Portfolio | Reejan A About Me
“Hello, I’m a detail-oriented 3rd-year Bachelor of Architecture student from Pokhara Engineering College. I believe in the power of design to tell a story and draw inspiration from metaphors, philosophies, and a variety of themes. My approach blends functionality and practicality, aiming to create spaces that connect with people on a personal level.
This portfolio represents my ongoing growth as an aspiring architect and I am eager to learn and collaborate with professionals, continuously growing and refining my skills in the field.”

reejan.ra@gmail.com
+977-9824148370
Birauta-17, Pokhara
EDUCATION
2022-Present
Phirke, Pokhara
2019-2021
Waling, Syangja
BACHELOR OF ARCHITECTURE
Pokhara Engineering College
HIGHER SECONDARY LEVEL EDUCATION
Pioneers’ Higher Education Academy
2006-2018
Bayarghari, Syangja
EXPERIENCES
2022, Nov
SECONDARY LEVEL EDUCATION
Buddha Memorial English Boarding School
Live Art Competition By KALA
Basundhara Park, Pokhara
2022, Dec
Best Design Winner on 8th PEC Technical Expo
Pokhara Engineering College, Pokhara
2024, June
Live Art Competition & Exihibition By Yantra
Pokhara Engineering College, Pokhara
2025, Jan
Sensory Museum Design
Kalu Pandey Danda, Kathmandu
2025, March
Real Landscape Modelling Project
BSES Architecture And Engineering, Pokhara
3d Modelling & Rendering Post Processing & Presentation






Drawing & Sketching
Painting
Drafting
Model Making
Miniature Crafts
Calligraphy
Teamwork
Empathy Active Listening
Adaptability Attention To Detail
Multitasking
01 02 03
PRIMARY SCHOOL
DESIGN (4TH SEM) PAGE - 06
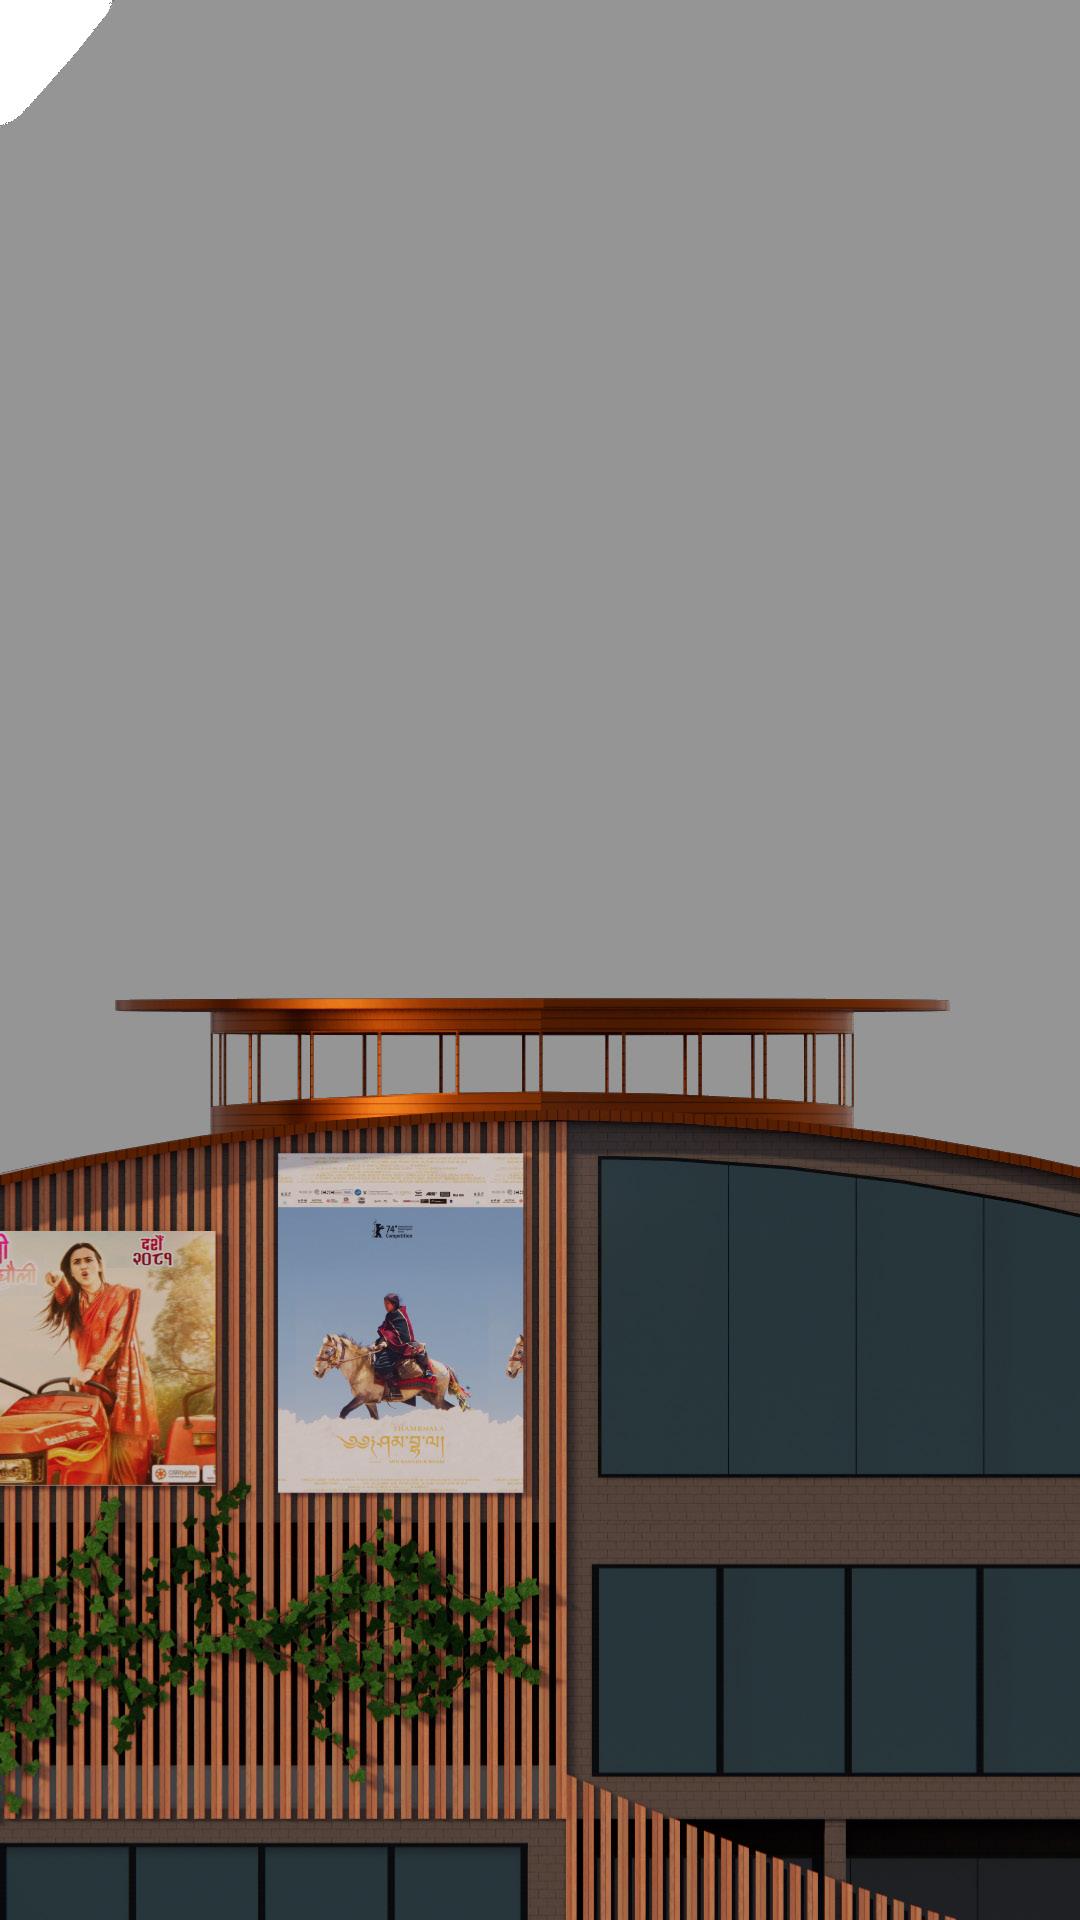
COMMERCIAL
COMPLEX DESIGN (5TH SEM) PAGE - 10
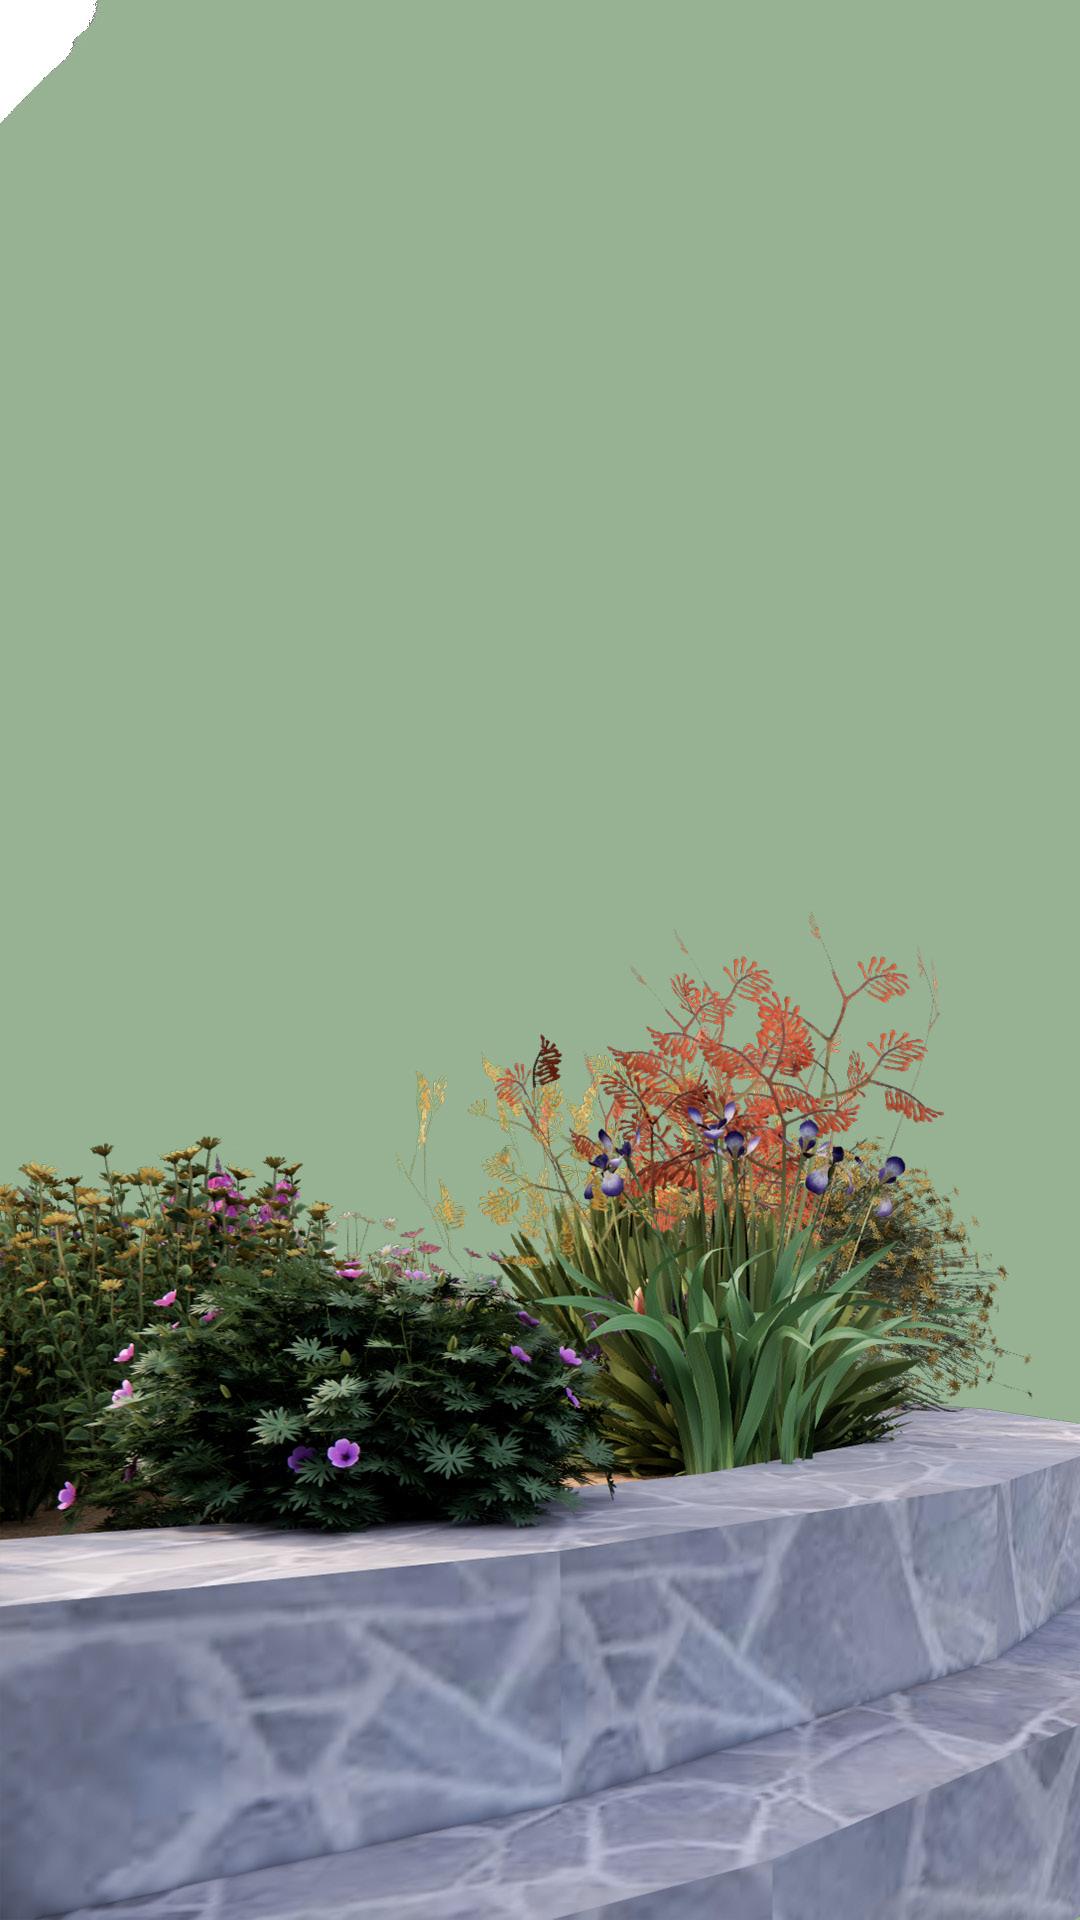
MOLD-ED: THE CRAFT SHUNYATA: THE VOID MOSIAC OF HARMONY
NEPALESE GARDEN
DESIGN (5TH SEM) PAGE - 14
CRYSTALIS
COMMUNITY
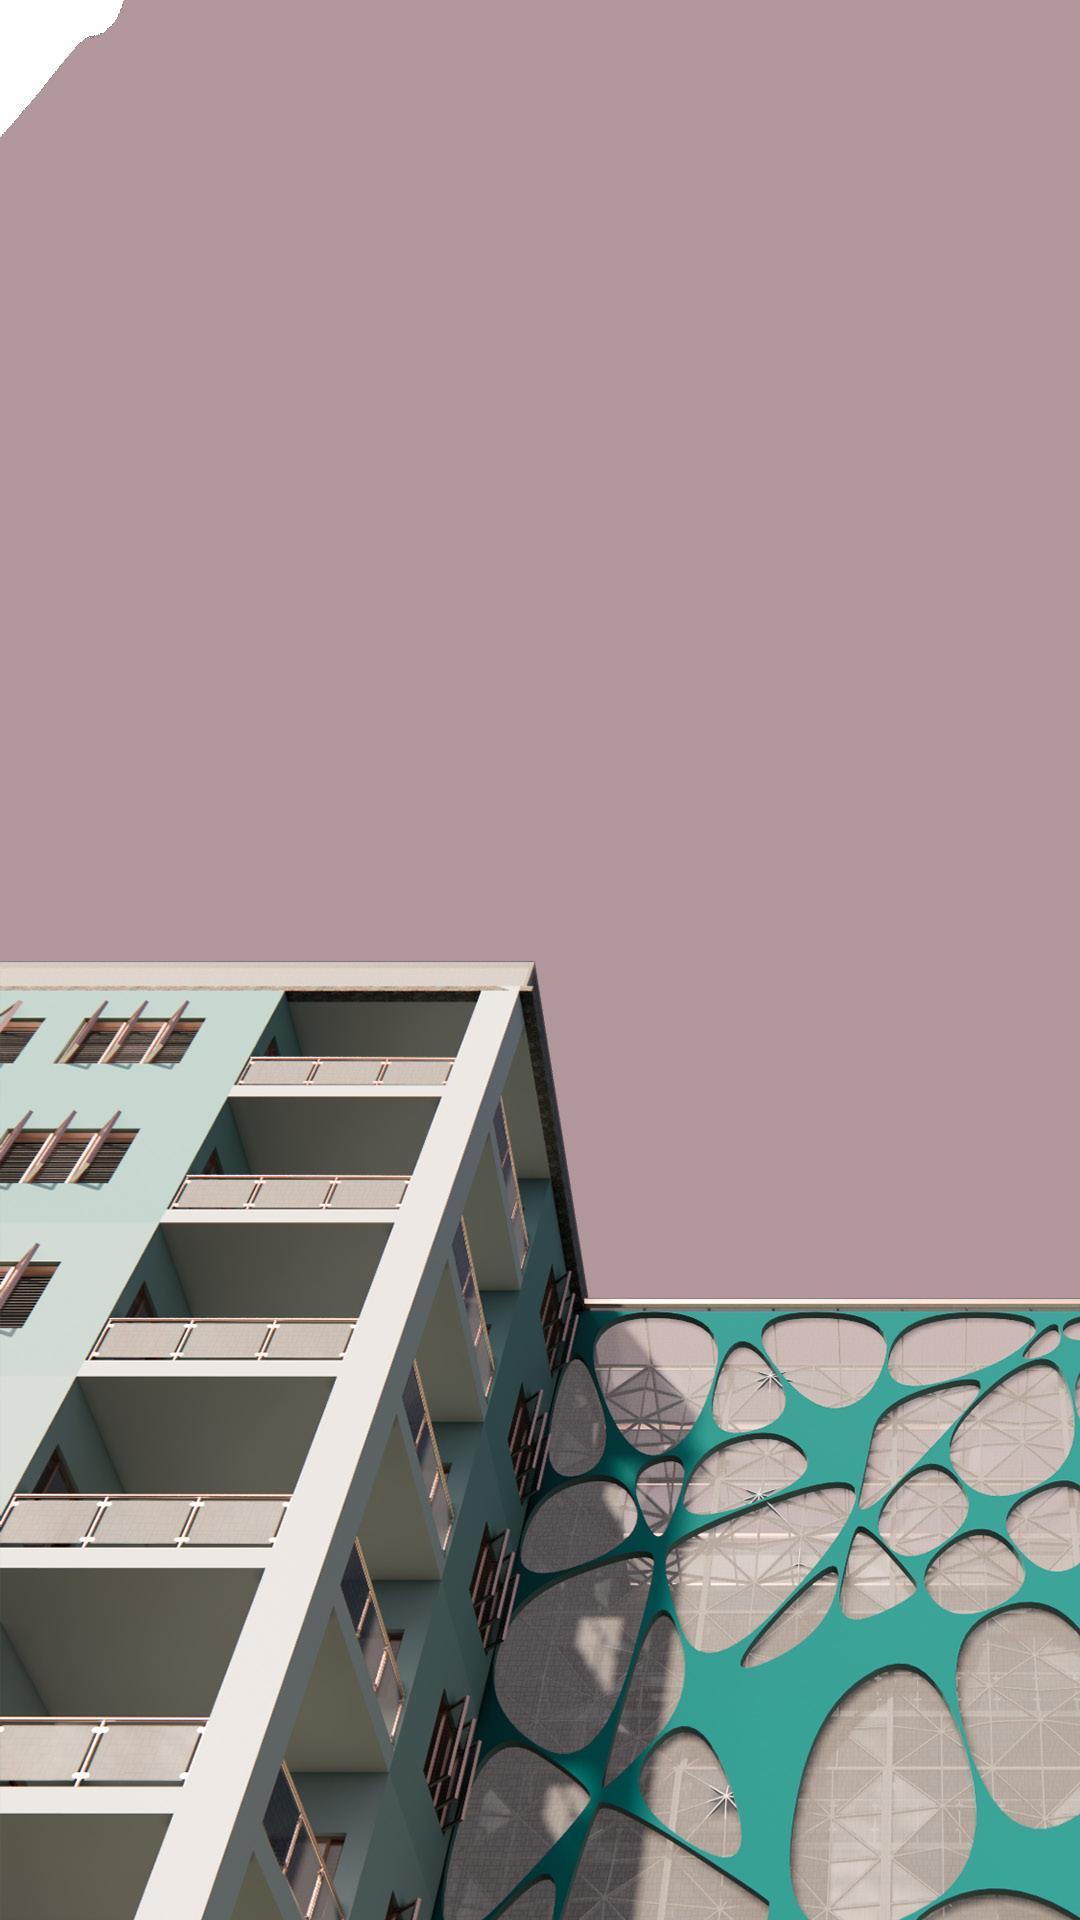
COMMUNITY
HOUSING DESIGN (6TH SEM) PAGE - 18
ZEN
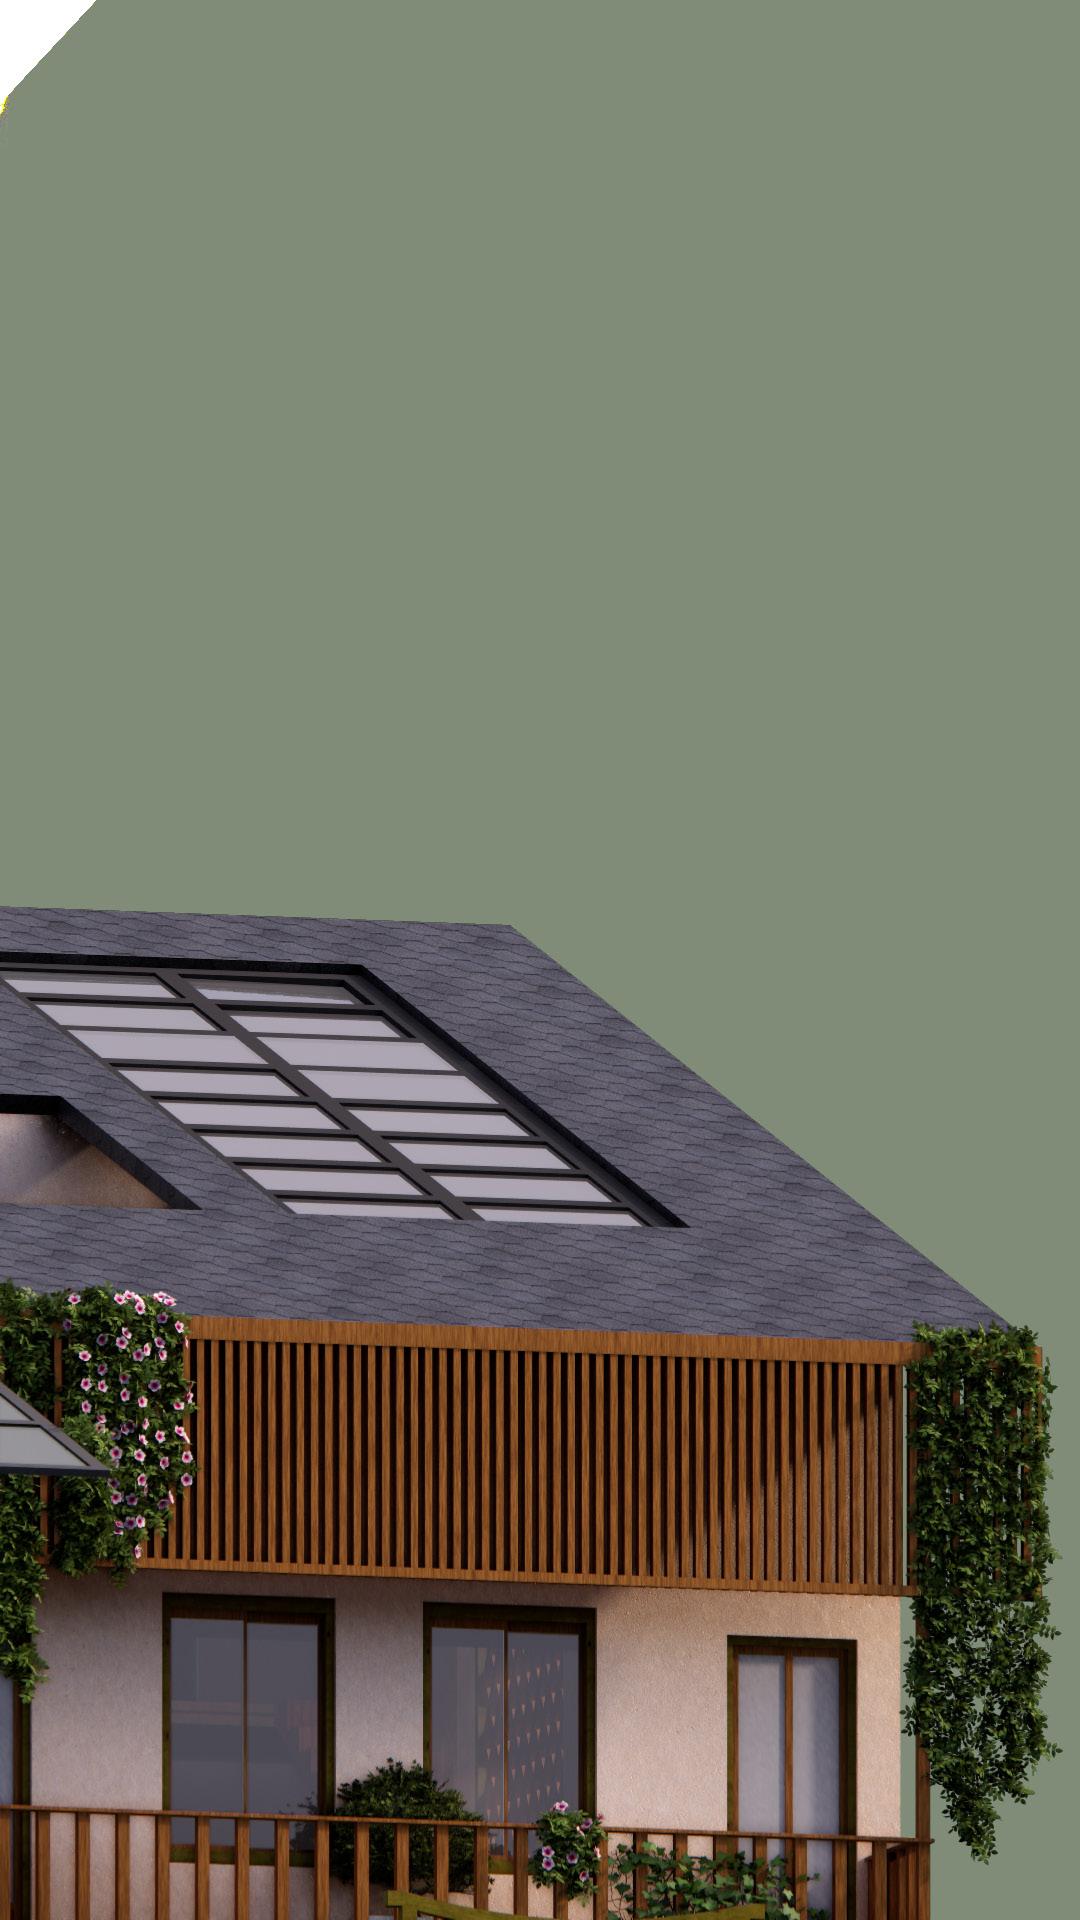
RESIDENCE DESIGN (3RD SEM) PAGE - 22
SANCTUARY THE ARCHIVE
ADDITIONAL WORKS AND PROJECTS PAGE - 30
MOLD-ED
Shaping The Futures
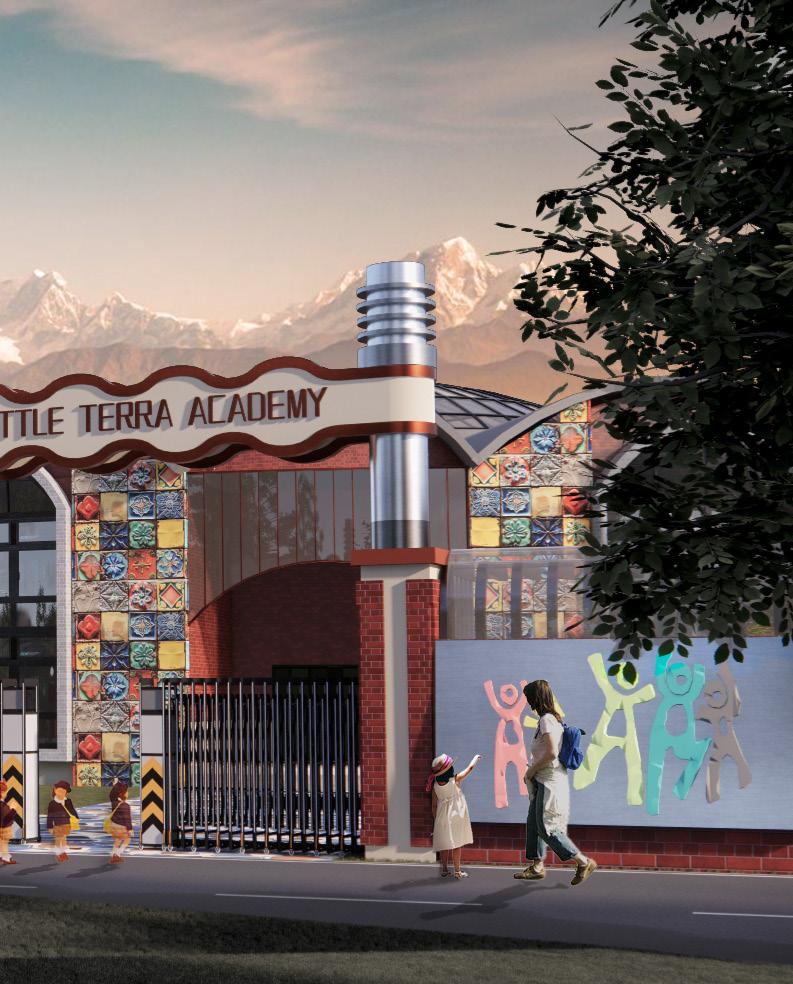
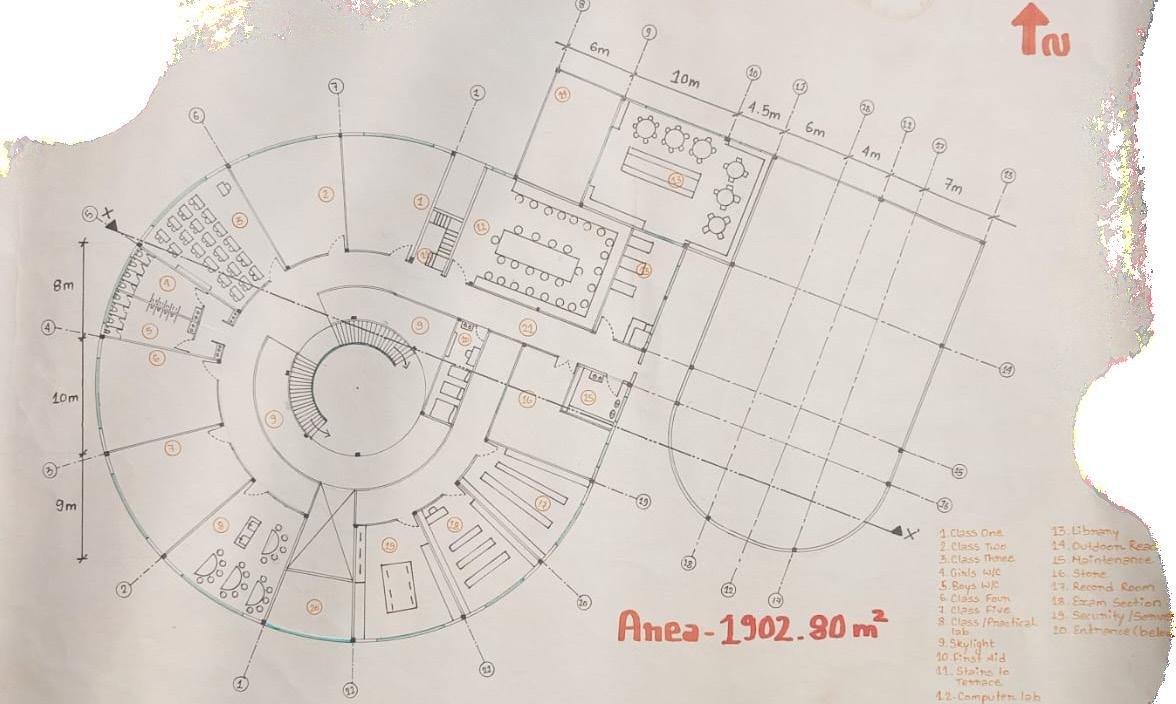
Type - Primary School
Location - Lamachaur, Pokhara
Project Stage - 4th Semester
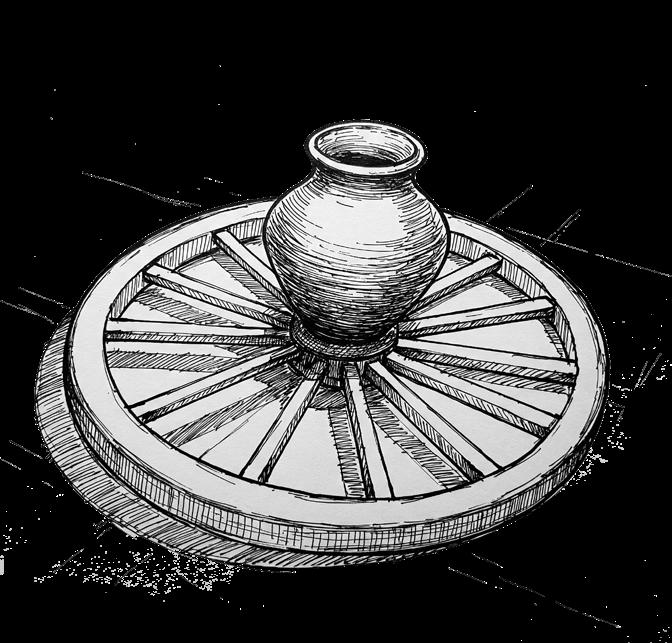
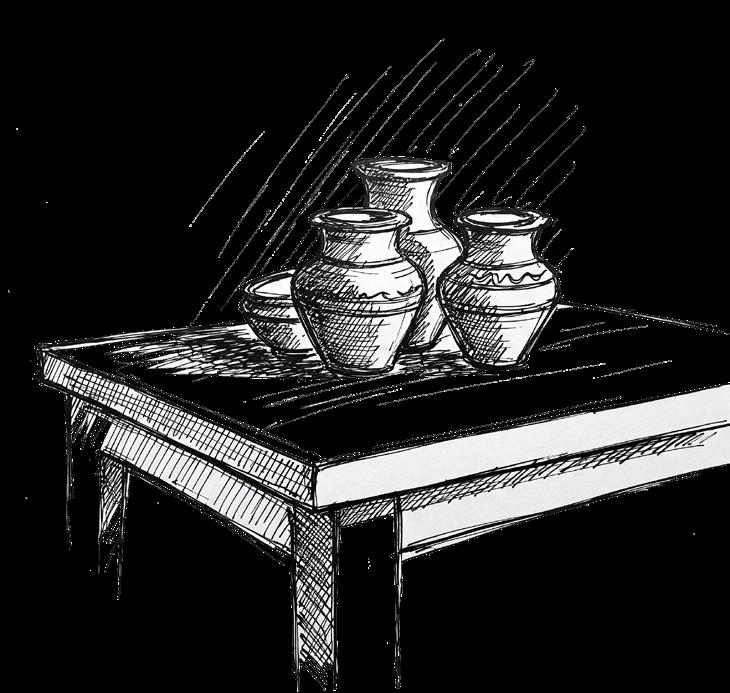
INSPIRED BY THE METAPHOR OF POTTERY
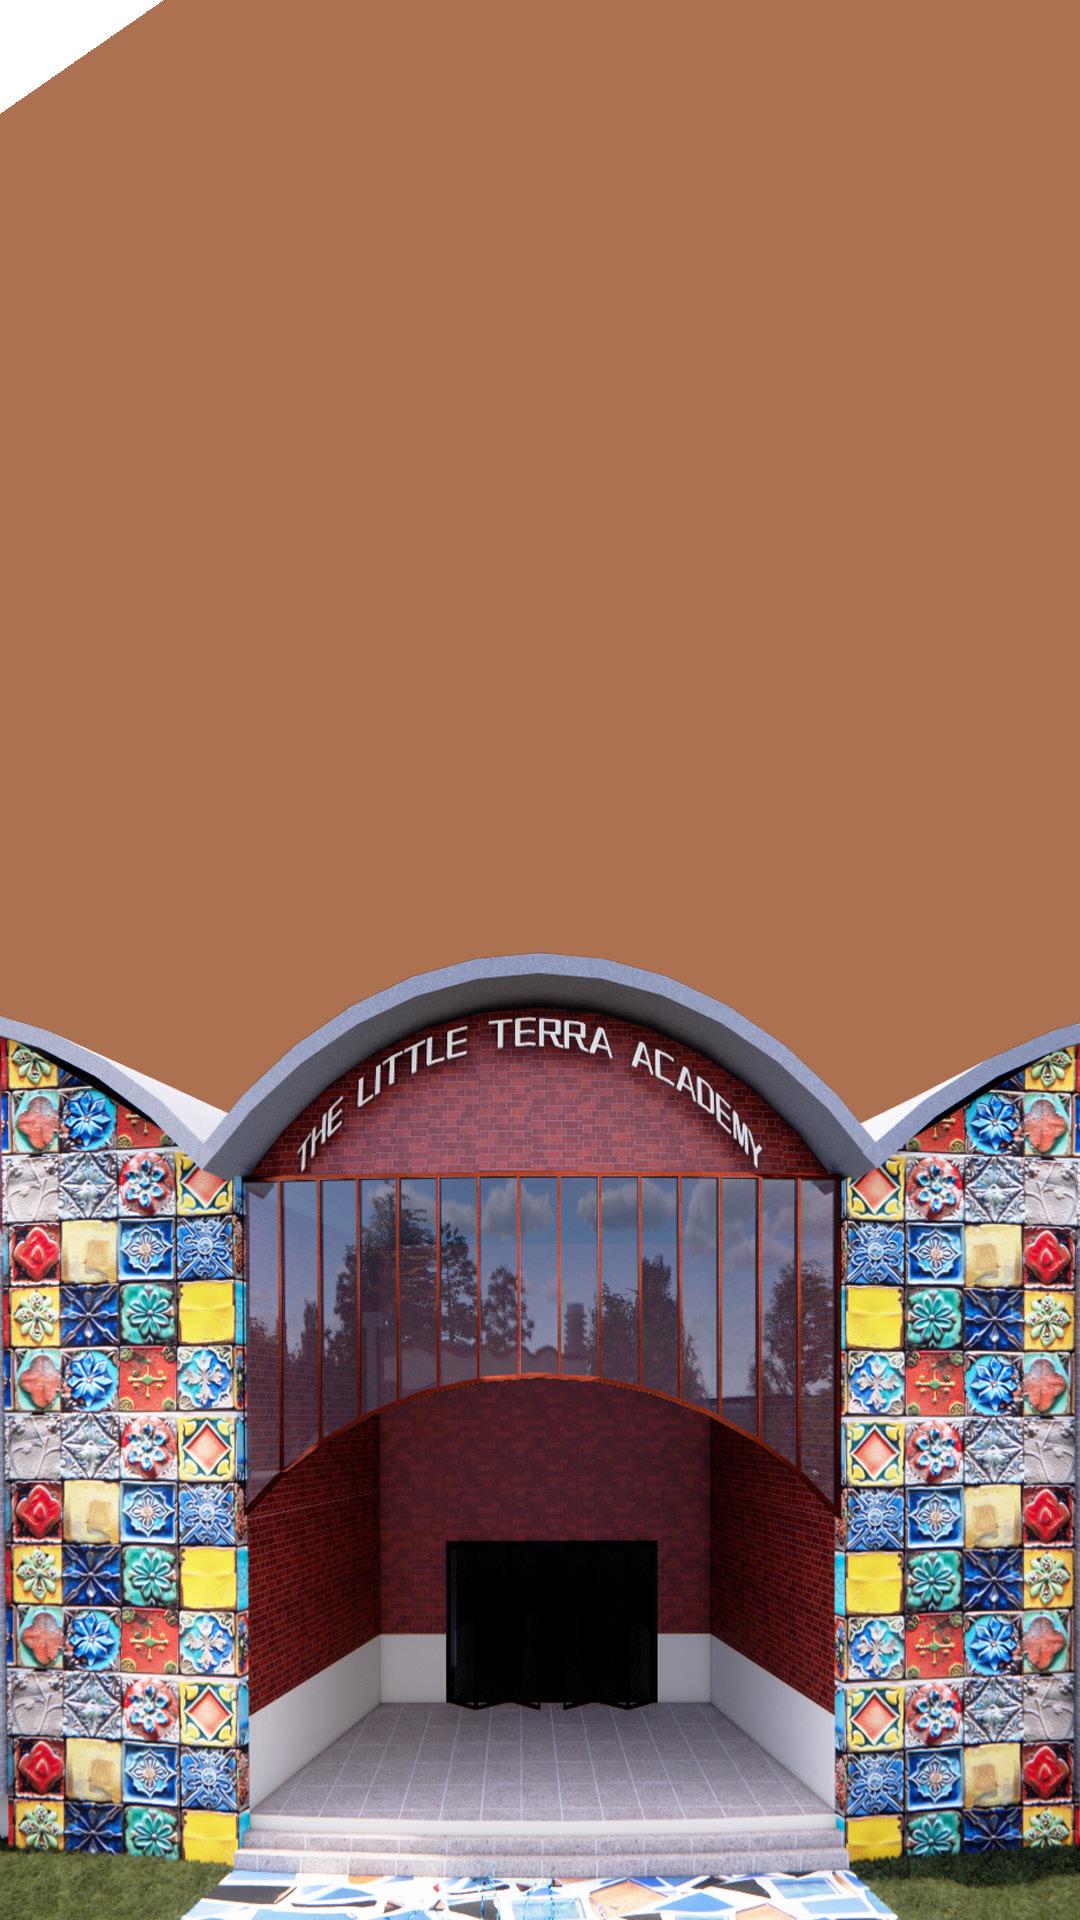
Like pottery shapes clay, a school shapes young minds. Inspired by pottery, this primary school nurtures, molds, and guides children with care, patience, and warmth.
• Metaphorical Connection
• Artistic Influence
• Visual Appeal
• Holistic Growth
FORM DEVELOPMENT
SHAPE TAKEN FROM THE POTTER’S WHEEL, PRESENTATION TABLE CURVES



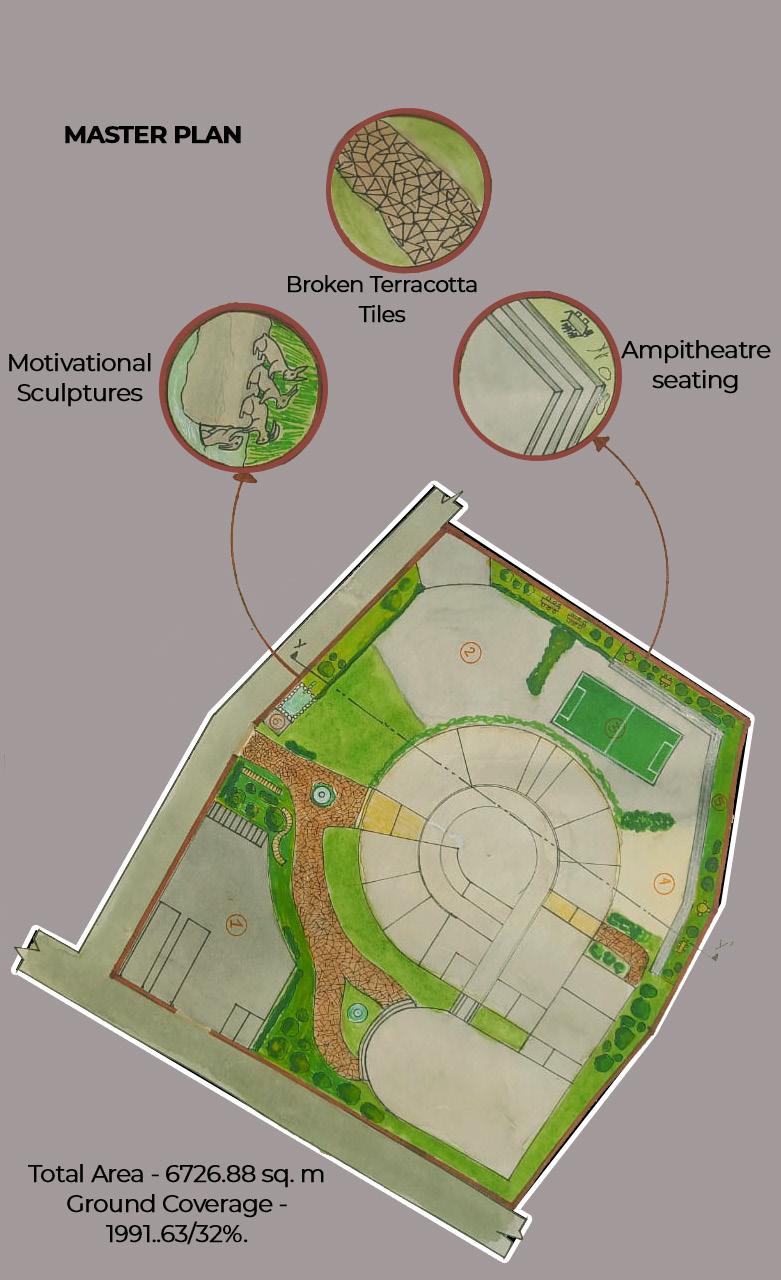


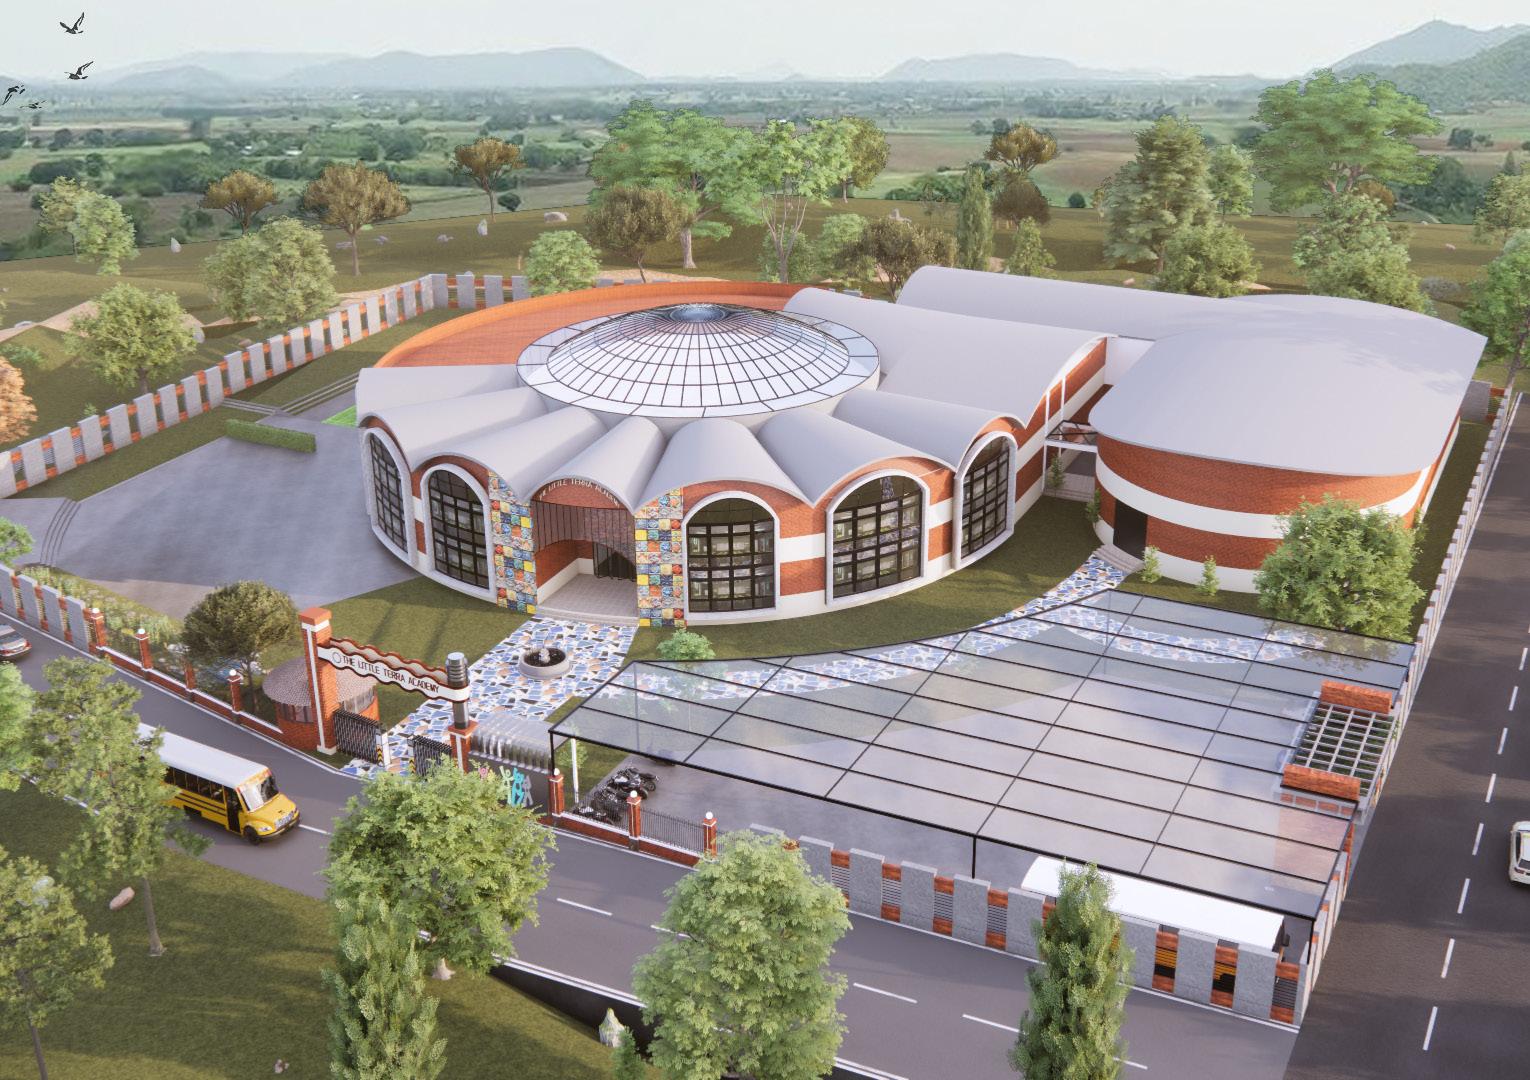
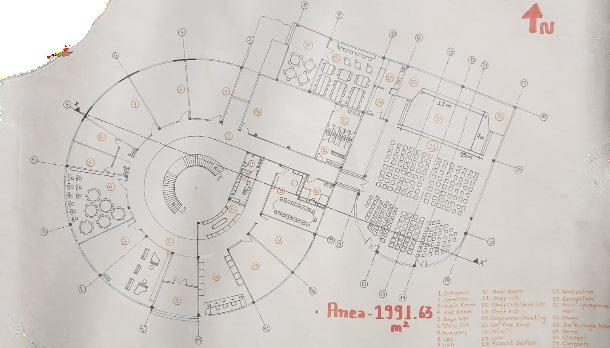
GROUND
Front space with guardhouse and water pond with flower garden to its left
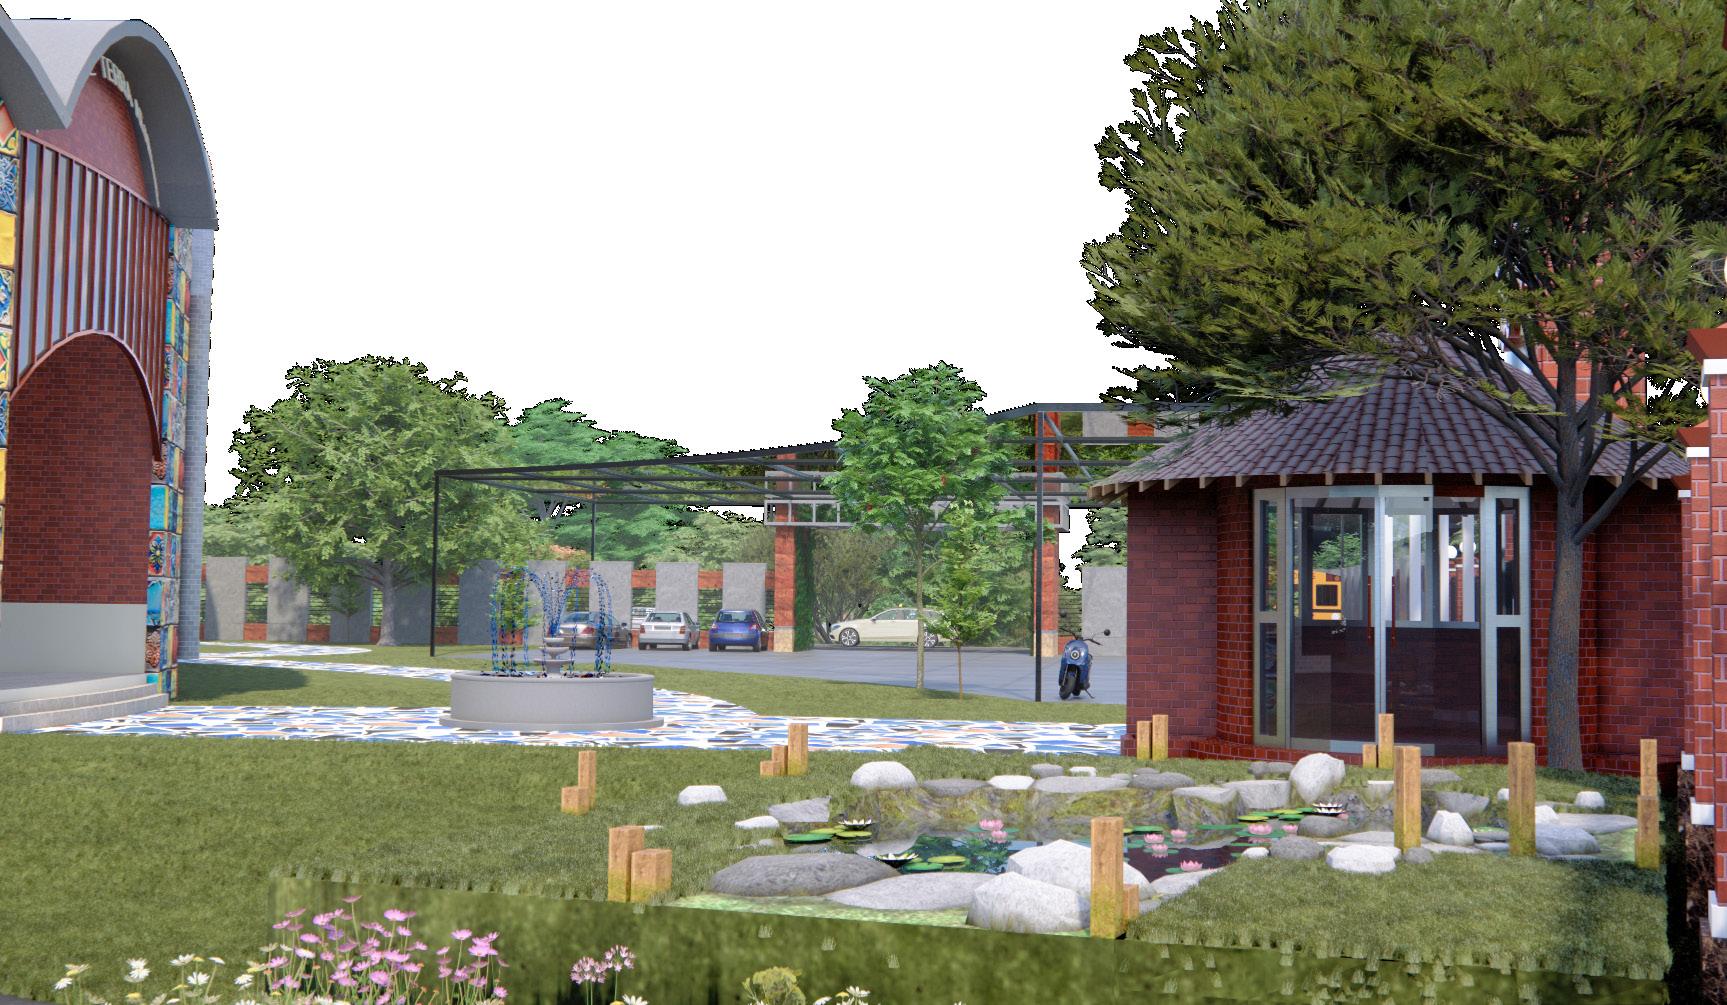
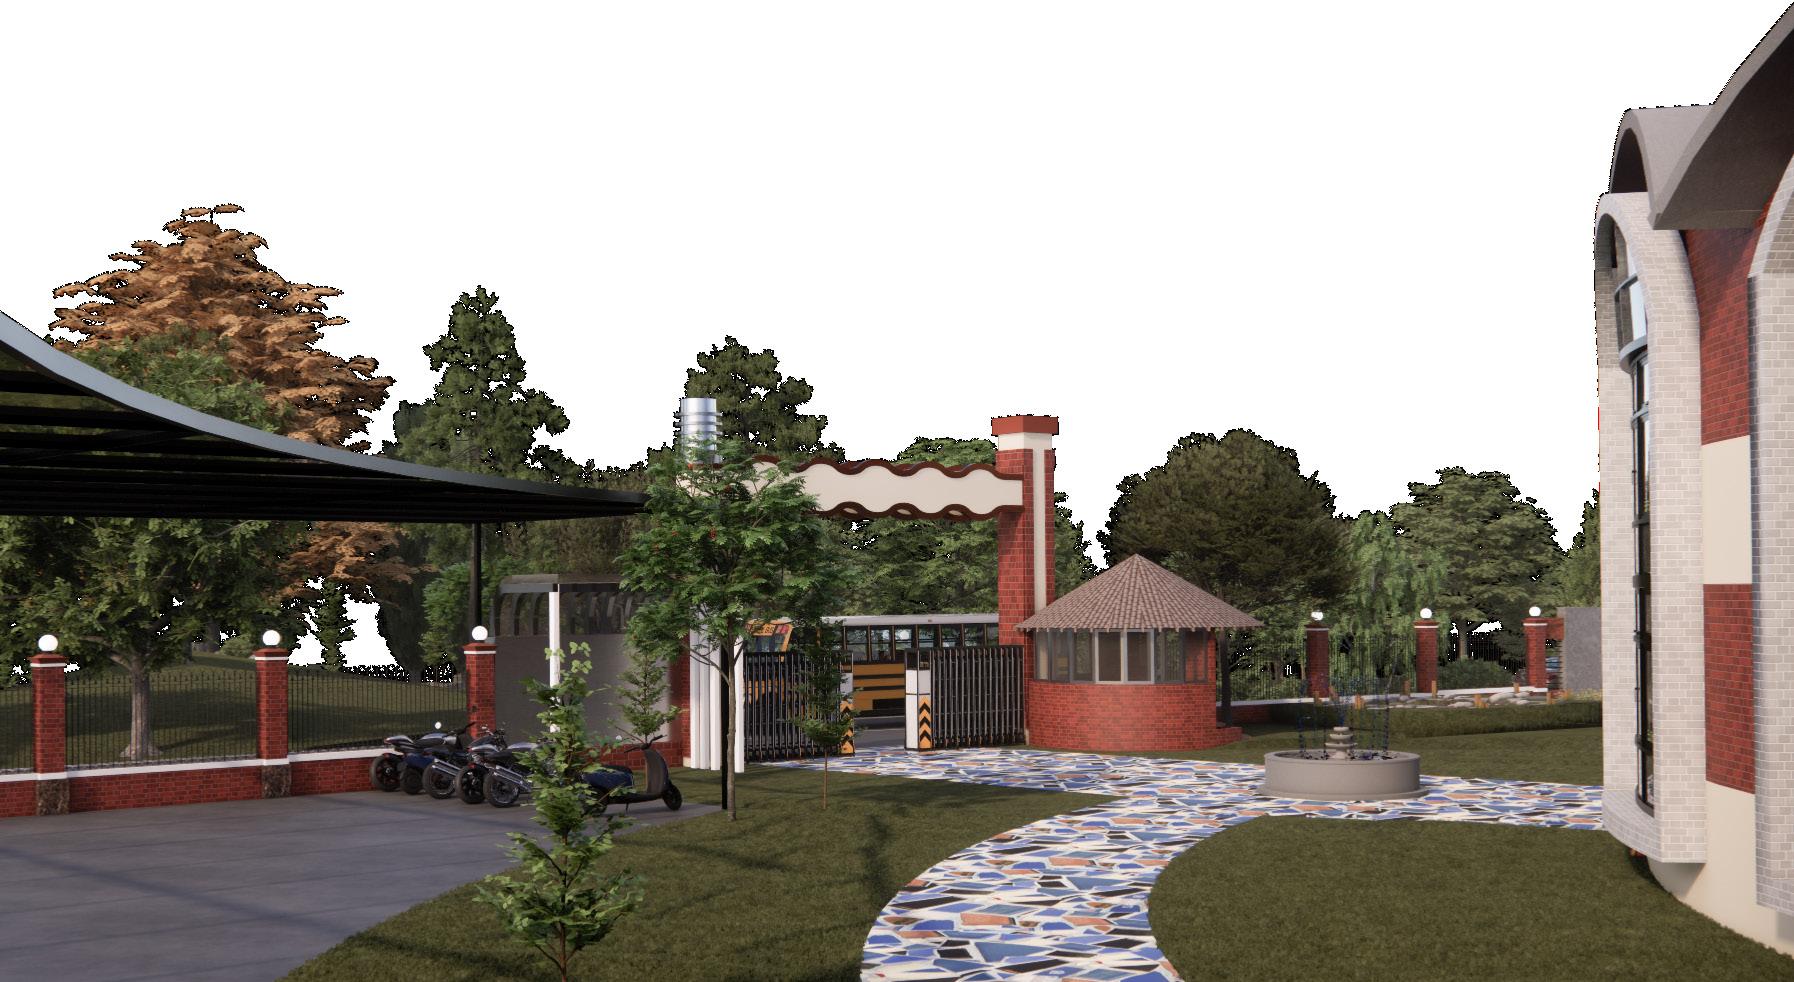

Broken terracotta tiles and parking space
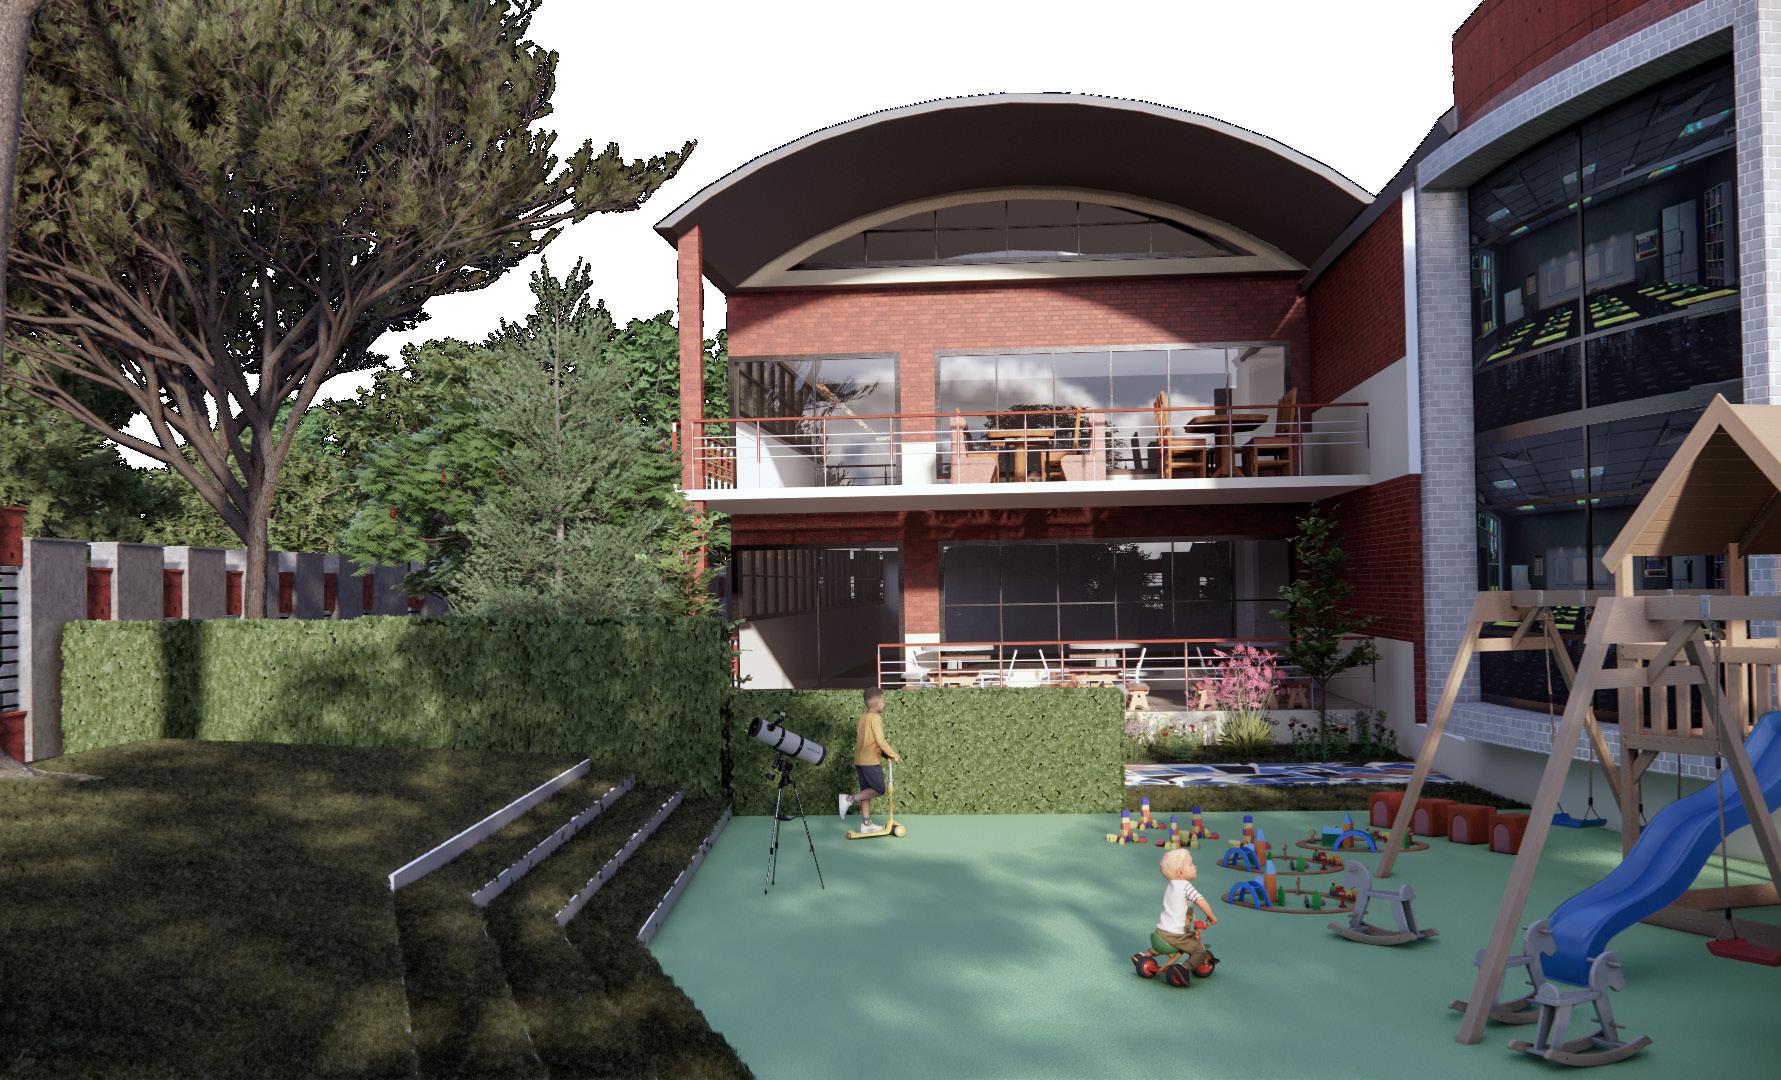
Kids playground with rubber surface, canteen (lower) and outdoor reading space (upper)
z"GoTff
The Void
02
INSPIRED BY THE PHILOSOPHY OF “SHUNYATA”
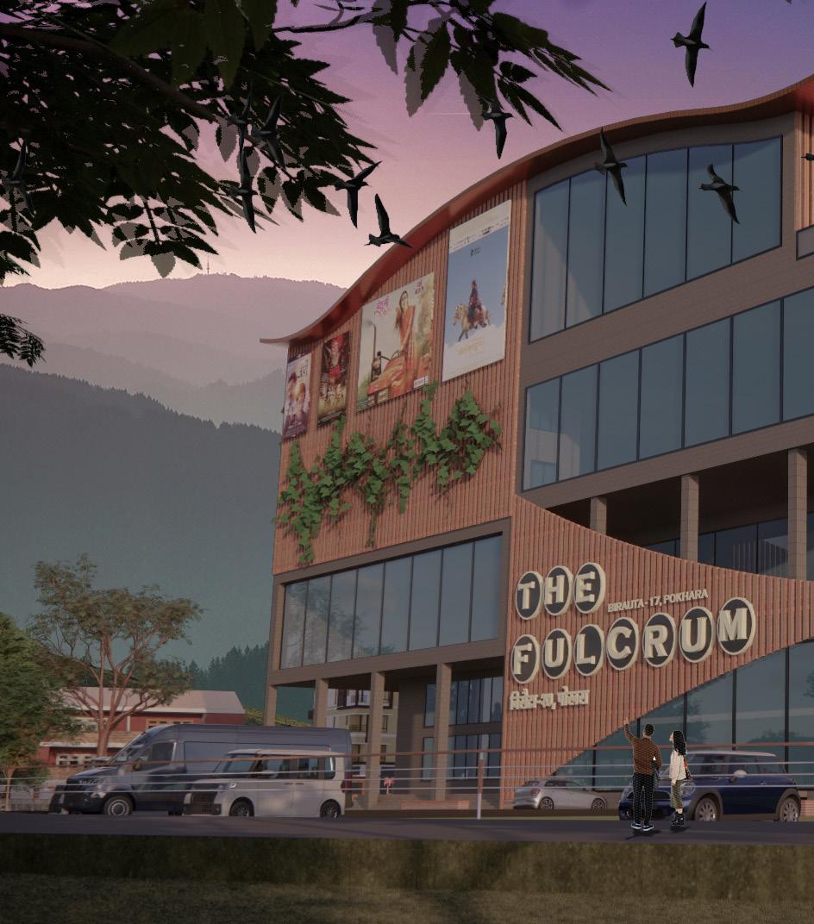
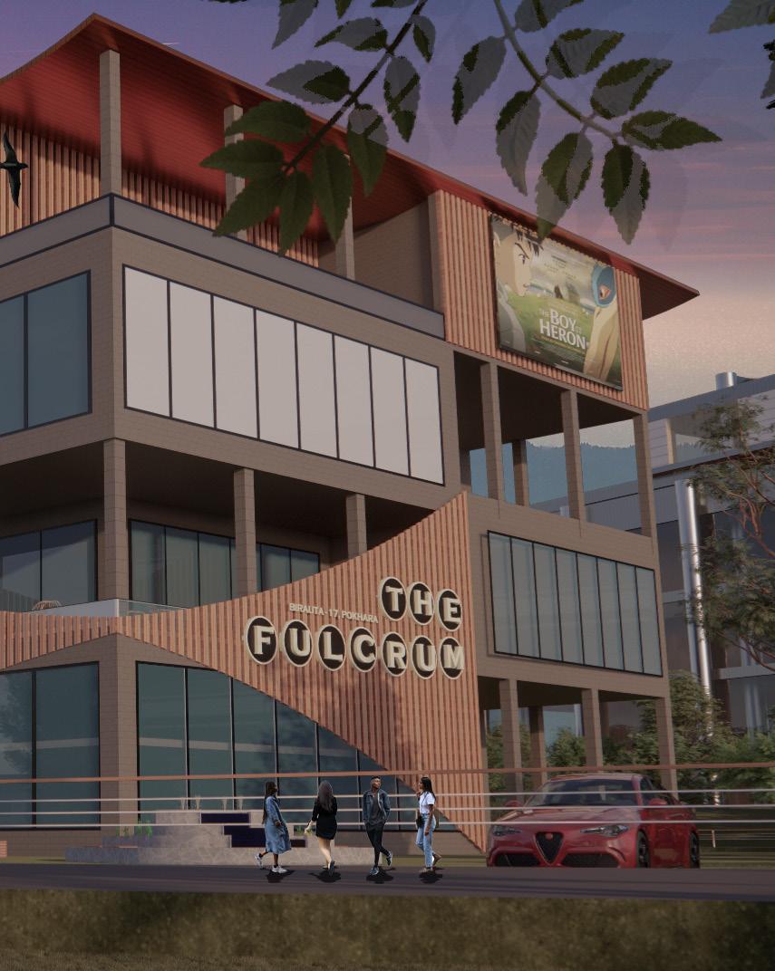
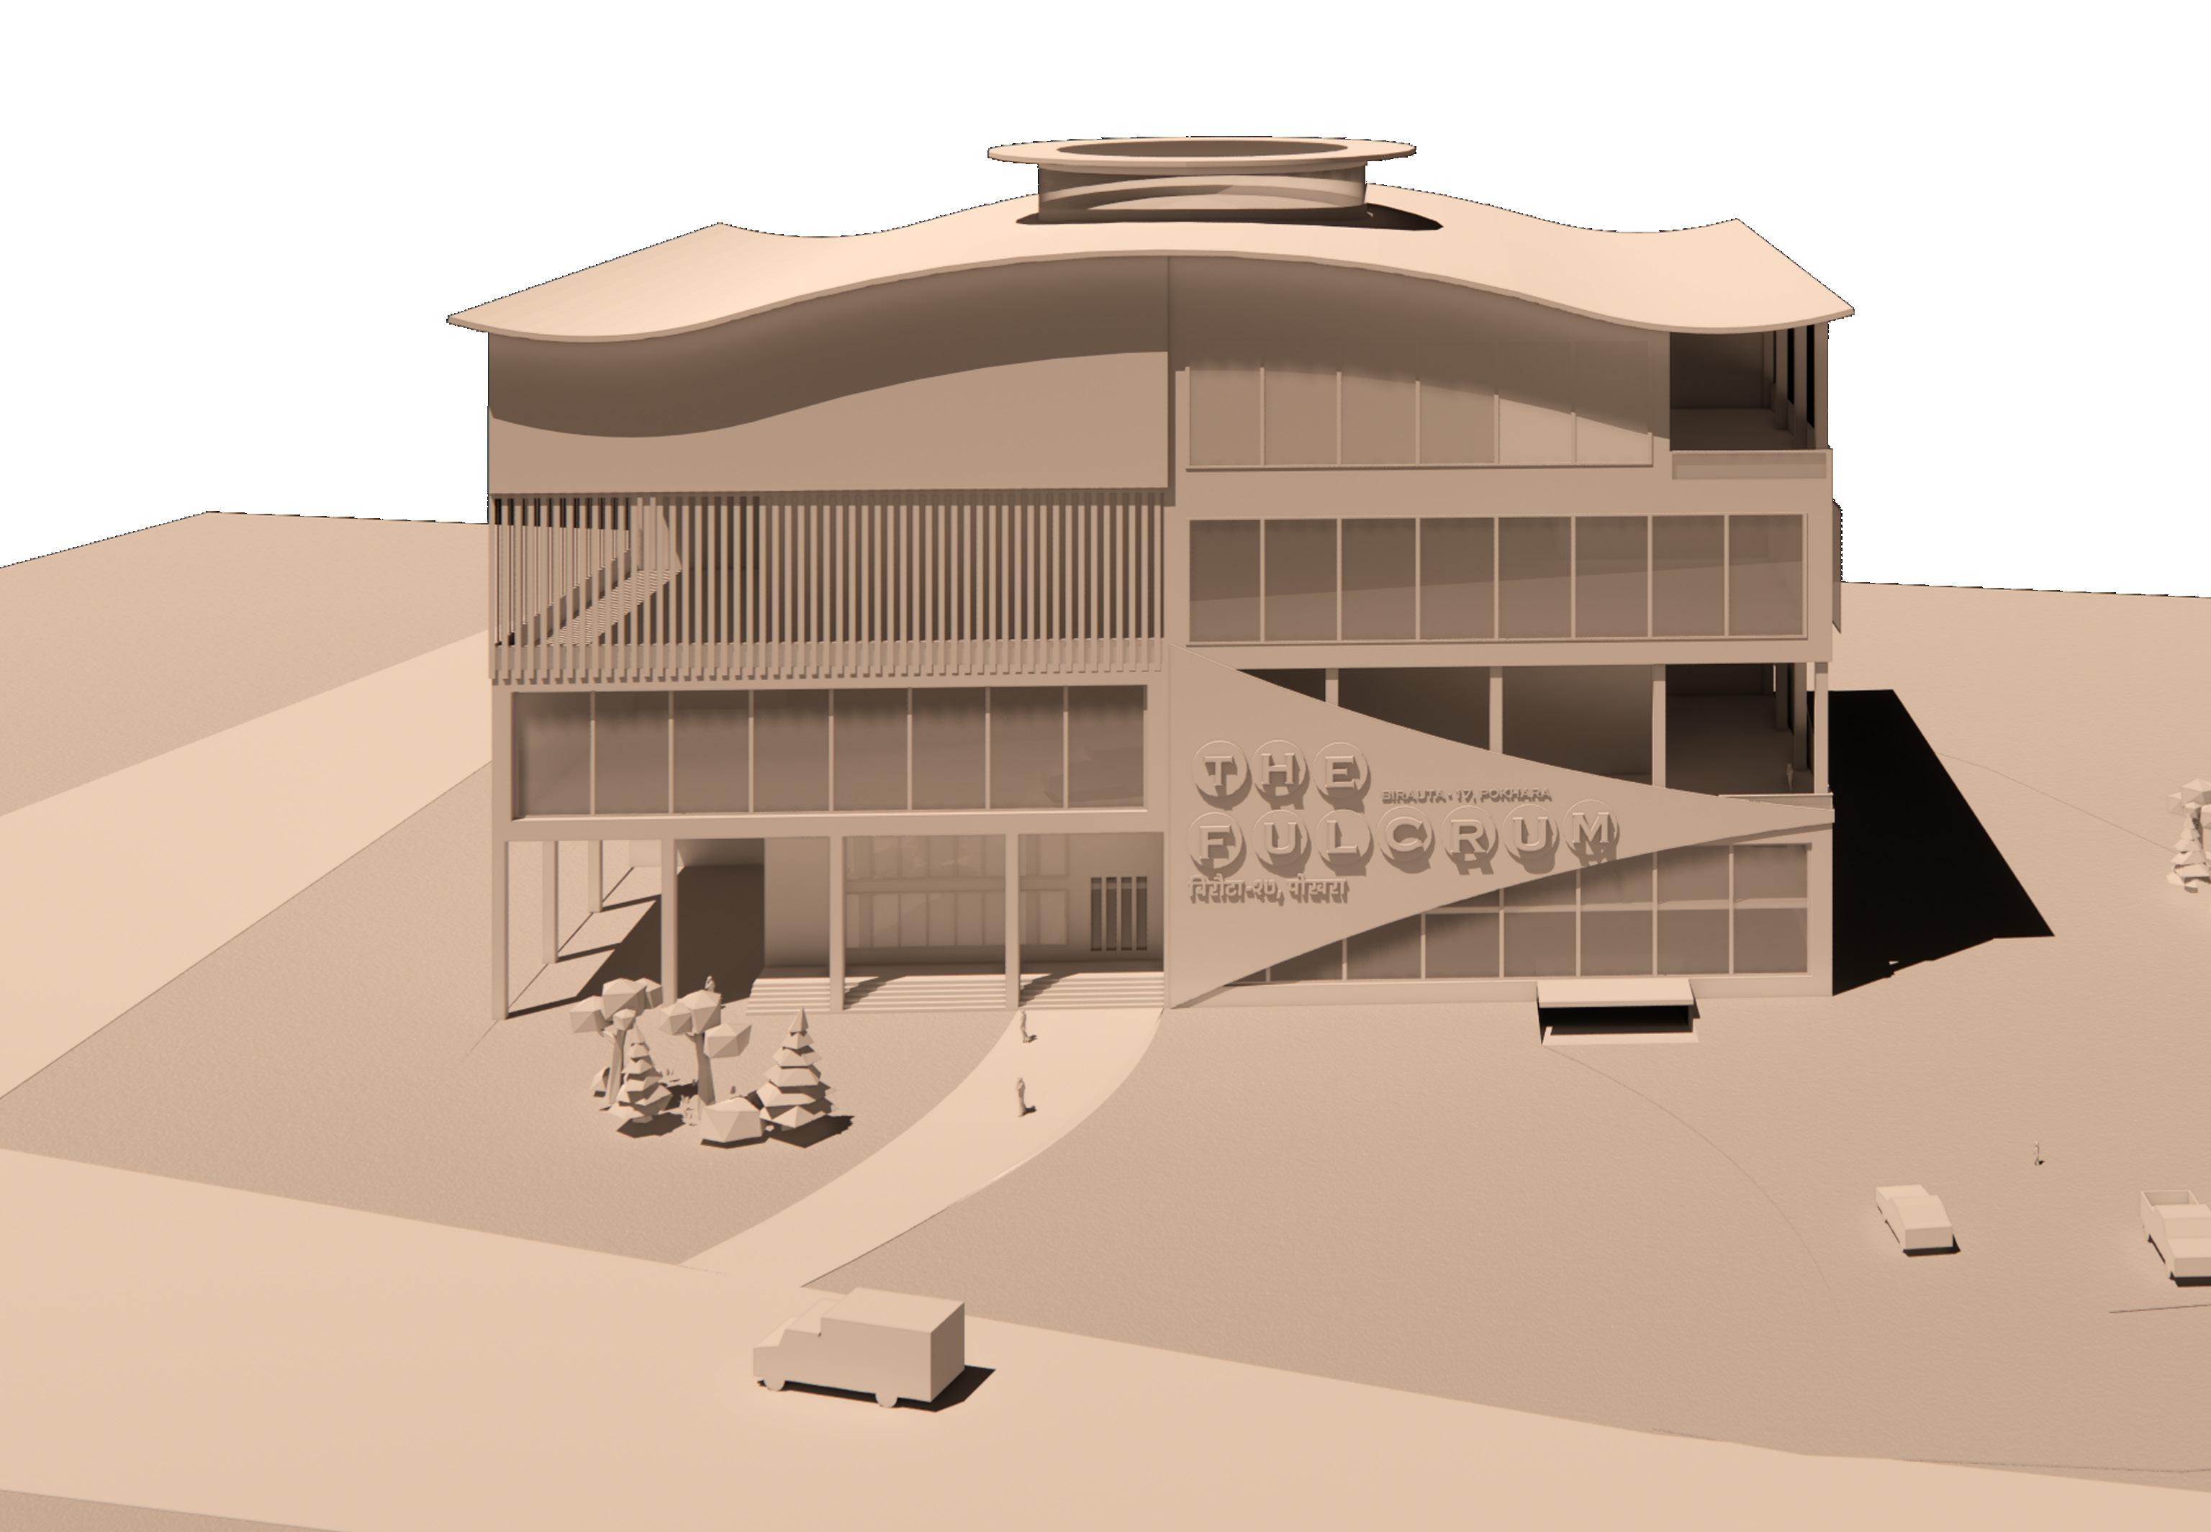
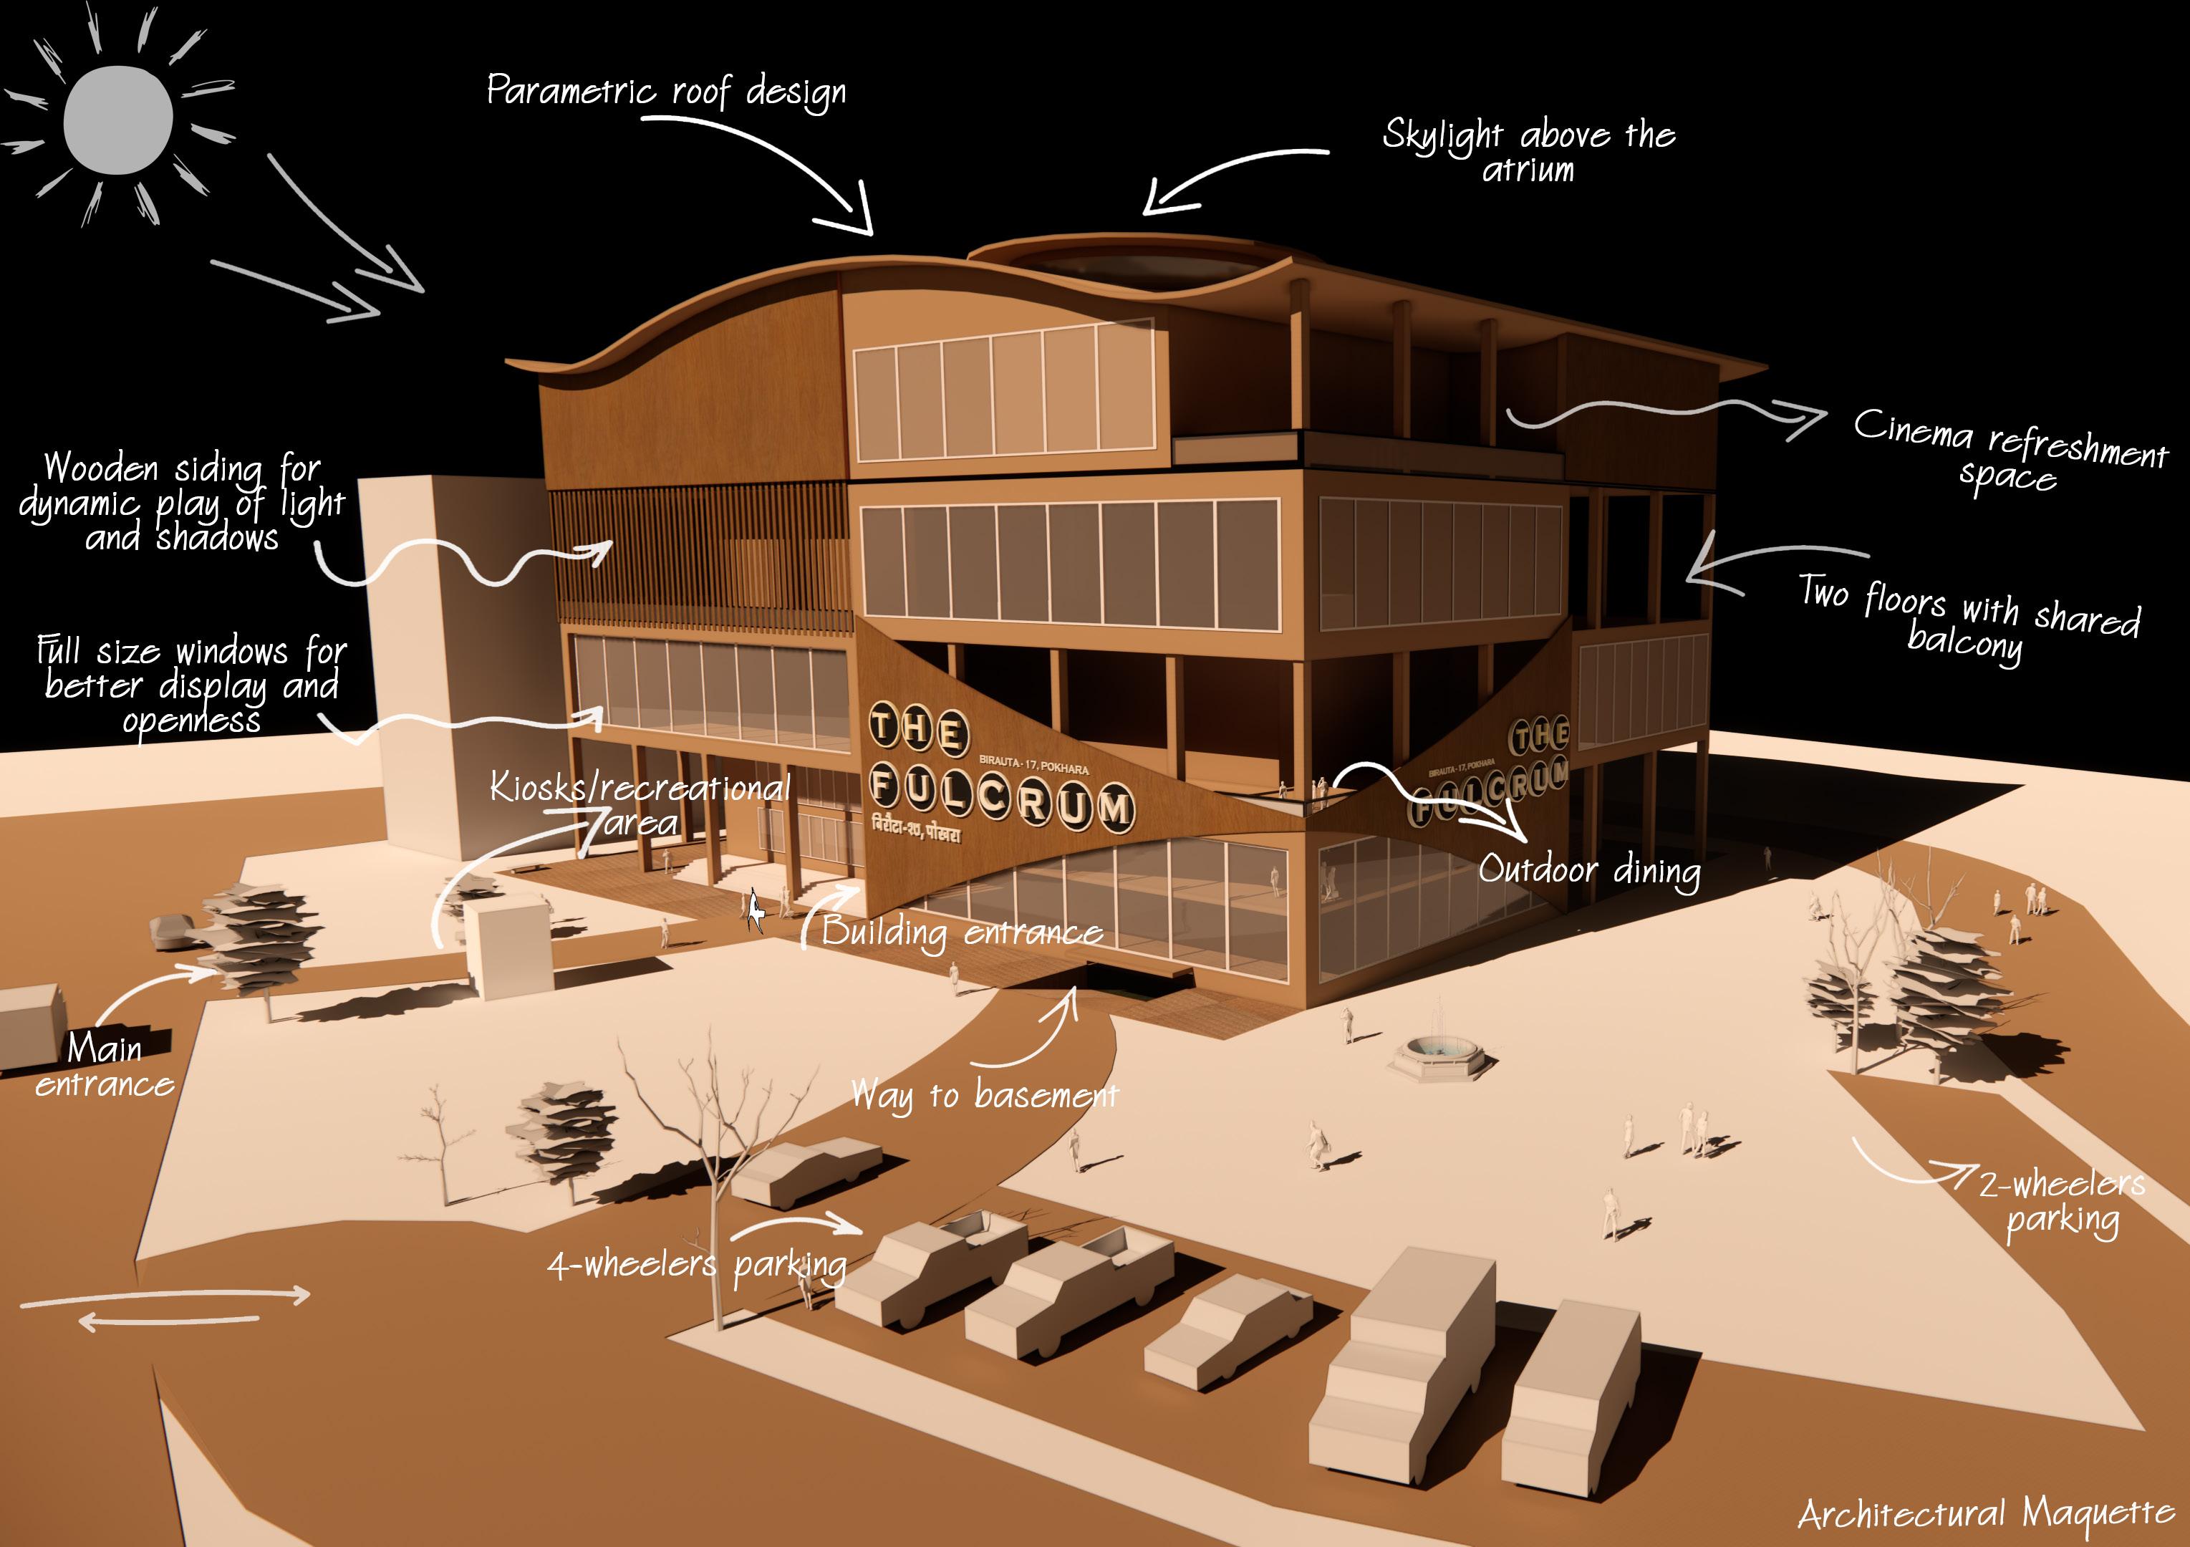
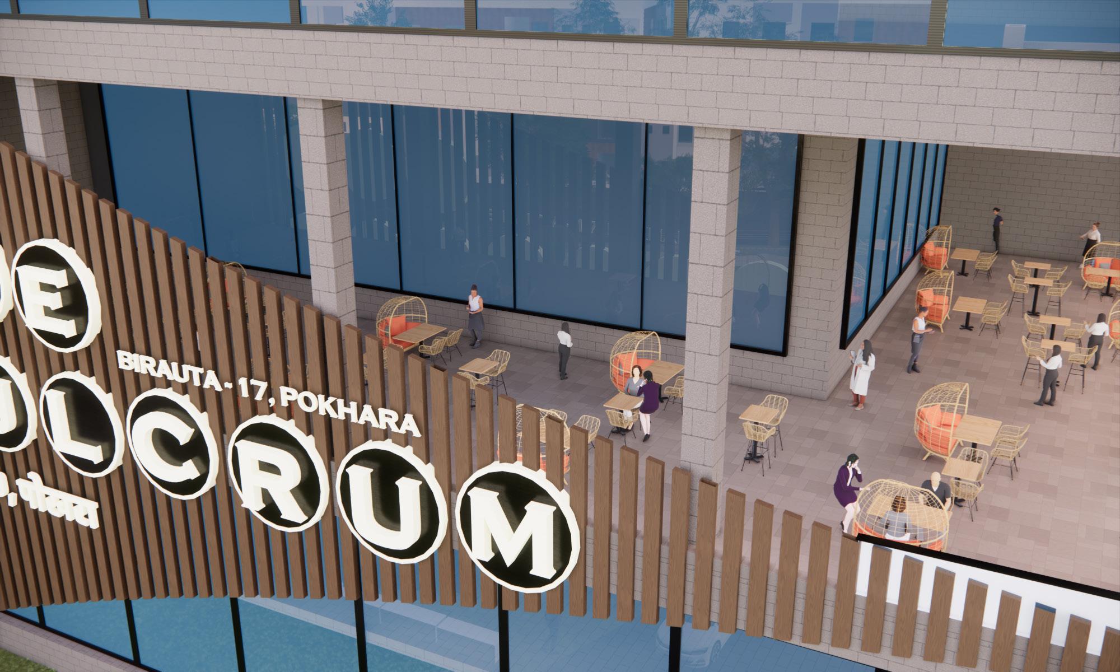
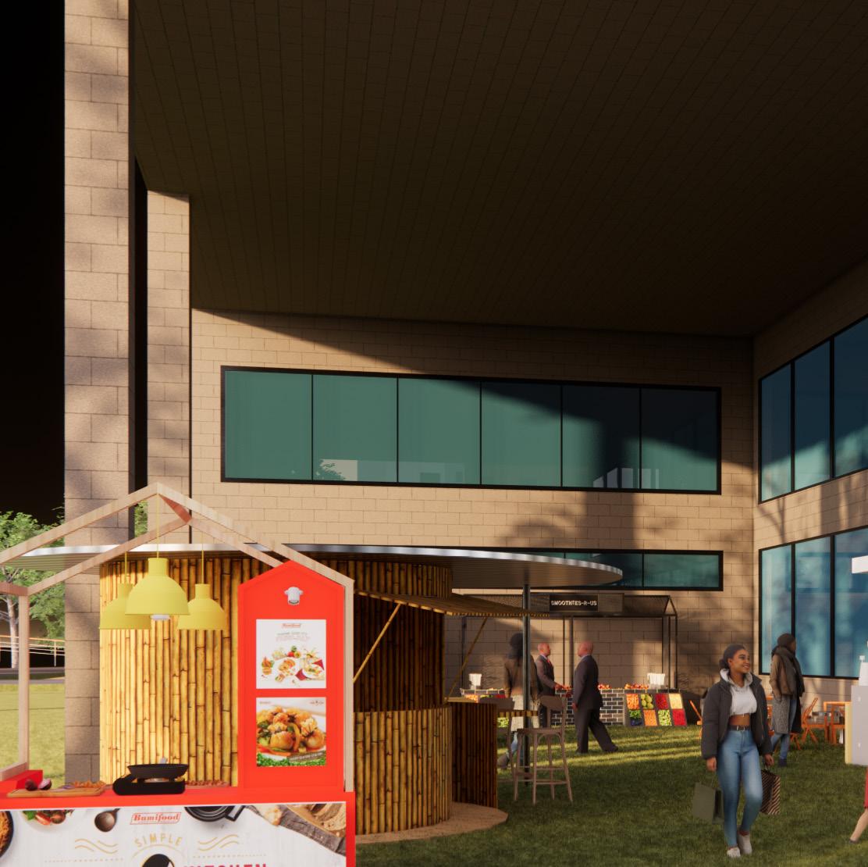
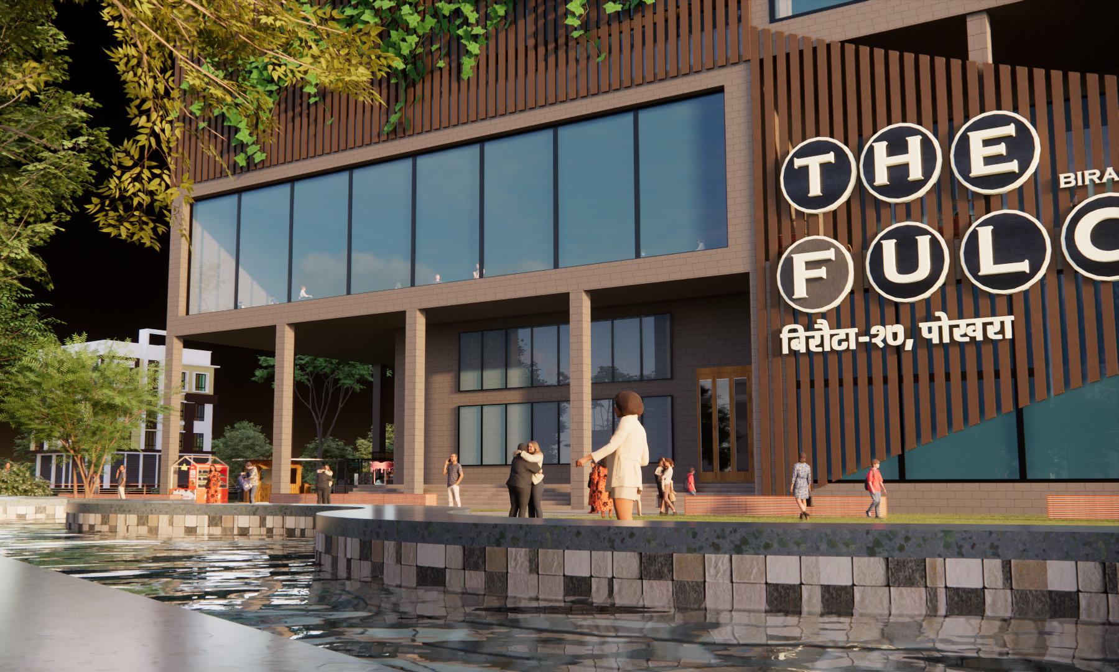
This commercial complex embraces the idea that space is not just absence but a medium for connection and experience.
• Interconnectedness - Fosters synergy
• Impermanance - Allows adaptibility
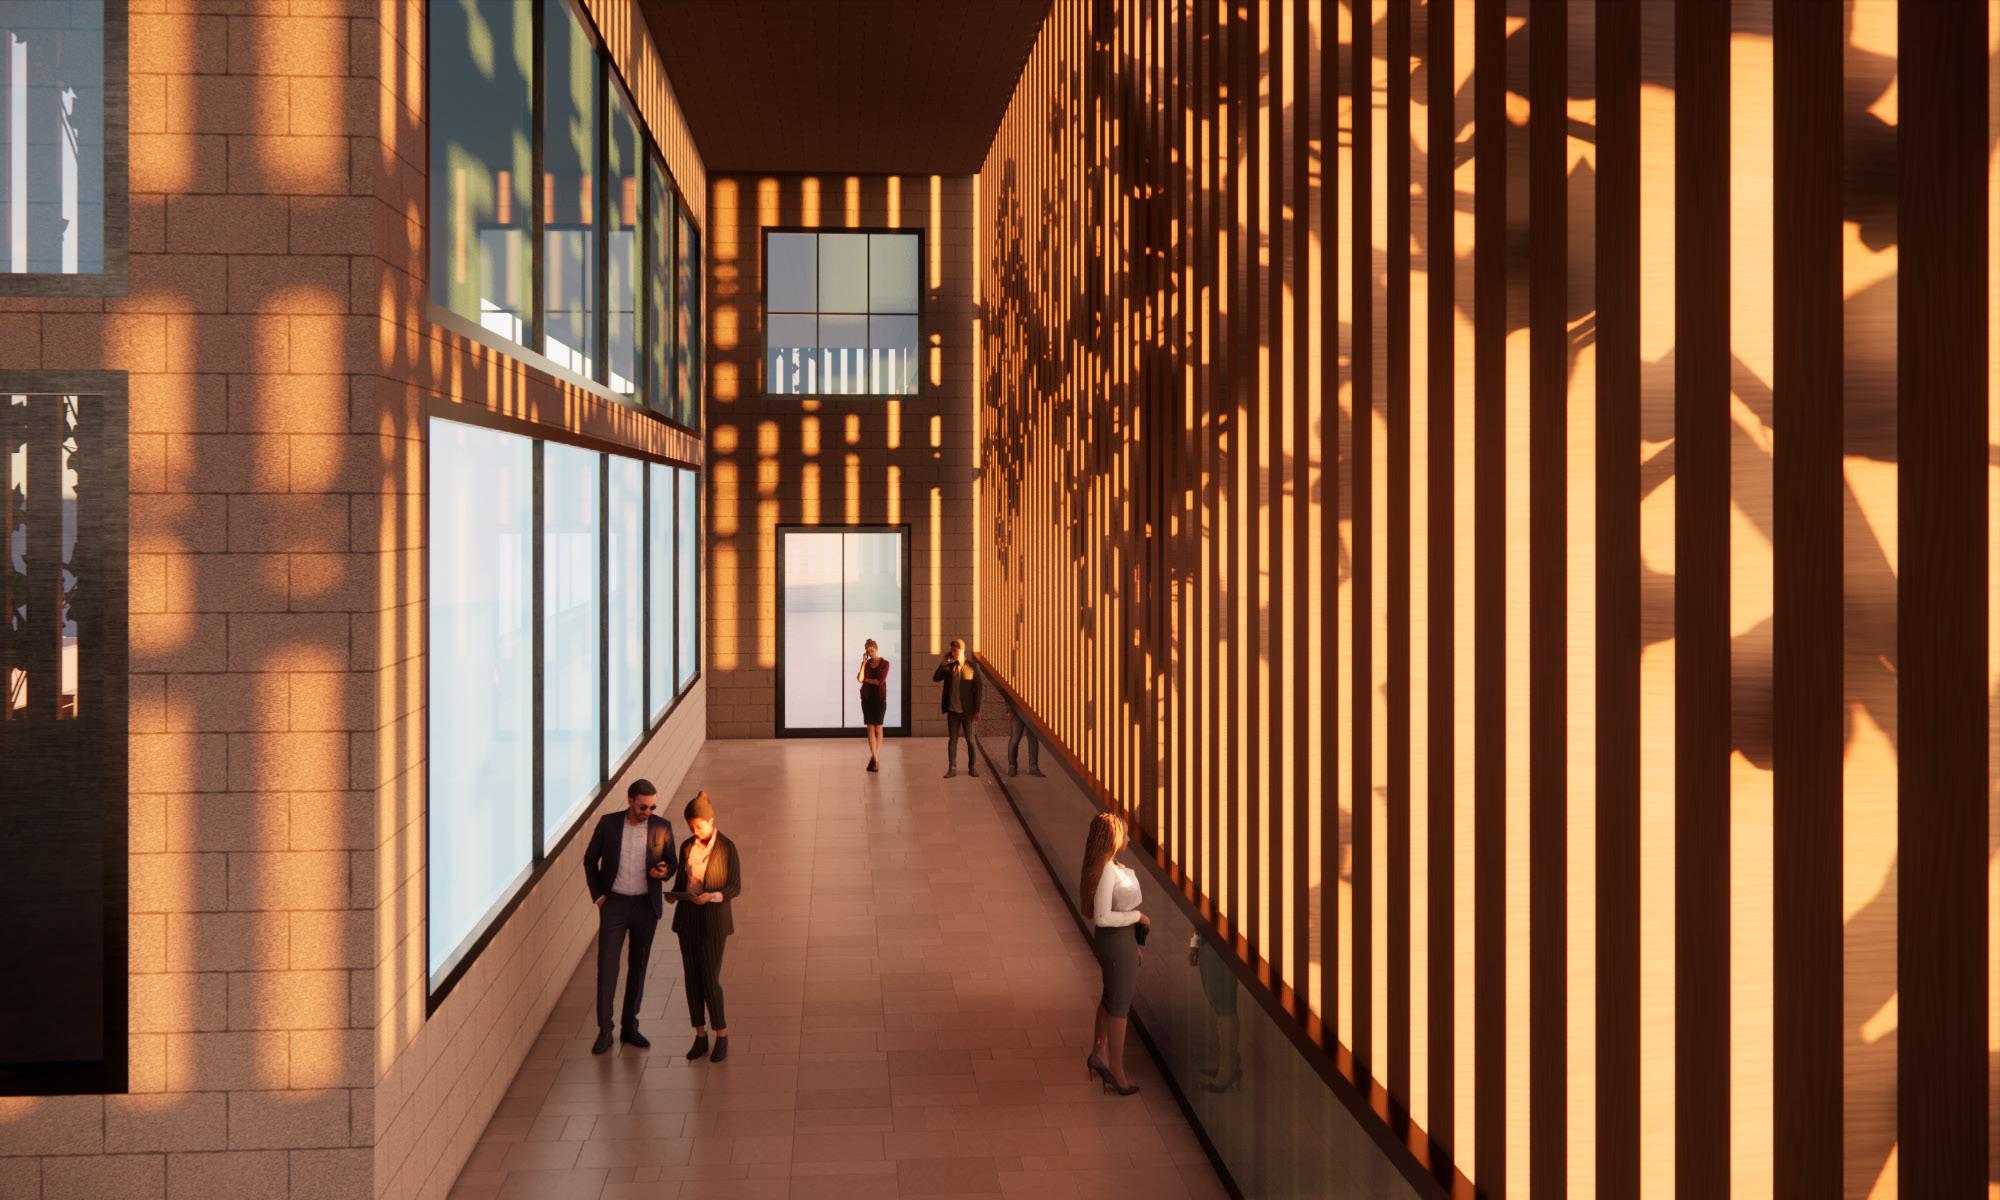
• Openness - Creates fluid, light-filled environments
FORM DEVELOPMENT
SHAPE TAKEN FROM THE STARTING OF EVERYTHING “A POINT“ WHICH SERVES AS ATRIUM
SIMPLE SHAPES LIKE POINT, LINE AND PLANE
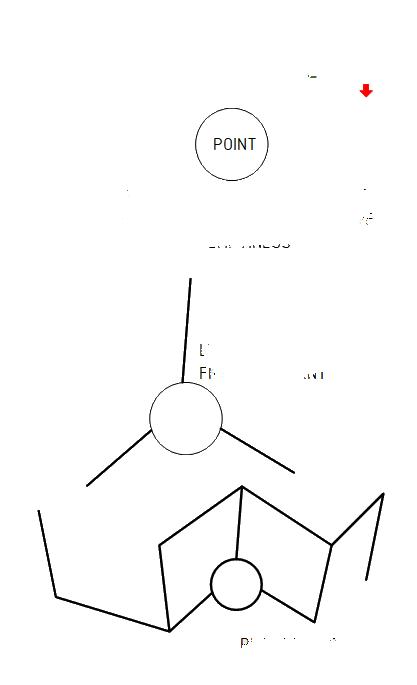
The point as the centrial atrium
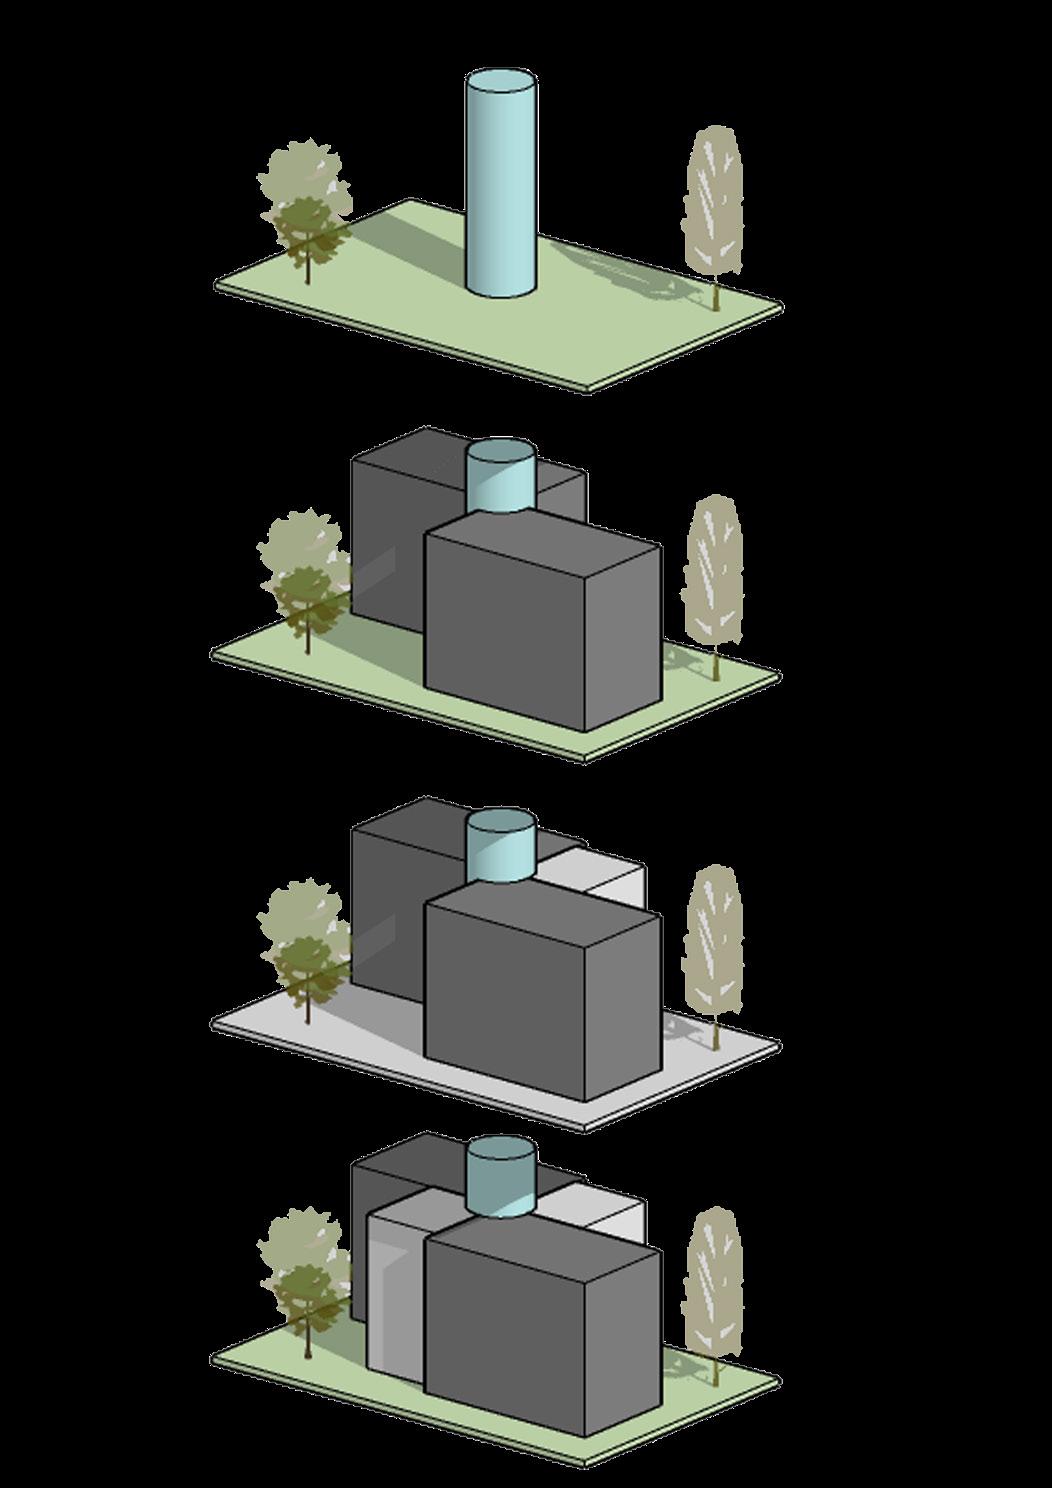
Rectangles radiating from the centre
Commercial Complex
VERTICAL FORM
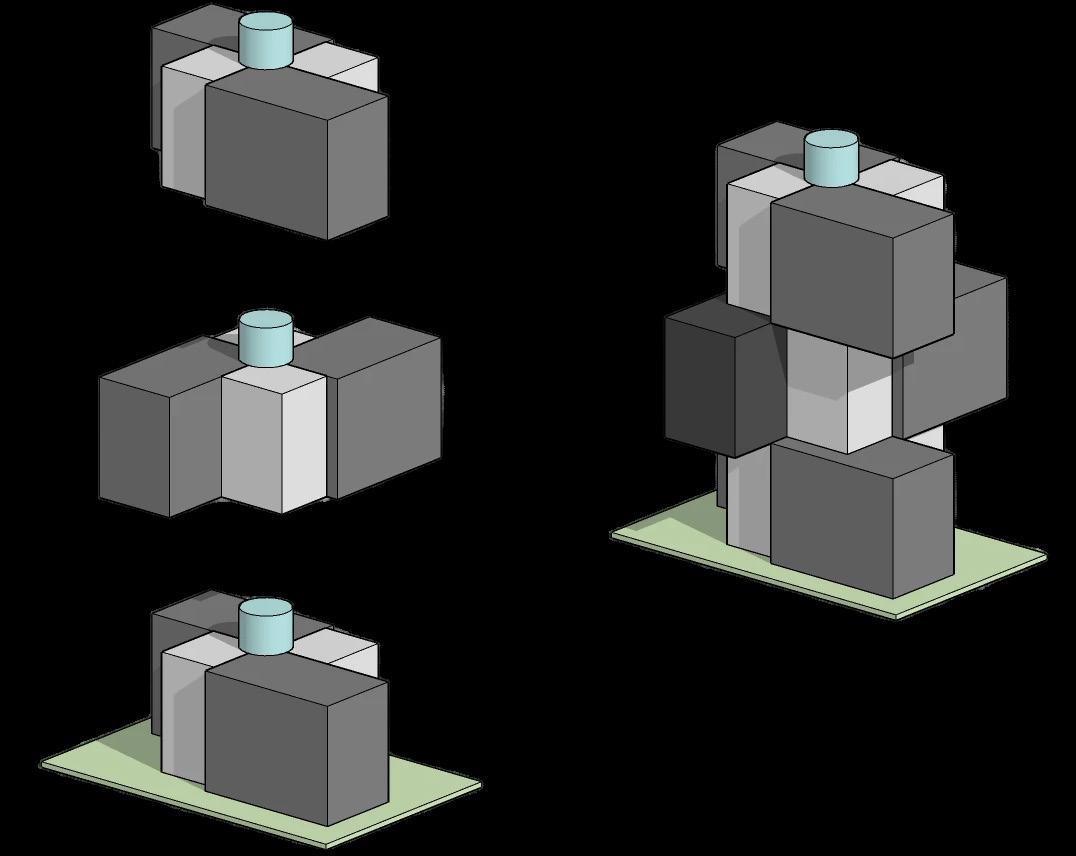
Rotating each 2 floors for final form
Final form without

MOSIAC OF HARMONY
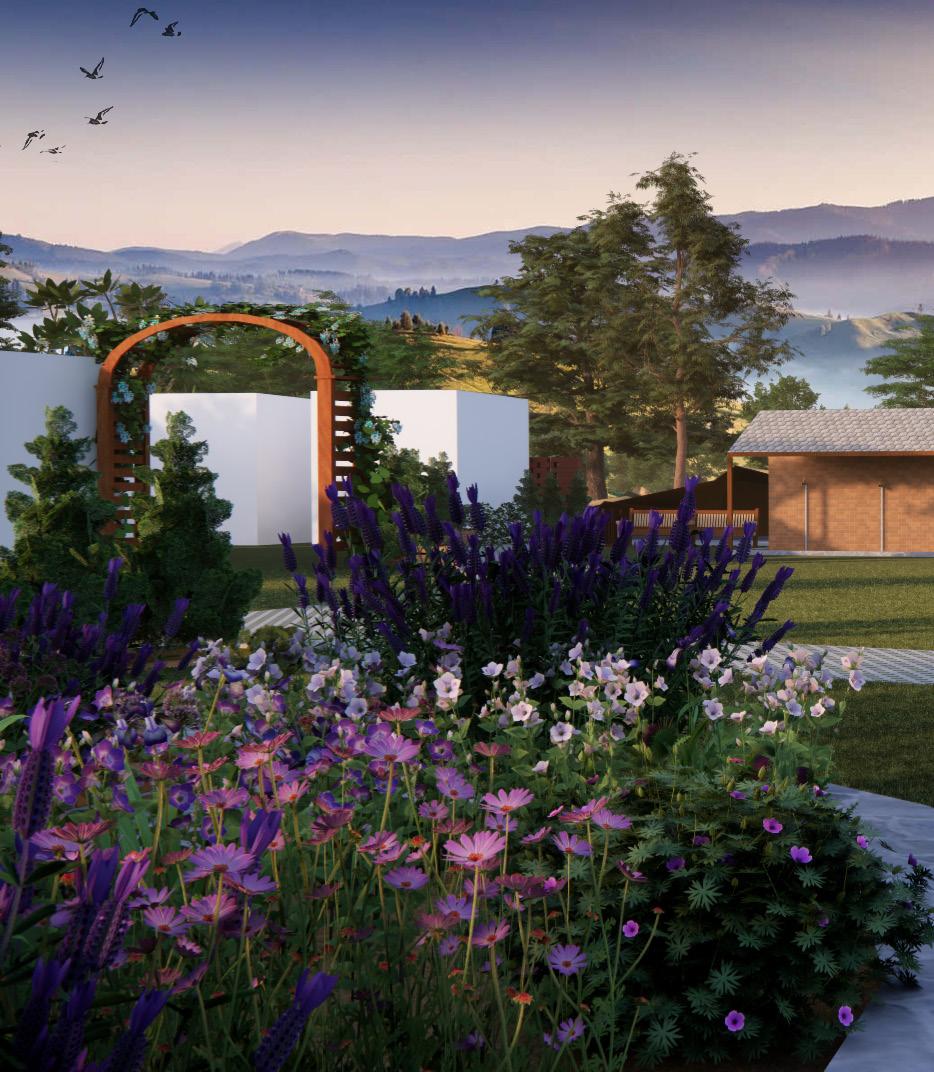
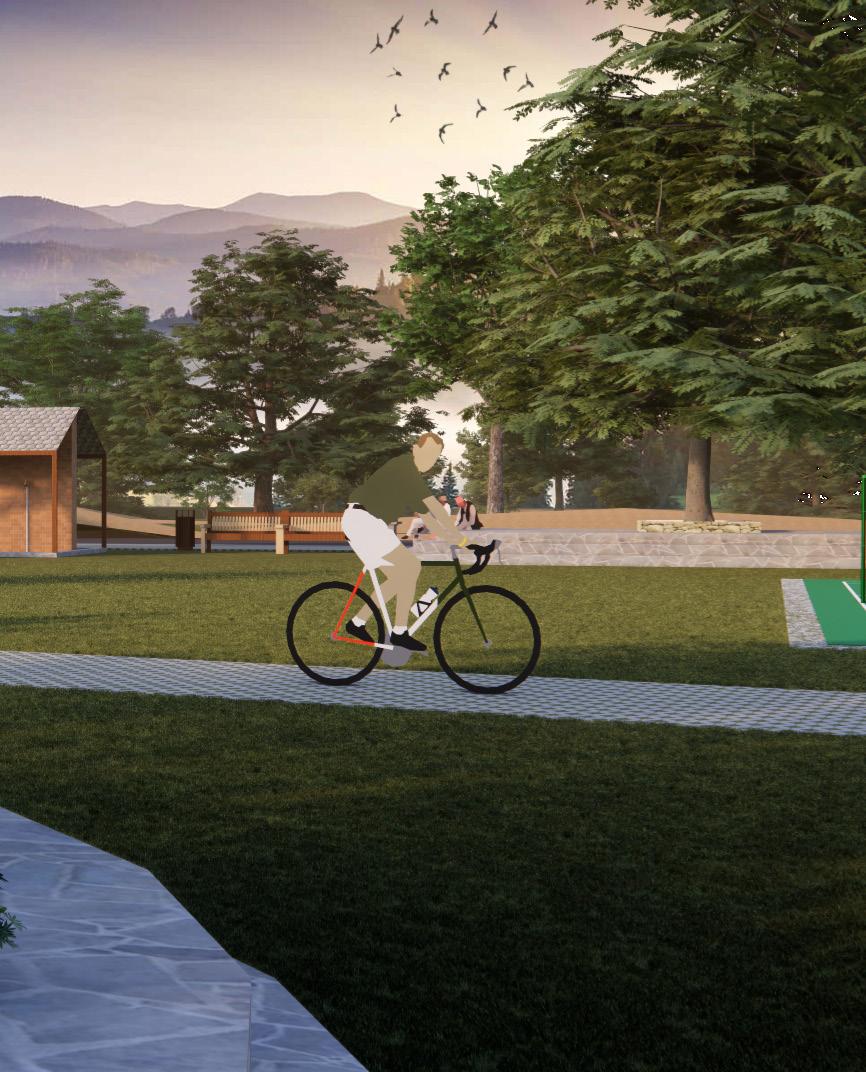
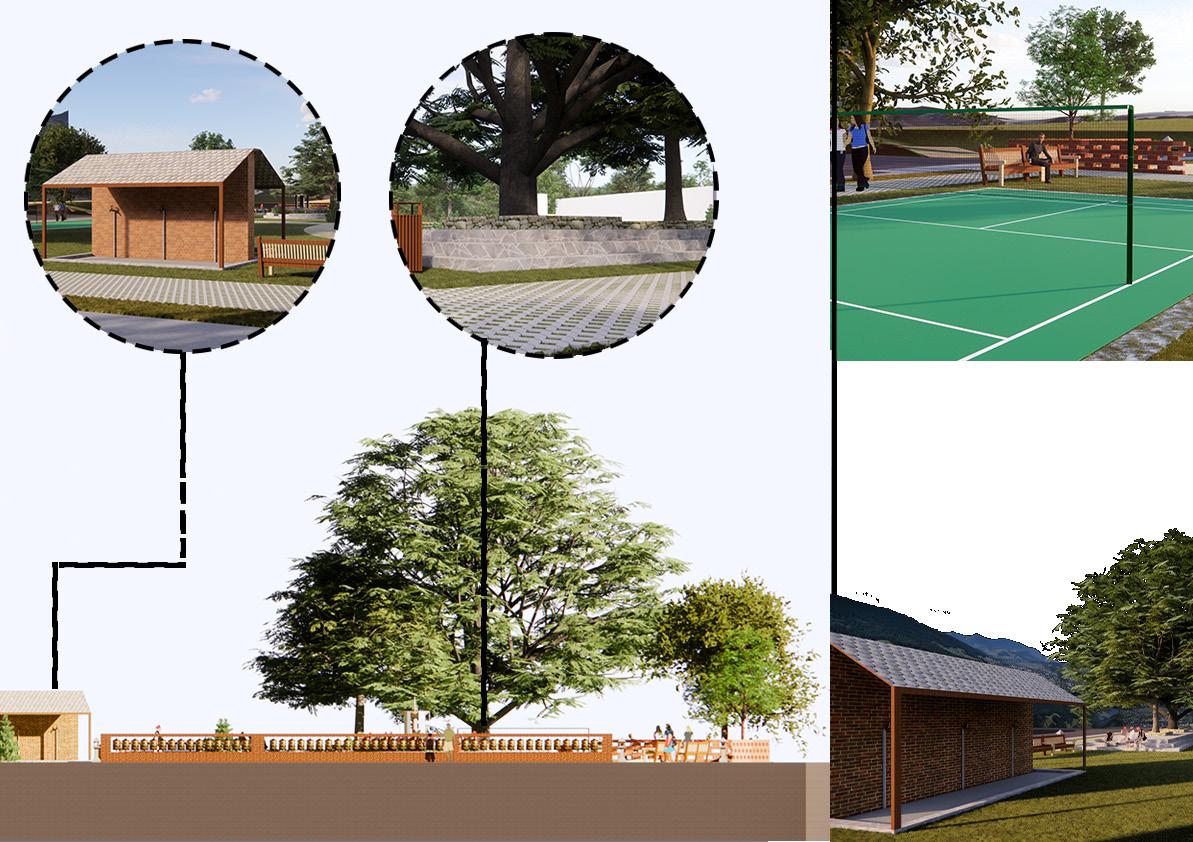
The Landscape Revitalization of Nepalese Garden is a design intervention aimed at preserving and enhancing the cultural and ecological integrity of a traditional Nepalese garden. This project balances heritage conservation with modern sustainability strategies, creating a harmonious environment that reflects Nepal’s rich botanical and architectural traditions.
Project Credits
Landscape Revitalization of Nepalese Garden Team Members:
Aayush Lamsal
Ashish Shrestha
Devika Thapa
Namrata Poudel
Reejan Acharya
Saurabh Panthee
Collaborative Effort in Design, Planning & Execution
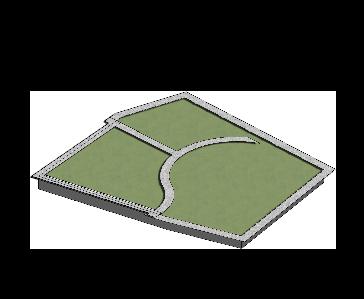
FORM DEVELOPMENT
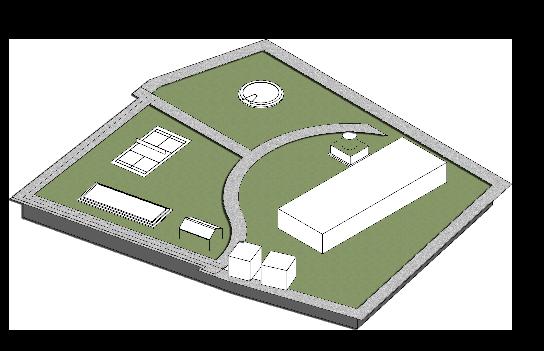
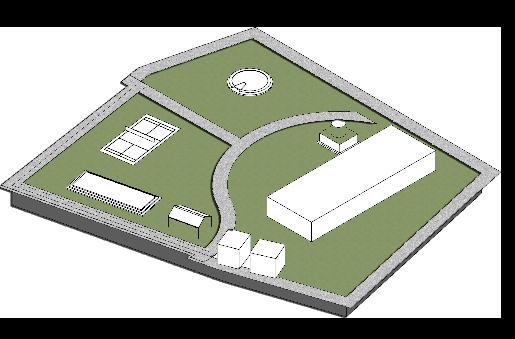
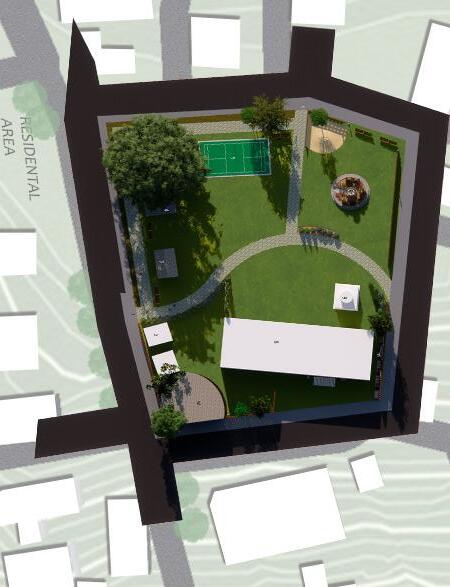

MASTER PLAN
Features and Site Profile
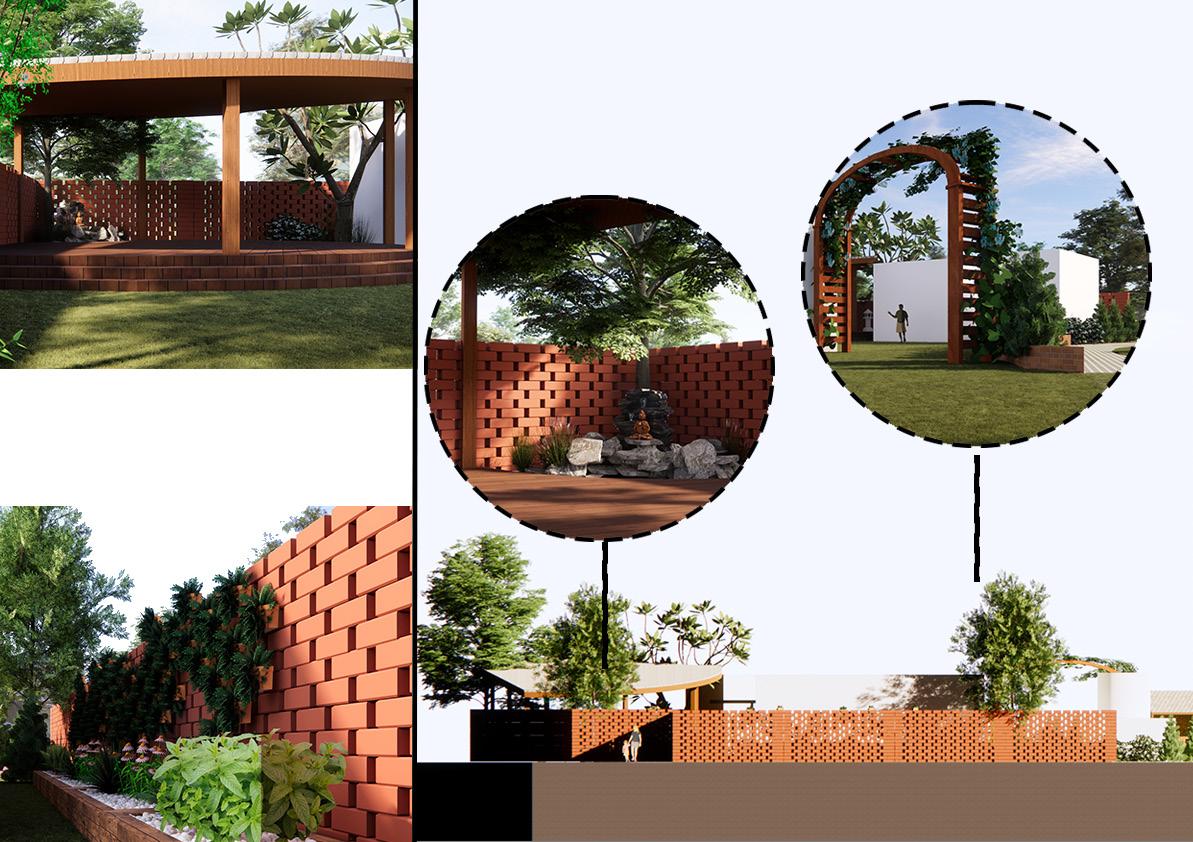
MEDITATION DECK AND HERBAL GARDEN
CHAUTARI, HITI LIKE WATER TAP AND BADMINTION COURT
CRYATSLIS COMMUNITY
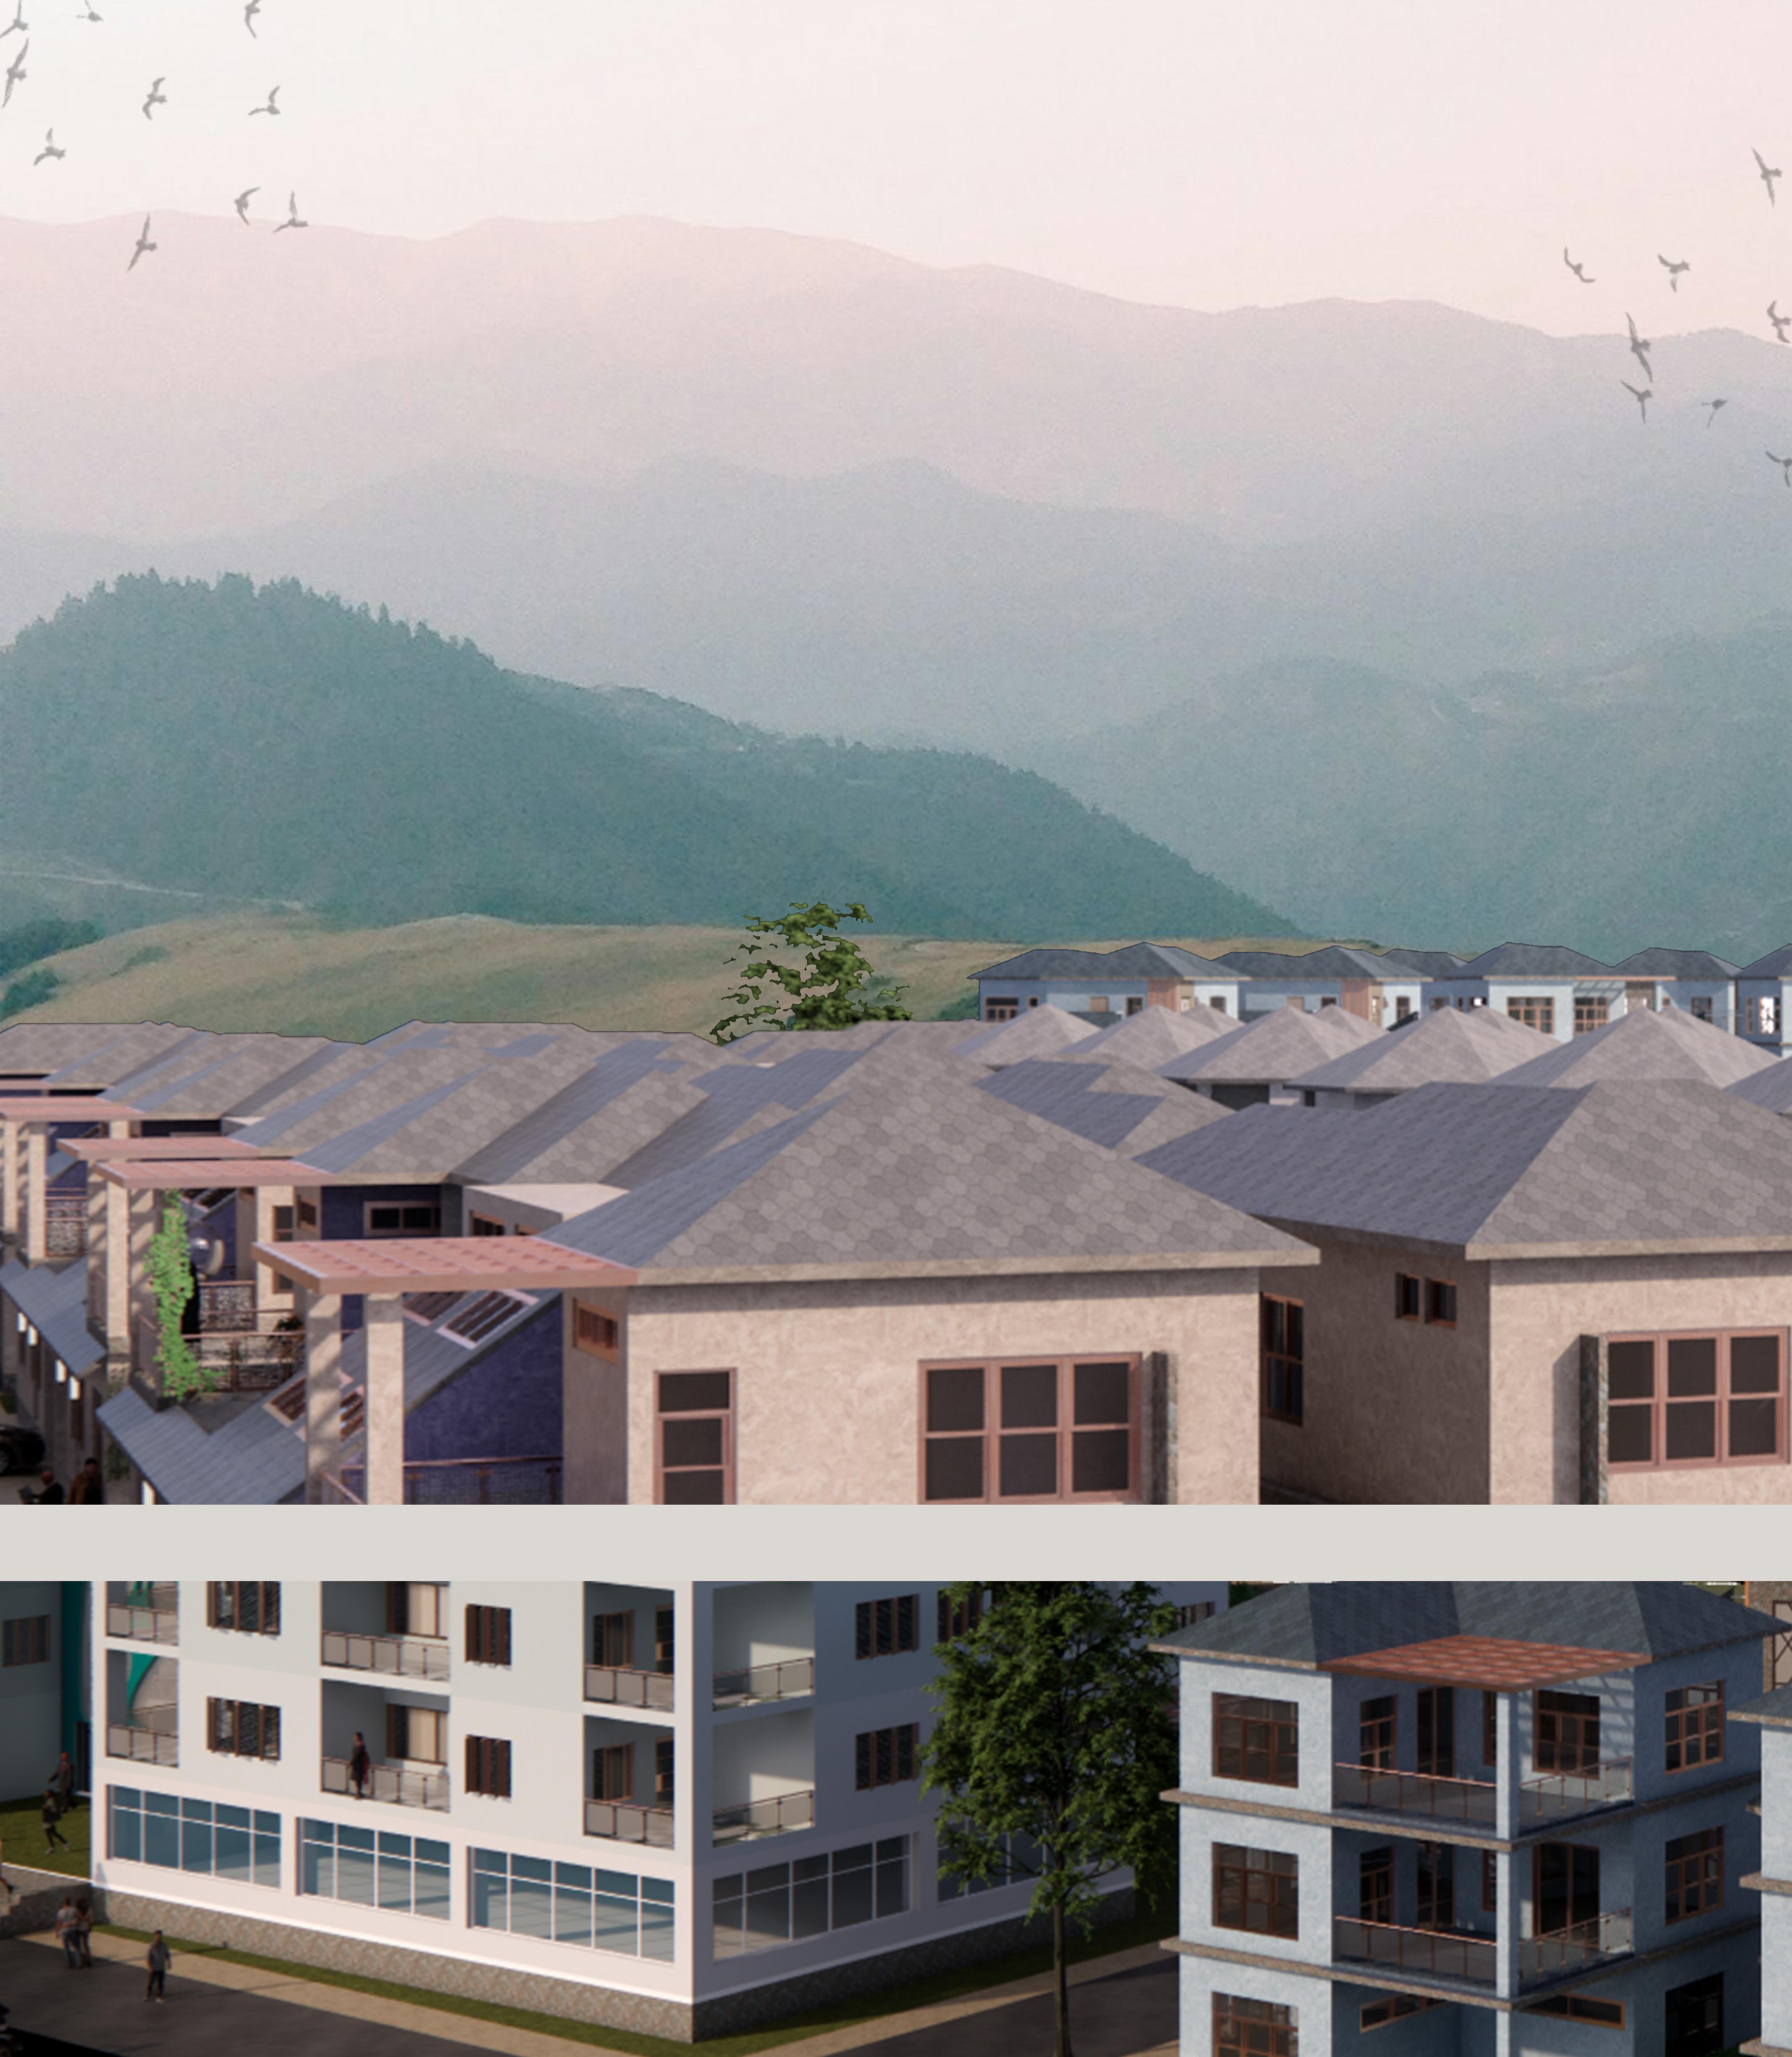
Living In Nature’s Design
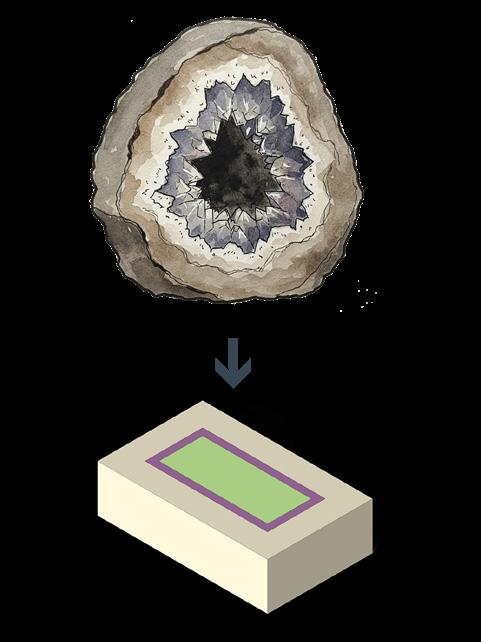
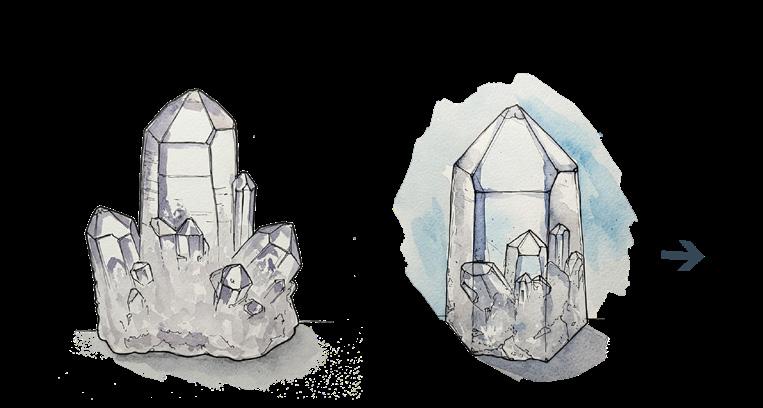
INSPIRED BY CRYSTALISATION
This housing community takes inspiration from crystallisation, where inner structures come together in perfect unity to shape a beautiful exterior. Alis means Properties and Cryatalis means the properties of crystal.
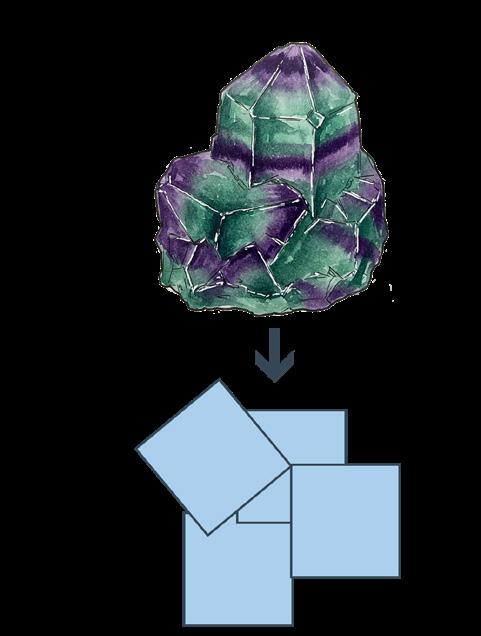
Like crystals, which grow in structured patterns and hold healing properties, the community is designed to foster both connection and tranquility while balancing unity and individuality,
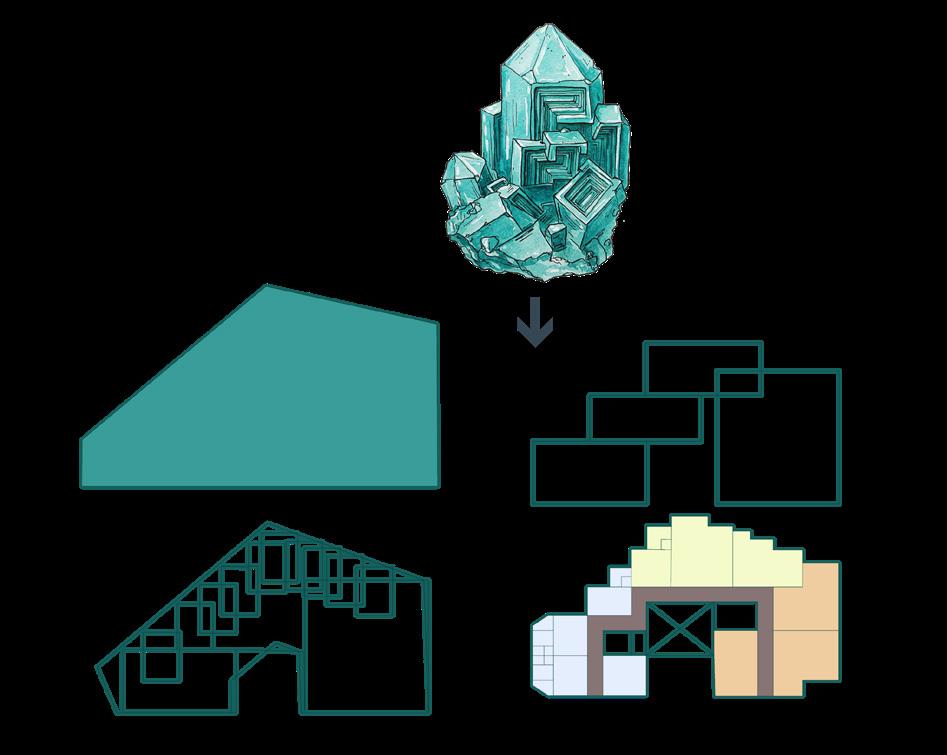
FORM DEVELOPMENT
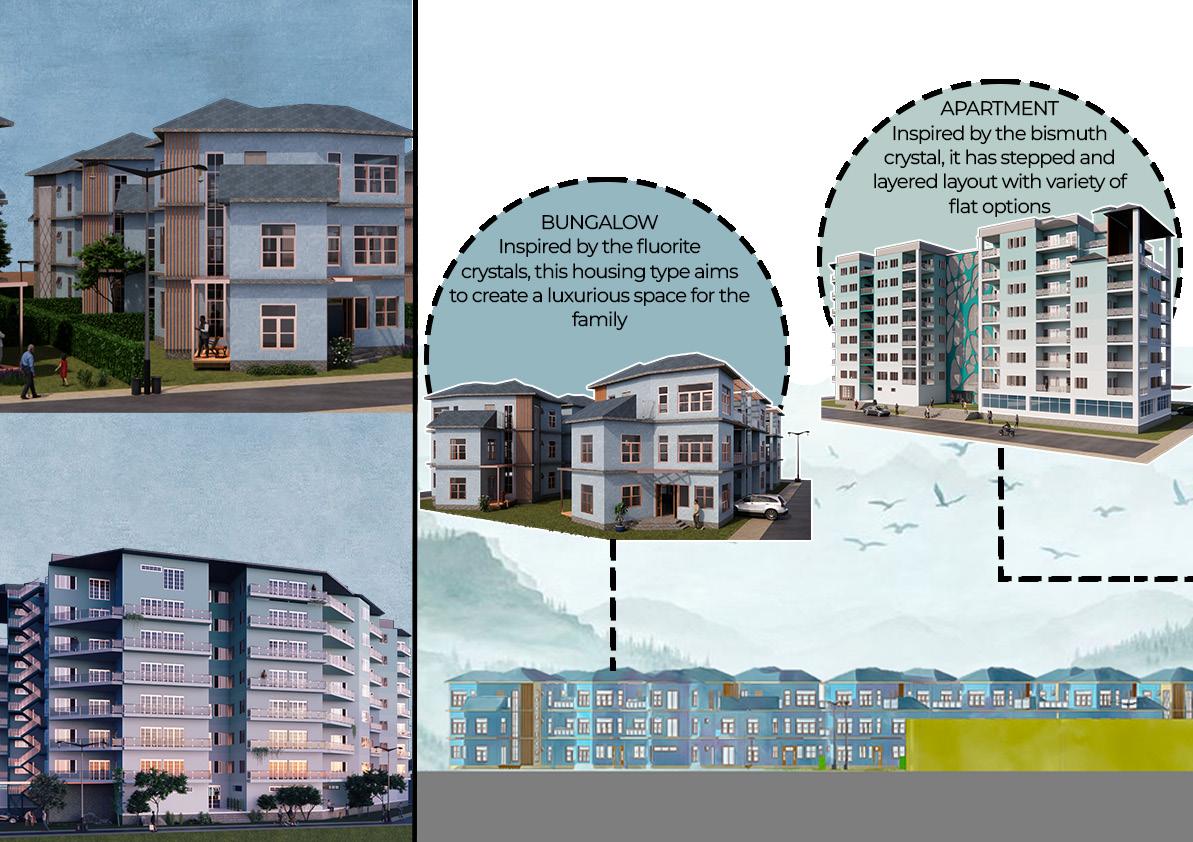
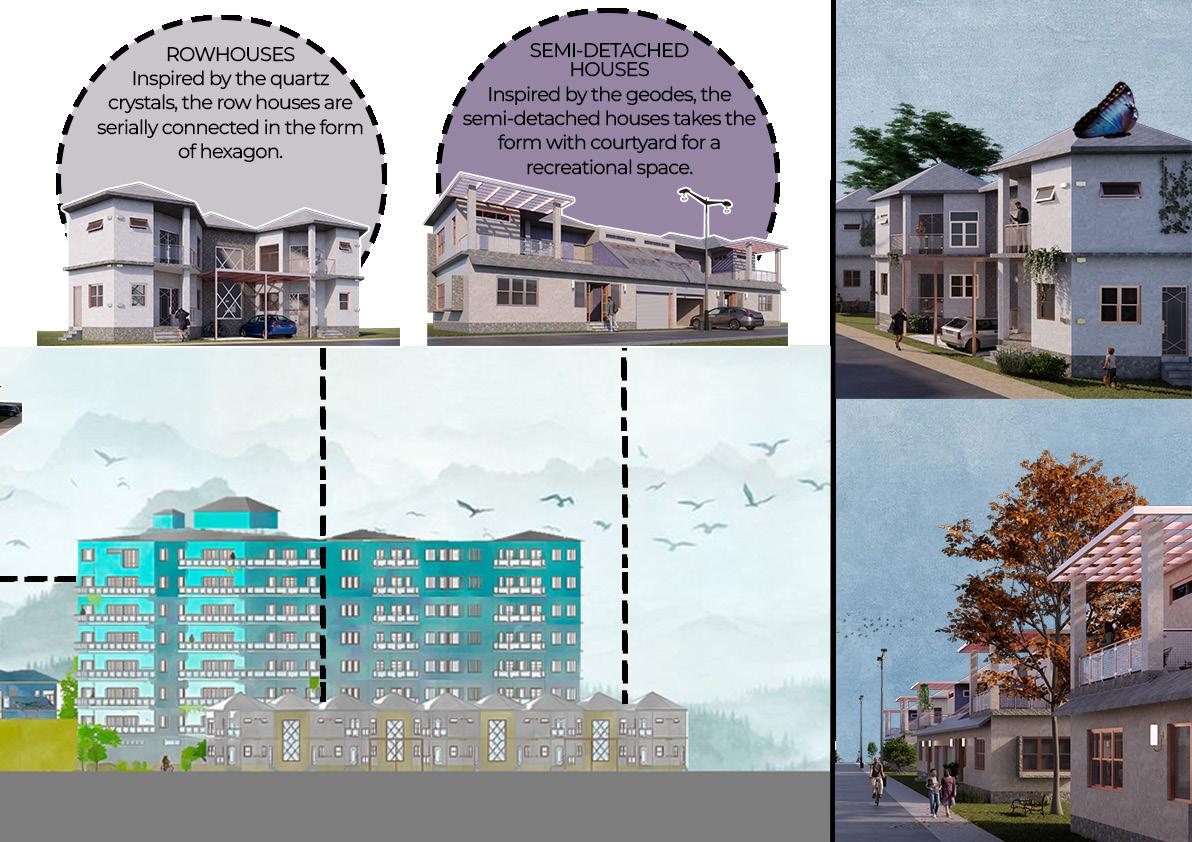
FOUR TYPES OF CRYSTALS WITH SUITABLE FEATURES TAKEN FOR THE FORM INSPIRATION OF EACH HOUSE
Semi-Detached Bungalow Apartment

Rowhouses
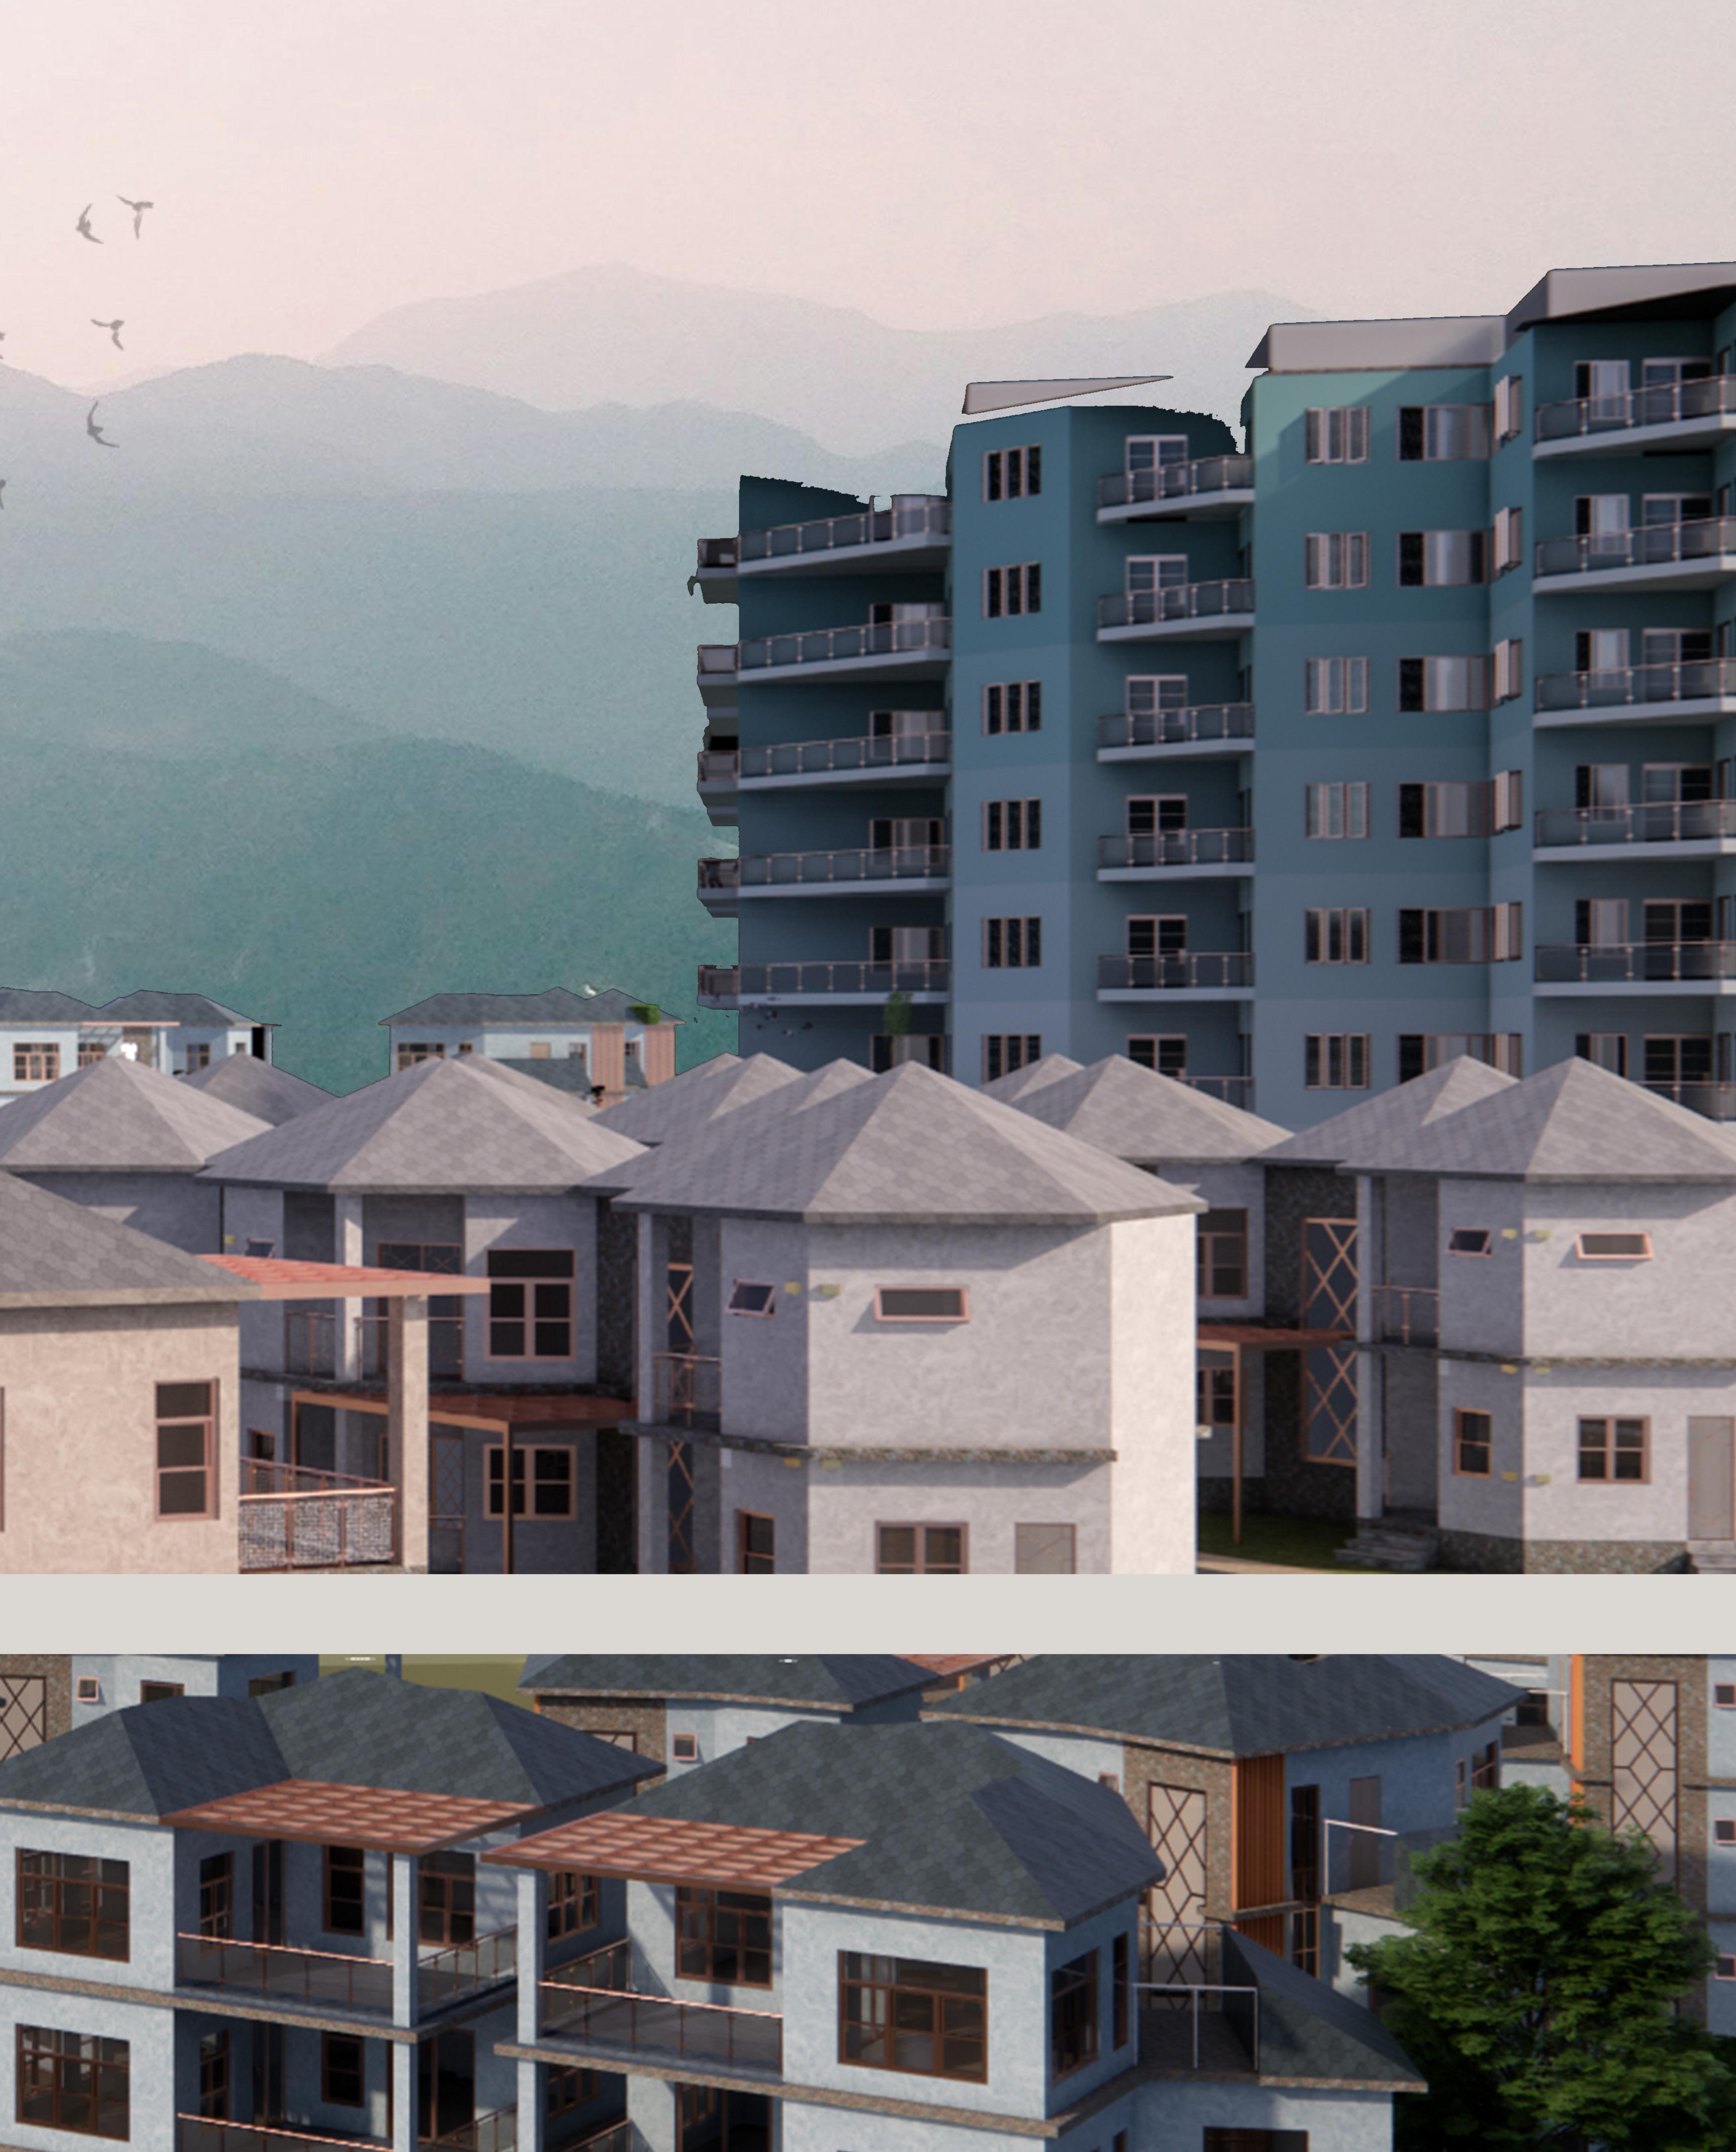
The community is zoned like the hexagonal lattice inside crystals. Row houses and semi-detached homes sit at the front for a lively, welcoming feel, while apartments and bungalows are tucked away for more privacy and peace.
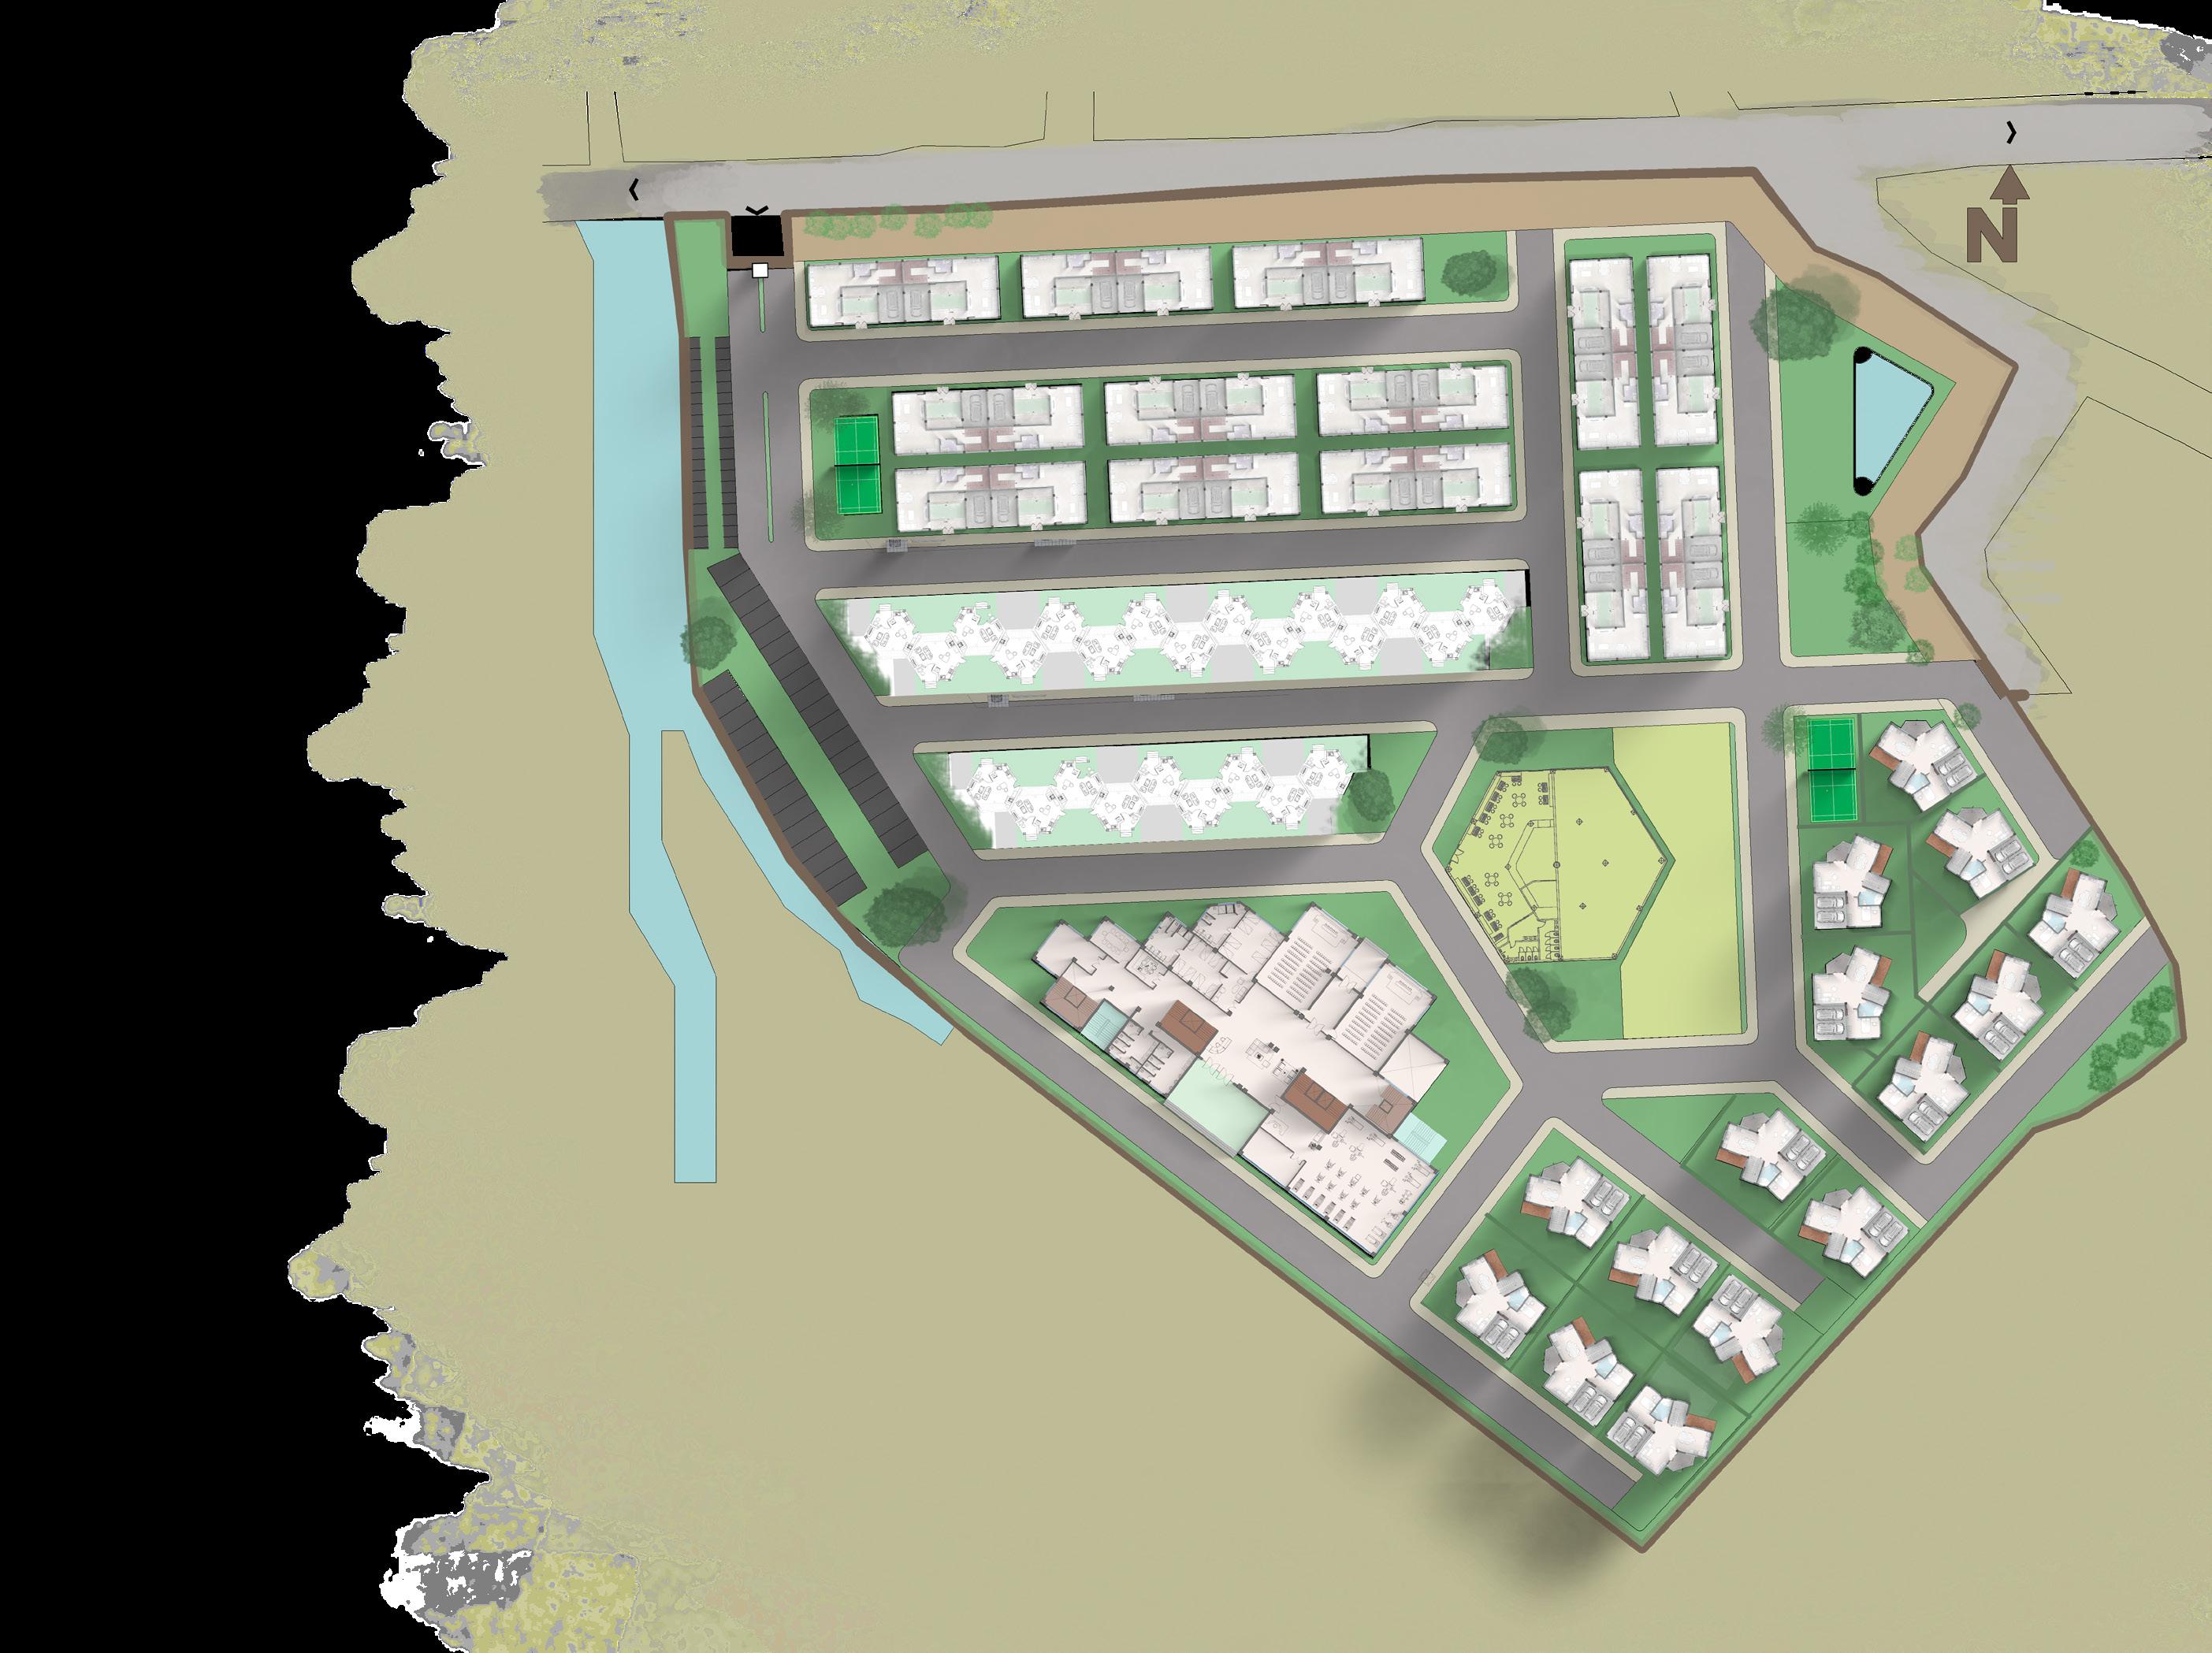
Rowhouses - 26
Semi-Detached - 23
Bungalows - 20
Apartment - 1
ZEN SANCTUARY
Where Minimalism
Meets Mindfulness
Type - Residential House
Location - Phirke, Pokhara
Project Stage - 3rd Semester
INSPIRED BY ZEN PHILOSOPHY
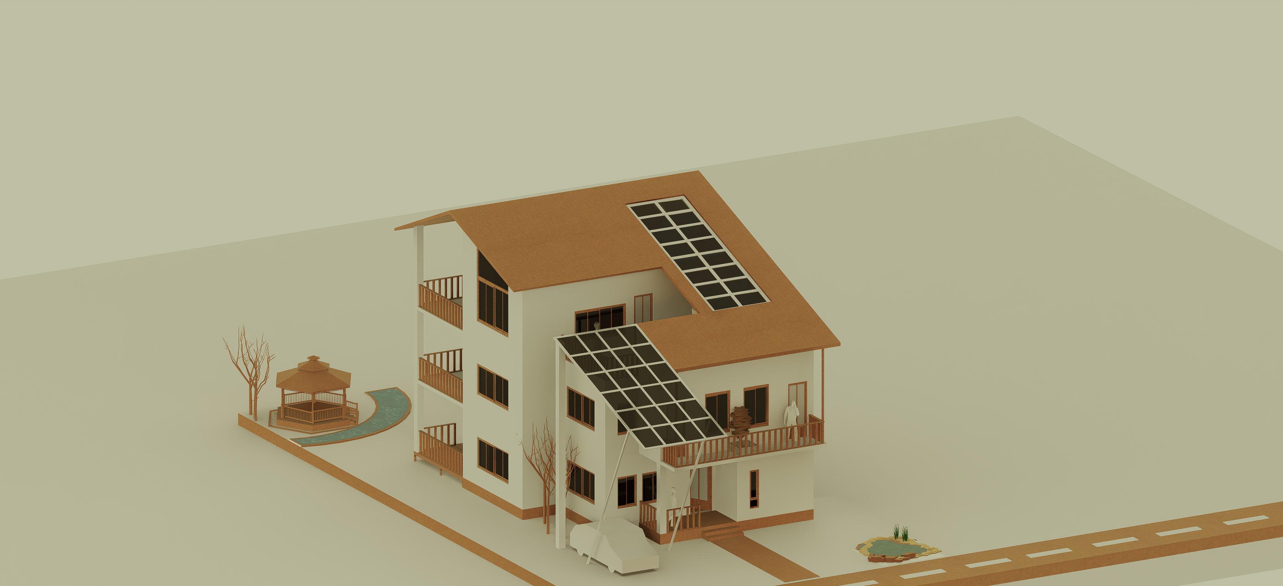
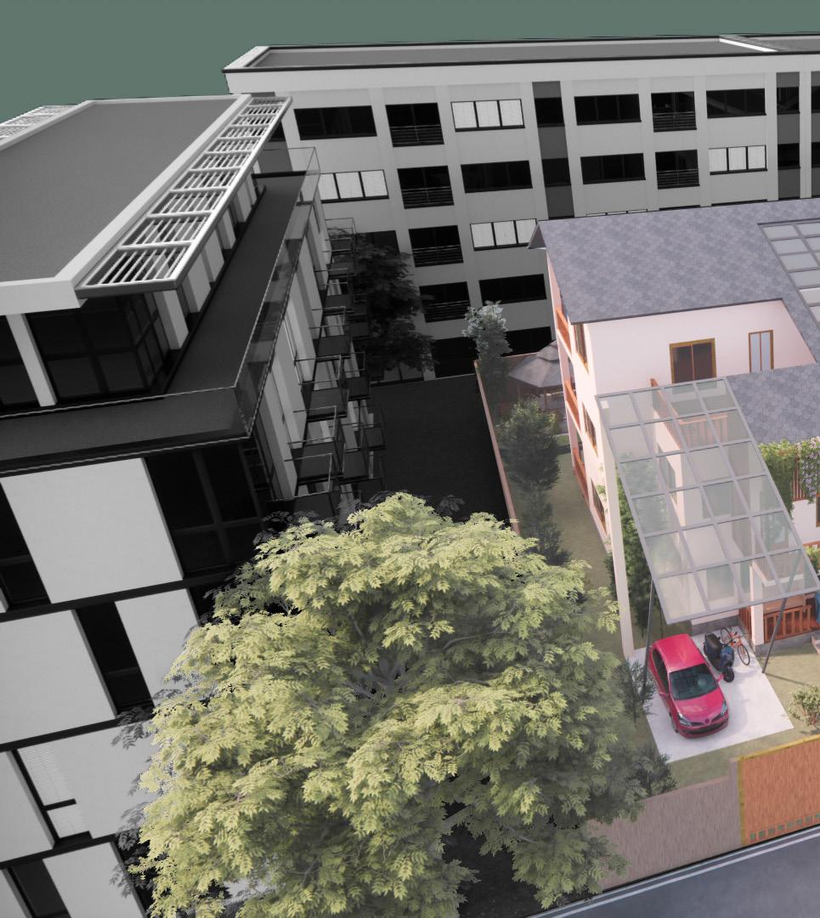
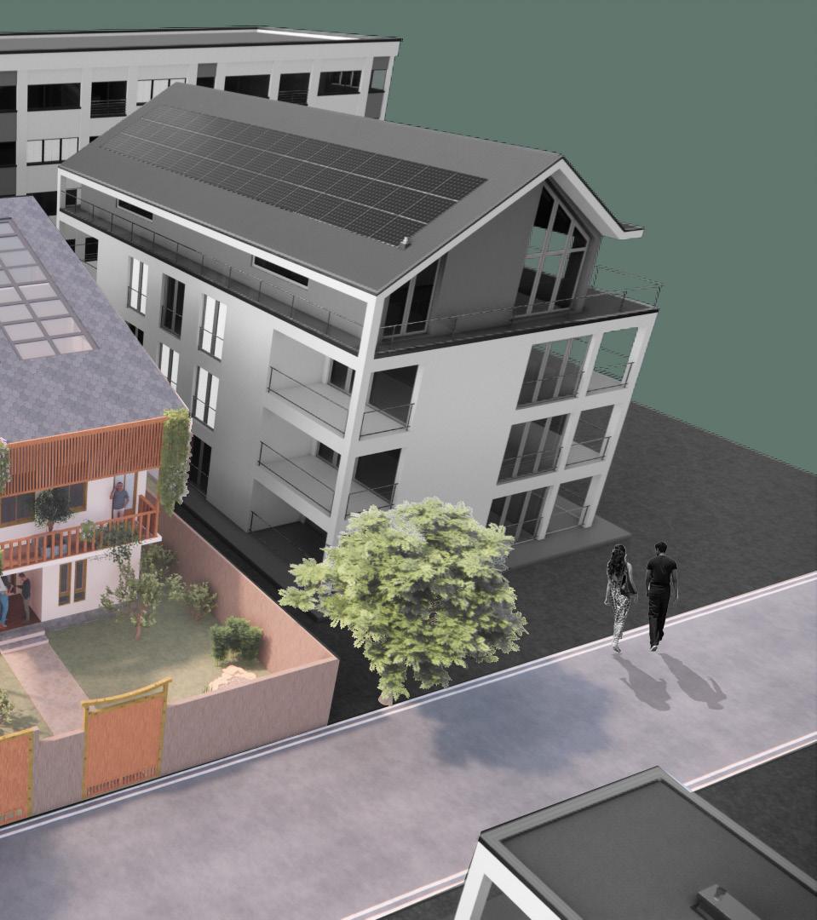
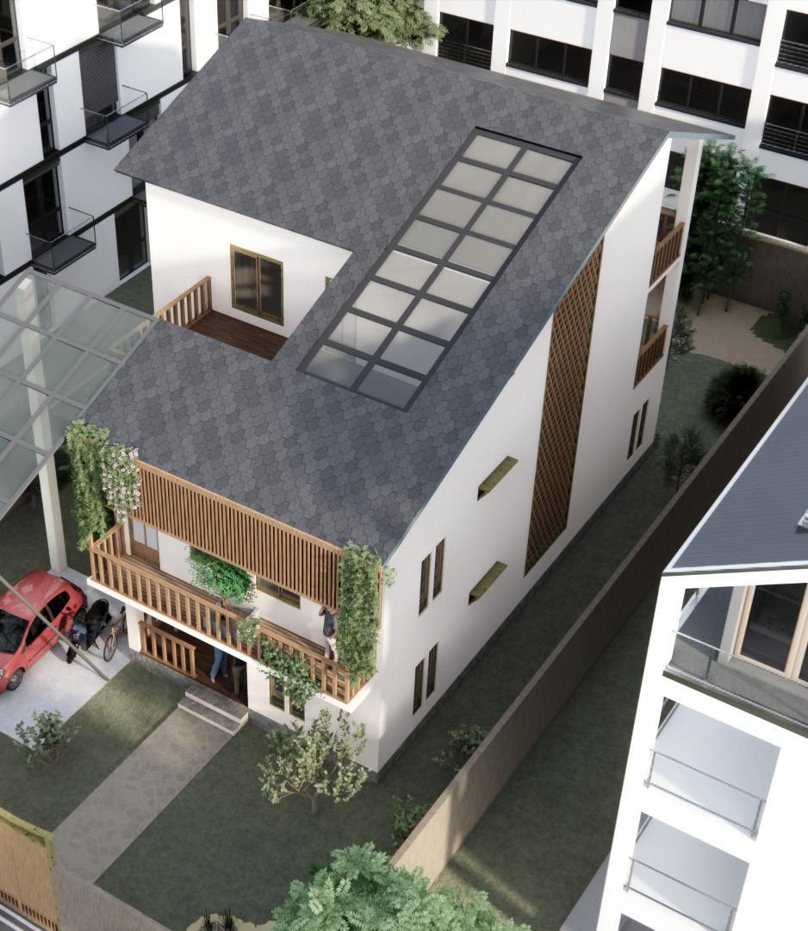
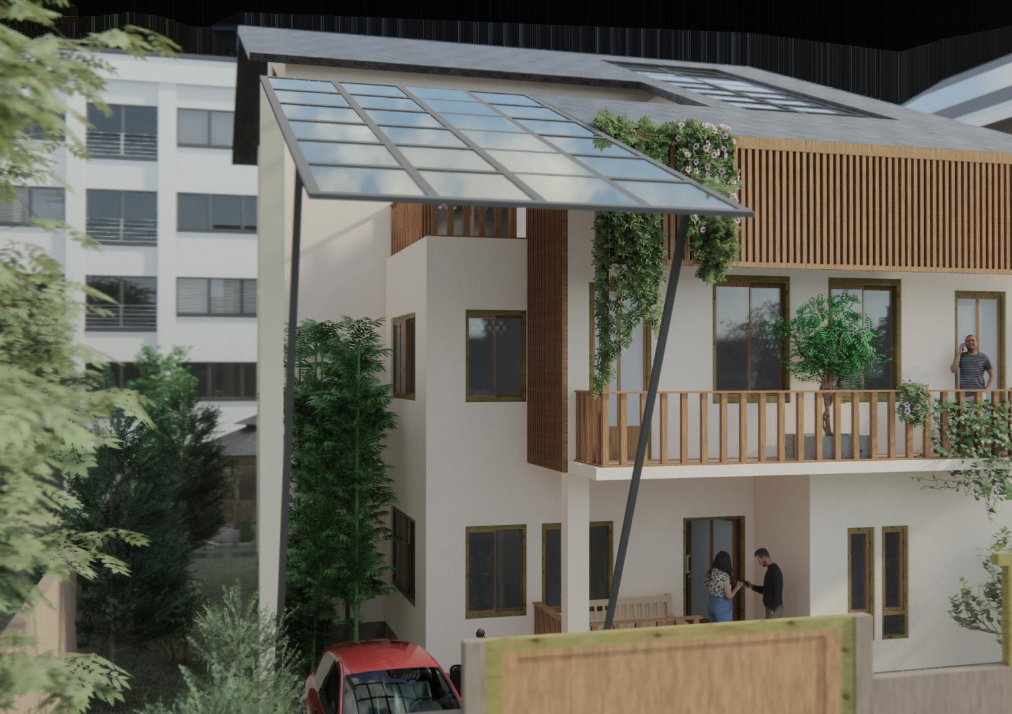
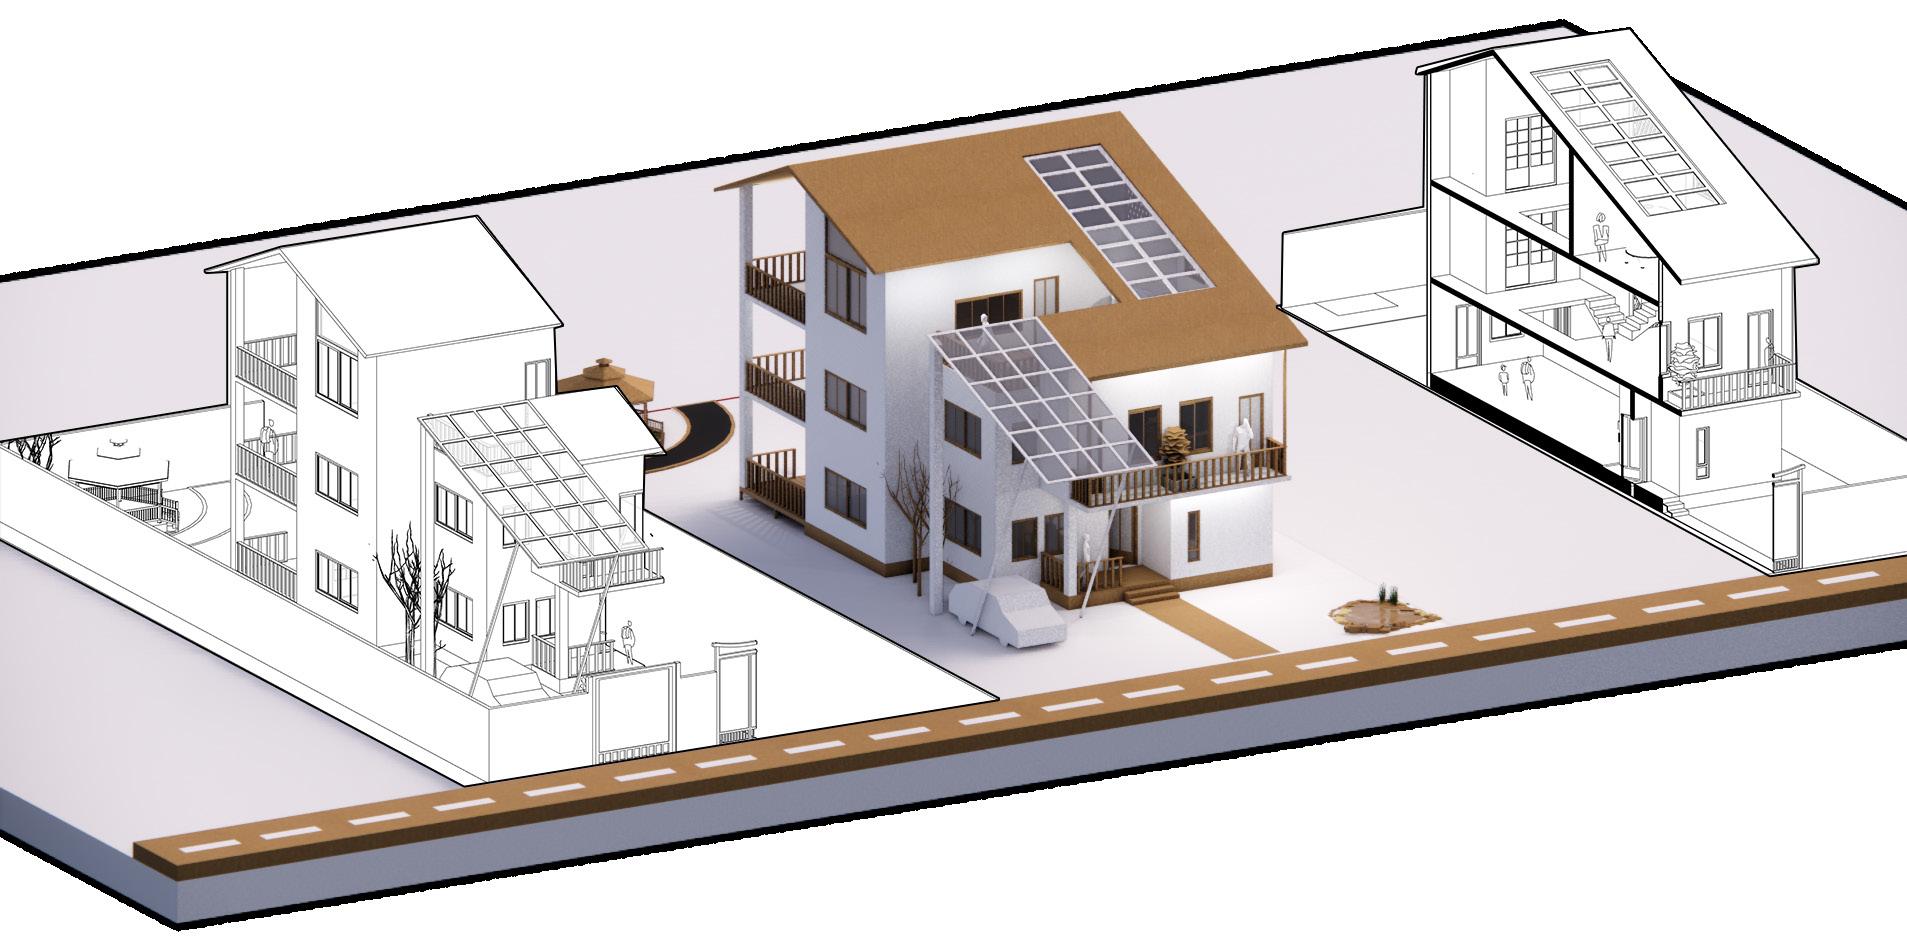
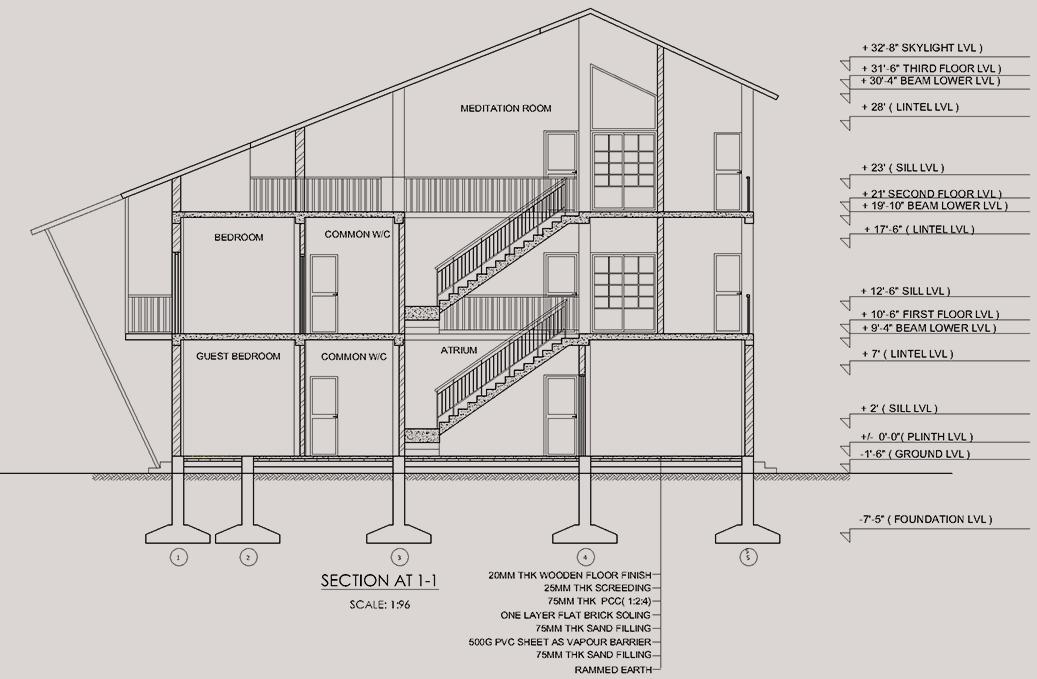
Zen Sanctuary is a residence designed for a family of six, offering a peaceful escape from the chaos of the surrounding neighborhood.
• Minimalist Design
• Indoor-Outdoor Connection
• Natural Light & VentilationS
• Zen Garden
FORM DEVELOPMENT
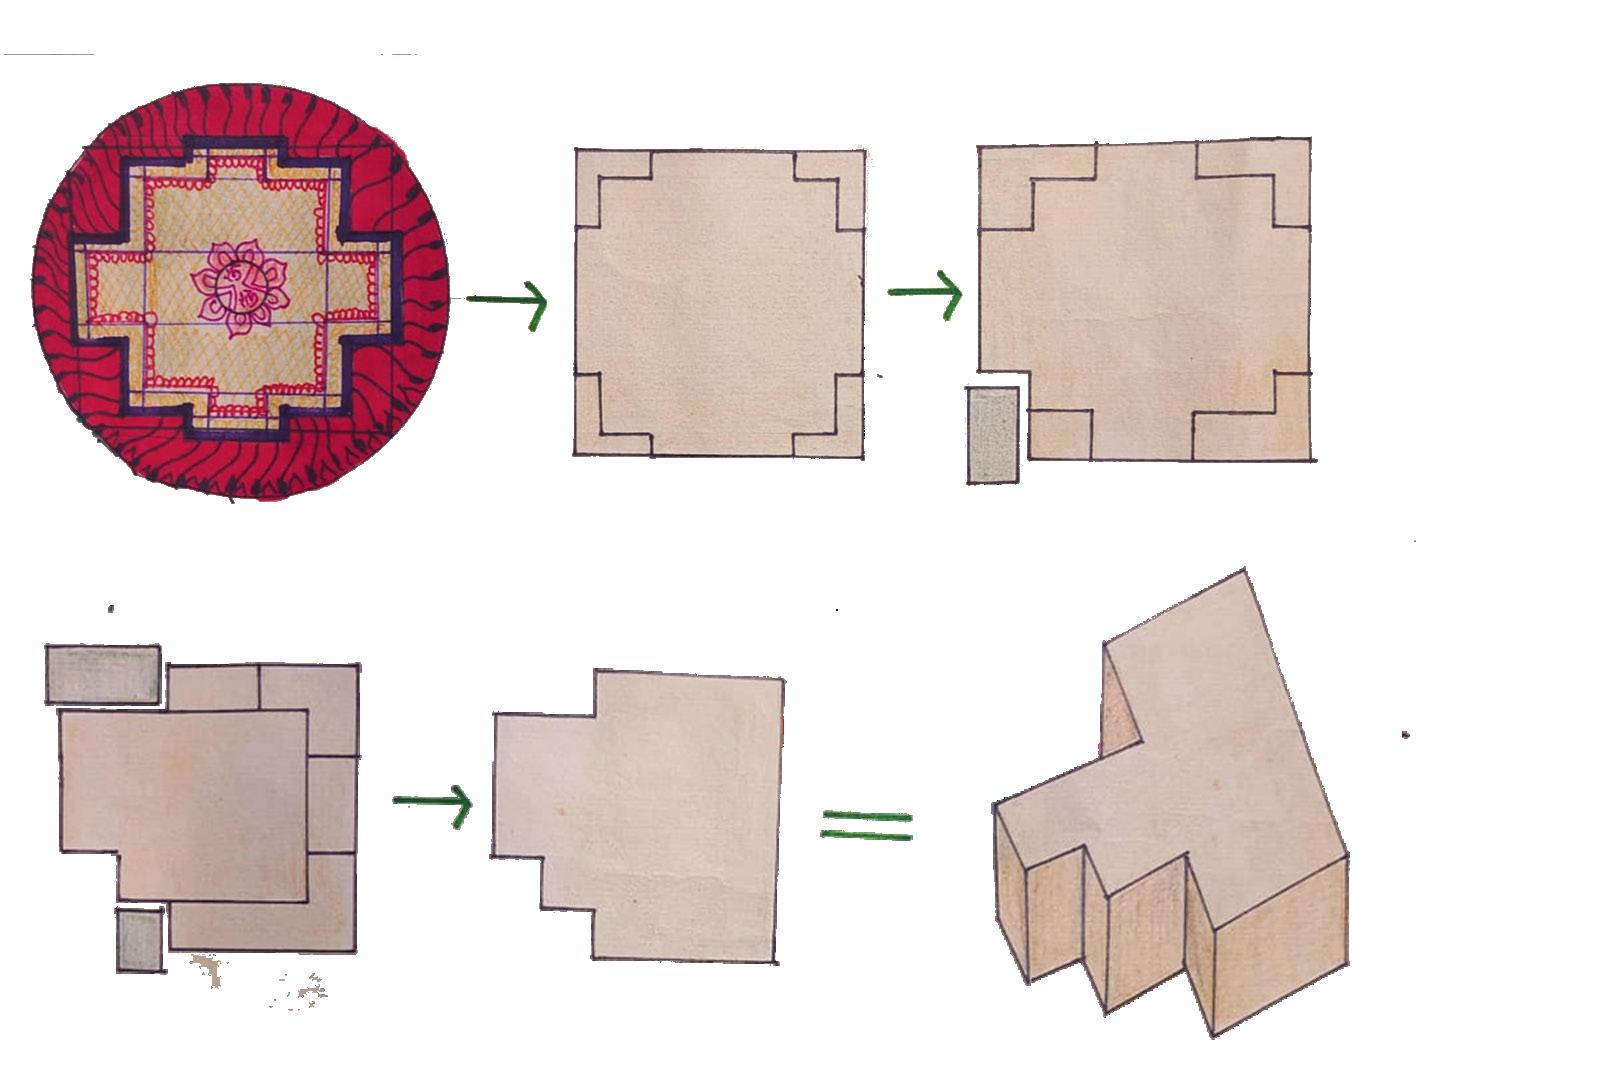
NEPAL MANDALA SUBSTRACTING MASS
SUBSTRACTING MASSES FOR PARKING AND PATIO FINAL FORM
05 Contents
ZEN GARDEN
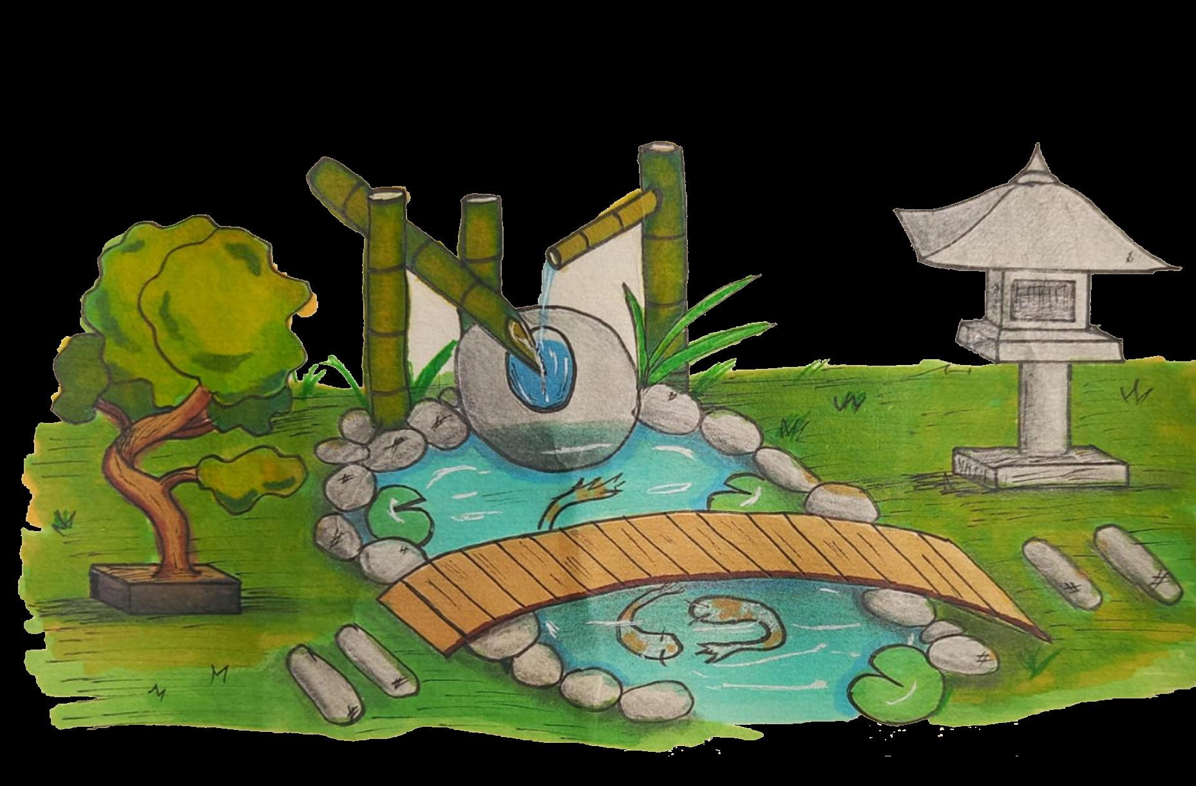

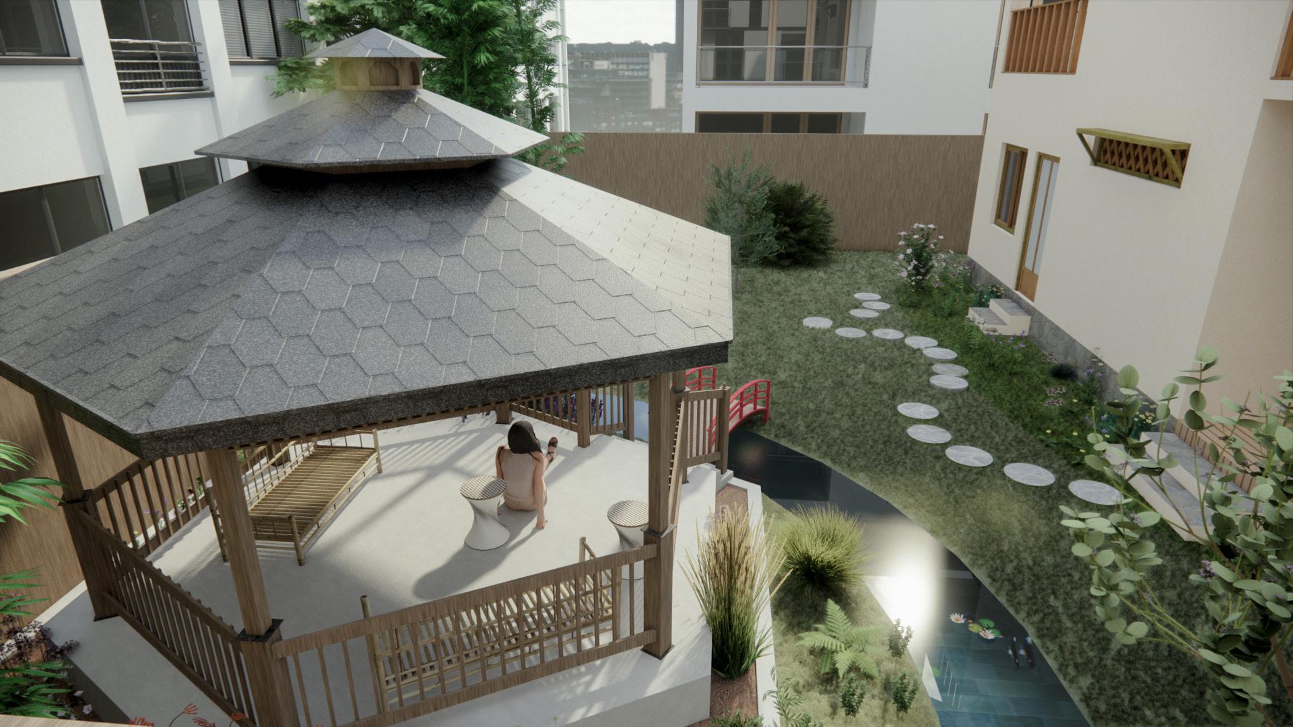
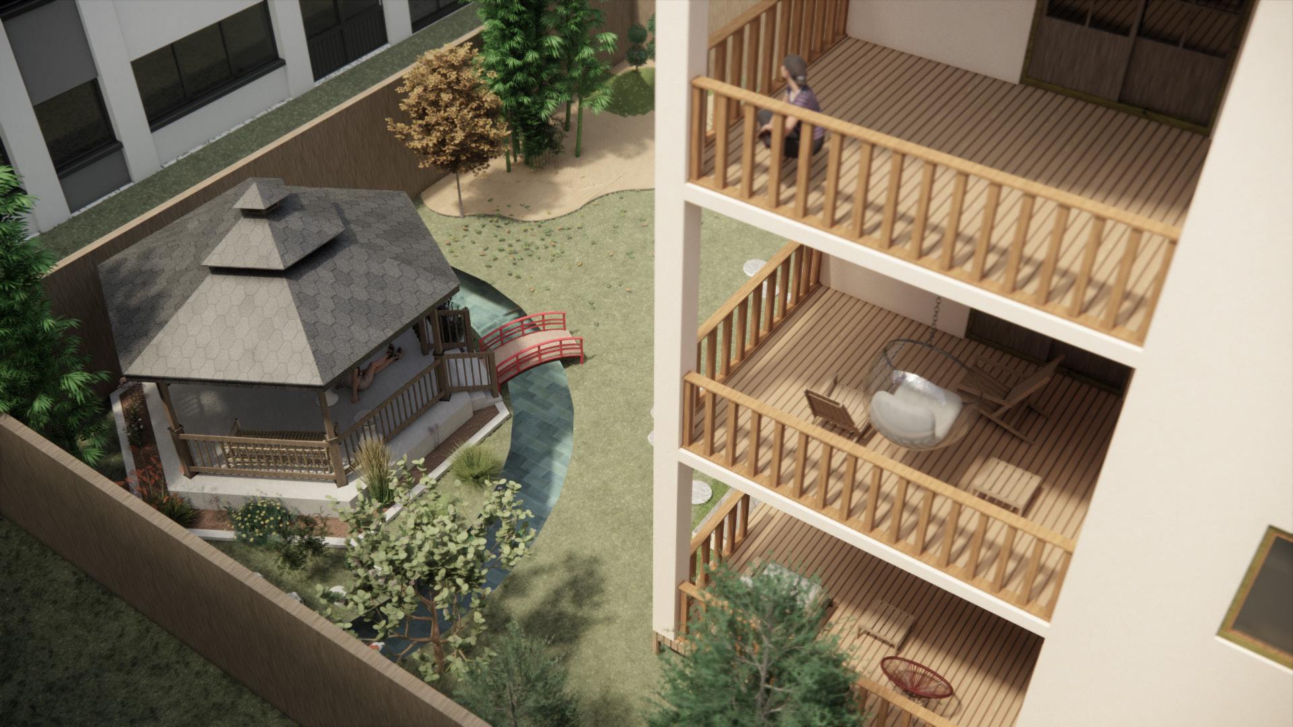
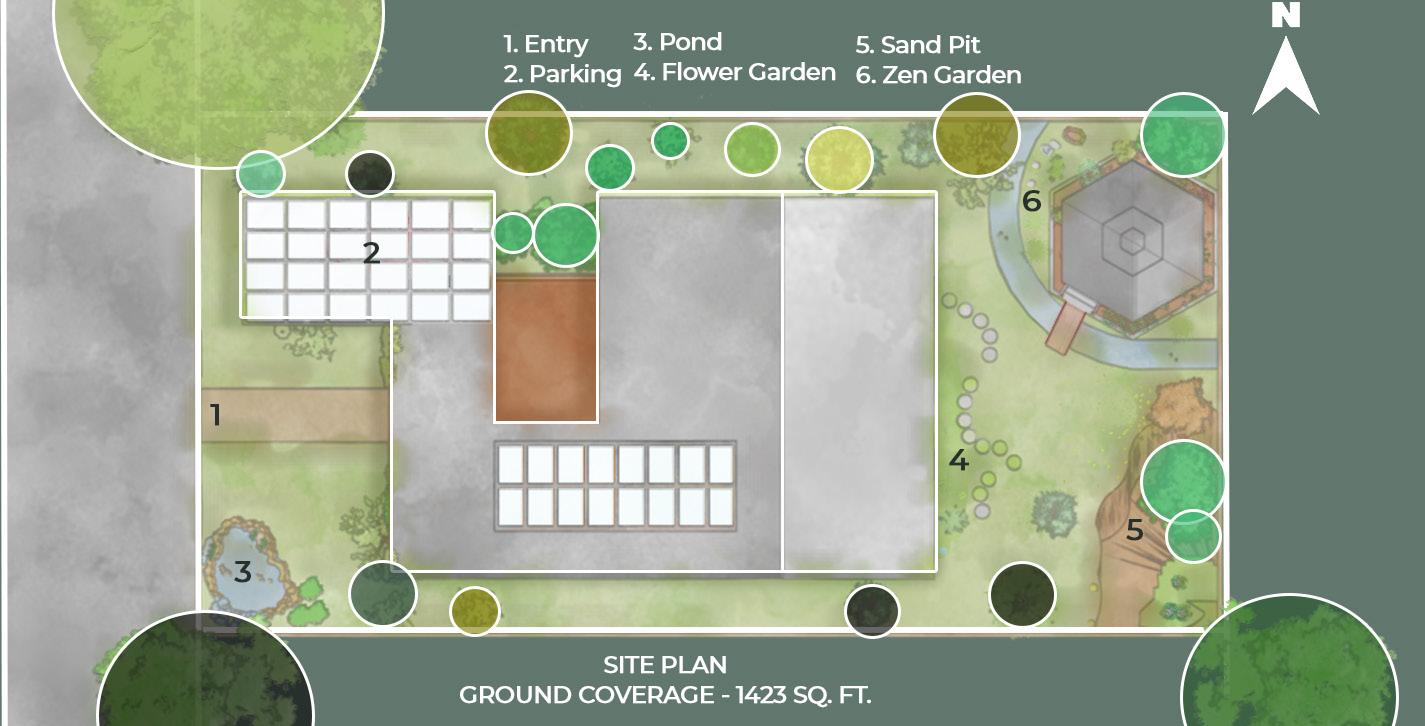
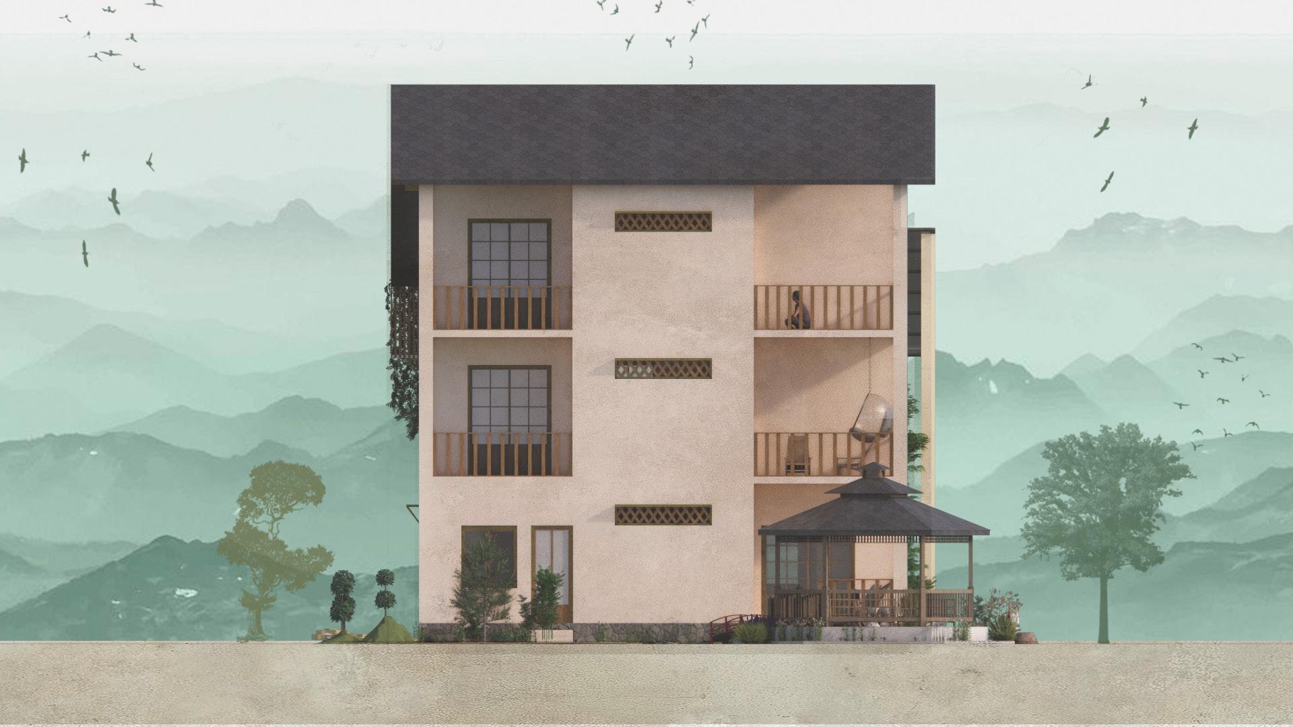
The backyard includes a Zen garden with a gazebo, pond, bamboo plants, and a sand pit.
A small flower garden adds natural beauty and stepping stones provides soothing, calm effect.
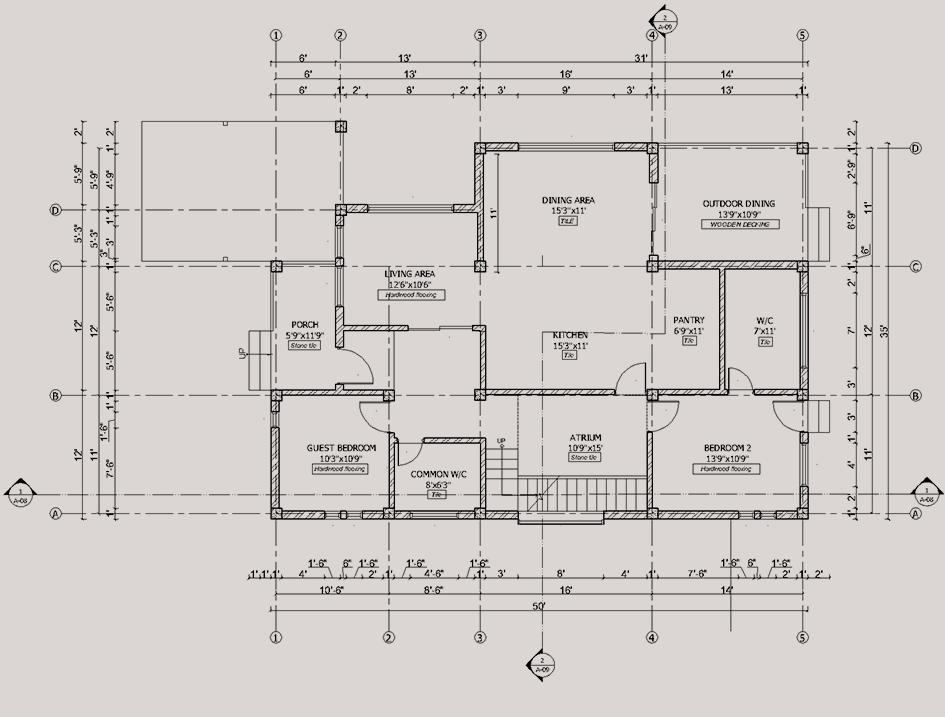
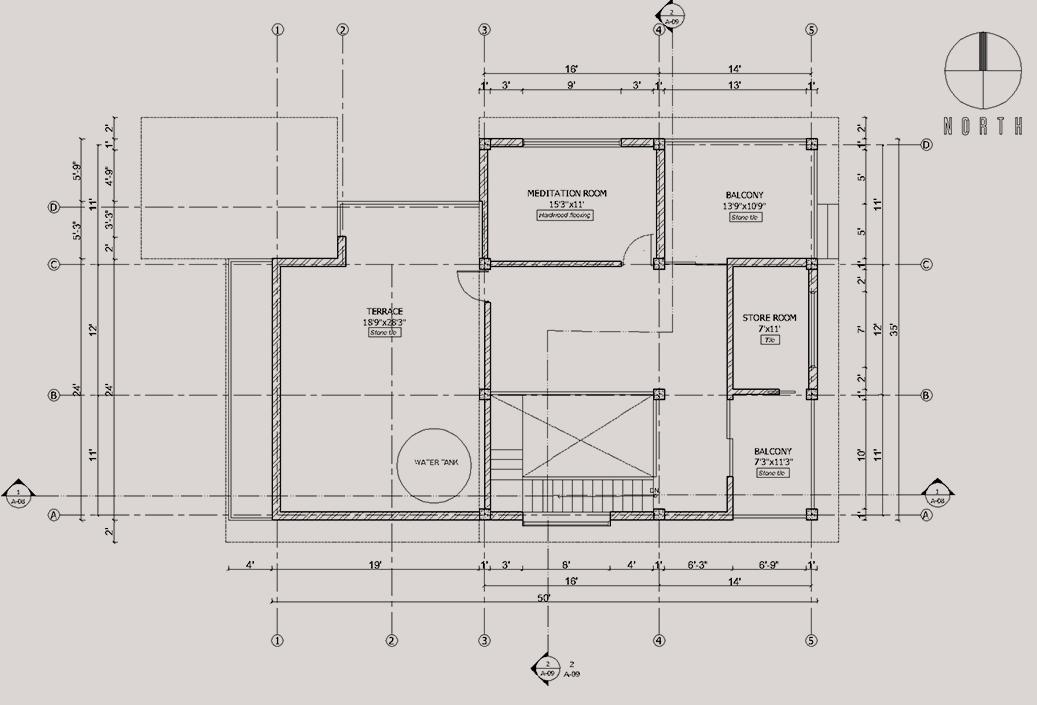
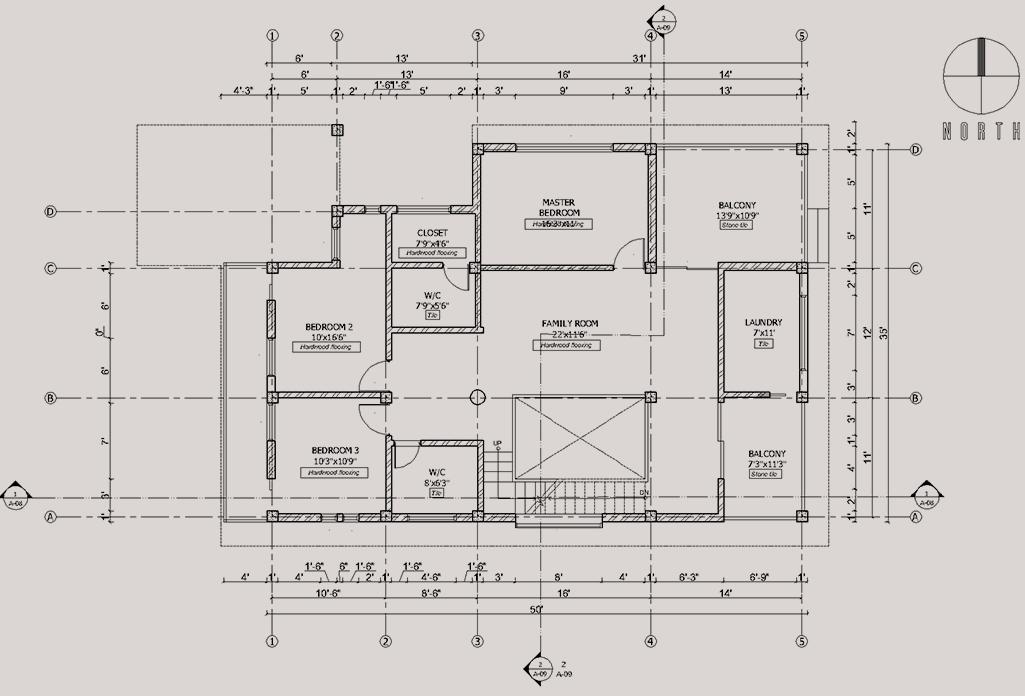
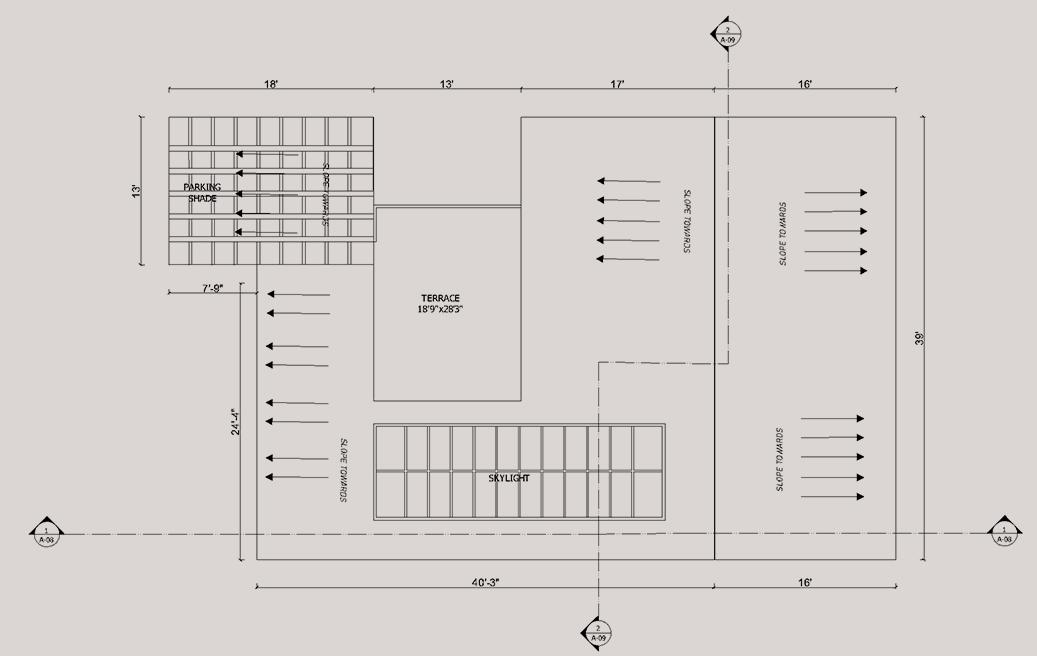
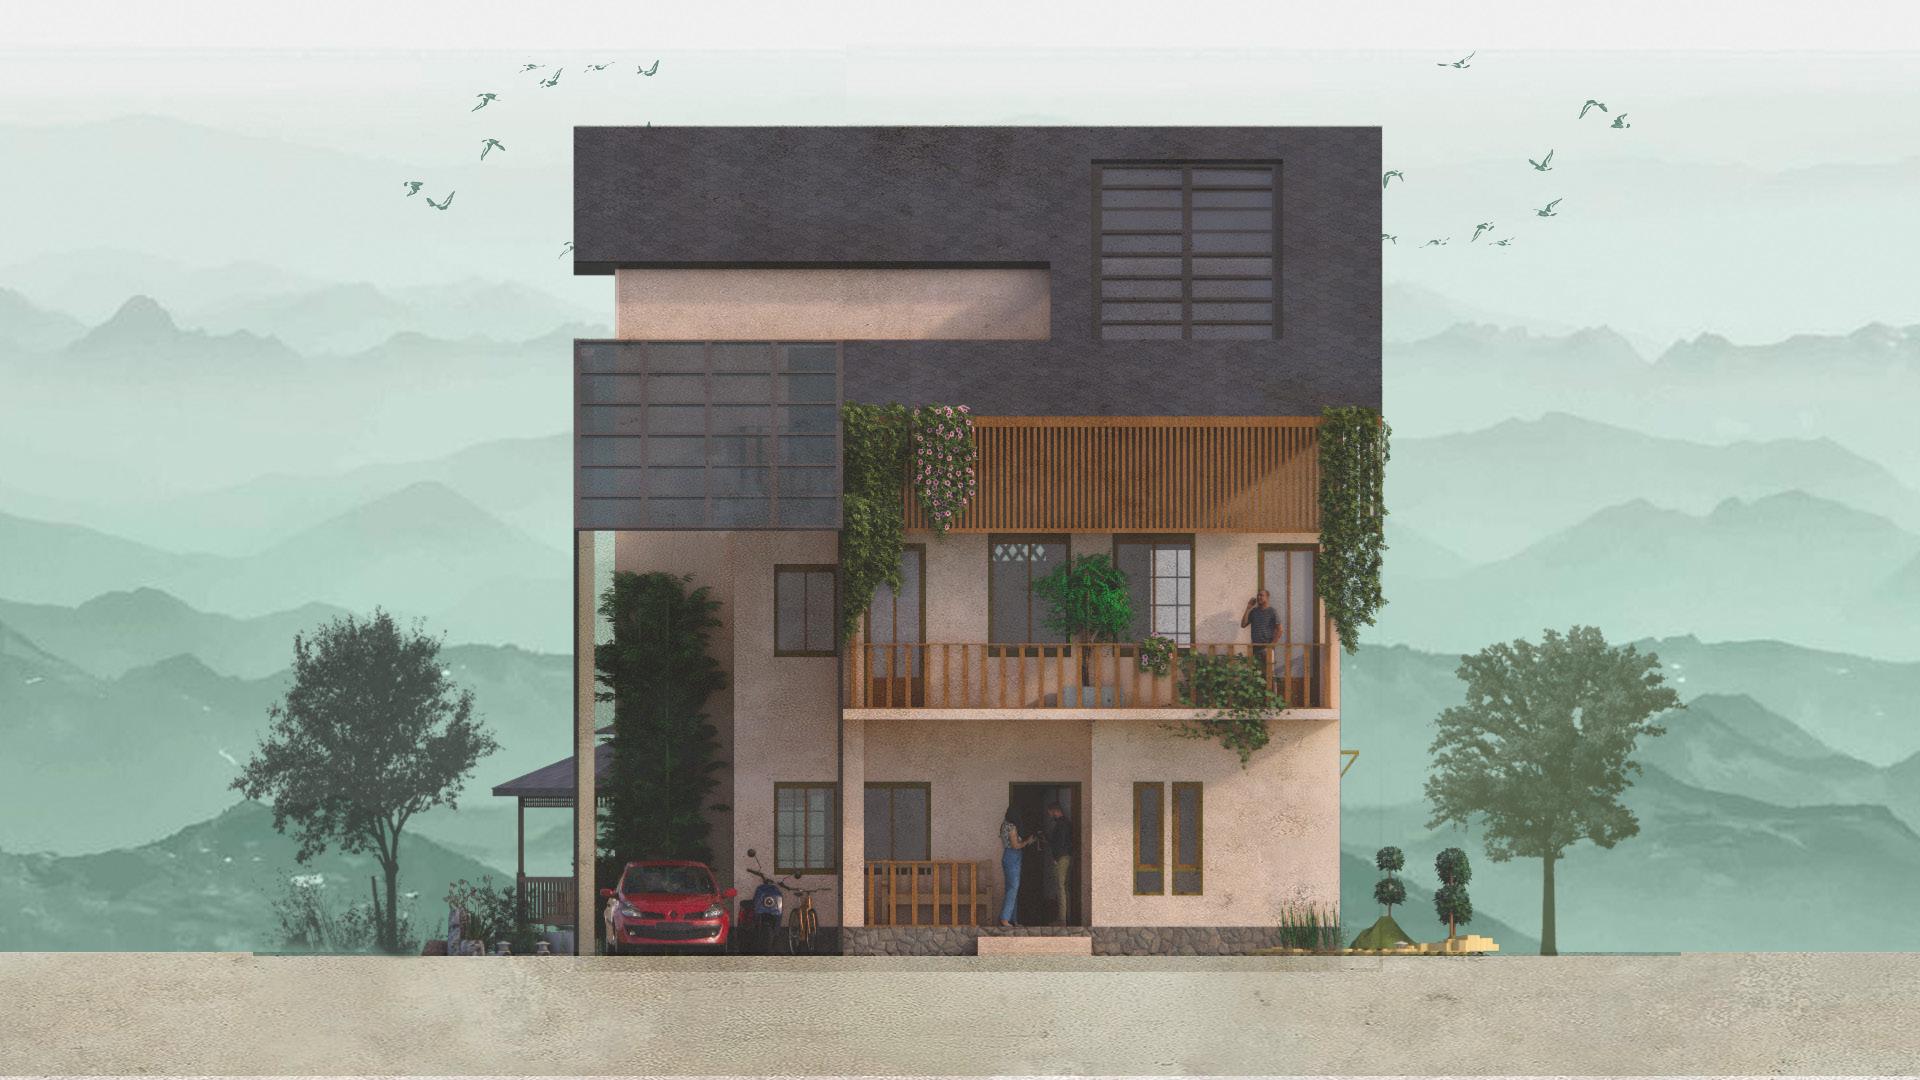
E L E V A T I O N S
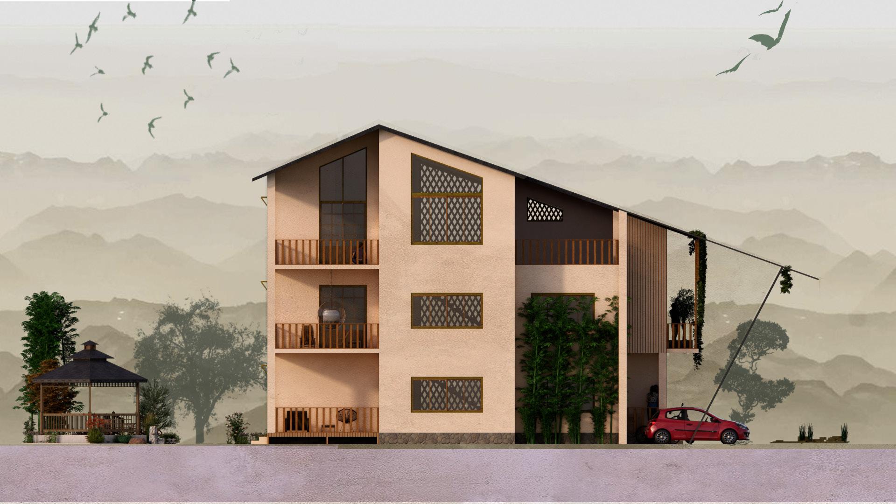
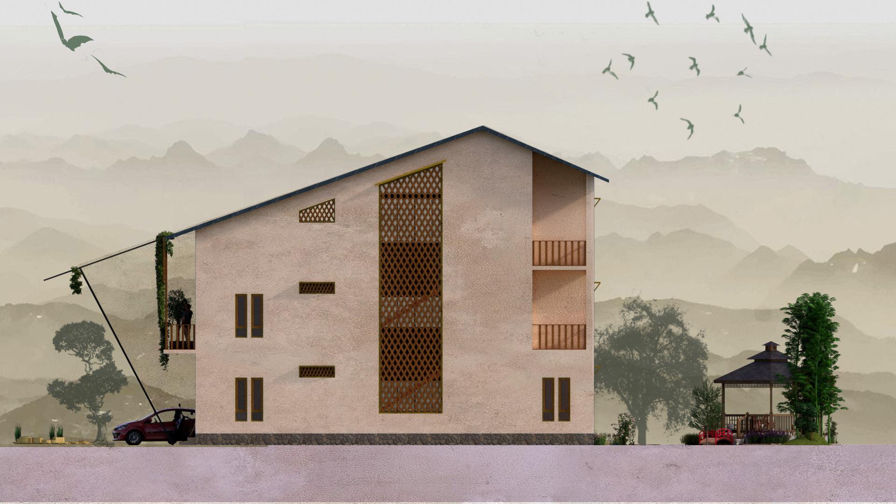
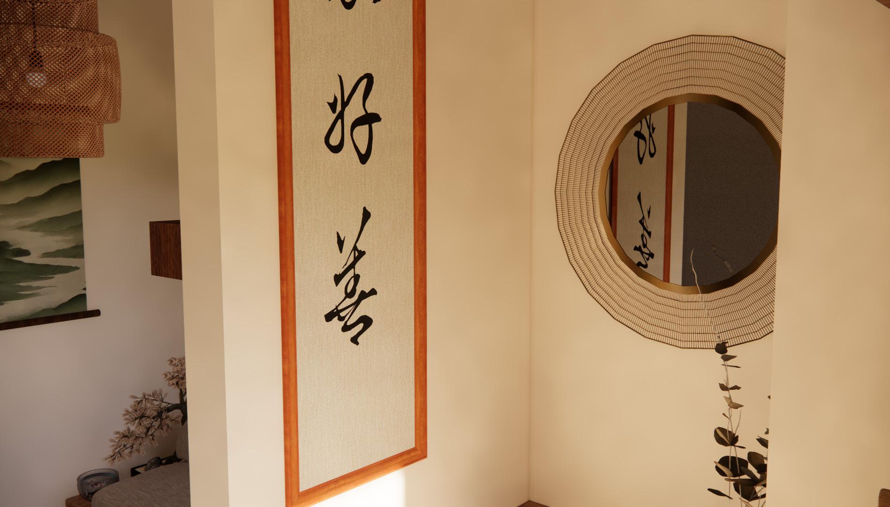
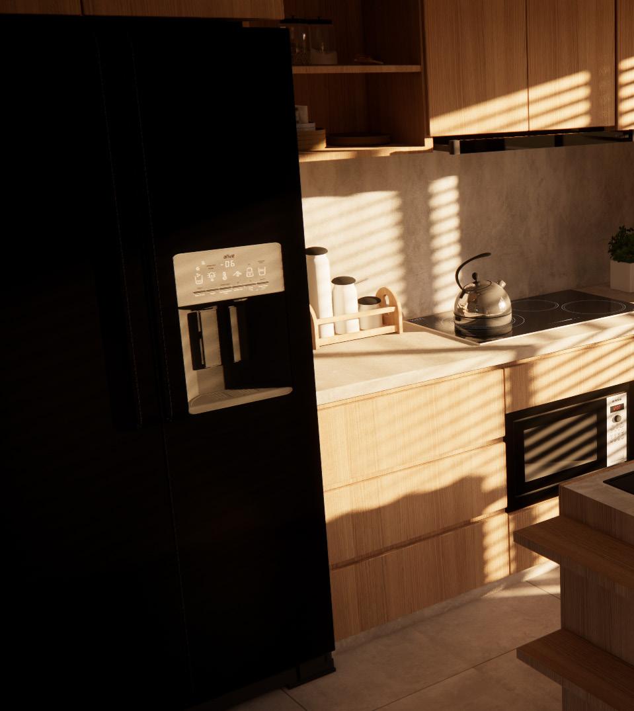
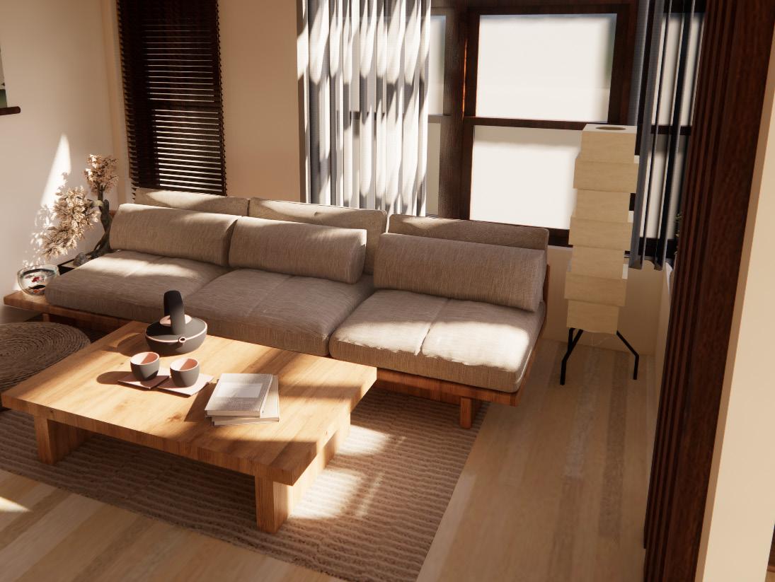
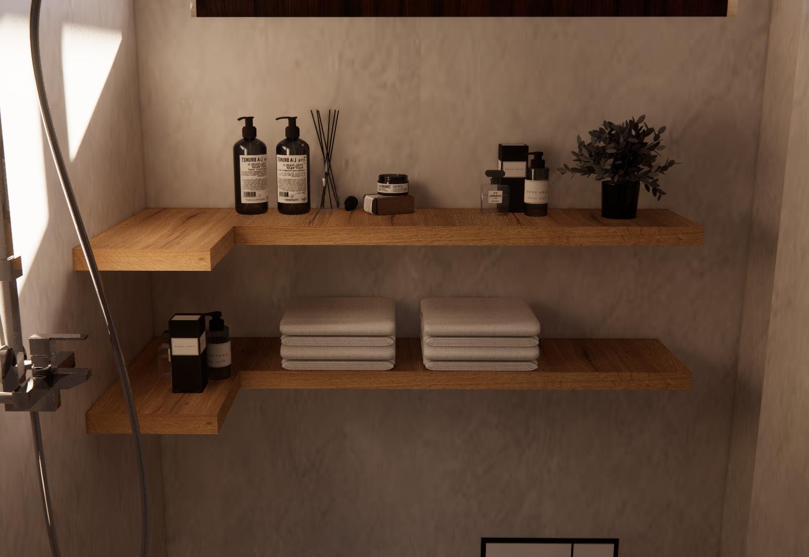
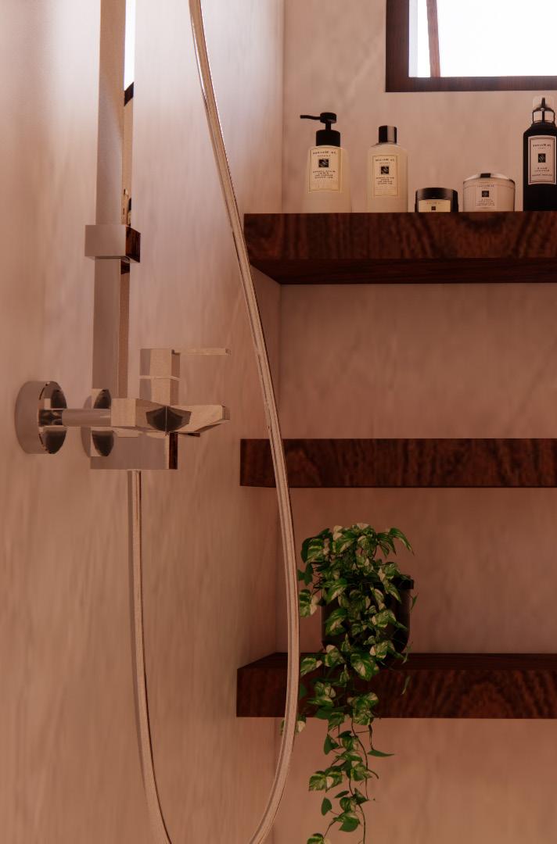
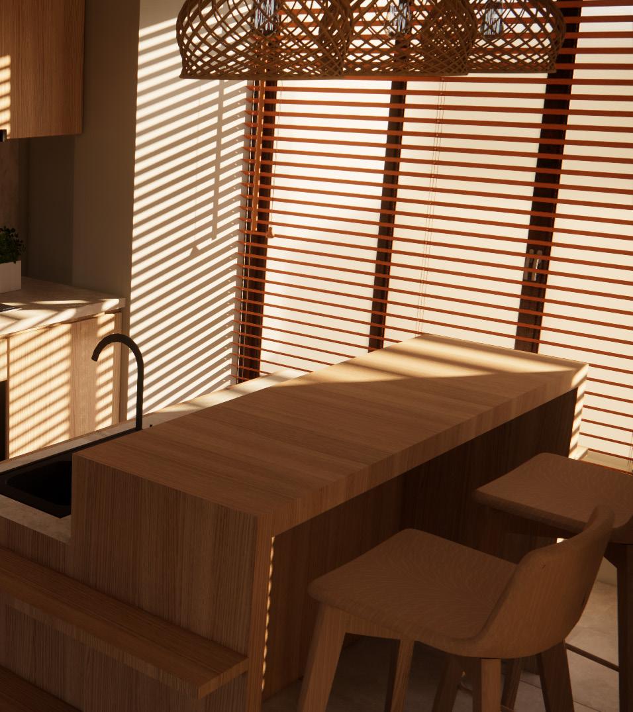
Welcoming Entrance Kitchen Living Room
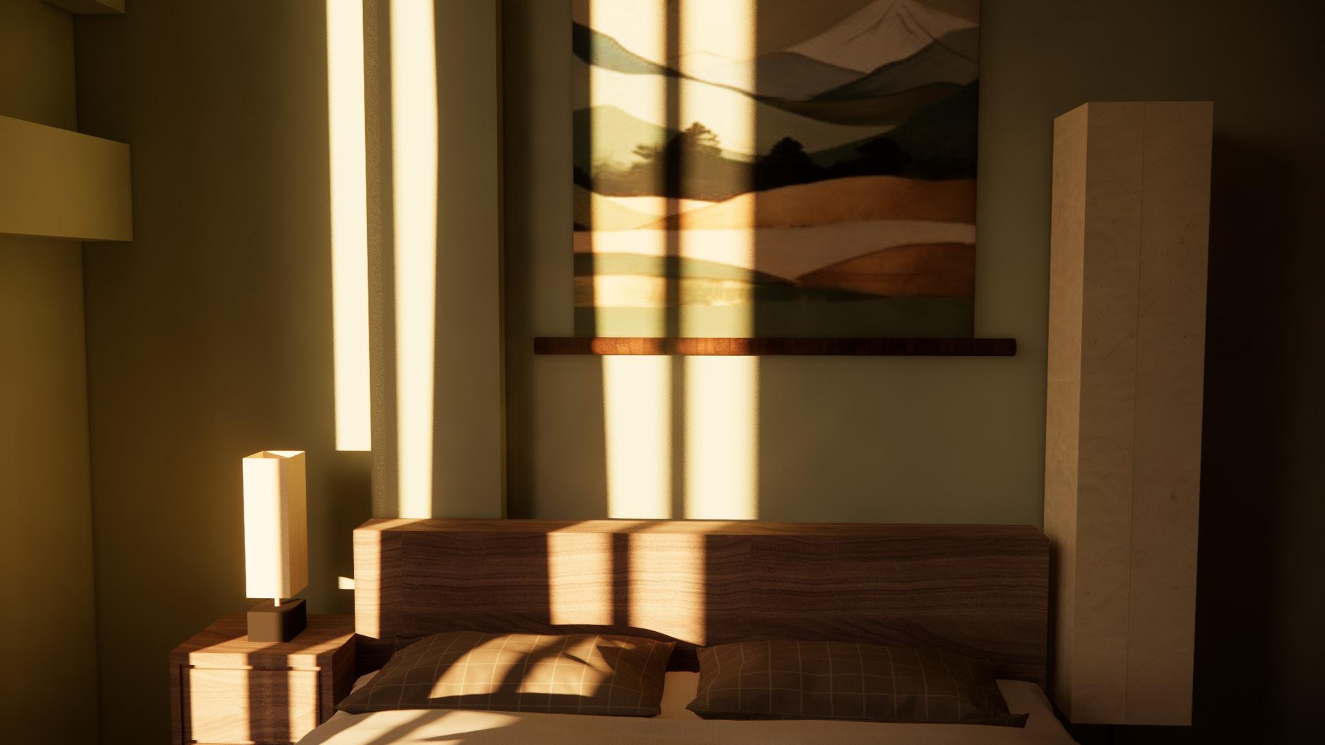
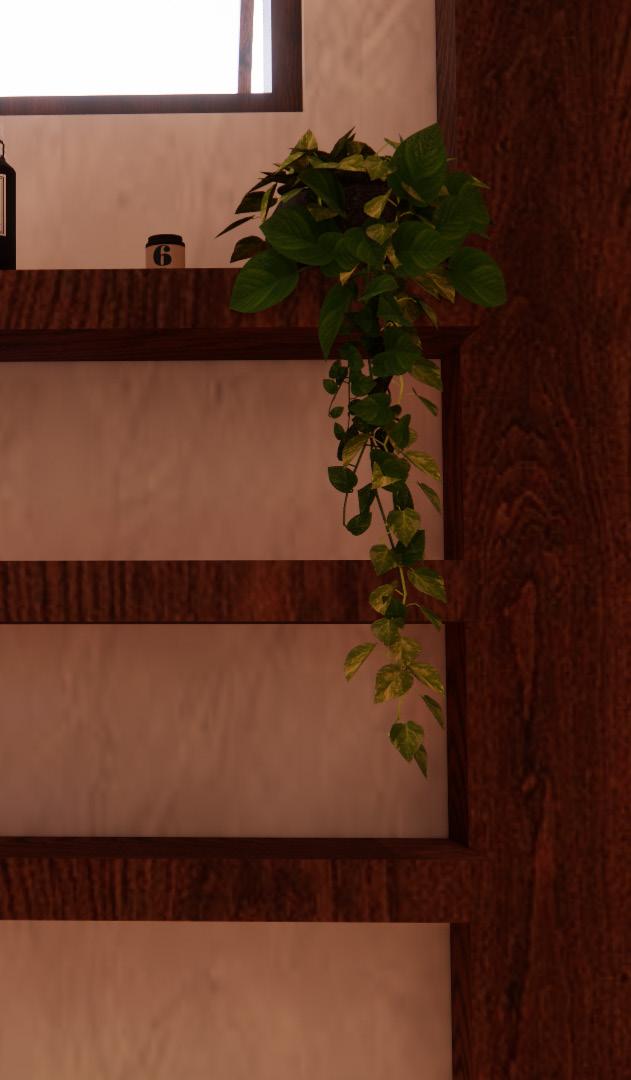
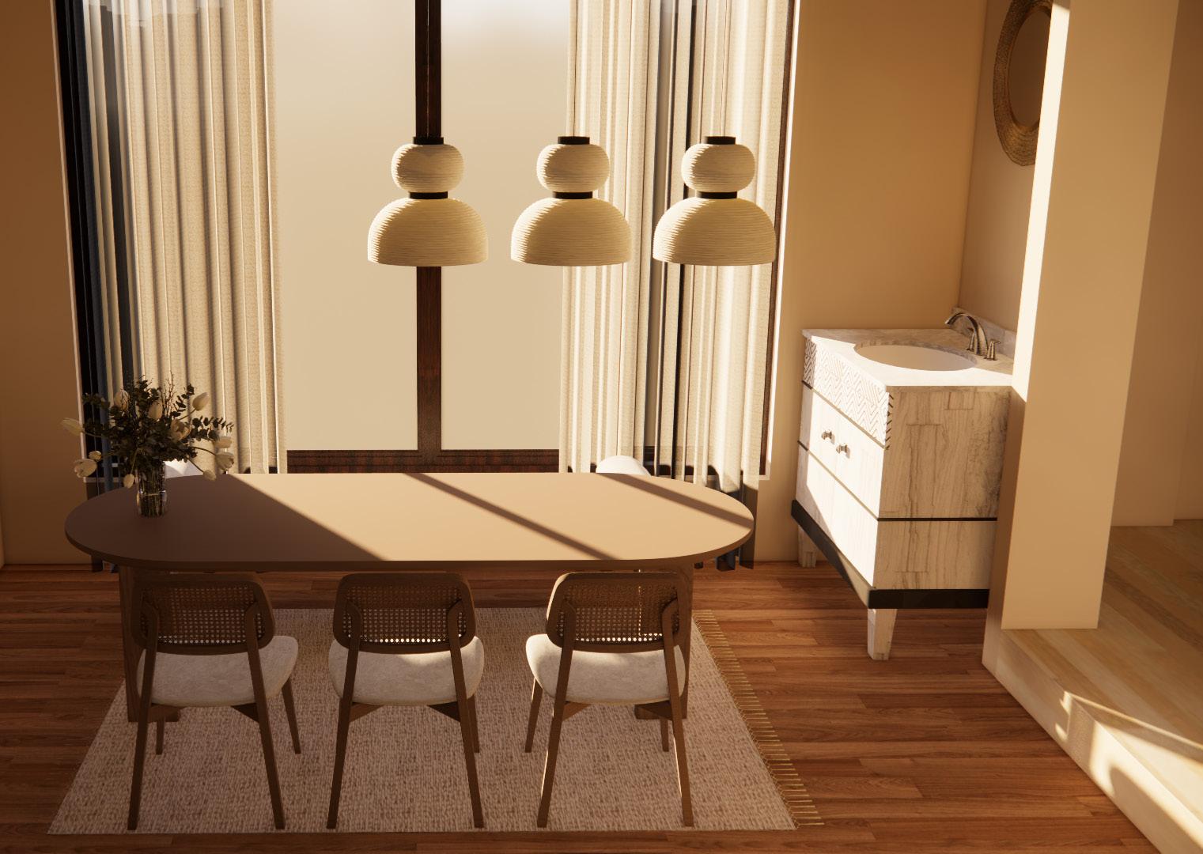
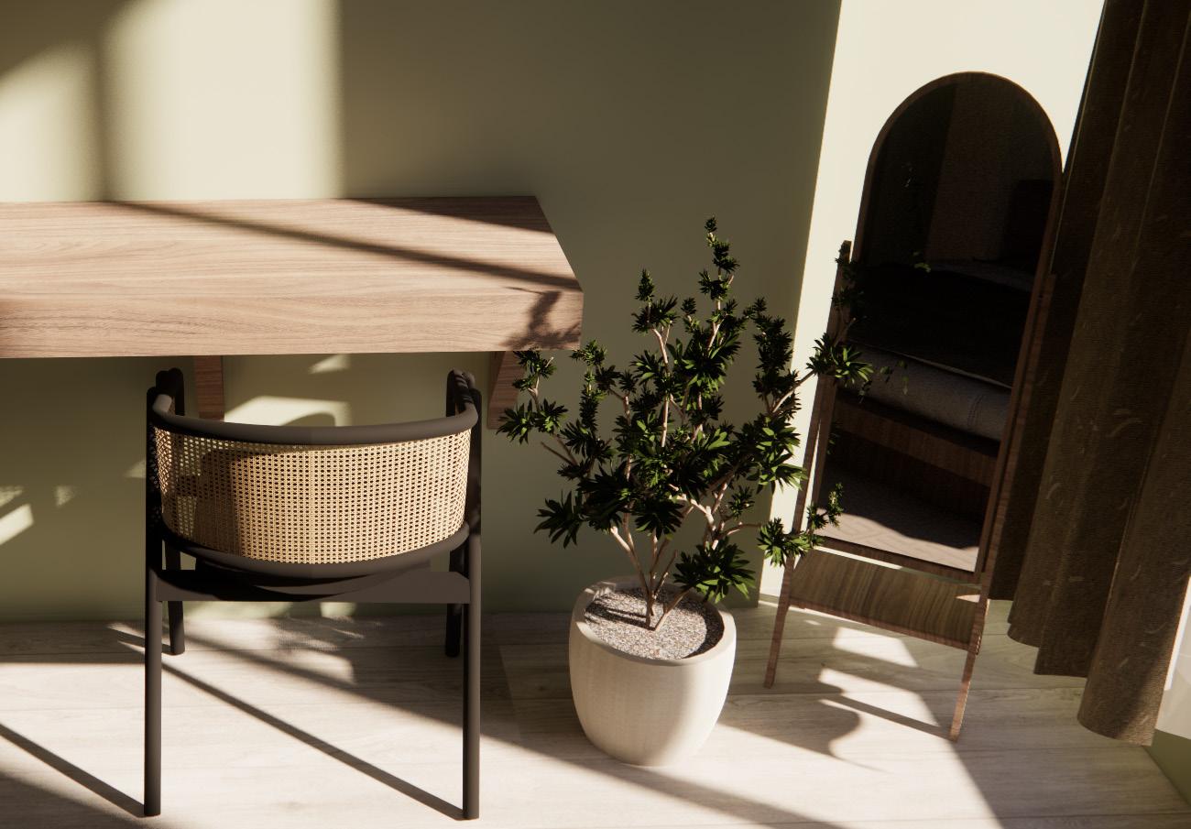
Bedroom
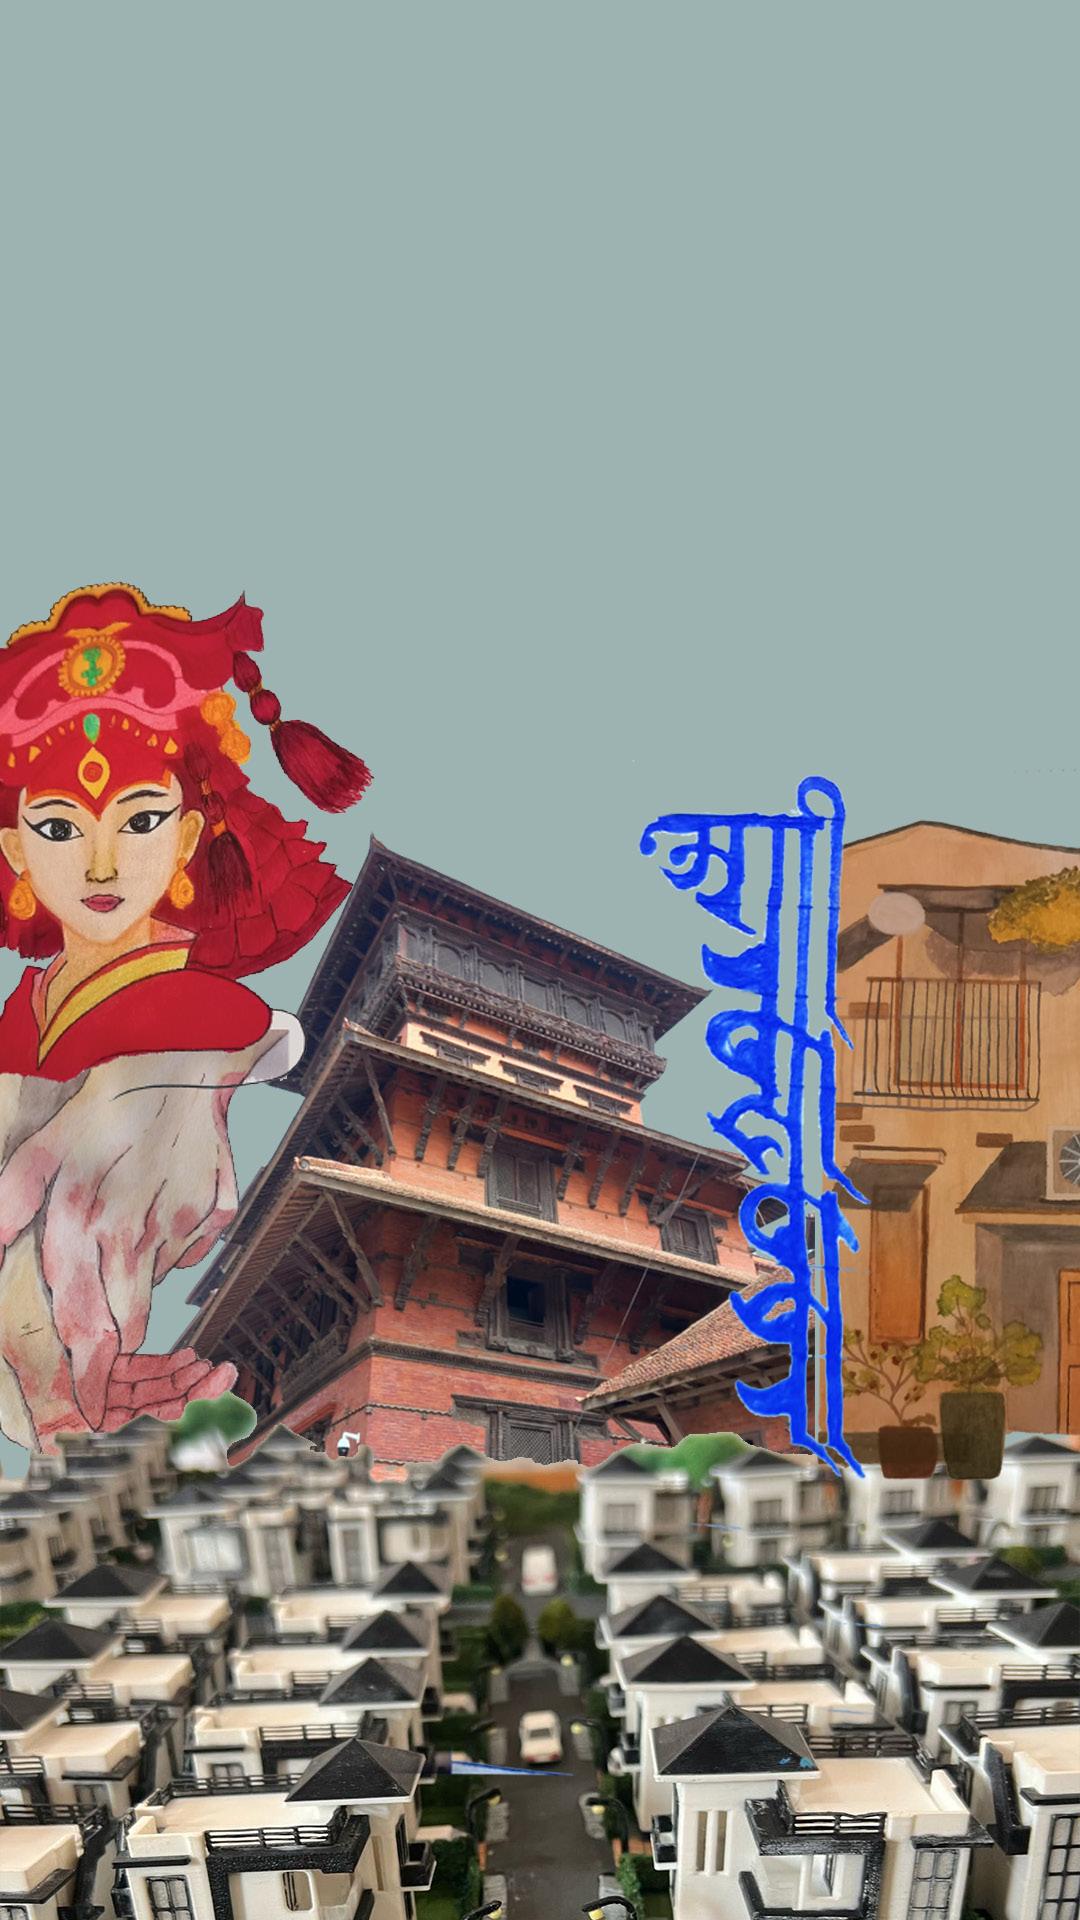
COLLECTION OF WORKS THE ARCHIVE
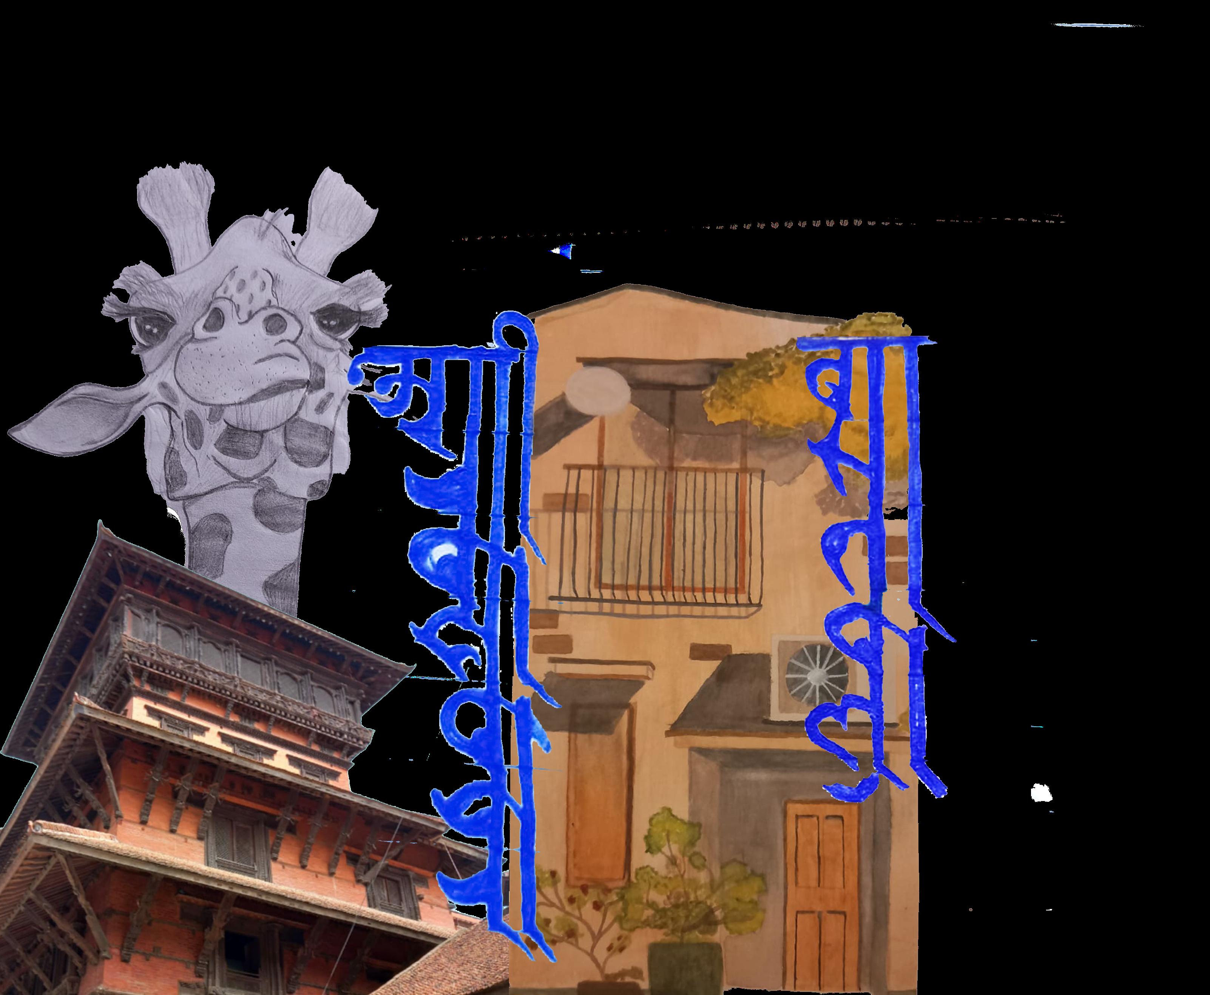
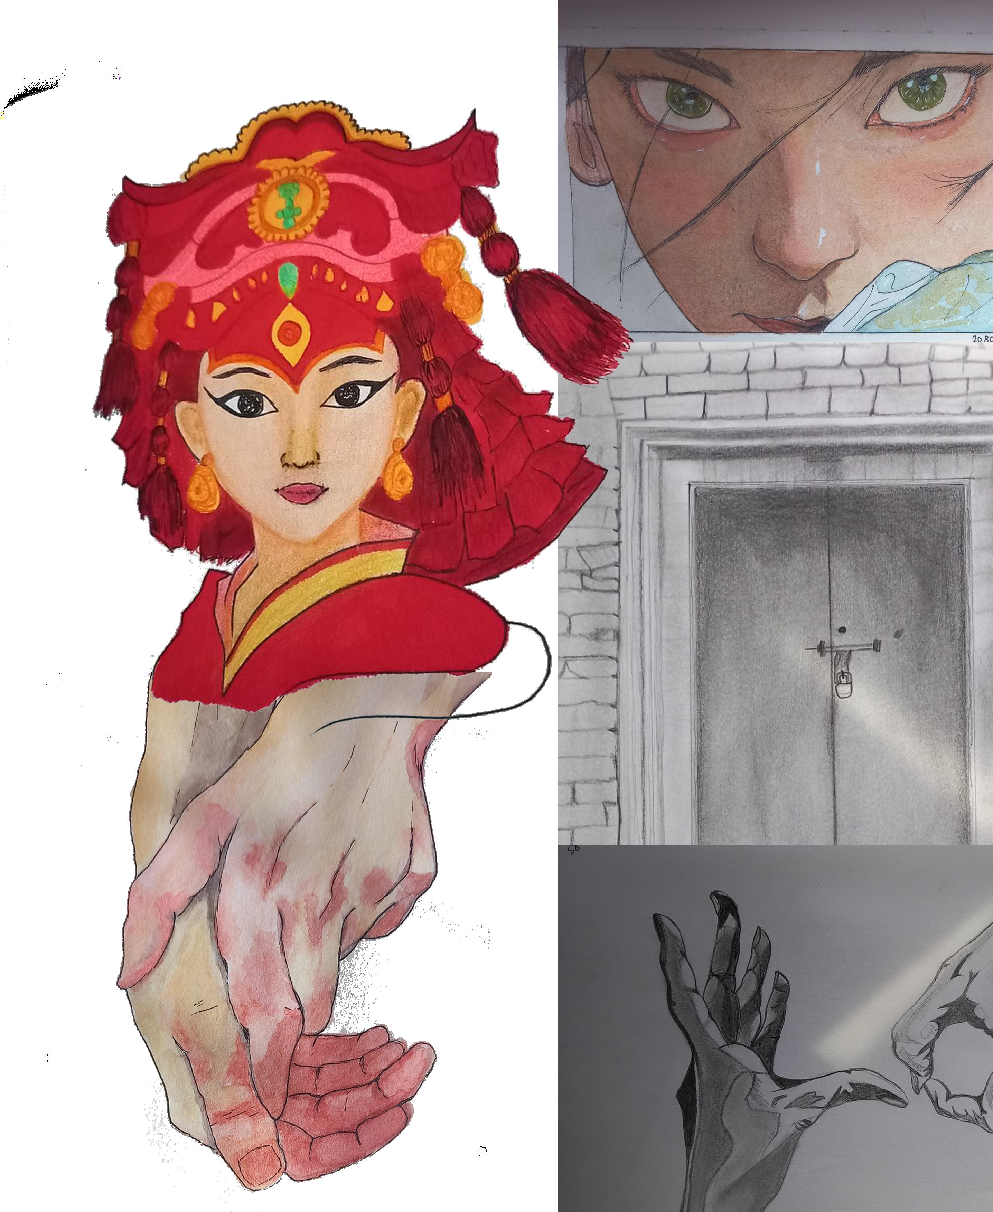
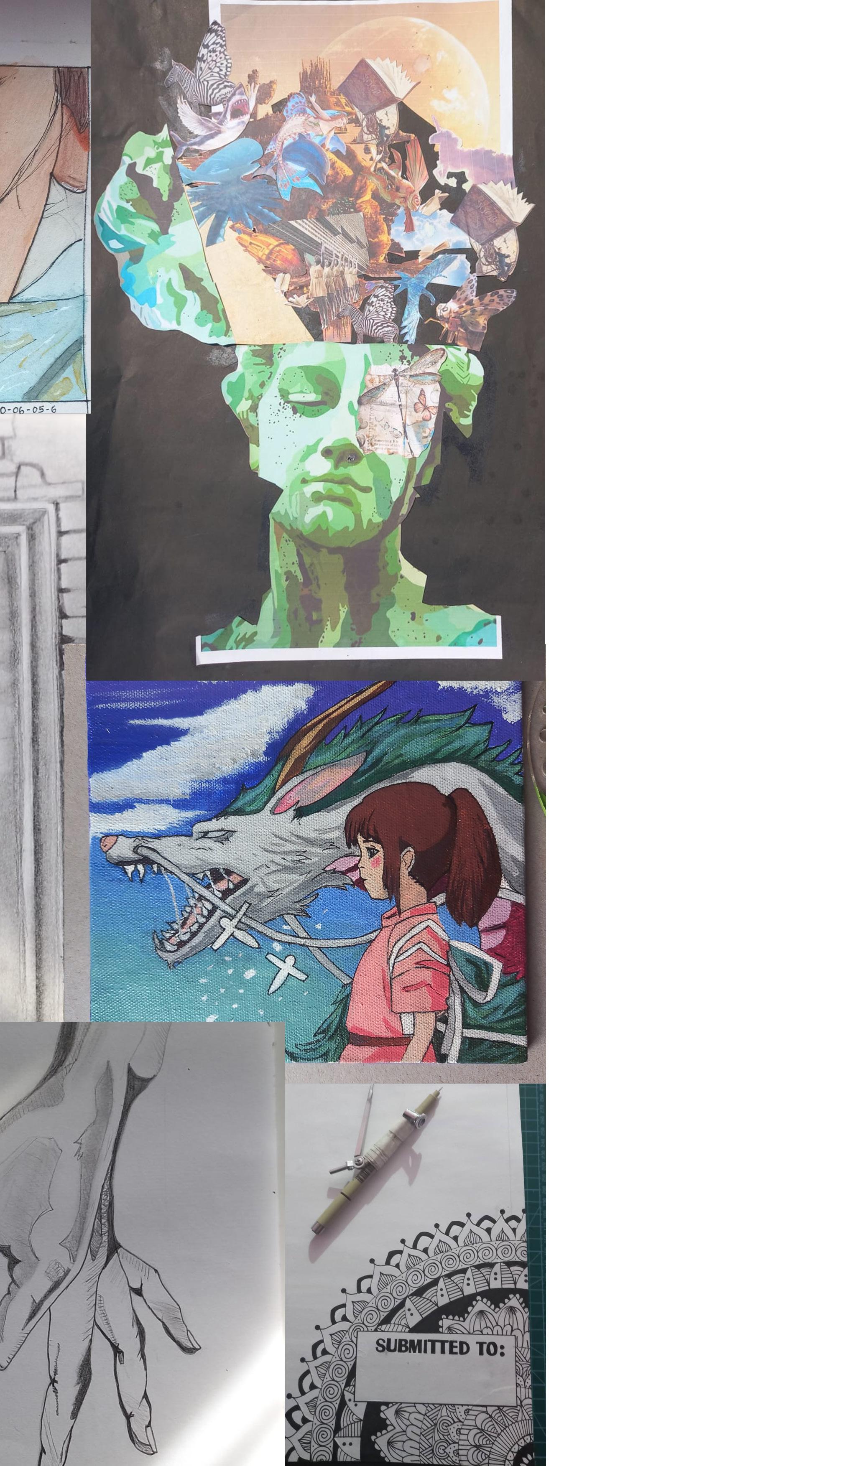
COLLAGE OF CALLIGRAPHY, PENCIL SKETCH, PHOTOGRAPHY AND WATERCOLOUR PAINTNG
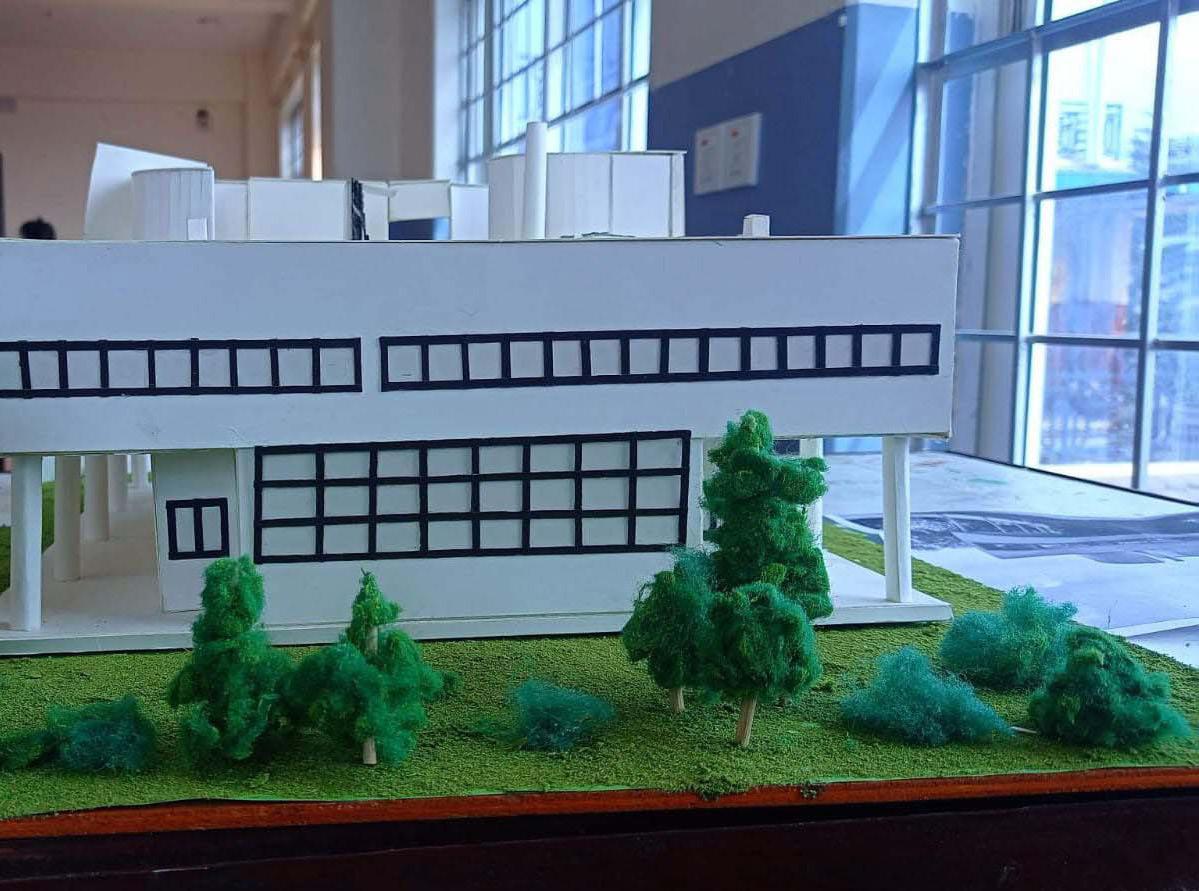
MODELLING
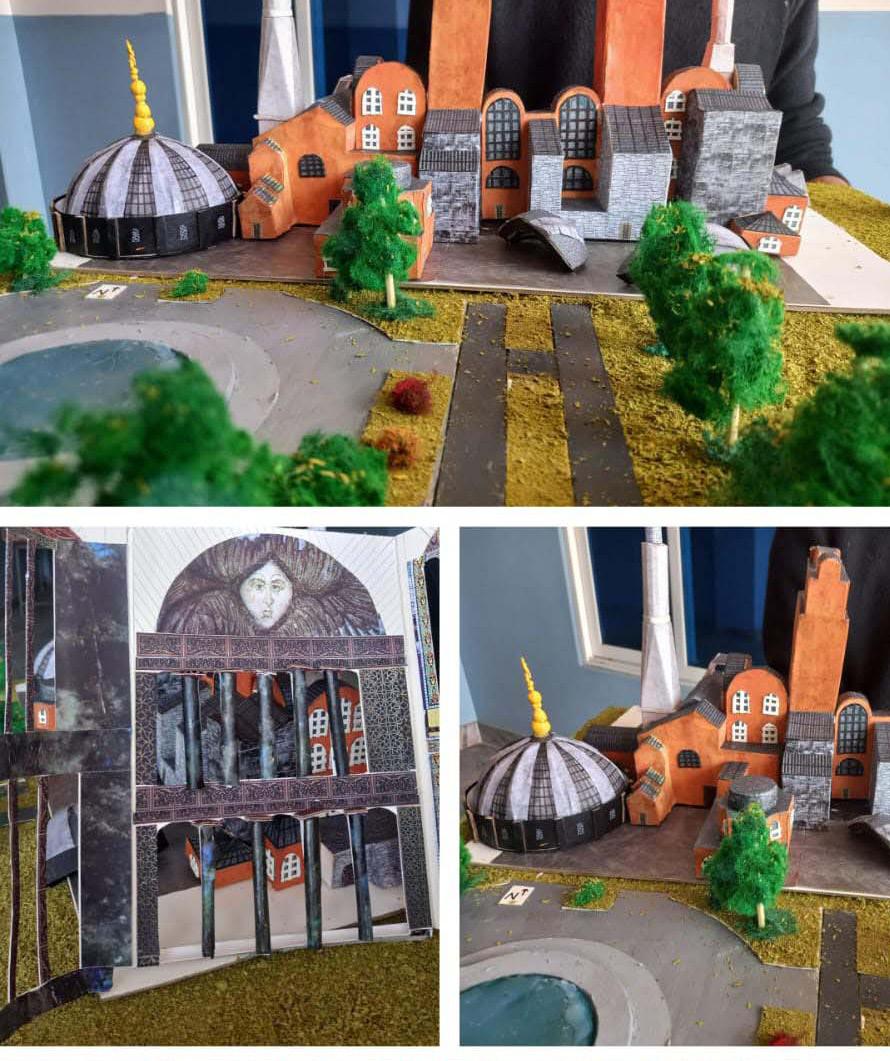
MODELLING
PROJECT OF HAGIA SOPHIA (GROUP WORK)
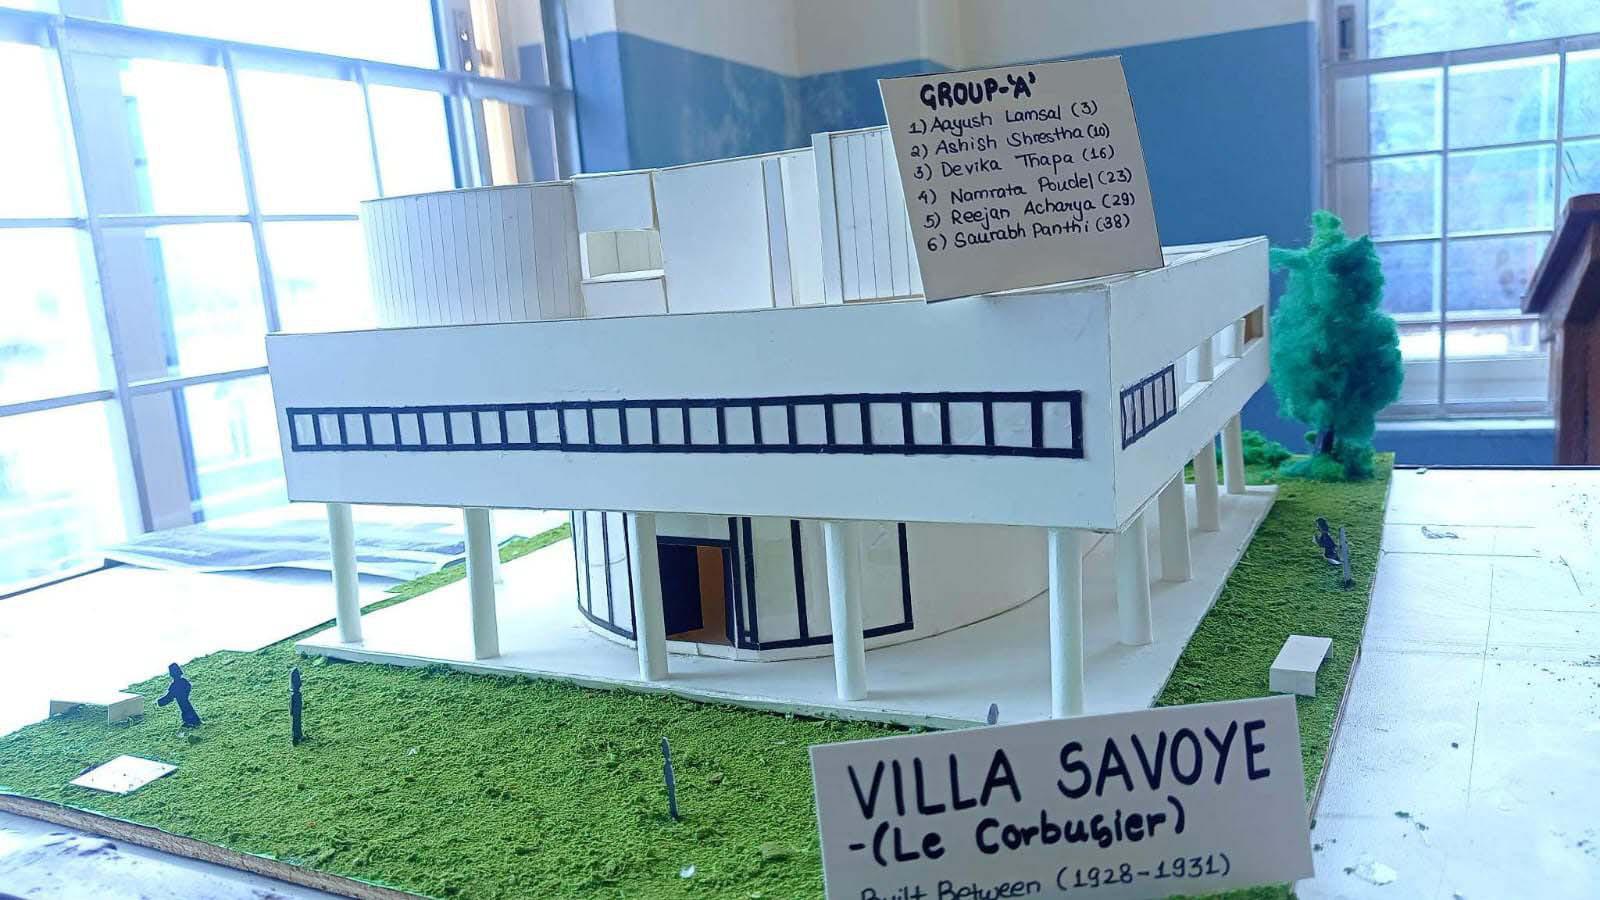
PROJECT OF VILLA SAVOYE (GROUP WORK)
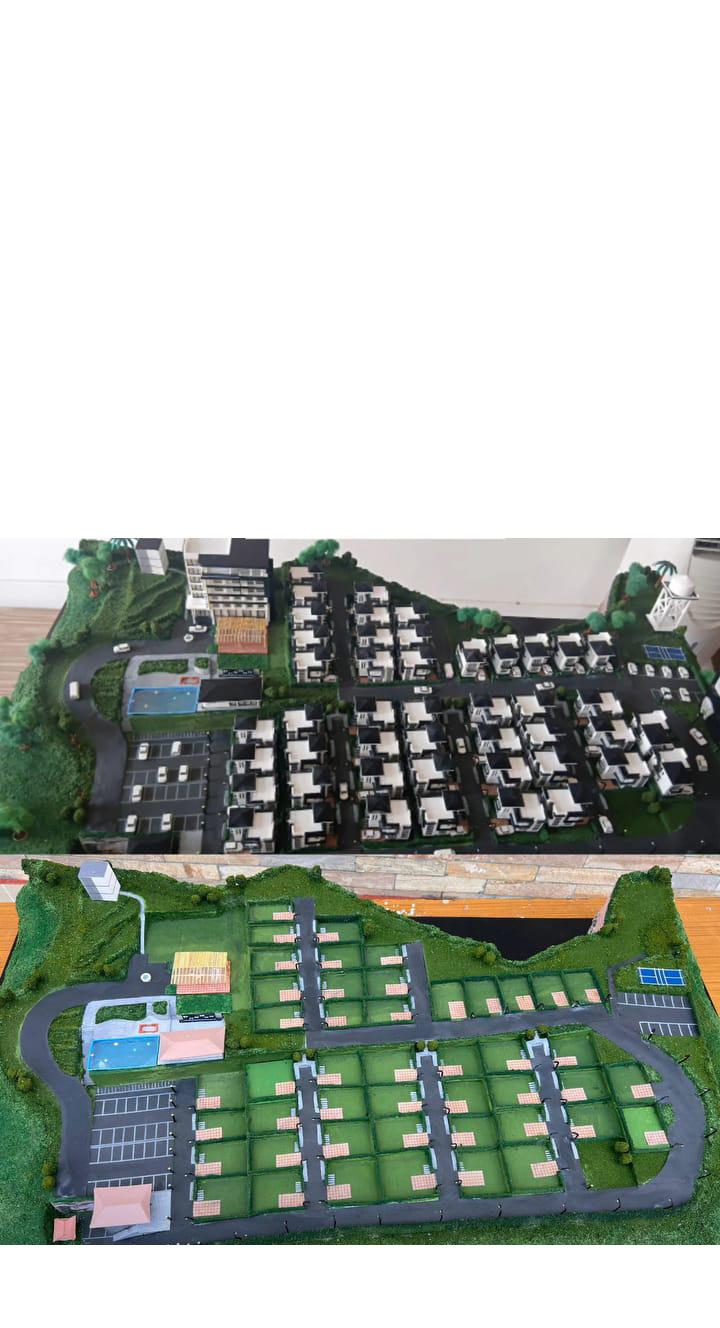
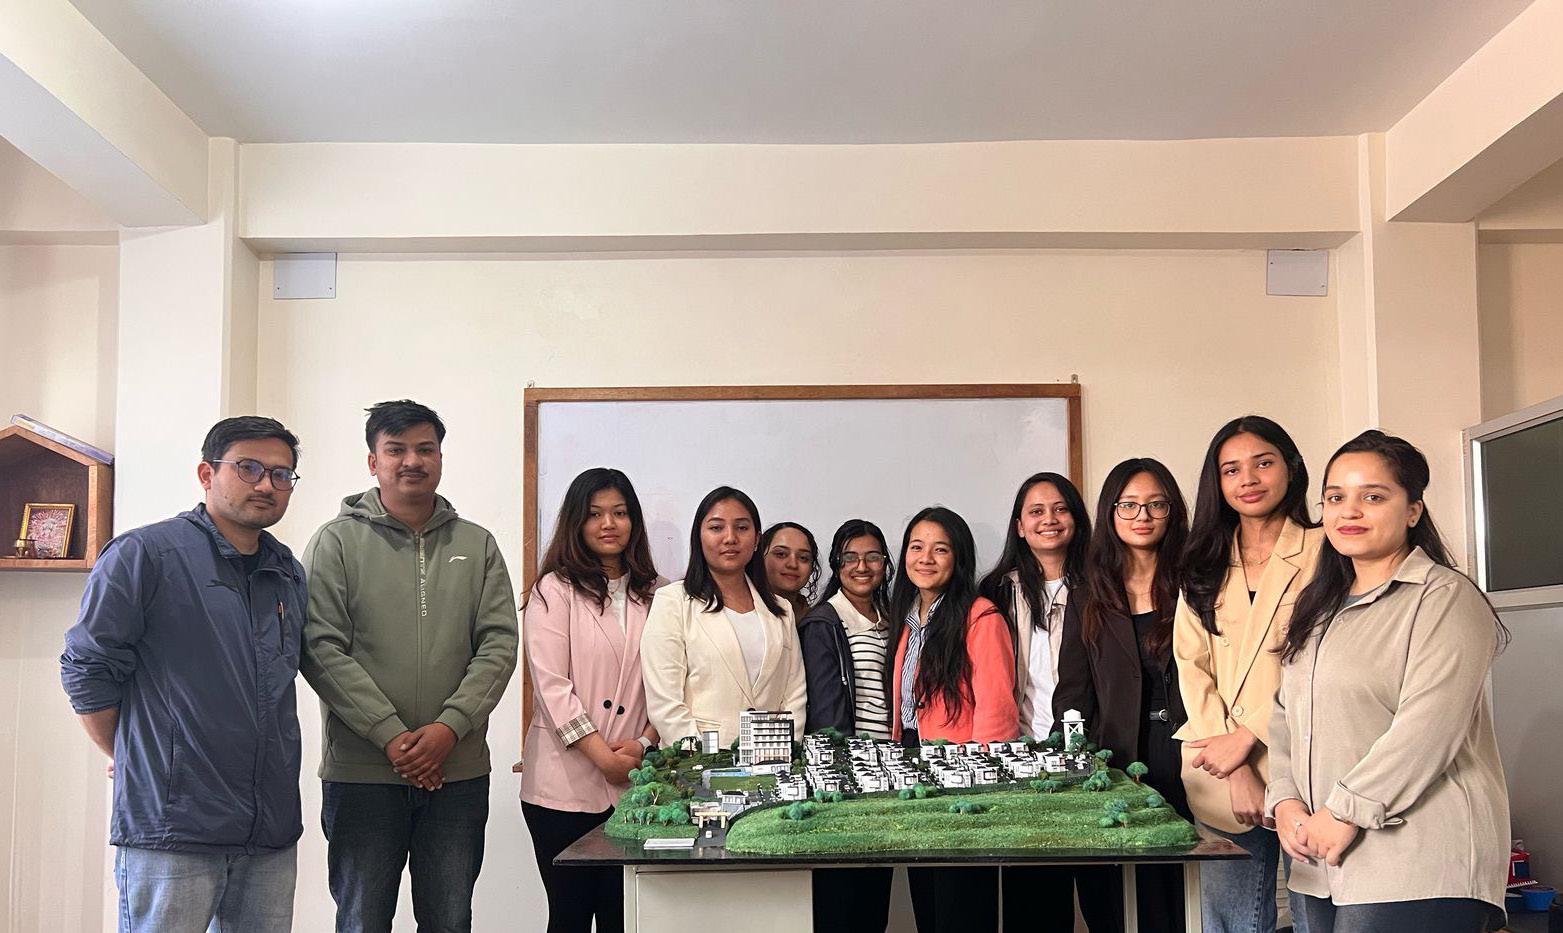
REAL LANDSCAPE MODELLING PROJECT (GROUP WORK)
SENSORY MUSEUM DESIGN ORGANISED BY BIMBA, PULCHOWK CAMPUS Group Members -
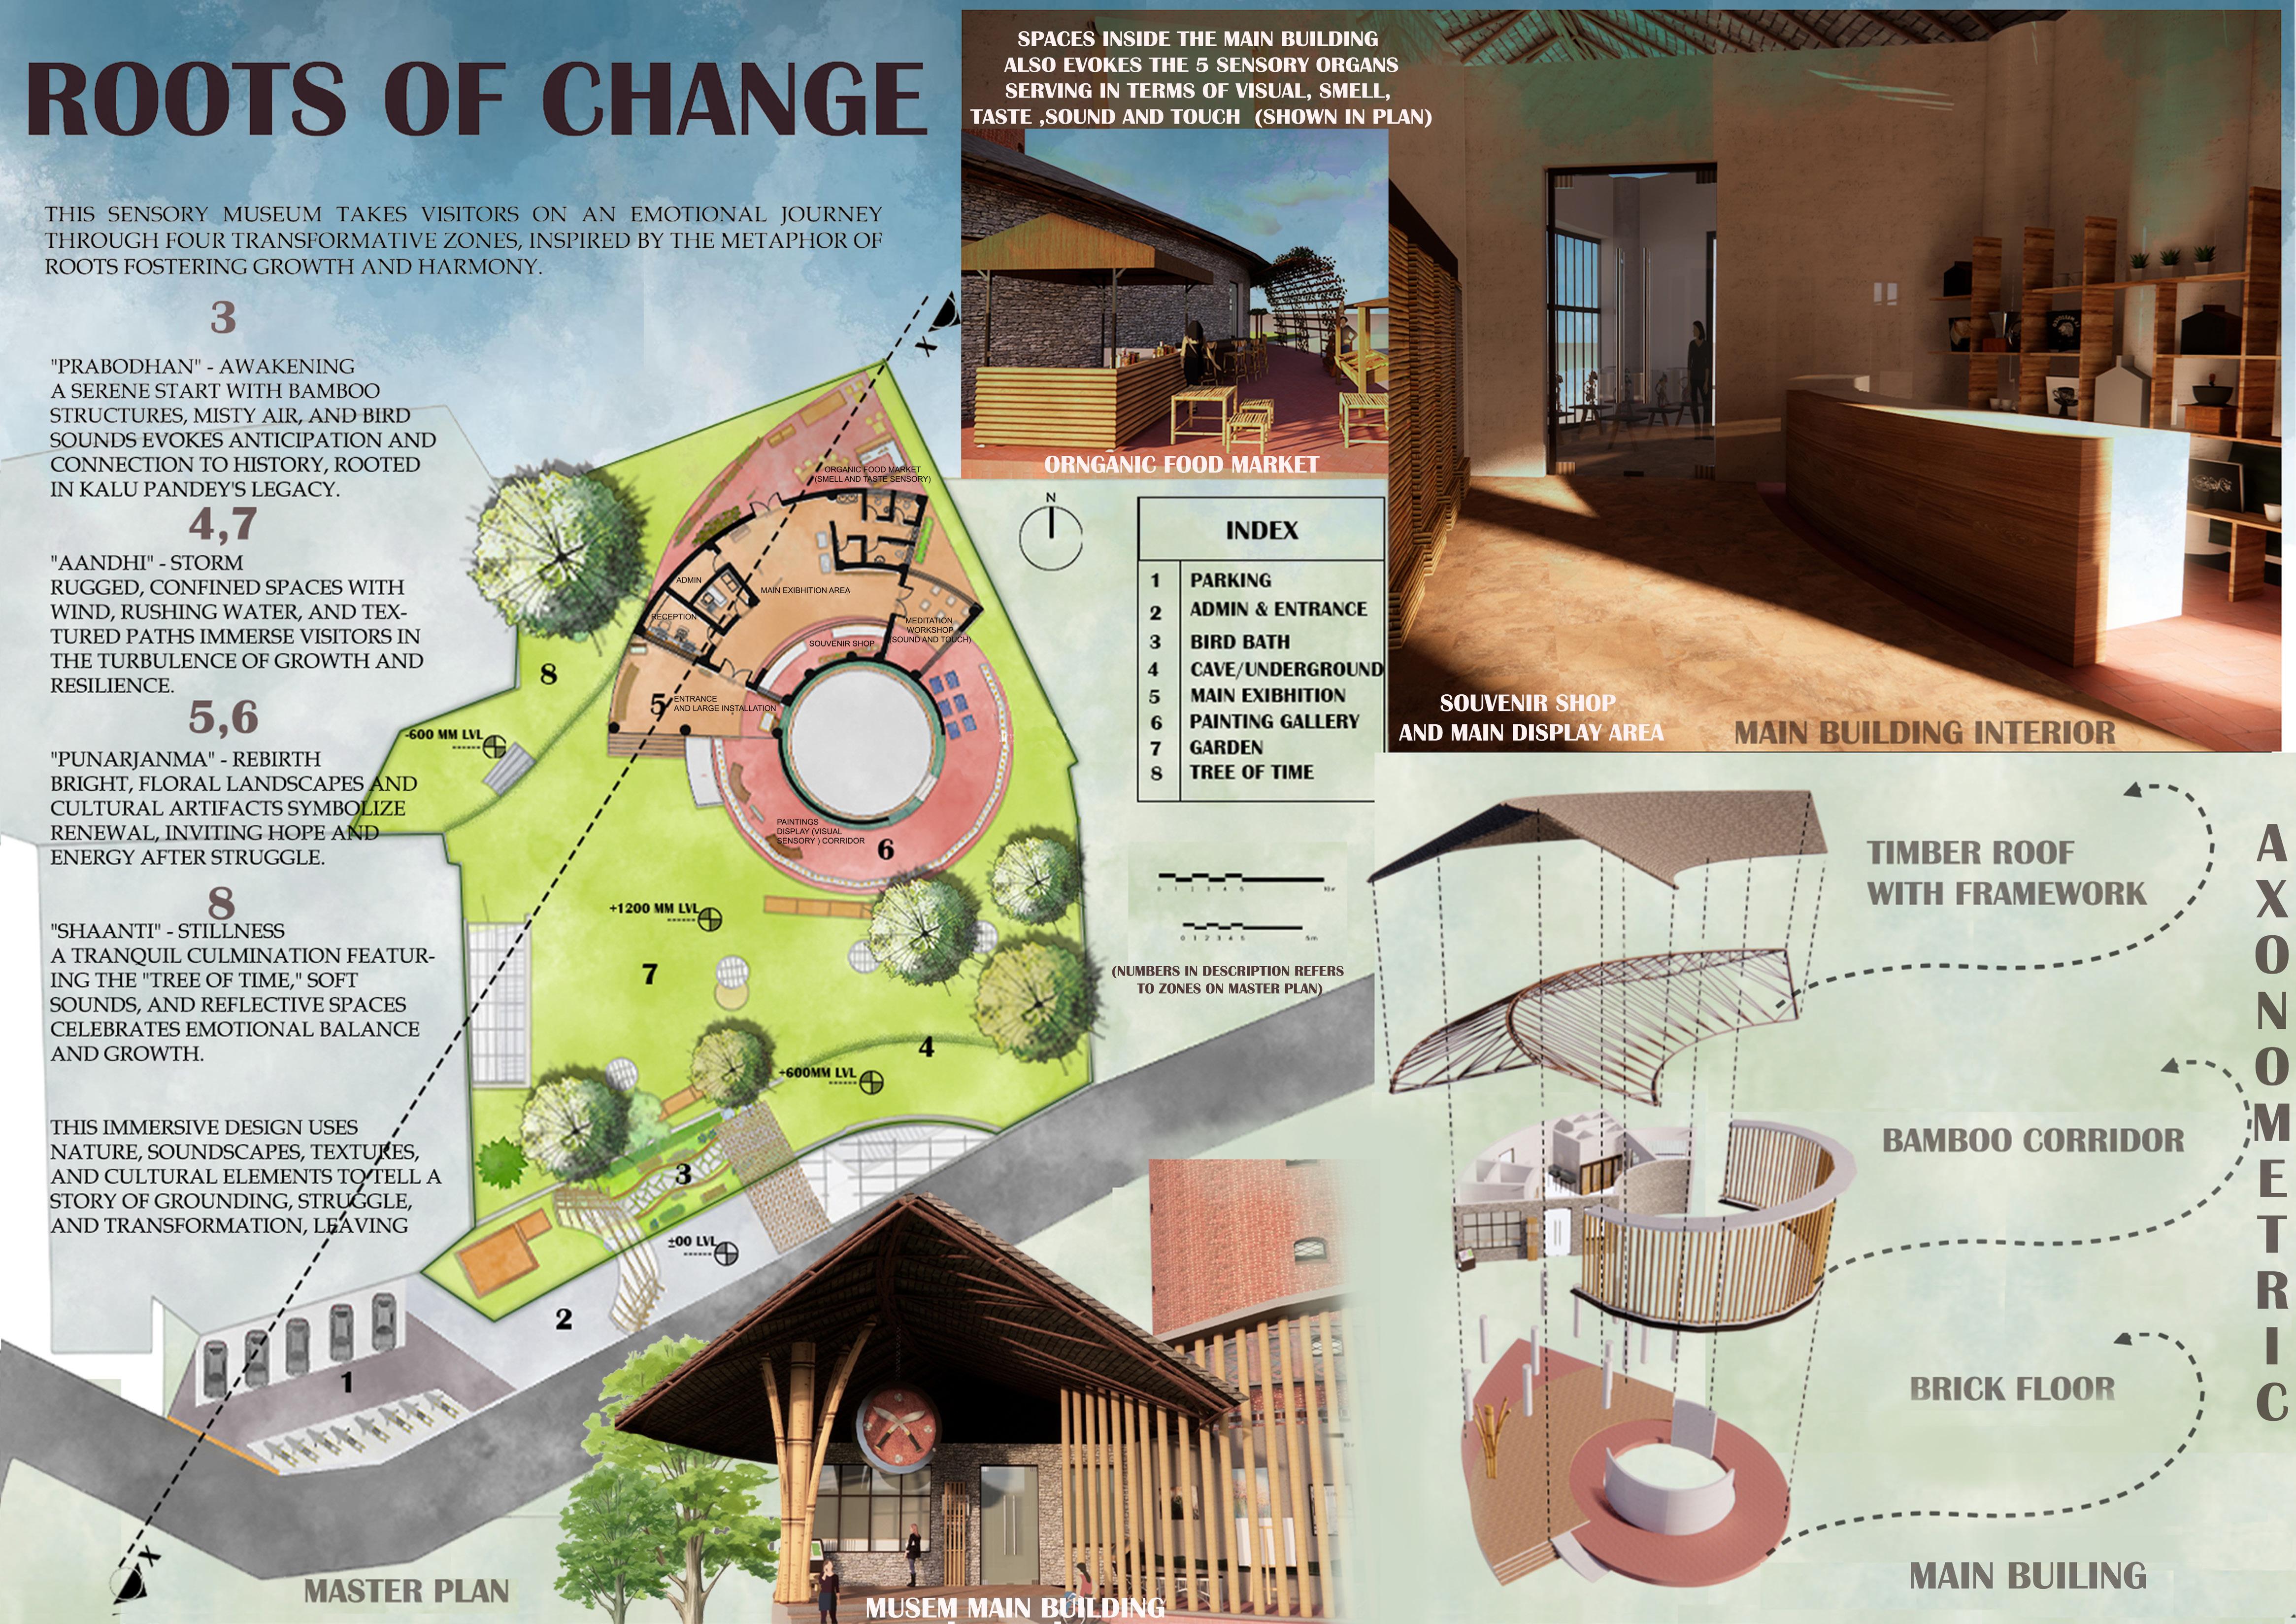
Devika Thapa, Namrata
Poudel,
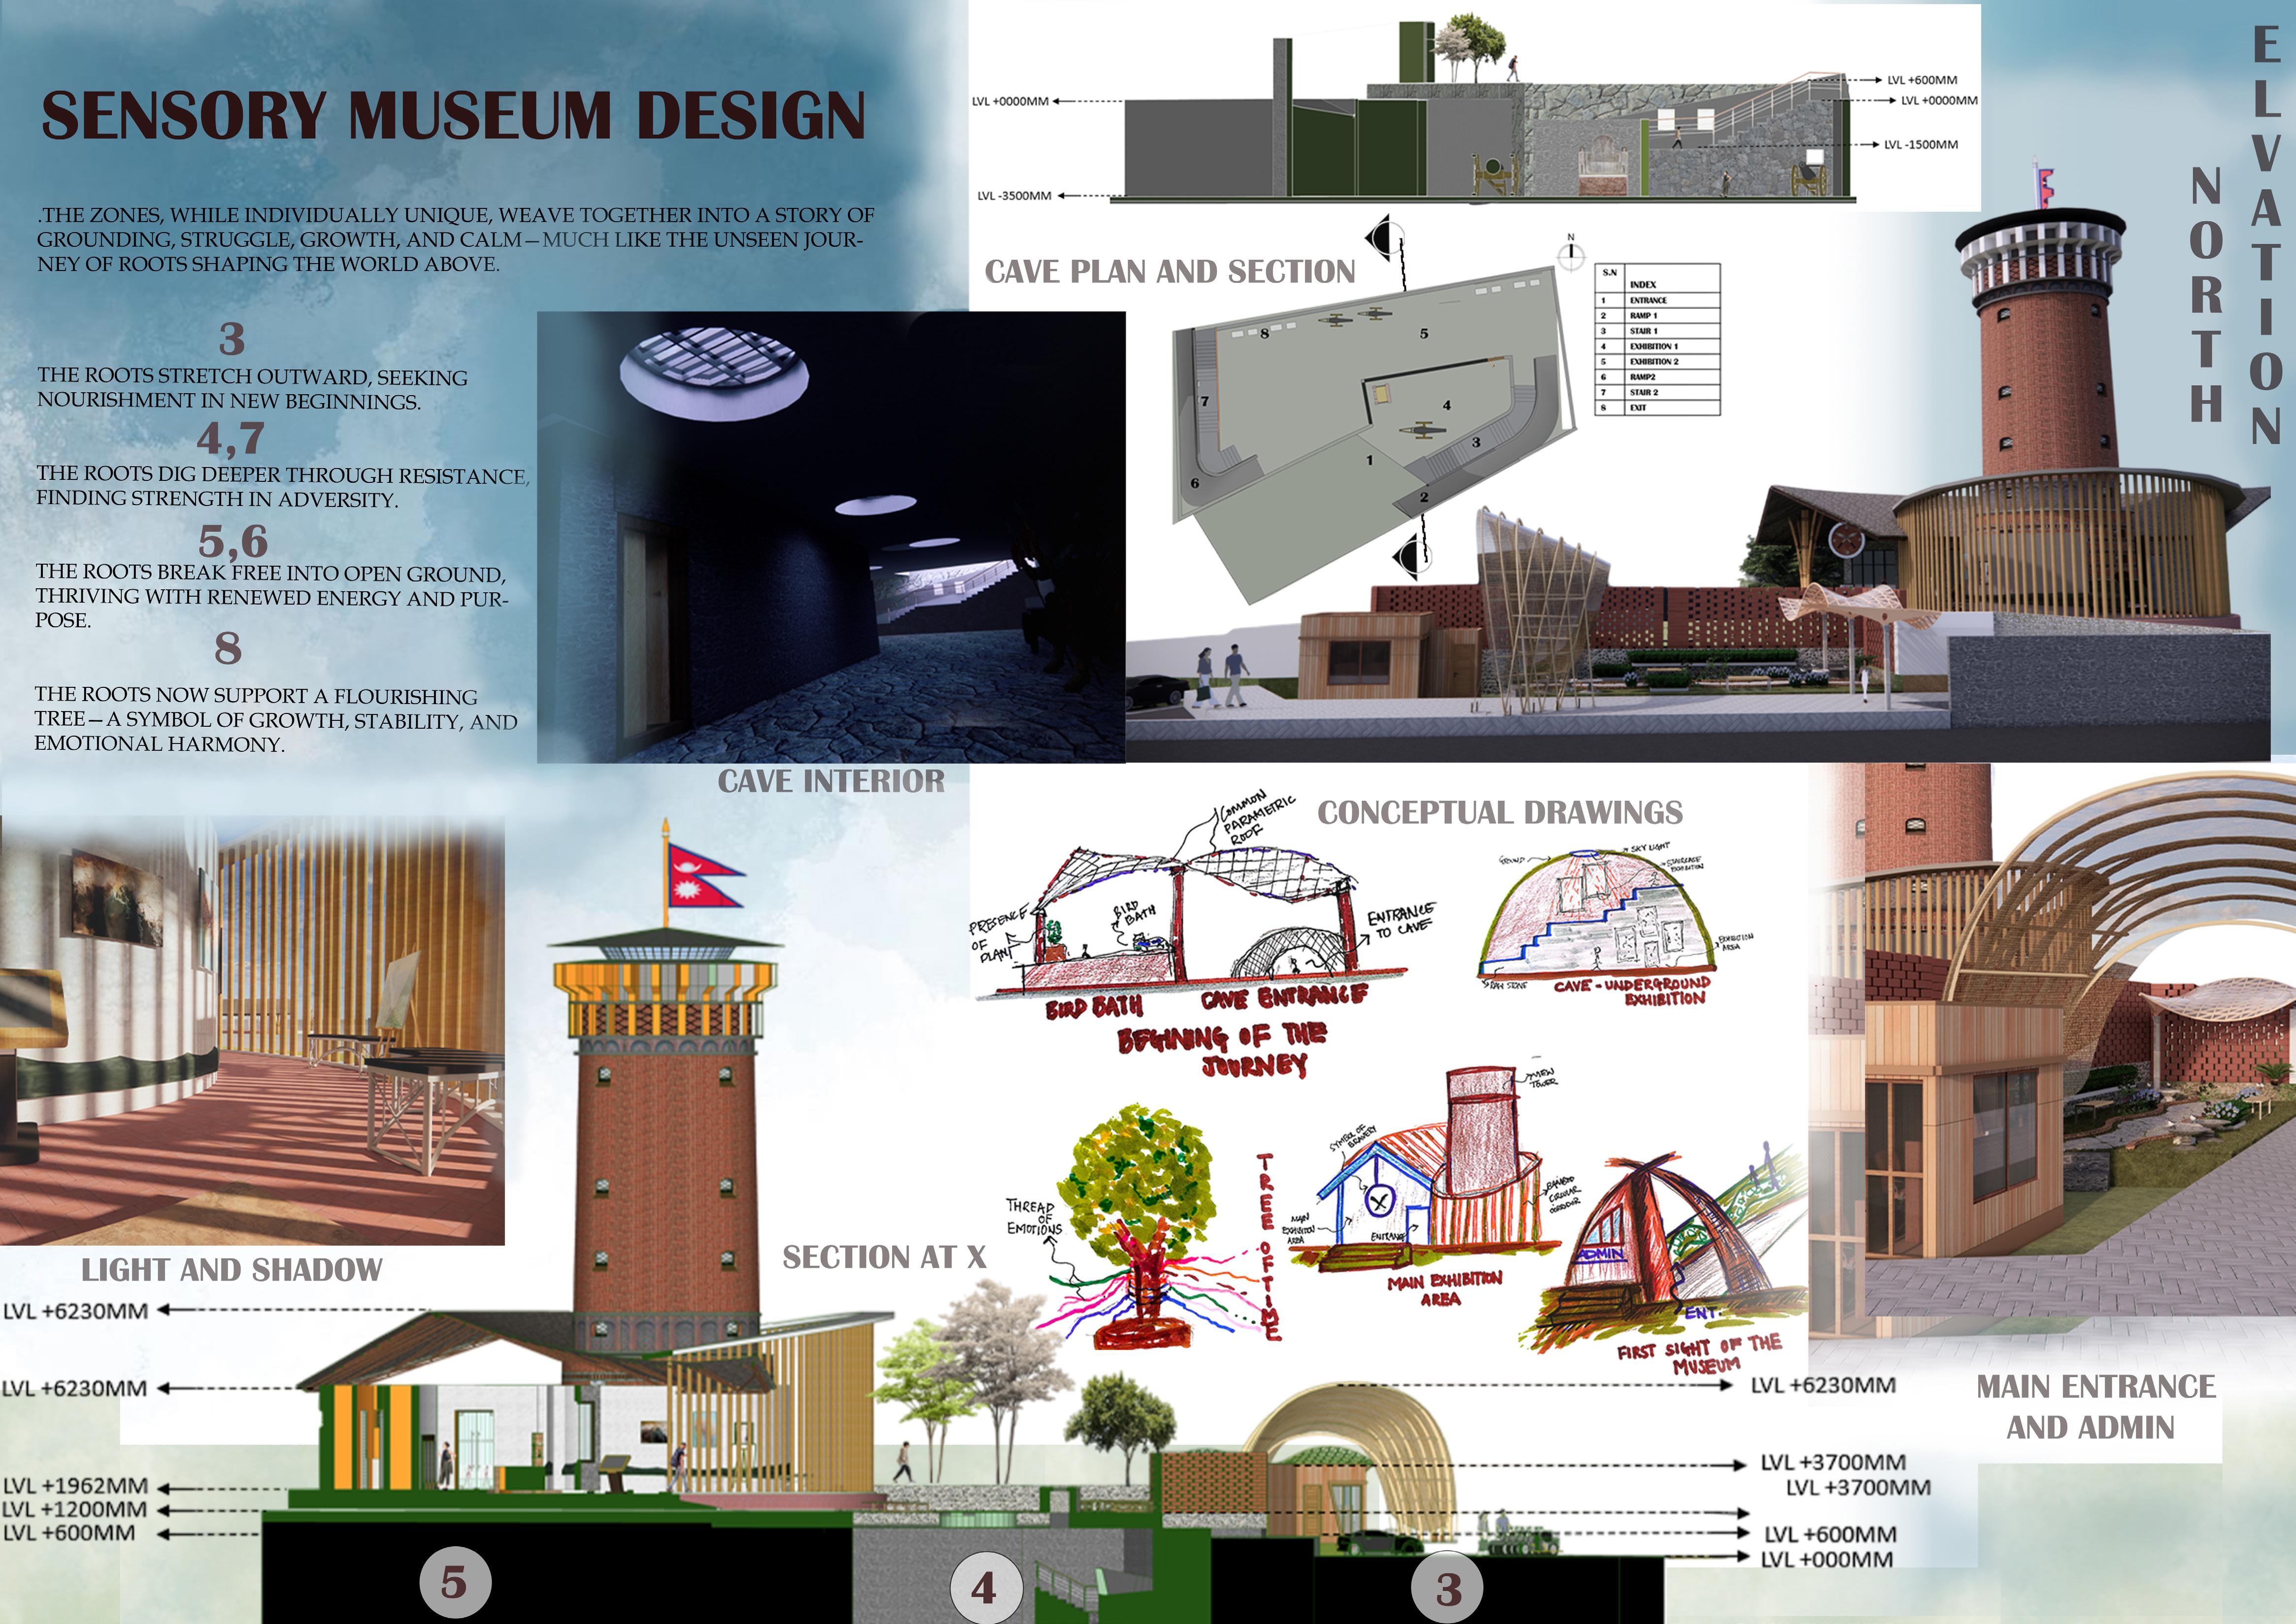
Poudel, Reejan Acharya
THANK YOU