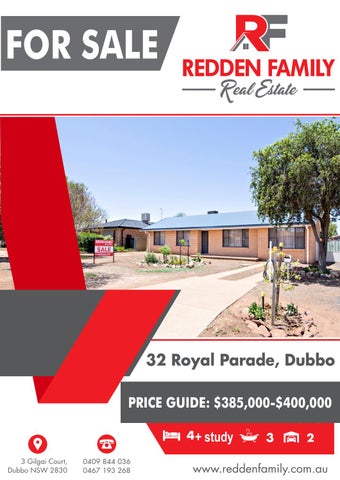
FOR SALE
32 Royal Parade, Dubbo PRICE GUIDE: $385,000-$400,000 4 + study
3
2
32 Royal Parade, Dubbo
FOR SALE
FAMILY/DINING ROOM 8.3m x 3.6m
KITCHEN 6.1m x 2.6m - Beautifully renovated - Double stainless steel sink - Stainless steel Baumatic gas stove - Stainless steel LG dishwasher - Stainless steel rangehood - Tiled splashback - Laminate floating floor boards - Laminate cupboards and benchtops - Island bench - Ample cupboard space - Sliding door leading out to covered pergola - Ducted evaporative cooling
- Open plan - Adjoining kitchen - Laminate floating floor boards - Ducted evaporative cooling - TV Point - Gas point - Curtains - Ducted evaporative cooling - Downlighting NB: TV excluded from sale
LEAVE THE CAR AT HOME! Light, airy and within walking distance to Orana Mall Shopping Centre, this low maintenance home presents an awesome opportunity for a family, first home owner or a re ree to purchase a wonderful home in a great loca on. You will be pleasantly surprised and can explore the quality of inclusions in this spacious residence in a great loca on. Step on in and be wowed by the modern and stylish kitchen complete with stainless steel appliances and island bench complemented by the floa ng laminate floor boards which flow seamlessly to the open plan living and dining areas. But it's when you discover the extra shower and toilet in the laundry in addi on to
the main bathroom and ensuite plus the inclusion of a study or Office that you know you have something special. But it doesn't end there, tradesmen or hobbyist will love having the detached double garage with a third bay as a workshop at the back for all your storage and nkering needs. There is an abundance of external power points under the large undercover pergola area and even a hot water outlet at the back of the residence making it easier to clean down the outdoor area or your car. Quality carpets and floor to ceiling ling in all wet areas plus an excellent ducted evapora ve air condi oner completes this quality package which will suit a range of buyers.
OFFICE/STUDY 2.9m x 2.2m
-
Laminate floating floor boards Ducted evaporative cooling Curtains Corner sliding doors
MASTER BEDROOM 4.4m x 3.2m -
Raked ceiling Quality carpeted floors Curtains Roller blind Walk in wardrobe with drawers - Sliding door leading out to side screened area which could be utilised as green house - Ensuite (details at bottom)
BEDROOM 2 3.3m x 3.1m - Quality carpeted floors - Built-in wardrobe - Curtains - Ducted evaporative cooling - Raked ceiling - TV point
BEDROOM 4 2.9m x 2.9m
BEDROOM 3 3.4m x 2.9m - Quality carpeted floors - Built-in wardrobe - Ducted evaporative cooling - TV point
- Quality carpeted floors - Built-in wardrobe - Curtains - Ducted evaporative cooling
MAIN BATHROOM 2.3m x 1.7m - Modern bathroom - Quality tapware - Large shower head over bath with frameless screen - Bath - Corner vanity/sink with mirror - Toilet - Exhaust fan - Niche at foot of bath - Floor to ceiling tiling
COMFORTS
MAIN BEDROOM ENSUITE -
Frameless shower screen Niche in shower Quality tapware Heat light Vanity with mirror Glass shelving Toilet Quality tiled floors Floor to ceiling wall tiling
- 5 panels with 5kW capacity - Rheem 27 gas hot water service - External TV antenna - Wall clothesline - Linen cupboard near entrance - Sliding door in hallway near main bedroom allowing lots of natural sunlight - Skylight - Braemar ducted evaporative air conditioning - Gas point in family room - Natural gas connection - Plenty of external power points - External hot water outlet
LAUNDRY 2.8m x 2.5m - Stainless steel twin tubs - Underbench cupboards - Quailty tiles with floor to ceiling wall tiling - Auto taps - Heating lights with exhaust - 3rd Shower and Toilet
32 Royal Parade, Dubbo
DOUBLE GARAGE WITH WORKSHOP
FOR SALE
LARGE PERGOLA IMPROVEMENTS
LAND SIZE 845.40m2 approx.
RATES $2,542.13 pa approx.
AGE OF HOUSE
- Brick veneer residence with colourbond roof completely renovated including all windows in 2014 - Detached double lock-up garage with built in workshop and pedestrian access (9m x 7m approx) - Large undercover pergola (10.7m x 4.6m approx) - Side access gates - Colorbond boundary fencing - 2,700 litres rainwater tank off garage
approx. 40 years old
NB: Room measurements are approx. only Redden Family Real Estate recommend you obtain the following: Independent legal advice, Unconditional finance, Pest & building inspections The enclosed information has been furnished to us by the property’s owners. We have not verified whether or not that the information is accurate and do not have any belief one way or the other in its accuracy. We do not accept any responsibility to any person for its accuracy and do no more than pass it on. All interested parties should make and rely upon their own enquiries in order to determine whether or not this information is in fact accurate. Privacy Policy: We use personal information collected from you during open homes for security purposes. We may also use that information to contact you with respect to this property and others that we believe may interest you and in providing your information you agree to this use, unless you advise us differently. If the information is not provided, we may not be able to provide an effective service to you. Other than the circumstances allowed under the Privacy Act 1988, we do not disclose information of this kind to other parties. If you would like to access this information you can do so by contacting 68844 036 during office hours or by email admin@reddenfamily.com.au. If you do not wish to be contacted, please notify the salesperson
REDDEN FAMILY Michael Redden 0409 844 036
Scott Redden 0467 193 268
3 Gilgai Court, Dubbo NSW 2830 michael@reddenfamily.com.au www.reddenfamily.com.au
3 Gilgai Court, Dubbo NSW 2830 scott@reddenfamily.com.au www.reddenfamily.com.au