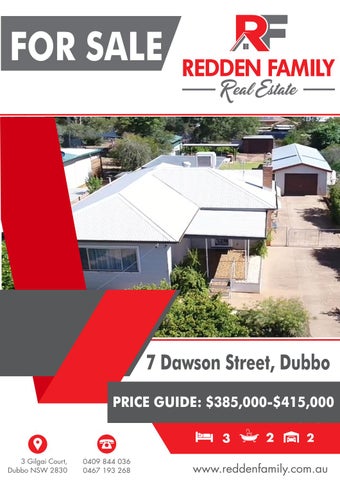
FOR SALE
7 Dawson Street, Dubbo PRICE GUIDE: $385,000-$415,000 3
2
2
7 Dawson Street, Dubbo
FOR SALE
LOUNGEROOM 5.3m x 3.6m
KITCHEN 4.2m x 3.2m -
Stainless steel double sink Stainless steel Asko dishwasher Stainless steel Asko electric oven Stainless steel gas cook top Stainless steel Simpson rangehood - Tiled splashback - Vinyl floor coverings - Laminate benchtops - Dining area - Gas point (natural gas) - Ducted evaporative cooling - TV point - Vertical blinds
- Carpet floor coverings - Vulcan gas heater elegantly framed by natural timbers - Ducted evaporative cooling - Vertical blinds - TV point - Decorative wide cornices - External blinds
THE 1/4 ACRE BLOCK! You will be pleasantly surprised on what this home has to offer, star ng with the massive land size of 1,100 m2 with plenty of shedding and then complemented by the lovingly well maintained 3 bedroom home. All bedrooms are of good size, the main benefi ng from an ensuite and its own wall air condi oner for easy sleeping in those hot summer months. There is a separate formal dining room plus room for an addi onal dining area in the well-appointed kitchen, which comprises of quality stainless steel appliances and plenty of cupboard space. Outside you will enjoy the covered back pa o, detached single lock up garage with a ached studio for those
who are crea ve, a covered BBQ area and skillion off the garage plus a further detached lock up garage/workshop which are all accessible through the side access. With plenty of established fruit trees, shade trees and shrubs, and the backyard conveniently fenced to allow for a pet enclosure or chook yard, this home would be ideal for the first home owner or tradie who would like to add their own personal touches and have plenty of room to house their tools or complete their DIY projects. All this and being conveniently located with an easy walk to neighbourhood shopping precincts, primary and secondary Schools, Medical Centres, parklands and the South Dubbo Tavern. This one won't last!
FORMAL DINING ROOM 4.4m x 3.2m
-
Carpet floor coverings Ducted evaporative cooling Lace curtains Roller blind
BEDROOM 1 4.7m x 3.3m -
Carpet floor coverings Curtains Roller blinds Full height built-in-robe Electrolux wall reverse cycle air conditioner Ensuite: Shower, toilet, sink, partial wall tiling.
BEDROOM 3 3.1 x 2.6m
BEDROOM 2 3.m x 3.2m - Carpet floor coverings - Ducted evaporative cooling - Lace curtains - Roller blind - Full length built-in-robe with built-in dresser - Wide decorative cornice
-
Carpet floor coverings Roller blind TV/data point NBN box Wide decorative cornice
MAIN BATHROOM 2.5 m x 1.7 m -
Shower Toilet Vanity/Sink Shaving cabinet above vanity Heating lights with exhaust fan Vertical blinds Partial wall tiling
COMFORTS
LAUNDRY 3.2m x 2.1m -
Tub Plenty of cupboard space Tiled floors Auto taps Partial wall tiling
- Stella gas hot water system (natural gas) - External TV antenna - Wall clothesline - Linen cupboard in hallway - Auto sprinkler system to backyard - Vulcan gas heater - Bonair ducted evaporative cooling - 2 x Electrolux wall air conditions (1 in main bedroom and 1 in studio attached to garage) - Whirly bird - NBN
STUDIO 5.5m x 3.3m - Vinyl floor coverings - Electrolux wall reverse cycle air conditioner
7 Dawson Street , Dubbo
FOR SALE
LARGE 1,100 M2 BLOCK IMPROVEMENTS
LAND SIZE 1,100.0 m2 approx.
RATES $2,567.36 pa approx.
- Cladding residence with colourbond roof - Single lock-up garage with attached studio and skillion - Detached lock-up workshop (5m x 3m approx) - Garden shed - Undercover front and back patios - Back decking - Detached covered BBQ area - Iron boundary fencing
AGE OF HOUSE
approx. 61 years old
NB: Room measurements are approx. only
Redden Family Real Estate recommend you obtain the following: Independent legal advice, Unconditional finance, Pest & building inspections The enclosed information has been furnished to us by the property’s owners. We have not verified whether or not that the information is accurate and do not have any belief one way or the other in its accuracy. We do not accept any responsibility to any person for its accuracy and do no more than pass it on. All interested parties should make and rely upon their own enquiries in order to determine whether or not this information is in fact accurate. Privacy Policy: We use personal information collected from you during open homes for security purposes. We may also use that information to contact you with respect to this property and others that we believe may interest you and in providing your information you agree to this use, unless you advise us differently. If the information is not provided, we may not be able to provide an effective service to you. Other than the circumstances allowed under the Privacy Act 1988, we do not disclose information of this kind to other parties. If you would like to access this information you can do so by contacting 68844 036 during office hours or by email admin@reddenfamily.com.au. If you do not wish to be contacted, please notify the salesperson
REDDEN FAMILY Michael Redden 0409 844 036
Scott Redden 0467 193 268
3 Gilgai Court, Dubbo NSW 2830 michael@reddenfamily.com.au www.reddenfamily.com.au
3 Gilgai Court, Dubbo NSW 2830 scott@reddenfamily.com.au www.reddenfamily.com.au