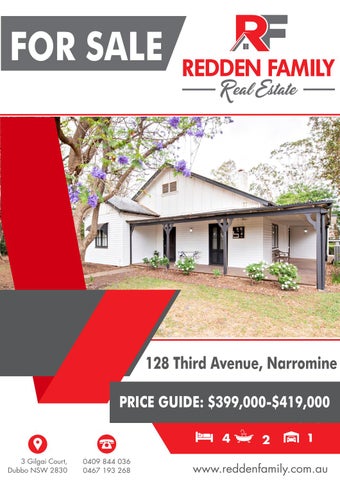
FOR SALE
128 Third Avenue, Narromine PRICE GUIDE: $399,000-$419,000 4
2
1
128 Third Avenue Narromine
FOR SALE
KITCHEN 6.5m x 2.7m - Stainless steel sink - Stainless steel Smeg dishwasher - 900 mm stainless steel Euromaid electric oven - Exhaust fan - Laminate benchtops - Tiled splashback - Ample cupboard space - Large corner breakfast bar - Timber sash windows - Quality white venetian blinds - Wide polished timber floorboards - Exposed timber beams in ceilings
DINING ROOM 4.2m x 3.9m - Wide polished timber floorboards - 3m high ceilings - French doors leading out to front verandah - Open fire place - Neo plasma reverse cycle split system air conditioner - Wide skirting boards - Storage cupboard - Conveniently positioned next to kitchen PURE ENCHANTMENT ON THIRD! Set back amongst the beautiful Jacaranda trees and on a massive 2,024 m2 block of land is this beautifully renovated 4 bedroom home in the friendly village of Narromine. As you wander down the path past the established evergreen small leaf hedge and shady trees you will rst be pleasantly surprised by the lovely wide front verandah. Stepping through the front door you will be captivated by the 2.5m wide formal entrance and hallway with the continued theme of the lovely wide natural timber oors which are also featured throughout this property along with high ceilings, decorative cornices, wide skirting boards, french doors and open re places. The open plan
kitchen has the french country feel but with modern stainless steel appliances and overlooks the large outdoor decking area and conveniently situated near the dining room. All bedrooms are light and spacious and each offer their own personality. The family room is welcoming and offers lots of large windows allowing the natural sunlight to enter the room and also incorporates a study nook or ofce space. There is plenty of room for the kids and pets to play in the large fully enclosed back yard under the shade of the well established trees as well as plenty of areas to entertain or just sit and relax and enjoy a glass of chardie or nice cold beer. A single carport and detached workshop completes this wonderful package.
FAMILY ROOM 6.2m x 4.0m
- Wide polished timber floorboards - Pacific Energy wood fire - Ceiling fan - Large windows allowing the lovely natural sunlight to enter the room - French door leading out to outdoor decking area - Exposed timber beams in ceiling - Data point - TV point - External fabric blinds
MASTER BEDROOM 3.9m x 2.9m - Carpeted floors - Quality white venetian blinds - Walk in wardrobe - Timber sash windows - Quality light fitting - Wide skirting boards
BEDROOM 2 4.3m x 2.1m - Carpeted floors - Quality white venetian blinds - Timber sash windows - Wide skirting boards
BEDROOM 3 4.2m x 3.9m
- Carpeted floors
- Quality white venetian blinds - Timber sash windows - Wide skirting boards - Ceiling fan with light - Located close to second bathroom which could also be utilised as ensuite - Located close to linen cupboard which could be utilised as wardrobe
ENSUITE 2.7m x 1.8m
BEDROOM 4 4.9m x 4.4m - Carpeted floors - Quality white venetian blinds - French doors leading out to front verandah - Ceiling fan with light - Open fire place - Timber sash windows - Wide skirting boards
NURSERY NOOK/ DRESSING ROOM
- Luxurious floor to ceiling tiles - Large vanity - Custom made shaving cabinet above vanity - Screen-less shower - Toilet - Heating lights with exhaust fan - Access to pool yard
- Carpeted floors - Wide skirting boards - High ceilings - Positioned neatly between main bedroom and walk in wardrobe
FORMAL ENTRANCE 6.0m x 3.5m - Grandiose entrance - Wide polished timber floorboards - High ceilings - Wide skirting boards
IMPROVEMENTS
- A beautifully renovated
2ND BATHROOM 2.7m x 1.0m -
Luxurious floor to ceiling tiles Shower Vanity Toilet Heating lights with exhaust fan Located near bedroom 3
clad home with the kitchen, laundry and dining room freshly painted - Lovely wide L-shaped timber verandah - Detached single double length carport - Detached fibro workshop (5m x 4m) on concrete slab - Large outdoor decking area (7.1m x 6.6m) - Sprinkler system for lawns and gardens - Inground pool (9m x 3m) with Puresilk automatic chlorinator (currently emptied) and pool cover - Colourbond boundary fence
-
LAUNDRY 2.1m x 1.3m
Good use of space Tub Tiled splash back Tiled floors Auto taps Located off kitchen
STUDY NOOK 3.2m x 1.8m -
Wide polished timber floorboards Adjoining family room Data point Large windows with external fabric blinds Lovely outlook over outdoor decking or pool yard Open space
COMFORTS
DETACHED WORKSHOP - Approx. 5m x 4m fibro with iron roof - Concrete floors and power - Easily accessible at the rear of the back yard - Plenty of room to tinker
- Vulcan electric hot water system - 400 litres - External TV antenna - Satelite dish - Linen cupboard near bedroom 3 - Sprinkler system to lawns and gardens - Ceiling fans - Open fire places - Pacific Energy wood heater - Neo Plasma reverse cycle split system air conditioner - Side access
SINGLE CARPORT - Double length - Easily accessible at the front of the property - Concrete drive strips - Drive through access to back yard
128 Third Avenue, Narromine
LARGE 7M X 7M DECKING
FOR SALE
BEAUTIFUL ESTABLISHED PRIVATE POOL AREATREES
LAND SIZE 2,024m2 approx.
RATES $3,300.00 pa approx.
INGROUND POOL & POOL YARD AGE OF HOUSE approx. 80 years old
NB: Room measurements are approx. only
Redden Family Real Estate recommend you obtain the following: Independent legal advice, Unconditional finance, Pest & building inspections The enclosed information has been furnished to us by the property’s owners. We have not verified whether or not that the information is accurate and do not have any belief one way or the other in its accuracy. We do not accept any responsibility to any person for its accuracy and do no more than pass it on. All interested parties should make and rely upon their own enquiries in order to determine whether or not this information is in fact accurate. Privacy Policy: We use personal information collected from you during open homes for security purposes. We may also use that information to contact you with respect to this property and others that we believe may interest you and in providing your information you agree to this use, unless you advise us differently. If the information is not provided, we may not be able to provide an effective service to you. Other than the circumstances allowed under the Privacy Act 1988, we do not disclose information of this kind to other parties. If you would like to access this information you can do so by contacting 68844 036 during office hours or by email admin@reddenfamily.com.au. If you do not wish to be contacted, please notify the salesperson
REDDEN FAMILY Michael Redden 0409 844 036
Scott Redden 0467 193 268
3 Gilgai Court, Dubbo NSW 2830 michael@reddenfamily.com.au www.reddenfamily.com.au
3 Gilgai Court, Dubbo NSW 2830 scott@reddenfamily.com.au www.reddenfamily.com.au