PORT FOLIO


Resident Assistant
University of Nebraska - Lincoln | August 2023 - Current
Ensure the safety of on-campus housing while building an inclusive, supportive community with residents by planning and budgeting events and balancing admin tasks.
Tennis Instructor
Rick Faust Academy| Omaha, NE | May 2024 - August 2024
Facilitate group practices among ages ten through eighteen and reduce conflict when it arises to maintain a positive and fun environment for players.
Shift Lead
Dunkin’| Omaha, NE | November 2021 - August 2022
Guarantee other staff members performed necessary tasks to raise store efficiency. Prepare drinks, sandwiches, and ice cream for customers in the drive thru and lobby.
University of Nebraska - Lincoln
Bachelor’s of Science in Design | August 2022 - May 2026
Major: Architectural Studies
Minors: Construction Management, Landscape Architecture, Business Extras: University Honors; GPA: 3.893
Millard West High School/University of Nebraska - Omaha
High School Diploma | Dual Credit | August 2018 - May 2022
Transfer Credit: Calculus II & III, General Physics II, US Government Interest Classes: Differential Equations, Intro to Engineering, Intro to Architecture, AP Computer Science
President of Tennis Club
University of Nebraska - Lincoln | August 2022 - Current
Organize and run pratices for students on campus, budget player dues and yearly allocation with equipment and travel costs, and ensure university insurance coverage.
Honors Peer Mentor
University of Nebraska - Lincoln | August 2023 - December 2023
Plan and facilitate Honors Impacts to teach and build community with ten freshman mentees, then grade and provide feedback on my mentees’ assignments.
The Gallery Published Designer
IndustrialDigestion | Spring 2024
Masonry Wall Design
Nebraska Masonry Alliance| Spring 2024
College of Architecture Dean’s List
Fall 2024, Spring 2024, Fall 2023, Spring 2023, Fall 2022
Regents Scholarship Mary E. Roelfs Scholarship
University of Nebraska - Lincoln
College of Architecture
Rhino
Tennis Twinmotion Reading
Adobe Illustrator
Adobe Photoshop Revit
Music Production QGIS
Miniature Painting
Adobe InDesign Hand Drawing
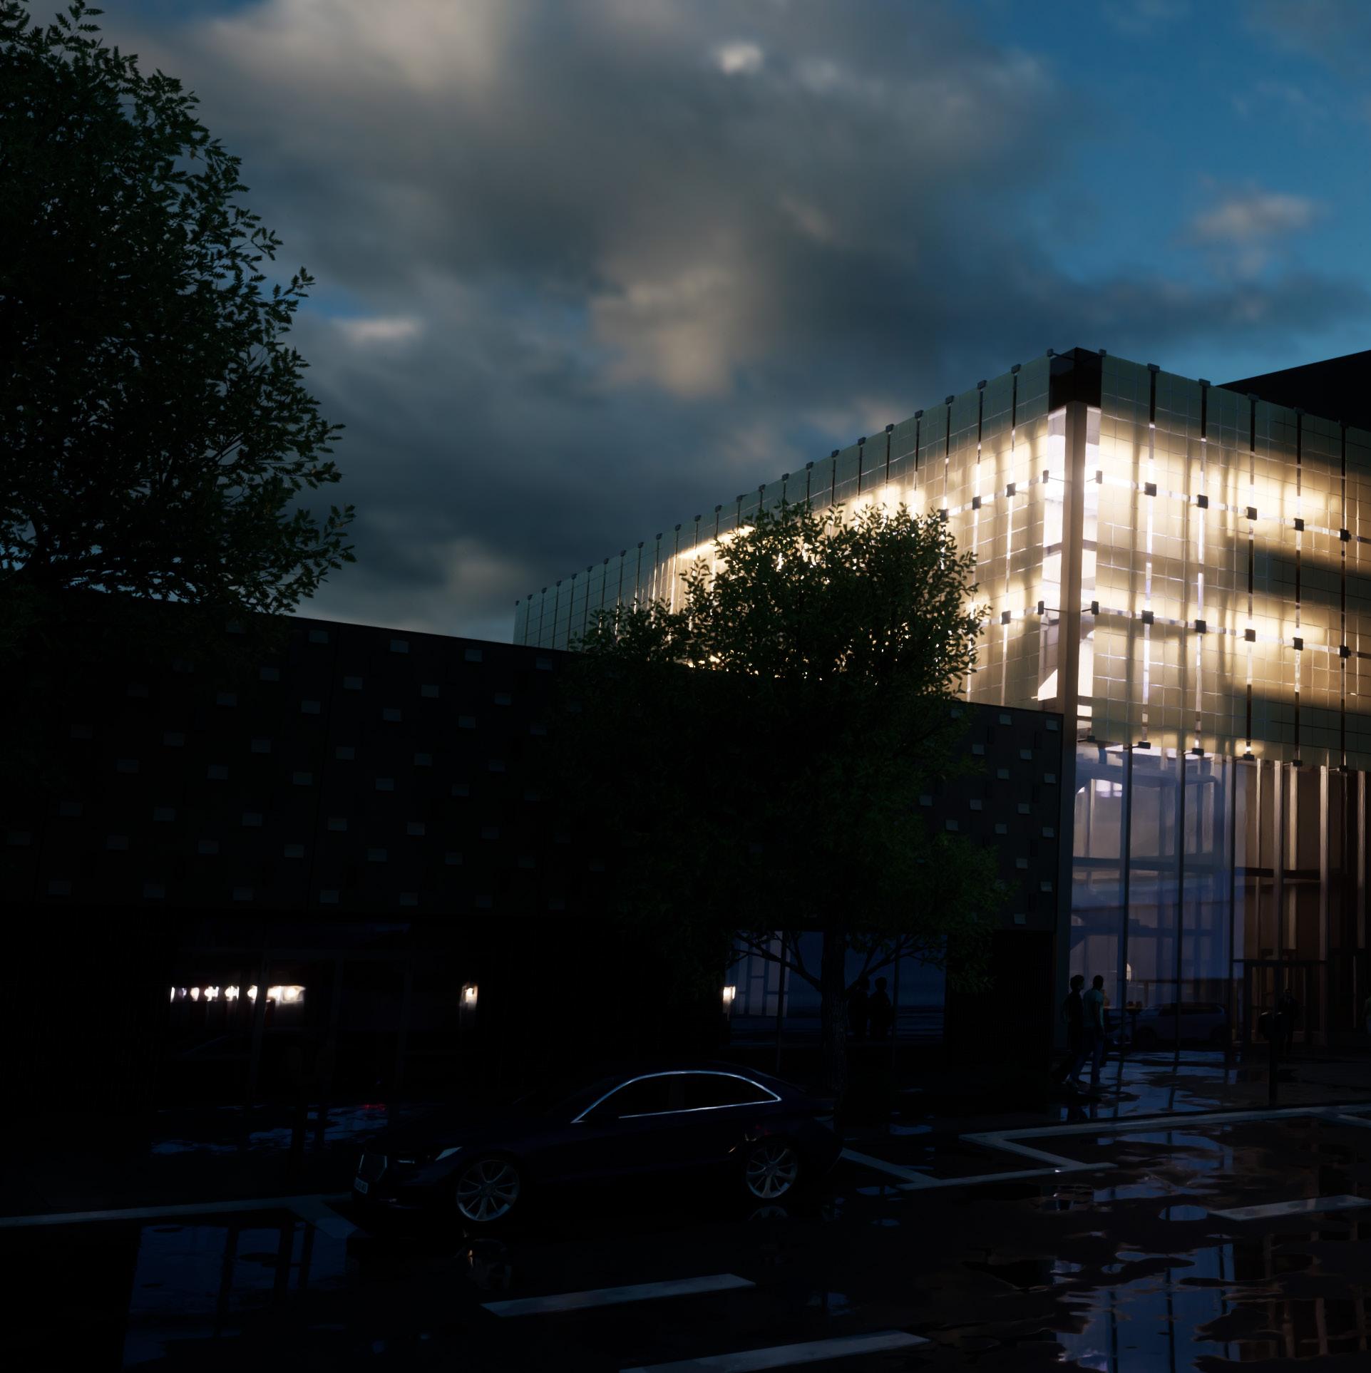
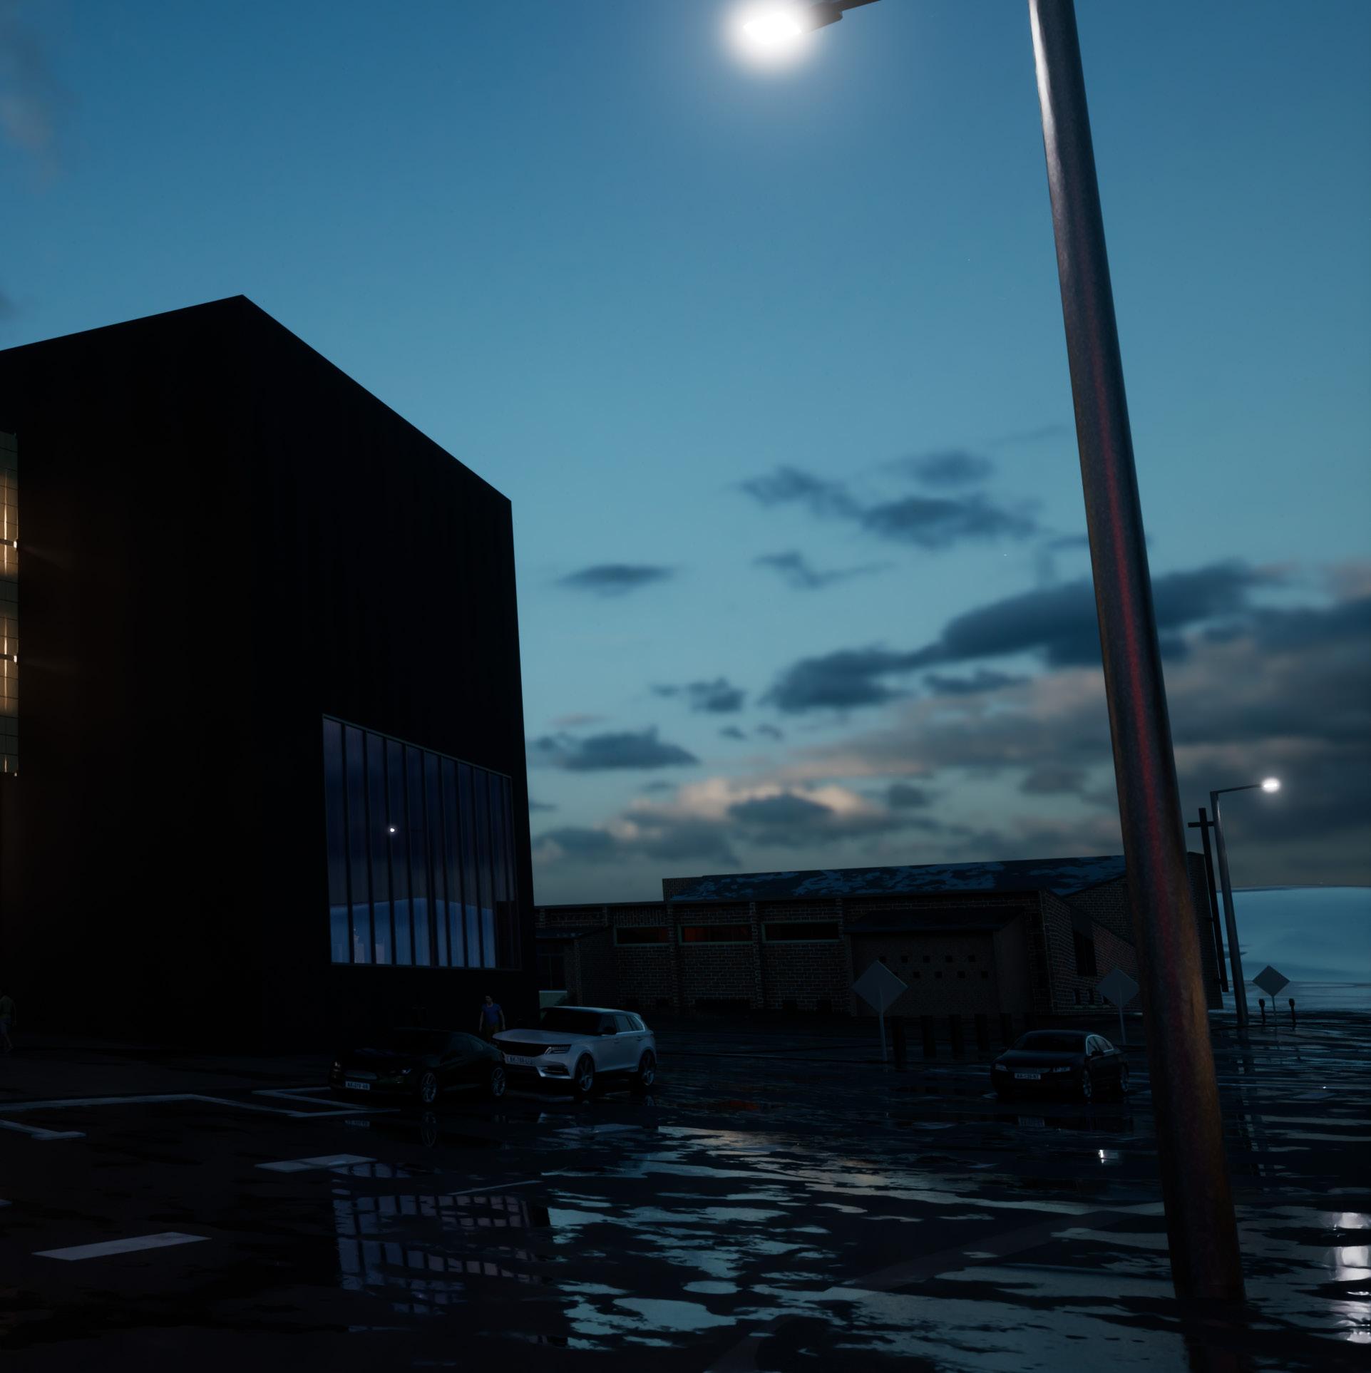
Gridlock is a research center paired with performative auditorium. The site is located in downtown Lincoln, bridging the campus and the public. This requires a program that draws patrons in from either side of the city while making pointed statements about proprioception. Gridlock focuses on the instinctive measuring of ourselves against the built environment by providing a multitude of grids and one major break of the grid. This places emphasis on the grid and how we see ourselves within the lobby, research space, and auditorium.
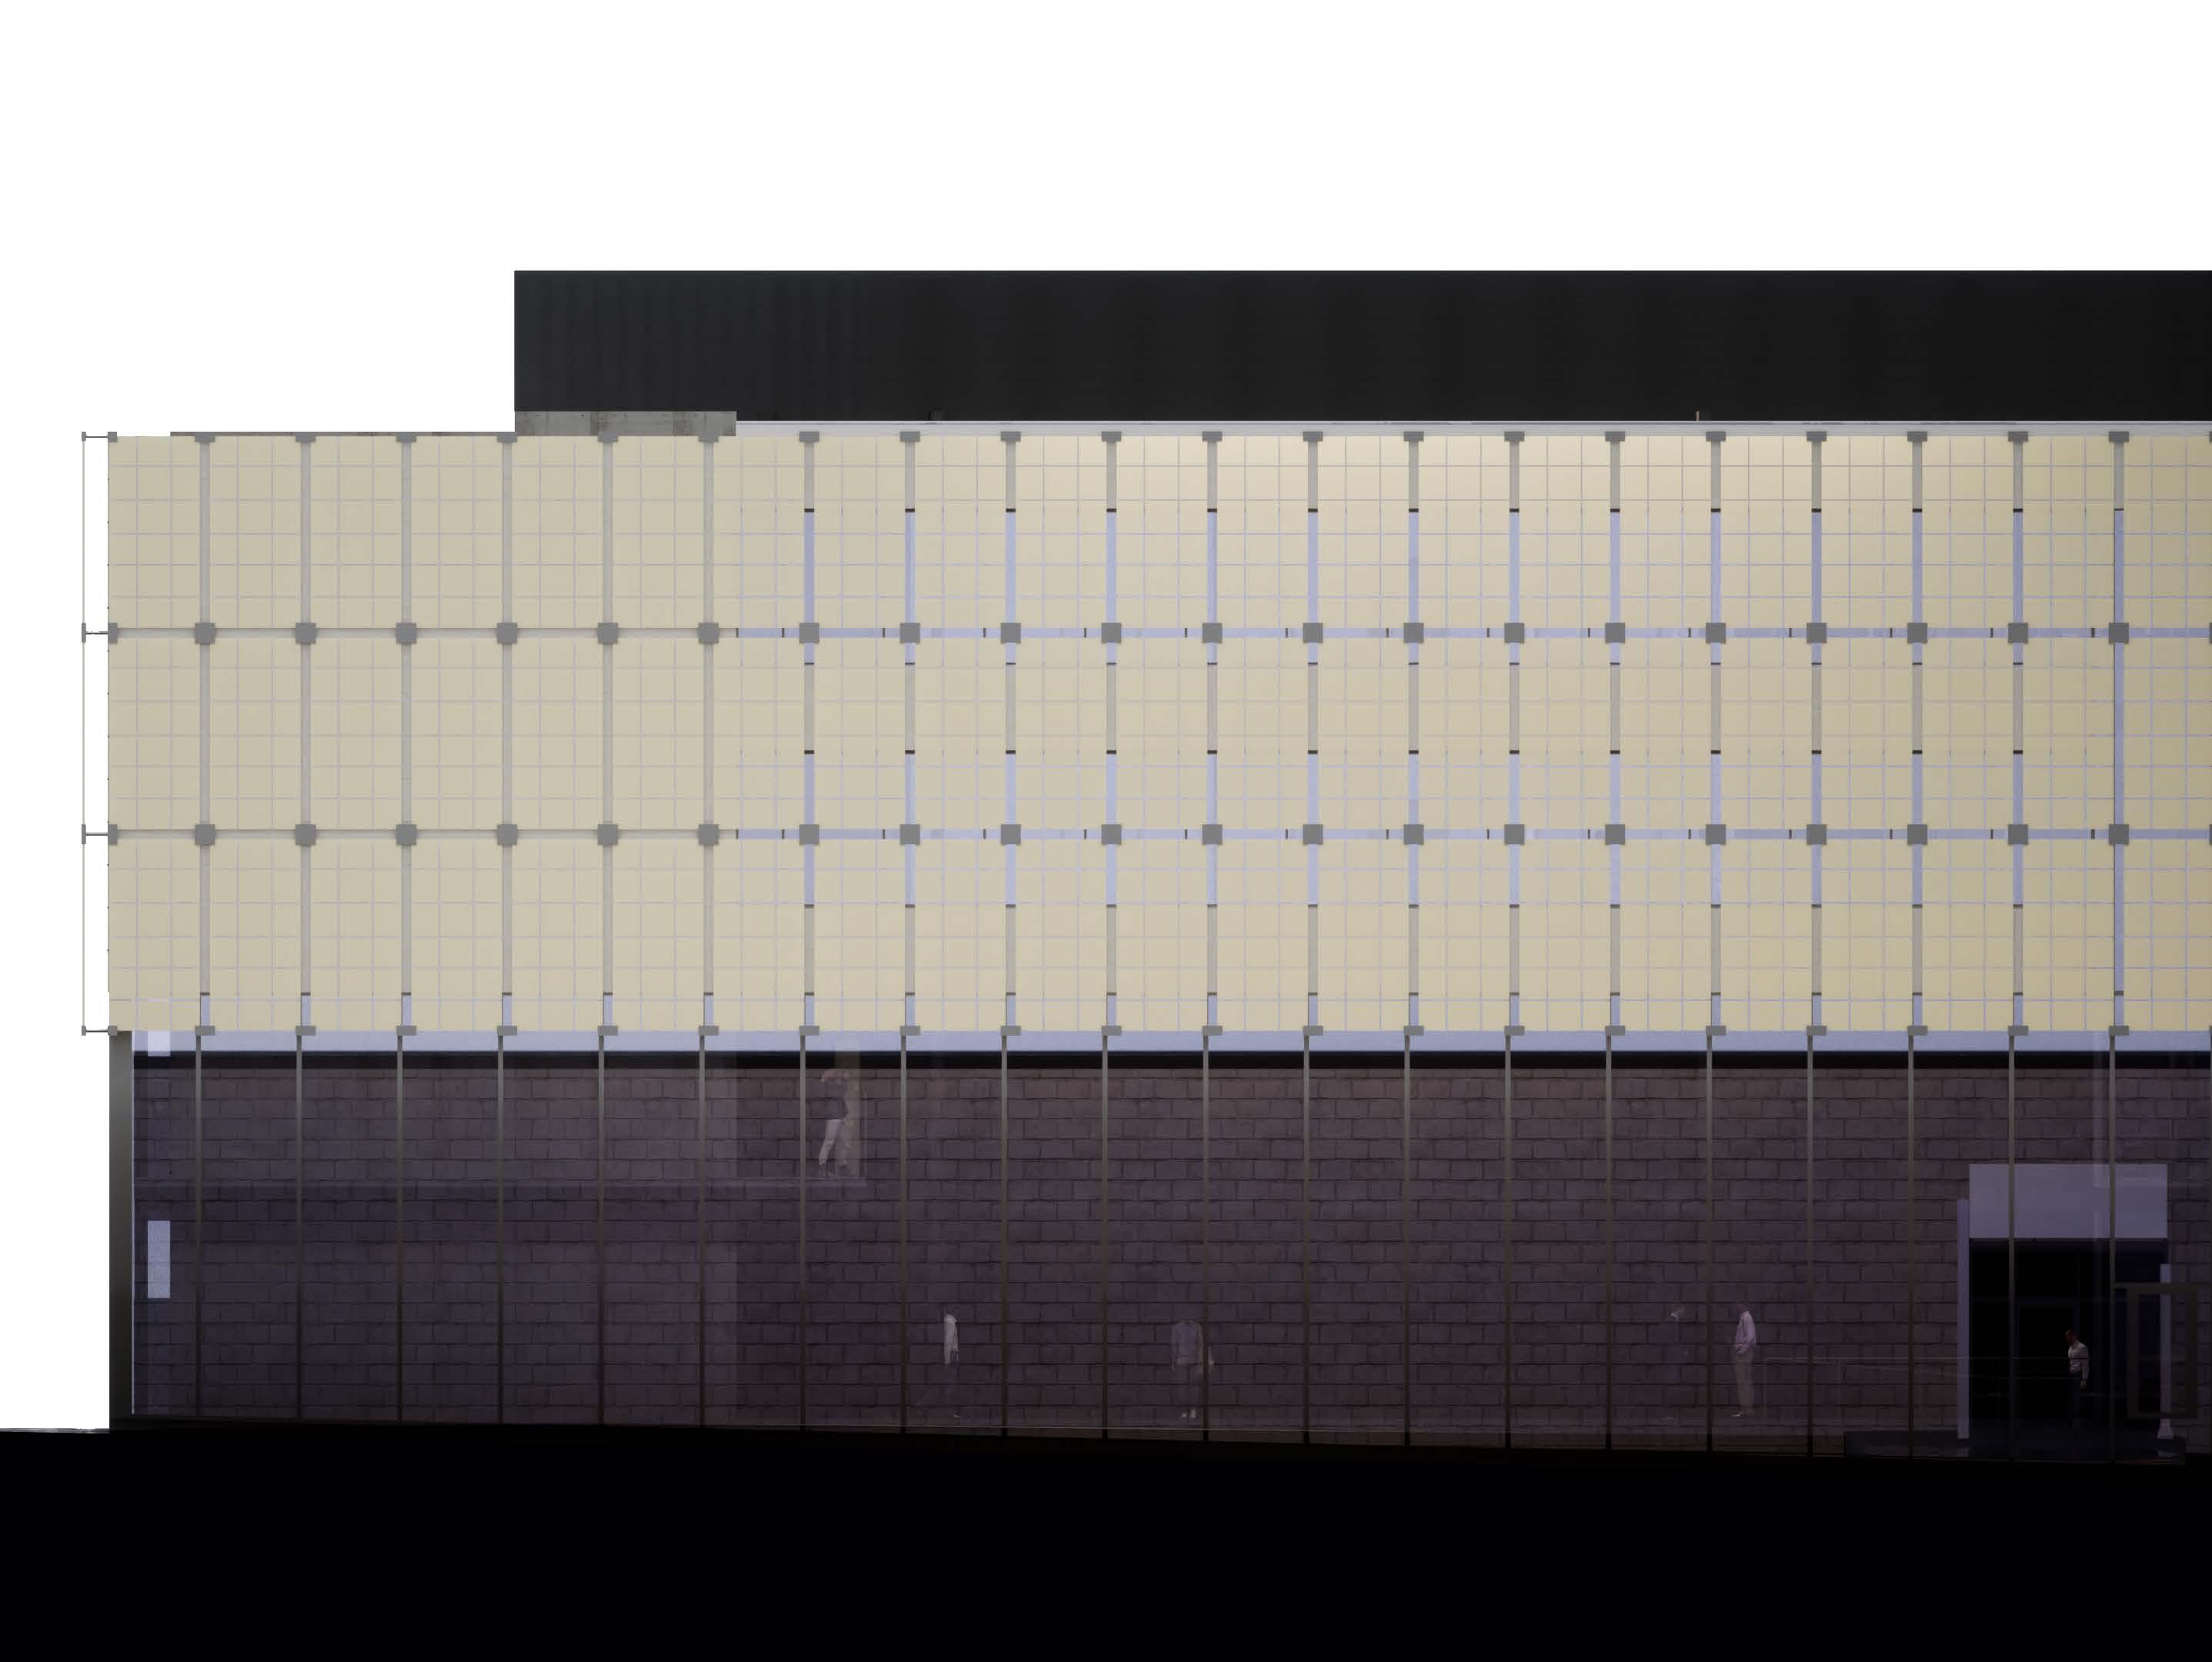
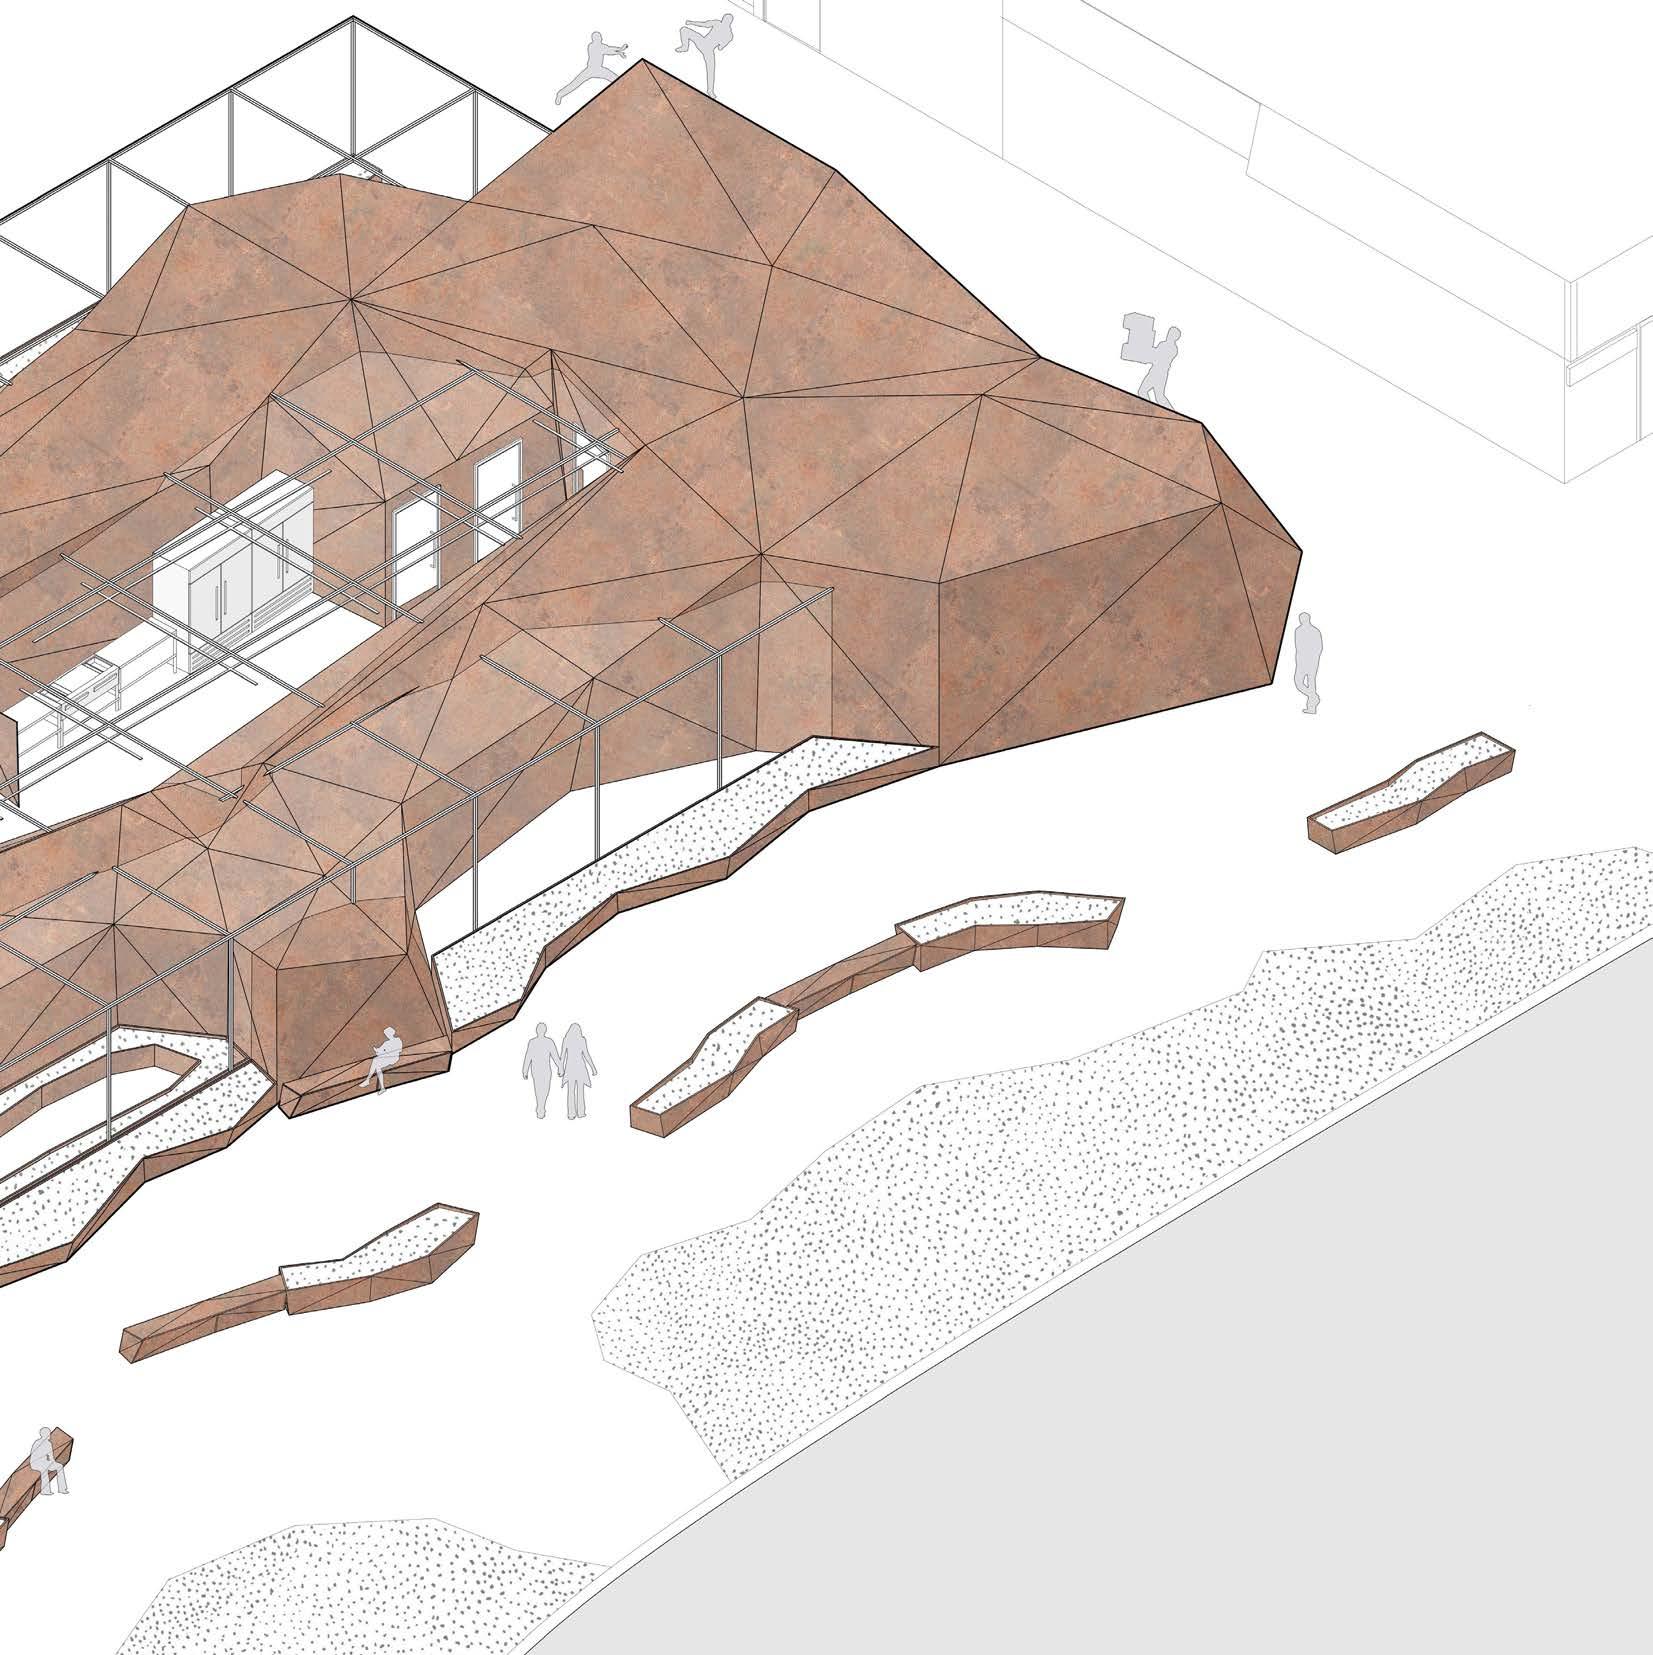
INDUSTRIAL DIGESTION | 2040 O Street, Lincoln, NE, 68510
PROJECT PARTNER | Audrey Cherek
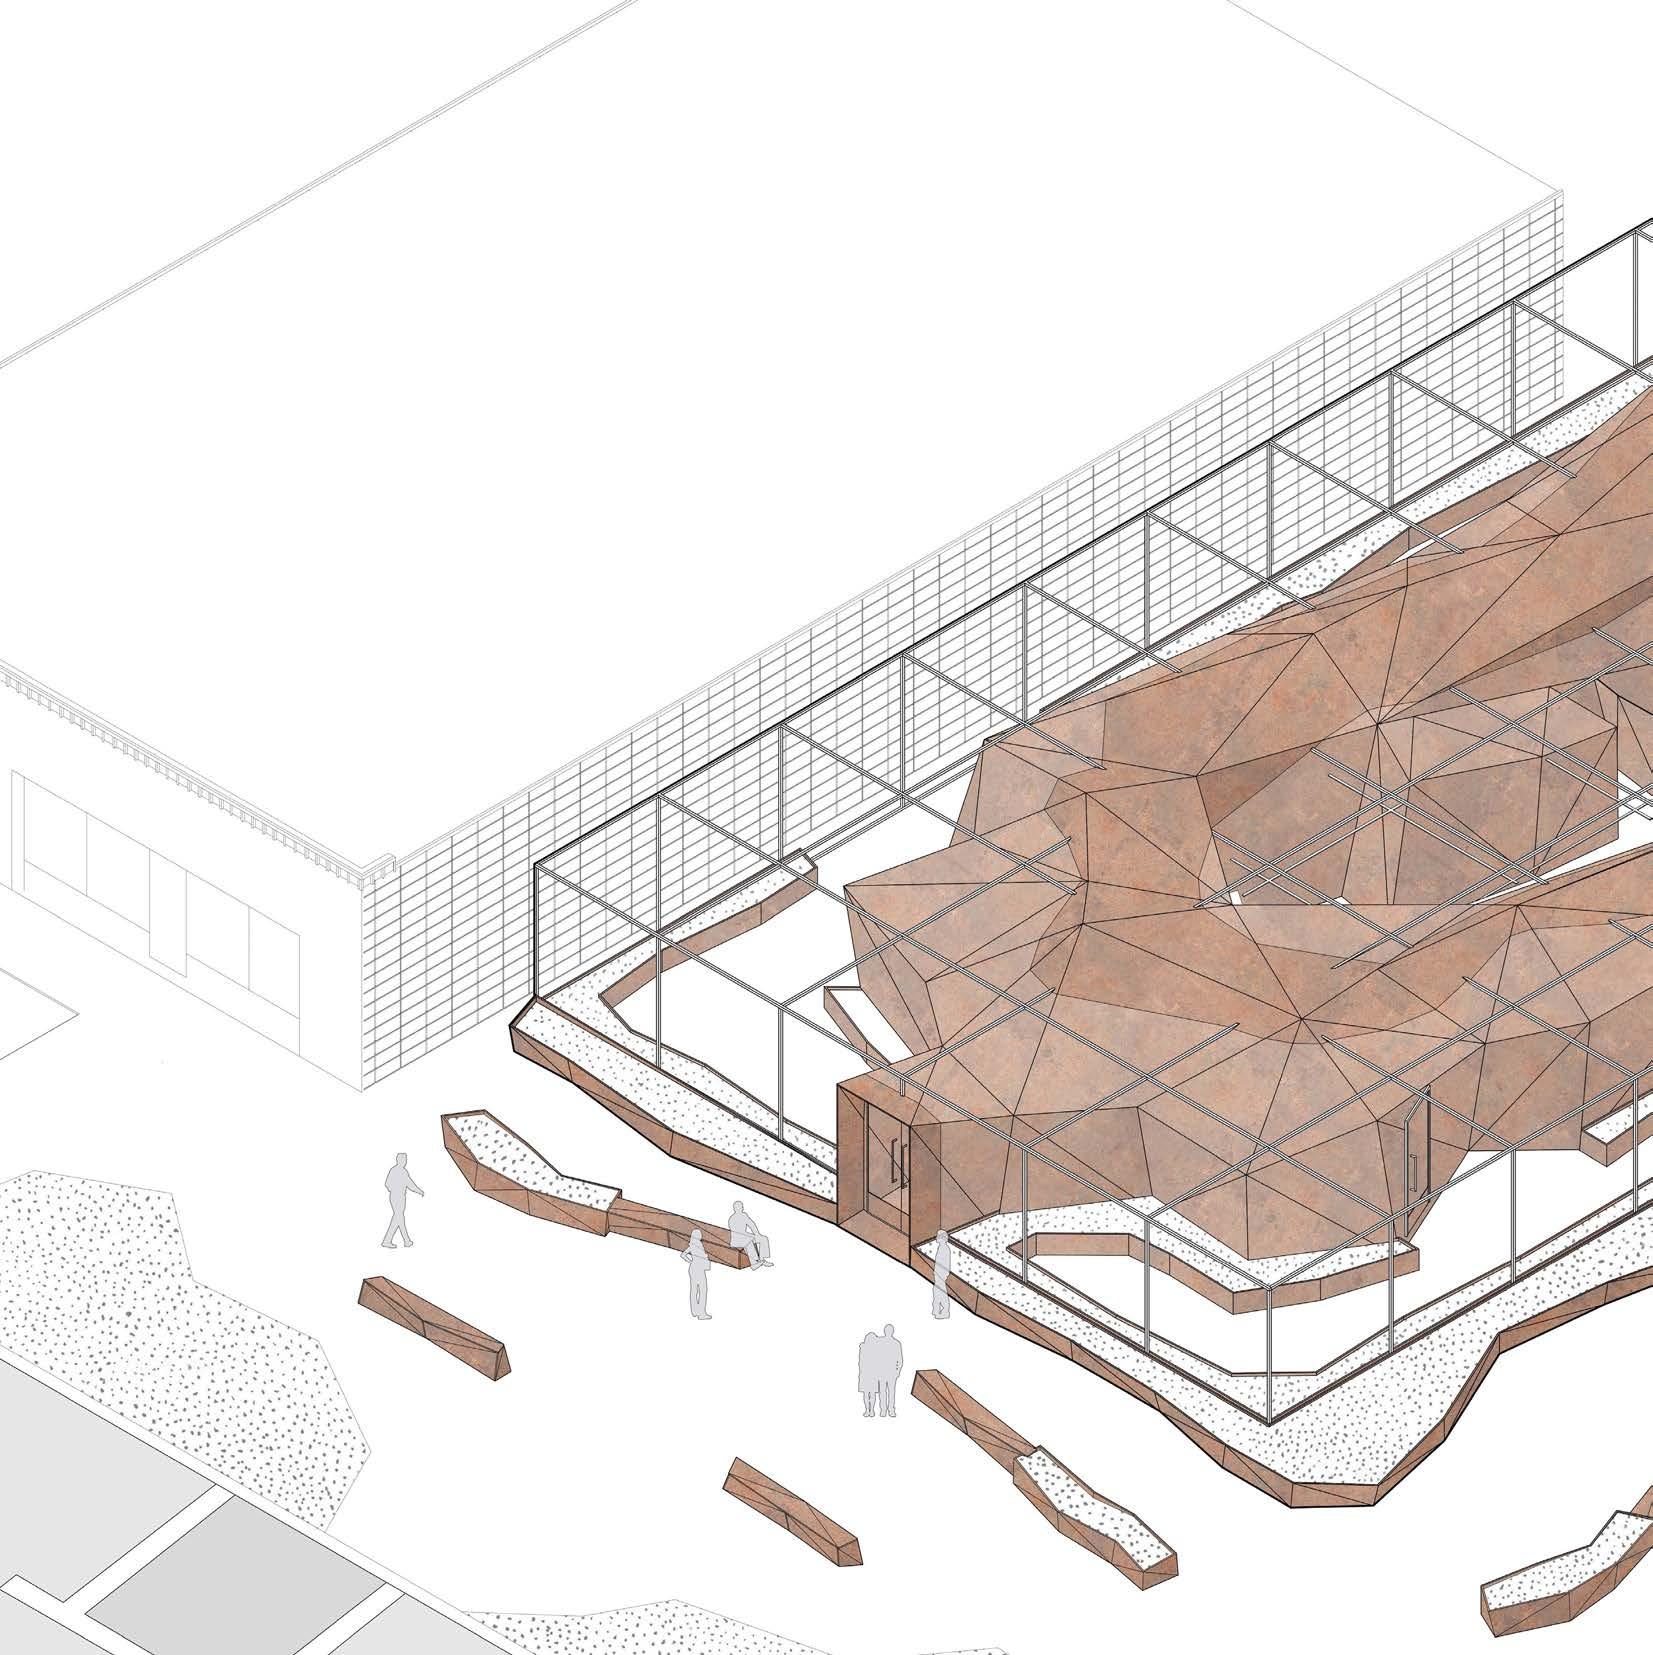
Industrial Digestion aims to bring high dining to the City of Lincoln in a section surrounded by lower-end commercial. A space dominated by garages and used car lots, the project borrows from the businesses’ materiality and rectangular form, emulating them with a glass grid and Corten steel. The restaurant focuses on the experience of the diners, isolating them in geometric alcoves that put the dishes on display. And while the new food seeks to break the boundaries of dining in Lincoln, so too does the form, breaking out of the confines of the surrounding forms.
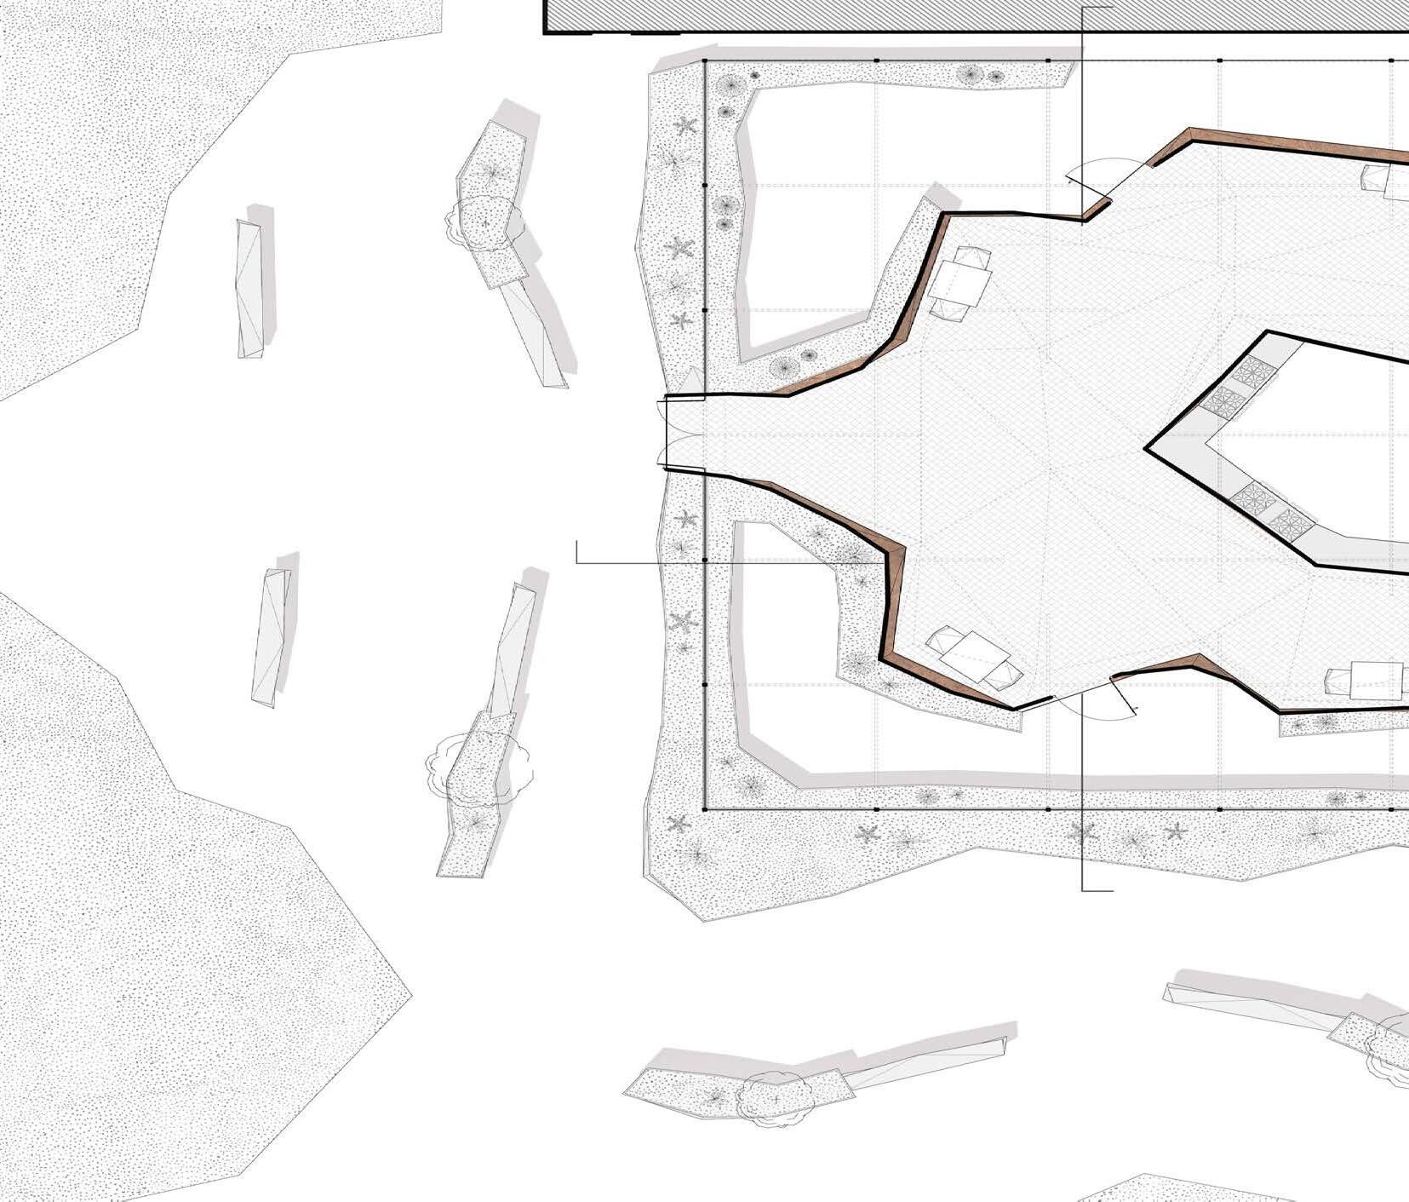
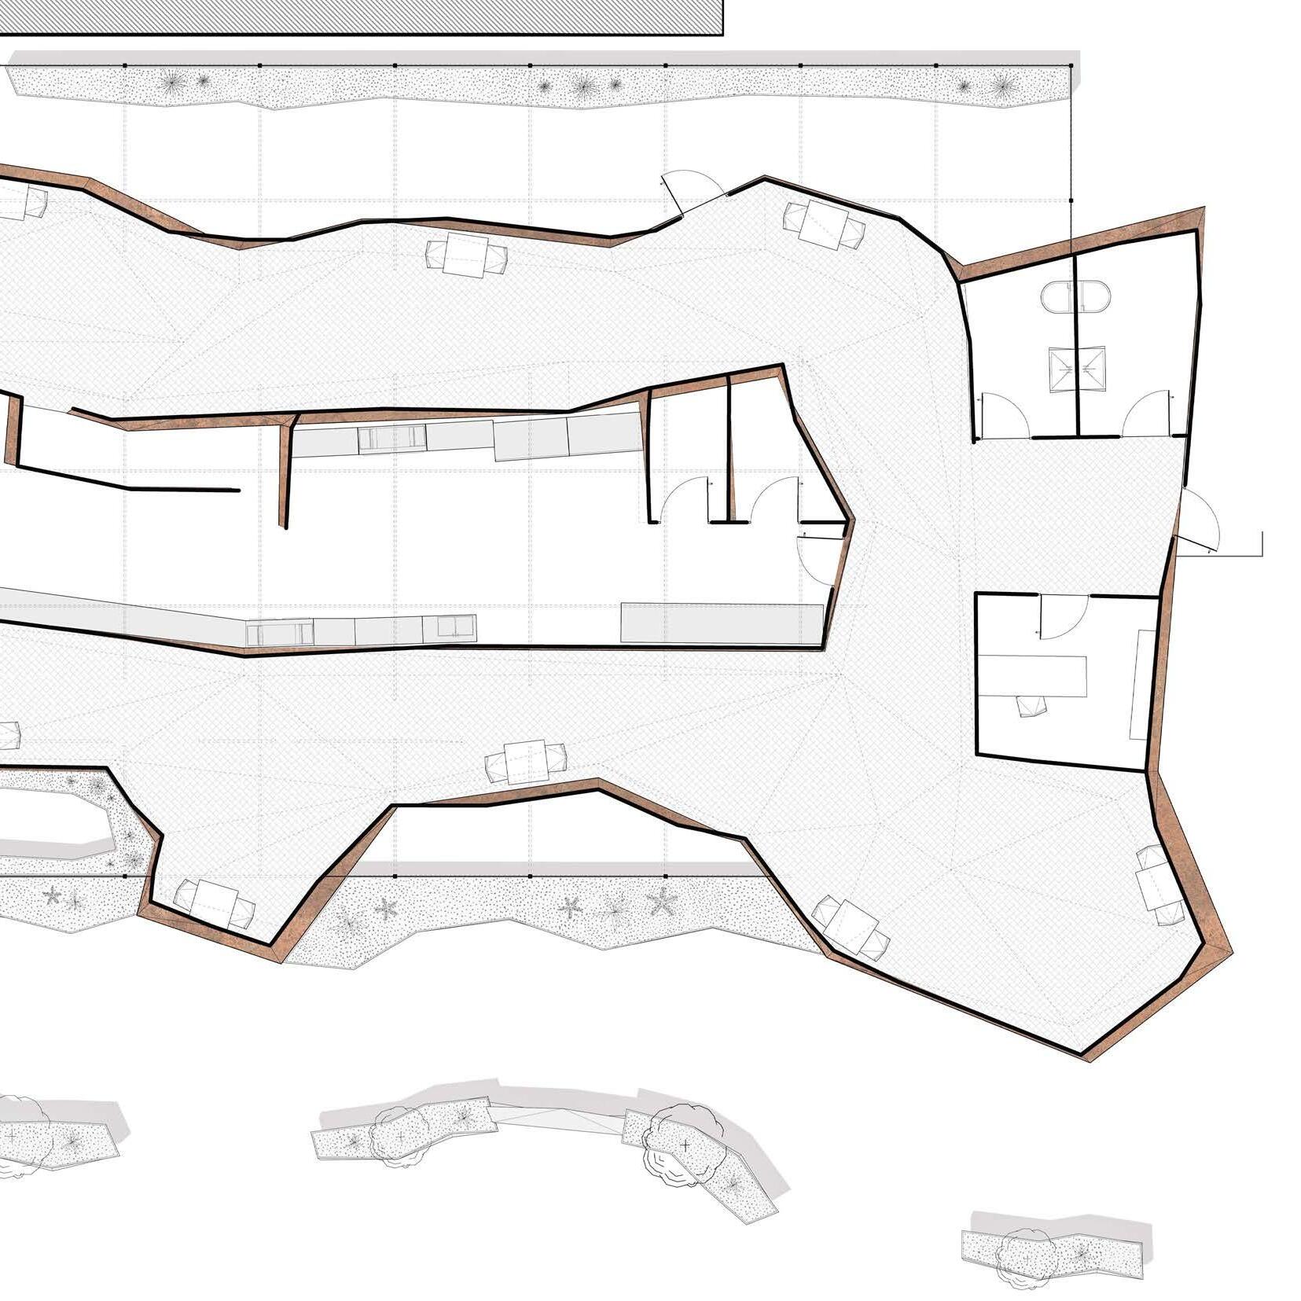
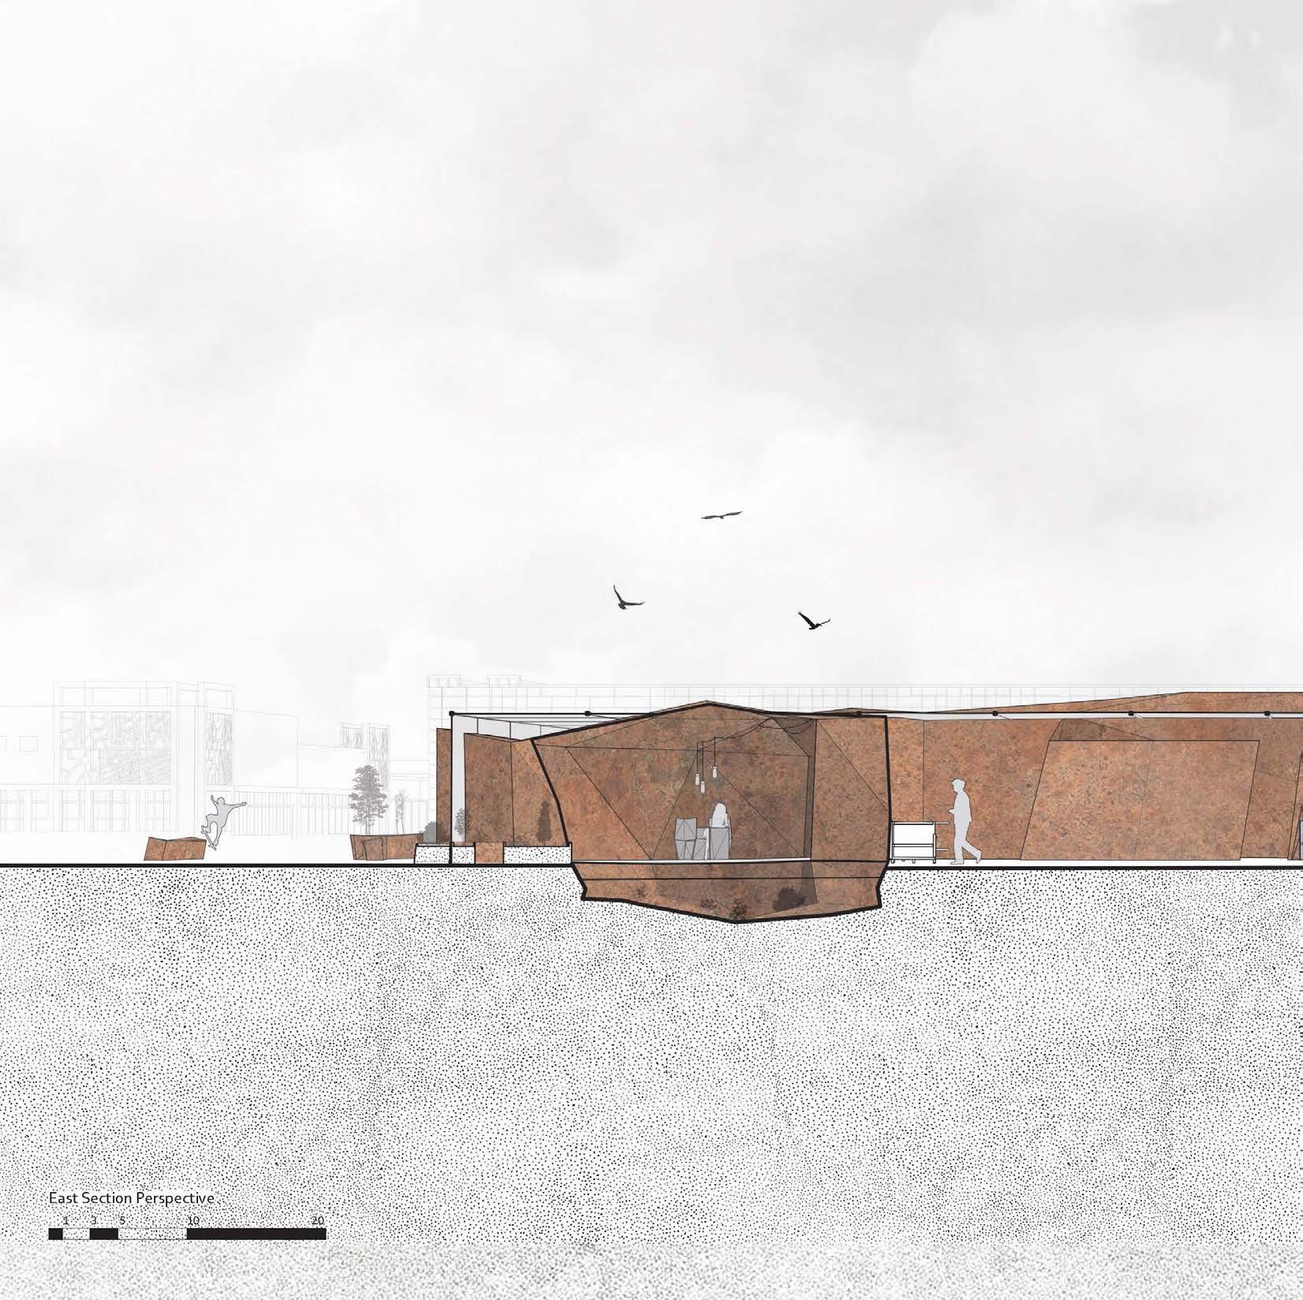
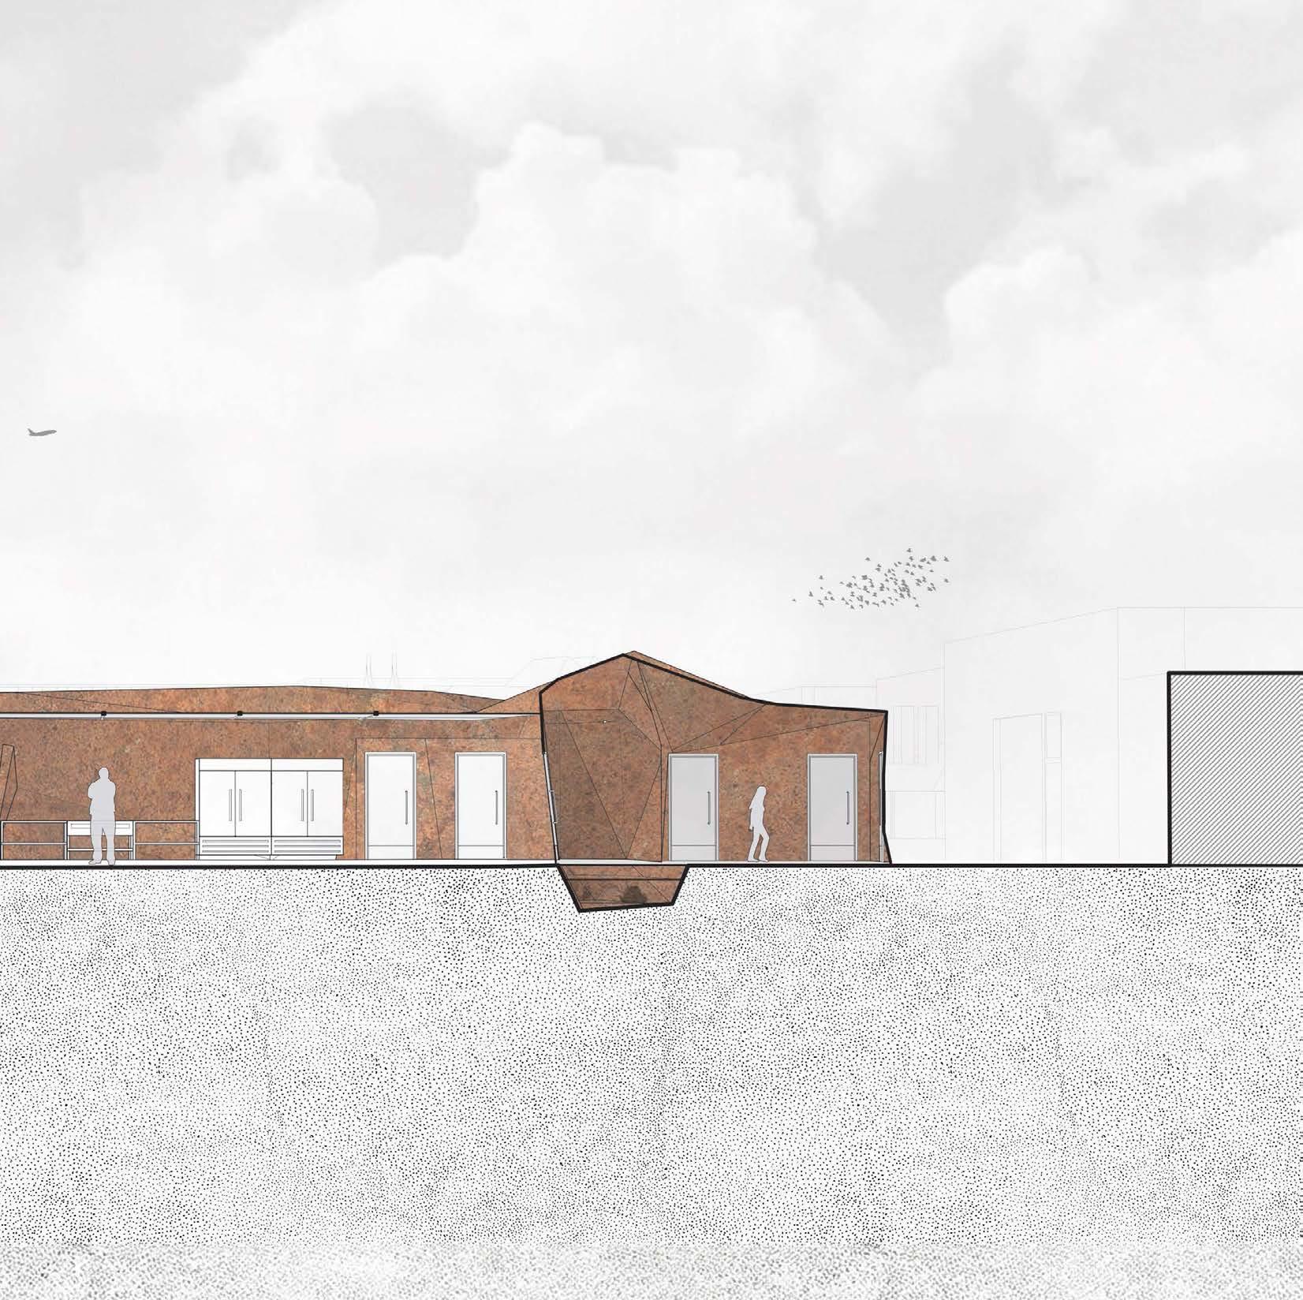
Industrial Digestion is a one floor structure that seeks to make the most out of its strange form. With a central kitchen, food is able to be dispersed to the multiple tables spaced out along the exterior walls. The negative space nestled between the Corten form and the glass grid is turned into valuable greenhouse space, allowing the restaurant to grow exotic foods for specialty dishes. Public services furnish the backside of the structure while the main entrance juts out of the glass box. Exterior seating options allow guests to await entry into the space where independent tables allow the isolation desired for the eating experience.
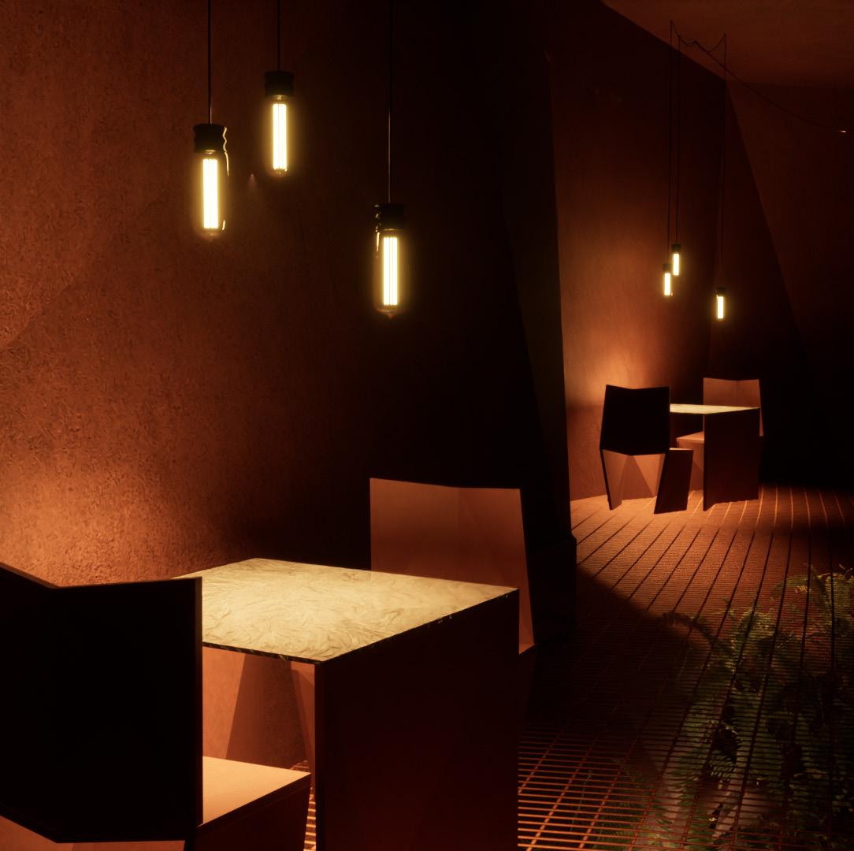
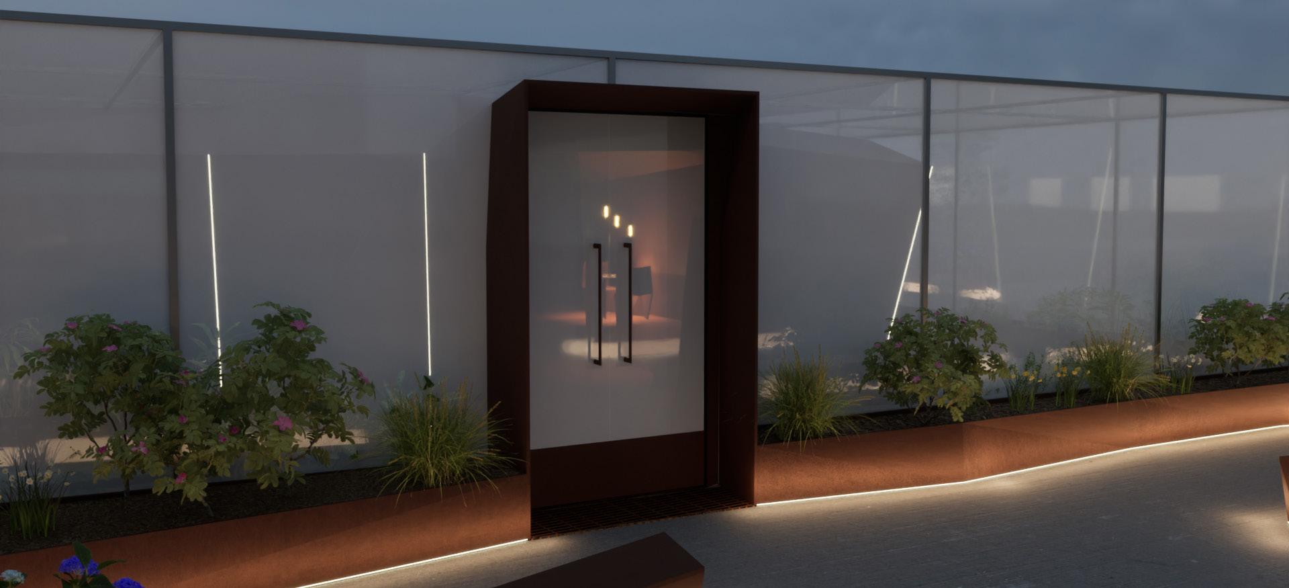
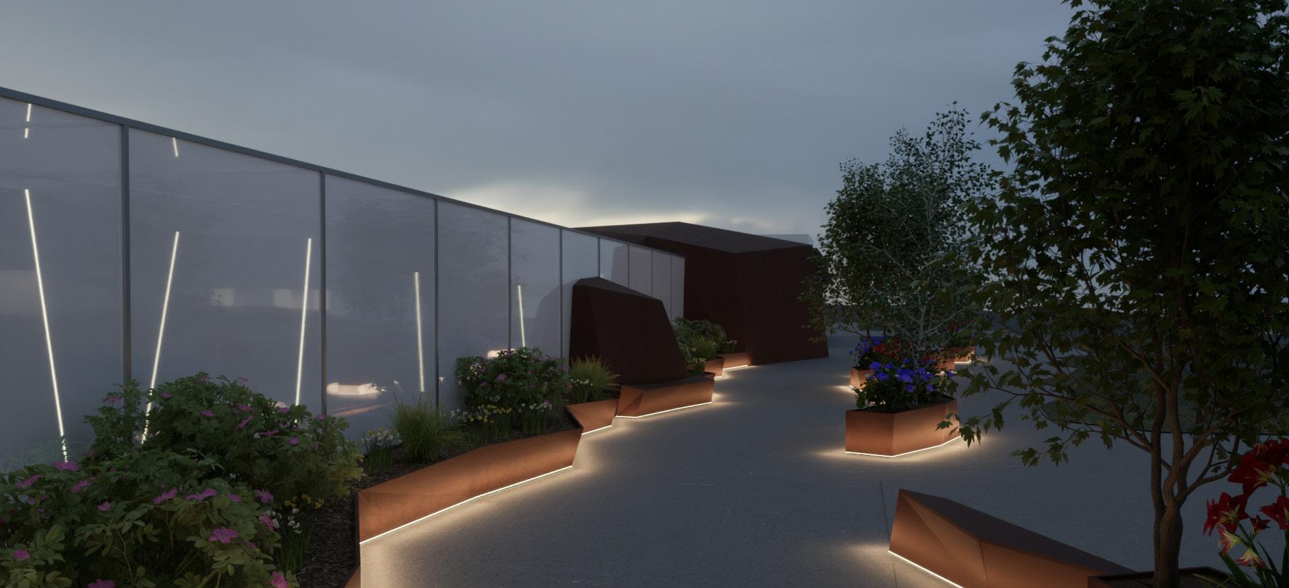
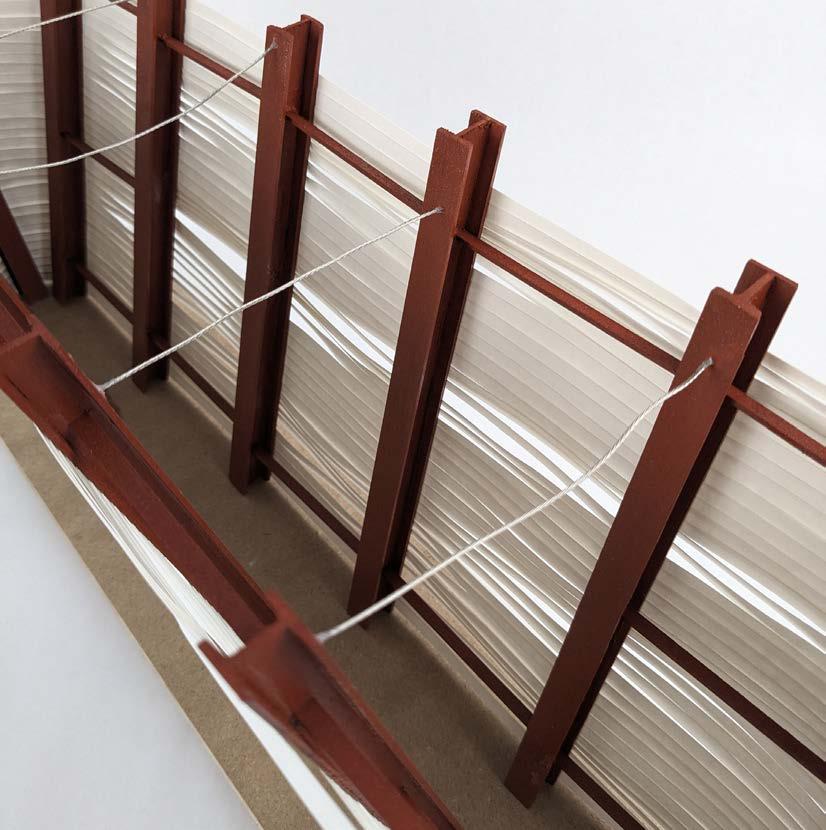
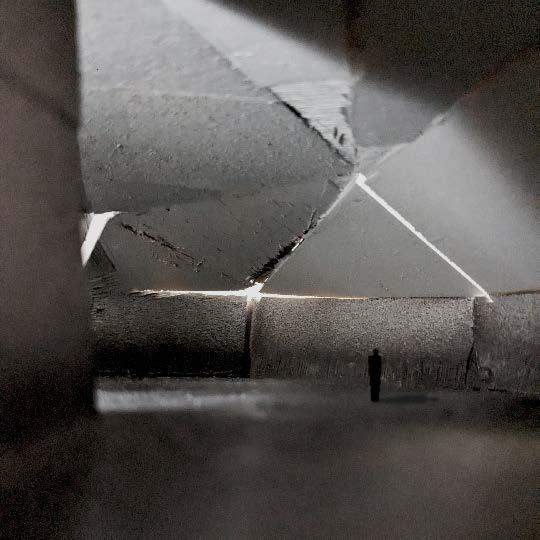
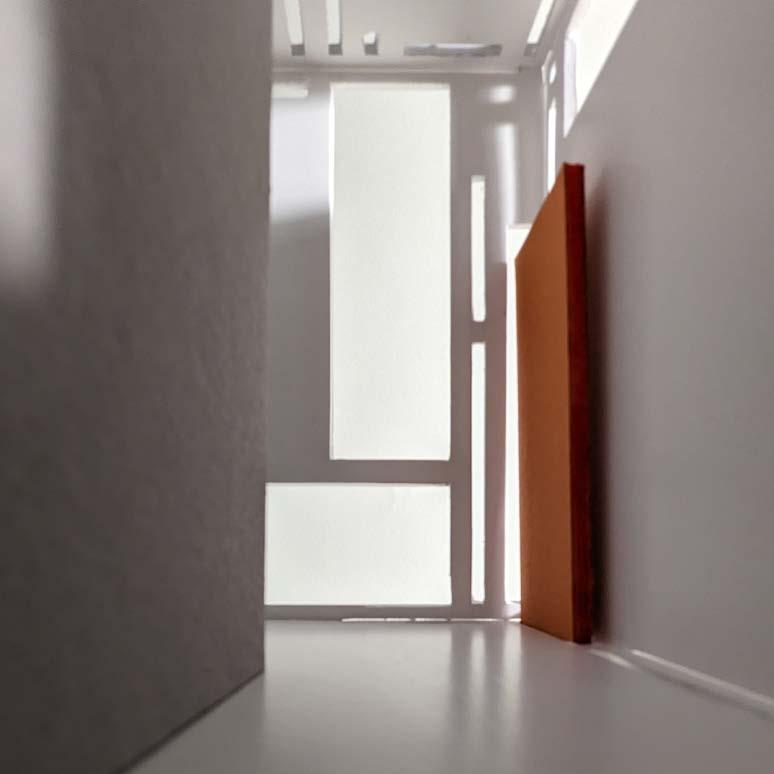
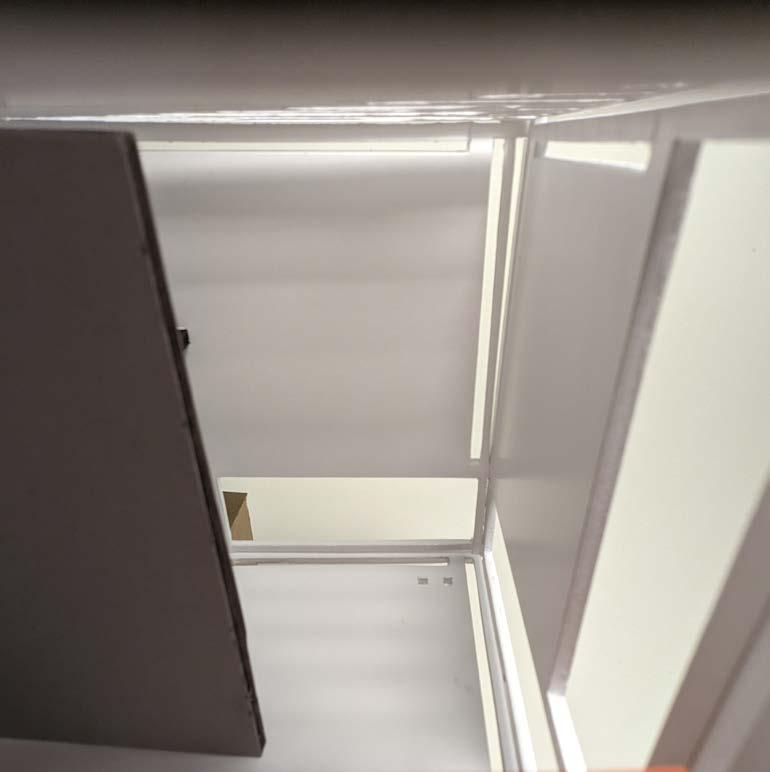
Modeling is a craft I have gradually improved through my schooling. Volume and atmosphere are attributes I’ve interwoven into every model, looking to invoke stark emotions and experiences for the potential user.
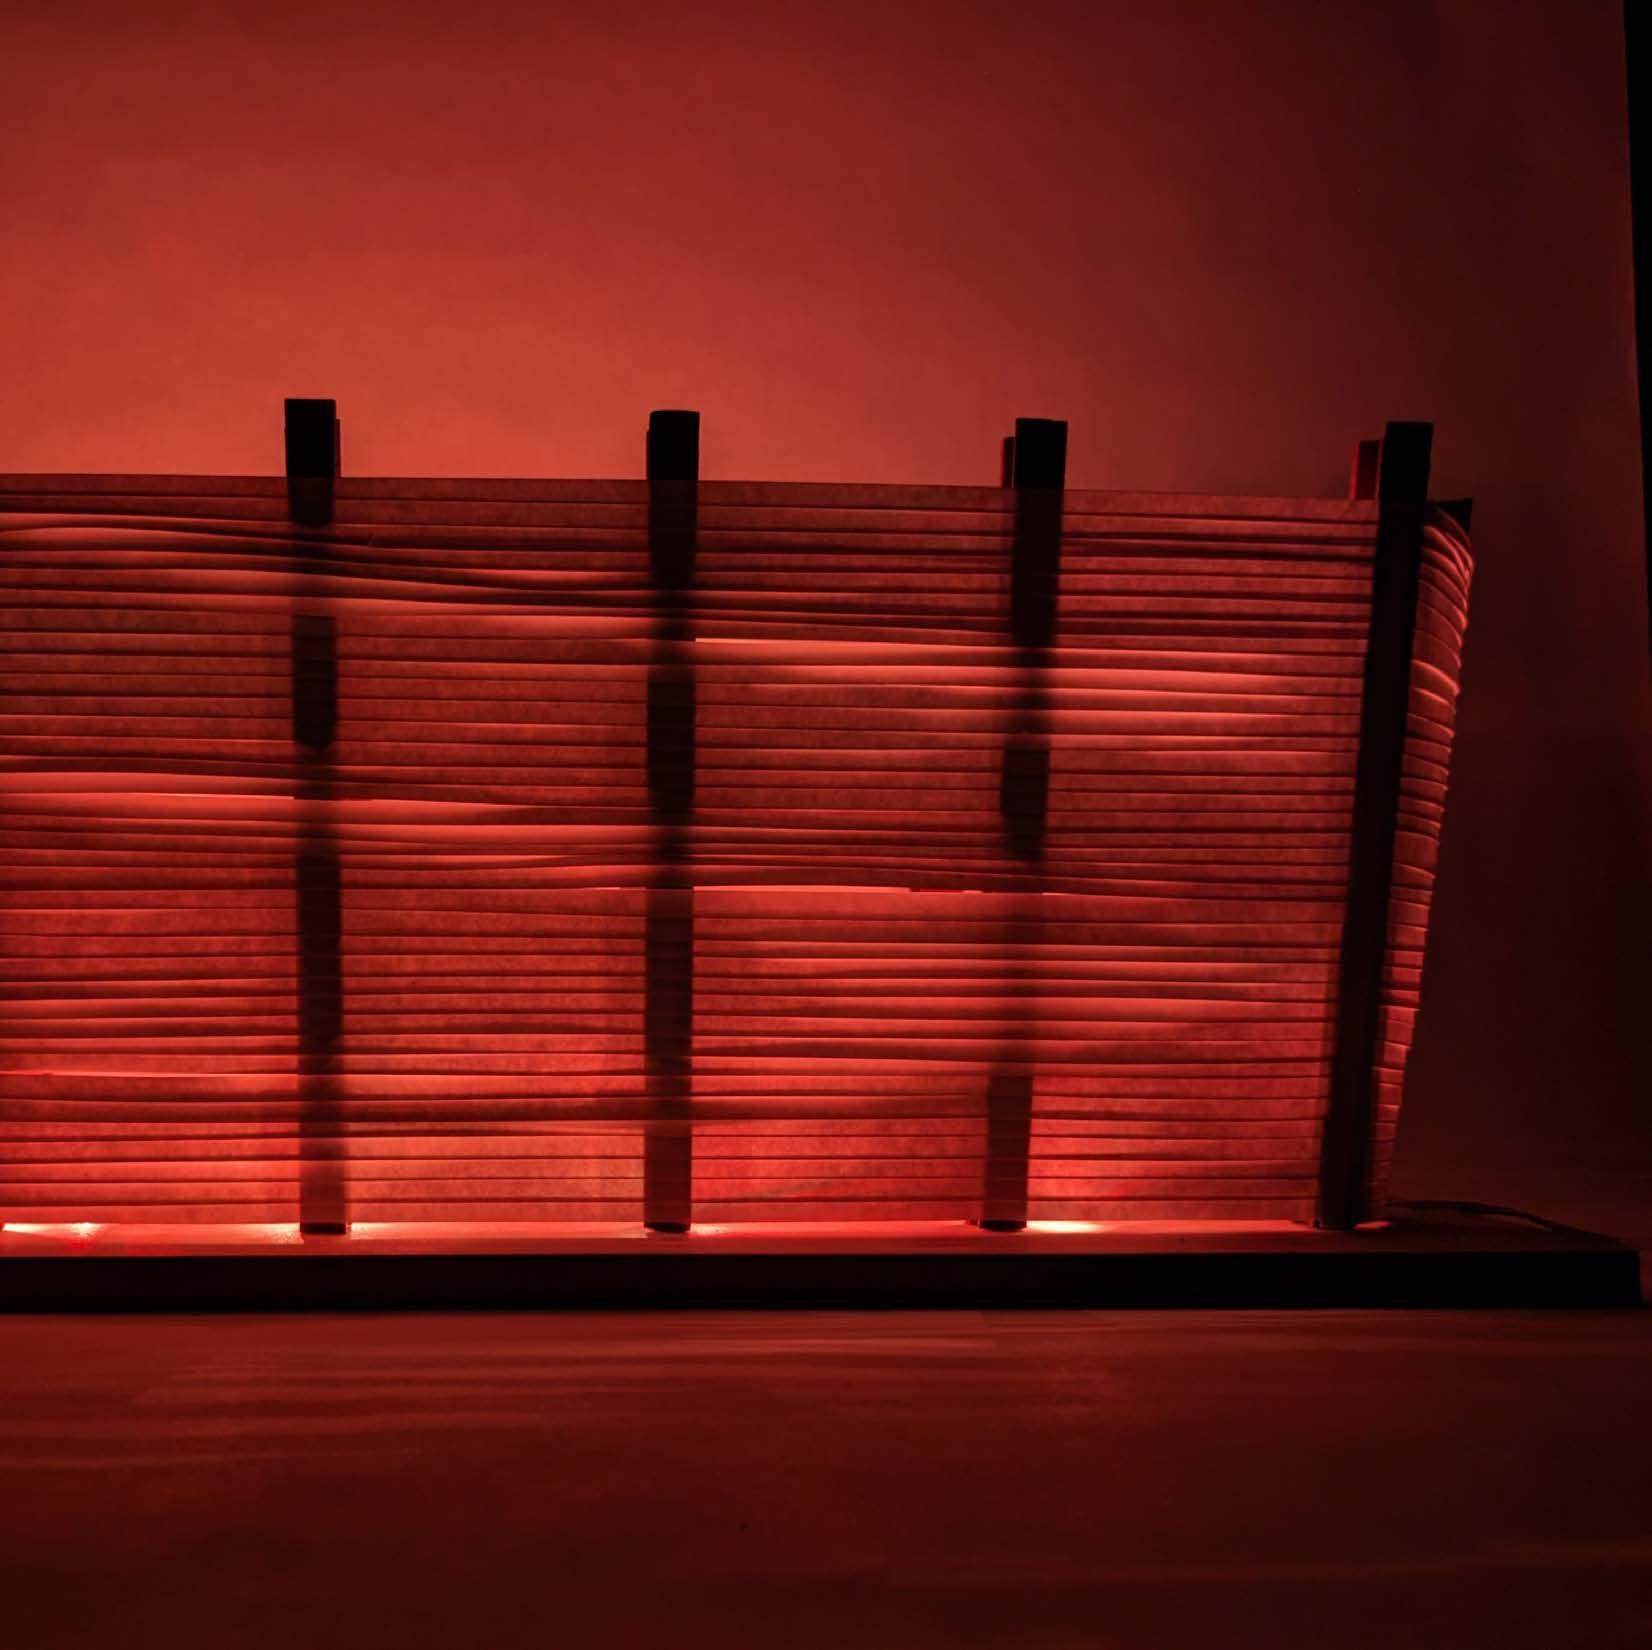
RIPPLED | Paper and wood
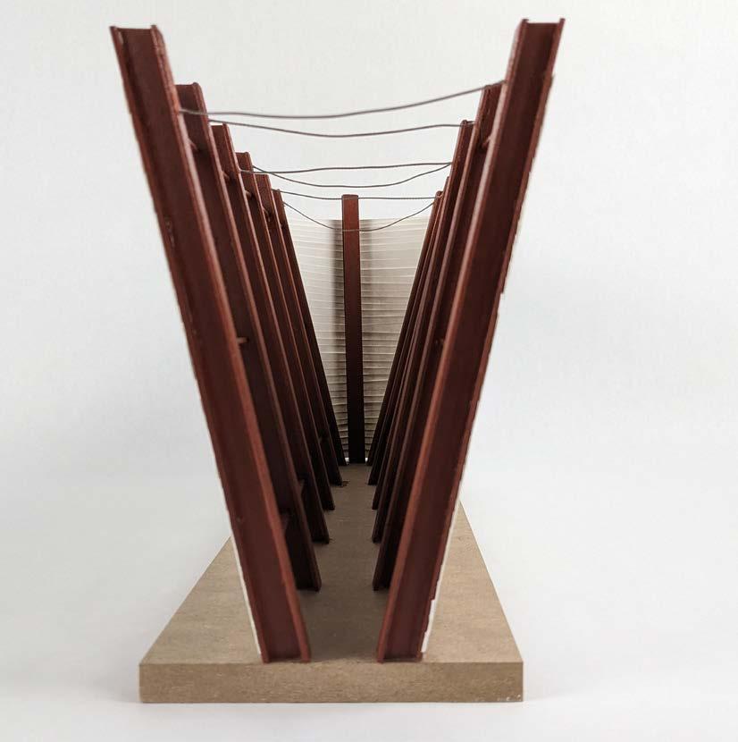
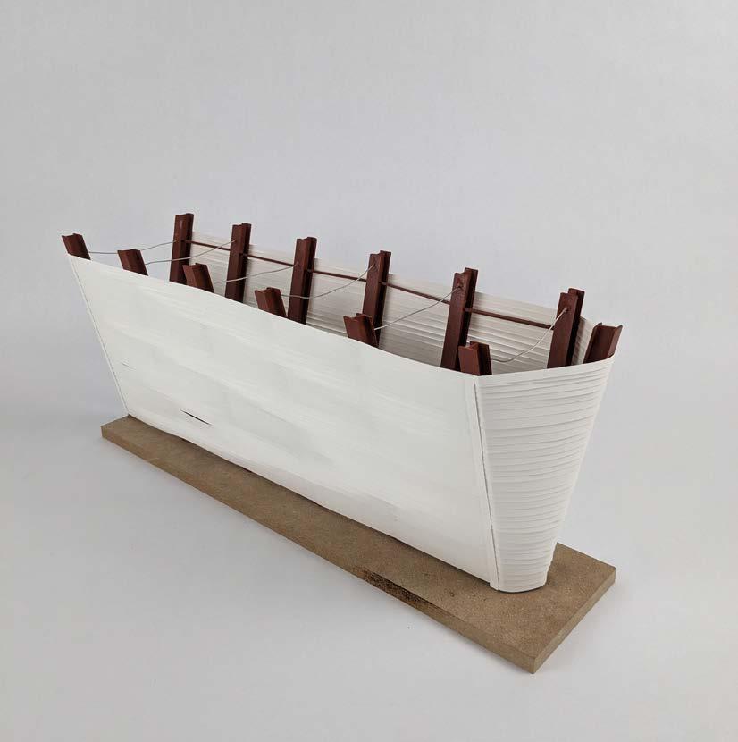
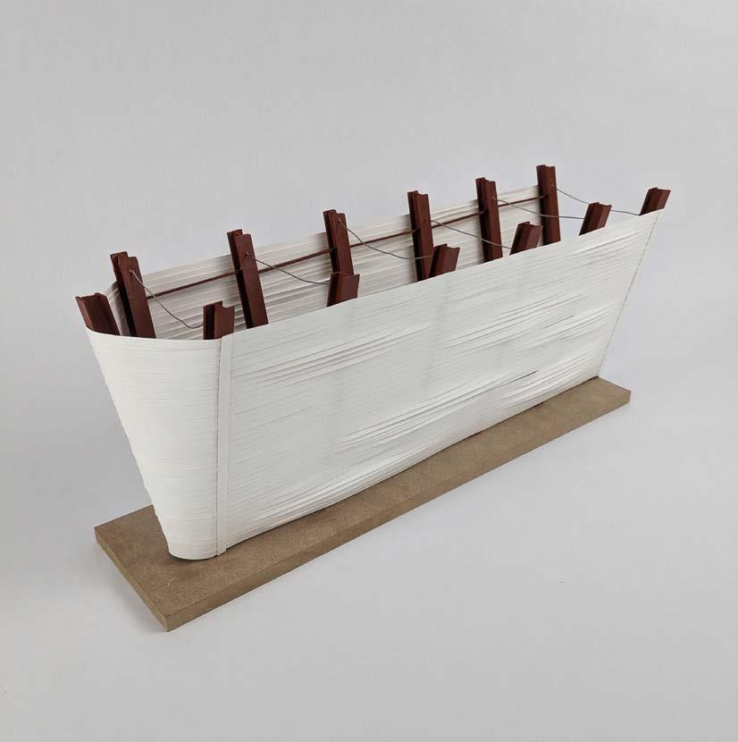
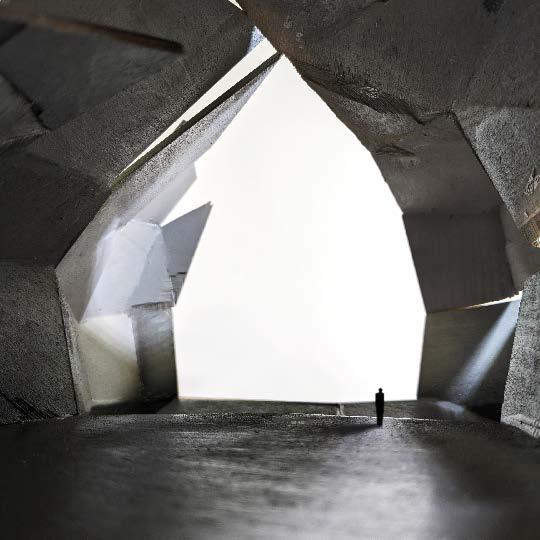
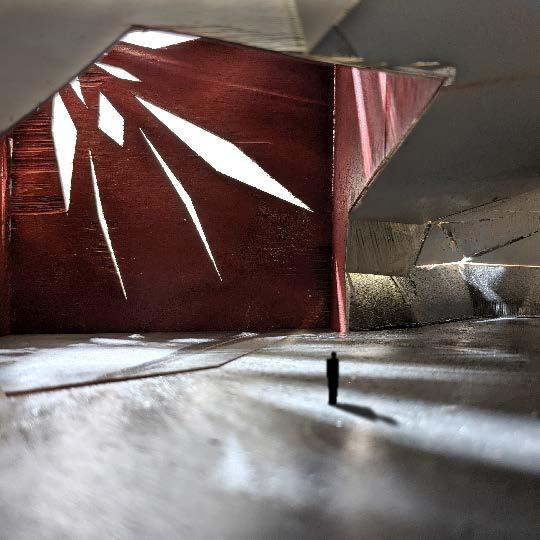
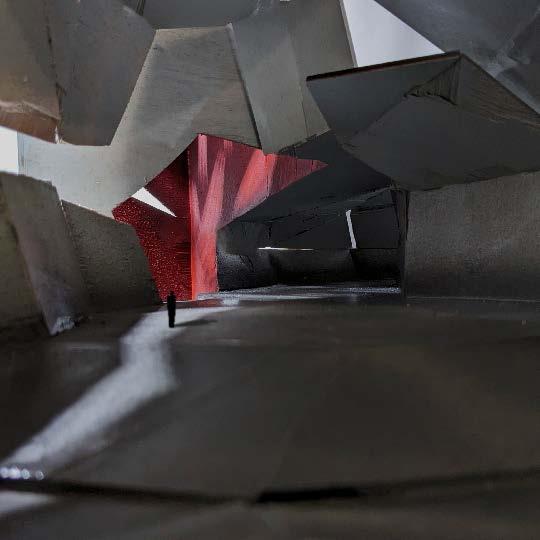
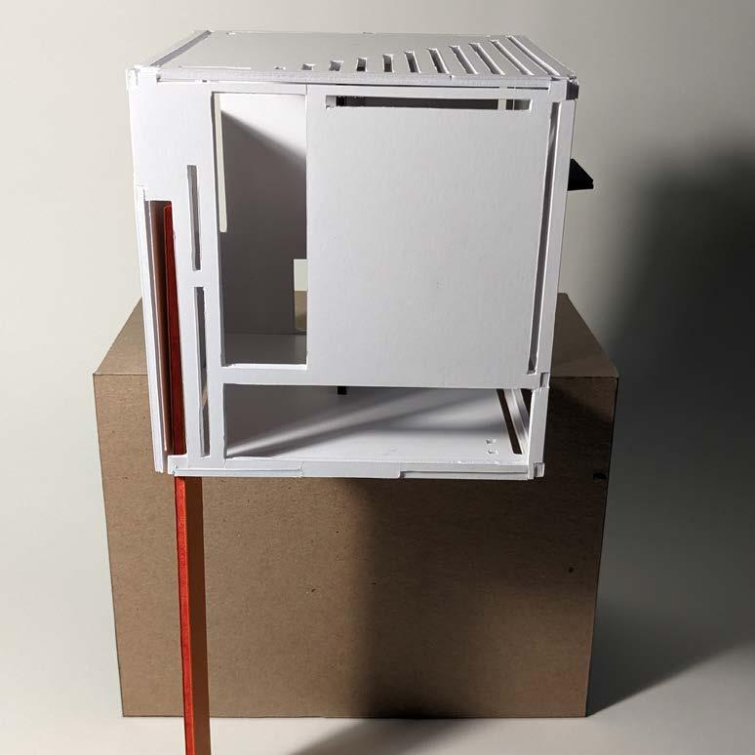
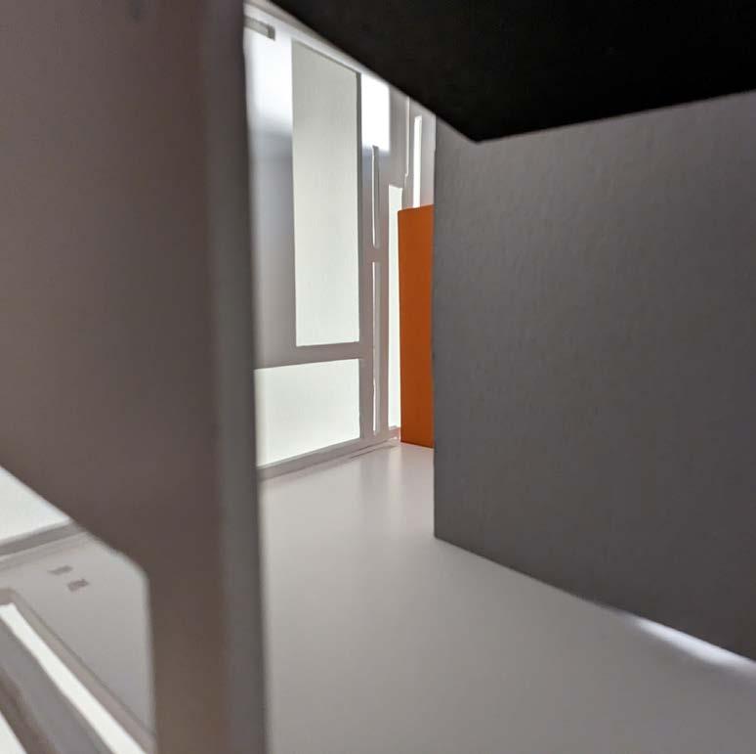
EXPOSURE | Foamcore and Chipboard
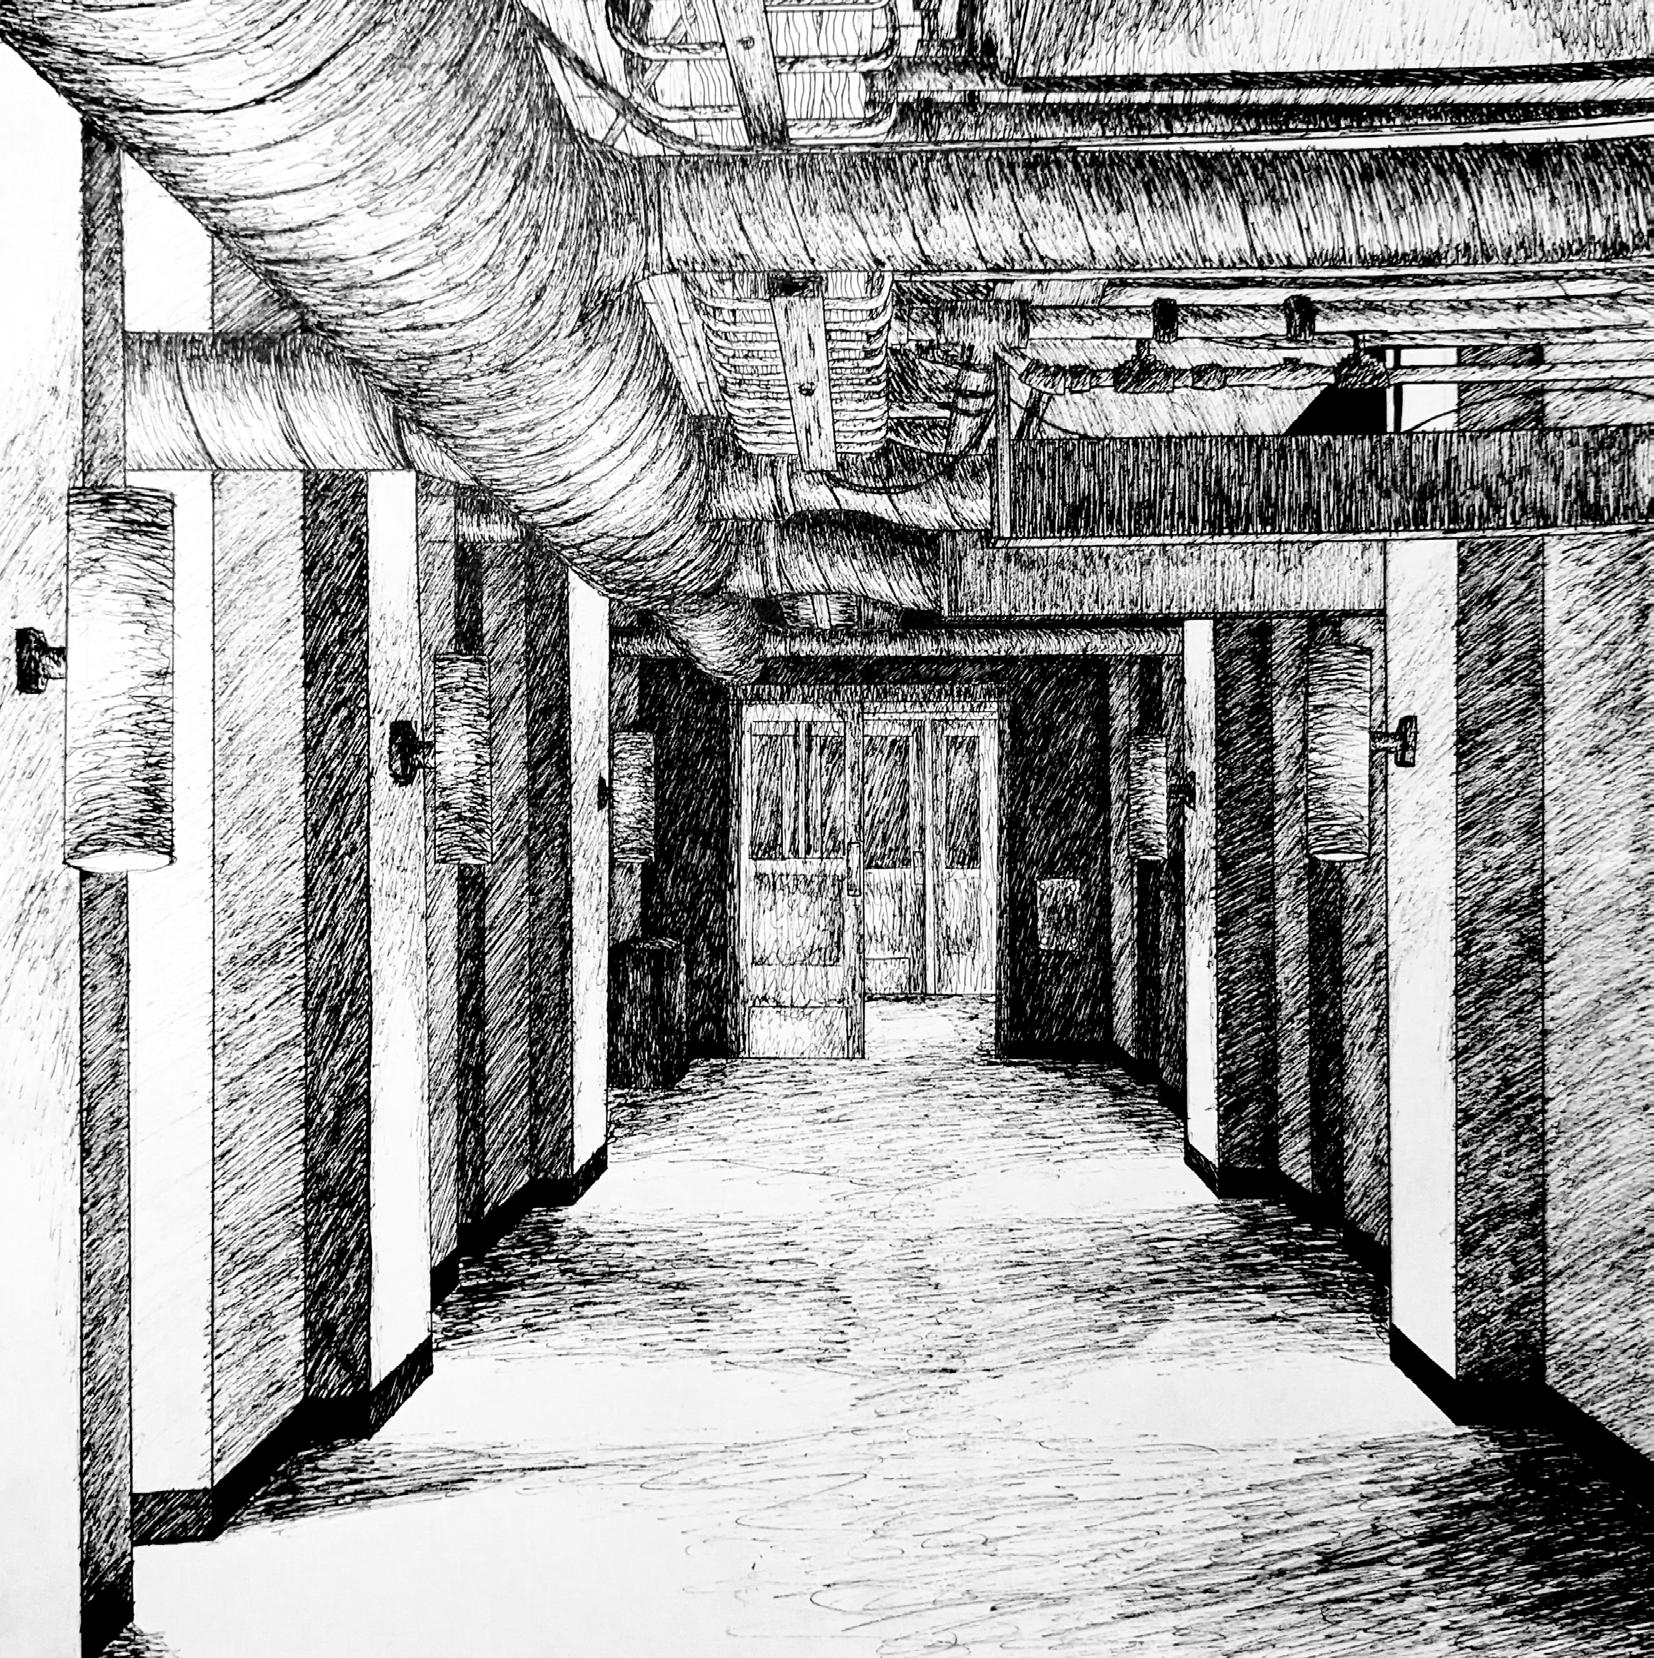
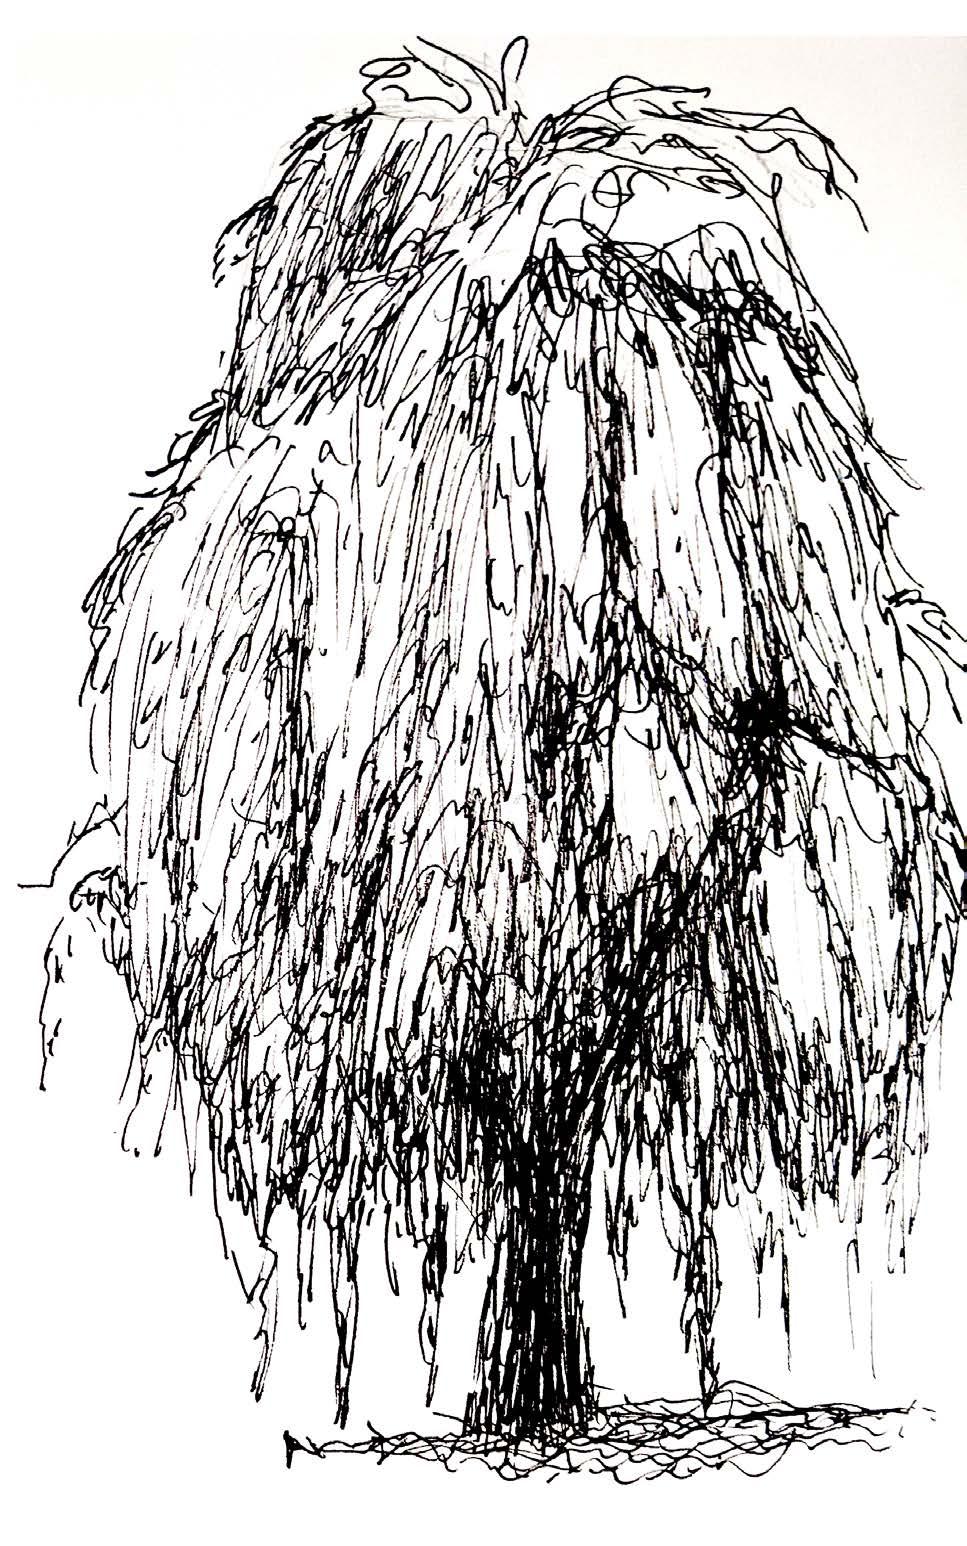
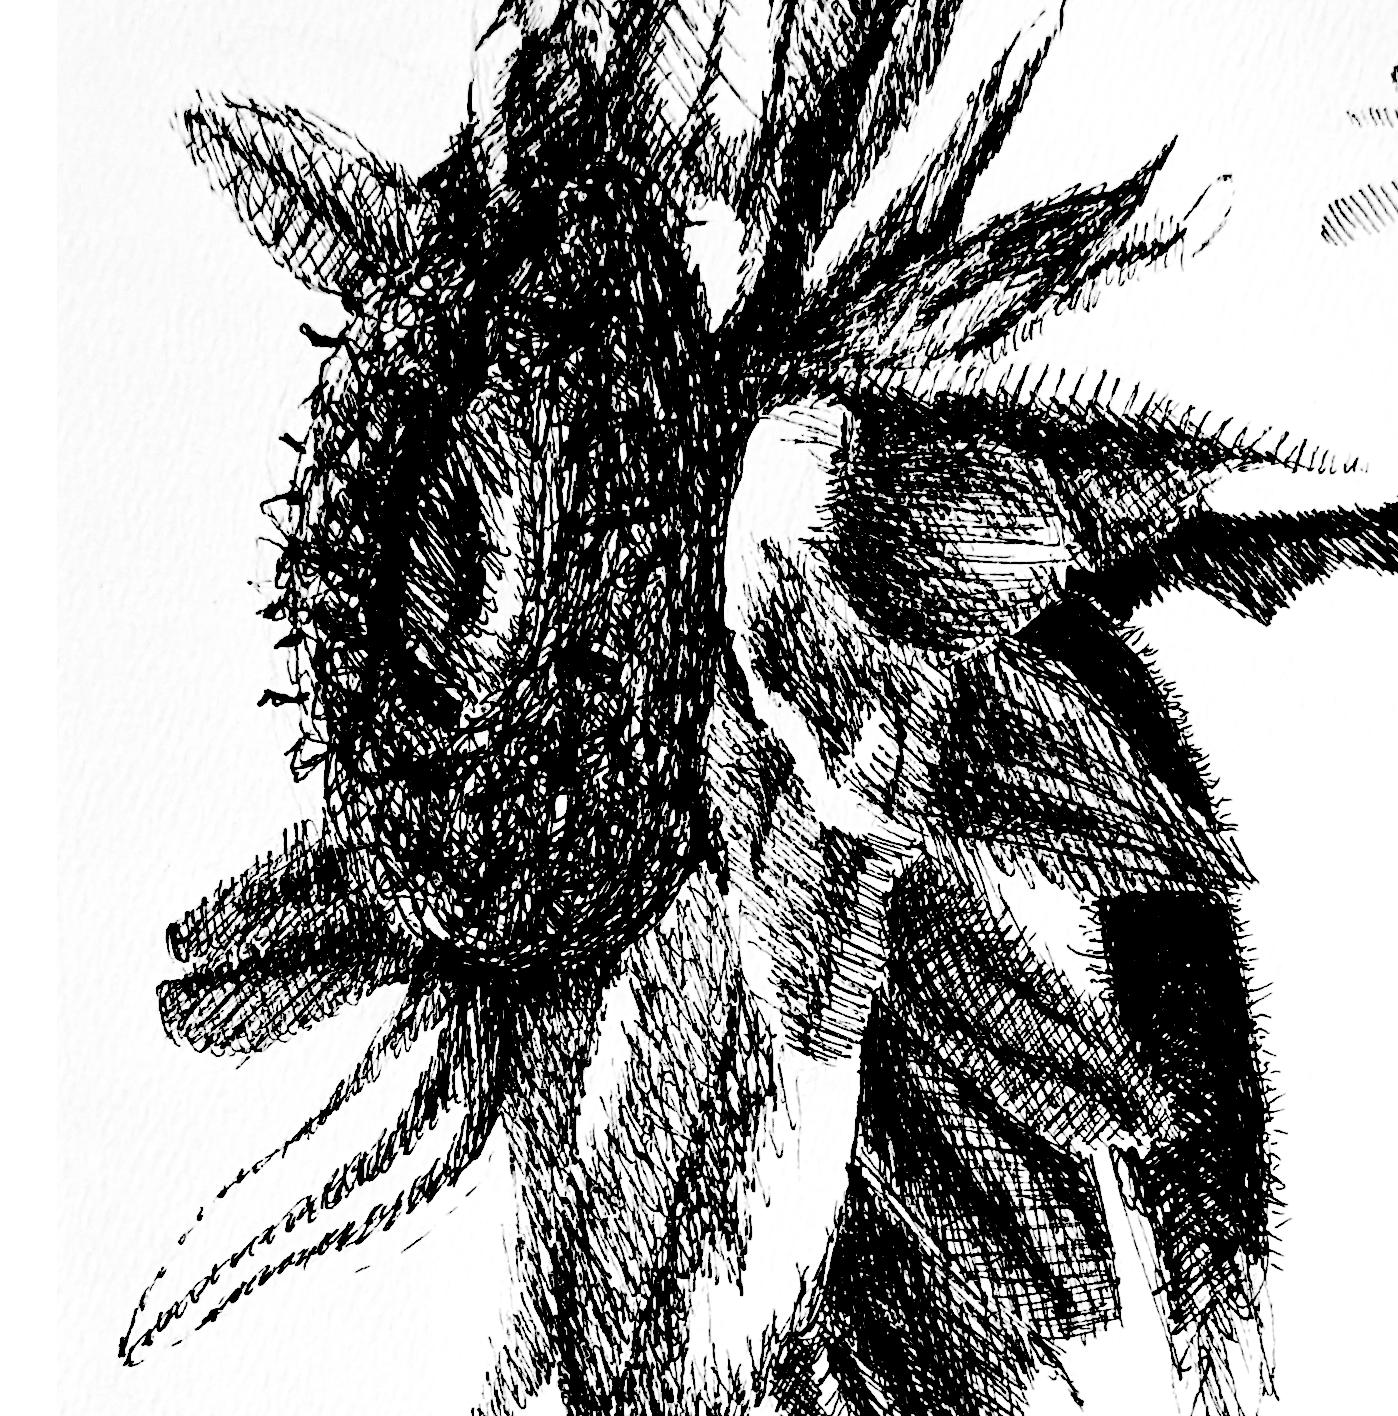
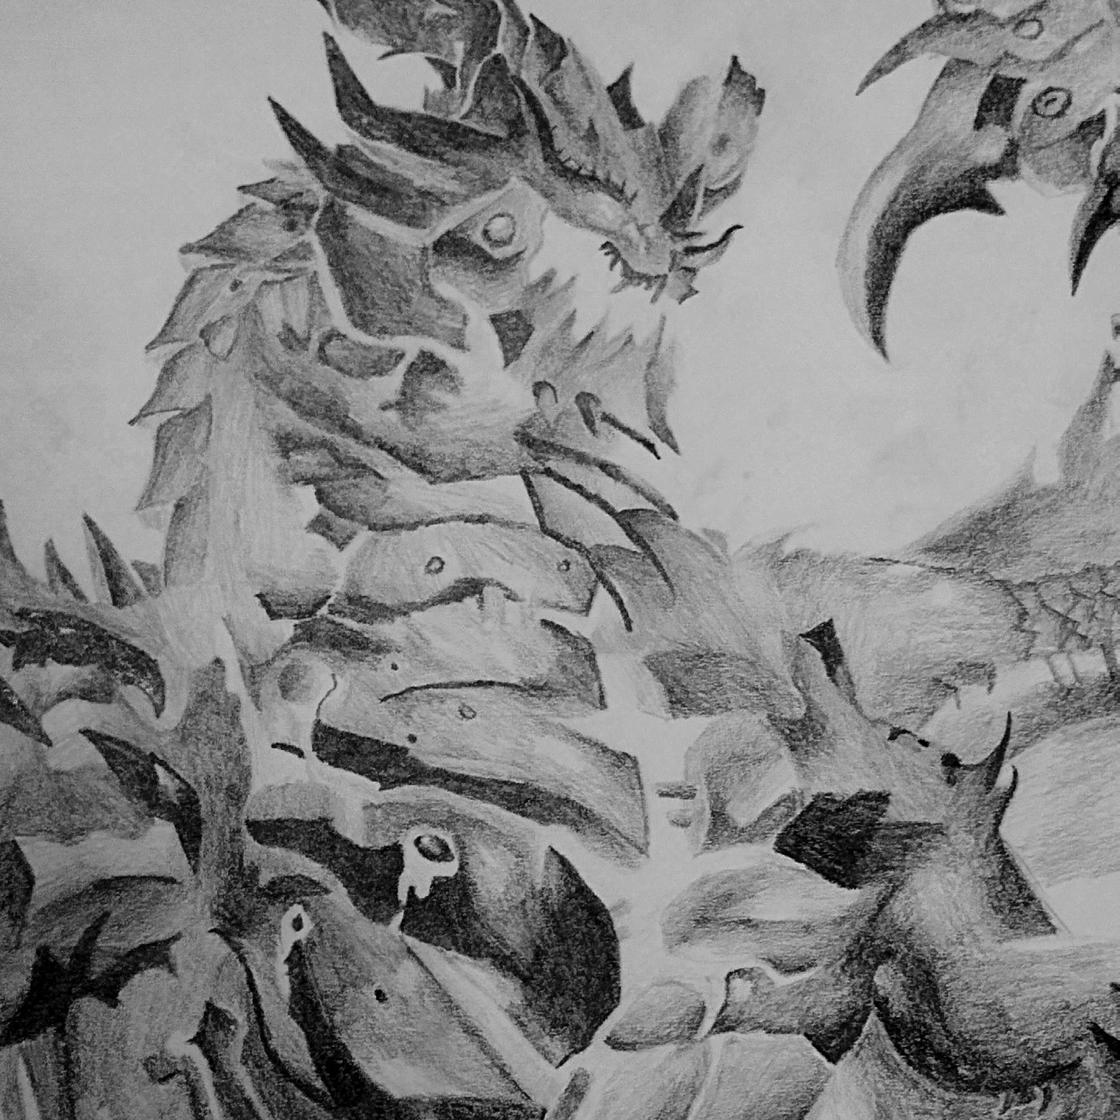
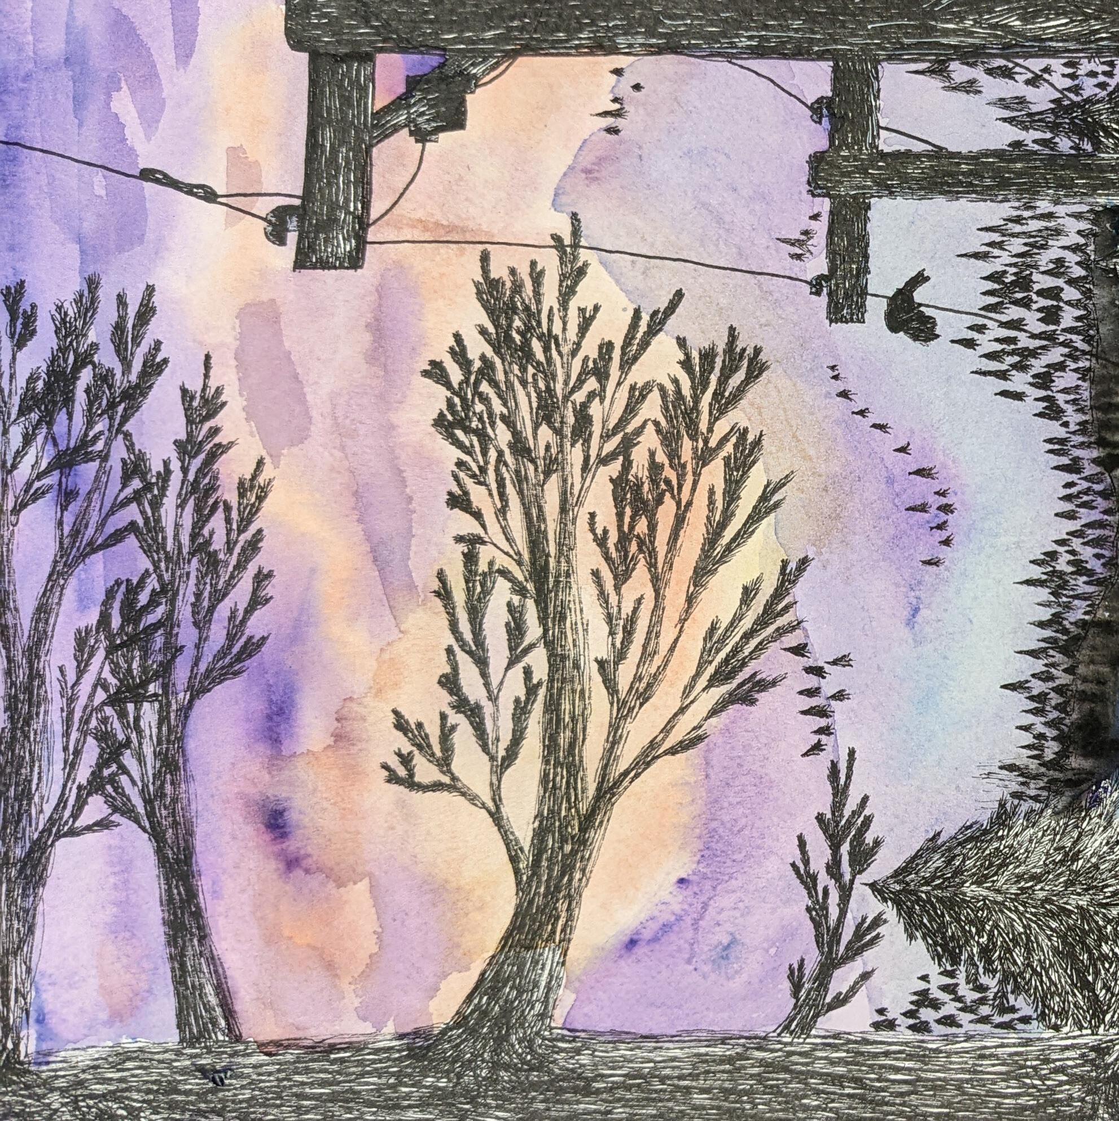
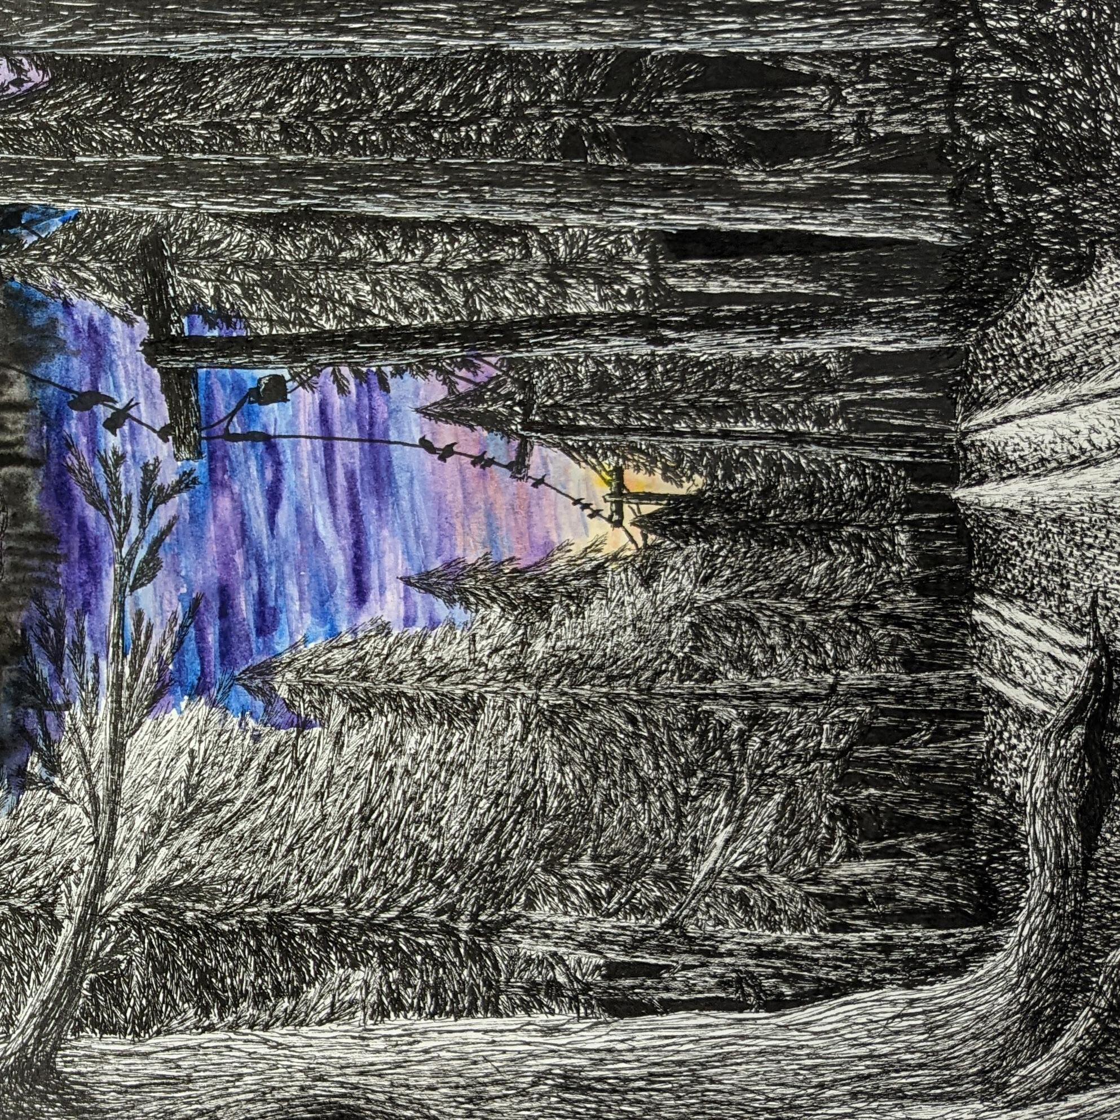
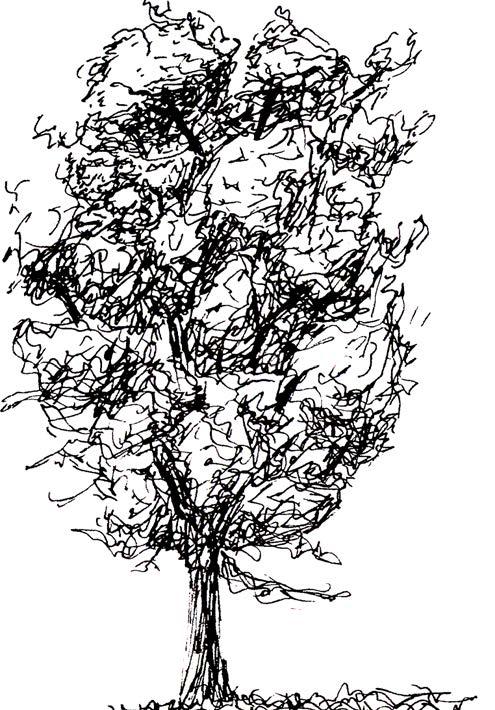
As a supplement to much of the design process, and as its own form of expression, drawings have been a staple of my life for a long time. Focusing on near-realism and pen, I’ve also branched out into charcoal, pencil, and watercolor.