I am a young architect who is genuinely enthusiastic about architecture, seeing it as more than just a profession. For me, it’s a fascinating journey from simple sketches to impressive designs.
I love watching how every little detail and effort come together to create something truly special. The process itself is what makes it so enjoyable, and I’m always excited to tackle the next creative challenge.
REBECCA NORONHA
JUNIOR ARCHITECT
EDUCATION
Bachelors in Architecture
Srinivas School of Architecture, Mangalore, Karnataka
Higher Secondary School
St. Francis Xavier’s Higher Secondary School
Siolim, Goa
High School
St. Francis Xavier High School
Peddem, Mapusa, Goa
WORKSHOPS/PARTICIPATION
Carpentary Workshop
Architects Talk
- Ar. Alok Shetty
Laurie Baker’s Workshop
Theoretical And Hands On Workshop On Sustainable Techniques
Architects Talk
CONTACT
Address
Casa Zion, Paliem Ucassaim Bardez Goa
Phone no. +91 7996834260
Email ID rebeccarouella@gmail.com
Aug - Dec 2022
- Ar. Christopher Charles Benninger
EXPERIENCE
Architectural internship at The Garage. AID
- Ar. Ezra D’Souza and Ar. Giselle Ann Lobo
Aug 2023 - Sept 2024
Junior architect at Line and Dot Studio
- Ar. Shefali Cordeiro
LANGUAGES
E nglish
Konkani
Hindi M anual
SKILL SET
Sketching
Drafting
Model Making
D rafting / Modelling
Autodesk Autocad
Autodesk Revit [Architecture]
Google Sketchup
3D V isualisation
Lumion
V-Ray
D5 Render
Post Production
Adobe Photoshop
Adobe InDesign
Microsoft Office
SOFT SKILLS
C ommunication
Organisation Skill
Leadership
Teamwork
Time Management
COMPETITIONS
Maria Philip Debate competition at State level
INTERESTS
I’m a big fan of music and podcasts, always on the lookout for the next great listen. I’m also a true crime junkie—there’s nothing like diving into a gripping mystery. When I’m not immersed in those, you’ll likely find me writing, which is another passion of mine. Whether it’s crafting a story or exploring new ideas, writing always keeps me engaged and inspired.
ERIC LEWIS
Junior Architect
Year: 6 months (January 2024- July 2024)
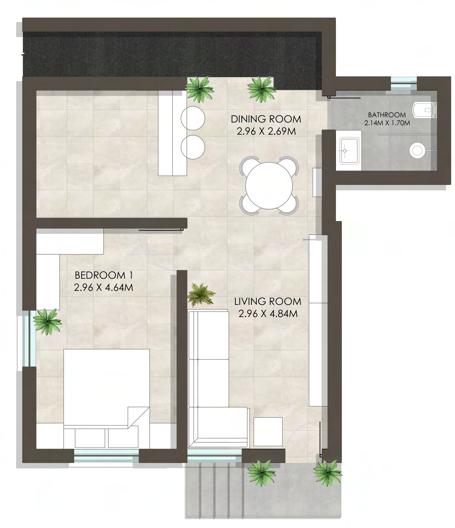
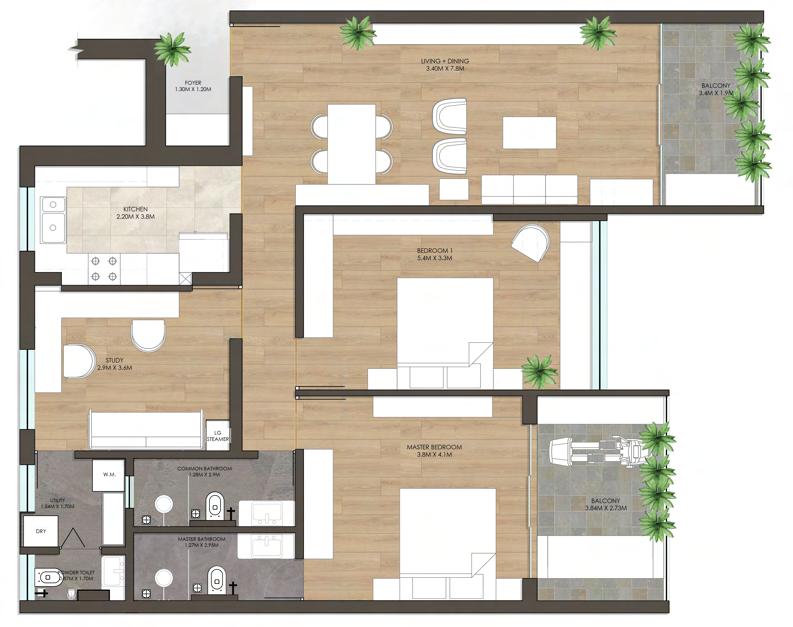
A recent interior project for a 2 BHK flat with an outdoor garden and porch for Client Eric Lewis at VIVA, Kadamba involved creating mood boards, furniture plans, detailed working drawing and producing 3D renderings. The project included conducting frequent site visits to guide the electrician and other workers on intricate details.
Responsibilities encompassed sourcing materials and art for the flat and ultimately styling the space for professional photographs. This comprehensive blend of design, coordination, and execution ensured a cohesive and aesthetically pleasing outcome.
Year: 8 months (January 2024- August 2024)
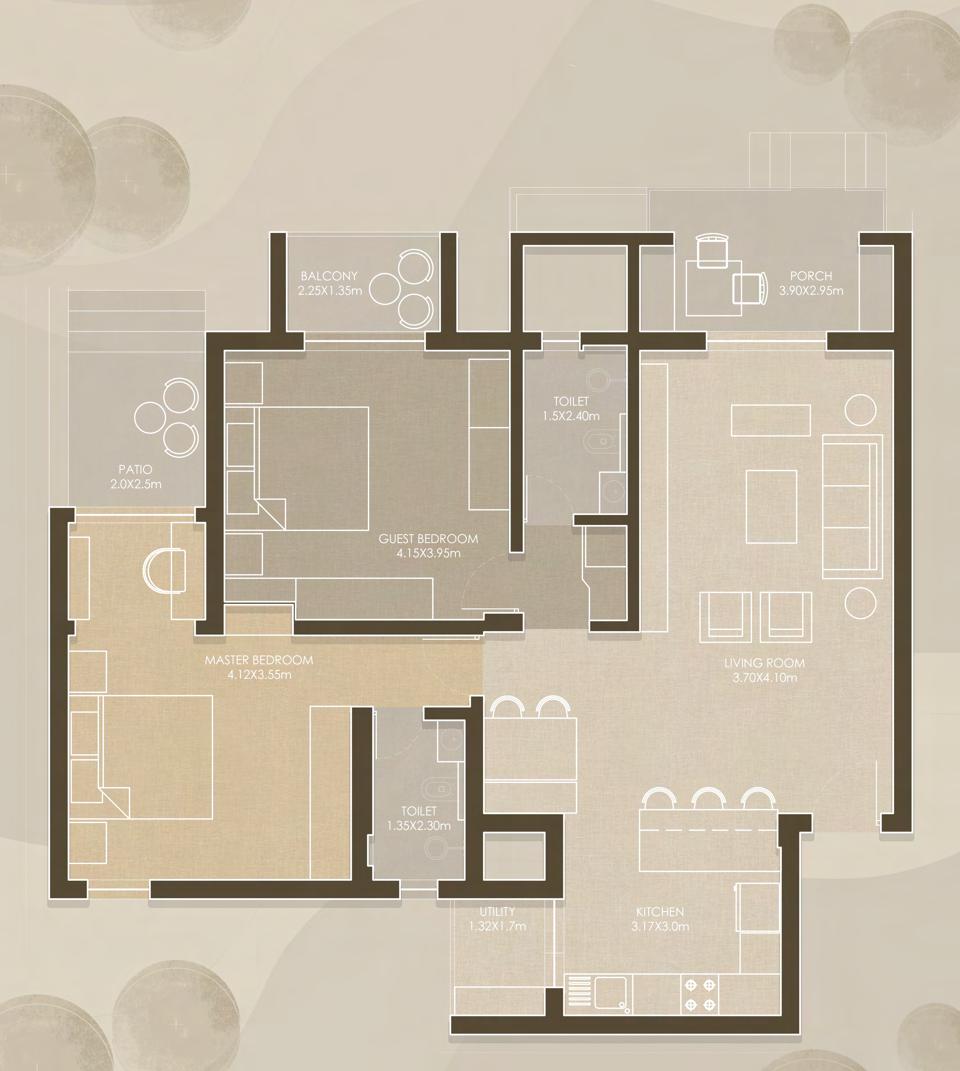
An interior design project of a 2 BHK for a retired couple at VIVA. The aim was to create a mid century modern looking space with colours and textures that captivate attention at the first glance.
The requirements also included creating a garden space to host the family’s guest for an eventful evening or even a sunny day out in the balcony which was achieved with a BBQ area, a sitout and a tropical haven for the garden.
Scope of work: Renovation, landscape and interior design.
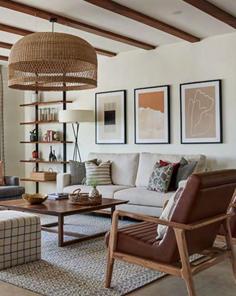
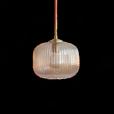
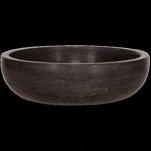
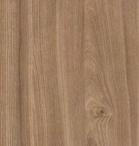
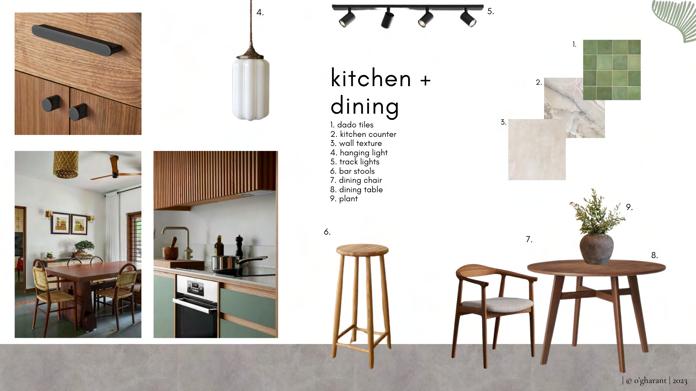
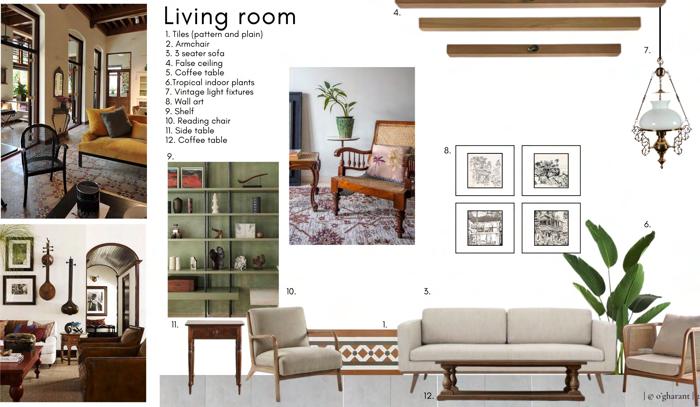
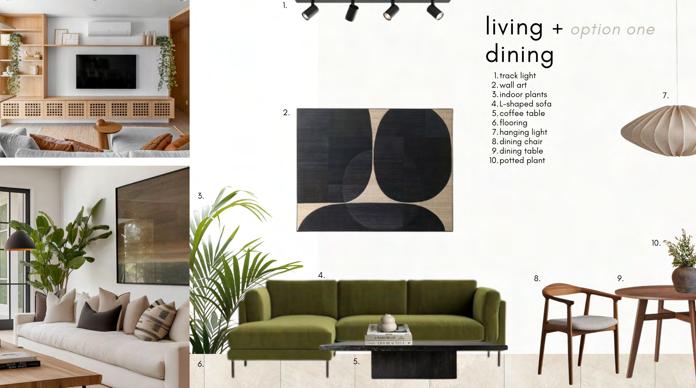
The interior embraces a midcentury modern aesthetic through clean lines and geometric forms in its furniture and fixtures. Natural materials, such as warm woods, add a touch of classic elegance, while a retro color palette of muted greens, rust tones, and beiges infuses the space with nostalgic charm.
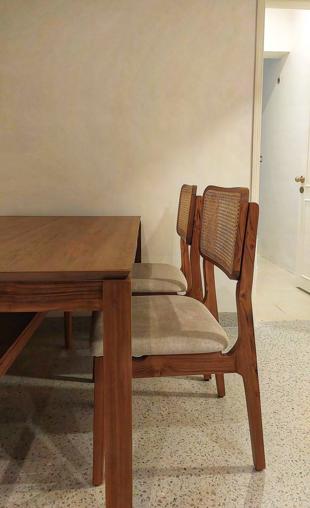
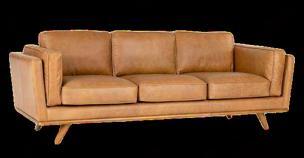
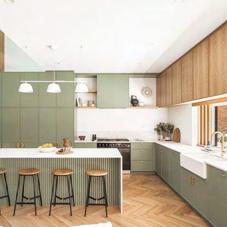
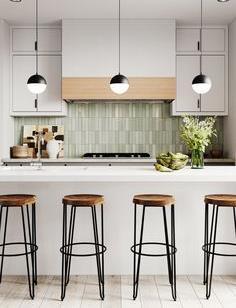
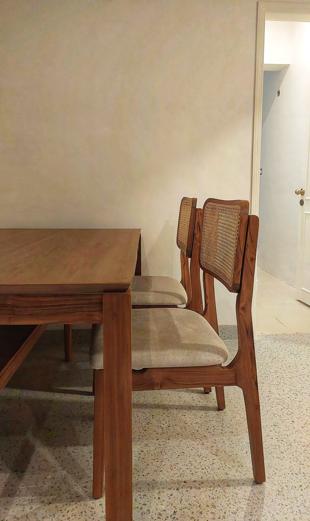
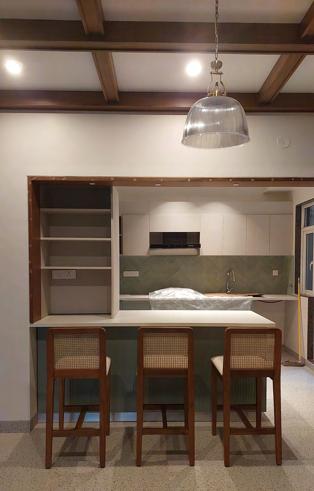
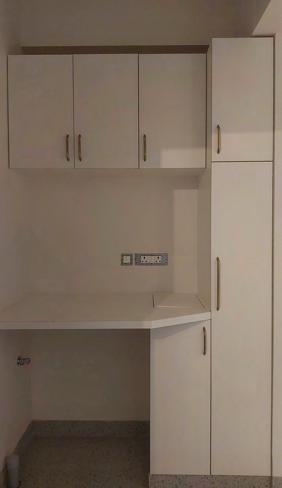
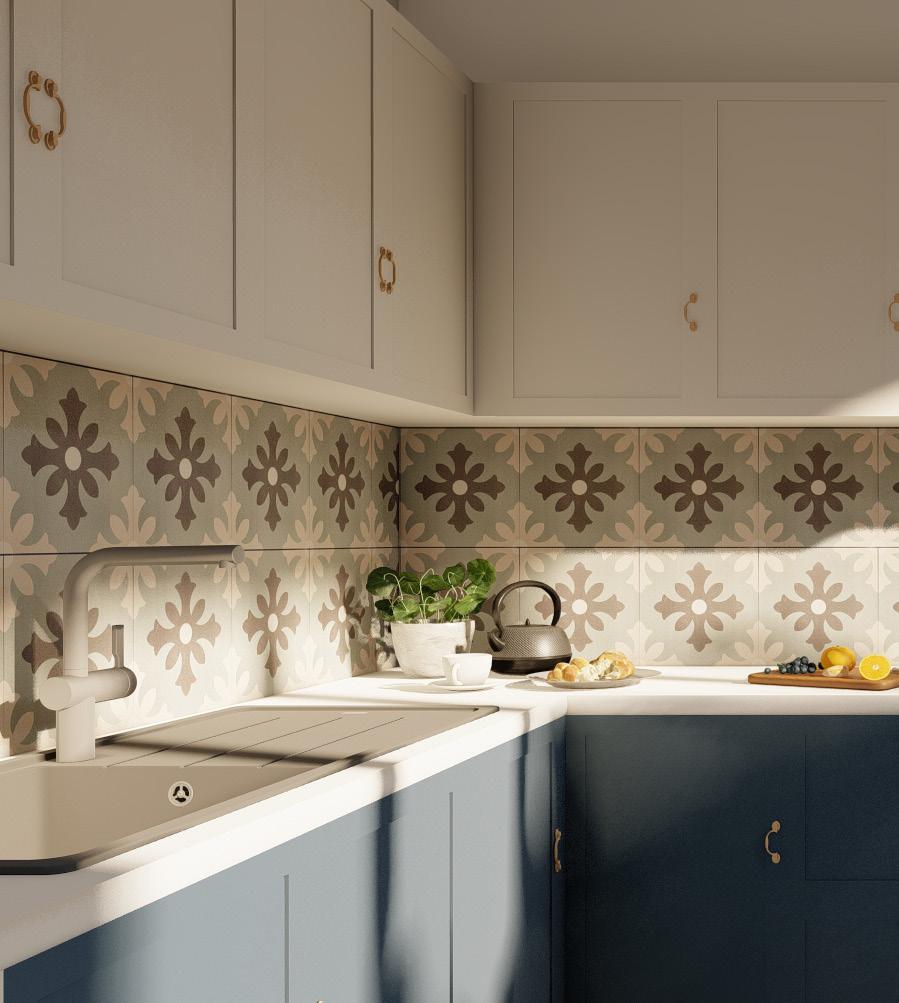
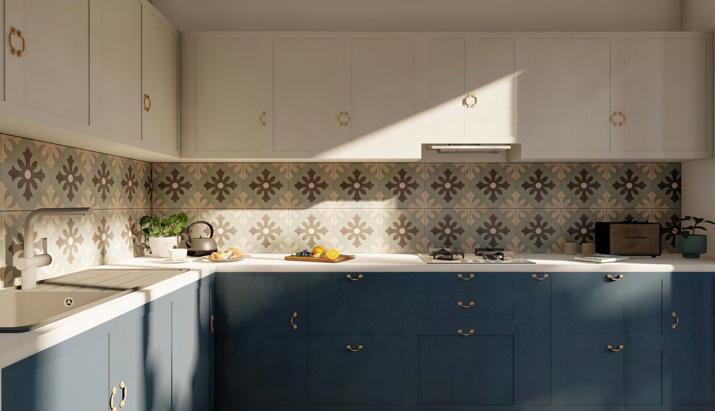
Iconic mid-century pieces, like Armchairs and low-profile sofas, are used to enhance both comfort and style. The design minimizes clutter with sleek accessories and integrates large windows to maximize natural light, creating an open, airy feel that connects the indoor space with the outdoors. In the kitchen and dining areas, the look was maintained with streamlined cabinetry with minimalist hardware, complemented by a classic midcentury dining set.
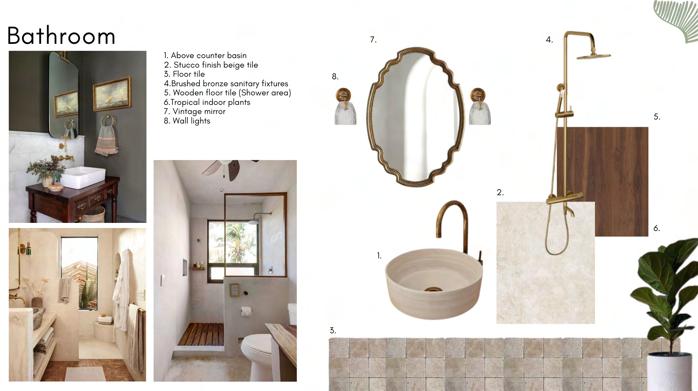
MOOD BOARDS
COLOUR PALETTE
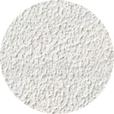
TEXTURE PALETTE
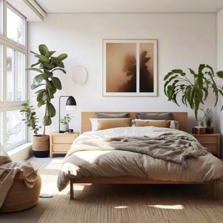
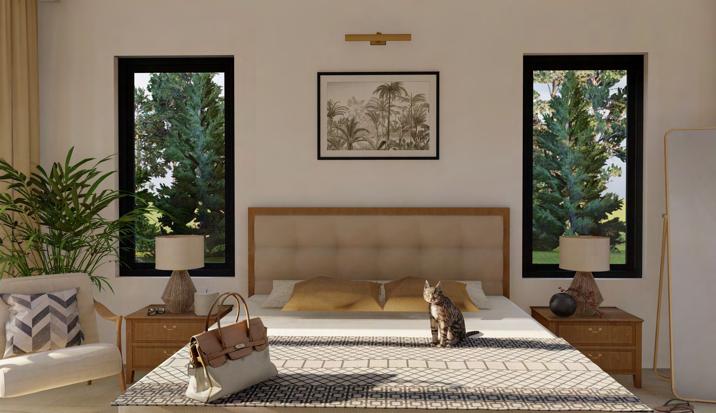
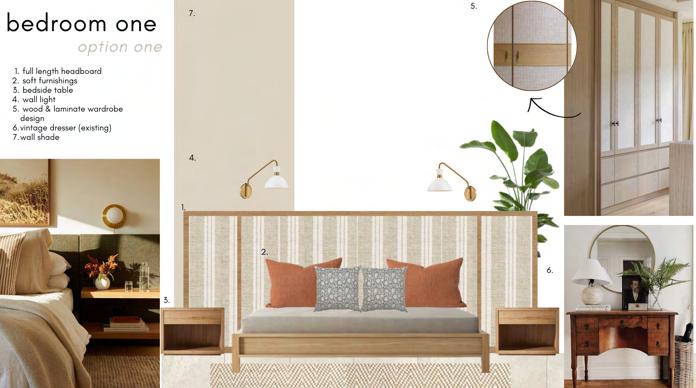
The bedrooms are designed for relaxation with cozy, simple furnishings and plenty of natural light, while maintaining the era’s signature aesthetic through subtle patterns and classic materials.
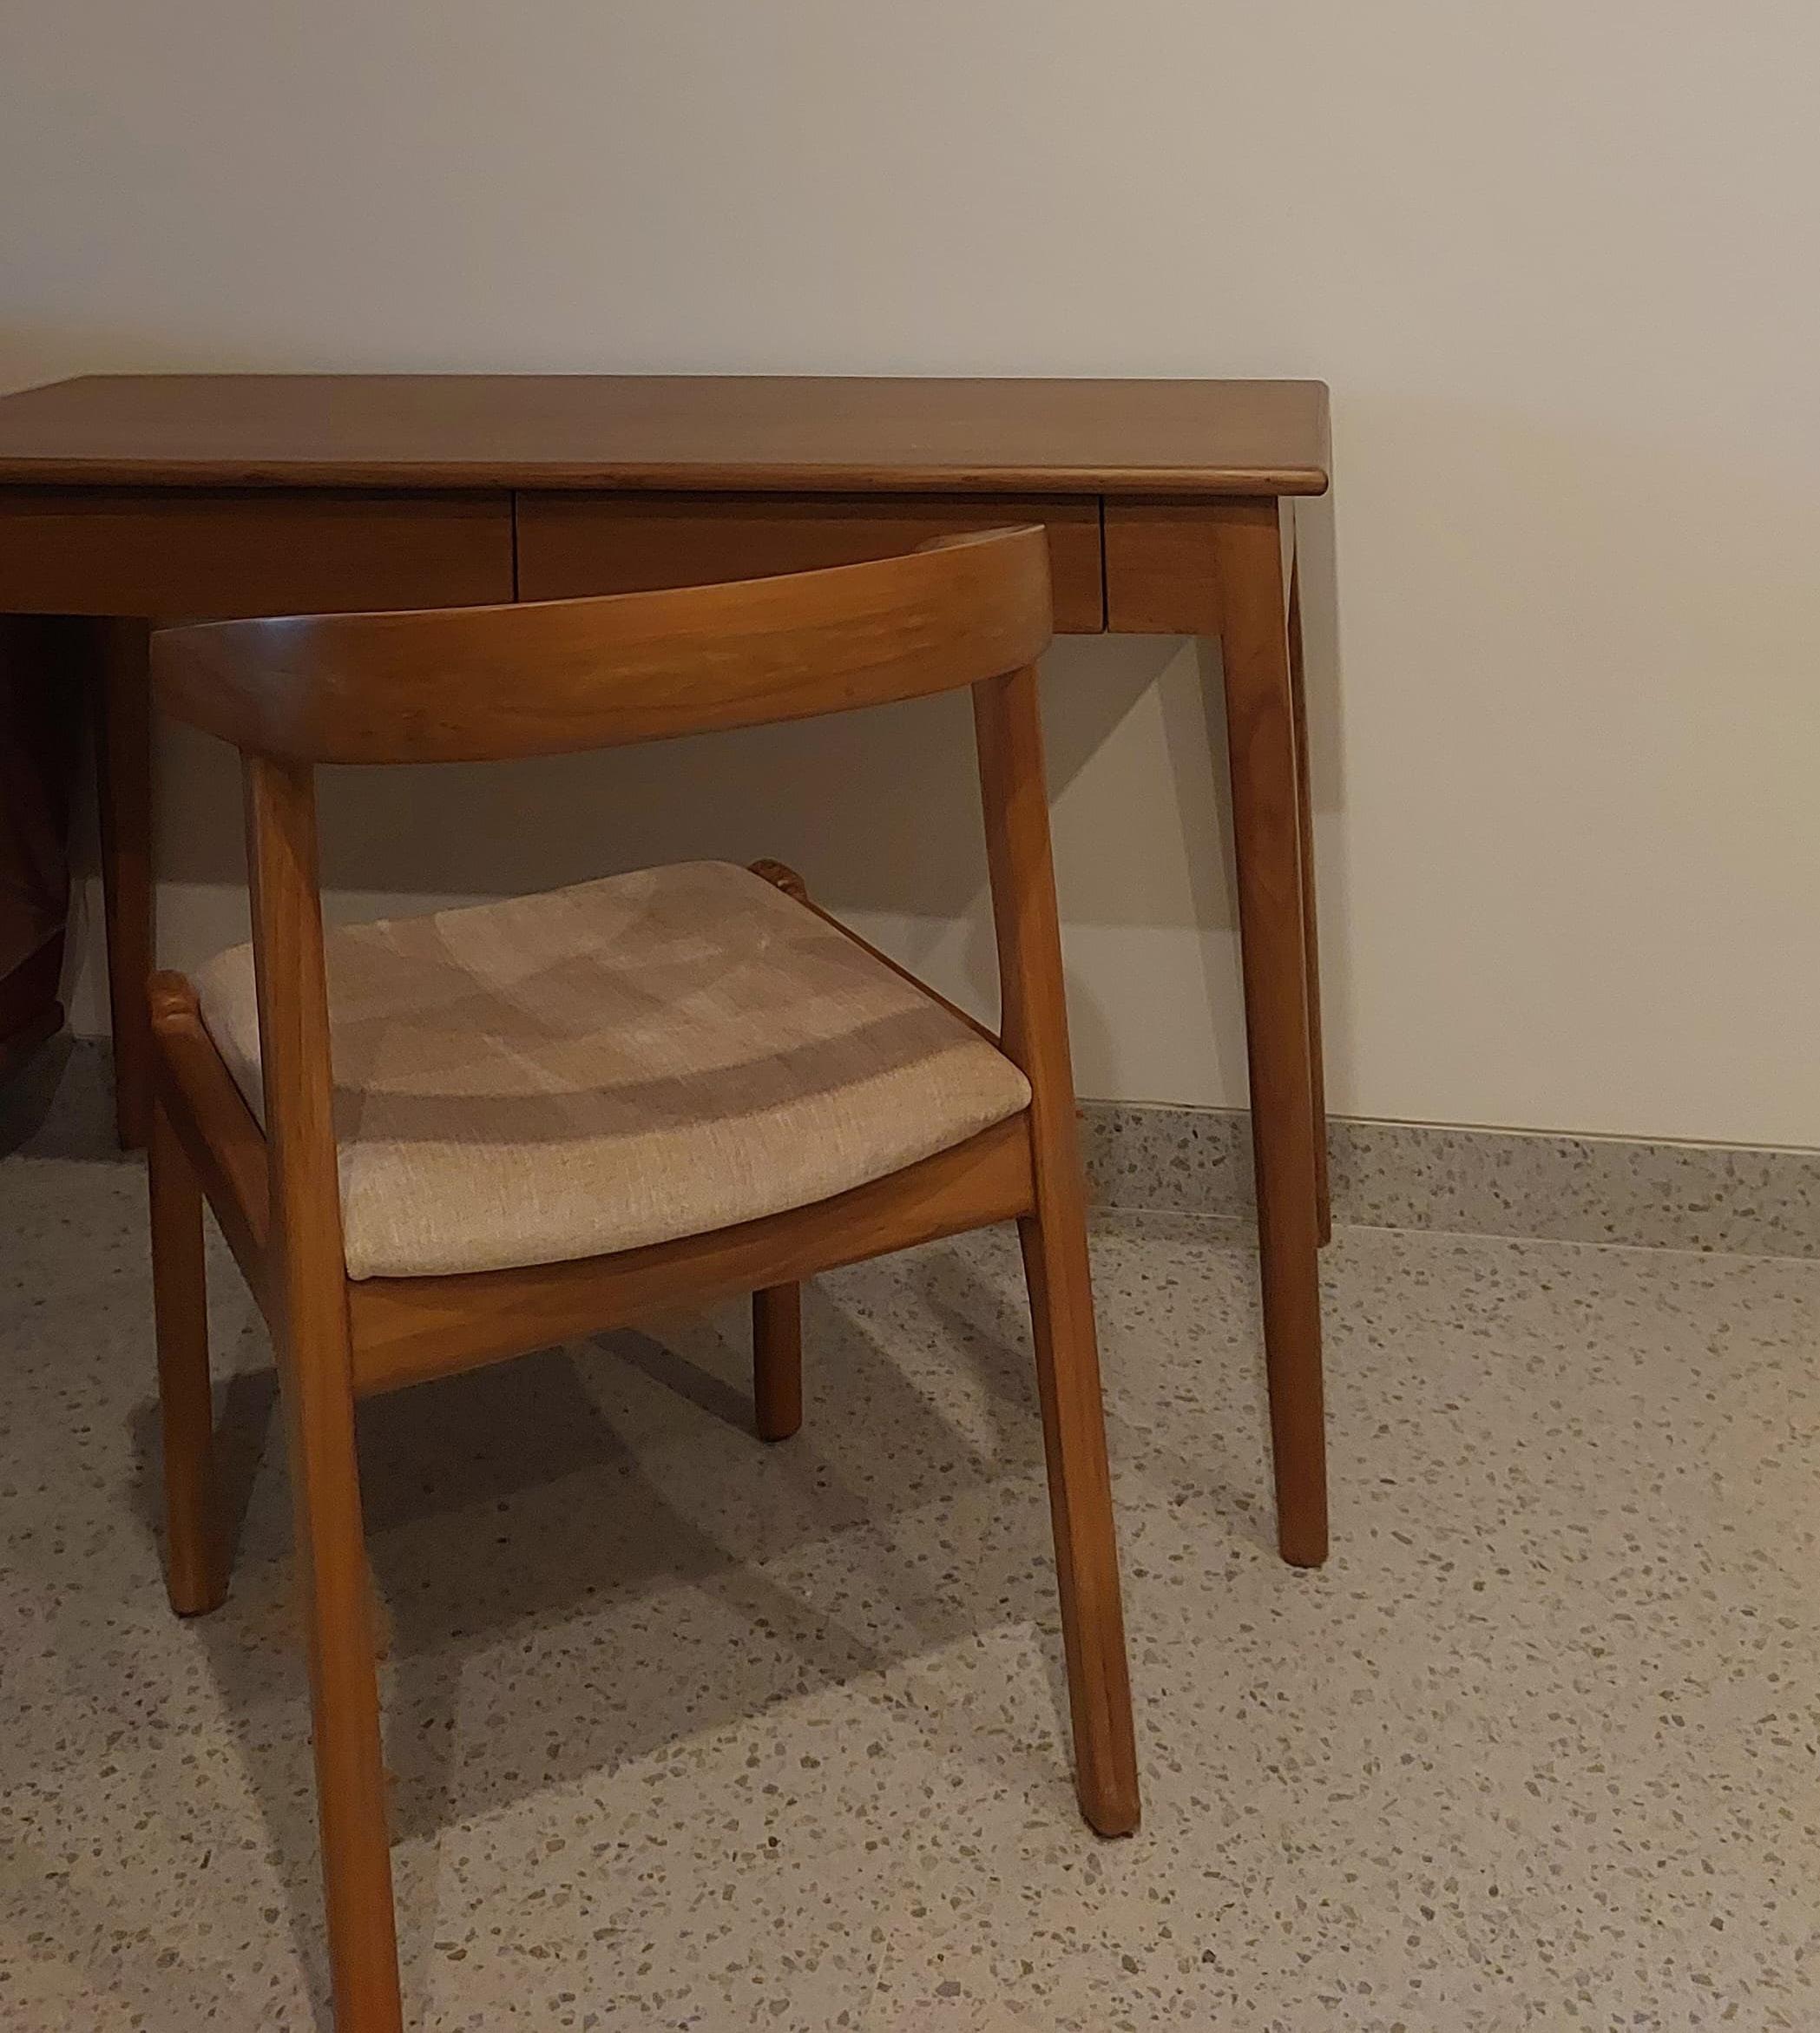
FURNITURE DETAILING
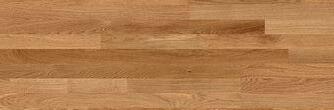
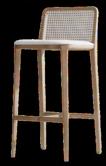
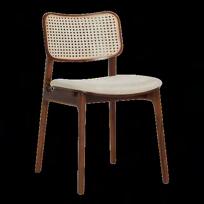
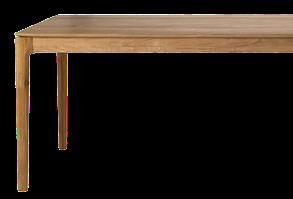
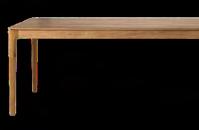
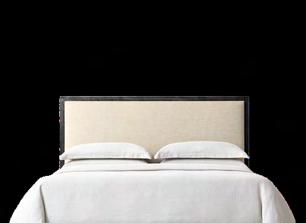
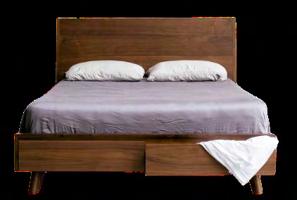
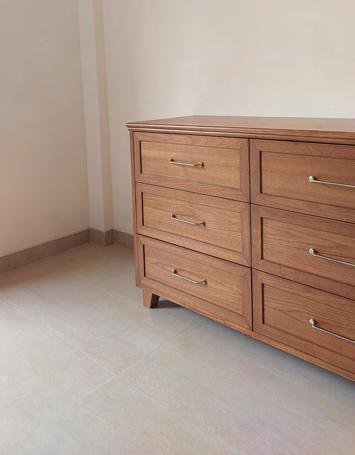
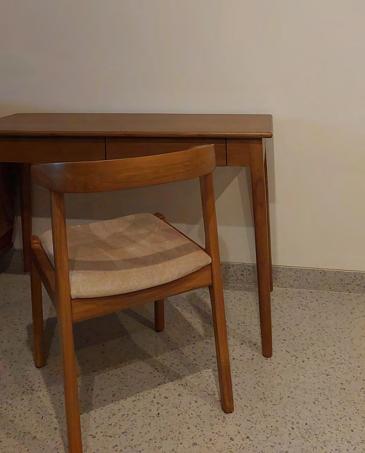
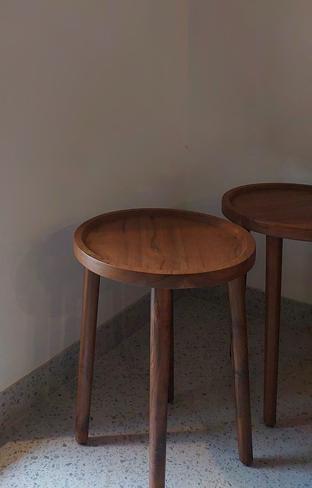
The furniture showcases natural wood like walnut and teak, with clean lines and simple, elegant shapes. It often features muted upholstery fabrics and a warm, inviting feel. The focus is on quality craftsmanship and timeless design, blending practicality with a touch of vintage charm.
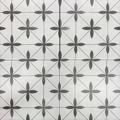
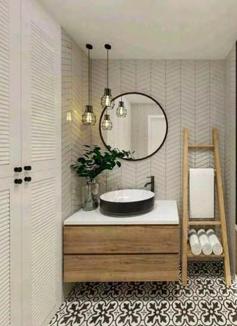
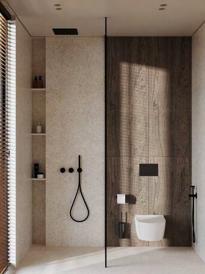
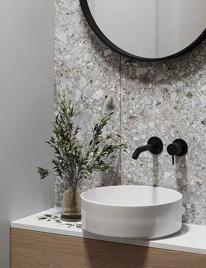
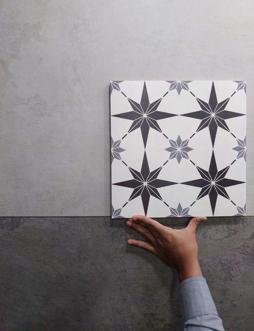
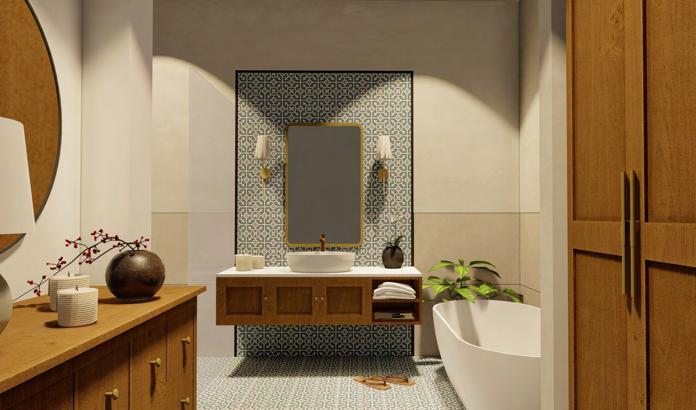
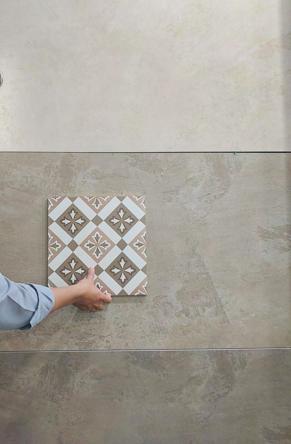
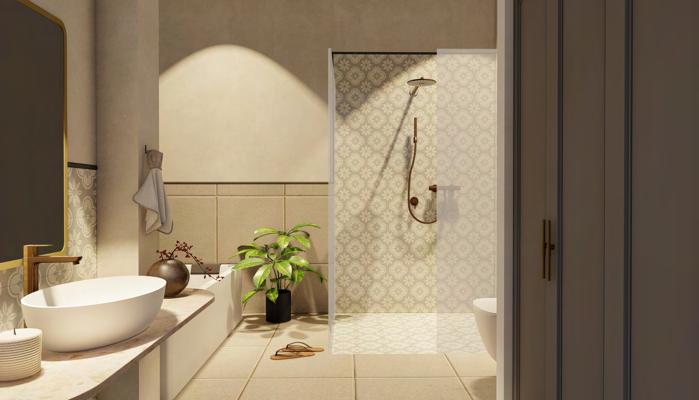
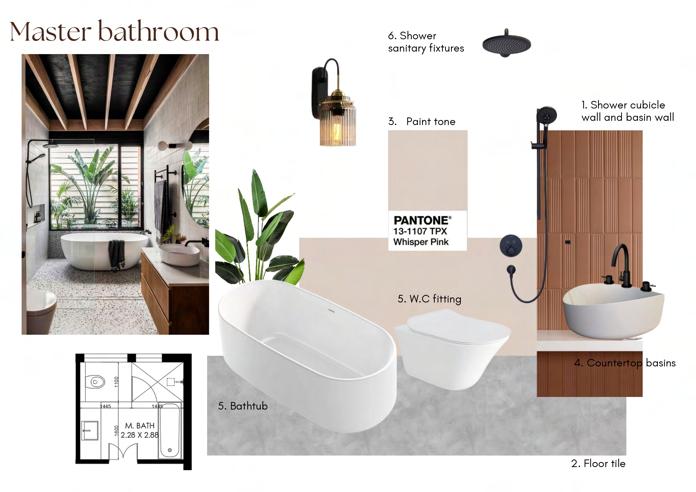
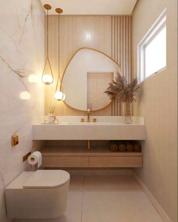
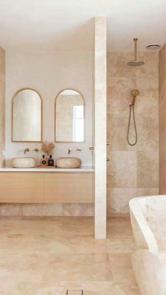
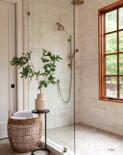
The bathrooms however are enhanced with a patterned tile, large mirrors and warm lights for a good ambiance
COMPLETEDSPACES
CAMURLIM VILLA 02
Junior Architect
Year: 4 months (July 2024- Ongoing)
The 6 bhk Villa in the charming village of Camurlim is an interior design transformation that included crafting detailed floor plans and working drawings to optimize every space for comfort and functionality.
Regular site visits were conducted to monitor progress and make adjustments as needed, ensuring the design vision is executed. The result is a beautifully curated interior that enhances the villa’s quaint, village charm while providing a modern, elegant living environment.
Year: 4 months (July 2024- Ongoing)
The three-storey office features a ground-floor café with a classic European façade. The first floor is a sleek, minimalist office space with Goan art accents. The second floor offers a coworking area with similar design elements. The open terrace provides a relaxing break space.
Scope of work: Facade development and Interior design
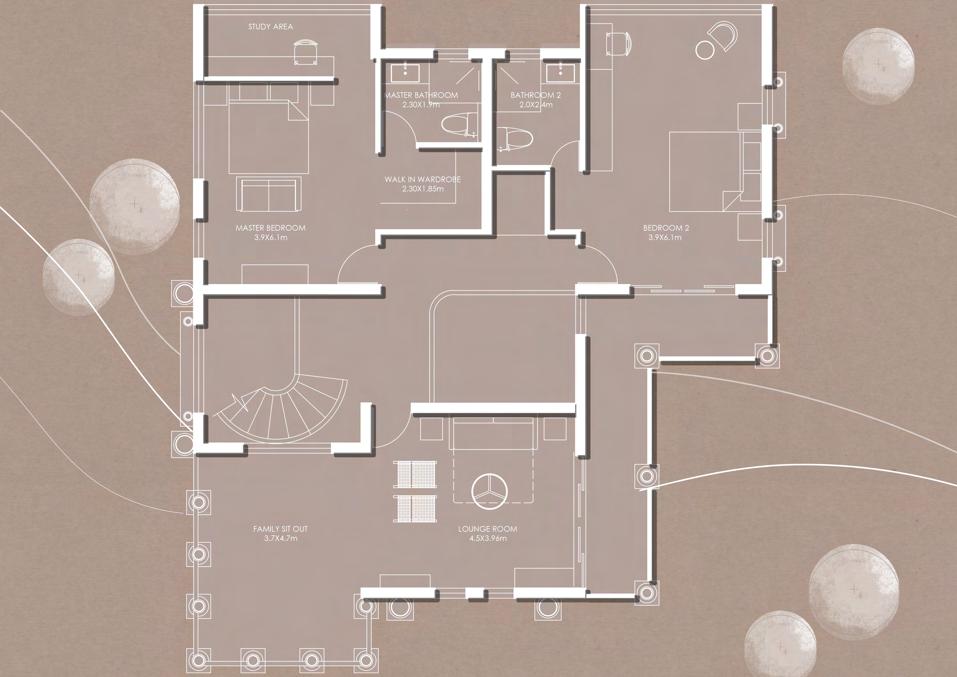
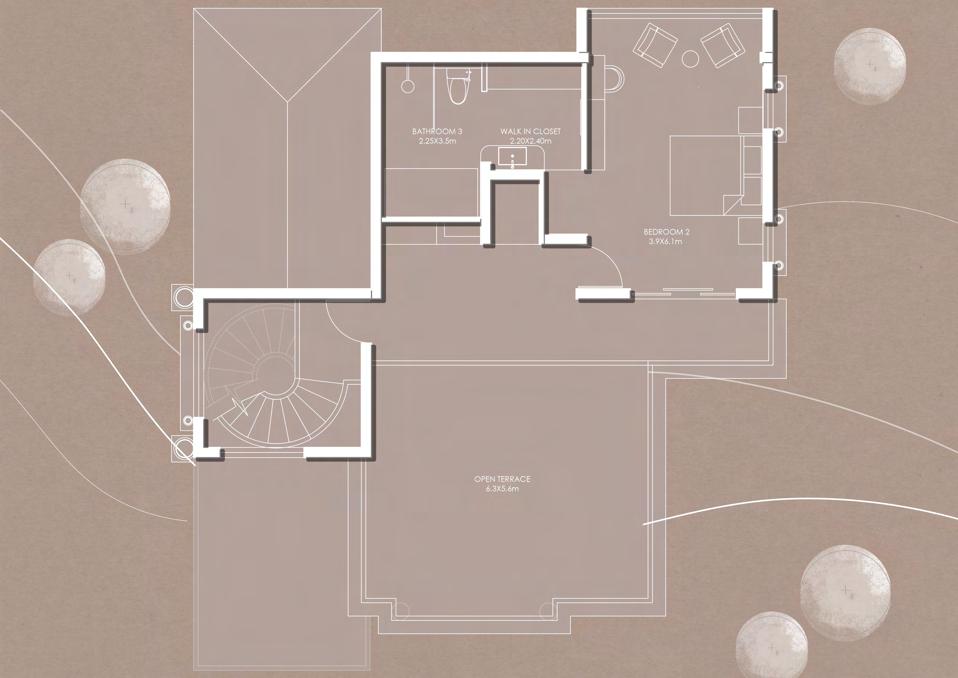
FIRST FLOOR PLANS
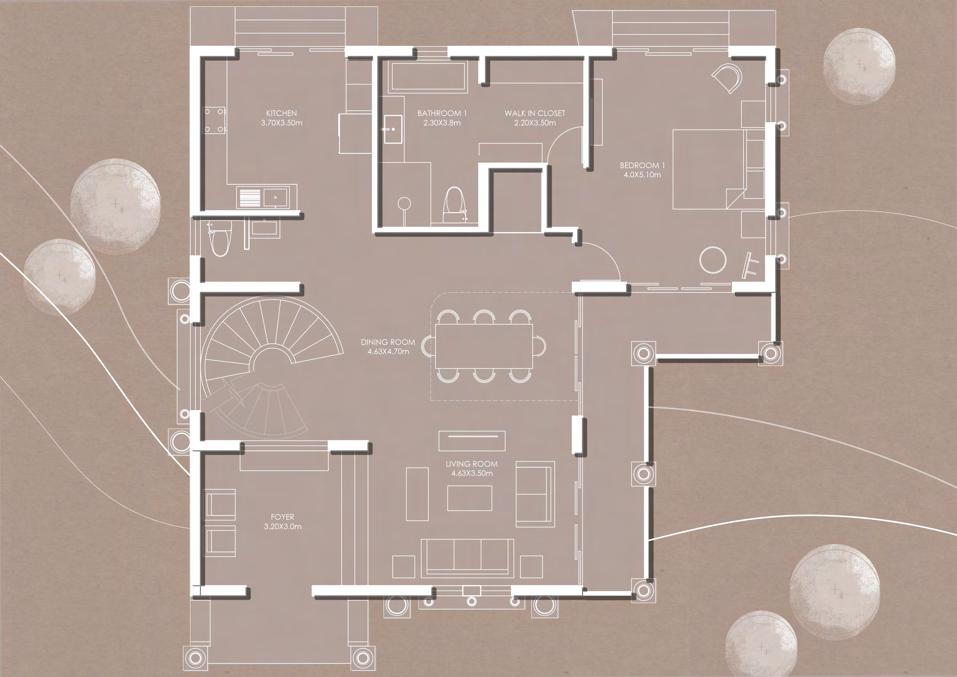
The ground floor of the Camurlim Villa consists of an open plan with a large living room and a double height dining space highlighted with an accent chandelier.
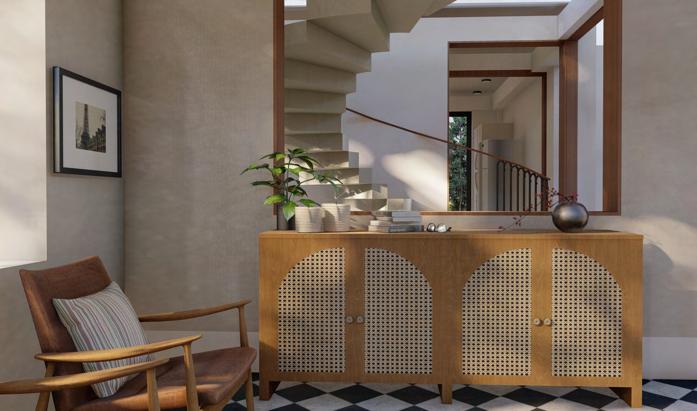
The entrance foyer space is welcoming with a console and armchairs creating a relaxing ambiance. The flooring is completed with checked natural stone to create a rich look
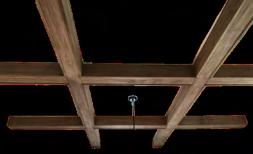
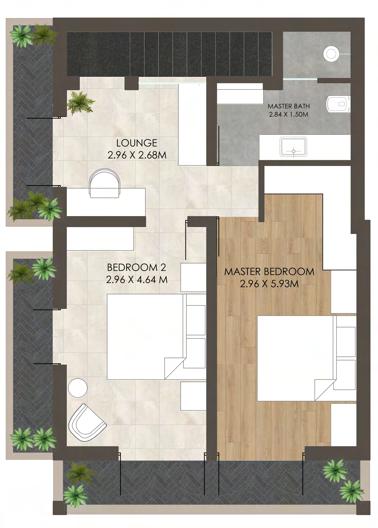
The first floor contains 2 spacious bedrooms with an attatched bathroom. Both rooms have unique features like ceiling rafters, wall niches and modern artwork.
The additional lounge room doubles as a guest room with the sofa cum bed.
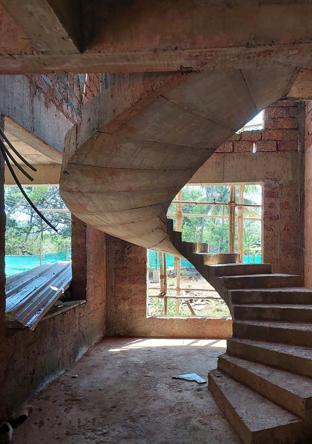
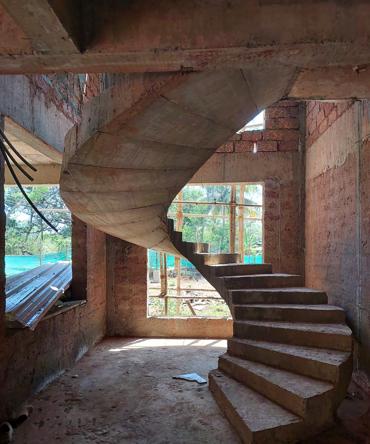
The additional feature includes a large circular staircase which is the main highlight of the villa
GROUN FLOOR PLANS AND INTERIOR VIEWS
TEXTURE PALETTE
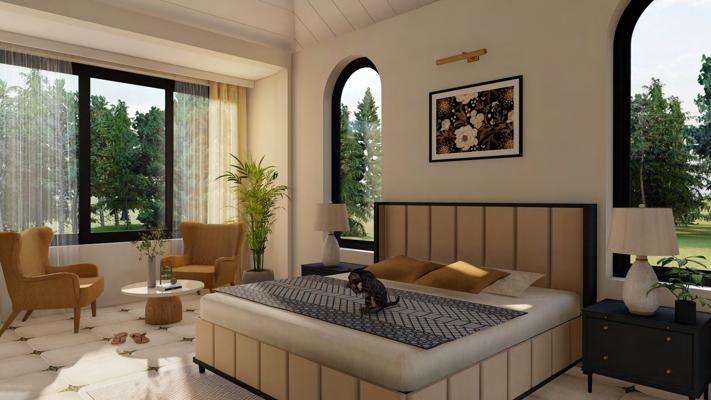
The second floor has a large bedroom with a large king size bed and armchairs for a cozy interior. The space also has a large terrace for the family to relax.
Incidunt. Pa vollor aute consequibus dolorest, sandam, sit eat plitatemqui officilla dolum cus ium idersperum hari dolut fuga. Et peliatis moditius aut acim et aped moditem voleni dernam is sus re natempe rovidest velic to veruptiant magnisquam doluptatis paris et dolut enduciende ne dolorerum nam fugiam quae evernatem facestion num lam etur adi res consequ asperorem
FURNITURE DRAWINGS
The furniture showcases natural wood like walnut and teak, with clean lines and simple, elegant shapes. It often features muted upholstery fabrics and a warm, inviting feel. The focus is on quality craftsmanship and timeless design, blending practicality with a touch of vintage charm.
COLOUR PALETTE
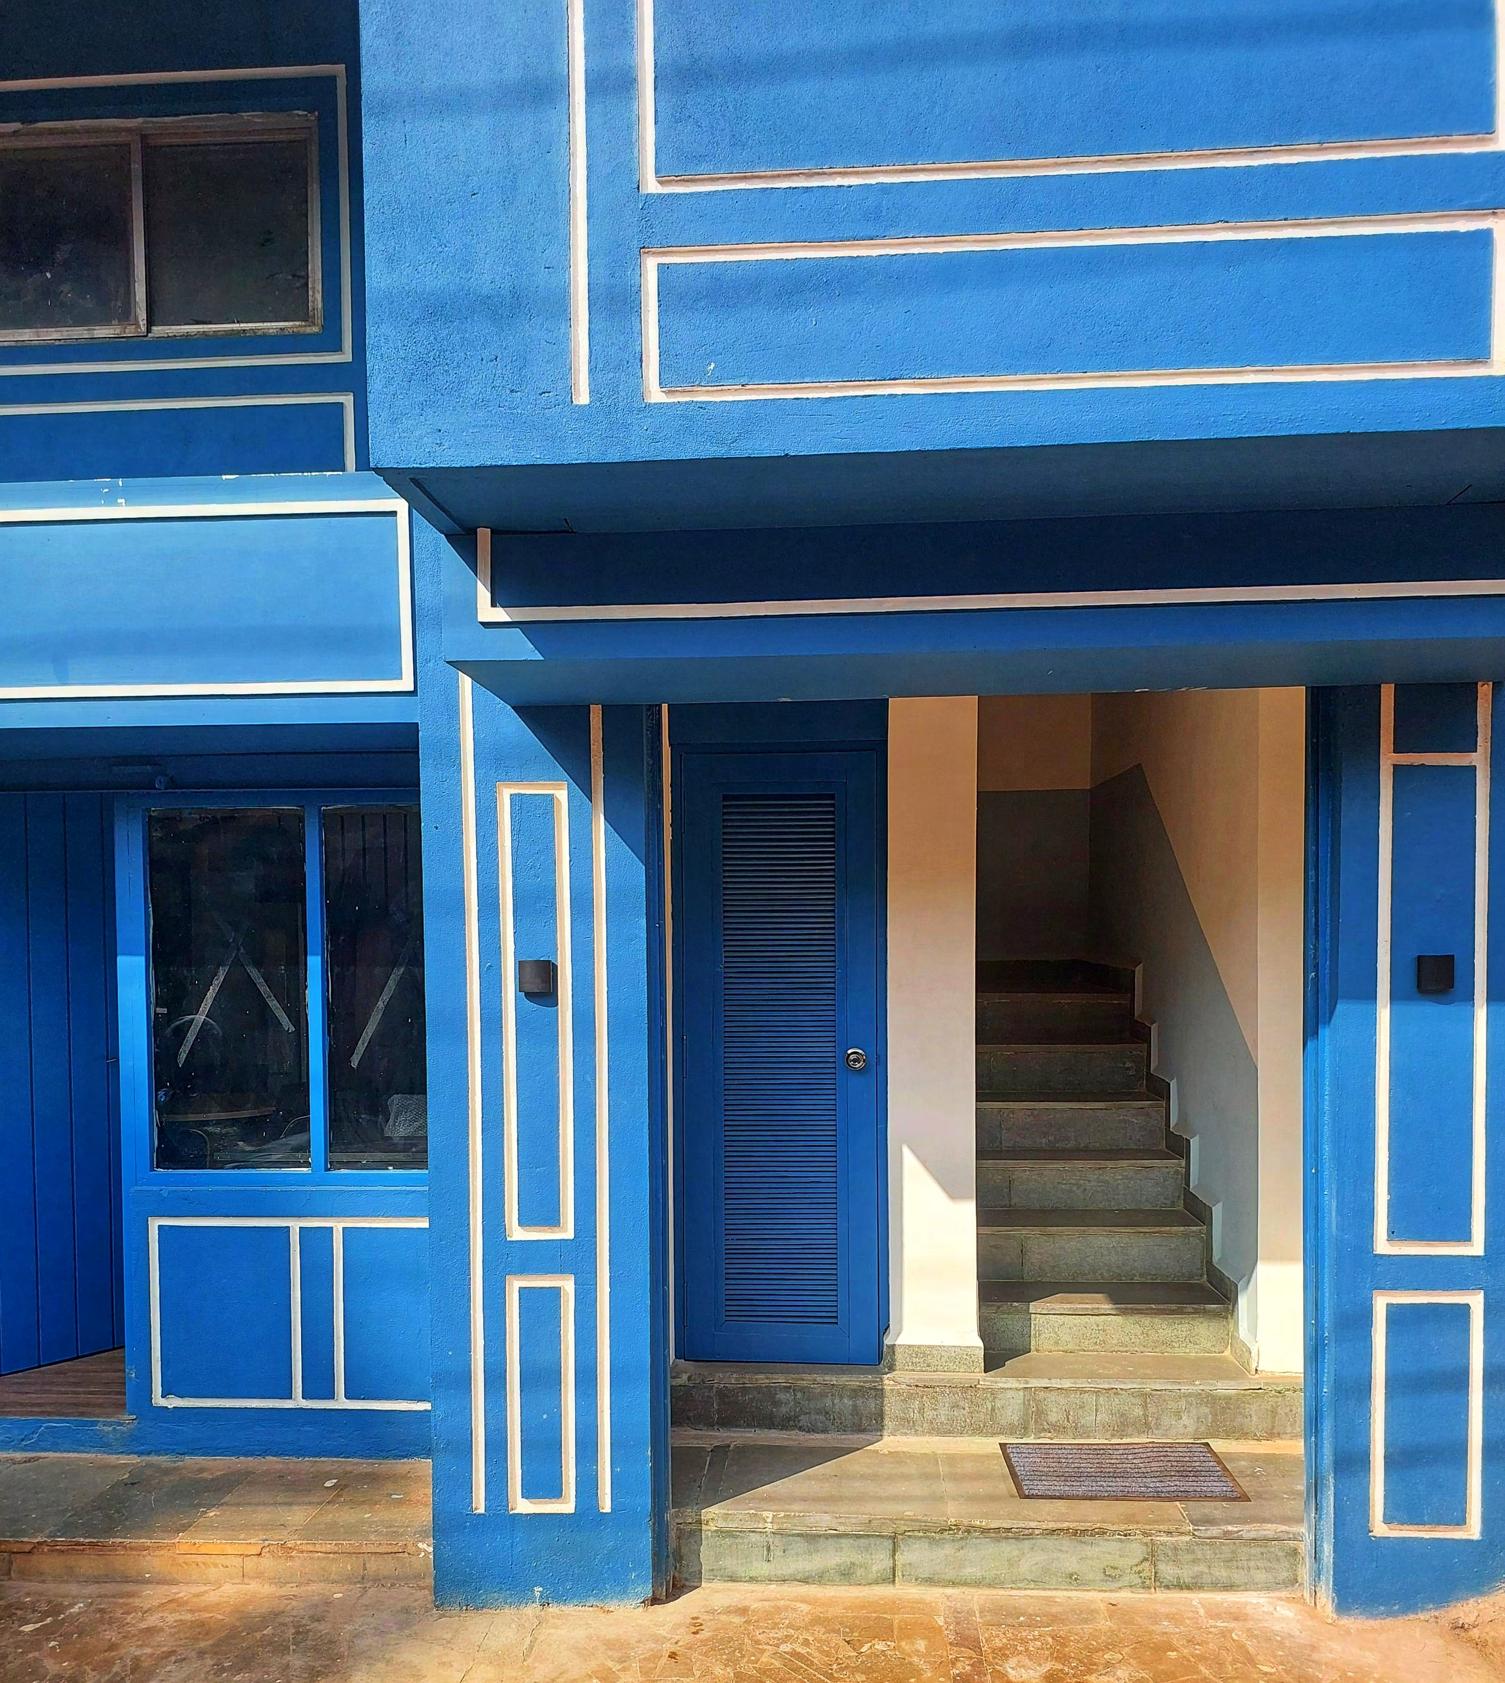
KORA SYSTEMS OFFICE
Junior Architect
Year: 4 months (August 2023- November 2023)
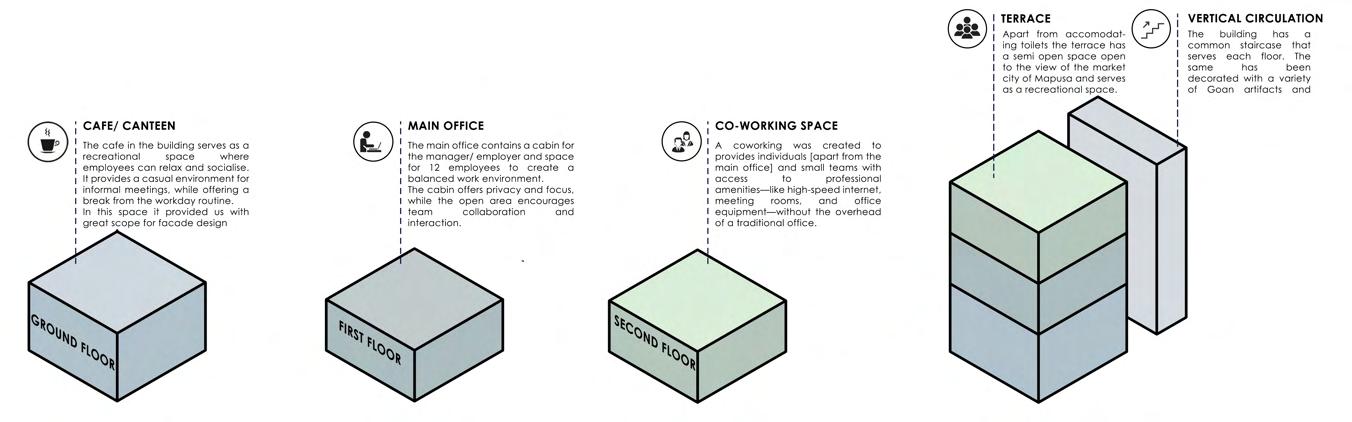
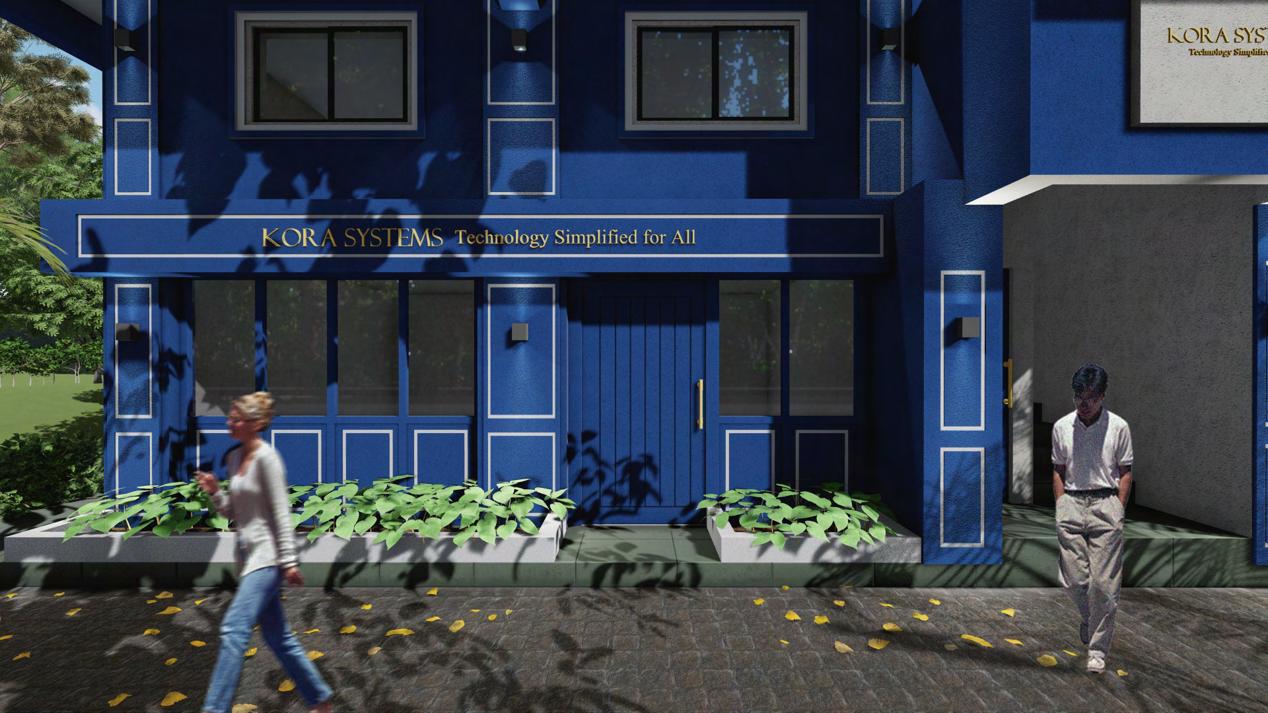
The three-storey office blends classic charm with modern design. The ground floor features a café with a European-inspired façade, including ornate details and large windows. Inside, vintage and contemporary furnishings, mosaic tiles, and pendant lighting create a sophisticated atmosphere.
The first floor is a sleek, minimalist office space with neutral tones and clean lines, enhanced by Goan art accents like vibrant murals and bespoke pieces that add a local touch.
The second floor offers a flexible coworking area with modular furniture and collaborative zones, maintaining the minimalist aesthetic while providing versatile workspaces.
The open terrace is designed as a relaxing break area with lush greenery, comfortable seating, and soft lighting, perfect for informal meetings or downtime.
The project includes detailed floor plans, working drawings, and regular site visits to ensure that the design is executed with precision and to address any issues as they arise.
Year: 4 months (August 2023- November 2024)
The three-storey office features a ground-floor café with a classic European façade. The first floor is a sleek, minimalist office space with Goan art accents. The second floor offers a coworking area with similar design elements. The open terrace provides a relaxing break space.
Scope of work: Renovation/ Interior design
DESIGN DEVELOPEMENT
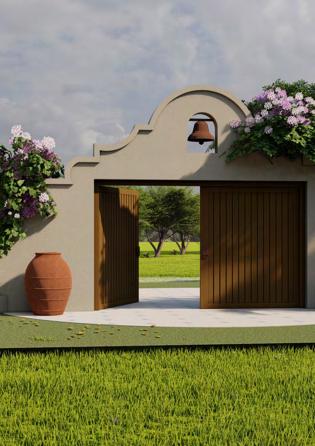
FACADE DESIGN
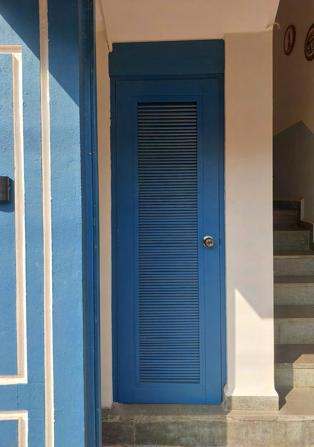
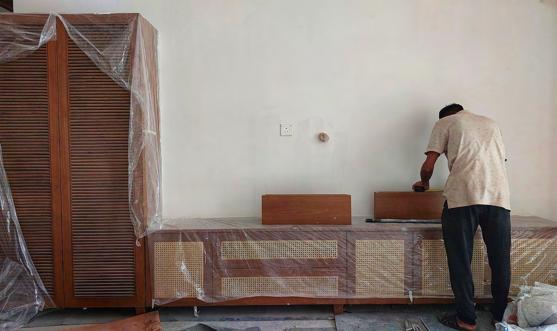
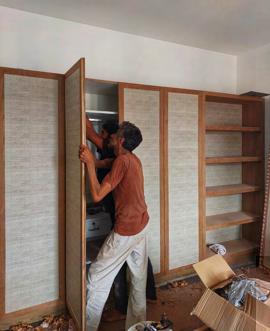
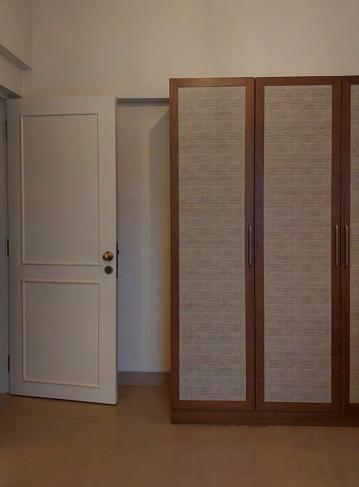
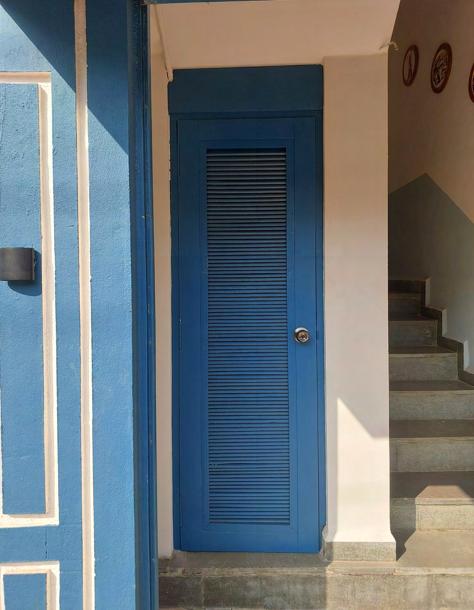
Main entrance with louverd door detail
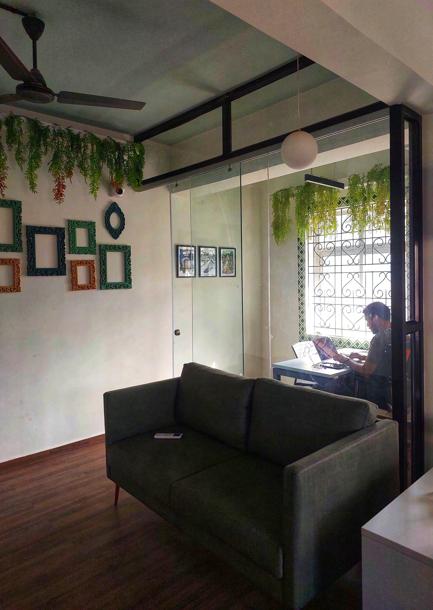
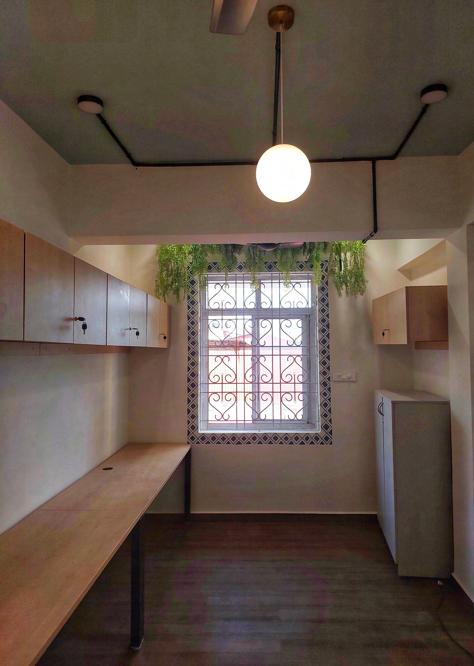
4 seater workspace on the first floor
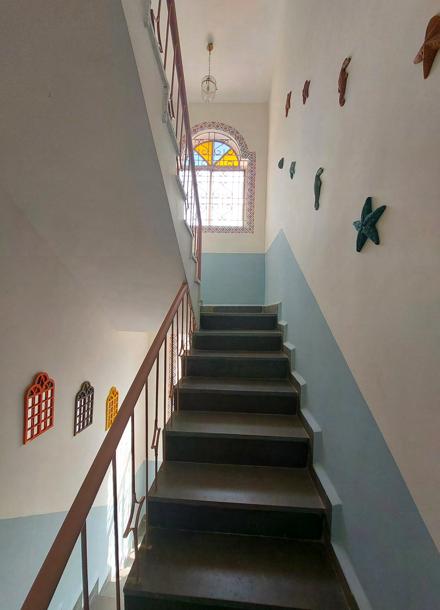
Staircase with colour pop throughout and adorned with artwork
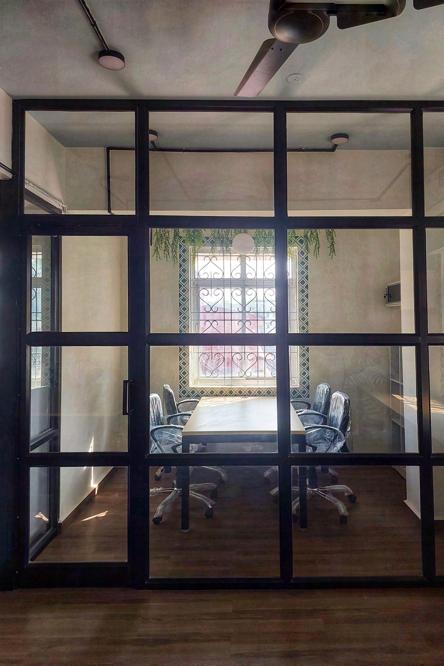
Conference room on the second floor
Main office with waiting area and cabin
Staircase with colour pop throughout and adorned with artwork
JAIDIP SIMARIA
Junior Architect
Year: 8 months (January 2024- Ongoing)
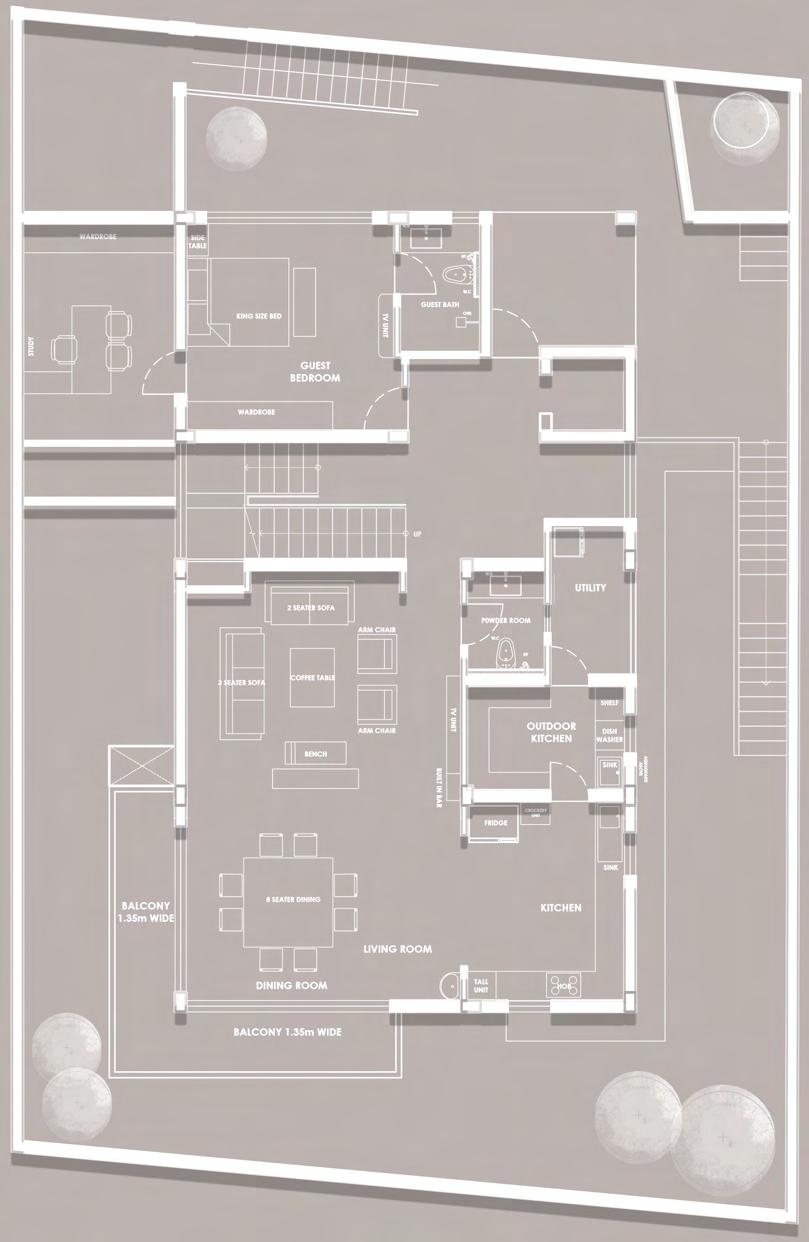
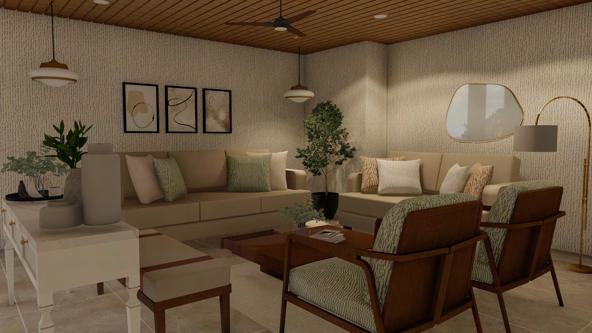
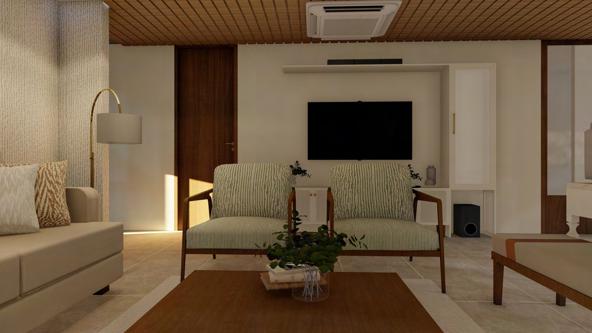
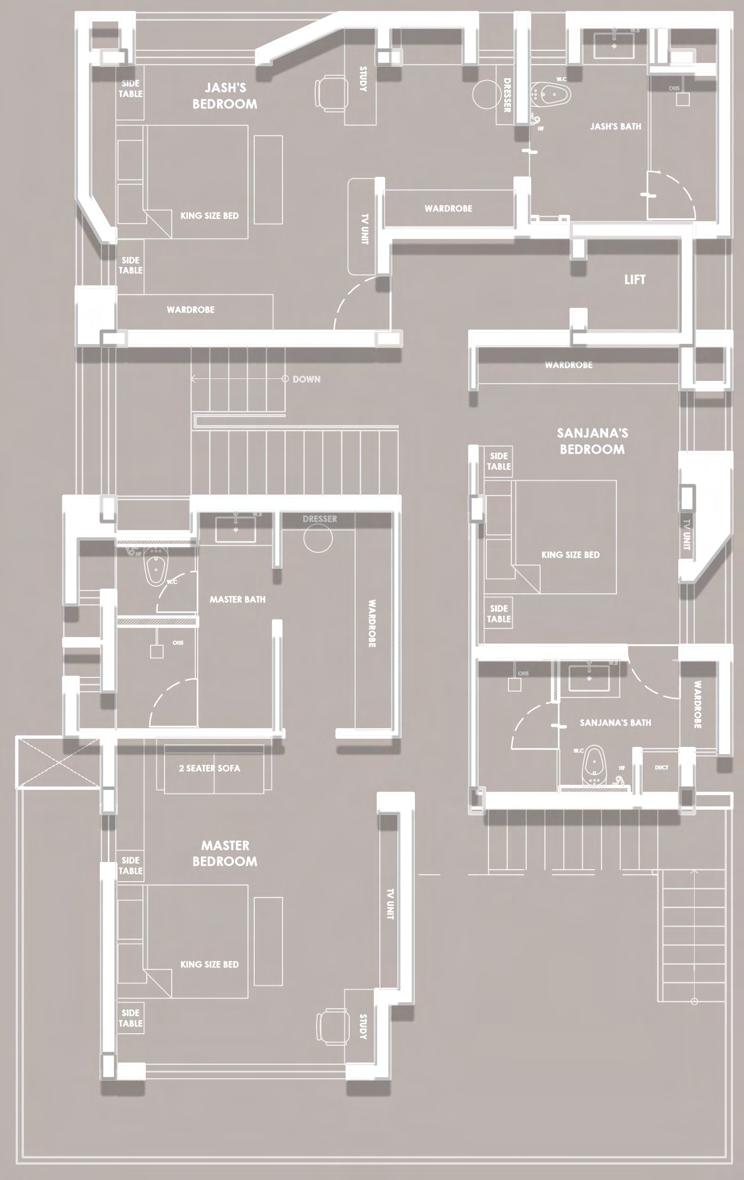
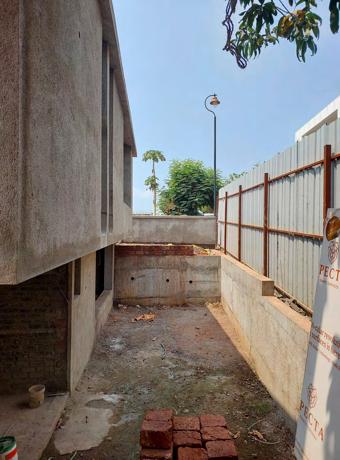
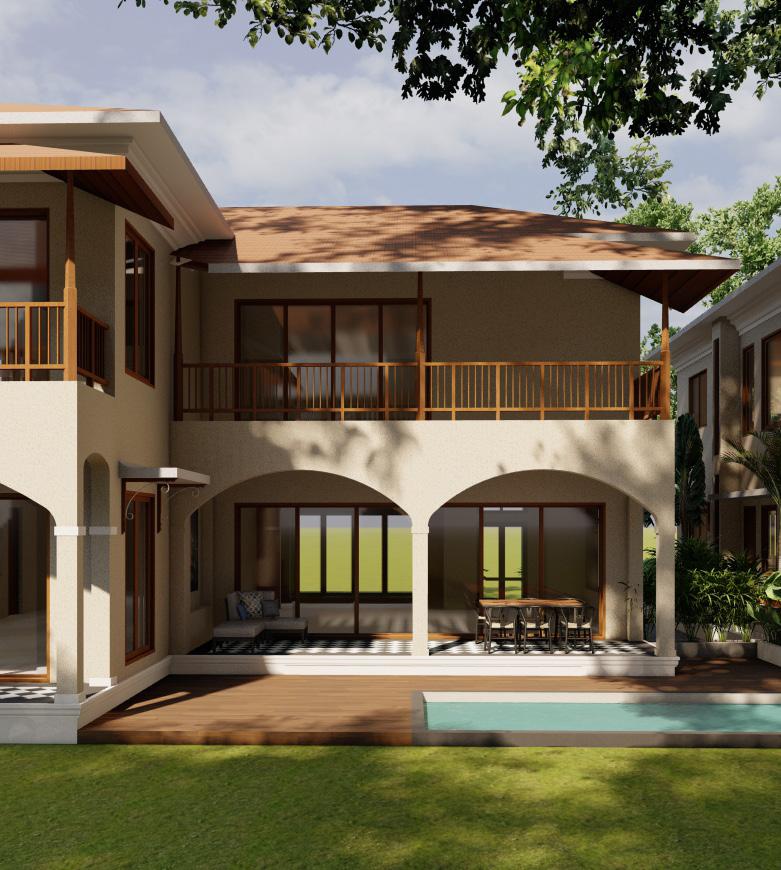
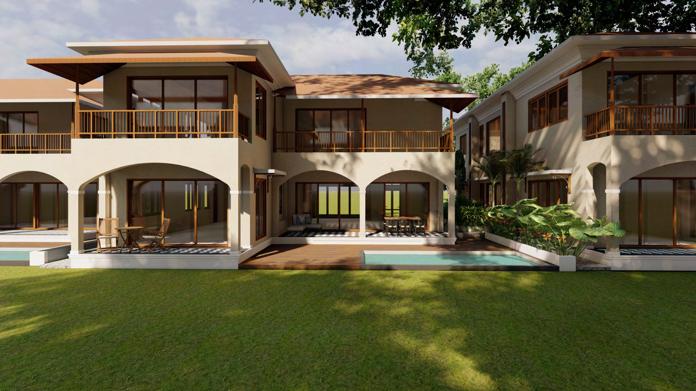
The 4 BHK villa at Aldiade is designed with a sleek modern aesthetic, featuring a contemporary façade and stylish interiors. The contoured plot accommodates a basement level, which is designed as a separate 2 BHK rental unit, enhancing the villa’s functionality.
The interior design embraces a modern look with a color palette of beige, creams, and greens, creating a serene and cohesive atmosphere throughout the space. The openplan living areas, elegant finishes, and sophisticated furnishings reflect the modern style, while the use of natural light and greenery adds warmth and tranquility.
Year: 8 months (January 2024- Ongoing)
The design showcases a modern aesthetic with a color palette of beige, creams, and greens, creating a cohesive and calming environment. The spacious, open-plan living areas are complemented by elegant finishes and contemporary furnishings, while abundant natural light and greenery to enhance the overall ambiance.
Scope of work: Facade developement, Interiors and Landscape
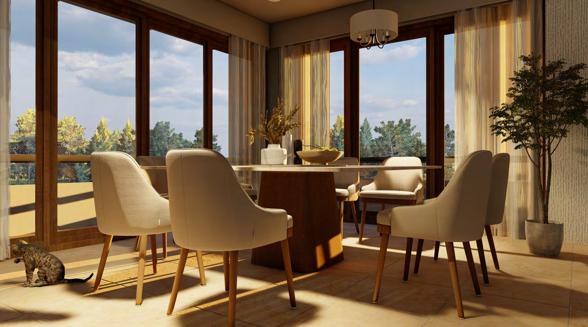
A cozy 8 seater dining area with a central post dining table.
A large 10 seater living room space with decorative textures, patterns and artwork.
A full length TV unit with fluted glass and a clean duco finish.
Jaidip Simaria
MATERIAL PALETTE
FLOOR PLANS AND INTERIOR VIEWS
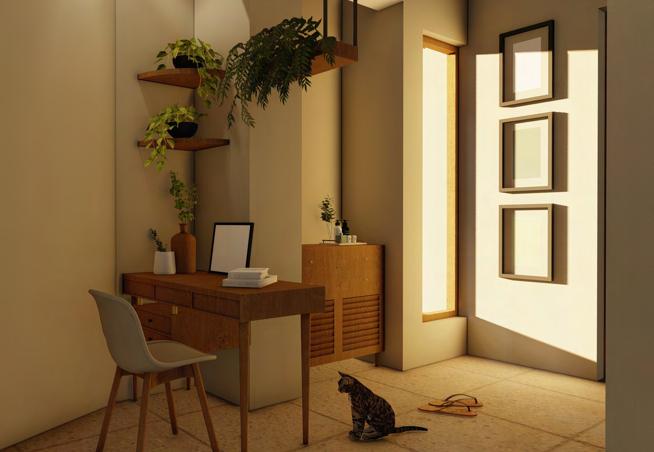
An additional space hold the study desk and chest of drawers with plants and artwork.
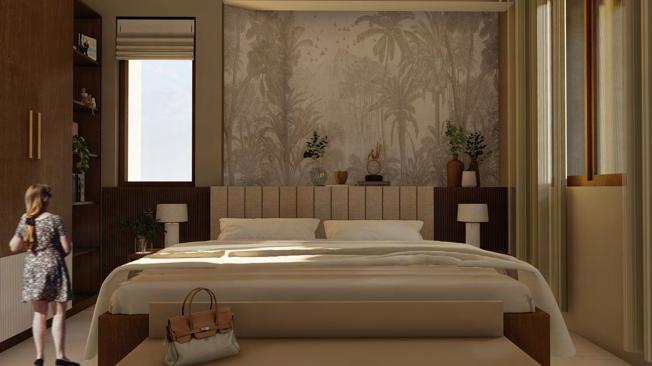
The bedroom has walnut tones and light textured upholstery to create a dark forest theme.
INTERNSHIP WORK
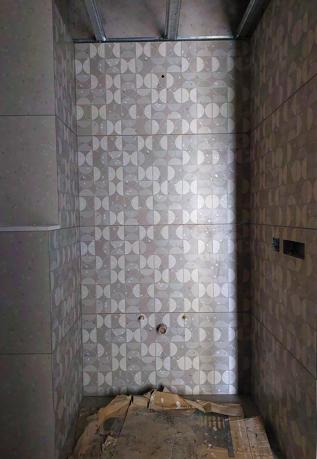
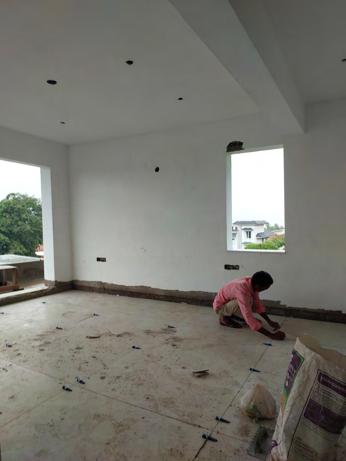
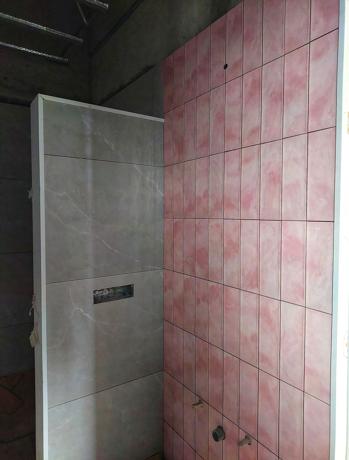
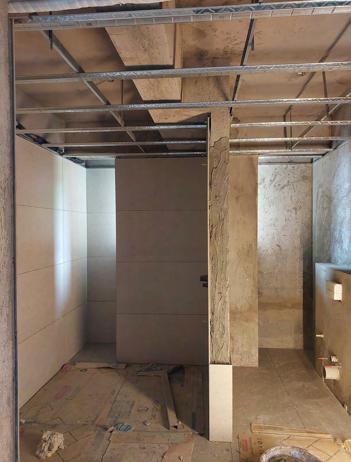
Selected work from internship
Semester: IX Year: V
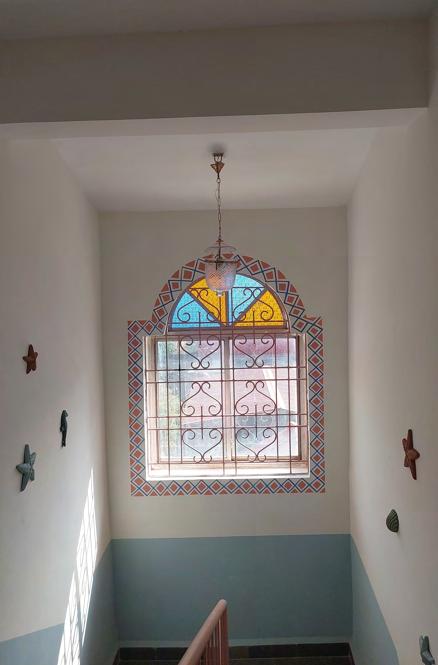
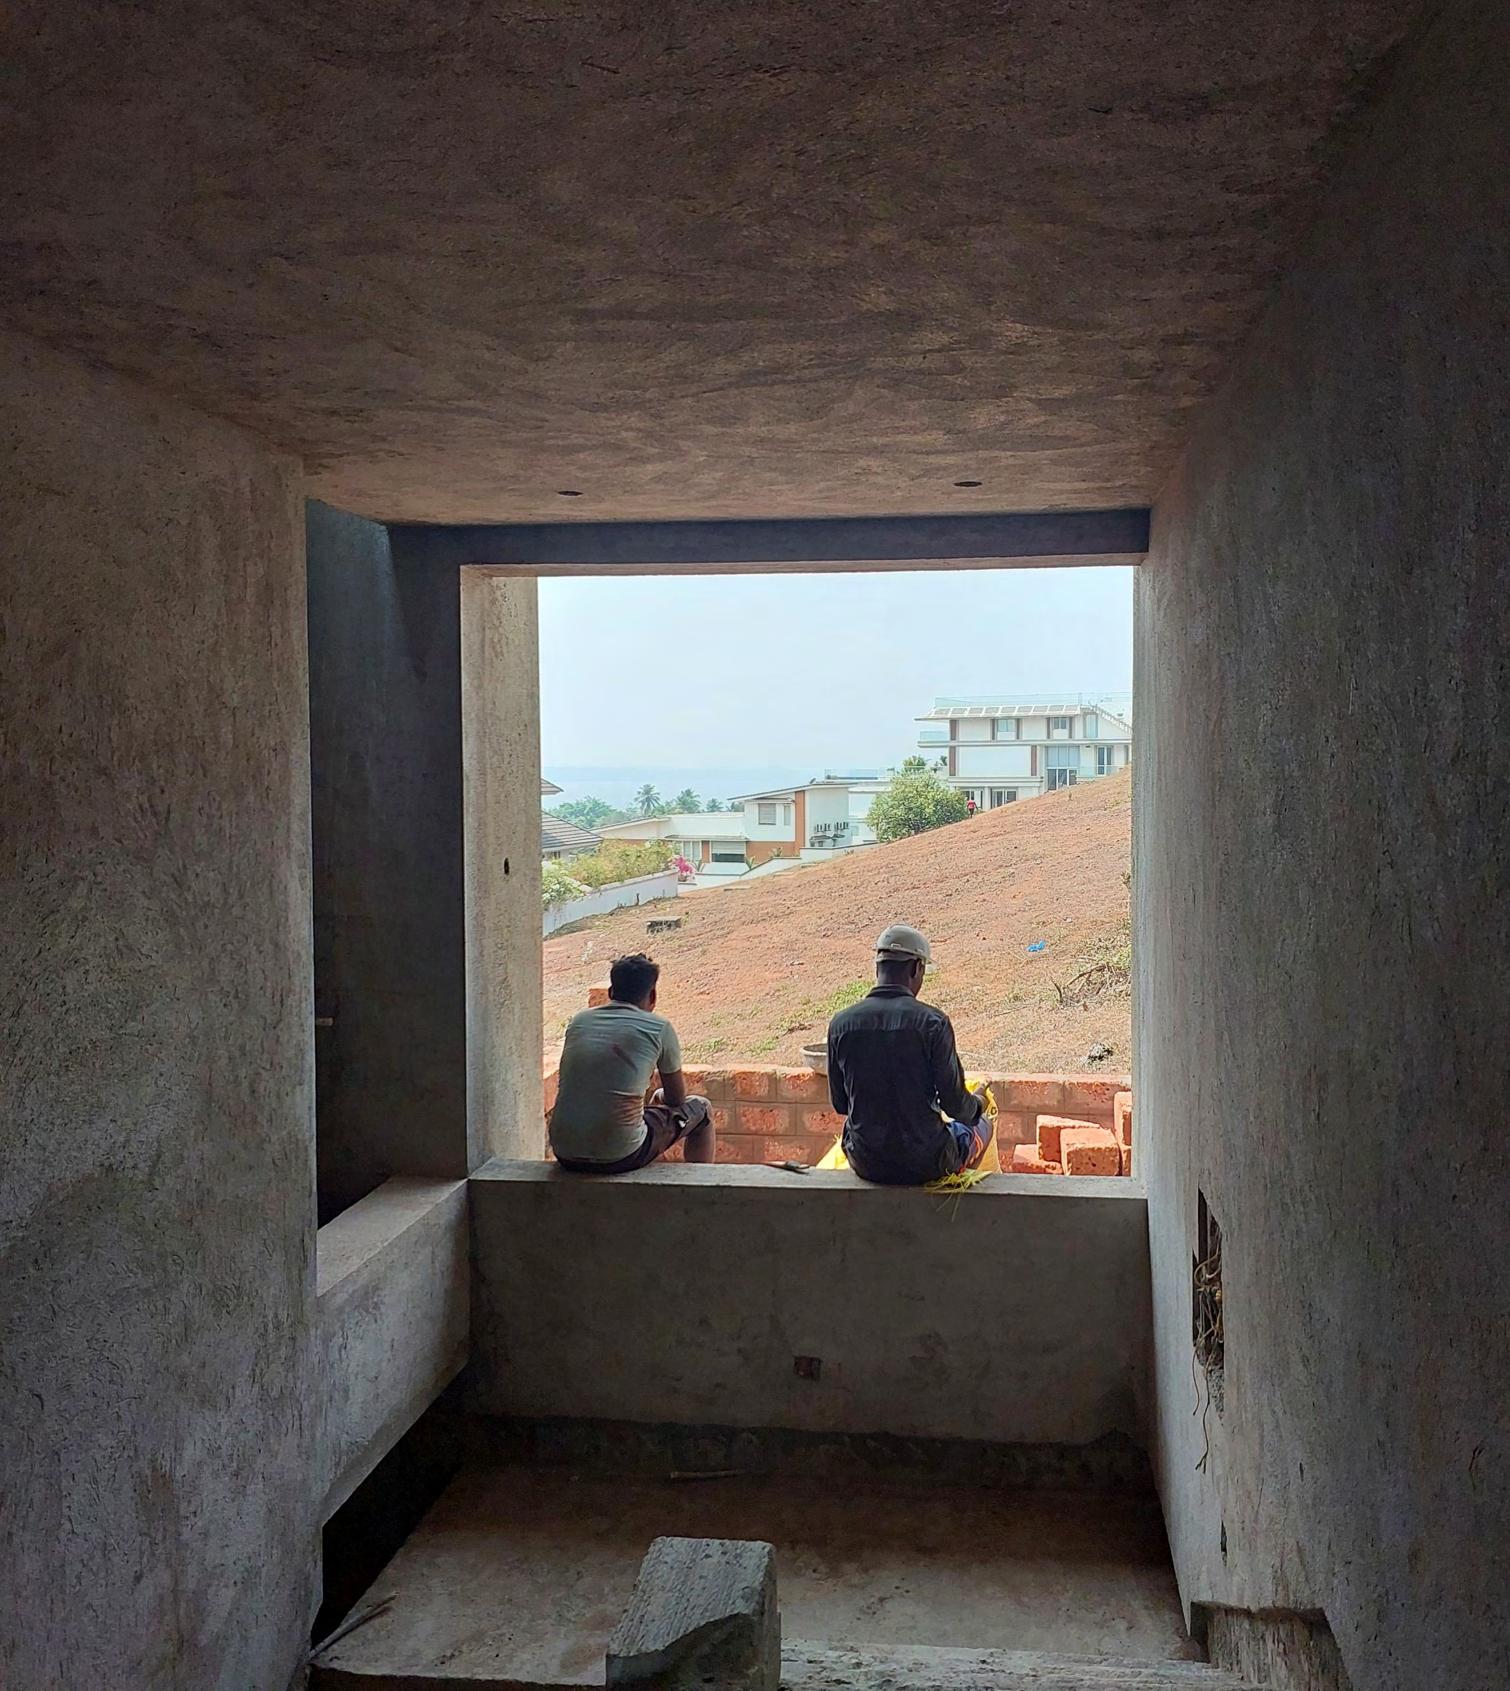
The Garage. AID is a firm that believes in a holistic approach, let it be the design or the services they provide. They do Architecture, landscape, and interior design. They have in the past done majorly small-scale projects that include redevelopment projects, Luxury Villas, commercial buildings,repurposing functionality, interiors, and landscape.
MULACHO MOG
An Arts and crafts training and exhibition center
Architectural thesis
Semester: X Year: V
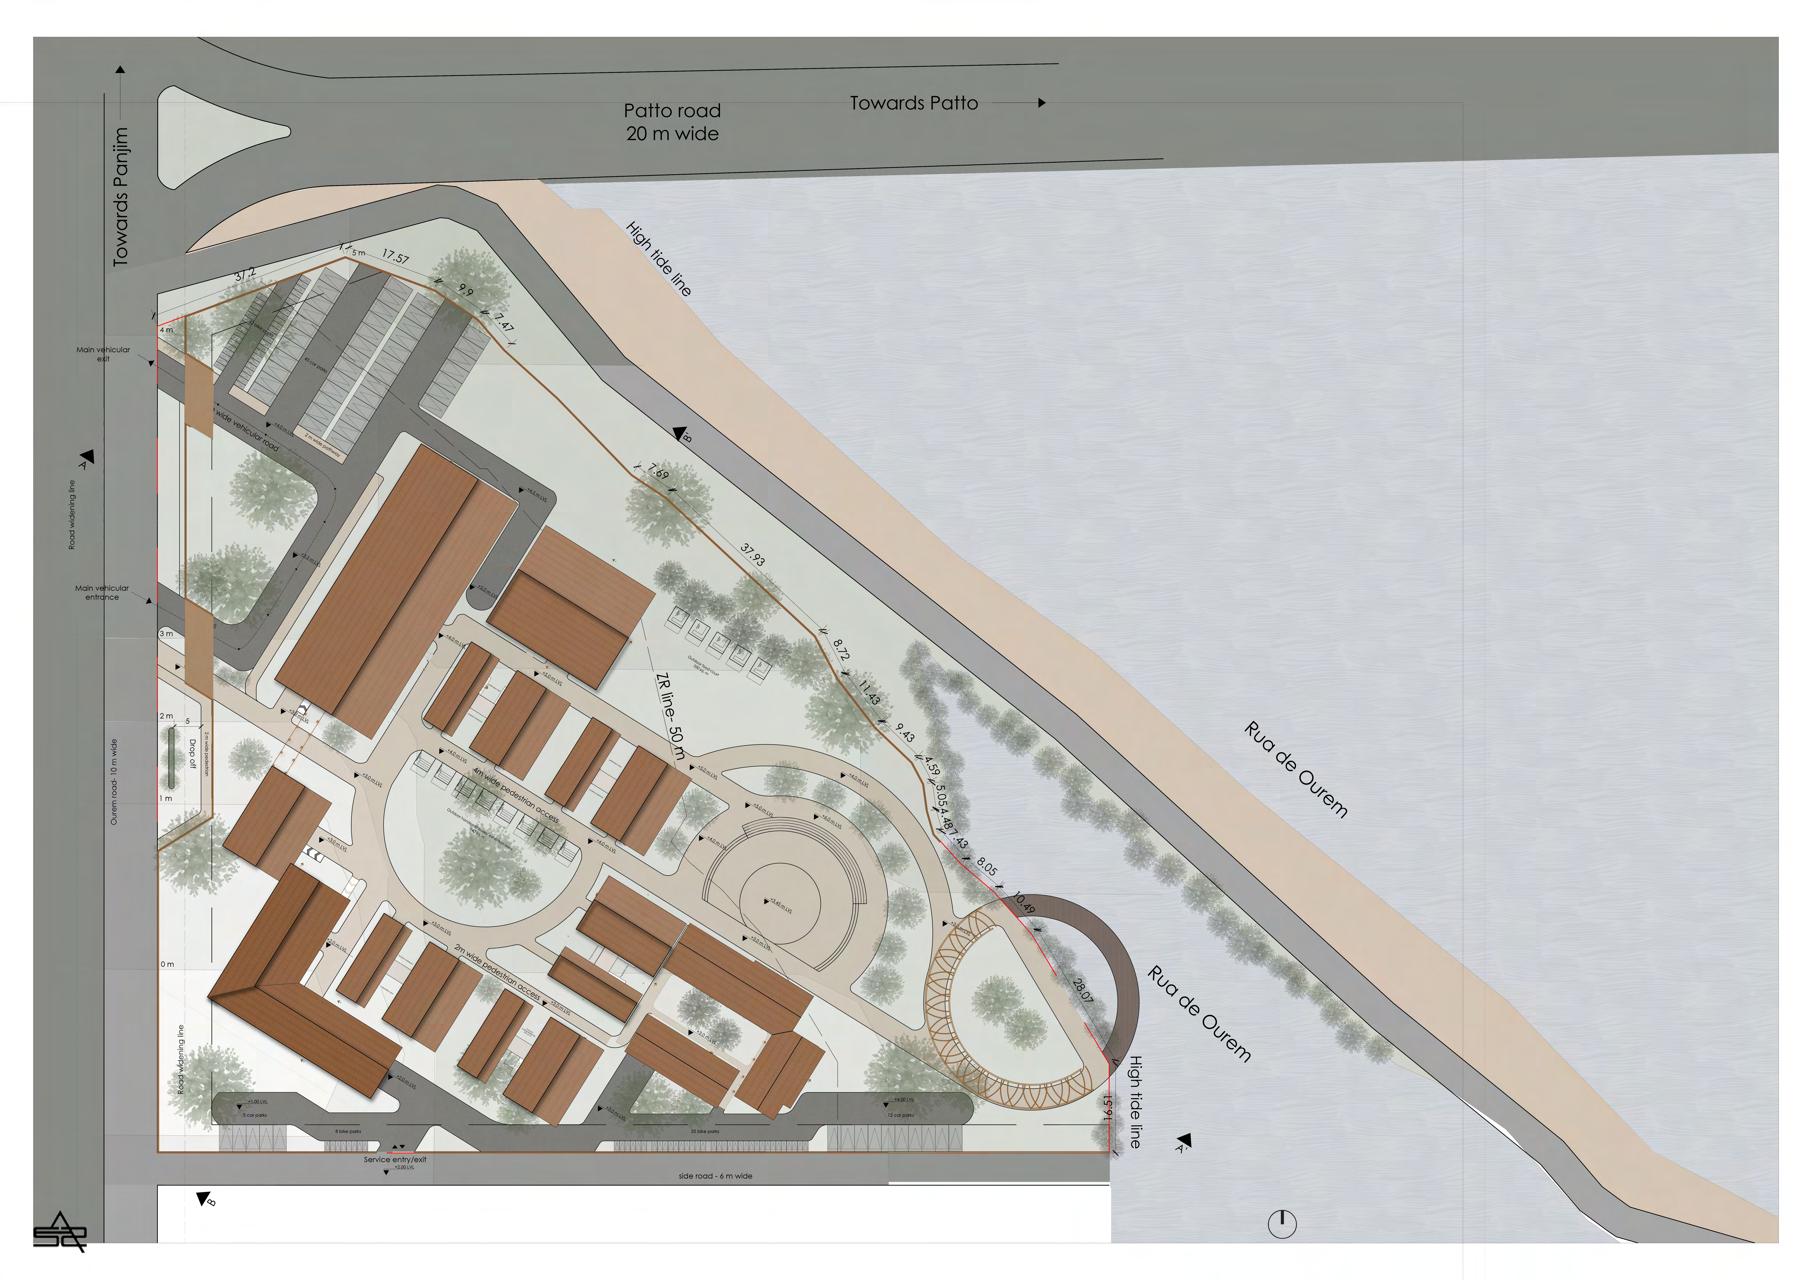
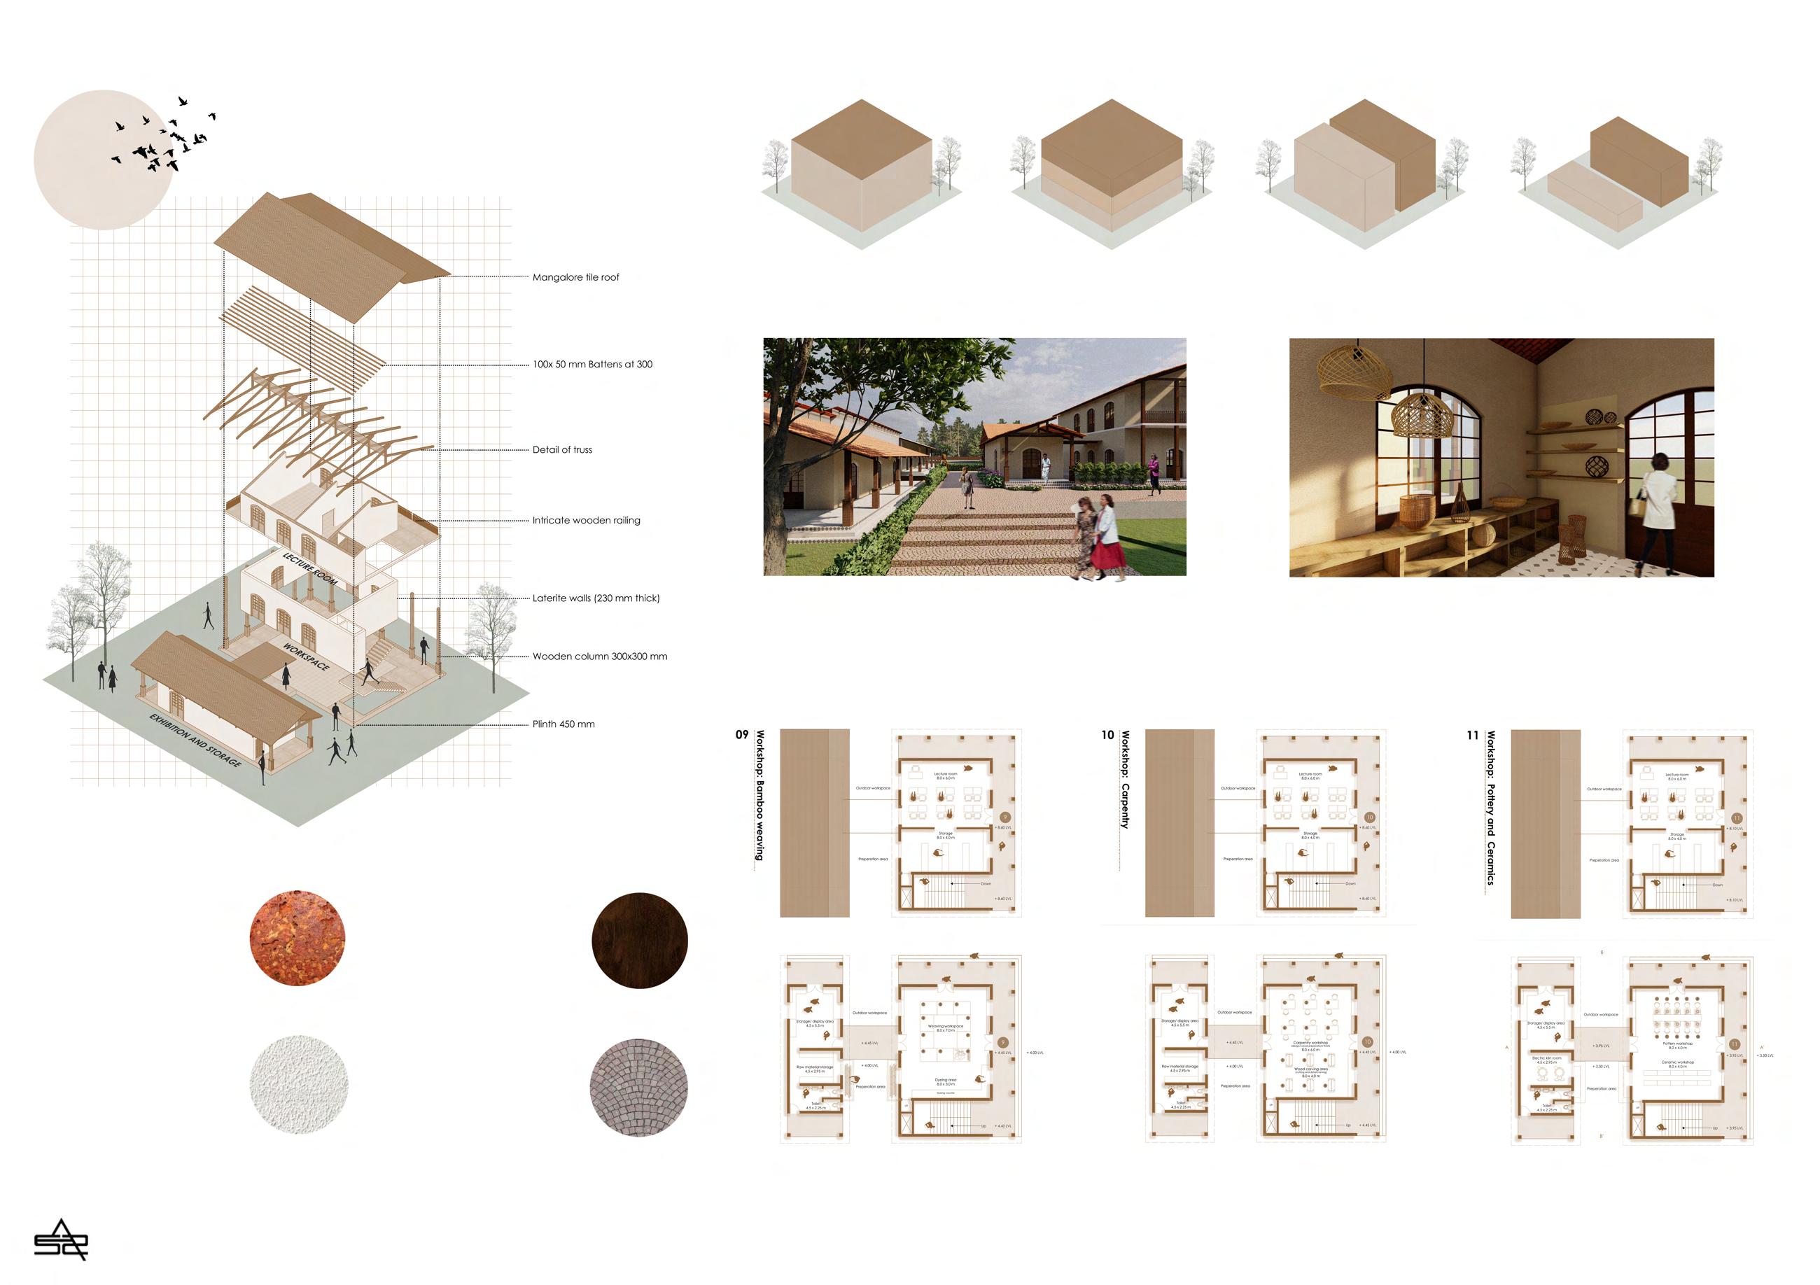
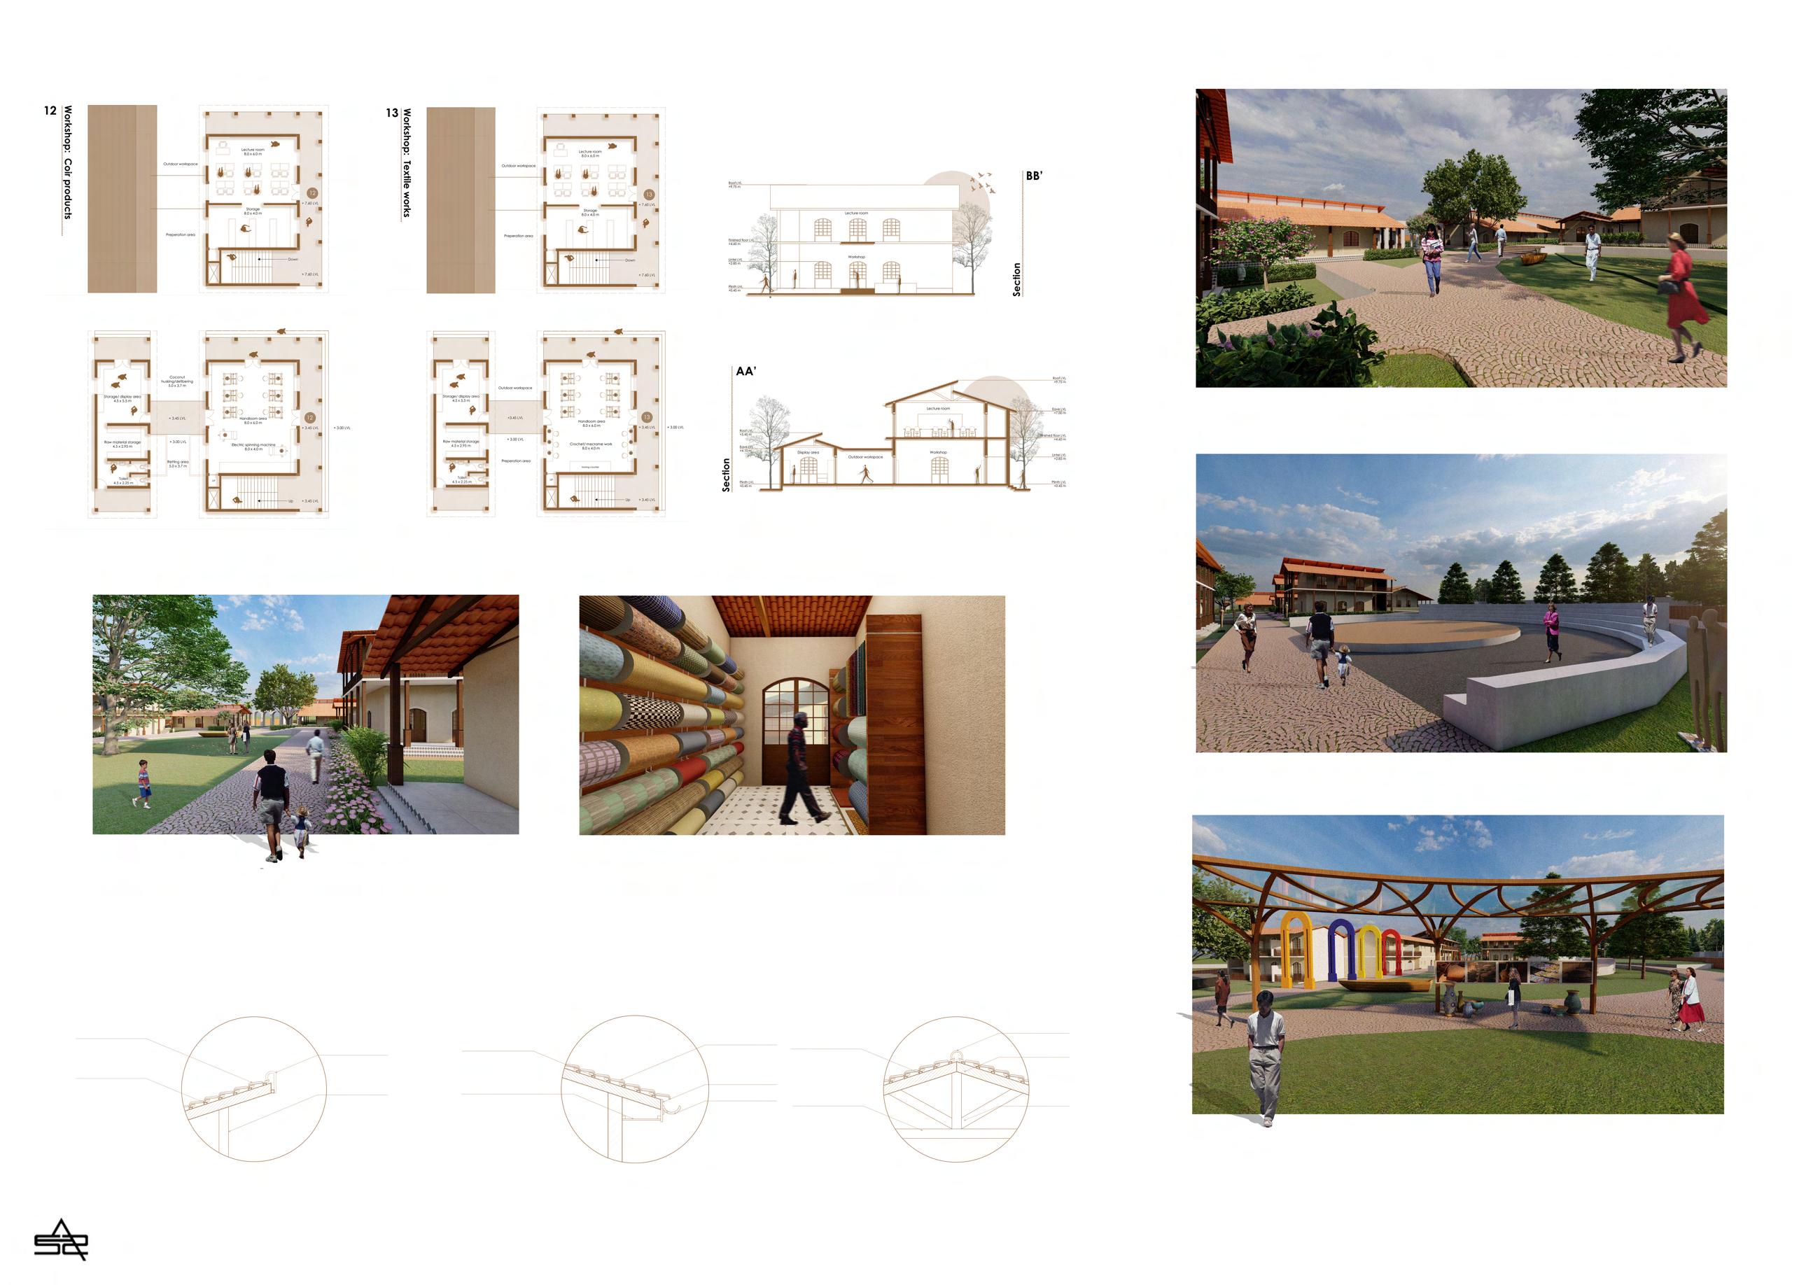
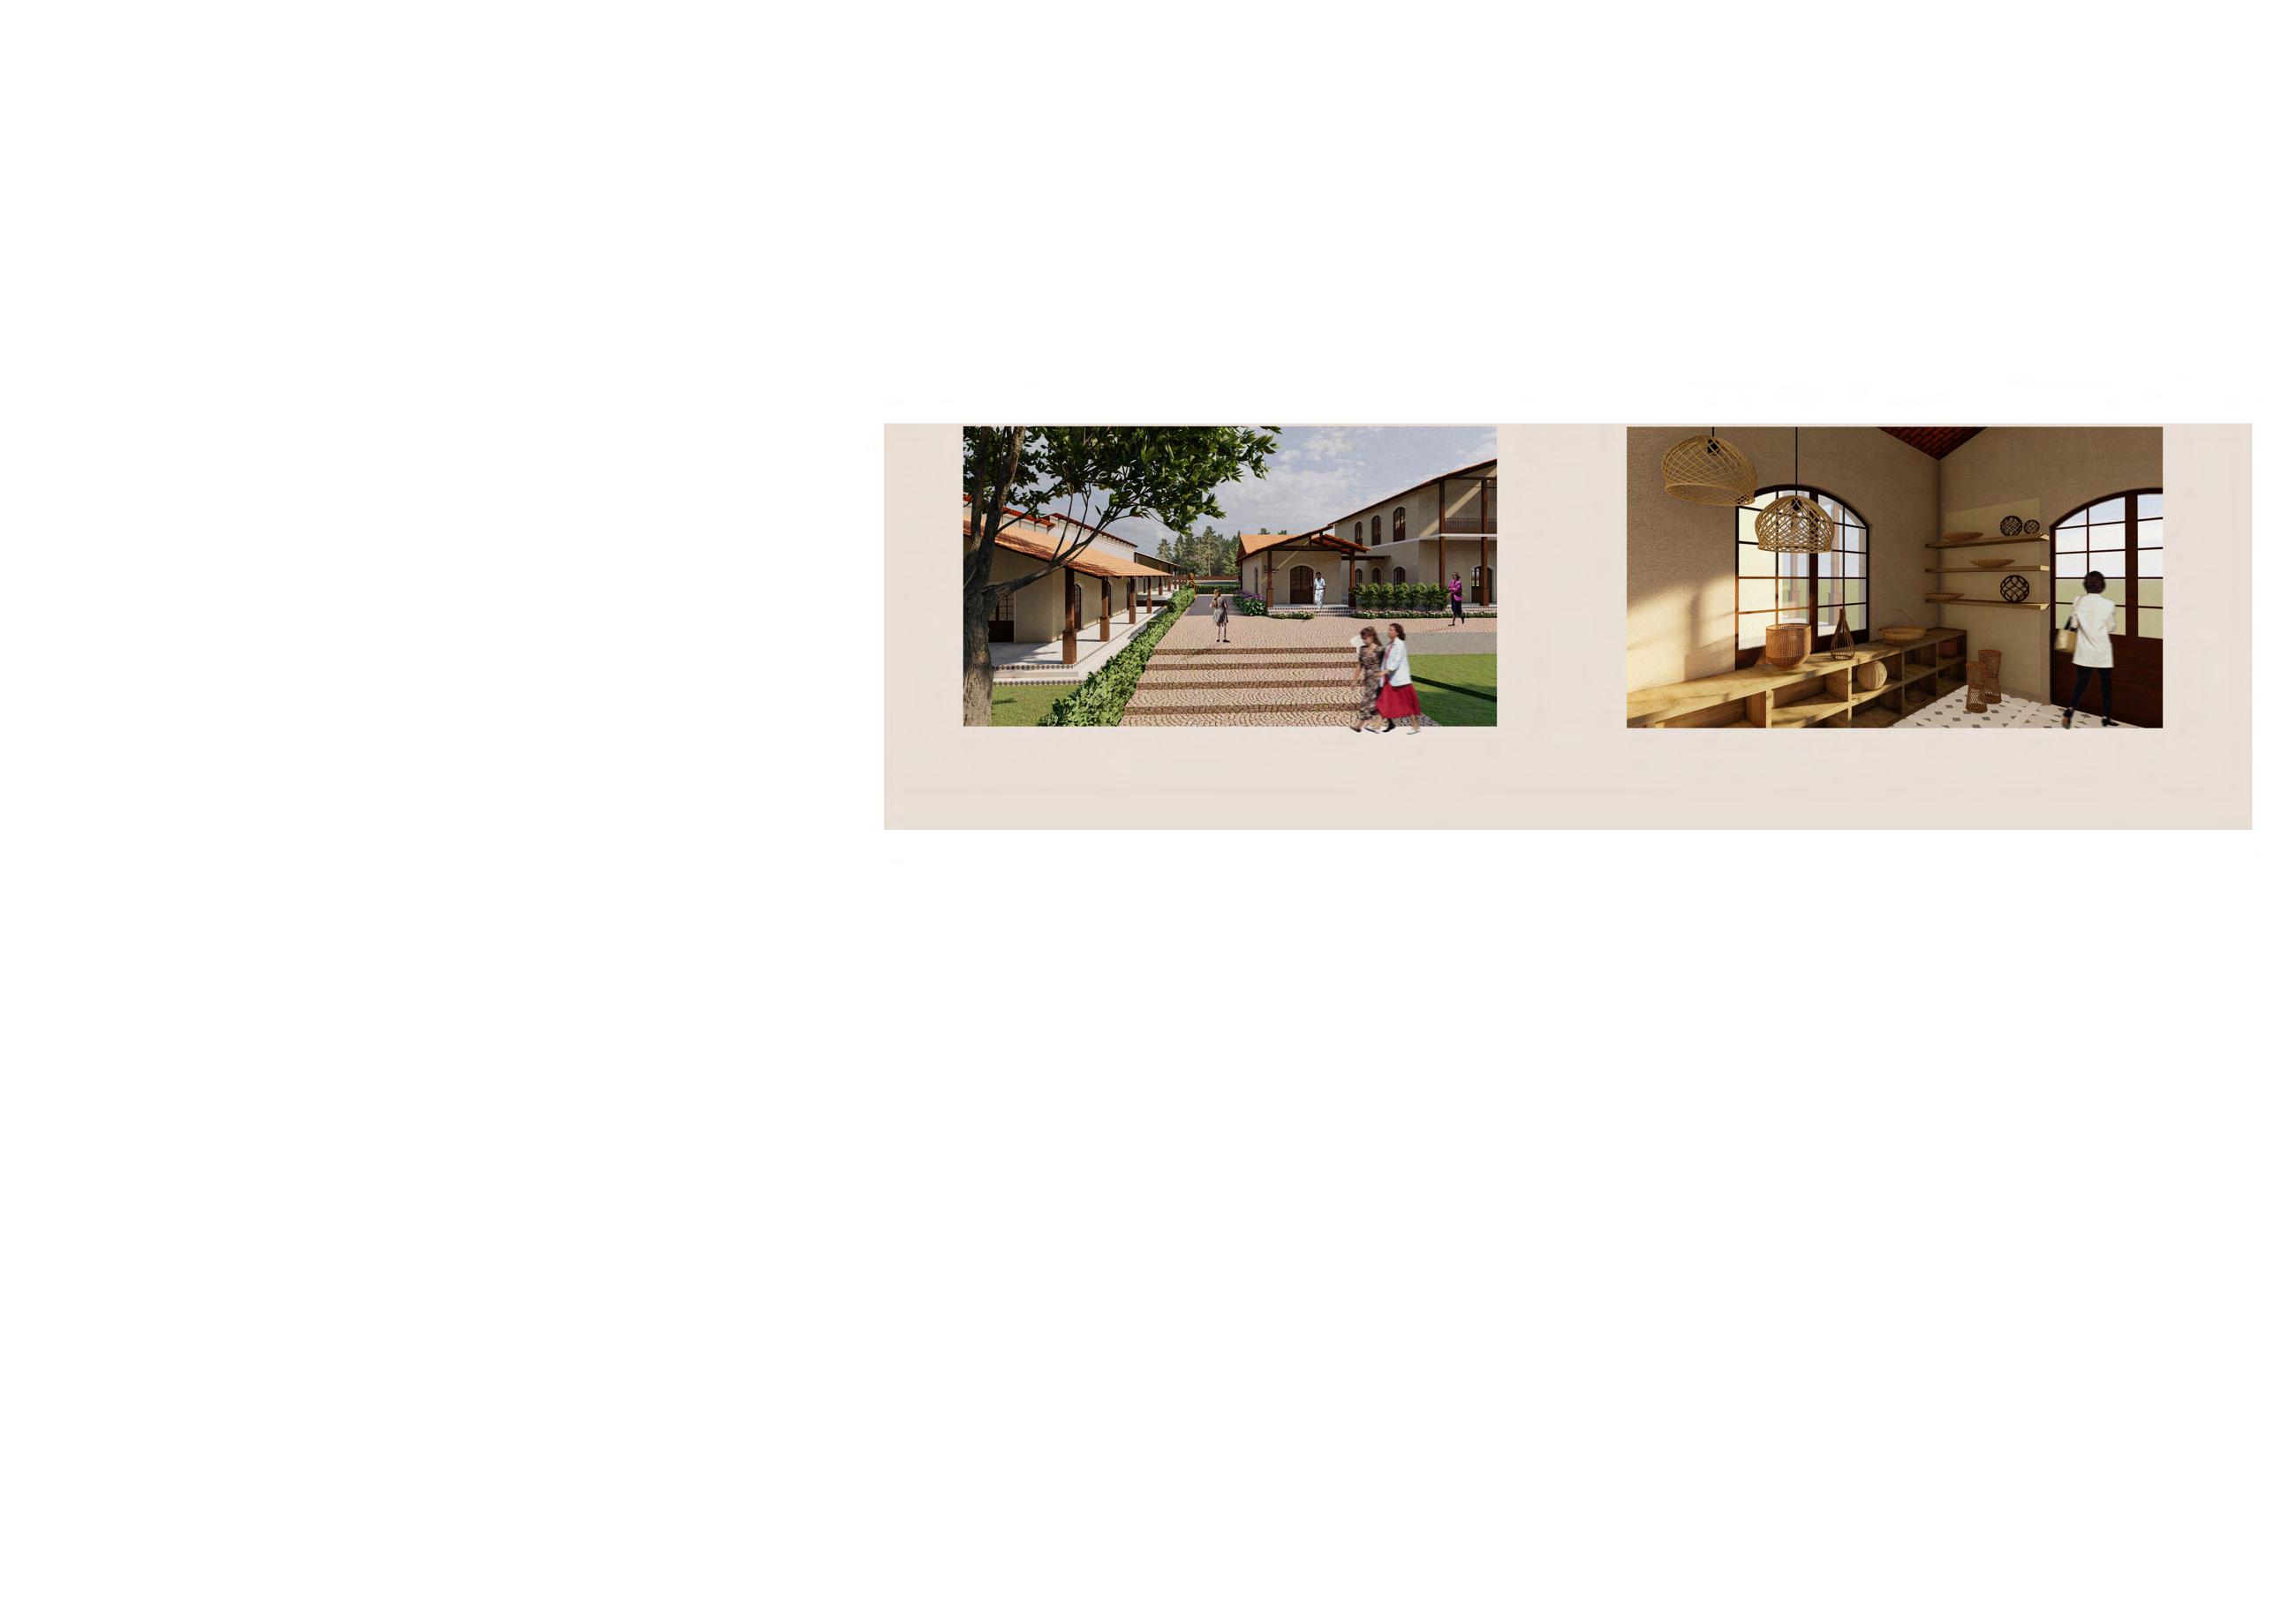
Mulacho Mog is a project that envisions an integrated arts and crafts center designed to nurture creativity, empower artisans, and promote cultural heritage. With a focus on training facilities, workshops, exhibition galleries, and spaces for various festivals, the project aims to create a vibrant hub where artistry flourishes, craftsmanship is honed, and cultural celebrations come alive.
The core objective of Mulacho Mog is to provide a nurturing environment for artisans to learn, collaborate, and showcase their skills to a wider audience. By incorporating diverse spaces and facilities within the center, this project aims to address the holistic needs of artisans, providing them with the necessary tools, resources, and exposure to refine their craft.The training facility serves as a catalyst in this professional growth, fostering a culture of continuous learning and innovation.
Complementing the training facility, the center features dedicated workshops that cater to a wide range of artistic disciplines. These workshops provide artisans with well-equipped spaces to create, experiment, and collaborate.
It also includes an expansive exhibition gallery, designed to showcase the creations of artisans to both local and international audiences.
The accommodation facilities for trainees, providing a comfortable and immersive experience for those participating in longer-term programs.
Furthermore, the center is specifically designed to host various festivals throughout the year, celebrating the rich cultural diversity of the region. These festival spaces serve as vibrant platforms for artists, artisans, and the community to come together, showcasing traditional performances, crafts, music, and culinary delights.
Scan the QR code to view my complete Architectural thesis portfolio with research work and presentation drawings alike.
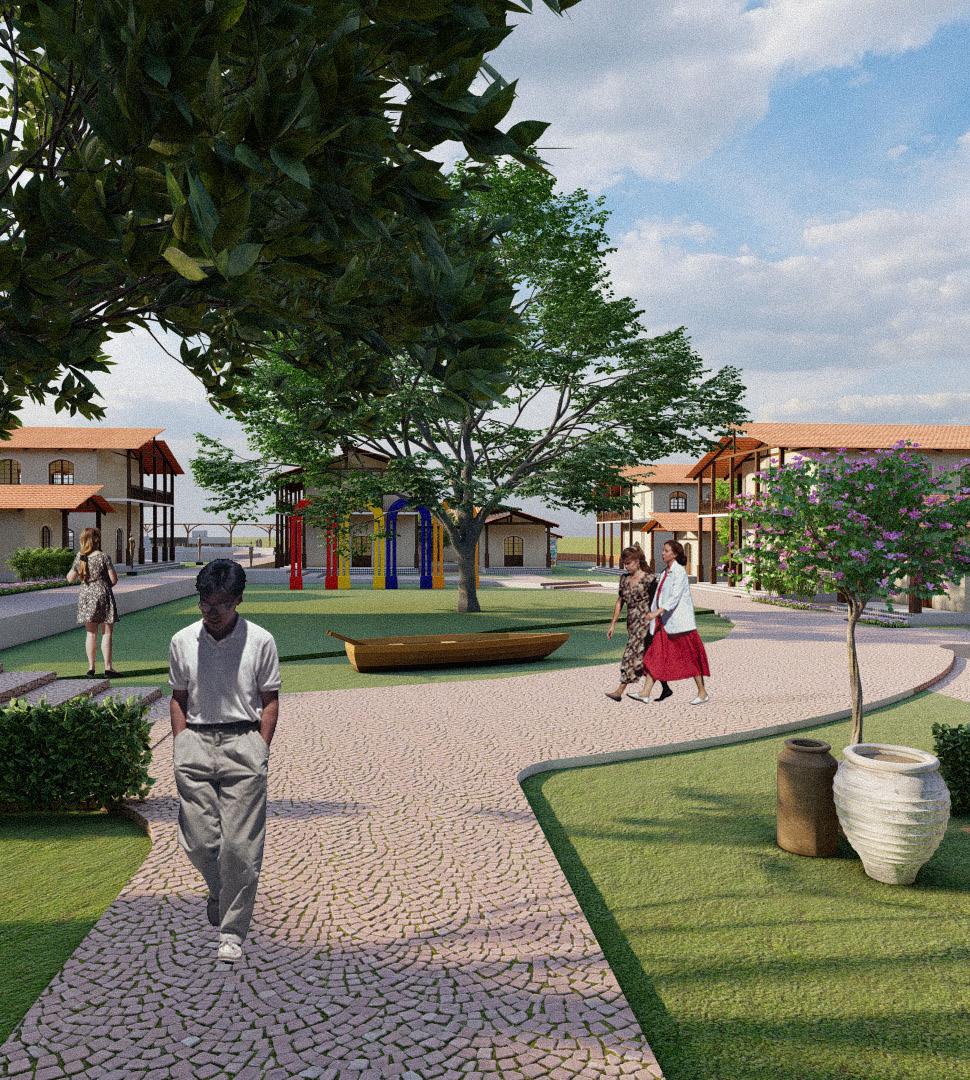
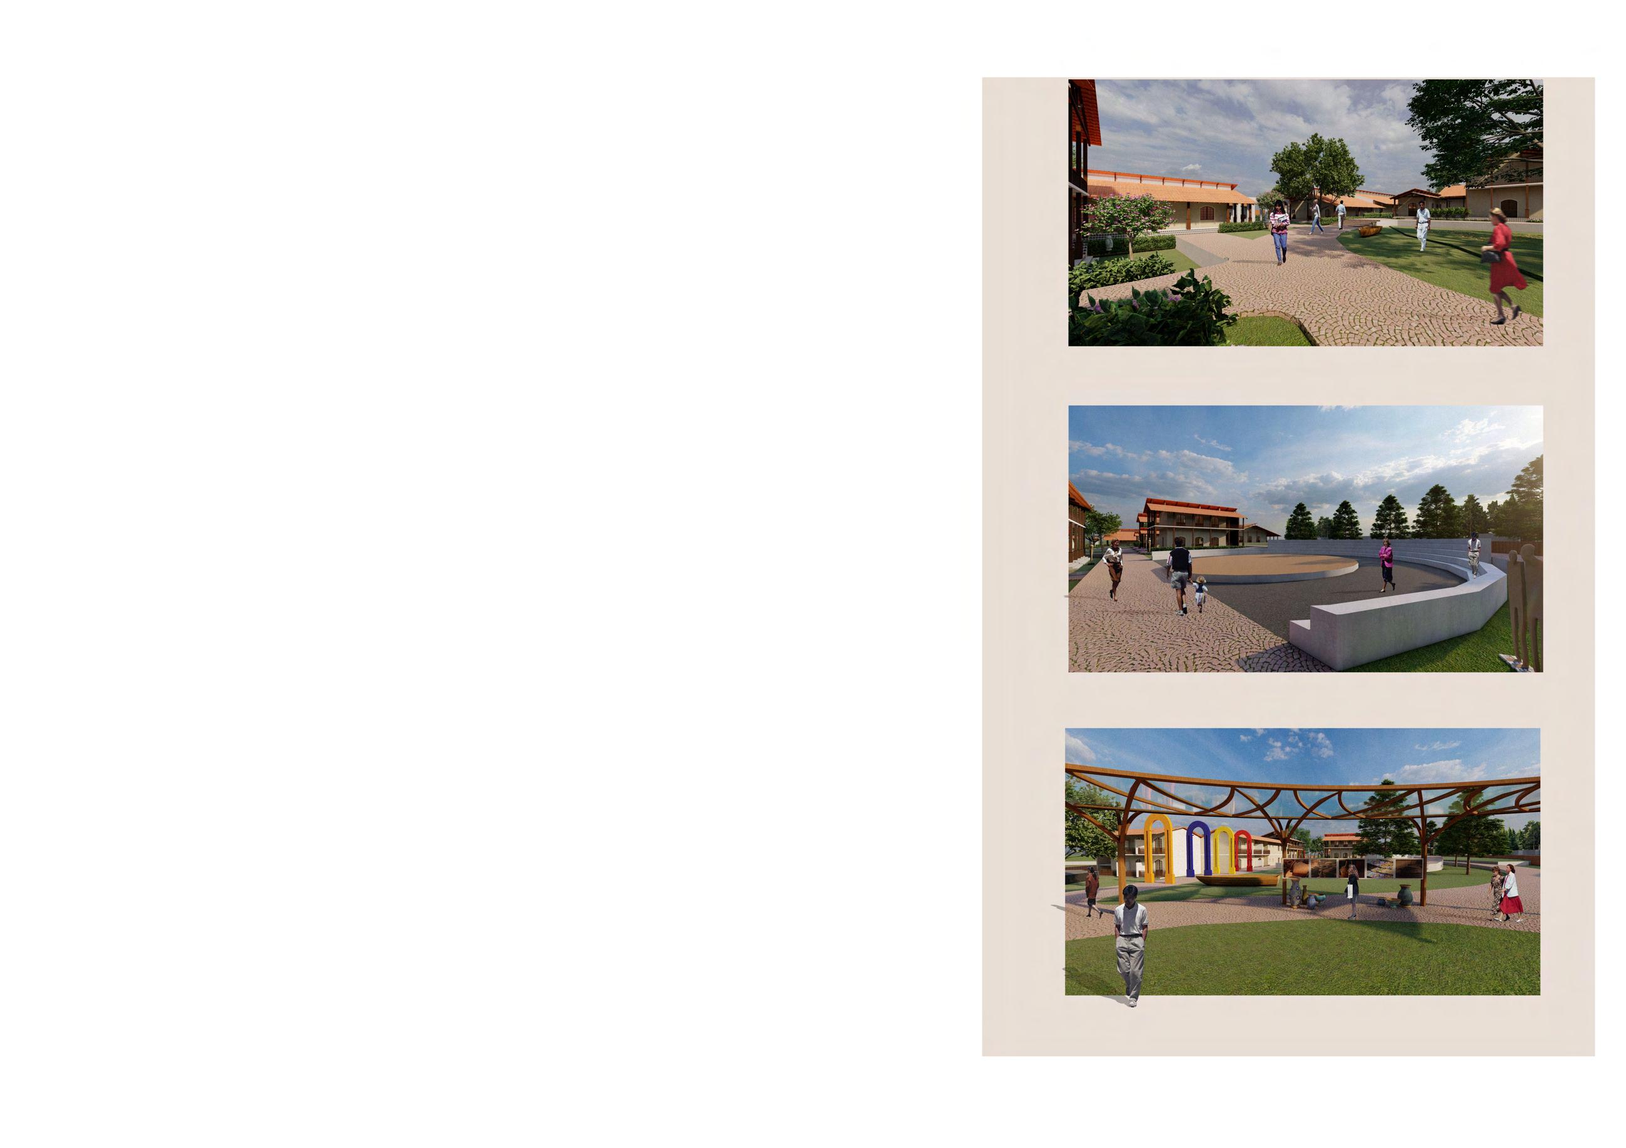
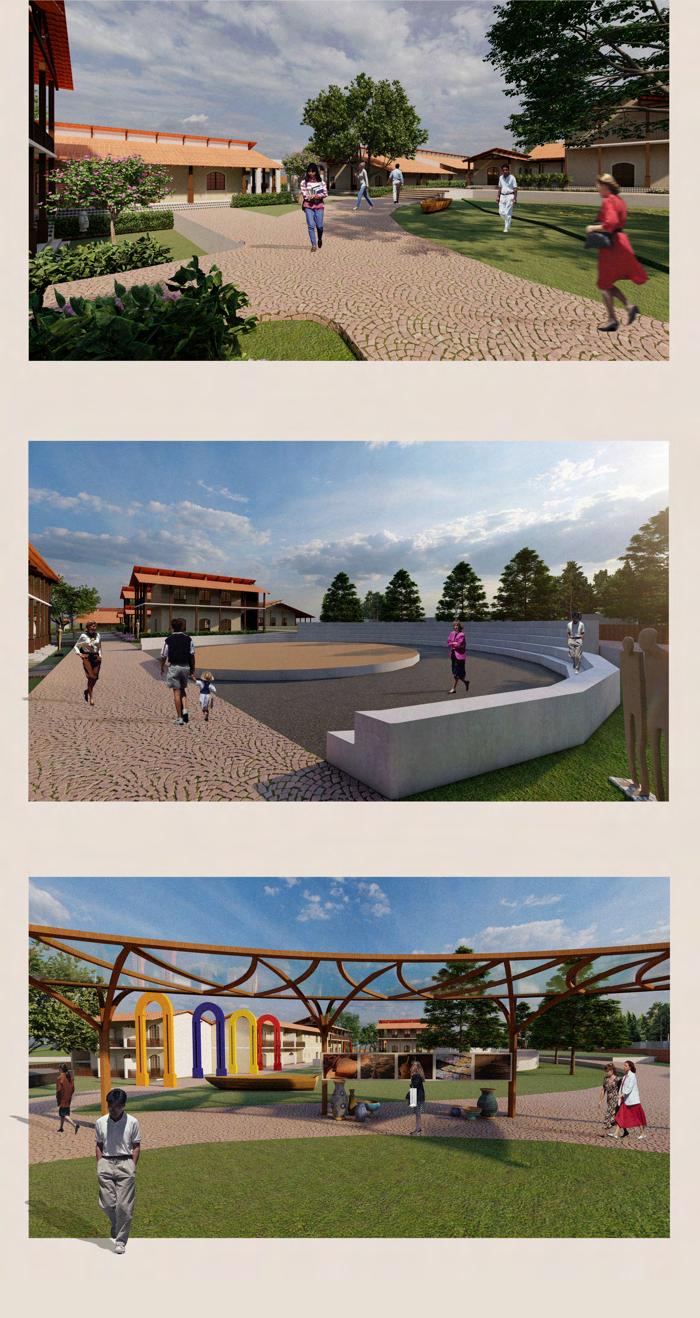
The arts and crafts center is designed to accomodate various activity zones and gathering spaces. This complements the indoor spaces dedicated to artistic training and exhibitions.
They act as spaces that create an escape from clasrooms or workshops thus enhancing creativity.
The communal nature allows artists and visitors to develope their skills collectively.
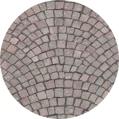
Laterite has been historically used as a primary material for construction due to its abundance in Goa.
One of the reasons for the extensive use of laterite in Goa is its abundant availability in the region. This makes it an economical and accessible choice for construction.
The use of white plaster finish in Goan structures can be attributed to the Portuguese colonial-style buildings which often featured white exteriors, including white plastered walls, which became a defining element of Goan architecture.
Although houses were often given more vivid colours
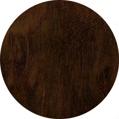
The dark polished teak wood used in the structure both for roof framing and fenestrations act as a key element in the contrast of plain white surfaces Corbel stones have a distinct and elegant appearance that can enhance the overall aesthetics of hardscape designs. Their unique shape, often featuring a projecting bracket-like form, adds visual interest and architectural character to outdoor spaces.
Apart from this maintenance is typically less of a hassle
LATERITE WALLS
DARK TEAK
CORBEL STONE
WHITE PLASTER FINISH
ACTIVITY ZONE 1: Large central space which forms a connection between various blocks and doubles up as an outdoor handicraft workshop zone.
ACTIVITY ZONE 2:
The aphitheatre works as a space for talks or even performances during the yearly handicraft and heritage festivals.
ACTIVITY ZONE 3:
This area works as an outdoor exhibition pavillion during events and festivals allowing expansion of the aldready exhisting art gallery.
FREELANCE/ASSORTED WORK
Junior Architect
Year: 2022- 2024
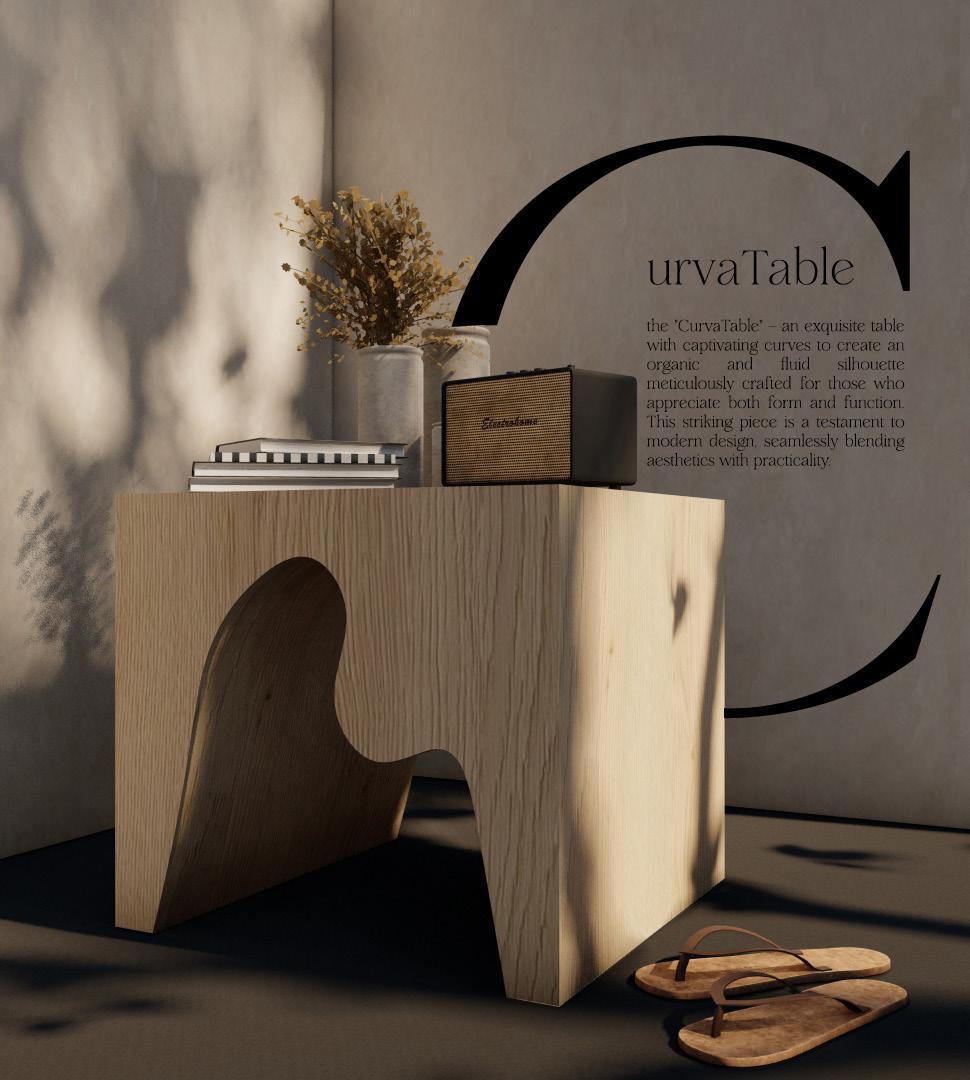
A collection of my diverse projects showcasing a range of creative skills and passions. From interior designs, renders, mood boards to meticulous model making, and compelling writing and journalism. I have explored various avenues within the realm of architecture both through individual endavours and acadamically as well as
Year: 4 months (October 2023- January 2024)
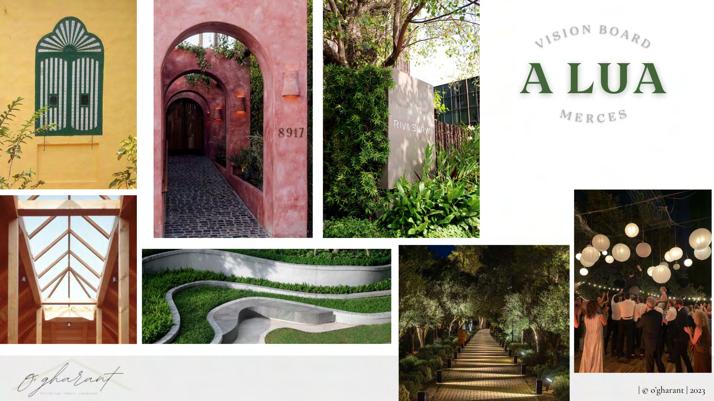
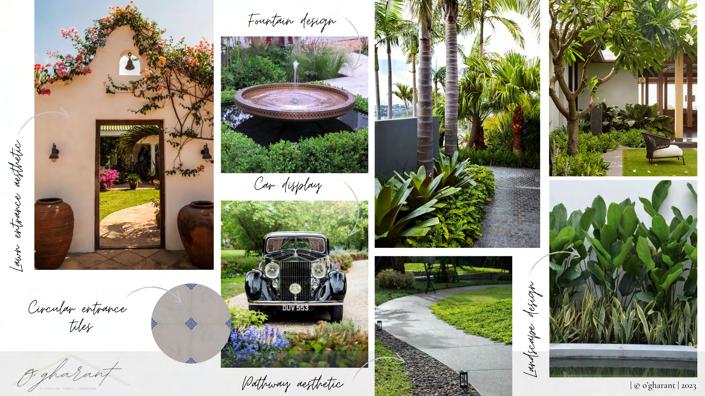
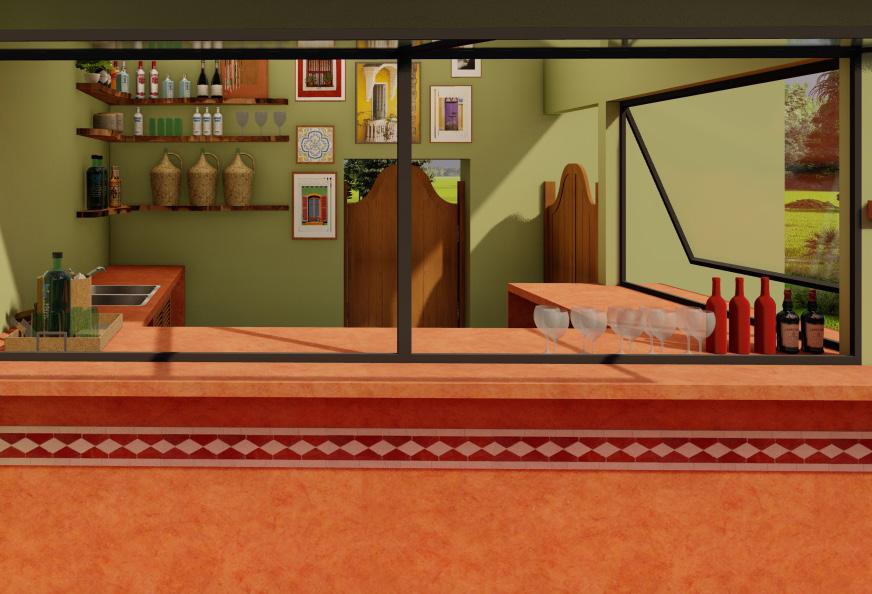
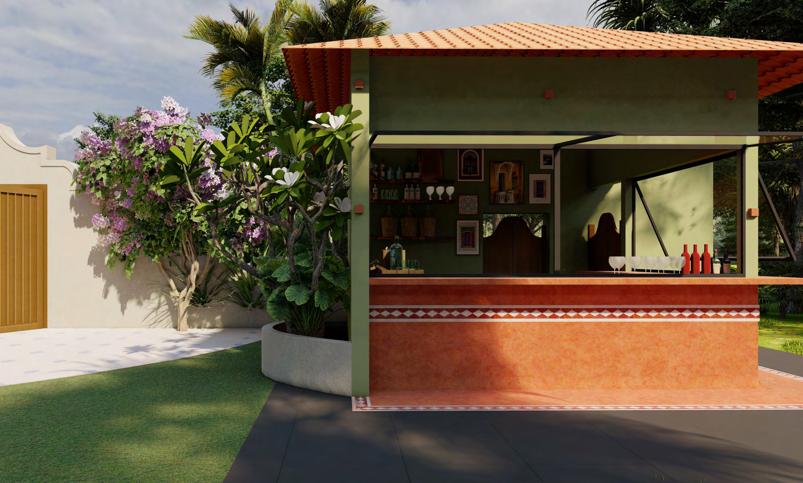
Alua is a restaurant located in Merces, right off of Panjim, this sprawling restaurant is a local favourite. The restaurant was to be redesigned and renovated using the Goan- Portuguese style.Add-ons such as a cafe, a tiny clinic and replanning and reorganisation of the kitchen was to be done.
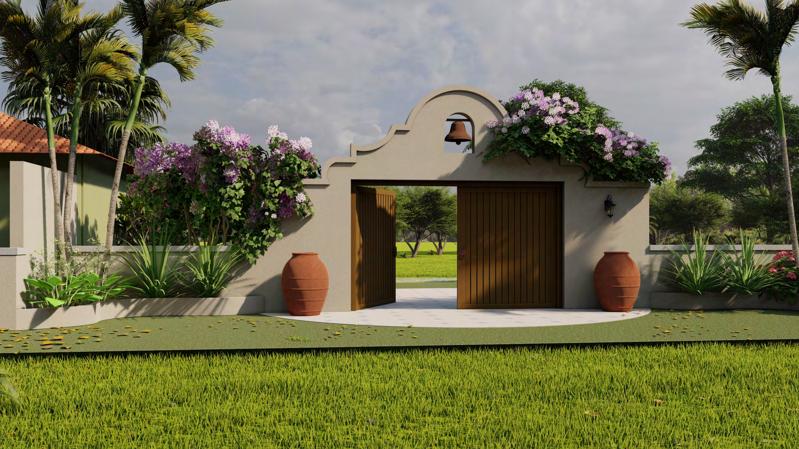
Apart from that we also took on redoing the outdoor weding hall area such as the entrance , stage and bar area.
Scope of work: Renovation of lawns[Entance, Bar, Open air lawns and Storage spaces]
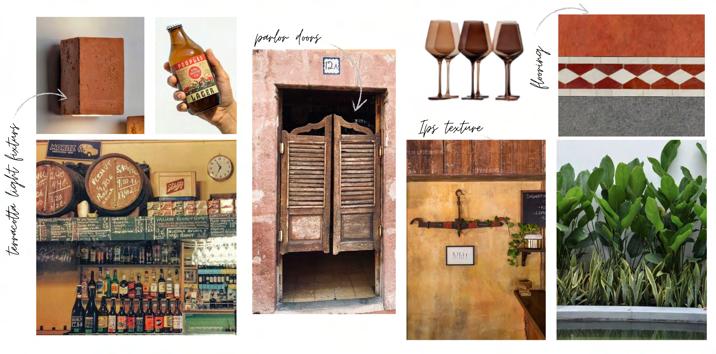
While maintaining the design flow of the bar, the restaurant takes on a more modern outlook towards the Goan Portuguese style
Paying homage to old Goan bars using a captivating blend of vibrant colors, featuring rich hues of terracotta, greenery, and rustic yellows
Year: June 2024- Ongoing
Nestled in the quaint by lanes of Divar island lies this generationally old house. The approach towards this project was to redesign an existing space, keeping in touch with our Goan heritage while introducing modern elements. The space calls to be optimised by existing structures as well as existing furniture.
Scope of work: Interior and furniture design
PLANS AND MOOD BOARDS
A color palette of soft neutrals accented by vibrant greens, and terracottas, complemented by natural materials like hardwood and petterned tiles.
The furniture combines sleek, modern lines with classic Portuguese accents like lights, artwork and interior plants.
CALANGUTE HOUSE
Year: April 2024- Ongoing
The 3 BHK minimal interior project in Calangute features a refined palette of olives and cream tones, creating a calm and sophisticated living environment. The design emphasizes simplicity with clean lines, functional spaces, and understated elegance. The interiors are highlighted by sleek, modern furnishings, neutral walls, and strategically placed accents in olive green to add warmth and depth.
Scope of work: Renovation, interior design and facade developement
FLOOR PLANS AND MOOD BOARDS
The façade of the villa showcases a polished Goan look, combining traditional architectural elements with a contemporary twist.
It features clean, smooth finishes and subtle detailing that reflect Goan colonial charm, enhanced by modern materials for a chic, timeless appearance.
The overall design harmonizes minimalism with Goan heritage, offering both style and comfort.
MATEIAL PALETTE
FLOOR
MATERIAL PALETTE
Year: June- Ongoing
Overlooking the serene river of Mandovi, the 3 BHK apartment embodies a perfect Scandinavian look with its neutral palette of whites and greys, natural wood accents, and minimalist furniture. Large windows capture stunning views and natural light, creating a calm, inviting space that harmonizes with its picturesque setting.
Scope of work: Interior design
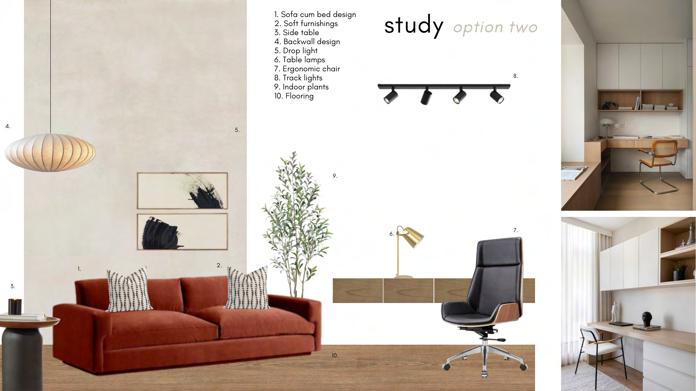
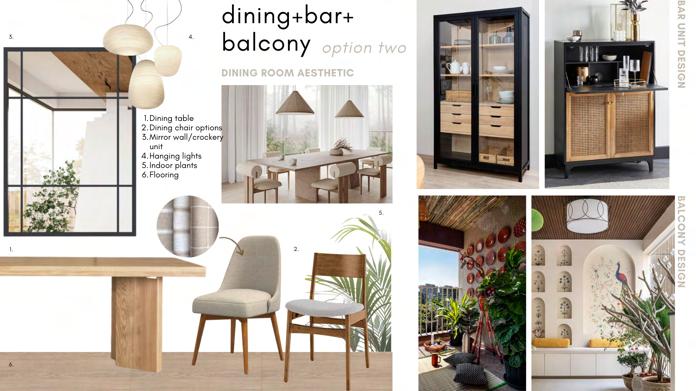
FURNITURE PLANS AND MOOD BOARDS
The living room is a large open plan with a large 3 seater, coffee table and a 4 seater dining.
Large mirrors are used to elongate the space while accent lights and LED concealed false ceiling lights to create a warm abbiance.
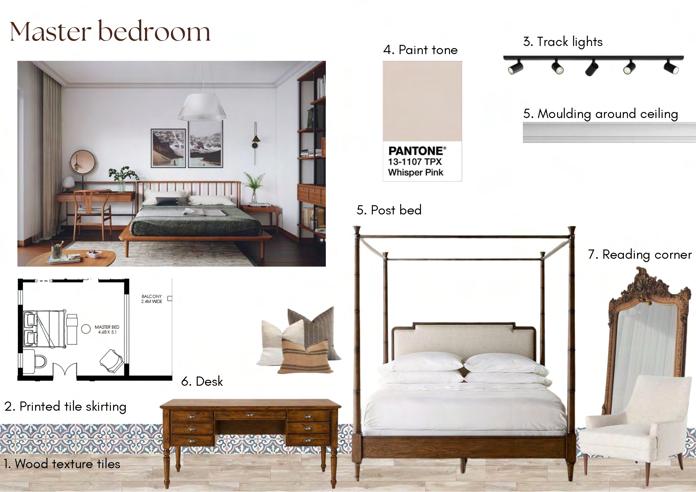
The Master bedroom has intricate molding and details to include extra storage for the apartment.
The guest bedroom has a large window which hold an inbuilt seater to appreciate the breathtaking view.
The study area is designed to double up as a bedroom with a sofa cum bed.
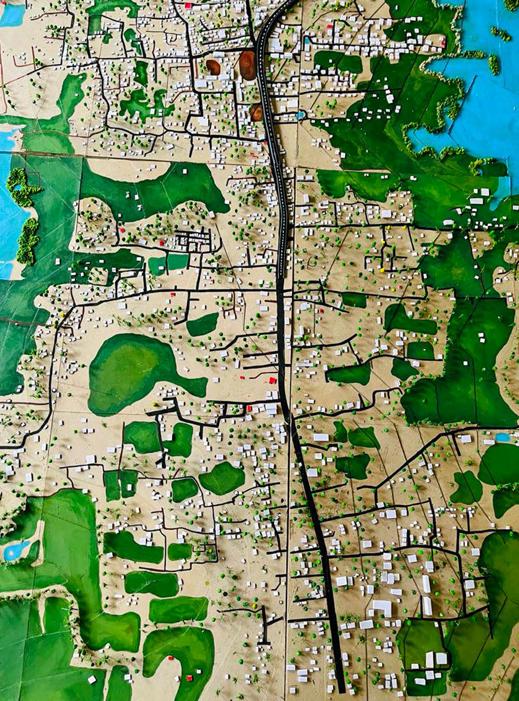
CITY LEVEL MODEL OF KUNDAPUR
Academic|Group
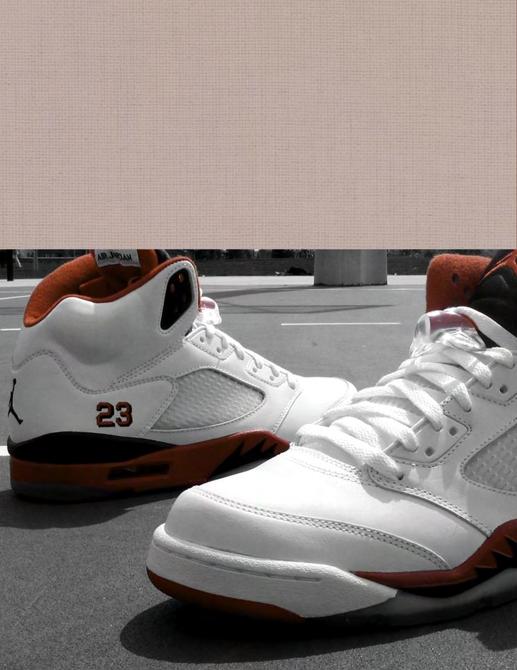
MAGAZINE COVER DESIGN
Personal endeavor|Individual
Academic|Individual
Scandinavian interior design emphasizes simplicity, functionality, and natural beauty. It features a neutral color palette of whites, greys, and soft pastels, complemented by light, natural wood finishes. Clean lines, minimalistic furniture, and clutter-free spaces create a sense of calm and order. The use of natural light and cozy textiles like wool and linen adds warmth and comfort, while incorporating elements of nature enhances the serene, inviting atmosphere.
Athleisure
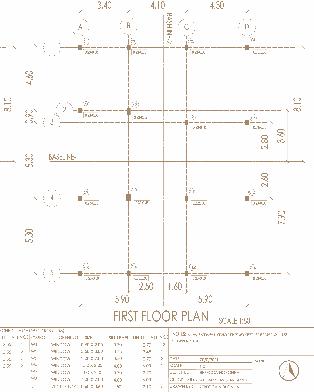
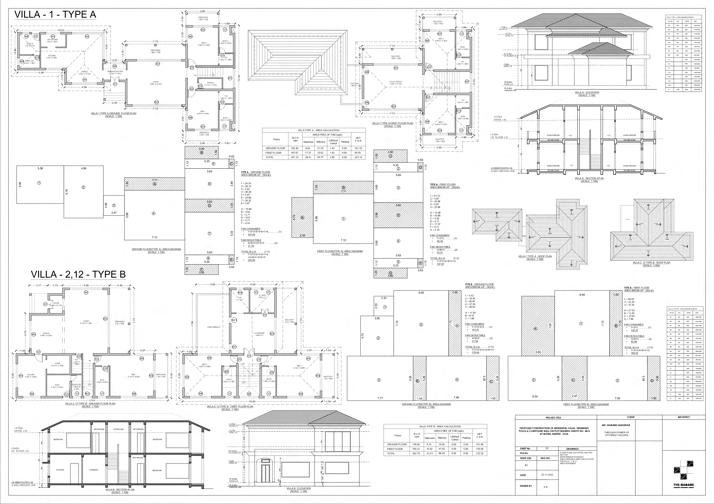
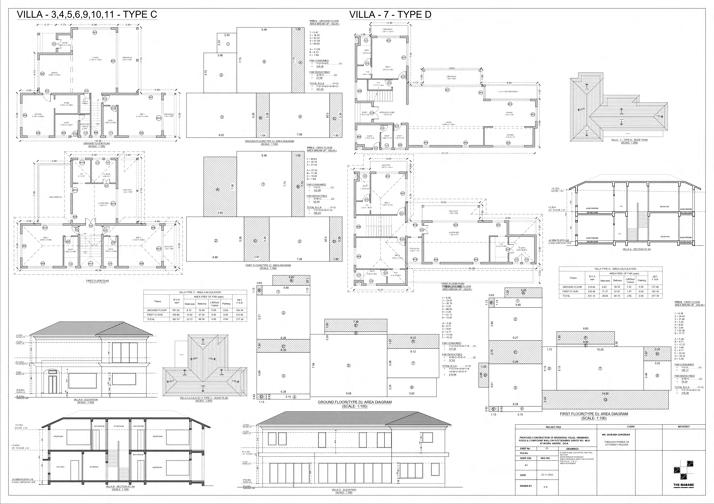
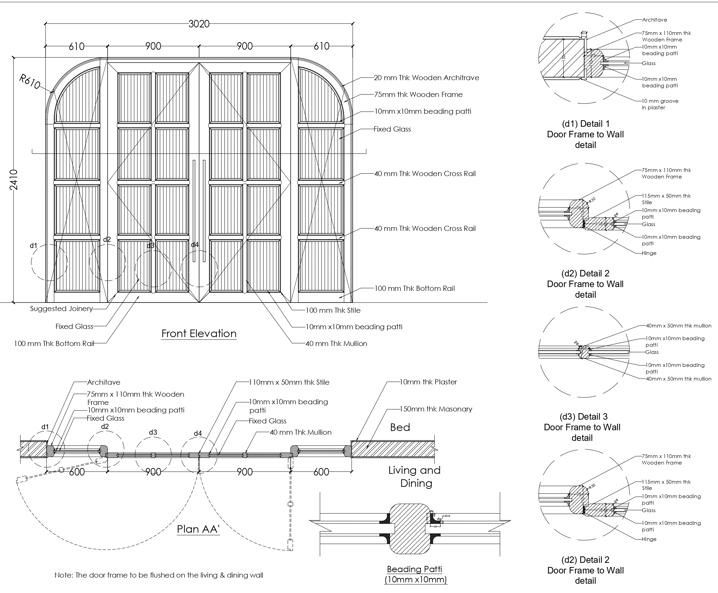
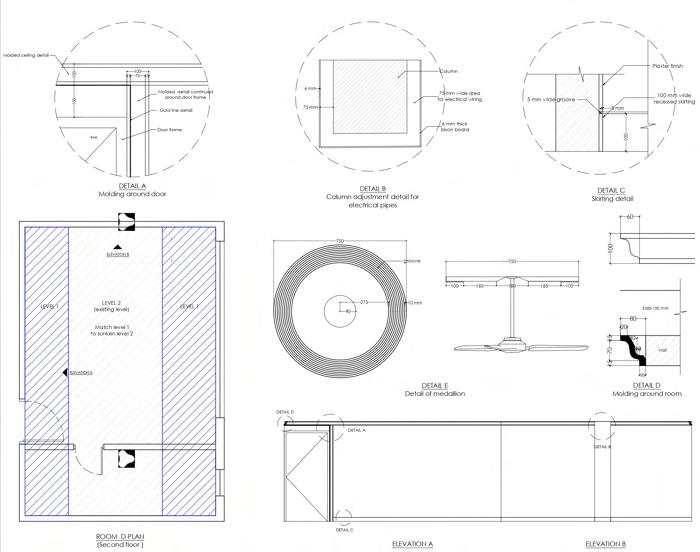
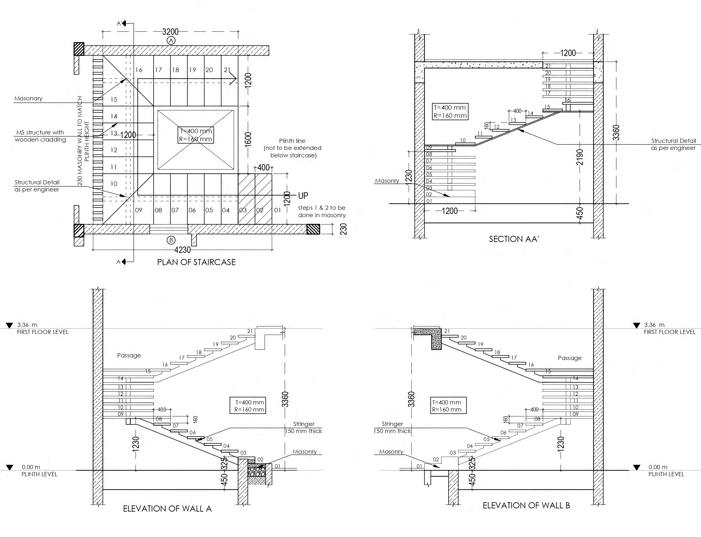
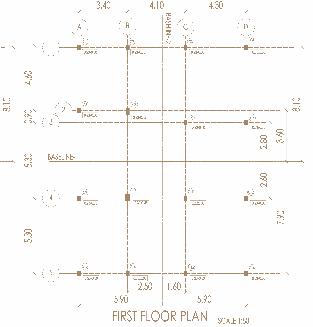
WORKING DRAWINGS
Semester: VI Year: VI and VII
Prepapation of Architectural working drawings and details for a medium rise- framed structure like a residence. The drawings should include site plan, marking plan and all floor plans. Details to include toilets, door, windows, gate, sky light and staircase. The project continued from the previous semester includes services such as electrical, water supply and sanitation. Apart from this structural drawings like foundations, columns, beams and slabs.