WICKER MEMORIAL PARK
Master Plan Report 2026
Prepared for:
The North Township Trustee

Plan Prepared By:


Rundell Ernstberger Associates
Delv Design
Master Plan Report 2026
Prepared for:
The North Township Trustee
Plan Prepared By:
We extend our sincere gratitude to the leadership and staff of North Township for their guidance, collaboration, and commitment throughout this process.
Special thanks are due to:
Adrian Santos, North Township Trustee
Mike Repay, Lake County Commissioner
Nikki J. Ramos-Mika, Chief of Staff
Dave Medina, Park Superintendent
Jillian Rzepka, Park Manager
Amanda Dal Santo, Assisant Park Manager
Kyle Cade, Golf Superintendent and other park staff for their continued support and valuable insights.
We would also like to recognize and thank the many community members, stakeholders, and park users whose input, feedback, and shared experiences helped shape this vision. Their contributions have been essential in ensuring that the master plan reflects the needs, aspirations, and identity of the community it serves.
The purpose of the master plan is to provide guidance for future development and site improvements for Wicker Memorial Park. The plan will create a holistic vision to guide future improvement of the park. The design team Rundell Ernstberger Associates will lead a comprehensive planning and design process that includes public engagement, a design workshop, and stakeholder coordination to develop a preferred conceptual site plan.
The Plan Will Be Used To:
• Understand current park strengths and weaknesses.
• Strategically focus on gaps and misalignments in park programming and facilities.
• Incorporate new areas of interest for the community.
• Manage and prioritize park investments to maximize impact.
• Expand and enhance trail experience
• Reconfigure roads and parking for improved vehicular use.
The Master Plan focus on the approximately 36-acre public park area, excluding the existing golf course space.
The plan will assess existing park programs and provide site and architectural recommendations on key elements such as civic gathering spaces, recreational opportunities, facility upgrades, circulation, and naturalized stormwater solutions.
The proposed plan includes unique features to attract visitors including upgrades to the spray plaza, vehicular traffic flow, parking facilities, park shelters, and playground facilities.
The document also provides cost estimates, phased implementation strategies, and a presentation package for public use, marketing, and fundraising.
The master plan was developed through a four-phase process. Here is the summary of key findings from each phase:
This initial phase focused on establishing a comprehensive understanding of existing conditions. The key discoveries include but are not limited to:
• Park amenities
• Site history
• Environmental context
• Community demography
• Visitor experience
• Tree assessment
• Building conditions
A design workshop was conducted as a major part of the phase. Working with the client and stakeholders, the design team provided programming suggestions and produced initial design concepts, which were shared with the client.
With client input, the design ideas were consolidated into a cohesive master plan concept. An implementation and phasing strategy was developed to evaluate the feasibility and establish the priority of each project aligned with immediate needs and long-term vision
The final phase includes a preliminary cost opinion. All the findings and materials from previous phases were synthesized into the final report and shared with the client.
Site Inventory/Data Collection
Base Mapping
Stakeholder Input
Framework
Design Workshop
Program Confirmation
Preliminary Concept Alternatives
Stakeholder Input
Synthesis
Preferred Concept Development
Infrastructure Requirements
Phasing & Prioritization
Stakeholder Input
Final Plan Development
Illustrations & Renderings
Phasing & Prioritization
Preliminary Cost Opinion
Stakeholder Input
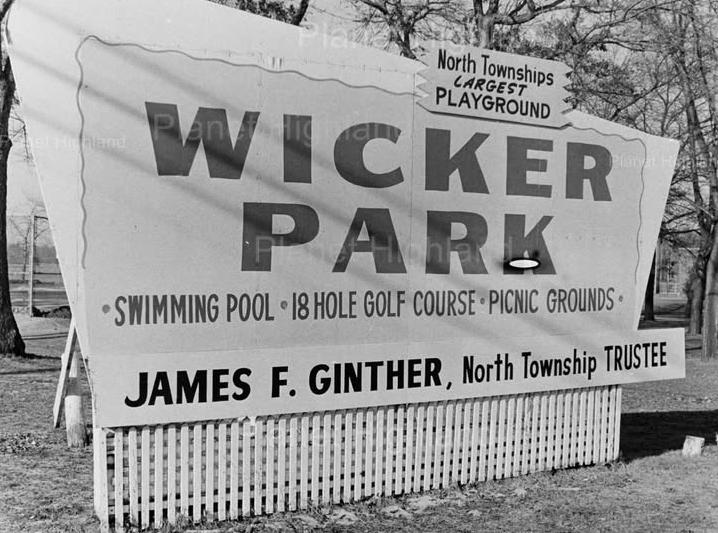
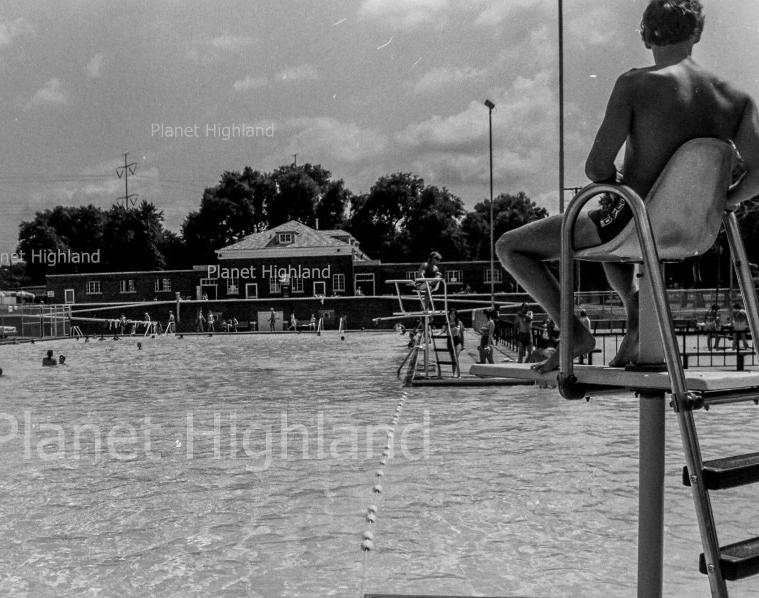
Wicker Memorial Park was built in the 1920s, nearly 50 years after Hammond received its name. The industrial economy was rapidly expanding in the Calumet region, supported by a growing network of railroads, and ports along Lake Michigan. New population centers emerged and were in need of more park spaces.
A. Murray Turner, the chairman of the Hammond Park Board, founded the local group Patrons of Wicker Park with 15 other local businessmen, merchants, and manufacturers. They initiated the creation of a regional park to serve the region’s continuous growth.
They looked at the more open and flat land to the south of the developing region, and moved quickly to secure a land that was big enough, affordable, and was suitable to be developed into a park. Recognizing the regional importance of the park, they looked beyond the local municipal boundaries to incorporate the best-suited properties.
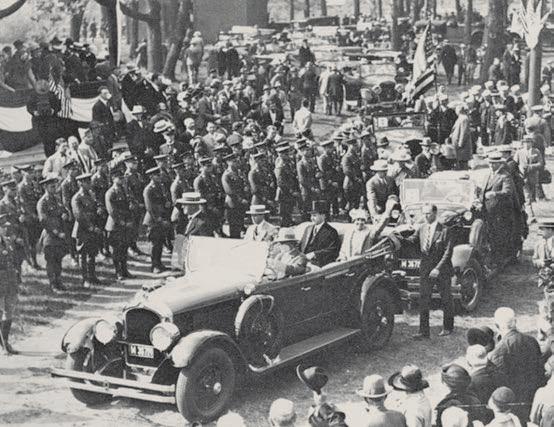
In 1925, A. Murray Turner was appointed as superintendent of the development. The same year, legislation was passed in the state senate designating the site as a township park governed by a township park board, that was responsible for issuing bonds for the land acquisition, development and maintenance of the park.
Building upon the momentum, in 1927, the park acquired the status as a memorial park for the WWI solders through the Indiana State Assembly. President Calvin Coolidge was invited to Hammond to deliver the park’s dedication.
The original park program included baseball diamonds, tennis courts, a golf course, shelter house, park drives, equestrian paths, and picnic grounds. The total cost of development was approximately $300,000 in 1927.
THE BOOMING, INDUSTRIAL CALUMET REGION HAS A POPULATION OF 150,000. THE LARGEST PARK IN THIS REGION IS ONLY ABOUT 25-ACRES.
DEVELOPMENT OF 232-ACRE WICKER MEMORIAL PARK BEGINS, LED BY THE HEAD OF HAMMOND PARK BOARD, A. MURRAY TURNER, WHO FUNDED THE DEVELOPMENT ALONG WITH 15 OTHER LOCAL BUSINESSMEN, MERCHANTS, AND MANUFACTURERS. PARK INCLUDES BASEBALL DIAMONDS, TENNIS COURTS, GOLF COURSE, SHELTER HOUSE, PARK DRIVES, EQUESTRIAN PATH, AND PICNIC GROUNDS. COST OF DEVELOPMENT IS AROUND $300,000 (IN 1927).
WICKER MEMORIAL PARK IS DEDICATED TO WORLD WAR VETERANS BY PRESIDENT CALVIN COOLIDGE.
THE PARK’S CLUBHOUSE IS BUILT.
THE PARK’S FORMER SWIMMING POOL IS CONSTRUCTED.
WICKER MEMORIAL PARK SOCIAL CENTER IS BUILT.
Over the years, the park has undergone several major projects throughout the years.
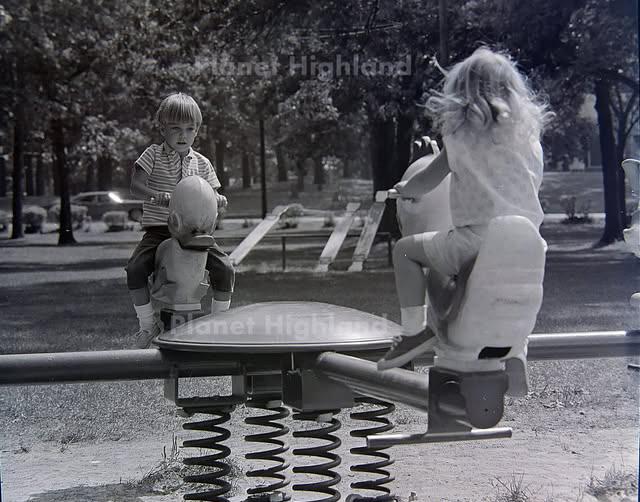
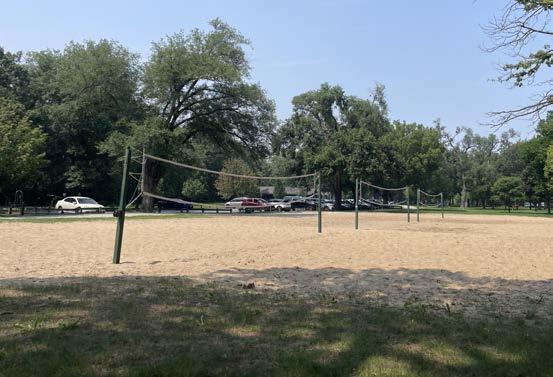
Early improvements before the year 2000 include the swimming pool, tennis courts, sand volleyball courts, and playground.
With evolving recreation trends, and aging of facilities, the park has shifted its recreational programs. While picnic use and outdoor events remained central and continued to grow, the swimming pool and tennis courts were eventually closed. New facilities included a playground and a splash pad located within the center tree lawn area. A new shelter with a bathroom and a pump room was also added to support the expanded park use.
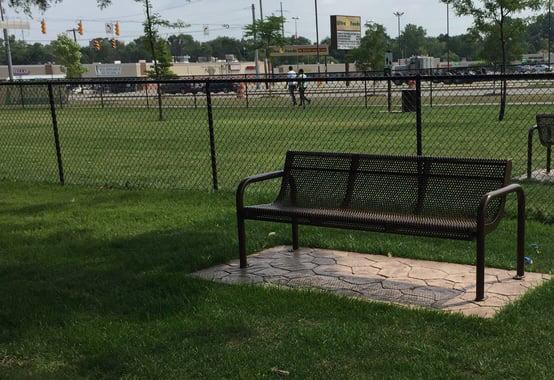
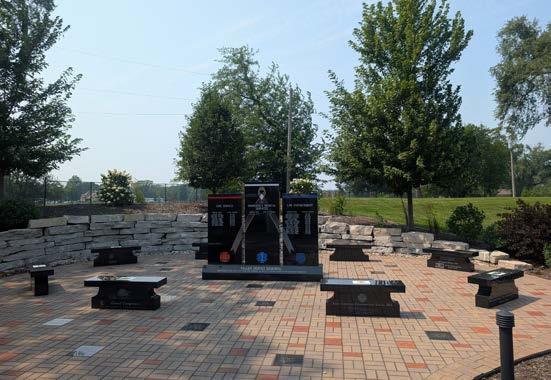
More recent renovations include playground equipment upgrade, a memorial site on the southeast corner at the Indianapolis Blvd & Ridge Rd intersection, trail improvement, and a fenced dog park on the east side.
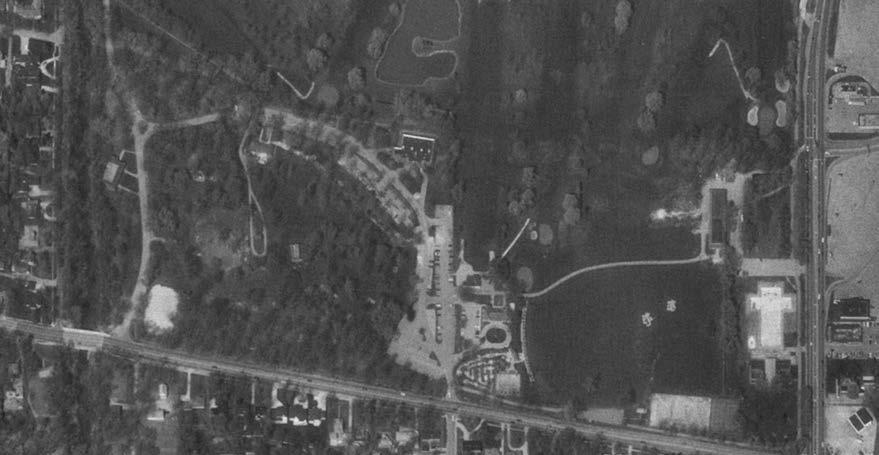
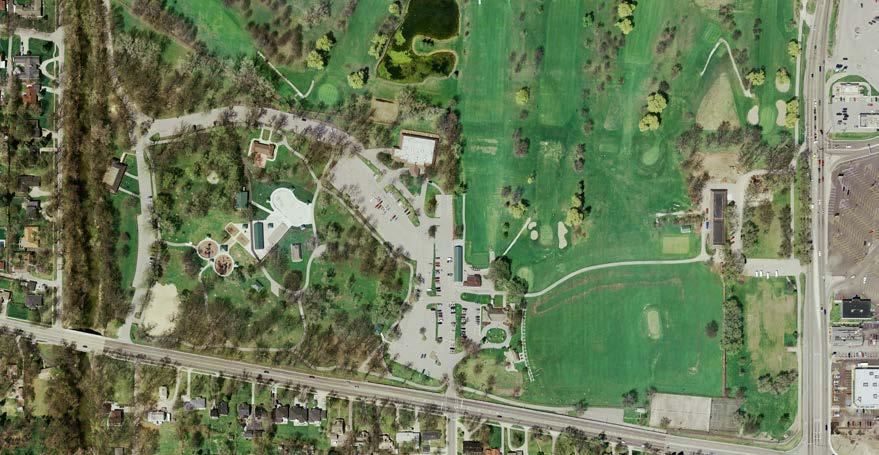
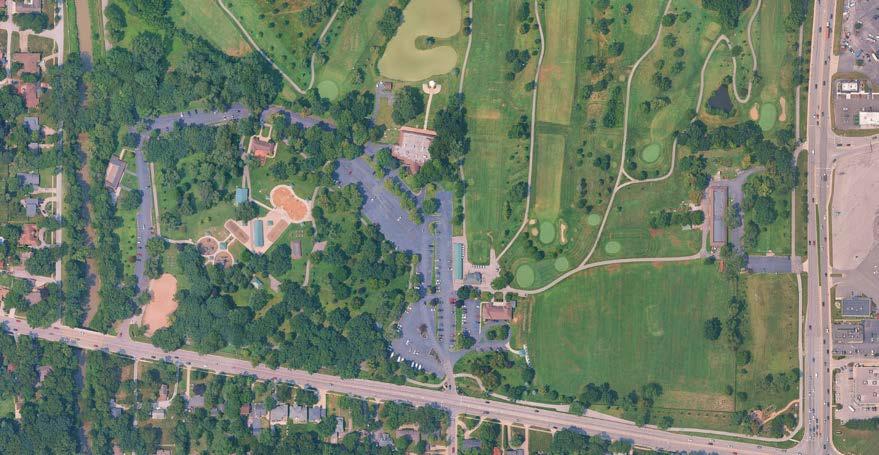
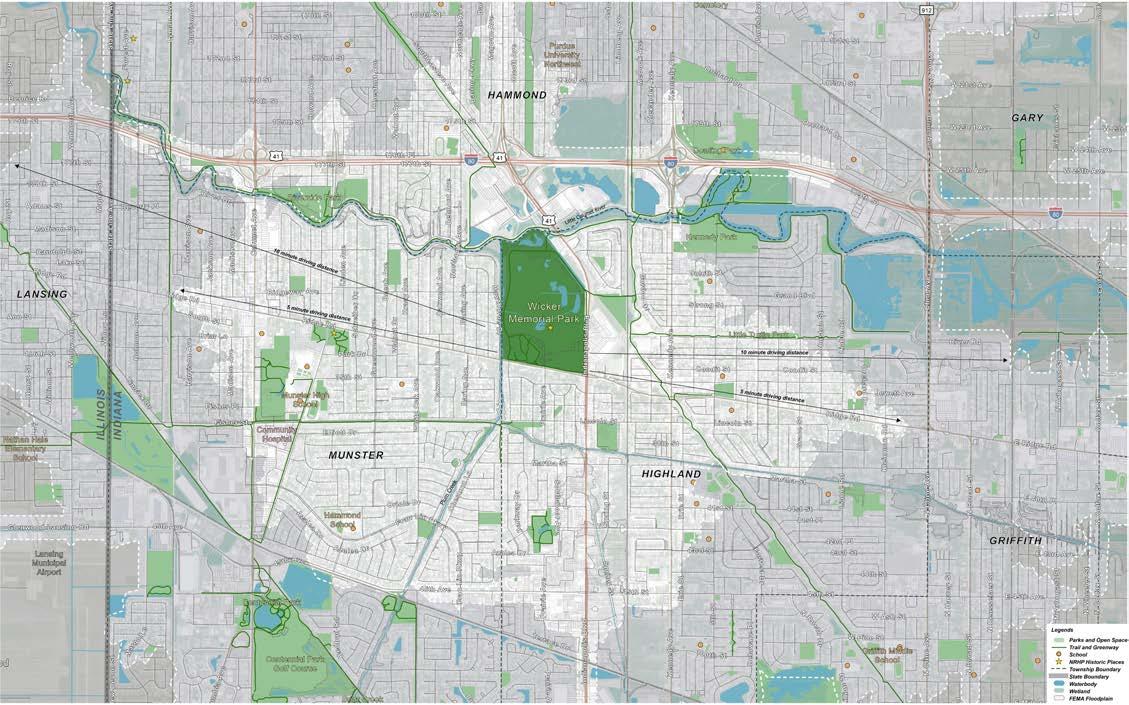
Serving as a community anchor, the Wicker Memorial Park attracts visitors both locally and regionally, including residents from Illinois. The project collected demographics data for a 10-minute driving radius from the Wicker Memorial Park to better understand the community’s characters, such as age distribution, transportation methods, and population trends.
The community surrounding the park is characterized by a mature, established population with significant racial and ethnic diversity.
86,019 41
The median age in Highland is approximately 41.9 to 44.6 years, which is notably higher than the state average.
The broader North Township service area exhibits a diverse racial profile.
While population has shown a slight decline, the number of households has remained steady.
The housing units and household ratio (1.05) indicates a slight housing surplus and demand for more housing units.
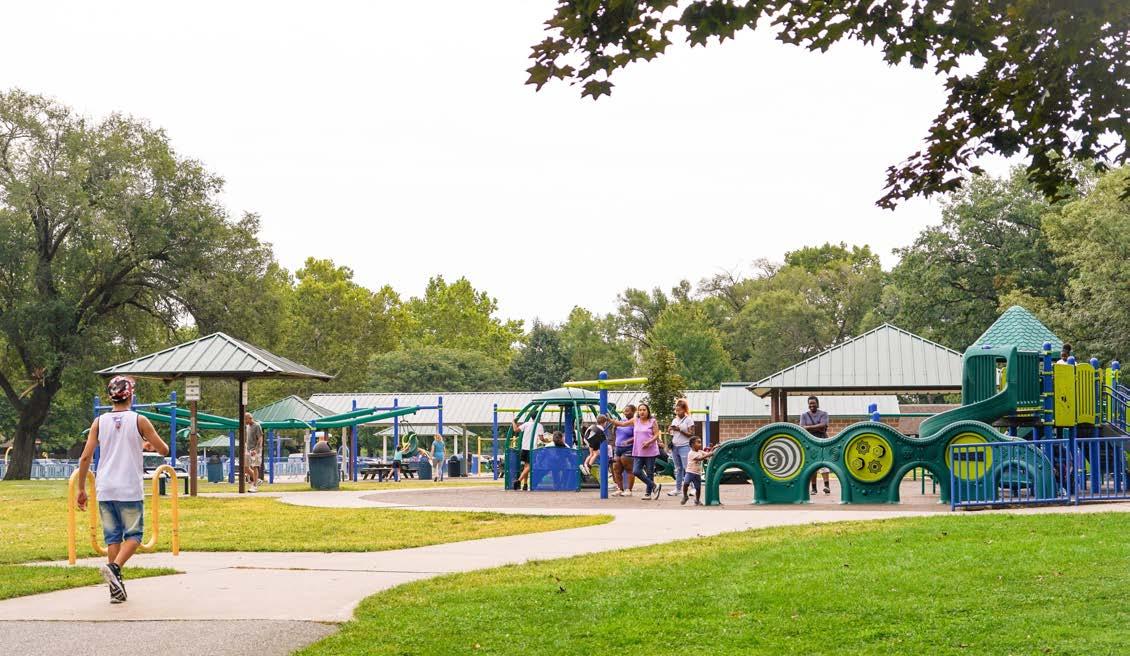
The playground at Wicker Memorial Park was originally installed in 2002, with a later renovation in 2004, constructed with the splash pad and the park restroom building. Renovation in 2024 replaced most of the play equipment. At present, the playground consists of swings, ziplines, accessible play structure combinations and multiple standalone equipment, offering play opportunities for a range of ages and activity levels.
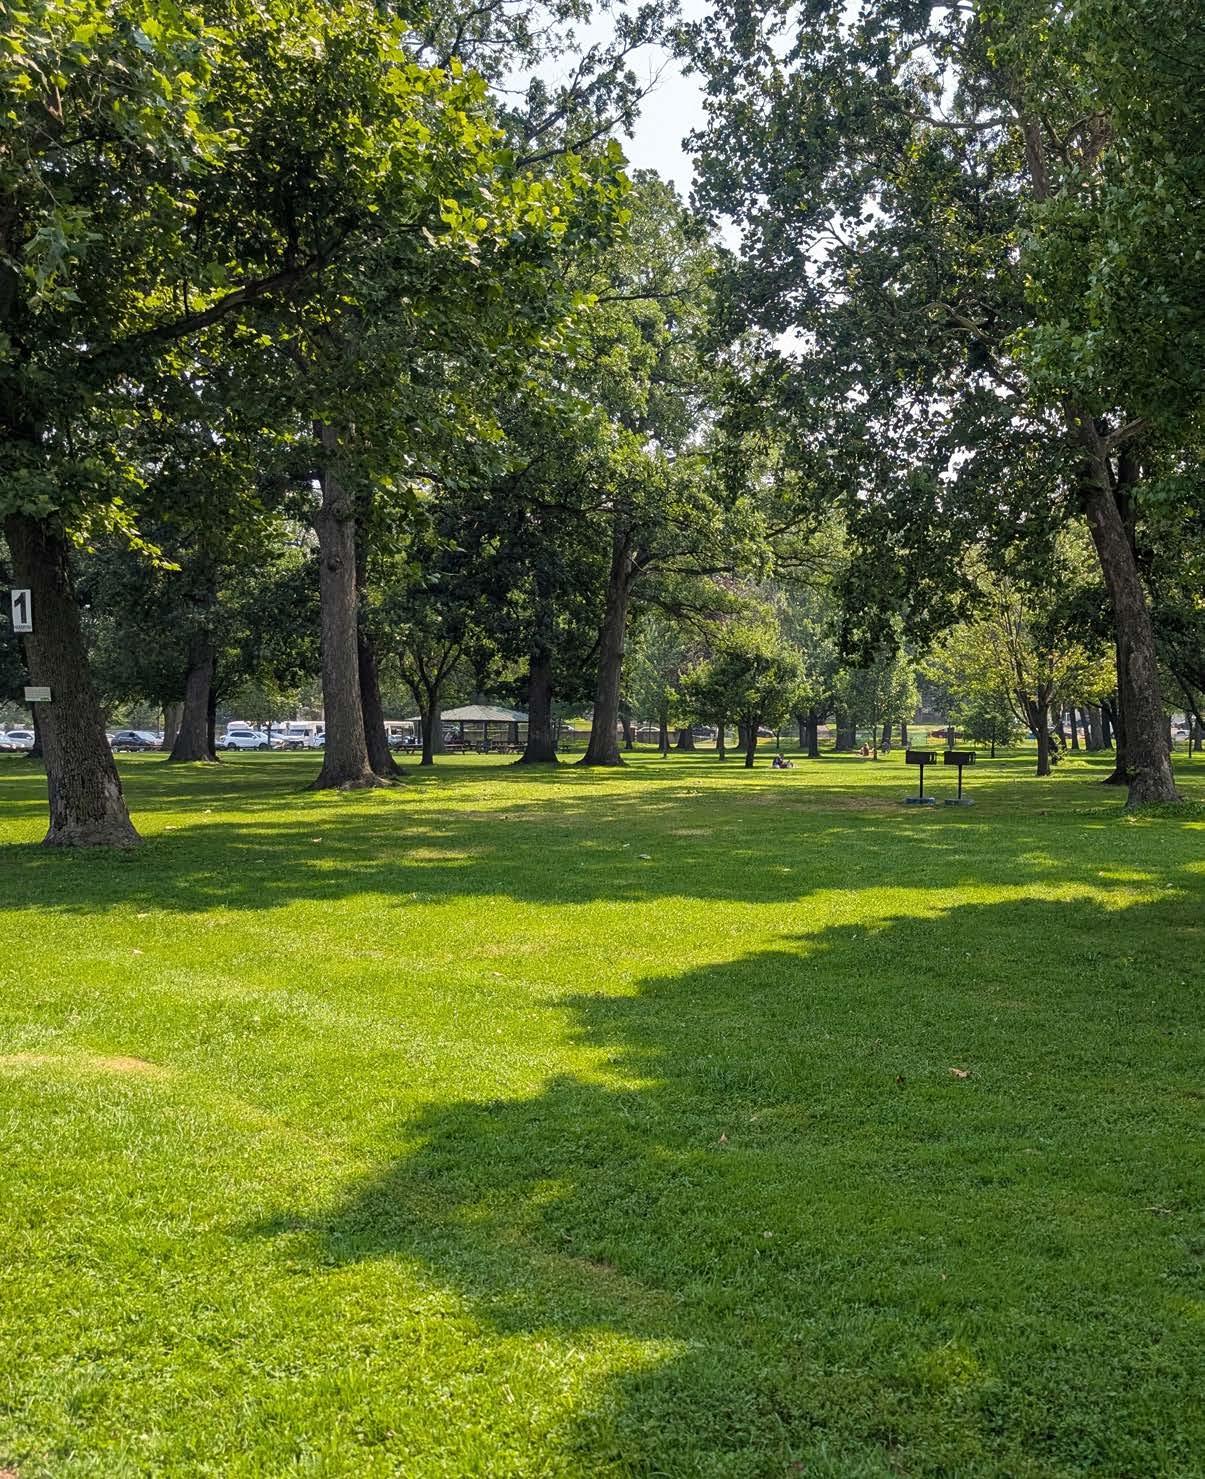
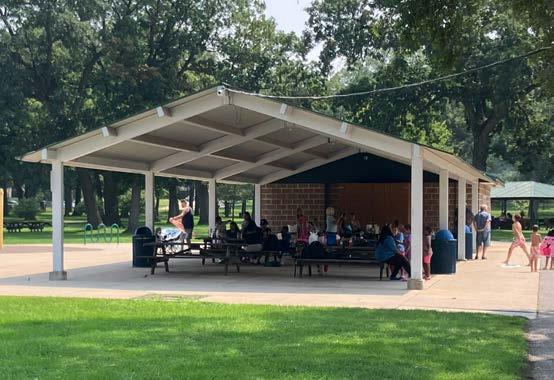
Over the warmer months, the playground and its surrounding tree-lawn consistently draw heavy use from families, youth groups, and school-led outings, especially on the weekends. Shaded by mature trees and with ample seating options, the area provides a much-appreciated refuge for community recreation. The centrally located main shelter and bathroom structure is in near-constant use, with several smaller shelters around the perimeter also regularly occupied.
The playground’s proximity to the rentable picnic shelter encourages interaction between different user groups, creating opportunities for social gathering and shared use of the space.
At the same time, this adjacency leads to conflicts between different age groups during periods of high use. The existing playground layout separates play equipment into distinct zones with underutilized space between them. Additionally, the restroom and shelter structures create visual barriers within the play area, making it difficult for parents and caregivers to supervise children across the entire space. These conditions reduce overall functionality and contribute to an environment that is less intuitive, cohesive, and child centered. With high demands and limited space in the park, There is an opportunity to reimagine this playground. A modern redesign could introduce more inclusive, accessible, and age-diverse play zones—as well as improved shade, circulation, seating, and safety features—bringing the play area in line with today’s best practices for community parks of similar size and use.
A refreshed playground at Wicker Memorial Park would reaffirm the park’s role as a central, welcoming recreational hub for North Township families and visitors.
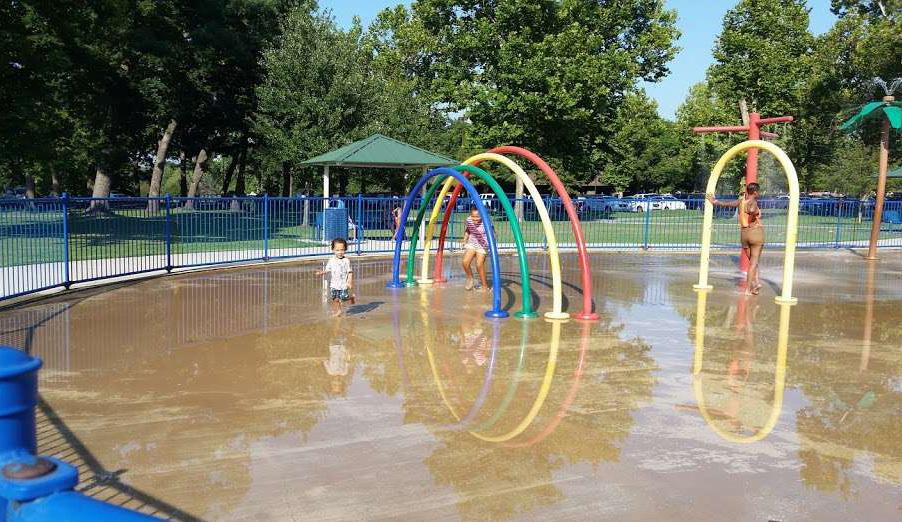
The Splash Pad at Wicker Memorial Park, a beloved summertime destination, was constructed in 2004, and remains one of the park’s most popular amenities. According to official descriptions, the facility is an ~8,500-square-foot water playground featuring more than 30 spray elements, offering dynamic aquatic fun for children and families. Because of high demand, especially on hot summer days, the splash pad currently operates under a ticketed, timed-entry system to manage attendance and allow for hourly cleaning cycles. This approach helps maintain water quality and crowd safety, but also highlights the facility’s limited capacity at peak times. Reports from staff indicate that the mechanical systems for both the splash pad and the built-in—but never-used—ice rink infrastructure are aging and increasingly difficult to maintain.
Given its popularity across North Township and neighboring communities, and considering the wear on its systems, the splash pad is a strong candidate for replacement. A new aquatic facility, built to current standards, could incorporate modern water-play design, efficient circulation, energy- and water-conservation technologies, improved accessibility, and possibly expanded capacity. Such an investment would reinforce Wicker Memorial Park’s reputation as a regional recreational destination and significantly enhance the user experience.
The park’s walking trail is also very popular. It loops around the north side of the golf course and extends to the Little Calumet River. It connects to the regional Erie Lackawanna Greenway, as well as other trails that lead to the surrounding communities.
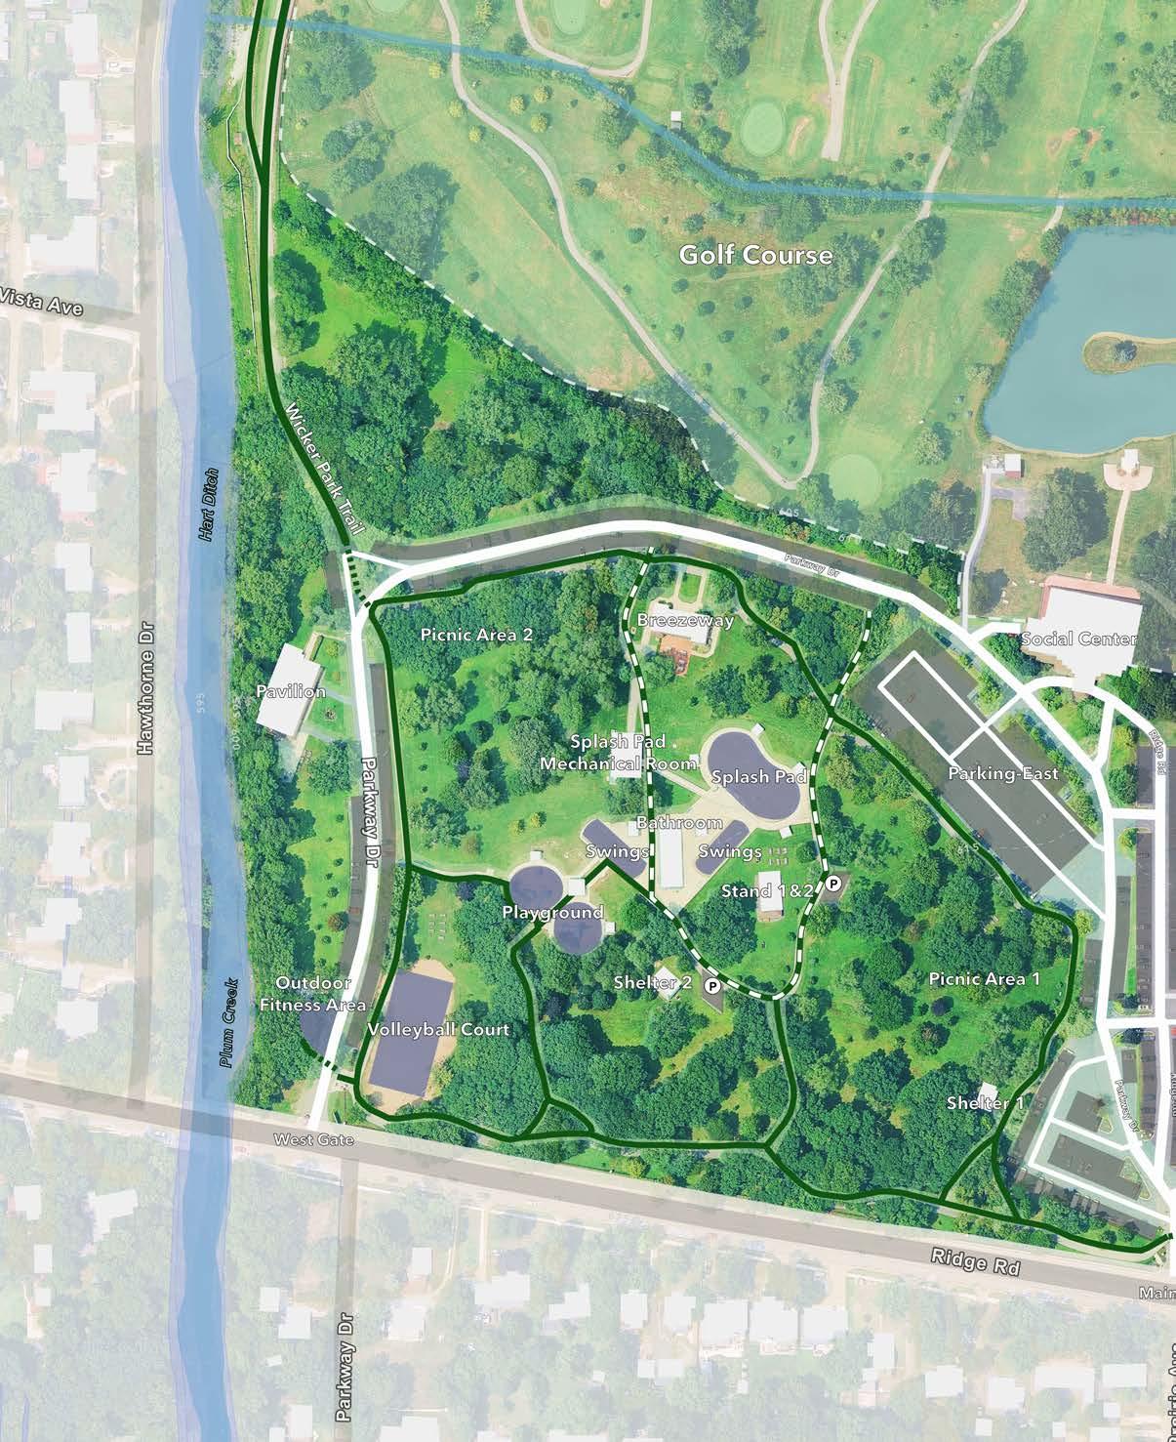
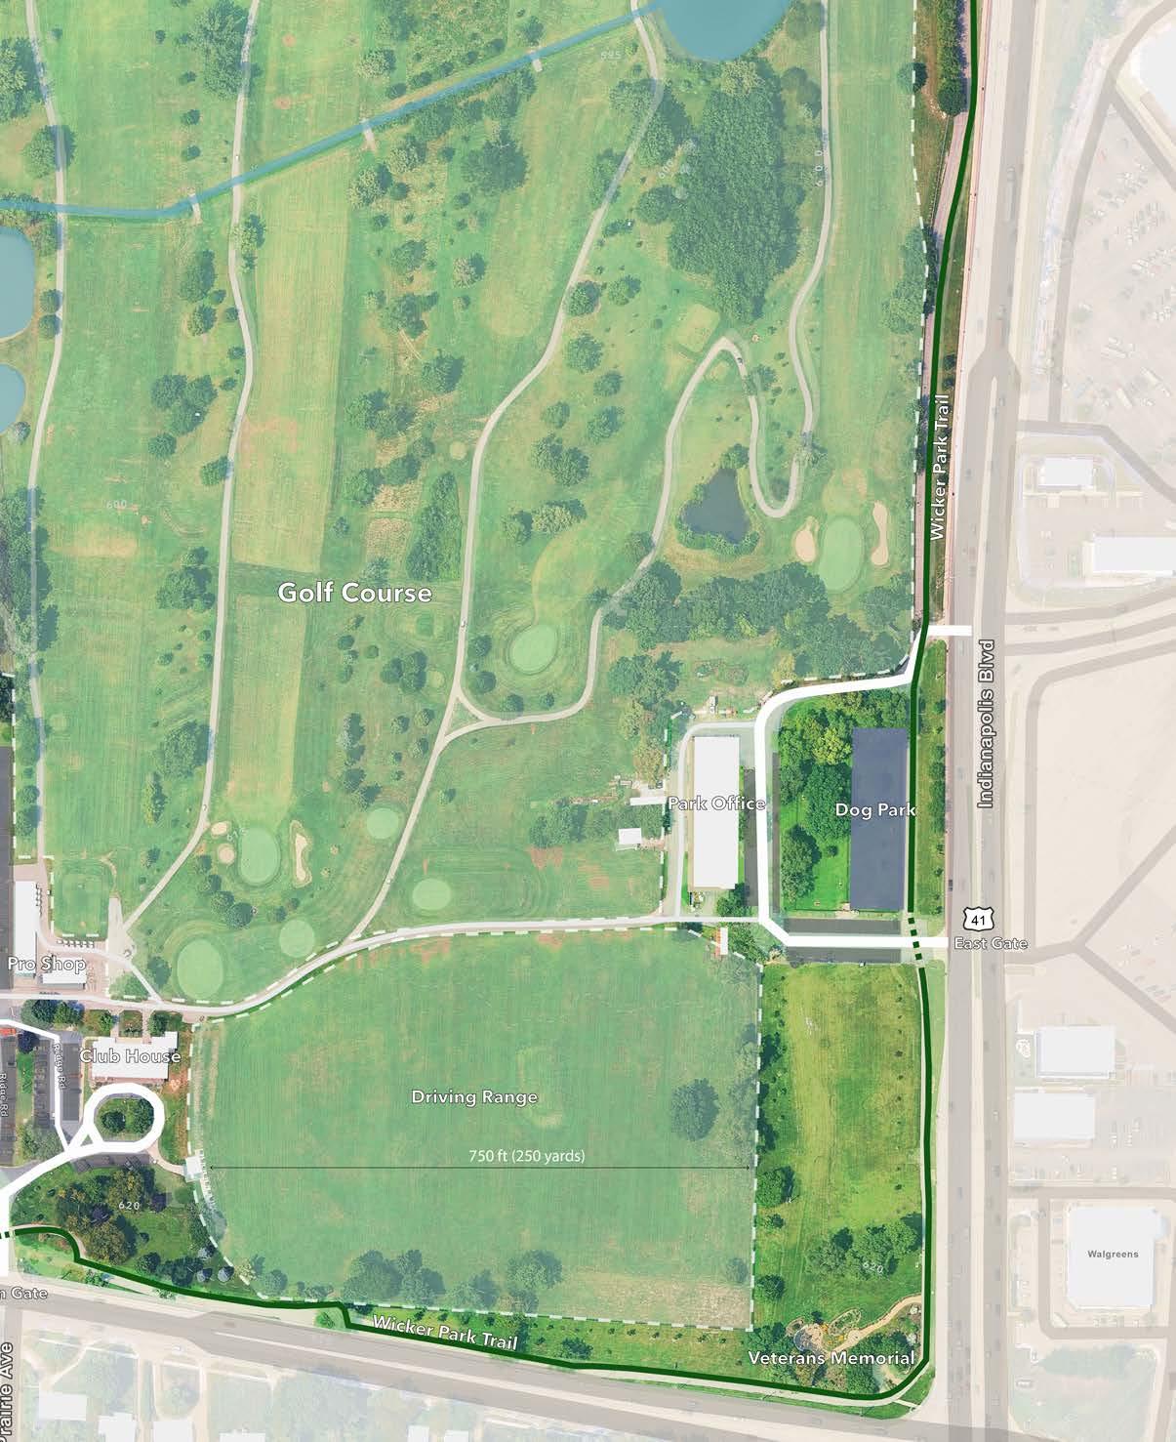
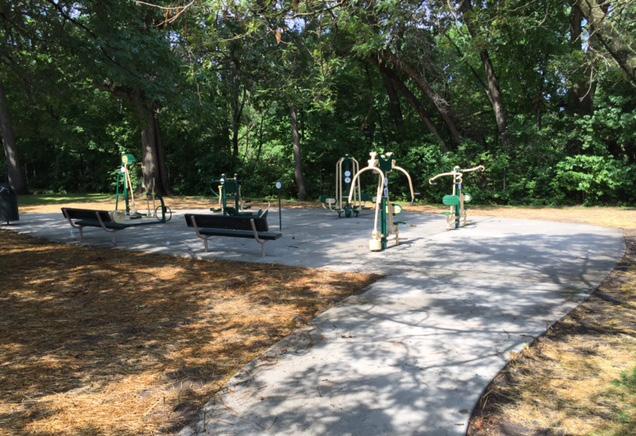
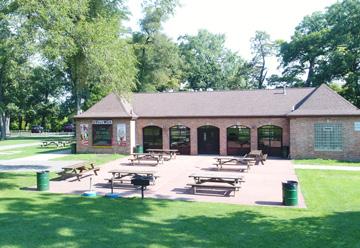
Other amenities include the Social Center, Pavilion, Breezeway, Clubhouse, Shelter 1 and 2, Stand 1 and 2, outdoor fitness equipment, sand volleyball courts, and picnic areas. On the east side of the park, there is a membership-based dog park as well as the Veteran Memorial.
Fitness Equipment
Walking Trail
Ox
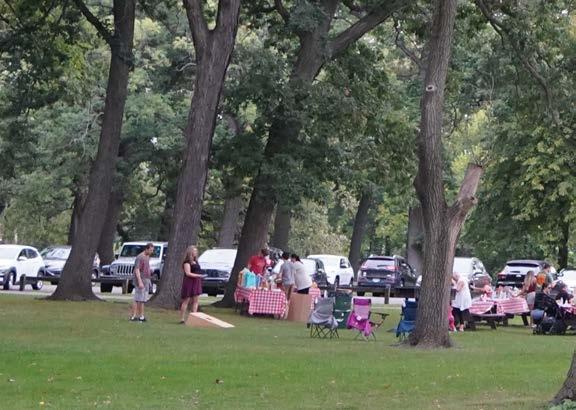
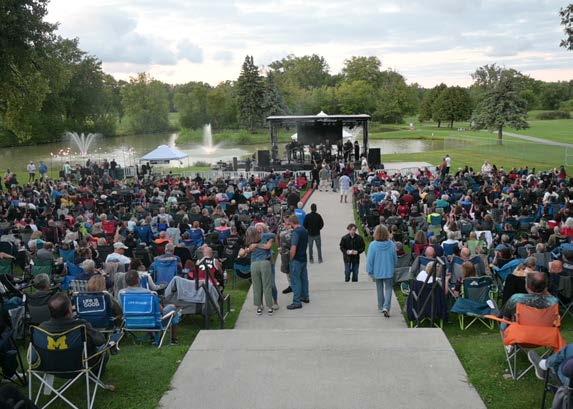
Summer Concerts Cruise Night
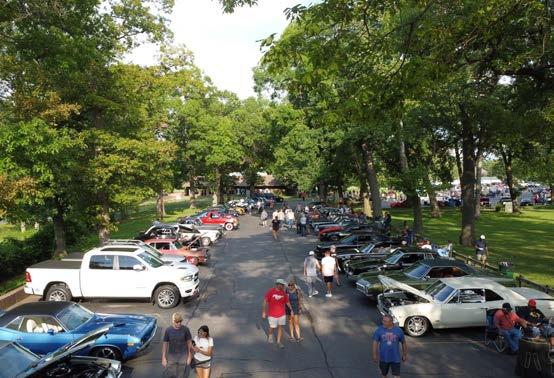
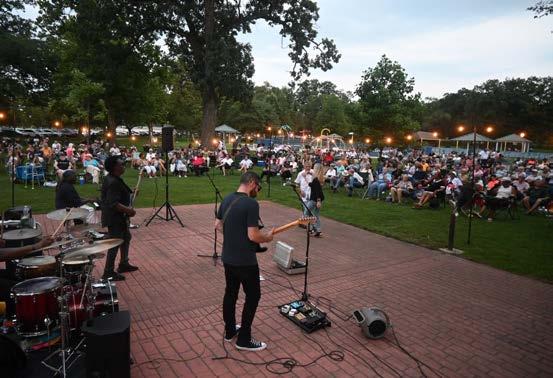


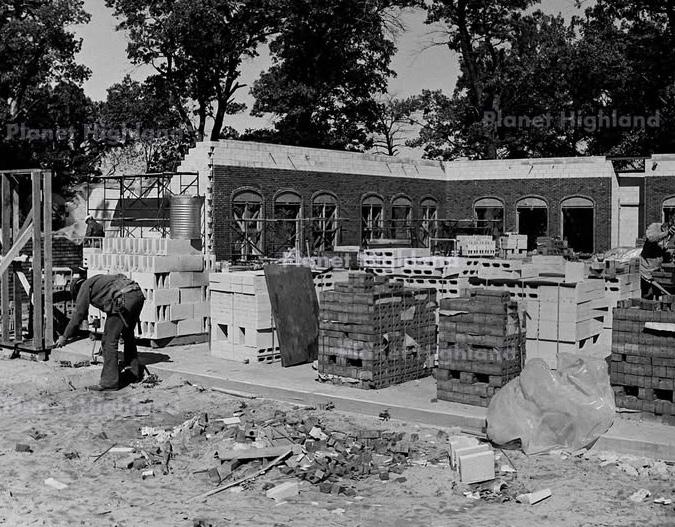
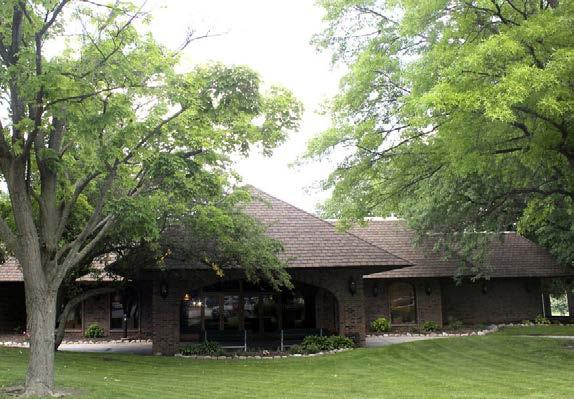
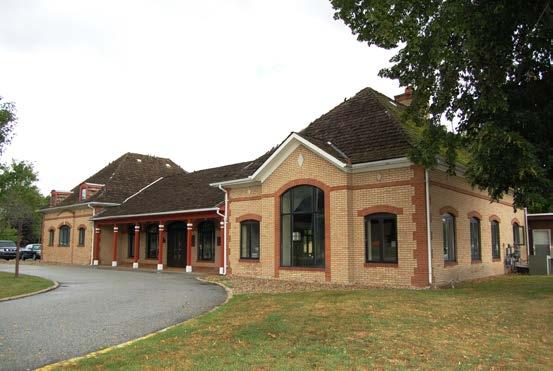
The existing buildings in the Wicker Memorial Park provide significant programming value, with many spaces available for rent. The most important rental spaces are the Social Center and the Club House. Both buildings offer formal gathering/event spaces and were constructed in the 70s. These buildings also host key township community events, such as job fairs, senior luncheons, and veteran barbecues.
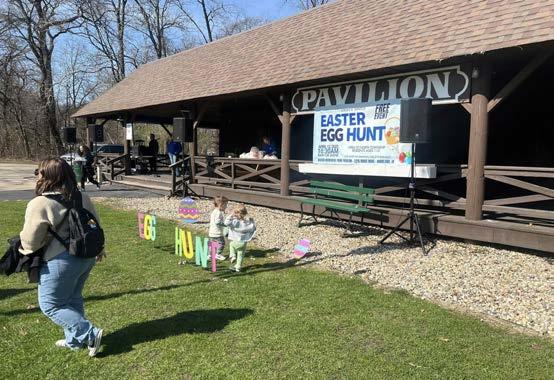
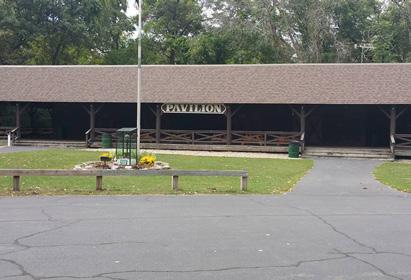
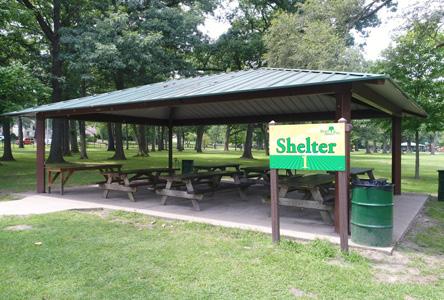
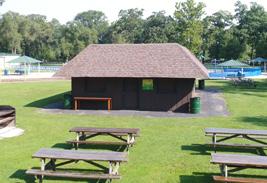
The Pavilion, Shelters, and Stands are also rentable during the summer months. While functional, these structures have less architectural significance and are less structurally sound.
In addition to routine maintenance, several structures are approaching the need for major renovations. The chart below provides an overall assessment of replacement priorities for each structure, helping to guide the development of future projects when funding becomes available.
Detailed building floorplans and elevations are provided in the Appendices.
(I)
(J)
Existing Building Evaluation
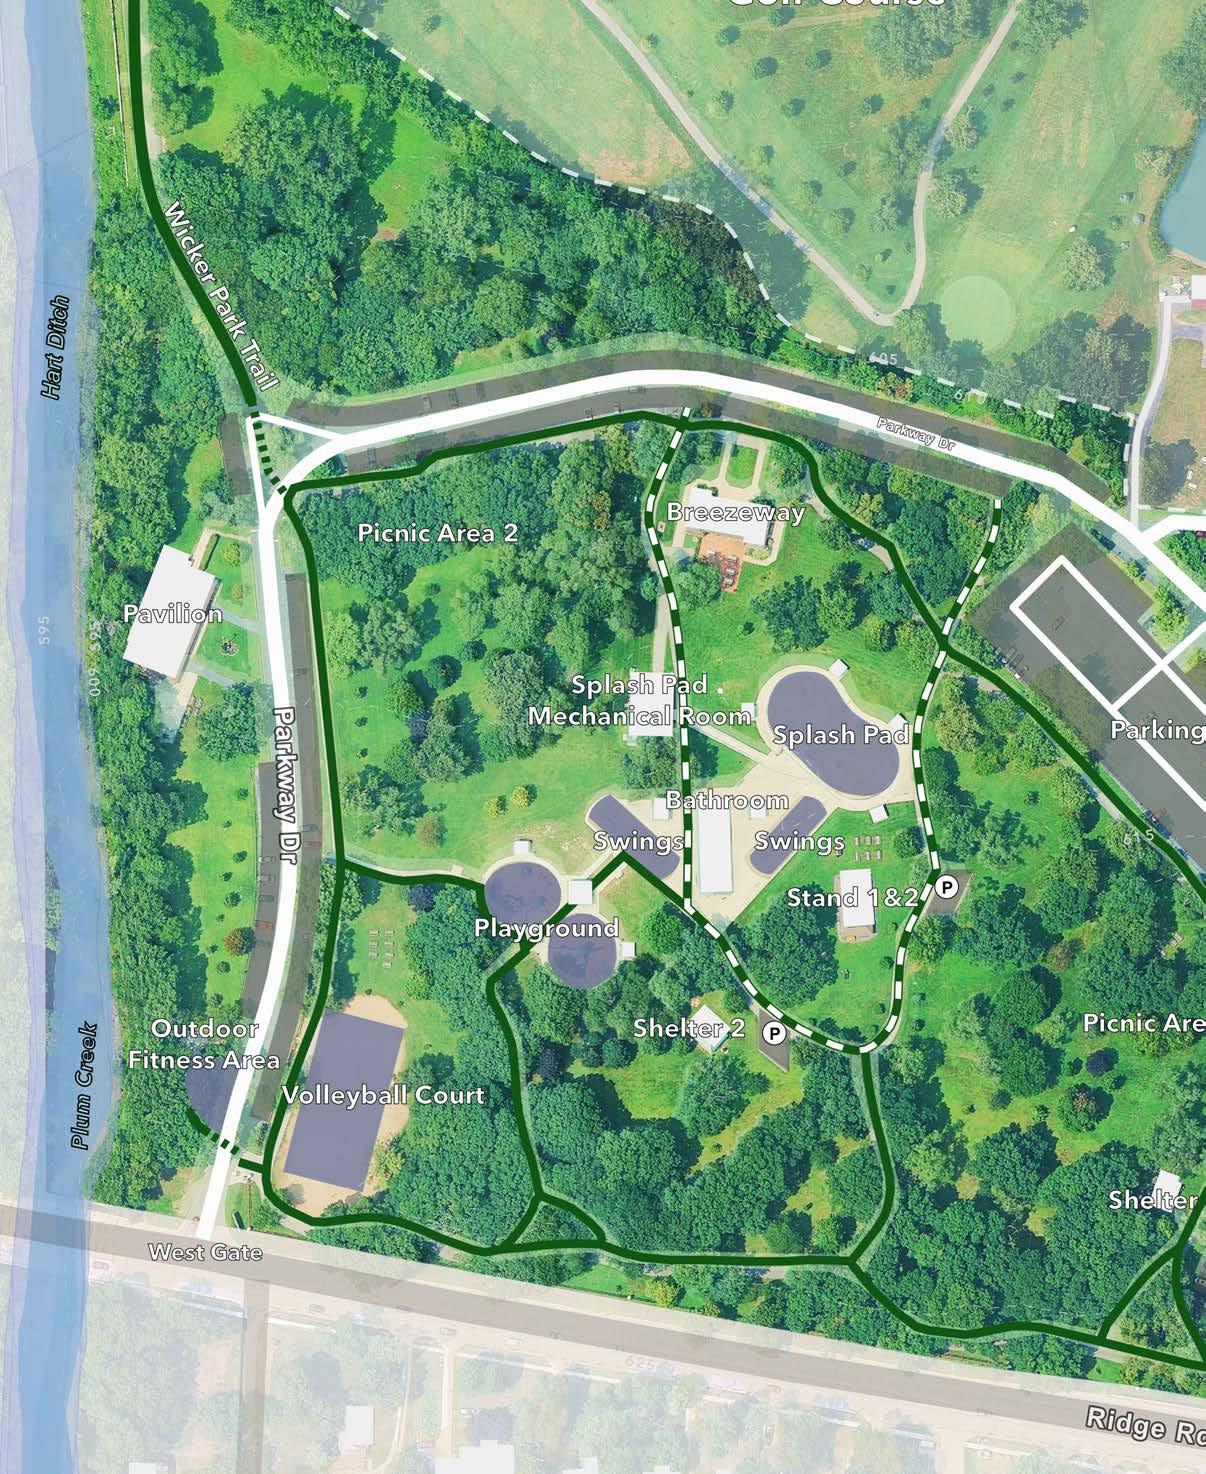
Underutilized area in the back over the steep slope. Opportunity to create unique experience.
Conflict of pedestrian and vehicular traffic.
The shelter is heavily shaded on the west side, and has open lawn in the front.
Opportunity to clean up tree lines, add landscaping and furnishing.
Opportunity for water access.
1. Improve entrance experience.
2. Trail connection.
3. Parking arrangement.
Splash pad equipment is outdated and the ice-rink equipment is not being used.
Viewshed
Improve screening to maintenance area.
Invasives and unmanaged pavement between wall and golf course fence.
Mature trees
Open lawn and event space. Opportunity for upgrade.
Playground, picnic areas, rental spaces and tree lawns are very popular.
Opportunity for native plantings to reduce lawn and mowing efforts.
Several mature trees were leaning sideways to compete for sunlight.
Potential improvement for event experience.
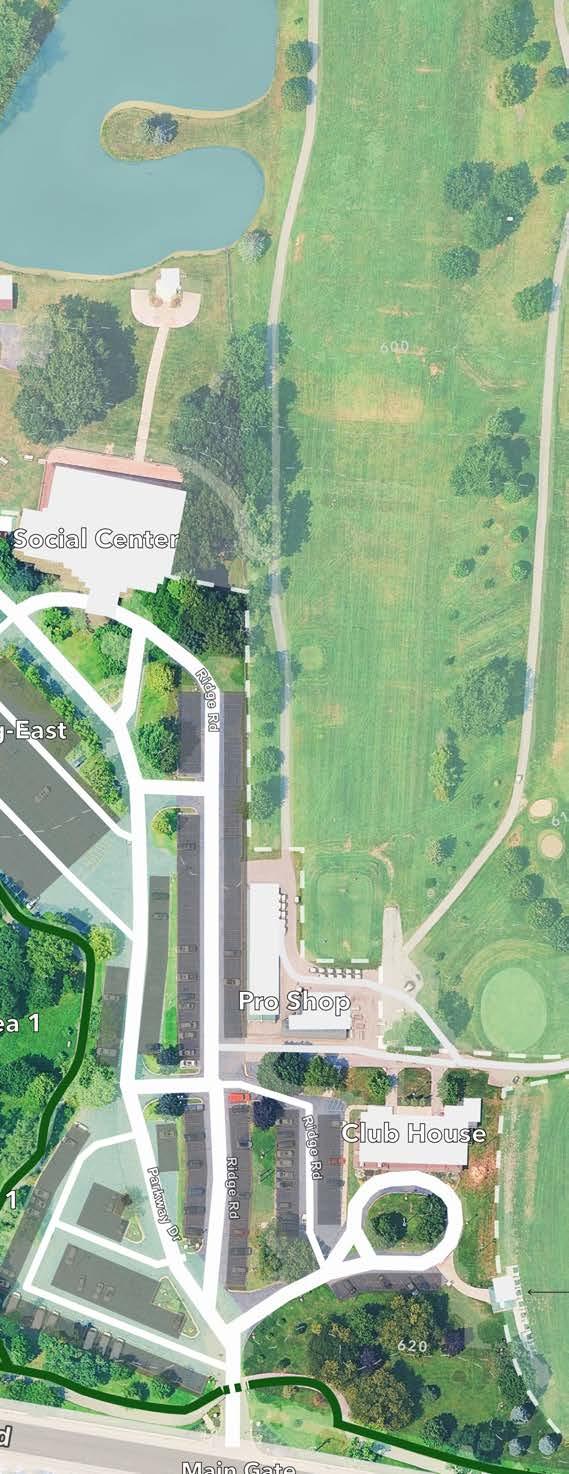
Parking and driveway:
1. Reconfigure parking and driveway layout.
2. Bioswale with gravel bed and native plants to absorb rain water.
3. More shade trees.
Up to 10 feet elevation drop.
Up to 10 feet elevation drop.
East site is next to busy traffic and less incorporated into the park space.
East site is next to the busy traffic and less incorporated into the park space.
Opportunity to improve park signage.
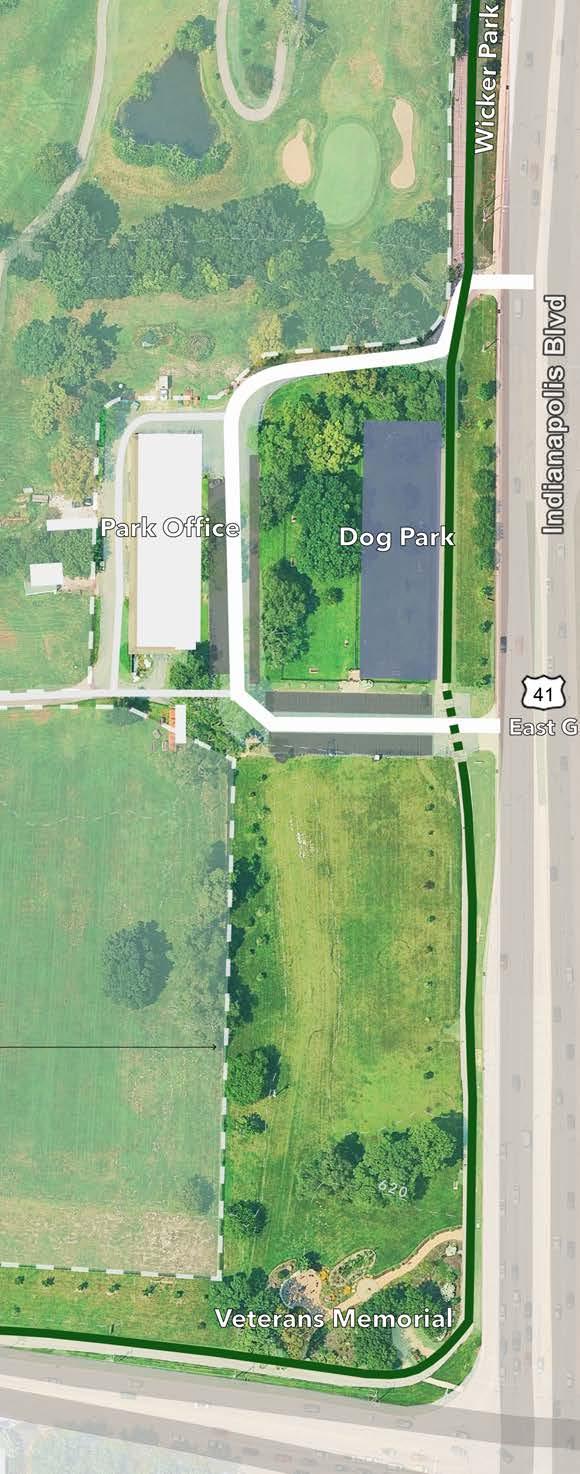
Open lawn. Opportunity for new facilities.
Wicker Memorial Park is historically significant to the Lake County region of Indiana. Serving as one of the most well-loved and regularlyattended regional parks in northwest Indiana, the current amenities of Wicker Memorial Park serve local residents and visitors from surrounding communities in both Indiana and Illinois.
Rundell Ernstberger Associates and DELV have partnered together to provide the first comprehensive plan for long-term development of Wicker Memorial Park. Following the Discovery Phase of this master plan, the design team has prepared the following Visioning package, which takes into account the reoccurring desires of local residents and park department faculty and marries it with the design visioning and expertise of REA and DELV.
The Visioning Stage for the master plan of Wicker Memorial Park focuses on exploring the park’s future potential through collaborative planning. During this phase, the design team developed preliminary design iterations to show several ways the park could evolve over time. These concepts are intended to inspire discussion, help stakeholders visualize possibilities, and encourage the client to “dream big” about how the park could better serve the community. By presenting a range of ideas and directions, the visioning stage establishes a foundation for refining priorities and guiding the next phases of the master plan.
Generating preliminary design ideas is a central component of the visioning stage for the master plan of Wicker Memorial Park. During this phase, the design team translated early insights such as site conditions, community needs, and project goals into conceptual design opportunities. These ideas are intentionally broad and exploratory, allowing the team to test a variety of layouts, amenities, and programming possibilities that could enhance the park’s character and usability. By sketching and illustrating multiple concepts, the team can highlight new ways to improve circulation, expand recreation opportunities, strengthen natural features, and create memorable gathering spaces. The goal is not to finalize specific solutions, but rather to visualize a range of possibilities that spark conversation, reveal opportunities, and lay the groundwork for more refined planning in later stages of the master plan process.
Encouraging the client to “dream big” is a key purpose of the visioning stage. At this early stage of planning, the focus is on imagining the full potential of the park without being immediately limited by detailed constraints or implementation timelines. By exploring bold ideas, aspirational amenities, and transformative improvements, the project team helps stakeholders envision how the park could evolve to better serve the community for generations to come. This creative approach opens the door to innovative programming, enhanced recreational opportunities, and memorable gathering spaces that may not have been previously considered. “Dreaming big” allows the client to think beyond incremental improvements and instead consider a long-term vision that captures the park’s greatest possibilities and inspires the direction of the overall master plan.
Background
Project Existing
Conditions
Innovative Programming
Visio n i n g
Final
Concepts
Implementation
Preservation of Park Features
Iterative Design Process
Park Department Input
Concept Iterations
Design Team Expertise
Visioning Stage
Stakeholder Dialogue
Public Input Reflection
Dream Big
Discovery Phase Insights

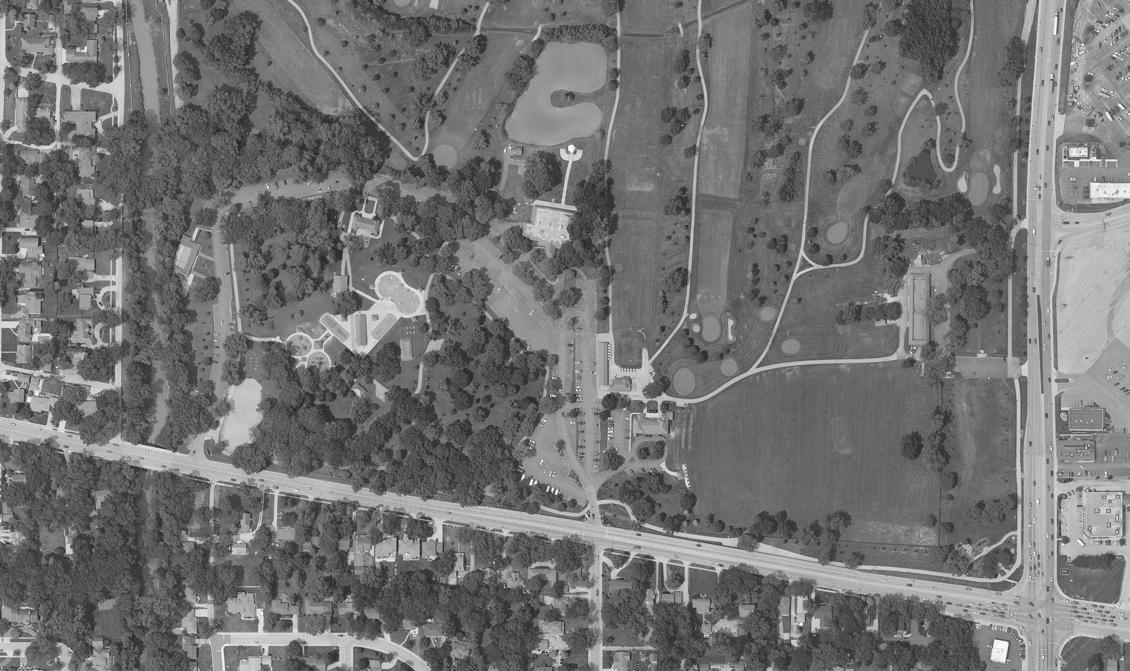
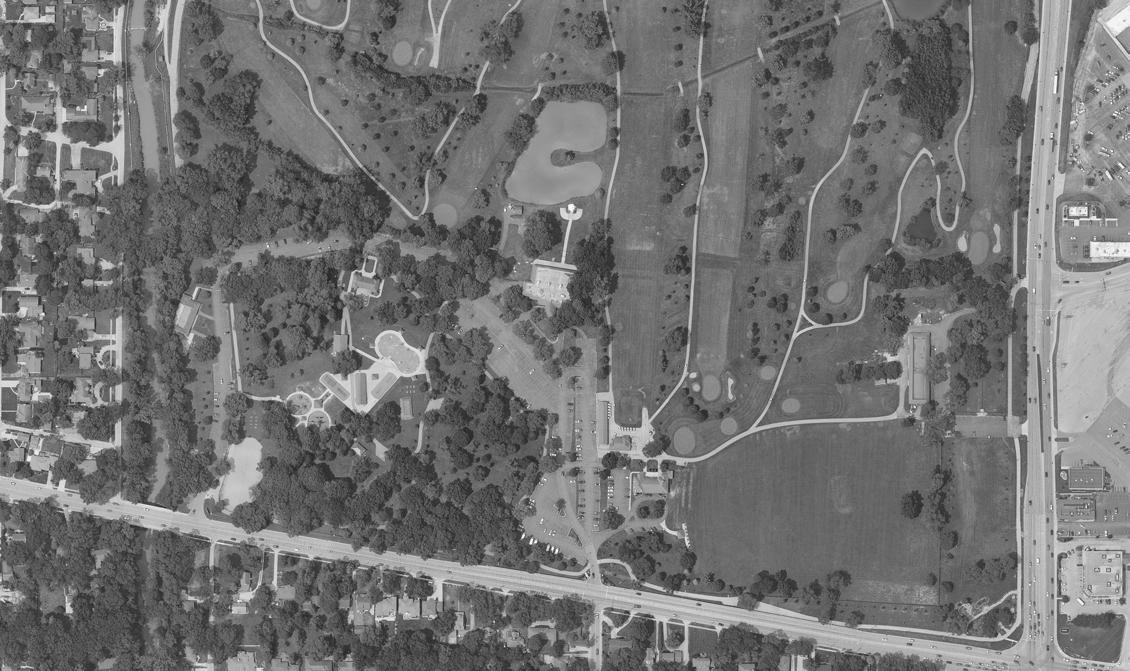
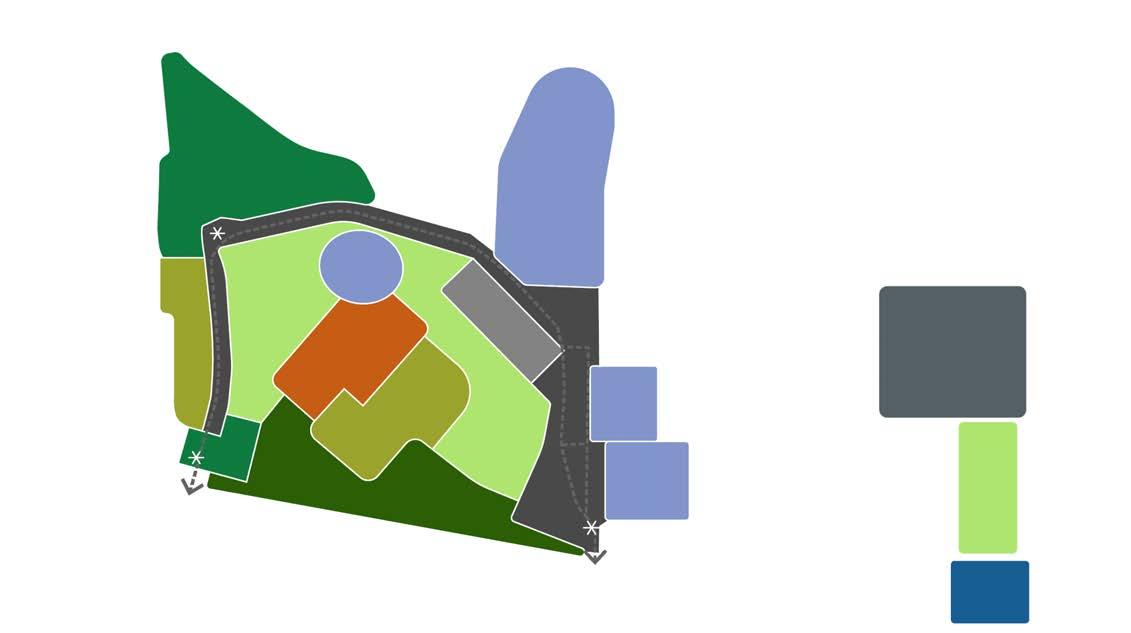
Parking Inventory

Building Assessment

Public input was mostly collected from an online survey. Selected stakeholder groups were also engaged to provide information from interviews and design feedback. The detailed survey questions and responses are provided in the appendices.
surrounding areas, including the Erie Lackawanna Trail, opening up opportunities for longer distances to be traversed and increased pedestrian connection from surrounding destinations. Advancements can be made to the trail system to increase way-finding and educational signage opportunities for all ages and demographics.
The park provides a safe and welcoming environment for families, while also supporting individual users who enjoy walking, passive recreation, and community events. In addition, several local organizations regularly utilize the park, reinforcing its role as a flexible and inclusive community asset.
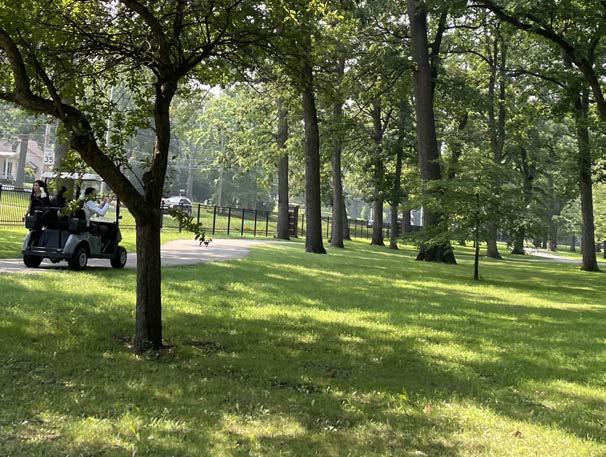
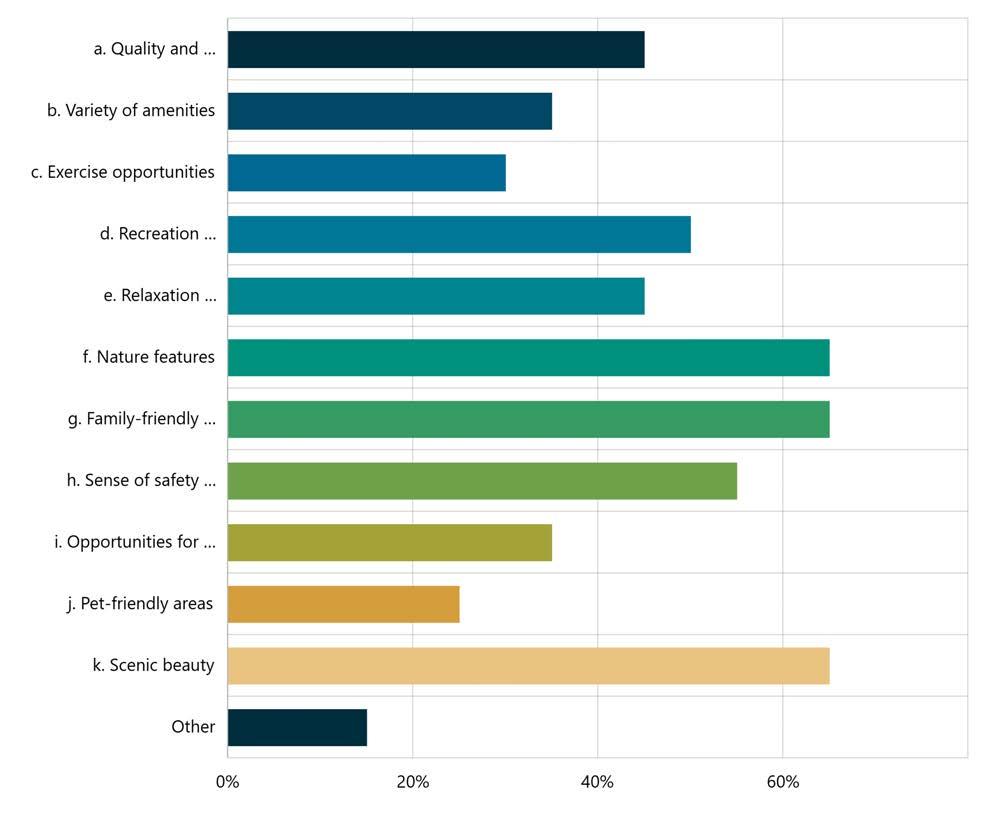
Wicker Memorial Park is highly valued for its scenic character and natural environment, with nearly two-thirds of survey respondents identifying these as its greatest strengths. A mature tree canopy creates a comfortable microclimate, while shaded lawns and picnic areas support everyday gathering. The trail system offers views of the Little Calumet River and golf course, and the Social Center event lawn provides a picturesque setting for community activities. Future improvements will preserve this landscape character, protect the canopy and provide enhanced planting palettes.
The walking and biking trail looping around Wicker Memorial Park is one of its busiest and most well-loved features throughout the year. According to survey results, many park attendees visit the park regularly specifically for the purpose of using the walking trails. The trail connects to several larger walking paths in the
Updating and expanding the splash pad is an important recommendation within the master plan due to the feature’s strong and sustained popularity among park visitors and the aging of the play features and utilities. High attendance levels have required staff to actively monitor use and manage entry through fees in order to maintain safe and cleaning need, demonstrating that the current facility is operating at or near its practical capacity during peak periods. Expanding the splash pad would help better accommodate existing demand, reduce congestion, and improve the overall visitor experience for families during the summer season. At the same time, modernizing the maintenance systems would increase operational efficiency, support reliable performance, and help reduce the staff burden associated with daily oversight.
Adding an permanent performance venue at Wicker Memorial Park is an important community demand to support the continued growth of the park’s event programming. The popularity of the summer concert series has demonstrated strong demand for larger, more flexible event areas that can comfortably accommodate growing attendance while maintaining safe circulation and a positive visitor experience.
Parking and circulation realignment is a key component of the master plan to strengthen the sense of arrival, improve vehicular flow, enhance pedestrian safety, and meet current standards.
The improvement can potentially address the following issues: the park’s main entrance currently leads to multiple driving aisles with little hierarchy, creating confusion for visitors; the main drive intersects several busy pedestrian routes, resulting in potential pedestrian conflicts; the park’s popular seasonal events often exceed existing parking capacity, resulting in congestion during peak periods. Opportunities also exist to incorporate green infrastructure to reduce stormwater pollution and mitigate peak flow.
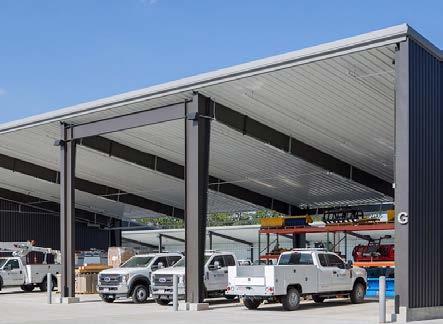
During stakeholder meetings, storage was identified as a significant challenge. Currently, park maintenance relies on the Breezeway, Pavilion, and other buildings for seasonal storage and is seeking additional dedicated space.
The master plan should include dedicated storage facilities to support park programs, such as bike rentals, as well as annex storage buildings to accommodate storage
needs throughout the park. Upgrades could also include improved storage for golf carts and site maintenance equipment.
The existing Park Maintenance and Office building is at the end of its lifespan and require major upgrades. These improvements can be coordinated with enhancements to the east side of the park, creating a more and integrated experience for both staff and visitors.
While existing programs already demonstrate the park’s strong ability to bring people together, introducing a broader range of events will help reach audiences with different interests, schedules, and recreational preferences. The top most-wanted additional programs from the survey are: Nature and habitat-focused programming (35%) and year-round recreational activities (30%).
Several additional structures in the park are in need of major renovation or replacement The list includes the Pavilion building, Stands and Shelter, Social Center Patio, and the Clubhouse. It is recommended to implement these projects in phases to assist funding allocation and reduce disruption to park operations.
Visitors are attracted to the natural scenic beauty of the park
Parking is a challenge during programmed events
Splash pad has short and long-term maintenance issues
Park is currently at capacity for amenities and events
Ensure the park serves community gatherings
A permanent performance venue is a preferred addition to the park
The design of the Wicker Memorial Park Master Plan is informed by the park’s vision statement: to serve as the heart of its community; where people gather, celebrate and connect with nature, recreation, and one another. The goals of the master plan are extrapolated from this vision statement, creating realistic and achievable design principles within which Wicker Memorial Park can continue to be a park that is well-loved and wellused year-round. Community, Nature, and Recreation are the 3 pillars upon which the master plan of Wicker Memorial Park is built, and each design decision is stacked on one or more of these pillars.
Wicker Memorial Park is known for its seasonal events. The Summer Concert series is especially popular, attracting thousands of concert lovers every weekend throughout the summer. Children and their guardians flock to the splash pad and playground in the late spring through early fall. According to park attendee feedback and the design team’s analysis, the park should aim to expand community spaces that are currently at capacity, in order to create greater opportunity for year-round connection and lifelong memories. The Social Center wedding/event lawn, the splash pad, the playground, and the parking lots warrant development in order to meet current day demands. The design of the park’s master plan will focus on this deep desire for community connection and opportunities for community building.
According to community feedback, one of the most iconic features of Wicker Memorial Park is its robust, mature tree canopy, along with its winding trail loop
which weaves around forests, lawns, golf holes, and Little Calumet River. The scenic nature of the park is a feature which will be upheld and enhanced as native trees, plantings, and prairies are added to the Wicker Memorial Park landscape.
As time has passed, the amenities available at Wicker Memorial Park have evolved to meet current recreation interests and community demand. One example of this is the addition of beach volleyball courts, a fitness station, and a splash pad. In order to modernize and improve opportunities for the best recreation and play at Wicker Memorial Park, the design team will propose several expansions and replacements of current recreation features. The splash pad is a very popular feature, which can be expanded to decrease maintenance concerns and increase opportunities for youth recreation. The playground can likewise be expanded, with an emphasis on inclusive play which will allow equal enjoyment for children of all abilities.
Wicker Memorial Park will continue to serve as the heart of our community; where people gather, celebrate and connect with NATURE, RECREATION, and ONE ANOTHER.
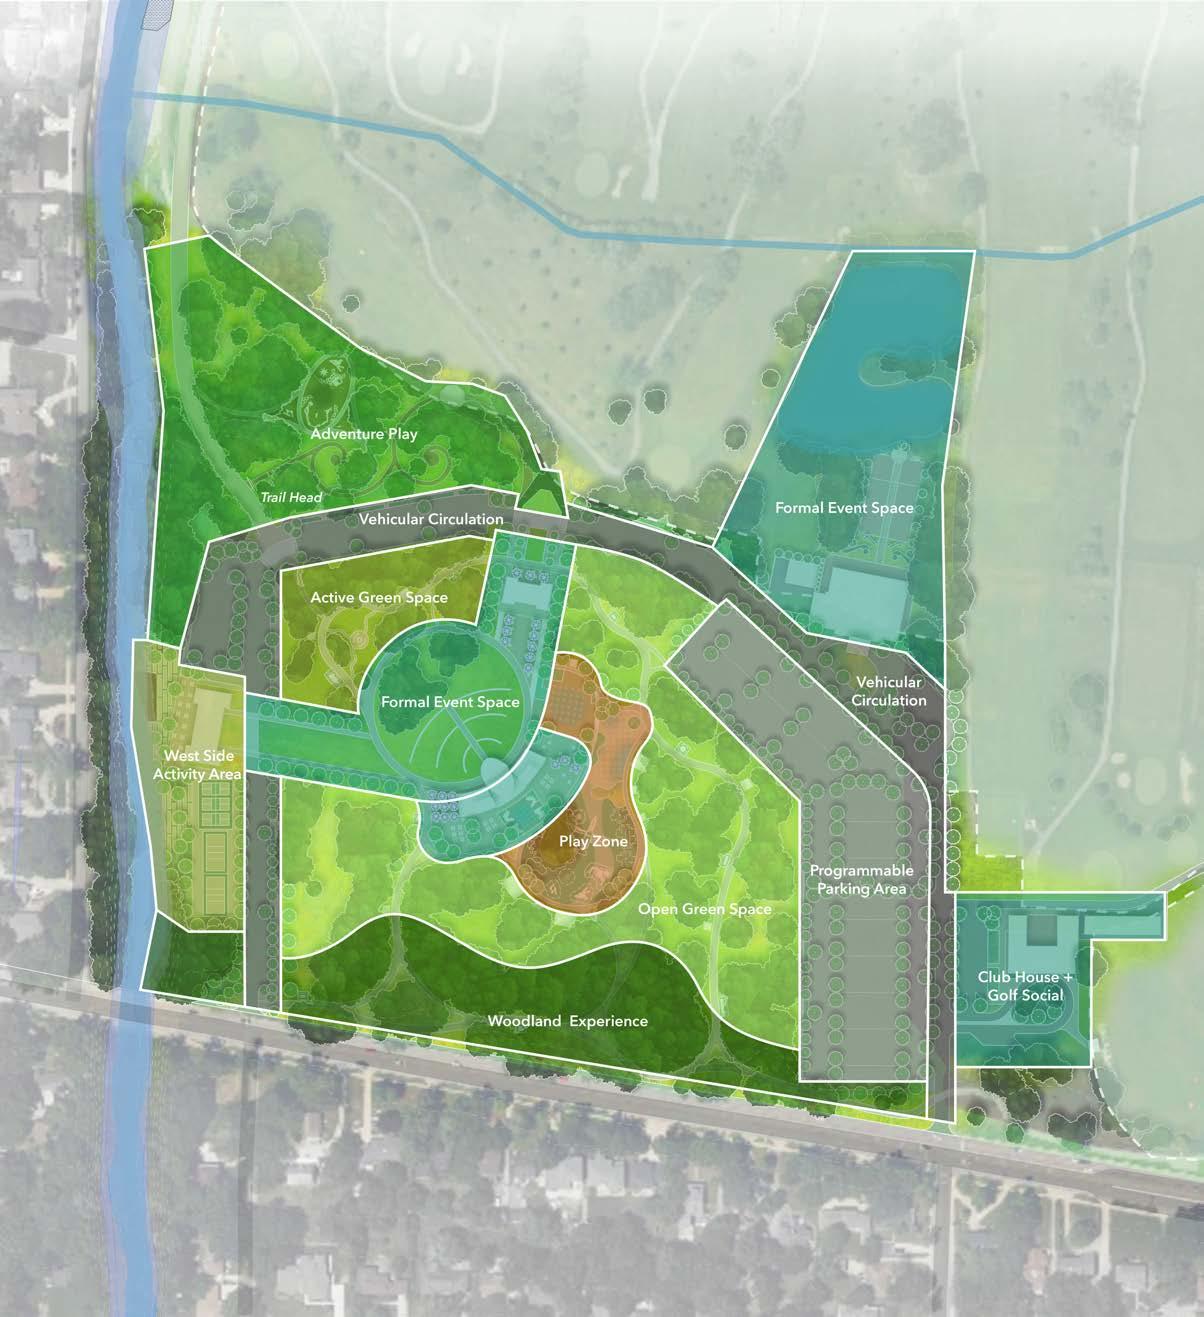
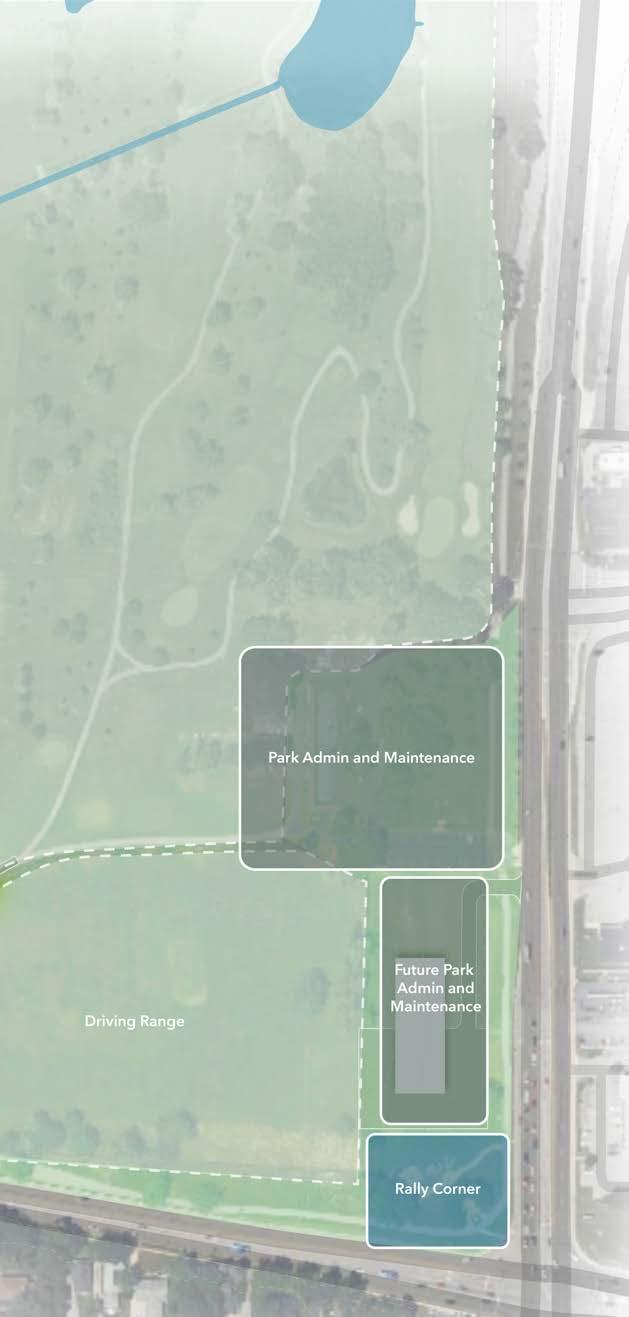
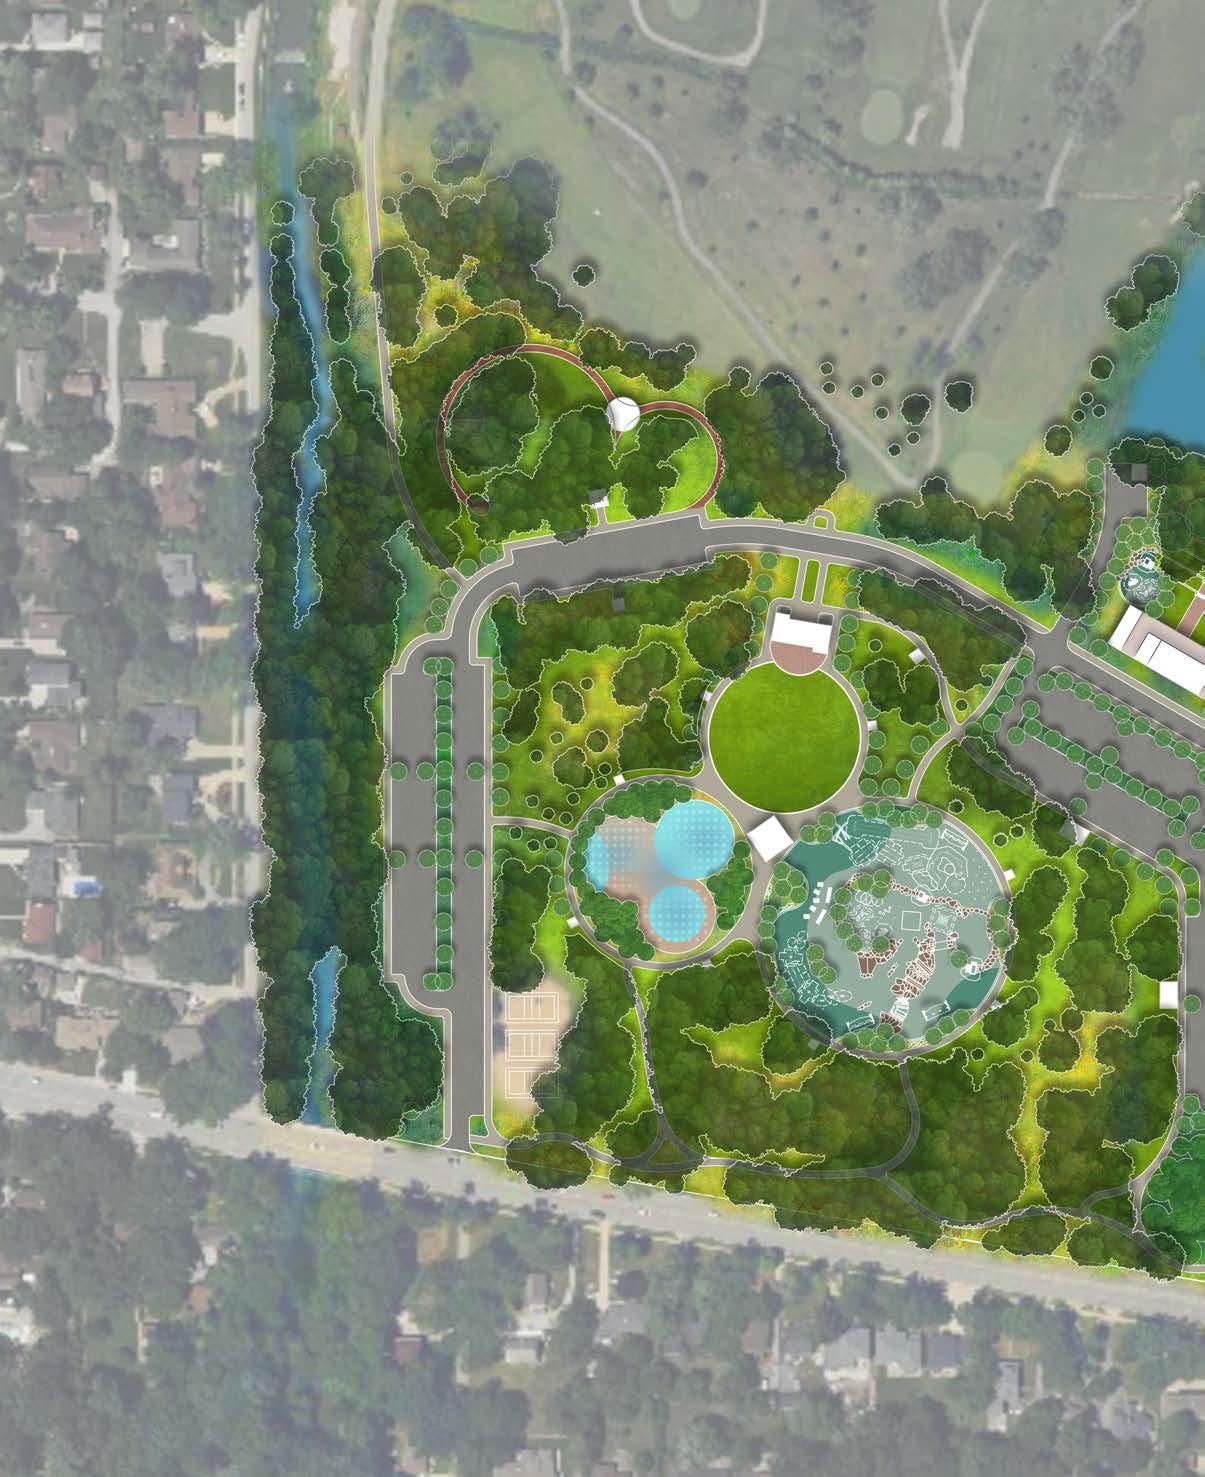
• Reconfigured parking lot.
• Creation of the Formal Event Space.
• Relocation of the Pavilion Building and addition of river access.
• Addition of Adventure Play area in the northwest portion of the park.
• Upgraded playground and splash pad.
• Relocation of the Park Admin and Maintenance building.
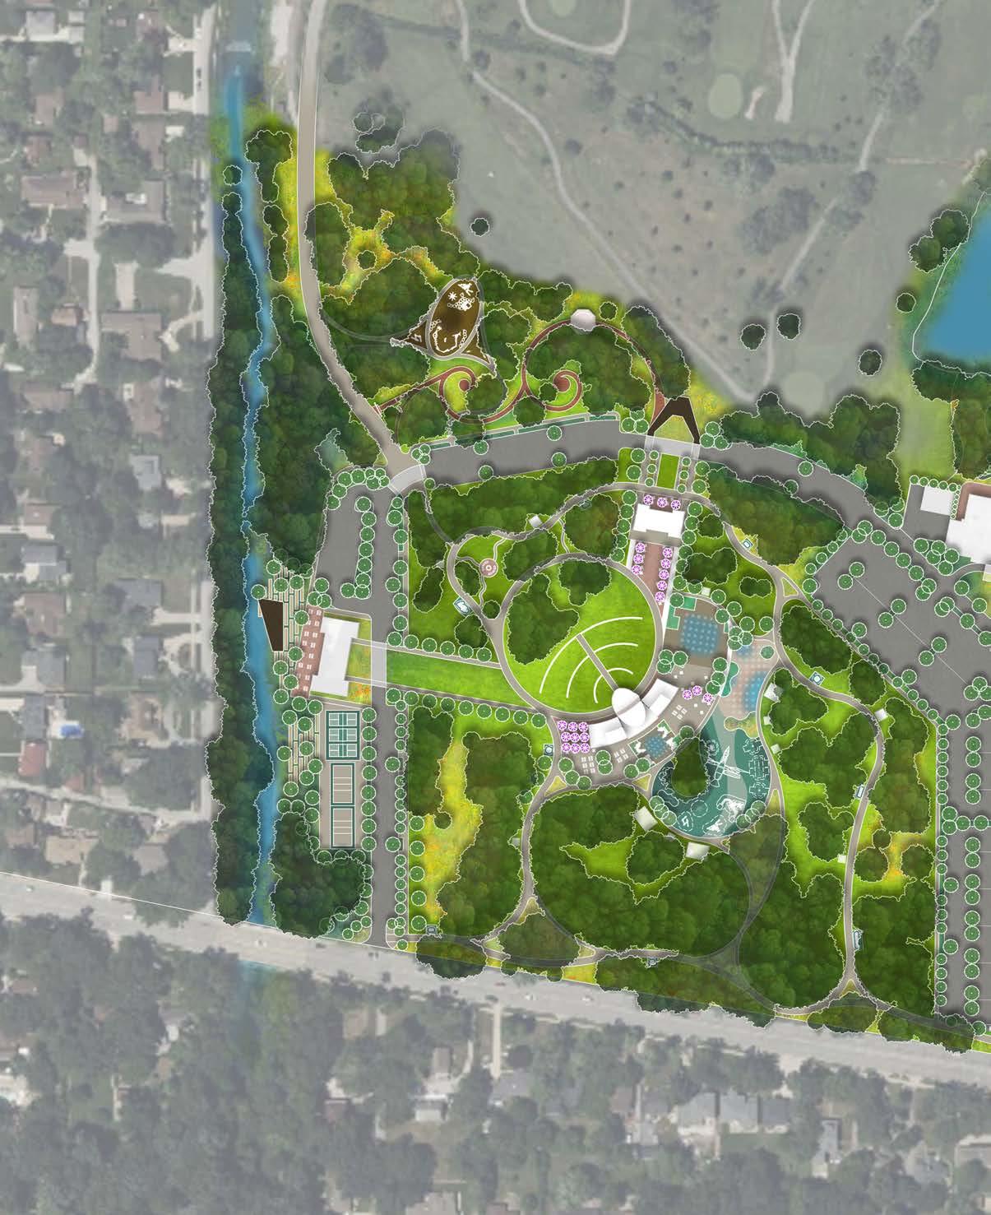
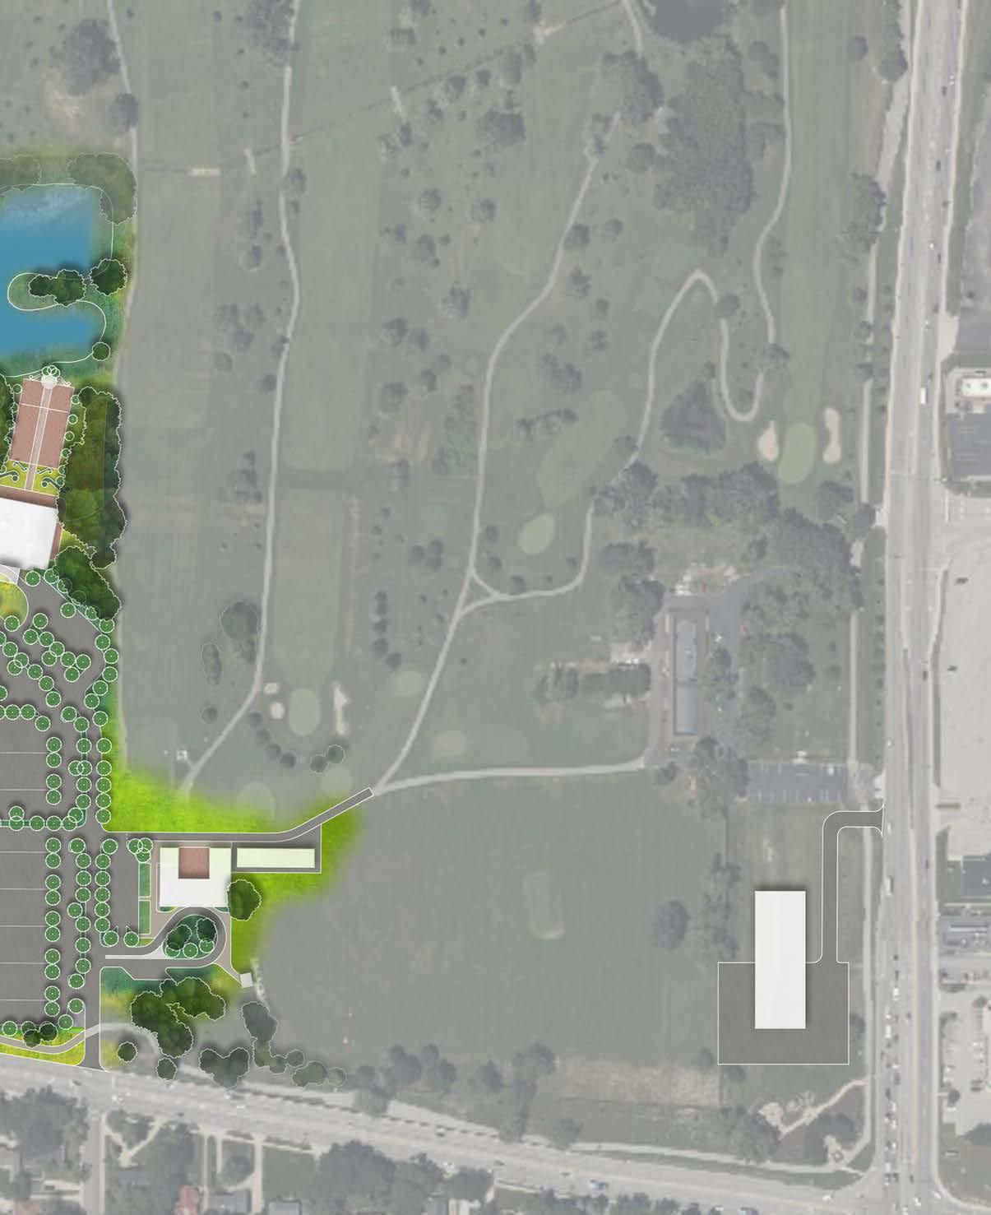
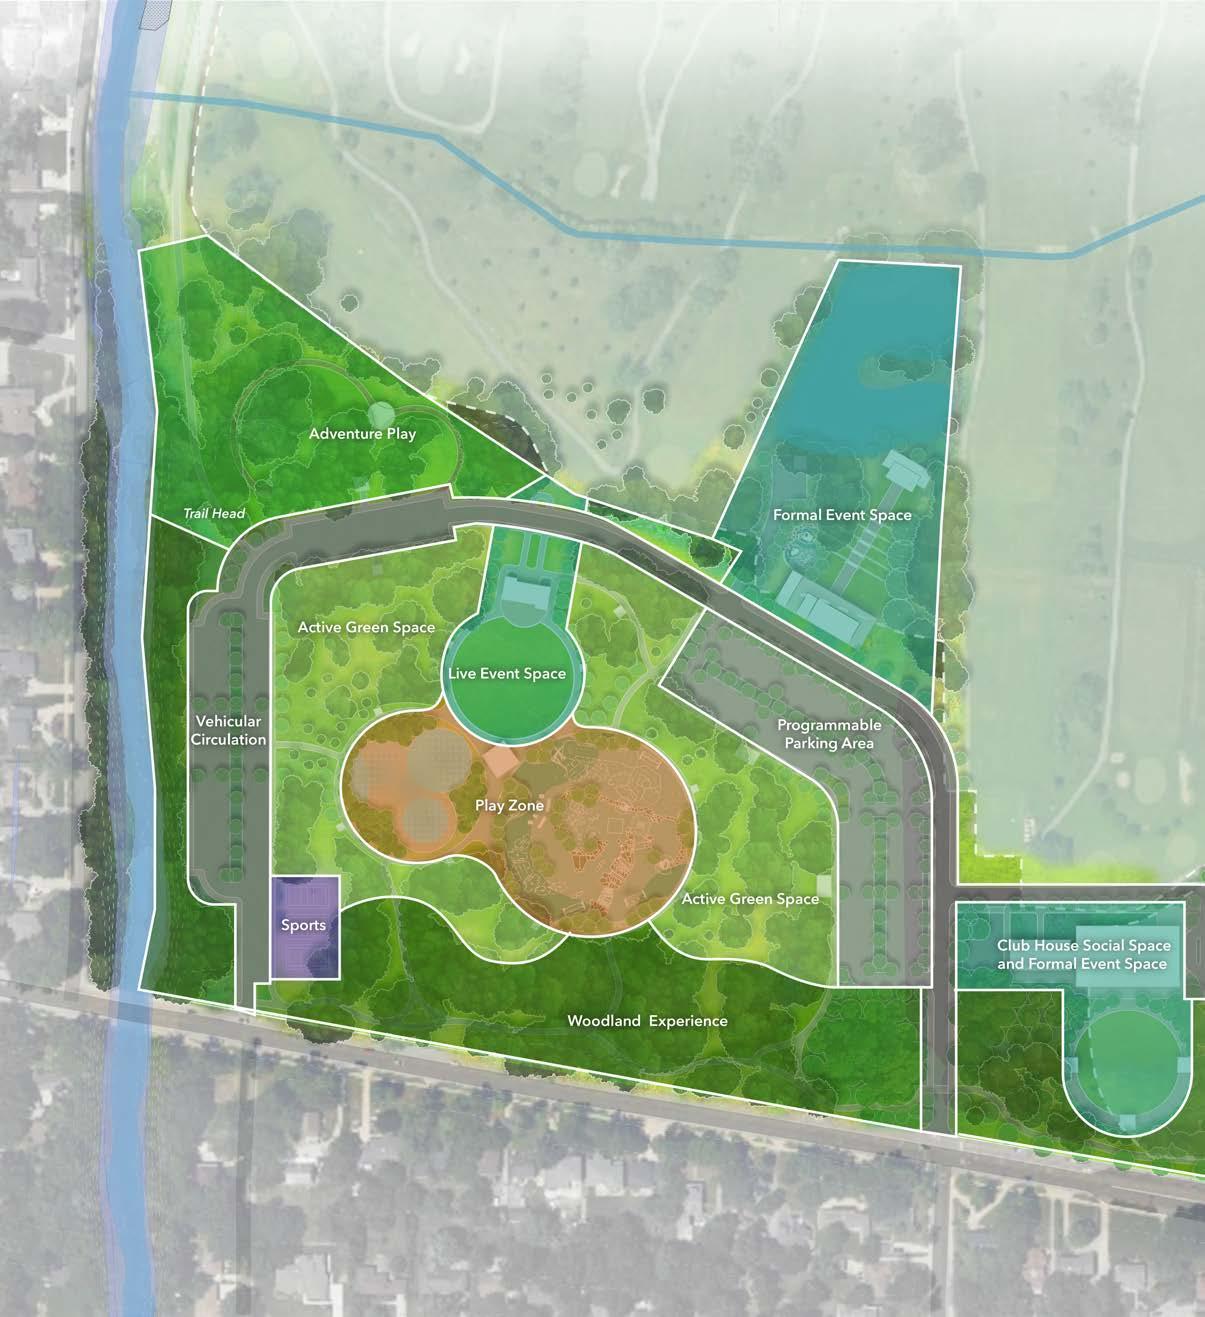
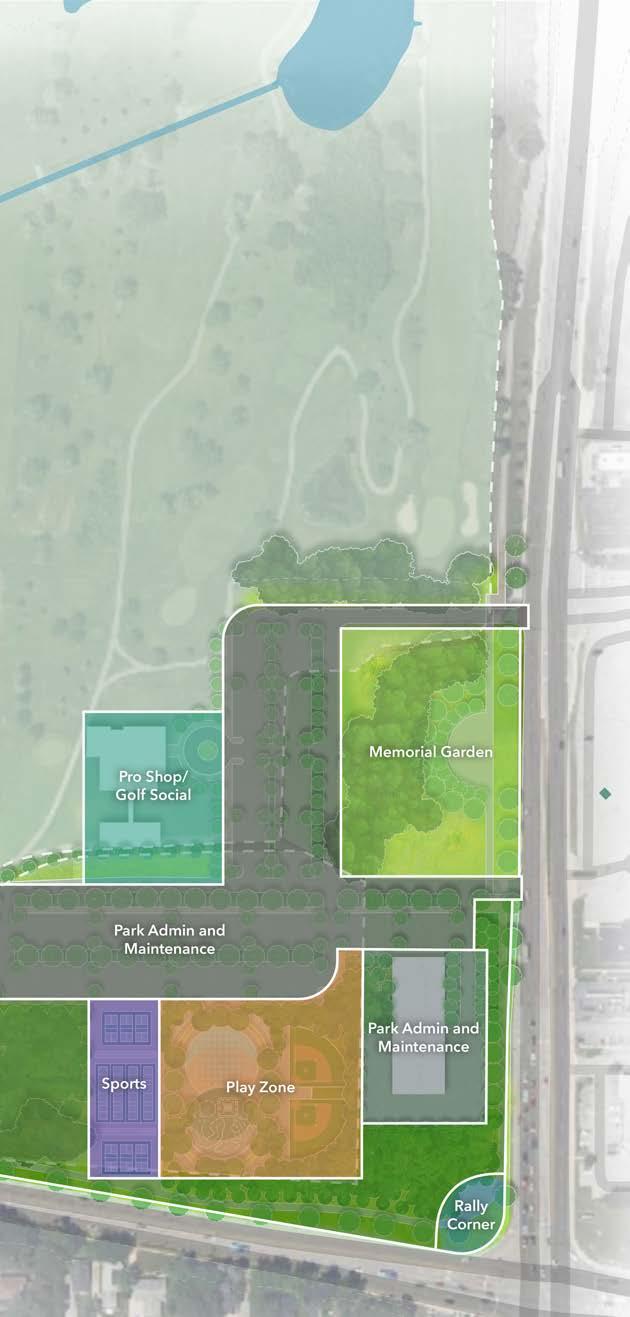
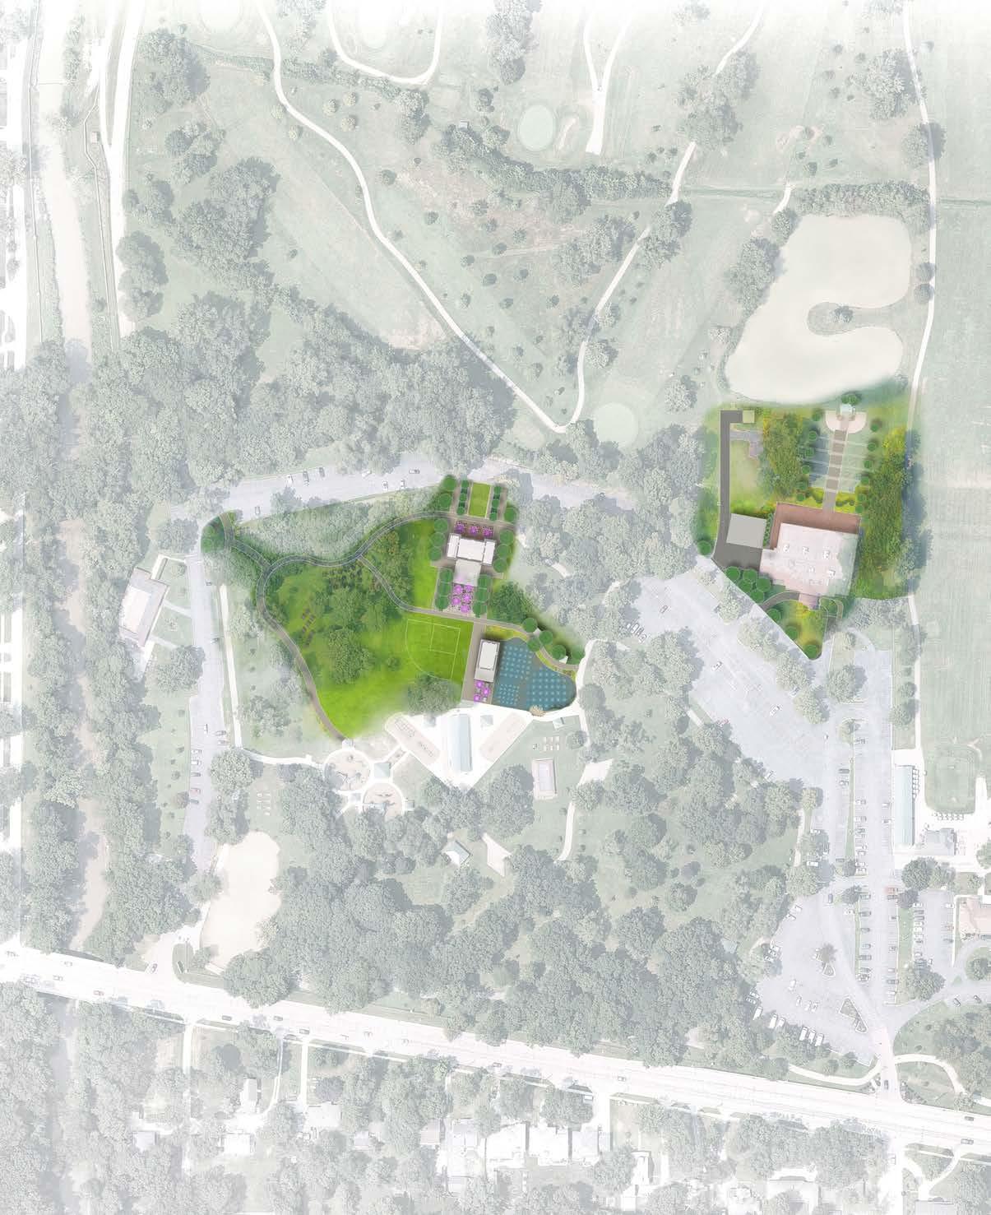
• Expansion of park programs and community space into the existing driving range to alleviate parking pressure and provide additional gathering space.
• Relocation of the Pavilion, Club House and Pro Shop to the eastern area.
• Addition of a secondary play and exercise area on the east side.
• Creation of the Formal Event Space near the existing Breezeway Building.
• Addition of an Adventure Play area on the northwest side of the park.
• Upgraded playground and splash pad.
• Relocation of the Park Admin and Maintenance building.
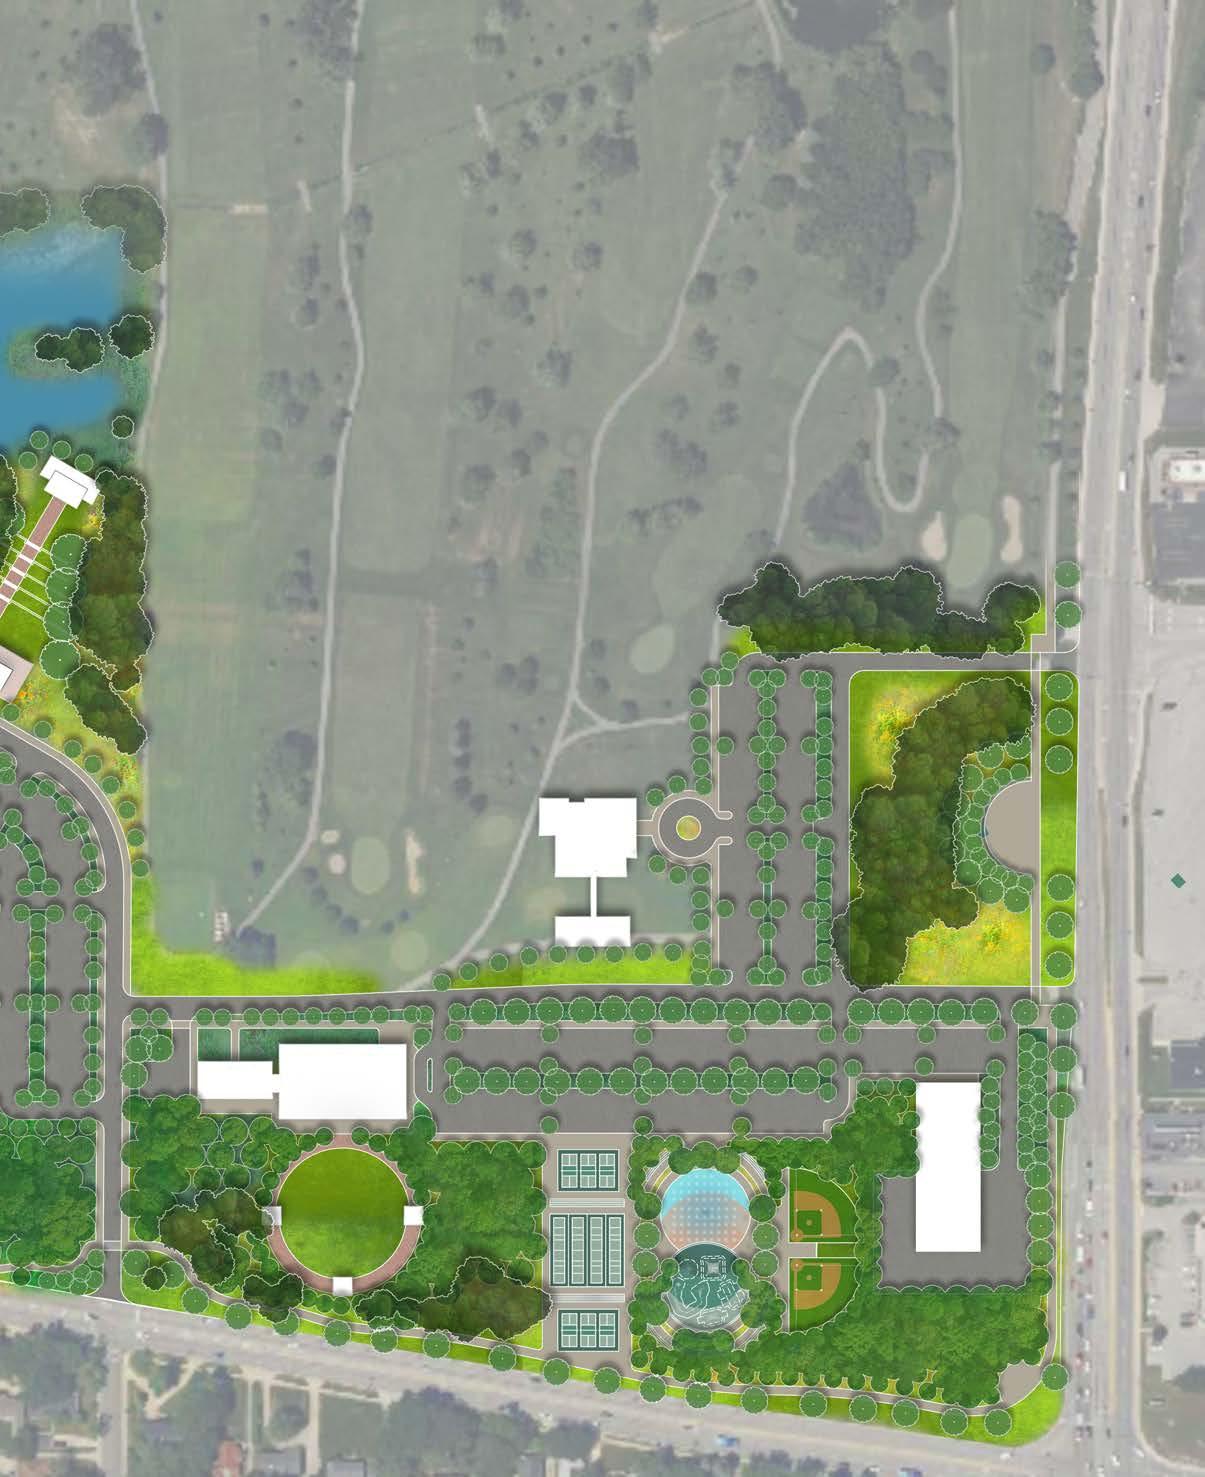
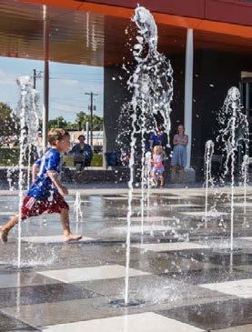
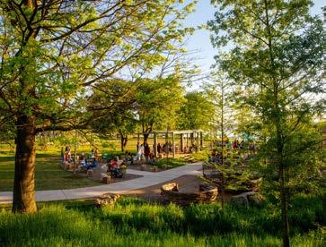
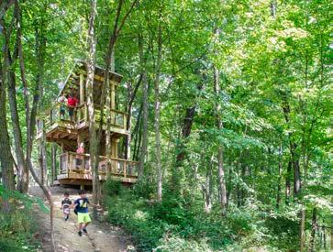
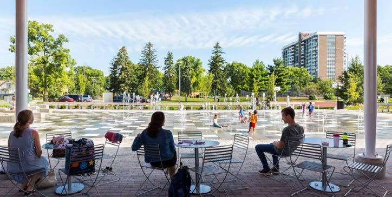
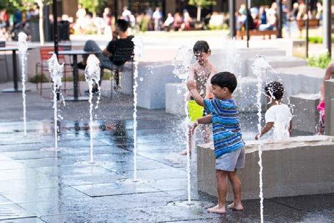
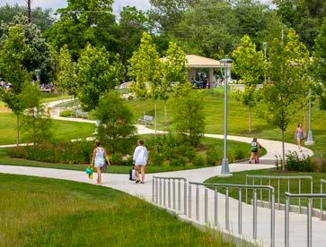
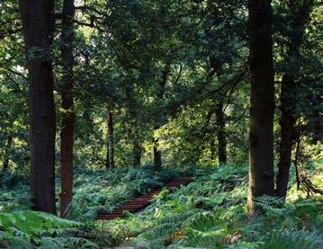
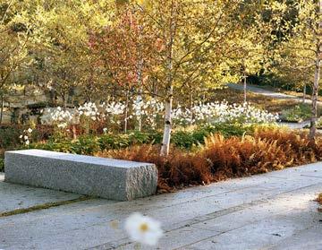
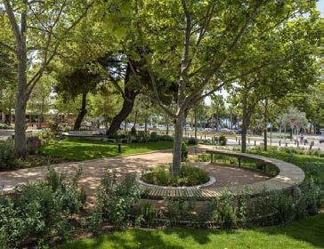
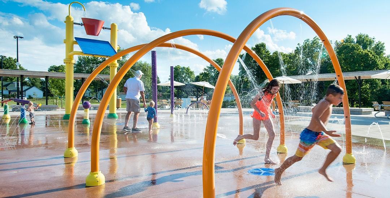
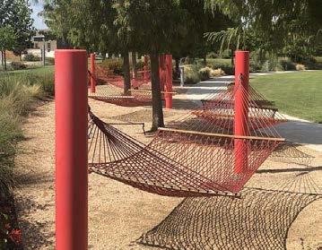
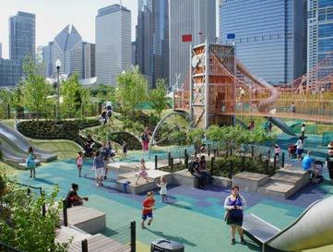
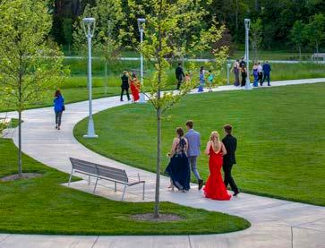
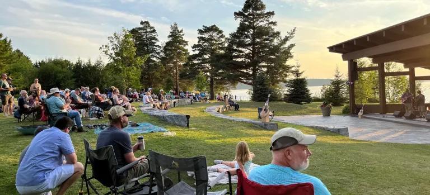
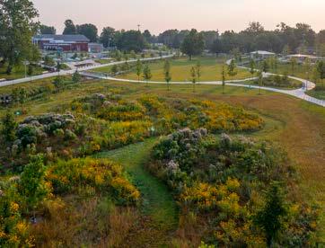
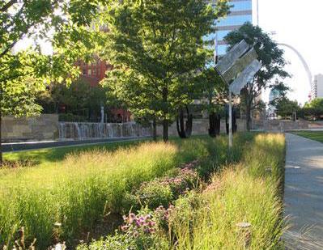
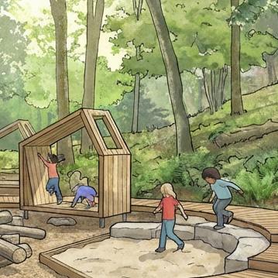
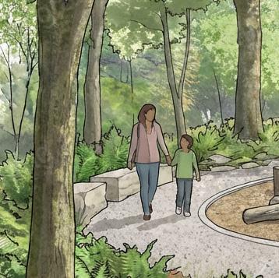
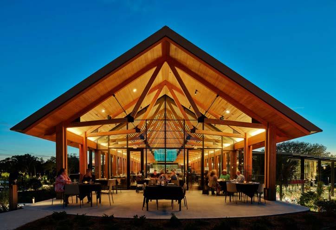
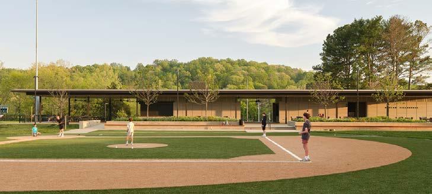
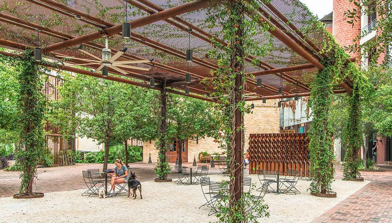
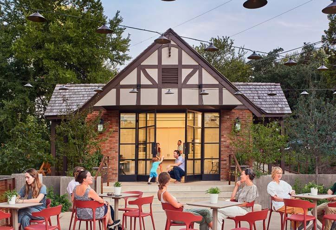
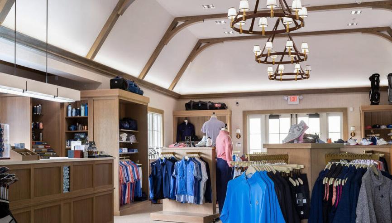
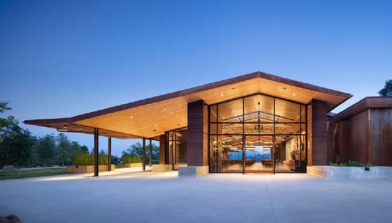
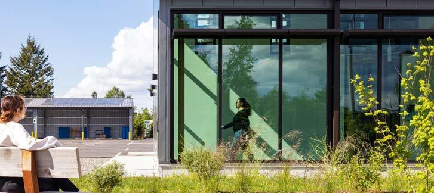
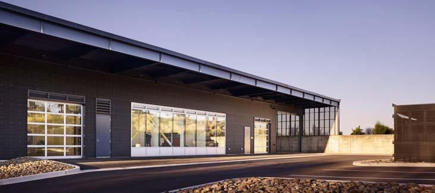
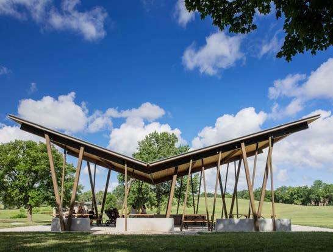
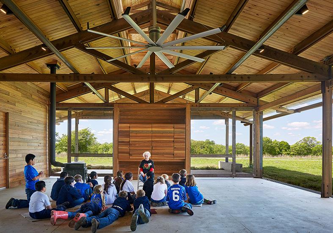
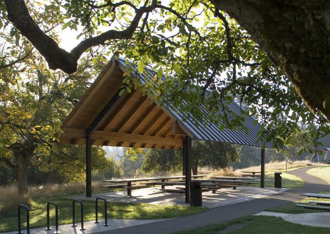
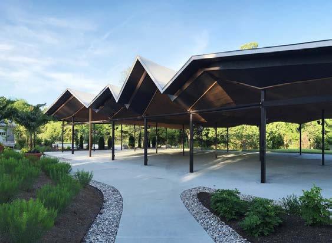
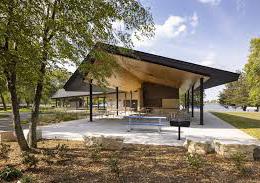
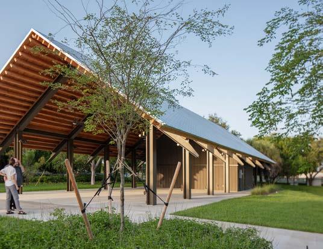
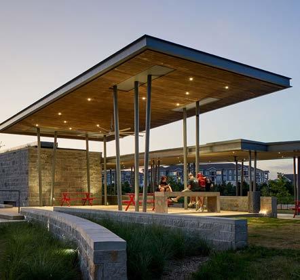
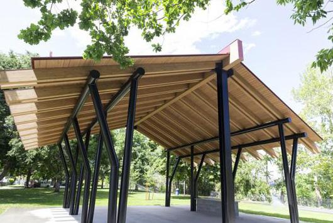
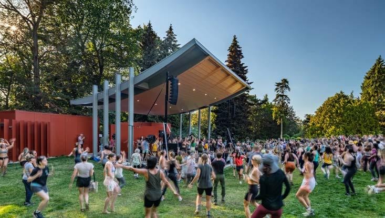
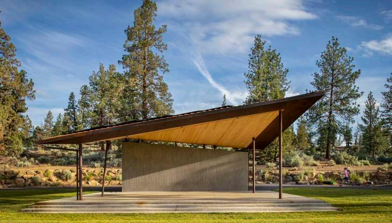
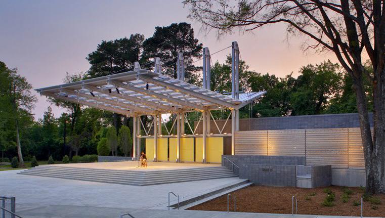
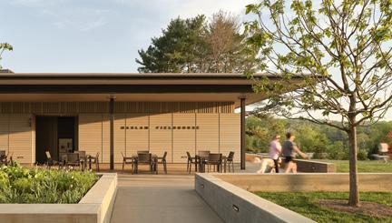
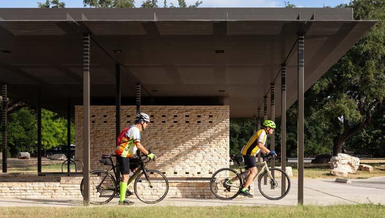
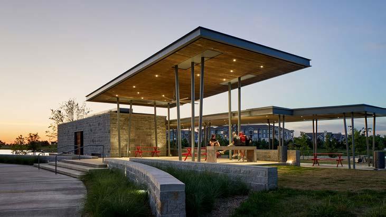
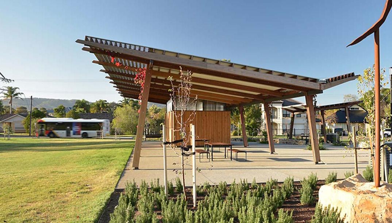
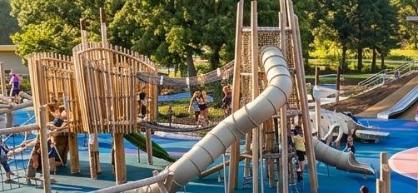
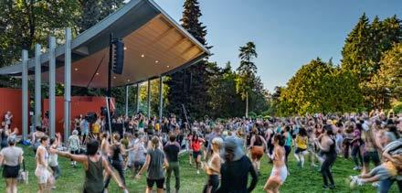
The selected precedent images illustrate the desired aesthetic direction for the proposed improvements. They highlight key design qualities such as landscape character, material palette, spatial organization, and user experience that inform the vision for the park. While not intended to be replicated directly, these references provide a visual framework to guide design decisions and ensure a cohesive, high-quality outcome that aligns with the park’s identity and community expectations.
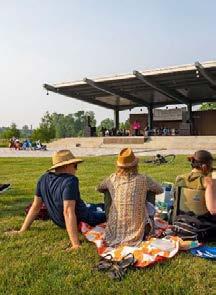
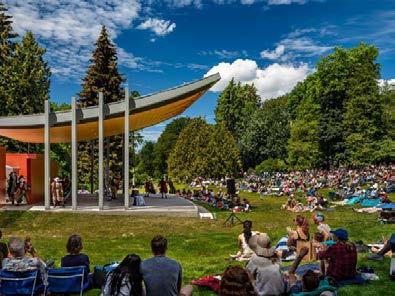
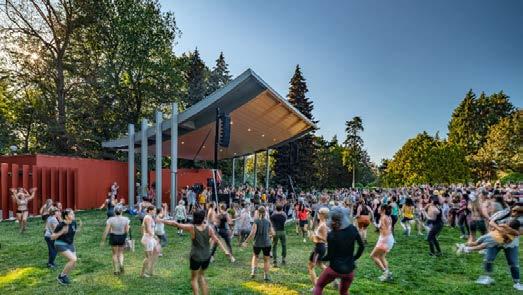
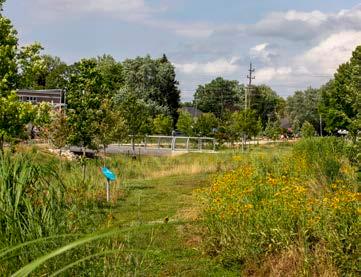
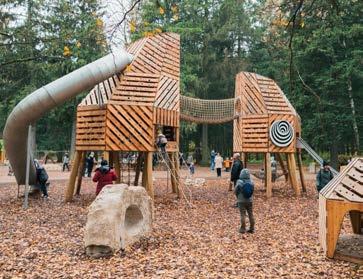
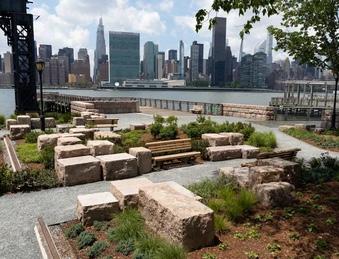
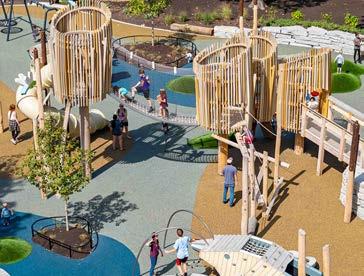
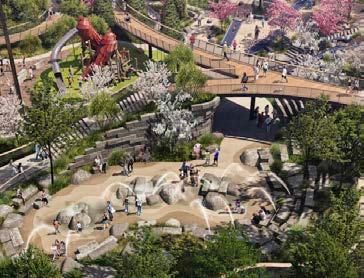
The final concept for Wicker Memorial Park represents a strategic refinement of earlier design iterations, shaped through ongoing dialogue with park stakeholders and operational staff. This phase translates prior feedback, site analysis, and programmatic priorities into a cohesive and implementable vision. Emphasis is placed on balancing community needs, operational feasibility, and long-term sustainability, ensuring that the proposed improvements enhance the park’s identity while remaining grounded in practical considerations.
Feedback from the stakeholder group played a critical role in guiding the evolution of the master plan. The following key themes informed the refinement of the final concept:
• Retain the existing driving range as a core recreational feature.
• Maintain the dog park due to its popularity and revenue generation.
• Preserve sand volleyball courts within the park.
• Keep existing park shelters, maintaining both quantity and quality.
• Maintain or expand rental functions within the Club House to support ongoing social programming.
• Spray plaza: Increase capacity to accommodate high demand, incorporate low-maintenance design to reduce operational costs.
• Remove the proposed adventure play area due to safety, risk, and liability concerns.
• Increase spatial separation between play areas and the band shell to reduce user conflicts.
• No public access to the Katy Ditch due to safety and regulatory considerations.
• Orient the new Pavilion building to face east. Incorporate indoor-outdoor space for seasonal comfort and flexibility.
• Design additions to the Breezeway building with integrated indoor-outdoor spaces.
• Retain the Social Center as the primary event venue and prioritize its renovation.
• Do not include a wedding garden due to limited operational capacity and reliance on external vendors.
• Provide additional storage facilities within the park.
• Supplement existing winter storage functions in Pavilion and Breezeway buildings.
• Replace the existing Park Office building due to its age and limitations.
• Incorporate the proposed golf cart barn.
The design goals for Wicker Memorial Park establish a framework to guide future improvements, ensuring that all proposed interventions support the park’s long-term vision. These goals reflect a balance between expanding recreational opportunities, strengthening community identity, enhancing ecological value, and improving overall user experience.
• Enhance and diversify recreational opportunities to serve a broad range of users and age groups.
• Renovate the existing splash pad to improve capacity, user experience, and operational efficiency.
• Create an immersive playground environment that encourages exploration, creativity, and active play.
• Activate underutilized areas of the park to maximize spatial efficiency and increase overall engagement.
• Maintain and enhance existing park programming and seasonal events.
• Ensure there are spaces designed to accommodate these programs and informal activities.
• Preserve and support the social programs serving veterans, local non-for-profit organizations, and senior communities.
• Provide safe access and appropriate amount of parking.
• Enhance internal circulation to minimize conflicts between pedestrians, vehicles, and service functions.
• Preserve mature tree canopy as environmental asset.
• Introduce new shade trees to enhance comfort and microclimate conditions.
• Incorporate native planting areas to support biodiversity and ecological resilience.
• Provide interpretive signage to highlight environmental features and educate park users.
• Expand opportunities for nature-based programming, including campout and outdoor learning experiences.
• Celebrate the historical legacy of the park through design elements and storytelling.
• Strengthen the park’s identity as a meaningful place for veterans.
• Create a more defined and welcoming arrival experience.
• Enhance park signage and wayfinding to establish a cohesive visual identity.

NATURE PLAY
EXERCISE EQUIPMENTS
TRAIL HEAD
PICNIC AREA
MULTI USE COURT
PROPOSED PAVILION
BAND SHELL
BIKE RENTAL
VOLLEYBALL COURTS
FLEXIBLE EVENT LAWN
OVERLOOK
SHADED SEATING
BATHROOM &PUMP HOUSE
SPRAY PLAZA
FOOTPRINT OF EXISTING PLAYGROUND SEATING
PICNIC AREA
WOODLAND EXPERIENCE
PICNIC
STORMWATER RETENTION
STORMWATER RETENTION
PICNIC AREA
LAWN TERRACE PATIO
SOCIAL CENTER
FOOTPRINT OF EXISTING PARKING LOT
PEDESTRIAN CONNECTION
PROGRAMMABLE SHELTER
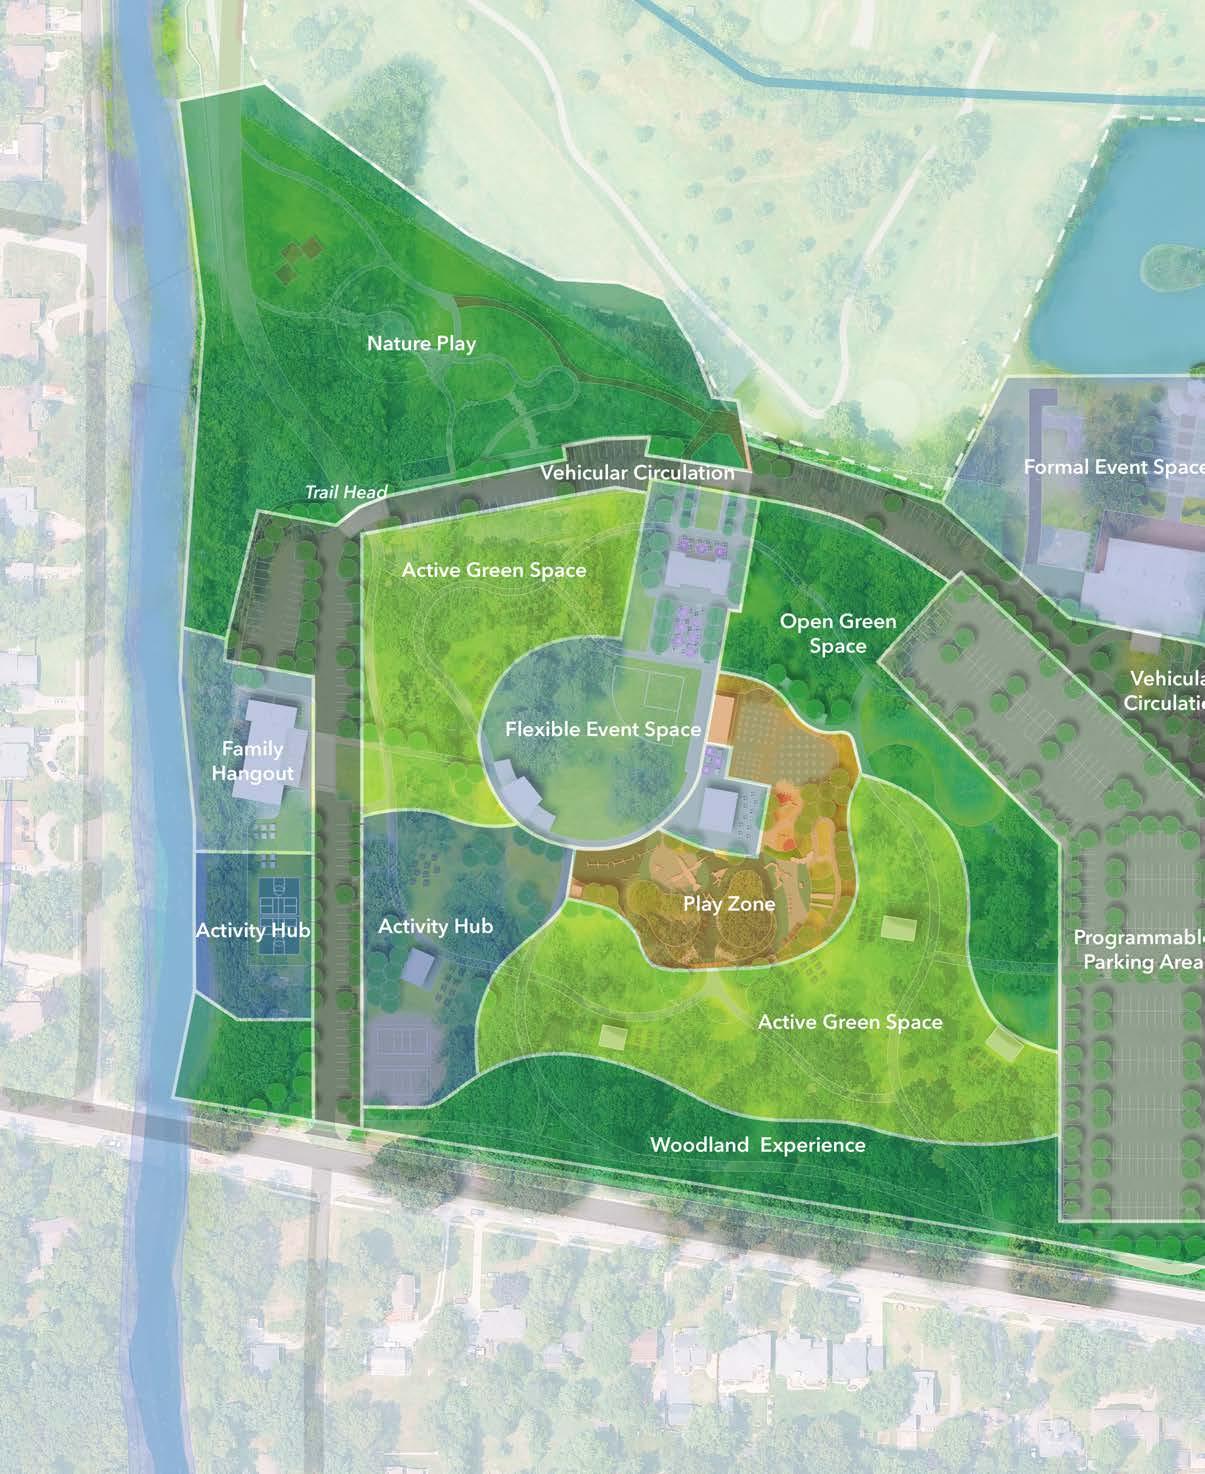
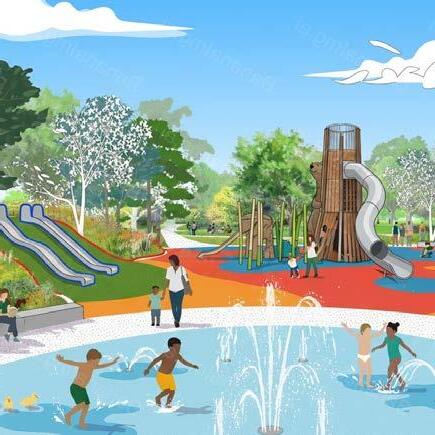
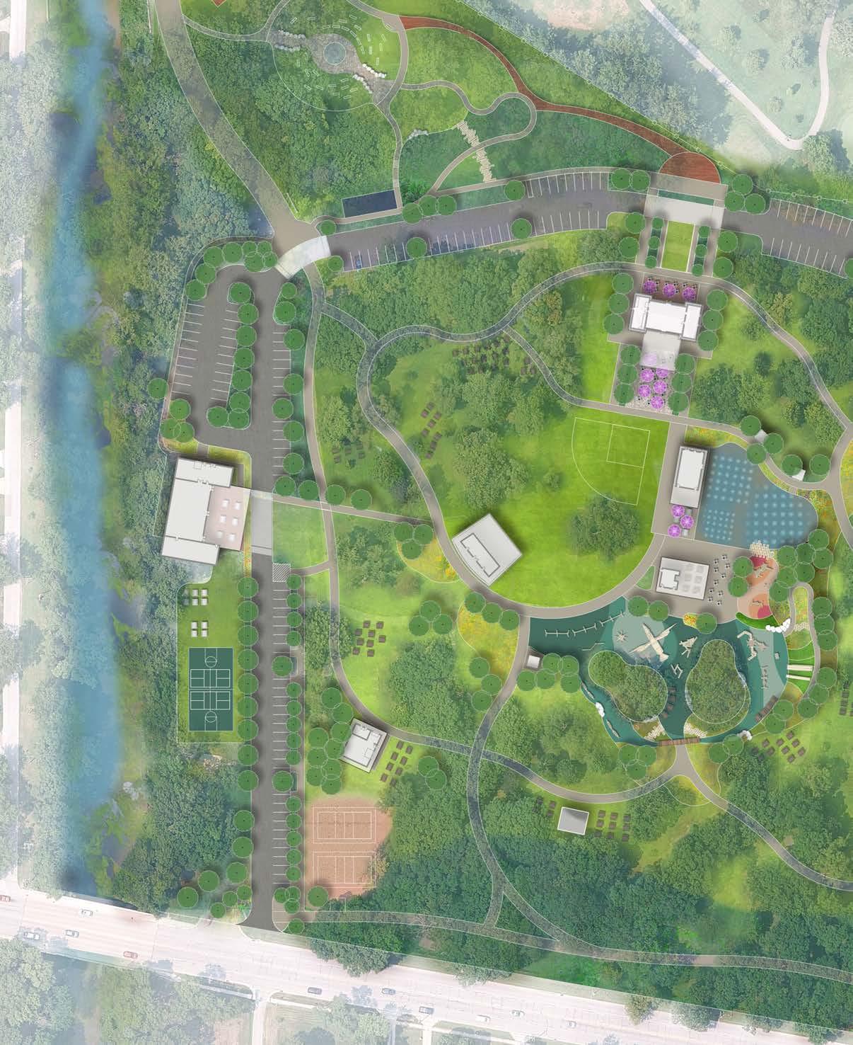
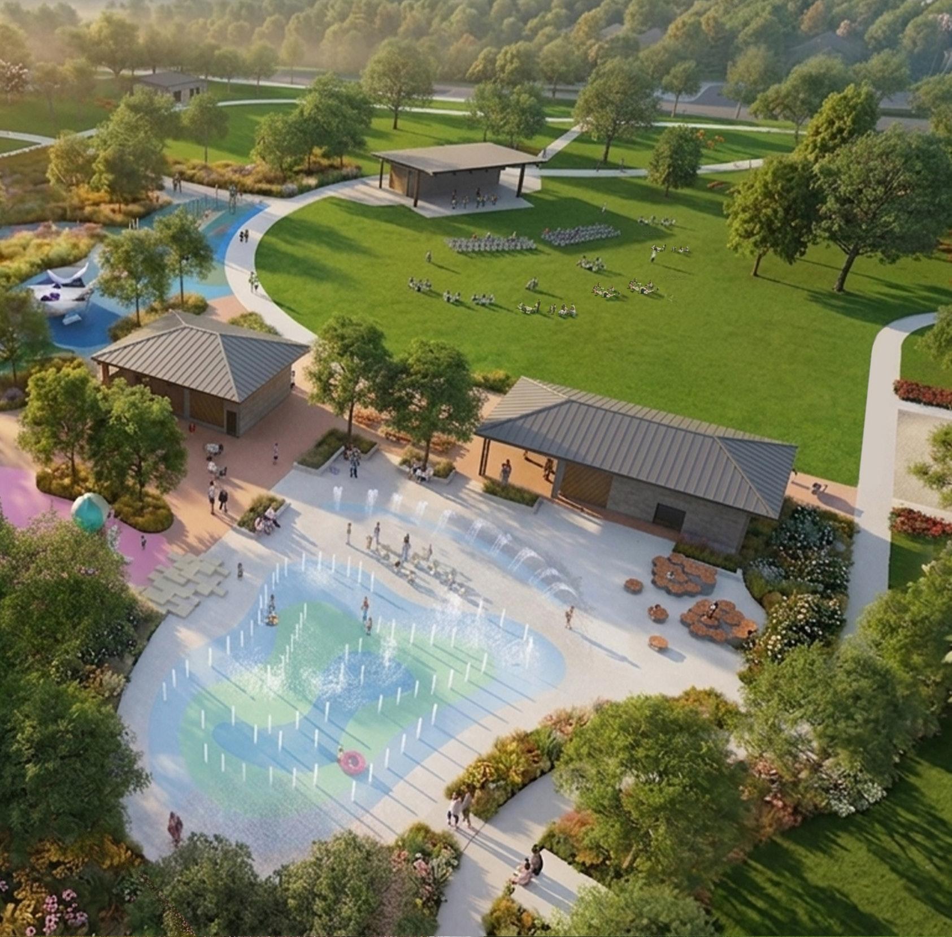
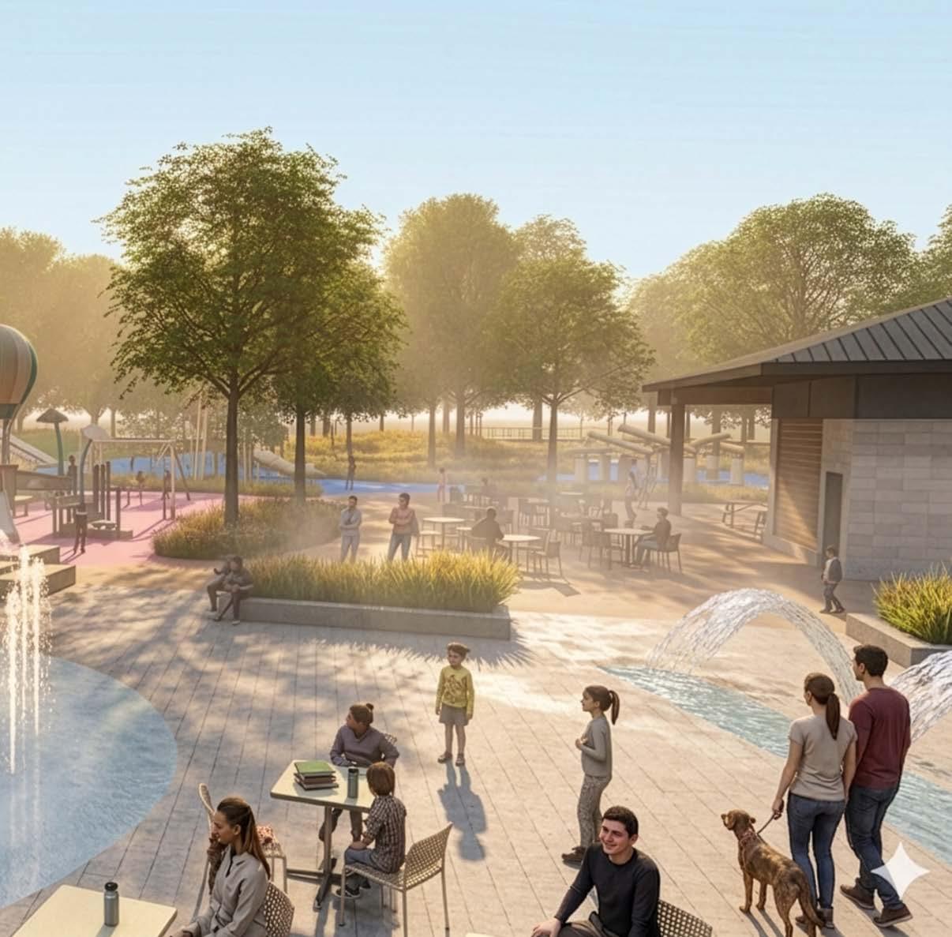
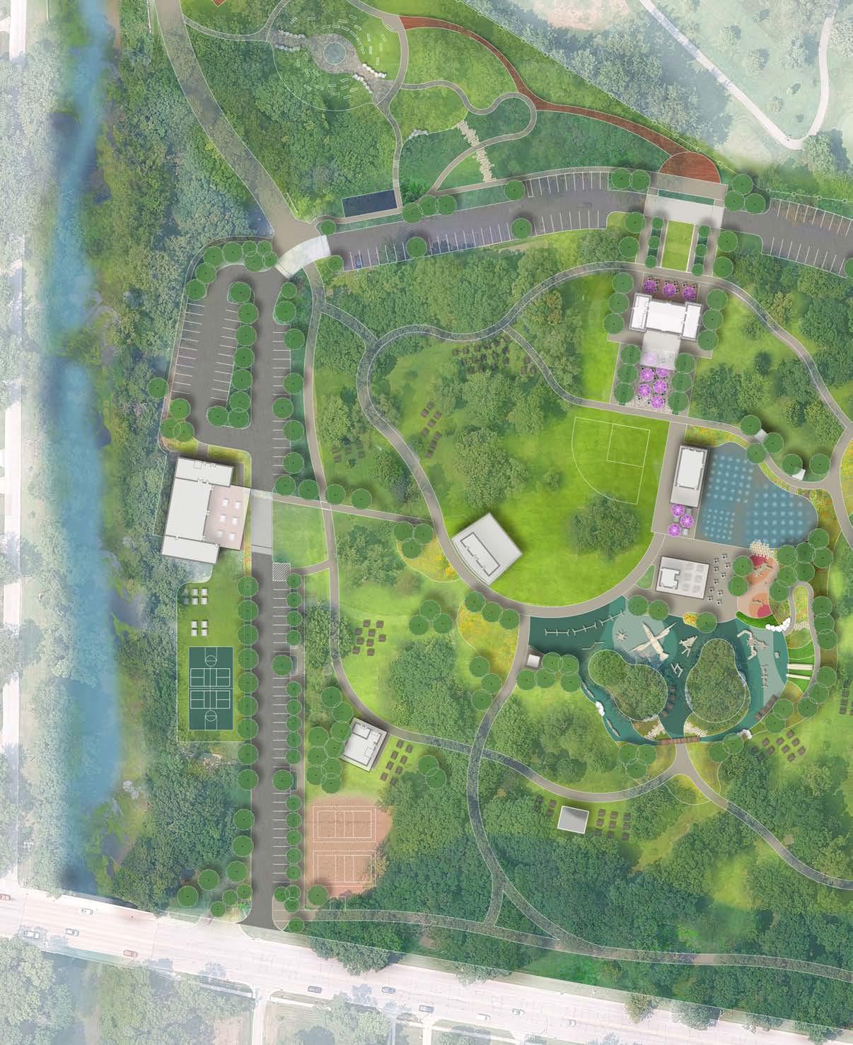
The proposed design organizes the spray plaza and playground as a cohesive activity hub centered around the event lawn. The spray plaza remains in its existing location, with the playground positioned adjacent to it, and both oriented toward the lawn to create a strong sense of enclosure and shared energy. Two new buildings are introduced to replace the existing restroom and mechanical structures, improving functionality and better supporting the upgraded amenities. This arrangement reinforces the area as a vibrant destination where play, gathering, and events naturally overlap. Responding directly to community feedback, a permanent stage anchors the event lawn, providing a formal setting for the park’s popular summer concert series. The expanded lawn is designed to accommodate approximately 2,000–4,000 people, comfortably supporting current attendance while allowing room for future growth. The event lawn also connects to a treelined area that leads to the Breezeway Building. The space is further enhanced with a range of flexible seating options, including a more formal outdoor seating area that is slightly elevated from the lawn, offering both visual connection and spatial definition. Expanded native planting and subtle topographic changes introduce a refreshed landscape character, creating a more immersive and dynamic experience. Existing mature trees are carefully preserved, maintaining the environmental legacy.
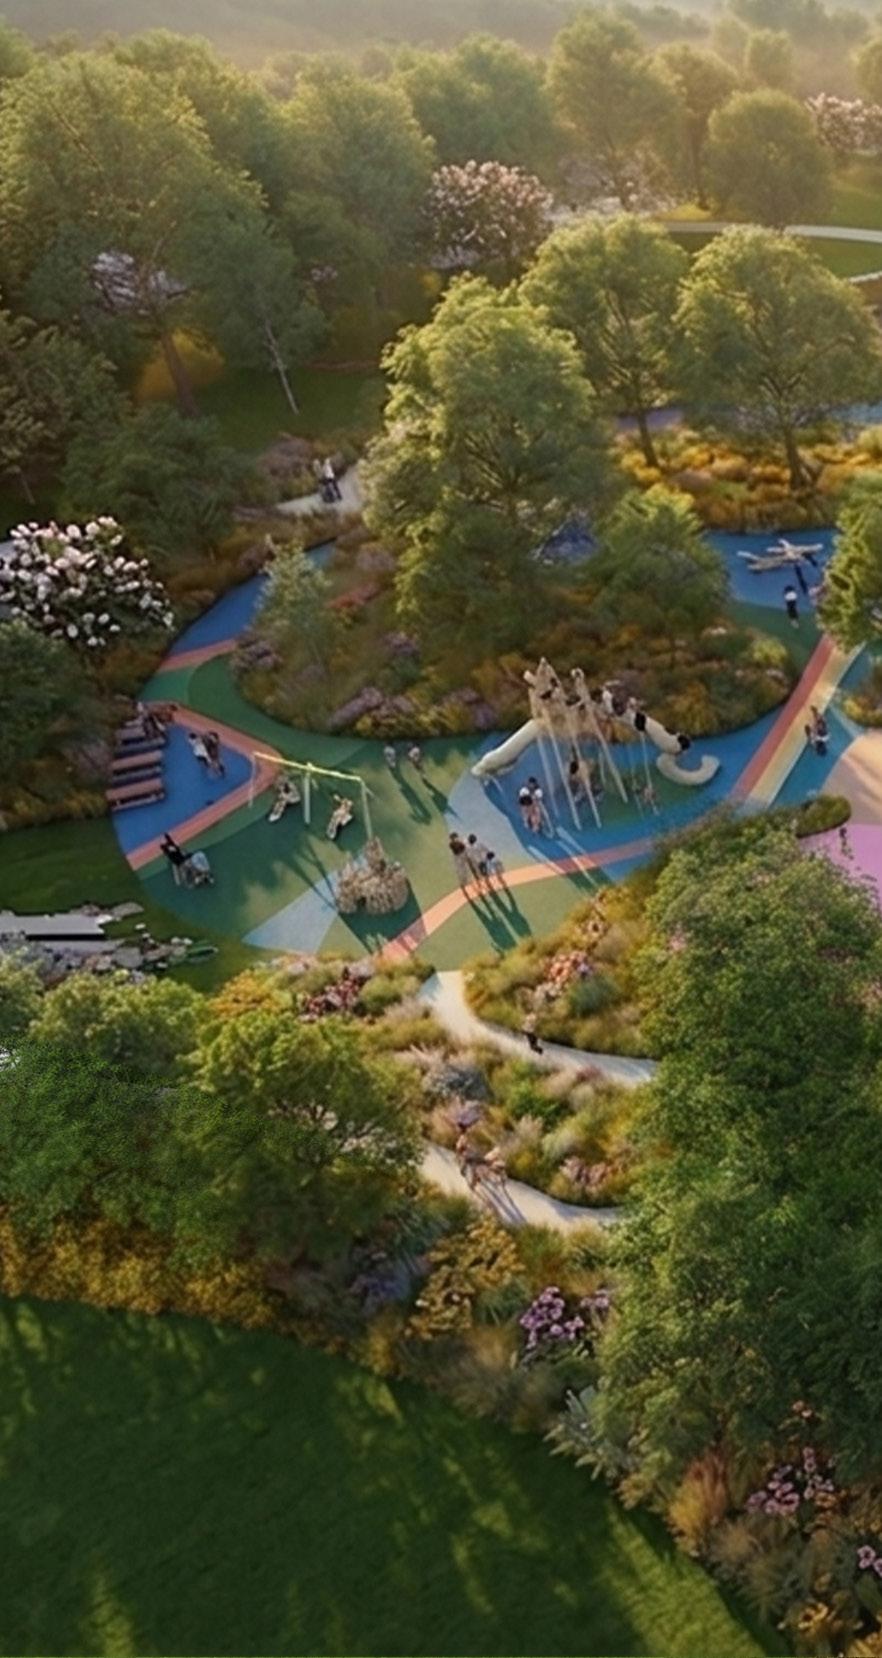
The reimagined play area at Wicker Park elevates the playground into a premier destination that reflects the park’s popularity and community importance. Updated equipment introduces a more contemporary and visually prominent play environment, ensuring a highquality experience for children and families. The space is thoughtfully organized into distinct zones for ages 2–5 and 5+, allowing for age-appropriate play while supporting safety and developmental needs.
Grading and native planting are used to shape the landscape, creating a more organic sense of enclosure and an immersive, nature-inspired experience. Play elements extend beyond traditional structures, incorporating swings around the event lawn and sculptural features that echo the park’s natural character. Together, these elements encourage a wide range of play types—from active and social to imaginative and exploratory—making the playground a dynamic and inclusive space for all users.
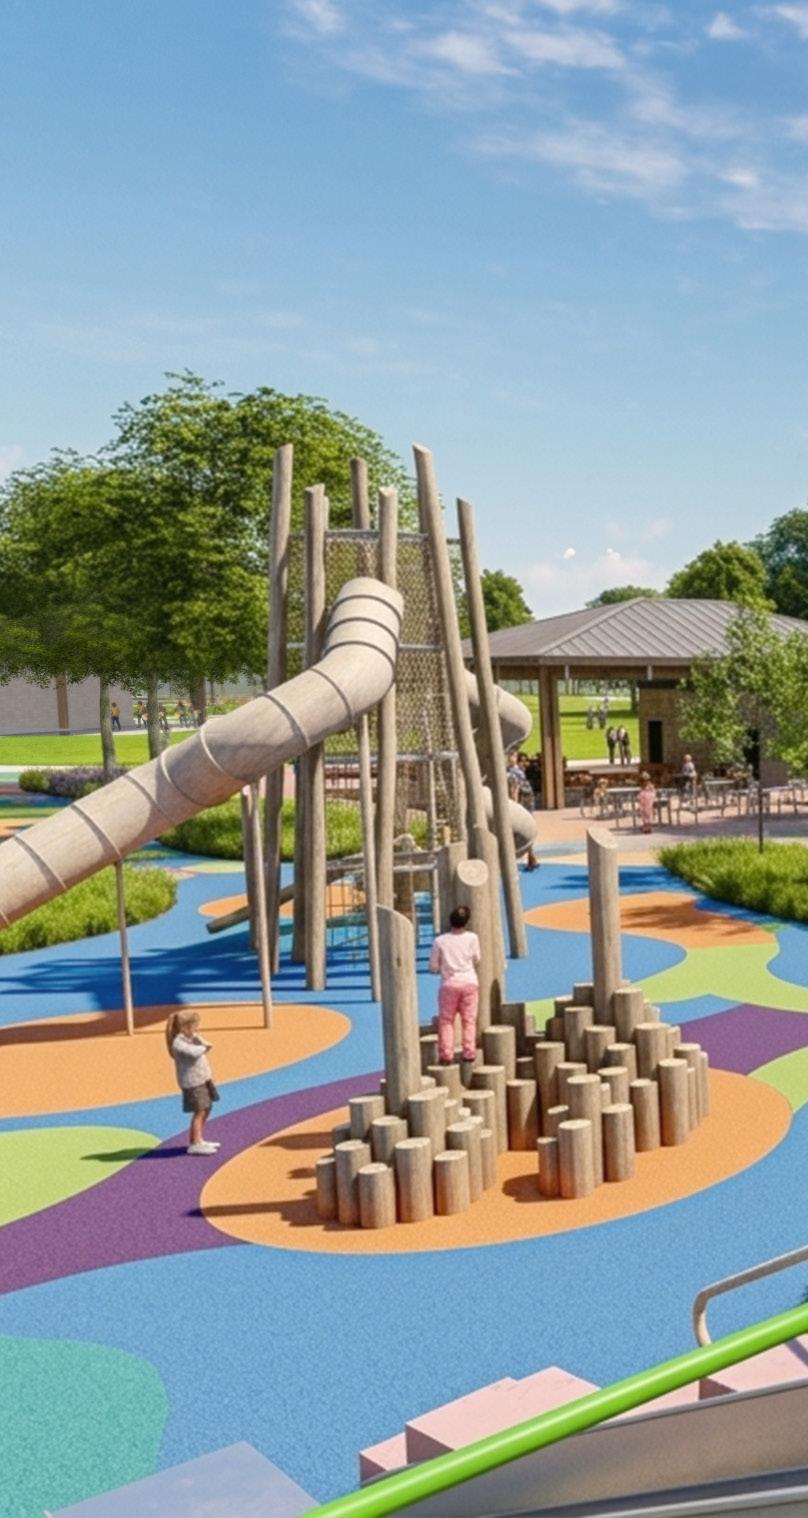
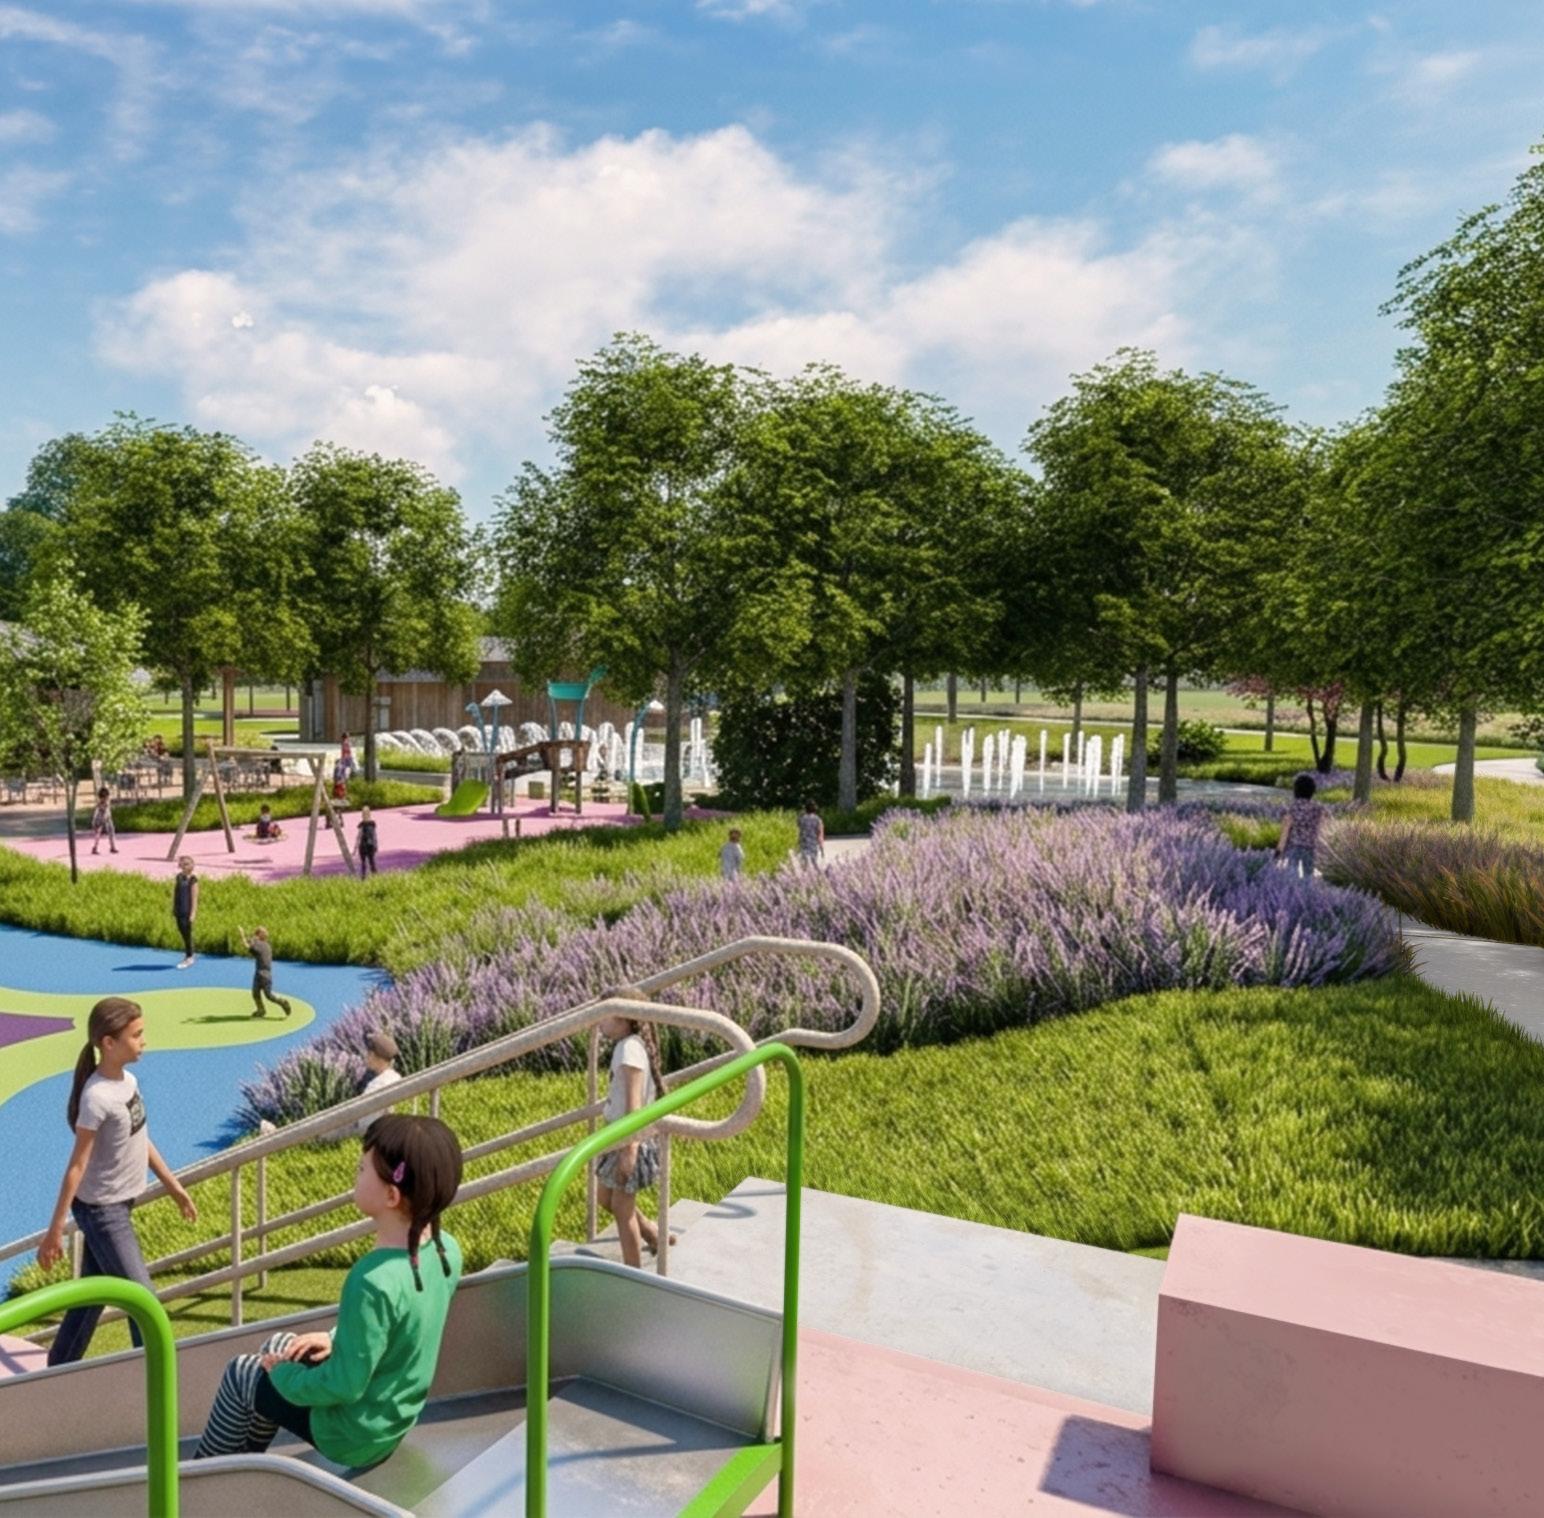
The proposed spray plaza at Wicker Park transforms the existing gated splash pad into an open, flexible, and highly accessible water play environment. By removing barriers and eliminating traditional play equipment, the design reduces maintenance needs while creating a more seamless integration with the surrounding park. A variety of interactive water features—including vertical jets, bubblers, and cooling fog—provide a dynamic and engaging experience for users of all ages.
The adjacent mechanical building will include a dedicated “wet” restroom facility to better serve families and children. Integrated seating offers comfort and encourages social interaction, reinforcing the plaza as a community gathering space. When the water is turned off, the area functions as a flexible plaza for everyday use and small events, ensuring year-round activation.


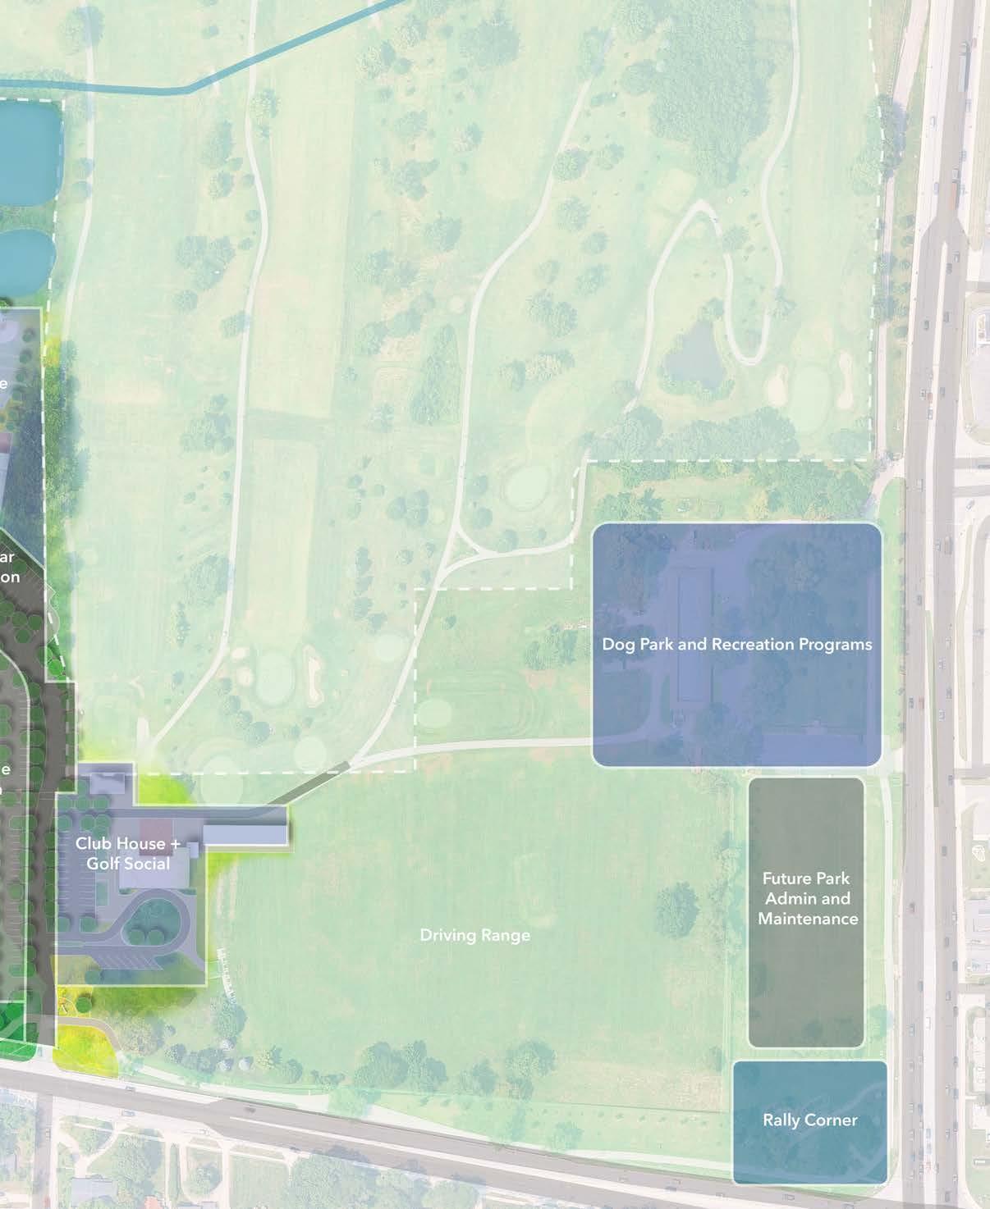
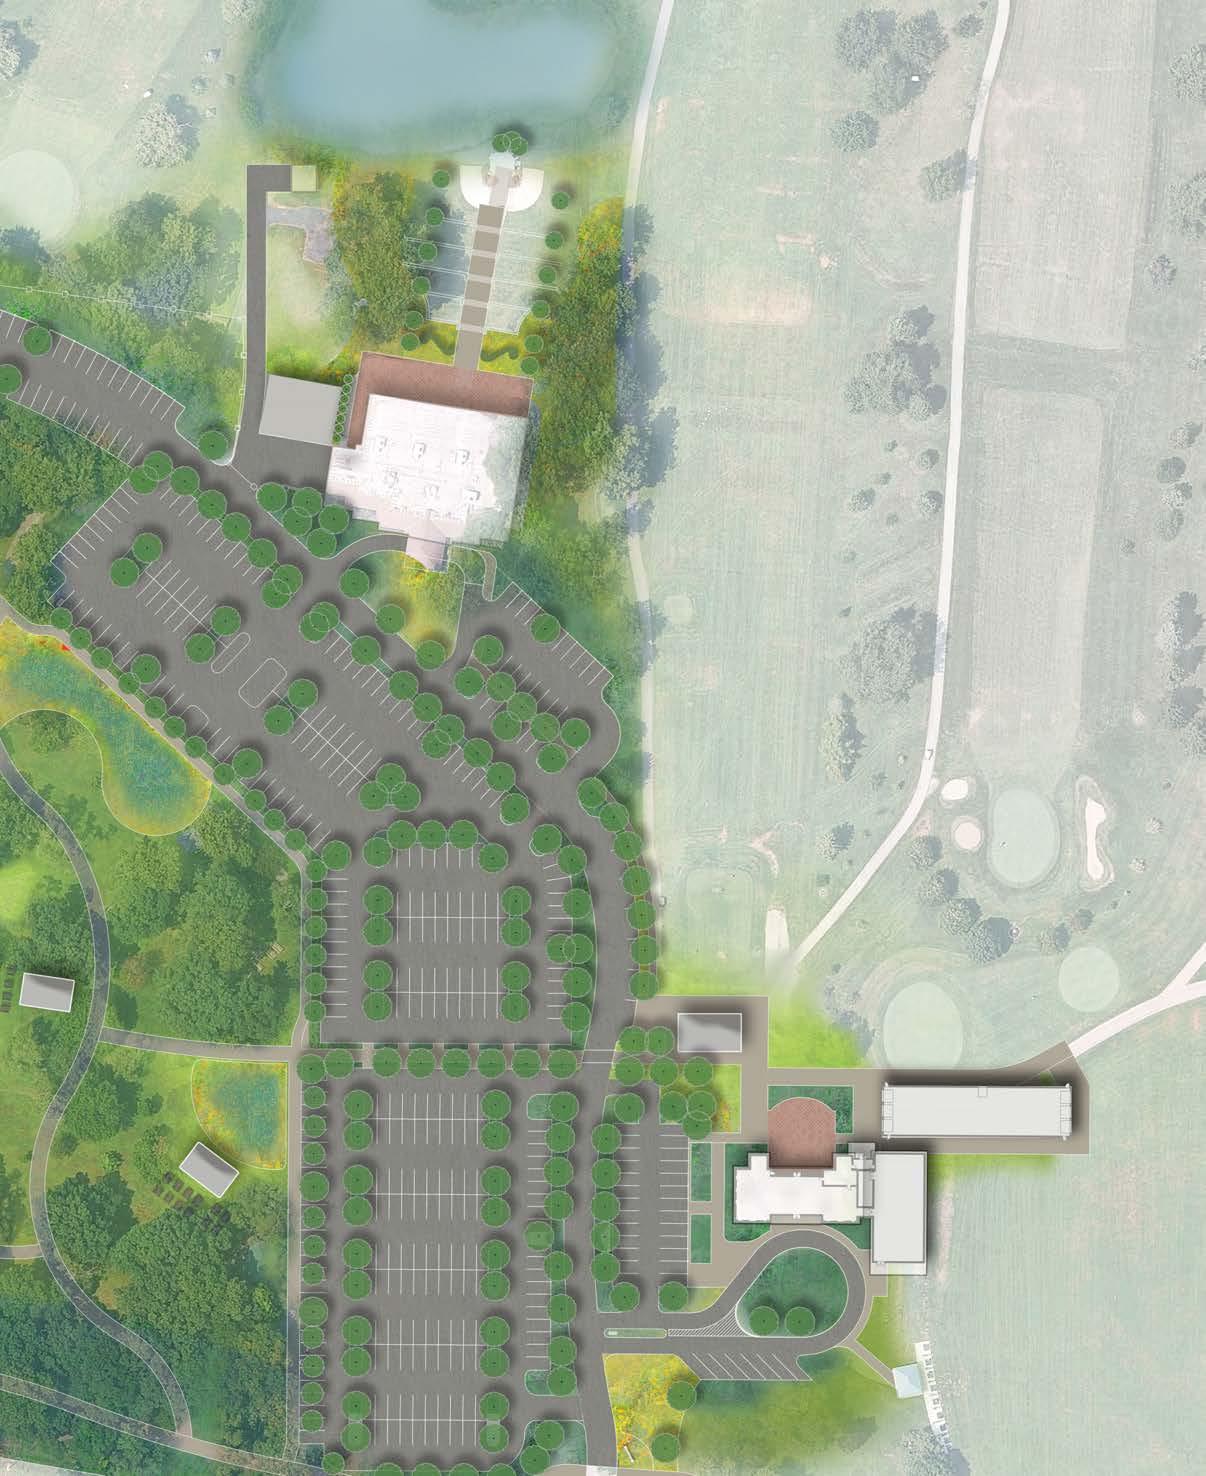
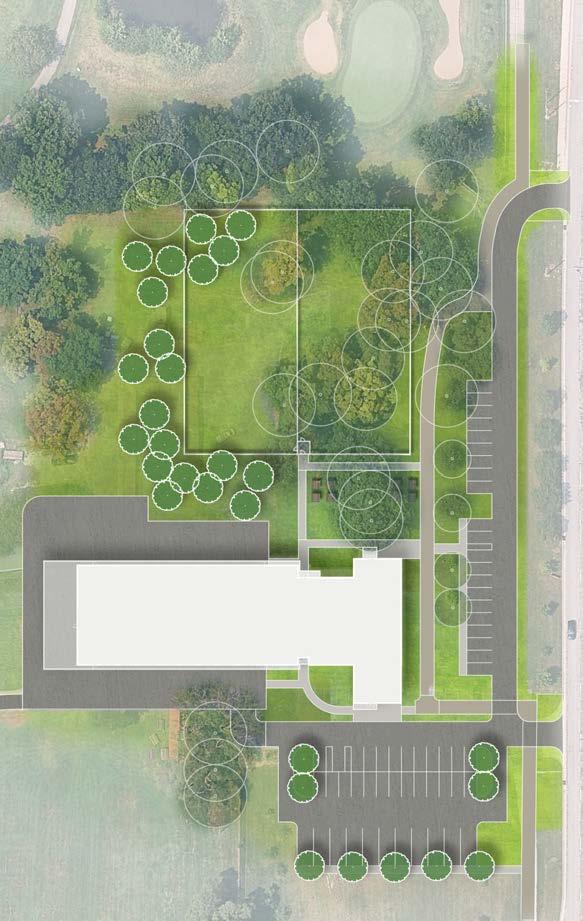
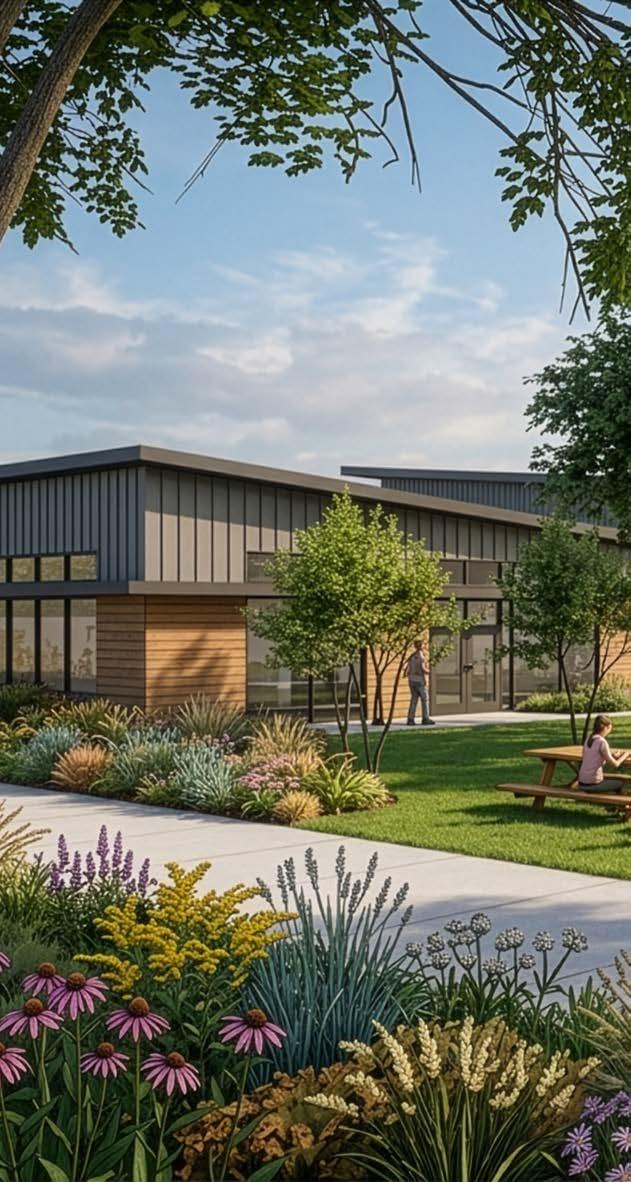
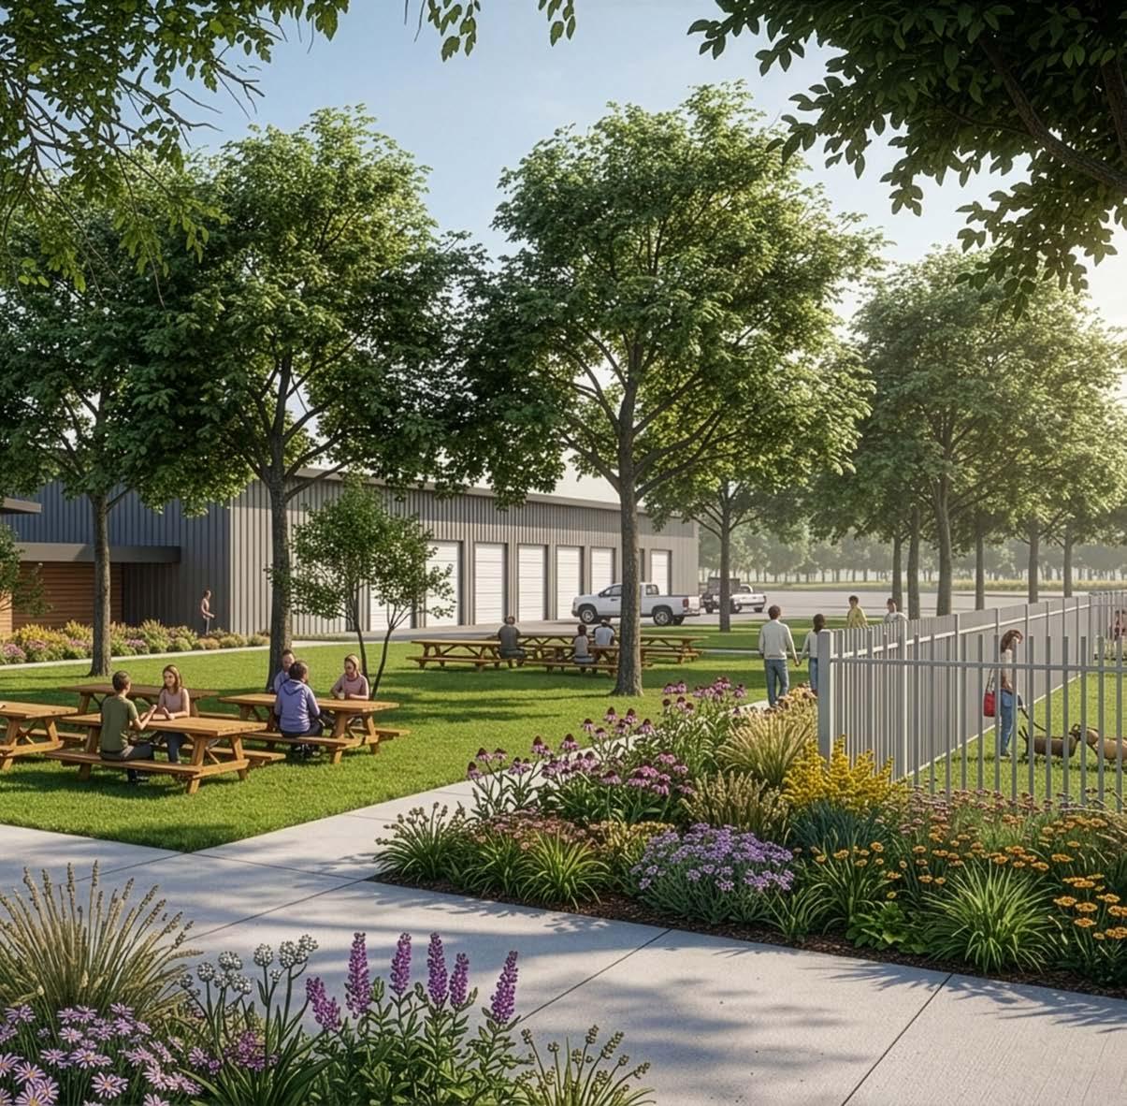
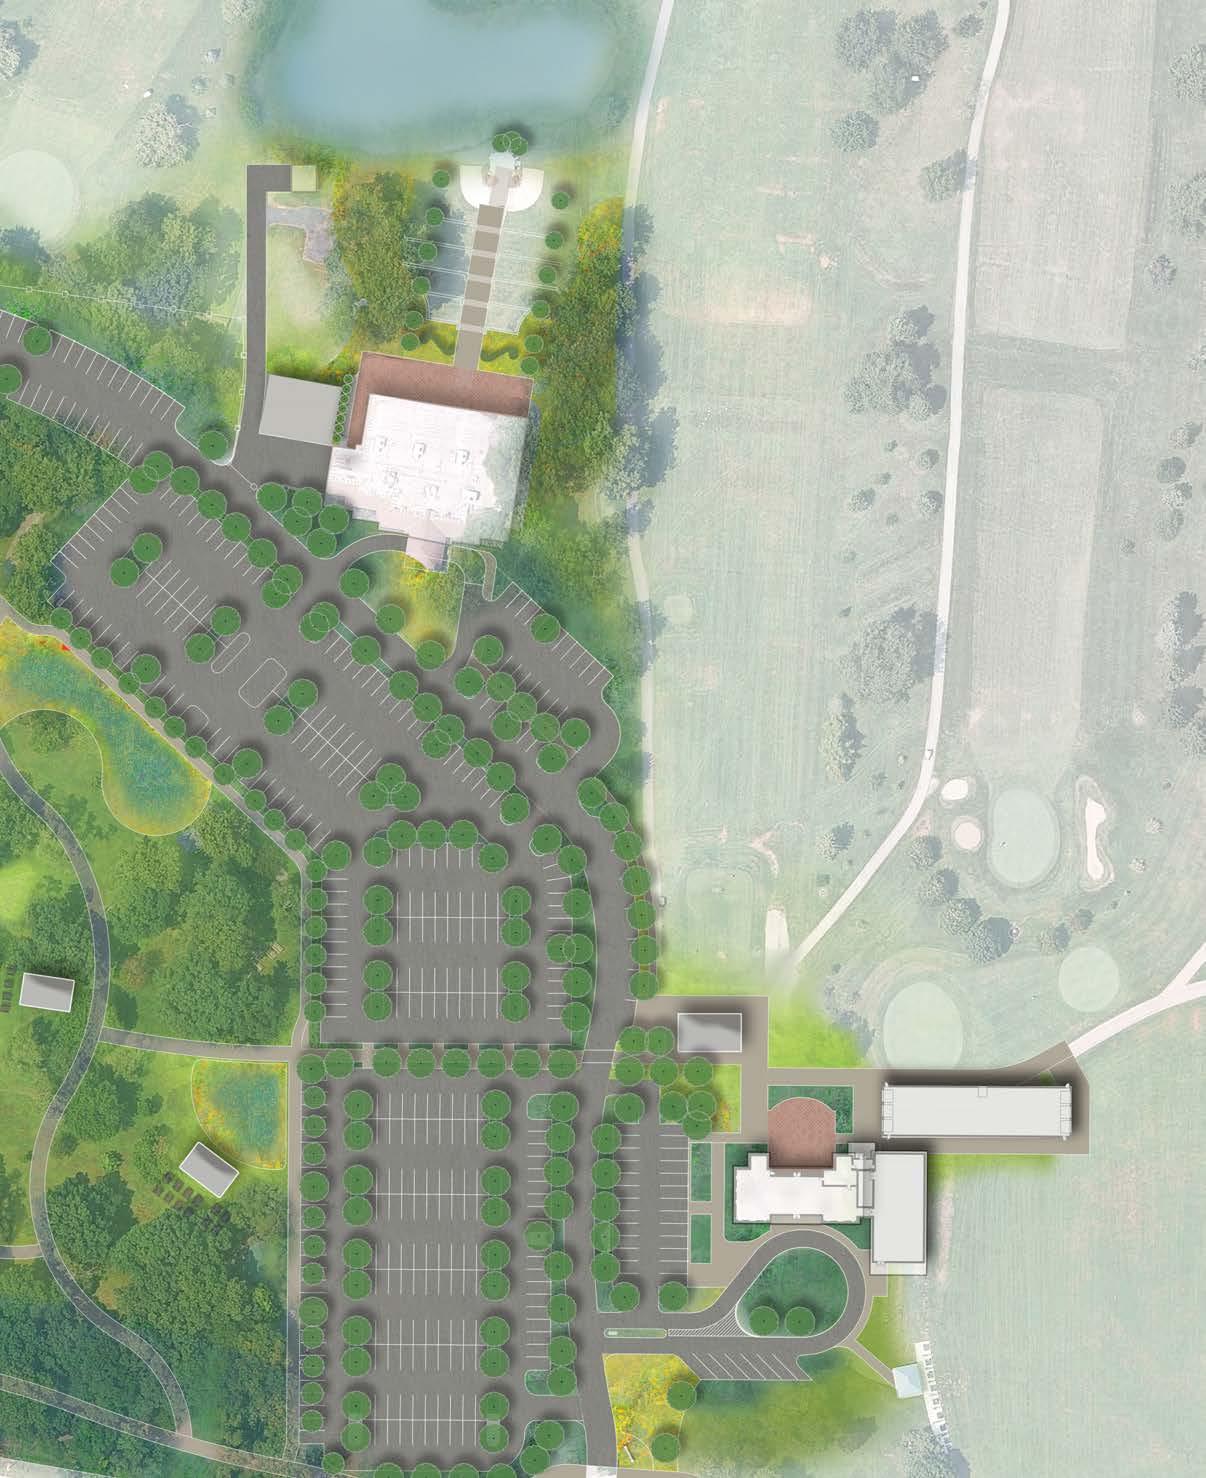
The park office is currently located on the east end of the park near the former pool site, which has left it somewhat disconnected from primary park activity following the pool’s closure. Adjacent to the office is a membershipbased dog park and the park’s trail system. The proposed improvements reposition this area to better support both staff operations and user experience. A new office facility is planned in a more open and visible location, providing adequate workspace for staff, dedicated equipment storage based on staff feedback, and a public restroom. A small resting area is introduced between the office and the dog park, creating a comfortable transition space for visitors.
The building and site layout carefully considered tree preservation because of environmental value and cost efficiency. The proposed building footprint partially overlaps the existing structure and extends into the open area to the south, minimizing disturbance. Its orientation is rotated 90 degrees, opening the storage, and maintenance areas toward the park for operational efficiency, while positioning office spaces toward US 41 for visibility and accessibility. The dog park is shifted slightly north to take advantage of existing tree canopy, enhancing shade and comfort while preserving the character of the landscape.
The parking was expanded to the south to accommodate parking for staff, visitors, and the community vans used by the North Township.
The “Woodland Experience” concept transforms existing turf-dominated ground plane beneath mature tree canopy into a layered woodland understory system. This approach enriches the park’s woodland character, creating a more immersive, ecologically supportive, and visually rich landscape. The mature tree canopy becomes the structural “ceiling” of the space, while the new understory layers restore the spatial and ecological complexity of a woodland floor.
1. Improved Tree Health and Longevity
• Reduces soil compaction and disturbance caused from frequent mowing.
• Supports soil biology and mycorrhizal networks.
• Protects root zones with organic ground cover.
2. Enhanced Ecological Function
• Provides food, shelter, and nesting sites for pollinators, birds, and beneficial insects.
• Restores soil health.
• Improves stormwater infiltration and moisture retention.
3. Elevated Visitor Experience
• Creates visual interests through plant layers and structural variety.
• Introduces year-round interest in seasonal blooms, foliage changes, and winter textures.
• Creates visual buffer to Ridge Road.
• Strengthens the connection of Wicker Memorial Park’s natural character to local environment.
4. Reduced Long-Term Maintenance
• Reduces need for excessive fertilizers and chemical applications.
• Minimizes mowing needs.
• Reduces irrigation demand once established.
• Shifts maintenance toward seasonal stewardship.
1. Minimal Disturbance Installation
Given the sensitivity of mature tree root systems, planting should prioritize protection of existing root structure:
• Remove existing turf with herbicide or covering with cardboard, avoid excavation or grading.
• Use small planting pockets between major roots.
• Do not cut roots wider than half-inch.
• Avoid trenching or cutting continuous beds.
2. Establishment Strategy (Year 1-2)
• Provide temporary irrigation during first 1–2 growing seasons, deep watering during dry periods.
• Spot weeding to prevent invasive species establishment.
• Mow for 2-4 times per year to cut down weeds and woody plants.
• Consider hiring a maintenance company during plant establishment.
3. Long-Term Maintenance (Year 3+)
• Allow leaf litter to remain as natural mulch layer.
• Selective thinning or management of aggressive species.
• Seasonal cleanup only in high-use or edge zones.
The use of native plants is critical to establish a selfsustained system. Native plants are adapted to local climate and need less maintenance. Planting strategies are calibrated to the site’s sandy, well-drained soils, reflecting native woodland ecosystems. Proposed planting is structured as a sedge-dominated matrix with interwoven herbaceous and fern layers, and compatibility with existing mature tree root systems.
• Canopy Layer | Preserve + Replenish
Maintain the existing trees and replenish with new shade trees. Avoid homogenous tree species selection.
• Understory Layer | Structure + Highlight
Place understory ornamental trees and shrubs, such as cornus florida (Flowering Dogwood) or cercis canadensis (Eastern Redbud) strategically to create structure and focal points.
• Herbaceous Layer | Seasonal + Expressive
Herbaceous plants can be established through seeding, plugs, and pot sizes smaller than 4” in high stake areas. It includes native flowering and broadleaf species such as polygonatum biflorum (Solomon’s Seal) and aquilegia canadensis (Eastern Red Columbine).
• Grass & Sedge | Ground Coverage

Provide primary coverage, low maintenance. Can be established through seeding and plugs.
Canopy (Existing)
(Smaller shade-tolerant trees)
Shrubs & Herbaceous Forest Floor
(Main planting layer)
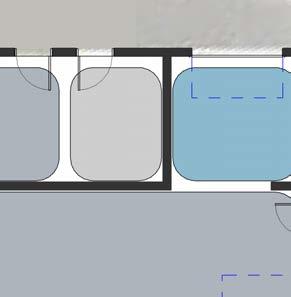
This section outlines the conceptual design for the park’s building structures. It includes the proposed interior program layouts for each building, illustrating how spaces are organized to accommodate recreational activities, events, storage, and administrative functions. The layouts are informed by stakeholder input, existing operational needs, and opportunities to improve flexibility, efficiency, and user experience. Particular attention is given to the integration of indoor and outdoor spaces, allowing each structure to extend its functionality beyond its footprint and better respond to seasonal use patterns. Collectively, these concepts establish a cohesive framework for building improvements that enhance the overall functionality and identity of the park.
NEW BUILDING TOTAL = 45,800 SF
CURRENT STORAGE CAPACITY AROUND PARK = 1,830 SF
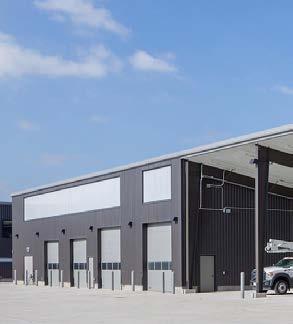
PROPOSED STORAGE CAPACITY AROUND PARK = 4,200 SF
Framed Pavilion Bldg - Semi Heated and Unconditioned
Uncondition and Unheated Enclosed Building
Enclosed Building with Metal Structure Open Shelter
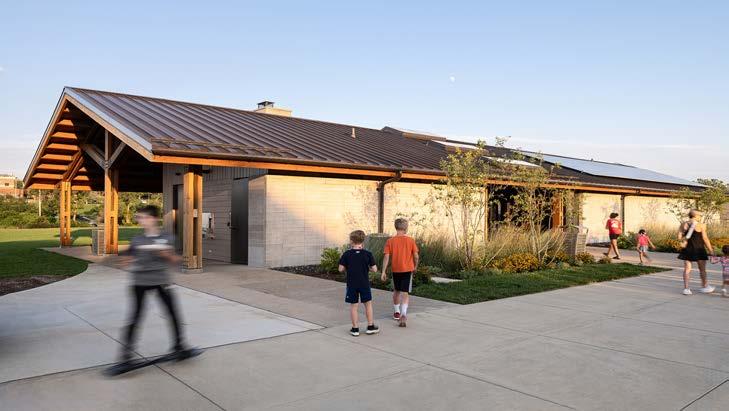
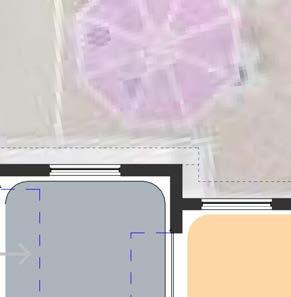
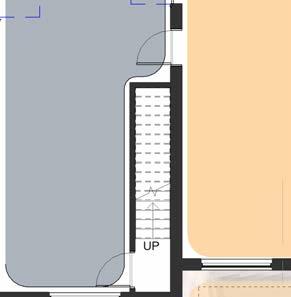
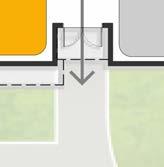
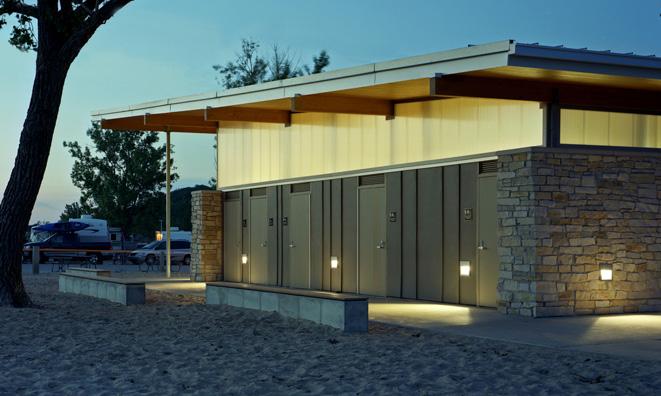
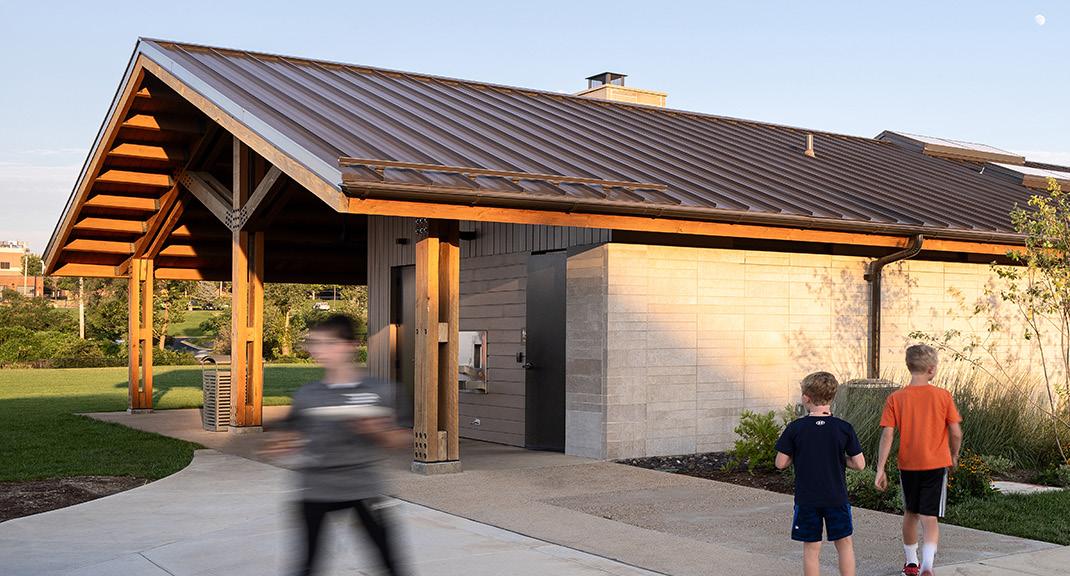
Framed Structure with Restrooms, Spaces and Storage
Framed Gathering Building with Office Area and Kitchen
Framed Gathering Building with Office Area and Kitchen
CMU block Structure (Conditioned / Wood Framed Unconditioned Bldg
Building with Uncondition and Conditioned Areas (Office Areas)
Pre-engineered Metal Shelters
Removed
Renovate Restrooms and South Pergola
Reconfigure into Proshop, Gathering Space & Cart Storage Addition
New Building - PEMB and Steel Framed Office
Potentially Salvage and Remove Structures
New Structures - Steel Structures
New Building - Block and Steel Construction
New Building - Block and Steel Construction
New Building - Block and Steel Construction




























































































































































































































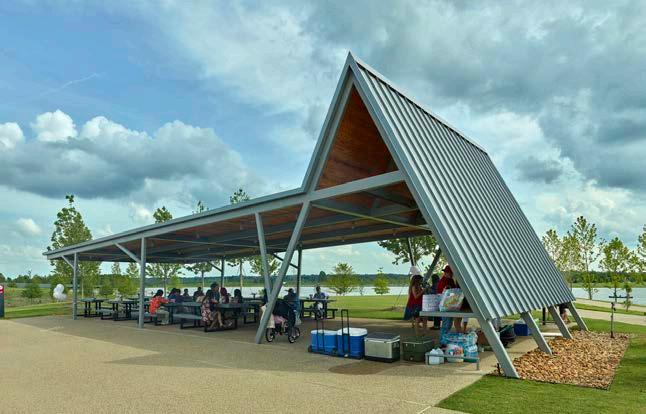
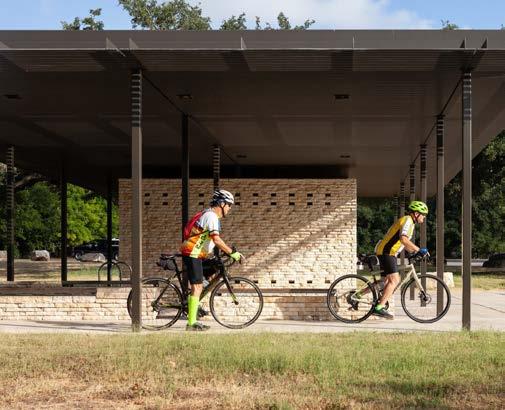
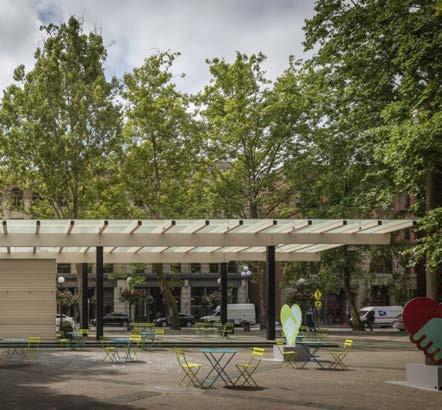
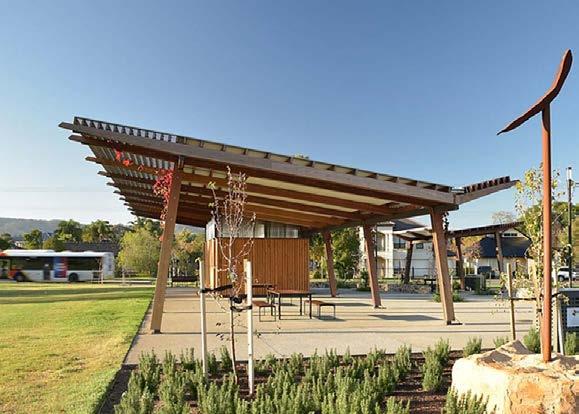


































































The implementation strategy establishes a flexible roadmap for the realization of the Wicker Memorial Park Master Plan. Recognizing the scale of improvements and the need to align with available funding, the plan is organized into a series of strategic phases that allow the park to be developed incrementally over time.
This chapter outlines the proposed phasing approach and associated budget, enabling the client to prioritize investments and advance improvements in a logical and coordinated manner. Each phase is designed to deliver meaningful enhancements on its own while contributing to the long-term vision of the park.
This approach ensures that early interventions resolve the more imminent issues of the park amenities, such as the renovation of the spray plaza and the replacement of the park office building. By aligning design priorities with funding opportunities and operational considerations, the implementation strategy supports a practical yet forward-looking path toward delivering a high quality park experience over time.
Phasing Strategies
• Spray Plaza
• Park Office
1
2
• Flexible Event Lawn
• Social Center
• Breezeway
3
• Playscape
• New Activity Hub
• Landscape improvement

• Parking improvement
• Event Stage
• Golf and Club House Space
4
• Pavilion
• Nature Play
NATURE PLAY
EXERCISE EQUIPMENTS
TRAIL HEAD
OVERLOOK
MULTI USE COURT
PROPOSED PAVILION
PICNIC AREA
FLEXIBLE EVENT LAWN
BAND SHELL
BIKE RENTAL
VOLLEYBALL COURTS
FOOTPRINT OF EXISTING PLAYGROUND
SHADED SEATING
BATHROOM &PUMP HOUSE
SPRAY PLAZA
SEATING
PICNIC AREA
WOODLAND EXPERIENCE
STORMWATER RETENTION LAWN TERRACE
SOCIAL CENTER
PICNIC AREA
STORMWATER RETENTION
PICNIC AREA
PROGRAMMABLE SHELTER PEDESTRIAN CONNECTION FOOTPRINT OF EXISTING PARKING LOT

• Spray plaza building.
• Replace the existing spray plaza at the same location.
• Outdoor seating.
Flexible Event Lawn
• Existing pump house demolition.
• Perimeter path.
• Lawn games/sports court markings.
• Optional storage.
• Patio renovation.
• Lawn terrace.
• Consolidation of maintenance drive and service access.
• Building renovation.
• Tree-lined seating area.
• Enhanced access from north.
Proposed pump house, equipment closet, bathrooms.
storage building (800 sft).
pump house demolition.
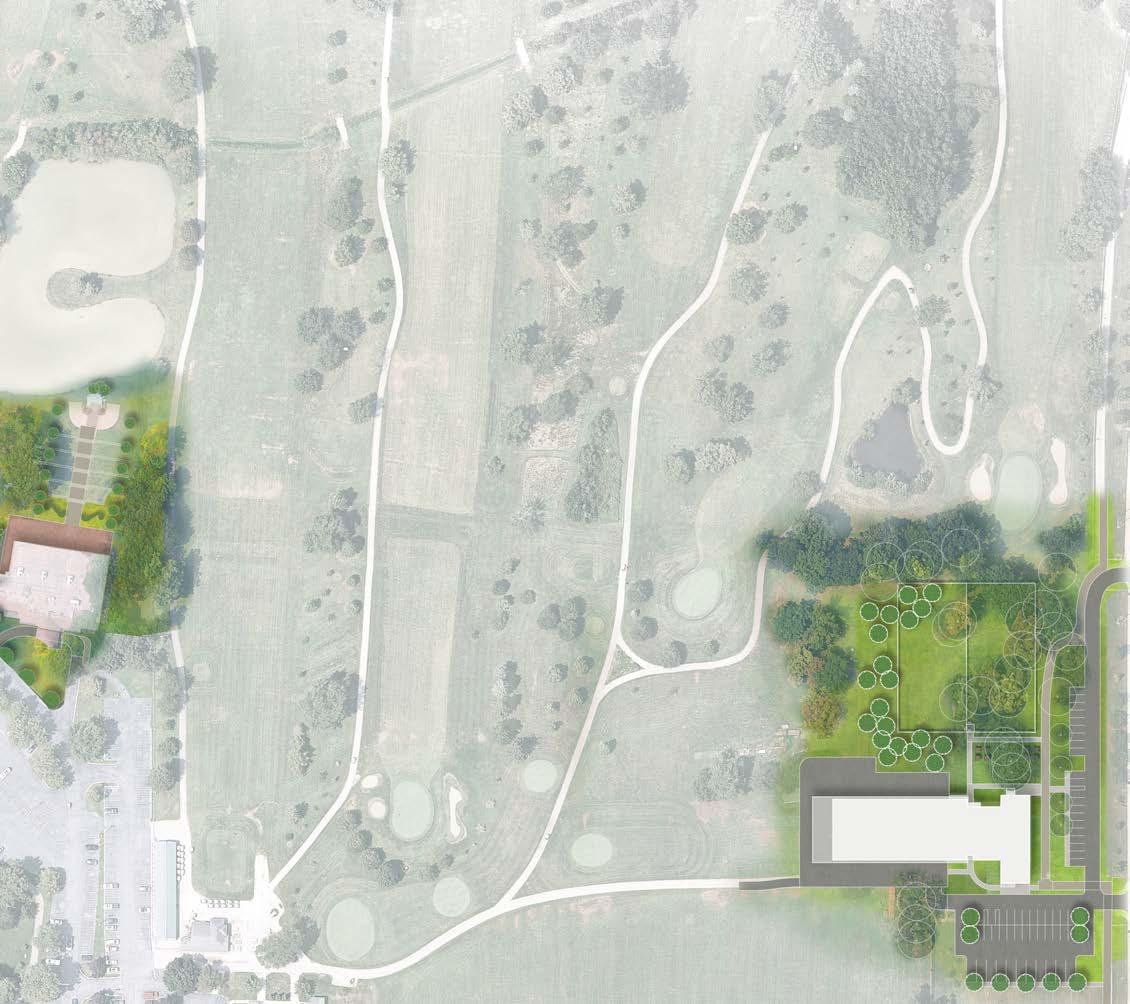
•
Phase 1: Spray Plaza Improvements
Spray Plaza
Spray Plaza Building Furnishings
Phase 1: Social Center Improvements
Social Center Patio
Lawn Terraces
Storage Building $1,100,000 $1,200,000
Phase 1: Breezeway Improvements
Breezeway Patio
Breezeway Interior Improvements
Phase 1: Flexible Event Lawn Sidewalks
Demo Existing Maintenance Building Wiffleball Field
Phase 1: Park Maintenance Building
Maintenance Building Driveway & Parking Dog Park
$600,000
Phase 1: Summary $12,550,000 $15,225,000
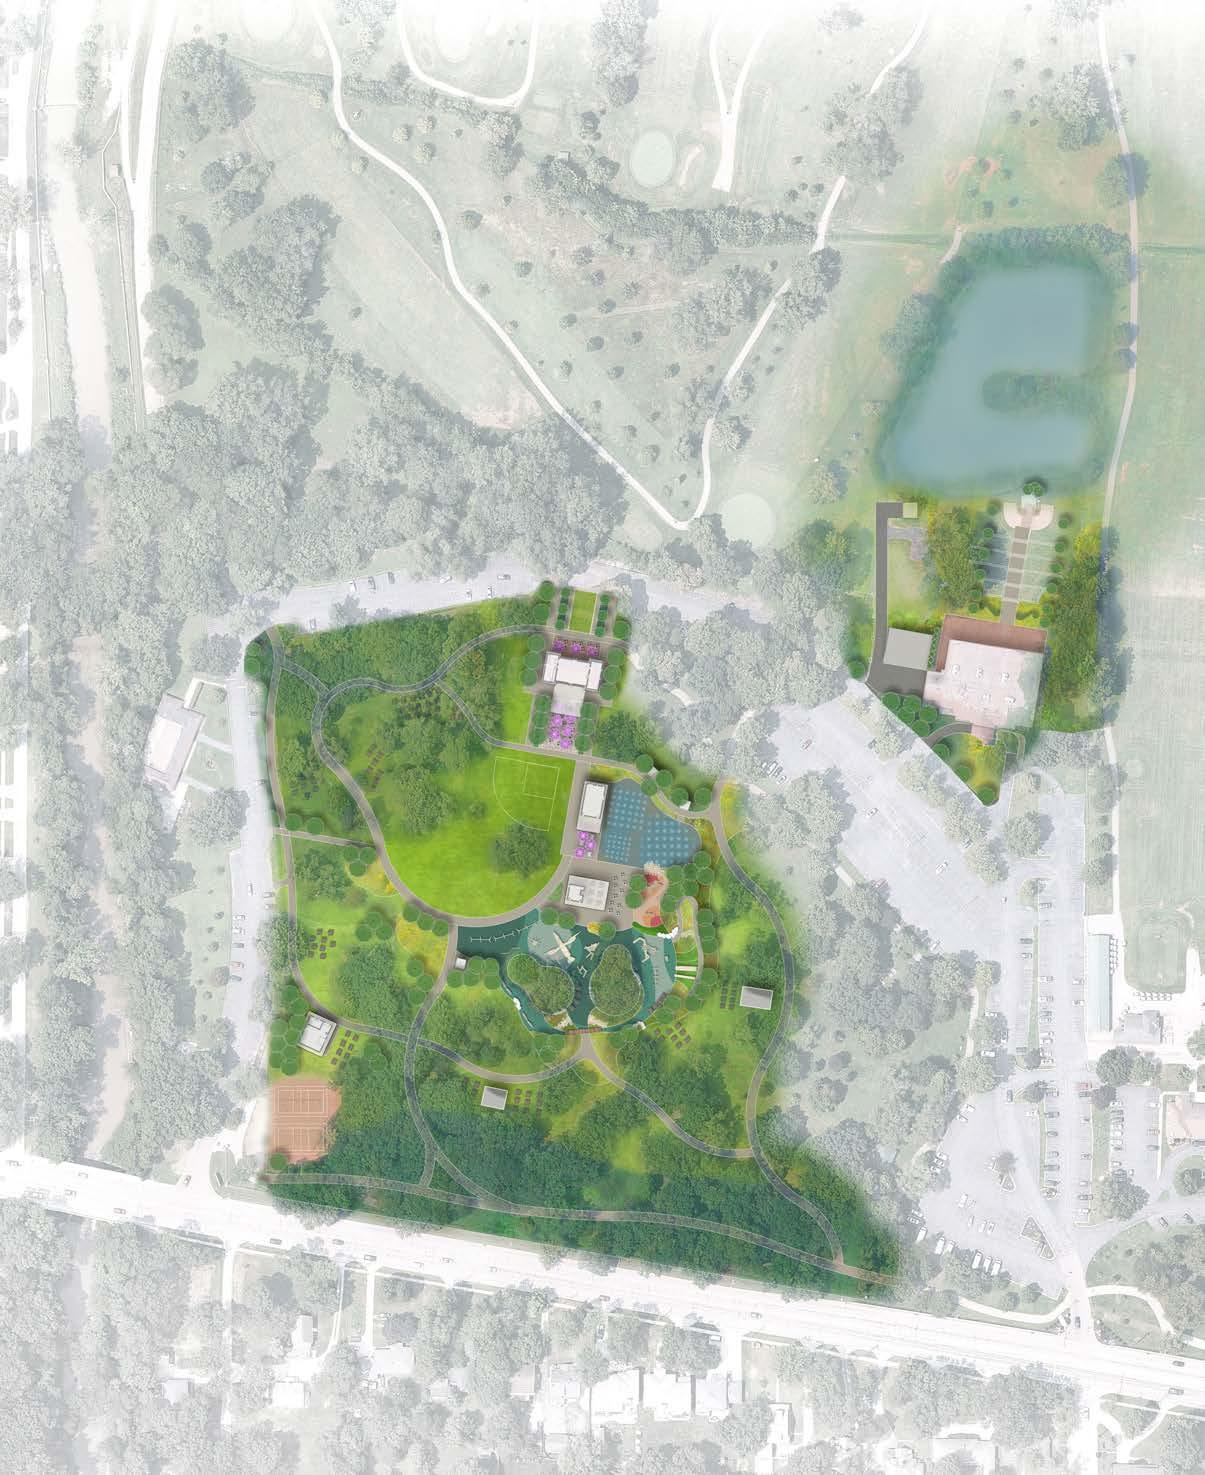

• Resting plaza and shelter.
• 2-5 year old and 5-12 year old playground.
• Sculpted landforms.
• Bicycle rental and storage building (1,200 sft).
• Preservation of two sand volleyball courts.
• Picnic shelters.
• Enrich the wooded area landscape with native under story plants.
• Trail and landscape improvement.
• Picnic area.
• Optional relocation of existing playground shelters.
Phase 2: Playscape
Playground and Restrooms
Restrooms
Furnishings $4,000,000 $6,500,000
Phase 2: Activity Hub
Bike Rental
Sand Volleyball
Picnic Tables
Phase 2: South Site Improvements
Walking Paths
Shade Trees
$300,000 $400,000
Native Grasses and Wildflowers $450,000 $550,000
Phase 2: Summary
This page has been intentionally left blank.
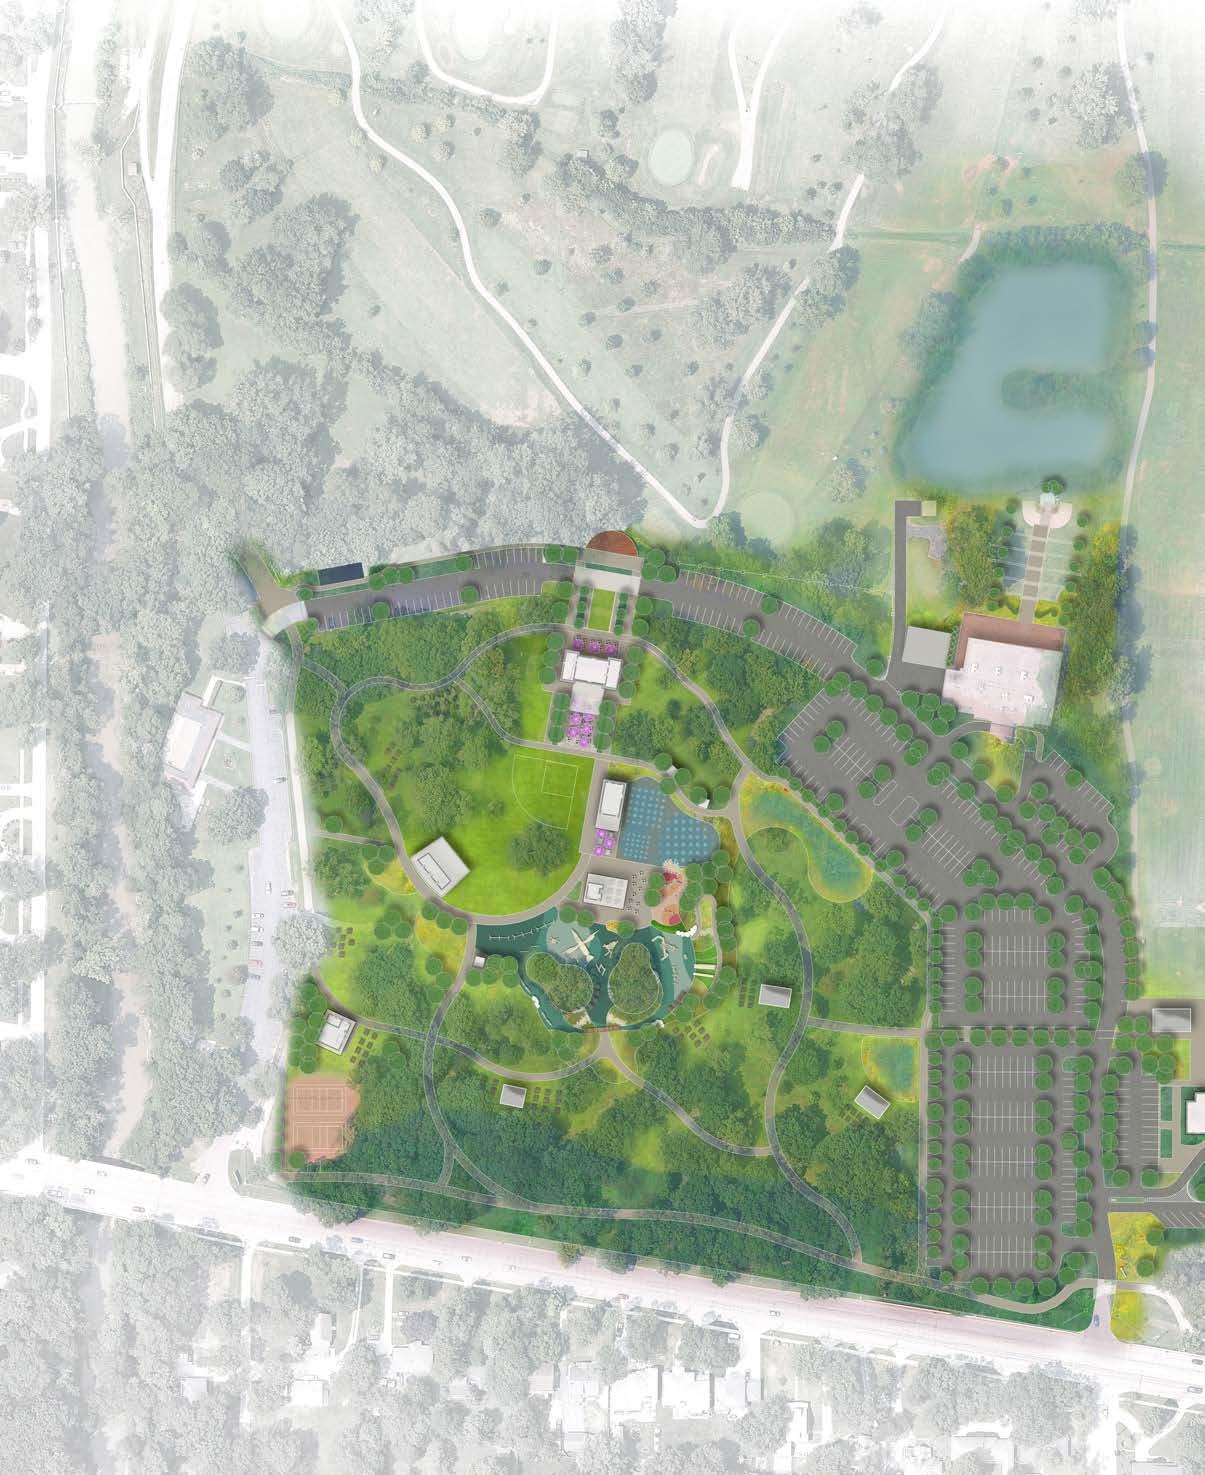

• Reconfiguration of entrance drive and parking space.
• Relocation of park entrance signage.
• Stormwater planters.
• Reconfiguration of parking space.
• Overlook deck.
• Trail head and outdoor fitness area.
• Band shell.
• Native prairie planting.
• Building demolition.
• Programmable shelter with drop-off.
• Clubhouse renovation and plaza.
• New Cart Barn.
Band shell with axillary structures.
Demolition of existing cart barn and Pro Shop.
Proposed programmable shelter for outdoor events and social gathering.
Clubhouse renovation with pro shop, cafe space and storage.
cart barn.
This page has been intentionally left blank.
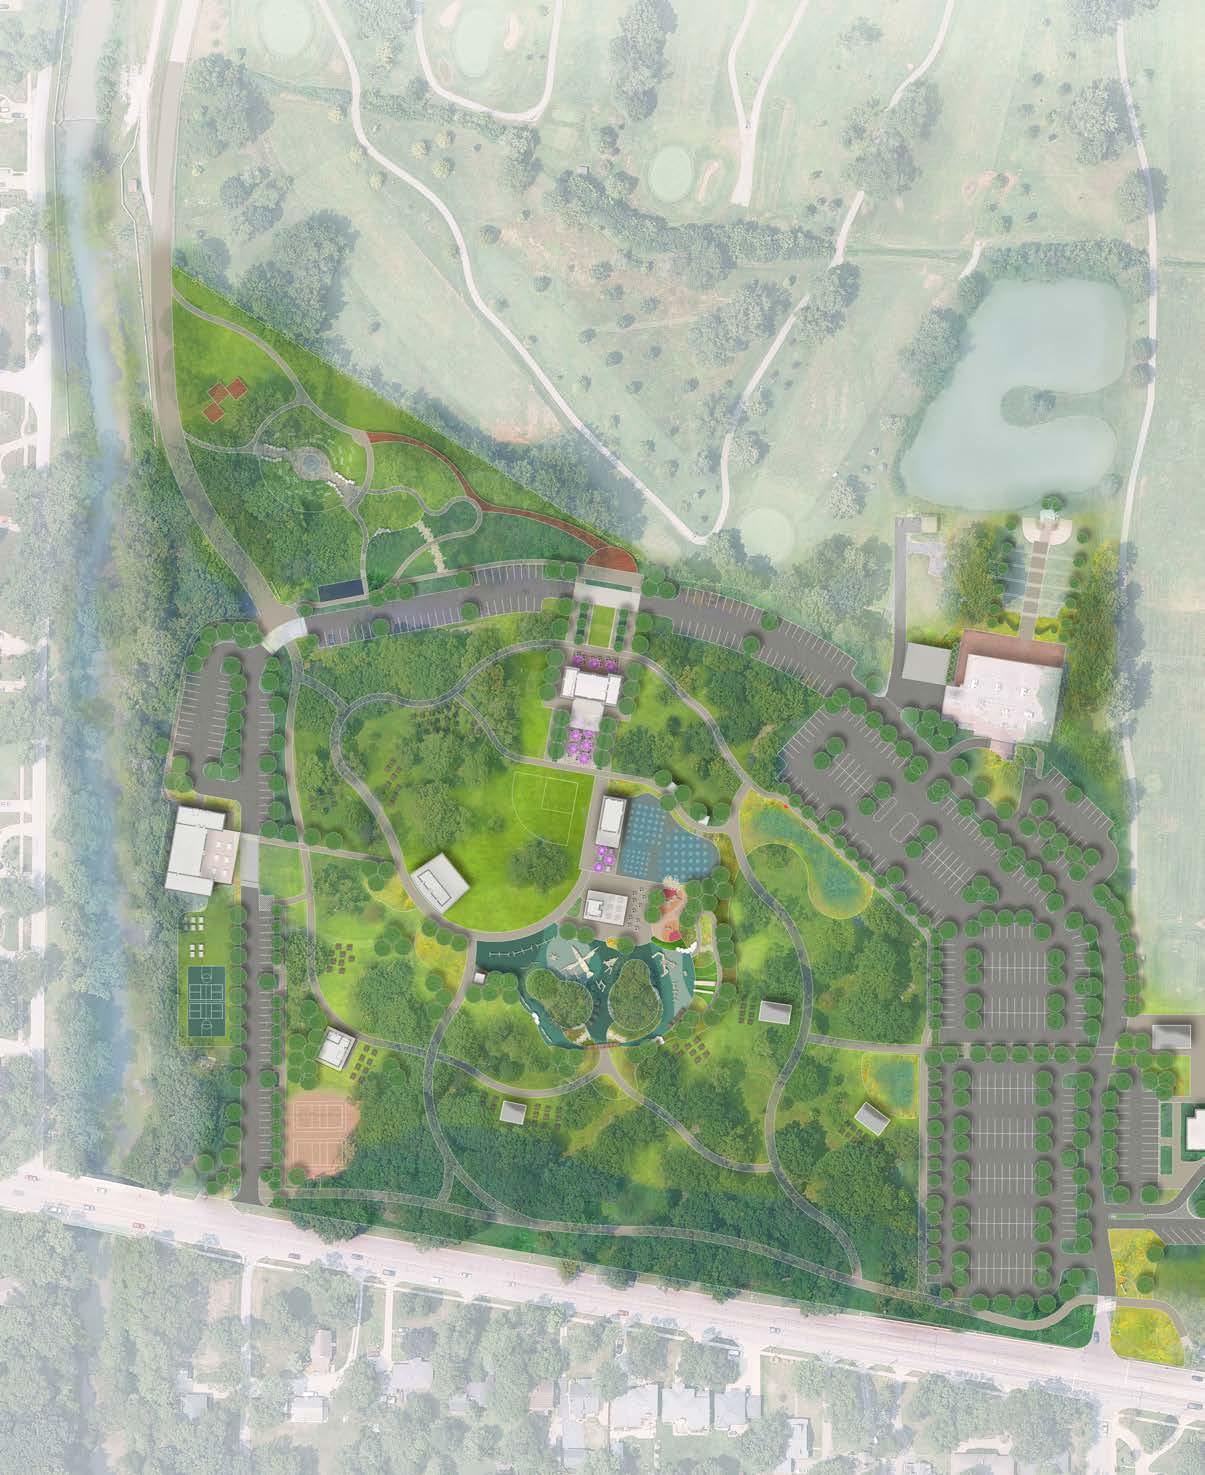

• Demolition of existing Pavilion.
• New Pavilion building and site work.
• Lawn and multi-use sportcourt.
• Parking lot and realigned park exit.
• Under-story native planting.
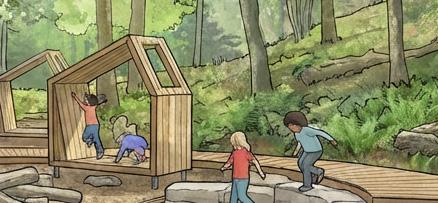
• Boardwalk connecting to overlook.
• Environmental signage.
• ADA accessible path.
• Informal gathering place with quarry blocks.
• Wooden platform resting nodes.
Phase 4: Nature Play
Boardwalk and Overlook
Steps
Gathering area
Log Shelter
Phase 4: Pavilion Improvements
Pavilion
Parking Improvements
Site Improvement $4,700,000 $5,200,000
Phase 4: Summary $5,450,000 $6,200,000
This page has been intentionally left blank.
30,500 3,755 3,015
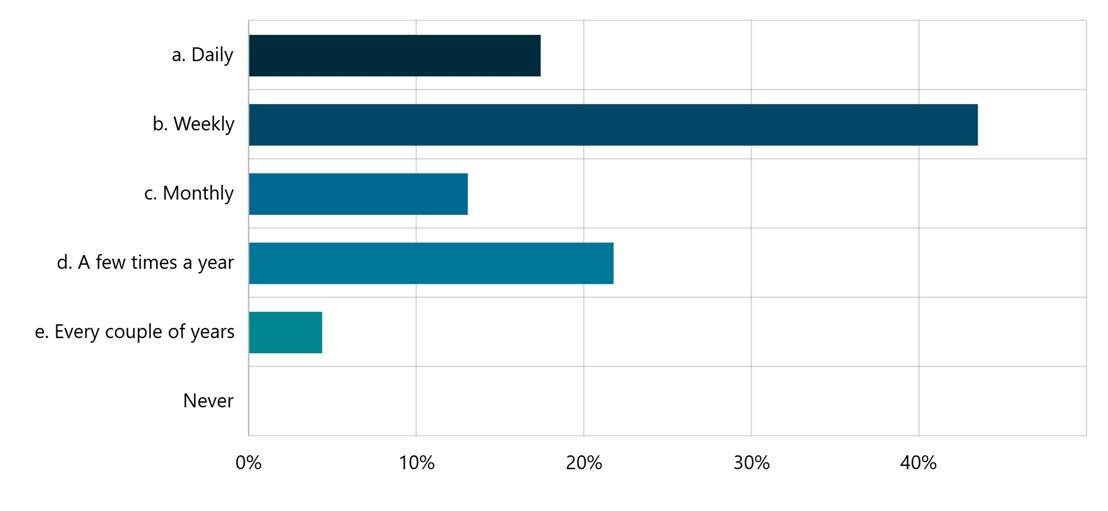
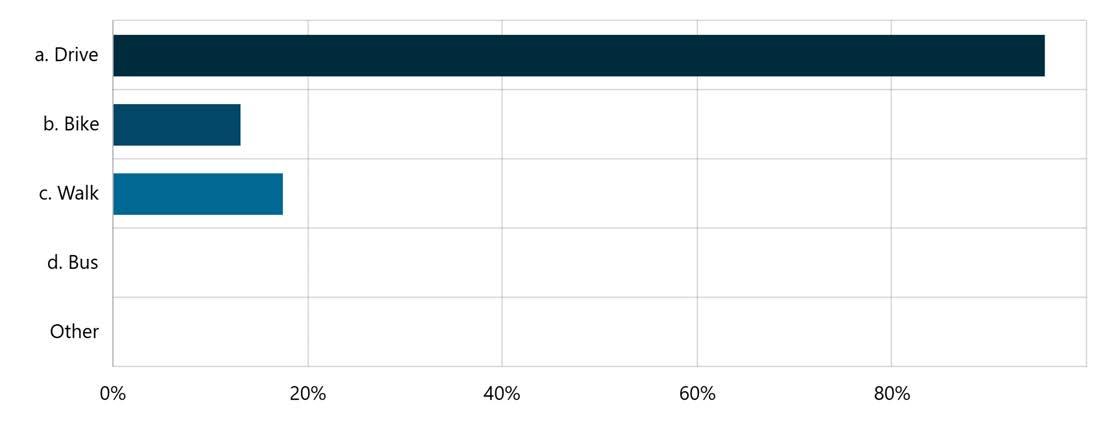
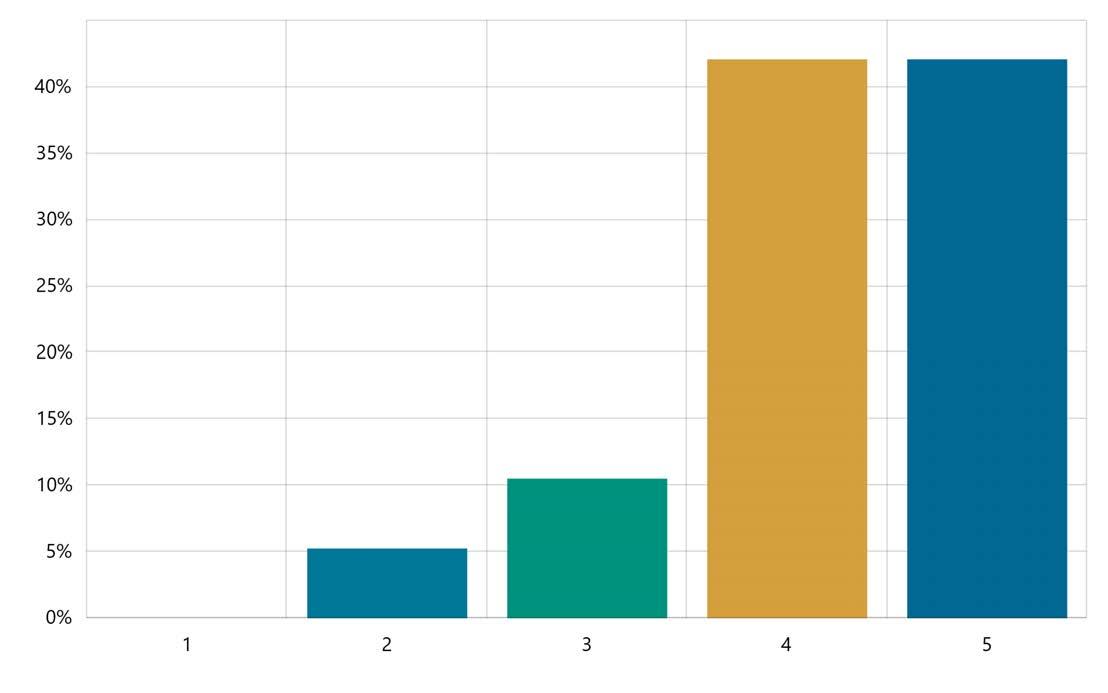
An online survey was conducted as part of the public engagement process. The survey collected 23 responses from the public and the result was used to guide the design of Wicker Memorial Park. The survey results are shown on the following pages.
Park User Survey
Contribution Summary
1.How frequently do you visit Wicker Memorial Park? Required Multi Choice | Skipped: 0 | Answered: 23 (100%)
2.How do you get to the park? Required Multi Choice | Skipped: 0 | Answered: 23 (100%)
3. How do you usually visit the park?
Multi Choice | Skipped: 0 | Answered: 23 (100%)
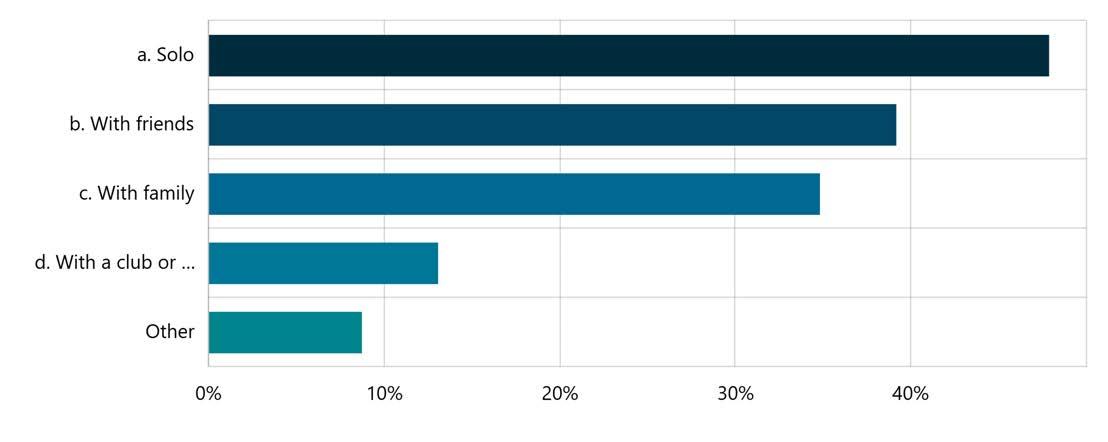
(friends and family, for the concert series)
4.What's the children's age
Short Text | Skipped: 19 | Answered: 4 (17.4%)
Entries:
• 17, 14, 10
• 3, 4, 6
Sentiment No sentiment data Tags No tag data Featured Contributions No featured contributions
5. If you typically visit with an organized group, what is the group/organization name?
Short Text | Skipped: 18 | Answered: 5 (21.7%)
Entries:
Sentiment
• DAV, American Legion, Gary Area Vet Center
No sentiment data
• Man’s Sunday Golf League
• NWITRI (Northwest Indiana Triathletes)
Tags
• Wicker Park Staff
No tag data
Featured Contributions
No featured contributions
6. Rate the overall condition of the park: Rating | Skipped: 4 | Answered: 19 (82.6%)
7. What park amenities do you use (select all that apply)? Multi Choice | Skipped: 1 | Answered: 22 (95.7%)
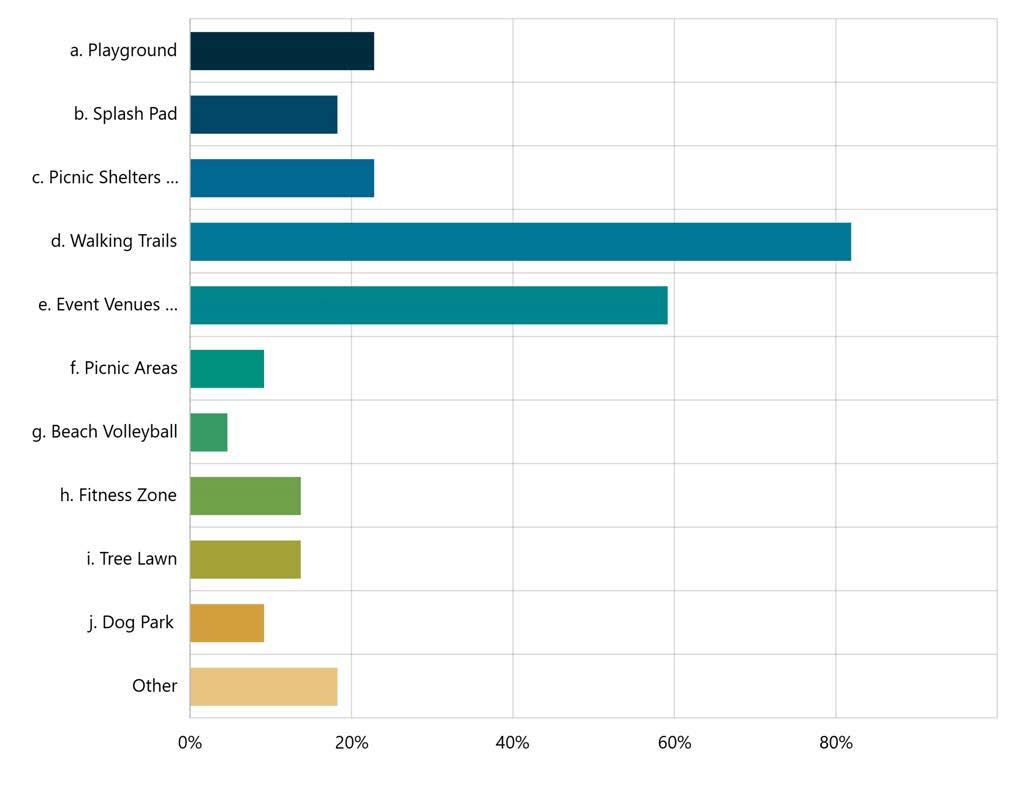
e.Event Venues (Breezeway, Social Center, Pavillion)
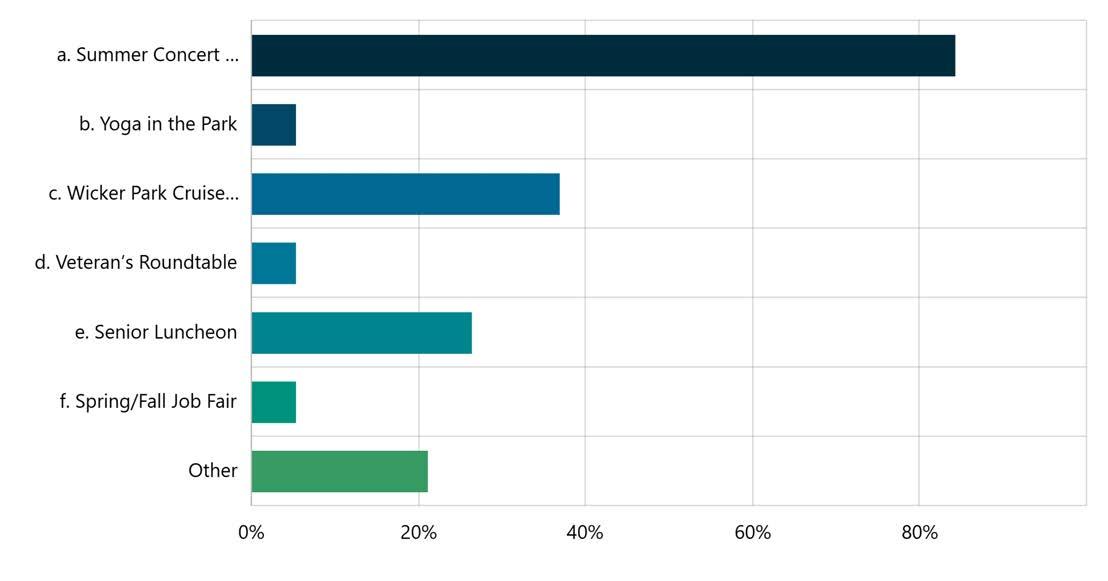
8. Which seasonal programs have you attended? (Select all that apply)
Multi Choice | Skipped: 4 | Answered: 19 (82.6%)
9. Are there any park features you have been unable to use in the park due to overcrowding?
Multi Choice | Skipped: 2 | Answered: 21 (91.3%)
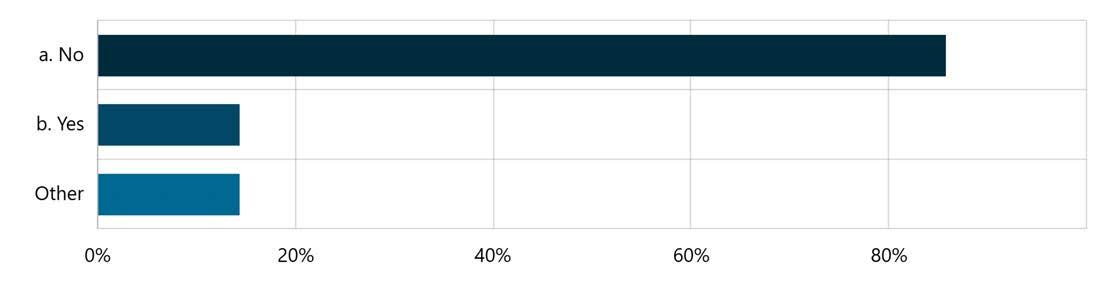
(Coming for birthday party or graduation on a weekend and parking lot filled; some concerts; splash pad and park overcrowded)
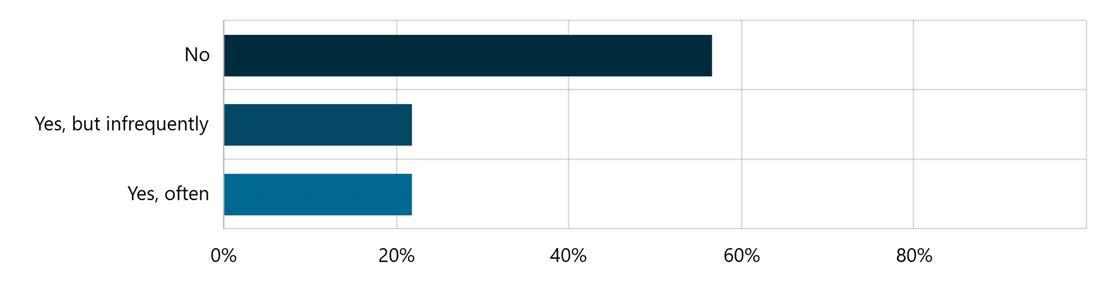
10. Have you had difficulty finding a parking space in the park?
Select Box | Skipped: 0 | Answered: 23 (100%)
11. What are the strengths of the park that attract you? (Select all that apply) Multi Choice | Skipped: 3 | Answered: 20 (87%)
11. What are the strengths of the park that attract you? (Select all that apply) Multi Choice | Skipped: 3 | Answered: 20 (87%)

12. What physical environment, if any, make it difficult for you to visit or fully enjoy the park? (Select all that apply
Multi Choice | Skipped: 8 | Answered: 15 (65.2%)
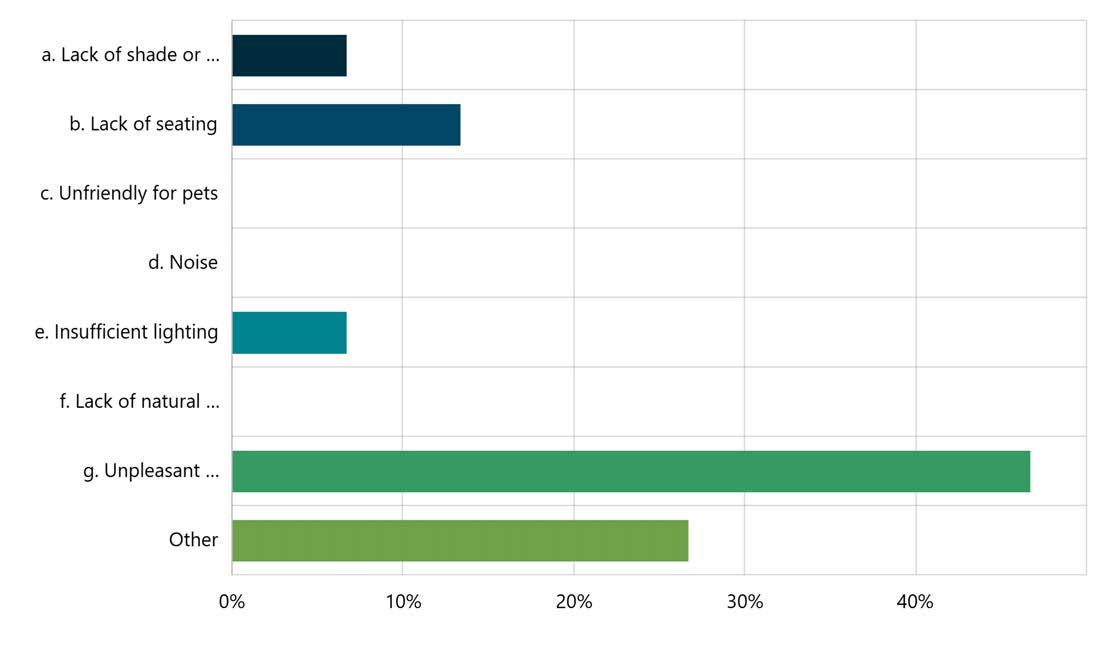
Others:
• Bathrooms are too far from some of the spaces
• Lack of parking
• Limited restroom facilities
• Parking and over crowded during summertime
13. What aspects of the park’s location and accessibility make it attractive to you? (Select all that apply)
Multi Choice | Skipped: 1 | Answered: 22 (95.7%)
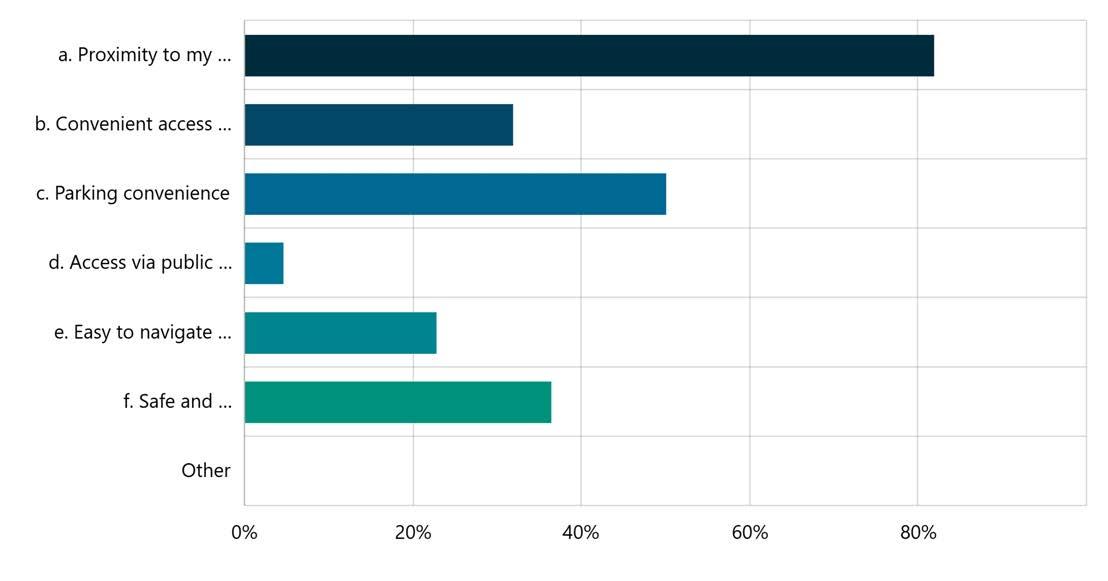
14. What accessibility factors, if any, make it difficult for you to visit or fully enjoy the park?
Multi Choice | Skipped: 2 | Answered: 21 (91.3%)
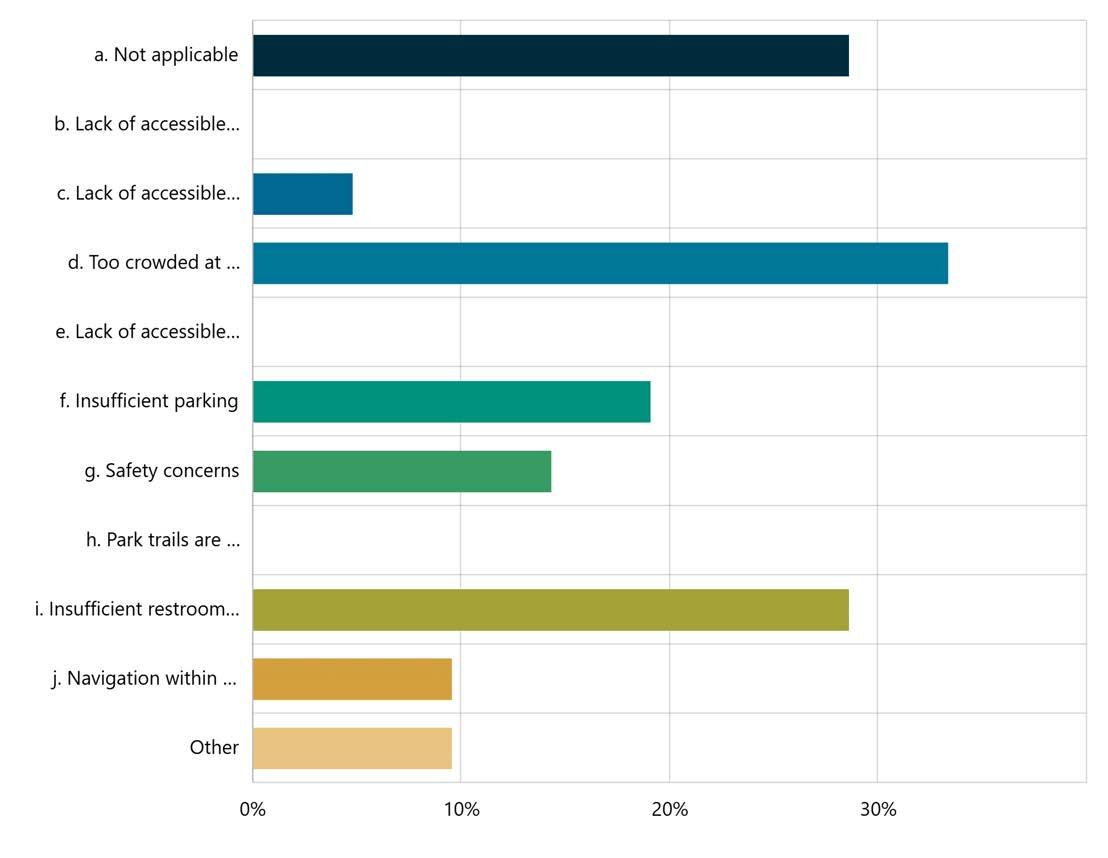
• I’d like to emphasize - THE RESTROOM FACILITIES IN THE SOCIAL CENTER ARE DISGUSTING AND WAY, WAY TOO SMALL - FIX THIS!!!!!!!!!!!
• Lack of parking • Restrooms off season
15. Is the park accessible for persons with a physical disability or restriction: Multi Choice | Skipped: 0 | Answered: 23 (100%)
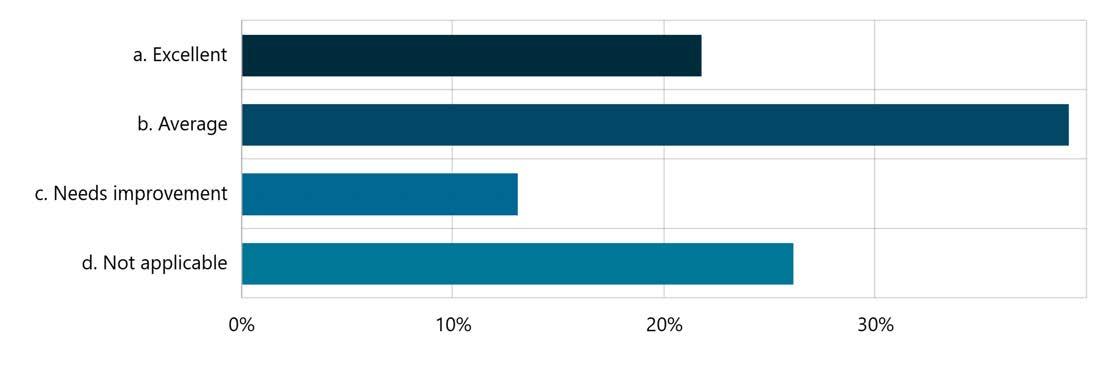
16. What additional programs or activities would you like to add to the park? Multi Choice | Skipped: 3 | Answered: 20 (87%)
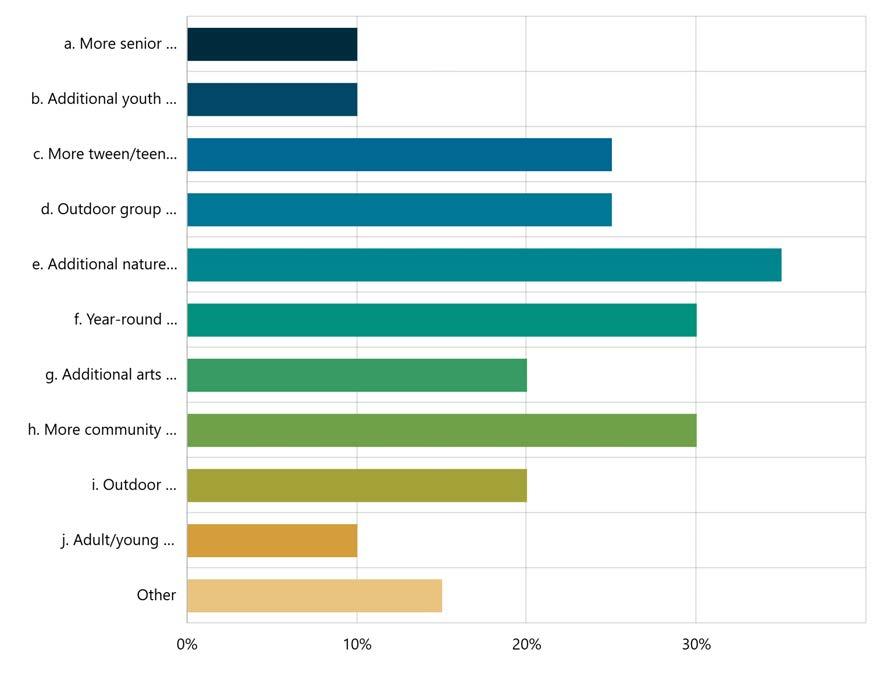
17. Are there existing buildings/structures that could be upgraded or beautified to improve your experience of the park?
Multi Choice | Skipped: 8 | Answered: 15 (65.2%)
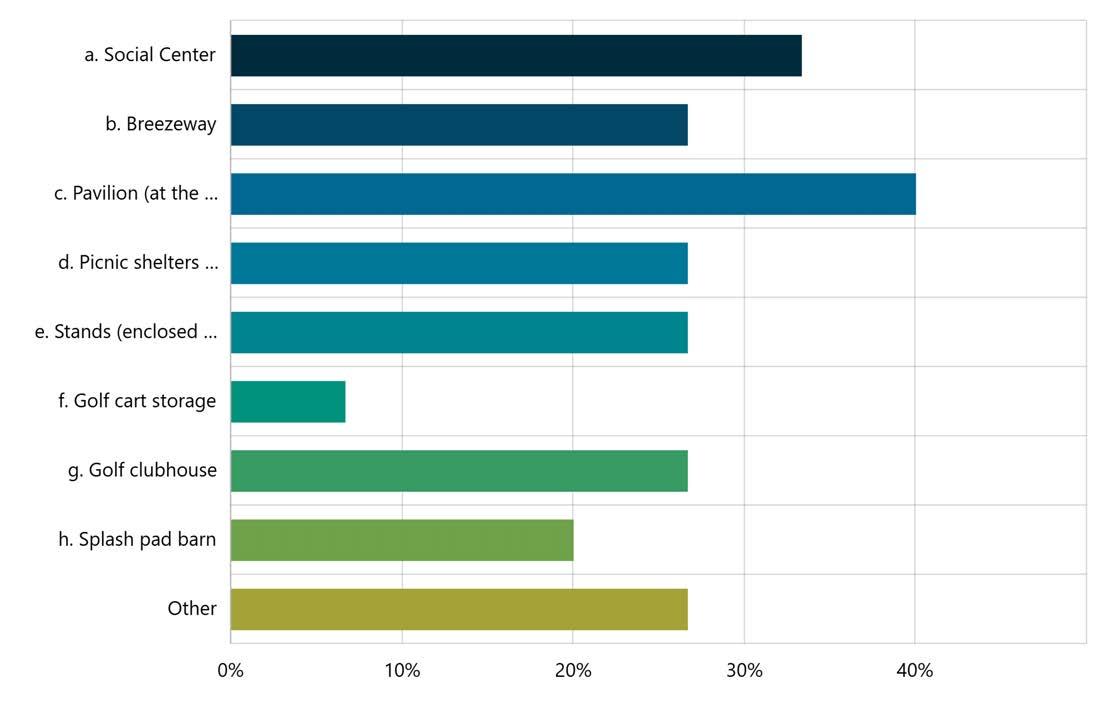
(All of them; standoff attitude of clubhouse personnel; Social Center restrooms; park office)
18. Are there additional buildings/structures that you would be likely to utilize regularly? Multi Choice | Skipped: 5 | Answered: 18 (78.3%)
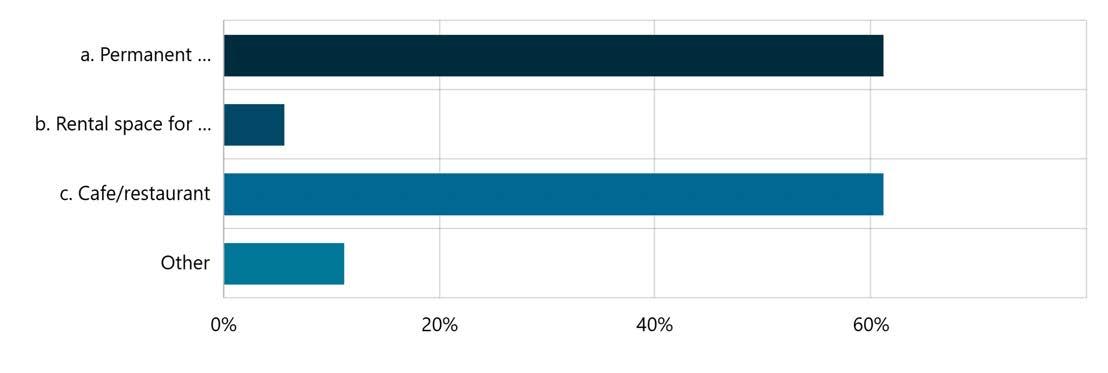
concessions)
19. Please specify the group that the new rental place should accomendate: Short Text | Skipped: 23 | Answered: 0 (0%) Sentiment
20. What local parks do you visit other than Wicker Memorial Park?
Short Text | Skipped: 8 | Answered: 15 (65.2%)
Other local parks:
Sentiment No sentiment data
• Centennial park, Oak ridge prairie
• Centennial Munster
Tags No tag data
• Main Square park
• None
• Meadows and Bluebird Parks
• Whiting park
Featured Contributions No featured contributions
* Four people answered none
21. What amenities do you enjoy at these parks?
Short Text | Skipped: 10 | Answered: 13 (56.5%)
Corresponding amenities:
Sentiment
• N/A
No sentiment data
• Golf
Tags
• Green area and permanent pavilion
• Nature
No tag data
• Not as noisy as Wicker Park
Featured Contributions
• Bigger playground, lake front scenery, beach
No featured contributions
22. What one word or phrase would you use to describe Wicker Memorial Park
Short Text | Skipped: 4 | Answered: 19 (82.6%)
Entries:
Sentiment No sentiment data
• Logistically close to my house
• Active and welcoming
Tags No tag data
• Beautiful.
• Enjoyable
• Best workout park
Featured Contributions
• Clean and safe. good in-town location
No featured contributions
• Beautiful Trees
• Beautiful
• Where life is beautiful
• Scenic beauty
• Scenic
• Unique
23. In the next 5 years, what one word or phrase do you hope will describe Wicker Memorial Park?
Short Text | Skipped: 6 | Answered: 17 (73.9%)
Entries:
Sentiment
• Beautification
No sentiment data
• Active and welcoming
• More color!
• Family friendly and safe
Tags
• Stunning!
• Modernized
No tag data
• Relaxing and safe
• Spectacular
Featured Contributions
• Don’t sell out to commercial operations. Keep it a nature first experience
• Walker’s Paradise
No featured contributions
• Colorful and fun
24. Is there anything else you would like to share about the park?
Long Text | Skipped: 12 | Answered: 11 (47.8%)
Entries:
Sentiment
No sentiment data
• Please add additional trees/foliage along 41. It would be nice to have more of a barrier between the trail and 41 traffic.
Tags
No tag data
• Better golf course maintenance. Overseed the fairways. A more pleasant clubhouse staff.
Featured Contributions
No featured contributions
• I don’t usually come to relax and enjoy the overall park, but I come for various events, such as the Victory4Veterans and the Veterans Coffee Social, and have found it to be great experiences. I have considered reserving a space for a group activity, but the spaces that are close enough to the bathrooms are either too expensive, too big, or don’t have enough grilling space, while the ones that fit our needs are too far from the bathrooms due to the physical disabilities and health issues of many of the people in the group (including myself).
• Santos is doing a very good job of following in Mrvan’s visions of the park.
• I really enjoy the roughly 2 mile walking trail around the park! I do wish there was more signage and the trail itself was patched or repaired more frequently. In regard to safety, the fence separating the golf course from the walk path is too short given golf balls flying around. I’ve almost been taken out multiple times. A safety net or higher fence would be appropriate in key areas along the path.
• It really is a Beautiful park but I would love to see some color and little things for kids to interact.
• The park is amazing, but needs to be updated with more color and happiness
• Parking is extremely tight and dangerous at times coming around the north point of the parking lot. Events at banquet hall should not be same day as big park events because of parking congestion. Leaving out of west gate is dangerous due to visibility of oncoming traffic going west at night.
• I think having the concerts secluded in back of the social center is not a good idea. I think wicker Park should have a permanent stage where the pavilion is located and have venues like the surrounding communities do.
25. How do you find out about recreation programs?
Choice | Skipped: 1 | Answered: 22 (95.7%)
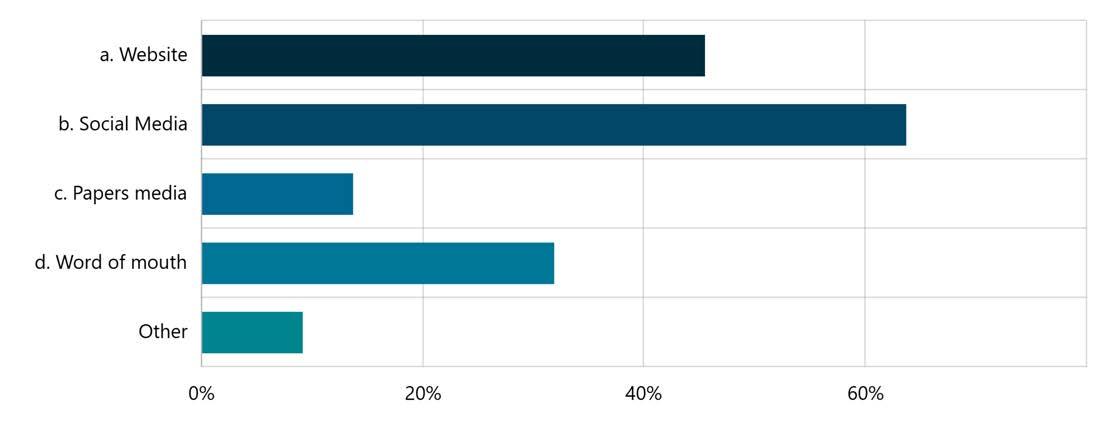
26. Do you receive information about upcoming events and activities in a timely manner?
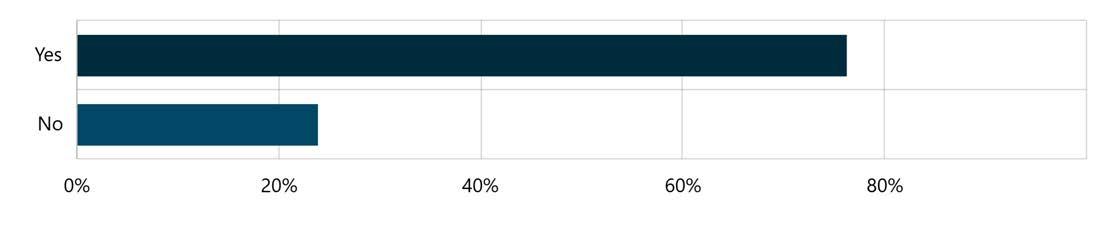
Select Box | Skipped: 2 | Answered: 21 (91.3%)
27. How would you rate park maintenance, cleanliness, and general upkeep?
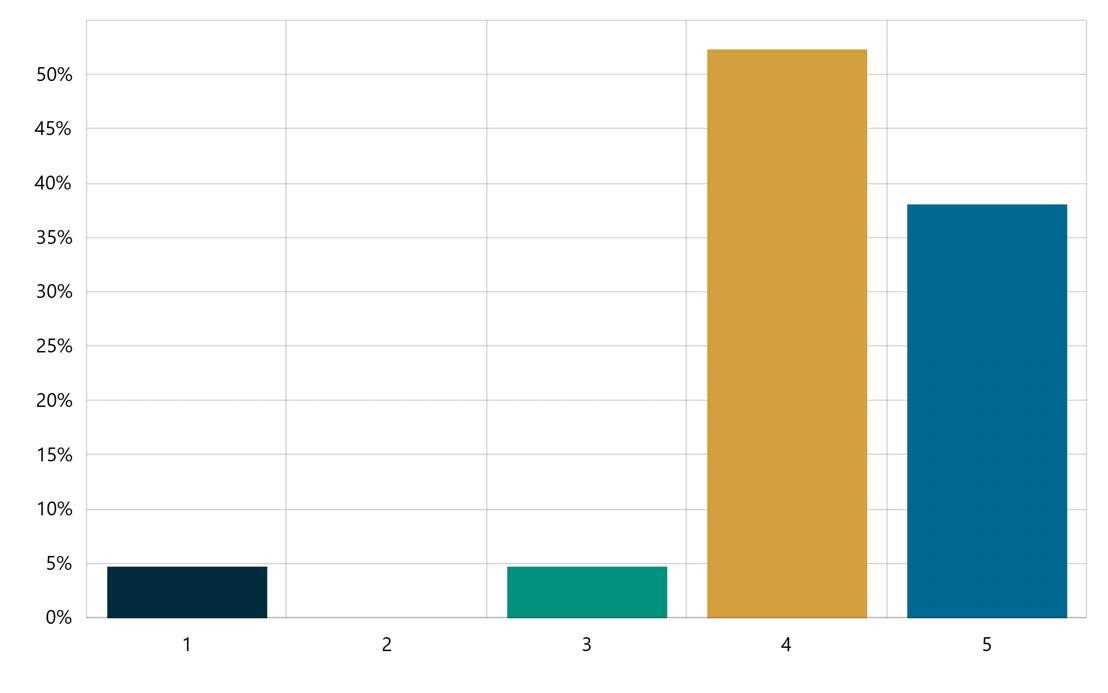
Rating | Skipped: 2 | Answered: 21 (91.3%)
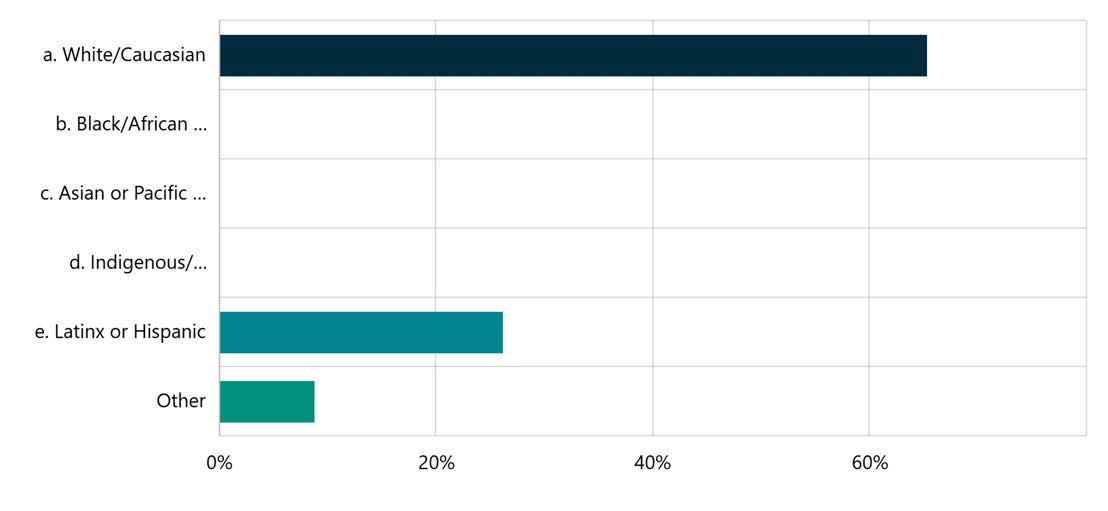
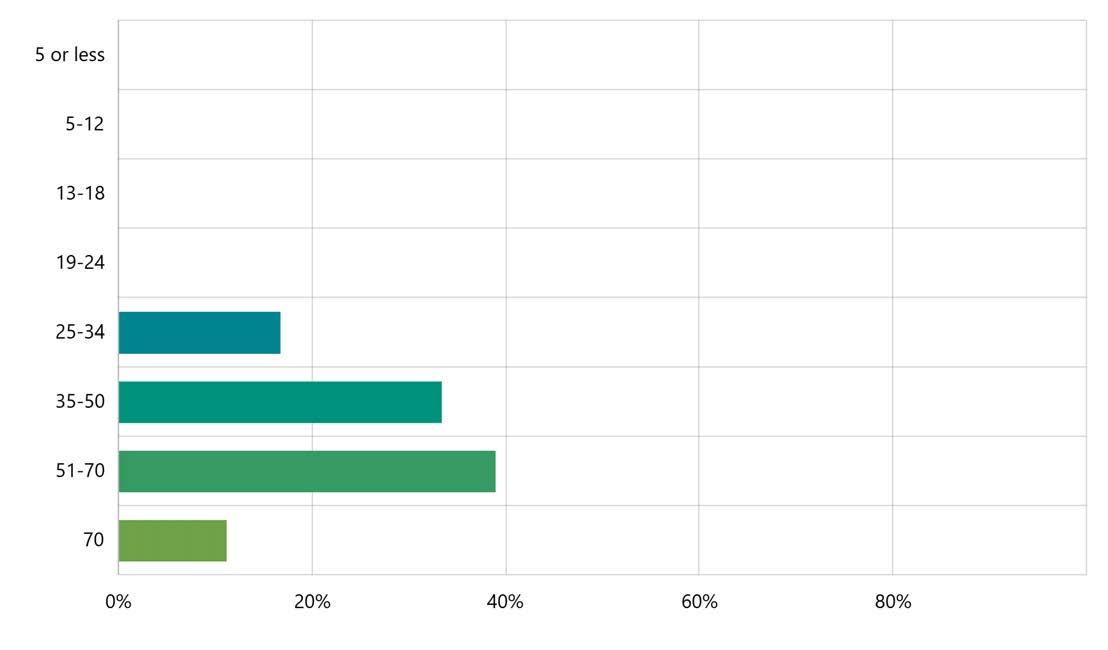
30.Ethnicity (Select all that apply):
Multi Choice | Skipped: 0 | Answered: 23 (100%)
Prefer not to answer; N/A
31.Which town/city do you currently reside?
Multi Choice | Skipped: 0 | Answered: 23 (100%)
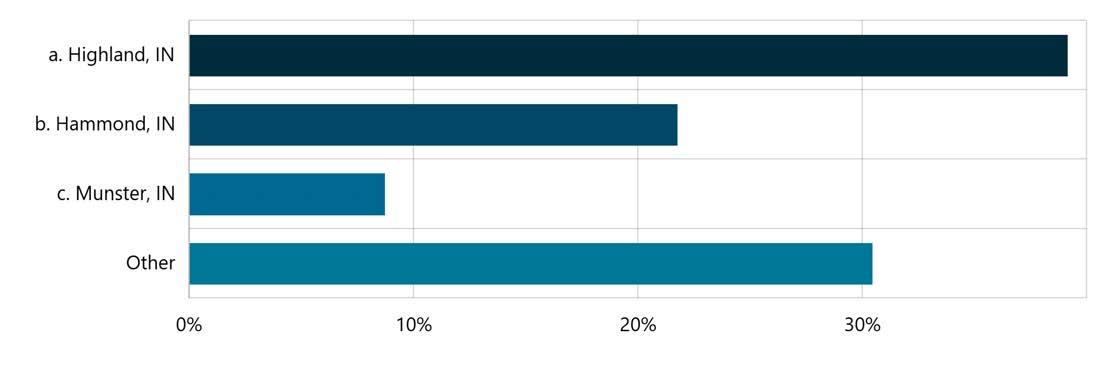
Other:
• Griffith
• Currently Merrillville, previously Hammond.
• East Chicago
• Schererville
• East Chicago
• East Chicago
28. How would you rate your feeling of safety at Wicker Memorial Park?
Rating | Skipped: 1 | Answered: 22 (95.7%)
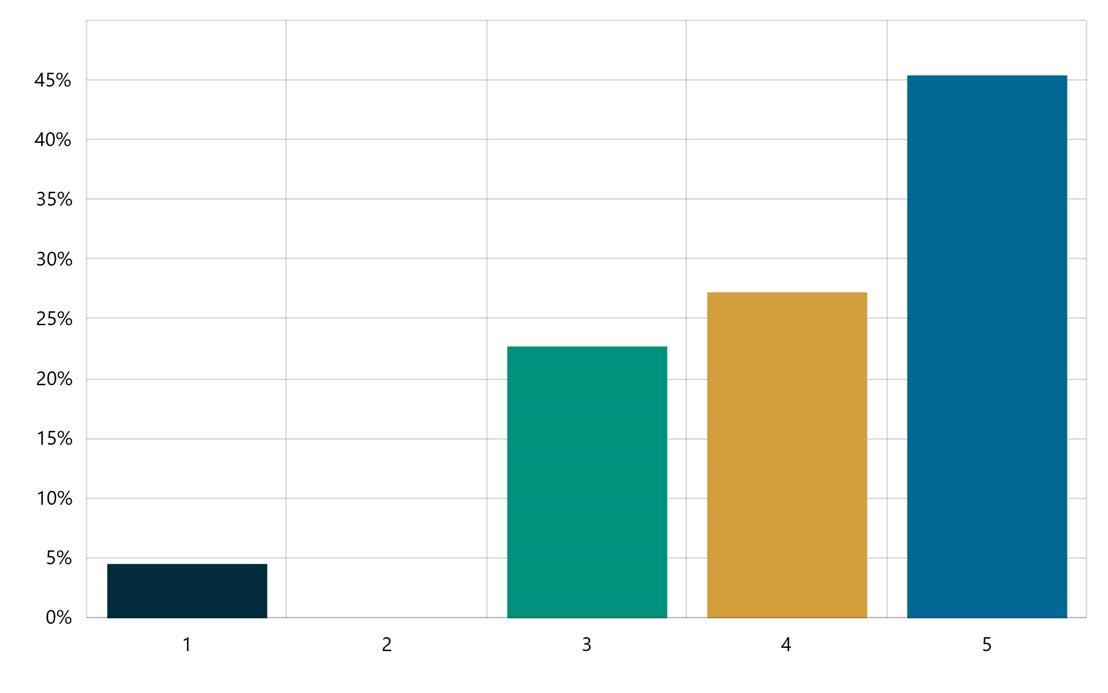
Select Box | Skipped: 5 | Answered: 18 (78.3%)
A detailed assessment of the existing buildings was conducted during the discovery phase. The assessment report is shown on the following pages.
CURRENT SPACE CATEGORY
Public Event Space
Public Event Space
Public Restroom / Shade Pavilion
Serivce
Public + Storage
Public Event Space
Public / Office / Service Building
Storage + Service
Storage + Service
Storage + Service
Single Story Wood Framed Pavilion Bldg - Semi Heated and Unconditioned
Wood Framed Uncondition and Unheated Enclosed Building
Concrete Block Enclosed Building with Metal Structure
Open Shelter
Pre-engineered Metal Building
Masonry and Wood Framed Structure with Restrooms, Gathering Spaces and Storage
Conditioned Wood Framed Gathering Building with Office Area and Kitchen
Conditioned Wood Framed Gathering Building with Office Area and Kitchen
Pro Shop - Wood and CMU block Structure (Conditioned / Cart Storage - Wood Framed Unconditioned Bldg
Wood and Masonry Building with Uncondition and Conditioned Areas (Office Areas)
Pre-engineered Metal Shelters
PROJECT
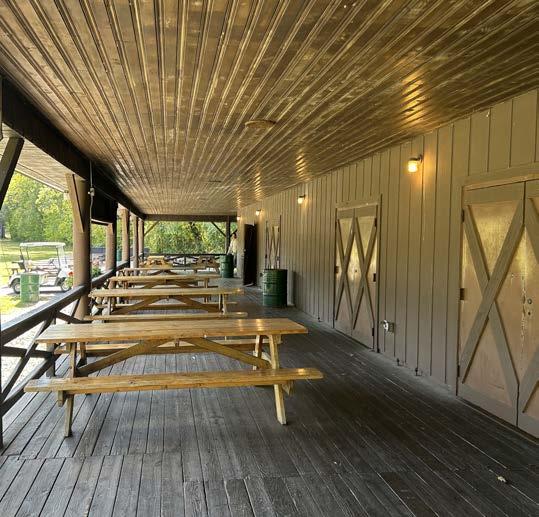
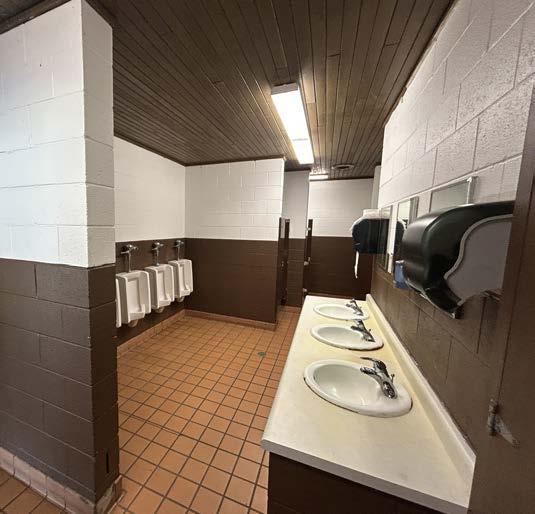
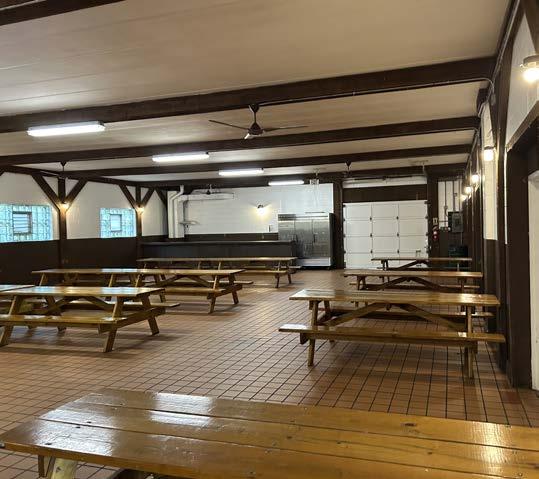
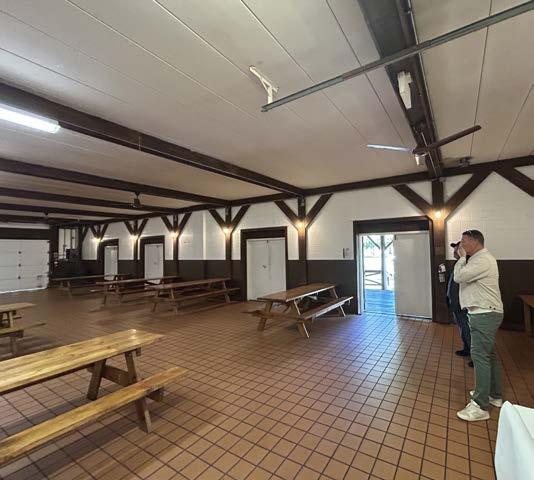
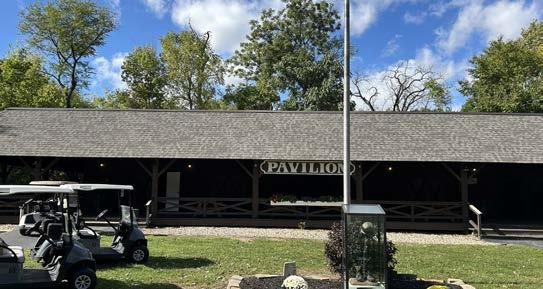
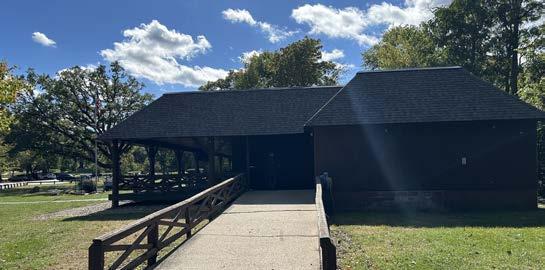
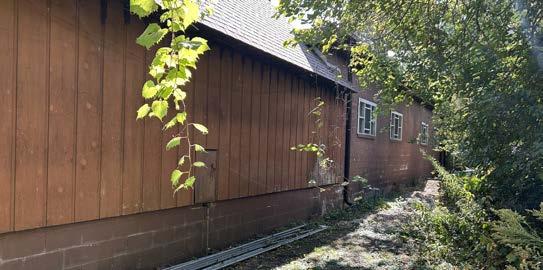
The Pavilion Building serves as a rentable social space that can serve a maximum party size of 300 consisting of a indoor gathering space, a wrap around porch, and restrooms. The interior spaces appear to be heated, however not fully conditioned. The outer deck structure is in overall good shape along with the visible primary structure, however the building is showing its age. Restrooms appear to be ADA compliant. Maintenance staff have noted that a large crack has formed in the slab in this area, which appears to be a settlement issue that may required renovation in the future. Doors out of the main gathering room should be updated with panic hardware for fire and life safety. It also appears that lighting could be improved at patio spaces to provide adequate egress lighting.
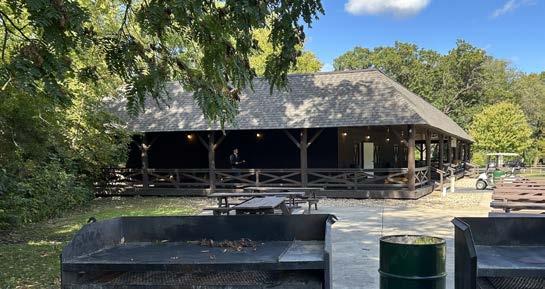
• Large flexible open room
• Large covered porch
• New roof
• Generates revenue
• Poor natural light
• Poor lighting
• Stark interior
• Potential for updates and upgrades
• Ongoing maintenance requirements
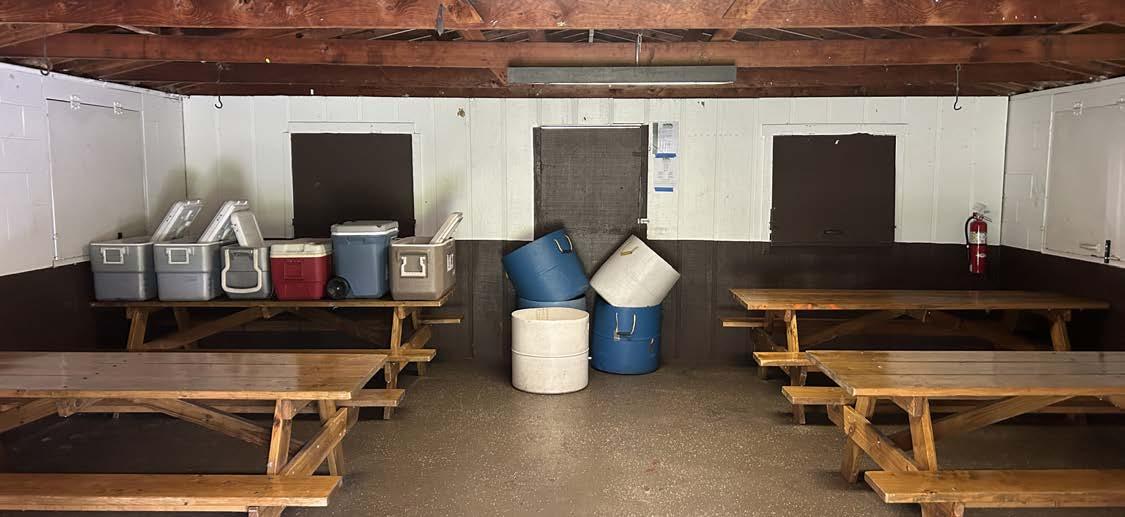
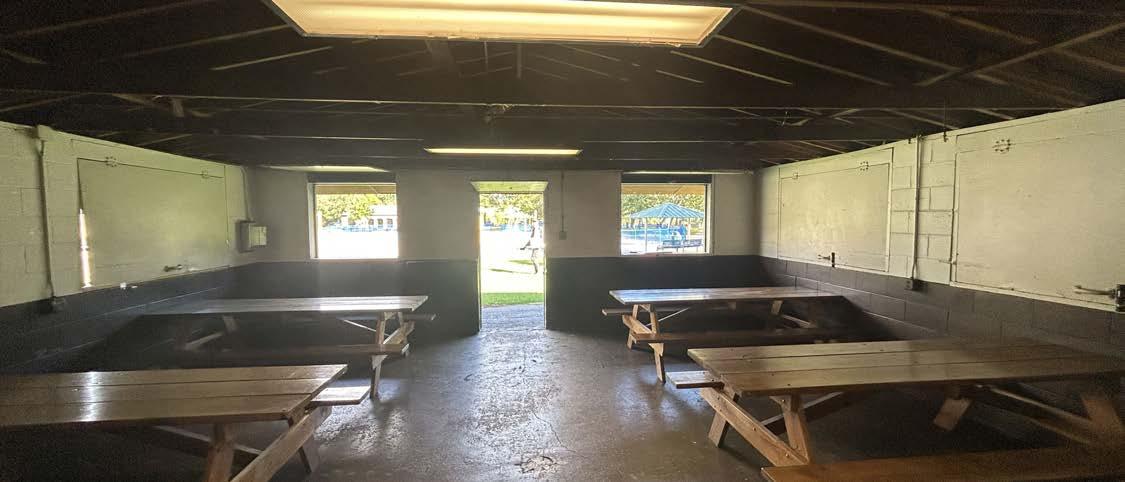
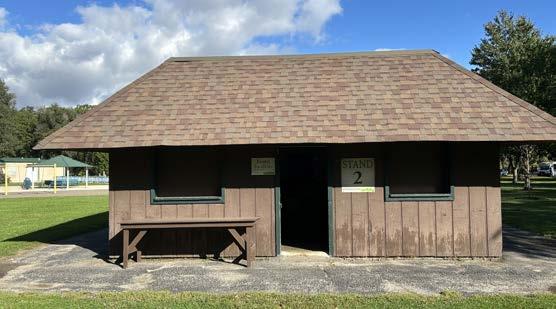
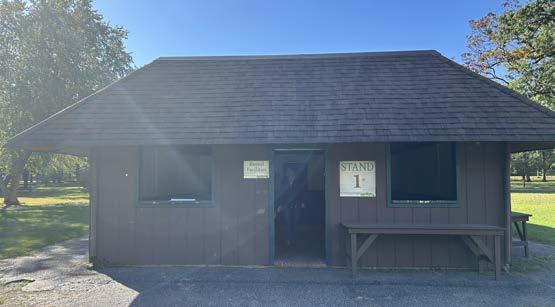
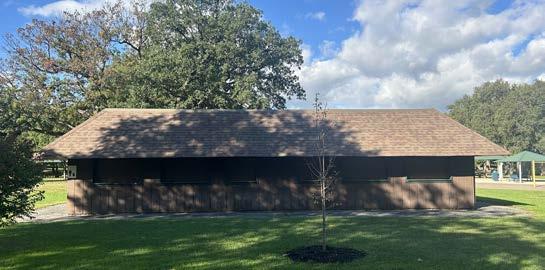
The Stand 1 and 2 consists of concrete block walls with wood truss roof framing, which appear to be in adequate condition, however the structure is aesthetically dated. The structure has no plumbing, heating or cooling on the interior. Hinged window panels allow for daylighting and passive ventilation, however provide limited thermal and moisture protection.
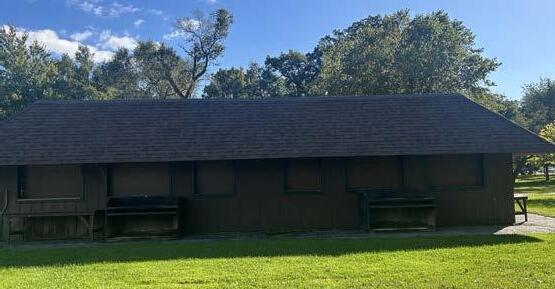
• Centrally located
• Able to be secured
• Accommodates family events
• Can be used for seasonal storage
• Program causes opportunity for conflict between two renting parties
• Poor natural light
• Poor lighting
• Potential for retrofit or different program
• Program causes opportunity for conflict between two renting parties
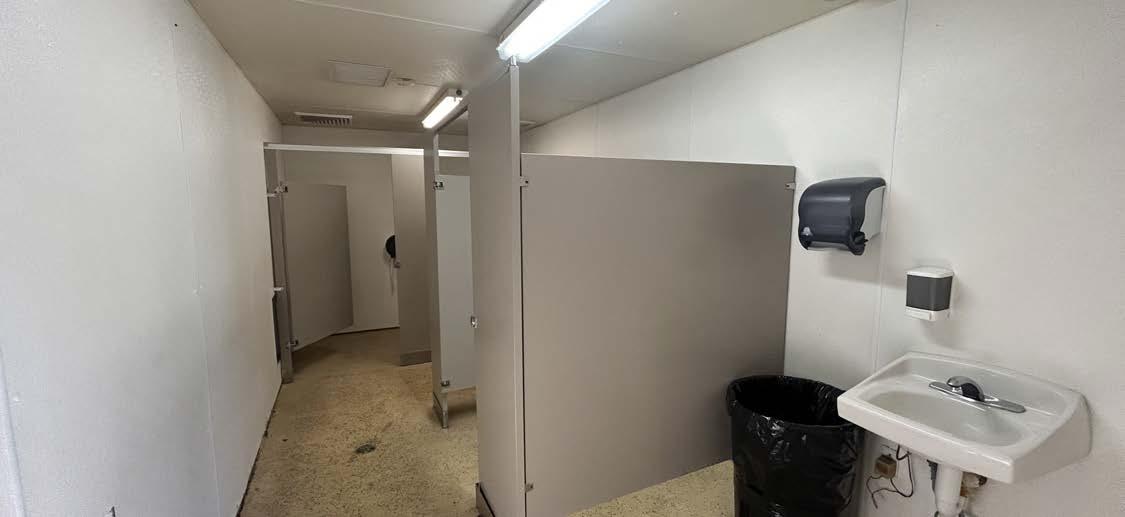
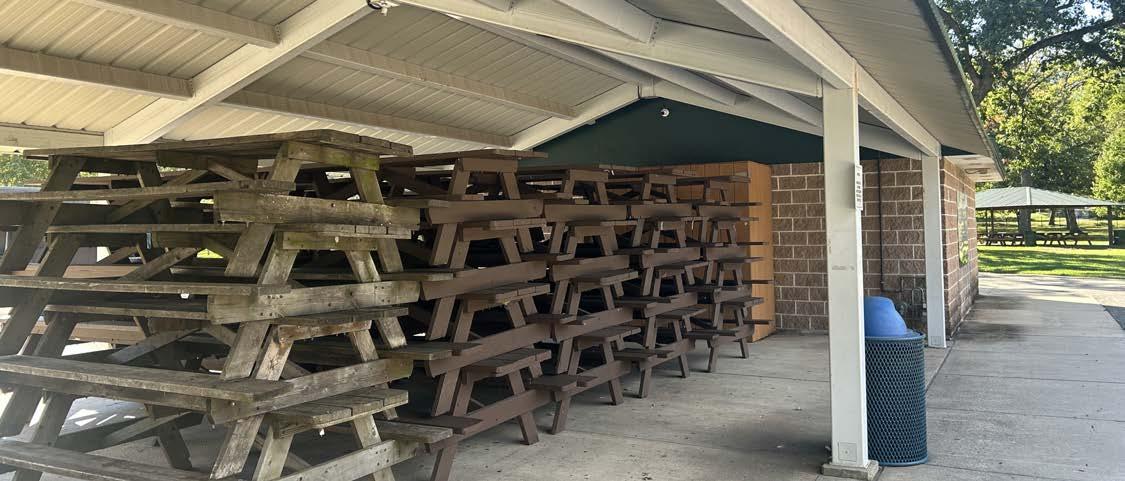
The restroom building consists of a concrete block enclosed area that contains men’s and women’s restrooms and a small storage and utility space, and a steel framed roof provides a patio space to the north of the enclosed restroom area. The restrooms are finished with FRP wall treatment and epoxy flooring that appear to be in decent shape. The restrooms are semi heated along with exhaust venting.
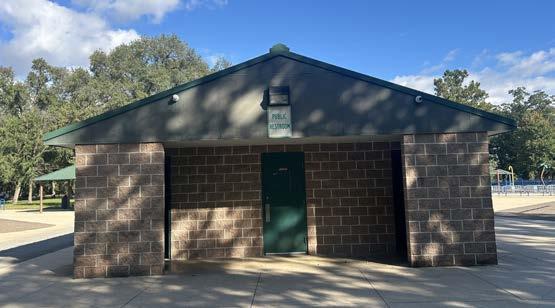
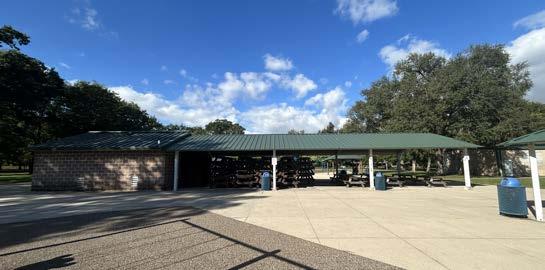
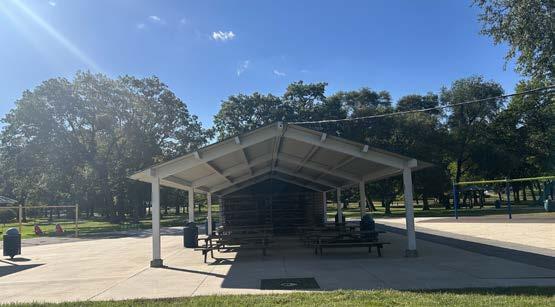
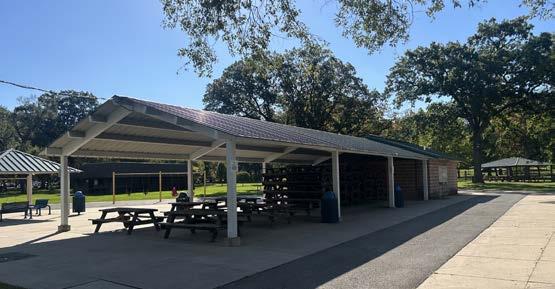
• Centrally located
• Sufficient restrooms
• Durable construction
• Can be used for covered storage
• Able to accommodate larger groups outdoors
• Less inviting materials
• Large, flexible covered space
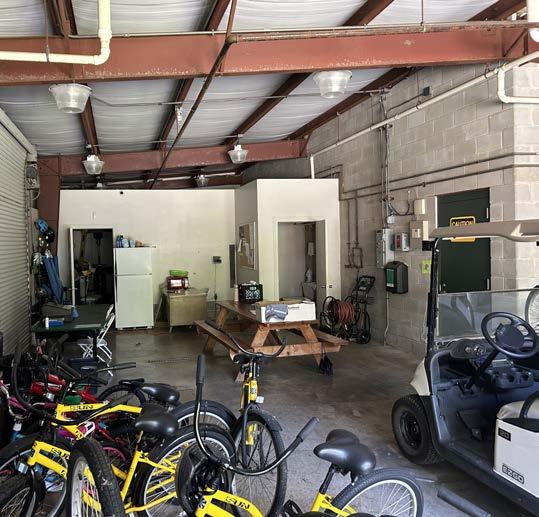
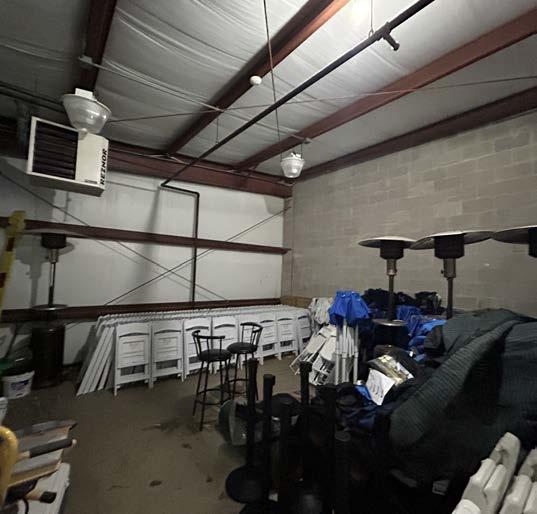
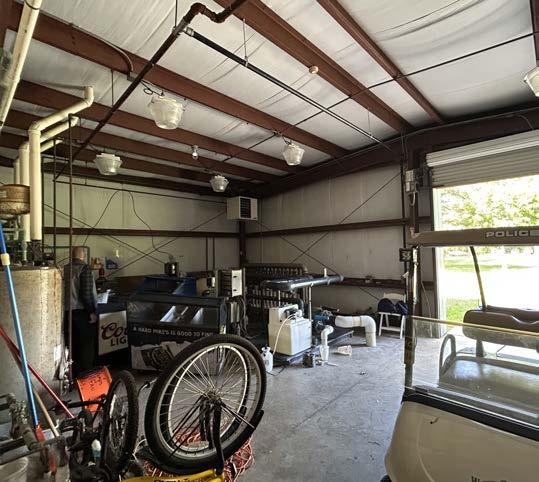
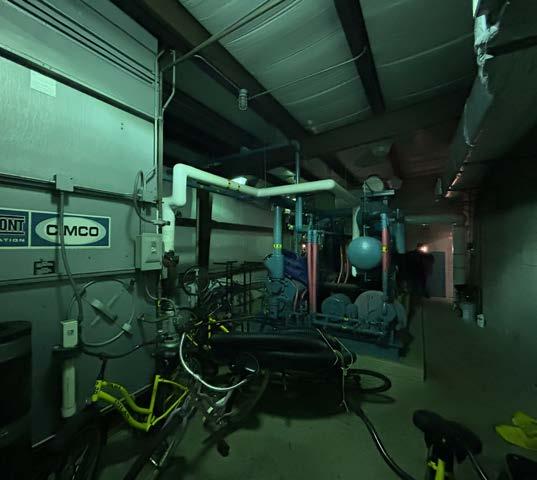
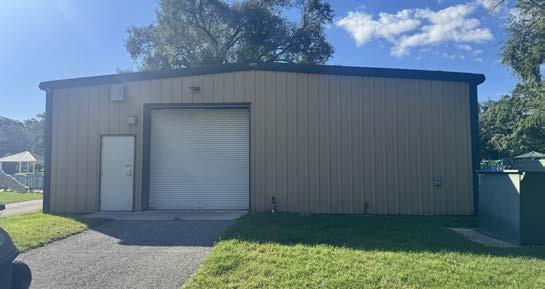
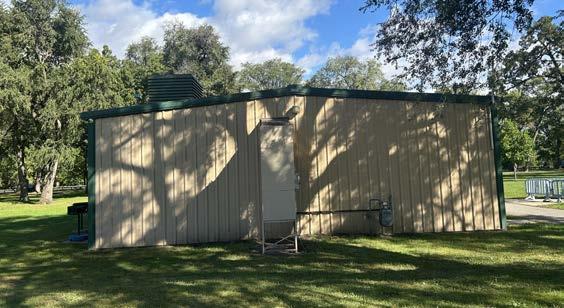
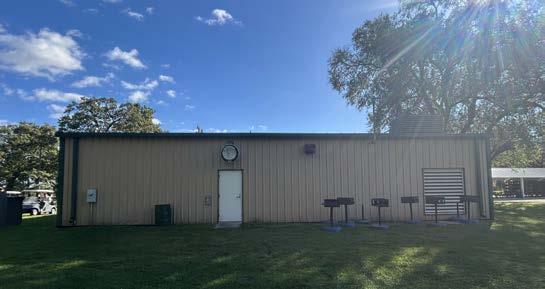
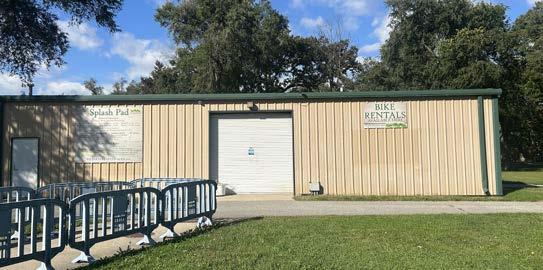
The splash pad mechanical building consists of a pre-engineered metal building structure with blanket insulation on the walls/roof and metal panel siding. The interior is primarily used for storage of various park equipment and mechanical equipment for the splash pad and ice rink. From what was noted by maintenance the ice rink has never operated properly and the splash pad pumps and equipment are nearing the end of their expected life. The building is semi-heated with no air conditioning.
• Centrally located
• Durable construction
• Flexible / adaptable plan
• Eyesore in center of campus
• Space is taken up by obsolete ice rink equipment
• Potential for different program uses
• Potential for re-skin
• Highest value location with low value function
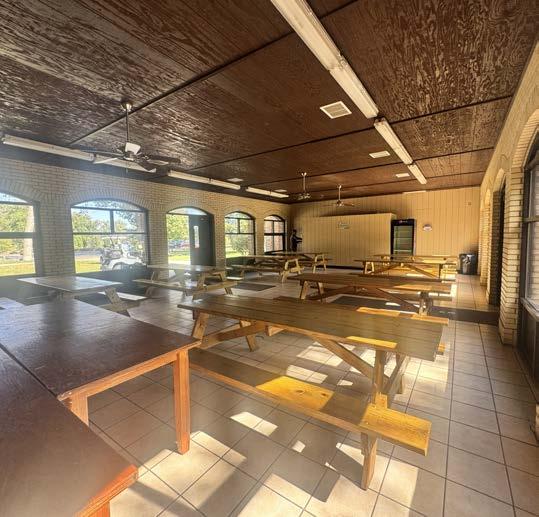
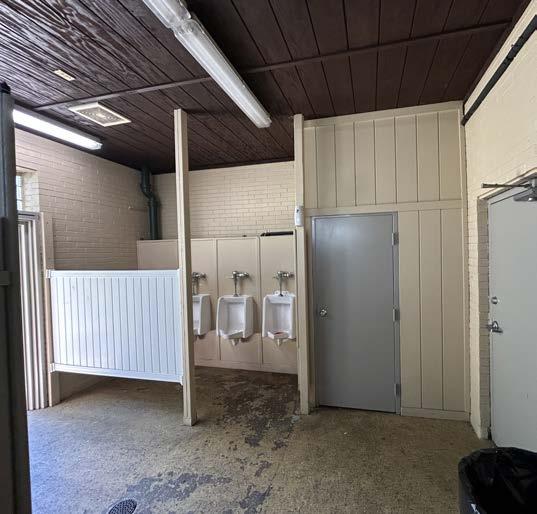
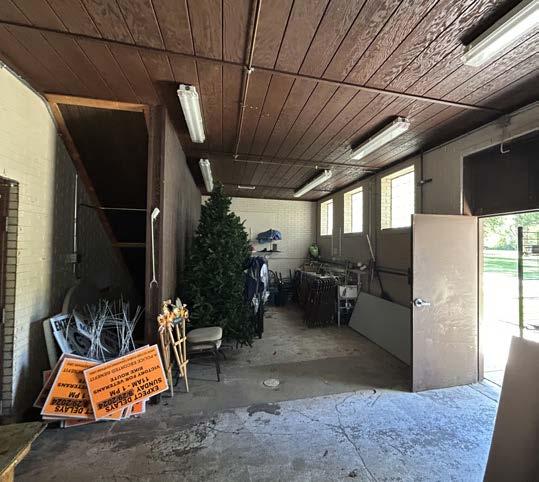
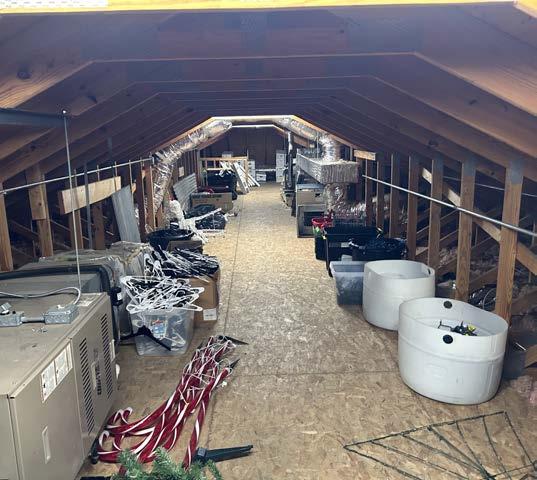
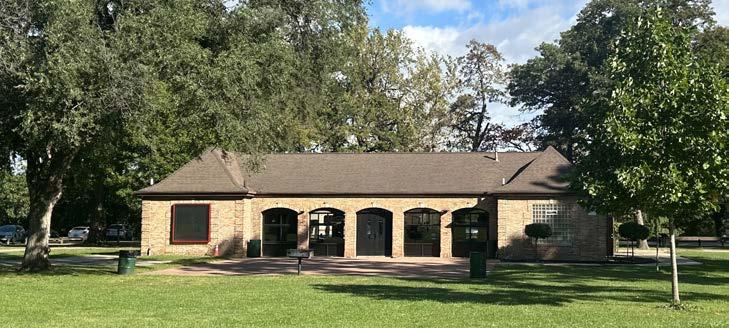
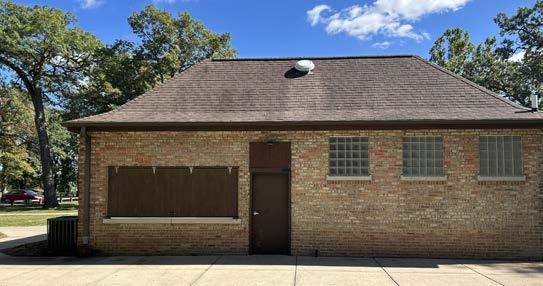
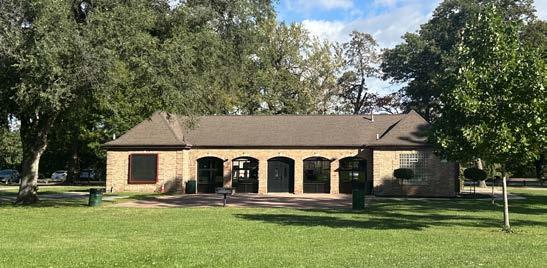
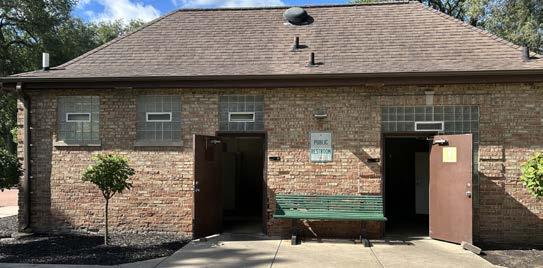
The Breezeway Building contains park restrooms, a rentable event space, and a storage space for various park equipment and materials. The building is constructed with mass masonry exterior walls and wood roof trusses and upper floor structure, and overall the building is in good physical condition. There were no visible signs of water intrusion at the walls or at the roof. The interior finishes of both the restroom areas and gathering space could be upgraded, and the restroom could be reorganized to minimize sight lines into the restrooms from the exterior and provide improved circulation. Mechanical systems could be upgraded as well as the plumbing and sanitary sewer line due to back ups that have occurred recently.
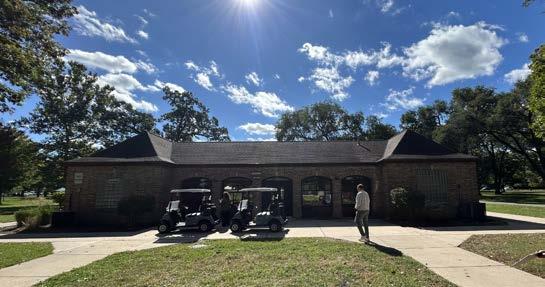
• Centrally located
• Generates revenue
• Accommodates larger groups
• Indoor/outdoor flow
• Adjacent restroom facilities
• Poor lighting
• Less inviting interior finishes
• Strengthen indoor/outdoor connections
• Able to be upgraded
• Past pipe freeze caused damage to foundation
• Ongoing maintenance requirements
• Poor plumbing/sanitary system
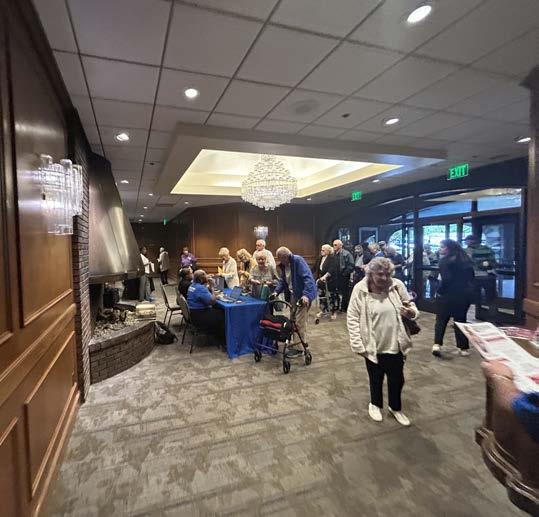
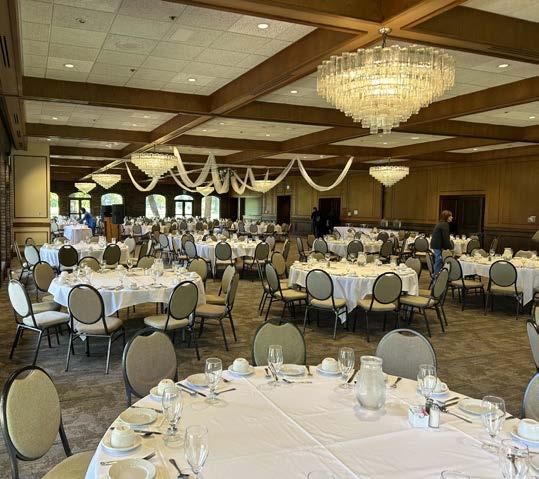
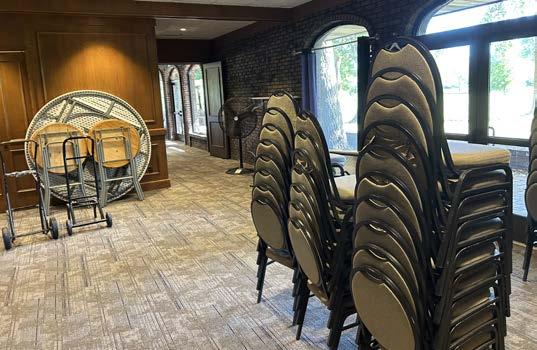
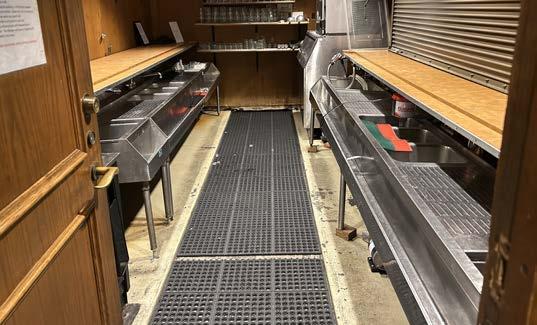
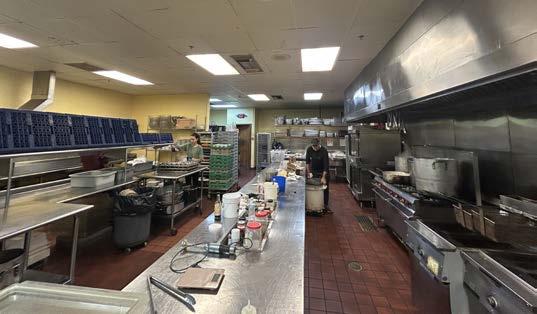
The Social Center Building serves has the main reception and event hub for the Park, accommodating up to 400 guests in the banquet hall. The building also includes a commercial kitchen, bar areas, offices, restrooms, storage and a meeting room. On the exterior of the building is a wrap around porch and a grass lawn with gazebo for various events. The banquet hall is equipped with A/V capabilities, however these could be upgraded along with the interior lighting. The hall does have flexibility to divide into 4 separate spaces. The current restroom count is below what the current use demands, and could be expanded to allow for more fixtures. There is also limited storage in the building for the different events and uses it serves.
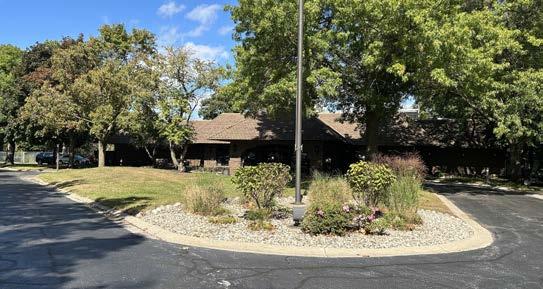
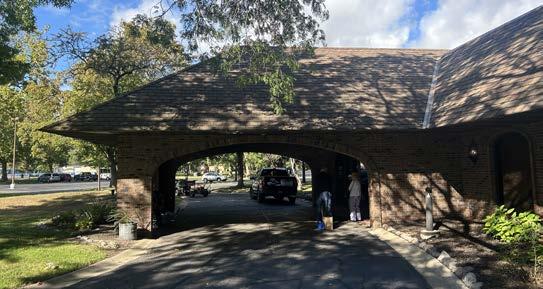
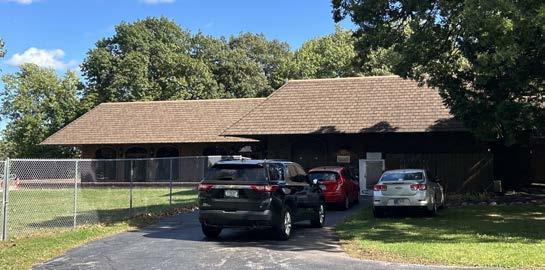
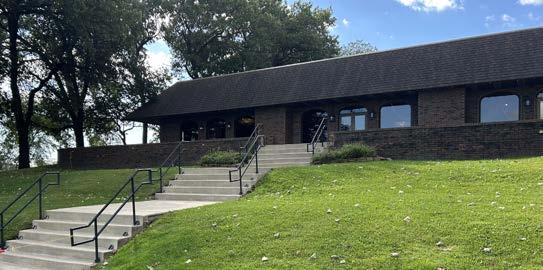
The exterior of the building consists of brick masonry, storefront windows, and a mansard asphalt shingle and ballasted roof. Overall the exterior is in good condition. Major damage was found at the drop-off canopy where there appears to be vehicle damage to the soffit. Maintenance noted that plumbing issues have occurred recently due to roots being in the pipes, meaning new sanitary lines may be required for the building. Portions of the brick patio were starting to deteriorate and could be redone to avoid future trip hazards.
• Has received some upgrades
• Able to accommodate large groups
• Able to be sub-divided into 4 spaces
• Has central food service/commercial kitchen
• View to pond to the north
• Inadequate (small) restrooms
• Interior lighting needs updated
• Sound system need updated
• Patio is underutilized
• Able to be upgraded
• Proximity to pond
• Poor plumbing/sanitary system
This page has been intentionally left blank.
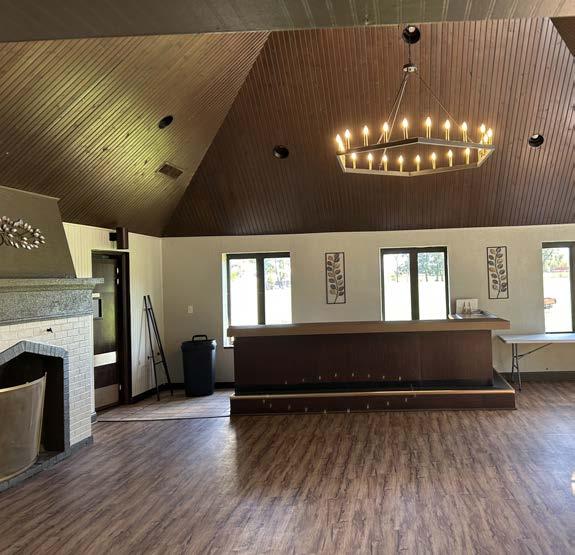
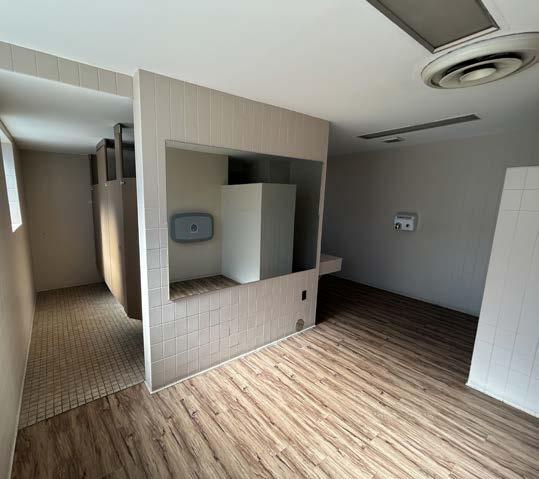
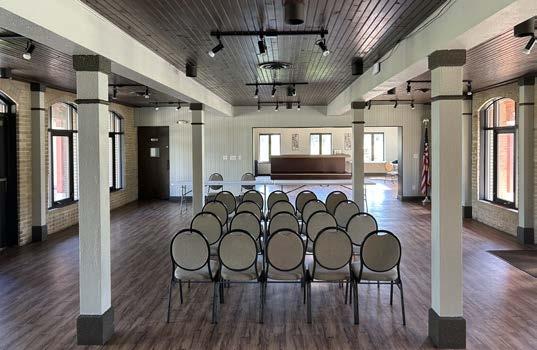
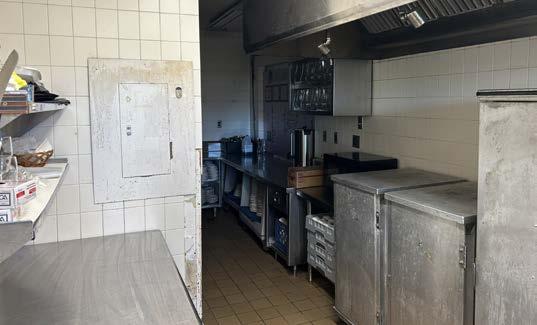

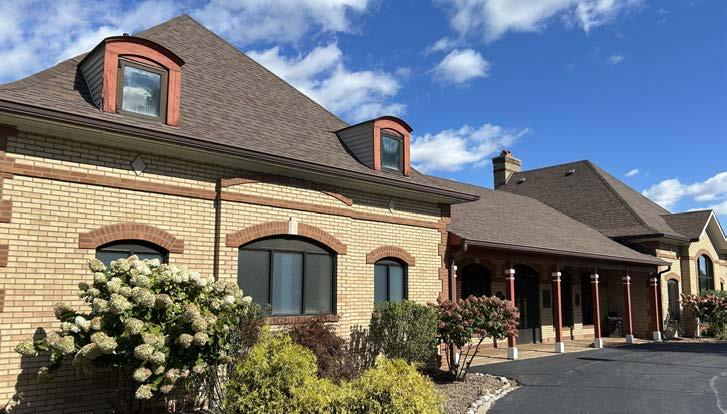
The Clubhouse Building currently serves as a rentable event space, however it once operated as the primary Pro Shop and clubhouse for the golf course. The building contains a meeting and gathering area, a commercial kitchen, large restrooms, a small office, and storage component for administration. The first and second floors appear to be well constructed, however in the basement portion of the building below the kitchen there is considerable water infiltration and noticeable foundation issues that should be repaired.
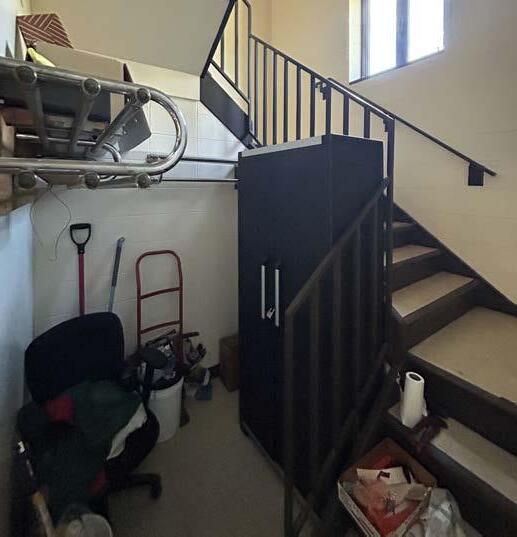
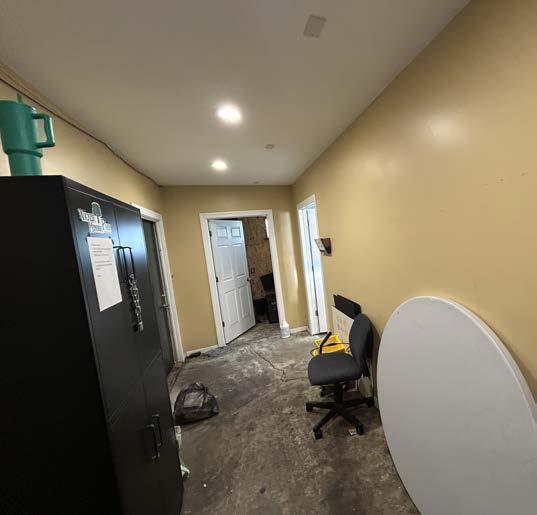
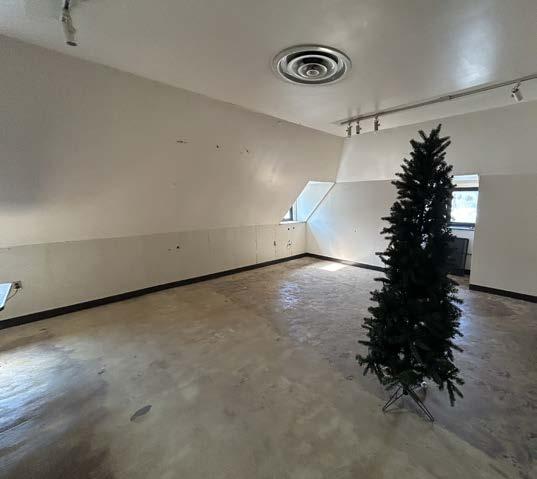
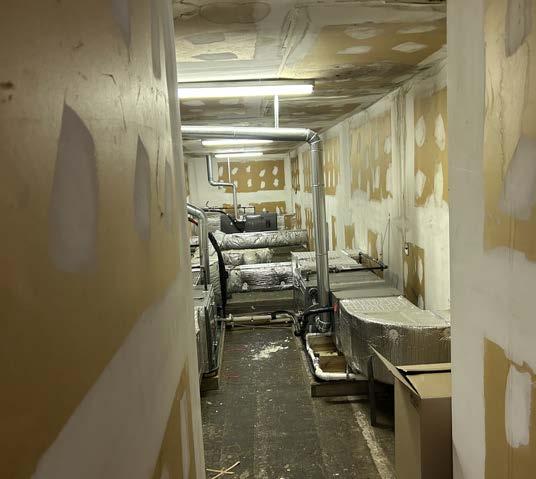
The second level of the Clubhouse is accessed via the staircase in the northwest corner of the building. The second floor includes semi-finished storage and office space with a restroom and mechanical areas. The rooms are adequately sized, however would need to be refinished for any future use.
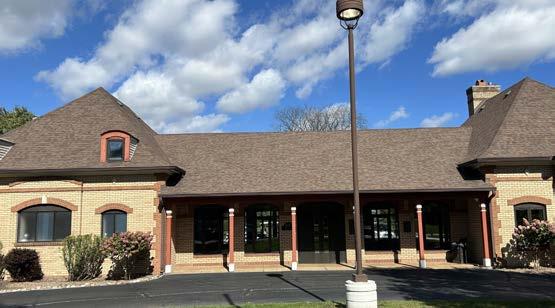
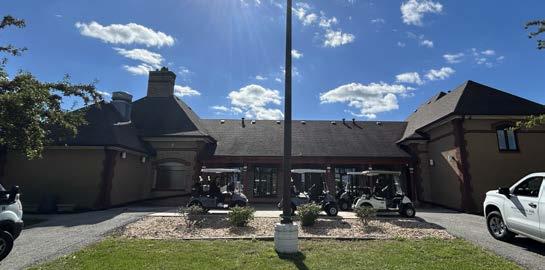
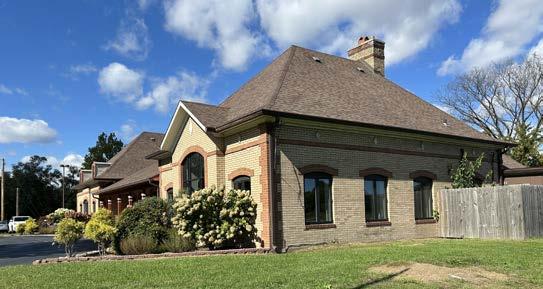
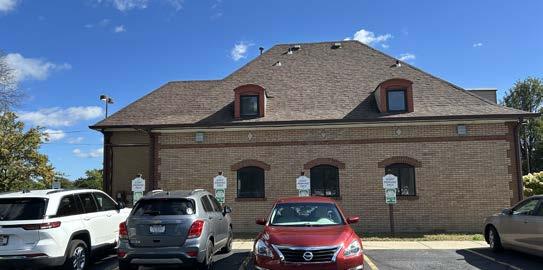
The exterior of the Clubhouse building consists of brick masonry exterior walls and asphalt shingle pitched roofs. The masonry and roof are both in good shape, however there is some siding and wood damage around the dormers and exterior windows. The windows could also be nearing the end of life as well. The office addition in the northeast corner of the building is a flat roof structure clad in fiber cement panels and seems to be adequately built, but may age faster than the rest of the building due to its build quality.
• Prominent location
• Historical character
• Able to be renovated and repurposed
• Second level is underutilized
• Commercial kitchen is underutilized
• Water infiltration in basement
• Structural degradation in basement
This page has been intentionally left blank.
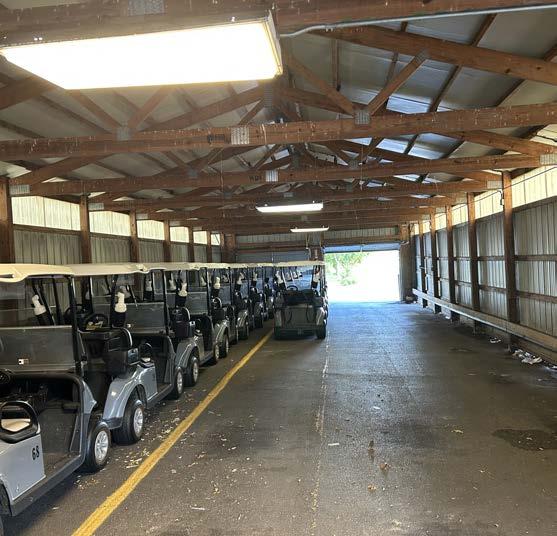
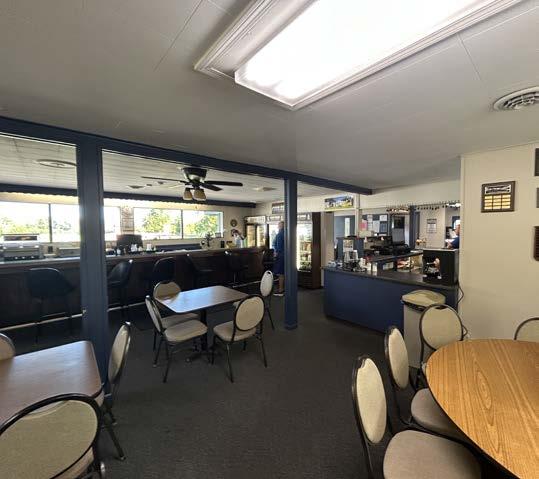
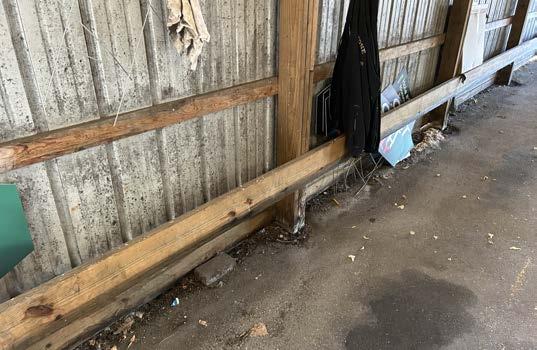
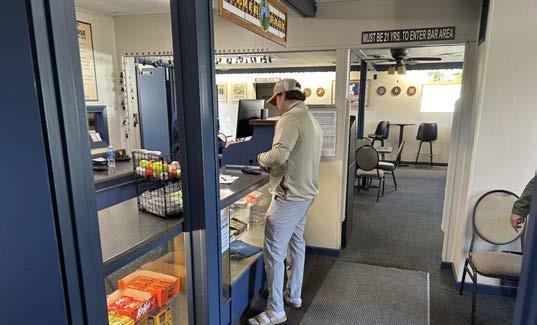
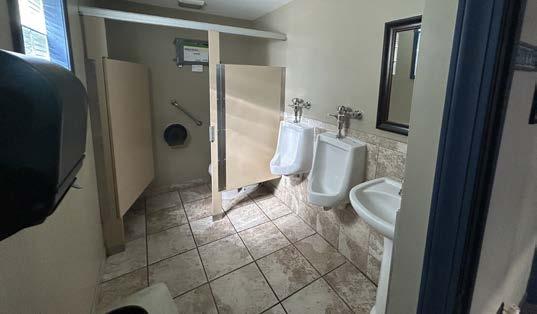
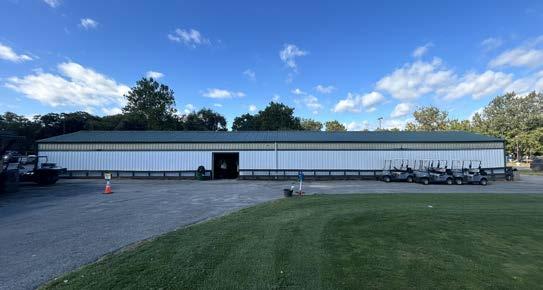
The Pro Shop Building is an old concrete block masonry and wood framed building that has been converted into the main clubhouse for the golf course. The cart storage building is a pre-engineered wood framed pole barn, clad in metal siding and roof panels. The wood posts in the cart storage building are starting to deteriorate at the base, and many of the metal siding panels are dented — the building may be reaching its end of useful life. The Pro Shop Building appears to be in decent shape on the interior but the interior finishes are dated, and the current restrooms are not ADA compliant, neither is the front entry of the pro shop due to the step up.
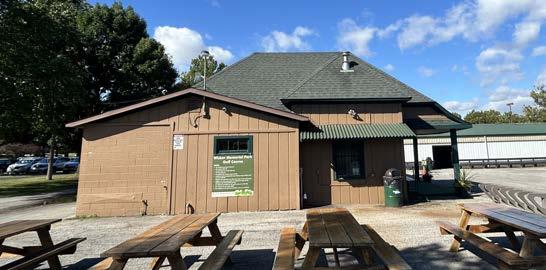
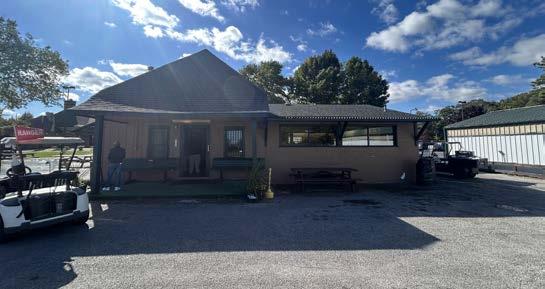
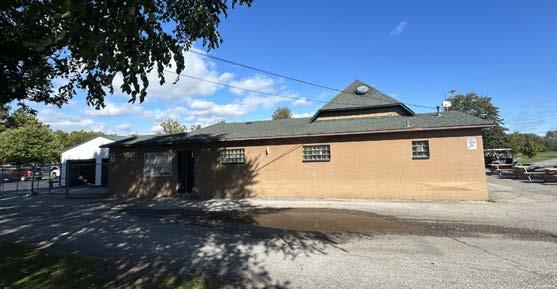
The Pro Shop Building is primarily clad in painted shingle and concrete block masonry, with portions that have painted wood siding. Due to the various roof slopes and intersections, there are many portions of the roof that could potentially have water infiltration if not properly flashed. The wood siding is deteriorating in some locations, especially at areas close to grate. As noted previously, the metal siding and roof of the cart storage building are in adequate shape, however a few panels were noted as damaged.
• Proximity to golf course
• Strong adjacency to parking
• Functionally efficient
• Poorly constructed structures with limited lifespans
• Location optimal for re-use
• Ongoing maintenance required
This page has been intentionally left blank.
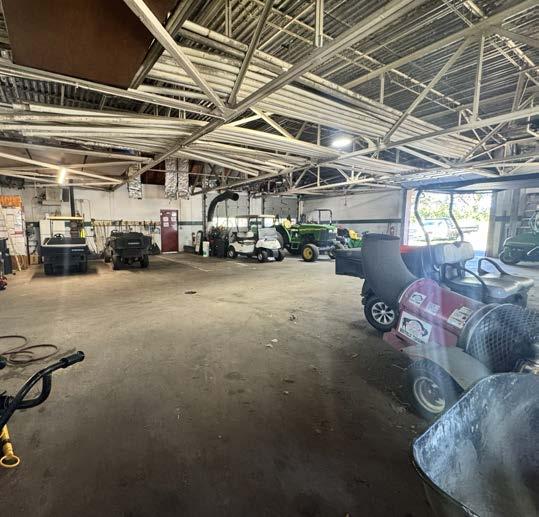
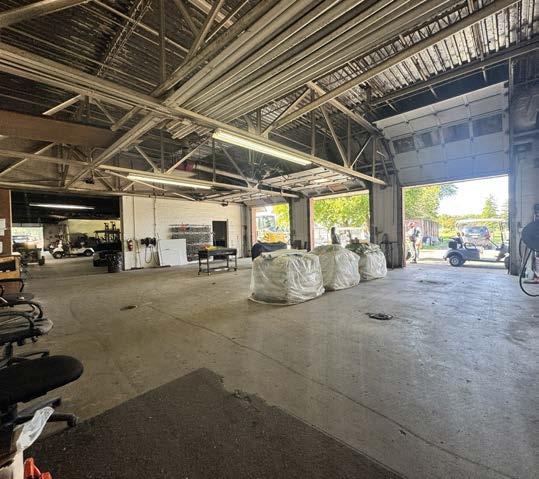
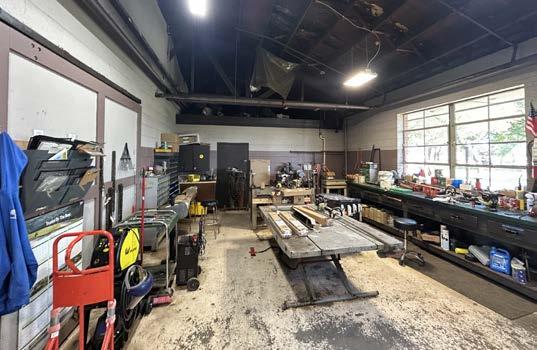
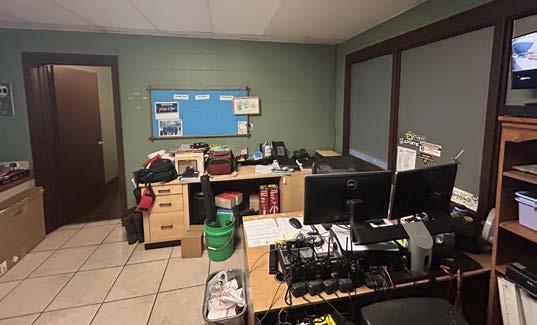
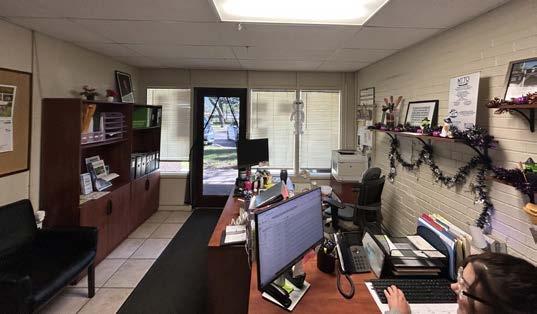
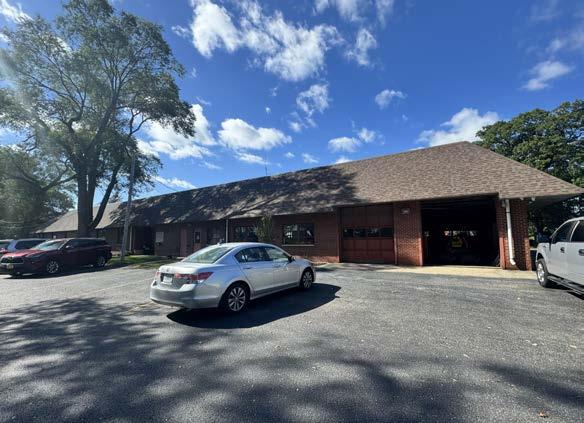
The Park Office building serves as both the maintenance hub and the administration hub for the park. An administration suite is located at the center of the structure located along the east exterior wall. This includes two office areas with a shared break and restroom area that is heated and cooled. South of the admin area is a maintenance locker room and restroom area, shop areas, and a maintenance break room. The western portion and north area of the building includes various storage areas for maintenance equipment, vehicles, and supplies. These spaces are minimally heated and unconditioned. Throughout the building, there appears to be inefficient storage and a variety of accessibility issues including access to restrooms, door clearances, workstation access, etc.
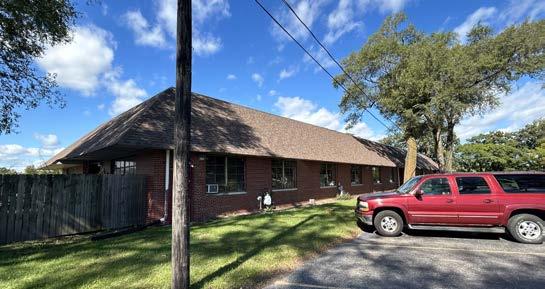
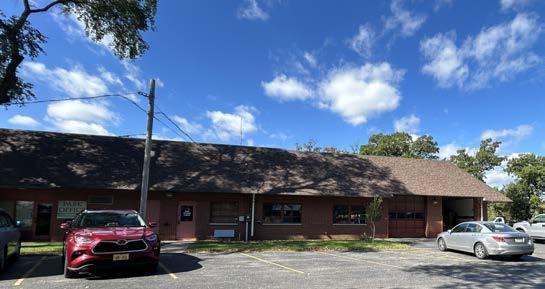
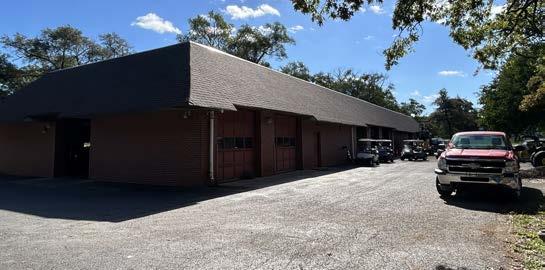
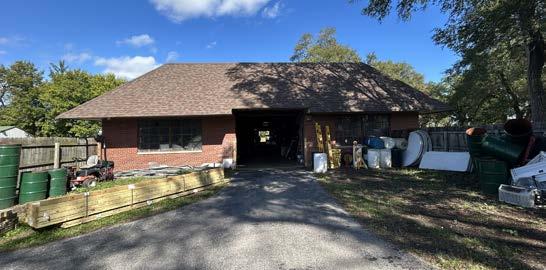
The exterior of the building is brick masonry wall on concrete block structure with a mix of single pane glass windows and storefront, with many of the single pane windows broken within the maintenance areas. The roof structure consists of barrel vaulted wood trusses that have been over-framed to a mansard roof due to issues with the original roof. This will most likely create larger issues in the future. The building is surrounded by various outdoor storage areas on the south, west and north sides of the building. Shipping containers and a metal building have been added to provide additional enclosed storage for seasonal equipment. There are also fuel tanks located to the north of the building for various equipment, but none of these tanks seem to have any sort of containment for leakage.
• Office and maintenance use in same location
• Office space is too small
• Maintenance & storage space are too small
• Bays are uninsulated and unconditioned
• Building is not welcoming for office guests
• Location is suitable for replacement with similar or new program.
• Ongoing maintenance requirements
• Building is in poor condition
• Minimal lifespan remaining without significant stabilization
• Sprinkler system is not operational
This page has been intentionally left blank.
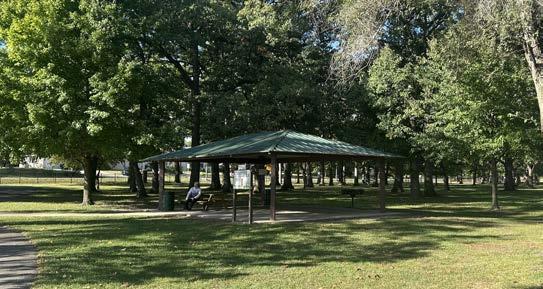
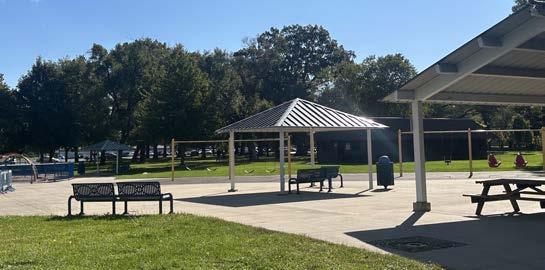
The park contains a variety of small, medium and large covered shelters located throughout the park. All of these structure are comprised of steel framing and metal roofs, lighting, furniture, and concrete paving. The larger shelters 1 and 2 contain grills for use by the public and are also equipped with furniture. Most of these appear to be in good shape, however some rusting is visible on the steel structures that could be removed and repainted to avoid major damage. Future power outlets could be provided at these shelters as an added amenity.
EXTENT OF ROOF ABOVE
STEEL COLUMN
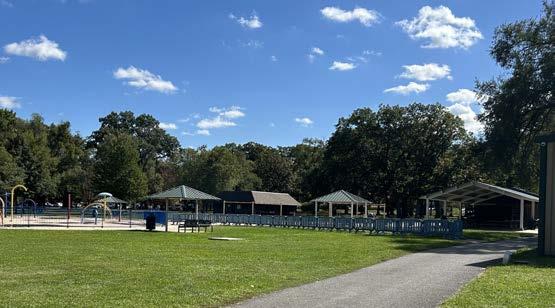
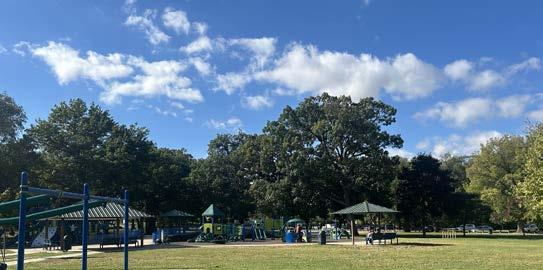
• Shelters accommodate a variety of group sizes
• Less compelling and cohesive design aesthetic
• Additional furniture could be provided as well as power receptacles (Pedoc) be provided to allow for more activation and usage
• Additional Lighting could be provided as needed
• Minor rust observed on some of the structure that could be removed and repainted as necessary
A list of inventory maps were collected for the site. The maps are shown on the following pages.
The soil map was acquired from the USDA Web Soil Survey. Most of the study area is covered with the OafmB soil. The soil report shows that the kind of soil is sandy and very well-drained.
Custom Soil Resource Report
The map units delineated on the detailed soil maps in a soil survey represent the soils or miscellaneous areas in the survey area. The map unit descriptions, along with the maps, can be used to determine the composition and properties of a unit. A map unit delineation on a soil map represents an area dominated by one or more
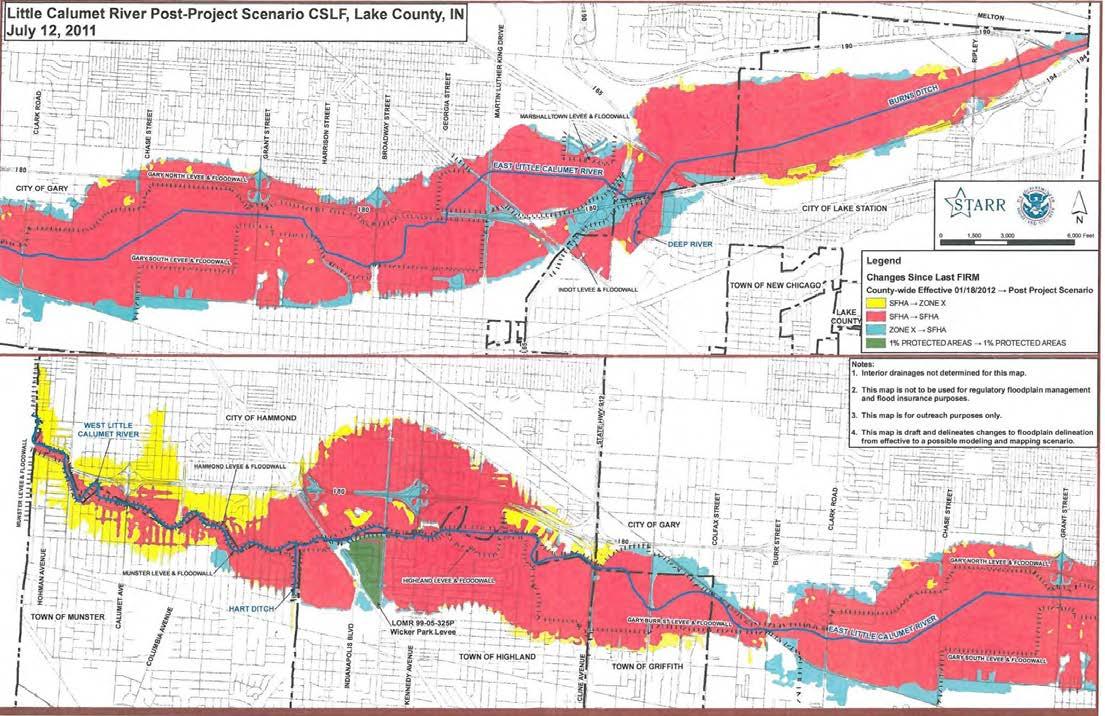
The map in the Northwest Indiana Watershed Management Framework (2011) indicates that the northern boundary and a portion of the western edge of the site are defined by an existing levee. North of the elevation drop within the golf course is classified as Special Flood Hazard Area (SFHA). Within the SFHA portions of the park, stormwater is likely to remain detained on-site for extended periods due to poor soil drainage and the enclosed condition created by the levee. This condition was further confirmed by park staff during a site visit.
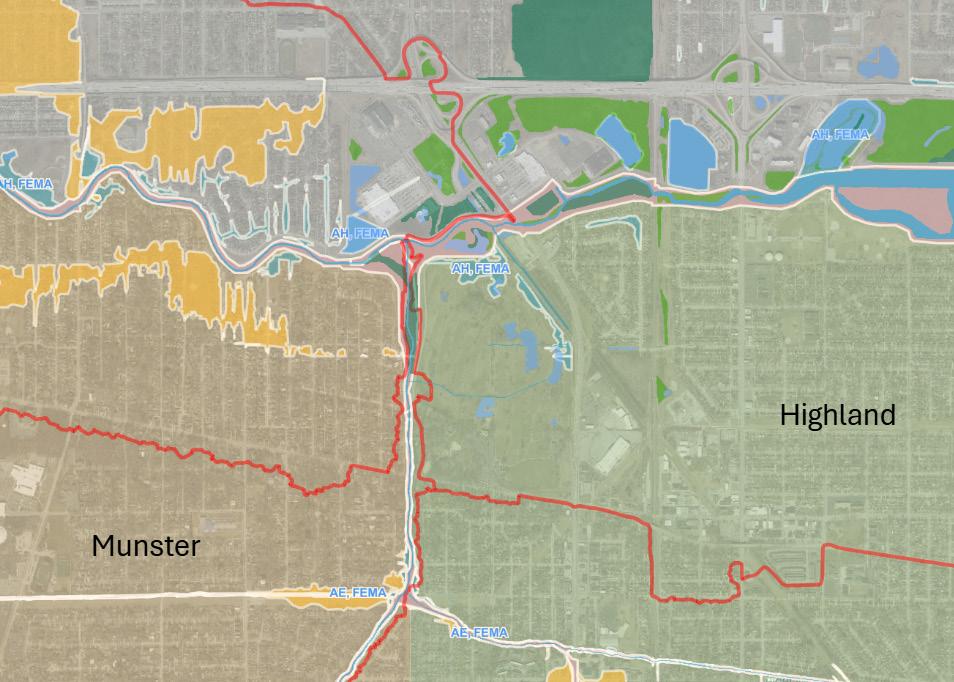
Based on drainage basin data, stormwater runoff from the project site drains to the Little Calumet River to the north. Although the Hart Ditch runs along the western boundary of the site, it does not receive runoff from within the park.
LEGENDS
0.2 PCT ANNUAL CHANCE
FLOOD HAZARD
FLOODWAY
AH FLOOD ZONE (SEE NOTE)
WATER BODY
*Flood Zone AH is a Special Flood Hazard Area (SFHA) with a 1% annual chance of shallow flooding, typically ponding, with depths between 1 and 3 feet. It is considered a high-risk area (100-year floodplain), requiring mandatory flood insurance for federally backed mortgages. Base Flood Elevations (BFEs) are defined.
Soil Drainage Class
The soil drainage classes identify the natural drainage condition of the soil and refer to the frequency and duration of periods when the soil is free of saturation Figure 13 displays drainage classes within the sub-basin. This information can be of value when trying to identify where field drain tiles may exist in agricultural lands.
The rating classes are described as follows:
“Excessively drained”Water is removed very rapidly. The occurrence of internal free water commonly is very rare or very deep. The soils are commonly coarsetextured and have very high hydraulic conductivity or are very shallow. They account for 9% of the sub-basin.
“Somewhat excessively drained”- Water is removed from the soil
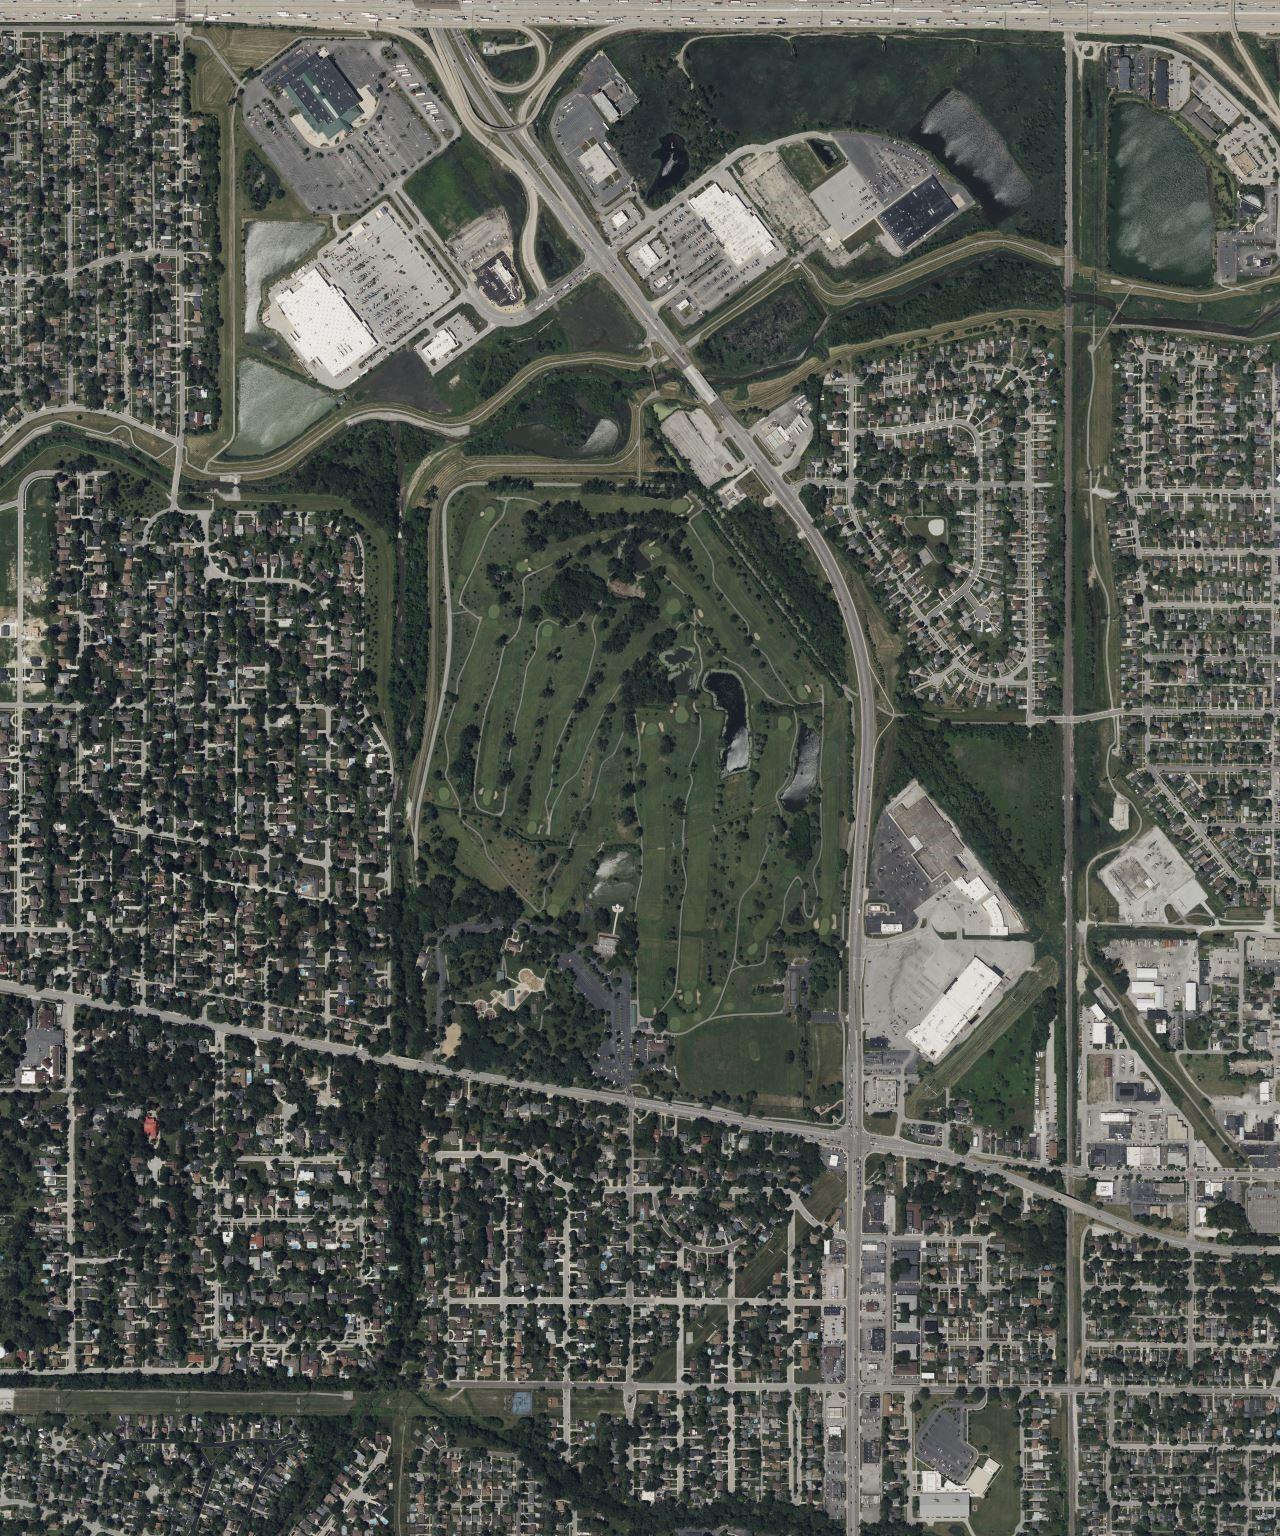
Site Location
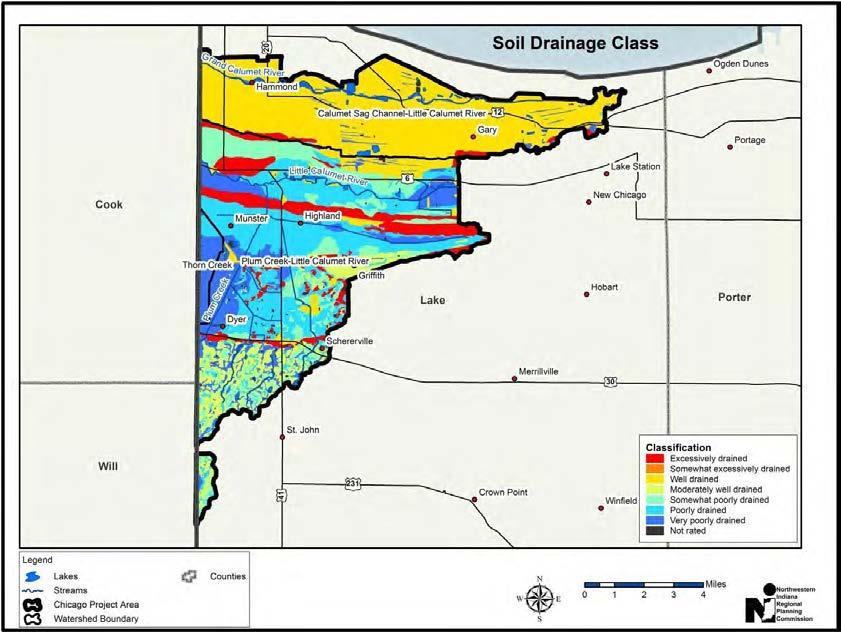
The map from the Northwest Indiana Watershed Management Framework (2011) shows a band of excessively drained soil in color red going east-west that covers most of our site. The area to the north of the elevation drop in the golfcourse is poorly drained. The information is aligned with the soil report.