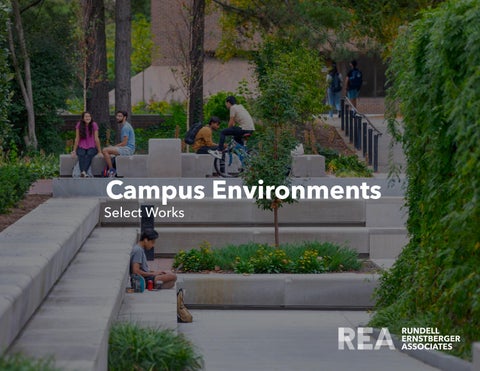
Campus Environments
Select Works
2
INTRODUCTION A successful campus is more than a collection of buildings. It is a living landscape that connects people, supports discovery, responds to change, and creates a sense of belonging. At REA, we see the campus as a network of experiences and systems. The spaces between buildings are just as important as the buildings themselves: the mall where students gather, the street that connects neighborhoods, the landscape that manages stormwater, the gateway that establishes identity, and the infrastructure that allows the campus to evolve. Our work brings together landscape architecture, urban design, planning, and civil engineering to create campus environments that are welcoming, resilient, connected, and built for long-term performance. Across more than four decades, we have helped universities and communities transform public spaces, mobility networks, ecological systems, and infrastructure into places that serve people today while preparing for what comes next. The result is a campus that does more than function. It connects. It performs. It adapts. And it becomes a place people want to be.
4
Campus Experience
The Campus Experience The campus experience is shaped by the spaces students move through, gather in, and make their own. Great campus landscapes create opportunities for connection, discovery, recreation, learning, and belonging while giving an institution a distinctive sense of place. Placemaking, public space, and streetscape design are at the core of REA’s practice. We create vibrant, flexible, and engaging environments that redefine public life, activate destinations throughout the year, and generate lasting social, cultural, and economic impact. Our team combines technical excellence, creative vision, and deep institutional knowledge to create places that are both memorable and practical. We understand how landscape, architecture, circulation, infrastructure, and programming come together to shape the everyday campus experience. Our work has encompassed quadrangles, malls, fountains, courtyards, artworks, gateways, parking lots, streetscapes, bicycle and transit facilities, athletic venues, historic landscapes, and major stormwater and utility infrastructure upgrades. Most recently, REA led the design and implementation of the East Mall, a multi-phase project that transformed Martin Street into a gateway pedestrian corridor and strengthened connections to the areas under consideration for this project.
6
PURDUE UNIVERSITY, GRANT ST CYCLE TRACK - WEST LAFAYETTE, IN
PURDUE UNIVERSITY, ENGINEERING FOUNTAIN - WEST LAFAYETTE, IN 8
PURDUE UNIVERSITY, MEMORIAL UNION COURTYARD - WEST LAFAYETTE, IN 10
PURDUE UNIVERSITY, REFLECTION PARK - WEST LAFAYETTE, IN 12
BALL STATE UNIVERSITY, EAST MALL / ARTS & JOURNALISM COURTYARD - MUNCIE, IN
BALL STATE UNIVERSITY, EAST MALL / WOODWORTH RESIDENCE HALL - MUNCIE, IN 14
BALL STATE UNIVERSITY, MCKINLEY AVENUE - MUNCIE, IN
BALL STATE UNIVERSITY, NEW VILLAGE GREEN & MARTIN STREET - MUNCIE, IN 16
BALL STATE UNIVERSITY, EAST MALL - MUNCIE, IN
INDIANA UNIVERSITY, BALL GARDENS - INDIANAPOLIS, IN 18
20
A Connected Campus
A Connected Campus A campus does not exist in isolation. Its streets, trails, transit systems, gateways, parks, and public spaces connect the university to the community around it. When those connections are thoughtfully planned, the campus becomes an active part of the larger city. REA brings decades of local knowledge and experience in multimodal planning, design, and implementation. For example, at Indiana University Bloomington, we have helped plan and design key campus mobility investments, gateways, parks, greenways, and streetscapes, giving our team a strong understanding of how individual projects contribute to broader campus and community goals. Our team helped lead the University’s first Bicycle Master Plan and has worked closely with IU staff and City partners. That experience provides a valuable understanding of existing campus systems, priorities, and opportunities. Across the Midwest, REA has also led streetscape planning and design projects that strengthen connections and elevate the public realm. Our work has incorporated shared and pedestrian- and bicycle-priority streets, traffic calming, multimodal networks, drainage and utility improvements, resilient infrastructure, and public art. The result is infrastructure that does more than move people. It creates safer, more walkable, more engaging places while strengthening the relationship between campus and community. We connect the campus to itself, and the campus to the city.
22
PURDUE UNIVERSITY, GRANT ST CYCLE TRACK - WEST LAFAYETTE, IN
McKinley Ave.
Emens Plaza
Sursa Hall
Amphitheater
College of Architecture & Planning
Bracken Library
Emens Auditorium
Ashland Ave.
McKinley Ave. Parking Garage
Pruis Hall
Multicultural Center
Miller College of Business
North Gateway South Gateway
Brown Amphitheater Woodworth Complex
e.
Noyer Complex
Ne
ely
Av
Health Professions
Foundational Sciences
Riverside Ave.
East Quad
Stormwater Recharge Basin
DeHority Complex Park Hall
BALL STATE UNIVERSITY, EAST MALL - MUNCIE, IN 24
BALL STATE UNIVERSITY, EAST MALL - MUNCIE, IN 26
BALL STATE UNIVERSITY, PARK HALL - MUNCIE, IN 28
PURDUE UNIVERSITY, CENTENNIAL MALL - WEST LAFAYETTE, IN
existing
PURDUE UNIVERSITY, THIRD STREET GREENWAY - WEST LAFAYETTE, IN 30
existing
PURDUE UNIVERSITY, THIRD STREET GREENWAY - WEST LAFAYETTE, IN
INDIANA UNIVERSITY BICYCLE MASTER PLAN - BLOOMINGTON, IN 32
INDIANA UNIVERSITY GATEWAYS - BLOOMINGTON, IN
34
A Resilient Campus
A Resilient Campus The most resilient campuses work with their natural systems rather than against them. They manage water, protect ecological resources, reduce long-term maintenance demands, and use infrastructure and landscapes that can adapt as needs change. REA’s leadership in sustainable site development and ecological planning enables us to integrate sustainability and resilience strategies into every project. Our team has extensive experience designing and implementing innovative water management solutions, including permeable pavements, bioswales, green roofs, infiltration basins, subsurface detention, and water harvesting systems that reduce runoff and improve water quality. But resilience is about more than stormwater. We design adaptable environments that rely on passive systems, durable materials, efficient infrastructure, and landscapes capable of performing over time. By integrating green infrastructure and low-impact design principles with practical engineering solutions, we create environments that respond to environmental challenges while supporting the operational realities of a campus. This approach allows landscape and infrastructure to work together as a system, creating places that are beautiful, functional, and prepared for change. We see the landscape as infrastructure, and infrastructure as an opportunity to create better places.
36
BALL STATE UNIVERSITY, PRAIRIE CREEK AT STUDEBAKER WEST - MUNCIE, IN
BALL STATE UNIVERSITY, CAMPUS MASTER PLAN - MUNCIE, IN 38
BALL STATE UNIVERSITY, EMENS AUDITORIUM PLAZA - MUNCIE, IN
BALL STATE UNIVERSITY, PRAIRIE CREEK AT STUDEBAKER WEST - MUNCIE, IN 40
SWITCHYARD PARK, BLOOMINGTON, IN 42
SELECT HIGHER EDUCATION EXPERIENCE Ball State University | Muncie, IN • Art & Journalism Courtyard • Bike-Pedestrian Master Plan • DeHority Residence Hall • East Mall Master Plan & Implementation • Emens Auditorium Plaza • Frog Baby Fountain • Honors College • Johnson Residence Hall Complex • Kinghorn Hall • L.A. Pittenger Student Center • McKinley Avenue Realignment • Music Instruction Building • North Residential Neighborhood Master Plan • Park Residence Hall • Studebaker East Residence Hall • Student Recreation & Wellness Facility • Village Plaza & Martin Street Improvements
44
Purdue University | West Lafayette, IN • 4th Street Contraflow Bike Lane • Bike-Pedestrian Master Plan & Implementation • Centennial Mall & Potter Quad • Cherry Lane Shared Use Path • Daniels School of Business • Elliott Hall Protected Bike Lane • Graduate Student Village Courtyard • Grant Street Cycle Track • John Wooden Drive Protected Bike Lane • Mackey Arena Outdoor Plaza • Martin Jischke Drive Protected Bike Lane • Memorial Union Courtyard • Pao Hall Plaza • Third Street Greenway Study • University Drive Protected Bike Lane, North of Stadium Indiana University • Regional Campus Master Land Use Plans University of Notre Dame | Notre Dame, IN • Morris Inn Courtyard • Irish Green • Rosary Walk Study • Art & Lighting Installations University of Evansville | Evansville, IN • Campus Master Plan Indiana State University | Terre Haute, IN • Sycamore Walk • Rankin Hall • Wabash College | Crawfordsville, IN • Residence Halls
RUNDELL ERNSTBERGER ASSOCIATES
Who We Are We’re committed to making our world a better place. That starts with celebrating the unique identity, culture, and history of each community. We make space for connection, for building new relationships and deeper engagement — and for improving the health of people and the planet. Our work reflects who we are and what our communities can become. Since 1979, we’ve put this vision into practice as a trusted partner for municipalities, universities, nonprofits, government agencies, and corporations in more than 25 states. We are recognized as a creative, interdisciplinary firm with a diverse portfolio of awardwinning projects.
What We Do We’re urban designers, planners, and landscape architects committed to enriching communities through connection and shared experience. We are stewards of your vision and advocates for your story. We empower you to imagine the future of your community through a common vision, carried out with collaboration, creativity, and technical craftsmanship.
46
STUDIO KAYAK TRIP
Each team member’s unique experience strengthens a firmwide culture that embraces and celebrates all people and perspectives.
48
PURDUE UNIVERSITY, VAWTER GREEN - WEST LAFAYETTE, IN
Contact for more information please contact: Cecil Penland, PLA, ASLA Partner cpenland@reasite.com 317.263.0127 Carl Kincaid, ASLA Partner ckinkaid@reasite.com 765.366.3906
www.reasite.com Indianapolis, IN • Louisville, KY Landscape Architecture / Planning / Urban Design / Civil Engineering
52