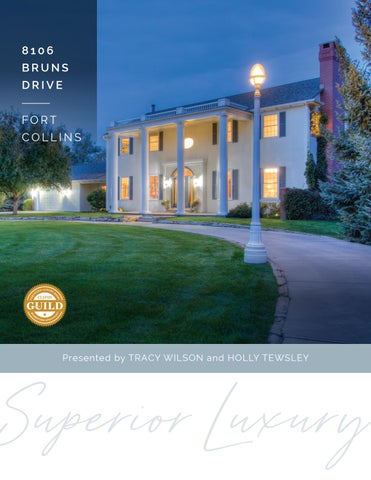
8106 BRUNS DRIVE FORT COLLINS
Presented by TRACY WILSON and HOLLY TEWSLEY
Superior Luxury
S T A T E LY T W O - S T O R Y
Home
5 BEDS
4 BATHS
4,706 SQ. FT.
7-CAR DETACHED GARAGE
Truly a once-in-a-lifetime opportunity to own a one-of-a-kind property! This beautiful, stately, two-story home is modeled after the ever-popular home in “Gone with the Wind.� From the moment you walk through the 30-foot pillars, you know this is a special home. Enjoy this beautiful park-like setting in a very desirable neighborhood. Brand new windows throughout and new roof in 2019. A bonus is the irrigation water provided through the subdivision. This home is also the perfect home for car enthusiasts or someone looking for that seven-car garage!
ASKING: $1,100,000
This brochure is not intended to solicit properties already listed for sale nor intended to cause a breach of an existing agency relationship. E&OE covered. Published by REAL Marketing (REM) | www.REALMarketing4You.com | 858.952.4280 | Š2020
Classic features include hardwood floors, high ceilings, custom wood casements, and trim throughout. A custom-designed fireplace matches all the custom wood detailing in the home. Authentic brass hinges and doorknobs. The family room comes complete with an old cook stove that is perfect for warming the area on those cold winter evenings.
The eat-in kitchen features pull down oak wood stools that came out of a train car, granite countertops, brand new stainless steel appliances, and a pantry wall perfect for the gourmet cook! Large spacious dining room, high ceilings, and a built-in china cabinet. A perfect space for holiday gatherings and other events.
The main floor master suite welcomes you with plush carpeting, 12-foot ceilings, and a large master bath with granite countertops, heated tiled flooring, and a soaking tub to enjoy at the end of a long day.
8106 Bruns Dr Ft Collins CO
CL
21'x12.4'
CL
(Carpet)
Desk
BI CL
8106 Bruns Dr Ft Collins CO
Bedroom 12.4'x12.2' (Carpet)
CL
Rec Room/Bonus
CL
Total SqFt: 4706
Bedroom
Total Finished SqFt: 4706
14.6'x10' (Carpet)
Bedroom 12.3'x10.6' (Carpet)
CL
dwn
Bedroom 12.3'x11.5'
Open
(Carpet)
Second Floor 1653.4 sf
Flex 16.3'x9.3' (Carpet)
Conc Patio
Conc Patio
Covered
Garage 687.3 sf
Conc Patio
(Ext dim)
Nook 16.4'x10' CL
Garage (int dim) 27.3'x23'
Family Room 20'x15'
Kitchen 16.4'x11'
Laundry 10.4'x6' (Lin)
Master Bedroom
CL
26'x14.2'
(Tile)
CL
(Carpet)
(Wood)
(Wood)
(W)
Dining 14.7'x11.2' (Wood)
First Floor 3053.2 sf
CL Living Room 21'x14.6'
Study 9.7'x9.7' (Wood)
(Wood)
up
Covered Porch
Garage
9/16/2020 Agent: Holly Tewsley
Garage/Shop 2437.6 sf
Scope of Work is on our website www.appraisaldimensions.com (Copyright)
up to loft/ storage
Garage
Stone Patio
Garage
Garden Shed
11'x10' Covered Porch
Covered Stone Patio
In true Southern style, imagine yourself enjoying sweet tea in the gazebo on the huge patio. Beautifully manicured lawn with many trees surround this amazing property.
D ON ’T MISS OUT ON THIS ONCE- IN -A- LIFE TIME OPP ORTU NIT Y TO OWN THIS ONE- OF-A- KIND PROPERT Y For more information on this beautiful home, contact:
TR ACY WI L SO N
H O LLY TE WS LE Y
REALTOR ®
REALTOR ®
970.567.0907 tracy@tracysteam.com
970.324.0160 holly@tracysteam.com
www.tracysteam.com Tracy’s Team, RE/MAX Alliance | 750 W. Eisenhower Blvd., Loveland, CO 80537