The
Collection
®
Volume 8 Number 1 Edition 6
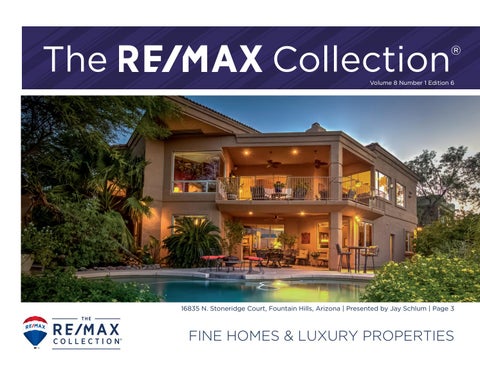
16835 N. Stoneridge Court, Fountain Hills, Arizona | Presented by Jay Schlum | Page 3
FINE HOMES & LUXURY PROPERTIES
Discover a New Level of Excellence in Real Estate. Arizona Living Team Originally from West Bloomfield Michigan, Jay’s parents moved the family to Fountain Hills in 1977. Jay’s parents, John and Dawn Schlum, were early day real estate pioneers and Jay happily followed in their footsteps. Attending Northern Arizona University, Jay met Denise, in 1987 they were married at the Fountain Hills Presbyterian Church. They have two adult children, daughter Carly, and son Tim.
JAY SCHLUM REALTOR®, CLHMS, GRI, ACP
Million Dollar GUILD Arizona Living Team at RE/MAX Sun Properties Former Mayor, Town of Fountain Hills, AZ
602.301.7855 Jay@ArizonaLiving.com www.ArizonaLiving.com
Jay has been licensed Realtor since 1992 and is one of the most respected professionals and community leaders in the area. He is recognized by the National Association of Realtors® with the following credentials: Institute for Luxury Home Marketing - Certified Luxury Home Marketing Specialist (CLHMS) Million Dollar Guild, Graduate of the Realtor® Institute and others. Jay leads the “Arizona Living Team” at RE/MAX Sun Properties in Fountain Hills, Arizona, which is one of the most beautiful and convenient communities in the metropolitan Phoenix area and borders Scottsdale. Jay was elected Mayor and proudly served the Town of Fountain Hills, Arizona three times, twice as Mayor in 2008 and 2010 and prior as Town Councilman in 2004. Additionally, Jay has volunteered and served previously as: • Fountain Hills Arizona “2018 Business Person of the Year” • Mayor of Fountain Hills, Arizona USA 2008-2012 • Chairman of the Chamber of Commerce, Fountain Hills • Church President, Shepherd of the Hills Lutheran • Board Member Scottsdale Area Assoc of Realtors • Executive Committee Member Arizona Assoc of Realtors • Board Member Greater Phoenix Economic Council • President Four Peaks Rotary Club • And many other committees, commissions, and boards.
Each office is independently owned and operated.
United States
2 | Orange Beach, Alabama
The
CollectionÂŽ
Turquoise Place Penthouse D2402 This 4,750 square foot penthouse is reserved for the discriminating buyer desiring a residence unmatched by the ordinary condo. Quality and elegance blend with comfort, making this the perfect vacation or corporate retreat. With 12’ ceilings, open living/dining/kitchen concept, and two master
Kathy Trice
Associate Broker RE/MAX of Orange Beach
251.952.8444 beachkat@gulftel.com www.kathytrice.com
suites span the entire Gulf side for the ultimate panoramic coastal views. All four bedrooms are perfectly positioned for privacy, each with their own baths. The state-of-the-art media room is centrally located with theater seating. Your 900 square foot private balcony offers a gas grill with refrigerator and hot tub. Truly a property that will not disappoint! Offered at $3,200,000
The
CollectionÂŽ
Fountain Hills, Arizona | 3
16835 N. Stoneridge Court This home is located in one of the greatest communities, the Town of Fountain Hills, Arizona, bordering Scottsdale. This Arizona ridge-top home backs to a 21,099-acre park that offers inspiring mountain views and calming quiet privacy, all from this generous and well appointed home. The main level features a spacious master bedroom suite, great room, dining room, guest bath, kitchen, and breakfast room. Flooring in the great room, entry, and master is solid hardwood. While the remainder of the main floor is covered in tumbled travertine. The gourmet kitchen features a gas Viking range, chiseled granite counters, custom alder cabinetry, and a stainless wine fridge. Lower level features four additional bedrooms, two bathrooms, family room, and wet bar. Resort-style backyard has pool, putting green, citrus trees, and a lovely Koi pond. www.ArizonaLiving.com/Stoneridge
Jay Schlum
REALTOR ÂŽ, CLHMS, GRI, ACP Million Dollar GUILD RE/MAX Sun Properties Former Mayor, Town of Fountain Hills, AZ
602.301.7855
Jay@ArizonaLiving.com www.ArizonaLiving.com
2019
RE/MAX VS
THE
INDUSTRY USA
Choose the brand with outstanding agents, leading brand awareness and an unmatched global presence.
NATIONAL, FULL-SERVICE BROKERAGE BRANDS TRANSACTION SIDES PER AGENT (LARGE BROKERAGES ONLY)1
U.S. TRANSACTION SIDES2
BRAND AWARENESS (UNAIDED)3
COUNTRIES & TERRITORIES
OFFICES WORLDWIDE
AGENTS WORLDWIDE
16.3
1,004,000
30.2%
110+
8,229
124,280
10.3
Not Released
0.4%
11
500
8,000
8.6
128,416
1.3%
36
2,300
40,300
8.0
709,117
15%
44
3,200
94,200
7.9
Not Released
4.5%
3
1,450
50,000
7.6
393,184
21.0%
80
9,600
127,500
6.8
76,844
0.8%
4
360
12,100
6.5
1,095,874
8.0%
37
1,000
180,000
6.5
123,113
2.1%
72
1,000
22,600
4.7
74,678
0.1%
2
53
15,570
4.6
51,000
0.3%
2
160
11,000
4.2
34,644
0.1%
1
238
8,155
3.9
56,000
0.1%
1
168
16,000
©2019 RE/MAX, LLC. Each office independently owned and operated. Data is full-year or as of year-end 2018, as applicable. Except as noted, Coldwell Banker, Century 21, ERA, Sotheby’s and Better Homes and Gardens data is as reported by Realogy Corporation on SEC 10-K, Annual Report for 2018; all other competitor data is from company websites and industry reports. 1Transaction sides per agent for all but Realty ONE Group are calculated by RE/MAX based on 2019 REAL Trends 500 data, citing 2018 transaction sides for the 1,757 largest participating U.S. brokerages. Coldwell Banker includes NRT. Berkshire does not include HomeServices of America. Transaction sides per agent for Realty ONE Group calculated using company’s data included in above chart. 2Compass and eXp Realty totals are for residential transactions only and do not include commercial transactions; totals for all other brands include commercial transactions. 3MMR Strategy Group study of unaided awareness among buyers, sellers, and those planning to buy or sell; asked, when they think of real estate brands, which ones come to mind? 19_301459
The
Collection®
Sand Canyon, California | 5
15435 Live Oak Springs Canyon Road I am proud to present one of Sand Canyon’s finest properties, an entertainer’s dream home sitting on over half an acre with its large park-like lawn and views for miles. It hosts a private pool and spa, city and mountain views, and plenty of usable land. This home features a stunning entrance with a gorgeous sweeping staircase, formal living room, open concept kitchen, family room, three fireplaces, a three-car garage, and stunning views from every window. If you’re searching for an exceptionally private, quality built home, this is it! Please call me to schedule a tour of this property.
Tricia Fossa
REALTOR ® RE/MAX Gateway
661.373.7827
triciafossasells@gmail.com www.TriciaFossaForHomes.com
6 | Westlake Village, California
The
Collection ÂŽ
The
Westlake Village, California | 7
Collection ®
39 70 Victoria Lane World-class French Romantic masterpiece! Privately gate guarded, 33-acre compound re-imagined from the ground up with no expense spared. Enter past a majestic 1/4 acre lake and authentic mill house, formal gardens, stone bridges, and four cascading pools inspired by the Monet Gardens of Giverny, France. The main residence spans over 32,000 square feet and is graced with 360° degree views and every conceivable amenity imaginable. Features include a one-of-a-kind sound-proof Dolby certified cinema with 20-foot by 10-foot screen. There is also an amazing collector’s museum, 5,000-square-foot full-floor grand master suite, and much more. The resort grounds provide an 11,000-square-foot guest house, working 5-acre organic farm, two pools, plus a 2,644-squarefoot pool house and day spa with Himalayan salt room, massage room, and steam and dry sauna. Truly one of California’s most distinct properties. Offered at $59,995,000
Jordan Cohen #1 RE/MAX Agent Worldwide* RE/MAX Olson and Associates
818.435.5220 Jordan@JordanCohen.com JordanCohen.com Twitter @jordancohen21 Instagram @jordancohen1 DRE #01103362 *Based on 2018 Sales Commissions
8 | Gunnison, Colorado
The
CollectionÂŽ
1141 County Road 818 The history of the Gunnison area is grounded in rugged mountain terrain, old mining towns, pristine waters, and a ranching legacy. This home rests on 72 acres of lush hay meadow and sage with
Erich Ferchau
Broker-Owner RE/MAX Community Brokers Gunnison & Crested Butte
970.596.0848
eferchau@remax.net www.gunnisonforsale.com
towering views of the valley. Entering the home, you are greeted by a generous open living area with stunning views of Carbon Peak and the Anthracite Mountains. The stone floors are a wonderful accent to the log beams and lodge-style finishes. The kitchen is a centerpiece to the dining/kitchen/ living space and shares welcoming views of the expansive 2,000+ square foot flagstone patio and the mountains. Master suite is on the ground floor and offers an abundance of closet space, a large master bathroom, and an office with panoramic views. An open log staircase leads to a landing area for additional family gathering along with two bedrooms and a bathroom. Enjoy the Rocky Mountains, a wonderful community, and the vast outdoors for abundant recreation. Offered at $1,550,000
The
Gunnison, Colorado | 9
CollectionÂŽ
155 Winze Road The Tomichi Creek valley approaches Gunnison, Colorado from the East. The headwaters of Tomichi Creek and the Continental Divide are roughly 38 miles from Gunnison and in between are miles of lush hay meadows and ranching headquarters. This 3,002-square-foot home is located approximately six miles east of Gunnison at the base of the hillside and flanked by 15 acres of hay meadow, making it an ideal horse property. The home has a stunning kitchen adjacent to a large vaulted dining/living room and office space. Three bedrooms and two bathrooms are at one end of the home, with a master
Erich Ferchau
Broker-Owner RE/MAX Community Brokers Gunnison & Crested Butte
suite complete with living room, fireplace, bathroom, and bedroom at the other. The four-stall horse barn, large yard, and gardening area along with approximately 1.5 miles of fishing habitat round out this beautiful property. Public lands are accessible from the property for a variety of recreational uses. Offered at $875,000
970.596.0848
eferchau@remax.net www.gunnisonforsale.com
10 | Littleton, Colorado
The
CollectionÂŽ
4877 Roxborough Drive Nestled in the iconic red rock outcropping known as Fountain Formation with spectacular views of Denver, this luxurious estate home has every detail accounted for. Open floor plan features wall to wall windows capturing every view possible. Folding glass doors open to spacious outdoor living with a covered deck, fireplace, and optional outdoor kitchen. The main level includes a gourmet
Colorado Urban Living
kitchen, stunning fireplace, private junior en-suite, study, luxurious master suite, and private deck.
TEAM OF NICKI THOMPSON
The open staircase leads you down to a finished second level with additional guest suite, pub-style
RE/MAX Alliance
bar, wine room, fireplace, and walkout to the extended outdoor living with paved patio. Located in a
303.456.2128
gated community with Arrowhead Golf Course, top 10 most-photographed golf courses in the world.
coloradourbanliving@gmail.com
Purchase this beautifully designed home or build your dream home on one of the three remaining lots from 0.75 to 1.21 acres. Offered at $1,550,000
The
Collection®
Oldsmar, Florida | 11
1338 Preservation Way You will say “wow” upon entering this incredible FULLY FURNISHED pool home nestled against a serene pond and across from a preserve area! Located in the gated “Preserve” subdivision, the finest collection of homes in East Lake Woodlands, a prestigious and desirable gated golf course community in northern Pinellas County! This six-bedroom, five-bath, and two-half bath stunner contains 6,848 square feet of and plenty of fantastic features including a NEWLY remodeled kitchen, soaring ceilings, massive windows, charming upstairs balcony loft, sauna, den/office, exercise room, spiral staircase to a separate loft/library area, marble and wood flooring, butler’s pantry with wine fridge, four fireplaces throughout, architectural specialities of niches and curved walls, a clever bridge design crossing the pool deck into the spa, dramatic columns, and more! Close to beaches, Tampa, airports, fine dining, hospitals, malls, terrific schools, golfing, and tennis. Offered at $1,199,000
Rene Mailaender, PA REALTOR ® RE/MAX Realtec Group
727.481.8931
rene.mailaender@gmail.com renemailaender.com
12 | Port St. Lucie, Florida
The
CollectionÂŽ
3225 Braemar Way Welcome Home to your own piece of paradise in Port St Lucie, FL. This wonderful pool and spa home, with sweeping views of the St. Lucie River, offers six bedrooms and office, seven bathrooms, three-car garage, an outdoor kitchen, granite counters in kitchen and a Sub-Zero refrigerator, marble
Kathi Chiarolanzio REALTOR ÂŽ RE/MAX of Stuart
772.834.2593
kathichi@comcast.net KathiC1.REMAXAgent.com
floors, crown molding, lush landscaping, loads of storage, boat slip#18, and a 9,000 lb lift. There is plenty of room for entertaining family and friends. This community, located in the sought after Sandpiper Bay, offers golf and a 67-slip marina, close to beaches, shopping, restaurants, and steps to Club Med Resort. Golf memberships are available but not mandatory. Call today for a private tour. Offered at $1,325,000
The
CollectionÂŽ
Port St. Lucie, Florida | 13
1530 Ballantrae Court This amazing property offers wide views of the St. Lucie River, a slip with lift, three bedrooms, three and a half bathrooms, and a gorgeous pool and spa. Casual elegance and your place in the sun is waiting for you. You will love the family room with fireplace and windows that offer views of the river. A NEW ROOF, travertine marble floors, an oversized master bedroom suite, and cherry wood office, all make this the home you have been waiting for. Located in the sought-after Sandpiper Bay area, this gated community offers golf and a 67-slip marina. Golf memberships are available but not mandatory. Call today for your private showing and see why Ballantrae is the best-kept secret on the Treasure Coast. Offered at $1,399,000
Kathi Chiarolanzio REALTOR ÂŽ RE/MAX of Stuart
772.834.2593
kathichi@comcast.net KathiC1.REMAXAgent.com
14 | Seffner, Florida
The
Collection®
9413 Lisbon Street
Mediterranean-style manse built by Mercedes Homes and nestled in the gated community of Toulon. Sitting on a private and oversized lot, this home offers six bedrooms, four-and-a-half bathrooms, and a three-car garage. A stately iron gate reveals the courtyard’s herringbone-patterned pavers
Lori Crawford
and barrel-topped portico. The alfresco entertainment center is crowned with a screened lanai and boasts a spectacular pool/spa, outdoor shower, and half bath. Inside, graceful archways provide
REALTOR ®, CLHMS RE/MAX Action First of Florida
elegant transitions from room to room. The staircase’s wrought iron railings feature night lighting
727.234.8002
wine rack, the kitchen shines with gourmet amenities including two built-in ovens, a sleek cooktop,
LTCrawford01@aol.com TrinityEastLakeRealEstate.com
and reveal the second floor from the elegant family room. From the pendant lighting to the fitted granite-covered countertops, and a large center island with prep sink. Upstairs behind a set of double doors you’ll find a media room wired for sound and ready for enjoyment. Offered at $625,000
The
Alhambra, Illinois | 15
Collection®
7039 Meier Lane
GORGEOUS BOTH INSIDE AND OUT! APPROXIMATELY 20 ACRES OF PRIME HORSE PROPERTY/
Kathy Malawy REALTOR®, CLHMS,GRI, SRS RE/MAX Alliance
HOBBY FARM. Enjoy this rare find, ranch home where attention-to-detail and thoughtful design is
618.977.2803
apparent throughout. An open, split-bedroom floor plan welcomes you home with recent updates
KathyMalawy@gmail.com www.kathyk.remaxagent.com
in 2016 to include top-shelf finishes and upgrades galore. A stunning amount of transom windows provide natural lighting and spectacular views from every room. Go outdoors to take in the views from the front and rear covered porches - surrounded by an exceptional landscaping package. Fish all day about the 2.5 acre stocked lake featuring a low-maintenance composite deck. Horses love the pastures/hayfields with water spigots, horse-safe electric rope, and white vinyl fencing. The barn includes four 12 x 12 stalls, storage, covered runway, and equipment storage. Just 35 minutes to downtown St. Louis. Offered at $799,900
Randy Malawy REALTOR®, Broker RE/MAX Alliance
618.334.4255
RandyMalawy@gmail.com randymalawy.remaxagent.com
16 | Edwardsville, Illinois
Kathy Malawy
The
Collection®
3416 Black Oak Lane
REALTOR®, CLHMS,GRI, SRS RE/MAX Alliance
This 45-acre paradise awaits you - your horses will love it too! This gorgeous piece of paradise
618.977.2803
includes an impressive five-bed, six-bath home with a finished walkout lower level. Renovations have
KathyMalawy@gmail.com www.kathyk.remaxagent.com
been made to keep this home “forever young.” If you think the pictures look fantastic, just wait until
Randy Malawy
an in-ground pool with pool house that is highlighted with a wraparound porch and outdoor kitchen.
you see it in person! Retreat to the outdoors to partake in the many outdoor entertainment amenities:
REALTOR®, Broker RE/MAX Alliance
Shoot some hoops about the basketball court or tinker about the workshop/detached garage.
618.334.4255
at every turn. All this AND near the Madison County Transit (MCT) bike trail in case you need some
RandyMalawy@gmail.com randymalawy.remaxagent.com
Pamper the equine with this six-horse stall barn including pastures, a pond, and gorgeous scenery pedal time. Whether living, playing, working, or relaxing this one has it all! Convenient location, close to schools, YMCA, shopping, and easy commute to St. Louis. Please call for price.
The
Moro, Illinois | 17
Collection®
6993 West Drive Built in 2003, the impressive two-story waterfront home is nestled on 13.5 acres. Six bedrooms,
Kathy Malawy REALTOR®, CLHMS,GRI, SRS RE/MAX Alliance
nine baths all bundled with quality craftsmanship and style. Spectacular features include gorgeous
618.977.2803
millwork, grand two-story entry, theatre room, bar with game area, planning/home management
KathyMalawy@gmail.com www.kathyk.remaxagent.com
center, open floor plan that boasts a main floor master suite with spa-like en-suite. Gourmet kitchen with high-end Wolf stainless steel appliances, granite countertops, custom cabinetry, butler’s pantry,
Randy Malawy
walk-in pantry, and more! There is room for everyone in this 11,000-square-foot estate - extended
REALTOR®, Broker RE/MAX Alliance
family and guests will appreciate the in-law’s quarters complete with kitchen, bedroom, bath, and living room. Explore and entertain outdoors at the in-ground pool, hot tub, outdoor kitchen with bar area, or just sit lakeside to enjoy the tranquil oasis. A pass-through drive leads to a six-car garage. So much to see and appreciate. Call for price.
618.334.4255
RandyMalawy@gmail.com randymalawy.remaxagent.com
18 | Highland Park, Illinois
The
CollectionÂŽ
The
Highland Park, Illinois | 19
Collection®
1793 Reserve Court The circular driveway leads the way to this exceptional custom brick home at the end of a cul-de-sac. Spectacular two-story foyer includes a double winding staircase. The main floor offers a luxurious living room, study, and great room with a wet bar. Chef’s kitchen with granite counters, dark oak cabinets, island with prep sink, two dishwashers, and two ovens opens to a huge breakfast room, which leads to a cozy Florida room with rock slide and hot tub. French doors open to a separate dining room with butler’s pantry. Main floor bedroom/library. Master suite offers a fireplace, wet bar, and huge walk-in closet with custom built-ins. All bedrooms with en-suites. Laundry rooms on first and second floor, plus a bonus room. Large attic can be finished for additional living space. Finished English basement with fireplace, storage, bath, and hug rec room. Heated four-car garage.
The Hausman Team REALTORS ® RE/MAX Suburban
847.668.7653
hope@thehausmanteam.com thehausmanteam.com
20 | Orchard Beach, Maine
The
Collection®
19 Olympia Avenue This Old Orchard Beach property is something you have to see to believe!!!! Once you drive into the driveway and see sun shining on the property you’ll know you’ve found that perfect home. Offering four bedrooms, two-and-a-half bathrooms, under 3,183 square feet of living space. Enjoy the large in-ground heated pool in you private backyard or even a cup of coffee on your second floor deck.
Dan Letellier
Did I mention you can end you day relaxing by a cozy fire in your formal study? Just a short bike
Associate Broker RE/MAX Realty One
ride to the beautiful beaches or the nightlife that Old Orchard offers. The convenience of the Maine
207.590.1776 danletellsells@gmail.com
clubs as there are two golf courses just miles away. Come and enjoy this amazing property today,
Turnpike allows you quick and easy access for your commute to work. Lastly brush off those golf tomorrow, and for generations. Offered at $529,000
The
Biddeford, Maine | 21
CollectionÂŽ
20 Harold Avenue This well-maintained home is conveniently located minutes to the beautiful coastline of Biddeford Pool and Fortune Rocks and just a couple of miles from the Maine Turnpike. This 4,150-square-foot, three-bedroom, three-bath contemporary has the large open concept on the first floor you’ve been looking for. Many extras include radiant heat on first floor and bathrooms, heated towel bars, second floor built-in office, three season room, and irrigation to name a few. Lastly, enjoy the privacy of the stone fire pit in your large backyard. There is also a heated three-car garage with hot and cold water, plus a generator hook-up. All located in a wonderful neighborhood. Offered at $575,000
Dan Letellier
Associate Broker RE/MAX Realty One
207.590.1776 danletellsells@gmail.com
The
Collection®
Mount Airy, Maryland | 23
3300 Grayling Drive Absolutely stunning home situated on a prime corner lot on the 16th hole of Challedon Golf Course with sweeping views! This custom-built, all-brick masterpiece is an entertainer’s paradise and includes everything you would demand for upscale living – spacious and open floor plan, hardwood floors throughout, chef’s dream gourmet kitchen with professional-grade appliances, sunroom, and three sliders to the deck that expand the entire back of the house. Also featuring two in-law/au pair suites – one on the main level and another in the basement. Fully-fenced yard is ideal for children and pets.
Carla Viviano
REALTOR®, CLHMS, CNE, GRI, SRES RE/MAX Aspire
cell 301.221.5379 office 410.465.8300 carlaviviano@remax.net carlaviviano.com
24 | Curtis, Michigan
The
Collection®
W17270 Zellar Road Magnificently remodeled lakefront home with stunning views of South Manistique Lake and Michigan’s ever-changing seasons. The kitchen features oak cabinetry, under cabinet/floor lighting, and a granite-surfaced island. Patio doors lead to a three-season room and a 640-square-foot
Cheryl Cox
American hardwood deck. The dining and great rooms offer unrestricted space for gathering and
REALTOR ® RE/MAX Superiorland
entertainment. Relax by the old-fashioned wood stove. Maintenance-free exterior. Detached garage
office 906.387.4530 cell 906.236.3615
side-by-side in the 44x40-foot metal pole building. South Manistique Lake is a highly desirable
cherylcox@remax.net www.CherylCox.com
includes a seasonal apartment/loft with kitchen and bath. Easily store your boat, snowmobiles, or 4,001-acre fishing/all-sports lake in Mackinac County, located within an hour and 15 minutes of the Mackinac Bridge. Michigan’s Upper Peninsula awaits you. Come relax and unwind!
The
Collection®
Fenton Township, Michigan | 25
15145 Pinewood Trail Amazing lakefront estate on over 2.6 acres with 175 feet of sandy beachfront. This custom-built 8,000 square foot home is located on the highly desirable All Sports Silver Lake. Located in an exclusive neighborhood abutting the area’s premiere horse facility and a mile from a private airport and two miles from US-23. Stunning new gourmet kitchen with quartz countertops, premier appliances, and new wood flooring. Open floor plan with onyx foyer, cathedral ceilings, and three fireplaces with hand-carved mantels. First-floor master suite with marble bath, walk-in closets, adjoining Jacuzzi exercise room, and sunroom. Guest suite with kitchenette. Walkout with kitchen, billiards, racquetball, three bedrooms with baths, and lake views. Perfect home for family and entertaining. Offered at $1,699,950
Shane Adams REALTOR ® RE/MAX Select
cell/text 810.577.1700 office 810.233.3500
sold@shaneadams.com www.shaneadams.com
26 | Park Rapids, Minnesota
The
CollectionÂŽ
The
Park Rapids, Minnesota | 27
CollectionÂŽ
15298 Gilly Lake Nearly five acres of privacy with beautiful towering pine trees and 346-feet of sandy lakeshore with this 12,490-square-foot home! On a top lake, this home has four bedrooms, eight baths, and twin grand staircases with custom sculpted copper/brass/steel artwork in the railings. Giant rock fireplaces, gourmet kitchen with fossilized river rock backsplash, granite countertops, and commercial-grade appliances. Indoor pool, large theatre, three kitchens, six fireplaces, wine cellar, golf simulator, elevator, and an INCREDIBLE master. Potato Lake is one of the best lakes in the area; it is 2,100 acres and 96 feet deep! The privacy here is wonderful - just beautiful pine trees and no neighbors in sight. This property is close to jet accommodating airport, Itasca State Park, and bike and snowmobile trails. Park Rapids was named one of the most charming towns in Minnesota!
Lori Longworth REALTOR ÂŽ RE/MAX First Choice
218.252.4096
loril@unitelc.com ParkRapidsFirstChoice.com
Seeking Sanctuary
A new oasis is waiting. Let a RE/MAXÂŽ professional assist your search for a unique property that surpasses expectations and complements your life. Your paradise. Your home.
Fine Homes & Luxury Properties | remax.com/luxury
Š2019 RE/MAX, LLC. Each Office Independently Owned and Operated. 19_301458
The
Collection®
Saint Paul, Minnesota | 29
The Crown Jewel of River Road This magnificent Italian Mediterranean designed home first delights you with the soft sound of water falling from the fountain as you approach the front entrance. This lovely home will satisfy all with elegant formal spaces that are accented with charming French doors in the living room, dining room, and sunroom. A superbly renovated custom kitchen with cherry cabinets, Sub-Zero and Wolf appliances seamlessly blends into the great room with elevated fireplace that makes a fabulous casual space for family gatherings. Old World craftsmanship can be seen throughout this home in the wrought iron details and crown moldings which are complemented by the present-day Anderson “Tilt-Turn” windows. A custom art deco swimming pool with terraced patios has been completely updated and will provide endless hours of executive or family entertaining. All these things make this to be one of the most admired homes on St. Paul’s Mississippi River Boulevard.
Colleen Langford REALTOR ® RE/MAX Results
cell 651.271.7873 office 651.696.0879
homesbycolleen@yahoo.com
30 | Henderson, Nevada
The
Collection®
Vacation in Your Own Backyard Set in the foothills of Black Mountain in the guard gated Club at Madeira Canyon sits an unrivaled showpiece on a pristine elevated ½ acre lot. Spectacular views from one of the highest elevation points in the Vegas Valley and adjacent to Sloan Canyon National Conservation area. Boasting
Kevin Haff
REALTOR ®/Broker Associate CLHMS, SRS RE/MAX Unlimited
702.755.7873
krhaff.realestate@gmail.com
over 4,800 square feet of living space with five bedrooms and five-and-a-half baths, this trophy residence features designer finishes throughout, a chef’s kitchen with butler’s pantry and stylish granite countertops. Relax in the ambiance of an outdoor sanctuary that includes a spectacular pool and spa with water slide and fire features, exquisite vein cut travertine pavers, multiple covered entertainment areas, covered outdoor kitchen/BBQ with fire feature and sports court. For 3D virtual walk-through tour, photos, and property details visit www.2765Quinson.com
The
Paramus, New Jersey | 31
CollectionÂŽ
641 Birch Lane A magnificent custom-built five-bedroom, four-and-a-half bathroom colonial with over 4,000 square feet of living space, in the best part of Paramus. The first floor offers a beautiful two-floor entrance foyer with a bridge on second floor, a formal living and dining room, which opens to a large open kitchen with center island and Jenn-Air appliances, a large family room, a guest room with a full bath, and an attached two-car garage. On the second floor there is a very large master bedroom and large master bath with bathtub and standing shower, another bedroom with its own full bath, two bedrooms with a Jack-and-Jill bathroom, and a laundry room.
Alireza (Ali) Memar
REALTOR ÂŽ RE/MAX Select Properties
201.851.0911
aliomemar@aol.com alimemar.realtor
32 | Coastal Brunswick County, North Carolina
The
CollectionÂŽ
Winding River Plantation
If you are looking for both lifestyle and privacy, this European-style quality-built home has it all. It is located in the southeast corner of coastal North Carolina, nestled along the river with floating docks for a 30-foot boat, jet skis, and kayaks, and complemented by a pool and hot tub overlooking the river as it winds to the Intracoastal Waterway, at the Lockwood Folly Inlet to the Atlantic Ocean. This spectacular architectural 6,000+ square foot masterpiece is surrounded by lush landscaping, adorned by a fountained Koi pond, manicured courtyard, and fountains. Beauty and warmth come alive with a chic but classic grand living room and an intimate dining room, a magnificent chef’s kitchen, adjacent gathering room, and a master suite with private decks, all with sweeping views.
The
Collection®
Coastal Brunswick County, North Carolina | 33
491 Deep Water Drive #6 Interior features include a stunning curved staircase, gleaming hardwood floors, and imported Italian marble. Bedrooms offer bath en-suites. Large wine cellar, two private offices, a well-outfitted fitness room, two sunrooms, and a gardening room complete with commercial kitchen equipment.
Pam Lawrence REALTOR ® RE/MAX Southern Coast
call/text 910.233.3333
pam@realestatecoast.com
Expansive storage area includes separate walk-in attic spaces – kitchen attic, a clothing attic, as well as enclosed storage for kayaks, canoes – many of the storage areas are climate-controlled. This riverfront estate is located on one of coastal North Carolina’s most distinctive residential resort communities, Winding River Plantation, which features a Freddie Couples Signature Golf Course and Club, a waterfront riverhouse and marina, plus a private beach club with oceanfront pool. Offered at $1,485,000
Blaney Williams
REALTOR ® RE/MAX Southern Coast
call/text 910.990.0552
blaneywilliams@mac.com
34 | Hendersonville, North Carolina
The
CollectionÂŽ
140 Mount Hebron Road This custom-built, lovingly maintained home has thoughtful finishes throughout. Alder doors lead to tray ceiling foyer, flanked by a formal dining room and studio, which connects a second full bath. Beckoning is the great room with pickled-wood vaulted ceiling, and granite-faced fireplace surrounded
Christina Long Broker - NC & SC, ACP RE/MAX Results
828.606.1230
christinalong@remax.net
ChristinaLong.CarolinaResults.com
by built-ins. Modernized kitchen offers granite leathering countertops, cherry cabinets, stainless appliances, and large center island. Main floor master has access to large deck plus a redesigned master bath with granite counters, double sinks, make-up vanity, large walk-in shower, tub, and walk-in closet. Lower level family room boasts built-in bookcases, wet bar, two beds and a full bath(both updated), large unfinished storage area, separate workshop with its own exterior entrance, and a whole-house generator. Landscaping and hardscaping surround this traditional home to enjoy the outdoors. Seventeen miles to Asheville; 38 to Greenville, South Carolina.
The
Collection®
Greentown, Pennsylvania
Susquehanna, Pennsylvania | 35
Meticulously Designed Lakefront
Estate with Panoramic Views
Stunning contemporary lakefront home on Pennsylvania’s third largest
Private country home on almost 65 acres with views of Elk Mountain Ski
lake with all glass front living room with fireplace, open floor plan,
Resort. This custom-built 4,000-square-foot home with Timberframe
dining room, and modern kitchen. Completely renovated including
great room and cathedral ceilings, all anchored by a spectacular
radiant in-floor heating in the master bath and automatic generator.
floor-to-ceiling stone fireplace. Energy-efficient, low-maintenance
Each bedroom offers views of the lake. Enjoy the outdoors on the two
home with fruit trees, gardens, and open fields and woods for all your
massive decks and many water sports on the lake. Metro New York,
outdoor enjoyment. Ideally located near several major cities in NY, NJ,
Philadelphia, and most of the east coast are a short drive away! Price
and PA, making it the perfect primary residence or relaxing getaway
available upon request.
for the professional or avid traveler. Price available upon request.
David Dellert | Karen Sullivan REALTORS ®, CNE, e-PRO RE/MAX of Lake Wallenpaupack
570.676.0695 x 13
daviddellert@remax.net | karensullivan@remax.net www.DavidDellert.REMAXAgent.com
36 | West Chester, Pennsylvania
The
CollectionÂŽ
The
CollectionÂŽ
West Chester, Pennsylvania | 37
503 W. Pleasant Grove Road Proudly presenting this stunning custom designed and built home in one of the most convenient and serene locations in West Chester. A one-of-a-kind five bedroom, seven bathroom (six full and one half) home with an open floor plan is perfect for entertaining. Quality materials with the finest craftsmanship include exterior stone and stucco, multi-zoned geothermal heating and cooling, Pella windows, imported marble, and more. Custom tile and stone work is unmatched and found just about everywhere in the home featuring a 20-foot custom waterfall in the sun room. Two custom kitchens located on the first level. The first two floors of the home are approximately 8,050 square feet with a finished walkout lower level with over 3,500 square feet. Offered at $1,995,000 View the home tour at www.customhomeinwestchester.com
Jim Barone
REALTOR ÂŽ RE/MAX of Wilmington Barone Custom Building, LLC
office 302.657.8000 cell/text 302.530.9660
jimbarone2@cs.com
38 | Hodges, South Carolina
The
Collection®
725 Andrews Chapel Road Conveniently located in upstate South Carolina, Huckleberry Farm this home really has everything. The 107+ acre property features two homes: a 3,490-square-foot main home with three bedrooms and three full and one-half bathrooms, and a 1,977-square-foot second home, designed for
JR McCravy REALTOR ® RE/MAX Action Realty
cell 864.554.3807 office 864.942.5001
JR.McCravy@gmail.com
entertaining and gathering – a potential income property! The rest of the land is a dream for outdoor lovers. Developed as a cattle farm, it features rotating pastures, several water supplies, three stocked fishing ponds, a running creek, gardens, several outbuildings, and great deer/turkey hunting. Close to Lake Greenwood and only 40 minutes from award-winning Greenville and a major national airport. Call today for a tour, and please visit www.725andrewschapelroad.com for full information! Offered at $975,000
The
Whitesburg, Tennessee | 39
CollectionÂŽ
613 Cindy Court Take in all that East Tennessee has to offer in this fully-landscaped residence on 33 acres. This five bedroom, three bath property is an absolute fusion of modern living and traditional style. Featuring a spacious main floor with bright gourmet kitchen, stainless appliances, farmhouse sink, quartz countertops, and easy access to the patio and fire pit. The expansive dining room flows from the kitchen, complete with custom dining table for 16. Opposite, a vaulted living room offers a floor-toceiling stone fireplace flanked by grand windows and includes a nearby extra room on the main floor for a fifth bedroom or office. An eye-catching staircase leads to the second floor master suite and bath with luxury tub, laundry, and three additional bedrooms. Upper garage has stamped concrete floors and a third garage below connects to a full basement, providing loads of extra storage. Come see this extraordinary home and all of its modern touches.
Laura Dickerson
REALTOR ÂŽ, ABR, GRI, MRP, PSA, SRS RE/MAX Real Estate Ten
cell 423.748.7243 office 423.581.8881
ldickerson@musfiber.com
40 | Austin, Texas
The
CollectionÂŽ
200 Brandon Way Nestled in an exclusive gated community, this spectacular Seven Oaks estate emanates a timeless European farmhouse with supreme quality, transitional appeal, with no expense spared. Gracefully shepherding multiple, fully-automated outdoor entertaining areas with breathtaking views from every elevation. From artisan carved stone (vs. cast), real wood beams (structural and cosmetic, inside and
Anthony Ferrando Broker Associate RE/MAX 1
512.766.7660
anthony.ferrando@gmail.com
out), and authentic two-piece European tile roof, every finish has been carefully considered. Relish the majestic brick-and-beam ceiling with modern artisan barn doors, fresco walls, Arabesque floor tile, and old-world wood slabs with bold artisan patterned paneling. From the warm, open spaces that give way to the cathedral-style living room and adjacent gourmet kitchen with inconspicuous, all-inclusive functionality, to the stunningly beautiful owner’s suite with picturesque views, you are welcomed warmly to experience all that this magnificent property offers.
The
CollectionÂŽ
Irving, Texas | 41
1901 Cottonwood Valley Circle S Country Club Living at its finest! Custom home overlooking the 15th green of Cottonwood Valley at Four Seasons Golf and Sports Club in Las Colinas. This beauty offers five bedrooms, 7.3 bathrooms, and a bonus room with full bath. Amazing grand entry with elegant staircase wraps itself around the most stunning electric crystal chandelier, which easily lowers to the floor for cleaning. Wonderful gourmet-style kitchen with Viking appliances and see-through fireplace to the family room. Family room and formal living have floor-to-ceiling windows that overlook the pool and golf course. Master bedroom has a large sitting area surrounded by a multitude of windows overlooking the beautiful course. Master bathroom separates his side from hers with a huge walk-in shower and unbelievable closet. Game room with kitchenette and wine cellar. Offered at $1,899,900
Mandy Nichols
REALTOR ÂŽ RE/MAX Associates
817.583.1145
mnicholsrealtor@gmail.com www.mandynichols.com
42 | Sugar Land, Texas
The
Collection®
27 Beacon Hill This 10,510-square-foot exclusive retreat is located in a private gated neighborhood on a 1.23-acre golf course lot. The dramatic grand foyer welcomes you with a beautiful circular staircase, wroughtiron balustrade, and dome ceiling. Two-story gentleman’s study embodies masterful craftsmanship
Glory & West Crafts REALTORS ® RE/MAX Fine Properties
832.265.7355 (SELL)
glorycrafts@hotmail.com www.GloryCraftsTeam.com
with block-paneled walls. The gourmet island kitchen features top-of-the-line appliances. High-tech media room has custom carpet, built-in kitchen, projection TV, plus room for a pool table and poker table – show off your sports memorabilia in the lighted display cabinets. Two bedrooms down with a living area, perfect for an in-law suite or guests. Exercise room with rubber flooring, mirrored wall, wet and dry saunas, and steam shower. The romantic master suite has a cast stone fireplace and balcony to enjoy the views of the golf course. The backyard is a private sanctuary that captures the tranquil setting of the sparkling pool with a cascading rock waterfall. Offered at $2,950,000
The
Sugar Land, Texas | 43
CollectionÂŽ
31 Beacon Hill This 12,585-square-foot masterpiece is situated on a 1.11-acre lot on the 18th tee in a prestigious gated neighborhood. A lavish home with attention to detail, unparalleled craftsmanship, and state-of-the-art electronics. The beautiful grounds offer enviable resort-style outdoor living featuring a 90-foot long pool, waterfall, grotto, slide, and swim-up bar. Custom-designed two-story, study is suited for discerning literary collectors. The kitchen is a culinary enthusiasts dream with granite and in-laid marble counters. The romantic master suite is graced by a stone fireplace and a luxurious master bath with marble, travertine, and a stained glass window. Home theatre with tiered seating and attached billiards room with a cocktail bar and wine grotto. Personal gym offers rubber floors and mirrored walls. Mother-in-law or guest suite downstairs. Luxury interior features include an elevator, spiral staircase, groin vault, dome ceilings, and four-car garage. Offered at $4,495,000
Glory & West Crafts REALTORS ÂŽ RE/MAX Fine Properties
832.265.7355 (SELL)
glorycrafts@hotmail.com www.GloryCraftsTeam.com
44 | Sugar Land, Texas
The
Collection®
30 Cheshire Bend This 7,816-square-foot regal estate is located on a premier golf course lot (14,290 square feet) with a greenbelt on one side. The grand foyer showcases a beautiful wrought-iron floating curved staircase and soaring two-story ceilings. The architectural design and phenomenal appointments
Glory & West Crafts REALTORS ® RE/MAX Fine Properties
832.265.7355 (SELL)
glorycrafts@hotmail.com www.GloryCraftsTeam.com
are stunning. The gentleman’s two story study has built-ins. The chef of the family will love the gourmet island kitchen. The romantic master retreat and luxurious master bath feature majestic columns and a custom chandelier. Your family will enjoy movie night in your own private theatre room and entertainment area. The large game room has a balcony overlooking the panoramic golf course views. Second master suite upstairs includes sitting room and en-suite bathroom. The backyard oasis with sparkling pool, deck, outdoor kitchen, lush landscaping, and gazebo is perfect for entertaining! Offered at $1,800,000
The
Sugar Land, Texas | 45
CollectionÂŽ
35 Enclave Manor This award-winning 5,850-square-foot Mediterranean home is located in a gated enclave and is the perfect blend of masterful design and modern luxury. Gorgeous ornamental arched wroughtiron doors welcome you into the private courtyard with fountain and casita guest suite complete with kitchenette and en-suite bath. Grand foyer features a dramatic curved staircase, graced by 24-foot soaring ceilings. Perfect for entertaining a small dinner party or VIP soiree. Romantic master suite features a fireplace, opulent spa bath, and two-story master closet. Arched French doors seamlessly blend the indoor and outdoor living areas together, and views of the resort-style pool from this vantage point are breathtaking. Escape to your tropical backyard paradise, which rivals any five-star resort. Relax in the lanai with fireplace and enjoy the tranquility from the illuminating fire pits, cascading water features, summer kitchen, and palm trees. Offered at $2,000,000
Glory & West Crafts REALTORS ÂŽ RE/MAX Fine Properties
832.265.7355 (SELL)
glorycrafts@hotmail.com www.GloryCraftsTeam.com
46 | Tyler, Texas
Tyler, Texas
The
Collection®
1960 Stonehill
6130 Brixworth
Fabulous custom-built home on a huge corner lot. Incredible details
Tuscan masterpiece on three private wooded acres in the exclusive
include wrought-iron double doors, wide-plank wood flooring, large
gated community of Brixworth. Oversized front doors open to a grand
formal dining with walk-in butler’s pantry, and a huge master retreat
two-story entry with designer walls, stunning light fixtures, and the
with a see-through fireplace into the master bath. Gourmet kitchen
incredible pool view with floating hot tub/spa, veranda, and outdoor
features a large granite island and top-of-the-line appliances. Large
kitchen. Entertaining is a breeze with multiple living areas including a
family room with a Drystack stone fireplace. Ready for outdoor fun with
game room and home theater with kitchen. Master and guest suites are
pool, hot tub, outdoor kitchen, and covered patio. Upstairs includes
on the main floor. Full mother-in-law/nanny accommodations include a
additional beds and baths, as well as a media room, fireplace, and a
separate bedroom, bath, and large living area. State-of-the-art kitchen
mini kitchen. Offered at $759,000
boasts Wolf Fuel gas range, Sub-Zero side-by-side refrigerator/
The Crutcher & Hartley Team REALTORS ® RE/MAX Properties
903.565.6999
theteam@dougandpj.com dougandpj.com
freezer, two dishwashers, double wall ovens, and much more! Full entertaining bar with ice maker and mini refrigerator, plus a closet that could be made into an interior elevator. Four-car rear-entry garage. Offered at $1,438,000
The
Collection®
Tyler, Texas
Whitehouse, Texas | 47
7151 Nottaway
17843 Southpoint
From the stone exterior to the incredible backyard, every aspect of
Luxurious lakeside living at Casa Del Lago on Lake Tyler! Situated on
this beautiful European manor was designed to impress! Enter through
3.399 waterfront acres with great views from every angle with a wall
massive iron front doors to soaring ceilings, stone fireplace, and
of glass overlooking the beach entry pool to the upstairs veranda. The
travertine flooring. The chef’s kitchen delights with granite counters,
incredible gourmet kitchen boasts Wolf and Sub-Zero appliances, a
baker’s pantry, pull-out spice racks, stainless gas cooktop, Kitchen Aid
12-foot island, and open dining area. The ultra-romantic master suite
appliances, and more. The kitchen opens to a second living area with
is complete with wet bar and glamorous bath. The ultimate custom
wood flooring and fireplace. Ultimate game room with large wood
boathouse is the perfect place to entertain friends and family with
cross beams, stone fireplace, and bar. The master wing features a gas
1,000 square feet. Living area, full kitchen, bedroom, and multiple slips.
log fireplace, two walk-in closets, steam shower for two, and private
You must see it to believe it! Offered at $2,495,000
entry to backyard. Great outdoor living space with fabulous gunite pool and hot tub. Guest suite is on main floor with two bedrooms and huge rec room upstairs. Offered at $1,297,500
The Crutcher & Hartley Team
REALTORS ® RE/MAX Properties
903.565.6999
theteam@dougandpj.com dougandpj.com
Lifestyles Inspired
There’s no such thing as too good to be true. RE/MAX® professionals offer a high level of discretion and service as you explore remarkable properties, worldwide. From start to finish, you'll experience the very best in luxury real estate. That’s our promise to you.
Fine Homes & Luxury Properties | remax.com/luxury
©2019 RE/MAX, LLC. Each Office Independently Owned and Operated. 19_301458
Canada
2 | Langley, British Columbia
The
CollectionÂŽ
The
Langley, British Columbia | 3
Collection®
26122 82 Avenue Chateau Gloria awaits you! An authentic and fabulous English Tudor estate on 10 spectacular landscaped acres that backs onto Pagoda Golf Course. This gated and private estate greets you with its long driveway, finishing at the European bricked circular entrance. Enjoy the breathtaking views of the Fraser River and mountains that surround you. Every room has been painstakingly furnished with authentic details. Intended as a family home for large gatherings, 7,700 square feet allows you to spread out and enjoy some serious entertaining. Dinner for 24? No problem prepping in the chef’s kitchen or seating everyone in this dining room! Or enjoy a casual evening in your own authentic Scottish Pub and offer a wine tasting in your custom Cellar. There’s too much to describe...Offered at $4,389,000
Elizabeth McQueen
REALTOR ®, RIBC, IRES RE/MAX Crest Realty
604.377.4321
Elizabeth@ElizabethMcQueen.com ElizabethMcQueen.com
4 | Summerland, British Columbia
The
CollectionÂŽ
Contemporary Masterpiece Full of light and intimately connected to its magnificent setting. Concrete, glass, and stone combine to create over 10,000 square feet of luxury living for a discriminating lifestyle. Set on a knoll overlooking Okanagan Lake and the world-renowned Naramata Bench, this estate is surrounded by seven acres, three of which are managed by Dirty Laundry Wineries and meticulously planted in third-year heritage cloned Pinot Noir. 5 BEDROOMS | 7 BATHROOMS | 4 HALF BATHROOMS | 20,000 SQUARE FOOT LIVING SPACE 7 ACRE LOT SIZE | 20-CAR GARAGE WITH MAN CAVE
The
Collection®
Summerland, British Columbia | 5
11815 Conway Crescent Architect designed and built in 2011, this magnificent residence is perfectly oriented to take advantage of incredible 300° degree views and captures the true essence of inside and outside living. Soaring ceilings, reclaimed stone, walls of windows to enhance a distinctive open plan, outdoor kitchen, and large principle rooms focused on entertainment that include a movie theatre and full “sports bar.” Exceptional 20-car garage spread over 10,000 square feet on two levels, plus a hydraulic car lift in the lower garage, so you can inspect all of them. There’s 7,000 square feet on the lower level and 3,000 square feet on the upper level, with drive-in access for both. Upstairs has been set up with a “Man Cave” bar area, including multiple TVs and a spacious patio with plenty of seating. This is what
Elizabeth McQueen
REALTOR ®, RIBC, IRES RE/MAX Crest Realty
604.377.4321
Elizabeth@ElizabethMcQueen.com you call a “Trophy Property,” only for the discerning collector of real estate. Offered at $6,980,000 ElizabethMcQueen.com
6 | Vancouver West, British Columbia
The
CollectionÂŽ
The
Vancouver West, British Columbia | 7
Collection®
4695 W. 9th Avenue Beautiful, new contemporary home in desirable Point Grey. High ceilings and expansive glass walls bring in tremendous natural light to this four-bedroom home. A spacious open floor plan and high-end contemporary finishes including European fixtures to complement the stunning kitchen with Italian cabinets and a Miele appliance package. The lower level is fully finished with a lovely family room and a legal one bedroom suite (plus there’s a lane-way house above the garage). Extras include A/C, in-floor radiant heat, built-in vacuum, and Smart home. Offered at $3,980,000
Elizabeth McQueen
REALTOR ®, RIBC, IRES RE/MAX Crest Realty
604.377.4321
Elizabeth@ElizabethMcQueen.com ElizabethMcQueen.com
8 | Vancouver, British Columbia
The
Collection®
3703-1011 West Cordova Street Step into luxury amenities including a 24-hour concierge, access to the modern well-equipped Fairmont gym, rooftop pool, heated walk-in hot tub, optional valet parking, limited distance complimentary hotel vehicle service, and room service. Towering high above one of the world’s
Keith Roy
PERSONAL REAL ESTATE CORPORATION
Team Leader, Keith Roy and Associates
RE/MAX Select Realty
604.210.2933
Team@KeithRoy.com www.KeithRoy.com
most livable cities on the 37th floor, this sprawling 1,830 square foot two bedroom, two-and-a-half bathroom home offers sweeping 270° views of the North Shore Mountains, Indian Arm, downtown Vancouver, and a glimpse of English Bay. Well laid out with separated bedrooms, open planned kitchen with large entertaining island, Miele appliances, a marble draped en-suite, and a wrap-around balcony. Home automation includes a SONOS system and integrated automatic roller shades and blackout blinds along with air conditioning. Two large secured vehicle spots are included. Showings of this exclusive property by appointment only. Offered at $4,250,000
The
Binbrook, Ontario | 9
CollectionÂŽ
4080 Hall Road Welcome to Wolf Creek Estate. Once in a lifetime opportunity to live, work, and play on your own 94.95-acre property with a mix of manicured lawns, agriculture/pasture lands, and wooded area. Turn-key, mixed-use estate features 3,700 square feet of living space, a 4,049 square feet office building, and 1,518 square foot workshop. Office building currently configured as a medical clinic, but zoning permits additional uses. The residence is a raised ranch with full walk-out access on the lower level. Elegant open concept is designed with large principal rooms and an abundance of natural light. Two-level deck and balcony span the rear of the home with panoramic views of the pond and pasture beyond. Enjoy the benefit of three natural gas wells, which serve the current heating needs of the property. There are also two greenhouses onsite and two road frontages. Offered at $2,850,000 Visit: www.WolfCreekEstate.com
Greg Guhbin
Sales Representative RE/MAX Escarpment Realty Inc.
office 905.573.1188 cell 905.516.6434
greg@guhbinhomes.com
10 | Ancaster, Ontario
The
CollectionÂŽ
The
CollectionÂŽ
Ancaster, Ontario | 11
1594 Mineral Springs Road Truly an artist’s dream setting! This one-of-a-kind nature retreat overlooks a pond and is surrounded by mature trees and all that nature invites to the naked eye! An open and spacious three-bedroom, three-bathroom home with over 1,800 square feet. Gorgeous views and wonderful updates to this home include flooring and a gourmet kitchen. Invite any true naturalists. Come treat yourself to a wonderful eye opener with a short distance to all amenities with only minutes to highway access. For more details visit: www.visual4sale.com/stakteam
Paul Szostak
Broker RE/MAX Real Estate Centre
905.333.3500
stakteam@gmail.com
16.3
RE/MAX 10.3
Realty Executives
2019
8.6
ERA
8.0
Coldwell Banker/NRT
Berkshire Hathaway HomeServices
7.9 7.6
Century 21
Better Homes & Gardens
Keller Williams
6.5
Sotheby’s
6.5
eXp Realty
Compass
Productivity. That’s the sign of a RE/MAX agent.
6.8
HomeSmart
NATIONAL BRANDS RANKED BY TRANSACTION SIDES PER AGENT Among the country’s largest real estate brokerages, RE/MAX® agents average more home sales than agents at any other national real estate brand.*
4.7 4.2 3.9
*Based on 2019 REAL Trends 500 data, citing 2018 transaction sides for the 1,757 largest participating U.S. brokerages (ranked by transaction sides). Berkshire Hathaway HomeServices does not include HomeServices of America. ©2019 RE/MAX, LLC. Each Office Independently Owned and Operated. 19_301459
Cayman Islands
International
14 | Grand Cayman, Cayman Islands
The
Collection ®
The Watermark, Seven Mile Beach James Bovell REALTOR ® RE/MAX Cayman Islands
cell: 345.916.1215 main: 345.945.4000 www.bovell.ky
Epitomizing sophistication and contemporary chic, The WaterMark offers unprecedented bespoke living on Seven Mile Beach, Grand Cayman, Cayman Islands. Presented by the international property award-winning team behind The WaterColours, this development comprises 54 exclusive beachfront units with some of the largest frontages on this stunning stretch of sand. The beautiful apartments feature window-walls capturing the sensational views of sea-to-sky shades of blue. The WaterMark also boasts cutting-edge architecture and interior design, together with unsurpassed services and amenities including full-service spa and wellness facility, fitness studio, private dining room, beachfront conservatory with wine storage, full bar, chef’s kitchen, fine dining restaurant, car service and valet, concierge, boardroom, private elevators, screening room, library lounge, beach cabanas, guest suites, children’s pool and splash pad, adult pool, expansive main pool, 24-hour security, and more. CIREBA MLS 409751. Pre-construction prices start at US $5,800,000
The
Collection ®
Grand Cayman, Cayman Islands | 15
Sunset Point Estate at Britannia One of the most luxurious estates in Grand Cayman. Being sold with adjoining half-acre parcel, this estate is set on 1.19 acres with stunning views over North Sound. Priced below the cost to build this caliber of home, this estate is the epitome of build and design excellence. Austrian cut glass chandeliers, a trompe l’oeil mural, ornate hand-crafted ironwork, state-of-the-art media room, York stone floors, gourmet kitchen, fitness room, steam room, and wine cellar are just some of its luxuries. The six bed, eight-and-a-half bath, 14,950 square foot home is set on three floors, with the top floor dedicated to a grand and luxurious master suite, heated pool and Jacuzzi, and separate maid and office quarters. A fully equipped outdoor gazebo is perfect for entertaining with a nearby private 45’ parallel dock with direct boating access to the North Sound. CIREBA MLS 410092. US $8,495,000.
James Bovell
REALTOR ® RE/MAX Cayman Islands
cell: 345.916.1215 main: 345.945.4000 www.bovell.ky
Seeking Sanctuary
A new oasis is waiting. Let a RE/MAXÂŽ professional assist your search for a unique property that surpasses expectations and complements your life. Your paradise. Your home.
Fine Homes & Luxury Properties | remax.com/luxury
Š2019 RE/MAX, LLC. Each Office Independently Owned and Operated. 19_301458
The
Collection ® Magazine
View the magazine online! Visit www.TheREMAXCollectionMagazine.com
Brought to you by David Collins and REAL Marketing (REM) David Collins is a visionary thinker with over 22 years of experience in the real estate marketing field. His marketing advice and programs have generated billions of dollars in real estate sales for his clients. Hailed as one of the top experts in luxury marketing, he has spoken at distinguished real estate summits and conferences across the US and Canada. Charismatic, dynamic, and full of poignant stories, he enjoys educating his clients about the dos and don’ts of luxury marketing. He has been commissioned by some of the largest real estate companies in the world to advise them on market share domination, recruiting, and retention.
Publisher - David Collins & Russ Collins Editor-in-Chief - Lauren Jobe Coordinating Manager - Alana Chancy
David Collins Professional Speaker
858.254.9619
Editor/Proofreader - Stella Daniels Production Manager - John Princic Mailing Service Manager - Mike Vermilyea Accounting - Daytha Princic & Lindsay O’Brien email: magazine@myremplan.com phone: 888.676.5004
Published by David Collins, REAL Marketing ©2019 RE/MAX LLC. All rights reserved. Each RE/MAX® office is independently owned and operated. All real estate advertised herein is subject to the Federal Fair Housing Act and Equal Housing Opportunities Act. All properties featured in The RE/MAX Collection Magazine are subject to prior sale, change, or withdrawal without notice. All information and photography are deemed reliable but not guaranteed by REAL Marketing, RE/MAX LLC, or any of the advertisers. Photography and material in the publication as well as design may not be copied or reproduced in any form without the written permission of RE/MAX LLC. If your home is already listed, this magazine is not an attempt to solicit your business. Please disregard this mailing if you are already contractually obligated to another agent.
COMPLIMENTS OF JAY SCHLUM I reserved the cover of the next edition. Call me today at 602.301.7855 to feature your home on the cover and mail it directly to luxury buyers!
www.theremaxcollection.com