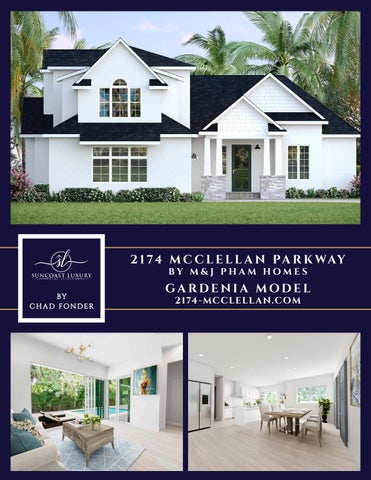
2 1 7 4 M C C L E L L A N P A R K WAY BY M&J PHAM HOMES
BY CHAD FONDER
GARDENIA MODEL 21 74 -MCCLELLA N. COM
2 1 7 4 M C C L E L L A N P A R K WAY 5 B E D S | 4 . 5 B AT H S | 3 , 4 7 8 S Q . F T. | 4 , 4 1 0 S Q . F T. T O TA L
Prime West of the Trail, custom-built, new construction, coastal contemporary, modern home by M&J Pham Homes. Spanning 3,478 square feet and ideally situated in highly-esteemed McClellan Park, The Gardenia is an unbelievable deal and a rare find in this neighborhood. Boasting an array of sleek finishes and a thoughtful, openplan layout, this immaculate five bedroom, four-and-a-half bath home is a paradigm of contemporary Sarasota living. You will have your dream backyard with a custom-designed, gas-heated luxurious pool showcasing pavers and pebble tec finish, an outdoor kitchen for entertaining, covered lanai areas, plus a bonus pool entertainment room. The spacious kitchen will feature custom cabinetry, a large island with Quartz countertops, and KitchenAid stainless steel appliances with a natural gas cooktop. The oversized primary suite has a huge walk-in closet and will feature sliding glass doors that lead out to the lanai with views of the pool and backyard. It also will showcase an ensuite bath with a freestanding soaking tub, glass-enclosed shower with a rainfall showerhead, and solid wood cabinets with fine finishes, including dual sinks and Quartz countertops. This gem is located half a mile to Southside Elementary, two miles to Downtown Sarasota, and a mile to Southside Village and Sarasota Memorial Hospital. Other nearby popular locations include Marina Jack and Bayfront Park within two miles and Siesta Key, Lido Beach, and St. Armand’s Circle within five miles. You will appreciate the short drive to the Sarasota International Airport, the fastest-growing airport in the United States. If you want a luxurious custom home in one of the best locations in Southwest Florida, then this is the home for you. Although the estimated completion date is early 2022, this home will move quickly. You will not want to miss the opportunity to call this original masterpiece yours today!
P H O T O S , V I D E O S , A N D F L O O R P L A N S AVA I L A B L E AT W W W. 2 1 74 - M C C L E L L A N . C O M
2 1 7 4 M C C L E L L A N P A R K WAY
FIRST FLOORPLAN
SECOND FLOORPLAN
2 1 7 4 M C C L E L L A N P A R K WAY
WEST OF TRAIL LIFESTYLE • Half a mile to Southside Elementary School • Within half a mile to Southside Village • Southside Village has it all: » Popular Morton’s Gourmet Market » Home decor stores » Trendy boutiques and shopping » Jewelry stores » Sidewalk tables at restaurants and taverns • Within one mile to Sarasota Memorial Hospital • Two miles to Downtown Sarasota » Home to some of the city’s best shops, restaurants, galleries, fitness studios, and performing arts • Two miles to Sarasota Farmers Market » (Every Saturday from 7am to 1pm) • Two miles to Marina Jack » Marina with deep harbor dockage » Waterfront dining » Boat Club and boat/jet ski rentals » Marina Jack cruises • Two miles to Bayfront Park » Waterfront walking/biking trails » Picnic and playground areas » Fishing » Boat Club » O’Leary’s Tiki Bar & Grill • Five miles to Lido Beach and the famous St. Armands Circle • Five miles to the world-renowned Siesta Key Beach and Village » 99% Quartz Beach Ranked “Top Beach in America” » Village is well known for shopping, dining, and partying • Six miles to Sarasota International Airport » Fastest-growing airport in the United States
F E AT U R E S A N D S P E C I F I C AT I O N S
EXTERIOR FEATURES • Concrete block construction with two-coat waterproof lace stucco over block • 3000 psi concrete footings and steel-reinforced perimeter tie-beam • 6 mil Poly-visqueen moisture barrier below slab • Soil pre-treated for subterranean termites • Two-course stem wall • Maintenance-free aluminium soffit and fascia • Professionally engineered roof trusses • Dimensional shingle roof • Professionally designed custom landscape package • Paver driveway and front entry • Two exterior hose bibs • Pavers on porch and lanai • Neighborhood approved mailbox • Sherwin Williams painted exterior • Schlage Addison front entry handle set with deadbolt and Latitude lever • Schlage deadbolt on all exterior hinged doors • Raised panel steel garage door with automatic opener • Custom-designed, gas-heated pool INTERIOR FEATURES • High ceilings in great room • Open concept floorplan • Pool entertainment room
• Vaulted ceilings in master bedroom • Upstairs bonus room featuring an abundance of natural light • 200-amp electrical service • Orange Peel interior wall finish and knockdown ceiling finish • Interior wood framing 16” on center • Schlage Latitude interior door handles • 5 ¼” base molding • Luxury vinyl planks in foyer, great room, kitchen, breakfast nook, master bedroom, laundry room, pool bath, and pool entertainment room • Ceramic tile in bathroom, carpet in remaining areas • Sherwin Williams paint used throughout • Corian or marble window sills • PGT vinyl single-hung windows • PGT aluminium 8’ sliding glass doors • Pre-wired for ceiling fans in bedrooms, family room, and lanai • Pull-down attic stairs in garage with light and switch • Two-panel modern interior doors • Smoke dectectors throughout, as per code • Decora light switches and outlets • CPVC plumbing lines throughout • Ventilated vinyl closet shelving • Laundry tub in stainless steel • Recesed lighting throughout home
F E AT U R E S A N D S P E C I F I C AT I O N S
KITCHEN FEATURES • Granite or Quartz countertops • Stainless steel undermount sink • Custom-designed cabinets with full-extension soft-close features • KitchenAid stainless steel appliance package, gas cooktop • Undercounter wine fridge in adjacent wet bar • One-half HP garbage disposal • Ice-maker line to refrigerator • Moen Adler Faucet in spot resist stainless BATHROOM FEATURES • Custom-designed 36” cabinets with full-extension soft-close features • Granite or Quartz countertops • Ceramic undermount sink(s) • Elongated Toto or Kohler water closets • Freestanding master soaking tub • Moen Gibson sink and shower fixtures in nickel • WonderBoard used behind all shower and tub walls • Exhaust fans in all baths
ENERGY SAVING FEATURES • High-efficiency 14-SEER professionally engineered heat pump air-conditioning system • R-38 ceiling insulation • R-13 insulation in framed exterior walls • Foam insulation board on exterior block walls with a 4.1 R-value • 40-gallon, quick recovery water heater ALSO INCLUDED • Professionally engineered plans • Architectural design • All permit fees BUILDER FEATURES • Certified building contractor on-site daily to ensure the utmost quality in your new home • Dedicated to giving you a truly custom home • All licenses and insurances as required in Florida • Over 20 years of building experience CONSTRUCTION FEATURES • 10-year structural warranty • Manufacturers’ warranties on equipment and appliances • Permit, impact and water, and sewer connection fees included (as per location and allotment)
9 4 1 .9 6 1 .3 8 6 5 Chad@SuncoastLuxuryRealEstate.com www.SuncoastLuxuryRealEstate.com
CHAD FONDER Agent & Neighbor | REALTOR®
If you would like to know more about this marvelous home or want to schedule a private tour, please call me today at 941.961.3865 for more information. Or visit the website at: www.2174-McClellan.com
Each Office Independently Owned and Operated 206 Harbor Drive South Venice, FL 34285
The Pham family moved to Sarasota and fell in love with Southside School, Southside Village, the local beaches, and the neighborhood locally referred to as “West of the Trail.” As they were searching for a family home, they soon realized there was a lack of new homes to choose from in this beautiful, quaint, well located area. They decided to invest in the area and develop new, coastal contemporary and coastal modern farmhouse homes to attract other families to the area they love to call home. It is this vision that fuels the Pham’s to invest back into the local area and local businesses to create a legacy they can pass on to their daughters, Mai and Joi Pham.
Published by REAL Marketing (RM) | www.REALMarketing4You.com | 858.952.4280 | ©2021 This brochure is not intended to solicit properties already listed for sale nor intended to cause a breach of an existing agency relationship. E&OE covered.