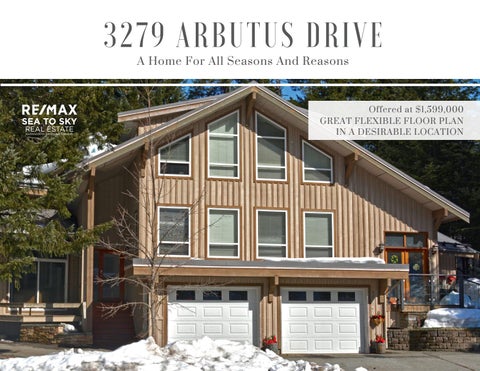
3279 ARBUTUS DRIVE A Home For All Seasons And Reasons
Offered at $1,599,000 GREAT FLEXIBLE FLOOR PLAN IN A DESIRABLE LOCATION
ENTRYWAY
Enter through double doors into this flexible floor plan offering many possibilities.
BEDROOM 1 The spacious bedroom to the right of the entry has a plethora of uses from a family room to an office space.
LIVING ROOM
The spacious living room opens to the dining area and features vaulted ceilings and large windows welcoming in lots of natural sunlight.
DINING AREA The dining area provides additional space for family and friends to gather. Two large double doors lead directly to a patio and backyard surrounded by trees for privacy.
KITCHEN
The kitchen is complete with tons of counter, cabinet and storage space, plus a colorful tile backsplash.
BEDROOM 2 The second downstairs bedroom is next to the kitchen making it an easy option for a kitchen extension.
MULTI-LEVEL
This flexible floor plans makes it easy to convert this home into whatever fits your needs and lifestyle.
BEDROOM 3 Bedroom three offers a spacious master bedroom option.
BEDROOM 4
On this floor there are three additional spacious bedrooms.
BEDROOM 5
BEDROOM 6
Any combination of these three could be converted to offer a master bedroom with its own private en-suite.
BATHROOM
Two full bathrooms, one upstairs and one downstairs, offer abundant cabinet space and tile floors.
FLEXIBLE FLOOR PLAN
3279 ARBUTUS DRIVE, Whistler BC
BEDROOM 4 13' x 11'7
ABOVE MAIN LEVEL
MAIN LEVEL
OPEN TO BELOW closet
closet
BEDROOM 5 9'3 x 9'3
BEDROOM 3 16'9 x11'8
DECK
Storage Shed (dimensions TBC)
down up up
closet
closet
up to Entry
DINING 13' x 11'7
FP
BEDROOM 6 9'3 x 12'
BATH 12'6 x 8'4
DECK
down ENTRY 5' x 5'3
closet
LIVING AREA 12'2 x 15'6
DW
KITCHEN 10' x 10'
up P
FOYER 9'2 x 13'6
FR
storage
BEDROOM 1 16'9 x 11'8
GARAGE 22' x 12'
BEDROOM 2 9’5 x 10’8
down storage
BATH 11'8 x 8'7
bed loft
W/D
INSIDE ADVANTAGE whistlerfloorplans.com
up
HW
These As-built plans are intended to be used for marketing material and are incicative only. Although all due care is taken in the preparation of these drawings all details and measurements should be deemed approximate and used for informational purposes only. Responsibility for any errors and omissions is expressly denied. Inside Advantage makes no representations regarding the legality of the spaces illustrated. All interested parties should make their own enquires. E&OE
closet
Bedrooms: 4 + 2 Bonus | Bathrooms: 2 | Square Feet: 2,000+ | Garage: 1-Car
GREAT LOCATION!
RE/MAX Sea to Sky Real Estate, Whistler | #105 - 4360 Lorimer Road | Whistler, B.C. V0N 1B4. This brochure is not intended to solicit properties already listed for sale nor intended to cause a breach of an existing agency relationship. Each office independently owned and operated. E&OE.