Portfolio
Phoebe Xue FENG
I’m a designer who loves exploring how people interact with spaces, products, and technology. With a background in architecture, product design, and UX, I’m always looking for creative ways to connect the physical and digital worlds.
My journey across Mainland China, Taiwan, and Hong Kong, along with design workshops in Japan and Germany, has given me a global perspective on design. I thrive at the intersection of creativity and technology, integrating AI, computational design, and digital fabrication into my work. With 3 years of architectural experience, I’ve developed strong problem-solving skills and an intuitive approach to user-centered design. Now, I’m excited to bring this expertise into UX, crafting seamless and impactful experiences that enhance everyday interactions.
I’m eager to collaborate, innovate, and push the boundaries of great design. Let’s create something amazing together!

The University Of Hong Kong MSc in Advanced Architecture Design
• GPA: 3.58/4.0
• Relevant Coursework: Research-Based Design(A), AR/VR/AI in Architecture(A-)
Harbin Institute of Technology Bachelor of Architecture
• GPA: 3.51/4.0 (Top 20%)
• Activities: Minister of propaganda at Admissions Publicity Center, selected as Team of the Year 2018
Designer Weico Architects
• Led the full-cycle design for the MBT Restaurant, optimizing user pathways and proposing 5+ interaction enhancements to improve spatial engagement. Organized 10+ cross-departmental meetings, ensuring smooth project execution. (Awarded the 2023 BLT Built Design Award)
• Developed user personas and research reports for multiple projects, enhancing traditional blueprint presentations with animated conceptual videos and immersive simulations. Produced 10+ video demos and 50+ visual assets, driving company exposure from zero to 1,000+ followers on social media.
• Applied data-driven decision-making to optimize materials and designs, successfully reducing the MBT campus project budget from ¥1.5 billion to ¥1.2 billion.
Designer Architectural Design Institute of Guangdong Province
• Led design strategies for 4 sustainable power substation projects in an international competition, securing 3 winning bids in one month. Introduced the concept of “Urban Living Rooms”, transforming infrastructure into public engagement spaces that enhance social value and spatial experience.
• Spearheaded the conceptual design of a 120,000 sqm industrial data park, proposing 3+ innovative schemes integrating smart urban spaces with digital park management. Led cross-functional coordination, client presentations, and project execution.
1 2 3 4 5
Problem Definition UserCentered
Structured Thinking Iteration & Refinement Visual Clarity
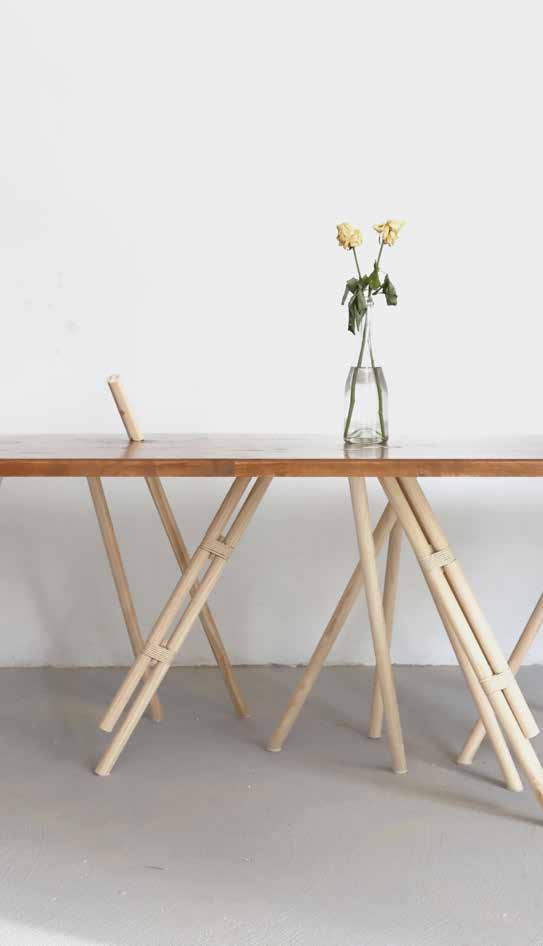
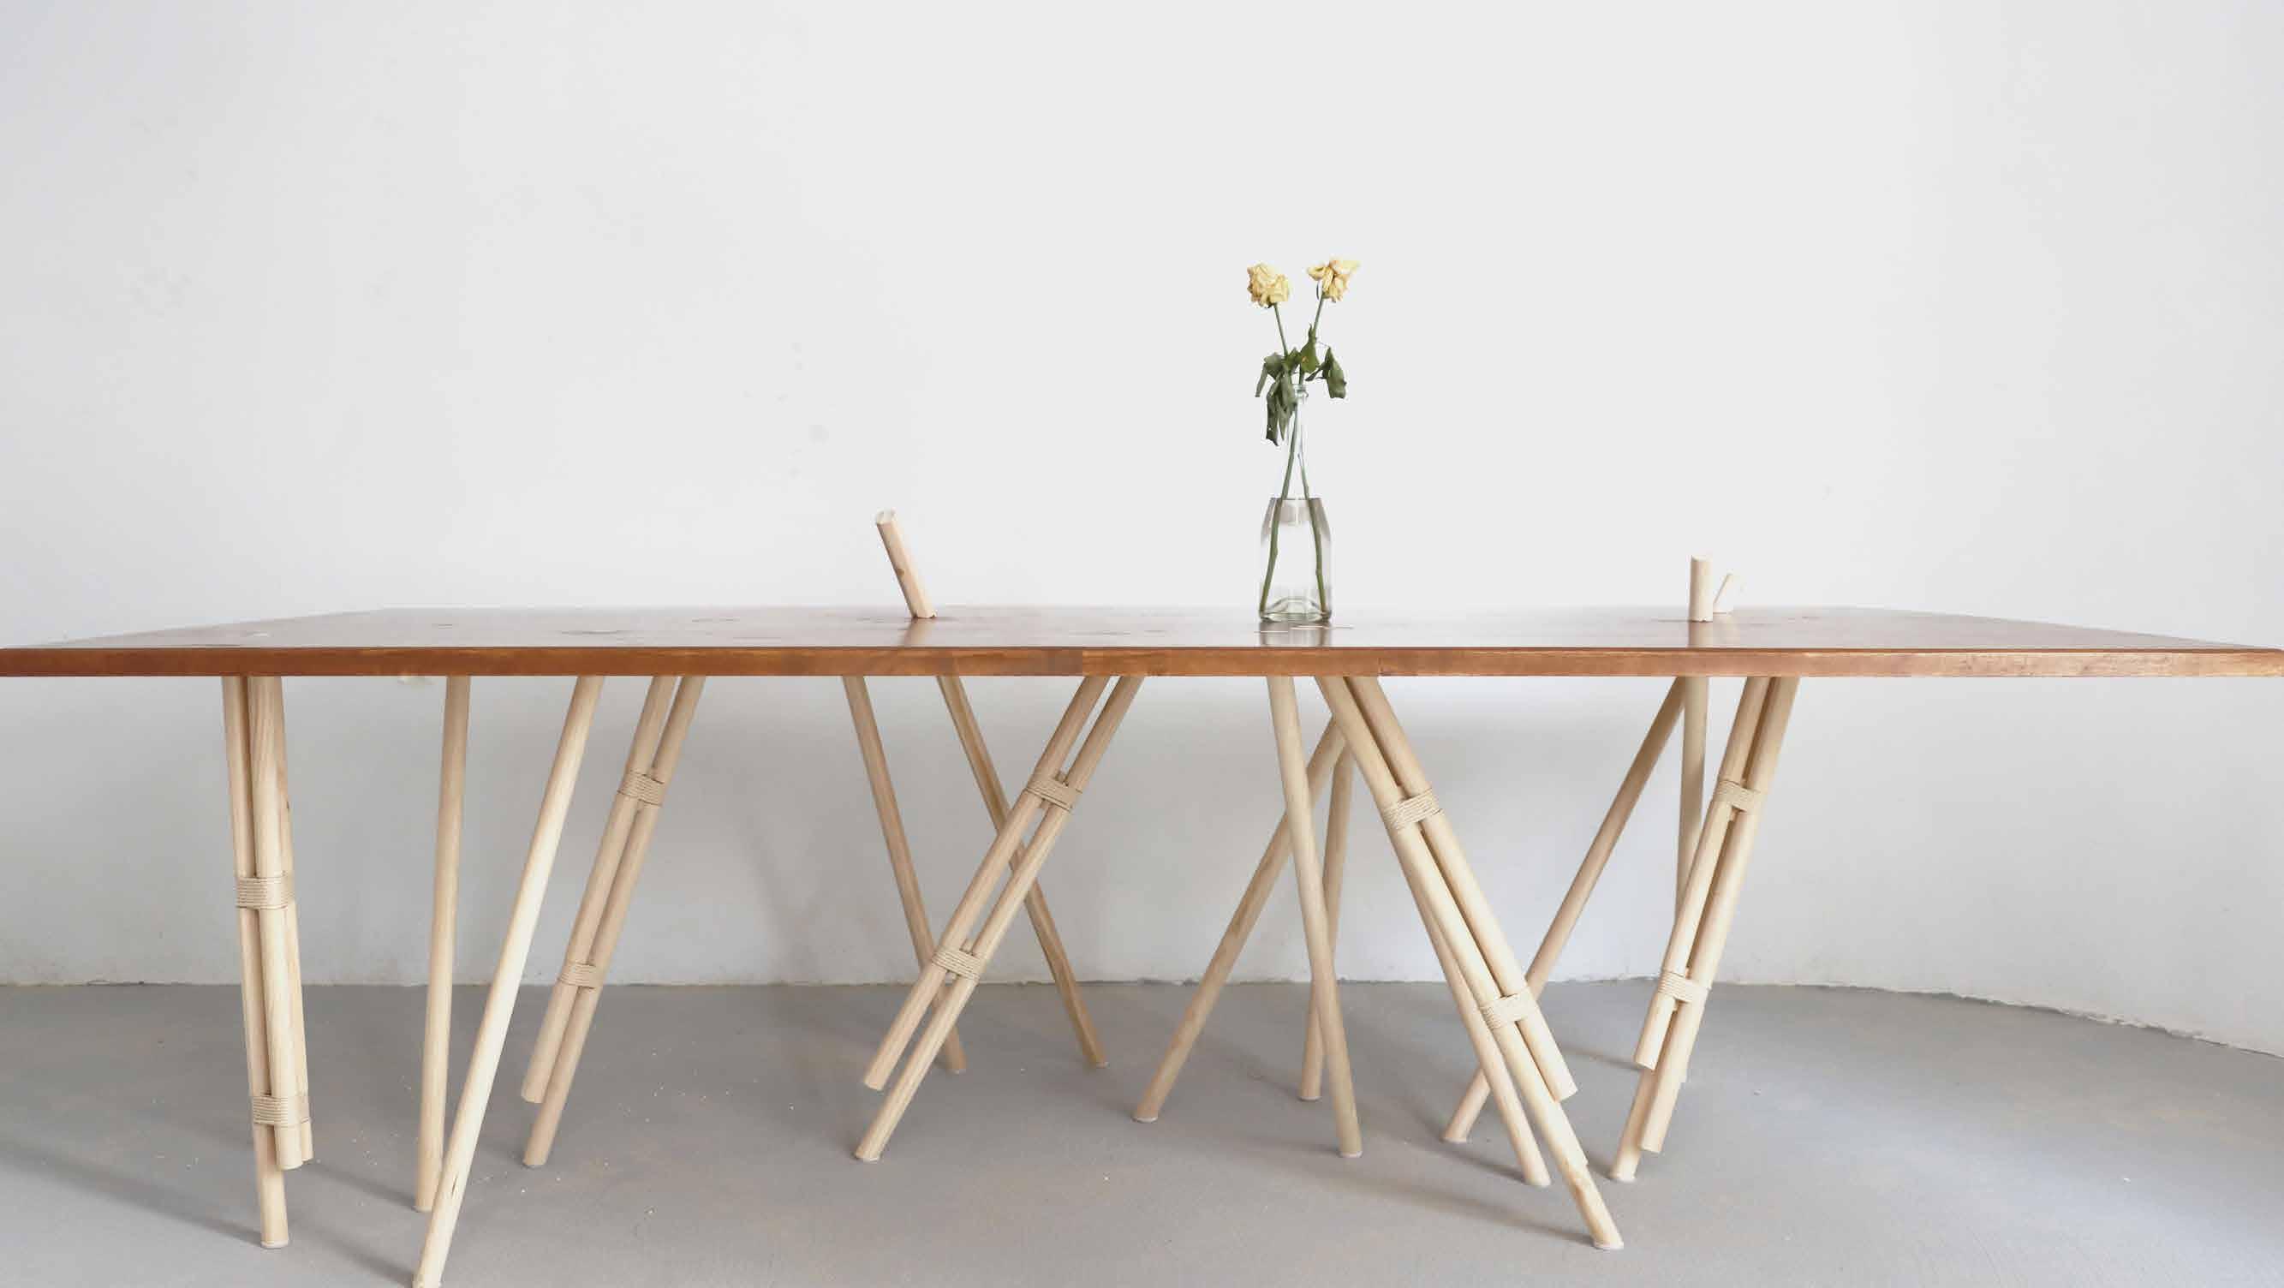
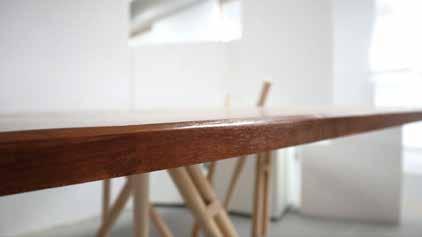
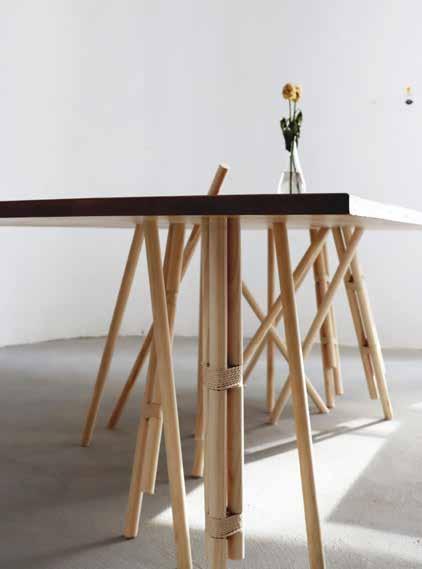
Developed a 2m × 2.5m modular table structure using an AI-driven algorithm to optimize leg positioning for structural balance. Conducted 5,000+ simulations in Grasshopper Karamba.
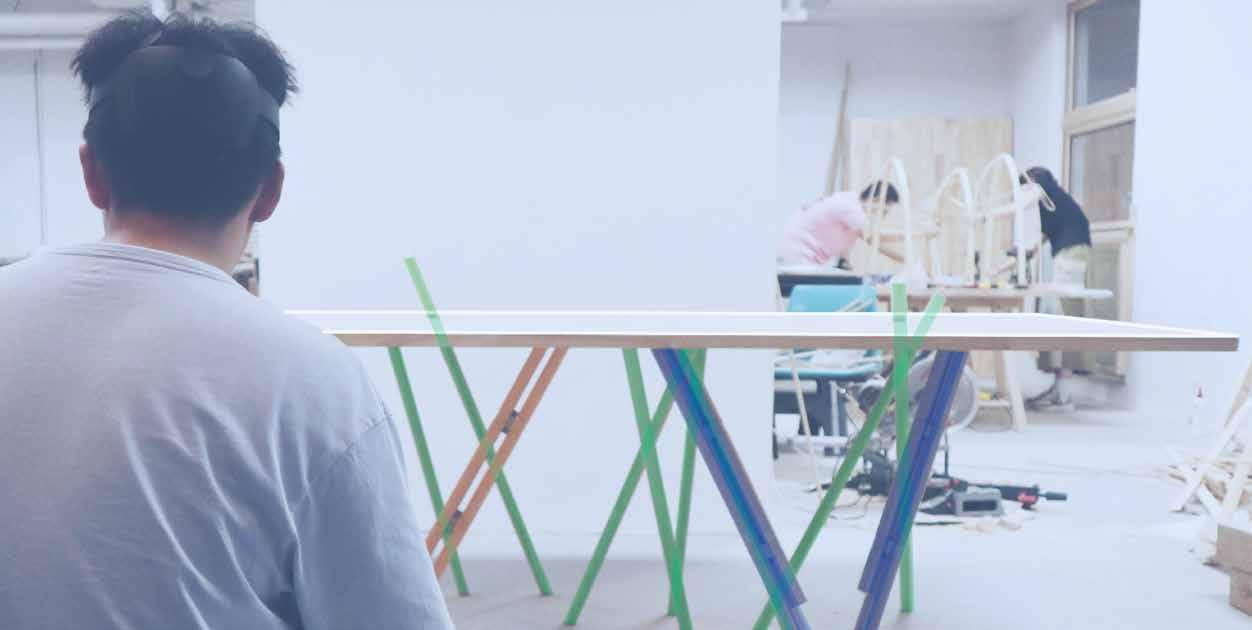
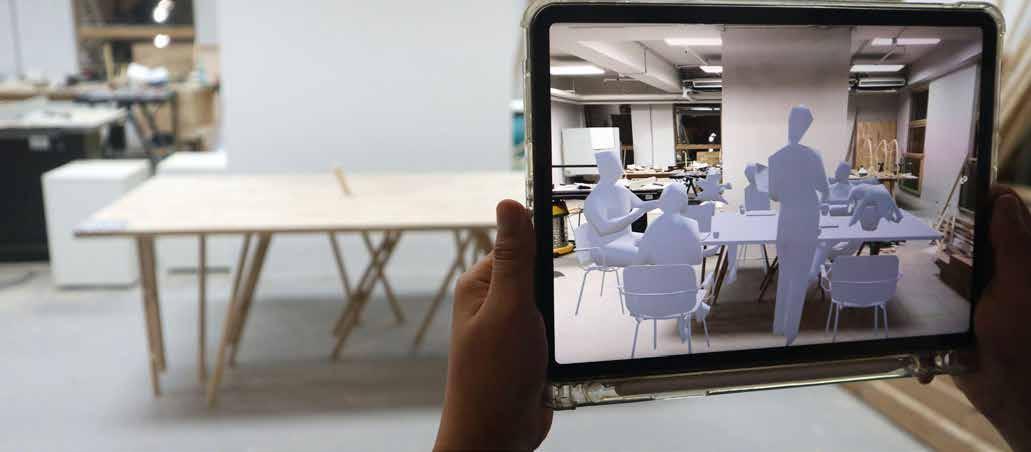
Utilized HoloLens VR for real-time assembly guidance, increasing efficiency and completing the project one week ahead of schedule.
https://www.youtube.com/watch?v=j_wkTdScU2o
or https://yueliu.link/33nnlr (For Mainland CHN)
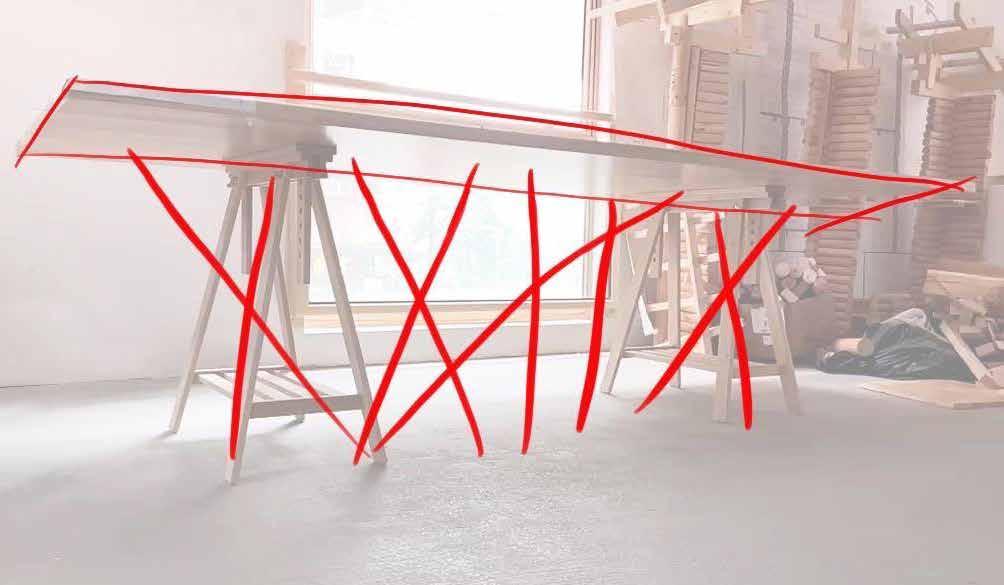
When designing a 2m X 2.5m table, the challenge was not just about structural stability but also about breaking away from conventional, rigid table leg arrangements.
How might we create a dynamic, personalized leg distribution that enhances both aesthetic appeal and functional adaptability?
By conducting interviews with our classmates, we gained valuable insights into their shared expectations for an ideal table.
Through real-world scenario simulations, we observed how an empty table naturally transitioned from individual use to collaborative group settings, organically shaping the way people interacted within the space.
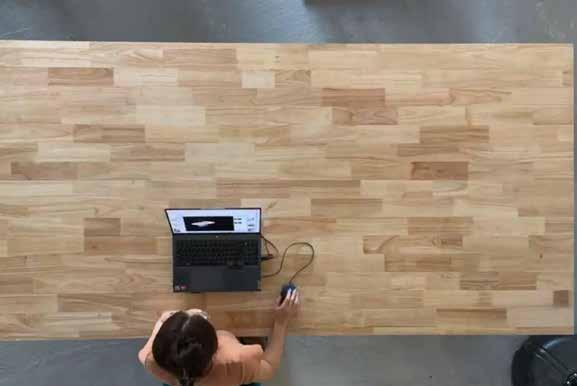
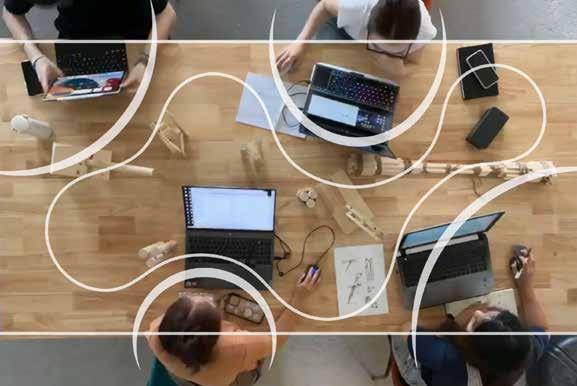
''I have a swivel chair—I want to sit, lounge, and move around freely!''
''I don’t want to be face-to-face with others; I need my own personal space...''
''I love group discussion, want a shared tabletop so everyone can easily collaborate.''
After establishing a design religion for the table legs, I defined three key fitness objectives in Karamba within Grasshopper:
1. Minimize table displacement
2. Minimize self-intersections
3. Minimize Brep intersections
By experimenting with different leg quantities (10, 15, 20), I developed an algorithmic system that simulated 5,000+ structural variations, optimizing leg placement for both stability and visual fluidity. This data-driven approach resulted in an unconventional yet highly functional structural form, breaking away from the rigidity of traditional layouts while maintaining structural integrity.
10 Legs
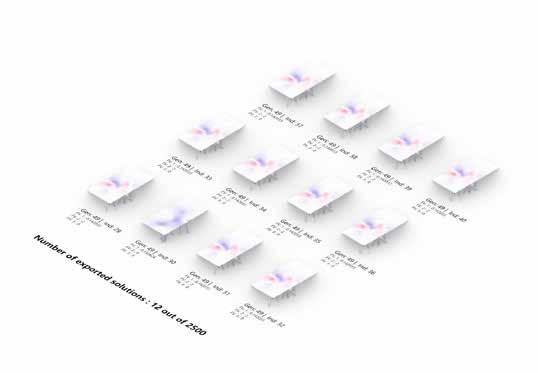
15 Legs
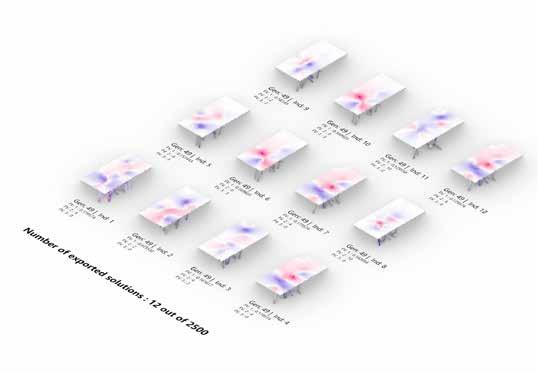
20 Legs
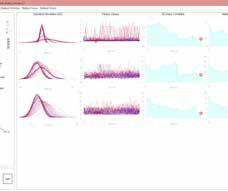
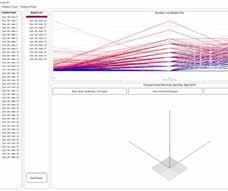
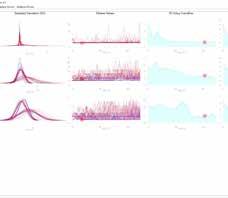
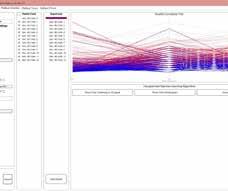
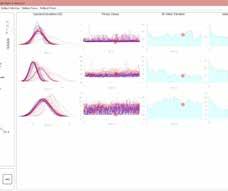
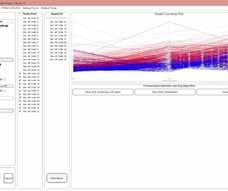
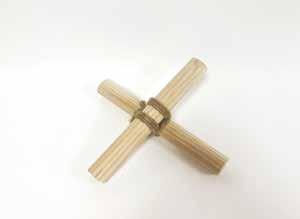
From Karamba's analysis, we selected the best solution balancing structure and aesthetics, featuring three leg diameters for visual variety. We chose 15cm wooden bars as the base material and bundled them in groups of two and three to create the different leg sizes, ensuring both stability and design cohesion.
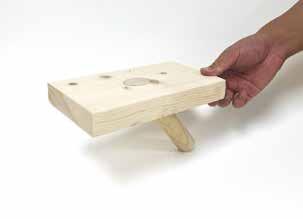
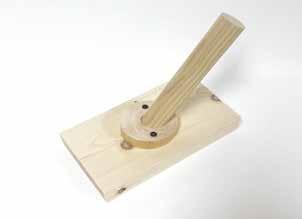
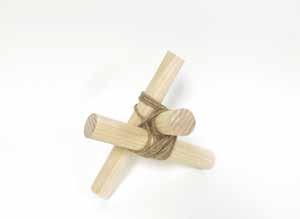
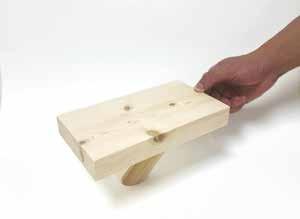
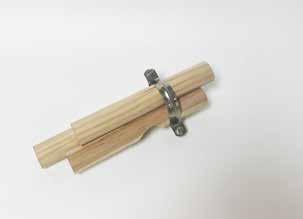
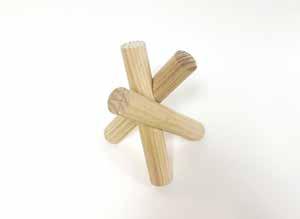
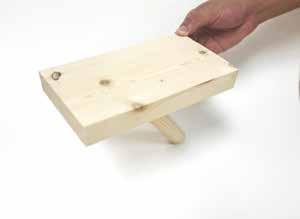
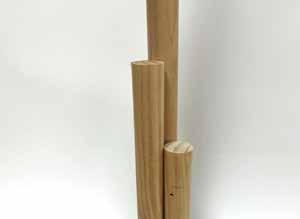
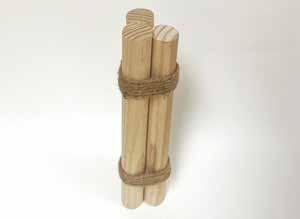
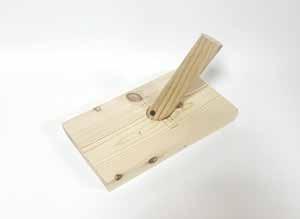
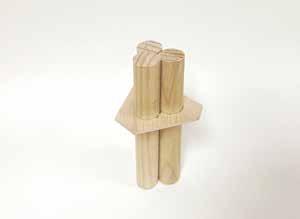
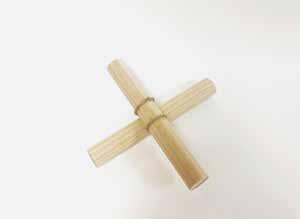
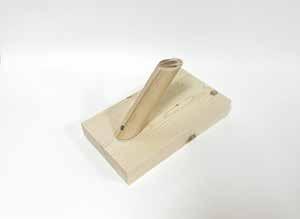
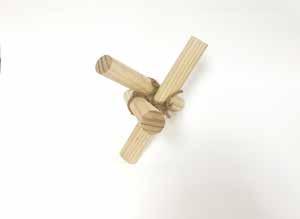
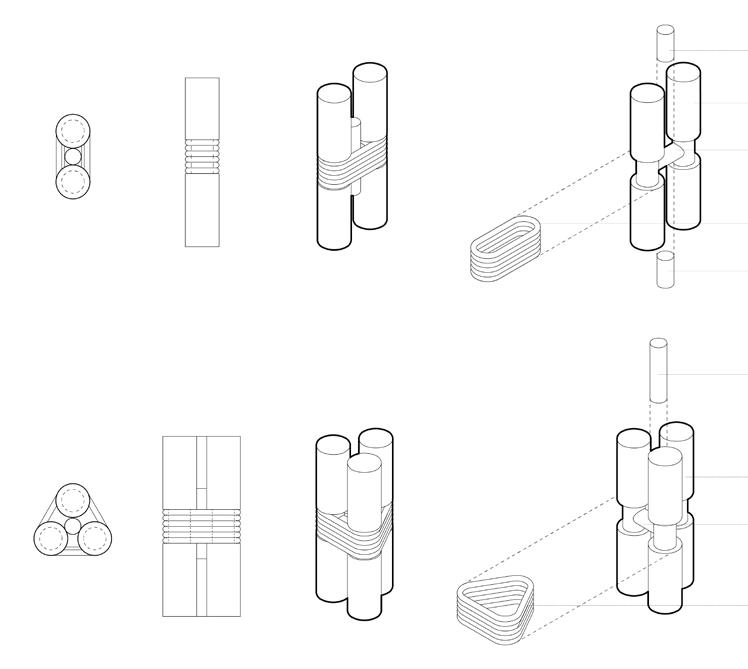
To enhance the user experience in the assembly process, we integrated HoloLens VR, providing real-time augmented reality guidance to ensure precise positioning of table legs. This interactive installation method bridged the gap between digital prototyping and physical construction, making the assembly process intuitive and engaging.
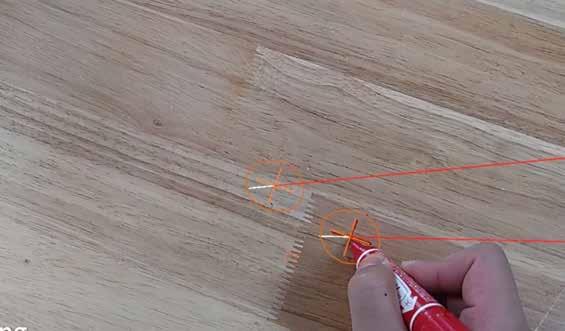
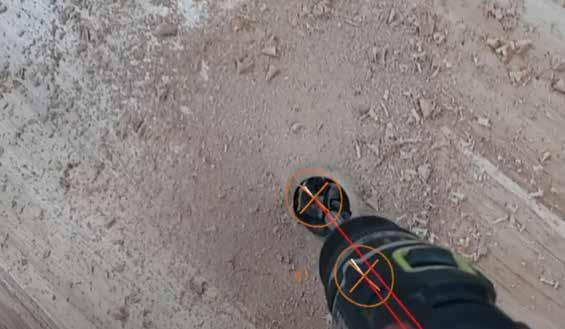
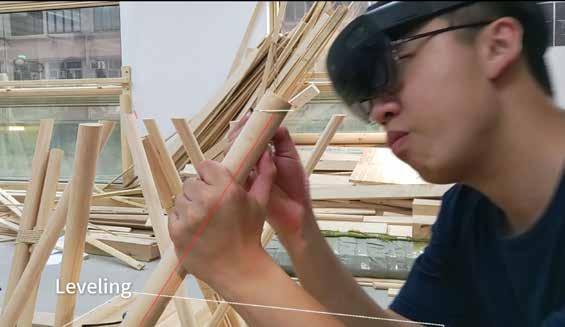
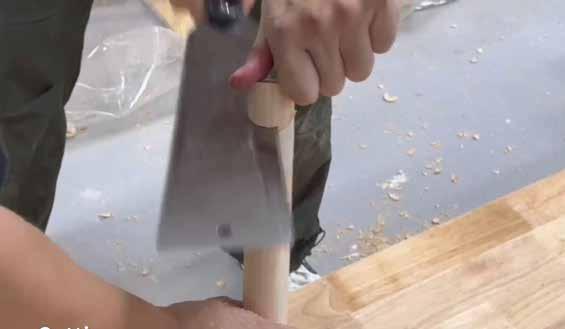
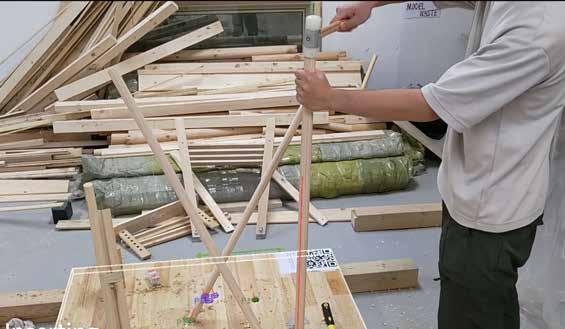
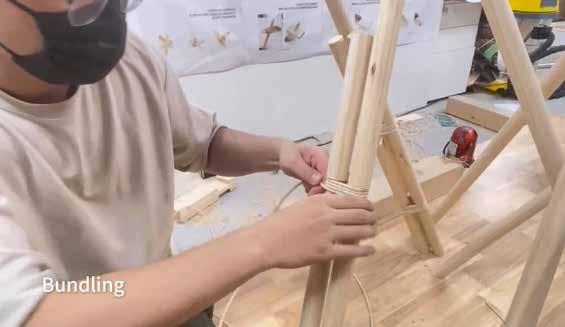
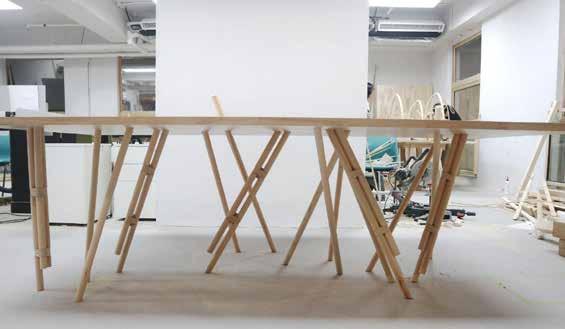
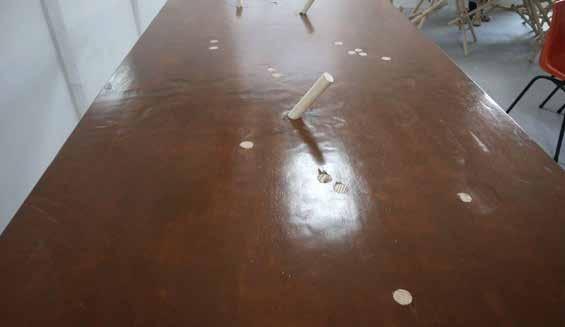
HoloLens enabled real-time VR rendering, allowing us to simulate user scenarios and test interactions in a virtual environment.
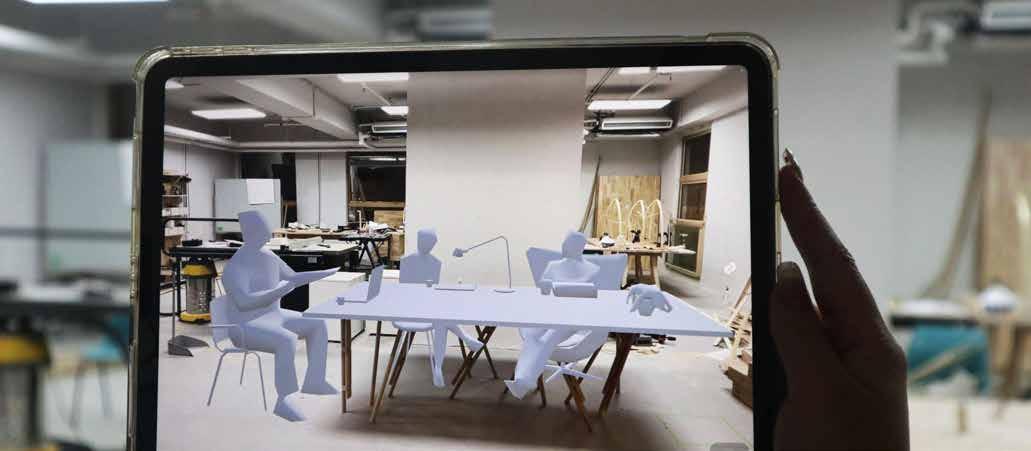
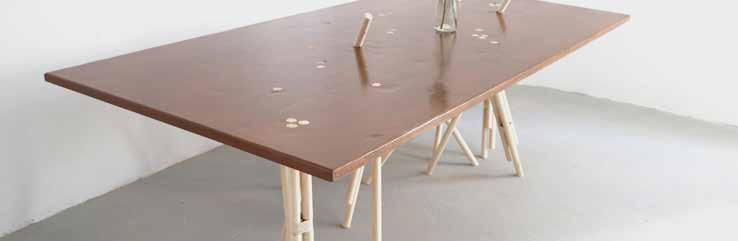
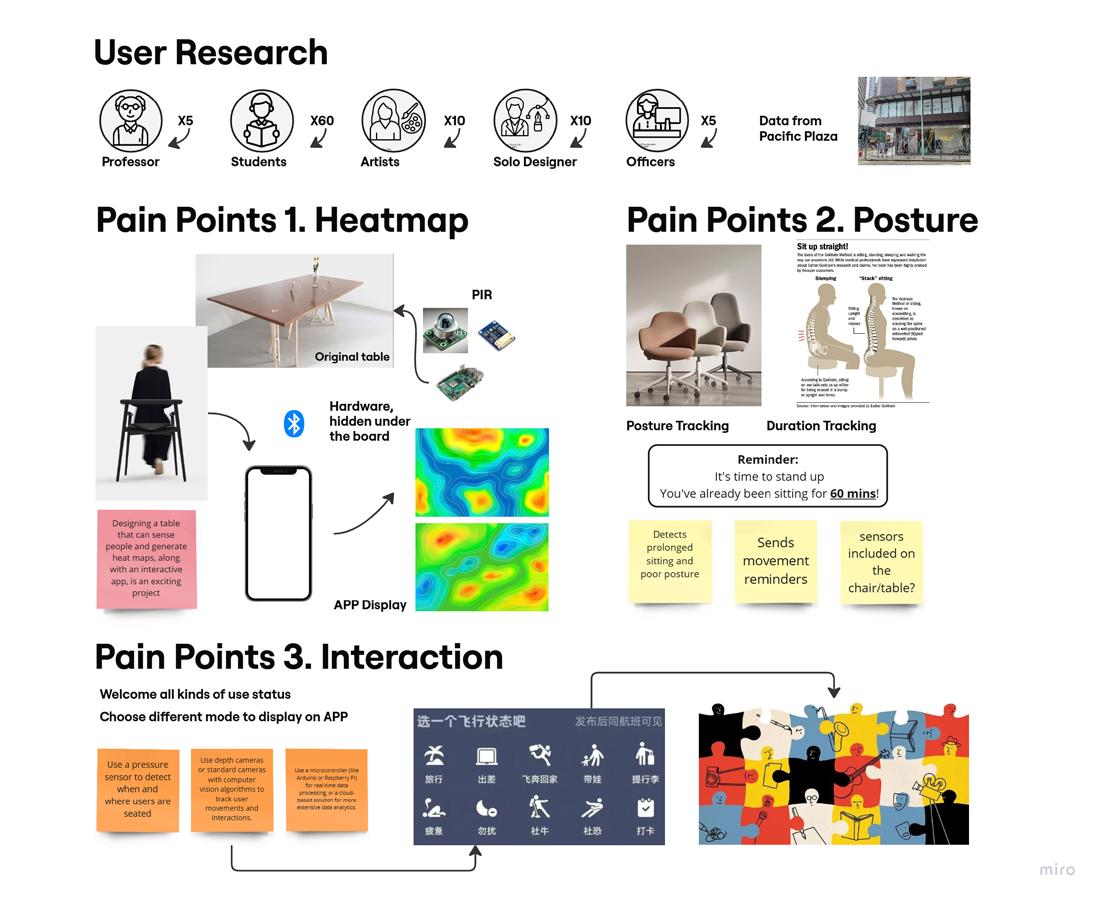
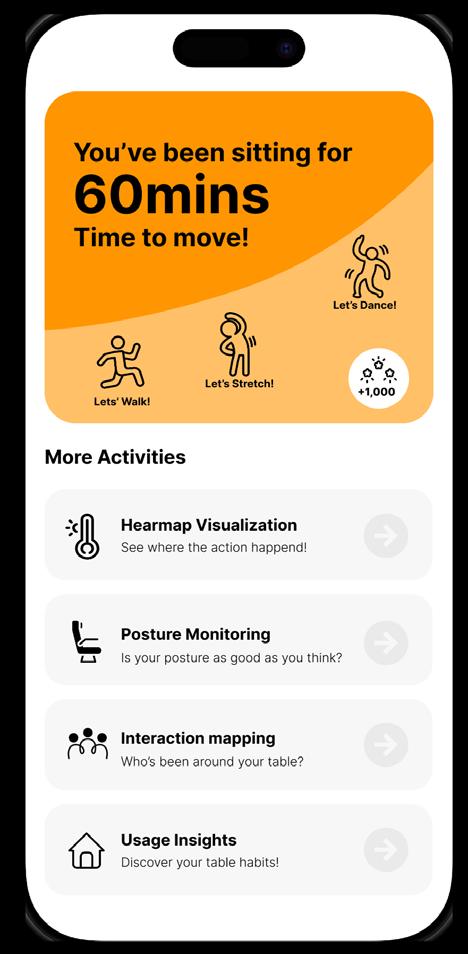
I want to transforming the creative table structure system into an APP that can enhance user interaction, optimize space usage, and provide data-driven insights.
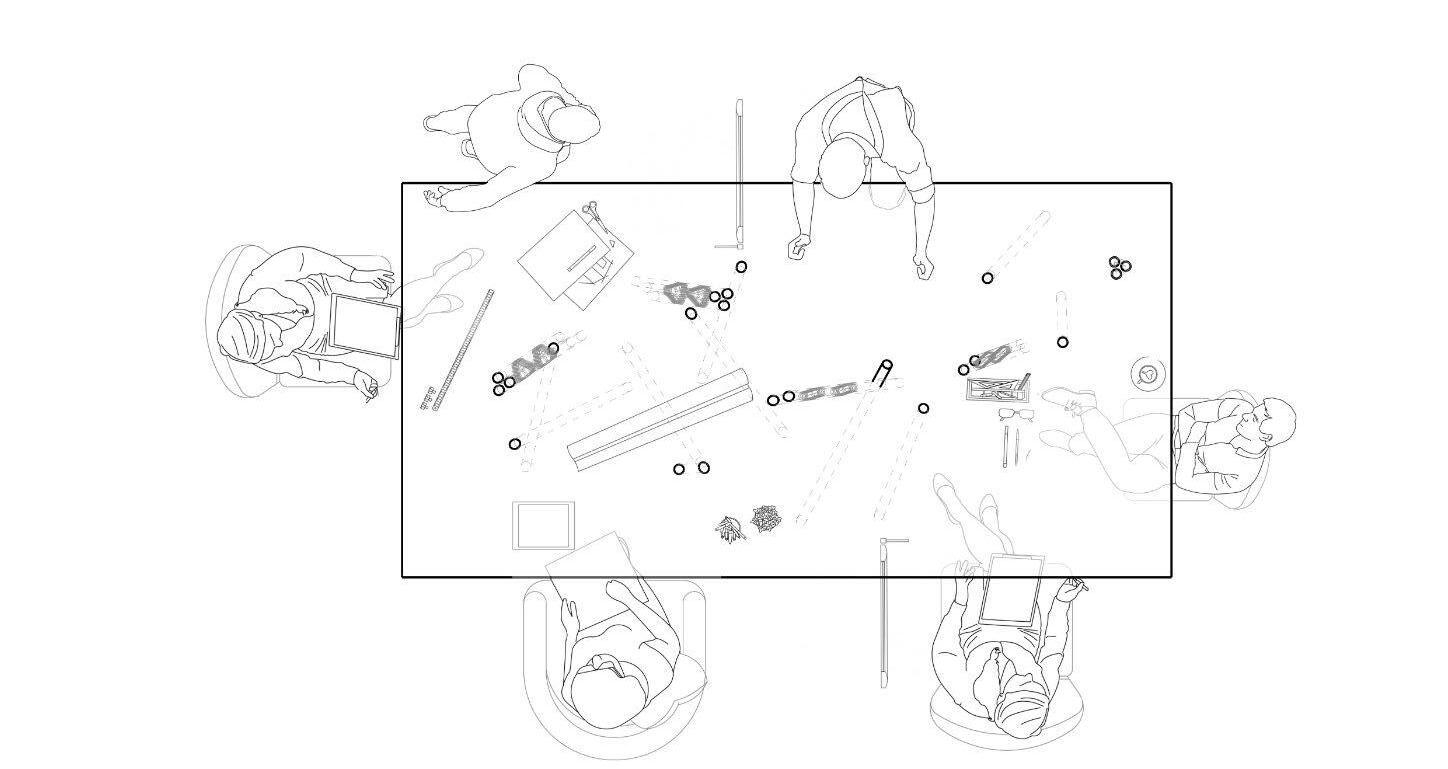
Use embedded sensors or computer vision to track how people interact with the table in different settings.
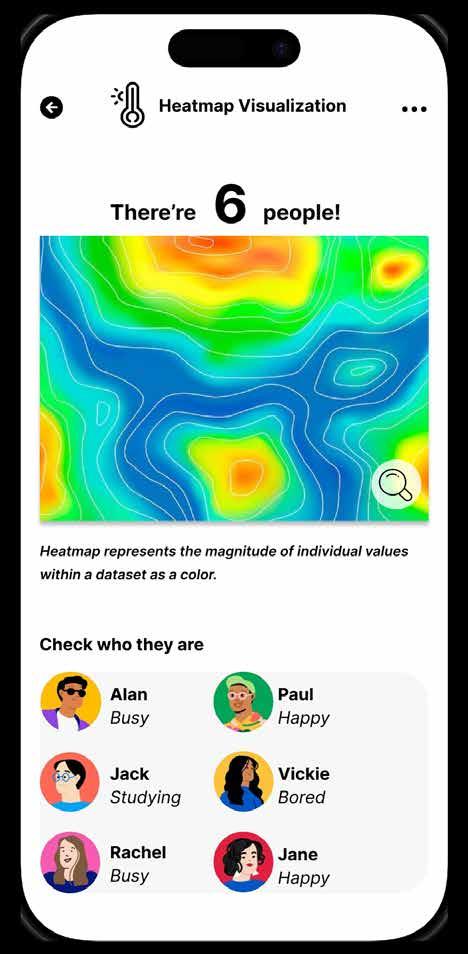
• Heatmap Visualization
Show areas of high/low usage to optimize furniture placement.
• Posture & Seating Analysis
Detect if users sit too long and suggest movement.
• Interaction Mapping
Track how people collaborate around the table.
User Benefit: Offices, coworking spaces, and study areas can optimize layouts based on real user behaviors.





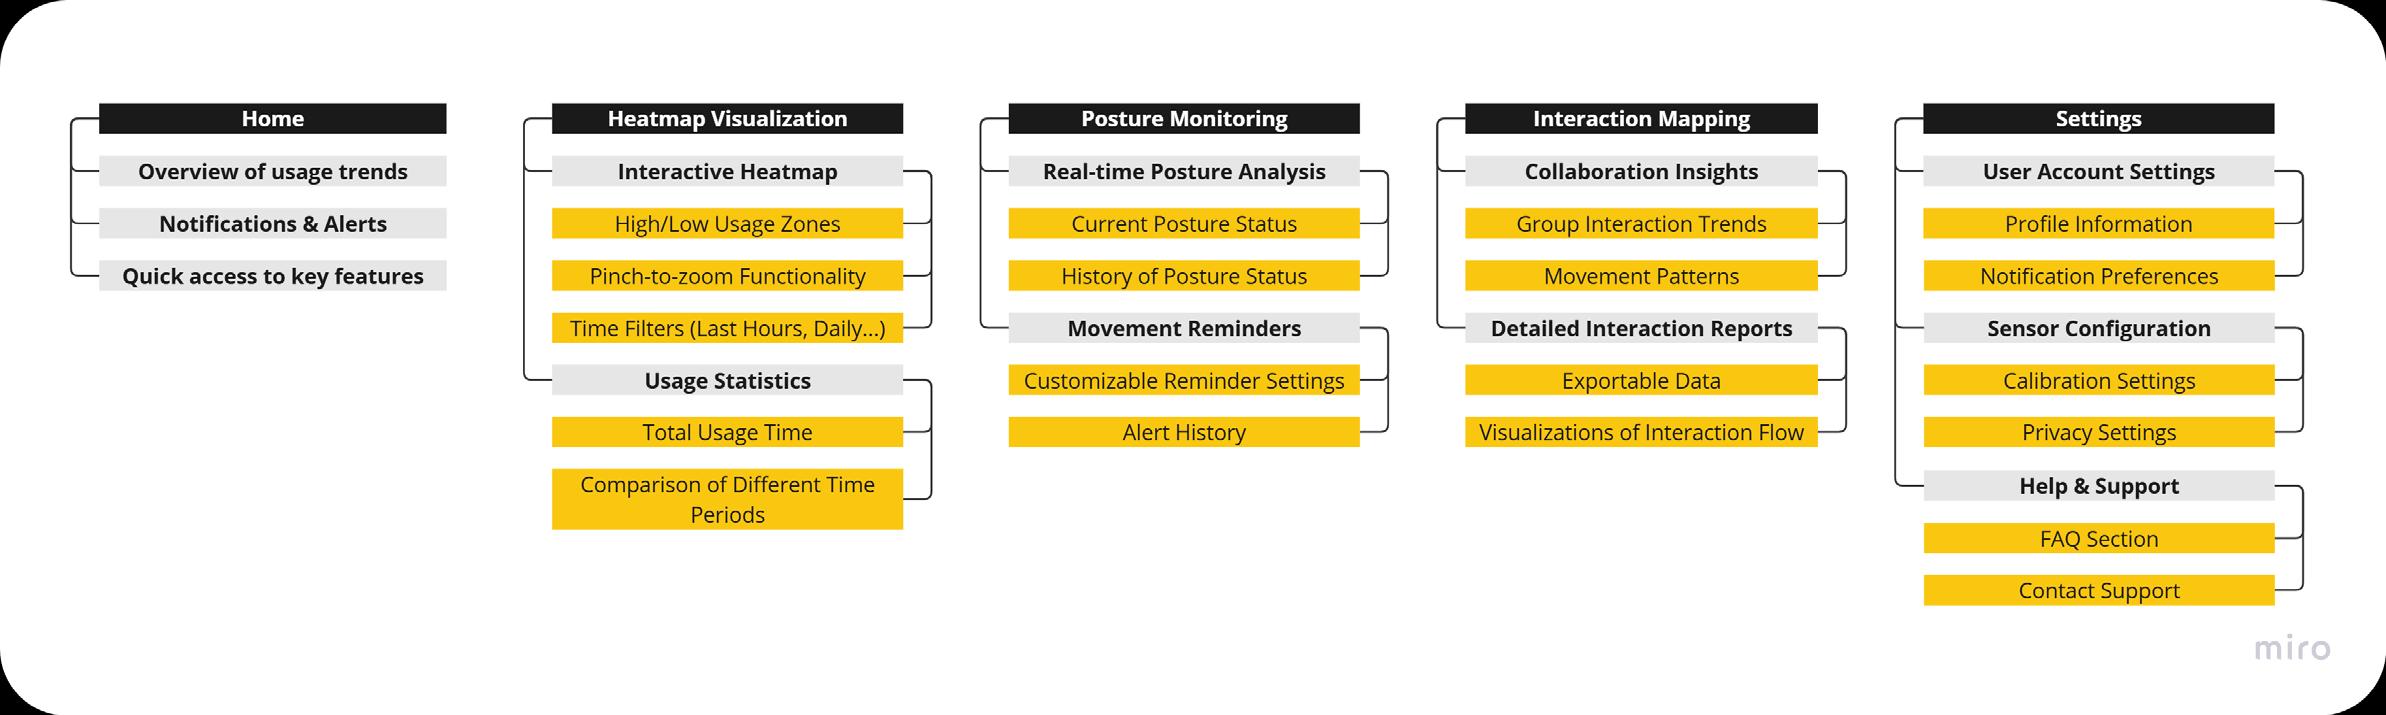
TableSense is a smart companion for you workspace, tracking usage, posture, and interactions to enhance ergonomics and productivity. With real-time heatmaps and insights, it helps you work Smarter and Healthier.
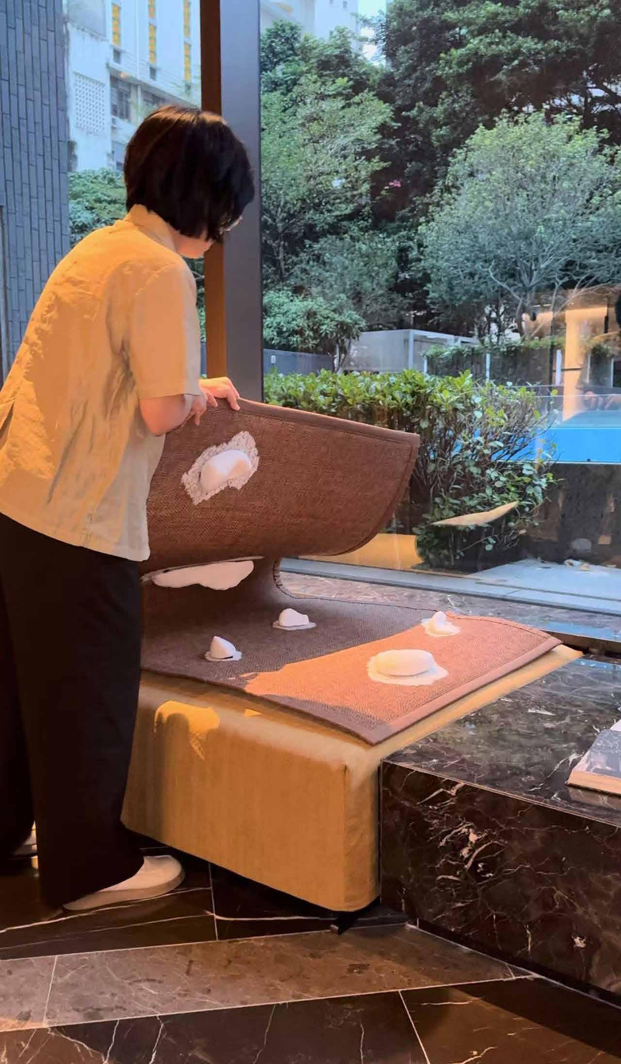
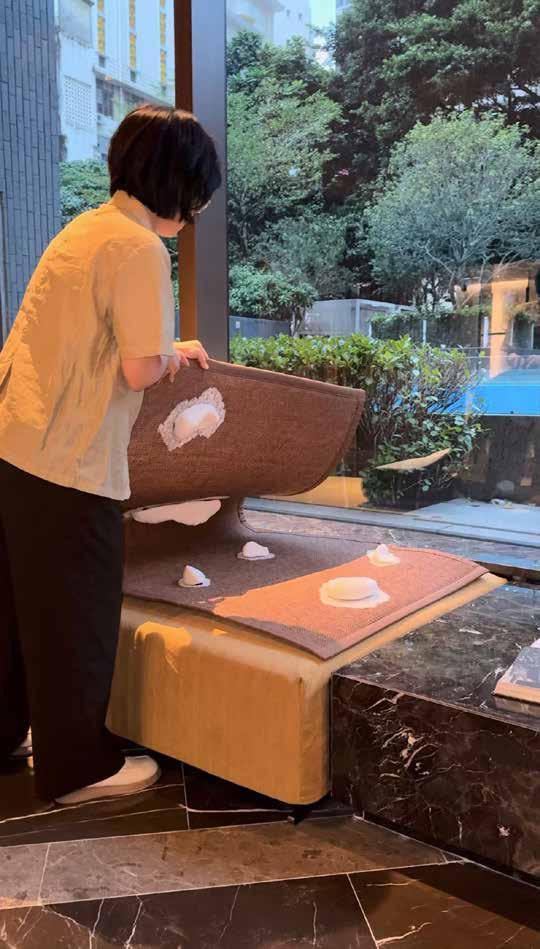
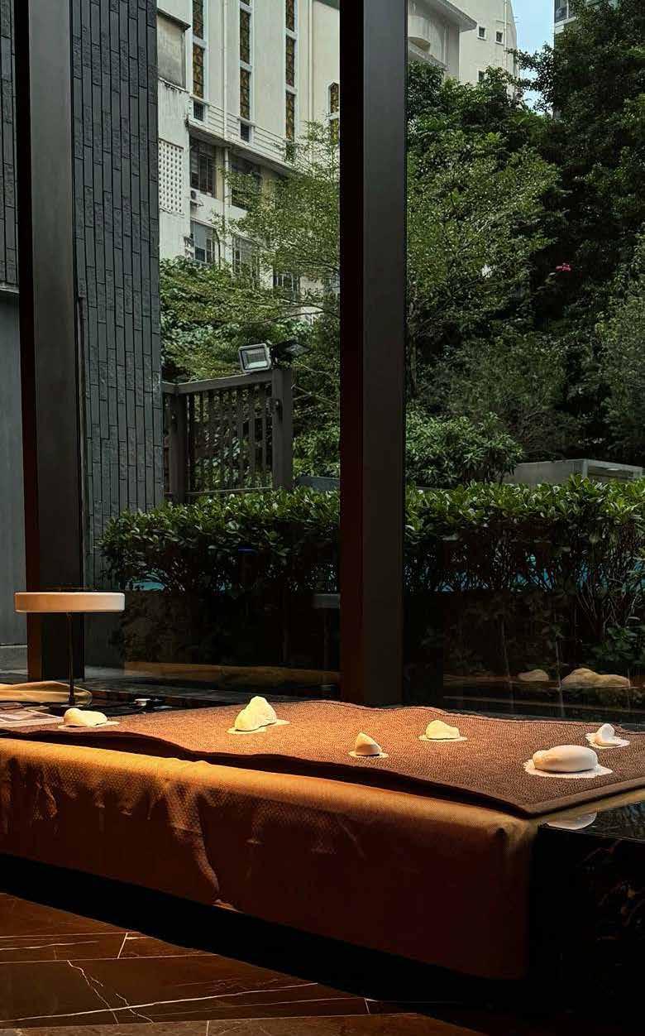
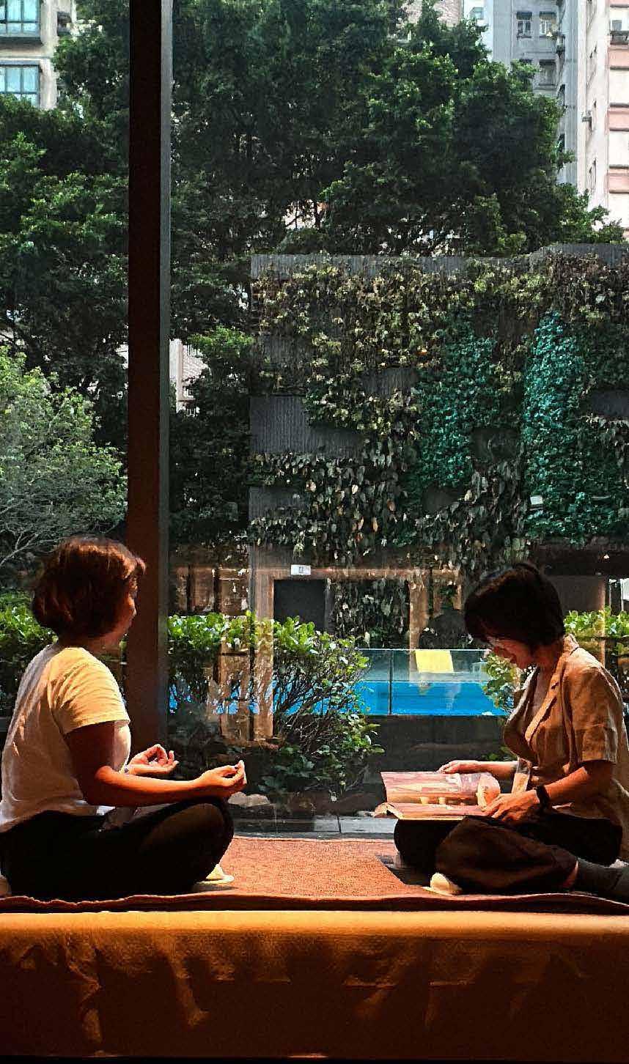
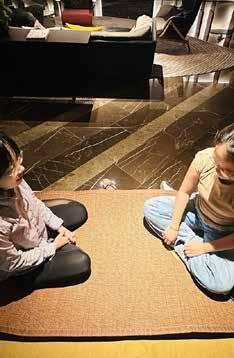
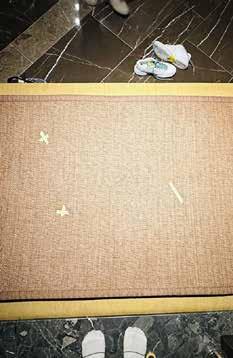
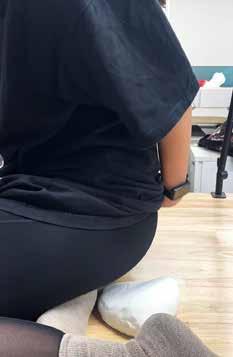
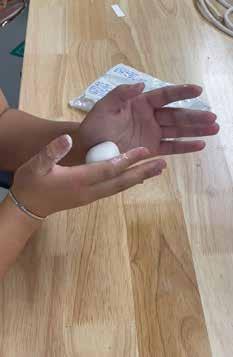
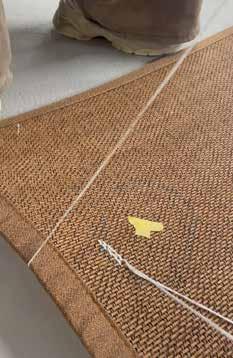
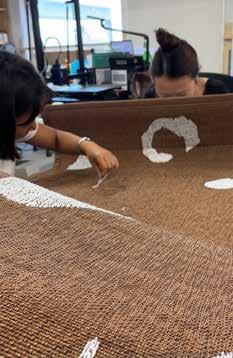
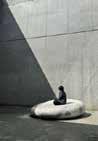
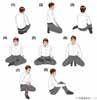
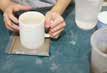
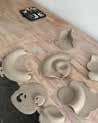
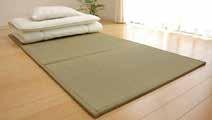
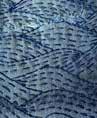
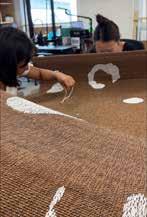
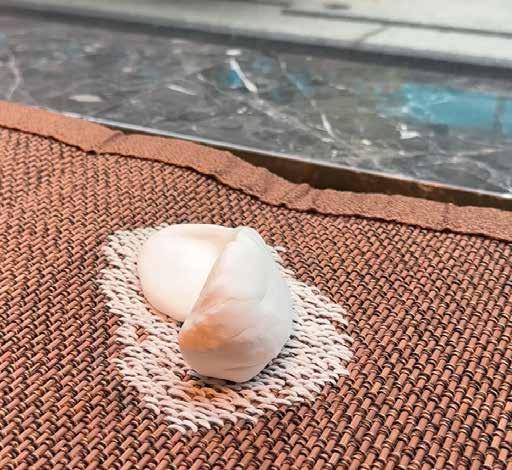
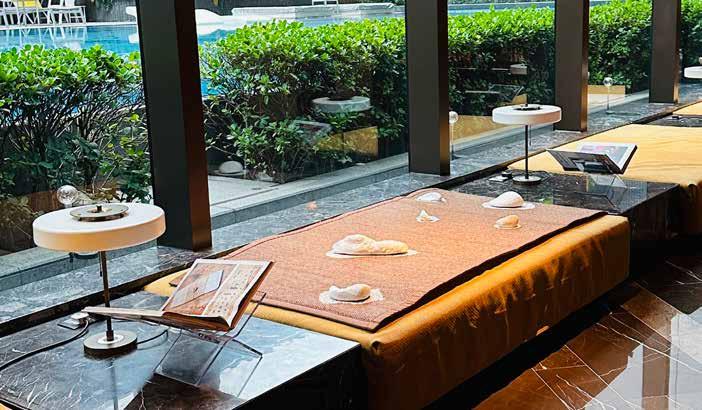
Designed and handcrafted an innovative meditation mat incorporating tactile clay elements to enhance deep relaxation and body awareness.
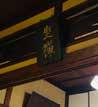
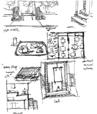
Researched Japanese tea culture and Zen gardens, integrating woven textile techniques to create a harmonious connection between nature and users.
https://www.youtube.com/shorts/YafWT39LOZQ
or https://yueliu.link/2Ymlrq (For Mainland CHN)
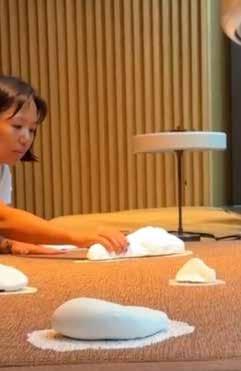
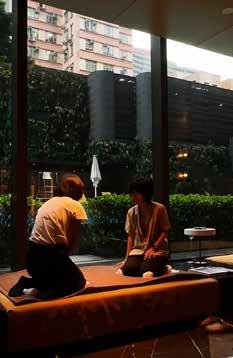
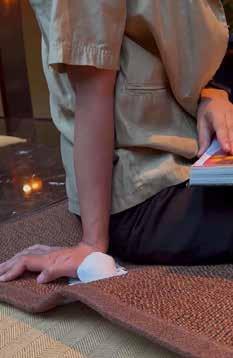



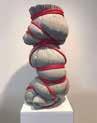




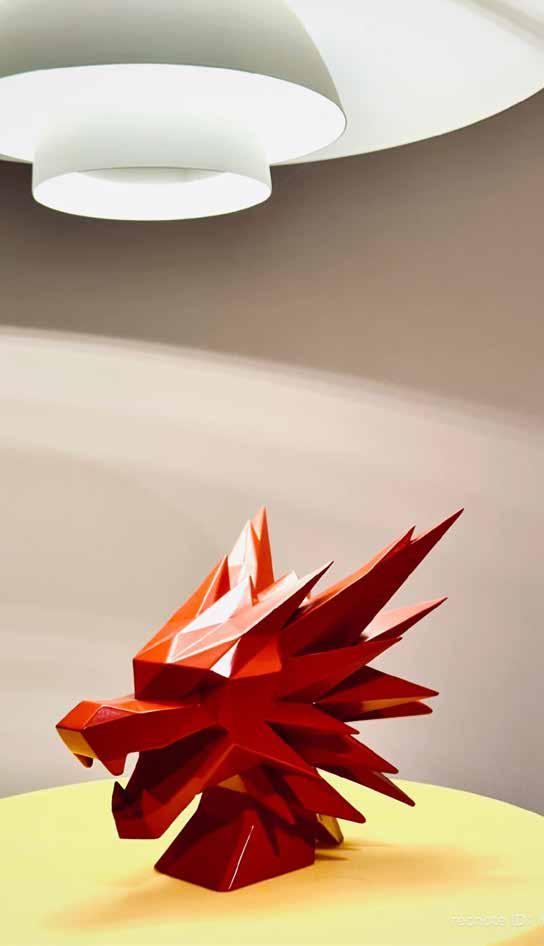
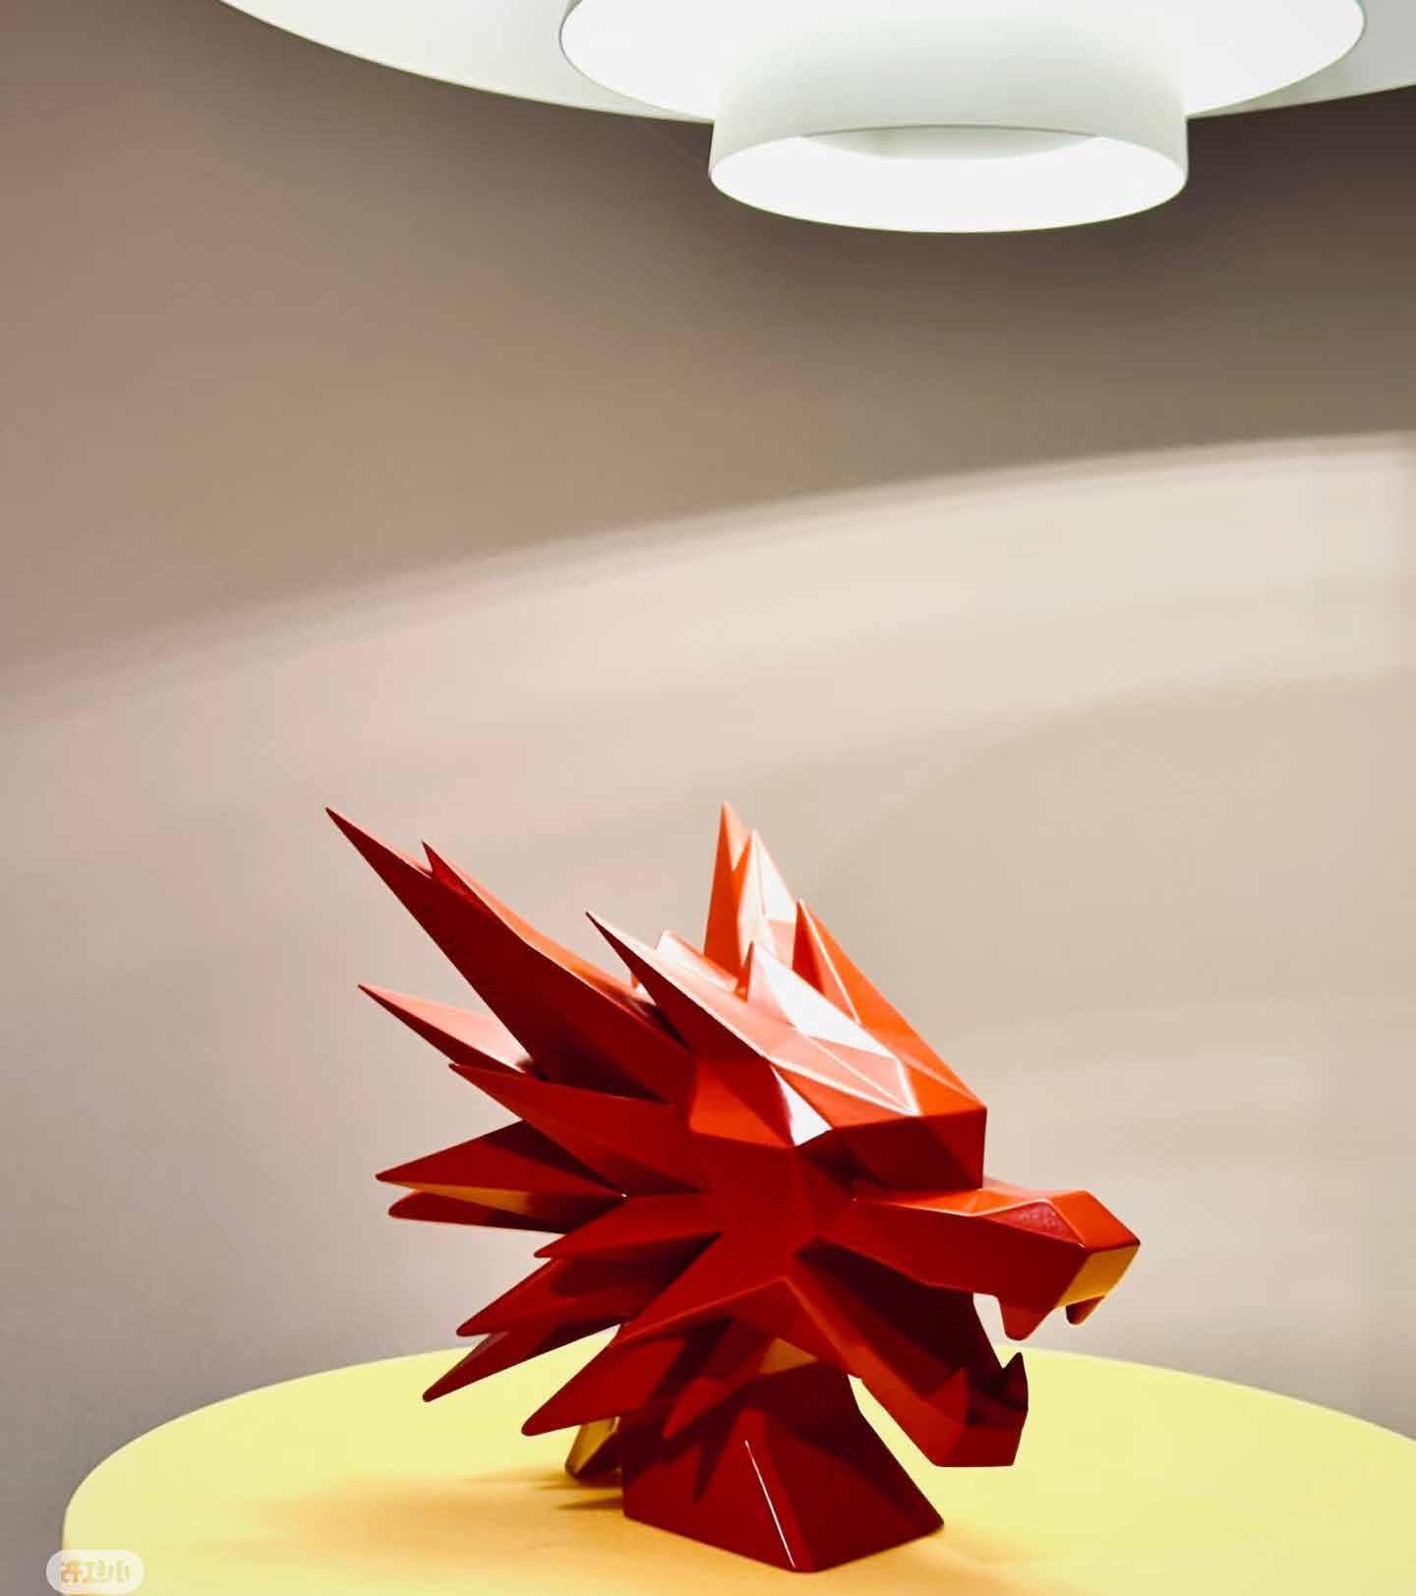
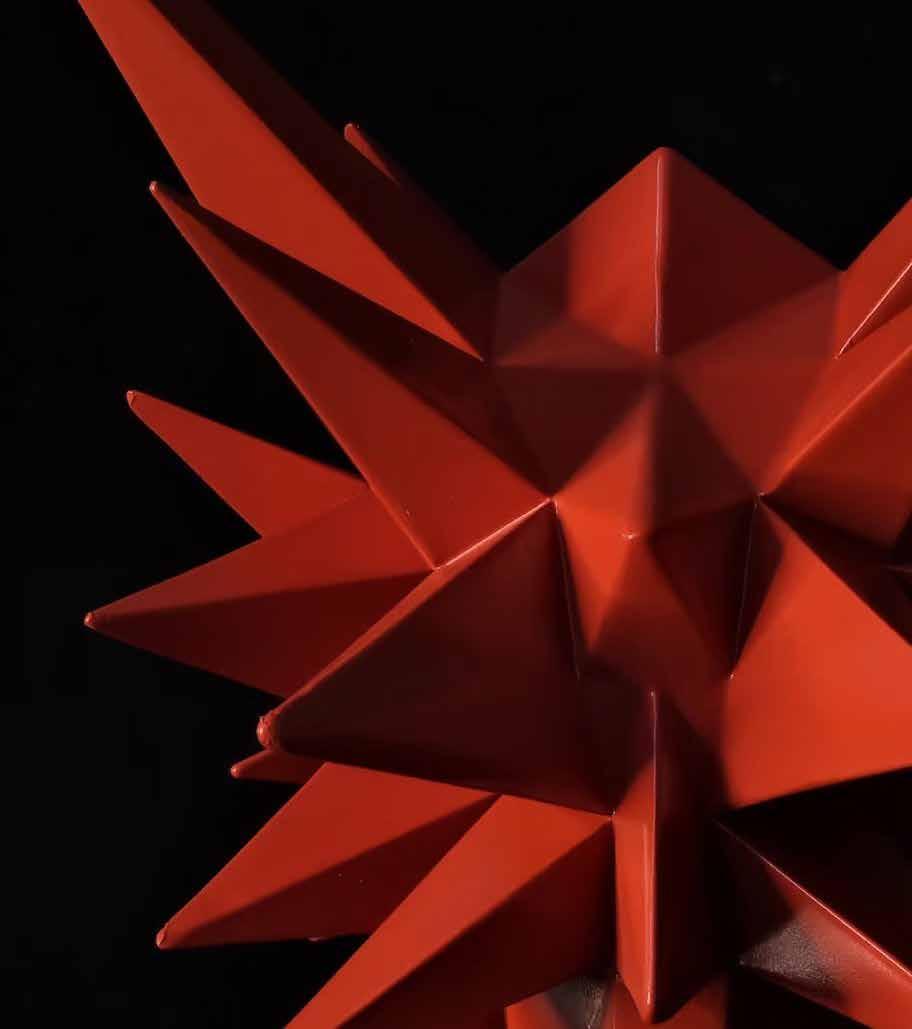
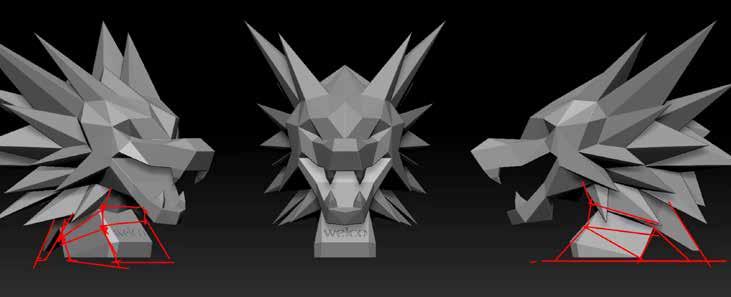
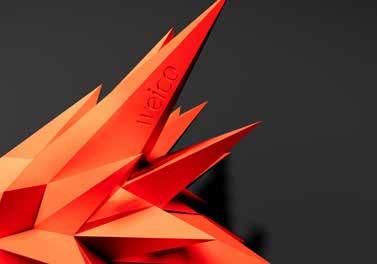
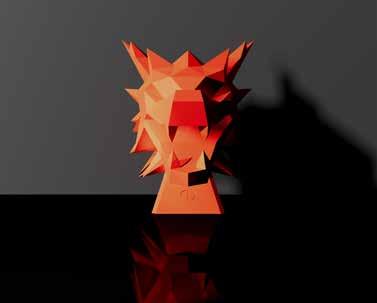
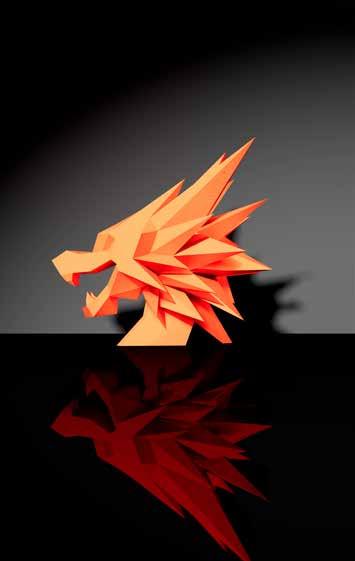
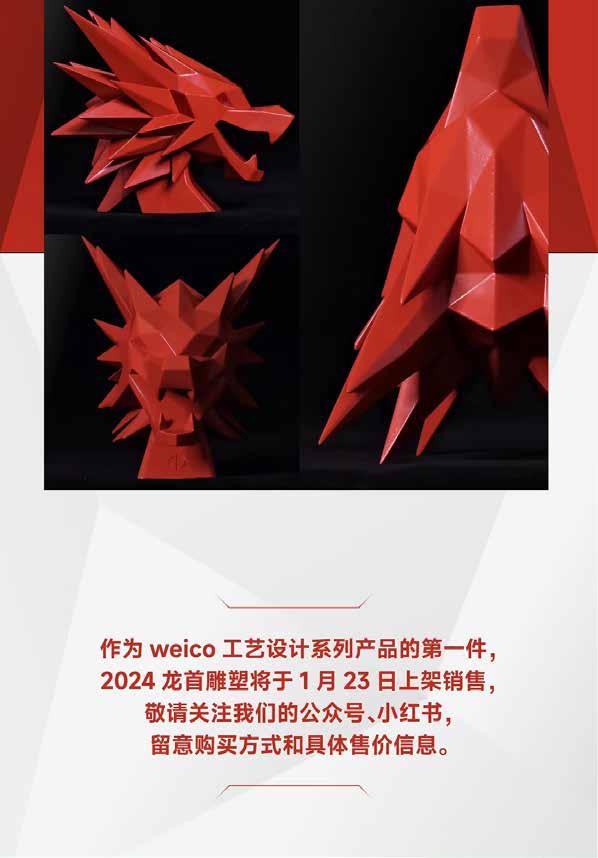
Designed AI-assisted sculptural products, inspired by the Forbidden City’s dragon motifs.
Used Midjourney AI + 3D modeling to generate 20+ design concepts, coordinated 3D printing production, and developed brand storytelling for marketing. Successfully sold out the first 100 units within two weeks.
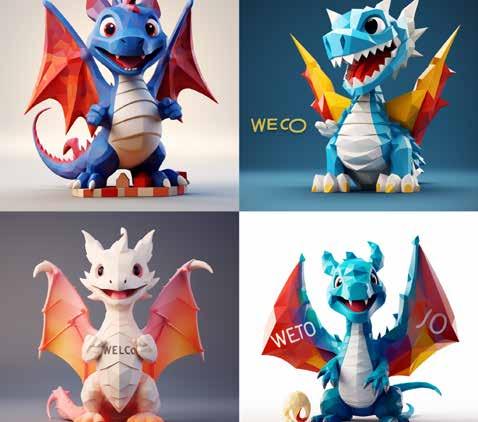
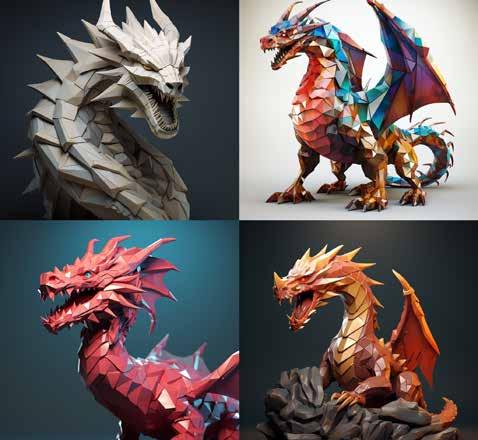
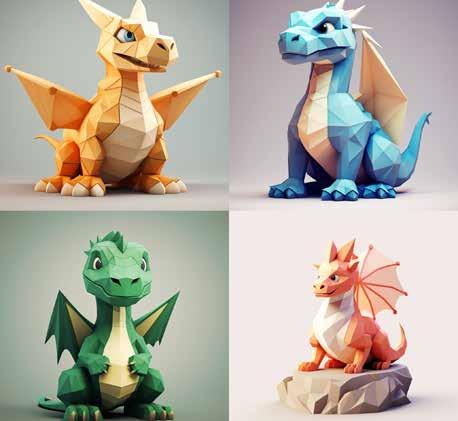
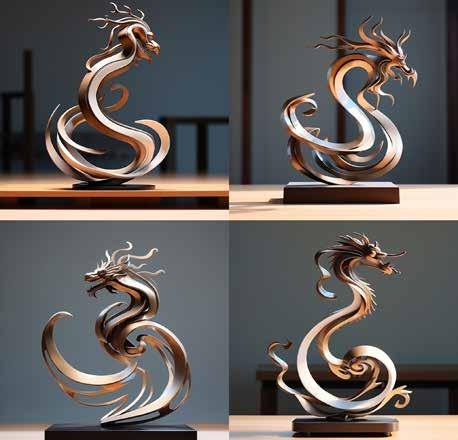
Concept Generations by Midjourney
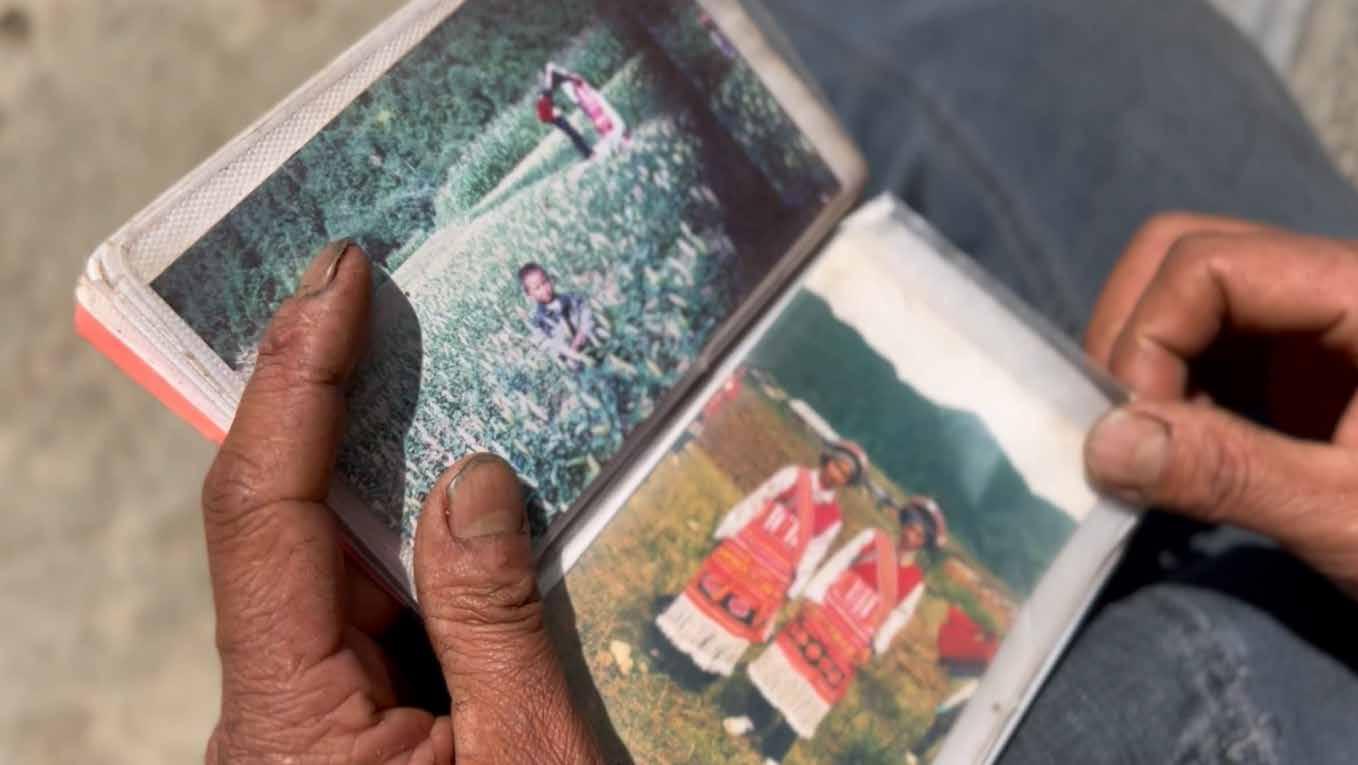
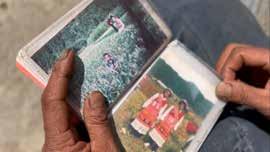
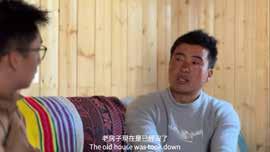
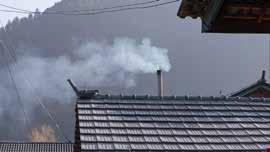
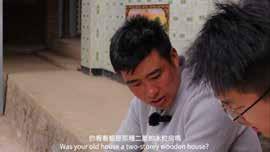
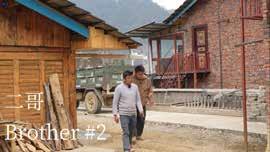
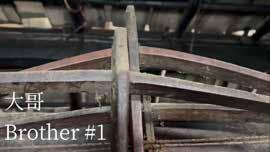
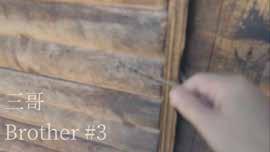
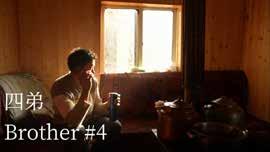
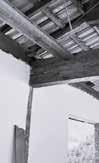
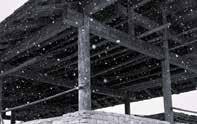
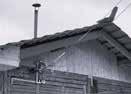
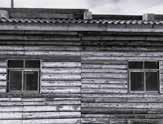
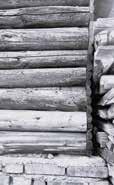
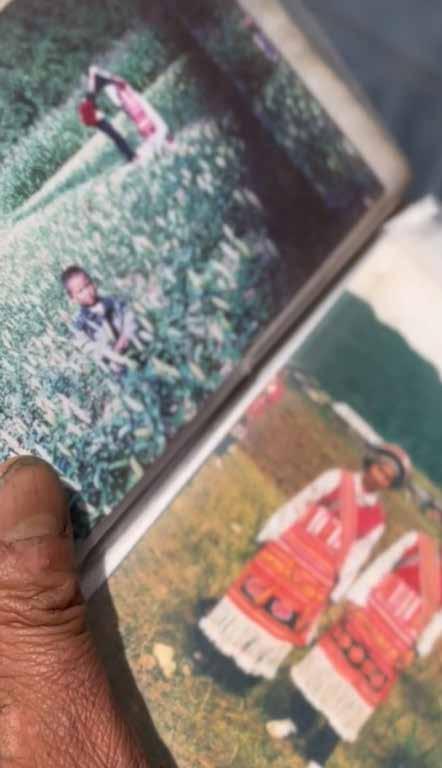
Conducted ethnographic research in Duonage Village, Lijiang, exploring the role of wood in Lisu cultural heritage and family inheritance.
Produced a 7-minute documentary, exhibited for two months, raising public awareness of ethnic minority traditions in Hong Kong.
or https://mp.weixin.qq.com/s/u_QfNxD5RQELPJzBbbqeZw (For Mainland CHN) https://www.youtube.com/watch?v=jYKRHQ3RE10
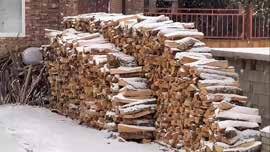
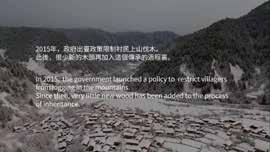
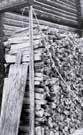
In times of scarcity of production data, wood was a kind of ‘currency’ that was inherited from generation to generation.In 2015, the government launched a policy to restrict villagers from logging in the mountains. Since then, very little new wood has been added to the process of inheritance.