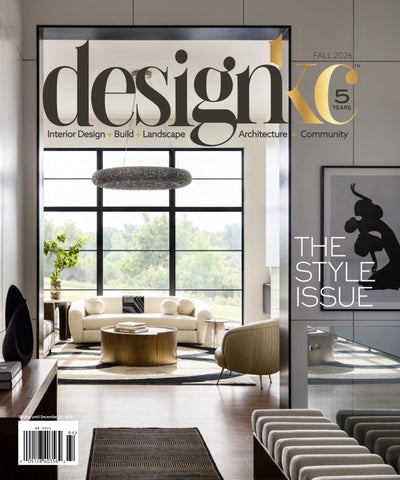
FALL 2026 TM
5
YEARS
THE STYLE ISSUE
Display until December 22, 2026
Most outdoor spaces
Ours ar e built to T H E S TA N D A R D The Nation’s Only Class One Certif ied Outdoor Living Contractor Advanced methods beyond standard code. Greater structural integrity and longevity. Expanded capabilities beyond typical contractors. Built for performance, not shortcuts.
THE SYSTEM The Legacy Program: Design, construction, and care—aligned under one standard Built by in-house artisans. Curated for how you live. Protected through our Estate Stewardship System, redefining luxury fine gardening and full-property care.
THE TEAM Integrated by Design A single, accountable team—supported by select specialists—ensures seamless execution without typical industry fragmentation.
THE OUTCOME Spaces That Perform. Not Just Impress. Designed for beauty. Built for longevity. Curated for the way you live outdoors.
Kitchens. Pools. Shade. Light. Seamlessly Integrated.
are built to meet code.
exceed it.
(816) 398-2901
www.highprairieoutdoors.com
Thoughtfully Designed. Naturally Inspired. NEW MODEL ROW NOW OPEN | UPSCALE AMENITIES | BLUE VALLEY SCHOOLS
A A Lambie-Rieke Lambie-Rieke Development Development
PHASE II NOW TAKING RESERVATIONS MA S TER PL AT MAP
NEW HOMES IN OVERLAND PARK FROM THE $800K’s-$2Mil+ A LAMBIE–RIEKE DEVELOPMENT
CRESCENT RIDGE - PHASE 1
Updated 7/30/26
QUIVIRA RD
N WCH
EFBC
1
69
WCH
5
4
3
2
BH
BH
JFE
6
7
BH
BH
8
35
9
34
W 181ST ST
68
W 181ST EFBC
22
EFBC
21
23
W 181ST
24 24
SPORTS FIELD
HOMES BUILT BY: BICKIMER HOMES EDWARD FRANKLIN BUILDING COMPANY
QUIVIRA RD
67
60
WCH
65
66
59
48
49
50
JFE HOMES WALKER CUSTOM HOMES
ST
18
32
31
EFBC
19
30
TE RR
BH
JFE
26
27
63
62
28
61
37
182ND PL
57
JFE
36
64
58
33
29
BH
25
S
WCH
WCH
20
BH
17
TE RR
CODY ST
11
EFBC
10
JFE
E
JFE
16
15
14
BH
CO DY
13
12
WCH
W
BH
55
56
51
52
38
54
FUTURE PHASE
HIDDEN WOODS
39
53
40
LEGEND LOT AVAILABLE
182ND CT
SOLD RESERVED
47
46
Rachelle Moley & Alex Koburov WoodmyreOP@gmail.com
WoodmyreOP.com
181st & Quivira | Overland Park, KS
45
44
43
42
HOME AVAILABLE
41
MODEL
WoodmyreOP.com (913) 287-0480 181st St & Quivira
®
Rachelle Moley & Alex Koburov 913-287-0480 WoodmyreOP@Gmail.com
VISIT OUR WEBSITE
A SPIRIT OF COMMUNITY, FORGED BY TRADITION.
OUR AWARD-WINNING BUILDERS BICKIMER HOMES | C3 HOMES | GABRIEL HOMES JFE CONSTRUCTION | NEW MARK HOMES | ROB WASHAM HOMES SAB HOMES | WALKER CUSTOM HOMES
SW of 159th & Black Bob Road | Olathe, KS *Image for conceptual purposes only. Features may vary.
heritageranchks.com (913) 912-2024 | heritageranchks@gmail.com
Chavon Swartz | Katie Fisher Brandi Palmer | Kim Maxon
MICHAEL B. JORDAN
CURB CHAIN
An Extraordinary Evolution of Style Seville Home is long known for offering America’s finest furniture collections. Now, we are excited to open our new Bernhardt Interiors Boutique to add even more prestige. Whether you’re searching for one extraordinary statement piece or transforming an entire room, discover timeless design, personalized service, and our expansive showroom curated to inspire. Experience our new Bernhardt Interiors Boutique – only at Seville Home.
135th & Nall • Leawood, Kansas SevilleHome.com • 913-663-4663
Let’s get started on your dream home.
Portfolio A New Chapter In Design Portfolio Kitchen & Home is pleased to announce the opening of our newly designed Studio An intimate elevated environment Created to expand the scope of our work and deepen the client experience
A continued commitment to thoughtful design beautifully executed
Aw a rd Wi n n i n g D e si gn
Portfolio K i t c h e n
&
h o m e
624 East 63rd Street Kansas City § Missouri § 64110 816.363.5300
LET US BUILD YOUR STORY Building for more than 20 years, Homes by Chris has created award winning homes with our client’s stories in mind!
Keeping Design Top Of Mind office: 816.781.5700
cell:816.536.2104
HBCbuilder.com
WHERE FABRIC MEETS DESIGN
Design is collaborative. Excellence is intentional. EVOLVE INTERIORS — INTERIOR DESIGN STARR HOMES — CUSTOM HOME BUILDER THE INSTALL VAN — PROFESSIONAL INSTALLATION SIMPLICITY + CRESTRON TECHNOLOGY — HOME AUTOMATION MATTHEW ANDERSON PHOTOGRAPHY — PHOTOGRAPHY WEAVE GOTCHA COVERED — CUSTOM DRAPERY
ARCHITECTURE LANDSCAPE ARCHITECTURE ARCHITECTURE ARCHITECTURE | LANDSCAPE Kansas the Ozarks KansasCity City| |Lake Lakeofof the Ozarks 913.831.1415 913.831.1415| |nspjarch.com nspjarch.com
Photography by Samantha Levi
N E W CONST RUCT ION + R ENOVAT IONS f ie lds tone kc.c om 913.6 81.12 3 0
17800 Midland Dr., Shawnee, KS Homes from $850k - $2M + TomahawkHillsEstates.com
Lori Barngrover 913-522-7356 Lori@quinnkc.com
Dylan Quinn 913-744-6041 Dylan@quinnkc.com
19500 S. Ridgeview Rd., Spring Hill, KS Homes starting at $550k + GarrettRanchKS.com
Linda Roberts 913-980-7868 Linda@quinnkc.com
Grace Reno 913-522-4076 Grace@quinnkc.com
GAME ROOM
AREA RUGS
HANDWOVEN
MACHINE
INDOOR
OUTDOOR
HEALTH
BENEFITS
*
PREVENTS DEMENTIA BY 65% DECREASES MORTALITY BY 40% FLUSHES TOXINS & HEAVY METALS FIGHTS CANCER CELLS & ILLNESS IMPROVES BRAIN & HEART HEALTH RELIEVES JOINT & MUSCLE PAIN RELIEVES STRESS & IMPROVES SLEEP
IMPROVES BLOOD CIRCULATION WEIGHT LOSS & BURNS CALORIES
TRADITIONAL & COLD PLUNGE INFRARED SAUNAS TRADITIONAL INFRARED OUTDOOR
FIGHTS CHRONIC FATIGUE HELPS WITH TYPE 2 DIABETES
DOCTOR RECOMMENDED DOCTOR RECOMMENDED BY DR RHONDA PATRICK HEALTH BENEFIT SOURCES FINNELO & MISAWAANHEALTH
OUTDOOR LIVING SALE DEEP SEATING
DINING
FIRE PITS
UMBRELLAS
AREA RUGS
*
10595 Metcalf Avenue
Overland Park, KS 66212 866-712-2070
www.AMINIS.com *Call 8 6 6 -7 12-2070 (te l : 8 6 6 -7 12-2070) ( o p t i o n 4 ) fo r d e t ai l s an d re s t ri c t i o n s . S ub j e c t to c re d i t ap p roval. S t an d ard A PR 29.99% .
From Dirt to Diamonds
The Premier Luxury Outdoor Living, Pools, Restoration, and Custom Builds Company. Check It Out!
TheKingofBackyardBling.com
Made in the USA
For Those Who Design Differently
D e s igner s Libra r yKC .com Furniture
•
Fabric
•
Wallcovering
•
Lighting
•
Flooring
Bespoke. Curated. Luxury.
Concierge Construction Partner with our founder, Lauren Browne, a third-generation home builder for an unmatched experience.
Design Led Process We seamlessly integrate architectural design and construction, ensuring your vision is executed flawlessly and efficiently.
Advanced Building Science We don’t just design for the “wow” factor; we build a heirloom quality home that performs as beautifully as it looks.
913.735.4420 GRACEandNELL.COM
SCHEDULE A
REGENTS PARK
PRIVATE TOUR! Updated: 7/8/2026
M AI N T EN AN CE PR O V I D ED
LUXURY HOMESITES AVAILABLE IN LEAWOOD! 135TH ST
135TH ST
HIGH DR
AVAILABLE HOME BUILD TO SUIT
KENNETH RD
F U T U R E R E TA I L & L U X U R Y A PA R T M E N T S
AVAILABLE LOT MODEL RESERVED
REGENTS PARK 137TH ST
FUTURE LUXURY TOWNHOMES
AVAILABLE HOME
AMENITIES
BUILD TO SUIT AVAILABLE LOT
H 7T 13
D1 LOT
WCH
13
WCH
14
JSR
9
15
WCH
19
BRENDA YOUNESS & NICK MASSA
LN
20
7
6
WCH
D6
2
LOT
3
D7 D8
LOT
4
5
25
JSR
KOH
D28 D27 D26
22
JSR
LOT
23
14
D23
7
D14 D15
LOT
8
D16
LOT
D17
9
13
D18 12
D24
D13
LOT
LOT
LOT
DJB
D11 D12
6
LOT
D25 KOH
D9 D10
LOT
PEMBROKE LN
24
DJB
21
16 17
D5
WCH
WCH S I N G L E FA M I LY HOMES
DJB
4
5
KE
D4
LOT
D43
WCH
8
ST
22
3
WCH
D3
MEADOW LN
10
LOT
D44
WCH
D RD
D RD FIEL NG RI SP
WCH
R LFO GU I
SOLD
D45
2
11
RO
B
WCH
D46
23
M
1
PA I R E D V I L L A S
D2
1
LOT
12
RESERVED
H 7T 13
ST PE
MODEL
18
SOLD
LOT
11
D22
D21
LOT
10
D19 D20
CHOOSE SINGLE FAMILY OR PAIRED VILLAS WITH KC’S TOP BUILDERS!
913-228-1600 | REGENTSPARKLEAWOOD.COM
REGENTSPARKLEAWOOD.COM 913-228-1600 | 137TH & HIGH DRIVE
Your best choice for Kansas City real estate.
Trent Gallagher Realtor® | REALM™Global Member M 913.439.7846 | O 913.851.7300 www.trent-gallagher.com
ReeceNichols is a real estate broker licensed in the States of Missouri and Kansas. All material is intended for informational purposes only and is compiled from reliable sources but is subject to errors, omissions, changes in price, condition, sale, or withdrawal without notice. No statement is made as to the accuracy of any description or measurements (including square footage).This is not intended to solicit property already listed. No financial or legal advice was provided. Equal Housing Opportunity. Photos may be virtually staged or digitally enhanced and may not reflect actual bproperty conditions.
Experience The Winning Cecil & Ray Difference. Building superior quality custom homes and performing whole house remodels as unique as the people who live in them. Each Cecil and Ray project brings together a trusted network of local artisans and a caring, hands on approach to every project.
w w w.cecilandrayhomes.com | (913) 927-5235
EXQUISITE LOCAL SERVICE.
EXTENSIVE GLOBAL NETWORK.
UNMATCHED SOPHISTICATION.
IS THE NEW LUXURY Trusted Process. True Performance. Excellence from start to close. As Kansas & Missouri’s luxury market leader, ReeceNichols Signature delivers an elevated experience through exquisite local expertise, an extensive global network, and unmatched sophistication. Your home deserves to be represented by the leader.
Signature.ReeceNichols.com
LEE’S SUMMIT | OLATHE | ROCKTOPSKC.COM
1903 W 135th Street Leawood KS 66224 Professional Interior Design Services | Quality Furnishings | Unique Art | Rugs | Accessories
DESIGNKC MAGAZINE 2026 AWARD WINNER
| DESIGNKC MAGAZINE 2026 PROJECT OF THE YEAR
BLRieke.com | @blriekecustomhomes | @heritageranchks | @woodmyreop
CR E AT ING SPACE S YOU’LL LOVE TO LI VE IN Design. Remodel. Handyman.
S E RV I NG K A N SA S C I T Y A N D L A K E O F T H E OZ A R K S
8 16 - 3 61- 9 6 6 9
|
RemodelAgain.com
“Yes! - Size does Matter!”
AWARD-WINNING FULL SERVICE INTERIOR DESIGN: NEW CONSTRUCTION, RENOVATION AND DECOR
21 W. Gregory Blvd., Kansas City, MO | sidandcompany.com | 816.321.2363 | Mon - Fri: 10-5, Sat. call or by appt
K AN SAS CIT Y’S PR EFER R ED COU N T ERTO P FAB R I CATO R & I N S TALL ER GRANITE
|
Q UAR T Z
|
MARBLE
|
S O L I D S U R FAC E
S CI -S U R FACES .CO M | 913. 42 2.0 5 0 0
COMPLIMENTARY
DESIGN CONSULATION
Custom pull-out drawers for existing cabinets and pantry. artofdrawers.com | 913.399.6145
C RAFTING S PACES THAT I NSPIRE
WWW .R ENO B Y S TARR.COM
913.568.0162
kdrshowrooms.com
dream.design.create At Sycamore Road Homes, We Offer an Award-Winning, Concierge Building Experience. From Sprawling Private Acreages to Premier Estate Developments, Our Team Brings Your Dream to Life With Bespoke Craftsmanship and Uncompromising Quality.
VISIT
www.srhkc.com
CALL OR TEXT
913.620.4312
WHOLESALE KITCHEN & BATHROOM CABINET SUPPLIER JOIN THE TRUSTED NE T WORK OF J&K C ABINE TRY DE ALER S TODAY!
KC’S TRUSTED WHOLESALE PARTNER FOR ALL QUALITY KITCHEN & BATHROOM PROJECTS Manufacturer • Wholesaler • Free Kitchen & Bath Layout Designs Average 5-7 Day Lead Time on Assembled Products 500+ SKUs Per Finish • 100% Solid Wood Cabinetry NO Particle Boards or MDF • Soft-Close Doors and Drawers • Semi-Custom VISIT OUR 63,0000 SQUARE-FOOT SHOWROOM AND WAREHOUSE
15340 W. 101ST Terrace, Lenexa, KS ▲ 913.839.6050 ▲ JKcabinetryKS.com ▲ instagram facebook @@JKCabinetryKS
SHOWROOM HOURS: Mon-Fri; 8:30am - 5:00pm, Saturday 9:00-1:00pm Sunday by appointment only.
Where dream homes get personal.
Where you want to be.
RodrockHomes.com
913-851-0347
The Aquatic Specialist
Thoughtfully designed. Expertly built. Turning ordinary backyards into extraordinary.
See more of our projects
SwimThings.com | 816-224-2600 3010 SW US Hwy 40 | Blue Springs, MO | 64015
THE THE CRAFT CRAFT OFOF LUXURY LUXURY
rmstandard.com rmstandard.com
913. 469. 5585 913. 469. 5585
Since Since 1972, 1972, RMRM Standard Standard hashas setset thethe standard standard forfor custom custom homebuilding. homebuilding. Every Every home home is built is built with with intention, intention, shaped shaped by by craftsmanship, craftsmanship, and and guided guided by by a hands-on, a hands-on, highly highly personal personal process. process. The The result result is thoughtful is thoughtful design, design, precise precise execution, execution, and and a level a level of of quality quality that that speaks speaks forfor itself. itself.
KBID design with depth
kalibuchananid.com
INTRODUCING
the S A N C T U A R Y Peaceful, elevated living, surrounded by nature in South Johnson County.
The Sanctuary is Matt Adam Development’s most recent luxury community. Located at 173rd and Quivira / thesanctuarykc.com
Completed Homes Available within 60 Days!
please contact thesanctuary@kansascityhomes.com or call (913) 239-8799.
©2026 Hunter Douglas. All rights reserved. All trademarks used herein are the property of Hunter Douglas or their respective owners.
T HE PREFERRED SOURCE FOR
CABINETS COUNT ERTOPS With over a century of experience, CKF is a leading supplier of countertops and cabinets in the Midwest. From selection, fabrication and installation, our experienced team is ready to guide you through your new build or renovation with ease. 1082 1 L AKEVIEW AVE. | L ENEXA, KS 66219 | CKFCO.COM
S AAAFFEFEW E W WTTH THIHINN IG NGS GSS W U PW W EE’E’VV ’E V EEBBE BEEEEN ENNUUP UPP TTO T O… O …… NEED A FALL REFRESH NEED NEED NEED A? FALL A FALL AREFRESH FALL REFRESH REFRESH ? ? ? Refresh with our one room two Refresh Refresh Refresh with with ourwith our oneone our room room onetwo room two two zooms design package. As Summer zooms zooms design zooms design package. design package. package. As As Summer Summer As Summer draws near, let us help you curate draws draws near, draws near, letnear, let us help uslet help you us you help curate curate you curate your space to enjoy Autumn and the your your space your space to space enjoy to enjoy to Autumn enjoy Autumn Autumn andand thethe and the holidays. holidays. holidays. holidays.
“Everyone “Everyone “Everyone whowho passes passes who passes through through through your your entryway entryway your entryway should should feel should feel feel immediately immediately immediately comfortable.” comfortable.” comfortable.” -Tamara -Tamara -Tamara Day Day Day
Includes: Includes: Includes: Includes: ✦ Two 30-minute Zoom ✦✦ Two Two ✦ 30-minute Two 30-minute 30-minute Zoom ZoomZoom consultations with our design experts consultations consultations consultations with with ourwith our design design ourexperts design experts experts ✦ A custom design board bring ✦✦ Ato custom A✦ custom A design custom design board design board toboard bring to bring to bring your vision to life your your vision your vision tovision life to lifeto life ✦ Curated selections and direct ✦✦ Curated Curated ✦ Curated selections selections selections andand direct direct and direct links to help you confidently it confidently links links to links help tomake help you to you help confidently confidently you make make itmake it it happen happen happen happen
TheThe bestbest The homes homes best homes welcome welcome welcome youyou before before you before you've you've even you've even stepped stepped even stepped inside. inside. inside.
@tamaradaydesign @tamaradaydesign @tamaradaydesign
design@tamaraday.com design@tamaraday.com design@tamaraday.com design@tamaraday.com
Where It All Comes Together™ Discover a new way to shop for your project. Ferguson Home has the bath, kitchen and lighting products you need to bring your vision to life. Whether you’re refreshing the look of a single room or building a new home, our experts are here to help every step of the way, from product selection through delivery. Start your project or find your local showroom at fergusonhome.com. LENEXA | LEE’S SUMMIT | NORTH KANSAS CITY ©2026 Ferguson Enterprises, LLC 0626 8915258
O V E R 5 0 Y E A R S O F B E A U T Y , VA L U E A N D I N T E G R I T Y
BU I L DI NG A L EG AC Y Your dream home should be as unique as you are. We only build custom homes tailored to your specific needs and desires. From homesite selection through the design phase to the final touches, we are committed to providing exceptional service and quality craftsmanship. Visit our website to browse floor plans, explore photo galleries, and view our available building sites.
GEERHOMES.COM / 913-322-6824 / INFO@GEERHOMES.COM
Creating Timeless Luxury One Home at a Time!
Kitchens \ Baths \ Bedrooms \ Home Offices \ Media Centers \ Man Caves & more
kitchendg.com
Visit Our Showroom: 13406 Santa Fe Trail Drive Lenexa, KS 66215
Shawn McCune, CKD 913.492.8887
Choose the perfect flooring to create a gorgeous home your family will always treasure.
SHOP INSTORE OR ONLINE
Retail Name Address City, State ZIP Phone
OLATHE, KS
1445 East 151st Street 913-780-0190
GLADSTONE, MO
www.carpetcorneronline.com
7211 North Oak Trafficway 816-468-5221
OVERLAND Logo/ImagePARK, Area KS 8726 Santa Fe (Optional) Drive 913-341-2102
KANSAS CITY, KS 900 Minnesota Ave 913-342-4123
RE S I D E N T I A L + COM M E RCI A L + I N T E R I O R D E S I G N N E W CO N S T RU C T I O N + RE MO D E L S + FU RN I T U RE PACK AG E S T R A N T H OM A SD E S I G N .COM • 913 . 26 8 .9595 • I N F O@T R A N T H OM A SD E S I G N .COM @T R A N T H OM A SD E S I G N PROJ E C T: T H E F I E L S TO N O F FA I RWAY
Everyday Luxury
backyardbydesignkc.com
913.387.4677
www.designbyorion.com
CENTRAL by design 816.200.7250
centralsurfaces.com
Designer: MP360 Design + Build Material: Bergen from Dekton Photo: Matthew Anderson
Custom homes and renovations designed for your lifestyle, crafted with clarity, intention, and care.
10670 W 192nd Place Spring Hill, KS 66083 Photos by EyeJoy KC
1
An Exceptional Private Retreat Designed for
next-level entertaining
2
4
3
Spanning more than 16,000 square feet, this extraordinary estate was designed as the ultimate private retreat for luxury living, recreation, and entertaining. Artisan-level finishes and cutting-edge technology elevate every level of the home, but the one-of-a-kind lower level sets this residence apart. A bowling alley, indoor sport court, theatre room with golf simulator, and multiple bar and lounge areas create an entertainment experience rarely found in a private home. Direct access leads to a resort-style outdoor setting with a custom pool, spa, outdoor kitchen, waterfalls, and wooded surroundings. Nearly every room overlooks the private pond and captivating backyard views. The main level balances elegance with everyday comfort through a chef’s kitchen, multiple gathering spaces, two private offices, and a serene primary suite with dual boutique-style closets and a spa-inspired bath. Whole-home automation, elevator access to every floor, laundry rooms on each level, and six garage bays complete an estate built for an exceptional lifestyle.
1
The lower level features an indoor bowling alley, sport court, and theatre room with golf simulator.
2
Large front doors and landscaping create an impressive first impression.
3
Multiple bar and lounge areas create the perfect backdrop for entertaining on a grand scale.
4
Nearly every room overlooks the private pond and resort-style outdoor setting with a custom pool, spa, and waterfalls.
Find your luxury home at Signature.ReeceNichols.com
Where innovation meets personal style There is nothing quite as personal as your home. It is one of the purest
Appliances at
expressions of your individual style. Begin your journey to the kitchen of your dreams at Warners’ Stellian. Knowledgeable specialists will guide you through our selection and allow you to test drive your favorites to determine the best fit.
(Formerly Profile Cabinets)
Leawood - 135th & Nall The Northland - East of Zona Rosa
86 Shop Local Fashion-hungry fans gather to shop vintage and designer labels at a Prairie Village home.
96 Design Details Three fashion boutiques describe their design takeaways.
110 Live + Stay + Play An invitation to Living Room by Hailes, a soulful, shared experience at “The Ferns” in the West Bottoms.
122 Creative Type Inside the homes, studios, and minds of three female artists: Eve Krahn, ceramist; Jennifer Janesko, figurative and abstract artist; and Jen Bertrand, fun-loving interior designer and artist.
158 The Well-Lived Life Five designers share the staging and styling techniques that bring display spaces to life; inspiring scenes from the HBA’s most recent Parade of Homes.
See page 134 for more about Jennifer Janesko's art.
THE FALL ISSUE 2026 268 Lines of Sight Sweeping vistas, crisp geometry, and gallery-worthy interiors define this thoughtfully crafted custom home. 68 / mydesignKC.com / FALL 2026
296 Doing it Their Way After a years-long search, one Prairie Village couple
276 The Warm-Up
restores a mid-century ranch without sacrificing the character that made them fall in love with it.
A once-monochrome home gains richness and personality through walnut, brass, stone, and a fearless approach to layering.
186 Rooms We Love The yin-yang personal style of shop Afternoons duo, Jaclyn Joslin and Addison Ford; Lisa Schmitz’s adaptation and reinvention of a family’s furnishings and collections.
210 KC State of Mind The late John Rufenacht’s last project: a Houston family condo and compound.
224 Kitchen + Bath A minimalist’s primary suite displays his love of clothing and refined details; clever spatial planning and timeless detailing create a right-
286 Panorama More than a room with a view, this carefully curated condominium blurs the line between home and art gallery.
sized family ranch; a white—but not ‘vanilla’— kitchen pops with personality.
258 The Great Outdoors A winding drive through towering trees leads to a Parkville estate and corporate retreat where FALL 2026 / mydesignKC.com / 69
🖥🖥🖥 🖥 www.mldesignskc.com mldesignskc � 913-413-0088
map 14221 Metcalf Avenue, Suite #101 Overland Park, KS
L E T T E R
F R O M
T H E
P U B L I S H E R
FIVE YEARS LATER: FROM AN IDEA TO A COMMUNITY
I
n February of 2021, I invited Andrea Darr, now Editor-in-Chief of designKC, to lunch to share an idea I had been thinking about for quite some time. My experiences in publishing several magazines over 25 years taught me the warts of the industry: what to do and what not to do, and also what “I think” people will like and potentially need. We discussed “what if” there was a highquality, oversized publication highly focused on local design. Editorial would stand on its own merits—not advertising dollars. We would produce unique parties at various locations to launch each issue while connecting the trades and also a third-party design competition, complete with a top-notch awards gala. In short, we could be the design resource in Kansas City. And thanks to your support, that’s what we have become! Five years later, this issue celebrates our marquee anniversary, and what a ride this has been! I had high hopes and, deep in my heart, thought people would like our approach, but I never expected the warm welcome from the industry and consumers, rallying support from the first issue. Two non-fiction business and leadership books that inspire me—Good to Great by Jim Collins and Purple Cow by Seth Godin— operate on the premise that with a good idea, the product will take on a life of its own. And that’s exactly what happened. The buzz was strong. Unexpectedly, trade professionals who were not receiving invitations to our events
72 / mydesignKC.com / FALL 2026
were asking how to get one. And we continued to go viral and evolve as a brand: We have since partnered with KCTV 5’s MYKCLIVE morning show, upgraded our annual awards gala to be held at the iconic Union Station, and launched a digital marketing division. Everything we do is guided by three words: Inspire. Educate. Connect. Normally, and rightfully so, I leave the words to Andrea. But I could not let this issue go to print without thanking the people who have helped turn the designKC vision into reality. First, my mentor, Adam Japko, owner of Esteem Media, who is the publisher of Atlanta Homes & Lifestyles and New England Home magazines, the Design Influencers Conference, and the Multifamily Strategic Marketing Summit. Adam has always been in my corner as my coach and friend. I thank you, Adam. Next, one of my biggest supporters and friend is Bruce Rieke, owner of B.L. Rieke Custom Homes. When I had this idea, I met with Bruce and explained what we envisioned accomplishing. And Bruce responded with: “Keith, KC needs this! And you are just the guy to bring it.” I will never forget those kind words and support. I thank you, Bruce. Next, Ryan Litts, our talented art director and my friend for almost 9 years. His incredible design talent brings every print and web page to life. I thank you. Andrea Darr, Editor-in-Chief, almost didn’t accept the role because of other obligations, but I’m happy she jumped in with both feet and creates editorial content that
Keith Sauro President/Publisher Rhythm Media LLC designKC magazine Real Estate Book & New Home Guide RM Digital
kleweno.com
L E T T E R
F R O M
T H E
P U B L I S H E R
could compete at the national level. I thank you. Denise Carver, a longtime friend and someone who has worked with me since Day 1 for almost 9 years. I thank you. Lonny Cohen, a friend of many years, was the first person I ever told my idea to (and she can keep a secret). She was my first fulltime salesperson until she retired just last year. I thank you. Josie Benefield was also one of the first people to hear my idea (and kept it a secret) and has been a great partner and friend since we began. I thank you. Jared Webb, who has helped us take the sales team to the next level with innovative ideas and a tremendous servant leadership mentality. I thank you. Kim Hall, Jennifer Demerath, and Dallas Williams comprise my outstanding sales team, ensuring we can continue to create these beautiful issues and digital marketing with positive relationships and advertising support. I thank you. Savannah Newson Rieke, seeing our vision and growing our social media followers and engagement. I thank you. Many early adopters in the community have stood by us: Realtor Bridget Kiggins; shop owners Steve and Brandon Roellchen; builders Bryan Cecil, Chris Ragland, Jeff Ashner; architects Scott Bickford, Bruce Wendlandt, and NSPJ; designers Sara Noble, Lisa Schmitz, Jill Tran, Will Brown, Jamie
5
YEARS 28 issues 395 articles 5,566 printed pages 4 designKC Award galas 673 projects entered for judging 60+ events 49 Tom Ford books found in article photos
Meek, Kara Kersten, and Elizabeth Rishel; great companies like Bledsoe Construction, Schloegel Design Remodel, DDI, Madden-McFarland, High Prairie Outdoors, Knotty Rug, and Loch Lloyd. I thank you all! There are so many more to mention, you know who you are… and I appreciate you very much. And thank YOU—our readers—for being inspired and for using our publication as a resource for your projects, which makes us valuable! Last, but certainly not least, I thank my wife, Tiffany, and my two boys, Evan and Vincent, for believing in me and helping to keep me driven. I love you. I don’t know what the next five years will bring. I have more ideas and aspirations and a great team to bring those visions to life. I will make you this promise: The designKC brand will not become complacent or skip our core values. We will always strive to improve and be better with each issue or event. 74 / mydesignKC.com / FALL 2026
www.houzz.com/pro/scottib 913.451.1480 | for over 44 years
John Geer Custom Homes
LUXURY LIVES HERE. MAKE IT YOURS.
816.223.1569
sumadesigninc.com
L E T T E R
F R O M
T H E
E D I T O R
On location at the home of artist Jennifer Janesko. Photo by Matthew Anderson.
andrea@mydesignkc.com
A
fter Keith called me up that February day to gauge my interest in starting a magazine, I studied other magazines of all types and began to find my own footing. I was inspired, for sure, but I also had a vision of my own. I wanted to cover a spectrum of styles; include all trades, from the principal architect to the floor installer; celebrate both aspirational and approachable projects; and acknowledge the diversity of neighborhoods here and across the metro. Most of all, I wanted the magazine to be a reflection of our community—a connecting point for discovering people, places, ideas, and ways of making the most of our time at home. In those early years, as each issue increasingly got bigger and bigger, I remember thinking: Will I run out of content? I wondered if there would be enough of those eureka moments when a story comes my way that forms a resounding “yes!” in my mind. Five years later, that question makes me smile. To this day, each issue feels special. The themes are new, never yet repeated, and the feeling tone is always of the moment—almost a
78 / mydesignKC.com / FALL 2026
consensus—while hopefully carrying a timeless sentiment. A fine example is this fifth-anniversary issue, where we explore the interconnections between fashion and interior design. The two have always shared a common language: proportion, color, texture, pattern, and craftsmanship. Both are deeply personal and tell us something about the people behind them. The designer, whether working with fabric for the body or materials for a room, is ultimately creating a composition— and asking us to inhabit it. Fashion changes quickly; our spaces less so. But “style” reminds us that we are not static beings. We evolve; our tastes shift. In these pages, there are many examples of that sense of discovery and change—the unfolding, taking apart, and reassembling of the puzzle in a completely different way. Lisa Schmitz’s clients did just that when, after completing their beautiful Georgian manor, they found their ultimate dream home: a Spanish villa. Pivot ensues on page 199. I adore the melange of art and accoutrements in the homes of shop Afternoons owners, Jaclyn Joslin and Addison Ford, on page 186, and the inviting home of vintage fashion resale specialist Tracy Apperson, who has an eye for design in all senses—plus the prowess for finding a deal—on page 86. One of my biggest revelations for content came from a night out with our social media consultant, Savannah Newson, where Broadway star and KC native Hailes lured us into a dream world of melody and intimate camaraderie at the vibiest of vibes, The Ferns. Recap of Session 01 of Living Room on page 110. I have never wanted to dictate a way to live or decorate, but rather to offer a glimpse, an idea, a person, a place—or an unexpected combination of those—that makes you pause and think: I like that. Or perhaps: I never would have thought of that. Five years in, I am still curious. I still love the thrill of being surprised by the variety of experiences out there and by the individual stories, scenes, homes, and people that make life beautiful. And, thankfully, still not running out of content.
A Big Thank You to Susan Cannon Susan was instrumental in producing stories for this issue that blend fashion and interior design. Her insight into this crossover was invaluable, and her well-respected career in styling and writing brings a high level of expertise to these pages. Pictured above: Susan’s moody full reno of Aixois in Crestwood, through her company, Storyteller Interiors, @storyteller_interiors.
Photo by Brian Rice.
The Loss of a Legend As we were finalizing these pages, we learned of the passing of one of KC’s great design icons, John Rufenacht, whose work we feature on page 210. John’s gracious presence, artistic-level fashion sense, and captivating design work will be deeply missed in our community. We send him off with love and our warmest wishes to his partner, Richard Lara.
An Ashner Development
TREED, WALKOUT, PRIVATE HOMESITES AVAILABLE 1 6 7 th & H a y es, Overland Pa rk, KS | 913.685.3101
THE ASHNER TRADITION CONTINUES
WILSHIRE ESTATES
Fourteen 3+/- Acre Luxury Homesites
2 0 7t h B e t w e e n N a l l & M i ssi on Road , St i l we l l , KS | 913.685.3101
COMING FALL 2026
Get set up for success with NFM expertise
Get set up for success with NFM expertise Stop by NFM to see the latest innovations and talk with helpful factory-trained experts. In store or online, you’ll find enormous selection, top brands, and unbeatable value for Stop byallNFM to see the latest innovations talkPlus, withwe helpful factory-trained experts. your flooring, appliance, and electronicand needs. offer professional installation you want whenenormous you want it.selection, No mattertop the upgrade, countunbeatable on NFM to provide In storethe orway online, you’llit,find brands, and value for service, quality products, and affordable all inoffer one professional convenient location. all yoursuperior flooring, appliance, and electronic needs. prices Plus, we installation
Scan to learn more and book a consultation.
the way you want it, when you want it. No matter the upgrade, count on NFM to provide superior service, quality products, and affordable prices all in one convenient location. Visit the Pro Services team at NFM today to find a kitchen solution.
Scan to learn more and book a consultation.
Visit the Pro Services team at NFM today to find a kitchen solution.
nfm.com/pro-appliance-services 1601 Village West Parkway, Kansas City, KS 913-288-6299 kcproservicesappliances@nfm.com
nfm.com/pro-appliance-services 1601 Village West Parkway, Kansas City, KS 913-288-6299 kcproservicesappliances@nfm.com
©2025 Nebraska Furniture Mart, Inc.
PUBLISHER
Keith Sauro keith@mydesignkc.com EDITOR-IN-CHIEF
Andrea Darr andrea@mydesignkc.com
THE FALL ISSUE 2026
ART DIRECTOR
Ryan Litts ryan@mydesignkc.com
FALL 2026 TM
5
YEARS
VICE PRESIDENT OF NEW BUSINESS DEVELOPMENT
Jared Webb jared@mydesignkc.com
THE STYLE ISSUE
SENIOR ACCOUNT EXECUTIVE
Kimberly Hall kim@mydesignkc.com SENIOR ACCOUNT EXECUTIVE
Jennifer Demerath jennifer@mydesignkc.com Display until December 22, 2026
MANAGER OF PRODUCTION, CIRCULATION AND DIGITAL IMPLEMENTATION
Denise Carver denise@mydesignkc.com SOCIAL MEDIA SPECIALIST
ON THE COVER: A graphic and stylized Loch Lloyd home by the ‘dream team’ of Bickford & Co., Cecil & Ray Homes, and McCroskey Interiors. Photo by Nate Sheets.
Savannah Rieke Newson savannah@mydesignkc.com CONTRIBUTING WRITERS
Susan Cannon Christine Emming Gloria Gale Andrea Glinn Sarah MacFarland Jen Mazi Moore Savannah Rieke Newson CONTRIBUTING PHOTOGRAPHERS
Matthew Anderson Josie Benefield Brynn Burns Corey Cassaw Rita Clark Amber Dawkins Craig Keene Matt Kocourek Aaron Leimkuehler Samantha Levi Ty Nagle Bob Schwartz Mark Serrano Amina Shaw Nate Sheets Maddie Stringfellow Jose Ubeda
EDITORIAL SUBMISSIONS
Designers, architects, builders, and homeowners are invited to submit projects. Email andrea@mydesignkc.com with photos and description. ADVERTISING
Jared Webb jared@mydesignkc.com 913-244-2322 SUBSCRIBE
mydesignkc.com/subscriptions $35 for 1 year (5 issues) $55 for 2 years (10 issues) For subscription questions, lost issues, or to cancel a subscription: circulation@mydesignkc.com ONLINE + DIGITAL
mydesignkc.com mydesignkc.com/digital-issue
RHYTHM MEDIA DIGITAL
DIRECTOR OF DIGITAL MARKETING
Dallas Williams - 913-620-7088 dallas@rhythm-media.com
GRAPHIC DESIGN
DJ Short Brian Rice
OVERLAND PARK •
KANSAS CITY NORTH
LOCKSANDPULLSKC.COM 82 / mydesignKC.com / FALL 2026
Greater Kansas City
Volume 28 / Issue 1
See Page 31
EVENT PHOTOGRAPHER
Brian Rice VIDEOGRAPHER
1593 Studios
LUXURY LAKEFRONT IN LOCH LLOYD STUNNING MODERN MEDITERRANEAN HOME
913-707-7957
rschaaf@reecenichols.com Licensed in KS & MO
AL SO INSIDE: (0) 913-339-6800
S E E PAG E 2 3
REALESTATEBOOK.COM • REQUEST FREE MAGAZINES ONLINE • NEWHOMEGUIDE.COM
Find your dream home in our sister publication, another popular title from Rhythm Media LLC. Free to pick up at grocery and retail locations in Kansas City.
Luxury Shower Niche – No Tile Required! Upgrade your space with storage that’s designed to stand out—or blend in. Schluter-DESIGN-NICHE installs flush with the tile for a seamless finish or with a visible edge for added impact. Built from durable, powder-coated
12" x 12"
aluminum, it’s waterproof, low-maintenance, and ready to install without tile. With nine TRENDLINE finishes and three size options, DESIGN-NICHE delivers the flexibility to bring any design to life. Matte white
Ivory
Cream
Greige
Stone grey
Pewter
Dark anthracite
Bronze
Matte black
12" x 24"
ORE!
LEARN M
12" x 48"
For Kansas City’s Interior Designers For Kansas City’s Interior Designers
Elevate by Solar Shield Blinds ™ is a premier partnership program for Elevate by Solar Shield Blinds ™ is a premier partnership program for designers looking to provide clients with custom window treatment solutions, designers looking to provide clients with custom window treatment solutions, while earning exclusive benefits. while earning exclusive benefits. Designed to be more than a trade program, Elevate by Solar Shield Blinds Designed to be more than a trade program, Elevate by Solar Shield Blinds brings local designers together to make a difference in our community with brings local designers together to make a difference in our community with our Evening Impact events. our Evening of of Impact events.
SCAN CODE SCAN QR QR CODE
Learn how Elevate Learn how Elevate simplifies your projects simplifies your projects
ELEVATE ELEVATE
ELEVATE ELEVATE
ELEVATE ELEVATE
Custom shades, drapery, and Custom shades, drapery, and shutters crafted match your shutters crafted to to match your style. handle every detail style. WeWe handle every detail so so your designs stand effortlessly. your designs stand outout effortlessly.
represent your brand with WeWe represent your brand with carecare and professionalism. From initial and professionalism. From initial consult to final install, your clients consult to final install, your clients enjoy five-star service. enjoy five-star service.
Offer Solar Shield Blinds Offer Solar Shield Blinds product through product lineslines through one one simple, trusted partnership. simple, trusted partnership.
YOURDESIGNS DESIGNS YOUR
YOUR CLIENT EXPERIENCE YOUR CLIENT EXPERIENCE
YOUR BUSINESS YOUR BUSINESS
SolarShieldBlinds.com| |816-479-0160 816-479-0160 SolarShieldBlinds.com
S H O P
L O C A L
Fancy goods, such as this strapless Laundry by Shelli Segal evening dress and old furs from the ’60s through Y2K, reside in an upstairs room.
Words
Susan Cannon @susancannon1 Photos
Samantha Levi @samstownusa Shop
Born Into Money @bornintomoney bornintomoney.com
SECOND LIFE, FIRST-CLASS STYLE
A Prairie Village home doubles as a luxury consignment destination where fashion-hungry fans gather to shop vintage and designer labels.
W
hen you have an exuberance for being fashionable at a very young age, you eventually must do something with that passion. Case in point is Tracy Apperson, who launched the cheekily named Born Into Money during the pandemic. What began with a single clothing rack
86 / mydesignKC.com / FALL 2026
in an upstairs room of her home has evolved into a thoughtfully curated boutique. The upstairs now serves as the main showroom, complete with a cozy lounge and an impressive collection of pre-owned luxury labels, including handbags from Chanel, Saint Laurent, Louis Vuitton, Gucci, Hermès and Prada, alongside vintage denim,
Not your usual shopfront; the exterior of Apperson’s PV home.
A L L LOT S S OL D W I T H F U L L BU I L D S ON LY
Premium Acreage Homesites Available to Build Your Dream Home in Cheyenne Crossing & Maple Springs C R O SS IN G
PREMIUM ACREAGE LOTS IN SOUTH LEAVENWORTH COUNTY
C H EY
EN N E
ALL LOTS BEING SOLD WITH FULL CUSTOM BUILDS ONLY 2.5 - 3.3 ACRES EACH HOMES START IN THE $850’S BRING YOUR BUILDER! CALL OR TEXT 913.231.6129 FOR MORE INFORMATION
M A
PL
E
SP
R IN G S
PREMIUM ACREAGE LOTS IN WESTERN SHAWNEE 5 ESTATE HOMESITES AVAILABLE 2 ACRES EACH 65TH & MIZE RD CALL OR TEXT 913.231.6129 FOR MORE INFORMATION
¤
913- 647-570 0
BridgetBSellsKC.com BridgetBrownRealEstate@gmail.com Facebook.com/BridgetBrownRealtor
Bridget Brown Kiggins 913-231-6129
Where Vision Meets Financial Expertise Intuitive, relationship driven financing for custom homes and renovations
Home Built by M.B. Development | Financed by Bell Bank Mortgage
Danielle Hugunin
Residential Construction & Mortgage Banker DanielleMortgageTeam.com 785.218.0251 | DanielleH@Bell.Bank | NMLS#776898
FALL 2026 / mydesignKC.com / 87
S H O P
L O C A L
Pre-owned and vintage designer bags, as well as some lightly or never-worn shoes and boutique fashion pieces, share the space with Apperson’s shop cat she found on Chairish.com “I got him after my dog Marley passed,” Apperson says. “We used to call him Marles Barkley, so I named the cat that.’’
The selection of pre-owned denim with lots of Levi’s from the ’70s and onward look just right against the emerald-green drapes.
boutique designer clothing, colorful ’60s and ’70s caftans, and evening gowns by Oscar de la Renta and Emilio Pucci. “I was not born into money, but I have always had expensive taste,” Apperson says. “My mom would take me to Kmart and would say I could pick out one thing. Wouldn’t you know it would always be the most expensive dress in the store? Growing up, I would buy fancy buttons to change out the plain ones on my clothes so they would look designer. I would add leather lace-ups to my vintage Levi’s to make them look unique.’’ Born Into Money offers more than luxury consignment. Clients enjoy one-on-one shopping and styling appointments, private parties—many of which support local charitable causes— and seasonal shopping events. Downstairs, Apperson welcomes guests with beverages and bites prepared by her mother, Momma McClain.
88 / mydesignKC.com / FALL 2026
BUILD THE CUSTOM HOME OF YOUR DREAMS
Walker Custom Homes offer a wide range of customizable home building services. Each project is lead by experienced professionals that will manage your project with detail and care every step of the way.
913-208-2026
| walkercustomhomeskc.com
S H O P
L O C A L
“
You can never be dripping in too much gold. —Tracy Apperson
Colorful vintage frocks, caftans and muumuus surround the stairwell where Apperson’s long vintage Capiz shell chandelier hangs.
Her welcoming living environment reflects her love for vintage, collections, and items from her travels. “It’s a place with good, positive energy, and we get to be part of that feeling women get when they purchase the perfect item and feel like a million bucks,’’ she says. Asked to describe her personal style, Apperson doesn’t hesitate. “I love the movie Scarface, and I love late ’70s early ’80s glam. You can never be dripping in too much gold. I always love a Studio 54 moment, as well.’’
90 / mydesignKC.com / FALL 2026
The lounge area upstairs is where to hang out, try on sunnies and hats, and have a little bubbly while shopping.
Building Your Dream Home With Precision. Trust. Craft.
Photos by Craig Keene Photography
816-215-8987 / www.arbucklebuild.com / operations@arbucklebuild.com / 8119 Robinson St, Overland Park, KS
A Golf and Lake Community
NEW LAKEFRONT LOTS NOW AVAILABLE - CALL OR VISIT FOR DETAILS
FURNISHED MODELS OPEN WEDNESDAY - MONDAY. TUESDAYS BY APPOINTMENT.
Homes from the $600,000s to $1,000,000+
Championship golf course • 108-acre lake • Tavern on the Moor
Brokerage: 913.491.1001
Located off Foxridge Drive between 58 Hwy & 155 Street, Raymore, MO
816.331.0754 www.Creekmoor.com
FALL 2026 / mydesignKC.com / 91
S H O P
L O C A L
Mabel, the Treeing Walker Coonhound, is ready for the guests to arrive at the renovated kitchen.
Not only are the clothes vintage, Apperson scored with the purchase of her cozy leather sofa and ottoman that she found on Facebook Marketplace for her family room downstairs.
Needless to say, the exotic and fun-loving side of Apperson permeates her home—it’s as memorable as the fashion itself. Beyond her home boutique, Apperson regularly hosts pop-up events at Clique Boutique several times each year, along with approximately 10 signature house parties. “This consignment shop continues the life cycle of fine jewelry, luxury, designer, boutique, and vintage goods while contributing to the sustainability of the earth one garment at a time,’’ Apperson adds. For her, every handbag, vintage caftan, and designer dress represents more than a fashion statement—it’s another opportunity for someone to discover a piece they love while giving luxury a beautiful second life. Guests enter the front door to find this lovely and eclectic vibe as welcoming as Apperson herself. Many of her collected objects are tied to specific memories: Egyptian statues from when she talked JM Porters into a layaway plan as a teenager working at Merry-Go-Round with fellow design pro Brent Thompson; also, Walter, the pronghorned antelope trophy purchased at Oracle in the Crossroads 11 years ago when her dad was in the hospital and she needed a distraction. She found the bright Caucasus rug at Urban Mining.
92 / mydesignKC.com / FALL 2026
FALL 2026 / mydesignKC.com / 93
SPECTACULAR LOCH LLOYD HOME NOW AVAILABLE! CONTACT REBEKAH FOR MORE INFORMATION.
Committed to Excellence
Home For Sale By "Homes By Rebekah" in Loch Lloyd! Contact Your Local Kansas City Expert for all Your Real Estate Needs.
#2
Top Producing Individual for ReeceNichols Kansas City & Southern Missouri for 2025
913-274-8117
Rebekah Schaaf
Jacqui.Chapman@Stewart.com www.Stewart.com/Kansas-City
RESIDENTIAL REAL ESTATE EXPERT
913-707-7957
IF YOU NEED ASSISTANCE, rschaaf@reecenichols.com CALL US TODAY! Licensed in KS & MO
Jacqui Chapman
(0) 913-339-6800
MEET KANSAS CITY’S CLOSET EXPERTS
SCHEDULE YOUR FREE CONSULTATION Jen Macias-Wetzel Owner
94 / mydesignKC.com / FALL 2026
Tara Comfort Designer
InspiredClosetsKC.com | 913-730-3000 13745 Metcalf Ave | Overland Park, KS
Create Calm Studio
Lindsey Wolski, Owner
Interior Design | Digital Renderings | Home Styling
@Create.Calm.Studio | CreateCalmStudio.com
Produced by
Susan Cannon @susancannon1 Photos
Samantha Levi @samstownusa
Shop Design
Brasstacks Design + Build
@brasstackskc
LIVING WELL, DRESSING WELL WITH CLAIRVAUX OWNER JONI JOHNSON
On Cydney, an Ulla Johnson dress and Loeffler Randall sandals. On Jillain, a navy top and pant set by 3.1 Philip Lim, and Staud sandals. Models represented by Voices and Models.
96 / mydesignKC.com / FALL 2026
D E S I G N
D E T A I L S
What is your philosophy behind fashion and design, and how do the two relate within your shops’ spaces? My philosophy is finding the balance between inspiration and function. I care deeply about intentionality. A beautiful outfit or a beautifully designed space can be inspiring, but if it doesn’t allow people to feel comfortable, at ease, and able to move through it naturally, then it ultimately misses the mark. To me, fashion and interiors are really telling the same story. Both are about creating an experience and expressing a point of view. The clothes we curate and the environment we’ve built are designed to work together, creating a feeling that’s both inspiring and livable. I’d love to know a few of your biggest inspirations—they can be anything, anyone, anywhere. Travel. When I attended Copenhagen Fashion Week, I completely fell in love with Danish design. I was drawn to the balance of modernity and Feel the connection between fashion and interiors with the artfully customized foyer from Design Spout on page 294: Graphic blooms, subtle curves, and elegant yet strong first impressions.
function—clean lines, thoughtful details, beautiful use of color, and spaces that feel both elevated and highly livable. It’s a design philosophy that has stayed with me. I’m also endlessly inspired by exceptional hospitality. Luxury hotel experiences often leave me feeling creatively energized. I love concepts that are aesthetically beautiful but are equally focused on service. The best experiences make you feel cared for without it feeling forced. They’re thoughtful, intuitive, and often innovative in ways that seem effortless. When and where did you open your first shop? If it has evolved, or is still evolving, please explain how. In September 2020 at The Shops of Fairway. It was certainly an interesting time to launch a new business, but from the very beginning, the response was incredible. During our first week, we sold nearly 60 percent of our inventory and hit the ground running.
Shop
Clairvaux 3944 W 69th Terrace Prairie Village, KS 11934 Roe Avenue Overland Park, KS @shop_clairvaux shopclairvaux.com
On Cydney, a dress by Clea and a necklace wrapped as a bracelet by Jane Win.
FALL 2026 / mydesignKC.com / 97
D E S I G N
D E T A I L S
On Jillian, a floral dress by Staud and necklace by Julietta. On Cydney, a black pant and top set by Ulla Johnson, a necklace by Heaven Mayhem, and sandal heels by Loeffler Randall.
We started with a 1,500-square-foot space, about 20 designers, and a team of five. Today, Clairvaux has grown to 125 designers, two retail locations, an e-commerce business, over 4,000 square feet of retail space, 4,000 square feet of warehouse space, and a team of 26 employees. Please tell me about the shop design, process, who worked on it with you. This was technically my third retail buildout, and each time I’ve partnered with Brasstacks KC. I’ve worked closely with designer Elaine Macek, and we have a great rapport. We both grew up working in retail, so we share the belief that great design has to be both beautiful and functional. We have a strong brand identity and a core palette of colors and materials that carry through each Clairvaux location. That consistency is important because we want every space to feel unmistakably Clairvaux. At the same time, each store is designed to respond to its own
98 / mydesignKC.com / FALL 2026
On Jillian, a floral dress by No. 6 and earrings by Julietta.
architecture and environment. We introduce new textures, fabrications, and design elements that complement the space while staying true to the brand. Lastly, jump forward 25 years in your imagination and describe the most dreamy place/lifestyle you see yourself living, and what you’ll be wearing, eating, drinking, and doing. I picture a home filled with beautiful art, collected furniture, and thoughtful design— simple in many ways, but with just enough quirkiness and unexpected details to keep it interesting.
I’ve always been drawn to a little bit of friction in both fashion and interiors. I love when something classic is paired with something unexpected, and I hope my home—and my wardrobe—are still a reflection of that philosophy. Nothing too perfect, nothing too precious. I see a vacation house somewhere that inspires me creatively. I imagine long dinners with friends and family, and a slower pace of life. Most importantly, I hope to have the time and freedom to soak up the relationships that matter most— to be fully present with my kids, grandkids, family, and friends.
gifts
jewelry
decor
LOCATED IN THE SHOPS AT PARK PLACE 5261 W 116TH PLACE LEAWOOD, KANSAS
913.515.8059 | @maison _ de _ marnie
FALL 2026 / mydesignKC.com / 99
Produced by
Susan Cannon @susancannon1 Photos
Samantha Levi @samstownusa Shop
Mergers
115 W 18th St., Suite 100 Kansas City, MO @mergers.shop mergers.shop
On Austin, a blue shirt and pants by Studio Nicholson.
100 / mydesignKC.com / FALL 2026
NEW YORK VIBES WITH MERGERS OWNER EMILY EMKE-HAYS What is your philosophy behind fashion and design, and how do the two relate within your shop’s space? I’m very much into intuitive dressing and design. I think I’ve always taken the approach to dressing in a way that feels very me—putting pieces together that maybe shouldn’t work, but do…Generally, it’s with very easy foundational elements and then adding in pieces that make everything work based on what I’m doing or where I’m going—that’s definitely been my approach in collecting pieces for our shop space, as well as my home. This space is very bright and expansive, with textural details and color happening in the furniture pieces throughout the shop. I’d love to know a few of your biggest inspirations—they can be anything, anyone, anywhere. I’m inspired by so much and so many. My biggest inspiration is travel and the people we meet along the way. I always love to know about someone’s story. Always, always inspired by a New York trip—my favorite thing to do is just walk and immerse myself in everything. And of course, combining art, music, and fashion is a big inspiration because there’s just so much intermingling that happens in the scene.
D E S I G N
D E T A I L S
Feel the connection between fashion and interiors with this living room on page 192 by Addison Ford: A cool vintage vibe with shots of color, crafted pieces, and touches of irreverence, set within laidback luxury.
On Austin, a leather jacket by Studio Nicholson, and a tank top and shorts by Phipps. On Elena, a shirt and bralette by Bode, pants by Studio Nicholson, and shoes by Jamie Haller. Models represented by Voices and Models.
When and where did you open your first shop or first retail situation? If it has evolved, or is still evolving, please explain how. I opened as an online concept in the winter of 2017. It was very much an “I want to do this and will figure it out” situation, but I brought in some lines that weren’t in Kansas City and weren’t available in the United States yet, which helped tremendously with online visibility. As online shopping kind of transitioned back to people wanting to shop in a physical space, I was thinking of a pivot, but we got a call that our current space in the Crossroads’ Bauer Building was opening up, so in November 2023, my brother Barrett and I opened Mergers. It happened very quickly, but that has allowed us to learn, grow, and organically become what we are today. We’re very excited to be expanding Mergers to the Echo Park neighborhood of Los Angeles this October, which will definitely show an evolution of what Mergers is and will become.
On Austin, a trench by Cordera, tee by Emily Dawn Long, pants by Phipps, and sunglasses by Thistles. On Elena, jacket by Cordera, dress and shirt by Emily Dawn Long, shoes by Jamie Haller, and sunglasses by Thistles.
FALL 2026 / mydesignKC.com / 101
D E S I G N
D E T A I L S
On Elena, a shirt and bralette by Bode, pants by Studio Nicholson, and shoes by Jamie Haller.
Please tell me about the shop design, process, and who worked on it with you. The shop came together very quickly in the beginning, and we’ve added elements as the years have passed. This Crossroads shop was very DIY—we worked with the bones that were here and sourced vintage pieces from some local favorites. The guys at the Bauer shop built us a custom cash wrap, and we’re lucky to have some amazing artist friends who frequently lend pieces to the shop. We’re excited to really lean into the upcoming LA shop design as a new era/evolution and then circle back to the Kansas City shop to bring that same vibe back into the fold. Lastly, jump forward 25 years in your imagination and describe the most dreamy place/lifestyle you see yourself living, and what you’ll be wearing, eating, drinking, and doing. I’ll be busy traveling! Surrounded by my people and my dogs, still wearing exactly what I want.
On Elena, a hoodie by Henry Johnson, pants by Nomia, and sunglasses by BRU Eyewear. On Austin, a blue shirt and pants by Studio Nicholson.
102 / mydesignKC.com / FALL 2026
Design. Build. Enjoy.
“Communication was unmatched.” -Emily H.
Kitchens / bathrooms / & more 913.777.4701
Nextgenkc.com
Are you ready to have some fun? Imagine what’s possible.
Shop
Dear Society 114 Southwest Blvd Kansas City, MO @shopdearsociety dearsocietyshop.com
Feel the connection between fashion and interiors with this dining room on page 206 by LSID: A neutral palette and natural materials create a chic environment that sets the stage for considered details.
On Slesha, a vintage top and scarf around waist, pants by Geels, a handbag by St. Agni, and a necklace by By Orly.
104 / mydesignKC.com / FALL 2026
What is your philosophy behind fashion and design, and how do the two relate within your shop’s space? My philosophy on fashion and design is similar in that both need to evoke a feeling. At its core, fashion should make you feel empowered and confident while touching a chord with your emotions. It should be an outward expression of your inner world. Likewise, when you walk into a space, it should tell a story and make your senses come alive. I’ve always wanted that feeling to be present the moment someone steps into Dear Society. From the scent of a burning candle and the sound of jazzy house music to the visual stimulation balanced by a sense of calm in our minimal, gallery-like setting with its natural elements, every detail is intentional. There’s a real cultural hunger right now for intentionality—for things, spaces, and experiences that feel considered rather than mass-produced or disposable. Dear Society is my response to that—a space I’ve thoughtfully designed so people can engage with fashion in a way that feels calm and empowering, not overwhelming. I’d love to know a few of your biggest inspirations—they can be anything, anyone, anywhere. On a daily basis, it’s Pinterest. I’ve curated it so intentionally over time that my feed has become a perfect inspo board. It’s an endless sea of beautiful aesthetics and ideas. I am forever inspired by the gorgeous gardens of Margarida Maia in Portugal. I’m also very inspired by Le Cime, the visual journal of the creative consulting firm Le Cime Studio.
D E S I G N
Produced by
Susan Cannon @susancannon1 Photos
Samantha Levi @samstownusa
D E T A I L S
PARISIAN STYLE WITH DEAR SOCIETY OWNER CHANEL JEZEK
On Slesha, a top by Rue Sophie, and a skirt by Marle. Model represented by Voices and Models.
FALL 2026 / mydesignKC.com / 105
D E S I G N
D E T A I L S
When and where did you open your first shop or first retail situation? If it has evolved, or is still evolving, please explain how. I opened the first Dear Society in Midtown, off Broadway in the Ambassador Building, in 2016. Since then, my taste, the curation, and the interiors have evolved immensely. I was 27 when we opened and far less exposed to the world of design than I am now. The more I consume, experience, and travel, the more Dear Society continues to evolve—and will continue to evolve—as I do. Please tell me about the shop design, process, and who worked on it with you. The space was previously an art gallery, so it had incredible bones to work with—tall white walls, great lighting, and skylights that fill the space with beautiful natural light throughout the day. I knew instantly that I wanted a live tree beneath one of the skylights, inspired by a visit to Khaite in New York City. On Slesha, a dress by Loucia, and sunglasses by Freyrs.
On Slesha, a hat by Casa Clara, cardigan wrapped around shoulders by Deiji Studios, and a vintage trench and pants.
There was also a built-in catering bar, and the moment I saw it, I knew I wanted it to become a matcha bar—something that would help transform us into an experiential retail space. From there, I listened to the space and designed and merchandised it in a way that felt cohesive with its natural flow. Lastly, jump forward 25 years in your imagination and describe the most dreamy place/lifestyle you see yourself living, and what you’ll be wearing, eating, drinking, and doing. I dream of living in a home nestled near the coast on some land but not too far from a bustling city. Surrounded by my family and friends, making meals together from fresh vegetables and herbs from my garden, and drinking incredibly refreshing mocktails. Where days are spent going on long walks through wildflower valleys and coastal edges, training into the city to visit my shop, to get inspired, or to hunt for great vintage finds. I imagine I have a closet of vintage The Row, Lemaire, and Phoebe Philo, but in my everyday dress, I wear my favorite linen ease pants or my favorite wornin jeans with a cotton button-up, leather sandals, adorned with meaningful jewelry I’ve collected through my travels over the years.
106 / mydesignKC.com / FALL 2026
Where Light Becomes Art Textural water glass, warm illumination, and timeless craftsmanship combine to create a chandelier that’s as beautiful by day as it is by night. Visit the Rensen House showroom and discover lighting that turns every room into a work of art.
RENSEN HOUSE OF LIGHTS
Lenexa, KS • 913-888-0888 9212 Marshall Dr. (92nd & I-35)
Hours: Mon-Fri 9 to 6pm, Sat 10 to 6pm, Sun 12 to 5pm
Visit Our Website: RensenHouseofLights.com
Kansas City’s Most Recognized Name in Lighting
DEEPLY PERSONAL, HIGHLY CUSTOMIZED INTERIORS THAT LET YOU LIVE YOUR
best, most authentic life. BRIDGING THE GAP BETWEEN INTERIOR DESIGN AND CONSTRUCTION www.karakerstendesign.com @karakerstendesign infokarakerstendesign@gmail.com
FALL 2026 / mydesignKC.com / 107
INTERIOR DESIGN IS OUR LOVE LANGUAGE.
Ready when you are. W W W.LOVEG OODIN TE R IORS.C OM
Informed by the past, s h a p ed fo r t o d ay. M A T T C A S T I L L E J A
CASTILLEJA l i g h t i n g
108 / mydesignKC.com / FALL 2026
Get to Know Us
Weichert, REALTORS® – Welch & Co. is a long-standing Kansas City brokerage built on strong relationships, clear communication, and exceptional client care. We’re not focused on having the most agents — we’re focused on having the right ones. In 2025 we were proud to be the #1 Weichert office in the nation with just under $1 billion in closed sales. We serve the entire Kansas City metro, and intentionally select knowledgable agents who truly value the client experience.
#1
WEICHERT OFFICE IN THE U.S. OUT OF 323 NATIONAL OFFICES
7
OFFICE LOCATIONS IN THE METRO
230 #365 EXPERIENCED SALES AGENTS
OUT OF THE TOP 1000 RESIDENTIAL REAL ESTATE BROKERAGES IN THE U.S.
WeichertHomesKC.com | 913-647-5700 | info@weicherthomeskc.com
L I V E
+
S T A Y
+
P L A Y
AN INVITATION, NOT A SHOW Inside Living Room by Hailes, where a Kansas Cityborn performer, an immersive West Bottoms lounge, and the five visionaries behind it draw artist and audience into one soulful, shared experience. Words
Savannah Rieke Newson @sociablysavvy Event Photos
Amina Shaw and Mark Serrano @aminaeffinshaw @markserranopro
Hailes
@hailes.wav @livingroombyhailes
NOMADA @nomada_us
In The Lowest Ferns (ITLF) @inthelowestferns
On the ITLF stage, Hailes met people’s eyes, introduced herself, and moved through the space as both headliner and someone sharing in the music. Designed to “erase that barrier and really make it a communal experience,” Living Room fostered a symbiotic exchange in which “the audience also has to make space for the performer.”
E
thereal amber light catches in the haze above the warm buzz of friends gathering—some meeting for the first time, others slipping easily into familiar rhythms. Candle flames flicker among lush greenery, vintage finds, and worldly wares arranged with a sensibility that feels at once beautifully curated and entirely casual, as though each object had simply settled into place over time. The otherworldly surroundings bring a comforting wave of nostalgia, though its origin is difficult to place. Perhaps it is connected to a childhood room filled with collected bits and bobs. Maybe it is the dreamy reverie of late-night MTV music videos, when discovering a song— or an artist—for the first time felt like entering a world known only to you and those beside you. It is not one memory so much as many, woven together by the room. Then Hailes begins to sing. Her soulful, enrapturing voice moves through the space alongside the pulse of a live band. Personal anecdotes reveal a poignant
110 / mydesignKC.com / FALL 2026
Within the moody depths of In the Lowest Ferns, artist and setting found an almost uncanny harmony—creating an experience that was, in Hailes’ words, “intimate, immersive, and alive.”
www.sarasvehla.com
816.569.0099
Create Where You Belong CALL , V IS IT A S H OWRO OM , O R F IND US O NLINE TO SC H E DULE YOUR COMPLIMENTARY DESIG N C O NSULTATIO N 913.888.11 99
Locally owned with showrooms in Overland Park and Briarcliff Village CA L I FO R N I AC LO S E TS . C O M
©2025 California Closet Company, Inc. All rights reserved. Each California Closets® franchised location is independently owned and operated. Local contractor licenses available at californiaclosets.com. Photo: Hayley Hudson @hayleyalicephoto
KS184_DesignKC_CWYB_HayleyWine_9x5.2_1225.indd 1
FALL 2026 / mydesignKC.com / 111 12/19/25 3:09 PM
L I V E
+
S T A Y
+
P L A Y
ITLF’s custom Danley Sound Labs HIFI system was selected to handle everything from classic vinyl and electronic music to live vocals, drawing out the natural warmth of the room’s brick walls and wood ceilings while delivering immersive, full-body clarity. The Ferns reaches beyond its DJ roots while remaining true to its purpose: to lead with music, encourage intentional listening, and grow community.
Seated on carpets, ottomans, and vintage chairs, the audience didn’t even pull out their phones in a rare experience that was lived before it was documented.
“A word I use is ‘speechless,’” co-founder J Eubanks says of Session One. The clarity of Hailes’ voice, the movement of the performance, and the realization that she had written the music herself converged in an extraordinary exchange between artist, sound system, and audience.
112 / mydesignKC.com / FALL 2026
storyteller, each song somehow reflecting pieces of those listening. Sound, candlelight, movement, memory, artistry, and audience begin resonating in near-perfect harmony. Such was the experience of Session One of Living Room by Hailes, the inaugural evening of the Broadway alum and Kansas City native’s artist-led residency at NOMADA’s In the Lowest Ferns (ITLF). Described as “an invitation, not a show,” the intimate evening began and ended with Hailes performing alongside a live band of Kansas City musicians, welcoming special guest Yana Perrault into its center before DJ Dom Chronicles carried its energy into the after-hours. Within the moody depths of the enigmatic, enchanting West Bottoms lounge, the aptly named Living Room found its natural home: a sumptuous yet cozy temple of sound and vision.
Its lingering hold is difficult to define—perhaps born from a rare convergence of nostalgia, communal connection, and a deeply human intimacy that sets it apart from the typical concert experience. Whatever draws you in, one taste is all it takes to want another.
A Welcome Homecoming For Hailes, Living Room marks more than a new chapter—it is a homecoming. Born and raised in Overland Park, she found performance almost by accident—first through choir and church, then school theater. By 19, she was working professionally. Nine years in New York followed, along with Broadway and touring productions of Hadestown, Dirty Dancing, and The Wizard of Oz, and Off-Broadway’s The Lucky
L I V E
+
S T A Y
+
P L A Y
Ones. Eventually, she channeled that foundation into her own music—a blend of soul, R&B, live instrumentation, and cinematic songwriting. Her sold-out 2025 performance at the American Jazz Museum marked the first time she brought that music home. After years of navigating the instability and inevitable “no’s” of an artistic career, seeing her hometown show up with open arms—and a line stretched around the door—was a powerful reaffirmation. “It just reminded me that … what I’m doing has value,” Hailes says. “And every show that I’ve done in Kansas City since then has just strengthened my feeling about that.” Six months into her return, the city began to feel like the right place to “lay down roots” and create something that could grow with both her and the community. “Kansas City is home,” she says, “and really, just the comfort and the ease that I feel being there is unmatched.” The setting for that next chapter arrived almost by chance. While home for the holidays, a friend brought Hailes to In the Lowest Ferns, a place she had never heard of. She walked inside wondering how something like it could exist in KC without her knowing. Returning by day—without a DJ, dramatic lighting, or a crowd—sealed it. “The space still
felt alive,” she recalls. With an eye for interiors, Hailes saw how its layered furnishings, skylights, and eclectic curiosities created the “incredibly disarming and welcoming” setting she had imagined for her music. At ITLF—affectionately nicknamed “The Ferns”—community was built into the venue itself. Behind it is NOMADA’s self-described “fiveheaded monster”: co-founders J Eubanks and Dante Walton, alongside Caleb Zaroor, Will Funk, and JC Franco. Their combined expertise spans music, production, technology, marketing, operations, art, illustration, and brand design. Each is “very good at very specific things,” Eubanks says, and together they “complement each other and collaborate very well”—especially when there is something new and cool to build. That collective spirit has always served a deeper purpose for the team. NOMADA was “created to bring people together and create safe spaces” for expression across music, art, fashion, identity, and culture. Within the Ferns, music is what Walton calls “the common denominator—the through line that connects us all and transcends us all.” Long before ITLF embodied that philosophy,
Bringing multi-talented actor and musician—and her good friend—Yana Perrault into the first session gave the evening a history stretching far beyond its opening notes. Hailes was able to share the Kansas City realization of an idea first imagined in Brooklyn with someone who had witnessed its beginnings. “It just felt like a really beautiful full-circle moment,” she says.
114 / mydesignKC.com / FALL 2026
Every Living Room session begins with a blank communal canvas that guests are encouraged to alter without expectation or judgment. The finished piece will return as part of the setting for the following event, creating an expanding visual archive shaped by everyone who has entered the room.
30+ Years of Inspired Design a rc h c r a f t s m e n .c o m
L I V E
+
S T A Y
+
P L A Y
Many elements within the Ferns were sourced from the surrounding West Bottoms, incorporating the character of the neighborhood into the finished environment. Industrial remnants and everyday materials were reconsidered not as leftovers, but as opportunities to create texture, history, and character without making the room feel newly manufactured. Photo by Jose Antonio Ubeda.
NOMADA produced experimental events through styling, sourcing, props, artwork, and performances. Each began not with aesthetics, but emotion. “We don’t start with the space, we start with the feeling,” Eubanks explains. The historic 5,000-square-foot annex of the Crane Co. building gave the team a perfectly imperfect canvas. On his first visit, Walton saw aged brick and heavy wood beams lit against the darkness and imagined the space as a mystical dock within a jungle—something raw, spiritual, and ancient. The railroad-adjacent building’s industrial bones offered a natural counterpoint. Patinated metal and mechanical elements echo the annex’s past, while organic greenery and “found” pieces give the room a mysterious, temple-like presence. Throughout the Ferns, a curated mix of
In the Lowest Ferns was created by a team determined to build a world-class experience without relying on an unlimited design budget. “We’re a self-funded, bootstraps team that took on a big adventure,” co-founder J Eubanks says. Rather than view that reality as a limitation, NOMADA made resourcefulness part of the room’s creative language.
116 / mydesignKC.com / FALL 2026
repurposed metal screens, storied furnishings, and laser-cut remnants reveals what Walton calls “beauty in the scrap.” The histories and energies they carry give the space its worldly, well-traveled character. Lighting, meanwhile, provides its soul. Under Funk’s direction, layered illumination traces the original beams and settles into sunken corners alongside real candle flames. The effect is moody and intimate, yet the room never feels fixed. Zaroor describes a “modular mindset”: core furnishings and lighting remain while the layout and atmosphere shift, keeping the room “eclectic and ever-changing.” Like a living entity, the Ferns morphs with each gathering—from live music and DJ sets to movement and ceramics classes—without losing its transportive allure. At once a cocktail
TIMELESS STYLE
Built to Last. PREMIUM CEDUR® SYNTHETIC ROOFING
The Authentic look of cedar with the strength of advanced materials. Beautiful. Durable. Designed for life.
720-974-9200 c e d u r. c o m
8 1 6 - 9 1 6 - 0 8 6 7 | B a l a n c e Ro o f i n g KC . c o m
L I V E
+
S T A Y
+
P L A Y
Lighting was treated as a defining material rather than a final decorative layer. Will Funk led the installation and direction of a system designed to emphasize the original beams, deepen the sunken corners, and alter the room’s emotional temperature after dark. “The amber lighting is the soul of the Ferns,” co-founder Dante Walton says.
lounge, listening room, dance club, datenight retreat, and creative gathering place, it balances cozy corners for conversation with an open floor ready for whatever the moment demands. For all its fluidity, much of the Ferns was built by the team and its community. Walton remembers cutting metal on weekends and painting late into the night. “We are the architects, we are the interior designers, we are the sourcing companies—we built it with our own hands,” Eubanks says. For a team that calls itself “a nesting ground for a lot of cool and unique ideas,” Living Room represents both realization and possibility—a collaboration in which artist and space transform one another. Yet its deepest impact lies in what remains after the experience ends. Long after the amber haze clears and the final notes fade, a taste of the Ferns lingers in memory, beckoning all it has welcomed back into its beautifully elusive world.
118 / mydesignKC.com / FALL 2026
The Ferns’ elongated footprint naturally lent itself to what the NOMADA team calls a “shotgun dance floor,” creating a direct line of energy through the center of the room. Lounge seating and tucked-away corners remain close to the action, allowing guests to move easily between conversation, observation, and the occasional dance move. Photo by Maddie Stringfellow.
The open kitchen offers an uncommon perspective on the performance area, with clear sightlines to the DJ from other parts of the room. When the disco ball begins to move, reflected light and shifting shadows animate the surrounding industrial surfaces in a spectacular display. Photo by Maddie Stringfellow.
LEAWOOD
NEW HOMES OVERLAND PARK
DESIGNED TO INSPIRE
FINAL PHASE MODEL HOMES OPEN DAILY
MODEL HOMES OPEN DAILY
ESTATE BUILD OPPORTUNITIES
CHAPEL HILL
IVA
IDGE
SINGLE FAMILY & VILLAS LEAWOOD, KS 135TH & KENNETH
SINGLE FAMILY & VILLAS OVERLAND PARK, KS 175TH & NOLAND
ESTATE LOTS OVERLAND PARK, KS 127TH & NALL
RPLeawood.com (913) 228-1600
ChapelHIllKC.com (913) 681-8383
RivaRidgeKC.com (913) 238-6370
Brenda Youness
Nick Massa
Bill Gerue
Krissy Kempinger
Keith Viken
Brenda Sanders
At Convergence, we unite builders, designers, and architects with our AV integration professionals and strategic partners to deliver beautifully coordinated lighting, shading, AV, and control systems. Each project is intentionally designed and executed with precision.
Contact Sitona at sitonah@convergerep.com
909-855-1951
Convergence Experience Center 103 E 18th Ave, North Kansas City, MO
®
You have a vision for your dream home. Finance it with one seamless loan. Financing your home build should be a simple thing. Our Construction-toPermanent Loan allows you to fund the construction and payment of your home in a single loan, giving you one closing fee and a locked rate for your entire loan. We also offer a Blanket Loan that allows you to start building before your current home sells. Now you can focus on building the home you’ve always wanted.
(816) 525-LOAN | ffbkc.com/build 120 / mydesignKC.com / FALL 2026
Learn more on our website!
C R E A T I V E
T Y P E
Iron-rich stoneware vessels are treated with handcrafted glaze of foraged minerals and other natural elements from her travels. Krahn’s father designed the gold ring with an opal from Australia, and offered gold, presented to him in a basket filled with nuggets by a friend in Papua New Guinea who owned a gold mine.
Words
Susan Cannon @susancannon1 Photos
Samantha Levi @samstownusa
Artist
Eve Krahn
@evekrahnstudio evekrahn.com
AN ALCHEMIST AT HEART
While practicing pediatrics part-time for the past 35 years, Kansas City ceramist Eve Krahn has always nurtured her artistic side.
T
he love of earth, nature, art, and design has been in Eve Krahn’s DNA since childhood. “Growing up, I was immersed in nature and a rich tapestry of cultures,” Krahn says. “My father, an exploration mineral geologist, moved our family across various landscapes— from Papua New Guinea to New Zealand and Western Australia. Holidays were spent in the Philippines, my mother’s homeland. These diverse environments became the foundation of my creative inspiration.”
122 / mydesignKC.com / FALL 2026
Although not her first artist studio, Krahn built her first ceramics studio in this 1989 home in Leawood that she and her husband, Mike, bought in 2013. The house had languished on and off the market for three years and was being rented by a Royals relief pitcher when they discovered it. “We had several contractors decline to work on the house because it was so weird,” Krahn says. “They didn’t think they could achieve what I was looking for. I finally found a handyman who worked hourly, and I did all the design.”
award-winning project “A Single Story’s Second Story/Fremont Residence”
Photography: Nate Sheets
Photography: Matthew Anderson
herron + partners | Innovative Architecture | Interiors | herronandpartners.com
JAMI MEEK DESIGNS
I N T E R I O R RESIDENTIAL
D E S I G N
COMMERCIAL
S T U D I O
CONSTRUCTION
FURNITURE
www.jamimeekdesigns.com
FALL 2026 / mydesignKC.com / 123
C R E A T I V E
T Y P E
Eve and her English Cocker Spaniel, Salvy, wearing Krahn’s ceramic bead necklace, sit on a handcarved bench she purchased in the Philippines. The Kuba cloth handmade panels were purchased on a trip to Zambia, though created by the Kuba people of the Democratic Republic of the Congo. The landscape painting is by Robert Sudlow.
The changes were extensive. The couple opened the wall between the completely renovated kitchen and the living room and closed off the opening between the living room and the study. They also removed a wet bar attached to the fireplace. “We did a lot of painting throughout the house, including the fireplace, which was red, and the ceilings pink,” she notes. “All the wood was golden oak, and we painted that as well.” That was all Phase 1. Krahn redesigned the first-floor primary bathroom several years later. The result of her modern vision is a crisp, open airiness with maximum natural light—a perfect backdrop for Krahn’s collections of modern art, antique artifacts, textiles, her earlier paintings, and, naturally, her ceramics.
124 / mydesignKC.com / FALL 2026
An array of Krahn’s ceramics are displayed on shelves with a Grand Canyon geologic map, originally published in an 1882 Atlas, and a still-life painting by Earl Boley. The floor sculpture is a mounted antique Chinese wagon wheel purchased from the erstwhile shop Black Bamboo.
BUILDING KANSAS CITY HOMES SINCE 1965
Built for Every Season. Designed for Generations. A H I G H E R S TA N D A R D O F C U S T O M L I V I N G
For more than 60 years, Willis Custom Homes has been creating distinctive Kansas City homes where thoughtful architecture, exceptional craftsmanship, and everyday living come together beautifully. To u r o u r f u r n i s h e d m o d e l s a n d e x p l o r e o u r a w a r d - w i n n i n g h o m e s .
NOW BUILDING IN
Regents Park • East Village • Century Farms Loch Lloyd • Aventino • Bluffs at Polo Fields E X P LO R E O U R H O M E S
WILLISCUSTOMHOMES.COM
913.685.8300 B U I L D I N G H O M E S F O R G E N E R AT I O N S
C R E A T I V E
T Y P E
Krahn’s necklace beads are porcelain ceramic with foraged rock from a black sand beach, strung with Japanese silk shibori kimono fabric from Asiatica.
Krahn in the area of her studio where she makes glazes entirely from scratch using a combination of foraged and upcycled materials—rocks, wood ash, wild clays, and recycled glass tile, then processed and tested to create unique glaze recipes. The table holds large glazed stoneware vessels, and on the floor are the artist’s sculptural pedestal tables.
“I’ve always kept an art studio in my homes, doing mixed media and painting,” Krahn says. “My journey into ceramics began on an impulsive whim—buying a wheel without quite knowing where it would lead. Over time, my practice has evolved as I’ve explored the limitless possibilities of materials. I especially love experimenting with foraged minerals and wild clays, layering textures and creating unexpected colors and surfaces that bring each piece to life.” Those explorations extend well beyond the studio. Years of road trips through dramatic landscapes have become part of Krahn’s artistic process, yielding the raw materials that fuel her work. A friend recently dubbed her a “mad scientist,” and the description feels surprisingly
126 / mydesignKC.com / FALL 2026
ENCHANTED LIVING
WILLBROWNINTERIORS.COM PHONE | 816.582.6607
FALL 2026 / mydesignKC.com / 127
C R E A T I V E
T Y P E
apt, given her passion, research, and knowledge of how to create her works with little to no commercially bought clay or glaze. One wall of her studio is lined with buckets of foraged clay alongside jars filled with copper, limestone, granite slurry, and crushed oyster shells, and bins of vintage glass tile salvaged from a former architectural salvage shop in the Crossroads Arts District. Mike even commissioned an oversized steel mortar and pestle so she could grind minerals while standing before transferring them to a hand-operated crusher, reducing rocks and minerals into fine powders for her custom glazes. Krahn prefers the unexpected results she gets from her freeform method of hand-forming ceramics—she never liked the pottery wheel and no longer uses it. She’s fascinated by the colors the glazes make when heated. The 20-foot soaring living room walls, painted in Benjamin Moore’s White Dove (with the yellow taken out), are the perfect backdrop for Krahn’s ceramics, contemporary art, and collected objects. The large artwork by Moffat Takadiwa is made of postconsumer waste, creating this intricate wall-based sculpture, procured through Toma Wolff. The planter holding the massive fig tree is coiled hand-built stoneware with a handcrafted glaze by Krahn.
128 / mydesignKC.com / FALL 2026
In the living room, with an open view to the second floor, Krahn had the once red painted fireplace solely treated in a dark grout, creating a grounding backdrop for an Elizabeth Huey painting she procured through art advisor Toma Wolff. A Cassina Pilotta chair from Museo sits next to one of Krahn’s large stoneware vessels with handmade glaze.
A sacred, hand-carved Sepik River totem shield from Papua New Guinea hangs above a large Eve Krahn stoneware vessel with handcrafted glaze of various foraged elements, including copper slag and ground upcycled glass, resulting in beautiful greens and aquas. It sits on a Moroccan table found in Paris.
SMARTER TECHNOLOGY SEAMLESS LIVING
K A N S A S C I T Y ' S P R E M I E R I N T E G R AT O R
Selected Residences. A portfolio of homes where lighting, sound, climate, security, and cinema disappear into the architecture. Designed with Kansas City's finest builders & architects. VIEW THE PORTFOLIO
A private consultation C O M P L I M E N TA R Y • SCAN TO VISIT OUR WEBSITE www.integrateit.tech
AUTHORIZED DEALER
1 51 0 8 G L E N W O O D AV E , O V E R L A N D PA R K , K S 6 6 2 2 3
|
9 13 . 8 0 4 . 7 5 7 5
|
O F F I C E @ I N T E G R AT E I T.T E C H
|
I N T E G R AT E I T.T E C H
Central States Tile is a stocking distributor who has been supplying the Kansas City Metro with a wide range of products including porcelain, ceramic, natural stone, metal, glass tiles and more for over 35 years. Visit our showroom for your next Design Inspiration 8301 West 125th St. Suite 110, Overland Park M - F 8 - 4:30 | (913) 681-6629 | csttile.com
Pictured on Floor: Blooming Stone Porcelain tile Color: Thunder Black Available Formats: 12” x 24”, 24” x 24”, 3” 12”, 3” Hex
C R E A T I V E
T Y P E
The dining room represents a mix of provenances. African baskets and an antique Chinese case piece set an authentic mood alongside a contemporary dining table by Danielle Siggerud for Audo Copenhagen, from Kanso. It holds Krahn’s nesting vessels, available at Blackbird Collection and Mergers in the Crossroads Art District. The dining chairs are Mies van der Rohe and Hans Wegner. On the left wall are three oil paintings by Krahn of her daughters from 2000. SVB Wood Floors installed the herringbone hardwoods.
With her constant experimentation, and a second, larger kiln that Mike surprised her with, Krahn has begun making unique taboret tables in addition to her large and small vessels, bowls, plates, cups, and even ceramic beads she strings with vintage kimono cloth scraps sourced from Asiatica. “I want those who engage with my ceramics to feel the essence of the materials, to sense the histories embedded within them, and to connect with humanity in their raw, imperfect forms,” Krahn says. “Each piece is a tangible link to the earth’s beauty and the story it holds.’’
In the kitchen that Krahn gutted and redesigned are various ceramics she made over time. Above the island hang two Artemide pendant lights from Museo. The painting by Kelly Porter of Porter Teleo is a collaboration with textiles added by artist Joscelyn Himes.
130 / mydesignKC.com / FALL 2026
ef TRANSFORMING SPACES,
Elevating Homes ef We offer an exclusive selection of fabrics, furniture, lighting, and décor to bring beauty and comfort to every space
UPHOLSTERY
FABRICS
LAMPS,
DECORATIVE
WALLPAPER
SEWING
CUSTOM
INDOOR AND
LAMPSHADES
CUSTOM
AND
AND
FURNITURE
OUTDOOR
AND LIGHTING
PILLOWS
INSTALLATION
CRAFTSMANSHIP
Q U A L I T Y, C R A F T S M A N S H I P. D E TA I L .
That’s The Victor’s Difference. �
5301 Johnson Dr Mission, Kansas 66205
�
Monday – Saturday
� 913-261-9307
9:00 AM – 5:00 PM
�
@victorshomeandupholstery
Closed Sundays
♜
vdupholstery.com
U P H O L S T E RY • L I G H T I N G • FA B R I C S • D É C O R • I N T E R I O R S O LU T I O N S
Your exceptional property deserves an equally exceptional lending partner. Capitol Federal’s Construction-to-Permanent Loan gives you the convenience of a single loan to build and finance your dream home—supported by local, personal service.
Let's Build Your Future—Together. Rachael French Senior Mortgage Consultant NMLS# 556675
Office: 913-652-2257 Cell: 913-645-6123 rfrench@capfed.com
DISCOVER YOUR STYLE
with
DISTINCTIVE GARAGE DOORS sales@raynorkc.com 8235 McCoy Street, Shawnee, KS 66227 913-422-0441 // raynorkc.com
132 / mydesignKC.com / FALL 2026
capfed.com |
STON E HE NG E
816.807.6323 stonehengeoutdoor.com
A higher standard set in stone. Explore the possibility to Create your own unique environment
C R E A T I V E
T Y P E
Silhouette & Soul Fashion, architecture, photography, and lived experience weave together in Jennifer Janesko’s evocative figurative and abstract works.
Words
Andrea Glinn @glinn.interiors Photos
Matthew Anderson @matthewaphoto Artist
Jennifer Janesko @janeskoart janesko.com
One of Janesko’s illustrative pieces hangs prominently at the entry of her 1959 home in Prairie Village.
134 / mydesignKC.com / FALL 2026
SPECIALIZING IN UNIQUE NEW HOME CONSTRUCTION & FULL HOUSE REMODEL RENOVATIONS.
FAUSTCONSTRUCTION.COM 816-217-7663
Get the Clean, Beautiful, and Organized Garage of Your Dreams!
913.353.9800 | BannerGarageKC.com EP O X Y F L O O R S / C AB I N E T S / S L AT WAL L / R ACK S / MUR PHE Y G OL F S IMUL AT OR S
FALL 2026 / mydesignKC.com / 135
C R E A T I V E
T Y P E
Janesko’s basement studio, surprisingly, is swathed in carpet. She likes to work barefoot and on the ground. A tarp usually takes care of any potential problems.
B
Janesko goes back and forth between working on abstracts and figurative work. “It refreshes me,” she says. “I’m trying to do more where I combine the two without so much separation.”
136 / mydesignKC.com / FALL 2026
efore she was a fine artist, Jennifer Janesko was a fashion illustrator. Though her career has evolved from sketching garments to creating expressive figurative and abstract paintings, fashion remains embedded in the DNA of her work. For Janesko, the principles that guided her early design training continue to shape every canvas: composition, balance, color theory, texture, and storytelling. Whether working in paint, interiors, floral design, or fashion, she sees creative disciplines as different expressions of the same visual language. That perspective is particularly evident in her figurative paintings, many of which center on women. Rather than depicting a specific person or narrative, Janesko explores universal emotional experiences through the female figure. Strength and vulnerability, confidence and uncertainty, freedom and restraint often coexist within a single subject.
we do...
Kitchen | Bath | Countertops Design | Custom Cabinets
1183 Stafford Rd. Pomona, KS 66076 785.255.4644
Janesko and husband, Rob, bought their house in 2011 and made a few updates to modernize the space, such as the floating walnut cabinets in the dining room. Two of her abstract paintings are featured above.
Outside, Janesko replaced an old curved patio and added Corten planters along the back side to give the space structure. A Japanese maple and large oak tree provide overhead shade and texture.
138 / mydesignKC.com / FALL 2026
“I enjoy conveying the dichotomy of women,” she says. “Strong yet vulnerable, playful yet serious, wild yet structured.” The result is work that feels simultaneously contemporary and timeless. Janesko attributes that quality to emotion itself. Love, loss, hope, longing, and resilience transcend generations, allowing viewers to connect with her subjects regardless of era or circumstance. Fashion plays a significant role in that emotional storytelling. Clothing, silhouette, posture, and movement become visual cues that reveal mood and character. Drawing inspiration from editorial photography, classic Hollywood imagery, and fashion legends such as Herb Ritts, Francesco Scavullo, Helmut Newton, Antonio Lopez, and Patrick Nagel, Janesko approaches each painting with a cinematic eye.
C R E A T I V E
T Y P E
The original curved, cut marble wall is still the defining highlight of the room.
Cove lighting softly defines the ceiling’s beams. Candles, house speakers, collections, and cats surround Janesko in a calming environment.
The kitchen is open on the back side of the curved fireplace wall. Janesko updated it with curved walnut cabinetry and paneling that connects to a sitting room. A backsplash of windows brings in natural light and a peaceful view.
Clean-lined furnishings fit the era of the home, while Janesko fills in the spaces with art books, a bowl of antlers, and an acrylic Bourgie lamp for interesting decor.
FALL 2026 / mydesignKC.com / 139
C R E A T I V E
T Y P E
Janesko captures movement and emotion in her figurative works.
Many of her abstracts are inspired by her travels across the globe, especially Iceland.
Janesko started her career with a degree in fashion and fashion illustration. Her work has evolved to include painting, as well as lines of jewelry and scarves. She is artistic yet business-minded. “I’m a weird artist,” she says. “I like to be organized.”
“Every detail is part of the narrative,” she explains. “I find an unreasonable amount of joy in telling a story utilizing every visual element at my disposal.” Her visual vocabulary is further informed by travel, architecture, and photography. The structure of a building may influence a composition, while a fleeting observation—a gesture, a facial expression, the texture of fabric against a chair—can become the spark for an entirely new work. Today, Janesko moves fluidly between abstract and figurative painting, allowing each practice to inform the other. Yet at the heart of both is a commitment to authentic human expression. In an era increasingly saturated with digital imagery, she believes viewers continue to seek something deeply personal: connection. For Janesko, art, fashion, and identity are inseparable. Every brushstroke, color choice, and compositional decision is filtered through lived experience. The medium may have changed since her fashion illustration days, but the intention remains the same—to create work that feels honest, evocative, and unmistakably human.
140 / mydesignKC.com / FALL 2026
Janesko works with models, often taking photographs of them as muses.
TUDORLY COOL
6419 Sagamore Rd. | Mission Hills
www.MOJOBuilt.com 913.413.7202
Creating and Curating Lived-In Luxury. Res identi a l / Co m m er cia l
Design Deux Lynne FORMERLY NEELY HOME
Renovations | New Builds | Furniture | Design
FOR INQUIRIES: Call/Text 225-803-2581 225-964-1285 @_designdeuxlynne_ @natesheetsphoto
MASTERING THE CRAFT OF HOUSE PAINTING EXCELLENCE
816.522.6857 142 / mydesignKC.com / FALL 2026
@indialovephotography
TO
M W
OOD PRO
DU
CT
S
C
US
YEARS G
CA
ET
RY
Est.1981
DESIGNED FO
V
IN
B
IN
R
LI
Make yourself at home. Again. You say it all the time. To friends. To family. Just never to yourself. It’s your space, but there’s always been something about the flow, the function, and the layout that doesn’t feel quite right. Custom Wood Products designs kitchens for the life you live; your first-of-the-morning coffee, dinner’s second piece of dessert, and your late-night snack. The result is a kitchen where your family will feel right at home.
Because the best invitation you'll ever give is the one you give yourself.
Schedule a personal consultation today. (Formerly Profile Cabinet)
(Formerly Profile Cabinets)
cwponline.com
5801 Johnson Drive
Mission, KS | 66202 | 913-722-5867
C R E A T I V E
T Y P E
Bertrand prepares shots of her work for her upcoming book, a memoir of her life’s adventures told from her hilarious perspective.
Words
Andrea Glinn @glinn.interiors
Photos of Artist
Rita Clark
@heirloomphotocompany Photos of Interiors
Matthew Anderson @matthewaphoto
Artist
Jennifer Bertrand
@jenniferbertranddesign jenniferbertrand.com
Dressed in Color
Known for her “not boring” interiors, designer, artist, and television personality Jennifer Bertrand celebrates a life inspired by fashion, travel, and imagination in her signature way.
F
or Jennifer Bertrand, color isn’t a finishing touch—it’s a language. The Kansas City creative is best known
for her work as an interior designer, television personality, and larger-than-life presence in the design community. But lately, Bertrand has been reconnecting with the first love that shaped her creative identity: art. Growing up in an art-centered family, Bertrand spent her childhood surrounded by museums,
144 / mydesignKC.com / FALL 2026
C R E A T I V E
T Y P E
Bertrand’s colorful landscapes and abstracts are accessible and are intended to spark joy. She creates custom pieces for her own design projects, as well as for other interior designers and customers.
sculptures, and historic architecture. Her father worked in museums, her mother was a sculptor, and family travels through Europe exposed her to centuries of visual storytelling. Those early experiences left a lasting impression, teaching her that art isn’t separate from life—it is life. Today, that philosophy shows up in a body of mixed-media work that is joyful, expressive, and unapologetically colorful. Working primarily with acrylics, oil pastels, and increasingly experimental materials, Bertrand approaches each piece with curiosity rather than adherence to a signature style.
Bertrand’s personal jewelry collection is as playful as her paintings. All of these pieces came from the local boutique Donna’s Dress Shop.
146 / mydesignKC.com / FALL 2026
EXPERTLY DESIGNED AND CONSTRUCTED NEW HOMES SINCE 2010 WWW.KOENIGBUILDING.COM
FALL 2026 / mydesignKC.com / 147
C R E A T I V E
T Y P E
“I don’t want to get trapped in one aesthetic,” she explains. Instead, her work evolves seasonally, often drawing inspiration from the fashion world. Designers such as Schiaparelli, Alexander McQueen, and Valentino influence her use of color, texture, and drama, inspiring compositions that feel both artistic and coutureinspired. Like fashion, Bertrand’s artwork embraces transformation.
Some
pieces
incorporate
embroidered details or layered textures, while future collections may feature laser-cut wood and marble elements. She is currently developing installation-based projects that blur the line between art, design, and theatrical experience.
Bertrand layers color and pattern to make spaces feel vibrant and alive. Her designs imbue a sense of abundance and joy.
Bertrand’s designs are inspired by things that she loves: her dogs, colorful flowers, antiques, fashion, books, and fun patterns.
148 / mydesignKC.com / FALL 2026
CUSTOM CABINETRY BUILT WITH EXCELLENCE
Every job tells a story and we are part of that story THE PREMIER KANSAS CITY REMODELING & CABINETRY COMPANY SINCE 2008
SCAN TO GET STARTED
EICKC.COM 913.775.0437
C R E A T I V E
T Y P E
Bertrand updated a client’s kitchen by refreshing the cabinets with royal blue paint, adding a patchwork of green and blue wall tile, and cladding the walls with shou sugi ban wood.
Yet despite the ambitious scale of some commissions—including a 30-room palazzo restoration in Sicily—Bertrand remains deeply interested in the intimate role art plays in everyday life. She believes people are craving work that feels handmade, personal, and emotionally resonant. That belief has inspired a forthcoming collection of customizable artwork designed to bridge the gap between mass-produced décor and inaccessible gallery pieces. The goal is simple: create art that feels soulful, approachable, and uniquely personal.
An art TV featuring the Slim Aarons photo Poolside Glamour pulls in the colors from the nearby playful turquoise and lemon wallpaper.
150 / mydesignKC.com / FALL 2026
Residential Hospitalit y CPLD.design
Museum and Galler y
clint@CPLD.design
Interior and Ex terior
Behind every layered, livable home is a team that cares deeply about the details. We are designers, stylists, strategists and storytellers who believe great spaces begin with great people. Follow along @mid_westandco.
www.midwestandco.co
FALL 2026 / mydesignKC.com / 151
C R E A T I V E
T Y P E
The primary bedroom features lavender bedding, dusty mauve walls, and a punchy ochre sofa. Bertrand is not afraid to be bold with color. The bed pillow is Christian Lacroix from Terrasi Living. The walls are painted Sherwin-Williams’ Expressive Plum.
Humor also plays a role in Bertrand’s creative process. Alongside abstract works, she enjoys creating pieces inspired by pop culture, transforming beloved film moments into art that sparks conversation and laughter. Whether she’s drawing inspiration from a couture runway, an Italian palazzo, or a cultclassic movie, Bertrand approaches creativity with the same infectious energy. Her work is a reminder that color can be bold without being serious, art can be sophisticated without being exclusive, and joy itself can be a powerful design statement.
The playful zellige tile in a variety of green and blue hues serves as an artful backdrop to everyday living. Sconces by Palecek; pendant lights by Visual Comfort; vintage Italian stools.
152 / mydesignKC.com / FALL 2026
www.hurst.build / 913.708.8380
913.303.16 9 1 3.30093. 1 6 0 9 154 / mydesignKC.com / FALL 2026
Finely Crafted
Custom Homes + Remodels + Renovations
Bringing timeless custom interiors to life for over 25 years.
913.322.1263 www.idbp.net (Formerly Profile Cabinets)
EVERY DETAIL, TAILORED. EVERY EXPERIENCE, EXCEPTIONAL. mavi-systems.com
913.499.6953
An Event To Remember W E D D I N G S / C O R P O R AT E E V E N T S / P R I VAT E PA R T I E S
ASSURED WAITSTAFF EVENT PLANNING AND PROFESSIONAL STAFFING SINCE 1995
CALL TODAY FOR A QUOTE 816-506-1143 | CELBEDIL@AOL.COM 156 / mydesignKC.com / FALL 2026
T H E
W E L L - L I V E D
Stager
Refined Interior Staging Solutions Builder
KOENIG Building + Restoration @koenigbuilding Photos
Matthew Anderson @matthewaphoto
L I F E
SHELF LIFE
Five designers share the styling techniques that please the eye and, often, the soul.
158 / mydesignKC.com / FALL 2026
SINCE 1900
Kansas City’s Hometown Florist
OFFICIAL FLORAL PARTNER OF DESIGNKC MAGAZINE
T H E
W E L L - L I V E D
L I F E
ASPIRATIONAL DESIGN
with Koenig Building. They always build classic,
hen working with a builder to sell a home, a stager’s approach can differ from the
not only beautiful but intentional,” Bartlett says.
intention of an existing homeowner. In this
“aspirational design,” highlighting the quality of
W
case, styling is about more than just filling a room; it’s the strategic placement of furniture, accessories, and artwork to create a warm and welcoming interior, says retired home stager Helen Bartlett, whose last project was with Koenig Building + Restoration. “Its primary role in design is to allow a buyer to focus on the home’s architectural features while showcasing a clear purpose for every space,” she notes.
timeless homes, adding great architectural details while still allowing buyers to have all the modern conveniences for living—a home that is For
this
house,
Bartlett
focused
on
the materials in the kitchen and breakfast area. Quality furniture and accessories are expected in an upscale home, supported by small details that help create a collected and elevated space. It immediately signals the feel of luxury to a potential buyer and inspires the buyer to maximize the home’s potential.
Core Principals Explained
Her job was easy at this Prairie Village new
• Scale and Balance: Especially in luxury
build. “It was always such a pleasure working
homes, the scale of the art and accessories
160 / mydesignKC.com / FALL 2026
must match the room. Larger statement pieces ensure the space feels complete rather than cluttered. • Neutrality and Cohesion: Neutral colors keep the spaces cohesive as you walk through the house, ensuring no abrupt changes that cause distraction. • Function and Flow: Edit unnecessary items like small floor rugs, decorative objects, and baskets to open up floor space and improve the flow. Low-profile styling where necessary keeps the sight lines clear, especially in open-concept spaces. When you’re selling a home, keep the attention on the house itself.
T IME L E S S E U ROPE A N E LE GA N C E DES IG NED F O R T HE WAY PE O PLE TRULY L IVE
L ET M E H E LP YOU FALL IN LOV E WIT H YOU R H OME AG AIN ! B AT H R O O M S • K I T C H E N S • M A S T E R S U I T E S
1260 N W SLOA N LEE’S SUM M IT, M O 6 4 0 8 6
KARINROSSDESIGNS.COM
F RE E CO N S ULTATI O N ( 816) 425- 2815
T H E
W E L L - L I V E D
L I F E
GLASS ACT
G
lass-front cabinetry is one of the most misunderstood design features in the kitchen, notes Lindsey Wolski of Create Calm Studio. It gets an unfair reputation but has great potential to become functional storage and artwork all at once—with thoughtful curation. Many people avoid glass-front cabinets because they’re concerned they’ll feel cluttered or look uncoordinated. In reality, they’re the perfect place to showcase beautiful dinnerware, glassware, and entertaining pieces that have been tucked away behind cabinet doors. In this kitchen, Wolski intentionally kept the staging tonal and minimal, layering ceramics and sculptural objects to create interest without visual noise.
The ‘Rule’ that Differs for Everyone Wolski’s main rule is sourcing pieces that make her clients say, “Ooo, I love that!” That’s when she knows she’s found something that reflects who they are. Having one key inspiration piece helps anchor the design, allowing layers of texture, varying heights, and complementary
162 / mydesignKC.com / FALL 2026
Stager
Create Calm Studio @create.calm.studio Builder
Starr Homes @starrhomes Photos
Matthew Anderson @matthewaphoto
objects. And just as important as what you display is what you leave out—negative space allows each piece to shine.
Favorite Flexibility Moment One of her favorite things about styling glass-front cabinets is that they can evolve with the seasons—think glass pumpkins in the fall and frosted white evergreen trees
during the holidays. Staging doesn’t have to be static—it can be a simple, approachable way to bring warmth and personality into your home throughout the year. And when paired with thoughtfully placed lighting, these curated moments become more than beautiful displays—they create a warm, inviting glow that makes your home feel just as special at night as it does during the day.
CUSTOM HOMES AND RENOVATIONS 913.354.9500 • CatenacciHomes.com
T H E
W E L L - L I V E D
L I F E
MORE THAN DECOR— A STORY
Designer and Stylist
Nest Interiors @nestinteriorskc Photos
Corey Cassaw @cassawimages
W
hile the architecture, furnishings, and finishes create the foundation of a home, styling is what gives it personality and tells the homeowner’s story. “Thoughtfully curated objects add warmth, texture, and meaning, making a space feel collected and uniquely personal rather than simply decorated,” says Katy Cassaw, a principal at Nest Interiors. In this living room, Nest custom-designed the bookcase wall to celebrate the homeowners’ record collection, meaningful family pieces, and collected treasures. A warm wood frame adds richness and warmth to the room, while white back panels create contrast that allows the objects—books, ceramics, artwork, and personal collections—to stand out.
It’s more than just storage—it becomes a visual story of the family who lives there. “We believe the best-styled spaces aren’t filled with things simply for the sake of filling shelves; they’re thoughtfully edited collections that evoke memories, spark conversation, and make a home feel truly lived in,” Cassaw says.
Guiding Principle: Keep it Real “We love incorporating pieces that have history or meaning to our clients, whether that’s a family heirloom, collected travel treasures, or vintage finds. The most interesting spaces balance old and new, creating a layered look that feels authentic and timeless,” Cassaw says. “One of our favorite aspects of styling is that it transforms a beautiful room into a personal one.”
Don’t Overlook Attention to scale, texture, and negative space will ensure that displays feel balanced, organic, and curated rather than cluttered.
164 / mydesignKC.com / FALL 2026
WWW.STUDIOSOSINSKI.COM
646.325.3563 646.325.3563 WWW.STUDIOSOSINSKI.COM
Luxury Rooted in Nature www.nexttonature.biz | 913.963.8180 | @nexttonature_kc FALL 2026 / mydesignKC.com / 165
T H E
W E L L - L I V E D
L I F E
Designer and Stylist
Noble Designs
@nobledesigns Photo
Nate Sheets
@natesheetsphoto
OLD SOUL, FRESH VIEWPOINT
S
tyling is the icing on the cake at Noble Designs. Founder Sara Noble takes clients from the first conception of a design through the final zhuzhing, and it’s that last step that brings a satisfying end to a great project. “It is a great place to mix old and new,” Noble explains. “Bringing in vintage pieces can bring a little soul to the space, while something modern gives it a fresh viewpoint. Mixing these together where it makes sense is where the magic happens. It also allows you to showcase a personal collection in a meaningful, cohesive way.” A prime example is this custom cabinet in a client’s hearth room. Its unique modern design was painted in a teal gloss, already marking it a special piece. Inside, Noble put the ‘fun’ in a functional bar, incorporating accessories with drinkware and liquor bottles. The best trick of the trade here? Using trays to group like items, bringing a sense of cohesiveness to the design.
The Rules are Mixed Noble thinks in terms of scale, color, and groups. “Scale becomes important so it doesn’t look like a bunch of small knickknacks put on a shelf,” she explains. “I have a lot of small kid’s ceramic pieces that make me smile, and I wanted them displayed, but some are placed on a stack of books, some are on an acrylic base, and some are just grouped together so the heights vary and give it more interest.” Sometimes books stacked all together can be perfect, but Noble suggests mixing them by color. “Try taking the paper covers off your hardcover books to better show a solid color,” she adds. Notably, Noble’s design team likes mixing vintage with modern. “Shelves can also be a great place to display Grandma’s favorite bowl, mixed with a new twisted glass sculpture,” Noble offers as an example. But her overall advice? Use what you love.
166 / mydesignKC.com / FALL 2026
A BUILDING PROCESS THAT IS
… relational …personalized …fully transparent
www.wulffbuilding.com
913-221-1265
T H E
W E L L - L I V E D
L I F E
Designer and Stylist
Will Brown Interiors @willbrowninteriors
Photo
Aaron Leimkuehler
@aaronleimkuehler
A MEDITATIVE METHOD
A
bookcase is where most people give up and simply shelve books. But in Will Brown’s sunroom, double bookcases function as an altar, a place to sit and meditate where the light is best. At the center is a collection of Buddha heads gathered over many years of travels through Asia; above them hang Edward Curtis’ sepia portraits of Native Americans from the turn of the last century—the sacred and elevated meaningfully paired together. The surrounding narrative is built on rhythm: books stacked and stood on end; ceramics, photographs, and small accessories tucked in; the base grounded by repeated stacks of white magazines, white coral, and cast organic forms. The middle shelf is deliberately varied, to offer interest for the eye; the top and bottom answer it with strong symmetry that settles everything down. The tones stay close but rich in texture, which keeps the eye moving. Brown follows the rules some of the time and knows when to break them. “There are rules for composition and balance, the rule of odd numbers, symmetry, using color to make a thing recede or step forward, scale and proportion,” he says. “They all matter, but I decide which of them are relevant to each task and project. It would be overwhelming to apply all of them at once; there are always just one or two, or a particular mix, at work in anything I style.” Above all that, however, styling goes beyond objects placed for the sake of filling space. It is curated narration—the stories of one’s life. As a Feng Shui practitioner, Brown does everything with intention and deeper
168 / mydesignKC.com / FALL 2026
understanding. Styling, he says, is where your
and your brain can’t land anywhere. It reads
senses take in a room and understand its
as noise or, dare we say, clutter. Good styling
intent, mood, and feeling tone: “Sometimes it
is the difference between a space that soothes
instructs you without words, how to relate to a
and one that overwhelms without you even
space. Other times it works on you physically.
knowing why.”
It can raise your temperature or even calm your nervous system,” he explains. “It can also do something quieter. When
A Final Word on the Art of Imperfection There is the human element to consider,
similar objects are grouped together, your
Brown says. “What makes a space feel alive
brain gets to solve a small puzzle. It finds the
is the sense that someone was just there. An
collection tucked into a shelf or a tabletop and
open book. A throw that isn’t perfectly folded.
there’s satisfaction in that discovery. A calm
Those details are minute, but they do real work.
settles in. Spread those same objects too thin
They make you feel something.”
GO BIGGER, GO HOME.
V
V
V NT GE DOORS & WINDOWS
vantagedoorsandwindows.com sales@vantage-companies.com (316) 361-6661
INFINITE POSSIBILITIES. ALL YOU HAVE TO DO IS IMAGINE.
p 913-229-4025 e paige@mp-360.com
w mp-360.com i @MP360DesignandBuilld
Make an appointment to visit our showroom today. 15080 W 116th St. Olathe, Kansas FALL 2026 / mydesignKC.com / 169
Crafting Elegance, Stone By Stone • Interior & Exterior Natural Stone Acrylic/Traditional Stucco • Fireplaces • Fire pits • Outdoor kitchens • Reclaimed brick • Tile • Aluminum Siding • New Construction • Remodels Visit our Showroom: 20710 Foster CT, Bucyrus, KS 66013
www.kcstone.net / kcsoffice@kcstone.net / 913.232.9441
FINAL LOTS DON’T WAIT!
the most beautiful homesites I N JOH NSON C OU N T Y
19 ESTATE HOMESITES WITH HILLTOP VIEWS, WATER VIEWS AND WOODED GREENSPACE. FINAL OPPORTUNITIES: ONLY A FEW LOTS AVAILABLE
H O M E S F R O M T H E $8 0 0 S +
OUTSIDE BUILDERS WELCOME
913.340.3962 • KENNET HEST AT ES.COM INSIDE THE I-435 LOOP | SOUTH SIDE OF 71ST ST. (BETWEEN PFLUMM & QUIVIRA), SHAWNEE, KS
170 / mydesignKC.com / FALL 2026
Brokerage: 913-491-1001
Meet
Meredith Vertreese • Top 100 Agent in the Metro and Number 33 in Kansas For all Agents • Broker of Coldwell Banker Uplife Realty, a premier Kansas City real estate firm • 20+ years of residential real estate expertise • Known for discretion, market insight, and elevated service • Private consultations for buyers, sellers, and investors • Specializes in legacy home sales and relocations • Dedicated Veteran’s agent serving local heroes UPLIFE HOME FOUNDATION
uplife:
NON PROFIT CHRIST CENTERED SOBER LIVING FOR MEN. ASK FOR DETAILS TO CONTRIBUTE.
LUXURY LIVING, CONCIERGE SERVICES FOR BUYERS, SELLERS AND INVESTORS. 20 PLUS YEARS EXPERIENCE IN ALL MARKETS.
www.cbuplife.com / 816-518-3234
T H E
W E L L - L I V E D
L I F E
IDEAS THAT INSPIRE Words
Andrea Darr Photos
Josie Benefield @josiedell_photo
Seen on the HBA’s Spring Parade of Homes, these cozy and creative revelations stand out in a crowd.
172 / mydesignKC.com / FALL 2026
Just Right
Builder
JHR Building Company @jhrbuildingco
Architect
STAK Architecture @stakarch.com
Staging
Lemondrop Home @lemondrop.home
Community
The Sanctuary
thesanctuarykc.com
Timeless Architectural Detail
S
ome homes simply have an ‘it’ factor. It looks good, but it also has an underlying feeling of comfort. Livability. Longevity. Scale and proportion provide that in JHR Building Company’s Tabor model. Pulling up to the driveway immediately sets the home apart from others on the street. While obviously fresh and new, it harkens back to midtown KC’s historic Tudors. “The exterior is always what first draws buyers in,” says Haley Rakoski, the designer half of the builder-wife duo. “The arches, swooped rooflines, and steel entry door are hard not to love!” Inside, the good vibes continue, guiding all who enter through comfortably and easily. The 10-foot ceilings still make the space feel open and airy, yet they don’t overwhelm. There are no two-story canyons to fill with air, just wood-covered beams, grounded by a cozy fireplace. Classic. “We tend to design homes around how we want people to feel when they walk through the front door,” Haley says. “More and more, we’re
Scale Perfected
174 / mydesignKC.com / FALL 2026
seeing buyers gravitate toward spaces that feel warm, comfortable, and inviting. It’s become less about creating the biggest rooms possible and more about creating rooms that feel intentional and are scaled well for everyday living.” Haley’s other half, Jason, worked with the architect to find that special sauce of timeless architecture meeting modern functionality, all while being able to adapt the plan to a wider variety of homesites so more buyers can benefit. Haley selected nearly every finish and detail until the moment every builder hopes comes quickly: the sale. For the new owners, the timing allowed them to personalize a few remaining selections, including the countertops in the kitchen and bathroom, cabinet hardware, and carpet. “While the overall interior design vision remained intact, the homeowners were able to put their own stamp on the home,” Haley says.
T H E
W E L L - L I V E D
L I F E
Color Drenching
Elegant Cohesion
The powder bath, which is color drenched in Benjamin Moore’s Vintage Wine, is one of the standout spaces. “We think taking an otherwise ordinary powder bath and turning it into a ‘wow’ moment is so much fun,” Haley says. “It’s one of the easiest places to take a design risk and create a memorable space for your guests.” A cloud glass fixture feels like a piece of jewelry in the room.
Where Beautiful Stories Begin...
Scenic vineyard & countryside views. Romantic sunsets & photo-worthy moments. A serene, one-of-a-kind wedding destination & event venue space. Begin your forever at Serendipity Farm & Vine. Stilwell, KS | Schedule a tour today | serendipityfarmandvine.com | 913-488-0811 FALL 2026 / mydesignKC.com / 175
T H E
W E L L - L I V E D
Triple Pivot Doors
L I F E
Builder
Sycamore Road Homes @sycamoreroadhomes Designer
Dana Mulch, Home Style Design @homestylekc Community
The Estates at Chapel Hill Photos
Ty Nagle
@_tncreative
Clever Collaboration
B
en Cox of Sycamore Road Homes has seen and built a lot of model homes during his years. When it came to creating this custom plan in Parkville, he generated some interesting ideas and collaborated with players who saw his vision. Three of those ideas happen right when you walk in the front door. First, Cox took a cloud drop ceiling to the next level. Playing off the white oak elements throughout the house, he and designer Dana Mulch conceptualized a floating framework down the entry hall, customized with a diamondshaped paint detail that perfectly aligns with the recessed lights. “We dialed it in exactly into fifths—we went the extra mile, and it was so worth it,” Cox says. Seen from a two-story window wall at the staircase, a tiered chandelier cascades down from the upper floor. Cox gave Ben Parra at Rensen House of Lights one directive for his lighting allowance: half of it should go to the stair. With the need for a real wow factor, the team loosely discussed the vision, then Parra traveled to Market in Texas for the hunt. What he found was this multitiered fixture of smoked gray bubble glass circles folded in half around a bulb. “We call it the ‘taco’ light,” Cox says with a laugh. But no joke, it’s a stunner.
176 / mydesignKC.com / FALL 2026
120 Years of Bathroom Obsession 11009 Strang Line Road, Lenexa, KS 66215 www.kbbriggs.com / 913.387.4900
Premier Decorative Plumbing Showroom. Knowledgeable staff. Excellent client relations.
T H E
W E L L - L I V E D
Multitiered Lighting
L I F E
Lastly, where Cox envisioned a trio of French doors opening into a green color drenched lounge, his trade partner Jason Wilson of Dane Fabrications saw an opportunity for artistic liberty—with Cox’s blessing, of course. Iron-and-glass doors can be bought from any catalog or TikTok link these days, but Wilson wanted to go beyond anything already out there—with three pivoting glass doors. Wilson, who relocated to Sweden a few years ago, traveled stateside three times to measure for a perfect fit. Featuring horizontal divided lights and full-height handles, these doors are serious contenders for the coolest factor in the custom luxury-home game. “As a custom builder, I want to wow buyers, and that keeps me on my toes,” Cox says. And while he readily admits there are many pretty homes around, he is en pointe for more than aesthetics. His greatest compliment? When a prospective buyer says: “I could live here.”
Creative Trimwork
178 / mydesignKC.com / FALL 2026
jhrbuildingcompany.com | 913.229.6904 | info@ jhrbuildingcompany.com
Transforming Outdoor Spaces Into Living Art That Works With Nature
www.ksquaredlandscapes.com
FALL 2026 / mydesignKC.com / 179
T H E
W E L L - L I V E D
L I F E
Curves on Display
Builder
Artisan Custom Homes @artisancustomhomeskc Community
Timber Rock @timberrockks Photos
Brynn Burns
@bbphotography11
Maximum Livability
“
What would my mom want?” That’s what Justin Redel asks himself when designing a custom home. His biggest supporter also has a sharp eye for living well. One of her biggest complaints usually involves the kitchen, a room her son—an engineer before he became a builder—took into special consideration at this Timber Rock model. Sure, he had a built-in Bosch coffee maker already designated in the scullery behind, but what else he added gets the gold star: an awning-style pass-through window connecting the kitchen to the outdoor patio. “It folds up to allow the chef to pass food and drinks without walking all the way outside,” he explains. That’s an engineer’s mind for you. Always
180 / mydesignKC.com / FALL 2026
thinking about how to make houses more livable, energy efficient, and elevated. What else is included in this home? The typical gym and the atypical golf cart room. A back pantry/pocket office cleverly staged to double as a craft room, per the whim of the buyer. A second office. Pivoting doors. As a previous judge for the Iowa Parade of Homes, Redel has been plenty inspired by a new pool of thought and how he might put his own spin on a design. For instance, where a pantry might go in this floor plan, Redel had a bolder idea: a wine and bourbon room. Slim glass panes form a curved panel that wraps it up like a room within a room,
See video interview with Publisher Keith Sauro.
EXPERIENCE Makes All the Difference DEDICATED. KNOWLEDGEABLE. COMMITTED TO YOU.
Opening doors to your next chapter
Maggie Doolittle LOCAL EXPERTISE. TRUSTED ADVICE.
Let’s find your place to call home.
913.909.4419 913.652.0400 maggie.doolittle@finelivingkc.com
STONE & LANDSCAPE SUPPLY YARD
Product Dover Milled Limestone AMBORN STONE LLC
8811 West 247th Street, Louisburg, KS
VISIT US ONLINE SCAN THE QR CODE
AmbornStone.com
GIVE US A CALL
913.837.6729 FALL 2026 / mydesignKC.com / 181
T H E
W E L L - L I V E D
Awning On
Room with a View
182 / mydesignKC.com / FALL 2026
L I F E
complete with seating and a barrel for a cocktail table. A full glass pane over the stairs shows off the lighted niches; at the base, a concave curve echos the room’s shape. A pause inside the unit reveals an equally stunning view of the open living space. The architectural plans, of course, are where Redel shows an immense amount of critical thinking, but it seems the heat of the moment is when some of his best ideas manifest themselves. “We made a lot of our own change orders on this house,” he notes. From the small—such as a wide ledge at the stair to allow for a Christmas tree focal point—to the unseen—like extra soundproofing insulation that buyers can’t see and don’t know they actually want, this boutique builder aims to please—not just mom, but potential buyers. “I keep the price point low, but include the details people want,” he says.
TRANSFORMING SPACES INTO SOPHISTICATED
WORKS OF ART
CUSTOM BUILDS REMODELS FURNITURE & STYLING
LUXEINTERIORSKC.COM
@LUXEINTERIORSKC
AUTOMATE. SIMPLIFY. LIVE. www.kinkadehome.com | 913-219-6915
© 2024 Kolbe & Kolbe Millwork Co., Inc.
Explore the art of home technology - visit our showroom for theater, lighting, and automation design. 11890 W. 91st St, Overland Park, KS
Kolbe Windows & Doors leads the industry with innovative products that push the boundaries and defy the limits of function, performance and style. Combine unlimited options and custom solutions to frame picturesque views from sunrise to sunset. Contact the experts at Tall Grass Windows & Doors to schedule a personal design consultation today. Showrooms in Lawrence, KS | Wamego, KS tallgrasswindows.com I 855.839.4636 184 / mydesignKC.com / FALL 2026
BLOOMING INTERIORS & UPHOLSTERY www.bloominginteriorskc.com • 913-953.7680
DESIGN
• FURNISHINGS • FABRICS • WINDOWS • FLOORING
DYNAMIC DUO The owners of shop Afternoons have spent years cultivating a shared eye for vintage design. But step inside their homes, and you’ll discover two distinct expressions of the same creative language.
Words
Susan Cannon @susancannon1 Photos
Amber Dawkins
@amberdawkinsphotography Shop
Afternoons
@shop_afternoons @addison_ford @jaclynjoslin
C
reating a home without rules—one that reflects personal passions rather than trends—is both freeing and revealing. Few people illustrate that better than Afternoons co-owners Jaclyn Joslin and Addison Ford. As longtime creative collaborators, the pair share an instinctive appreciation for vintage furniture, art, lighting, and objects with history. Together, they run one of Kansas City’s most thoughtfully curated vintage shops. Yet while their aesthetic sensibilities often overlap, their homes tell two very different stories. The friends are each other’s yin and yang. They’ve been an inseparable, mutually supportive pair going back to 2014, when Ford joined Joslin’s interior retail shop, Coveted Home, as a sales associate. She immediately recognized his potential. Addison Ford in his living room sitting on a ’60s Mies van der Rohe Barcelona chair.
Books, art, and curios fill the shelves. Vintage studio pottery and an old mannequin hand in front of an antique folding mirror sit above a 19th-century bronze bowl and a handmade walnut and stone lamp.
186 / mydesignKC.com / FALL 2026
R O O M S
W E
L O V E
A vignette in the kitchen where Joslin hand-painted the striped walls beneath marble shelves is a charming display, including a ceramic plate with nude by Tammy Smith of Small Ideas Studio. The marble scalloped tray holds products from Joslin’s home fragrance and lifestyle collection, Jack’s Daughters. Flowers throughout the home are by Lauren Tweedie of Rosedale Floral Studio.
“He was fairly young and green back then, but I could tell he had a keen eye and passion for good design,” Joslin says. “I knew we needed him.” One of his best ideas was a curated vintage component called Coveted Home Flea, expanding the shop’s offerings with antiques and found objects that quickly became a popular aspect of the shop. When Coveted Home closed in 2019, the collaborators pursued separate ventures while quietly imagining another partnership. Joslin refined the concept for Jack’s Daughters, officially launching the home fragrance and lifestyle brand in 2020 with candles, incense,
Jaclyn Joslin at her dining table, which was a design collaboration between her and Matt Castilleja in 2014. She wears a skirt by Happy French Gang. The light fixture is by Bobo Intriguing Objects, and the blue column is from Bella Patina.
FALL 2026 / mydesignKC.com / 187
R O O M S
W E
L O V E
On the lower level, which once felt cold and industrial, the designers injected cozy warmth. They replaced the black fireplace with Clay Imports’ handmade terra cotta tiles and added a custom veined marble hearth by Carthage Stoneworks. Following the neutrals and blues that run throughout the home, the addition of textures and patterns creates a relaxed family room with plenty of character. The throw pillows are custom-made with Elitis fabrics, and the curtain fabric is Clarence House from KDR Designer Showrooms. The ceiling was clad in wood from Acme Flooring, installed by McQuaid Brothers.
The paneled wall adds a laid back vibe to this eclectic space with a framed hand-painted wallpaper scrap by Porter Teleo of their Outside the Box pattern. Barbara Cosgrove sconce shades and an ’80s rope chair are each done in leopard fabric. The cane front cabinet is from the shop, Afternoons, and a vintage stool is upholstered in old Kuba cloth Joslin found on Instagram @fleamerketfab.
A view into the kitchen shows the untreated veined wood cabinets Joslin had fabricated for the renovation. The plates displayed on the wall are Turkish, bought from Kate McConnell Studio.
188 / mydesignKC.com / FALL 2026
perfumes, room sprays, soaps, and thoughtfully selected home accessories, all while she was— and still is—working with her interior design clients. Meanwhile, Ford opened a vintage booth at Urban Mining, where he built a loyal following over the next five years. “We had dreamt of opening another store together pretty soon after closing Coveted Home,’’ Joslin says. That dream became Afternoons, their carefully curated vintage shop, now located in a new West Plaza storefront at the corner of 45th and State Line Road after recently relocating just a few doors from their original space.
From Our Family to Yours
FAMILY OWNED SINCE 1957
THREE GENERATIONS OF QUALITY CONSTRUCTION AND OUTSTANDING ARCHITECTURAL DESIGN
KOEHLER UILDING O., NC. B
C
I
12912 State Line, Leawood, Kansas 66209 kkbcinc@sbcglobal.net
(913) 491-6565
koehlerbuildingcoinc.com
R O O M S
W E
L O V E
An ethereal watercolor painting by local artist Emily Johnson hangs over an antique Chinese chest that belonged to Joslin’s grandparents.
The living room, with eclectic decorative touches, features curtains covering walk-in closets with fabric Joslin Shibori-dyed herself, and the windows with tie-up valances, playing off the feminine throw pillows in mixed patterns. The dresser is by Mitchell Gold, which she carried at Coveted Home, and holds a collection of special objects she has amassed over the years.
Their shared philosophy is rooted in contrast. “Addison and I both love myriad styles, from Le Corbusier sofas to primitive tables and antique cabinets,” Joslin notes. “The mix is what we love most.” She credits Ford with sourcing exceptional vintage lighting—from ceramic-base lamps to sleek brass and chrome fixtures. “I think we have some of the best vintage lighting in town,” she says. “I would say he brings the ‘masculine’ energy—heavy iron or bronze sculptures or candlesticks—and I bring the more ‘feminine’ energy with striped or floralpatterned textiles and accessories.” A view from her home office into a reading nook displays worldly goods. The lacquered Parsons desk is vintage. Hanging above it is an abstract artwork she found on chairish.com. Her father passed down the Limoges Urns he found in the ’80s on a trip to France. The yellow canvas artwork was also passed down from her father. It hangs next to a Diego Giacometti Tête de Femme lamp that Ford gifted her for her birthday. The African textiles on the vintage chair and sofa, along with pillows and curtains trimmed in Thibaut fabric, complete the creative space naturally.
190 / mydesignKC.com / FALL 2026
S
LU X U RY L A K EF RON T L I V I NG I N L A K E W I N N E B AG O! ituated on an oversized premium lot with 120 feet of main-body shoreline, this nearly 7,000 sq
shades, and Neolith double vanities.
ft waterfront retreat offers stunning
areas. A stunning addition showcases
Additional spaces include a lakeside office, upper-level loft, and expansive entertaining
lake views, abundant natural light, and
vaulted beam ceilings, bi-fold glass doors,
exceptional indoor-outdoor living. Fresh
a virtual golf simulator, and flexible living
interior paint, a remodeled chef’s kitchen
space.
with quartz countertops, new appliances,
Outside, enjoy your private waterfront
designer finishes, and new lower-level carpet
complement
luxury
throughout, including reclaimed wood accents, hardwood floors, stone fireplaces, and designer lighting. The
home
features
5
oasis with a double-decker dock, boat and
details
spacious
bedrooms, including a main-level primary suite with a spa-inspired bath featuring a steam shower, heated floors, automated
jet ski slips, infinity-edge pool, travertine
FOR SA L E 206 SOUTH SHORE DRIVE LAKE WINNEBAGO 5 BR / 5 BA / 6948 SQ.FT.
Debbie Keller
deck, hot tub, fire pit, and outdoor kitchen. Perfect
for
entertaining
or
peaceful
evenings by the water, this one-of-a-kind property delivers luxury lake living yearround. Buyer to verify square footage, HOA, and schools.
Office: (913) 742-8403 Each Office is Independently Owned and Operated
913.499.9008 / debbie.keller@kw.com / debbiekeller.kw.com
R O O M S
W E
L O V E The large entryway is anchored by a classic Steinway & Sons grand piano. The unique light sculpture and Cooper & Gorfer artwork, which merge photography with painting and collage, show a sophisticated balance.
A striking vignette in the entryway features a 1920s console and mirror that holds a Maitland-Smith shagreen box, and a 1960s Italian bronze table lamp. An African iron currency spear is mounted as a sculpture, sitting at left.
The living room gives cool vibes. A 1960’s abstract hangs above the fireplace. The light is a Gaetano Sciolari glass rod chandelier hanging over a Belgian anchor chain coffee table. The 1970s red swivel chairs are from the Pace Collection, and the large cigarette sculptures are by Abbie Ford and Rachael Kauffman.
That complementary dynamic is equally apparent in their homes. Joslin shares a beautifully preserved 1910 Victorian in the Volker neighborhood with her mother, whose artistic sensibility shapes the first floor and part of the second. Joslin, her partner, and her 11-year-old daughter transformed the third floor into an apartmentlike retreat, with spacious bedrooms and baths below. Her style reflects the eye of an avid traveler and lifelong collector.
In the dining room, a 1950s abstract by St. Louis artist Kenneth Trueblood sits above the mantle. The unique dining table with its custom inlaid top is from the ’70s. The French art deco étagères hold Ford’s large collection of bronze deco Dirigold bud vases.
192 / mydesignKC.com / FALL 2026
K I T C H E N , B AT H , A N D F L O O R I N G P R O D U C T S 2 KANSAS CITY LOCATIONS: MERRIAM, KS | LEE’S SUMMIT, MO
Wildly gorgeous florals for weddings and events that actually reflect your style. lovelilacsfloral.com lexi@lovelilacsfloral.com FALL 2026 / mydesignKC.com / 193
R O O M S
W E
L O V E
An original, timeless Le Corbusier LC4 was designed by Charlotte Perriand in 1928. It sits next to a studio-made claro walnut table.
Ford’s aesthetic unfolds quite differently inside his 1958 home in the Northland’s River Forest neighborhood. There, statement-making furniture, sculptural lighting, and carefully placed moments of irony and humor inject his point of view. Walking through their homes feels much like browsing Afternoons itself: every object has been carefully considered, every room tells a story. Though Joslin and Ford share an impeccable eye for the hunt, their personal spaces reveal that the true art of collecting lies not in what you find, but in how you make it your own. On the kitchen shelves a French baguette candle mingles with an antique West African butter churn, Swiss studio pottery wall sculpture, and a 19th-century treenware vase. This fascinating vignette in the dining room features a unique vintage artist-made iron armchair to the left of an antique folk art chest holding many objects, including a Ron Rezek Orbis table lamp. Among the wall decor is a French art deco bronze rope sconce.
194 / mydesignKC.com / FALL 2026
23540 West 86th Street, Shawnee, KS
Built on Family. Grounded In Stone. Beautiful Countertops Crafted to Fit Your Home and Your Timeline.
WWW.CSWKC.NET
HOME OF 7-DAY COUNTERTOPS
Focused ononthe Focused theHome. Home. Rooted ininthe Rooted theRelationship. Relationship. With over 30 30 years of experience in investment With over years of experience in investment management and relationship building, I bring a a management and relationship building, I bring thoughtful, strategic approach to to realreal estate. I take thoughtful, strategic approach estate. I take thethe timetime to truly understand your goals and help to truly understand your goals and help youyou seesee what’s possible...not justjust what’s listed. what’s possible...not what’s listed. Whether it’s your firstfirst home or your fifth, Whether it’s your home or your fifth, my my rolerole is toisguide you with honesty, care, to guide you with honesty, care, andand clarity. clarity.
Jeff Albright Jeff Albright REALTOR® REALTOR® jeff.albright@compass.com jeff.albright@compass.com m. 913.645.3528 o. 816.280.2773 m. 913.645.3528 o. 816.280.2773
Jeff Albright is aestate real estate licensee affiliated Compass Realty Group, Jeff Albright is a real licensee affiliated with with Compass Realty Group, a a licensed real estate broker and abides by Equal Housing Opportunity licensed real estate broker and abides by Equal Housing Opportunity laws.laws.
FALL 2026 / mydesignKC.com / 195
Be the face of your event, not the engine.
The Veil KC handles every moving part — managing vendors, timelines, and logistics — so you can mingle, connect, and celebrate without interruption. Behind the Scenes. Beyond Expectations. www.theveilkc.com
International Materials of Design TILE & STONE 4691 IndIan Creek Pkwy (I-435 & roe) overland Park, kS
913.383.3383 www.imdtile.com
196 / mydesignKC.com / FALL 2026
� theveilkc/tagged
913-890-3295
IT’S PERSONAL
Your space is a reflection of you. Your space, style, and storage. It helps start your day with peace of mind, and end it with serenity. Collaborate with our expert Designers to create a solution that is functional, beautiful, and so you.
SCHEDULE YOUR FREE DESIGN CONSULTATION | 816-744-0288 | CLOSETFACTORY.COM
KO I PO NDS • WATERFALLS • O UTDO O R LIVIN G goodearthwatergardens.com
816 -720-7577
R O O M S
W E
L O V E
CHANGE OF SCENERY A dream-home detour became an opportunity for adaptation and reinvention of a family’s furnishings and collections. Words
Susan Cannon @susancannon1 Photos
Craig Keene
@craigkeenephotography Designer
Lisa Schmitz Interior Design @lisaschmitzinteriors
P
ivots are a part of life. Lisa Schmitz Interior Design skillfully redirected a household of furnishings after her clients found their true dream home six months after completing their Georgian Manor in Mission Hills. The new style: Mediterranean Villa. The stylistic shift presented an opportunity for Lisa Schmitz and team to approach familiar furnishings in an entirely new way. For starters, the new home has more generously scaled rooms. “We were originally tasked with determining how to use their existing furniture, much of which we had supplied for the previous house,” Schmitz says. “Scale, style, and function were all considered, but the new proportions called for a complete reimagining.”
The Mediterranean charm of the arched windows, dark beams, and original stone floors in the hallway leading to the home office is enhanced by a large-scale Kelly Porter painting from Blue Gallery, a Moroccan runner, and Calacatta marble sconces. The blue Jackie Bergère armchair is from Frigerio.
FALL 2026 / mydesignKC.com / 199
R O O M S
W E
L O V E
In the living room, an Elizabeth Huey painting, procured through art advisor Toma Wolff, hangs above the fireplace, with shelving replacing the low cabinets on either side. The designers appropriately scaled up objects for the taller shelves, using woven baskets, antiqued and patinated pieces, and contrasting dark glazed pottery. Some sourced through In Residence and Good Weather. All the furniture is from the former home LSID designed prior, though custom ottomans were added, as was the burl-wood vintage Milo Baughman coffee table from Blackbird Collection. The crewel-embroidered fabric of the new curtains is by Jane Churchill from KDR Designer Showrooms, adding a nice contrast that feels fresh with the contemporary aesthetic.
The goal was to create a light, layered California-Mediterranean aesthetic infused with patina—an environment that would feel both modern and comfortably lived-in. The villa possessed architectural charm that, in some ways, changed the game for the designers stylistically. The inclusion of European antiques proved that blending old with new creates the most interesting spaces. Outfitting a few rooms with patterned window treatments—not usually the norm for LSID, but oh so well done—showcased the designers’ range and nuanced eye. The existing light fixtures were heavy, calling for all-new lighting throughout. A full refresh took place. In the dining room, a very fine, larger-scale Apparatus fixture now hangs over
200 / mydesignKC.com / FALL 2026
a new, custom-length table with elegant ebony turned legs. New lighting was also added to the bar, along the stairs, and throughout the halls, quietly but powerfully shifting the home’s energy. “These new fixtures introduced a fresher, lighter feel, allowing each room to breathe and connect,” Schmitz says. The redesign also provided an opportunity to reimagine the presentation of the clients’ contemporary art collection and to incorporate newly acquired works. Contemporary photography and mixed-media pieces are juxtaposed with antiques and artisan-made objects, creating sophisticated vignettes throughout the home. A trio of bronze sculptures by Tom Corbin adds a playful modern note to
DESIGNERS LOVE DESIGNKC! YOU WILL, TOO! Karin Ross Karin Ross Designs karinrossdesigns.com Photo by Matthew Anderson
1 YEAR
(4 SEASONAL ISSUES + 1 BONUS AWARD ISSUE)
$35
2 YEARS
(8 SEASONAL ISSUES + 2 BONUS AWARD ISSUES)
$55
SUBSCRIBE TODAY!
dearsocietyshop.com
mydesignkc.com/subscriptions
FALL 2026 / mydesignKC.com / 201
On the lower level, which once felt cold and industrial, the designers injected cozy warmth. They replaced the black fireplace with Clay Imports’ handmade terra cotta tiles and added a custom veined marble hearth by Carthage Stoneworks. Following the neutrals and blues that run throughout the home, the addition of textures and patterns creates a relaxed family room with plenty of character. The throw pillows are custom-made with Elitis fabrics, and the curtain fabric is Clarence House from KDR Designer Showrooms. The ceiling was clad in wood from Acme Floor Company, installed by McQuaid Brothers.
202 / mydesignKC.com / FALL 2026
R O O M S
W E
L O V E
The lower-level bedroom is as relaxed and cohesive in design as the rest of the home. The upholstered bed has a fringed llama fiber throw from Pampa by Argentinian artisan weavers. A bedside chest from The Citizenry has a small Eve Krahn stoneware vase with handcrafted glaze. The artwork above the bed is by Kelly Porter.
the dining table, while an existing wine cellar serves as a unique backdrop. The home’s sense of authenticity is immediately apparent upon entry. Stone floors and arched windows lend timeless character to the expansive foyer and hallway. Unexpected combinations reveal unique character. Guests are greeted by a classic Steinway piano positioned beneath a large contemporary mixed-media work by artistic duo Cooper Gorfer. Nearby, a handcrafted sculptural floor lamp with modular paper shades and a carved wooden base reinforces the home’s curated, gallery-like atmosphere.
FALL 2026 / mydesignKC.com / 203
R O O M S
W E
L O V E The large entryway is anchored by a classic Steinway & Sons grand piano. The unique light sculpture and Cooper Gorfer artwork, which merge photography with painting and collage, show a sophisticated balance.
The lofted ceiling of the living room, with its large windows and glowing natural light, highlights the deftly mixed design references within. A large mid-century burl-wood Milo Baughman coffee table mingles with crewelwork-embroidered drapes in a new relationship. The window textiles echo back to a contemporary painting by Brooklynbased artist Elizabeth Huey, whose surreal interpretation of a 19th-century domestic scene lends an unexpected edge. Because the new home’s scale far exceeds that of the clients’ previous residence, shelving and accessories were thoughtfully expanded. Woven baskets, patinated decorative objects, and richly glazed pottery contribute texture and depth, creating an atmosphere that feels collected organically over time rather than designed all at once. 204 / mydesignKC.com / FALL 2026
Every reflection is a decision Defined From The Water Out
POOL RESURFACING & FINISHES 816.623.0009 P I C T U R E D 2 024 W I N N E R
jacksonpoolskc.com
R O O M S
W E
L O V E
The lower level received equal attention. Warm, soothing colors and tactile finishes bring cohesion to the casual gathering spaces, making them equally suited for family time and entertaining younger guests. A fireplace resurfaced in earthy terracotta tones, paired with a dramatically veined marble hearth, serves as a focal point that feels both contemporary and inviting. A custom wood ceiling installation, facilitated by McQuaid Brothers using materials from Acme Floor Company, further enhances the home’s warmth. The ceiling’s grain and stain match the flooring throughout the residence, creating visual continuity and reinforcing the home’s cohesive design language.
In the living room, a Vee Speers photograph hangs above an antique table with barley-twist legs. The sconce is designed by Jessica Helgerson, from Roll & Hill.
What began as an exercise in adapting existing furnishings ultimately evolved into a complete reinvention. The result is a home that feels at once familiar and fresh—a sophisticated retreat where thoughtful layering, cherished art, and carefully curated furnishings come together in perfect harmony. “This villa is a home that feels familiar yet fresh, playful yet composed,” Schmitz says. “It celebrates generosity of scale, thoughtful layering, and the joyful transformation of cherished furnishings and art. Every element, old or new, works in concert to create a cohesive, light-filled, and fully realized family retreat.”
In the dining room, a wine cellar behind glass with a stone surround existed, so the designers chose to make it a special, if not convenient, focal point of the space. To the right is a photograph by Julie Blackmon. The ceiling light fixture by Apparatus hangs over a trio of Tom Corbin sculptures, adding a playful note to the elegant turnedleg table by Alfonso Marina, with 18th-century Portuguese influence.
206 / mydesignKC.com / FALL 2026
ELITE HOMES BY
LET’S COLLABORATE TO BUILD SOMETHING EXTRAORDINARY
W W W. J W - T H O M A S . C O M
(816) 674-7490
Buying or Selling a Home in Kansas City? Make Sure Your Roof Protects Your Biggest Asset
Where We Treat You Like Royalty and Your Home Like a Castle COMMERCIAL | RESIDENTIAL | EMERGENCY | ROOF REPAIR STORM/HAIL DAMAGE RE-ROOF | NEW CONSTRUCTION | REAL ESTATE TRANSACTIONS
F O R A F R E E E S T I M AT E C A L L
816-605-1591 I M P E R I A L R O O F I N G KC .CO M 9 01 N M ON R OE AV E K A N SAS CI TY M O 6 41 2 0
PR OUD R OOFI NG CONT RACTOR FOR
B L R i eke. com
LET US SHOW YOU WHAT WE CAN DO WITH FIRE!
We have certified and trained technicians who repair, install and maintain your factory-built fireplaces. Everything is done in-house by our own professionals. We are the local experts with over 30 years of knowledge and experience.
Found at Midwest Fireplace showroom: 1351 W. Old 56 Highway, Olathe, KS / (913) 764-5575 / midwestfireplacekc.com
THE BESTDRESSED LIST Words
Sarah MacFarland Photos
Bob Schwartz @fotogbob Designer
John Rufenacht @john_rufenacht
The late John Rufenacht layers art, fashion-minded detail, and tailored modernism across a Houston condo and family compound in his final swan song. “I start with one object—the ostrich feather lamp—and then build a great little story around it, here with the patterned ceramics and contrast of textures,” Rufenacht describes.
A dramatic framed photograph and a play of grays, silvers, black, and white in the living room of the guest condo is accessorized with lighting, “like pieces of jewelry,” Rufenacht notes.
210 / mydesignKC.com / FALL 2026
K C
T
he questions we ask ourselves about what to wear are the same questions a good designer poses about a space. From head to toe, ceiling to floor, what is the look we’re going for? What piece starts to build that look? What piece finishes it off? John Rufenacht, known for his bold design statements and attention to exquisite detail, considered these questions and more on his sixth project for a Houston family. Many years ago,
S T A T E
O F
M I N D
the parents hired Rufenacht to decorate their condo. When a penthouse became available, the parents moved in and began turning their original condo into an elegant, dramatic guest condo with his help. Around the same time, their daughter, a talented and multidisciplinary artist, built a compound the size of a half-block, complete with a four-story residence, her studio, a pool, and a casita. She also enlisted Rufenacht’s expertise.
FALL 2026 / mydesignKC.com / 211
No outdoor space? No problem here. Light floods into the solarium, perched high overlooking the city.
“
The more modern something is, the more every detail matters. It must be well executed and very tailored. – John Rufenacht
212 / mydesignKC.com / FALL 2026
K C
S T A T E
O F
M I N D
“The parents and their daughter are artoriented and were leaning toward contemporary design, so we started with art, gave the guest condo a refresh, and designed the compound from the ground up,” he says. And all from hundreds of miles away. Over the years, Rufenacht has developed design sources he trusts for style and quality— essential when he’s working remotely. Those include Baker, Century, and Hickory furniture; Phillip Jeffries wall coverings; light fixtures from Lumens; and gold and silver leaf for ceilings. The parents’ original condo style was traditional, with crystal chandeliers, rich walnut paneling, and gold-leafed ceilings. But this time, they wanted a modern palette of gray, silver, black, and white.
A three-dimensional wired dress sculpture draws the eye to the solarium, easily accessed through a series of modern French doors.
FALL 2026 / mydesignKC.com / 213
K C
S T A T E
O F
M I N D
In the kitchen, a steel “wall” hides the 12-burner stove. Note the perimeter wall cavities rather than cabinetry.
The refresh began in the living room with a large, dramatic framed photo titled Burning Book, with its smoldering pages fanned open, part of the parents’ collection. Three different light fixtures are the “jewelry” in the room—a simple Circlet chandelier, contemporary light tubing, and the flourish of a white ostrich feather lamp. With a subdued palette, Rufenacht added textures—a velvet sofa with nailhead trim, a leather chaise, an 18th-century-style chrome candle stand, and Tibetan Tiger fabric on pillows and the ottoman. Oversized custom black metal doors lead onto the solarium, where a three-dimensional dress crafted in wire hangs as a prized sculpture. Another cased opening leads to the original kitchen. Rufenacht is not a fan of protruding kitchen cabinetry; instead, he created cavities in
The bed is circled by closets framed in oak veneer, banded with dark walnut. A wallpapered ceiling mimics the grain of the wood.
The library keeps the original red lacquered walls and gold-leafed ceiling.
214 / mydesignKC.com / FALL 2026
DOMI NO
DEV ELOP MENT
WELCOME TO A PLACE
WHERE LUXURY MEETS LIFESTYLE. NOW ACCEPTING LOT RESERVATIONS WITH A
BLUE VALLEY ADDRESS
13 LUXURY CUSTOM HOMESITES RANGING IN SIZE FROM .5A-2.64A FROM THE $550+-$1.1M
(913) 593-4030
LynneMatile@ReeceNichols.com
69 HWY SOUTH TO 179TH ST. EXIT - EAST TO METCALF GO NORTH TO 174TH ST. – THE COMMUNITY ENTRANCE IS ON LEFT
BRING YOUR APPROVED BUILDER
SHADOWRIDGEKS.COM
K C
S T A T E
O F
M I N D
The kitchen in the daughter’s compound stays sleek through storage and appliances behind white oak paneling.
the plaster walls and inserted appliances. A gray floating wall shields the 12-burner stove from view and provides a café-like setting to enjoy a coffee or a snack. A jolt of red from the stained wood pendant light draws the eye. In the library, the parents decided to keep the original red lacquered walls. An airy, whimsical glass pendant light floats like a butterfly under the original gold-leafed ceiling. In the bedroom, the original built-in oak-veneer closets, framed in dark walnut, surround the sleepers and also hide a TV. A Phillip Jeffries wallcovering adds interest to the ceiling. Not far away, the daughter’s compound features a tall staircase with a custom runner designed by Rufenacht that points the way up. Because the views are better higher up, the main living is on the upper floors.
Rufenacht designed a dramatic stairway to point the way up to the main living spaces on the second floor.
216 / mydesignKC.com / FALL 2026
A COMMITED PARTNER YOU CAN TRUST.
A COMMITTED PARTNE Home by: @homes_by_chris Photo by: @josiedell_photo
Proudly serving Kansas City hom we’re dedicated to providing your business w and exceptional products you can co
Your customers love our brand a for their window & do Pella® is the most preferred window brand by homeowners in Kansas City.*
#
1
Pella is rated homeowners brand that ca value of your
H H H H H Builder: Sycamore Road Homes Photo: TN Creative
“I wanted a good product and I got it.” — Diane S., Lenexa, KS
Builder: Helm Construction. Photographer: Matthew Anderson.
Proudly serving Kansas City homebuilders for over 40 years, we’re dedicated to providing your business with industry expertise, efficient service and exceptional products you can count on —for every home project.
Get Your Quote Today! PellaKC.com 11333 Strang Line Road, Lenexa, Kansas
*Based on a 2022 survey of leading window brands among homeo
K C
S T A T E
O F
M I N D
The dining room chandelier shimmers like a statement necklace in front of a steel monolith room divider.
A guest bedroom shimmers under a silverleafed ceiling, with a Flokati-like bench at the end of the bed and more Tibetan Tiger pillows. Because she has dogs, the daughter opted to use large carpet squares as the base flooring throughout the house, which can be removed and replaced when necessary. Rufenacht made the best of it, using tonal custom area rugs in spaces the dogs are less likely to visit. In the open-concept dining and living areas, the designer created a “floating” steel monolith with a cutout to define the two areas; a second steel wall does the same outside on the grounds. Curved sofas and martini tables provide a welcoming space to enjoy a cocktail and conversation before dinner. A pair of floor lamps with glass spikes like the Russian spaceage Sputnik creates a lively pattern of light in the evening. A pendant light like a flowing script adds that finishing touch—like a statement necklace—above the dinner table.
Outside, on the compound grounds, a steel monolith carries over from the interiors, creating a gate to the pool.
218 / mydesignKC.com / FALL 2026
We rebuild old houses for the next hundred years. We rebuild old houses for the next hundred years. WESTWOOD, KANSAS
1935 TUDOR REVIVAL
WESTWOOD, KANSAS
1935 TUDOR REVIVAL
EST. 2004
EST. 2004
K C
S T A T E
O F
M I N D
The dramatic powder bath dons a Phillip Jeffries reverse photographic wall covering.
A Louis Ghost chair, a shiny black marble table, and woven backing in the shelves celebrate texture.
The bedroom features a paper-on-paper wall covering laid out perfectly.
220 / mydesignKC.com / FALL 2026
The designer also avoided traditional kitchen cabinetry in the daughter’s kitchen, opting instead to hide appliances and clutter behind clean-lined white oak paneling. A two-level marble island provides prep space and seating. The globe pendant is made of feathers, another light-hearted touch. Glass tile embedded with wire in the cooking alcove skews slightly industrial. In the second guest bedroom, threedimensional foam core provides a basketweave pattern on the walls. And in a third, the designer shirred the walls and ceiling to make the Phillip Jeffries collage-like paperon-paper match perfectly. A big four-poster bed in black lacquer has silvery details. There’s a trick to getting everything right, says Rufenacht: “The more modern something is, the more every detail matters. It must be well executed and very tailored.”
“By thoughtfully curating timeless elements with modern touches, we design homes that flow seamlessly— prioritizing both beauty and functionality.”
ste p h anie st rou dinte rio r s.co m | 913.2 2 6. 5 401 Full Se r vice D e sign Fir m: Re novatio n , Co n st r u c tio n and Fur nishing s
L I M I T L ESS DESIGN
Enduring In Stone
Crafted for Legacy
Exterior / Interior Stone • Natural & Manufactured • Fireplaces Retaining Walls • Wine Cellars • Outdoor Kitchens, Fireplaces, Grills Acrylic & Traditional Stucco • Accent Walls • Natural Full & Thin Brick
RESIDENTIAL
|
COMMERCIAL
|
TRADE
The Stone Creek Midwest Masonry Veneer complies with the relevant requirements of ICC-ES AC51 and ASTM C1670-2018
6930 W. 152nd Terrace, Overland Park, KS 66223
stonecreekmidwest.com
913.400.3400
� �
MAINTENANCE PROVIDED Model Home: 22502 W. 93rd Terrace Lenexa, KS 66215
The Cliffs of WaterCrest Modern Vibe | Elevated Living | Luxury Lifestyle
Luxury Townhomes
The Cliffs of WaterCrest, where modern design and everyday convenience come together beautifully This exclusive 1.5-story townhome community, blends contemporary style with functional comfort while offering a truly elevated lifestyle. Inside, soaring 20-foot ceilings and an open-concept layout create a bright, airy atmosphere filled with natural light. The mainlevel primary suite serves as a private retreat, featuring a spa-like bath with dual vanities and a generous walk-in closet that conveniently connects to main level laundry. Upstairs, a versatile loft space with wet bar feature, is an entertaining dream that leads to your own private rooftop terrace —an ideal setting for morning coffee and amazing sunset views.
3 Bedrooms
2.1 Bathrooms
2 Car Garage
Lisa Brewer (913) 302-0947 lisabrewer@reecenichols.com lbsignaturegroup.com (Formerly Profile Cabinets)
Priced Between $579,000 to $614,950
New Construction & Resale Experts
K I T C H E N
+
B A T H
A Pristine Primary A minimalist’s private suite displays his love of clothing and refined, intricate details.
Words
Christine Emming Photos
Nate Sheets
@natesheetsphoto Architect
SixTwentyOne @sixtwentyone_ Designer
KBID
@kalibuchananinteriordesign Contractor
Faust Construction @faust.construction
T
he complete redesign of Clayton and Liz’s primary suite in their 1954 traditional Sunset Hill home began after an introduction to Dan Brown, architect at SixTwentyOne. “I essentially gave them a blank slate with the footprint of the top level,” Clayton says. Brown and interior designer Kali Buchanan, founder of KBID, thoughtfully reimagined the upper-level suite, which originally comprised a bedroom, bathroom, and closet.
Heated floors below and skylights above: this is the epitome of luxury pampering at home.
224 / mydesignKC.com / FALL 2026
INTERIOR DESIGN & SHOWROOM
Make your space your favorite place to be. IN T ER IOR DES IG N · FLOOR ING & T ILE · FU R NI S HING S · W IND OW T R E AT MEN T S 4 319 N W GAT E WAY AV E N U E , R I V E R S I D E , M O · (816) 3 8 9 - 5 9 0 0
K I T C H E N
+
B A T H
The redesign’s goals were to make the primary suite “more functional, updated, and ideally brighter and more open,” Clayton says. Small windows and a central chimney stack limited options, while sloped ceilings hit at head height in many locations. “Because the closet wraps behind the bedroom area and extends beneath the sloped roofline, we carefully studied where lower shelving and cabinetry would function best versus where taller, hanging storage could be accommodated most effectively,” Buchanan says. Ample hallways now house much-
The Victoria + Albert freestanding tub has a soft, organic shape that perfectly echoes the room’s architectural lines, with its smooth surface a calming focal point. Buchanan selected the tiny Ann Sacks tile for the primary bathroom for its beautifully textured mosaic that adds depth and movement to the space. “We loved how the scale and texture of the tile created a more immersive, spa-like experience,” she says.
Oak veneer cabinets tie together the closet design, its warmth anchoring the otherwise lightness of the space.
Another curved roofline creates a seating opportunity with a bench at the back of the large shower. A second skylight washes the space in natural light.
226 / mydesignKC.com / FALL 2026
YEARS
AND GROWING
Good taste runs deep. So do thoughtfully designed pools surrounded by beautifully crafted landscapes. We do it all: Good taste runs deep. So do thoughtfully designed pools design, installation and maintenance. Call 816-523-1516, surrounded by beautifully crafted landscapes. We do it all: design, and our maintenance. Call 816-523-1516, scan the QRinstallation code or view work at thegreensman.com
YEARS
AND GROWING
scan the QR code or view our work at thegreensman.com
the
reensman
the
reensman
(816) 523-1516 thegreensman.com (816) 523-1516
thegreensman.com
K I T C H E N
+
B A T H
Lighting glows from behind the bed, accentuating the curvature of the ceiling.
needed storage and shoe shelving, along with refrigerated drawers and a nearby sink for beverages. Curves were added to soften the roof’s low peaks, making these areas feel integrated into the design. When Brian Faust of Faust Construction was hired, nothing was square, level, or plumb. “We essentially had to rebuild a perfectly straight and true shell within the existing structure so all of the precision details could actually work together,” Faust says. “With a project like this, the cleaner and more minimal the design becomes, the less room there is to hide imperfections. Everything has to align perfectly,
“Sourcing key artwork from local artist Jennifer Janesko helped bring an additional layer of personality and refinement to the space, making it feel truly complete,” Buchanan says.
228 / mydesignKC.com / FALL 2026
Successful closet design requires correct programming that also maximizes storage. “The closet rods feature integrated lighting, and recessed LED lighting was routed into each cabinet along with the toe kicks to create a clean, high-end finish and subtle ambient lighting throughout the space,” Faust says.
230 / mydesignKC.com / FALL 2026
K I T C H E N
+
B A T H
Oak-veneer drawer storage makes in-room dressers unnecessary.
This ample hallway houses oak shoe storage by HINGE Woodworks for the homeowner’s impressive collection.
A beverage station includes refrigerated drawers and a sink.
so a tremendous amount of the work happens behind the scenes before the finish materials are ever installed.” Leaning into the home’s natural curvature gave the arched spaces an intentional feel, integrating them into the design rather than detracting from it. The team expanded on that approach in the bedroom, where the curved ceiling above the headboard creates a small yet dramatic cove that emphasizes the room’s height. “The design team wanted to introduce more natural light and make the space feel more intentional,” Brown says.
FALL 2026 / mydesignKC.com / 231
K I T C H E N
+
B A T H
Enlarged windows, along with layered lighting throughout the suite, help achieve that effect. The redesign also expanded the original closet into an oversized walk-through dressing area with a second-floor laundry room and—one of Clayton’s favorite additions—a new office above the existing garage. French doors open onto the Juliet balcony he specifically requested. “Every square foot is both beautiful and purposeful and simply flows effortlessly,” Liz says. “It’s been a dream remodel result.”
A stone table and leather chair create a more relaxed spot opposite the office desk.
232 / mydesignKC.com / FALL 2026
“I asked SixTwentyOne to add a Romeo and Juliet-style balcony off the home office space to not only bring in natural light, but also open it up on those gorgeous Kansas City mornings and days with crisp air where you can be working but hear the birds all around the house,” Clayton says.
Step into Sophistication
Explore these Luxury Homes at this Highly Sought-After Community
8740 N Lewis Ave, Kansas City, MO
8841 N Kentucky Ave, Kansas City, MO
MLS#: 2564954
$1,069,900 5 Bedrooms 4 Bathrooms 2,579 sqft Stoneleaf Homes The Aspen MLS#: 2603102
8732 N Lewis Avenue Kansas City, MO
8619 NE 87th Ter, Kansas City, MO
$1,024,950 4 Bedrooms 3 Bathrooms
$1,154,350 4 Bedrooms 4 Bathrooms
3,938 sqft Syler Construction The Avail MLS#: 2506519
3,700 sqft Klopfenstein Construction Jakobson Plan MLS#: 2600878
8543 N McKinley Ave, Kansas City, MO
8714 N Farley Ave, Kansas City, MO
$2,339,789 4 Bedrooms 6 Bathrooms 5,588 sqft Starr Home
$739,900 4 Bedrooms 3 Bathrooms 2,918 sqft IHB Homes
Treed Fairway Lot MLS#: 2614645
The Hillcrest MLS#: 2632075
$924,950 4 Bedrooms 5 Bathrooms 3,080 sqft Arrowhead Builders
8716 N Lewis Ave, Kansas City, MO $985,500 4 Bedrooms 3.5 Bathrooms 3,838 sqft Syler Construction The Ridgedale MLS#: 2534223
CONTACT US TODAY FOR MORE INFORMATION:
Thomas Johnson CSP
Elaina Dougherty
Angie Stoner
Broker/Salesperson
REALTOR®
REALTOR®
c. 816.918.4009 tomj.scv@gmail.com
c. 816.916.3628 elainadougherty@kw.com
c. 816.718.2418 angiestoner@kw.com
Each office is independently owned and operated. Office - (816) 452-4200
Installed by Central Surfaces, Taj Mahal quartzite in a leathered finish wraps the backsplash wall and matching countertops. White oak engineered wide-plank flooring brightens the space, while a skylight above the vaulted ceiling filters natural light into the kitchen.
236 / mydesignKC.com / FALL 2026
K I T C H E N
+
B A T H
A RIGHT-SIZED RANCH Words
Christine Emming Photos
Josie Benefield
@josiedell_photo
Architect/Designer
Alan Bossert Contractor
Gibler Construction @giblerconstruction
Clever spatial planning and timeless detailing helped this family create a home that lives larger than its square footage.
Timeless rift white oak cabinetry features full-overlay, 3/4-inch slim Shaker-style doors and drawer fronts with a vertical grain. Reeded glass upper cabinet fronts add texture and visual interest.
FALL 2026 / mydesignKC.com / 237
K I T C H E N
+
B A T H
“
We only do custom projects, so we bend over backward to make sure our clients get what they want,” says Bob Gibler of Gibler Construction, whose business is 90 percent referral-based. That’s how he connected with architect and interior designer Alan Bossert for this whole-home renovation, led by Bossert as the home’s new owner. The Bossert family chose the 1956 brick ranch in Old Leawood for its gorgeous half-acre lot, walkability, and modest footprint. Leaving behind an oversized Victorian in Pendleton Heights, the couple wanted a home that required less upkeep while raising two young children. Single-level
Peacock-blue walls and whimsical patterned tile bring personality to the generous new pantry, lined with maple-stained shelving and brightened by an existing window.
“
As you walk through the house, there are little surprises of drama and contrast – Alan Bossert
238 / mydesignKC.com / FALL 2026
Brass sconces with glass shades from Visual Comfort flank a double vanity in the newly enlarged bathroom. The reflected Tile Bar shower tile pattern was inspired by a design the homeowners discovered on Instagram and chose to recreate.
Experience a Higher Standard
™
www.rothliving.com | 601 W 47th St | Kansas City, MO 64112
K I T C H E N
+
B A T H In the primary bath, the expanded footprint made room for a jetted tub. Rift white oak cabinetry echoes the kitchen selections in a natural finish with added reeded accents. The Jacuzzi motor is concealed behind the tub’s reeded center panel for easy access.
living was especially important to the family, who envisioned “a comfortable house with an efficient layout for everyday living with growing children.” “The home hadn’t seen any updates for two or three decades, and the layout wasn’t quite right, so we decided to do a complete renovation of both levels,” Bossert says. Although the lot is large, its shape and a creek behind the property limited viable space for new construction. The ranch’s 2,000-square-foot main level was stripped to the studs, allowing the team to completely restructure the interior flow. Staircases to the attic and basement were relocated, and the floor plan was significantly reworked to create larger bedrooms, a mudroom with laundry, an office, and additional storage
Shadow Storm marble counters and a wave-tile backsplash add texture and visual interest while balancing the warmth of the rift white oak cabinetry below.
space. Interior shifts also allowed room for bumping out the primary bedroom wall, adding 200 square feet to the primary bedroom and bathroom. Gibler’s team also finished the basement, adding another 1,000 square feet of usable living space. “Everything is new except for the exterior brick, roof, and a few interior walls,” Bossert notes. The homeowners allowed the existing structure to guide the design, maintaining the timeless, traditional character of the era. Missing elements of their 1890s Victorian, however, the Bosserts incorporated crown molding, wall paneling, and crown-lined coffers to add architectural interest and help visually break up the home’s eight-foot ceilings.
240 / mydesignKC.com / FALL 2026
CUSTOM DESIGN CUSTOM BUILD NEW 1 ACRE & 2.5 ACRE LOTS NOW AVAILABLE Basehor-Linwood School District
W W W. P C D IH O ME S .C OM
K I T C H E N
+
B A T H
“As you walk through the house, there are little surprises of drama and contrast,” Bossert says. The main living area is open and interconnected, with the kitchen serving as the focal point. A dramatic vaulted ceiling capitalizes on the ranch roof pitch, while a skylight infuses the heart of the home with natural light. What was originally a large powder room was divided into a smaller powder bath and a pantry off the kitchen. Bossert preserved the pantry’s existing window, recognizing the opportunity to create a beautifully lit storage space. “This new layout has everything we could ever want in a house in a package that doesn’t waste any space,” Bossert says. “We are now big proponents of right-sized housing.”
A shimmering navy-blue mosaic tile saturates the primary shower with color, surrounding a quiet inset bench and backlit marble shelving.
242 / mydesignKC.com / FALL 2026
U P G R A D E YO U R H O M E D E S I G N
S UBS C R IBE TODAY ! 1 YEAR
2 YEARS
(4 SEASONAL ISSUES + 1 BONUS AWARD ISSUE)
(8 SEASONAL ISSUES + 2 BONUS AWARD ISSUES)
$35
SUBSCRIBE ONLINE
mydesignkc.com/subscriptions
$55
E RICKSON BU I LD.COM
K I T C H E N
+
B A T H
WHITE, BUT NOT VANILLA
Words
Andrea Darr Photos
Matthew Anderson @matthewaphoto Design/Build
Schloegel Design Remodel @remodelagain
A kitchen renovation redefines an evolving home that pops with personality.
Crisp white cabinets are desirable and timeless, the owners of this kitchen now know. But that didn’t mean they weren’t going to have fun with the details, such as a “speakeasy” style scullery and large-scale mural in the back hall.
A
backyard overlooking the Falcon Ridge golf course was what first drew Chris and Joee Peterson to their home. Everything inside: eh, not so much. “The house was straight out of the 2000s,” she says. Think builder-grade oak cabinets, a fluted fireplace surround, yellowed hardwood floors, and a predictable palette of beige, white, and gray.
246 / mydesignKC.com / FALL 2026
“There was nothing interesting about it,” says designer Donna Kirsopp of Schloegel Design Remodel, who stepped in to update the home for the owners and their evolving family. Like many renovations, the project began with a single pain point. And like many renovations, solving one problem creates opportunities— and necessities—elsewhere. Thus, a process unfolded across the main level and upstairs.
STYLE STARTS FROM THE GROUND UP
Whether you’re remodeling one room or the whole home, Northcraft Flooring & Design has every surface covered: • Timeless hardwood and durable vinyl floors • Elegant tile, brick & stone walls • Luxurious countertops in natural or engineered stone
816-356-8133 • www.northcraftfloors.com
Showroom: 2077 NE Rice Rd, Lee’s Summit, MO
K I T C H E N
+
B A T H
It started with the existing laundry room at the garage entry, reflecting a typical floor plan at the time the home was built. Today, however, the ideal location is nearer to a home’s bedrooms. The homeowners noted an unused portion of the attic that was perfectly sized for relocating the laundry room upstairs, making a bright and friendly space for the chore. The move opened up new possibilities in flow and functionality downstairs, as well as opportunities to flex a little personality. Although the couple’s children are grown, the house remains busy. With a grandchild in the mix—including babysitting that toddler five days a week—the home still needed a multifunctional
Welcome home! A colorful, whimsical wall mural—plus all the concealed storage of a well-organized mudroom—makes the homeowners happy.
The butler’s pantry may be small, but it packs an aesthetic punch in teal plus added functionality from the built-in appliances.
The project team captured unused attic space for a new laundry room upstairs, awash in natural light and much more convenient to where dirty laundry gathers.
248 / mydesignKC.com / FALL 2026
BUILT TO LAST
Expertly engineered to deliver commercial performance, tested to ensure ultimate dura-bility and built with American Pride in Ripon, Wisconsin. Speed Queen® laundry products truly are in a class by themselves. We put our more than 110 years of experience into every machine and test them to 10,400 cycles—25 years of life in a normal home. Scan the QR code below for a list of authorized Speed Queen Dealers near you
25 YEARS
RATED MOST RELIABLE APPLIANCE BRAND
Rated Most Reliable Appliance Brand SCAN THE QR CODE FOR A LIST OF AUTHORIZEDBuilt to last SPEED QUEEN DEALERS NEAR YOU
25 Years
Expertly engineered to deliver commercial performance, tested to ensure
DOOLITTLE DISTRIBUTING INC 14125 West 95th Street, Lenexa, KS 66215 www.ddius.com / 913.888.7820
K I T C H E N
+
B A T H
Black and gold add a dapper touch to the hood and fixtures in the kitchen. Leather bar stools bring in a warm caramel-y touch that match the rustic tones of the great room.
mudroom and drop zone for coats, shoes, and bags. Kirsopp carefully planned the new landing space with deep drawers, a charging station, a printer niche, and even a built-in desk. “It’s a catch-all for things that I don’t want to end up on the counter,” Joee explains. The aesthetic of this new entry space is anything but pedestrian. Joee had picked out a colorful, whimsical bird wallpaper years ago that she was waiting to use somewhere. When this new hallway arrived, she found the moment. “The whole house isn’t this exciting, but this room definitely is,” she says. While quirky, interesting things draw her to them, she knew well enough to use restraint in certain places, such as the kitchen. Chris and Joee had experimented with dark green cabinetry in a previous remodel, only to discover it wasn’t a look they wanted to live with long term. “I know white can be bland, but I still wanted it,” she explains.
250 / mydesignKC.com / FALL 2026
No bull, a horned sculpture makes a special statement atop the updated porcelain fireplace. Kirsopp balanced the sleek stone with a rustic display mantel.
K I T C H E N
+
B A T H
A front-room lounge makes sense for the couple who is nearing empty nest hood. The space is perfect for alone time or shared with others.
Kirsopp would never let bland happen, though. “The kitchen is white, but it’s not vanilla,” she notes. To create contrast and depth, she guided the couple toward a black metal hood accented with gold straps, coordinating light fixtures, and an island painted Iron Ore, a rich charcoal hue that grounds the space. The big design moment lies just beyond the kitchen. A glimpse into the new butler’s pantry reveals a dramatic Art Deco-inspired space that Kirsopp and the Petersons jokingly compared to a speakeasy. “It draws the eye out of the kitchen into this whole other space,” Kirsopp says. “She likes color; I love color; we had a good time.” The decision to use teal transformed the pantry’s atmosphere. Paired with a black-andwhite checkered floor and details that connect back to the kitchen, “It’s a small space that makes a big impact,” Joee says. A new 12-foot slider replaced a single door to the deck, a serious upgrade that gets the family closer to the backyard they love.
252 / mydesignKC.com / FALL 2026
K I T C H E N
+
B A T H
A quirky art collection tops an updated fireplace mantel in an adjacent hearth room.
As the dominoes of design fell, the adjacent hearth room was next in line. Otherwise, the outdated fireplace surround would have been a mismatched sore thumb. Kirsopp selected a large-format porcelain tile—installed side to side rather than bookmatched—up to the ceiling for a clean, modern look. A bull head makes a prominent appearance above a rustic wood mantle. Joee ordered the sculpture after spotting a similar one during a trip to Door County, Wisconsin. She initially assumed it might end up in the garage if it didn’t work indoors. Instead, it became a focal point. “My style is not your ‘Johnson County beige,’” she says. “There are certain things I like that are quirkier.” Kirsopp made selections that aligned with 254 / mydesignKC.com / FALL 2026
Stair railings, hardwood floors, and even the ceilings were all updated from the vestiges of the early 2000s.
that intent while elevating the overall style. She also worked with the couple to reimagine how the family uses space, updating one space as a lounge filled with a new seating arrangement, saturated color, and art. “With kids on the move, we are going in different directions all the time,” Joee says. “A lounge feels like a good option for us.” Throughout the home, additional updates helped shed its early-2000s identity. The hardwood floors were refinished in a lighter, more neutral tone. Stair railings were replaced.
Ceiling texture was scraped away to create smooth, modern surfaces. Even the way people access the outdoors has changed in 20 years. Schloegel’s team removed a single door from the kitchen and reorganized the wall to the deck to accommodate a 12-foot slider. Now, whether stepping out to the hot tub or simply taking in the golf course views, the family can fully enjoy the feature that first drew them to the property—this time from a home that feels fully like them.
WE’RE WITH YOU EVERY STEP NO MATTER OF THE WAY.YOUR LIFE STAGE, WE’RE WITH YOU EVERY STEP No matter your life stage—whether buying your first home, upsizing, OFdownsizing—only THE WAY. or REALTORS® have the knowledge, resources, and expertise to guide you from start to finish.
No matter your life buying your firstdeal, home, upsizing, From navigating thestage—whether market to negotiating the best REALTORS® or REALTORS® have the knowledge, resources, and aredownsizing—only with you every step of the way. expertise to guide you from start to finish. Learn more at KCRAR.com From navigating the market to negotiating the best deal, REALTORS® are with you every step of the way. Learn more at KCRAR.com
Paradeof Homes S E PT E M B E R 1 9 - O C TO B E R 4 , 2 0 2 6
KC PA R A D E O F H O M E S . C O M HOMES OPEN DAILY 11 AM - 6PM* | FREE ADMISSION SPONSORED BY
*Check kcparadeofhomes.com and/or download the mobile app to check on a home’s most current status.
Scale. Speed.
Put your property where the action is. The Multiple Listing Service (MLS) isn’t optional—it’s where serious buyers hunt for homes. One listing in the MLS puts your property in front of 1.4+ million REALTORS® with clients ready to buy. Then it explodes across the internet: Realtor.com, Zillow, Homes.com, and hundreds of brokerage sites. Thousands of platforms. Millions of eyeballs. That's more showings. More pressure. Better offers. If you want top dollar without dragging out the sale, this is how you do it. Don’t play to lose—have your REALTOR® list your property in the MLS from day one. Visit HeartlandMLS.com/SOLD
Property Data That Moves You.
SM
Words
Andrea Darr
Photos
Matt Kocourek @mattkocourek47
Landscape Designer
Medellin Landscaping & Gardening medellinlandscaping.com
THE LONG WAY HOME A winding drive through towering trees leads to a Parkville estate and corporate retreat where an evolving landscape is worthy of its extraordinary setting.
258 / mydesignKC.com / FALL 2026
A stone monument and arched bridge wall at the gated entry give visitors a glimpse of the scale and quality to come.
FALL 2026 / mydesignKC.com / 259
A winding drive makes its way through a native tree line, with planting beds at the curves.
Wisteria grows happily outside the front entry of the retreat center.
Deep rows of hostas flank the drive with bright green leaves.
Evergreens and perennials fill in planting beds on the way up the hill.
260 / mydesignKC.com / FALL 2026
At the halfway point, visitors stop off at the retreat center to work and relax in the beautiful setting.
S
ometimes, you need a day away from the office to reset and connect with your team. For one Parkville resident, a private estate serves a dual purpose: a secluded family home and a corporate retreat where colleagues can trade conference rooms for quiet respite and a natural environment. Set on 200 acres along the Missouri River, the property feels worlds away from the city. Generationsold oak, walnut, and other native trees shelter deer, wild turkey, and countless other species. A threequarter-mile paved drive winds through alternating pockets of sun and shade, climbing steadily to a fully renovated “barn” that now serves as an elegant gathering space before continuing to the main residence perched atop the hill. The rolling hills alone make an impression, but the scale of the landscape called for something
more—a thoughtful planting plan that could match the architecture while enhancing the experience of the land. Of course, even the most spectacular property requires stewardship, and a busy executive doesn’t have the time to do it all. That’s where landscape designer Ricardo Medellin shines. When he first arrived, the landscape around the house had suffered years of neglect. The stone manor, built in the early 2000s, remained timeless, with a porte cochere linking guest quarters, garages, and a greenhouse on one side, while covered porches, courtyards, and an expansive loggia connected the home to the landscape on the other. The framework was there. The gardens were not. “I started with, ‘How do I work with what’s existing?’” Medellin says.
FALL 2026 / mydesignKC.com / 261
An ornamental iron sculpture takes center stage in a roundabout.
A translucent sculpture passes light through its folds.
A massive fireplace extends the usage—and enjoyment—of the retreat center, softened outside by a diverse bed of evergreen and deciduous trees and shrubs for a landscape that evolves with the seasons.
262 / mydesignKC.com / FALL 2026
Visitors can play a round of horseshoes at the edge of the orchard.
The previous landscape contractor did the site justice with solidly built stone walls and behemoth cuts of limestone for paths. “The bones of the property were so easy to work with,” Medellin says. While the hardscape remained secure, many of the original plantings had reached the end of life. Existing hollies and magnolias were worth preserving, of course—their maturity a match for the age of the house—but many of the surrounding shrubs and perennials had declined beyond rejuvenation. “I had to be honest with my client and tell him to rip most of it out,” Medellin says. “I believe it was a garden somebody loved at one time, but over the last 20 years, it just wore out.” For Medellin, plants are an artistic medium, and the owner gave him the freedom to create. And as all good design stories start: “It was designed on a napkin,” Medellin says with a laugh. “At least the basics were.” From there, the vision grew quickly. Truckload after truckload of nursery stock arrived. More than 200 trees have already been planted—and Medellin still sees room for more.
A circular fire pit takes conversations outdoors between the retreat center and a utility building.
From overhead, you can see Medellin’s mastery of shaping boxwoods. At the center of the roundabout is an old well.
FALL 2026 / mydesignKC.com / 263
Built in the 2000s, the front exterior is straight out of a fairy tale.
SunPatiens add summertime color to the hardscaped path leading to the front entry and courtyard rose garden.
264 / mydesignKC.com / FALL 2026
Medellin replanted the existing terraced stone walls with fresher, tidier selections.
Arched columns on the covered loggia allow the homeowner to step outside in any weather and enjoy the grand overlook of the property and surrounding countryside.
“It looks great,” he says, “but I could plant 200 more.” As each shipment arrived, the design continued to evolve organically—first in Medellin’s head before it was moved into place. Evergreens of varying forms establish a consistent backdrop throughout the property. A 17-foot Hoopsii spruce anchors the garage courtyard, a testament that just about any size of tree can be transplanted. Near the greenhouse, clipped boxwoods create a formal diamond pattern filled with vivid pink SunPatiens. Between adjacent buildings, a flourishing wisteria spills overhead, creating one of the owner’s favorite moments as he walks beneath its dappled shade. Perhaps most striking is what Medellin chose not to include. There are no overly sculptural specimen trees competing for attention and no chaotic mix of plants overwhelming the eye. It’s repetitive—in a good way. With distinct spaces spread across the estate—the main house, circular drives, roundabouts, barn, orchard, and long entrance drive—Medellin relied on a restrained palette, much of it rooted in native or well-adapted selections.
Pruned hedges add curvaceous structure to flower beds bursting with color.
The owner’s fondness for ornamental grasses became one of the defining themes. Most notably, Karl Foerster feather reed grass repeats throughout the landscape, a stalwart in changing climate conditions and a striking architectural backdrop to the large flowering heads of hydrangeas and other perennials that bring in color.
FALL 2026 / mydesignKC.com / 265
A black-framed greenhouse is staged for gathering and enjoying inside.
Previously, the garden beds outside the greenhouse were loved but unkempt after years. Medellin brought elegant simplicity with box hedges and happy SunPatiens.
A porte-cochère makes an architectural statement, connecting the main house with a guest house and hints at the gardens ensconced within.
Wisteria traverses the open space between stone walls, forming a ceiling of green that is the owner’s favorite garden moment.
A deep blue pool expands across the leveled terrace outside the main house before the stone retaining walls dramatically drop off on the other side.
266 / mydesignKC.com / FALL 2026
French Manor vibes provide a dreamy backdrop for a day—or even a moment—relaxed in a chair beside the fountain. Mixed flower pots designed by Medellin’s daughter, Natalie, provide a burst of color and heavenly scent around the terrace.
The owner also requested one of the most prominent and appreciated aspects of the landscape: long drifts of hostas lining the entrance drive. The shade-loving perennials fill the woodland edge beneath the mature canopy, sending delicate flower stalks into the shafts of sunlight filtering through the trees. Their broad leaves create a soothing cadence—a visual cue that signals arrival or departure, inviting visitors to slow down before they even reach the house. Remarkably, the resident deer seem content to leave them alone, with plenty of other forage available across the property. Medellin has been planting and planting since
last August, and the work is far from finished. “A matrix of plant material is going to hug every corner of the drive,” he notes. Two full-time gardeners now maintain the grounds, preserving the careful balance between cultivated landscape and surrounding wilderness. Their work is constant, holding back nature’s inevitable encroachment so the boundary line can give the eye a place to rest. But at any stage, the property is a place that feels removed from everyday demands without being far from them. “It feels like a country retreat,” the owner says, “but I’m just a few minutes from my office.”
FALL 2026 / mydesignKC.com / 267
Architect Scott Bickford designed the elevated home to take advantage of parkland views, seen from the front of the house to the back.
268 / mydesignKC.com / FALL 2026
LINES OF SIGHT Sweeping vistas, crisp geometry, and gallery-worthy interiors define this thoughtfully crafted custom home.
Words
Sarah MacFarland Photos
Nate Sheets
@natesheetsphoto Architect
Bickford & Co. @bickymon Designer
McCroskey Interiors @mccroskeyinteriors Builder
Cecil & Ray Homes @cecilrayhomes
N
ot every custom home builder gets the kind of thank-you note that Bryan Cecil of Cecil & Ray Homes received from a homeowner in Loch Lloyd. “Our home is beautiful because of the time, skill, and commitment you put into delivering top-notch customer service,” the couple wrote. That’s music to Cecil’s ears. “Our work is all custom, and my brother and I are very hands-on,” he says. “We’re creating as we go. It has taken us 30 years to gather the best subcontractors to do top-quality work so that the homes we build will still perform well 50 years from now. And it all starts with the homeowners and our dream team.” For this custom home in Loch Lloyd, an artloving couple bought a lot with a high elevation looking over parkland. When they approached Cecil to help them get started, he steered them to architect Scott Bickford.
Scan to watch the video featured on KCTV 5.
Minimalist design means everything must be crisp, clean, and exact, says interior designer Laura McCroskey—like these floating wood and glass stairs descending to the lower level.
FALL 2026 / mydesignKC.com / 269
270 / mydesignKC.com / FALL 2026
A signature McCroskey design move: sliding marble panels that reveal hidden spice storage.
Revealed, well-organized and well-stocked kitchen goods are at hand for any chef need.
“We had long discussions on how to shape the home to take advantage of the views,” Bickford says. “We ended up with a home style I’ll call Modern Prairie—wide with low roof lines.” A two-car garage anchors each end. The main living is on the upper floor—to take advantage of the views—with bedrooms on the finished lower level that is flooded with light. Early in the architectural process, designer Laura McCroskey of McCroskey Interiors joined in, as she also loves to space plan. “It’s truly a team effort,” Bickford says. “The clients go through a period of exploration as the team brings all these ideas to the table.” “I design the structure. Laura figures out how it will look. And Bryan builds it,” Bickford
FALL 2026 / mydesignKC.com / 271
The owners can prep meals smartly at this five-foot sink.
Bold-patterned marble makes a graphic play as a fullheight backsplash.
272 / mydesignKC.com / FALL 2026
Sunlight streams deep into the living room where a modern chair and ottoman cozy up to the marble-faced fireplace.
To soften square and rectangular shapes in other rooms, McCroskey used curved furniture in the dining room.
describes. “We end up with something completely new and original, unlike any other house.” “My gift,” adds McCroskey, “is to envision what it will all look like before it’s done.” For this home, the clients wanted a graphic black-and-white palette, with clean lines and no clutter. “This seems, on the surface, very simple to do, but it is anything but,” McCroskey says. “Everything must be crisp, clean, and exact. And that is where Bryan’s sub-contractors do such a great job.”
FALL 2026 / mydesignKC.com / 273
Black-and-white graphic art provides a focal point in a hallway.
Crisp yet comfortable styling creates calm in the primary bedroom.
274 / mydesignKC.com / FALL 2026
One of the challenges was the glass-enclosed staircase going down to the lower level that had to be precisely cut and assembled. It allowed light to flood from one floor to another, creating interesting patterns throughout the day. To amplify the graphic interiors, McCroskey guided the clients in their choice of art throughout the home, giving each room a focal point. Much of the art is by Kansas City artists and photographers. Some of the art comes from artists that McCroskey’s design firm handles. A black-and-white photograph by Dutch artist Bastiaan Woudt was a starting point in the overall design. To soften the square and rectangular shapes in each room, she used curved furniture, pendant lighting, and area rugs that you can sink your toes in.
The husband loves to cook, so McCroskey pulled out all the stops in the kitchen. Marble sliding panels provide hidden storage within easy reach of the Wolf professional range. A five-foot chef’s sink is the perfect place to rinse and prep vegetables. A butler’s kitchen corrals the mess out of sight, keeping the main kitchen tidy. What keeps clients and the dream team connected is the builder. “Bryan is so good with clients,” say McCroskey and Bickford. “He is an exceptional communicator.” But Cecil knows a home doesn’t come together with the work of just one person. The architecture captures the landscape, the interiors celebrate the owners’ style, and the construction ensures every detail performs as beautifully as it looks.
A framed photograph by Kansas City artist Brian McCroskey draws the eye behind a cocktail bar in the lower level.
FALL 2026 / mydesignKC.com / 275
A dramatic multi-light pendant draws the eye up to an equally powerful ceiling detail, while the owners and guests settle in to a grounded, luxe environment.
276 / mydesignKC.com / FALL 2026
Words
Jen Mazi Moore @misses.moore Photos
Josie Benefield @josiedell_photo Designer
Tran + Thomas Design Studio @tranthomasdesign Contractor
Balance KC balancekc.com
THE WARM-UP
A once-monochrome home gains richness and personality through walnut, brass, stone, and a fearless approach to layering.
S
quare footage is not personality. For years, this house in Parkville had a great deal of the first and not enough of the second. The bones weren’t the issue; the rooms were generous, the ceilings high, the materials real. It was a grand home built to impress, and it did. What it lacked was harder to name. As designer Jill Tran puts it, it was “a house with no personality, just square footage.”
A house like that photographs well and says little about the people who live in it, like a model house on a home tour or a Zillow ad. Designers Jill Tran and Carmen Thomas saw a creative opportunity with one mandate: Make the house reflect the people who live in it. The clients made that easier by being specific. Making their first home together, they arrived with two non-negotiables: keep the stone and rock built into the
Soft drapery and tailored seating pull the wooded view into conversation.
FALL 2026 / mydesignKC.com / 277
interior, and don’t gut the place. The house was also top-to-bottom gray. “Gray’s seen its day,” Tran says. “We had to respect what was there but bring it into the future—warm it up.” As for personality, one idea came from an unexpected place: The garage. The couple loves sports cars, and Tran treated that the way a good designer treats any obsession—as a rabbit hole full of potential. “They love their cars, so it was fun to bring in a few elements— the metals especially,” she says. No checkered flags. Just bronze, brass, and a low, confident gleam.
Chairs turned toward conversation, bench turned toward the view: a corner working from every angle.
Faceted crystal sconces and metallic finishes make for an alluring welcome in the entryway.
278 / mydesignKC.com / FALL 2026
From the sculptural centerpiece to the patterned wallcovering, this dining vignette layers details through depth, tone, and intention.
FALL 2026 / mydesignKC.com / 279
Layers Over Loud Styling and staging are important in every home, so note what Tran did not reach for: a bold color, a statement wall, or a single gesture to carry a room. She built rooms in layers. Think texture against texture, light against shadow, one material handing to the next. And break some rules while you’re at it. “People say not to put a lamp in front of artwork,” she says. “I say absolutely do. You’re moving through the space…I want it interesting from every angle.” And now it is, from sconces that throw starbursts across the walls or sensual drapery that asks to be touched. These kinds of details hold one’s attention. Take the dimensional wood behind the bed in the primary suite, for instance—small blocks of rich walnut that are, of all things, a commercial product repurposed for residential function.
Sculpted walnut, vibey textures, and integrated lighting invite sensory details into the primary suite.
280 / mydesignKC.com / FALL 2026
Matte wallpaper, velvet drapery, and metallic textiles create a study in contrast.
Black marble climbs from the tub deck to the feature wall, where brass inlay establishes the room’s graphic edge.
FALL 2026 / mydesignKC.com / 281
Tran watched the husband find it himself during a design development meeting. All the material selections were laid out across the table. “He walked in, set his stuff down, and went right to it,” she says. “He kept leaning toward it, touching it the whole meeting.” The detail that sells the room: she asked whether any of his cars had wood inside. “He said, ‘Yeah, come see,’” she recalls. It was the same wood. “What better way to use it than to let it hug him every night?” Lighting does the rest. “During the day you’ve got a soft glow,” Tran says, “but at night you flip it on and get drama.” Where a towering purple headboard once worked overtime, the room now feels like an architectural invitation to settle in, warm and inviting.
His, Hers, and Two Different Floors The closets show how far personality travels. His is on the main level, smaller, dark, deliberate, anchored by a monolithic stone island. The adjoining bath holds the nerve, with black marble climbing from the tub deck to the feature wall. Slim brass inlays keep it from turning severe.
Custom millwork and layered fabrics invite its homeowners to slow down and enjoy the ritual of getting ready.
282 / mydesignKC.com / FALL 2026
Velvet barrel chairs, a sculptural cocktail table, and oversized images turn a lounge into a self-portrait.
FALL 2026 / mydesignKC.com / 283
Hers, downstairs, began as one of the house’s strangest rooms. “It was just a tub and a lit-up vanity,” Tran says. “There wasn’t even a toilet or a sink.” She turned it into a boutique-like experience: lit white-oak shelving for bags and shoes, a freestanding rack from luxury retail, and drawers that glow. Dead space under the stairs became a draped peek-a-boo nook. “I wanted her to feel like a movie star,” Tran says, “like she was in girl heaven.”
What You Remember
Dark cabinetry, stone surfaces, and dramatic lighting flank a monolithic stone island in a walk-in closet experience.
284 / mydesignKC.com / FALL 2026
Tran’s method is stubbornly thorough. “We think about every inch,” she says. The goal was never a look: “I want the whole place to feel magical when we leave, and the homeowners giddy.” What began as generous yet generic square footage now feels as good as it looks. Proof arrived just recently in an unsolicited text from the homeowners, simply to say, “We love our bedroom.” “Happy ending,” Tran says. In a house this size, that may be the most luxurious detail of all.
A once-utilitarian closet became a boutique dressing room with gallery presence.
FALL 2026 / mydesignKC.com / 285
Words
Susan Cannon @susancannon1 Photos
Nate Sheets
@natesheetsphoto
Designer
Design Spout @designspout @designspoutstyle
Architect
NSPJ Architects
@nspjarchitects
PANORAMA
More than a room with a view, this carefully curated condominium blurs the line between home and art gallery.
286 / mydesignKC.com / FALL 2026
Striking yet calming in its innovative design, the living room features a custom 19foot BioFlame soft stone fireplace that leaves a blank backdrop for Yoshio Itagaki’s Tourists on the Moon #2, 1998, above. Graphic black furnishings that balance the mood are an ebony-stained white oak drum coffee table designed by Iman and fabricated by Peter Kohl; an Interconnect Candle Holder, designed by Colin King for Audo Copenhagen on the mantle; and a Corbin Bronze XO Table.
FALL 2026 / mydesignKC.com / 287
This amazing den for watching TV is the ultimate with its curved wall of windows. Iman designed the rug, as well as the painted maple cabinetry and shelving. A B&B Italia Charles sofa and Flos floor lamp, both sourced through Museo, offer comfortable modernity. The sculpture is a Corbin Bronze. Above it hangs a Michael Gregory painting procured from Byron Cohen Gallery for Contemporary Art, after it opened in the 1990s.
The living room has panoramic views opposite the fireplace, with two plinth pedestals at left, prominently featuring a turquoise ceramic piece by Betty Woodman, passed down from the homeowner’s mother.
288 / mydesignKC.com / FALL 2026
DD
esign Spout pours out sophisticated style. Founder Kristyn Iman was recommended to the homeowner by friends who had previously worked with the designer. Iman wielded her trained wand over the condo’s entire square footage, spatially reconfiguring the residence and curating its interiors with the assistance of procurement manager Caitlin Beary. Together, they crafted a home that supports both the practical and creative needs of the homeowner, an avid collector with an impressive contemporary art collection. Reflecting on her client’s vision, Iman realized her client wanted a modern home, but not necessarily a minimalist one. “As I studied the space, I thought of where large art could go, how to display her heirloom inkwell collection, how to layer lighting for a modern, but very livable, comfortable home,” she
explains. “As I considered everything, it became clear that the material palette should not have high contrast because the artwork, proportions, and volume of the fireplace all wanted to steal the show.” To achieve that balance, Iman introduced a calm palette of warm wood tones and surface materials, keeping the home as “light and bright” as possible. In the open kitchen and dining area, she chose a light white oak finish for the paneled pantry wall, which serves as the space’s modern backdrop. The same finish wraps an oversized structural column that divides the dining and living spaces, transforming it into a purposeful display surface for important works of art. A Jim Dine Hearts piece faces the living room, while a large mixed-media work by Vik Muniz depicting acrobatic water skiers anchors the dining area. Drawing inspiration from the artwork, Iman introduced carefully considered accents
The breakfast room tucked just beyond the kitchen offers city views. An Aero Saarinen table surrounded by Mies van der Rohe leather and chrome chairs has an elegant cool-factor that never goes out of style.
FALL 2026 / mydesignKC.com / 289
The modern kitchen is filled with thoughtful design detail and materials, such as chrome and stainless steel accents, a marble backsplash, and light white oak cabinetry on the pantry. An iconic photograph by Elliott Erwitt, Provence, 1955, hangs to the left.
of color throughout the home: a custom indigo dining room rug and ruby-red lounge chairs in the kitchen seating area. Together, these two colors seem to strategically complement the canary yellow in the striking Ron Norsworthy work displayed above a custom-designed console in the entry hall, creating a sophisticated primarycolor dialogue throughout the residence—the perfect trifecta. A consistent use of stainless steel and chrome lends subtle sophistication and a distinctly modern character to the interiors. In both the kitchen and primary bath, these finishes play a cool, graphic, and decorative role. Nodding to the work of 20th-century French designer Jean Prouvé, Iman designed a custom bedroom dresser featuring small porthole details. She also selected wall-to-wall carpeting in a soft neutral
290 / mydesignKC.com / FALL 2026
tone, a tactile gesture that recalls mid-century interiors while feeling surprisingly current, though it’s not yet seen everywhere. Iman employed her own design for the area rugs in other spaces throughout the condo, having them custommade in Nepal. Every room was designed with specific artworks in mind, and Iman understood the requirements for the best viewing. “Going with 3000K color temperature for all of the lighting is best for seeing artwork in its truest form,” she explains. Two plinths hold ceramic art, a kitchen window nook showcases an important piece by Akio Takamori, and a triptych by Yoshio Itagaki—a computer-processed color photograph depicting tourists on the moon—hangs over the condo’s fireplace, Iman’s prized design feature.
A glimpse beyond the kitchen into the breakfast room area that is lined with floor-to-ceiling, clean-lined cabinets in light white oak, and a classic Warren Platner stool.
A mixed-media artwork of water skiers by Vik Muniz hangs in the dining room, bringing energy to the space and working back tonally to the open kitchen. On the other side of the art wall is the living room.
In the powder room, Dimensional Stoneworks fabricated the marble vanity, custom-designed by Design Spout. The wallpaper is by Parker & Jules.
FALL 2026 / mydesignKC.com / 291
A soothing, neutral palette defines the bedroom. The sheer drapery fabricated by M&M Draperies adds a soft layer while the wall of wide wood paneling by Century Wood Products adds sophistication. Iman designed the nightstands and the chest with suede-wrapped drawers, all fabricated by Gillpatrick Woodworks.
A minimal vanity and a Saarinen armchair in the passage from the primary bedroom into the modern bath offers modern functionality and a quiet statement of luxury.
292 / mydesignKC.com / FALL 2026
Marble floor tiles from Virginia Tile seamlessly transitions into the glasswalled shower.
Restrained chicness is what this primary bath is about, featuring Gieske Metal fabricated mirrors and cabinets.
FALL 2026 / mydesignKC.com / 293
Lining the foyer wall is Iman’s custom-made shelving design that displays the homeowner’s heirloom inkwell collection from her grandmother.
The entrance’s major focal point is a striking vignette with a Ken Ferguson classic Hare ceramic, next to a multimedia framed work by Ron Norsworthy, procured from Edwynn Houk Gallery, NYC. The blown-glass pendant lights are by Bocci, sourced through Museo. Iman designed the console table, fabricated by Gieske Metal.
294 / mydesignKC.com / FALL 2026
The fireplace itself is a dramatic focal point. Iman conceived a linear, monolithic soft-stone installation spanning more than 19 feet and incorporating an 84-inch biofuel element that produces clean-burning flames. Above, the fireplace wall rises nearly to the ceiling, stopping just short to allow a transom opening that brings natural light into the office on the other side. Darker accents throughout the home, including an ebony-stained double-drum oak coffee table and custom entry shelving, provide a sophisticated backdrop for the homeowner’s collection of black-and-white photography by masters such as Elliott Erwitt, Vivian Maier, and Marc Riboud.
Beyond the living room, a TV den is framed by a spectacular curved wall of windows. The space features Tom Corbin’s bronze sculpture Girl in Heels alongside an Antonio Citterio-designed sofa for B&B Italia. The result is a home that feels both welcoming and refined. Every design decision serves a purpose, balancing art, architecture, and livability with remarkable precision. All in all, the home is welcoming, comfortable, and very fine. With such thoughtful design decisions throughout, Design Spout’s vision seems as vast as the condo’s impressive panoramic views.
The seamless view from the living room, through the dining room and into the kitchen. The perfect blue rug, custom made in Nepal, grounds the space that flows into the kitchen with red Lina swivel chairs from DWR, and an Akio Takamori sculpture set within the kitchen window nook, bringing the perfect colorful notes that blend well with the iconic Jim Dine Hearts artwork in the foreground.
FALL 2026 / mydesignKC.com / 295
DOING IT THEIR WAY WORDS
Gloria Gale PHOTOS
Nate Sheets
@natesheetsphoto ARCHITECT/DESIGNER /CONTRACTOR
Hagen Co. @_hagenco
After a years-long search, one Prairie Village couple restores a mid-century ranch without sacrificing the character that made them fall in love with it.
296 / mydesignKC.com / FALL 2026
Hagen honored that principle of natural materials with a pair of solid wood front doors, crafted to feel both welcoming and wholly integral to the home’s exterior composition. The original flagstone floor grounds the space in its past, while white oak trim work brings the space into the present.
FALL 2026 / mydesignKC.com / 297
Abundant natural light is a hallmark of mid-century ranch design, and this home delivers. From the foyer, guests step across an original flagstone floor into a family room defined by openness rather than excess. The uncluttered space flows naturally toward the screened-in porch, with a generous backyard beyond offering an ideal setting for outdoor living.
298 / mydesignKC.com / FALL 2026
C
Committed to honoring the home’s original character, the owners and Hagen agreed to preserve the existing tan brick façade.
ool is easy to recognize— James Dean, a 1954 Fender Stratocaster, a Ferrari 250 GTO, and Frank Sinatra: effortless, timeless, unapologetically confident. Mid-century modern architecture belongs in that same conversation. With its clean lines, low-slung silhouettes, and seamless connection to the outdoors, the style still feels as fresh today as it did decades ago. In Prairie Village—a neighborhood prized for its established lots and enduring charm— these homes have become especially coveted. Many residents choose to renovate rather than leave, preserving the character that made the community desirable in the first place. For Pamela and Tyler, long-time admirers of mid-century design, finding the right home became less of a casual search and more of a mission. It would take patience, persistence, and a willingness to wait for the right property to appear. As Sinatra would say, they did it their way.
The living room strikes a note of quiet sophistication, its furnishings chosen for their clean, classical lines. A carefully selected accent with Far Eastern influence lends the space a subtle exotic air.
FALL 2026 / mydesignKC.com / 299
300 / mydesignKC.com / FALL 2026
For Pamela, restraint is the guiding principle of good design. The family room fireplace embodies that philosophy—the original hearth was preserved rather than replaced.
Serial House Hunters “We were outgrowing our Leawood house,” the couple explain. Fortunately, they were no strangers to the home search process and knew exactly what they wanted. When their real estate agent alerted them to a promising property in Prairie Village, Tyler wasted no time visiting the house. “There happened to be an estate sale at the home, so I was able to walk through it,” he recalls. The more he explored, the more convinced he became. “The lot alone was worth considering, but paired with the classic mid-century architecture and the fact that it had only one previous owner since 1947, it checked every box.” The sprawling, 3,000-square-foot ranch had all the hallmarks of the era—strong horizontal lines, generous windows, and a layout designed around both privacy and gathering spaces. Beneath years of wear, the couple could already see the home’s potential.
Minimalism Reigns To bring that vision to life, Pamela and Tyler partnered with architect and family friend Alyssa Hagen, owner of design-build firm Hagen Co. From the beginning, Hagen shared the couple’s commitment to preserving the home’s original integrity while updating it for modern living.
FALL 2026 / mydesignKC.com / 301
“When I first saw the house, I was immediately excited,” Hagen says. “It was a wonderful match for this family. They love being outdoors just as much as being indoors, and the layout naturally supports the way they live and entertain.” Pamela, an avid lover of art, architecture, and hosting, envisioned the home as a welcoming place for extended family and friends. Fortunately, the existing floor plan already supported that lifestyle. The ranch was designed with two distinct wings. One side housed the primary suite, along with the children’s bedrooms and baths, while the other wing contained guest bedrooms and bathrooms, providing privacy for both residents and visitors. “The bones were already there,” Hagen notes. “Our job was to modernize the livability without losing the character that made the house special.”
Ranch Redux
A single pendant lamp casts a warm glow over the dining table, the room’s sole artificial light source. An over-sized window supplements with generous natural light, keeping the space bright without sacrificing intimacy.
302 / mydesignKC.com / FALL 2026
What appeared straightforward on paper quickly evolved into a far more extensive renovation. “The deeper we delved into the project, the more layers we uncovered,” Hagen says. “There were definitely challenges, but ultimately we were able to accomplish exactly what we envisioned.” Much of the home’s infrastructure required complete replacement, from outdated plumbing to original copper wiring. The
True to the mid-century philosophy of form following function, every detail serves a purpose. “We wanted a seamless approach throughout the house to conceal the clutter—or in this case, the accouterments of dining. That meant building in a wet bar that stays hidden until it’s needed,” Hagen says.
renovation eventually brought the structure down to the studs. “We focused on opening sight lines and improving flow from room to room,” she says. “Rather than creating one giant open-concept space, Pamela and Tyler wanted individual rooms that still felt connected.” White oak flooring became the unifying element throughout the home—what Hagen describes as the project’s ‘spine’. The material threads continuously through the interiors, visually connecting each space while preserving the intimacy of separate rooms. For nearly two years, Pamela and Tyler lived in a rental home while construction progressed. Throughout the process, they remained deeply involved in every decision, from structural changes to budgeting and finishes. One of the renovation’s guiding principles was knowing what deserved to stay. The original tan brick facade remained intact, preserving the home’s authentic exterior character. Inside, the team uncovered original flagstone flooring hidden beneath years of wear.
A built-in banquette with concealed storage beneath anchors the breakfast area, while a pass-through window above the banquette streamlines the flow of food and conversation during gatherings.
FALL 2026 / mydesignKC.com / 303
“Once we cleaned it, the stone revealed this incredible deep purple tone with flecks of turquoise,” Pamela says. “It was far too beautiful and unique to replace.” The restored flagstone now stretches from the entry into the family room, grounding the home with texture and history. Natural materials continue throughout the interiors. White oak cabinetry, warm woods, and expansive marble surfaces define the kitchen, where highly veined Corchia marble serves as both focal point and functional workspace. “Minimalism really drives the design of this house,” Pamela says. “The marble is so striking that we didn’t want visual clutter distracting from it.” Most appliances, storage, and even the coffee bar remain concealed behind cabinetry, reinforcing the clean, streamlined aesthetic.
Indoors Meets Outdoors
Even the passageway connecting the kitchen to the rest of the home has been transformed into a design feature. This built-in opening or portal that Hagen suggested improves circulation without interrupting the room’s clean visual flow.
304 / mydesignKC.com / FALL 2026
Like many great mid-century homes, the strongest feature may be the relationship between inside and outside. A 20-foot wall of sliding glass doors opens the family room directly onto a screened sun porch, dissolving the boundary between the two spaces. Nearby, a pass-through kitchen window above the banquette simplifies outdoor entertaining and encourages easy gathering. While the public entertaining spaces occupy one side of the home, the opposite wing
Visual discipline defines this kitchen. Every appliance and culinary tool disappears behind white oak cabinetry, leaving a workspace that is as calm to look at as it is efficient to cook in—once again, form and function, seamlessly united.
FALL 2026 / mydesignKC.com / 305
A soft palette of green tile sets the tone in the primary bath, where stone surfaces and ergonomic planning come together to create a spa-like retreat. It wasn’t always this way.
306 / mydesignKC.com / FALL 2026
provides privacy for two bedrooms and two bathrooms, plus Tyler’s tucked-away office near the front entry. Looking back, Pamela and Tyler say every delay, challenge, and construction decision was worth it. “This is our forever home,” they say. “Every piece of the home, from floor to ceiling, feels intentional. We filled it with furnishings we truly love, and Alyssa helped translate our vision into reality.” Then comes the final assessment of any renovation partnership. “We’re all still friends,” the couple admits. In the end, that may say everything.
The original bathroom required a full gut renovation—it was too small. While the footprint remained, the vanities and closet were reconfigured from the ground up, yielding a space that now feels both functional and restorative.
Above and left: Marrying the use of marble, tile, and wood is carried through to the children’s bathrooms. Utilizing a minimalist approach with clean lines and natural materials enhances the home’s aesthetic flow.
FALL 2026 / mydesignKC.com / 307
A D V E R T I S E R S
Luxury Resource Directory
360 Painting of Overland Park
154
Carpet Corner
59
Gaumats International
71
Kara Kersten Design
Aibode & Co.
173
Catenacci Construction
163
Good Earth Water Gardens
198
Karin Ross Designs
161
Amborn Stone
181
Cecil & Ray Homes
30
Grace & Nell Homes
27
KC Stone
170
Amini’s Galleria
22-23
Central States Tile-CST
129
The Greensman
227
KCBR Design Remodel
121
Central Surfaces
63
HBA KC
256
KCRAR
123
KDR Designer Showrooms
107
255, 257
Arbuckle Building Solutions
91
Architectural Craftsmen
115
Art of Drawers
41
CKF
54
High Prairie Outdoors
IFC-3
Ashner Construction Company
79
Clairvaux
201
Hinkle Outdoor Living
153
Clint Paugh Lighting Design
151
Homes by Chris
Closet Factory KC
197
Homoly Signature Homes
81
Coldwell Banker Uplife Real Estate
171
Hurst Construction
154
Convergence
120
Imperial Roofing
208
Create Calm by Lindsey
95
Inspired Closets
94
Custom Wood Products
143
Integrate IT
129
Dear Society
201
Interior Design Beth Phillips
155
Design & Detail
83
International Materials of Design
196
KOENIG Building + Restoration
147
Design Deux Lynne
142
J & K Cabinetry
47
Ksquared Landscapes
179
Design Spout
311
J Thomas Home
243
Lisa Schmitz Interior Design
64
Designer’s Library
26
Jackson Pool Surfaces
205
Locks and Pulls
82
Jami Meek Designs
123
Assured Waitstaff
156
Backyard By Design
61
Balance KC Roofing/CEDUR
117
Banner Garage
135
Bell Bank-Danielle Hugunin
87
Bickford & Company BL Rieke and Associates
75 4, 5, 35
Blackbird Collection
99
Bledsoe Construction
25
Bleu Grace Designs
147
The Blind Broker
233
Blooming Decor & Upholstery
185
Brancato’s Catering
309
Bridget Brown Kiggins-Weichert Realtors
87
Bruce and Kelly Real Estate Team,
CH Development
designKC
119
201, 244
Herron & Partners
14-15
Doolittle Distributing
249
Jeff Albright-Compass Realty
195
Erickson Build Co.
245
JHR Building Co.
179
RE/MAX Lake of the Ozarks
145
Excellence In Construction
149
John Geer Custom Homes
57
Built to Fit Remodels
251
Faust Construction
135
Justin Thornton Painting Co.
142
California Closets
111
Ferguson Home
56
JW Thomas Custom Homes
207
Canaan Stone Works
195
First Federal Bank of Kansas City
120
Kali Buchanan Interior Design
51
43
Keller Williams Diamond Partner Debbie Keller
191
Keystone Solid Surfaces
157
Kinkade Home
184
Kitchens & Baths by Briggs
177
Kitchen Design Gallery
58
Kitchens by Kleweno
73
Knotty Rug
38
Koehler Bortnick Team
33
Koehler Building Company
189
Continued on p. 312
View our interactive luxury resource directory by trade category
It All Begins With Design. Complete Architectural Services New Residences | Remodels & Additions architechnique.com | 913.642.9559
310 / mydesignKC.com / FALL 2026
Kristyn Iman design-spout.com 816.651.7590
A D V E R T I S E R S
Luxury Resource Directory
Lorax Design Group
127
Orion Design
62
Rodrock Development
48
Tamara Day Design
55
Love, Lilacs Floral Design Studio
193
Owen Homes
65
Roth Living
239
Three Design Build
235
LoveGood Interiors
108
PCDI Homes
241
Safe Home
253
Tobler’s Flowers
159
Tom Johnson-KW Northland Partners
234
Tran + Thomas Design Studio
60
Luxe Interiors
183
Pella
Madden-McFarland Interiors
34
Portfolio Kitchen & Home
Maggie Doolittle-RE/MAX Premier Realty
181
Prairiebrooke Arts
44
Schloegel Design Remodel
36
Trident Real Estate
Maids 2 Shine
312
ProSource of Kansas City
193
Schluter Systems
84
Union Station
Maison de Marnie
99
Quinn Real Estate Company
20-21
SCI-Surface Center Interiors
40
Vantage Doors & Windows
169
Matt Adam Development
52
The Veil KC
196
Victor’s Home & Upholstery
131
Walker Custom Homes
89
Matt Castilleja Furniture Gallery and Showroom
108
Matt Schrimpf-Berkshire Hathaway
113
Mavi Systems
156
Meieriotto Jewelers
6-7
Mergers
196
Mid-West & Co.
151
Midwest Fireplace
209
ML Designs
70
217 12-13
Sara Svehla Interior Design Sarto Countertops
111 Inside Back Cover
Rachael French, Capitol Federal Mortgage
132
Serendipity Farm & Vine
175
Raynor Garage Door Co.
132
Seville Home
8-9
ReeceNichols
31
SID & Company
39
ReeceNichols
66
Simplicity KC
93
ReeceNichols-Creekmoor
91
Solar Shield
85
ReeceNichols-Kenneth Estates
170
Spiess Custom Homes
223
ReeceNichols-Lynne Matile
215
SRS Design
225
ReeceNichols-Rebekah Schaaf
94
Starr Homes
10-11
ReeceNichols-Trent Gallagher
29
Stephanie Stroud Interiors
221
159
Stone Creek Midwest
222
MOJO Built
141
Reliance Construction Group
MP360 Design & Build
169
Remodel Moore
219
Stonehenge Outdoor
133
My KC Live—KCTV5
308
Renovations by Starr Homes
42
Stratus Surfaces
77
Nebraska Furniture Mart of Kansas
80
Rensen House of Lights
107
Studio Sosinski Interiors
165
165
RM Standard
50
SUMA Design & Construction
76
NextGen Remodeling
103
The Rob Ellerman Team
37
SVB Wood Floors
24
Northcraft Flooring & Design
247
The Rob Ellerman Team
229
Swim Things
49
NSPJ Architects
18-19
Rocktops
32
Sycamore Road Homes
45
Rodrock Development
46
Tall Grass Windows
184
Next to Nature Landscape
One Stop Decorating Center
53
312 / mydesignKC.com / FALL 2026
Back Cover 313
Warners’ Stellian Appliance Weave Gotcha Covered Weichert Realtors Welch & Co. Wendlandt & Stallbaumer Architects
67 16-17 28, 109 310
Will Brown Interiors
127
Willis Custom Homes
125
Wilson Lighting
93
Wrays Woodworking
137
Wulff Fine Custom Homes
167
View our interactive luxury resource directory by trade category
Most Beautiful
events for more than a century
A historically stunning destination for all of your special moments and memories Business Gatherings • Rehearsal Dinners • Weddings Anniversaries • Galas • Year-round Celebrations
Photo by Kent Auf Der Heide
Hosting Kansas City’s
Newly finished Guest Suites designed and furnished by Seville Home
Inquire for details and availability UnionStation.org/event-spaces
S A N C T U A R Y
THE SWEET SPOT Everyone knows the satisfaction of retail therapy. The good juju continues once the fashionista behind this dream closet gets home. Jill Tran of Tran + Thomas Design Studio captured unused space beneath a staircase for a quiet nook. “It’s a great little space to sit and gather new purchases from your bags, admire them, and take the tags off,” Tran says. She always pictured her client laying out the perfect dress with heels and jewelry for a special occasion. It’s also a place for a girlfriend or mom to sit while she’s getting ready.
314 / mydesignKC.com / FALL 2026
Words
Andrea Darr
Photo
Josie Benefield
@josiedell_photo
A pretty, pulled-back curtain entices the use of a cushioned bench, surrounded by shell wallpaper and a sconce that makes the space glow. Should anyone require privacy for a few moments, the curtain can be let down. Deep drawers provide storage underneath. More than a clever use of overlooked square footage, the nook transforms an everyday routine into a small luxury—a place where the excitement of a new purchase lingers just a little longer. See the rest of the home on page 276.
Cr afting Your Vision in Stone S H OW R O O M
LO C AT I O N S
KANSAS CITY
ST MARYS
TOPEKA
MANHATTAN
13423 W. 98th St. Lenexa, KS
930 Jesuit Ct. St. Marys, KS
5501 SW 29th St. Topeka, KS
8829 US-24 Manhattan KS
(785) 437-3344 sartocountertops.com
Two New Homes Available Inside the Gates of Loch Lloyd
Rooted in quality craftsmanship and thoughtful design, Double Eagle Builders is bringing their signature expertise to one of Kansas City's most prestigious gated communities. Featuring unique, custom floorplans, these two properties are built to complement the natural beauty of the area. Thoughtfully designed by NSPJ Architects, each residence pairs timeless architecture with expansive layouts created for modern living.
16410 Loch Lloyd Parkway
17105 Galloway Drive For those who appreciate exceptional design and intentional privacy, contact Trident Real Estate today.
www.TridentRealEstate.com | (816) 331-9500