






















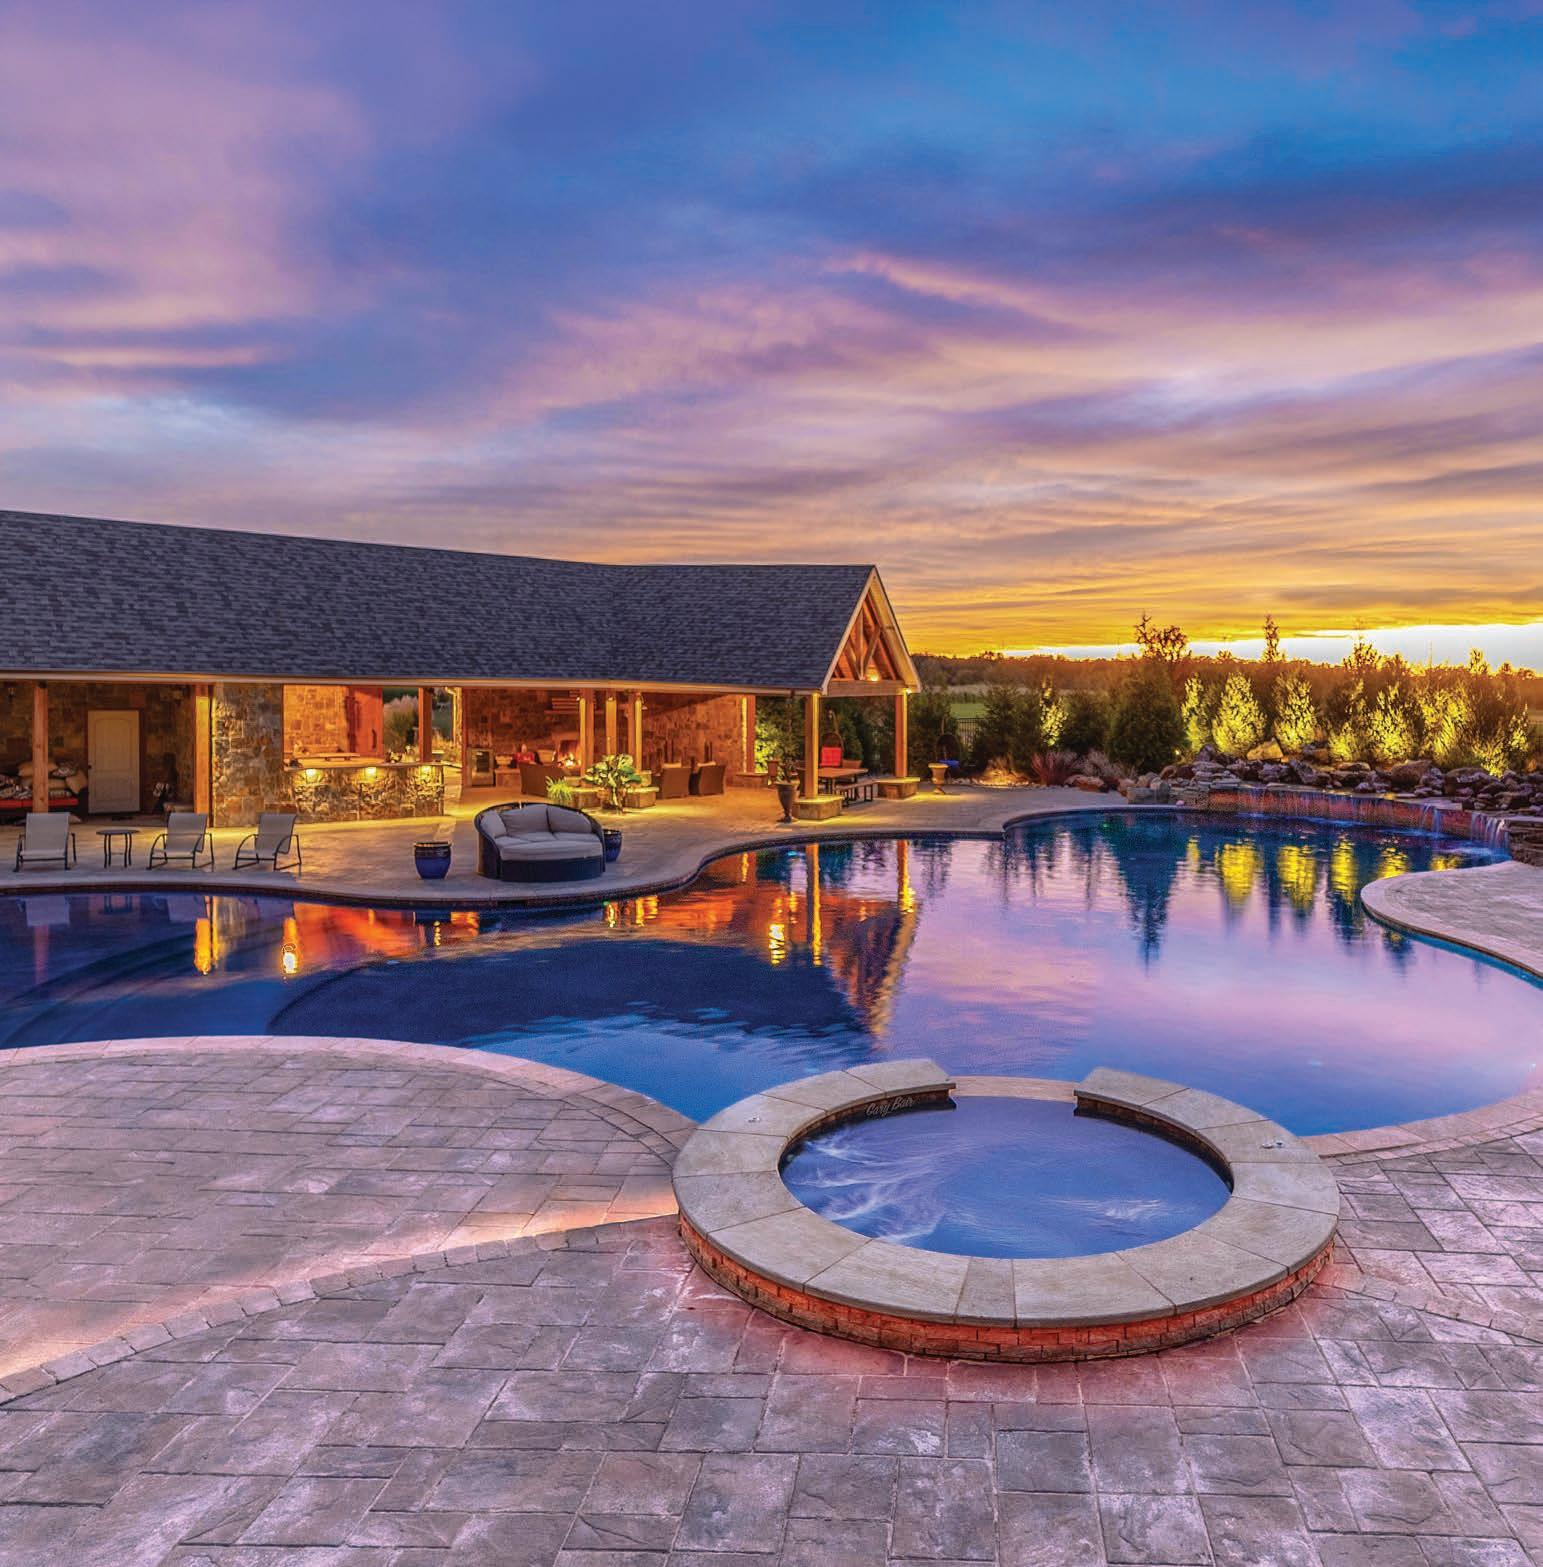
The Nation’s Only Class One Certified Outdoor Living Contractor
Advanced methods beyond standard code.
Greater structural integrity and longevity.
Expanded capabilities beyond typical contractors. Built for performance, not shortcuts.
The Legacy Program: Design, construction, and care—aligned under one standard
Built by in-house artisans. Curated for how you live.
Protected through our Estate Stewardship System, redefining luxury fine gardening and full-property care.
Integrated by Design
A single, accountable team—supported by select specialists—ensures seamless execution without typical industry fragmentation.
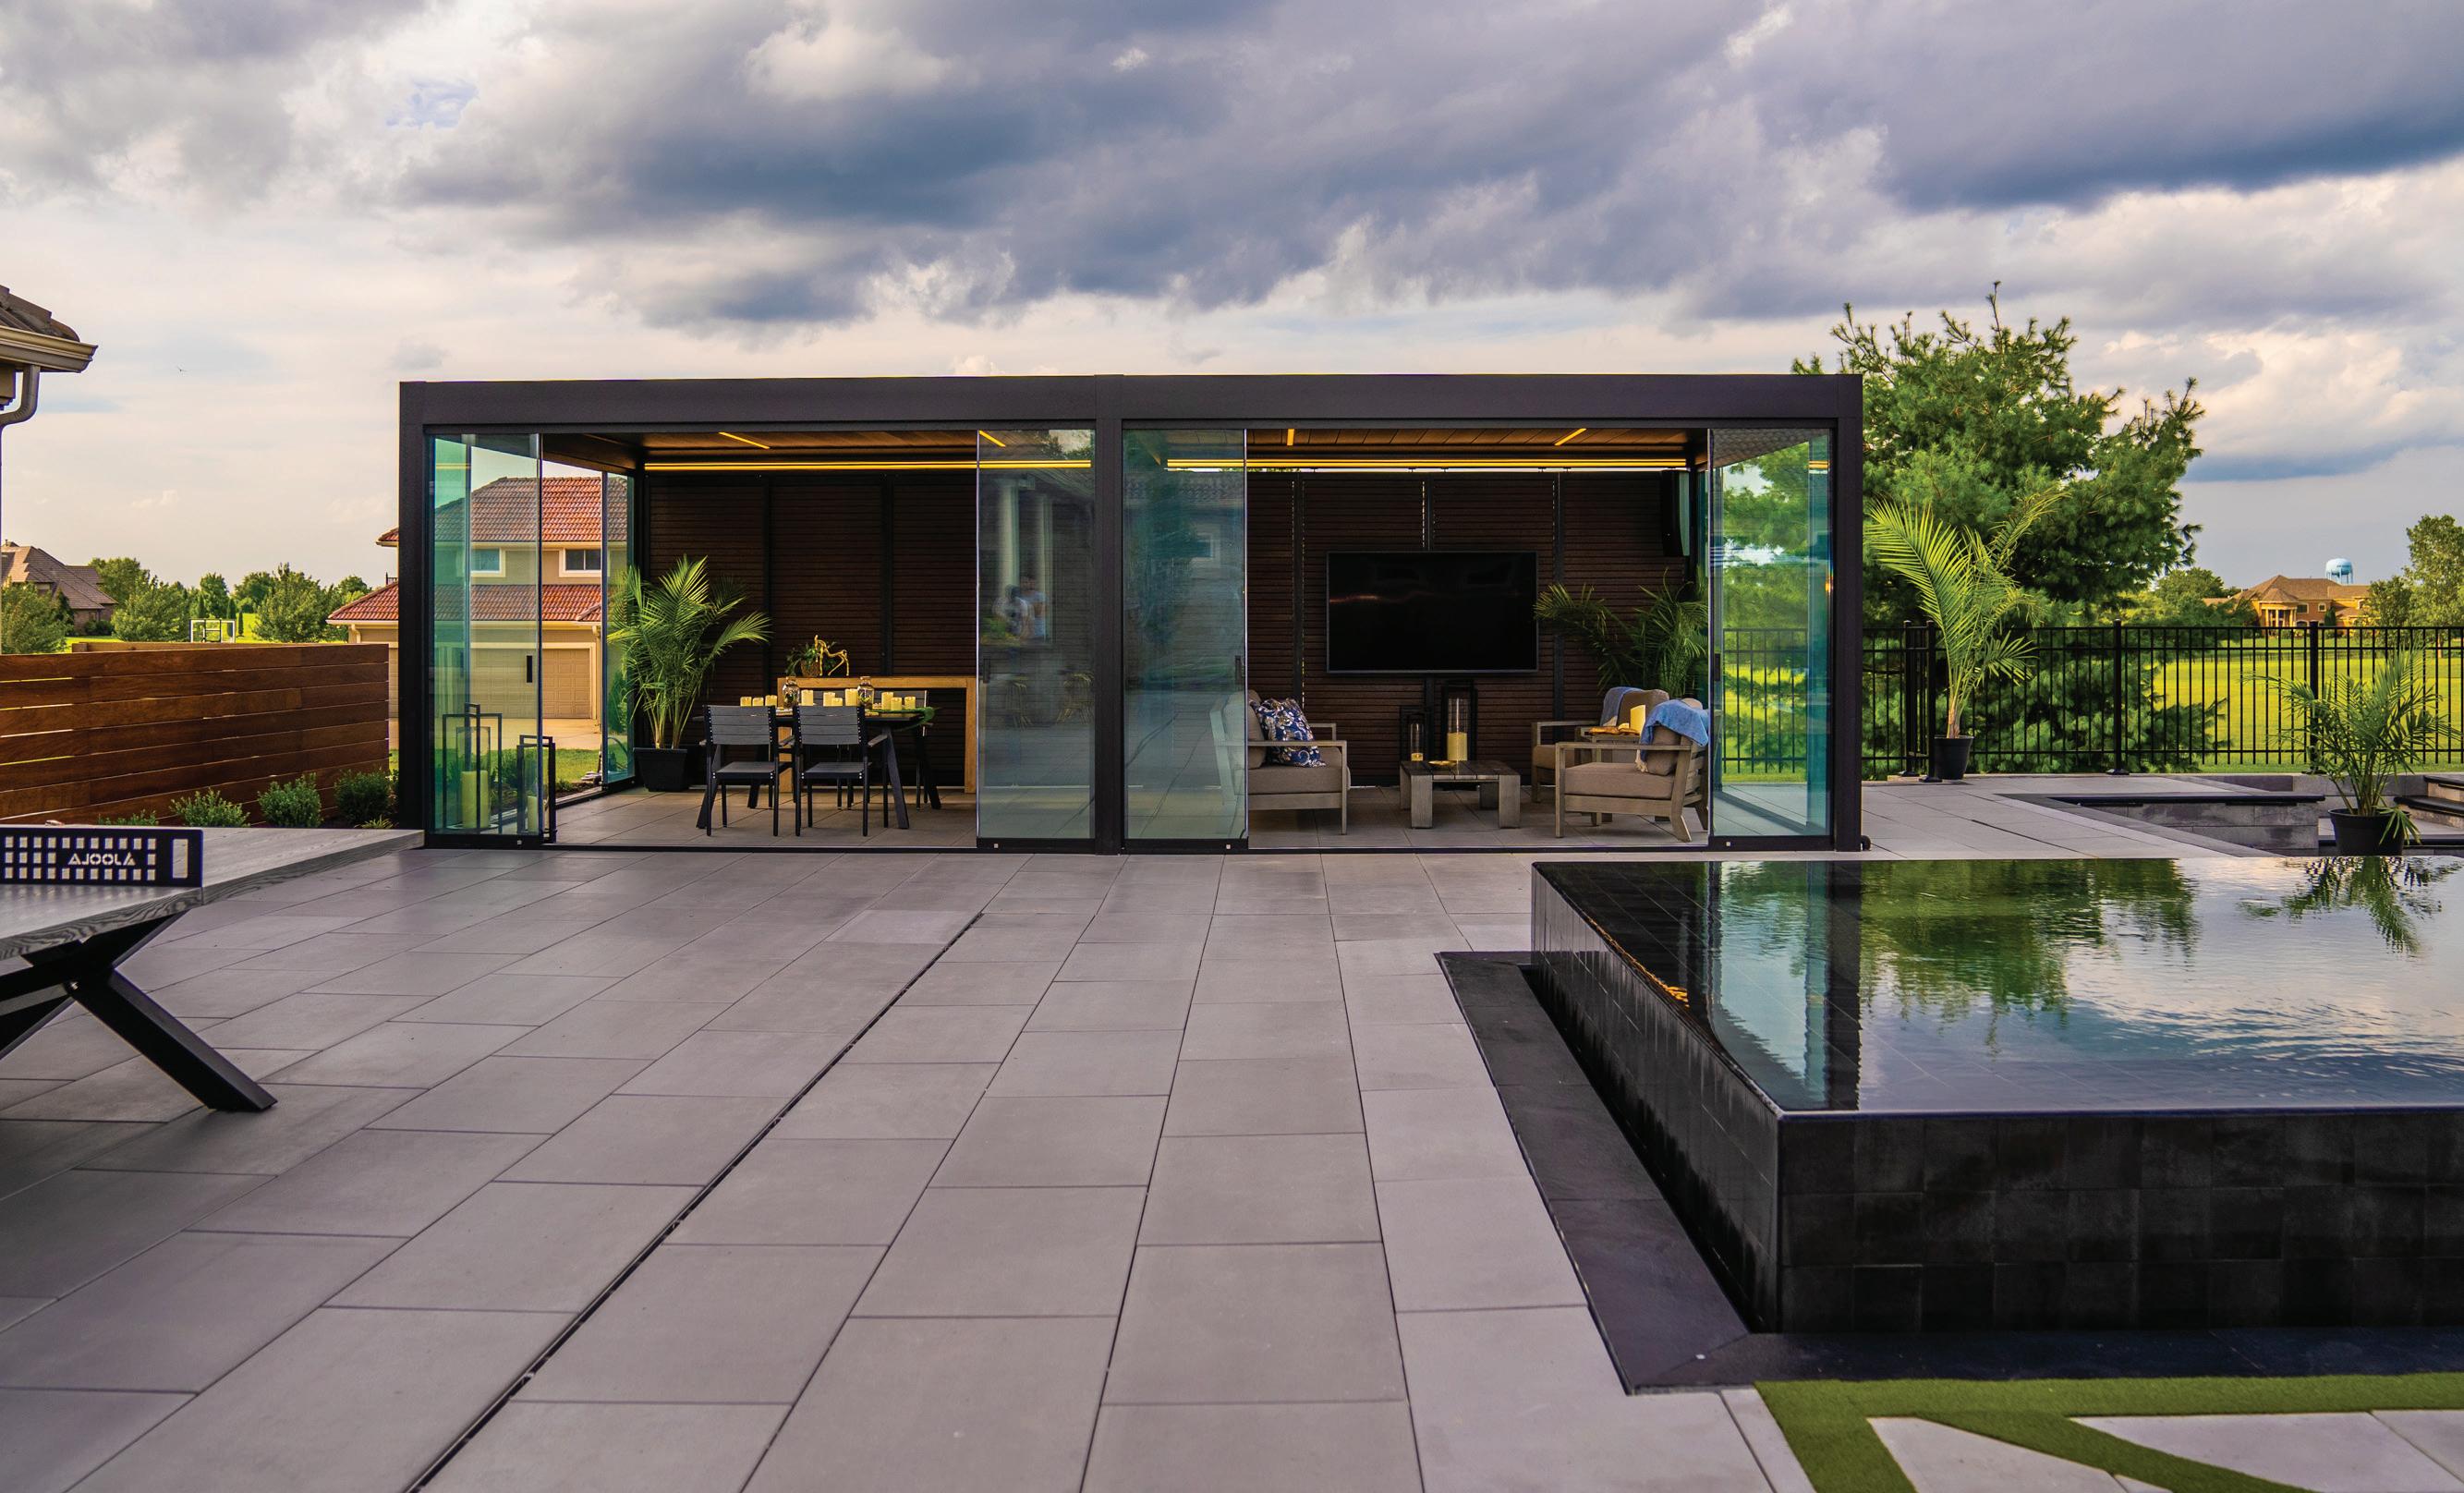
Spaces That Perform. Not Just Impress.
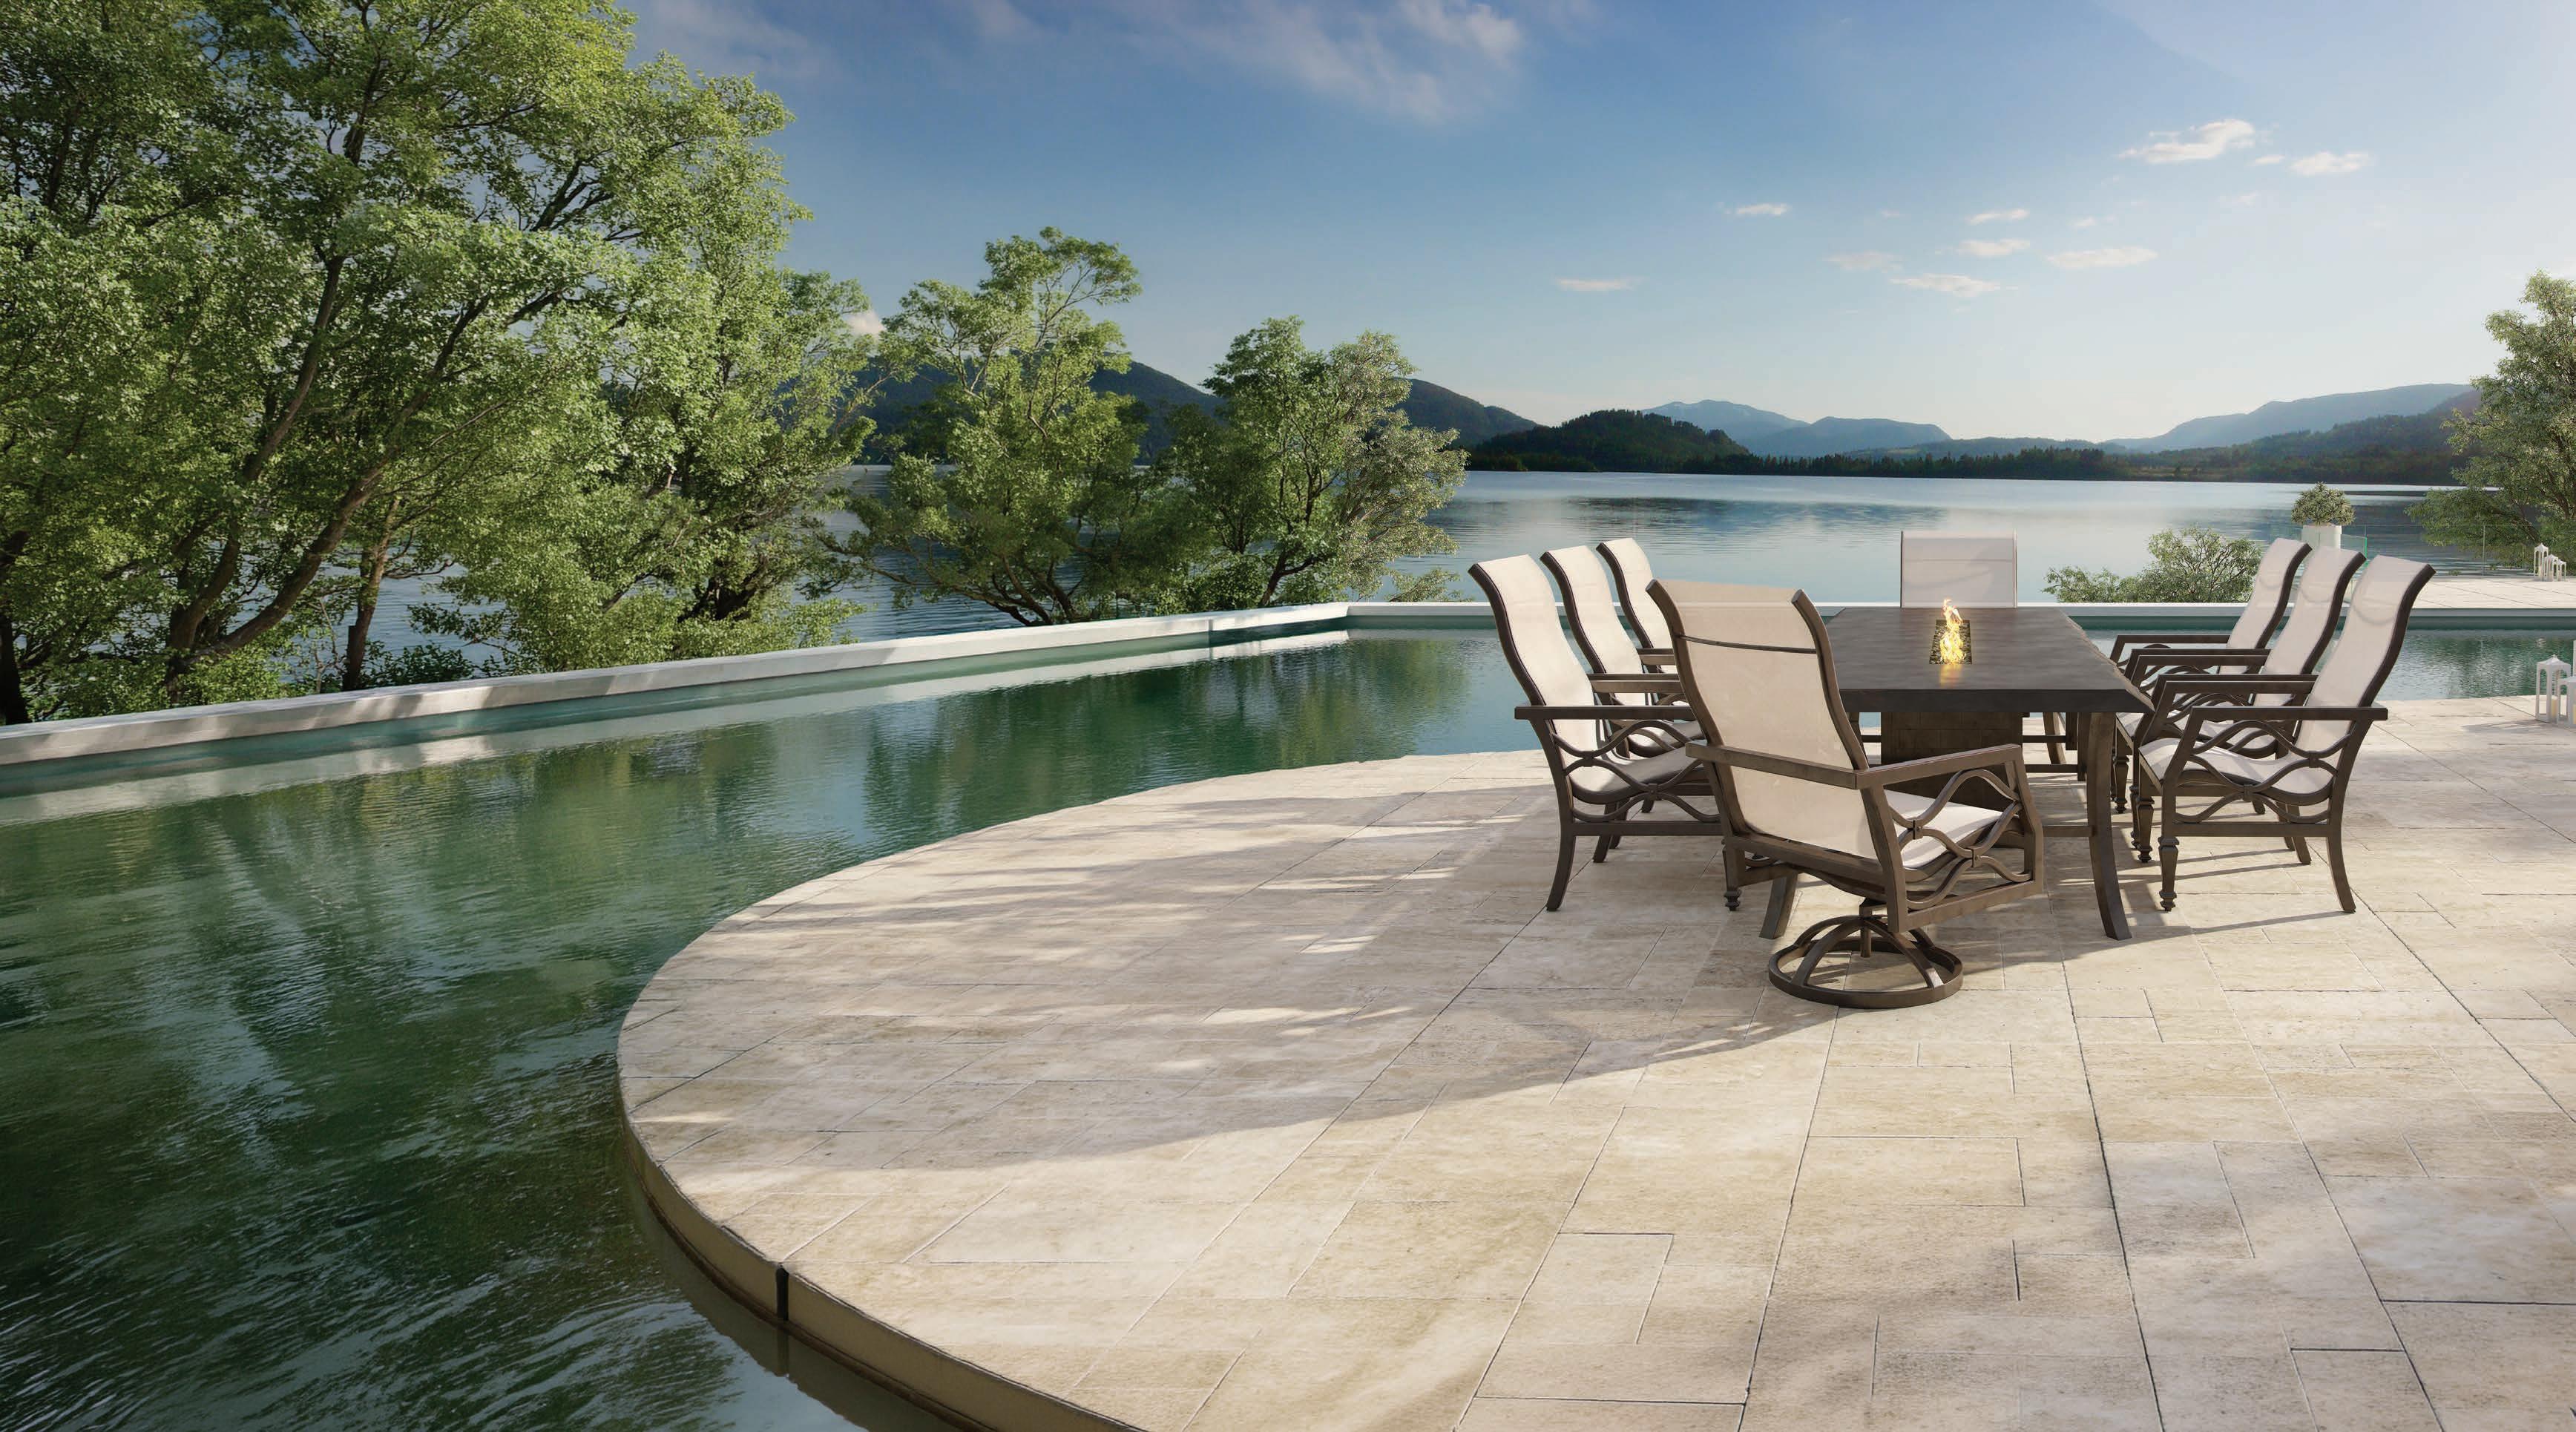
Designed for beauty. Built for longevity. Curated for the way you live outdoors.
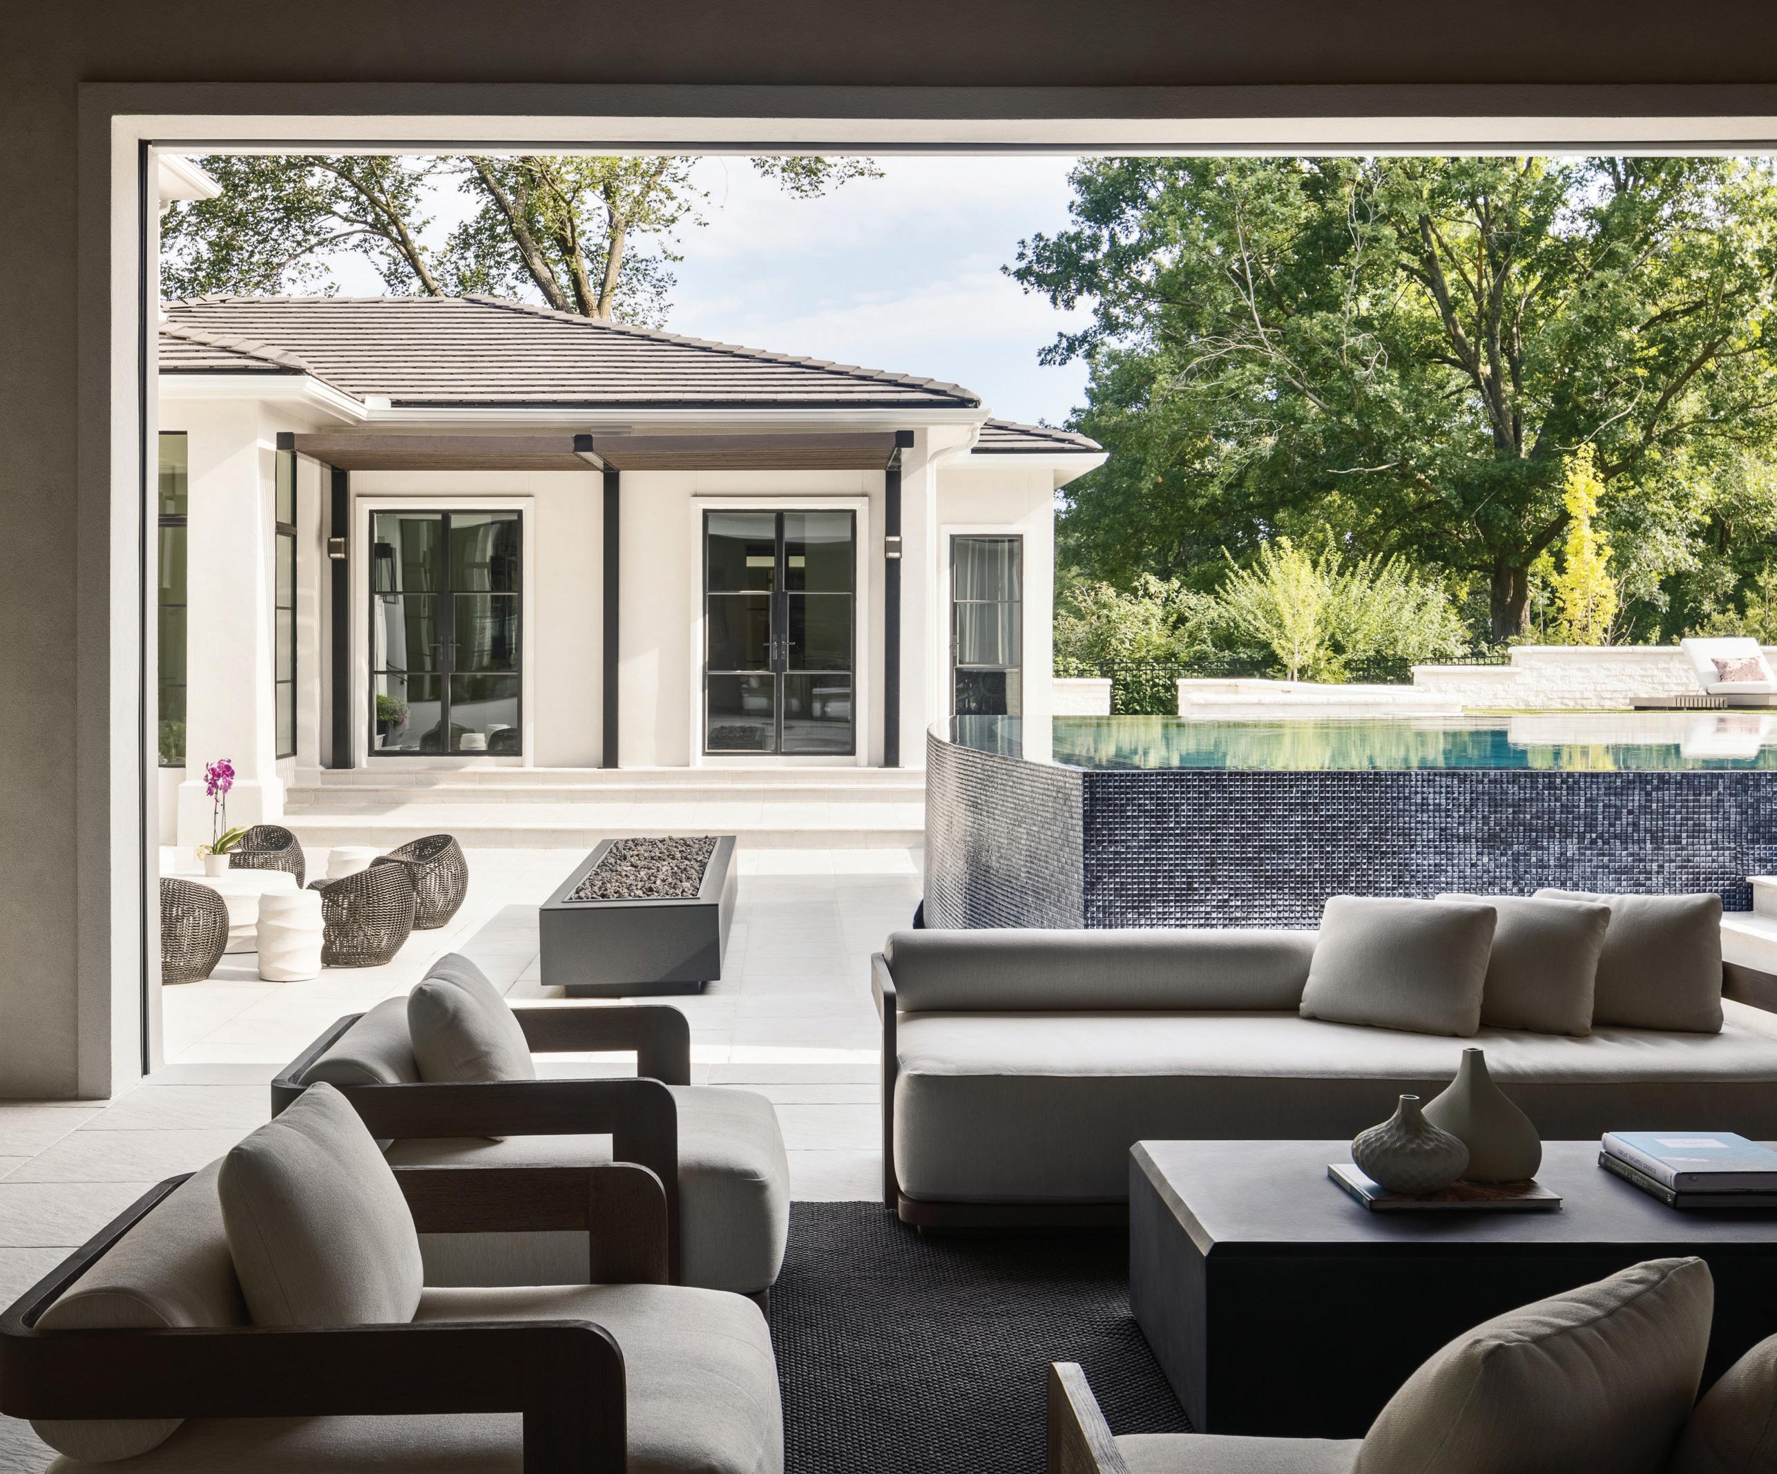
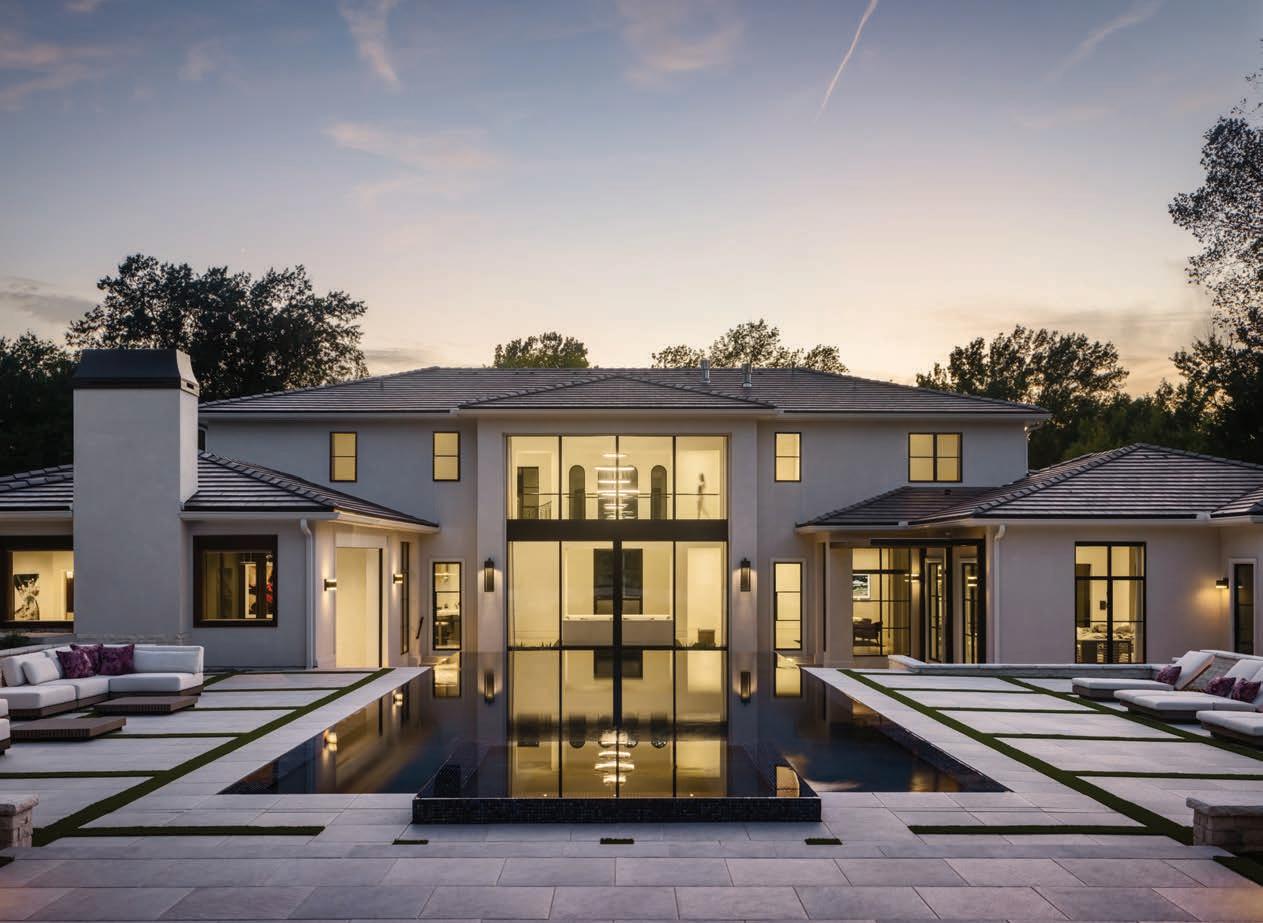
Kitchens. Pools. Shade. Light. Seamlessly Integrated.

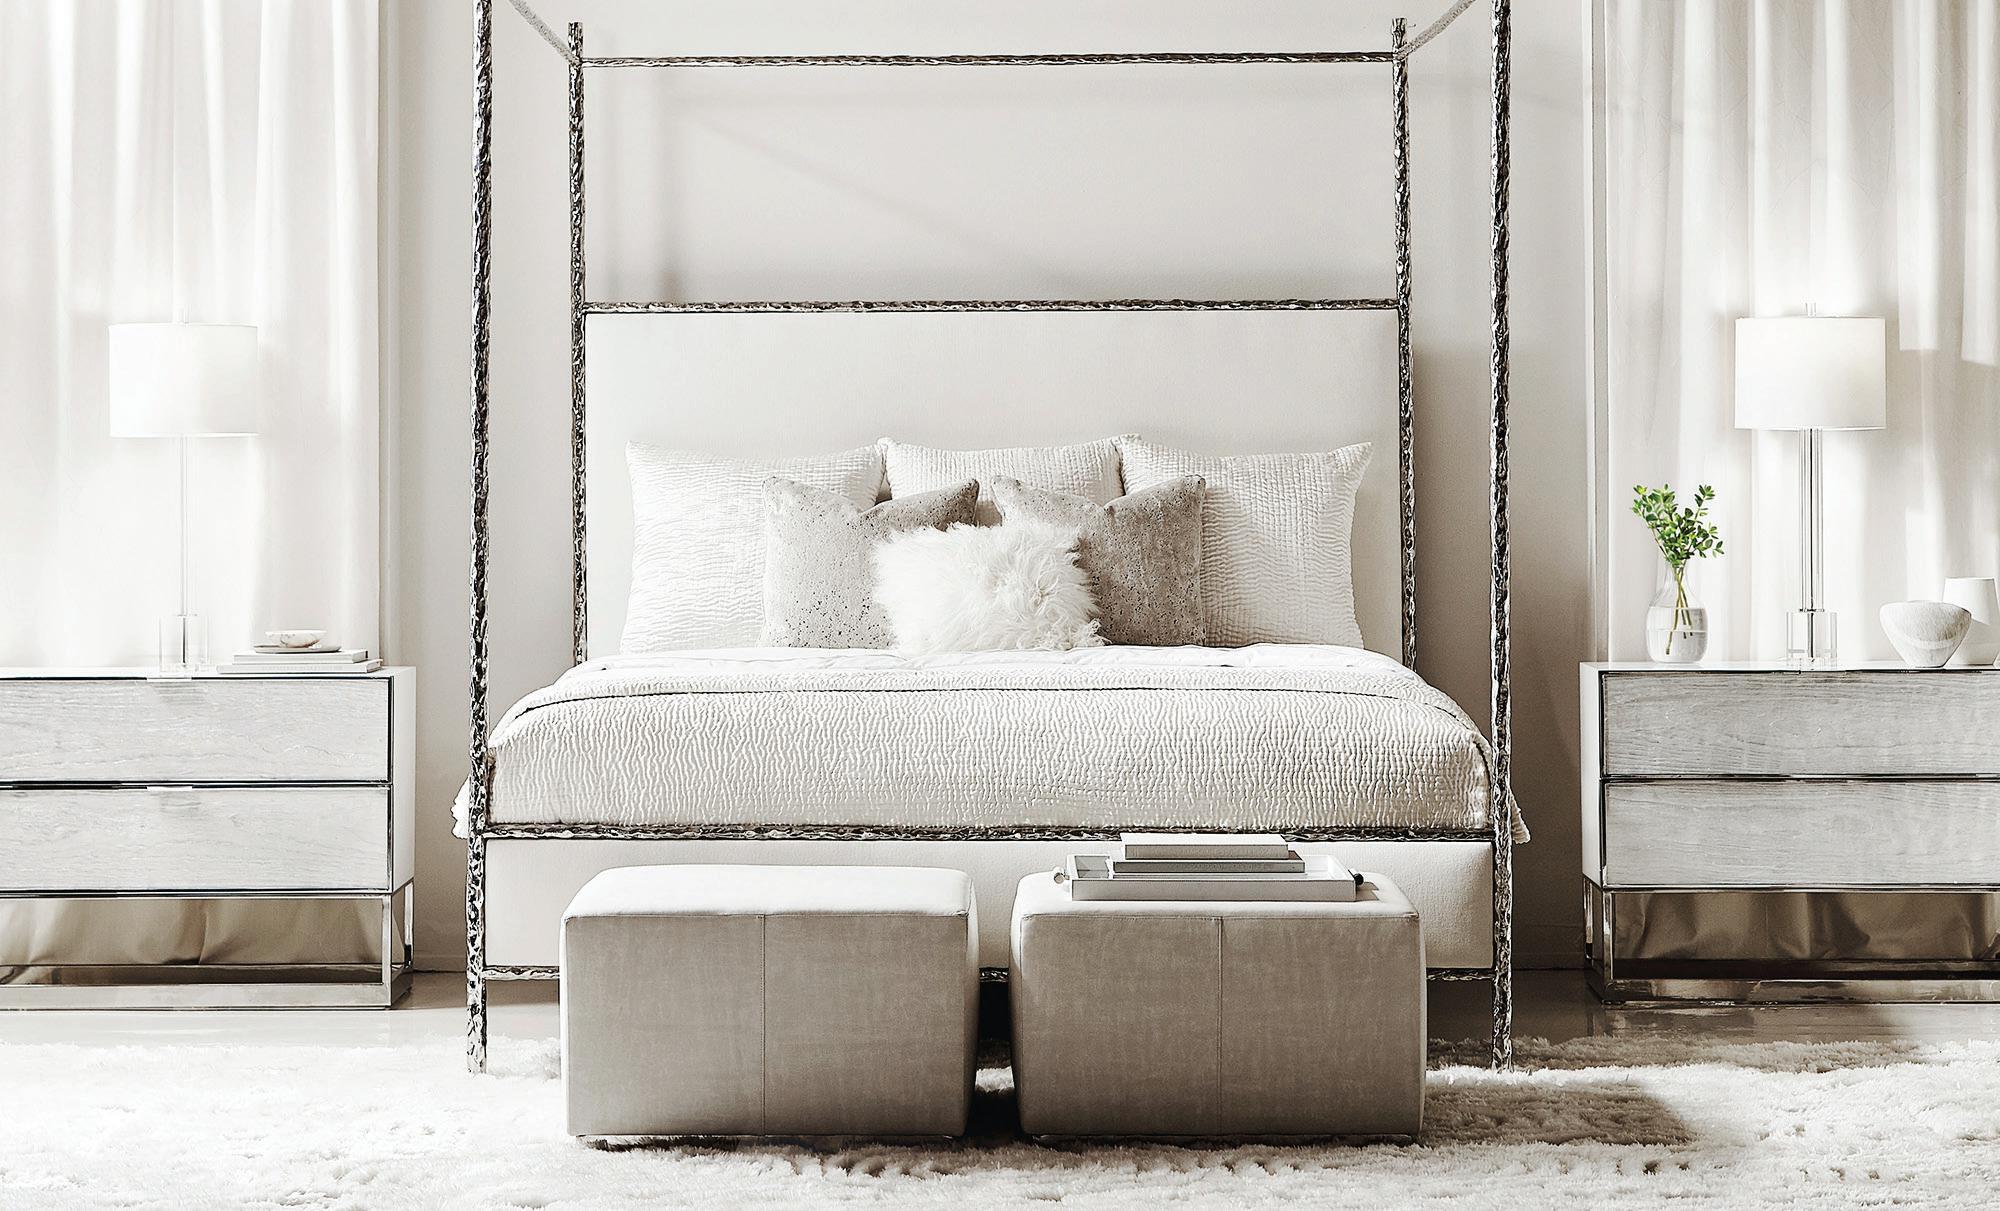
The world softens the moment you step into a room tailored to your total well-being.
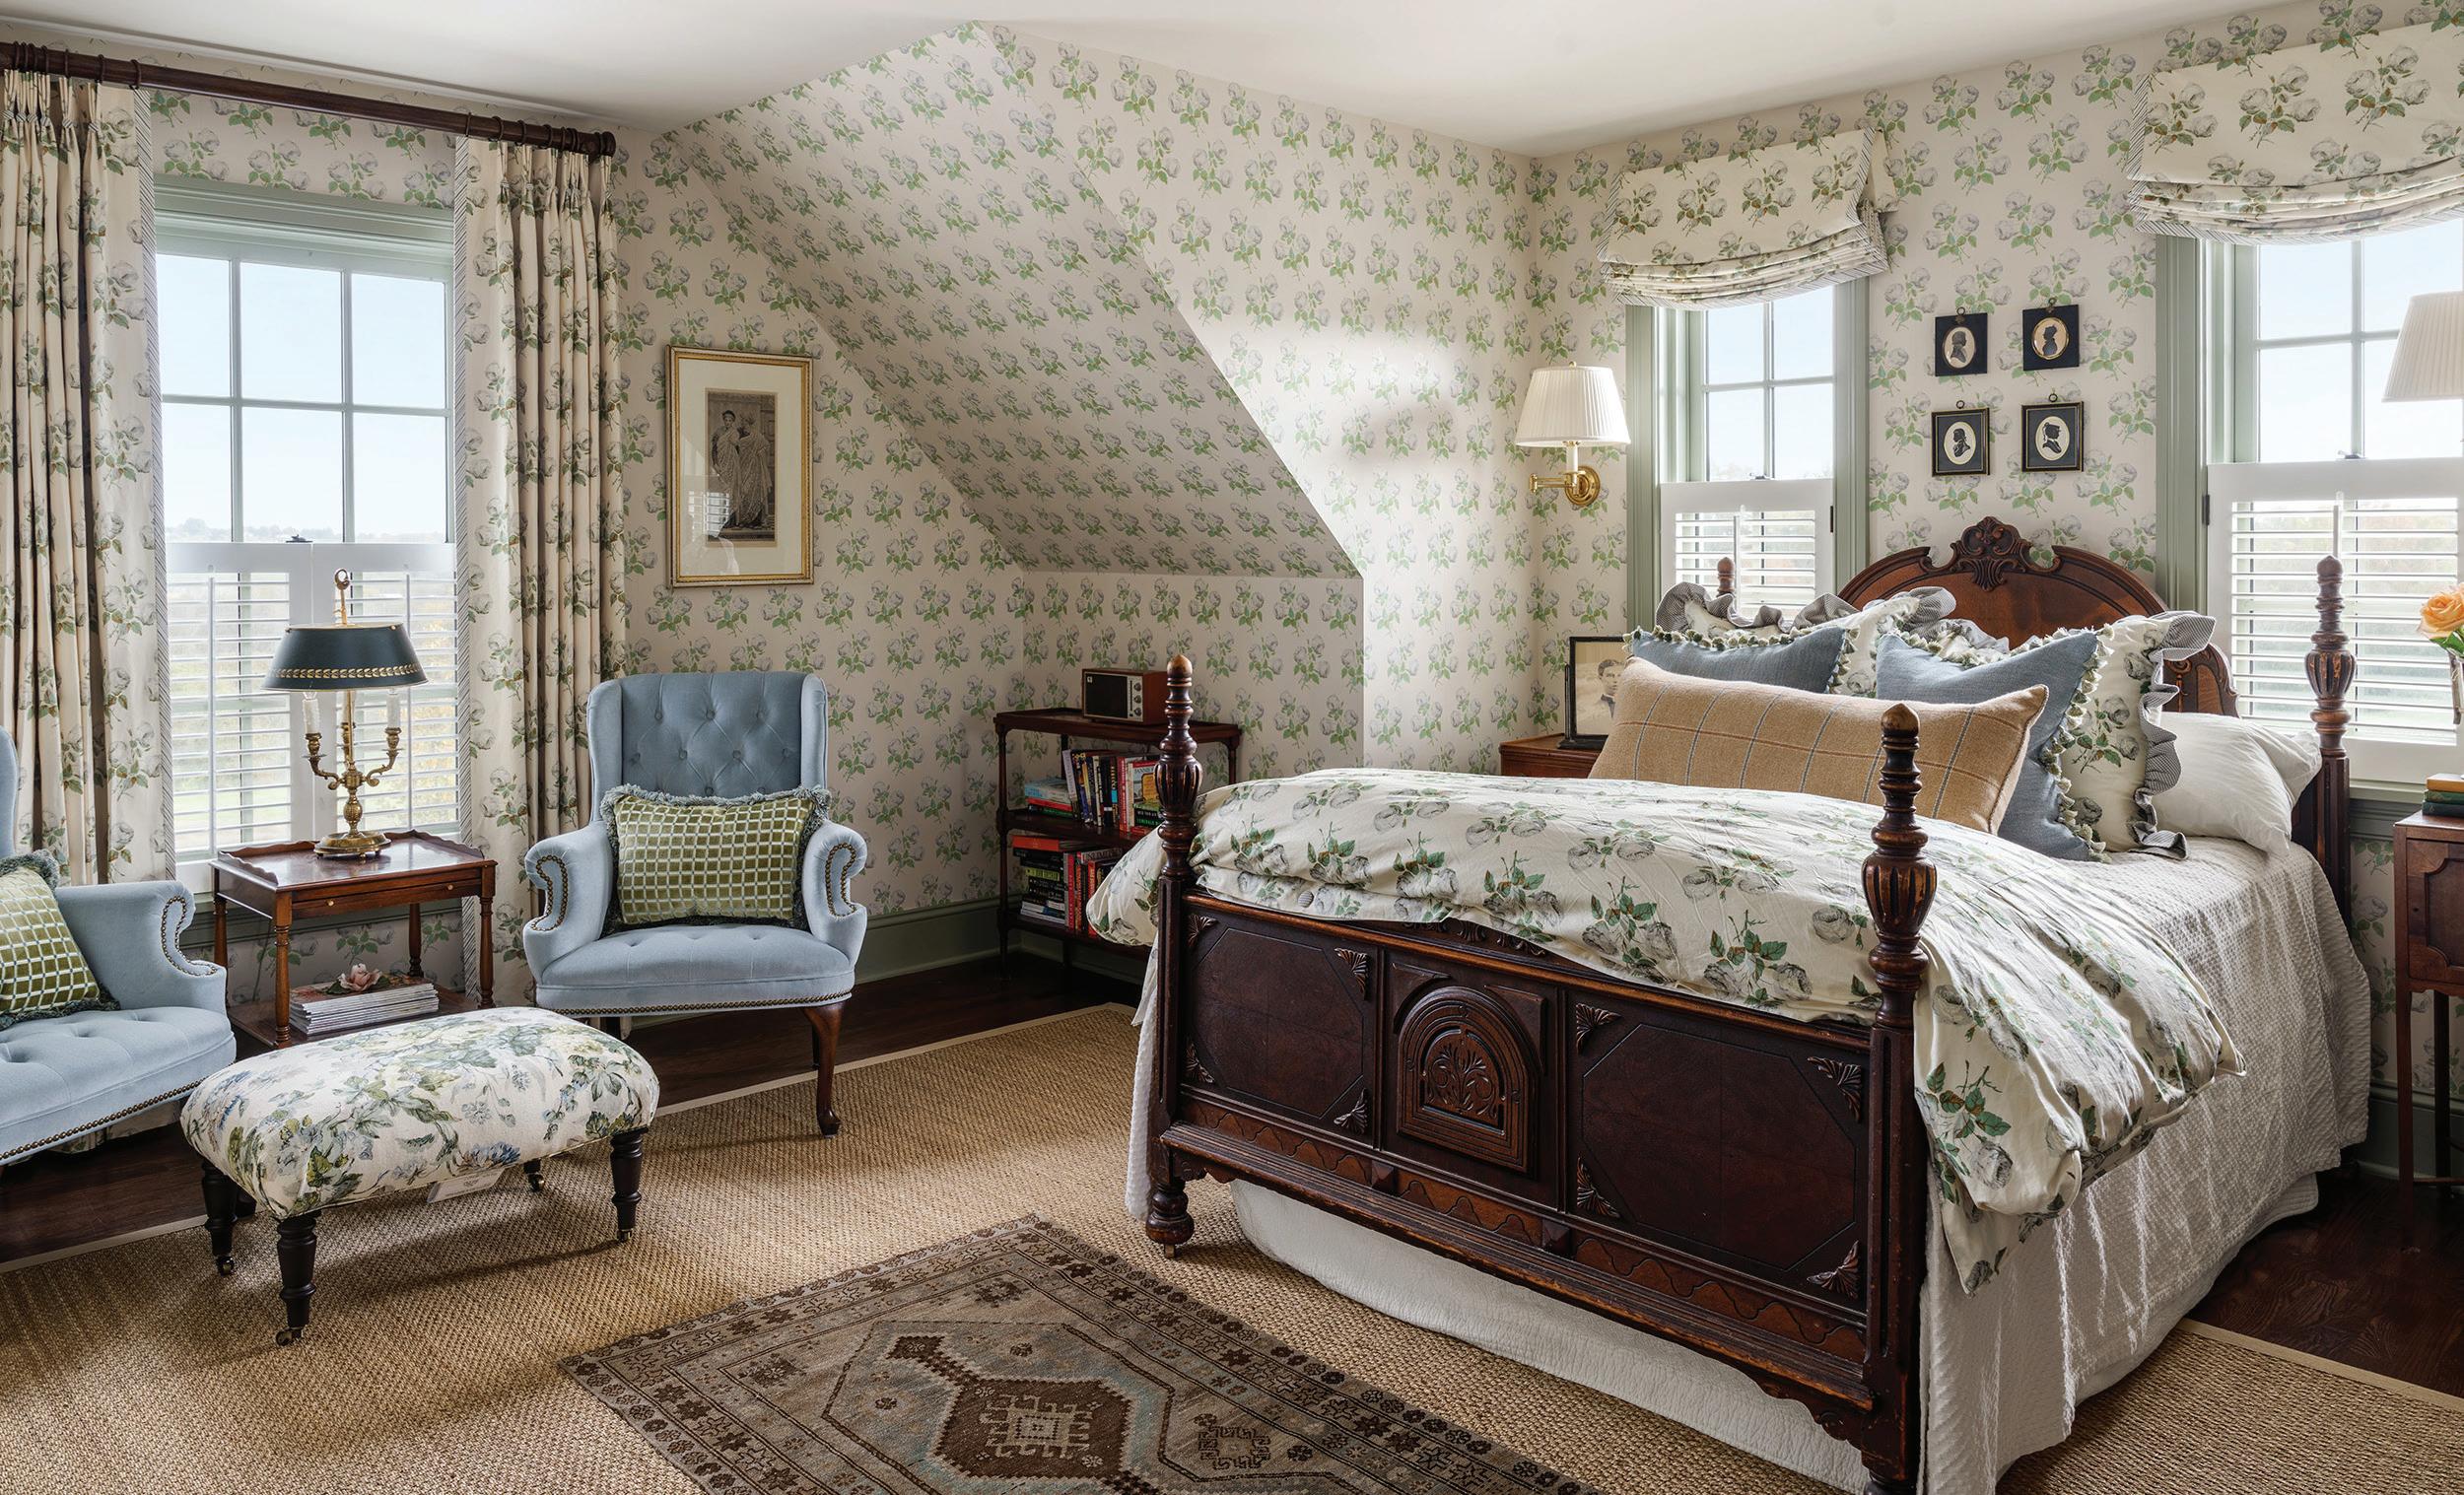
From statement beds to artisan-crafted nightstands and finishing touches, Seville Home specializes in transforming tired spaces into serene sanctuaries.
Allow our experts to help create your next beautiful retreat starting today.
• Boutique-level service combined with expansive in-stock collection
• A completely refreshed and expanded Bernhardt Interiors Boutique
• Significant retail savings from America’s finest furniture makers
• Designer Partner Program with generous advantages for professionals








Let’s get started on your dream home.
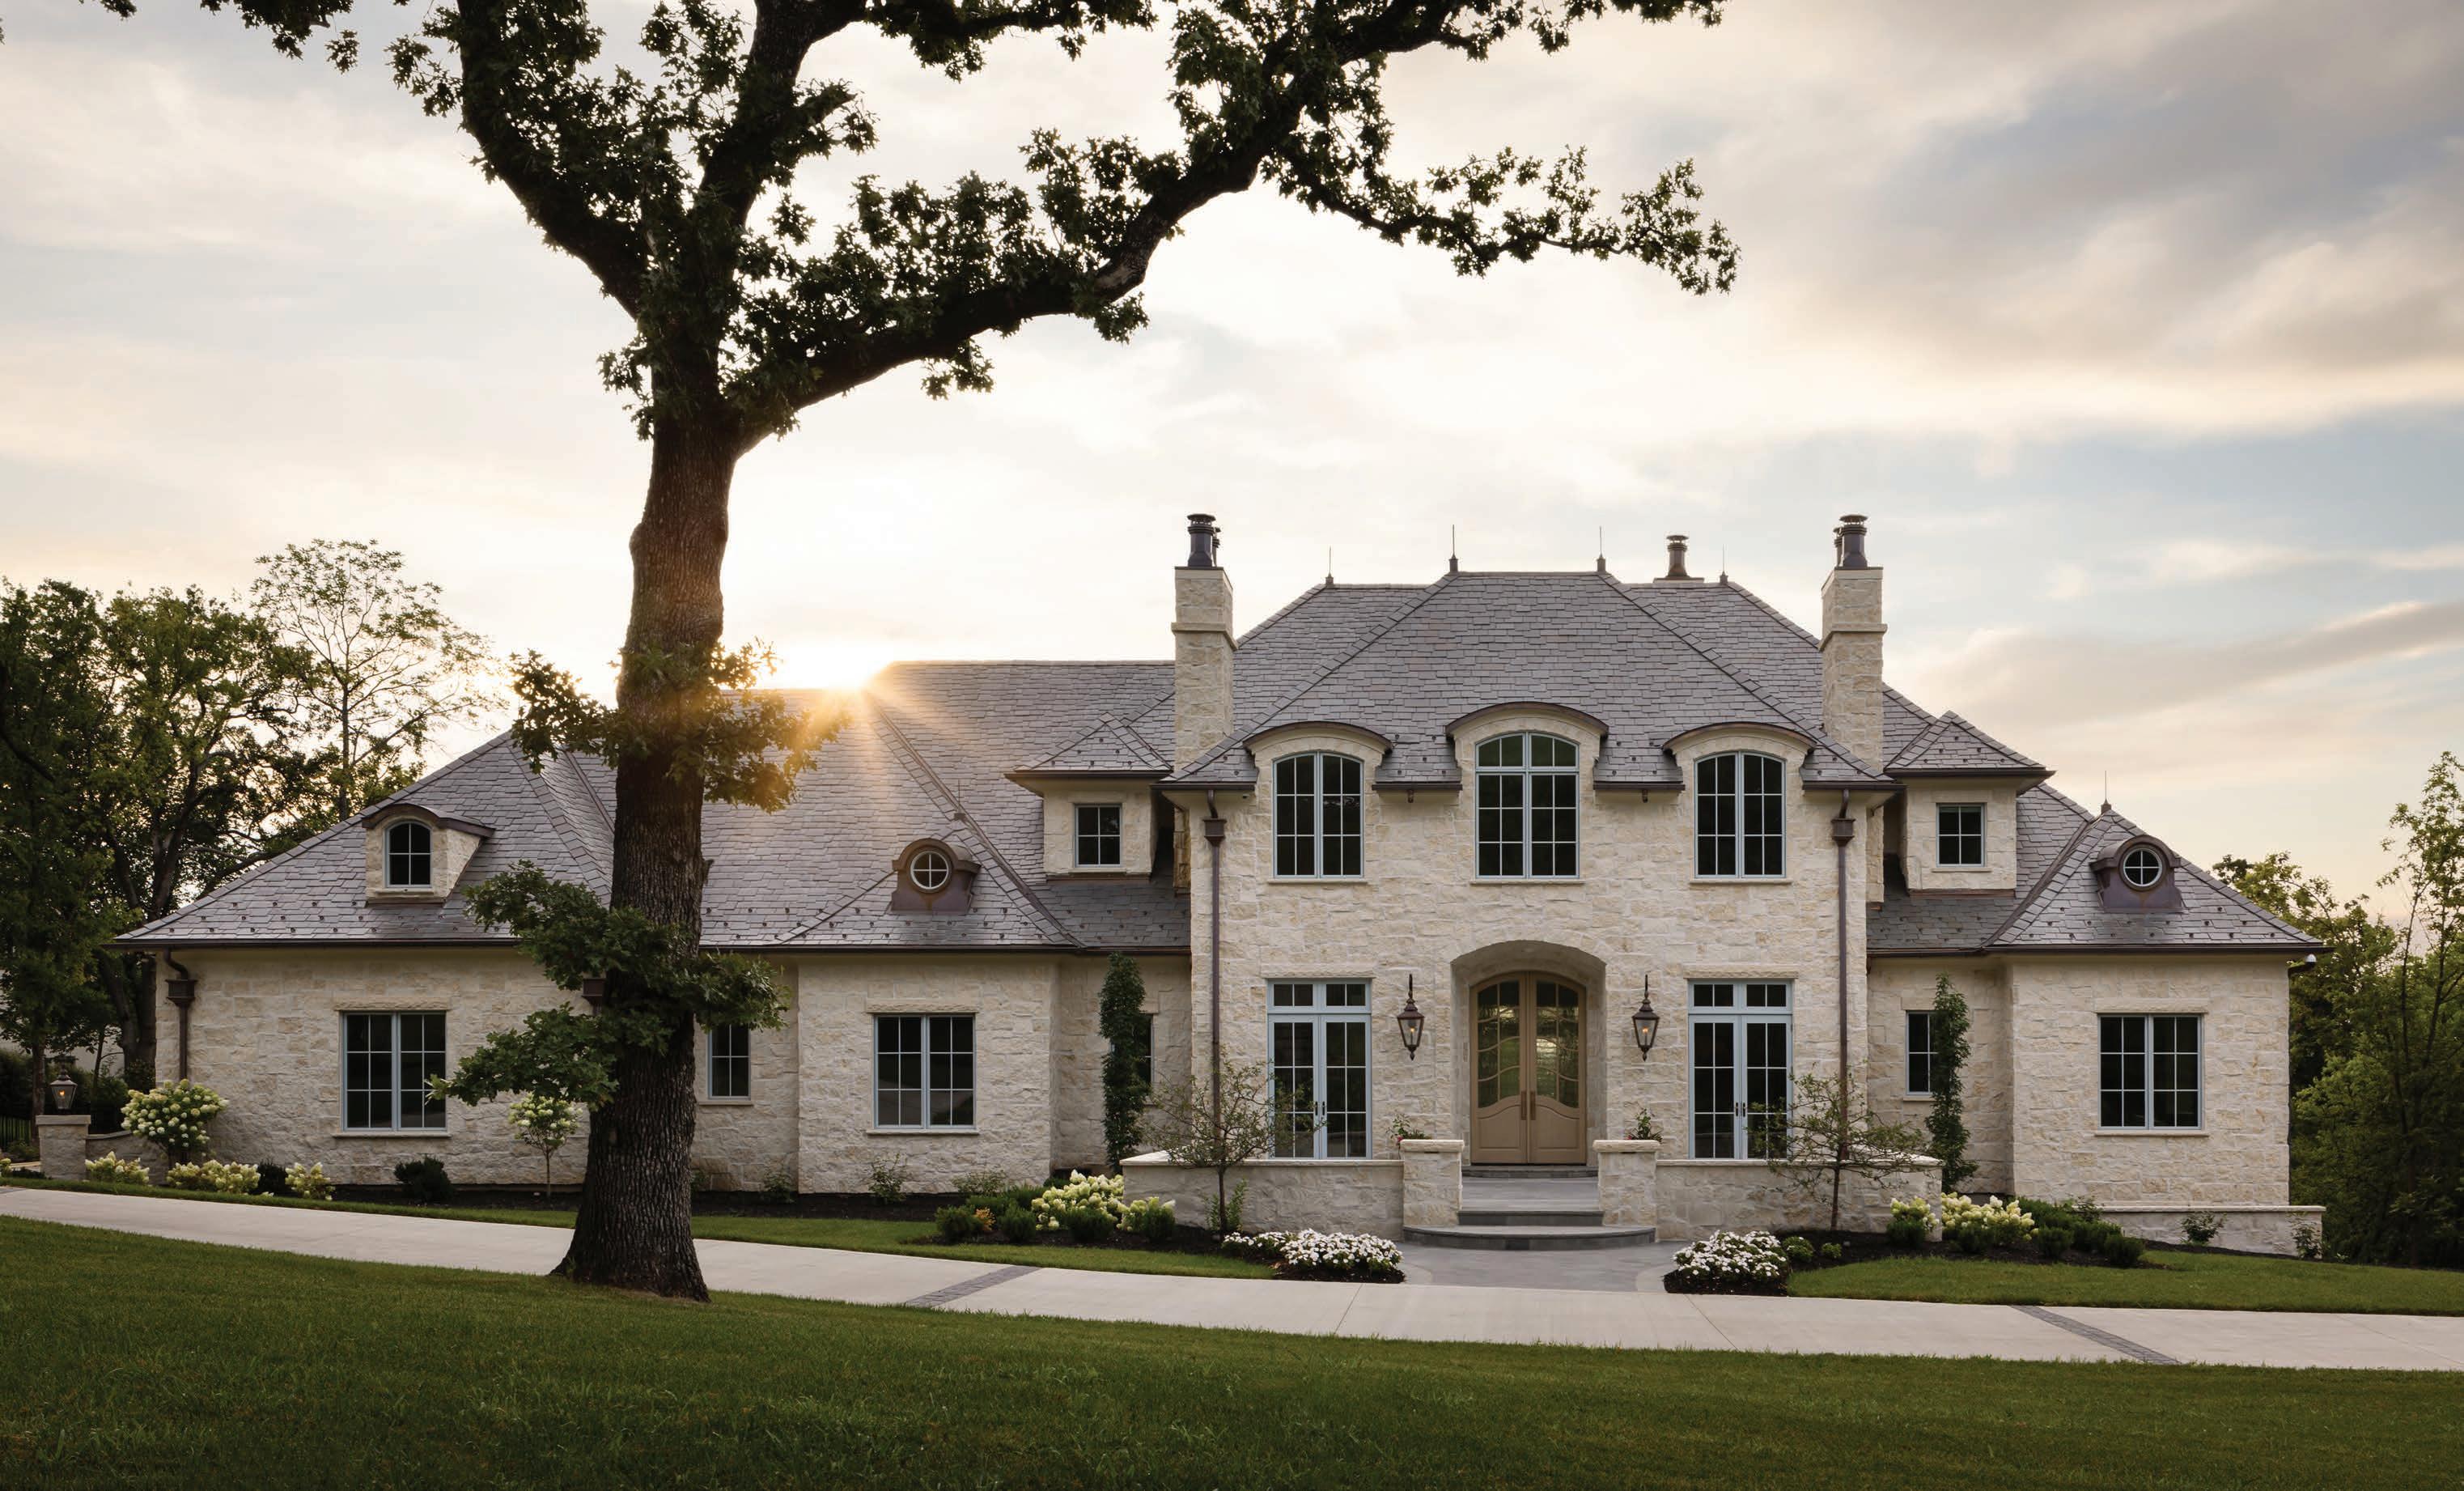






Portfolio Kitchen & Home is pleased to announce the opening of our newly designed Studio
An intimate elevated environment Created to expand the scope of our work and deepen the client experience A continued commitment to thoughtful design beautifully executed 624 East 63rd Street | Kansas City 816 363 5300

FEATURED DESIGNER
PHOTOGRAPHER CREDIT: MATTHEW ANDERSON




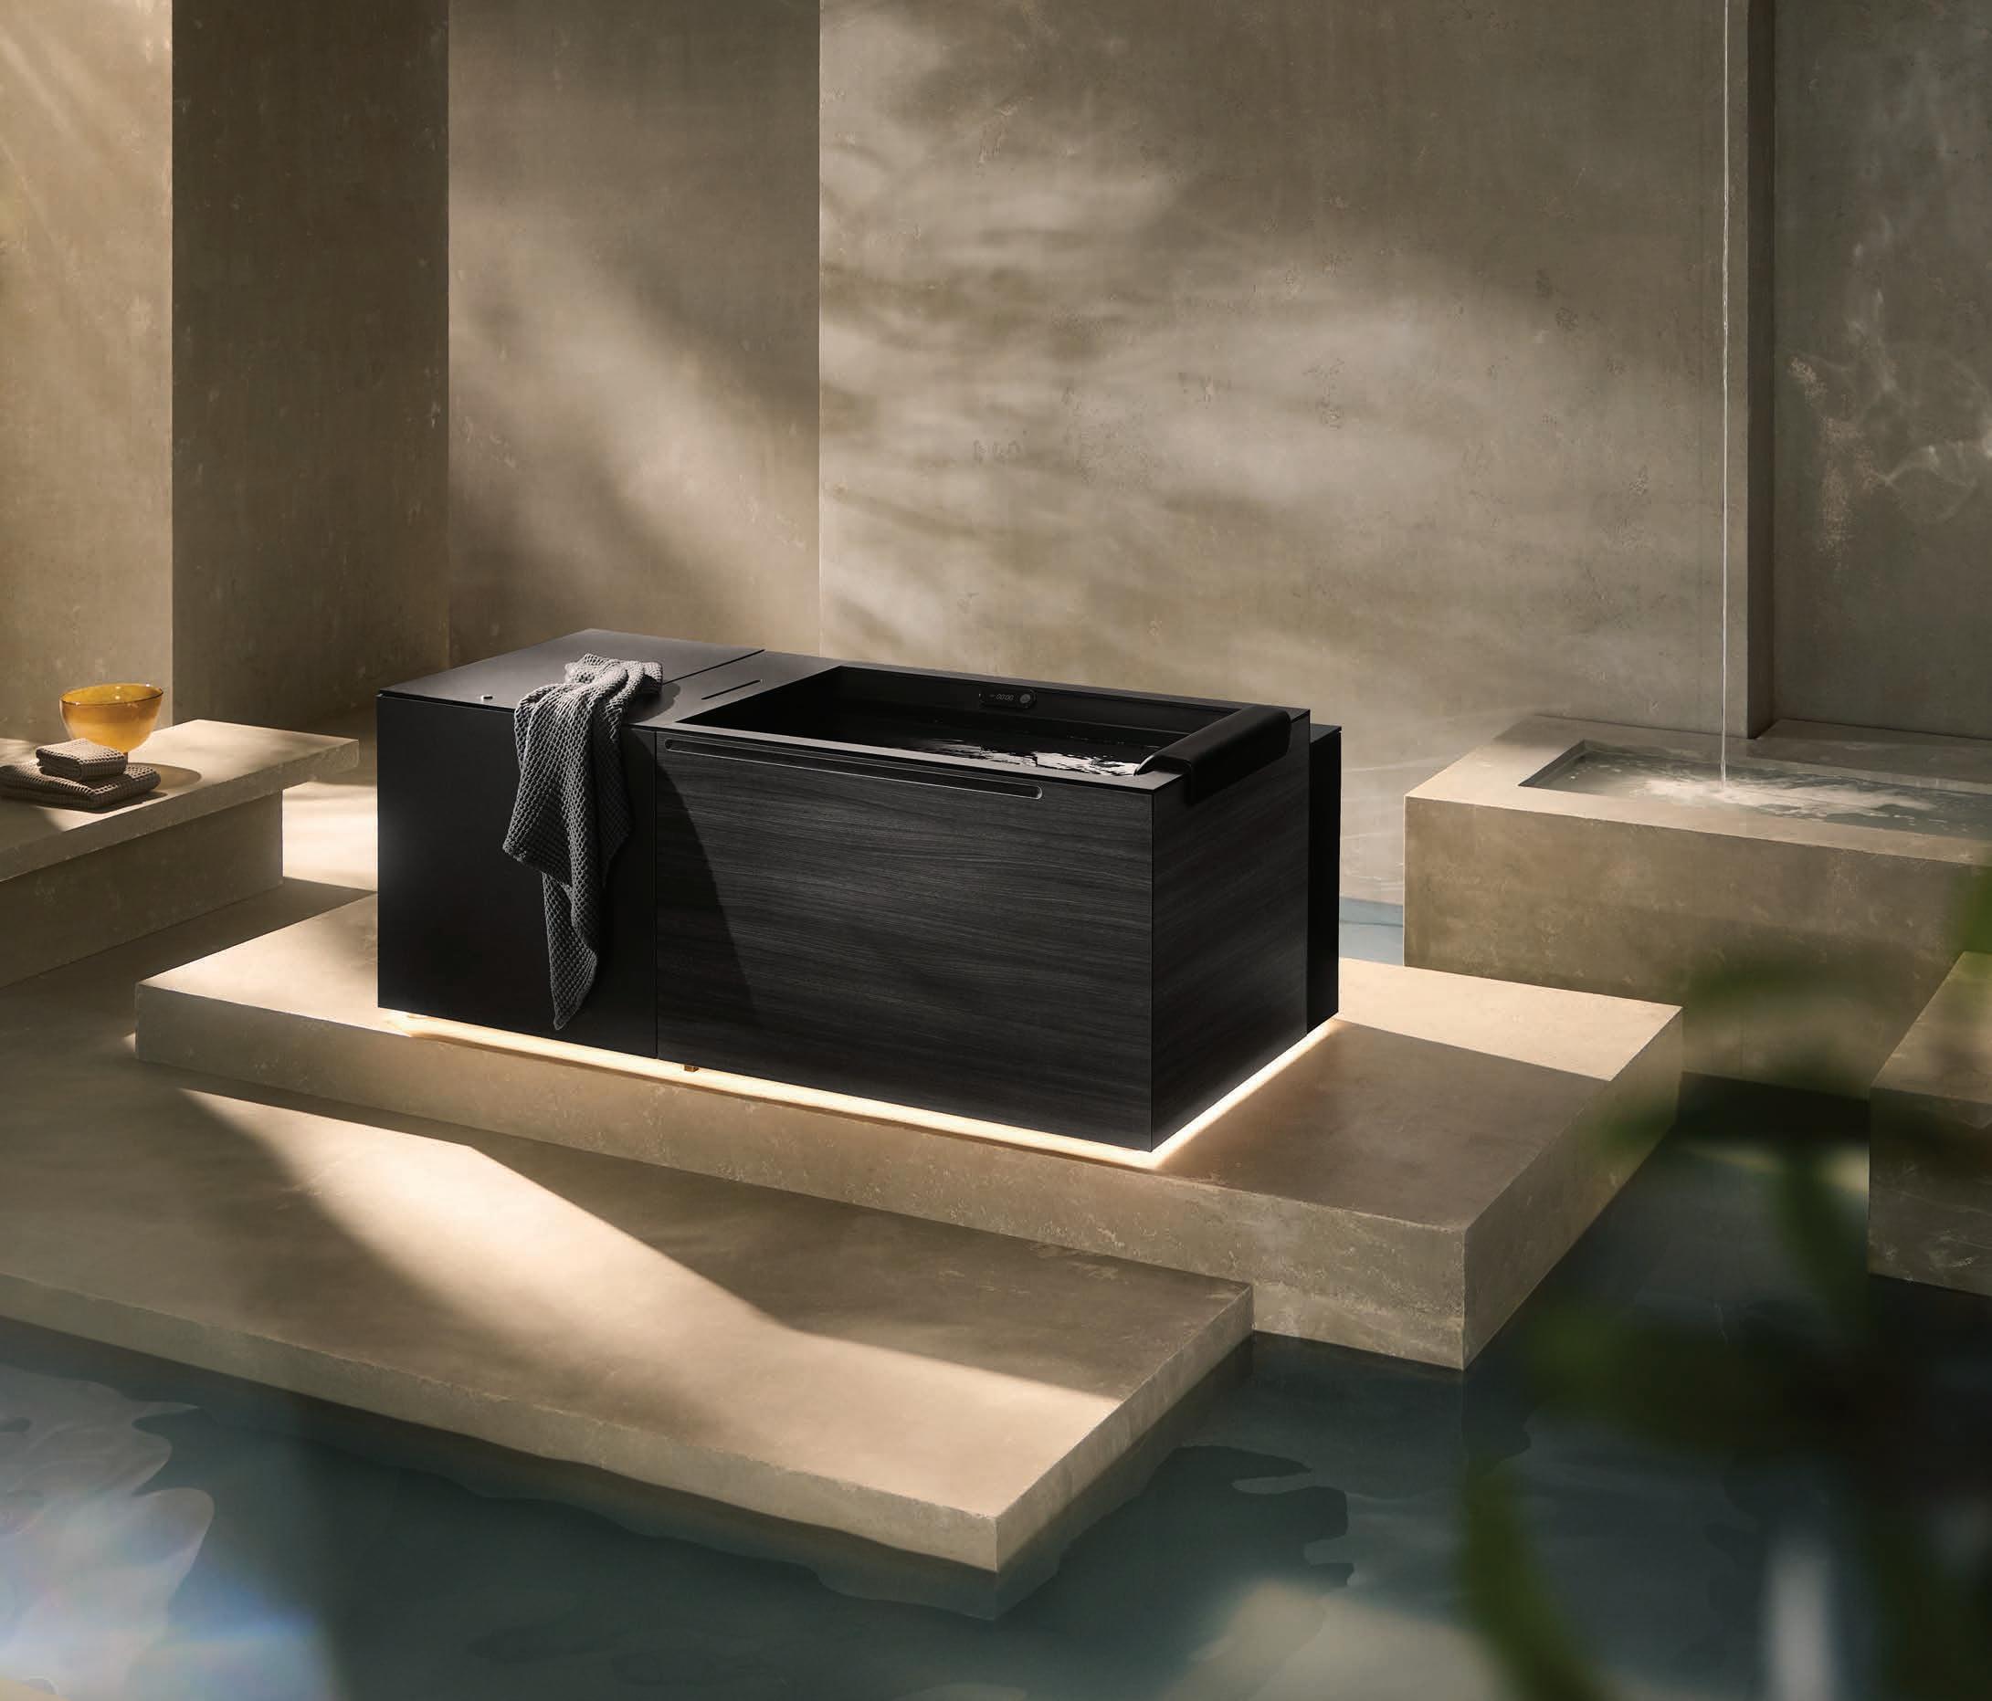
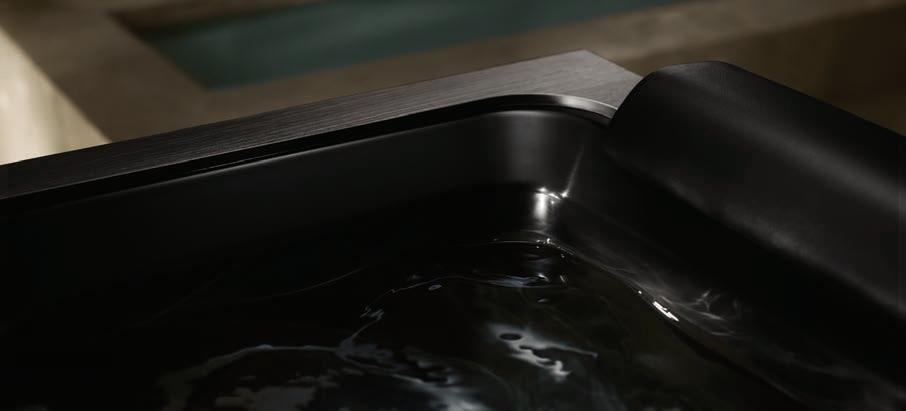
KOHLER has partnered with Dr. Jonthan Leary, founder and CEO of Remedy Place, to introduce the world’s premier ice bath. The Ice Bath by KOHLER x Remedy Place blends cutting-edge wellness innovation with KOHLER’s signature design excellence to create the ultimate home wellness space–indoors or outdoors.
5025 W 119th Street, Overland Park, KS 66209
(913) 335-6110
KOHLER.com /OverlandPark
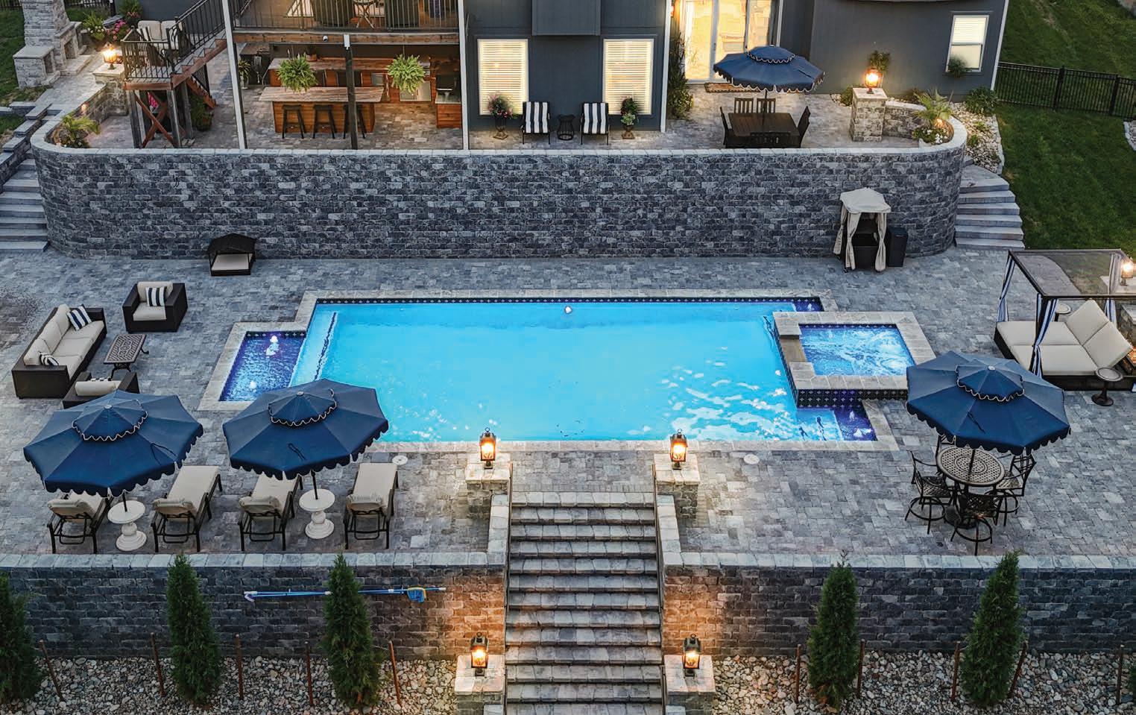
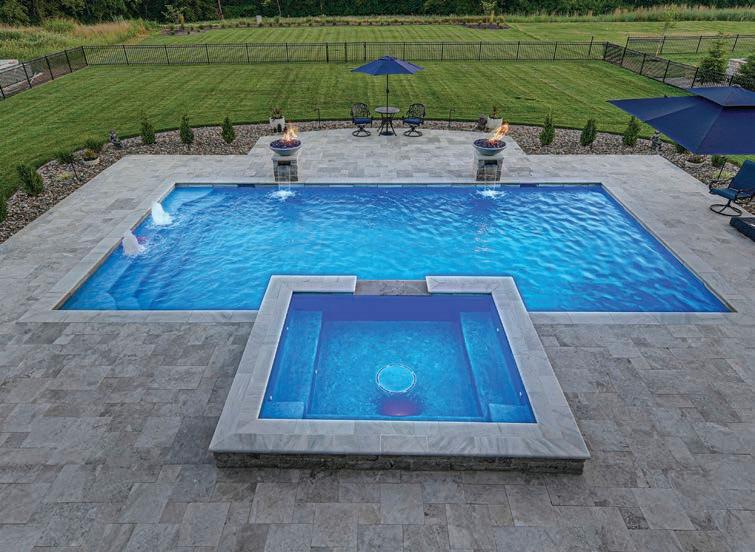
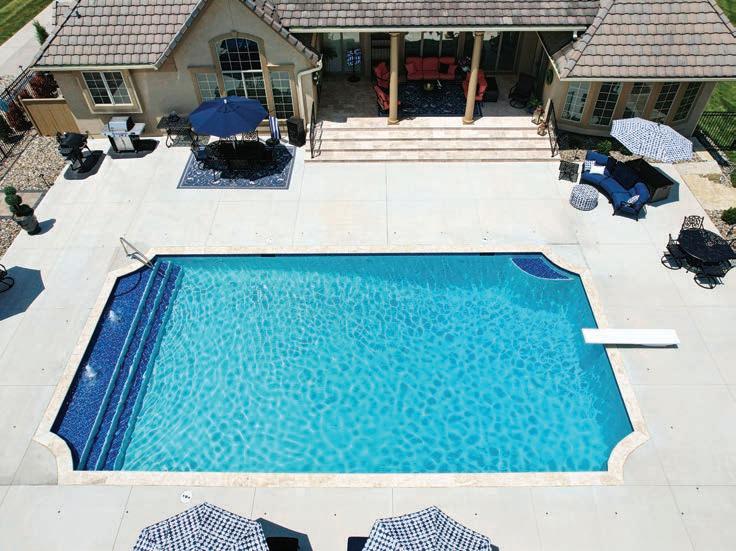
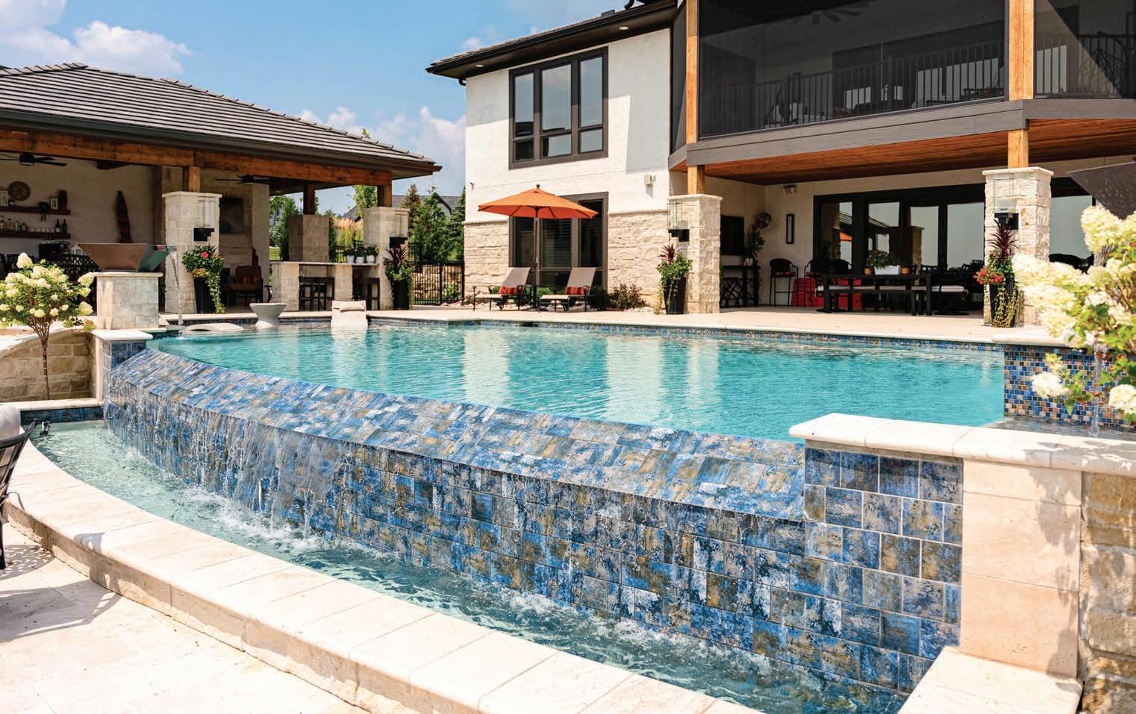
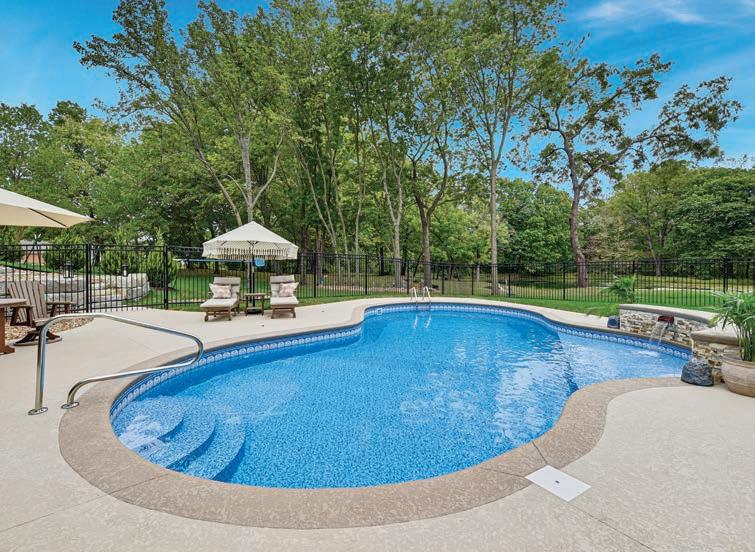
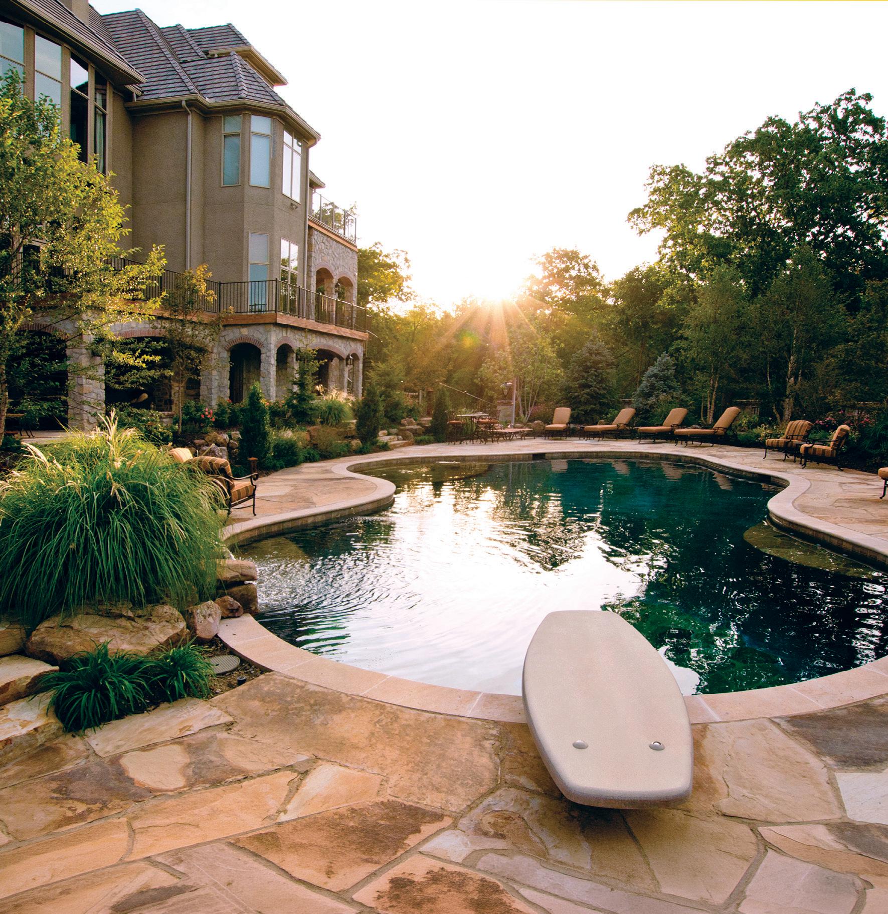
The Aquatic Specialist
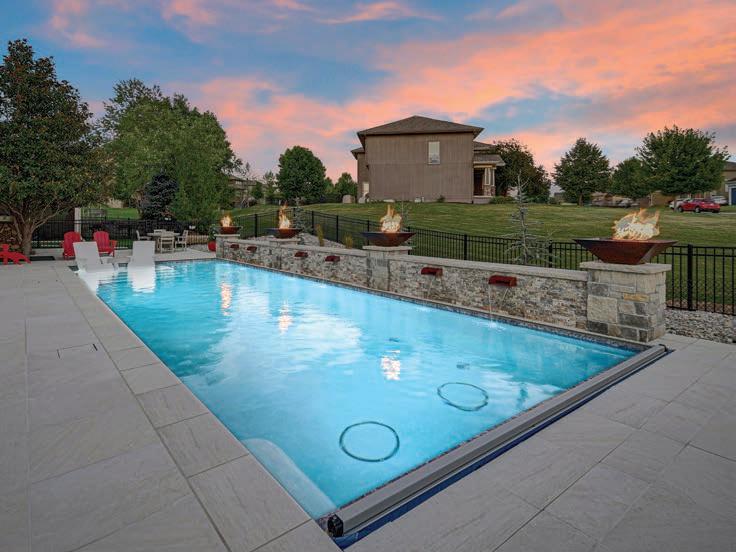
Kansas City’s most trusted pool builder for over 50 years. You dream it, we’ll build it.

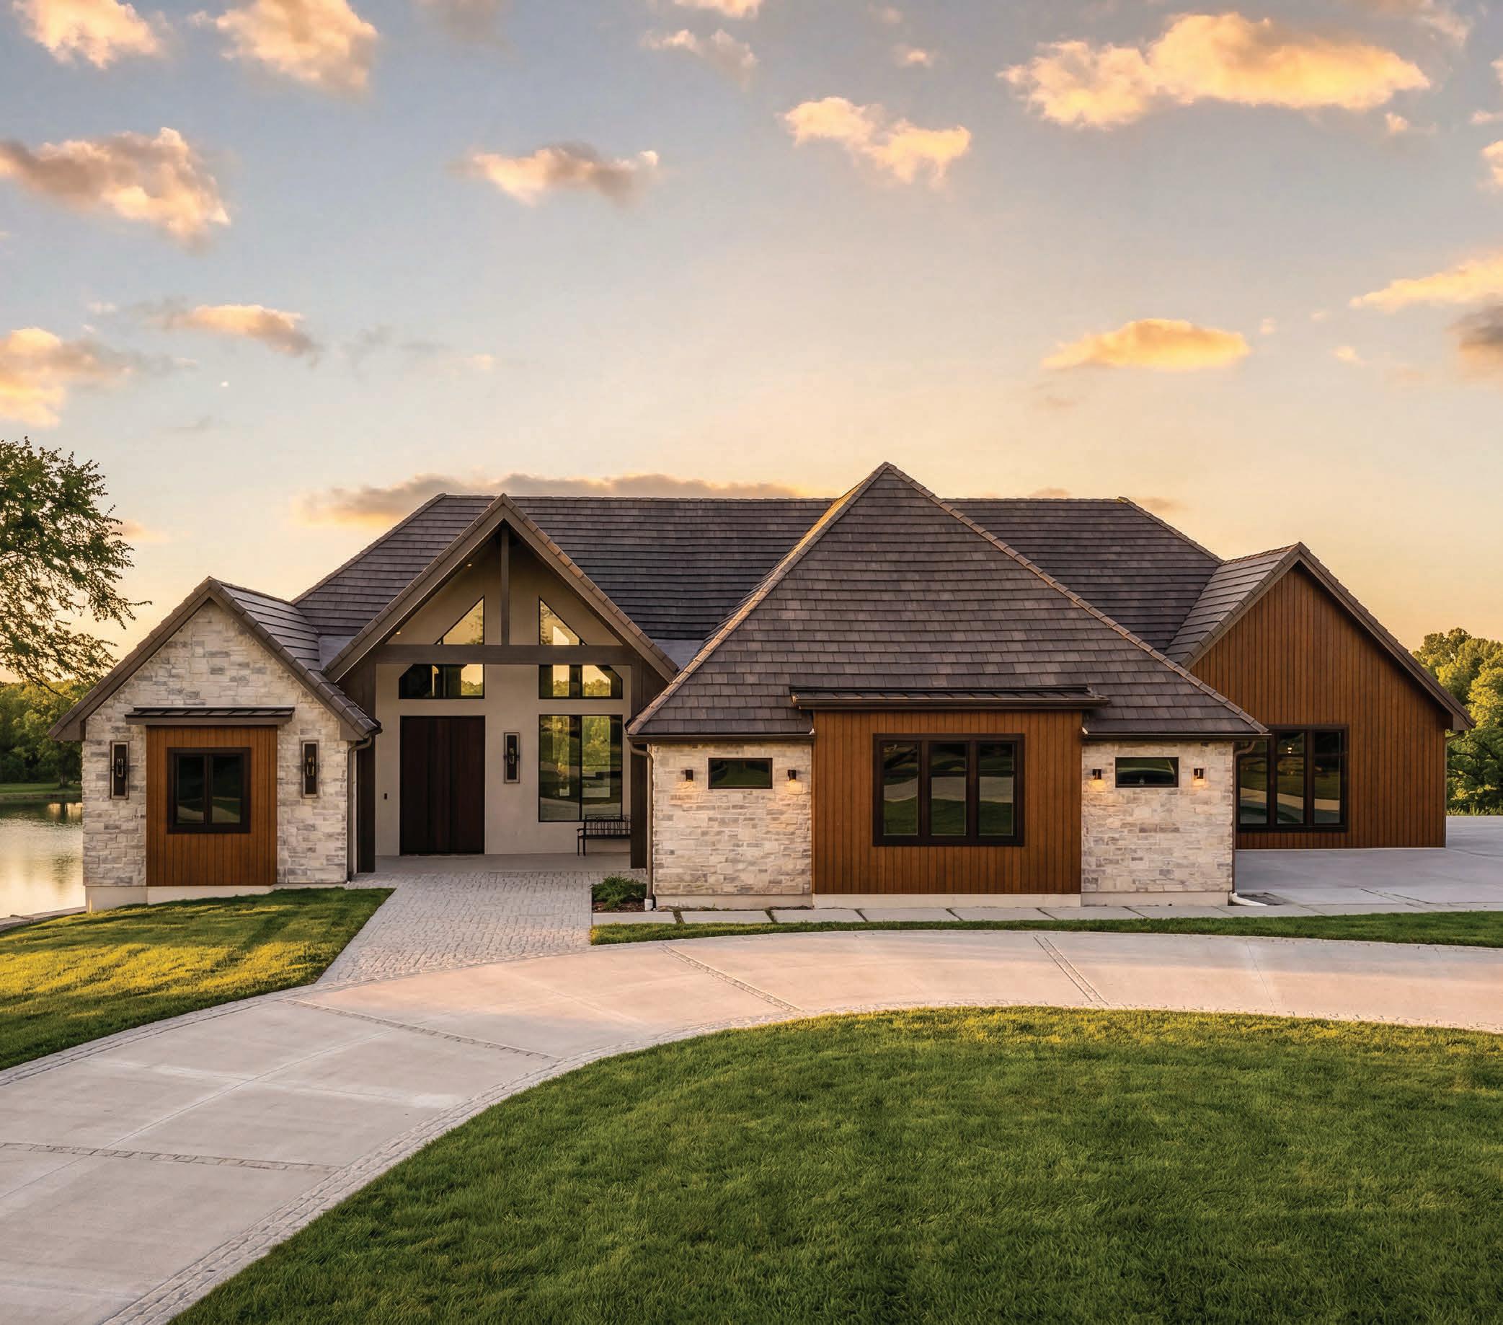
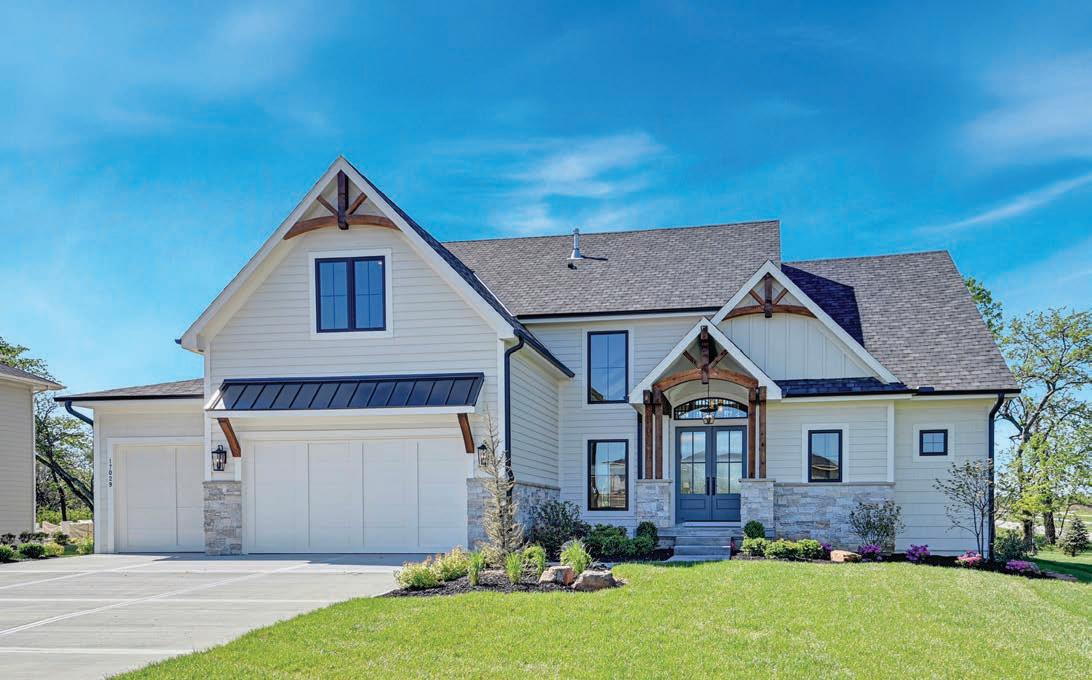
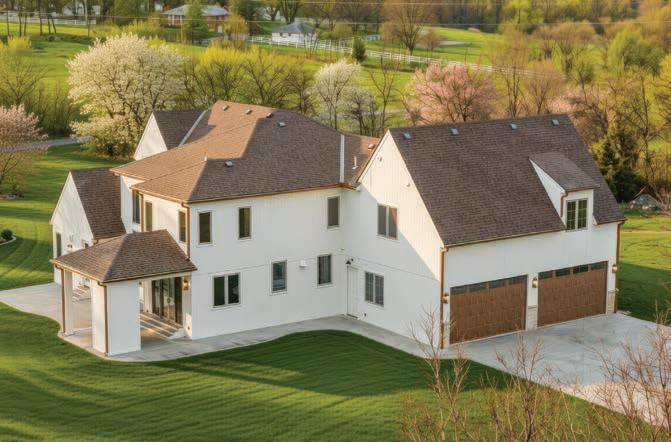
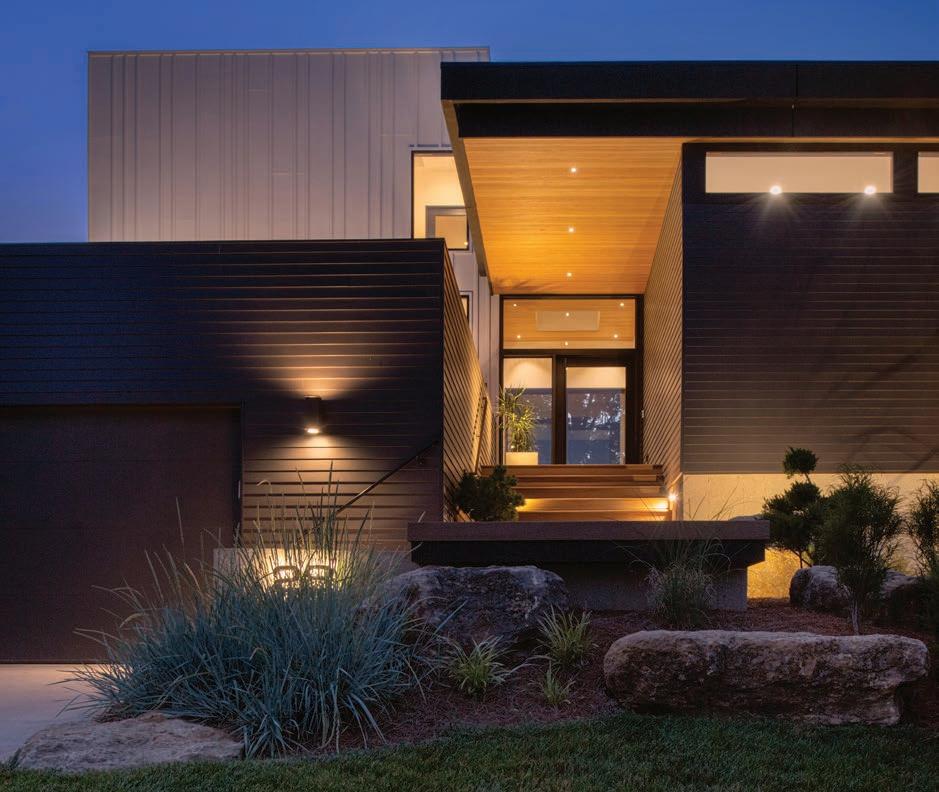
Building for more than 20 years, Homes by Chris has created award winning homes with our client’s stories in mind!
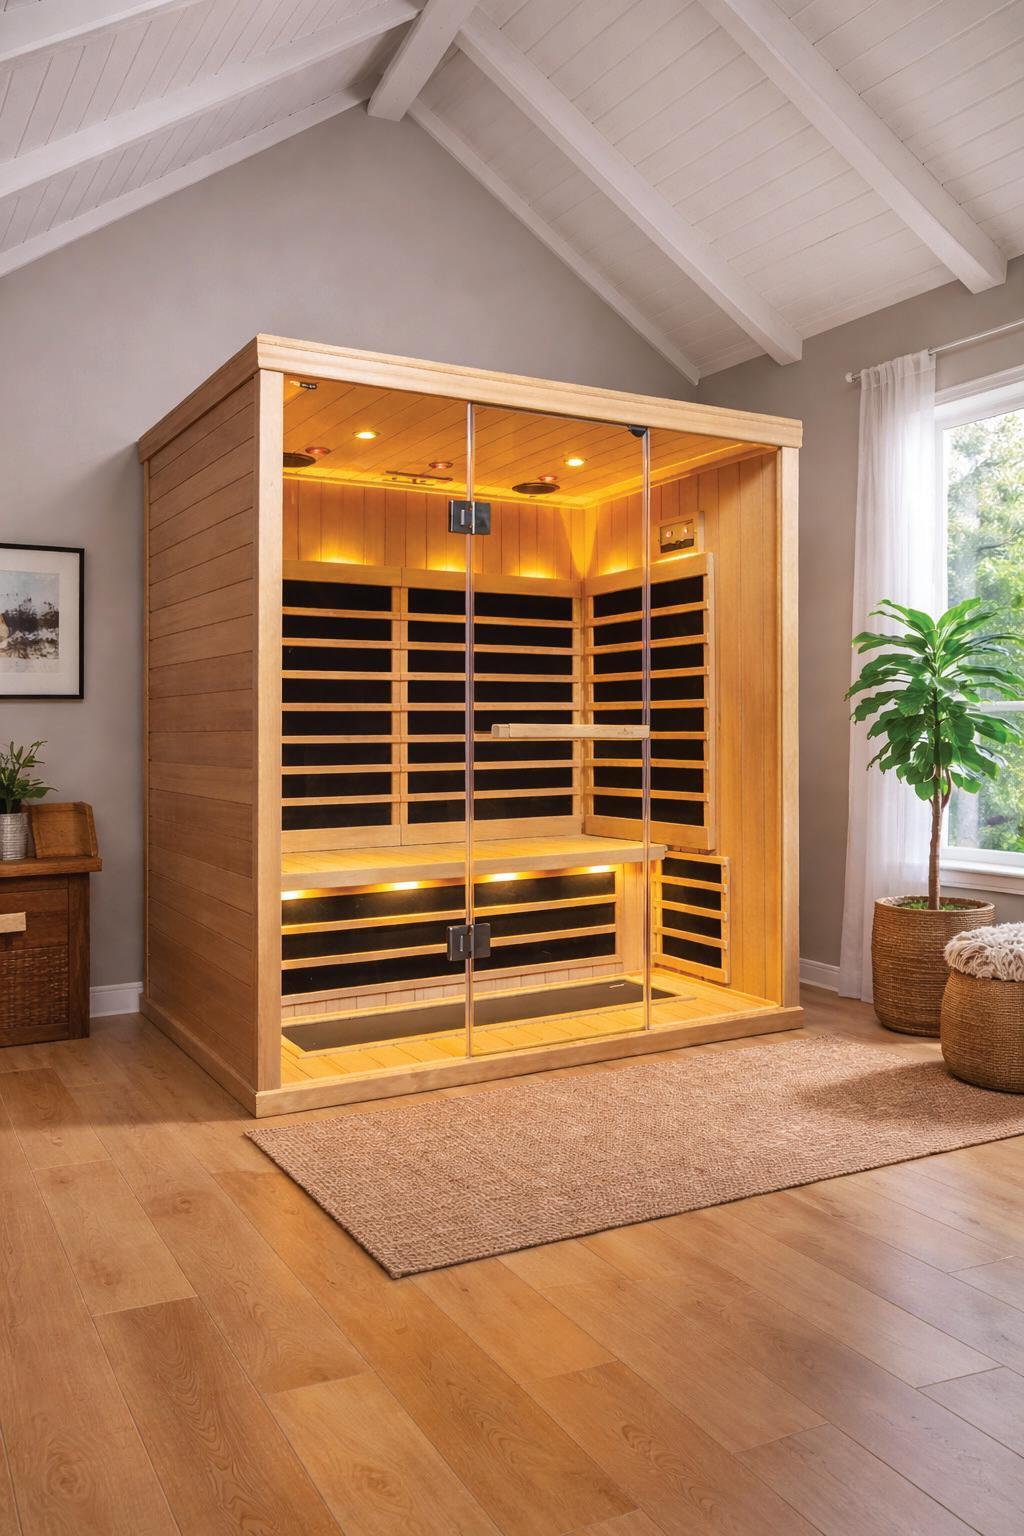

PREVENTS DEMENTIA BY 65%
DECREASES MORTALITY BY 40%
FLUSHES TOXINS & HEAVY METALS
FIGHTS CANCER CELLS & ILLNESS
IMPROVES BRAIN & HEART HEALTH
RELIEVES JOINT & MUSCLE PAIN
RELIEVES STRESS & IMPROVES SLEEP
IMPROVES BLOOD CIRCULATION
WEIGHT LOSS & BURNS CALORIES
FIGHTS CHRONIC FATIGUE
HELPS WITH TYPE 2 DIABETES
DOCTOR RECOMMENDED
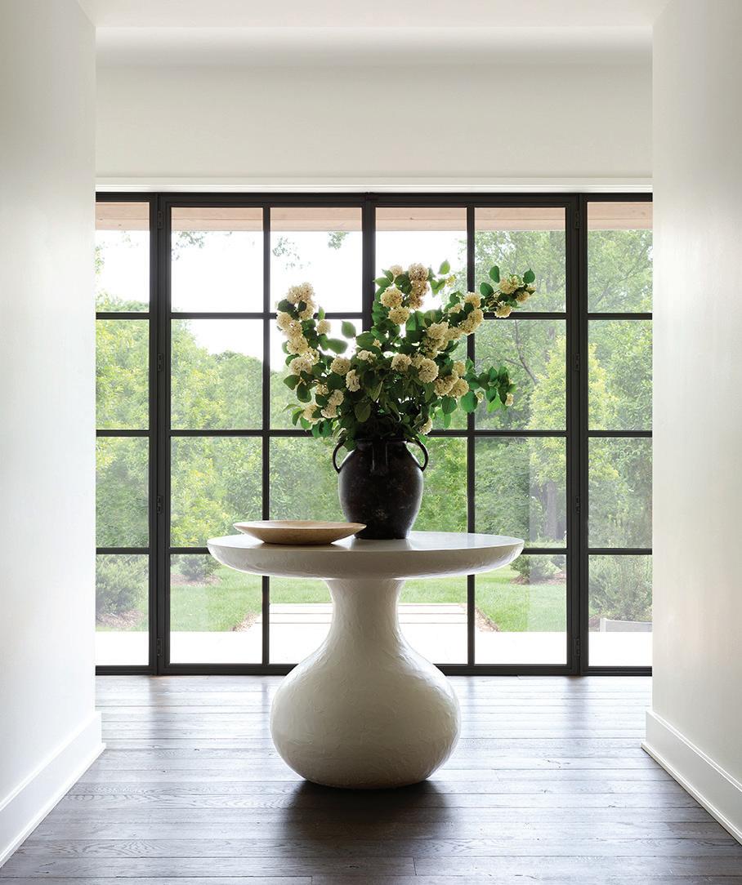

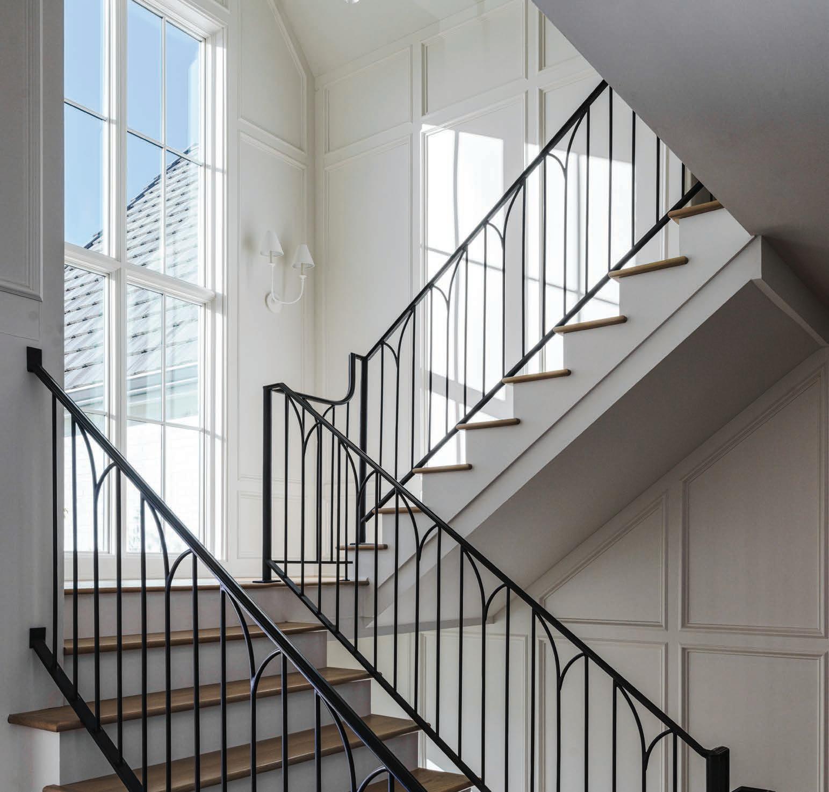

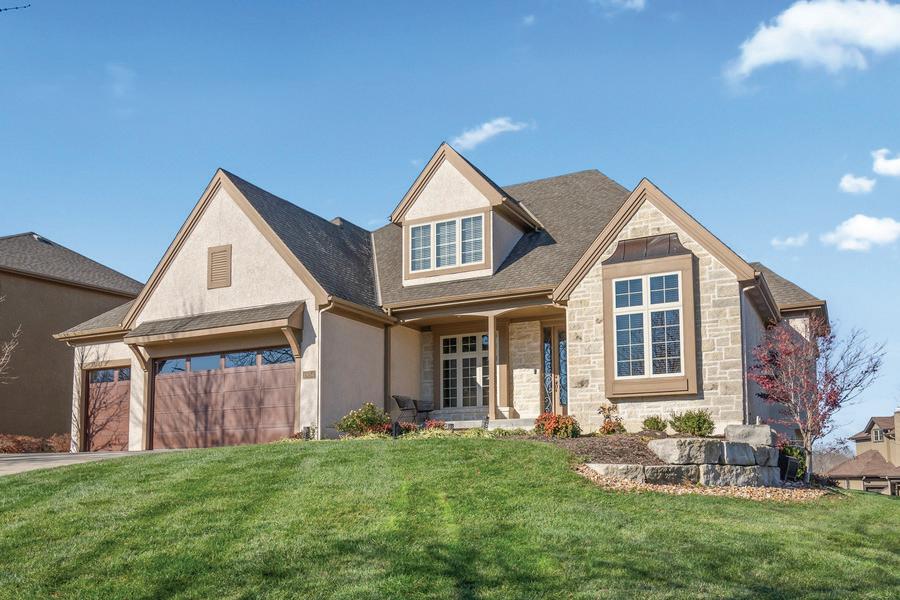
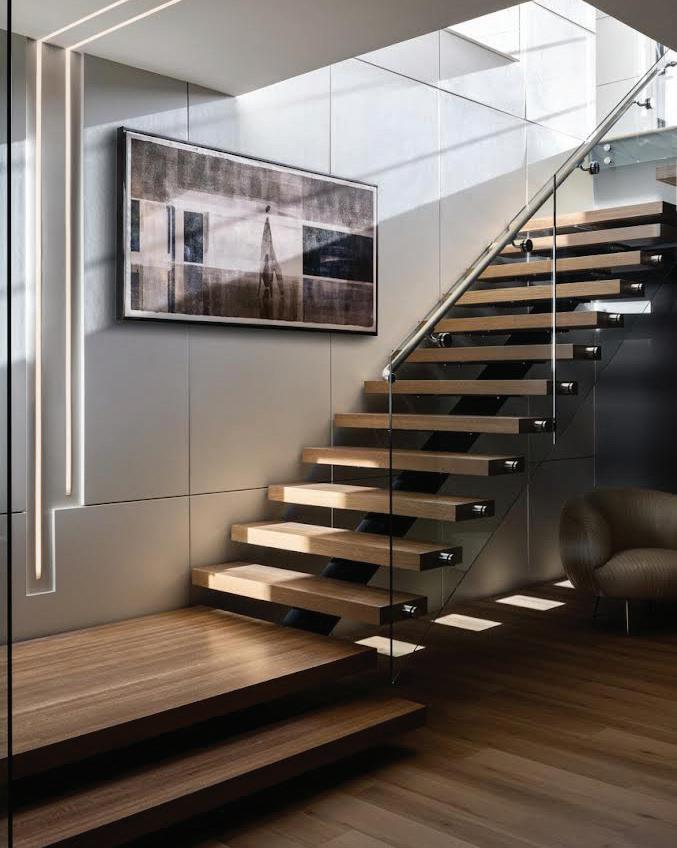
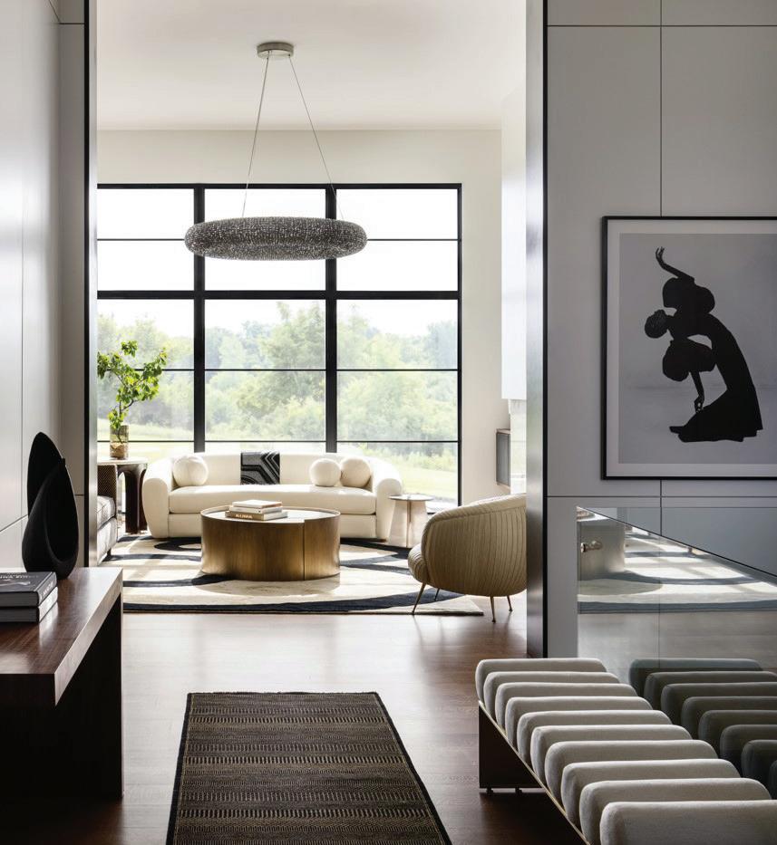
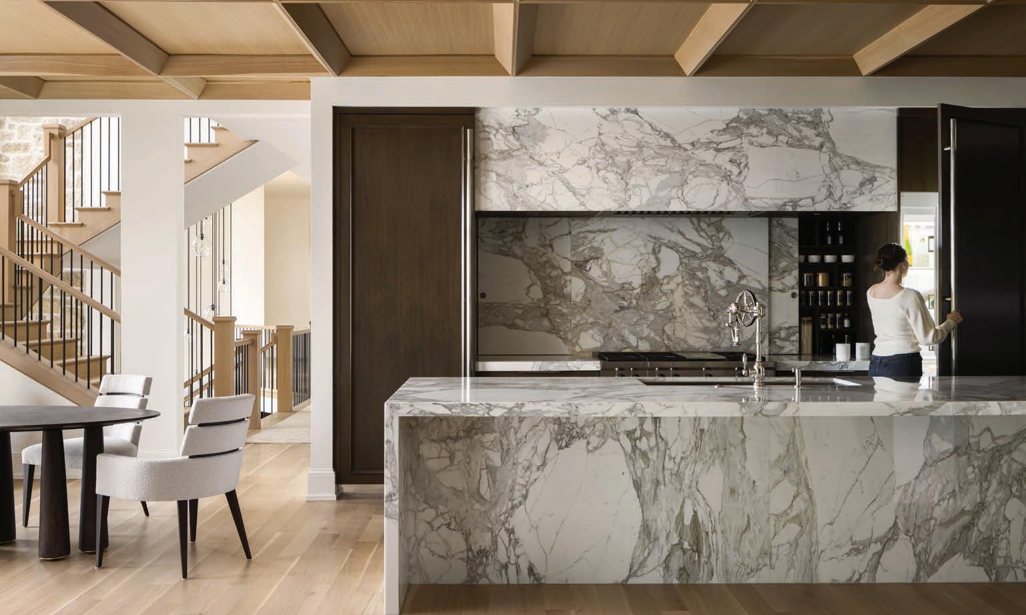
Partner with our founder, Lauren Browne, a third-generation home builder for an unmatched experience.
We seamlessly integrate architectural design and construction, ensuring your vision is executed flawlessly and efficiently.
We don’t just design for the “wow” factor; we build a heirloom quality home that performs as beautifully as it looks.
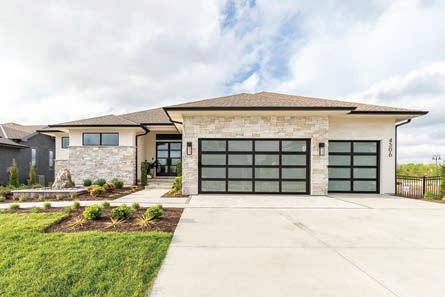






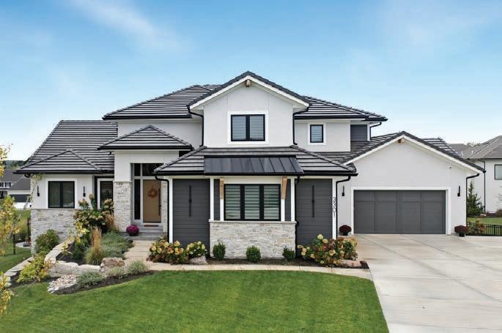
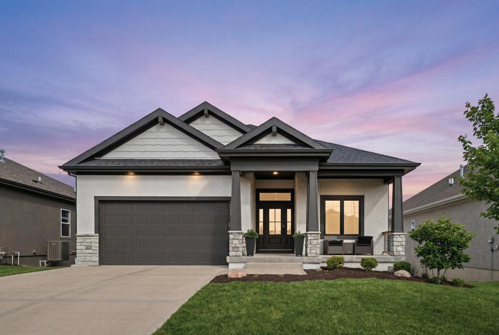
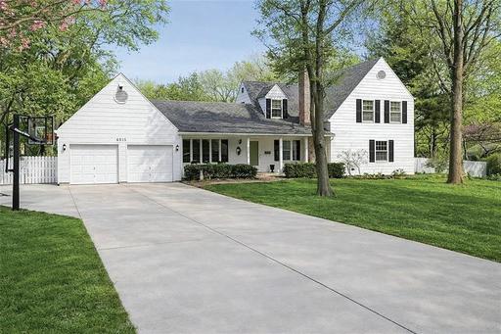











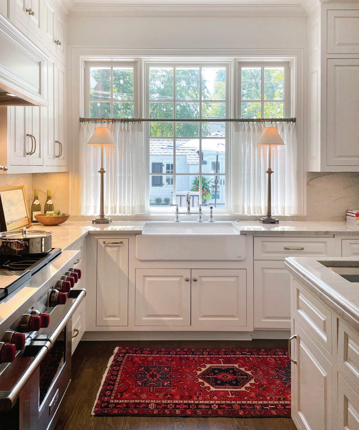

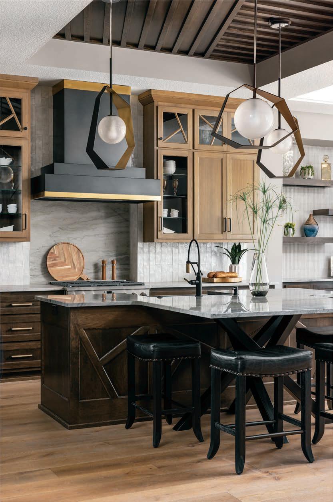


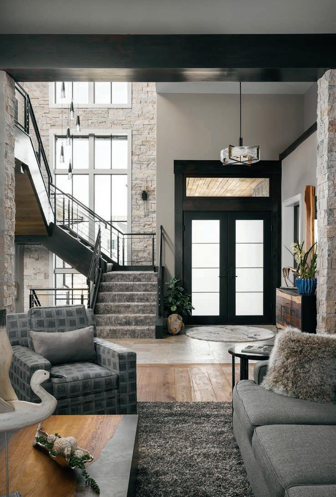
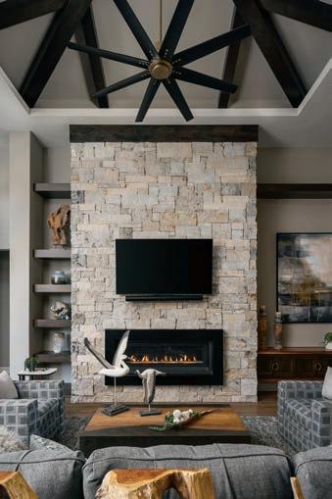
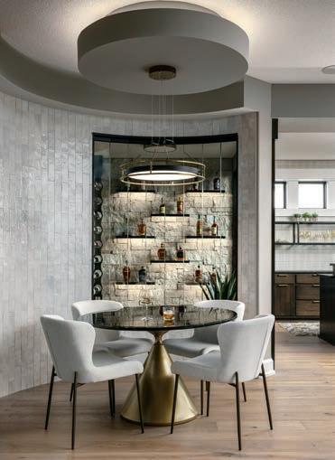
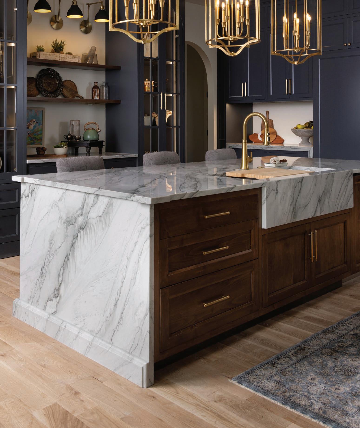

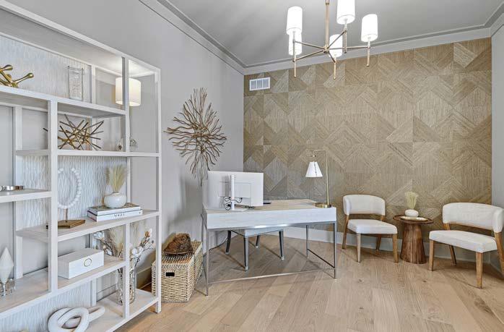
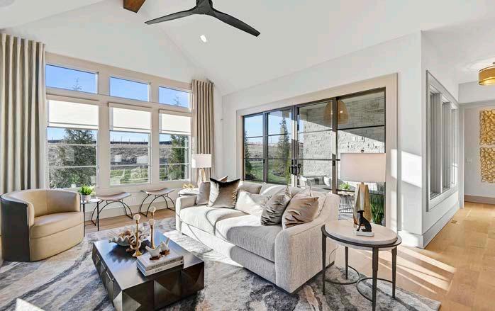
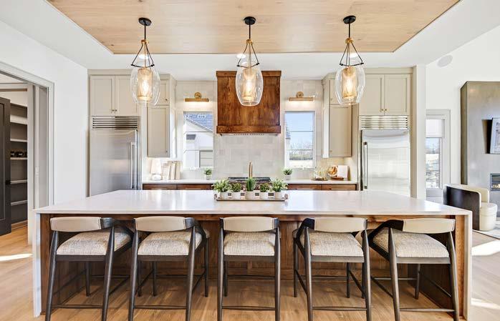



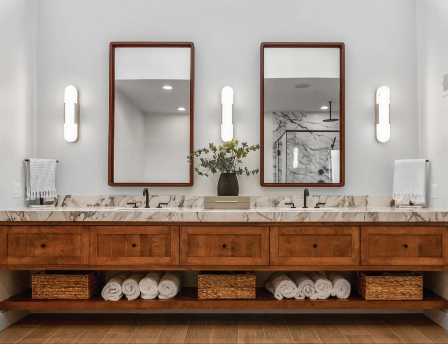

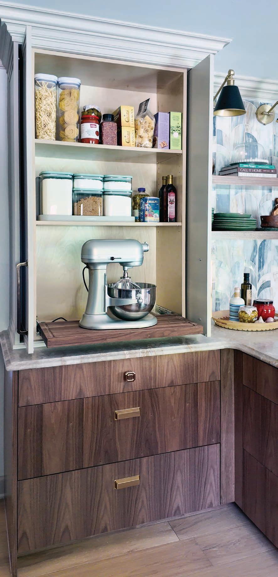
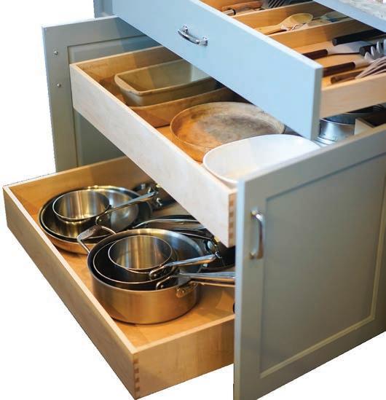
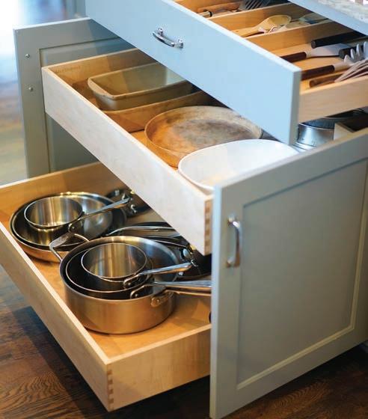
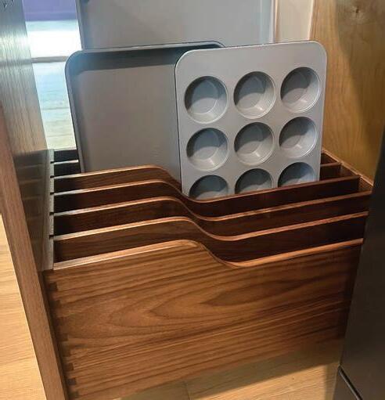
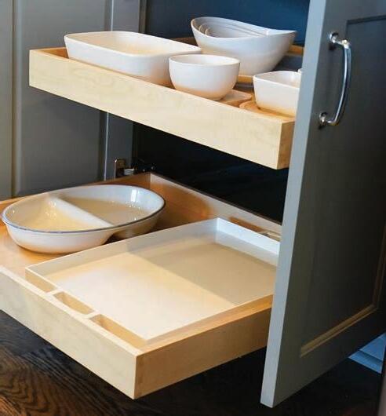
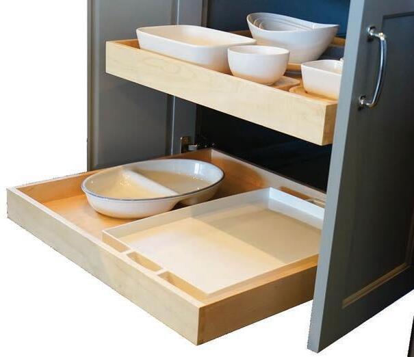
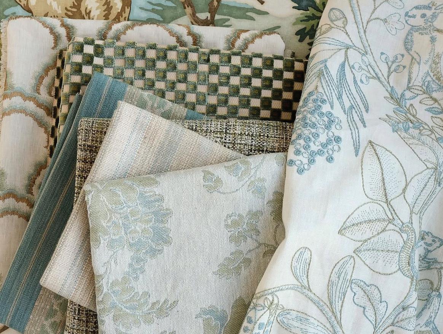
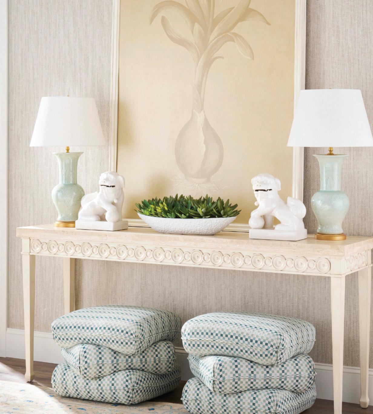
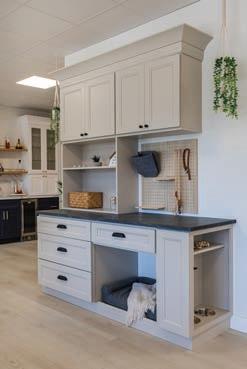
kdrshowrooms.com
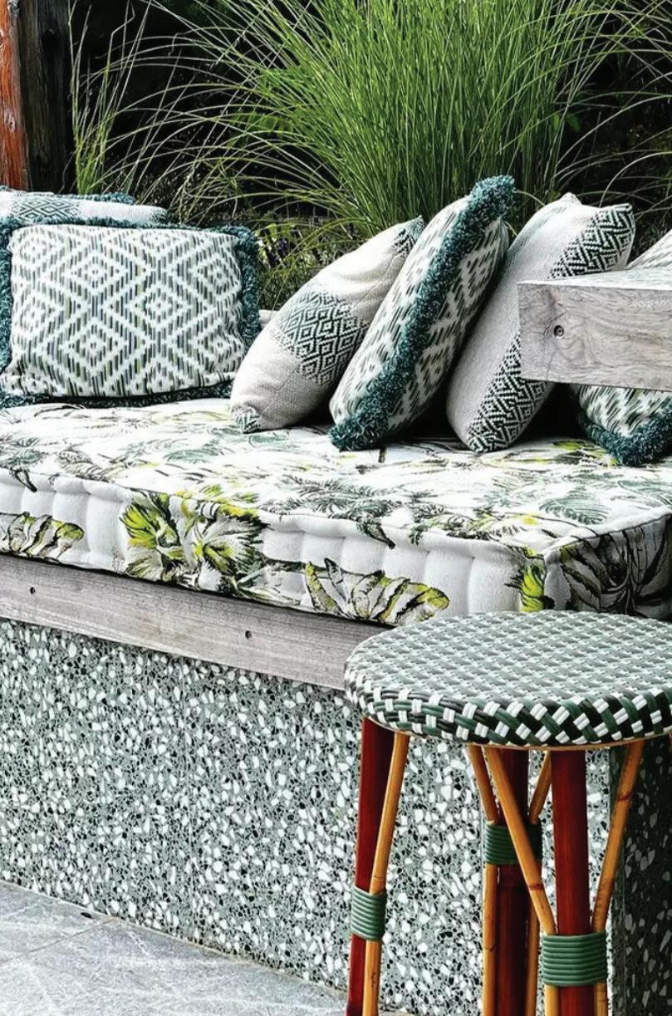
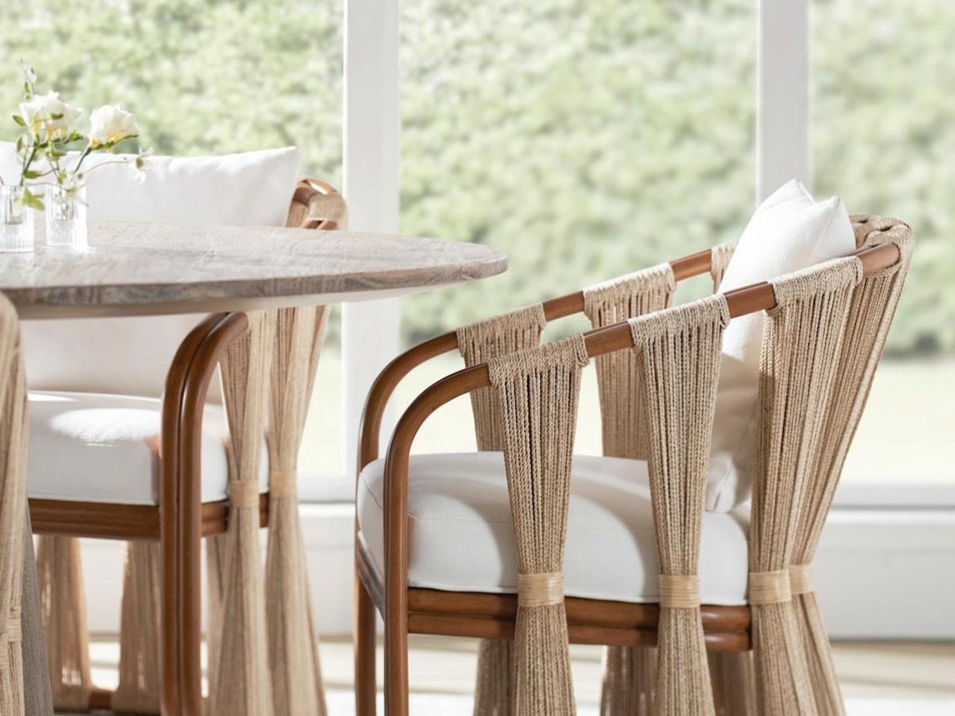


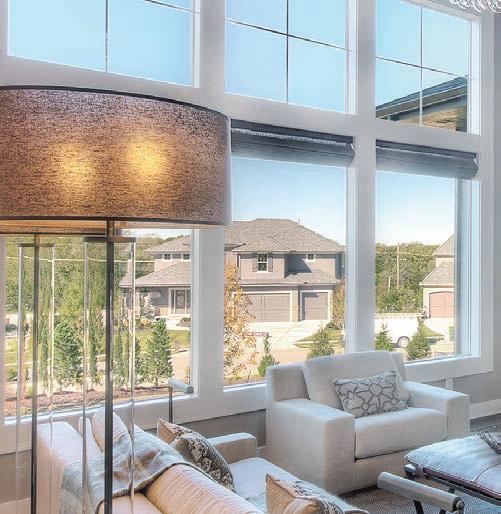
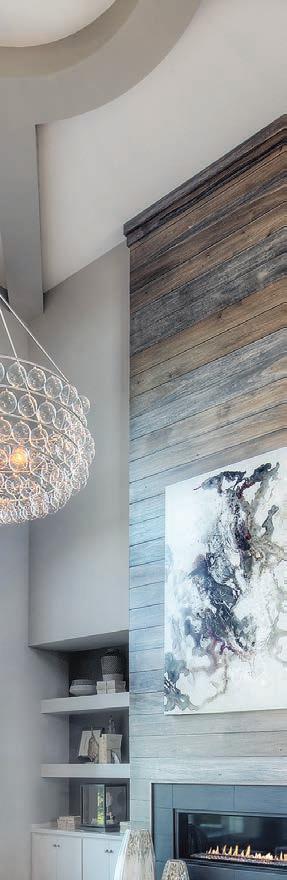

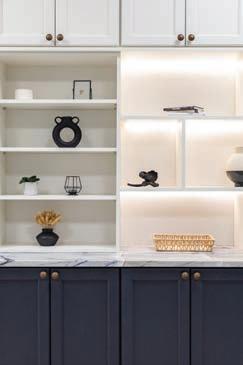
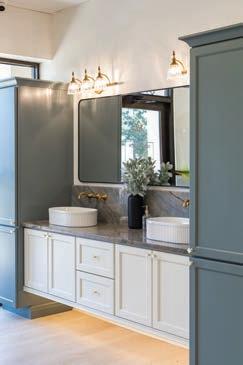
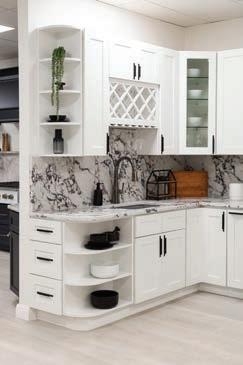
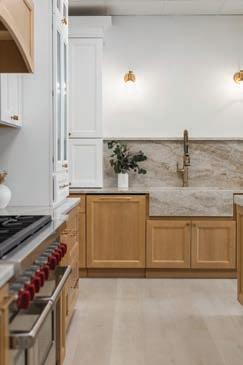

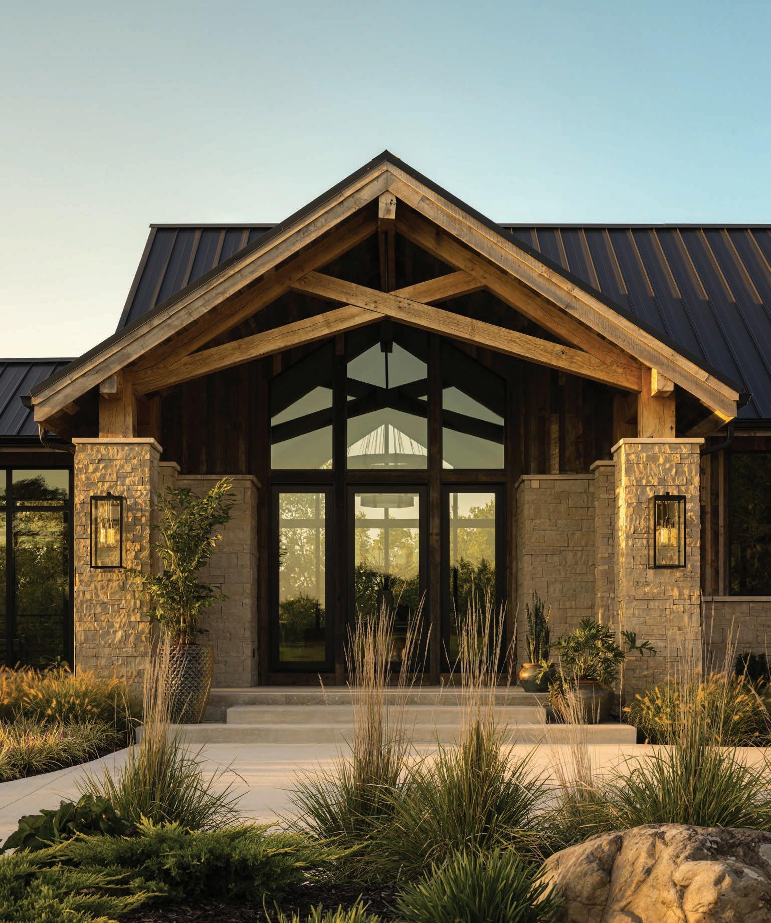



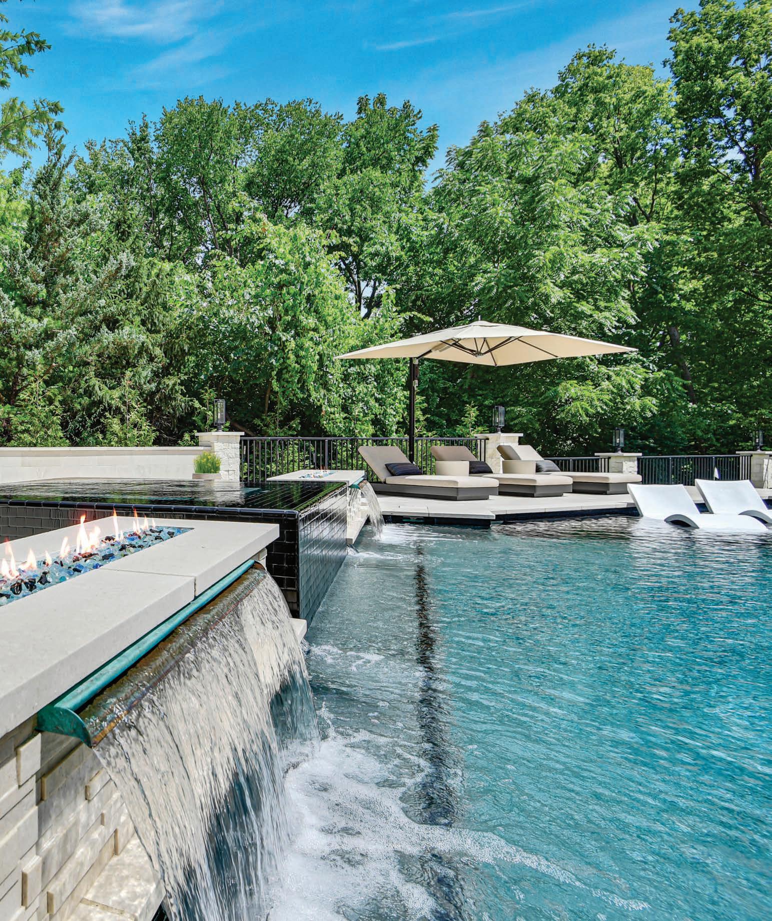

rmstandard.com
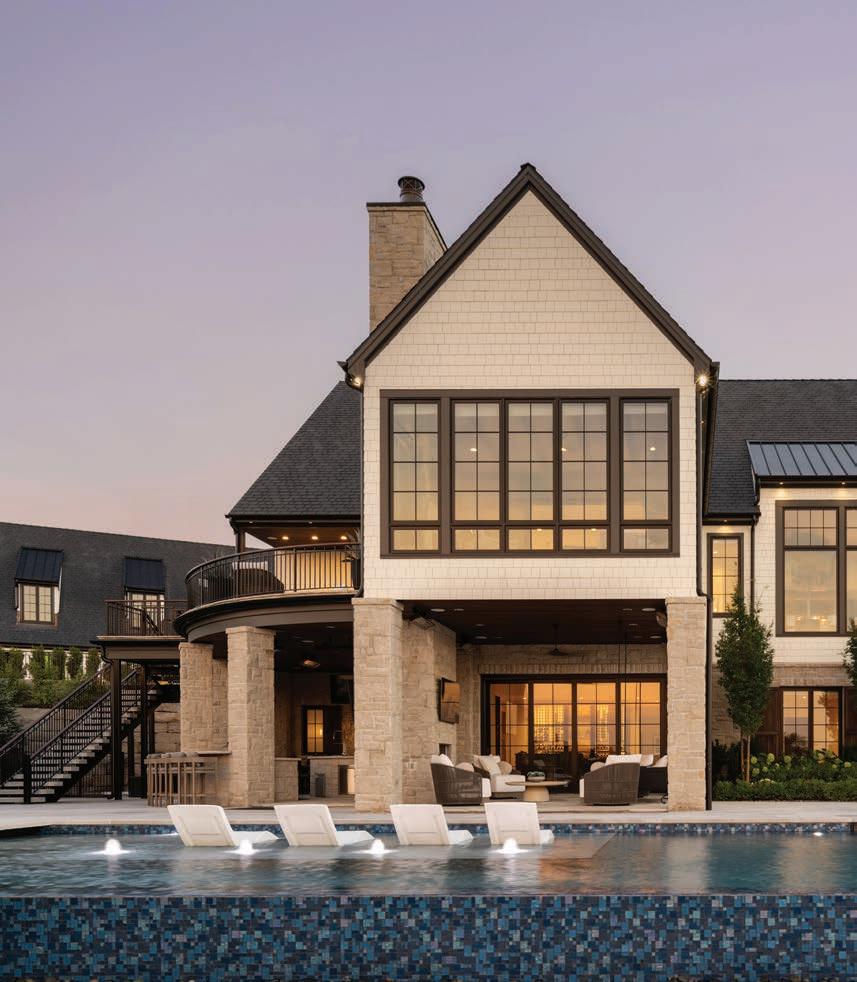
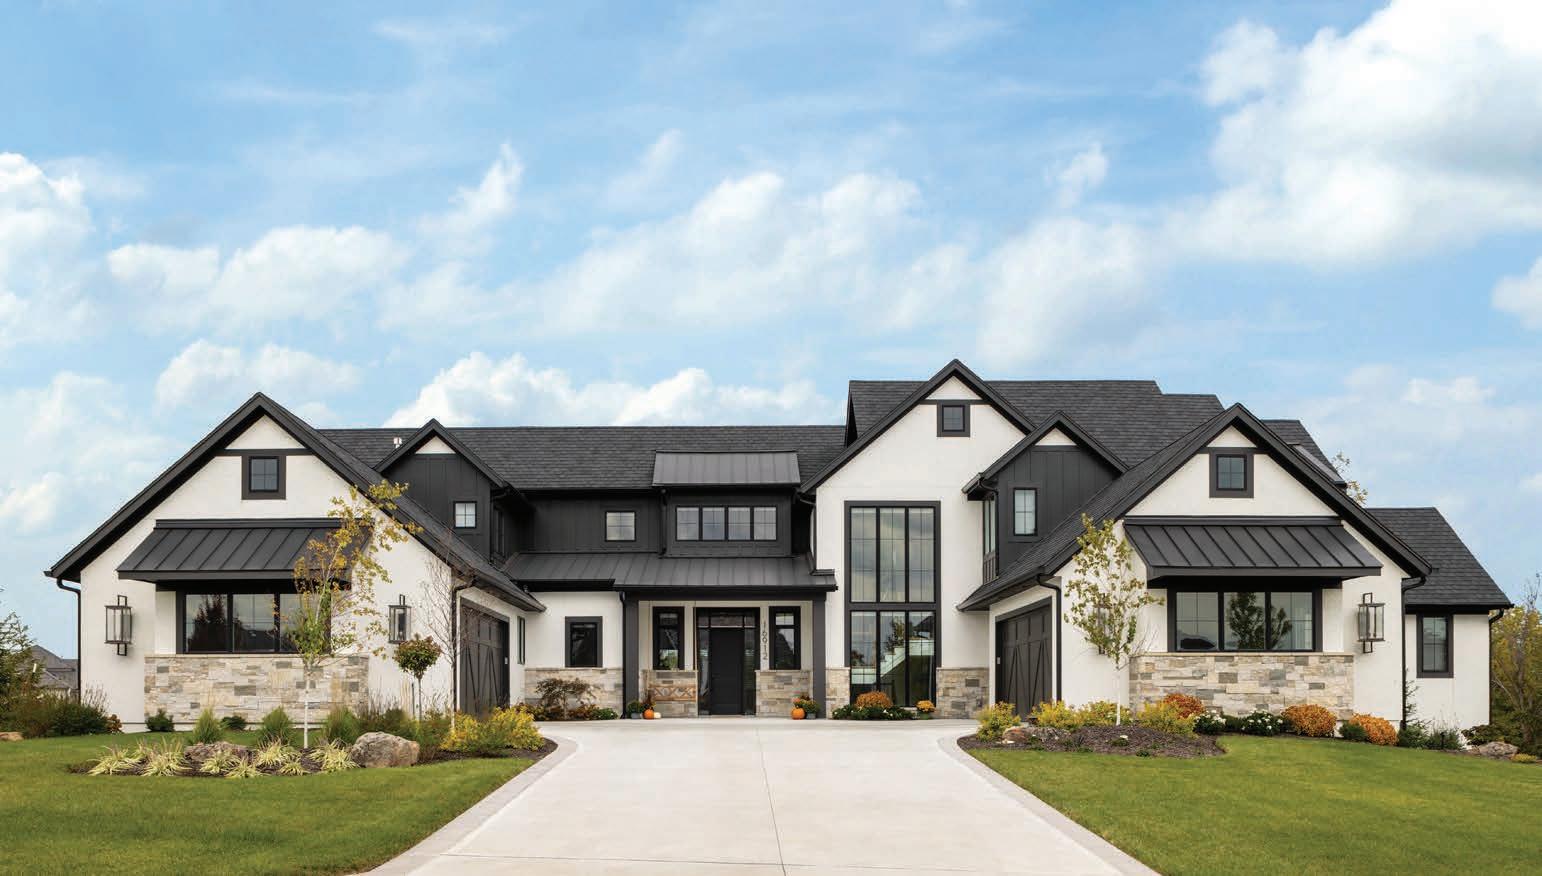
Building custom homes has been RM Standard’s specialty since 1972. Every home is shaped through a disciplined process where nothing is accidental and every detail is considered. Rooted in craftsmanship and defined by a hands-on approach, each project reflects a level of care and communication that brings profoundly personal visions to life. The result is more than a home. It is a higher standard of custom building.






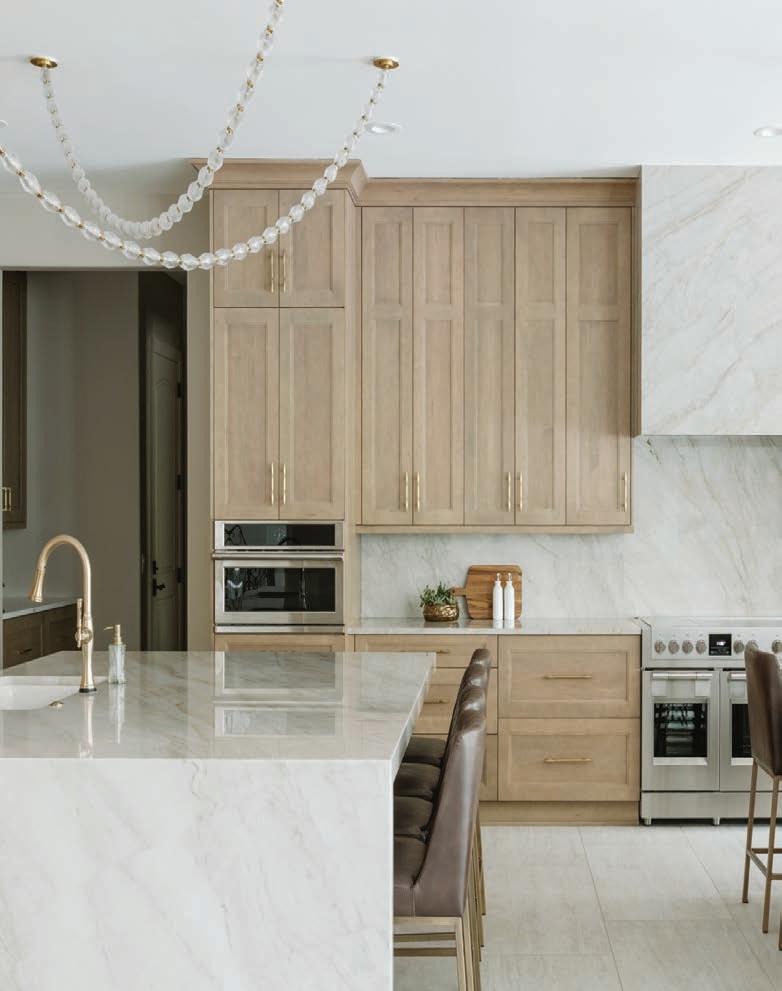

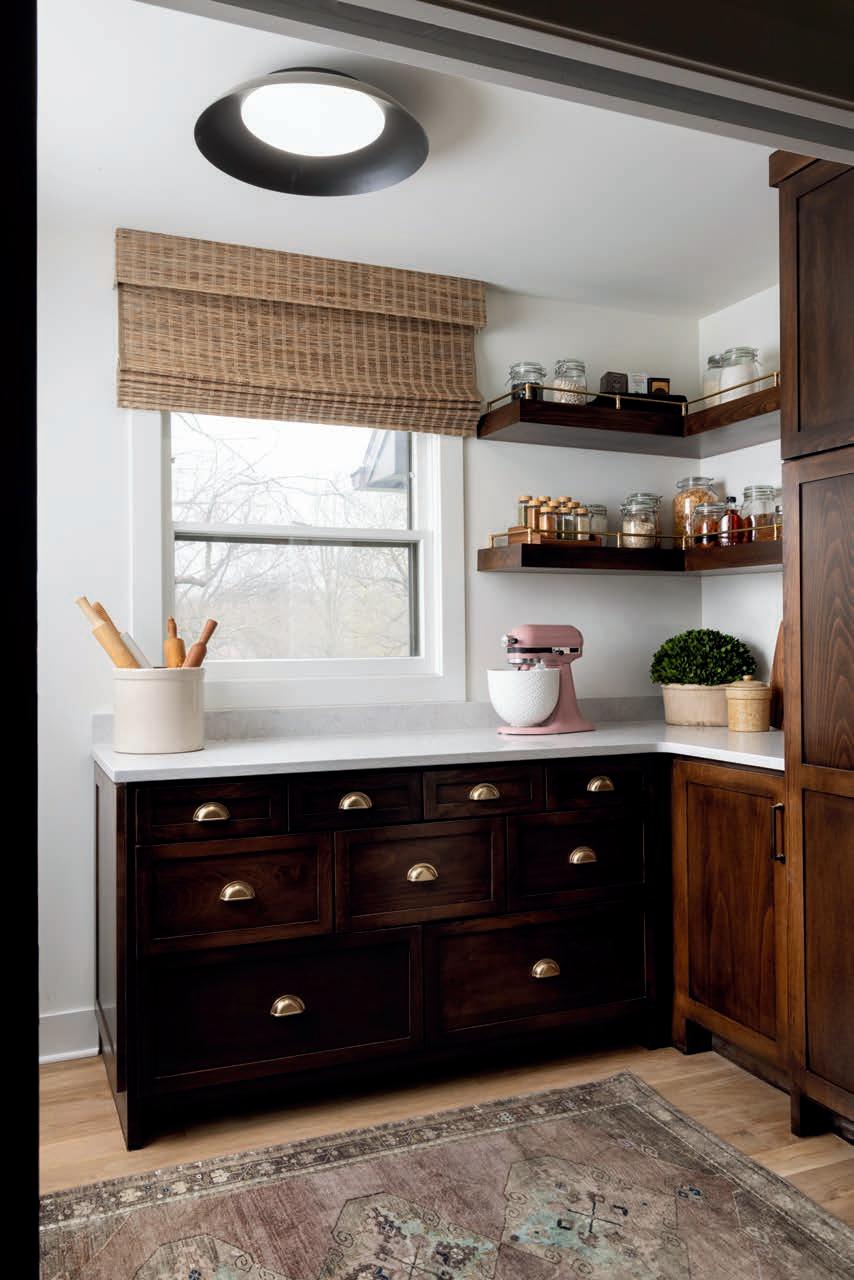
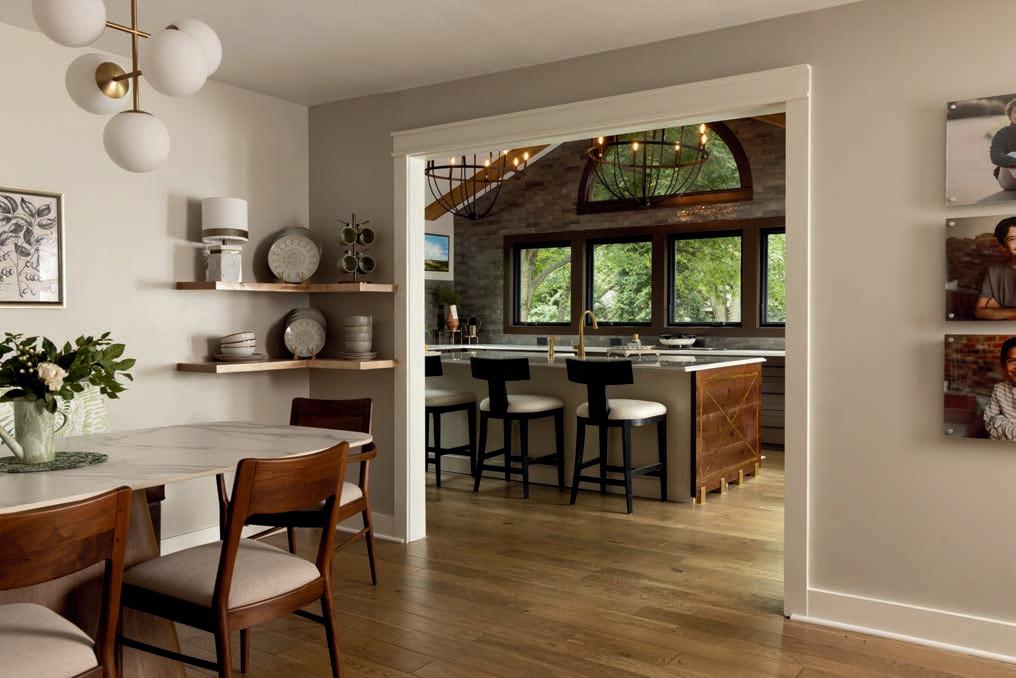



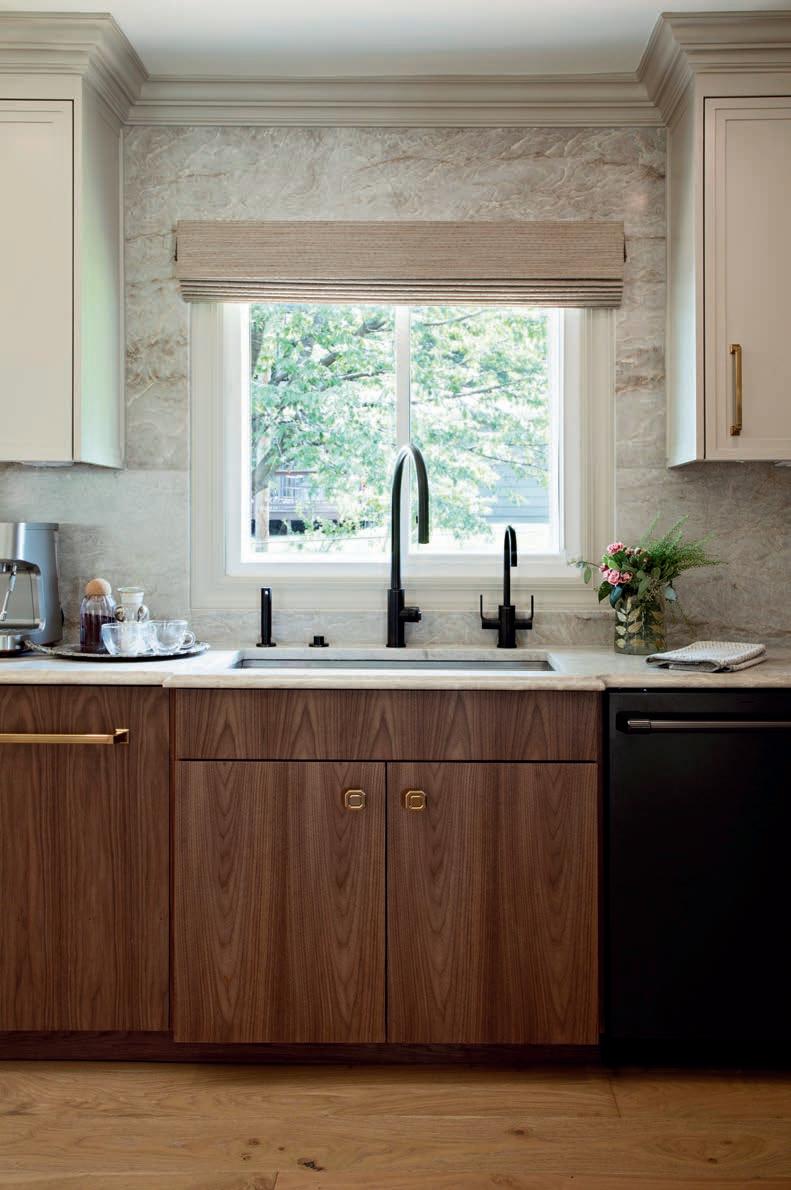

OVER 50 YEARS OF BEAUTY, VALUE AND INTEGRITY
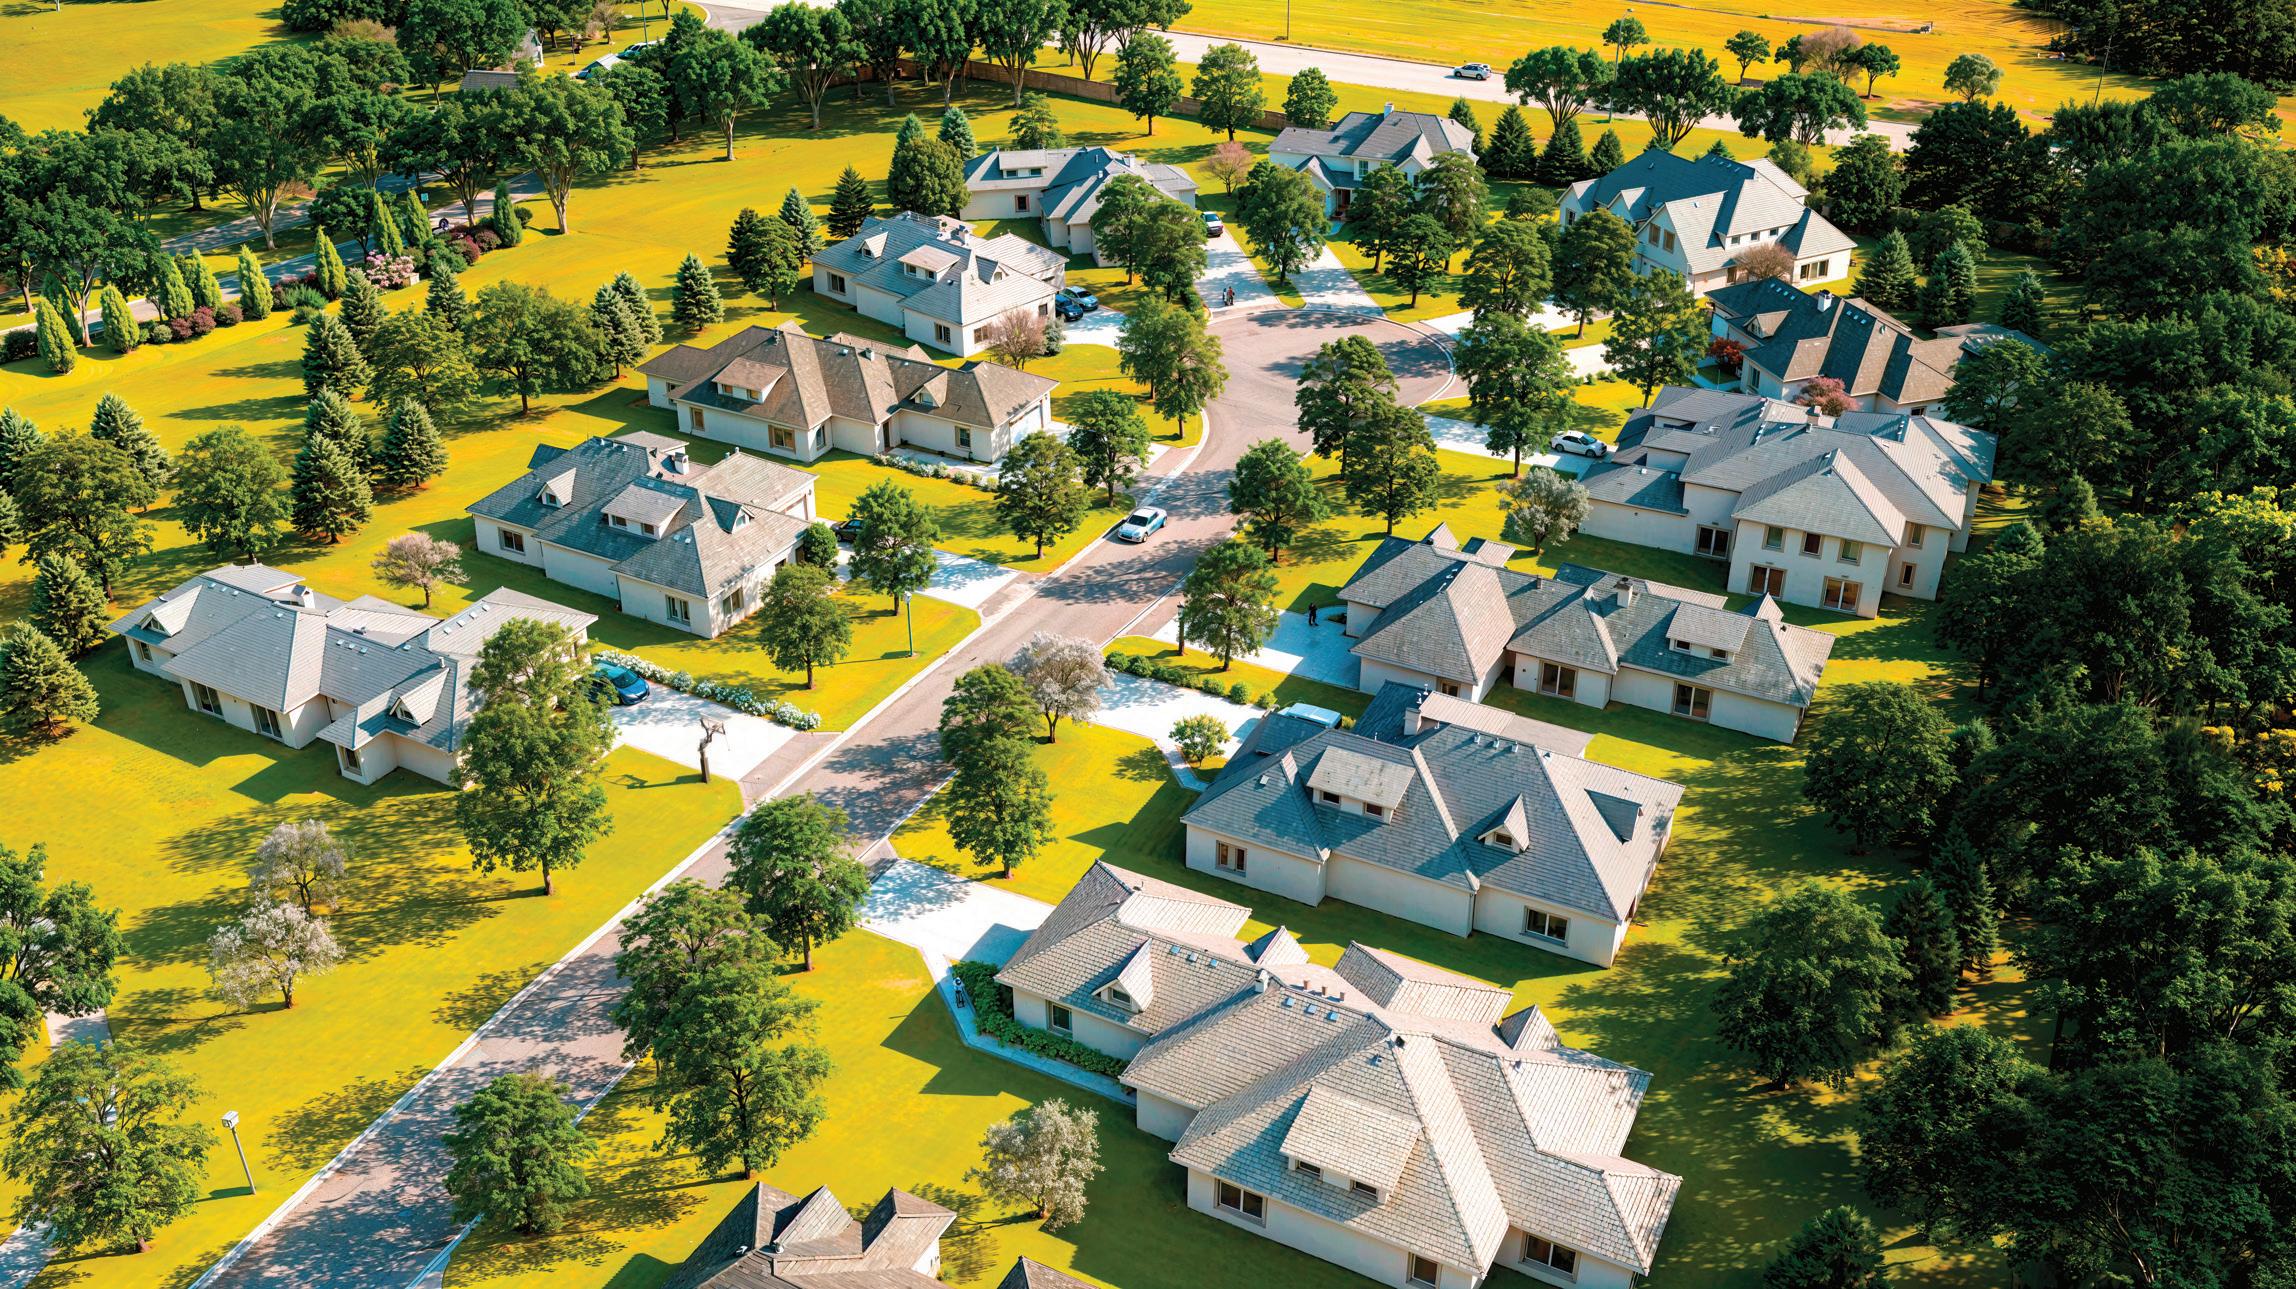
Your dream home should be as unique as you are. We only build custom homes tailored to your specific needs and desires. From homesite selection through the design phase to the final touches, we are committed to providing exceptional service and quality craftsmanship. Visit our website to browse floor plans, explore photo galleries, and view our available building sites.








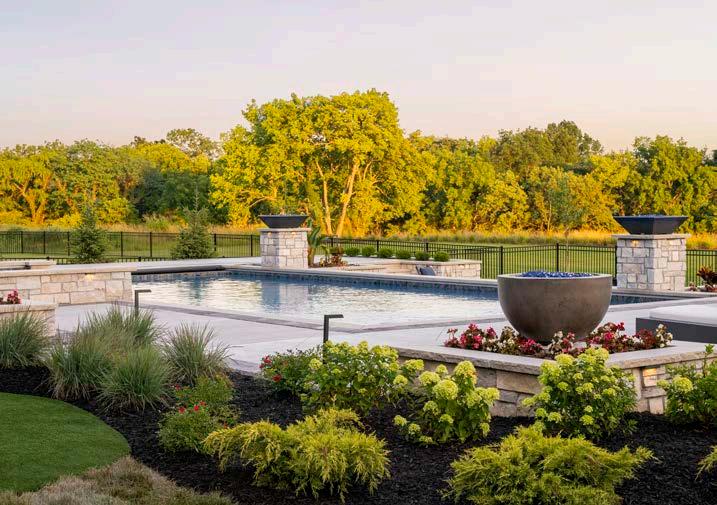
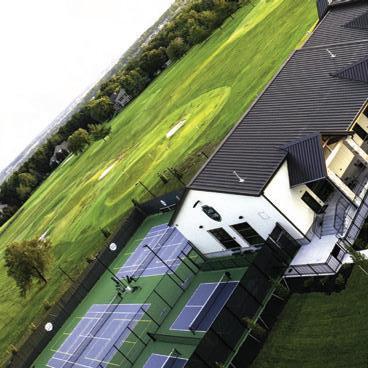
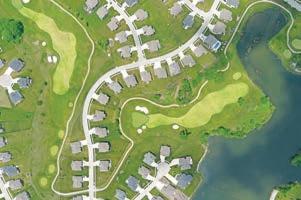
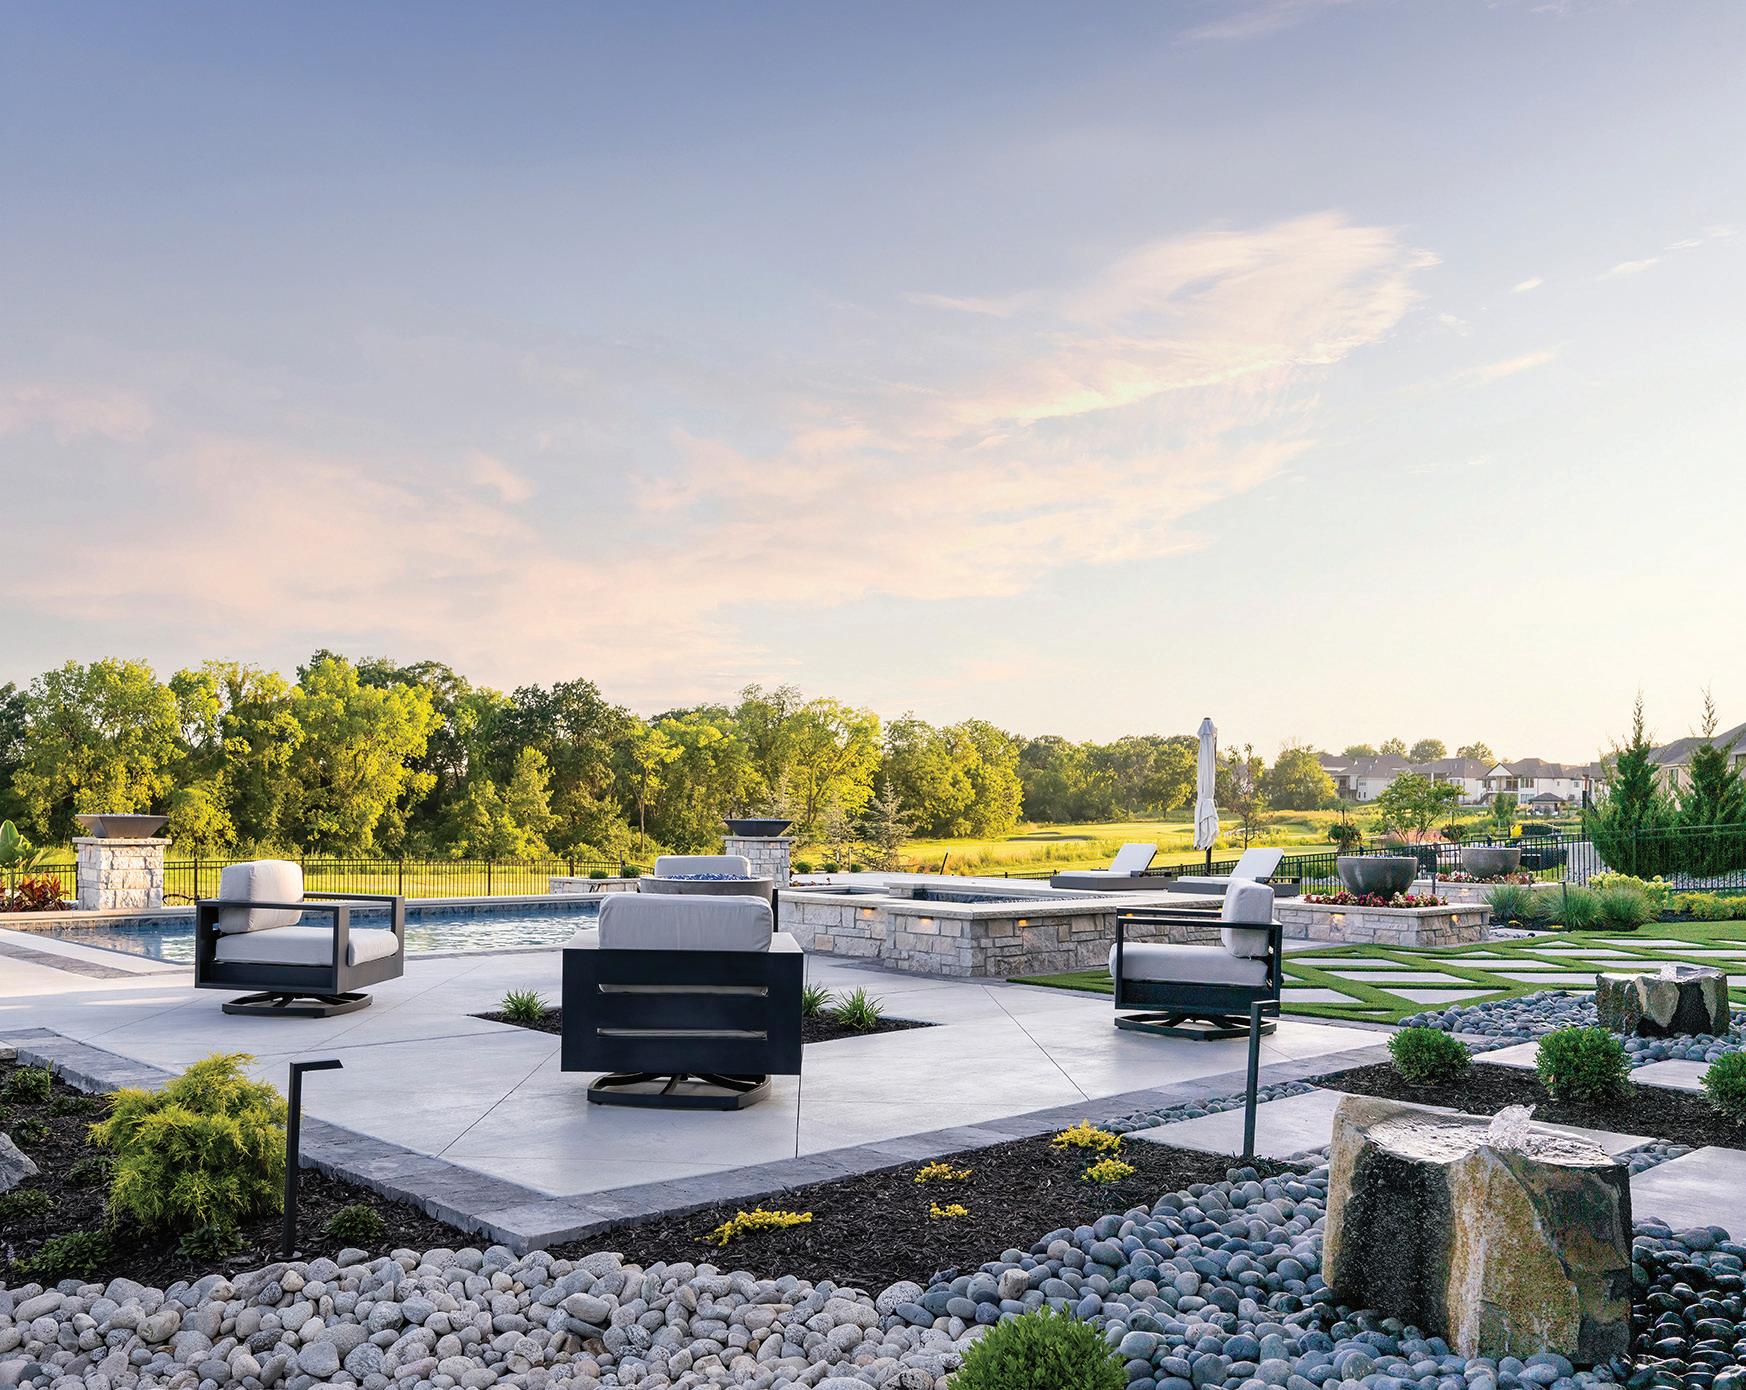
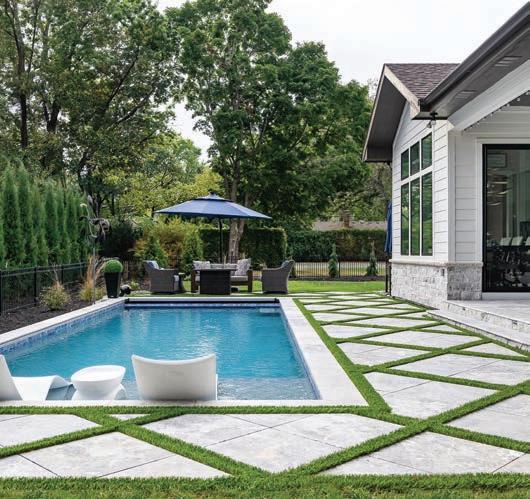
A Northland homeowner’s big dreams challenge a project team to deliver a resort-caliber outdoor living environment—on par with its golf course se ing.
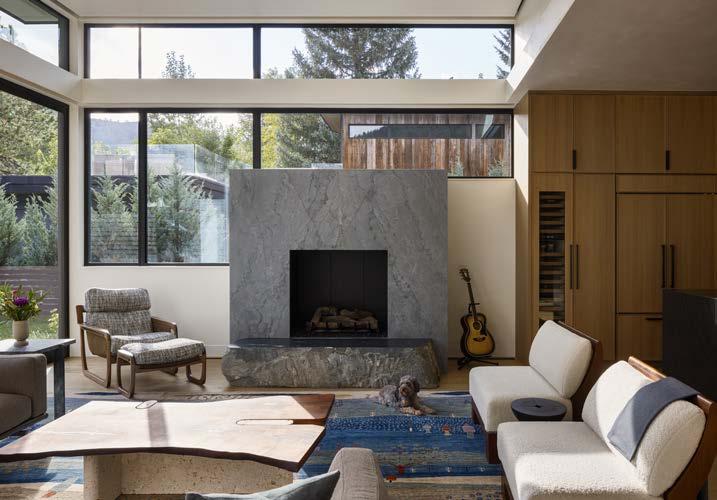
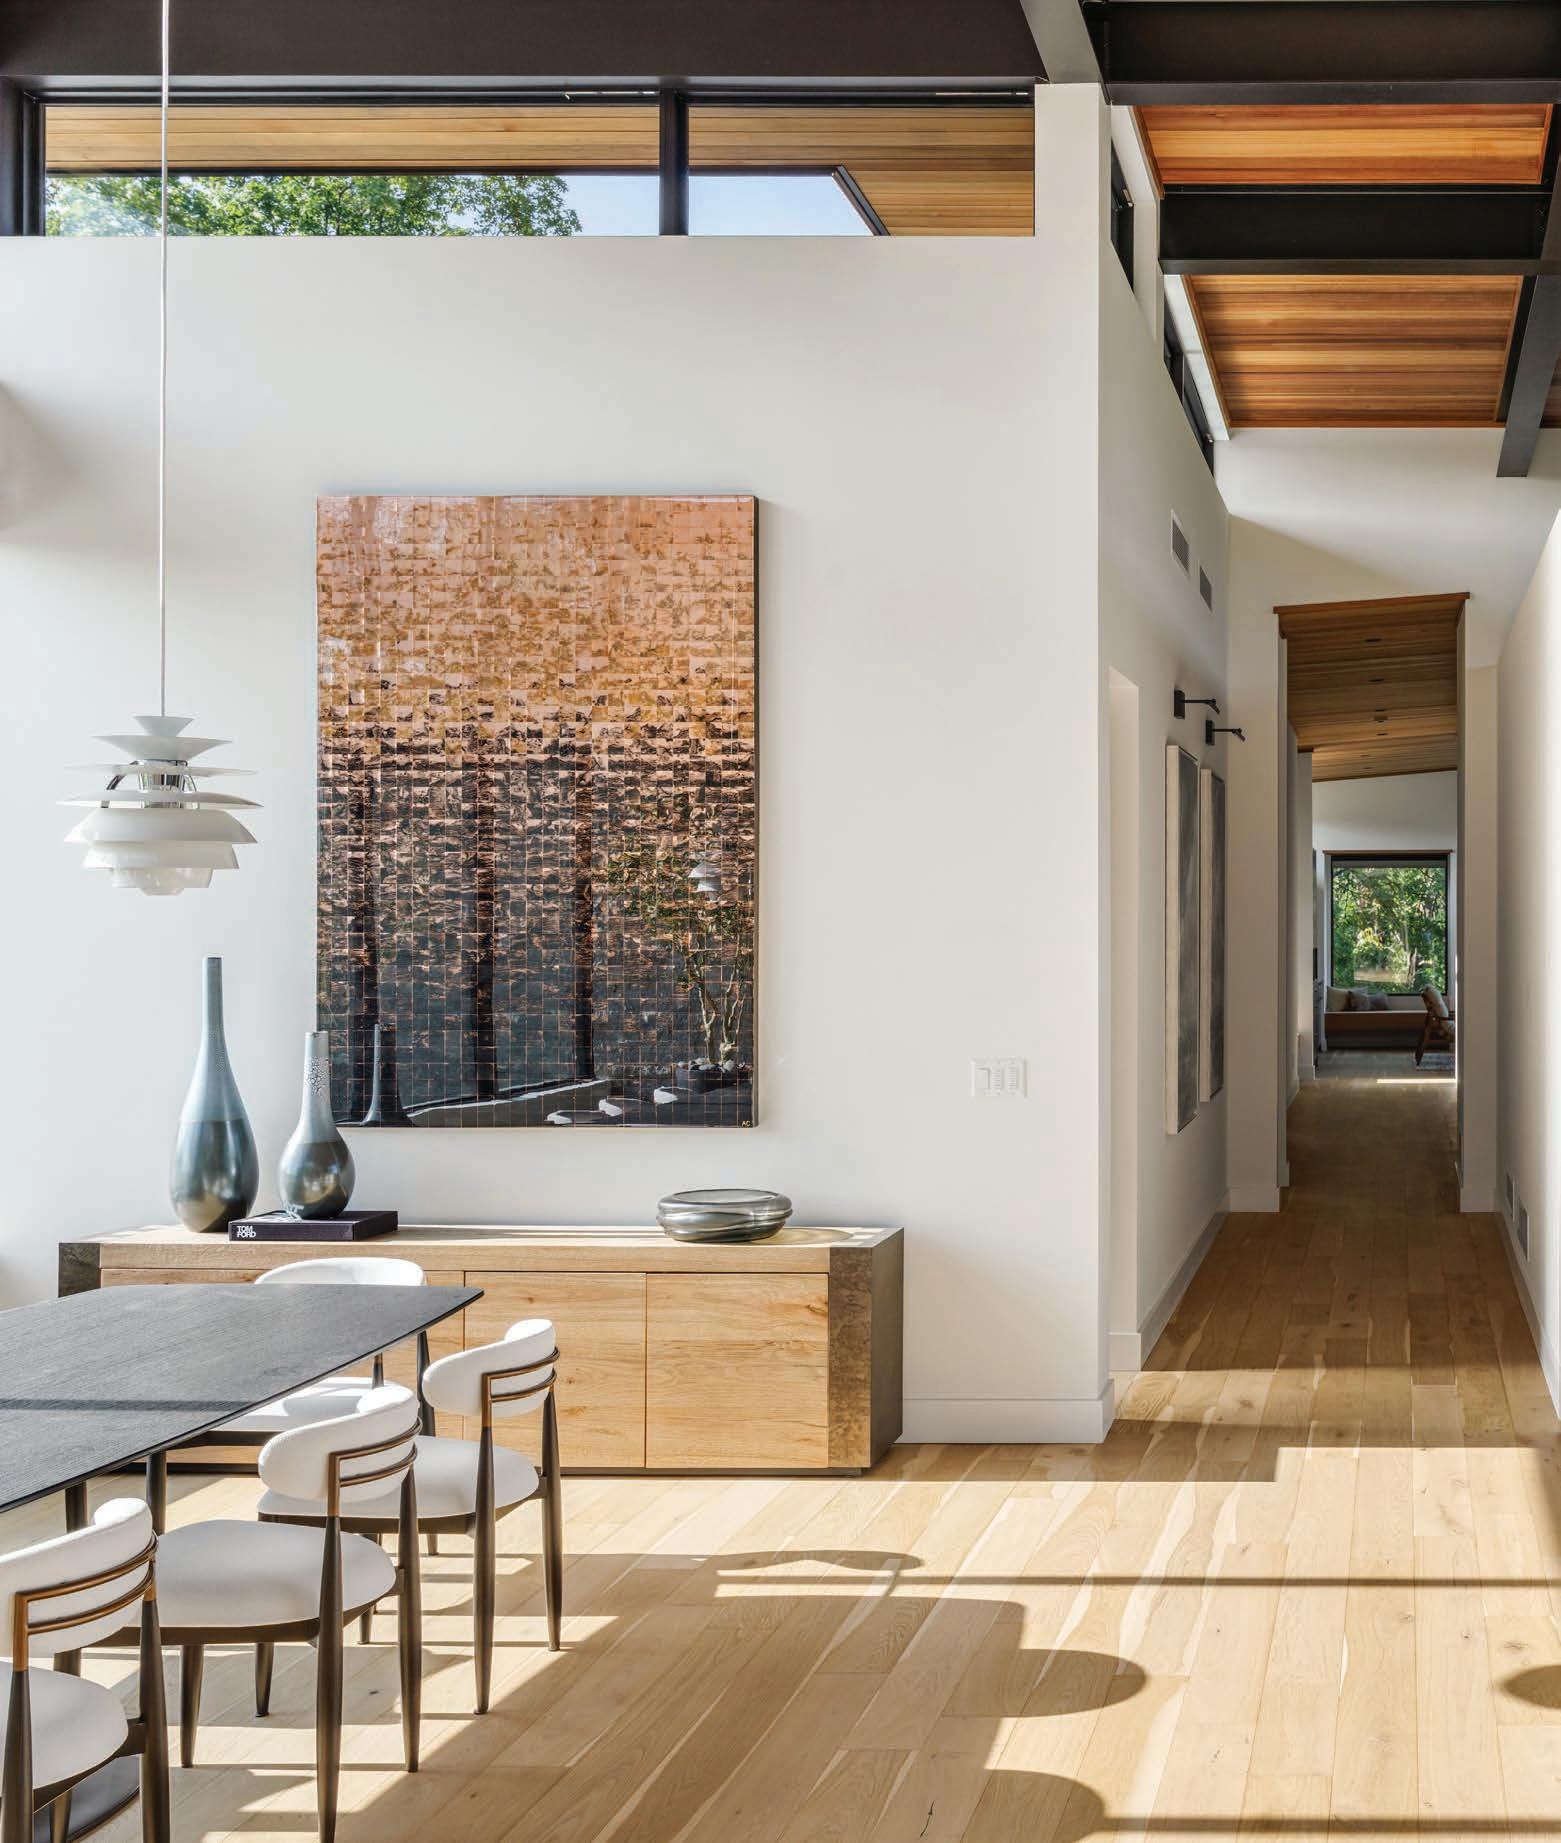
A Japanese-inspired retreat uses stone, wood, and ritual to create a quietly immersive mountain escape.
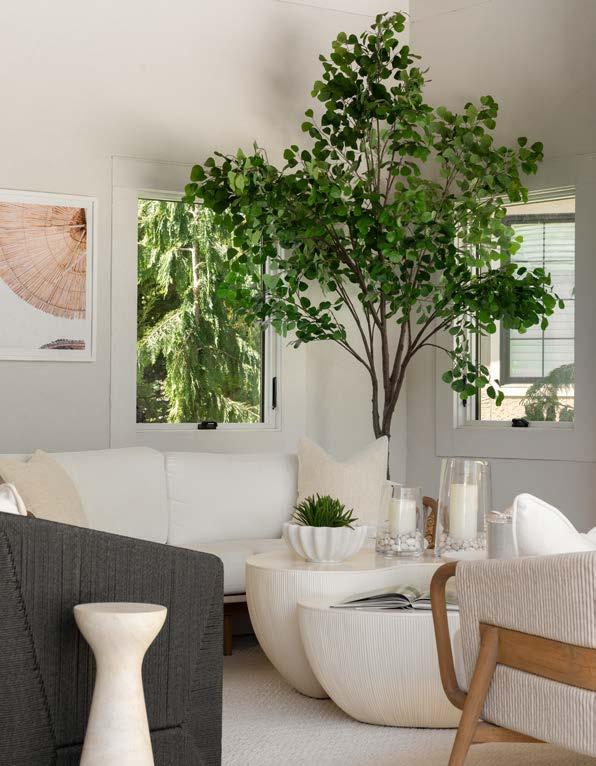
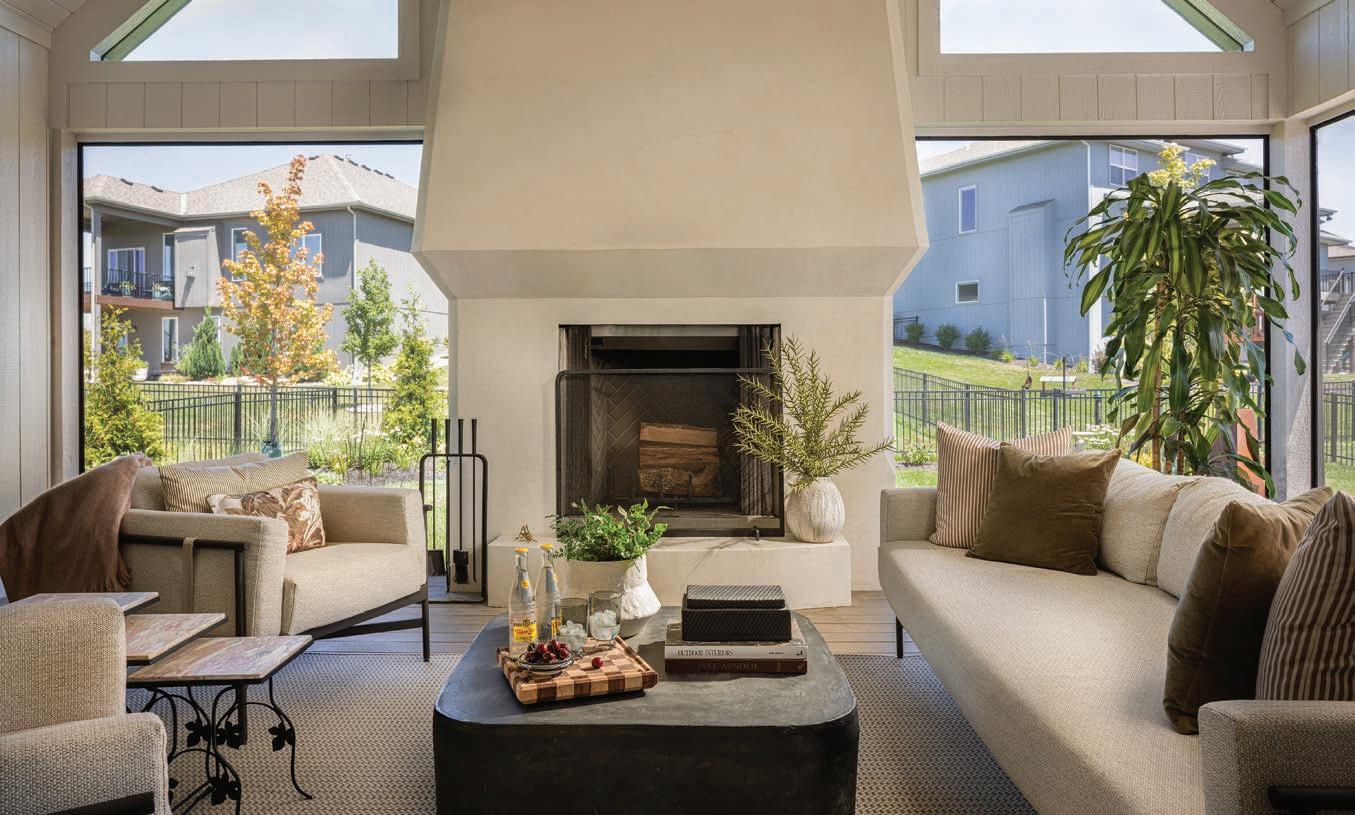
A Southern Johnson County home is staged for summer fun and year-round function.
Pink Antlers suggests a collected—not copy-pasted— approach to home decor; commerce and creativity collide as the Kansas City Art Institute opens Marble & Canvas.
The Kansas City Current’s CPKC Stadium debuts a global model for women’s sports; plus, a wave of development turns a missed opportunity into a true riverfront neighborhood around the stadium.
Rock Island Bridge becomes a modern landmark and entertainment district above the Kansas River; the new Morton Amphitheater puts the fan experience rst; interactive art and high-tech play invite families to become part of the story at Atlas9 and Activate.
How Kansas City became the epicenter of sports architecture ahead of the World Cup.
Residential sports courts make tness, fun, and family time more accessible than ever.
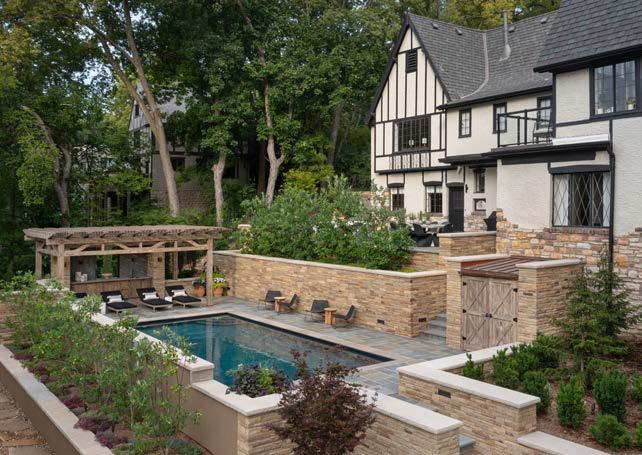
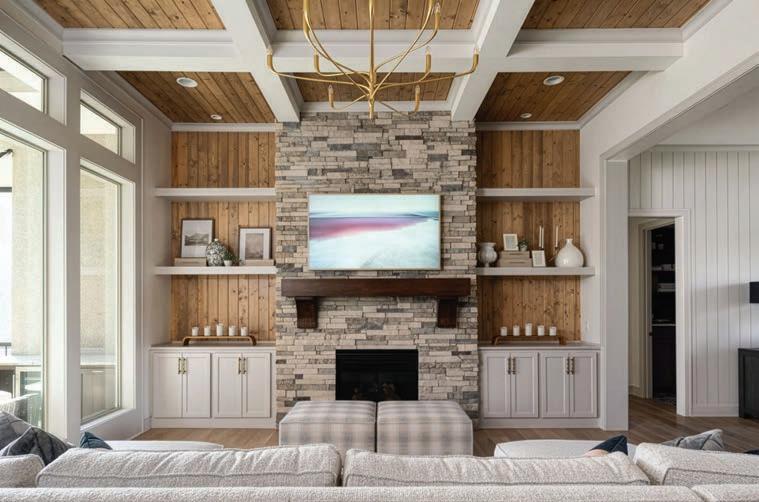
A century-old midtown Tudor evolves both forward and backward in time, harmoniously balancing preservation, personality, and place.
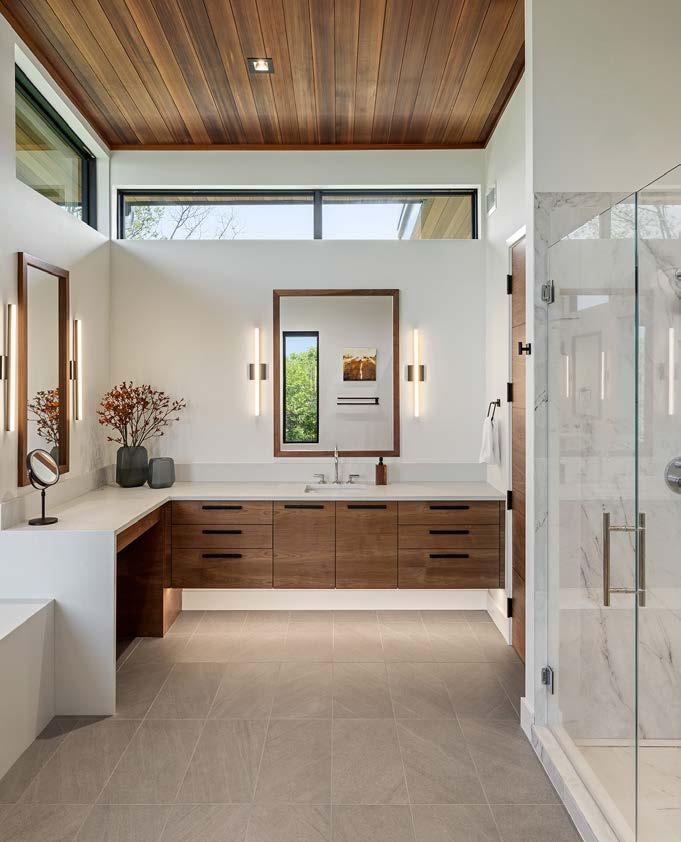
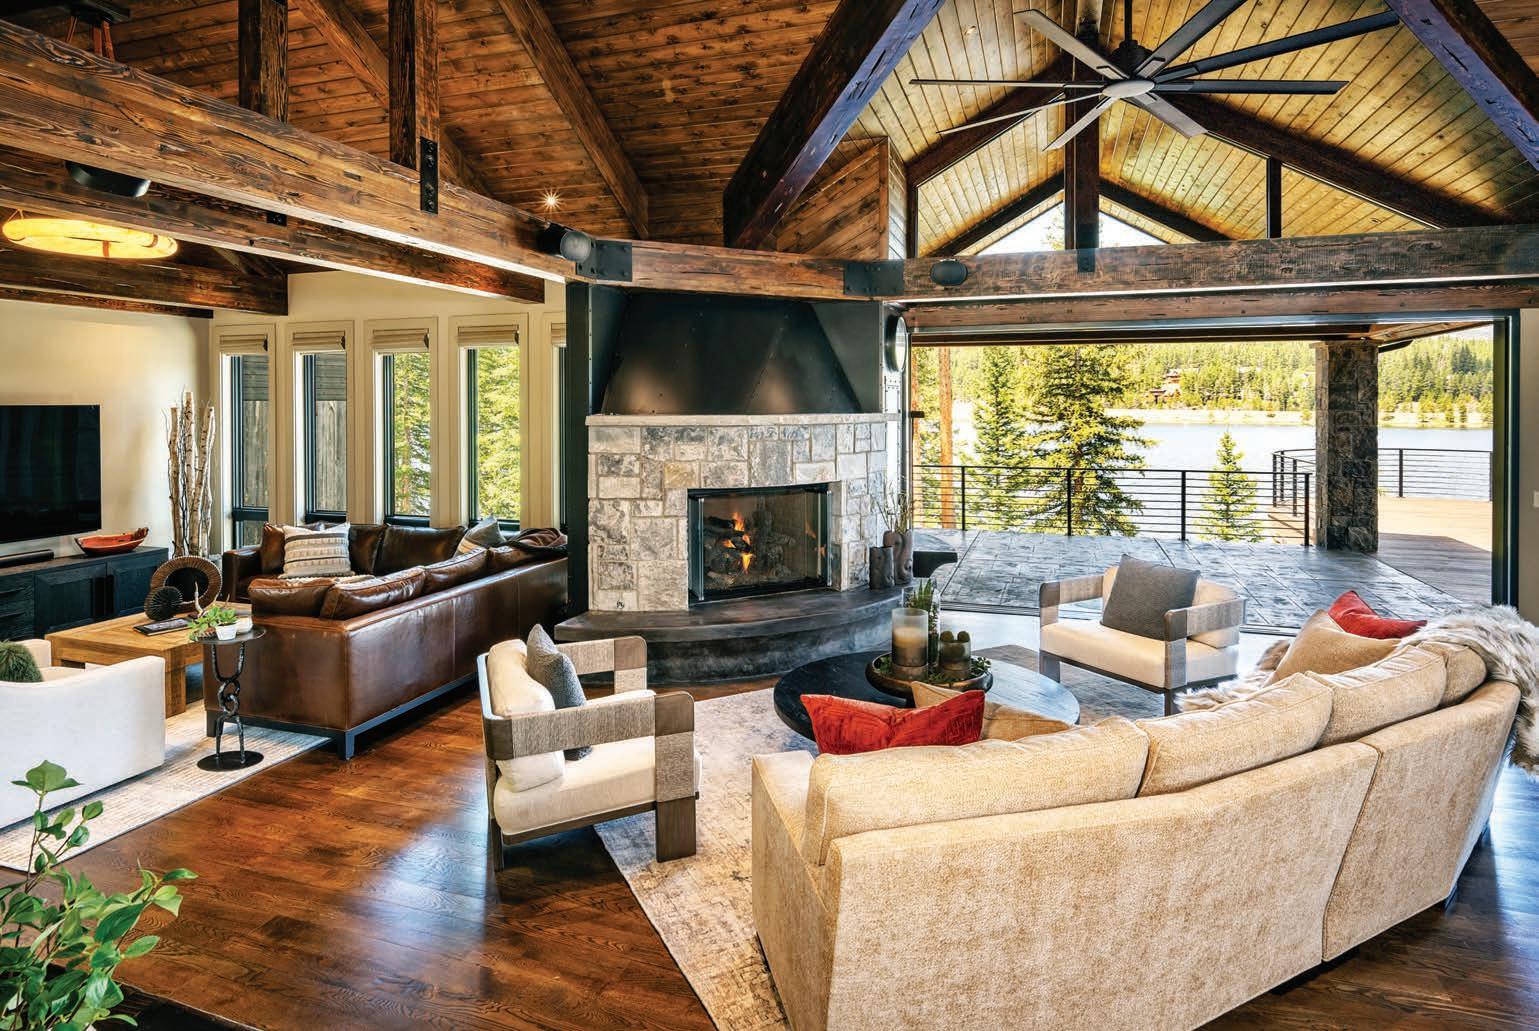
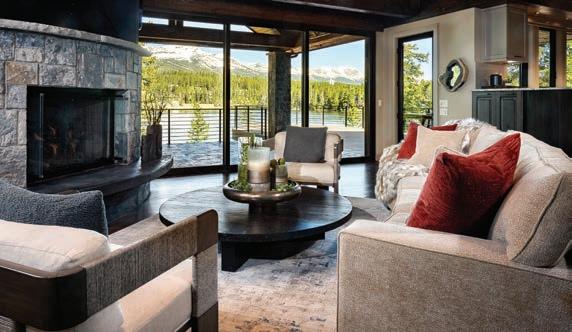
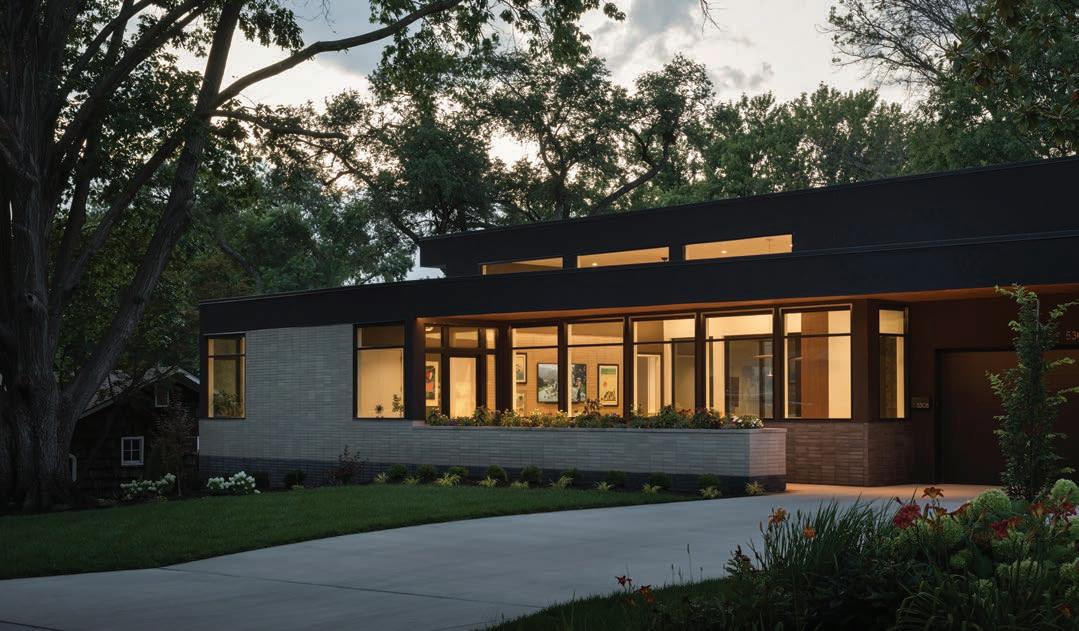
Minimal barriers and expansive glass de ne this Loch Lloyd home, blurring the line between architecture and environment.
SUMMER ISSUE 2026
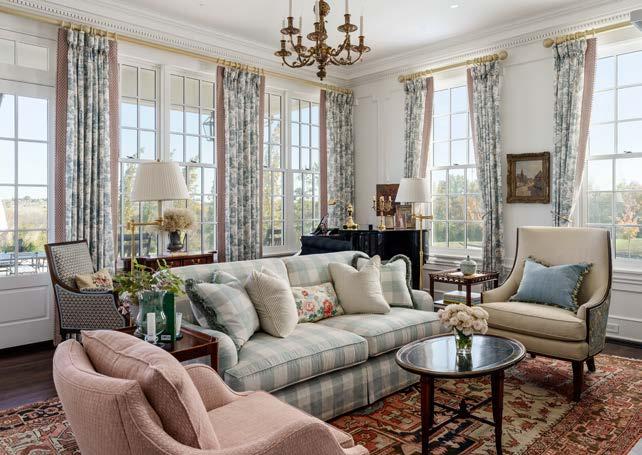
A Missouri farmhouse channels English tradition, feeling generations-old from day one.
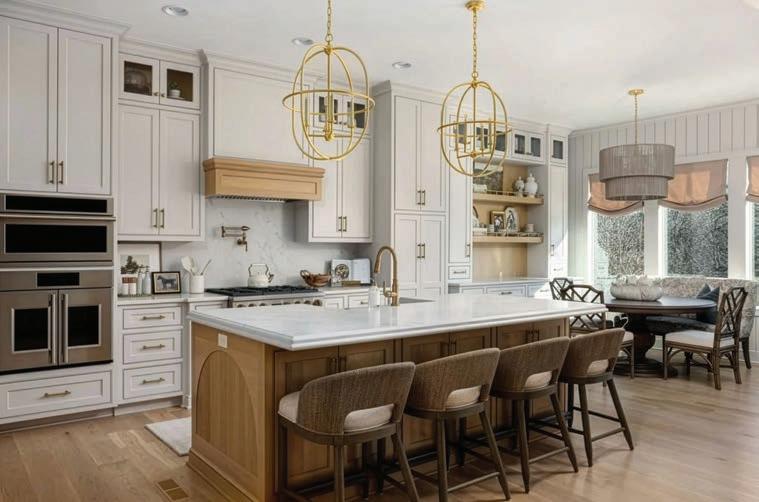
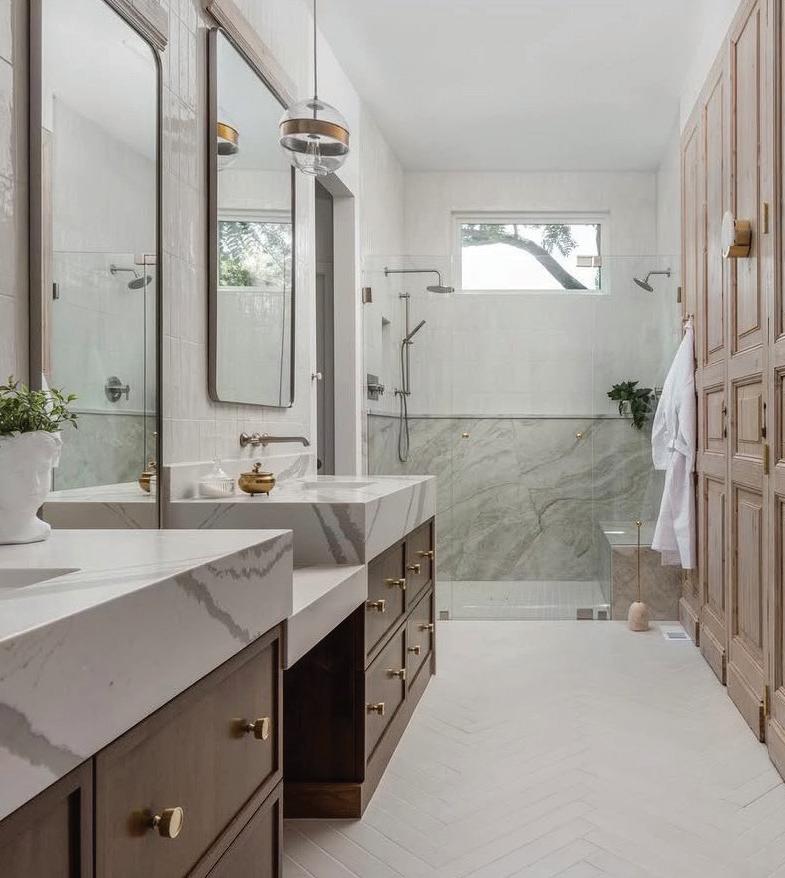
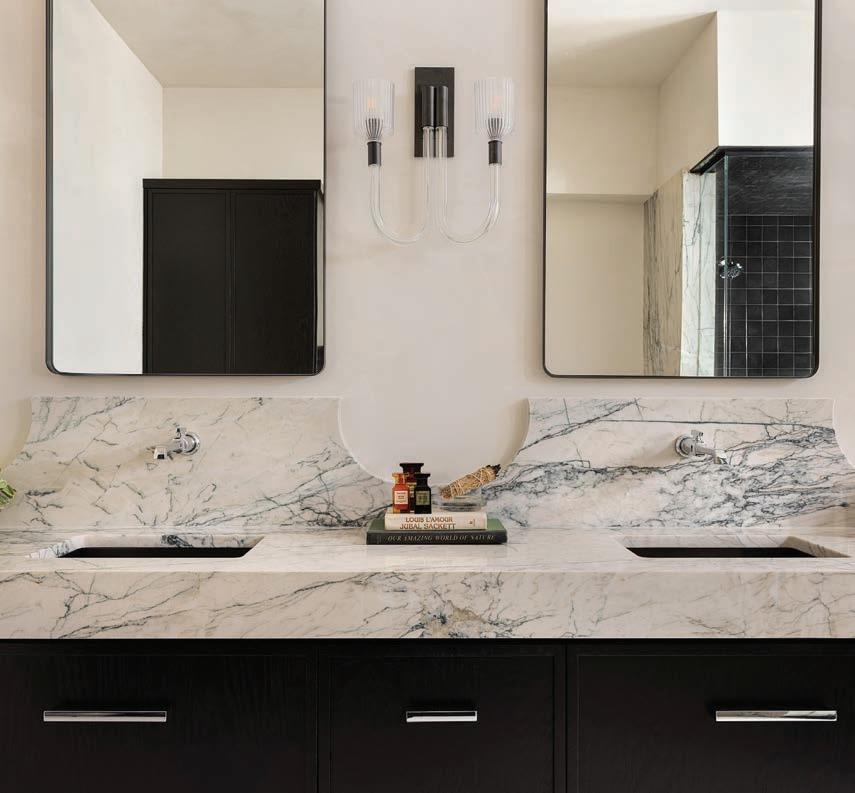
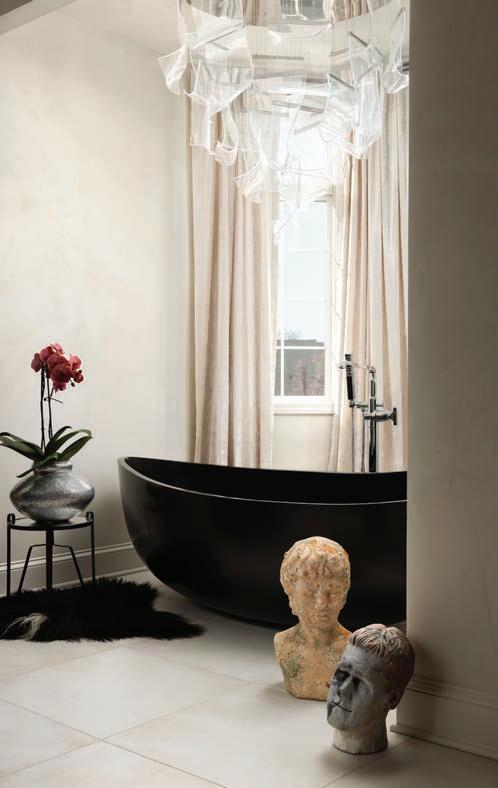
A main-level reno helps an Olathe family keep up with the pace of life; a Mission Hills primary bath sheds its shadows with a fresh and simple faceli .
A restrained renovation transforms a dark, lakeside interior into a luminous one; a Modern Tudor re ects a family’s heritage and travels; a Country Club Plaza penthouse blends walkable urban living with a calm, collected interior.
294 Resources
296 Advertisers
302 Sanctuary Honoring the past at Fire Keepers Circle in Olathe.

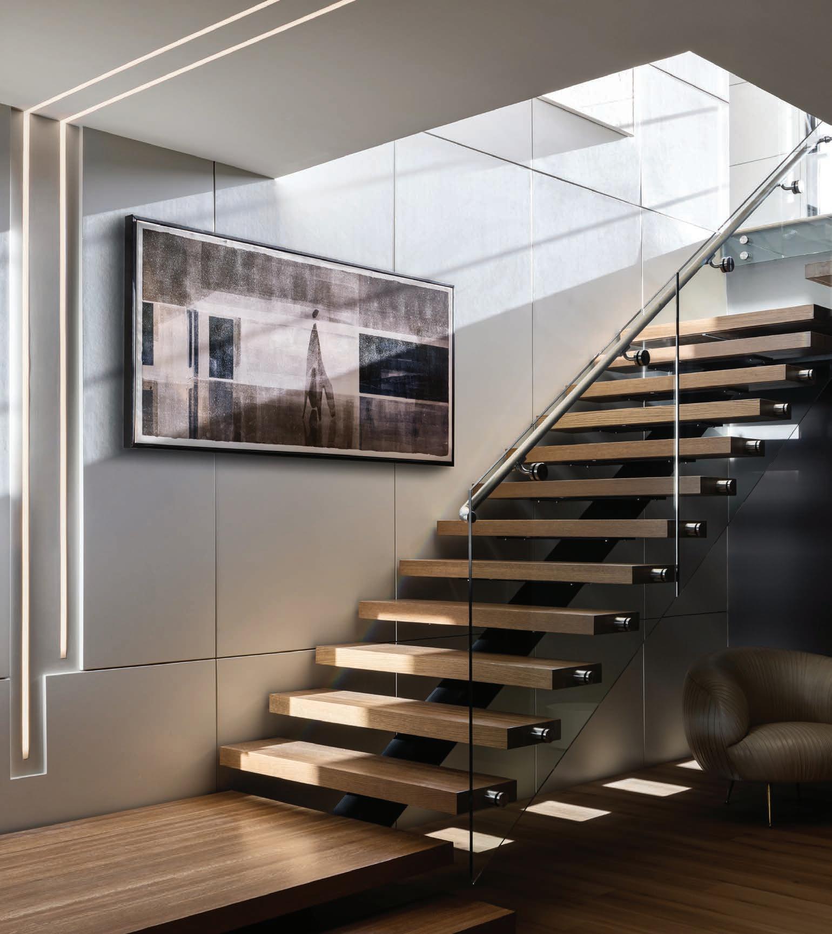
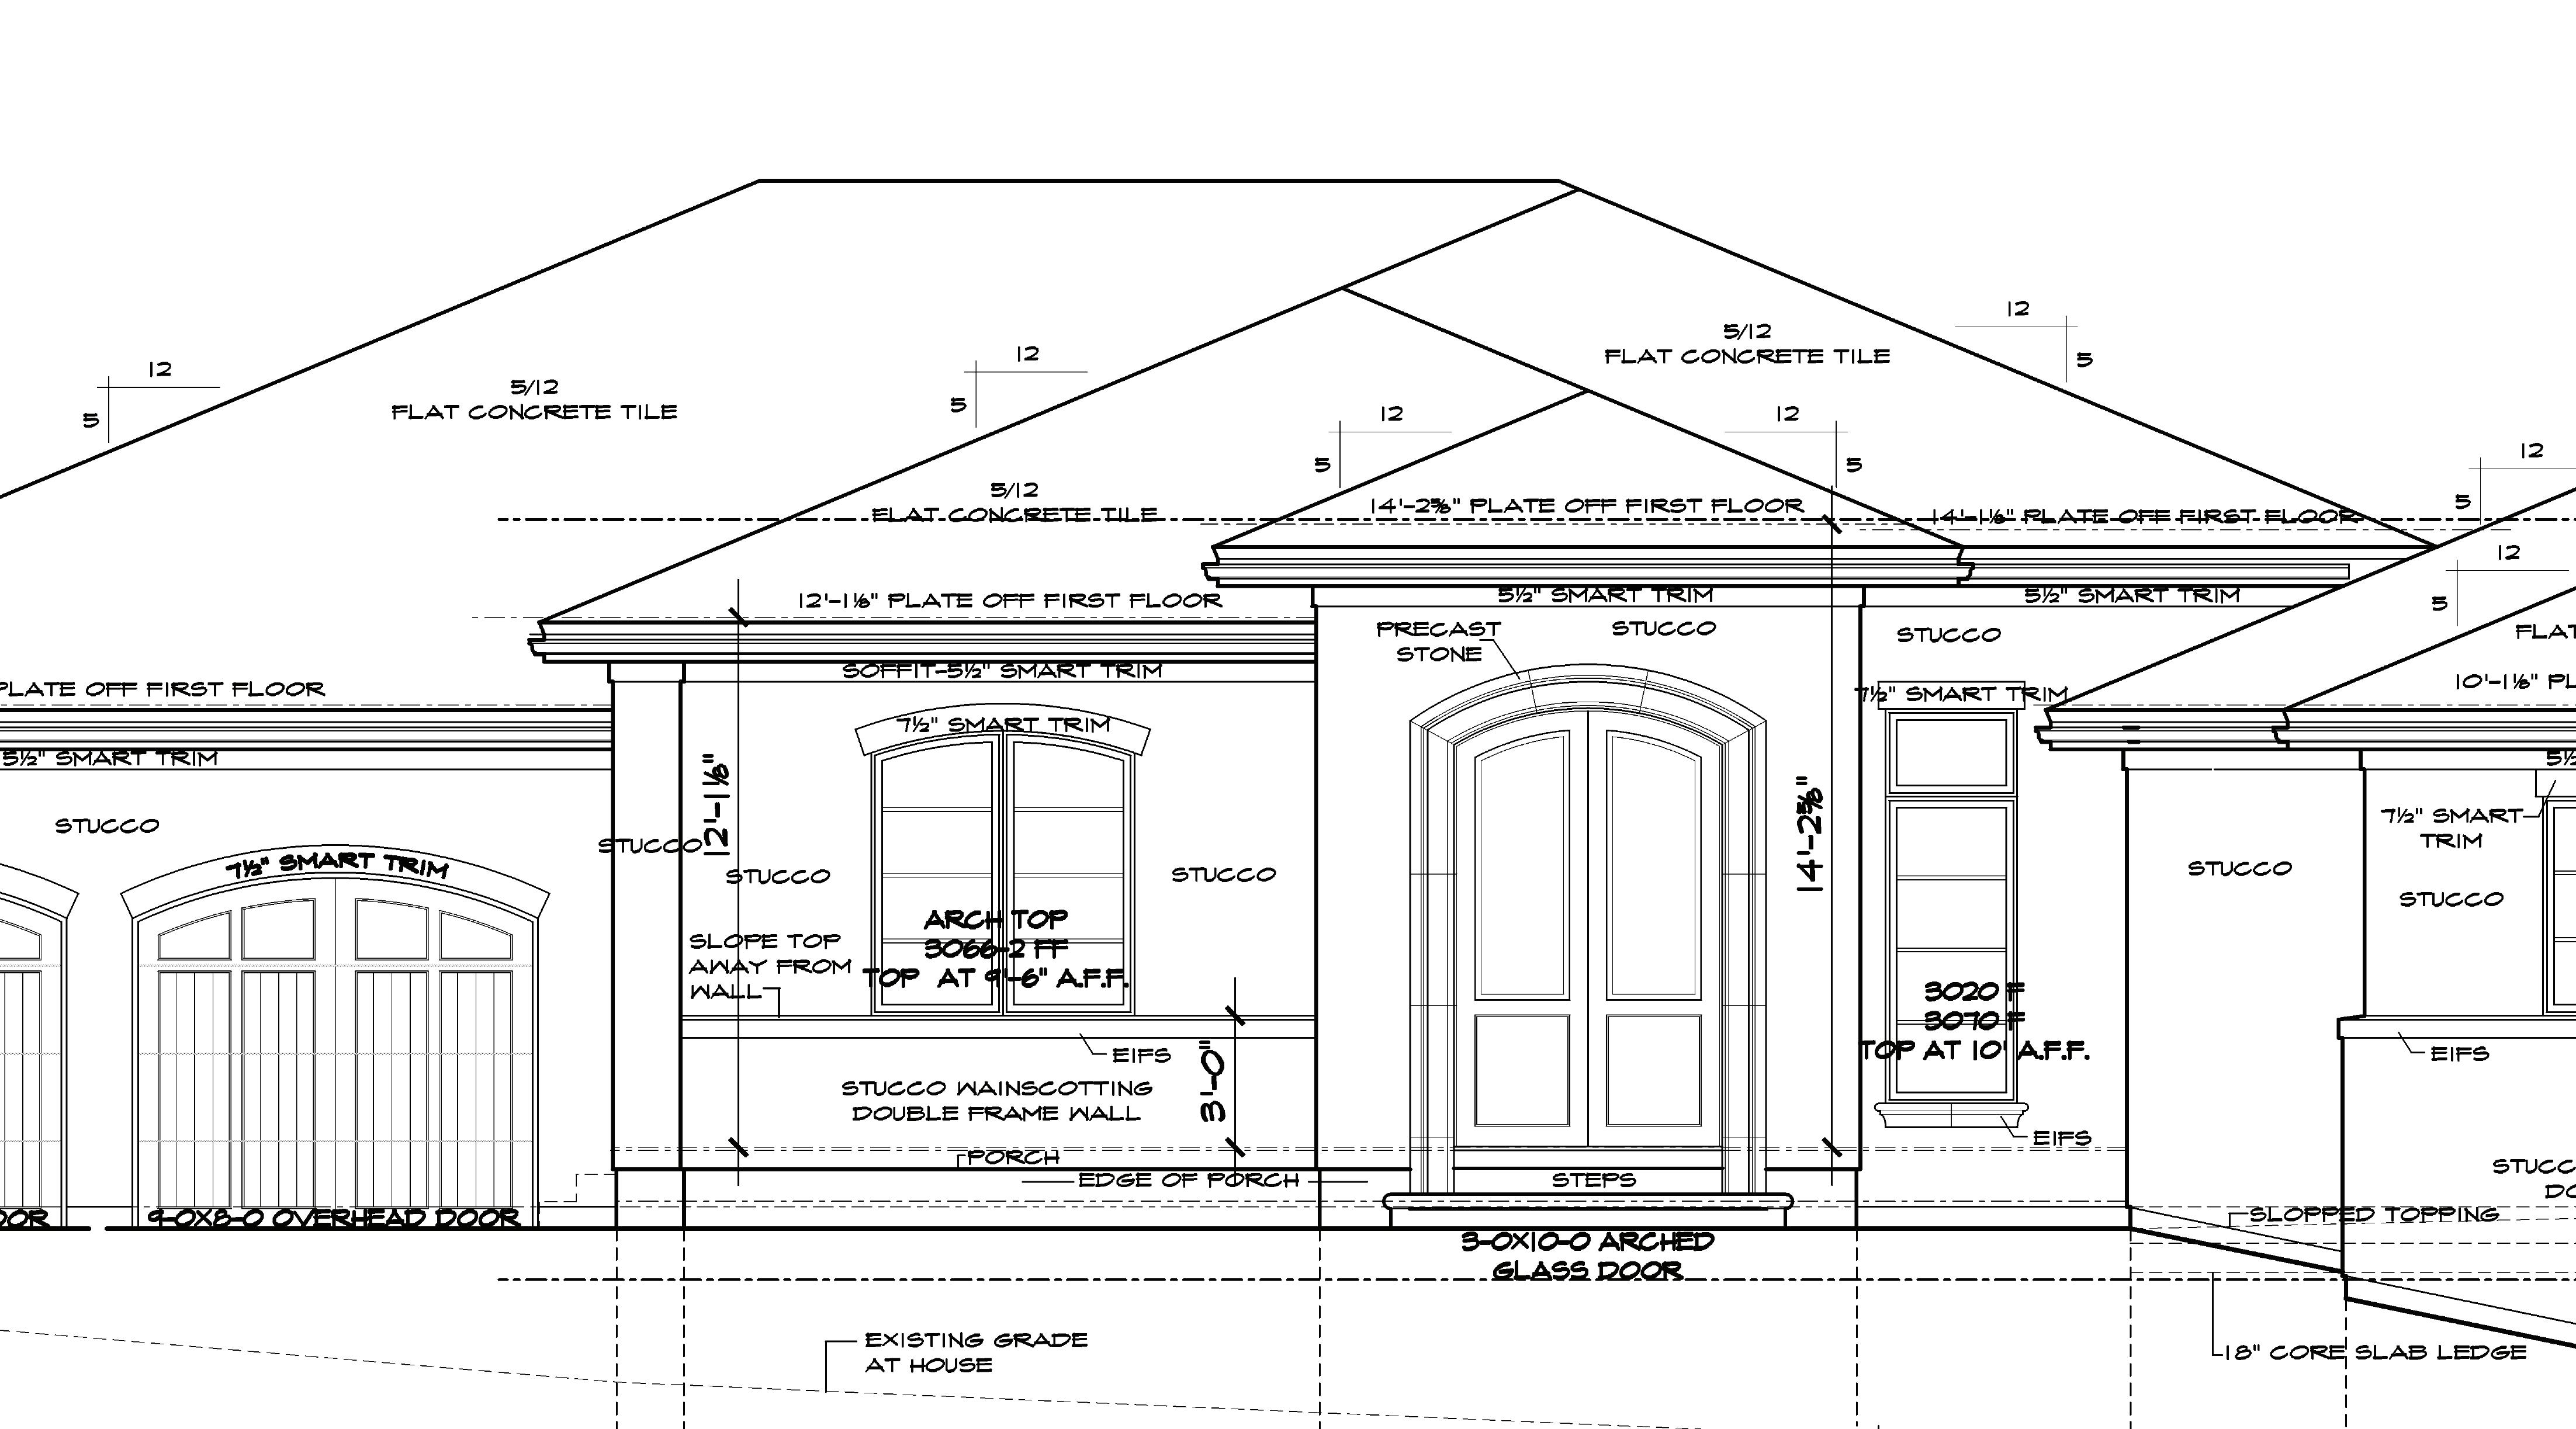
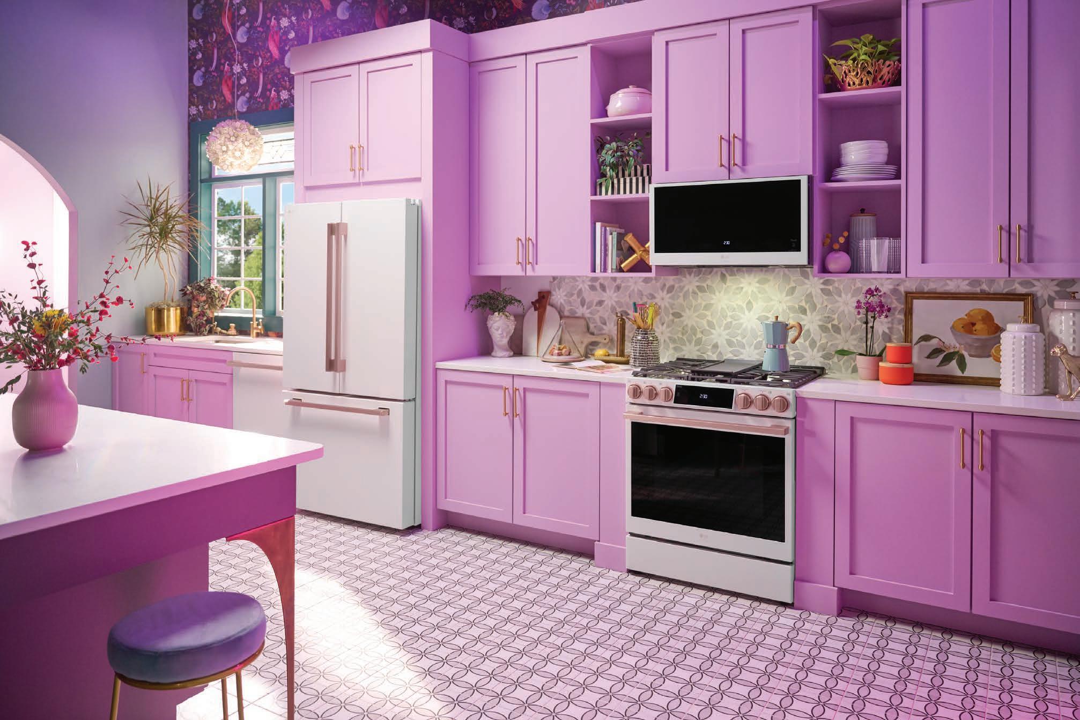
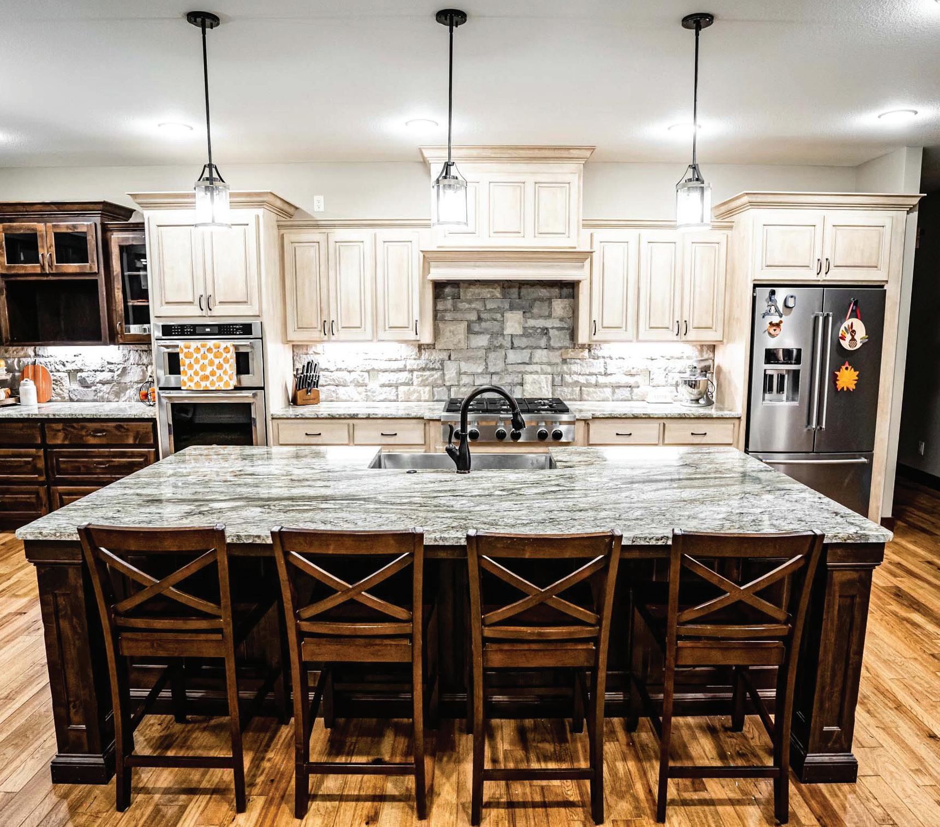
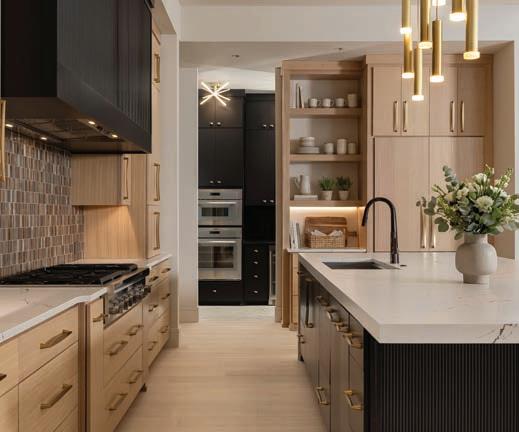
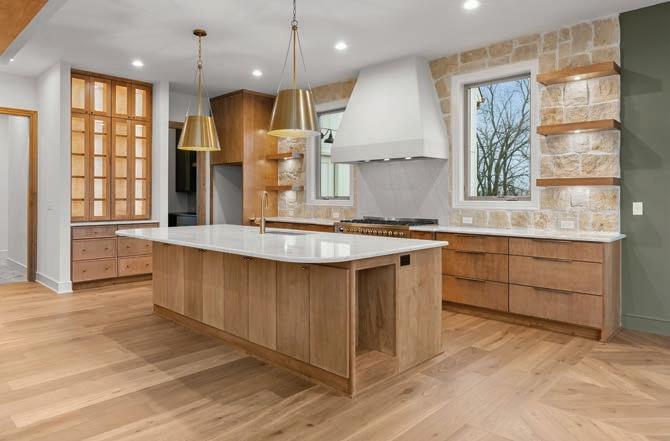
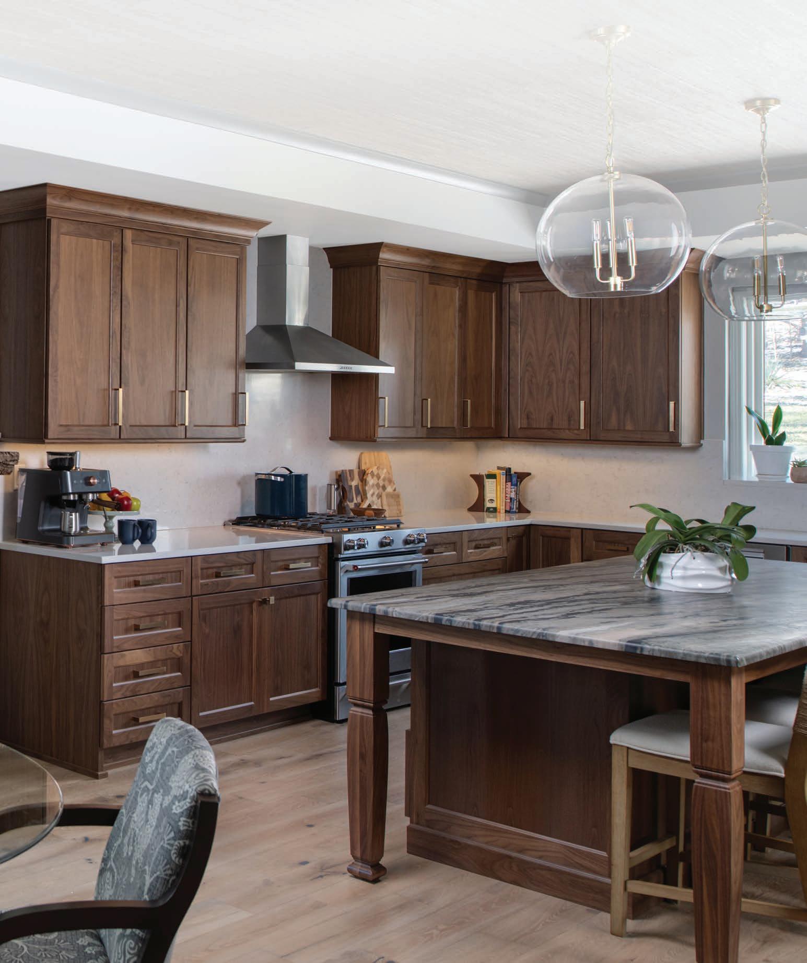
Our specialists' extensive knowledge provides a curated selection of appliances that you might not have discovered on your own, but now you can't imagine living without. Begin your journey to the kitchen of your dreams at Warners’ Stellian Appliance. And with fair and fast service, our team is ready 7 days a week, catering to your schedule, not the other way around.
Welcome to Kansas City—whether you are a rst-time visitor or a longtime resident newly discovering your own revitalized city! I grew up here in the 1980s, when downtown felt largely deserted. My memories center on outings to Crown Center and the Kansas City Zoo—the only destinations in an otherwise quiet urban core. Even 20 years later, when I moved out on my own to the heart of downtown, I had to drive to Westport to nd the best bars and restaurants. Today, a new generation can experience an entire metro transformed.
Young people can now explore immersive experiences like Atlas9 (page 132), while also looking up to trailblazers like the KC Current, playing in the rst stadium in the world purpose-built for a professional women’s soccer team (page 94). With sold-out home matches in 2024 and 2025, the Current’s impact extends far beyond the pitch, catalyzing developments such as Current Landing—a walkable district of retail, entertainment, hospitality, and residences along the Missouri River (page 104).
On the Kansas River, another landmark property has adaptively reshaped the skyline, transforming a historic iron railroad bridge into Rock Island Bridge (page 118), linking the Armourdale neighborhood with the West Bo oms, quite literally spanning state lines.
Farther north, in Riverside, Mo., Morton Amphitheater is launching its inaugural season, bringing an impressive lineup of outdoor performances to this fan-forward venue.

The city’s energy has shi ed entirely, shaping not just how we gather but how we live. Across the metro— from the Northland to South Johnson County, from Basehor to Raymore—homes and neighborhoods re ect a new standard of thoughtful design.
This issue celebrates it all: feminine fun from Leawood shop Pink Antlers (page 78) and irty summer styling in the suburbs (page 244) to the handsome English interiors of a country estate (page 266). We step inside a monochromatic midtown penthouse (page 226), relax in the serene se ing of a Modern Tudor in Leawood (page 214), and connect with nature at a warm, glass-wrapped home in Loch Lloyd (page 280).
We are also introducing a new department I’ve long envisioned. If you live in KC, you’ve surely heard “others” say that our style lags ve years behind the prevailing trends on the coasts. That is not the case— at least any longer. Many local designers are serving clients on the coasts, mountains, marshes, and more. I’ll show you the new direction—outward from the heartland. First up, we travel to Aspen on page 178. This is KC now—forever creative and hospitable, but also dynamic, evolving, and coming into a new era.

andrea@mydesignkc.com
June 17
Can you feel the growing momentum behind women’s sports? From CPKC Stadium to women’s sports bar The Dub, our city is supporting a wide movement to advance women’s athletics. The newest case in point is KC’s very own professional women’s so ball team, the KC Diamonds. As a founding member of the Professional So ball League, with seven inaugural teams, the Diamonds will debut this season with a 39-game season at Legends Field. KC’s reputation as a national so ball destination has been growing, and now it has a team to call its own.
@thekcdiamonds; thekcdiamonds.com professionalso ballleague.com
“We haven’t understood our rivers as the natural resources they are—until now,” says developer Michael Zeller. Three venues have arrived for our entertainment very recently.
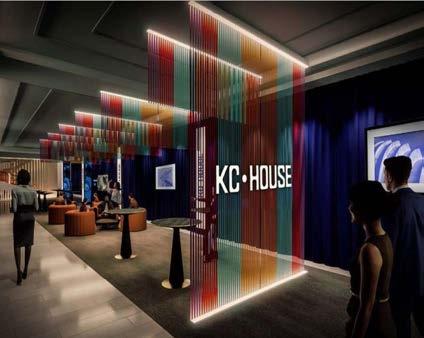
Our city has been under pressure to perform since the announcement we’d be a host of the World Cup, and we’ve got a lot to show for our e orts! But the long-term vision for KC2026 is to be a global destination beyond this summer’s tournament. KCHouse is a transformed retail space on the Country Club Plaza (111 Nichols Road) designed to drive that lasting economic impact. The immersive space is the primary hospitality venue for global leaders, investors, and partners to gather and understand our city’s rich cultural, culinary, creative, and entrepreneurial spirit. Through curated events and B2B engagements, it will highlight the region’s leading industries. Designed by Populous (page 144), which also designed FIFA Fan Festival, it is invite-only.
kc2026.com; kansascityfwc26.com Morton







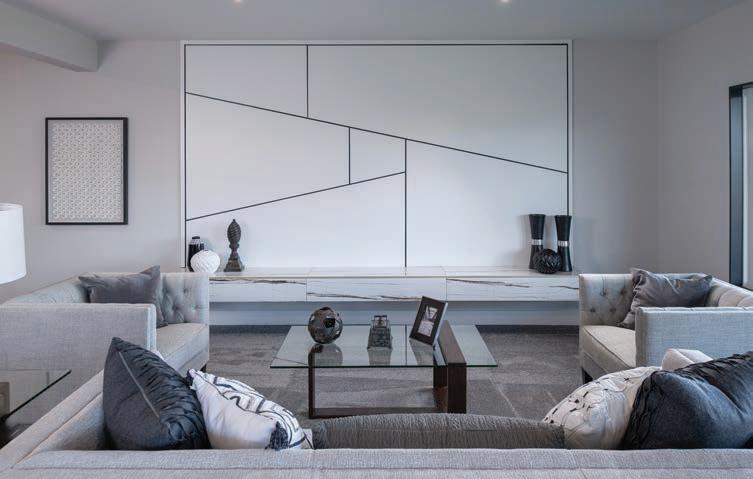

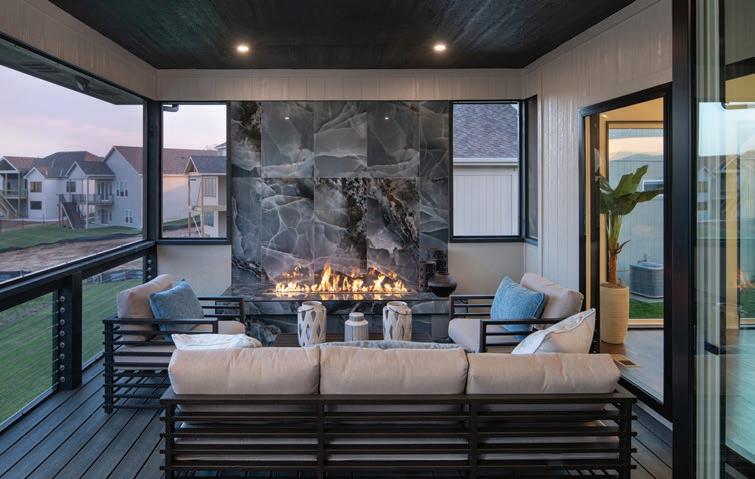
EDITORIAL SUBMISSIONS
Designers, architects, builders, and homeowners are invited to submit projects. Email andrea@mydesignkc.com with photos and description.
ADVERTISING
Jared Webb jared@mydesignkc.com 913-244-2322
SUBSCRIBE mydesignkc.com/subscriptions
$35 for 1 year (5 issues)
$55 for 2 years (10 issues)
For subscription questions, lost issues, or to cancel a subscription: circulation@mydesignkc.com
ONLINE + DIGITAL mydesignkc.com mydesignkc.com/digital-issue
DIRECTOR OF DIGITAL MARKETING Dallas Williams - 913-620-7088 dallas@rhythm-media.com
Find your dream home in our sister publication, another popular title from Rhythm Media LLC. Free to pick up at grocery and retail locations in Kansas City.
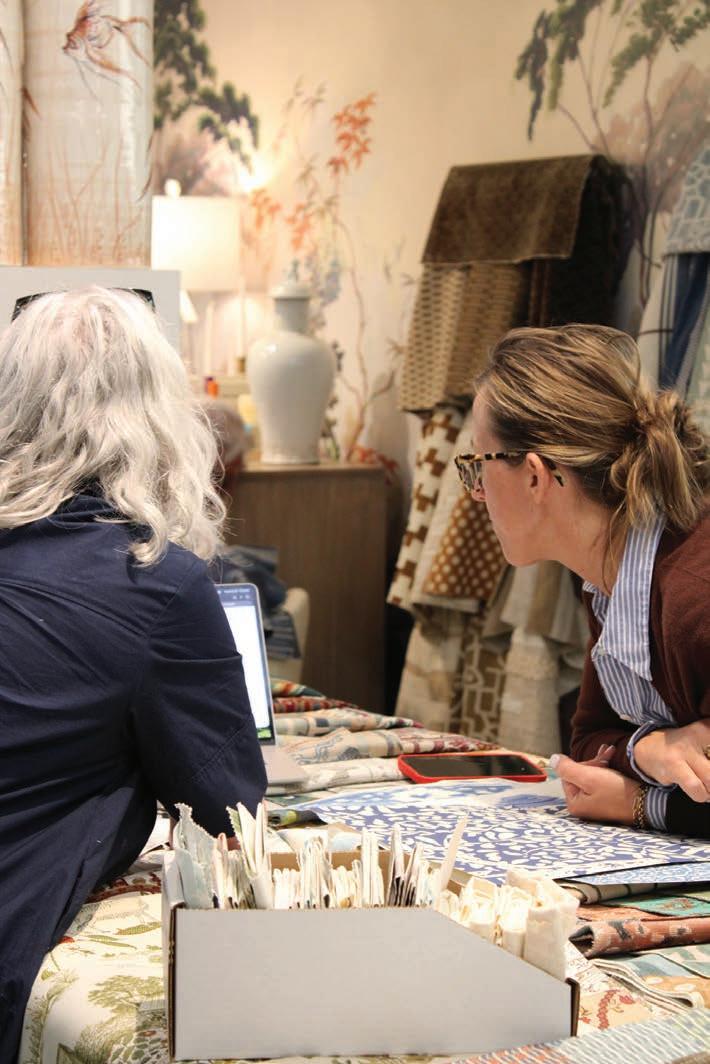



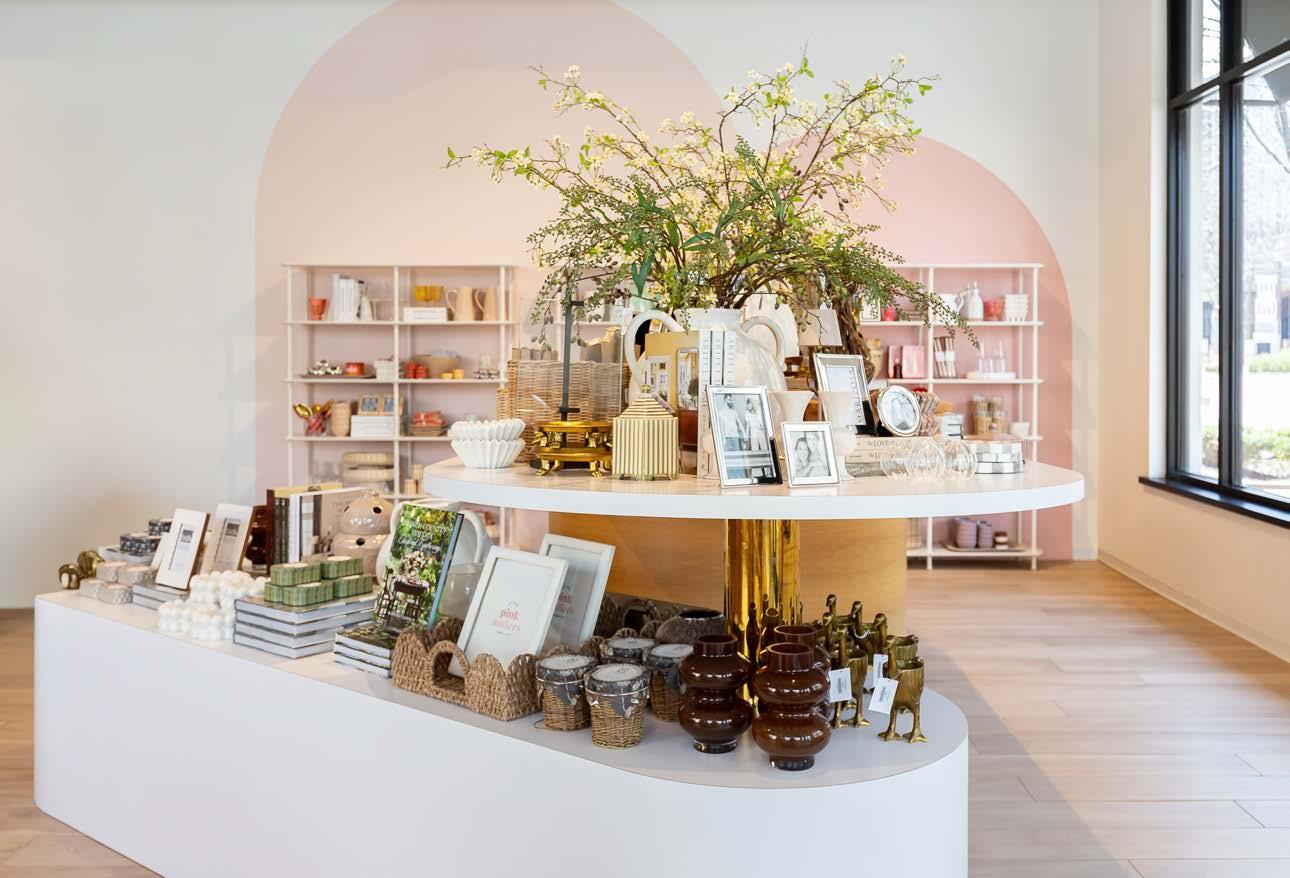
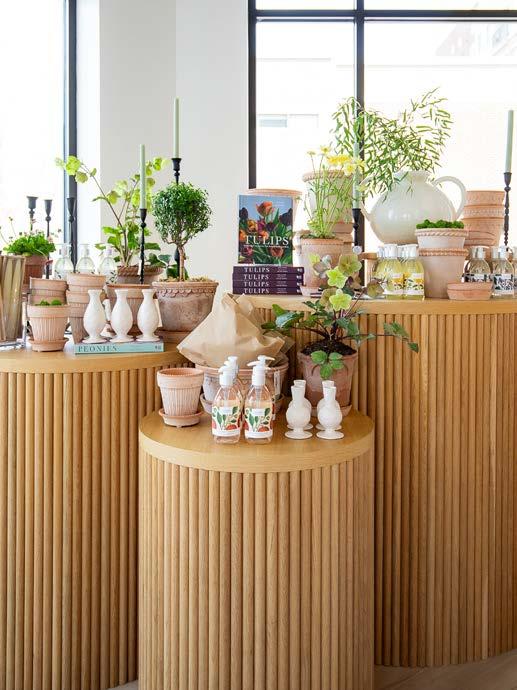
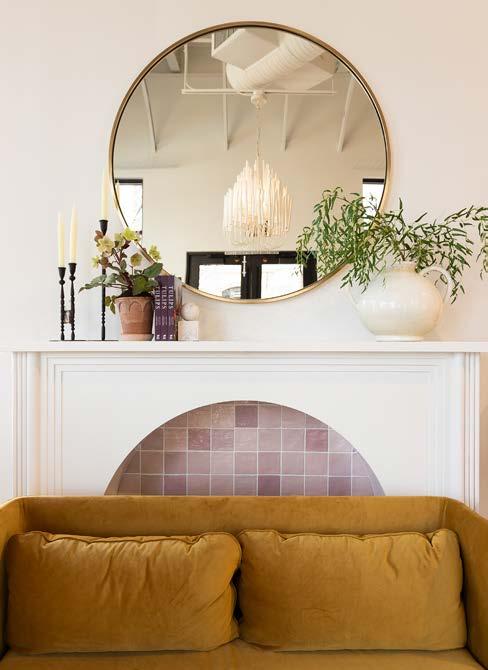
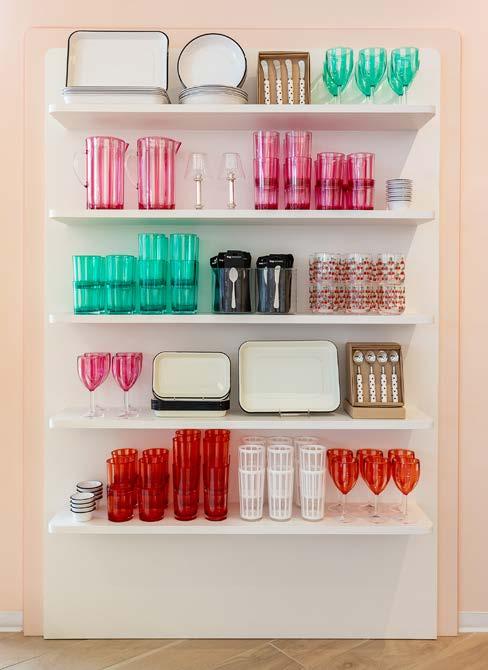
This Leawood boutique suggests a collected—not copy-pasted— approach to home decor.
The whimsical storefront bursting with color along Park Place’s treelined main street was conceived under a simple premise: home decor should be inviting—and loved.
Pink Antlers co-owner Morgan Wenger Campbell wanted to make the shop feel accessible to all and lessen the stress that can come with the decisions involved with decorating a space.
WORDS
Sara Maloney
PHOTOS
Brynn Burns @bbphotography11
It’s a place where people can be inspired, with nds from traditional to just plain fun. Seasonal displays—Halloween, Christmas, and beyond— sit alongside year-round staples. The mix is intentional and eclectic. Shoppers will be happy to nd pieces that won’t go out of style quickly or just ll a look that is currently trending.
“We never want someone to feel like they have to replicate something exactly; we want you to
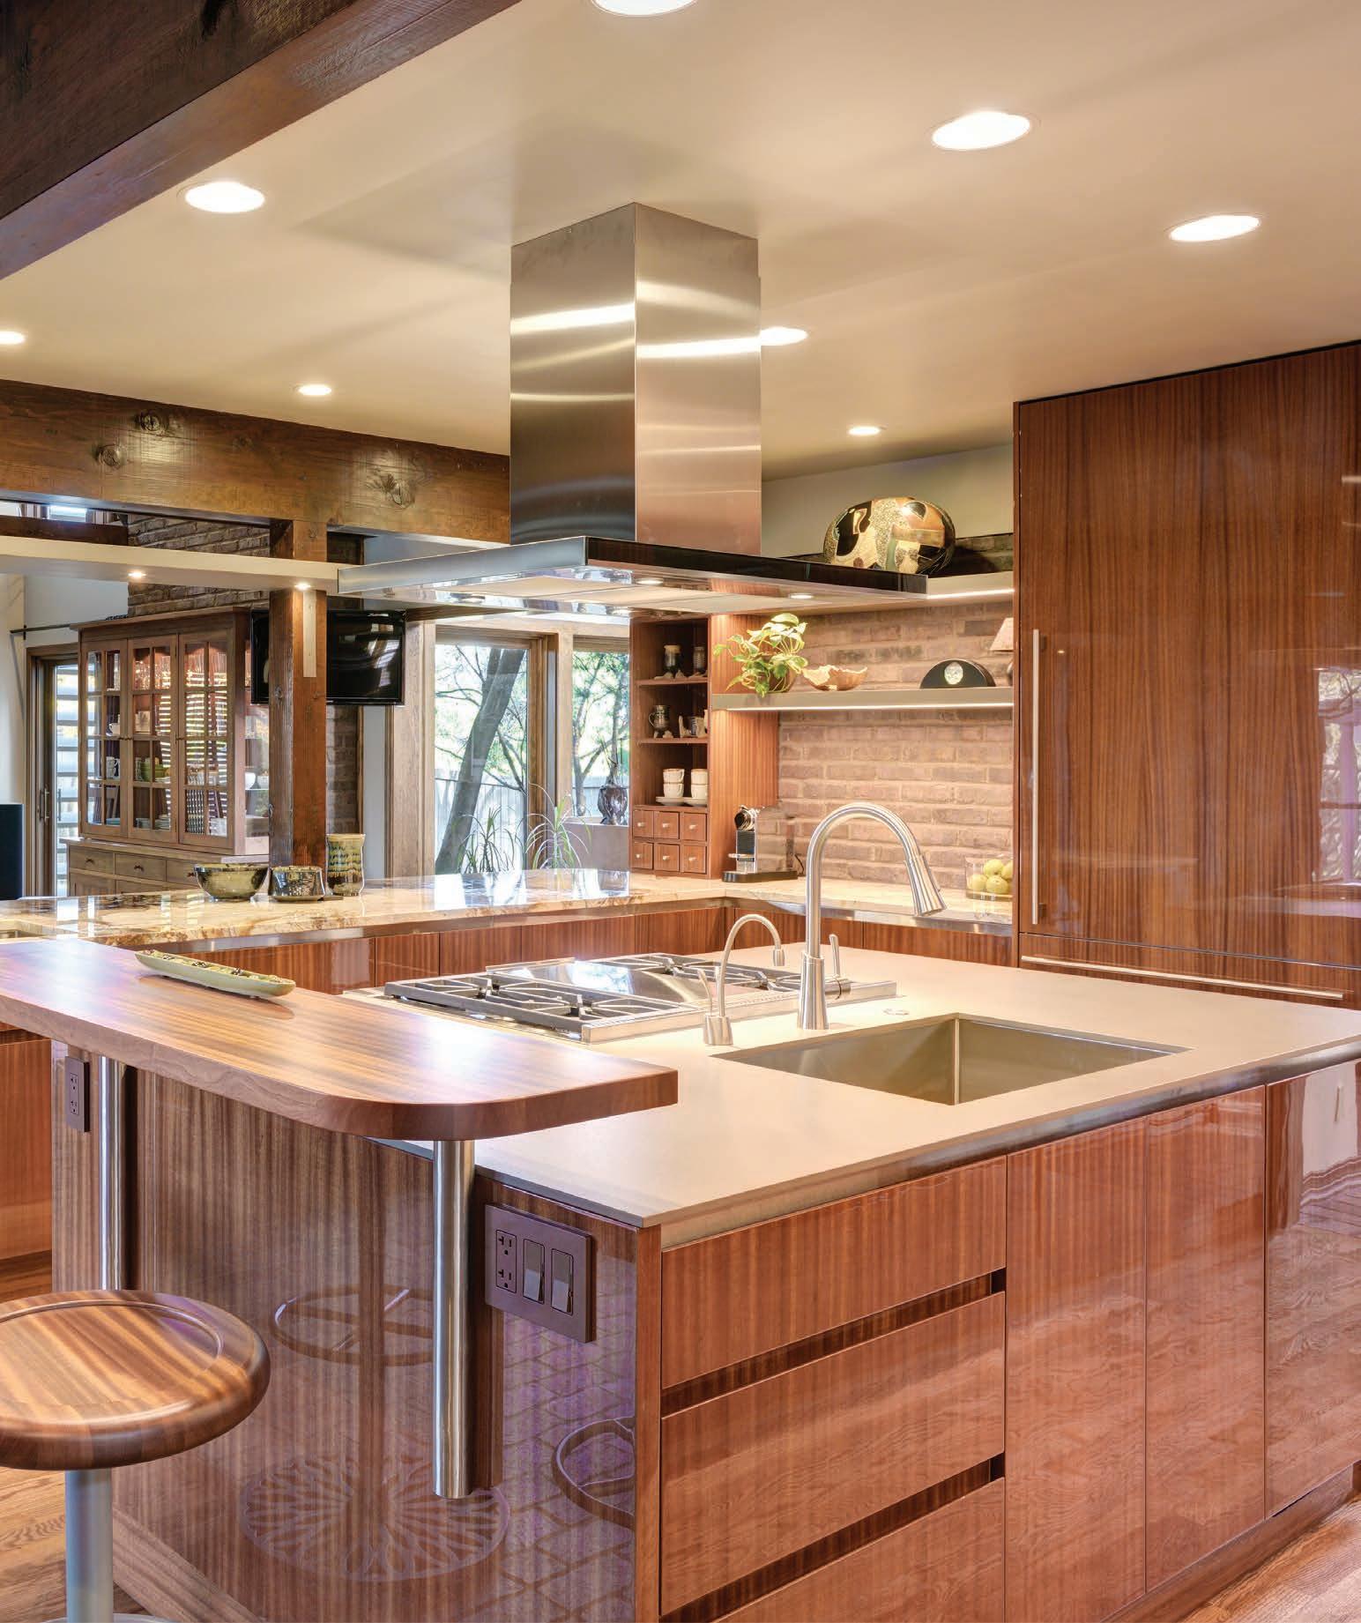
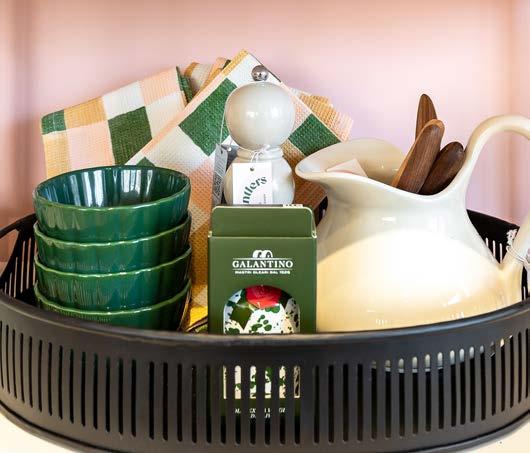
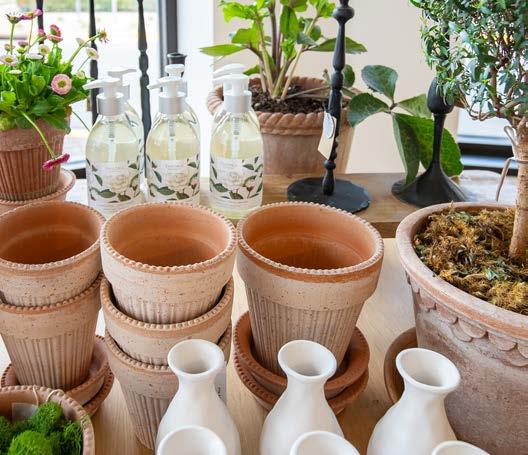
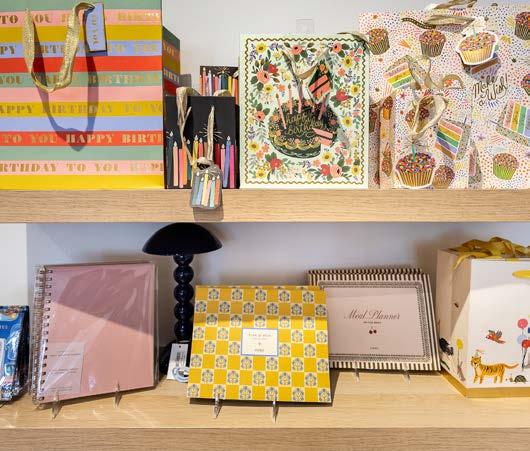
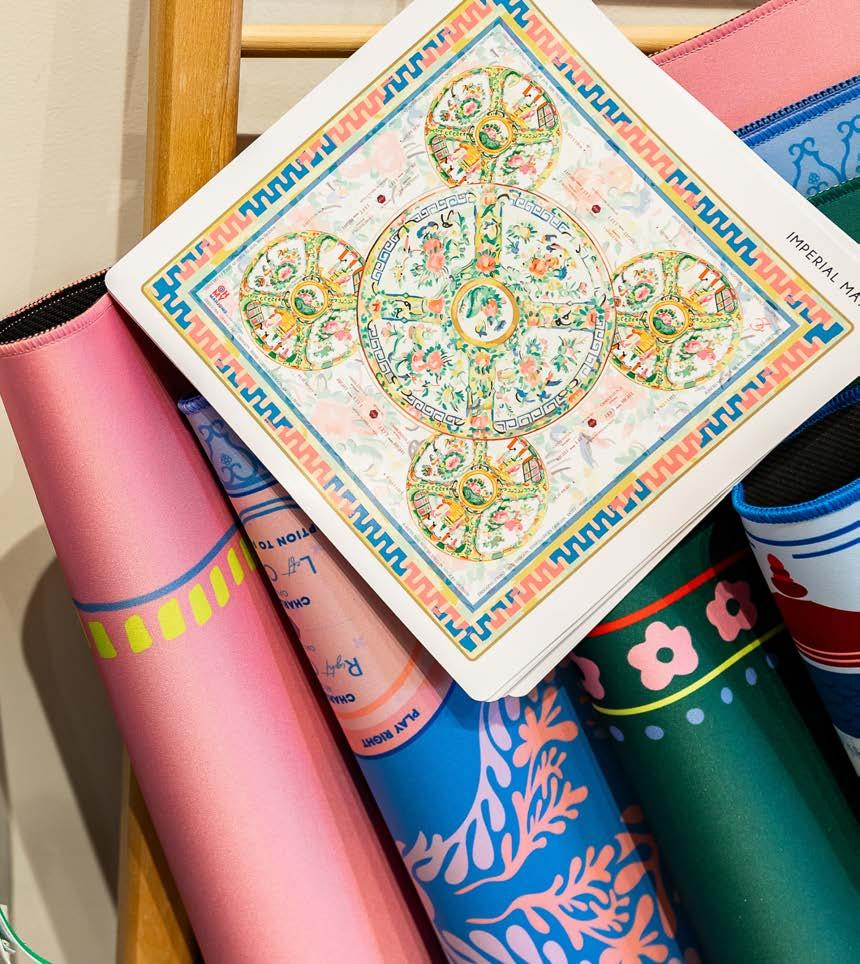
nd something that you love to put in your house,” Campbell says. “We have pieces that everyone can incorporate into their style.”
Campbell’s path to retail began with a creative side hustle. A er college, she launched an Etsy shop making custom party goods—banners, cupcake toppers, and other celebratory details. What started as a small venture eventually led her to leave her teaching job and open a brickand-mortar store with her mother and two sisters.
For the family, the shop represents something more than a business. Campbell’s mother had long dreamed of opening a home decor store in their hometown, and Pink Antlers became a way to bring that vision to life.
Now nearly a decade in, and just a few doors down from its original location, the boutique has grown steadily. It has a strong online presence, with a signi cant share of sales driven by social media.
Even so, Campbell says the heart of the business remains local.
“Shopping has changed so much,” she says. “But we’re seeing people really want to get out, connect, and support local shops. That’s what we love most—being part of this community.”
Pink Antlers
11523 Ash St. Leawood, KS
@pinkantlersshop; pinkantlers.com
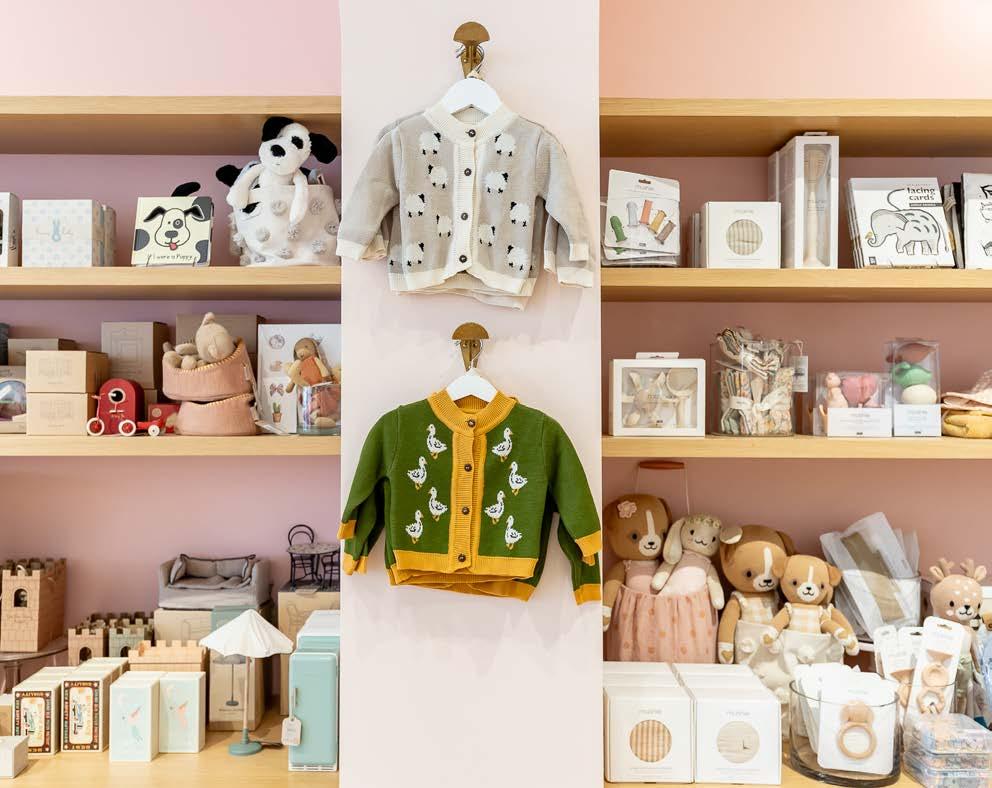
The shop also features a wide assortment of gifts for children, including toys, clothing, and other playful finds, reinforcing its appeal as a one-stop destination for thoughtful giving.






Commerce and creativity collide as the Kansas City Art Institute debuts a retail shop o ering one-of-a-kind objets d’art.
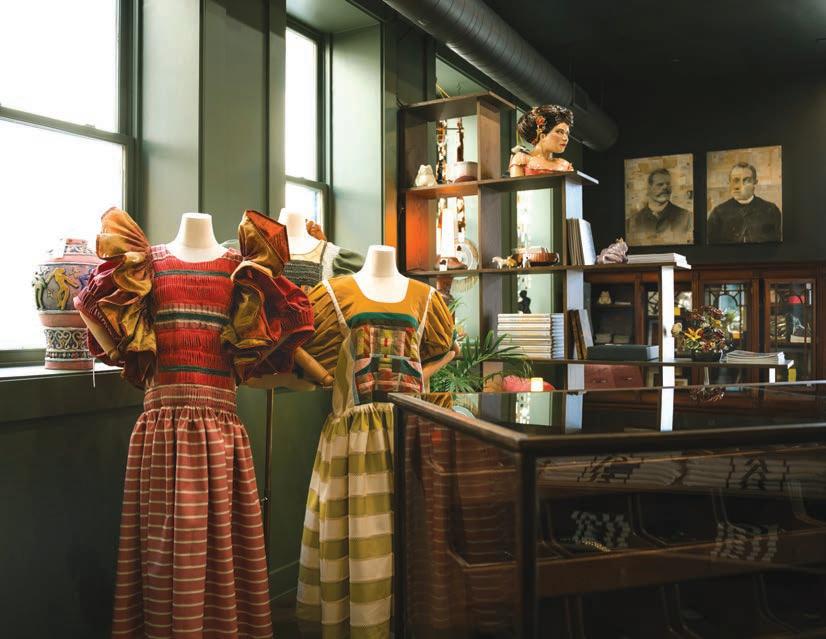
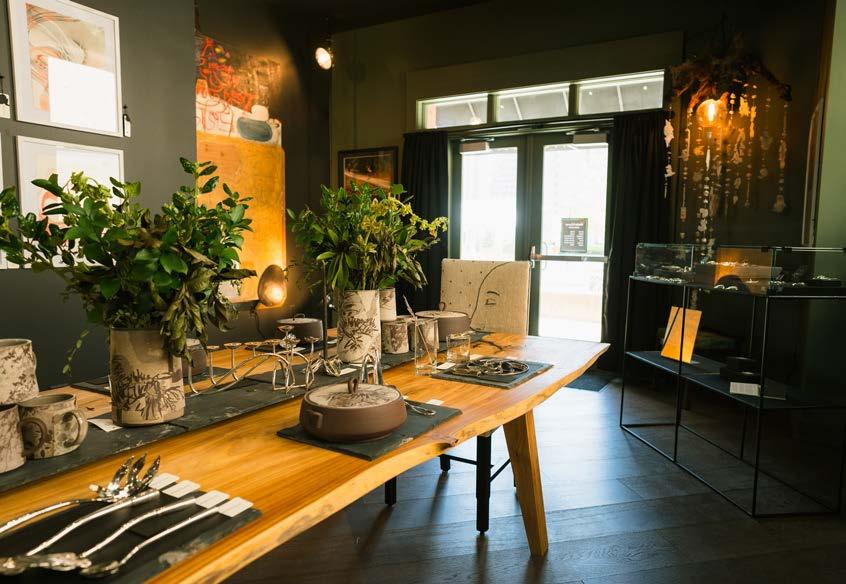
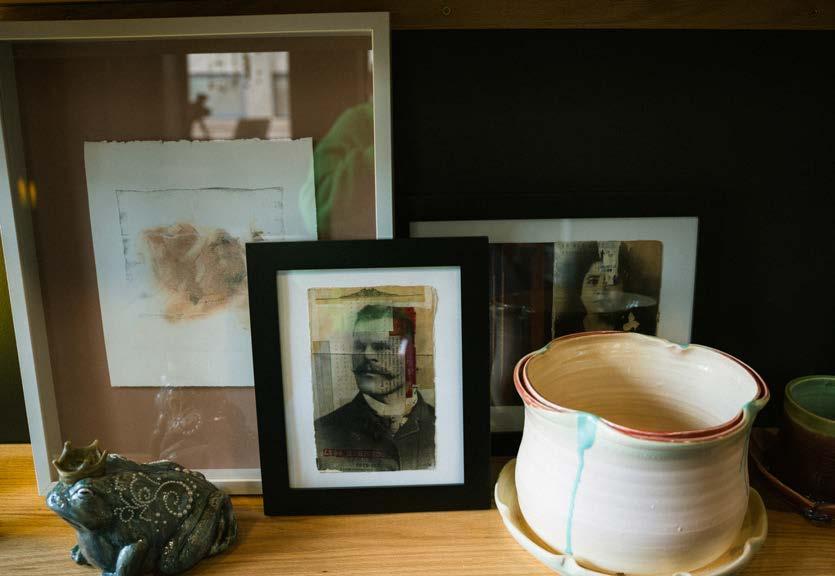
It’s not often that you find retail art within a prestigious art school, but Marble & Canvas redefines the concept. Its inventory brims with handmade work by students and alumni—from wearable fiber pieces to handcrafted ceramics and eye-catching jewelry. For those seeking something beyond mass-produced decor, this shop inside Vanderslice Hall on the KCAI campus offers a truly distinctive experience.
Gabriel York approached the design of this compact, 900-square-foot space with confidence and clarity. The result is a thoughtfully composed environment showcasing both two- and three-dimensional works that invite exploration. With a rotating selection of art, there is always something new to discover.
WORDS
Gloria Gale
PHOTOS
Ash Story, KCAI
DESIGNER
The York & Co.
@theyorkandco_kc
Nestled inside the Kansas City Art Institute’s storied Vanderslice Hall, Marble & Canvas showcases a selection of beautiful art cra ed by alumni, faculty, and students.
“It’s a destination retail experience where talent shines, giving professional artists and students alike an opportunity for recognition,” says Gabriel York, lead interior designer and owner of The York & Co.
The shop’s name traces back to Howard Vanderslice, the philanthropist and art patron who envisioned the Institute as a legacy for students and professionals. Today, KCAI is renowned for an immersive studio arts curriculum that supports its formidable institutional reputation.








“It is my hope that this school may aid succeeding generations of our young people to realize the ideals of their souls and return to this city, in the forms of great marble and great canvases, the inspiration it has given them.”
—Howard Vanderslice, 1928
While KCAI’s annual student shows are highly anticipated events where patrons purchase work straight from the kiln or easel, Marble & Canvas o ers a more permanent solution.
Dr. Peggy Shannon, Nerman Family President, notes, “With the opening of Marble & Canvas, we are strengthening our alumni network and arts community by o ering art for sale year-round.”
Located within Vanderslice Hall—a threestory, 1895 Flemish Queen Anne mansion—the shop serves as a 900-square-foot intersection of beauty and creativity. The interior, cloaked
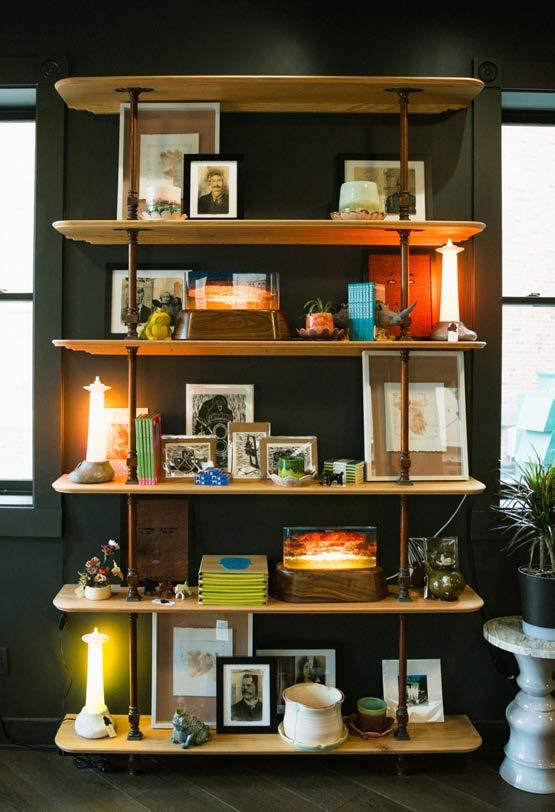
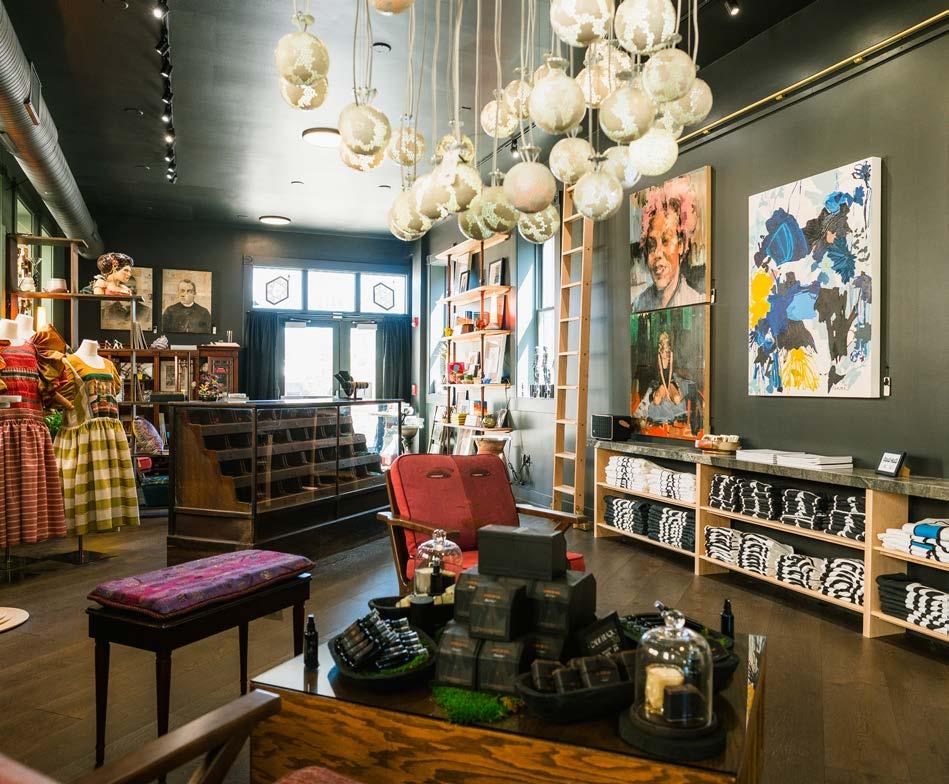

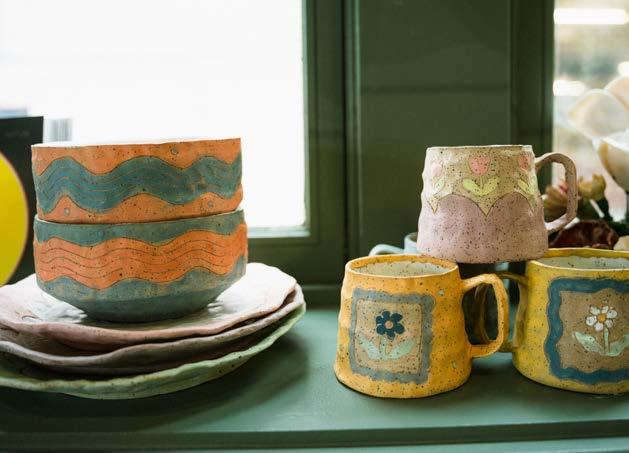
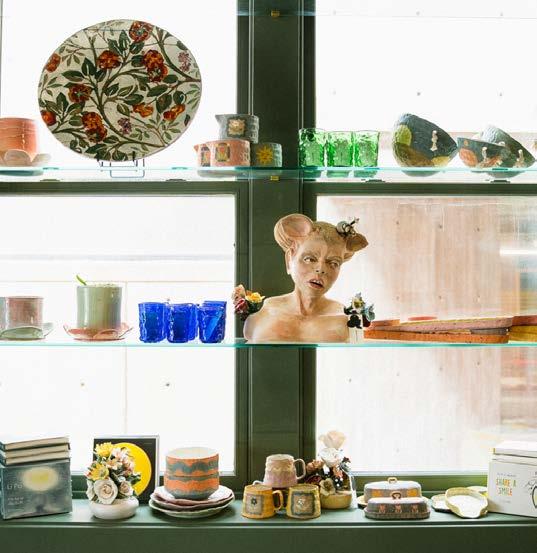
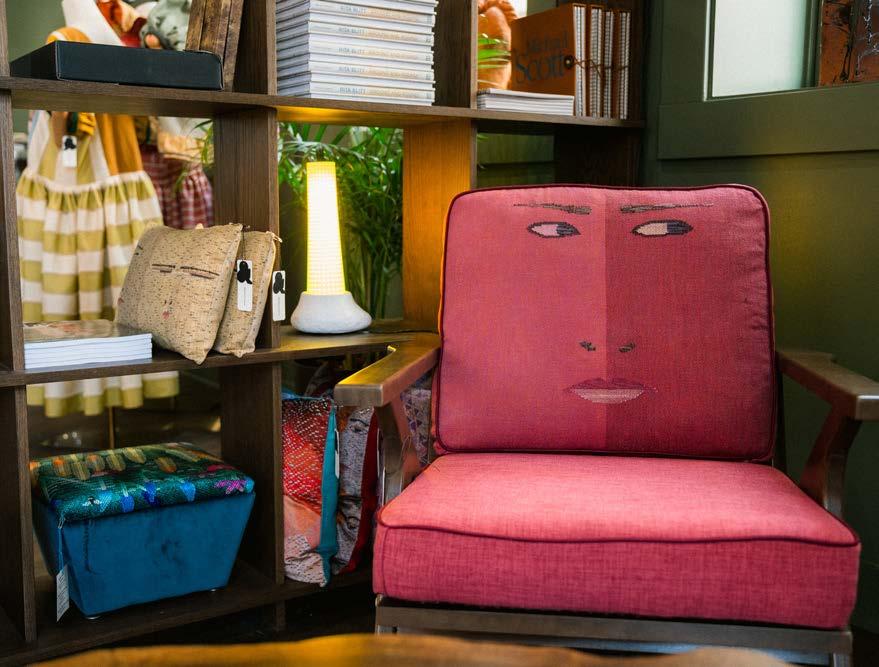
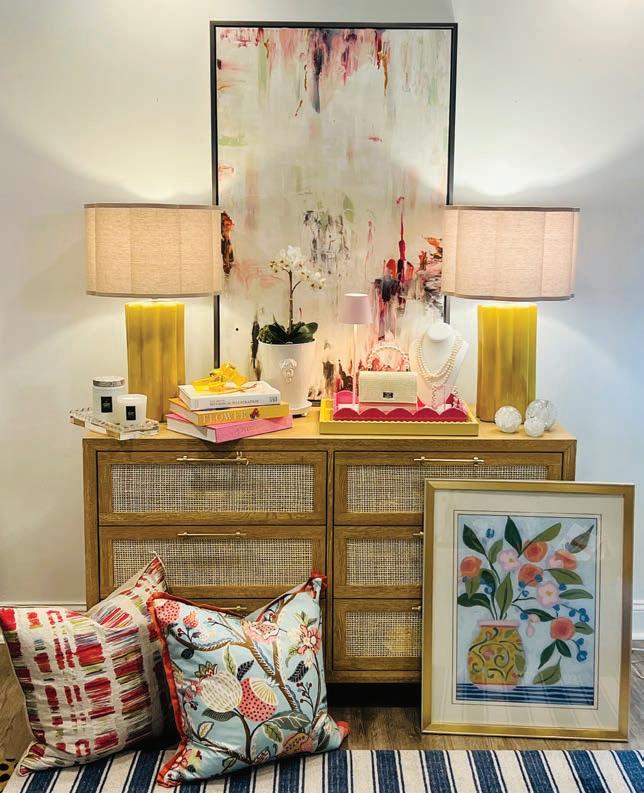
in a sultry, deep wash of color, provides a tantalizing backdrop for a cadre of art-inspired goods. This initiative o ers the community at large the opportunity to discover unique ceramics, prints, textiles, jewelry, and home decor.
The boutique was brought to life by KCAI design students in partnership with Gabriel York. The two interns of note, Haven Lee and LouLu Walton, are both set to graduate with the skills necessary to launch their professional careers.
institute has allowed me to explore my passions,” she says, “guiding me toward interests I might not have discovered otherwise.”
Marble & Canvas goes beyond the mundane; everything is curated with air. “It’s a highly stylized environment,” York says.
Original architectural details, including the historic wood oors and windows, surround a diverse selection of artwork.
Marble & Canvas Vanderslice Hall
4415 Warwick Blvd.
Kansas City, MO
Check online for hours.
@marbleandcanvas kcai.edu/marbleandcanvas
Lee designed and created the shop’s built-in bookcase, along with several featured lighting xtures. Lee credits his growth to the KCAI community: “The people here have done more than I could ask for to support my growth as an artist. I feel not only prepared, but grateful to enter a eld I am passionate about.”
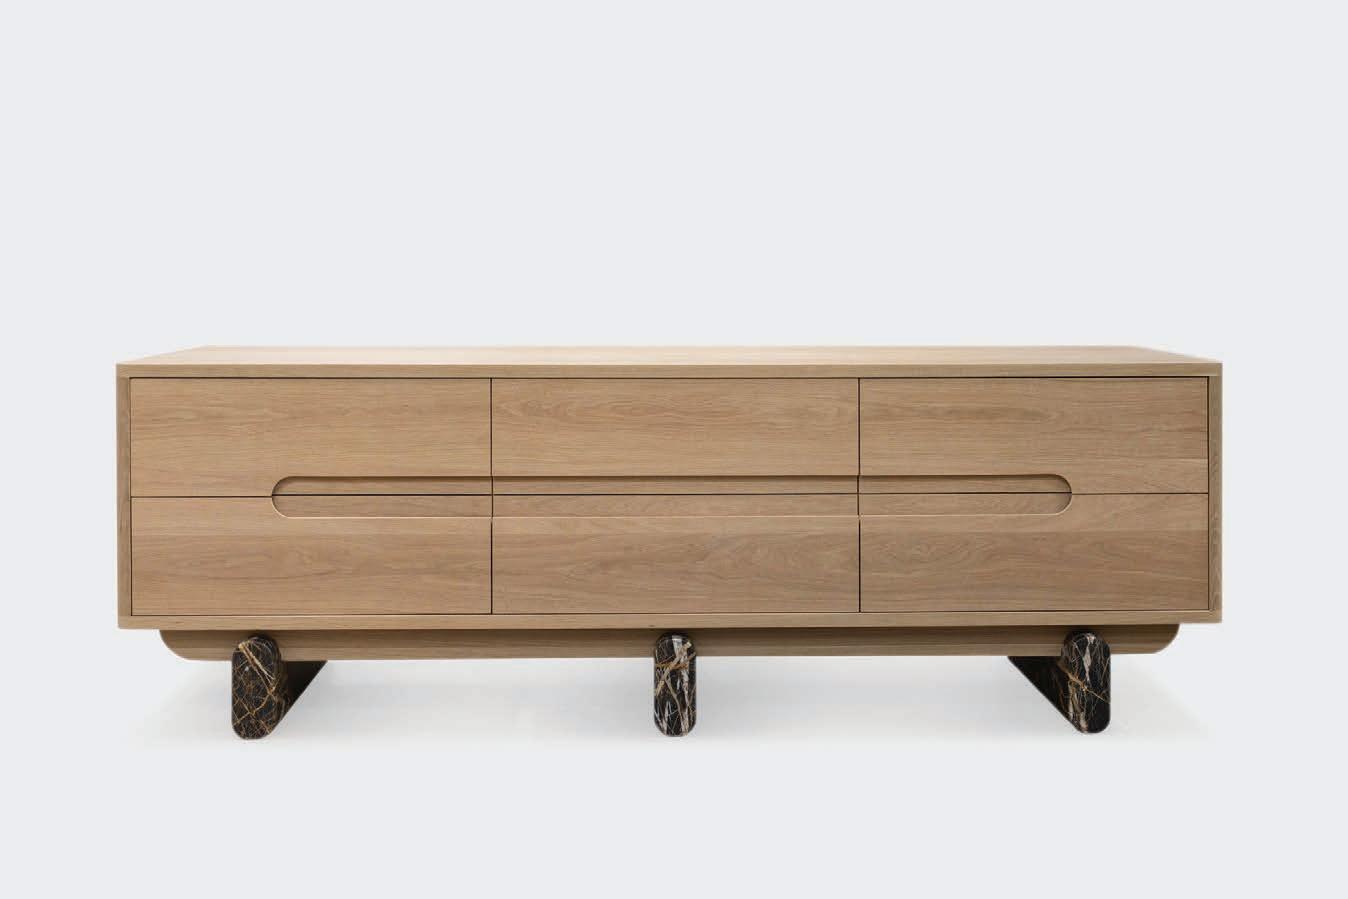
Similarly, Walton focused on her major— product design—cra ing the shop’s credenza and designing a movable structural wall. “The
The collection features sterling silver wearables and home decor by metal smith Robyn Nichols (Design, 1979), hand-painted wall coverings by Kelly Porter (Printmaking, 1997), and Angelica Sandoval’s (Design, 2021) fanciful illuminated porcelain globes. A dedicated niche even holds a painting by the late, revered professor Lester Goldman.
This collaboration and collection will directly support school scholarships, providing a vital boost to KCAI’s creative talent and contributing to Kansas City’s expanding, artforward culture.








How the Kansas City Current’s CPKC Stadium became a global model for women’s sports— and a new identity for the city.
In hindsight, we all should have seen the success coming.
“It’s no secret we have the most avid and loyal fans and just the most incredible human beings in Kansas City.”
Part of Dani Welniak’s job as executive director of communications for the Kansas City Current is to hype the city’s professional women’s soccer club. But she admits the hype really takes care
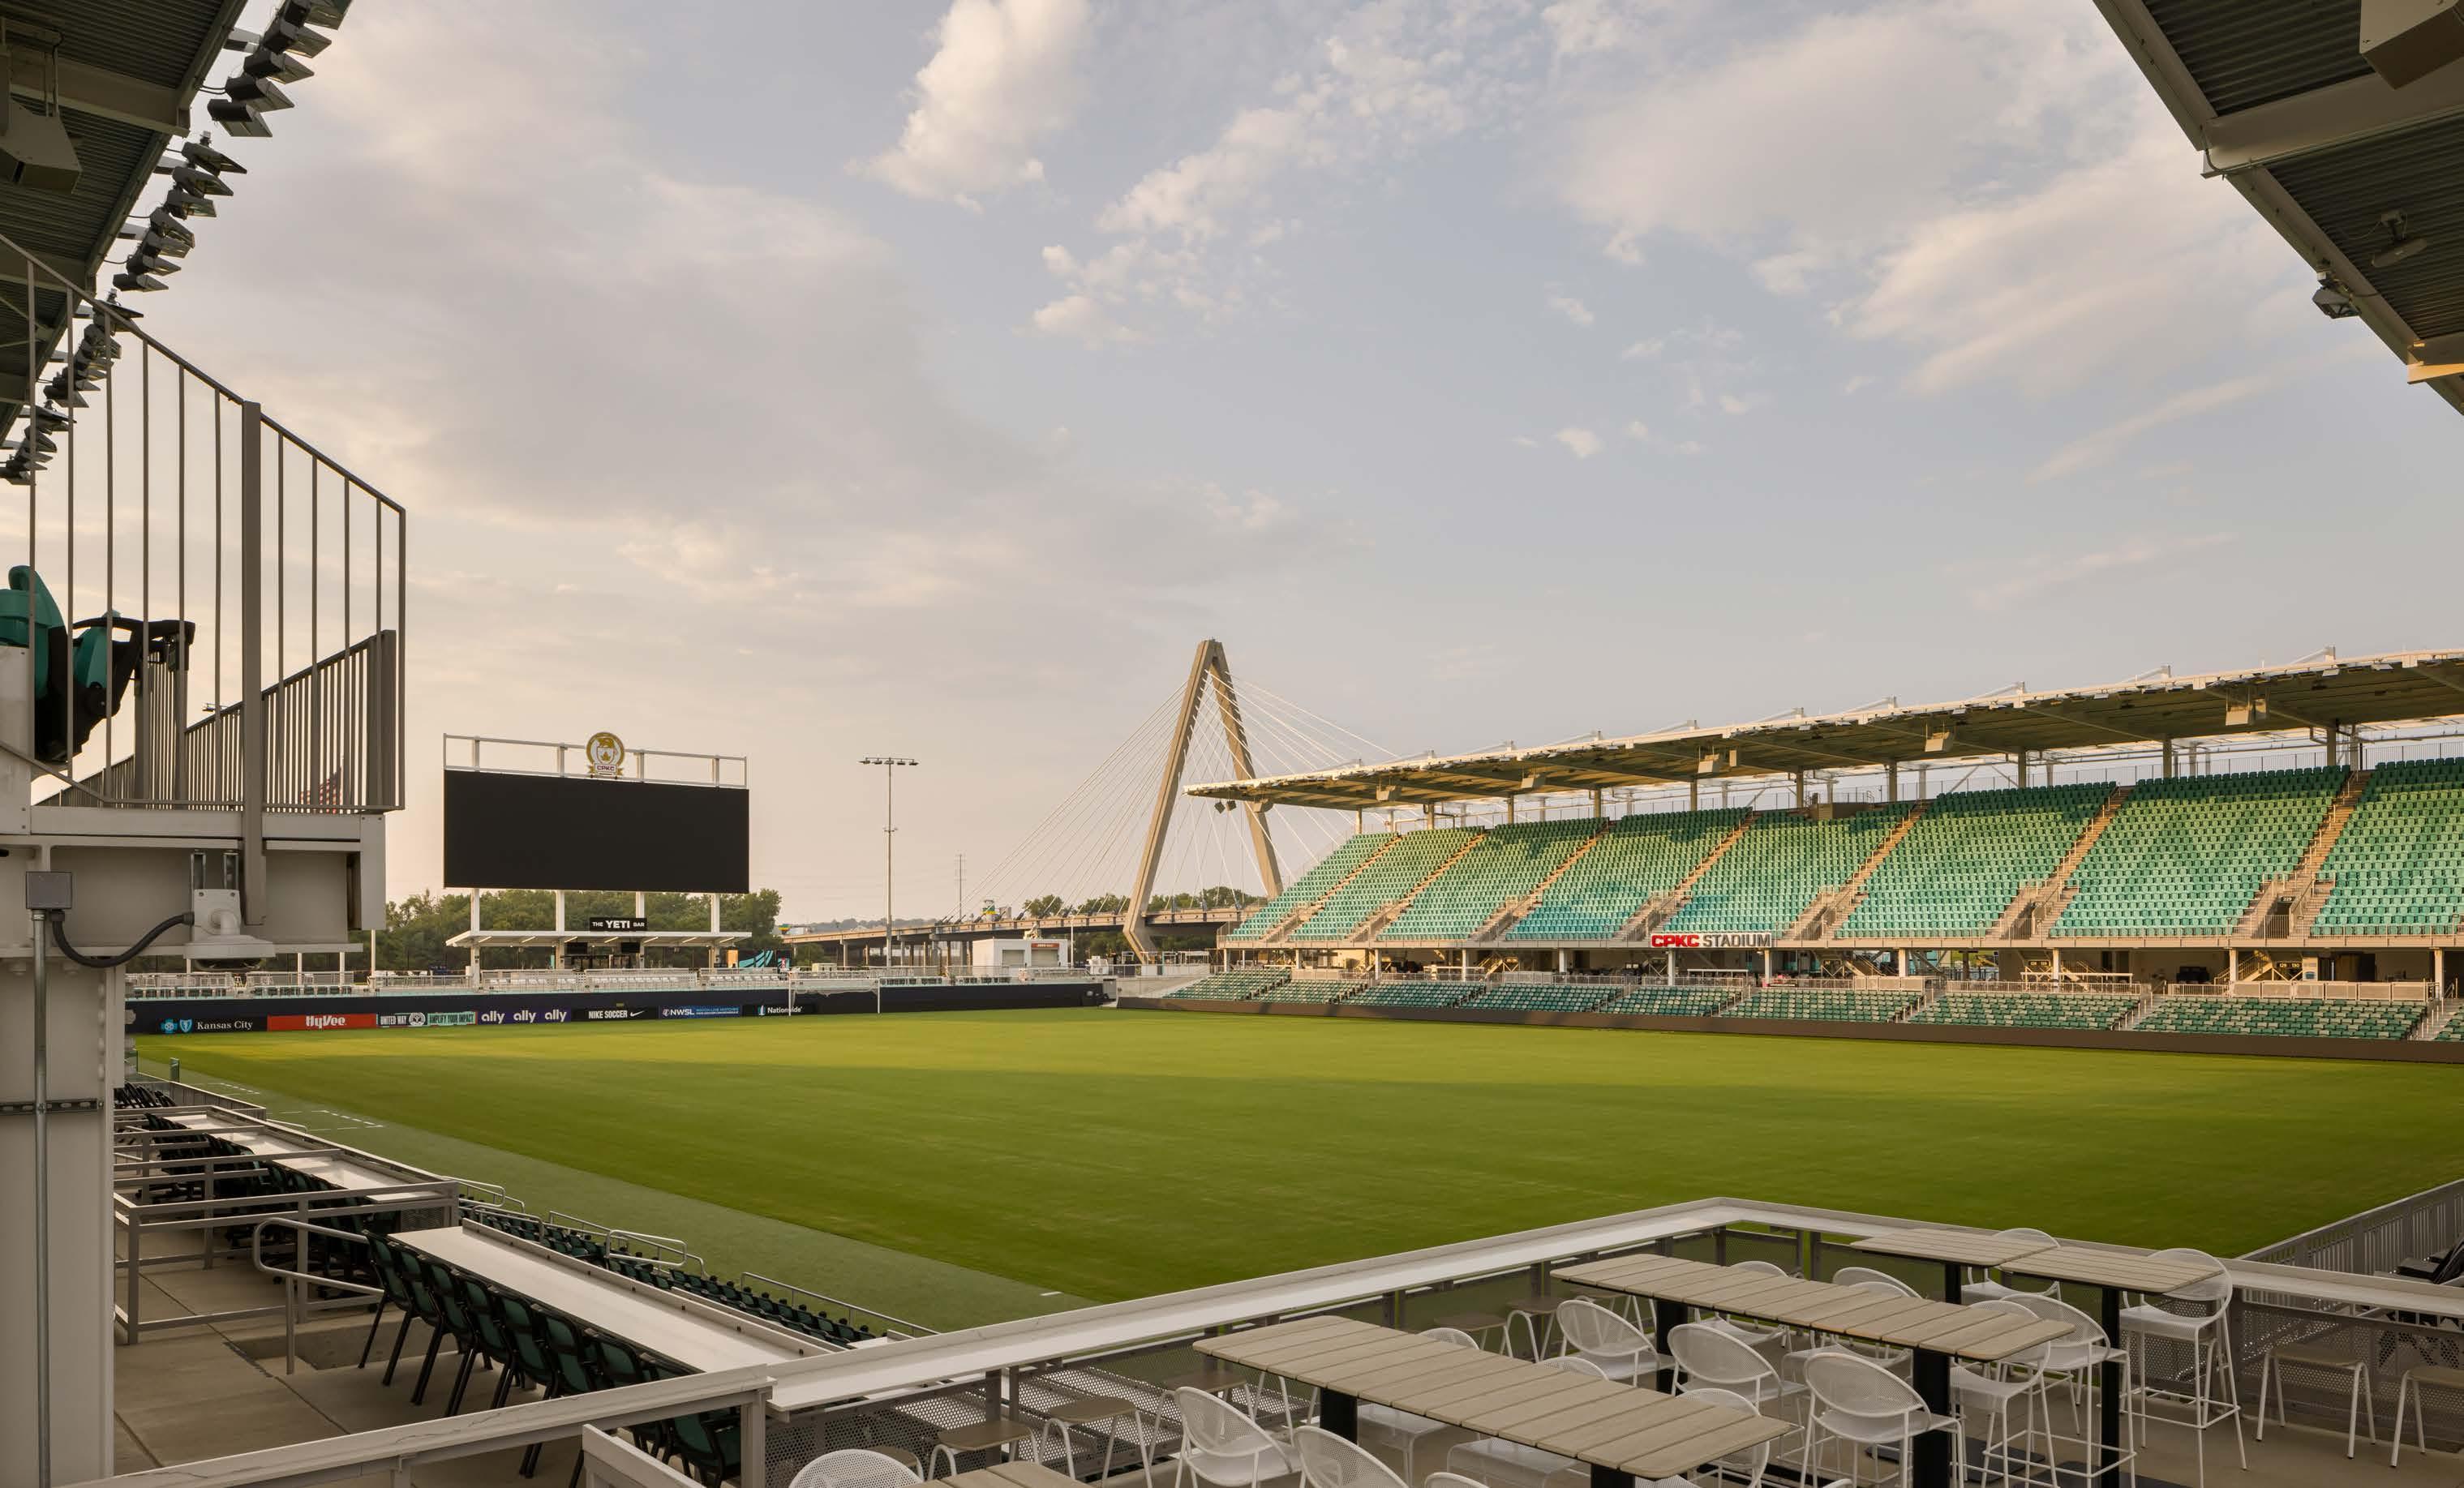
of itself. A er all, the team sold out every home game in the 2024 regular season—the rst NWSL team to do so—followed by a rst-place regular season nish in 2025. The team leads the league in revenue, and even the pitch was named a 2025 Professional Sports Field of the Year by an industry association.
Much of that momentum, of course, comes from the opening of CPKC Stadium, the rst
WORDS
Ma Smithmier
@ma smithmier
PHOTOS
Nate Sheets
@natesheetsphoto
ARCHITECT
Generator Studio
@generatorstudio
CONTRACTORS
JE Dunn
@jedunnconstruction
Monarch Build
@monarch.build
“
Many of the facilities women play in…they’re just renovated spaces. They’re using men’s models and the male equipment. So, we really wanted to use the lessons learned from men’s stadiums, but we wanted to scale it appropriately for both Kansas City and women’s sports.
– Christina Franklin
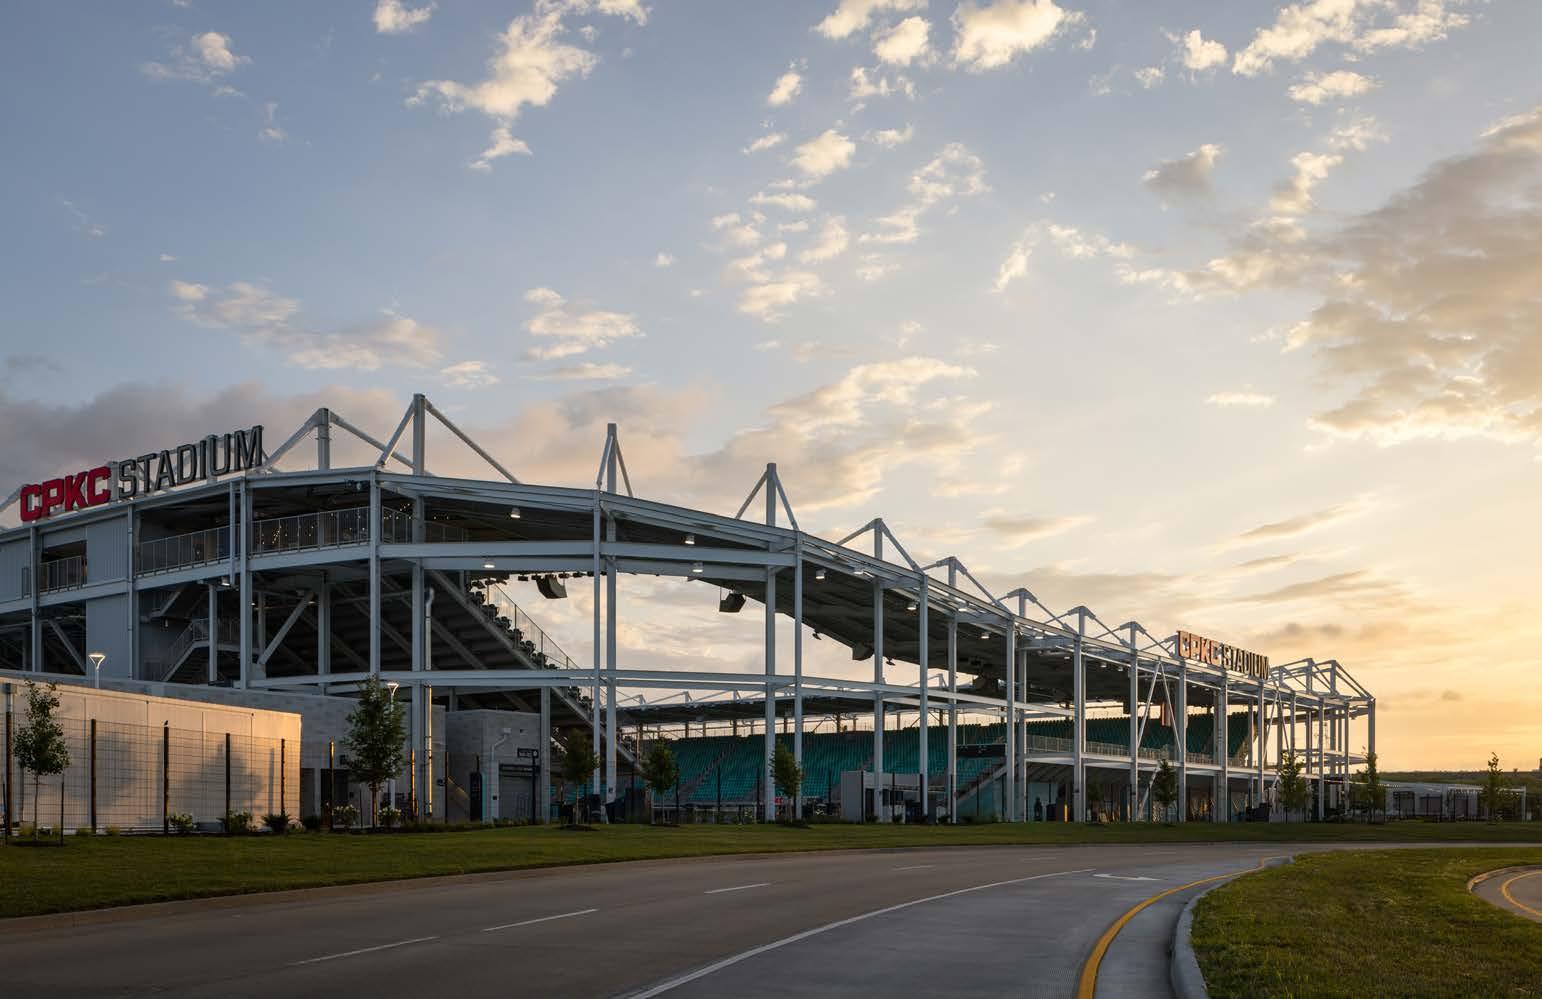
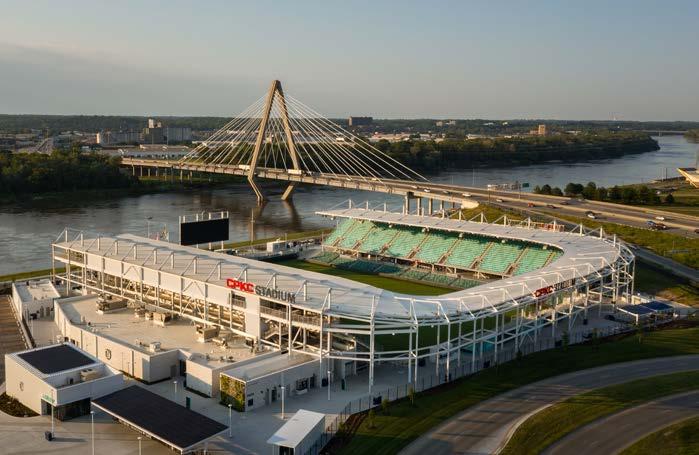
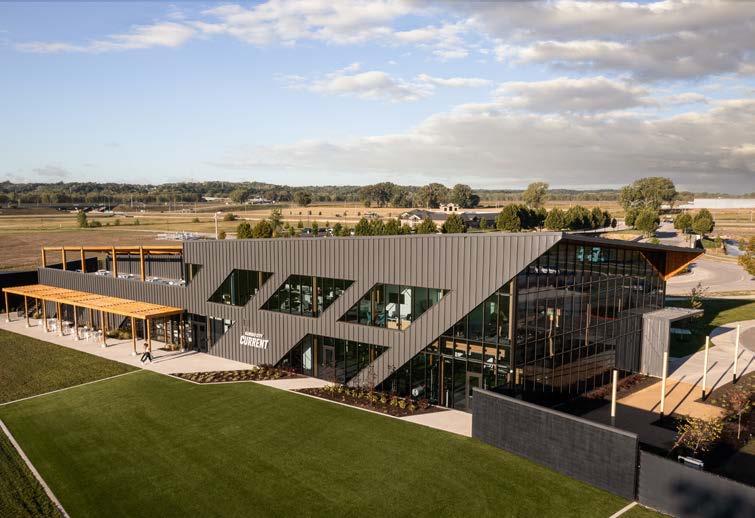
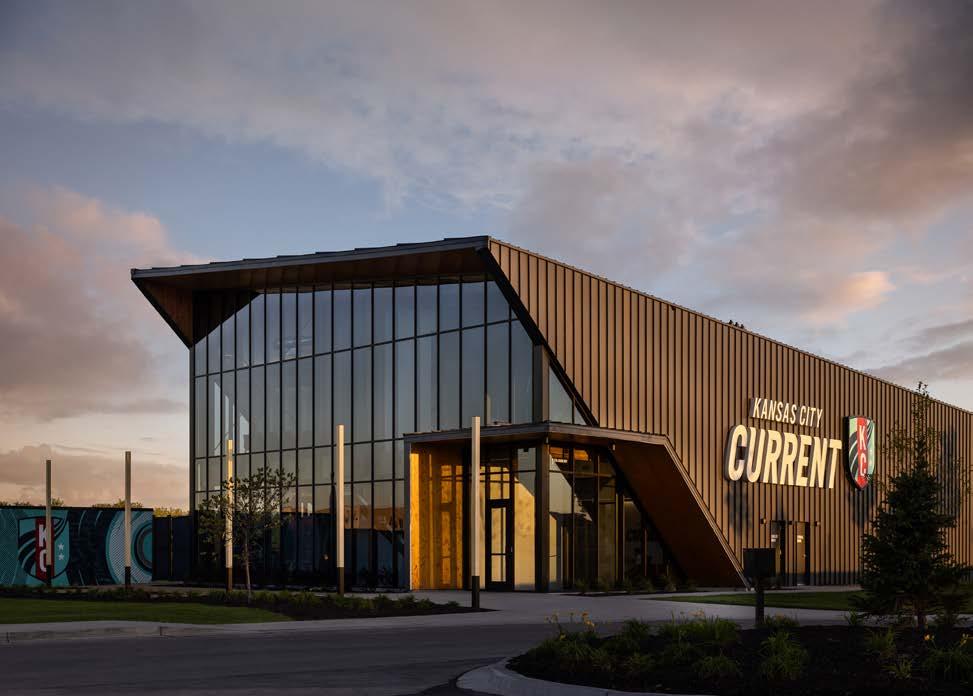
soccer sports arena built speci cally for a women’s professional sports team in the world. A er co-owners Angie Long, Chris Long, and Bri any Mahomes made the announcement in 2021, the new stadium slowly rose next to the Missouri River and now stands as an icon of the downtown skyline—and a landmark of progress and pride for the region.
“It’s rede ning sports,” Welniak says. “Kids and young women won’t know anything other than women having their own facilities and being treated equally to men’s professional teams… But on top of that, it’s rede ning the city.”
Being rst, however, comes with certain challenges, says Christina Franklin, director of interior design and a partner at Generator Studio, the KC-based architecture rm tapped for the project.
“We didn’t have something to model it a er,” she says. “The league itself didn’t even have fullblown requirements for a stadium yet. It created



a li le bit of pressure and lots of late nights—but also such a sense of pride.”
The ownership group brought Generator to the table from the beginning, and the team immediately engaged trainers and coaches to explore what would be most important to female athletes, which led to the design of a new team training facility in Riverside—an $18 million project that opened in 2022—and then plans for CPKC Stadium.
“Many of the facilities women play in … they’re just renovated spaces,” Franklin says. “They’re using men’s models and the male equipment. So, we really wanted to use the lessons learned from men’s stadiums, but we wanted to scale it appropriately for both Kansas City and women’s sports. I will tell you that when we opened the training facility, and the players were given tours, the pride and the sheer, ‘Wow, this was built for me,’ is something that’s a rst of its kind.”
Franklin says the team also wanted to ensure Kansas City “saw itself” in the new stadium.
“We wanted to make sure it didn’t feel like a fortress, but that it was a part of this bigger kind of storytelling,” she explains.
Weichert, REALTORS® – Welch & Co. is a long-standing Kansas City brokerage built on strong relationships, clear communication, and exceptional client care. We’re not focused on having the most agents — we’re focused on having the right ones. In 2025 we were proud to be the #1 Weichert office in the nation with just under $1 billion in closed sales. We serve the entire Kansas City metro, and intentionally select knowledgable agents who truly value the client experience.


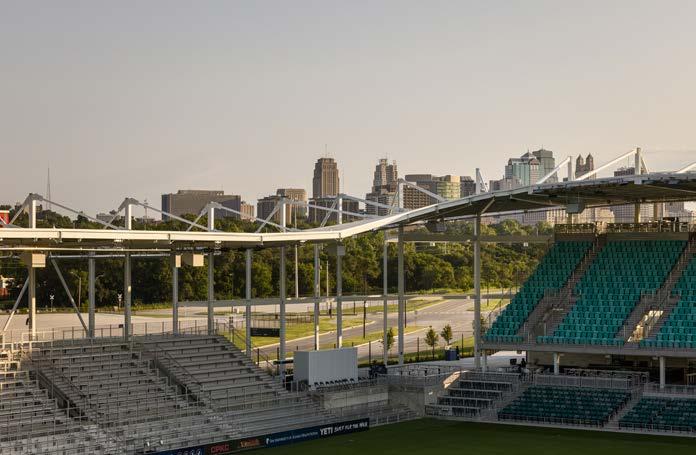
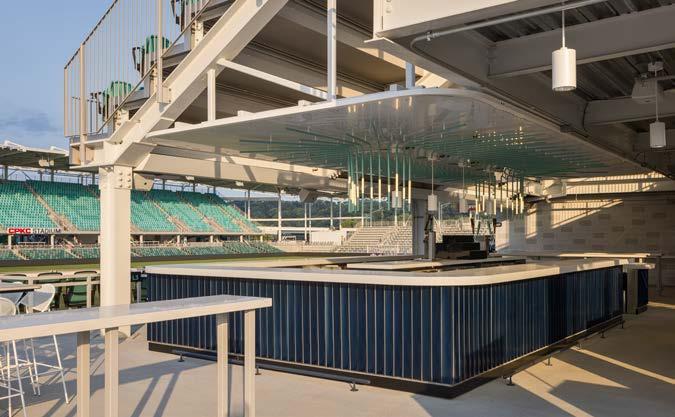
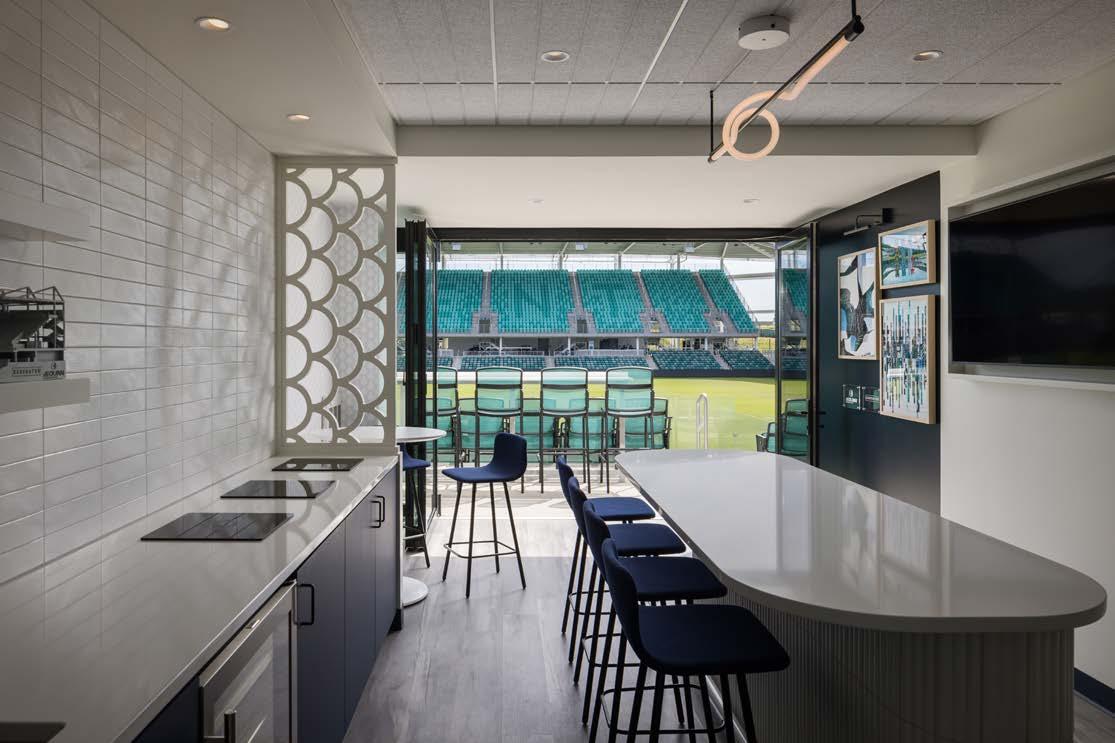
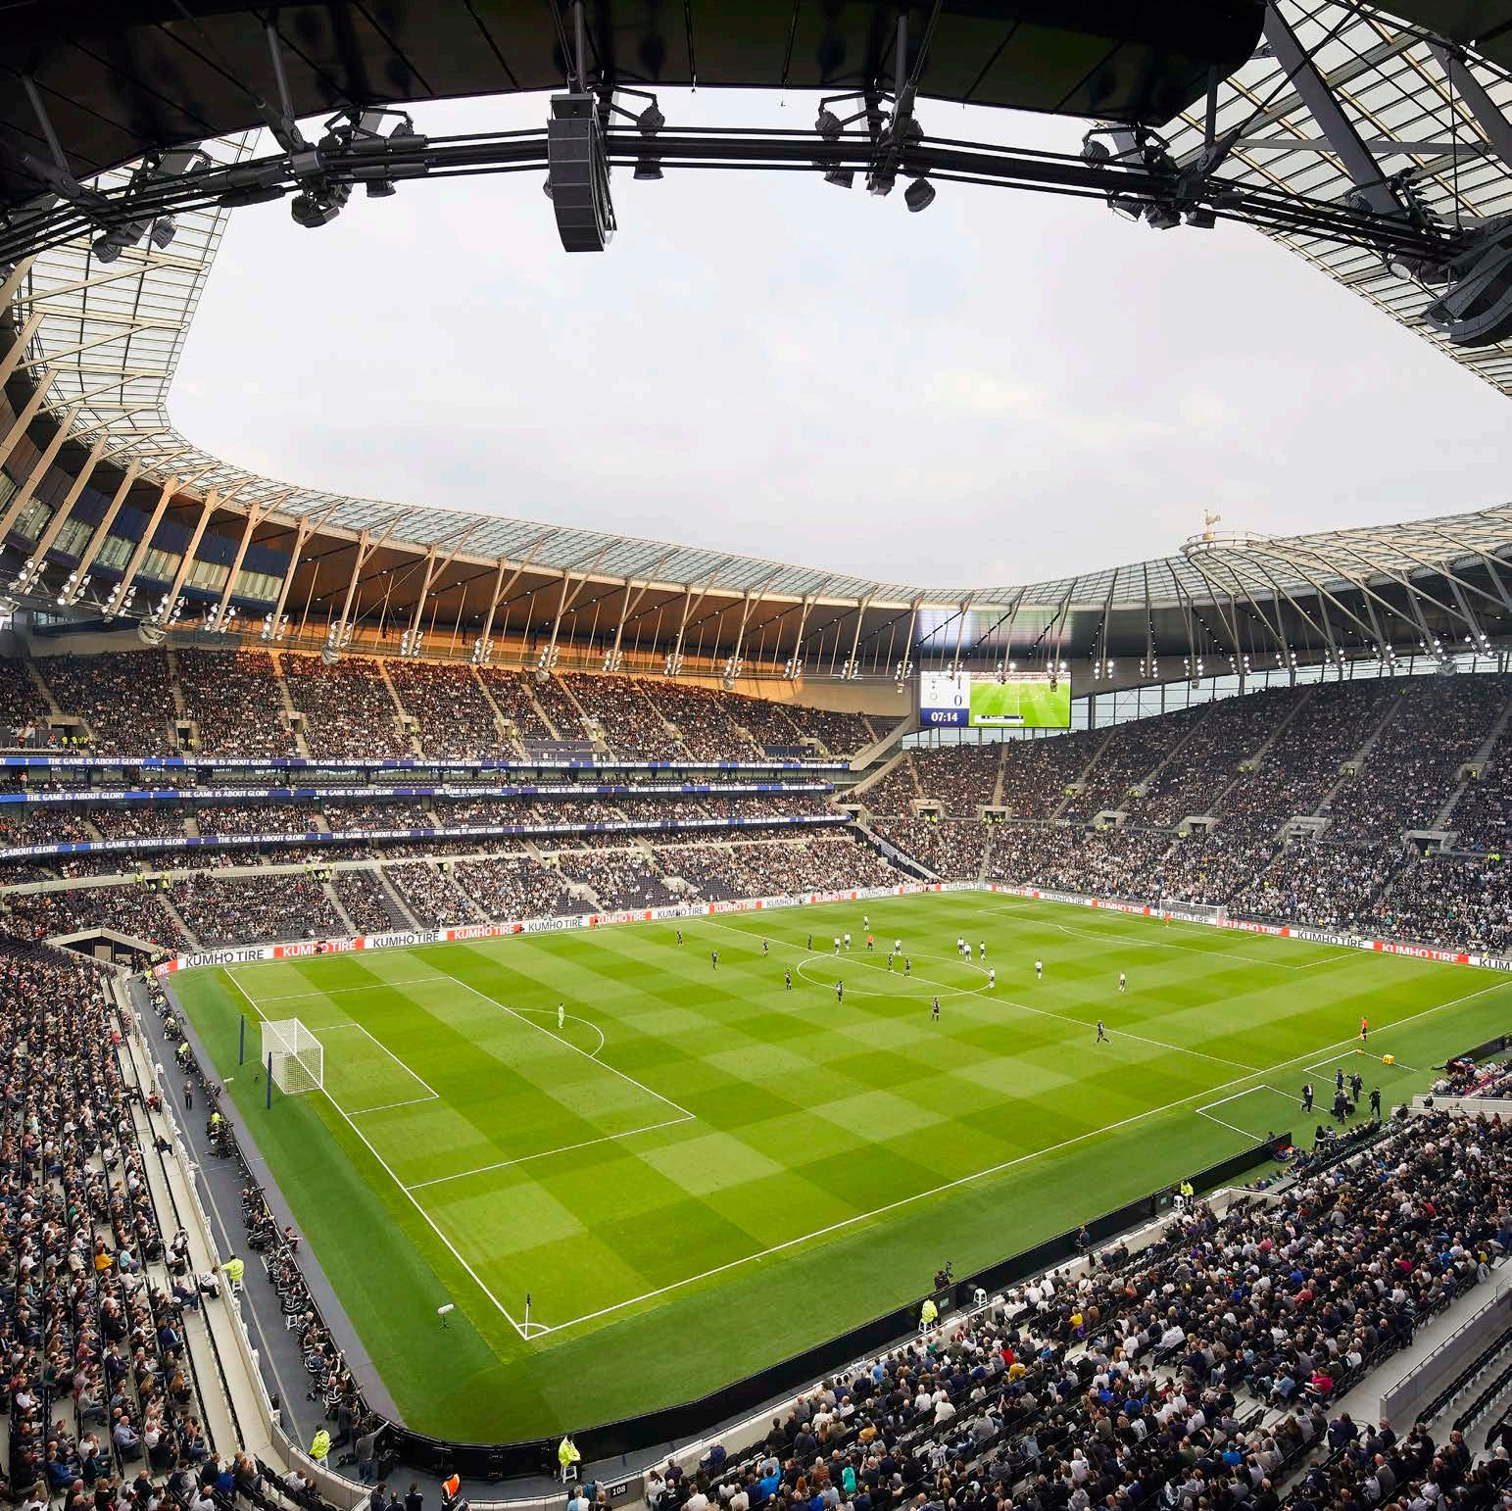
With open sides, a tight seating bowl, and clear sight lines, fans can easily glimpse downtown, the next-door development known as Current Landing, and the Missouri River, which is both part of the city’s identity and inspiration for the team name. That river motif is most prominently seen in the ripple of the roof structure, which also serves as an ampli cation device for crowd noise.
“It helps keep it loud, which is a big part of the soccer experience,” she says. “You want it to feel like the fans are just totally there, and you want the players to feel that.”
The stadium was also designed with sustainability in mind and became the rst LEED Gold-certi ed stadium in Missouri.
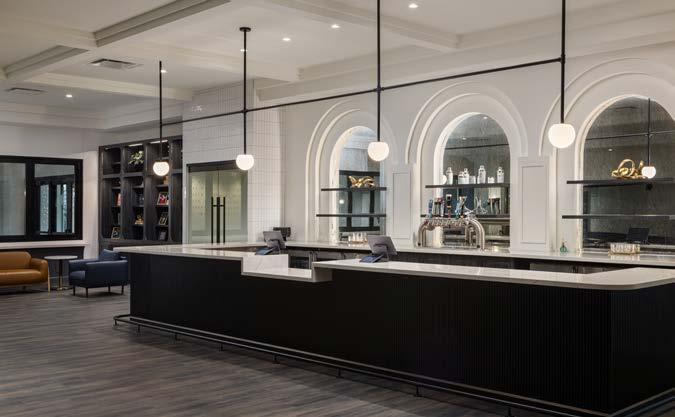
Inside the team’s locker room, a lit Current logo shines from the ceiling, overlooking an oval room to eliminate corners and encourage
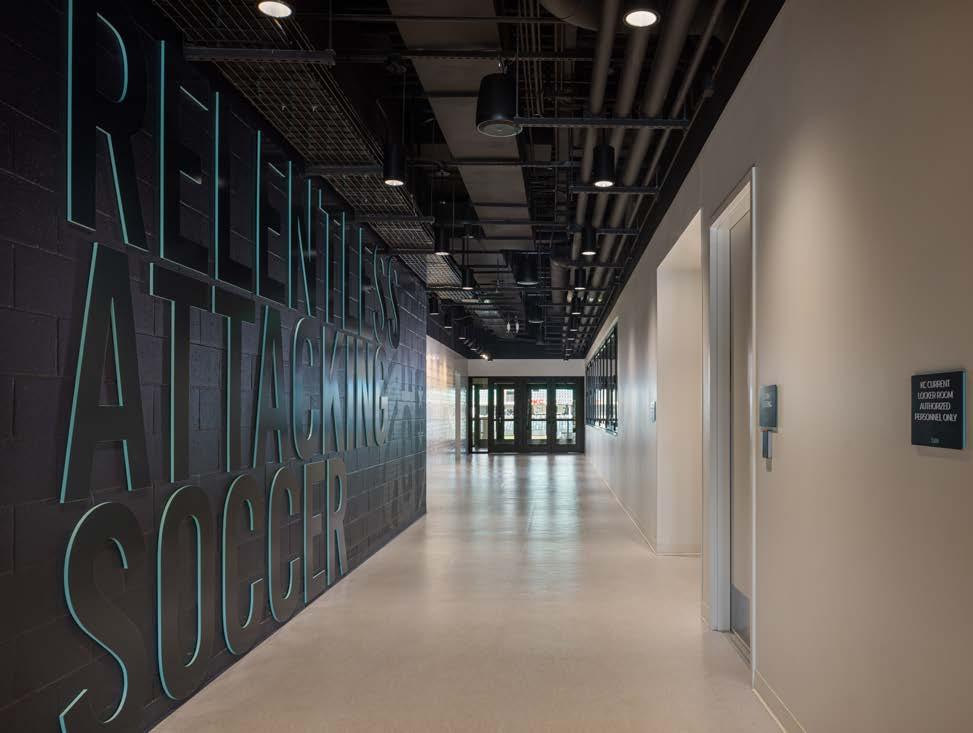
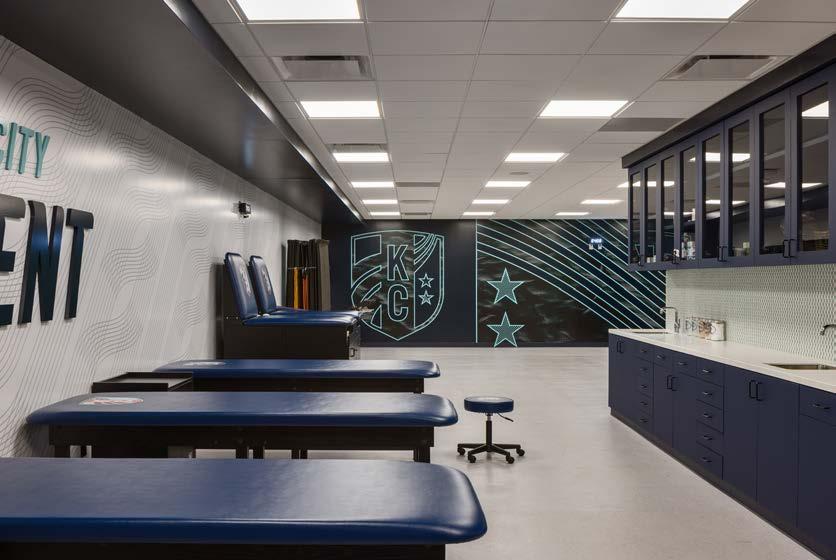
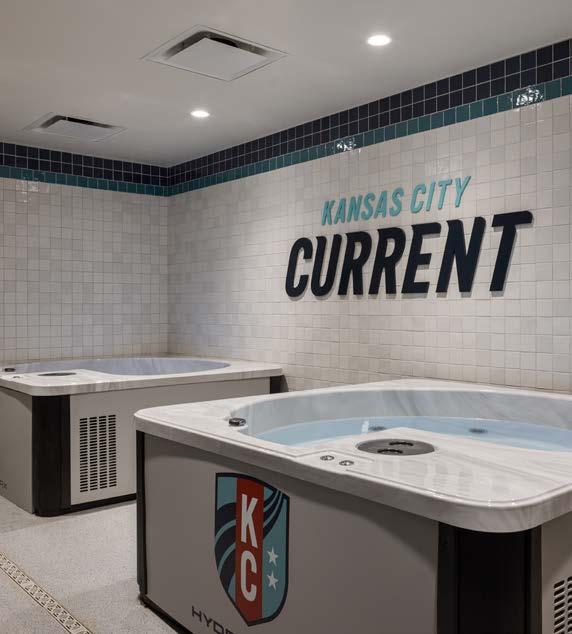

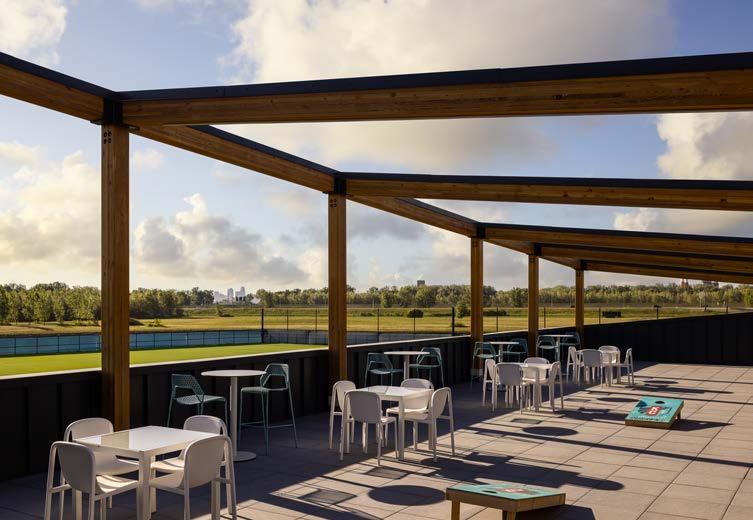
greater player collaboration, all while they’re surrounded by team branding and lockers with their own names on the doors. A dedicated physical therapy and hydrotherapy room is next door, and the bathrooms boast individual shower stalls. These seemingly basic amenities, Welniak notes, are not only loved by Current players but have even become a recruiting tactic.
“The fact that it’s 2026, and we’re still talking about an NWSL team having their own locker room, rather than having to use another men’s team’s visiting locker room, is just crazy,” she says.
Throughout the stadium, nods to the women who paved the way can be found in the photo display of “The ‘85’ers,” the 1985 women’s
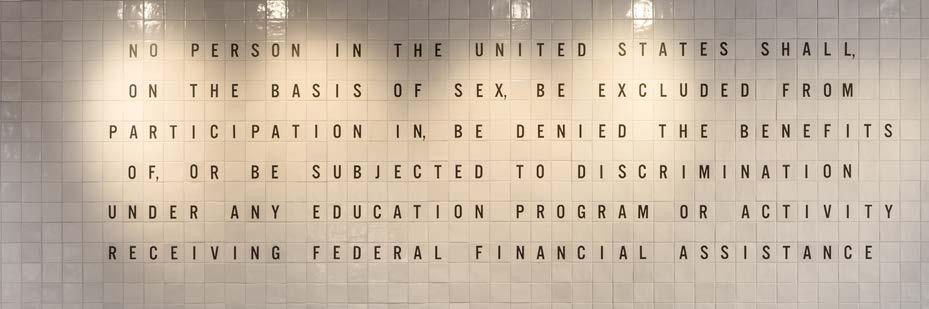
national team, as well as the Title IX wall that displays the opening text of the landmark 1972 prohibition against gender discrimination. Most of the stadium restaurants are either womanowned or led by female chefs, and even the artwork lining the hallway to the suite entrances was produced by female artists from the region.
These small touches, Welniak says, remind everyone of the importance of what’s been created here.
“It’s the perfect moment in time,” she says. “And I just feel so blessed to be a part of it. And I personally feel like we were all made for a time such as this.”


WORDS Ma Smithmier @ma smithmier
Around CPKC Stadium, a new wave of development is turning a missed opportunity into a true riverfront neighborhood.
It was a question so many Kansas Citians have had for decades.
“When I moved here, I was like, ‘Why is that not being used?’ I never fully understood why more wasn’t happening on the riverfront.”
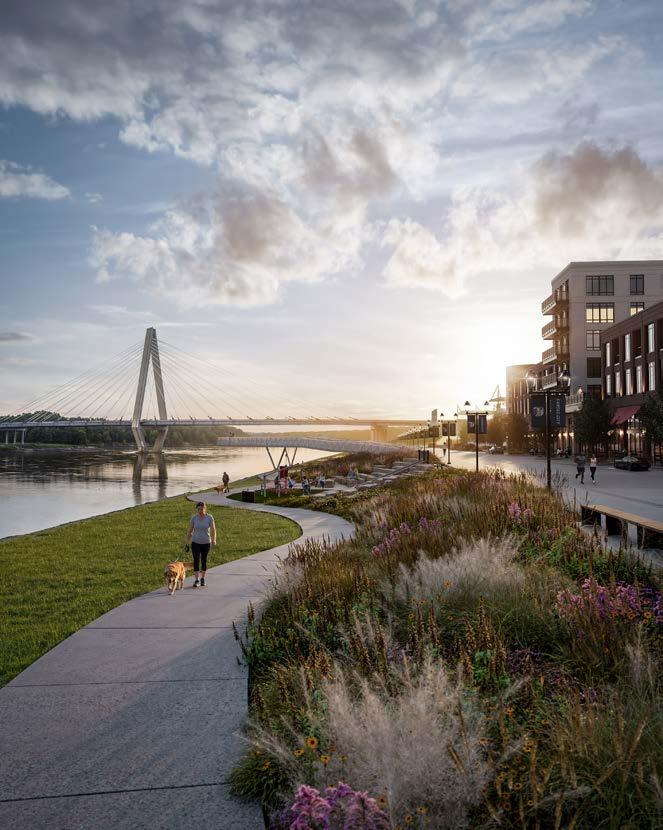
Christina Franklin now works for the local architecture rm Generator Studio and was part of the team that designed CPKC Stadium. The world’s rst soccer stadium purpose-built for a women’s professional sports team has become one of the driving forces for additional development along the Missouri River, leading to the estimated $1 billion Current Landing development, an energetic and modern waterfront district that celebrates the origin and history of the city.



“The stadium was the rst, but its success, its capacity, and the investment in that space have allowed others to realize they can invest in the riverfront and be successful,” Franklin says. “It’s really kind of cool.”
The Missouri River is certainly front and center at Current Landing, with various developments using the natural resource as a key aspect in their design. That’s most apparent at Founder’s Park, a nearly two-acre waterfront destination that will feature trails, children’s play areas, and new performance spaces. The park will also have upclose-and-personal access to the river, with new overlooks and trails down to the water’s edge.
In addition to luxury apartments and townhomes and a plethora of retail and dining options, a large outdoor plaza that debuted in the spring next to CPKC Stadium now serves as a new venue within the development, with a massive screen that simulcasts games and
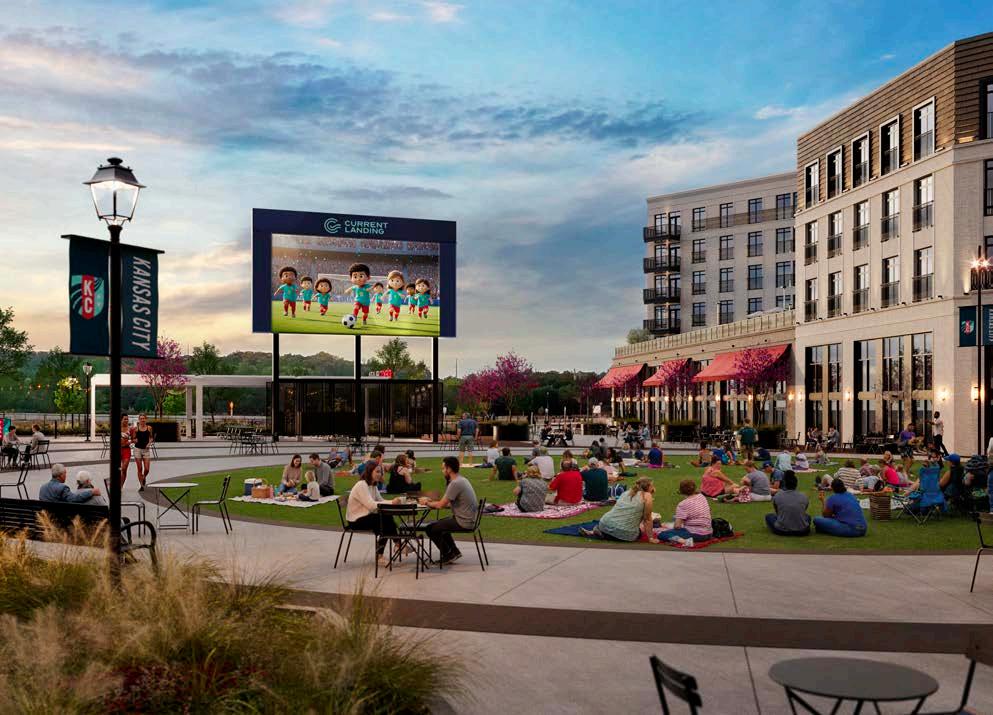
provides a gathering place for residents and visitors to soak in that KC Current energy, as well as participate in watch parties and events for the 2026 World Cup.
And even though much of the future development will unfold over the coming years, Current Landing is growing quickly, all spurred by the new stadium lling that important anchor role in something much bigger—something that allows us all to nally celebrate the river that’s such an important part of our home.
“We have always believed that there is a unique power and presence in bringing Kansas Citians closer to their waterfront,” says Angie and Chris Long, co-founders of the Kansas City Current.
“Current Landing is our city’s most substantial engagement with the riverfront in over a century.”
Ge ing to and from Current Landing just got a lot easier, as the KC Streetcar Riverfront Extension now allows passengers to travel to the riverfront by rail for the rst time. The 0.7-mile extension includes more than 8,300 feet of new track, along with new tra c signals, sidewalks, and curbs.
Serving as a “front door” to Berkley Riverfront, the new CPKC Pavilion canopy is an enhanced end-of-the-line station outside CPKC Stadium,
complete with an artistic metal canopy, enhanced passenger boarding areas, and sculptural lighting, all designed by Burns & McDonnell and Zahner and inspired by the movement and ow of the Missouri River.
The signature public space also includes new bus pads and shelters to improve transportation options for all residents.
“Partnerships like this are exactly how we continue to transform Kansas City’s riverfront into a vibrant, connected destination,” says Jon Stephens, president and CEO of Port KC. “The
ARCHITECT
Klover Architects
@kloverarchitects
DESIGNER
Tran + Thomas Design Studio
@tranthomasdesignstudio
CONTRACTOR
VCC
@vcc_construction
DEVELOPERS
Palmer Square Real Estate Management
Marquee Developments
new end-of-the-line stop will not only connect people to the riverfront, but it will also create a true sense of arrival and place for everyone coming to experience all that this area has to o er.”
@riversedgeresidences @con uenceresidences
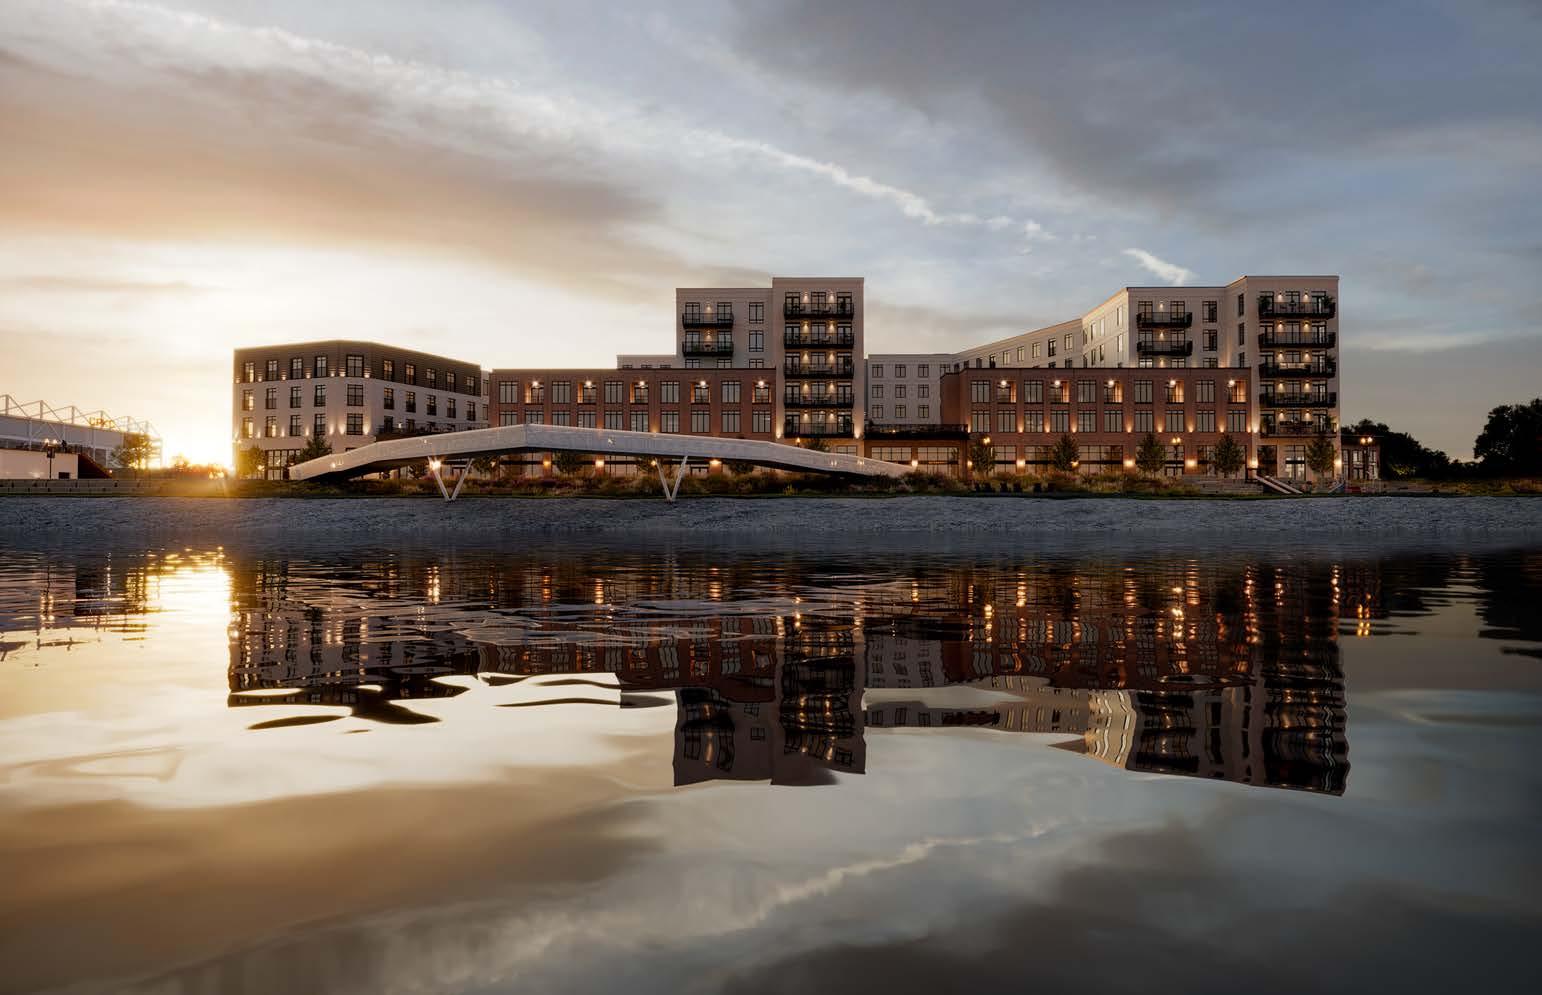
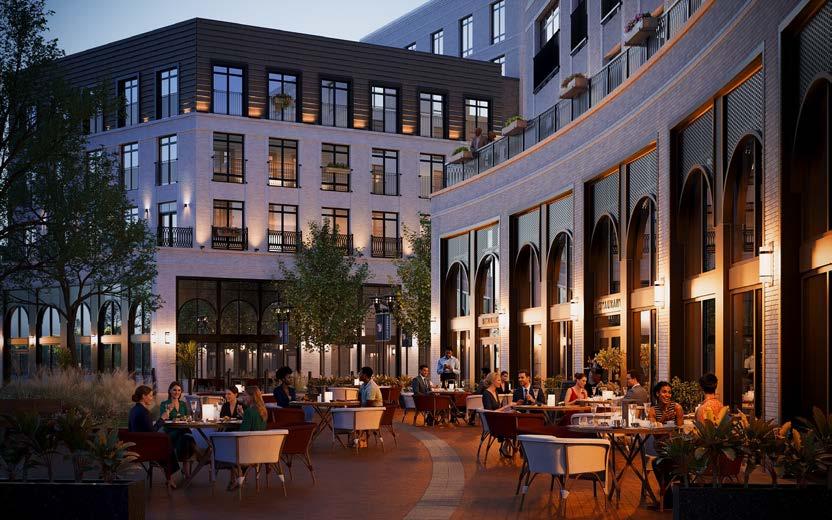
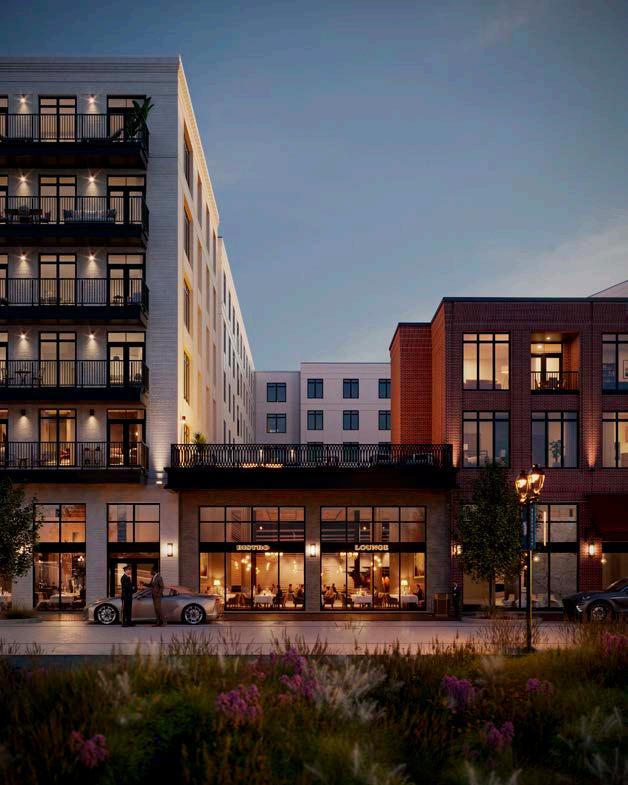
Two new multifamily developments in Current Landing are delivering that front-row waterfront view to hundreds of new residents.
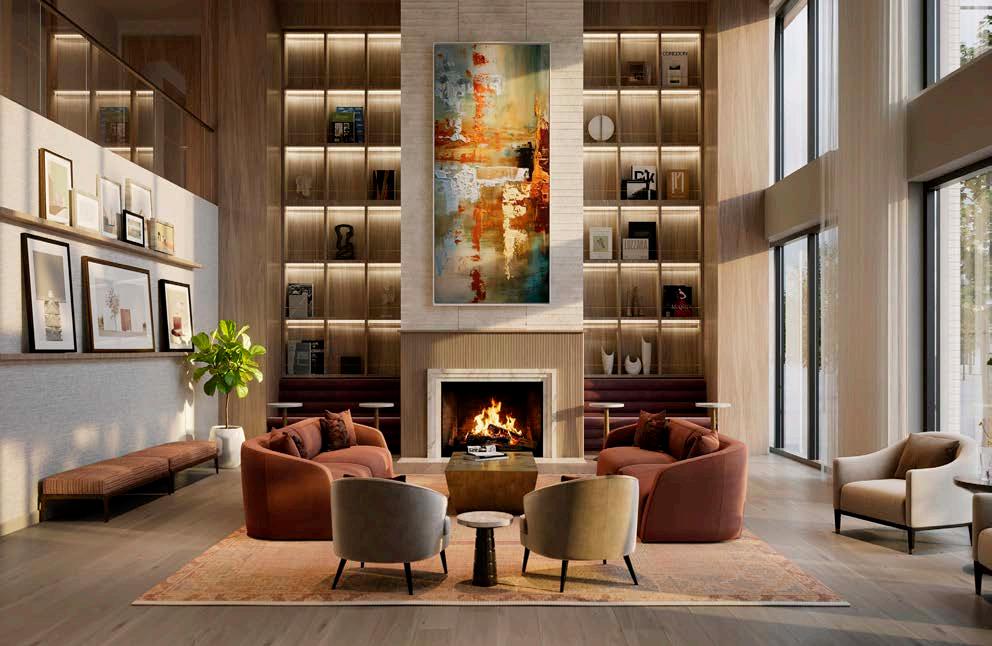

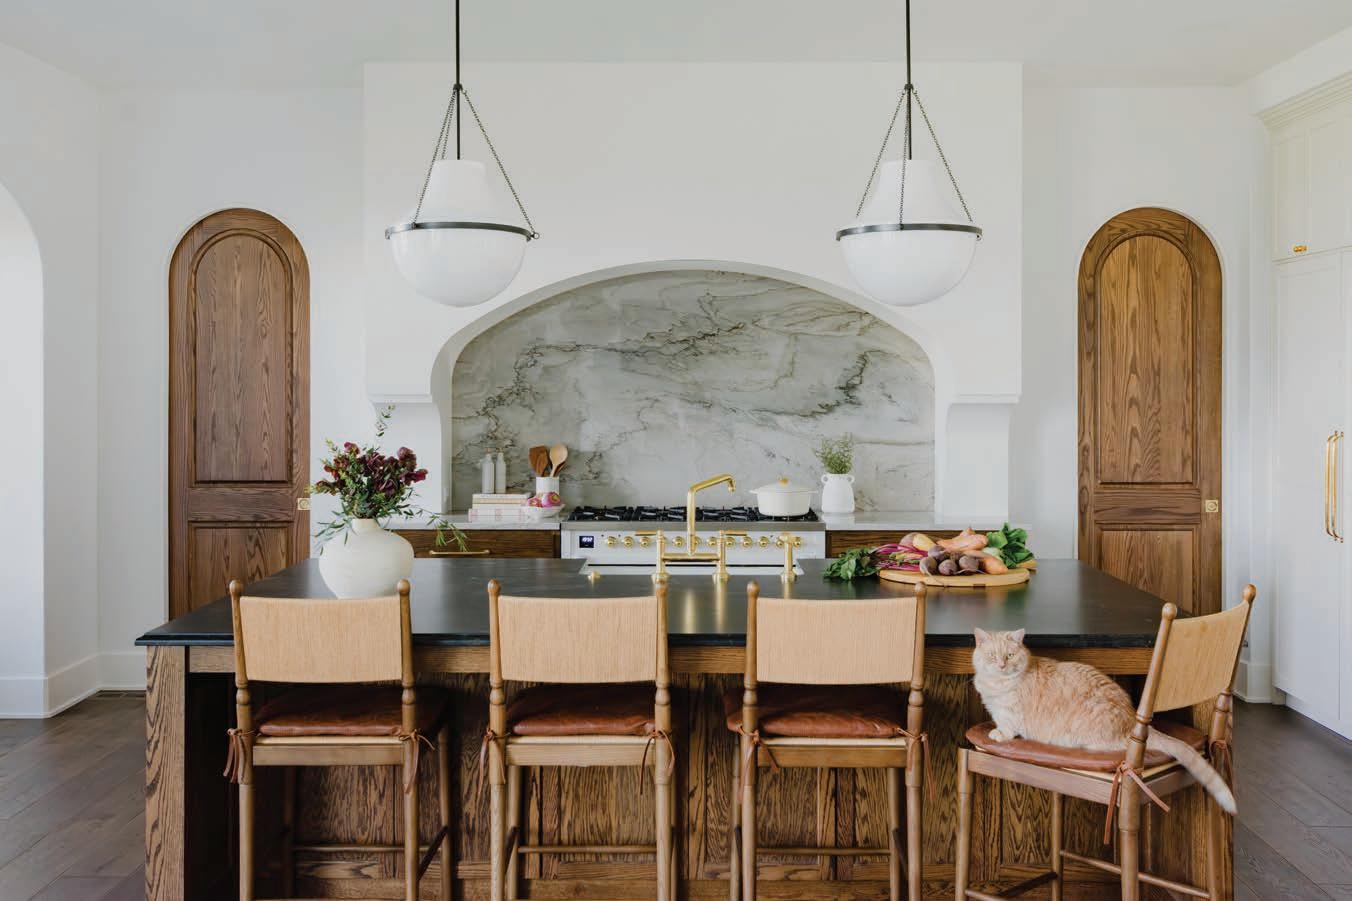
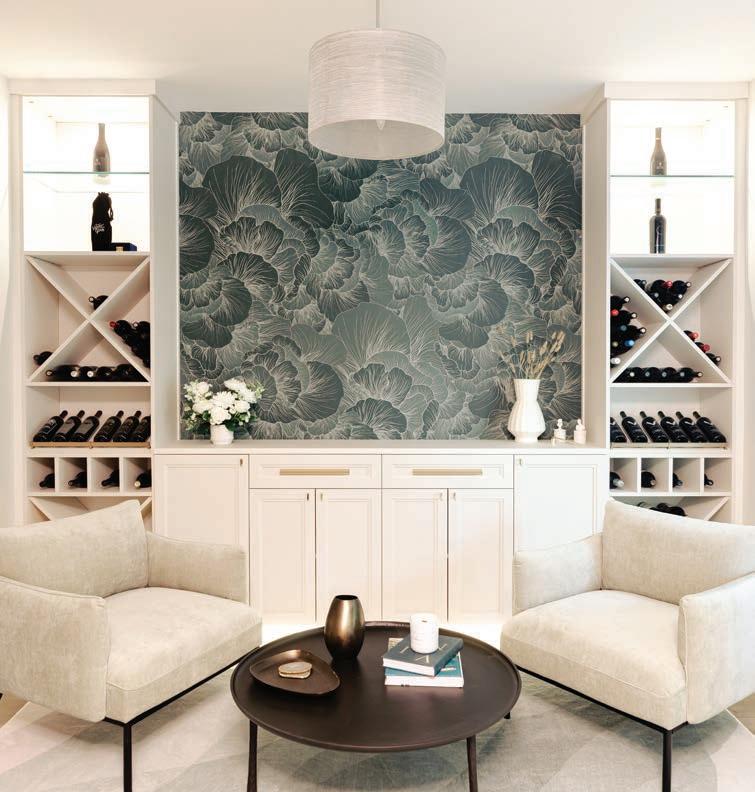

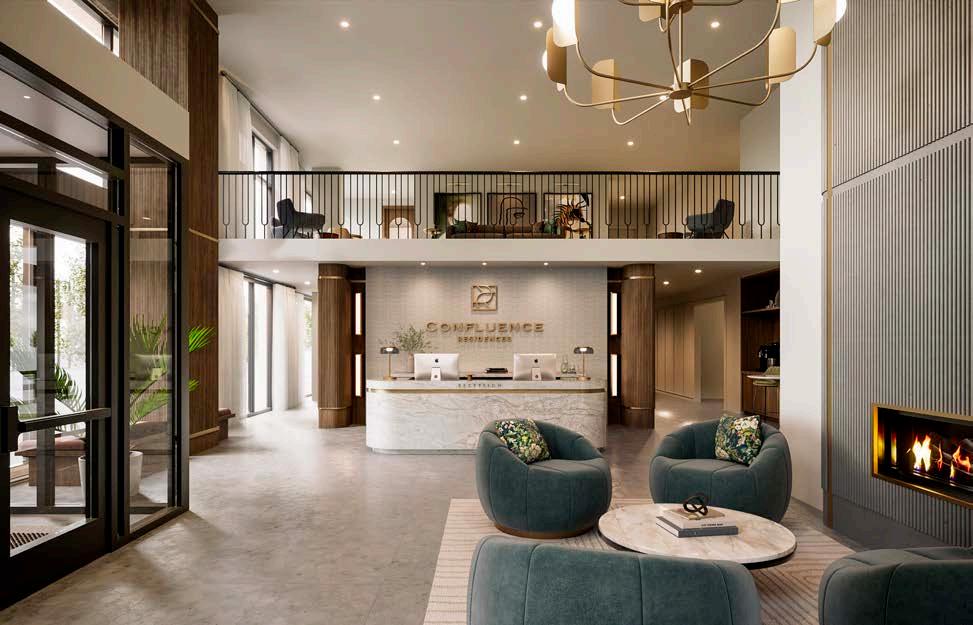
The River’s Edge Residences (facing the river) and Con uence Residences (facing the skyline) are helping to create a true neighborhood on the riverfront—rather than simply a sports destination—by embedding residents into a larger ecosystem that includes ne dining, entertainment, and public spaces.
Developed by Palmer Square Real Estate Management and Marquee Development, the properties o er studio apartments to twobedroom townhomes, and many options in between. While each has its own personality, both properties focus on elevated living, hospitality-grade amenities, and curated tenant experiences, and elements like typography, color pale e, and layout tie back to the broader Current Landing identity. Three resident lounges include sweeping views of both the river and CPKC Stadium, and the interiors are thoughtfully designed for hosting and entertaining. It’s all about creating a thriving life on the riverfront, says Carmen Thomas, principal designer and coowner of Tran+Thomas Design Studio, which led the interior design work in both residences.
“Features like amenity decks overlooking the river, access to a town square right outside CPKC Stadium’s gates, and all its daily activation, as well as proximity to parks and gathering spaces, reinforce the idea that the riverfront is the heart of community life, a core principle of Current Landing. … This design and district will raise the bar for Kansas City in a place where the city’s momentum is on display.”
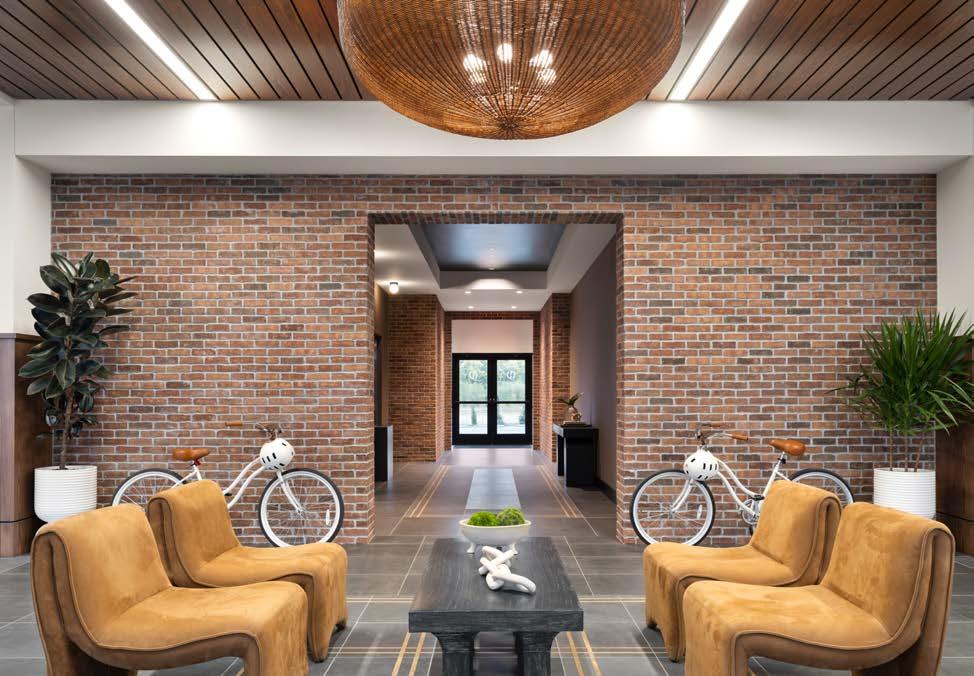
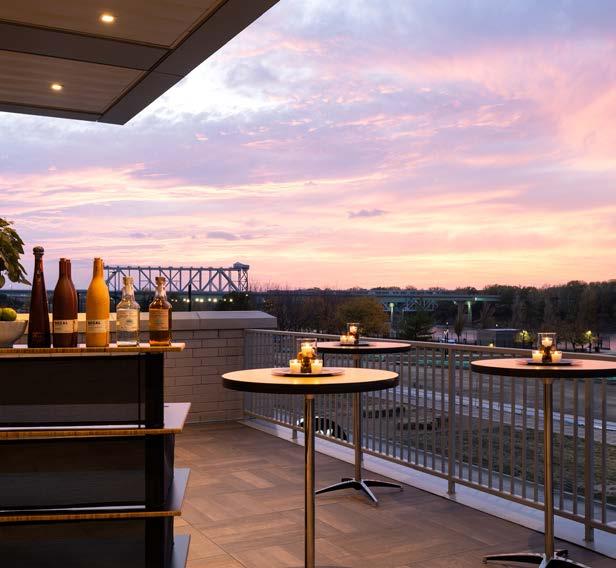
@origin_kansascity @showpony_kc
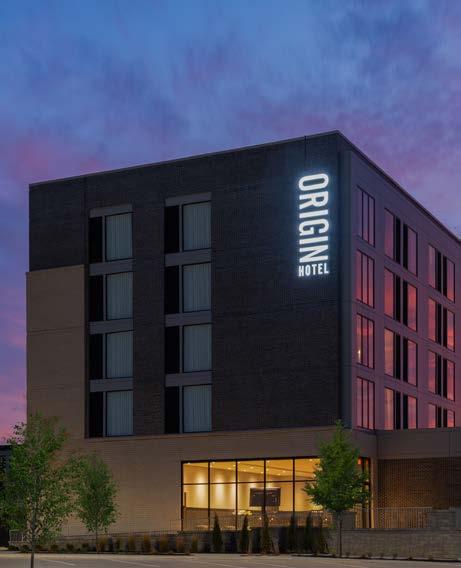
Opened in 2024, the 118-room Origin Hotel Kansas City became the rst hotel on the riverfront. The vibrant boutique hotel o ers many popular amenities—a tness center, complimentary bike rentals (perfect for the walking path along the south bank of the river), and three event and meeting spaces with incredible views, as well as plenty of nods to Kansas City, not only in the design of the rooms and lobby but also the local products in the gi shop and locally inspired art throughout the building.
Guests are greeted in the lobby by a cozy replace and pool table, while the on-site restaurant, Show Pony, o ers creative cocktails and farm-to-table dining, including homemade pastas, locally sourced proteins, and scratchmade desserts. Plus, it’s a short walk to the CPKC Stadium on game day!
Whether you’re a fan, resident, or just a casual visitor, Current Landing is designed to be a walkable and approachable neighborhood, full of inviting dining and drinking options.
@twobirdsonestonekc
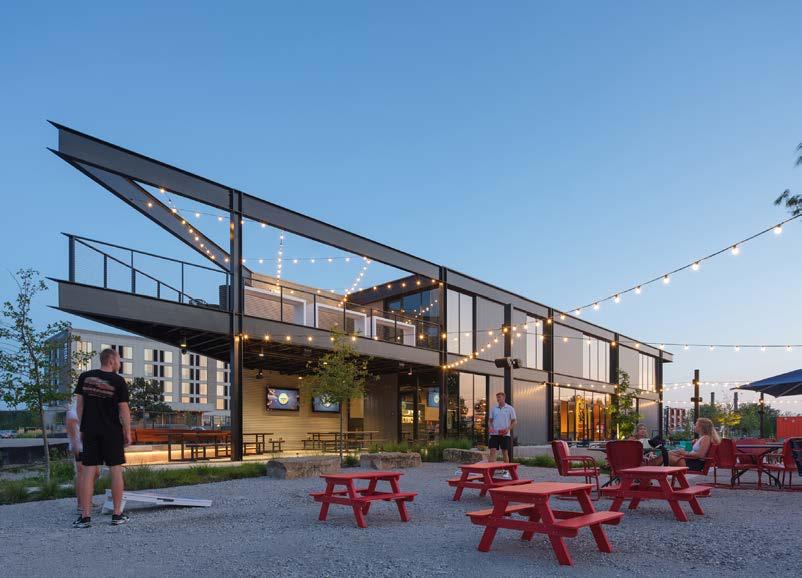
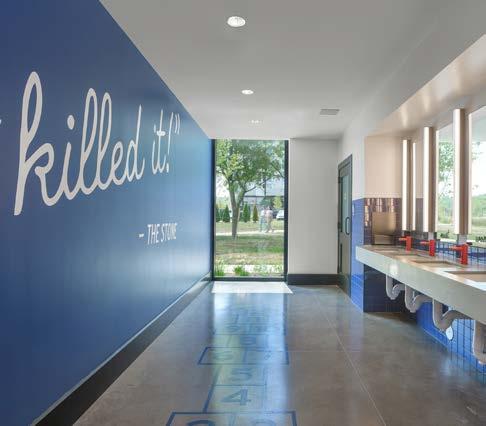
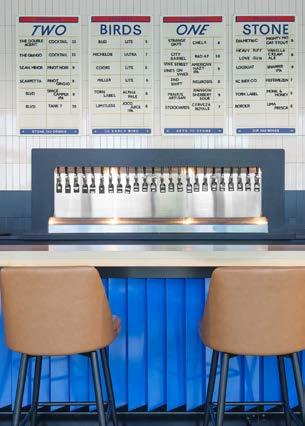
Get close and personal with the riverfront at this inviting bar and beer garden. With outdoor picnic tables, a cozy indoor bar, and even SkeeBall in the corner, Two Birds One Stone is the casual hang perfect for a Sunday fun day, happy hour, or just somewhere to watch the game.
O ering plenty of snacks, small plates, sandwiches, and more, the real star of the menu is the dra beer list that reps the best of Kansas City’s local breweries, as well as microbrews from around the Midwest, and even all the classic “dad beer” selections.
The best part of Two Birds, however, is the outdoor lounge space with tables, re pits, TVs, and room for entertainment, all overlooking the walking trail along the riverbank. The design is warm, friendly, casual, and quintessentially Kansas City—in a se ing that can only be found here.
Two Birds/Moonstone 1000 Riverfront Drive Kansas City, MO
PHOTOS
Bob Greenspan
@the.architectural.photographer
ARCHITECT
KEM STUDIO
@kem_studio
@moonstone_kc
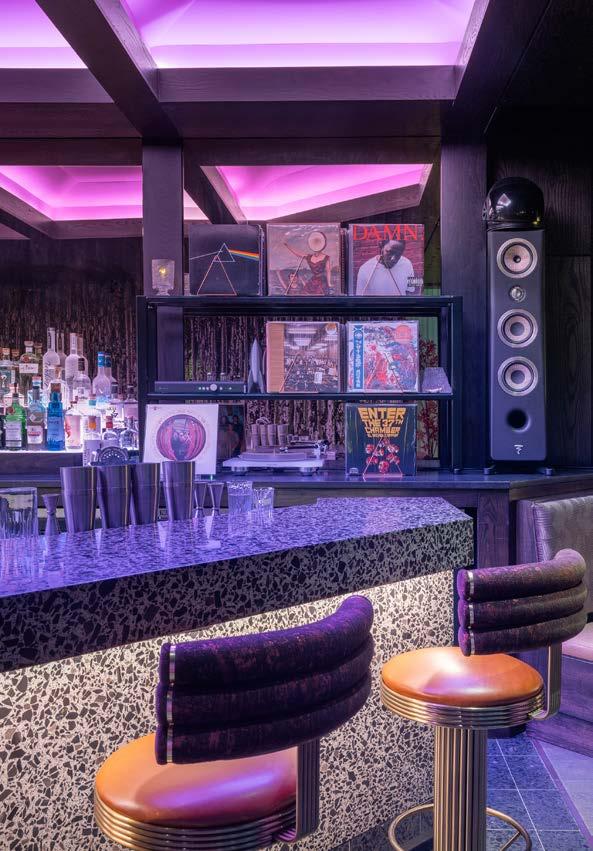
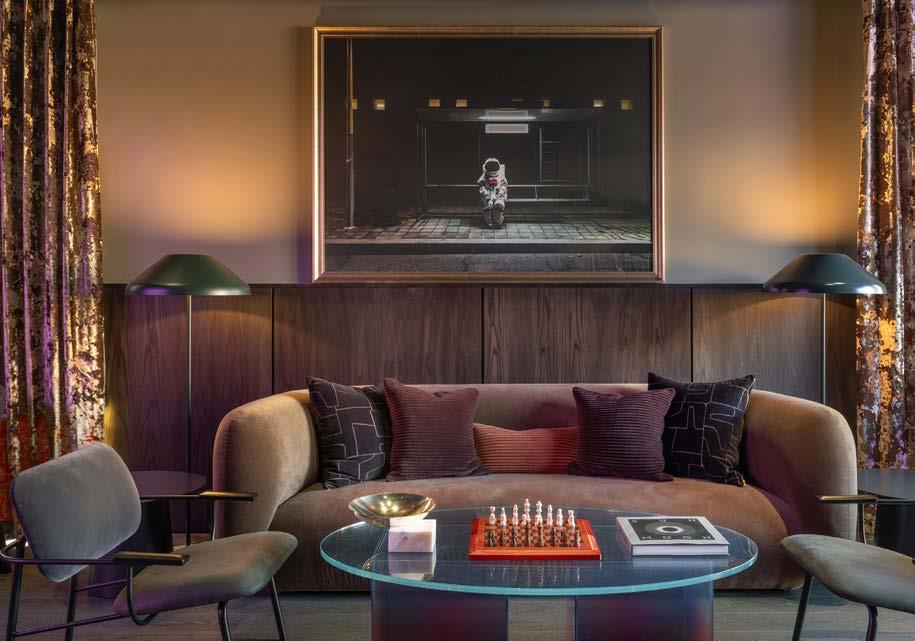
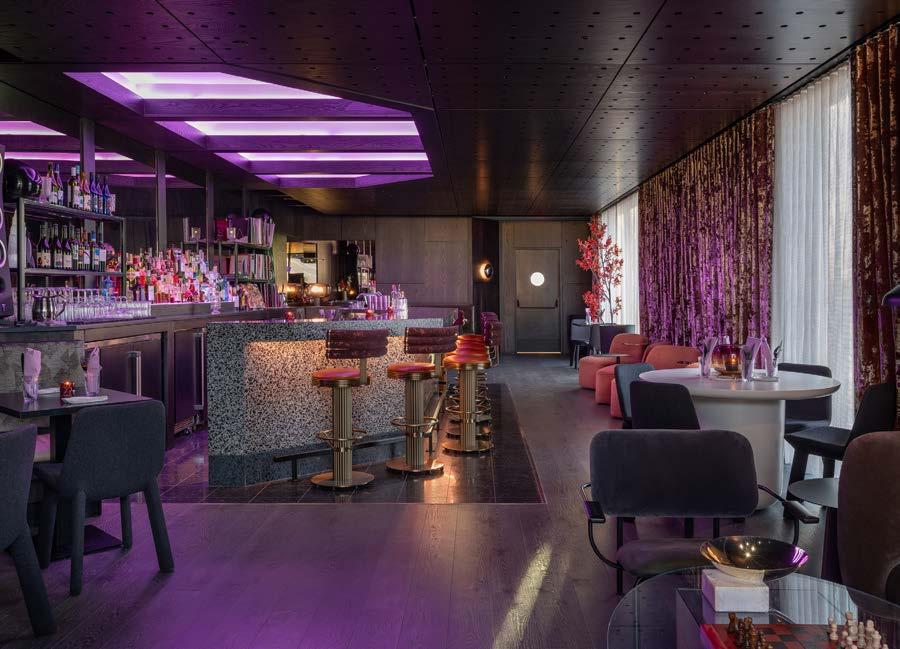
“Don’t tell me the sky’s the limit when there are footprints on the moon.” Such is the inspirational message adorning the stairs to Moonstone, the second- oor neighbor of Two Birds, One Stone, where you depart terra for a distinctly lunar landing.

Part dark side of the moon, part retro-future reminiscent of The Jetsons, the intimate cocktail bar immerses you in two worlds: Rocket ship accents, eclipse sconces, and a soothing deep purple glow are tethered to Earth by a wall of windows that o er sweeping views of the Missouri River.
In addition to a bevy of imaginative cocktails, Moonstone also o ers a selection of small plates, entrees, and desserts, all served under a vinyl soundtrack that sets the mood for this re ned yet approachable enclave.
And perfect for your summer outing: A riverfront patio just steps from the bar provides that perfect sunset view without leaving the moon.
(not pictured) @revelsportstavern
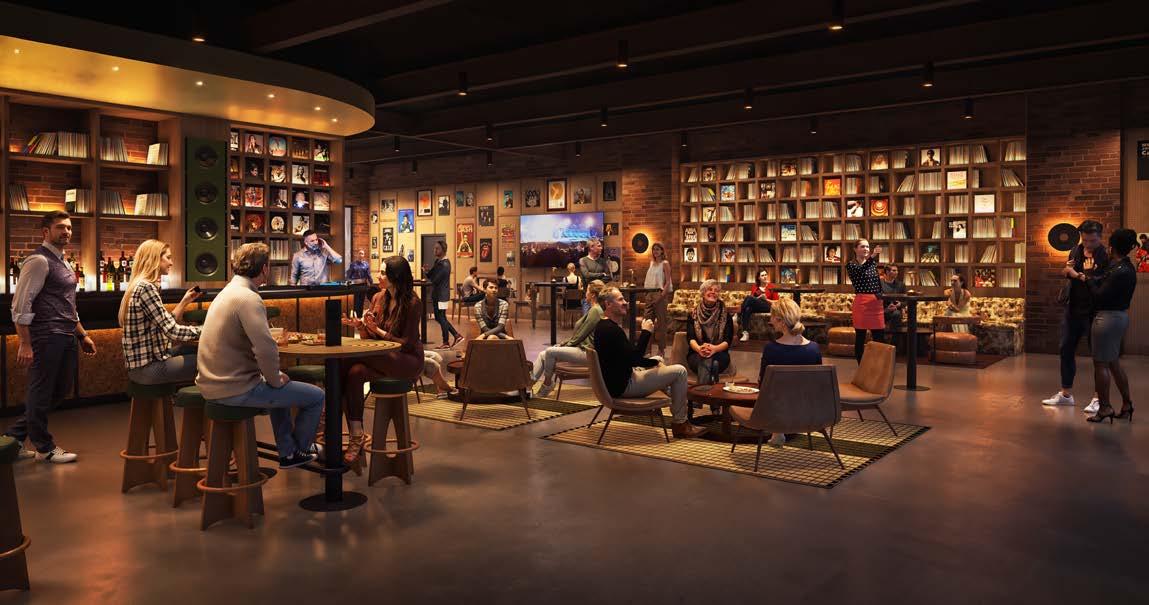
You can’t have a sports stadium without also having a decent sports bar close by. Revel calls itself an “upscale sports bar and social destination” created by local hospitality veterans Shawn Larson and Danney Elmore. The two created the second location of their local sports bar to feel warm and elevated, using wood, leather, brushed metal, and gold lighting to create a moody vibe.
The new venue sits next to the outdoor plaza and o ers plenty of food, drink, and televisions for that perfect World Cup watch party or just a night out.
“Revel at Current Landing is about balance,” said Elmore in a release. “We wanted to create a space that feels elevated and design-forward, but still incredibly comfortable and social. Whether you’re here for a Premier League brunch, a big game at night, or just great drinks in a beautiful room, Revel at Current Landing is meant to feel e ortless, welcoming, and exciting.”



















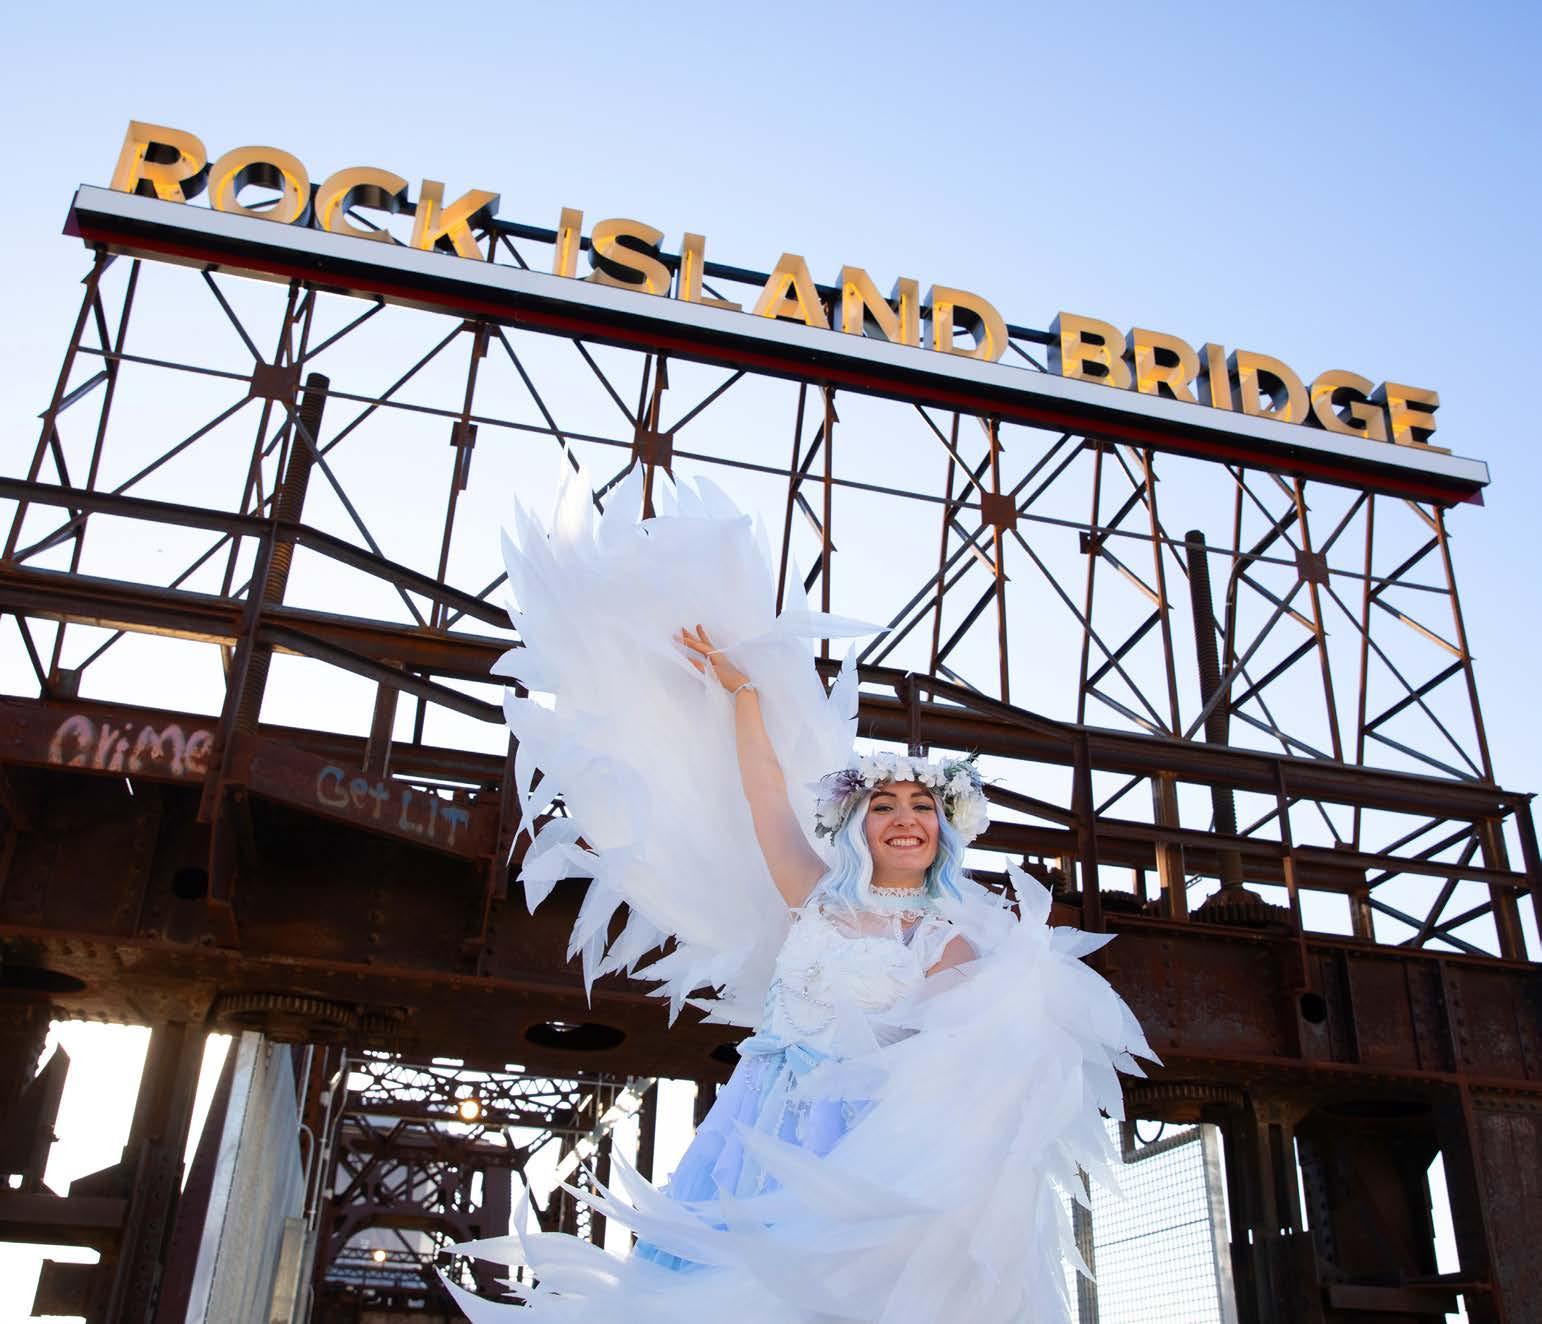
A historic rail bridge becomes a modern landmark and entertainment district above the Kansas River.
WORDS
Ma Smithmier
@ma smithmier
ARCHITECT
Multistudio
@multistudio
DEVELOPER
Flying Truss
Acase of Old Style beer, a few friends, and one incredible view of downtown across the water: When Michael Zeller was still a student at North Kansas City High School in the 1980s, the upper deck of the old ASB Bridge over the Missouri River became a regular hangout.
“We’ll never have a mountain or an ocean, but we had this big river,” he says. “I always thought it was so cool. … But we haven’t understood our rivers as the natural resources they are—until now.”
A er spending a career in teaching, training, and fundraising, including 18 years at Kansas City PBS, the Mizzou alum with no experience in commercial development nevertheless held a passion for the city’s rivers and decided to act.


“
We’re
a big river town, but nowhere in Kansas City is the history of our rivers and bridges celebrated. Nobody here has that theme. This is that place.
–
Michael Zeller
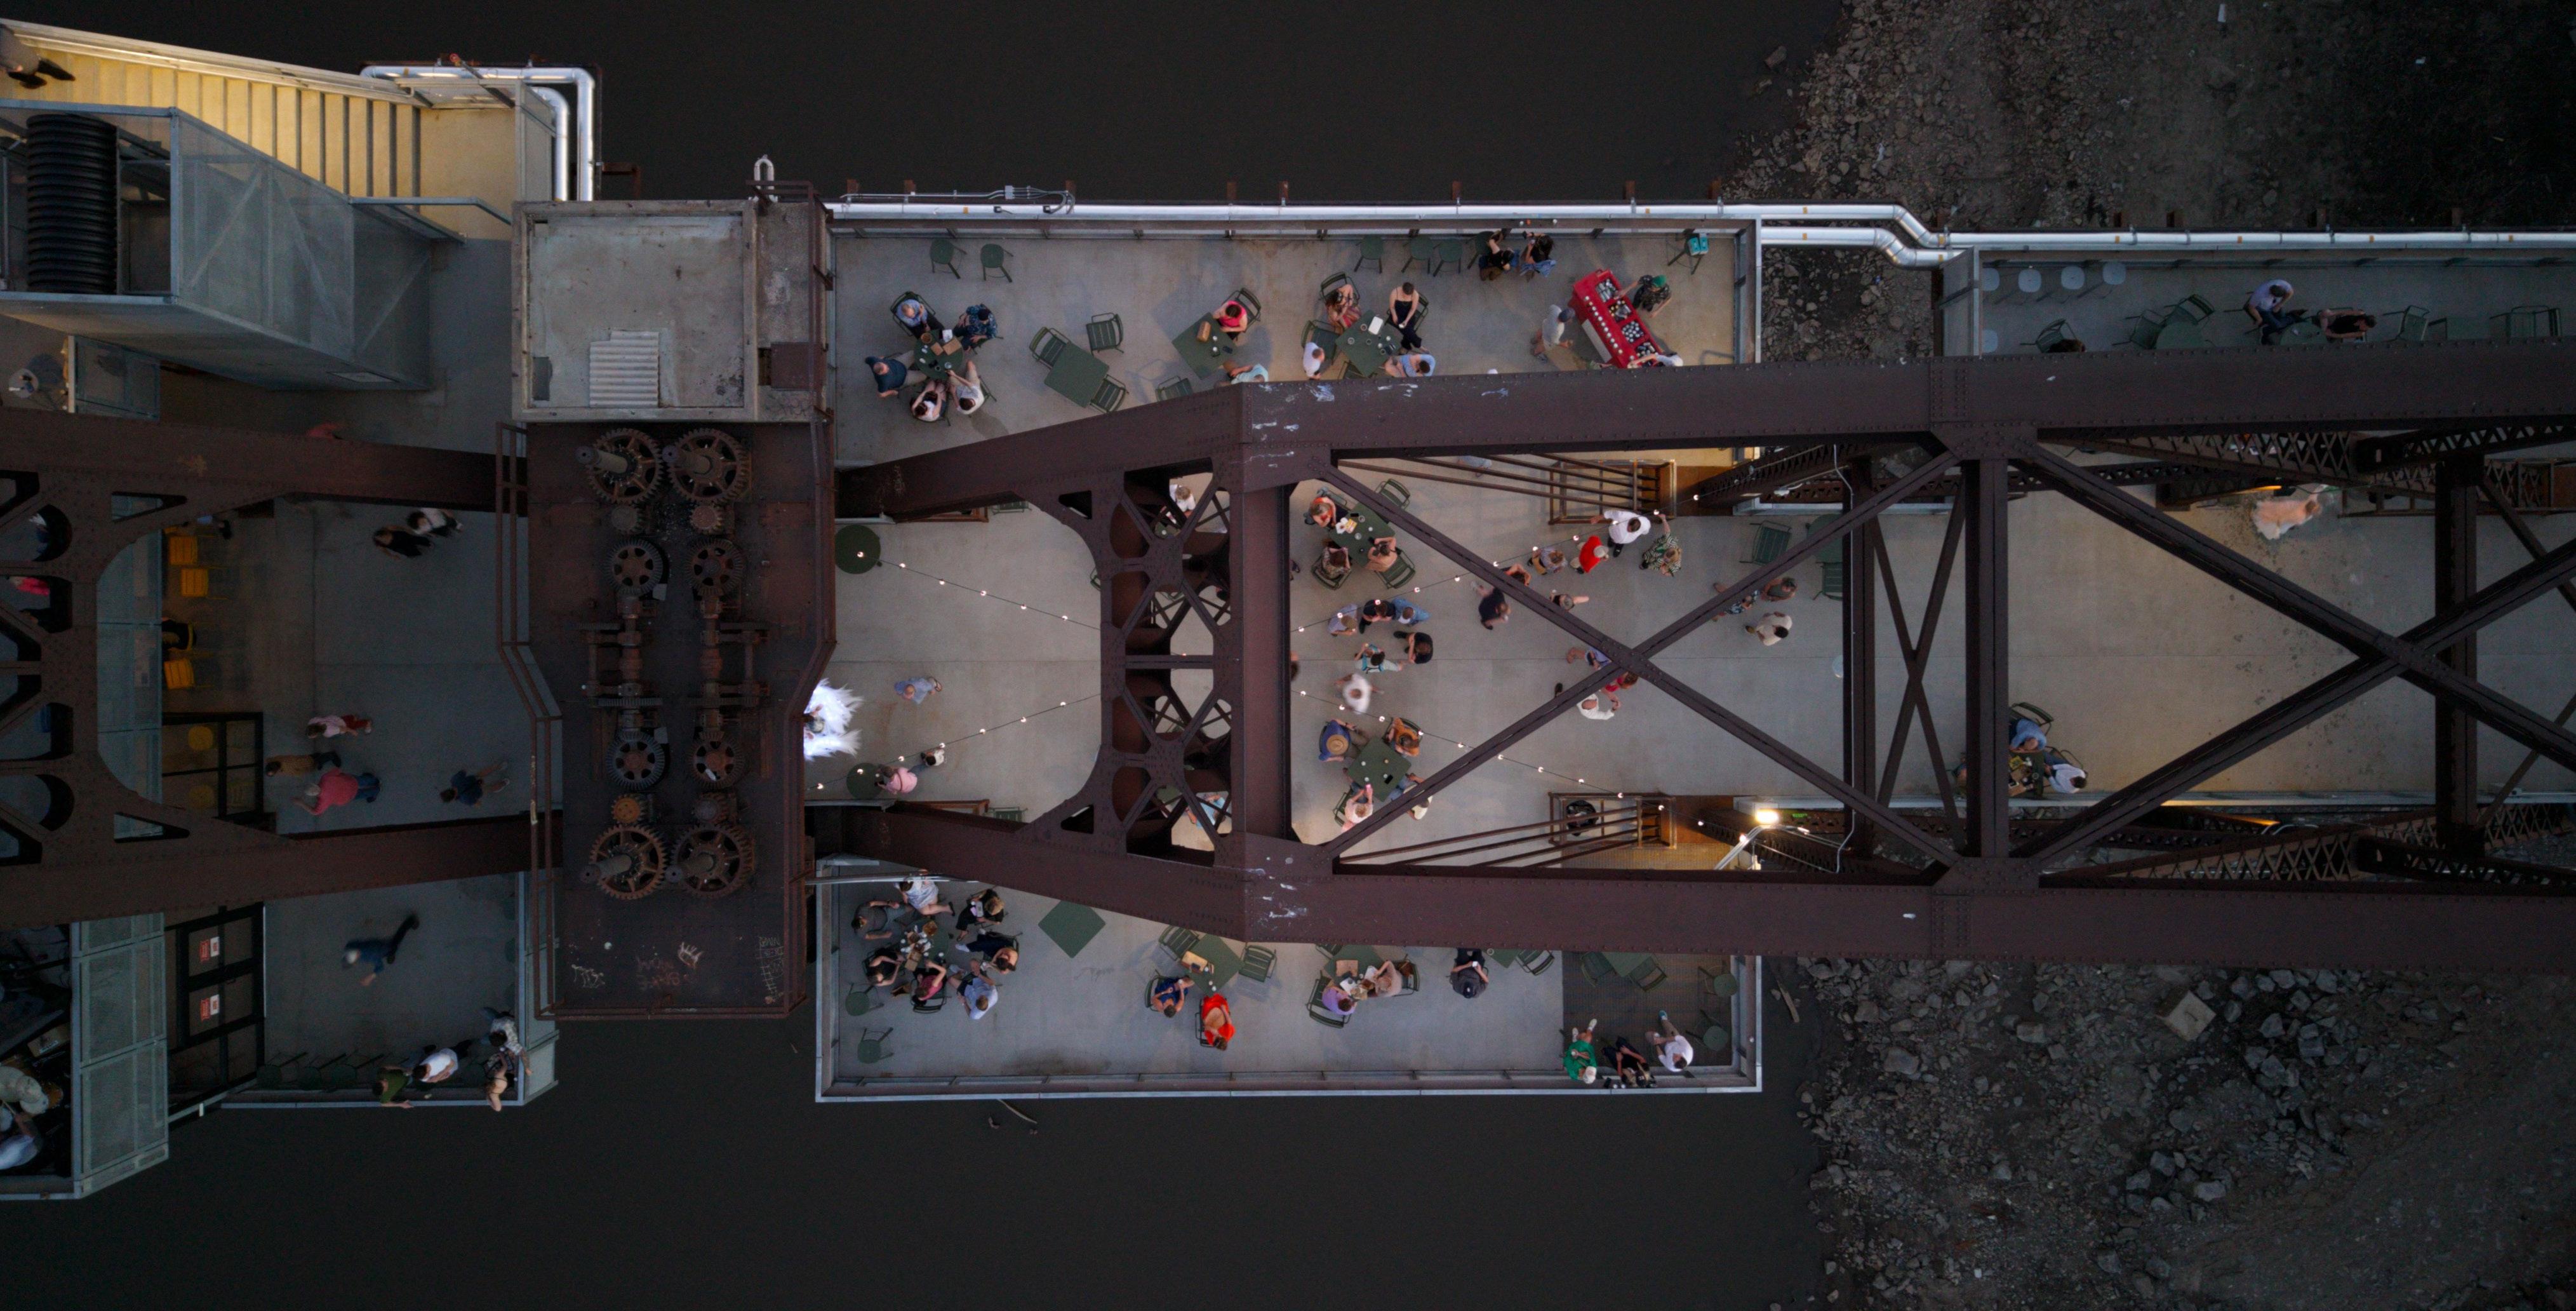
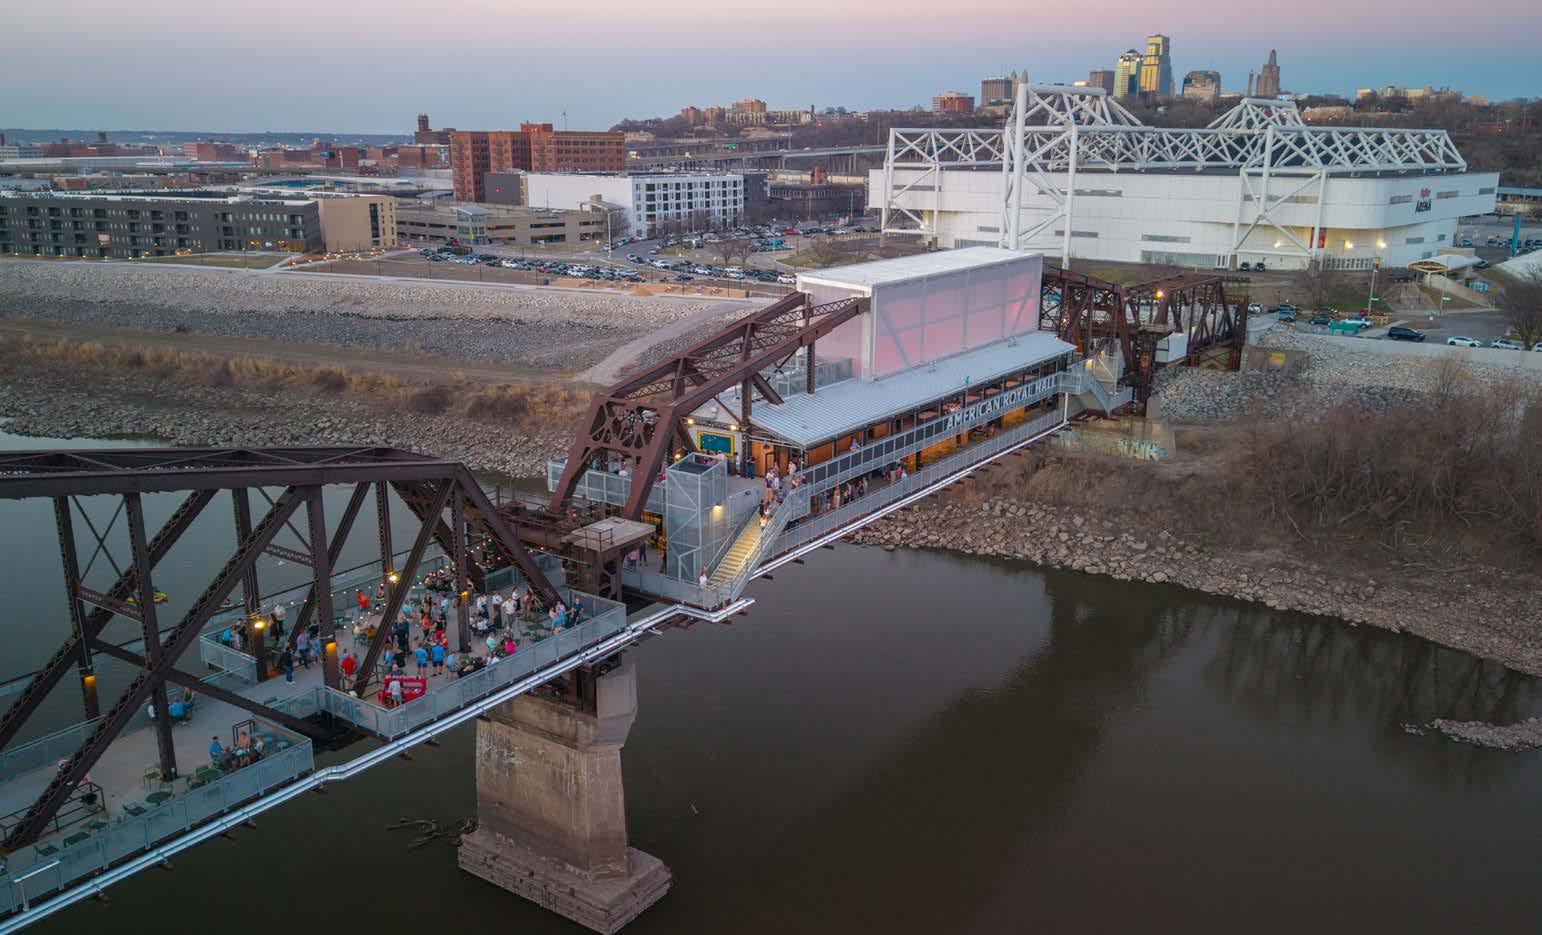
A er conceiving the idea in 2007, his years of hard work—along with “a lot of really philanthropic Kansas Citians”—led to the newly opened Rock Island Bridge, a historic 1905 railroad bridge spanning the Kansas River that’s been transformed into one of the rst entertainment districts over a river.
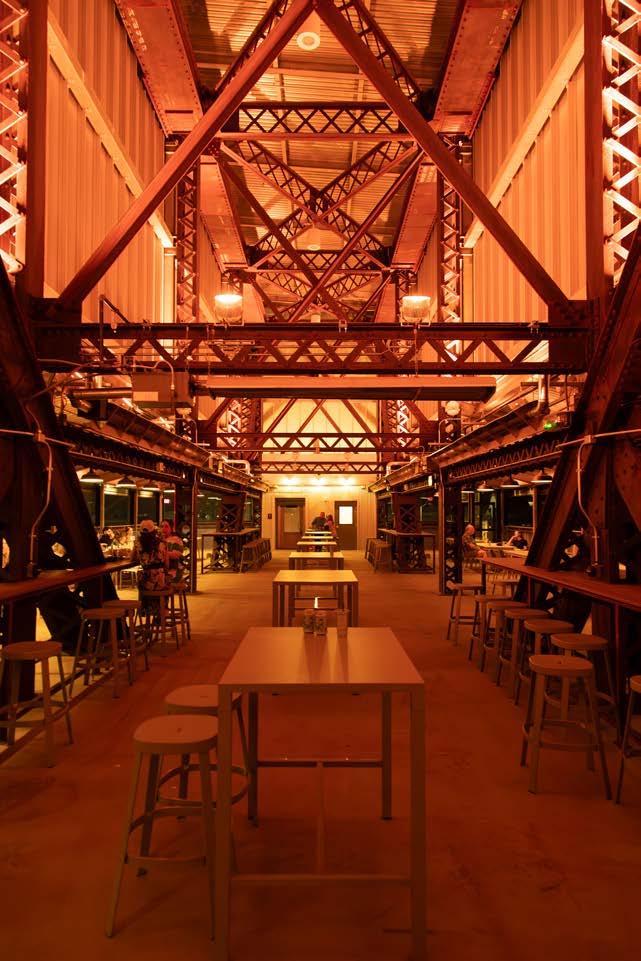
At 700 feet long and more than 35,000 square feet of space, the infrastructure reuse project o ers something for everyone: Grab lunch or dinner at the River House restaurant (a menu Zeller calls “Midwest lake house meets coastal smokehouse”), or snag a bite to go at the walkup window. Enjoy a local beer or cocktail on the patio or at the 50-foot bar; explore the farmers market or a maker fair; or take in some live music in one of three separate venues. The second oor is home to American Royal Hall, an event space for up to 300 people with scenic views of the river and both sides of the state line.
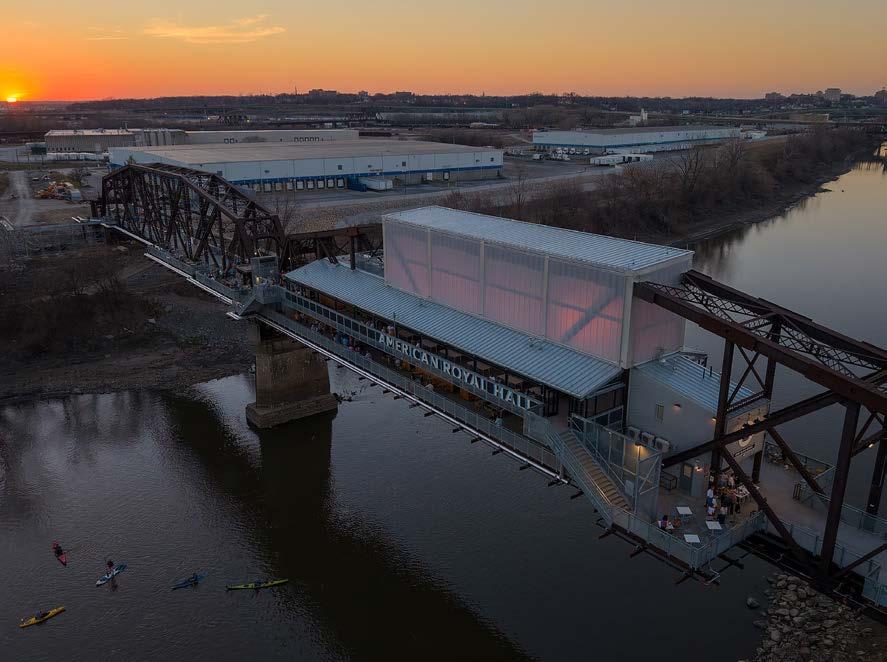
The Rock Island Bridge was first constructed in 1905 and served a key role in the development of the Kansas City Stockyards but sat unused since 1980. Its revitalization has reinvigorated use of the river, as kayakers and paddleboarders float by underneath.

Now serving as CEO of Rock Island Bridge, Zeller says he’s still not even sure how he ended up in the position.
“Looking back, nothing in my life would suggest I would lead a project like this,” he says. “It was kind of harrowing starting a beginning without knowing what the end looked like, but it all worked out.”
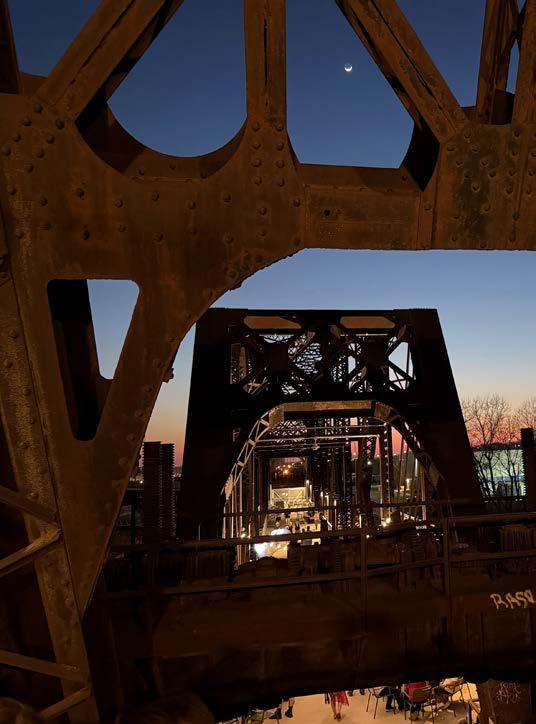
With help from Dennis Strait, principal emeritus at then-Gould Evans (now Multistudio), the design not only honors local history but also embraces the authenticity, legacy, and engineered elegance of the century-old cra smanship. The new additions introduce a modern edge to the bridge’s industrial heritage, showcasing the timeworn, weathered steel,
exposed trusses, and utilitarian geometry. From the bar foot rail, constructed from the actual steel track that traversed the bridge, to the exposed li gates and sepia-toned historical photos, li le touches connect visitors to an authentic expression of a city that owes so much to its waterways.
“We’re a big river town, but nowhere in Kansas City is the history of our rivers and bridges celebrated. Nobody here has that theme,” Zeller says. “This is that place.”
Rock Island Bridge
1799 American Royal Drive
Kansas City, MO
rockislandkc.com; @rockislandkc
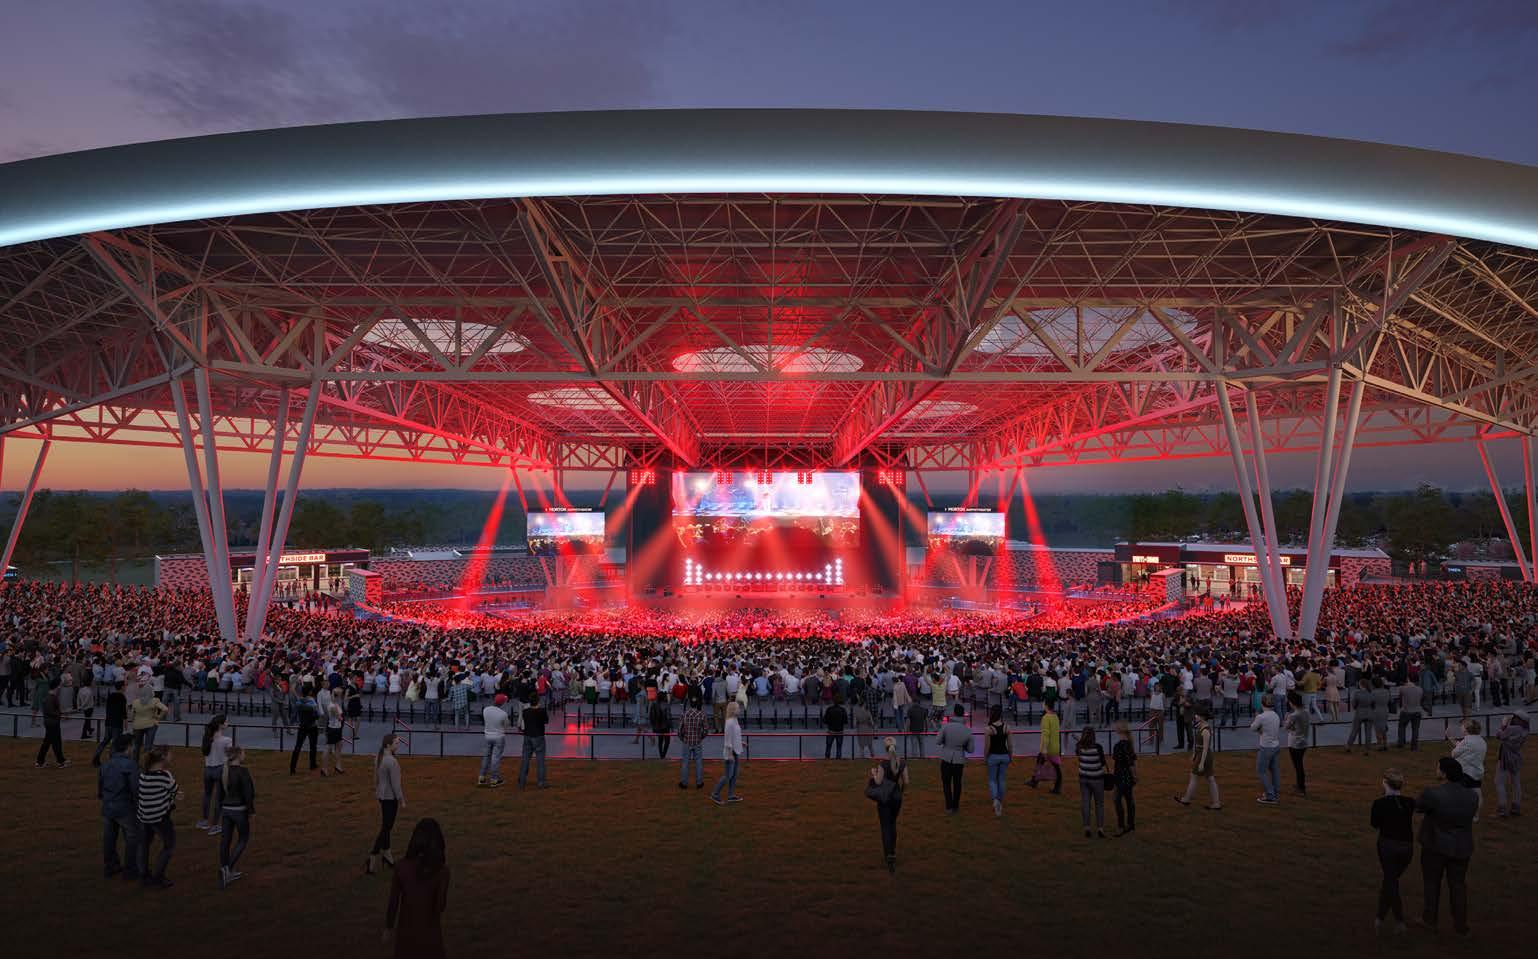
We set out to elevate and reimagine the guest experience for both the fans and the artists through thoughtful design. Morton Amphitheater incorporates all of our best ideas into one venue.
– John Ahrens
WORDS
Ma Smithmier
@ma smithmier
ARCHITECT
Generator Studio
@generatorstudio
CONTRACTOR
ARCO Construction arcoconstruction.com
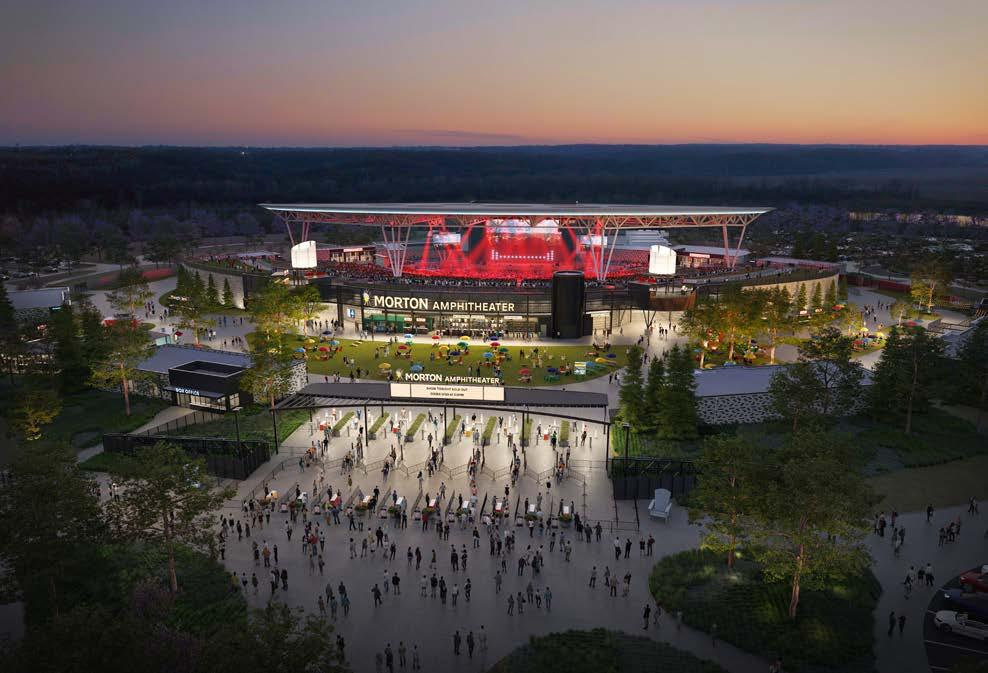
At the brand new Morton Amphitheater, every detail—from arrival to encore—is reimagined to put the fan experience rst.
The best architectural design always prioritizes practical applications and how visitors interact with a space—an approach that was certainly top of mind with the new Morton Amphitheater, bringing in its rst live performances this summer in Riverside, Mo.
“We wanted to create a top-tier entertainment destination for the Kansas City region that was wrapped in hospitality,” says Tom Proebstle, cofounder of Generator Studio, which designed the
project. “Hospitality at every turn is an essential part of this.”
Built by ARCO Construction and owned and operated by Live Nation Entertainment, the new venue—which opened with its rst live concerts in June—is completely centered around the fan experience, says John Ahrens, Live Nation’s executive vice president of design.
“We set out to elevate and reimagine the guest experience for both the fans and the artists

through thoughtful design,” he says. “Morton Amphitheater incorporates all of our best ideas into one venue.”
That starts with ample parking and possibly the largest rideshare lot in the metro, Proebstle notes. Plenty of gates allow easy access to a spacious plaza with a food hall, beer garden, yard games, and room to relax with friends. That opportunity for a leisurely entrance, Proebstle adds, was very intentional.
“It’s all building up to the event itself,” he says. “So, when you do walk into the seating bowl, you’re already in a great mood.”
With a capacity of 16,600, the venue o ers unobstructed views from every angle and prioritizes accessibility throughout. Fans can enjoy a spot on the lawn or in one of the 9,600 seats covered by the 100,000-square-foot roof (a “giant sail,” as Proebstle describes it), anchored to bedrock with 55-foot concrete
piers. Massive skylights allow sunlight in during daytime events, and stage lights out at night.
“If you’re ying out of KCI that night, you’re going to see the band that’s playing and the strobe lights and all that coming through,” Proebstle says. “That’s cool stu .”
And while the venue is just a short drive from downtown (or an easy bike ride up the Missouri Riverfront Trail), incorporating the natural landscape was paramount.
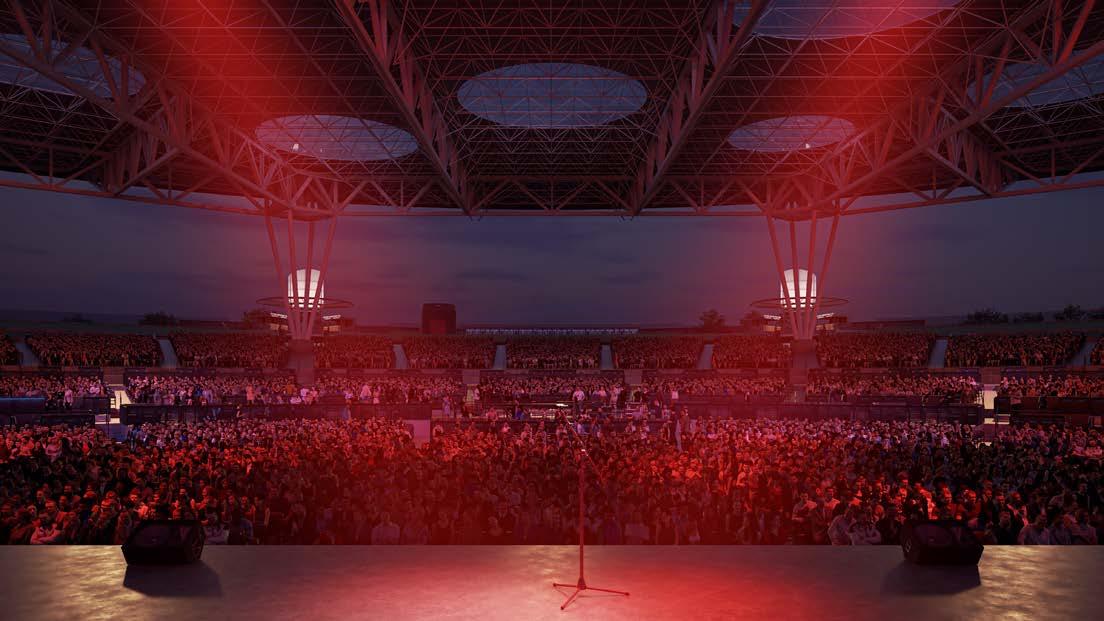




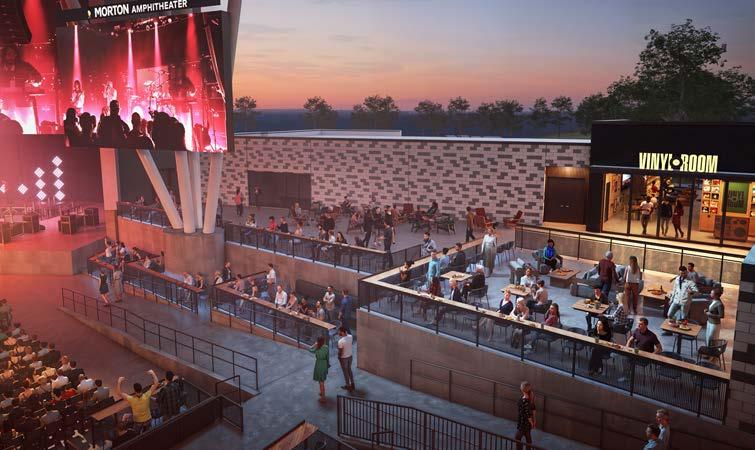
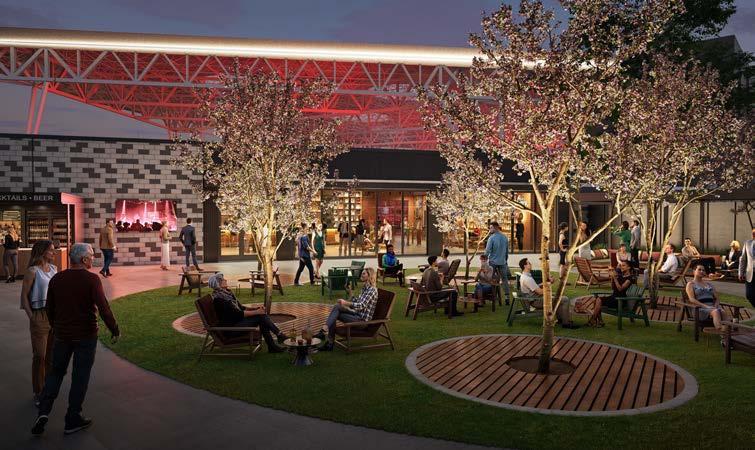
The venue offers numerous ticket options and seating choices, including wheelchair-accessible seating blocks, private boxes with in-seat waiter service, lawn seating, and more.
“The location on the river was a very important design consideration,” Ahrens says. “The grassy slope of the levee visually connects the landscape to the mature trees along the riverbank. We reinforced this…by retaining the old-growth trees near the parking lot and incorporating native trees around the venue, which over time will further connect our venue to the river.”
Of course, the primary measure of success at the end of the day will always be ticket sales— something Proebstle feels con dent about.
“De nitely. We’re going to get acts here that just wouldn’t stop in Kansas City before. This lls a void.”
Morton Amphitheater
6150 NW Music Blvd. Riverside, MO mortonamphitheater.com; @mortonamphitheater
Interactive art and high-tech play invite families to do more than watch—they become part of the story.
WORDS
Sara Maloney
As Kansas City hosts an in ux of visitors during this summer’s World Cup, families—both local and visiting—will want to nd ways to entertain themselves o the pitch, as well.
Across the metro, a wave of immersive, interactive destinations is rede ning what it means to spend an a ernoon out. From cinematic, story-driven environments to high-energy game spaces, these experiences invite guests to do more than observe—they encourage them to participate.
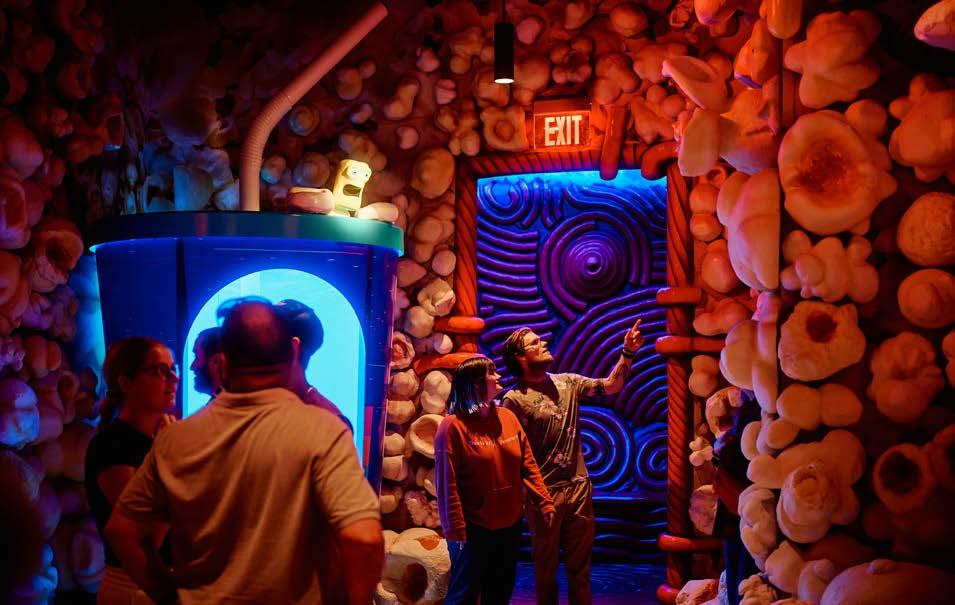


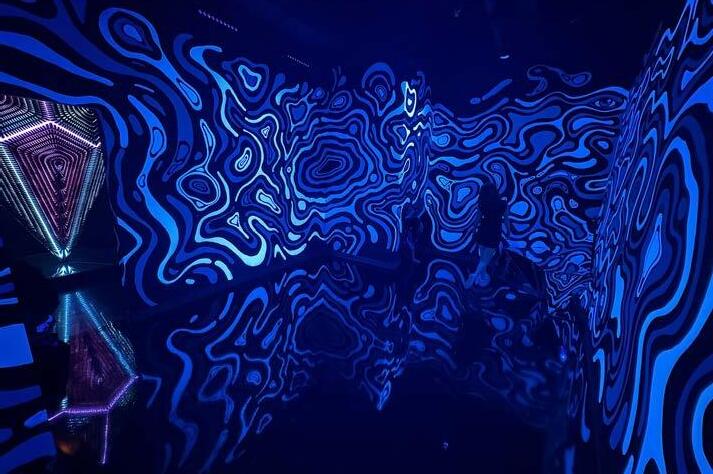
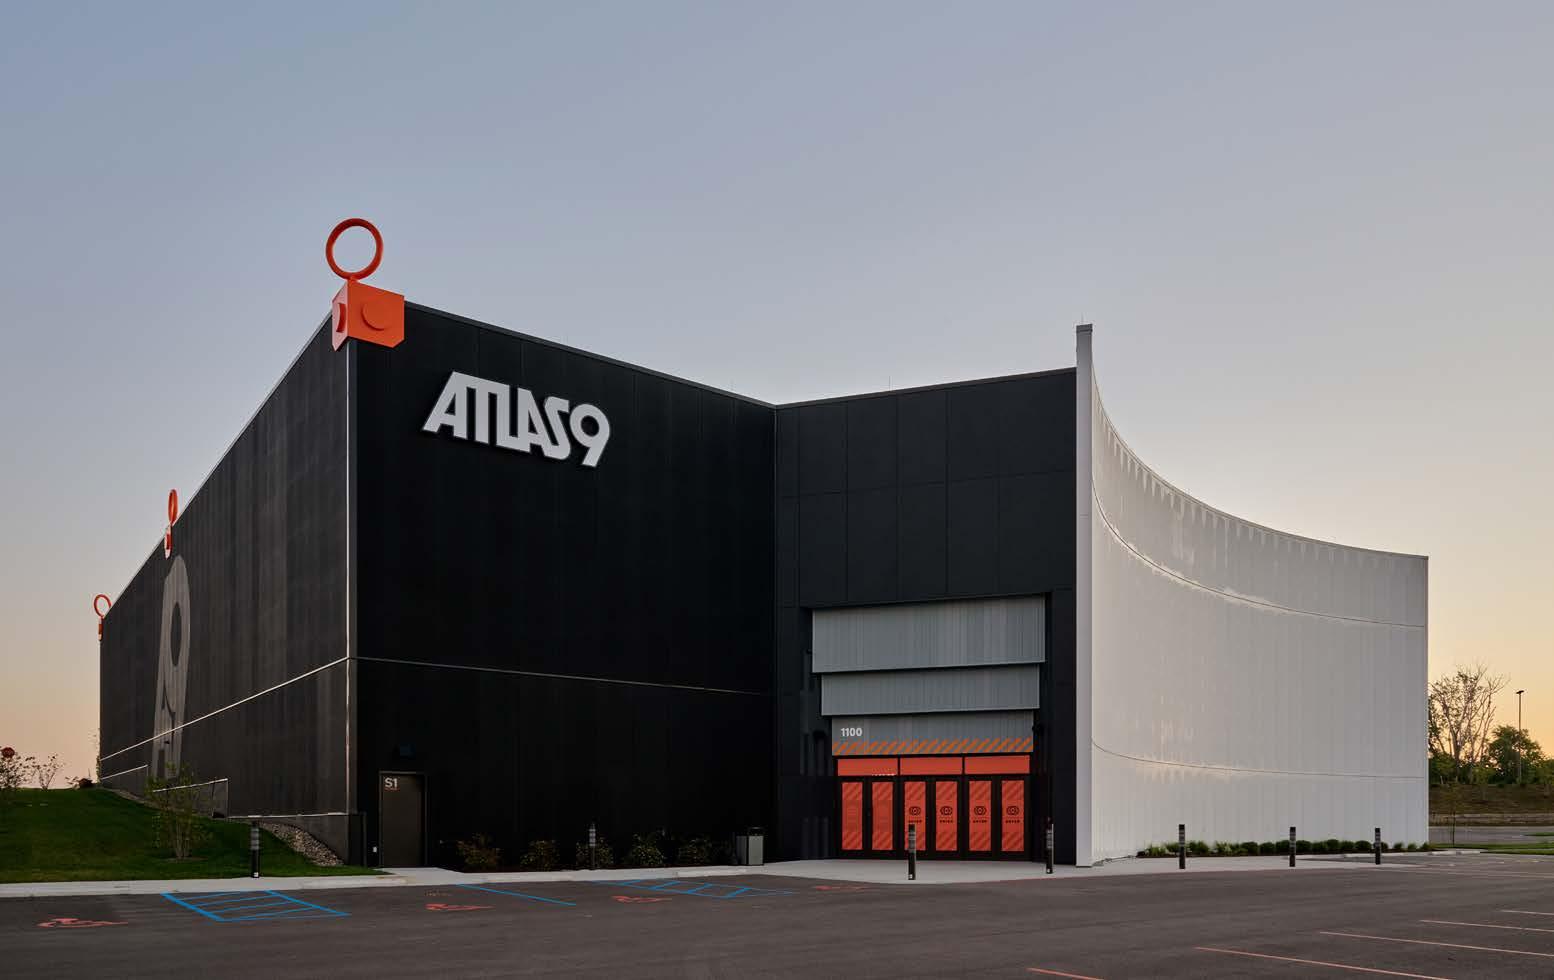
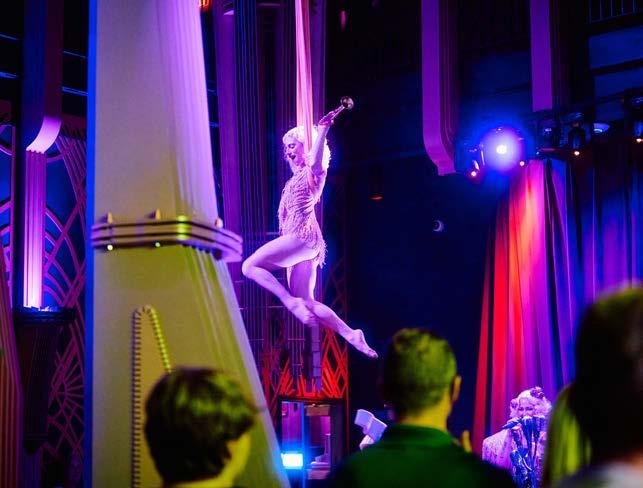
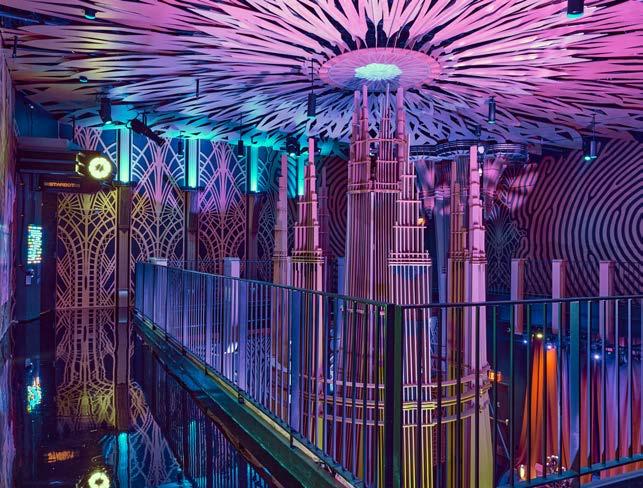
Among the most imaginative is Atlas9, a ’90s movie theater replica where the premise compels: something has gone mysteriously wrong and all the movies playing on screen come to life.
Opened last September, this nostalgic experience incorporates immersive art, interactive mystery, and live performances. Guests move through a series of themed environments, with each area featuring movie scenes transformed into real life museumtype exhibits, says Alicia Cook, marketing and communications director. There are opportunities to explore, play, and piece together clues as you walk through the storyline.
One standout example is a room based on the movie Scavengers, which has come to life with ’90s toys and 3D sculptures. Elsewhere, a concession stand looms large with exaggerated, life-size popcorn and drink displays.
“It’s very photo-worthy, so it’s great for making memories,” Cook says.
Live performances—created in partnership with Quixotic—take place hourly, incorporating dance, music, and aerial elements that bring each lm into motion.

@atlas9.kc
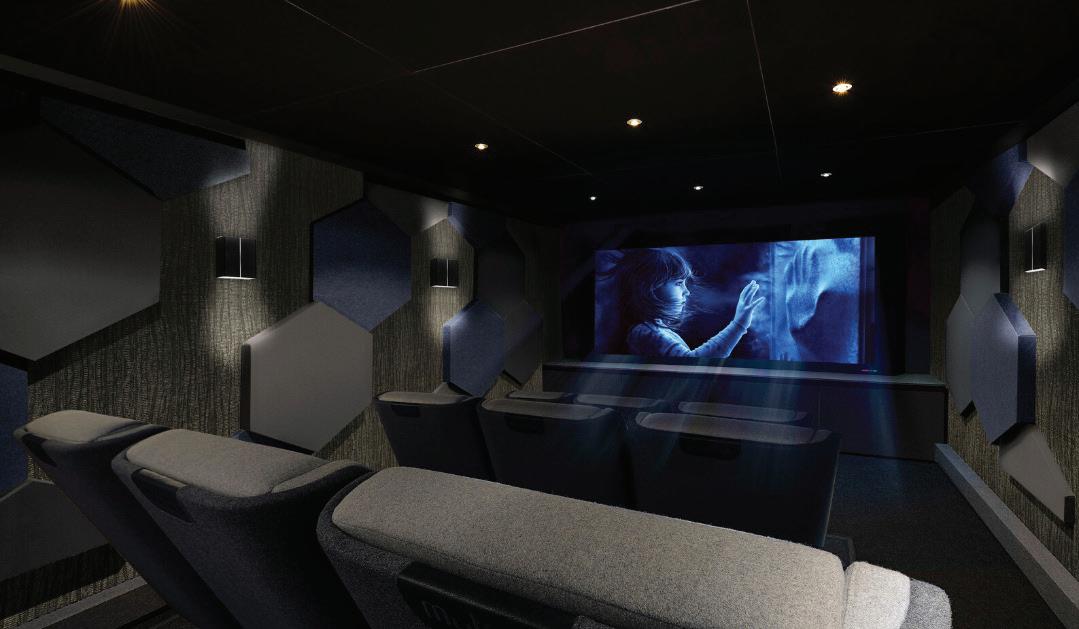










Atlas9 also brings limited-time o erings like throwback movie viewings or other performances that encourage repeat visits.
“Whether you want to just take in the di erent spaces for their interactive and 3D nature, watch the live performances, enjoy a sitdown meal in the themed restaurant, or get down to business and solve the mystery of what happened to the theater with clues throughout the facility, it really is a place everyone can nd something they love,” Cook notes.
The concept was developed by Dimensional Innovations, a Kansas Citybased design-build rm known for large-scale experiential environments, including corporate welcome centers, movie theaters, museums, and children’s hospitals. It got its start designing multiplex movie theaters for AMC and Cinemark.
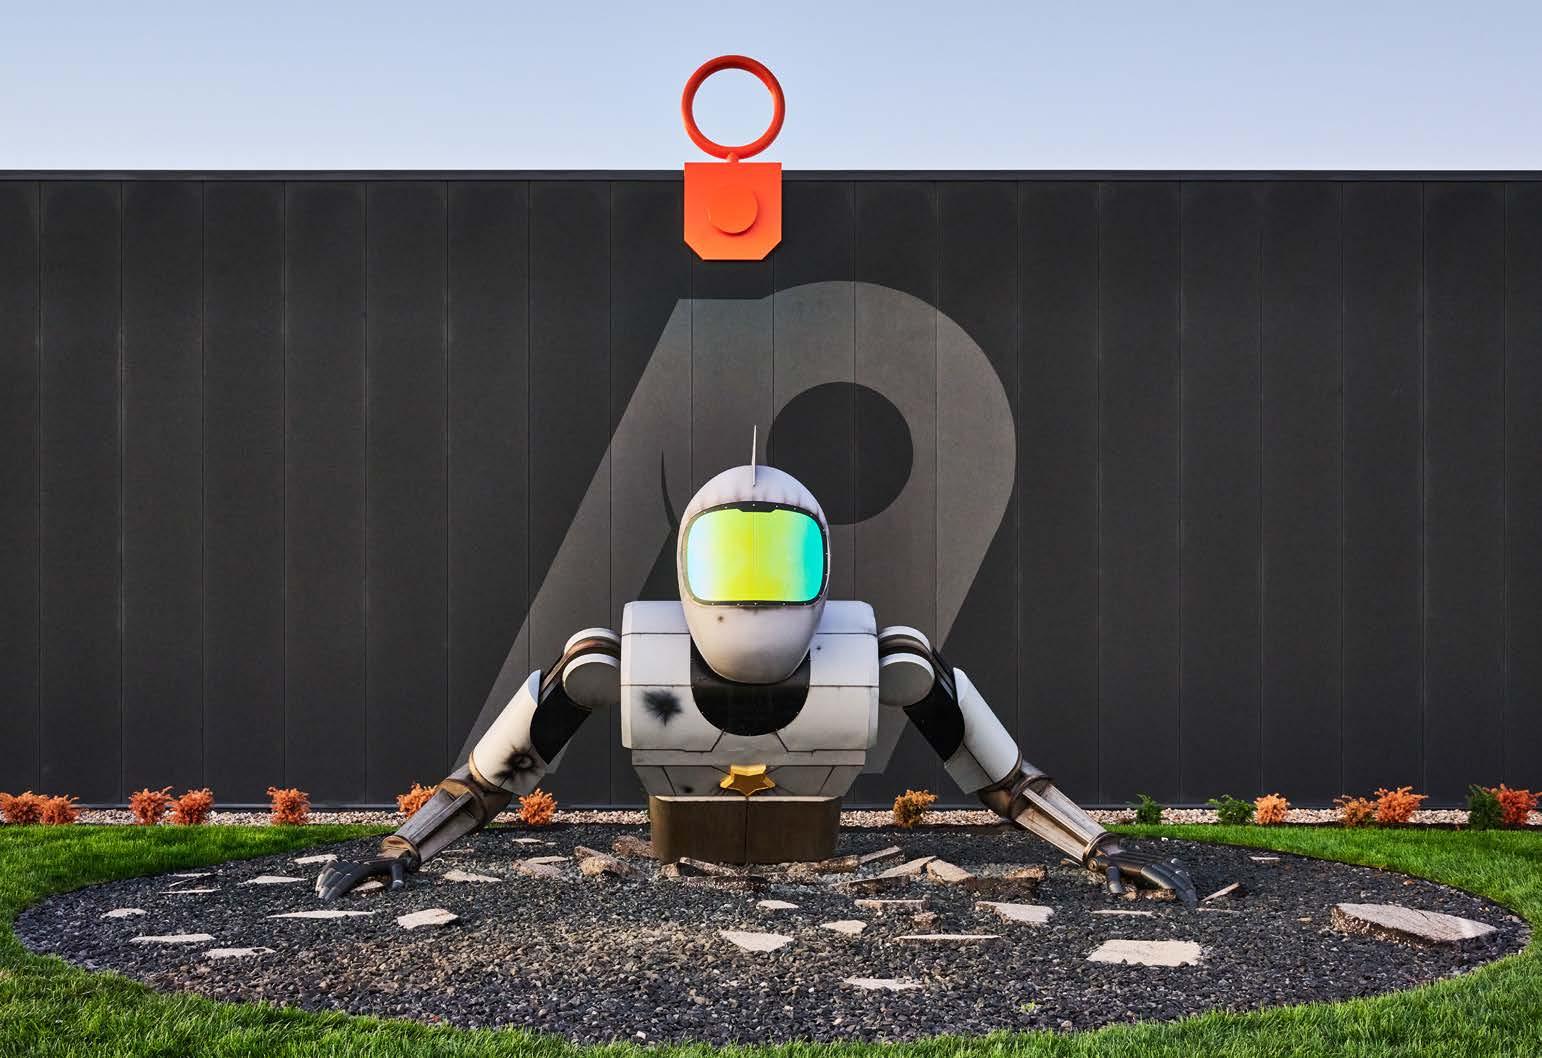
A larger-than-life astronaut draws in curious visitors. Dimensional Innovations specializes in clever ideas and construction in the entertainment, sports, museum, corporate, and healthcare arenas—but this one is for them.

ARCHITECT
Perspective Architecture + Design
@perspectivearchitecturedesign
DESIGNER
Dimensional Innovations
@dimensional_innovations
BUILDER
DI Build @di_build_

For the team, Atlas9 marked a shi toward creating an original destination of their own—a place unlike anywhere else in the Midwest.
Like many companies had to do during the pandemic, the company pivoted and reinvented their business. Executive Creative Director Randall Statler says DI already had the means to do a project like Atlas9 entirely themselves, making the push forward seem like the natural progression. Immersive art has gained in popularity in recent years, and the company’s strengths aligned with the times.
“Kansas City was ready for it,” Statler says. “The arts community, and the maker community, and the live performance community have been wanting a place like one of these.”

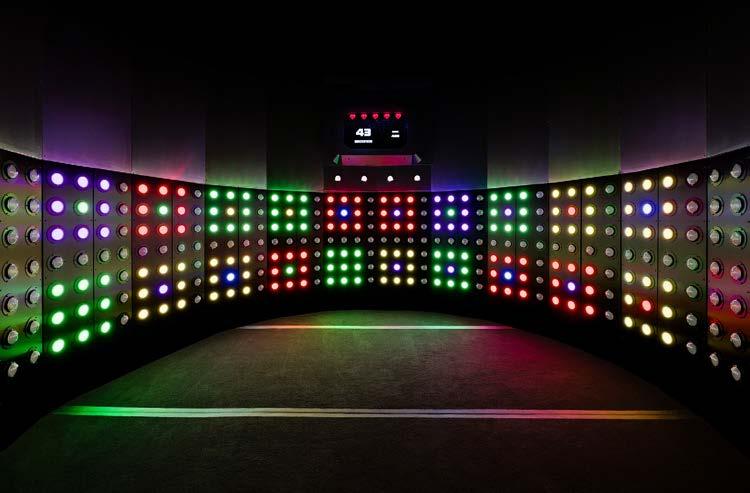
For a more physical experience, Activate o ers a fast-paced alternative to the traditional arcade. Here, gameplay extends beyond screens, using interactive technology that reacts in real-time as people compete. The experience combines mental challenges and physical coordination, from strategizing and puzzle-solving to jumping and wall-climbing.
“There are 11 di erent rooms with each having a completely di erent experience,” says Overland Park location general manager Dale Schwisow.
Activate 6900 W. 119th St. Overland Park, KS playactivate.com/kansas-city
@natesheetsphoto

225-803-2581

@indialovephotography

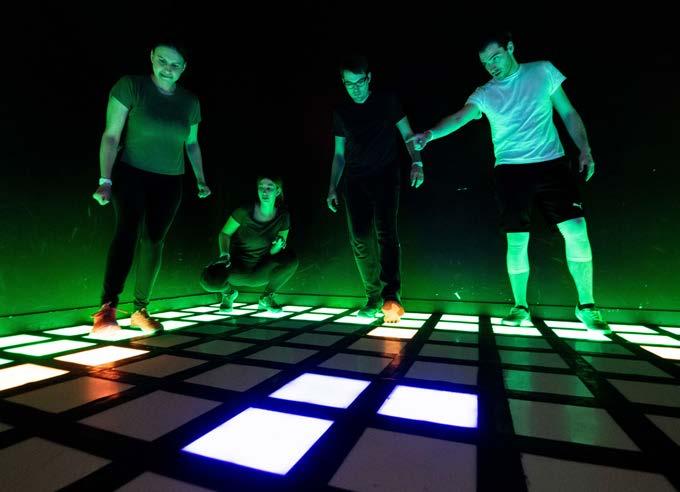
Communication and group problem-solving help team-building skills, while guests o en leave feeling as though they’ve had a workout.
One of the most popular rooms, The Mega Grid, is the “ oor is lava” concept that has gone viral on TikTok as participants have to avoid tiles to complete levels. Other rooms include laser obstacle courses and basketball-inspired shooting challenges, each o ering multiple levels of di culty and combinations of activities each time people come to the facility.
There are more than 75 locations worldwide. The company expanded to the KC metro in 2024 a er deciding to open locations in the Midwest, Schwisow says.


Together, venues like Atlas9 and Activate Overland Park re ect a broader shi in how people gather and spend time. Experiences are no longer passive—they’re participatory, social, and o en designed to be revisited.
Whether stepping into a surreal cinematic world or racing across a glowing grid, the goal is the same: to create moments that last. And in a summer set to bring new energy to the city, they o er a timely way to experience Kansas City from the inside out.


WORDS
Greg Echlin
City is the epicenter of sports architecture.
For NFL football, the venue at the Truman Sports Complex since 1972 has been simply Arrowhead Stadium. But for this summer’s World Cup soccer event in Kansas City, the stadium’s name is generic to meet FIFA regulations, following a shi away from its corporate name in recent years—GEHA Field at Arrowhead Stadium.
FIFA requires its 11 NFL venues for the World Cup to erase any commercial name to “protect its brand and the exclusive rights of its sponsors.” But unlike the roo op venues, Arrowhead Stadium, being an open-air stadium, had an easier time complying.
By architectural standards, whatever its name, the iconic multi-faceted facility adjacent to Kau man Stadium and I-70 is the historical
marker for Kansas City’s reputation as the center of sports design and architecture.
“Kansas City is the capital, not just (of) sports design architecturally, but many of the engineers that contribute to these incredible venues are based here in Kansas City as well,” says Peter Broeder, a principal designer at HOK in Kansas City since 2011.
The origins of creative designers for sports venues in Kansas City can be traced back to pre-World War II, when Clarence Kive and Ralph Myers became acquainted as colleagues at an architectural rm. A er the war, they partnered up to form their own rm which later had its ngerprints on the sports complex in addition to other prominent structures through the years around Kansas City. The architecture
and engineering rm HNTB purchased Kive & Myers in 1975. From there, several architects went on to form HOK Sport, a landmark rm that later became Populous.
These days, HOK and Populous stand on their own. Along with several other rms, such as MANICA, Kansas City has architects rmly planted here, designing sports venues both locally and around the world.
The current number of rms in Kansas City specializing in the design and architecture of sports venues, according to local architect historian Tom Waggoner, is phenomenal: 20.
@hok_kc
The only World Cup venue roo op given a pass to FIFA’s no-branding regulations is Mercedes-Benz Stadium in Atlanta, though it will still be referred to during soccer’s premier event as “Atlanta Stadium.” HOK, with an o ce in Kansas City and another in London, was the project designer.
As part of the Mercedes-Benz design team, HOK’s Peter Broeder says it’s the project he’s most proud of: “It is super-iconic in terms of its exterior design and its roof. It’s one of a kind.”
The change Mercedes-Benz couldn’t avoid for the World Cup is the installation of a natural grass surface for the competition. Other HOK venues
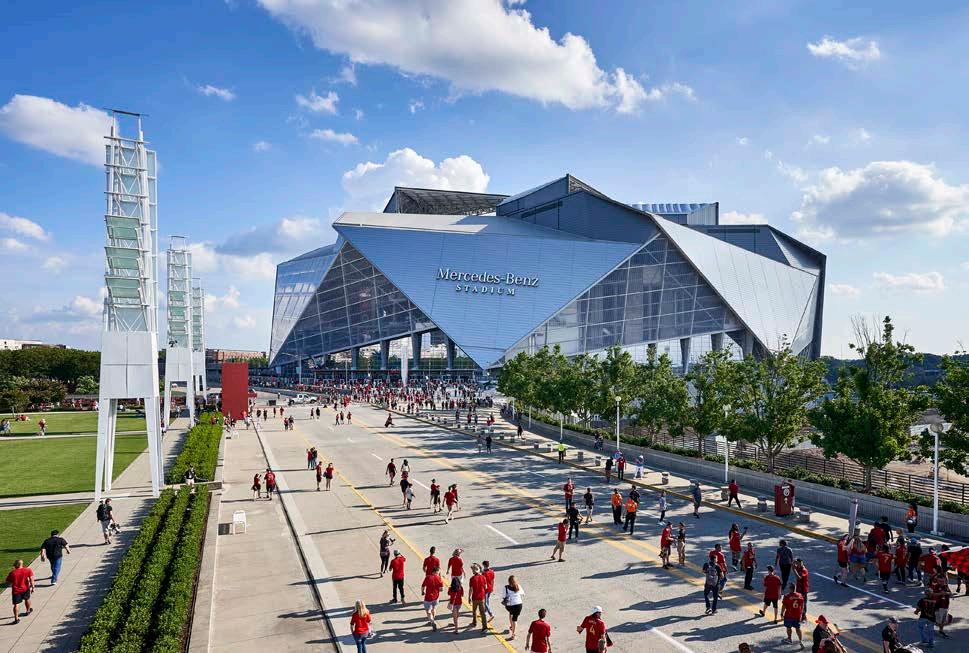
Seasons cross for Mercedes-Benz Stadium, another HOK project, when the NFL’s Atlanta Falcons play their preseason and regular season games in the fall while Atlanta United in MLS wind down their campaign. MercedesBenz is also a World Cup site this summer.
in the World Cup host mix with playing surface changes are MetLife Stadium in East Rutherford, New Jersey, which opened in 2010, and Hard Rock Stadium in Miami Gardens, Florida.
But, as HOK undertakes other current NFL stadium modernization projects, such as EverBank Stadium in Jacksonville and Bank of America Stadium in Charlo e, exibility is the foremost factor.
“Not just a consideration, but frankly a prerequisite in the design of any new NFL venues,” Broeder says. “They are multi-purpose in nature in a variety of ways, but certainly with the ability to host international soccer.”
Hard Rock Stadium in the Miami market underwent a $500 million renovation from 2015 to 2017.
“Miami, being an international sports destination, that venue and its recent upgrades, becoming Hard Rock Stadium, soccer was at the top of the mind for that venue as well,” Broeder notes.
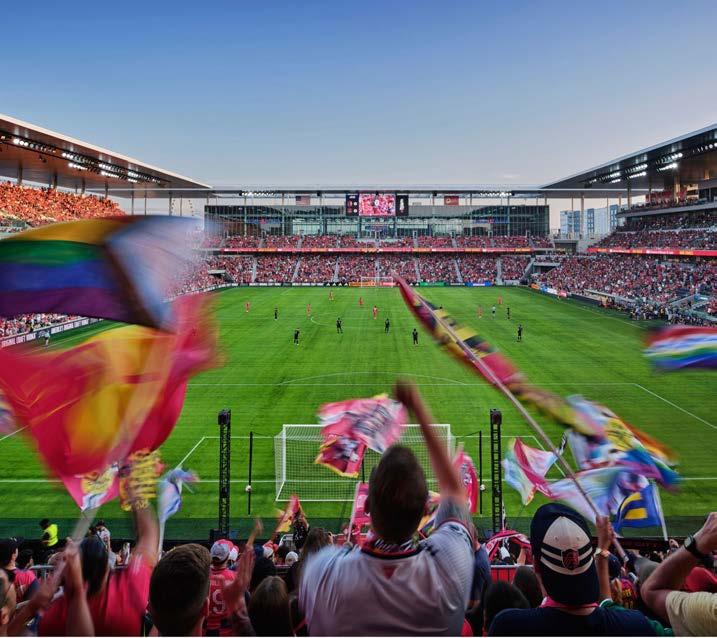
Within the state of Missouri, HOK will have its ngerprints on the 2028 Summer Olympics. As a St. Louis native, Broeder takes pride in the fact that Energizer Park, the home of St. Louis City SC in Major League Soccer (MLS), will be one of the soccer venues.
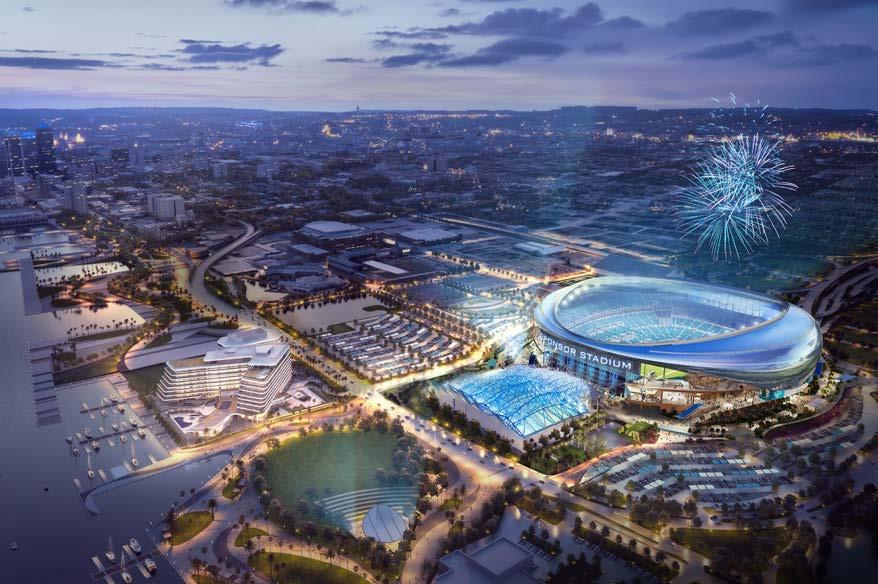
“Energizer Park is, I would say, sort of a thirdgeneration MLS venue,” Broeder says. “It’s a really spectacular venue that builds a lot on the principles that were established with Sporting in Kansas City.”
Though not the only sport HOK is involved with as a designer, soccer designs have become a prominent part of the o ce.
“It certainly is a market that is vastly accelerating here in North America,” Broeder says. “In terms of work that’s on the boards for
our o ce right now, we’re doing quite a bit of soccer work.”
Broeder recognizes that far more than what happens on the soccer pitch will impact Kansas City visitors.
“Kansas City is going to be on display in many regards, whether it’s hosting matches, hosting base camps,” Broeder says. “In some capacity, the vast majority of venues that will be hosting have a ngerprint from Kansas City on them via the design community.”
CPLD.design clint@CPLD.design
@wearepopulous
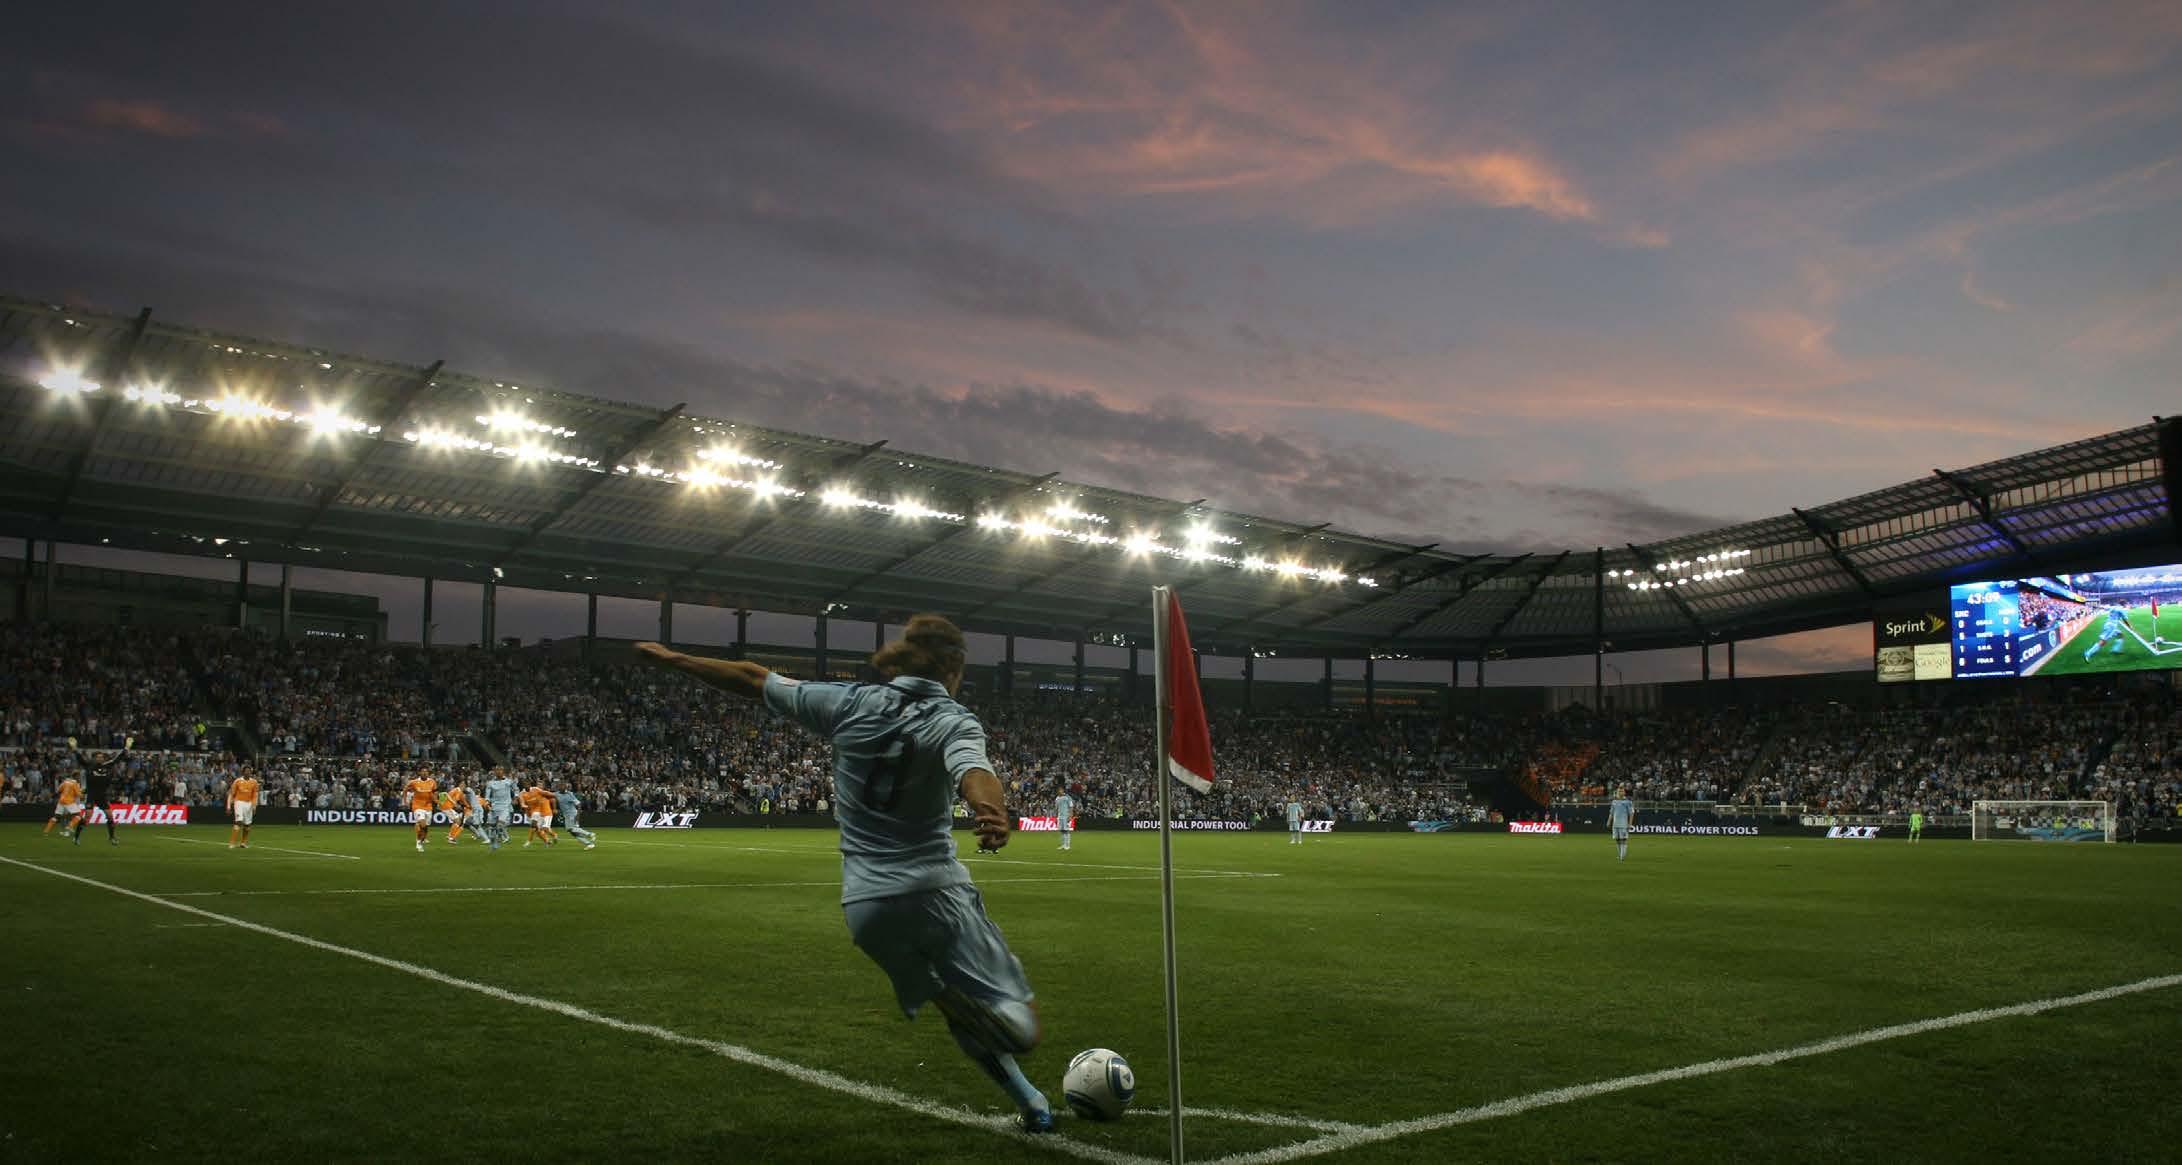
The construction of Sporting Park, the home of Sporting Kansas City in Major League Soccer and designed by Populous, preceded David Hodge’s tenure with the rm. But during Hodge’s tenure at Populous, the rm has borrowed and applied several concepts from the Kansas City trendse ing stadium to other worldwide venues.





“It’s one of the older MLS stadiums now, but it is probably, I would say, the rst of an entirely new generation of MLS venues, one of the rst purpose-built,” Hodge says from his Populous o ce in New York City.
Think about the supporters stands in the end zones, a supporters-speci c club, and a roof that almost entirely envelopes the grandstands. All features perhaps now taken for granted in Kansas City for Sporting home matches, but adopted with the multitude of new soccer venues being designed and built.
The idea is to entice the fan who’s inclined to enjoy a soccer match on television from the comforts of his or her own home, rather than the feeling of similar comforts and even more excitement from actually being there.
“With the venues, we’re trying to make the bowls tighter and steeper, the atmosphere more cauldron-like, and the roof reverberating to make it memorable,” says Hodge, who travels frequently from NYC to Kansas City and nds the city “comforting.”
Hodge has also found Kansas City’s “connectivity” to the rest of the country appealing, which has led four countries to establish team base camps in KC for the World Cup.
“Everywhere I go with people who are on a project team, and there are people from Kansas City, I’m in a li le bit of a bad mood because I’ve just own to L.A. and it’s taken seven hours,” Hodge says. “The Kansas City people can get anywhere in two or three hours.”




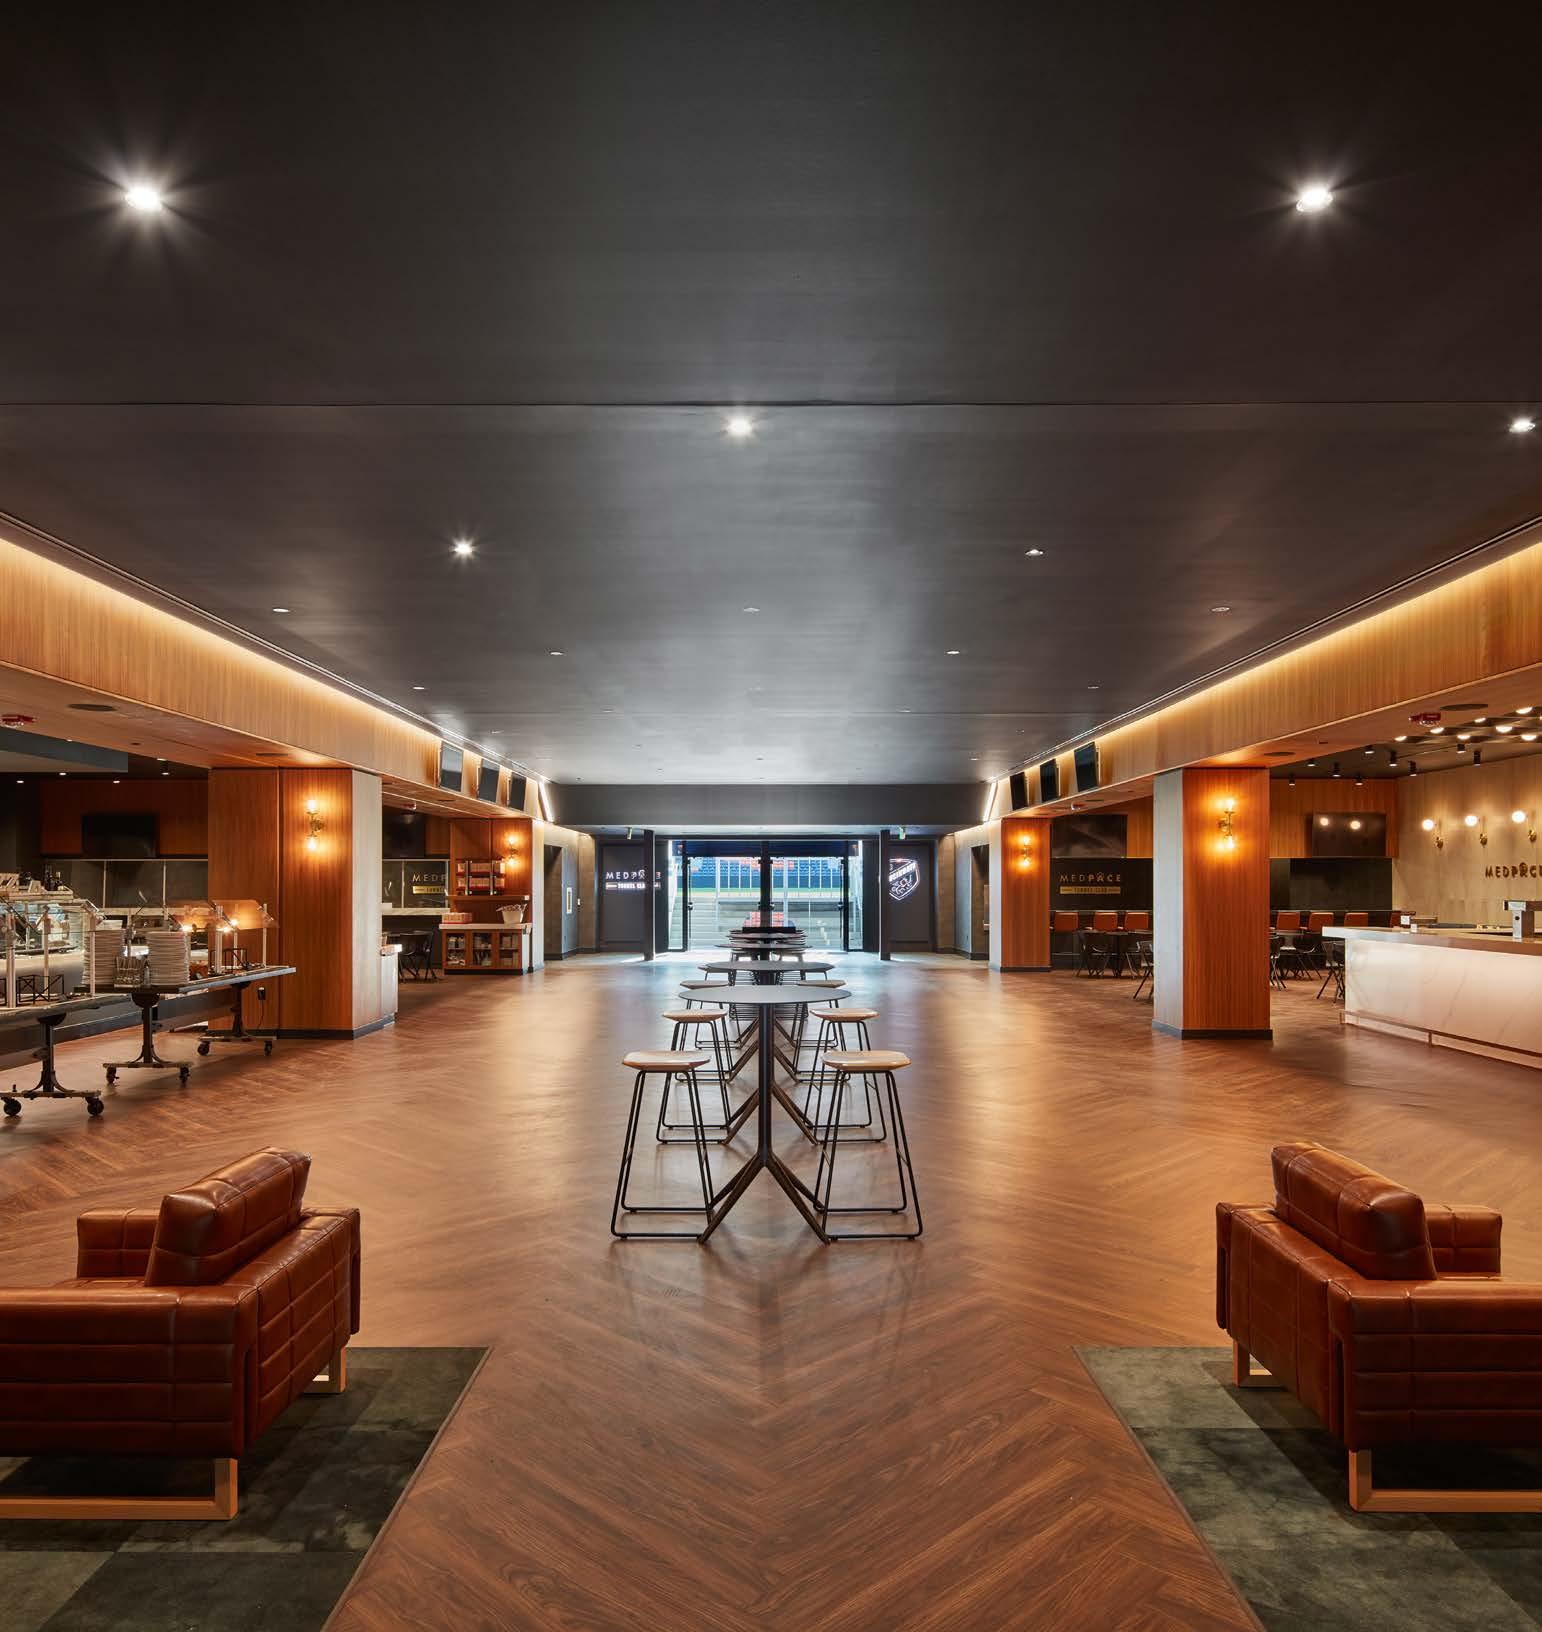
Hodge rates Etihad Stadium, the home of Manchester FC in the English Premier League, as his most endearing project. The tunnel club there became his o ce during the almost four years he worked on-site.
“People would say, ‘The players are coming.’ I would walk over to the door, open the door, and high- ve (world-class mid elder) Kevin De Bruyne, (former world-class striker) Sergio Agüero, and (former manager) Manuel Pellegrini,” Hodge recalls.
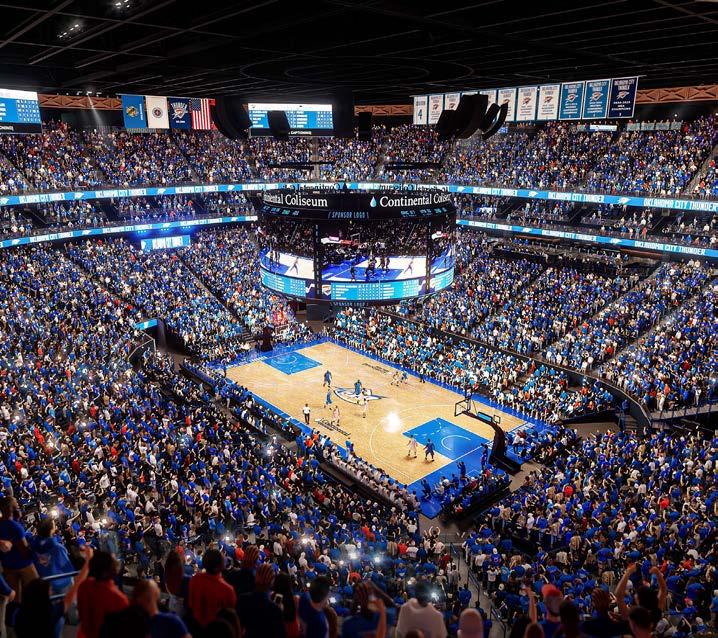
Hodge says every MLS club that Populous works with today requests a tunnel club, and its appeal has spread to other sports, such as NBA basketball arenas.
“That proximity to the players is now really the juice that everybody is trying to squeeze,” Hodge says.
GEHA Stadium at Arrowhead is no exception.
When Inter Miami CF played its rst MLS match there two years ago with Lionel Messi, arguably one of the greatest soccer players of all time, the best view of him came a er the match, when he made his way up the runway and took a le toward the visiting locker room.
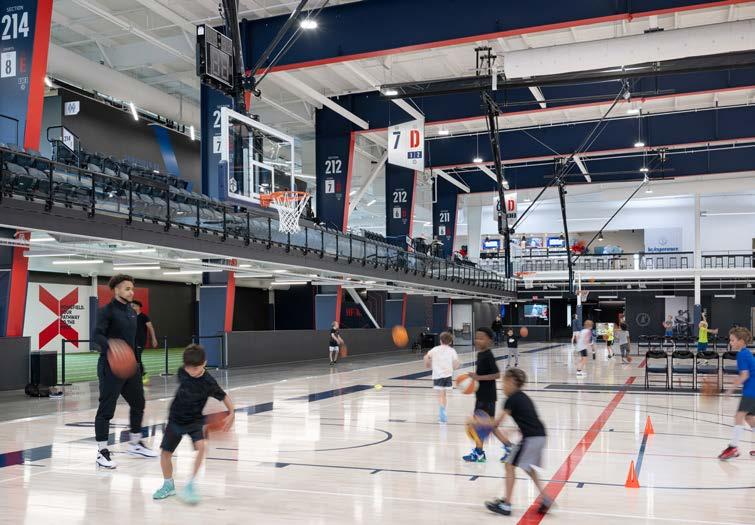
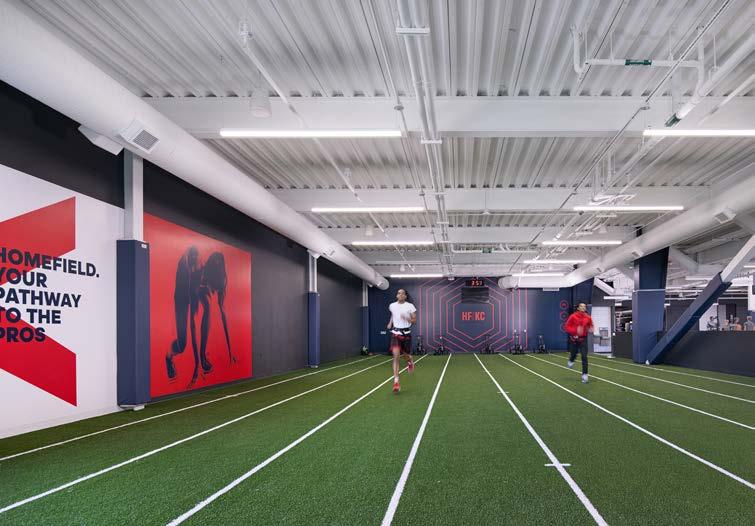

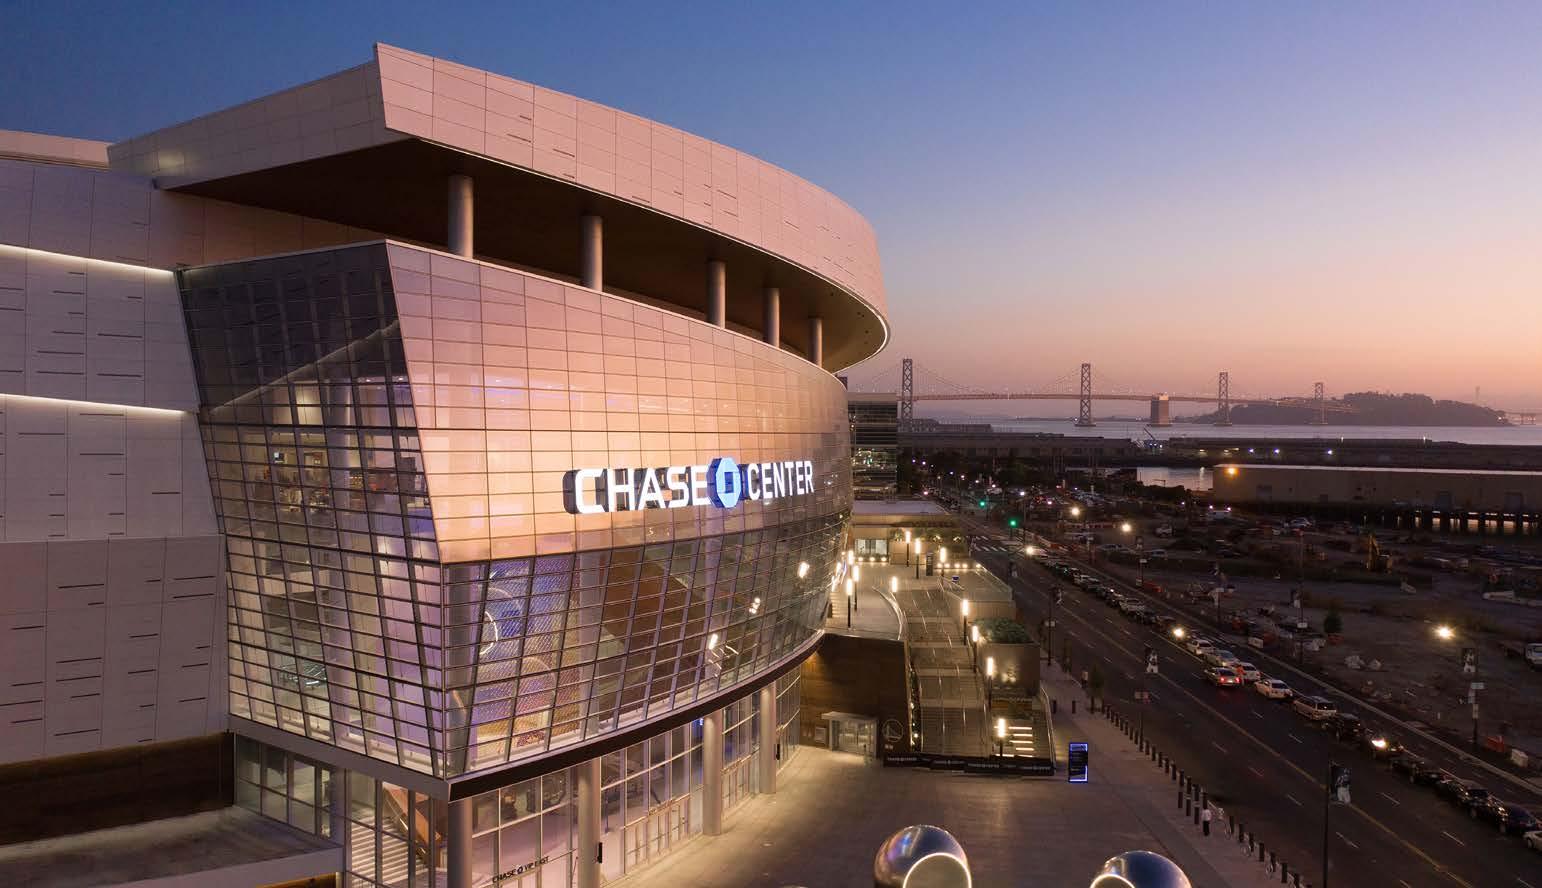
@manicaarchitecture
Anyone who a ends a sporting event in Kansas City is familiar with the impact of a festive atmosphere. Both for the home team and the visitors inside the venue. As someone born and bred in Kansas City, David Manica has experienced it, and these days, MANICA, the rm in his name, applies those principles worldwide.
“We’re always learning, both internally with our own projects and with each other, and we’re pushing the market,” says Manica, who started his own studio in 2007. “We’re making these buildings new and exciting every time a new one opens.”
Two of Manica’s favorite soccer projects are currently on the drawing board—the New Birmingham City Stadium in the United Kingdom and a new venue in Milan, Italy, to replace the iconic
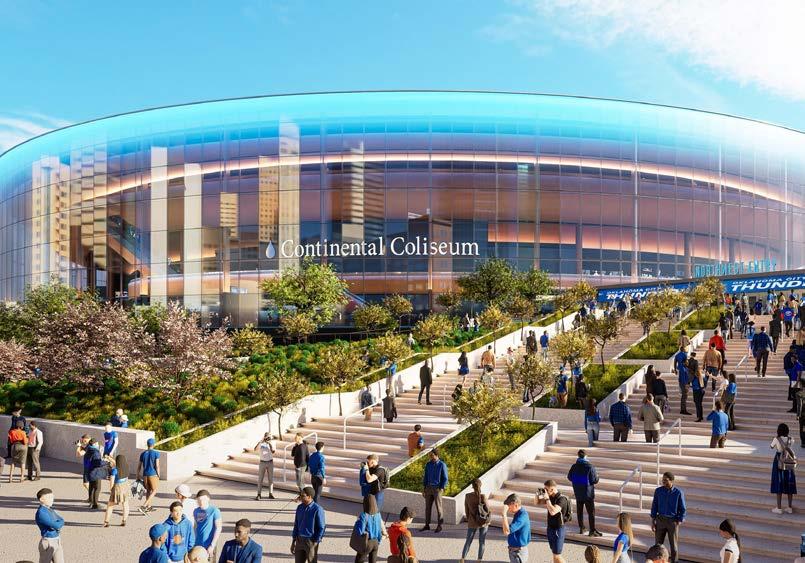


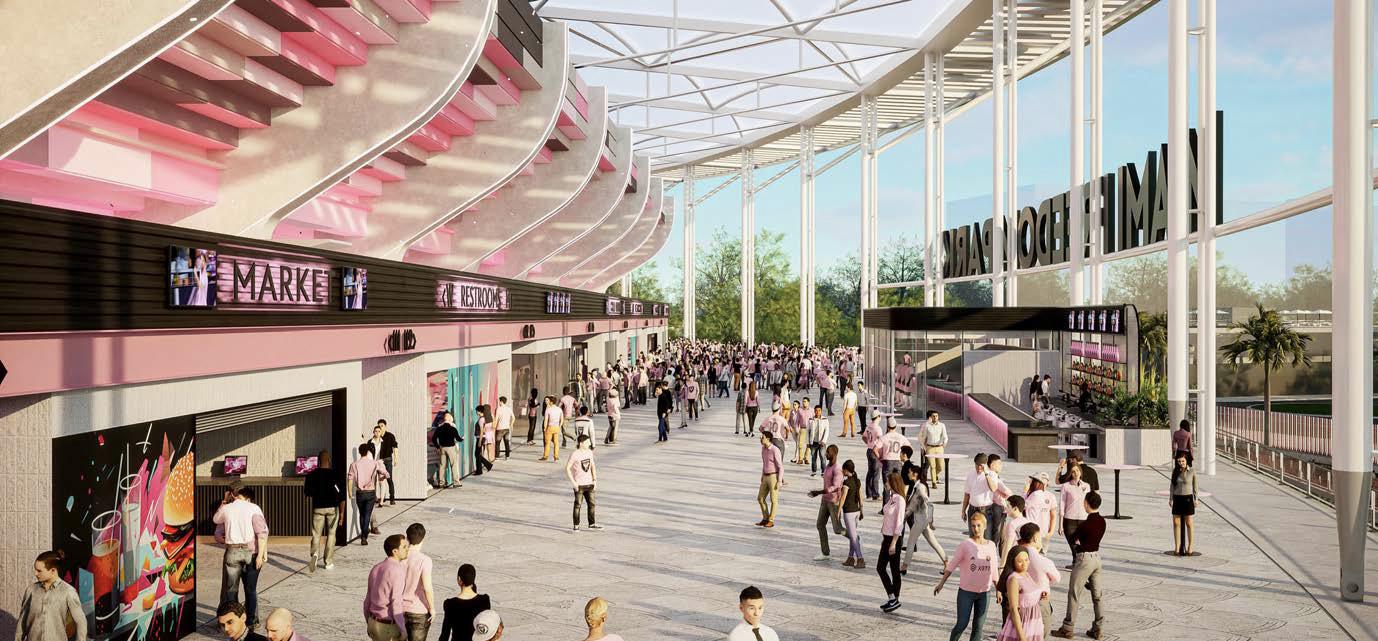
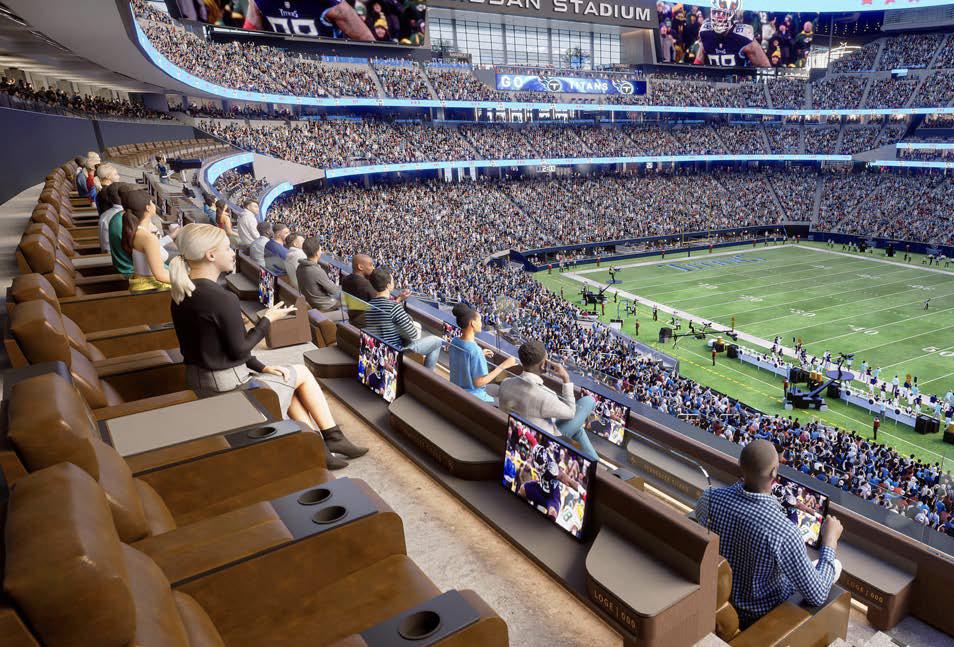
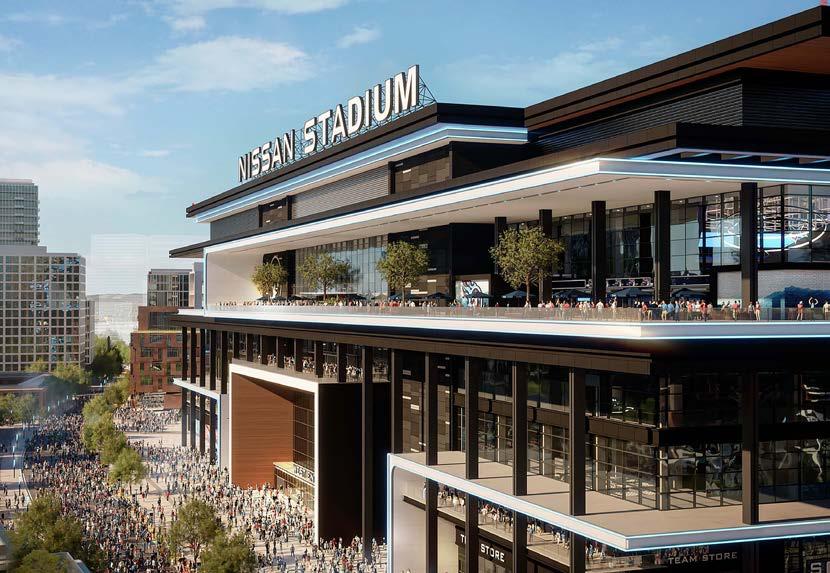
San Siro Stadium shared by AC Milan and Inter Milan in Serie A, the top Italian soccer league.
“San Siro is famous for its atmosphere,” Manica says about the stadium, most recently the site of the Winter Olympics Opening Ceremony. “It is an incredible (soccer) match day experience. I’m very excited. I think we’ll be taking that and even elevating it one step further.”
An example of elevating the experience is the evolution of stadium seating arrangements in the U.S., such as loge seats, theater boxes, and club amenities.
“Those are things the Italian market has not seen before and certainly something we’re bringing over to that market,” Manica notes. “But in a new and unique way. It will be its own building.”
There was a time when architects and engineers were wary of the possibility that technology, such as larger high-de nition TV monitors, would replace the stadium experience.
That may be true for those who choose the comforts of home over ghting tra c and the crowds.
But Manica counters that thinking.
“The truth is we are human, and we love sharing human experiences, and going to a stadium is something you can’t replicate at home,” he says.
“The truth is we are human, and we love sharing human experiences, and going to a stadium is something you can’t replicate at home.”
—David Manica “
With England as one of the four countries (Argentina, The Netherlands, and Algeria being the others), training in Kansas City as a World Cup base camp, British fans of Birmingham City FC will perhaps connect MANICA as a Kansas Citybased rm, along with the renowned Heatherwick Studio o ce in London, as the designers of their new soccer venue destination down the road.
Manica hopes for more than that. He wants visitors to feel Kansas City’s vibe throughout town.
“For all that a ention to come to Kansas City, I think Kansas City deserves it,” he says. “I think it’ll grow from it.”





• Top 100 Agent in the Metro and Number 33 in Kansas For all Agents
• Broker of Coldwell Banker Uplife Realty, a premier Kansas City real estate firm
• 20+ years of residential real estate expertise
• Known for discretion, market insight, and elevated service
• Private consultations for buyers, sellers, and investors
• Specializes in legacy home sales and relocations
• Dedicated Veteran’s agent serving local heroes
Residential sports courts are making tness, fun, and family time more accessible than ever.
WORDS Megan Felling
PHOTOS
Bob Greenspan @the.architectural.photographer
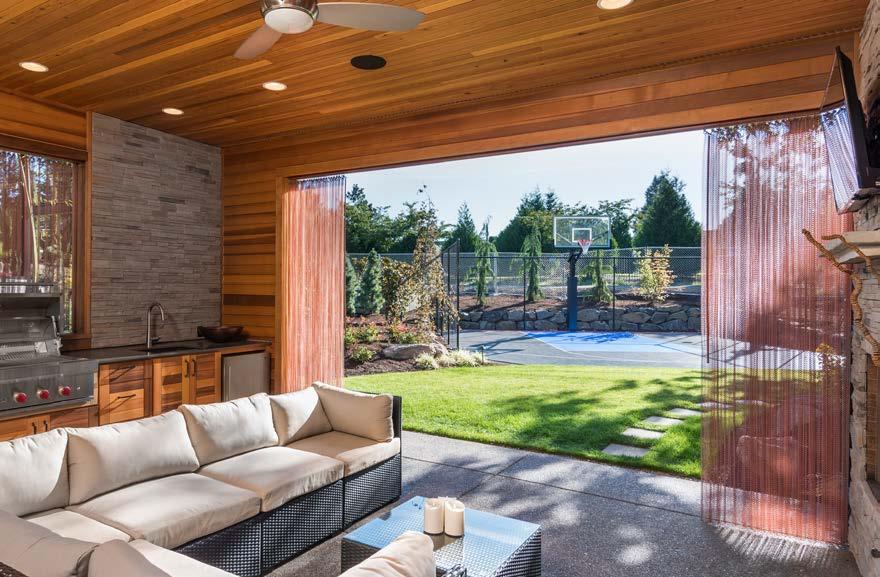
Well-designed homes do more than look beautiful—they support the way people live. Increasingly, that means creating spaces for wellness and recreation just steps from the back door. Enter the custom sports court, which is rapidly becoming one of today’s most sought-a er residential features.
From casual enthusiasts to competitive athletes, homeowners are embracing the practicality of private courts, especially basketball half-courts and pickleball courts. Ma Disney, owner of ProCourts, has observed demand accelerating in recent



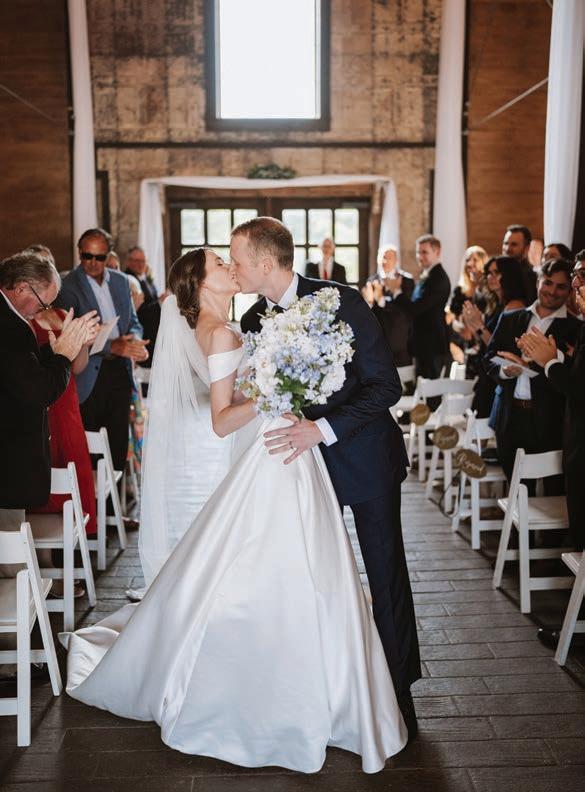
Scenic vineyard & countryside views. Romantic sunsets & photo-worthy moments. A serene, one-of-a-kind wedding destination & event venue space. Begin your forever at Serendipity Farm & Vine. Stilwell KS | Schedule a tour today. serendipityfarmandvine.com | 913-488-0811
years, particularly since the pandemic reshaped at-home activities.
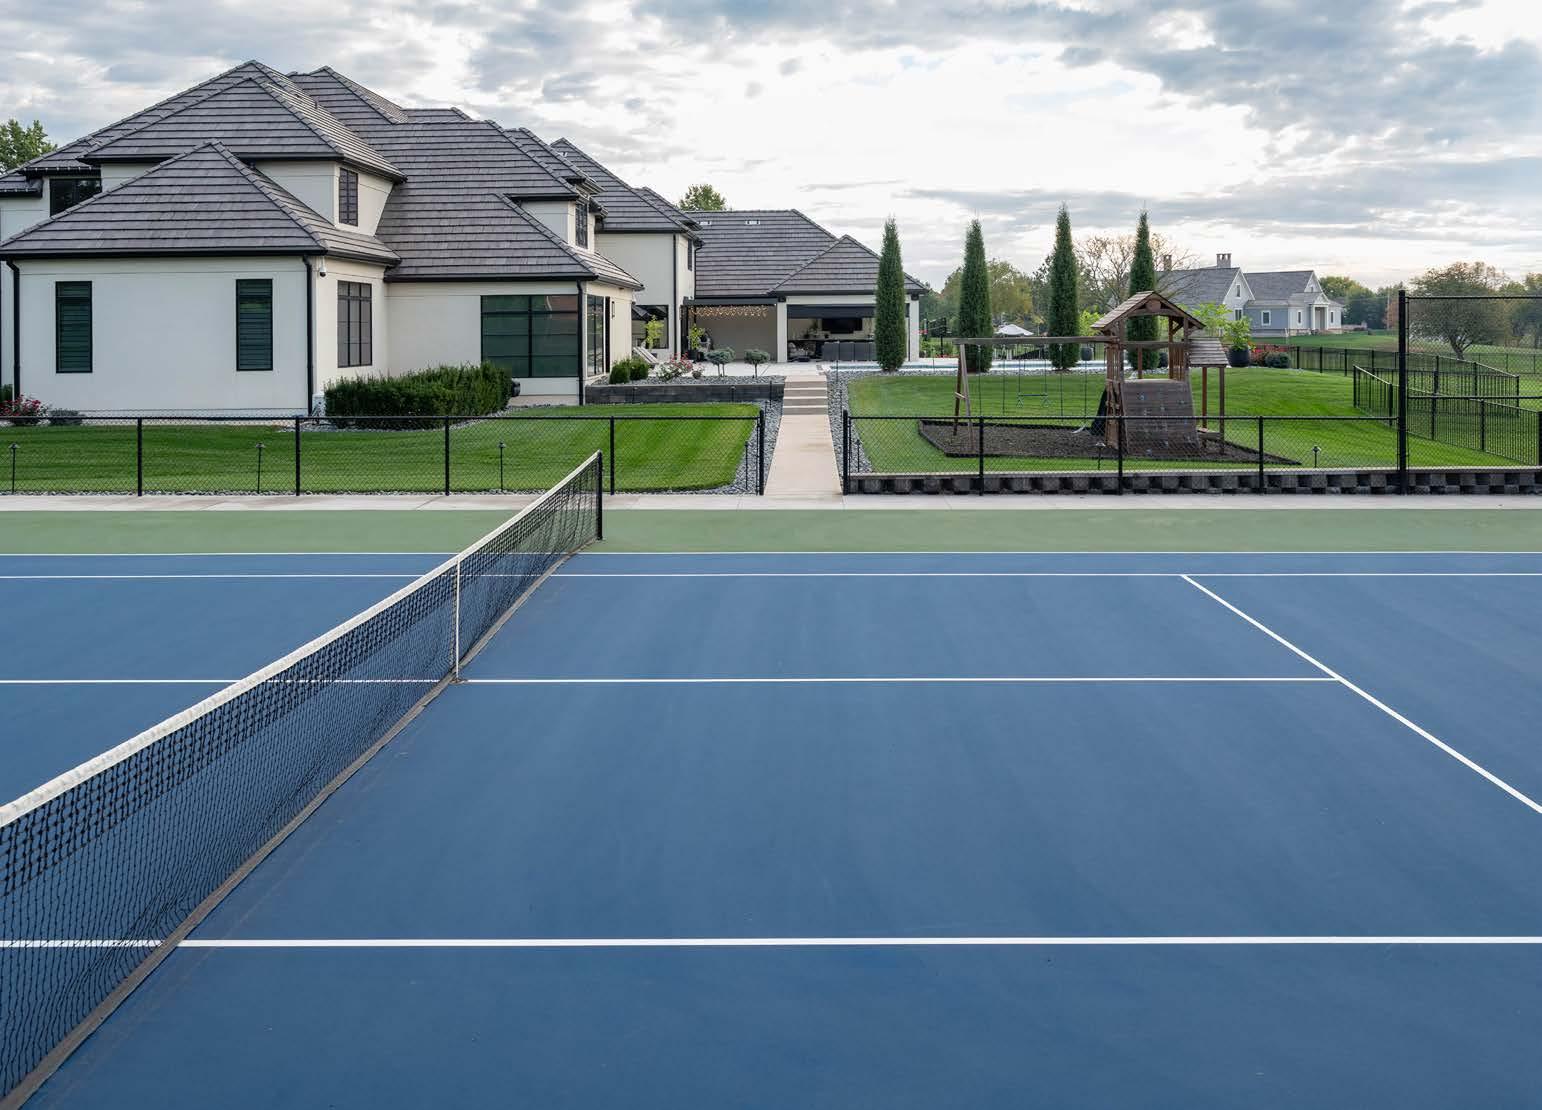
Requiring roughly 1,800 square feet, both can t on many residential lots, though they’re especially well-suited to larger, estate-style properties of one to ten acres or more. Half-court designs typically require a width of 30 to 50 feet and a length of 40 to 60 feet. Designs can also be customized for volleyball or multi-use play, depending on the homeowner’s needs.
Planning, however, goes beyond dimensions. Local regulations o en dictate placement, including setbacks from property lines, green space requirements, drainage considerations, and the impact of lighting and noise on neighboring homes.
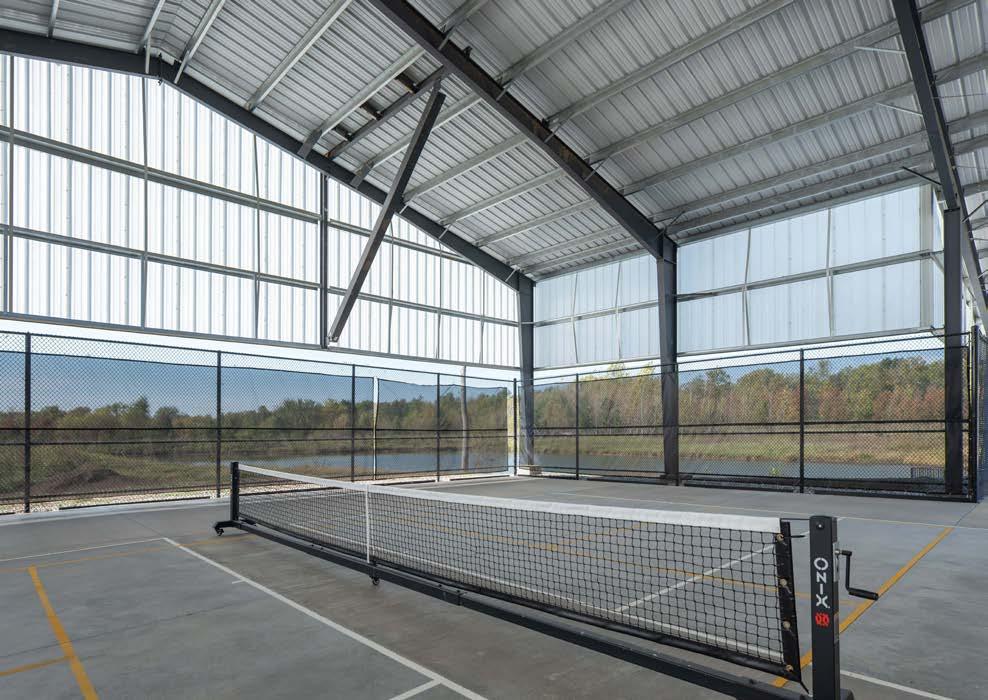
“Racquets & Relax”
Architect: Bickford & Co.
Contractor: Ashner Construction
Land Planning: Meier Landscape Architecture
Engineering: Phelps Engineering; Van Deurzen & Associates
Beyond logistics, today’s sports courts are seamlessly incorporated into comprehensive outdoor living areas—framed by patios, pools, re features, and strategic landscaping. The result is a harmonious extension of the home.
“I’ve noticed people are staying in their homes longer, at least until the kids are out of high school, and they want to enjoy their home. They have built entire recreational centers at home, so they don’t have to go to the gym or community center. They are blending sports courts with their exterior living space,” Disney says.
Pickleball, in particular, has revolutionized home sports by requiring less space than tennis and accommodating all age groups.
“People from 7 to 70 can play—it’s multigenerational, where kids can play with their grandparents,” Disney adds.
Court maintenance is relatively simple. Annual cleaning and occasional resurfacing—typically every ve to ten years—keep courts in peak condition.
That same uptick in demand is something Je Ashner, owner of Ashner Construction, has witnessed rsthand over his four decades as a custom homebuilder.


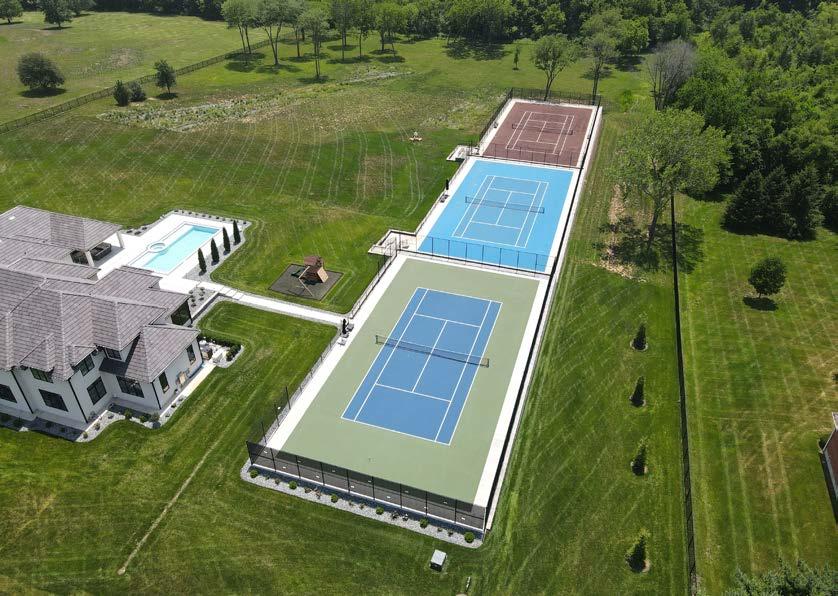
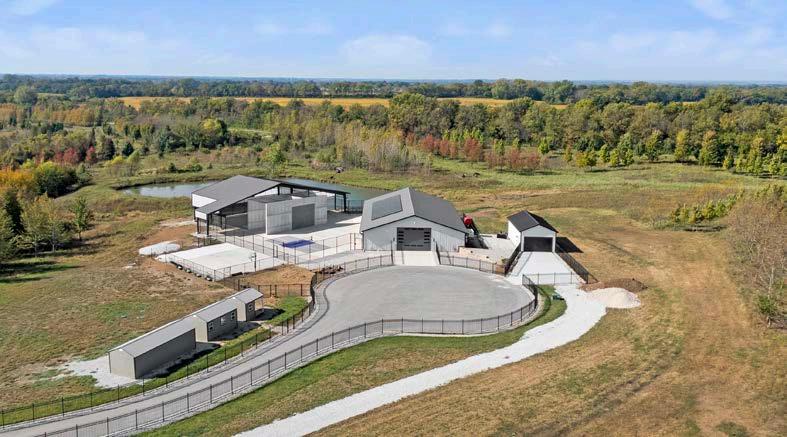
“The Grand Triad” Contractor: Ashner Construction
Land Planning: Meier Landscape Architecture
Site Preparation: Ron Weers Construction
Engineering: Phelps Engineering; Van Deurzen & Associates Tennis Courts: McConnell & Associates Corp
“Sports courts have become more common— with the right site—and we also have been adding them as an amenity in developments,” he notes.
Ashner recently completed two projects that illustrate just how customized these spaces can be. One, a sprawling estate in Leawood, was designed for training and developing a rising competitive tennis player. The property features three distinct courts, each replicating the playing surfaces of the sport’s most iconic tournaments—the hard courts at the US Open, the cushioned acrylic hard court at the Australian Open, and the clay courts at the French Open.
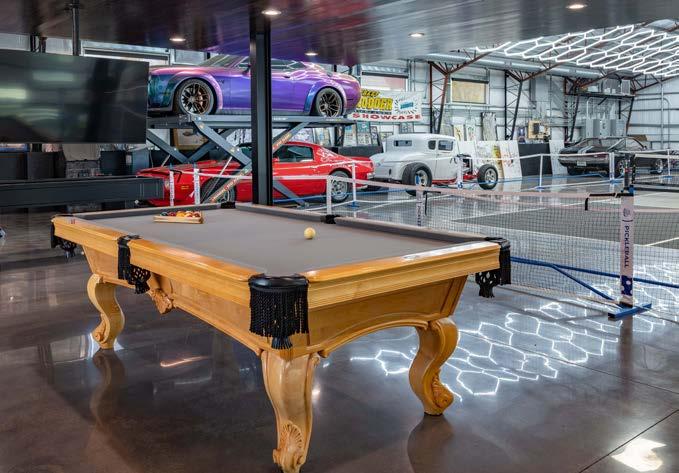
Ashner’s other project took a more lifestyledriven approach: an energy-independent getaway that allowed for multi-use court facilities, including racquetball, pickleball, and basketball courts, as well as facilities for small and large private group events. In addition, the facility was intended not only to achieve the client’s goal of creating an indoor environment for racket sports but also
In an engineering masterpiece, Ashner Construction developed three separate tennis courts that replicate the hard courts at the US Open, the cushioned acrylic hard court at the Australian Open, and the clay courts at the French Open—on a site that sloped 20 feet in height.The project required a massive amount of clay earth to build the level playing surfaces.
to store a collection of personal vehicles and to allow the client to work or entertain year-round comfortably.
“It’s a place for the family and their friends to enjoy their hobbies that’s close to home, without having to drive to the Ozarks for the weekend, for instance,” Ashner adds.
For some homeowners, reimagining an existing court can be just as impactful as building a new one. At a Prairie Village residence, a once heavily used tennis court found new life with the addition
of pickleball lines a er the owners’ daughter— formerly a competitive player—moved out. This refreshed the space and broadened its use.
“It’s excellent exercise and the perfect way to gather with friends at home,” the homeowner says.
Ultimately, a custom sports court is about more than tness. It’s an investment in lifestyle—one that expands living space, fosters connection, and transforms the backyard into a hub for recreation and gathering.





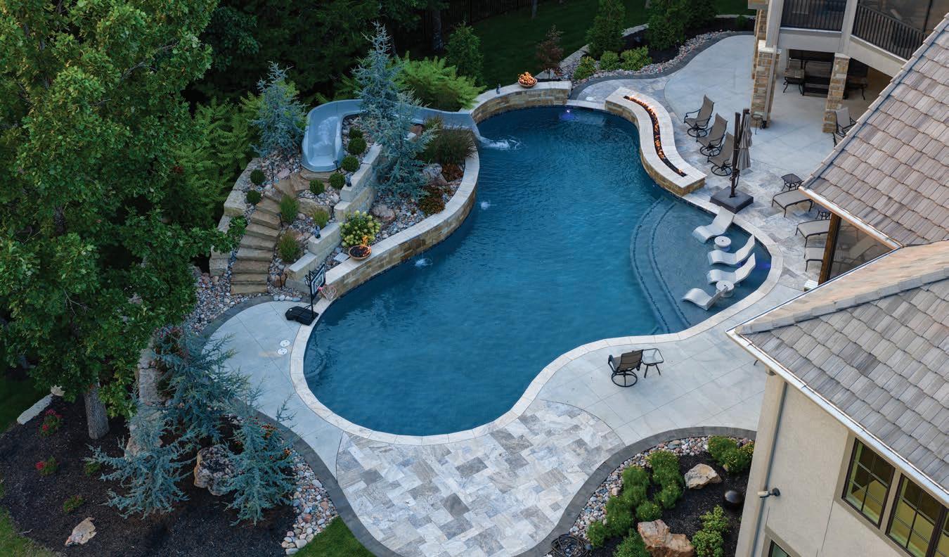

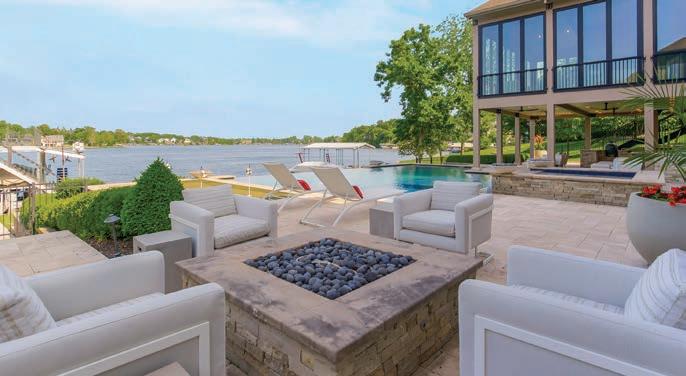
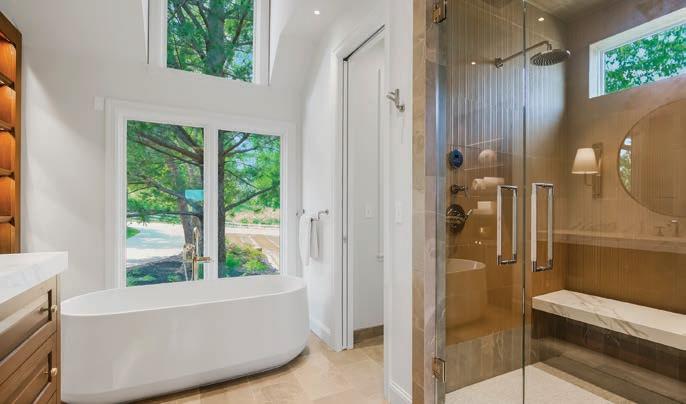
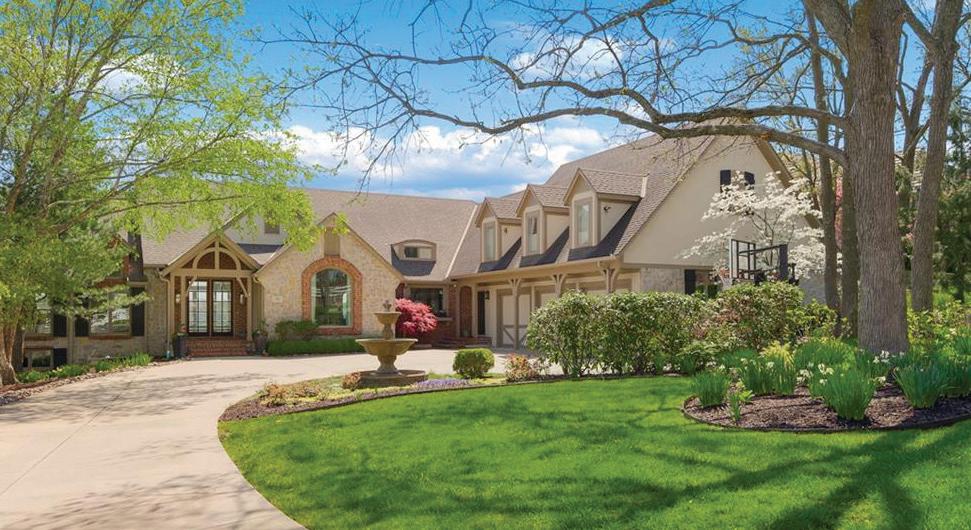
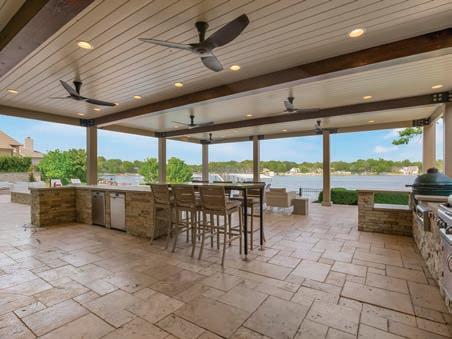
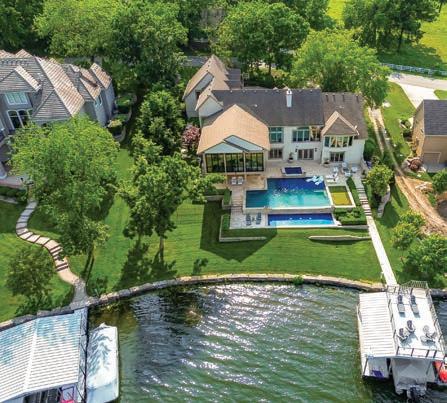
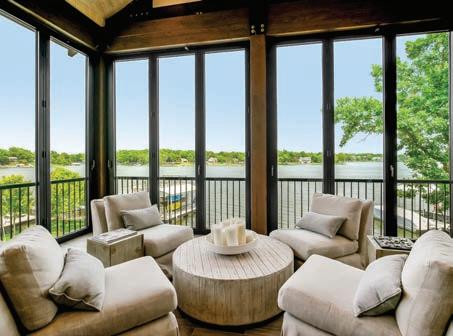



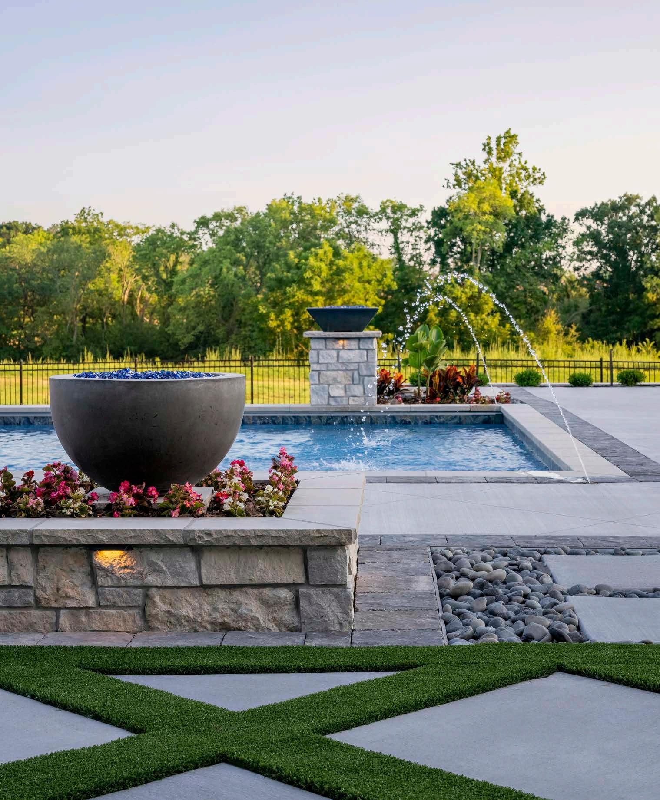
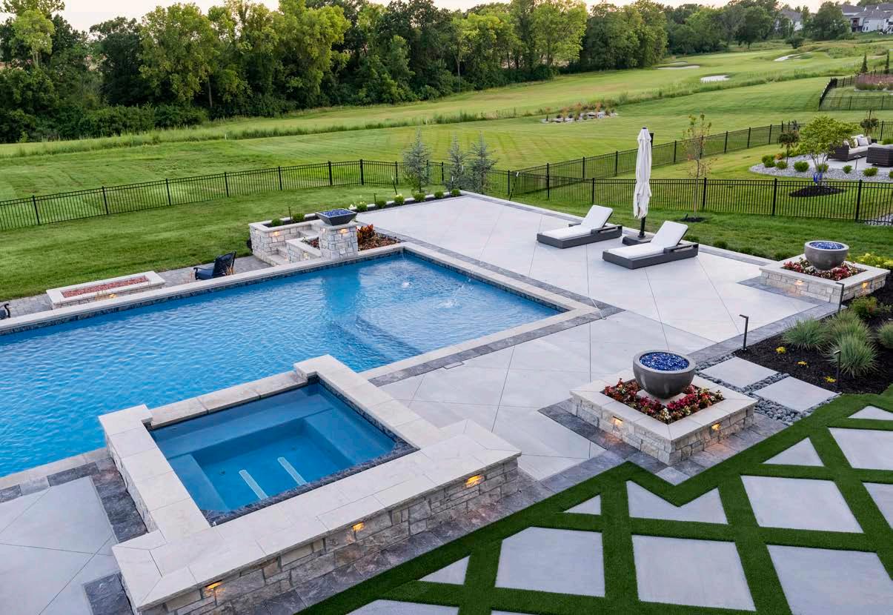
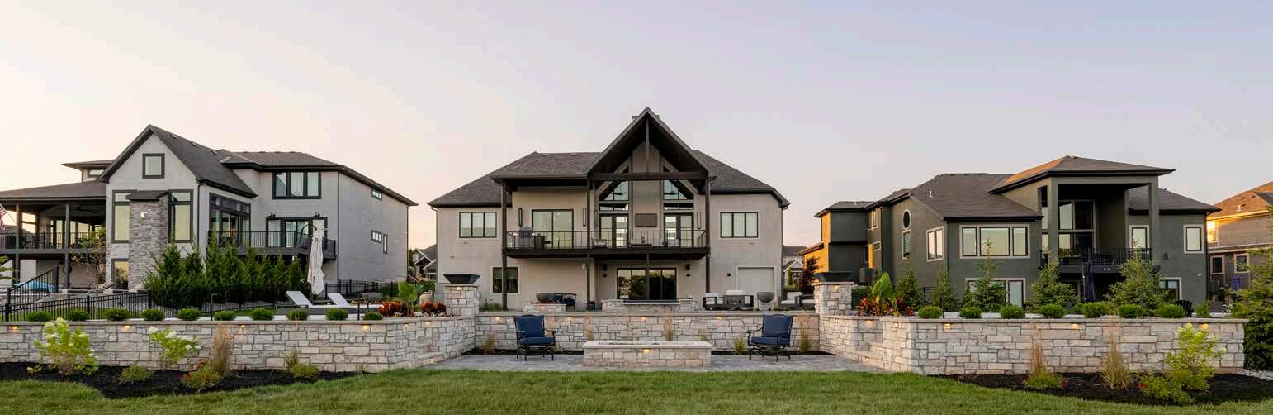
A Northland homeowner’s big dreams challenge the project team to deliver a resort-caliber outdoor living environment— right on par with its golf course se ing.
Sometimes, all it takes is a simple question: What if?
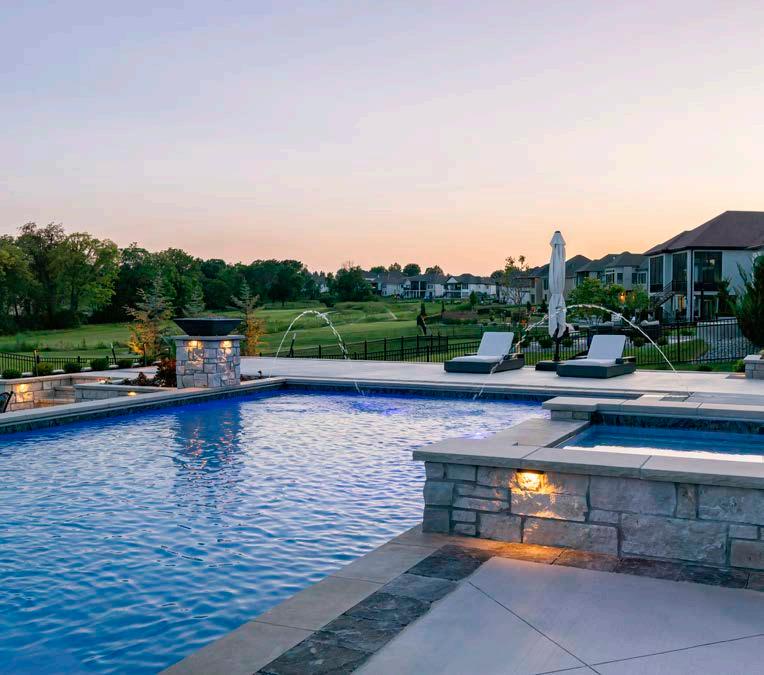
For the homeowners of a Staley Farms residence overlooking the community’s lush green golf course, that question became the foundation for a backyard transformation that rivals a high-end resort.
The vision began with a pool. The homeowners enlisted Hardscape Construction KC, led by Jared
WORDS
Andrea Darr
PHOTOS
Amber Dawkins
@amberdawkinsphotography
POOL DESIGNER
Hardscape Construction KC
@hardscape_construction_
LANDSCAPE DESIGNER
Hassle Free Outdoor
@hasslefreeoutdoorkc
Muck, who collaborated with Blake Frischer and Christian Talley of Hassle Free Outdoor to bring the surrounding landscape to life. But as o en happens with dream projects, the scope quickly expanded.
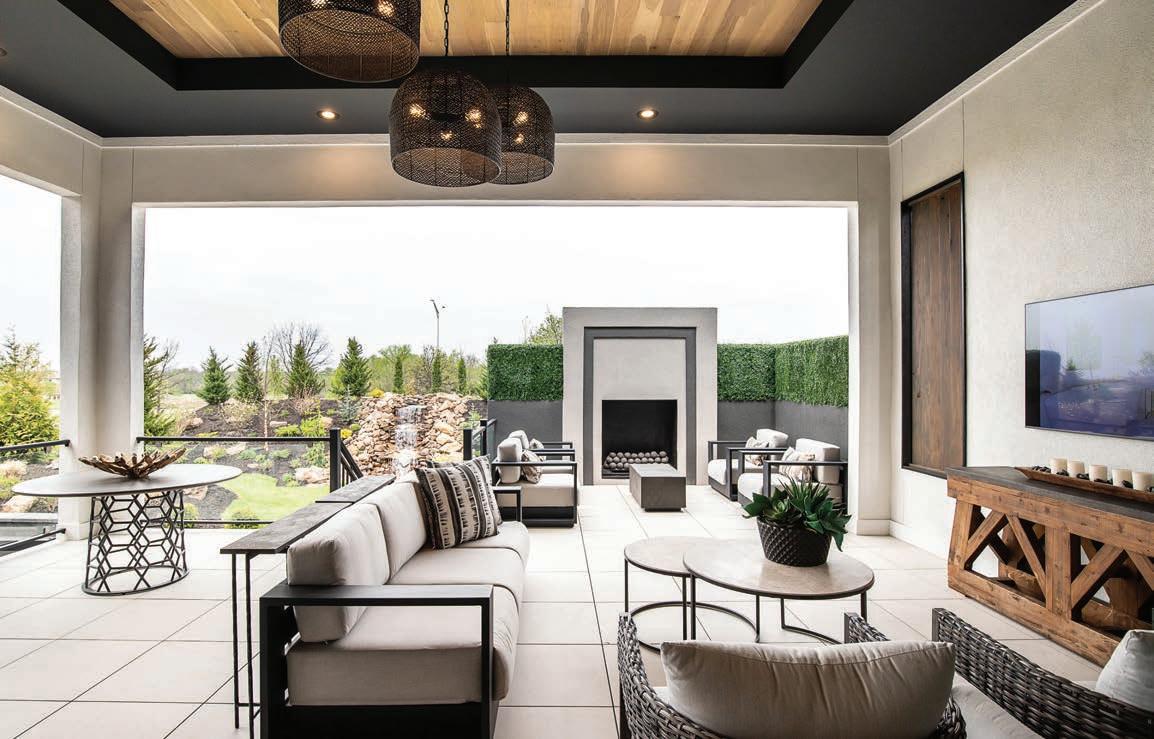
What started as a pool installation evolved into a fully immersive outdoor living experience— designed for entertaining friends, hosting grown children, and maximizing the sweeping golf course views.
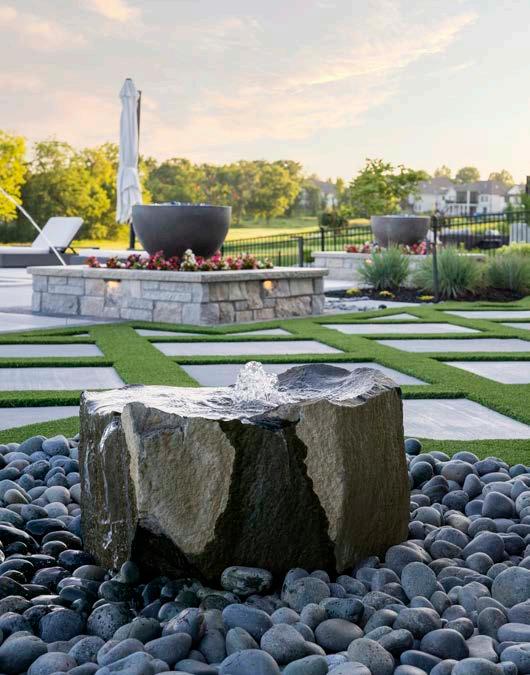
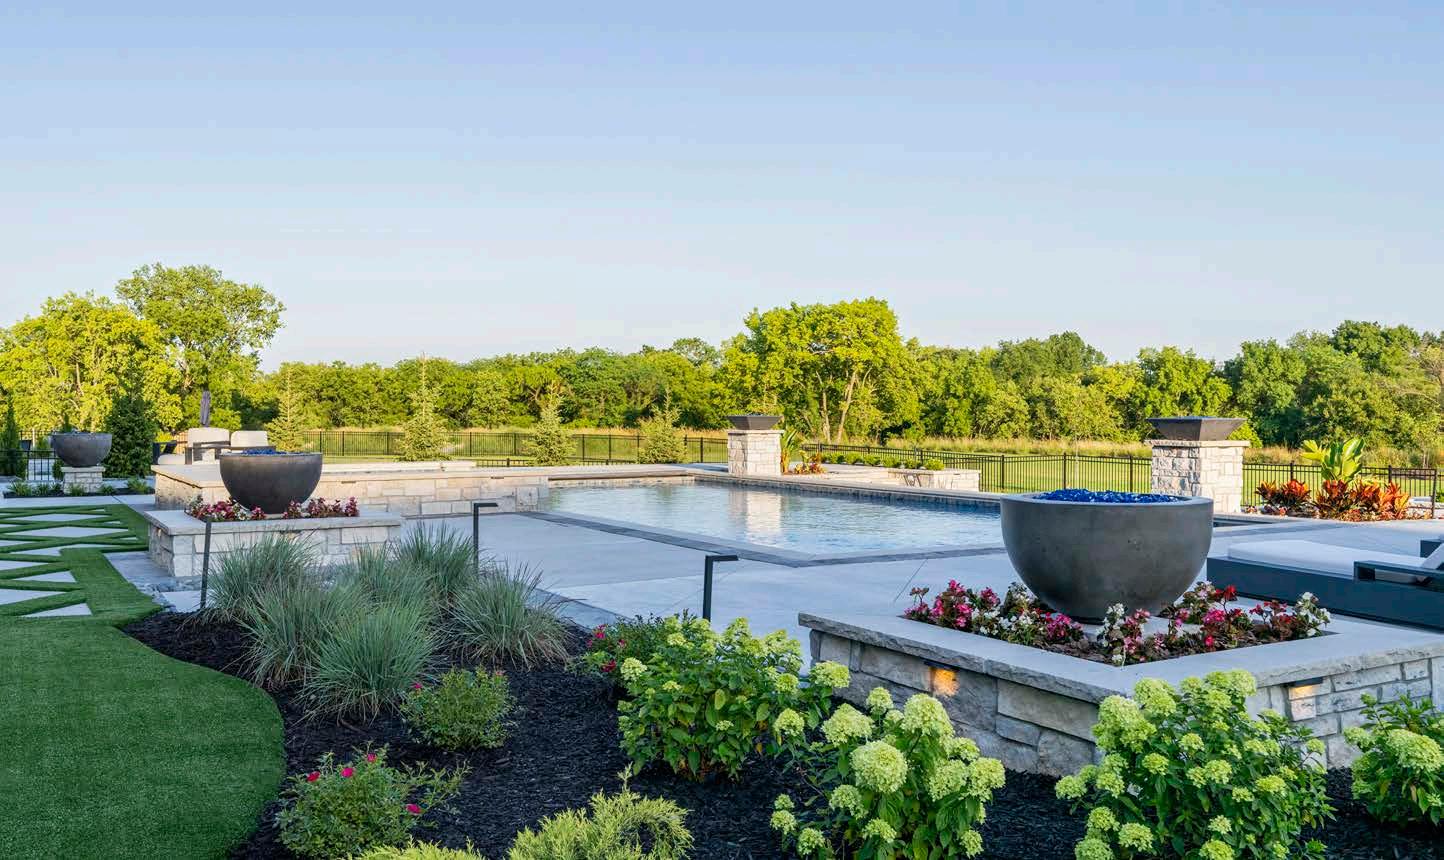
Low-maintenance—but beautiful—planting selections are part of the package. Most important to the client are resort-ready varieties that look good all season long, from the natives in the landscaped beds to the tropicals in the raised planter boxes.
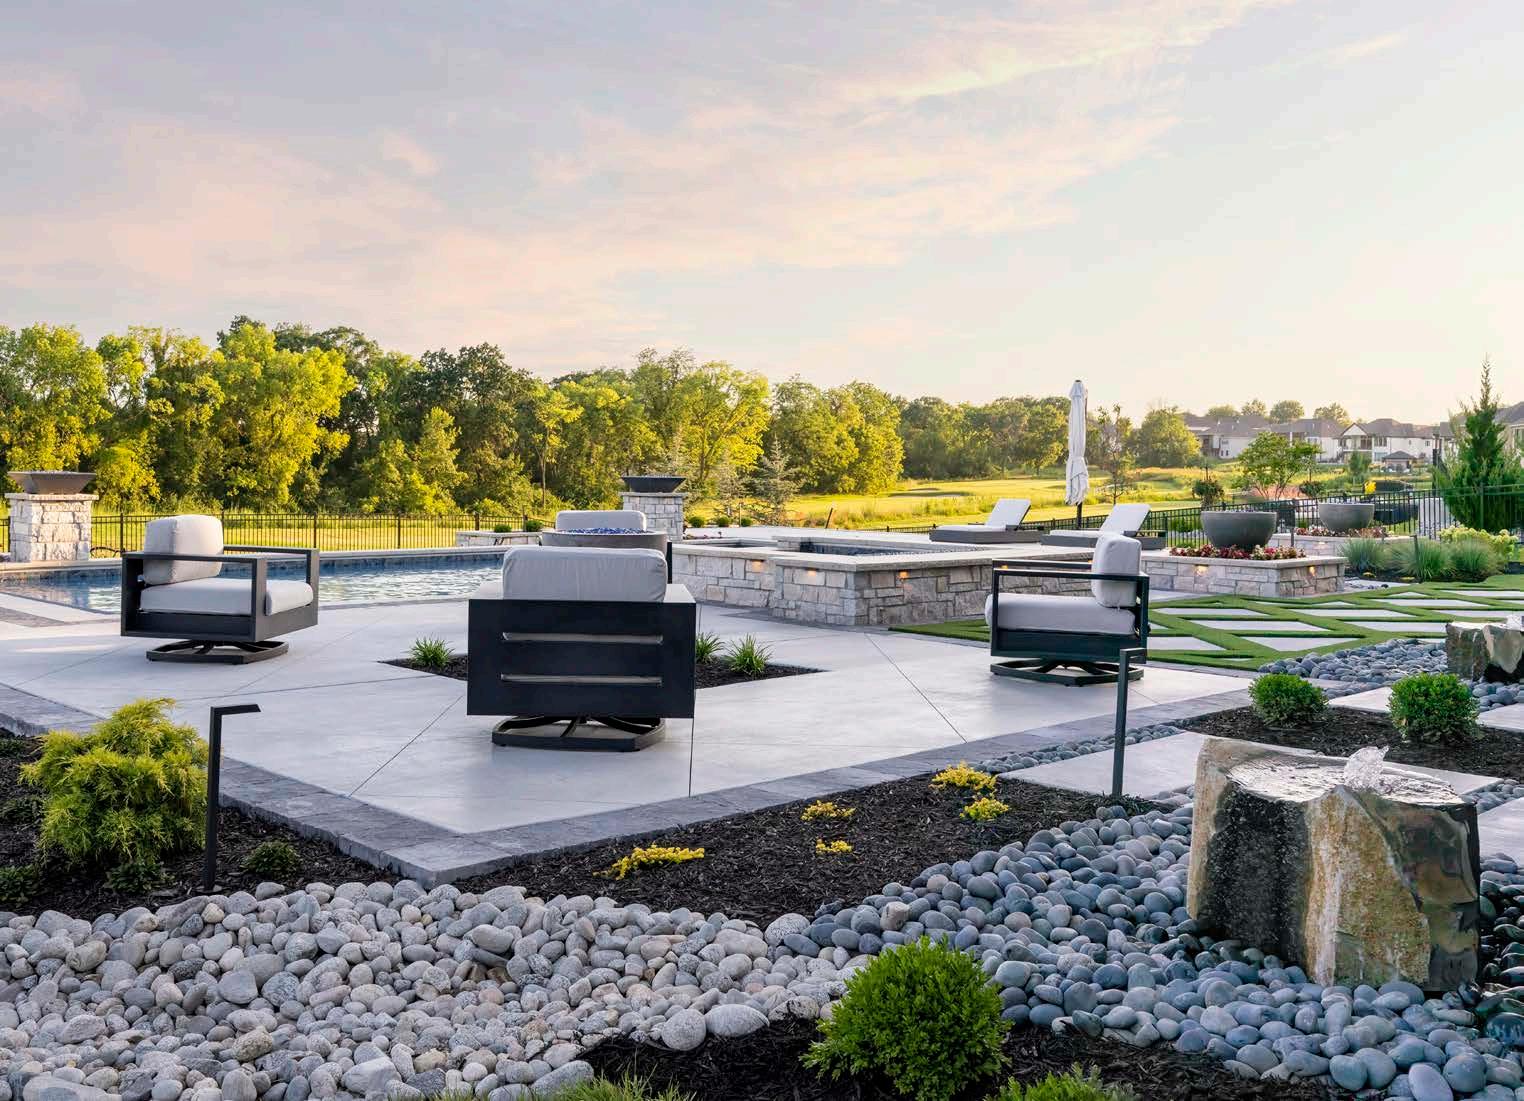
At the heart of the design was a guiding principle: cohesion.
“When designing for entertaining, you want everything on one level—or two at the most,” Frischer explains. “If you have multiple ights of stairs, it breaks up the party.”
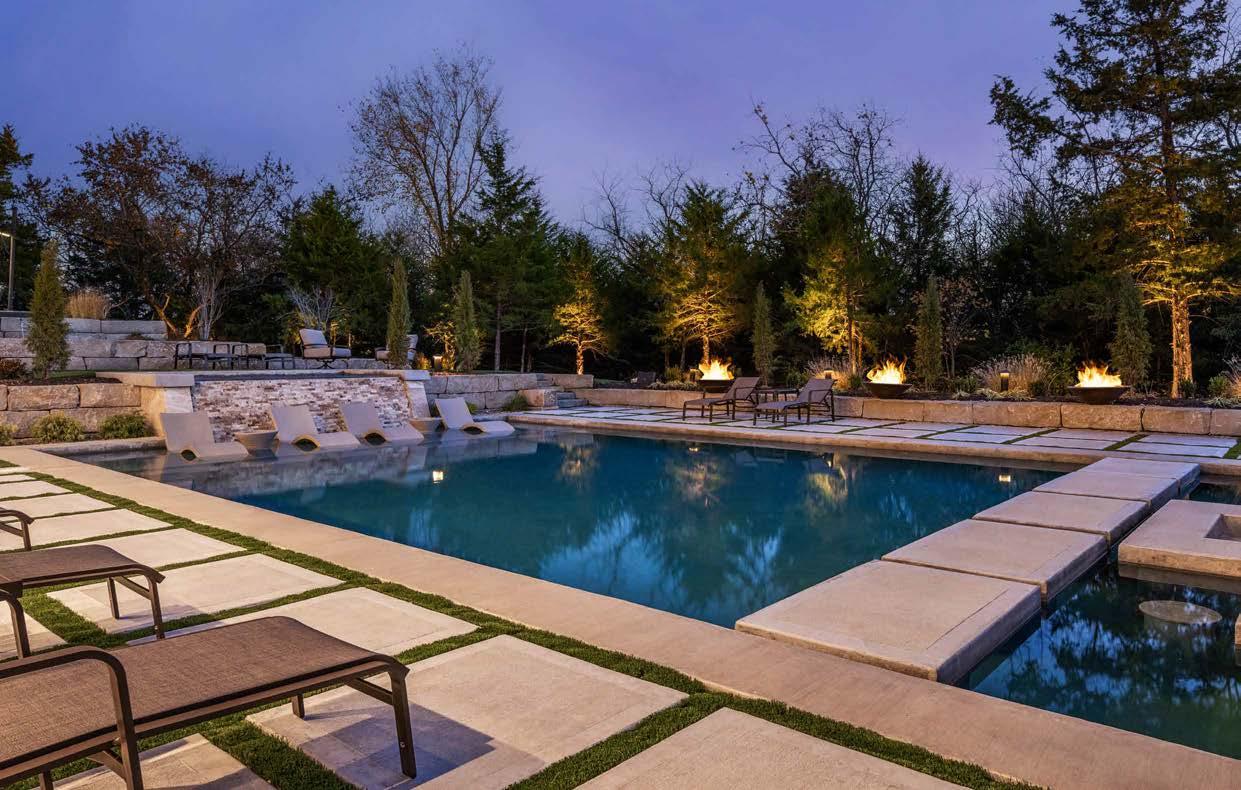
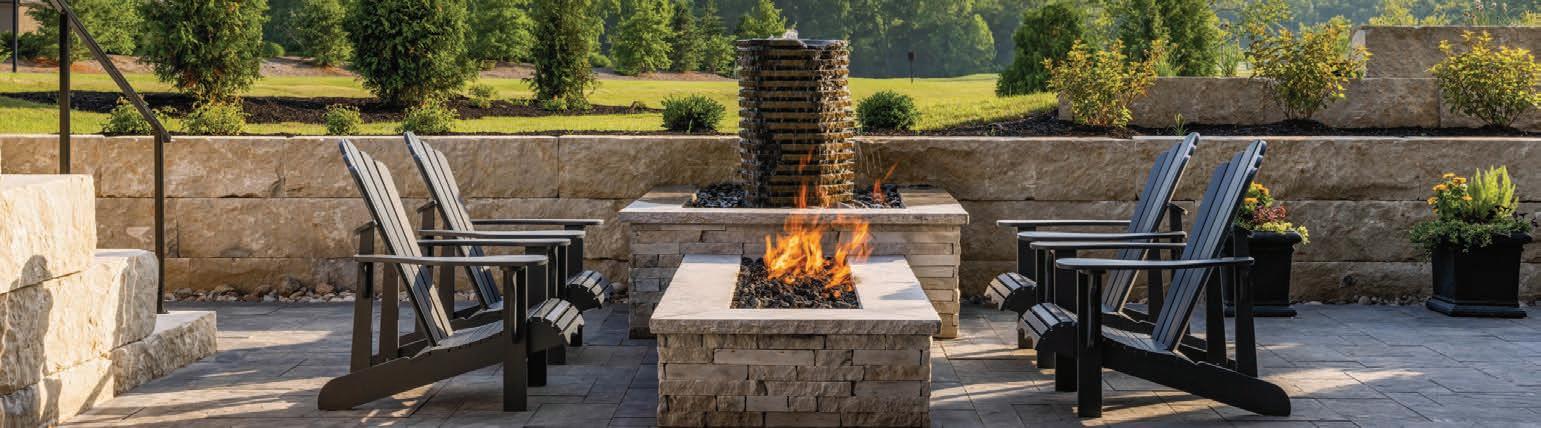
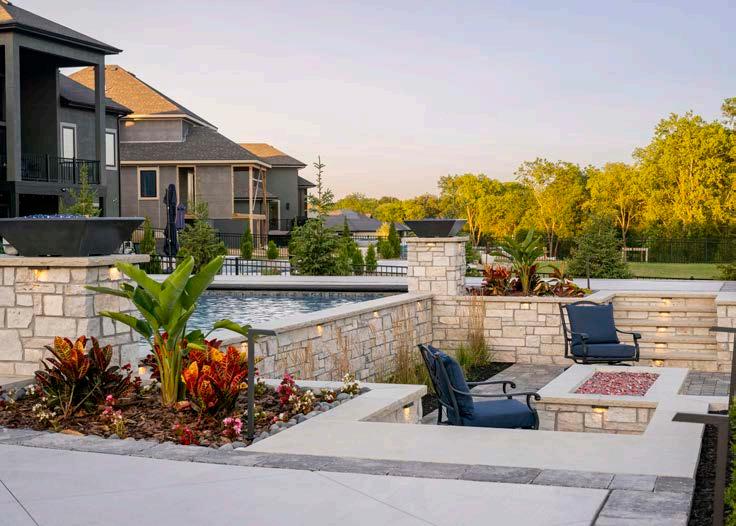
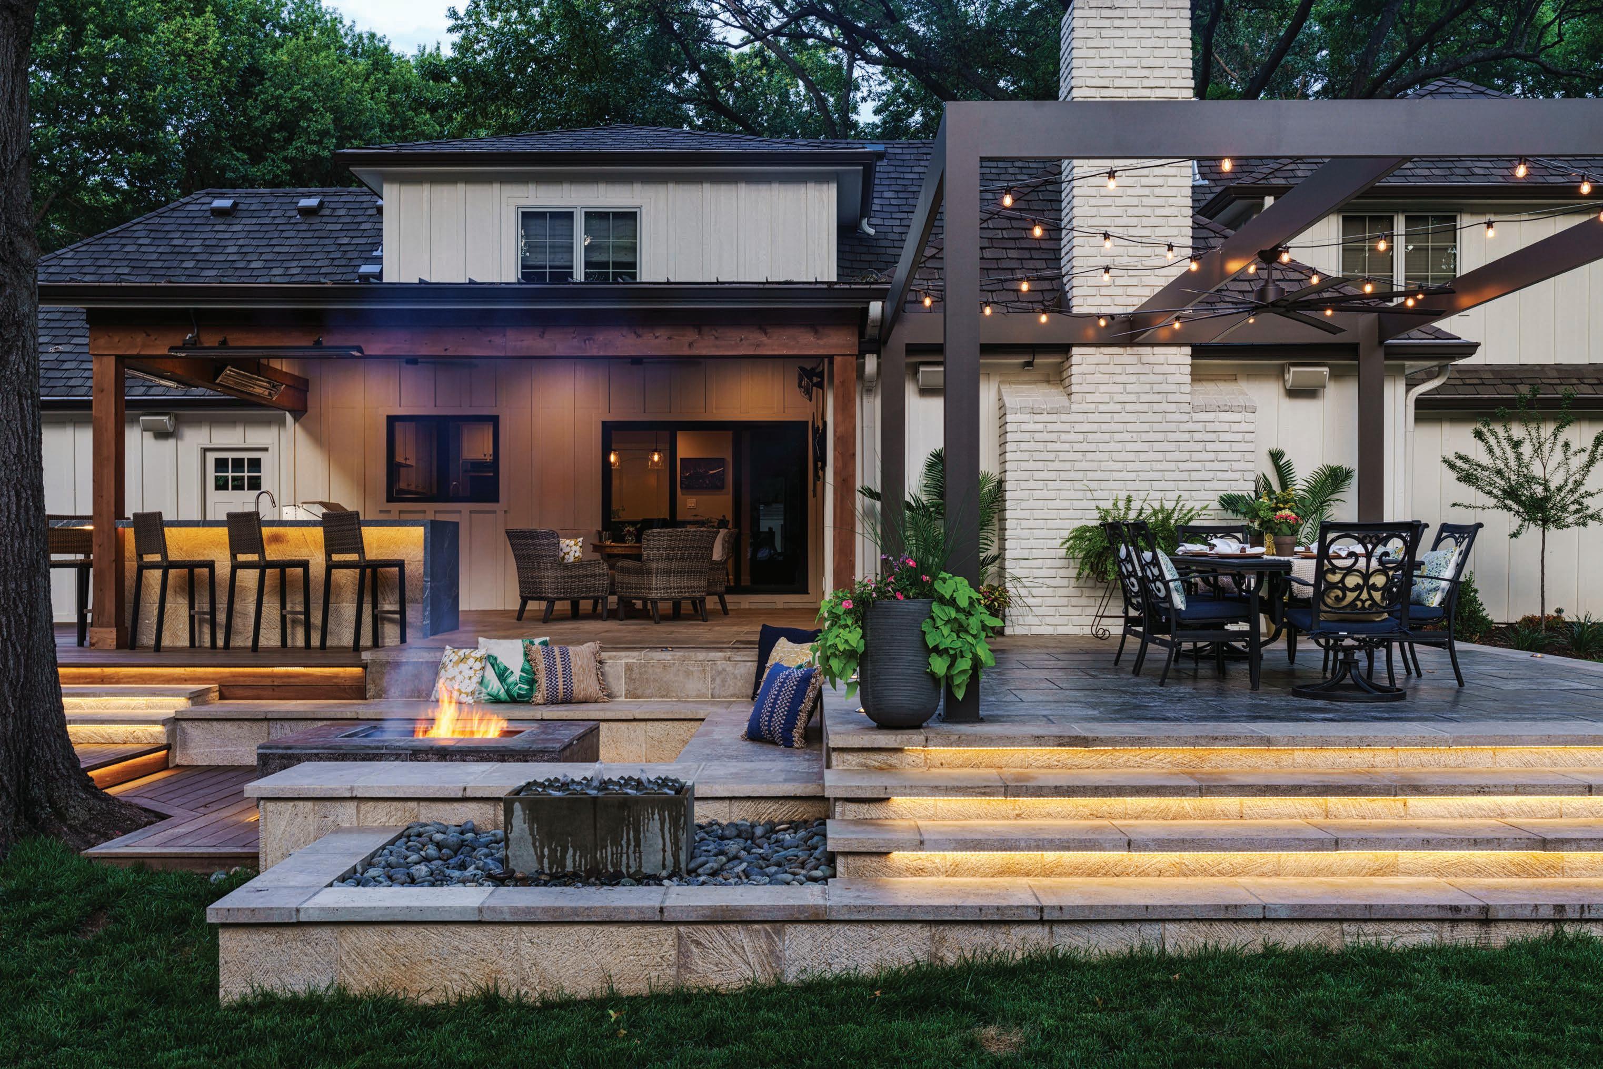
The site’s natural grade posed an immediate challenge. To achieve a largely single-level layout, the team excavated hundreds of tons of earth, constructed a stone-veneered retaining wall, and imported substantial amounts of gravel to stabilize the space. The result is a seamless primary entertaining area, complemented by a sunken repit lounge that adds dimension without disrupting ow.
But the de ning feature of the project wasn’t just engineering—it was curiosity.
The homeowner would step onto his deck, survey the progress, and ask: What if we did this? Those questions drove the design forward.
Plantings, for example, moved far beyond the expected. While many homeowners opt for a uniform row of Green Giant arborvitae for privacy, this client wanted something more distinctive. The team selected Vanderwolf pines—evergreens with sculptural, blue-green needles that o er both texture and visual intrigue.
The decision came with logistical challenges. Mature trees were required to achieve an immediate impact, and maneuvering them into tight spaces around newly poured pool decking demanded precision. To support their long-term health, Frischer’s team amended the site’s heavy clay soil with nutrient-rich topsoil, trucking in hundreds of cubic yards to create an optimal growing environment.
Then came the details.
“What if we added bubblers?” the homeowner asked.
Not just one, but two.
The team installed natural stone features drilled to allow water to gently bubble upward, recirculating through a concealed system. An integrated auto ll mechanism, tied to the irrigation system, maintains water levels e ortlessly.
Another what-if idea followed: re bowls surrounding the pool. Implementing them required upgrading the home’s gas supply at the street level, which was initially insu cient to support the added demand. The infrastructure was expanded, ensuring all features—from re bowls outside to hot water for the house—could operate simultaneously.
While many clients prioritize low maintenance, this homeowner’s focus was di erent: preserving the integrity of the vision.
“I try not to saddle our clients with maintenance, but it is impossible to avoid it completely,” Frisher says. “But it depends what Near the house,
people want. Some people want 100 roses to prune—they like that and take pride in the work. Others just want it to look pre y and never touch it.”
In this case, aesthetics took precedence. Plant selections emphasized structure and scale, ensuring the landscape would never feel overgrown or unkempt.
Still, Midwestern weather conditions impose limitations. With extremes in temperature and moisture, plant pale es o en lean conservative.
“We’re somewhat hamstrung by the weather,” Frischer admits. “There’s a lot of Karl Foerster grass and boxwoods out there.”
To introduce seasonal vibrancy, the team incorporated tropical annuals into raised planter beds, creating a subtle, beach-inspired atmosphere. These plantings are supported by a
dedicated drip irrigation system to meet their higher water needs.
Practicality also informed the design in less obvious ways. To reduce the burden of lawn care, portions of the yard incorporate arti cial turf—a growing trend among homeowners seeking a clean, low-maintenance alternative. Particularly around the pool, it o ers a comfortable, barefoot-friendly surface that stands up to intense summer heat.
Technology ties it all together.
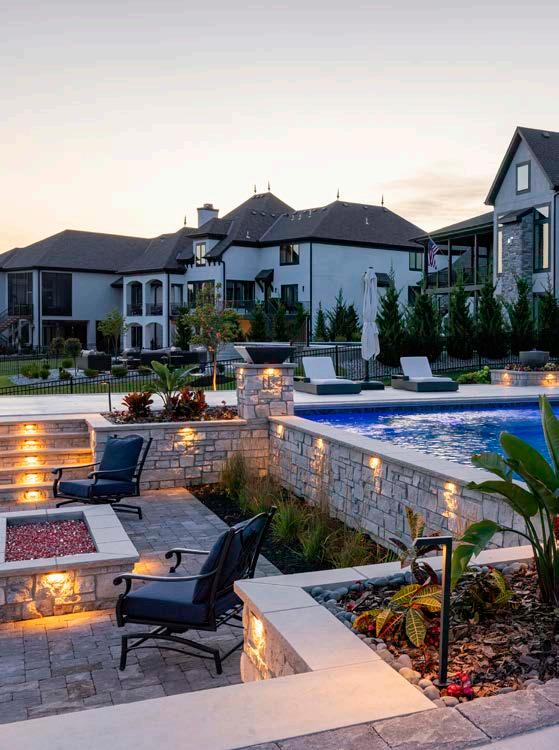
From lighting and irrigation to water features and re elements, every system can be controlled wirelessly, allowing the homeowner to shi the ambiance instantly from relaxed retreat to lively gathering space.
“What we aim to provide is turnkey,” Frischer says. “It’s the same expectation people have for their interiors—now extended outdoors.”
And in the end, the project delivered more than just a remarkable landscape.
“We take care of our clients in a way that gets us invited back,” Frischer adds. “We want to be a resource—and ultimately, friends.”
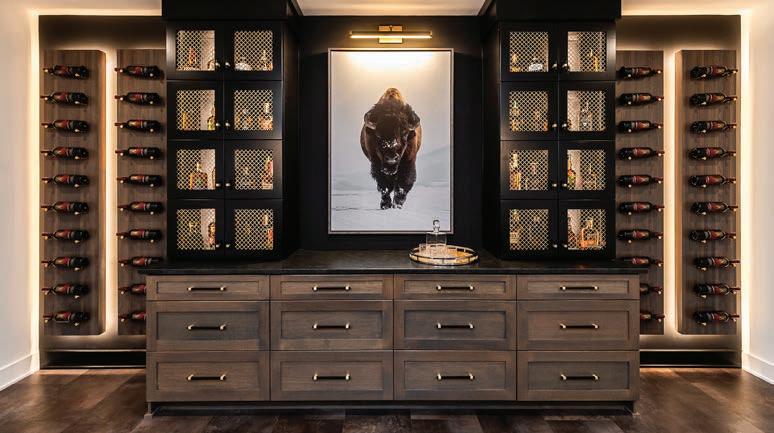
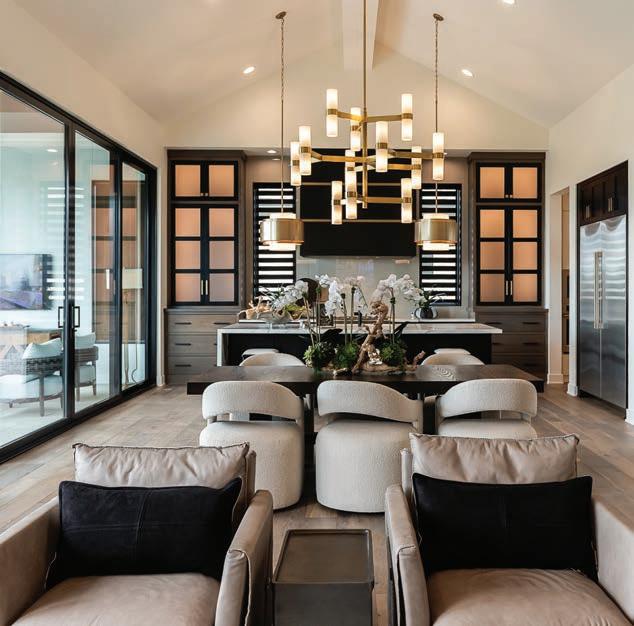
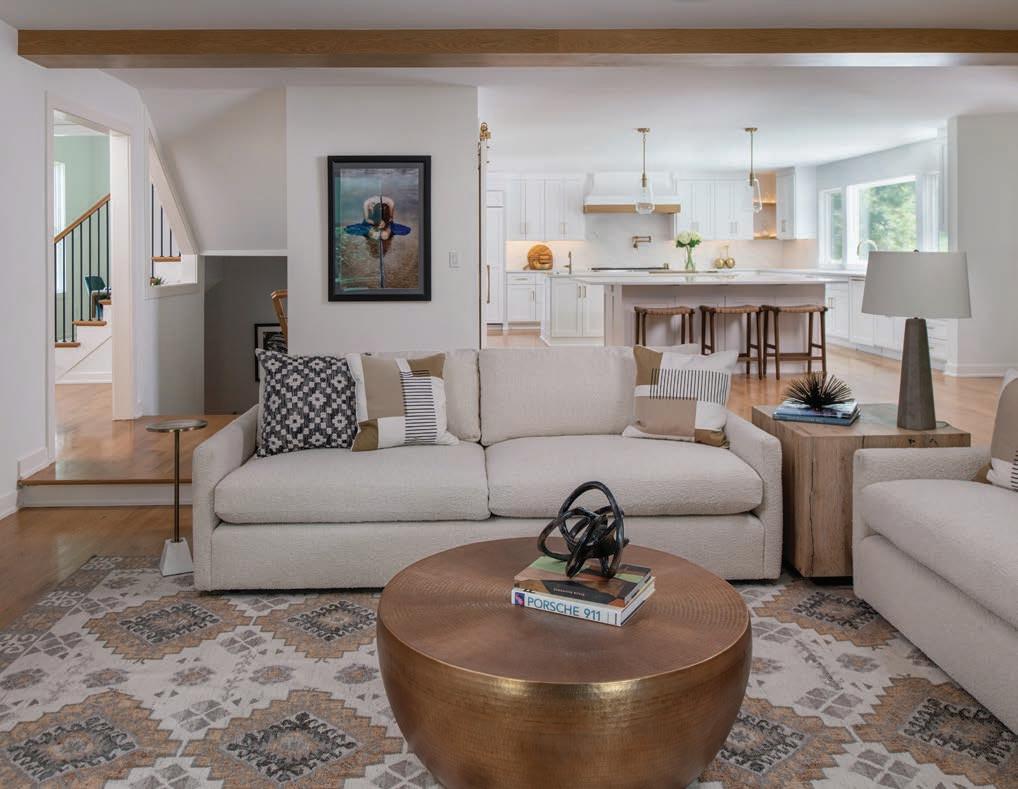


Elevate by Solar Shield Blinds ™ is a premier partnership program for designers looking to provide clients with custom window treatment solutions, while earning exclusive benefits.
Designed to be more than a trade program, Elevate by Solar Shield Blinds brings local designers together to make a difference in our community with our Evening of Impact events.
ELEVATE
YOUR DESIGNS
Custom shades, drapery, and shutters crafted to match your style. We handle every detail so your designs stand out effortlessly.



SCAN QR CODE
Learn how Elevate simplifies your projects
ELEVATE
YOUR CLIENT EXPERIENCE
We represent your brand with care and professionalism. From initial consult to final install, your clients enjoy five-star service.
ELEVATE
YOUR BUSINESS
Offer the full Solar Shield product line through one simple, trusted partnership.
@natesheetsphoto
Z Group Architecture & Interior Design
@zgrouparchitects DESIGNER
Glinn Interiors
@glinn.interiors
CONTRACTOR
Type Five Builders
@type vebuildersaspen
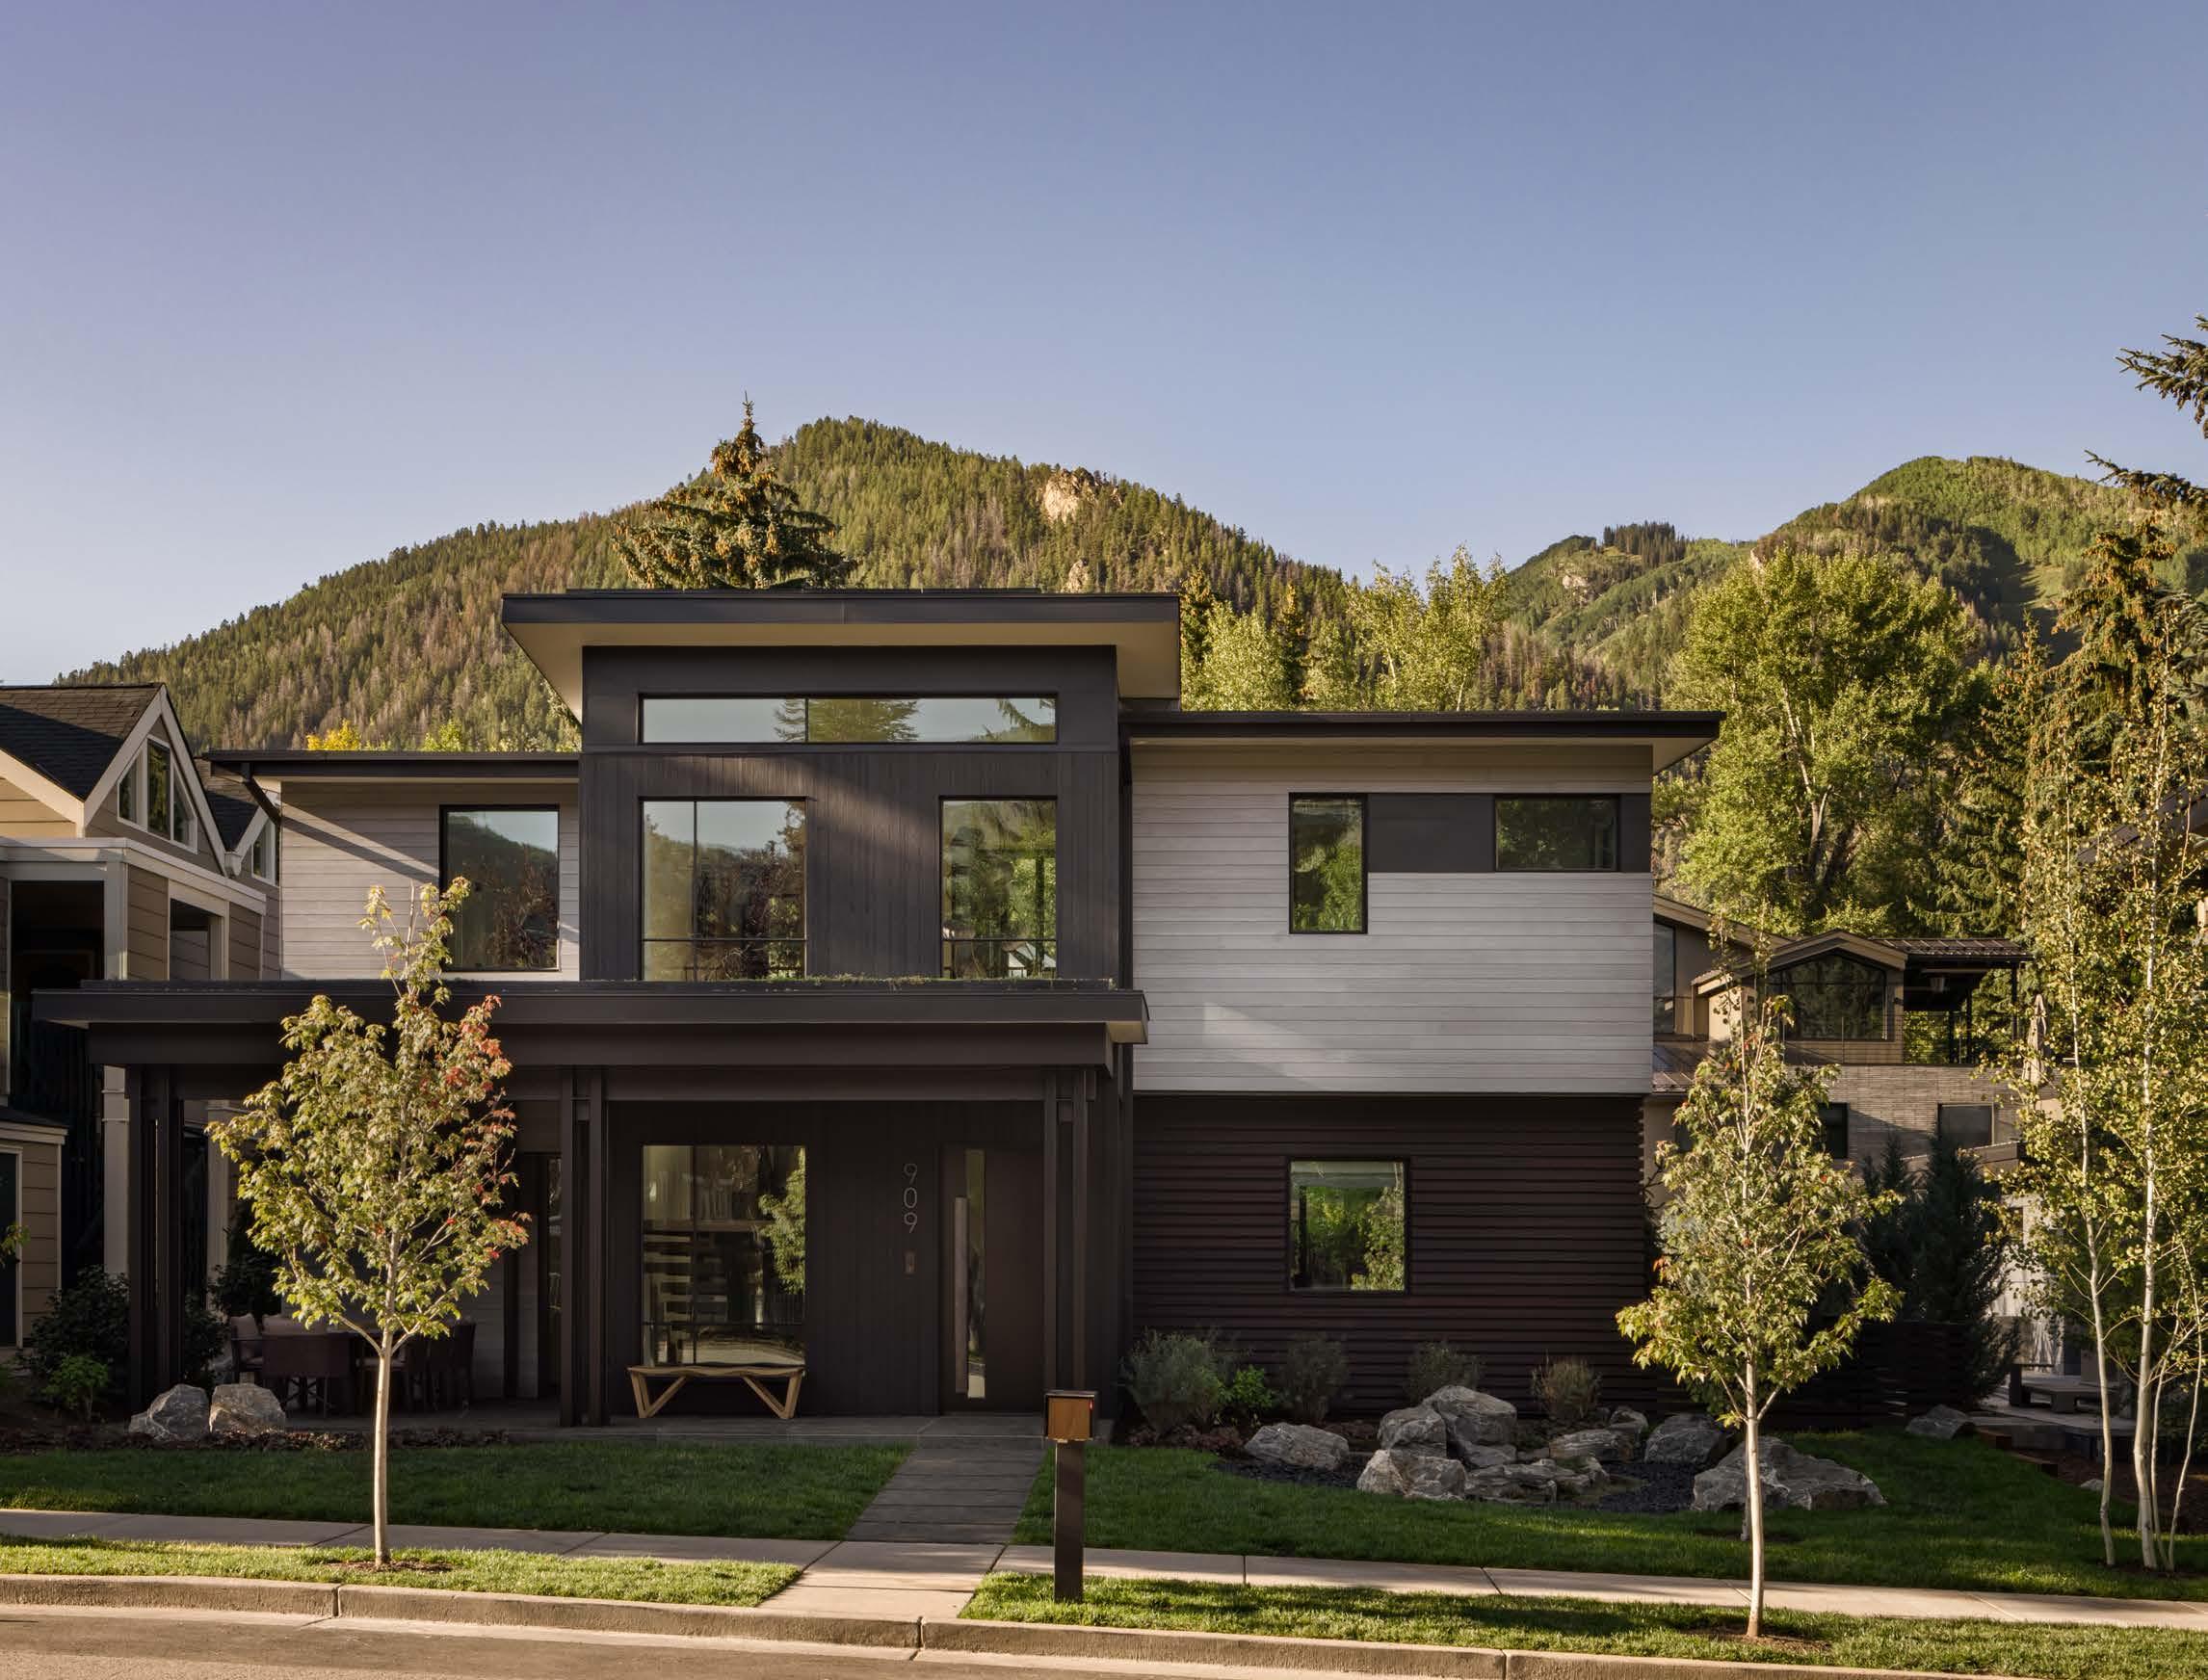
This Japanese-inspired retreat uses stone, wood, and ritual to create a quietly immersive mountain escape.
Architect Seth Hmielowski named this home
“Ikigai,” which he translates approximately to “finding your life’s purpose and the meaning in what you do.” In this home, the architect and designer used the term as inspiration to build intentional spaces that inspire calm, reflecting the homeowner’s values.
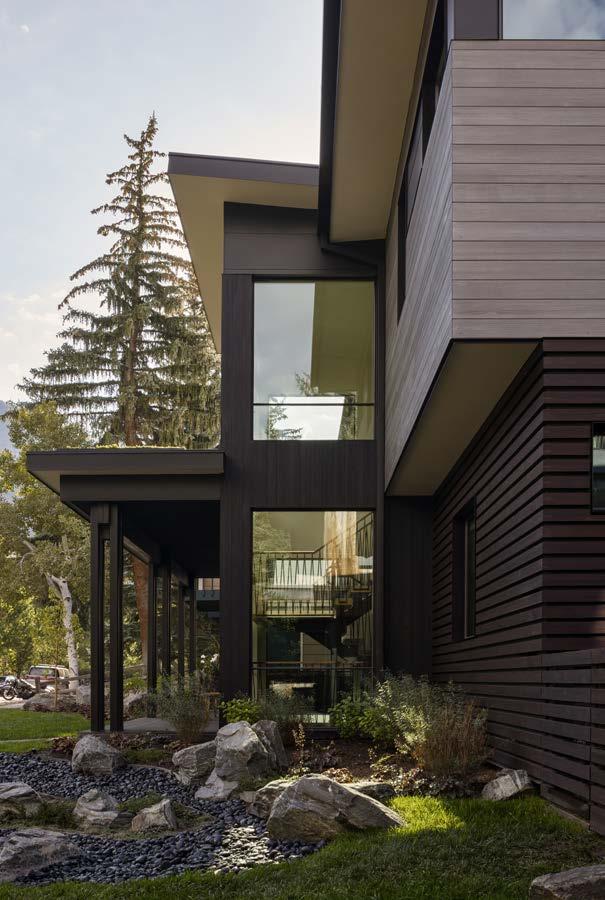
“ When you walk into a temple in Japan, you take o your shoes,” says the Kansas Citybased homeowner of this 5,500-squarefoot Aspen retreat. “Some of the stones were warmer when the sun hit them, and I loved the feel of them on my feet. To me, it was totally Zen.”
That memory became the emotional starting point for a home designed to host his three adult children, their growing families, and friends— comfortably, and in every season.
A er purchasing the lot in 2021, the homeowner partnered with architect Seth Hmielowski of Z Group Architecture & Interior Design, who named the project Ikigai. Roughly translated, it means: nding life’s purpose and the meaning in what you do. This was the statement the homeowner wanted this home—the only home he’s ever built—to embody.
He chose KC-based designer Andrea Glinn, a longtime collaborator, to capture his speci c vision for a home full of meaning, intention, and experience.
“Is this honest? Is this a true material? Does this feel Zen?” These were the questions Glinn repeatedly asked while designing the home’s interior. “Everything is calming,” she says. “It felt very holistic to apply the way [the homeowner] wanted to live with the way the home functions.”
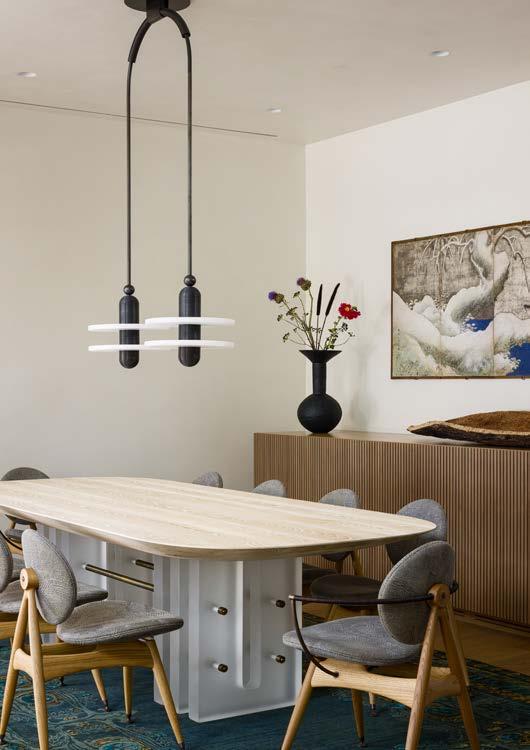
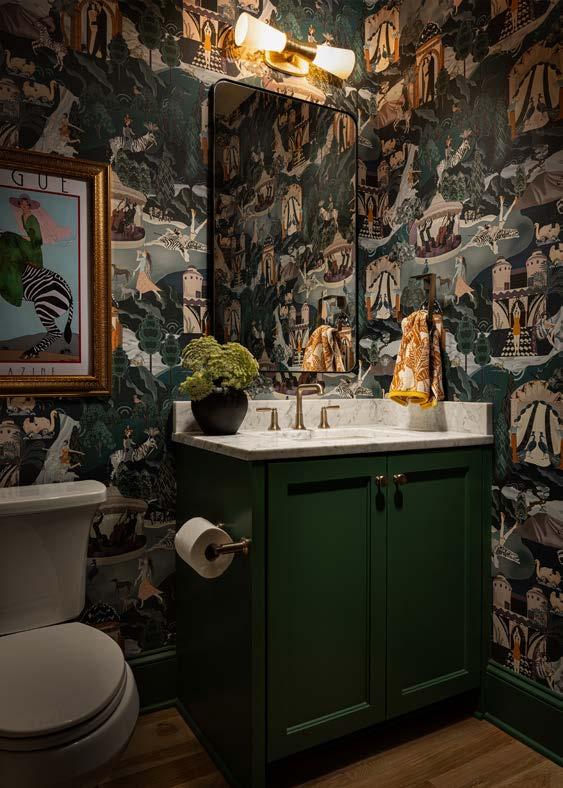
Glinn used restraint and focused on handcra ed and natural materials. “A lot of the tiles are handglazed. We have a hand-chiseled vanity on the rst- oor powder,” she says, for example. She also incorporated antiques, including Japanese screens as artwork. Glinn traveled to Aspen, with the homeowner and on her own, six times throughout the two-year build process, and developed a thorough installation map for the contractor, Sebastian Wanatowicz, whom she
credits for making the long distance work. “His communication skills are honestly one of the reasons the project turned out so well,” she says.
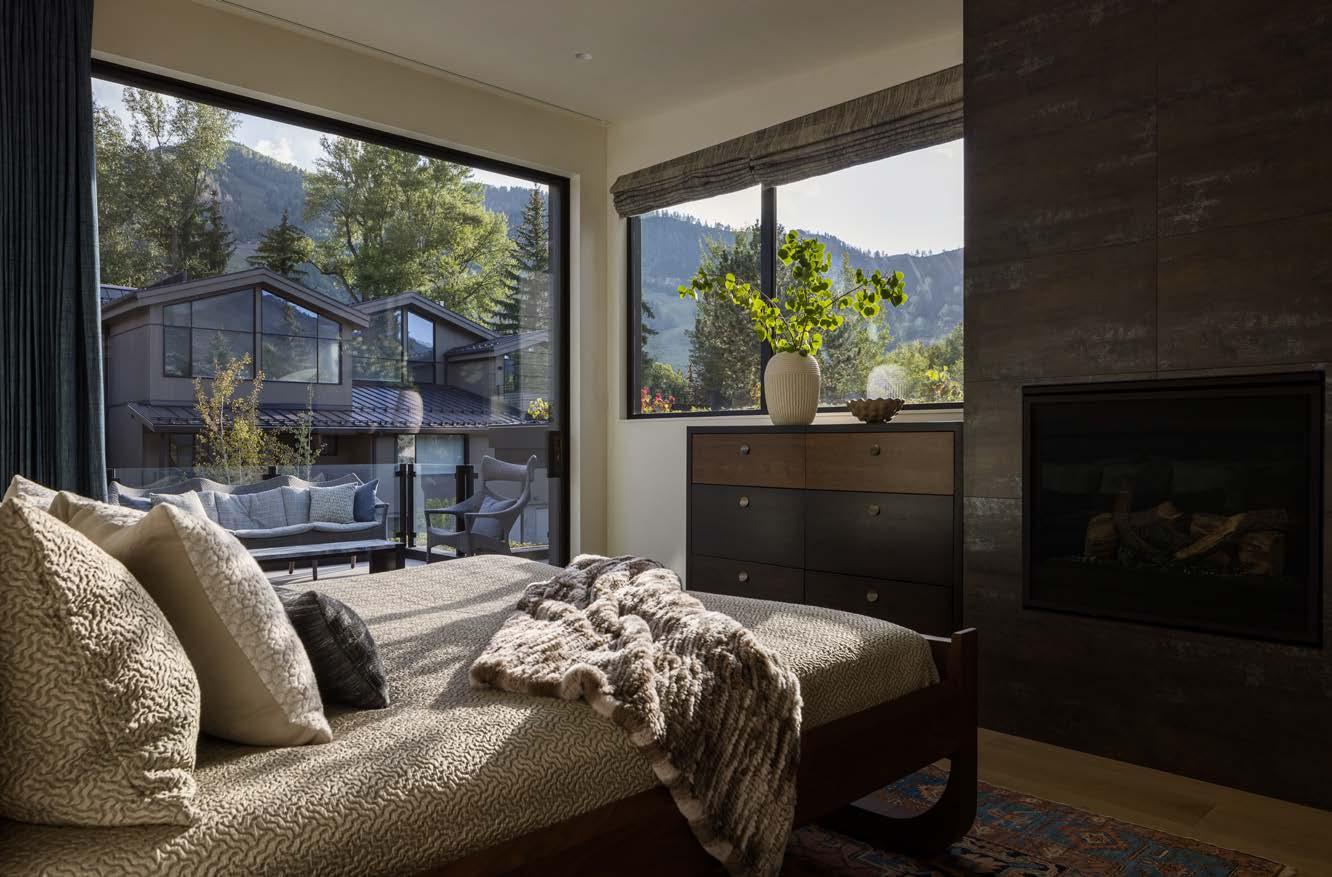
The home’s widespread use of stone and wood are standout elements. “I like this idea of materials not just being painted onto a surface but continuing and pulling your eye,” Glinn says. In the junior suites, luxurious woodgrain spreads across entire walls, drawers, storage, and air returns hidden beneath its veneer.
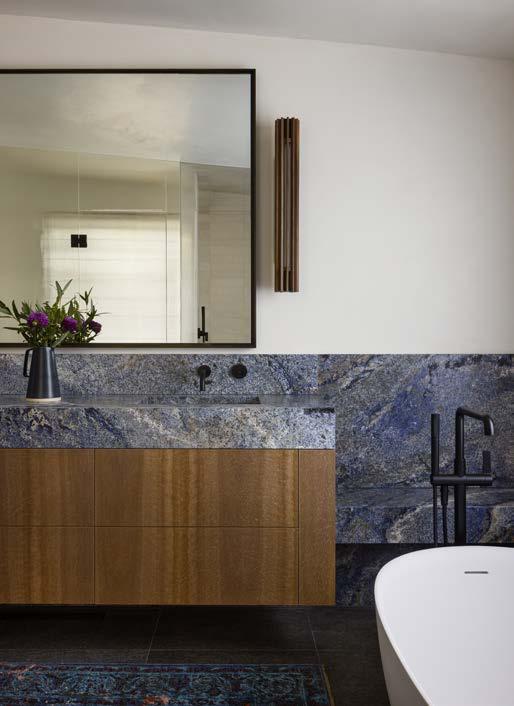
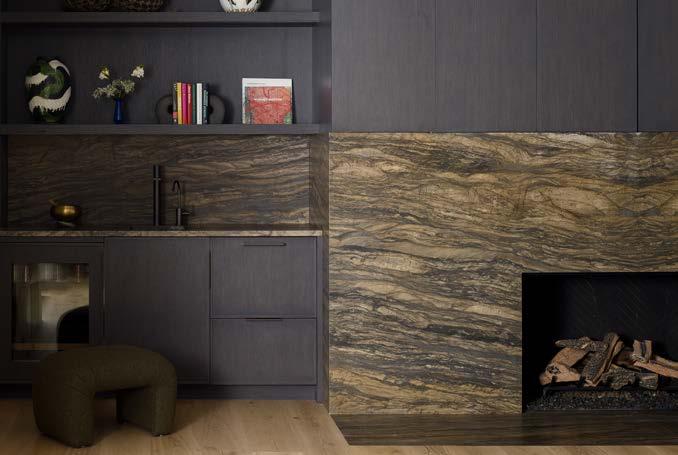
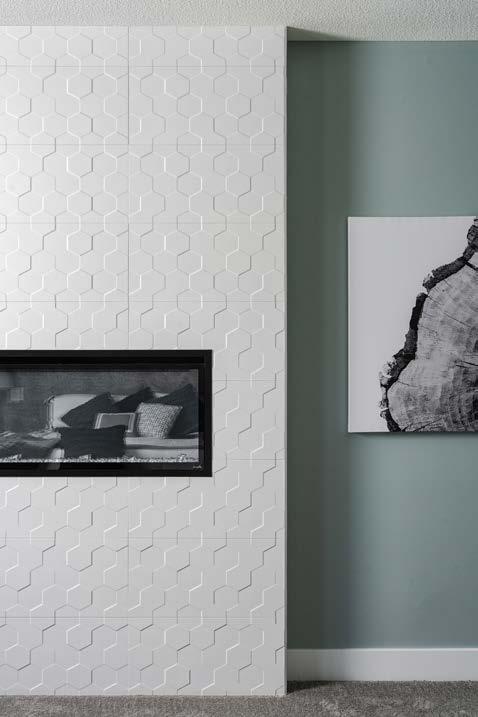
Platino quartzite spans the replace wall and extends into adjacent surfaces, while Leblon quartzite forms the kitchen backsplash. These stone walls showcase their incredible veining— Sandalus quartzite across the downstairs and replace and Blue Bahia granite dominating the primary bathroom.


THURSDAY JULY 2, 2026

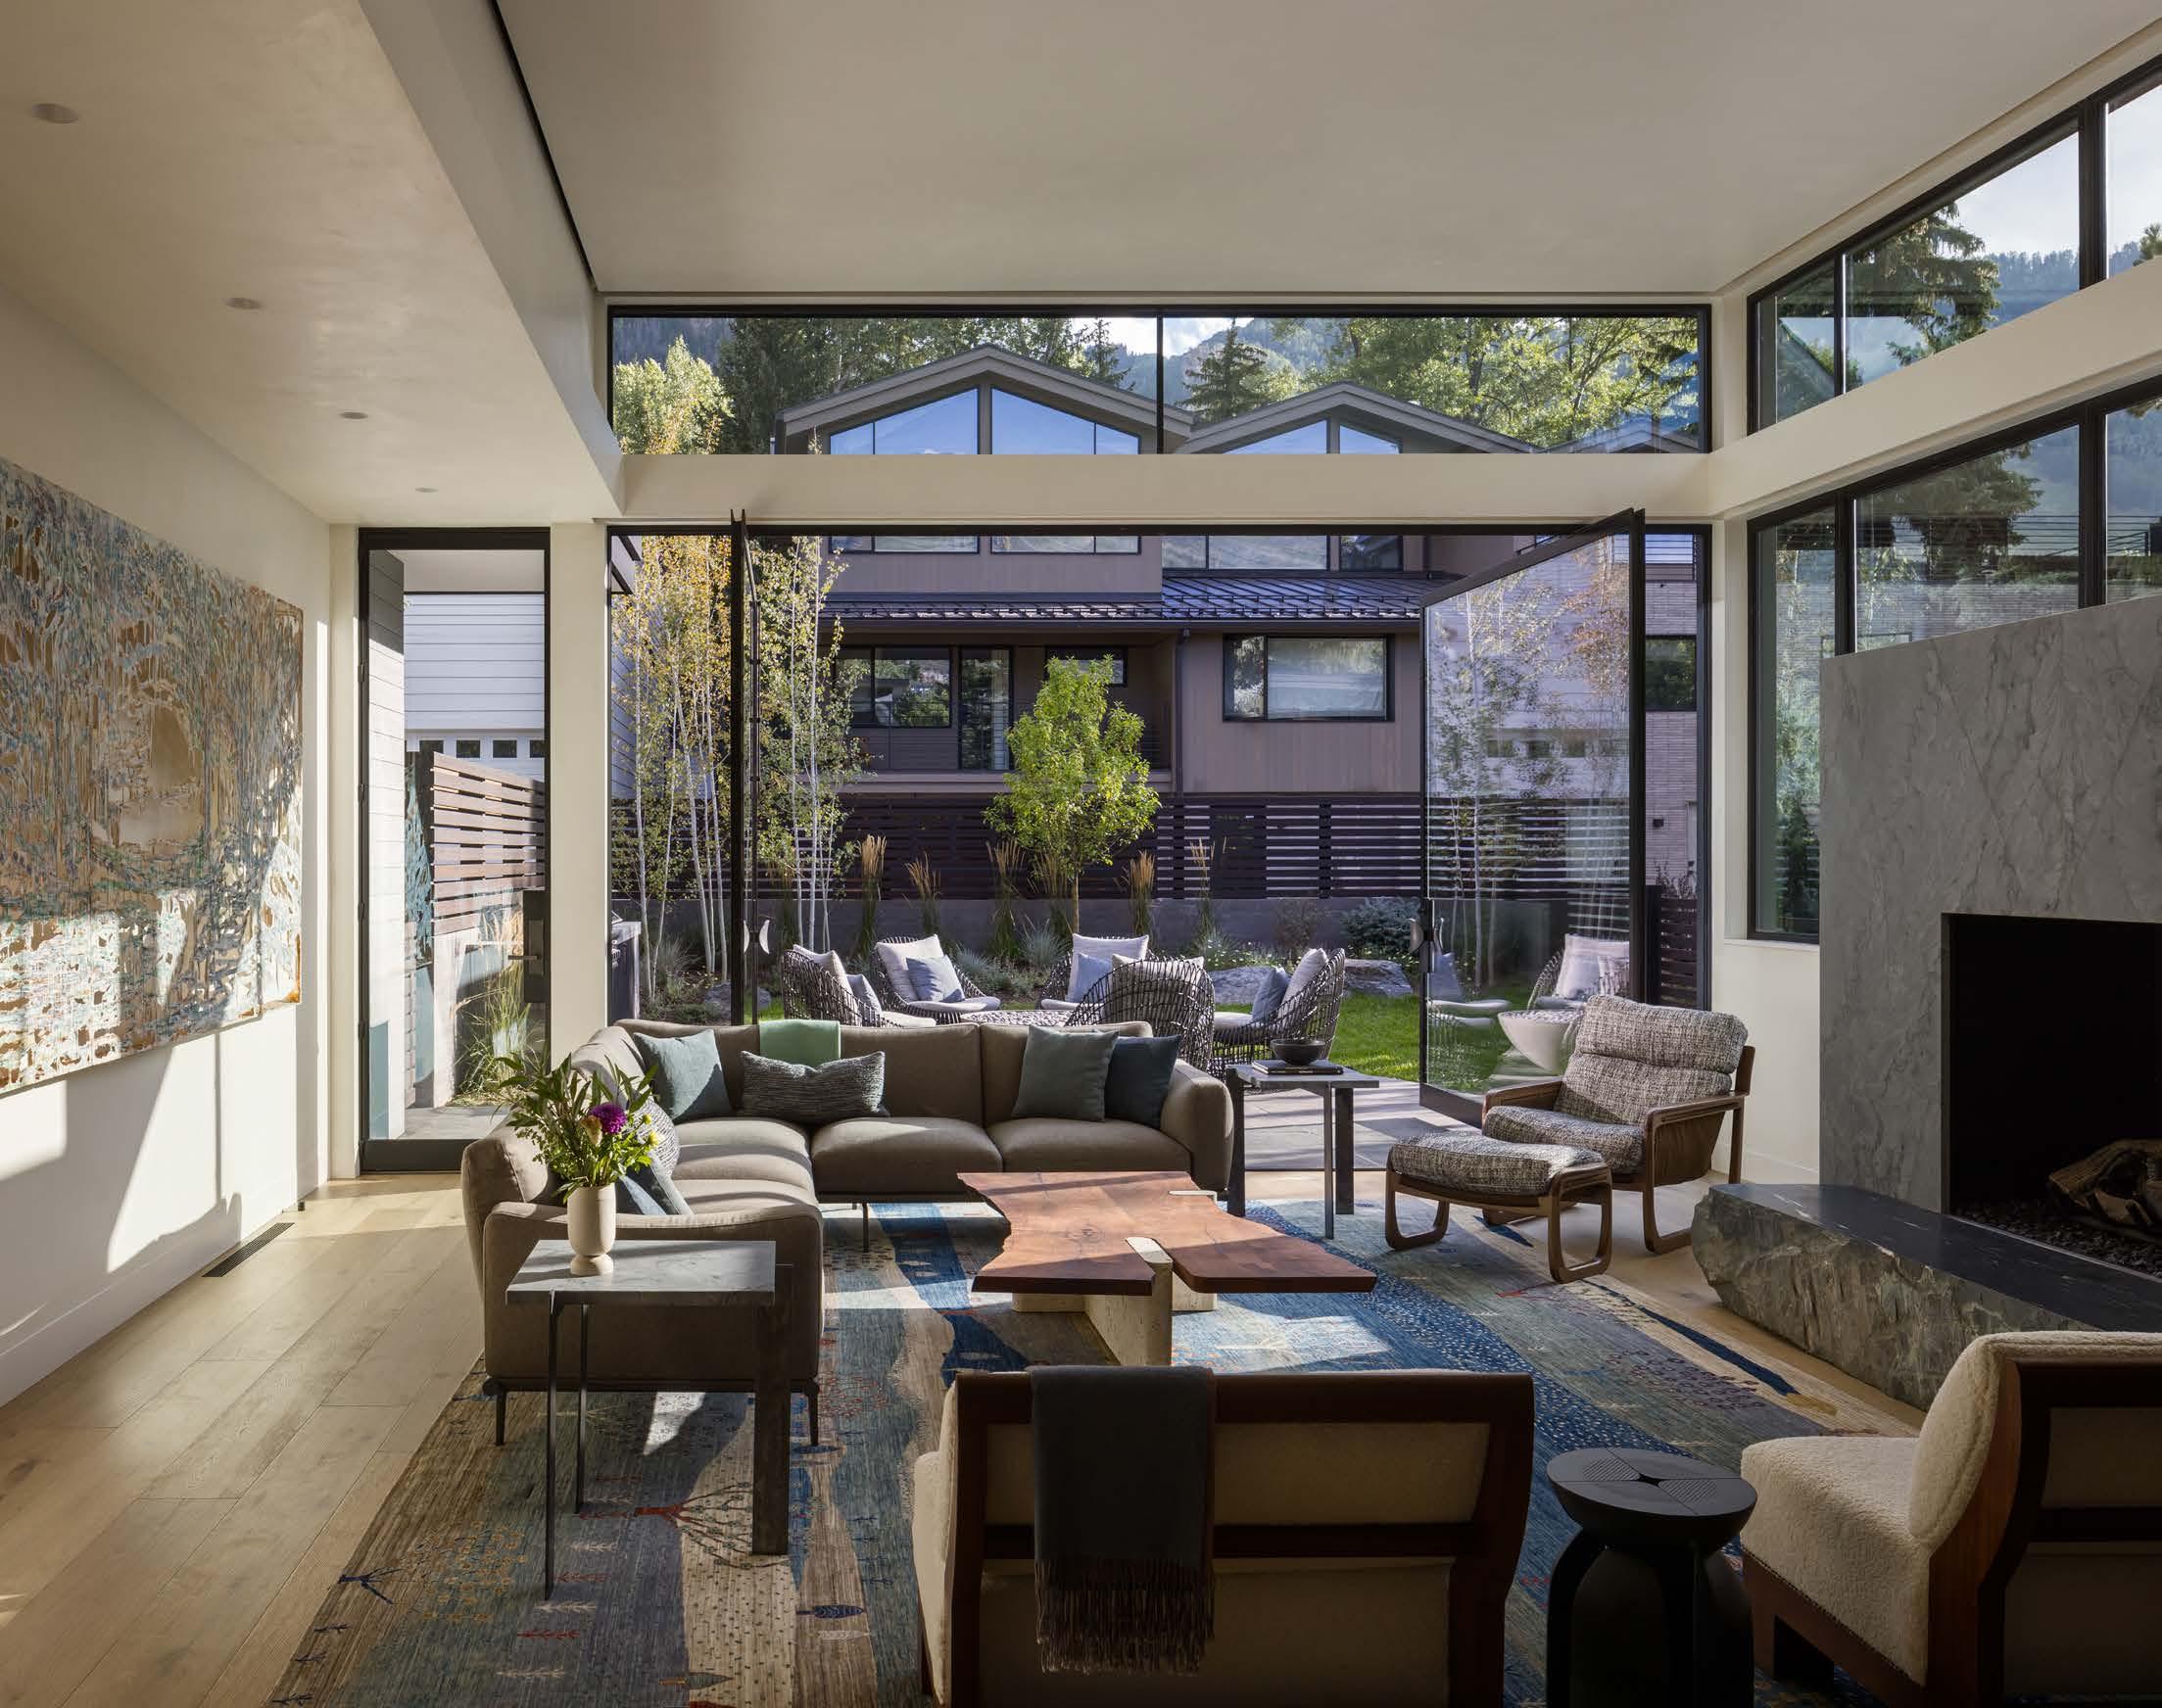
The replace itself becomes a focal point. Intended to feel as though it had been hauled directly from the earth’s core, its centerpiece is a monumental slab of Ocean Fantasy quartzite, sourced during a visit to a stone yard in Eagle, Colorado. To meet re code, the top and bo om were hand-hewn, leaving the remaining edges in their raw, natural state.
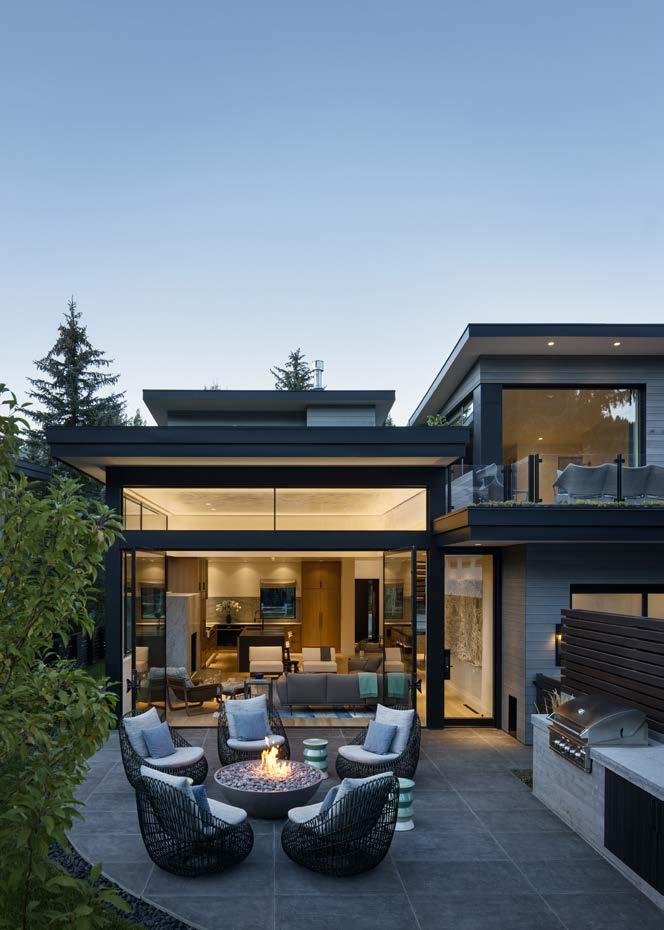
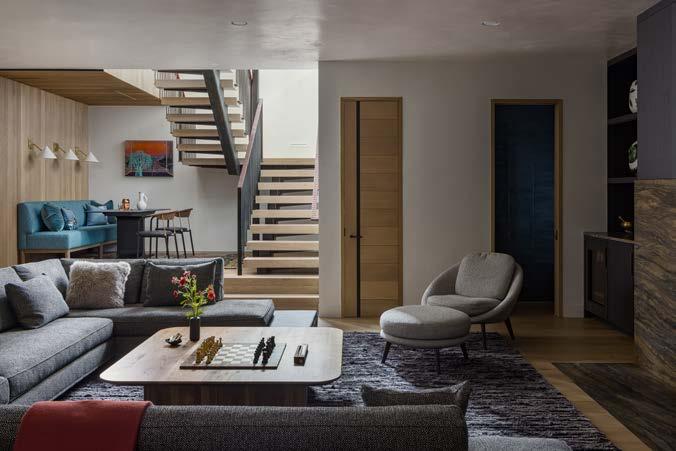
Connections to the outdoors are equally deliberate. At 8,000 feet above sea level, Aspen’s mild summers and few bugs allow for easy indoor-outdoor living. In the main living space, two massive bronze pivot doors open e ortlessly to a patio with seating, a grilling area, and a re pit—extending the home’s living area into the landscape.
TRANSFORMING SPACES INTO SOPHISTICATED
CUSTOM BUILDS REMODELS FURNITURE & STYLING

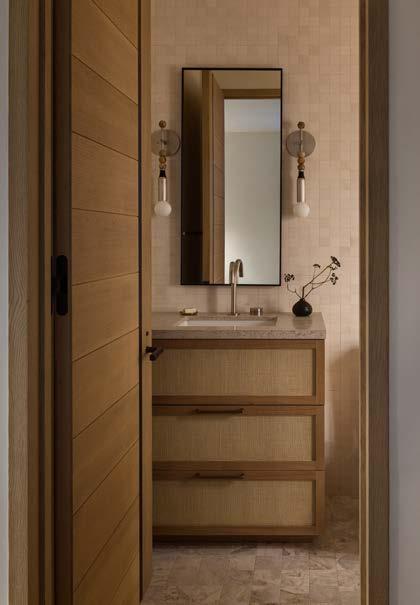
Additional outdoor spaces include a front patio o en used as a casual workspace and an upperlevel balcony with a hot tub, accessible from both the primary suite and hallway. From here, views stretch across one of the home’s two green roofs.
Despite its mountain se ing, the project re ects strong Kansas City ties. In addition to Glinn, the homeowner collaborated with lighting designer Clint Paugh and art consultant Simone Joseph, who sourced the home’s collection.
“KC has a rich creative history,” the homeowner says, “and I was fortunate to work with several professionals from KC.”
Located just two blocks from downtown Aspen and ve from the mountain, the home is designed for year-round use without reliance on a car. The
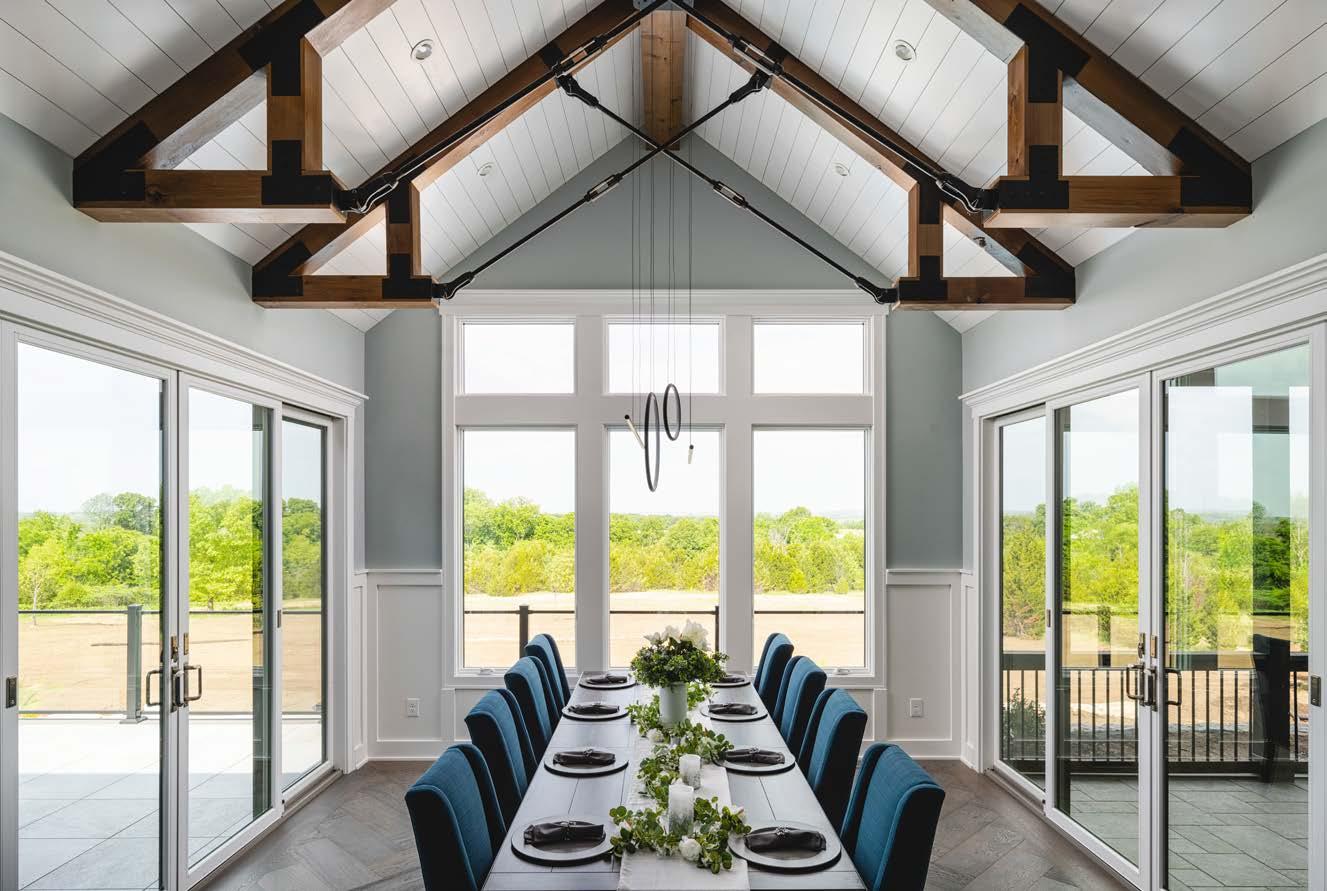

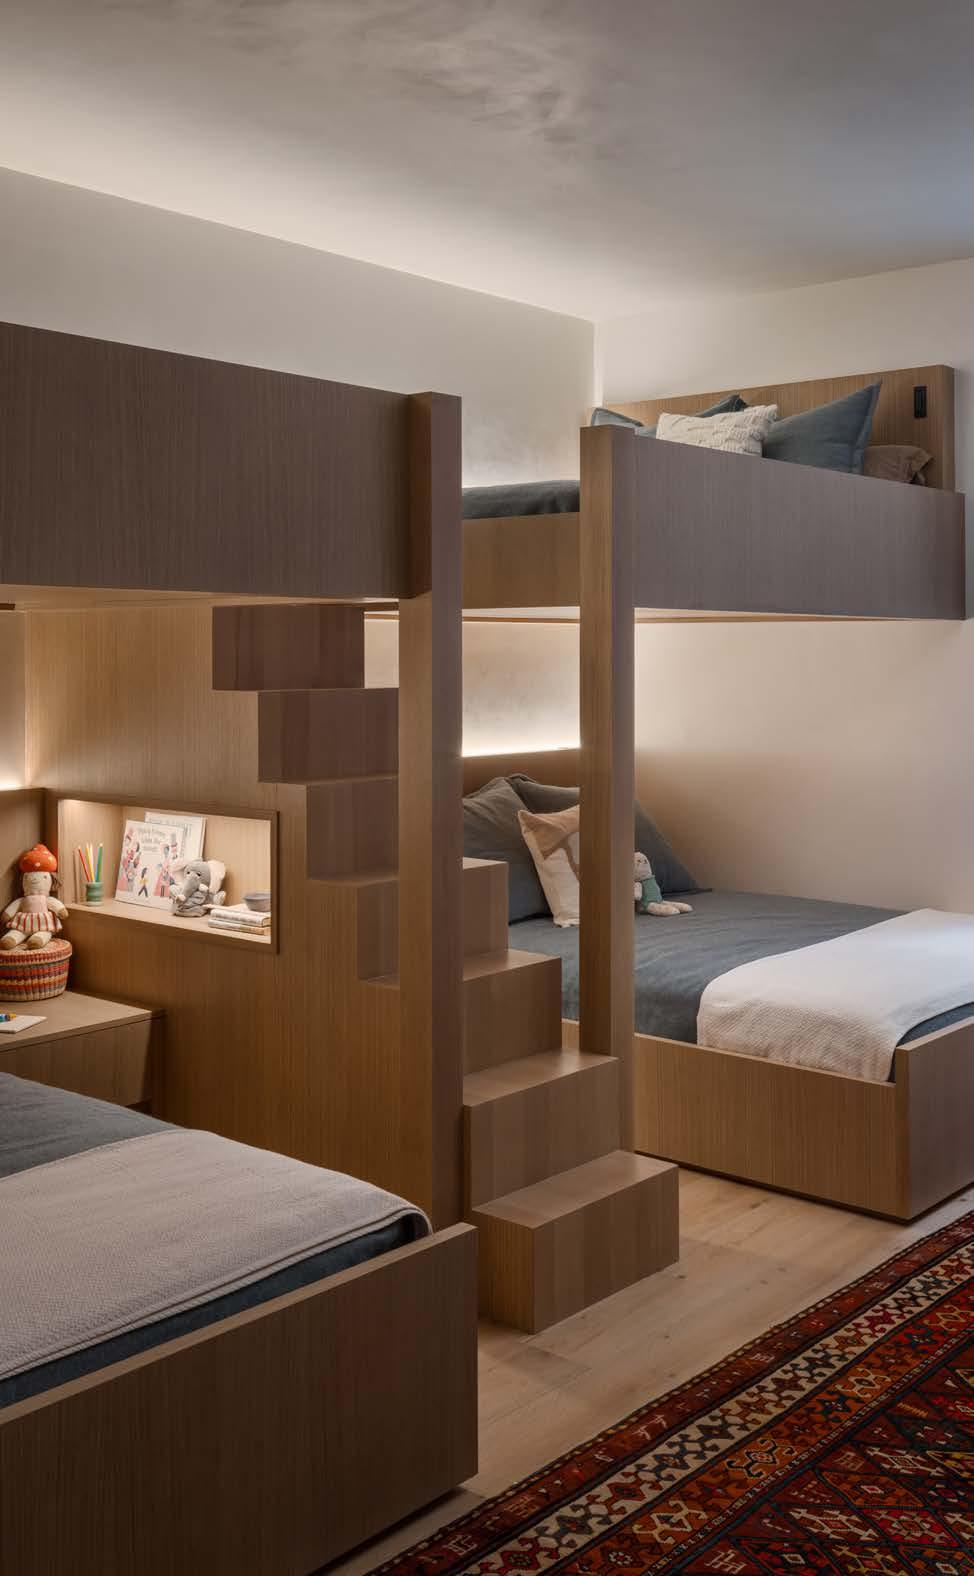
layout supports both intimacy and scale: ve bedrooms—including a bunk room that sleeps eight—allow the home to comfortably host up to 16 guests.
When he’s not working, the semi-retired, middle-aged homeowner focuses on spending time with the people he loves, in a place he loves:
“I’ve gone to Aspen since I was a teenager, and it’s always been a special place for me. I use [the home] with family and friends about 3-4 months of the year. I love every aspect of it.”
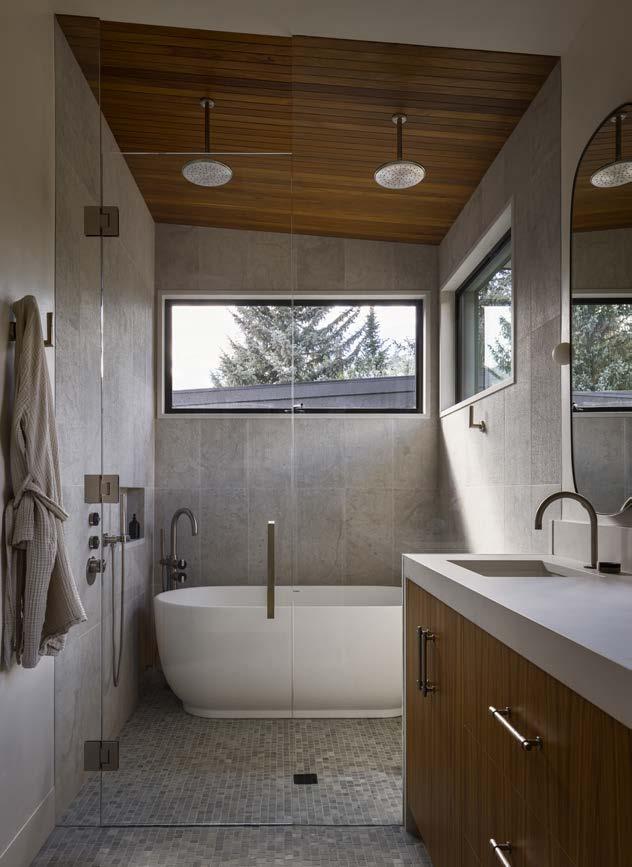
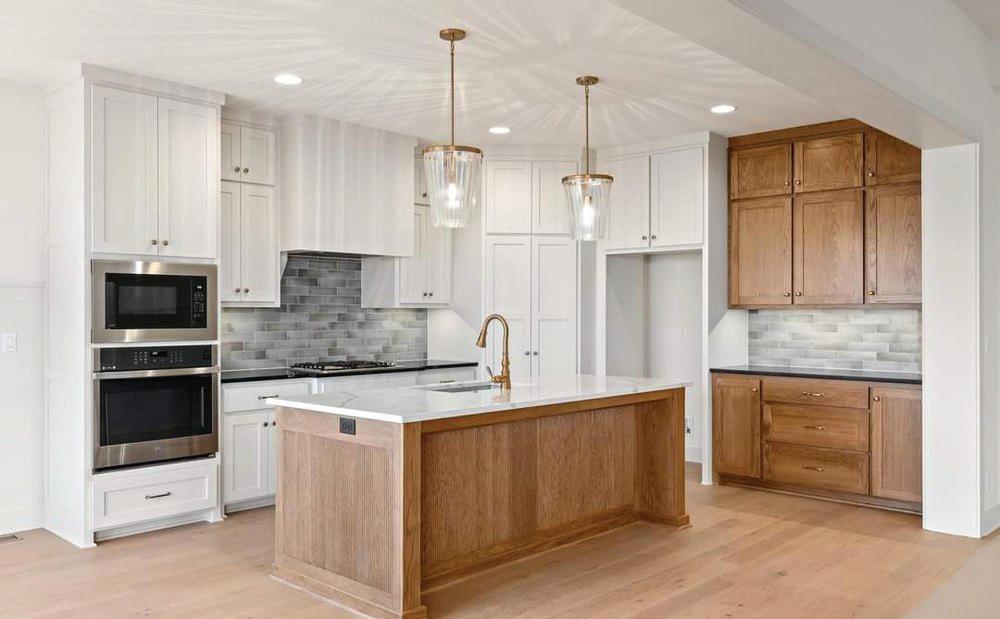


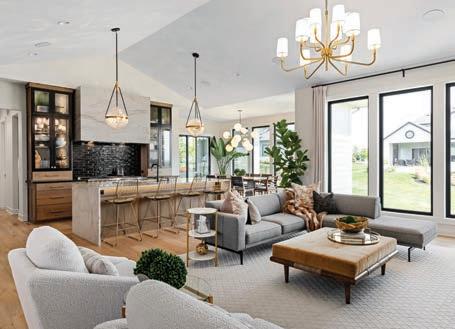
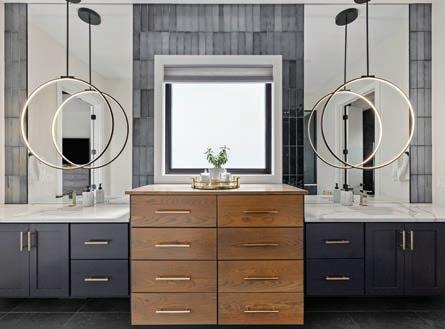



An Olathe home trades out a fragmented main-level layout for one that keeps up with the pace of family life.
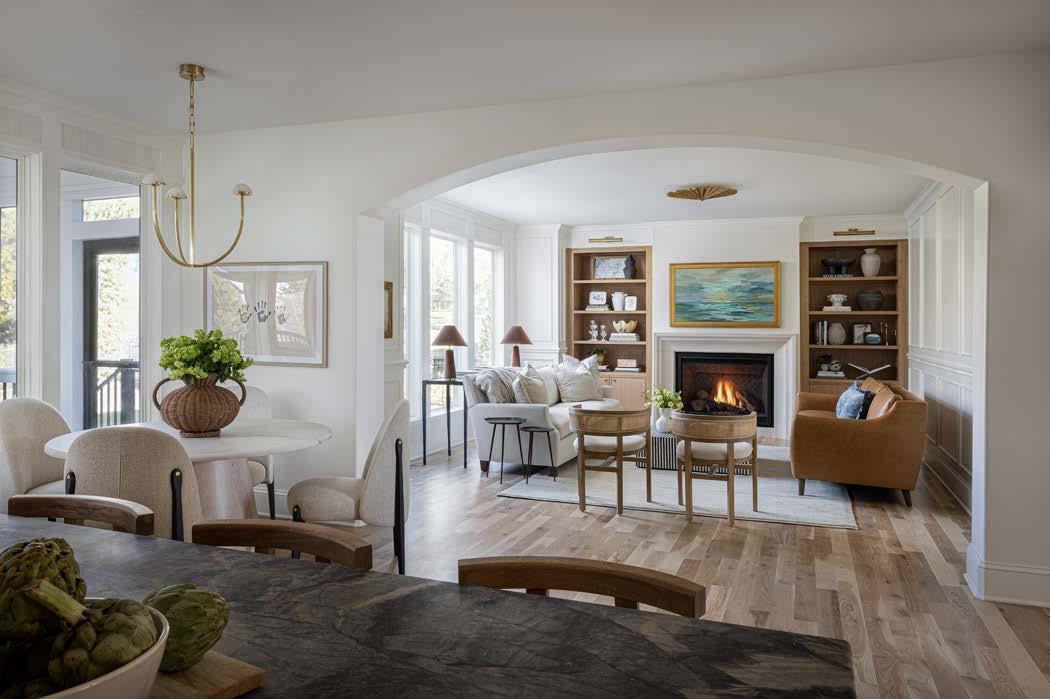
By mid-a ernoon, the house is in motion. Backpacks drop in the mudroom, the pantry door opens and closes, and dinner begins before anyone fully stops moving. The dog weaves through it all. It’s a rhythm that doesn’t need perfection, just a layout that can keep up.
For a long time, it didn’t.
The kitchen sat closed o from the living room, never working as a whole. Light felt limited. Storage never aligned with how the family moved through the day.
The homeowners came across Mid-West & Co. on Instagram—an introduction that quickly shi ed from casual to collaborative.
“We realized early on this wasn’t just about updating one room,” says Megan Shepherd, co-founder of MidWest & Co. “The main level needed to be rethought as a complete experience.”
The transformation isn’t de ned by a single moment. Instead, the house opens: circulation loosens, sightlines extend, and the rooms read as one continuous environment.
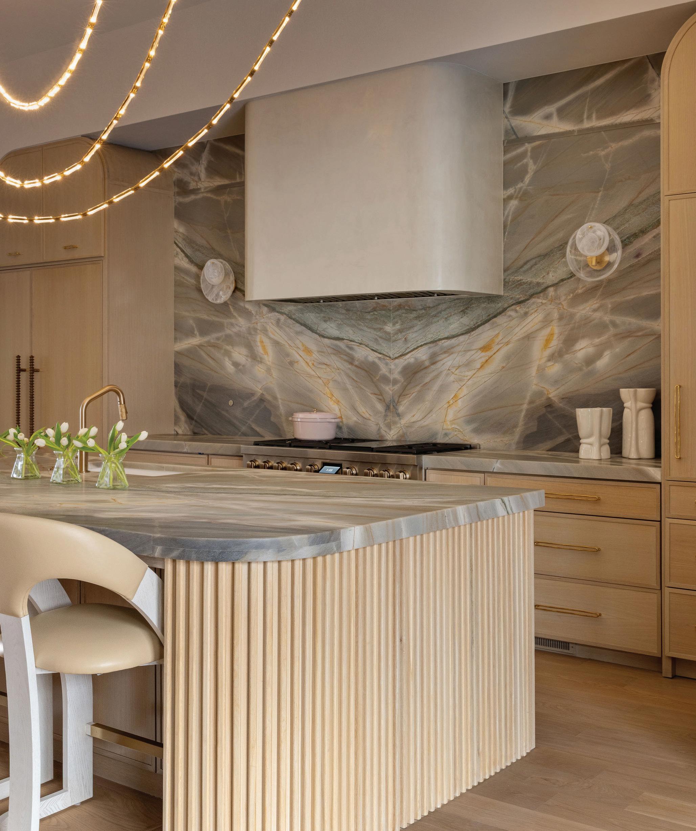
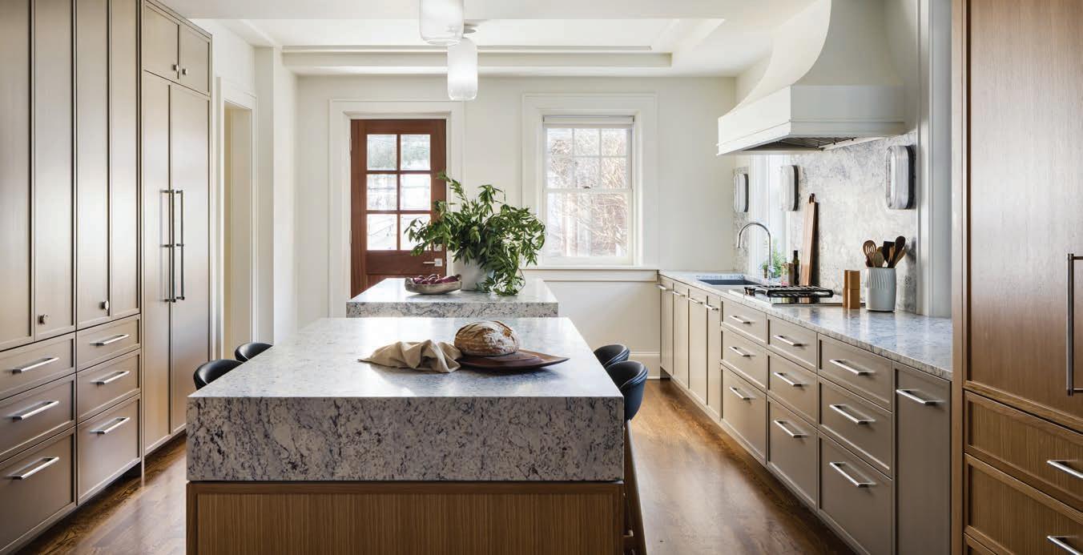
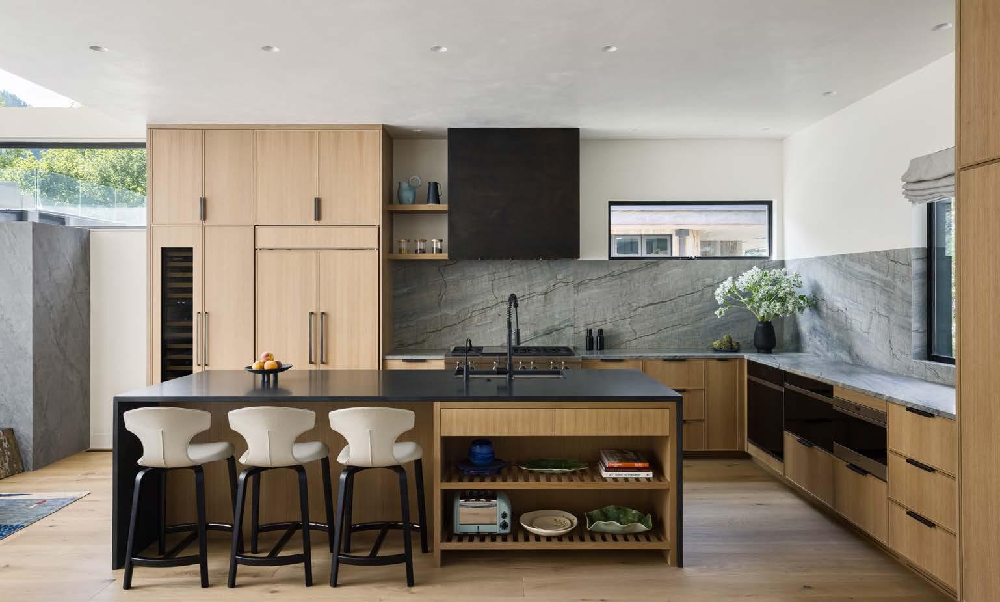
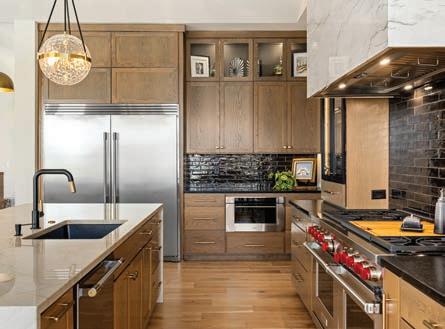
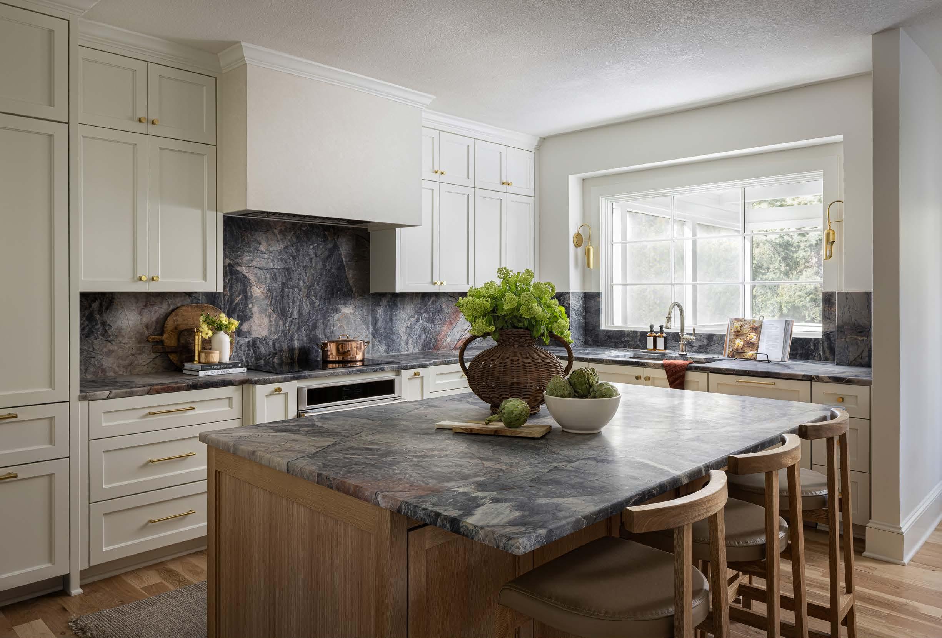
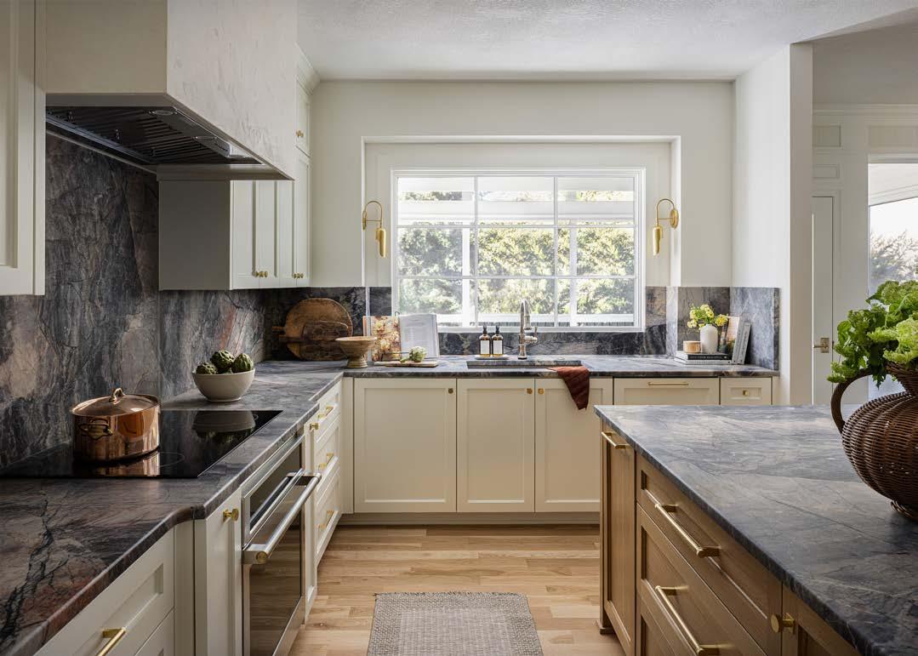
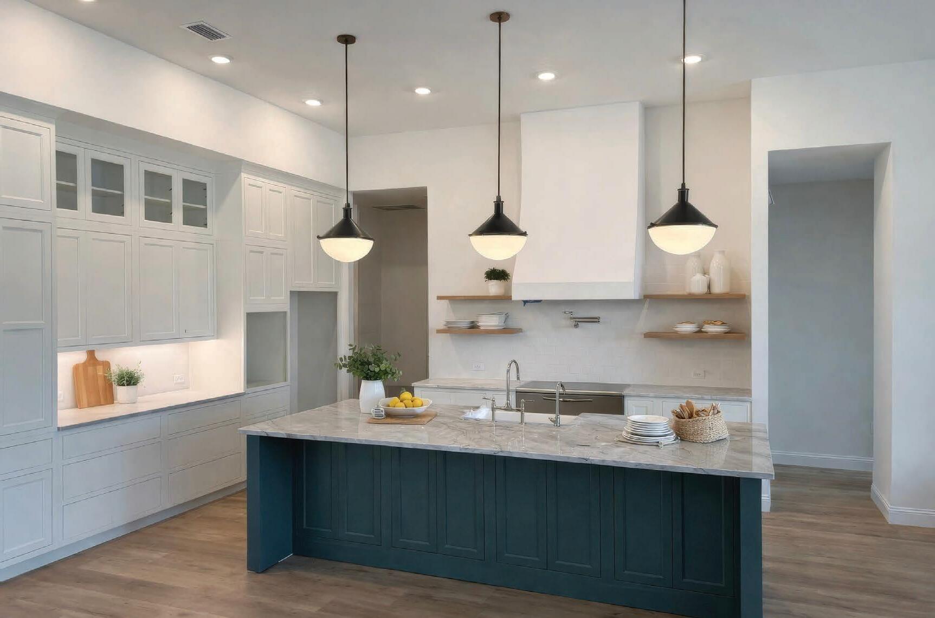
In the kitchen, stunning blue quartzite from Dimensional Stoneworks runs across the island, countertops, and backsplash, se ing the tone. Custom white oak cabinetry and a plaster-wrapped hood temper the surface with quieter material choices.
WORDS
Kimberly Winter Stern
@kimdishes
PHOTOS
Craig Keene
@craigkeenephotography
DESIGNER
Mid-West & Co.
@mid_westandco
CONTRACTOR
Arbuckle Building Solutions
@arbucklebuild
Blue quartzite from Dimensional Stoneworks clads the island, countertops, and backsplash, paired with custom white oak cabinetry. Monogram and Bosch appliances support daily use, while Brizo plumbing fixtures complete the space.
“I wasn’t sure at rst, especially about the blue quartzite,” the homeowner says. “Now it’s what everyone gravitates toward.”
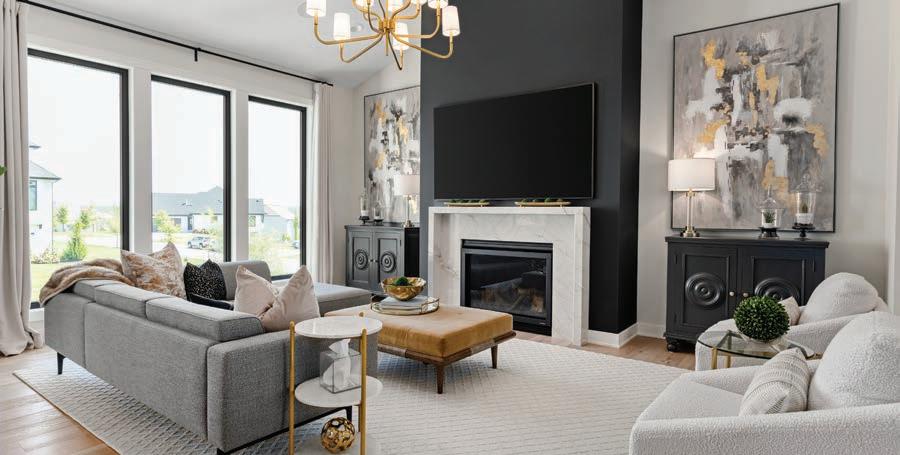
Surrounding it, the cabinetry introduces warmth, balanced by painted nishes. Above the range, plasterwork draws the eye upward, connecting to the reworked replace in the living room. Reeded molding carries into the living room, tying the two areas together.
“You don’t walk in and immediately notice those details,” Shepherd says. “But they’re what make everything feel nished.”
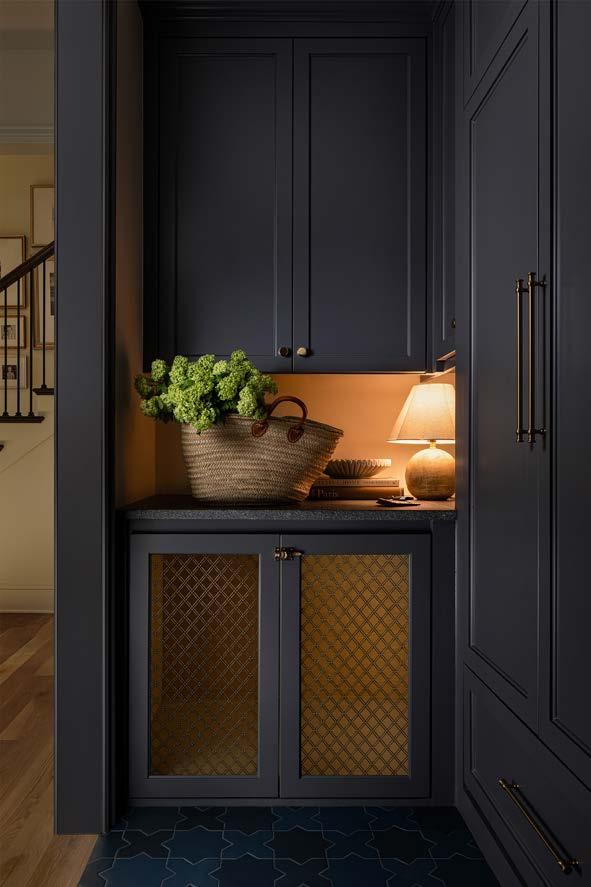
Storage follows the same thinking—an expanded pantry, cabinetry that anticipates daily routines, and a built-in dog kennel concealed behind gridded fronts.
Just beyond, the living room se les into a calmer register. The replace—once oating—now holds the wall with intention. Built-ins frame it, o ering a place to pause.
The husband, a West Coast native, brought a more relaxed perspective. It shows up in the artwork and in the way natural light moves through the rooms.
“We wanted it to feel elevated but still completely livable,” Shepherd says.


Some of the most profound elements weren’t part of the original plan.
At the nal reveal, Shepherd gi ed the homeowner with a framed canvas featuring the handprints of the couple’s three children—coordinated with the husband beforehand. It now hangs above the eat-in kitchen table.
“It’s something they see every day,” Shepherd says.
It’s not the rst thing you notice, but it’s what stays with you—because it has nothing to do with design. Instead, the artwork marks where the day unfolds— homework, dinner, the small snippets that end up de ning the space more than any nish ever could.
The table itself is grounded by a custom base built by Shepherd’s father, a longtime Kansas City contractor.
“It’s where we are all the time,” the homeowner says.
Materials move seamlessly from room to room without exactly matching, each holding its own.
By day’s end, the house does what it was always meant to do—keep up, while making the day feel more se led and meaningful for the family of ve and their much-loved dog.



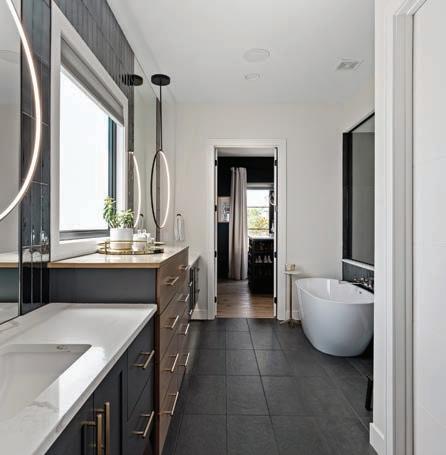
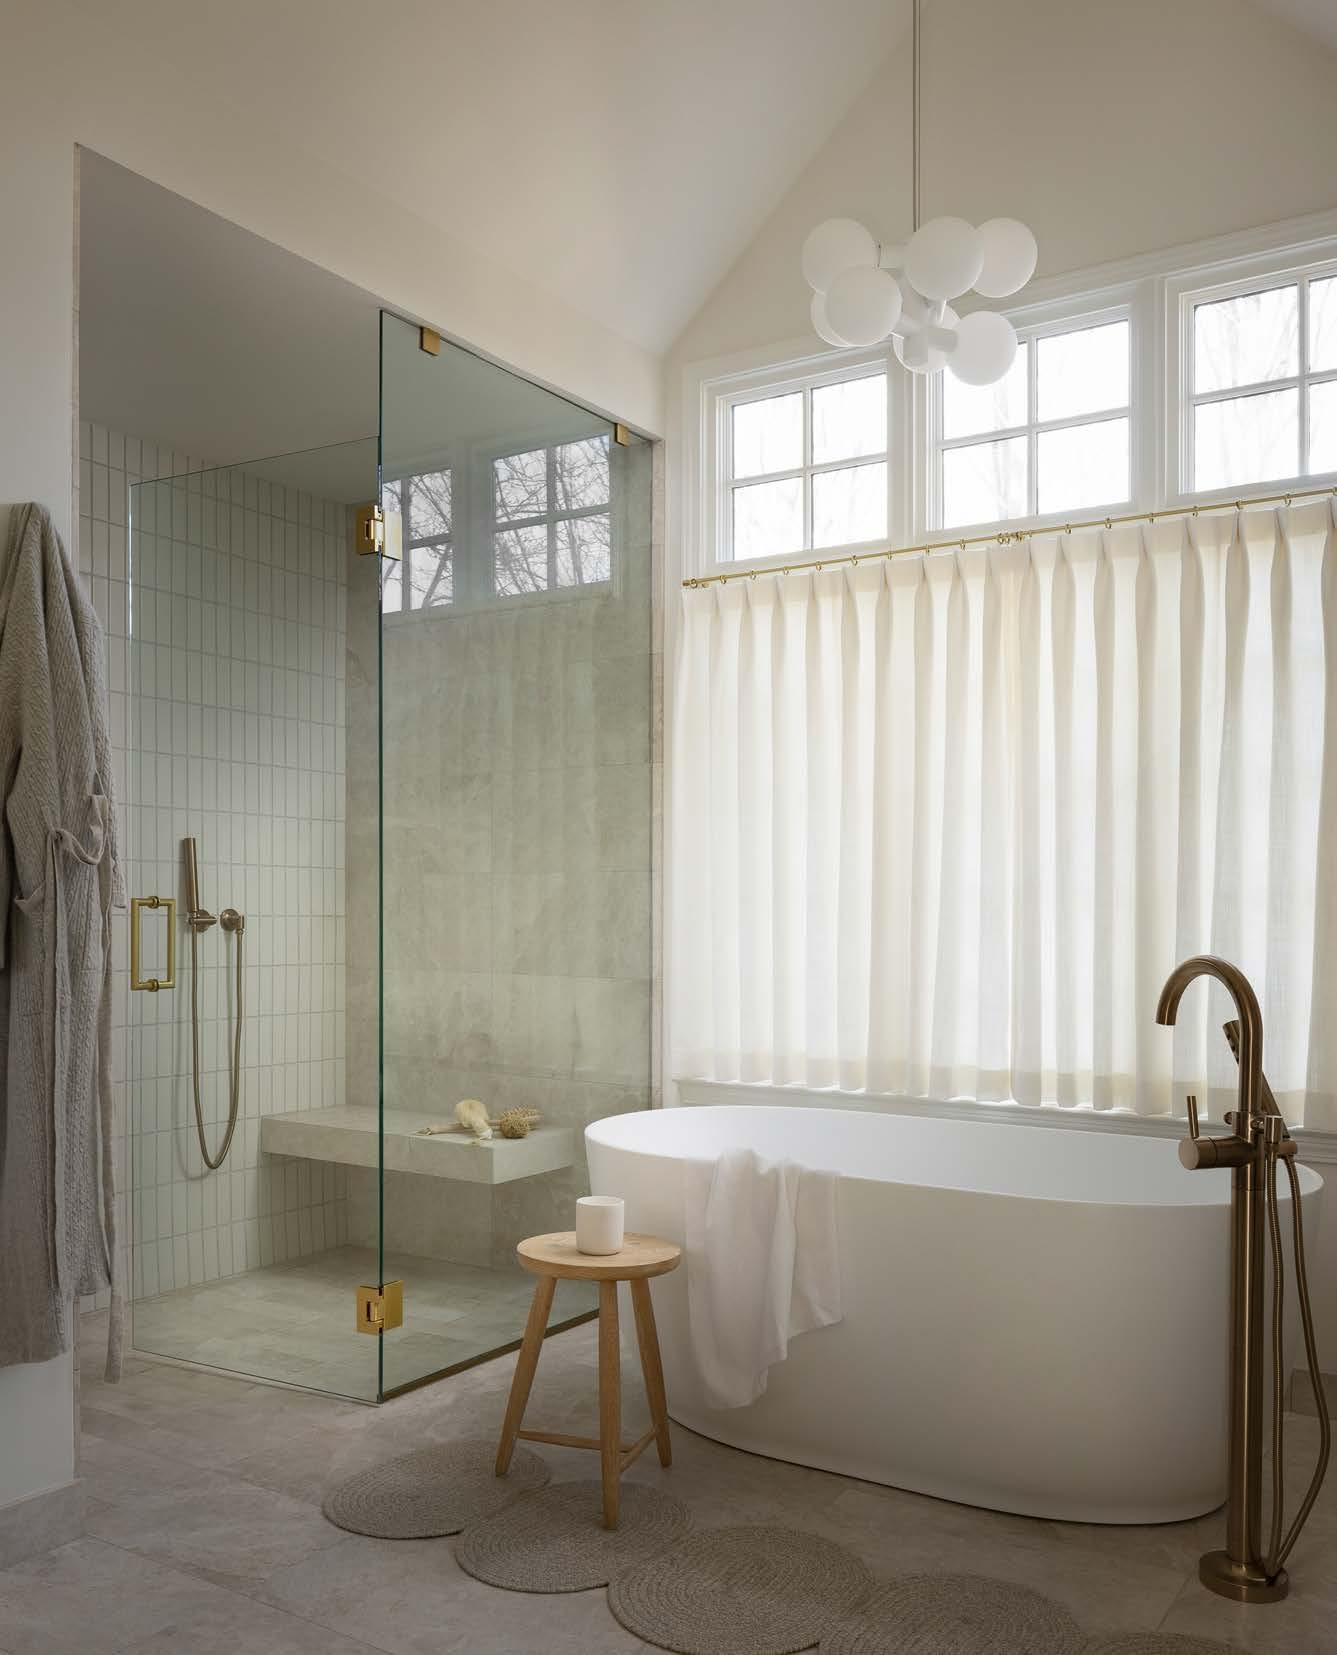
A Mission Hills primary bath sheds its shadows with a fresh and simple faceli .
WORDS
Andrea Darr
PHOTOS Craig Keene @craigkeenephotography
INTERIOR DESIGNER Lisa Schmitz Interior Design @lisaschmitzinteriors
CONTRACTOR Centric @centrichomes
The primary suite’s layout was good, from bedroom to bathroom to closet. The square footage was just ne. No, this project wasn’t about reinvention so much as re nement: working with what was there and making it be er.
When designer Lisa Schmitz stepped into her longtime client’s primary bathroom, the real problem was immediately clear: it was far too dark.
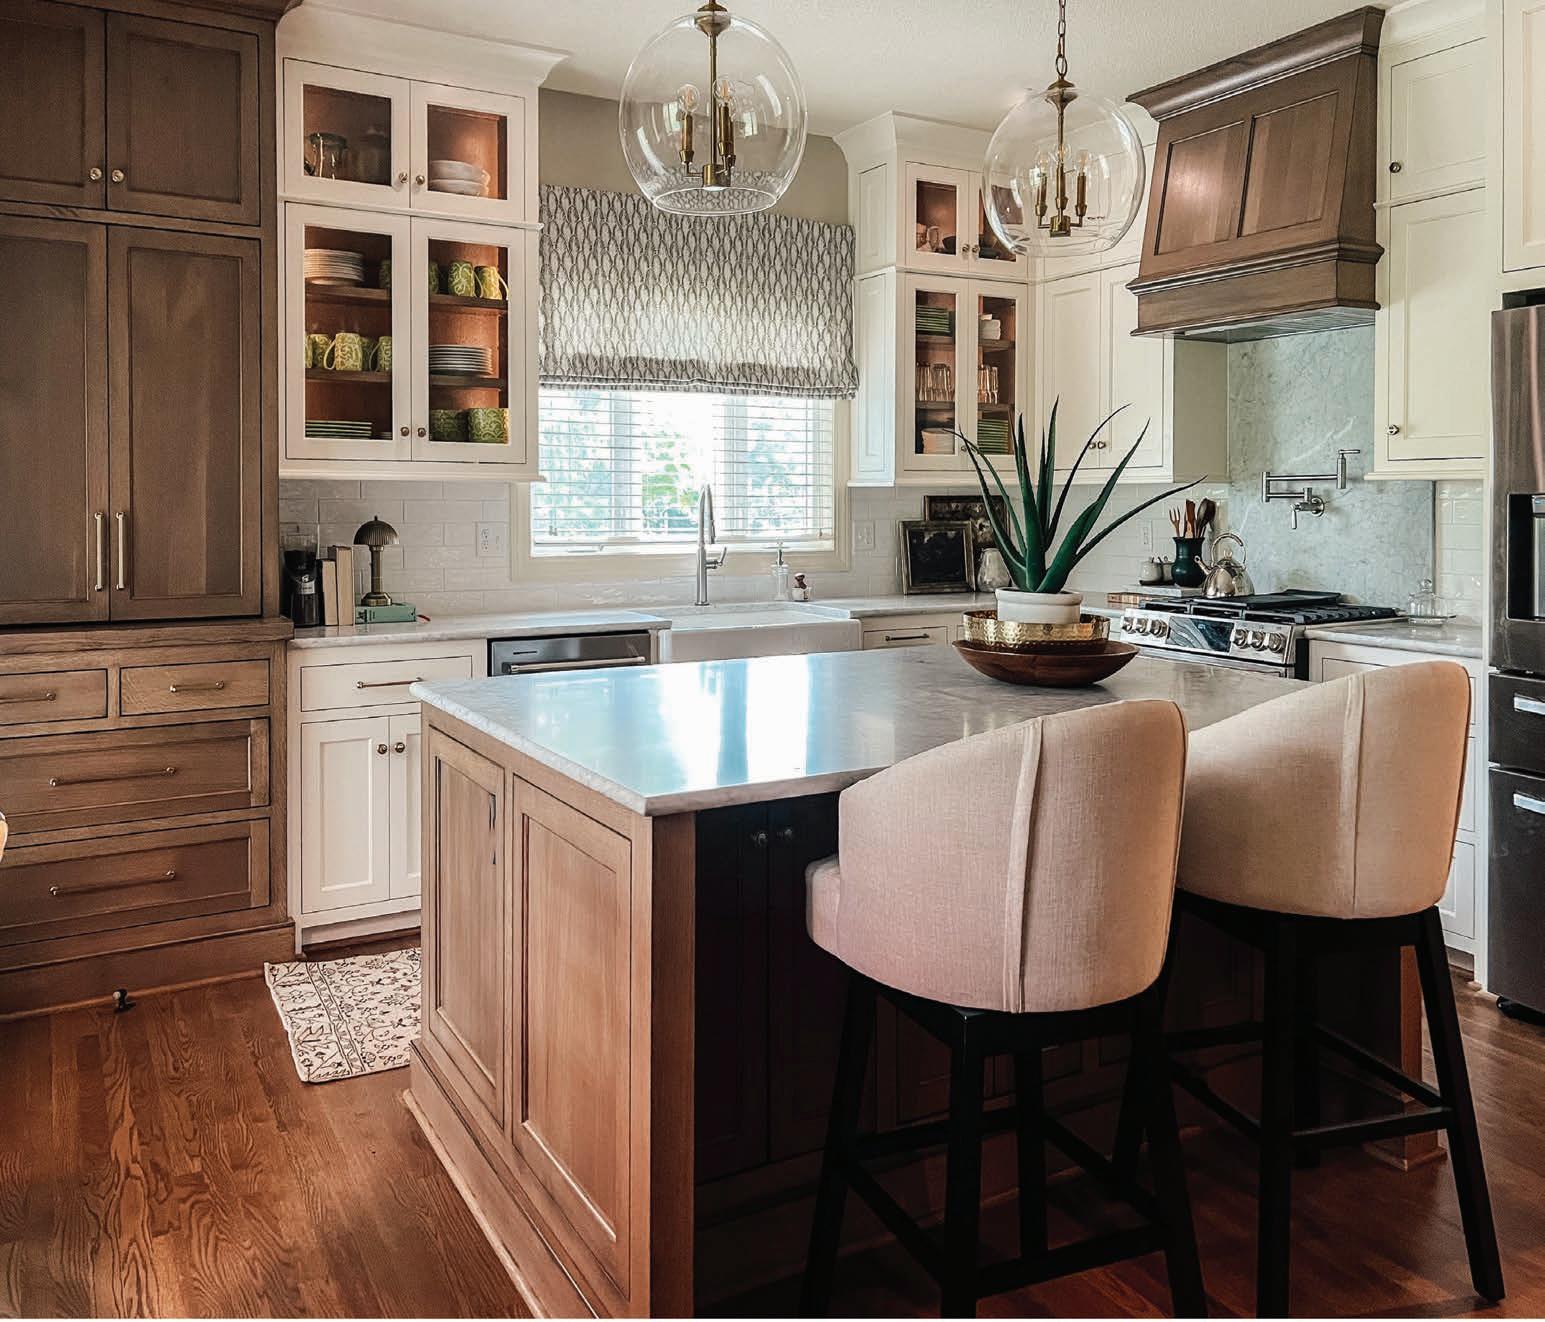


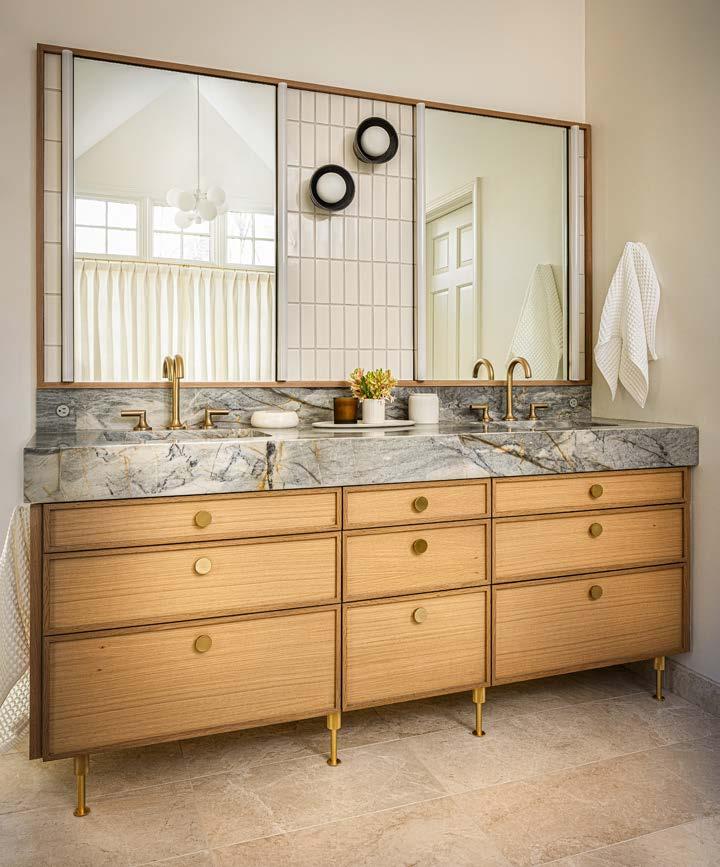
The room contained a large set of east-facing windows, yet heavy shu ers blocked the natural light. Worse, opening or closing them required stepping into the tub—an inconvenience that meant they were almost always le shut. The shower, fully enclosed, also su ered from a lack of daylight.
Schmitz’s instinct was intuitive: open up the shower wall and bring in translucent drapes to allow light to move freely through the space.
Elsewhere in the house, she had already introduced a more modern approach with lighter tones, creating an atmosphere of quiet luxury: in the adjacent bedroom, for instance, a burlwood dresser, raked nightstands, and hand-glazed po ery lamps.
“There’s a hint of traditional, but in a modern, upbeat way,” Schmitz explains. “It’s fresher.”
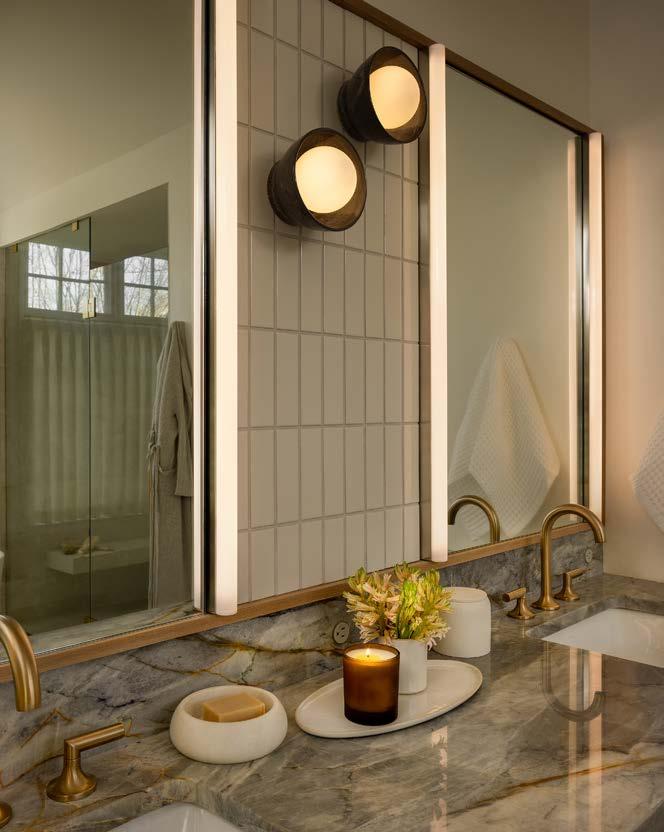
In the bathroom, she achieved a similar e ect through restraint—limiting the pale e and focusing on materiality. The guiding element was a light-blue countertop stone, which set the tone for the entire room. Even the handmade ceramic sconces echo that subtle hue.
“It’s so —without a lot of contrast,” Schmitz says.
The result is unfussy and calm, though far from simple to execute. Precision drives the design:
the mirrors, side lights, and vertical tile align perfectly, creating a rhythm that feels e ortless but was carefully planned.
Details like pleated drapes, brass accents, and streamlined white oak drawers reinforce that balance between traditional and modern—warm yet tailored, classic yet current.
“We were able to make a large impact without a complete remodel,” Schmitz says—and the space now proves it.
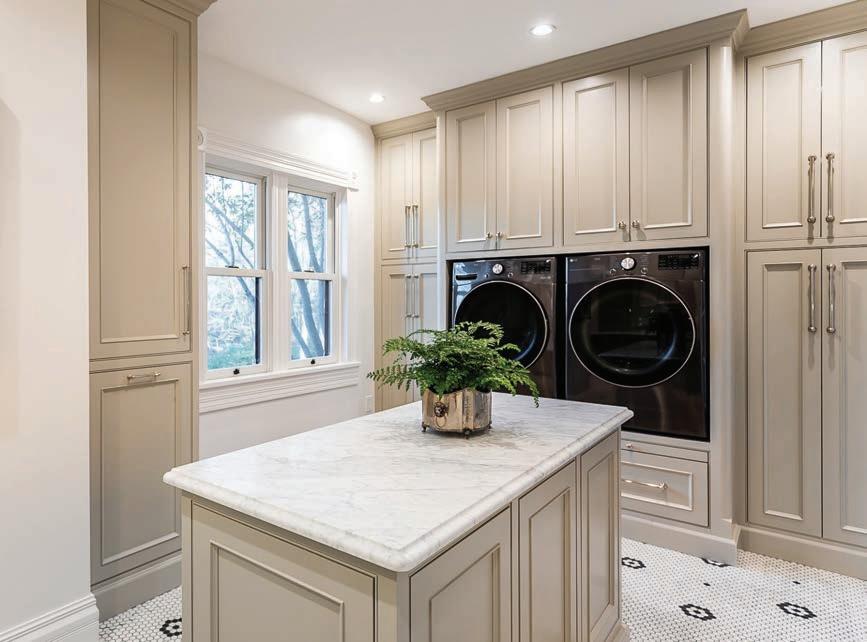


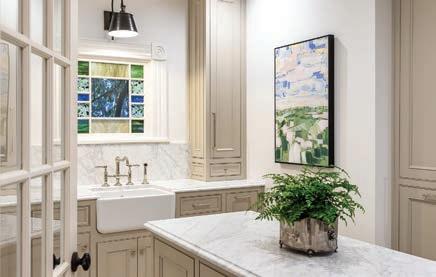
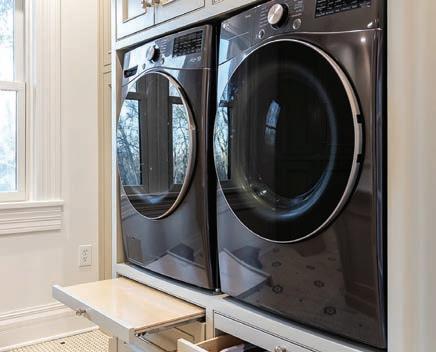





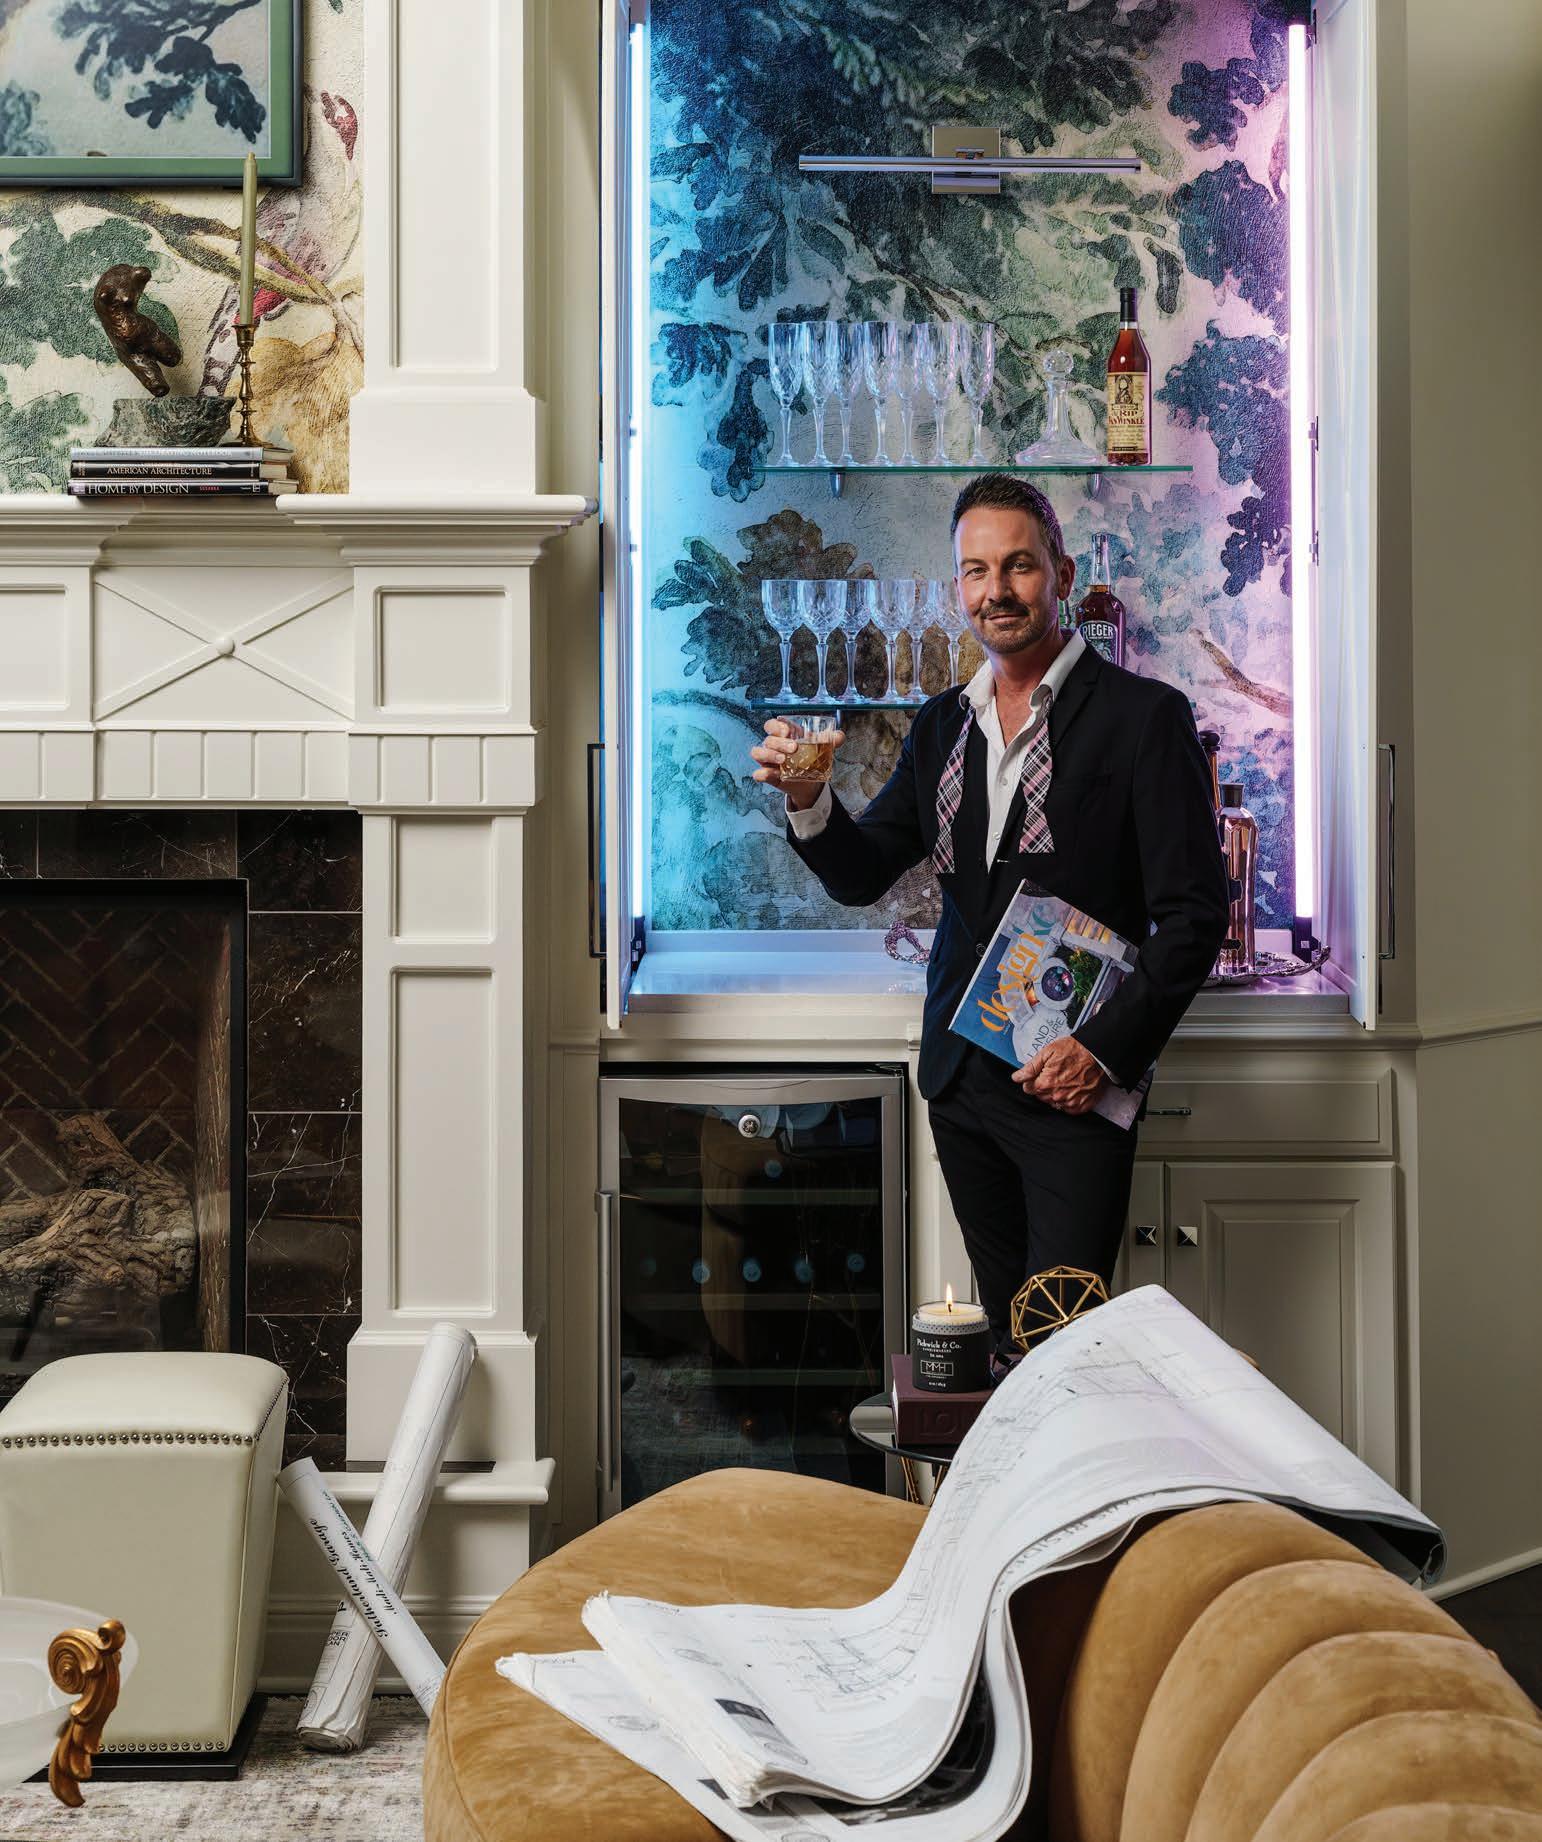
A reimagined kitchen opens to the lake beyond, where cleanlined finishes, Snow White mosaic tile, and seamless storage solutions create a space that feels both expansive and inviting.
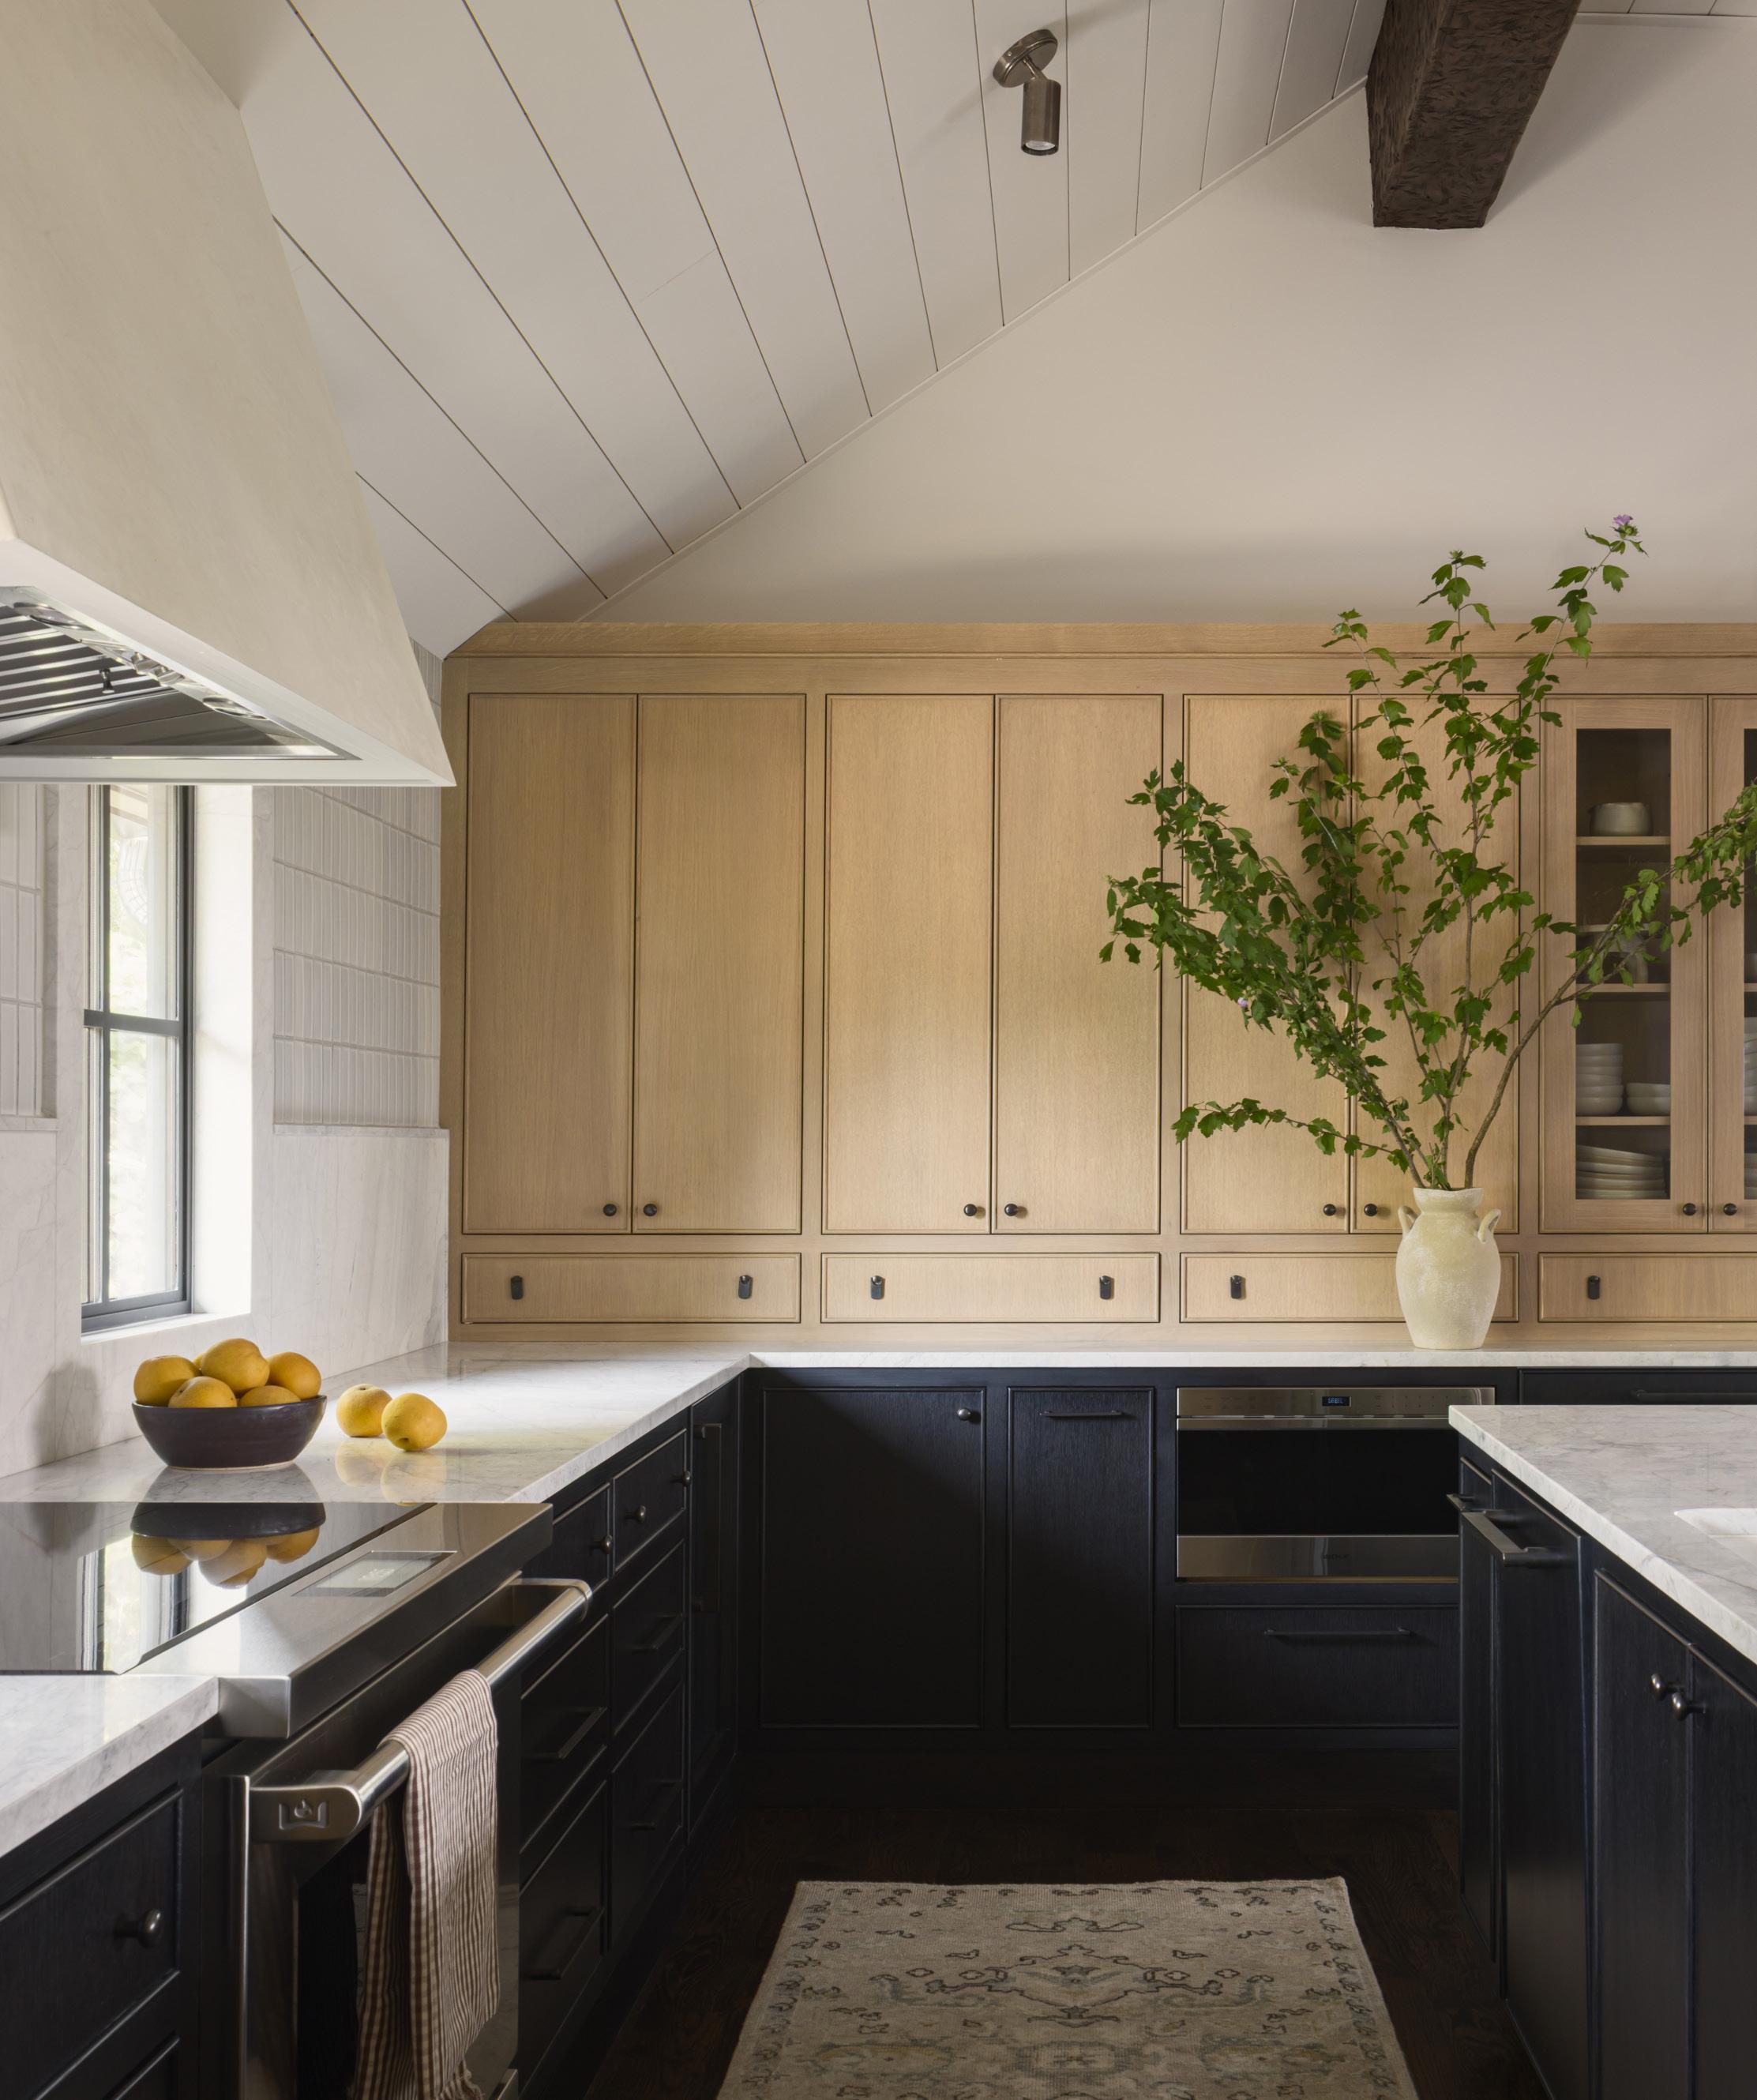
A restrained renovation transforms a dark, lakeside interior into a luminous one.
Perched atop a wooded blu overlooking Lake Quivira, this longtime family home has always been de ned by its view. Filtered through a canopy of mature trees, the shimmering lake is a constant presence that shi s with the seasons. A er more than 20 years of memories, the homeowners saw an opportunity not to reinvent the house, but to re ne it—bringing in light, improving function, and preparing it for a new era of family life.
WORDS
Meghan Craig
@meghan_craig_writes
PHOTOS
Nate Sheets
@natesheetsphoto
DESIGNER
IDBP
@idbp_interiordesign
CONTRACTOR
NY Construction
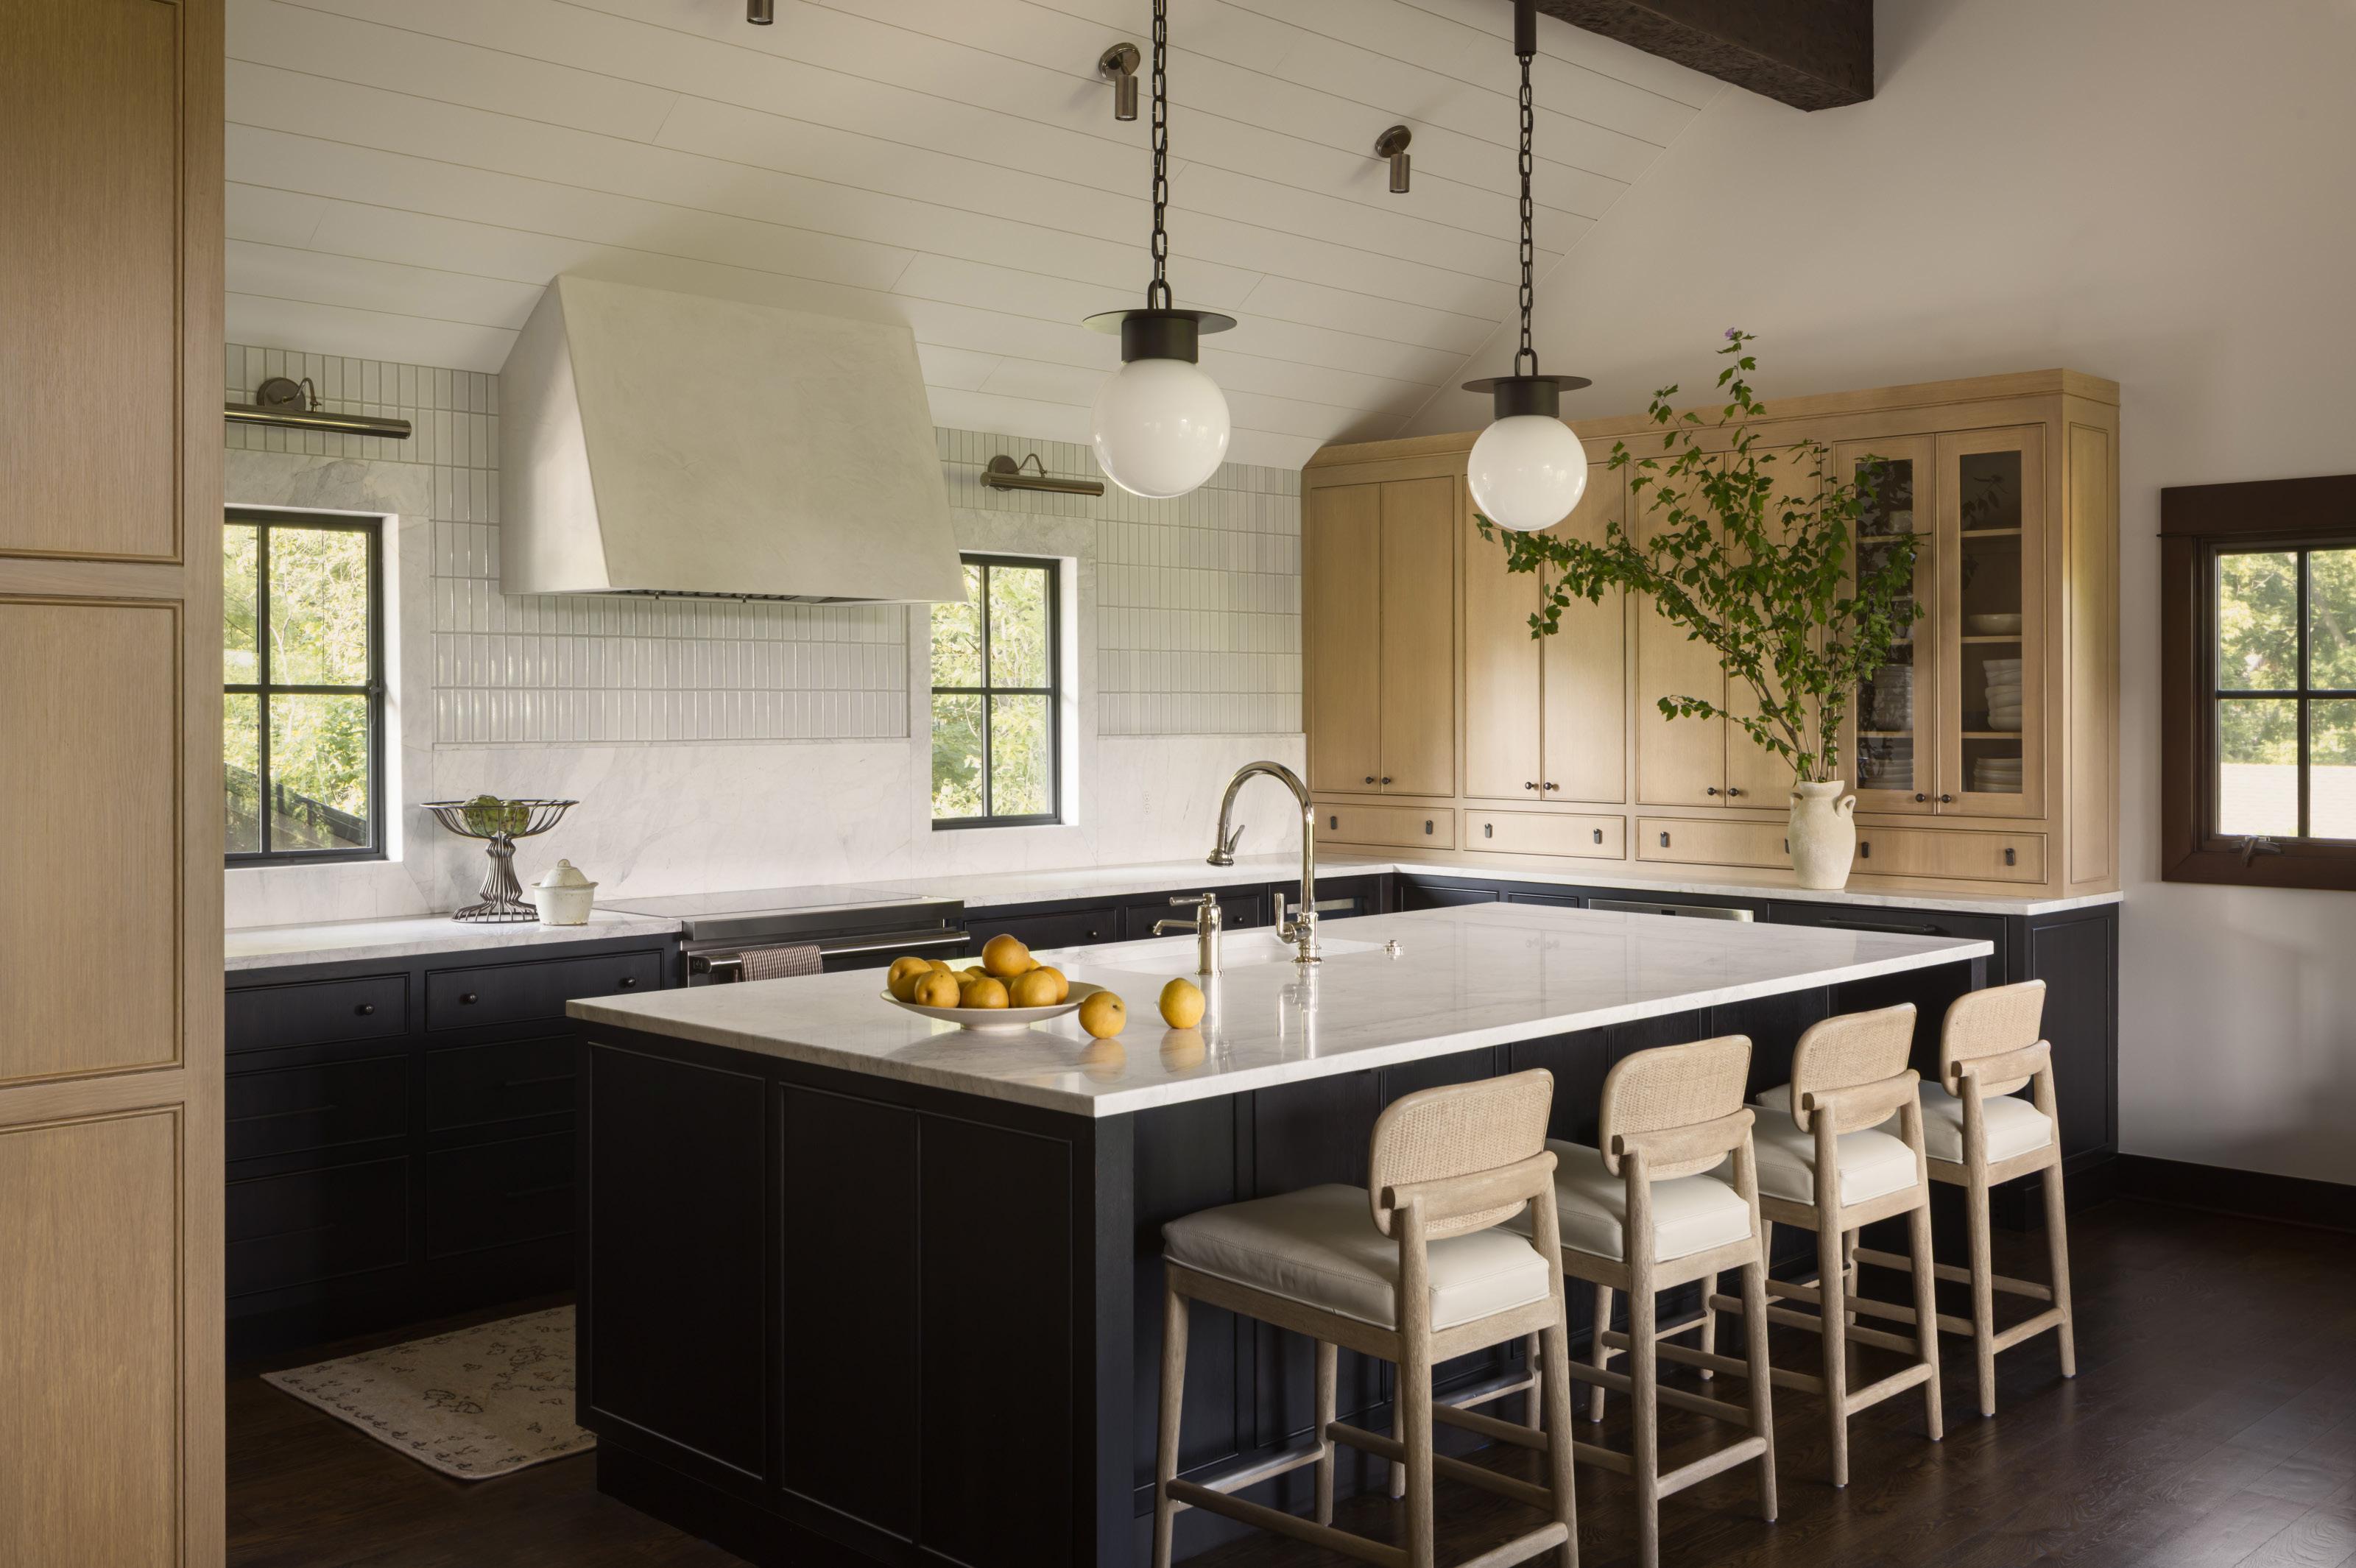
“Our goal was to simply freshen up the space with lighter colors in a casual and cozy kitchen,” the homeowner says. “We wanted it to feel like, ‘Welcome! Sit for a bit and enjoy some conversation and co ee or a meal!’”
That spirit of warmth and invitation guided every decision. Working within the existing footprint, interior designer Kate Ruszczyk of IDBP approached the project as a careful balance: brighten the home’s high-volume spaces while preserving its inherent nautical charm and honoring the quality materials that had stood the test of time.
One of the most signi cant challenges lay in the home’s original pale e. Expanses of dark wood, while rich in character, created intense glare as natural light poured in from the lakeside windows. The solution was both simple and transformative. The ceiling was resurfaced in crisp white shiplap, immediately so ening and di using the light while subtly reinforcing the home’s lakeside vernacular.
From there, the lighting strategy became a study in precision. Architectural xtures from Visual Comfort were seamlessly integrated into the ceiling plane, each one carefully centered between shiplap planks. The result is a layered lighting scheme that quietly mitigates glare while highlighting the homeowners’ art collection. It’s an intentional backdrop that allows materials and moments to take center stage.
Nowhere is this balance more evident than in the reimagined kitchen. Previously constrained by varying cabinet heights and a visually disruptive dumbwaiter, the space felt smaller than it was. The redesign introduced a sense of order through disciplined alignments and a re ned material pale e. Custom cabinetry by Gillpatrick Woodworks features stained white oak base cabinets paired with clear-coated white oak towers, creating contrast and vertical rhythm.
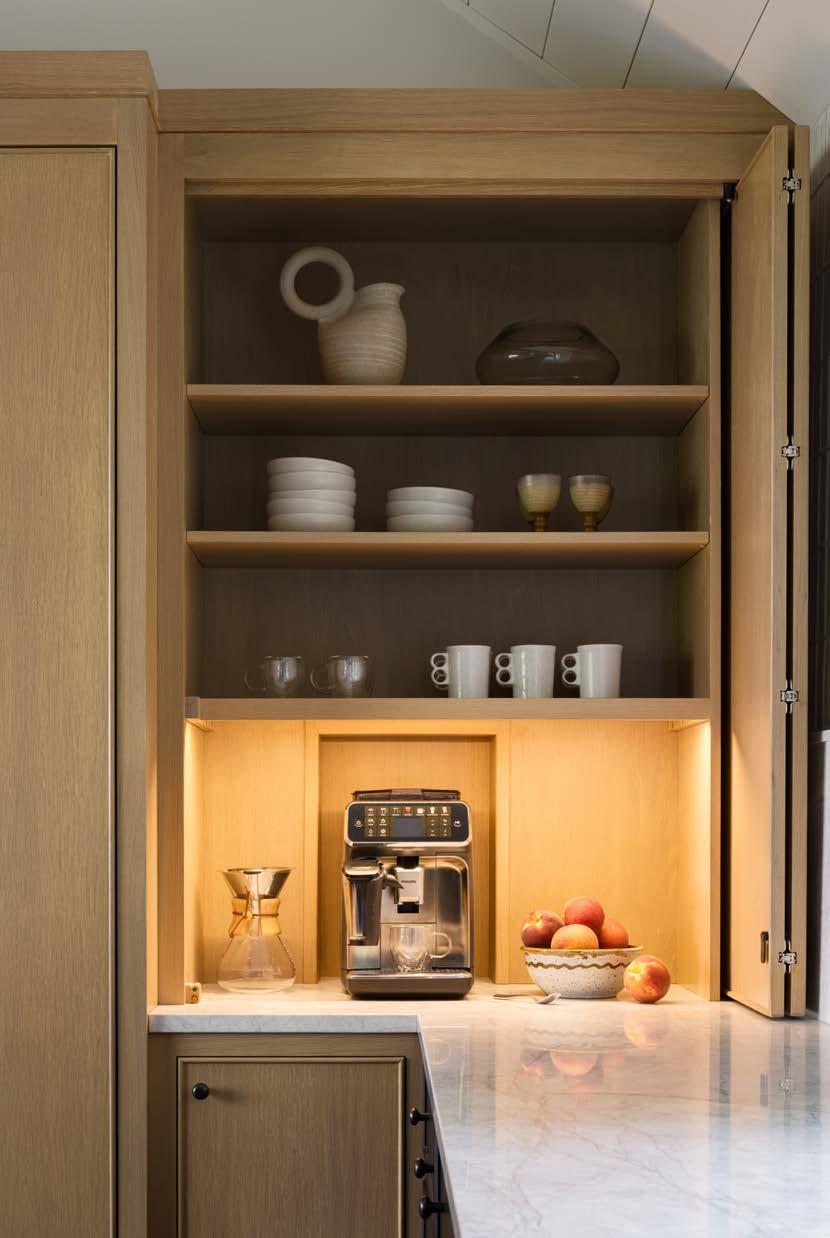
The range wall was intentionally cleared of upper cabinets, replaced with a luminous composition of tile, Venetian plaster, and stone. A simple 2x6 Snow White mosaic tile from Jaeckle Distributors adds subtle texture while maintaining a clean, expansive feel. Storage, meanwhile, is cleverly concealed. An expanded island and butler’s pantry-style cabinetry recapture functionality, even disguising the original dumbwaiter within the millwork.
New steel windows by Euroline Windows, sourced through KC Millwork, further enhance the connection to the outdoors. Framed in stone trim that echoes the home’s original detailing, they allow daylight to pour in while maintaining architectural continuity.
As the kitchen footprint expanded, it reshaped the surrounding living spaces—particularly the dining area. A traditional rectangular table no longer t the ow. Instead, a custom round table by Ma Castilleja became the heart of the home. Designed with an integrated lazy susan, it accommodates large family gatherings with ease while so ening the geometry of the open plan.
Above it, a sculptural chandelier from Apparatus provides an artistic focal point, its
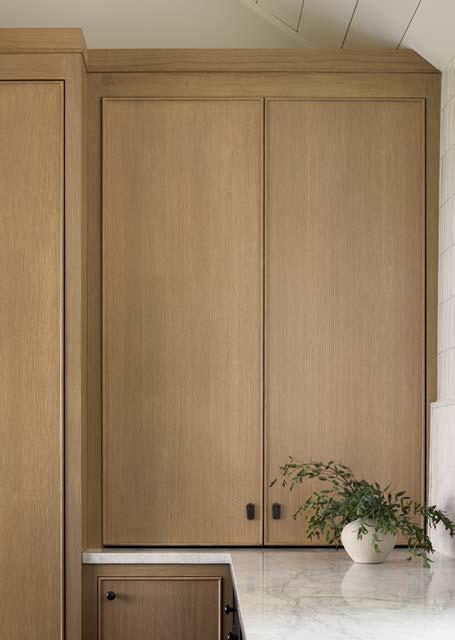

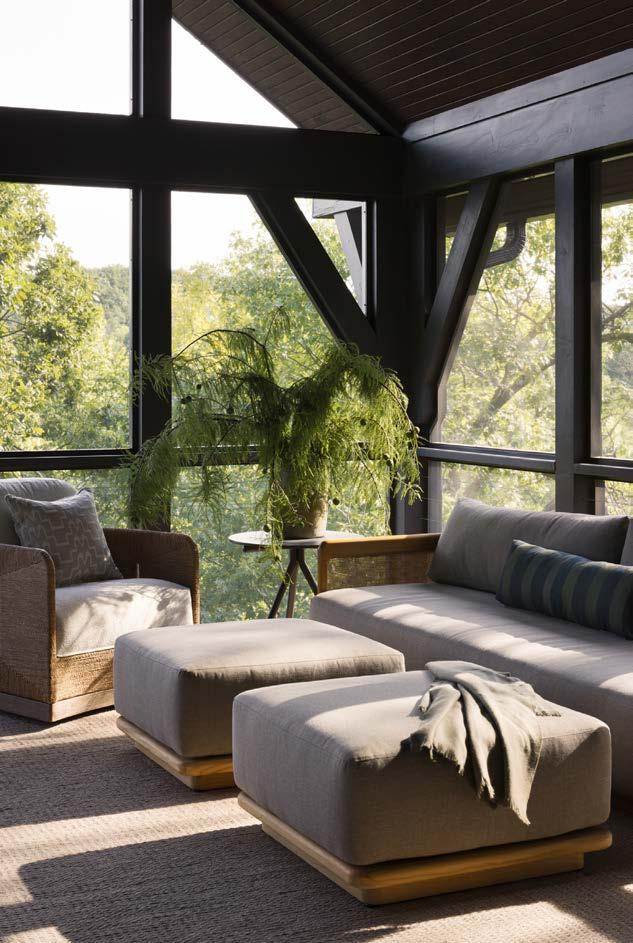
gentle drape reinforcing the sense of intimacy below. Together, the table and lighting establish a central hub that seamlessly connects kitchen, dining, and hearth.
Beyond, the hearth room o ers a more intimate rhythm. “Our favorite space is in front of the replace,” the homeowner says. “It’s where my husband and I sit every morning with co ee and our daily—slightly competitive— Wordle game. And in the evening, we return to talk about our day.”
Above the replace hangs Smoke, a photograph by Missouri artist Julie Blackmon, sourced from Haw Contemporary. Moody yet
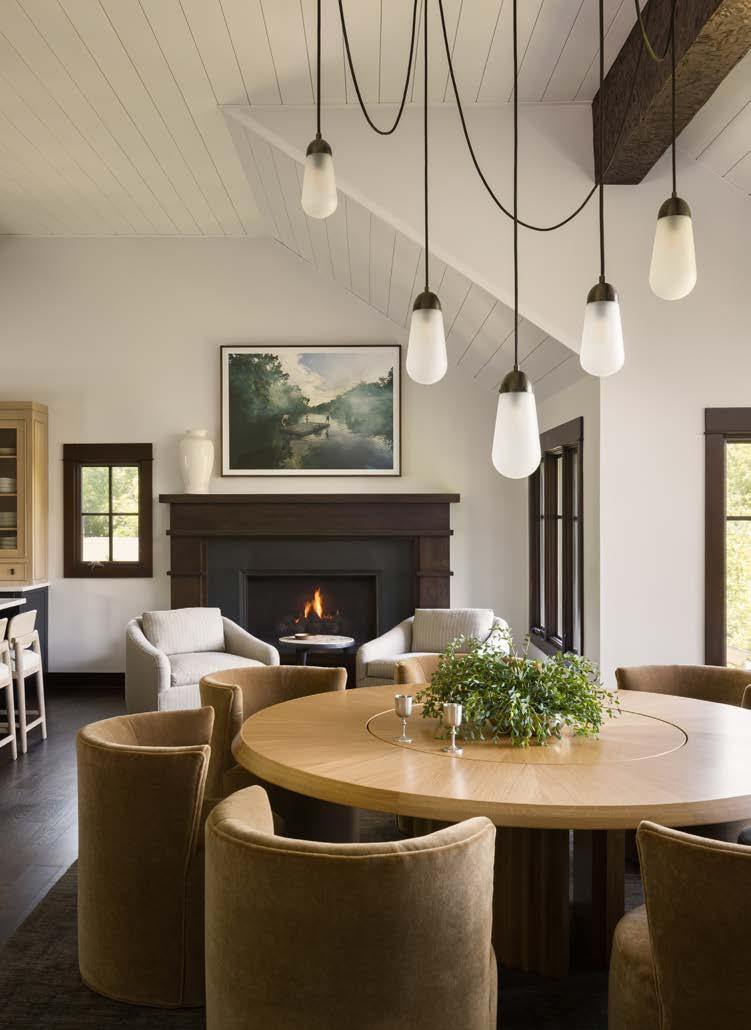
playful, the piece resonates deeply with the family’s connection to lake life.
“My husband grew up here at Lake Quivira,” the homeowner re ects. “Our children spent their summers playing on the dock—and soon, our grandchildren will, too.”
The furnishings throughout these spaces were selected with equal a ention to beauty and durability. Swivel chairs by Charles Stewart are upholstered in wool for so ness and resilience, while leather kitchen stools o er easy maintenance for everyday living. On the screened porch, a teak sofa and o omans by Danao Living, sourced through KDR Designer
Showrooms, are designed to weather gracefully alongside the changing landscape.
Natural materials—wool, mohair, marble, teak—were chosen not only for their tactile appeal but for their longevity. They age with the home, telling a story over time.
In the end, this renovation is less about transformation and more about clarity. Spaces feel lighter, more intentional, and deeply connected to the view, to the past, and to the evolving life of the family within them. It is a home reawakened, ready to host the next generation of lakeside memories.
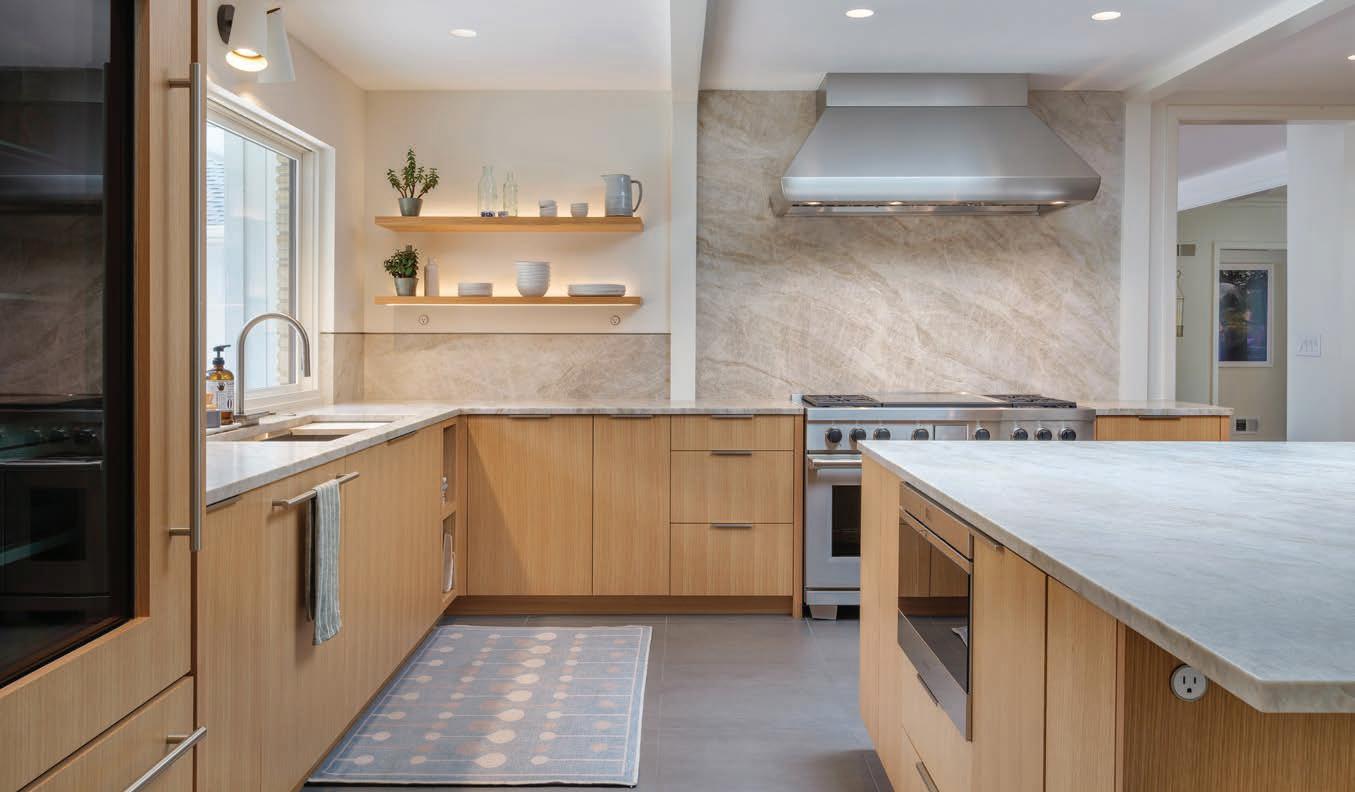

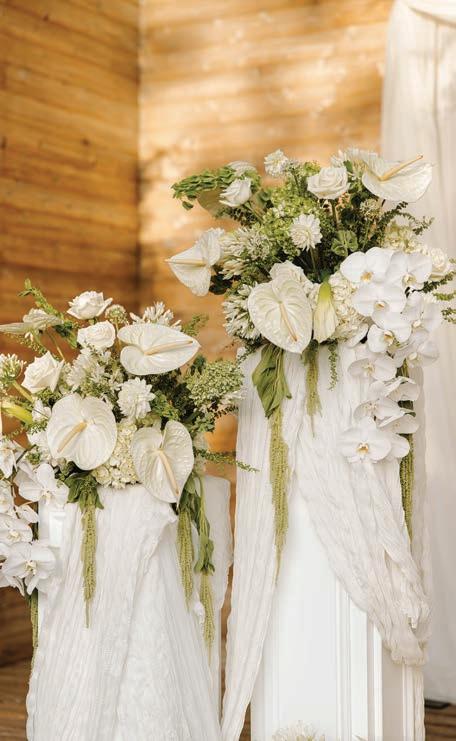

A grounded Modern Tudor re ects a family’s heritage, travels, and need for calm.
WORDS
Andrea Darr
PHOTOS Brynn Burns @bbphotography11
ARCHITECT ESC Architects @escarchitects
DESIGNER Amy Thurston Interiors @amytkc
CONTRACTOR Ambassador Homes theambassadorcompanies.com
When designer Amy Thurston rst stepped into the framed shell of what would become a Prairie Village family home, she didn’t see studs and sub oors—she saw the nished story.
“I walked in, and I had so many ideas. You know how you get a sense of something? I knew what light xture I’d put in the living room,” Thurston recalls.
That instinctive clarity felt in step with the project’s path to that point.
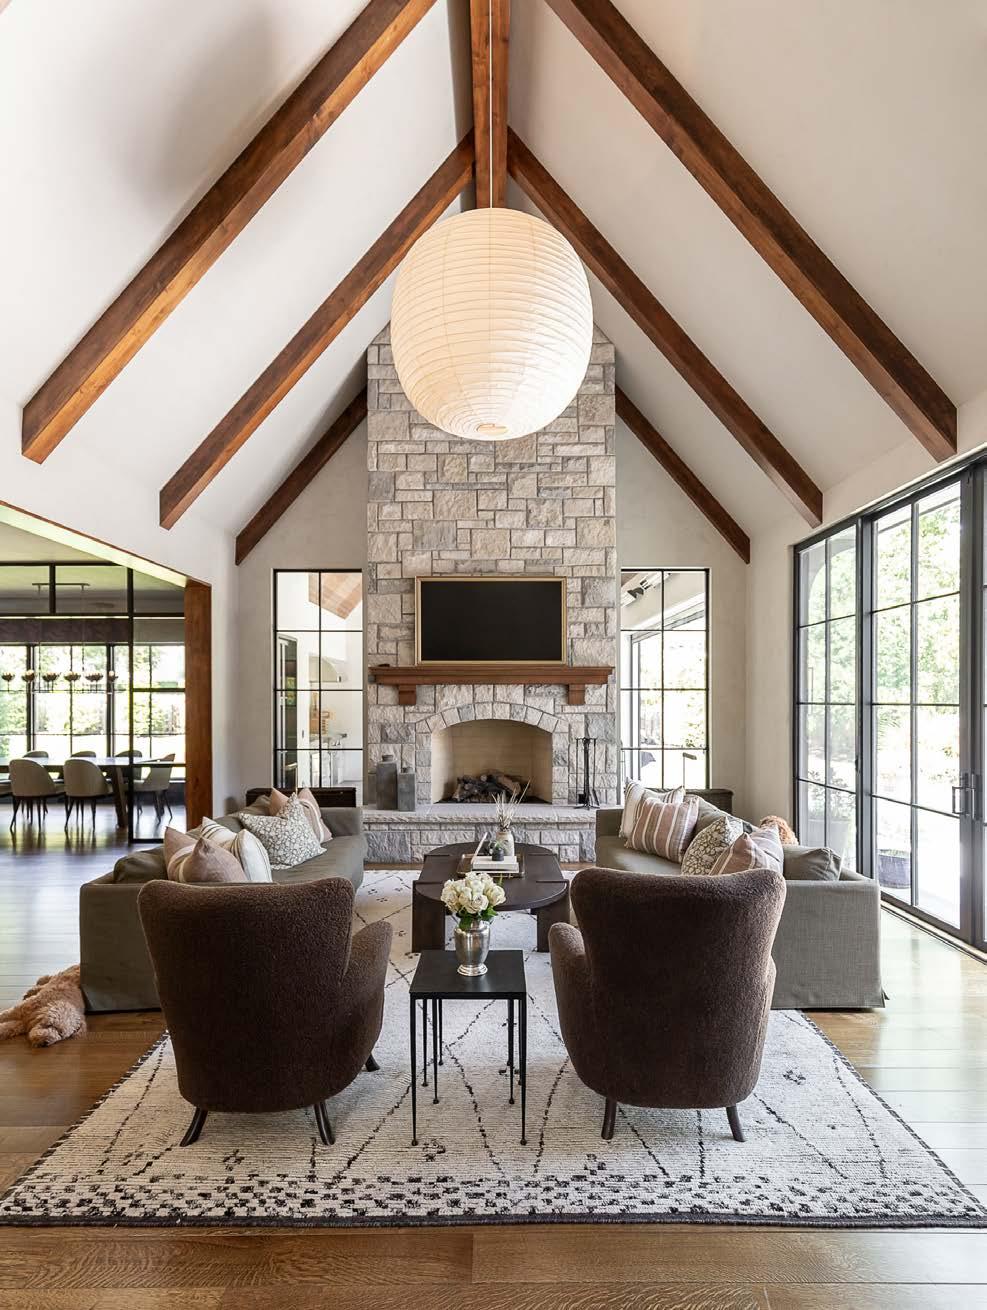
The homeowners had been living down the street, semi-content but increasingly aware that their situation no longer suited their growing, blended family. Would they stay and renovate? Build a second home? They had many questions but few answers. Then the right opportunity and the right team came together. Realtor Melissa Hills called them with a rare nd: an empty corner lot overlooking a city pond in the heart of an established neighborhood.
From there, the couple found the perfect
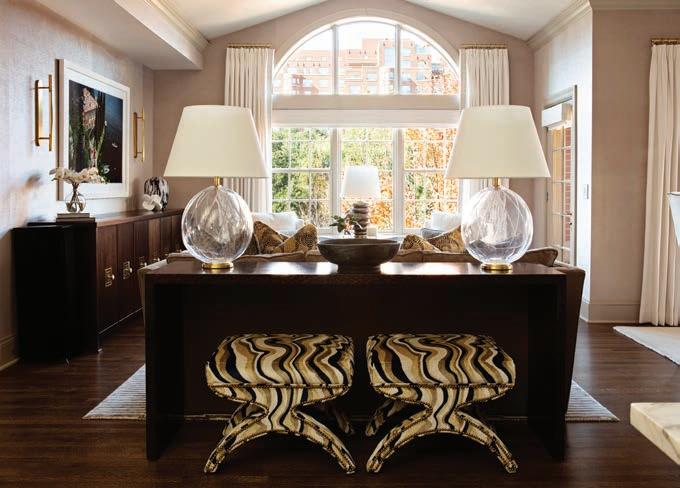
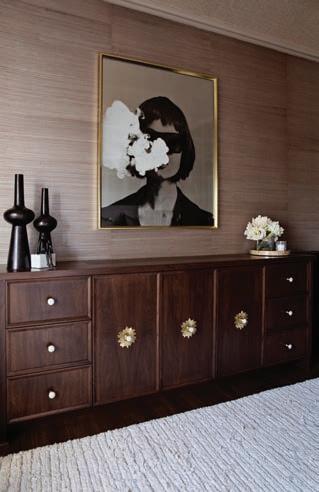
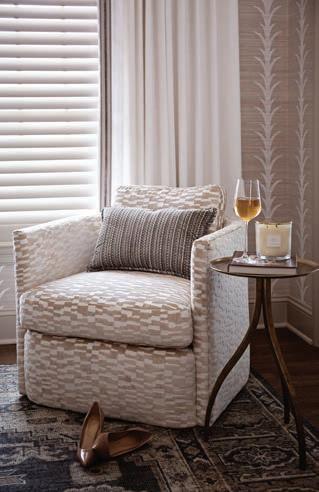
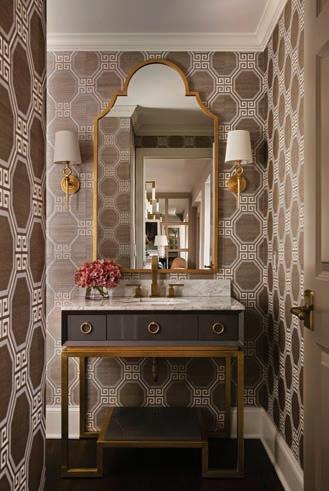
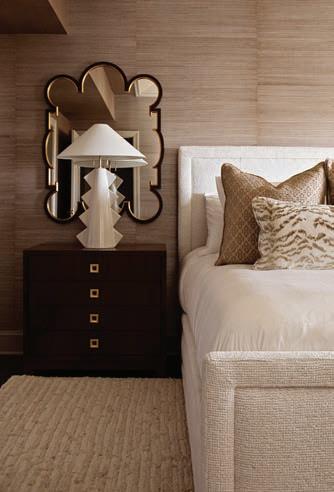
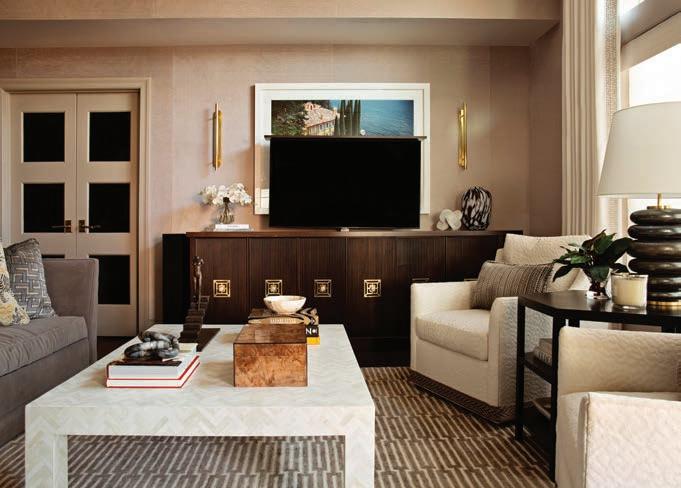
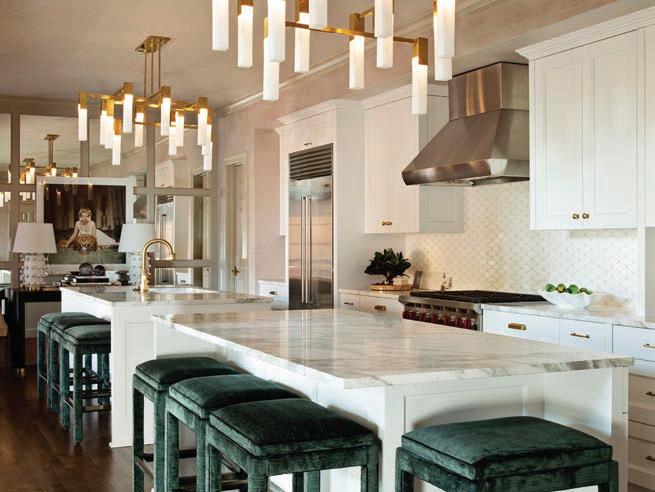
t with builder Keith Eymann of Ambassador Homes. “He’s so nice, humble, and easygoing,” the homeowner says. And, as it turns out, he lives across the street.
Eymann introduced architect Gerald Janssen, who developed a Modern Tudor façade that would sit comfortably within the neighborhood context.
The homeowners initially called on a Floridabased designer—too distant for the demands of a new build—then enlisted the owner’s talented sibling. The sisters took eld trips to select plumbing xtures, appliances, and ooring. A shared Pinterest folder helped them ne-tune a special concept for the dining room. While they bonded over the experience, the homeowner realized the job required a bigger commitment to execute all the details.
Hills stepped up again, connecting Thurston to the project. Though she came on board later than many designers would like, "Everything fell into place on the timeline,” she notes.
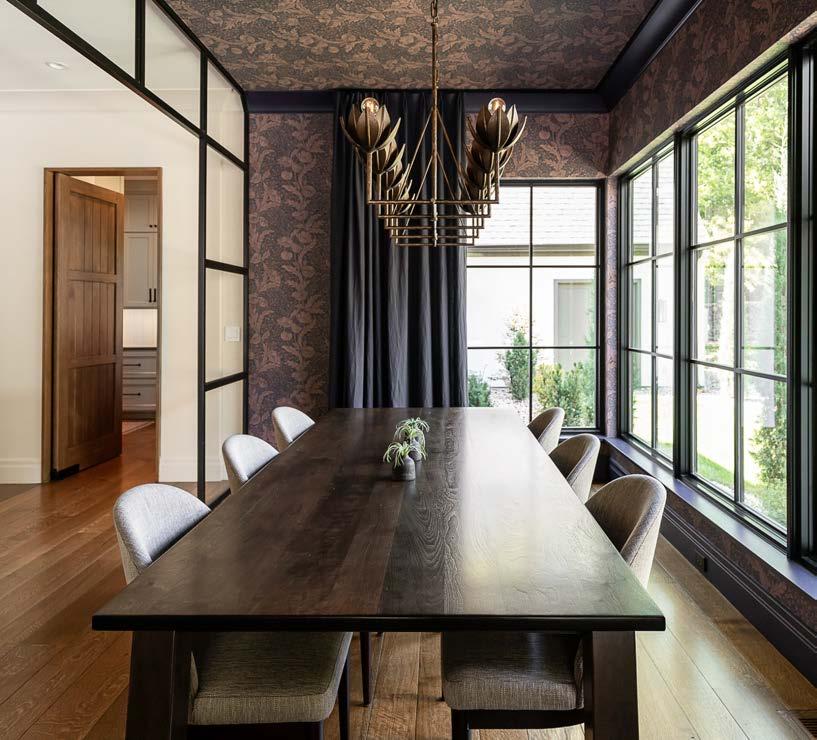
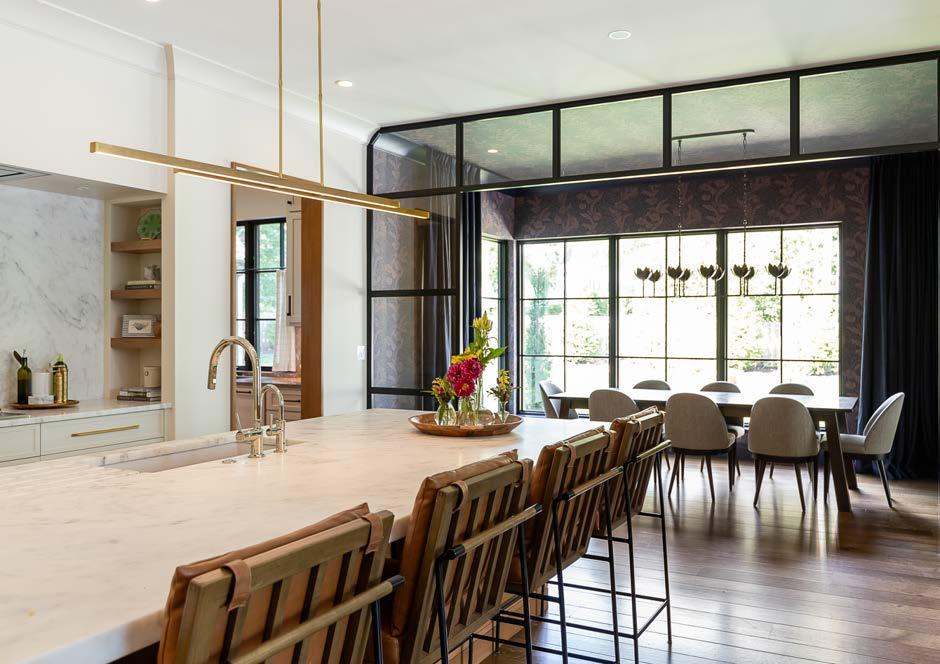


The homeowners had outlined speci c desires—and unnecessary items—in a bullet list.
“We didn’t want or need a media room or a wine room,” the homeowner says, for instance.
Instead, they focused on what would truly serve their lives: main- oor accommodations for visiting parents, individual suites for each child, e cient circulation, and strong indoor-outdoor connections.
The guiding principle became “warm and inviting.”
“It sounds cliché, but I genuinely and authentically feel that here, for ourselves and anyone who comes into our home,” the homeowner says.
Inspired by the family’s love of travel and their European heritage, Thurston leaned into a fresh take on English Country.
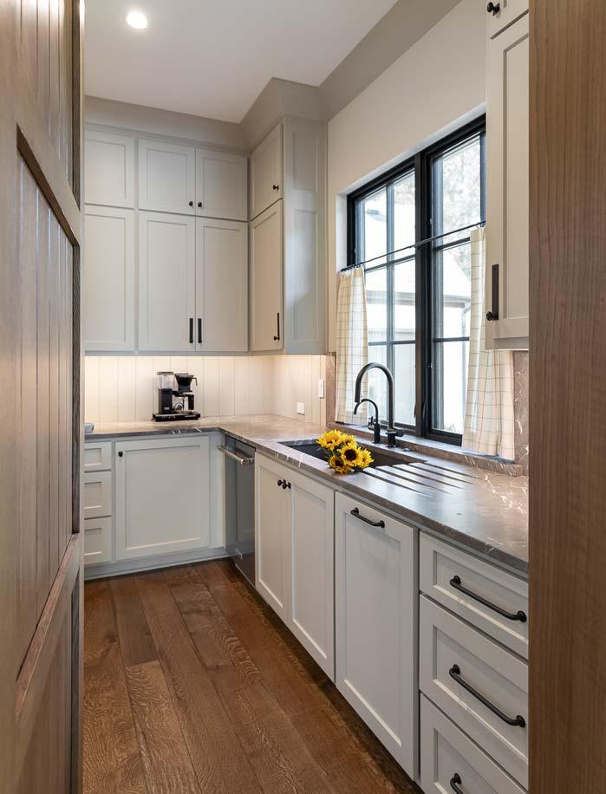
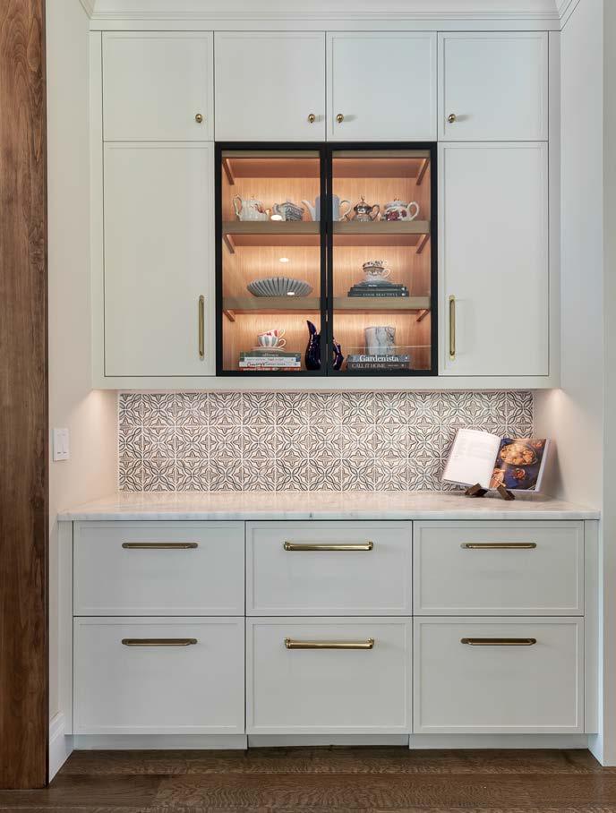
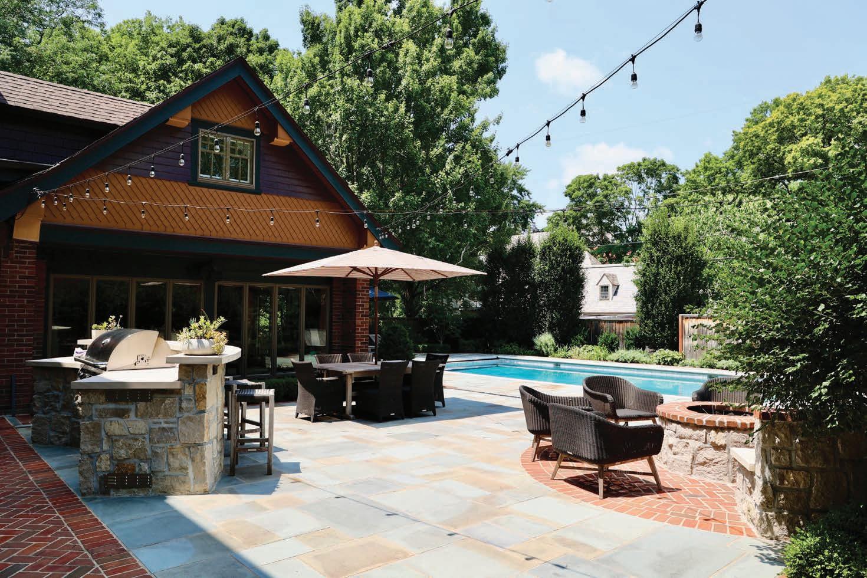
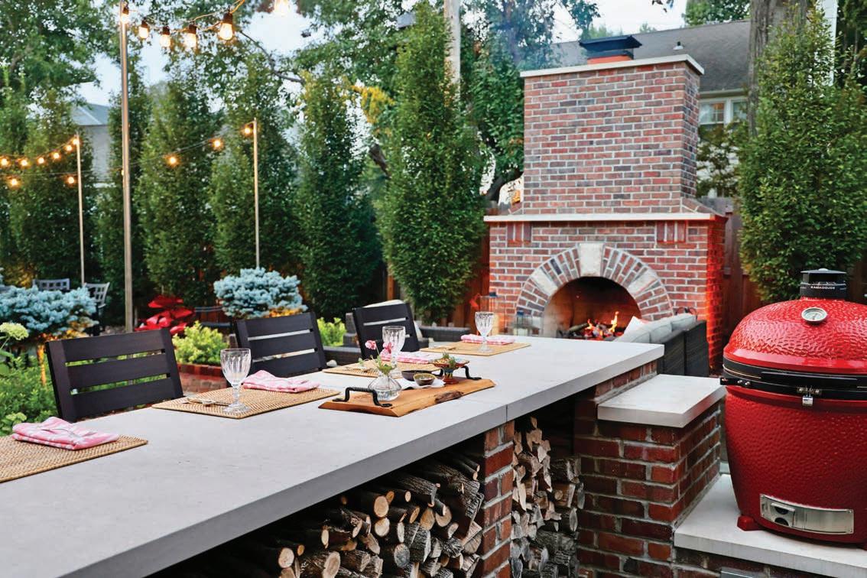

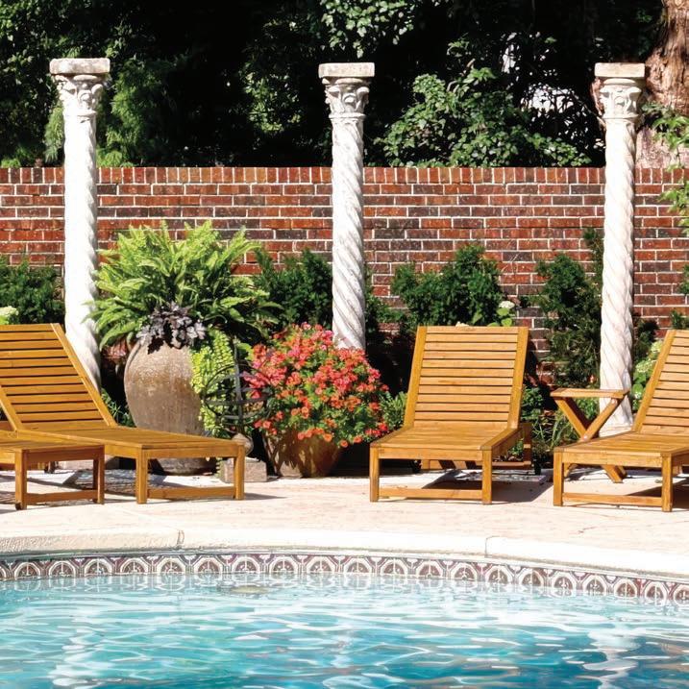

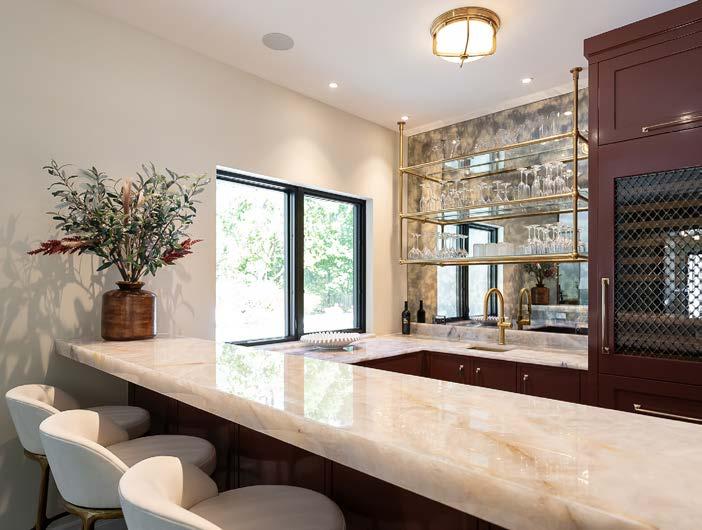
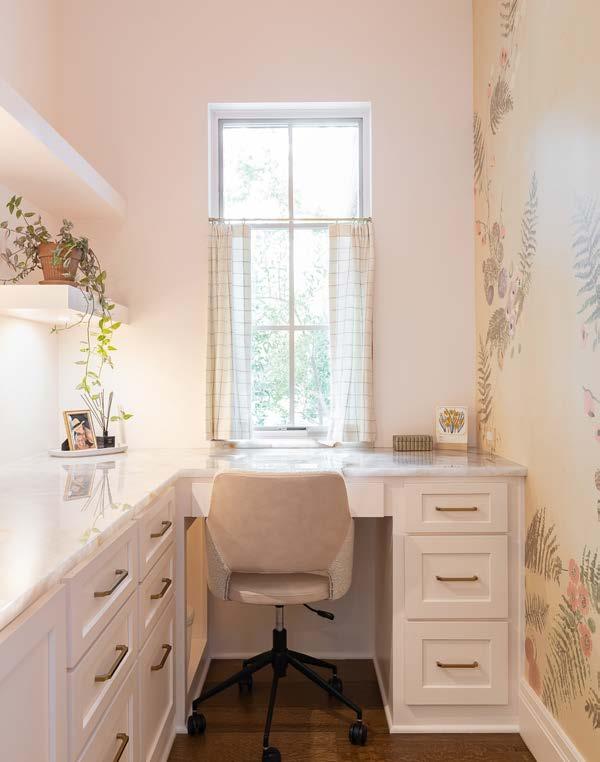
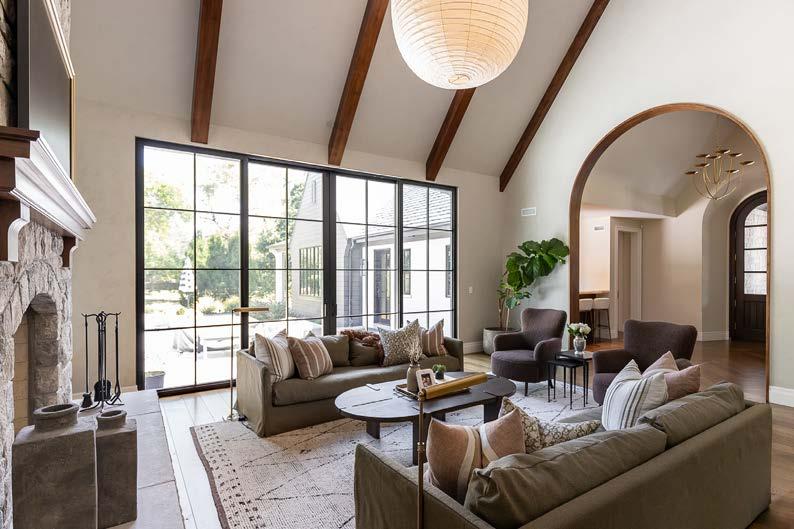
“The house needed to re ect their global interests,” Thurston notes.
From the stone hearth to the café curtains, the home carries an aged presence unusual for new construction.
“We wanted to use natural materials that look like they’ve been here a long time,” the homeowner adds.
Equally important was a sense of calm. For a home built for a blended family of nine, it needed to feel grounded, not busy—there is enough of that in their daily lives. Thurston expressed this with white oak oors throughout, so textures, and honed marble. “There’s no statement lighting in the kitchen,” she points out, for example.
While the pale e is subdued, Thurston strategically introduced focal points—like an eye-catching pa ern tile on the bar backsplash. Near the entry, she solved a social challenge with a custom bar.

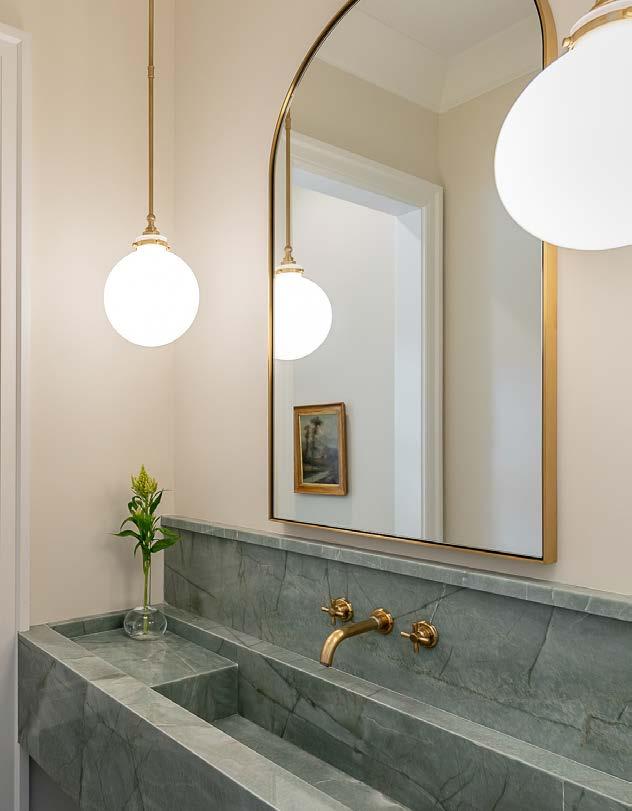
“The homeowner didn’t want everyone congregating in the kitchen,” Thurston explains.
Rust-colored cabinetry—an homage to a Japanese maple across the street—anchors the space, but the Cristallo countertops are the shining detail. A smoked glass backsplash tempers glare from a pass-through window, which allows drinks to be easily served to guests by the pool.
Perhaps the biggest design moment is the “room within a room”—an iron-and-glass partition sectioning o the dining area from the kitchen. Inside, wallpaper wraps both walls and ceiling, while drapery is precisely color-matched, creating an enveloping, intimate e ect.
A sliding door extends the living space outward to a covered loggia designed for nearly year-round use. Equipped with an outdoor kitchen, woodburning replace, and pizza oven, it’s a natural gathering point. Retractable screens provide insect protection without sacri cing openness.
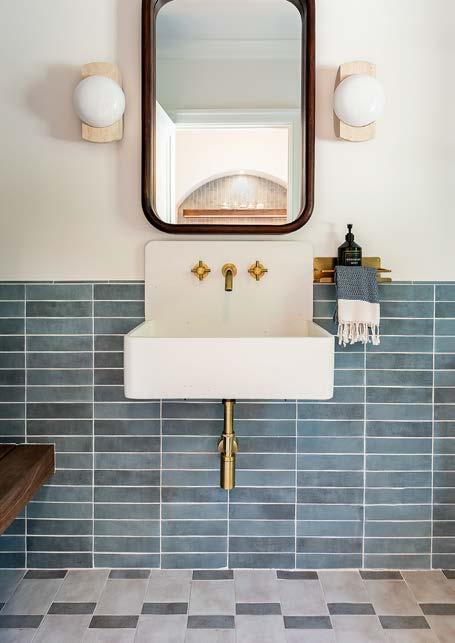
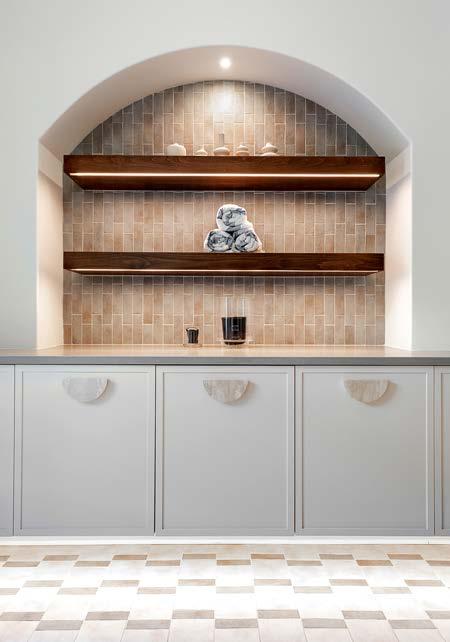

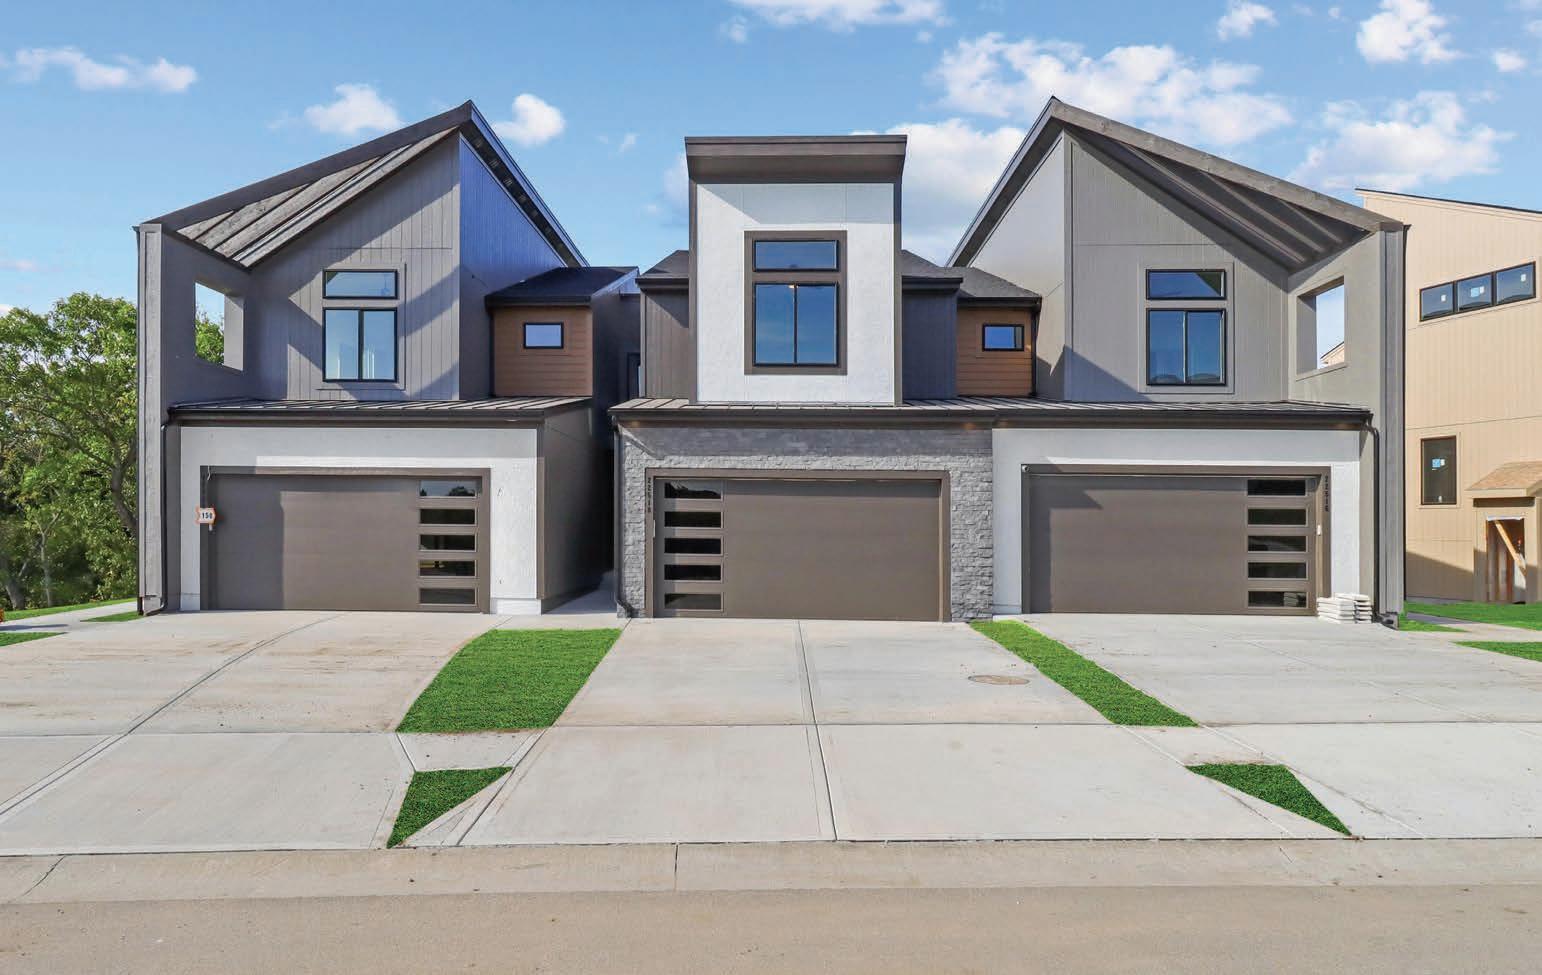

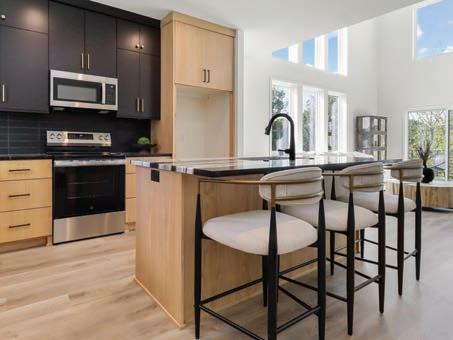


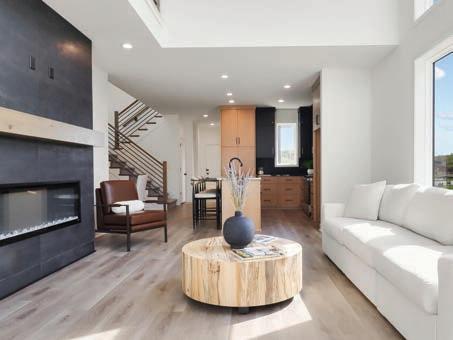
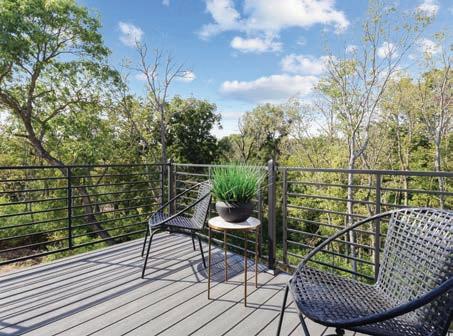

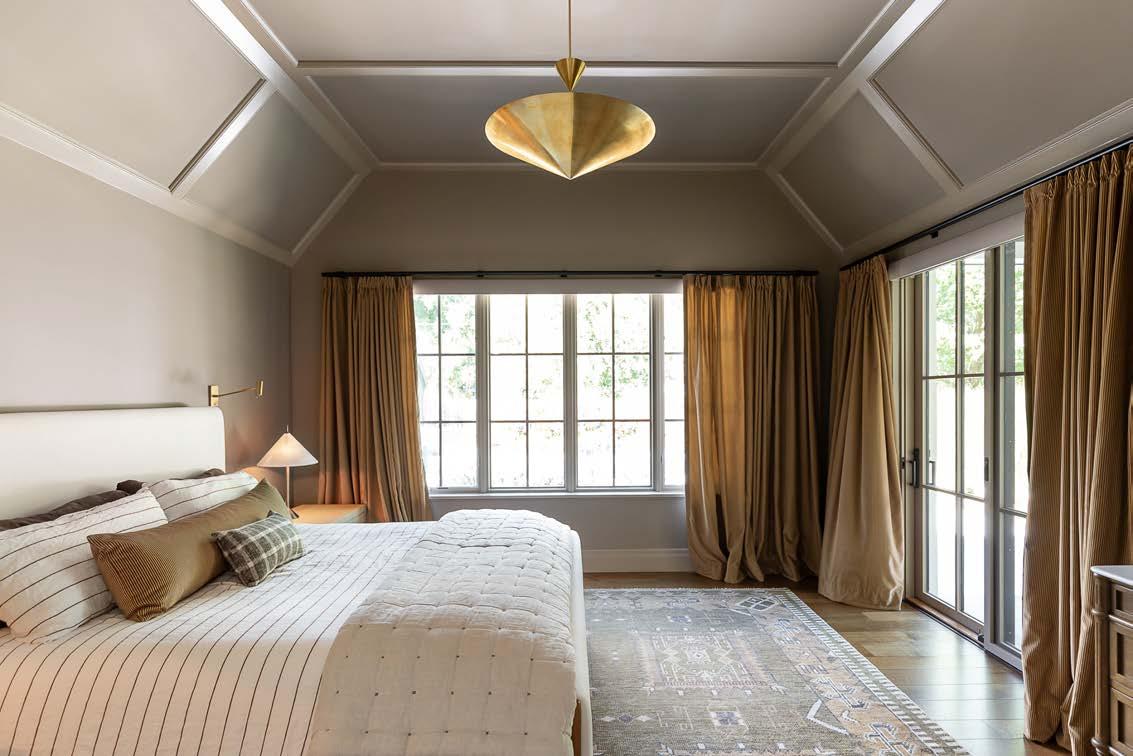
“It’s like waking up in a latte,” the homeowner says of her warm brown bedroom color—Farrow + Ball Mouse’s Back. Opposite the bed, a slider door opens to a private covered patio and leads out to the pool. Drapes by Valerie Johnson Design.
Beyond, a deep-blue pool re ects the sky, visually linking multiple interior spaces—from the primary suite to a back hall leading to the pool bath.
The homeowners kept a remnant of the previous house—a charming garden shed, which they color-matched to the house. Nearby, the family is trying their hand at gardening with raised beds.
Inside and out, the home is connected and serene—a place to slow the chaos of life and enjoy each other.
“For a large house, it feels cozy,” Thurston says.
That was the result of collaboration from beginning to end. Every sub put their stamp on it, from the stone masons to the trim carpenters—a fact the homeowner appreciates.
“I’m such a details person, and this was a joyful experience,” she says.
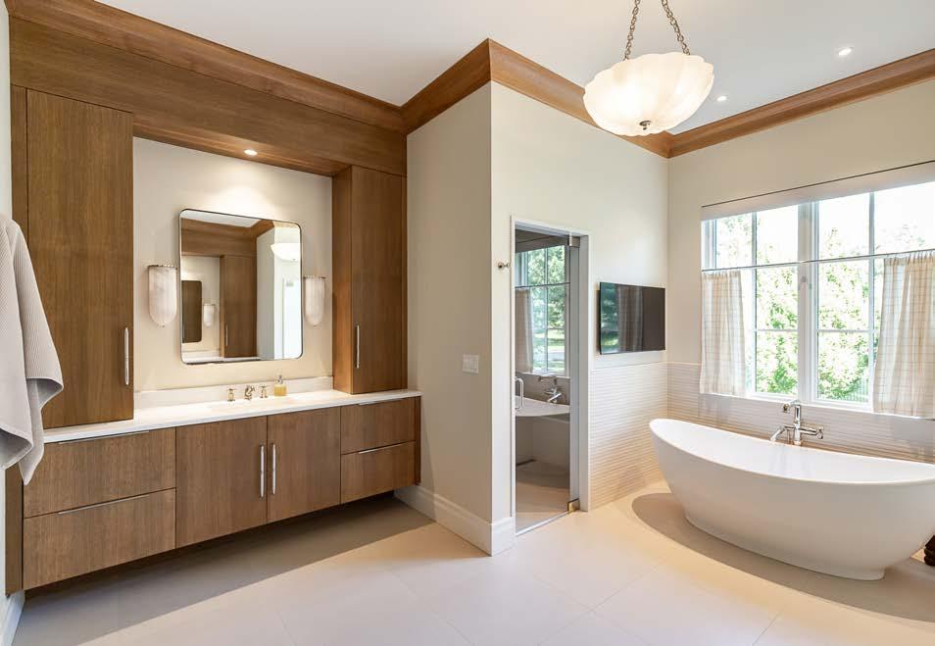
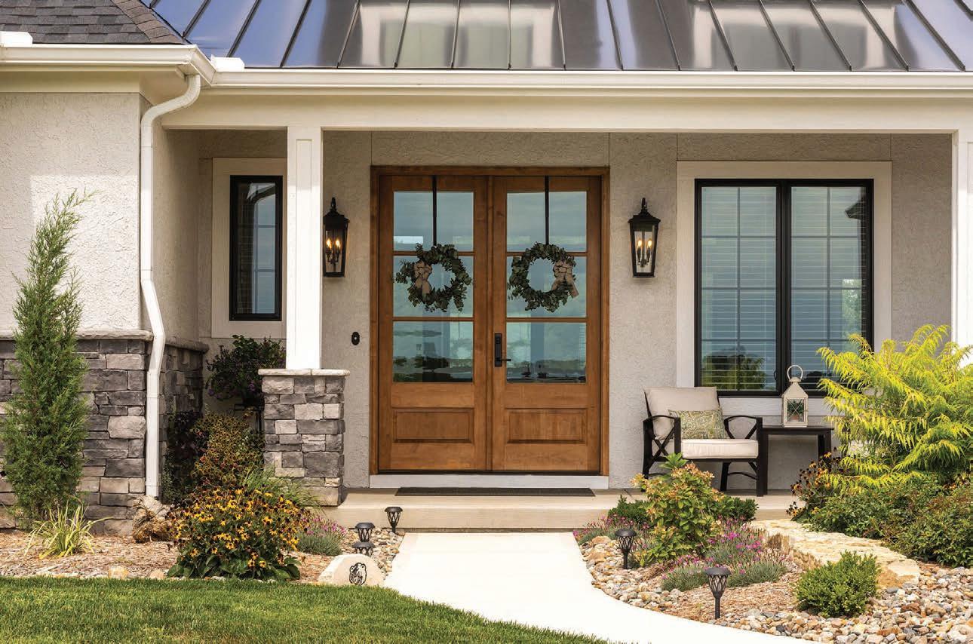
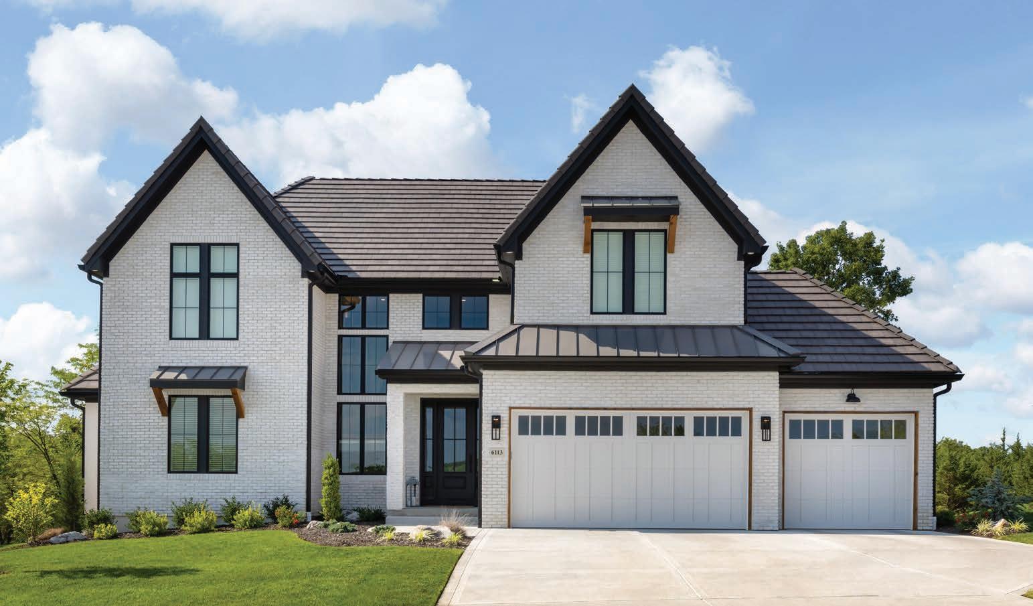
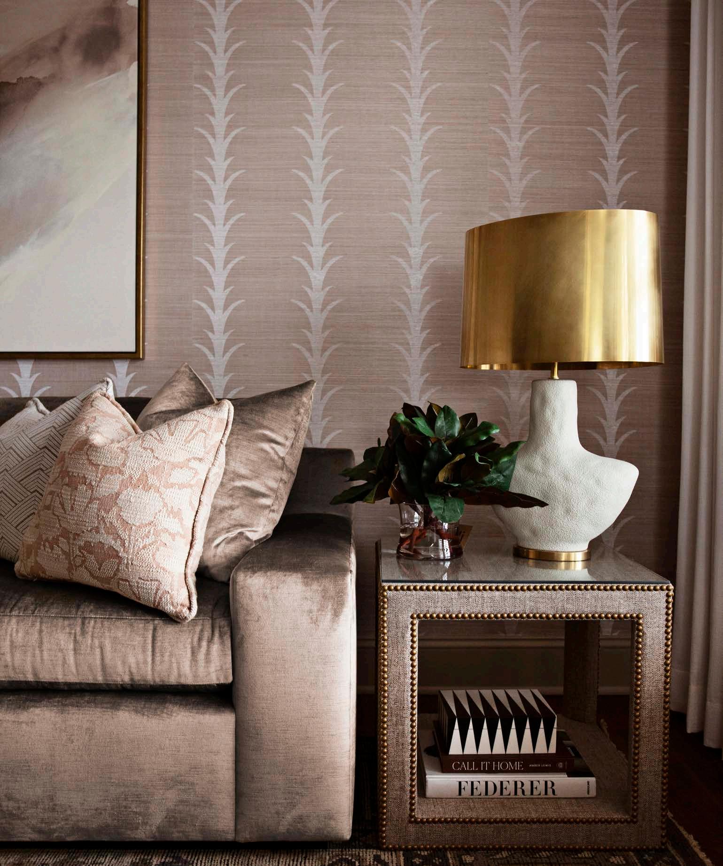
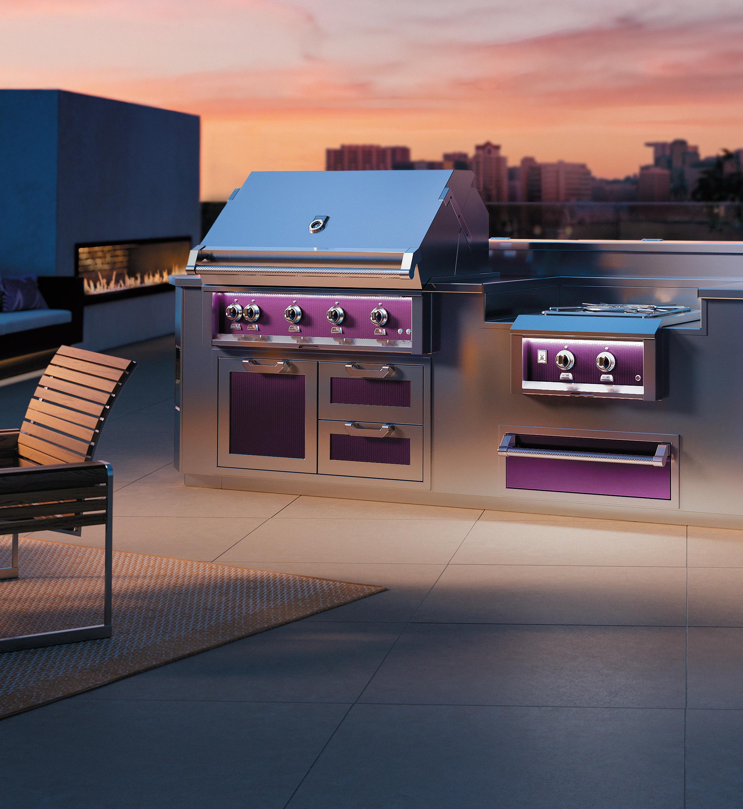


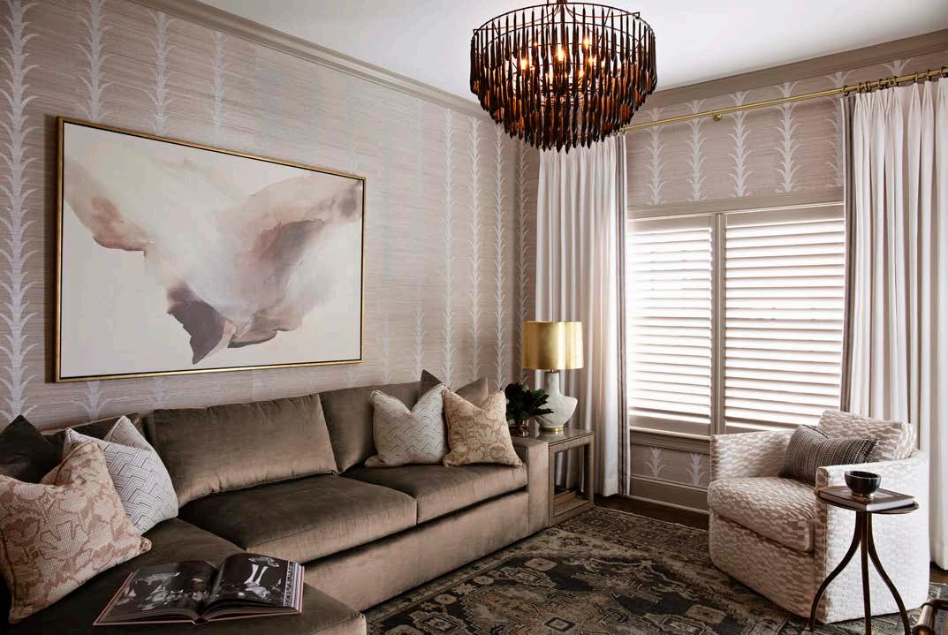
“We’re like homing pigeons,” says Cindy Shelby, a former Kansas Citian who, a er two decades in Houston, felt the pull to return.
Cindy and her husband, Tom, spent 20 years in Texas before deciding it was time to come back. “Our daughter lives here and we wanted to be close by,” Cindy explains. “And honestly, I missed the seasons. I love fall, and there’s very li le of it in Houston.”
There’s no need for splashes of color when luxury is defined by a range of monochromatic motifs. The sitting room is a case in point, blending a series of muted textures found throughout the condo. This neutral palette brings its own polished appeal.
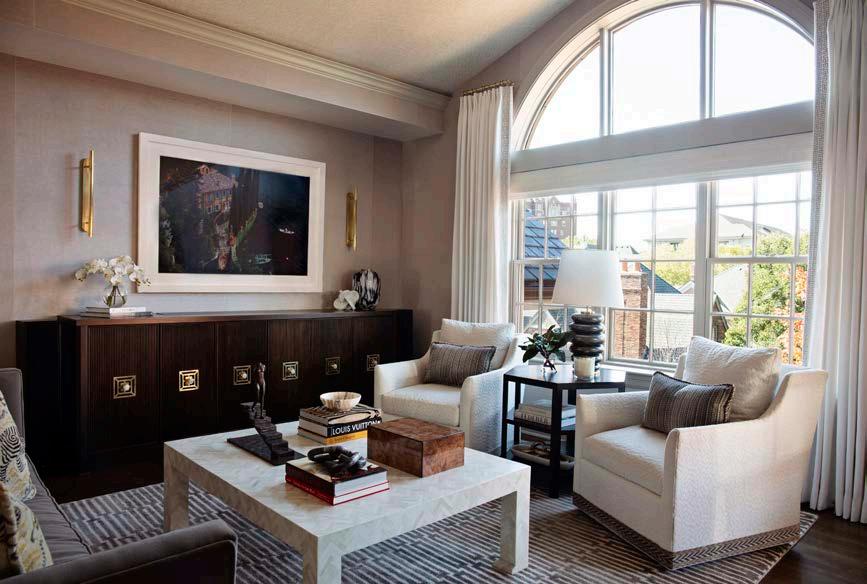

A er selling their home, the couple made a decisive move: they sold nearly everything and started fresh in Kansas City. “It turned out to be the right choice—we’ve been here since 2013,” Cindy says.
The couple began exploring properties in the Kirkwood condominiums near the Country Club Plaza. “Our Realtor showed us several units in the high-rise, but we fell in love with a condo in the four-story Kirkwood Circle,” Cindy recalls.
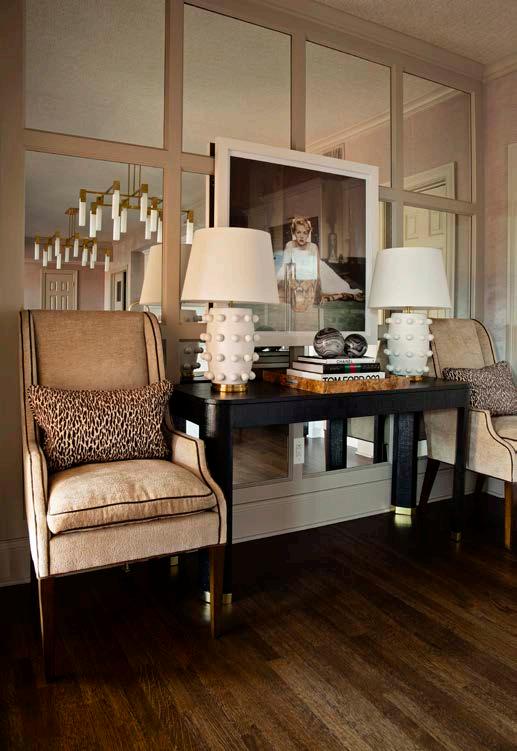
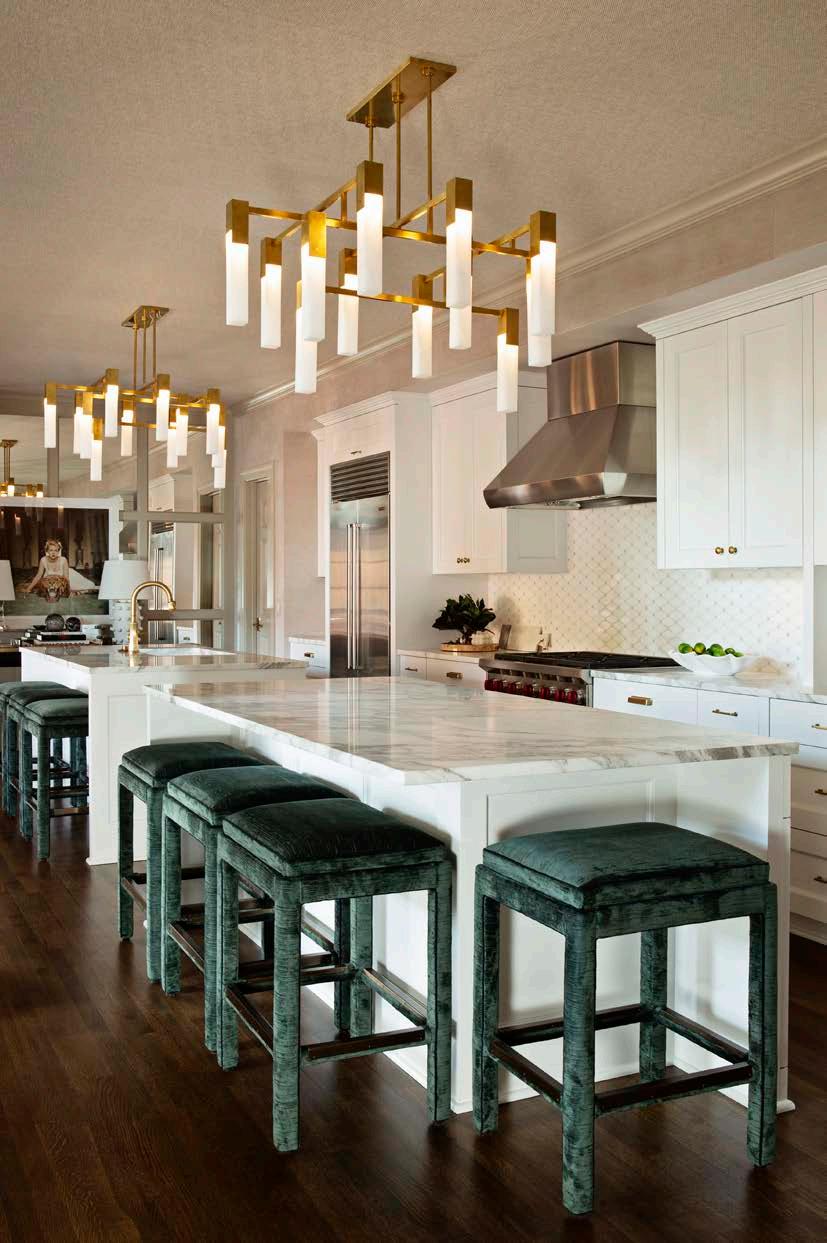
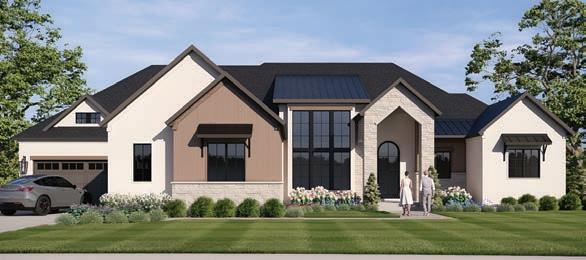
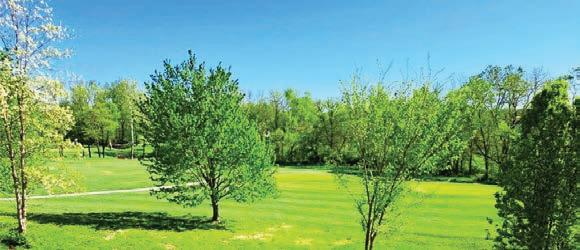
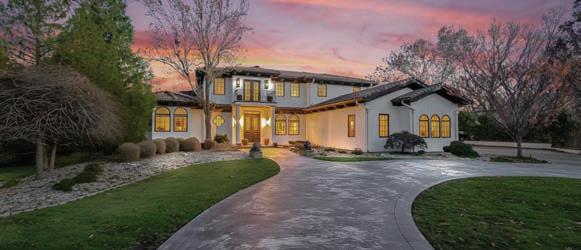
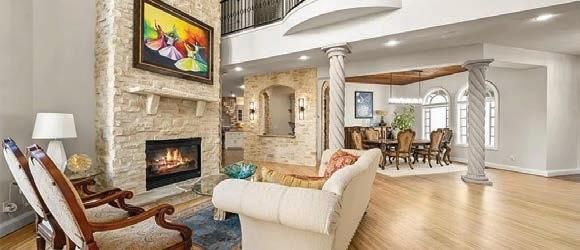
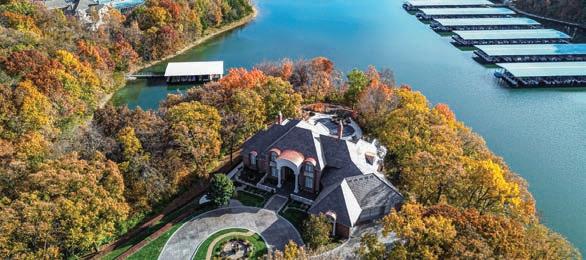
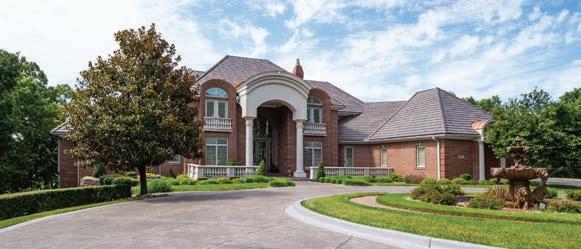


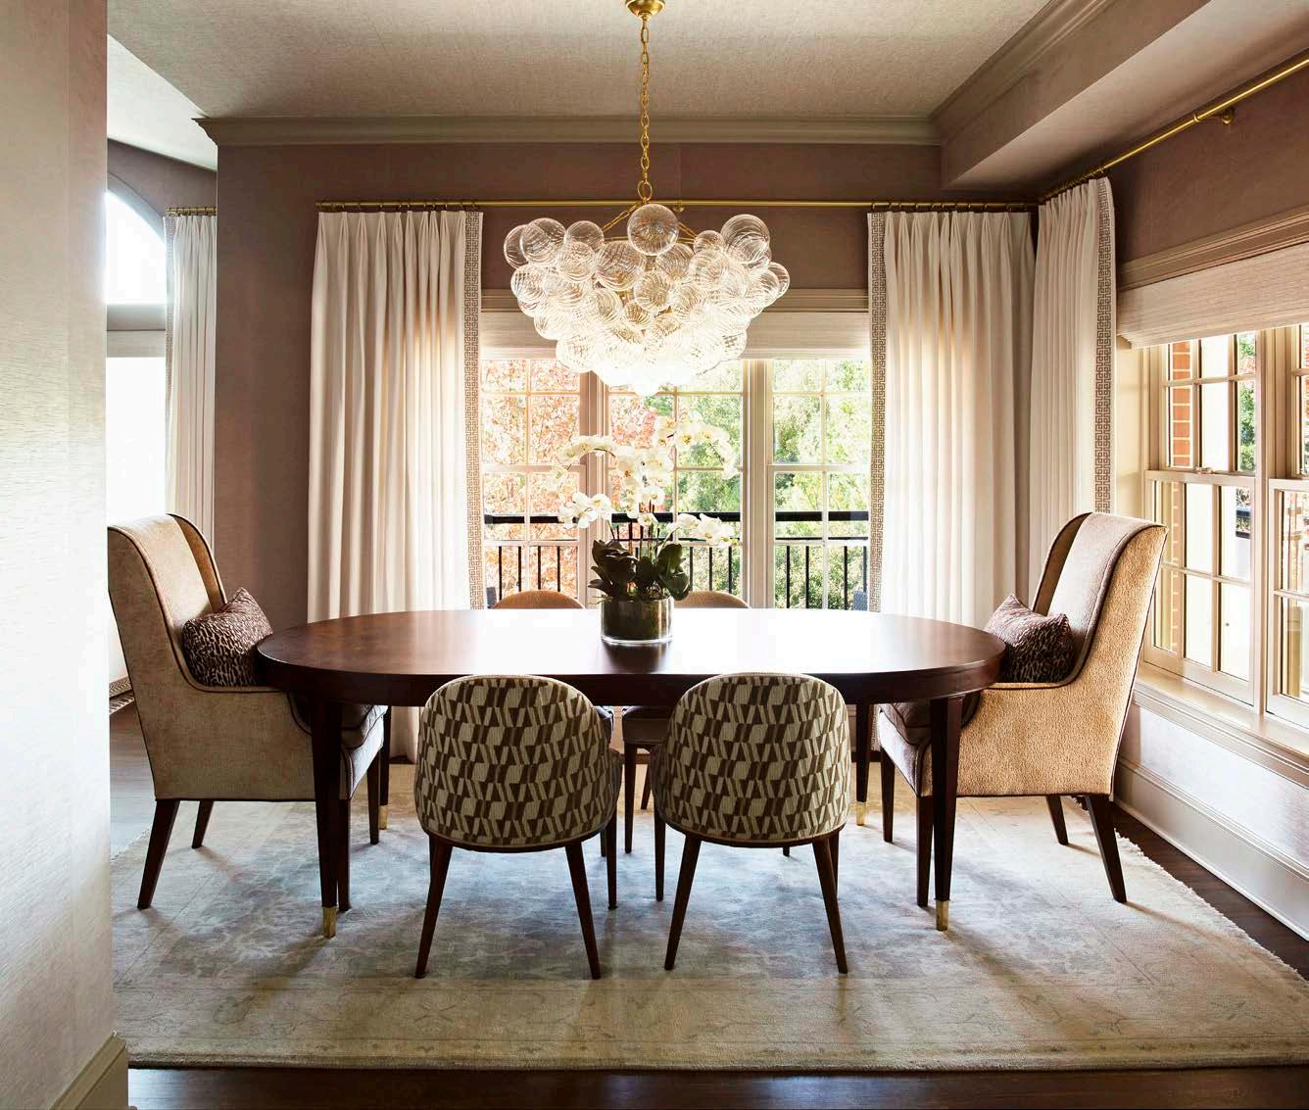
The space suited them well, and they stayed for four years. Its walkable location and views of the Plaza were ideal, but eventually, they wanted more room. When a penthouse in the same building became available, the decision to pack up again was easy.
“It was cozy, checked all the boxes, and was just one oor up,” Cindy says.
To shape their new 2,100-square-foot space, the Shelbys enlisted Maureen Lindstrom, principal of ML Designs, along with co-
designer Heather Gormsen. “Understanding how clients live and how they imagine their future home is essential,” Lindstrom says.
The brief was clear: nothing overly formal.
“We wanted a welcoming space with a relaxed, collected feel,” Cindy notes.
The condo’s clean architectural envelope provided a exible canvas. The couple preferred a neutral pale e with only the slightest hint of color, allowing texture to take the lead. Even the art the couple selected is subdued.
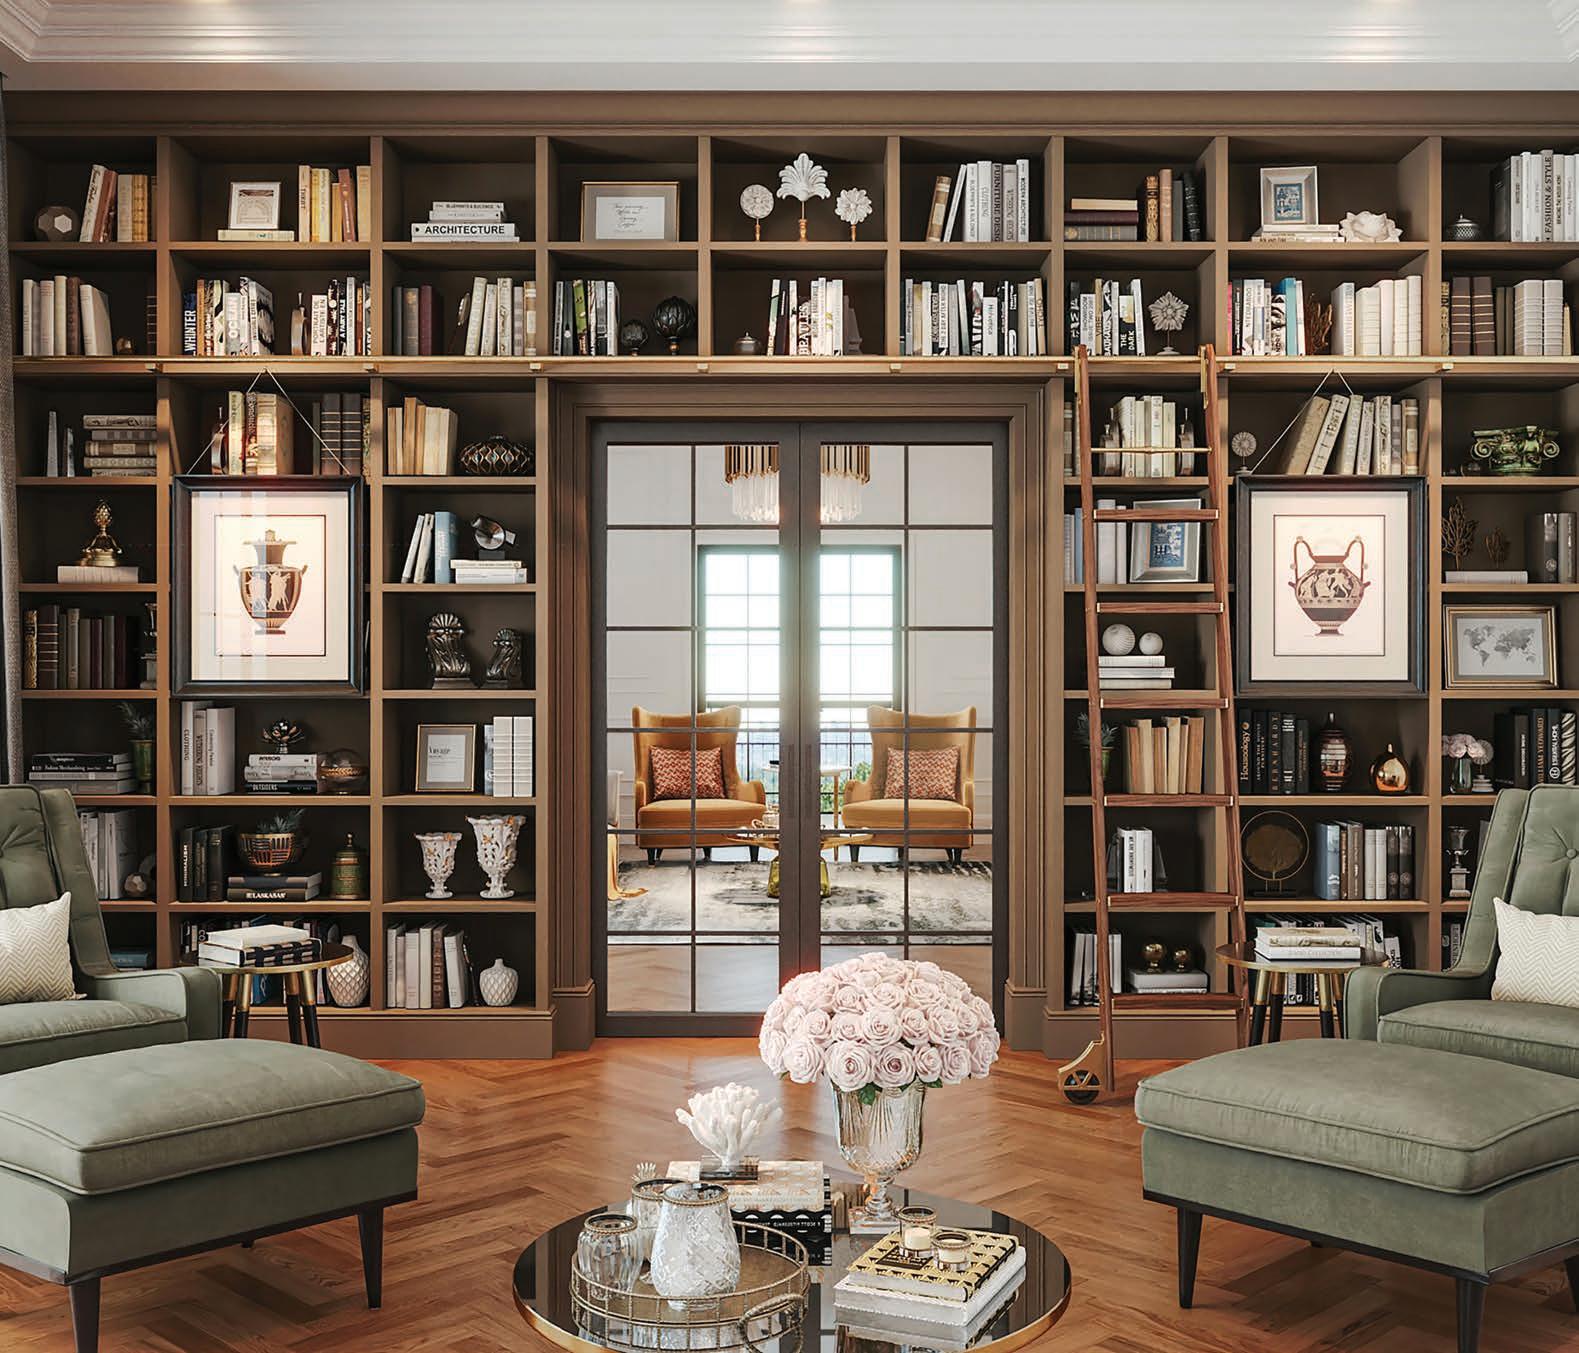
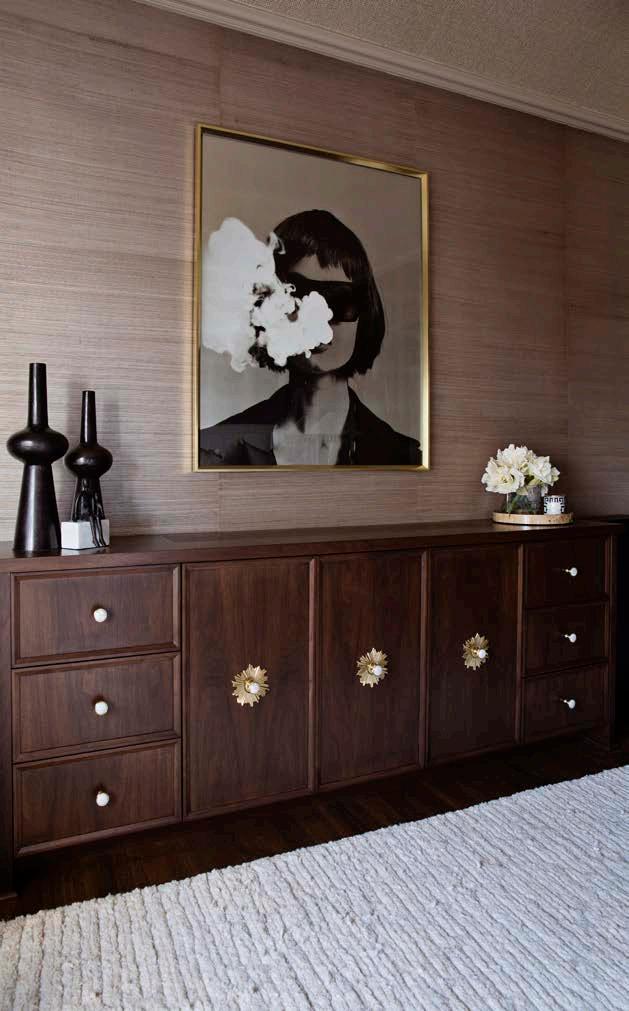
An eight-week renovation introduced subtle but impactful updates.
In the main living areas, Lindstrom layered in a velvet wallcovering, along with a metallic treatment on the ceilings to create a cohesive, enveloping e ect.
Just o the elevator, a small foyer niche needed purpose. Lindstrom hired Ryan Parks of Parks Cabinet to cra a custom wood bureau—an elegant landing spot for keys, mail, and daily essentials.
Parks’ work continues throughout the home, including a custom TV console with a concealed li mechanism and a tailored credenza that adds architectural weight to the living room.
Every surface in the primary bedroom emphasizes softness—from the subtly nubby textured rug to the delicate wall covering and upholstered bed—creating a heavenly retreat. Adding an element of charm, a brass starburst fixture provides an unexpected, playful touch, echoed in the hardware on the dresser (left).
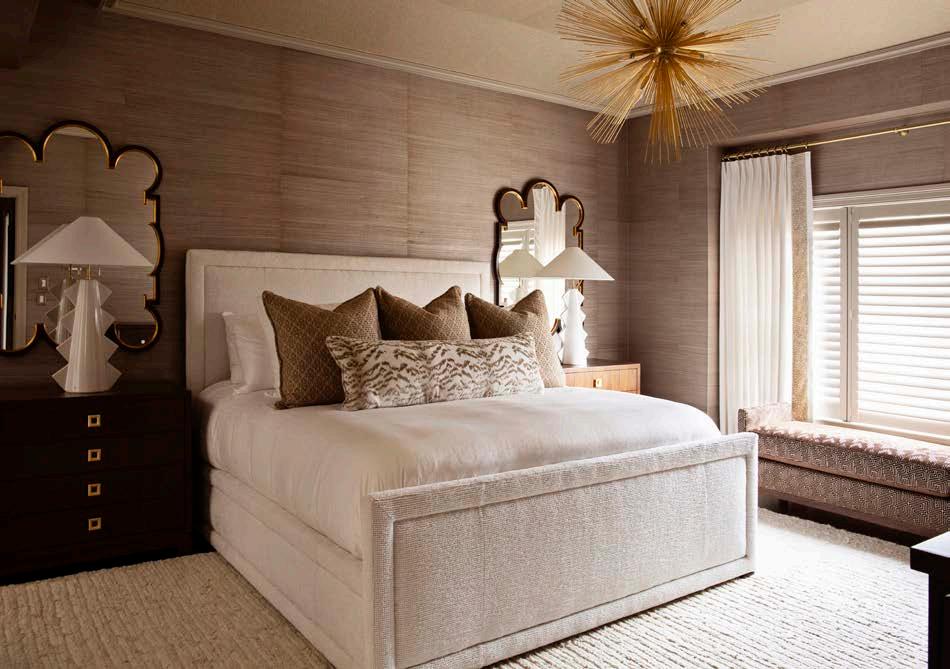
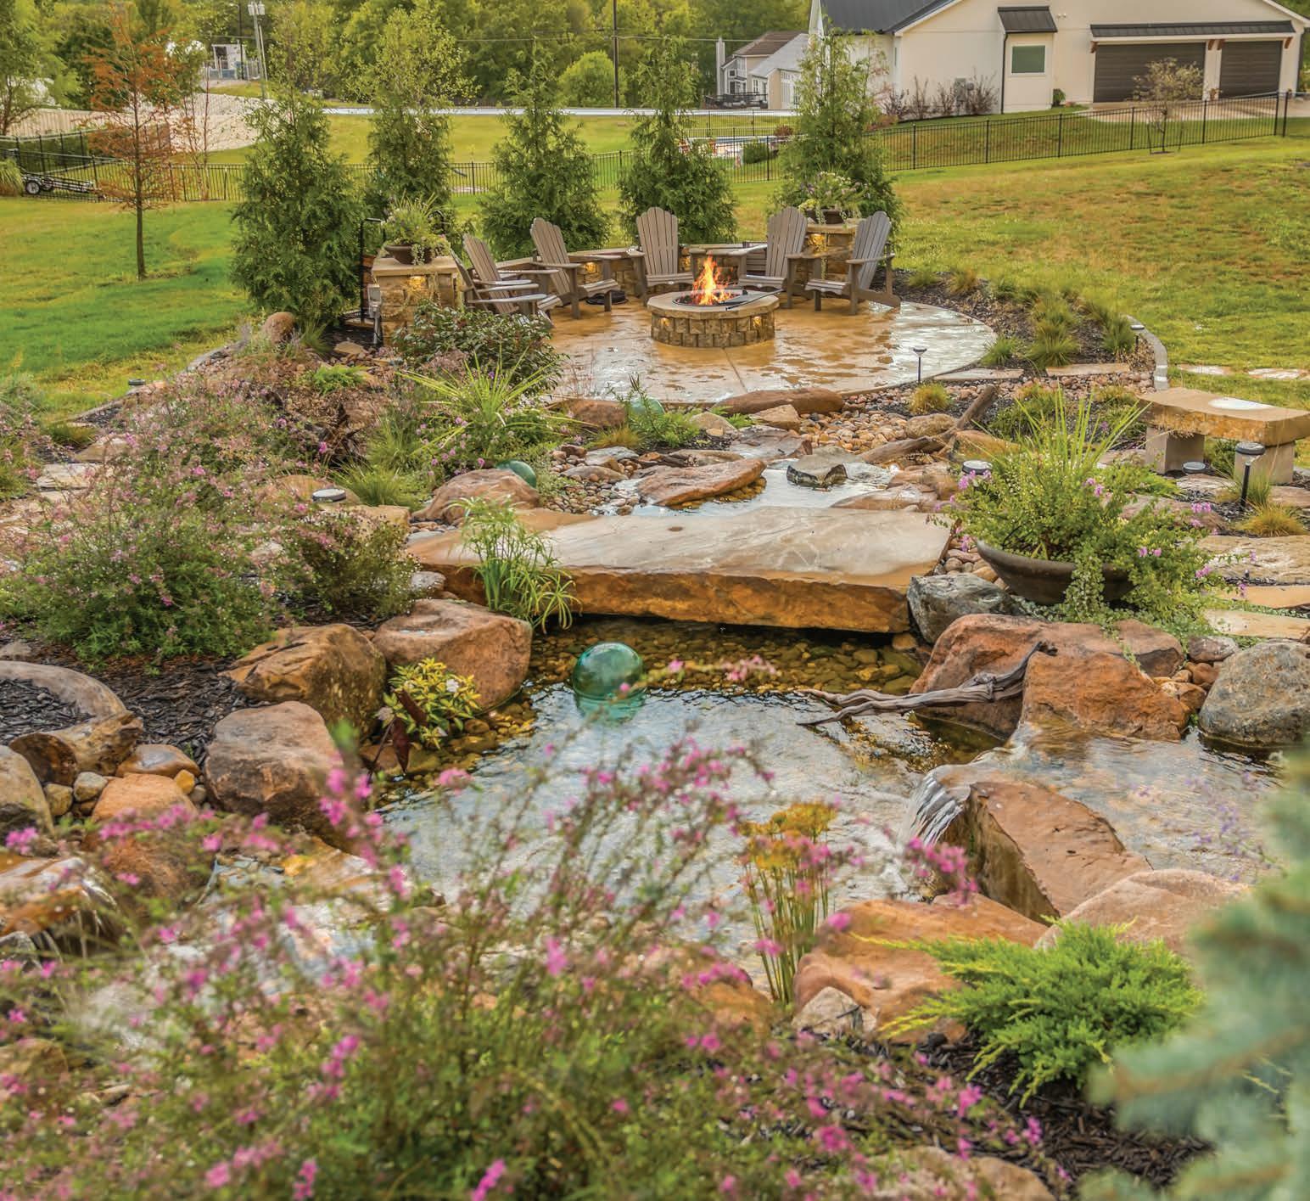

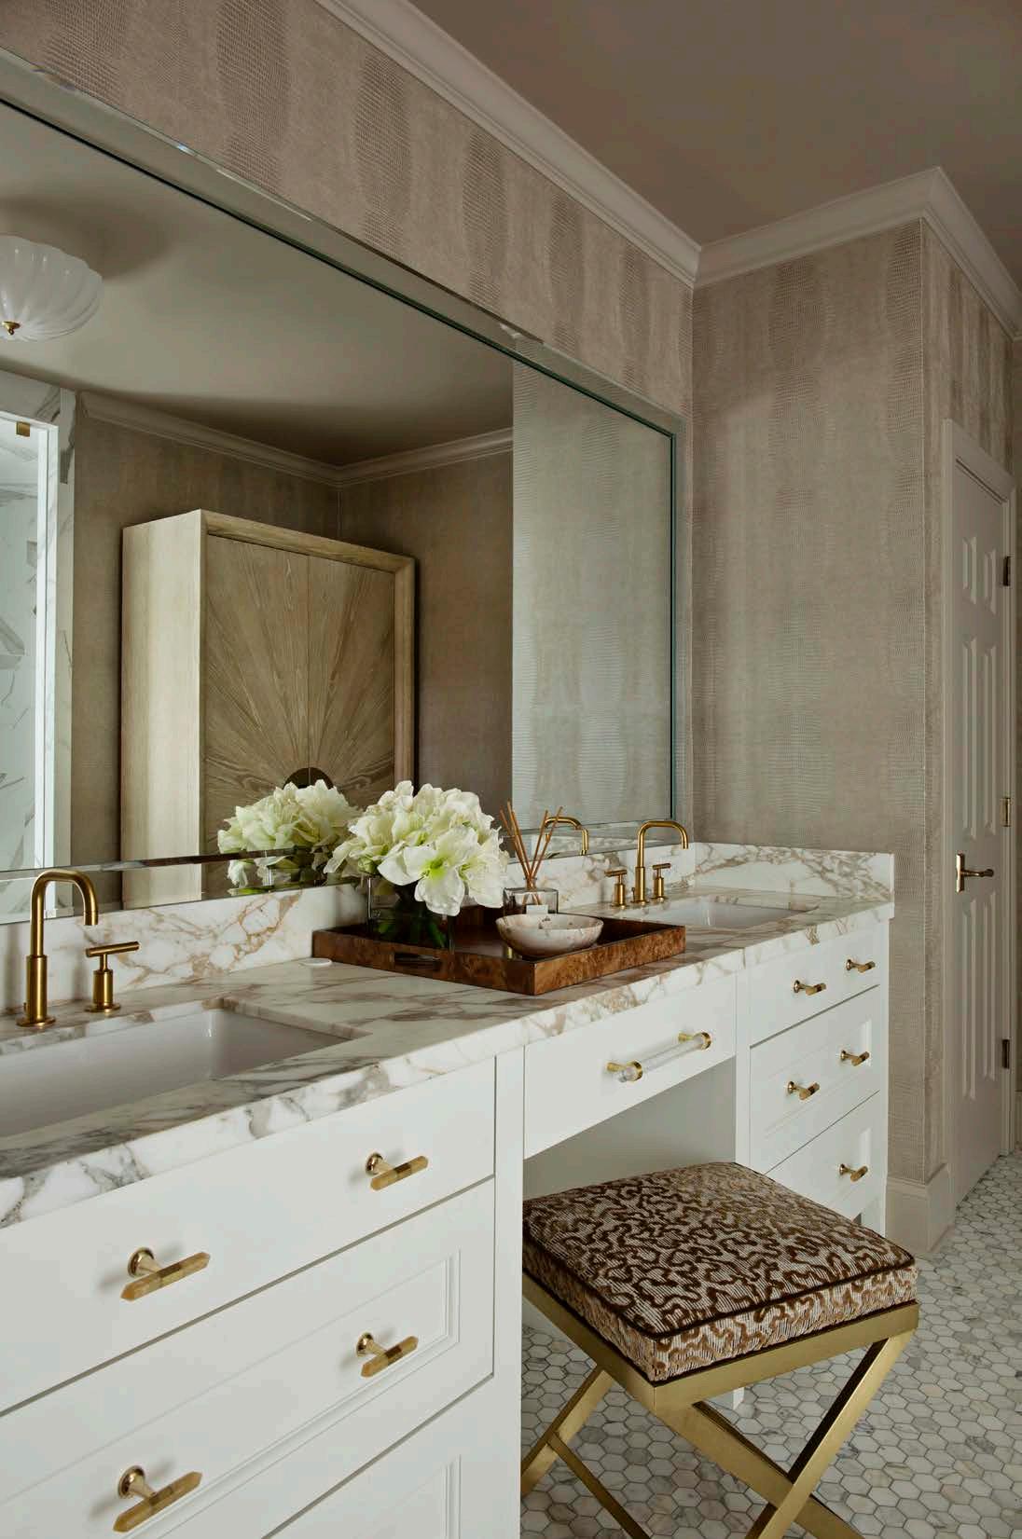
Not everything went smoothly. “We bought a large armoire for the primary bathroom,” Cindy says. “When it arrived, it wouldn’t make the turn into the room. ML Designs had to hire a crane to hoist it over the balcony. I’m sure the neighbors wondered what on earth was happening—but it ts.”
While natural light lls the penthouse, layered lighting de nes its atmosphere. Chandeliers and table lamps add warmth and sculptural interest. Cindy’s preference for dramatic lighting shows up throughout the condo. In the dining area, a cluster of glass globes introduces a playful note. In the
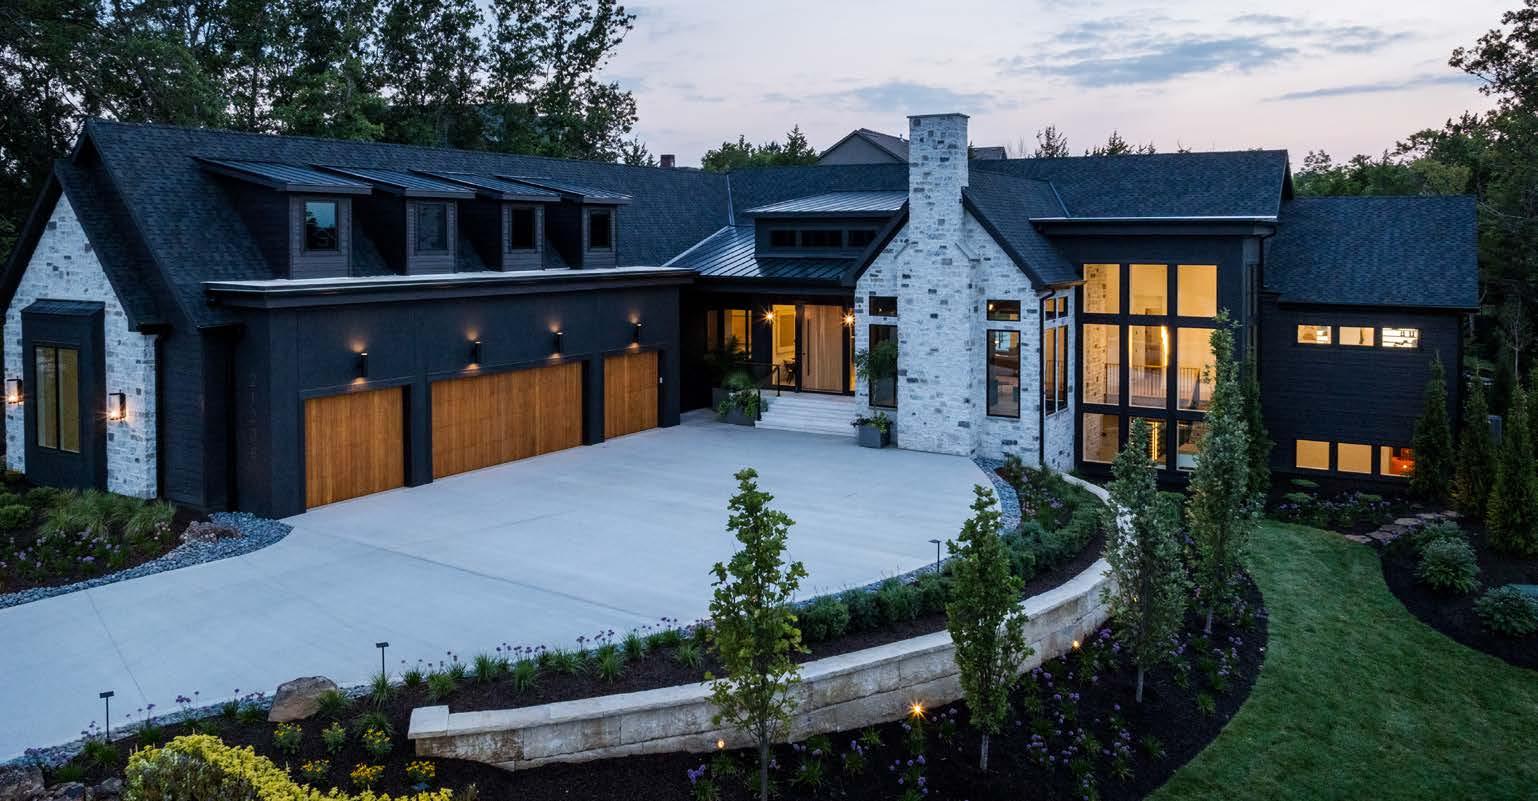


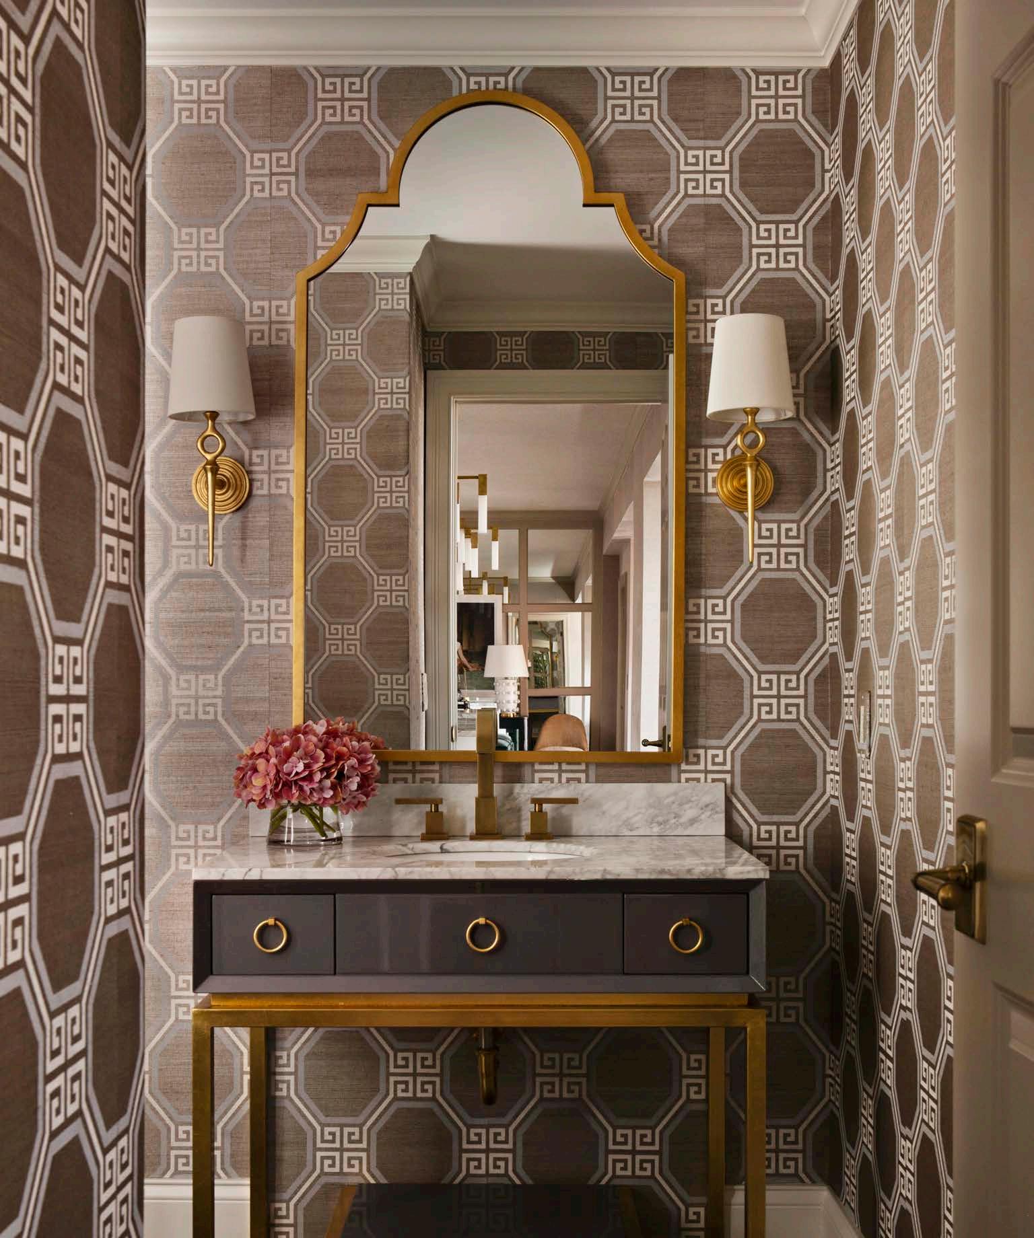
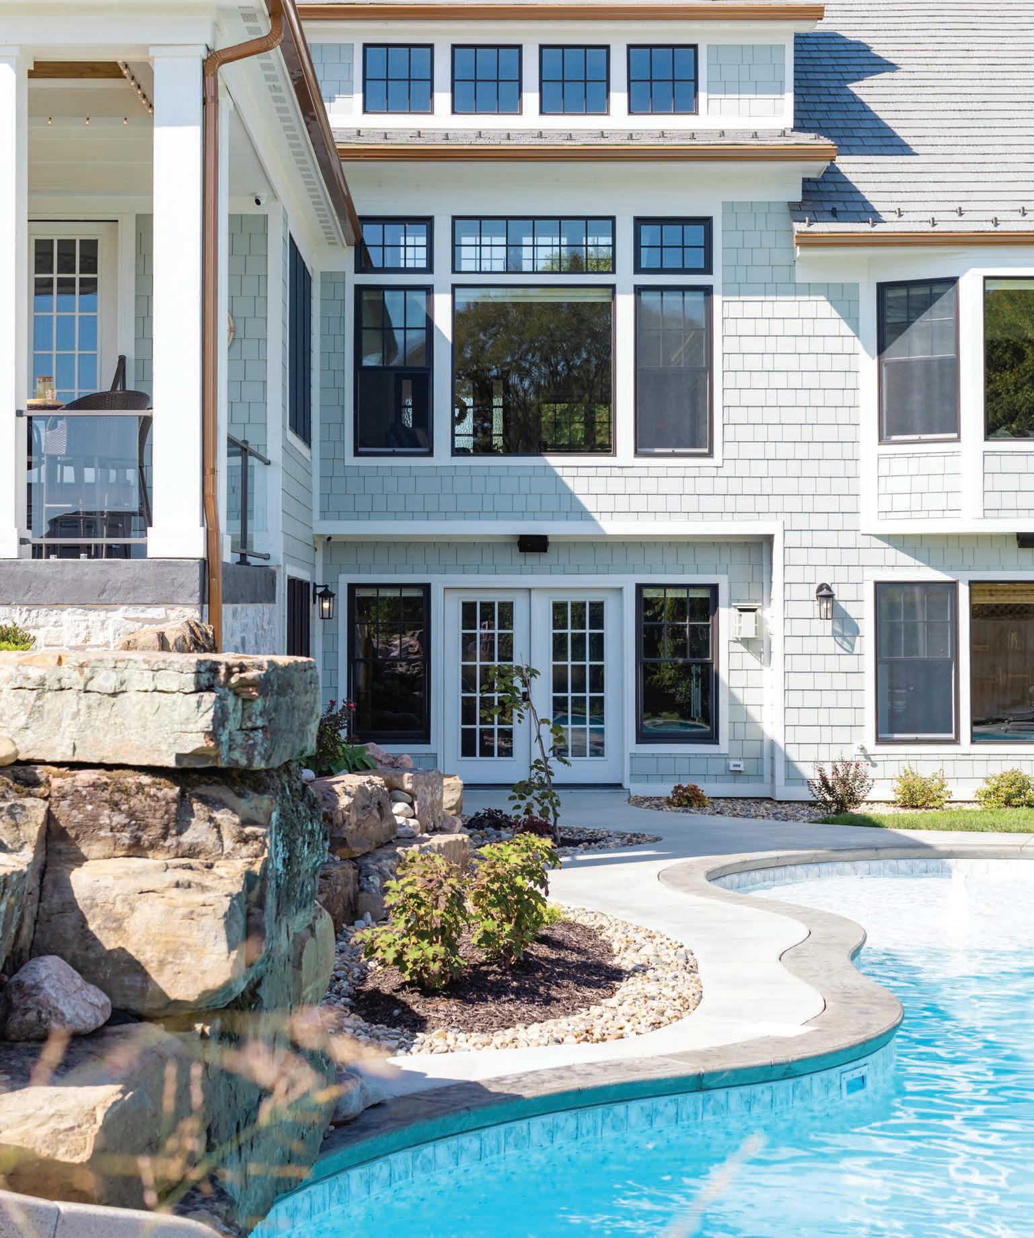
Custom homes and renovations, designed to fit your lifestyle—crafted with clarity, intention and care.
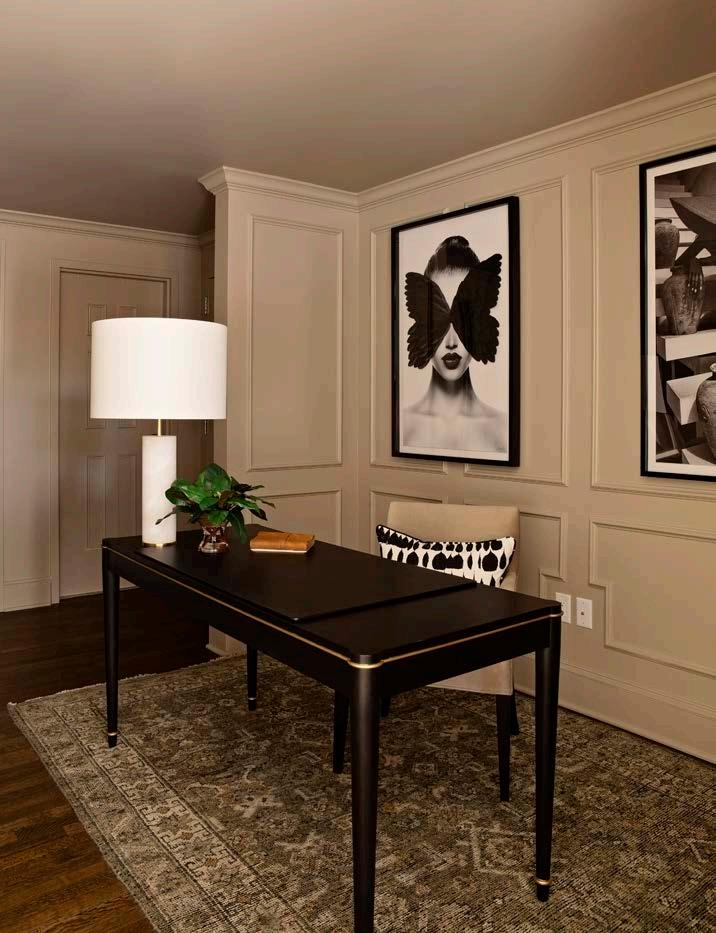
primary bedroom, a sculptural starburst xture adds a touch of whimsy overhead. The kitchen, previously renovated, is now anchored by pendant lighting appropriate for culinary tasks.
Table lamps in porcelain, metal, and glass complete the scheme, casting a so , ambient glow.
In the end, the nished penthouse became exactly what the Shelbys envisioned: a re ned yet relaxed retreat above the city.
“It’s a wonderful semi-urban retreat,” Lindstrom says. “A place where they can unwind and feel completely at home.”
For the Shelbys, it’s simply that—and more.
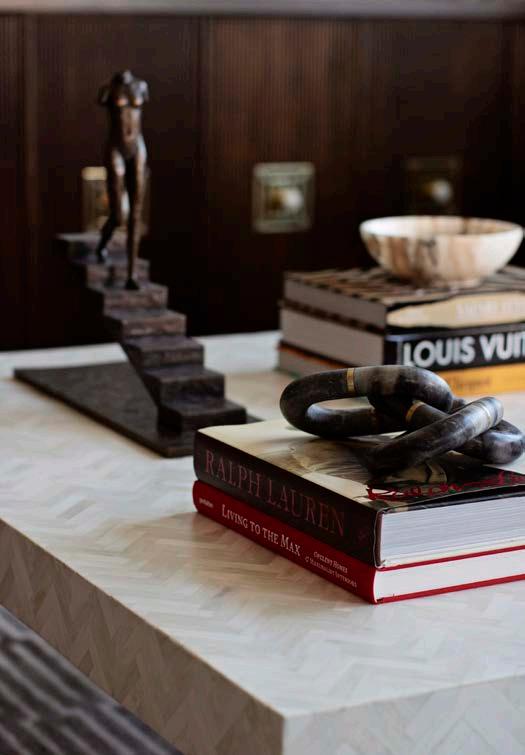
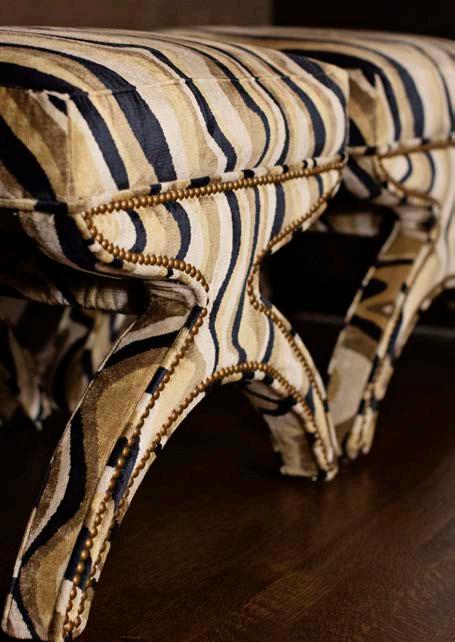
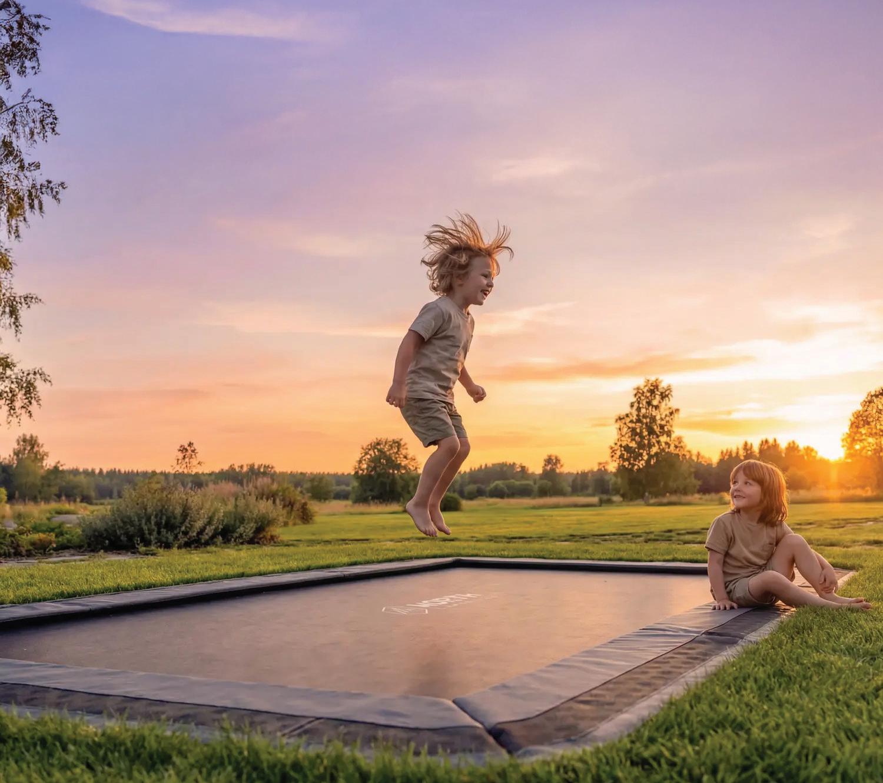




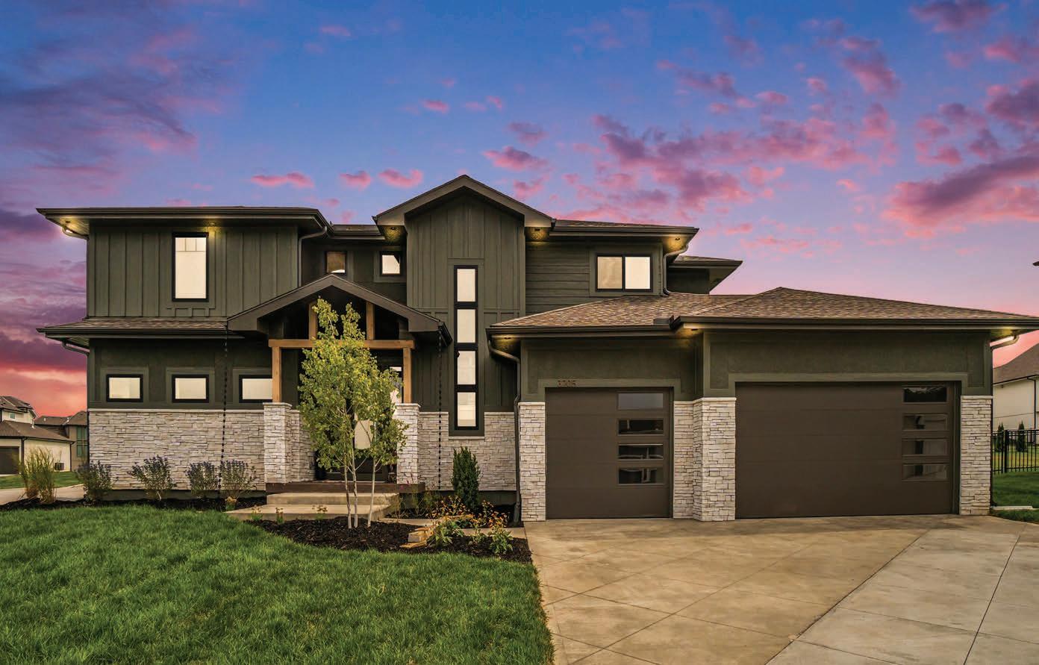
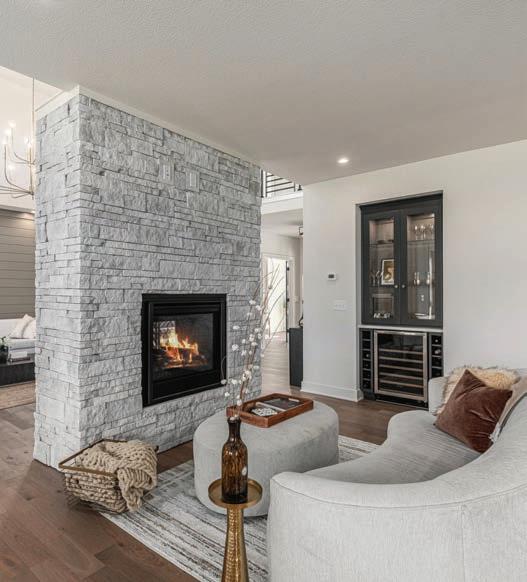
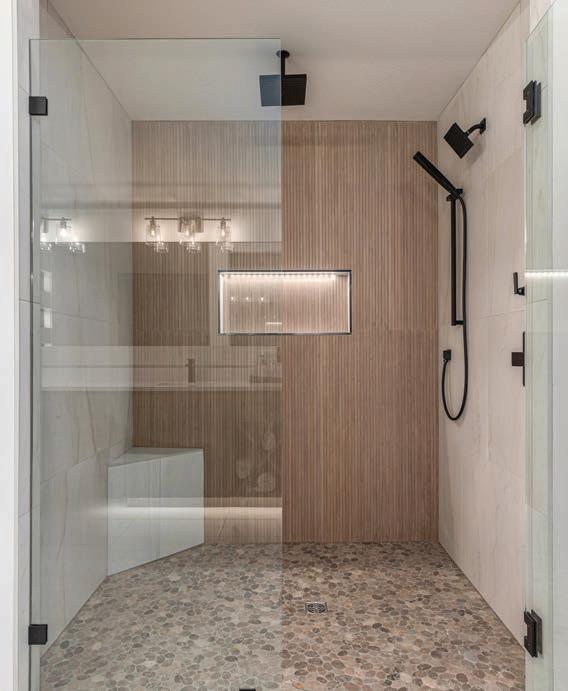
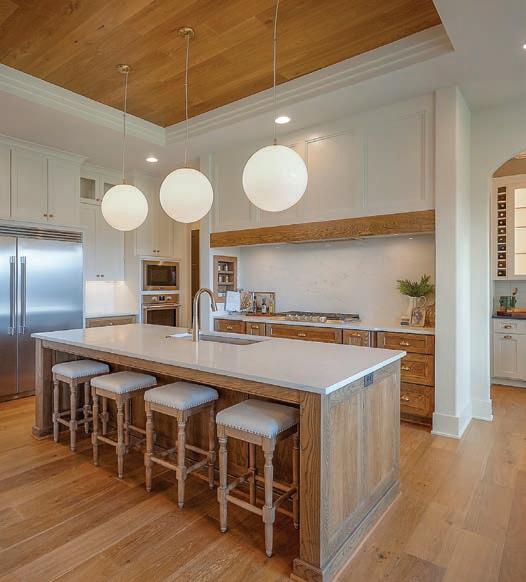
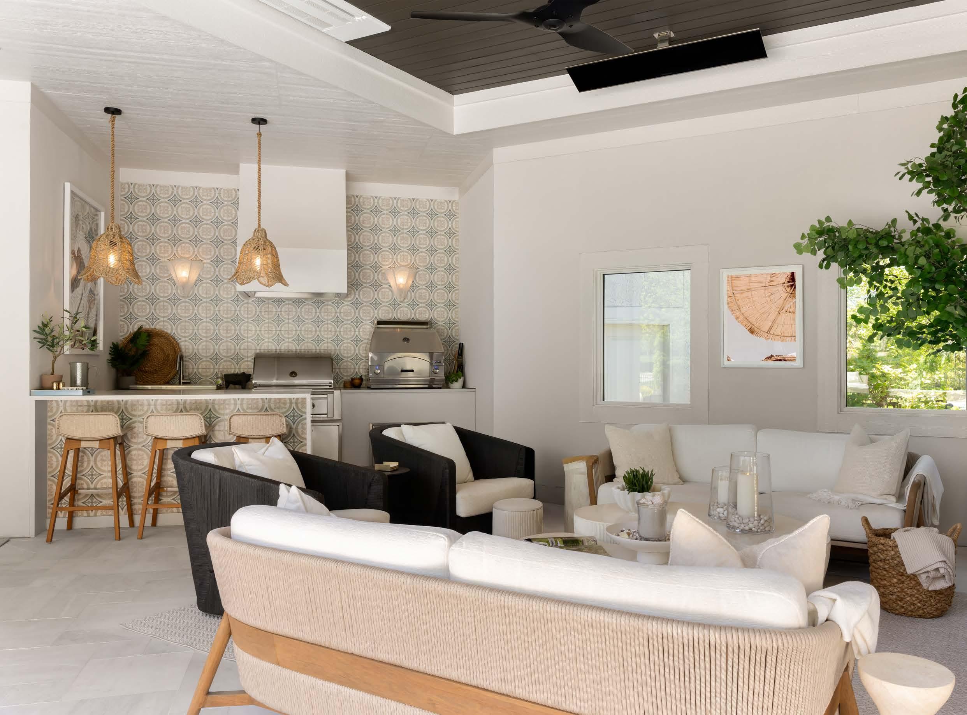
This indoor-outdoor lounge embraces laid-back California style. A Mediterranean-tiled kitchenette includes a grill, pizza oven, and fridge, paired with durable Made Goods pendants and Palecek furnishings.
WORDS
Susan Cannon
@susancannon1
PHOTOS
Josie Bene eld
@josiedell_photo
INTERIOR DESIGNER
LaMira Interiors
@lamirainteriors
A Southern Johnson County home is staged for summer fun and year-round function.
ith a shi in strategy—from building new to nding the right existing home—the path forward for these homeowners took an exceptionally positive turn. Already living in the Mills Farm development in southern Johnson County and loving the area, they quickly seized the opportunity when a well-situated 2011-built home on a large lot came to market.
“We had planned for out-of-town designers to do the build out, then we found the fantastic team at LaMira Interiors at their shop and design studio. They are so talented and have a very sophisticated yet understated, comfortable aesthetic that I gravitate toward,’’ the homeowner says.
Poolside dining is made easy with an adjacent outdoor kitchen. Palecek furnishings complete the alfresco experience.
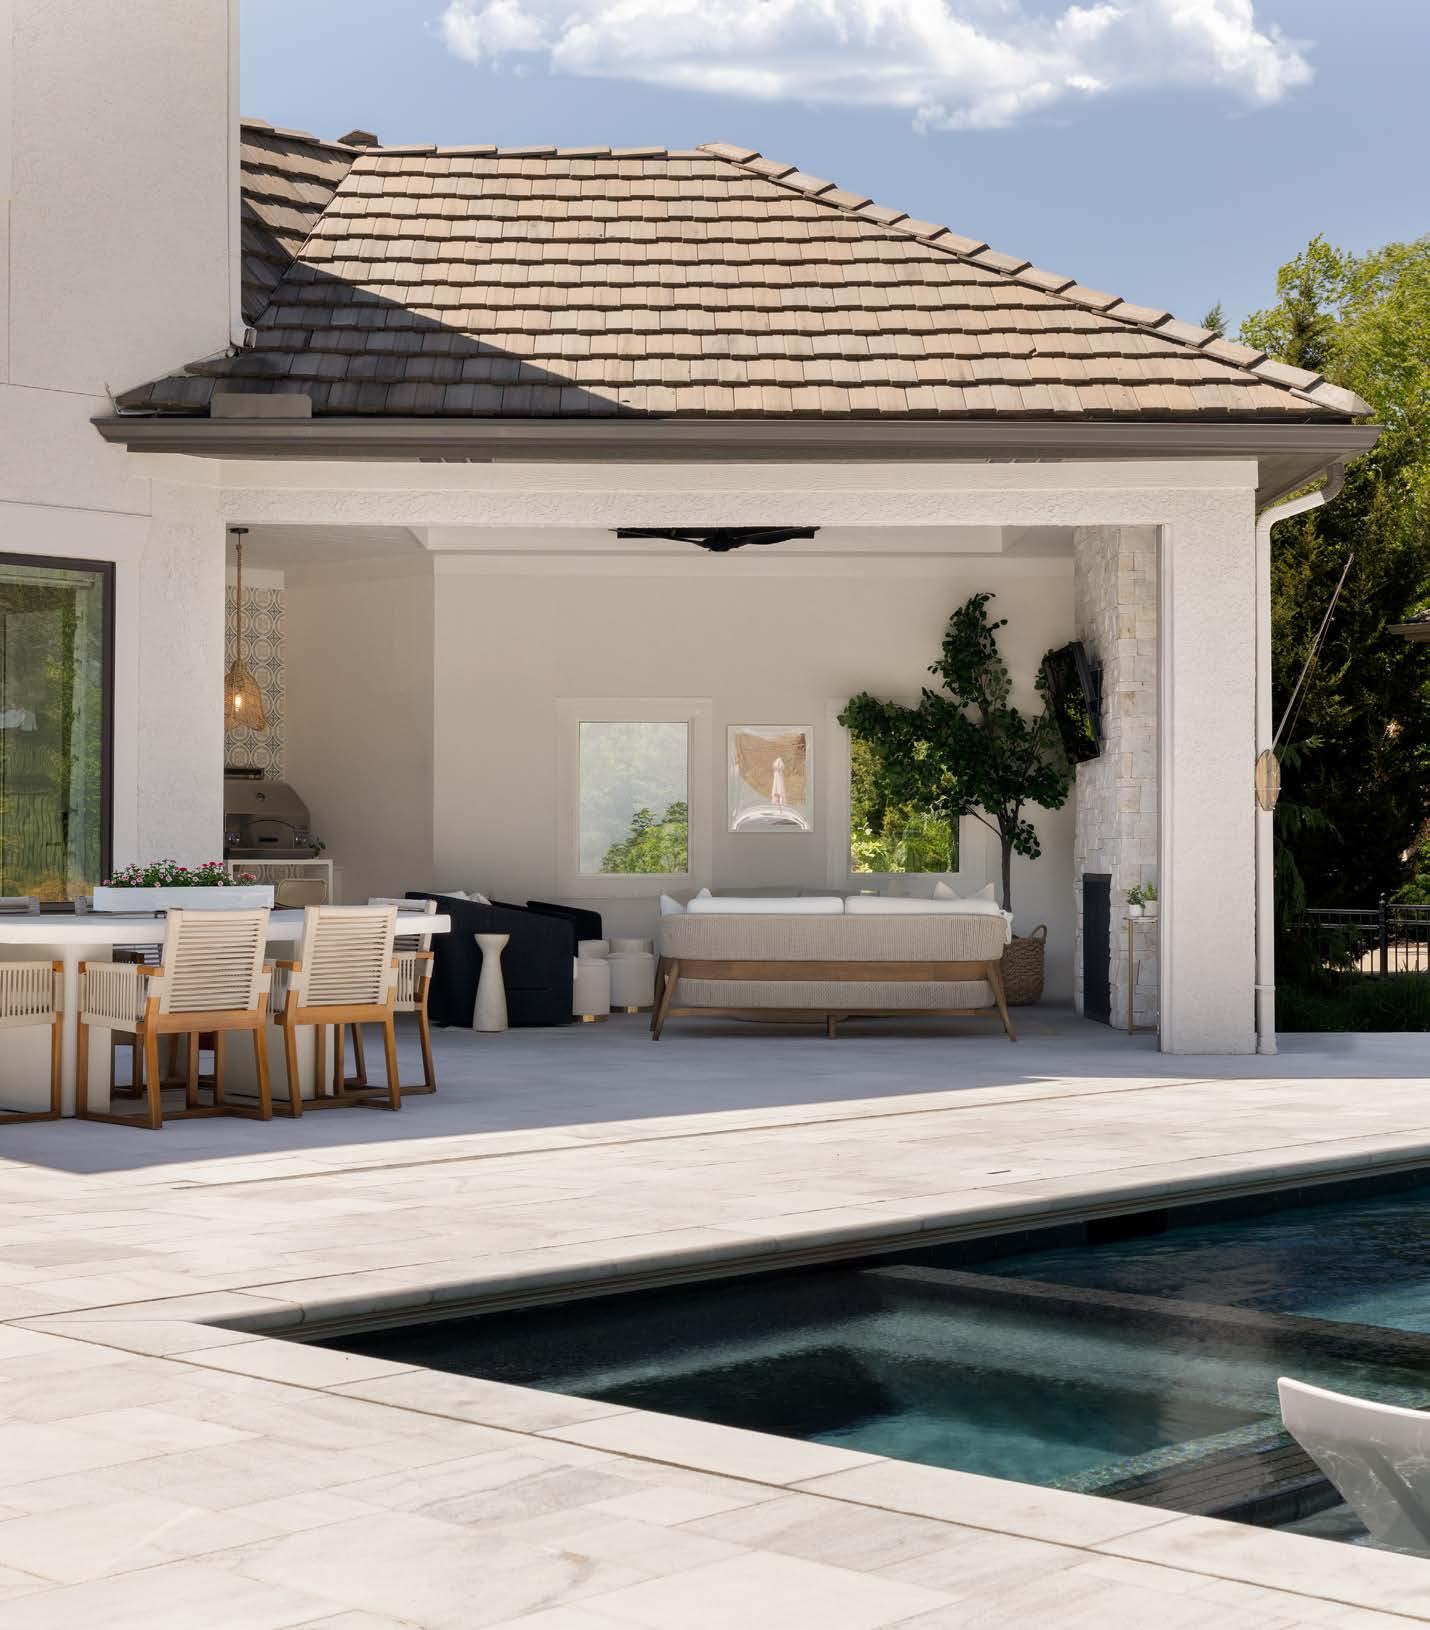
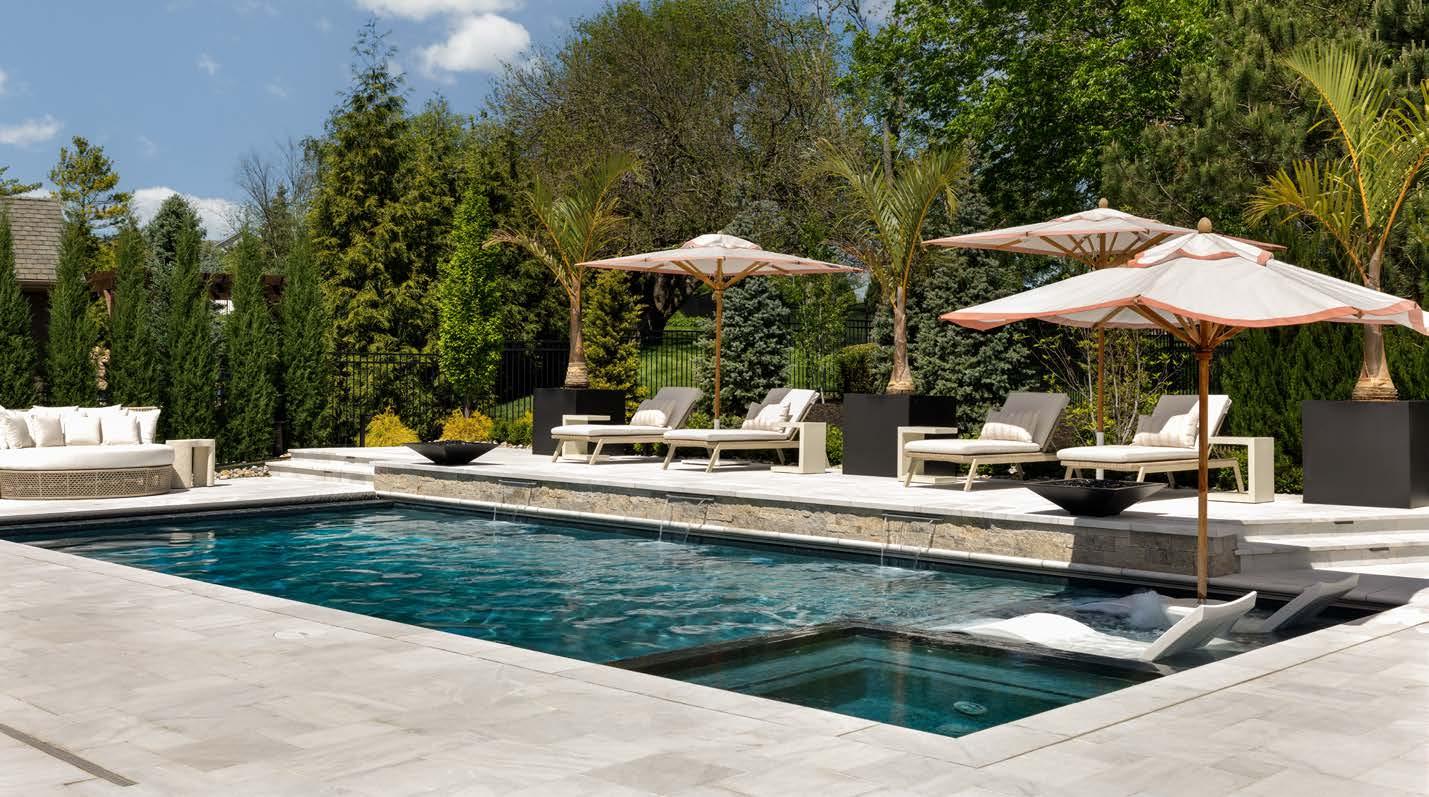
LaMira’s shop and studio at Hawthorne Plaza o ers a curated collection of high-end furnishings, lighting, wallpaper, fabrics, and nishing accessories. It became a natural resource for the project, with standout pieces sourced from Palecek, Hickory, Arteriors, Visual Comfort, Hudson Valley, and Made Goods.
With the homeowners’ vision for timeless, elevated beauty and LaMira’s quality of expression and execution, every detail was thoughtfully realized. Complemented by the outdoor expertise of Banks Pools and Skyton Landscaping, the yearlong renovation resulted in a home that exceeds expectations at every turn.
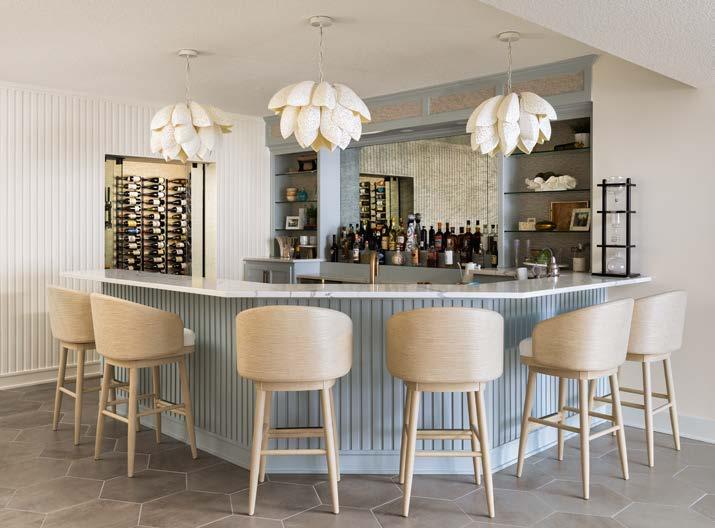
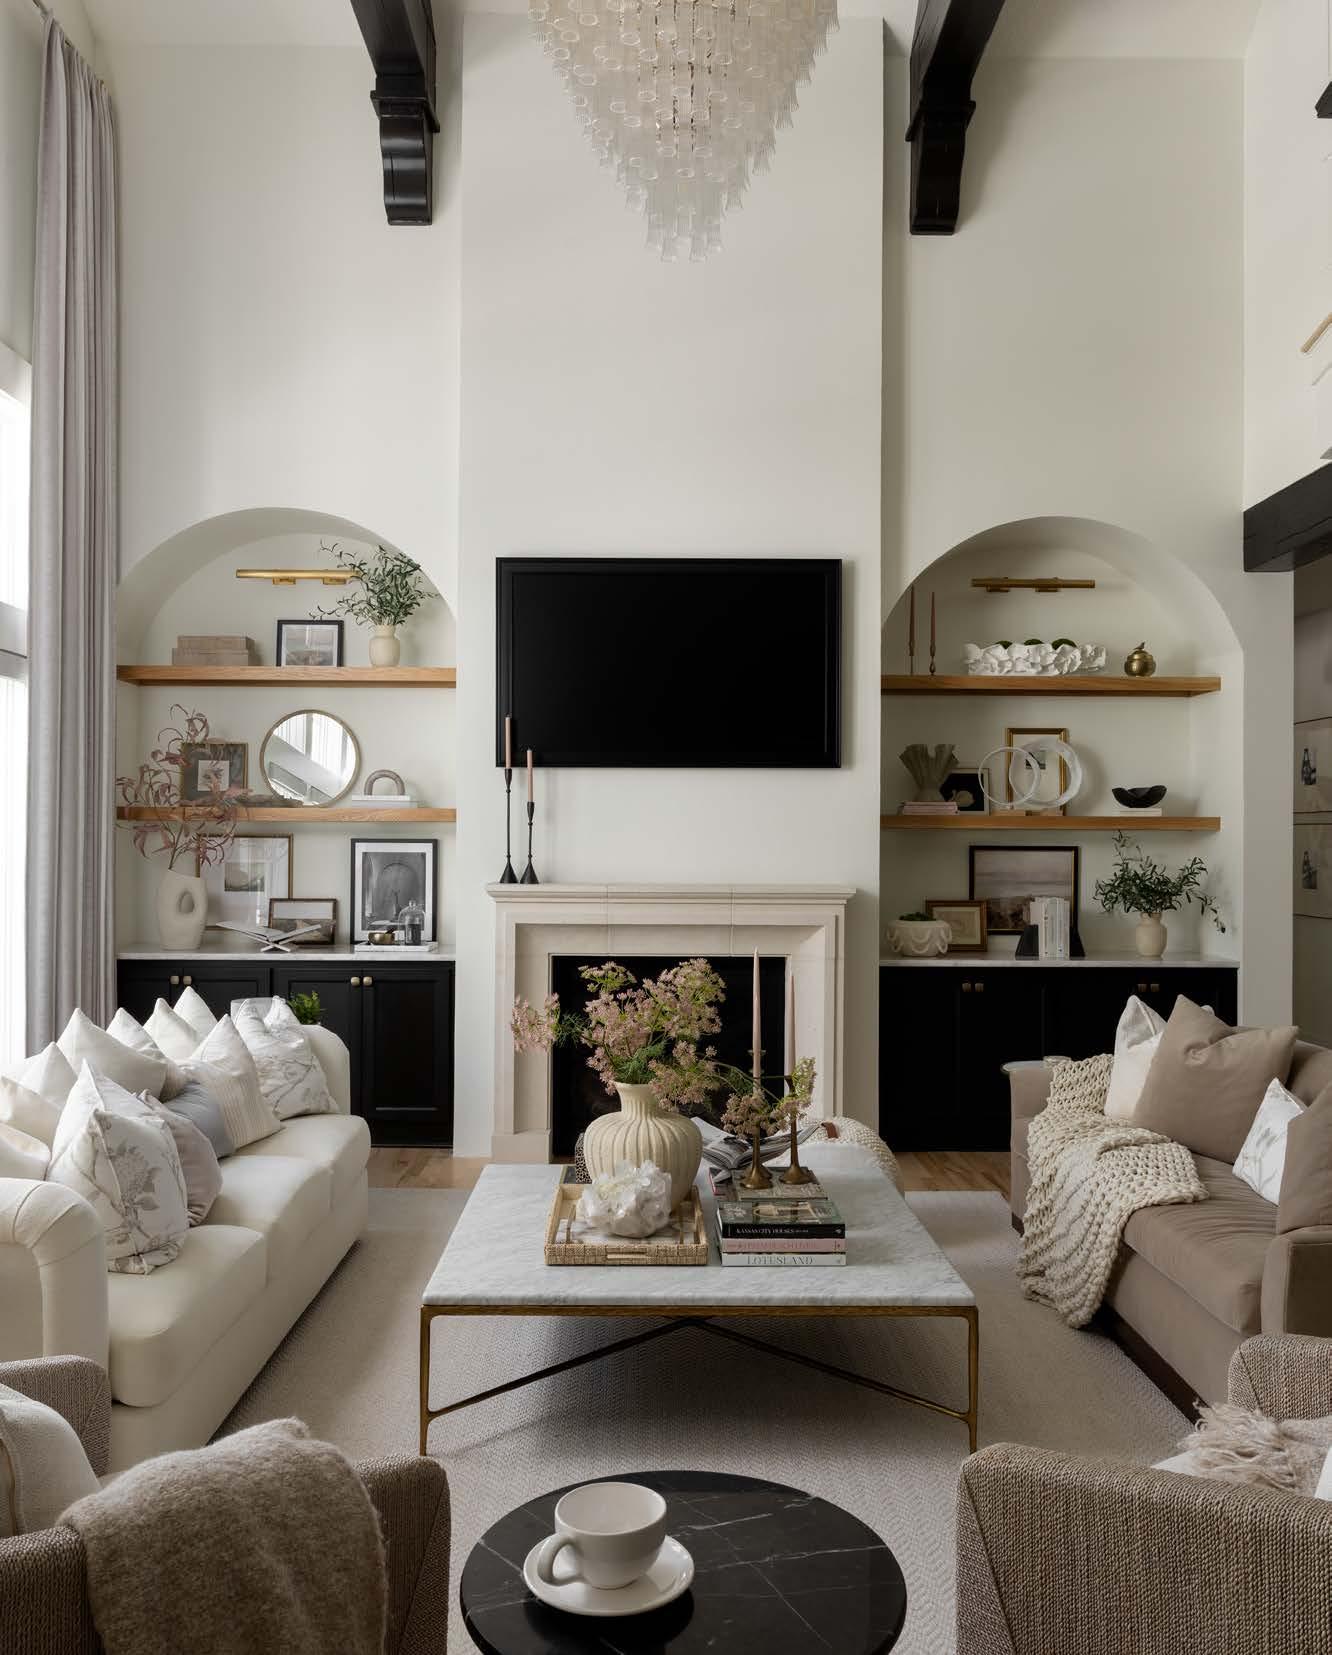
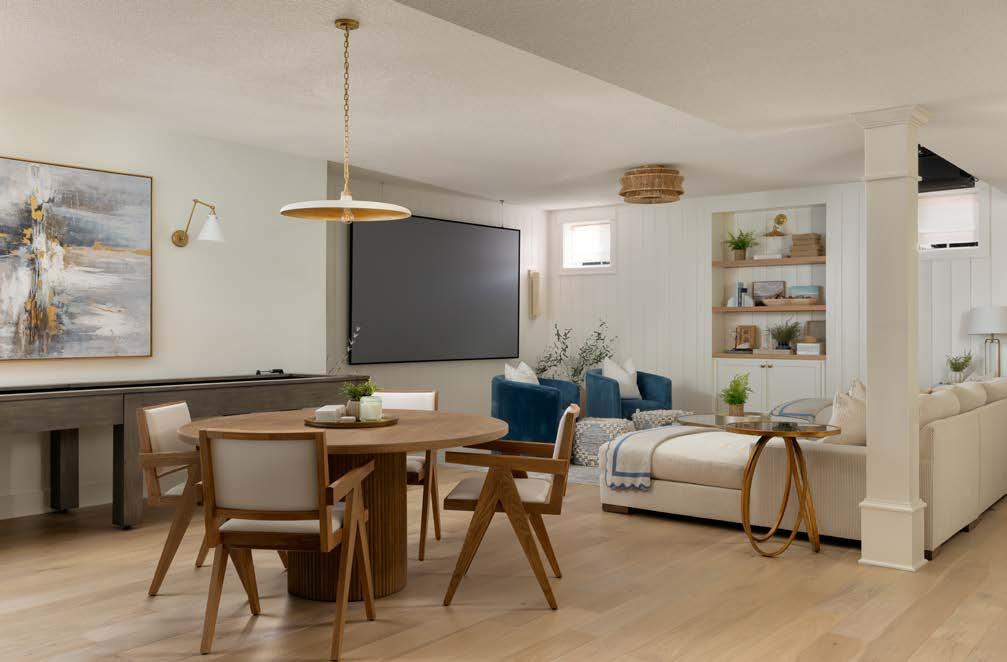
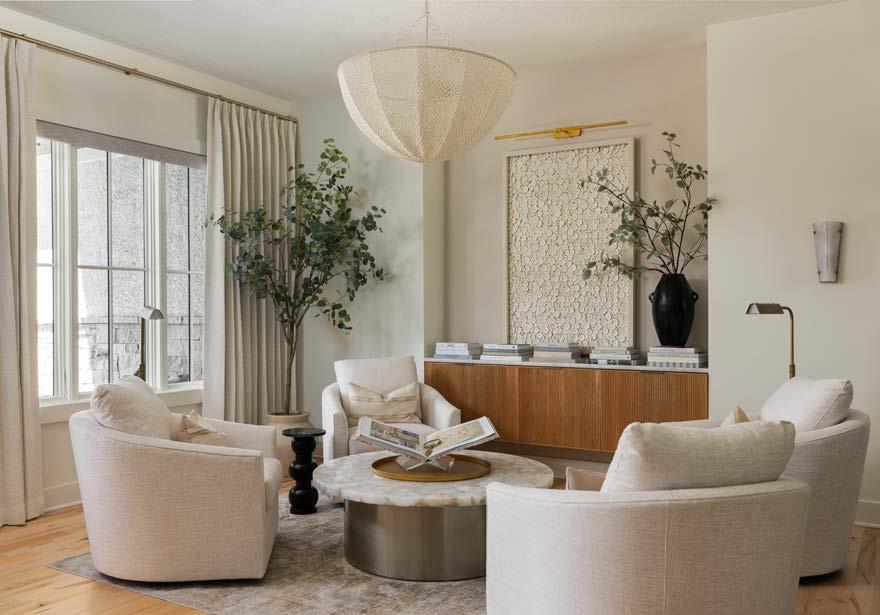
Designed to accommodate a busy family of ve—plus two beloved pups—the home balances relaxed living with e ortless entertaining. The airy living room, anchored by a cathedral ceiling and a striking chandelier, opens to a two-story wall of windows overlooking the backyard. It is conveniently open to the kitchen, where beautiful surface materials and lighting create both function and visual impact. Nearby, an intimate dining room can be enclosed with curtains for more private gatherings. Its oorto-ceiling windows overlook the backyard’s pool and chic furnishings, which look especially pre y lit up at night.
“This project was especially meaningful because it began with such an organic connection,’’ says LaMira Interiors co-owner Roxanne Baker. “It was clear we shared a similar design language and vision. The homeowner’s relaxed, yet elevated California vibe perfectly
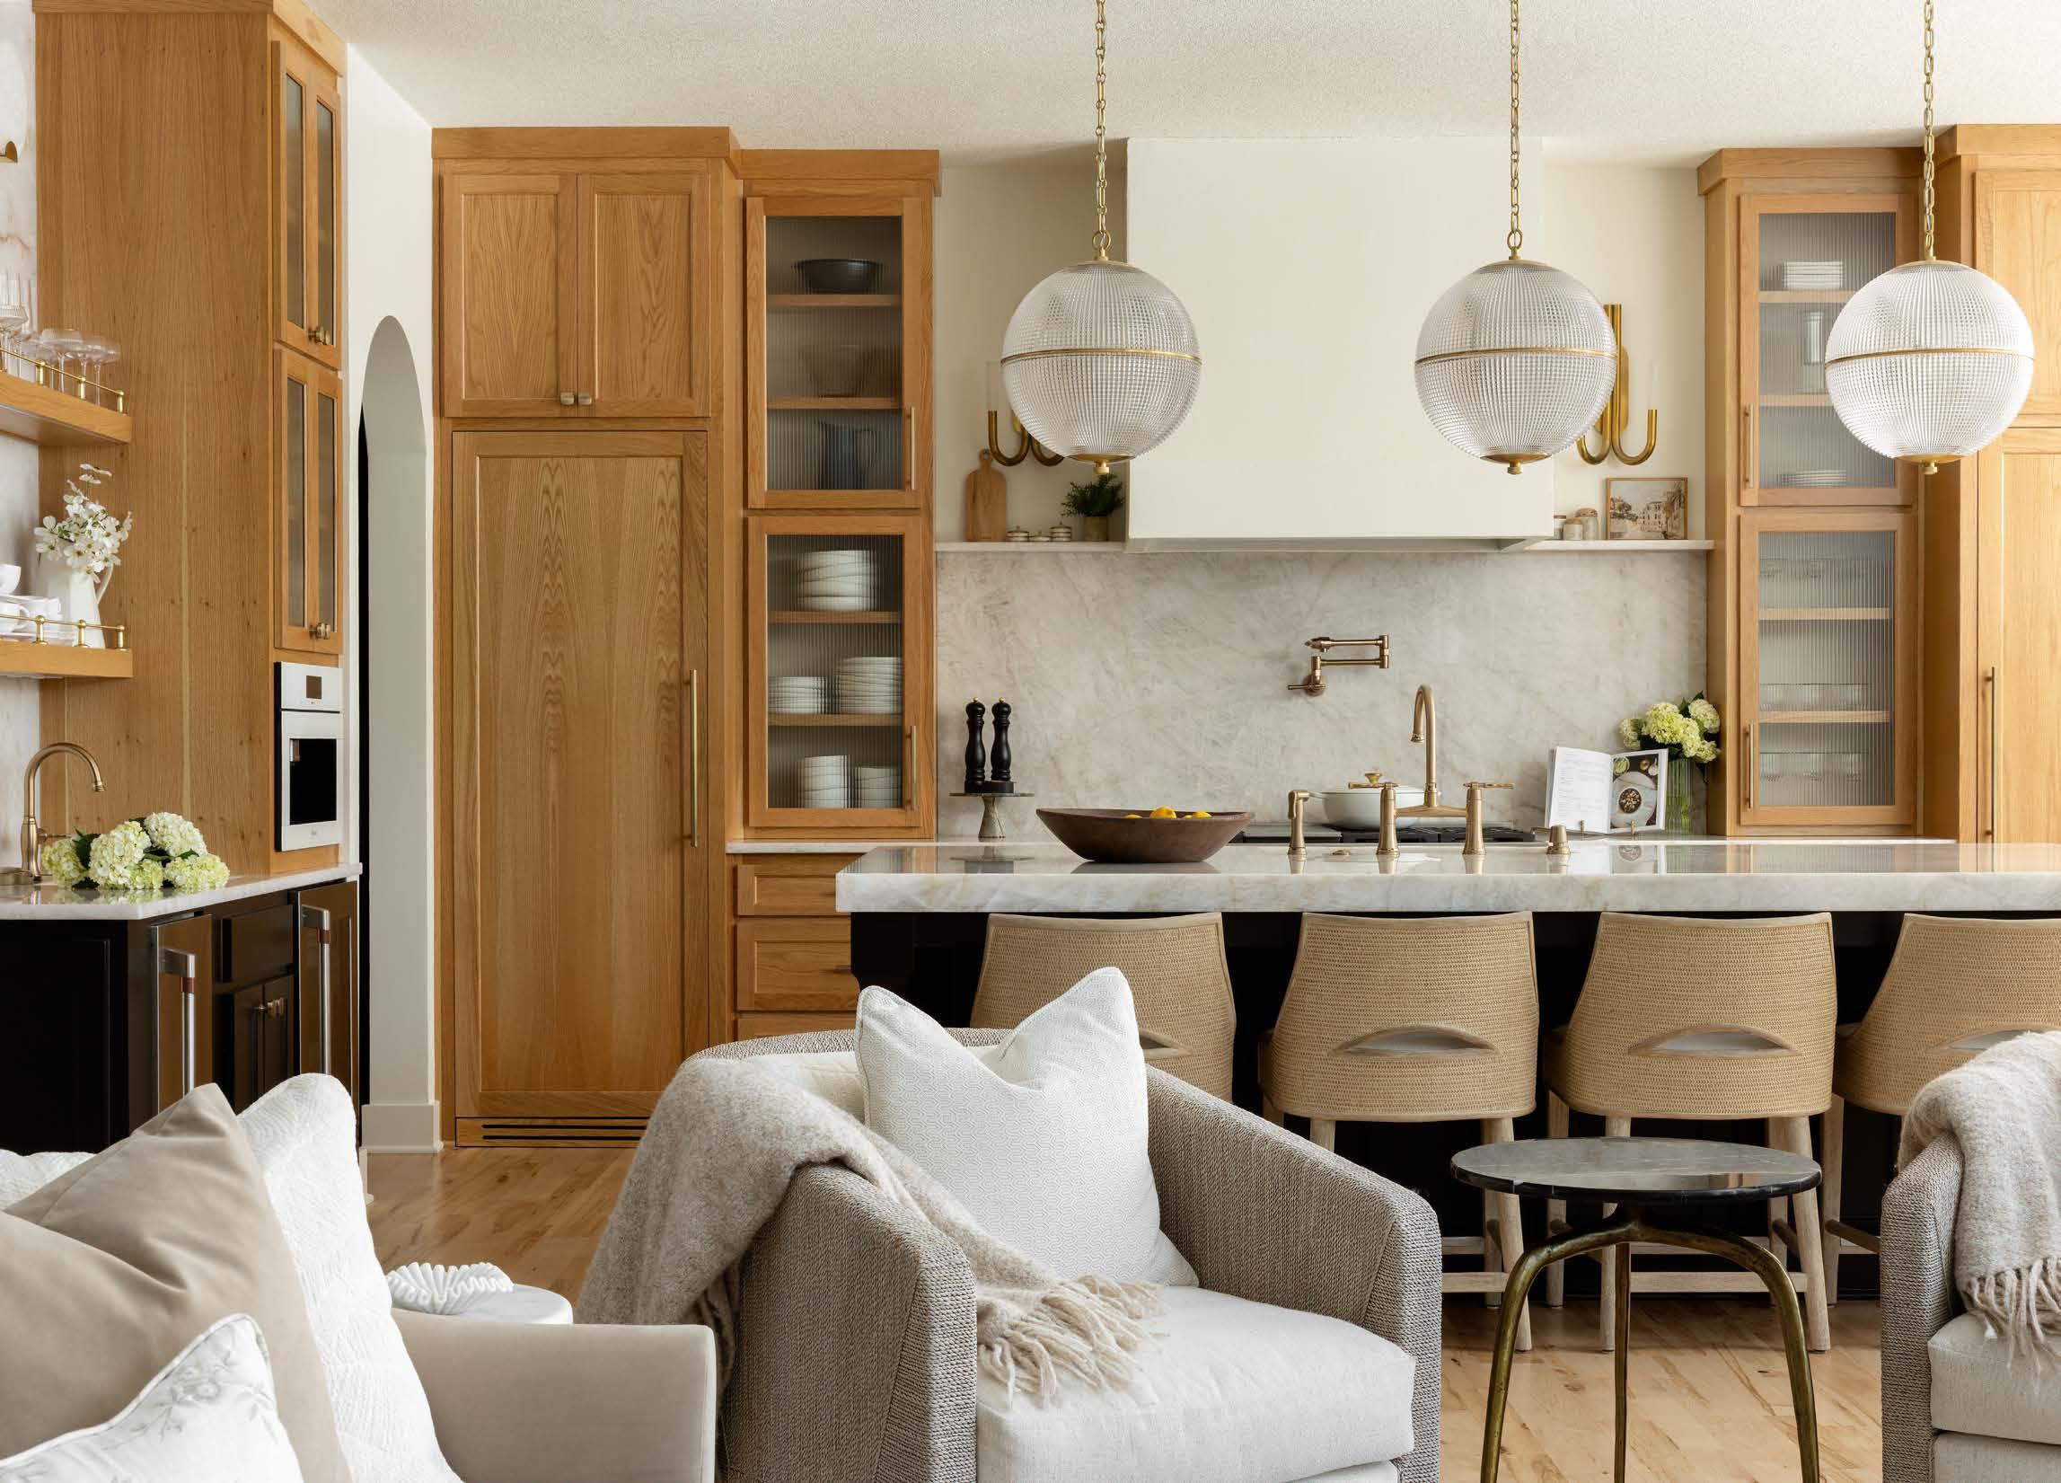
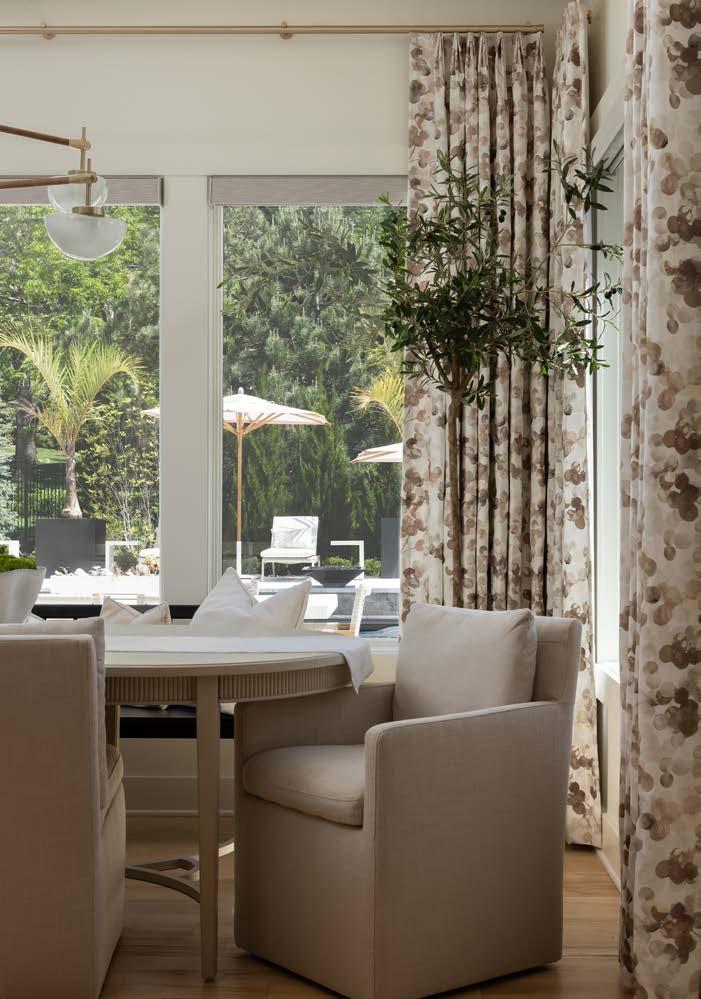
complements the way we love to design, making this collaboration with her feel incredibly natural. Creating a home that embodied layered textures, breezy sophistication, and that seamless indooroutdoor lifestyle made this one of my favorite projects to design and style.’’
One of the most technically demanding—and visually striking—elements of the project was the extensive use of Cristallo stone.
“This high-end material is as delicate as it is breathtaking,” Baker explains. “Known for its luminous translucence, Cristallo is notoriously di cult to fabricate and install without damage. Incorporating Cristallo throughout the kitchen,
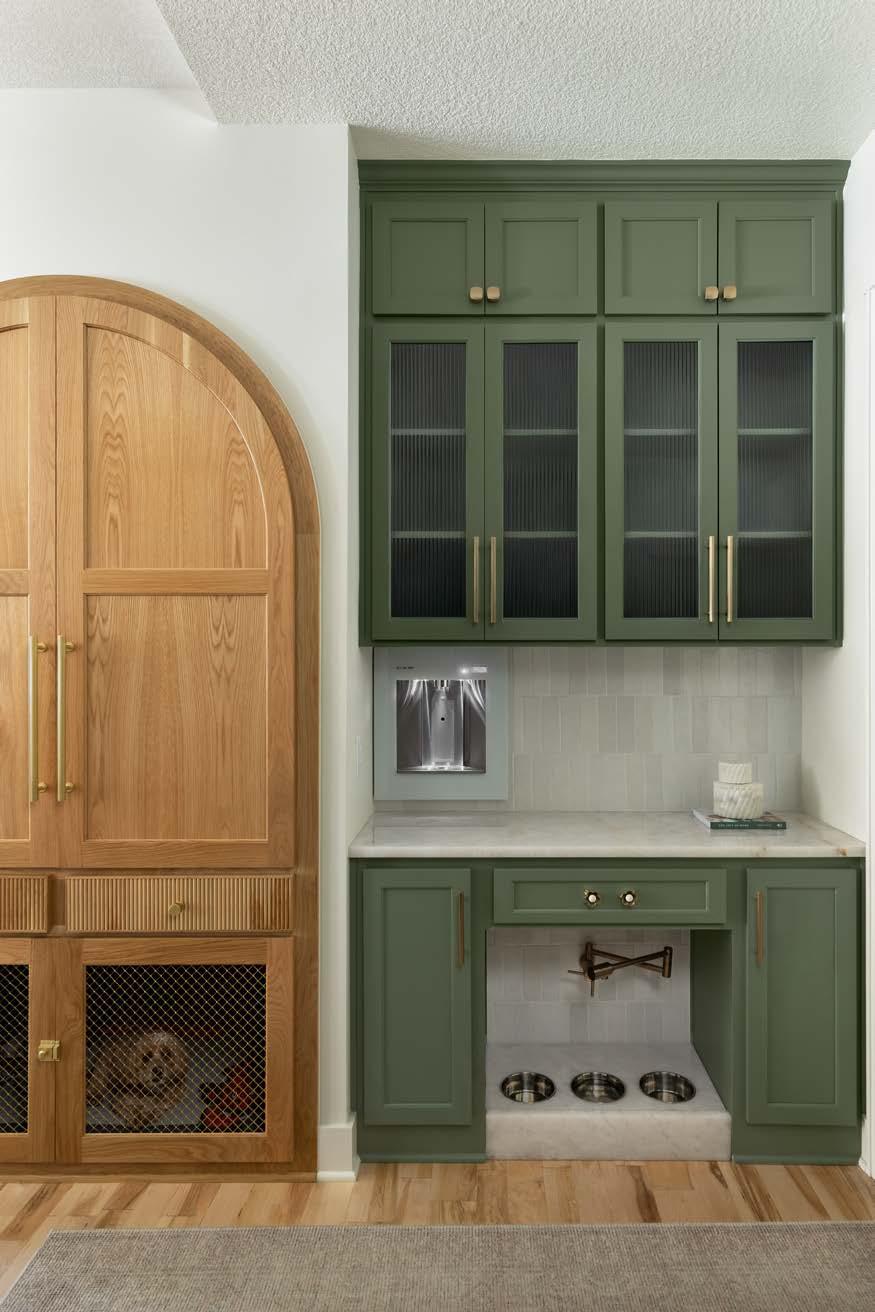
from the dramatic full-height wall applications to the thickened island edge detailing and fully integrated sink, required an exceptional level of precision and cra smanship. Rocktops worked through every intricate detail, and transforming this space is a true statement of artists.”
Customization carries throughout the home, from a charming closet-turned-reading-nook oozing charm in the library to every marble-clad bathroom and thoughtfully selected lighting xture and material. The indoor-outdoor lounge area, complete with a bar and cooking space, further enhances the home’s livability.
“A library was on my ‘must-have’ list, and boy did LaMira deliver,’’ the homeowner says.
This richly layered space features velvet furnishings, Morris & Co. wallpaper, distinctive lighting, a replace, and a tea bar. Multiple seating areas, custom upholstery, and detailed window treatments create an inviting retreat.
Also on her request list was a sumptuous, beautiful primary bathroom, which scored on every level. Calaca a marble and statement lighting extend into a feminine walk-in closet, creating a cohesive and elegant suite.
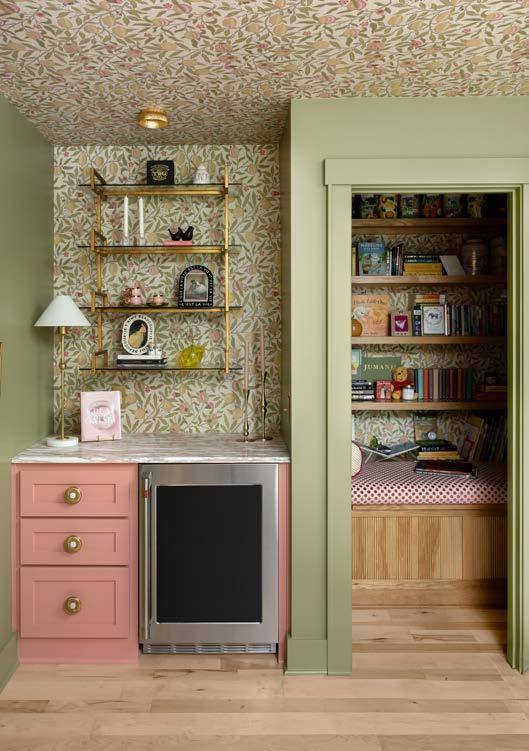
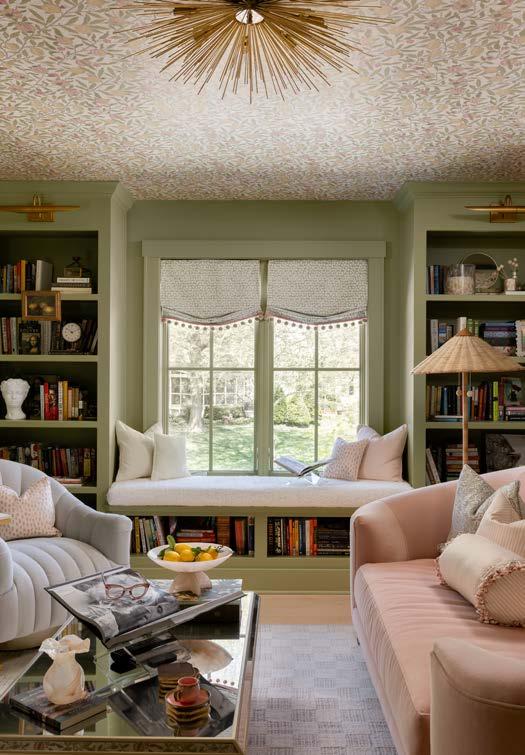
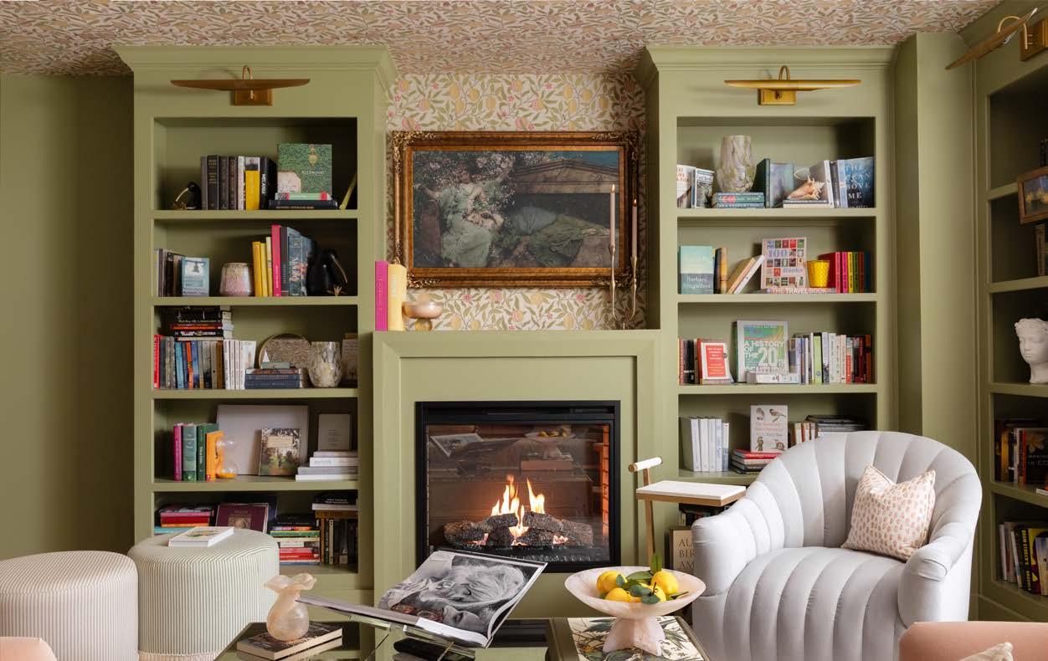
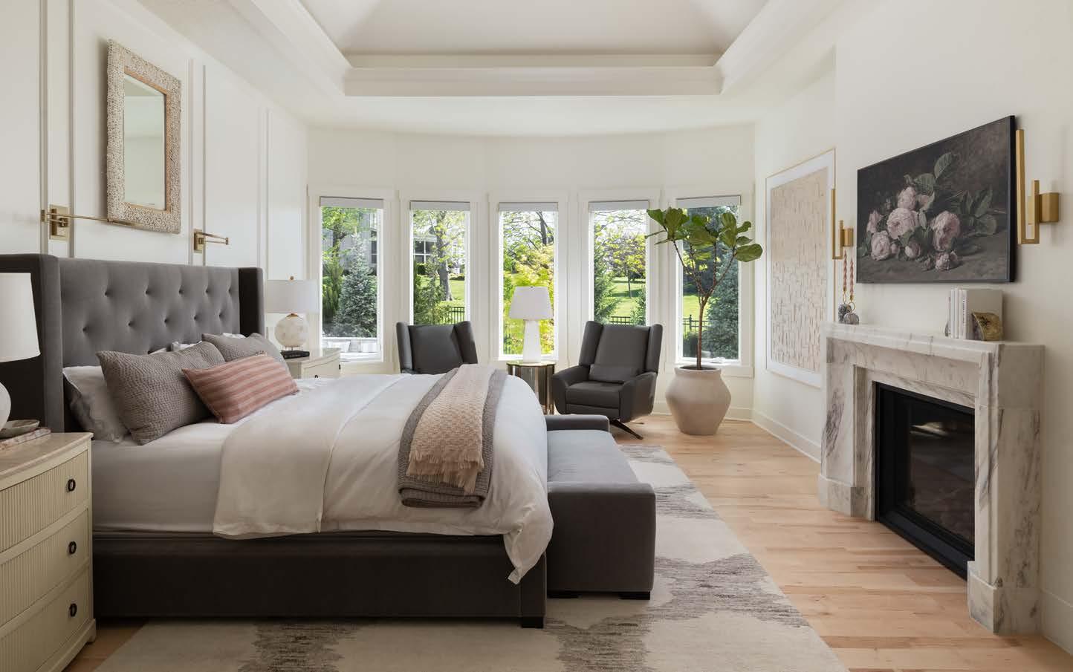
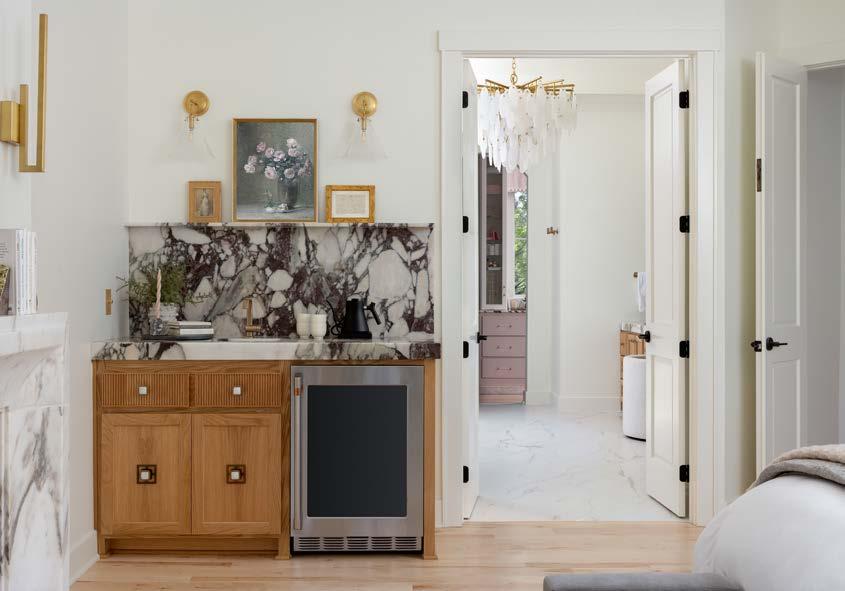
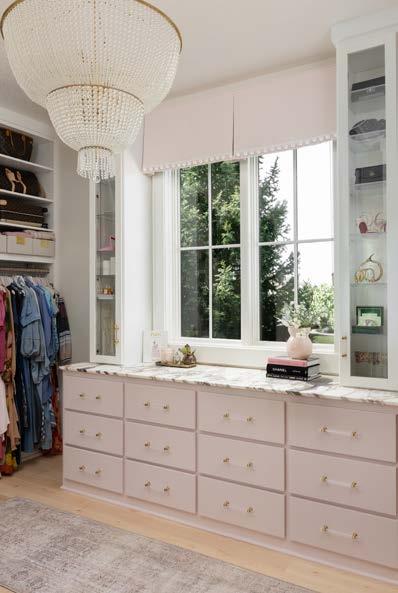
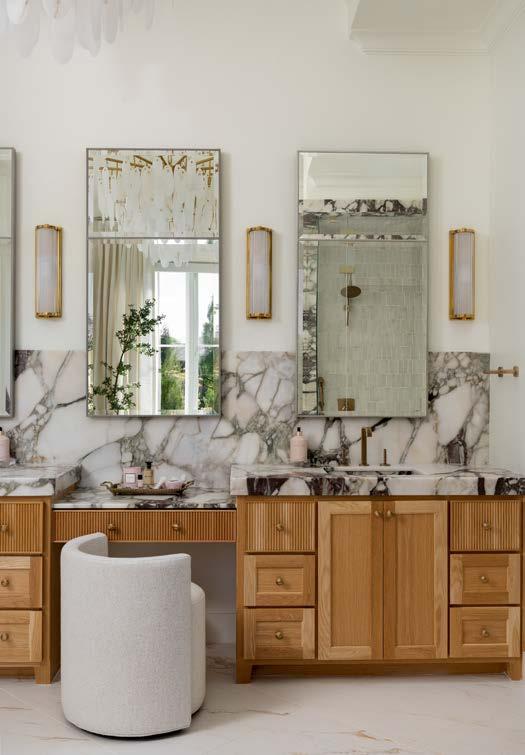
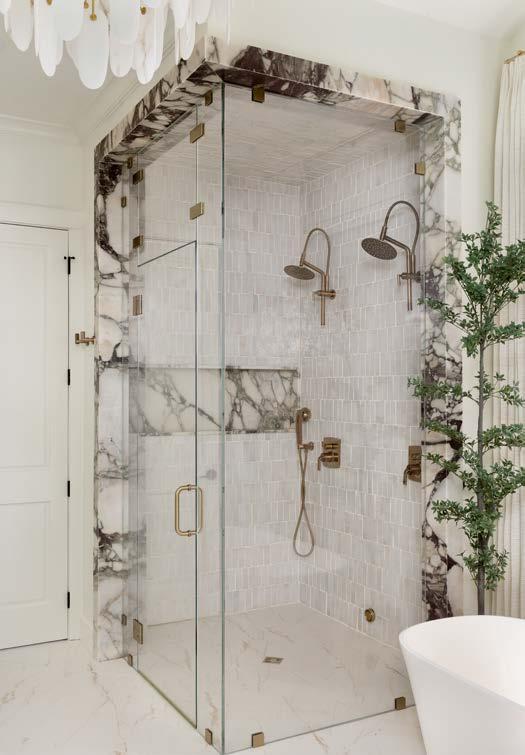
The family spends much of their time in the indoor-outdoor living area, which ows naturally to the backyard. They’ve mastered pizza-making using the oven behind the bar, a favorite for enjoying across two outdoor dining areas and multiple lounge spaces.
While the homeowners have had pools before at previous homes, they opted for a distinctive approach this time: a darker, re ective pool with an integrated hot tub, in-pool loungers, and even underwater speakers—an element that always surprises guests who take a dip. Marble slabs surround the exterior spaces, including a re pit area near the lower-level entrance and along the front walk-up.
Now se led into their home, the homeowners couldn’t be more pleased.
“The ladies of LaMira—Roxanne and Kimbra— delivered above and beyond our expectations, remodeling every single inch of our home into an elevated, sophisticated, sumptuous oasis,” the homeowner says.
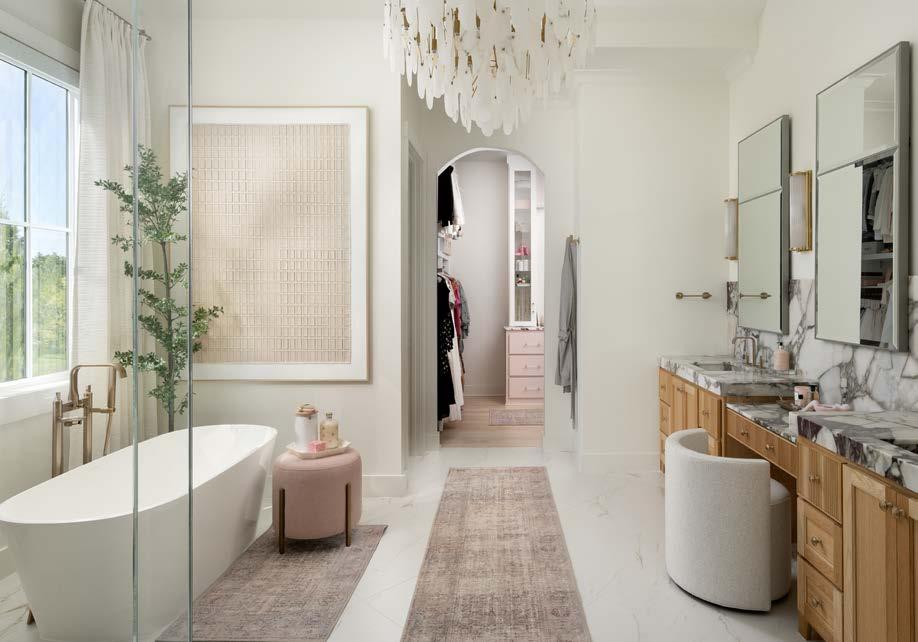
A neutral foundation allows texture, color, and collected pieces to take the lead, layered over time to create a space that feels grounded and personal.
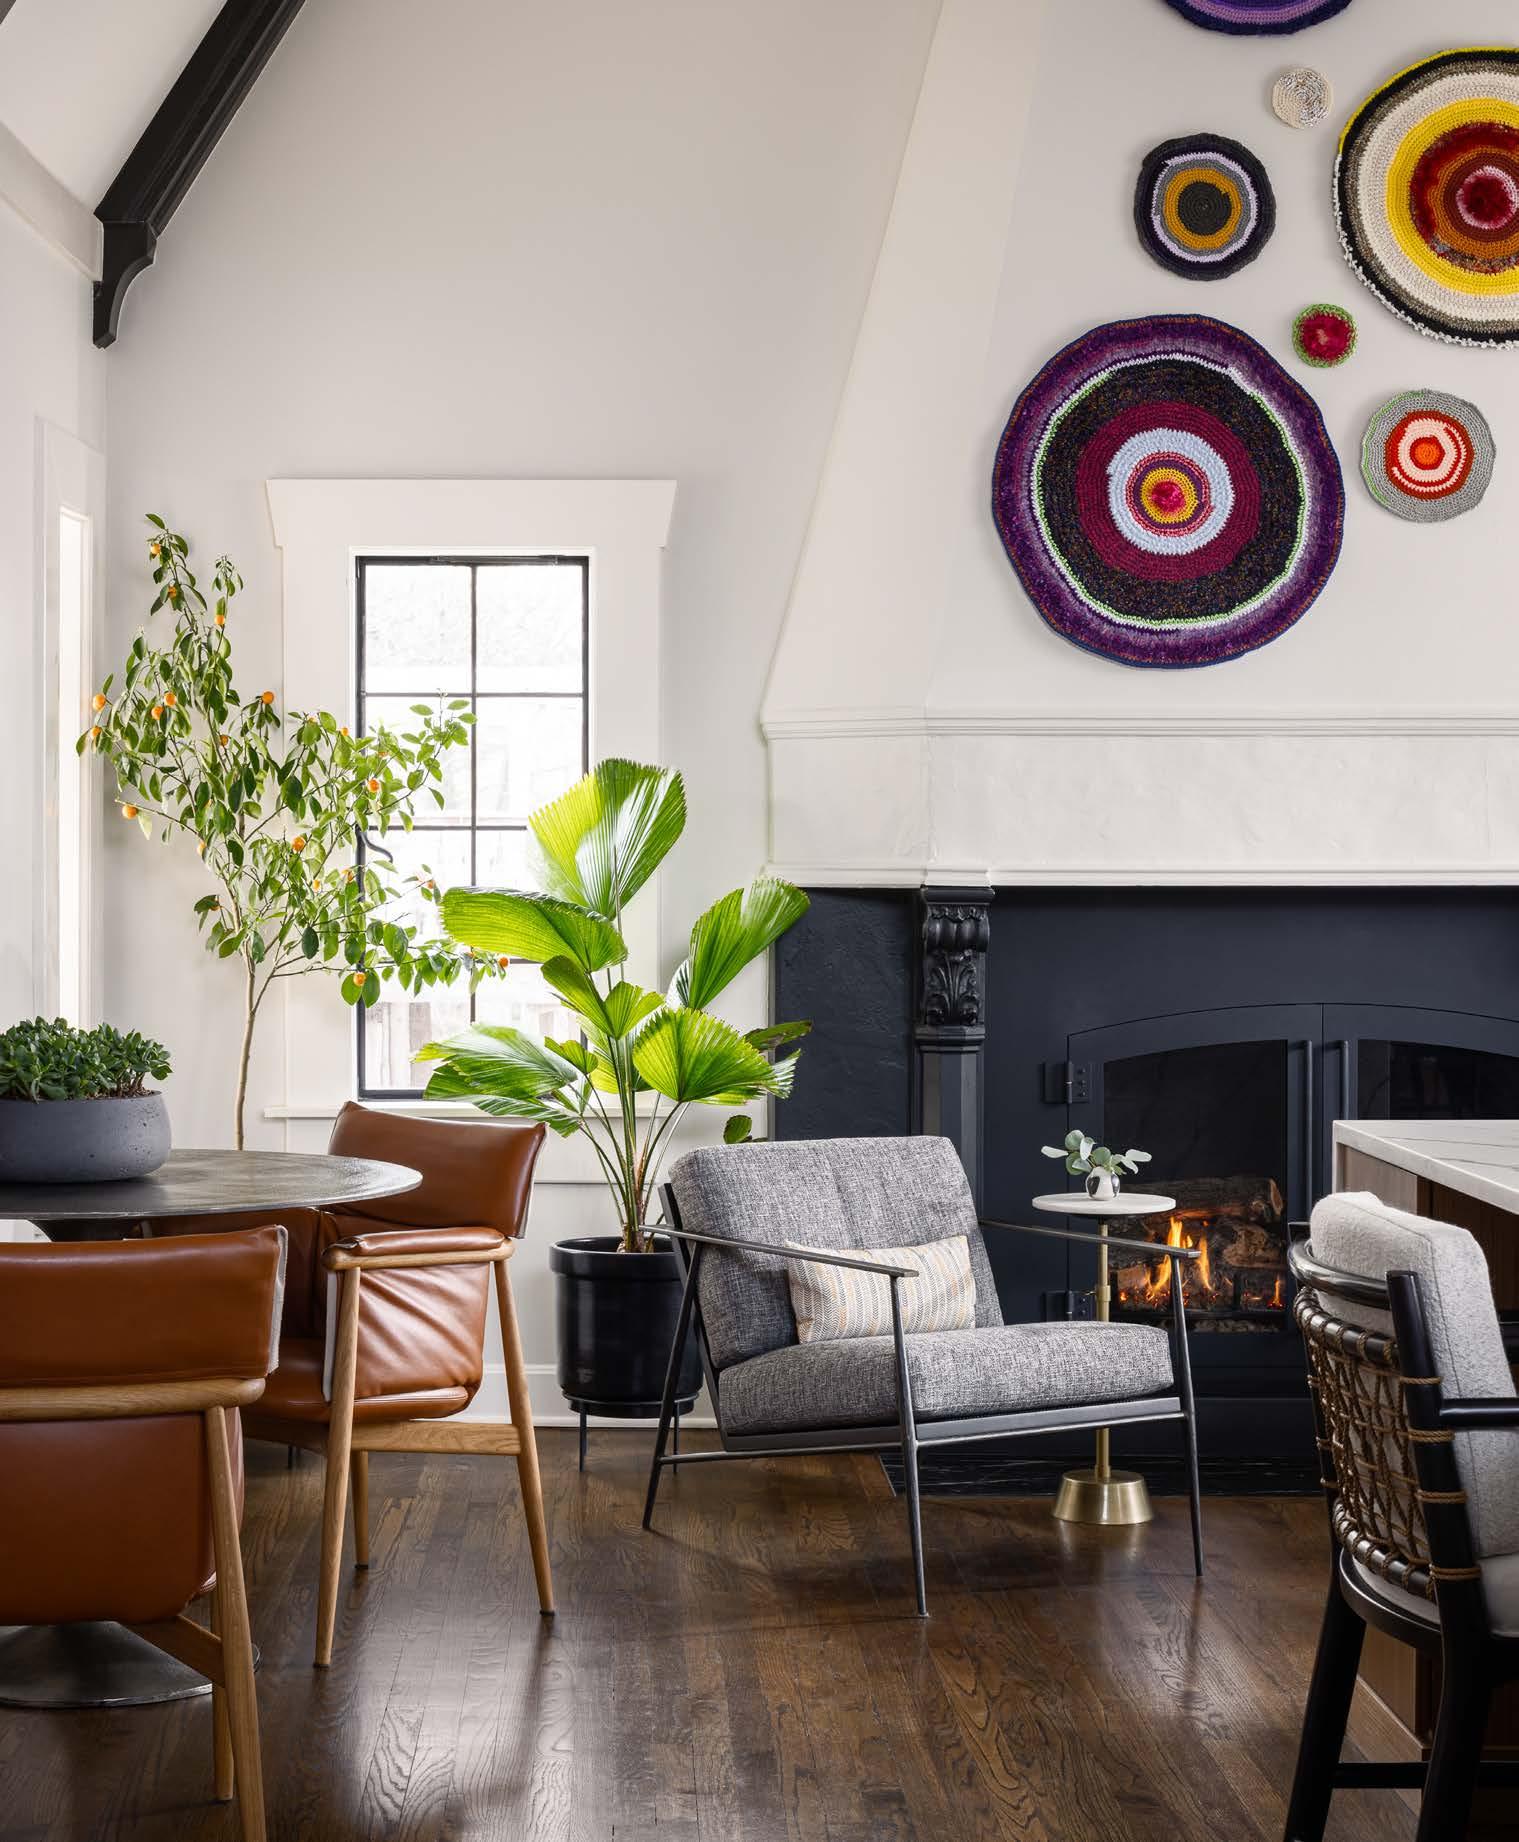
A century-old midtown Tudor evolves both forward and backward in time, harmoniously balancing preservation, personality, and place.
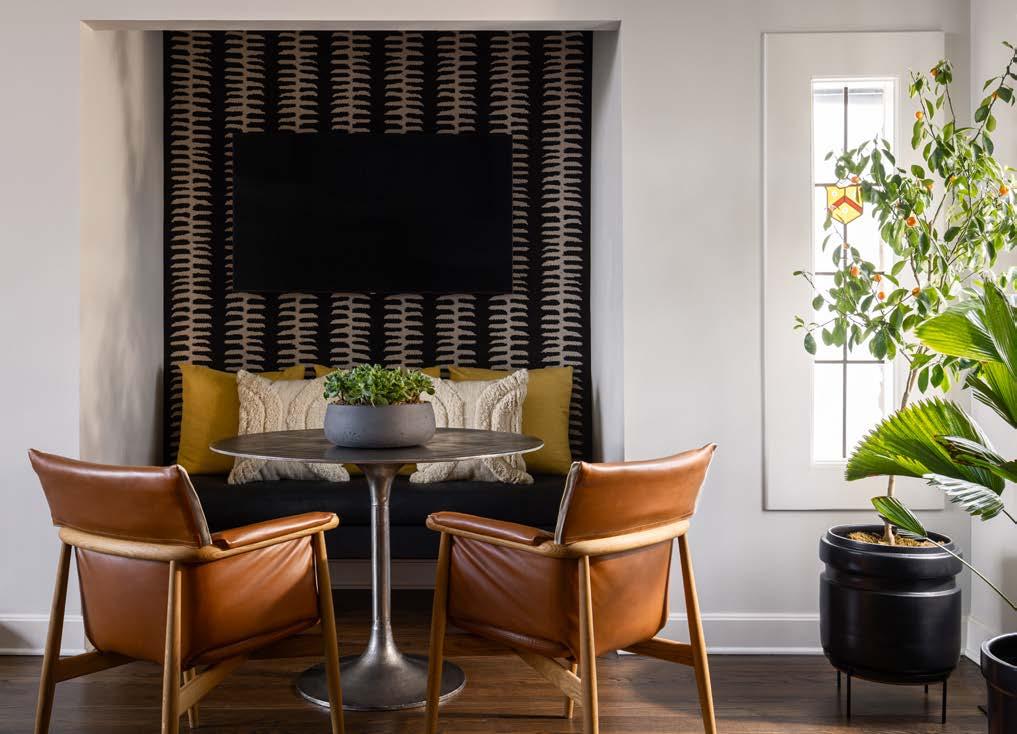
n Kansas City’s Plaza-area neighborhoods, Tudor homes carry a distinct architectural language: steeply pitched roofs, leaded-glass windows, prominent chimneys. For Ma hew and Heather Mellor, what drew them to this particular house was something else entirely.
“The house was quirky when we moved in,” Ma hew says. “And we liked that.”
That sense of character—something a li le unexpected, a li le irregular—guided a series of phased renovations that included a full interior remodel and a terraced poolscape. Rather than smooth those edges away, the Mellors chose to work with them, honoring what the house had been while shi ing it into a place they could live for the long term.
WORDS
Jen Mazi Moore
@misses.moore
EXTERIOR PHOTOS
Ma Kocourek
@ma kocourek47
INTERIOR PHOTOS
Nate Sheets
@natesheetsphoto
CONTRACTOR
Faust Construction
@faust.construction
DESIGNER
Lisa Schmitz Interior Design
@lisaschmitzinteriors
PERGOLA ARCHITECT
McHenry Sha er Architecture
@mchenrysha erarchitecture
LANDSCAPER
Kissinger and Associates
kissingerandassociates.com
Handmade objects and personal pieces reinforce the home’s collected, slightly quirky character.
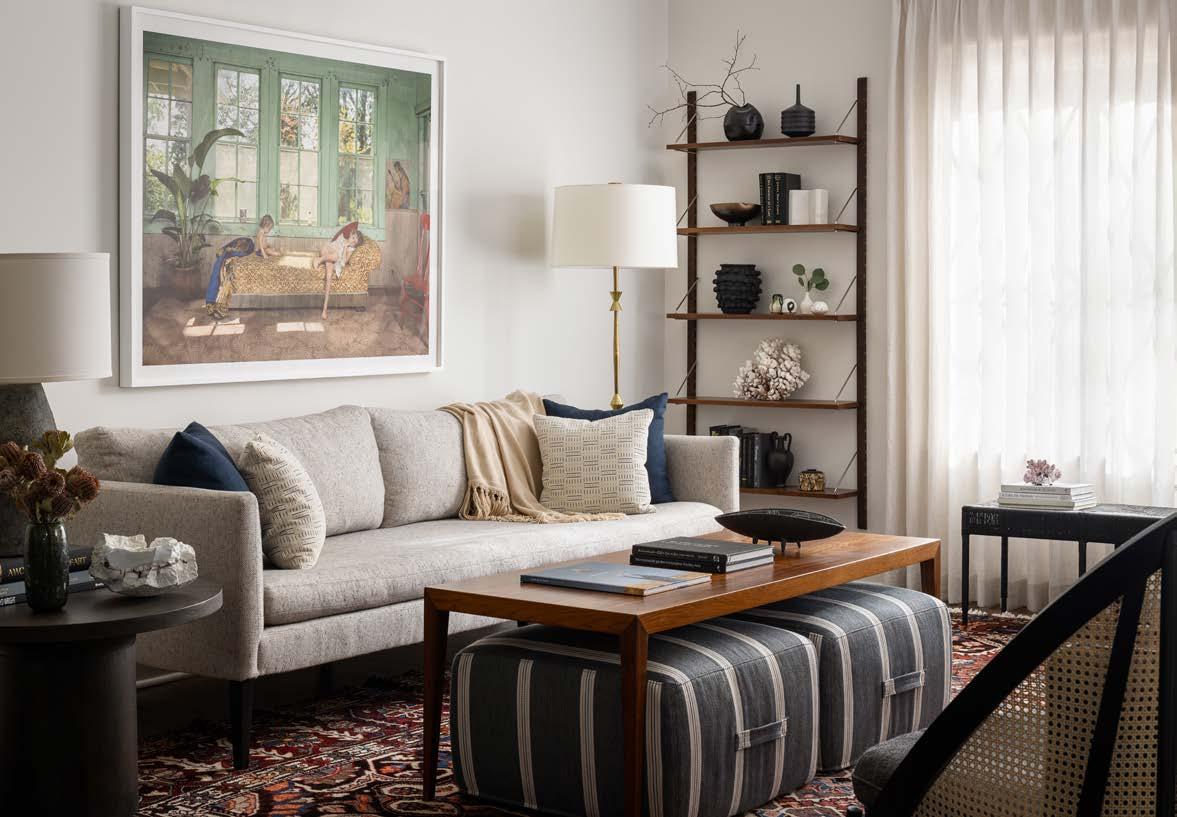
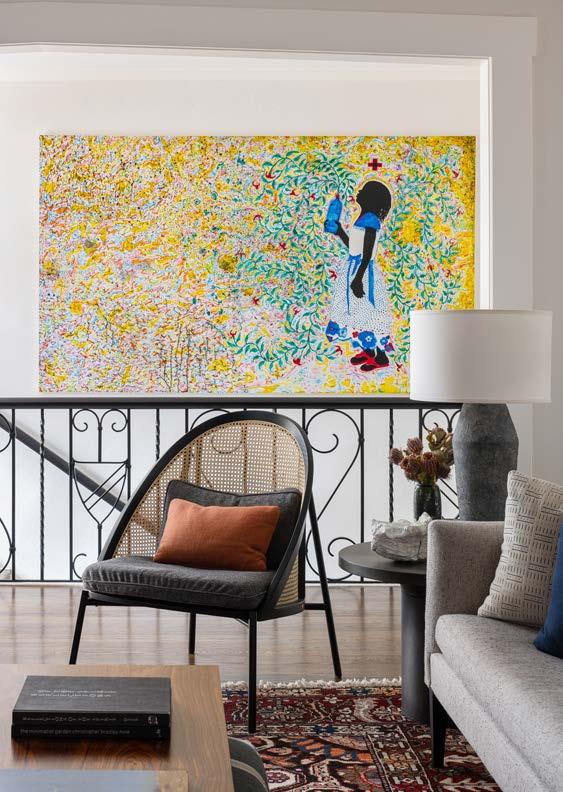
Architect Mark McHenry gives that approach a name. “Compatibility,” he says. “Finding something that’s resonant and harmonious with what’s original—not dri ing into a range that feels out of place.”
Compatibility is a mindset, then, that shaped every decision, inside and outside the Mellor residence. Heather Mellor’s background in commercial interior design also in uenced the space. Ma hew credits her with a kind of intuitive clarity, “a spidey sense” for what belongs and what doesn’t, that guides choices that feel both personal and appropriate to the house.
“It’s always a bene t when you start with an interesting client,” notes designer Lisa Schmitz.
Inside, a remodeling scope was not about choosing between past and present, but selectively restoring what had been lost while allowing the house to evolve. A er uncovering the original drawings, the team deliberately reintroduced details that had disappeared over time.
“We decided to match the original intent where we could,” says contractor Brian Faust, from halftimbering to window boxes and small architectural elements that gave the home its character.
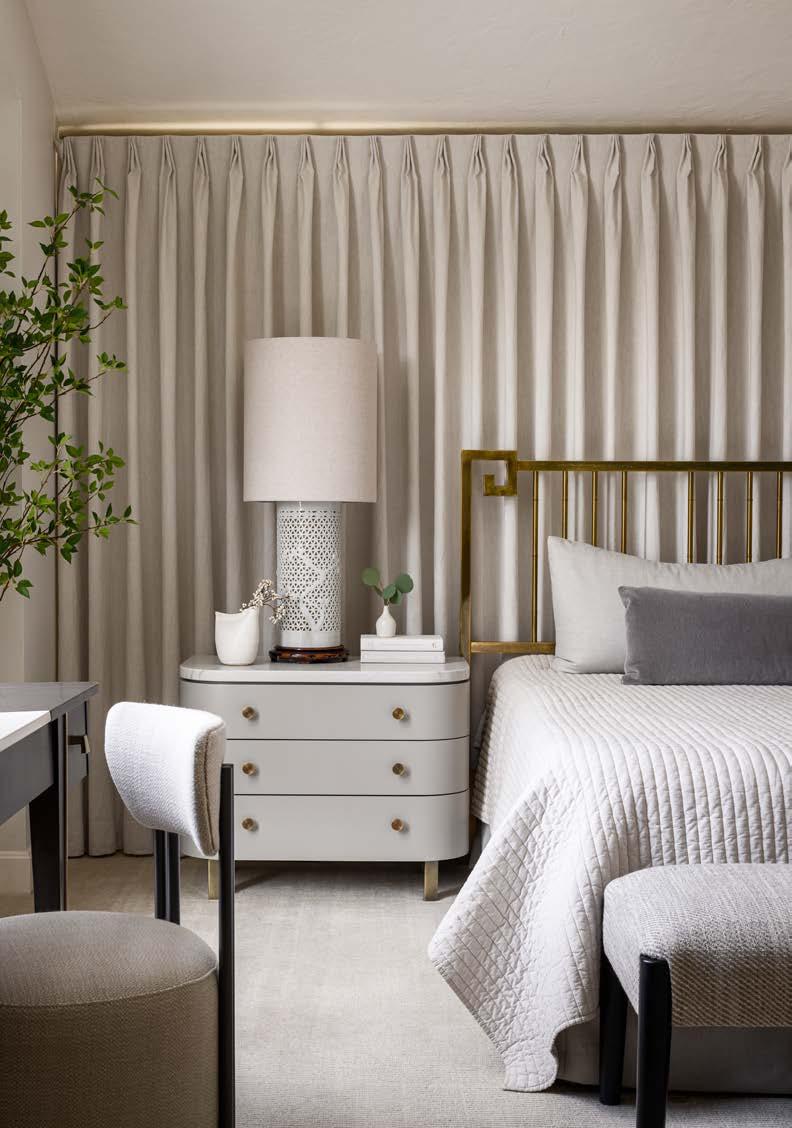
“We spent probably too much time trying to incorporate some of those things back into the house that had been removed over the years,” Ma hew says. “But those details ma er.”
At the same time, the interiors were never meant to feel era-speci c. Designer Lisa Schmitz and her team approached nishes as a process of curation, layering in furnishings and art that re ect the Mellors’ personality and style.
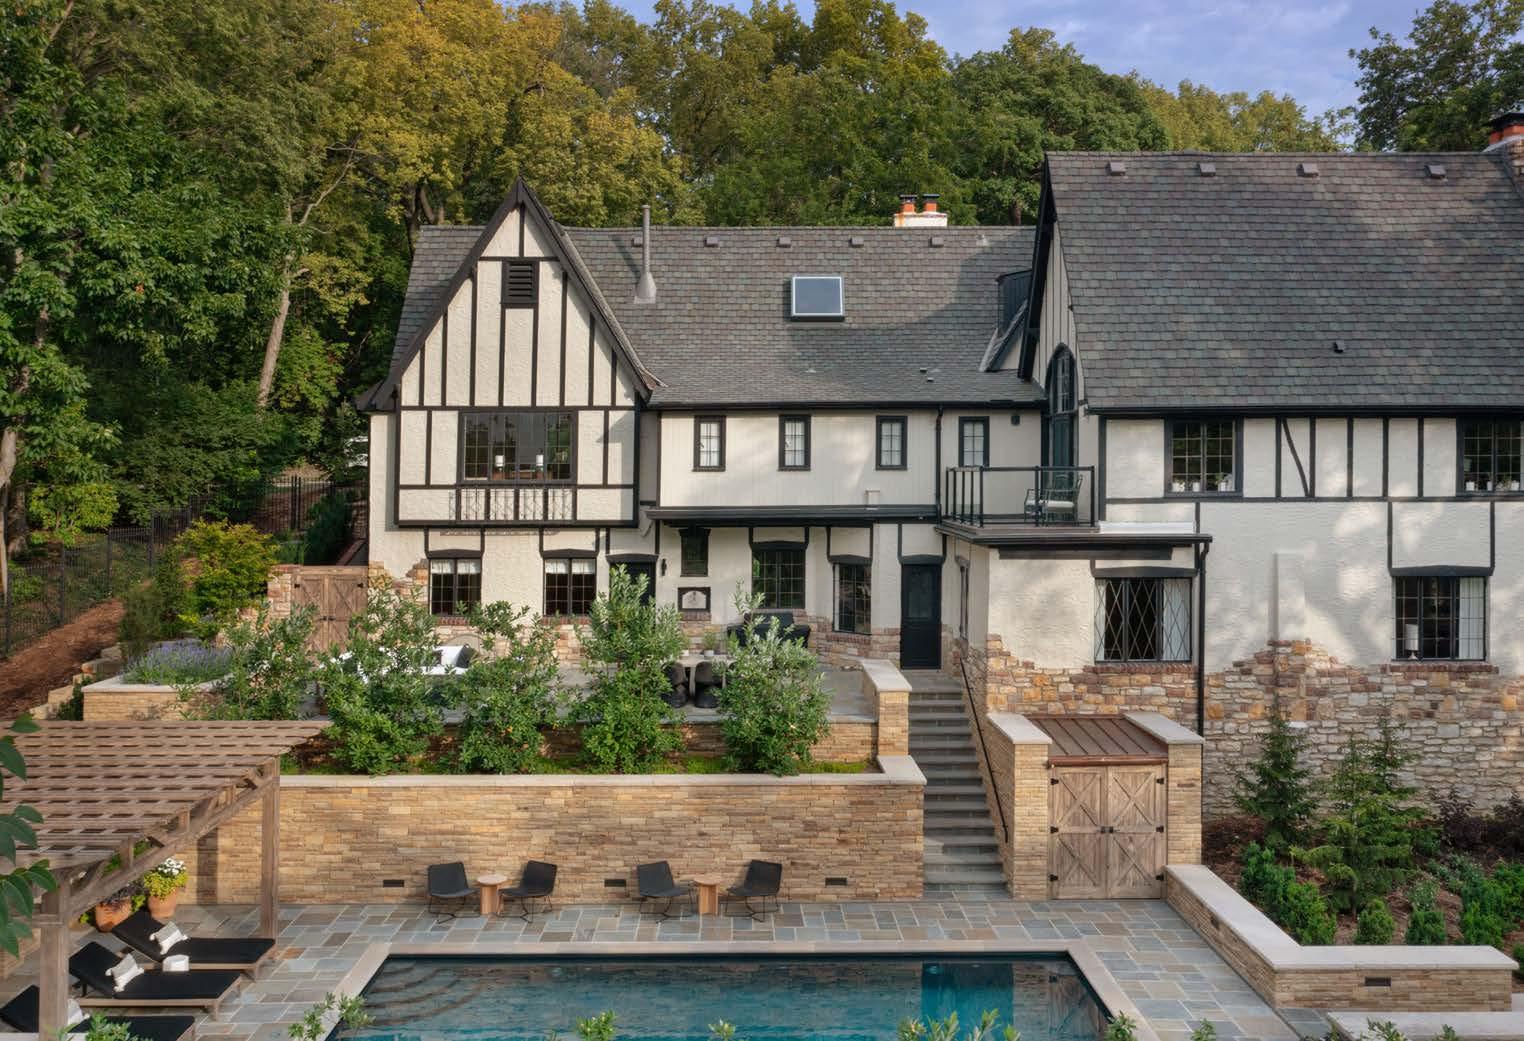
“Time was key here; it’s not like we bought and then staged this all at once,” she says. “It came together slowly.”
Good things usually do, and such pacing is evident throughout the house. Existing pieces from the homeowners’ collection ground the living spaces, while new elements, such as custom upholstery and chunky tables, add clarity and visual weight.
“We didn’t want any particular timestamp,” Schmitz says of the selections, which include mid-century and contemporary pieces as well as natural objects like ocean coral, handmade po ery, and even branches from the yard. “The pieces we added don’t necessarily have a vintage age to them. They’re just a nice eclectic mix.”
Featured art follows that same logic. Working with gallerists like Toma Wol and Heidmann Art Salon, and with input from Schmitz, the Mellors expanded their art collection with pieces that have ties to Kansas City.
“We wanted these pieces to have that same sort of quirky distinctiveness that we did with everything else,” Mellor says.
Outside, the project’s most complex challenge was not style, but terrain.
Set on a steep hillside, the backyard required signi cant intervention. Early proposals for a poolscape pushed in a more contemporary direction, including a pool cantilevered over the yard, but the Mellors rejected that approach.
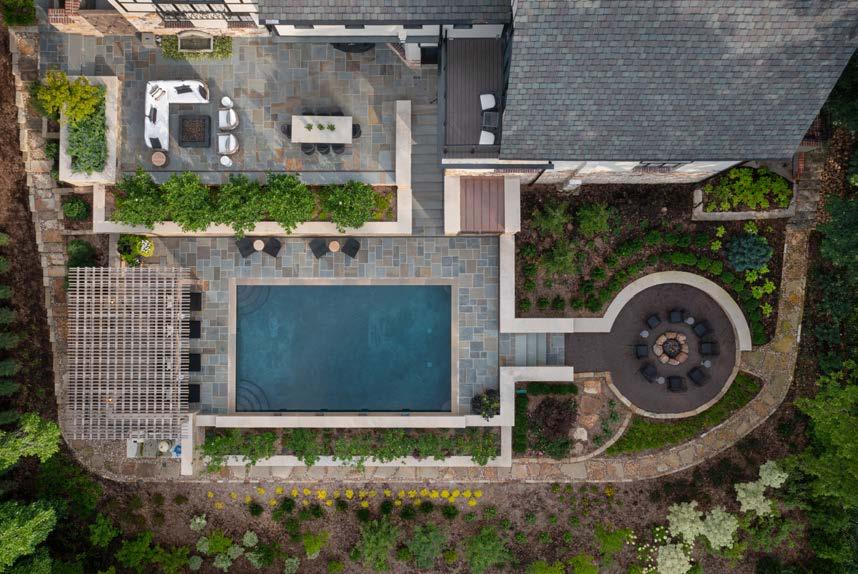
An aerial view reveals the full composition: terraces, pool, pergola, and garden rooms stepping down the hillside, a natural integration of space.
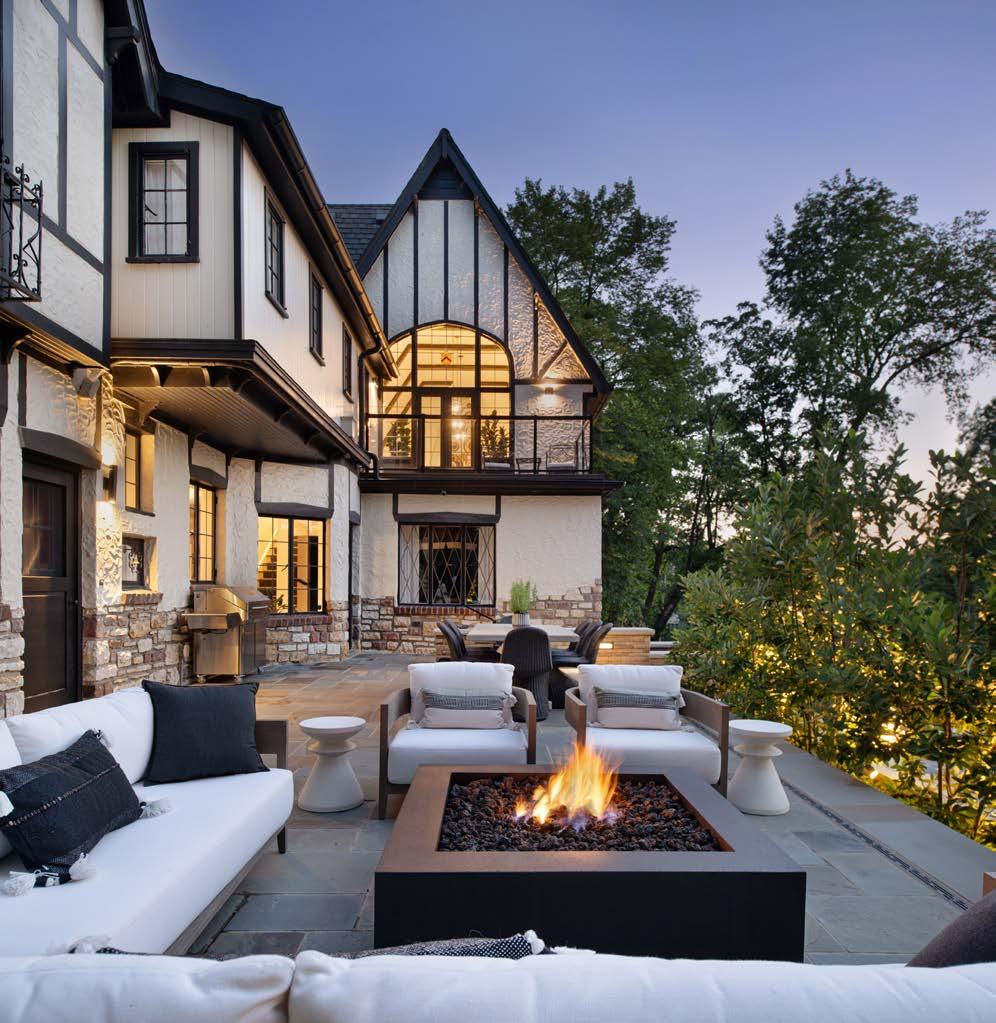
An upper terrace extends the living space outdoors, creating a comfortable, year-round gathering point.
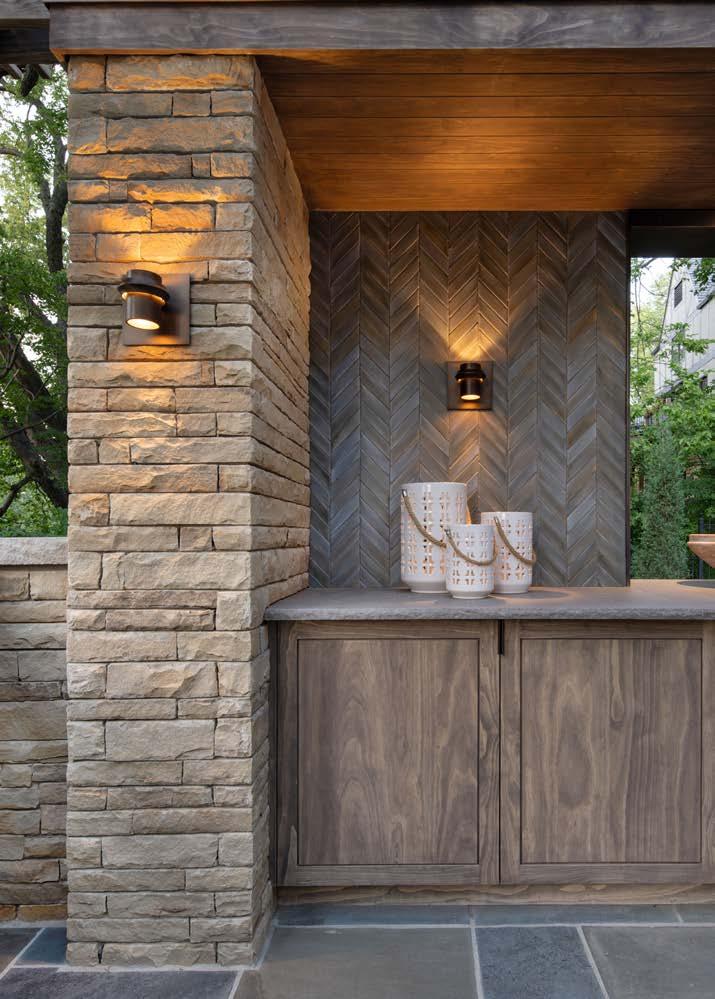
“The design we ended up with is 180 degrees opposite that idea,” Ma hew says.
Instead, the team looked to the site’s own history. When the Mellors purchased the home, they discovered original hand-colored sketches and plans from the 1940s, renderings by Hare & Hare, landscape architects who designed iconic city landmarks such as the Nelson-Atkins Museum of Art, the Country Club Plaza, and the Liberty Memorial. The father-son team was known for working with natural topography rather than imposing upon it.
While the original terrace system had deteriorated beyond repair, Hare & Hare’s underlying idea was inspiration for what would eventually replace it: a sequence of outdoor
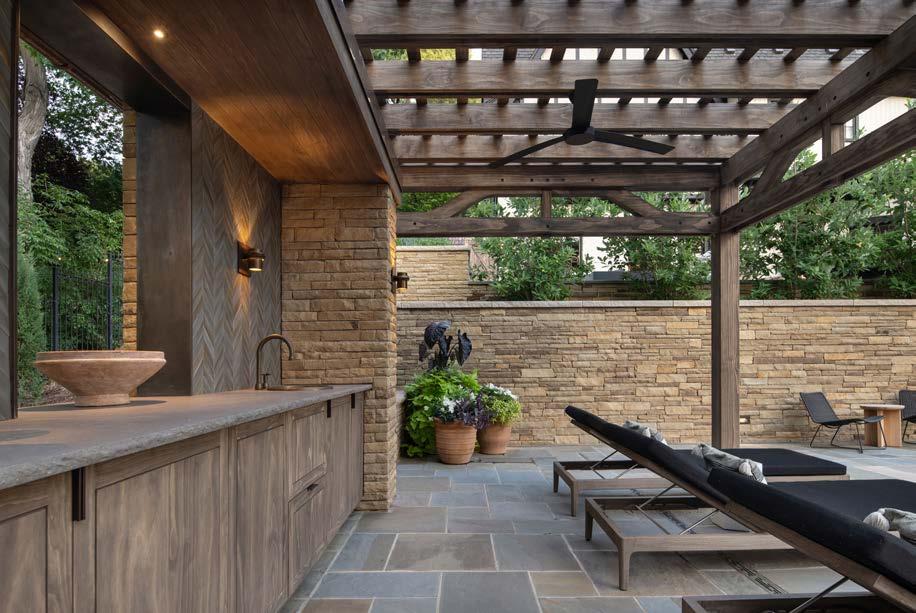
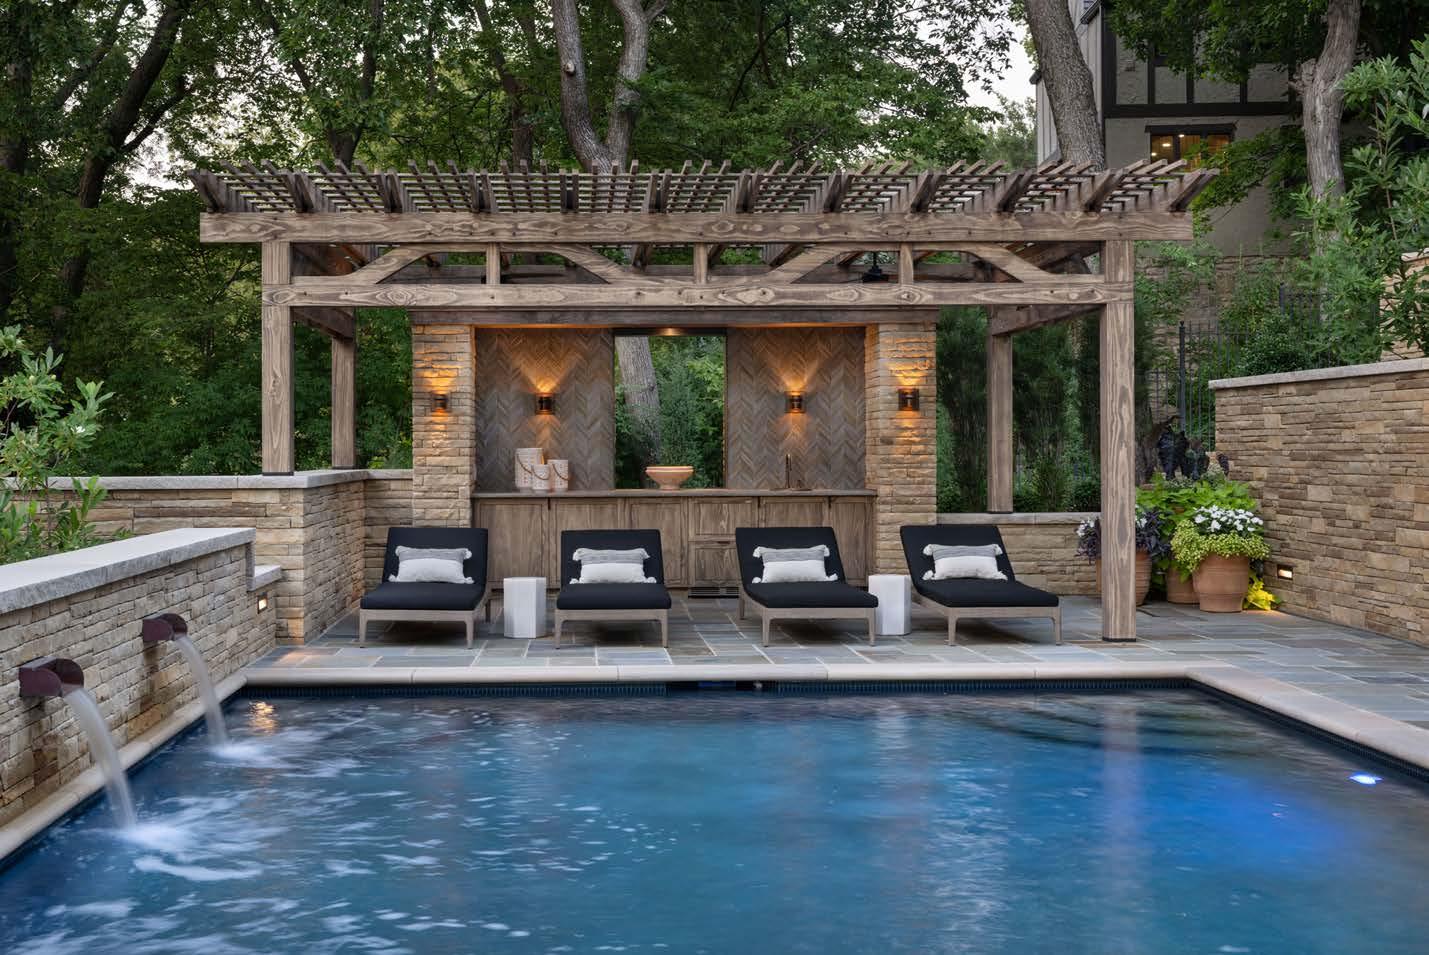
spaces stepping down the hill, distinct but connected. Stone walls anchor each level, planting so ens transitions, century trees invite shade and respite, and broad terraces eliminate the need for visually intrusive railings.
Adjacent to the pool, a timber pergola de nes an outdoor living area, informed by traditional Japanese precedents and articulated through custom curved trusses. Spanning more than 20 feet without mid-support columns, the structure is constructed from Accoya, a thermally modi ed wood that allows for re ned joinery and long spans without steel.
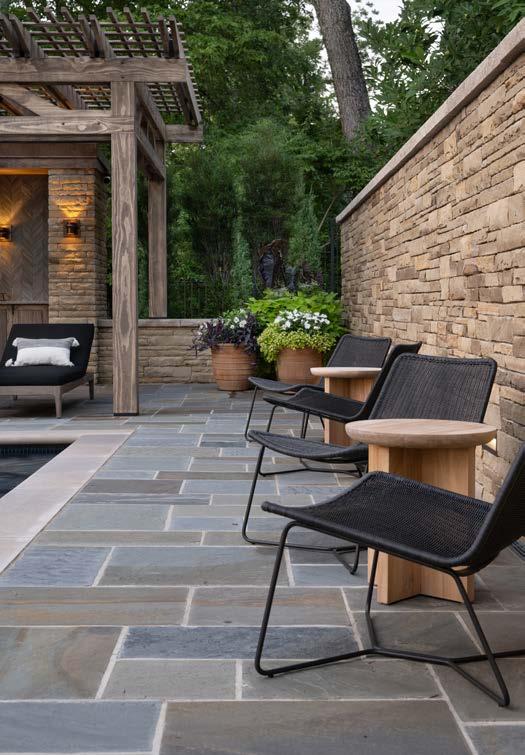
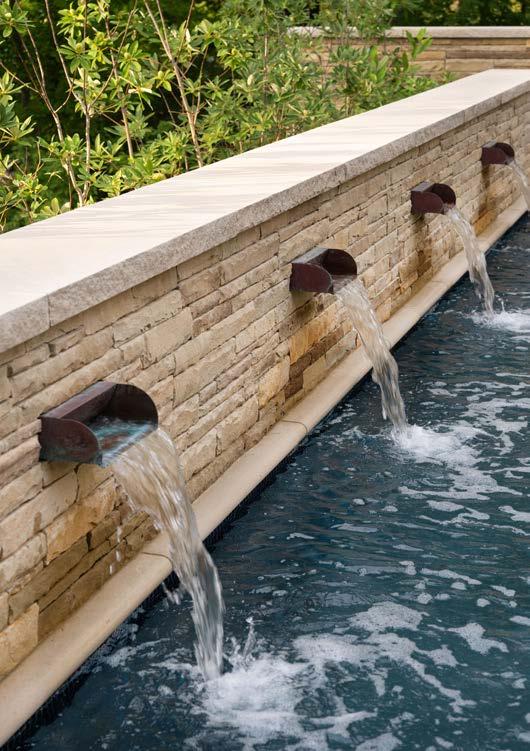
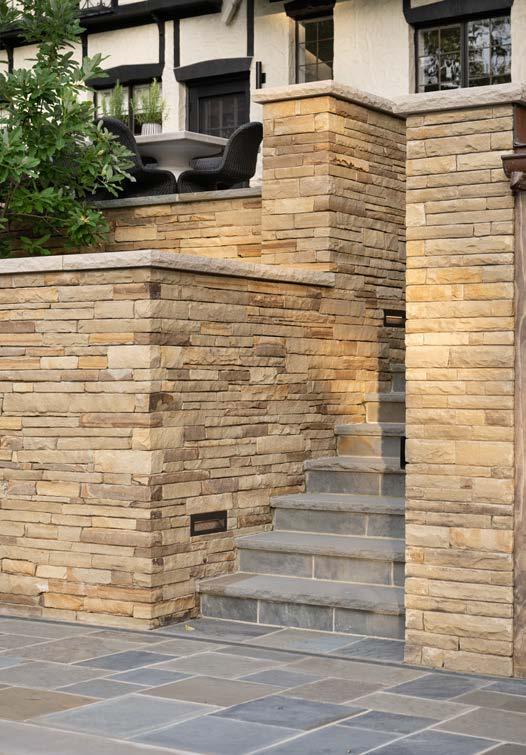
“That li le pool house should be there for a long, long time,” McHenry says of his design.
Much of the stonework was completed over nearly a year, with limestone and other materials sourced so precisely that new and old are indistinguishably blended.
“The crew spent months nding the right stone so you couldn’t tell what was original and what was new,” Ma hew says. “We wanted this to be our forever home, so it was okay that this took time.”
In a neighborhood de ned by architectural legacy, the project’s success lies not in transformation, but in care: knowing what is worth keeping, what can be brought back, and what should be le alone.
For the Mellors, that perspective is simple. With a house like this, ownership is temporary.
“You’re really just the caretaker,” Heather says. And in this case, really good ones.
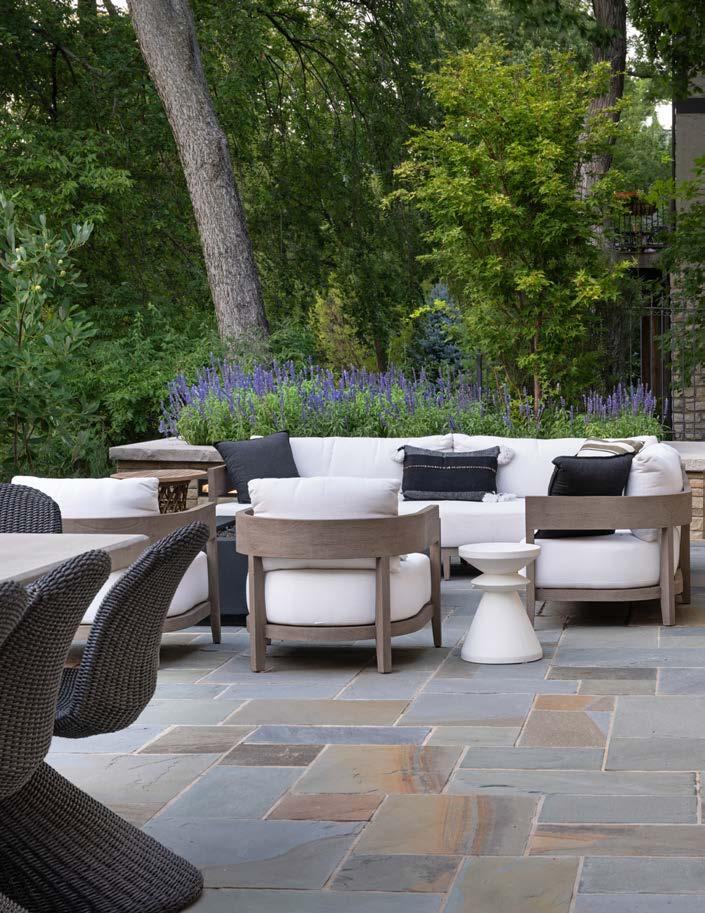
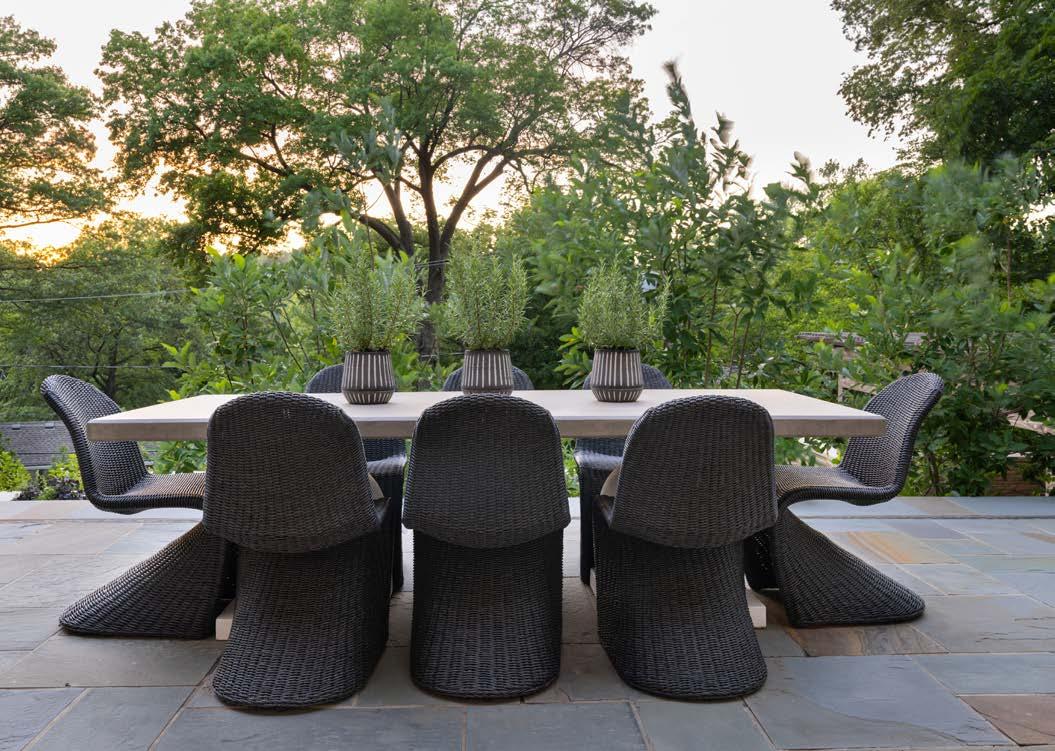
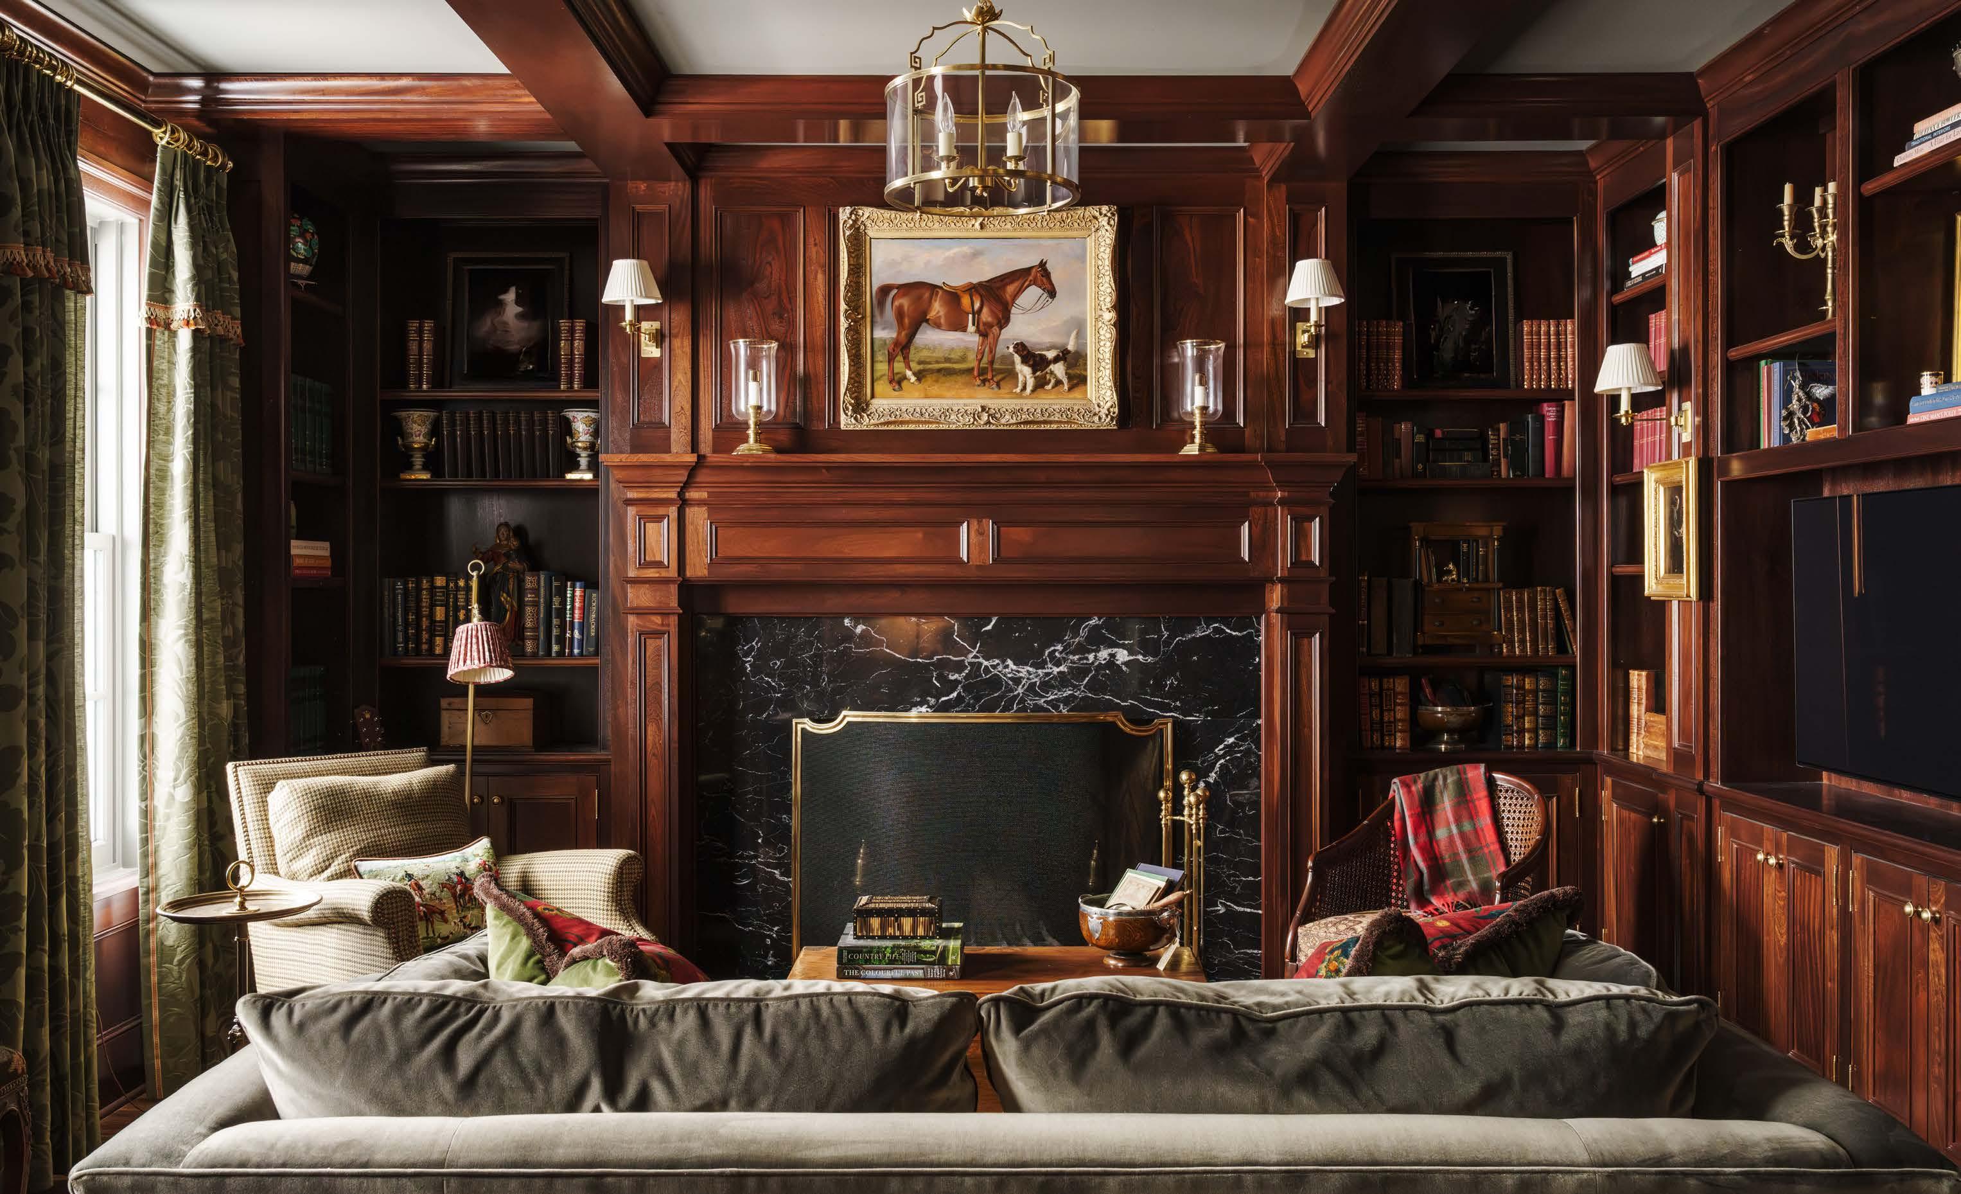
A Missouri farmhouse channels English tradition and layered detail, feeling generations-old from day one.
WORDS
Sarah MacFarland
PHOTOS
Ma hew Anderson
@ma hewaphoto
ARCHITECT
ESC Architects
@escarchitects
DESIGNER
SID & Co.
@sidandcompany
CONTRACTOR
RM Standard
@rmstandardconstruction
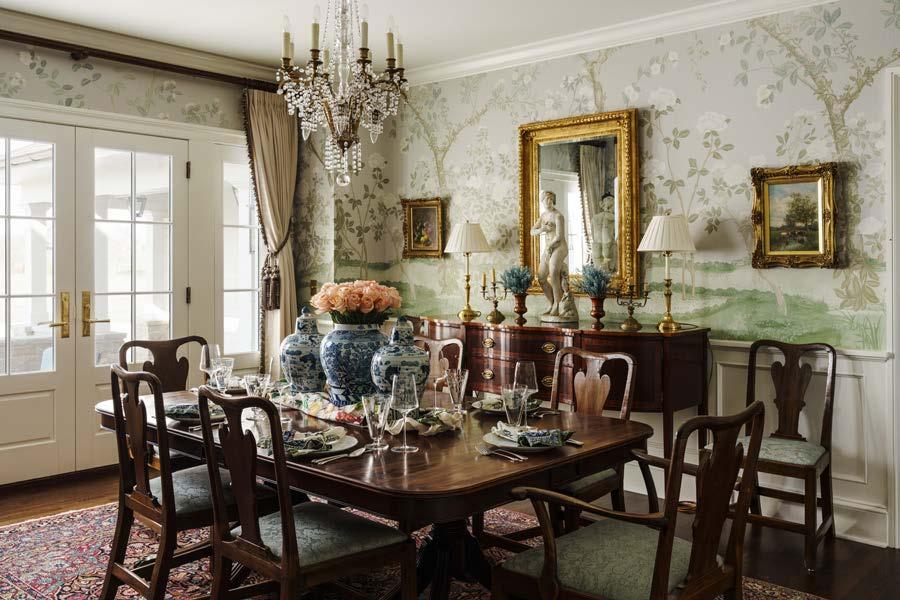
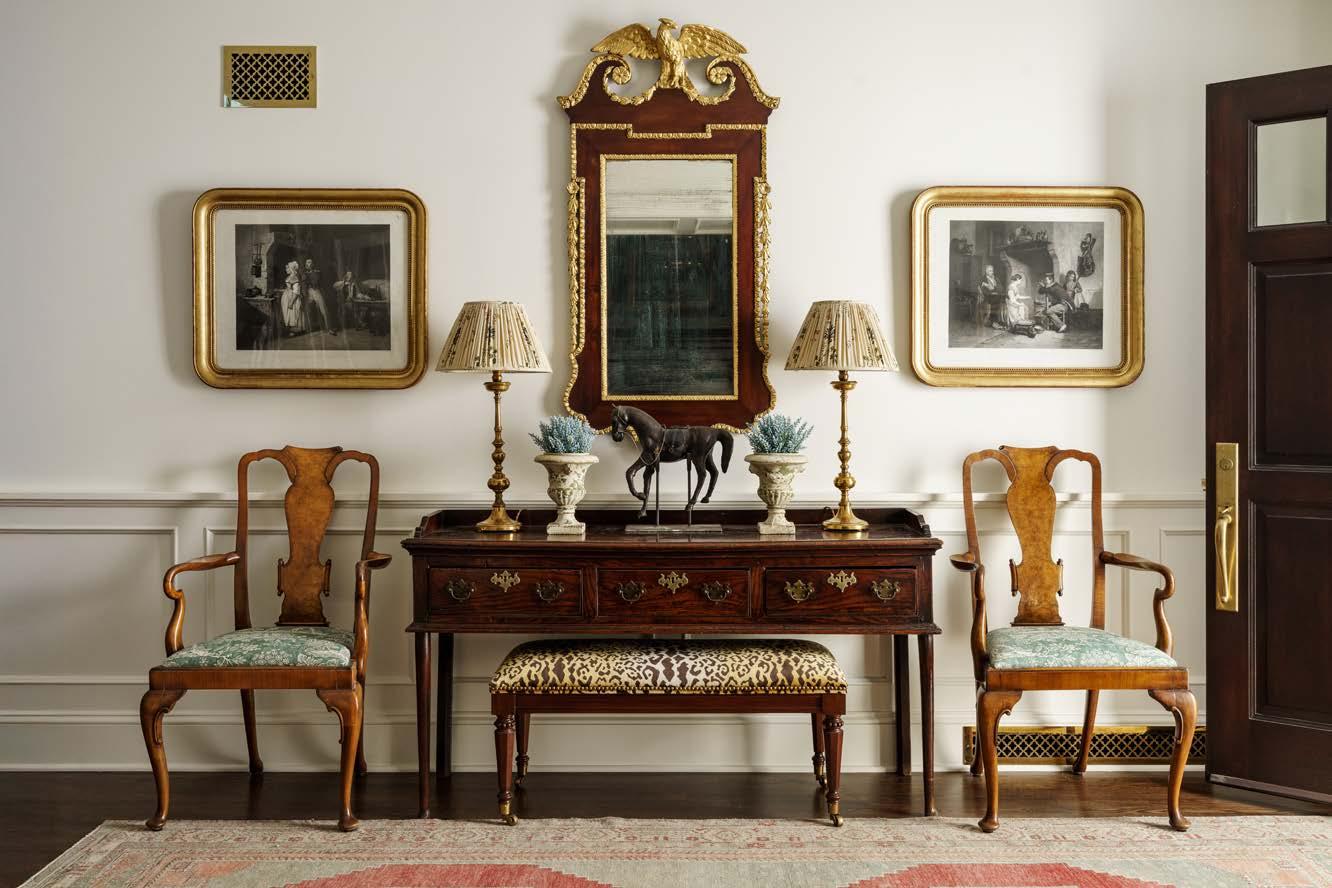
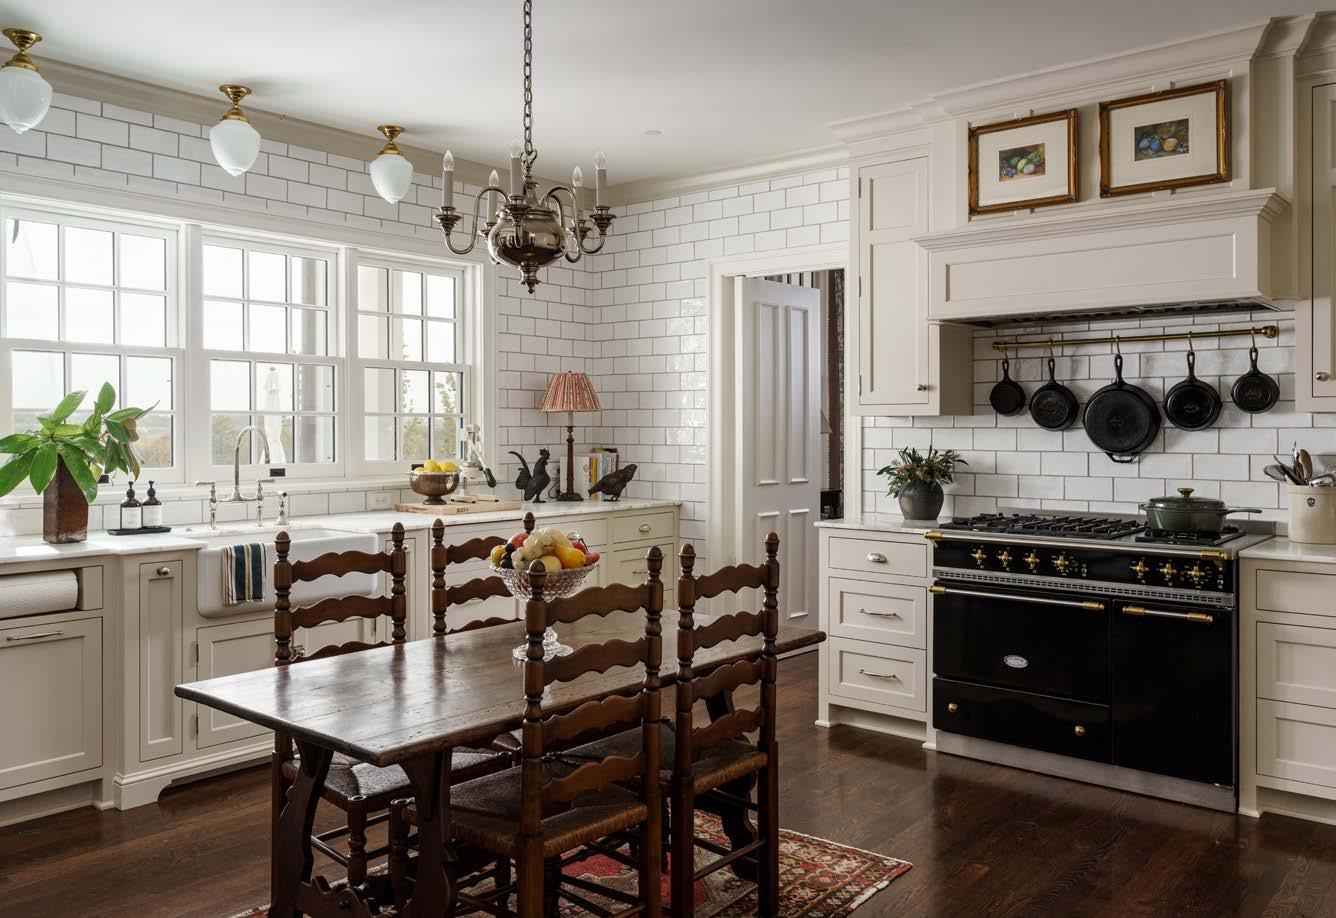
Every new build starts with one big decision: Should we do this?
And from that one “yes,” thousands more cascade until every choice takes material shape as the nished residence.
For a Kansas City couple, the decision to relocate from Arkansas back to the metro area led to purchasing 40 acres in Holt, Missouri, just north of Kearney, in 2019. They love wideopen spaces and rolling hills, English design, traditional architecture, ne antiques, and art. They found a style and personality match when they walked into interior designer Mark Sudermann’s showroom at SID & Co., and the project gathered momentum.
The couple began by “listening to the land,” says Sudermann. A er purchasing the acreage, “They lived for six years in the original
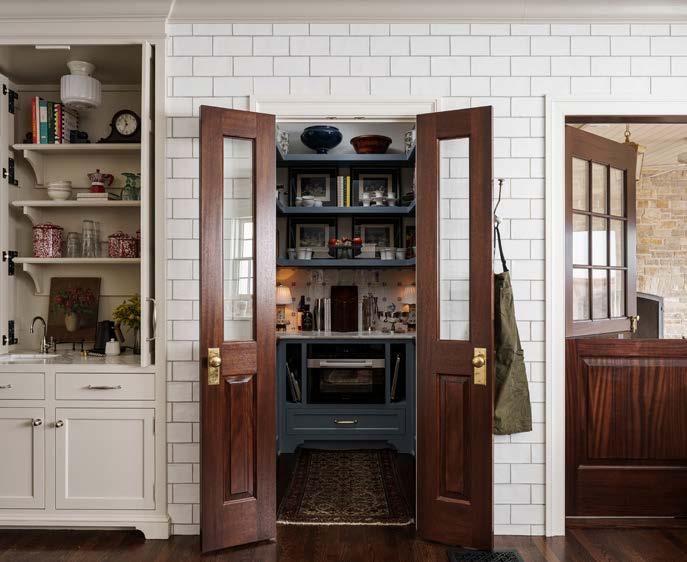
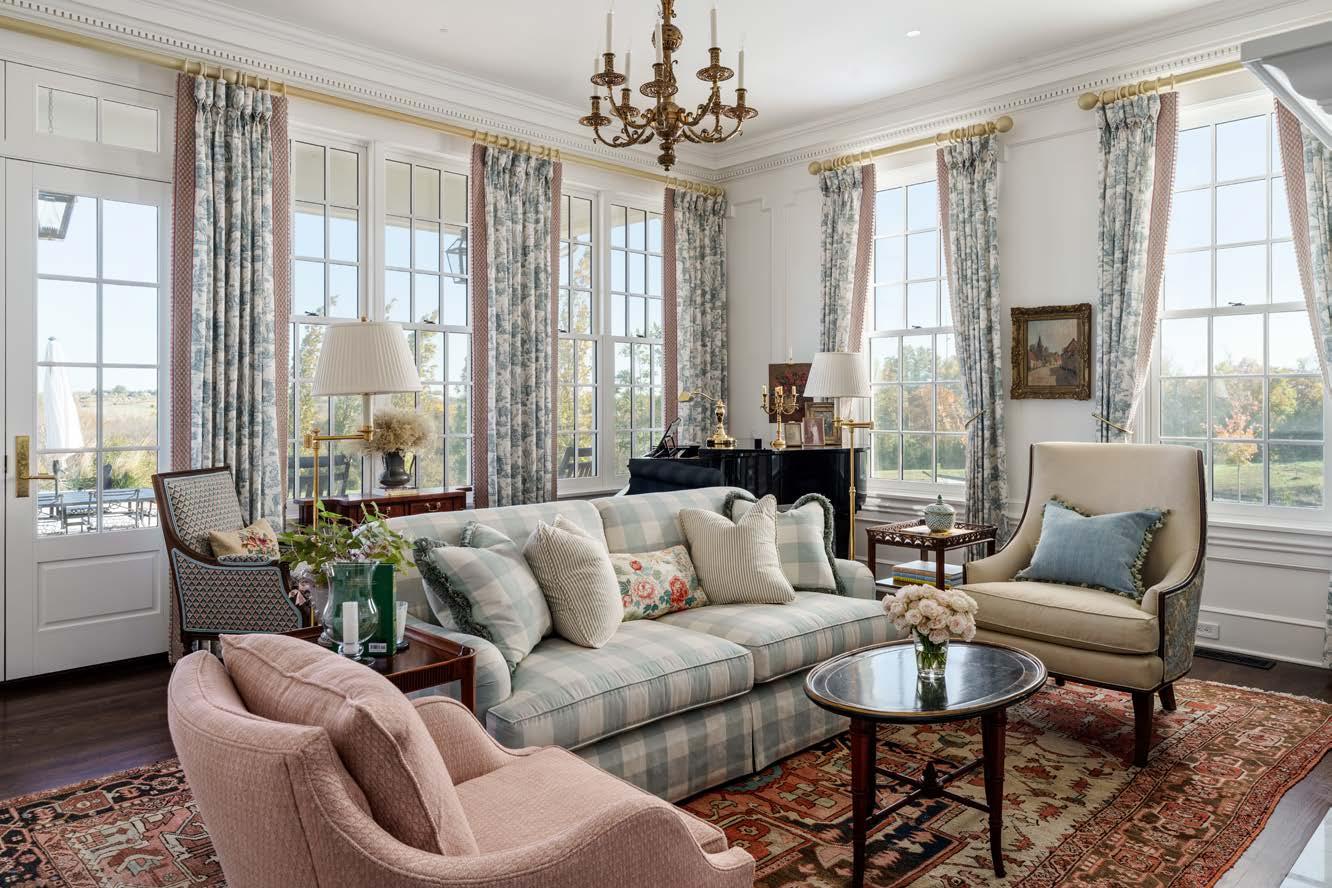
“We knew we were on the right path to reaching our goal of a new home that feels historical when the drapery installer mistook the new build for old, remarking how plumb the walls were and stating, ‘They don’t make them like this anymore.’
– Mark Sudermann
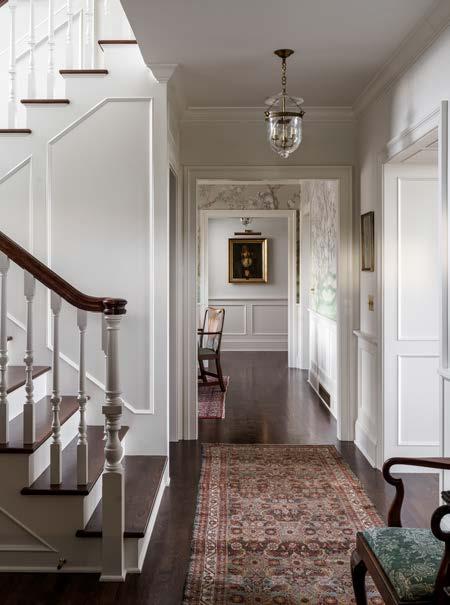
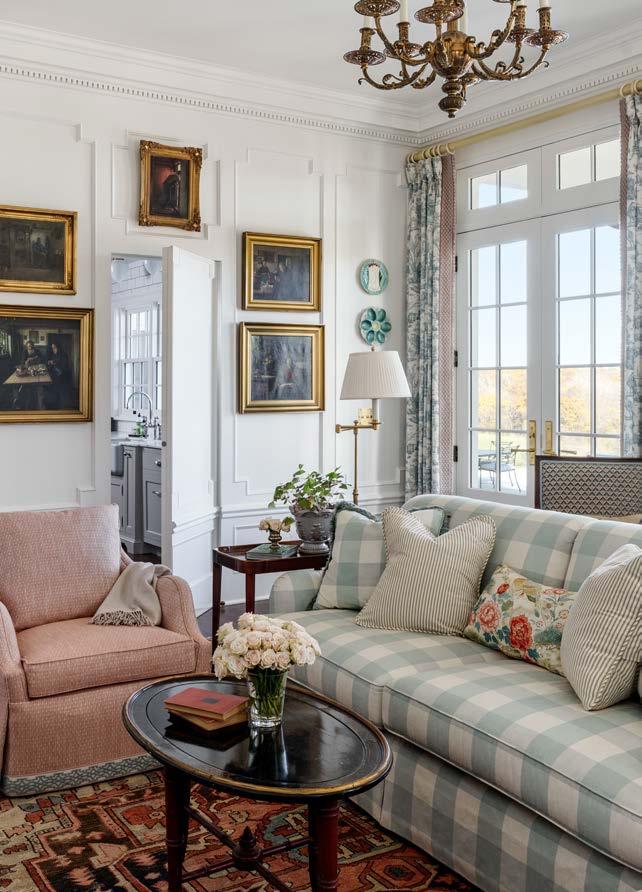
1,200-square-foot co age on the property, including the nal two years during construction. That period of observation informed every decision that followed, grounding the new house in patience rather than haste.”
A sense of timelessness was key. “I wanted a traditional house that looked like I had inherited it from my great-grandmother,” the wife says.
Sudermann pointed them toward architect Gerald Janssen of Elswood Smith Carlson Architects and builder Bre Standard of RM Standard Construction.
To Janssen, “great-grandmother’s house” meant a vernacular Missouri farmhouse that looked like it had been added onto over generations as that ctional, original family grew. “The homeowners knew a lot of what they wanted,” Janssen says. That included views from the kitchen to the east and “rooms that were wellde ned, but ow,” he says. “They wanted wall space for their art.”
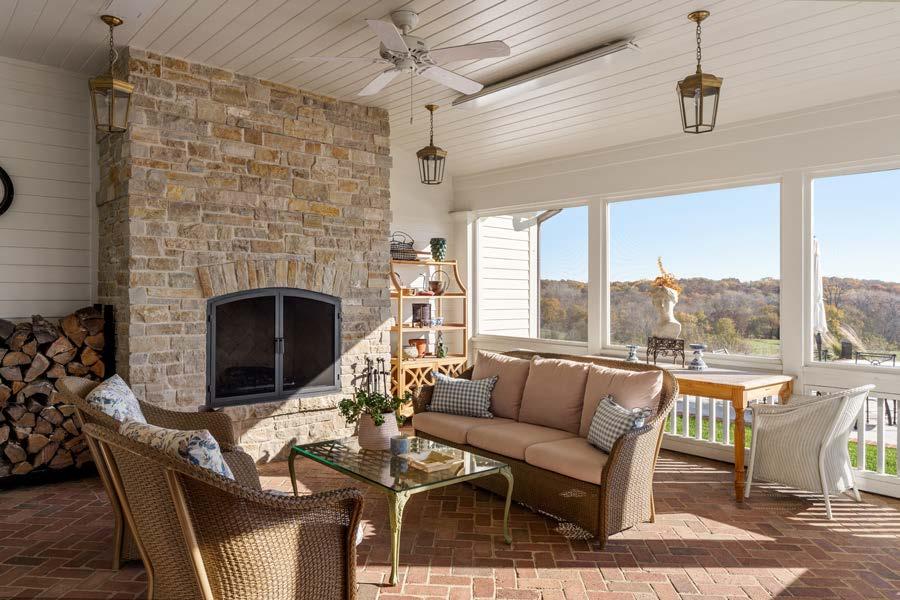
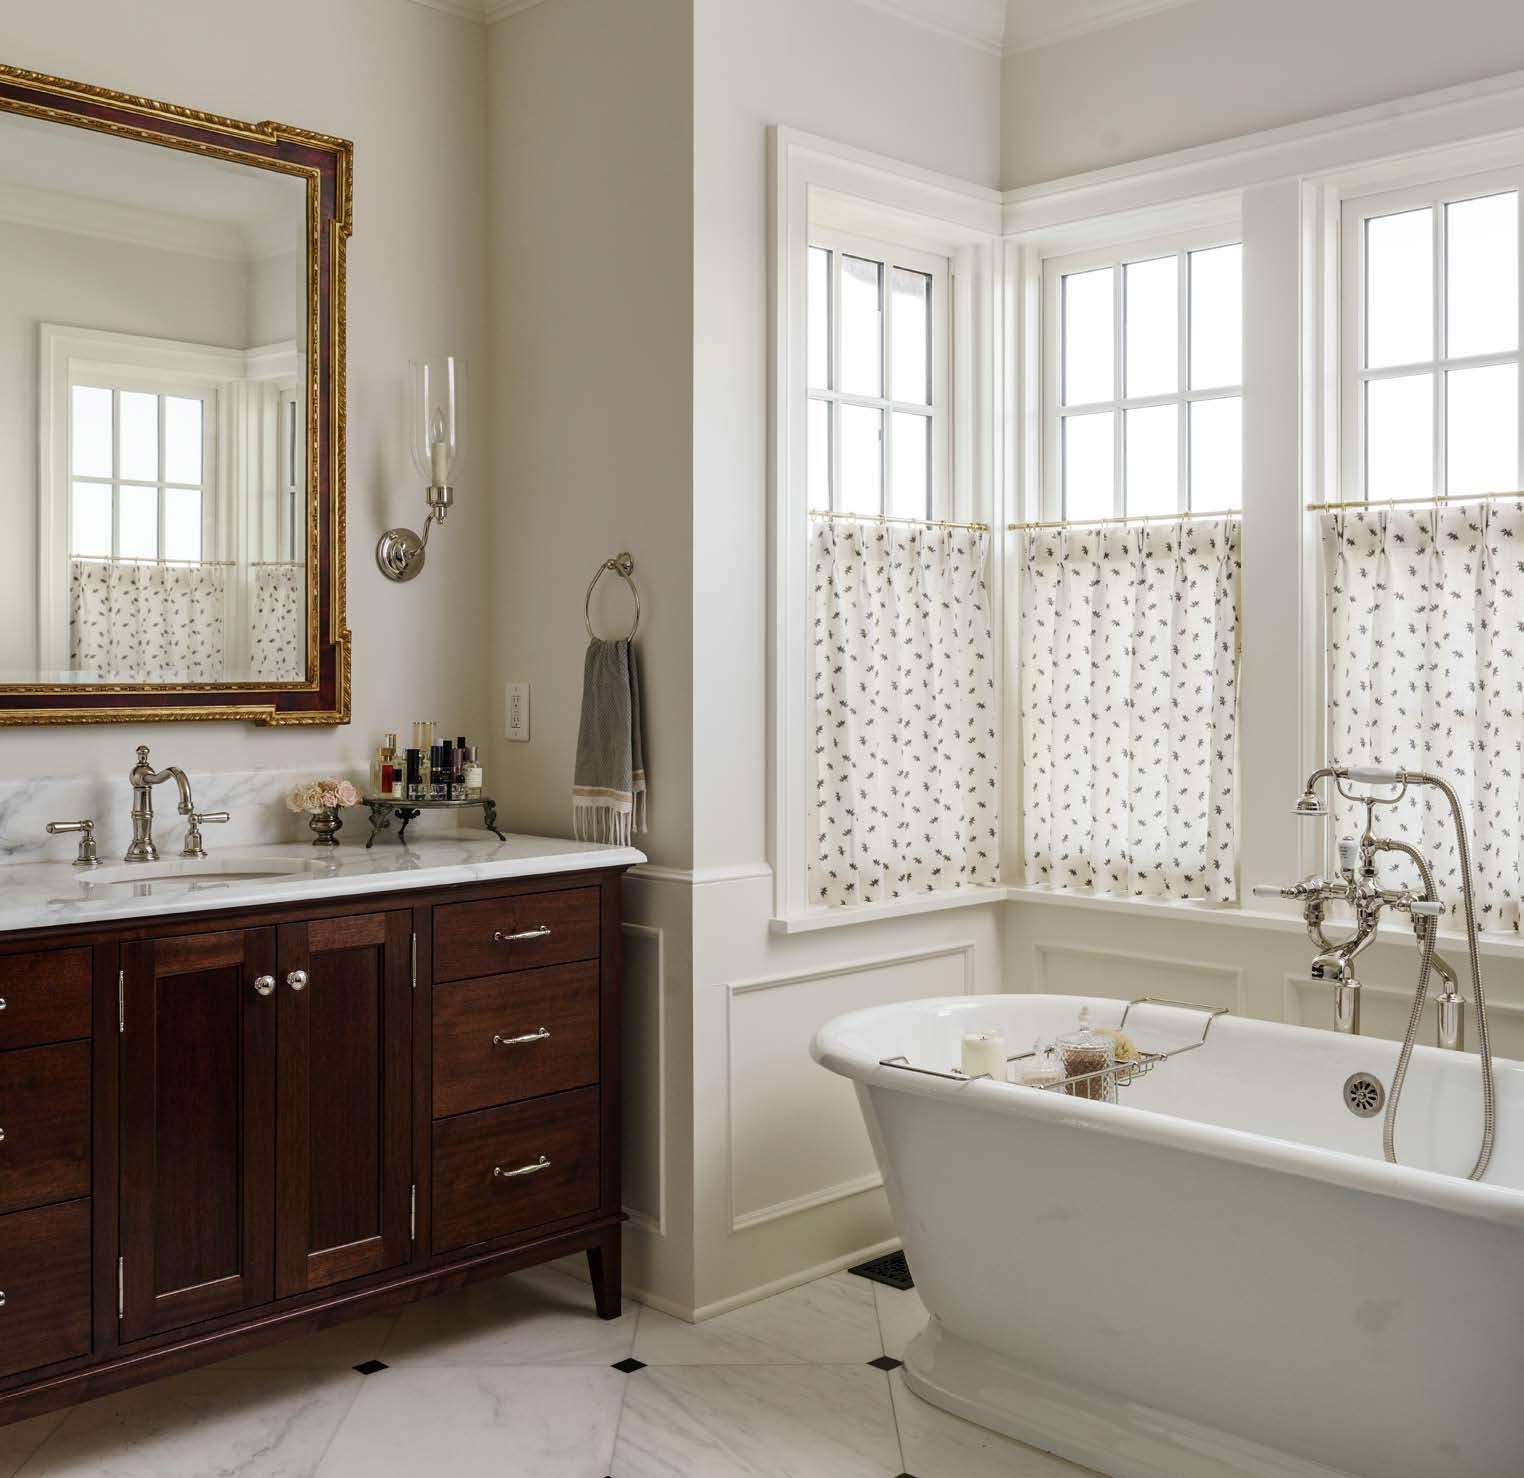
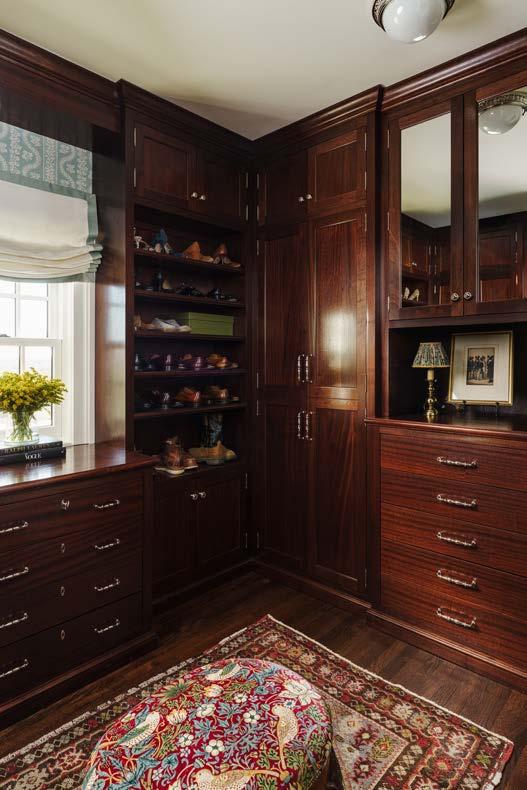
The proof, as the English might say, is in the pudding.
“What emerged is a new build with the soul of an old one,” Sudermann says. “Throughout the home, fabrics, wallpapers, custom woodwork, and accessories lend warmth and add to the narrative. We knew we were on the right path to reaching our goal of a new home that feels historical when the drapery installer mistook the new build for old, remarking how plumb the walls were and stating, ‘They don’t make them like this anymore.’ There isn’t a single can light or modern switch in sight; all lighting is controlled by toggle and push switches, reinforcing the home’s quietly antique rhythm.”
Antique, however, does not mean stu y. “There are moments of surprise woven into the architecture,” Sudermann says. Custom wood
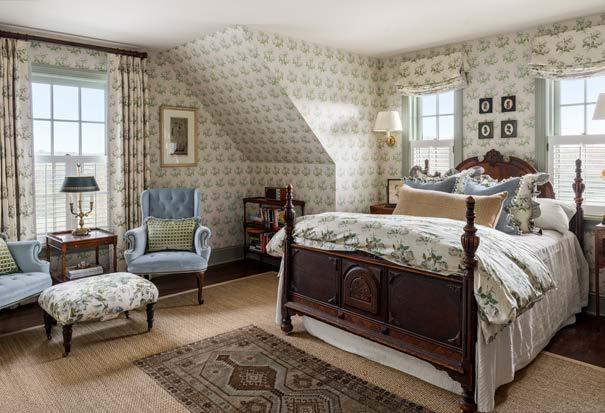
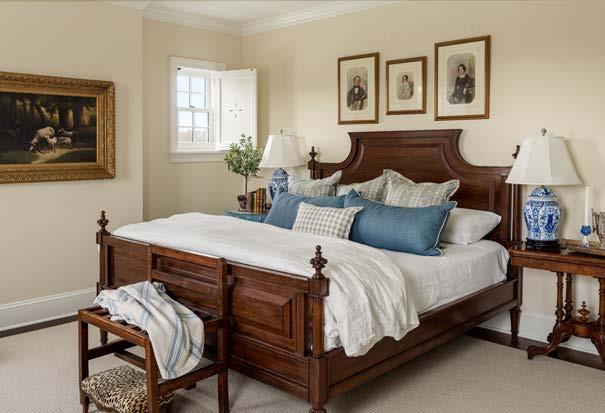
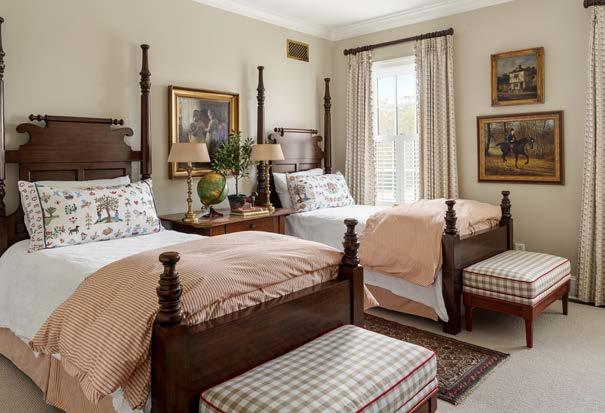
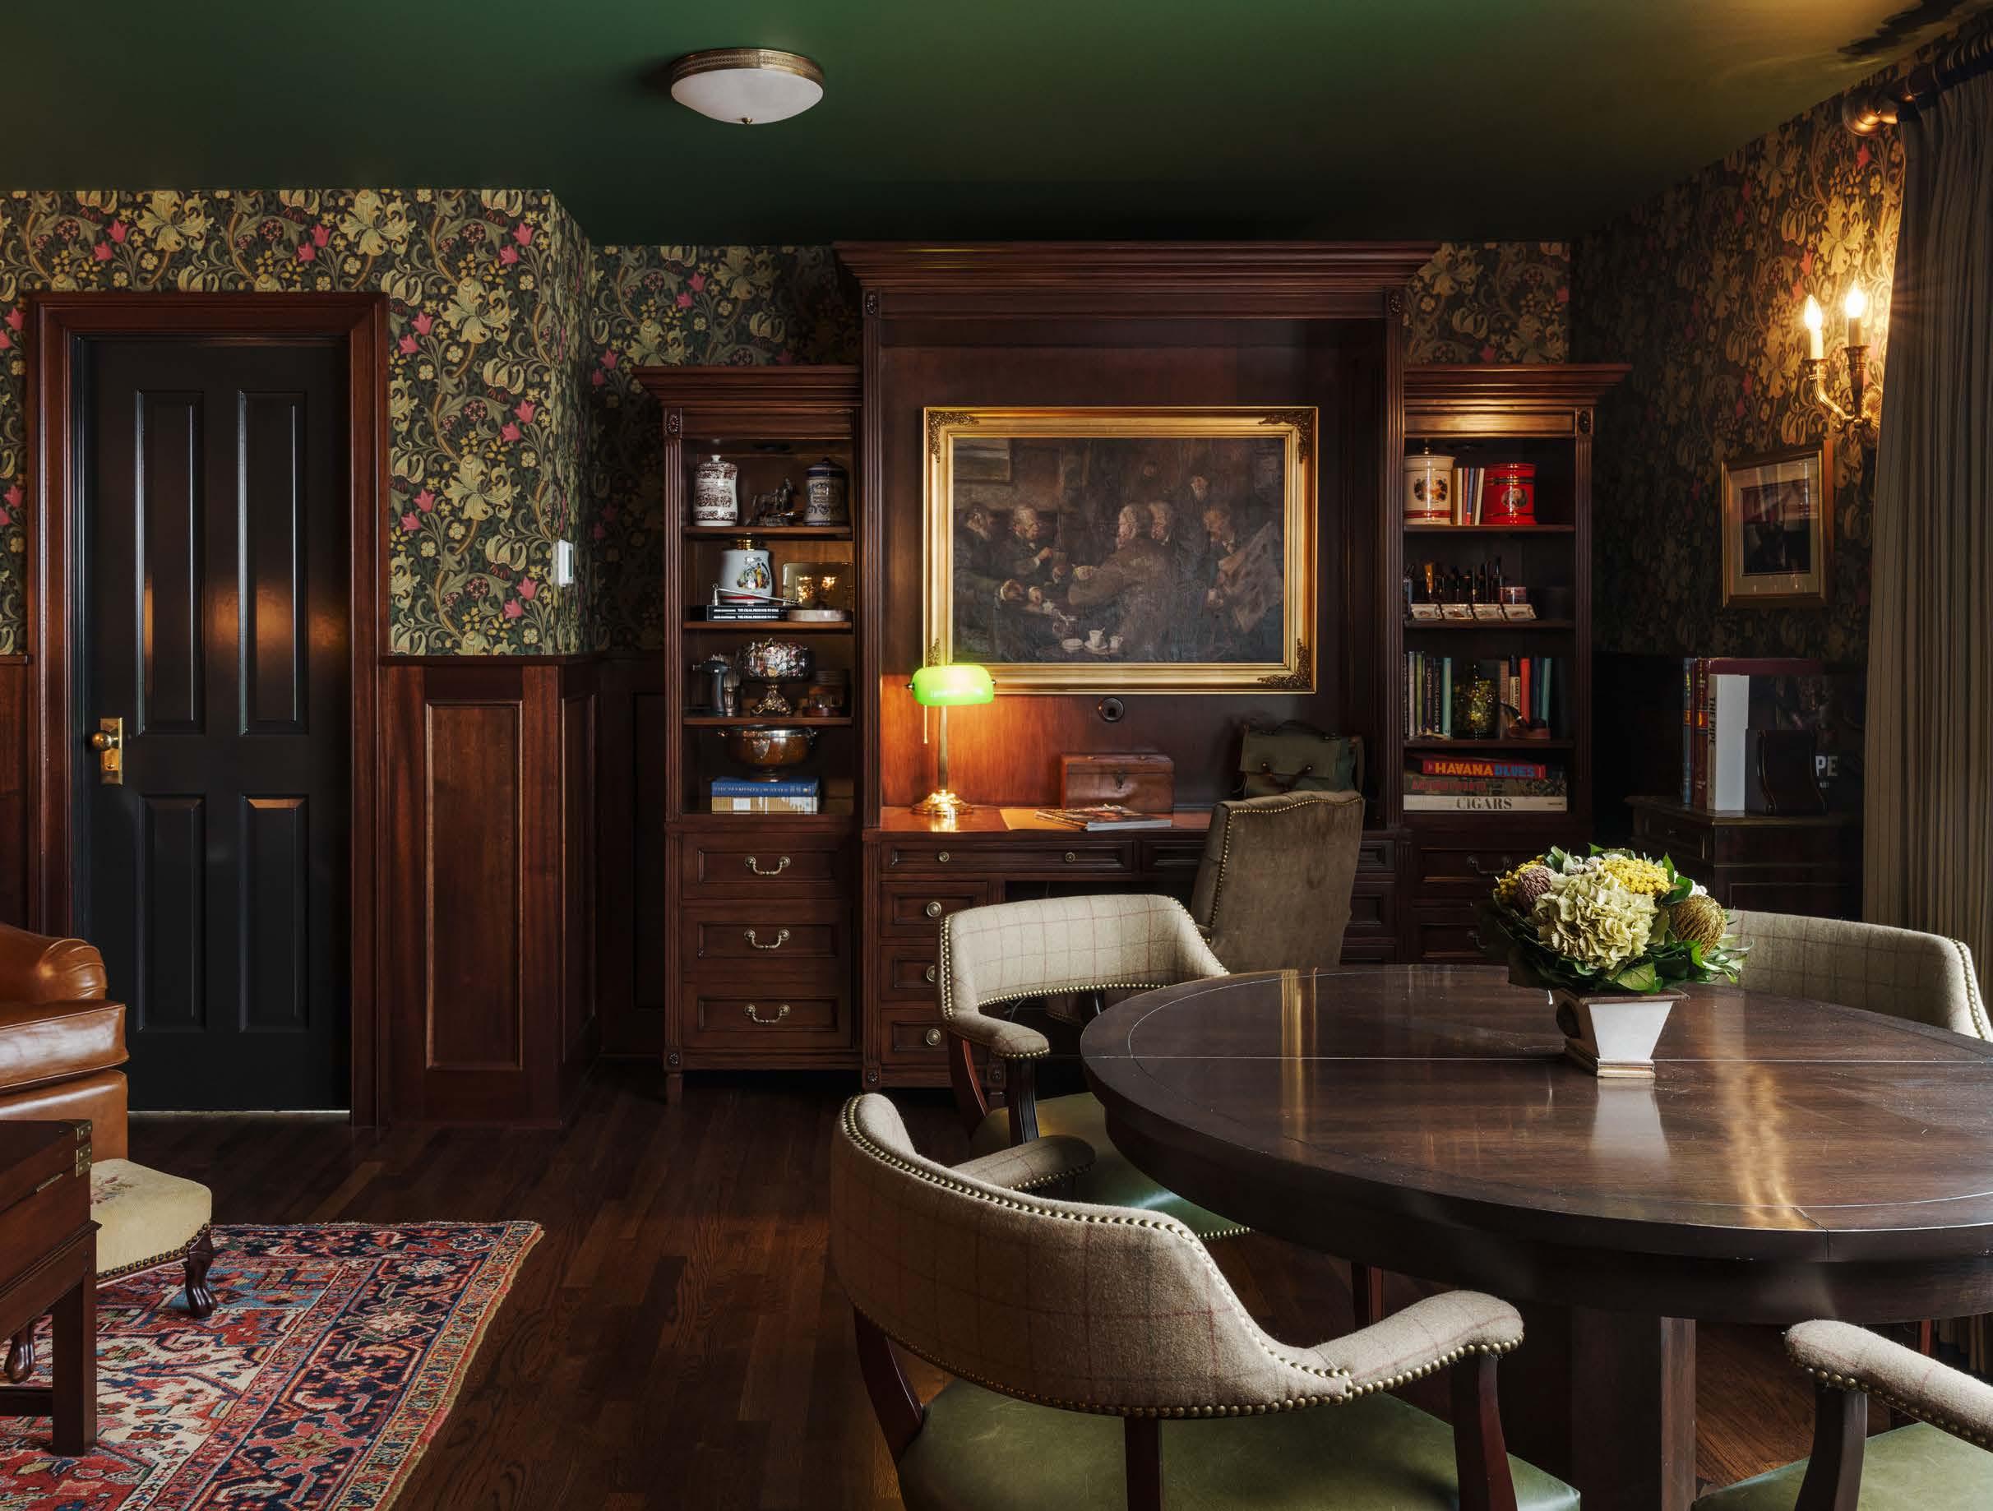

paneling in the living room conceals a secret door to the kitchen. A colorful walk-in humidor provides a kid-in-a-candy-store moment for cigar a cionados.
Above the garage, a fully ventilated cigar room and o ce has become the husband’s private retreat. The husband also helped on the hunt for antiques and art. Every room re ects the many thoughtful decisions the couple and Sudermann’s team had to make.
The wife wanted light to pour into her kitchen each morning, so the kitchen had to face east, and the design of the house had to honor that. She wanted timeless lighting, so LED bulbs were out, incandescent in. She wanted warm, cozy evenings in the library, a light, airy atmosphere in the living room, and a traditional wallpaper mural in the dining room.
Once those broad strokes had been painted on the home’s canvas, Sudermann worked his magic.
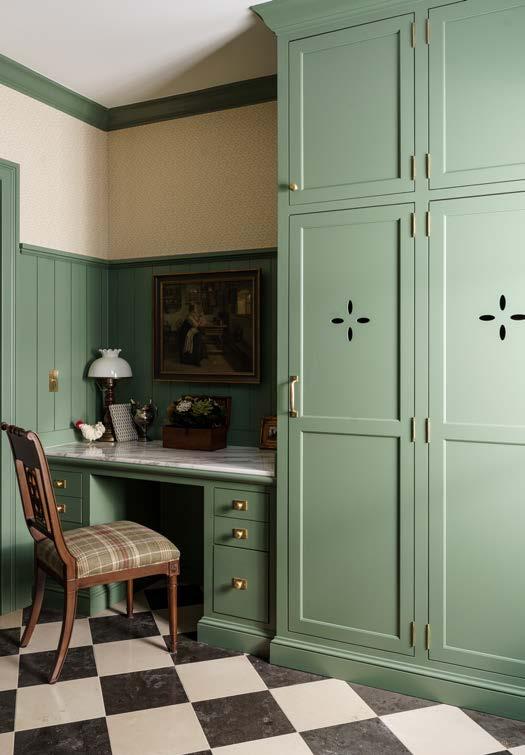
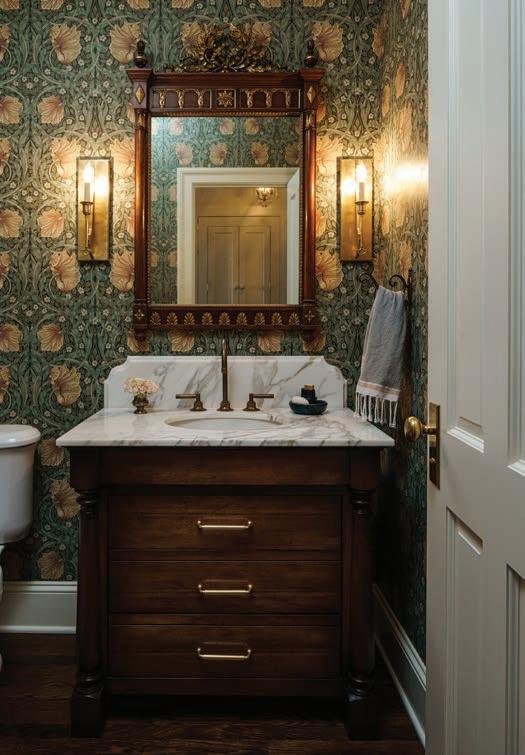
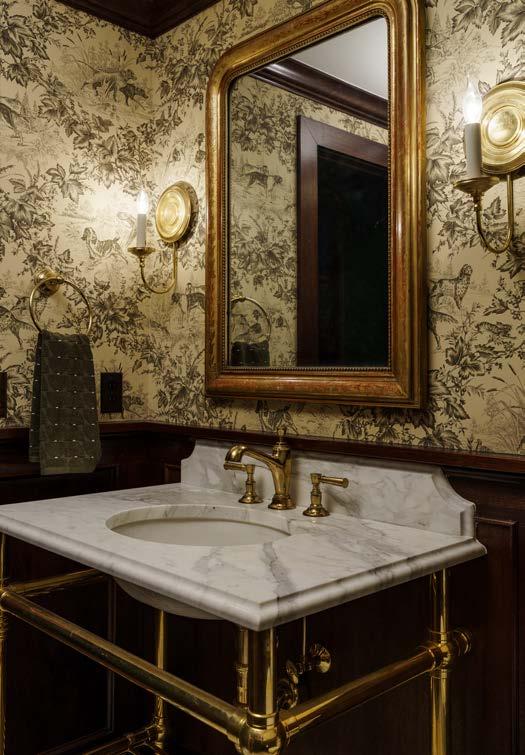
“I like to work from the oor up,” says Sudermann, starting with an antique rug, layering in complementary fabrics, wallpaper, and paint colors.
Each room has its own personality. The generous entry hall features antique chairs and a Federal mirror that they found in Charleston. Antique etchings in their original gold frames, lampshades by English designer Robert Kime, and a Scalamandre leopard print on the bench add to the mix.
English garden style and painted wainscoting lightens the living room with its hidden passthrough to the kitchen. A sofa o ers comfy seating in a bu alo check from Colefax and Fowler, with a co ee table from Christopher
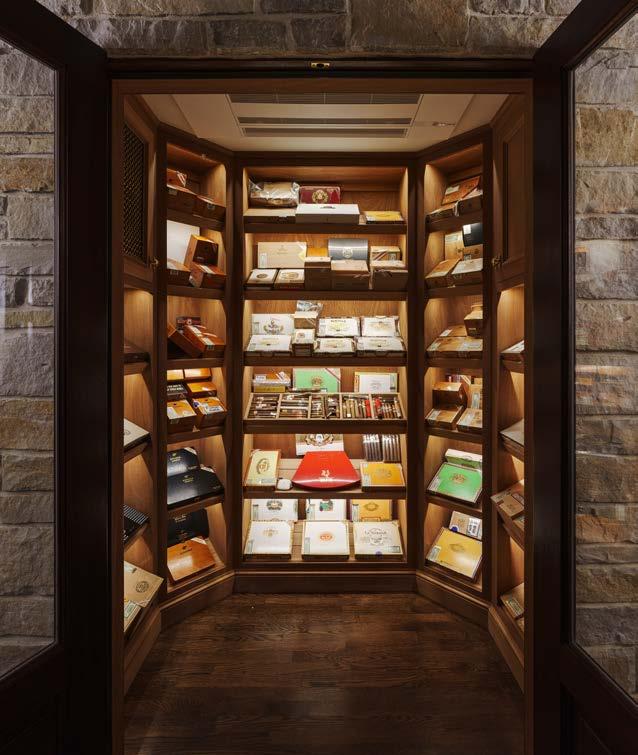
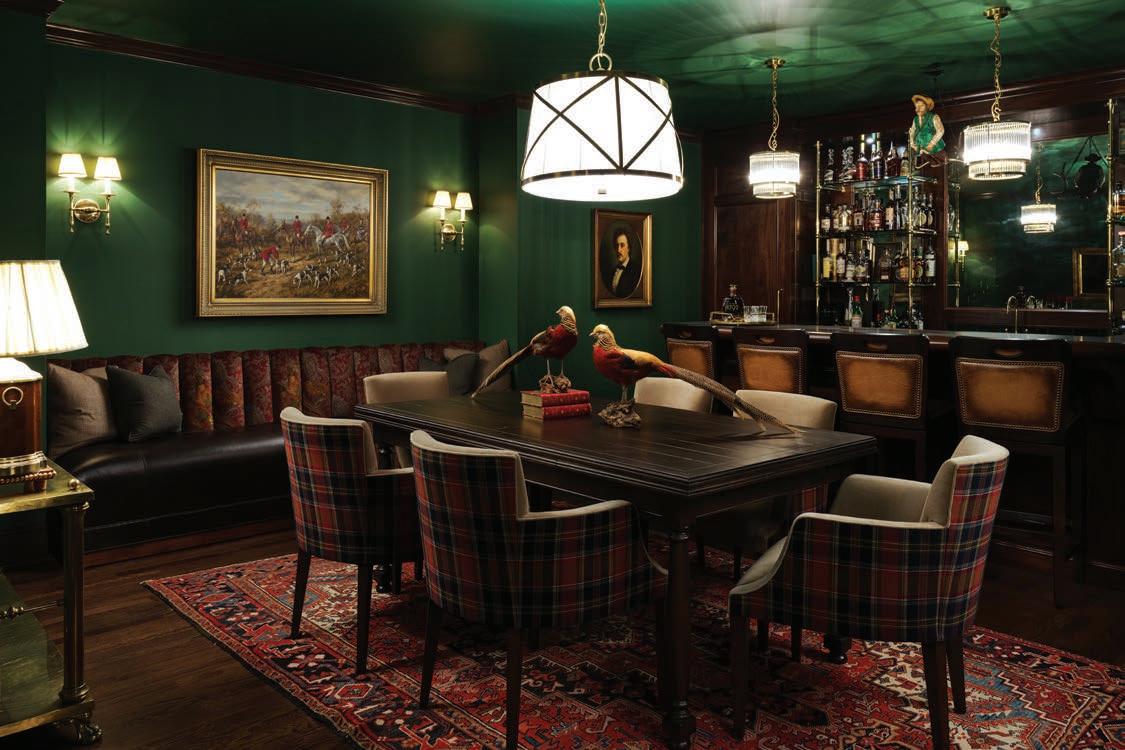
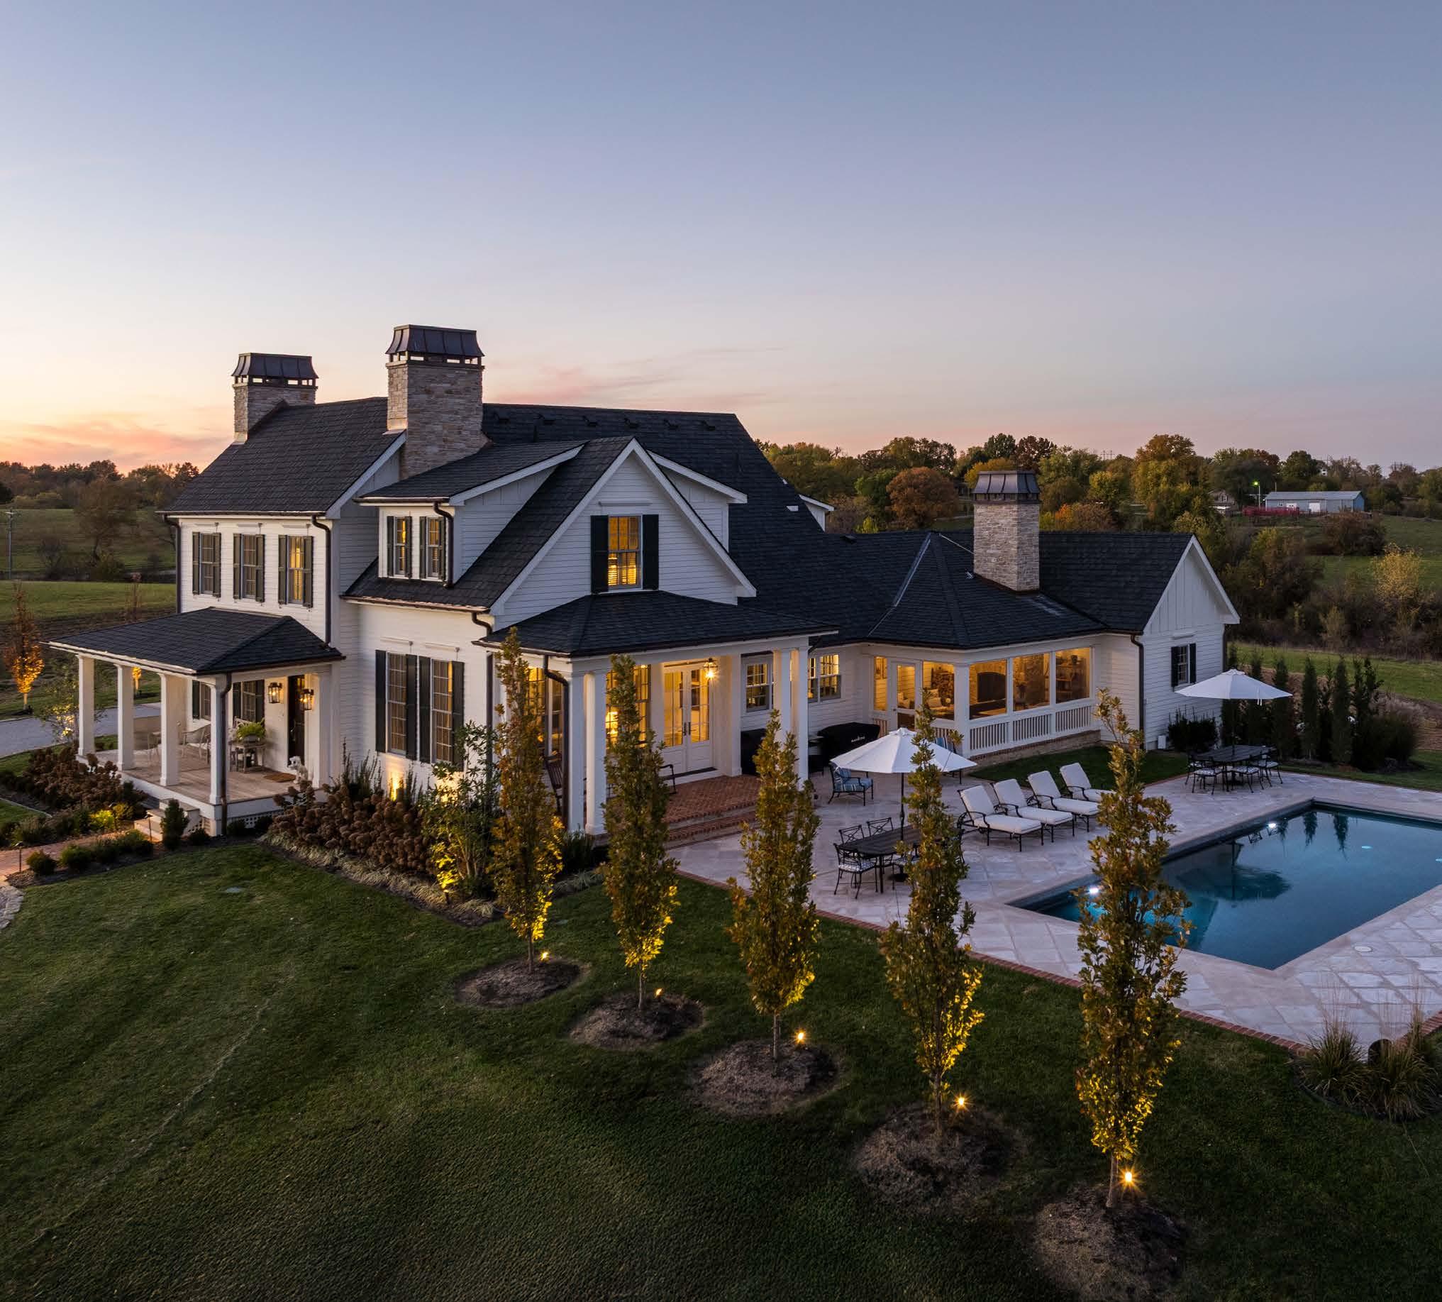
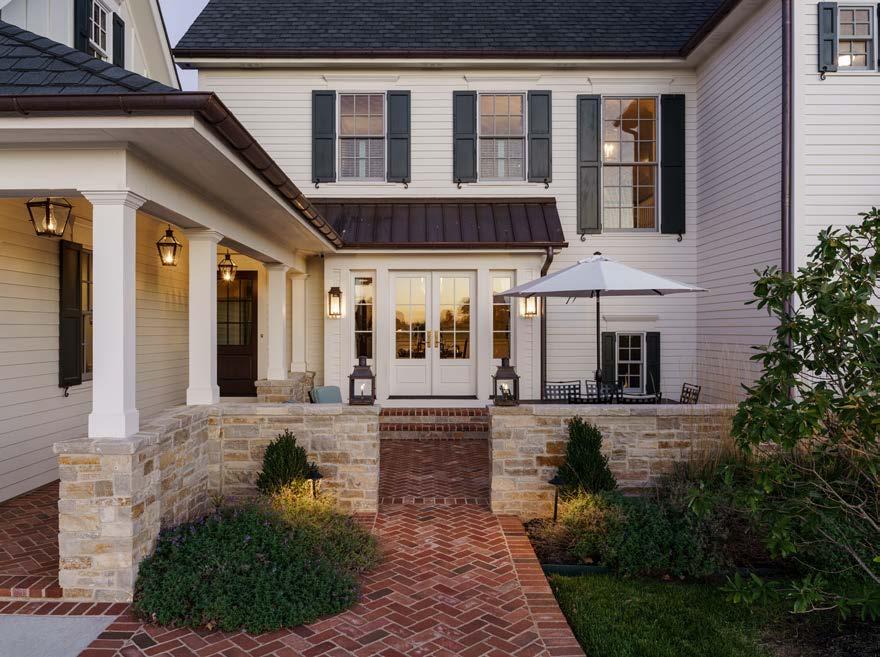
Filley. The baby grand piano in the corner was a gi and a late addition to the room’s design.
Although the table and chairs in the dining room are antique, the sideboard and china cabinet are reproductions, made to look antique.
A Schumacher mural wallpaper and custom silk blend draperies with tassel trim add to the elegance.
Custom mahogany millwork takes center stage in the cozy library, where the couple likes to spend winter evenings by the re.
The light- lled kitchen, clad in white Winchester subway tile from England, features a La Cornue range, and an antique table and chairs.
Upstairs, a guest bedroom dressed in the Bowood oral from Colefax and Fowler is so precisely matched that the wallpaper and drapery lines match up.
On the lower level, an English pub atmosphere welcomes guests with a leather banque e and a walk-in humidor that looks like a wine cellar.
Weeks and weeks of meetings, thousands of details, two years of construction. “All the decisions!” exclaims the wife.
“It was a labor of love,” she sighs. “And so worth it.”
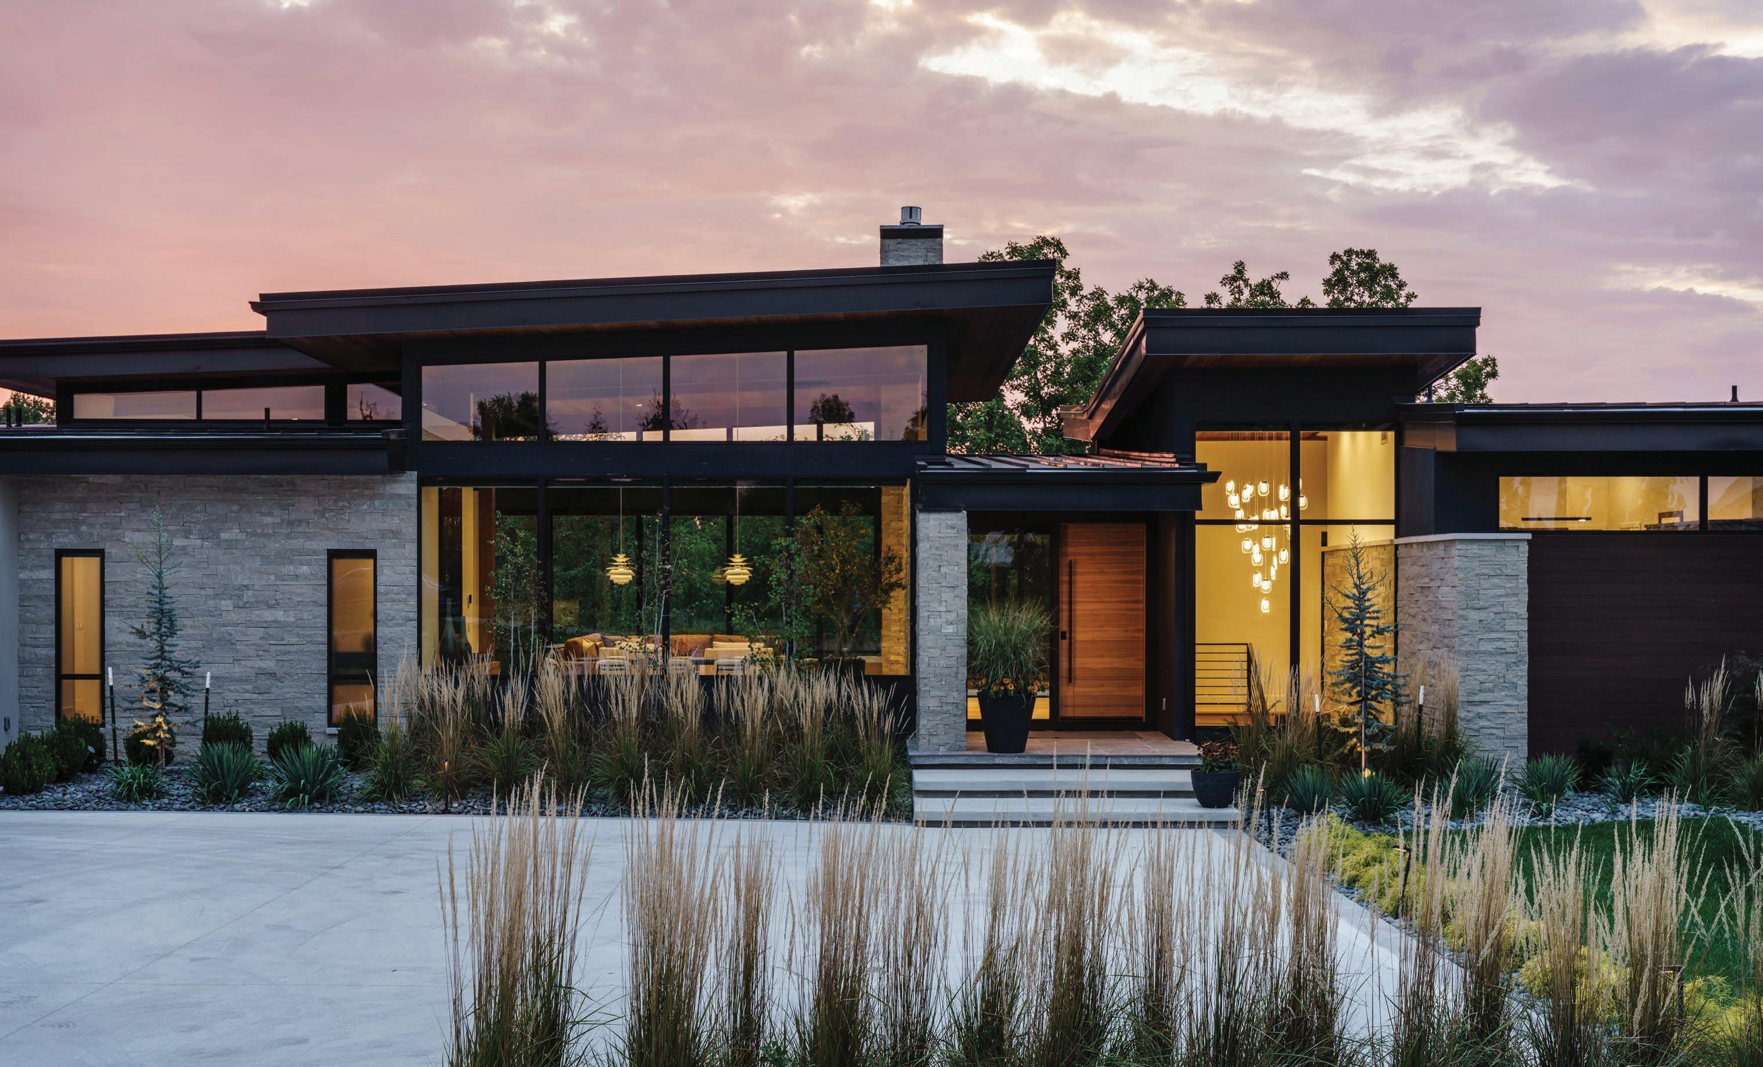
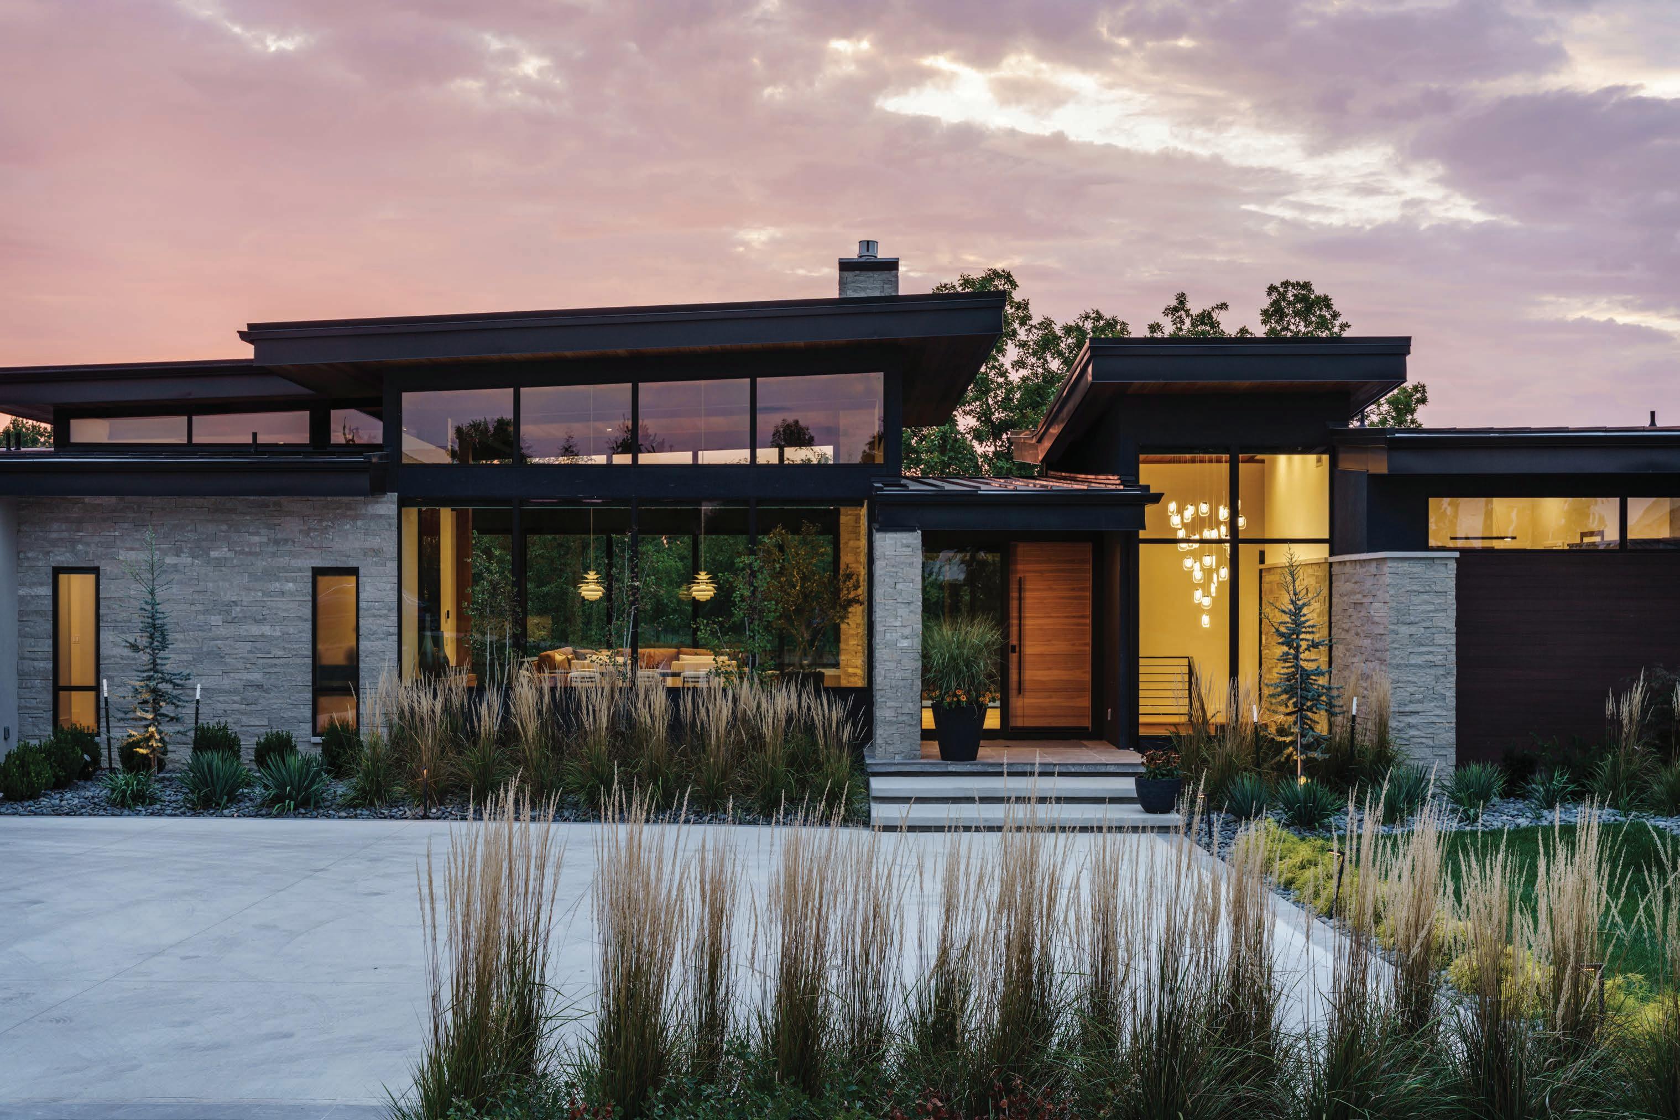




























Minimal barriers and expansive glass de ne this Loch Lloyd home, blurring the line between architecture and environment.

inding the right site for a custom home is o en a long process, shaped by compromise. For this couple, however, one priority remained non-negotiable: a lush, mature landscape.
Serendipity stepped in when they discovered an approximately two-acre lot densely wooded with hickory, cedar, maple, and oak. Gently sloping and naturally secluded, the site o ered both privacy and a sense of drama—an ideal se ing for a home designed to engage with its surroundings.
WORDS Gloria Gale
PHOTOS
Ma hew Anderson @ma hewaphoto
ARCHITECT/DESIGNER
Hoke Ley @hoke_ ley
CONTRACTOR
Starr Homes @starrhomes
FURNISHINGS AND FINISHES
Kristen Ridler Interior Design @kristenridlerdesign
LANDSCAPER
Nex t to Nature @nex onature _kc
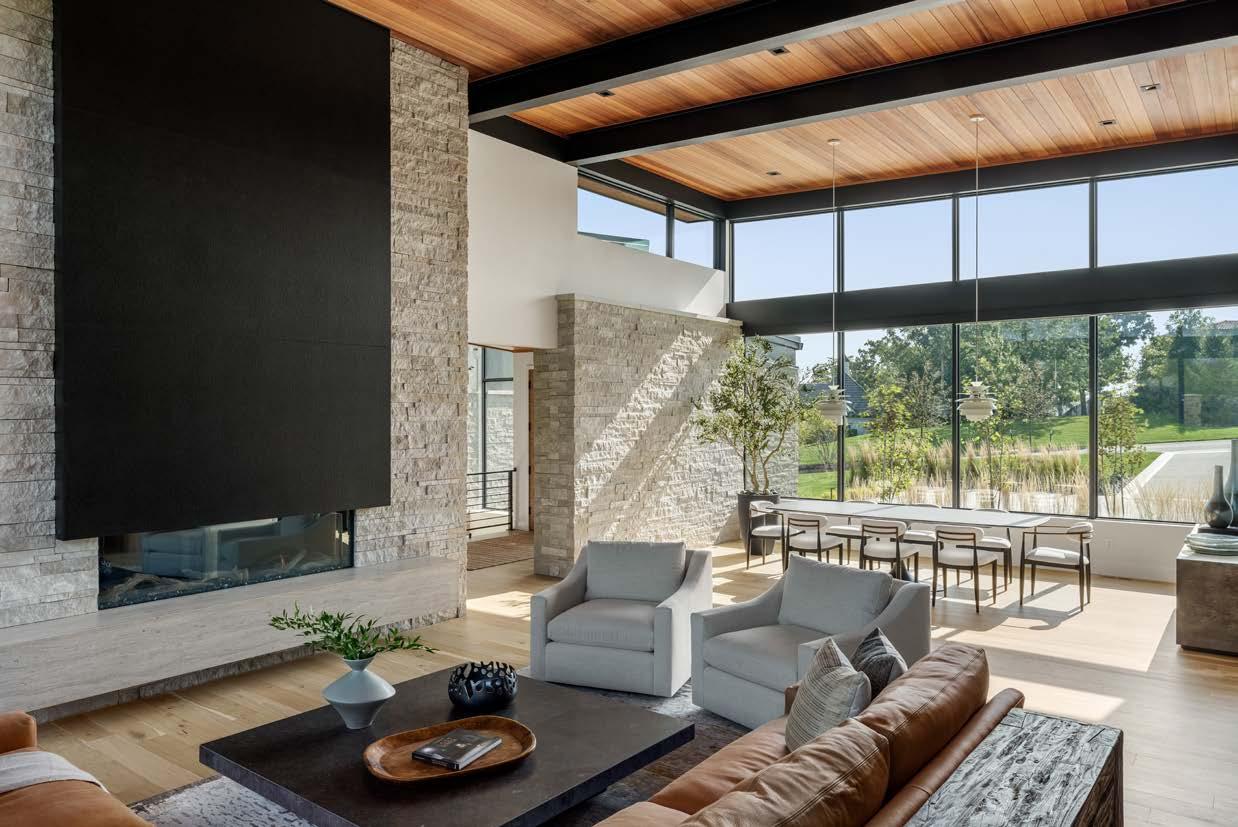
Minimal barriers and expansive glass define this house, blurring the line between architecture and environment and extending a front row view of all seasons—in both directions.
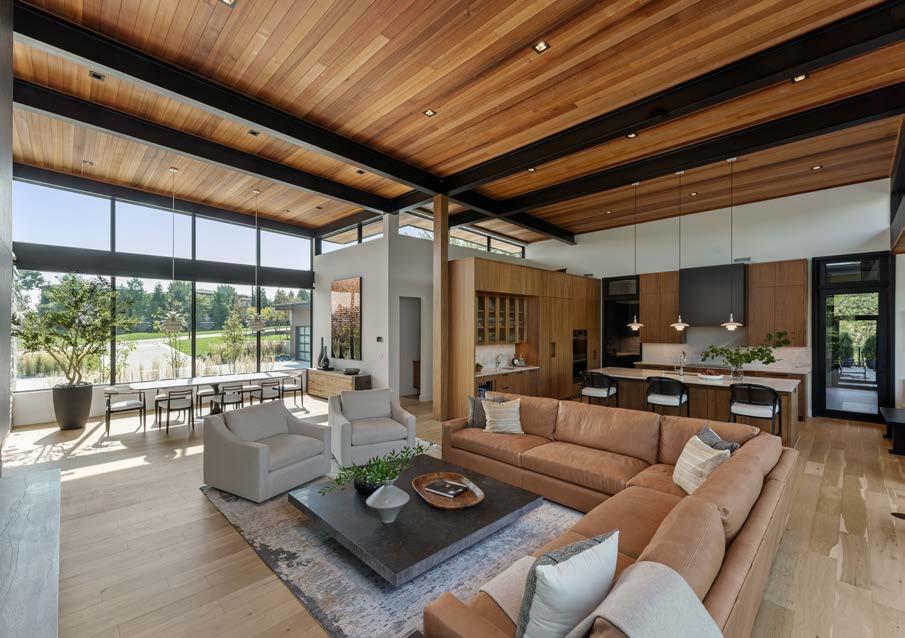
Their vision began to take shape a er meeting Gerry Starr, principal and president of Starr Homes.
“From our very rst meeting through the architectural design process and construction, we kept their inspiration at the center of every decision,” Starr says. He introduced the couple to architects Jared and Katie Hoke of Hoke Ley, who translated that vision into a cohesive architectural and material strategy.
“Their wish list included a home lled with the art of nature, with minimal physical barriers and a strong emphasis on natural materials like stone, wood, and glass,” Jared says.
Over the next three years, the design evolved into an industrial-modern residence. The plans delivered by Hoke Ley established a striking architectural framework—handsome, organic, and lled with natural light that frames views from nearly every vantage point.
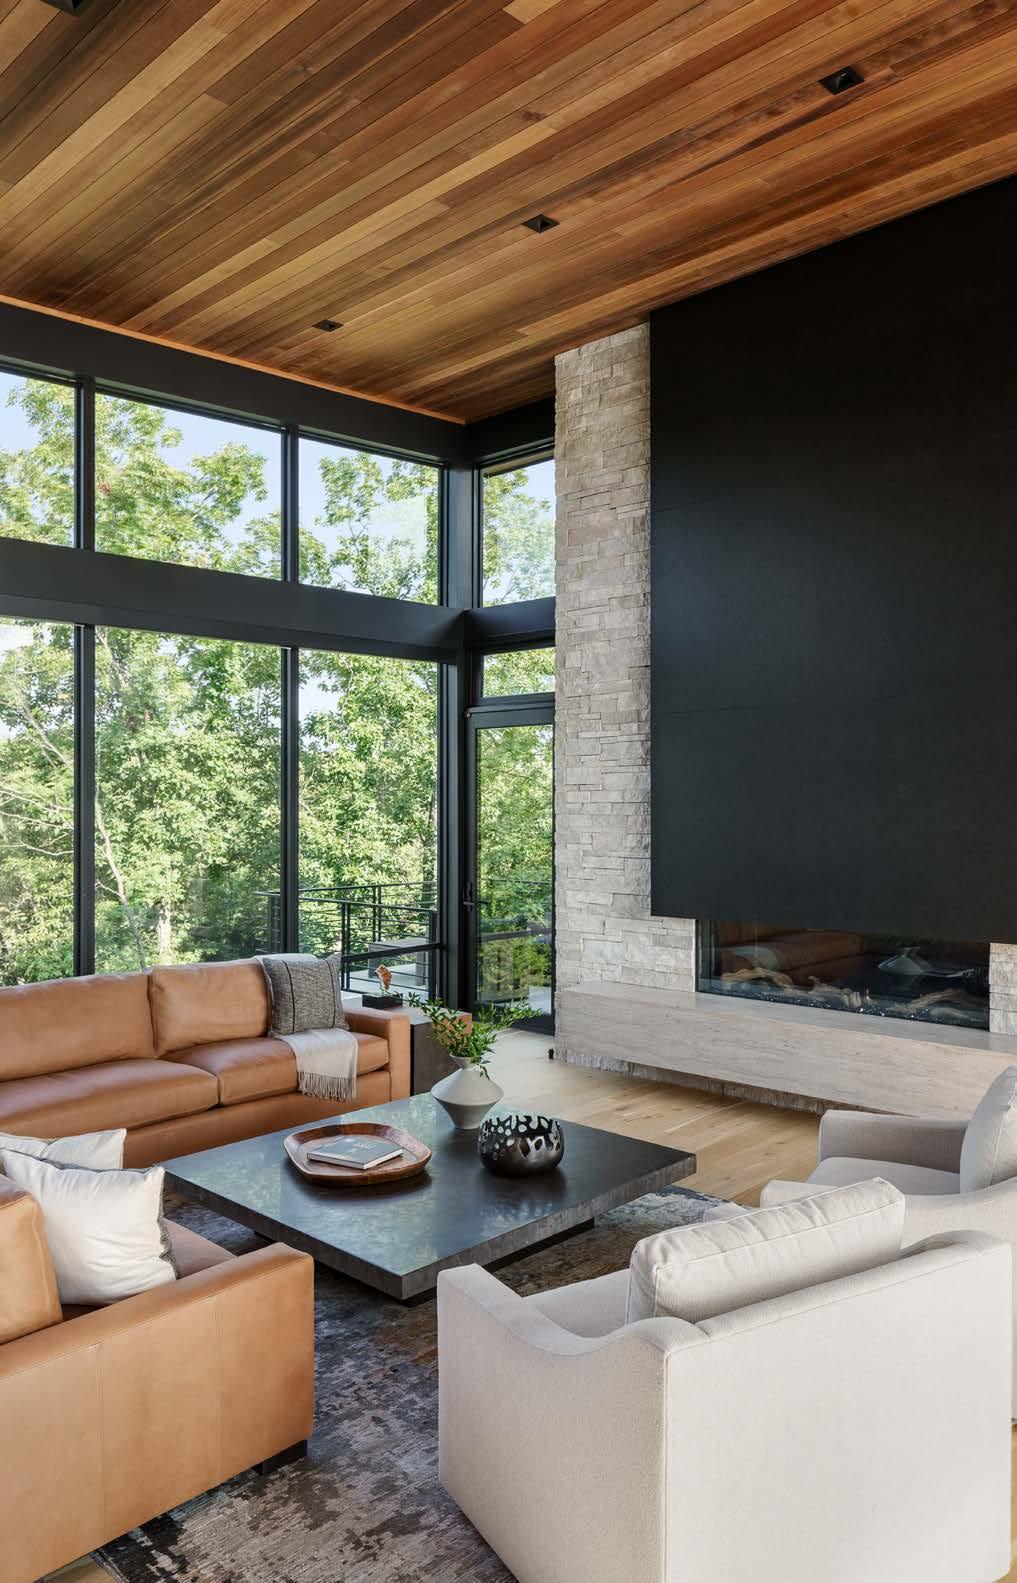
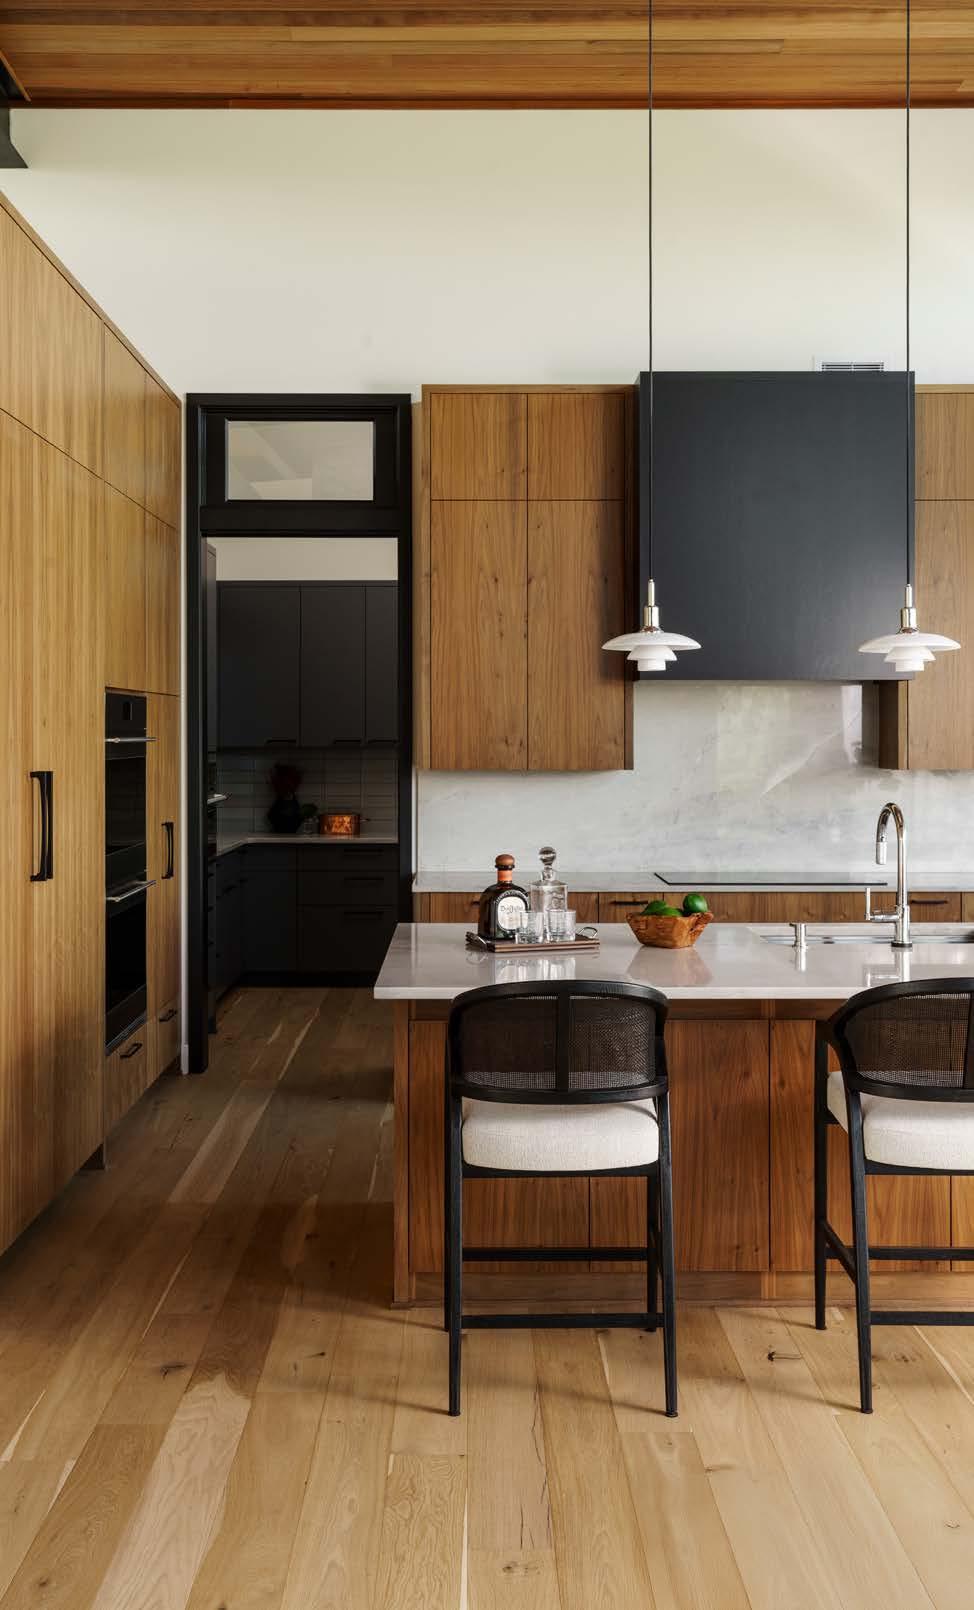
The experience of nature begins immediately at the front entry.
“Natural stone featured on the exterior sets the tone,” Katie says. “The rough-cut limestone continues directly into the interior, becoming a shared wall between the entry and the dining room.”
From there, the expansive public spaces unfold—living room, dining area, and kitchen— uni ed beneath industrial steel beams and a ceiling canopy of seamless red cedar planks. The e ect is both expansive and warm.
A dramatic wall of oor-to-ceiling windows anchors the living room, drawing the eye toward the landscape outside and shi ing shadow and light throughout the day inside, creating a space akin to living artwork. Paired with the structural
Minimalist design hides nearly all of the essential kitchen accouterments behind walnut stained cabinetry. Adding warmth to the space is the inclusion of black as the defining accent color. Adjoining the kitchen is a butler’s pantry.
Reading the paper or contemplating the day ahead prevails in the breakfast nook directly off the kitchen. Surrounded by the treetops, it’s a connective space between the natural and built environment.
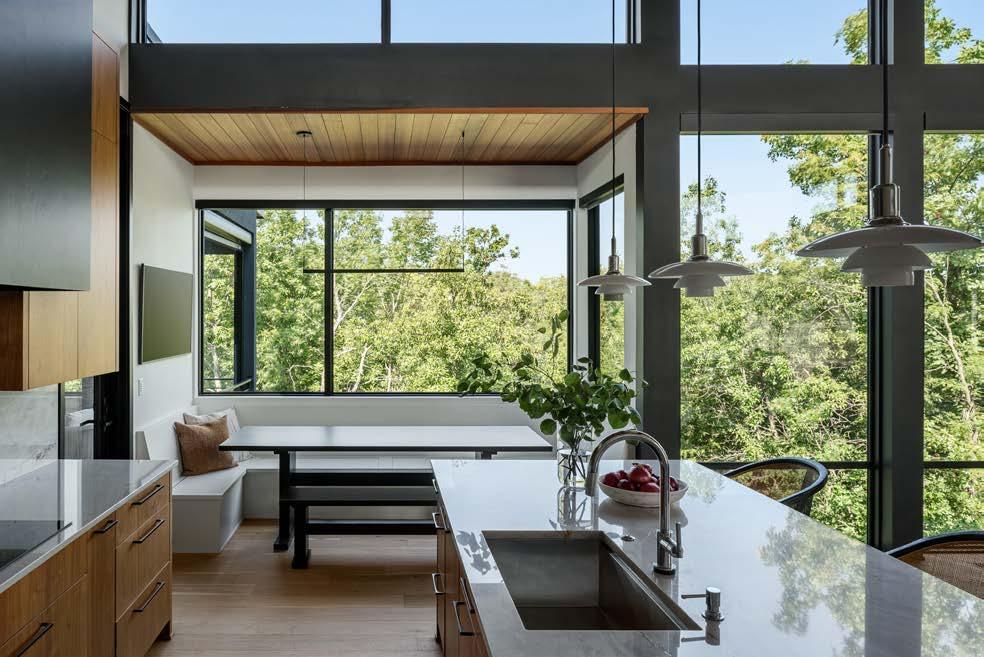
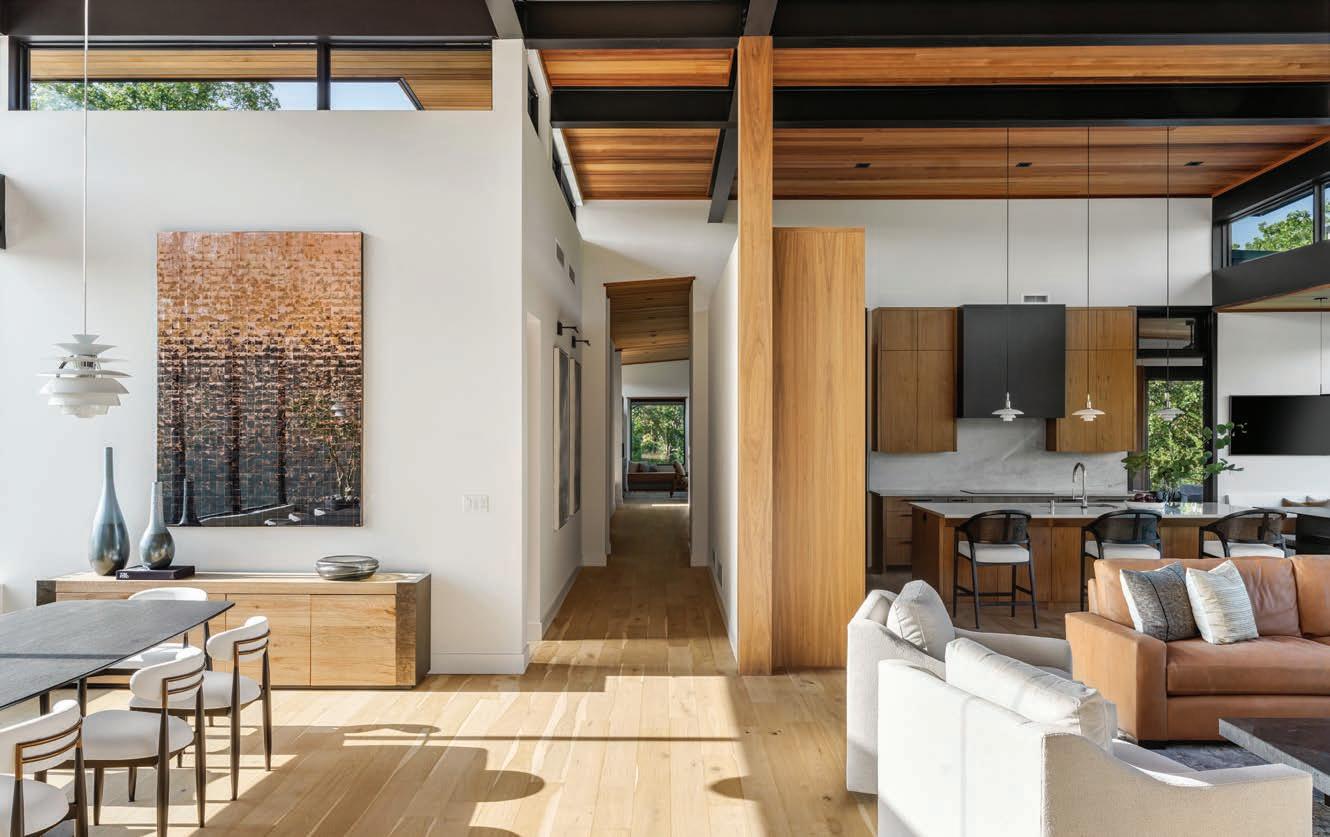
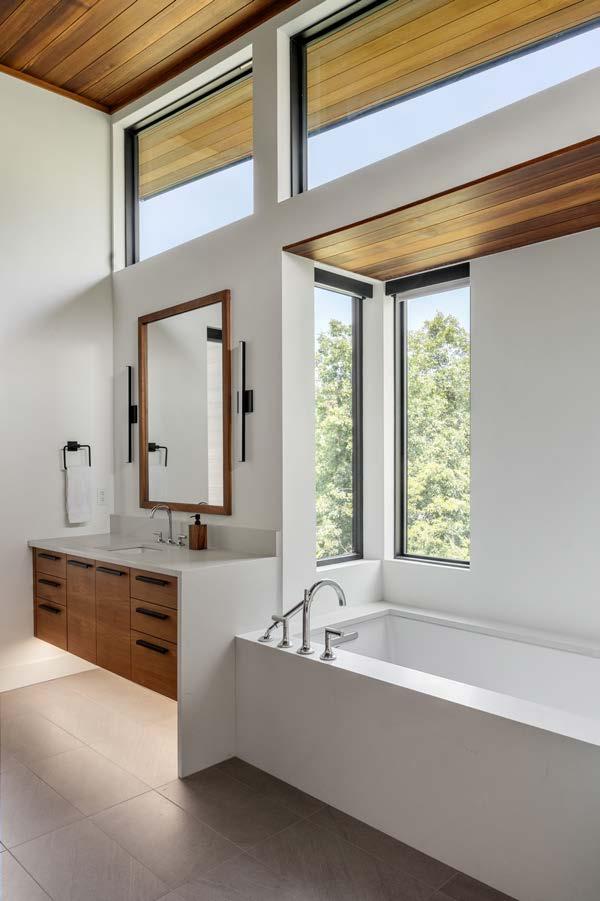
metal beams, the main living space has a de nitive, signature wow factor.
Above the stone hearth, a large-format black porcelain panel adds contrast and focus. Minimalist leather seating and tailored upholstery complete the space, creating a se ing that feels unclu ered and inviting.
The dining area centers on a generously scaled marble-topped table ideal for gathering, while the adjacent kitchen ergonomically balances form and function with walnut-trimmed cabinetry, a quartzite island, and integrated appliances concealed
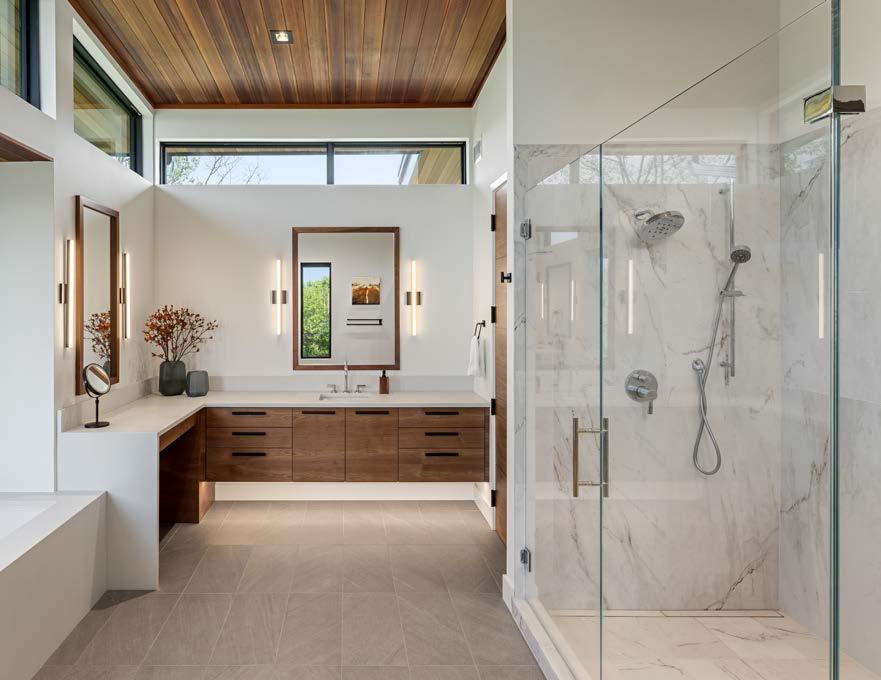
His-and-her vanities in the primary bathroom give the couple ample personal space. The room holds both a porcelain-tiled shower and a tub. Deep-stained walnut cabinets are complemented by custom-framed mirrors for each vanity.
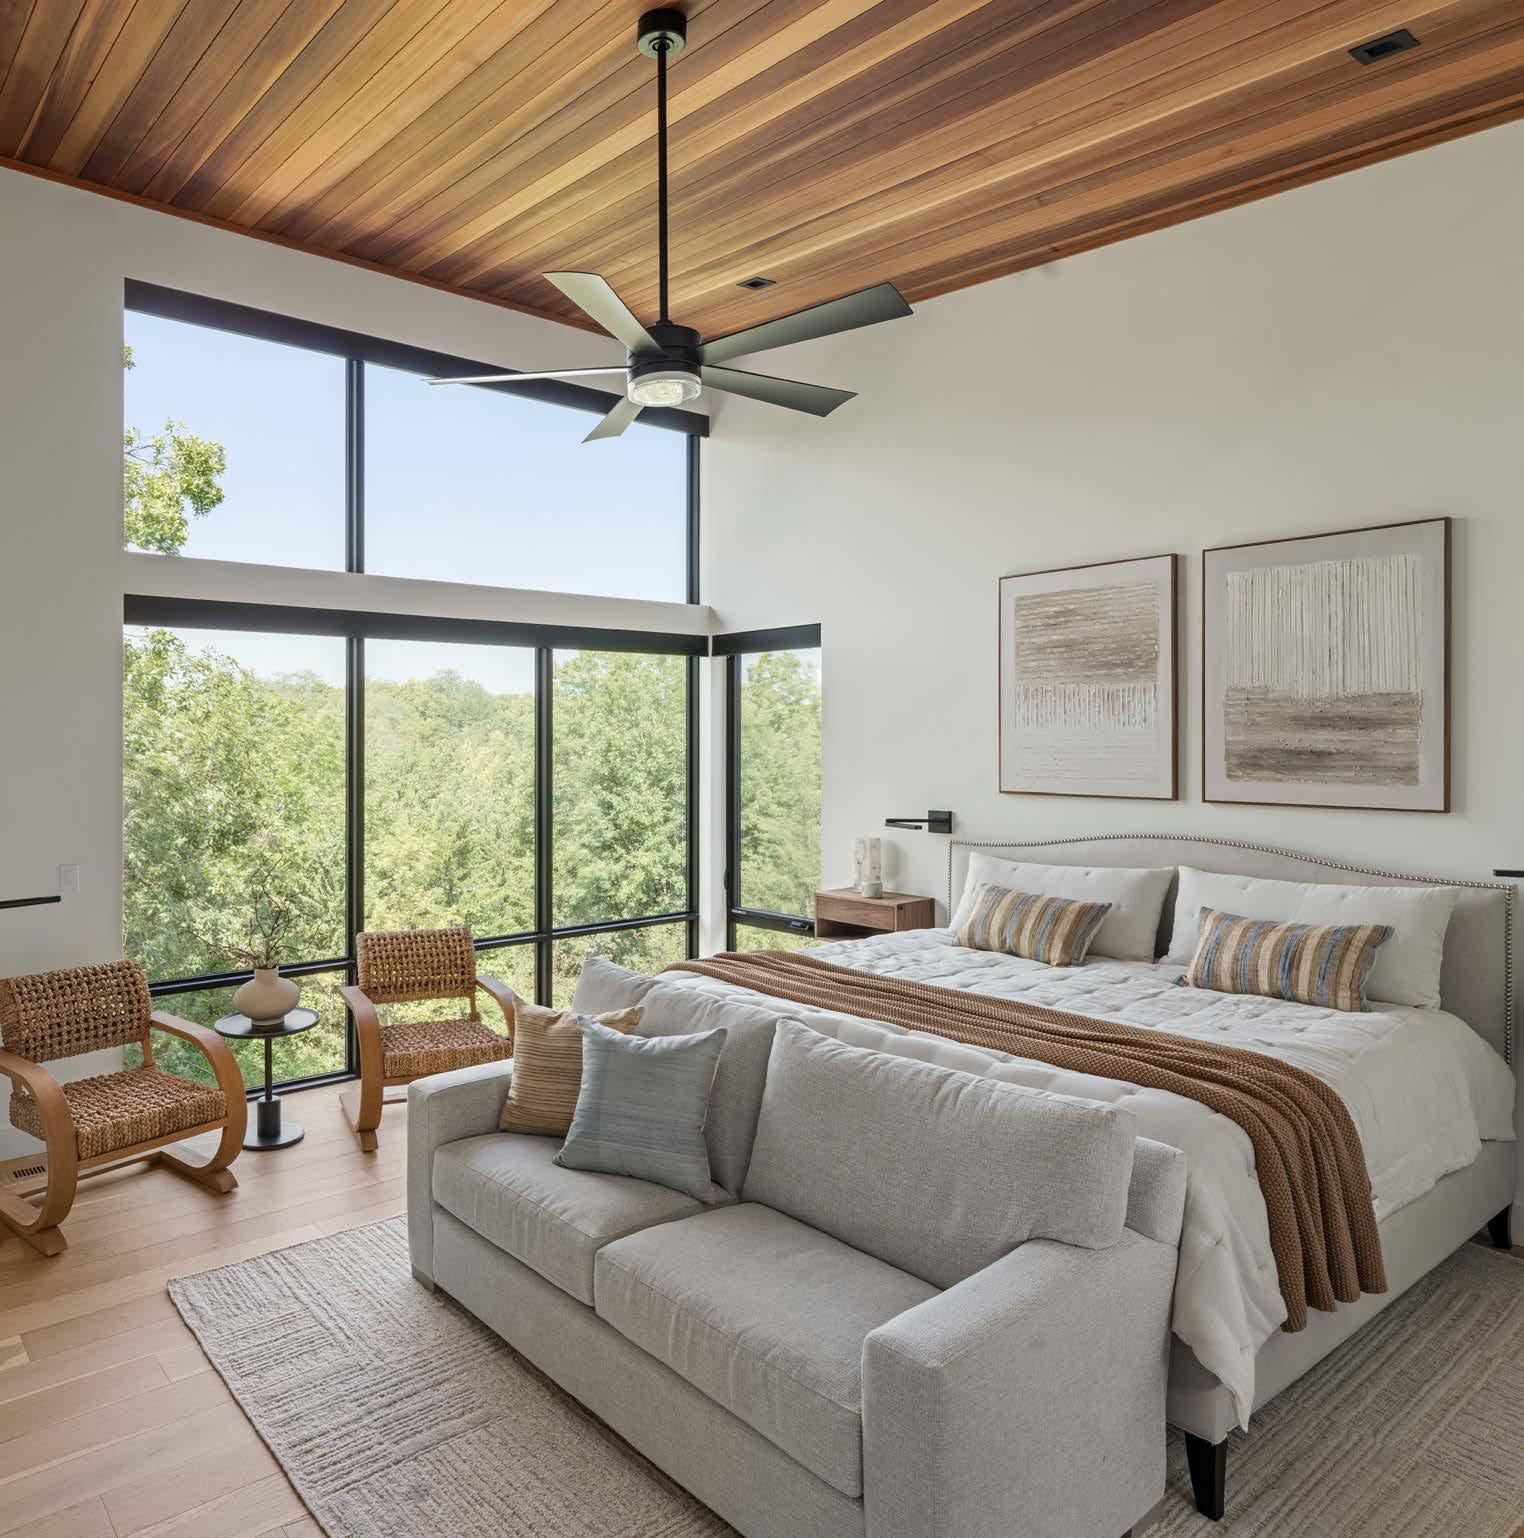
“
Some of the reasons we love our new home—beyond its functionality and intentional design—are the front-row views: spectacular sunsets, snow-globe storms, bird migrations, thunderstorms, stars, and endless clouds.
– the homeowners
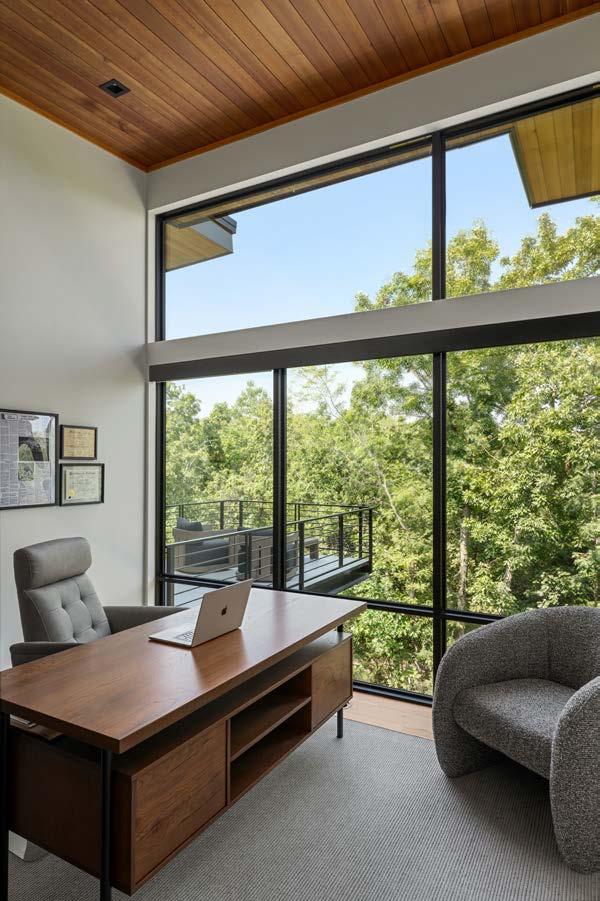
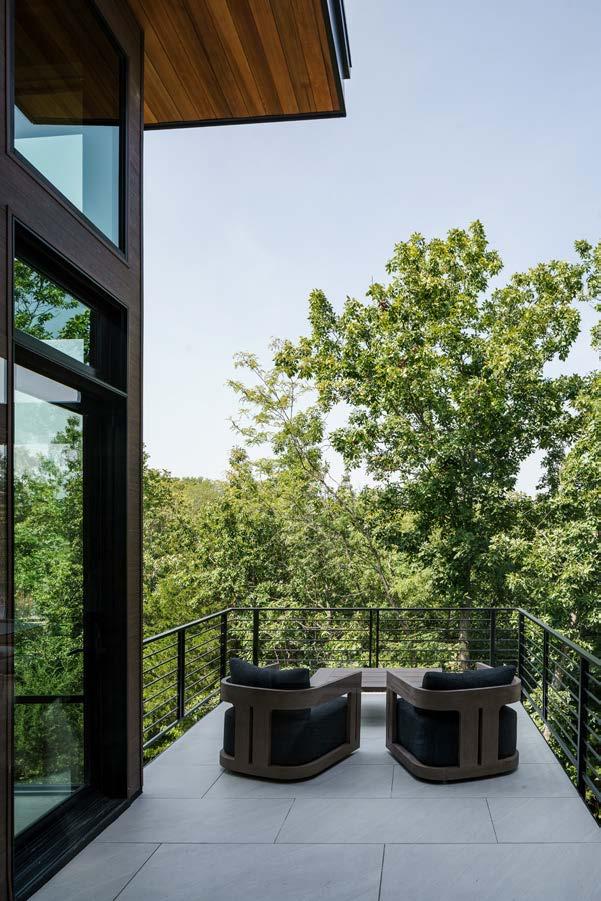
behind clean-lined panels. A butler’s pantry is discreetly tucked behind the cabinetry wall.
Just beyond, a small “martini deck” extends the kitchen outward—a quiet moment of connection to the landscape.
Throughout, the absence of unnecessary walls allows the home to feel open and intuitive, guided by simple lines and purposeful design.
“It doesn’t need much decor—the art comes from nature,” says Kelly Gilhaus with Kristen Ridler Interior Design.
The home’s private wing includes ve bedrooms and ve-and-a-half baths, while both the main and lower levels o er exible living
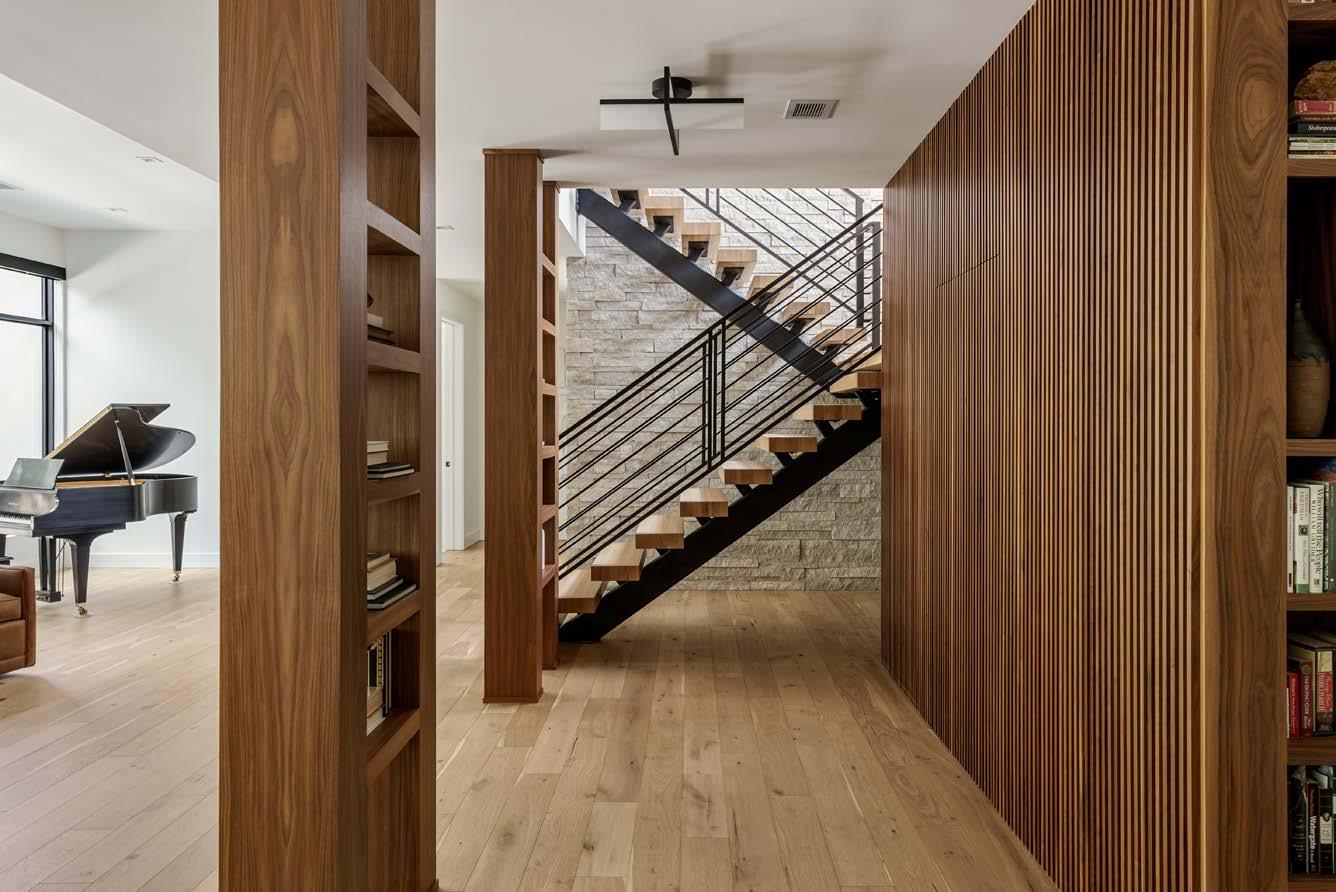
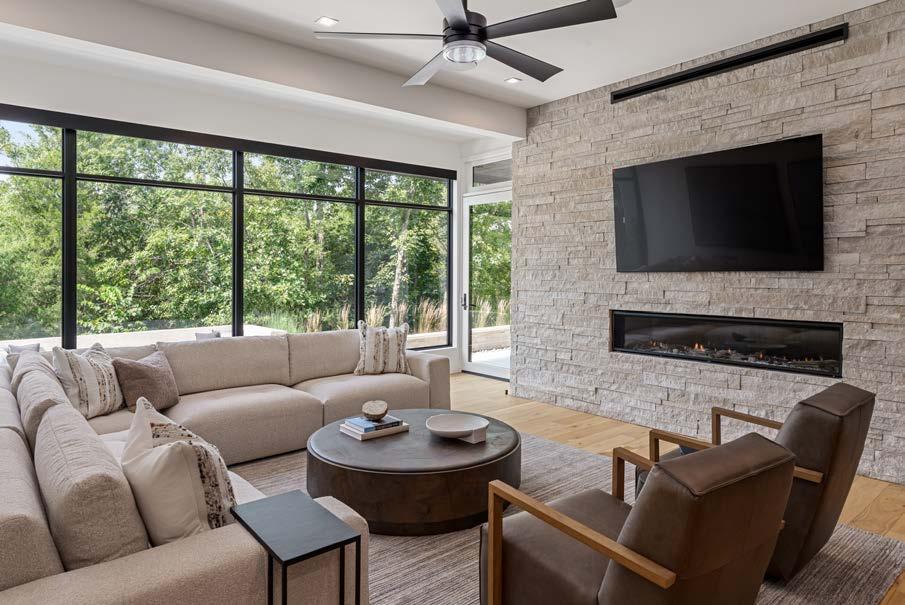
When
From top level to bottom, the home interacts with the natural surroundings. Whether the homeowners want to step out for a moment of fresh air or lounge for hours, multiple outdoor arrangements offer the opportunity.
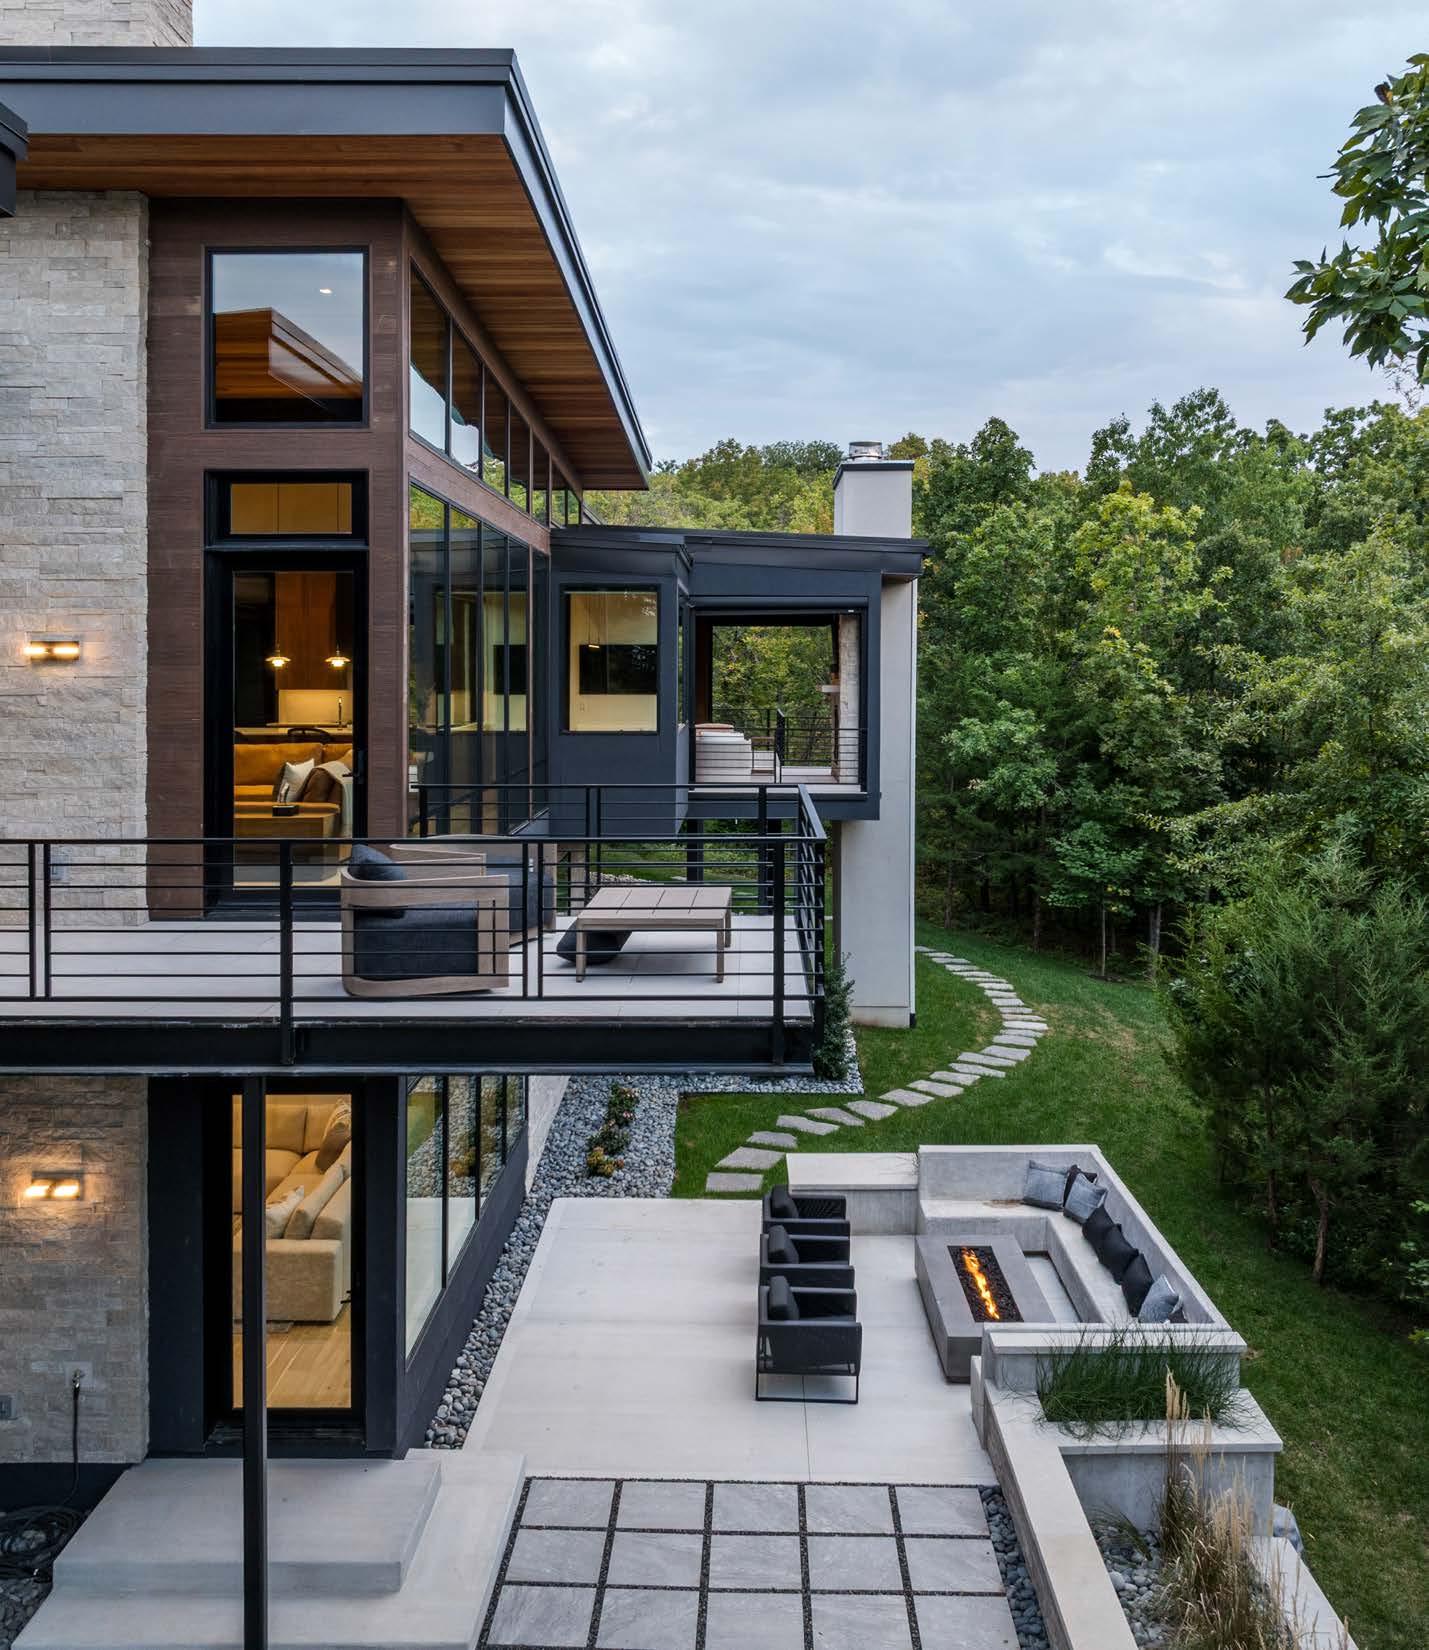
spaces—each shaped by expansive windows and views into the surrounding trees.
The lower level serves as a media room with walk-out access to the backyard. A built-in bench surrounds a re table, complemented by three swivel chairs for additional seating. The entire space backs up to a curtain of trees, ensuring privacy coupled with a sense of retreat.
“We took advantage of the walk-out to create a relaxed outdoor area,” Jared says.
In the end, the project re ects a shared vision between homeowners and team—one grounded in intention, collaboration, and respect for place.
Building a home is rarely without challenges. But with a clear vision and the right team, it becomes an opportunity to create something lasting.
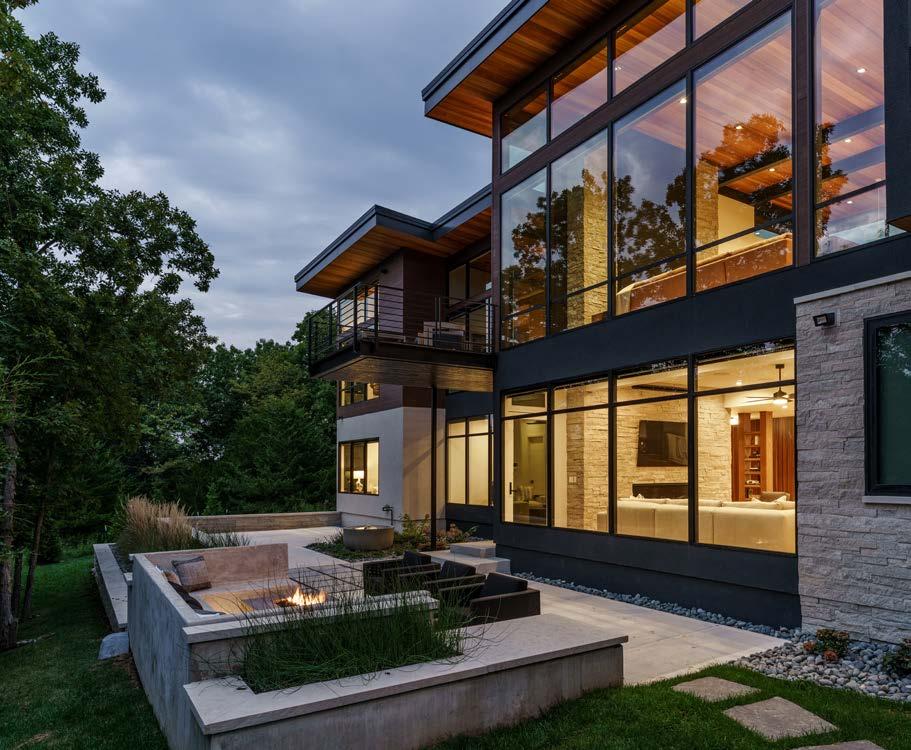
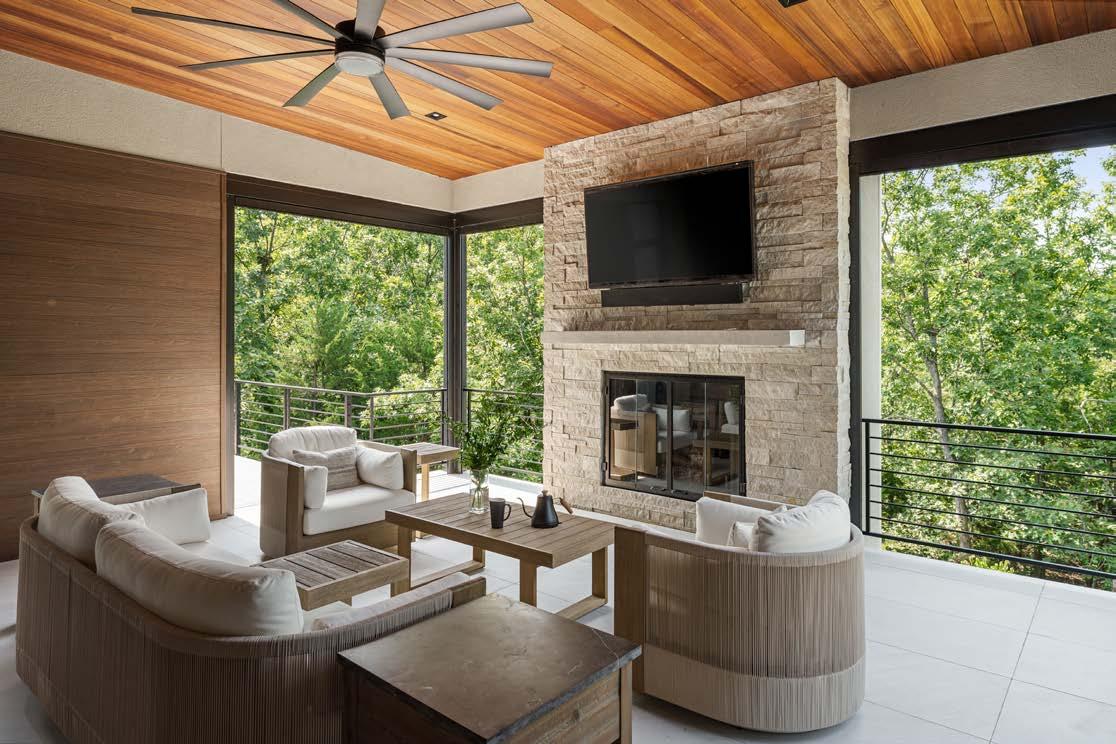
No matter your life stage—whether buying your rst home, upsizing, or downsizing—only REALTORS® have the knowledge, resources, and expertise to guide you from start to nish.
From navigating the market to negotiating the best deal, REALTORS® are with you every step of the way.
Learn more at KCRAR.com


From high atop a 120-year-old steel-framed rail bridge, the view of the Kansas River below is heartening. Paddleboarders and kayakers pass peacefully underneath the newly debuted Rock Island Bridge. In conjunction with the first-of-its-kind entertainment district, including a bar, restaurant, and event space, the Unified Government of Wyandotte County/KCK worked in tandem to connect 17 miles of levee trails and activate the Kansas Waterfront, bridging the gap between recreation and economic development. Bikers and walkers can traverse the pedestrian bridge, crossing the state line. The bridge is open to the public and pedestrians (also kids and pets) from March to December; patrons must enter from the east side (Hy-Vee/Kemper Arena). Admission is free, and guests are encouraged to gather for fun or make use of Wi-Fi for work. Scheduled events include everything from live music and farmers markets to plein air painting and yoga sessions. Photo courtesy of Rock Island Bridge.

Architect: ESC Architects Designer: Amy Thurston Interiors Contractor: Ambassador Homes Living Room Light: Akari Noguchi Lighting: Wilson Lighting Window Treatments: Valerie Johnson Design Kitchen Countertops: Imperial Danby honed marble Pantry Countertops: Collemandina Italian honed marble Powder Room Stone: Jadore quartzite Paint: Farrow + Ball
Designer: Mid-West & Co Contractor: Arbuckle Building Solutions Hardware: KC Millwork Lighting: Visual Comfort Carpet: Weber Flooring Tile: Virginia Tile Countertops: Dimensional Stoneworks and Triton (sourcing) Trim Work: Baker and Vidal Fine Carpentry Flooring: Works of Art Flooring Plumbing: Brizo Window Treatments: Hartman & Forbes Appliances: Ferguson Home Plaster: Devon Himes Studio Cast Stone: ADI Designs Cabinetry: Harris Cabinetry Design Fireplace Insert: Complete Home Concepts Rugs: Amethyst Home Furnishings: Lee; Four Hands Wall Covering Installation: Terry Steinert, Kustom Backgrounds Wall Covering: Brand McKenzie
Designer: IDBP Construction: NY Construction and Interior Design Beth Phillips Cabinets: Gillpatrick Woodworks
Custom Dining Table: Matt Castilleja Stone: Dimensional Stoneworks Hardware: Locks and Pulls Upholstery: Gearhart Upholstery Architectural Lighting: Relative Lighting Flooring: Acme Floor Co.; Cle Tile Furniture: KDR
Designer Showrooms Appliances: Ferguson Home Art: Julie Blackmon Art Gallery: Haw Contemporary Rugs: Bentley Carpet
Architect: Z Group Designer: Glinn Interiors Contractor: Type Five Builders Landscaper: Land Design 39 Lighting
Consultant: Clint Paugh Window Coverings: Living by Design A/V Design: Conundrum Technologies Floor and Wall Tile: Alpine Tile Stone Surfacing: Serrano’s Marble & Granite Custom Furnishings: Matt Castilleja; Yucca Stuff
Custom Pillows: Weave Gotcha Covered Area Rugs: Isberian; Black Sheep Unique
Designer: ML Designs Built-in TV Cabinets: Parks Cabinets Lighting: Wilson Lighting Hardware: Modern Matter
Closet Organization: California Closets Wallpaper: Phillip Jeffries; Schumacher
Architect: Gerald Janssen, Elswood Smith Carlson Architects
Designer: SID & Company Contractor: RM Standard Furnishings: SID & Company Accessories: SID & Company; Christopher Filley Antiques Lighting: Remains; Vaughn
Lighting; Bevelo Fabrics: Schumacher; Zoffany; Ralph Lauren

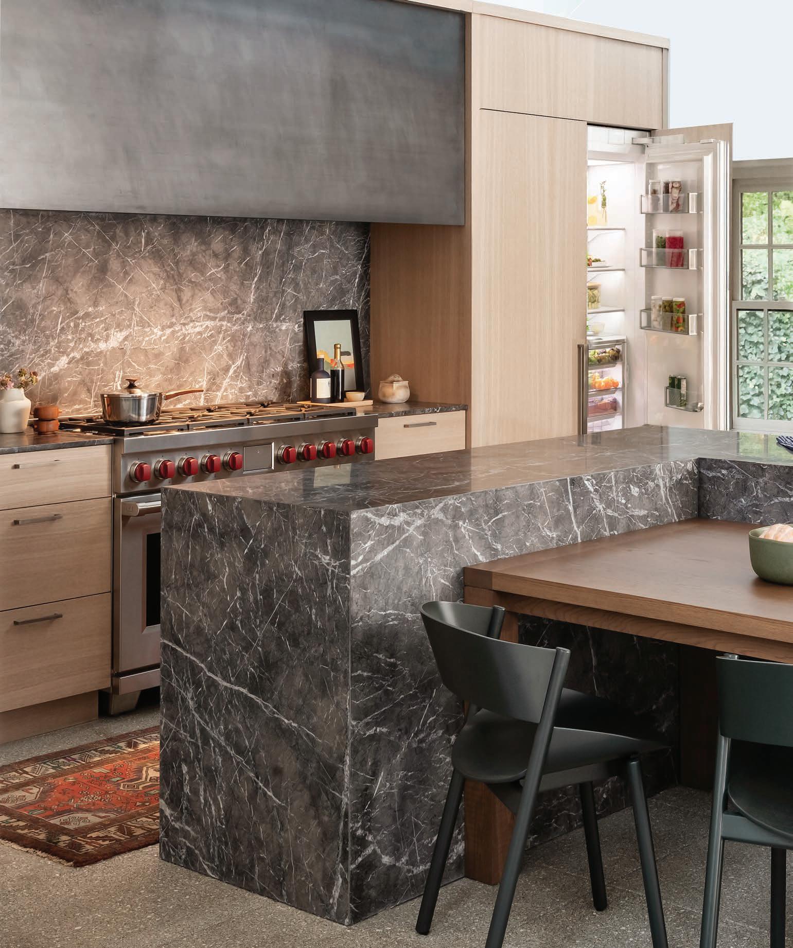
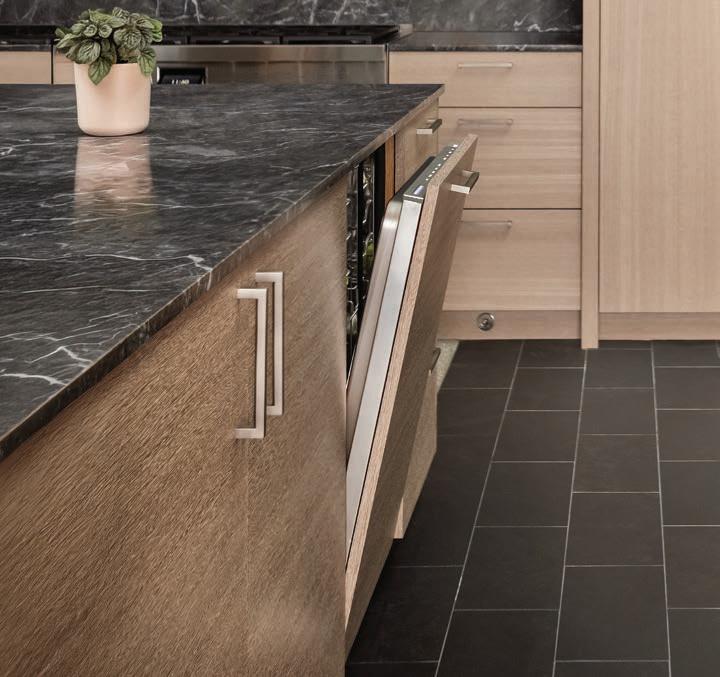

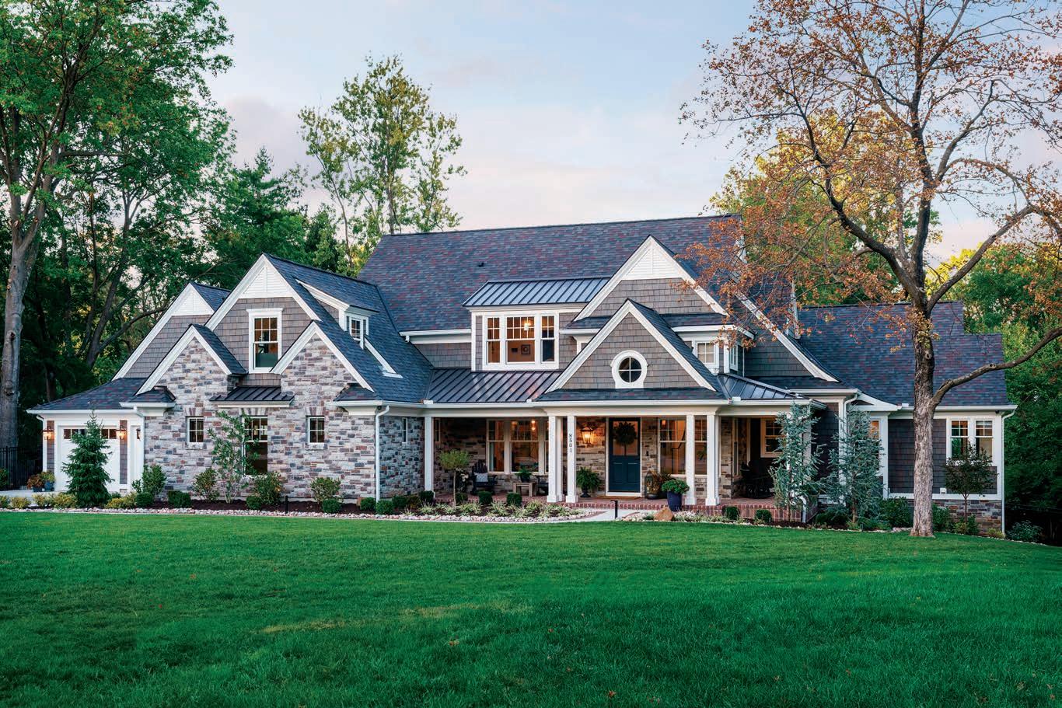
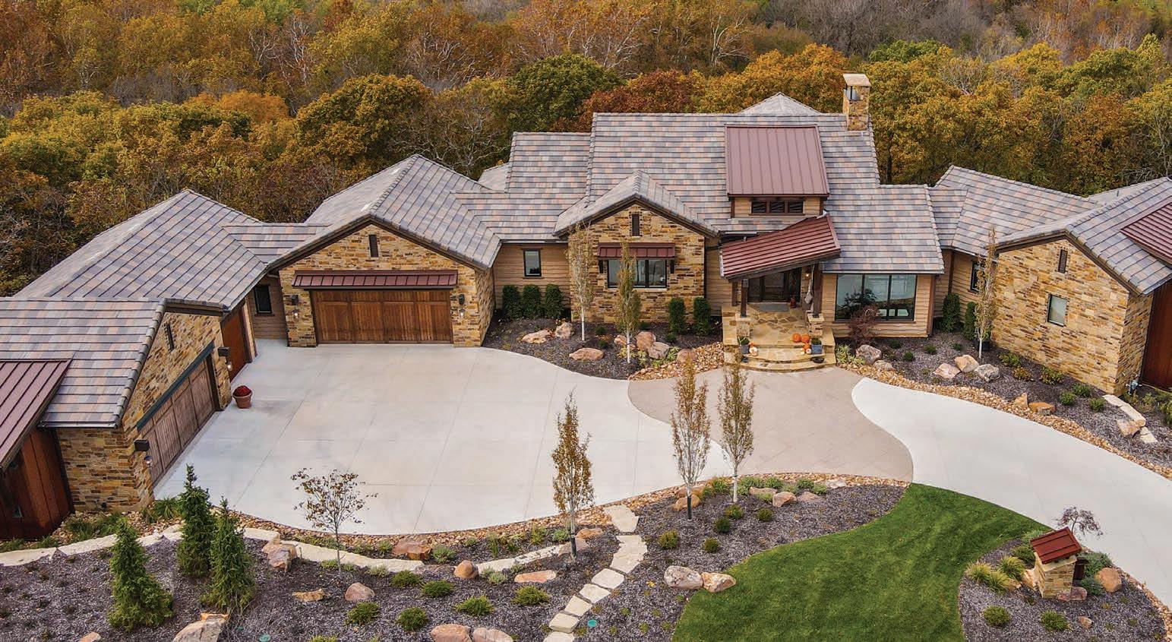



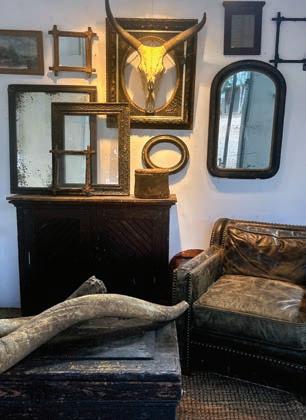
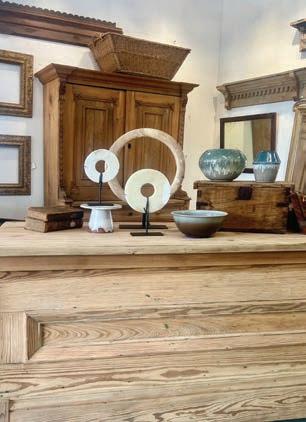
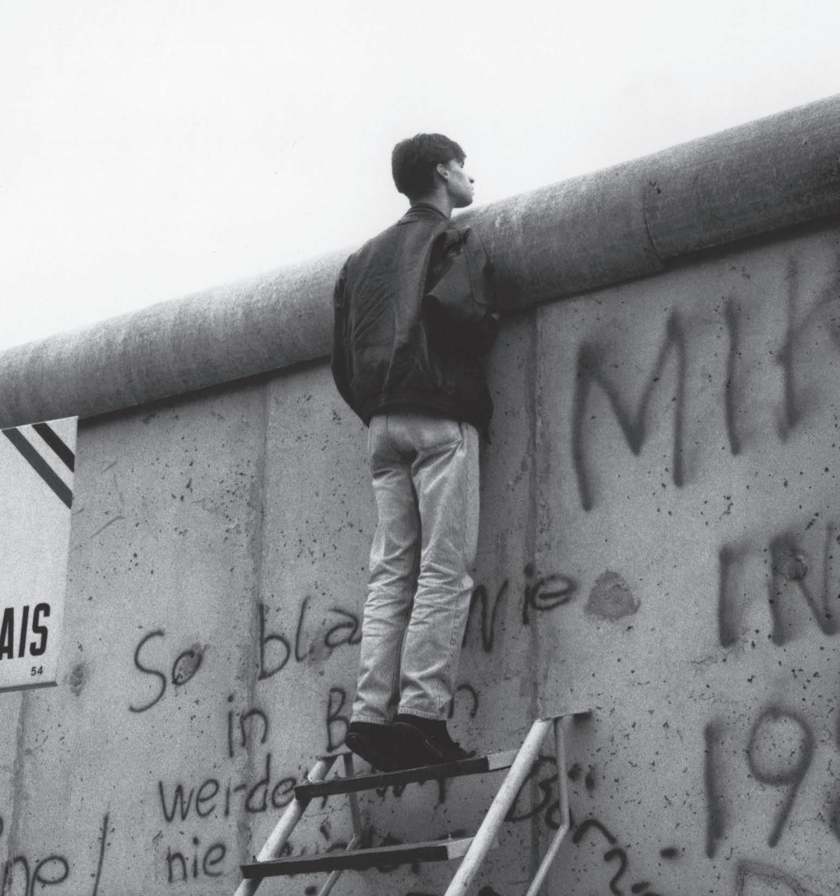


816.765.4707
816.765.4707
BRANCATOSCATERING.COM
BRANCATOSCATERING.COM




PRESENT-2017 : LEADING CATERERS OF AMERICA
PRESENT-2017 : LEADING CATERERS OF AMERICA
2022 : WED KC VENDOR’S CHOICE AWARDS : COMPANY OF THE YEAR
2022 : WED KC VENDOR’S CHOICE AWARDS : COMPANY OF THE YEAR
2025, 2024, 2020 : WED KC VENDOR’S CHOICE
2025 - 2013 INGRAMS MAGAZINE : KC CATERER
2025 - 2013 INGRAMS MAGAZINE : KC CATERER
2017 : THE KNOT BEST O F WEDDINGS HALL OF FAME
2017 : THE KNOT BEST O F WEDDINGS HALL OF FAME
2026-2022, 2020 THE PITCH: KC’S BEST WEDDING CATERER

2026-2022, 2020, 2017- 2015 THE PITCH : KC’S BEST CATERER
2019, 2018 : MISSOURI LAWYER’S WEEKLY : KC’S BEST CATERER
2025, 2024, 2020 : WED KC VENDOR’S CHOICE AWARDS : KC’S BEST CATERER
2026-2022, 2020 THE PITCH: KC’S BEST WEDDING CATERER
2026-2017, 2015, 2013, 2010 THE KNOT : BEST CATERER
2026-2017, 2015, 2013, 2010 THE KNOT : BEST CATERER
2026- 2021 : KANSAS CITY MAGAZINE : KC’S BEST WEDDING CATERER
2021, 2018, 2017 : FEAST MAGAZINE READER’S CHOICE : A TOP KC CATERER
2021, 2018, 2017 : FEAST MAGAZINE READER’S CHOICE : A TOP KC CATERER
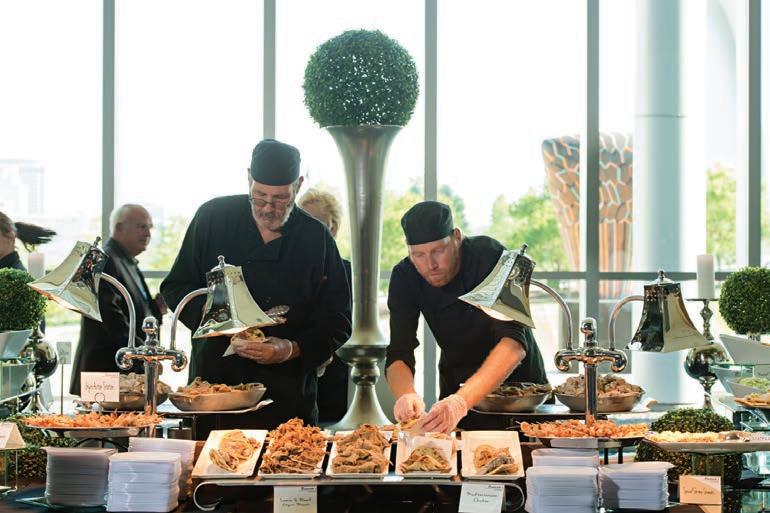
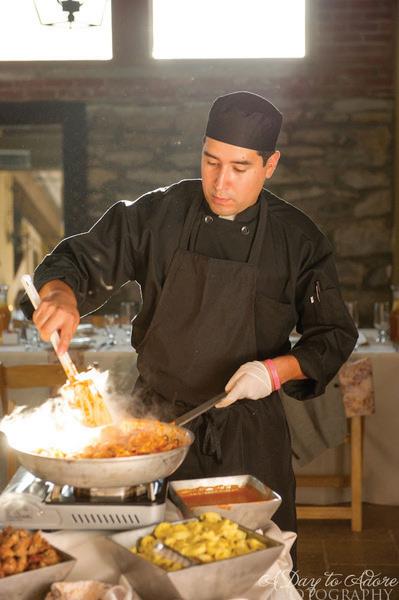
2026- 2017, 2015, 2014 WEDDING WIRE
2026- 2017, 2015, 2014 WEDDING WIRE
COUPLE'S CHOICE : BEST CATERER
COUPLE'S CHOICE : BEST CATERER
2014 KC CONVENTION CENTER : SUPPLIER OF THE YEAR
2014 KC CONVENTION CENTER : SUPPLIER OF THE YEAR

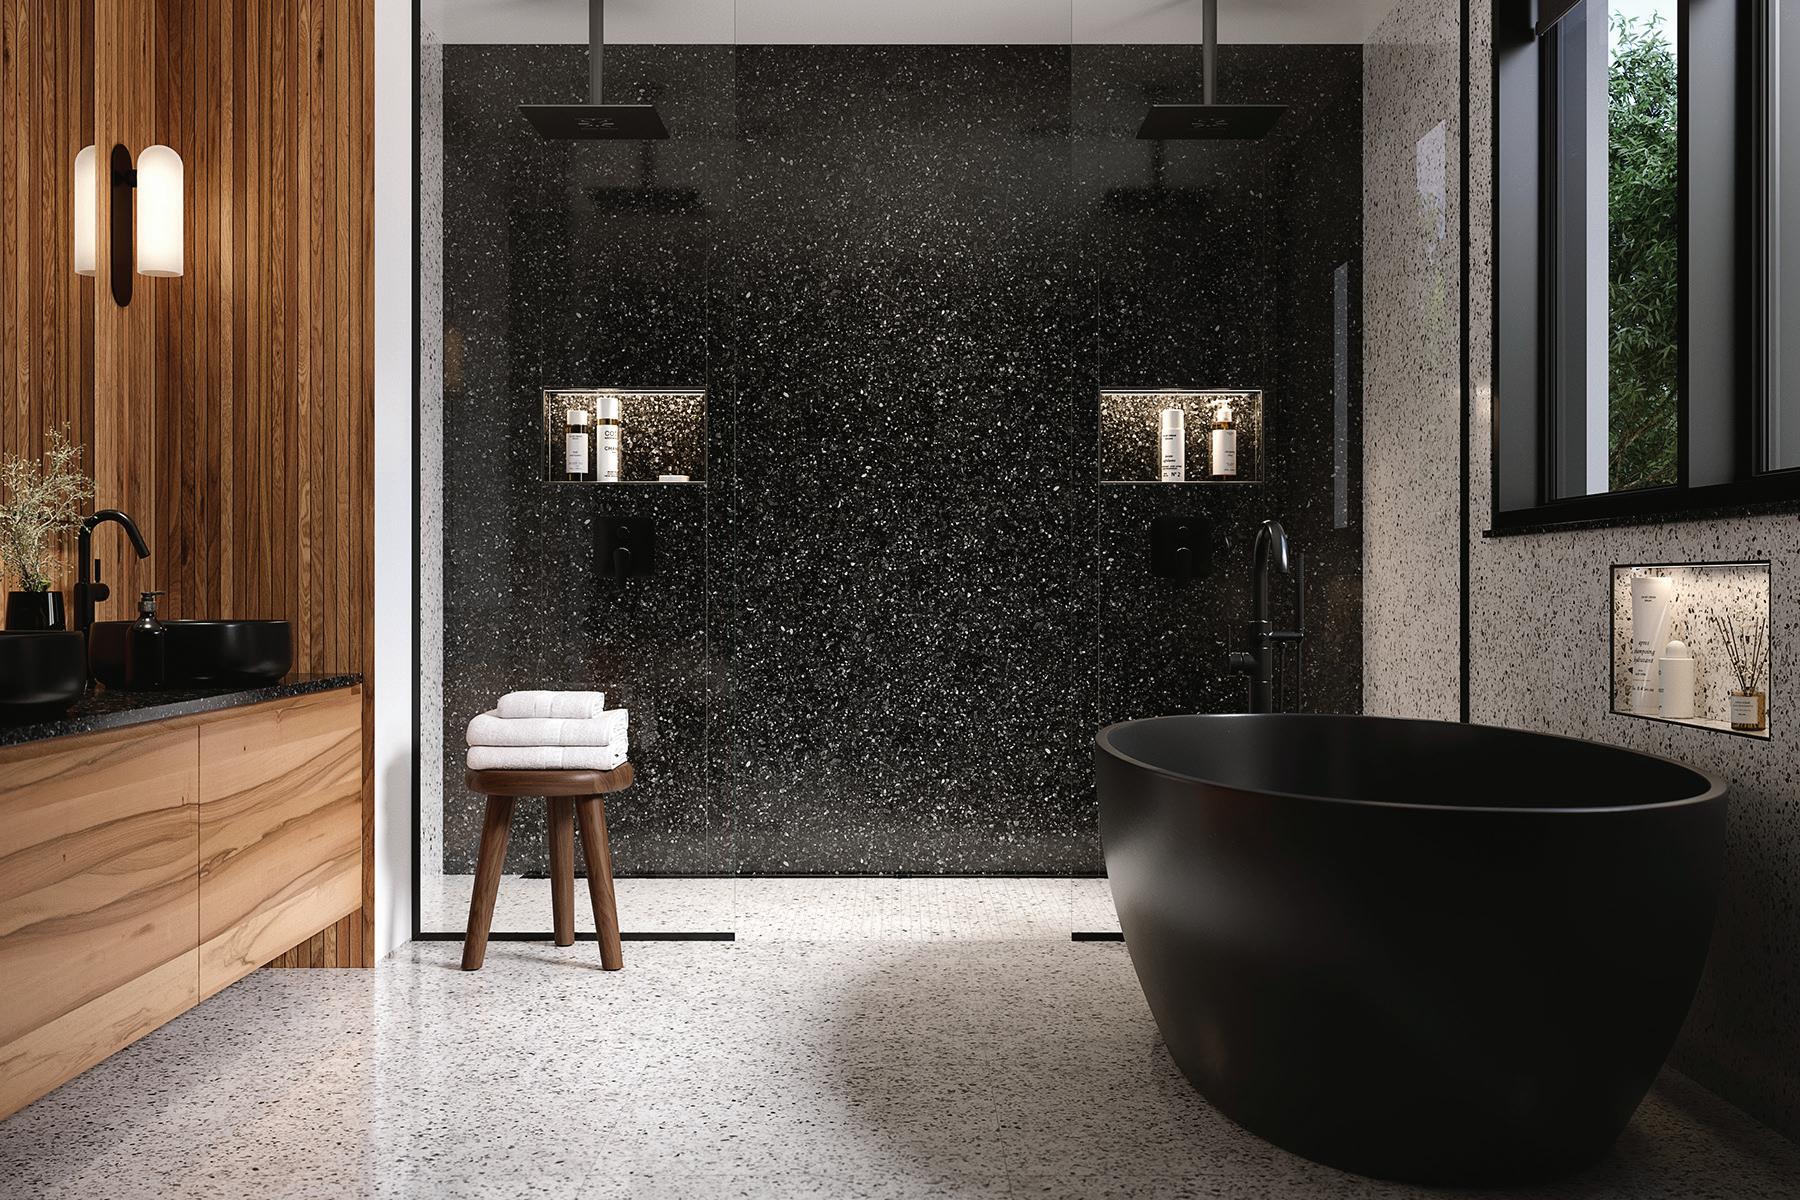
Along a lakeside trail at Heritage Park in Olathe, an interactive sculpture invites visitors into a quiet, circular space—part shelter, part story. Wrapping visitors in a “blanket,” it offers a bench to rest, but its meaning goes deeper. This site marks a stop along the 660-mile “Trail of Death,” where Potawatomi people were forcibly removed in 1883 from Indiana to Kansas; 40 died along the journey.
The JCPRD Public Art Program commissioned the installation to honor and celebrate the resiliency
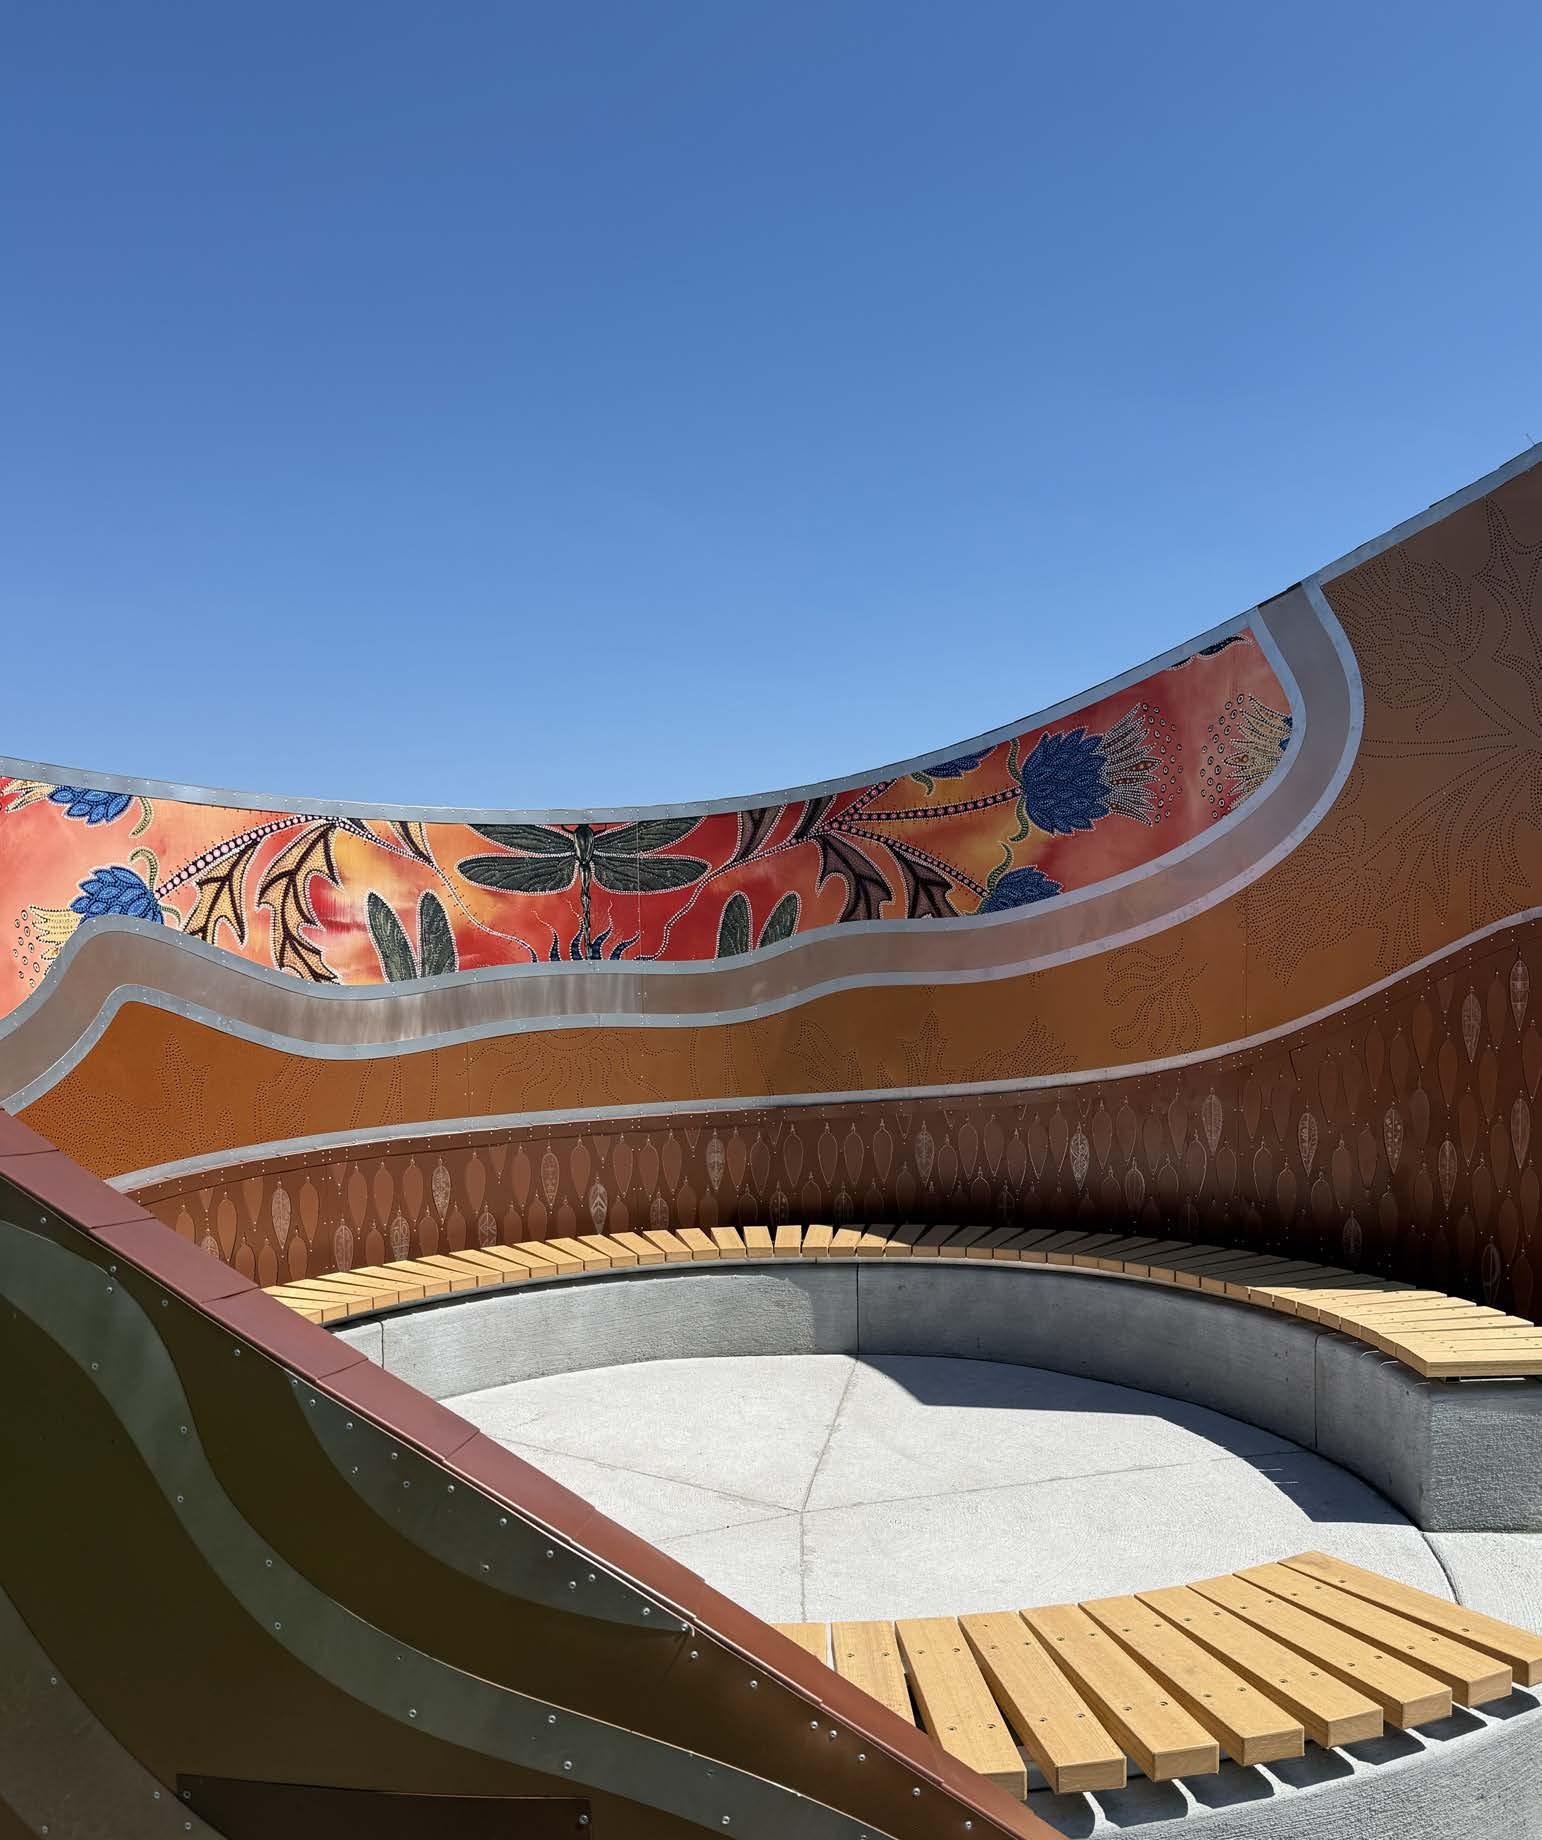
of the Potawatomi tribe, whose community members participated by creating designs for metallic feathers. Inspired by the fire pit in a sweat lodge—a place to purify and renew the spirit—designers Leah Yellowbird and Aaron Squadroni conceived the circle, using layers to represent the tribe’s past and present: scenes of nature, contours that trace the historic path, and 859 perforated circles that represent each individual on the march. Working with Blingle of South Kansas City to illuminate the installation, the circles remain a beacon of light, even when dark sets in.
Heritage Park 16050 P umm Road Olathe, KS