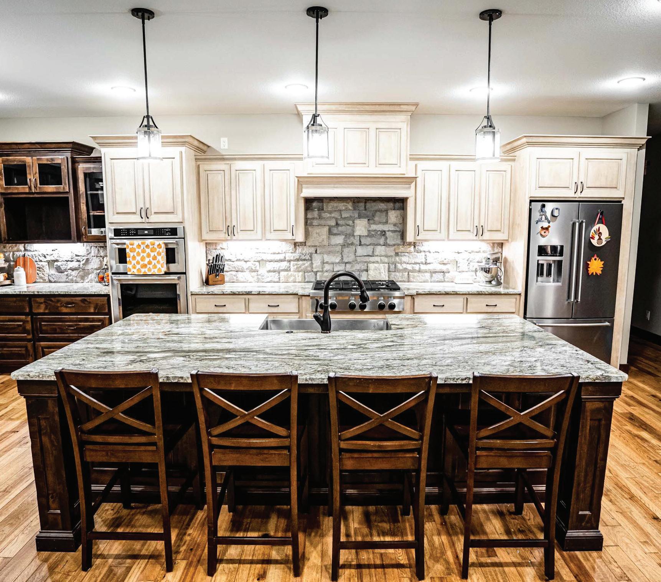




















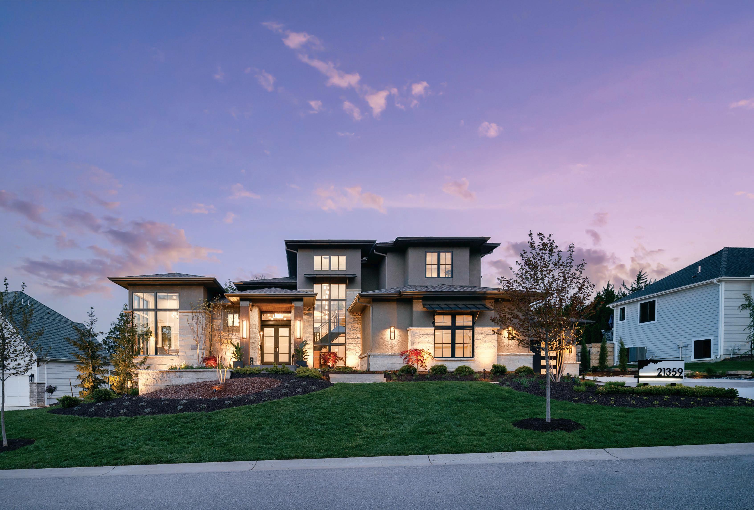
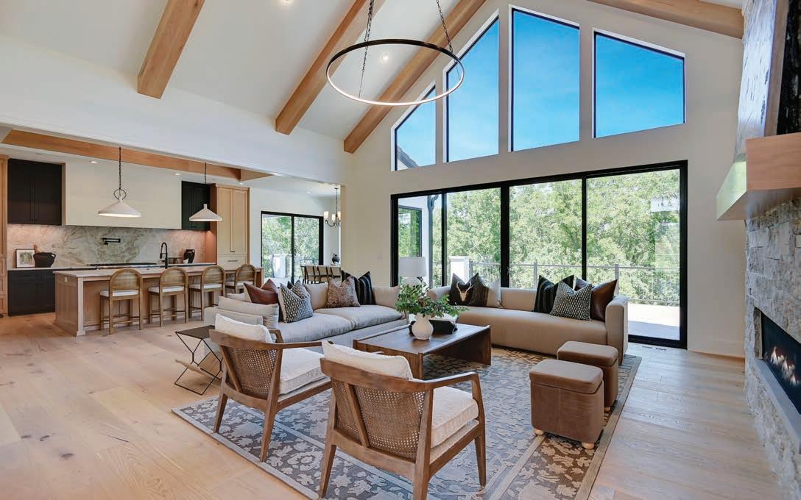
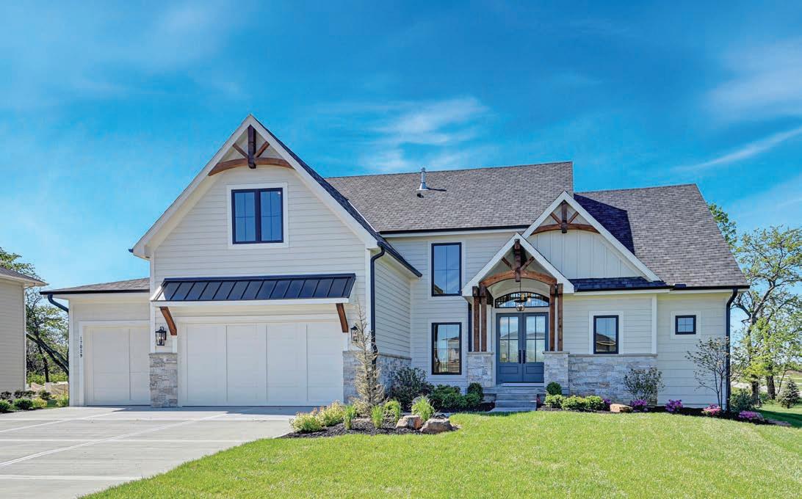
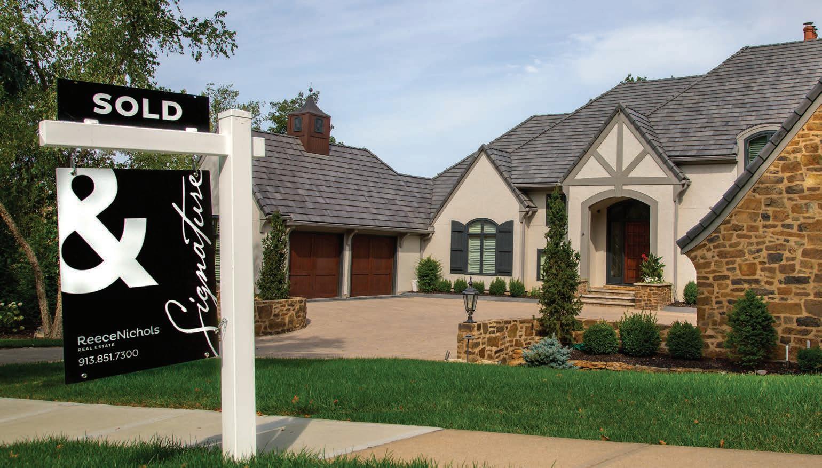
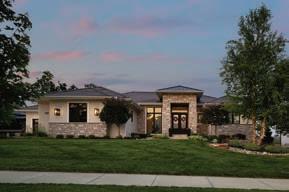
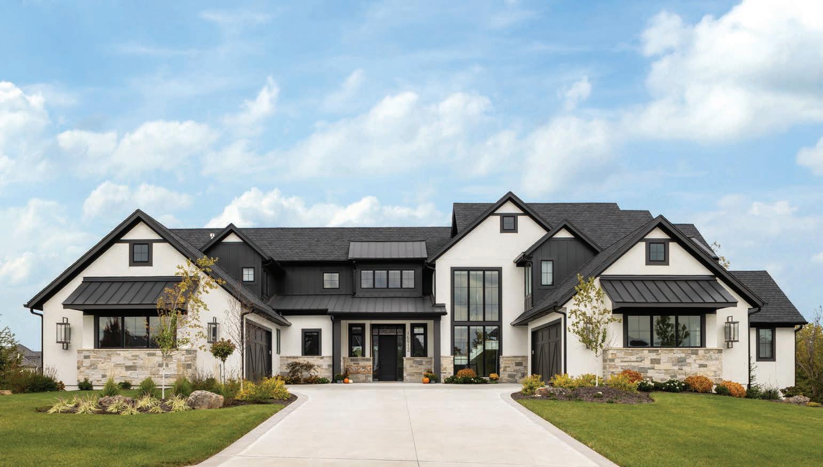
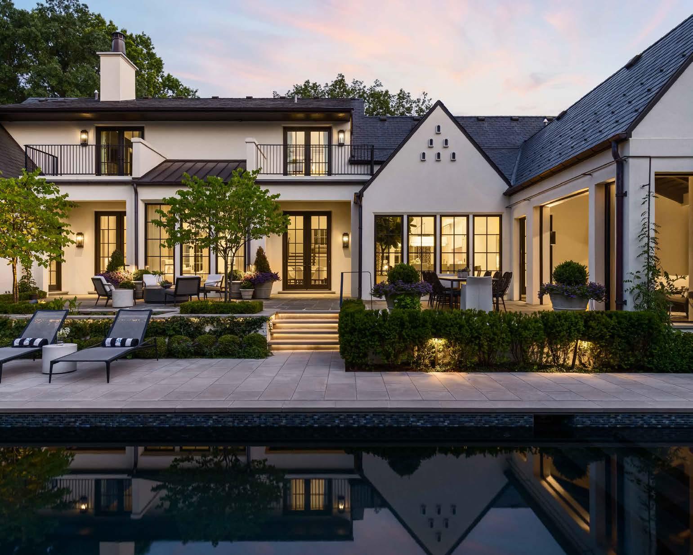
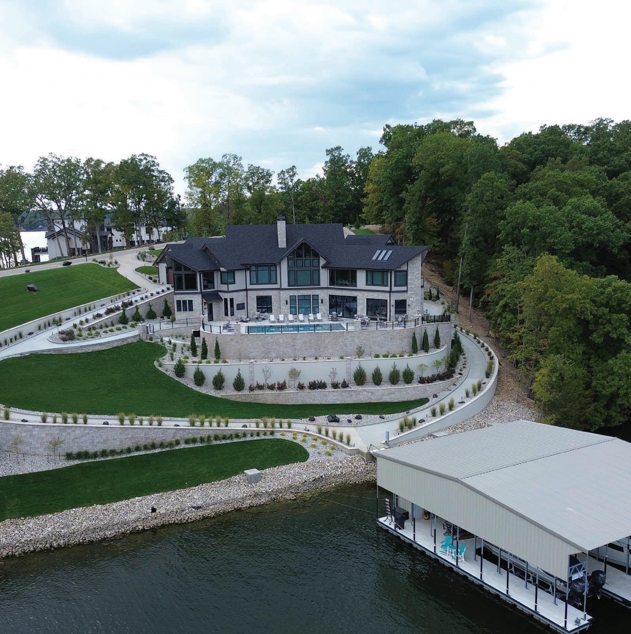
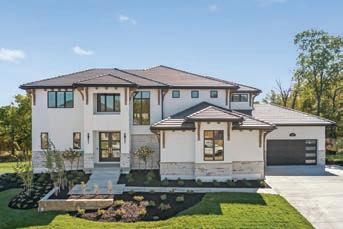
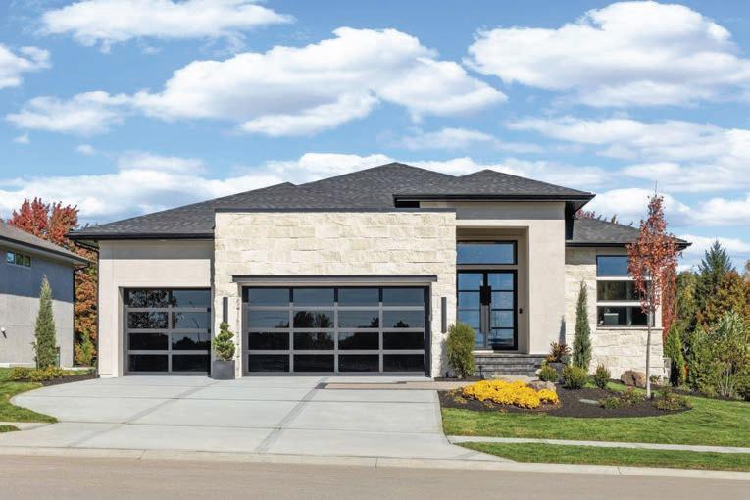
5 beds | 5 b a ths | 4 car garage | 4,790 sqf t Listing Price $3,200 , 000 | ML S # 252326 4 To schedule a
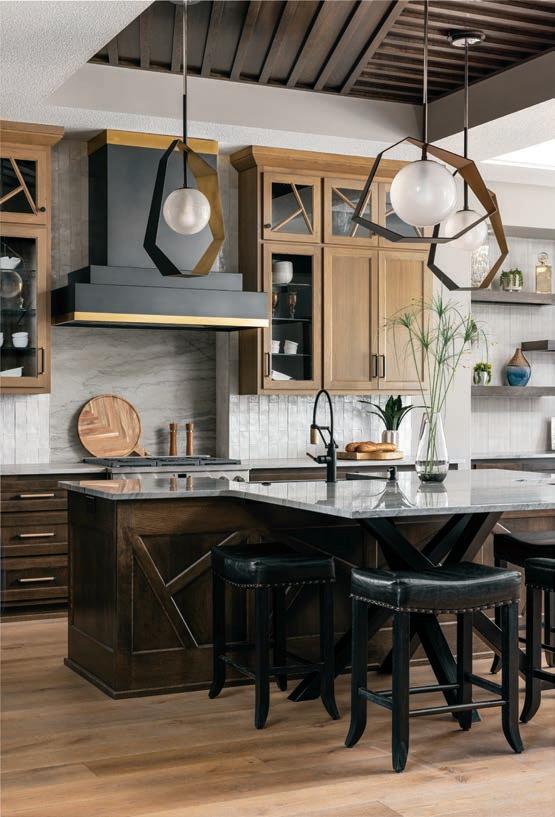
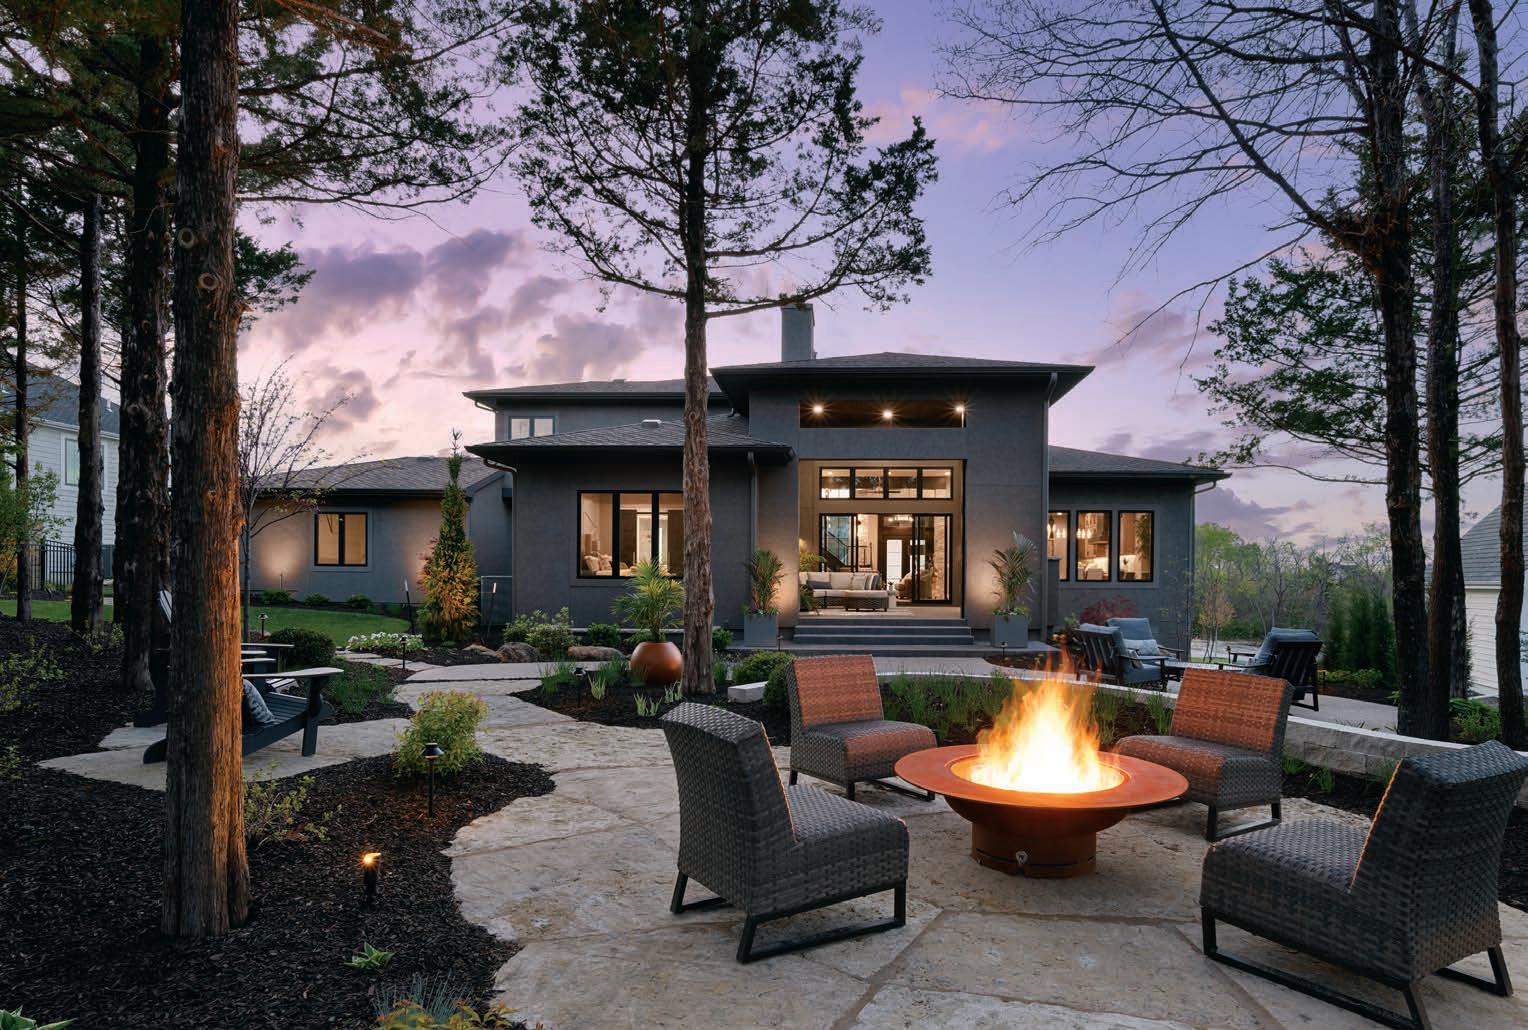
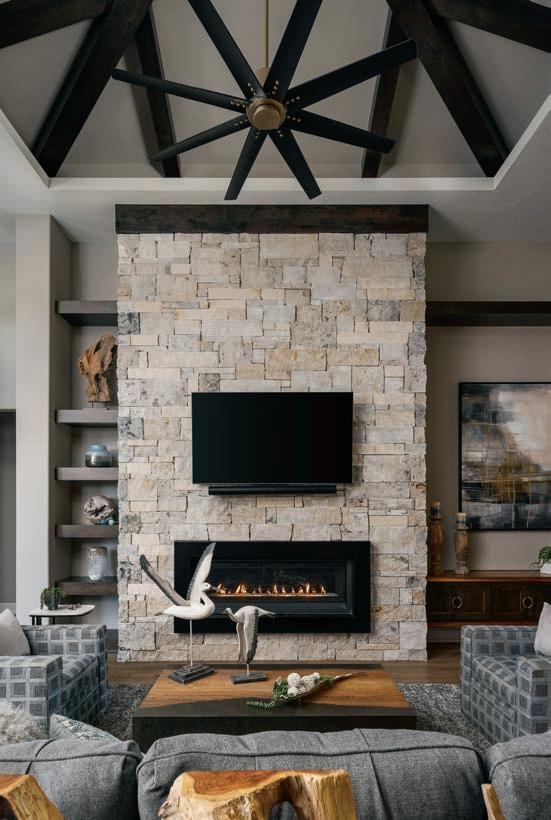

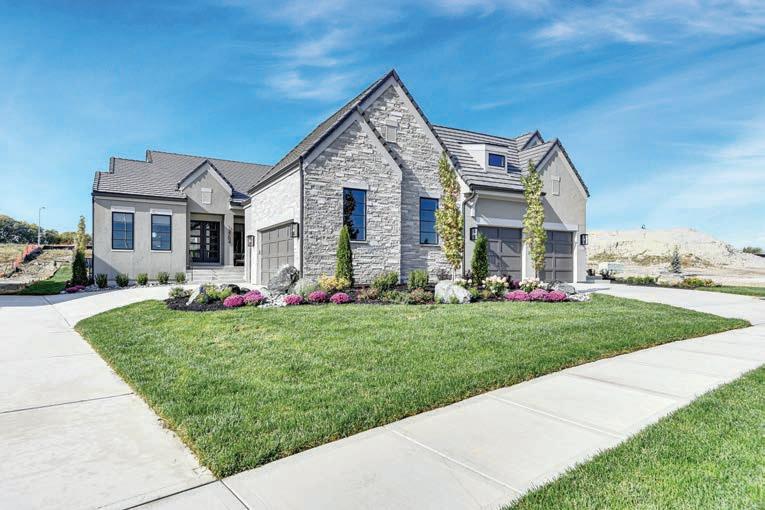
5 beds | 5 b a ths | 4 car garage | 4,790 sqf t Listing Price $3,200 , 000 | ML S # 252326 4 To schedule a
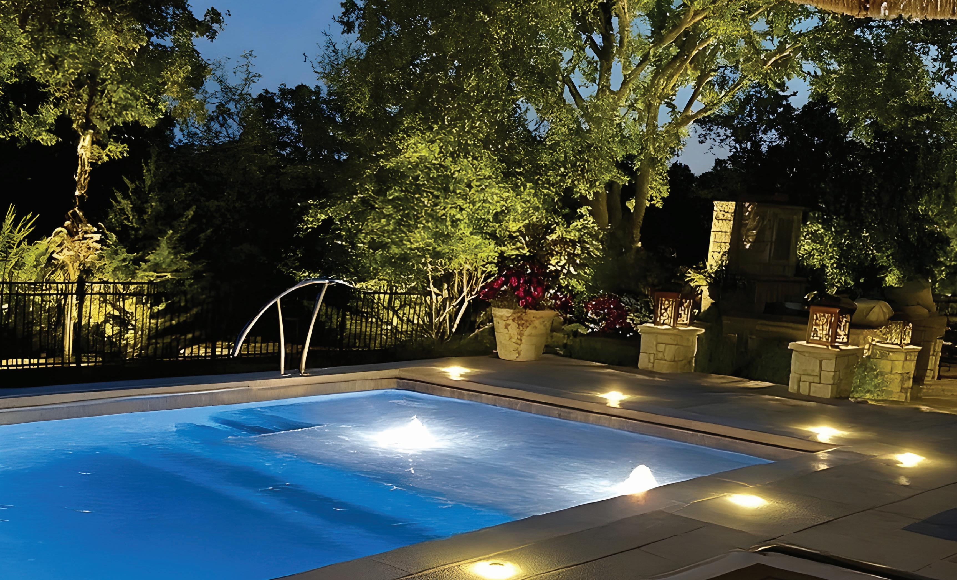
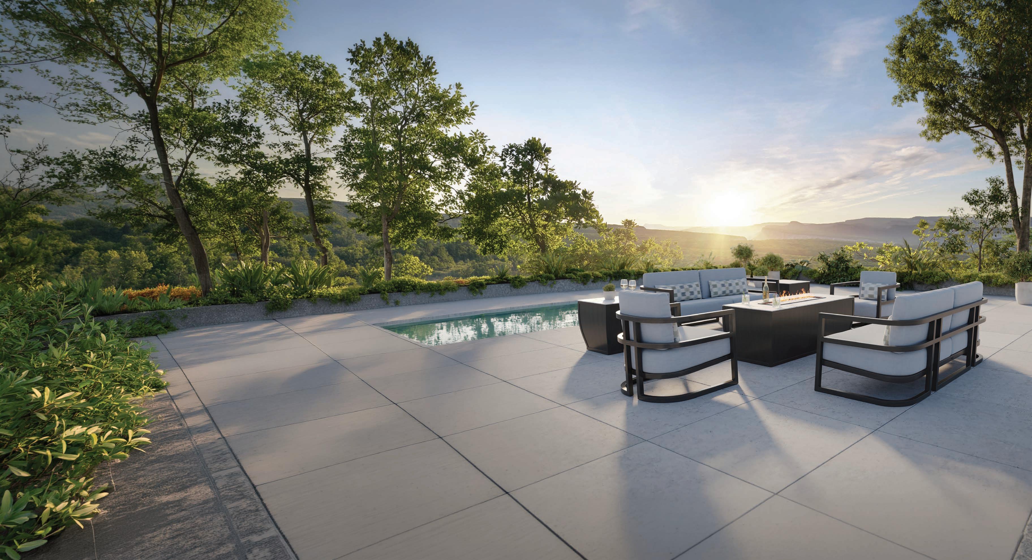
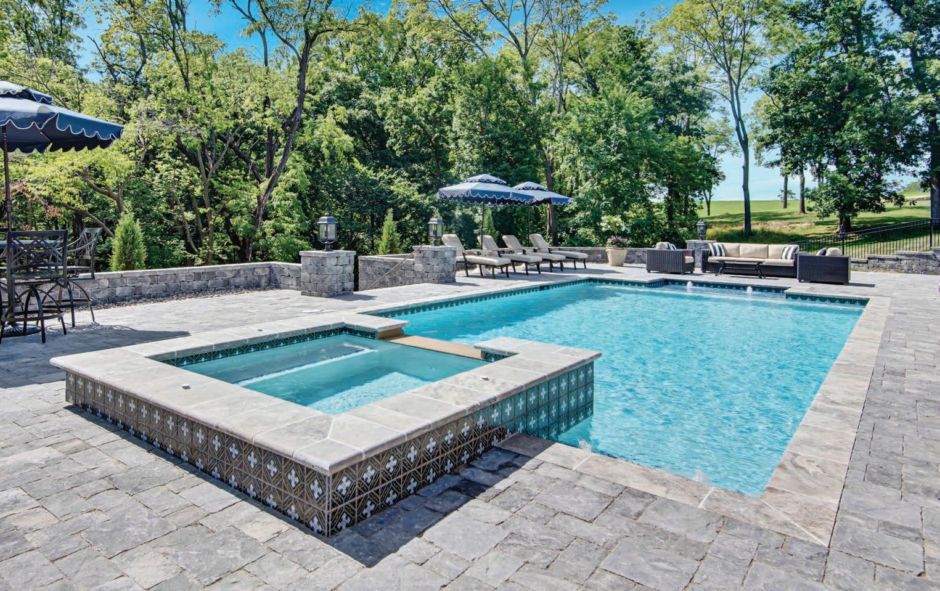
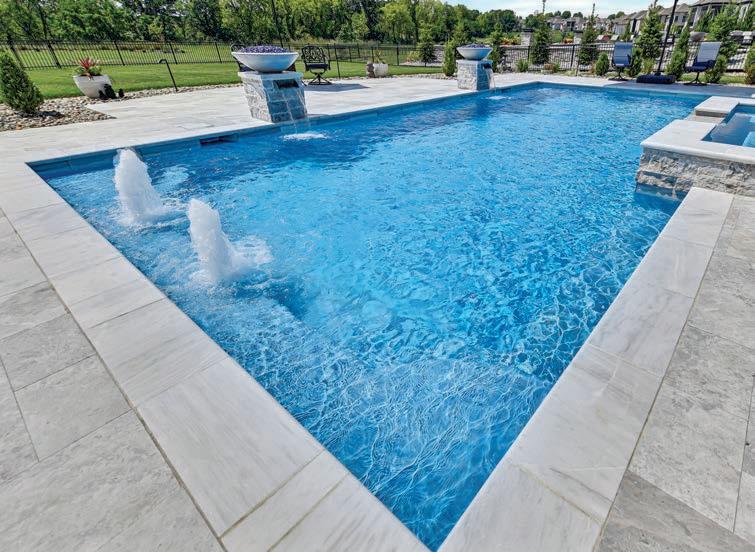
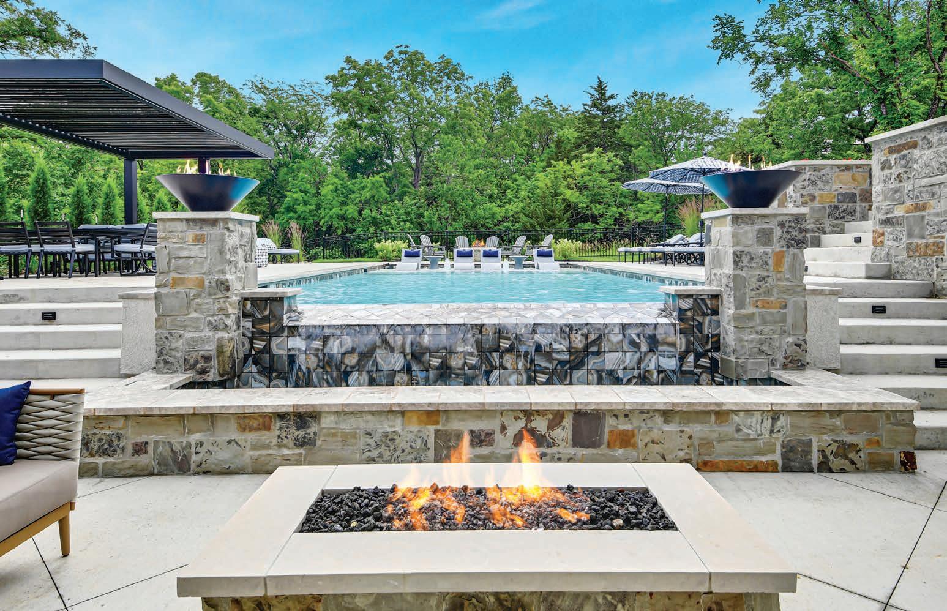
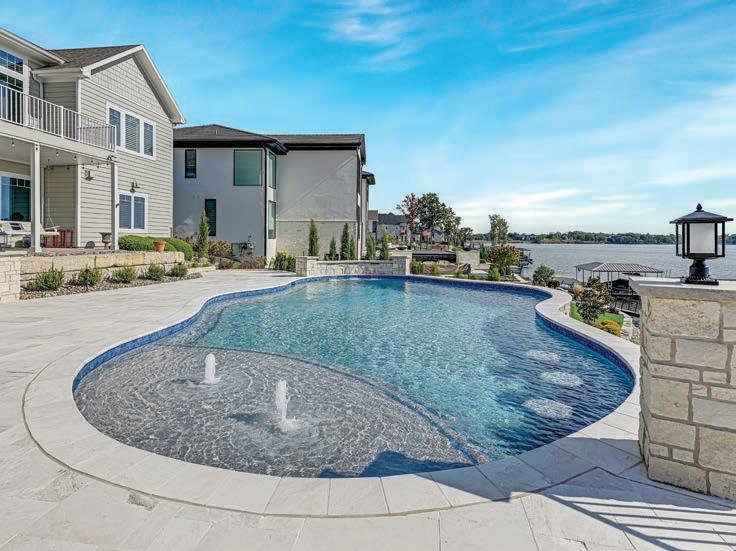
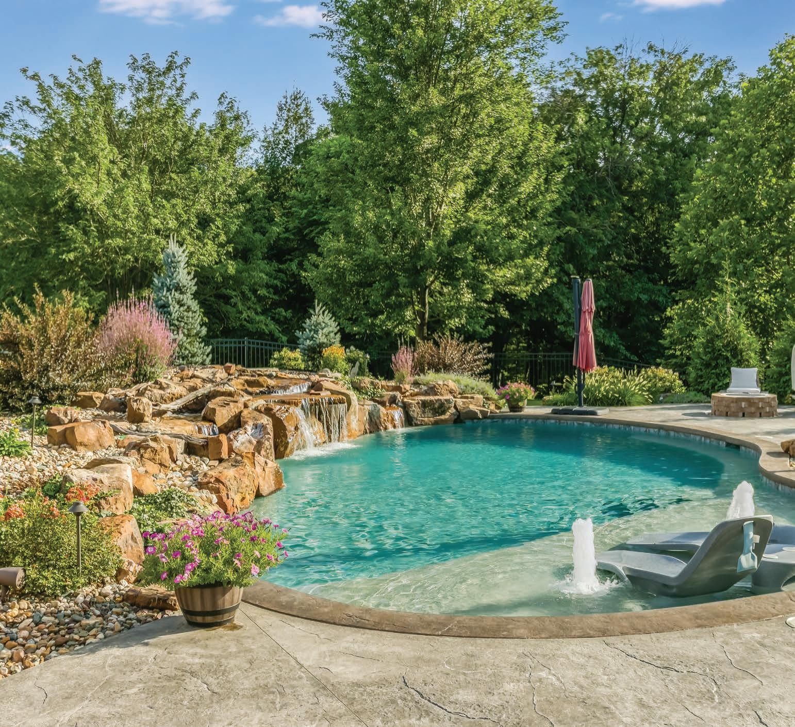
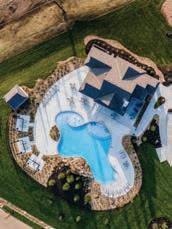
The nation’s only world-class design + craft + maintenance firm for pools, outdoor living, and planting operating with THE LEGACY PROGRAM
For over a decade, our team has traveled the world— learning, studying, and mastering the enduring craftsmanship of Europe’s finest builders.
From hand-sculpted Italian mineral pools to trass-bedded stone terraces and patios, we’ve reimagined how outdoor living is built in Kansas City.
Now, we’re collaborating with leading architects, landscape architects, and builders to bring Our Legacy Program to Kansas City’s most discerning, wise-investing homeowners. (Design by other qualified pro’s or High Prairie.)
Crafted to last generations. Designed to inspire a lifetime outdoors.
Build Your Tradition by Scheduling a Free Discovery Meeting at:


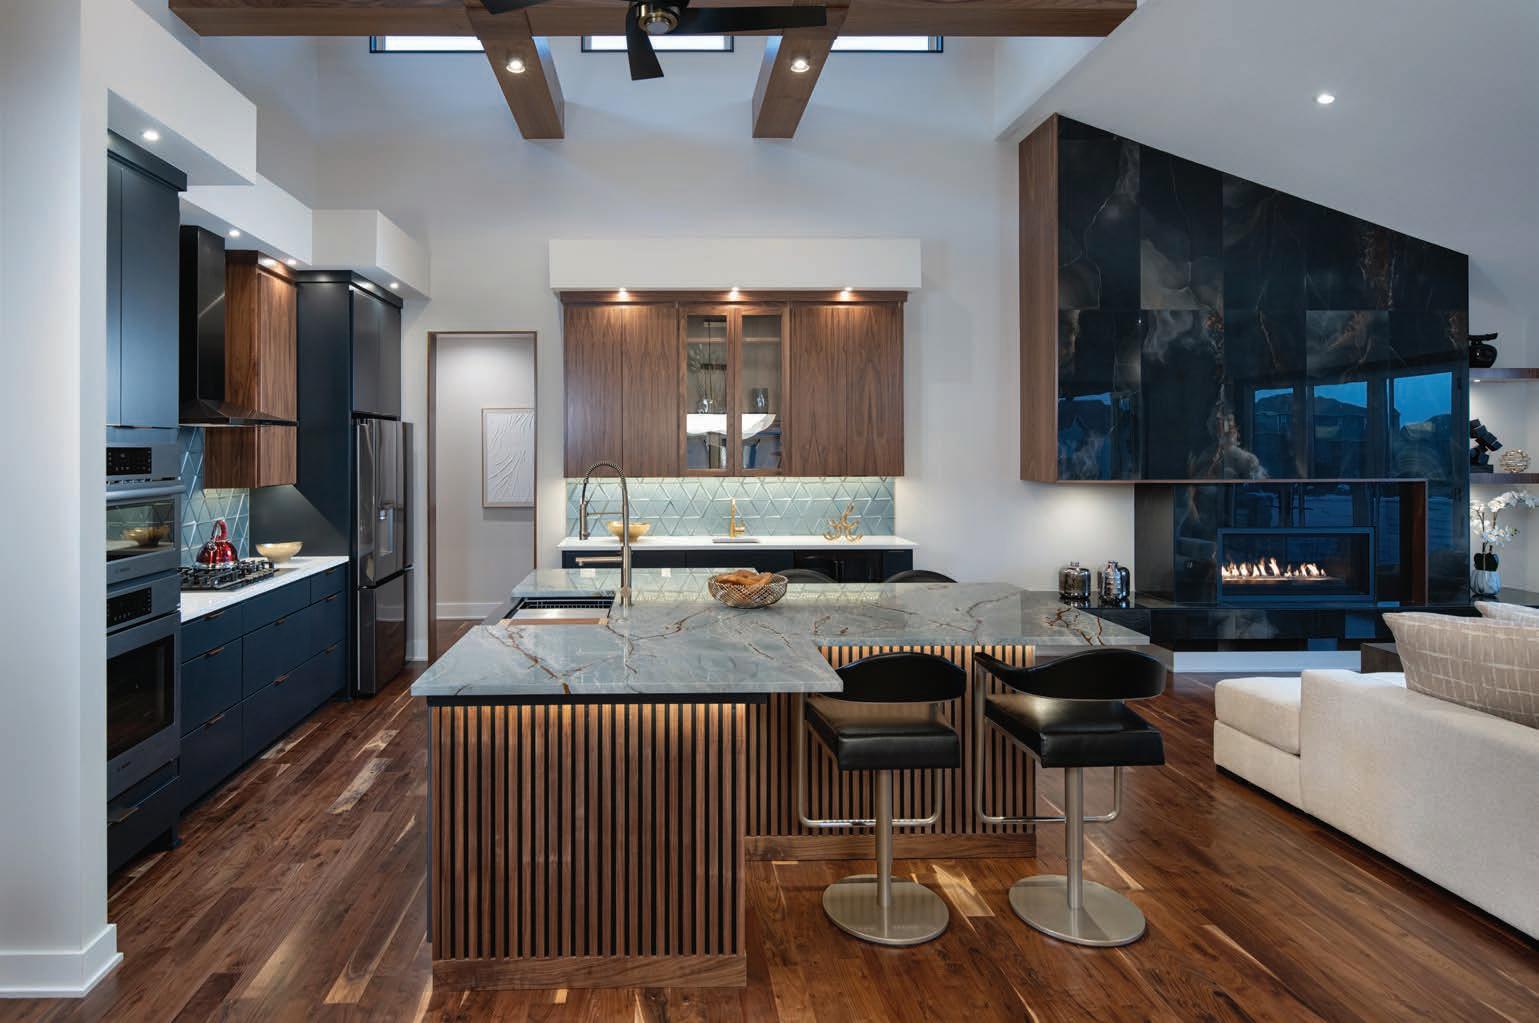
Kansas City’s Ultimate Design Resource
• Cabinetry
• Tile
• Plumbing
•Flooring
• Lighting
• Hardware
• Countertop
• Backsplash
kitchen | bath | home



Let’s get started on your dream home.
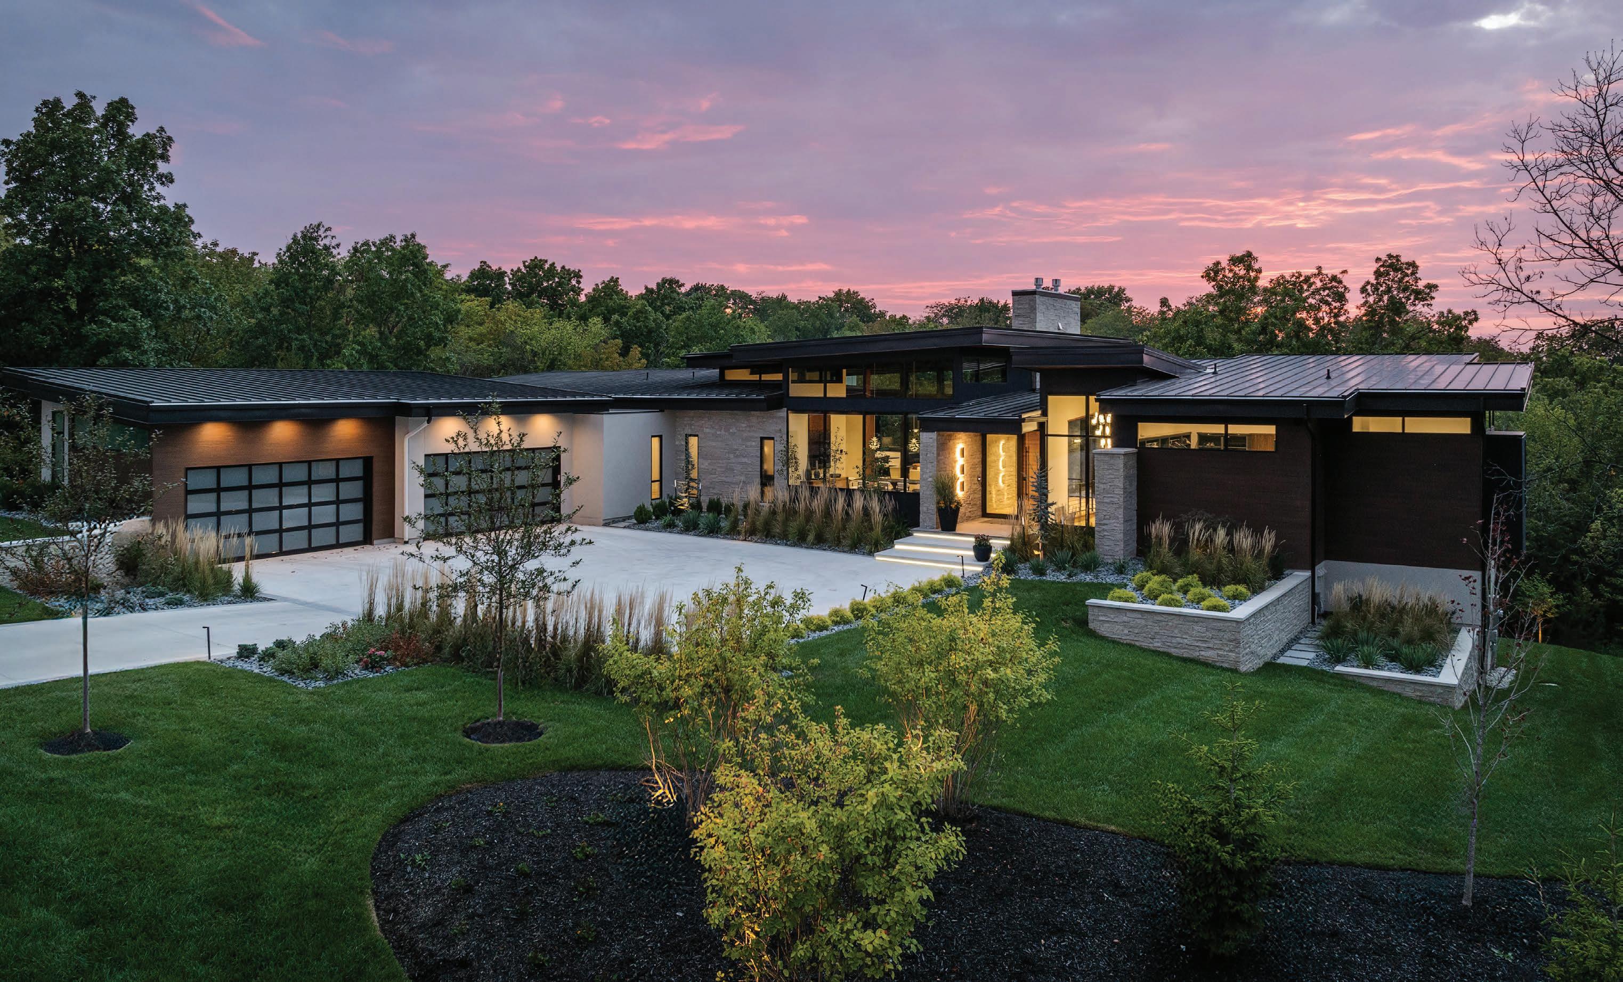

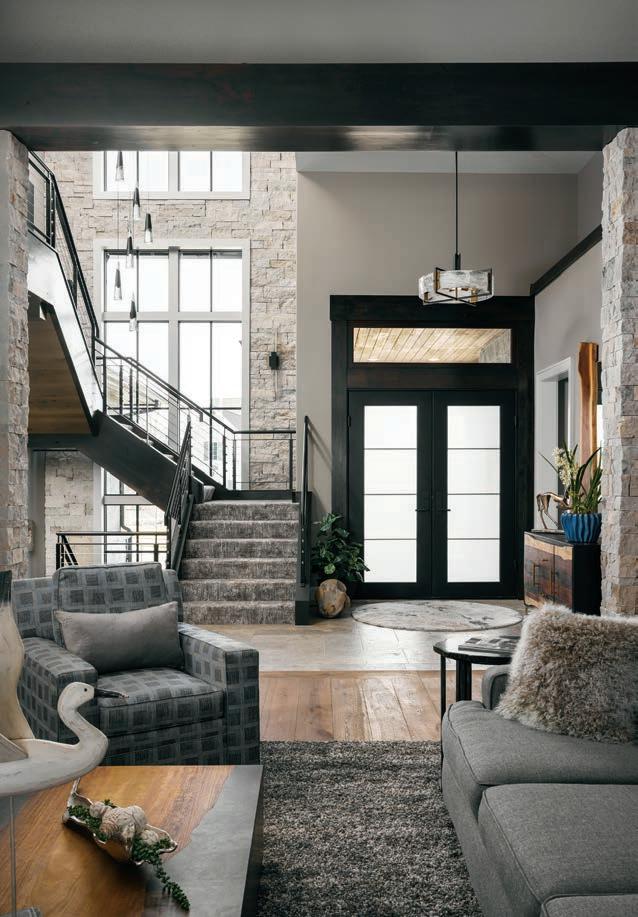
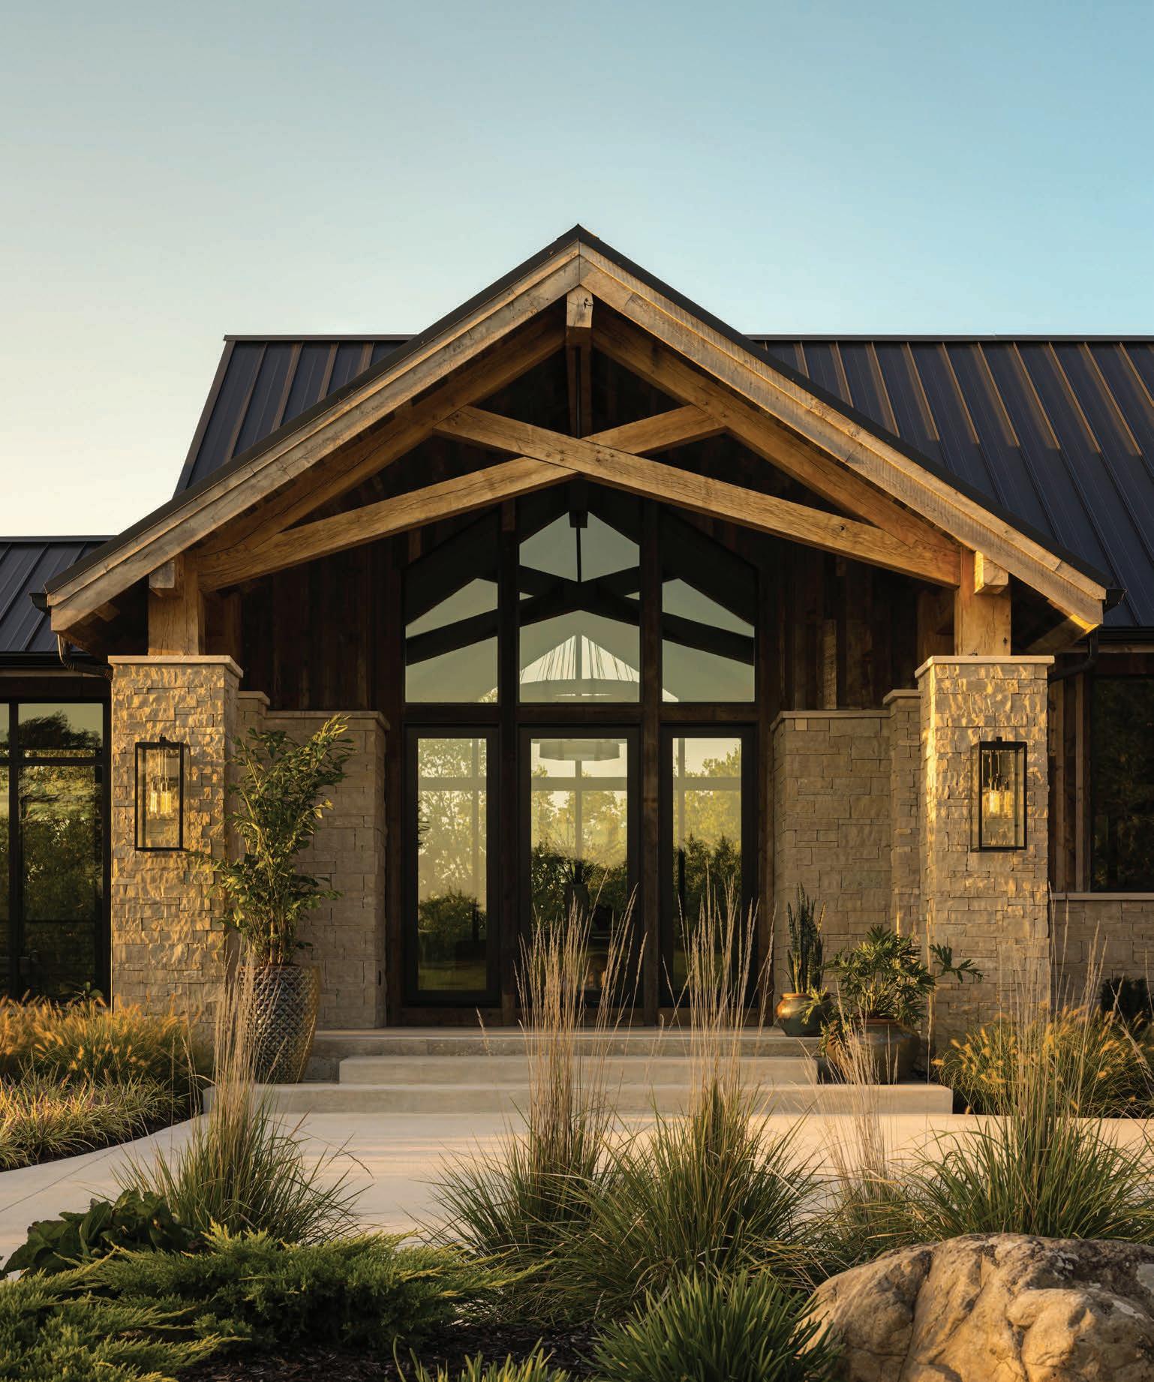
The “Modern Tranquility” was honored this year with the Custom Home Award in the 6,001–10,000 sq. ft. category.











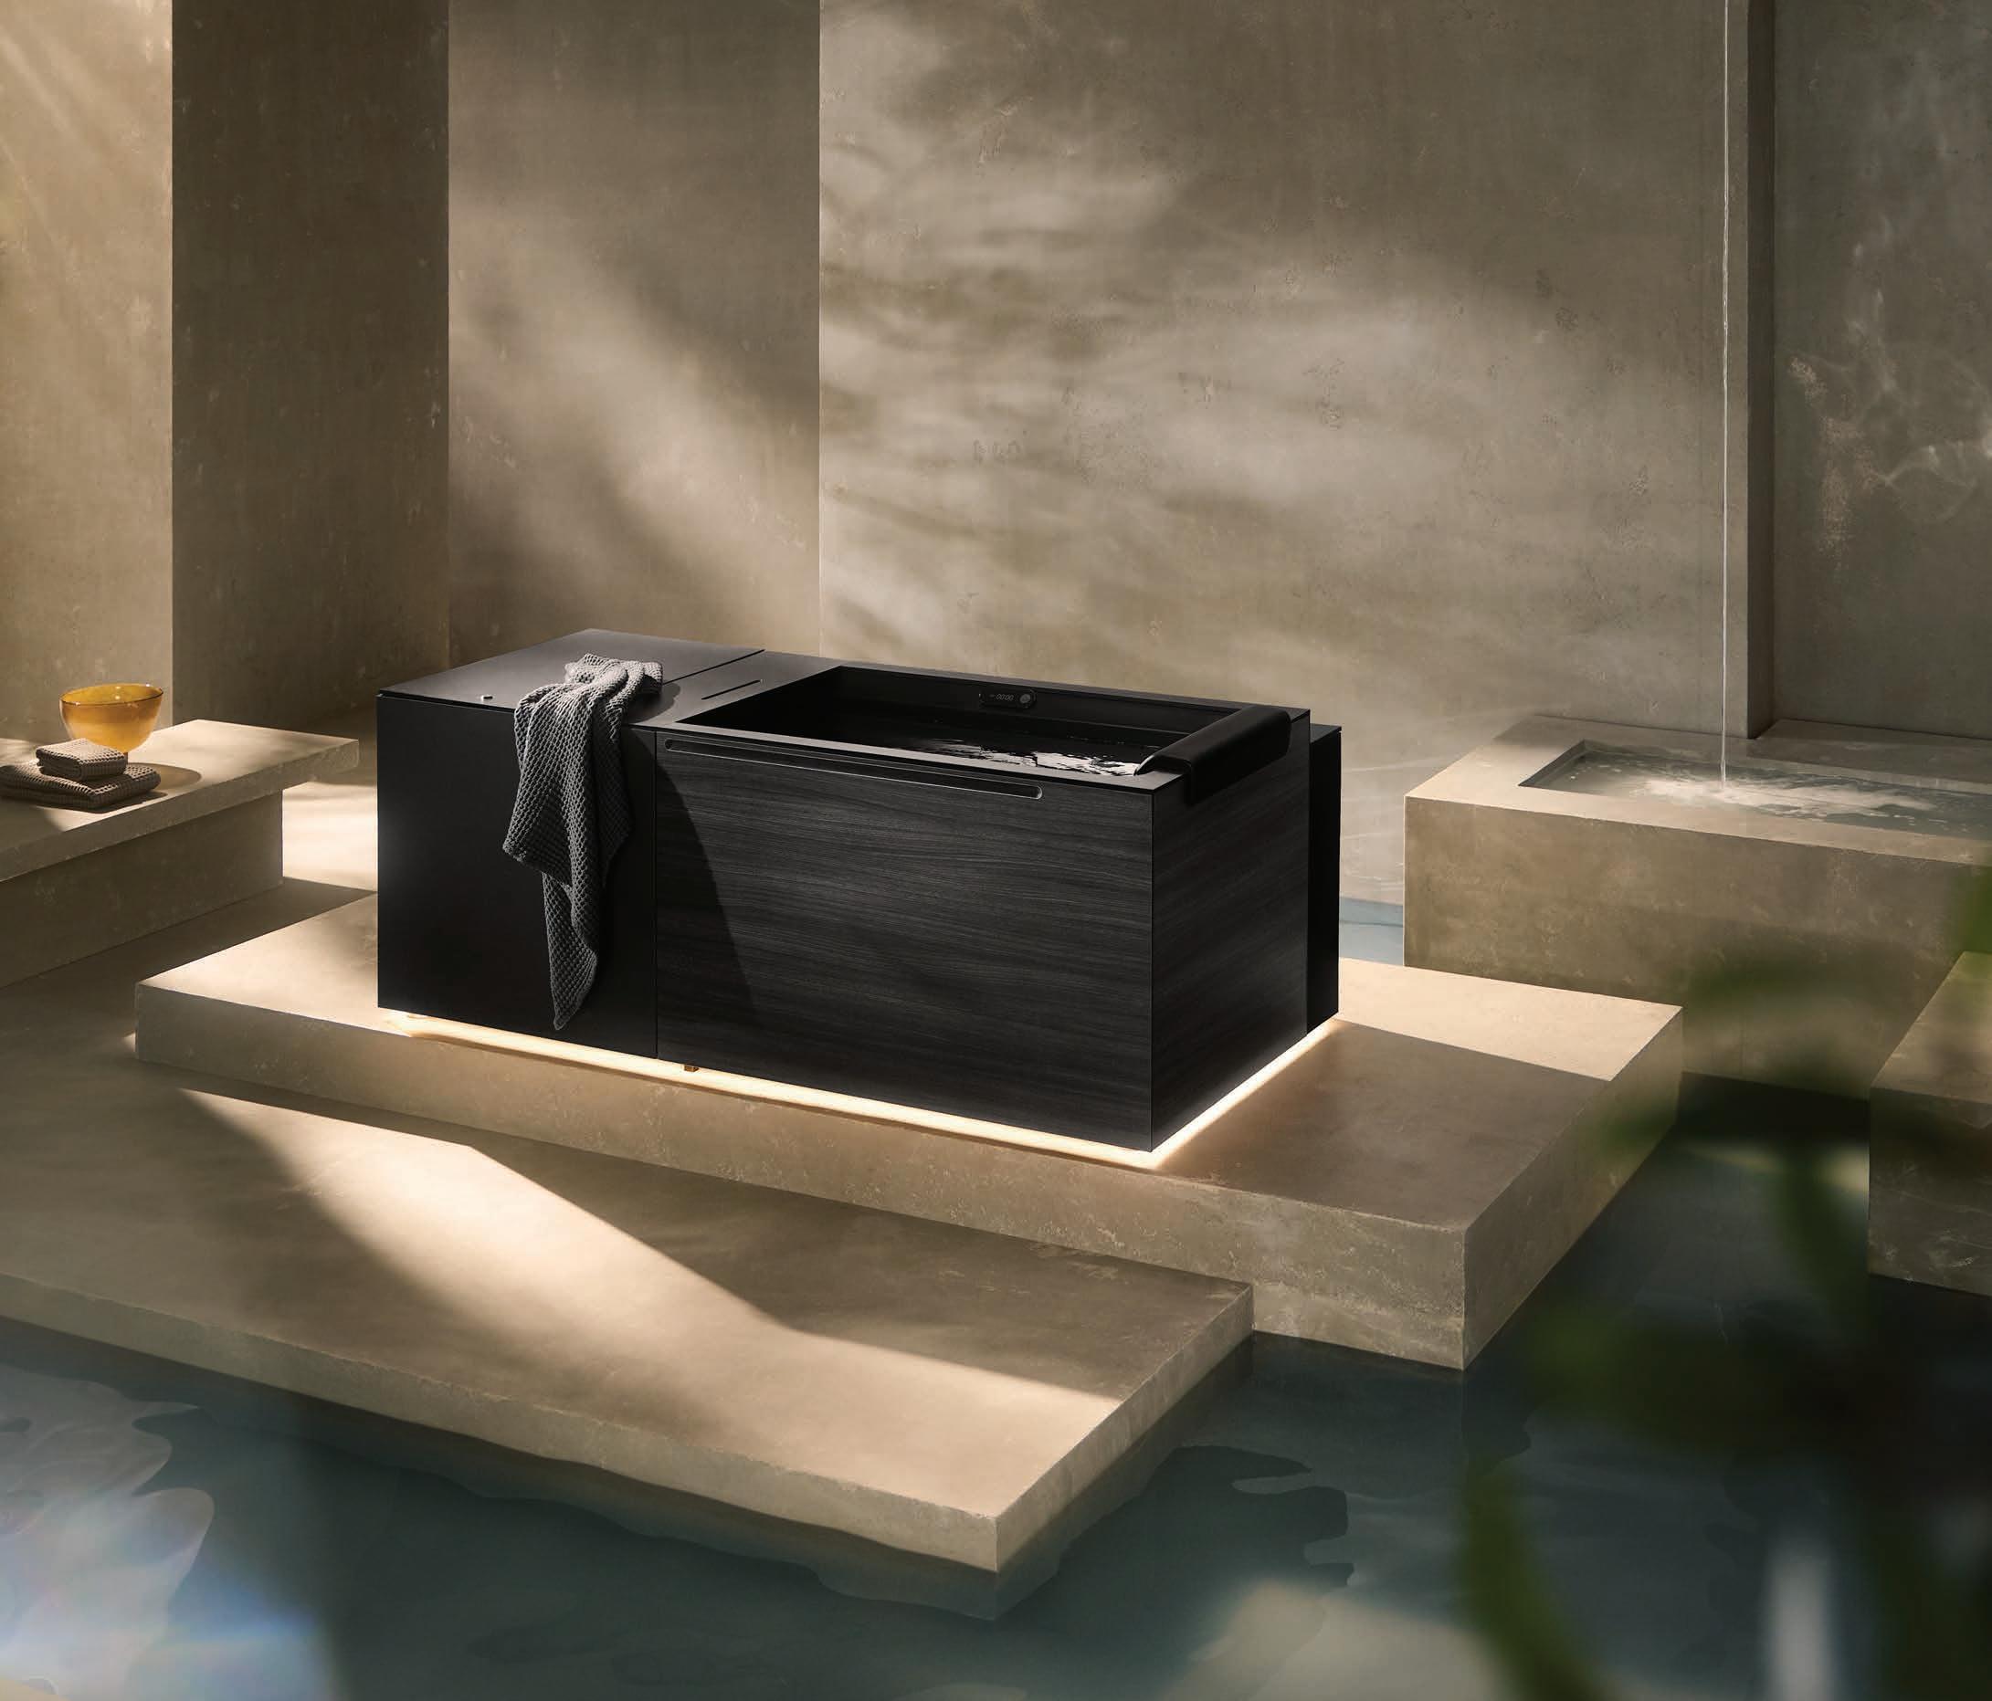
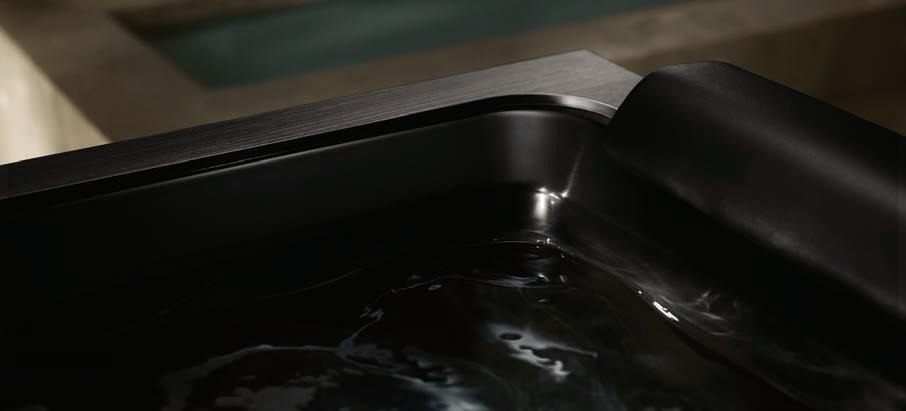
KOHLER has partnered with Dr. Jonthan Leary, founder and CEO of Remedy Place, to introduce the world’s premier ice bath. The Ice Bath by KOHLER x Remedy Place blends cutting-edge wellness innovation with KOHLER’s signature design excellence to create the ultimate home wellness space–indoors or outdoors.
5025 W 119th Street, Overland Park, KS 66209
(913) 335-6110
KOHLER.com /OverlandPark


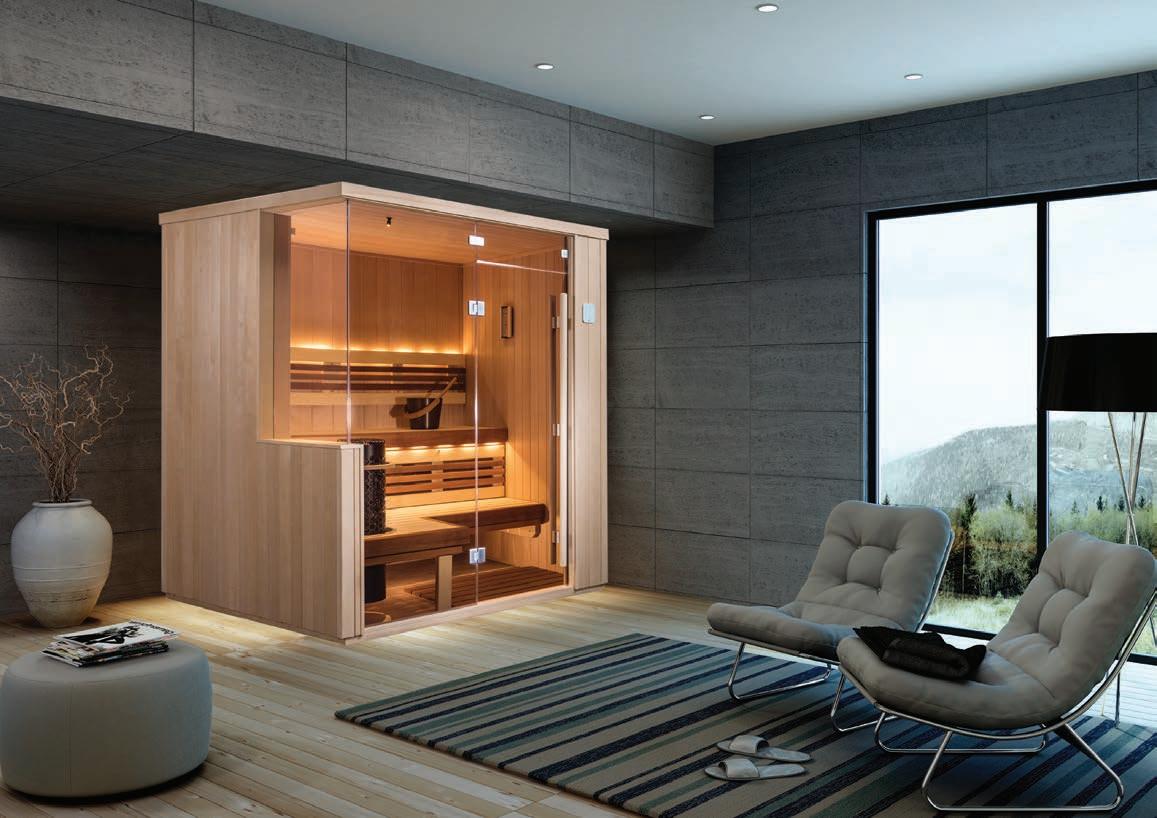

PREVENTS DEMENTIA BY 65%
DECREASES MORTALITY BY 40%
FLUSHES TOXINS & HEAVY METALS
FIGHTS CANCER CELLS & ILLNESS
IMPROVES BRAIN & HEART HEALTH
RELIEVES JOINT & MUSCLE PAIN
RELIEVES STRESS & IMPROVES SLEEP
IMPROVES BLOOD CIRCULATION
WEIGHT LOSS & BURNS CALORIES
FIGHTS CHRONIC FATIGUE
HELPS WITH TYPE 2 DIABETES
DOCTOR RECOMMENDED
The Aquatic Specialist
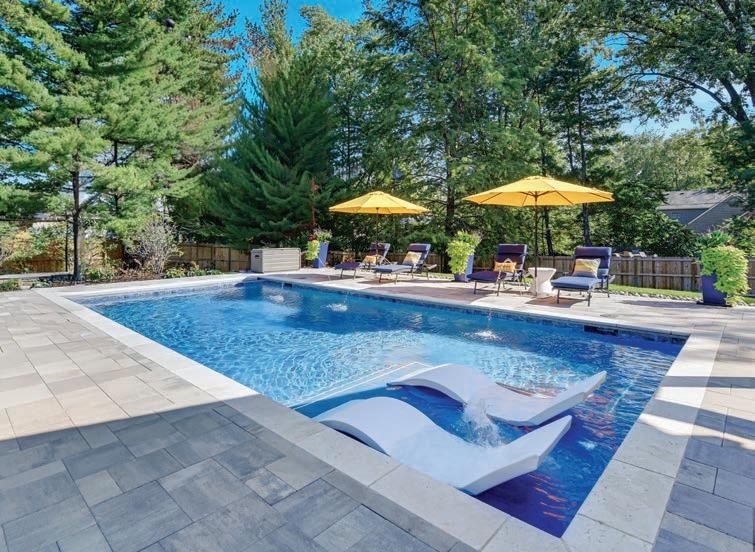
Kansas City’s most trusted pool builder for over 50 years. You dream it, we’ll build it.
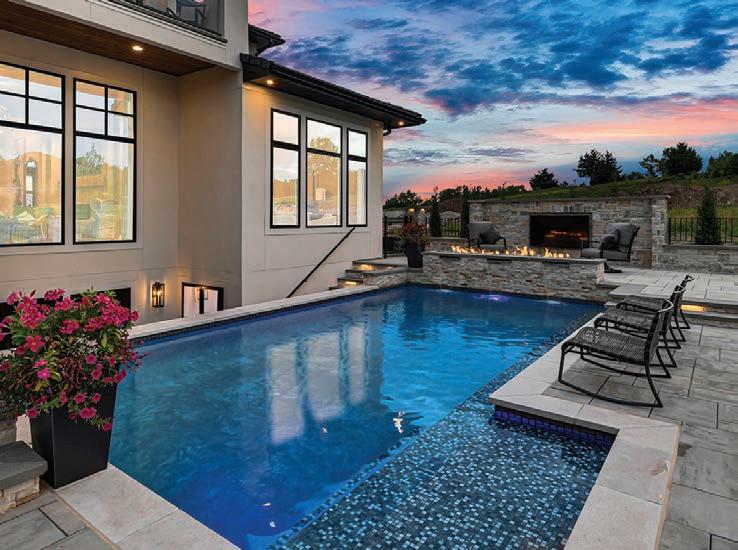

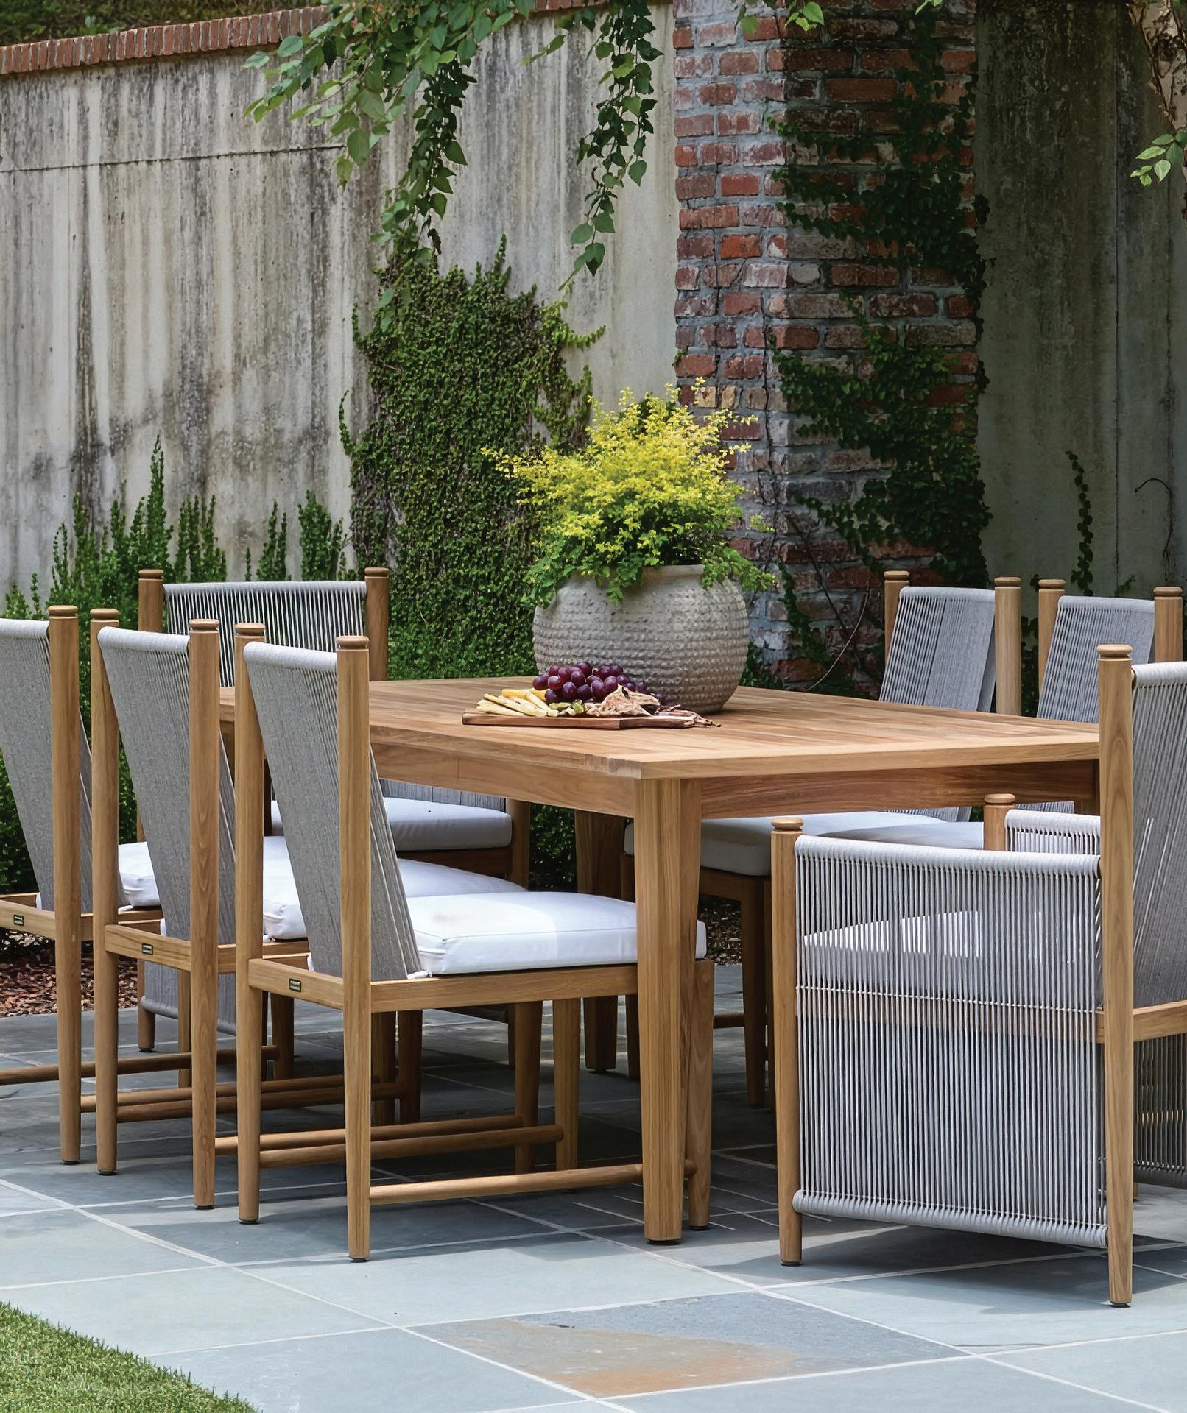

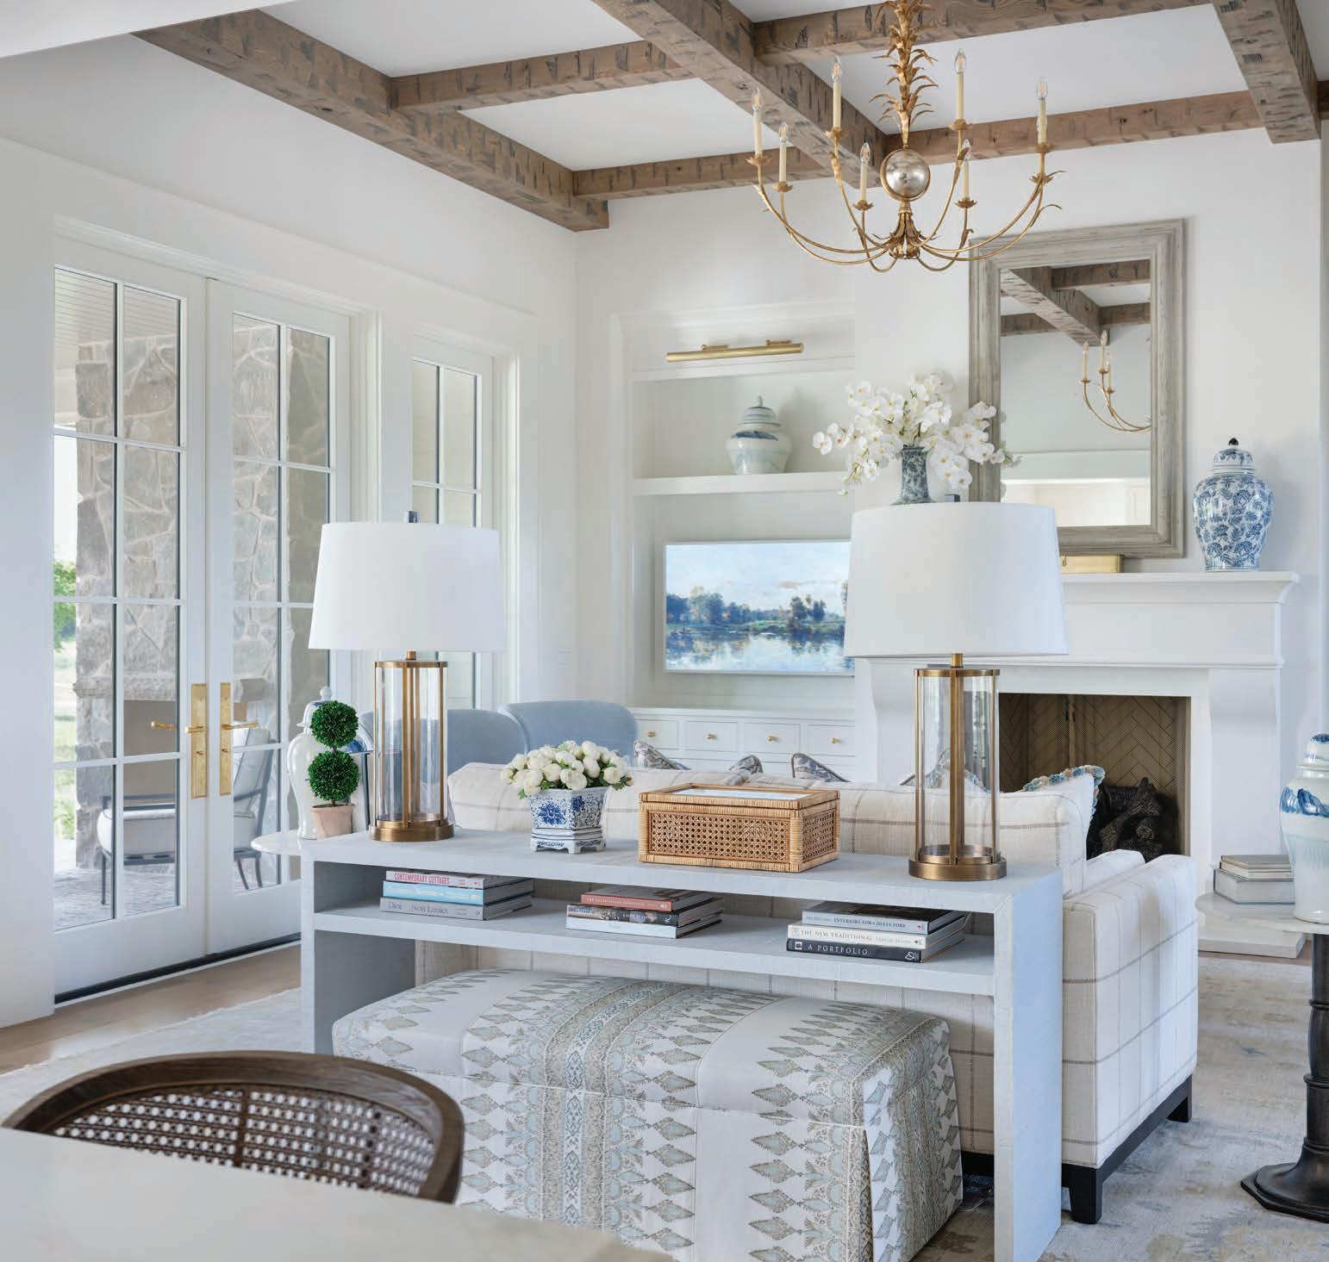

Partner with our founder, Lauren Browne, a third-generation home builder for an unmatched experience.
We seamlessly integrate architectural design and construction, ensuring your vision is executed flawlessly and efficiently.
We don’t just design for the “wow” factor; we build a heirloom quality home that performs as beautifully as it looks.




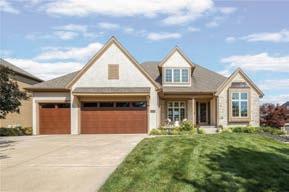
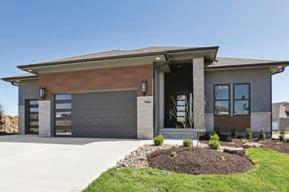
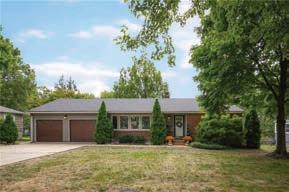


















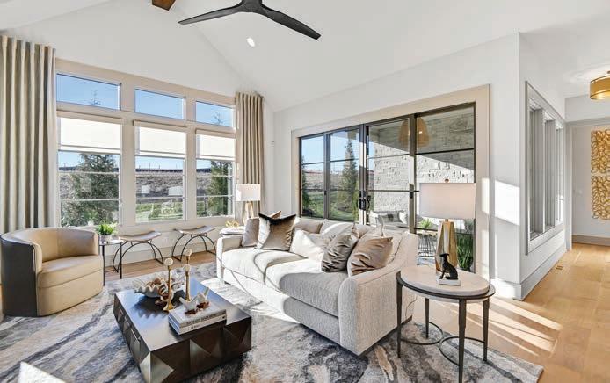
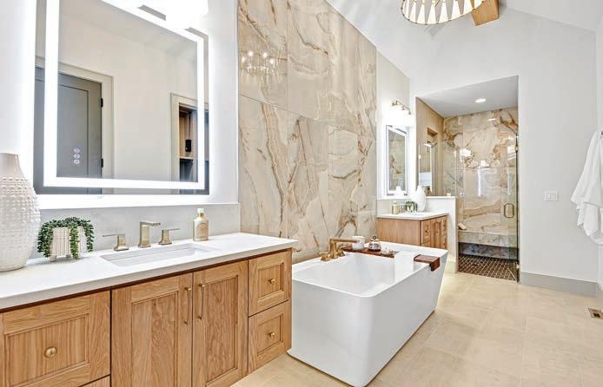


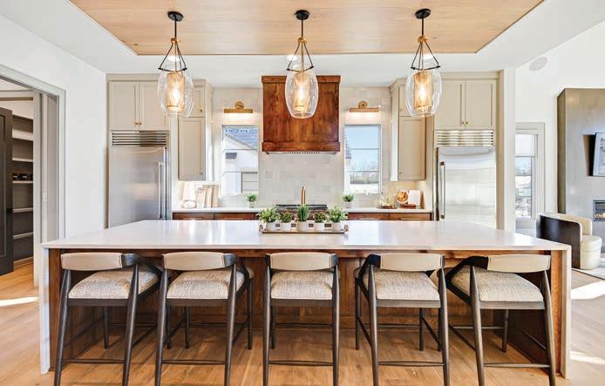

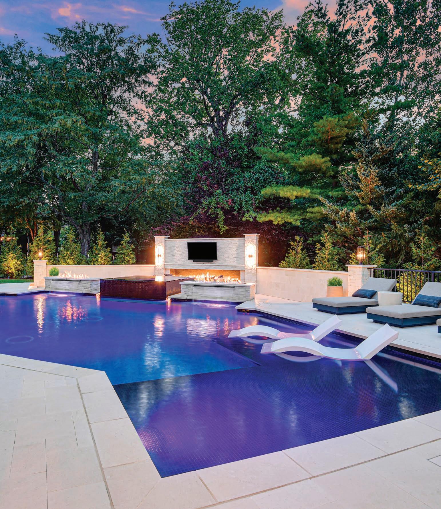








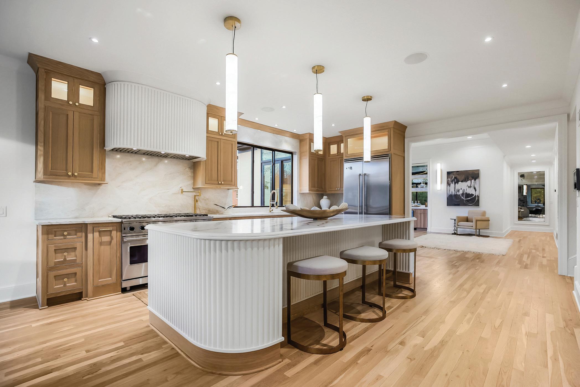
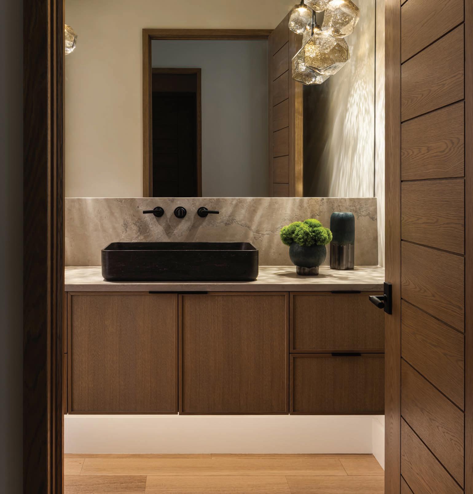

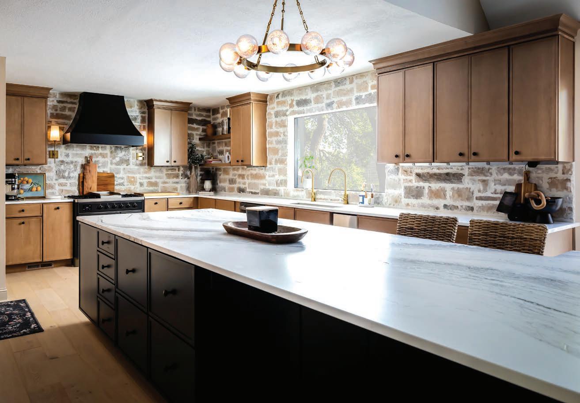
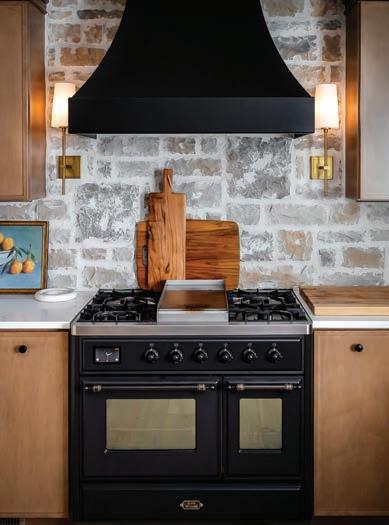

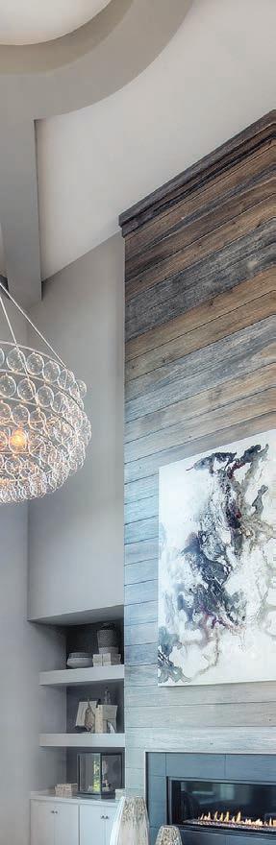

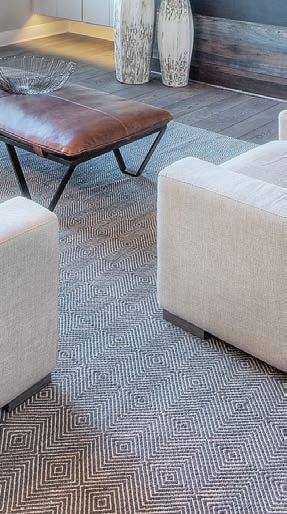
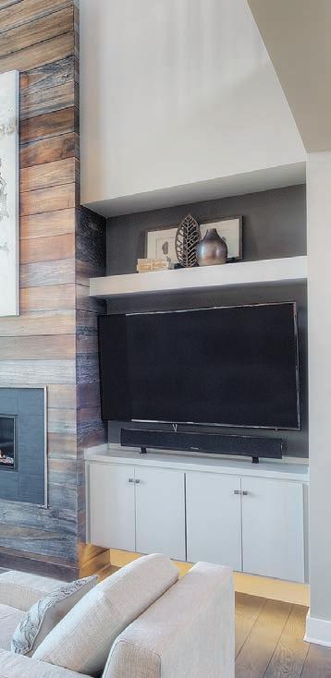
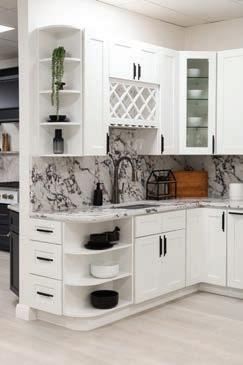
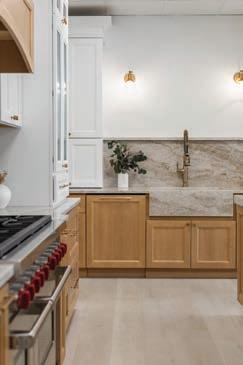
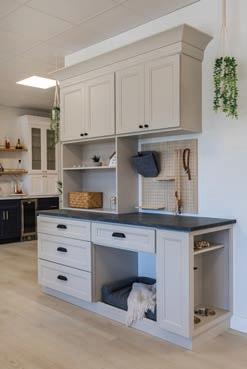







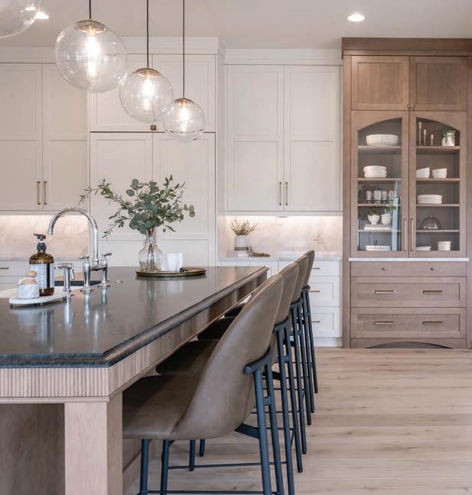
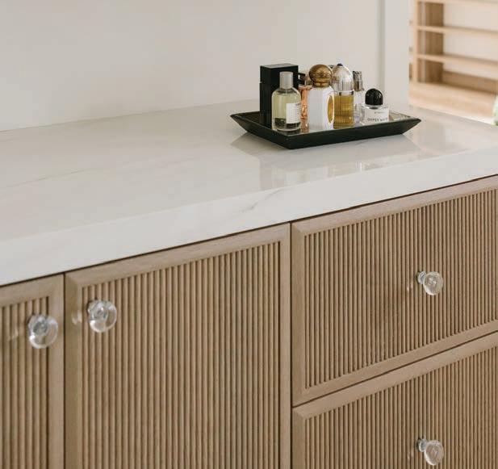
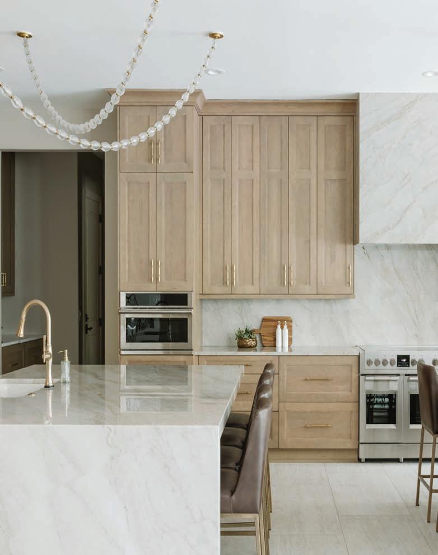


OVER 50 YEARS OF BEAUTY, VALUE AND INTEGRITY
Your dream home should be as unique as you are. We only build custom homes tailored to your specific needs and desires. From homesite selection through the design phase to the final touches, we are committed to providing exceptional service and quality craftsmanship. Visit our website to browse floor plans, explore photo galleries, and view our available building sites.
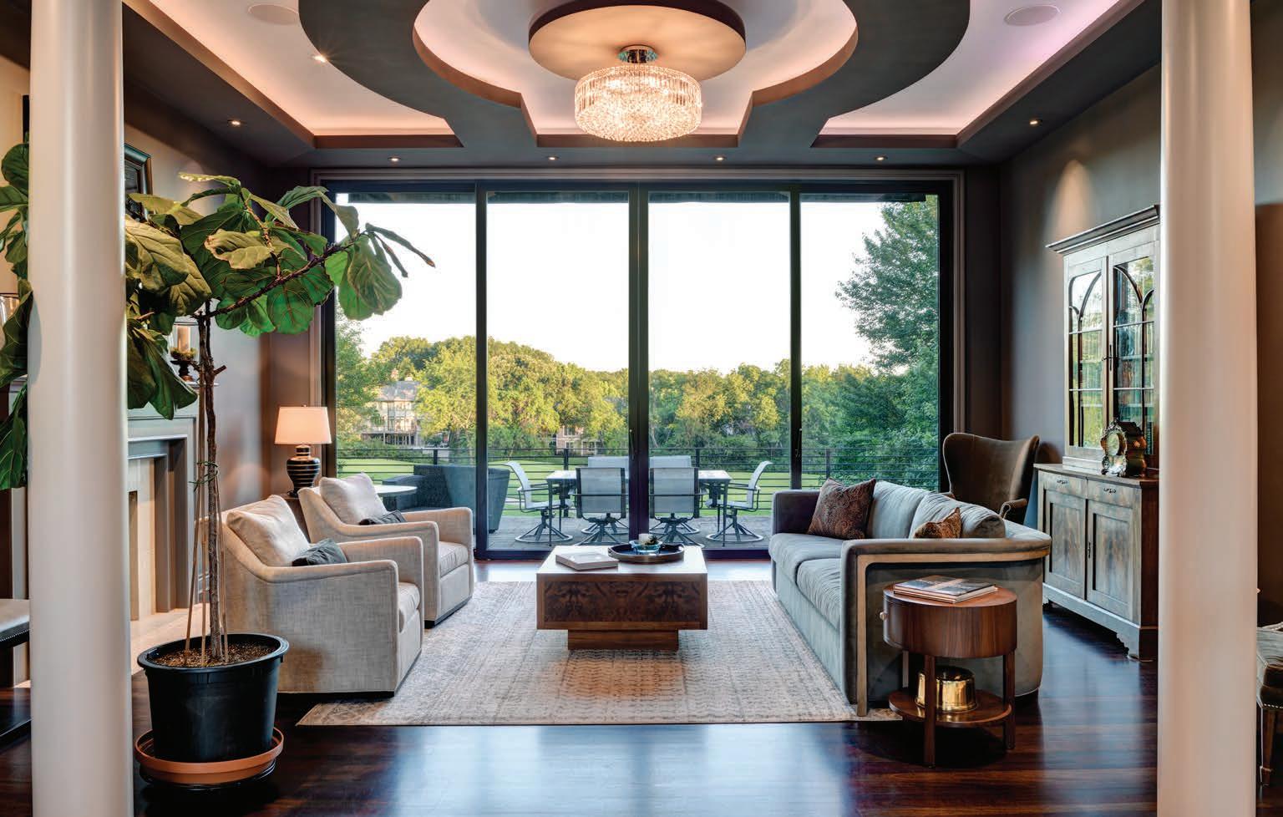
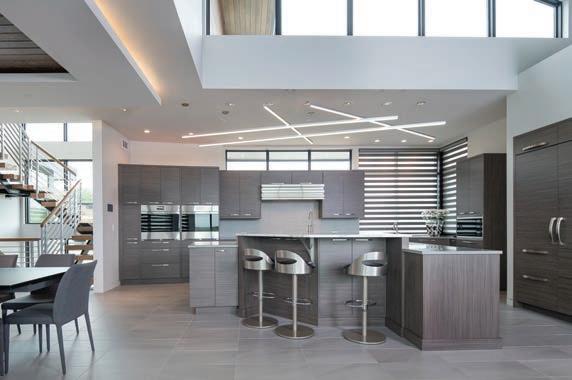

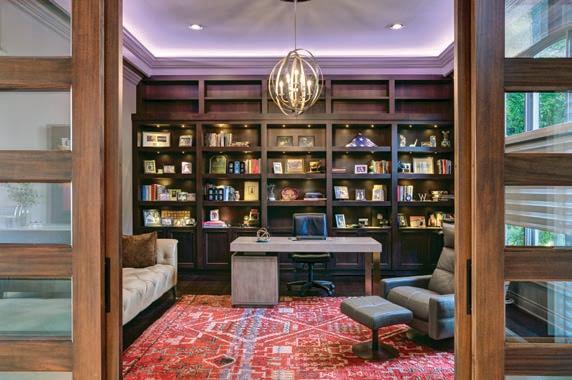
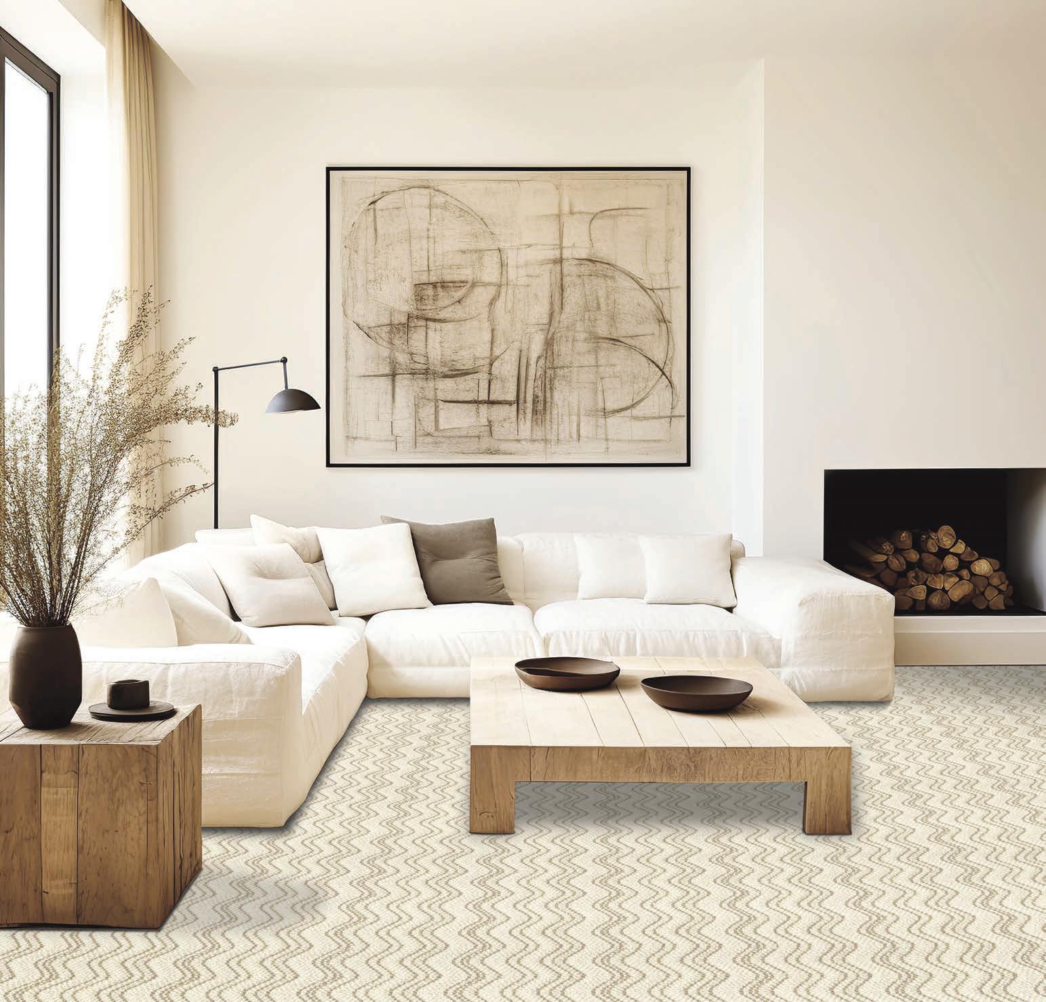


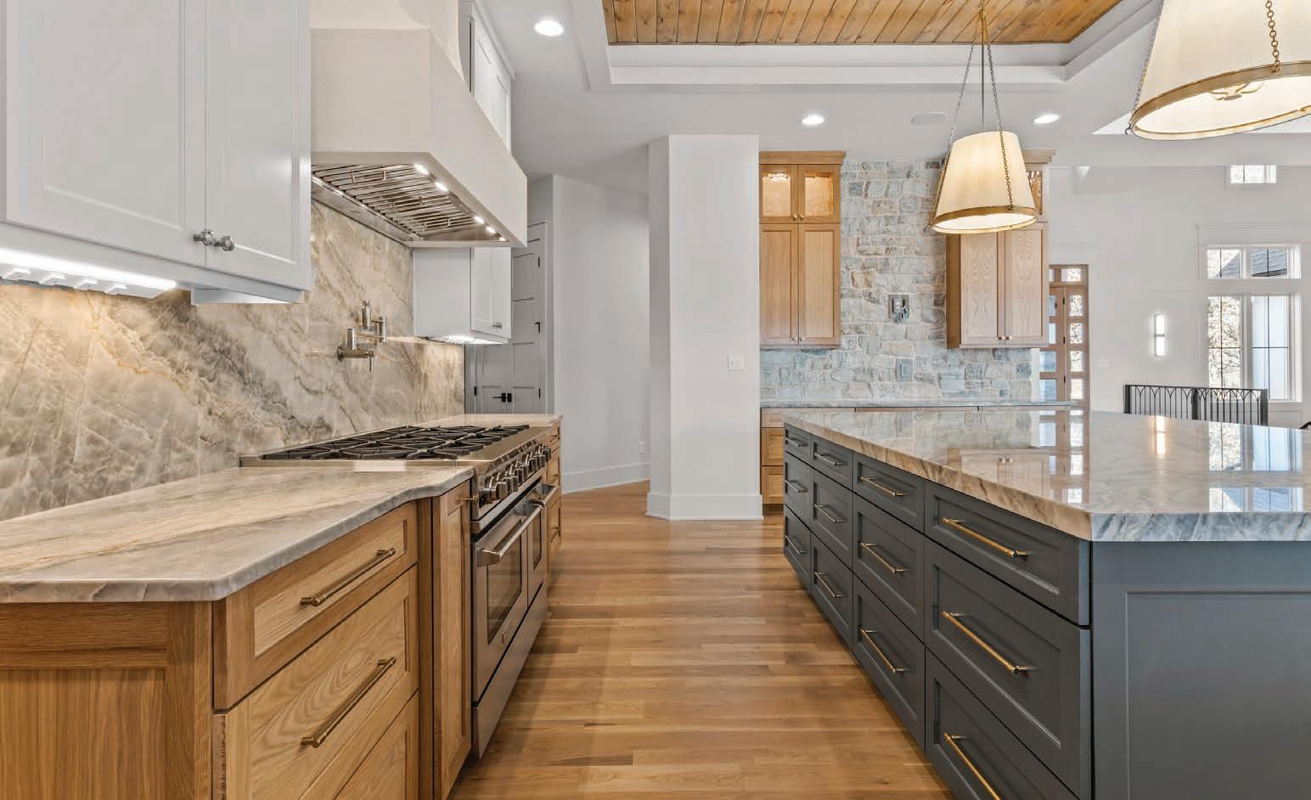
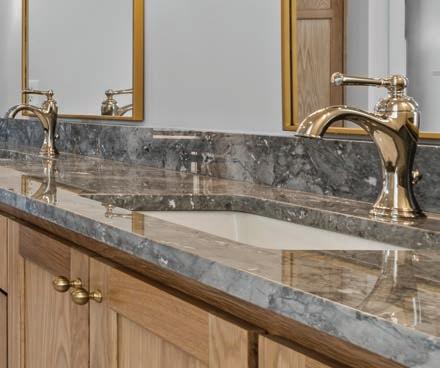
Marble. Quartz. Granite. Limestone. Soapstone. Dekton. Quartzite.
Gaumats International delivers tailored countertop solutions for custom homes and elevated interiors. Through meticulous fabrication and precision installation, your design vision becomes a finished reality, executed with accuracy at every edge and seam.

The right surface changes everything.
EDITORIAL SUBMISSIONS
Designers, architects, builders and homeowners are invited to submit projects. Email andrea@mydesignkc.com with photos and description.
ADVERTISING
Jared Webb jared@mydesignkc.com 913-244-2322
SUBSCRIBE mydesignkc.com/subscriptions
$35 for 1 year (5 issues)
$55 for 2 years (10 issues) For subscription questions, lost issues, or to cancel a subscription: circulation@mydesignkc.com
ONLINE + DIGITAL mydesignkc.com mydesignkc.com/digital-issue
DIRECTOR OF DIGITAL MARKETING Dallas Williams - 913-620-7088 dallas@rhythm-media.com
and


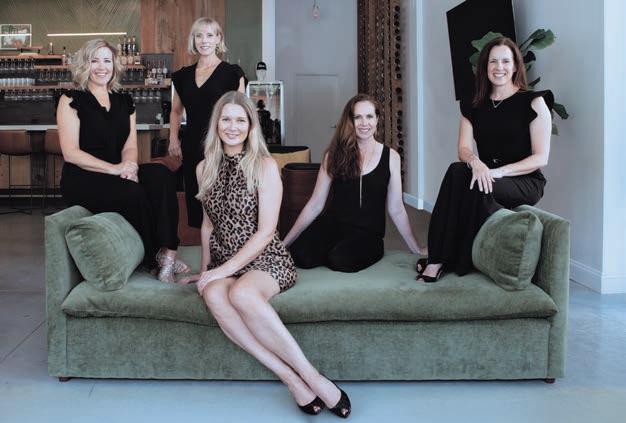

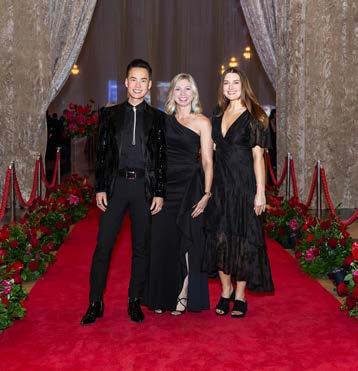
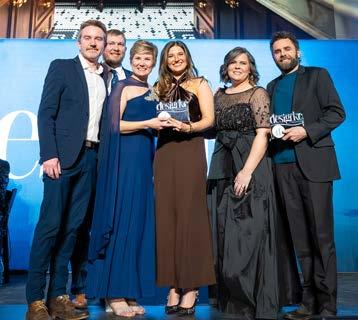
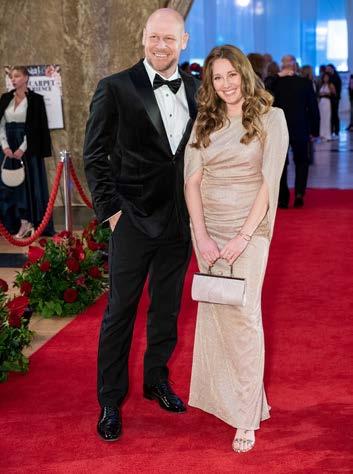



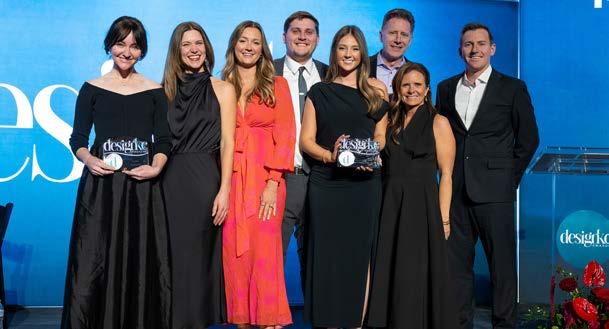

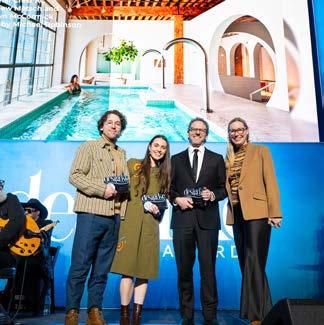

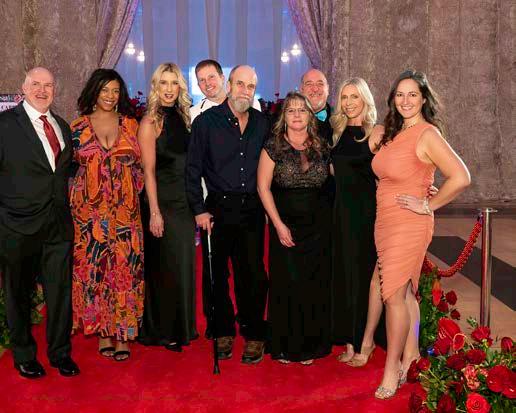
Photos by Brian Rice and Ali Fleming
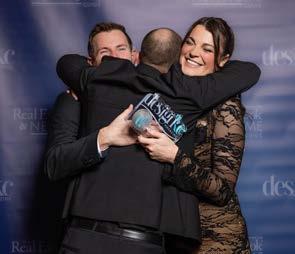
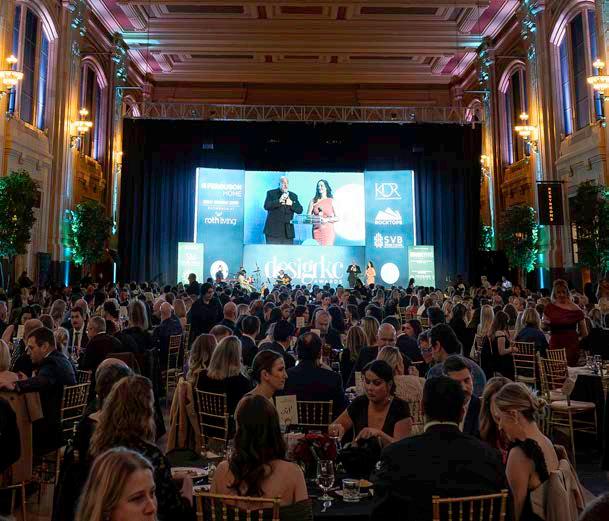
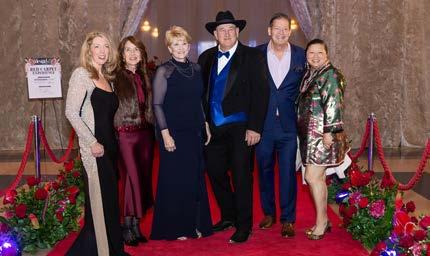
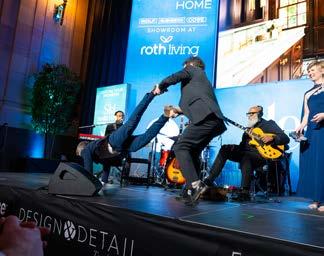
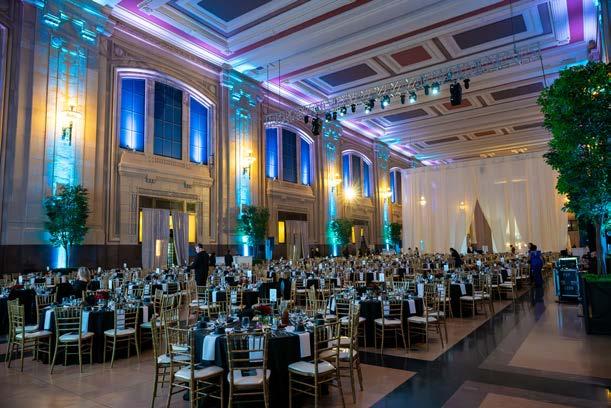
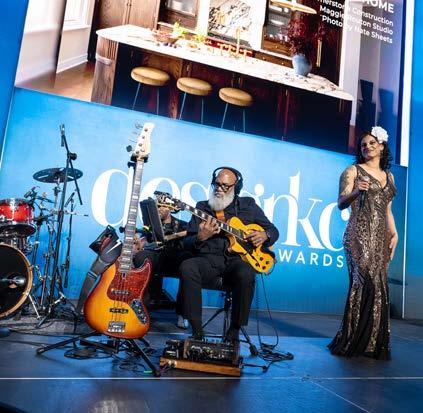
When the red carpet rolled out at the DesignKC Gala inside the incredible, historic Union Station on January 21, Kansas City’s design community stepped up—not only in their wardrobe’s best, but with the extraordinary work they presented that night.
A er months of anticipation, the results of our annual awards competition were nally revealed. Last fall, an impressive array of submissions poured in— nely cra ed homes, transformative remodels, inspired kitchens and baths, and innovative outdoor living spaces, among many other categories. Then, nally, the light bulbs ashed. The curtain slowly pulled back. And the announcements started owing.
Of the 215 entries submi ed, we awarded 66 projects and honored 39 more. Though the competition was erce, all entrants deserve applause for their time and talent dedicated to their clients and to the process.

In this special issue, we present the very best of that work. As you turn these pages, take in the remarkable transformations— whether reimagining the smallest corner or reshaping an entire property. Each project re ects a shared set of values: enhancing daily life, expressing individuality, planning for the future, and creating spaces meant to be lived in and shared.
And, of course, they’re beautiful, too.










Kerrigan Arnold is an Emmy-nominated lifestyle host and producer, currently co-hosting and producing My KC Live! on KCTV5, where she brings energy, curiosity, and a passion for local community stories. A Missouri native, Kerrigan earned her journalism degree from Missouri State University. She started her career as the lifestyle producer for Ozarks Live! in Spring eld, quickly taking on on-air duties. She then moved to Indianapolis to create and lead Indy Now on FOX59 as the executive producer. A er three years, she returned to Spring eld to host Ozarks Live! before joining KCTV5 in August 2024 alongside Shane Konicki. O camera, she enjoys family, friends, supporting local festivals and concerts, and her two rescue dogs. Her genuine community engagement makes her a beloved community member.
Brad Stephens joined the KCTV5 News team in October 2005. He coanchors KCTV5 News at 5, 6 and 10 p.m. A career in news has given Brad a unique front row seat to a community’s highs and lows, from the EF-5 tornado that forever changed Joplin, Mo., to the thrill of a lifetime as he reported from San Francisco as the Kansas City Royals made their improbable run to the 2014 World Series with the Giants.
Over the years, he has been lucky enough to be nominated several times for Emmy awards, and in 2016, he won two. One was for a story in which KCTV partnered with the Overland Park Fire Department to demonstrate the stunning speed at which most house res burn. But, the recognition he was most proud of was being named the 2017 recipient of the local NAACP media and journalism award.
When Brad is not at work, he’s outside, whether it’s at a Royals game, a trip to one of our local lakes, a relaxing jog, or simply mowing his yard.
Chad Arendsen
Owner and Principal
COAT Design Remodel Carlsbad, Calif.
@coatinc

Chad Arendsen is the founder of COAT Design Remodel and has spent nearly 25 years shaping not only spaces but also teams and communities. Guided by the company’s mo o, Love Where You Live, Chad emphasizes the importance of building community both at home and within the industry.
He’s at his best when mentoring his team to own their cra , inspiring subcontractors to raise their bar, or coaching fellow business owners to pursue their next evolution. His role is to ignite that possibility, to elevate the standard, and to leave behind a ripple e ect of growth, excellence, and connection that extends far beyond the jobsite.

Celine Armstrong, ASLA, LEED AP
Landscape Architect and Urban Planner
Armstrong Collaborative Kansas City, Mo.
@celinearmstrong

Celine Armstrong is a nationally recognized public realm leader whose work has rede ned how cities invest in landscape architecture and cultural infrastructure, with a proven record of delivering more than $375M in public open space projects. Her portfolio includes the landmark Li le Island in New York City, a $250M public park pier that has become an international model for philanthropic and civic collaboration, as well as other innovative streetscape and activation projects across New York.
Her approach combines vision with execution: building consensus among city agencies, communities, and private stakeholders while ensuring projects are delivered at the highest level. Celine holds a Master of Science in Architecture and Urban Design from Columbia University and a Bachelor of Science in Landscape Architecture with a Minor in Planning from Kansas State University.
PROVIDING HIGH QUALITY GENERAL CONTRACTING AT THE LAKE OF THE OZARKS


Je Ashner
Owner and Contractor
Ashner Construction
Stilwell, Kan.
@ashnerconstruction

Je Ashner, a lifelong Kansas City resident, stalwartly upholds his family’s prestigious legacy of custom home building and residential development around the KC metro area. In 1978, Je launched his own construction business, Ashner Construction, specializing in building unique, stylized homes and earning numerous local, regional, and national distinctions, including four Professional Builder Best in American Living Awards (BALA).
A strong supporter of local charities and community events, Je has built homes bene ting the Fox 4 Love Fund and the Overland Park Arboretum. He is a longstanding board member of the Home Builders Association of Greater Kansas City and remains an active in uence in the Johnson County real estate community.
Heather Carlile Carter PhD., NCIDQ, LEED AP, IDEC, IIDA, ASID
JCCC Assistant Professor— Interior Design Overland Park, Kan. @idsa_jccc

A devotee of learning and teaching, Heather Carlile Carter has a Ph.D. in Human Environmental Sciences with an emphasis in Architectural Studies from the University of Missouri. Her design practice focuses on residential design. Meanwhile, her research interests include the impact of material culture on place meanings, older-person residential care environments, sustainable environments, and interior design pedagogy.
Dr. Carlile Carter is a professional member of the Interior Design Educators Council (IDEC), the American Society of Interior Designers (ASID), and the International Interior Design Association (IIDA). She holds a National Interior Design Quali cations (NCIDQ) certi cation and is a U.S. Green Building Council’s Leadership in Energy and Environmental Design Accredited Professional (LEED AP).
Jeanne K Chung ASID IP, NKBA
Owner and Interior Designer
Jeanne K Chung Interiors and Cozy Stylish Chic Pasadena, Calif.
@jkchunginteriors; @cozystylishchic

Jeanne K. Chung is known for an eclectic yet re ned design style that seamlessly blends classic elements with modern air. She studied fashion design at Parsons School of Design and continued her education at the New York School of Interior Design. Her work has been featured in the Pasadena Showcase House of Design and in residential projects across Los Angeles and throughout the United States.
In 2016, Jeanne and her husband founded Cozy Stylish Chic, a retail and trade showroom that partners with major fabric and wallcovering brands. The business has since expanded to include a luxury kitchen showroom, becoming a collaborative hub and destination for the design community.
Jeanne works closely with leading brands and serves on several advisory boards. She is also a recognized thought leader, sharing insights through her blog. Her contributions have earned industry recognition, including being named KBB Person of the Year in 2022.
Sco Bickford
Owner and Architect
Bickford and Company
Overland Park, Kan.
@bickymon

Sco Bickford of Bickford and Company proudly heads up a leading architectural rm in Overland Park, Kansas. A er graduating from school in 1978 and spending a year networking and collaborating with home builders at a residential rm, he started his own company—and the rest is history.
For more than 40 years, Sco and his rm have o ered high-quality work that has earned them much well-deserved recognition. He eagerly serves the people of Kansas City, as well as clients across the country and around the world. All of the rm’s clients come from referrals, which is a testament to his high-quality work.
Ursula Carmona
Designer. DIYer. Content Creator. Homemade by Carmona Greensboro, N.C. @homemadebycarmona

Ursula Carmona is a home and garden style expert, design in uencer, public speaker, and the creative mind behind the DIY and design blog Home Made by Carmona Ursula’s expertise and innovative ideas have contributed to noteworthy magazines, including Be er Homes & Gardens, Real Simple, and Good Housekeeping, and you can spot her on talk shows such as Rachael Ray and Hallmark’s Home & Family. Her design savvy can be seen on-camera as host to HGTV’s Table Wars: The Look For Less digital series, and through her work as a three-times featured designer for the One Room Challenge.
She has been an ambassador and design in uencer with the High Point Market Design In uencers Tour, the HGTV Style Set, and as a HomeGoods Style Expert. Her mission is to empower others to create a beautiful home for a well-lived life.
Rhonda Coats
Showroom Manager
Designer’s Library
Overland Park, Kan.
@designerslibrary

Rhonda Coats brings more than 20 years of expertise in the wholesale-to-the-trade design industry. She has worked with manufacturers’ rep groups and showrooms across Atlanta, Dallas, Chicago, High Point, and Kansas City—gaining a wealth of knowledge in luxury furniture, textiles, ooring, and beyond.
Rhonda leads her team with enthusiasm, creativity, and appreciation for exceptional design. She o ers outstanding customer service and creates a welcoming space where local design professionals can collaborate, explore, and be inspired. Rhonda has a knack for curating top-tier brands and nding just the right pieces to bring each client’s vision to life—a process she nds endlessly rewarding (and sometimes a li le bit magical).
When she’s not surrounded by beautiful fabrics and furnishings, you’ll nd her enjoying time with family and friends, catching live music, or sampling her way through Kansas City’s ever-growing culinary scene.
Dan D’Agostino, AIA, NCARB
Founder + Principal Plan Architecture
Bergen County, New Jersey
@planarchitecture, @planinteriors

Dan D’Agostino, AIA, founded Plan Architecture in 2014, an award-winning Bergen County rm serving discerning clientele, including celebrities and Broadway gures. With nearly 20 years of experience, he creates innovative architectural solutions that blend sophisticated design with functionality. A NJIT architecture graduate who started in the eld at 16, D’Agostino has built Plan Architecture into a “hidden gem” serving the tri-state area. He’s been featured in VUE and NJ Home magazines and recently authored “The Real Path to Architecture: An Honest Guide to Becoming an Architect.”
Through Plan Architecture and Plan Interiors, he continues pushing design boundaries with client-focused solutions.
Kelly Fraiser Publisher At Home in Arkansas
Li le Rock, Ark.
FB: @kellyjacksonfraiser; IG: @kellyfraiser

Kelly a ended Henderson State University and earned a Bachelor of Science in Special Education from the University of Arkansas at Li le Rock in 1992. Her career began in 1996 with the launch of At Home in Arkansas magazine, rising from sales executive to publisher by 2004. In 2014, Kelly founded Root Publishing Inc., acquiring At Home in Arkansas and expanding her in uence in the publishing industry. Kelly is also the founder of the recently launched Plated - The Arkansas Dining Guide, a digital magazine dedicated to exploring the state’s culinary landscape.
Kelly is an active volunteer, contributing to organizations such as the Arkansas Symphony Orchestra Guild and the 20th Century Club. She also serves as an at-large board member of the Arkansas Chapter of the Interior Design Society, re ecting her commitment to both the community and the industry. She has been married to her husband, David, for 27 years, and they are proud parents to two grown sons.
Darla Green, MSEd., AKBD, CAPS, CAPM, CGP, LEED AP
Professor & Department Chair
JCCC Interior Design Department
Overland Park, Kan.
@idsa_jccc

Esteemed educator and design professional Darla Green is the current Interior Design Department Chair at Johnson County Community College (JCCC). She has worked as a professor at JCCC since 2004 and was promoted to department chair in July 2022. Her research is presently focused on teaching and learning techniques in the design studio, with her teaching mo o being “Motivate, Activate, Re ect, Incorporate.”
Prof. Green holds a Master’s in Adult Education (MSEd) with an emphasis in Architecture. She is a Leadership in Energy and Environmental Design Accredited Professional (LEED AP) with the U.S. Green Building Council and a NAHB Certi ed Aging-in-Place Specialist (CAPS). In addition, she is certi ed as an Associate Kitchen and Bath Designer (AKBD) through NKBA and as an Associate in Project Management (CAPM) through PMI.
Vicki Dreste
Design Support Manager, Design & Detail St. Louis
Owner & Designer, Victoria Dreste Designs
St. Louis, Mo.
@designanddetailstl; @victoriadrestestl

Acclaimed interior designer Vicki Dreste’s work is marked by a masterful understanding of color, pa ern, and the decorative arts. With a versatile style ranging from traditional to transitional, her residential and commercial design projects are infused with exquisite colors and details that re ect each client’s unique tastes.
Vicki earned a Bachelor’s in Interior Design from Ringling College of Art and Design and has enjoyed more than 30 years in the design industry. She co-founded Design & Detail with Melinda Klinghammer in 2005 and then le in 2009 to focus on her own design business. Vicki has since rejoined the Design & Detail team to share her expertise with fellow St. Louis designers.
Michael Gekas, AIA
Virtual Design & Construction Director
McCownGordon Construction
Kansas City, Mo. @mccowngordon

Local architect Michael Gekas, AIA, has served as president of the American Institute of Architects’ Kansas City Chapter—AIA Kansas City— and works as the Virtual Design & Construction Director for McCownGordon Construction. In addition to being an architect, he has worked as a trade contractor, designer, and general contractor. Michael specializes in Building Information Modeling (BIM) and Reality Capture to reduce risk and enhance quality using the latest construction technology.
As AIA Kansas City’s 2023 President, he helped lead a chapter of 77 member rms and 1,100 architects at the Center for Architecture & Design, advocating for design in the local community. He lives on an 18-acre family farm, where he has endless design projects, including an Airbnb and a treehouse.
Kathryn Grube, MID, NCIDQ, LEED AP ID +C
Owner, Interior Designer, and Professor Functional Color Solutions
JCCC Professor of Interior Design Overland Park, Kan.
@functionalcolor; functionalcolorsolutions.com

Kathryn Grube is an IACC internationally accredited color designer and practicing interior designer, and tenured full professor specializing in humancentered design spotlighting wellbeing. Her career emphasizes strategic color design strategies that produce (space-intended) functional outcomes, while promoting positive results in occupant health, behavior, and emotional wellness.

Tessa Hathorn, RA, LEED AP
Architect + Senior Project Manager
BLDG.Collective
Boulder, Colo.
@bldgcollective

A Kansas native, Tessa Hathorn is an architect and senior project manager for bldg.collective in Boulder, Colorado, where she specializes in custom modern homes along the Front Range. She believes in a collaborative, clientcentric approach to design, fosters relationships from client to contractor, and strives for everyone to still like each other at the end of a project. She is also passionate about Building Information Modeling (BIM) in the workplace and has authored multiple books on the topic.
Tessa received her Bachelor of Architecture from Kansas State University, where she also studied music and served as principal harpist of the university orchestra. She is a licensed Architect in the State of Colorado and a LEEDaccredited professional.
Krista Howard Owner and Interior Designer
KH Interiors
St. Louis, Mo.
@khinteriorsstl; @asidmissourieast

Seasoned designer Krista Howard is the owner and founder of KH Interiors, a wellrenowned boutique design-build rm in St. Louis. She jump-started her career with a Bachelor of Fine Arts from the Savannah College of Art and Design and a Bachelor’s in Marketing from Illinois State. A er working several post-college years in the interior design eld in New Mexico, Krista launched her design company in 2006, achieving major success and expanding with a remodeling division in 2010. Krista works on residential projects in Missouri, Idaho, California, and New Mexico. She served as the 2024 ASID Missouri East Chapter President and loved meeting new designers from around the country. She strongly believes professional collaboration is vital to a successful interior design career.
Krista and her husband, Kevin, recently purchased a 100-year-old farmhouse in Illinois and restored the property as their primary residence.
Owner and Interior Designer
Mia Johnson Interior Design
Detroit, Mich.
@miajohnsonhome

Mia Johnson is a dedicated interior designer who passionately creates spaces that mirror her clients’ individual personalities and lifestyles. As the founder and principal designer of Mia Johnson Interior Design, she combines over 15 years of experience with a sharp a ention to detail and a focus on excellence, e ortlessly elevating spaces from ordinary to exceptional. Mia’s designs are imbued with style, comfort, and practicality, re ecting her talent for grasping her clients’ unique requirements and her commitment to cra ing environments that enrich daily life.
Drawing on her certi cations as a Project Management Professional (PMP) and her membership in the National Kitchen and Bath Association (NKBA) and Interior Design Society (IDS), Mia approaches each project with enthusiasm and innovation.
Kyla Herbes
Owner and Interior Designer House of Hipsters
Chicago, Ill.
@houseofhipstersblog

Kyla Herbes is the founder and content creator behind the House of Hipsters, where she shares corners of her home, daily doses of interior inspiration, style tips, and inspires her 700k+ followers to do it themselves.
Prior to starting her blog and social media career, she worked as the creative director at a boutique ad agency in downtown Chicago. Kyla lives in the suburbs of Chicago with her husband, Thorsten, and two children.
Lauren Iverson
Editor-in-Chief
Atlanta Homes & Lifestyles
Atlanta, Ga.
@atlantahomesmag; @_laureniverson

Lauren Iverson joined Atlanta Homes & Lifestyles in 2019 and has served in various positions before becoming the Editor-in-Chief in 2021. Whether she’s spotlighting gracious Southern residences, hosting AH&L events, or curating compelling home, design, and lifestyle content across print and digital platforms, Lauren’s been telling stories since she could hold a pencil.
An Iowa native turned honorary Southerner, she spends her o -hours scouting Atlanta’s best bites, daydreaming about her next passport stamp, and admiring the city’s never-ending collection of charming, characterlled homes.
Nile Johnson
Owner and Design Principal
Nile Johnson Interior Design
Kenne Square, Pa., and Wilmington, Del.
@nilejohnson

Nile Johnson is an interior designer from Baltimore, Maryland, and the owner of Nile Johnson Interior Design. His work has been featured on HGTV and in publications like Architectural Digest, Business of Home, Be er Homes & Gardens, and Elle Decor. Nile has a Bachelor of Science Degree in Interior Design and a Master of Science in Interior Architecture.
Currently living in Kenne Square, a suburb of Philadelphia, Nile teaches in the Interior Design department at a local college, serves as an advisory board member at Sinclair College, and is a Black Artists + Designers Guild (BADG) member. Nile is a co-host on the “To-The-Trade” podcast alongside Laurie Laizure of the Interior Design Community, and he was recently named Rising Star of Design by Traditional Home magazine.
Senior Designer, CKF Omaha Communications Chair, NKBA Nebraska/Kansas Chapter Board
Omaha, Neb.
@ckfco; @nkba_nebraskakansas

Courtney Klamm has been a skilled senior designer at CKF’s Omaha location for the last decade. She was born and raised in central Nebraska and a ended college at the University of Nebraska at Kearney (UNK), where she earned her Bachelor’s degree in Interior Design.
While a student at UNK, Courtney became a member of the NKBA and has remained actively involved with the organization ever since. Following college, she received her Associate Kitchen and Bath Designer (AKBD) accreditation in 2012. She then acquired her Certi ed Kitchen and Bath Designer (CKBD) accreditation in 2021.
Courtney proudly serves as the Communications Chair on the NKBA Nebraska/ Kansas Chapter Board and enjoys learning more about the organization.
John LeFevre
Builder + Founder
Medallion Custom Homes
Lincoln, Neb.
@medallioncustomhomes

Builder John LeFevre, co-owner of Medallion Custom Homes, was raised in Las Vegas and was lucky enough to nd his way to Nebraska—his current home—in 1997. His ardent love for design and a ention to detail started at a young age, inspiring him to pursue a career in the home construction and design industry.
John nds joy in hunting down unique features that will set clients’ homes apart from others on the block. He also nds it extremely rewarding to work hand in hand with his clients through the design process, watching their dreams blossom into reality.
Patrick Madden
Independent Manufacturers’ Representative Mo.-Kan.-Iowa-Neb. @pjmadden

Patrick Madden grew up in the interior design industry, quite literally. His father and mentor, Bernie Madden, founded Madden-McFarland Interiors—a staple in the Kansas City community—when Patrick was only nine years old. Through learning all aspects of design and interiors, he soon found his passion for interior design and developed a discerning eye. He worked closely with his three siblings as they continued to build Madden-McFarland’s stellar reputation as the metro’s premier interior design rm. From quality manufacturing and cra smanship to beautiful textiles and ne art, Patrick’s love for the industry is evident. Today, he travels the Midwest working as an independent manufacturer’s representative for Le bank Art, Arteriors, Alfonso Marina, and Modern History. He truly enjoys building new relationships with the design community throughout the Midwest and utilizing his years of experience to inspire and educate those in his territory.
Laurie Laizure Founder
Interior Design Community
Manchester, N.H.
@interiordesigncommunity

Social media manager and in uencer Laurie Laizure is the founder of Interior Design Community (IDC), a vibrant online community of industry professionals working in home design. She has amassed over 200,000 members across multiple social media platforms—including over 100,000 followers on Instagram—with her refreshing approach of inclusivity and relatable humor.
A member once told Laurie that being part of the IDC made her feel less alone, and that is precisely why she does what she does every day: cultivating an engaging and all-embracing community of positivity and creativity.
Fi Lugo
Architectural and Interior Design Consultant
St. Louis, Mo. www. lugo.com

As a well-respected design consultant based in St. Louis, Fi has expertly managed everything from small to large residential projects. Her extensive experience includes remodeling a single room, building a new home from the ground up, and overseeing major renovations and additions that are conscious of a home’s historical signi cance. Fi ’s visual history combines her various travel experiences with the study of art. A er receiving a Bachelor’s in Studio Art and Art History from Smith College, she pursued a Master’s in Art History and Painting from the Institute for Art and Restoration-Palazzo Spinelli in Florence, Italy. Her early career in St. Louis included serving as the director of a Central West End art gallery and 14 years as an assistant to a local architect. Since 2007, Fi has been working independently on design and architectural consulting projects.
Katie Martinovic
Principal Landscape Architect & Vice President NSPJ Architects Prairie Village, Kan. @nspjarchitects

Katie Martinovic, vice president and principal landscape architect, leads the Landscape Architecture studio and has been with NSPJ Architects since 2007. Katie’s work focuses on providing a resort-style feel to residential, mixed-use, commercial, and land-planning projects in collaboration with the architects on the team. With a love for creating functional and beautiful outdoor spaces, she draws inspiration by exploring new places and cultures. Katie also plays an active role in the rm’s marketing e orts and believes in leadership by example.

Beth McCabe
Showroom Manager
Design & Detail
Lenexa, Kan.
@designanddetailkc

With a degree in Interior Design, certi ed staging credentials, and more than 20 years of experience in the design industry, Beth McCabe brings a seasoned eye and heartfelt passion to her role as Showroom Manager at Design & Detail. Known for creating welcoming, thoughtfully curated spaces, Beth thrives on connecting with people and ensuring every customer feels valued and inspired. At Design & Detail’s to-the-trade showroom, she focuses on exceptional service, supporting the design community with expertise, warmth, and an unwavering dedication to elevating the client experience. When she’s not in the showroom, Beth enjoys time with her husband and three daughters, cheering on her favorite sports teams, and unwinding at the lake.
Ted Sco
Builder +
Founder
Medallion Custom Homes
Lincoln, Neb. @medallioncustomhomes

Builder Ted Sco travels the nation, visiting some of America’s nest residences in pursuit of renewed inspiration, fascinating ideas, and the latest innovations and trends in home design. He brings these novel concepts back home to Lincoln, Nebraska, to seamlessly and cleverly incorporate them into the custom details of every Medallion home he builds.
With more than 30 years of experience designing, building, and remodeling homes in various styles, Ted champions superior cra smanship and creativity to bring clients’ dream homes to life.
Kevin Twi y Owner and Interior Designer
Kevin Twi y Interiors Portland, Ore. @kevintwi yinteriors

Currently based in Portland, Oregon, Kevin Twi y has spent the last seven years building a thriving design business that blends global in uence, timeless style, and his clients’ unique stories. His work is inspired by a year and a half of traveling to nearly 50 countries, where he immersed himself in diverse cultures and design traditions that continue to shape his perspective. What sets Kevin apart is his approach—he listens deeply, honors each client’s personal style, and then elevates it by pushing boundaries in ways that feel fresh, sophisticated, and unforge able. From Portland to Dallas and across the U.S., Kevin creates interiors that are luxurious yet livable, designed with impeccable a ention to detail and a sense of artistry that transforms spaces into the backdrop for life’s most meaningful moments.
Tom Price Director of Sales
Custom Wood Products
Long Island, NY
@tom.price_88
@customwoodproductsks

Tom Price is a respected leader in residential design, with past roles in executive leadership, sales, and marketing. Tom is an active member of the NKBA and IDS, and serves on the SEN Design Group Advisory Board. Tom also serves on the leadership team at Custom Wood Products, where he leads a team dedicated to positioning CWP as a nationally recognized partner for independent businesses seeking bespoke cabinetry solutions for their projects.
Creative Thinker + Idea Generator
CEO, Cheminne.com
Greensboro, N.C.
@cheminnets

Cheminne Taylor-Smith specializes in branding, business strategy, licensing, relationship marketing, promotion, and content creation, with unmatched experience in the home, media, retail, and design arenas. Known for her connections, insight, and straight talk, she’s helped large companies and solopreneurs take their brands to the next level.
Previously, she was the PR director for Elle Decor and Metropolitan Home, the Vice President of Marketing for the High Point Market, and has consulted with well-known brands such as the Showtime cable network, Christie’s auction house, Conde Nast, Galerie Magazine, Bernhardt, Andmore, Hudson Publishing, Dallas Market Center, and more.
Cheminne has won EXCITE and Addy awards for marketing, the Women in the Home Industries Leadership Award, and the Rayn International Social Media Award for the High Point Market’s Style Spo ers in uencer campaign. She believes in giving back to her community by serving on multiple boards and as a chair.
Thank you to our esteemed panel of judges for providing your expertise and insight into this process. Your contributions make the DesignKC Awards a well-respected, independent competition for the entire Kansas City home and design community.


kleweno.com

TITANIUM SPONSOR

PLATINUM SPONSORS


GOLD SPONSORS



COCKTAIL HOUR SPONSOR



COCKTAIL HOUR SPONSOR





TROPHY SPONSOR
ENTERTAINMENT & STAGE SPONSOR

SPONSOR


TRANSFORMING SPACES INTO SOPHISTICATED

CUSTOM BUILDS REMODELS FURNITURE & STYLING


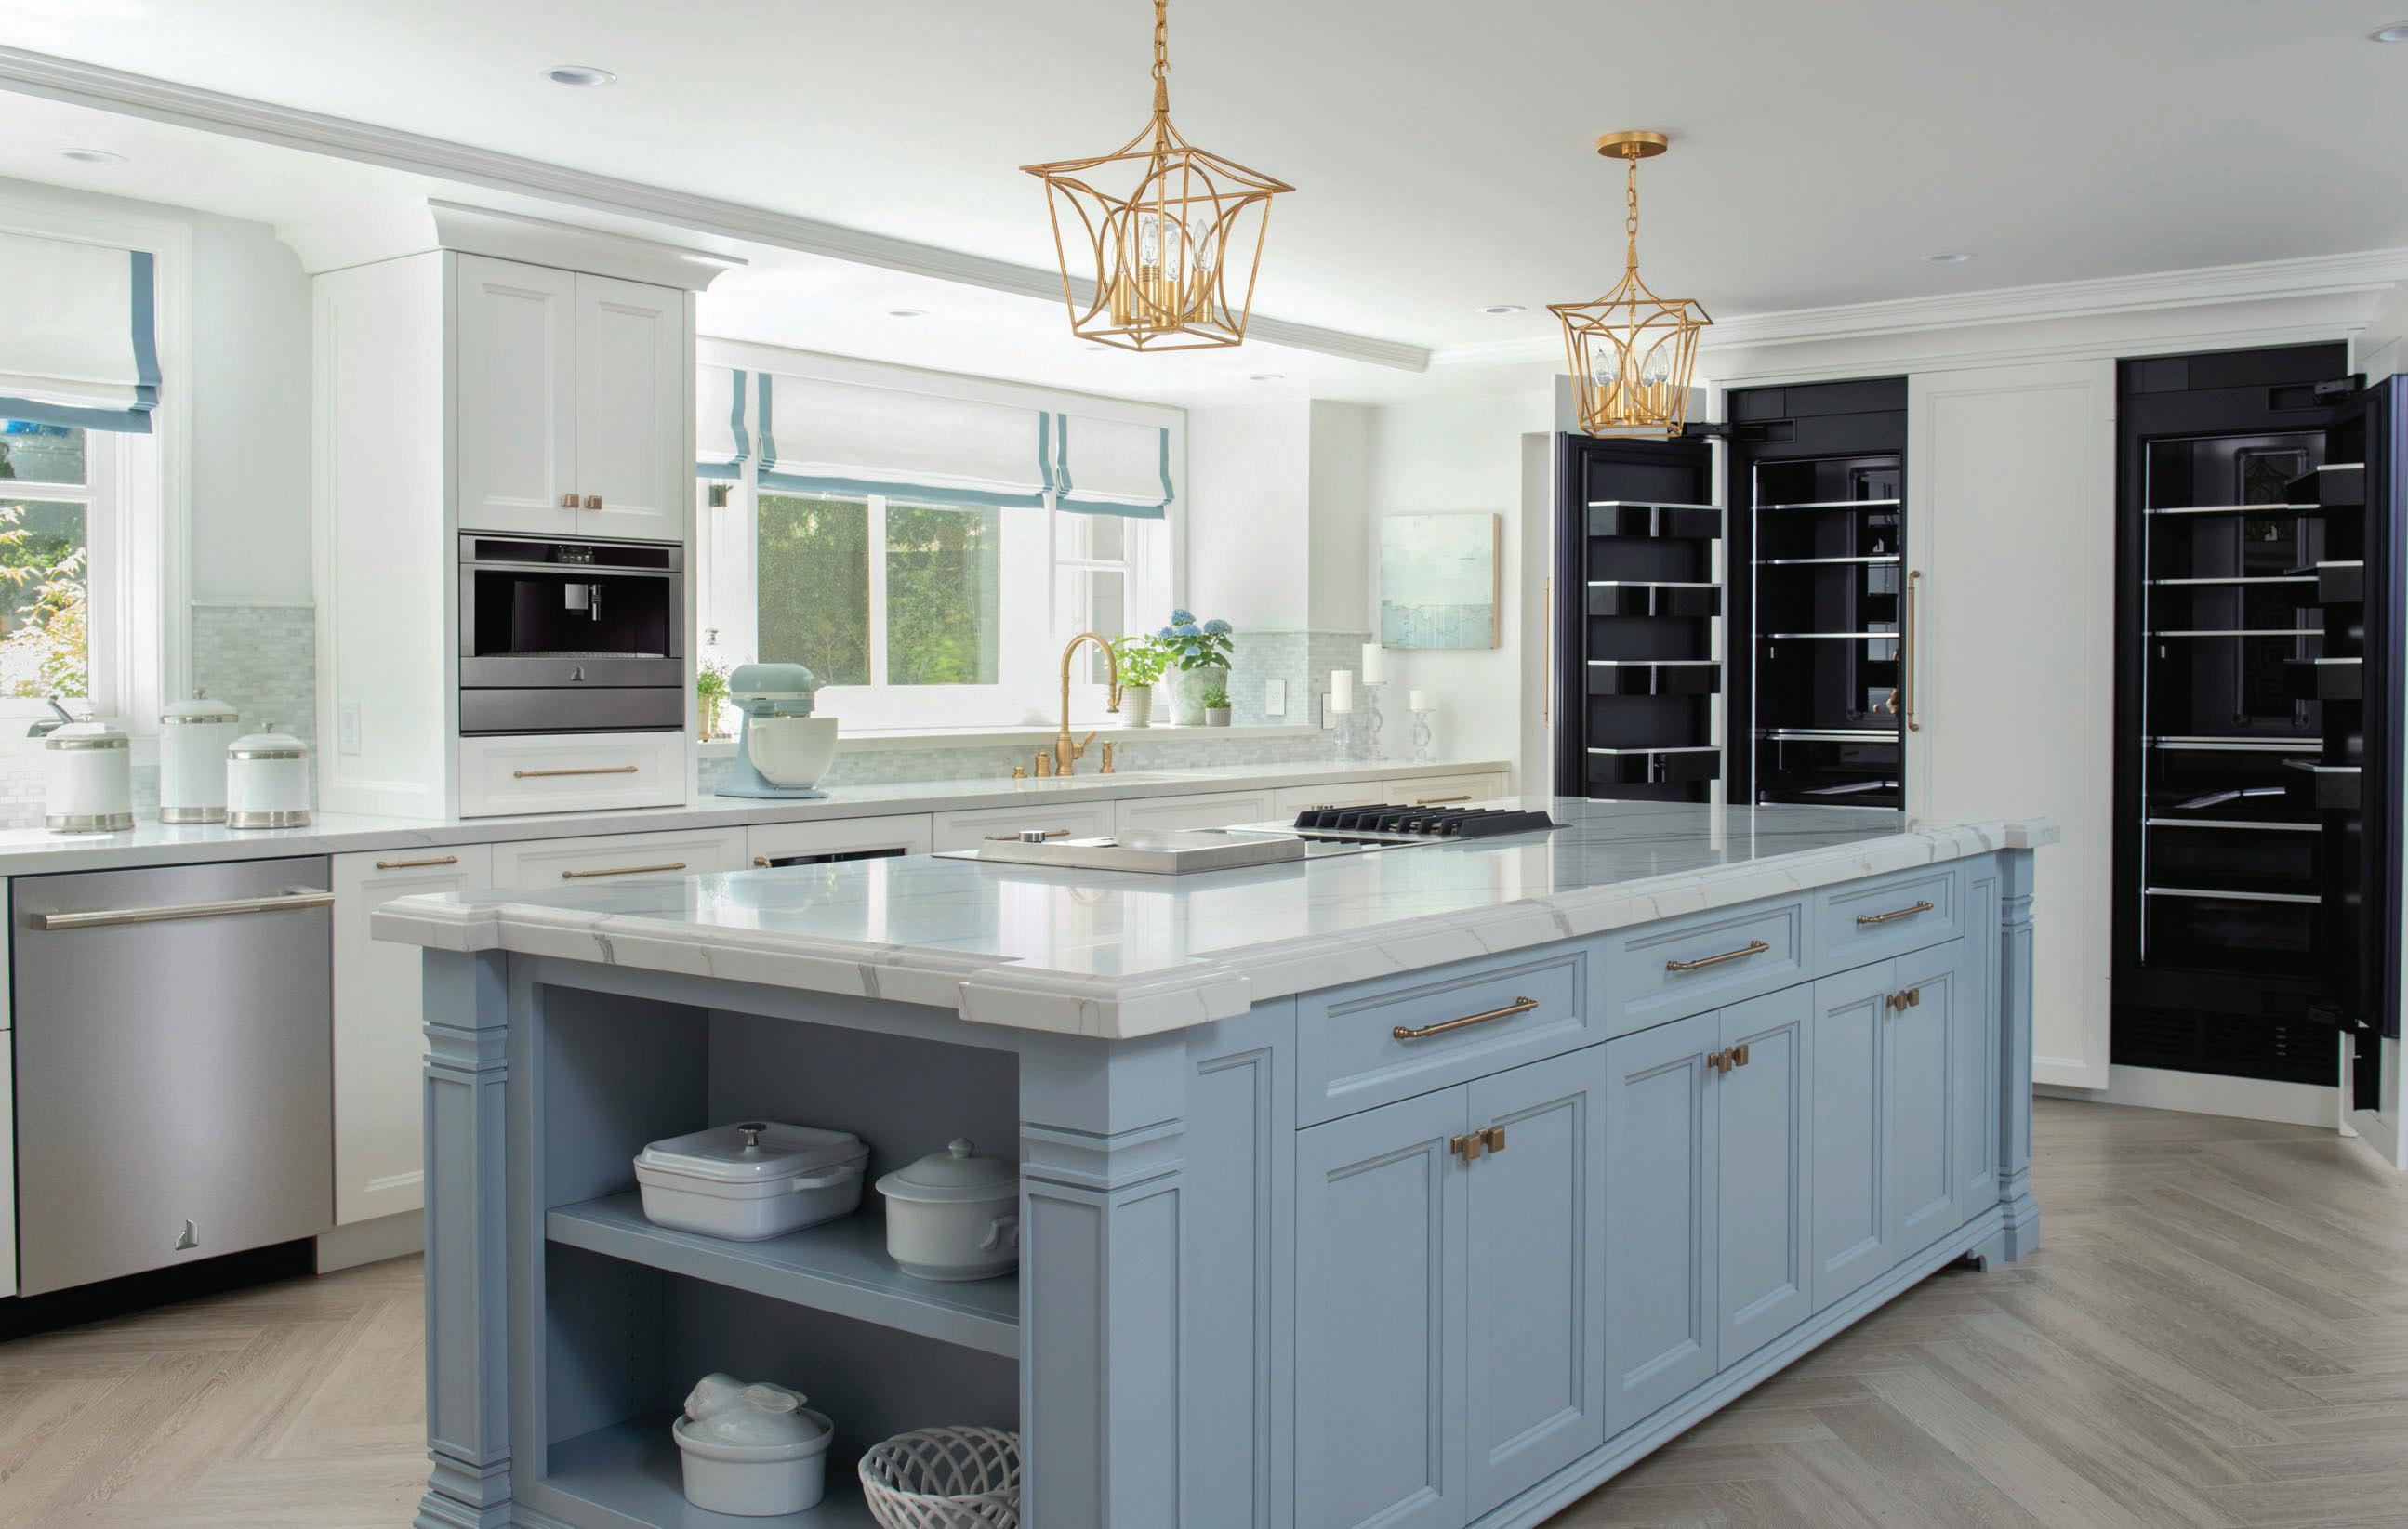
Stop by NFM to see the latest innovations and talk with helpful factory-trained experts. In store or online, you’ll find enormous selection, top brands, and unbeatable value for all your flooring, appliance, and electronic needs. Plus, we offer professional installation the way you want it, when you want it. No matter the upgrade, count on NFM to provide superior service, quality products, and affordable prices all in one convenient location.
Visit the Pro Services team at NFM today to find a kitchen solution.

PUBLIC PLACE
101 Roo Plaza
COMMERCIAL SPACE
104 Kla and Selah
106 Heavenly Hosting Hotspot
107 In the Company of Time
108 Showroom
108 Atlas9
MULTIFAMILY RESIDENTIAL
112 The Fieldston of Fairway
114 Oslo Apartments
115 One Light Luxury Apartments
LANDSCAPE + GARDEN
118 Hill Country Living
120 Country Club Plaza Outdoor Oasis
121 A Clean Slate
OUTDOOR LIVING SPACE
125 Exquisite Outdoor Living
OUTDOOR LIVING SPACE + POOL
129 Simple Elegance
130 Par Excellence
131 Suburban Oasis
132 The Highcli e
133 Suburban Staycation

DETACHED STRUCTURE
136 She Shed in the Woods
137 Mid-Century Sanctuary
DESIGN DETAIL
140 Hill Country Ironworks
140 Collector’s Co age
141 Lee Blvd
141 Cat’s Meow: Bar
142 The Hideout
142 Aberdeen Residence
143 Napa Bistro
Masculine Mood.
179 Fit for a Princess 179 Modern Americana
INTERIOR PROJECT: SINGLE SPACE
182 The Jewel Box
184 Between the Lines
185 Second Pour on the Second Floor
186 Union Hill Home
187 Epicurean Retreat
188 Laundry Room Renovation
188 Ruby’s Lagoon
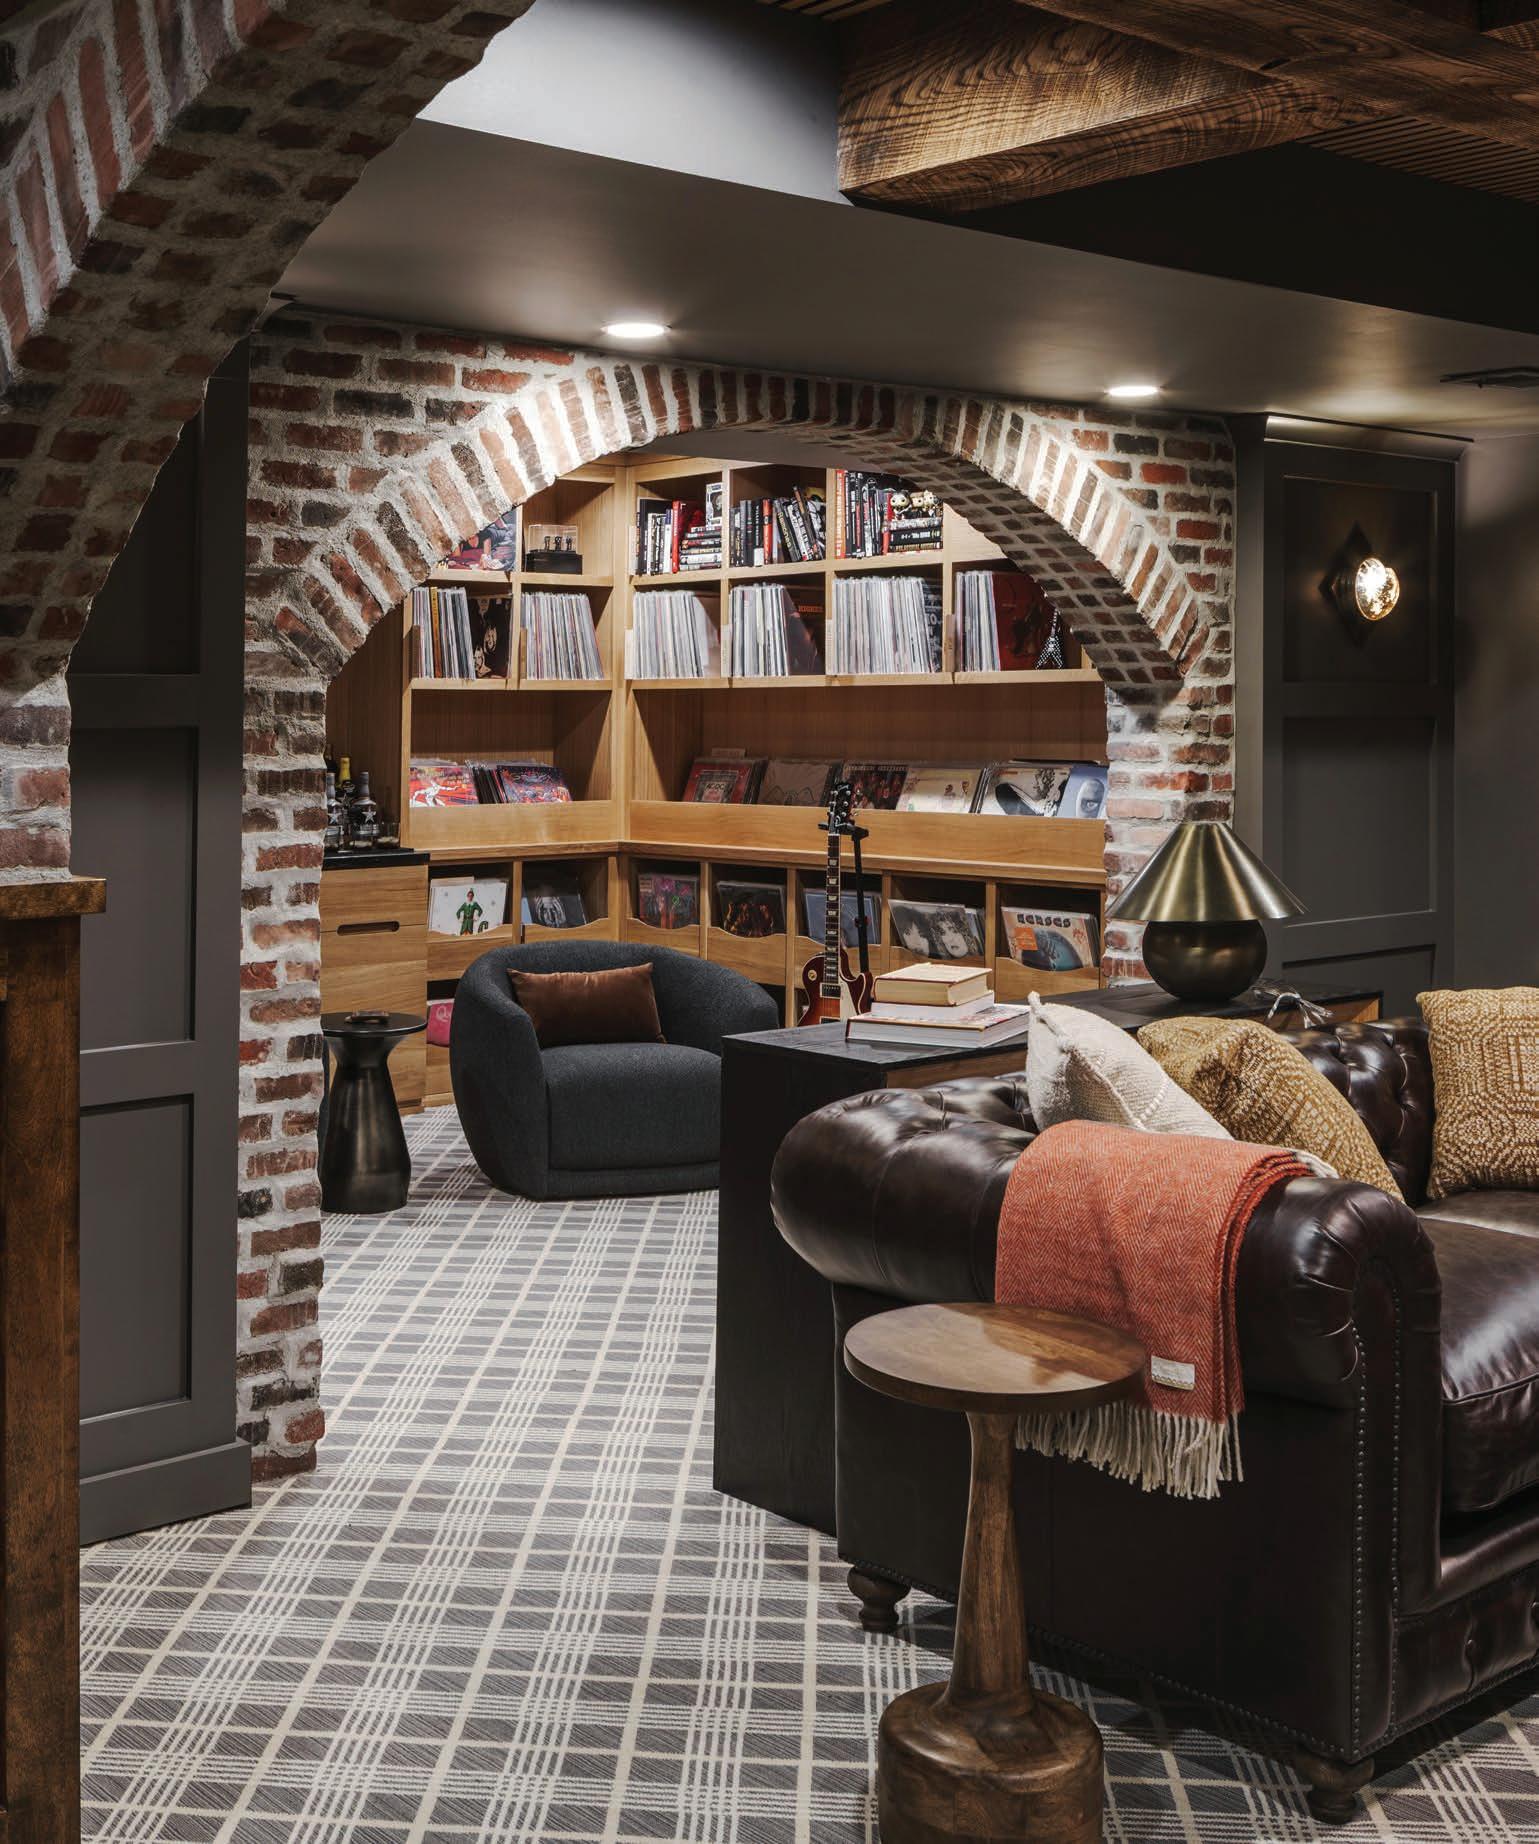
189 The Vinyl Lounge: Audiophile’s Dream Space
INTERIOR PROJECT: MULTI-SPACE
194 Leawood Luxury
195 Ward Parkway Tudor
196 Villa Viola
197 New Beginnings
198 Glenwood Avenue 199 Cat’s Meow
200 Collector’s Co age
201 Tudor Tune-up
HISTORIC PRESERVATION
207 University of Missouri Clock Tower
HISTORIC RENOVATION
208 Colonial Icon
210 Showhouse Speakeasy
211 The Kitchen Between Centuries
212 Emerald Escape
213 Midland Lo s
REDESIGNED RESIDENCE UP TO 3,000 SQ FT
216 House of Cards
218 Darling Dold
REDESIGNED RESIDENCE
3,001-6,000 SQ FT
222 Re ections on the Lake
224 Tomahawk Creek Estates
226 Stark to Sophisticated
228 Delmar Residence: A 1947 Renewal
REDESIGNED RESIDENCE
6,001-10,000 SQ FT
232 Hamptons in the Heartland
234 Permanent Family Vacation
236 The Meridian
MODEL/SPEC HOME
UP TO 3,000 SQ FT
240 The Moody Model
MODEL/SPEC HOME
3,001-6,000 SQ FT
242 The Pensacola Hill Country
244 Lighting: Atmosphere, Art & Intention
246 Timeless Elegance
247 Lakeside European Haven
248 Windy City Replant
CUSTOM HOME
UP TO 3,000 SQ FT
254 OG New Build
256 A Single Story’s Second Story/Fremont Residence
CUSTOM HOME
3,001-6,000 SQ FT
260 Lee Blvd
262 Dovetail
264 Leawood Living
266 Artful Abode
268 Quiet Luxury
269 Lakeside Lodge
270 Ikigai Mountain Retreat
CUSTOM HOME
6,001-10,000 SQ FT
274 The Modern Tranquility
276 Nantucket Home
278 Modern Rustic Re nement with a View

































LANDSCAPE ARCHITECT CONFLUENCE (MATT EVETT)
PHOTOGRAPHER JOHN PATTERSON
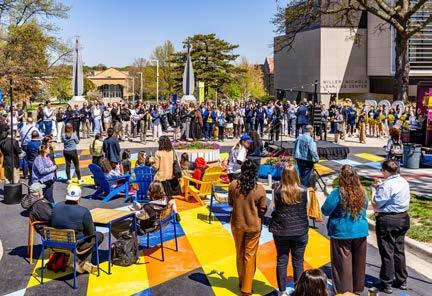
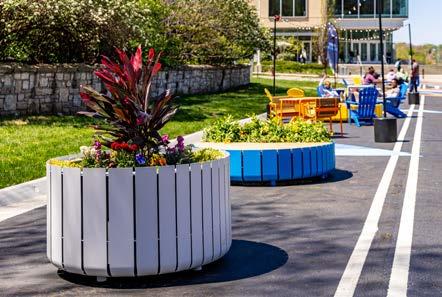
UMKC’s undulating urban campus is both picturesque and compact, a gem nestled in the heart of Kansas City. With limited space available, Landscape Architect Ma Eve developed a new plan for the 51st Street corridor that reimagined it as a pedestrian-friendly thoroughfare—a colorful, dynamic space that functions as a welcoming venue for all while also incorporating moments of respite.
One key challenge was that UMKC still had essential operational and public safety requirements, including uninterrupted re truck and delivery access, to which a exible bollard system was introduced. The design then took shape through a series of concept studies, test ts, and conversations. One idea that emerged was dedicating one-third of the space to bike, scooter, and golf cart connectivity. The designated path accommodates campus tours and even food trucks during special events.
Moveable site furnishings are rich in color, warm and inviting, and visually distinctive—with the added ability to incorporate landscaping. The Vestre Stripe, a circular bench/planter hybrid, invites group seating while introducing greenery to so en the space. The Stoop, a three-tiered seating element, o ers terraced seating perfect for students socializing or simply people-watching. Other tables and chairs can be rearranged throughout the day to accommodate everything from casual meetups to large-scale campus events.
Finally, the design team collaborated with the university’s branding team to develop a decorative graphic paving pa ern using thermoplastic color sheets, heat-applied for durability and vibrancy, that far outlast standard paint. While blue and yellow are UMKC’s primary colors, a full spectrum of secondary and tertiary hues add richness and depth to the plaza.
RESOURCES: Site Furnishings: Vestre









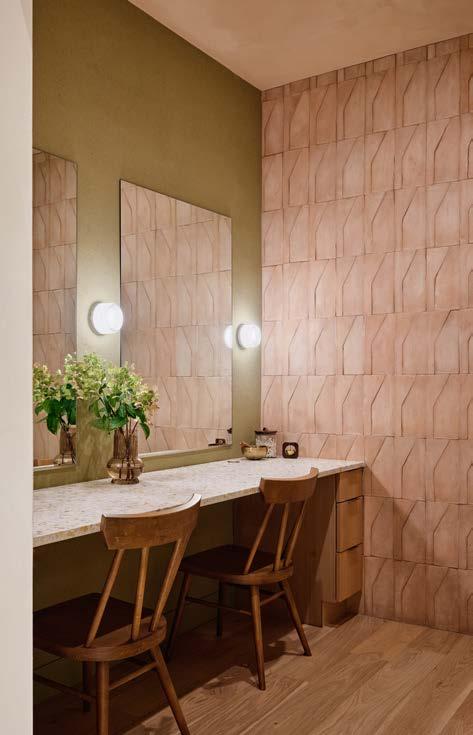
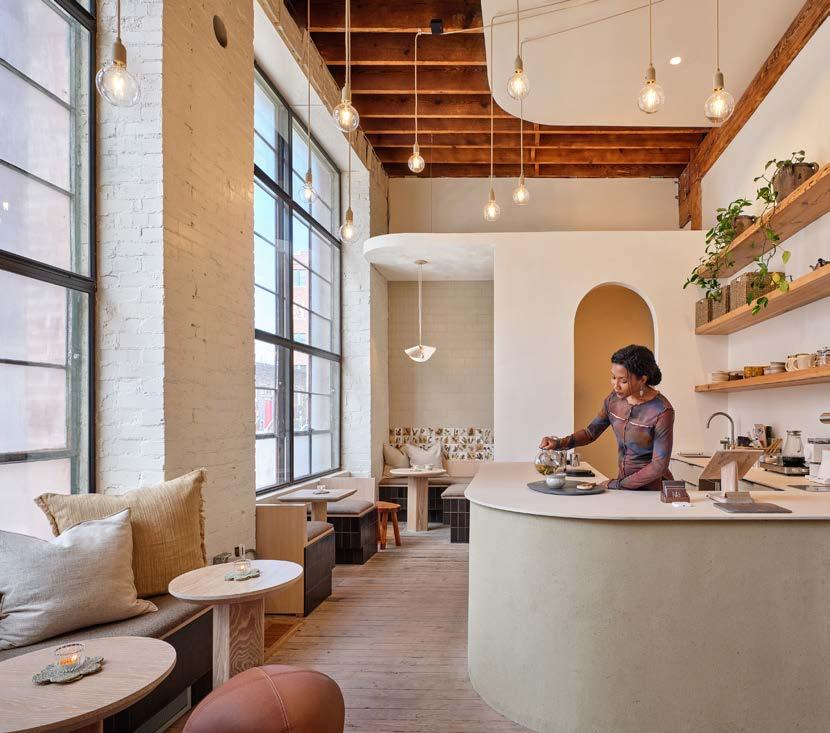
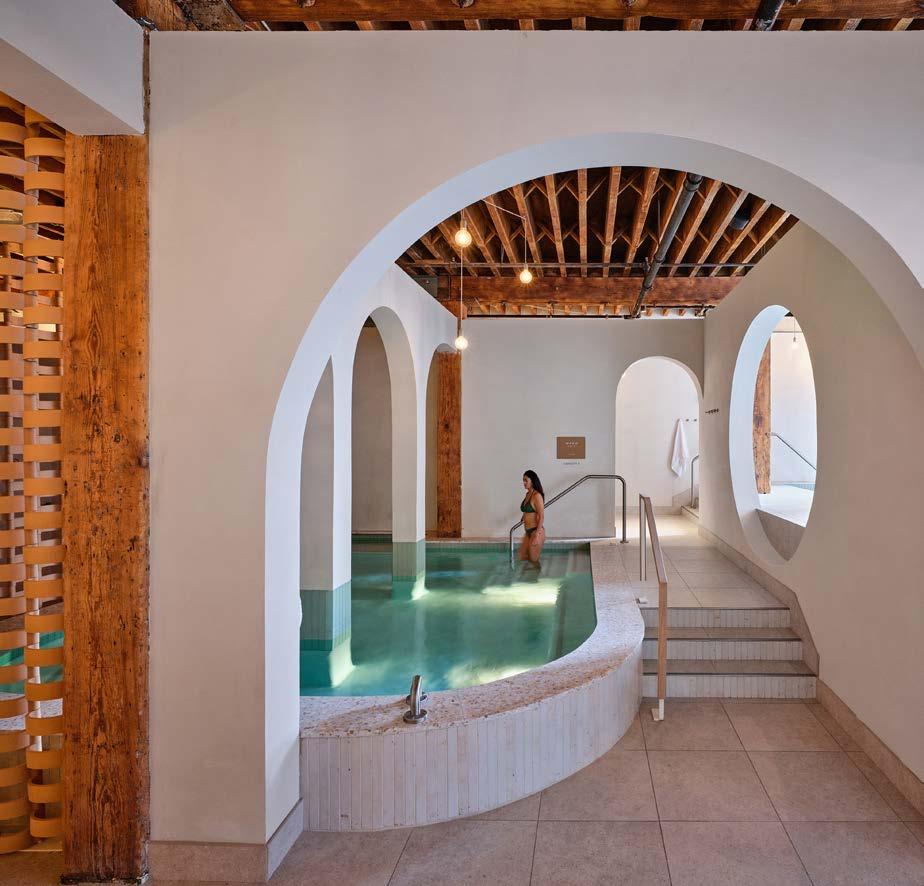
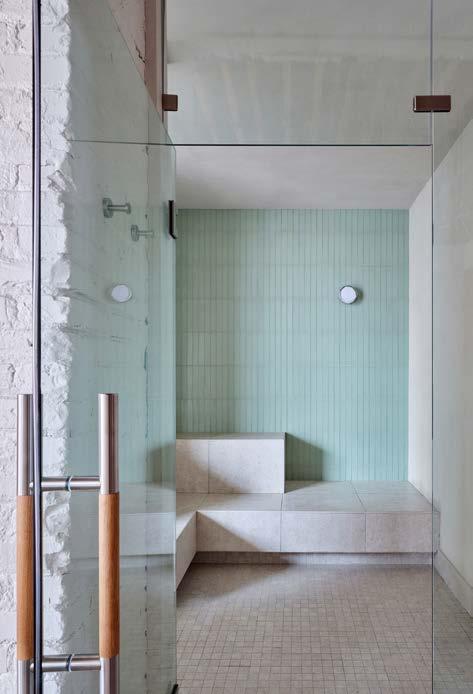
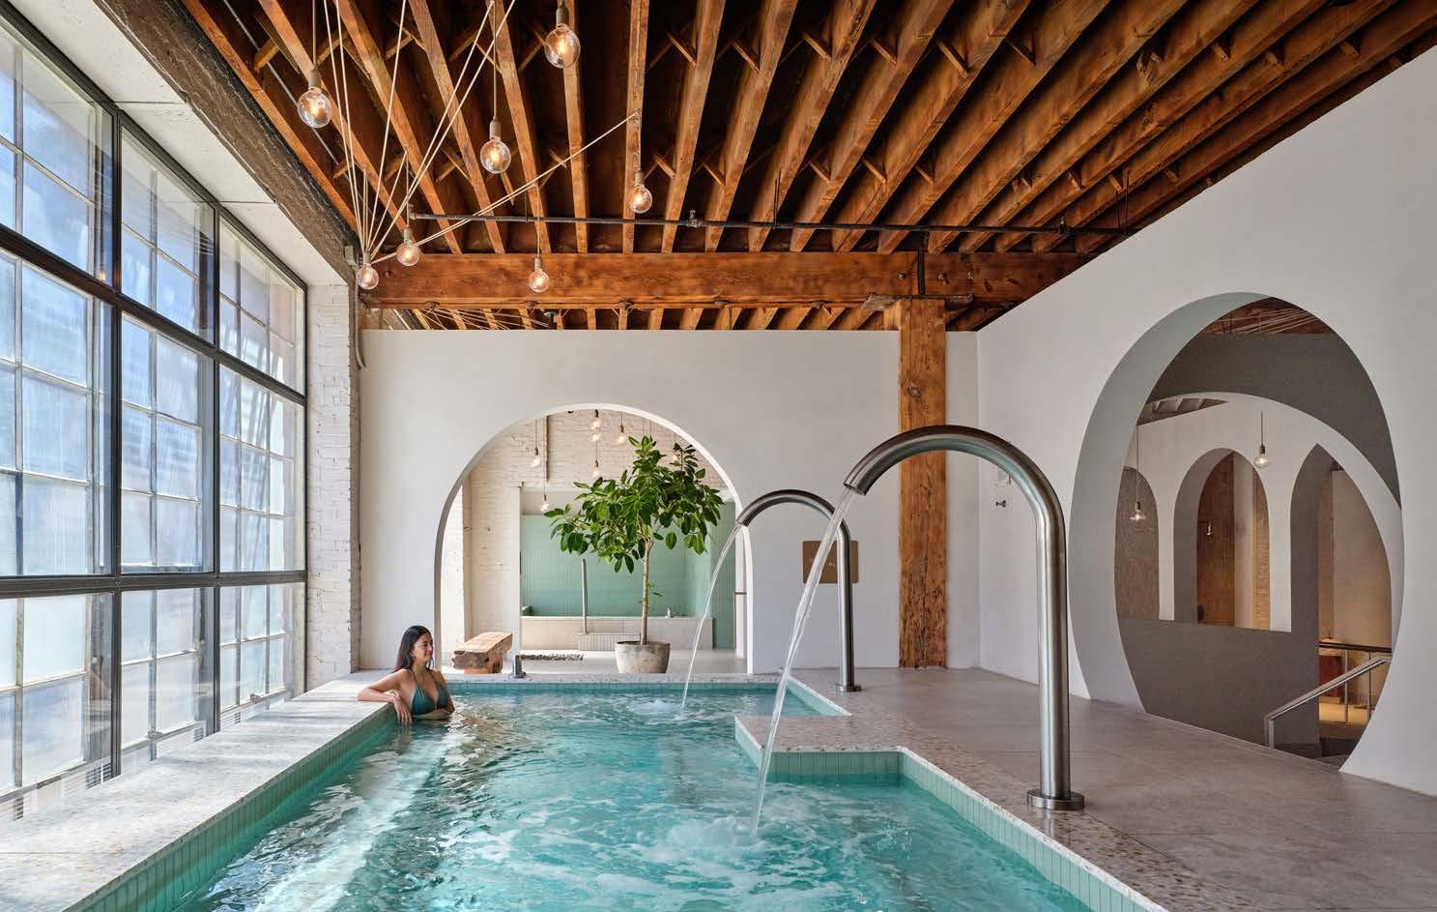

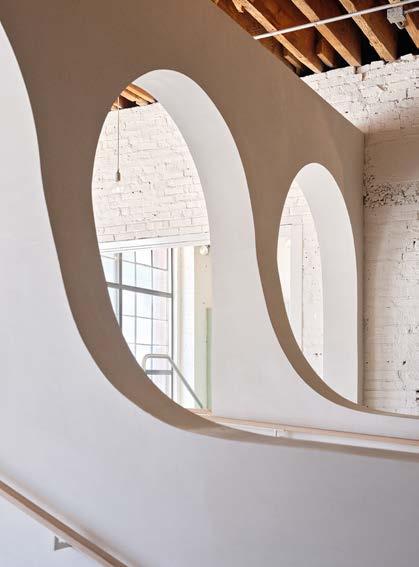
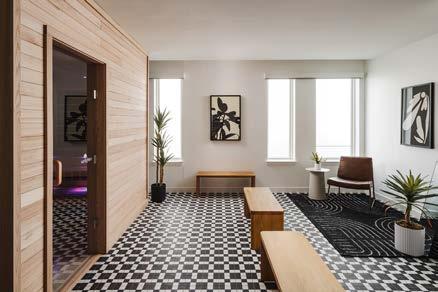
KLĀ is a full-service spa reimagining relaxation in a thoughtful environment built around the simple act of pausing. The sanctuary of hydrotherapy pools, multisensory showers, saunas, and massage rooms embodies that philosophy in the materials, the soundscape, and the warmth of water.
Every design decision re ects that intention. The architecture balances contrast and continuity: original brickwork meets terraco a walls, smooth plaster, and exposed wood joists. Natural materials— stone, wood, and clay—seat visitors in a sensory experience that feels both elemental and re ned.
Transforming the 130-year-old timber-framed brick building into a modern thermal spa with pools presented signi cant technical and logistical challenges for the architects. Bringing the vision to life required innovative solutions that balanced preservation with performance.
Structurally, the primary concern was in accommodating the immense weight of the water- lled pools within a historic framework never designed for such loads. This required careful structural engineering, reinforcing existing timber and masonry, introducing new steel framing, and cu ing precise openings in the oors to allow for proper pool depths without compromising the building’s integrity.
Each intervention had to respect the building’s age, material limitations, and heritage value.
Equally complex was the need for mechanical systems to create a comfortable and stable spa environment. Heating and ventilation systems were designed to maintain warmth while managing humidity to prevent condensation and longterm damage to the historic structure. Achieving this balance demanded advanced HVAC design, hidden ductwork, and constant monitoring to protect sensitive materials. To address thermal and acoustic challenges, spray insulation was applied between exposed wood joists, color-matched to the surrounding wood joists, to provide a subtle moisture barrier for the oor above while so ening sound in the spa below. Interior storm windows were added to preserve the historic glazing while improving energy performance and minimizing heat loss, maintaining the building’s character from both inside and out.
Accessibility added another layer of di culty, which the design team achieved through a series of ramps, stairs, and raised pool ledges that create a natural ow between levels and seamless entry into each pool, ensuring an inclusive, graceful experience within a historically rich se ing.
ARCHITECT/DESIGNER
DRAW ARCHITECTURE + URBAN DESIGN
OWNERS/DESIGNERS
MATTHEW MATSCH AND KATHRYN MCCORMICK
CONTRACTOR
CARDINAL CREST KC
PHOTOGRAPHER MICHAEL ROBINSON
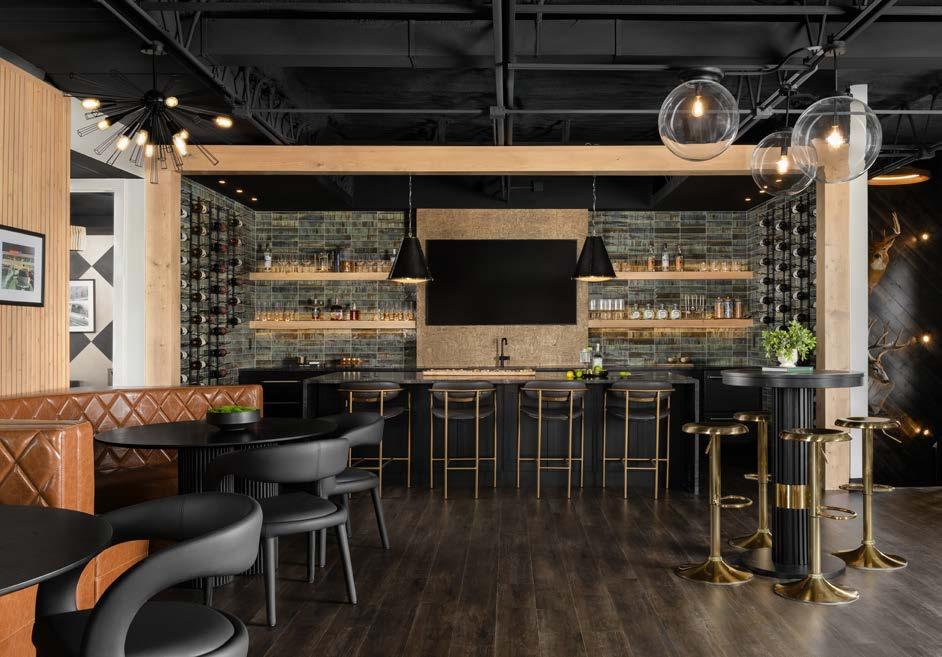
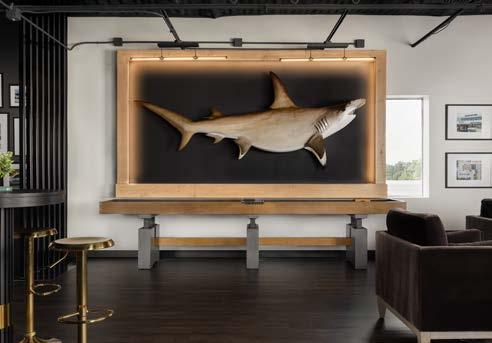
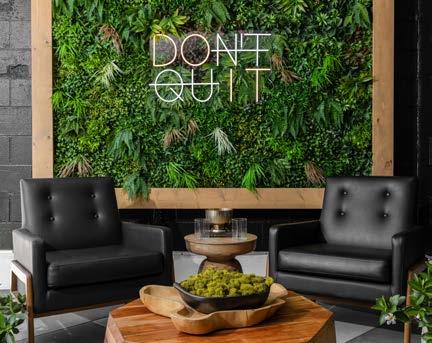
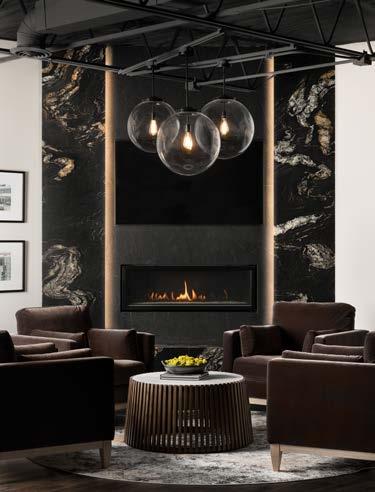
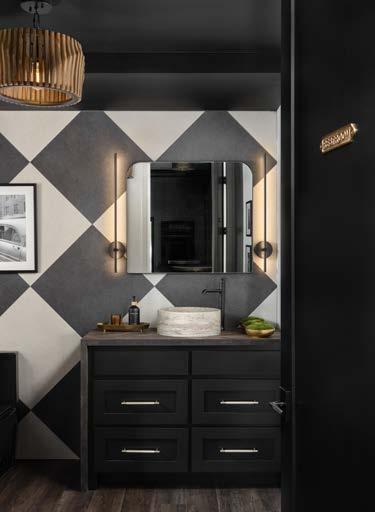
The client’s goal was to take an old apartment situated above a car dealership and transform it into a dream entertainment space to host business partners and friends. As the project evolved, the vision expanded into a venue that could also be rented for corporate events, meetings, and private parties. In addition to a main entertainment area with ample seating and a full bar, they wanted a convertible sleep space with a full bathroom. They also had an extensive collection of taxidermy mounts—including multiple deer heads, a massive sail sh, and a 15-foot shark—that needed to be incorporated tactfully as one-of-a-kind art pieces.
One of the largest challenges was executing a top-of-the-line design in an outdated space with di cult access. The shark and large replace slabs could not t through the only side entrance with its sharp turn and steep stairs, so the team rented a machine to li them over the building and bring them in through roo op sliding doors.
A empts to salvage the cement oors failed, forcing a pivot to an engineered option that be er supported the design. Exposed insulation and visible nails in the ceiling were resolved by painting it black, creating a dramatic industrial feel. A wood cased opening above the bar uni ed varying ceiling heights and provided seamless transitions for tile and wine racks.
DESIGNER LITTLE BLACK DRESSER INTERIORS
CONTRACTOR
CATENACCI CONSTRUCTION
PHOTOGRAPHER JOSIE BENEFIELD
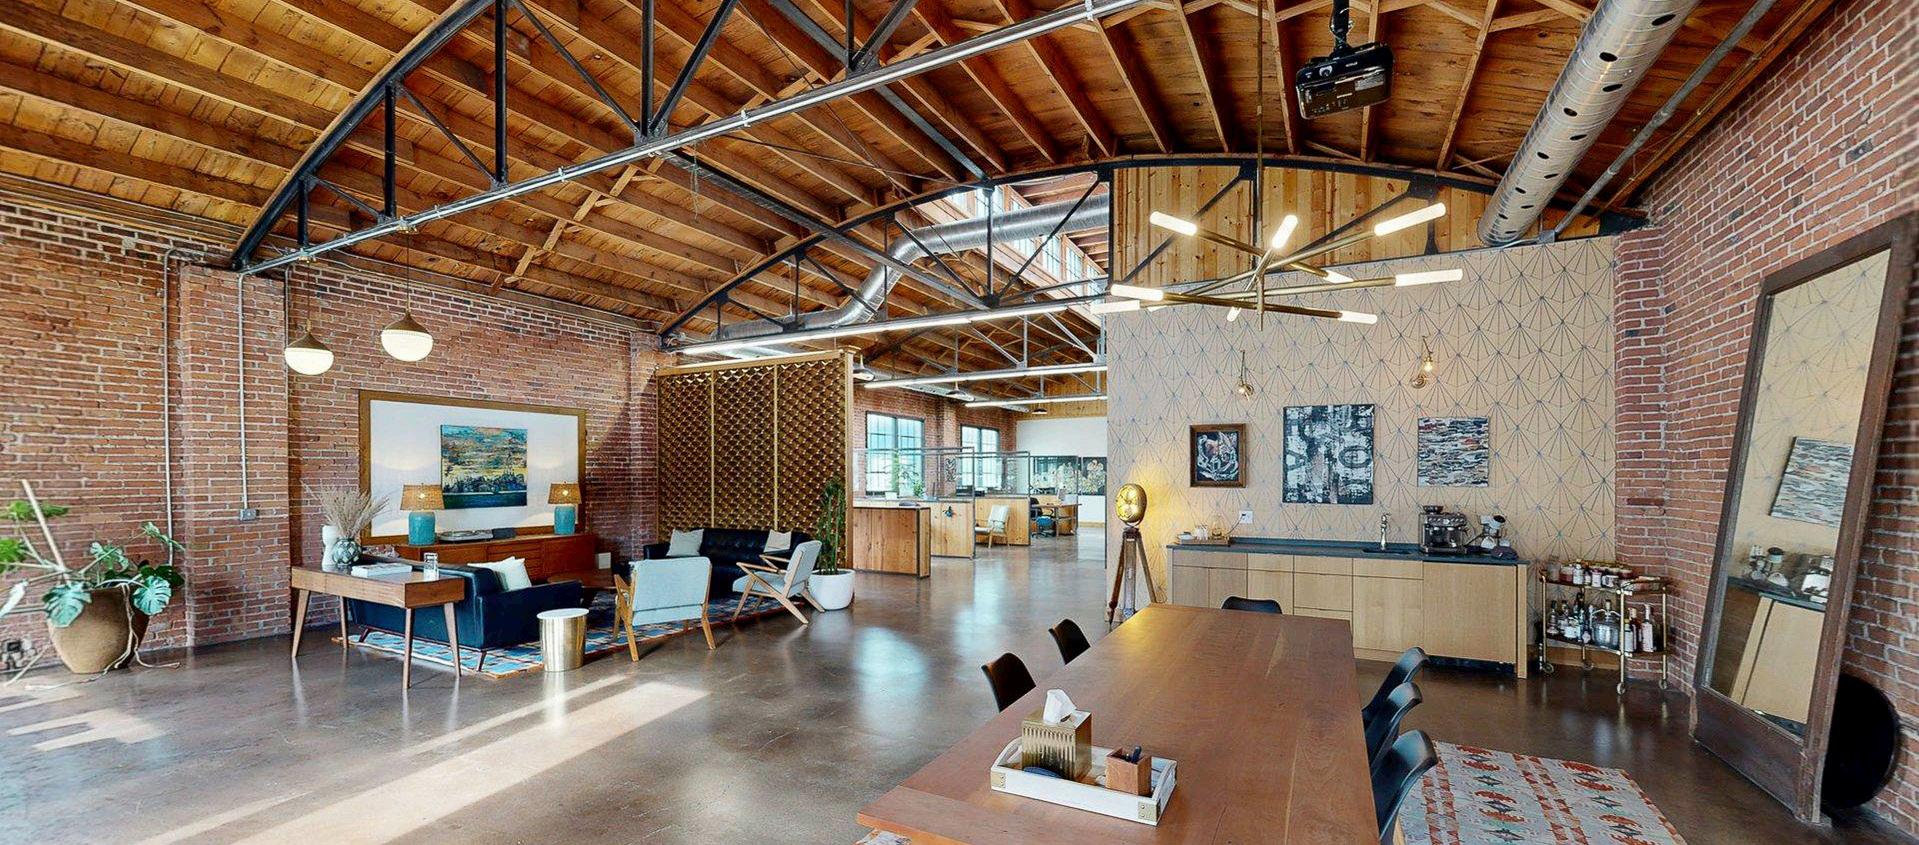
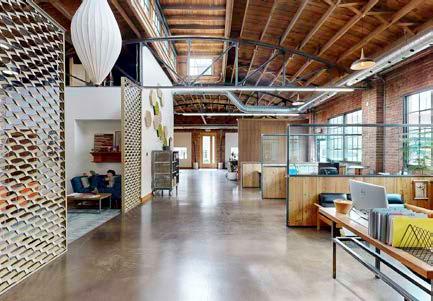
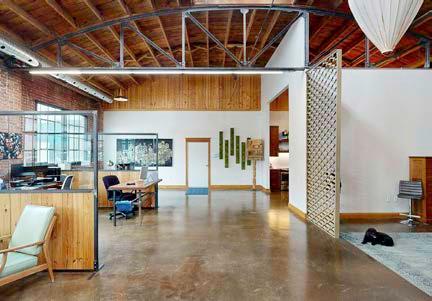
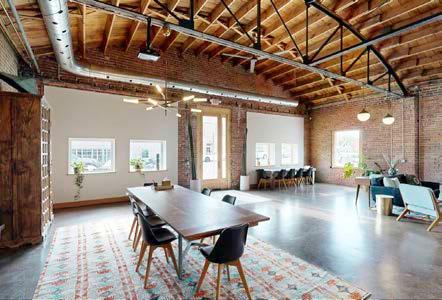
What began as a boarded-up 1927 Anheuser-Busch building became a living workshop for design, cra smanship, and renewal. The goal was never simply to renovate, but to reveal. Beneath layers of carpet, spray foam, and dropped ceilings, barrel trusses and clerestory windows waited to be rediscovered. With no original drawings, each phase unfolded as an act of exploration—uneven sub oors, fractured masonry, and improvised mechanical systems demanding real-time problem-solving.
When the ceilings were cleared, the space soared nearly twenty- ve feet overhead. Residential proportions no longer applied; every element—from cabinetry to lighting—was recalibrated to honor the scale. Restoration began with subtraction, glassblasting the building to its bones. Once exposed, light and structure guided the design forward.
The vast interior was shaped with custom interventions. A walnut screen de nes an entertaining area for client meetings and gatherings without closing it o . Brass panels salvaged from a mid-century Prairie Village building form a second partition, their patina warming the brick. In the kitchen, custom walnut cabinetry and a oating porcelaintopped island balance utility and sculpture.
Historic layers remain visible: a century-old saloon mirror, hand-printed woodcut wallpaper, and woven rugs so en the industrial pale e. Rotating artwork keeps the space evolving—part studio, part gallery, part home.
Outside, a vacant lot became a native memorial garden, now lled with li le bluestem, milkweed, and cone ower. A er seven years of steady, self-funded work, the building stands as a lived expression of the company’s ethos: preservation through practice, history through use, design through making.
DESIGNER/CONTRACTOR REMODEL MOORE
DESIGNER
FEUERBACH DESIGN
PHOTOGRAPHER SKYFOX MEDIA
RESOURCES: House of Antique Hardware; Titan Environmental Services; KC Blasting; GPS Concrete Construction; Budget Blinds; Eto Doors; Olathe Glass; Royal Roofscapes; Goodweather Finishings; ECS Geothermal; Visual Comfort; Fusion; Ferguson

RESOURCES: Cabinets: DOCA; Crystal Hardware: Richelieu; Buster &
Central
Appliances: U-line; Thermador; Z-line;
DESIGNER/BUILDER MP360 DESIGN + BUILD
PHOTOGRAPHER MATTHEW ANDERSON
Top
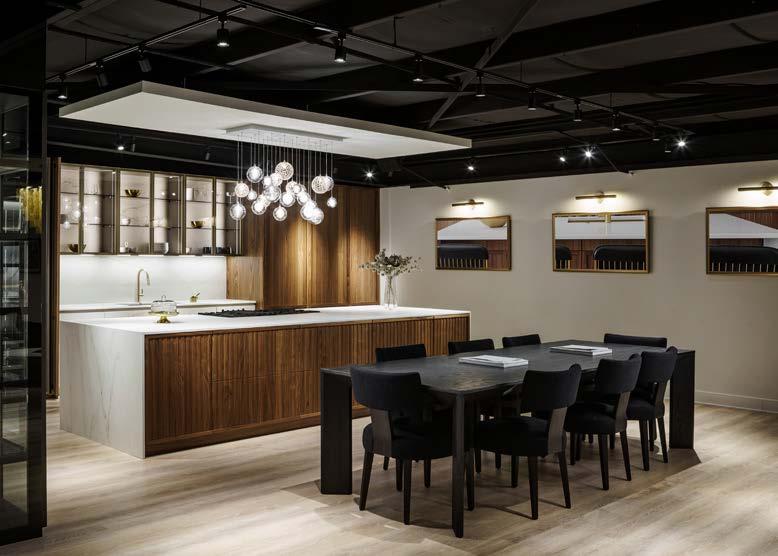
Conceived as a sophisticated, high-functioning environment that fully embodies the company’s brand, this showroom immerses clients in an elevated aesthetic. More than a display oor, it serves as a living portfolio. Each element is intentionally curated, from premium cabinetry by DOCA of Spain to innovative hardware by Richelieu. A re ned, dark and moody pale e paired with warm wood tones establishes a cohesive identity throughout. The open oor plan allows e ortless ow between product displays, lounge seating, and dedicated meeting areas. Comfortable seating fosters relaxed conversation, while private zones support focused client and vendor collaboration. Integrated TV casting enhances presentations, and with minimal natural light, layered illumination was purposefully designed to create a bold, immersive atmosphere. Originally an industrial print shop, the space carried visible wear— most notably an uneven concrete oor that required extensive leveling. Compartmentalized partitions disrupted the vision for an open, gallery-like layout and had to be carefully removed while maintaining structural integrity. Intentional design strategies transformed limitations into features. Layered lighting de nes zones and draws a ention to displays. Mirrors and glass expand sightlines and re ect light, minimizing structural irregularities. A black ceiling and so t clouds conceal infrastructure while unifying the space. Deep tones ground the showroom, allowing cabinetry and materials to stand out.
ARCHITECT PERSPECTIVE ARCHITECTURE + DESIGN DESIGNER DIMENSIONAL INNOVATIONS
BUILDER DI BUILD
DEVELOPER HOMEFIELD
SITE DEVELOPER SUPERIOR BOWEN
PHOTOGRAPHER ANDREW ROSS
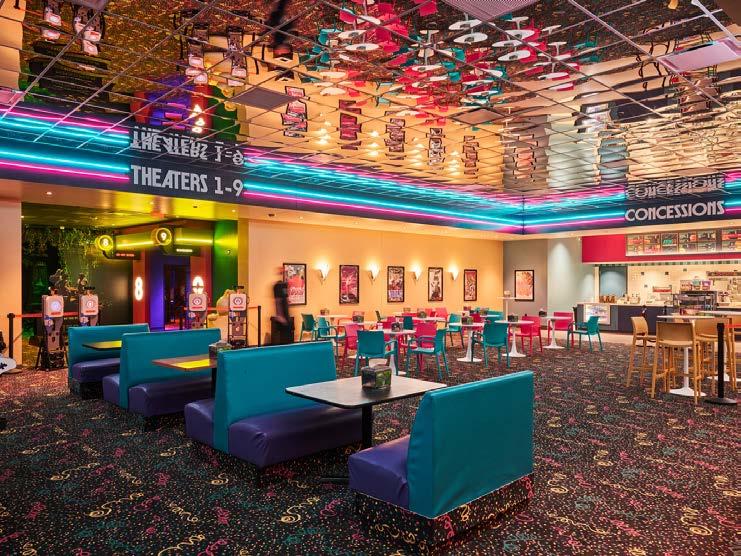
Using the surreal remains of a transformed ’90s movie theater backdrop, Atlas9 is a pioneering immersive art experience that leads the participant into a layered world of storytelling, interactive technology, and cinematic design. Character studies, plot, and end-user engagement must be cohesively synchronized to both entice engagement and stimulate imagination and physical interactions.
Designing a space and activating a storyline from concept to completion required an ambitious vision and the ability to turn it into reality. Functioning as a true design-build project, construction o en accelerated ahead of concept development, resulting in spatial recon gurations and adjustments. The story development team had to ensure clear communication with the construction team to convey design changes and revisions in real time. The project required intensely customized design elements achieved by integrating custom architectural elements with highperformance materials and advanced audiovisual systems. The combination of traditional construction methods and advanced technology enabled the team to create a foundation strong enough to support the complexity of the experience while remaining exible enough to adapt to future needs. The result is a trailblazing destination in the heart of Kansas City, where bold design, technical integration, and expert cra smanship deliver an unforge able, interactive theater experience.
RESOURCES: Electrical: Shaw Electric HVAC: B&C Mechanical Plumbing: Stine Nichols Fire Suppression: Jayhawk Fire Sprinkler Drywall & Metal Stud Framing: Higgins Group Structural Steel: Doherty Steel Roo ng + Insulated Metal Panels: JR & Co. Painting: MVP Painting Flooring: Interior Surface Enterprise Masonry: Carpio Masonry Aluminum Storefront & DFH: Midwest Glass & Glazing Concrete: Bottoroff Construction Elevator: Kone

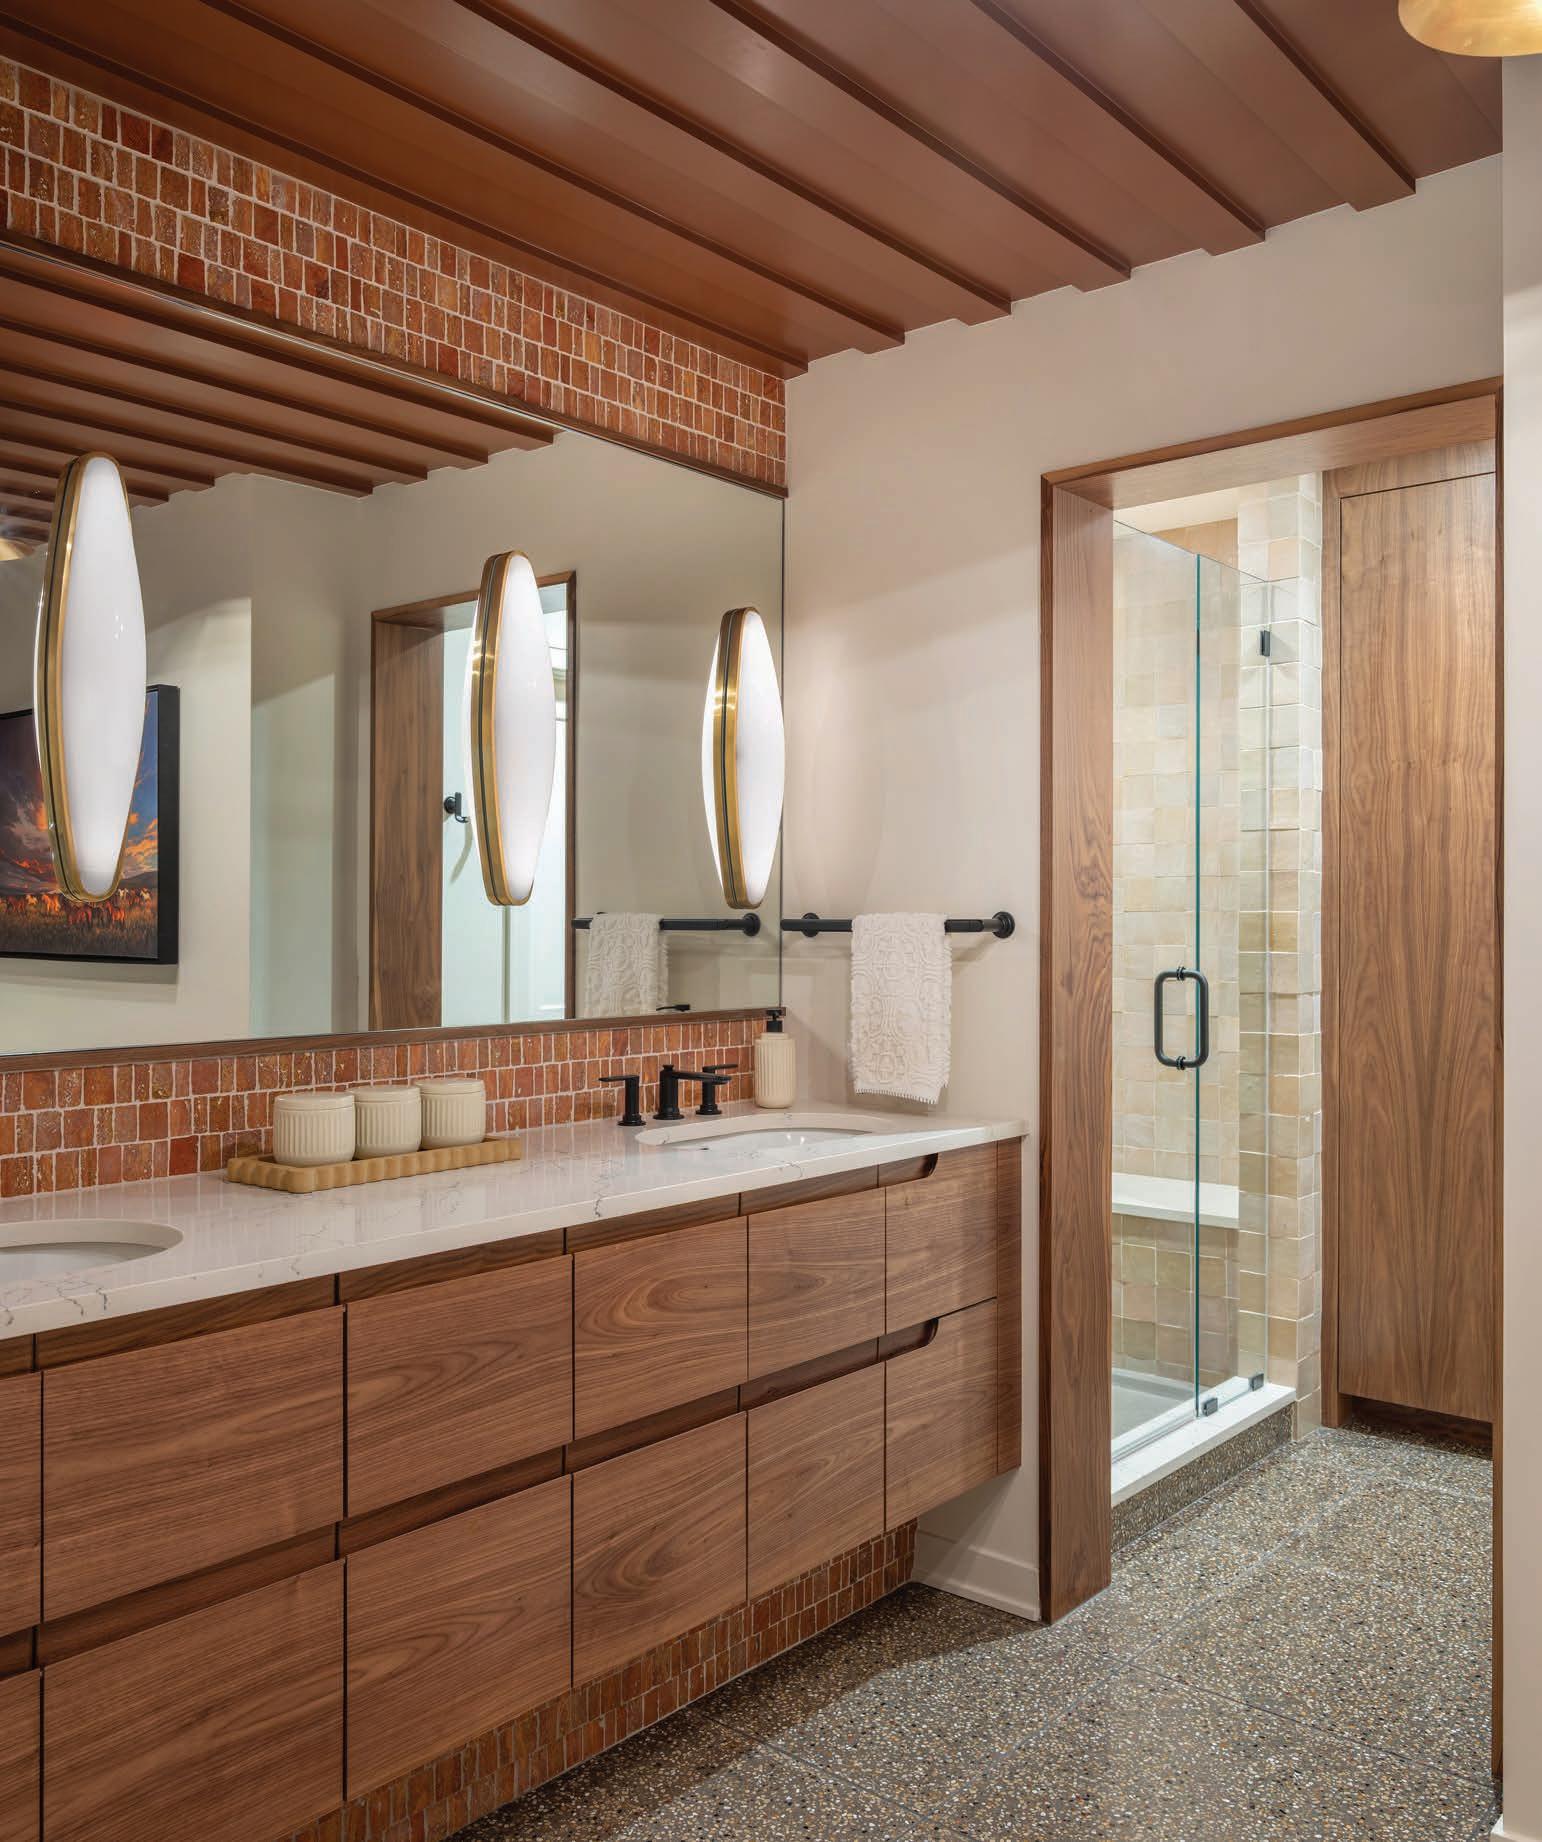
www.designbyorion.com
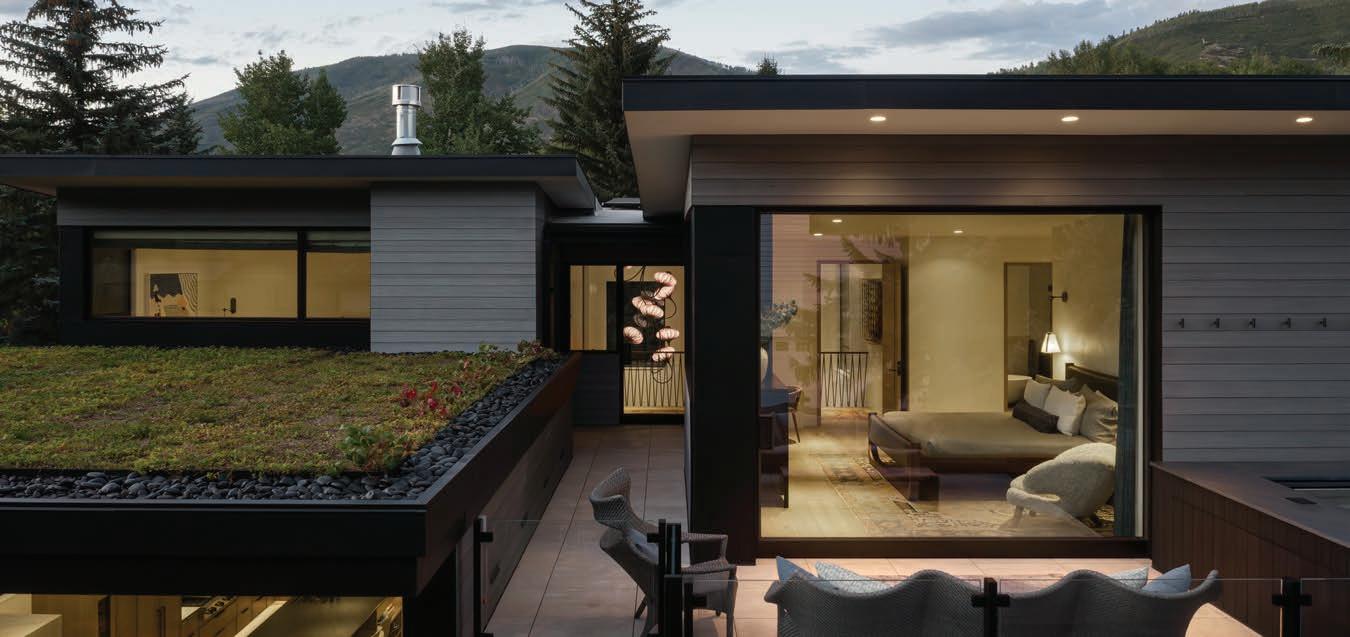
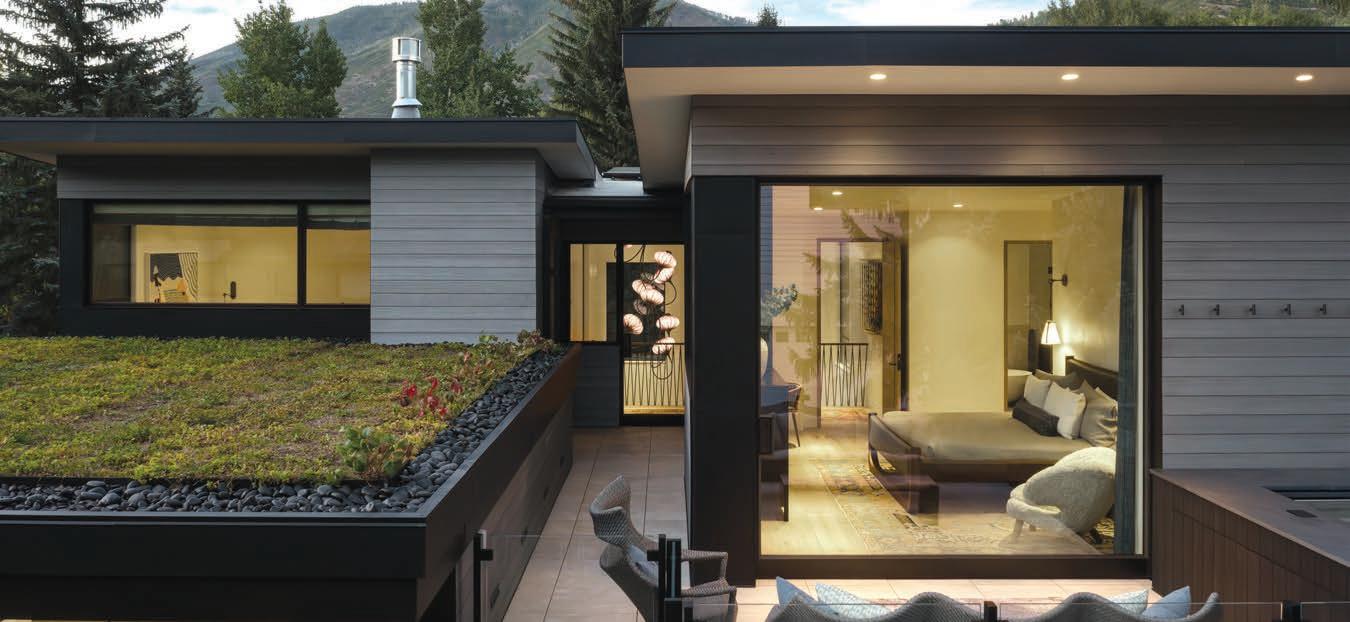
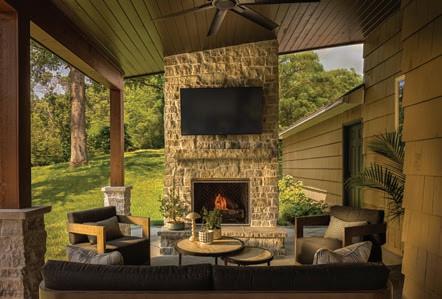

ARCHITECT
KLOVER ARCHITECTS
CONTRACTOR
CROSSLAND CONSTRUCTION
DESIGNER
TRAN + THOMAS
DESIGN STUDIO
LANDSCAPE ARCHITECT
RICHARD CLAYTON BARRETT
DEVELOPERS
EPC REAL ESTATE GROUP
PLATFORM VENTURES
PHOTOGRAPHER
MATTHEW ANDERSON
Fairway has long o ered two choices: homeownership or moving away.
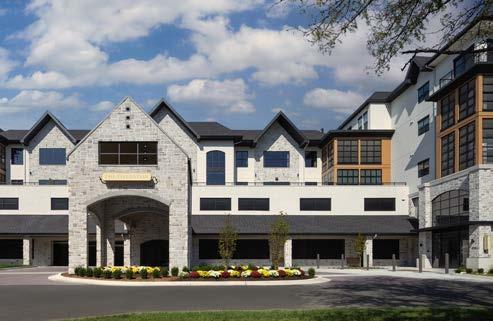
The Fieldston of Fairway introduces a third—an intentionally cra ed rental community that allows residents to remain rooted while embracing a lifestyle de ned by ease, connection, and re ned comfort.
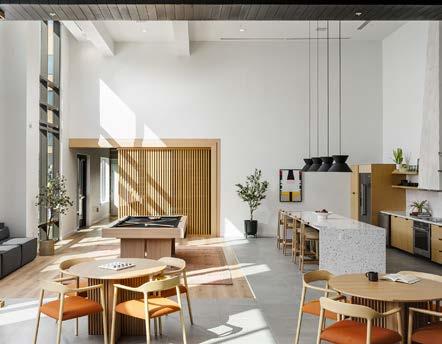
The vision centered on a modern community that harmonizes with the neighborhood’s charm and scale. A French-Colonial modern aesthetic— balanced proportions, elegant roo ines, and warm, enduring materials— pairs with abundant daylight and serene interiors. Wellness shaped the plan, with connected green spaces, shaded walkways, and easy access to nearby parks encouraging an active, social rhythm. Indoor gathering spaces ow seamlessly to terraces and gardens, creating a resort-like atmosphere within a residential se ing.
Designing The Fieldston required balancing ambition with constraint. The team preserved mature trees, addressed stormwater, and integrated
parking on a tight site at the edge of single-family homes. Height, massing, and privacy were carefully studied to ensure the architecture felt authentically “of Fairway.” Inside, spaces foster community without sacri cing calm, while remaining fully accessible for active adults. Construction cost volatility demanded disciplined, creative solutions to deliver luxury without compromise.
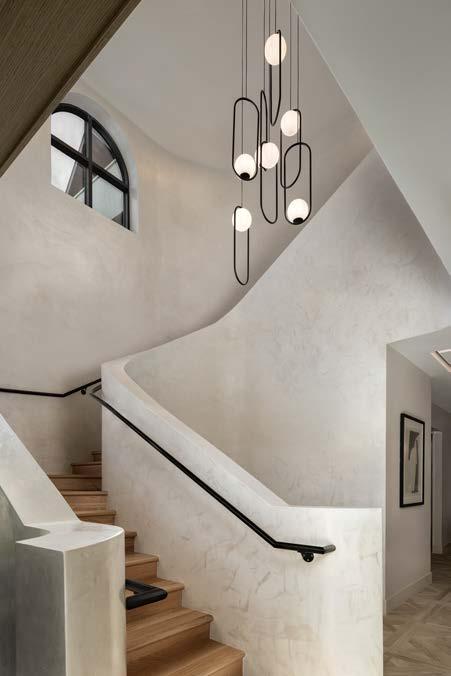
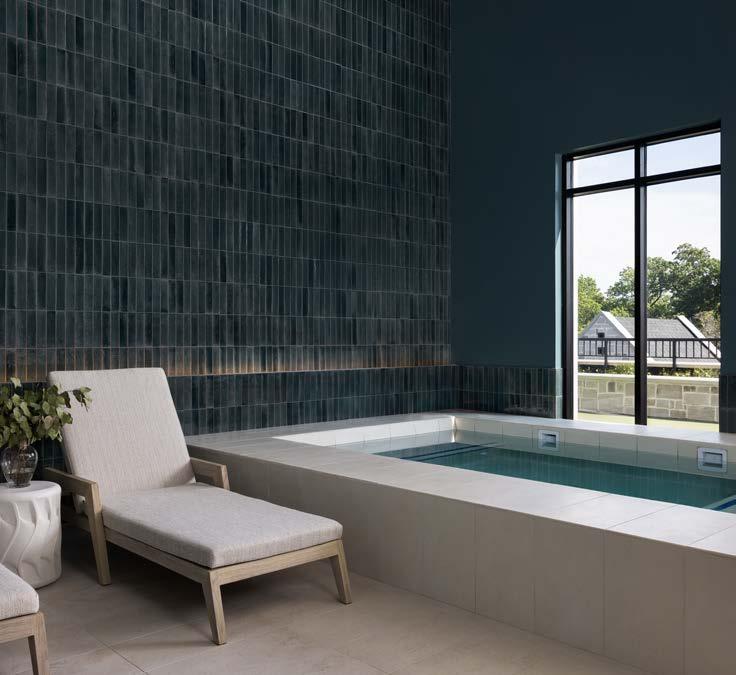
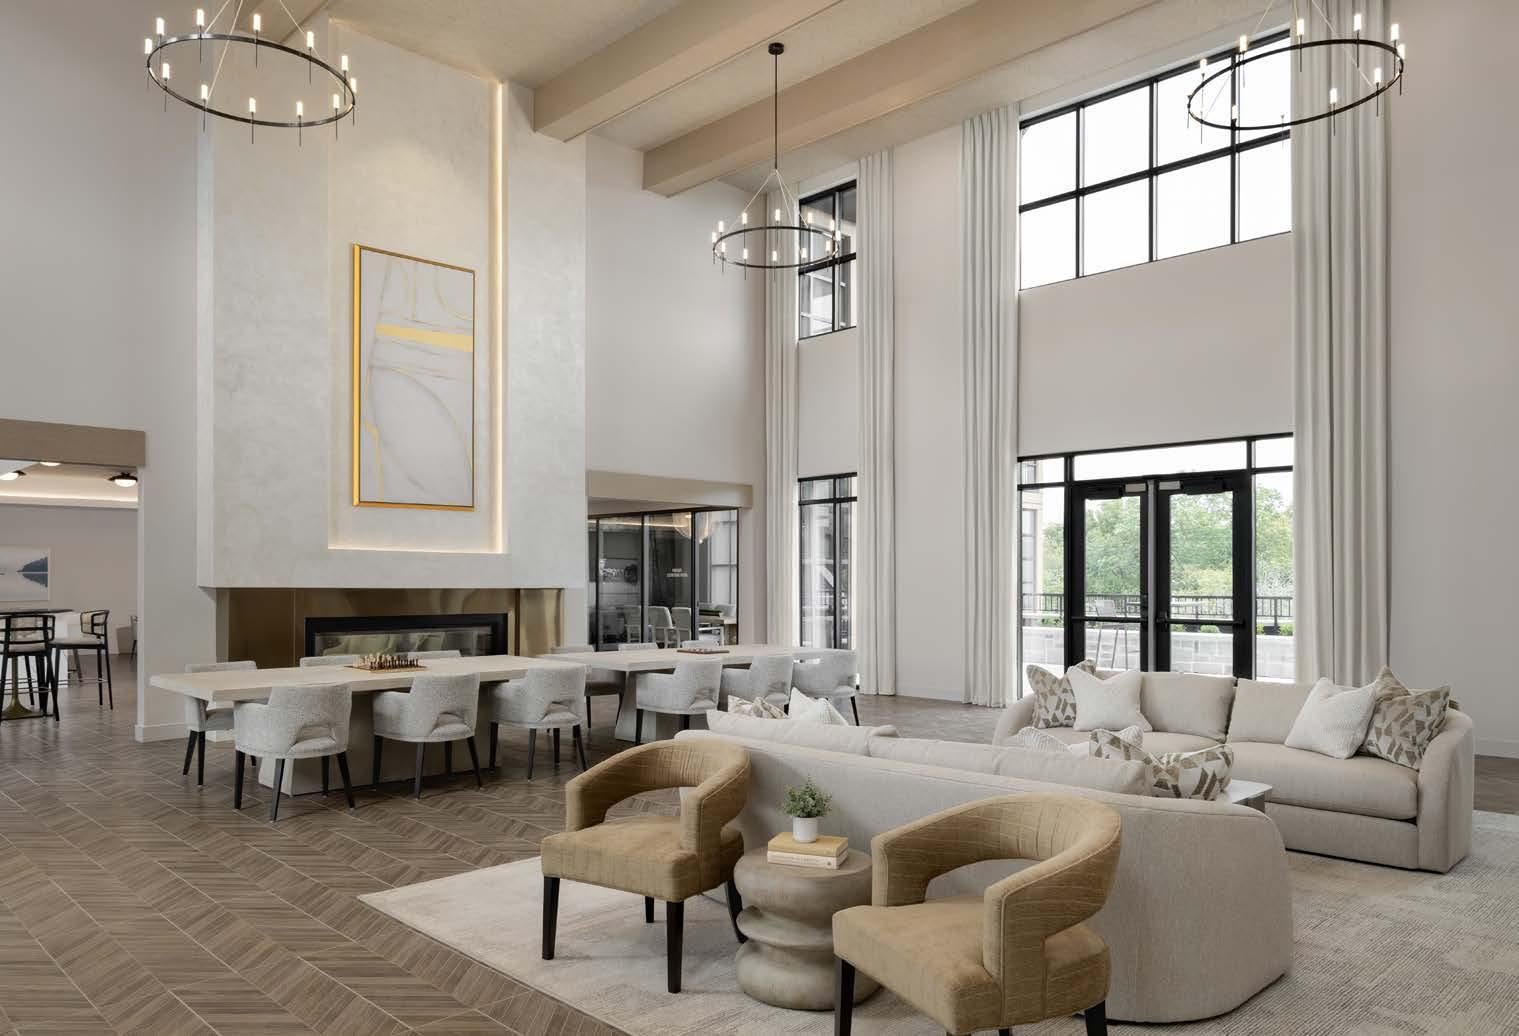
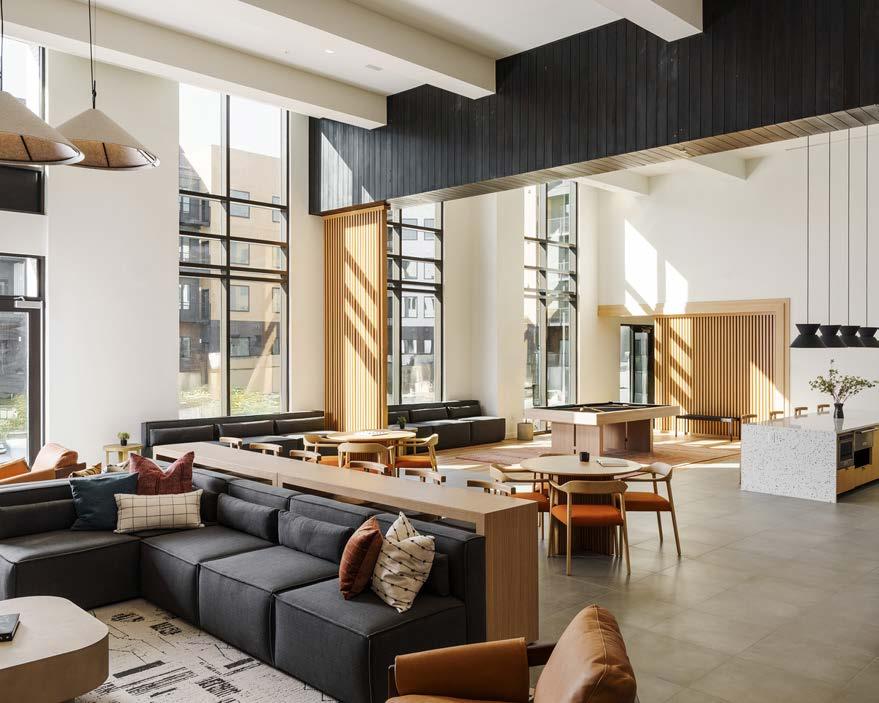
The building’s massing steps gracefully with its neighbors, framed by native plantings and shaded paths. A grand porte-cochère marks arrival. Inside, a two-story lobby showcases rich natural materials, sculptural lighting, and re ned detailing. Amenity spaces—from the mezzanine study lounge and demonstration kitchen to the great room and intimate whiskey pub—blend cra smanship with comfort. The result is a con dent, elevated residence designed for connection, beauty, and lasting belonging.
ARCHITECT
NSPJ ARCHITECTS
CONTRACTOR
RYAN COMPANIES US
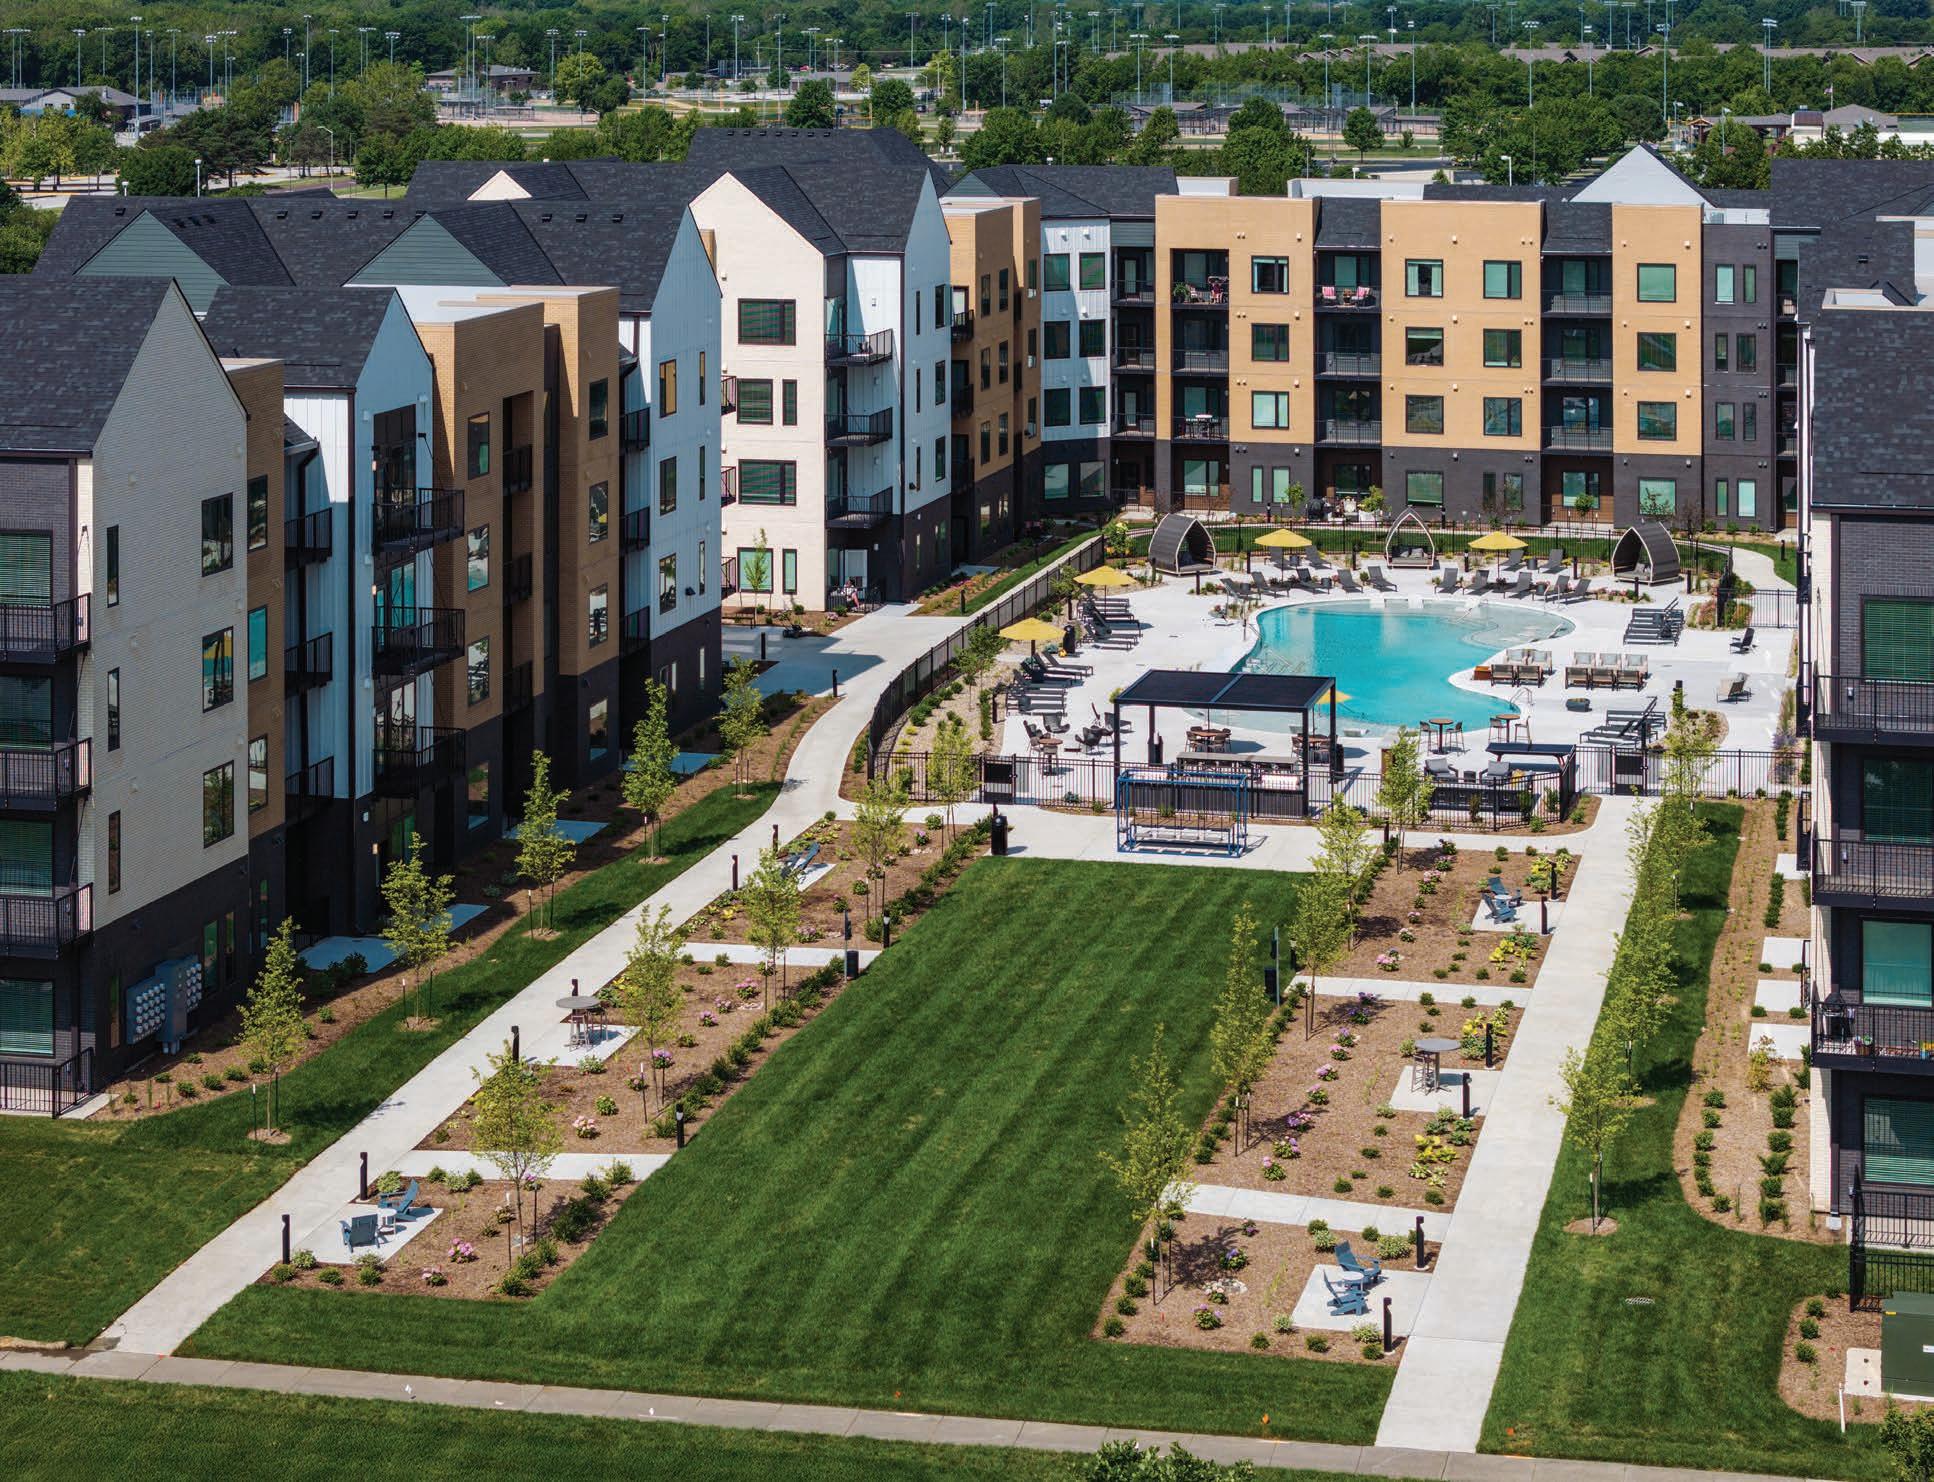
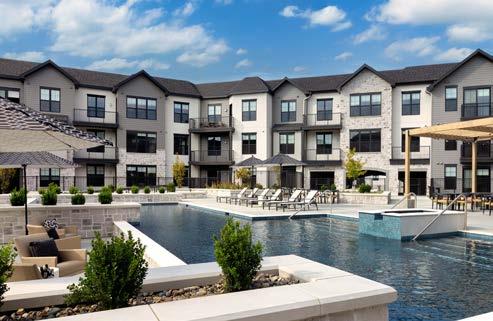
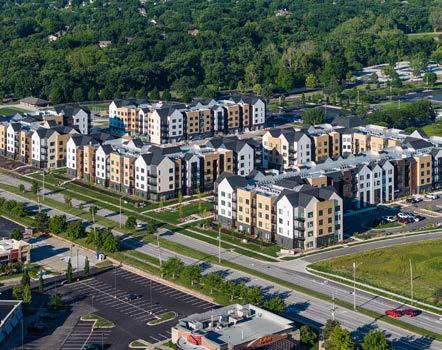
The Oslo is a transformative addition to Overland Park—a four-story, 413-unit multifamily community at the intersection of 135th Street and Antioch Road. Spanning 550,000 square feet, the development draws inspiration from Scandinavian design, se ing a new standard for wellness-focused, luxury living.
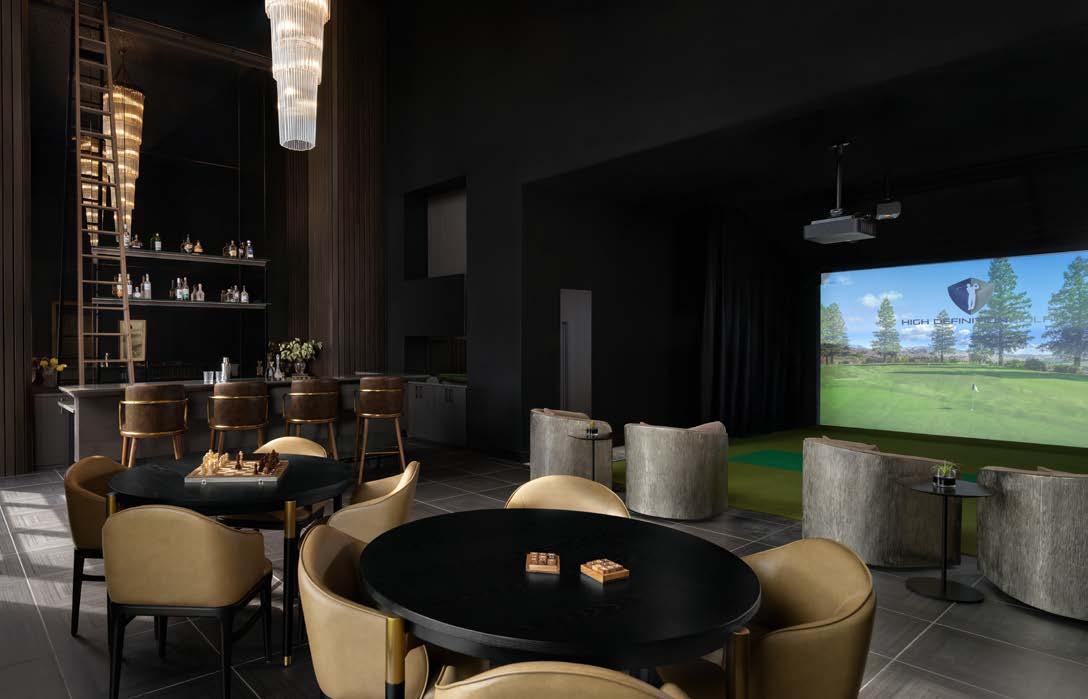
Blending re ned residences with holistic amenities, The Oslo delivers an integrated living experience rooted in health, technology, and community. A comprehensive wellness program includes a spa, yoga studio, golf simulator, sound studio, coworking spaces, and a resort-style pool. Smart technology allows residents to access buildings, control thermostats, and receive package noti cations through a seamless mobile app.
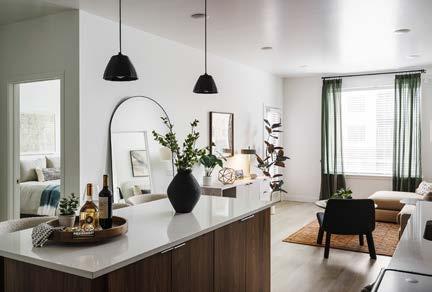
Residences range from thoughtfully designed studios to expansive three-bedroom layouts, each featuring adaptable oor plans and clean, modern detailing. Expansive green spaces, a high-tech clubhouse, highspeed connectivity, and walkable access to retail, dining, and recreation further enhance daily life.
Developing The Oslo on a constrained in ll corner site required innovative planning. The team maximized density while preserving design integrity, carefully navigating zoning, setbacks, and circulation challenges. Buildings were wrapped along the perimeter to create a strong street presence and screen parking, while vertical massing balanced scale and sophistication.
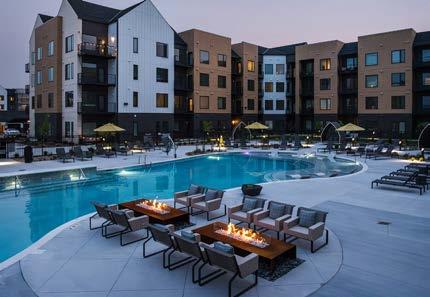
Outdoor amenities were designed as an extension of the architecture, de ned by clean lines and natural materials. A resort-style pool anchors the courtyard, complemented by repits, cabanas with retractable canopies, grilling areas, a pet spa, dog park, and oversized patios. Warm bronze and copper nishes unify the pale e, while a bespoke swing table introduces a playful, communal focal point—re ecting the elevated lifestyle at the heart of The Oslo.
DESIGNERS
TCA ARCHITECTS
REBECCA LUONG
OUTDOOR FURNISHINGS
LIFESTYLES BY DESIGN
DEVELOPER
EPC REAL ESTATE GROUP
PHOTOGRAPHER
MATTHEW ANDERSON
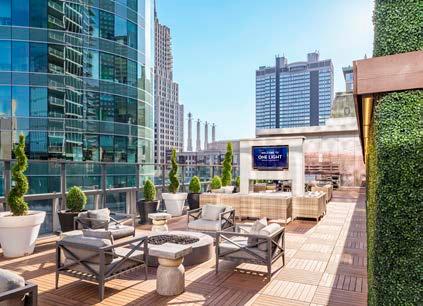
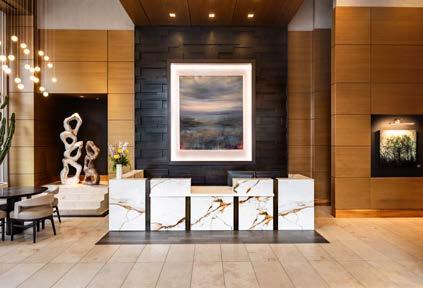
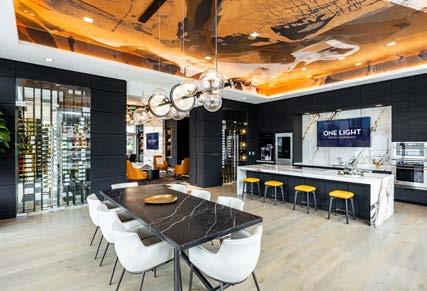
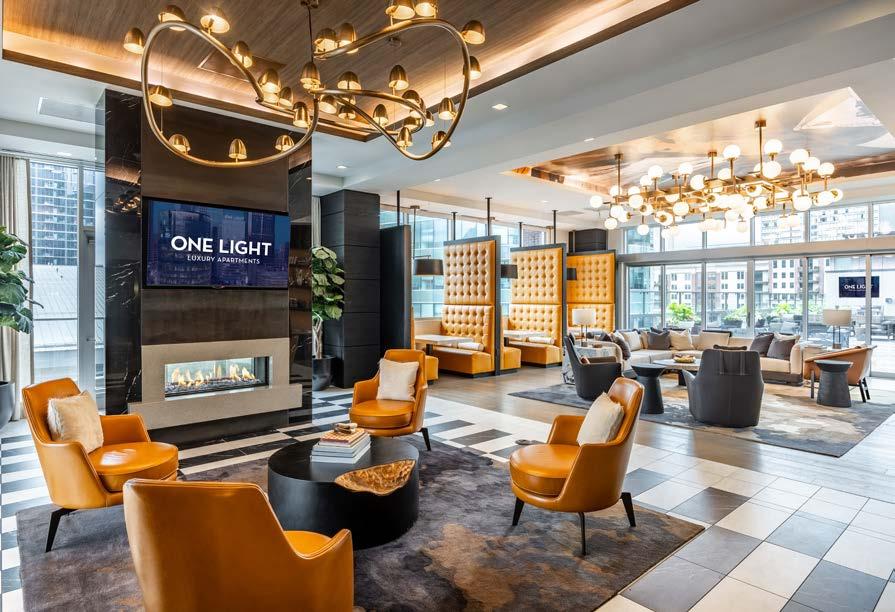
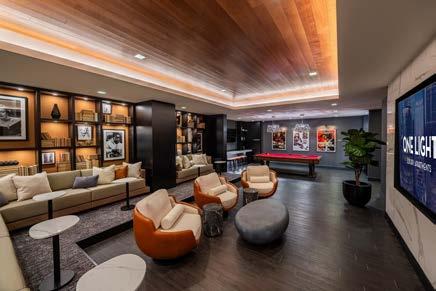
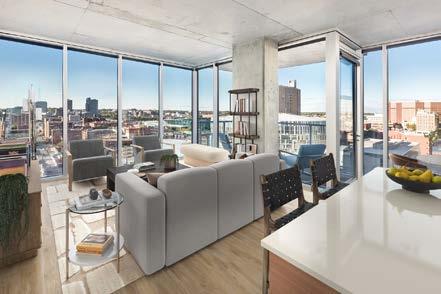
As the rst new-construction residential community in downtown Kansas City in more than 20 years, this luxury apartment tower set a new benchmark for urban living when it opened in 2015. A er a decade of success— serving more than 450 residents with premium amenities, curated art, and sweeping skyline views—the property underwent a comprehensive renovation to maintain its market-leading position.
The vision was to introduce a sleek, elevated aesthetic while preserving the luxury identity residents valued. Designers reimagined more than 10,000 square feet of open-plan amenity spaces across multiple levels, layering re ned materials, lighting, and detailing to create a cohesive yet dynamic atmosphere. A sophisticated new color pale e and contemporary nishes refreshed the environment while maintaining its warmth and functionality.
Executing construction across 23 occupied residential oors presented the project’s greatest challenge. A phased, top-to-bo om renovation strategy minimized disruption, carefully coordinating ooring, paint, corridor upgrades, signage, and artwork while maintaining daily operations. Noise, dust control, elevator access, and service continuity were meticulously managed to protect resident satisfaction. Supply chain delays required exibility and creative sourcing to keep the timeline on track.
The team balanced preservation with innovation. Popular features—such as the entertaining kitchen with chef’s cooktop and island—were re nished rather than replaced. Existing millwork, replaces, and cabinetry were refreshed to reduce waste while elevating quality. In response to resident demand, underutilized areas were transformed into coworking booths and expanded study spaces without sacri cing the building’s social energy.
The result is a revitalized, contemporary environment that enhances everyday living while honoring the property’s legacy as a leader in downtown Kansas City luxury living.
DESIGNER
RD JONES & ASSOCIATES
DEVELOPER THE CORDISH COMPANIES
PHOTOGRAPHER
CHRIS MULLINS



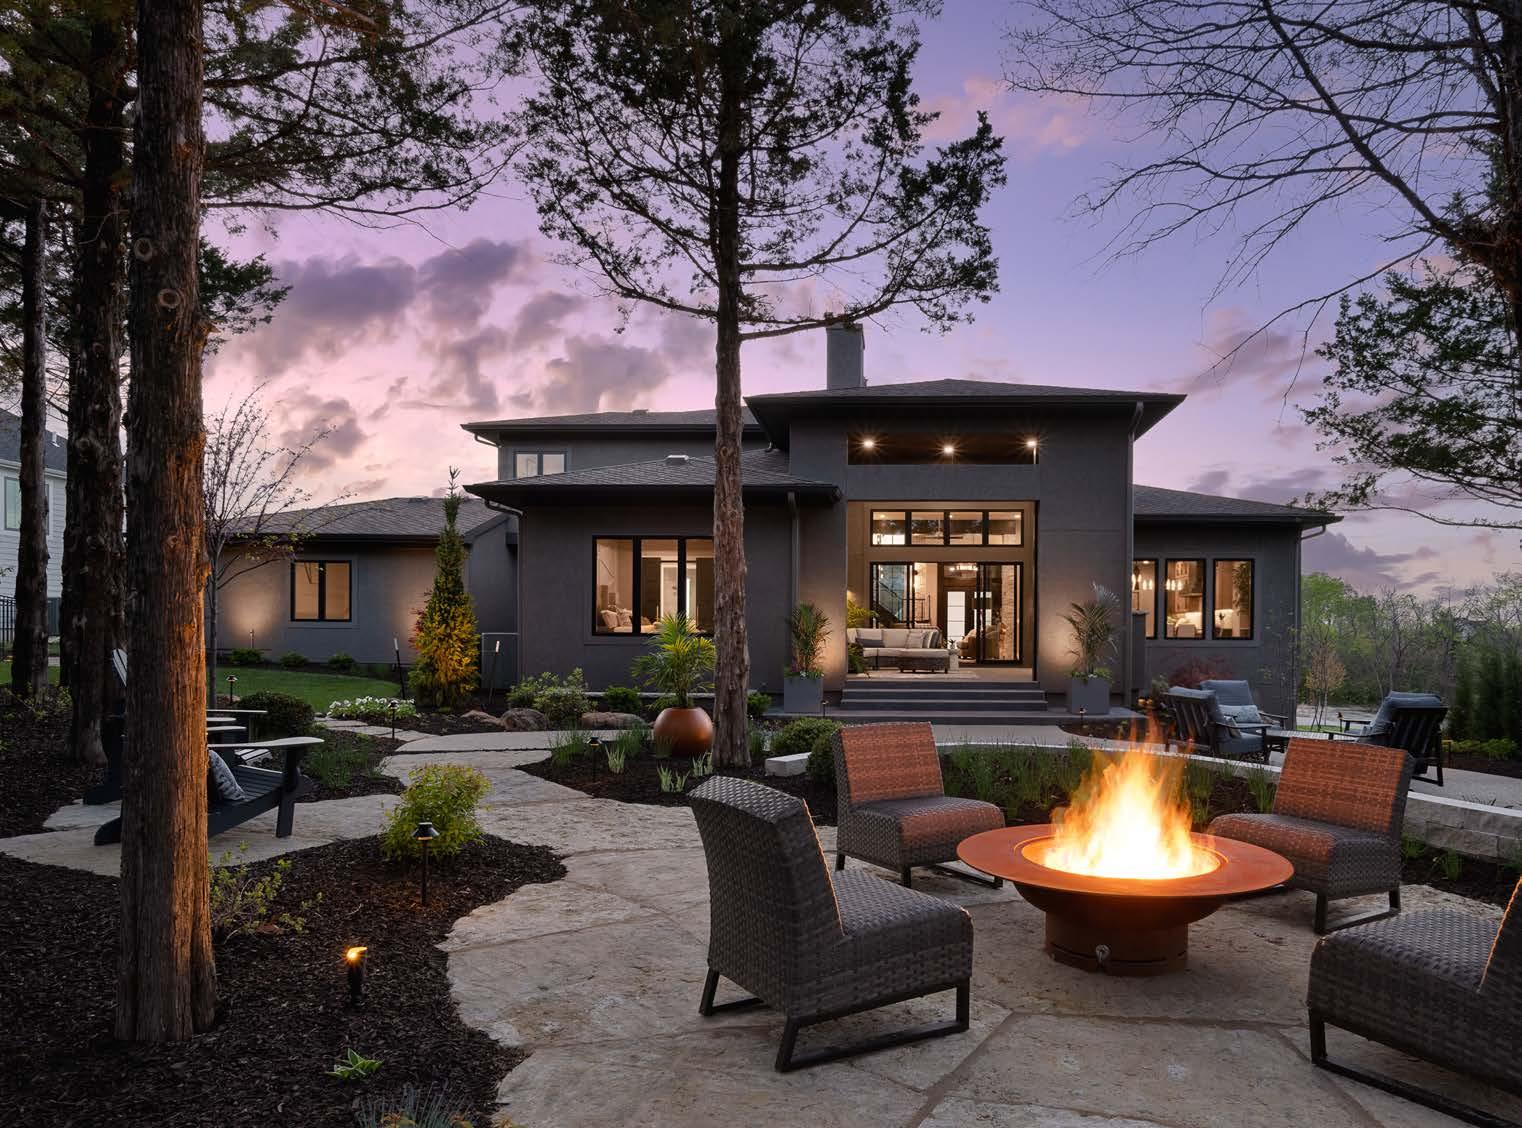
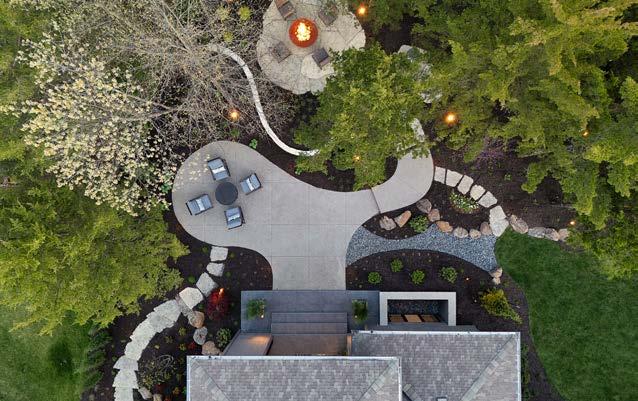
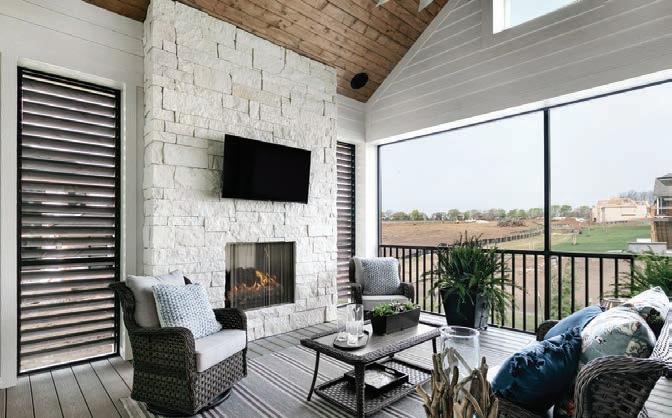
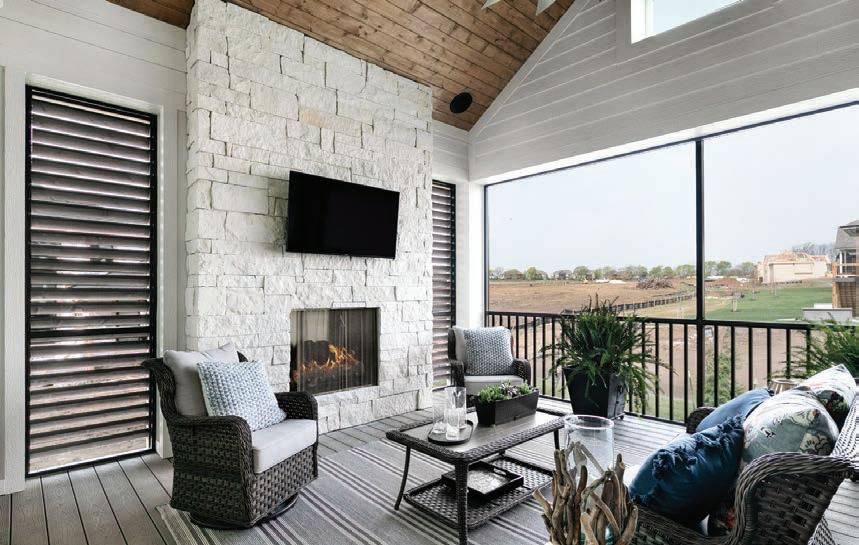
Conceived as a natural extension of the home, this outdoor living space dissolves the boundary between architecture and landscape. Every line, material, and view was composed to create a seamless transition from interior to exterior—transforming daily routines into an immersive connection with nature.
Rooted in a native cedar and oak canopy, the design preserves and enhances the wooded character of the site. Selective thinning introduced light and balance, allowing new plantings and stone pathways to thrive without compromising the landscape’s maturity. Winding paths follow the site’s natural contours, blending architectural clarity with organic ow and guiding movement through layered terrain.
Accessed through dual sliding doors, the covered lanai continues the home’s interior rhythm. Porcelain ooring extends outward, while a marble-plank replace, built-in grill, and Corten steel repit establish a re ned pale e of texture and tone. Layered lighting and de ned gathering zones transition the space e ortlessly from day to evening, supporting both lively entertaining and quiet retreat.
The project’s primary challenge was preservation—nestling functional living areas among mature trees without disrupting the site’s integrity. Large native limestone boulders were integrated into the hardscape to form natural seating, anchoring the design in its surroundings. Rather than raising the home’s elevation as initially recommended, the team lowered it to create a more natural transition, improve drainage, and reduce driveway slope. Retaining walls discreetly support the grade change and guide water ow.
In this serene, resort-inspired environment, cra smanship, comfort, and conservation work in harmony.
INTERIOR DESIGNER/CONTRACTOR
B.L. RIEKE CUSTOM HOMES
LANDSCAPER
EPIC LANDSCAPE PRODUCTIONS
PHOTOGRAPHER
JOSIE BENEFIELD
VIEW FULL PROJECT DETAILS
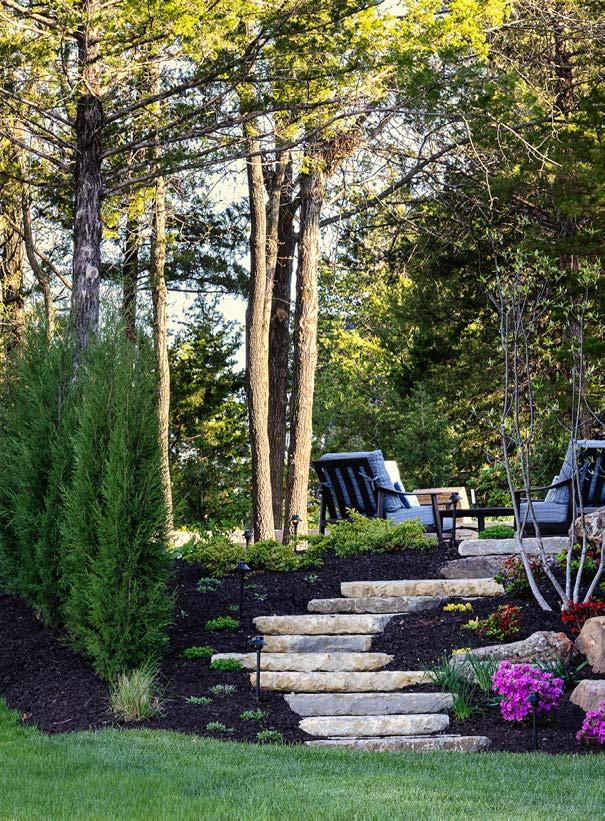
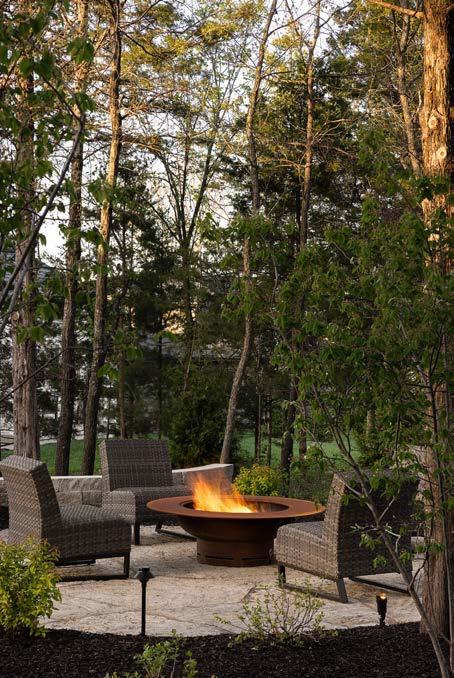
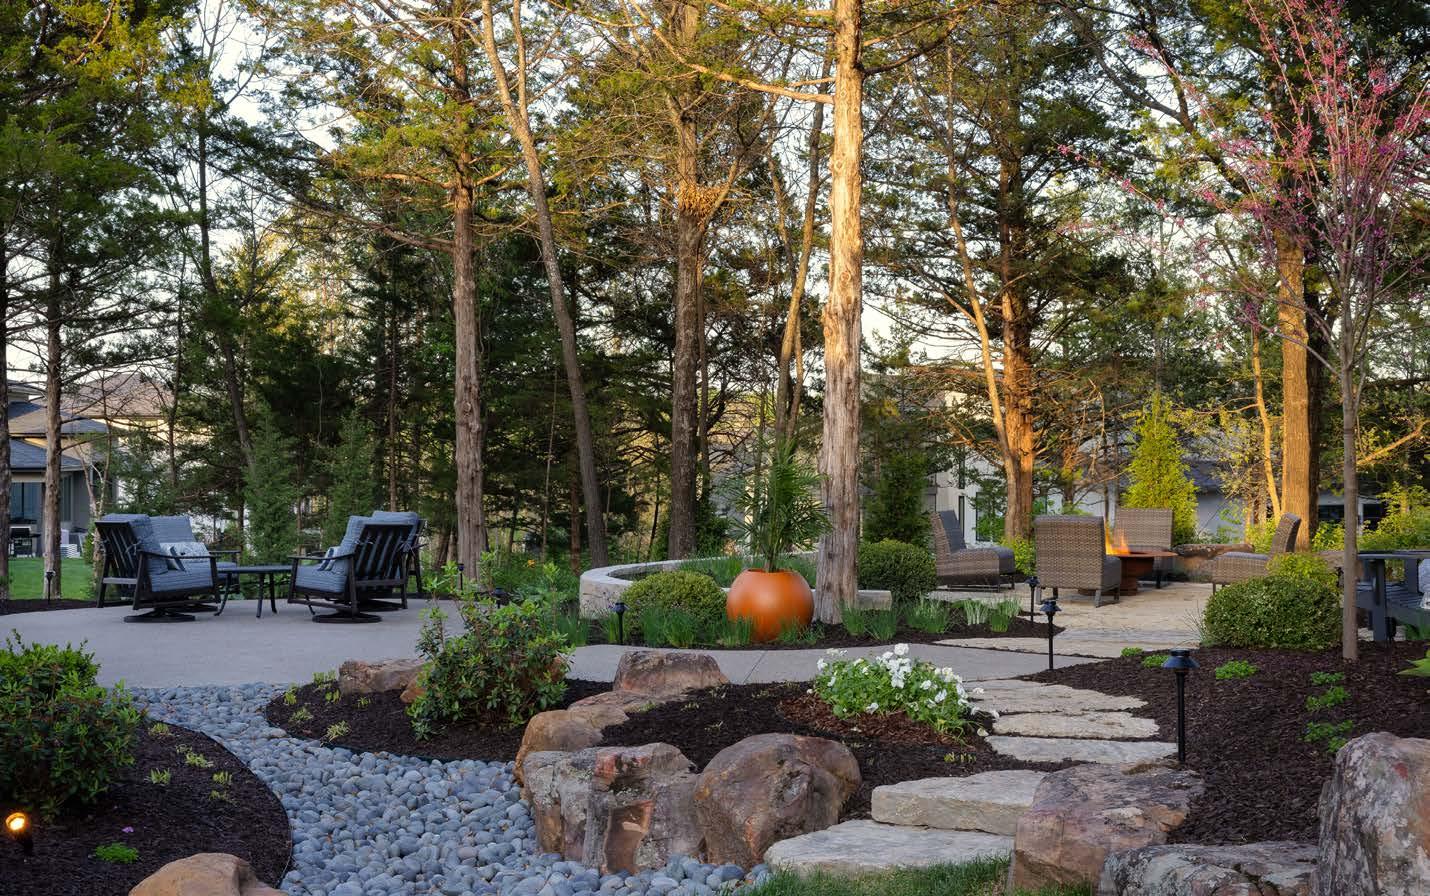
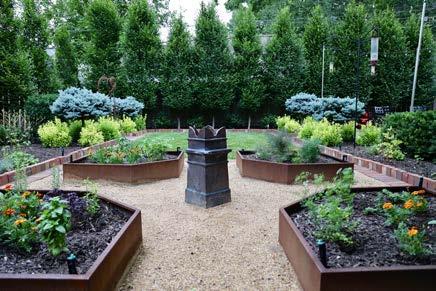
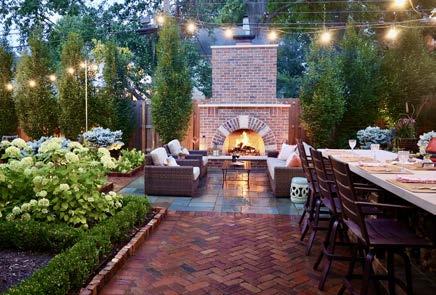
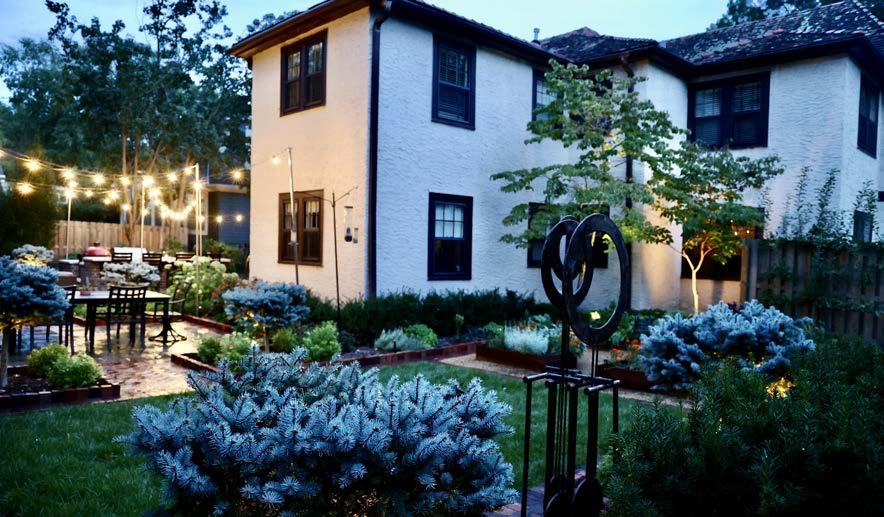
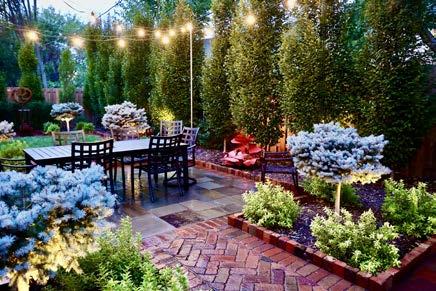
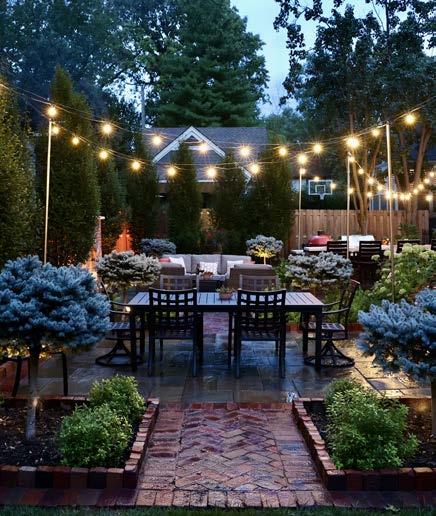
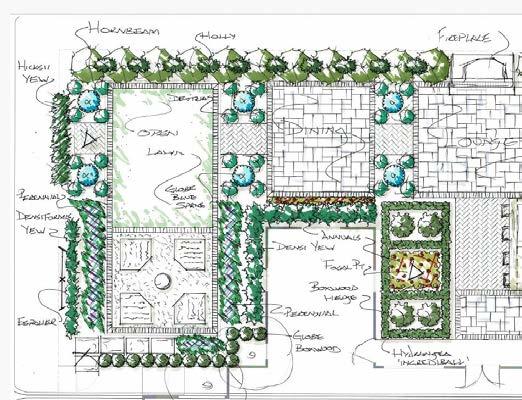
A er thoughtfully renovating the interior of their Ward Parkway home, the owners were ready for the exterior to re ect the same level of beauty and cra smanship. Previous a empts with other companies had fallen short of their expectations. Inspired by distinctive designs they admired throughout their neighborhood, they partnered with Kristopher Dabner, owner and creative director, and James Walls, lead designer, to reimagine both the front and back yards.
The front yard transformation came together quickly, but the backyard required a complete overhaul to create a functional, year-round living and entertaining space. Surveys revealed misplaced fence lines, prompting a full clearing of the yard—including overgrown shrubs and several aging trees. Salvaged wood was repurposed for the new outdoor replace, adding meaning and continuity to the redesign. An outdated patio and built-in grill were removed to make way for a more intentional layout.
A long winter delayed hardscape progress, and precise measurements were critical—ensuring mower access to the lawn, seamless integration of a Kamado Joe smoker and Kalamazoo grill, and accurate installation of limestone countertops and raised garden beds. Irrigation required careful planning to support the detailed new landscaping.
The completed design expanded usable space with adjusted fence lines, lush plantings, a replace, grill island, patio, cu ing and herb gardens, and curated art moments. Landscape and bistro lighting create a warm, inviting glow a er sunset—transforming the backyard into the year-round retreat the homeowners had envisioned.
DESIGNER/LANDSCAPER THE GREENSMAN
PHOTOGRAPHER
HATTIE KENNEDY
RESOURCES: Fireplace/Grill Island: Meyer Masonry Metal Fabricator: Har-Noy Metal Fabricator
Fence: Harco Exteriors Countertops: Sturgis Materials
RESOURCES: Stone: Sturgis Materials Plants: KAT Nursery; Critical Site Products Soil + Mulch: Missouri Organics LANDSCAPER

PHOTOGRAPHER
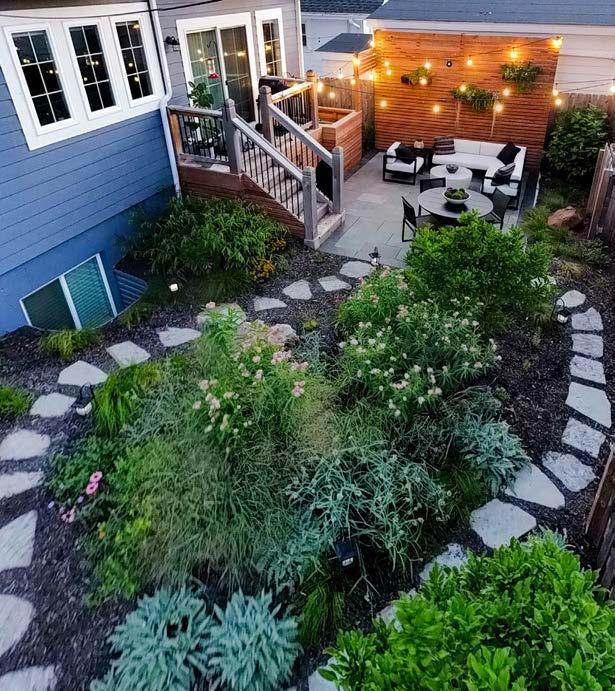
A er building a new home in the heart of the city, the owner envisioned a space-e cient retreat—private, peaceful, and designed for entertaining, daily enjoyment, and personal rejuvenation.
Site constraints demanded ingenuity. A narrow gate at the top of a steep incline prevented heavy machinery access, requiring the patio to be excavated entirely by hand and materials transported by wheelbarrow. Persistent rainfall exposed drainage challenges and a shi ing subgrade le from recent development. Through careful compaction, back lling, and precise re-leveling, a stable foundation was achieved. A custom double door for new dry-deck storage also required multiple re nements to function beautifully without altering the existing structure.
The nal design balances function and beauty in two complementary zones: a natural stone patio for gathering and a lush rain garden for ecological performance. The rain garden captures excess water and two-thirds of roof runo while supporting 18 native species. Moss boulders conceal drainage emi ers, and a stepping-stone path invites exploration. Magnolia, dogwood, and native grasses so en the perimeter, drawing birds, bees, and bu er ies into the once-barren yard. The patio—cut bluestone bordered by black slate— o ers intimate seating, concealed storage, screened utilities, and warm string lighting.








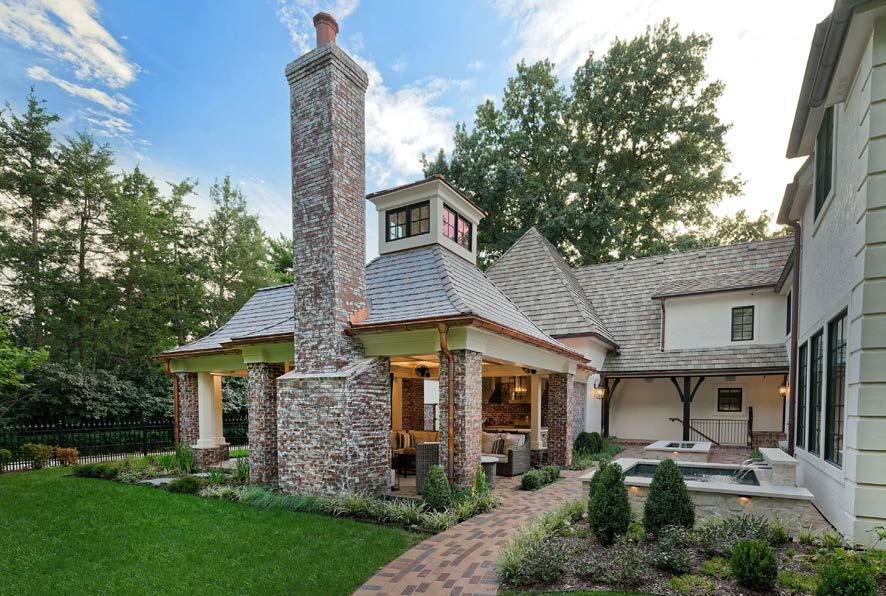
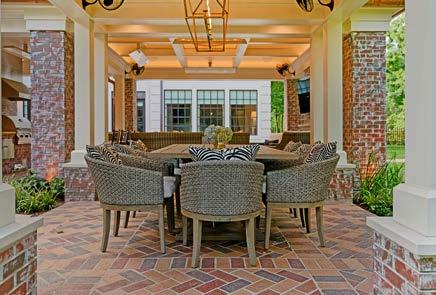
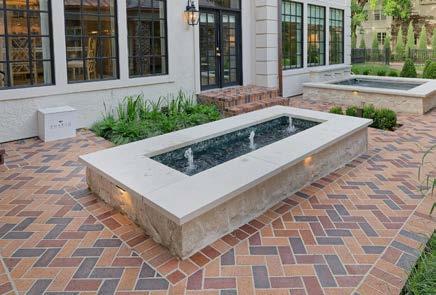
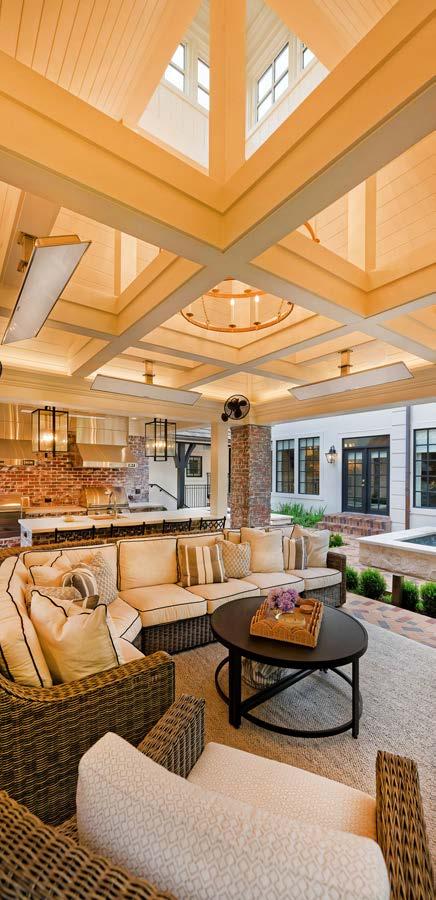
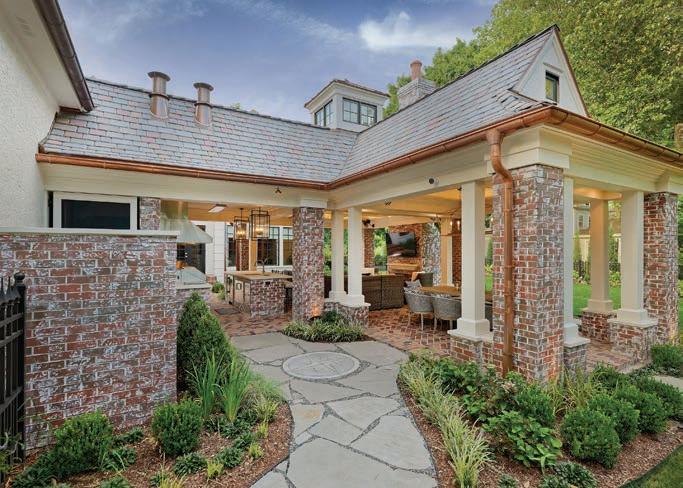
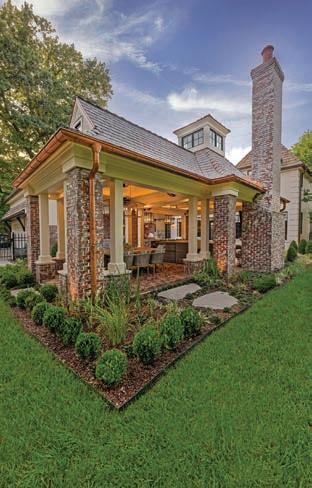
The existing rear yard, as it was, o ered privacy and enclosure, framed by the home and mature green walls. Yet the original patio—with its replace, walls, and grill—felt disconnected, as though placed without intention. It turned its back on the landscape. The team’s vision was to create a pavilion that established a true sense of place: immersive, richly detailed, and interactive with the yard—an environment suited for both intimate evenings and lively gatherings, grounded in permanence and timeless materials.
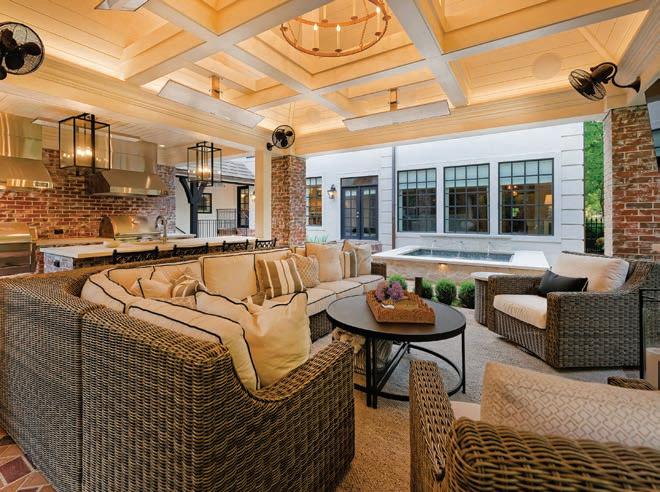
Drainage posed a primary challenge. The yard’s at topography, increased hardscape, and prominent garage utilities required careful integration. Just as critical, the pavilion could not diminish natural light to the home’s south-facing great room, dining area, or primary suite. Positioning the pavilion east of the garage preserved interior light and formed a courtyard spine between house and addition. A bubbler fountain and hot tub introduce movement and sound, while axial alignment connects the great room, pavilion seating, and dining areas.
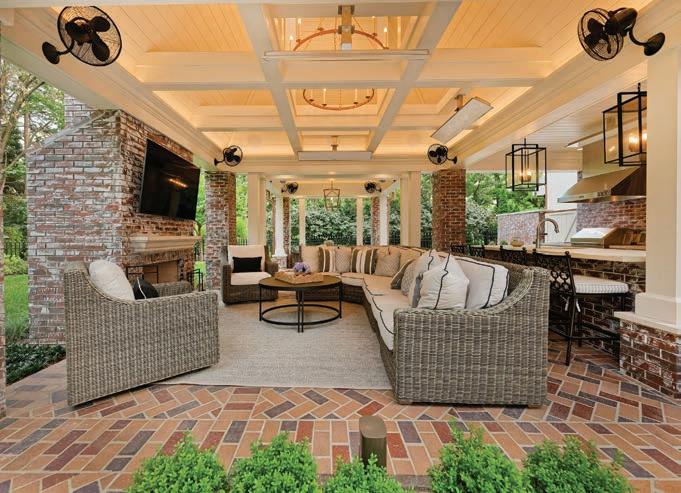
A masonry backdrop conceals utilities and anchors the grill, bar, and sink near the home for convenience. The open si ing area—complete with replace, TV, and heaters— ows into a dining wing open on three sides. Low masonry walls de ne space without blocking views, so ened by layered plantings.
Brick, stucco, copper gu ers, slate roo ng, and heavy timber details mirror the home’s architecture, making the pavilion feel original. Vaulted ceilings, clerestory light, and meticulously detailed brick pavers elevate the experience.
ARCHITECT
WENDLANDT & STALLBAUMER ARCHITECTURE
DESIGNER ML DESIGNS
CONTRACTOR HURST CONSTRUCTION
PHOTOGRAPHER KEITH KREEGER

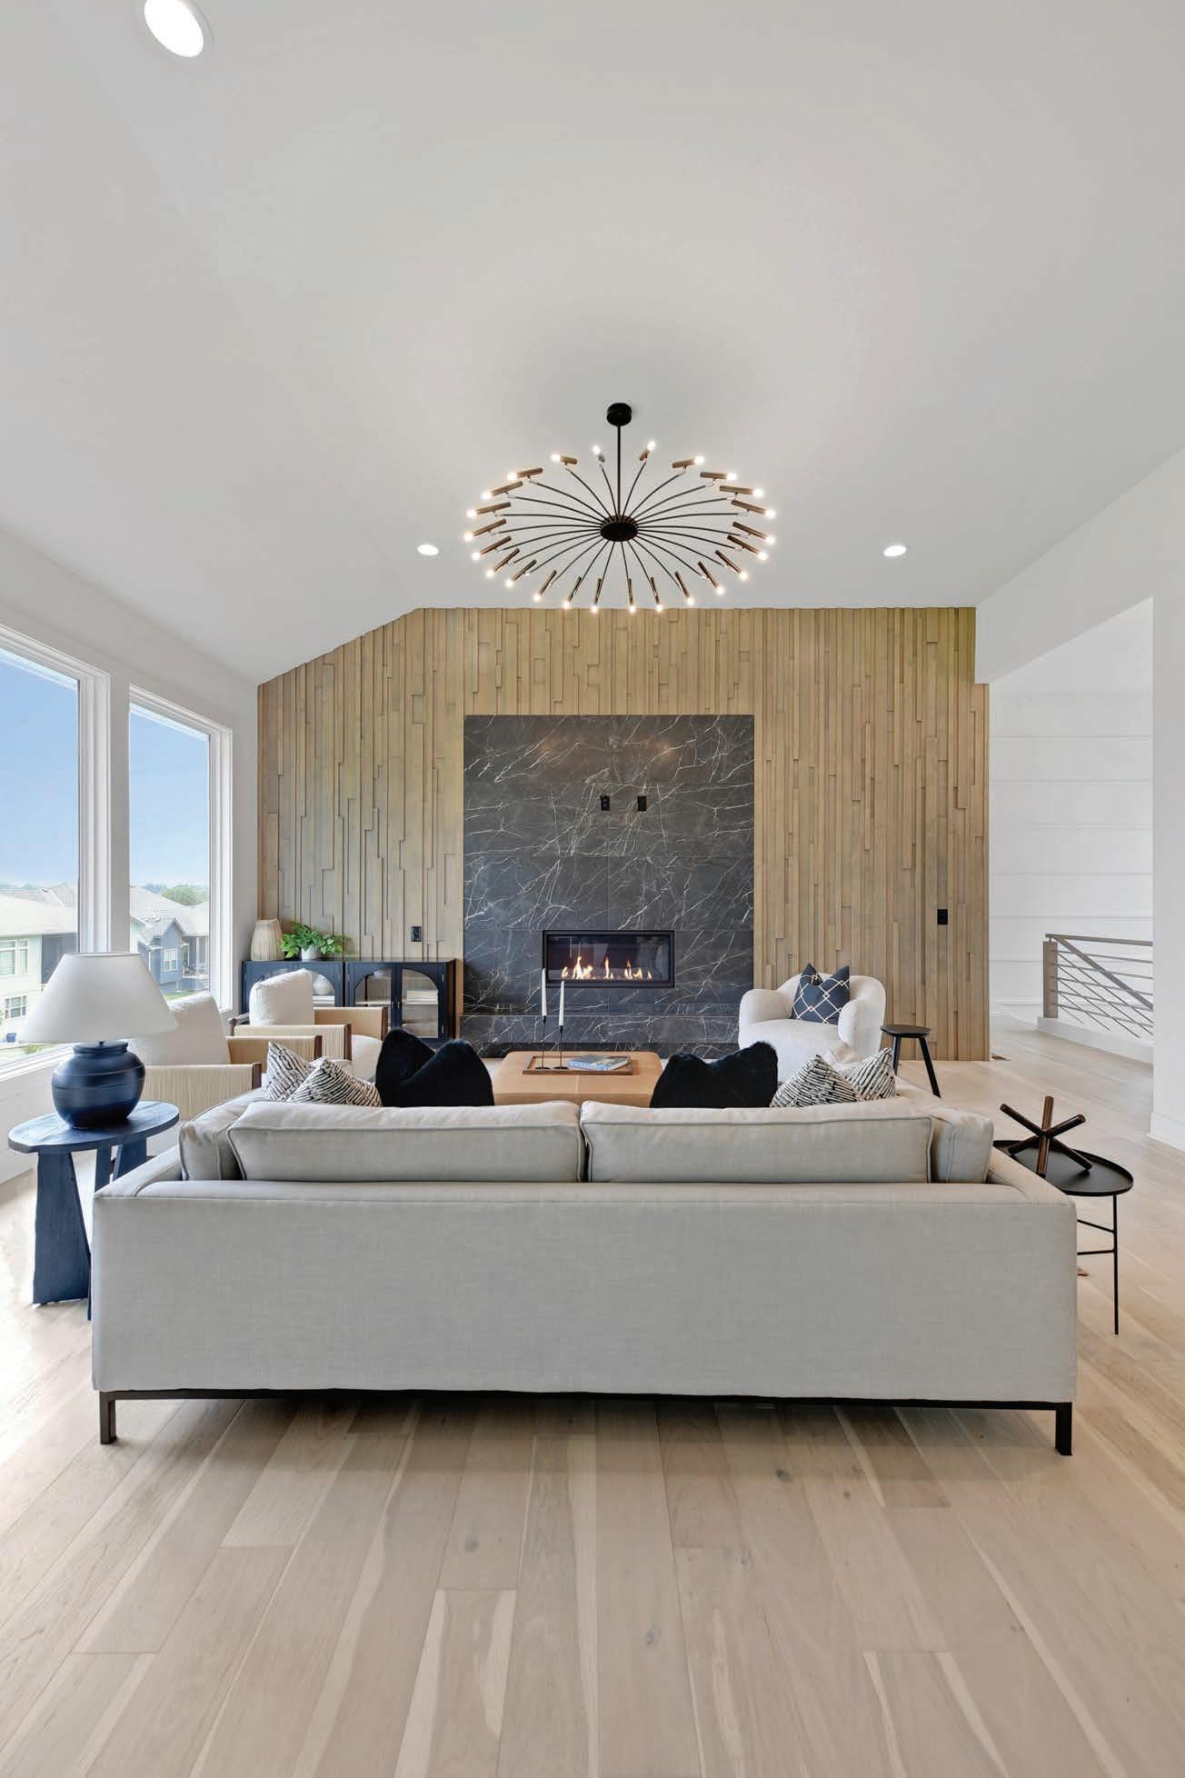



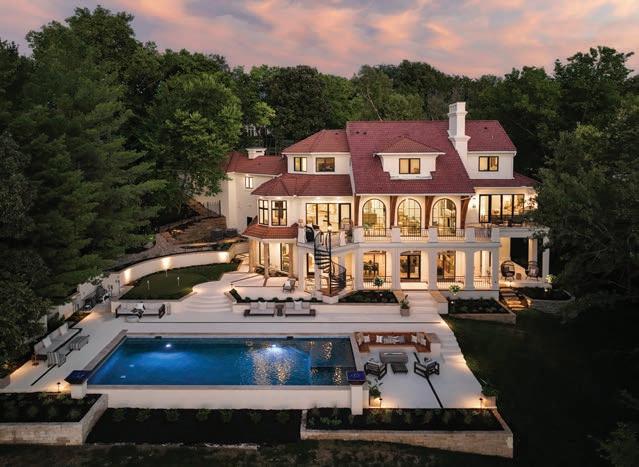

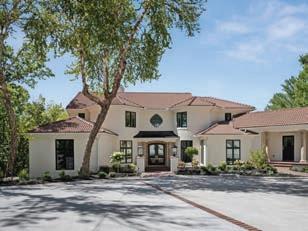
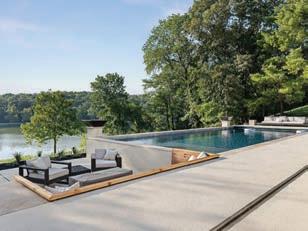











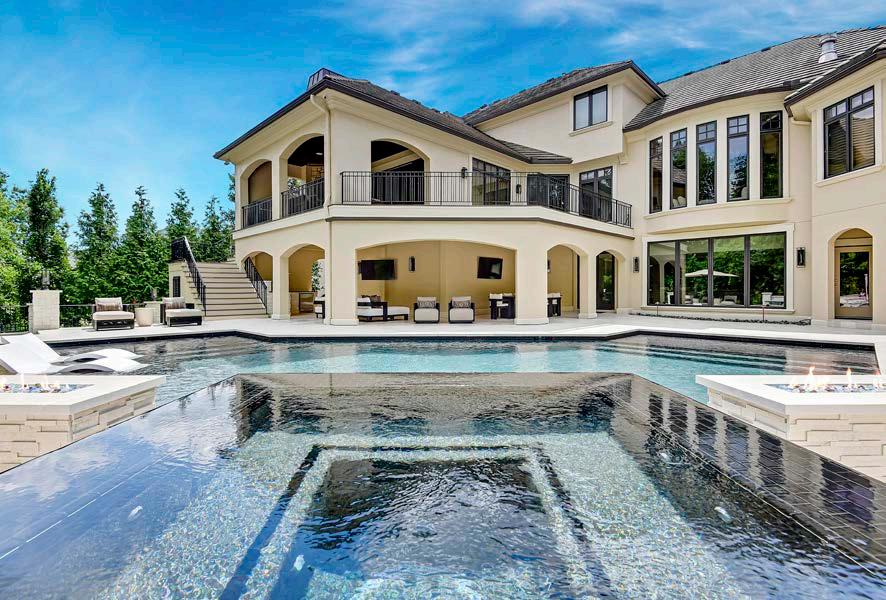
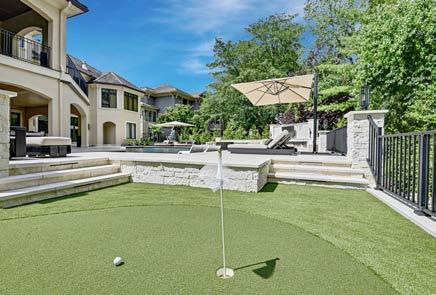
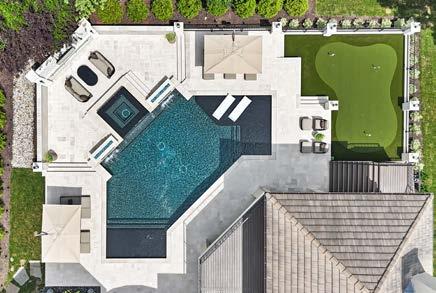
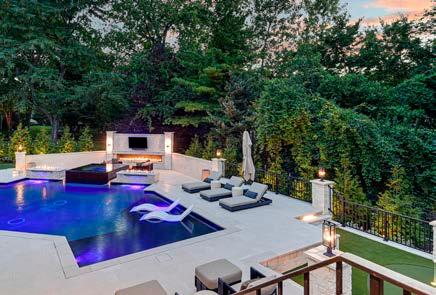
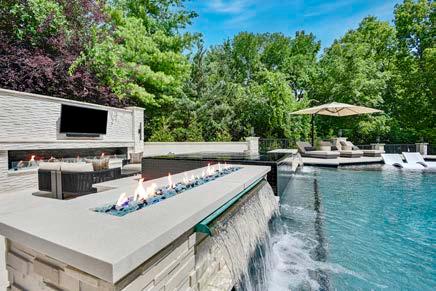
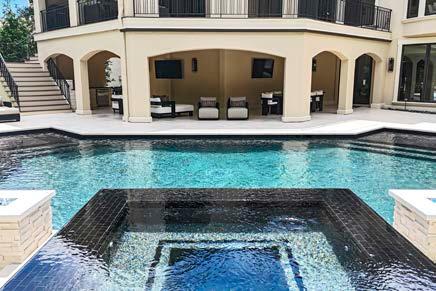
The goal of this project was to transform an aging backyard into a modern retreat for the next generation. The existing lagoon-style pool and dated patio required frequent maintenance and no longer re ected the homeowners’ style. Working closely with the family, the project team developed a fresh, contemporary design that expanded outdoor gathering areas, enhanced privacy, and created an inviting, all-ages environment— perfect for children, grandchildren, and entertaining alike.
The redesign came with challenges. The original pool’s curved shape, tight lot lines, and new city watershed requirements limited layout options. Demolition revealed multiple buried patios beneath the surface, adding complexity during construction. At the same time, the home’s interior was being remodeled, requiring careful coordination to ensure the exterior complemented the clean lines and re ned nishes indoors.
Embracing the deck’s angles, the team introduced a striking geometric pool with dual sun ledges and a dramatic spillover spa as the focal point. Tiered seating areas create intimate conversation zones, while three outdoor TVs make the space game-day ready. Timeless materials—platinum travertine pavers, stone veneer, granite countertops, and stainless steel appliances—blend seamlessly with the home’s updated aesthetic.
Fire features, so lighting, and a custom 12-foot replace extend usability into cooler evenings. An in ltration trench, concealed beneath a synthetic turf pu ing green, satis es watershed requirements while adding recreation space. One of the stone columns conceals a wall-mounted power washer with retractable hose for quick and easy clean up, and the lush landscaping and newly planted evergreen trees around the perimeter of the yard provide privacy for the multiple generations to enjoy year-round.
DESIGNER/CONTRACTOR/LANDSCAPER BACKYARD BY DESIGN
PHOTOGRAPHER CHRISTINE CASO WARD
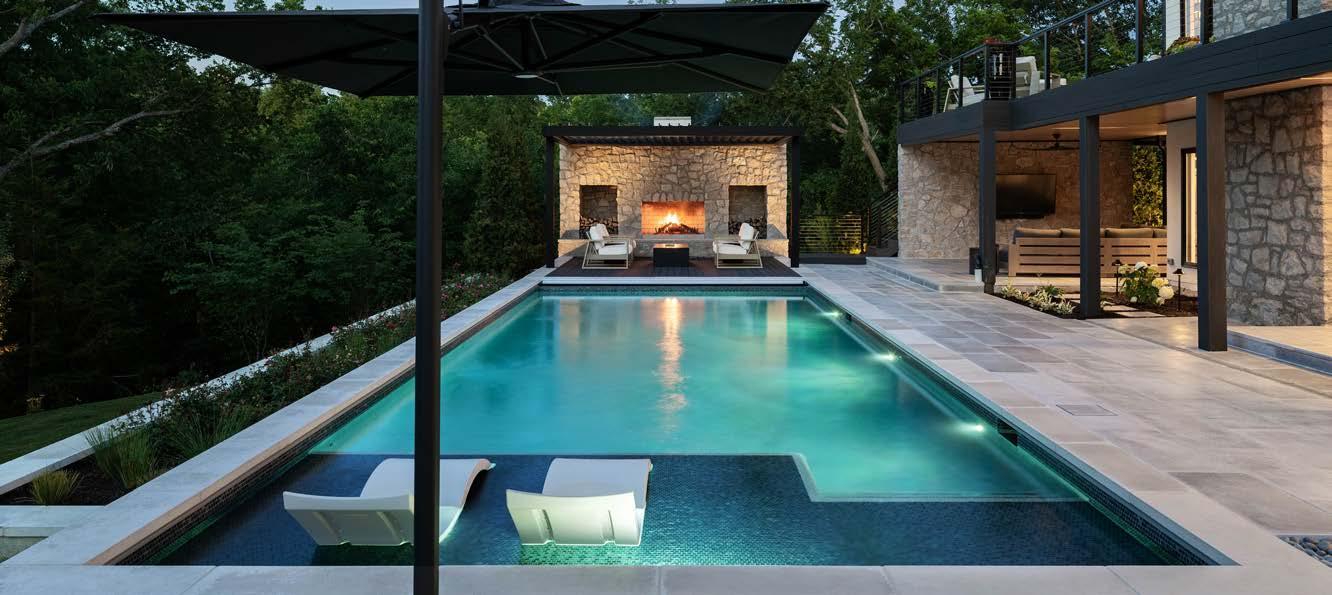
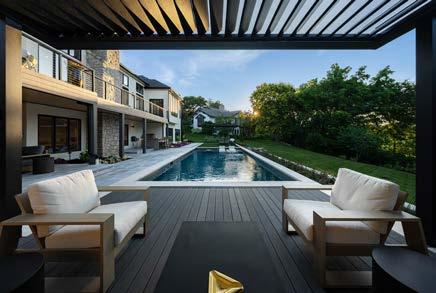
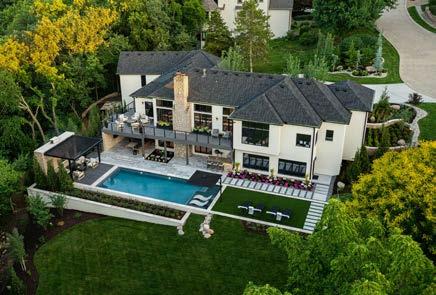
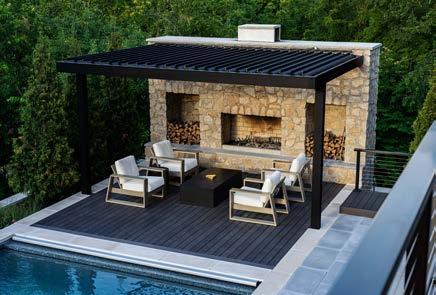
The client wanted a sleek, contemporary pool that complemented his home while maximizing a challenging lot. As an avid golfer, he requested a custom arti cial turf area for pu ing practice. Preserving views of the signature golf hole was essential, so sightlines remained open while privacy and de ned outdoor living areas were maintained.
A major focal point is the stone outdoor replace, echoing the home’s interior replace. It doubles as a TV wall, anchoring the lounge and tying the architecture together. The stone adds warmth and texture to the clean, modern lines of the space.
The lot’s steep 3:1 slope presented signi cant challenges. Terracing reshaped the backyard, creating a level plane capable of supporting the pool, pergola, replace, lounging areas, and pu ing green. Engineered retaining walls stabilized the slope, transforming a previously unusable yard into a functional and visually dynamic outdoor environment.
Under the existing deck, a shaded retreat was created with a fully equipped outdoor kitchen and living area, making use of previously overlooked space. Multiple seating areas were strategically arranged—chaise lounges poolside, groupings around the replace, and spaces beneath the pergola—each designed to be functional, cohesive, and visually integrated with the golf course views.
Every element was carefully considered to balance usability, privacy, and aesthetic harmony. The revamped backyard is now a retreat that supports entertainment, relaxation, and golf practice while maintaining striking connections to the home and its stunning surroundings. RESOURCES:
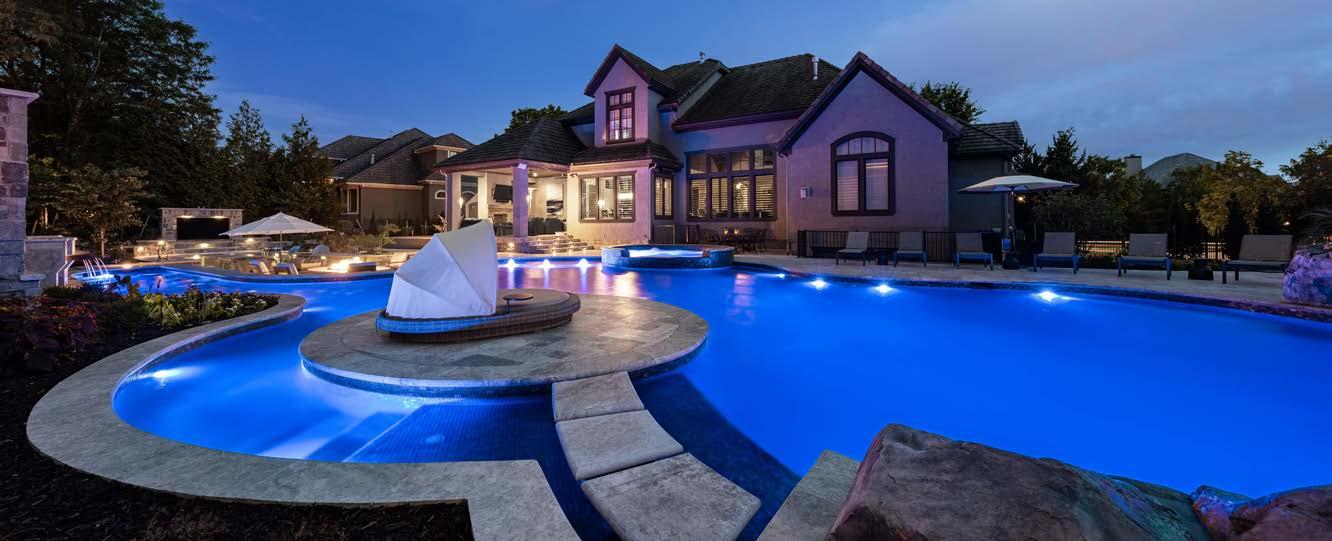
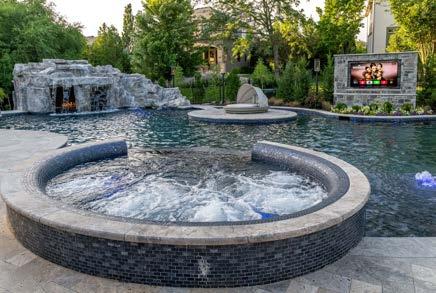
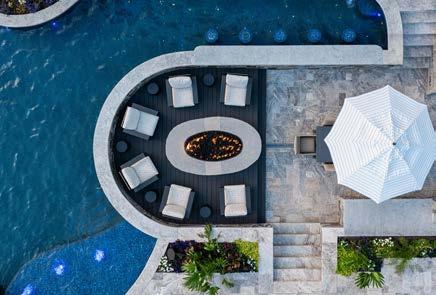
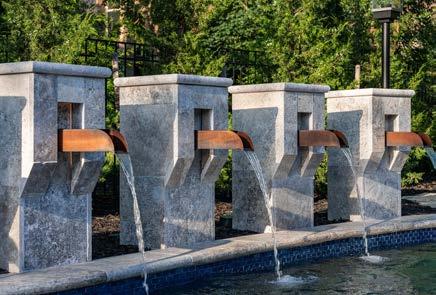
Inspired by shows like Pool Kings and Insane Pools: O the Deep End, this client envisioned his backyard as an immersive outdoor environment featuring a walk-in, swim-in gro o with dual entrances, a jump platform into the deep end, a swim-up bar with ber-optic-lit seats, and a large integrated spa.
Additional features included a sunken seating area, reef ledge, multiple water features, a sunken re pit lounge, and a fully equipped outdoor kitchen. Entertainment was central, with three strategically placed TVs—inside the gro o, near the pool, and in the kitchen. Lighting was critical, with custom bar lights, step lighting for the gro o and island, and dramatic accent lighting throughout to enhance ambiance.
The project, originally planned for 12 months, extended to 3.5 years due to unforeseen circumstances, most notably the client’s serious health issues, including a six-month hospitalization and six months of recovery from COVID-19.
Site constraints added challenges: a long, narrow, and relatively shallow backyard with utility easements limited usable space. To accommodate the extensive list of amenities, a multi-level layout introduced verticality and distinct outdoor “rooms,” including sunken seating zones and re pit lounges. The layout was thoughtfully designed to accommodate everything from intimate gatherings of ve to large parties. Key features—such as the swim-up bar, gro o, spa, and kitchen—were placed to maximize circulation across the yard. Integrated audio, water and re elements, layered lighting, and strategic TV placement created immersive spaces for relaxation, entertainment, and socializing. Every element contributed to a cohesive, resort-style experience, maximizing every square foot of the challenging site while delivering the high-end backyard retreat the client dreamed of.
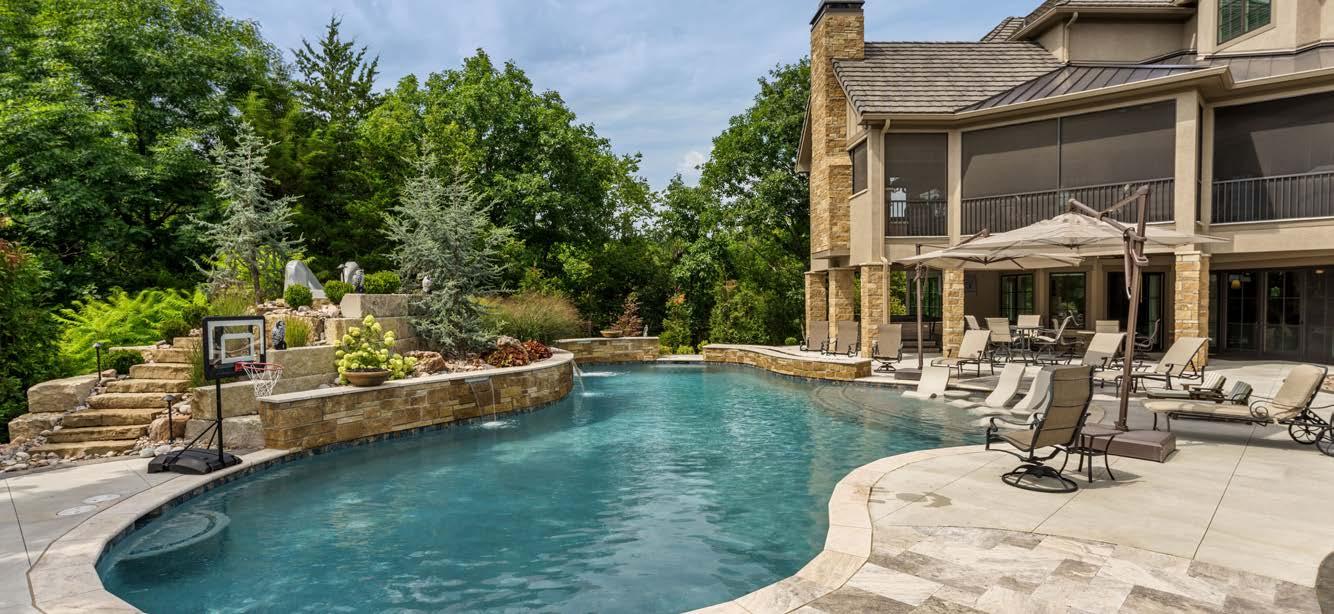
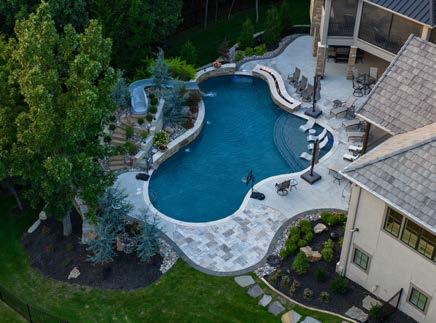
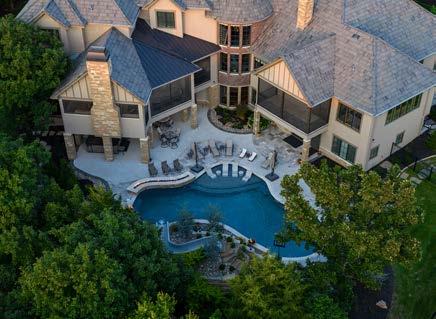
The backyard held both promise and challenge. Sweeping views deserved to be experienced up close, and the clients envisioned an outdoor oasis where grandchildren could splash in the pool, family meals could stretch into warm evenings, and friends could gather with the landscape as a backdrop. Every element needed to invite people in and encourage them to stay—a pool safe for li le ones, expansive hardscape for long dinners, comfortable seating for conversation, and exible spaces for e ortless entertaining.
The steep slope presented the central challenge, threatening to make a level pool and generous patio nearly impossible. The dramatic grade that created the views also obstructed outdoor gatherings. Creative problem solving, precise planning, and close coordination between landscape and pool contractors were essential to achieving a seamless, cohesive design that honored the natural landscape.
The solution involved bringing in large amounts of ll dirt to build up the grade, creating the necessary elevation for the pool deck and surrounding hardscape. A rock retaining wall was constructed to hold the new grade, with stone carefully selected to blend with the surroundings, enhancing the property’s inherent beauty. Terraced spaces balanced function and aesthetics, turning the slope into intentional, graceful areas.
As construction progressed, the pool se led into its foundation, the hardscape spread generously, and spaces for family dinners, conversation, and play came to life. The slope that once seemed insurmountable now perfectly cradles gatherings, creating an outdoor living space where connection unfolds naturally and every moment is framed by the landscape they love.
ARCHITECT CASTROP DESIGN GROUP
DESIGNER NOVA DESIGN GROUP
CONTRACTOR STARR HOMES
LANDSCAPER NEXT TO NATURE LANDSCAPE
PHOTOGRAPHER MATTHEW ANDERSON
VIEW FULL PROJECT DETAILS
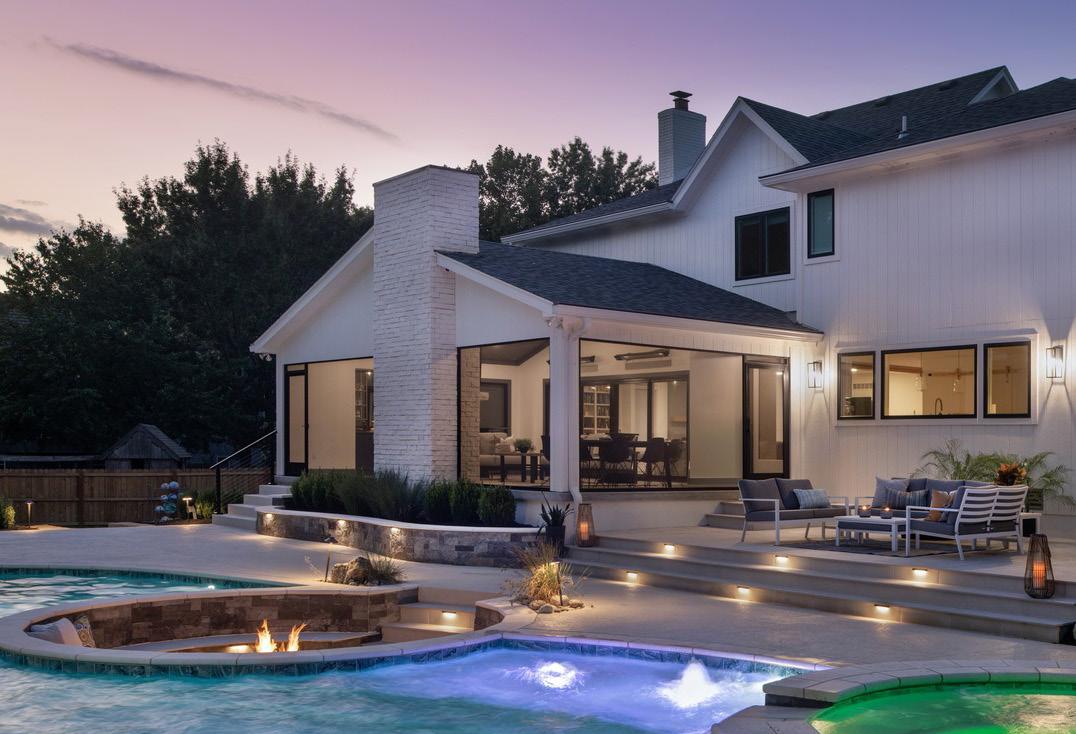
A er moving back to Kansas City from Sea le, this young couple wanted their newly purchased home to re ect their lifestyle and long-term vision. Following a full interior and exterior renovation, they focused on the backyard—the nal phase of the transformation. The yard was expansive but uninspired, anchored only by a deteriorating wood deck, when the owners envisioned a resortstyle retreat and cohesive ow connecting to the home’s updated architecture. They also wanted the space to grow with their son and host gatherings large and small.
DESIGNER
AMIGLIA DESIGN
GROUP
CONTRACTOR
RENOVATIONS BY
STARR HOMES
POOL BUILDER
COMPLETE POOLS
LANDSCAPER
NEXT TO NATURE
LANDSCAPE
PHOTOGRAPHER
MATT KOCOUREK
The original deck required full demolition, and the yard’s slope demanded precise layout and grading. The pool bathroom needed easy outdoor access while blending with the home’s interior.
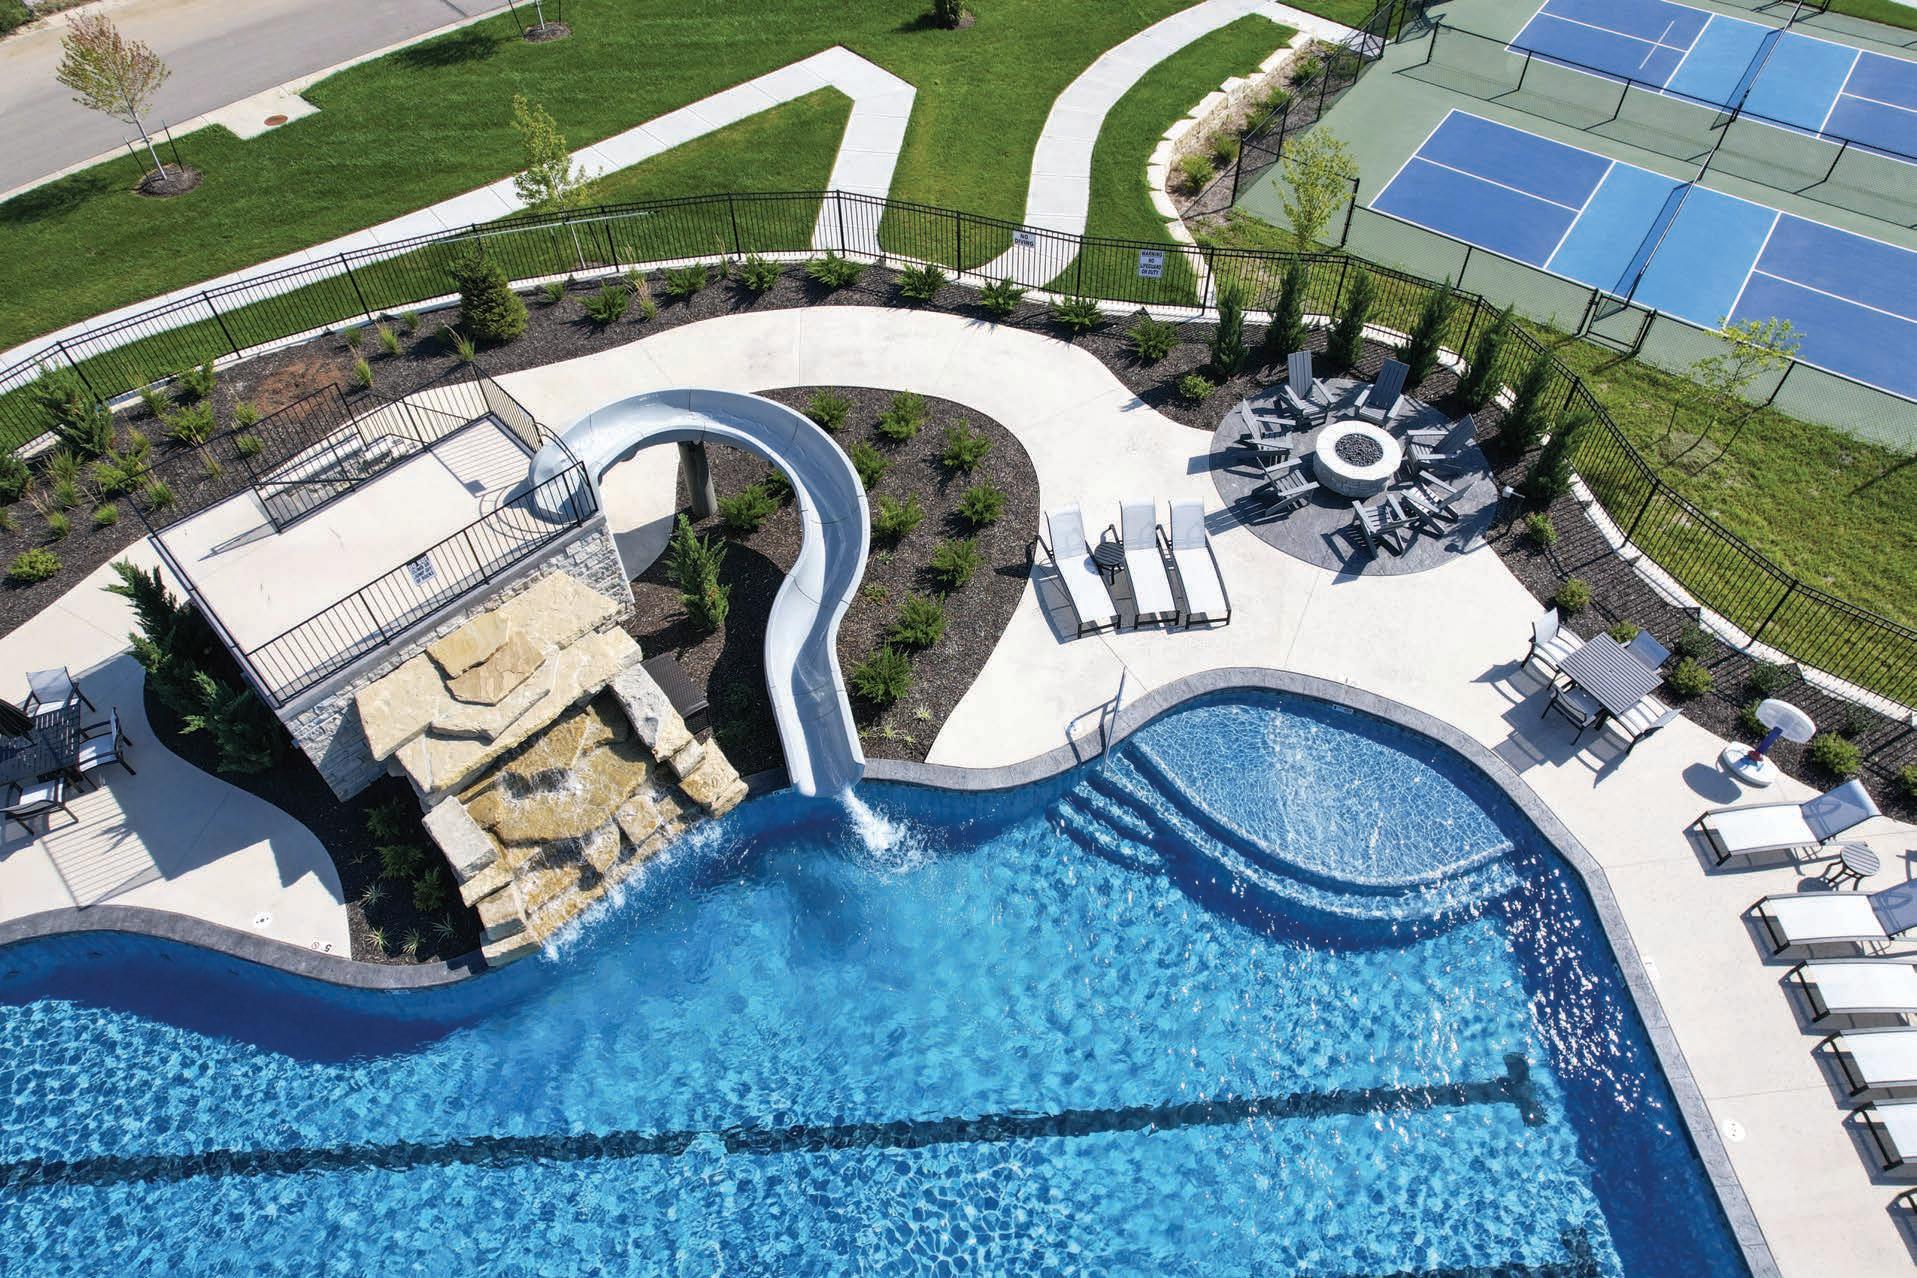
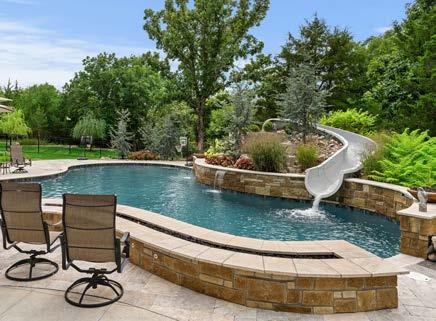
The new design includes a freeform pool with integrated spa and raised slide, waterfalls, re bowls, and LED bubblers. The sunken repit lounge features curved stone seating and subtle underlighting. The screened porch connects via a 16’ sliding door to the hearth room, with a modern replace, bar, heaters, and decorative concrete oors. Hardscaping, retaining walls, stone borders, a dining area, and a sport court create de ned zones. Landscape lighting, material continuity, and plantings enhance privacy and beauty.
RESOURCES: Appliances: Ferguson Home Cabinets: Cabinets by King Countertops: Silestone; Dal-Tile
Electrical Investments Fencing: Extreme Fence Fireplace: Complete Home Concepts Flooring: Big Red
and Pulls Home Audio/Video: Connected Home Concepts Light Fixtures: Rensen House of Lights
Fabricator/Installer:
liams; Benjamin Moore Painter: First Impression Painting Patio Heaters: Infratech Plumbing: iPlumbKC Plumbing Fixtures: Grandview Winnelson Pool Decking: Big
Decorative
(Cool Decking) Porch Railing: KC Deck Supply Roo ng: Royco Roofing; Bill Davis Roofing Screens: Screenmobile Stone: Builders Stone & Masonry Stucco: Builders Stone & Masonry







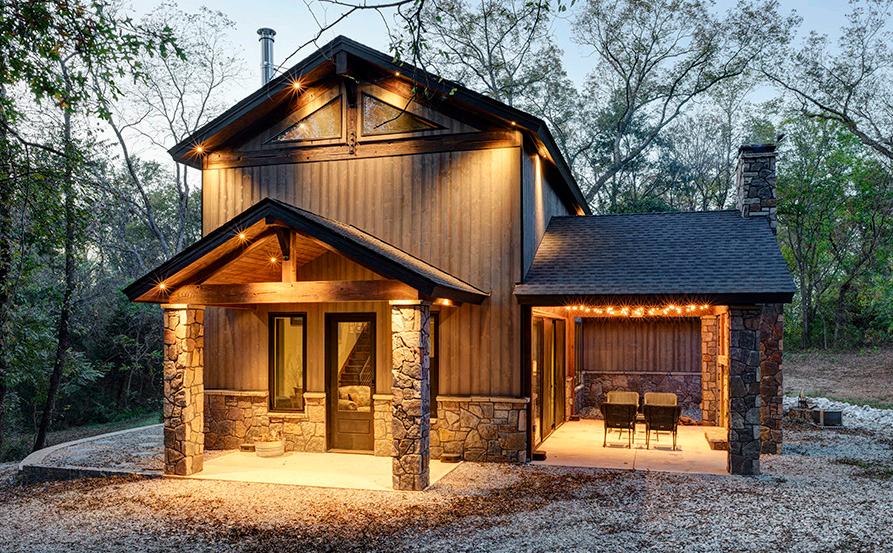
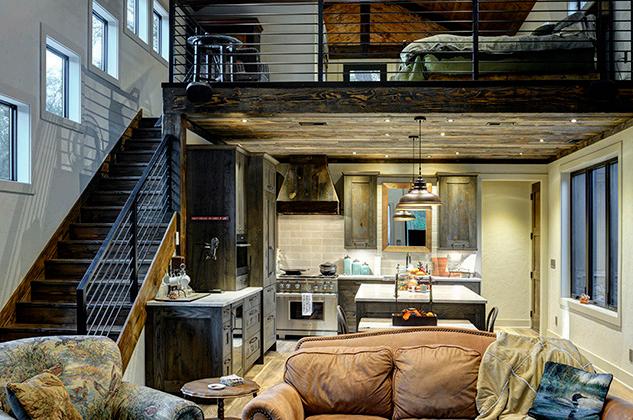
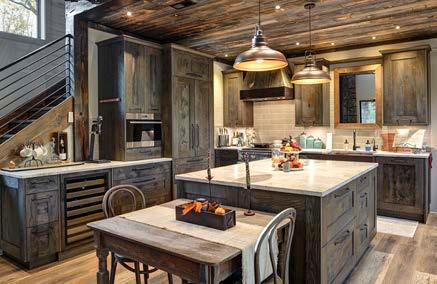
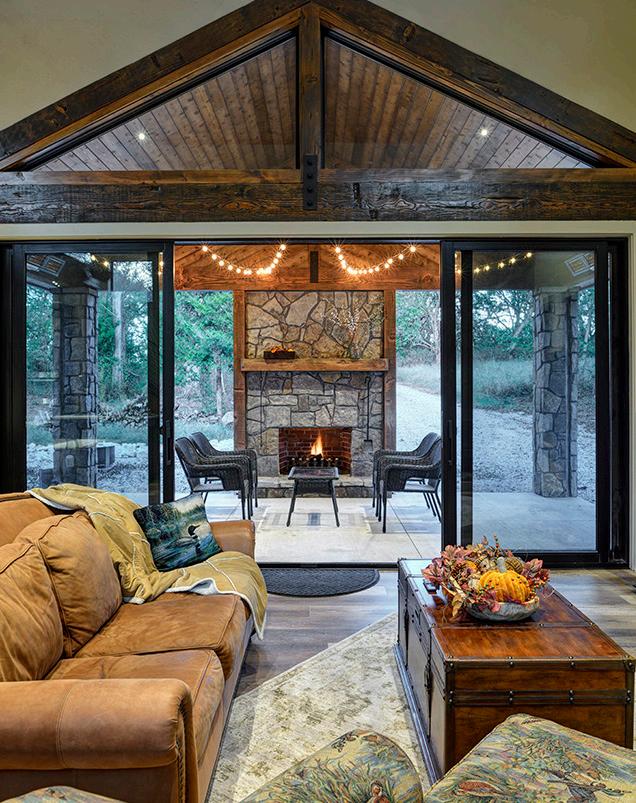
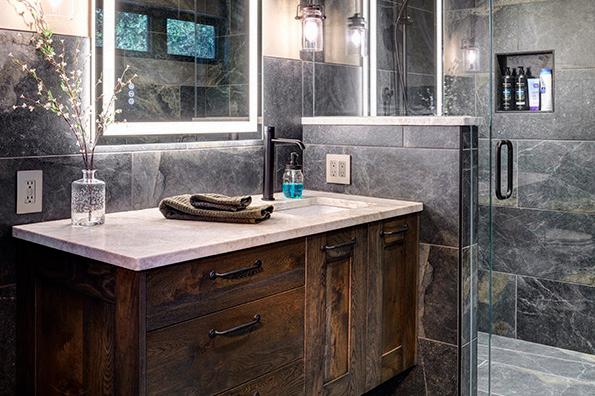
Nestled within the wooded grounds of a private duck club, She Shed in the Woods was envisioned as a modern rustic retreat where heritage and contemporary design meet. When designers Shawn and Wendy McCune rst visited the site, the only element remaining from the original one-room shack was a weathered stone replace built decades ago by a club member who had engraved his wife’s name, Rose, into the stone. The client wanted this meaningful relic preserved as the centerpiece of a new space created for his wife and their three granddaughters—a place for warmth, creativity, and connection where they could scrapbook and crochet while the men hunted ducks nearby. The goal was to create an upscale yet low-maintenance cabin that honored the site’s history and o ered a peaceful woodland escape designed to last for generations. Designing the structure presented several challenges. The site sits deep within the forest with no existing water, electricity, or sewer infrastructure. The original stone replace also required careful structural planning to preserve and safely integrate it into the new build. In addition, materials and construction needed to withstand the elements while maintaining the re ned aesthetic the client envisioned. Every design decision had to balance rustic charm with modern durability in a remote natural se ing.
The nal design honors the past while introducing thoughtful modern solutions. The restored replace anchors a screened porch that connects the cabin to the surrounding woods, while a wood-burning stove adds warmth inside. A rain-screen exterior system promotes long-term durability, and thermally modi ed spruce siding with a translucent nish highlights the natural grain while providing resilience and low maintenance. A stone veneer base grounds the structure in the landscape, and angled stair windows bring in light and playful views for the granddaughters climbing to the lo . Together, these elements transform a forgo en site into a timeless family retreat.
DESIGNER/BUILDER KITCHEN DESIGN GALLERY
OWNER
JIM KUECKER
PHOTOGRAPHER PAUL BONNICHSEN
VIEW FULL PROJECT DETAILS
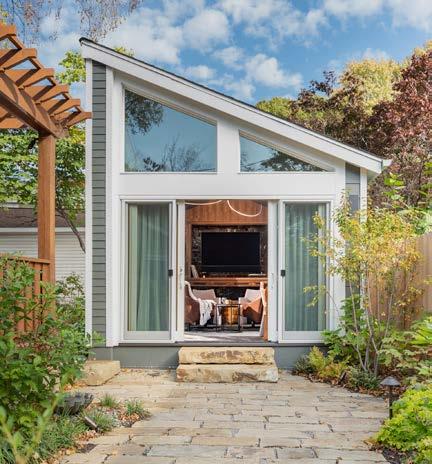
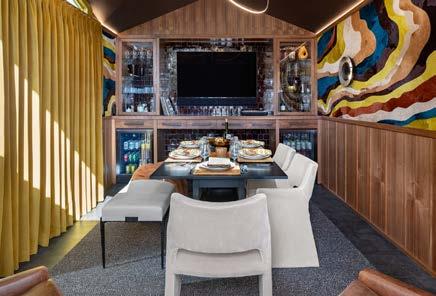
The client envisioned replacing an outdated one-car garage with a sophisticated backyard lounge that could serve multiple purposes within a compact footprint. The new 192-square-foot structure was designed as a re ned extension of the home—an elegant yet functional retreat that could adapt seamlessly to the client’s lifestyle.
The space needed to support several roles: a stylish se ing for intimate dinner parties, a productive home o ce, and a comfortable place to relax, watch sports, or enjoy a movie. Balancing these needs within a limited footprint required thoughtful spatial planning, meticulous detailing, and careful material selection to maximize both function and atmosphere.
One of the project’s primary challenges was achieving strong visual impact and exibility in such a small space. A vaulted, angular ceiling and expansive doors and windows create architectural drama and strengthen the connection to the outdoors, but they also introduced complexities in lighting design and natural light control. Careful coordination ensured the right balance between ambiance, functionality, and comfort.
Because the space was intended to function as both a personal retreat and an entertaining destination, materials and furnishings needed to be beautiful yet durable enough for daily use—including visits from the client’s two dogs.
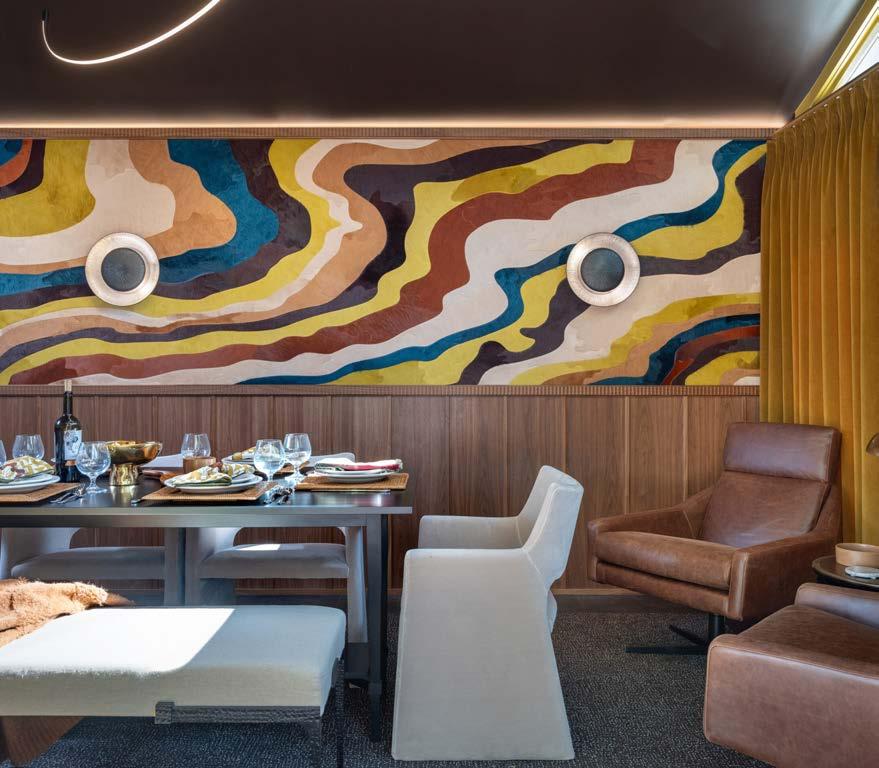
The design emphasizes exibility and layered comfort. Adaptable furnishings allow the room to transition easily from weekday o ce to weekend gathering space. A drop-leaf table functions as both desk and dining table, seating up to six guests. A built-in bar with beverage refrigerators supports entertaining, while a television that converts to digital artwork maintains a polished aesthetic. Rich textures, custom walnut paneling, and dramatic wall coverings create a lounge-like atmosphere.
By transforming an outdated garage into a multifunctional retreat, the project demonstrates how intentional design can elevate even the most compact spaces into something truly exceptional.
ARCHITECT RDM ARCHITECTURE
DESIGNERS ORION DESIGN MUSE HOME
PHOTOGRAPHER BOB GREENSPAN
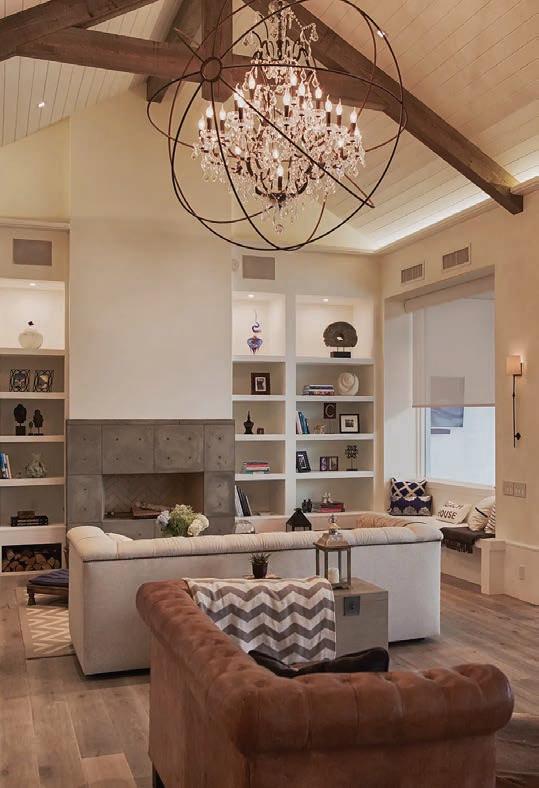
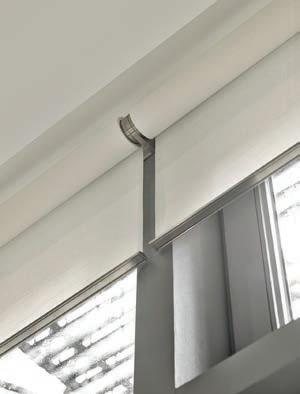
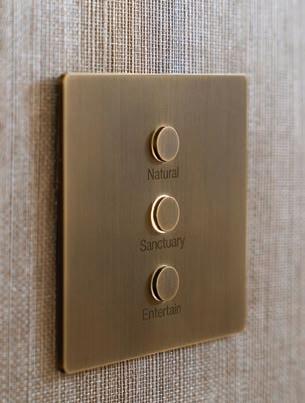







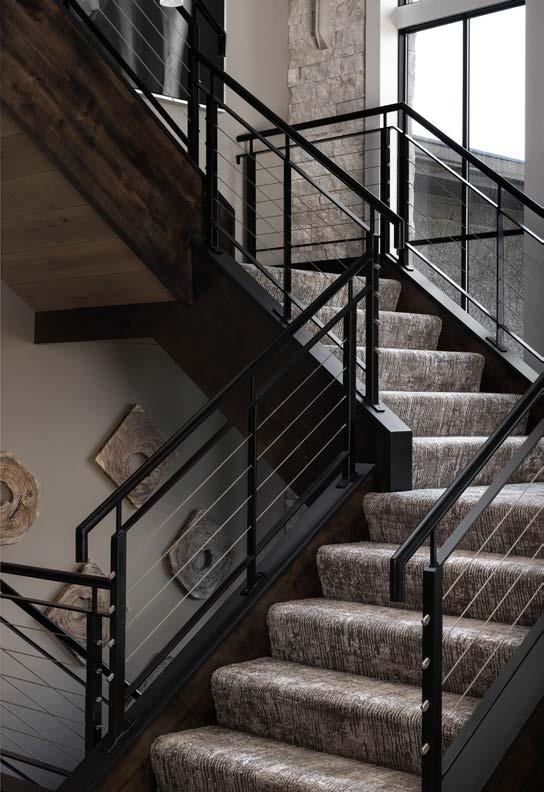

Metal serves as an intentional, de ning element throughout the home—used not only for structure but also as a sculptural thread that weaves through every level of the design. Each custom-forged piece was created to balance strength with artistry, bringing cohesion and signature cra smanship to the architecture in both subtle and striking ways.
From the standing-seam roof and the hand-forged structural brackets accenting the exterior timber posts to the artisan-made metal replace surrounds and “ oating” metal-and-cable stair railings, each detail contributes to the home’s layered visual rhythm. Other custom-cra ed metal details not to be overlooked include the steel range hood in the main-level gourmet kitchen and the Core-Ten steel repit in the picturesque backyard.
The intent was to design ironwork that feels integral rather than ornamental, merging cra smanship and geometry to complement the home’s blend of organic materials. Collectively, these elements form a tactile expression of precision and continuity—custom details that quietly elevate the home’s identity while reinforcing its architectural harmony.
DESIGNER/CONTRACTOR
B.L. RIEKE CUSTOM HOMES
IRON ARTISAN CUSTOM PRODUCTS LLC
PHOTOGRAPHER
JOSIE BENEFIELD
RESOURCES: Architect: KC Architecture
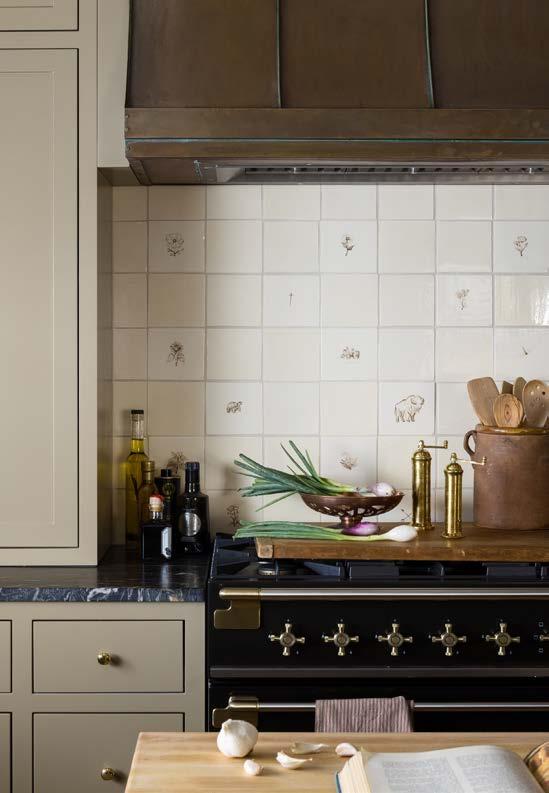
A Del -in uenced tile backsplash transforms a traditional detail into a storytelling element. Rather than simply sourcing existing Del tiles, the designers set out to create something truly one-of-a-kind—a backdrop that would re ect the lives and heritage of the homeowners while honoring the co age’s historic character.
The custom tiles match the eld tile throughout the kitchen—not only in color, but in clay body and nish— so the backsplash reads as a cohesive whole rather than a patchwork of styles. A ceramic artist not only painted but also hand-made the tiles for this project, allowing for complete control over clay type, glaze color, and nish. The artist worked closely with the team to incorporate personalized details onto select tiles, from owers representing the homeowners’ daughters, to Native American symbols, to other motifs tied to family stories. The backsplash celebrates both cra and identity—a timeless co age detail elevated into a work of art that is as meaningful as it is beautiful.

ARCHITECT/DESIGNER/CONTRACTOR/STAGER CICADA COMPANY
PHOTOGRAPHER NATE SHEETS
RESOURCES: Tile Install: Obie’s Pro Tile Tile Artist: KV Tile
VIEW
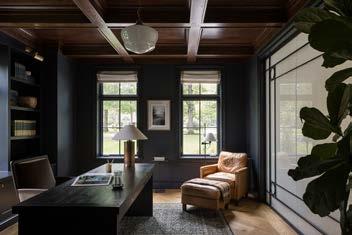
ARCHITECT/CONTRACTOR
HOMOLY DESIGN + BUILD
DESIGNER
ENSLEY INTERIORS
PHOTOGRAPHER
NATE SHEETS
One of the main challenges with designing a home o ce by the front door is achieving the right balance between openness and privacy. This o ce features a full glass wall overlooking the foyer, allowing natural light to ood the space and visually connect it to the rest of the home. To add in optional privacy, the project team integrated Clic Glass technology, which allows the glass to switch instantly from clear to frosted at the touch of a bu on.
Integrating this unique system required careful coordination between the design, electrical, and glazing teams to ensure seamless installation and clean detailing without visible wiring or hardware. Maintaining both aesthetics and functionality was key to making this feature successful.
This smart feature provides exibility—o ering a sense of openness during the day while maintaining privacy for meetings or focused work. The result is a modern, dynamic workspace that feels connected yet secluded, embodying the perfect harmony of design innovation and everyday functionality.
RESOURCES: O ce Wall: Wheat and Waves/Scout Metal

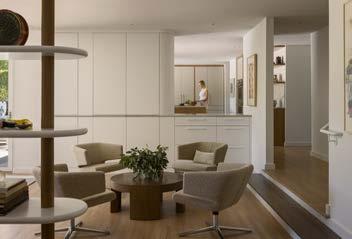
DESIGNER
LISA SCHMITZ INTERIOR DESIGN
PHOTOGRAPHER NATE SHEETS
VIEW
DETAILS
RESOURCES: Lighting Designer: Clint Paugh
Cabinets: Gillpatrick Woodworks
This bar is an architectural gesture just outside the vaulted living room—equally sculptural and welcoming. Drawing on cues from the kitchen’s curved cabinetry, the designers layered in light, texture, and concealed functionality to give the bar its own voice. The piece of joinery anchors the living room and transitions into the kitchen, both practical in storage and expressive in form, shaping how the space is used and experienced.
The bar itself serves multiple functions: housing refrigeration, AV equipment, and ample liquor storage, without feeling heavy. Inside, a small sink is hidden for practicality, while illuminated shelves glow without a visible light source. The project team designed the thinpro le metal shelving to hide linear lighting that glows both up and down to illuminate liquor and glasses without glare. The shelves were painted the same color as the cabinetry, so they appear to oat. Vertical panels serve double duty: some are stationary to cover the structure, others open to reveal storage, allowing the bar to hide away or be the star of the show. Together, the sculptural cabinetry and thoughtful detailing transform the bar into a functional and architectural piece, without stealing a ention from artwork and collections.
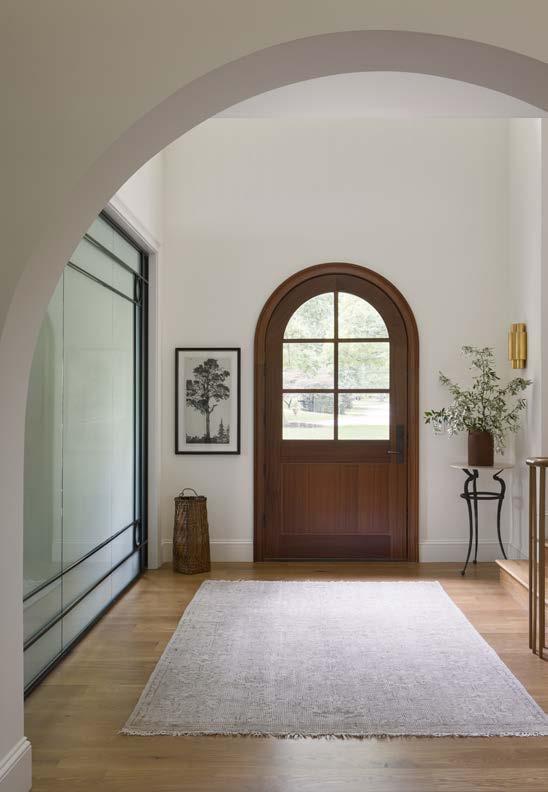
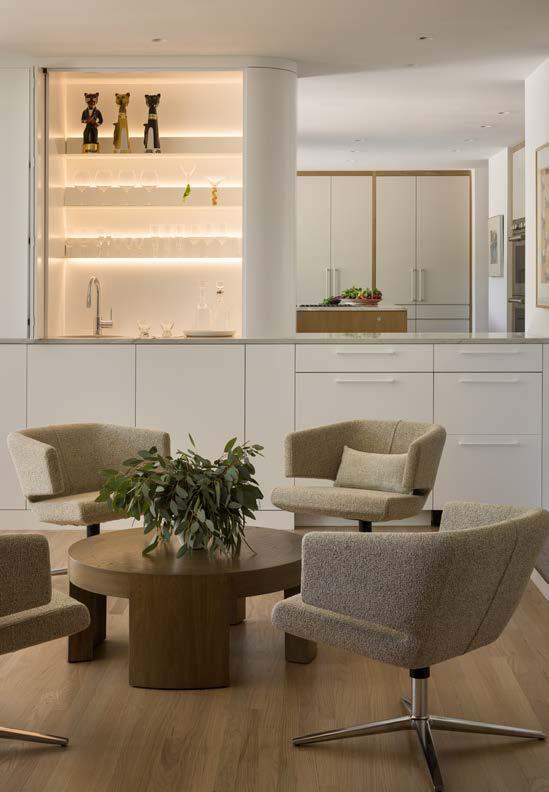
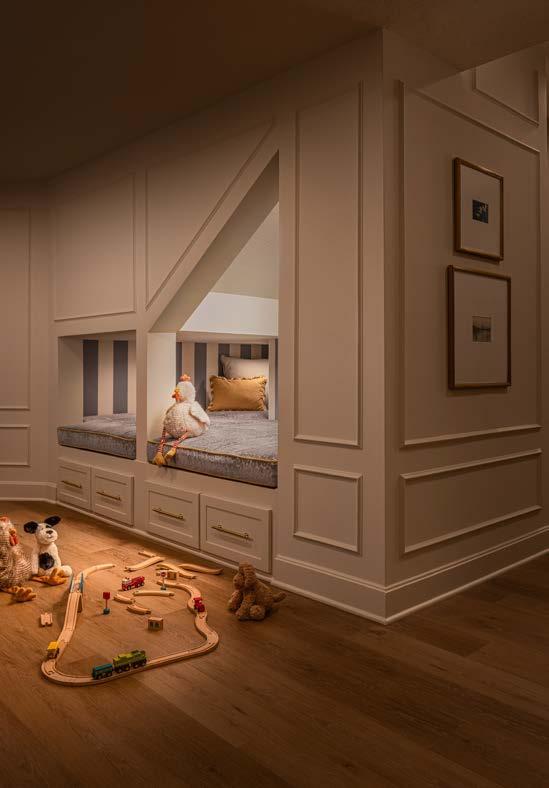

What used to be a forgo en storage closet under the stairs is now one of the most-loved spots in the home. This li le hideout feels special without taking itself too seriously. It’s a place for kids to curl up with a book or for guests to stumble upon and catch the game in the adjoining basement living area. Layered textures, so light, and a calm color pale e make it feel collected and inviting, perfectly in step with the home’s relaxed personality.
Transforming the space was trickier than it looked. The area had low ceilings, sharp angles, and no natural light. The design could not change the stair structure or take away valuable square footage. Every decision, from electrical placement to custom millwork, had to be precise. Wood paneling wraps the walls, balanced by preppy wallpaper and plush cushions. Wall sconces add a so glow and allow for a perfect reading spot. Every material works hard and looks good, proving that good design doesn’t need a big footprint.
DESIGNER
MID-WEST & CO.
CONTRACTOR
ARBUCKLE BUILDING SOLUTIONS
PHOTOGRAPHER
CRAIG KEENE
RESOURCES:
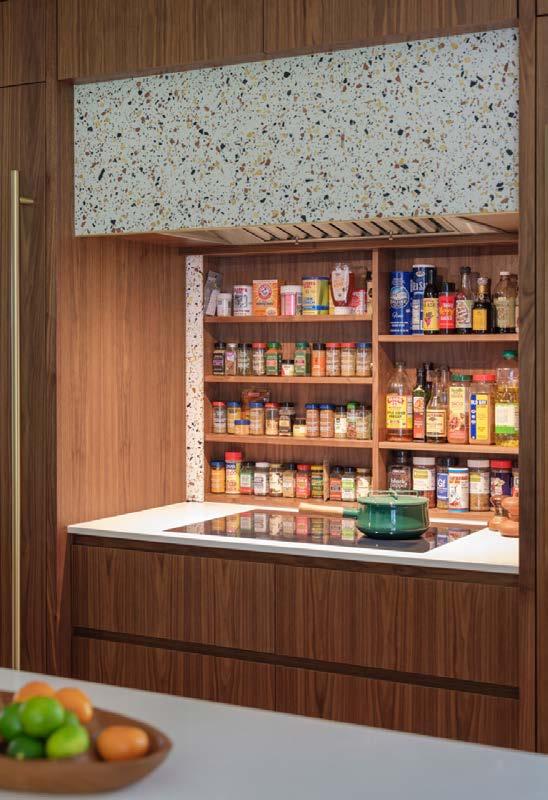
In this kitchen renovation, the space strikes a clean balance between form and function. A hidden scullery adds practicality, while custom walnut cabinetry adds re ned detail.
The sliding terrazzo slabs cleverly conceal a spice rack behind the cooktop—a homeowner’s request that required careful coordination among the architect, contractor, and cabinetmaker. Terrazzo, used throughout the project, brings cohesion and texture to the design. As the kitchen’s focal point, countless hours were spent re ning the build strategy—how to make it work, look seamless, and last. Although the rst terrazzo delivery arrived damaged, the team reordered and proceeded as planned. The success of this feature came down to nding the right materials and determining the precise order of operations for installation. The homeowners are thrilled with the nal result—and the team is equally proud of how it all came together.
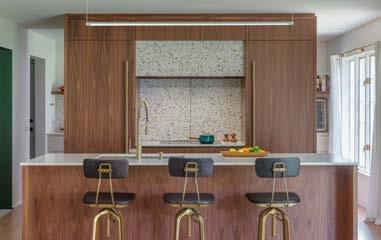
ARCHITECT/DESIGNER FORWARD DESIGN I ARCHITECTURE
CONTRACTOR SPECHT CONSTRUCTION
PHOTOGRAPHER
BOB GREENSPAN
RESOURCES: Cabinetry: Red Beard Cabinets Tile: Austin Tile Countertops: Central Surfaces
Custom blown rondel stained-glass panels were created for key locations throughout the restaurant to evoke the re ned ambiance of high-end Italian dining. Working closely with the general contractor and interior design team, the goal was to cra something distinctive yet calming—an architectural detail that would give the space unmistakable character while complementing the overall design vision.
The project required extensive handmade, custom work within a tight timeline, while coordinating across multiple collaborators, including the GC, designers, millworkers, and installers. The owner also requested large-format panels, which introduced structural challenges, as glass of this scale can warp or collapse under its own weight if not properly supported.
To ensure long-term stability and cra smanship, each panel was engineered with discreet brass supports that maintain structural integrity while preserving the design’s elegance. The result was so successful that the same stained-glass concept has been incorporated into a second restaurant location currently under development in Raleigh, North Carolina.
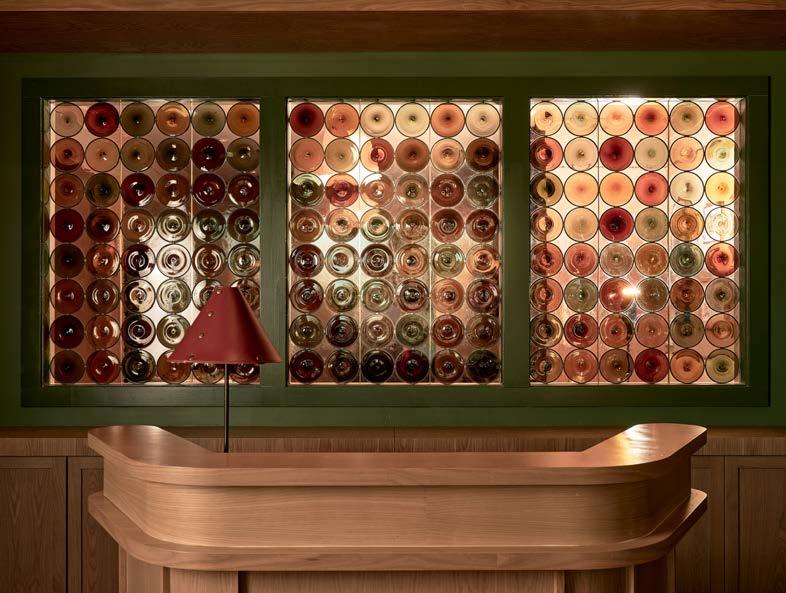
GLASS ARTISAN
MONARCH GLASS STUDIO
PHOTOGRAPHER
PABLO ENRIQUEZ

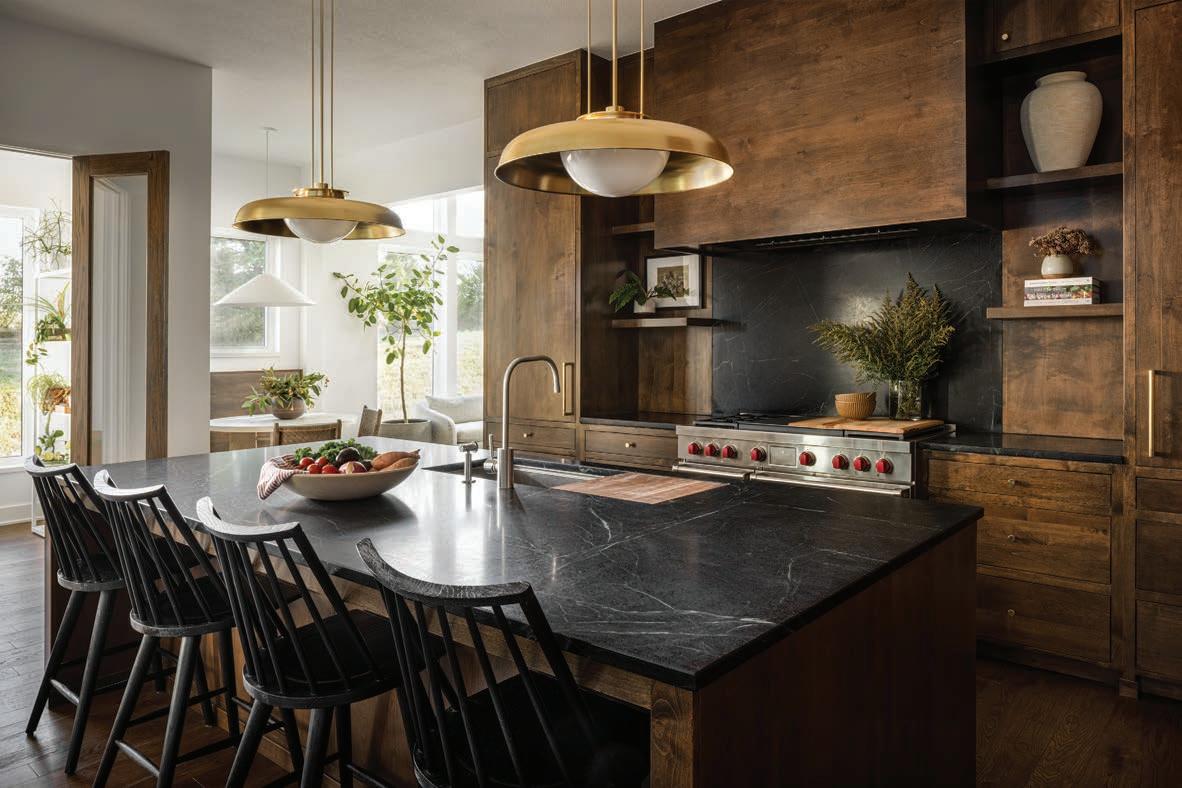
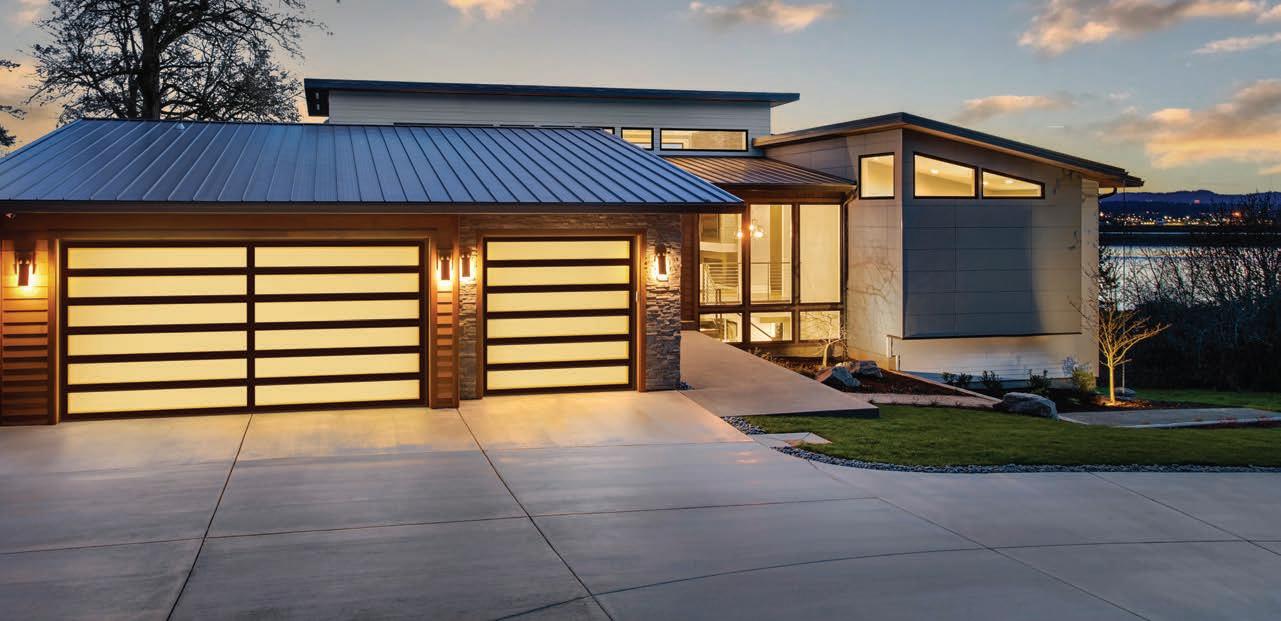

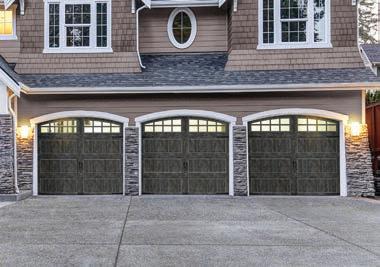
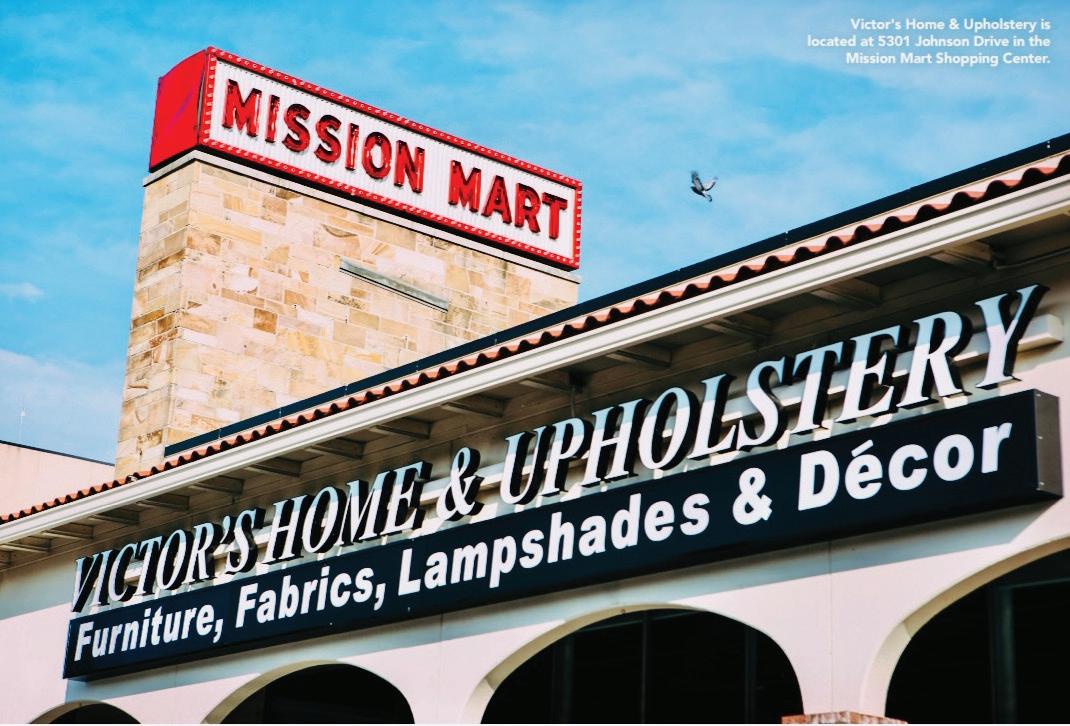
Victor’s Home & Upholstery, my journey began with a vision and a leap of faith. In September 2022, I made the decision to relocate my store from Gillham Road in Kansas City, MO, to 5301 Johnson Dr on Mission, Kansas.
The need for growth drove me and was inspired to build something lasting for Kansas City. Now, our spacious 12,500-square-foot location is filled with the possibilities of creativity, offering an expansive selection of fabrics, lampshades, and furniture. Every detail reflects years of dedication to the craft. We specialize in upholstery, sewing, lamp repair, wallpaper installation, and a host of interior decor services. Our furniture selection showcases pieces upholstered in-house, allowing visitors to see our quality and pride firsthand.
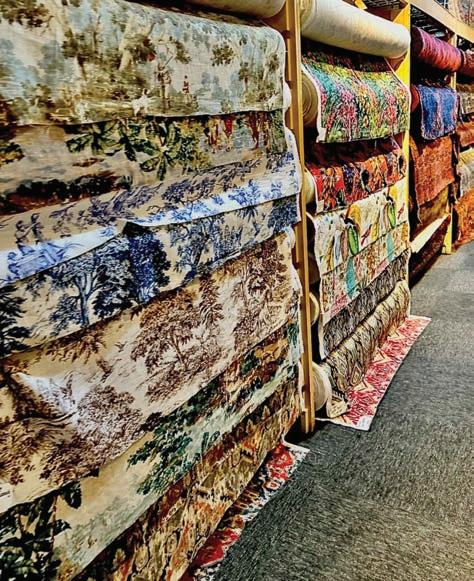
Whenever you are seeking something special for your home, our doors are open—no appointment needed. We welcome everyone from Monday to Saturday, 9:00 AM to 5:00 PM. Thank you for being part of our story, and we look forward to welcoming you into the next chapter.
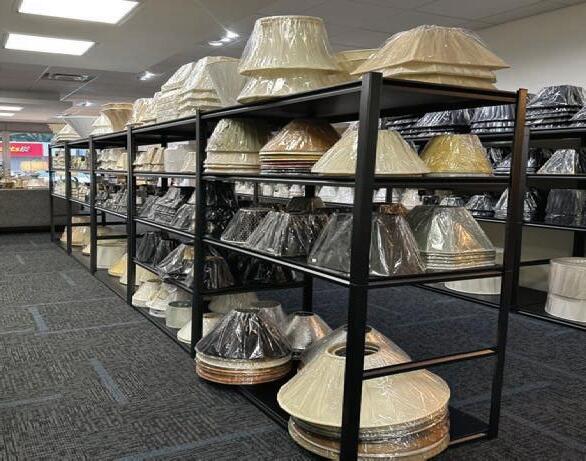
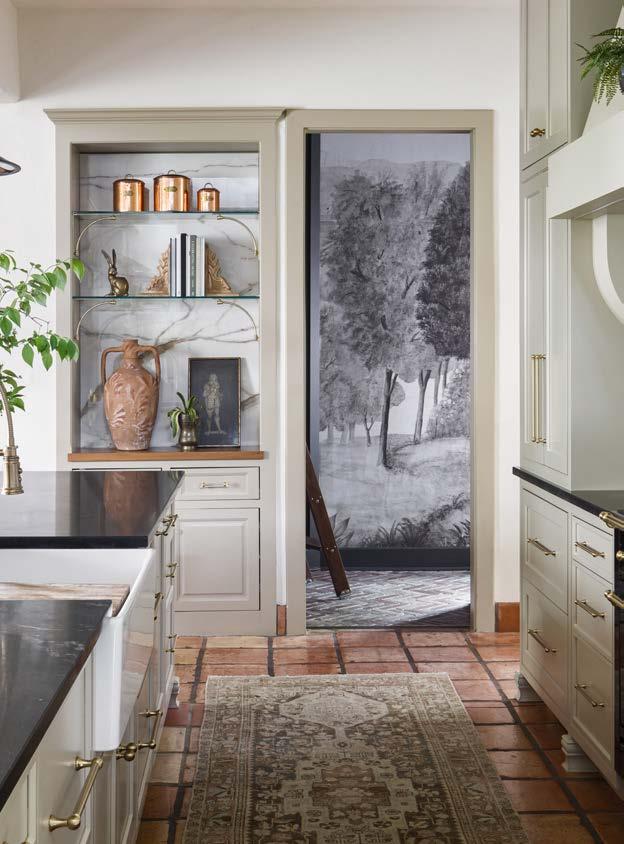
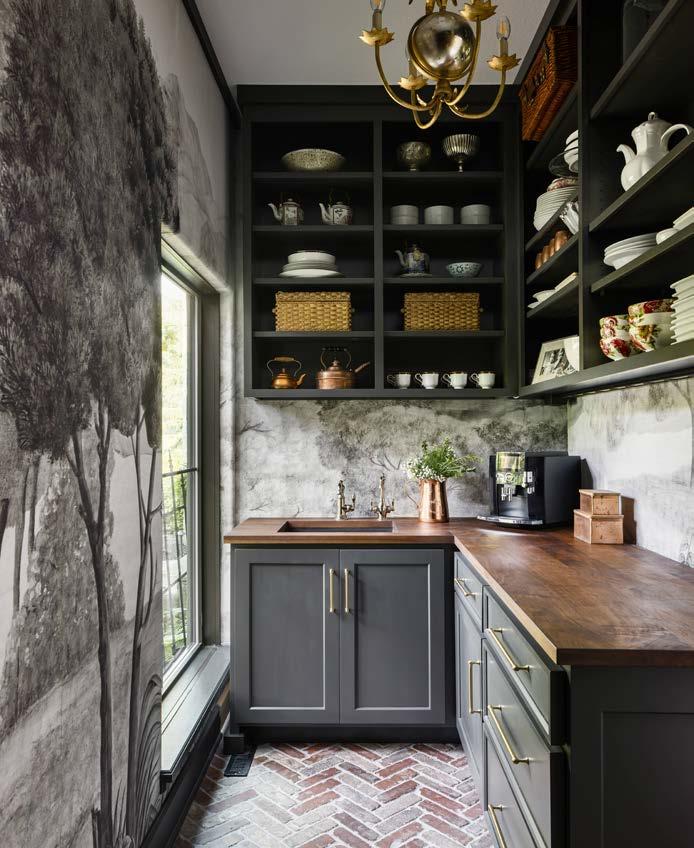
The designer reimagined how a small but essential space could support the daily rhythm of a family of ve. Her goal was to transform it into a multifunctional area that served each family member while re ecting their personality and history. Dedicated zones were created for kids’ snacks, a tea and co ee station for the adults, and elegant display shelving for cherished serving dishes and heirloom China. Beyond organization, the design aimed to create a warm, personal space where everyday moments—morning tea or family gatherings—feel meaningful.
The challenge was that, over time, the pantry had become a catch-all for appliances, cra s, canned goods, and a large teacup collection. Limited square footage made organization di cult, and the existing door reduced usable space. Removing the door created a more functional entry but introduced a new challenge: designing a space that remained visually appealing since it would always be in view.
Custom cabinetry in Sherwin-Williams Iron Ore pairs with a rich walnut countertop, creating a dramatic backdrop for the family’s China and ceramics. Cabinetry extends to the ceiling, accessed by a custom walnut rolling ladder. A sink and instant hot-water faucet support tea making, while open shelving displays heirlooms without crowding the room. A mural wallcovering and brick herringbone oors evoke Tuscan landscapes and re ect the family’s Italian heritage. Hidden outlets beneath cabinets preserve the mural, and vintage-inspired lighting completes the layered, story-driven design—blending practicality, warmth, and character.
DESIGNER JAMI MEEK DESIGNS
CONTRACTOR MSC ENTERPRISES
PHOTOGRAPHER NATE SHEETS
DESIGNER
TAMARA DAY DESIGN
PHOTOGRAPHER
PAUL VERSLUIS
RESOURCES: Countertops + Backsplash:
This home already had the makings of a dream kitchen, but it lacked the additional storage and prep space that makes entertaining truly e ortless. A key objective was creating a scullery that felt like a natural continuation of the kitchen rather than a secondary utility room.
One of the primary challenges was the limited footprint. The existing kitchen lacked su cient workspace and concealed storage for dishes, small appliances, and prep needs, making entertaining and cleanup feel cramped. The narrow, tucked-away area designated for the scullery required clever planning to ensure the space felt intentional, open, and highly functional.
To achieve this, Daltile Carrara White marble was used for both the countertops and backsplash, bringing brightness and an elevated feel to the compact room. Ample cabinetry and shelving provide organized, hidden storage, while the Luna 12-inch pendant from Quorum introduces so , sophisticated lighting that complements the kitchen’s xtures. Carefully selected artwork adds personality, resulting in a re ned scullery that enhances daily living while maintaining the elegance of the home.
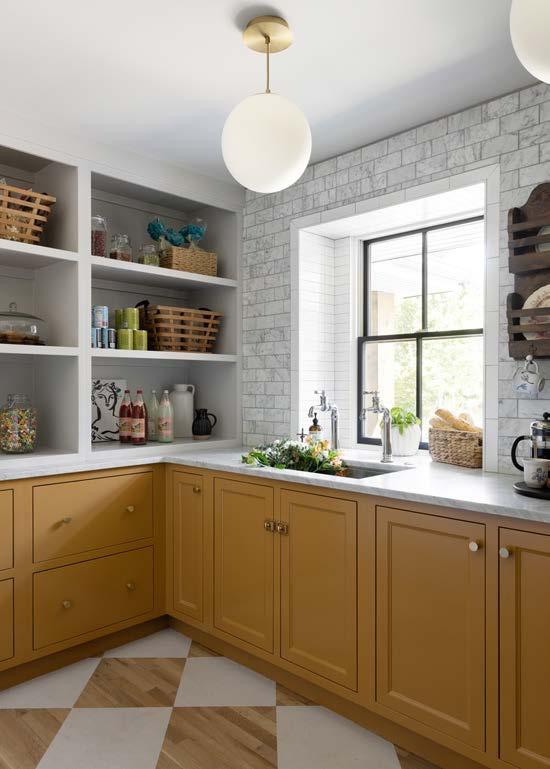
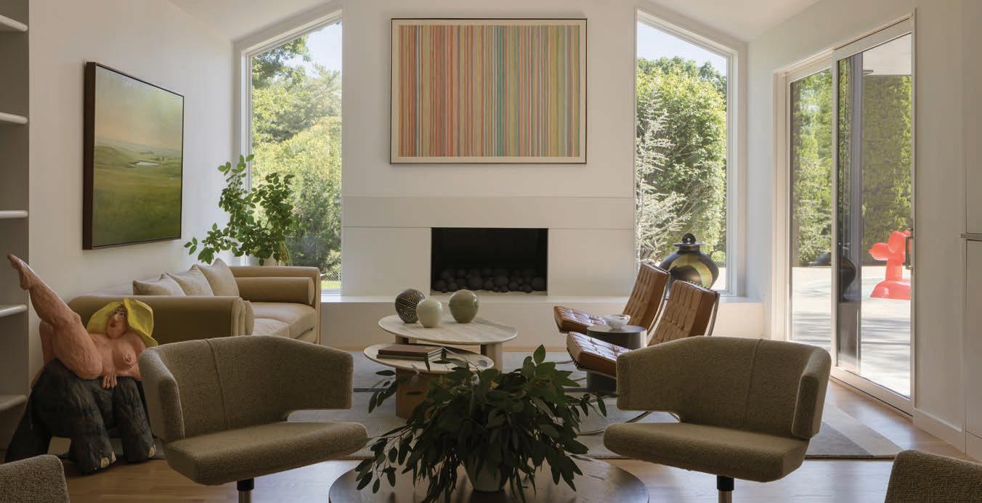
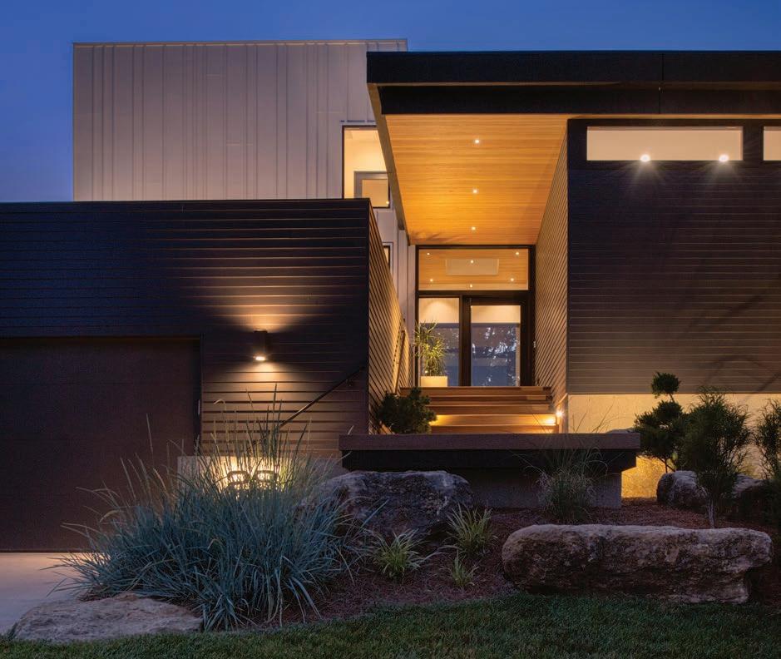
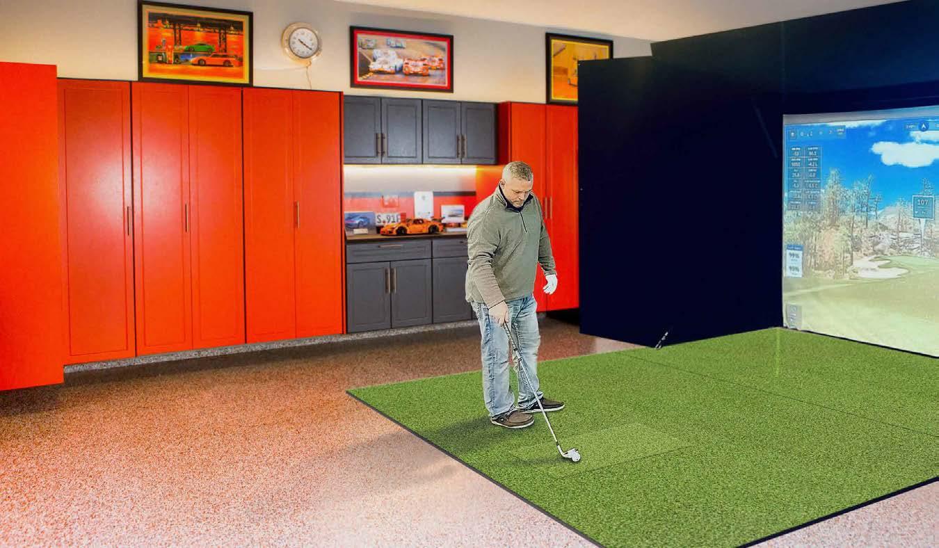
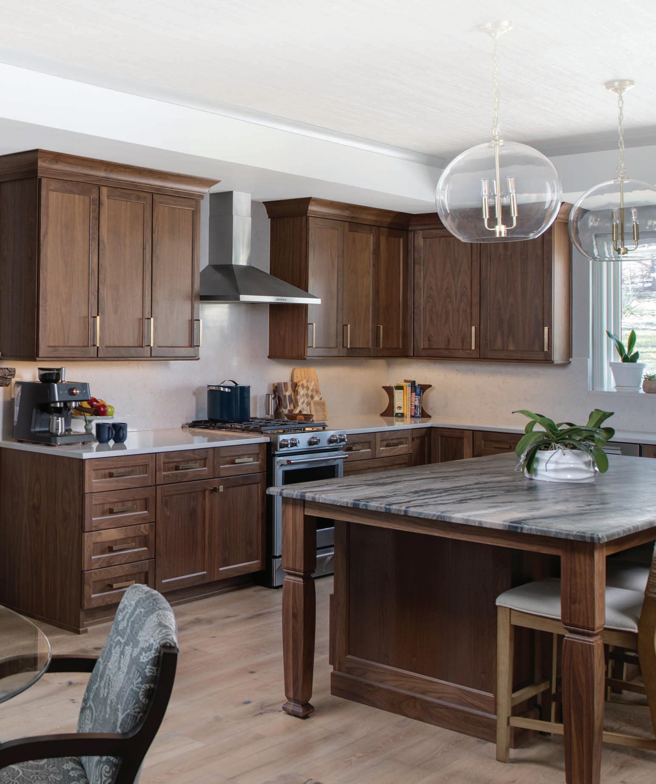


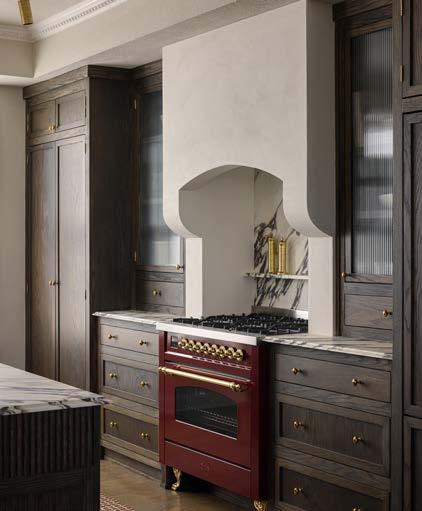
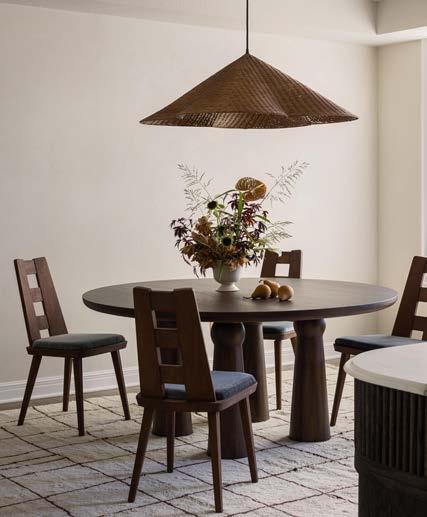
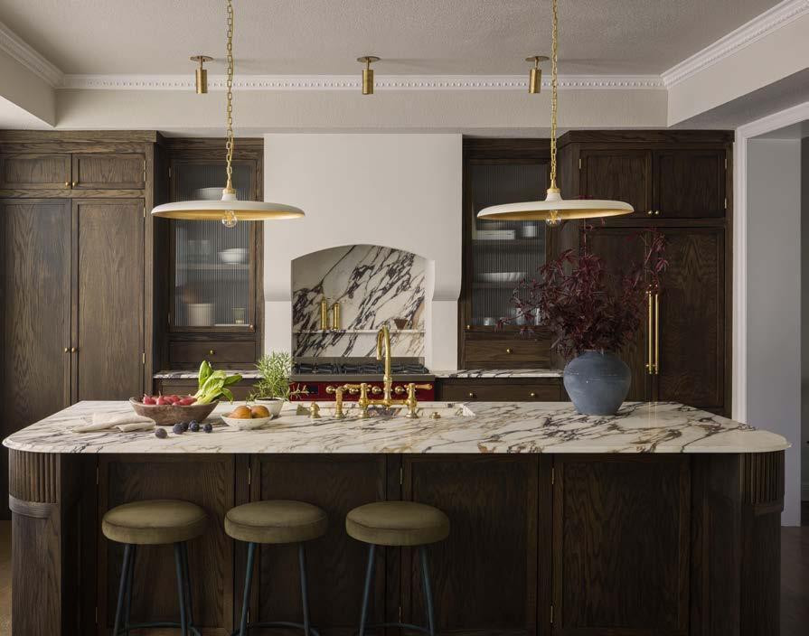
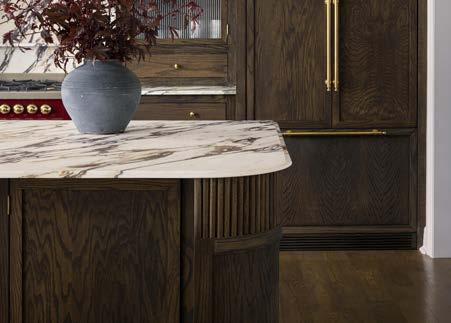
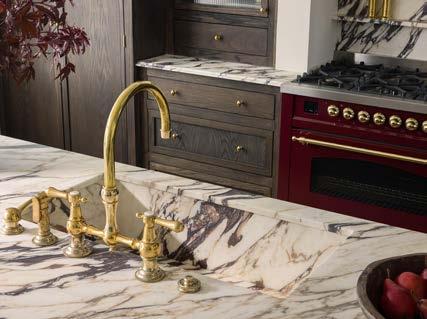
The existing kitchen had good bones but was lacking personalization—it felt too Plain Jane for a client who craved excitement. A er a year spent dreaming up a new space, this kitchen marries the texture and richness of old-world in uences with eclectic curves and nish details.
The designer also tackled the lack of functionality in a few places. The biggest pain point was that it didn’t re ect the client’s elevated style. Given the space’s smaller size, it made the most sense to keep the layout the same. By not changing the layout, there was a lot of pressure to elevate the space with the furnishing selections.
To make a small space embody a large-space personality, it’s all about the details. The team selected a creamy lime wash for the walls, a plaster vent hood, unlacquered brass hardware that will patina over time, uted ogee edges on the countertops, and dark-stained, inset cabinetry. Eclectic elements from classic to fun include the uted detail on the curved island edge, uted cabinetry glass, bold marble countertops, statement ceiling trim, and the star of the show—a burgundy range.
The kitchen is totally transformed without knocking down a single wall, all with artful, intentional selections.
DESIGNER MAGGIE ROUTON STUDIO
CONTRACTOR CORNERSTONE
PHOTOGRAPHER NATE SHEETS
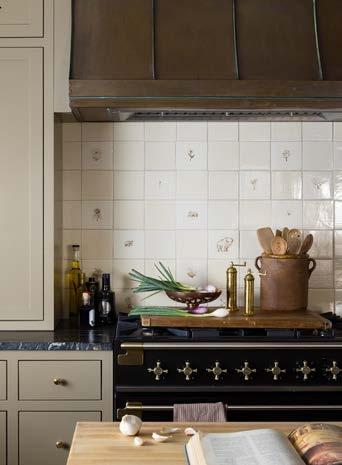
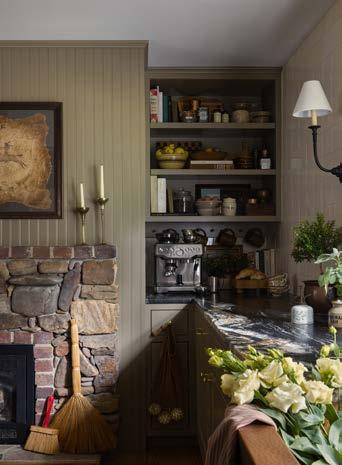
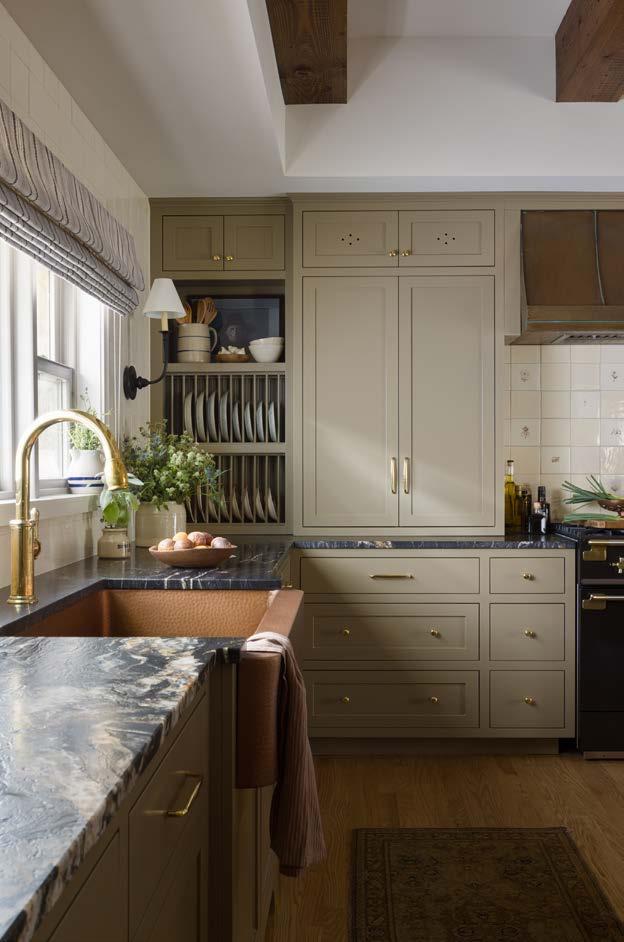
The homeowners came to the project without a de ned design vision but were clear about how they wanted to live in the space: more room for an island, additional prep space, and a kitchen that felt distinctly their own. Their only must-have was a salvaged copper hood, which became the centerpiece of the design. From there, the team balanced functionality with character, incorporating a butcher block–topped island, Belvedere quartzite counters, and a copper sink that echoes the warmth of the hood.
The existing replace was thoughtfully integrated into the design, anchoring the room and reinforcing its sense of warmth and history. While the main cabinetry was painted, the refrigerator and pantry were designed as freestanding, furniture-like pieces to add depth and functionality. Handcra ed details—including a handforged iron pot rack, hand-painted ceramic tile, and so slipcovered stools—layer in texture and create an eclectic co age-style kitchen rooted in natural materials that will only grow richer with time.
The space was originally a den, requiring major adjustments to function as a kitchen. An exterior door had to be lled with stone that matched the home’s façade, and the ceiling height needed to be reworked. Borrowing space from the a ic allowed for a raised center ceiling with beams, adding warmth and scale. The replace location also in uenced the layout and circulation.
Matching stone was sourced locally to maintain the façade. The ceiling was raised and accented with beams, while the replace became a design anchor, shaping the co ee bar alcove and a redesigned hearth that improved circulation without sacri cing charm.
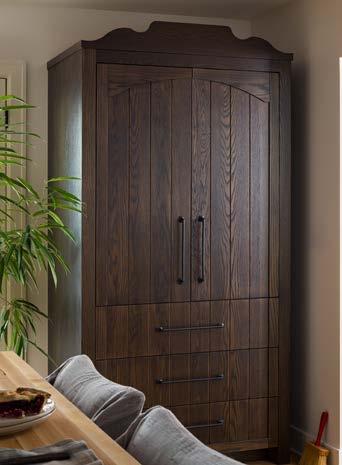
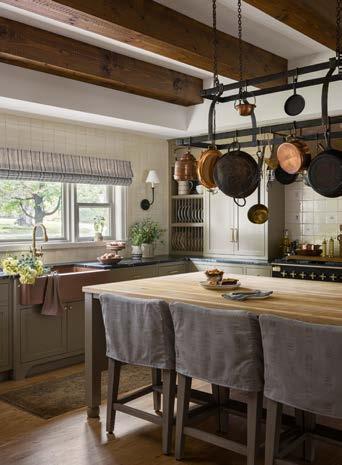
ARCHITECT/DESIGNER/CONTRACTOR/ STAGER CICADA COMPANY
PHOTOGRAPHER NATE SHEETS
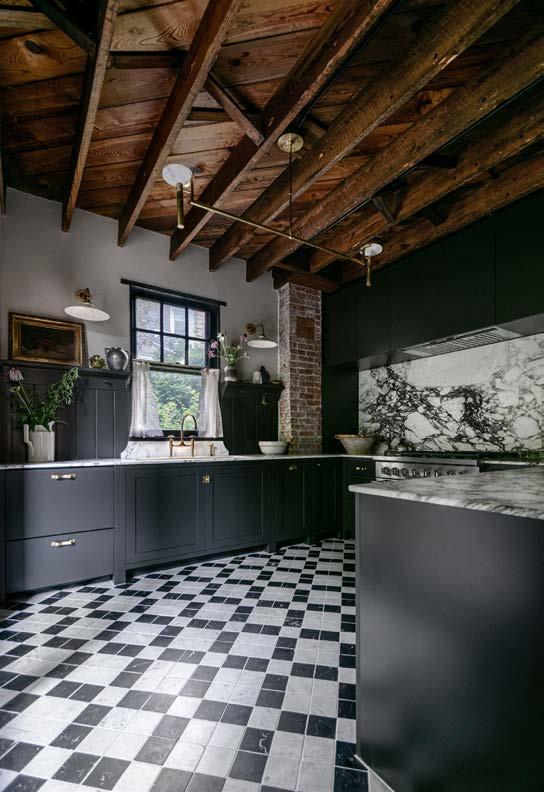
This 1910 Hyde Park gem carried the charm of its era—but also the quirks of several poorly conceived renovations. The homeowners—avid cooks and bakers—needed a kitchen that matched their lifestyle while honoring the historic character of the home. Their goals were to make the space feel larger and brighter within the same footprint, preserve the home’s soul, and improve comfort and ergonomics—especially for one very tall client.
The redesign reworked the layout, moving the refrigerator and pantry to the butler’s pantry, freeing space for a centered range and sink. During demolition, original brickwork was uncovered and incorporated into the design, shaping a textured range wall. The ceiling joists were exposed and nished to add height and warmth.
Custom inset cabinetry with a furniture-like feel maximizes storage, while drawers replace many upper cabinets, increasing functionality. Details like a tambour-front integrated fridge, Calaca a Viola marble backsplash, leather-wrapped oak pulls, and unlacquered brass xtures add richness. New layered lighting, checkered marble oors, and vintage-inspired elements complete a kitchen that blends historic charm with modern performance.
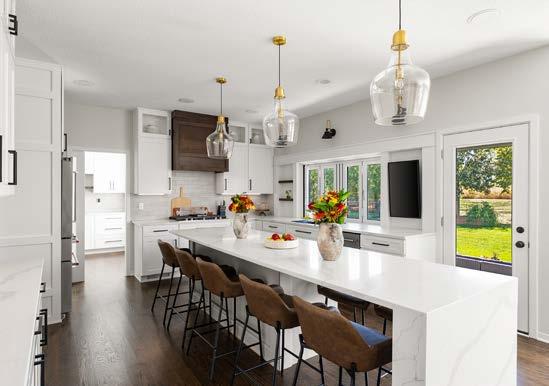
The vision for this remodel was to create a kitchen that feels open, connected, and e ortlessly functional—a space where design and daily life work in harmony. By reimagining the layout to improve ow, natural light, and access between rooms, the design prioritizes both beauty and purpose.
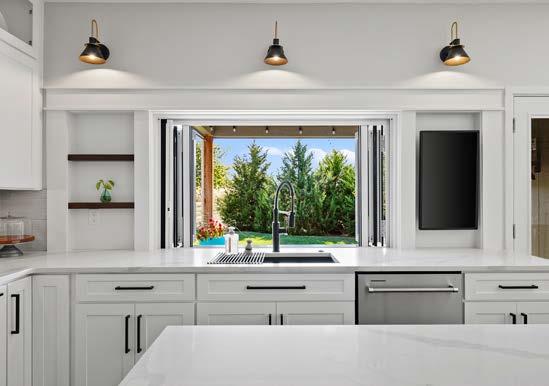
The design called for a large window above the kitchen sink to strengthen the connection between indoors and out while ooding the space with natural light. Enlarging an opening on an exterior wall that already housed plumbing introduced the risk of frozen pipes. Additionally, to fully connect the kitchen to the outdoors, barstyle seating was envisioned just beyond the new accordion-style window—but the existing patio sat too low to align with the interior countertop height. These challenges required careful planning to preserve both the design vision and functional performance.
To address the plumbing risk, the team framed a double wall behind the cabinetry, creating a concealed thermal bu er with added insulation. For the patio alignment, an elevated concrete patio was engineered directly atop the original slab, providing proper elevation, seamless sightlines, and a uni ed indoor-outdoor experience. Together, these solutions transformed structural constraints into intentional design opportunities.
DESIGNER
ERICA KAY DESIGN
CONTRACTOR
MRM CUSTOM HOMES & REMODELS
HOME STAGER
KYNGE STUDIO
PHOTOGRAPHER CHRIS THOWE
CONTRACTOR
KANSAS CITY REMODEL
PHOTOGRAPHER
CARLSON HOME PHOTOGRAPHY (JOSIAH CARLSON)
RESOURCES: Wood Hood and Shelving: McNary’s Furniture and Restoration Countertops: Rocktops Cabinets: Cabinet IQ Hardwood Floors: VAZ Hardwood Floors
A young couple with children wanted their kitchen to re ect both the home’s character and their personal style through thoughtful design choices. Natural, honest materials, improved storage, and a highly functional layout were top priorities as they envisioned a space that felt true to the home while supporting their growing family’s everyday routines. With children of di erent ages, the kitchen needed to accommodate constant activity and movement. The family wanted plenty of room for kids to gather, pass through, and participate in daily life without the space feeling cramped. At the same time, the kitchen had to deliver comfort, e ciency, and durability for everyday use.
A completely reimagined layout transformed the space. By relocating windows and the exterior door, the design opened up new possibilities for circulation, light, and functionality. The new plan created a more generous and organized kitchen that allows multiple family members to use the space comfortably at the same time. The result is an inviting hub that balances beauty and practicality.
DESIGNER
KARIN ROSS DESIGNS
PHOTOGRAPHER
RANDY VAN
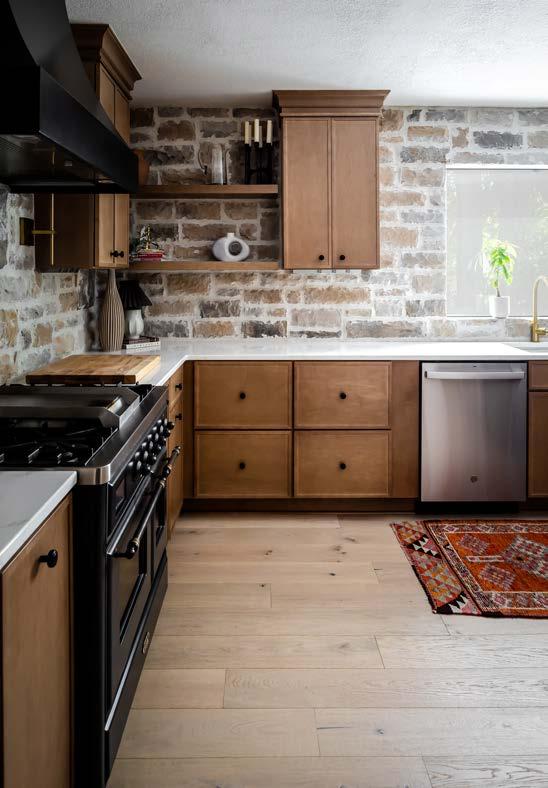
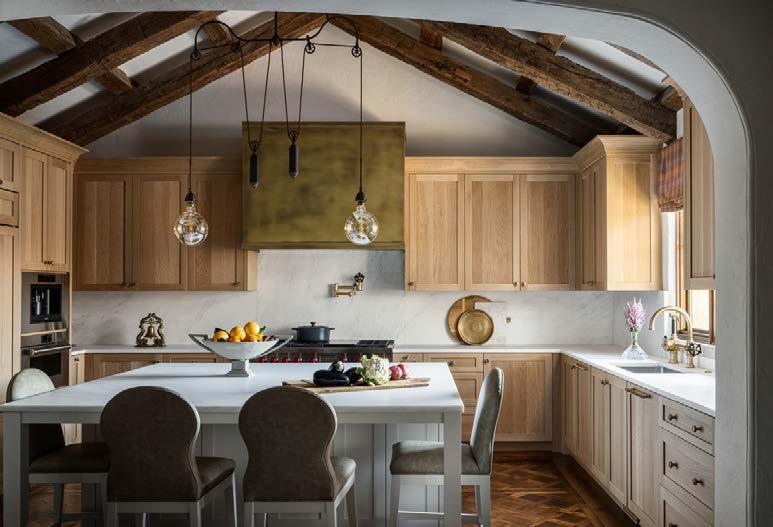
DESIGNER
NOBLE DESIGNS
CONTRACTOR
KALA PERFORMANCE HOMES
PHOTOGRAPHER
NATE SHEETS
Although this home was well-built and lled with beautiful European-inspired details, the new owners envisioned a lighter, fresher aesthetic. The renovation focused on brightening the interiors while preserving the cra smanship and architectural features that gave the home its identity. The primary challenge was nding the right balance between modernization and preservation. Elements such as the kitchen’s exposed beams, distinctive oor pa erns, and existing dark stone were important to retain.
Material selections were carefully considered. Paint throughout the home was refreshed to create a brighter, more cohesive backdrop. The kitchen was fully remodeled with light white oak cabinetry paired with brass accents and white marble, bringing warmth and elegance while maintaining a timeless European feel. A distinctive Waterworks faucet— long admired by the design team—became a standout detail in the space.
New furnishings, lighting, and styling were introduced throughout the home to unify the refreshed aesthetic with the existing architecture. The result is a balanced transformation that feels lighter and more current.
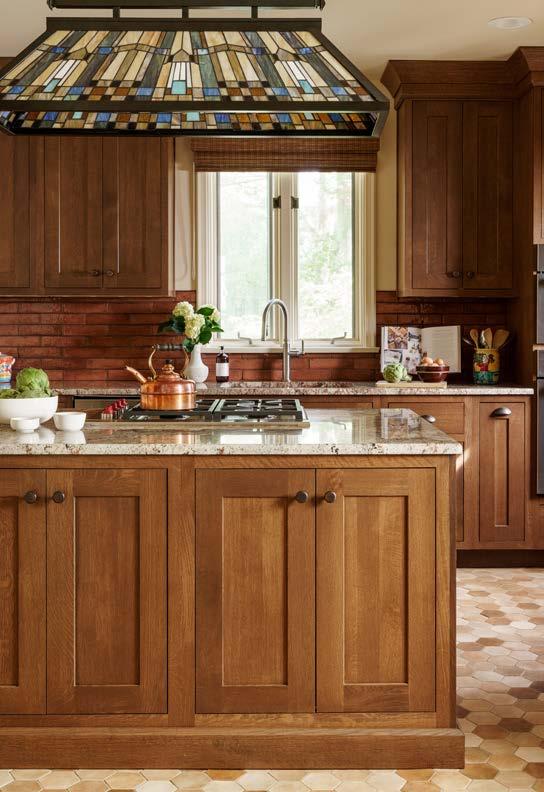
This 1929 Tudor in Kansas City had charm, but its kitchen told a di erent story. A narrow galley with an awkward 1980s remodel le the space dark, cramped, and disconnected. Fluorescent lights and a custom so t made the room feel closed in, while functional issues—like an oven held together with tape—made daily routines challenging.
The clients wanted a kitchen that honored the home’s Cra sman roots while supporting modern living: an island with a Wolf cooktop, a wall oven, pantry storage, and a layout that worked for family life. Opening the wall between the breakfast nook and kitchen created space for an island, improved ow, and enhanced light. Careful planning addressed multiple doors, windows, and a powder bath, while appliance placement balanced function and circulation.
Challenges included rerouting a hidden plumbing stack and venting the downdra cooktop through the concrete oor due to the stone foundation.
The design introduced quartersawn white oak cabinetry in a rich stain, Typhoon Bordeaux granite countertops, glazed ceramic brick backsplash, and terra-co a-look porcelain hex oors. Deep drawers, utensil pullouts, and tall pantry storage maximize every inch. The island light xture, a piece the client found online, pulls everything together and adds just the right amount of personality.
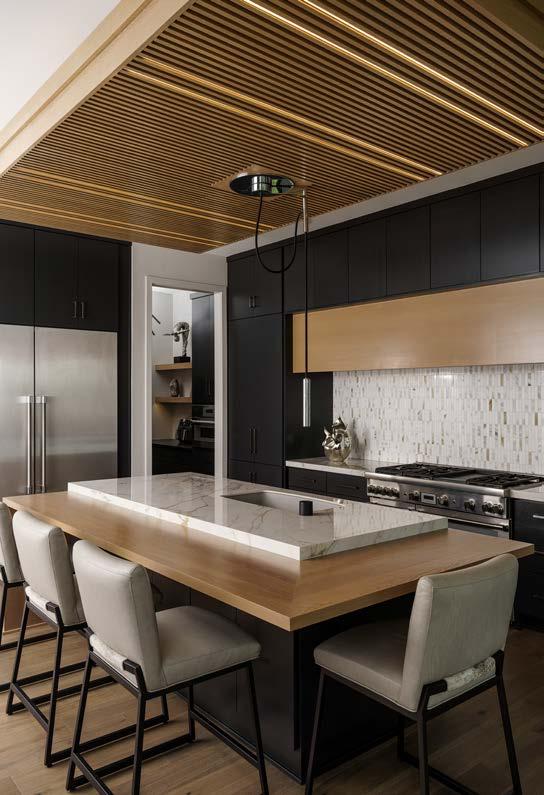
The clients wanted a kitchen that went beyond meal prep. Clean lines and contemporary aesthetics set the tone, but they wanted elements that would feel as thoughtfully designed ten years from now as they do today. The centerpiece became a suspended “cloud” ceiling above the island. Integrated LED task lighting illuminates prep work, while ambient uplighting adds depth and drama. A ceiling-mounted faucet blends form and function.
The oating ceiling had to house LED channels and plumbing infrastructure without disrupting its ethereal appearance. Through meticulous collaboration, the “cloud” ceiling hovers gracefully, task lighting and uplighting coexist, and the ceiling-mounted faucet functions as a sculptural centerpiece.
The kitchen now embodies the clients’ vision: a dynamic, modern space where innovation and practicality meet. Every detail—from lighting to xtures—creates a sophisticated environment that feels alive, functional, and timeless—a kitchen designed not just for cooking, but for living beautifully.
DESIGNER/CONTRACTOR
SCHLOEGEL DESIGN REMODEL
PHOTOGRAPHER
MATTHEW ANDERSON
RESOURCES: Cabinets: WW Wood
Countertops: Central Surfaces
Drywall: Tom Lee Electrical: Jason
Wright Electric Hardware: Locks & Pulls; Hardware Resources HVAC: Delta Heating & Cooling Masonry: Stony Point Hardscape Plumbing
Fixtures: Ferguson Home; Kohler
Plumbing: Tschirhart Plumbing Radiator
Work: Baxter Mechanical Stucco
Repair: Stucco Repair Specialists Tile:
ProSource Windows + Trim: KC Millwork
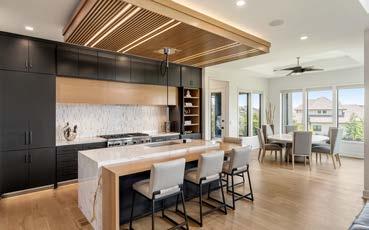
ARCHITECT
MARSHALL HOME DESIGN
DESIGNER
NOVA DESIGN GROUP
CONTRACTOR
STARR HOMES
PHOTOGRAPHER
MATTHEW ANDERSON
VIEW FULL PROJECT
DETAILS
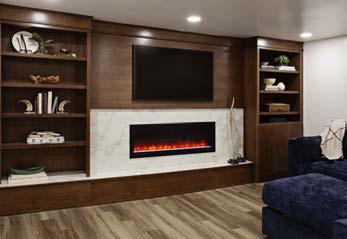
DESIGNER
AMY KRAUSE DESIGN
CONTRACTOR
LUIS LOPEZ
PHOTOGRAPHER
LAURIE KILGORE
RESOURCES:
What was mostly an un nished basement became a self-contained apartment for the client’s son. The heart of the design was the kitchen, a balance of rugged masculinity and re ned details—perfect for both everyday cooking and casual entertaining when Mom’s book club came downstairs.
The chef-worthy workspace features a true butcher block countertop, Dekton countertops and backsplash, walnut cabinetry with functional accessories, and premium appliances.
The biggest challenge was designing in an area with mechanical runs, uneven ceiling heights, and limited natural light. Creating a space that felt open, cohesive, and architectural required both technical problemsolving and creative vision. The design strategically maximized ceiling height wherever possible while disguising unavoidable drops to preserve a sense of spaciousness and ow.
The chic replace surround conceals the sump pump behind a built-in bookcase, turning a functional necessity into an architectural highlight.
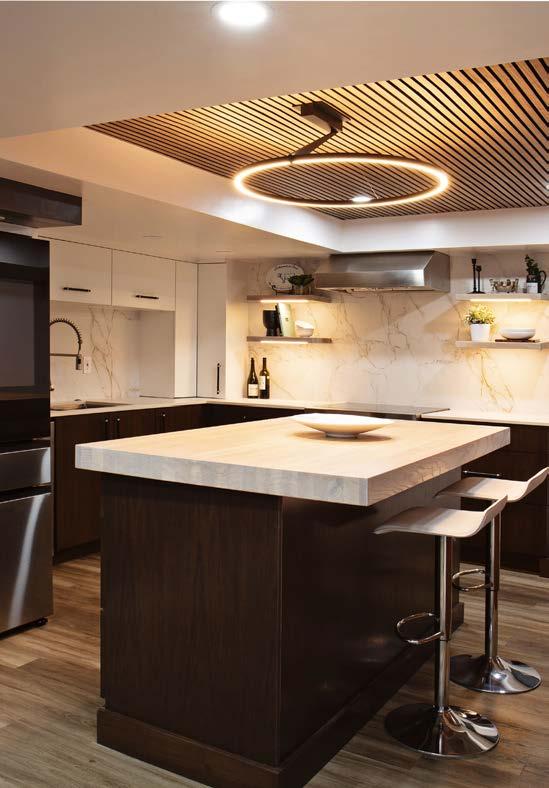


In today’s competitive, lowinventory market, experience matters. I help Buyers find the right opportunities and guide Sellers how to position their homes for top results- always with honesty, clear communication, guidance and a thoughtful approach from start to finish.
Maggie Doolittle

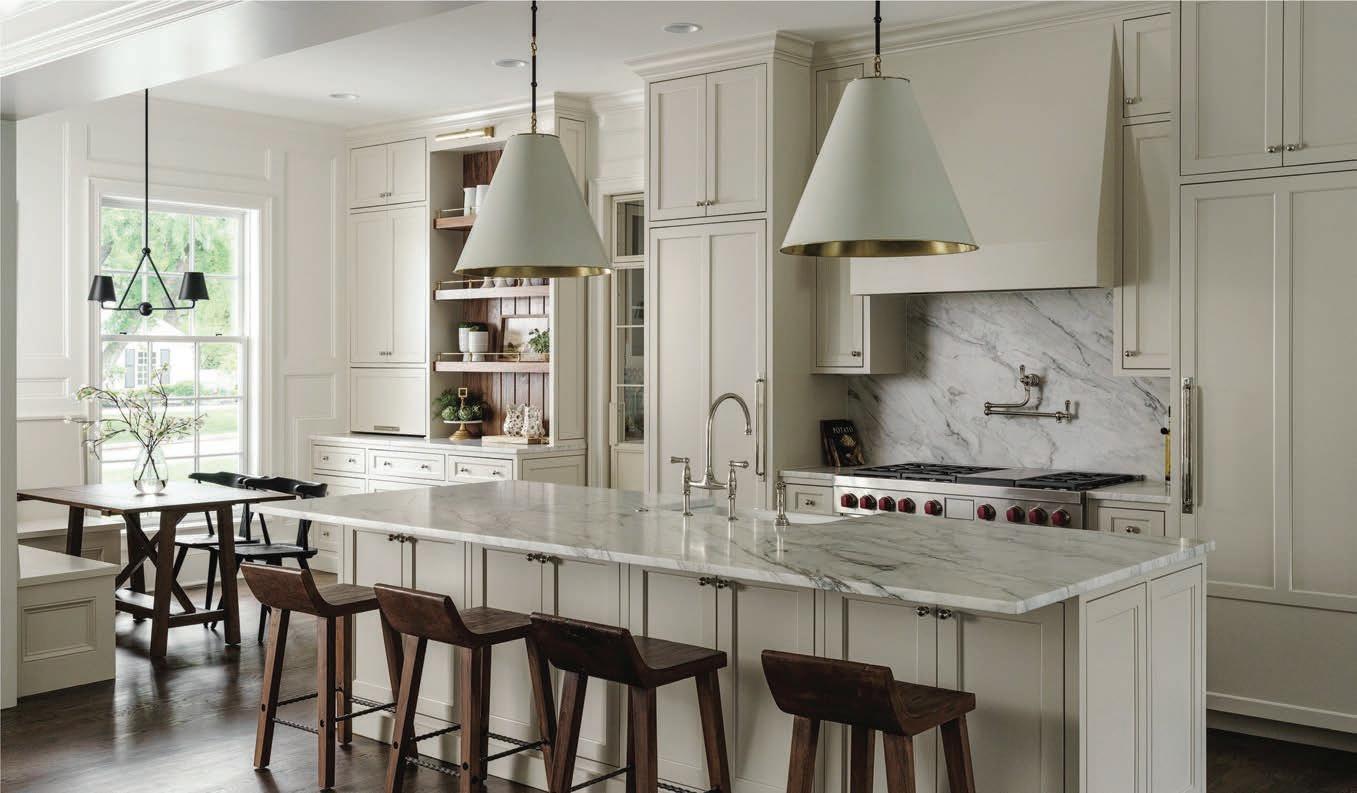

Scenic vineyard & countryside views. Romantic sunsets & photo-worthy moments. A serene, one-of-a-kind wedding destination & event venue space. Begin your forever at Serendipity Farm & Vine.
Stilwell KS | Schedule a tour today. serendipityfarmandvine.com | 913-488-0811
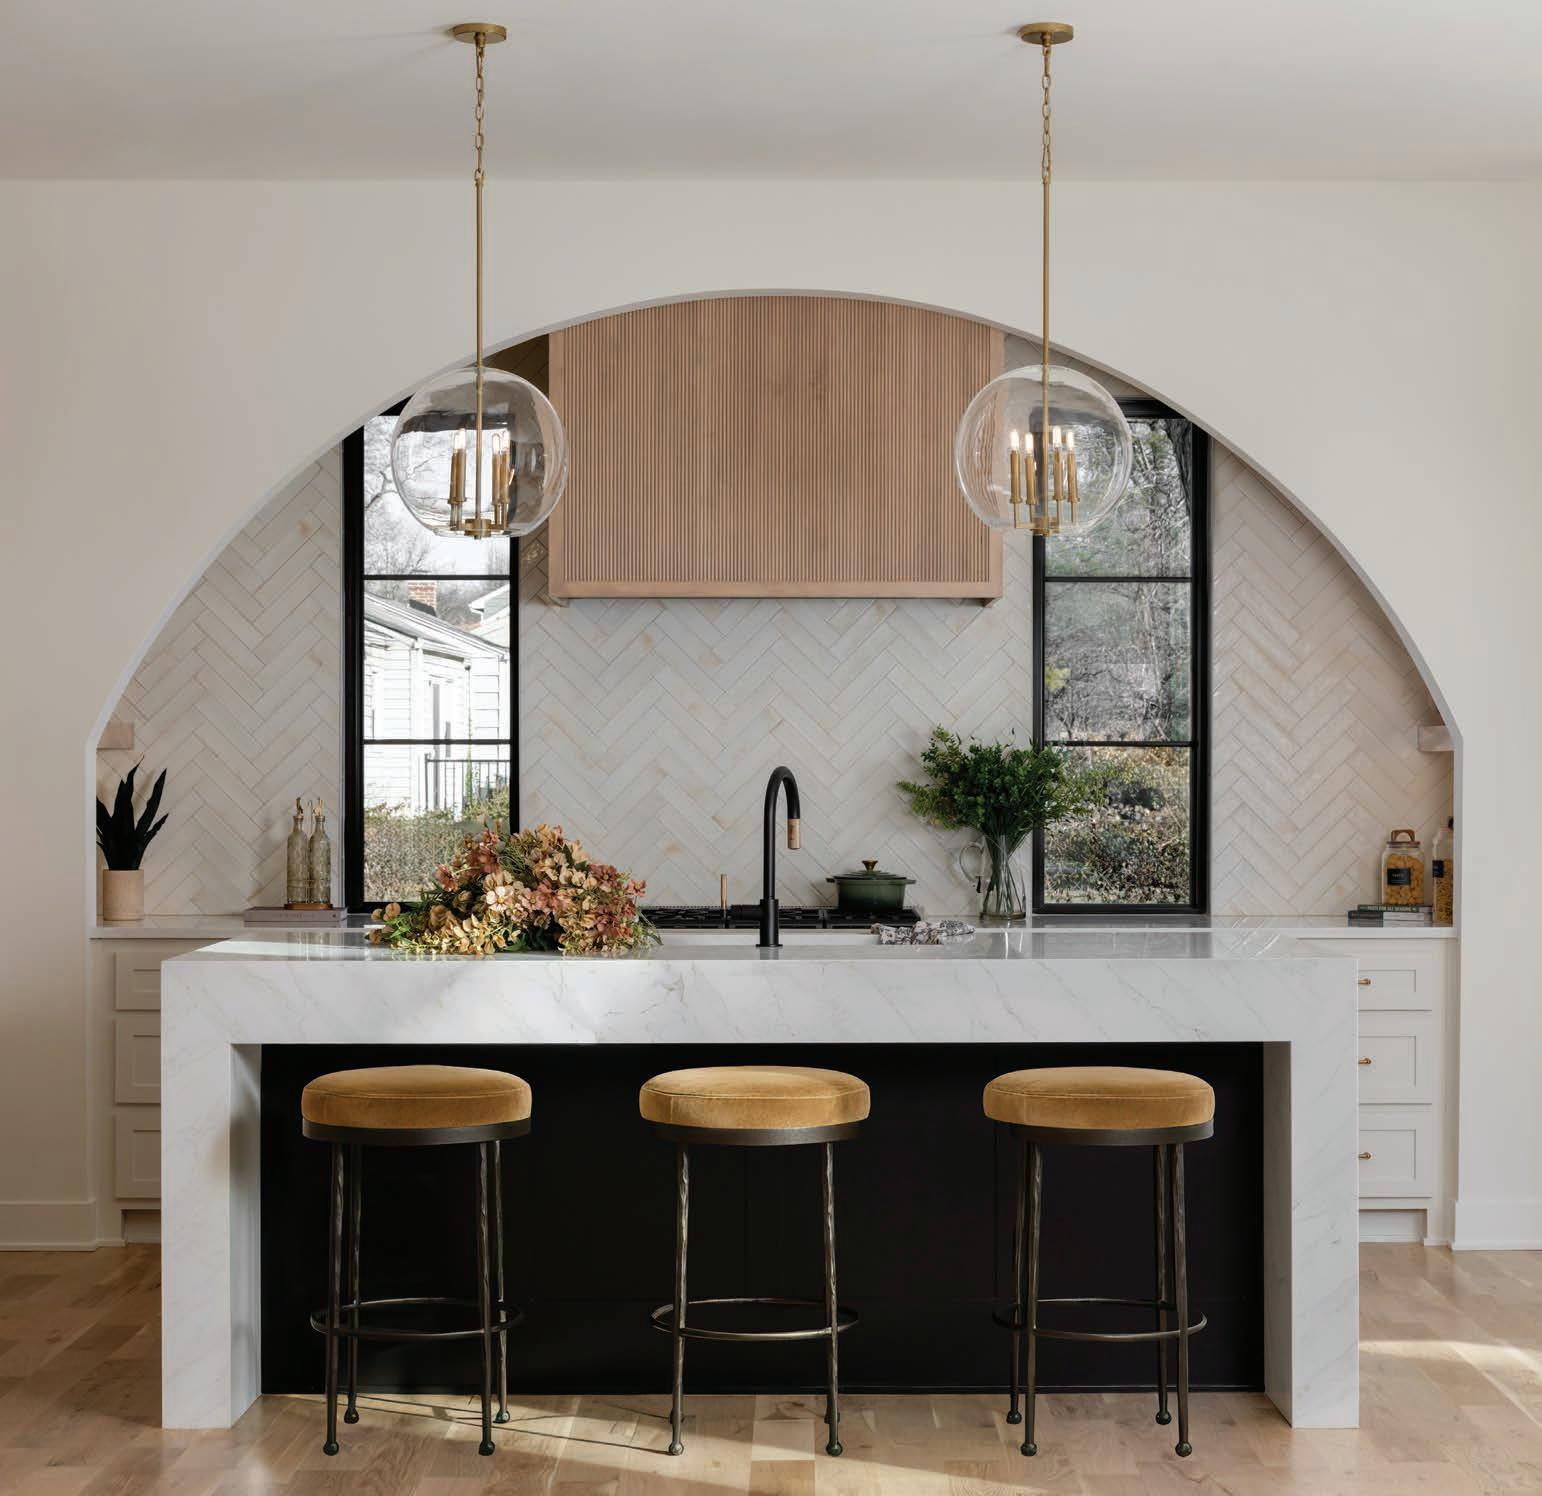
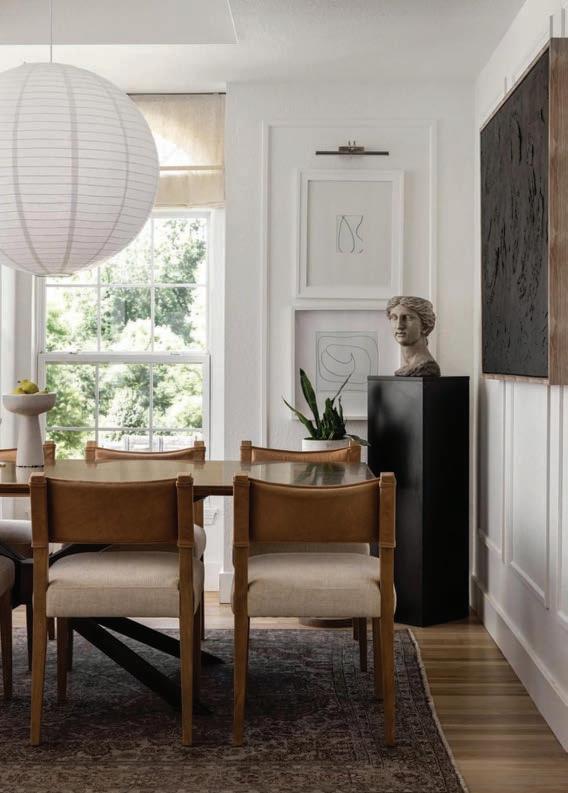
@craigkeenephotography

Residential/Commercial. | Renovations/New Builds.

Design Deux Lynne, formerly Neely Home, was founded by “two” or “Deux” sisters as they share a family name as is common of their Southern heritage and of their home state of Louisiana. With over 20 years of creating residential and commercial spaces, Stacey Lynne Neely and Ashley Lynne Loganbill, an experienced power house team are ready to make your space beautiful and functional.
FOR INQUIRIES:
Call/Text 225-803-2581 / 225-964-1285
@_designdeuxlynne_
@indialovephotography Design Deux Lynne

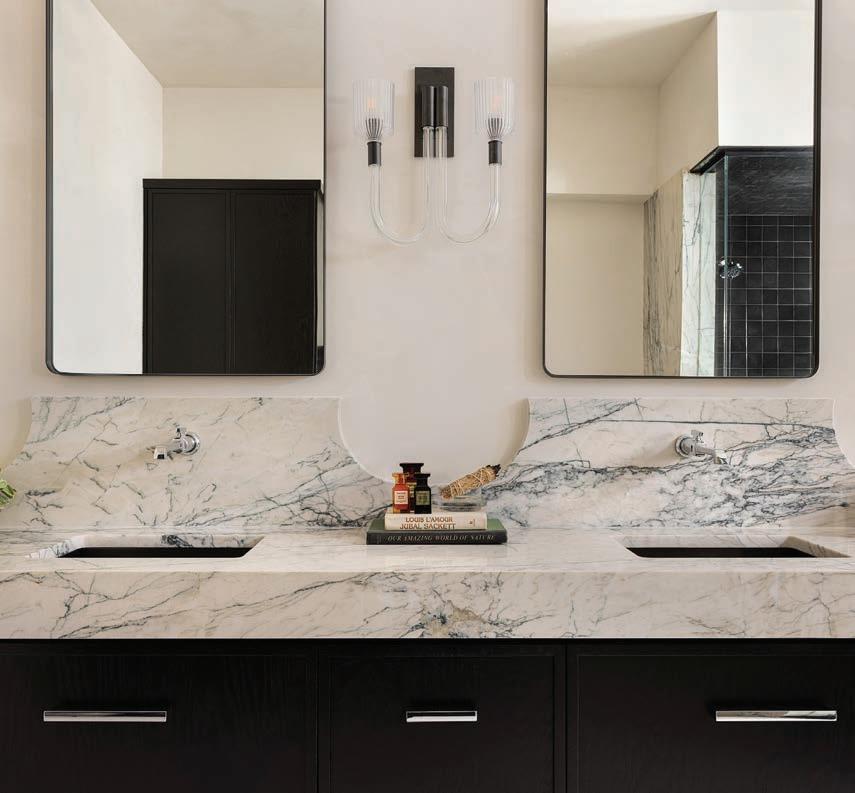
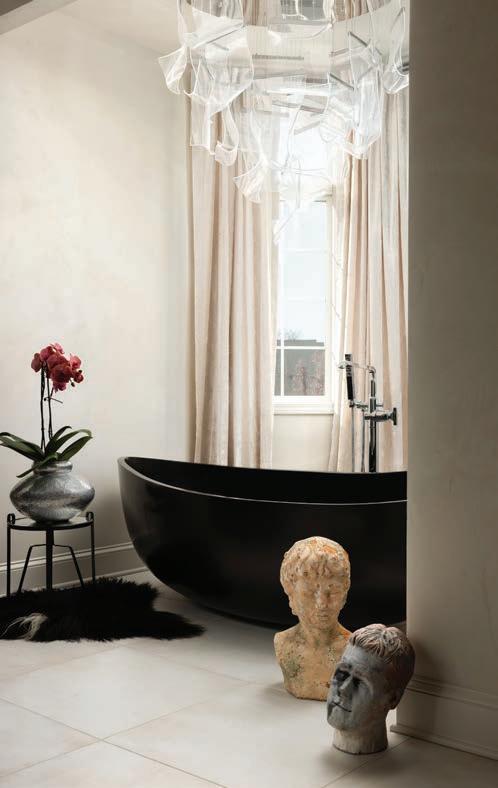
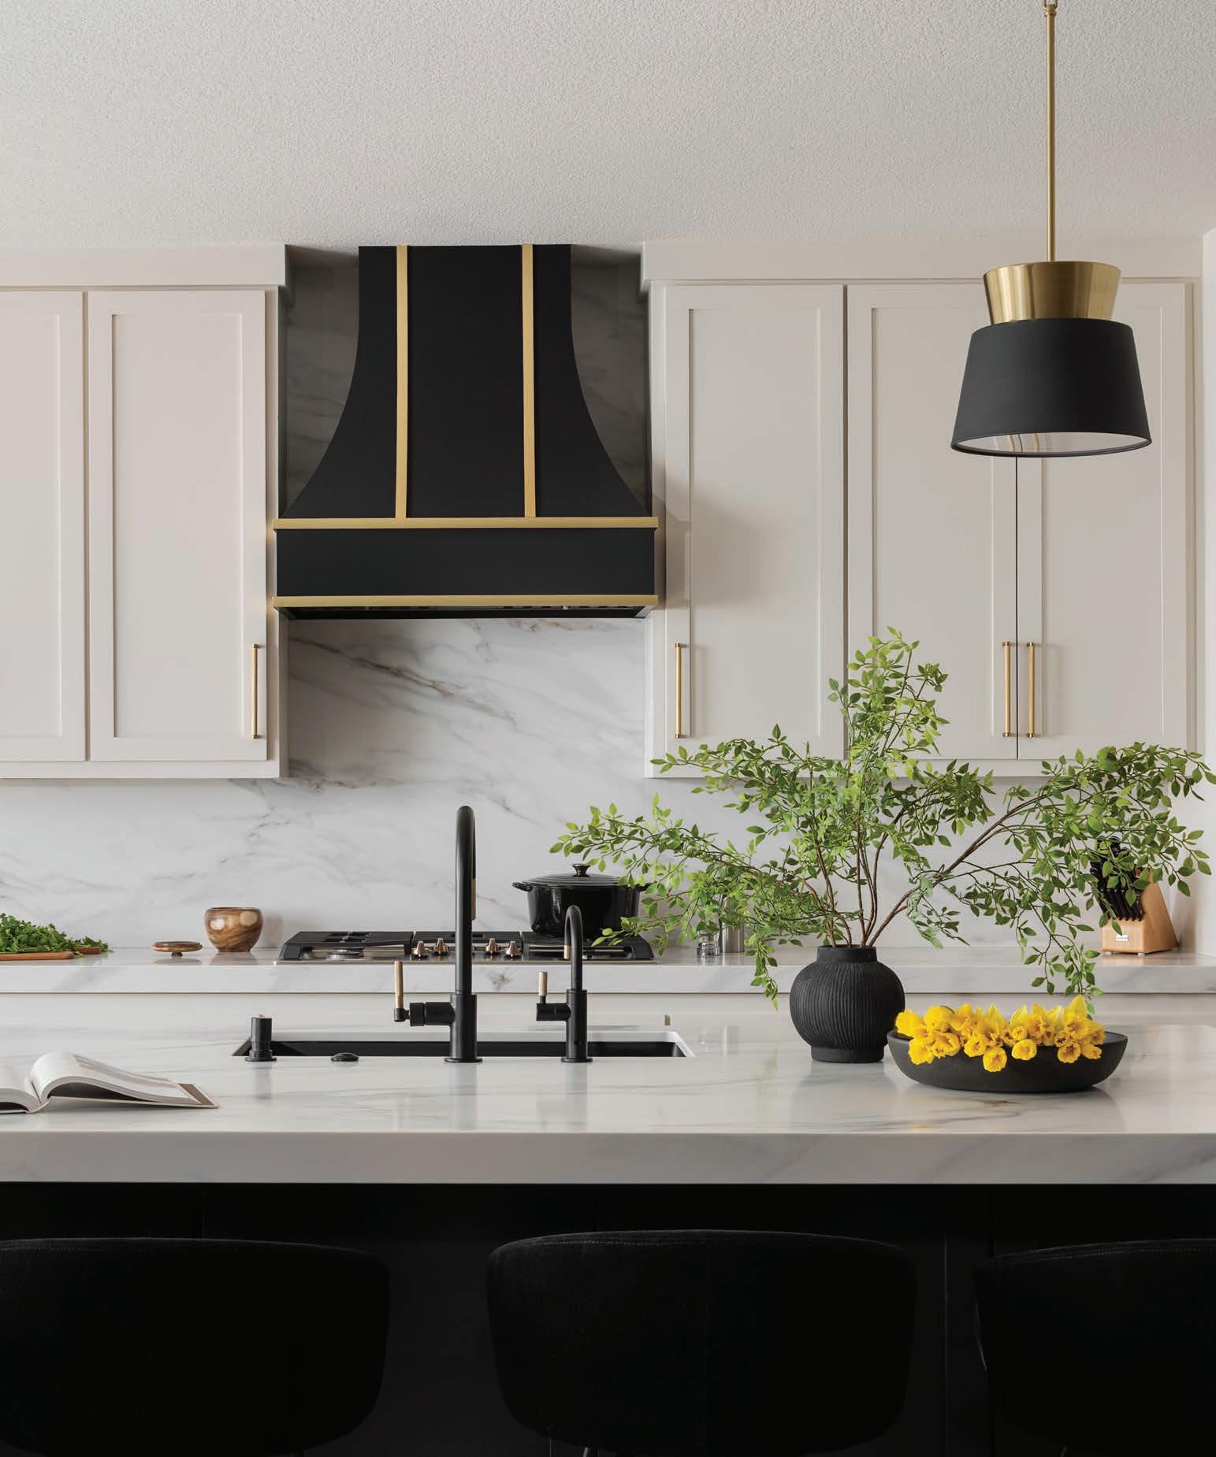

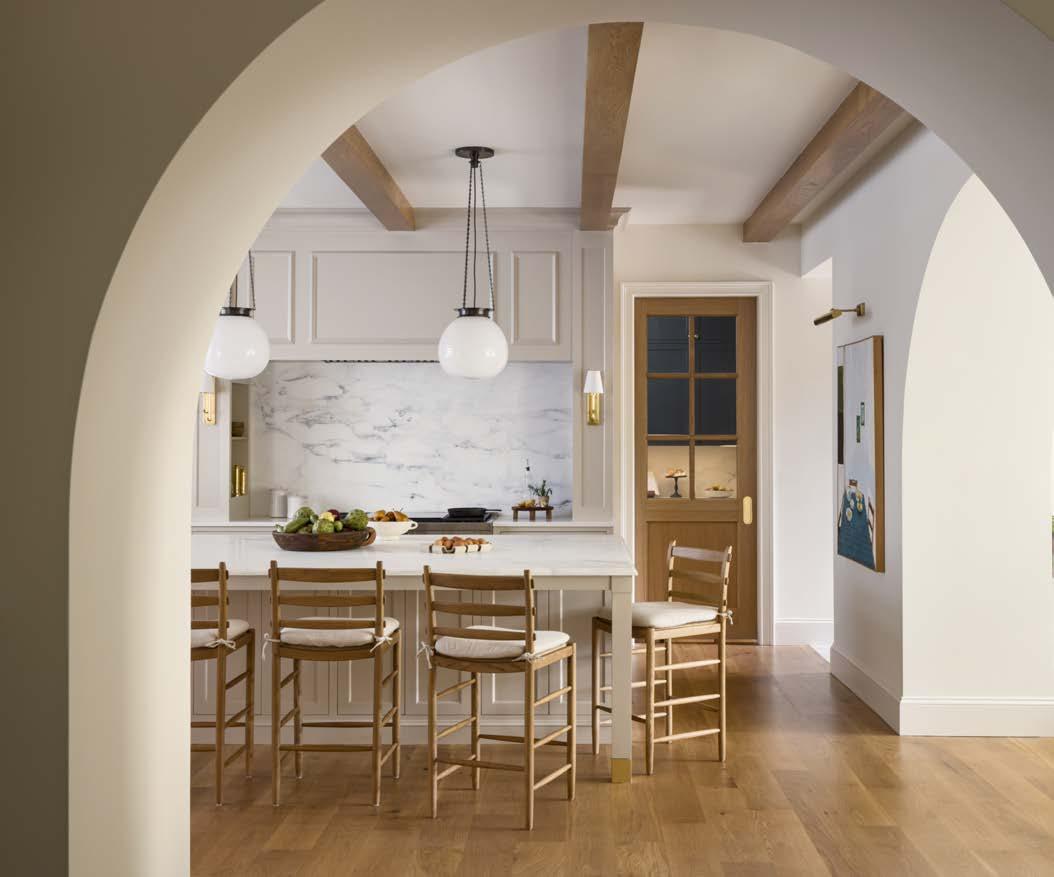
The vision for this kitchen was to create the heart of the home—a space that could stand con dently on its own while still feeling connected to the rest of the house. Although the home ows seamlessly from room to room, it was intentionally designed without an open-concept layout. The kitchen re ects many of the design elements carried throughout the home, including exposed wood beams and striking marble details.
Marble from the backsplash was extended around the window to create a continuous architectural moment, while café curtains so en the crisp stone and introduce a sense of warmth and charm. The design also draws inspiration from traditional English kitchens, particularly in the trim selections and the range alcove, while incorporating modern conveniences such as a dedicated co ee nook and contemporary appliances. The goal was to create a kitchen that feels layered, warm, and timeless—with just a touch of old soul.
Warmth and texture were introduced through natural wood elements, including exposed beams, oak ooring, and stained wood pantry doors. An arched doorway so ens the geometry of the space and creates a graceful transition between the living room and kitchen. Brass accents and globe pendant lights add character and cohesion, completing a kitchen that feels both inviting and re ned.
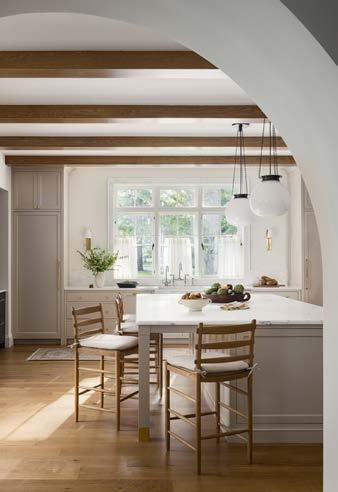
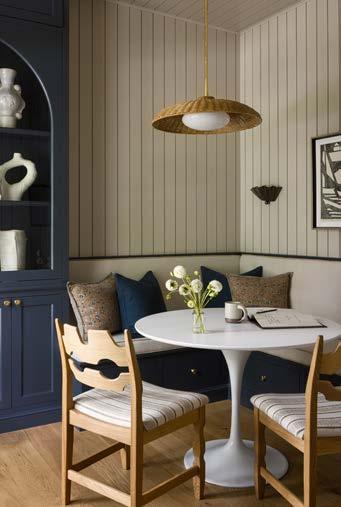
ARCHITECT/CONTRACTOR
HOMOLY DESIGN + BUILD
DESIGNER
ENSLEY INTERIORS
PHOTOGRAPHER
NATE SHEETS
RESOURCES: Casework: Gillpatrick Woodworks
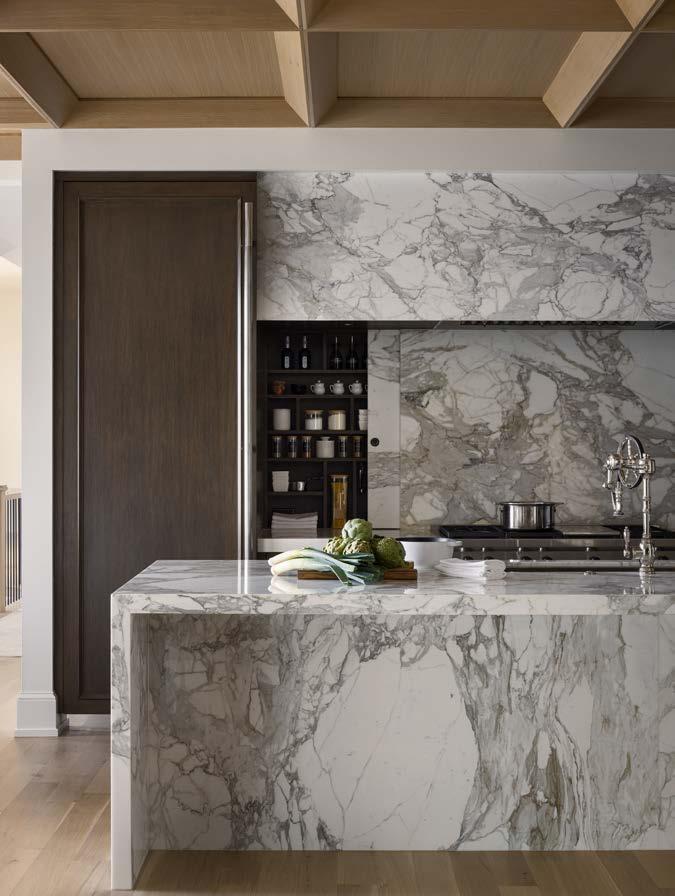
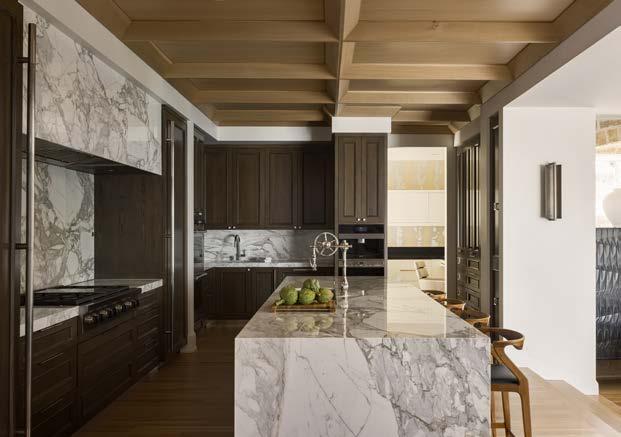
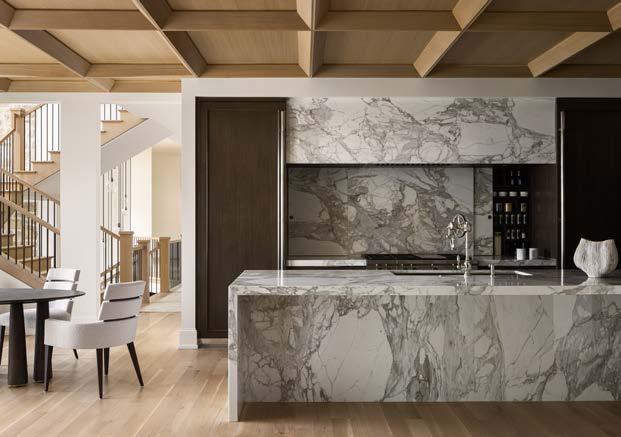
Designed as the architectural centerpiece of a new custom home, this kitchen makes an impression without excess: dramatic yet disciplined, re ned yet functional. It operates as both a sculptural focal point and a warm, livable environment for everyday life.
Its power lay in its simplicity, which made precision non-negotiable. Every slab of marble, every reveal line, every cabinet alignment had to be exact to maintain visual integrity. The bold marble veining risked overwhelming the space if not perfectly balanced with warmth and light.
Each marble slab was digitally mapped before fabrication to ensure vein continuity across the island, backsplash, and integrated hood. The result is a monolithic composition that reads as one continuous surface.
To ground the marble’s energy, ri -sawn oak cabinetry was nished in a deep espresso stain. Hidden functionality reinforces the design’s quiet strength. Tall panels conceal refrigeration and pantry storage, while touch-latch hardware and integrated appliances preserve uninterrupted lines. A sculptural faucet and streamlined bar seating introduce subtle shine and so ness without distraction.
The co ered ceiling introduced both structural and aesthetic challenges—requiring the integration of lighting, ventilation, and millwork without compromising the geometry.
Natural light was optimized through sightline alignment with the adjacent stairwell and dining area, while every nish was chosen to re ect light in gentle, layered ways—glowing rather than gleaming.
Through the disciplined pairing of natural materials, architectural proportion, and quiet con dence, it achieves harmony that feels inevitable. The result is not just a kitchen—it’s a study in timeless restraint, designed to captivate for decades to come.
DESIGNER MCCROSKEY INTERIORS
CONTRACTOR
CECIL & RAY HOMES
PHOTOGRAPHER NATE SHEETS
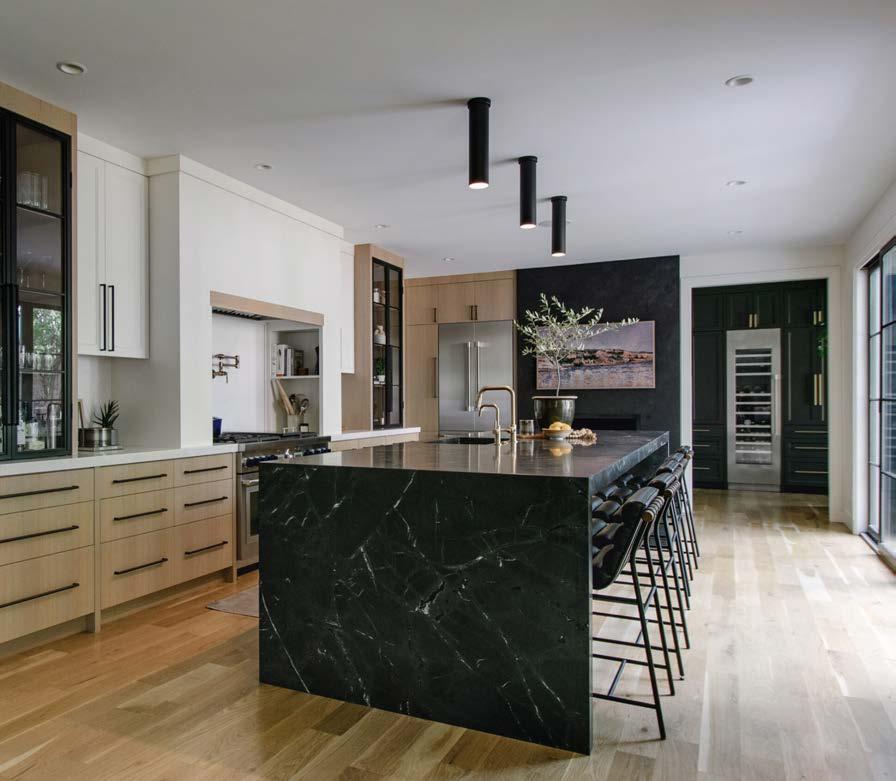
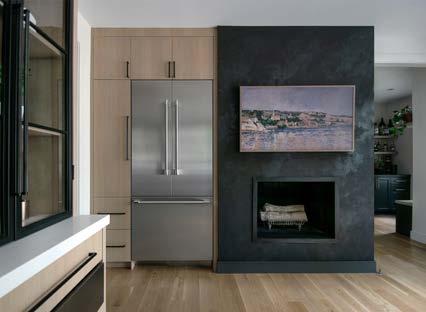
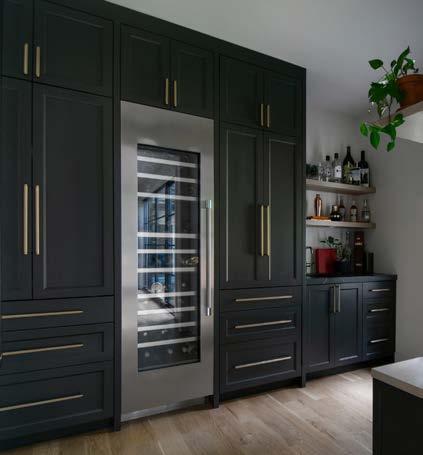
This Ward Parkway residence carried all the hallmarks of its 1990s origins—builder-grade nishes, disjointed rooms, and a lack of architectural focus that failed to live up to the homeowners’ eye for modern design. Their goal was to erase the boundaries between rooms—allowing for e ortless entertaining, visual connection, and a design statement that balanced warmth with restraint.
The new kitchen serves as the home’s centerpiece: a uni ed space that required recon guring multiple rooms on the main oor, managing existing structural conditions, and maintaining balance between sleek modern nishes and the traditional character of the neighborhood.
A monumental 12-foot island sculpted from Saratoga quartzite features thick mitered edges and waterfall ends. Equal parts functional and sculptural, it anchors the space with quiet luxury—serving as both the working hub and social centerpiece of the home.
The cabinetry composition achieves a studied balance between modern simplicity and traditional warmth. Full-overlay slab cabinetry in ri -sawn white oak establishes a clean, linear foundation, while painted shakerstyle uppers introduce a note of so ness and timeless familiarity.
A custom range-hood alcove surround de nes the cooking zone with architectural poise, anked by steelframed glass tower cabinets that blend display and storage. Across the room, a textural black plaster replace wall grounds the open plan, echoing the darker veining of the island stone while infusing the space with warmth and intimacy. The adjacent wet-bar pantry extends both function and drama, featuring ma e-black cabinetry, brass pulls, and a fully integrated wine column—a striking yet seamless extension of the kitchen.
Expansive full-height sliding doors ood the space with natural light, connecting the interior to the outdoor deck and creating an e ortless transition between indoor and outdoor living.
DESIGNER
ERICA KAY DESIGN
CONTRACTOR
MRM CUSTOM HOMES & REMODELS
PHOTOGRAPHER
CHRIS THOWE
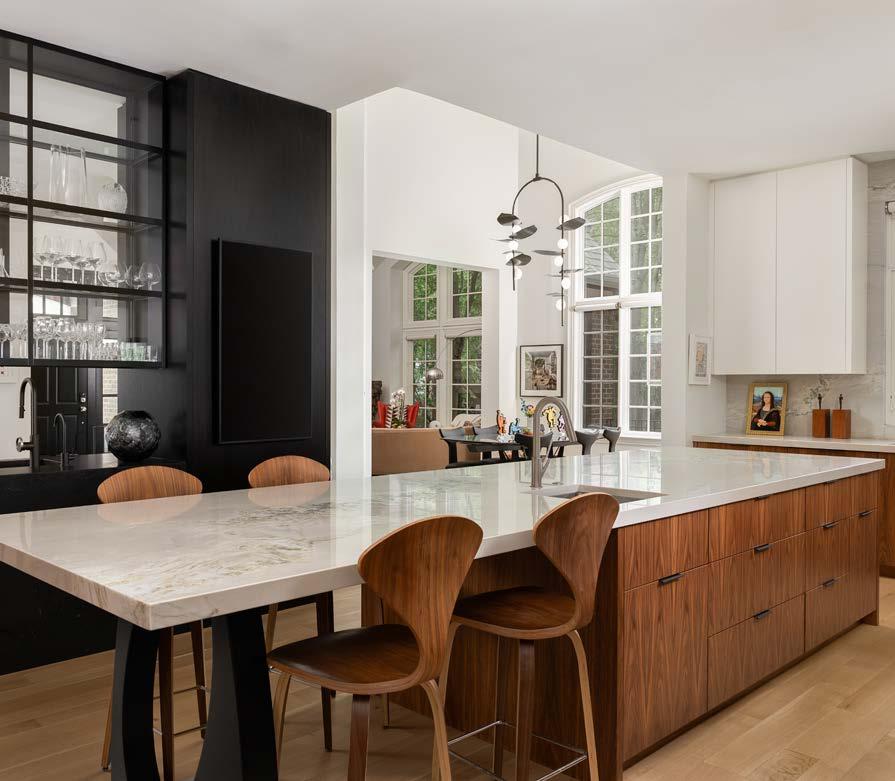
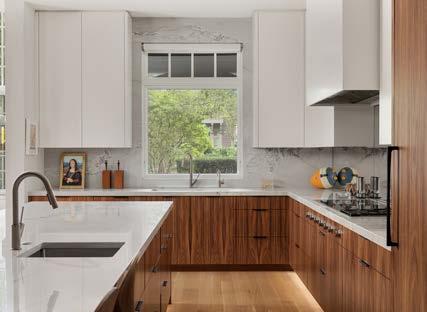
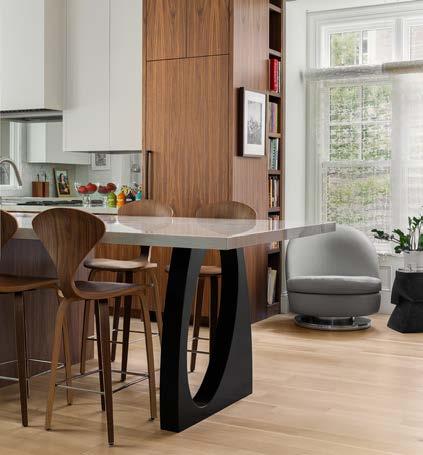
From the outset, the vision for this home was to create a soulfully modern hearth—a central, magnetic space that invites gathering, connection, and comfort. The homeowners envisioned a kitchen that could transition seamlessly between everyday intimacy and celebratory hosting, where elegance and ease would coexist e ortlessly.
At the core of the layout is a commanding island, thoughtfully designed to seat ve to six without overwhelming the space. Acting as both anchor and invitation, it fosters ow and facilitates everything from impromptu conversations to collaborative meal prep.
The open-concept plan demanded cohesion, which was achieved through a meticulous orchestration of materials and forms—so wood tones, re ned textures, and restrained detailing. Appliances are discreetly tucked behind integrated panels and garages. A strategically placed drop zone keeps daily essentials out of sight but within reach, while a dedicated bar area enhances the spirit of hospitality. Every nish—ma e, tactile, quietly luxurious—was chosen to evoke comfort without sacri cing clarity.
The process demanded inventive problem-solving and deep technical expertise, from major structural hurdles to complex constraints for plumbing. Overhead, the minimalist lighting plan—featuring over 150 meticulously placed trimless downlights—required exceptional cra smanship to align seamlessly across varying ceiling planes and transitions. Each challenge was an invitation to elevate the design beyond convention.
The client’s desire for a kitchen television was realized through a hidden li mechanism, elegantly embedded behind a custom panel above the bar zone. The nishes and furnishings were selected with equal intentionality.
Ultimately, Central Reset became more than a renovation. It is a statement of how design can solve, surprise, and soothe.
ARCHITECT FORWARD DESIGN | ARCHITECTURE
DESIGNER/CONTRACTOR
AMANDA LEE INTERIORS
DESIGNER
KURT KNAPSTEIN DESIGN
PHOTOGRAPHER
JOSIE BENEFIELD
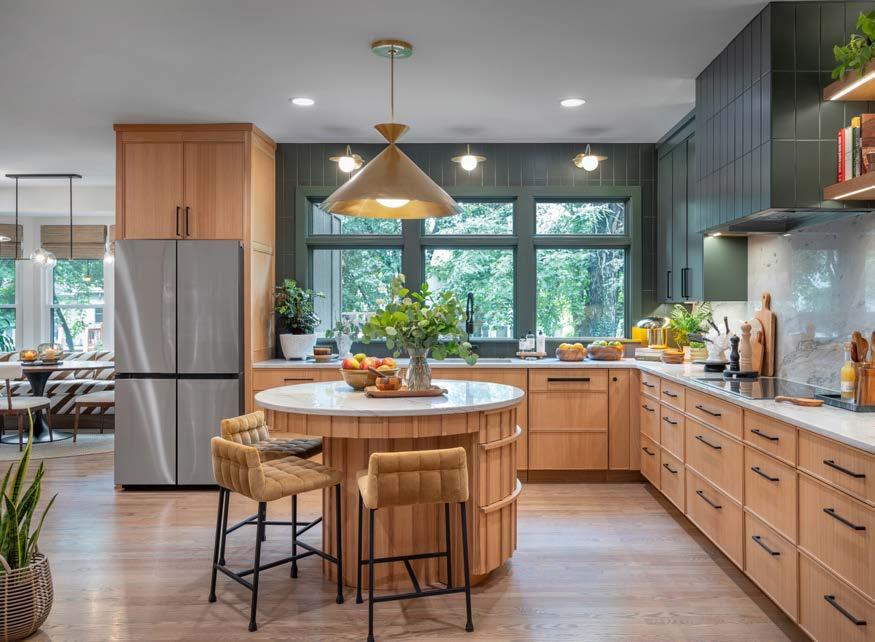
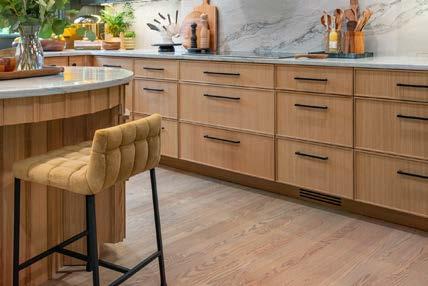
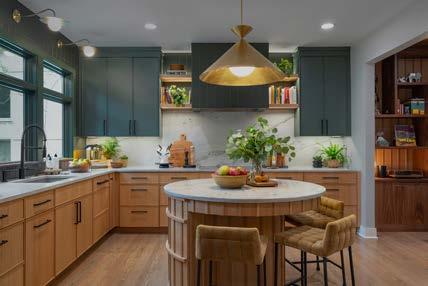
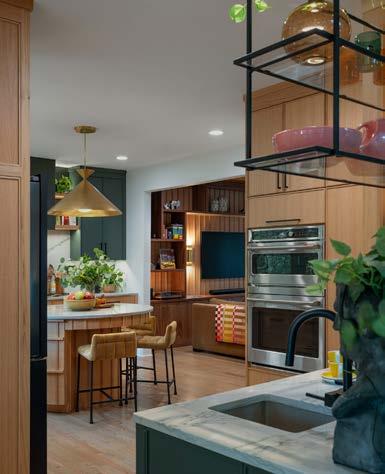
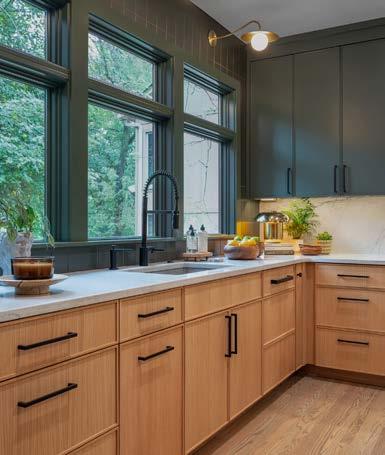
The vision for this kitchen was to create a vibrant, highly functional space rooted in mid-century modern design while maximizing the home’s existing footprint. The original layout included both a kitchen and a formal dining room beside another dining area, leaving the kitchen cramped and the layout ine cient. The goal was to reallocate space to create a kitchen that felt generous, e cient, and full of personality.
Materiality played a central role in the design. Clear-coat white oak cabinetry grounds the room with warmth and authenticity, while green painted upper cabinets introduce bold color and contrast. Quartzite countertops bring natural movement and durability, paired with handmade Fireclay tile used on both the backsplash and vent hood to add texture and cra smanship.
The island became the de ning design move. Rather than forcing a square island into the available footprint— which would have restricted circulation—the project team designed a 60-inch round island in white oak. This sculptural centerpiece improves ow within the square space while reinforcing the home’s mid-century character. Pie-shaped drawers within the island provide clever storage, proving that the feature is as practical as it is striking.
Expanding the kitchen required eliminating one of the two adjacent dining spaces, allowing the remaining dining area to function more e ectively while dramatically improving the kitchen’s usability.
The result is a warm, expressive kitchen that celebrates clean lines, natural materials, and thoughtful problem-solving—transforming a once-cramped layout into a spacious and inviting heart of the home.
DESIGNER
CONTRACTOR MSC ENTERPRISES
PHOTOGRAPHER BOB GREENSPAN
DESIGNER/CONTRACTOR
KCBR DESIGN | REMODEL
PHOTOGRAPHER
ANNA PETROW MULVIHILL
A repeat client invited the team back to remodel their kitchen, with the goal of creating a space that re ected both the charm of their historic Mission-area home and their love for hosting. Previously, the kitchen was tucked away in a small nook that limited function and connection. The new design opened up the space, extending it into the full width of the home and adding oversized windows that frame views of the pool and backyard oasis.
The new layout includes a co ee bar and small pantry area tucked behind the main kitchen, o ering additional storage and prep space. Custom, panel-ready appliances maintain a clean and tailored look, while a striking statement hood anchors the cooktop wall. A hand-cra ed backsplash and marble countertops pair with a natural cherry butcher block island. A beautiful bu et cabinet was designed to showcase the homeowner’s china sets, while built-in nooks for spices and a bookcase wrapping around the window provide moments of charm and personality. Every detail, from the wainscoting to the mix of polished nickel and gold hardware, adds to the kitchen’s layered, collected feel. The pot rail and open shelving add a timeless, functional detail that feels perfectly at home in this historic se ing.
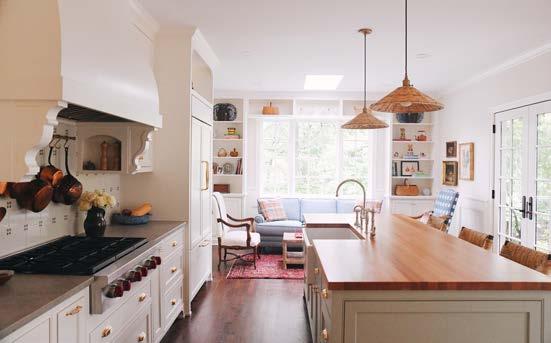
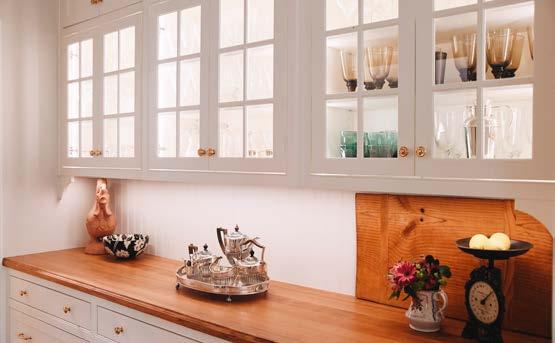
RESOURCES:
ARCHITECT
OAK DESIGN STUDIO
CONTRACTOR
SPECHT CONSTRUCTION
PHOTOGRAPHER
JOSIE BENEFIELD
VIEW FULL PROJECT DETAILS
This main-level renovation was all about creating a brighter, more connected space for a family of four—starting with the heart of the home: the kitchen. While the original kitchen was functional, it felt closed o and dated. By reworking the layout and vaulting the ceiling, the space was opened up both physically and visually, allowing light to pour in and making everyday moments feel a bit more special.
One of the standout features is the custom wood slat screen that now gently separates the kitchen from the family’s cozy den. Paired with a new textured wood wall paneling, it preserves the warmth and character of the original space while tying it into the updated design.
A er the demo was completed and the project progressed, the client inquired about vaulting the ceiling. This change required the architect, engineer, and contractor to revise the plans, but the new design of exposed beams became an outstanding feature of the project.
The overall result is a home that feels more open, more livable, and perfectly tailored to how the family lives today.
RESOURCES: Cabinets: Parks Cabinets Countertops: CKF Flooring: AQ Hardwood Floors Paint: Ivan Para Painting Lighting: Visual Comfort HVAC: Kearns Heating and Cooling
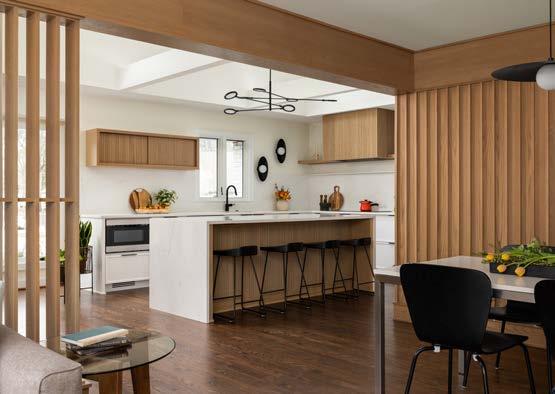
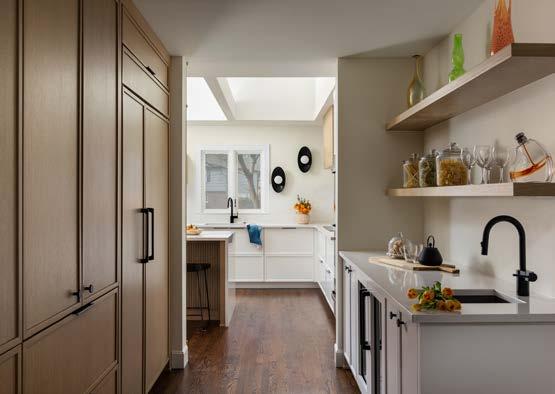
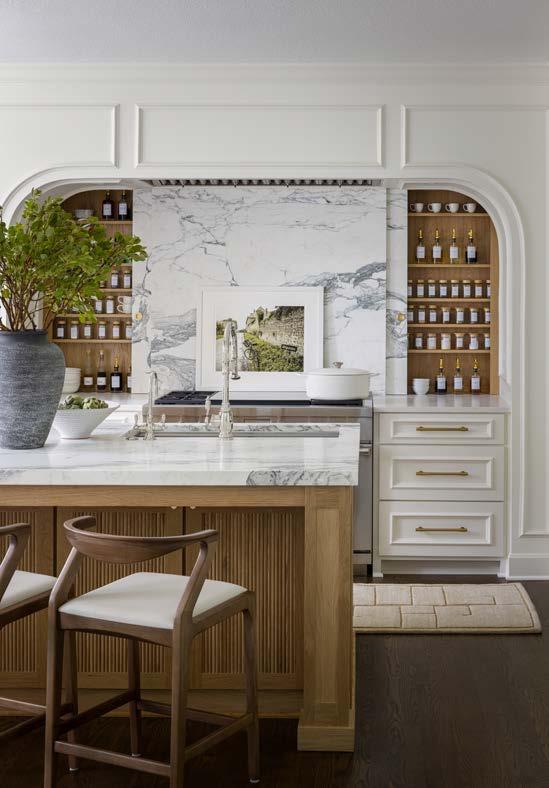
The French Curve project was conceived as a celebration of cra smanship and calm. The clients envisioned a space that felt timeless yet tailored, blending the familiarity of traditional millwork with the lightness of modern design. A sculpted archway frames the range wall in a gesture that’s both architectural and intimate. Calaca a marble adds movement and grace, its sweeping veining mirrored across backsplash and countertop. White oak cabinetry brings warmth and texture, while so brass accents lend a touch of restrained glamour.
Every function was intentionally hidden to preserve serenity. A concealed spice cabinet, integrated appliances, and a discreet storage system maintain the clean lines without sacri cing practicality. The custom island—with its uted oak detailing and waterfall edge—serves as both a sculptural centerpiece and a gathering space, embodying the duality of form and function. Lighting was designed to enhance the architecture rather than compete with it, allowing the materials to glow naturally. The restrained pale e and meticulous detailing invite focus on cra smanship over embellishment. The space feels serene and layered—an atelier for everyday living.
ARCHITECT
VAN DEURZEN & ASSOCIATES
DESIGNERS
AMANDA LEE INTERIORS
DREW HERTEL
CONTRACTOR
AMANDA LEE INTERIORS
PHOTOGRAPHER
JOSIE BENEFIELD
RESOURCES: Appliances: Ferguson
DESIGNER
MCCROSKEY INTERIORS
CONTRACTOR
TC ENTERPRISES
PHOTOGRAPHER
NATE SHEETS
RESOURCES: Appliances: Sub-Zero/Wolf Countertops: Carthage Stoneworks
Hardware: Armac Martin Plumbing (Faucet): Waterstone
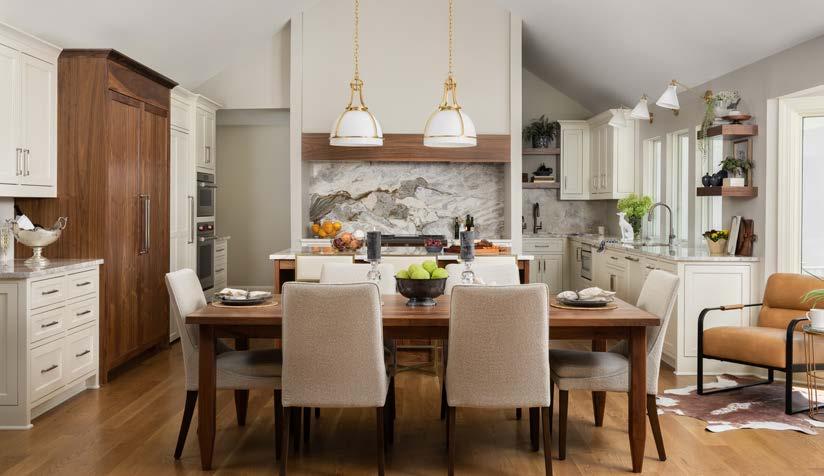
The homeowners sought a space that balanced modern functionality with timeless cra smanship. The challenge was to integrate two distinct features—a walk-in pantry and a butler’s pantry—into a cohesive layout that preserved the open connection to the adjacent living area.
Working within tight spatial constraints, the team strategically borrowed ve feet each from an adjacent bedroom and the garage—complicating the layout but unlocking the square footage needed. Replicating the home’s original pitched ceiling within the new footprint demanded precision framing and tight coordination across trades to ensure perfect visual continuity. Raising the header between the kitchen and living room brought in natural light and openness, but also required material transitions— like exposed cedar beams—to maintain warmth and cohesion. Structural irregularities—most notably a pronounced sub oor hump—were addressed with surgical precision.
A restrained yet richly layered pale e—combining natural textures, subtle tones, and re ned nishes— feels grounded and enduring. This new highly functional gathering space quietly speaks volumes.


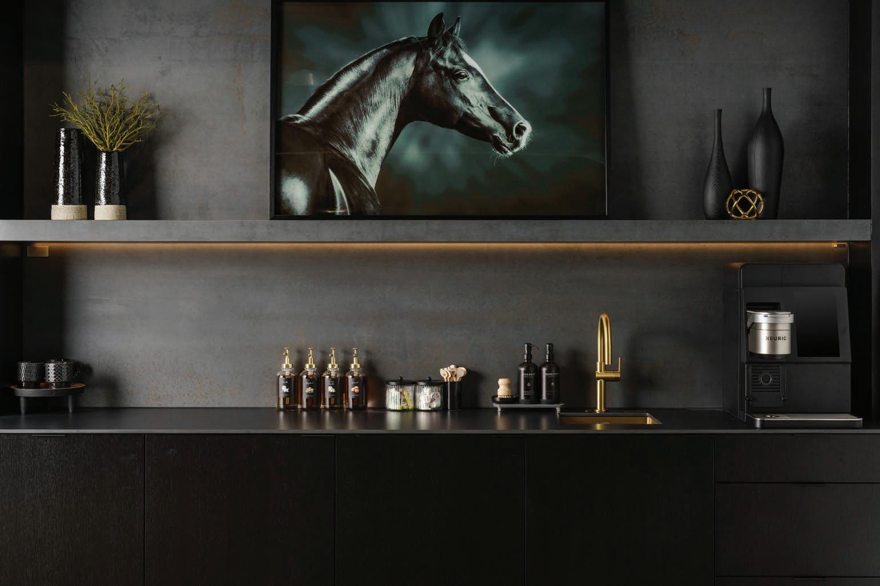

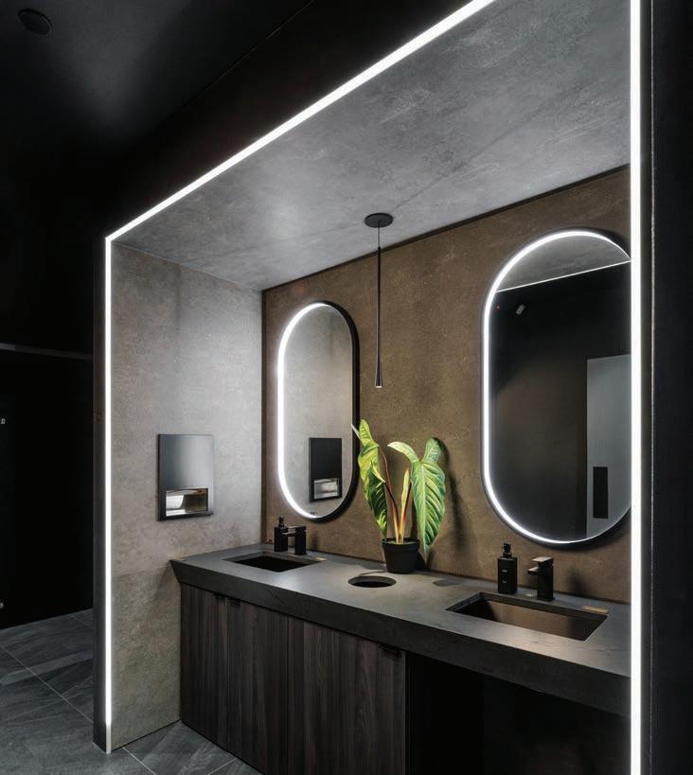

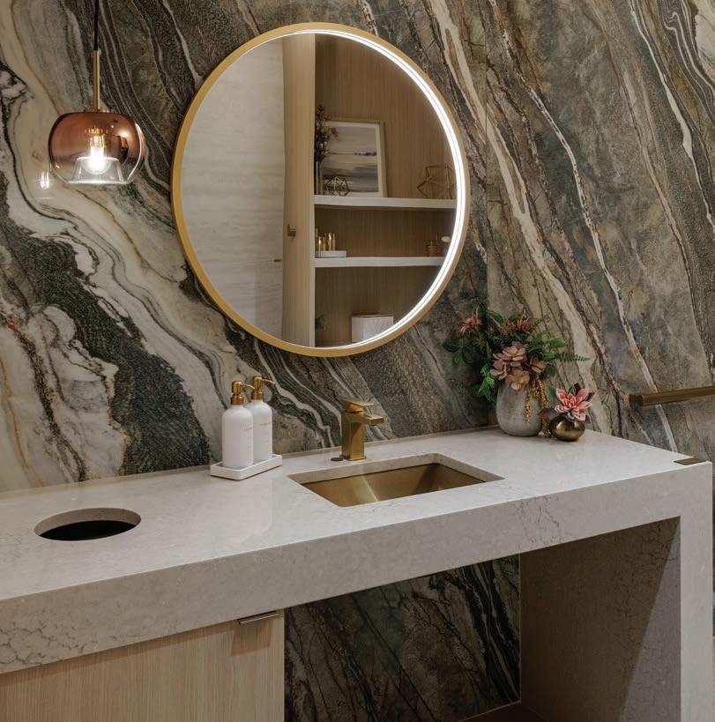
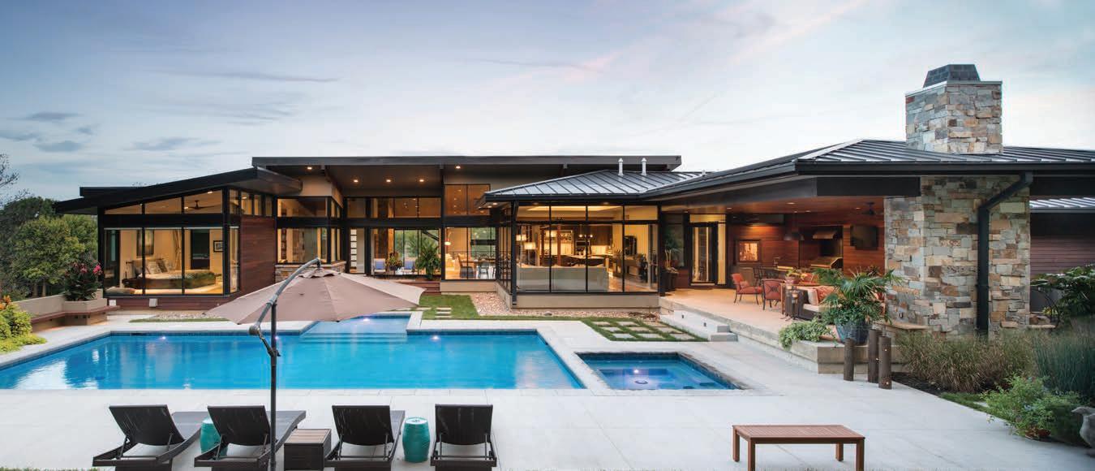

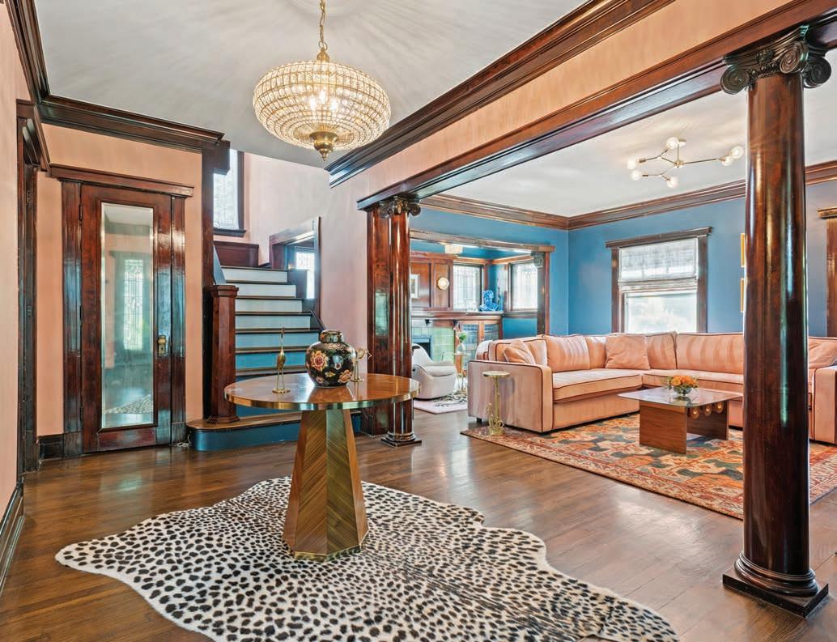
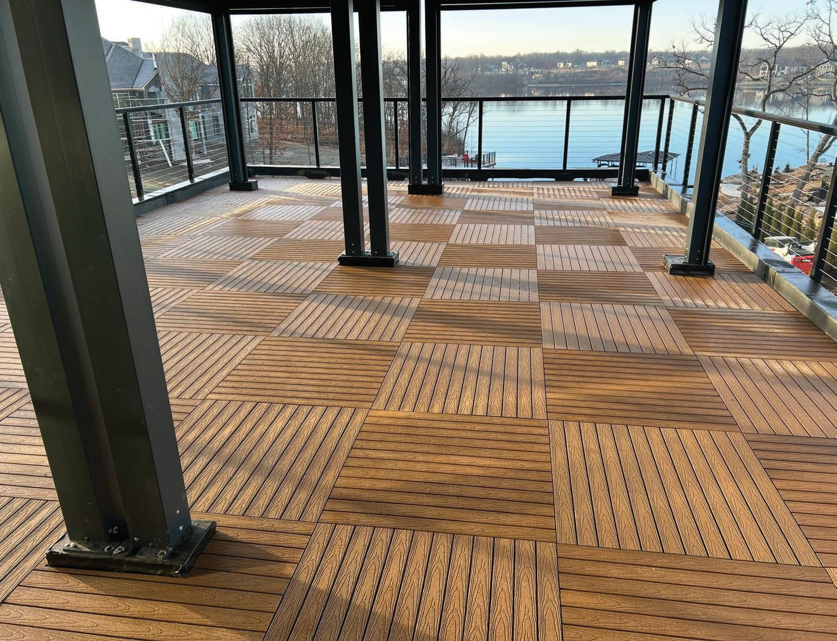





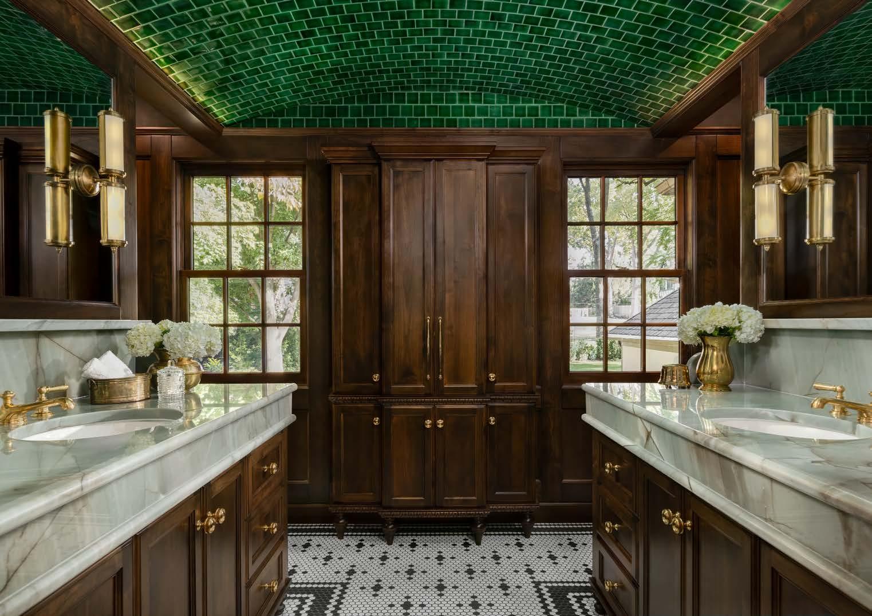
The original primary bath was undersized and lacked the architectural richness of the 1920s Tudor home. Designing within the 100-year-old home presented both architectural and logistical challenges. The most signi cant was relocating the bathroom entirely.
Relocating the primary bathroom to the former closet space unlocked the opportunity to design a room that was both spacious and functional, without sacri cing any of the home’s ve bedrooms. The previous bathroom footprint was too small to meet the clients’ needs; expanding it in its original location would have required eliminating a bedroom, which would have diminished the home’s function and value. By moving the bath, the project team not only preserved the bedroom count but also enhanced the overall layout of the primary suite.
The new con guration provides both clients with their own large vanities, o ering ample storage and generous counter space for daily use. A private water closet improves privacy and comfort—an amenity absent in the original bath. Equally important, the reallocation of space created balance within the suite: the old bathroom was repurposed as
his closet, while an adjoining si ing room became her closet.
Visually, a barrelled ceiling clad in green tile, inspired by original barrel ceilings found elsewhere in the home, is the de ning design gesture. Though this architectural feature did not exist in the former closet, its addition creates the impression that the bathroom has always belonged in this location. The ceiling, combined with the jewelbox shower lined in matching tile, establishes a striking focal point and a sense of architectural integrity.
Every decision, from material selection to architectural detailing, was made with the intent of blending seamlessly with the historic fabric of the house. Rich alder cabinetry and wainsco ing, brass xtures, natural stone surfaces, and classic tile pa erns were carefully sourced to re ect the cra smanship and permanence of the 1920s, while also ensuring longevity for future generations.
The bathroom balances historic authenticity with luxurious comfort—a space that feels both timeless and uniquely suited to the home’s legacy.
DESIGNER ORION DESIGN
CONTRACTOR REMODEL MOORE
PHOTOGRAPHER JOSIE BENEFIELD
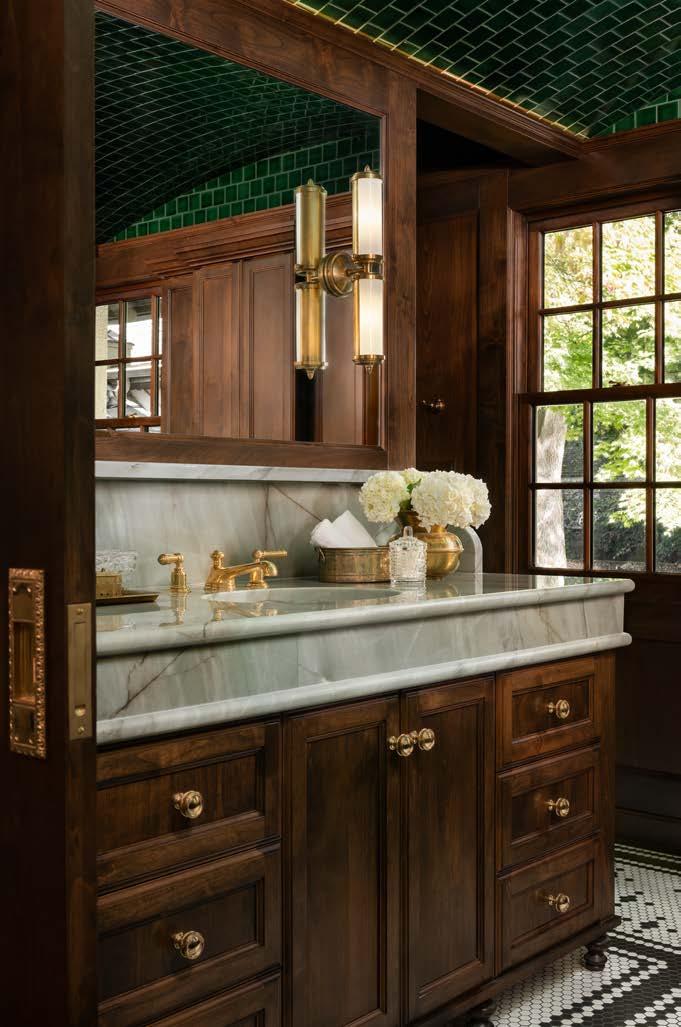
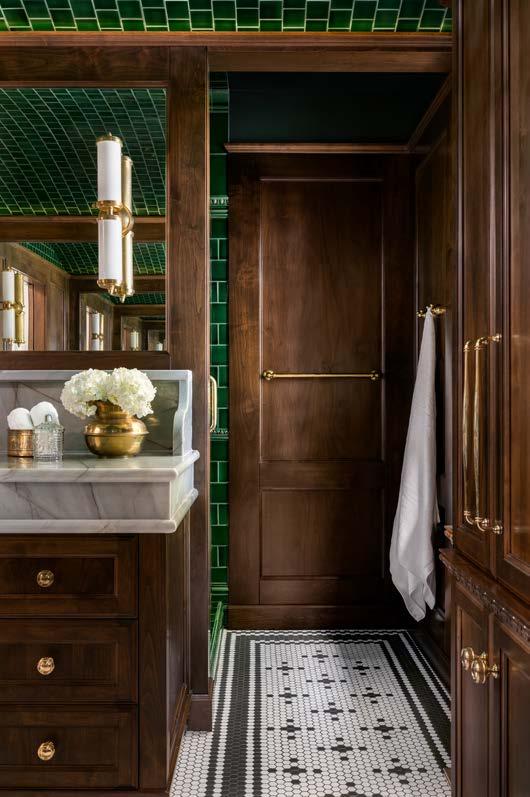
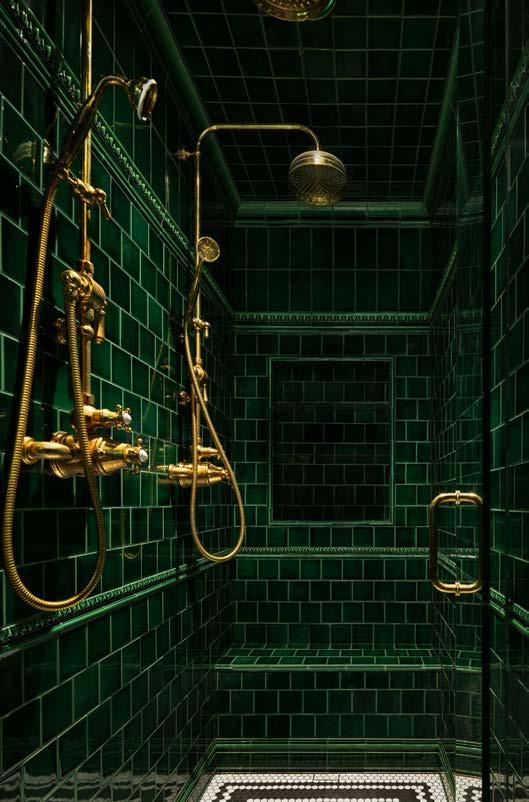
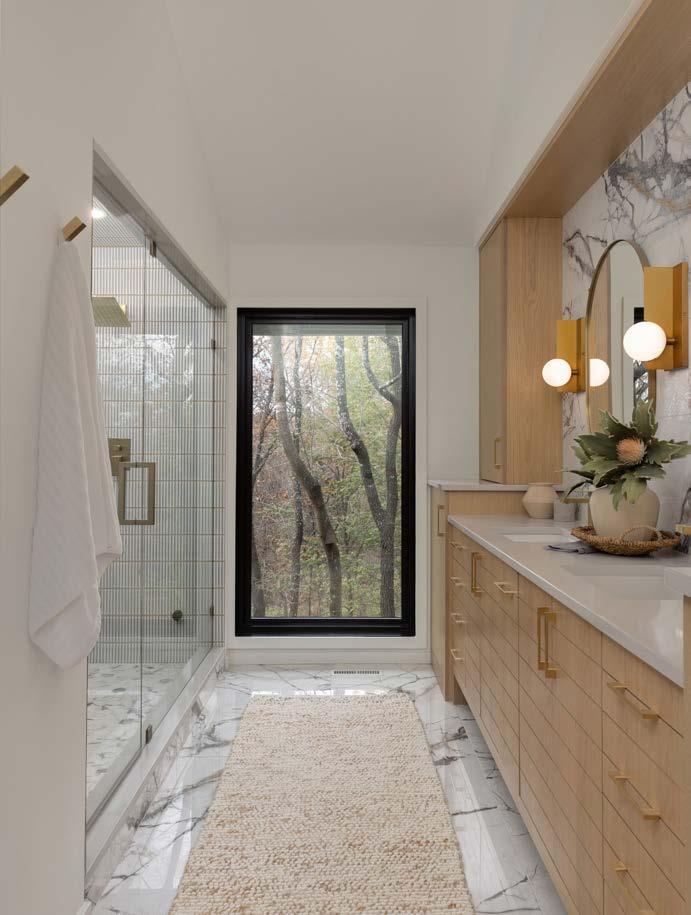
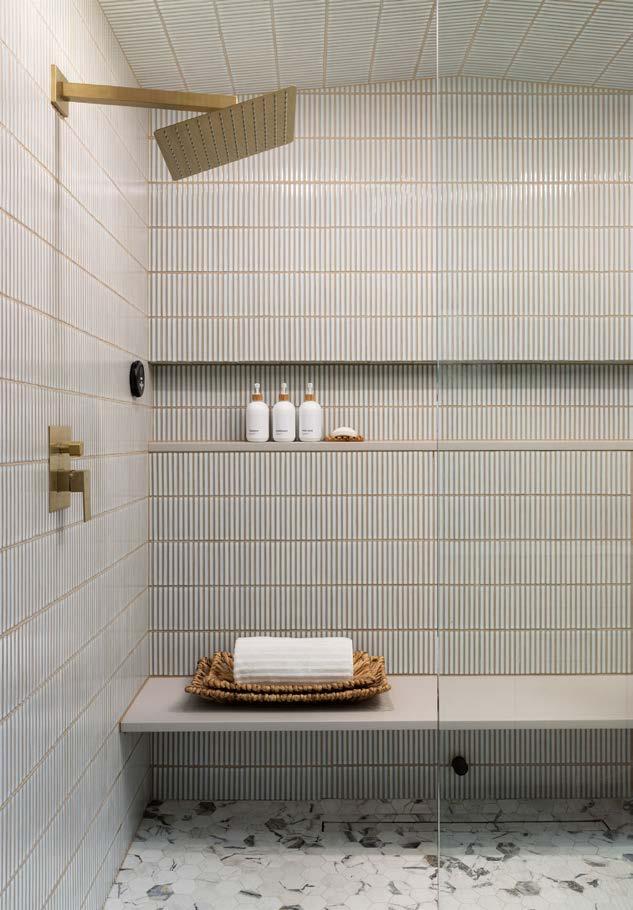
The vision for this project was to transform a dated, compartmentalized primary bathroom into a serene, spa-inspired retreat that celebrates light, nature, and thoughtful design. The client wanted a calming athome spa experience—complete with a large steam shower with dual shower heads, heated oors, a separate water closet, double vanities, and generous storage—while creating a more intuitive layout within a modest footprint.
One of the greatest challenges involved recon guring the home’s layout by swapping the locations of the bathroom and closet and borrowing space from the primary bedroom. While this change improved functionality, it eliminated the bathroom’s original natural light source. Every inch of the new 130-squarefoot footprint had to work e ciently while maintaining a sense of openness and calm.
The solution focused on restoring the connection to the outdoors and emphasizing visual spaciousness. A new large window was introduced, bringing natural light into the room and framing views of the wooded backyard. Custom ri -sawn oak cabinetry, nished in a warm stain, anchors the design with natural texture. Distinctive routed linear detailing elongates the space visually, while the oating vanity—raised six inches above the oor with tile running beneath—enhances the sense of openness.
Inside the shower, light-toned “tic tac” tile introduces subtle texture, paired with a long horizontal niche that stretches across the wall to reinforce the room’s width. A frameless glass enclosure allows light to travel freely throughout the space.
The result is a balanced composition of warm and cool tones, so curves, and clean lines—transforming a compact footprint into a tranquil, light- lled sanctuary.
ARCHITECT MCHENRY SHAFFER ARCHITECTURE
DESIGNER
JEN WOOD INTERIORS
CONTRACTOR
T.L. SCHMITT REMODELING
PHOTOGRAPHER
JOSIE BENEFIELD
VIEW FULL PROJECT DETAILS
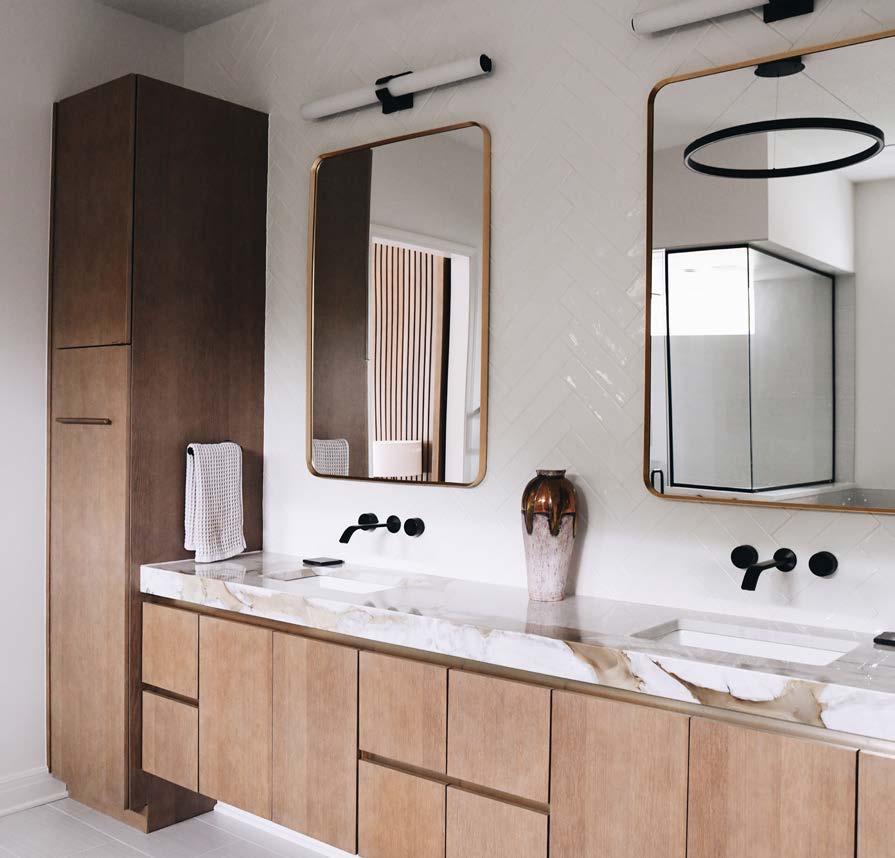
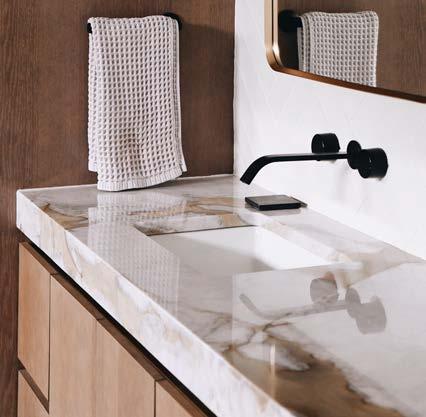
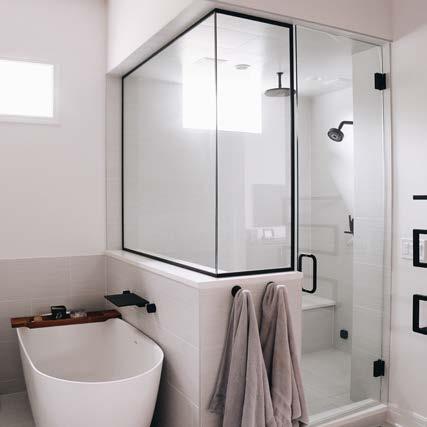
The vision for this primary bath and bedroom suite was to create a serene retreat de ned by calm, clarity, and quiet luxury. The homeowner imagined a Zen-inspired space—bright, minimal, and thoughtfully organized—where visual clu er disappeared and every item had a place. Function was just as important as beauty, with concealed storage designed to accommodate everything from daily essentials to carry-on luggage.
Natural light, warm wood, and re ned materials shape the spa-like atmosphere. A freestanding soaking tub and steam shower were chosen as restorative focal points, while the overall pale e remains so and tranquil. The goal was to create a space that felt e ortless and organized while o ering subtle architectural moments that elevate everyday routines.
The original layout presented several challenges. A large arched window above the built-in tub limited exibility and consumed valuable wall space. At the same time, the client wanted two distinct vanity zones—one for daily use and another dedicated to makeup and hair—along with substantial hidden storage. Integrating luxury features such as a steam shower, heated towel rack, and music system while maintaining a calm, unclu ered aesthetic required careful planning.
The solution began by replacing the oversized arch with a smaller transom window aligned with the closet window, restoring natural light while freeing the wall for a new vanity layout. Custom cabinetry with deep drawers and a full-height storage tower conceals personal items and luggage, while marble countertops and wall-mounted faucets reinforce the clean aesthetic.
Ri -sawn white oak slats add warmth at the makeup vanity, and a dramatic ten-foot rolling mirror door provides both function and sculptural presence—completing a tranquil, spa-like sanctuary.
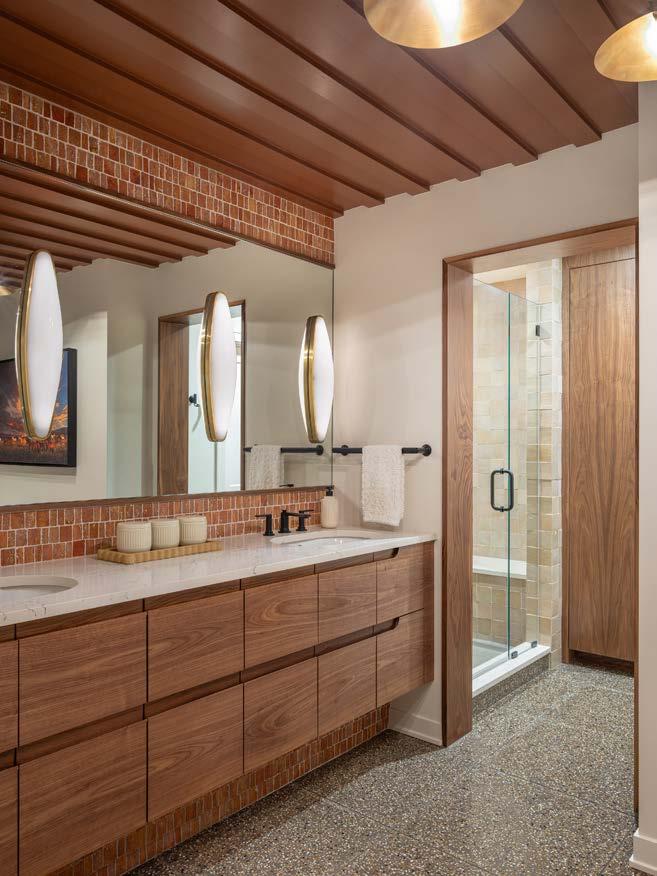
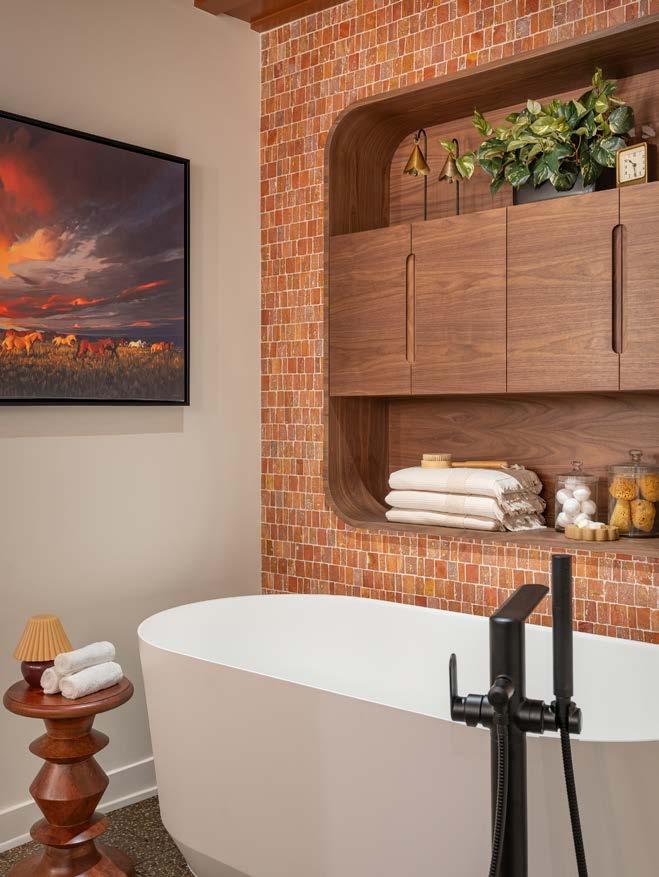
The vision for this primary bathroom was to create a modern retreat that re ected the couple’s distinct tastes. The husband gravitates toward a Southwestern aesthetic while the wife prefers mid-century modern design. The challenge was to merge these in uences into a cohesive, timeless space. The design team established mid-century modern nishes as the foundation—walnut cabinetry, terrazzo oors, and a planked ceiling—then layered in subtle Southwestern character through color, texture, and art. A painting by Mark Maggiori became the visual anchor, bridging the styles with its vivid, contemporary interpretation of Western imagery.
The existing bathroom footprint was expanded slightly by borrowing space from the oversized primary bedroom, allowing for a more spacious and functional layout while maintaining the bedroom’s scale. Material selection played a central role in de ning the design. Clear-coated walnut cabinetry introduces warmth and mid-century character, while terrazzo ooring grounds the space with durability and heritage. Behind the vanities, a bold red-dyed travertine mosaic adds depth and warmth, echoing tones found in the artwork.
The ceiling became one of the room’s de ning features. Planked and nished in a satin rust tone, it adds texture and subtle drama while reinforcing the Southwestern in uence. Because recessed lighting would disrupt the ceiling detail, low-pro le ush-mount xtures were selected to provide su cient illumination while preserving the design integrity.
Together, these elements create a bathroom that feels deeply personal—blending two design sensibilities into a balanced, expressive retreat that is both functional and timeless.
DESIGNER ORION DESIGN
CONTRACTOR MSC ENTERPRISES
PHOTOGRAPHER BOB GREENSPAN
RESOURCES:
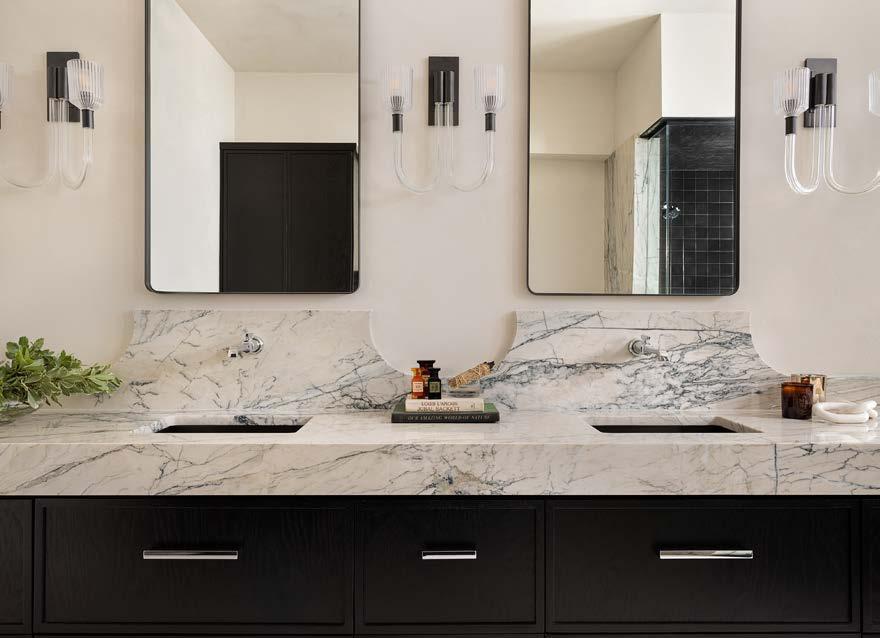
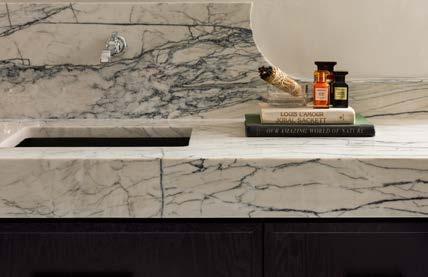
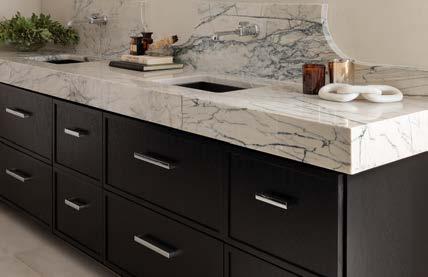
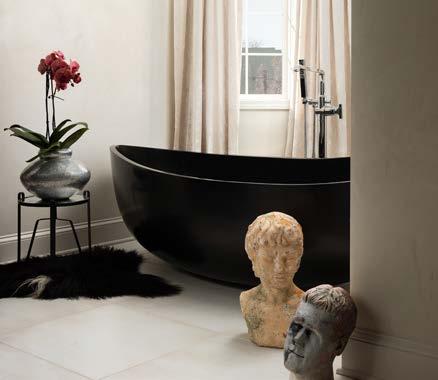
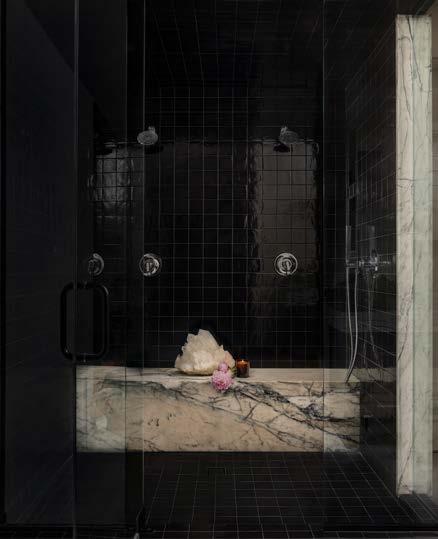
The homeowners’ primary bathroom had remained largely untouched since its early 1990s construction, standing in contrast to their recently renovated main oor. They wanted a modern, high-end space emphasizing texture, storage, and artistic air—summed up in their unusual brief: Beetlejuice meets The Louvre. This inspired a design that balances drama, luxury, and function.
Walls and ceilings were clad in textured Venetian plaster, paired with ebonized red oak cabinetry and chrome xtures to complement quartzite countertops and a ma e black stone tub. Luxury touches—waterfall quartzite shower bench, corner-reveal glass, steam shower, custom-cut backsplash, oversized mirrors, in-wall ltered water dispenser, and statement lighting—bring the space to museum-quality impact. A full quartzite accent wall in the shower creates an immediate “wow” e ect.
The bathroom’s original layout included numerous ceiling so ts and trays, limited storage, and a shower suspended over a garage—plus the homeowners wished to keep the existing footprint intact, meaning plumbing and major xtures couldn’t move signi cantly.
The design introduced a warm, sleek vanity with generous storage, dual sinks, and integrated ice maker and trash pull-out. Glass block was replaced with frameless walls to house a recessed niche and new plumbing. The shower was squared o for be er functionality, while the tub alcove was opened to accommodate a 75” x 48” freestanding tub. Old so ts were removed where possible, freeing visual space without structural impact.
The new space blends high-concept drama with everyday livability, exactly as the homeowners envisioned.
DESIGNER/CONTRACTOR
SPIRIT ANIMAL INTERIORS
PHOTOGRAPHER
JOSIE BENEFIELD
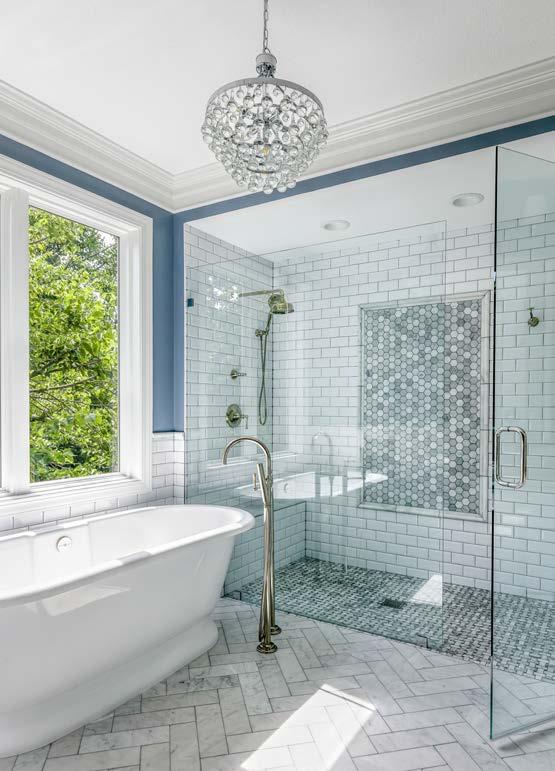
The primary bathroom, once dark and cramped with a small, impractical shower, was in need of a full update. The homeowners wanted a brighter, more spacious design with improved functionality, easier maintenance, and enhanced lighting.
Expanding the shower required borrowing space from the adjacent primary closet, which in turn needed careful recon guration. New shelving and organizational features were added to maintain storage and accessibility without compromising the bedroom suite. The new shower, nearly twice the size of the original, features a generous seat, light-toned tile, and a frameless glass enclosure. A heated oor in a herringbone pa ern adds both comfort and visual interest. Custom cabinetry maximizes functionality, while granite countertops coordinate seamlessly with the tile and wall pale e. Elegant details— crystal chandelier, glass cabinet pulls, and a freestanding tub— introduce sophistication and a sense of airiness.
CONTRACTOR BLACK OAK CONSTRUCTION
PHOTOGRAPHER
SHANE FAIRCHILD
RESOURCES: Electrical: Dan-E-Electric Plumbing: Essary Plumbing Countertops: Granite Direct Drywall: JIII Enterprises Painting: Paint Pro Cabinetry: Profile Cabinets Plumbing Fixtures: Ferguson Home Tile: Everleigh Studios
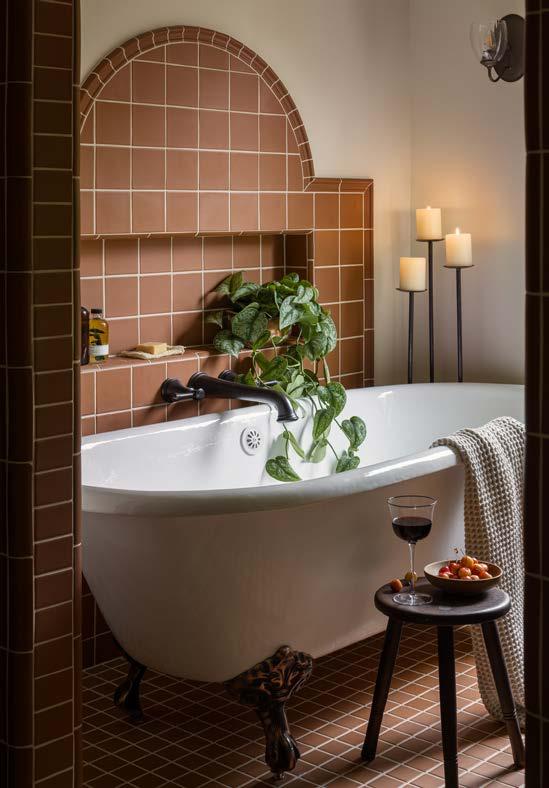
The homeowners wanted their new primary bathroom to feel spacious, personal, and connected to a true suite experience. Key wishlist items included a freestanding tub, the use of copper as a design feature, double medicine cabinets above a dual-sink vanity, a separate water closet, and a generous walk-in closet directly connected to the bath. Accessibility and comfort were also priorities, which informed details like a ush-entry shower. The existing home didn’t provide enough space within the original footprint to achieve this vision. To create the space needed, the design team absorbed an adjacent bedroom into the new suite layout. This provided the opportunity to not only enlarge the bathroom and closet but also to rethink the entire main suite con guration. With the staircase restructured elsewhere in the home, the bathroom itself was relocated, unlocking a more e cient oor plan that allowed for the freestanding tub, copper accents, and all of the homeowners’ priorities.
Inside, interior detailing elevated the suite into a true retreat: custom handmade Spanish tile borders the room, while a mantel-like feature was designed to emulate the look of an old wall fountain, lending timeless character.
ARCHITECT/DESIGNER/ CONTRACTOR/STAGER CICADA COMPANY
PHOTOGRAPHER NATE SHEETS
RESOURCES: Tile Install: Obie’s Pro Tile Hardware: Locks & Pulls Plumbing: Grabill Plumbing Trim: Midwest Lumber





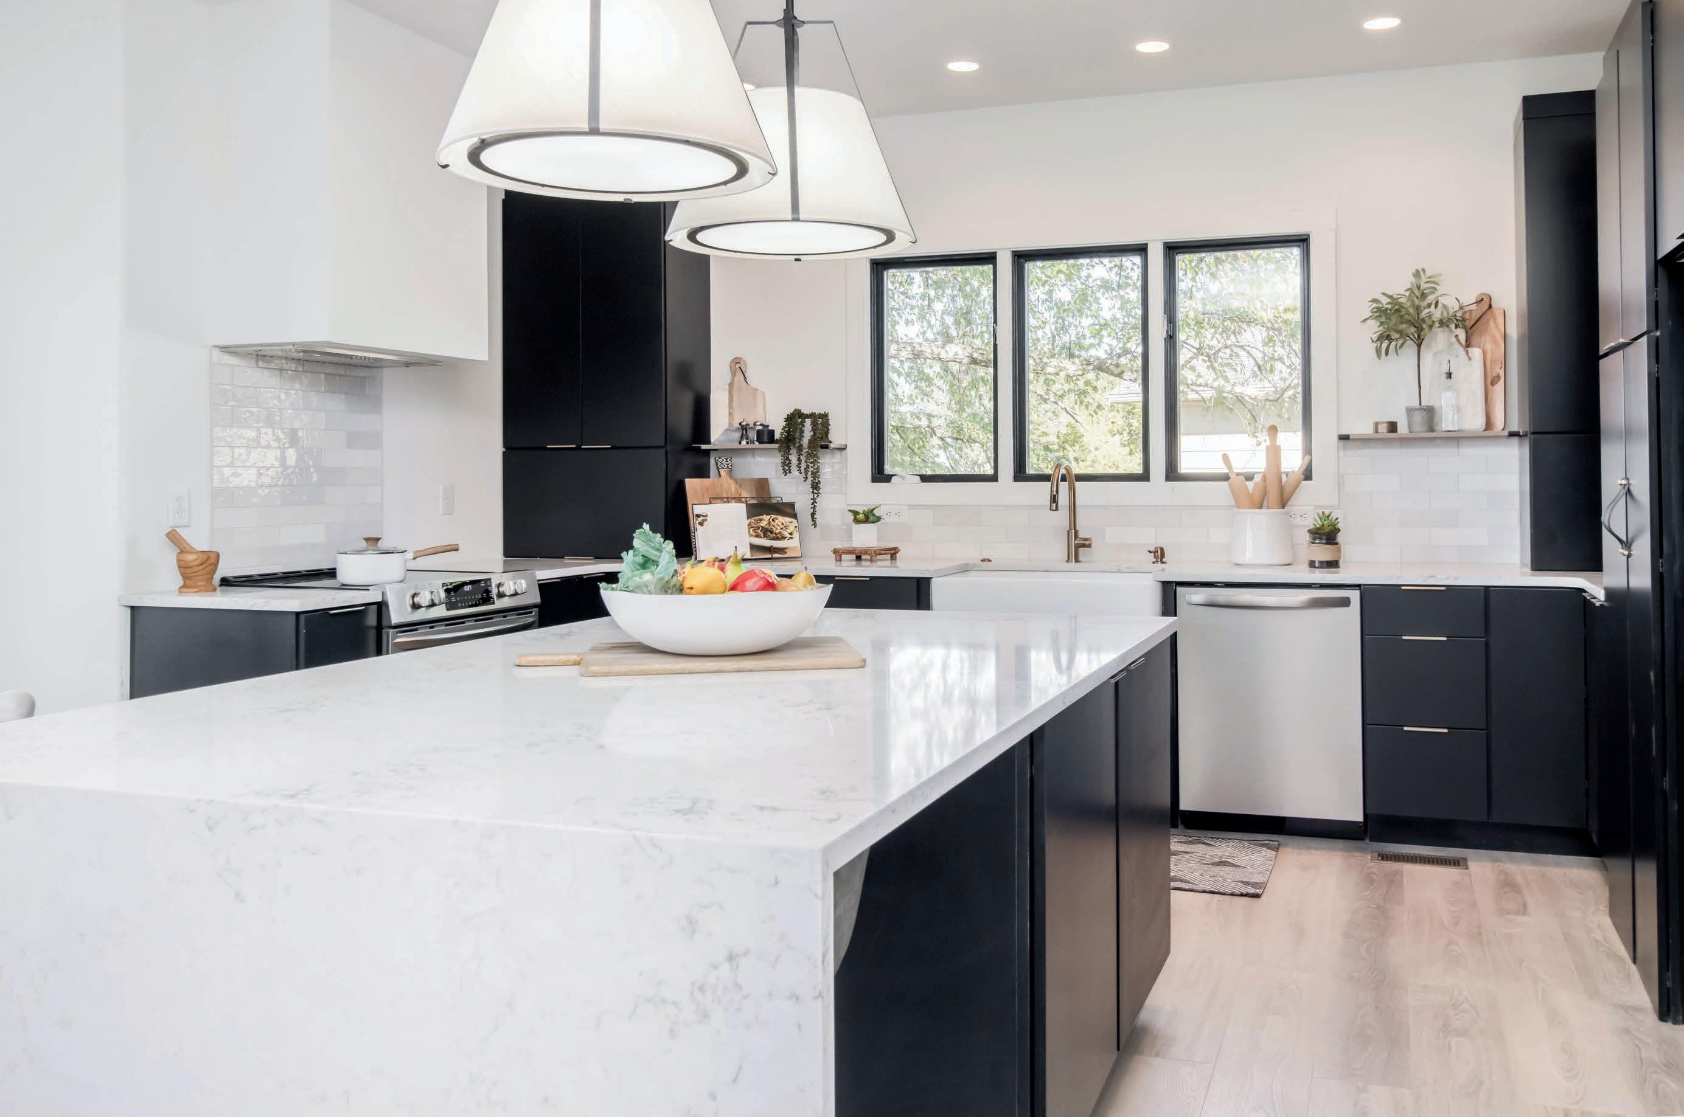
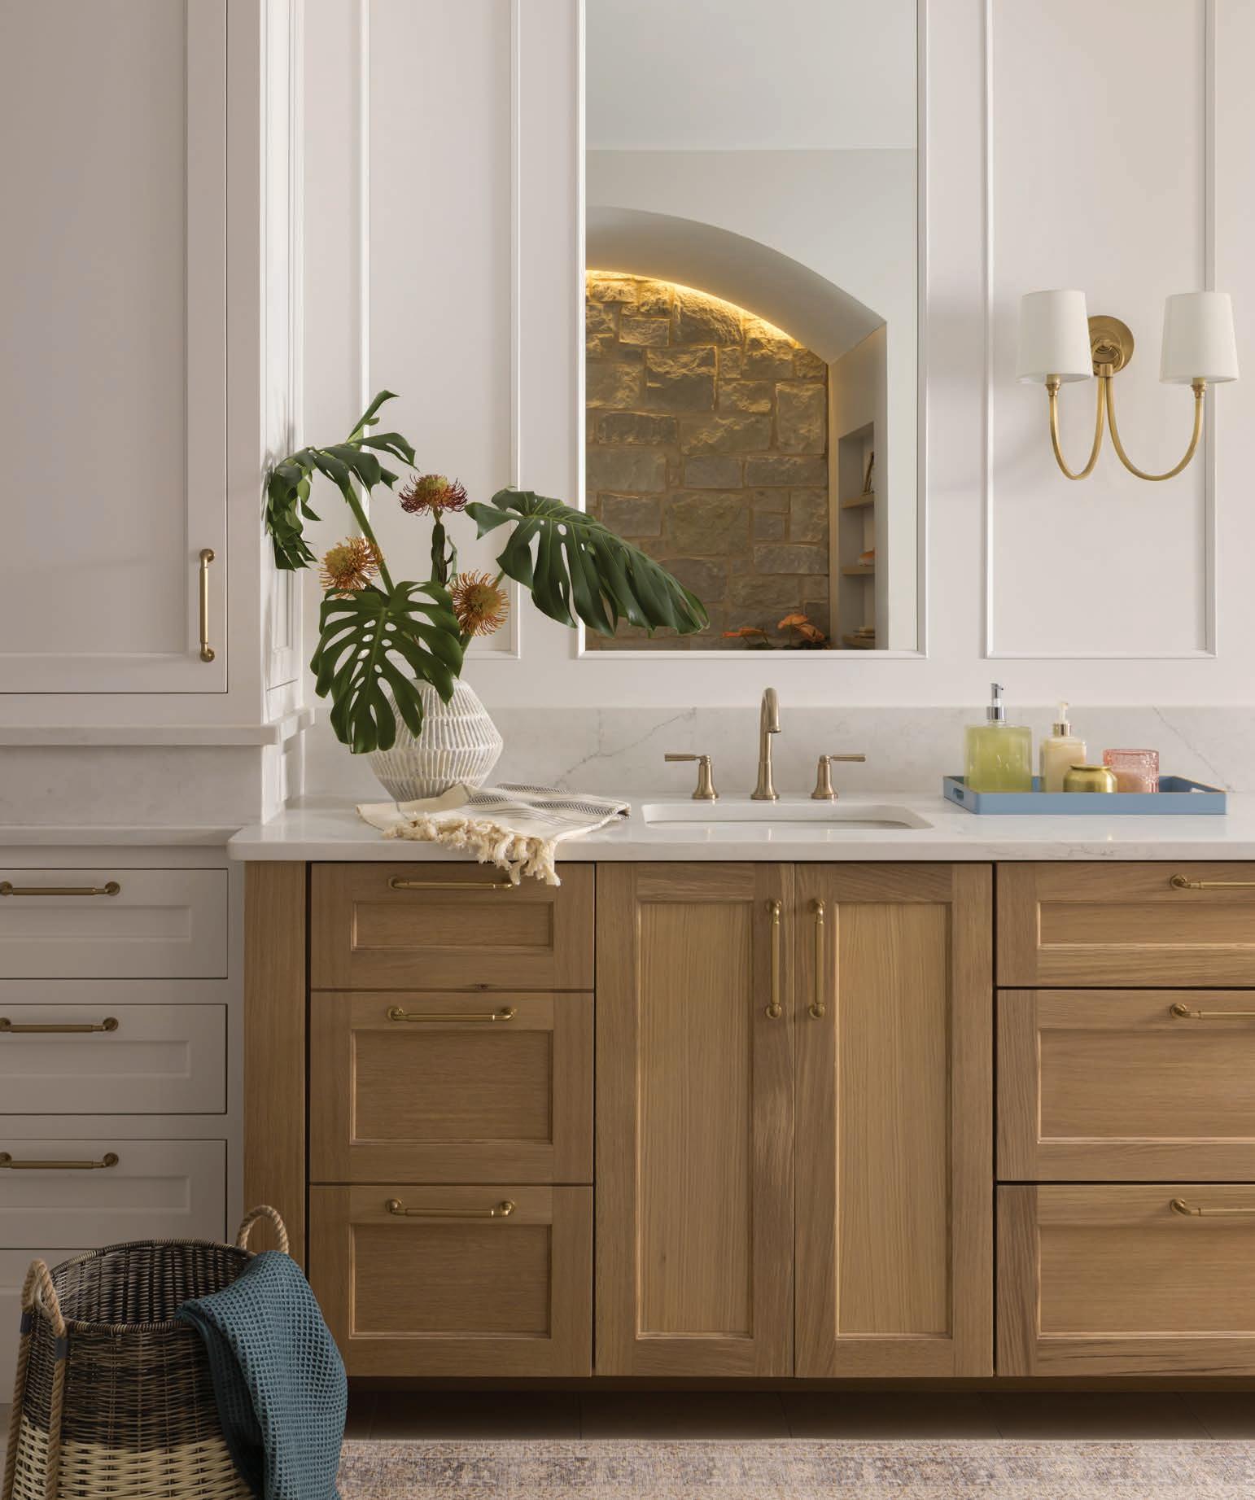

DESIGNER
ORION DESIGN
CONTRACTOR
REMODEL MOORE
PHOTOGRAPHER
JOSIE BENEFIELD
The goal for this Jack and Jill bathroom was to create a playful, functional space for two young girls while honoring the 1920s Tudor home’s historic character. The original bath was dated, lacked storage, and didn’t re ect the personality or needs of its users. The vision was a space that felt feminine and whimsical yet rooted in timeless cra smanship.
Design challenges included sloped ceilings, a tight layout, and the need to balance durability with elegance. Storage had to be maximized without crowding the room, modern updates needed to respect the home’s period details, and nishes had to withstand daily use while remaining visually engaging.
Solutions centered on thoughtful material and layout choices. Custom wood cabinetry provides ample storage, giving each girl her own space, anchored by a tall center cabinet for visual balance. Pink wall tile and a bold oral wallpaper add whimsy while nodding to period-appropriate color pale es. Brass xtures, lighting, and hardware tie seamlessly to the home’s Tudor detailing. A clawfoot tub blends nostalgia with practicality, while geometric pa erned oor tile grounds the room with durability and visual interest.
RESOURCES:
DESIGNER
MID-WEST & CO.
CONTRACTOR
ARBUCKLE BUILDING SOLUTIONS
PHOTOGRAPHER
CRAIG KEENE
VIEW FULL PROJECT
DETAILS
This secondary bath transformed from a small space into a personal, polished, and serene retreat layered with texture, warmth, and modern ease. The basement se ing posed challenges: low ceiling heights and con ned plumbing routes. The arched shower demanded custom framing to preserve symmetry and headroom, while the steam system introduced complex venting and waterproo ng coordination. Layering darker wall tones risked overwhelming the room, so every nish had to balance depth with light.
Every detail was considered to make this bathroom feel generous and complete. The arched shower entry was mapped precisely to align with the checker marble oor pa ern. The digital steam system was seamlessly integrated to maintain a clean, functional, spa-like aesthetic. Warm brass xtures cast subtle re ection across the Sommelier walls, so ening the mood and highlighting texture. Glossy Zellige tile contrasts with honed marble for tactile interest, while quartzite adds quiet strength and a natural element. Careful lighting placement expands the sense of space, emphasizing the mix of cra smanship and comfort. The result is a compact yet deeply layered bath—an example of how thoughtful design can turn utility into experience.
RESOURCES: Platinum Stone and Tile; Crown Cabinetry; Dimensional Stoneworks
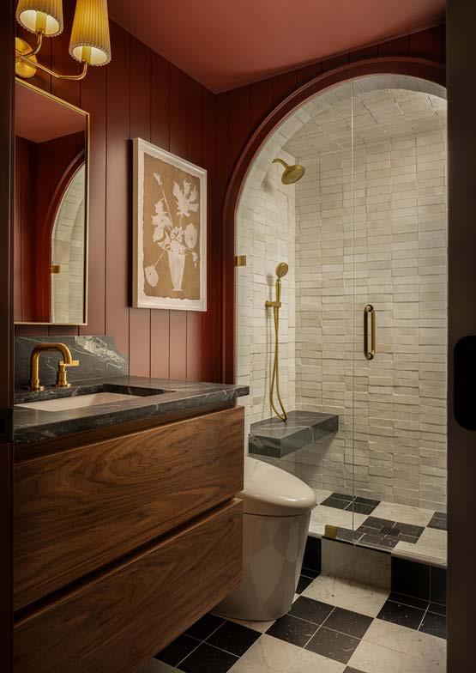

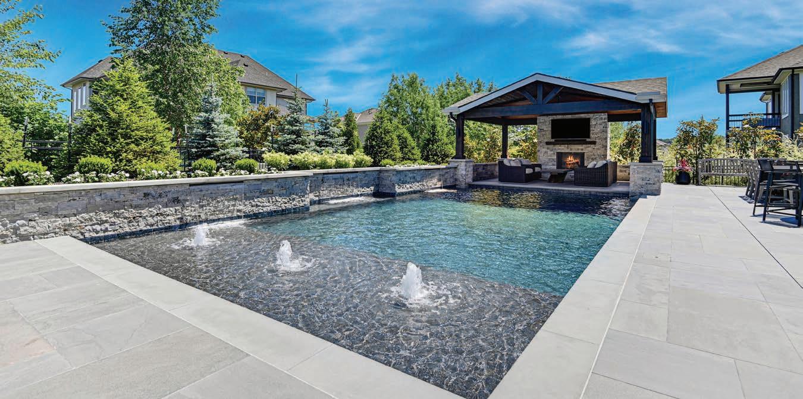

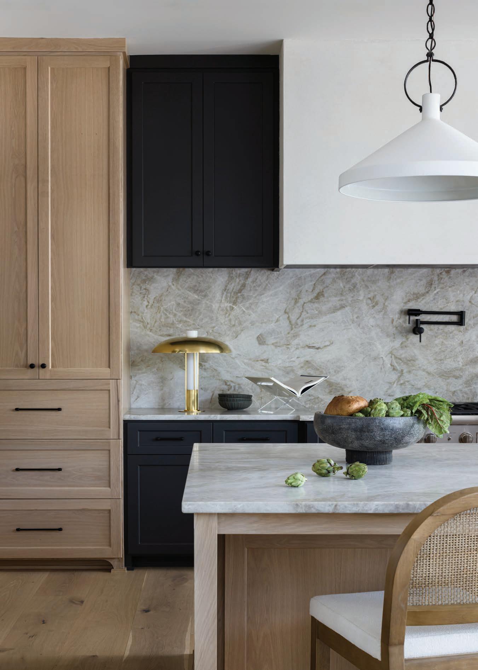

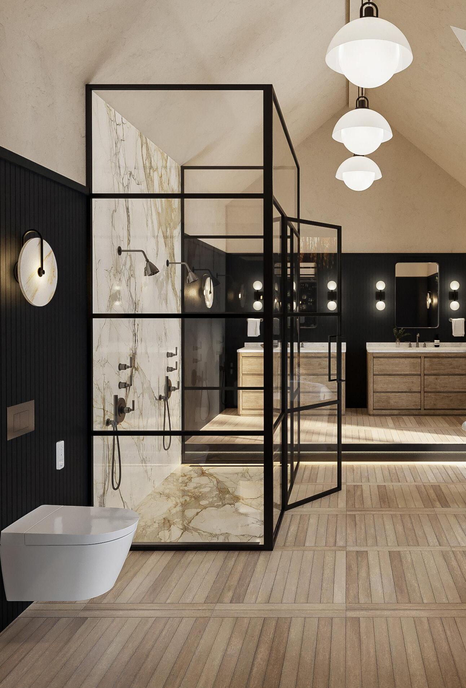

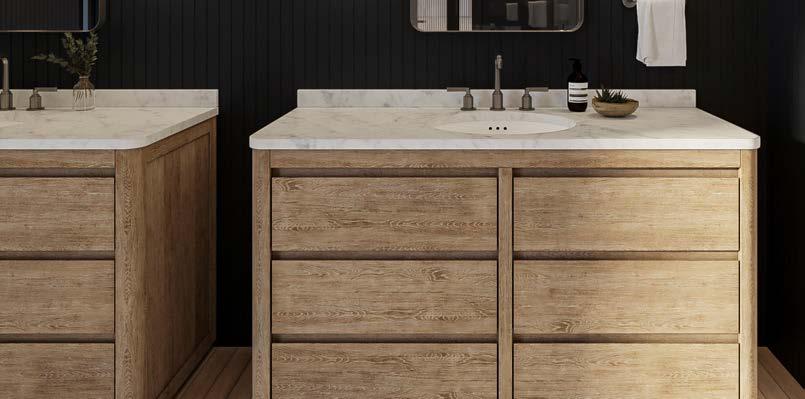
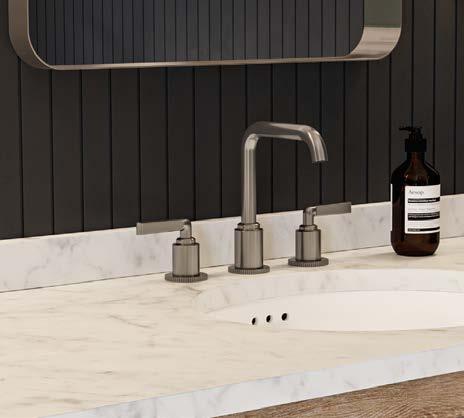
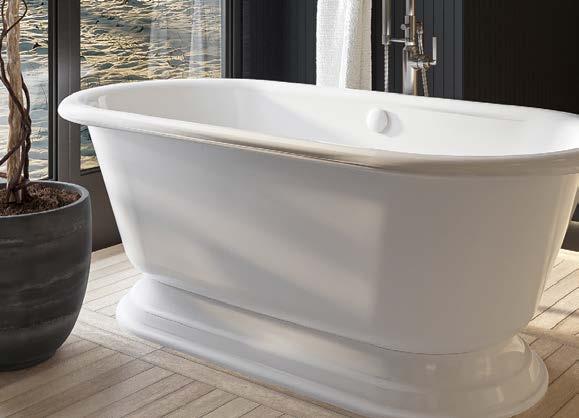

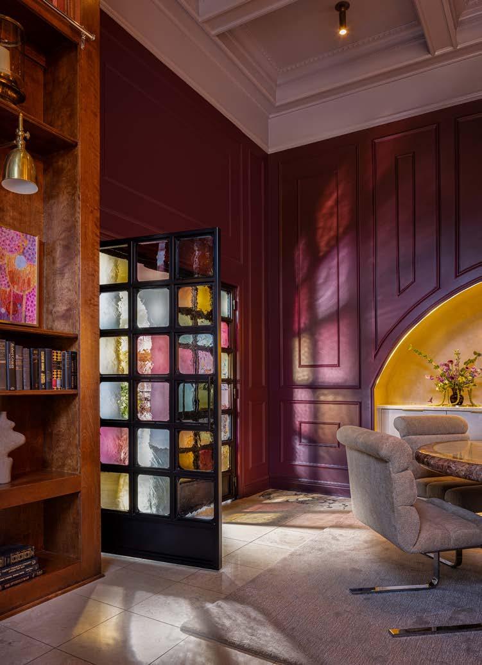
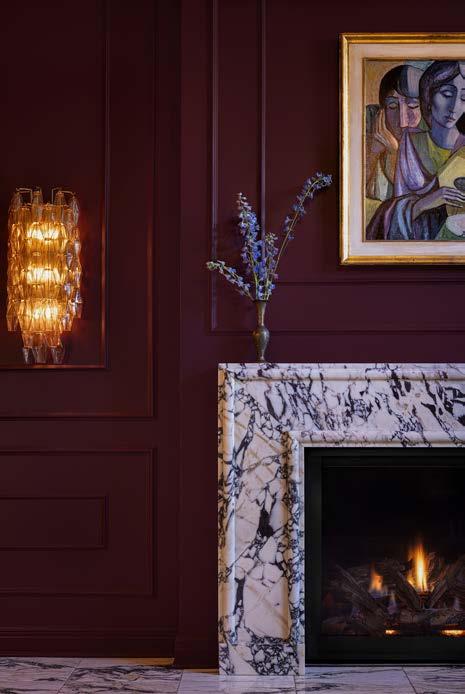
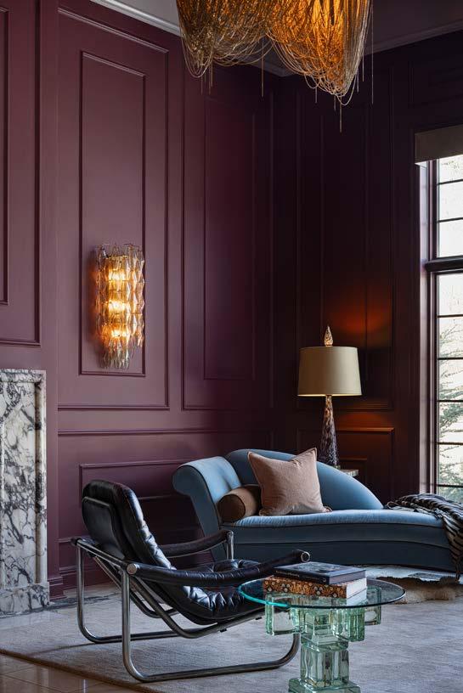
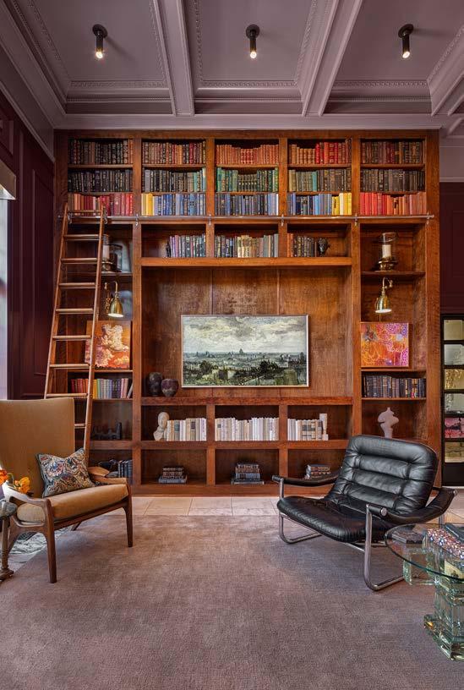
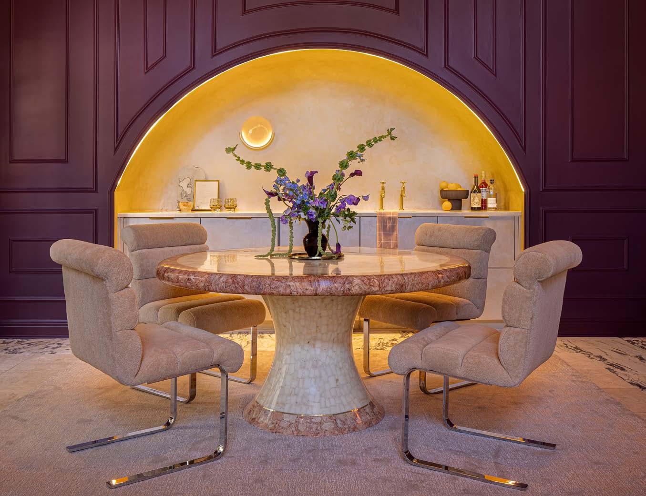
The goal of this renovation was to transform a long-outdated home o ce into a one-of-a-kind secondary living space—a luxurious, intimate lounge and library that contrasts the bright, traditional character of the rest of the home. The clients, recently retired, wanted a room for relaxing, reading, and hosting, inspired by European design and Old World elegance—a “jewel box” imbued with color, texture, and personality.
The transformation began with removing the dated built-in desk and golden oak trim, opening the space for a new layout and a dramatic 14-foot co ered ceiling. Portions of the original bookcase were modi ed to maintain symmetry and proportion, while walls, trim, and un nished cabinetry were nished in hand-applied metallic plaster to achieve depth and sheen. A full color-drenched pale e created a moody, intimate atmosphere distinct from the rest of the home.
The built-in bar became a focal point and technical challenge. Its domed, convex radius required multiple mockups, precise measurements, and close collaboration with cra smen to ensure symmetry. Marble accents and integrated lounge seating reinforced its social function. A custom stained glass and iron door echoed the bar’s curves, each pane hand- ed to accommodate slight size variations.
Flooring integration preserved a portion of the original limestone while incorporating a hand-chiseled Calaca a marble border, and a Turkish marble replace surround added further European character. Extended lead times for imported materials and bespoke elements demanded proactive scheduling and coordination.
Every challenge became an opportunity for creativity and precision. The result is a space that feels entirely bespoke and transportive—a moody, re ned lounge and library that balances drama, comfort, and individuality with intention and artistry.
DESIGNER REGAN
CONTRACTOR
ARBUCKLE BUILDING
PHOTOGRAPHER
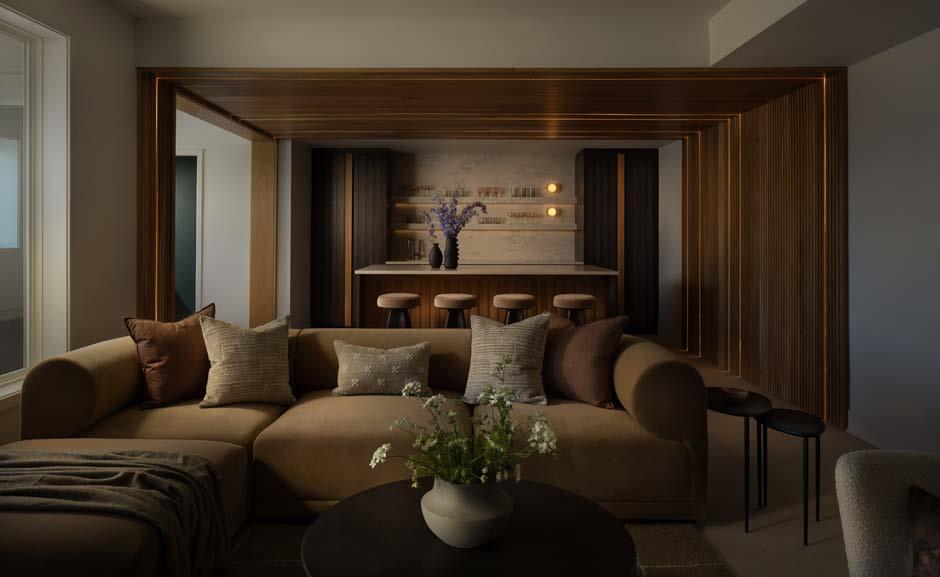
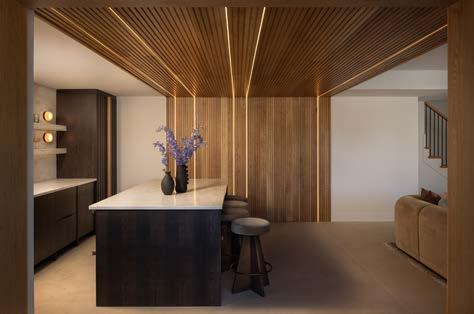
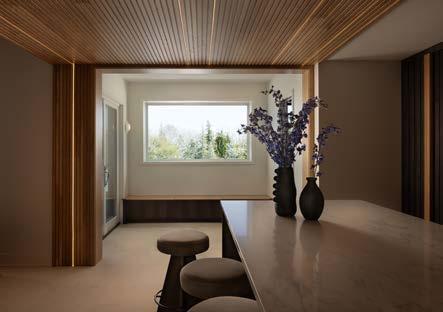
The goal of this renovation was to transform an underutilized lower level into a light- lled, functional extension of the home, avoiding a typical “basement” feel. The client wanted a space that blended design, comfort, and practicality while accommodating wet tra c from the backyard and pool.
A key solution was creating a de ned wet zone: a drop zone, restroom, and laundry/storage area near the exterior door, providing a natural transition between indoors and outdoors. Ceiling heights were varied to de ne each zone while maintaining visual ow, and mechanical, electrical, and plumbing systems were reworked to support clean lines. Large-format textured concrete tile was selected for slip resistance, durability, and a modern aesthetic.
Custom white oak sla ed walls conceal appliances and storage, with integrated LED lighting and a hidden door for a streamlined look. The team preserved functional elements where possible, reworked framing and layouts to support the wet zone, and rerouted utilities with minimal tear-out. Extensive mockups, renderings, and physical samples ensured alignment with the client’s vision.
Challenges included correcting previous layout and ceiling decisions, managing multiple ooring options, and coordinating concealed utilities behind the slats. The team sourced materials compatible with chlorine and salt exposure, integrated a modern aesthetic with durability, and created a seamless indoor-outdoor connection.
The nished lower level balances functionality, style, and durability while feeling cohesive with the home’s main level. Thoughtful spatial planning, re ned material choices, and meticulous problem-solving resulted in a modern, inviting retreat that fully supports the family’s lifestyle and poolside living.
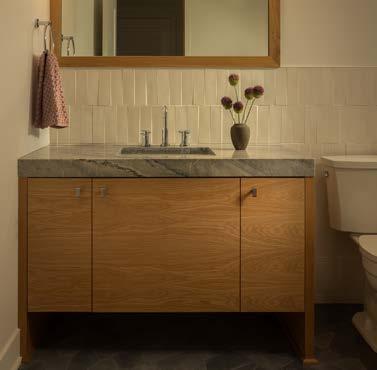
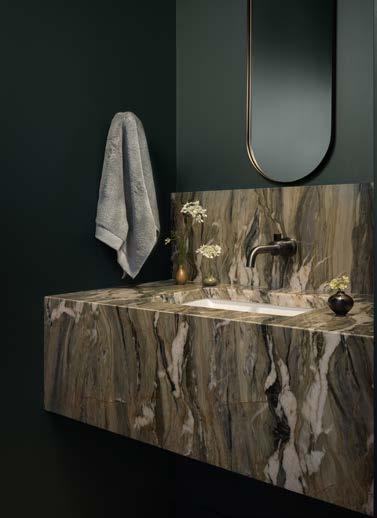
DESIGNER REGAN ROMERO DESIGN
CONTRACTOR
ARBUCKLE BUILDING SOLUTIONS
PHOTOGRAPHER CRAIG KEENE
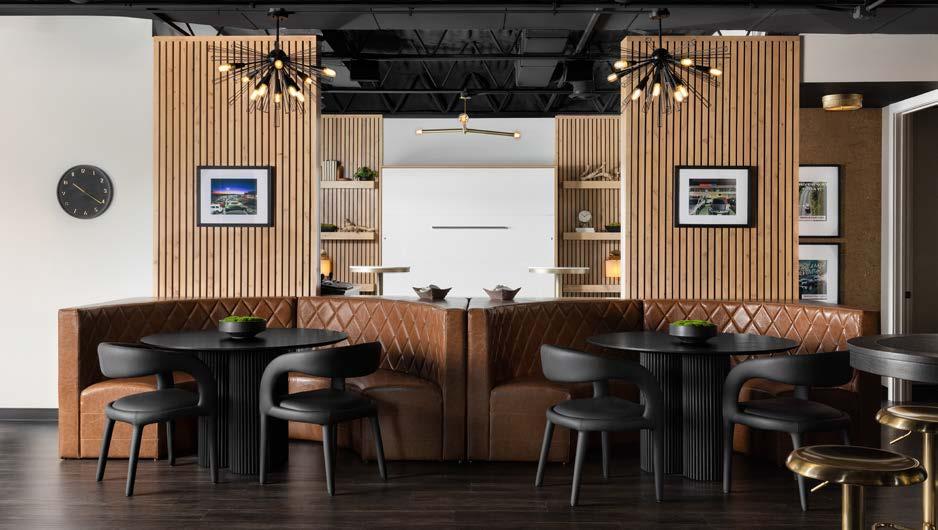
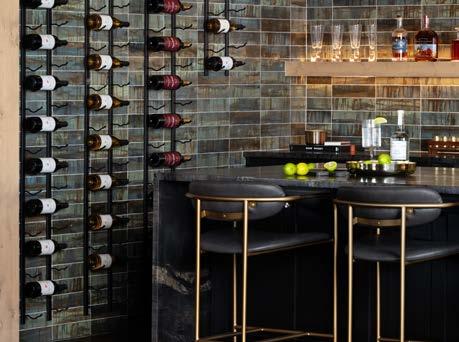
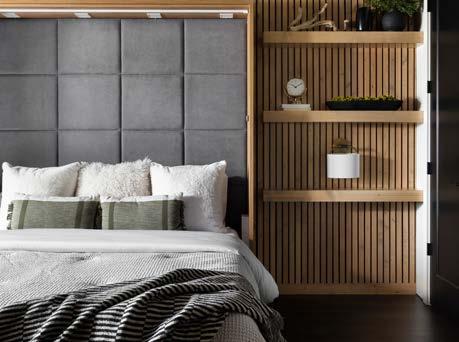
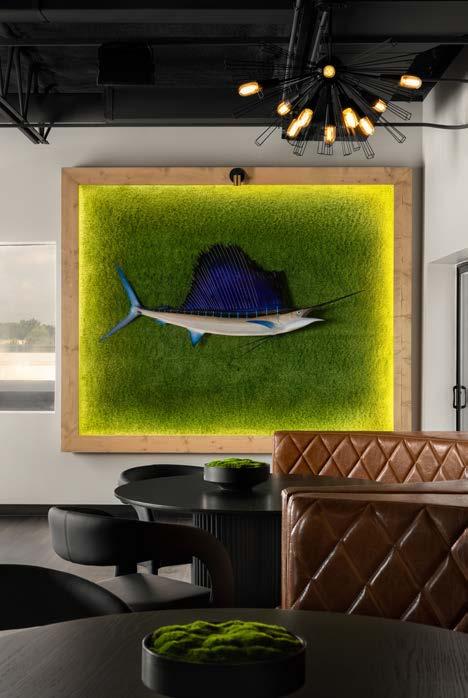
The goal of this project was to transform an outdated apartment above a car dealership into a unique entertainment destination for the owners to host business partners and friends. As the design evolved, the vision expanded into a versatile venue that could also accommodate corporate events, meetings, and private gatherings.
The space was designed around a central entertainment area with generous seating and a full bar, while also incorporating a exible guest sleeping area and a full bathroom to support overnight stays. A de ning feature of the design was the clients’ extensive taxidermy collection—including deer mounts, a massive sail sh, and a 15foot shark—which was thoughtfully integrated throughout the space as striking, one-of-a-kind art pieces.
The project presented several logistical challenges. Transporting oversized elements—particularly the shark and large replace stone slabs—into a second- oor space with only a narrow stair entry proved di cult. Ultimately, a li was used to hoist the pieces onto the roof and bring them in through sliding doors. Flooring also required a pivot when a empts to re nish the original concrete failed due to its deteriorated condition; an engineered ooring solution was sourced that preserved the desired industrial aesthetic while staying within budget.
Ceiling conditions posed another obstacle due to minimal insulation and exposed nailheads. Rather than covering the structure and losing height, the entire ceiling was painted black, allowing imperfections to visually disappear while enhancing the moody, industrial atmosphere. A wood-cased opening around the bar helped resolve varying ceiling heights and provided a cohesive architectural transition.
The dramatic, industrial-inspired entertainment space is tailor-made for memorable gatherings and unforge able experiences.
DESIGNER LITTLE BLACK DRESSER INTERIORS
CONTRACTOR CATENACCI CONSTRUCTION
PHOTOGRAPHER JOSIE BENEFIELD
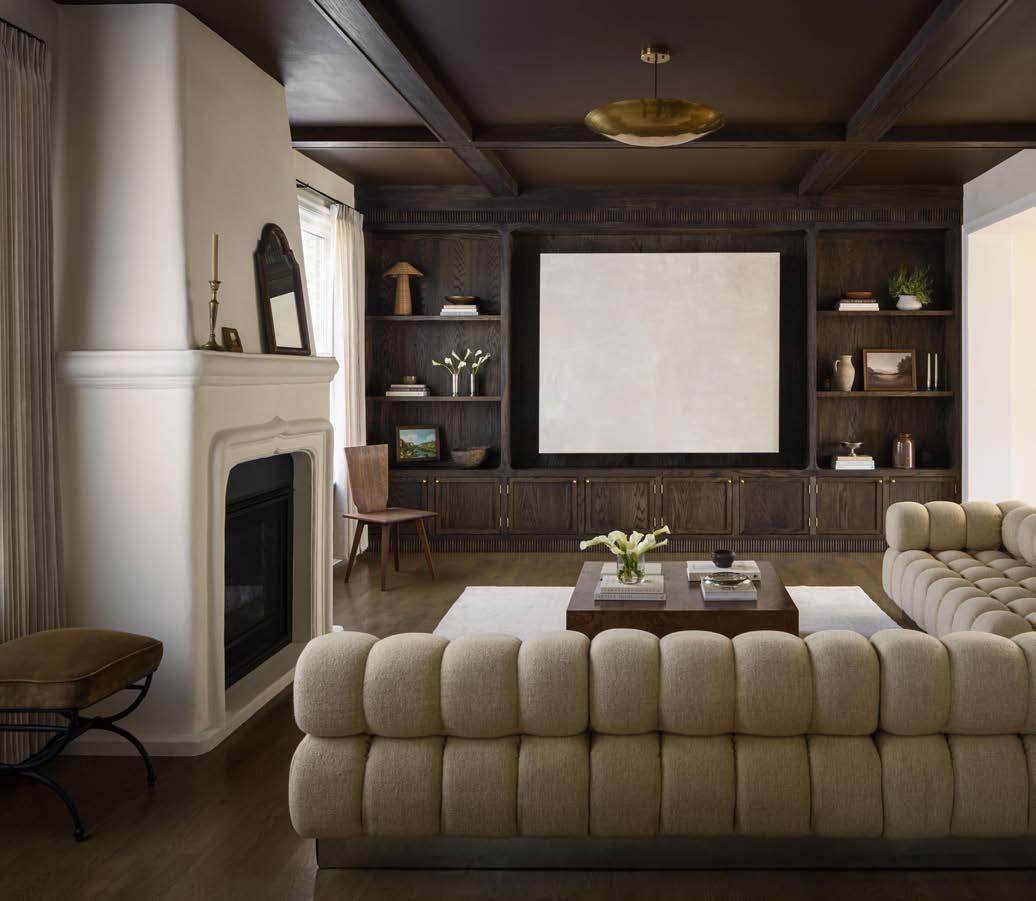
This project became a deeply collaborative experience between designer and client, evolving over nearly a year and resulting in a space both are immensely proud of. The vision was to blend the texture and richness of Old World in uences with eclectic curves and distinctive nishes, creating a cozy, inviting living room layered with personality at every turn.
The existing space had strong architectural bones but lacked character. Its long, narrow footprint and centrally located replace created design challenges, particularly when trying to establish a comfortable seating arrangement. The goal was to create a lounge-worthy living room with a large sectional, a strong replace focal point, and a custom built-in capable of housing a 70-inch television—all while maintaining visual balance and an inviting ow.
The solution relied heavily on custom design. To prevent the replace from encroaching on the seating area, a plaster artisan cra ed a scaled-down replace with sculptural presence and texture. A custom media wall was designed with uted detailing and curved edges, introducing subtle moments of personality while discreetly concealing the television behind an oversized piece of art.
For seating, a petite modular sectional sourced through a local vintage furniture dealer was reupholstered, giving a classic piece new life while perfectly ing the proportions of the room. Throughout the project, local artisans were intentionally incorporated—from plaster work to furniture restoration—adding cra smanship and authenticity that enriched the nal design. The warm, character- lled living space feels both collected and personal.
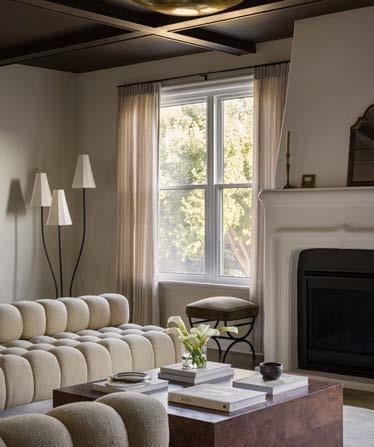
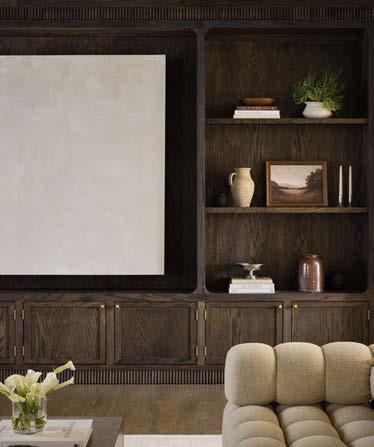
PHOTOGRAPHER NATE SHEETS
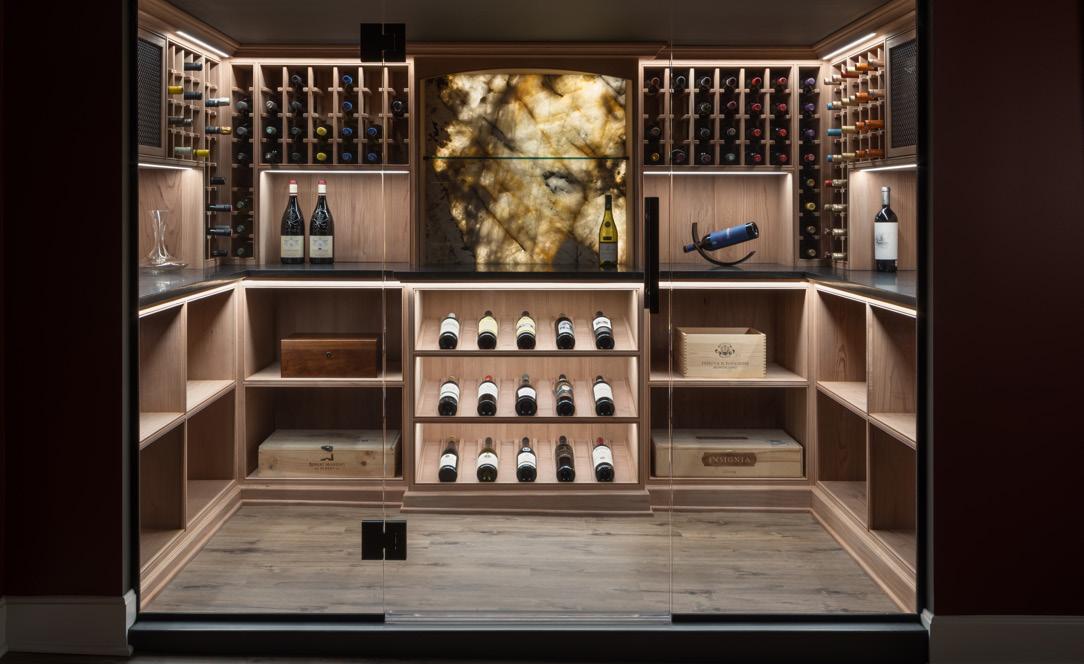
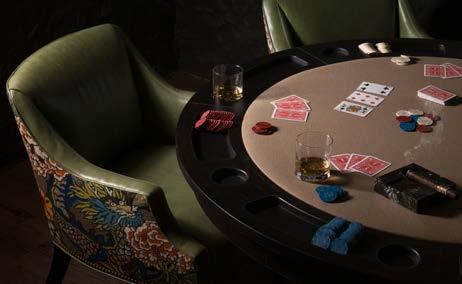
The client envisioned a re ned, masculine retreat within the un nished basement of his historic home near the Plaza—a sophisticated “man cave” designed for relaxing with close friends a er years spent working abroad. Rather than a typical sports-themed basement, he wanted a calm, elegant environment re ecting his appreciation for art, travel, food, and wine. The program included a poker table, climate-controlled wine room, wet bar, powder bath, TV lounge, cigar smoke ventilation, laundry, and storage. A subtle Asian in uence was also incorporated to complement his personal collections.
The existing basement presented several challenges. Low ceilings, bulky HVAC runs, an irregular stone foundation, aging windows, and sloped concrete oors required thoughtful solutions. Exposed plumbing and electrical ran through open joists, and the space needed to remain resilient to potential moisture conditions. At the same time, the client had speci c bar requirements, including a shallow service depth, a restaurant-style drink rail, and a comfortable curved armrest.
To maximize headroom, HVAC was redesigned with wider, a er ductwork while plumbing and electrical were organized and le exposed with the joists painted black. Portions of the original stone foundation were intentionally le visible and painted dark for a moody e ect while allowing moisture monitoring. Durable wood-look LVP ooring added warmth and practicality.
The bar, wine room, and powder bath were enclosed with re ned materials and custom cabinetry. A backlit slab of Patagonia quartzite became the visual centerpiece within the wine display. Custom soapstone countertops with a mitered pro le created an integrated drink rail and sculpted armrest—an elegant reinterpretation of traditional bar detailing. This intimate, sophisticated lounge is perfect for conversation, relaxation, and exceptional wine.
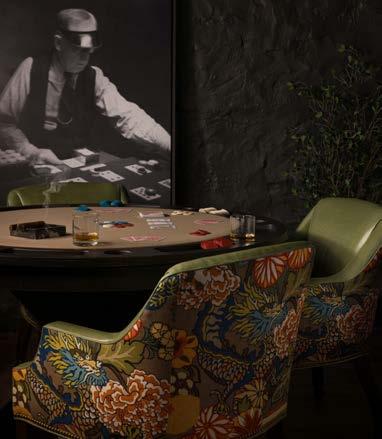
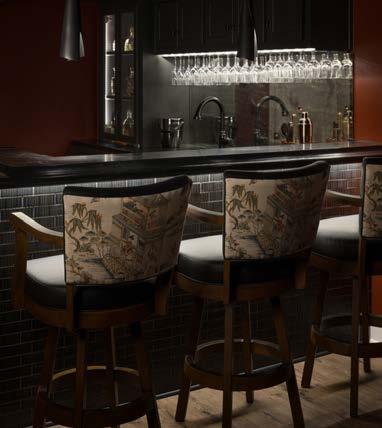
DESIGNER KARA KERSTEN DESIGN
CONTRACTOR KC CUSTOM WINE CELLARS
PHOTOGRAPHER NATE SHEETS
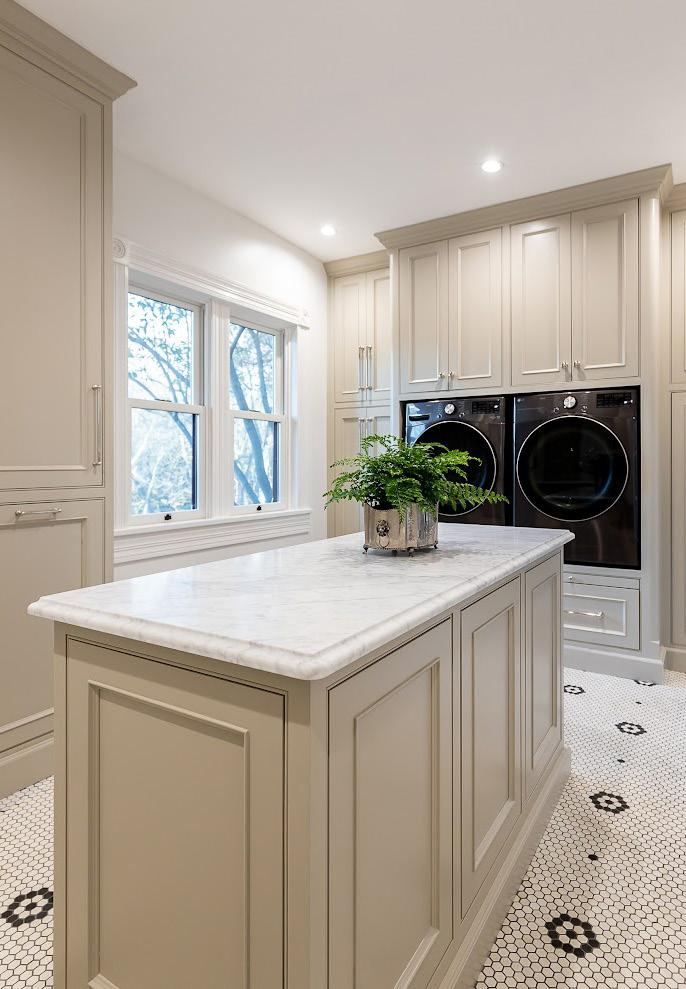
This project began with a historic laundry room in a 1900s home that was ready for both a functional update and a thoughtful design refresh. Fortunately, the space already featured several beautiful elements worth preserving, including a stained-glass window, a transom, and a hand-laid penny tile oor.
The design carefully incorporated the homeowners’ many functional requests while ensuring every element had an intentional place. Custom cabinetry integrates a gi wrap station, pull-out laundry basket shelves and drawers, a fold-out drying rack, large appliances, and built-in dog food dispensers, while the washer and dryer were intentionally designed to appear as though they were housed within a custom armoire. Carrara marble countertops brighten the room while adding a re ned, timeless touch, and the cabinetry creates a warm and harmonious backdrop. Thoughtfully selected hardware completes the design, acting as the nishing “jewelry” of the space.
Through careful planning, collaboration, and persistence, the result is an elegant and highly functional laundry space that feels welcoming, organized, and beautifully integrated into the historic home.
RESOURCES: Parks Cabinet Shop; Locks & Pulls
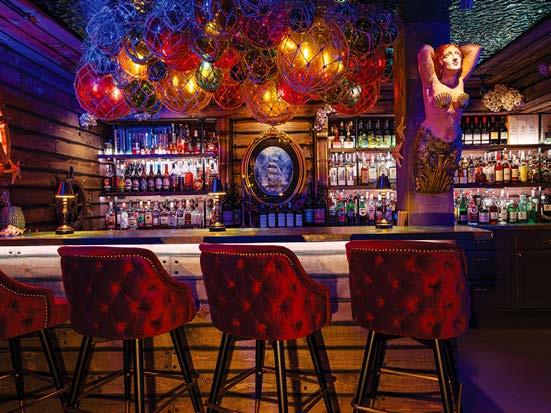
Ruby’s is an immersive nautical bar hidden behind an unassuming door in the lower level of a mid-century modern home. Conceived as a playful contrast to the home’s otherwise typical interiors, the space reveals itself as an underwater fantasy—part sunken pirate ship, part mermaid lagoon. The design invites guests to step beyond everyday life into an environment that sparks curiosity, joy, and a sense of childlike wonder.
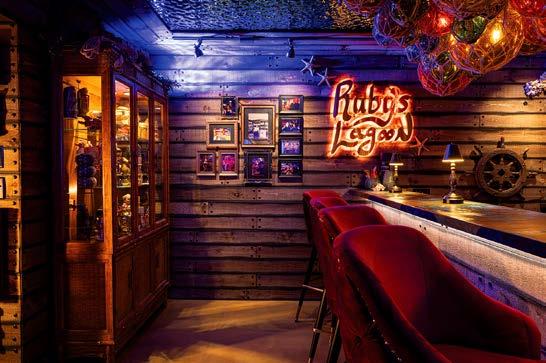
Re ective stainless steel ceiling panels in an ocean-blue nish were installed to create the illusion of rippling water overhead, complemented by a custom light xture made from Japanese glass oats. To introduce the movement of water, slim plexiglass bubble panels were installed behind a wood-clad wall, visible through oval portholes that mimic the hull of a sunken ship. The oor features a metallic epoxy blend designed to resemble a sandy seabed, while reclaimed barnwood walls with darkened seams evoke tarred ship planks. Sculpted coral-textured elements and whimsical seating complete the scene, resulting in a cinematic environment that blends aesthetics, emotion, and storytelling, encouraging connection and conversation.
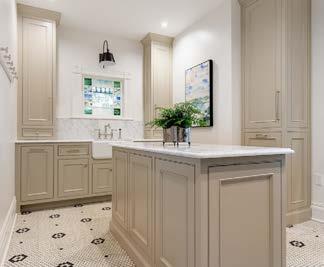
PHOTOGRAPHER BRYNN BURNS
DESIGNER
LESLIE MARK STUDIO
PHOTOGRAPHER
AARON LEIMKUEHLER
DESIGNER/CONTRACTOR
PHOTOGRAPHER
Shaping a space worthy of an audiophile’s prized sound system and vinyl collection was a designer’s career highlight. Inspired by Jimmy Fallon’s personal music room, the client wanted something more elevated than the typical vinyl hobby space. He had already researched ideal speaker placement for the best acoustics. That wall became the focal point of the listening room, where a custom built-in cabinet was designed to sit between the Altec Lansing 19 speakers, concealing equipment and providing storage. A leathered Belvedere granite countertop with a mitered edge adds contrast and ties in the darker tones of the audio components.
In the vinyl vault, cabinetry was inspired by record store displays, with angled bins for easy browsing, pull-out drawers for additional storage, and re ned rectangular cubbies above. Risawn white oak cabinetry wraps the room, echoing the wood used elsewhere in the home.
Acoustic performance was enhanced with sound-absorbing carpet and wood-slat panels, while dimmable lighting and comfortable seating create a warm, immersive listening atmosphere.
RESOURCES: Electrical: Jason Wright Electric Drywall: Lee Drywall & Plaster Cabinets: Wes Edwin Design Countertops: Dimensional Stoneworks Carpet Install: Randall’s Floor Covering Acoustic Panels: Richelieu Carpet: ProSource Wholesale Floorcoverings
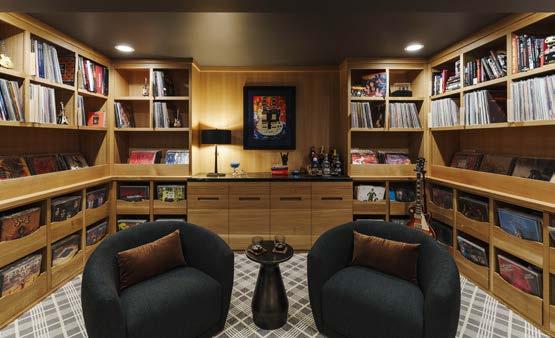
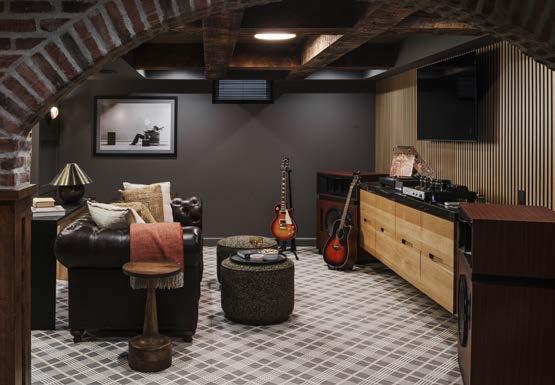
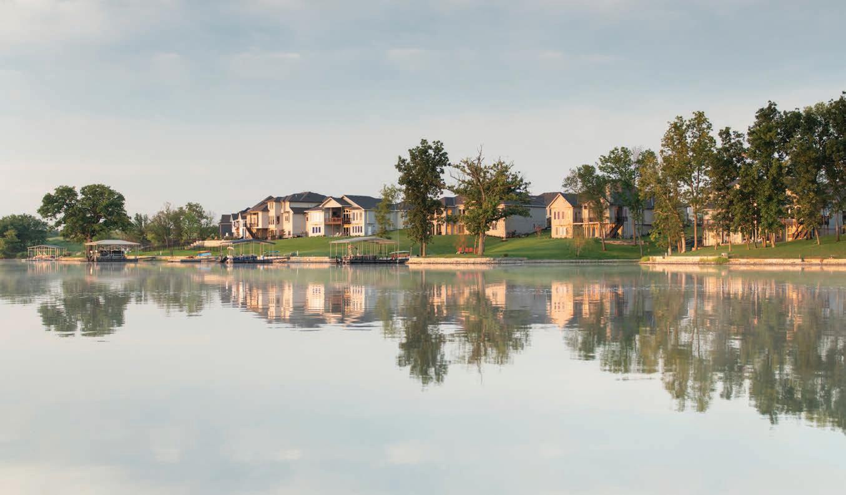


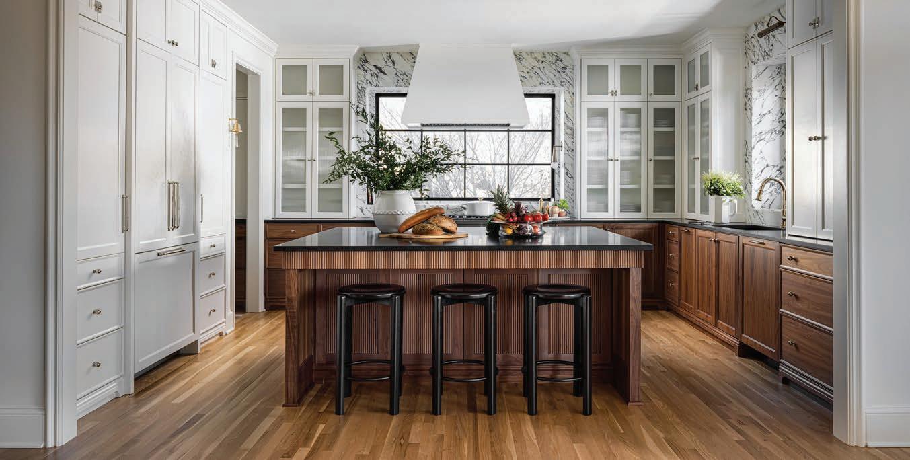


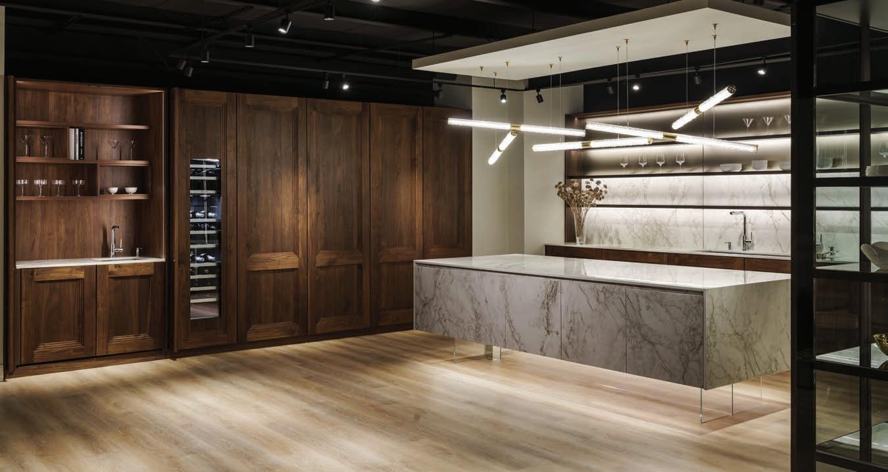


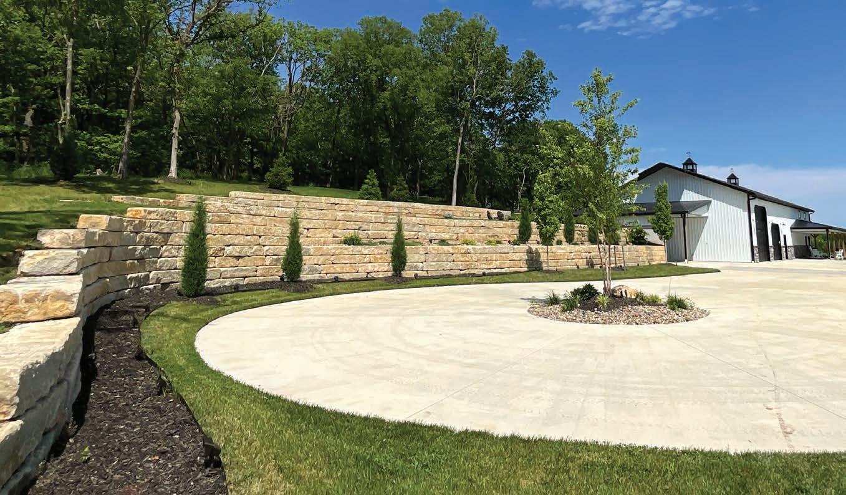
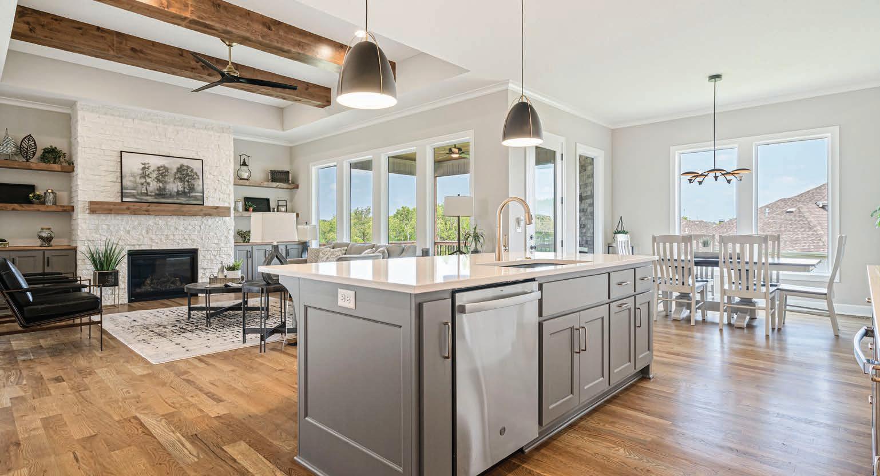
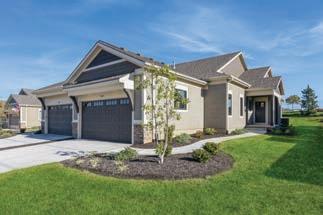
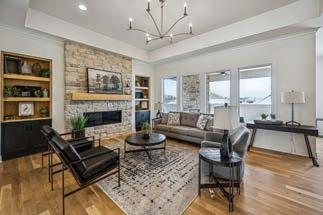
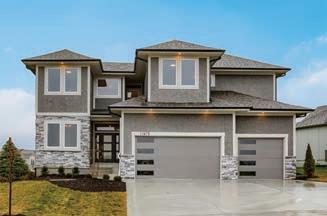
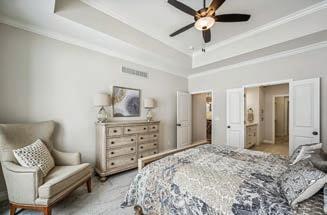
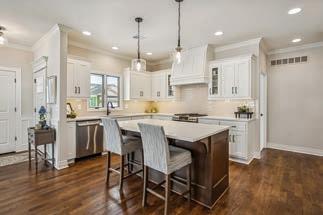
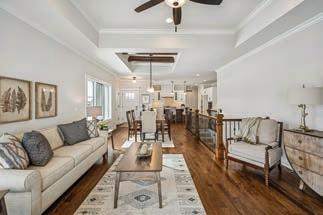


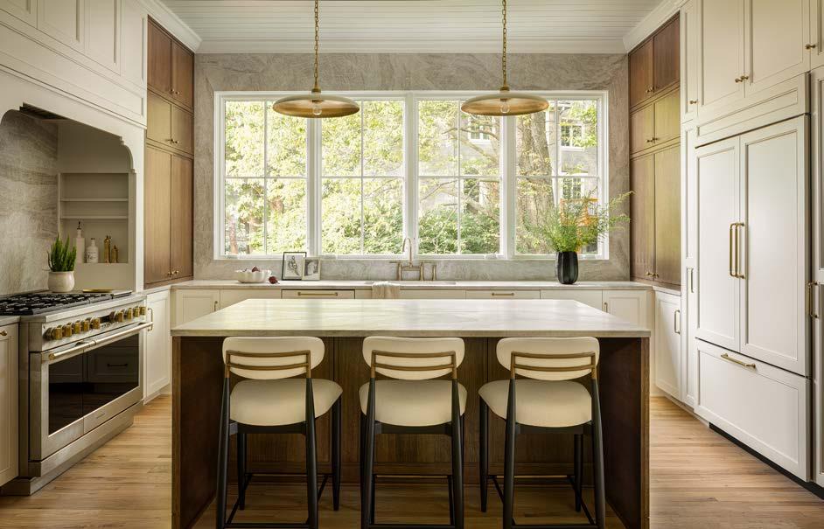
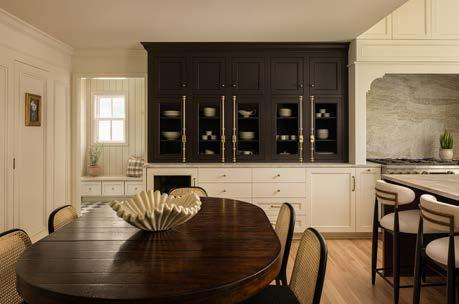
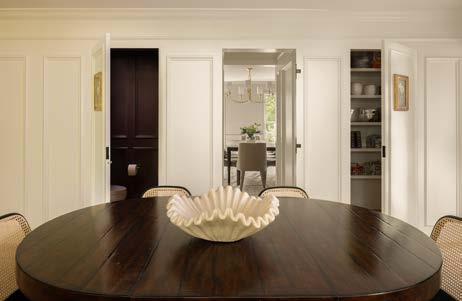
The primary goal of this renovation was to thoughtfully reimagine the home’s main gathering spaces, focusing on the kitchen, bar, and a newly dedicated co ee area. The original layout limited storage, functionality, and ow, leading to the bold decision to relocate the kitchen to the opposite side of the home. This move created room for a larger island, clearer zoning, and improved circulation that be er supports everyday living and entertaining.
A casual dining space adjacent to the kitchen was also a priority. The clients wanted an area that felt relaxed and connected rather than formal or isolated. Custom casework was incorporated throughout to increase storage while maintaining a cohesive design. The aesthetic blends modern re nement with traditional in uence, featuring slim two-inch shaker cabinetry with subtle beaded detailing, paired with thoughtfully selected hardware to add warmth and familiarity.
One of the project’s biggest challenges was the accelerated timeline and remote collaboration. The homeowners were relocating to Kansas City during construction while also preparing for the arrival of twins, requiring e cient communication, quick approvals, and careful scheduling.
A major design solution came in reimagining the home’s circulation. What was once a cluster of unrelated doors became a striking paneled millwork wall with integrated hidden access points. Vertical paneling creates rhythm while concealing three doors leading to the powder bath, pantry, and dining room. Precise alignment, concealed hinges, and frameless installation ensured the doors blend seamlessly into the millwork.
By relocating key spaces, integrating custom storage, and unifying circulation through architectural millwork, the renovation delivers a cohesive, functional, and timeless environment tailored to the clients’ lifestyle.
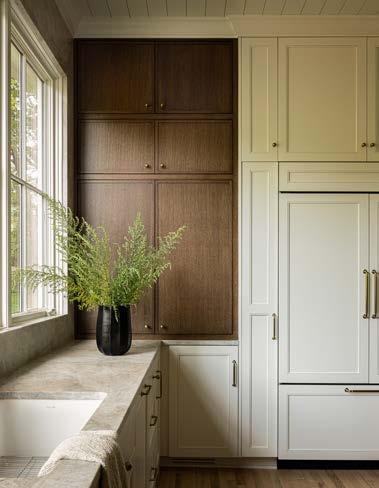
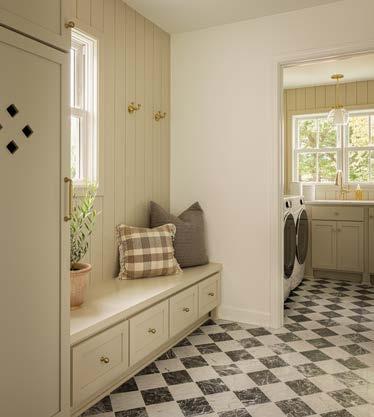
CONTRACTOR
ARBUCKLE BUILDING SOLUTIONS
PHOTOGRAPHER CRAIG KEENE
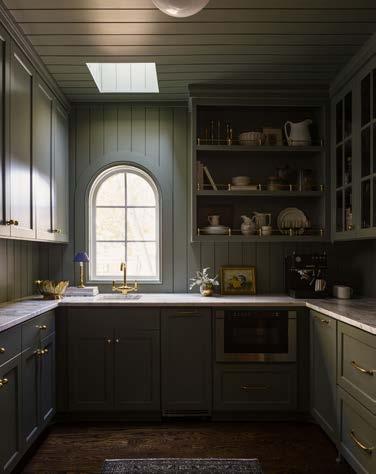
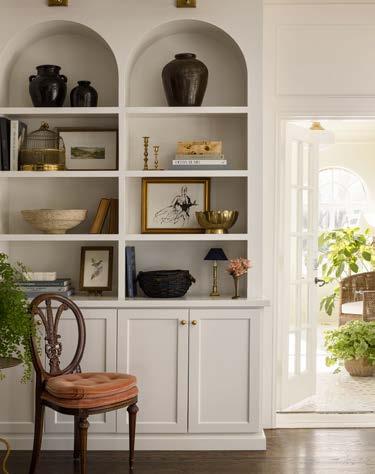
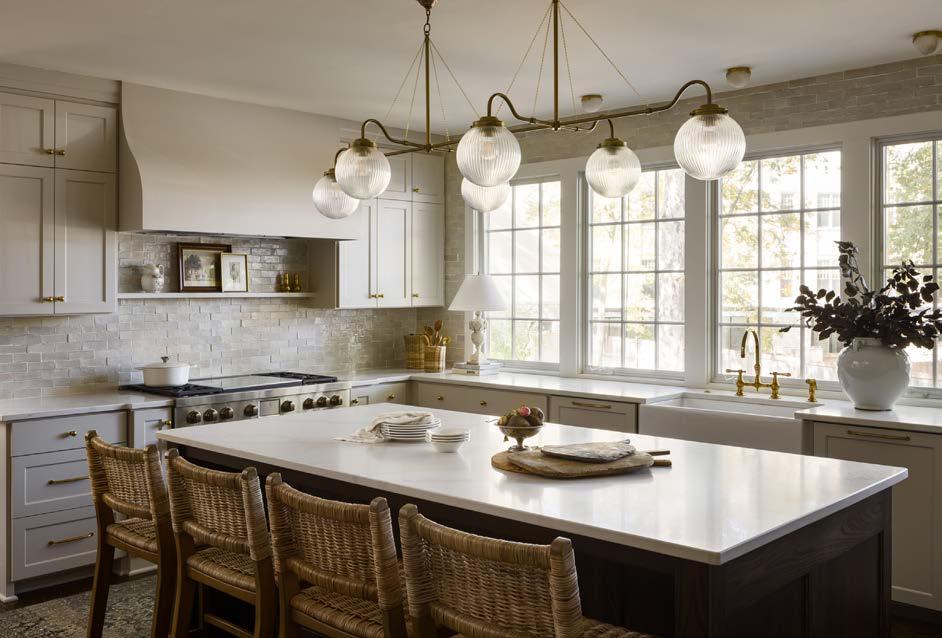
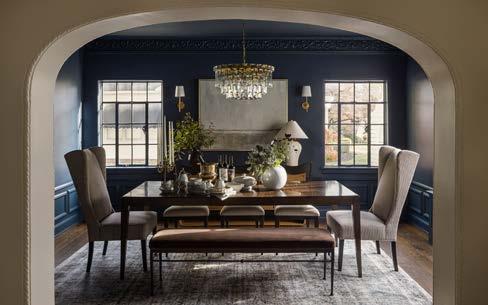
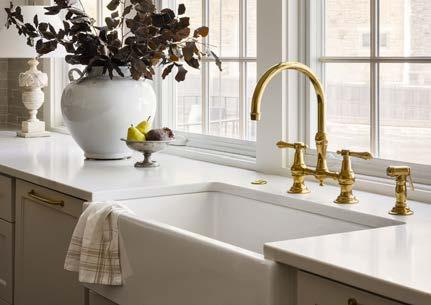
The vision for this project was to restore architectural integrity to a previous rear addition of a historic Tudor home near Ward Parkway in Kansas City. The renovation focused on reimagining the back addition, which housed the kitchen, family room, and pantry. Updates to the original portion of the home were intentionally minimal—limited to paint and lighting—to preserve its timeless character.
Over time, the addition had begun to feel disconnected from the charm of the original Tudor structure, lacking the architectural detail that de ned the rest of the home. The primary goal was to create a cohesive transition between old and new by reintroducing signature Tudor elements while modernizing the space to support the needs of a growing family.
A major challenge was improving the awkward layout and circulation between the original home and the addition. Walkways felt disjointed, natural light in the kitchen was limited, and a former o ce and mudroom needed to be transformed into a larger, more functional pantry. At the same time, the design needed to honor the home’s historic character by incorporating architectural details already present in the original structure. The solution focused on thoughtful spatial recon guration and architectural continuity. Walkways were redesigned with arch details inspired by the home’s historic interiors, creating a more natural ow between spaces. In the kitchen, a large back wall was replaced with expansive windows to bring in abundant natural light. A redundant patio door was relocated to allow for extended cabinetry and improved storage. Glamorous nishes were replaced with timeless materials, resulting in a cohesive renovation that celebrates the home’s Tudor heritage while enhancing everyday functionality.
DESIGNER COLLECTED LIVING DESIGN PHOTOGRAPHER NATE SHEETS
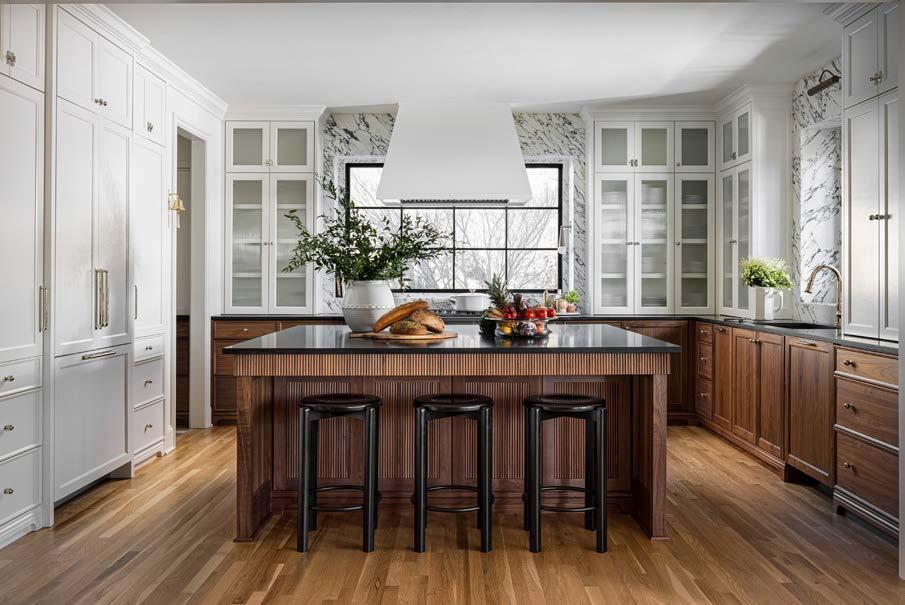
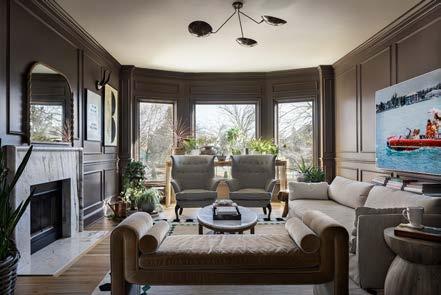
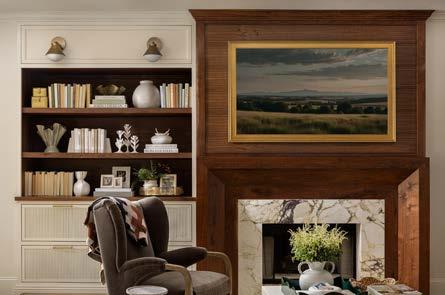
Villa Viola tells a story of balance—blending the home’s traditional architecture with modern, eclectic air. The goal was to create a layered, cohesive design while improving function for everyday living. A warm pale e of brown, black, and white carries throughout the home, complemented by added trim moulding to elevate each space. Individual rooms bring distinct personality: a moody o ce, a dining room with a playful ceiling detail, a bold powder bath, and a plant- lled den centered around a marble replace. In the hearth room, a heavy rustic stone replace was replaced with a custom walnut surround, introducing warmth and re nement.
One of the biggest challenges was the home’s disjointed layout. Walls disrupted the natural ow between living spaces, while the kitchen and pantry lacked the storage and exibility needed for family life and entertaining. The existing pantry and laundry areas were underutilized, and relocating the laundry required careful planning around plumbing and space constraints. At the same time, the design needed to balance the home’s traditional character with the family’s desire for a more modern, layered aesthetic.
The solution focused on thoughtful recon guration and architectural continuity. Walls were adjusted and a custom so t with built-in cabinetry added to improve ow and storage. The pantry and laundry were transformed into a multifunctional prep kitchen, pantry, and mudroom, keeping the main kitchen open and entertainmentready. Laundry was relocated upstairs near the bedrooms for everyday convenience.
With cohesive materials, intentional millwork, and layered styling, Villa Viola now feels timeless, welcoming, and uniquely personal.
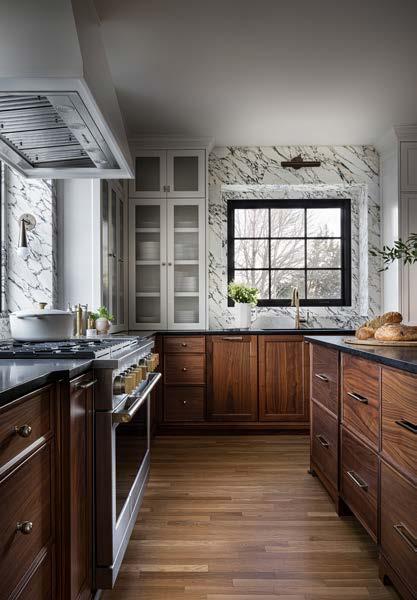
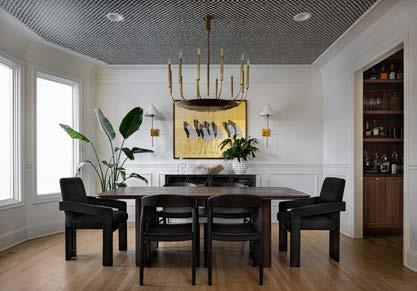
DESIGNER MID-WEST & CO.
CONTRACTOR
ARBUCKLE BUILDING SOLUTIONS
STAGER
PINK ANTLERS
PHOTOGRAPHER
CRAIG KEENE
VIEW FULL PROJECT DETAILS
RESOURCES: Trim/Millwork Supplier: KC Millwork Trim/Millwork Carpentry: Baker and Vidal Fine Carpentry Lighting: Relative Lighting; Etsy Wallpaper: Lulu and Georgia; KDR Designer Showrooms Countertops/Backsplash: Dimensional Stoneworks Hearth Fireplace: Dimensional Stoneworks Den Fireplace: Stone Surface Hardware: Rejuvenation; Ferguson Home Cabinetry: Harris Cabinet Design Tile: Virginia Tile Appliances: Ferguson Home Furniture and Artwork: Four Hands Custom Upholstery: KDR Designer Showrooms Custom Case Goods: McNary’s Furniture & Restoration
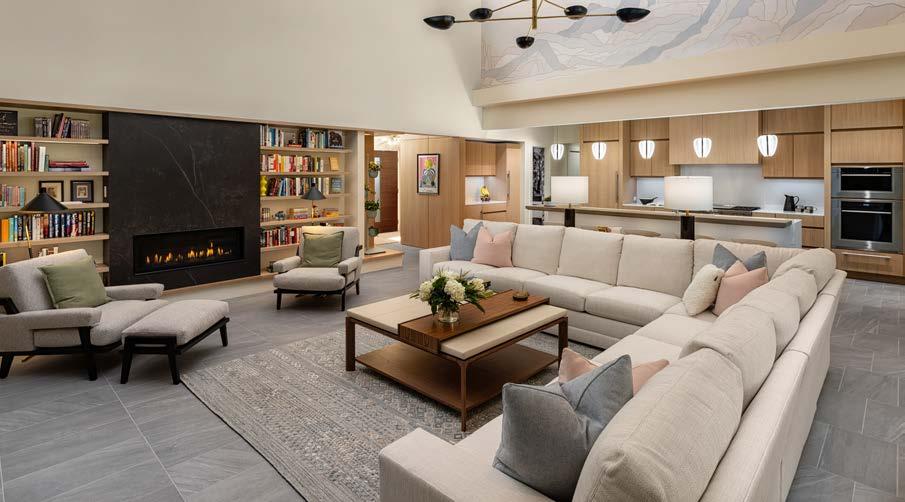
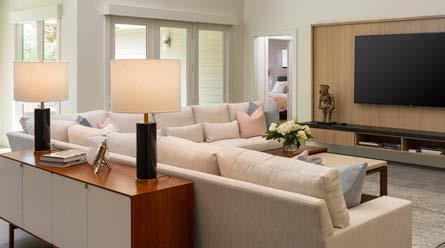
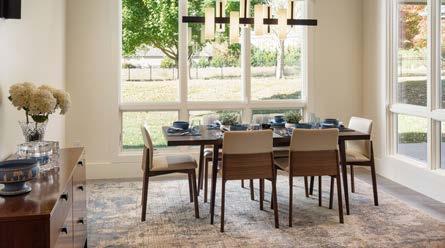
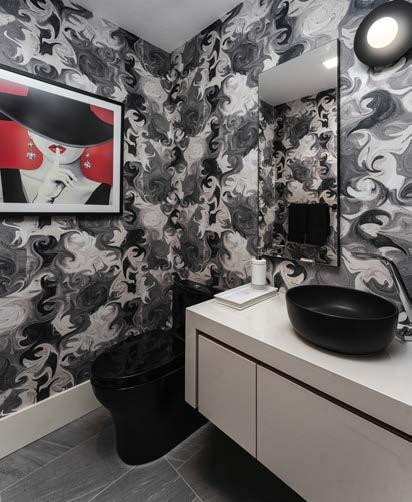
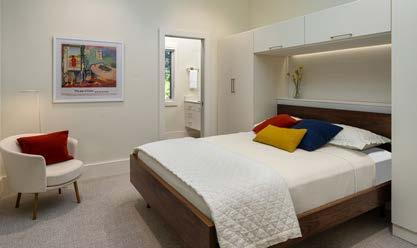
New Beginnings celebrates the transformation of a rst-time home into a warm, functional, and stylish family sanctuary. The homeowners wanted open, inviting spaces for entertaining, raising children, and enjoying personal hobbies, all while honoring the home’s inherent mid-century modern character. Their love of pastels— pink for her, blue for him—guided a so , layered pale e. Reading chairs, bookshelves, and well-lit gathering areas were prioritized, along with a large kitchen for cooking together and a versatile den to accommodate visiting family.
The home’s mid-century architecture clashed with the clients’ initial traditional design expectations. Irregular niches, openings, and doorways disrupted ow, while the kitchen was undersized for a 12-foot counter and ve stools. Lighting was insu cient, Nelson Bubble pendants underperforming, and an o set window in the dining room disrupted balance. The project timeline was further compressed when the wife became pregnant, requiring accelerated design, construction, and installation.
A visit to a complete mid-century project helped the clients embrace the style. SketchUp visualizations guided architectural decisions, including a correctly scaled replace anked by Kimberly Denman reading chairs and Aerin oor lamps. A full LED lighting system with selectable color temperatures created customizable ambiance, complemented by a central Aerin Grande four-tier chandelier. Ri -cut white oak wall panels, bookshelves, and oating benches tied spaces together. The kitchen was widened with structural support, featuring minimalist white oak cabinetry and Sub-Zero/Wolf appliances. Walnut furnishings, vintage Florence Knoll pieces, and a Troscan co ee table harmonized the interior. The dramatic crowning feature was an 11’ × 16’ Fromental handpainted mural with 24k gold accents, replacing the corrugated upper wall.
The den was transformed into a guest bedroom, and the home became a serene, functional, and beautiful space—ready for family life and their newborn daughter.
DESIGNER SIGNATURE DESIGN + STUDIO
CONTRACTOR NICK BERGER CONSTRUCTION
PHOTOGRAPHER MATTHEW ANDERSON
FULL PROJECT DETAILS
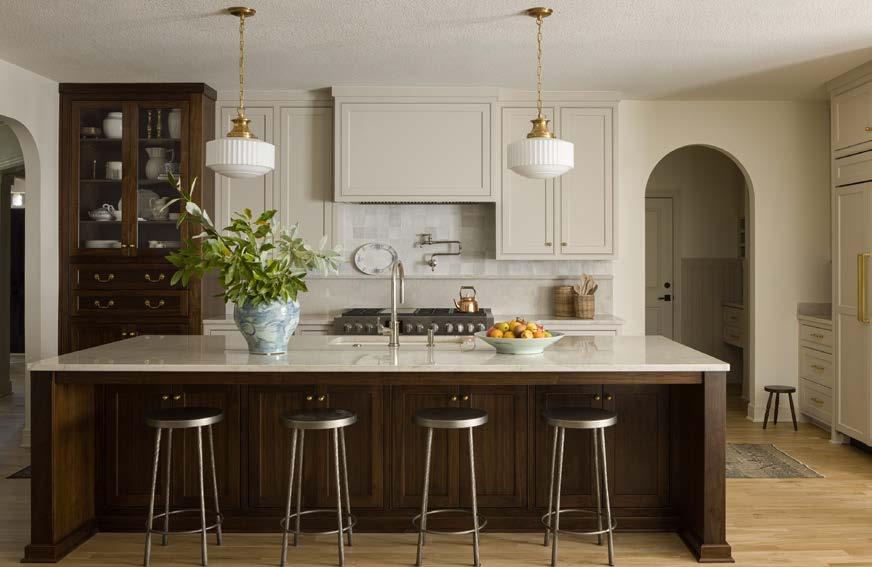
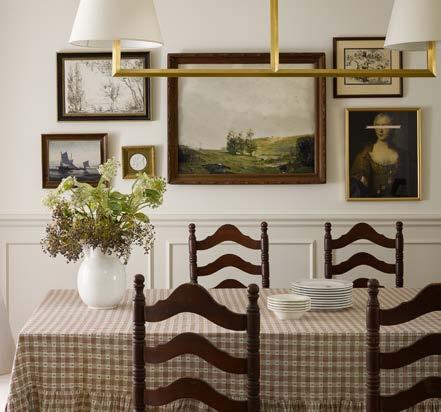

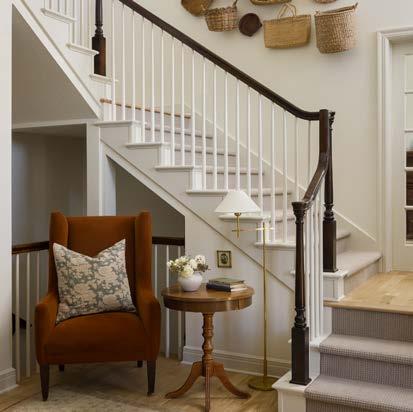
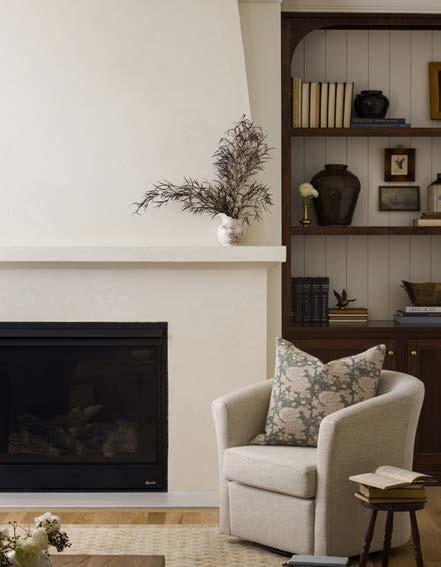
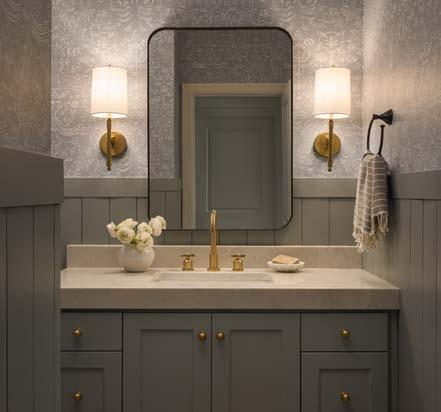
The remodel transformed a dated Tuscan-inspired main oor into a modern European retreat for a family of ve. The clients sought a home that combined functionality with timeless design—ample storage, clever nooks for pet bowls and the robot vacuum, and thoughtful organization throughout. Having admired a previous project by the team, they arrived with clear inspiration, prioritizing ow, style, and purposeful spaces.
“De-Tuscanizing” the main oor required comprehensive updates: painting nearly every surface, refacing trim, and removing existing cabinets and built-ins to start fresh. A wall between the kitchen and living room was removed to open the space while preserving essential kitchen storage. Every detail was carefully considered, from iPad charging stations to dedicated spots for school papers and the robot vacuum, ensuring both beauty and practicality.
The design reimagined the kitchen and living areas with modern European elegance. Light hardwood oors with an ultra-ma e nish, a plaster replace, handmade tiles, natural stone countertops, and a muted pale e of taupe and white created a cohesive, warm aesthetic. Archways and radius corners in doorways, openings, and custom bookcases further uni ed the space. The powder bath received a re ned tone-on-tone blue update with wallpaper and detailed trim.
The result is a home that balances style, function, and family life—where every corner is thoughtfully curated, spaces ow seamlessly, and modern European design feels more enduring.
DESIGNER COLLECTED LIVING DESIGN
PHOTOGRAPHER NATE SHEETS
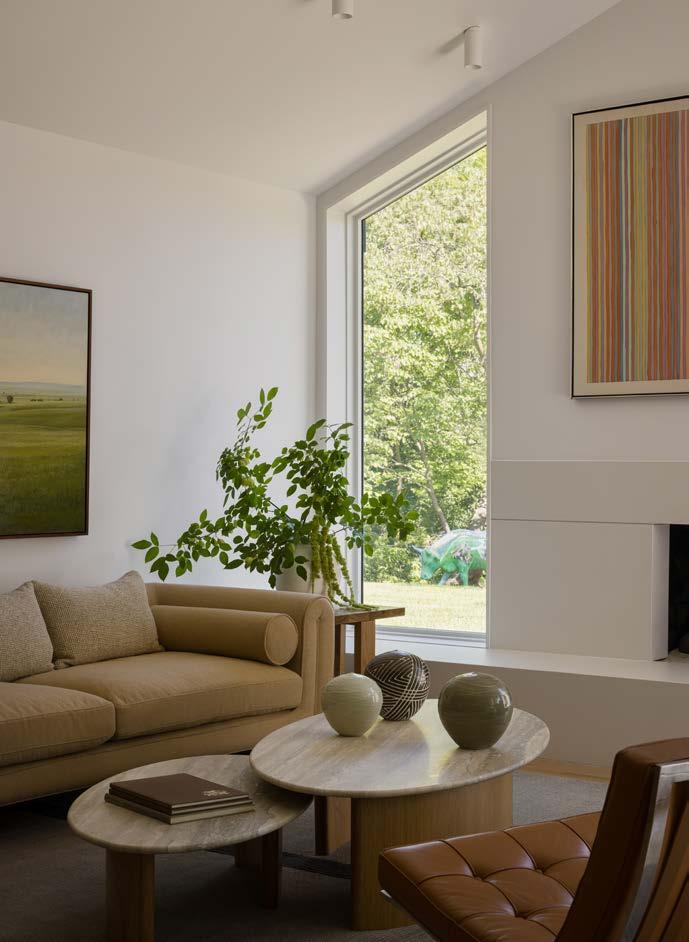
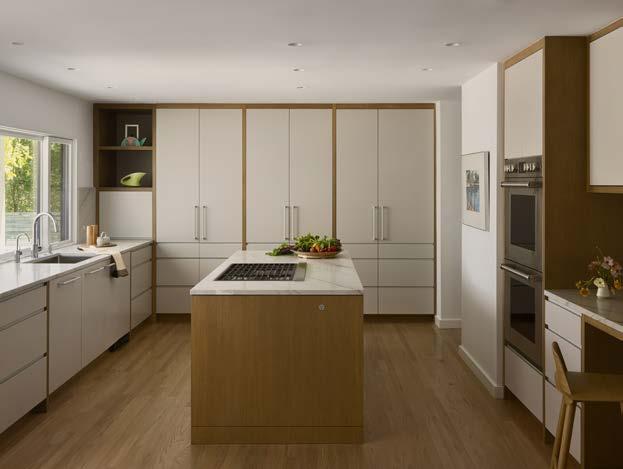
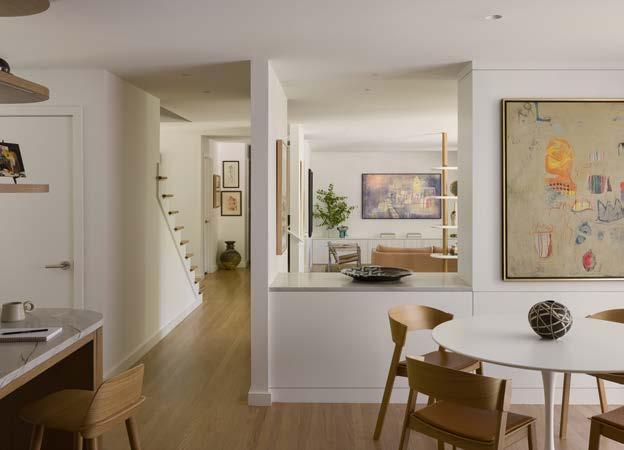
Originally envisioned as a kitchen refresh and exterior update, the project evolved into a full reimagining of the home’s public spaces. The goal was to open sight lines, maximize natural light, and create a layout that showcased the clients’ extensive art and iconic furniture collection. The front entry was transformed with a glass door, layered landscaping, and a carefully placed Japanese maple, se ing a welcoming tone. Inside, open spaces, vaulted ceilings, and clean lines created a seamless ow, framing both architecture and collection to highlight each piece.
Challenges included restrictive brick walls at the entry, heavy interior trim, fragmented oor plans, low ceilings in the living room, and di erent oor levels that limited ow. Outdoors, a collapsed deck hindered entertaining, while integrating decades of collected artwork demanded careful a ention to lighting, placement, and sight lines.
Solutions addressed every layer of the home. Heavy trim and walls were removed to open transitions; bluestone pavers, updated lighting, and relocated landscaping enhanced approachability. Vaulted ceilings and rebalanced zones emphasized conversation, a sculptural bar, and kitchen areas. The kitchen was rethought with a streamlined island, integrated appliances, and expanded views. Art-focused lighting and custom dividers highlighted cherished pieces, while a new patio, bar, and landscaping supported entertaining.
The result is a home that feels like a carefully layered space where art, architecture, and everyday life coexist in quiet sophistication.
DESIGNER
LISA SCHMITZ INTERIOR DESIGN
CONTRACTOR
GAHAGAN-EDDY
PHOTOGRAPHER NATE SHEETS
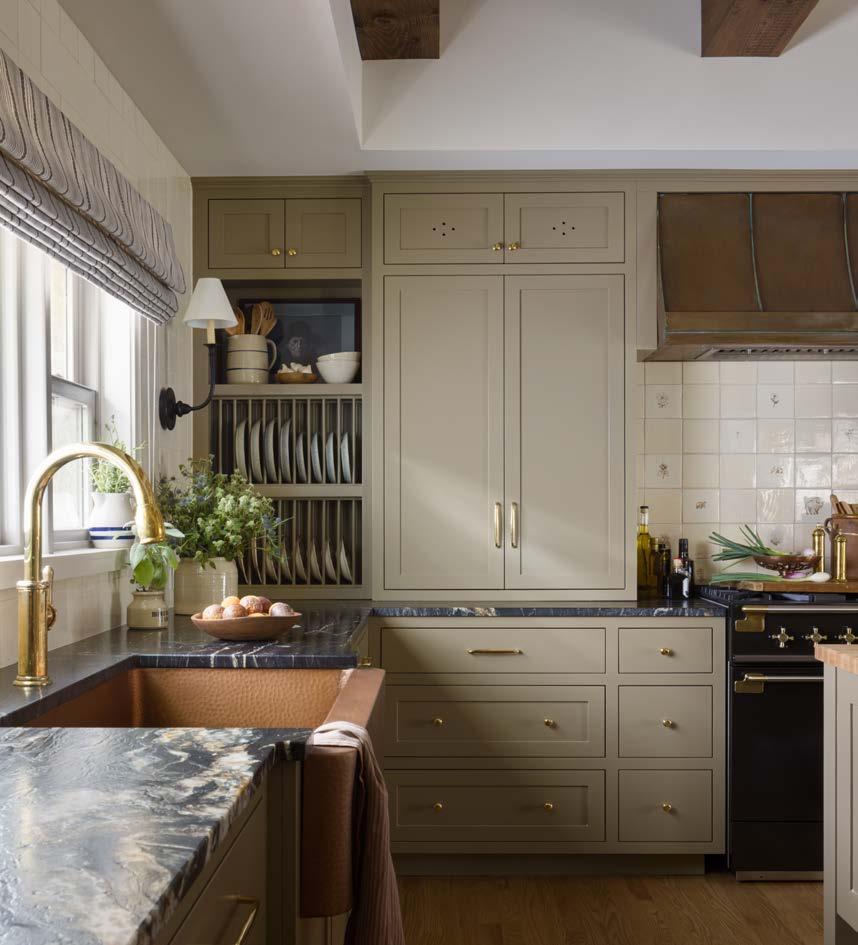
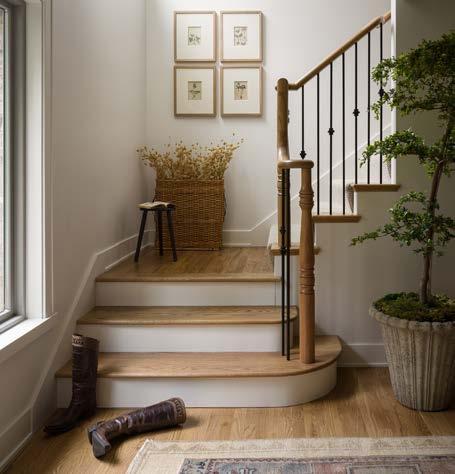
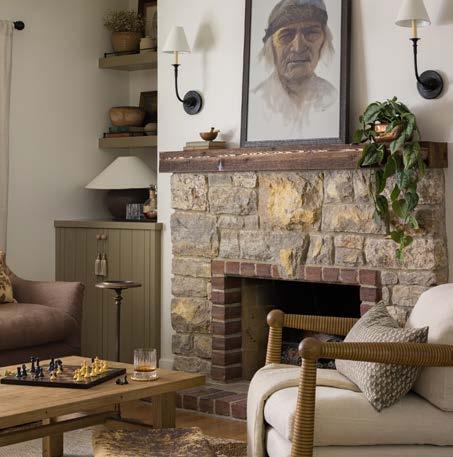
The vision was deeply personal from the very start. The homeowners wanted a oor plan that supported more generous entertaining and gathering spaces, while still feeling comfortable and re ective of who they are. A prized Native American painting became the grounding design element, with colors, textures, and materials selected to complement it. From there, the goal was to layer in a mix of co age charm, southwestern in uence, and collected treasures from the homeowners’ travels. The result would be a home that balanced functionality with individuality, making space for both family gatherings and meaningful personal expression. The biggest challenge was rethinking the layout while maintaining a cozy interior. Two major structural moves were required: relocating the staircase and shi ing the kitchen into what was previously a den. Both were substantial undertakings, impacting not just ow but also how the main oor was supported structurally. Reimagining the layout was the key to unlocking both ow and function in this home. By relocating the stairs and kitchen, the team created a more intuitive circulation path that supports family gatherings and everyday living—while maintaining the cozy, intentional character that de nes a co age. In the new kitchen, an existing replace was embraced as a de ning feature, blending old charm with a refreshed layout. Natural materials like wood and stone were chosen to age gracefully, while nishes and details tied back to the clients’ art, travels, and stories.
ARCHITECT/DESIGNER/CONTRACTOR/ STAGER
CICADA COMPANY
PHOTOGRAPHER NATE SHEETS
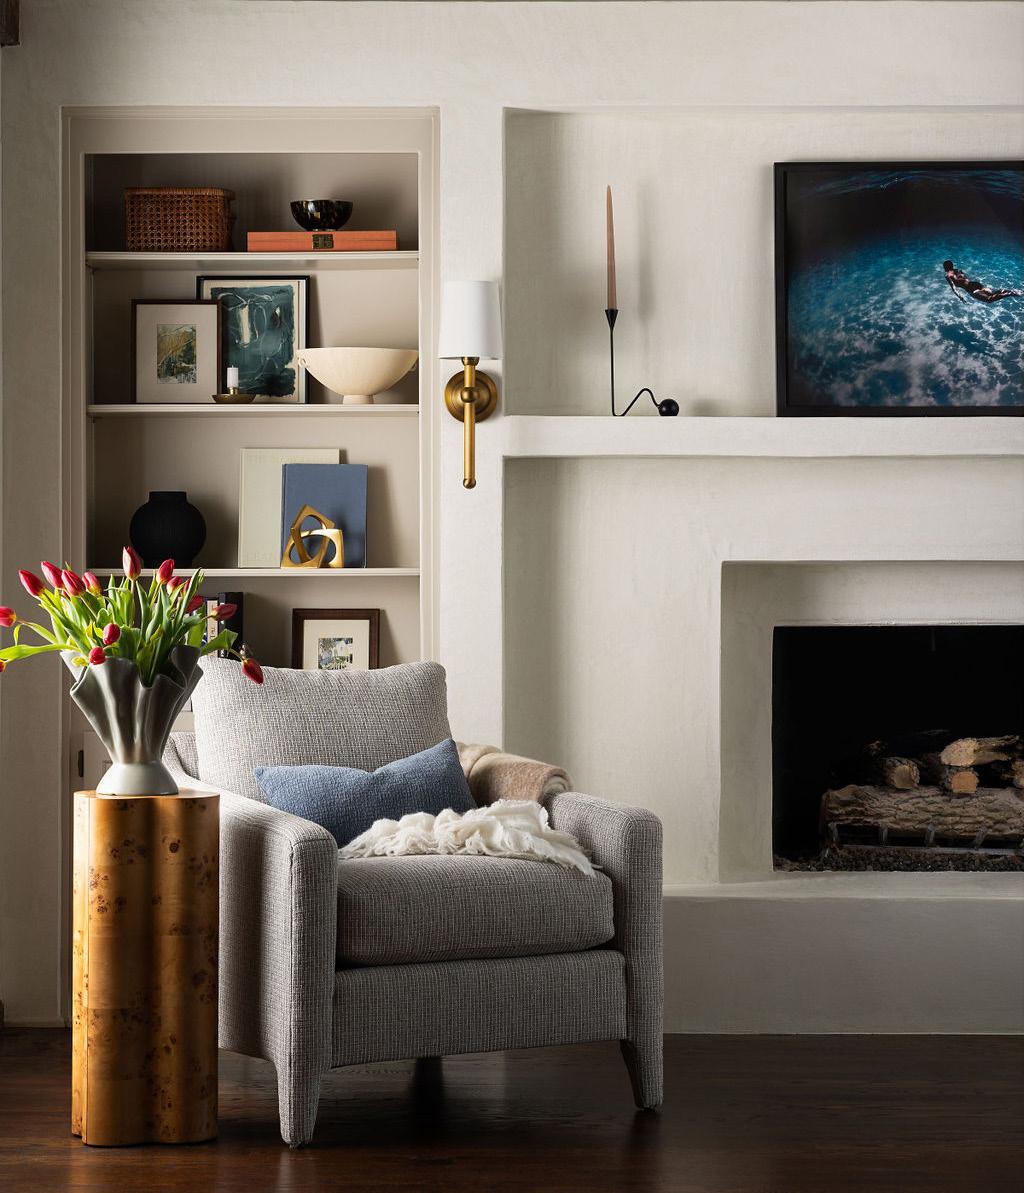
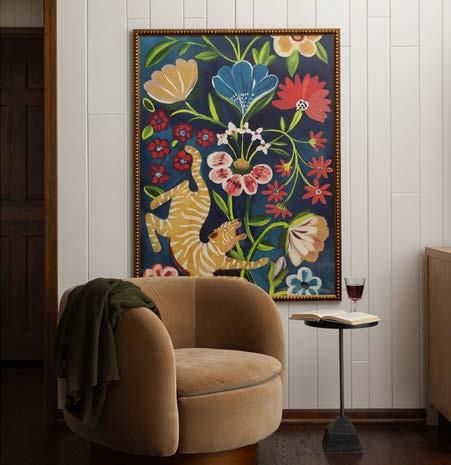
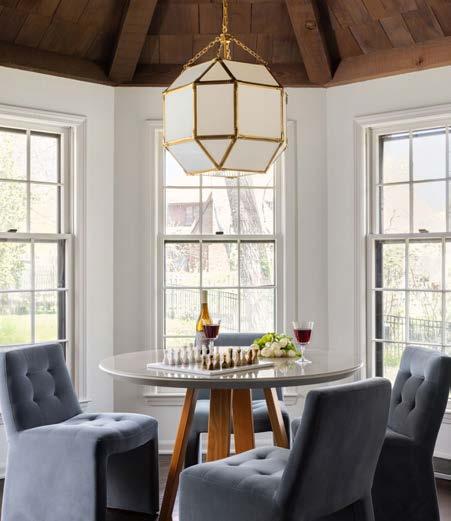
When the client purchased a 1970s Tudor, the home was charming but visually heavy. Dark beams, paneling, cabinetry, and trim made the spaces feel closed in—a house “with too much character,” the client joked. The goal was to preserve that charm while brightening, lightening, and modernizing the main living areas: the family room, kitchen, breakfast room, and formal dining room.
Vibrant, colorful artwork provided the inspiration for the pale e, bringing personality into the home without sacri cing its Tudor roots. The family room was designed as a cozy spot for movie nights, while the formal dining room became a moody, elegant se ing for larger gatherings.
Challenges included li ing the visual weight without erasing character and refreshing the kitchen without investing in a full remodel. Solutions were thoughtful and phased: paneled walls and cabinets were painted white, select trim was removed to open ceilings, and the brick replace was refaced in stucco for a brighter focal point. The kitchen received painted cabinets, quartz countertops, beveled subway tile, and a custom island on casters that doubles as a bu et for entertaining. A bold Roman shade above the window adds drama and color.
The home feels modern and airy, yet retains the warmth, personality, and Tudor charm that rst captured the client’s heart.
DESIGNER
CLAIRE HOUSE DESIGN
PHOTOGRAPHER
JOSIE BENEFIELD
RESOURCES: Stucco Fireplace: CNR Stone Painting: Ruben Rosales Lighting + Cabinet Hardware: Wilson Lighting Custom Island: McNary Furniture Tile and Countertops: Kenny’s Tile Plumbing: Grandview Winnelson Furnishings: Claire House Design
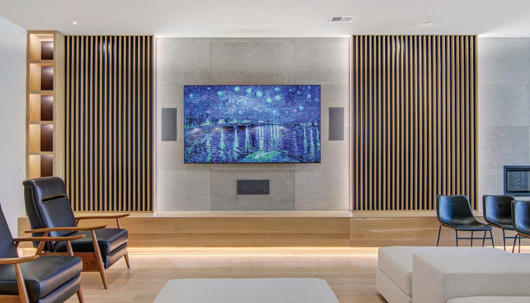
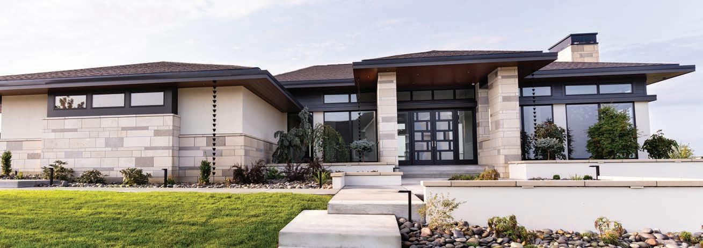



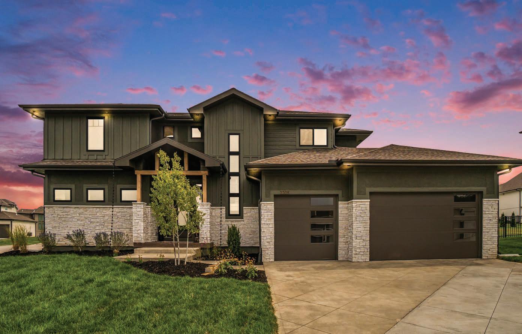
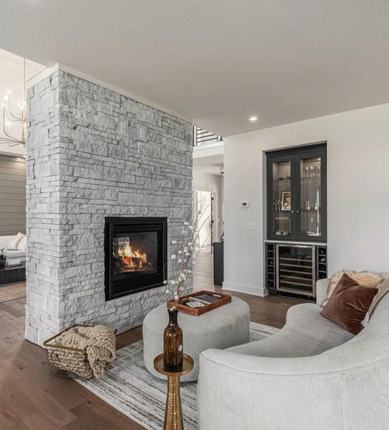
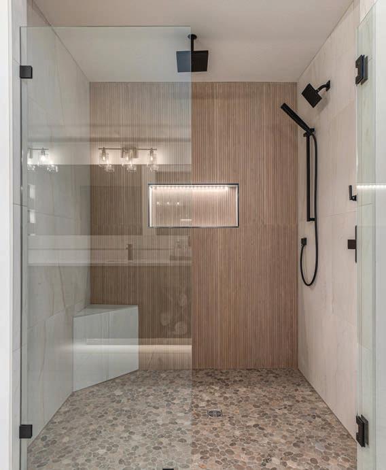
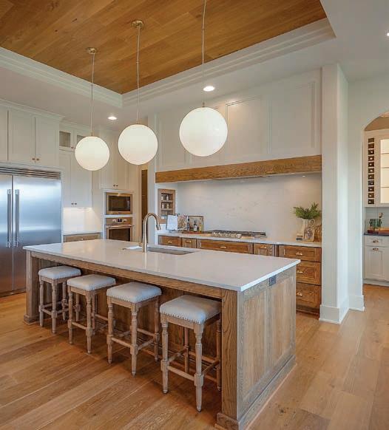

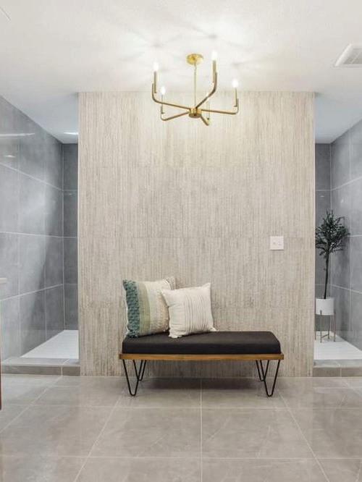
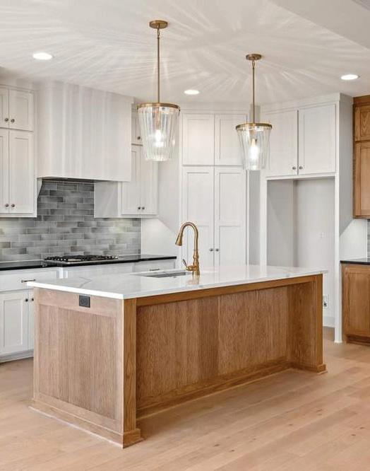
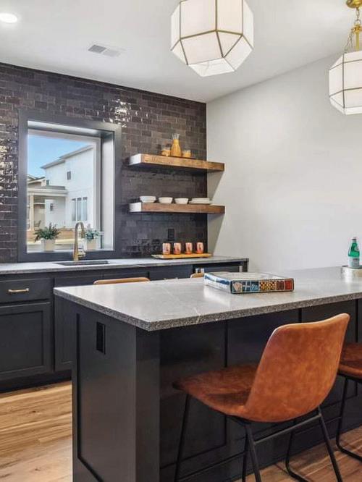
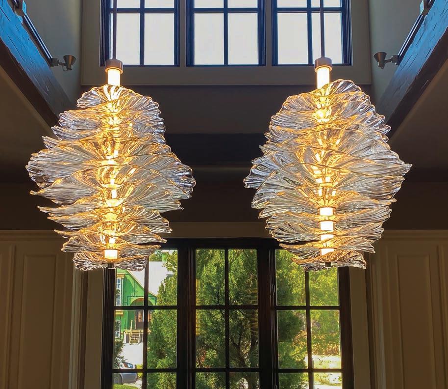


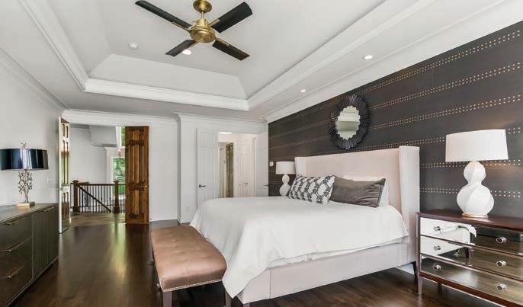
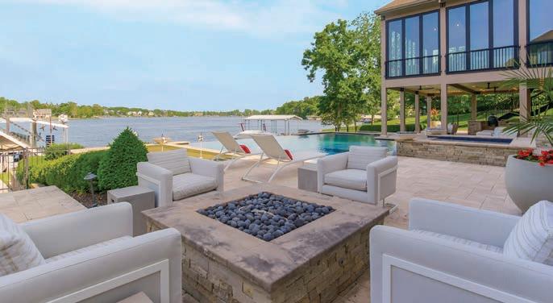
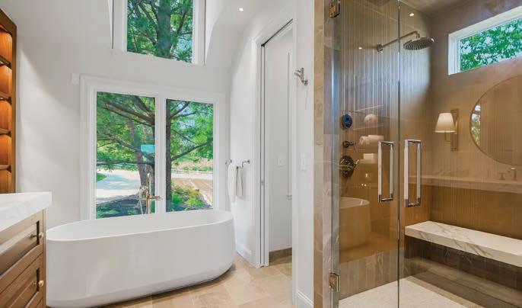
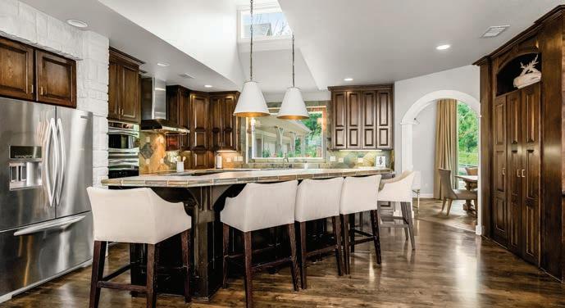
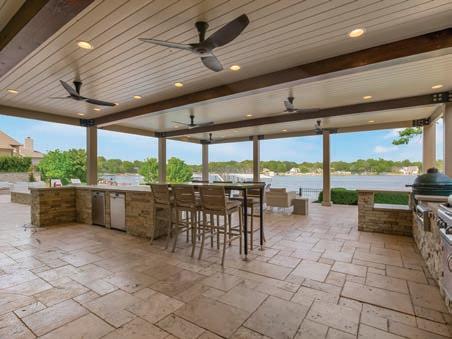
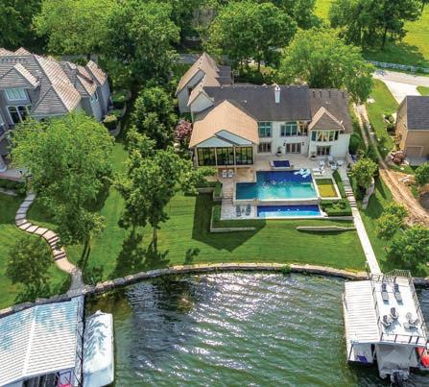
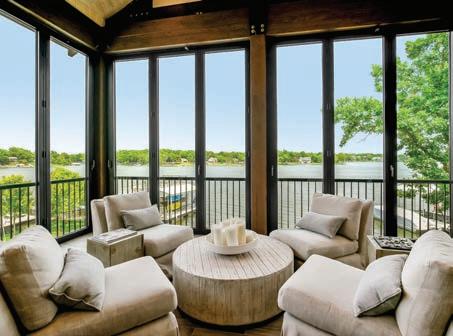



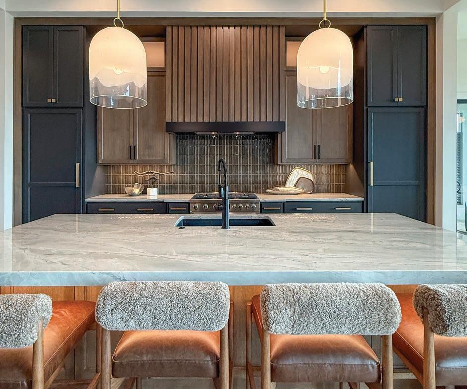
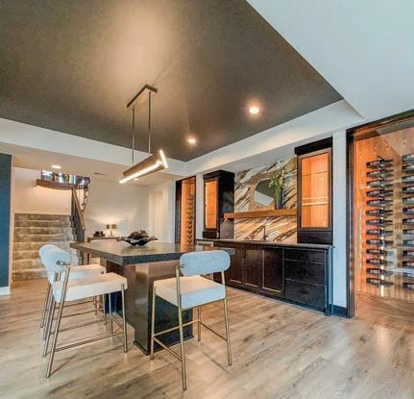
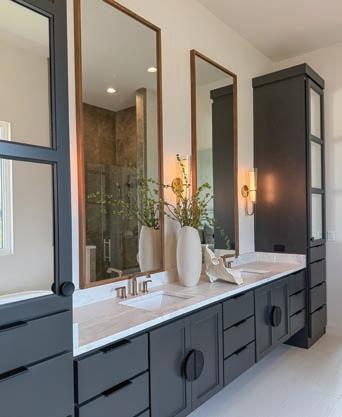
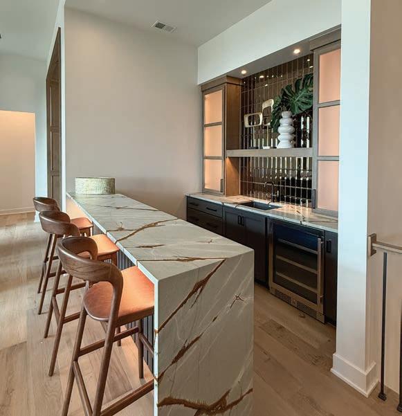
ARCHITECT
IAA
CONTRACTOR
NABHOLZ
ARTISAN
MONARCH GLASS STUDIO
PHOTOGRAPHER
NATHAN ADAMS
A landmark clock face has been carefully restored, ensuring its continued presence for decades to come. The project focused on repairing damaged areas of the clock face, cleaning and restoring all Vitrolite glass, and weatherproo ng the bronze framing matrix that holds the glass panels in place. Completed in just one week from start to nish, the restoration combined precision cra smanship with thoughtful planning to preserve the clock’s original character. With the work now complete, the clock face is expected to remain in excellent condition for at least another 60 years before signi cant restoration will be required.
The project presented several unique challenges. One of the most demanding tasks was matching the exact hues of the original Vitrolite glass using Hxtal plugs. Achieving a seamless color match required multiple a empts before the correct tone was reached. Another complexity was performing the restoration in place rather than removing the clock face, requiring careful work to ensure the repairs were accurate while leaving the original se ing undisturbed.
Success ultimately came through collaboration and preparation. A knowledgeable and dedicated team guided the work, while an 80-foot li installed during the school’s Spring Break minimized disruption around the site.
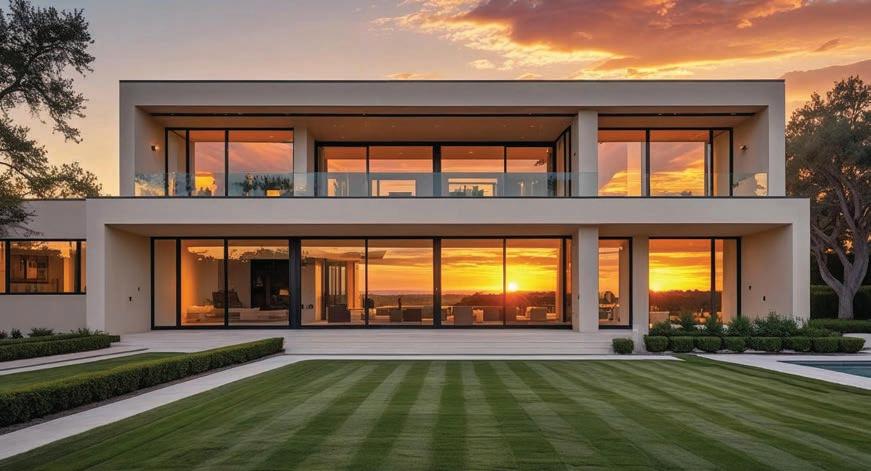
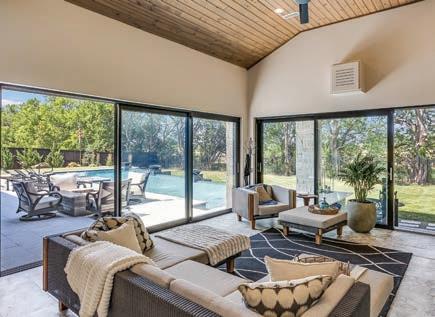
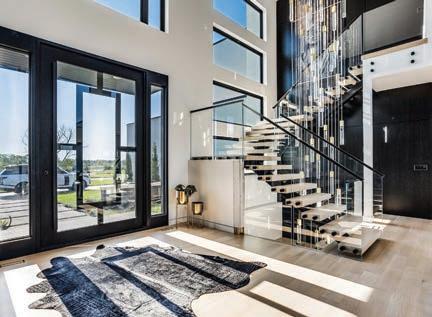

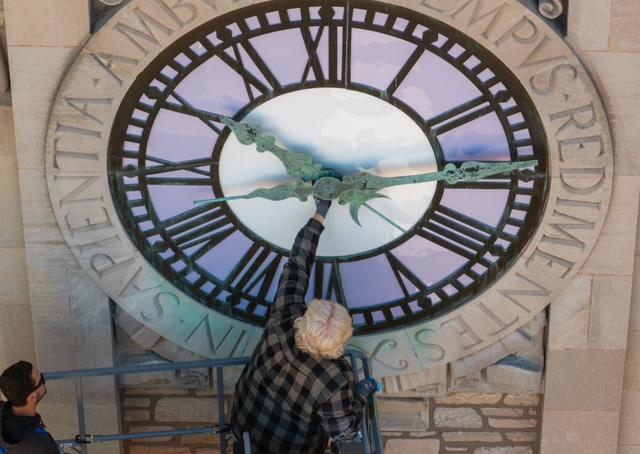

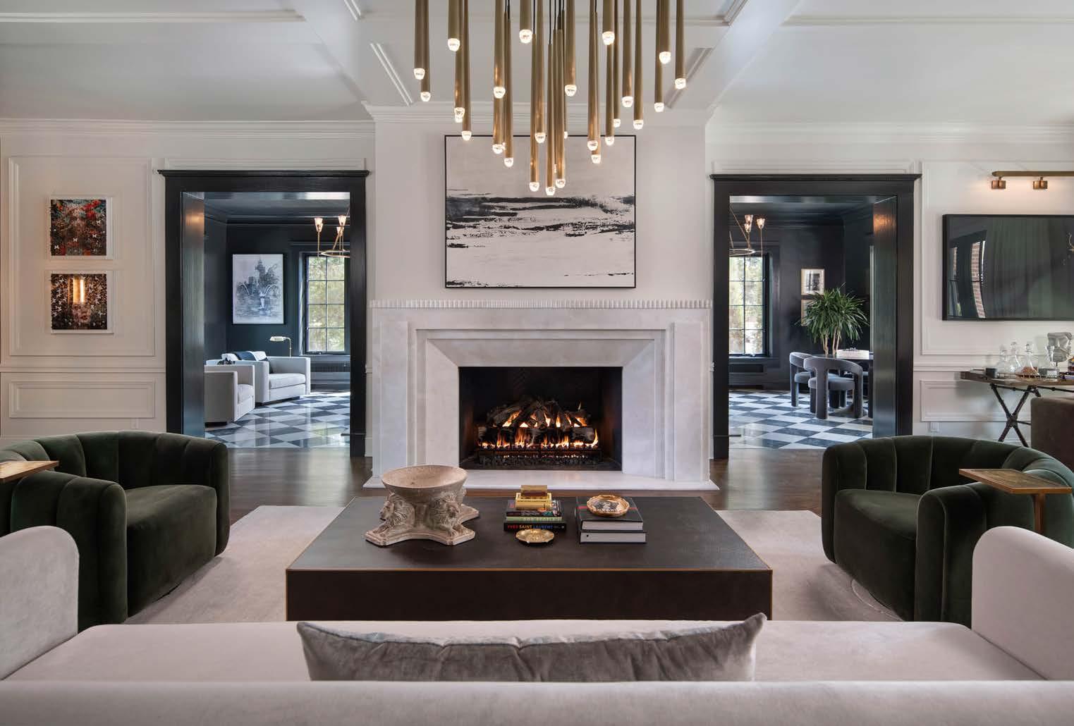
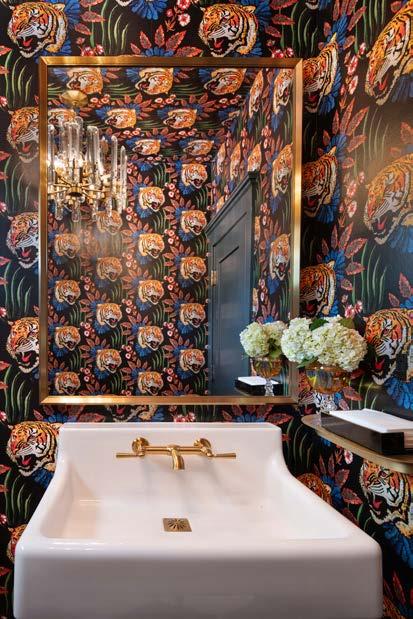
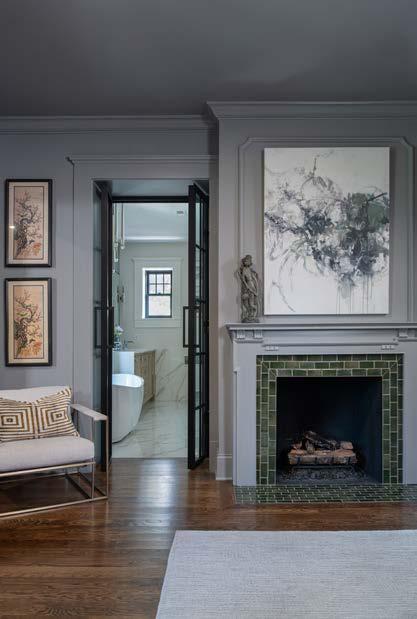
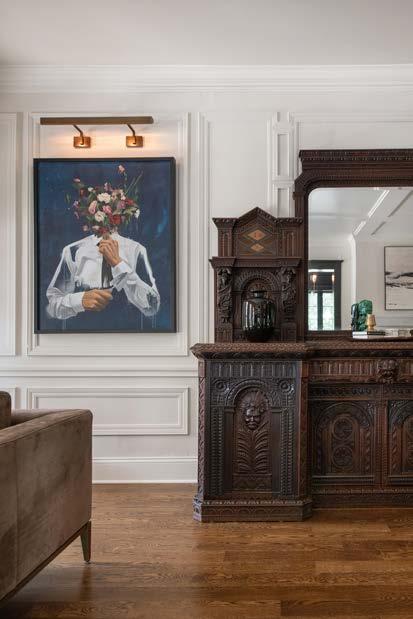
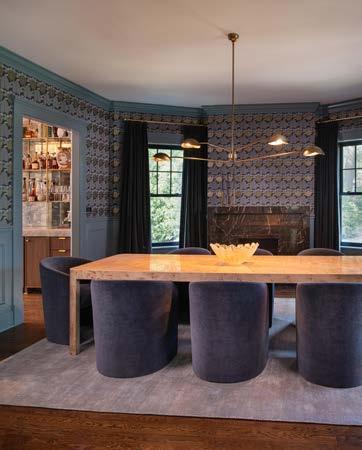
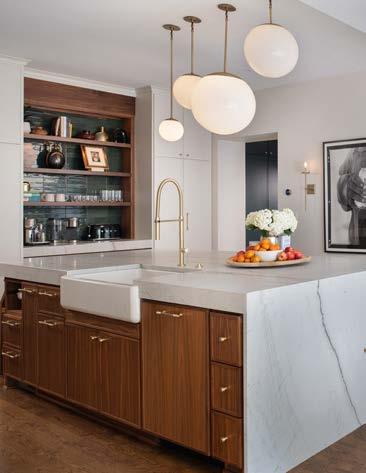
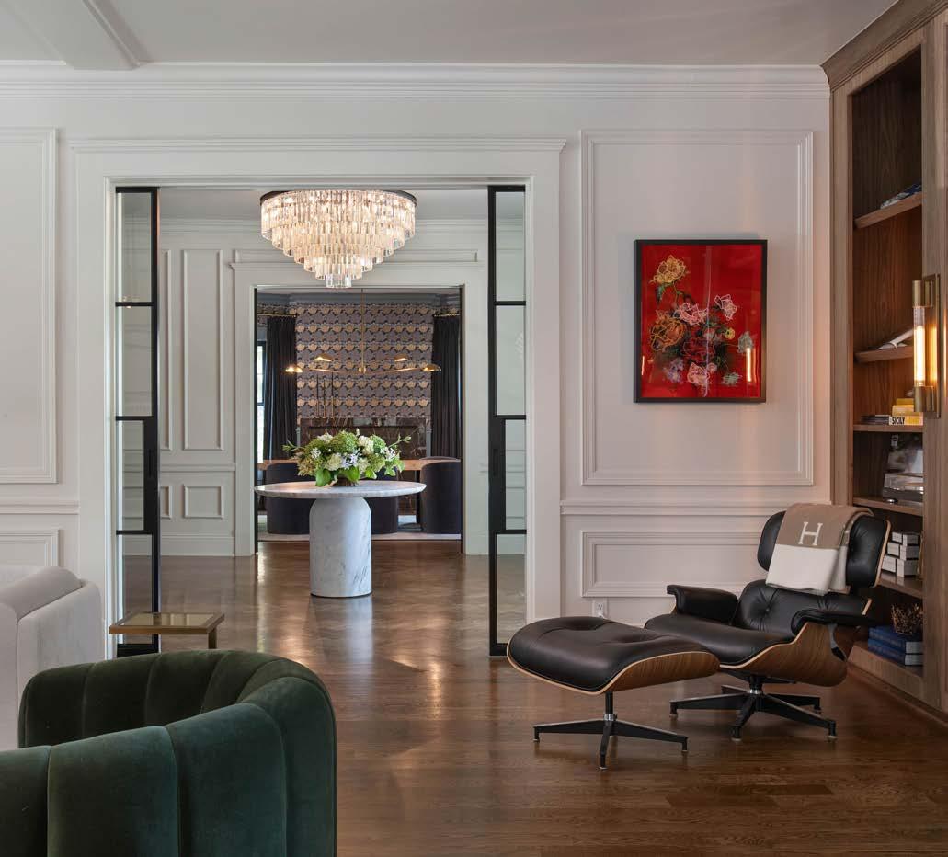
Originally built in 1911, this Colonial estate underwent a comprehensive renovation designed to restore its historic integrity while adapting the home for modern family life. The project included everything from exterior tuckpointing to a full gut remodel across three oors. Every decision balanced preservation with transformation— retaining the architectural character of the original estate while thoughtfully layering in the client’s aesthetic. Because the homeowners love to entertain and are raising three children, the redesign prioritized both elegance and livability, creating spaces that feel welcoming, functional, and timeless.
The renovation came with several challenges. The property is located roughly an hour and a half from the designer’s home base, requiring careful coordination throughout the process. In addition, the rst phase of the project—constructing a pool house where the family could live during the renovation—took place during the COVID pandemic, when supply chain disruptions and scheduling uncertainties were common. As with many historic homes, unexpected conditions also arose once work began.
Clear communication and teamwork proved essential to keeping the project on track. With the homeowners living on site, they were able to remain closely involved in day-to-day decisions. A dedicated contractor’s point person provided consistent updates, o en using FaceTime to maintain real-time collaboration. The designer visited the site approximately twice a month, ensuring the vision remained aligned as the historic estate was carefully brought back to life. ARCHITECT
ARCHITECTURE
INTERIORS
PHOTOGRAPHER MATT KOCOUREK
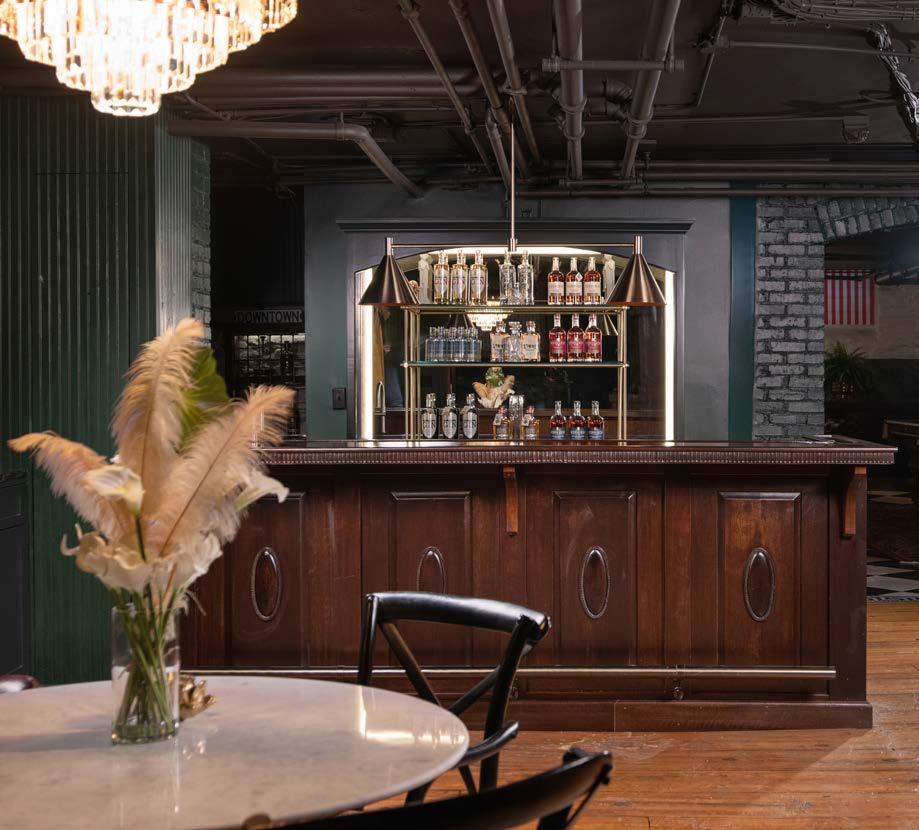
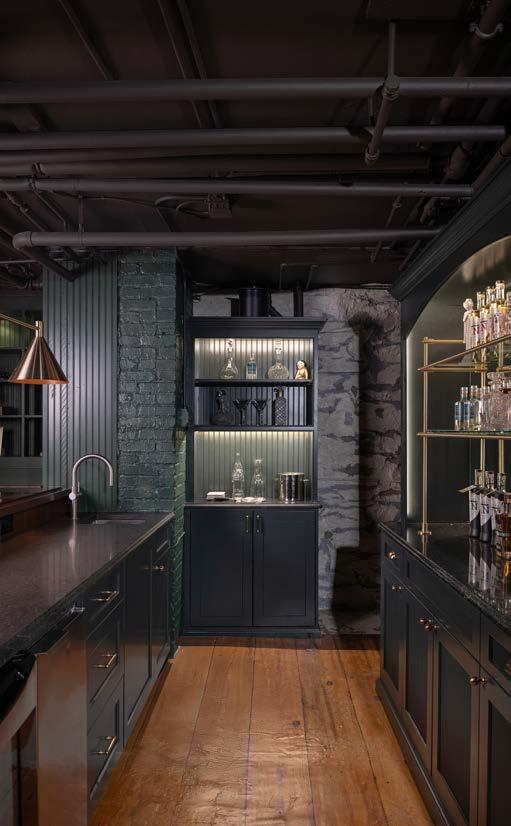
The Speakeasy celebrates the secretive charm of Kansas City’s Prohibition era, creating a hidden retreat designed for entertaining and escape. Descending the stairs, guests are transported to another time, where deep greens, warm golds, and antiqued brass create a rich, inviting glow. Vintage Chester eld sofas, emerald velvet barstools, and stately built-ins surround a shimmering central bar with a backlit display of premium spirits. A custom “Liquor Lockup” stores special bo les under lock and key, while the adjoining Game Room— anchored by an antique pool table rumored to have belonged to P.T. Barnum—adds playful energy with circusstriped accents, cheeky art, and custom billiards and dart pieces. The goal was to create a memorable place to slow down, connect, and enjoy time together.
Originally, the 1906 basement was a whitewashed stone space clu ered with exposed utilities, awkward lighting, and a makeshi furniture bar that lacked function or character. Mechanical upgrades during construction introduced additional challenges, including the need for an HVAC closet and accommodations for a large electrical panel.
A thoughtful space plan transformed the basement into a functional entertaining suite. The existing antique bar was carefully dismantled and rebuilt with modern amenities including a sink, dishwasher, ice maker, beverage fridge, and custom storage. Beadboard and paneled walls conceal utilities while maintaining access. Deco-era lighting, re ective wallcoverings, and repurposed antiques add authenticity and warmth. Hidden panels and salvaged architectural pieces cleverly disguise mechanical elements.
The Speakeasy is a place of high cra smanship and pure fun, re ecting transport to another era—one where optimal function, artistic ambiance, and a point of view with regard to creative sustainability in design reign. Visitors to the Showhouse voted it their favorite room in record numbers, and the homeowners share regularly how much they’re enjoying it for hosting—from large company parties to nights in with family and friends.
DESIGNER
CIRCA INTERIOR DESIGN
CONTRACTOR
KC CUSTOM WINE CELLARS
PHOTOGRAPHER
MATT KOCOUREK
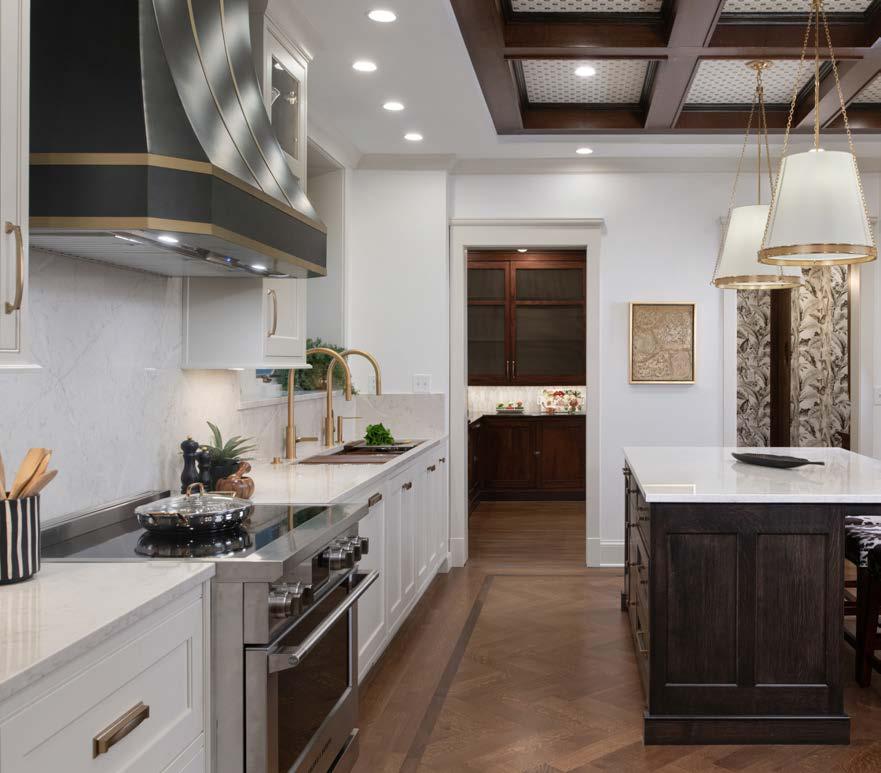
Historic homes rarely give up their secrets easily, and this 1906 residence proved no exception. The kitchen was awkwardly proportioned, with four doorways, windows on three walls, and a lowered ceiling installed decades earlier to conceal mechanicals. Dark and disjointed, the room lacked a natural focal point. Adding complexity, the exterior wall was solid stone from basement to second oor—beautiful but di cult to work with. Installing the custom hood that would anchor the space required fastening modern steel supports directly into the century-old masonry.
Restoring the kitchen’s original ceiling height posed another challenge. While the rest of the home enjoyed ten-foot ceilings, the kitchen had been lowered and crisscrossed with outdated framing and wiring. Reframing the ceiling required carefully coordinating structure, lighting, and new ductwork so the result would feel original rather than altered.
Behind the walls, the home relied solely on a boiler and radiators, with no existing HVAC. Integrating a modern system meant threading ductwork invisibly through stone walls, cabinetry, and beams without disturbing historic plaster or symmetry. Even the oors revealed surprises— een tons of old mortar had to be removed by hand before installing new white oak herringbone ooring.
Thoughtful design and collaboration guided the solutions. A reclaimed doorway opened a continuous working wall, while a co ered ceiling with quarter-sawn white oak beams concealed HVAC components. Restored pantries, carefully matched millwork, and preserved historic elements—like the original annunciator box—ensure the renovated kitchen feels timeless, functional, and deeply connected to the home’s past.
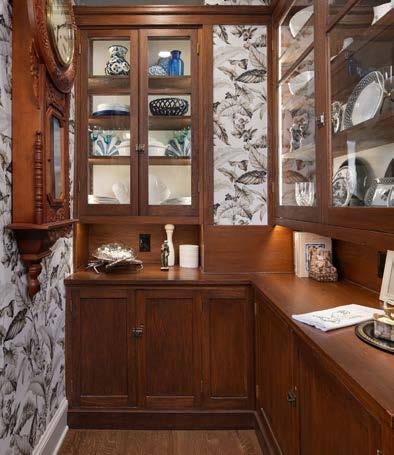
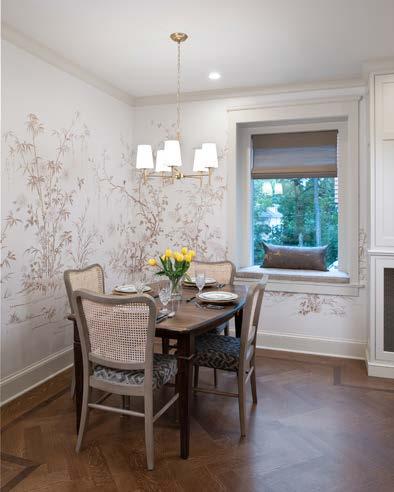
DESIGNER BILLIE
CONTRACTOR REMODEL
PHOTOGRAPHER MATT KOCOUREK
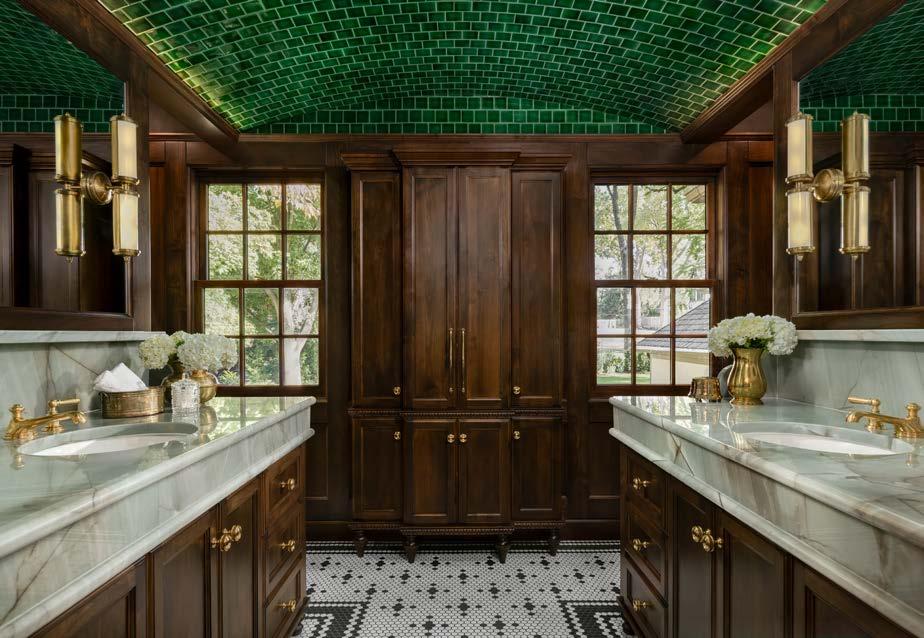
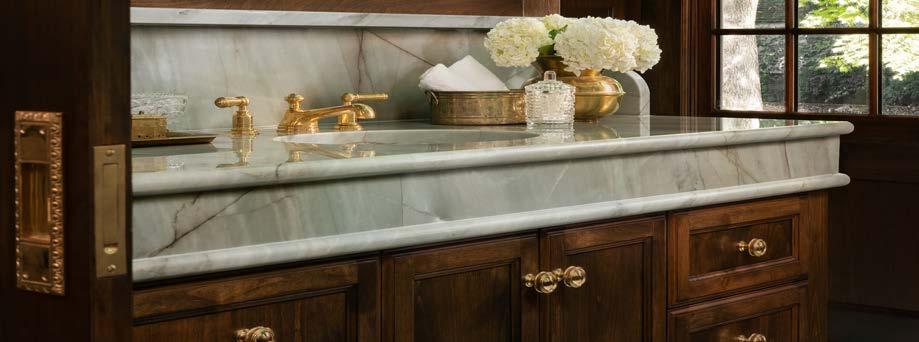
This primary bath was envisioned as a hidden jewel—an escape that honors the home’s 1920s Tudor heritage. The original bathroom lacked the cra smanship and architectural character found throughout the rest of the house. By relocating the bath into a former closet space, the design team was able to create a room that feels deeply connected to the home’s history, as though it had always existed within the original plan.
From the beginning, the goal was to design a space that felt authentic to the period rather than newly constructed. Materials were carefully selected for their historic character: solid alder cabinetry cra ed to resemble antique furniture, unlacquered brass xtures that will naturally patina with time, honed stone surfaces, and handmade tile with subtle irregularities that evoke traditional cra smanship. Together, these elements create a layered richness that re ects the artistry typical of early twentieth-century homes.
The room’s de ning feature is a barrel-vaulted ceiling clad in deep emerald tile. Inspired by historic European bath architecture, the vault adds both drama and a sense of permanence. Because the tiles were handmade and slightly varied, carpenters built a custom framework to ensure the curve remained symmetrical and true, allowing the ceiling to feel like an original architectural feature rather than a decorative addition.
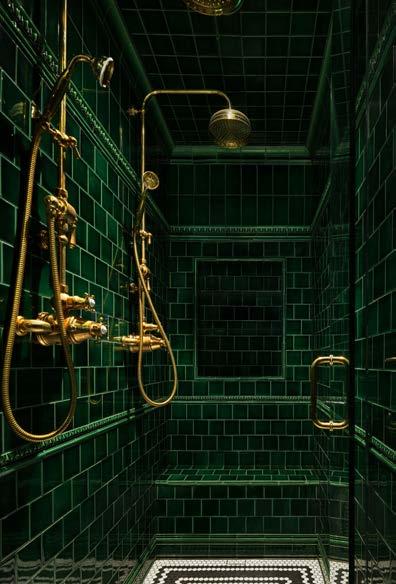
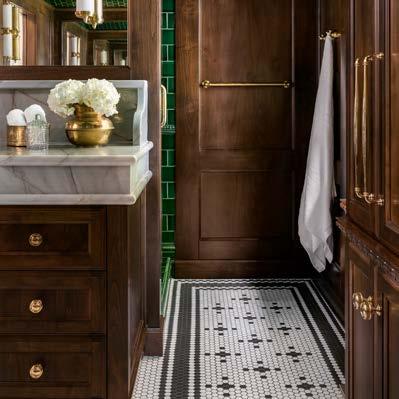
DESIGNER ORION DESIGN
CONTRACTOR
REMODEL MOORE
PHOTOGRAPHER
JOSIE BENEFIELD
The result is both sanctuary and statement: a vaulted, handcra ed bath that bridges design and heritage. VIEW
RESOURCES:
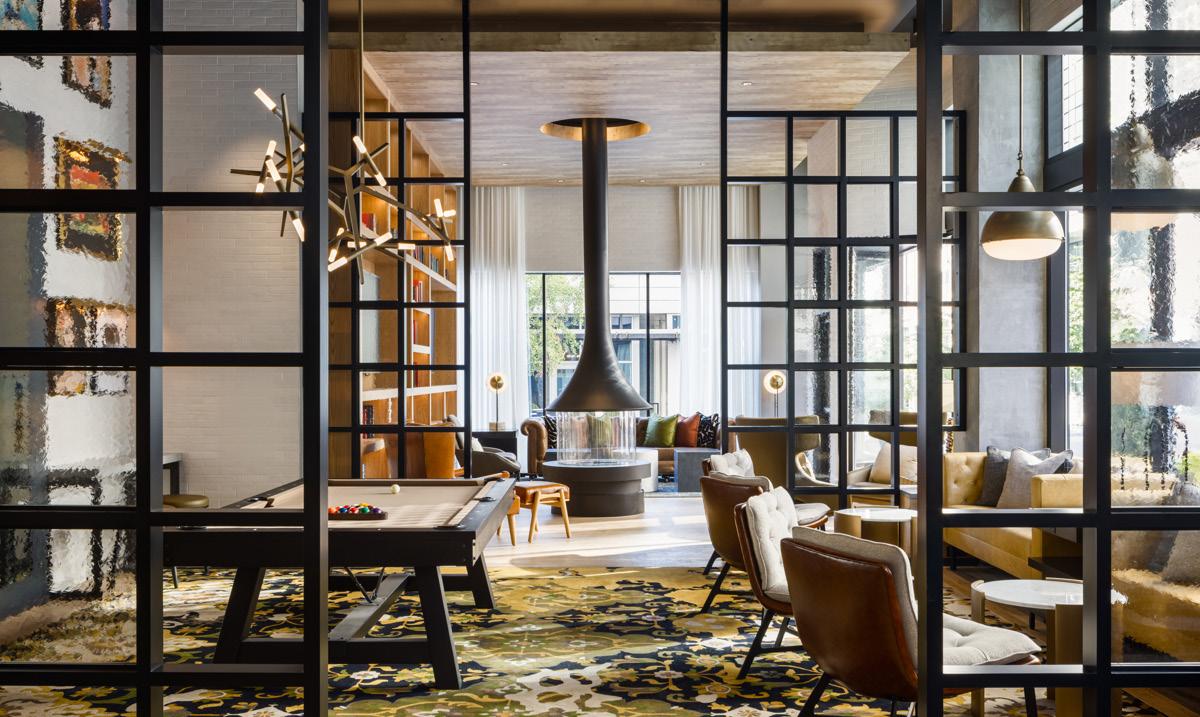
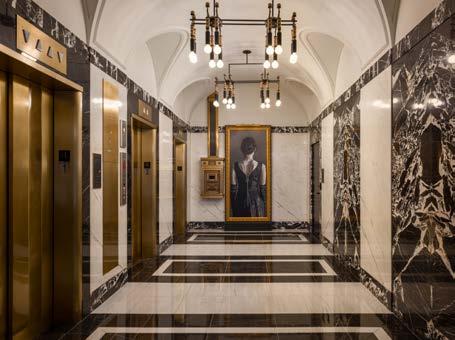
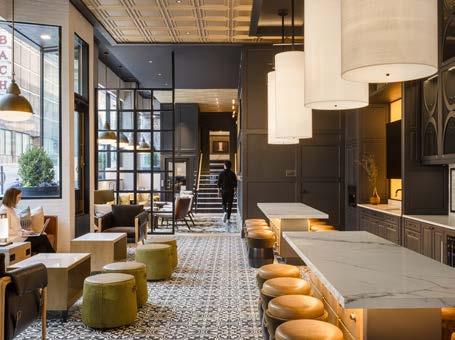
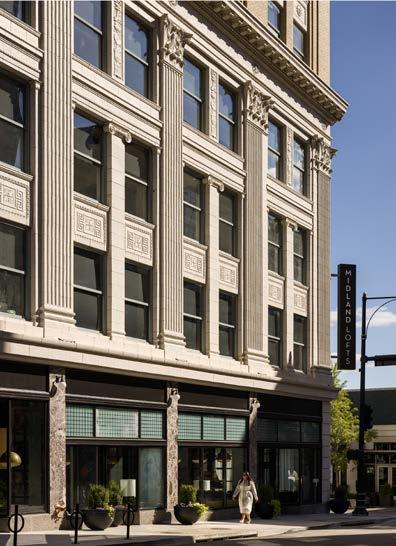
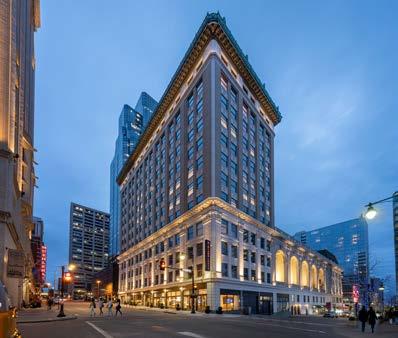
The vision for this project was to transform a historic Kansas City landmark into vibrant urban housing while preserving the character that made the building an architectural treasure. Built in 1927 and added to the National Register of Historic Places in 1977, the former o ce building adjacent to the Midland Theatre had long been recognized for its historic signi cance.
The redevelopment created 135 apartments designed to meet the growing demand for a ordable downtown housing. Targeted toward the workforce market, the project aimed to provide a ainable price points without sacri cing design quality or historic integrity. This e ort also supported the broader revitalization goals of Kansas City’s Power & Light District, helping bring new life and residential energy to the downtown core.
Renovating a nearly century-old building presented complex challenges. Hidden structural conditions— including additional asbestos and unknown elements behind walls—required careful abatement and exible planning. Integrating modern plumbing, HVAC, and life-safety systems while preserving historic materials demanded close coordination among engineers, preservation specialists, and contractors.
The solution centered on collaboration and thoughtful design. Historic elements—including the marble lobby, original mail chute, and iconic gold entrance doors with a revolving door—were meticulously restored, reinforcing the building’s Art Deco heritage. Throughout the interiors, artwork referencing Hollywood’s golden age pays tribute to performers who once appeared at the neighboring theater.
Today, the restored landmark o ers modern living within a historic se ing, proving that preservation and contemporary housing can coexist beautifully while contributing to Kansas City’s ongoing downtown renaissance.
DEVELOPER THE CORDISH COMPANIES
ARCHITECT
HELIX ARCHITECTURE + DESIGN
DESIGNER RD JONES & ASSOCIATES
CONTRACTOR
CROSSLAND CONSTRUCTION
PHOTOGRAPHER NATE SHEETS
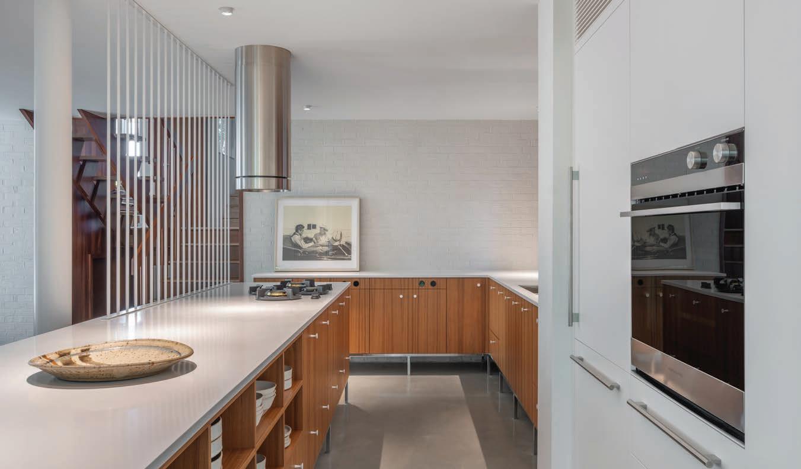

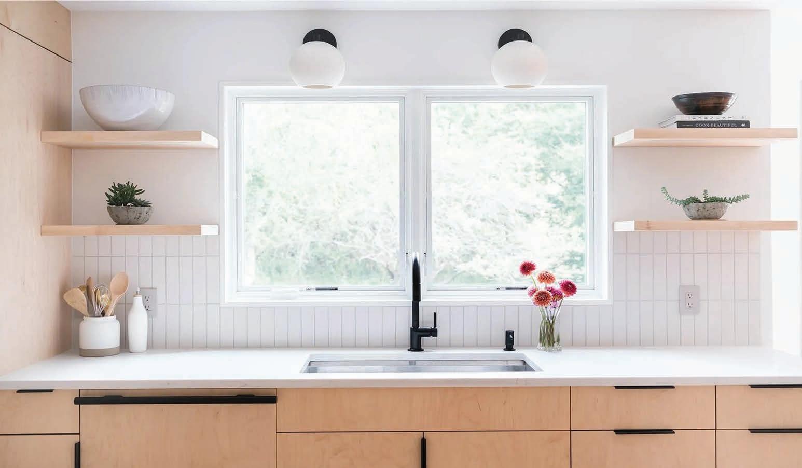
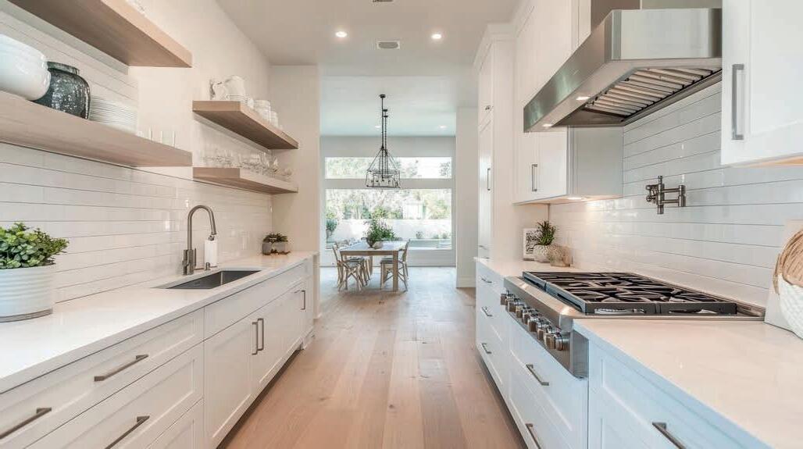
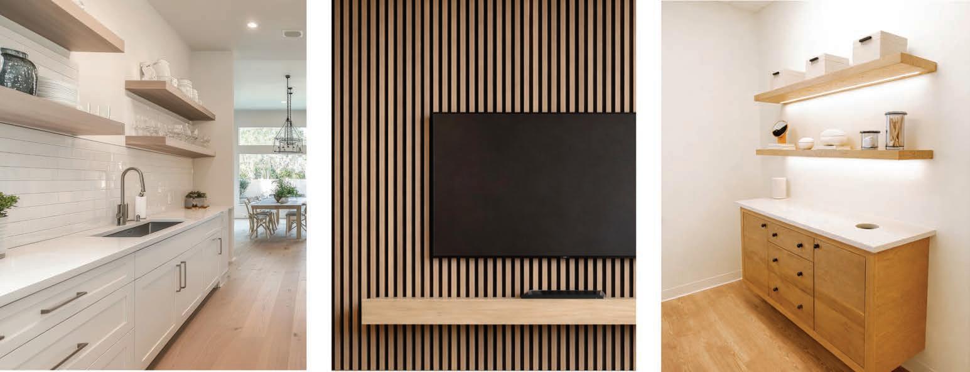
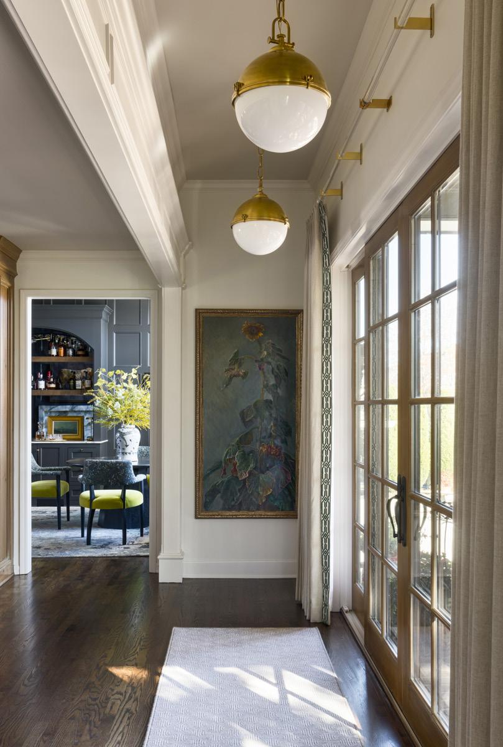
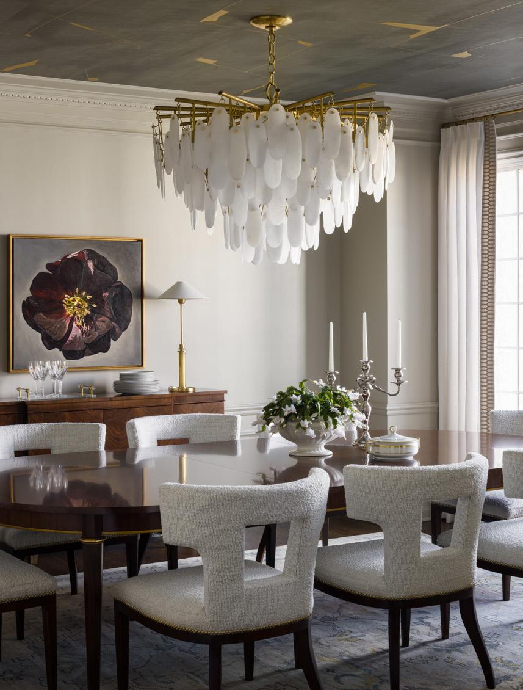
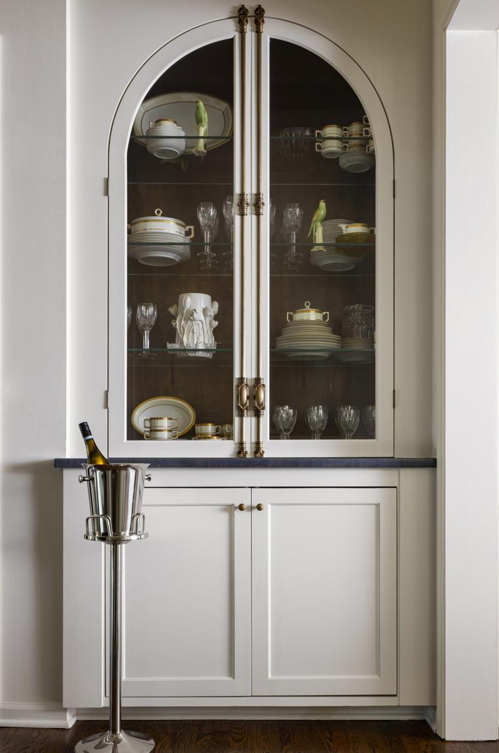
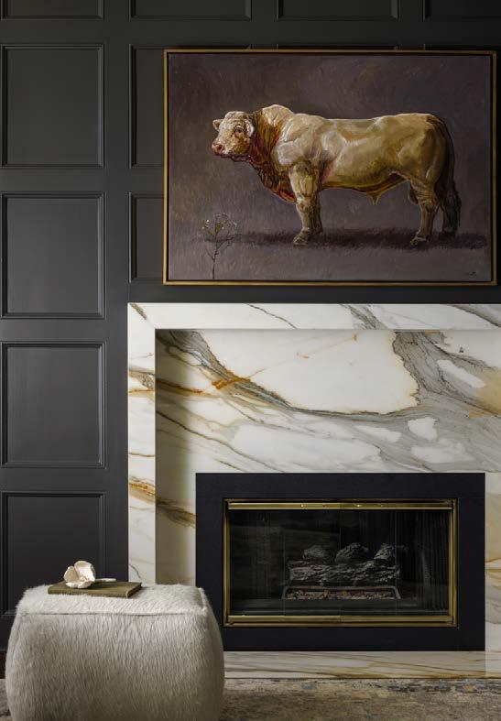
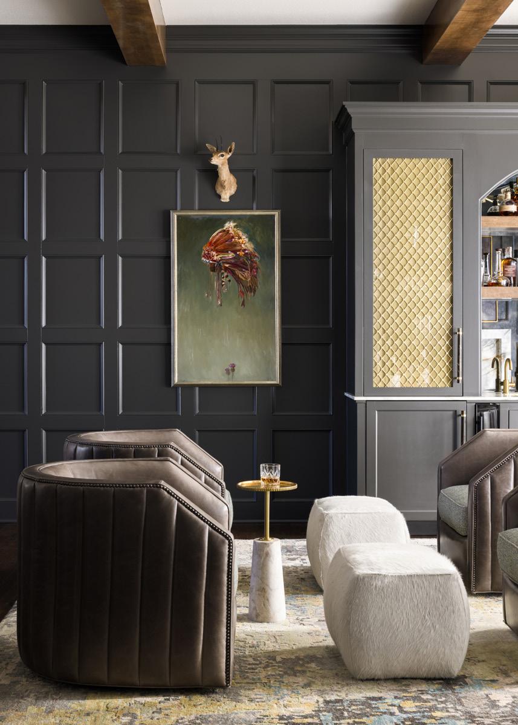
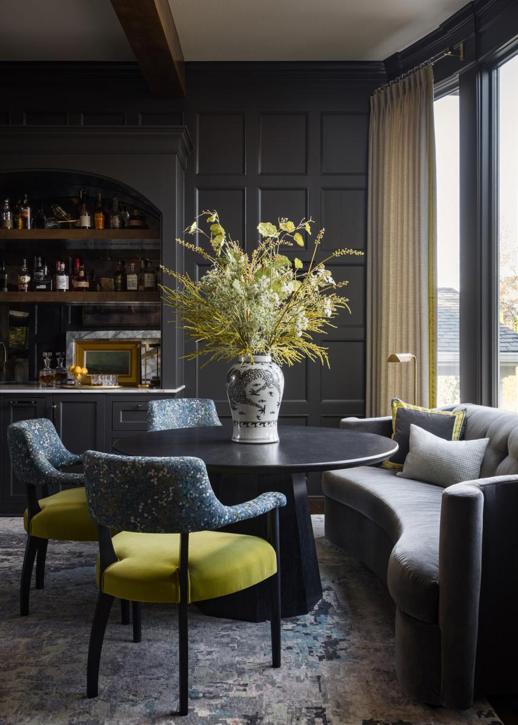
A er more than 20 years in their Johnson County home, the homeowners rarely used the formal living room typical of the traditional oor plan. Following a refresh of the hearth room and kitchen, the outdated space felt even more disconnected. Together, the client and designer reimagined it as a sultry, art- lled lounge and game room— perfect for weekend card games, cocktails, and entertaining. Because the homeowner is an artist with an extensive collection of paintings and po ery, incorporating meaningful display space became central to the design.
The room presented several challenges. Positioned directly across from the front door, it served as the home’s rst impression, so the designers wanted to avoid the typical bar-forward layout. The space also felt cavernous due to its high ceilings, yet remained dark and closed o from surrounding rooms. In addition, the entry, dining room, and central staircase were all visible from multiple angles and needed to feel cohesive with the new design. The homeowners’ visions also di ered slightly—the husband hoped for a traditional bar and card table, while the wife preferred a moody, elegant entertaining space.
The solution balanced both perspectives. Custom ceiling beams lowered the scale of the room and added architectural interest, while a widened opening to the hearth room improved ow and visibility. A built-in bar was designed to resemble cabinetry and positioned discreetly along one wall, nished with marble, brass, and antique glass for warmth and light. Opposite it, a marble replace anchors the room, with the artwork above inspiring the color pale e. Throughout the space, layered materials, curated art displays, and thoughtful furnishings create a sophisticated yet inviting lounge now enjoyed regularly by family and friends.
Furnishings:
DESIGNER
STEPHANIE STROUD INTERIORS
PHOTOGRAPHER NATE SHEETS/LAURIE KILGORE
VIEW FULL PROJECT DETAILS
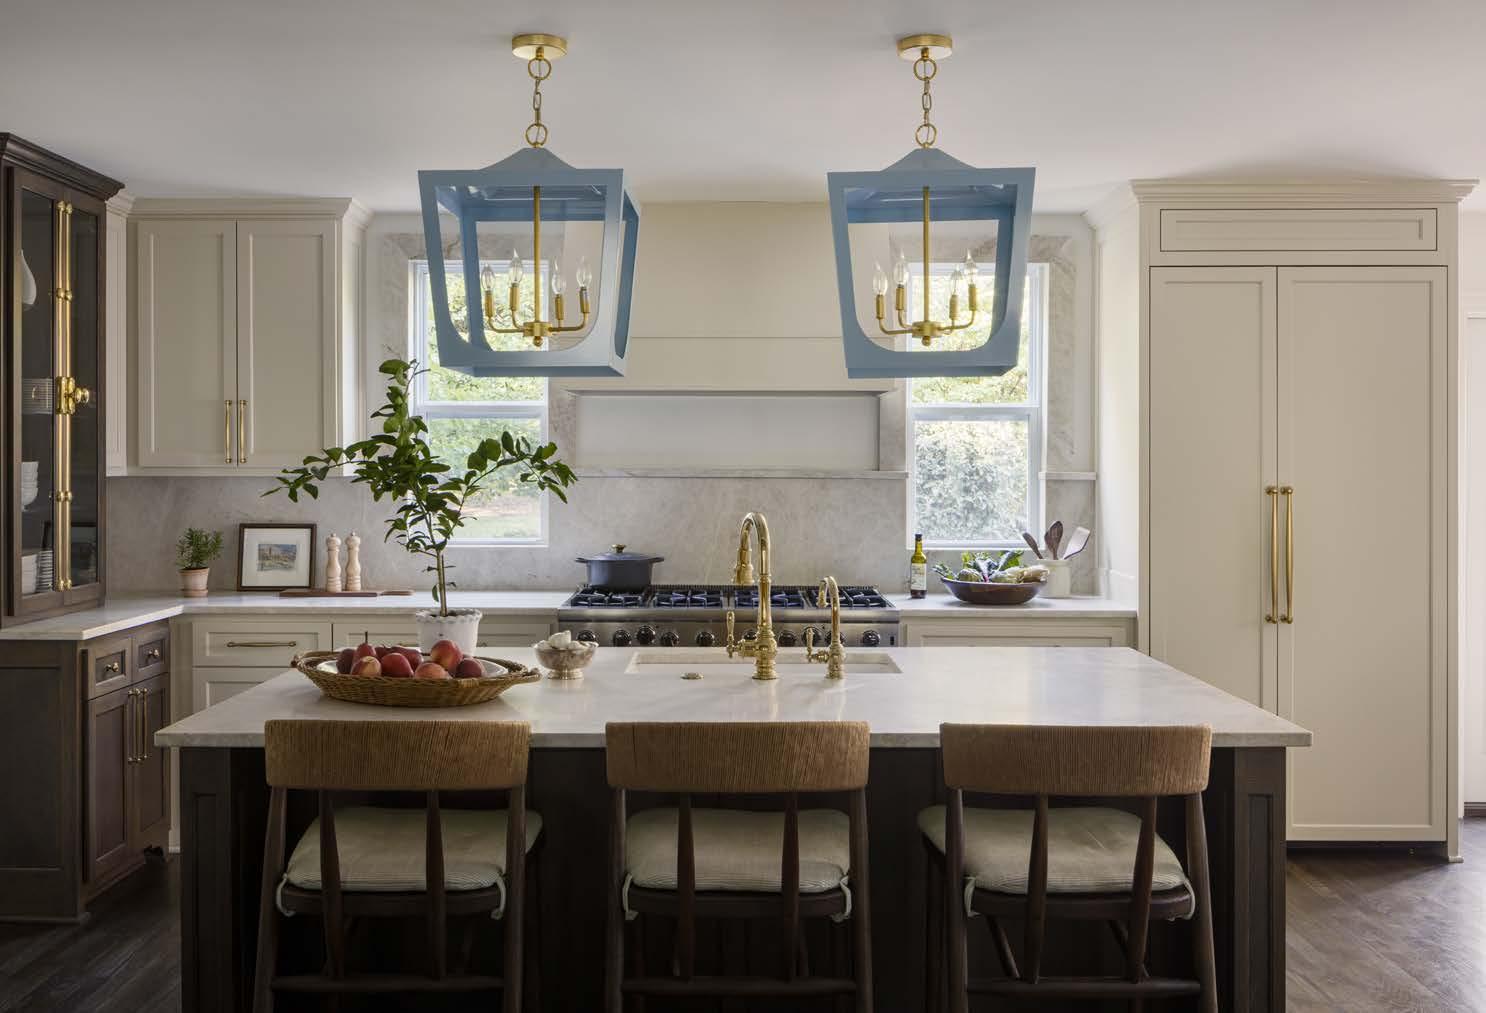
The goal of this project was to create a more functional, family-friendly rst oor centered around a reimagined kitchen. The homeowners wanted a space that could support daily life with young children while also allowing for e ortless entertaining. The design vision focused on blending practicality, warmth, and personality, while furnishing the rst oor with a thoughtful mix of existing and new pieces.
The transformation began with a complete recon guration of the kitchen—moving walls to open the kitchen to the family room and make space for a freestanding island. This new con guration not only improved ow but also maximized storage and allowed for a small walk-in pantry and a dedicated breakfast space. By shi ing the original kitchen wall back approximately two feet, the team also created room for a built-in bar in the dining area— an elegant and practical feature that o ers a dedicated space for serving and entertaining.
A standout detail is the navy hutch in the breakfast nook. Originally a bu et purchased from Scout Design Studio—one of the couple’s rst investments together a er their wedding—the piece was reimagined with a custom-designed upper cabinet to match the base.
The redesign required relocating not only interior walls, but also major systems—including plumbing, electrical, and HVAC—along with recon guring exterior doors and windows. Each of these adjustments were essential to achieving the open, functional layout envisioned, but they demanded careful coordination between trades and meticulous spatial planning.
Through thoughtful recon guration, the team established clear sightlines, be er ow, and natural gathering zones that support family life and entertaining alike. The new kitchen became the heart of the home, anchored by an island and surrounded by tailored storage solutions that maximize e ciency without sacri cing aesthetics. Revised window and door placements introduced abundant daylight and strengthened the home’s connection to the outdoors. The reimagined spaces fully enhance the home’s livability and visual harmony.
DESIGNER A WELL DRESSED HOME
CONTRACTOR
YORK HOME ENTERPRISES
PHOTOGRAPHER NATE SHEETS
VIEW FULL PROJECT DETAILS
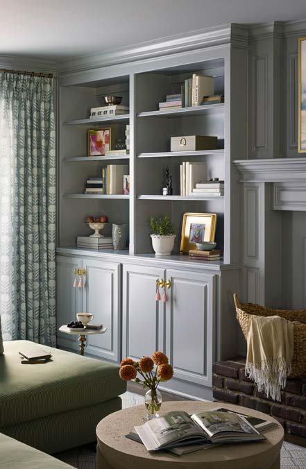
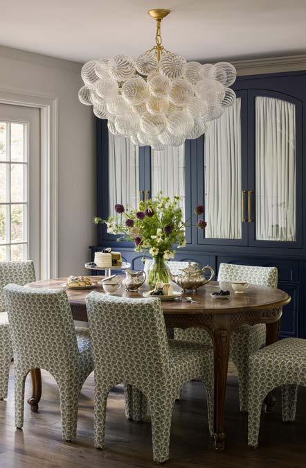
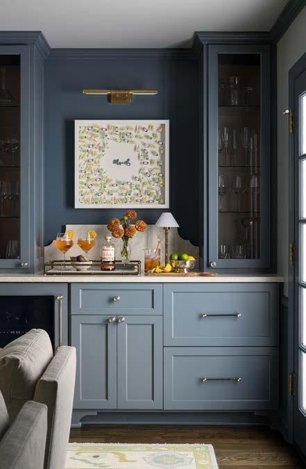
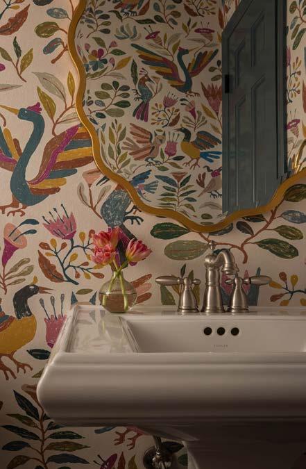
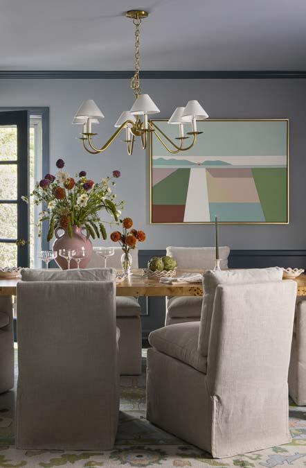
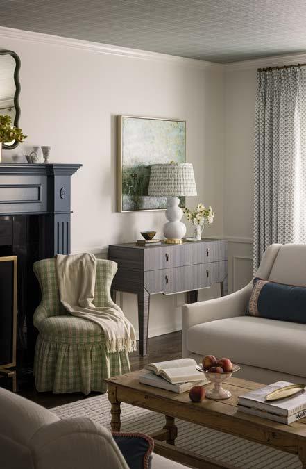

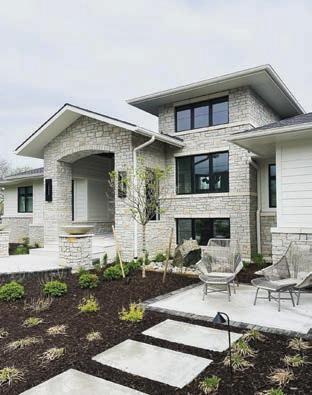
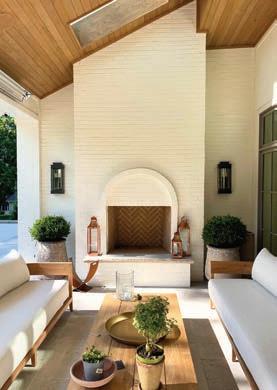
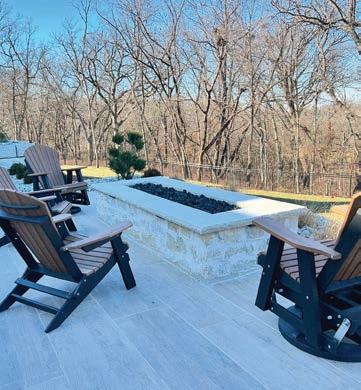
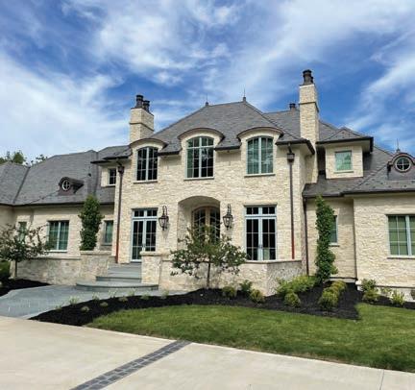
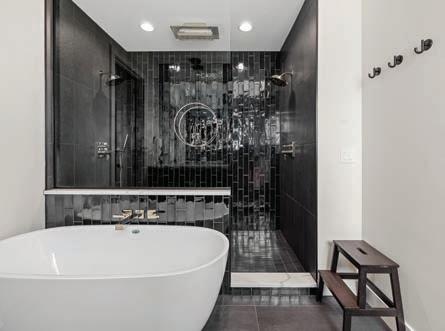
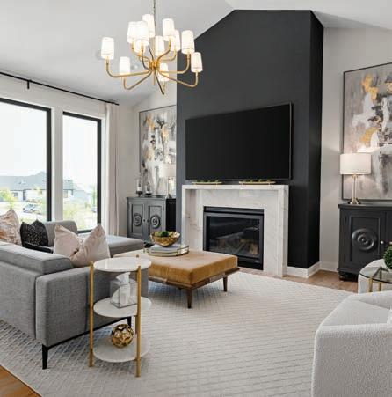
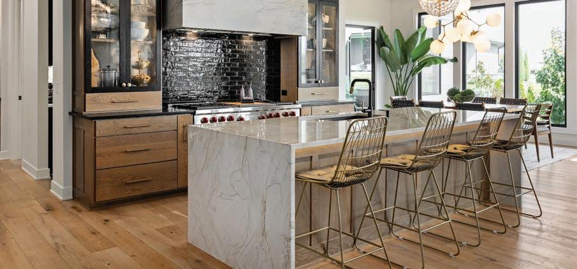
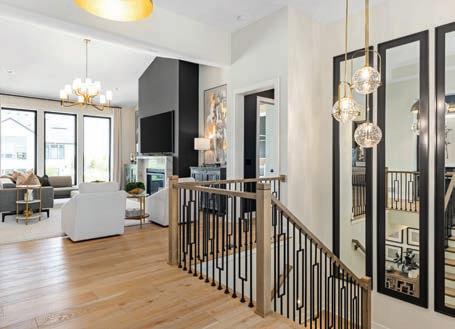
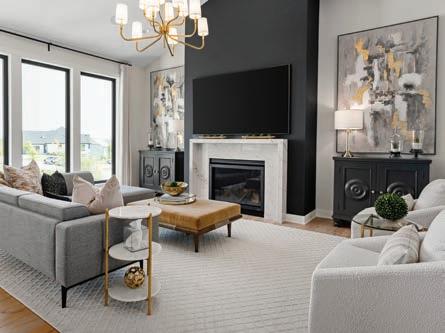


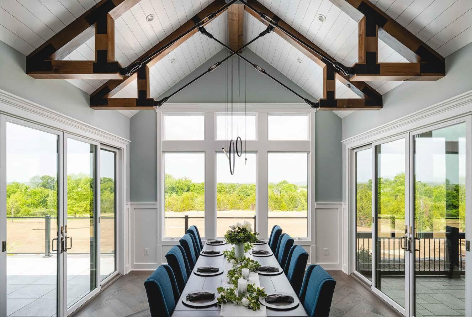

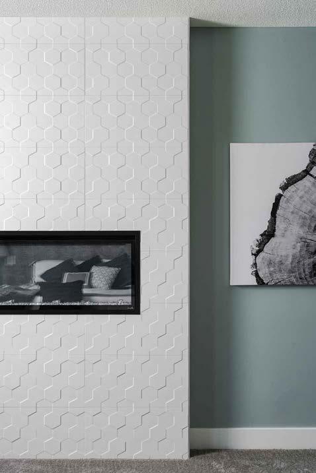
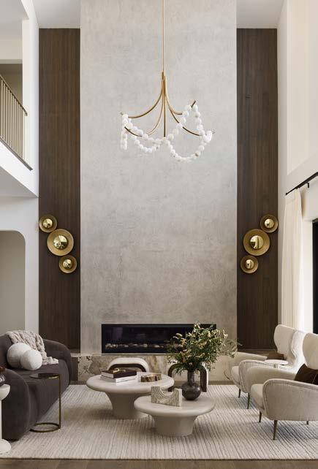
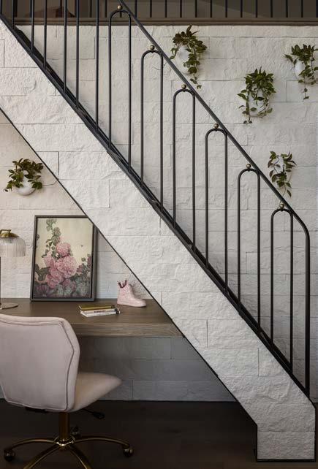
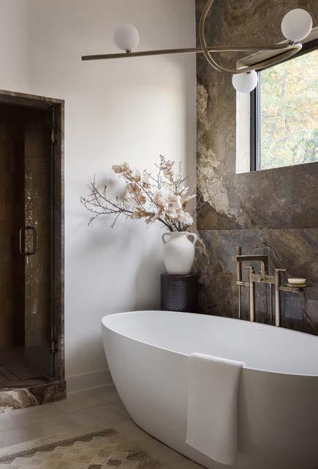
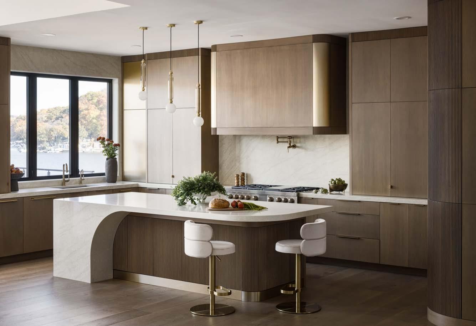
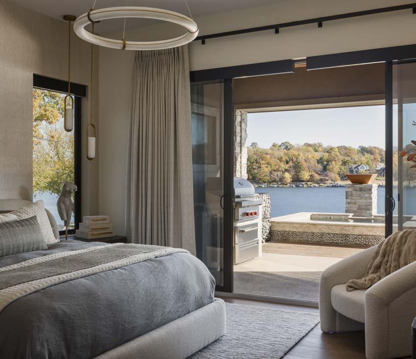
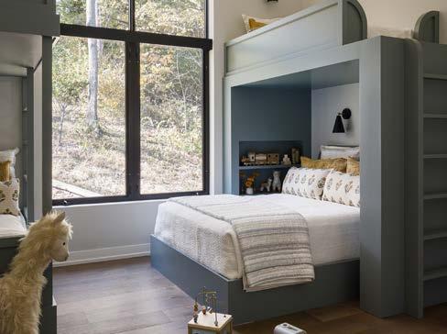
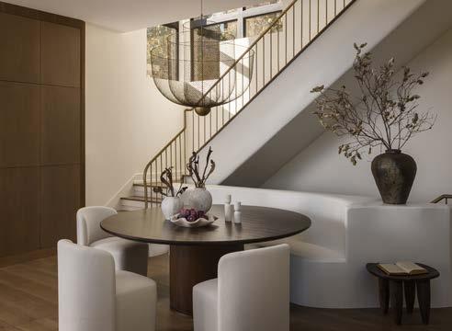
The homeowners relocated from abroad a er a corporate merger and loved the lakefront location, but the interior felt cold, sterile, and bachelor-pad–like. The vision was to create a warm, organic home that re ected the serene lake views and natural surroundings. Inspired by water, design elements incorporated curves, concave uting, so corners, brass, and unique stone, blending elegance with tranquility.
The home presented signi cant challenges. Built into a hillside, the oor plan was cramped, with limited kitchen storage, no dining space, multiple awkward doors near the living room, and a primary bath with an exterior door to a steep drop. The second- oor lo was di cult to access, and other bedrooms needed recon guration to create an o ce and exible guest accommodations. Essentially, the entire look and ow of the home required reimagining. Solutions were thoughtful and precise. In the kitchen, transom windows and vents were removed to allow cabinets to reach the ceiling, and walls were opened to maximize space, lake views, and create a wave-inspired quartz island. Curved, concave uted corners added storage while so ening edges. The dining area was introduced with a custom plaster banque e and mesh chandelier, while handrails were redesigned in so brass to reduce harsh lines. Laundry and powder rooms were recon gured for function and privacy. Upstairs, a scalloped vanity and custom bunkroom combined playfulness with practicality.
The primary bath became a spa-like retreat with zellige tile, hand-scraped hardwoods, and the formidable marble that guided the home’s pale e. In the living room, a Roman clay replace and concave uted oak panels added texture, scale, and warmth, creating a home that now feels cohesive, organic, and inviting.
DESIGNER/CONTRACTOR/STAGER TROVE HOMES
PHOTOGRAPHER NATE
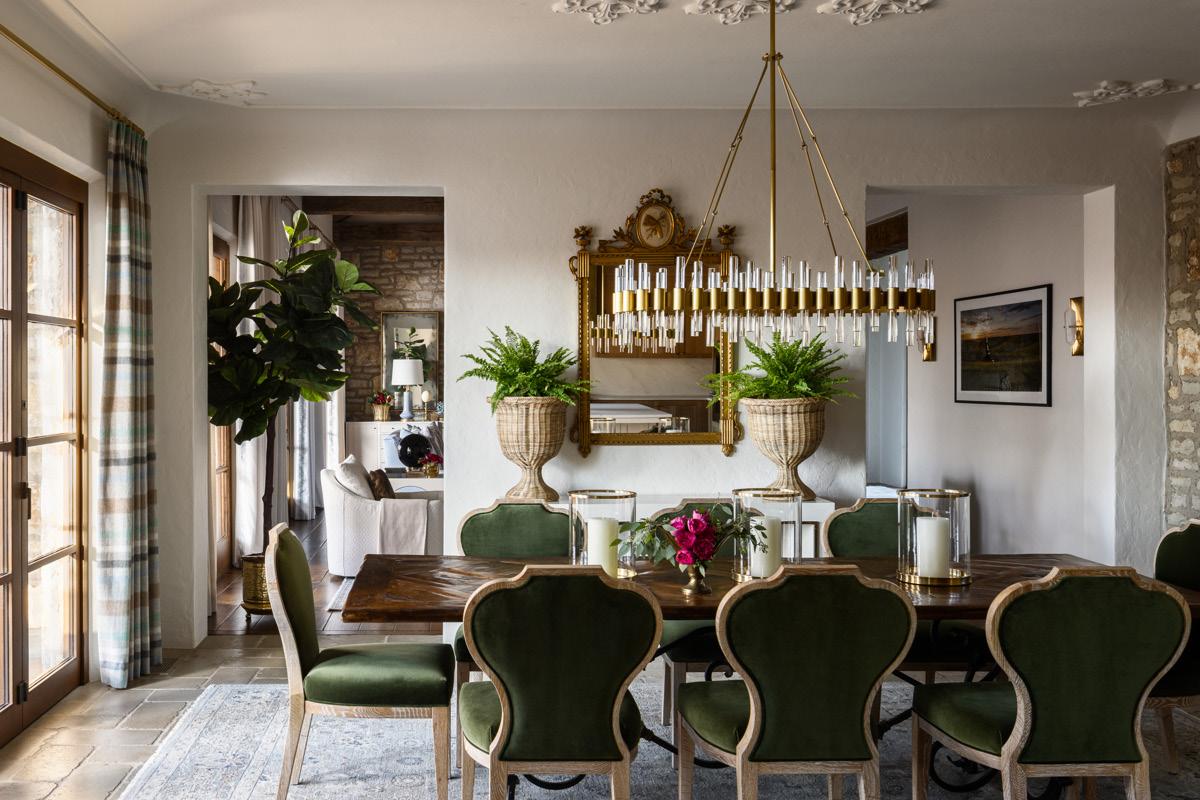
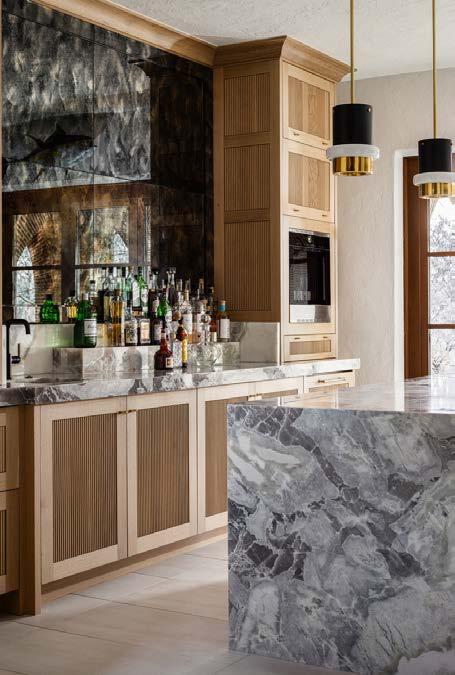
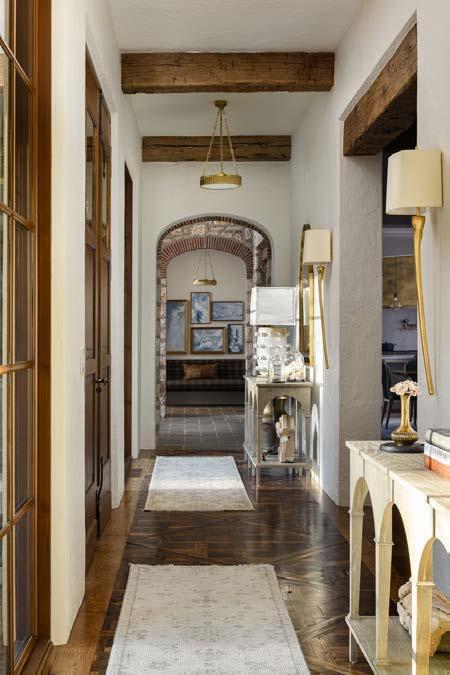
DESIGNER NOBLE DESIGNS
CONTRACTOR
KALA PERFORMANCE HOMES
PHOTOGRAPHER
NATE SHEETS
VIEW FULL PROJECT DETAILS
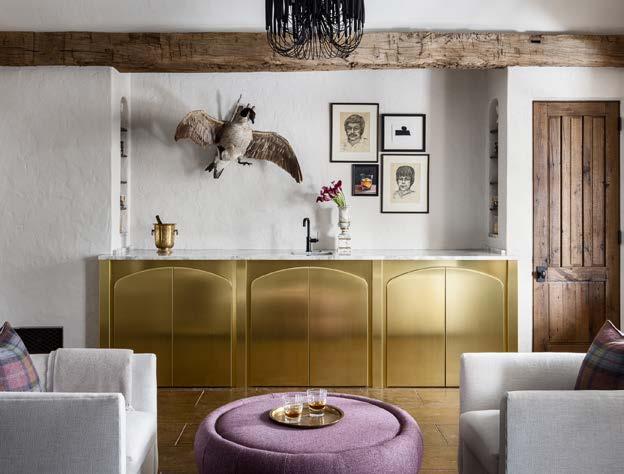
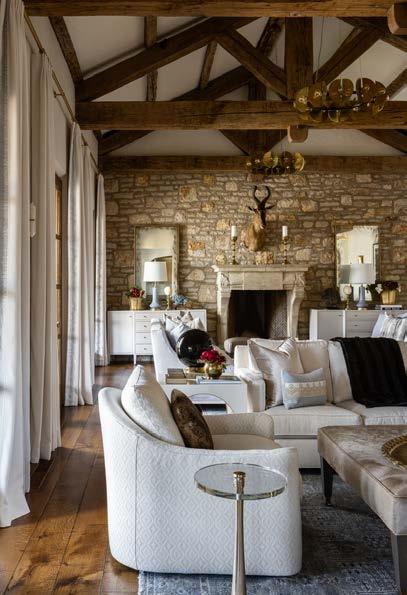
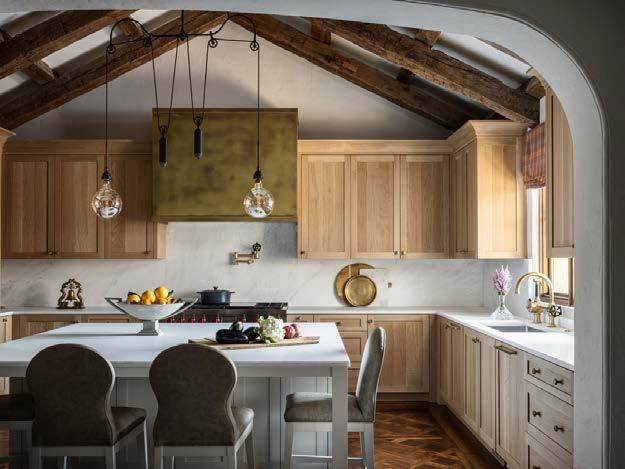
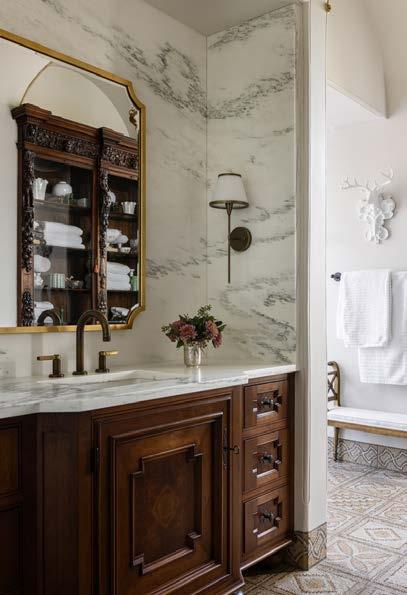
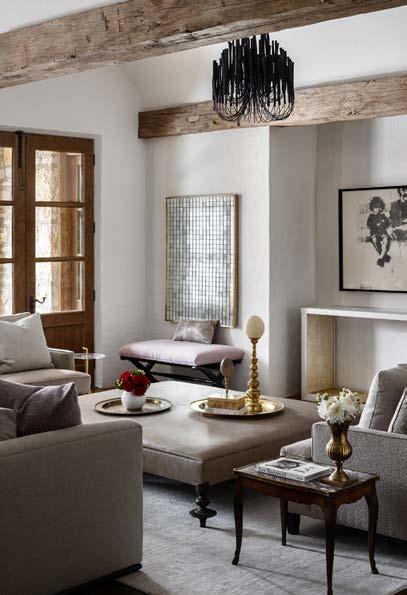
This European-inspired home was beautifully constructed with high-quality materials, but dark, heavy nishes made the spaces feel outdated. The new owners wanted a lighter, fresher aesthetic that still honored the architecture while incorporating personal touches re ecting their family, travels, and interests.
The remodel began with an updated paint pale e throughout the home to brighten the interiors. The kitchen was completely reimagined with light white oak cabinetry, brass accents, and white marble countertops, creating a re ned, contemporary space that still echoed the home’s European roots. The powder room retained its original stained-glass window while gaining a oating marble vanity with an integrated sink. A new pool lounge in the basement o ers a perfect gathering spot, complementing future recreational additions. Throughout the home, new furnishings, lighting, and styling unify the refreshed aesthetic while respecting the architecture.
The primary challenge was balancing modernization with preservation. Key elements—stained-glass windows, existing beams, and dark stone accents— needed to be retained, while plumbing, xtures, and nishes were updated to feel current. Personal touches, from family taxidermy to curated memorabilia, were thoughtfully integrated to make the home uniquely theirs.
By carefully selecting materials, updating nishes, and layering personal details, the home was transformed into a light, vibrant, and inviting space that maintains its original elegance and European-inspired charm—a harmonious blend of past and present.
RESOURCES: Countertops: Carthage Stoneworks Appliances: Wolf/Sub-Zero Plumbing: Waterworks Electric: Rockhill Electric and Technology Kitchen Cabinets: Gillpatrick Woodworks
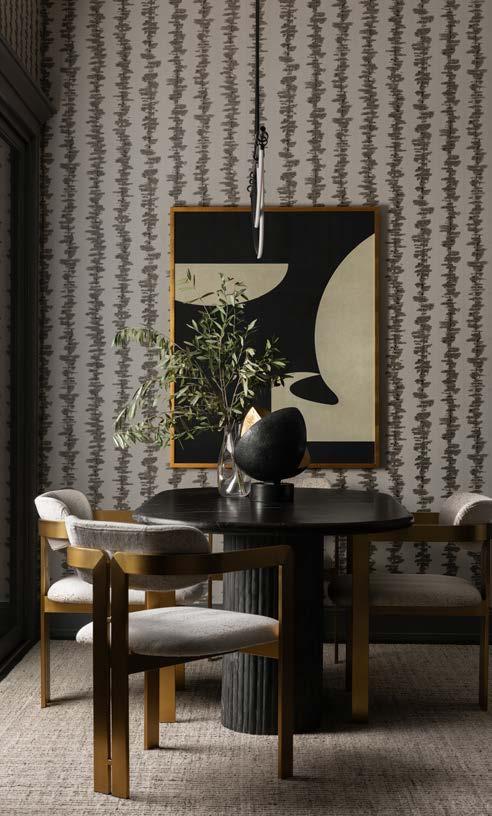
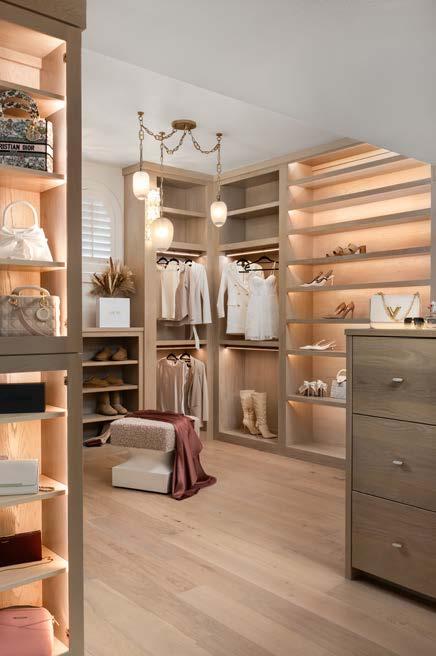
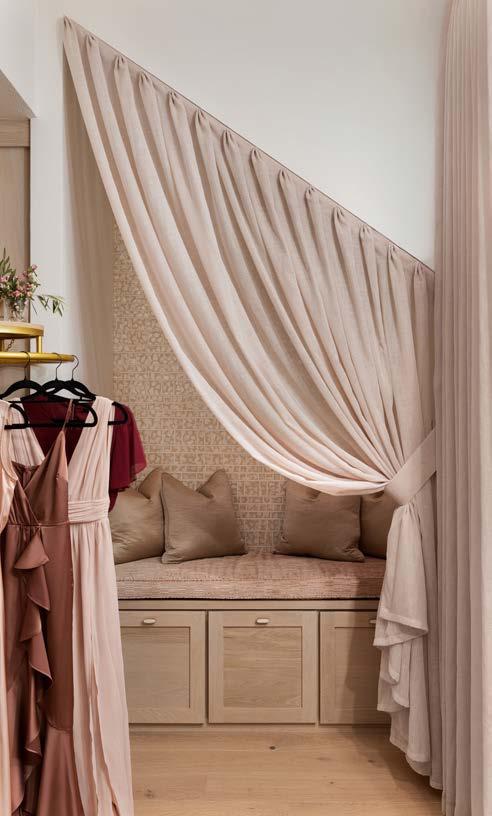
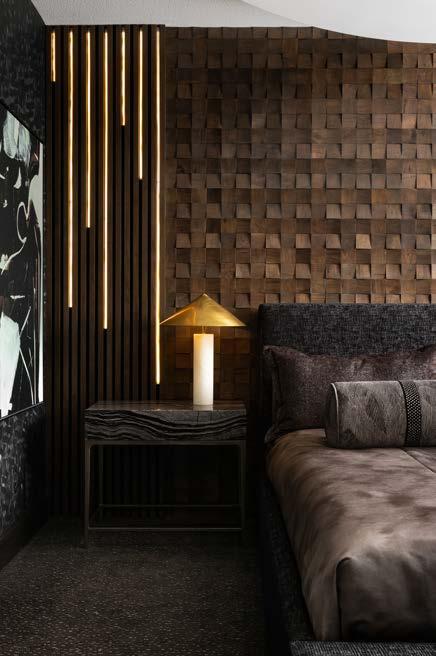
DESIGNER TRAN + THOMAS
DESIGN STUDIO
CONTRACTOR
BALANCE KC
PHOTOGRAPHER JOSIE BENEFIELD VIEW FULL PROJECT
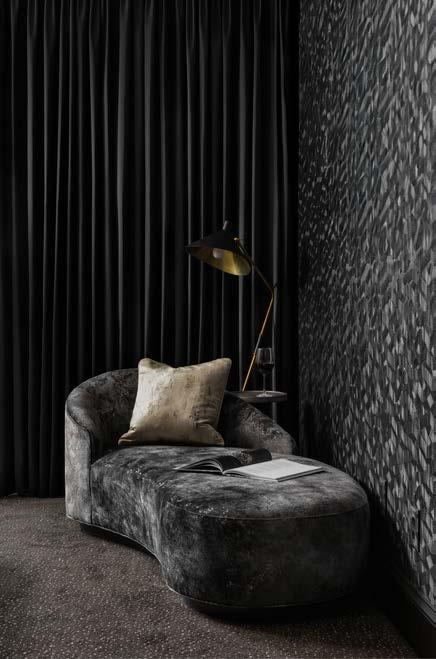
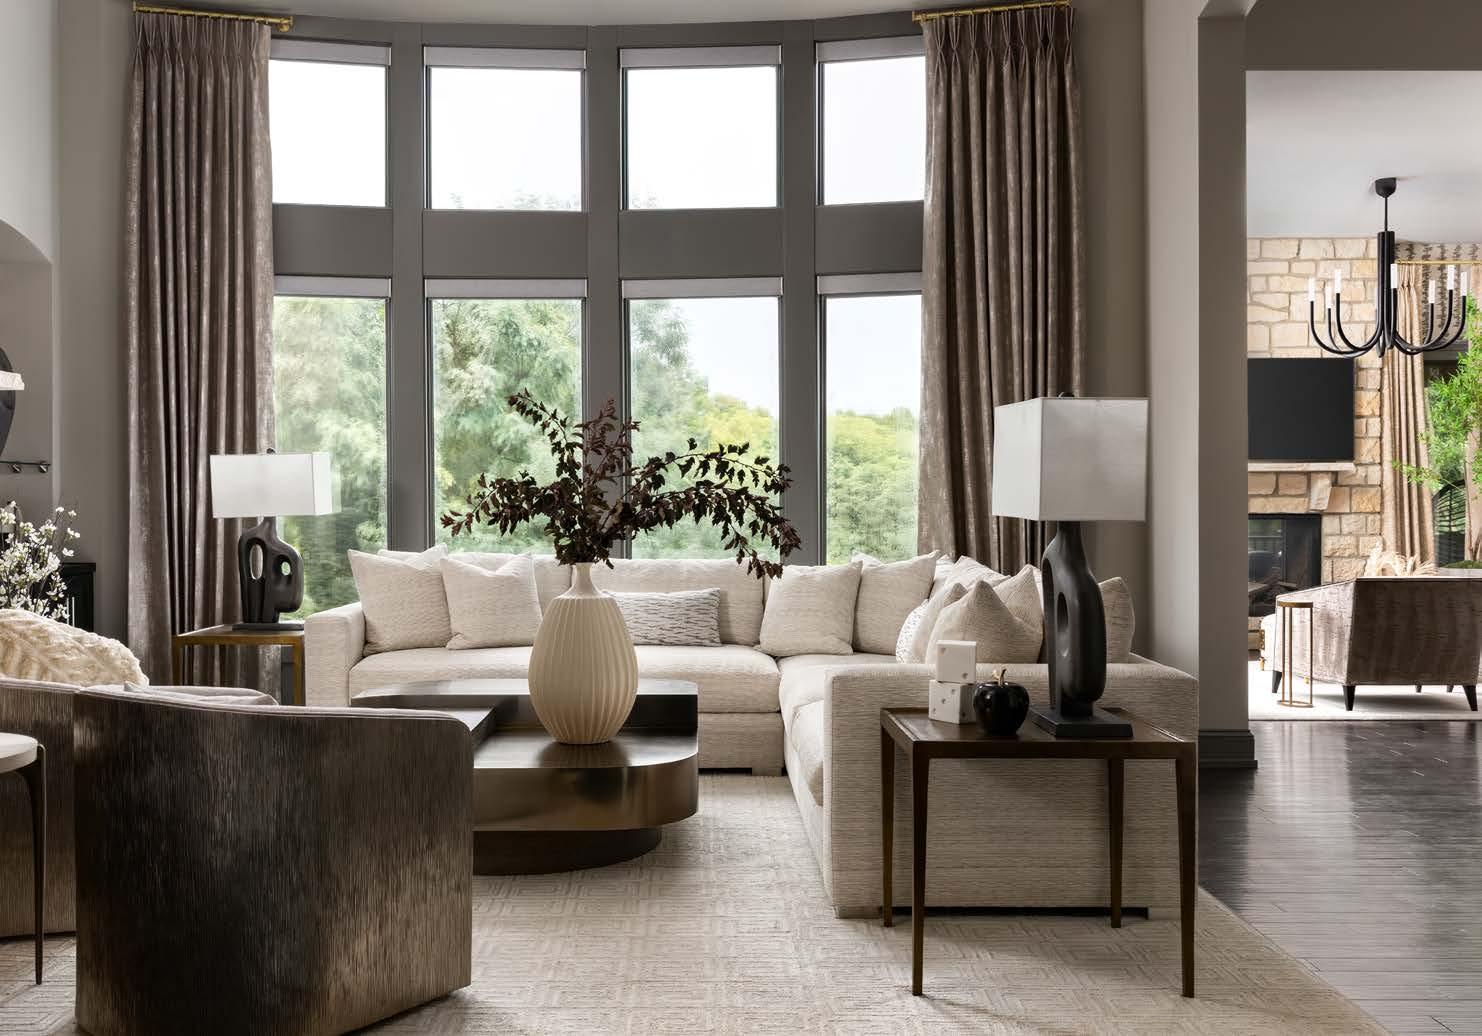
The goal of this project was to transform a dated, gray-on-gray home into a space that felt warm, re ned, and timeless. The client loved the existing stonework and wanted it preserved, so the design focused on elevating rather than replacing the architectural features. The new vision layered tone, texture, and materiality to create interiors that transitioned seamlessly from cool and static to welcoming, tactile, and elegantly composed.
The home presented several challenges. The pervasive gray pale e dulled natural light and a ened surfaces, while the heavy stonework added visual weight that clashed with the home’s modern aspirations. Room scale, lighting, and furniture placement contributed to a sense of imbalance, leaving spaces that felt disconnected. Functionally, the primary suite required a complete reimagining: a two-story bathroom
RESOURCES: Cabinets/Closet: Varsity Built
was impractical, and his-and-hers closets were ine ciently separated. Her closet doubled as a vanity area, while his lacked thoughtful storage, making daily routines cumbersome.
Solutions combined spatial planning with rich textures and nishes. Fabrics, metals, and custom furnishings so ened the gray foundation, while layered lighting and materials added depth and warmth. The primary suite was recon gured to improve ow: the tub was relocated, a si ing area was carved beneath the stairs for dressing or quiet re ection, and a new sink area with illuminated mirrors transformed a previously dark space into a bright, inviting environment.
By balancing modern silhoue es with luxurious textures and thoughtful spatial design, the home now honors its original architecture while feeling fresh and collected—an elegant and functional retreat for everyday life.
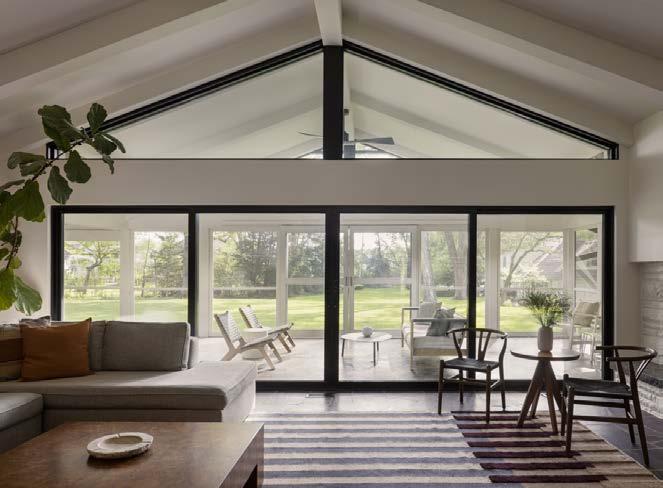
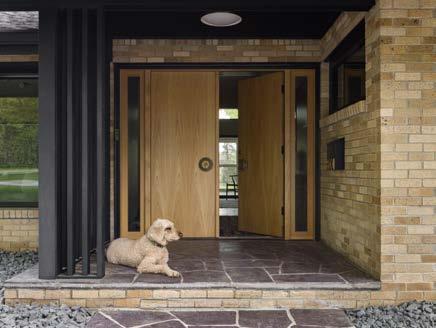
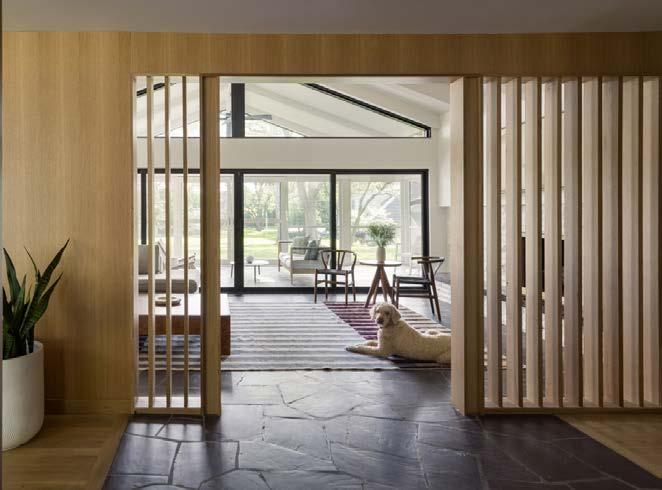
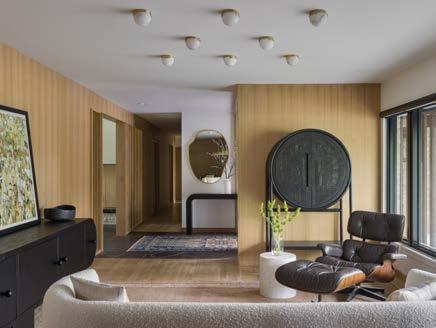
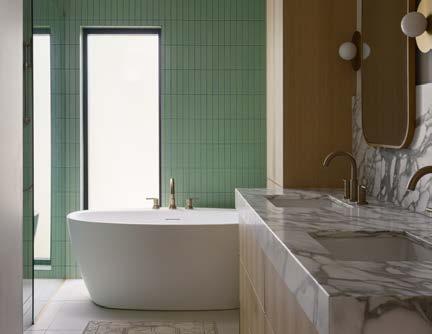
This 1947 single-owner home had remained largely untouched for decades, preserving original nishes and details. The project aimed to honor its history while reimagining it for modern family living, blending preservation with contemporary comfort.
The full-service design-build team guided the project from concept through construction, balancing respect for the home’s character with updated functionality. The oor plan was compartmentalized and light-starved, mechanical systems were outdated, and nishes had aged. Walls between the kitchen, dining, and living areas were opened to improve circulation and natural light while maintaining the home’s original proportions. Unexpected structural conditions required careful coordination to preserve stability during modernization.
Original details—including trim, door casings, and ooring transitions—were restored or subtly replicated to maintain continuity. New materials and nishes were selected for authenticity and timelessness. Mechanical, electrical, and plumbing systems were fully upgraded and integrated seamlessly, while insulation, windows, and lighting enhanced comfort and energy e ciency.
A pale e of warm woods, so neutrals, and handcra ed textures connects past and present, creating a home that feels bright, cohesive, and personal. Kitchen and bathrooms were redesigned for functionality and durability, incorporating re ned nishes that will age gracefully.
Through careful design-build coordination and close collaboration with the homeowner, the team reinterpreted rather than replaced the past. The result is a home that celebrates its 1947 origins while o ering modern comfort, e ciency, and style.
ARCHITECT/DESIGNER/ CONTRACTOR HAGEN CO.
PHOTOGRAPHER NATE SHEETS
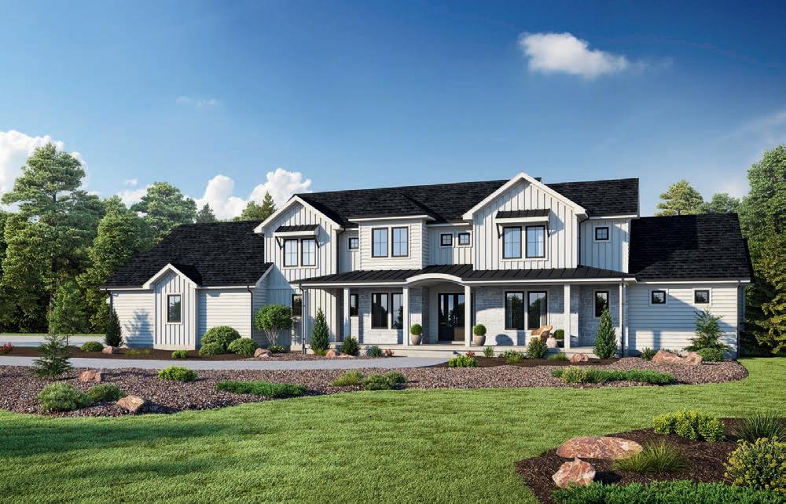


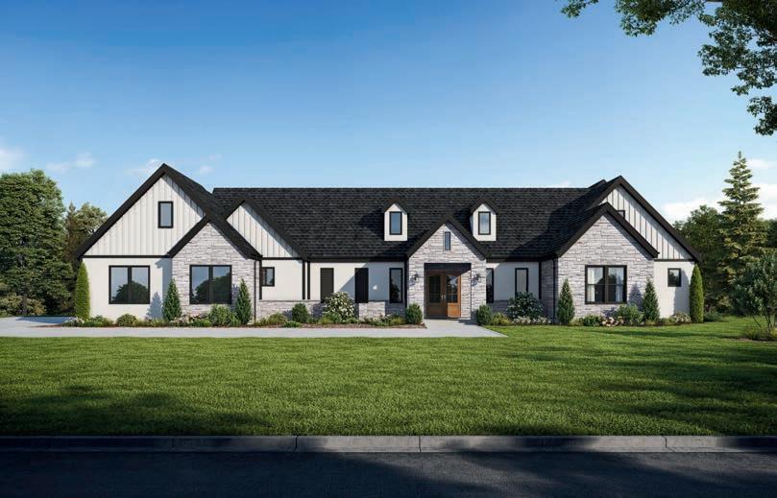







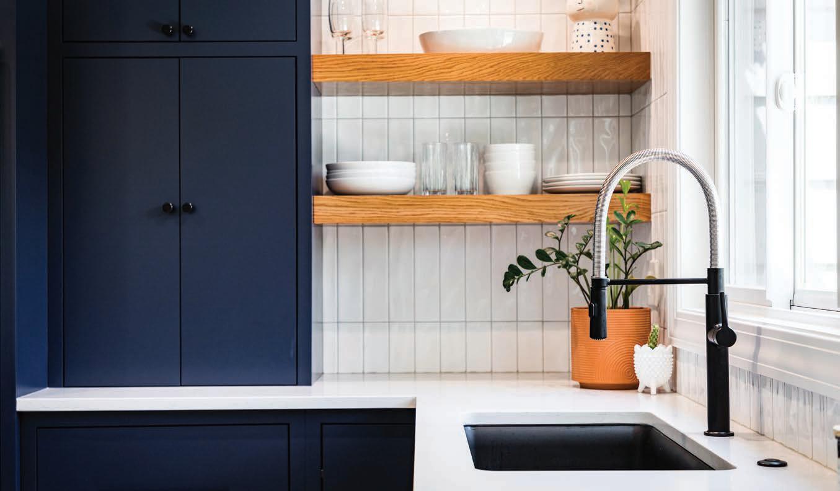

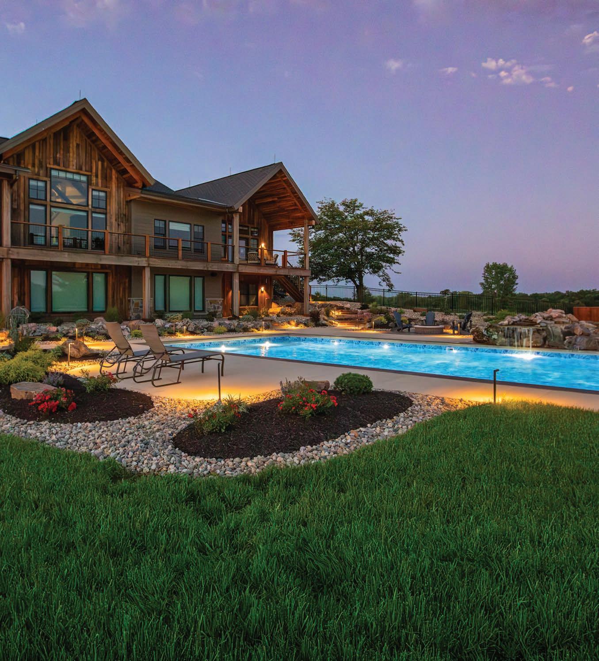

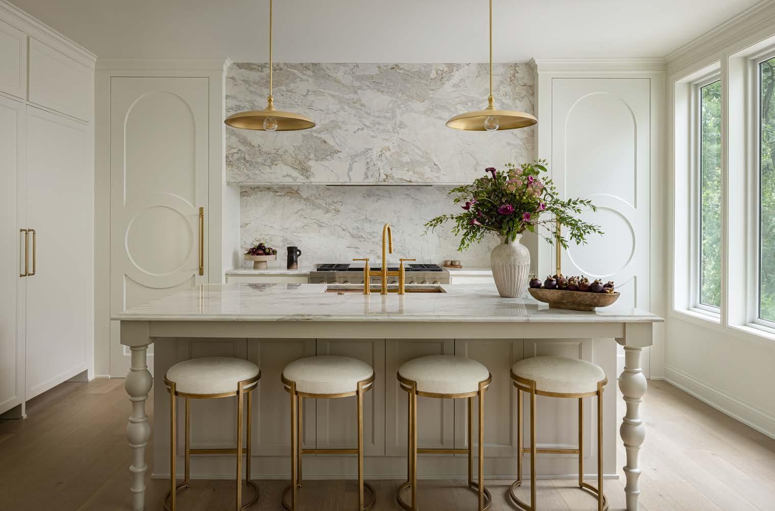
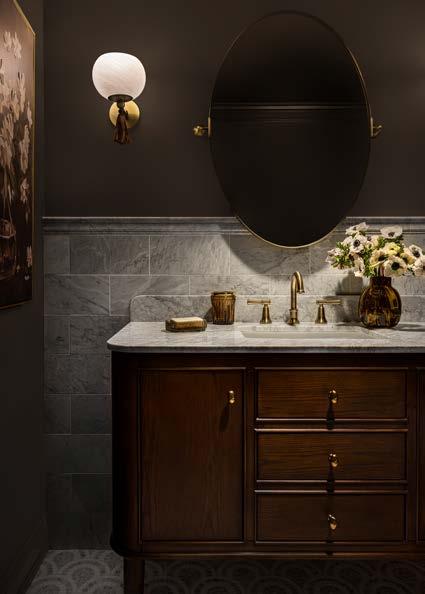
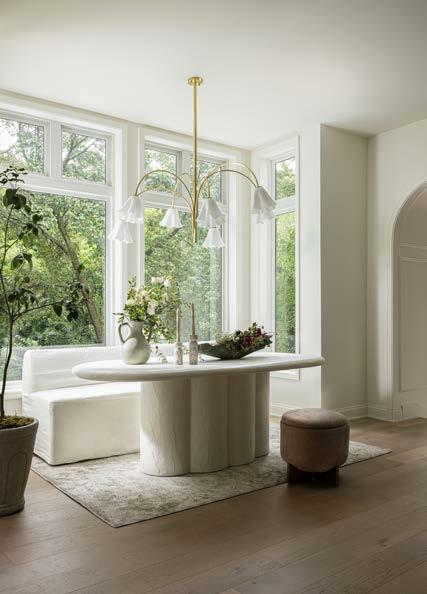
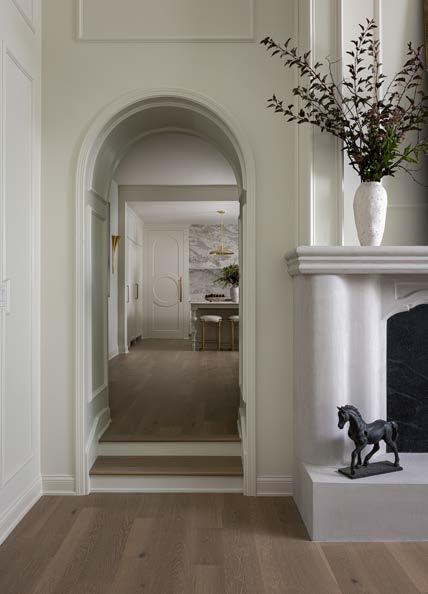
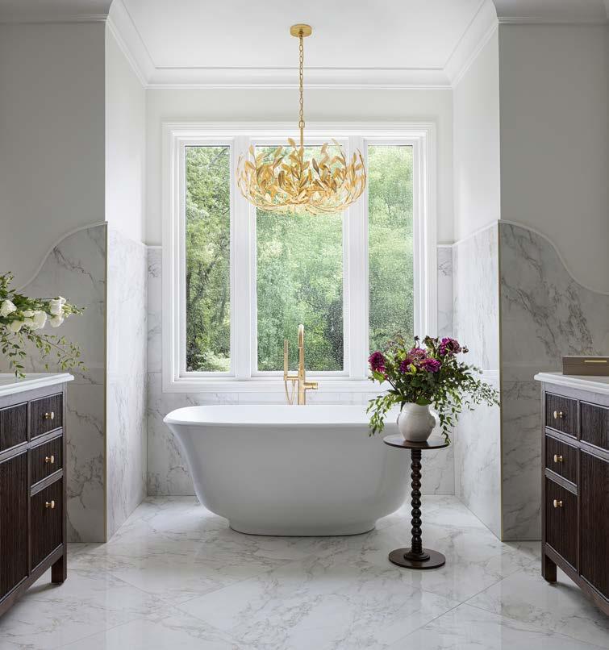
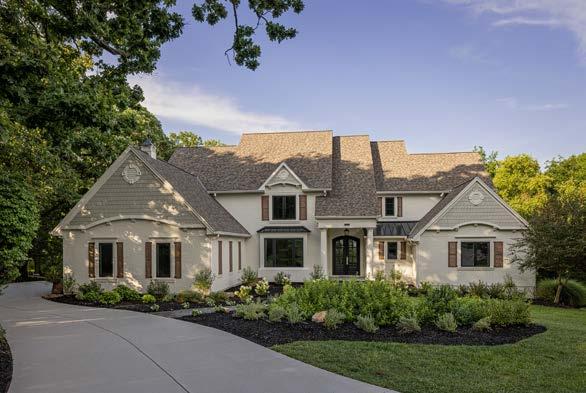
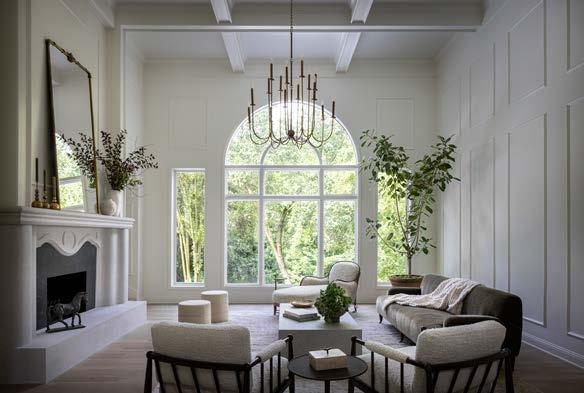
The goal for this project was to completely transform a home in Leawood to re ect its true potential. As it stood, the rst priority was determining the scope of structural and functional improvements needed to restore the home and establish a clear design direction. Taking cues from Hampton-inspired architecture mixed with vintage and oldworld themes, the design team created a one-of-a-kind home.
The home never reached the real estate market because a broker deemed it unsafe for showings. Numerous hazards existed: the sunken basement living area lacked step indicators and caused frequent falls, the deck was deteriorating and pulling away from the house, and wood rot near the primary shower had weakened the oor. The driveway had se led more than 12 inches below the garage slab. In addition, the home su ered from typical 1980s-1990s layout issues—limited pantry storage, no drop zone or boot bench, exposed and undersized appliances, and no second- oor laundry. The primary suite layout was particularly ine cient, lled with awkward circulation and wasted square footage.
An auxiliary staircase to the second oor and basement was removed to reclaim valuable space. This allowed the team to create a secondary garage entry leading to a boot bench, drop station, and prep kitchen with a sink and window. A second walk-in pantry was added, and the kitchen expanded with taller windows to introduce natural light. Custom doors, carved island legs, and a marble-clad hood enhanced the design.
Additional features included plaster crown and ceiling detailing in the dining room, a marble checkered tile inlay in the entry, custom welded stair railings, new wood treads with integrated step lighting, decorative moulding, and a cast stone-style replace mantle. The basement bar became a speakeasy-style lounge, while a new powder bath and mother-in-law suite were added. Outside, an arched glass and mahogany entry door, gables, shu ers, cupola, and herringbone paver walk created a Hamptons-inspired exterior.
DESIGNER/CONTRACTOR/STAGER
TROVE HOMES
PHOTOGRAPHER
CRAIG KEENE
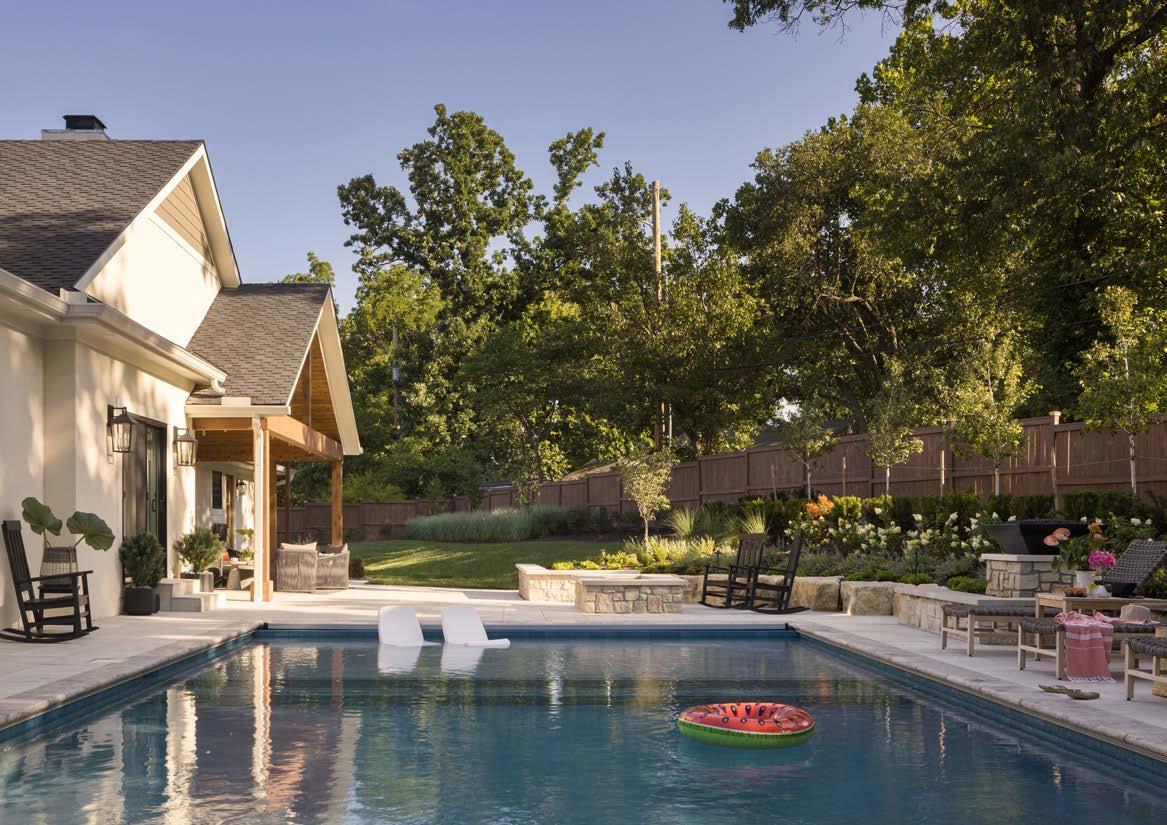
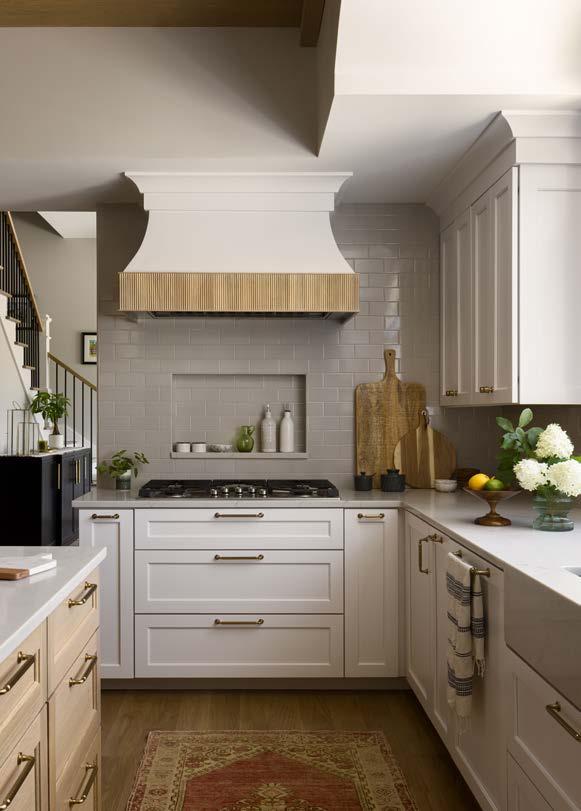
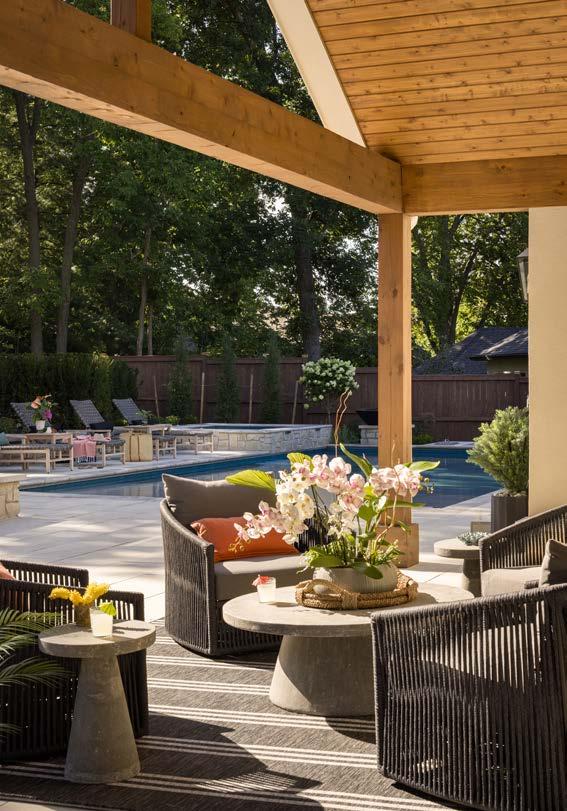
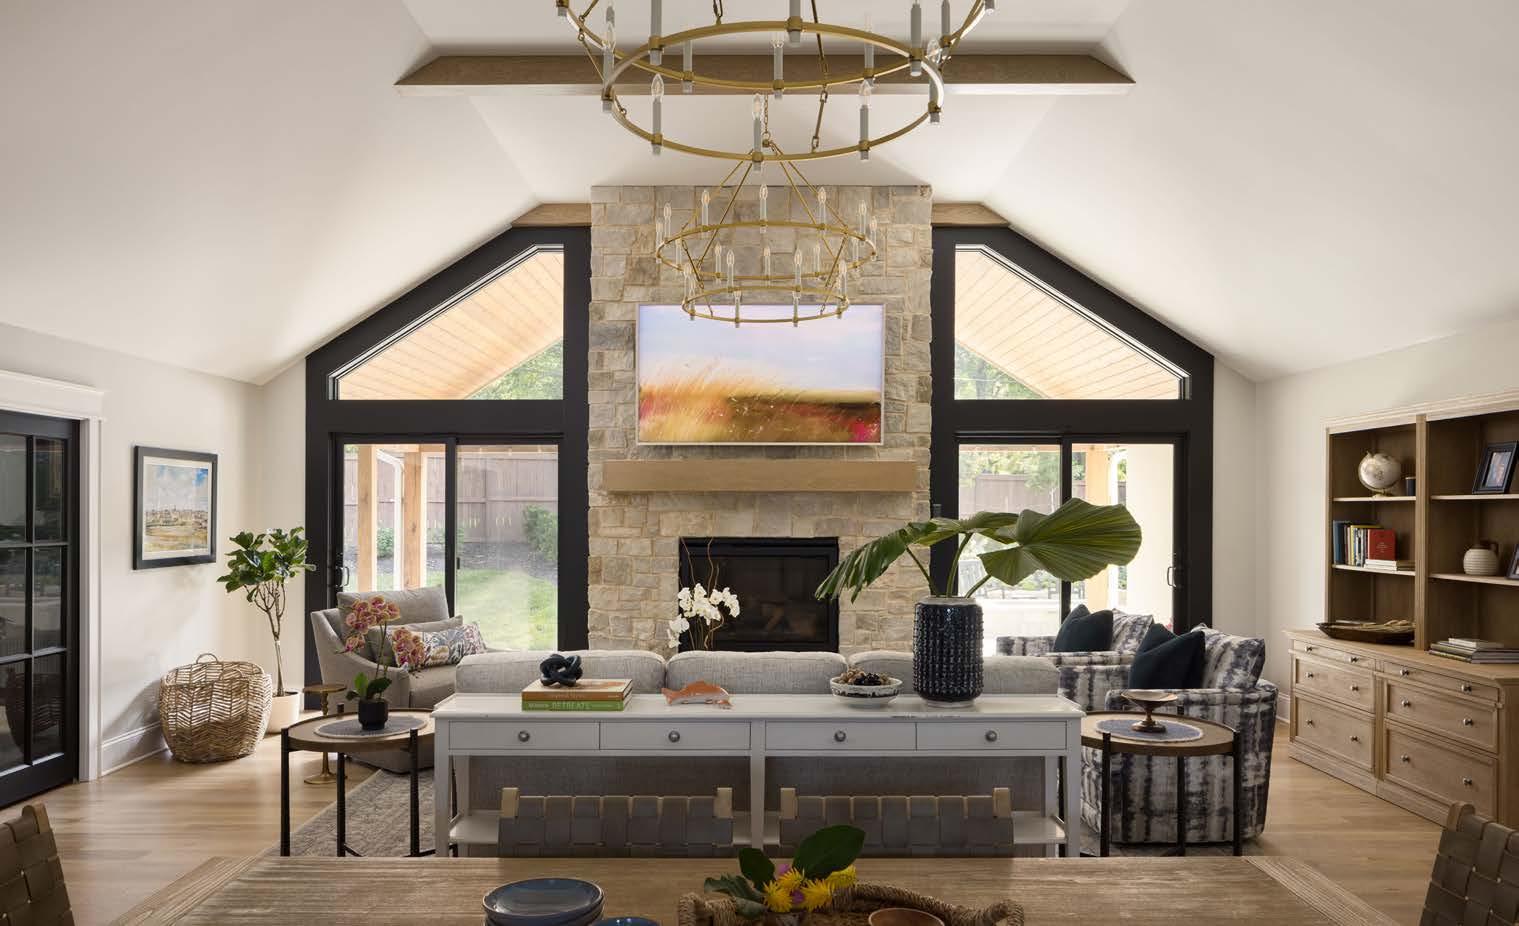
Nestled just blocks from the lake, this remodeled home transforms decades of disparate additions into a cohesive, family-focused retreat. The goal was to create practical main-level access for aging grandparents while unifying the home’s previously mismatched spaces, and to enhance ow for a family of six with a mix of indoor, outdoor, and recreational living.
The home, one of the older lakefront properties, included multiple additions over the years with awkward room shapes, ceiling slopes, and inconsistent materials. Entry was di cult, garage space insu cient, and the layout lacked a welcoming focal point. A crumbling stone foundation, multi-level basement, and complex roo ines further complicated construction. Design challenges included connecting four basement levels, creating visual cohesion across varied ceiling styles, and balancing repeated materials without monotony.
Structural engineering allowed columns to be removed, ceiling planes tied together, and walls opened to unify spaces. The old dining room became a foyer, connecting the kitchen and great room. A new four-car garage with a sloped driveway provided one-level entry, while bedrooms, bathrooms, and an o ce above the garage emphasized symmetry and architectural repetition.
The multi-level basement accommodates a golf simulator, pool table, and bar with a suspended 14-foot natural stone top, low-height seating, and hidden HVAC. Motion-activated stair lighting and indirect LED lighting enhance safety and ambiance. Ceilings throughout feature tongue-and-groove white oak beams that create cohesion, while a consistent pale e of blues, grays, and wood tones unites the home. Bathrooms maintain individual character while echoing shared color stories. Family life, entertaining, and indoor-outdoor connectivity now ow e ortlessly.
ARCHITECT CASTROP DESIGN GROUP
DESIGNER KARA KERSTEN DESIGN
CONTRACTOR RWS REMODEL
LANDSCAPER LAND DESIGN GROUP
POOL CONTRACTOR AQUATIC BLISS
PHOTOGRAPHER NATE SHEETS
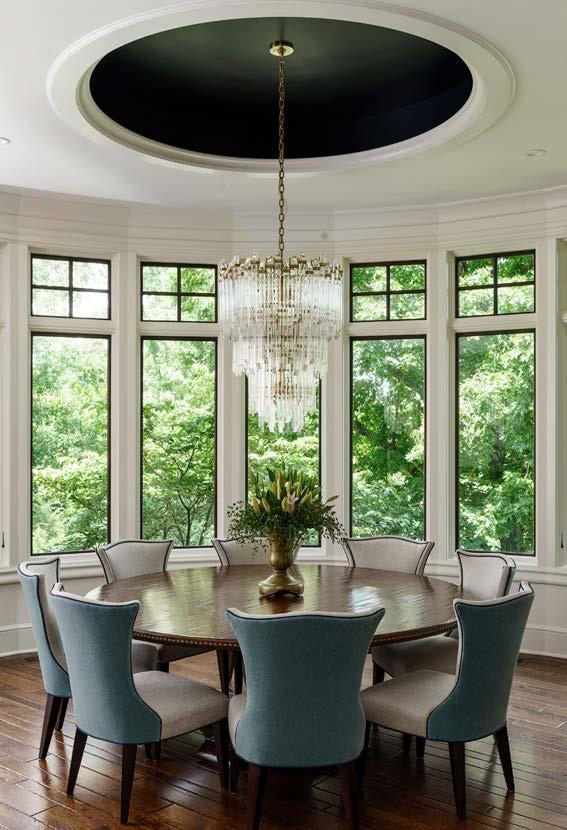
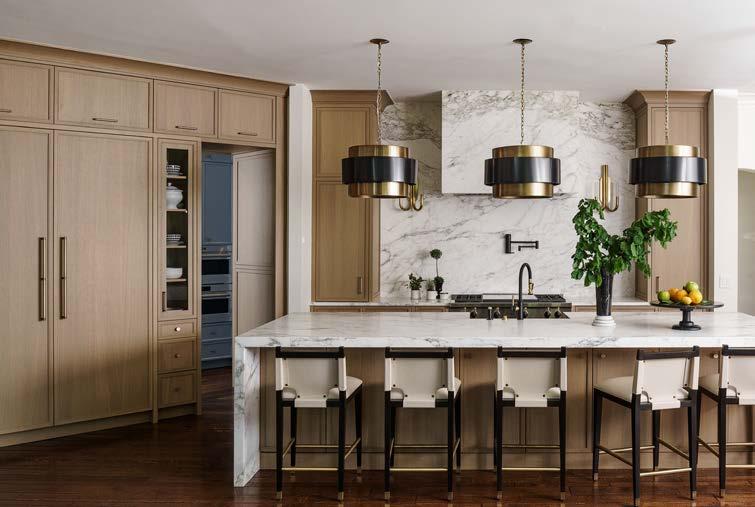
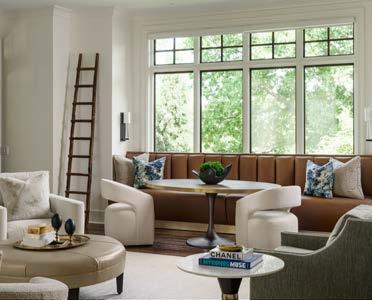
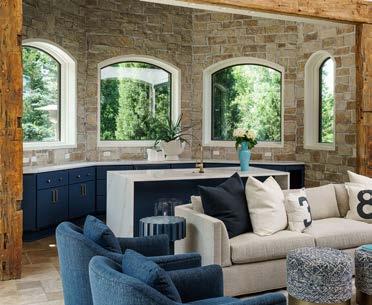
As the clients enter a new chapter of life with their children leaving home, this transformation reimagines their traditional Tuscan-style residence into a re ned modern-transitional space that re ects both change and continuity. Inspired by their global travels and personal evolution, the design so ens old-world richness with contemporary clarity, creating interiors that feel grounded yet renewed.
The vision was to cra a home that feels sculptural and artful, where form and materiality are thoughtfully curated to evoke emotion and elevate daily living. Clean architectural lines, layered textures, and statement furnishings introduce a gallery-like sensibility, while warmth and comfort keep the spaces deeply livable. Select architectural elements—including arched openings, wrought-iron details, and natural stone—were preserved or reinterpreted as subtle references to the home’s Tuscan roots.
Functionality was equally important. As the household dynamic shi ed, spaces were reimagined to be er support the couple’s evolving lifestyle, with integrated storage maintaining visual clarity while supporting everyday needs.
The renovation required solving several complex design issues. The kitchen’s irregular angles and varied ceiling heights demanded custom cabinetry and carefully planned lighting to maintain ow and balance. Although the layout remained largely unchanged, achieving the new aesthetic required intensive cra smanship. Every wall was repeatedly sanded to eliminate heavy texture, while the original kno y alder baseboards underwent extensive lling, Bondo work, and re nishing to achieve a awless surface.
In the o ce, integrating storage and technology within existing dark woodwork required a delicate balance. A custom desk anchors the room, while textured wall treatments add depth without overpowering the space.
Custom cabinetry and millwork became the primary design strategy. Bespoke kitchen cabinetry accommodates irregular geometry through integrated panels and carefully placed negative space. Across the home, oor-to-ceiling storage, multifunctional built-ins, and tailored millwork maximize every inch while maintaining a calm, cohesive aesthetic.
DESIGNER
NOBLE DESIGNS
CONTRACTOR
MP360 DESIGN + BUILD
PHOTOGRAPHER MATTHEW ANDERSON



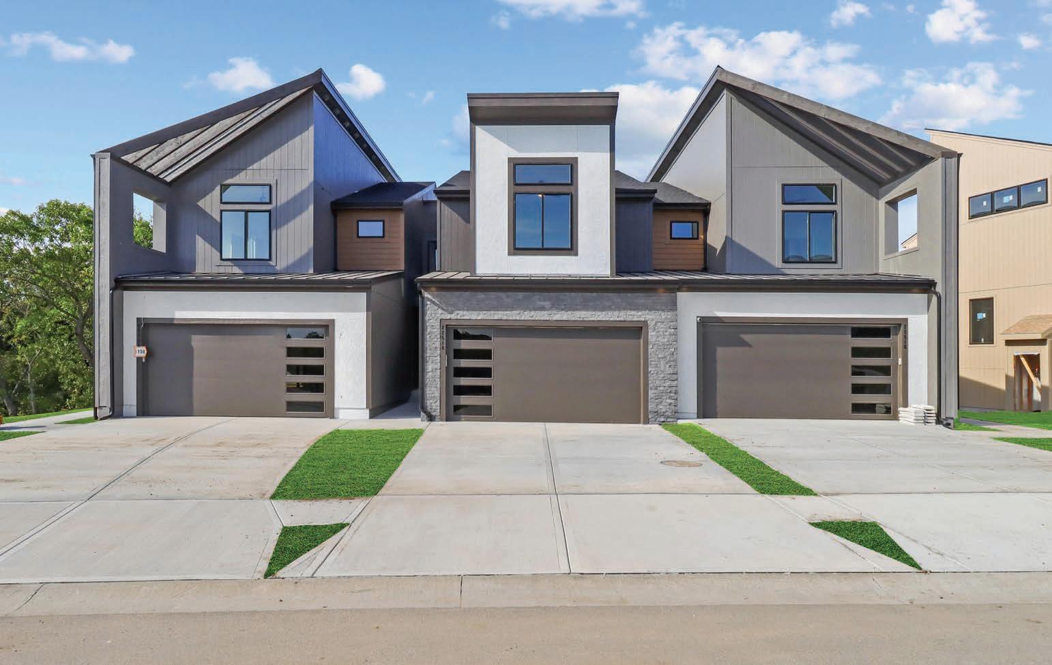

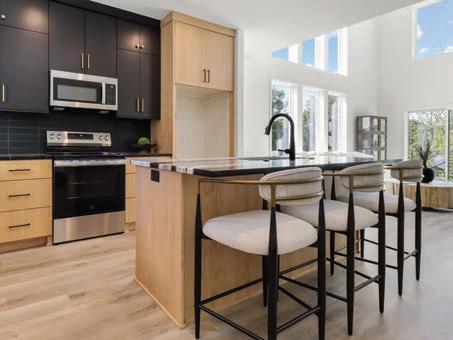


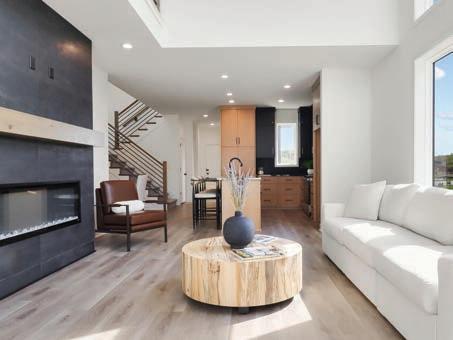
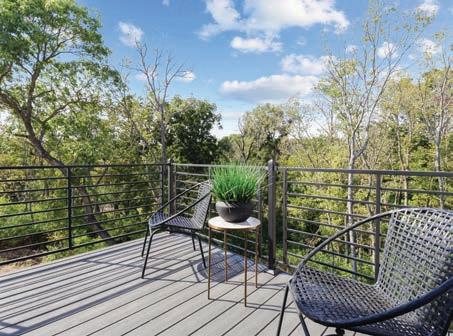

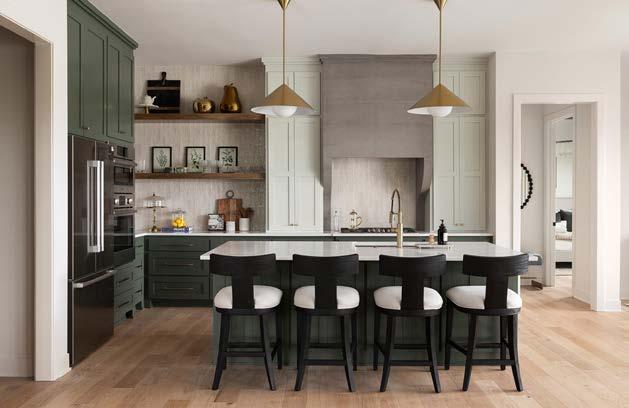
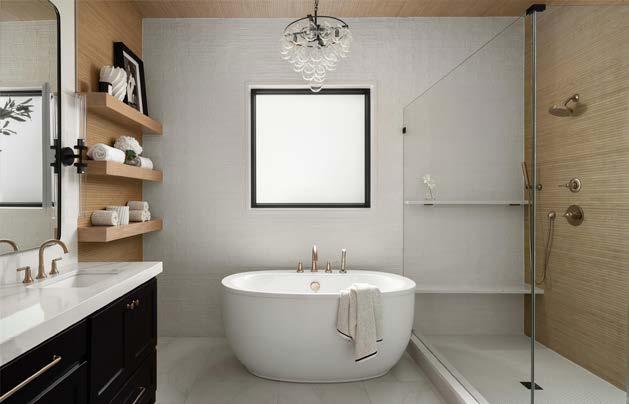
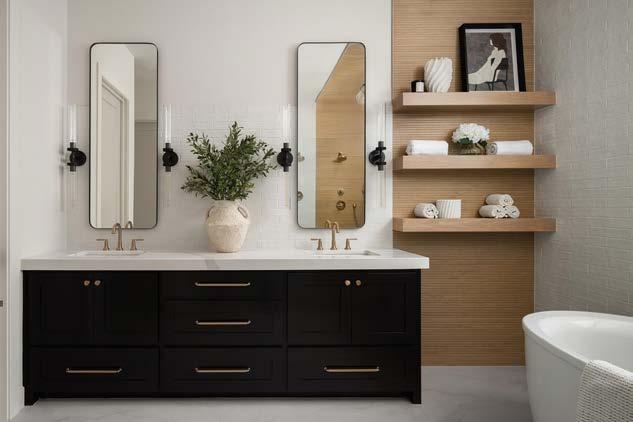
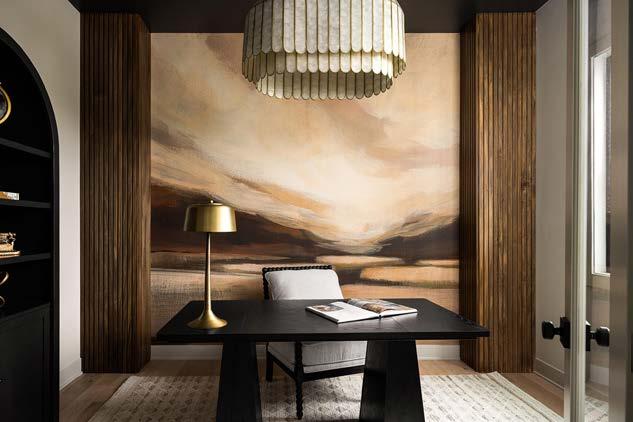
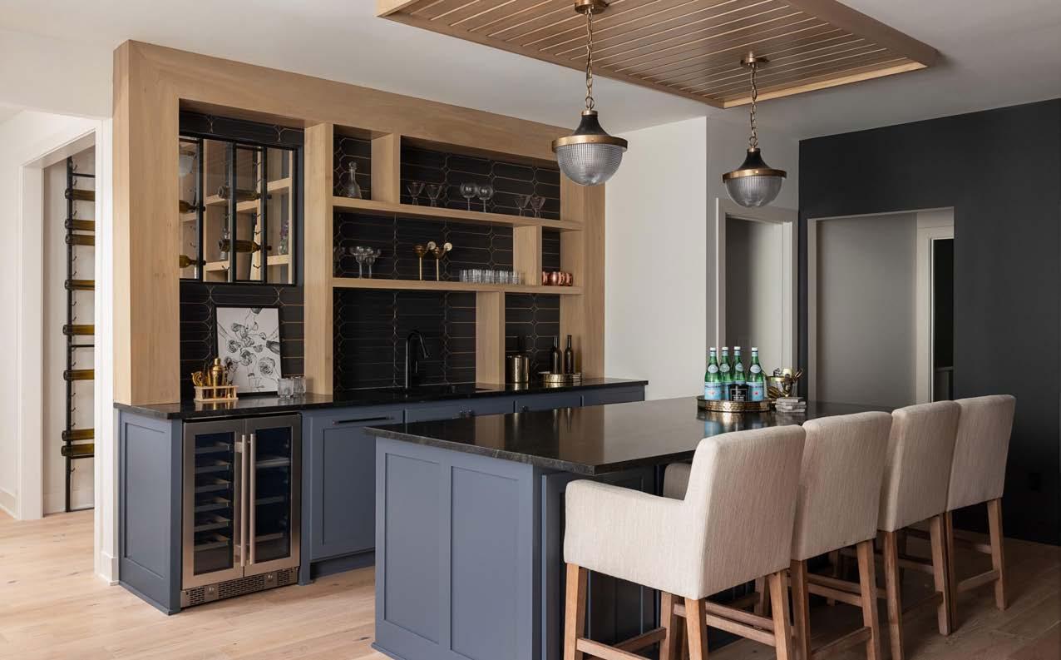
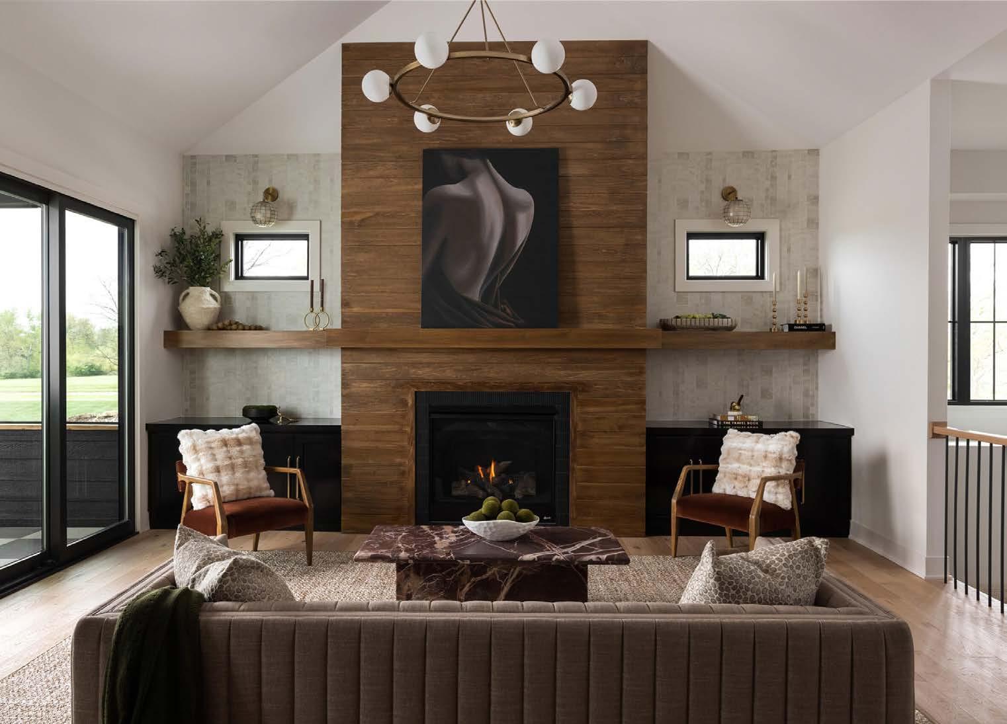
A unique and elevated aesthetic sets this model home apart, creating an environment that feels both aspirational and approachable. The project team put a strong emphasis on thoughtful, unexpected details, from custom architectural elements to curated nishes. The result is meant to inspire and captivate visitors while re ecting a re ned yet livable style.
One of the biggest challenges faced during this project was the decision to include the home in the Parade of Homes midway through construction, which accelerated the schedule. This meant coordinating with trades, vendors, and suppliers on a much tighter timeline, while still maintaining the high level of quality and detail envisioned.
Adapting quickly, the design team leveraged new vendors and trades whose exibility and fresh perspective proved invaluable in keeping the project on track. Additionally, the team explored alternative materials, nding cost-e ective nishes that deliver a high-end look while being executed e ciently. These strategic choices not only helped the team meet the compressed schedule but also resulted in a home that felt unique, intentional, and elevated beyond the expected.
DESIGNER
LITTLE BLACK DRESSER INTERIORS
CONTRACTOR
CATENACCI HOMES
PHOTOGRAPHER
JOSIE BENEFIELD RESOURCES:
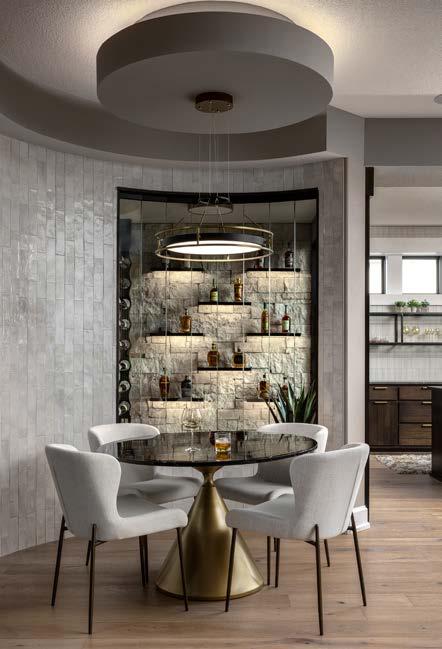
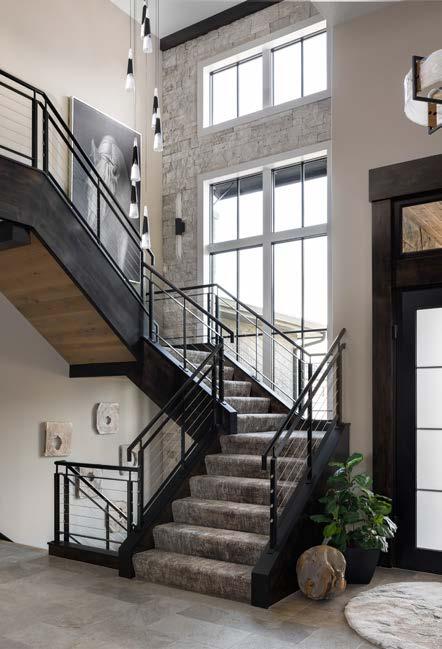
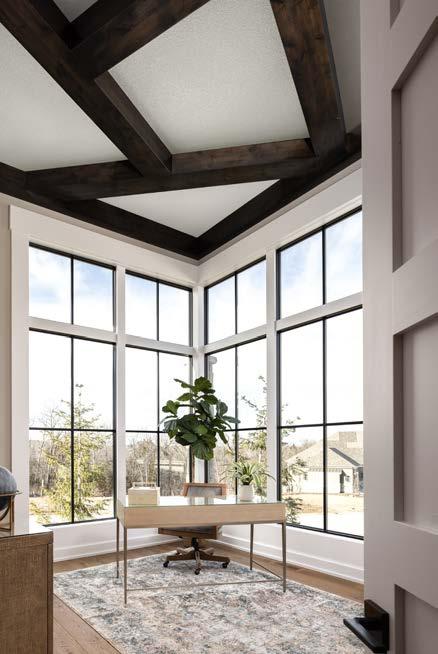
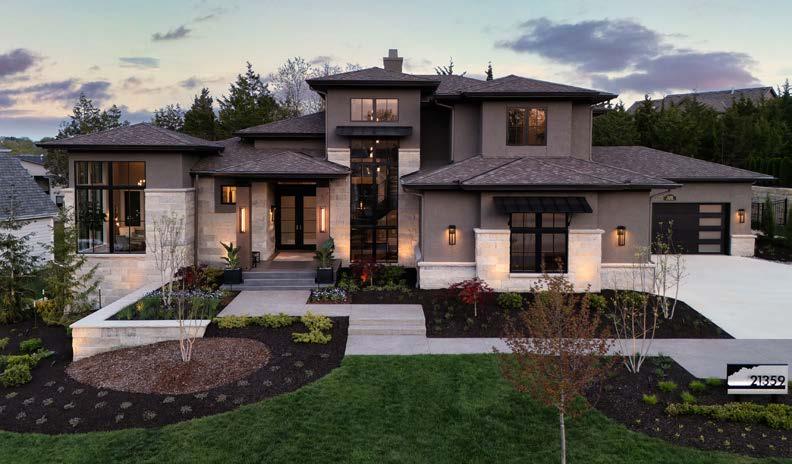
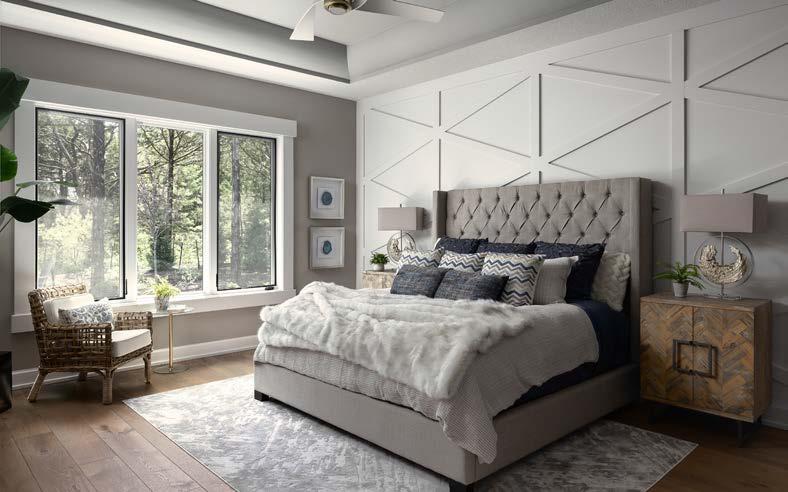
DESIGNER/CONTRACTOR
B.L. RIEKE CUSTOM HOMES
ARCHITECT
KC ARCHITECTURE
LANDSCAPE ARCHITECT
EPIC LANDSCAPE PRODUCTIONS
PHOTOGRAPHER
JOSIE BENEFIELD
VIEW FULL
PROJECT
DETAILS
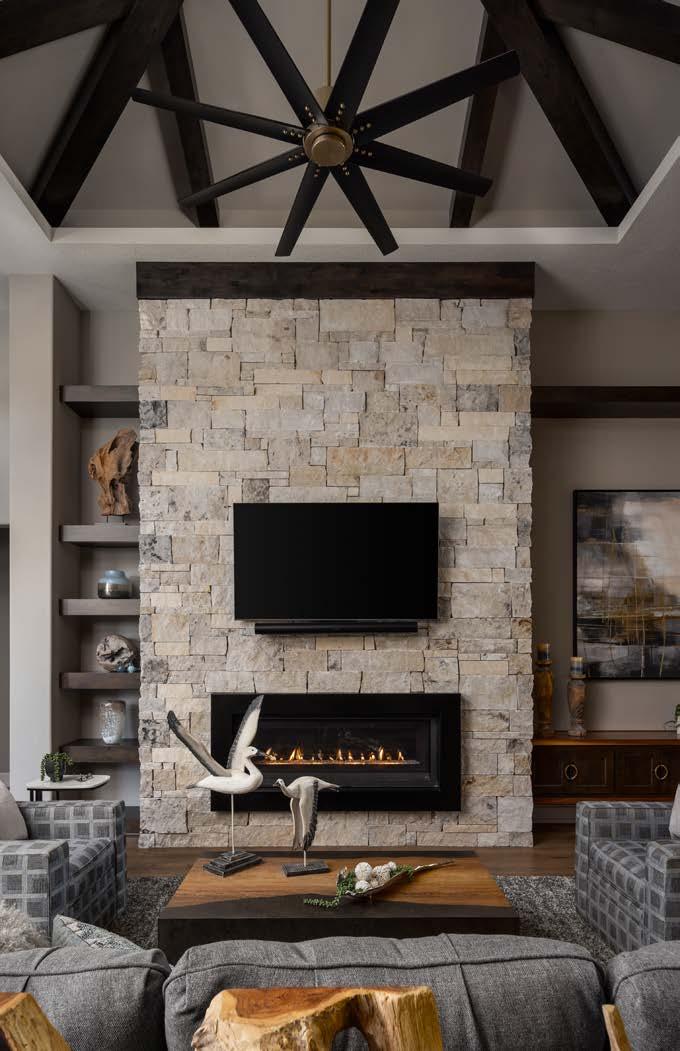
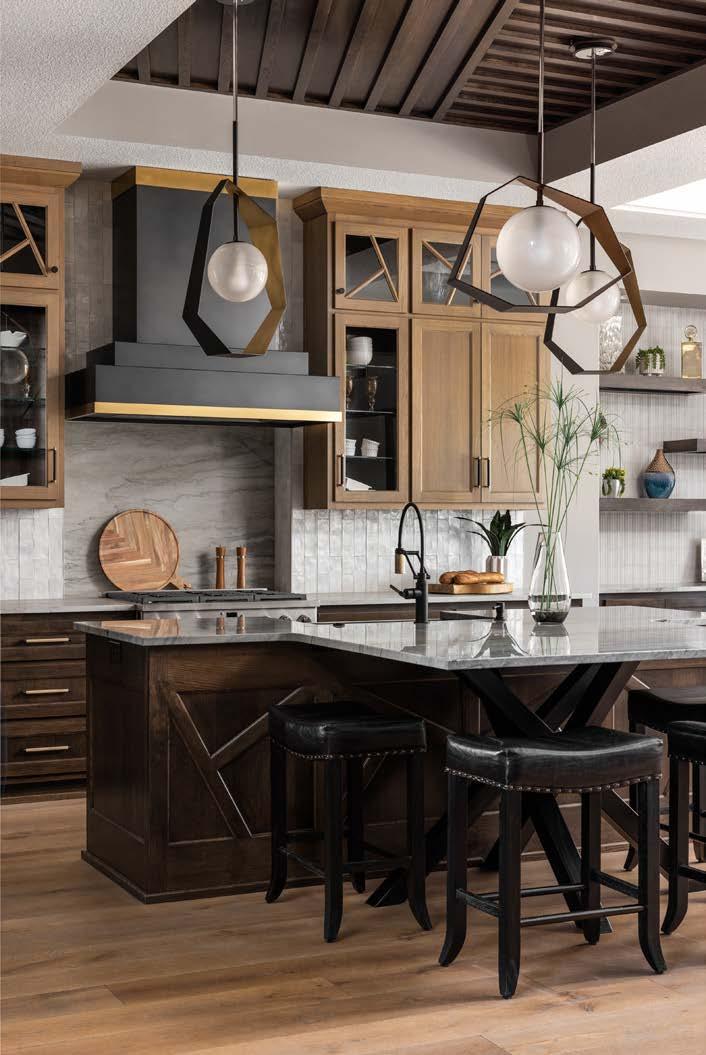
This residence embodies intentional living—a masterpiece shaped by light, texture, and form. Inspired by Texas Hill Country architecture and the organic principles of Frank Lloyd Wright, it fuses rustic authenticity with modern re nement, balancing artistic expression and detail with everyday comfort.
Set on a wooded daylight lot, the home embraces its surroundings with low roo ines, deep so ts, and native materials that root it to the land. Hand-cut Kansas limestone, timber beams, standing-seam metal, and custom ironwork showcase exceptional cra smanship and distinctive presence, while the interior unfolds in thoughtful layers of light and space.
On the main level, vaulted ceilings, white-oak oors, and geometric motifs establish harmony and warmth. Expansive sightlines draw the eye from the entry through to the outdoor living areas beyond—spaces that extend the home’s organic sensibility, blending elements such as a marble-plank replace, a built-in grill, and a Core-Ten steel repit into a cohesive composition of material and landscape.
The layering continues on the lower level, where a bar, whiskey-and-wine room, and lounge feature custom ironwork, rich textures, and generous natural light. A hidden nook beneath the stairs adds a touch of whimsy and utility.
Ultimately, it’s a home that transcends aesthetics—an elevated expression of livable artistry, cra ed with enduring precision and timeless cra smanship.
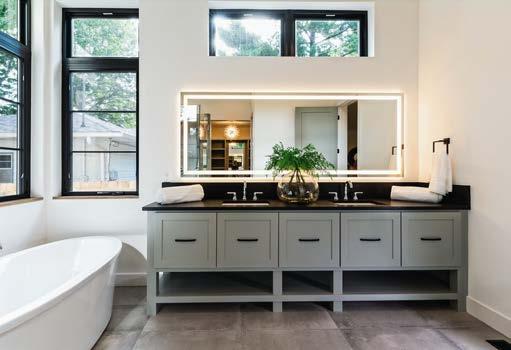
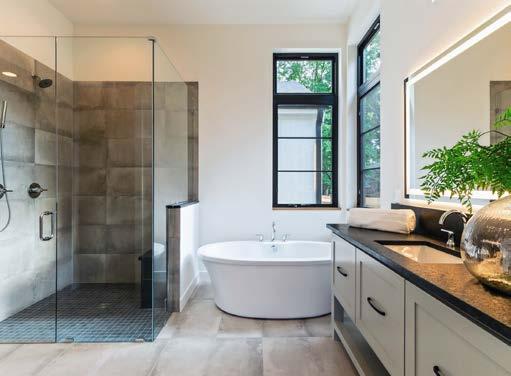
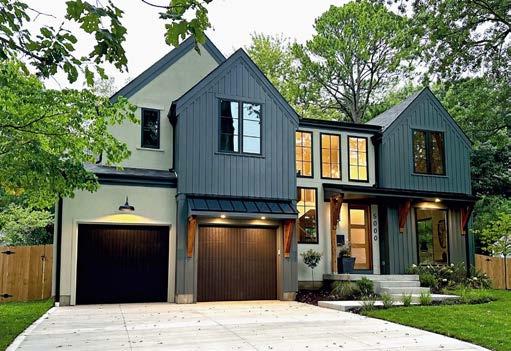
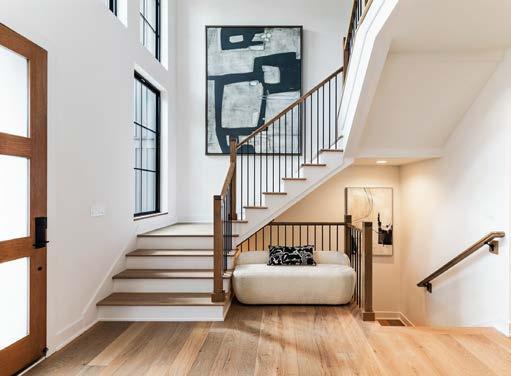
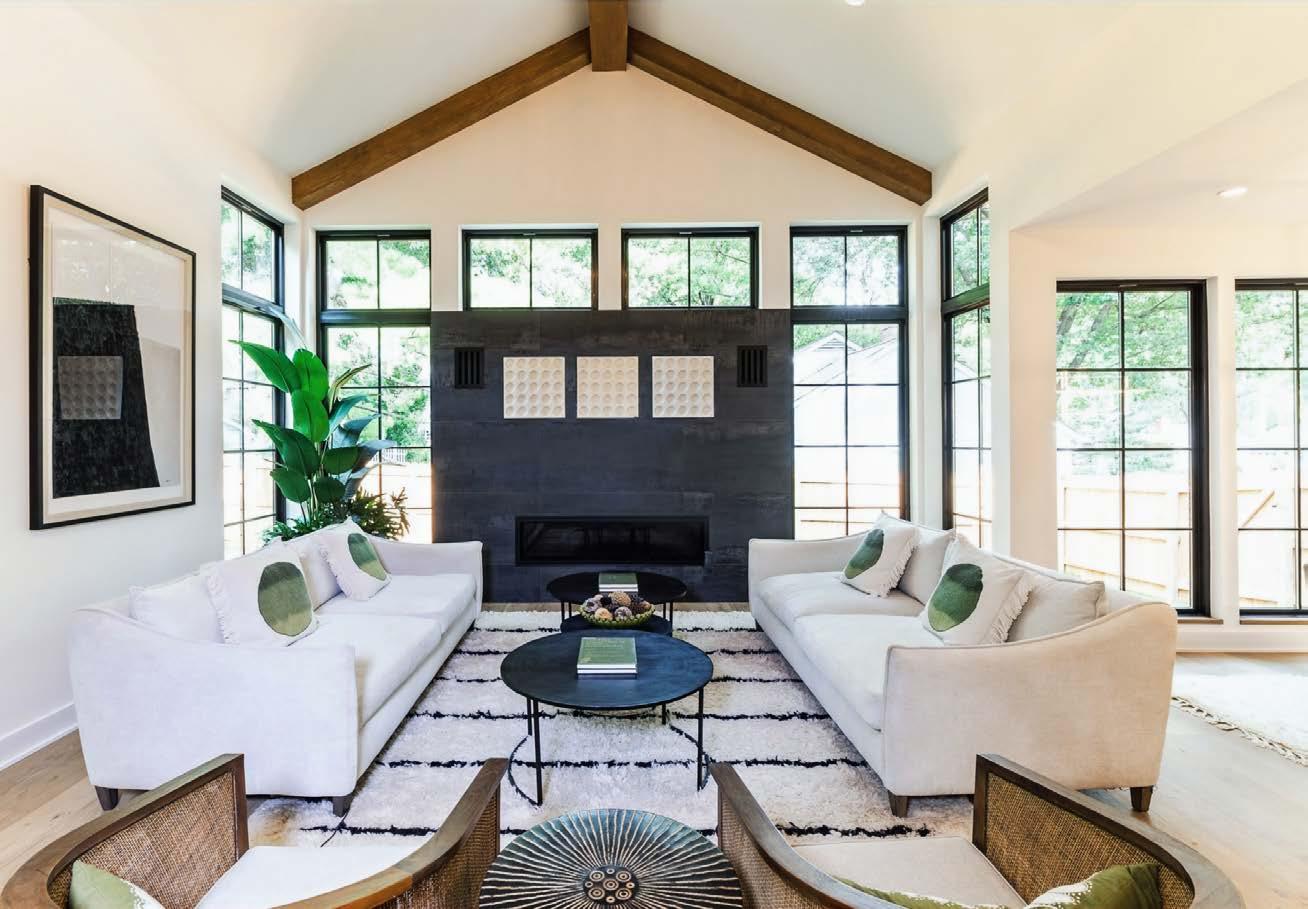
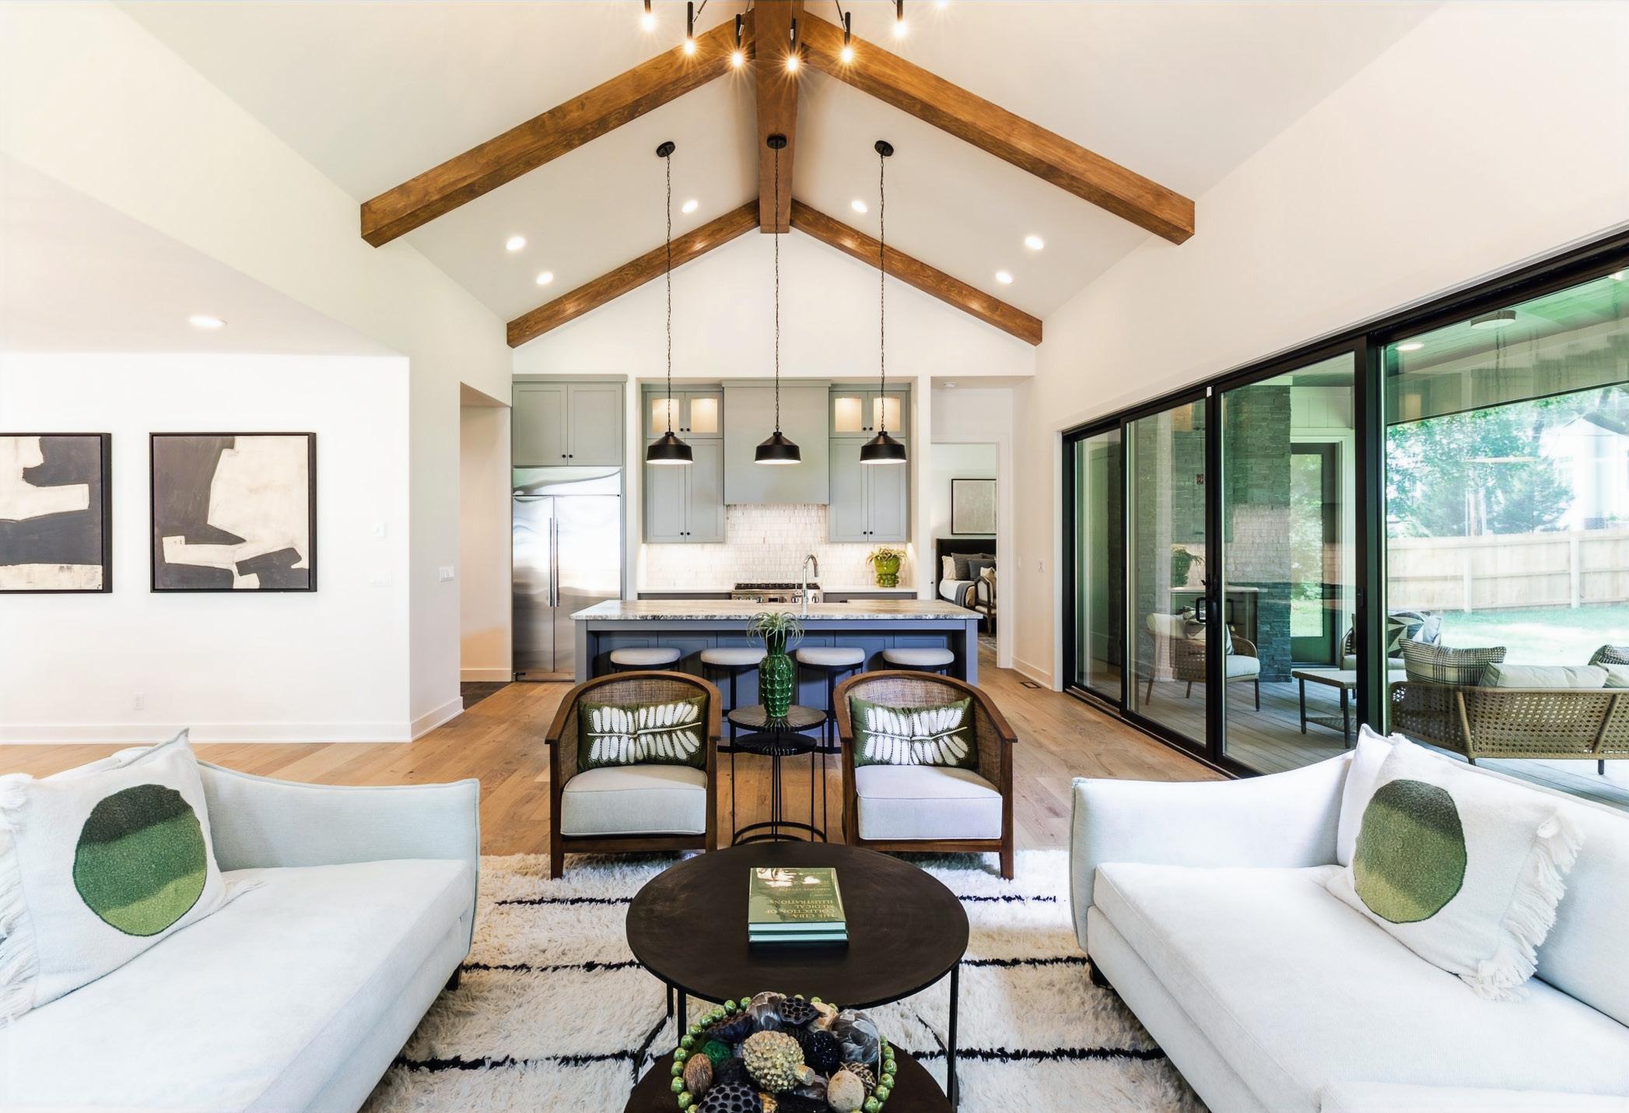
The vision for this home began with an emphasis on texture, light, and movement—an exploration of how material choices and natural illumination can create a distinct emotional experience. Every surface and nish was selected to convey a sense of motion and depth, while maintaining a calm, cohesive atmosphere. Guided by natural light, the home invites warmth and brightness into nearly every room, allowing it to shi and transform throughout the day. It is also rooted in balance—between openness and intimacy, simplicity and richness, modernity and comfort. Designing a modern-in uenced home within a traditional neighborhood struck the right note between innovation and respect for context. Every decision—from massing and proportion to material selection and detailing—was guided by a desire to create a dialogue between old and new. The design team approached the project as an opportunity to reinterpret tradition through a modern lens, using clean lines, restrained forms, and natural materials to evoke a sense of timelessness.
Each material was chosen not to impress, but to endure; not to follow a trend, but to evoke calm and con dence. The home’s simplicity hides a series of deliberate decisions—alignments ne-tuned by inches, transitions so ened through texture, proportions adjusted until everything felt inevitable.
Adherence to neighborhood guidelines ensured that the nal design would feel both distinctive and familiar. The result is a home that re ects modern living aspirations while contributing to the neighborhood’s architectural story.
ARCHITECT NSPJ ARCHITECTS
DESIGNER/CONTRACTOR RENEW DESIGN BUILD
PHOTOGRAPHER JODI VANDER WOUDE
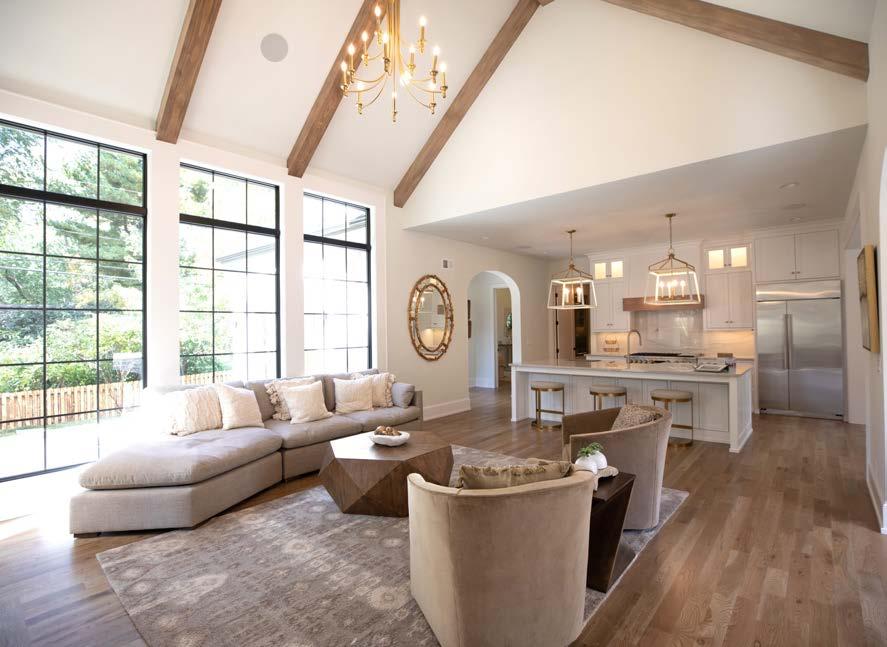
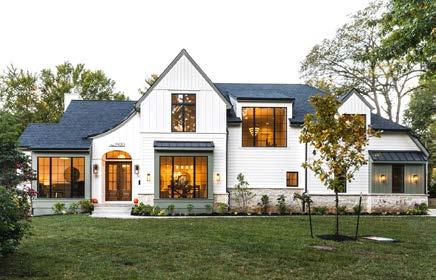
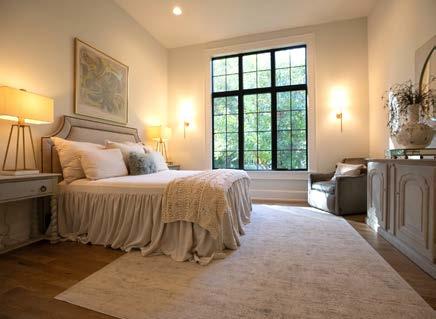
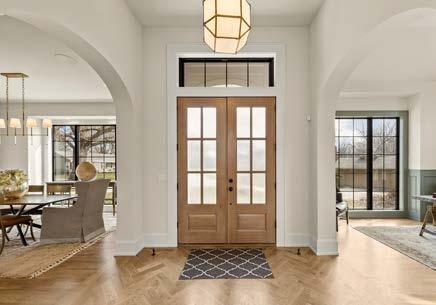
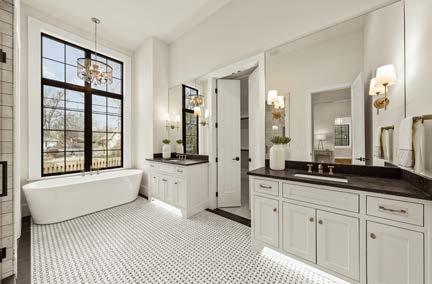
Resting con dently at the end of a cul-de-sac, this home was imagined as a sentinel—elegant, grounded, and timeless, celebrating European-inspired design. Vaulted ceilings and hand-hewn beams li the eye upward, while generous windows invite sunlight to pour in, animating the textures within. The play of shadow and brightness shi s gently throughout the day, giving the home a living rhythm. Large elliptical arches distinguish the main living areas, curving so ly to frame views and guide movement with ease. Every molding pro le, beam alignment, and window placement became part of a larger conversation between past and present. Through thoughtful detailing and a restrained pale e of re ned materials, the home feels both rooted and ethereal. Every project brings its own set of challenges, and this home’s began with its se ing. While Old Leawood guided design decisions, the limitations led to clarity, resulting in a home that is rooted yet unmistakably fresh. The lot’s narrow shape and strict setbacks forced the team to reconsider proportion and ow. The footprint was reshaped to be shallower, rebalancing every line to preserve the home’s sense of scale and grandeur. The challenge was not to make the house smaller, but to make it feel e ortless—spacious in its movement, graceful in its restraint.
Drawing from lessons of past builds, the team successfully preserved beauty without excess through symmetry, texture, and cra smanship while updating it with modern functionality.
ARCHITECT
NSPJ ARCHITECTS
DESIGNER/CONTRACTOR
RENEW DESIGN BUILD
PHOTOGRAPHER
JODI VANDER WOUDE
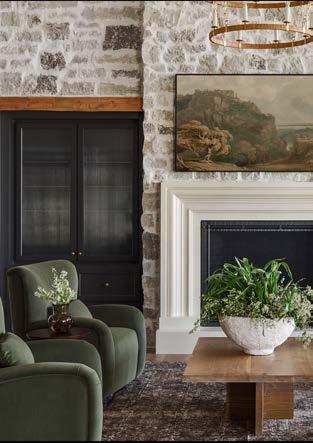
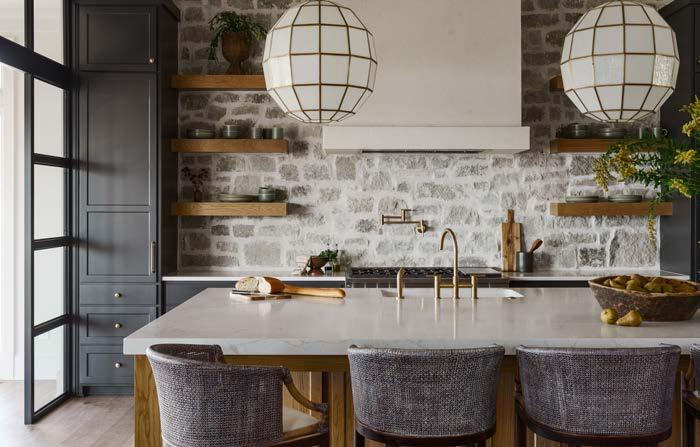
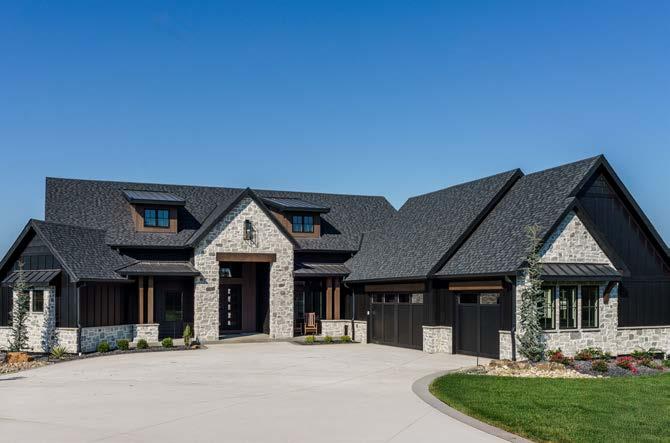
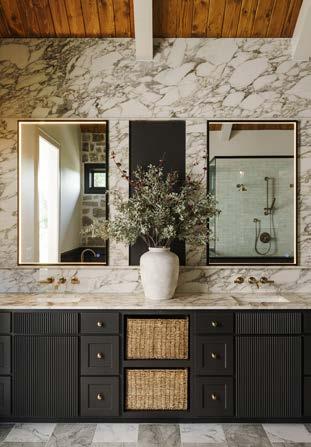
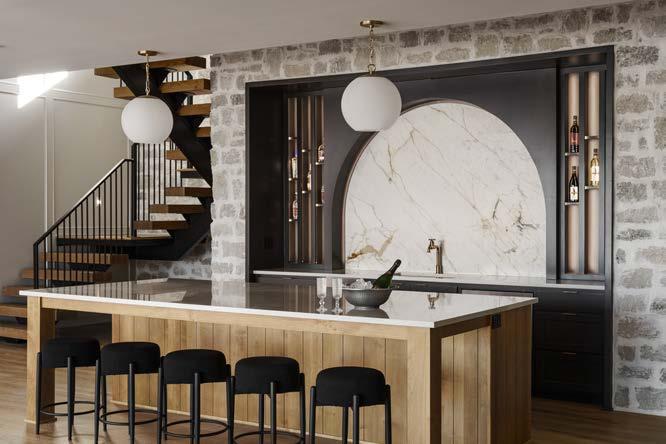
Thoughtful re nements elevated an existing spec home into a retreat through a modern co age aesthetic mixed with traditional European in uences—earthy colors, organic stone surfaces, and so wood tones. Rather than pursuing costly structural changes, the design team focused on strategic adjustments that transformed the layout into a home that feels intentionally designed, warm, and appealing to today’s homebuyers.
The exterior was simpli ed and elevated by extending stone across the full front gable, dramatically framing the grand entry. A robust wood lintel, inspired by historic European stone construction, ties together the façade and garage doors, while stone gables and wainscot recall the rustic beauty of countryside masonry, balanced by boardand-ba en siding rooted in Medieval Europe.
Inside, the home layers organic warmth with re ned detailing. Hand-hewn-style beams, wicker accents, and a striking stone feature wall ground the entry in natural textures, while a sleek black steel staircase with chunky wood treads adds modern sophistication. The living room continues this balance—its gable walls wrapped in stone evoke the feeling of a European barn, anchored by a cast-concrete mantel reminiscent of grand country estates. Flanking the replace, custom black reeded glass cabinets add depth and function. The kitchen blends practicality with elegance— its limestone-inspired hood, thick island countertop, and hidden storage make it ideal for both entertaining and daily life. In the primary bathroom, traditional elements mix with modern ones. Downstairs, the bar and wine room feature rich materials, curved casework, and perimeter-lit porcelain that looks like marble. The look is warm and elegant, perfect for modern living.
DESIGNER
JAMI MEEK DESIGNS
CONTRACTOR
HARKRADER HOMES
PHOTOGRAPHER
MATTHEW ANDERSON
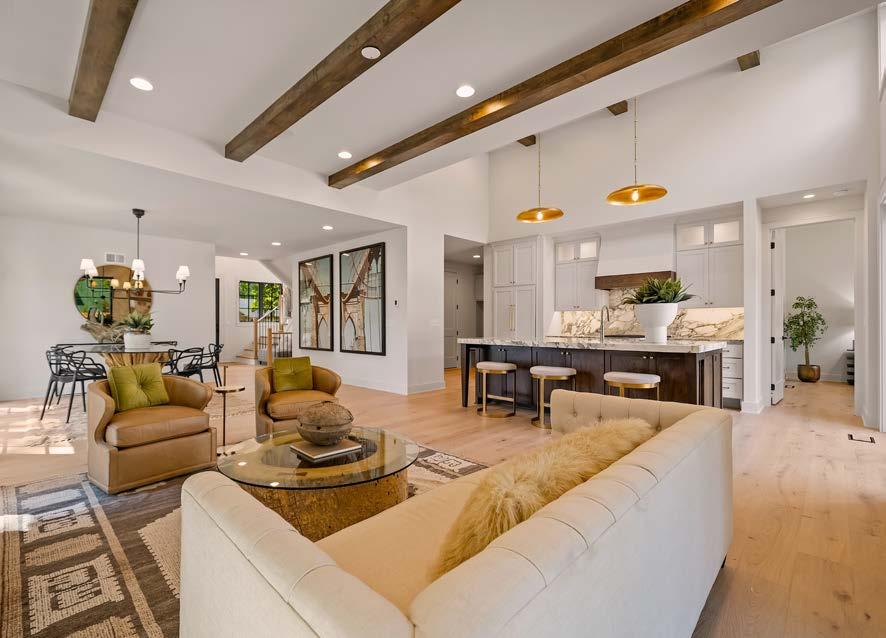
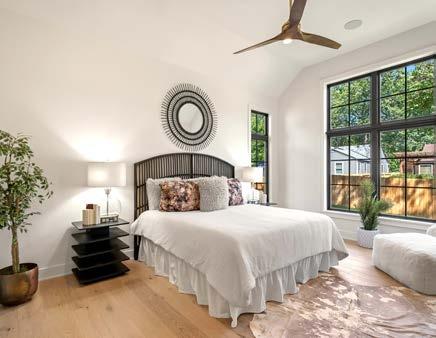
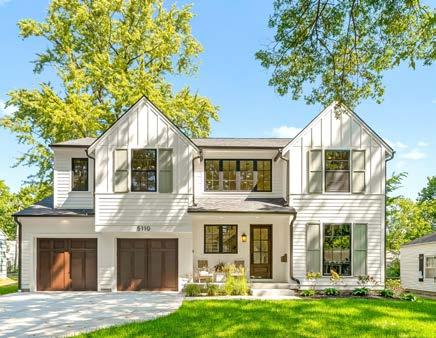
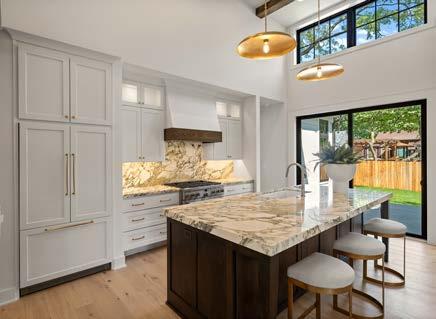
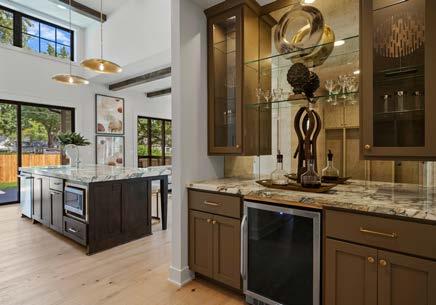
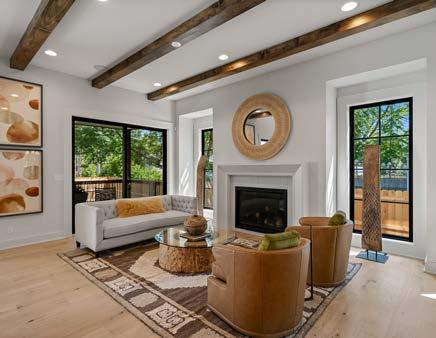
Memorable homes move you—not through grand gestures, but through subtleties of tone, proportion, and light. That is true for this successful oor plan reimagined for a smaller lot.
This project presented unique challenges that demanded adaptability, communication, and creative problemsolving. The team was determined to preserve the home’s sense of airiness and simplicity. Compounding these challenges were uctuating market conditions and persistent material shortages, which a ected nearly every nish and xture. These constraints became a catalyst for creativity, prompting the team to source alternatives, adapt detailing, and nd innovative ways to maintain cohesion and cra smanship.
The home’s smaller footprint challenged them to think di erently about space. Instead of ghting constraints, they founded a design philosophy. Oversized windows became the home’s heartbeat. Every sightline was considered—some views pull the eye outward toward nature, others inward toward texture and tone.
To ensure the design translated harmoniously from paper to reality, materials and nishes were selected that felt timeless and authentic rather than driven by trend. By emphasizing cra smanship and restraint, each element serves a purpose and contributes to the overall atmosphere of calm and cohesion.
ARCHITECT
NSPJ ARCHITECTS
RENEW DESIGN BUILD
RENEW DESIGN BUILD
PHOTOGRAPHER
CARLSON HOME PHOTOGRAPHY (NICK PRECHT)
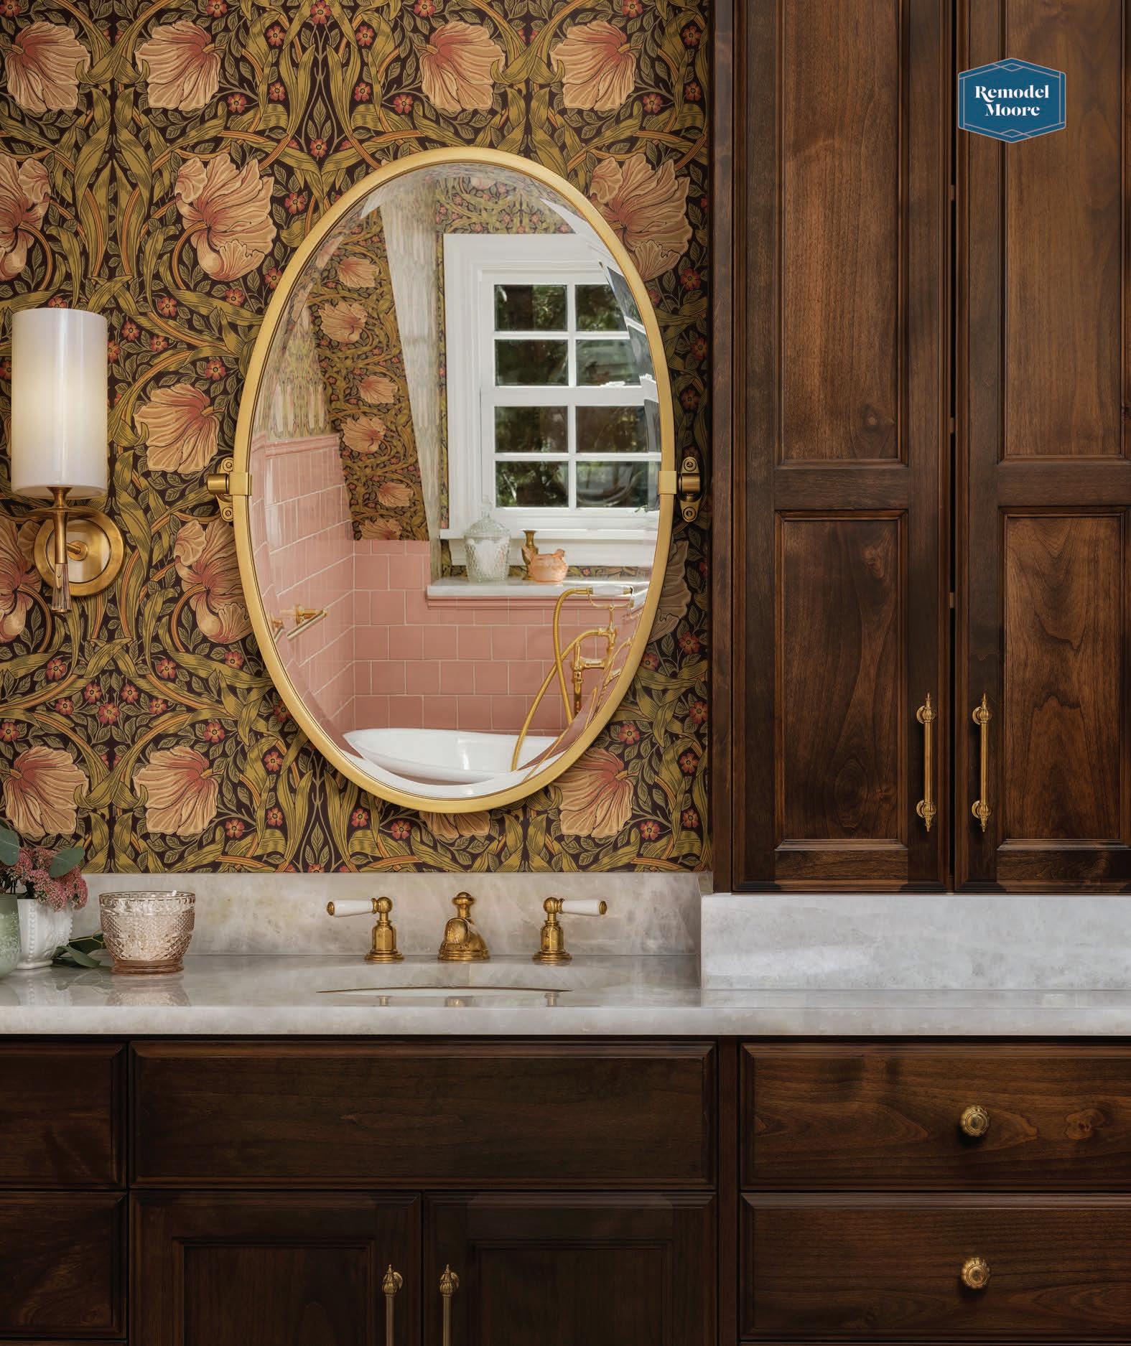


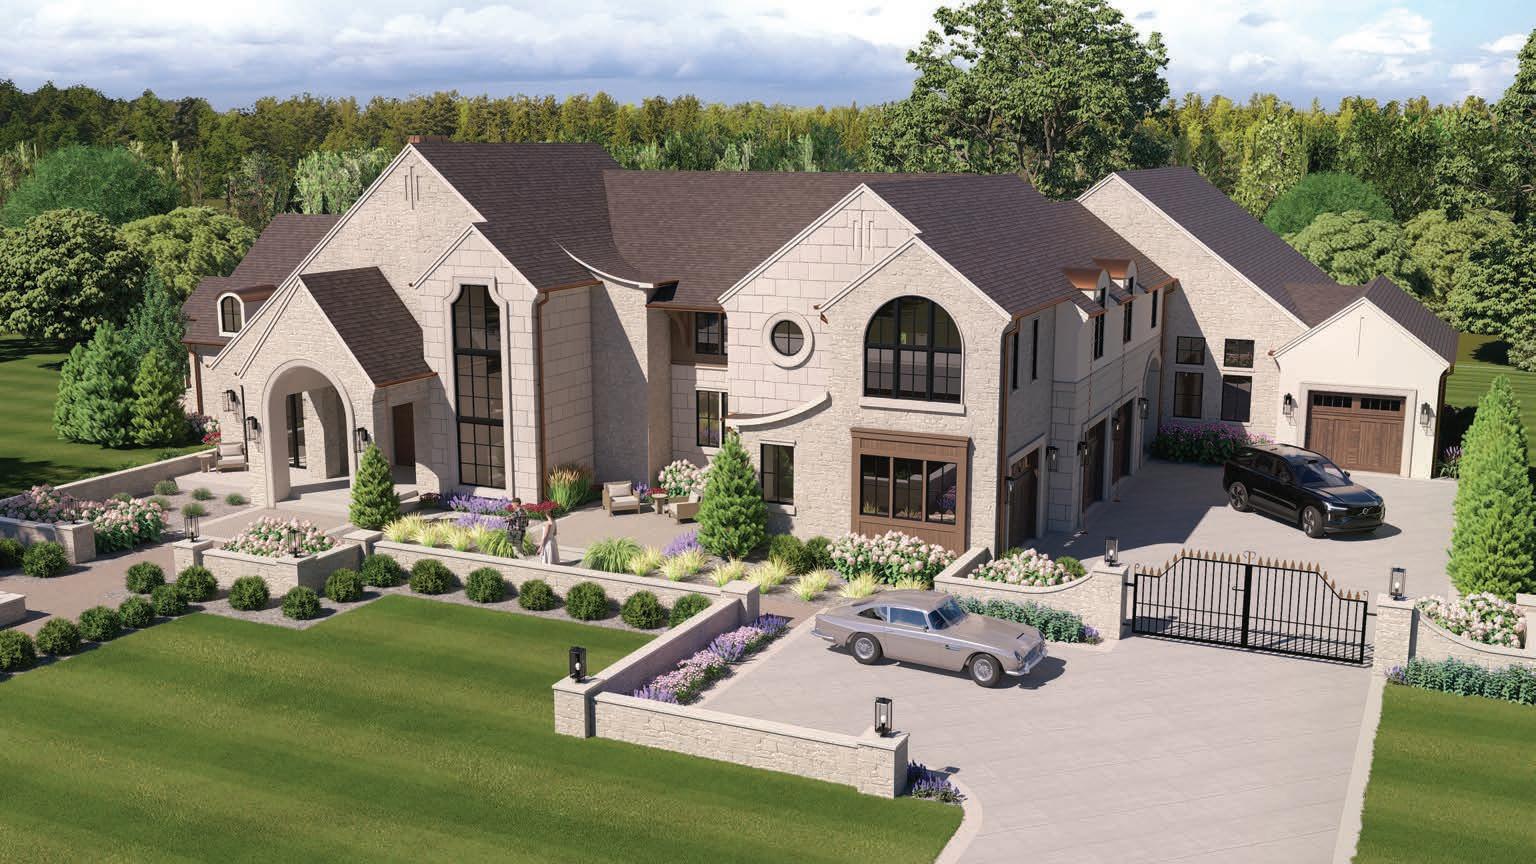
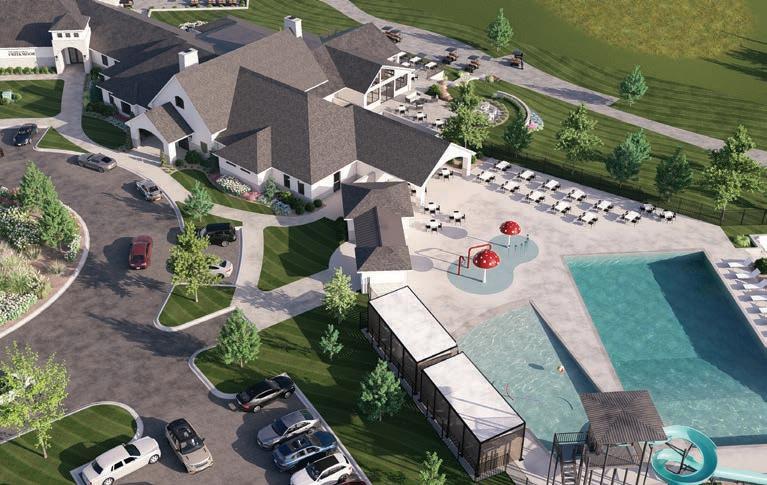

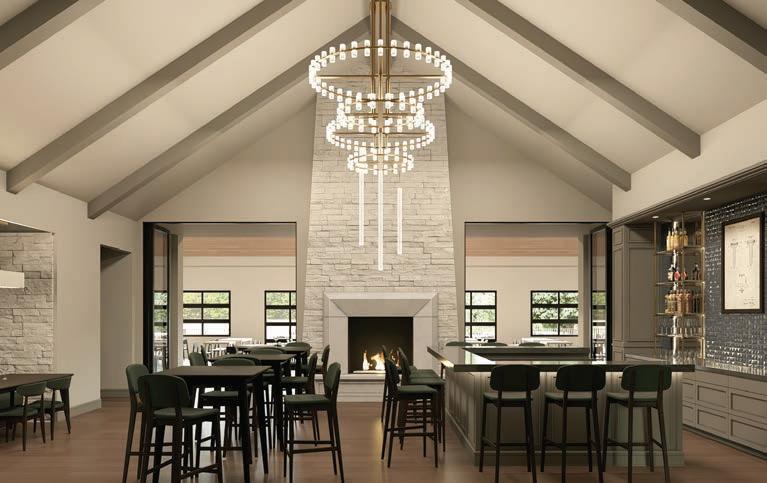



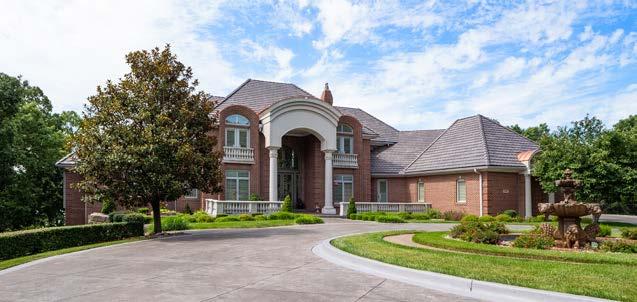
FROM THE IMPRESSIVE CIRCULAR DRIVE to the Custom Leaded Glass Entry you will find everything you dream of in over 11,000 square feet of relaxed comfortable living. Stainless Steel/Brass and Glass Floating 3 story Staircase; 4 Bedrooms, 6.2 Baths, Media/Theator Room, Office, Gym, Playroom Enclosed Lanai, 6 Car Garage, All Brick Exterior. Located on the Point of West Shore Court allowing 180 Degree view of Riss Lake. Acre+ Landscaped irrigated Lot with In-Ground Pool & Bar/Waterfall. Extra amenites include Entry Chandeliers that are electrically lowered for easy cleaning, Custom Electtric Blinds, In Home Surround Sound System, Unique Lighting Package, Extensive Trim Package and so much more. For additional information contact Tom Johnson 816 918 4009 Offered at $3,989,000 MLS #2594481.
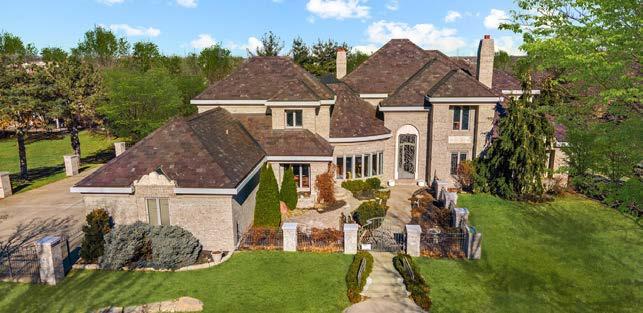
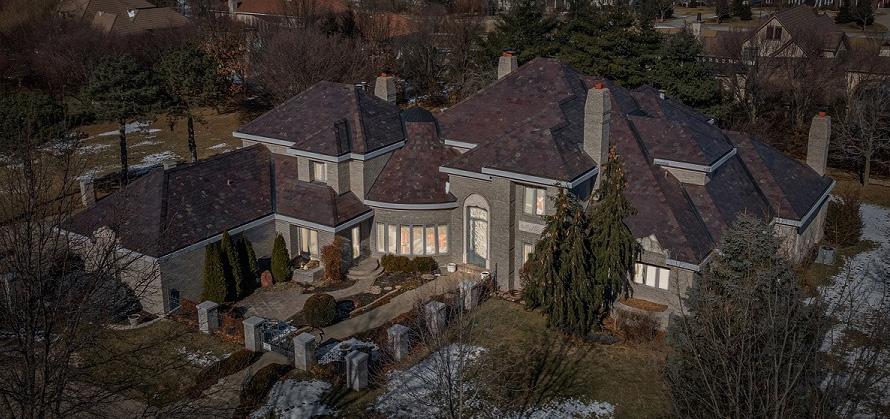
TRULY AN AMAZING HOME WALKING DISTANCE TO TIFFANY GREENS CLUBHOUSE. Structurally Engineered to incorporate construction of only Steel, Iron, Metal Studs, Concrete and Brick protected by Vermont Slate Roofing over Perlite Underlayment. 35,000 KW Cummings Power Backup Electrical System. 5 Bedroom 5 Full/2 Half Baths 5 Fireplaces. Security plus+ within this home. Ample Storage, Huge Acre Estate size Lot. Seller may consider a LEASE/PURCHASE. Tom Johnson 816 918 4009 for additional information. Offered at $2,400,000 MLS #2426591
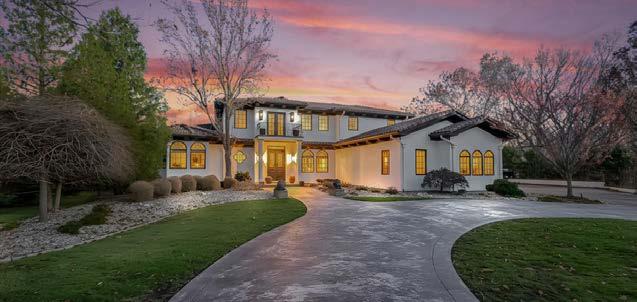
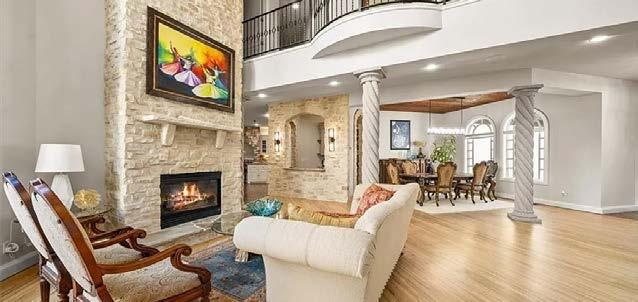
STUNNING SHOAL CREEK VALLEY PREVIOUSLY ENJOYED HOME. Walking distance to Shoal Creek Valley’s amazing Clubhouse (The Gate House). Features 5 Bedroom 5.1 Bath, 4 Fireplaces,Formal Dining, Gourmet Kitchen with Vulcan Gas Cooktop and Grill, Boush Dishwasher plus a Chef’s Prep Kitchen. Gracious Entry Greets you with Large Tuscan Pillers opening into the Great Room. Terrace Level offers a Huge Theater Room, GYM, Bedrooms Plenty of Storage and walks out to a Large Private Heated Salt-Water Swimming Pool. SO MANY UPGRADES! Approx. 10,000 square feet this home has been Meticulously Maintained. Tom Johnson 816 918 4009 for additional information, Offered at $2,400,000 MLS #2589283

Thomas Johnson CSP Broker/Salesperson c: 816.918.4009 tomj.scv@gmail.com



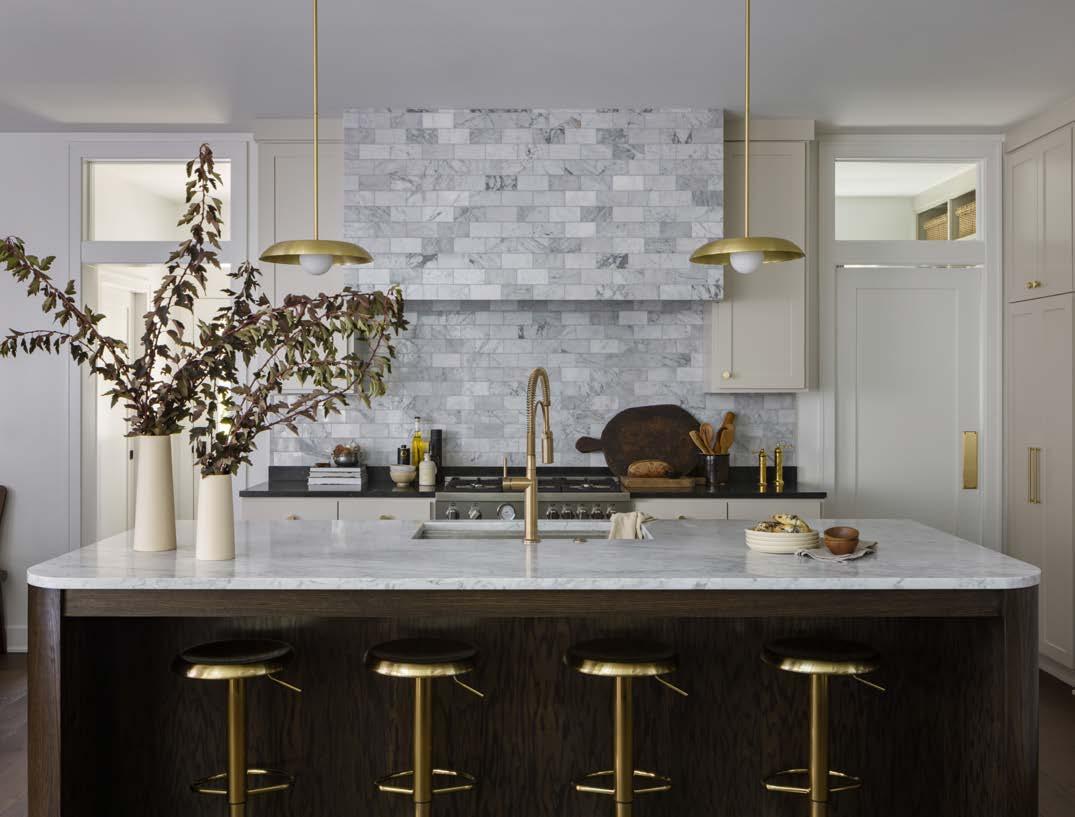
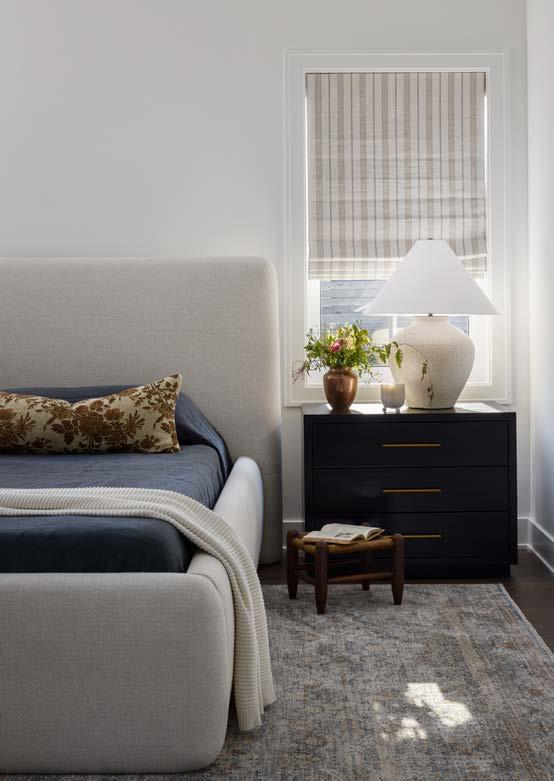
ARCHITECT/DESIGNER/ CONTRACTOR/STAGER CICADA COMPANY
PHOTOGRAPHER NATE SHEETS VIEW FULL PROJECT DETAILS
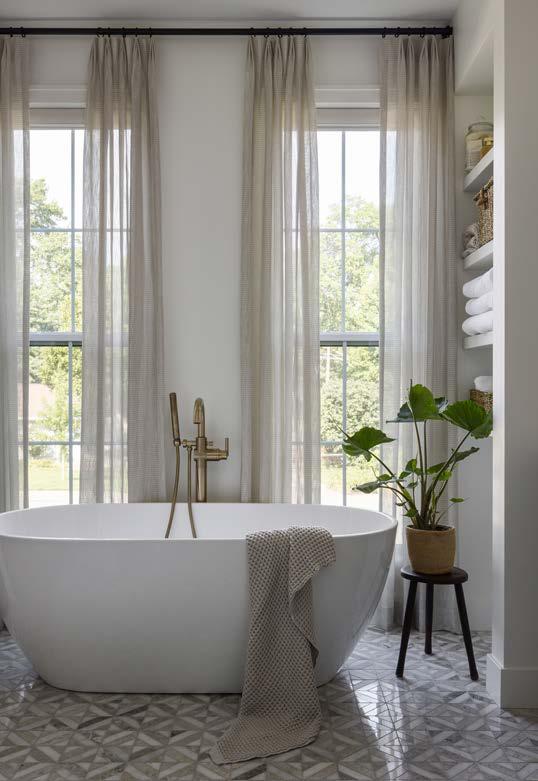
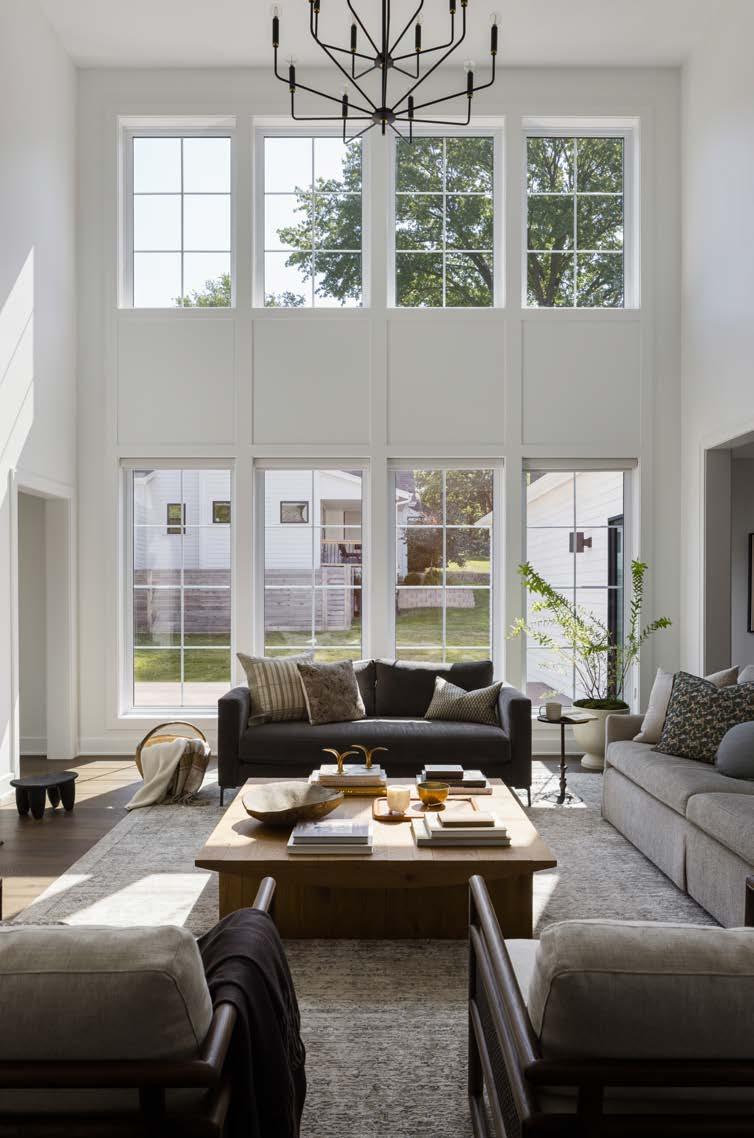
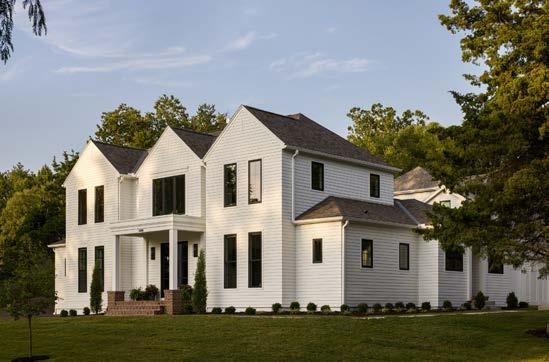
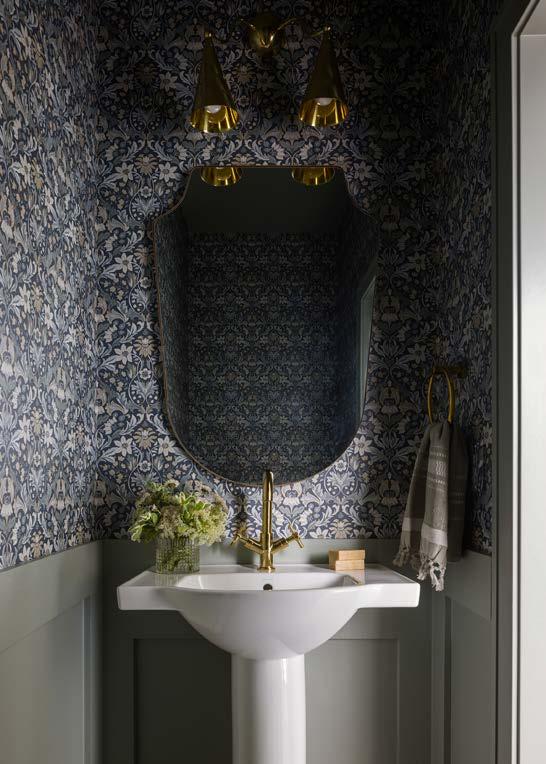
The homeowners sought a transitional home with modern nishes that paid homage to traditional architecture. Their goal was to create a functional, open-concept oor plan for their family of four that could also accommodate guests and entertaining. Key priorities included a sleek, hotel-like primary suite with a bathtub, a kitchen that owed seamlessly to the living spaces, and exible spaces for growth. The exterior was envisioned as a blend of farmhouse charm and the symmetrical Father of the Bride aesthetic, with durable, neutral nishes that could evolve with their style over time.
Floor plans were developed to alternate between open, connected spaces and more de ned, private zones, achieving a sense of ow without losing intimacy. A two-story living space with expansive windows brings in light and volume, while lower ceiling heights in the kitchen and dining areas create a more inviting, human scale. In the kitchen, wood and painted cabinetry, natural marble tile and countertops, and an unexpected modern hood surround re ect the home’s transitional style with a modern twist. The staircase was intentionally tucked behind the replace to reduce cost and square footage, while the open second- oor lo and railing above emphasize the height of the main living space and create visual connection throughout the home.
RESOURCES: Cabinets: Miller’s Custom Cabinets Appliances: Ferguson Home Lighting: Relative Lighting Flooring + Tile: Turner Tile Trim: Midwest Lumber Hardware: Locks & Pulls Furniture: KDR Designer Showrooms
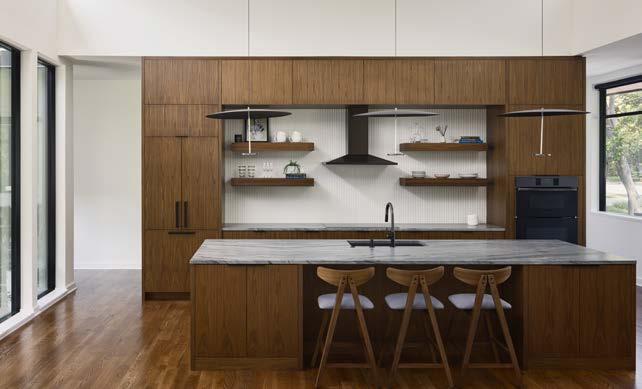
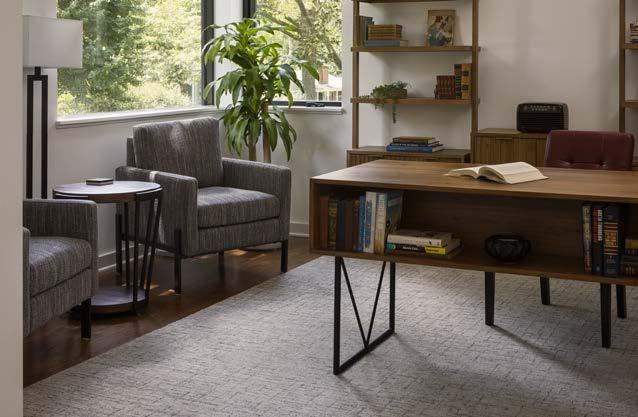
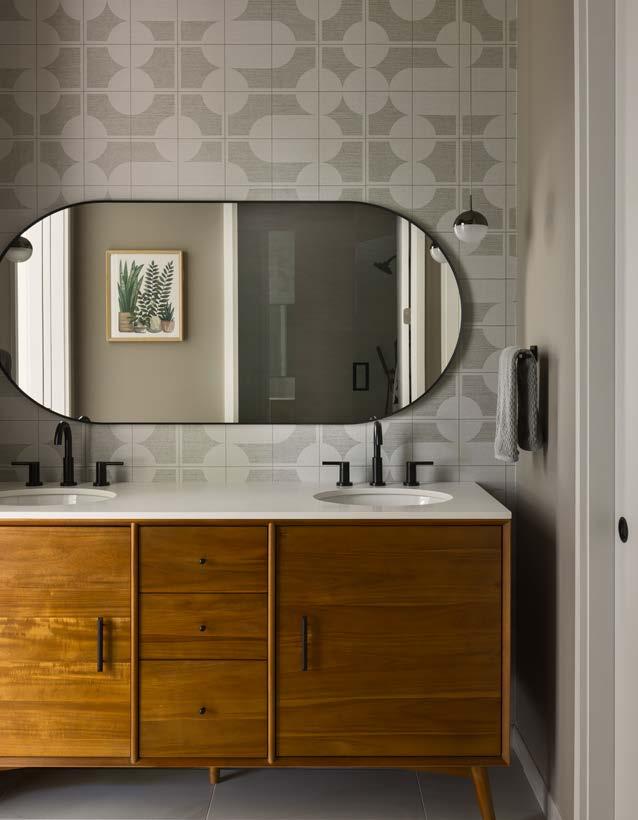
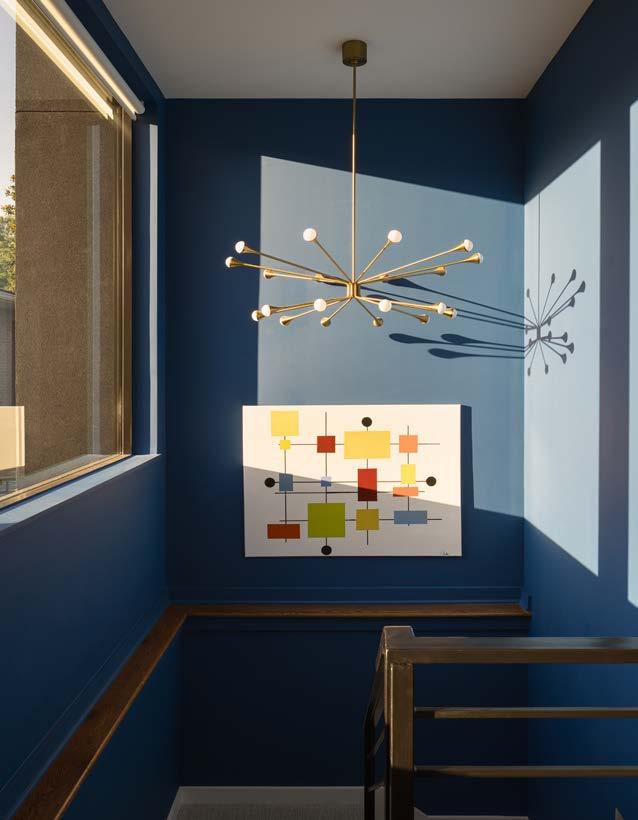
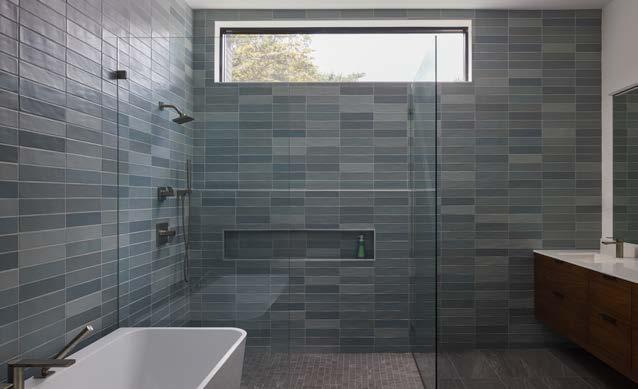
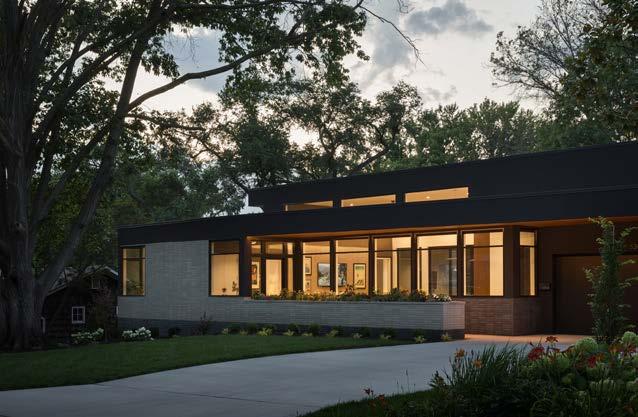
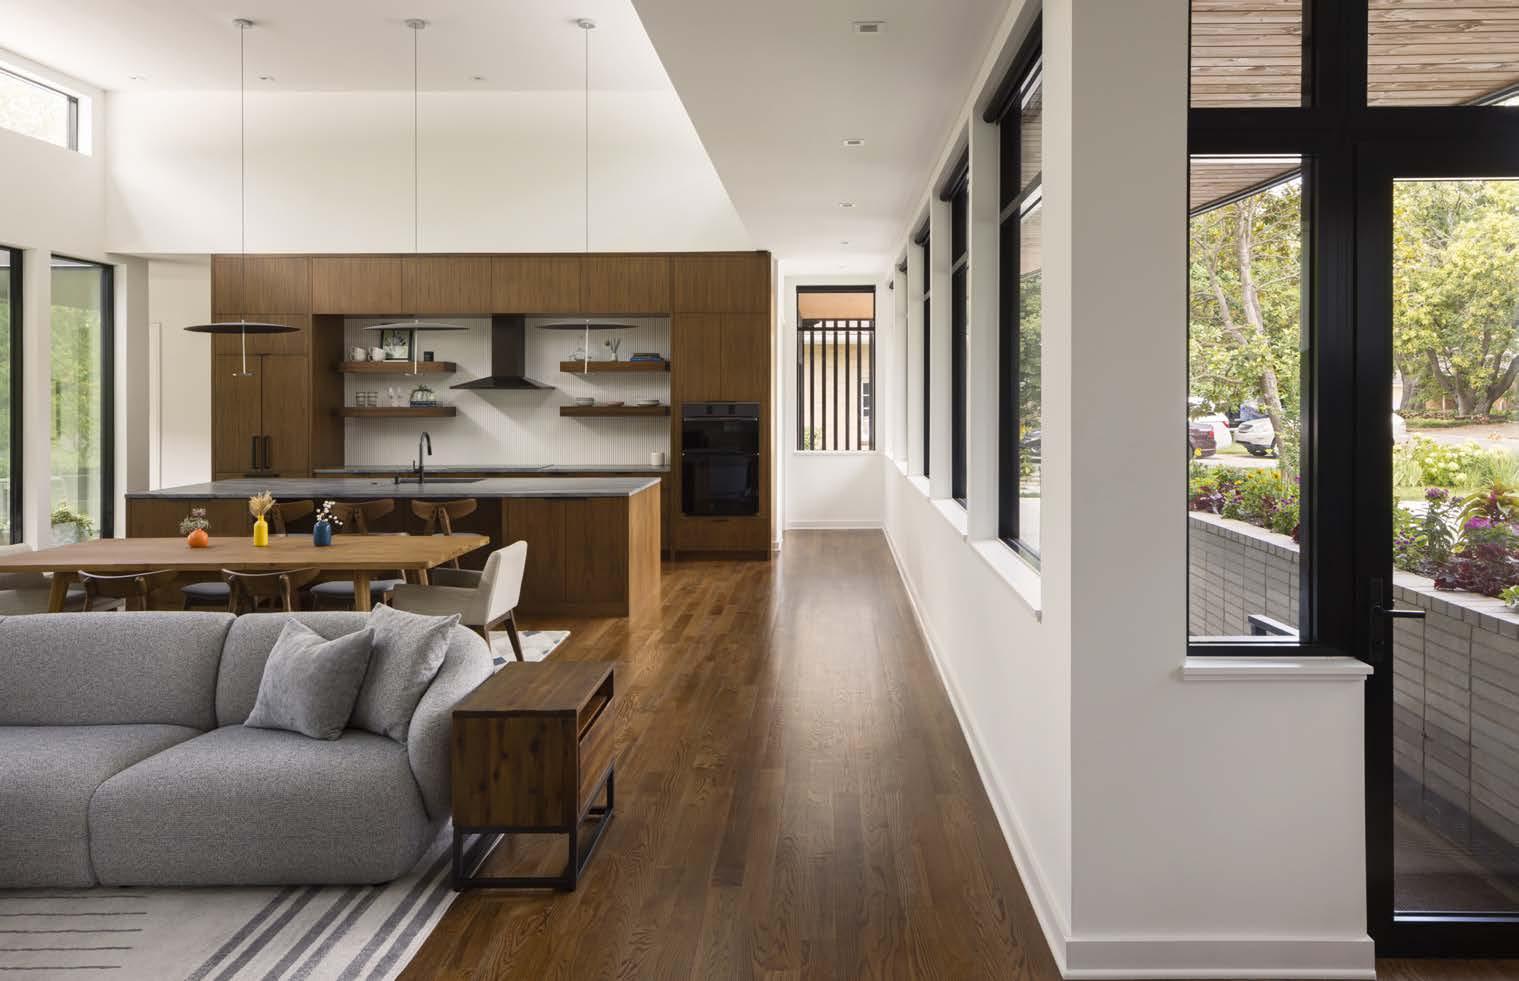
The rebuild of this home was both structural and emotional. The homeowners purchased an older property and replaced it with a thoughtfully designed single-level home created for their parents as a gesture of lifelong gratitude. Beneath the modest pro le lies a nished lower level that expands livable space, while the main oor was carefully planned for comfort, accessibility, and aging in place.
The design merges form, function, and long-term livability through a modern approach rooted in mid-century principles—clean lines, natural materials, and a strong connection to light and landscape. Wide circulation paths, minimal level changes, and clear sightlines create a home that feels open, calm, and easy to navigate. Natural light and familiar textures reinforce a sense of peace and belonging, while open living areas encourage connection and family gatherings.
Building on a narrow lot in an established neighborhood introduced several challenges. Close-set homes le li le space for equipment or staging, requiring careful coordination of deliveries, parking, and daily construction activity. Protecting a large front-yard tree that had long been part of the street was also essential. Drainage issues from uneven grading and aging utilities added further complexity during excavation.
Solutions began with detailed site planning. Access points, drainage systems, and grading were addressed early to stabilize the new foundation and protect the nished lower level. Temporary fencing and root barriers preserved the mature tree, while the home’s footprint and roo ine were adjusted to support its long-term health.
Architecturally, the home balances modern design with neighborhood character. Low roo ines, horizontal forms, and warm materials allow it to blend naturally into its surroundings.
ARCHITECT HERRON + PARTNERS DESIGNER/CONTRACTOR MMH EXPERIENCE (MADI MALI HOMES)
LANDSCAPER EARTH DESIGNS
PHOTOGRAPHER NATE SHEETS
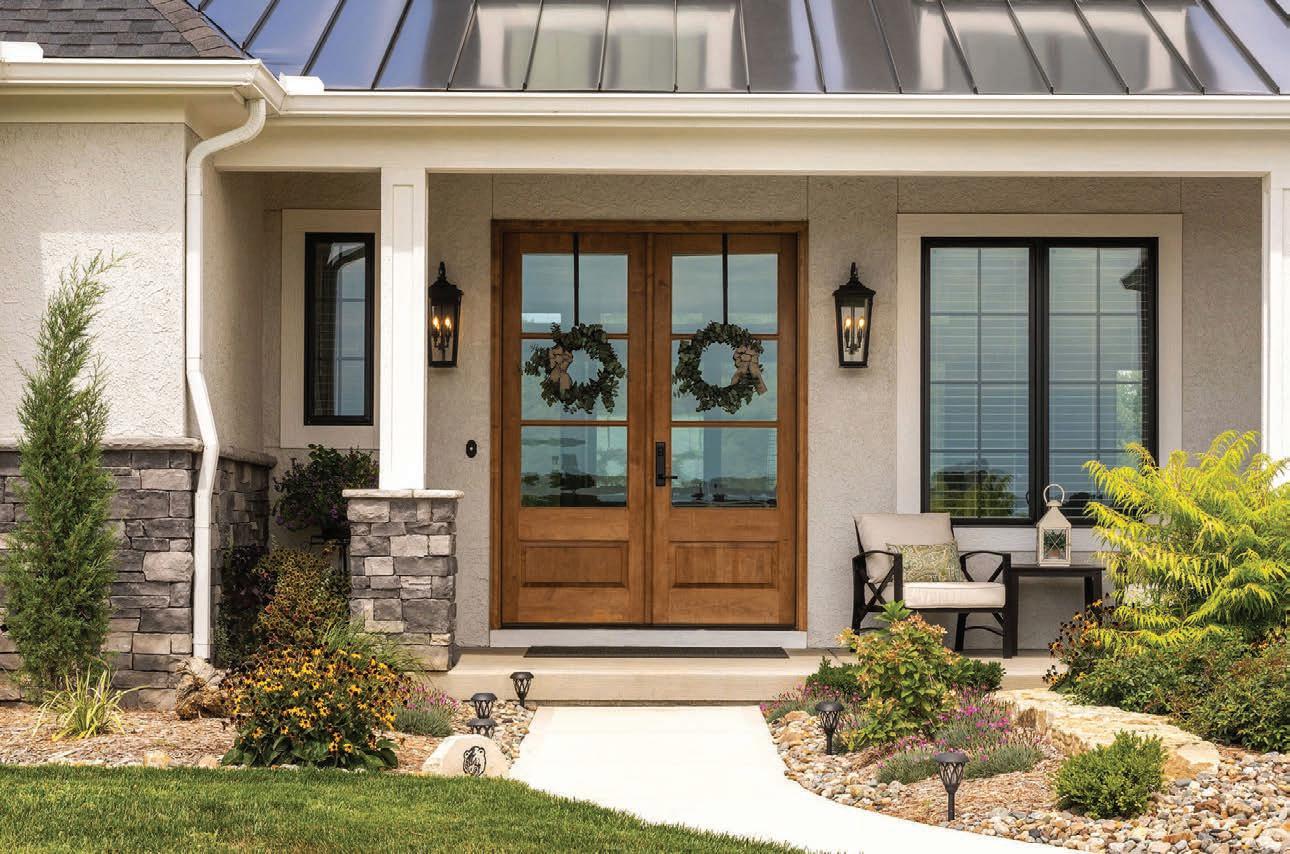
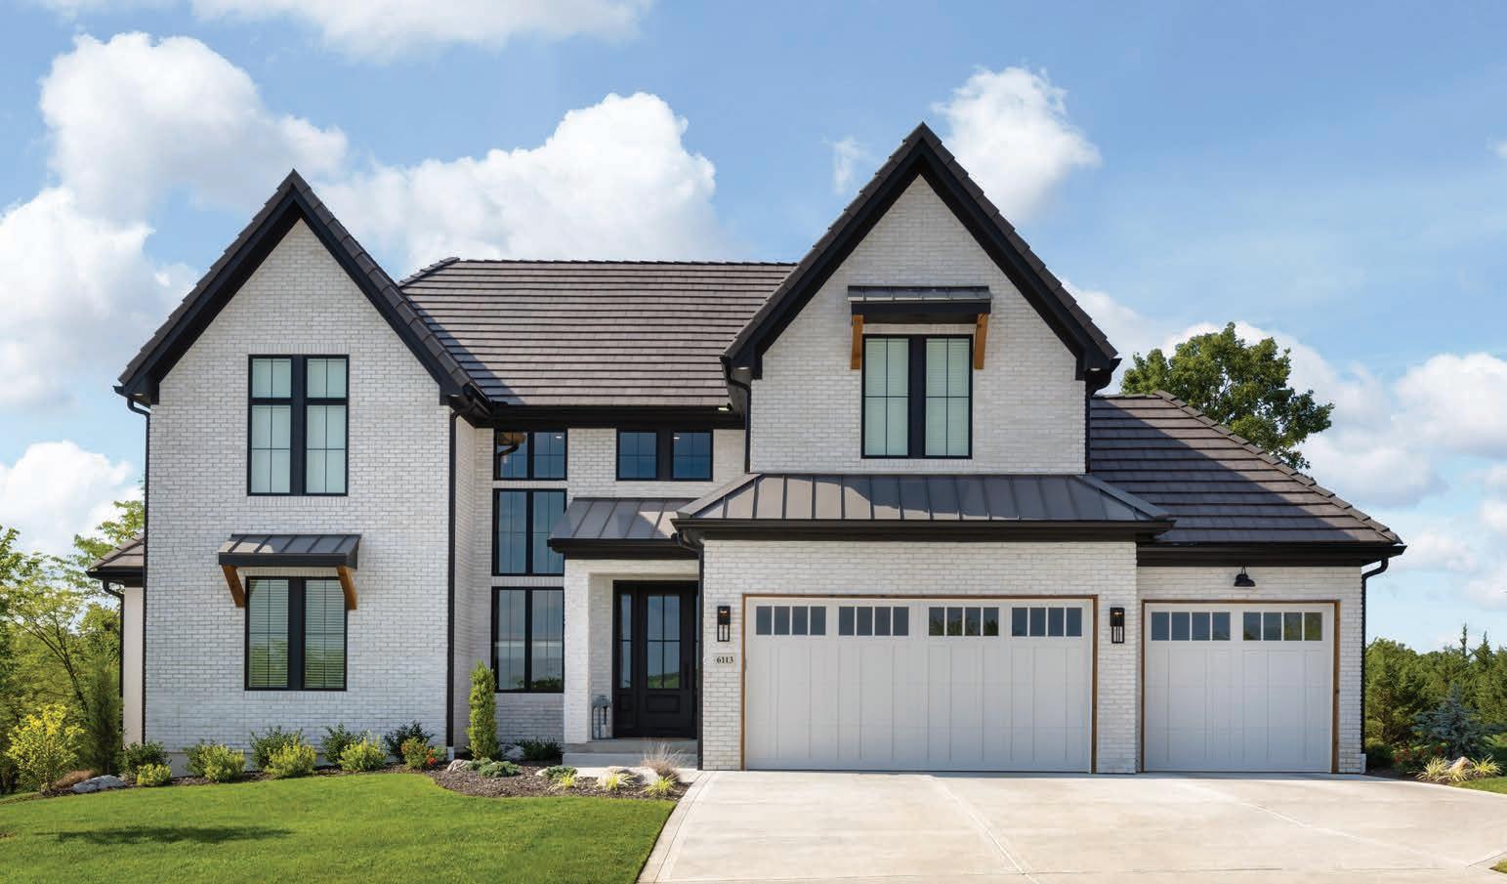


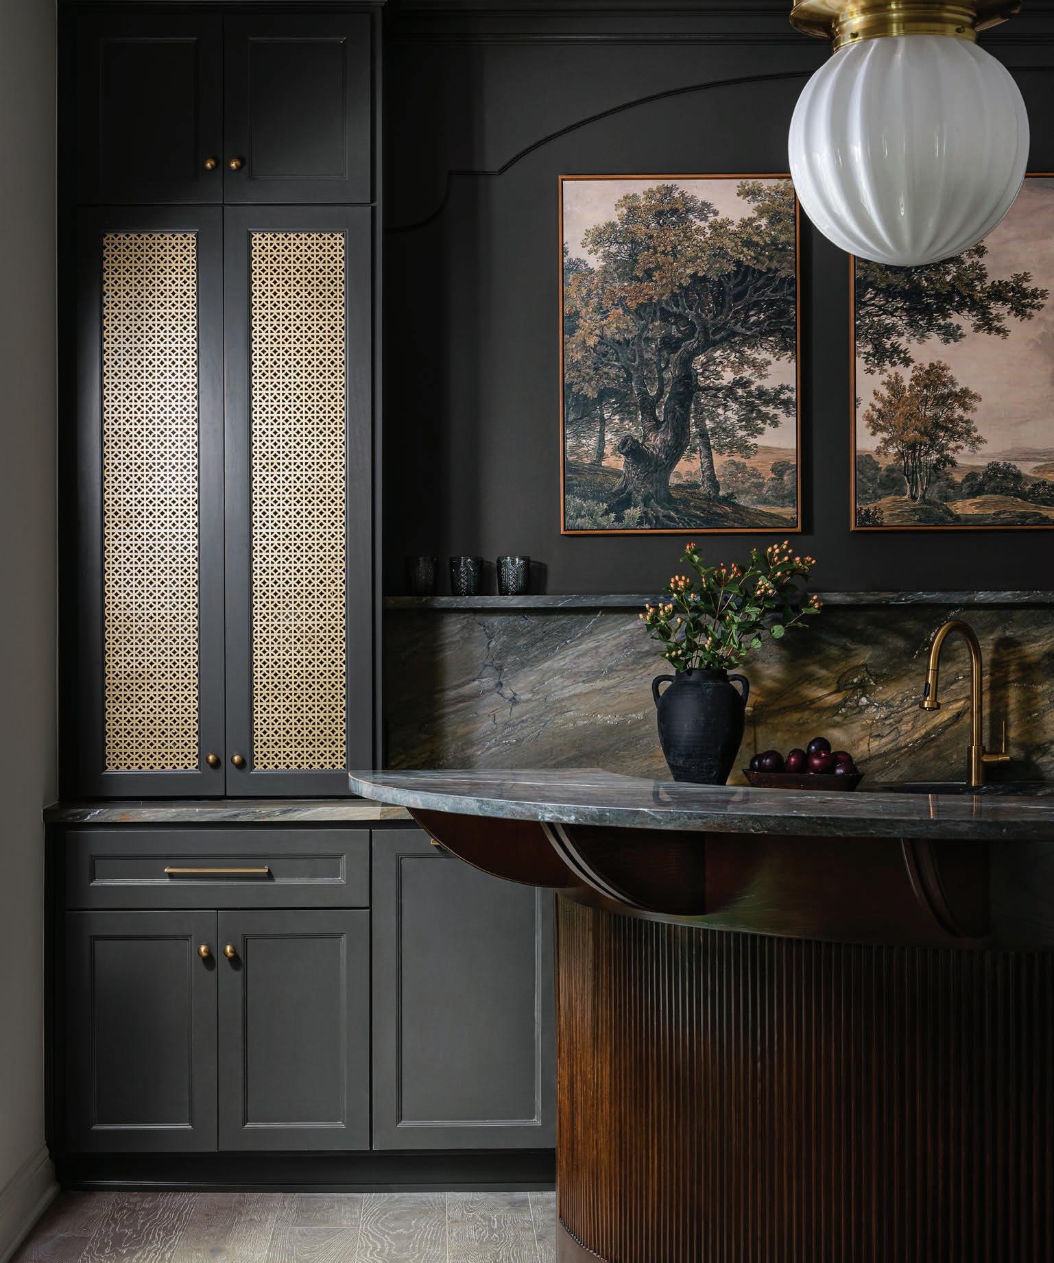
trovehomes.com • @trovehomes

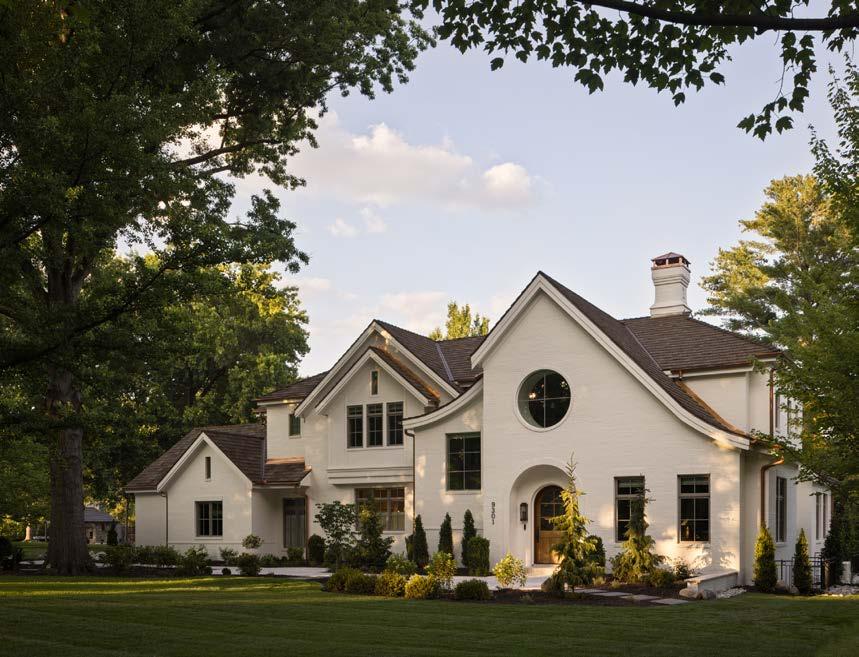
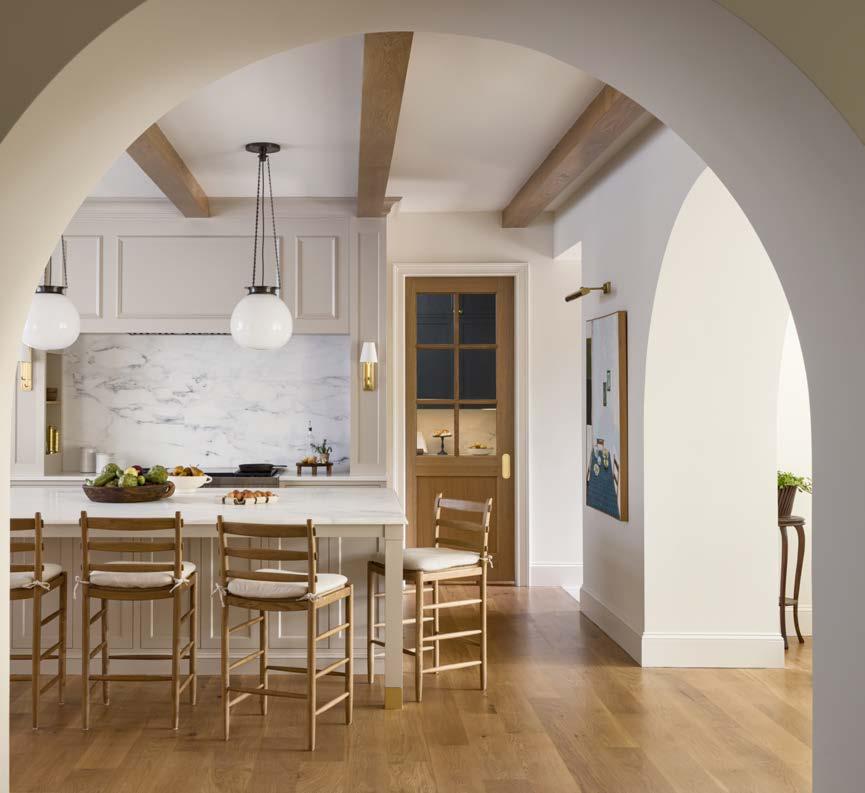
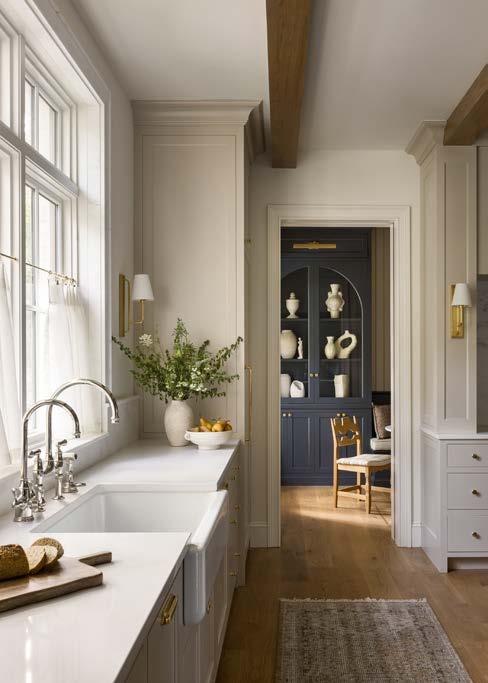
ARCHITECT/CONTRACTOR
HOMOLY DESIGN + BUILD
DESIGNER ENSLEY INTERIORS
PHOTOGRAPHER NATE SHEETS VIEW FULL PROJECT DETAILS

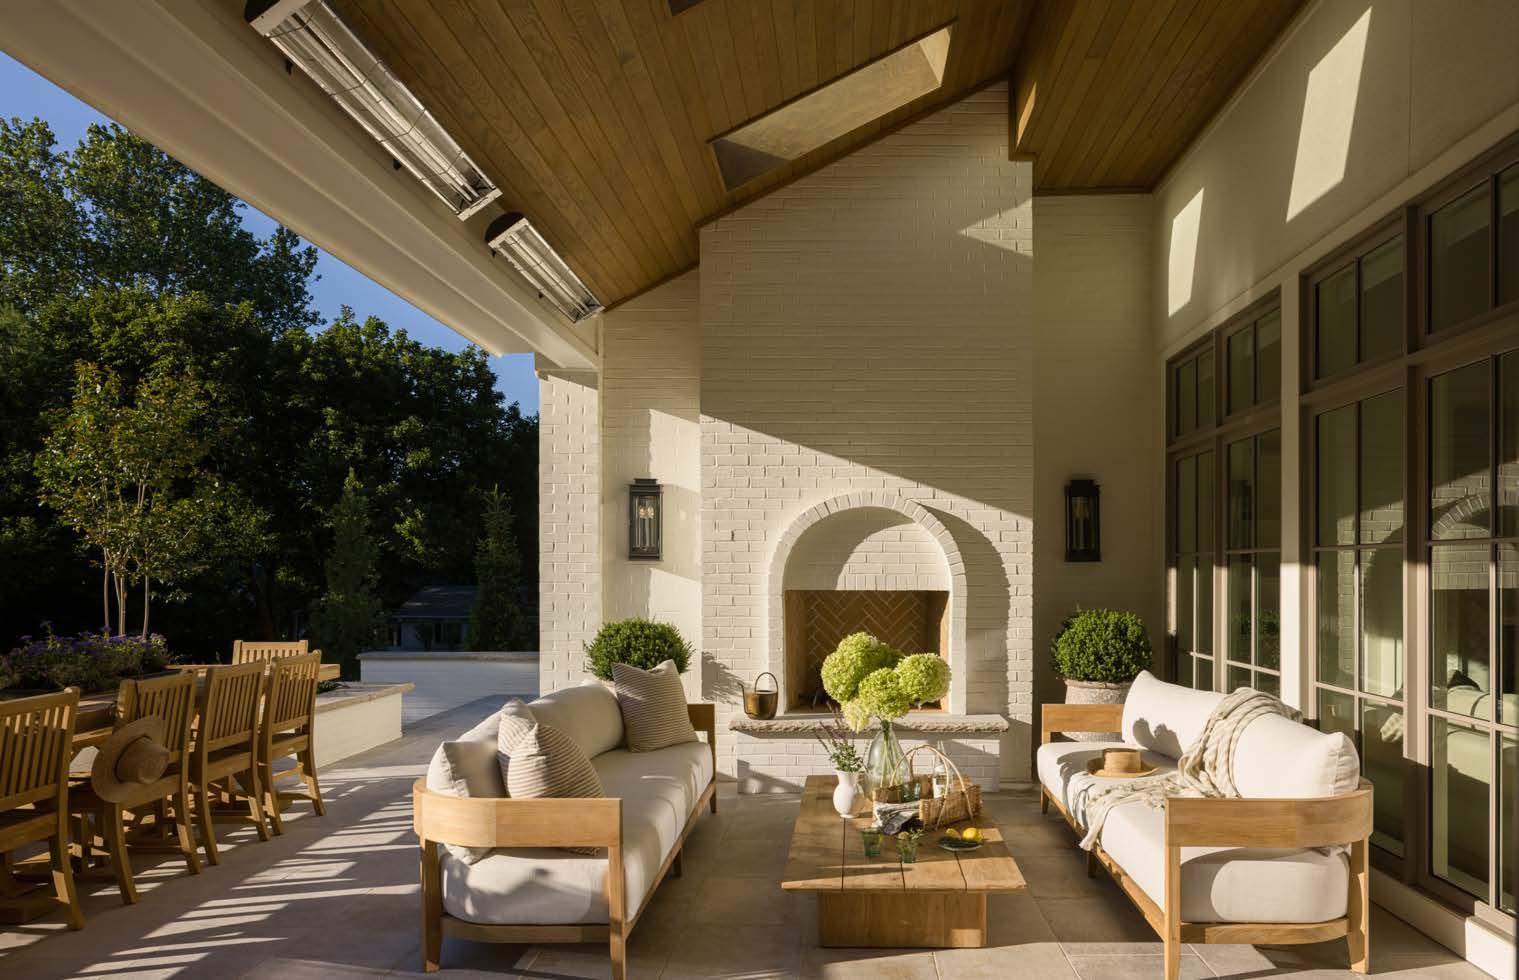
This home re ects the character of its historic neighbors while supporting the needs of a modern family. A crisp white brick façade, distinctive roof pitches, and carefully detailed windows give the home a sense of sophistication and permanence while remaining welcoming and approachable. Deep arches and graceful swoops form the foundation of the design, while layered millwork and so surfaces add depth and warmth to the interiors.
The layout balances formal and casual living, creating a natural ow between spaces suited for both everyday family life and entertaining. Bright interiors lled with natural light and exible rooms allow the home to adapt as the family’s needs evolve.
Every design decision was made with the homeowners in mind—a young family relocating from England. The intention was to re ect their history, preferences, and lifestyle throughout the home.
One of the primary challenges of the project was designing and constructing the swooped roof and the matching curved ceiling above the main staircase. Another challenge involved balancing the city’s height restrictions with the desired architectural expression of the home.
To execute the complex roo ine and interior ceiling, the team modeled the structure in 3D to ensure proper alignment and support. Custom framing techniques and exible materials allowed the builders to achieve the precise curves, creating a seamless transition between exterior and interior forms. Roof pitches, ceiling heights, and foundation grades were thoughtfully adjusted to remain within city requirements while preserving the intended proportions and overall design vision.
The result is a home that met all city requirements without compromising the intended design vision.
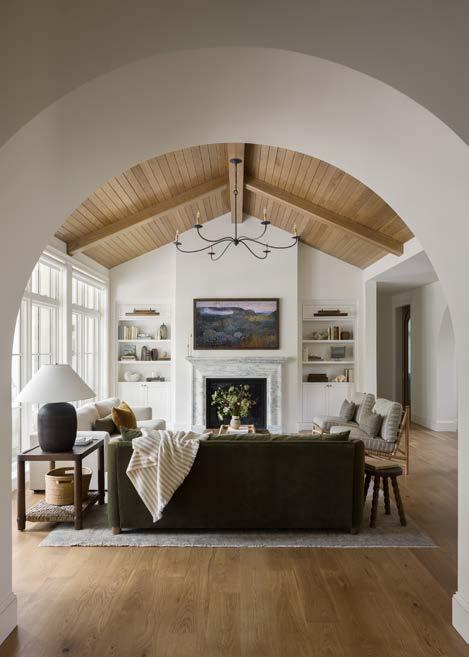
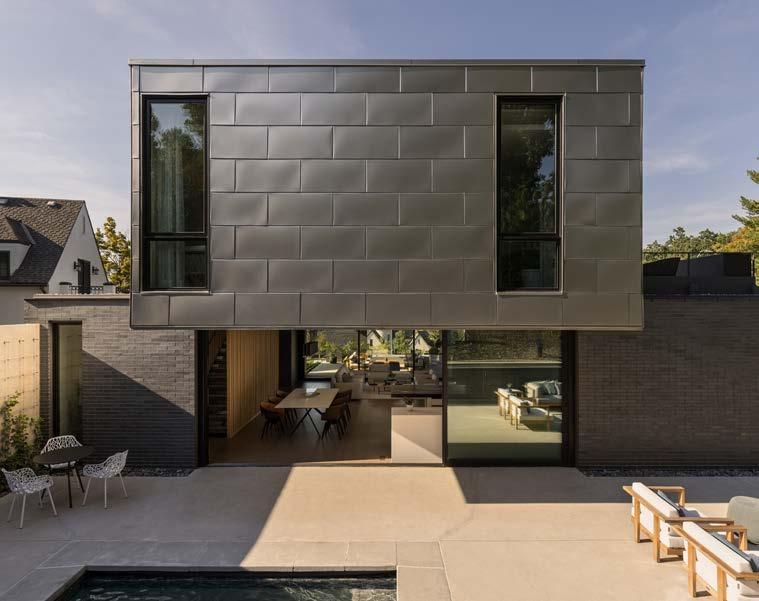
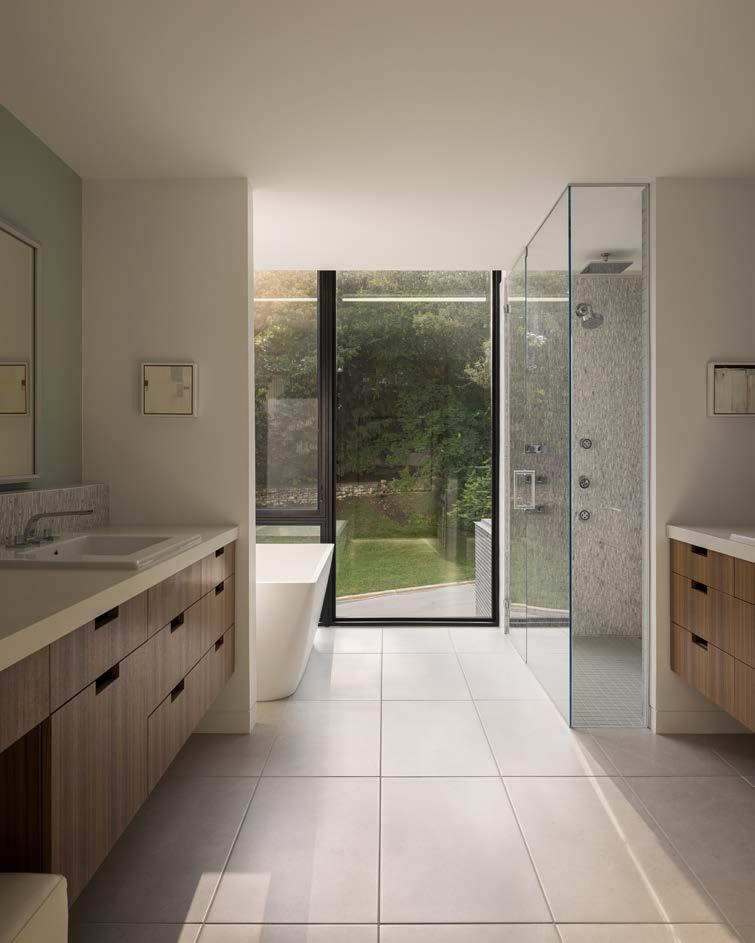
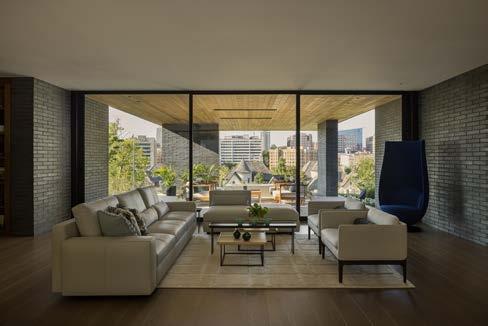
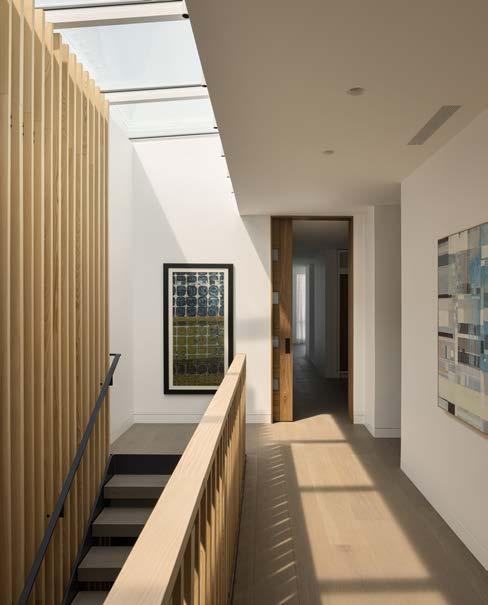
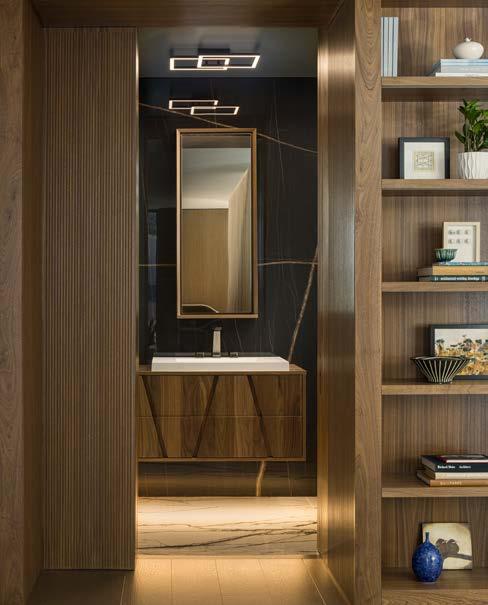
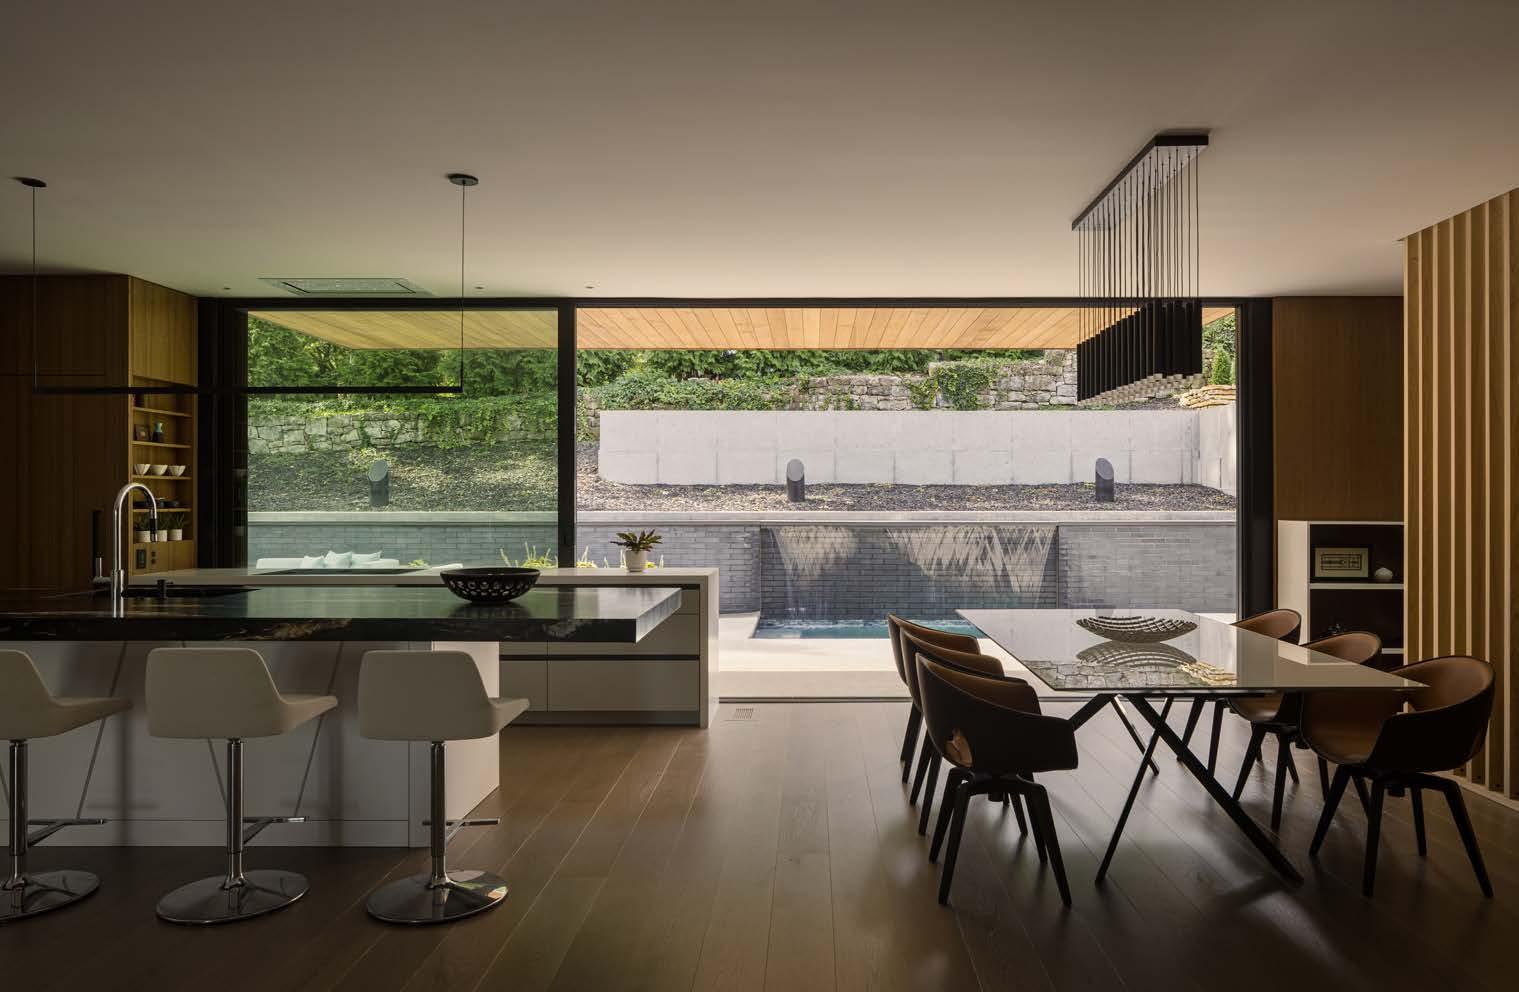
Perched atop a hillside overlooking the Country Club Plaza, this residence embodies precision, balance, and material harmony. Two stacked, perpendicular volumes interlock to form an architectural “dovetail” that gives the home its name. The grounded masonry base connects outdoor gathering spaces at both the front and back of the site, while the upper metal-clad form cantilevers boldly outward, capturing uninterrupted views of the city. The project pioneers the rst residential application of a cold-formed metal panelized structural system. This innovative approach enabled the team to achieve the client’s goals of long, open spans, clean ceilings, and re ned minimalist lines. The fully integrated design and construction process ensured structural e ciency and design precision while navigating the technical demands of the steep, constrained site. The result is a modern residence that appears to oat above the landscape while remaining anchored to its environment.
The project presented several technical and logistical challenges. The tight, sloping site required complex excavation and shoring to accommodate the structure and pool, while maintaining the home’s dramatic cantilevered design. The highly integrated architecture demanded precise coordination between the structure, nishes, and extensive custom casework. The use of a cold-form panelized wall system allowed for exceptional control of quality and detailing, ensuring seamless execution of the intricate design within a constrained site and schedule.
All framing, erection, and carpentry were self-performed by an in-house team, allowing for superior coordination and quality control. This hands-on approach ensured that the intricate details—such as the three-story sla ed screen wall and custom casework—were awlessly executed, uniting structure and nish into a cohesive, architecturally expressive home.
ARCHITECT HUFFT
CONTRACTOR CENTRIC
PHOTOGRAPHER NATE SHEETS
RESOURCES: Carpentry: Crossroads Construction Millwork: Hufft Fabricate Hardwood Floors: Tott a Hardwoods Countertops: Carthage Stoneworks
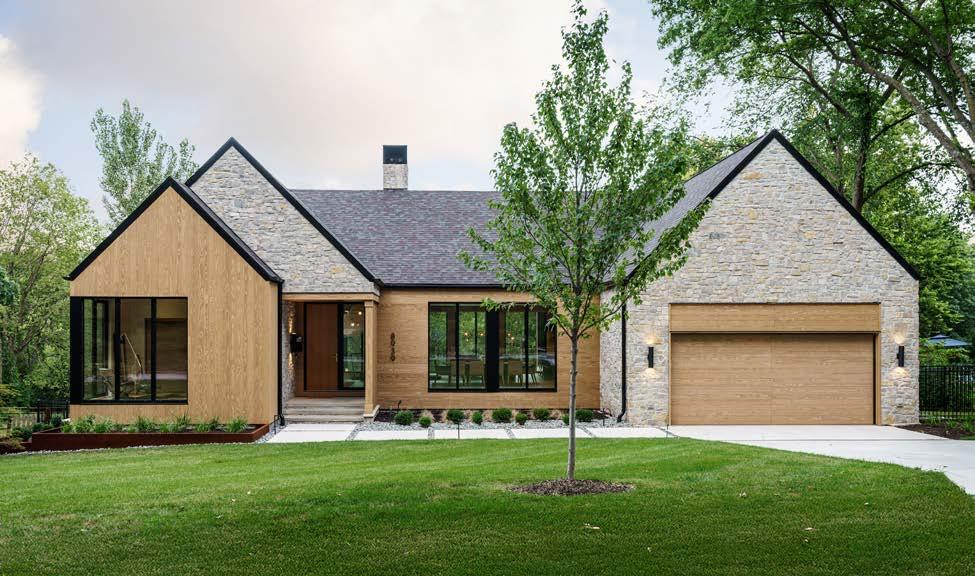
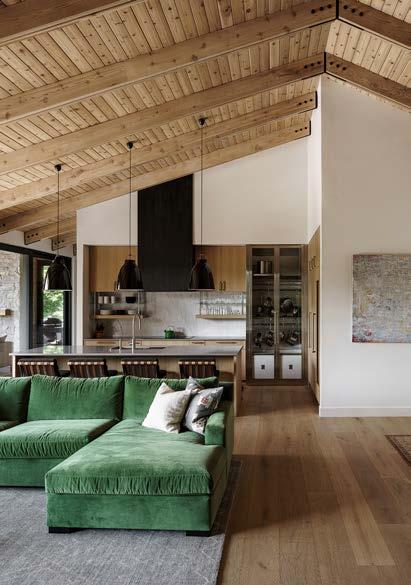
ARCHITECT SIX TWENTY ONE
DESIGNER THERESE WICKEY DESIGNS
CONTRACTOR
KALA PERFORMANCE HOMES
PHOTOGRAPHER
MATTHEW ANDERSON
VIEW FULL PROJECT DETAILS
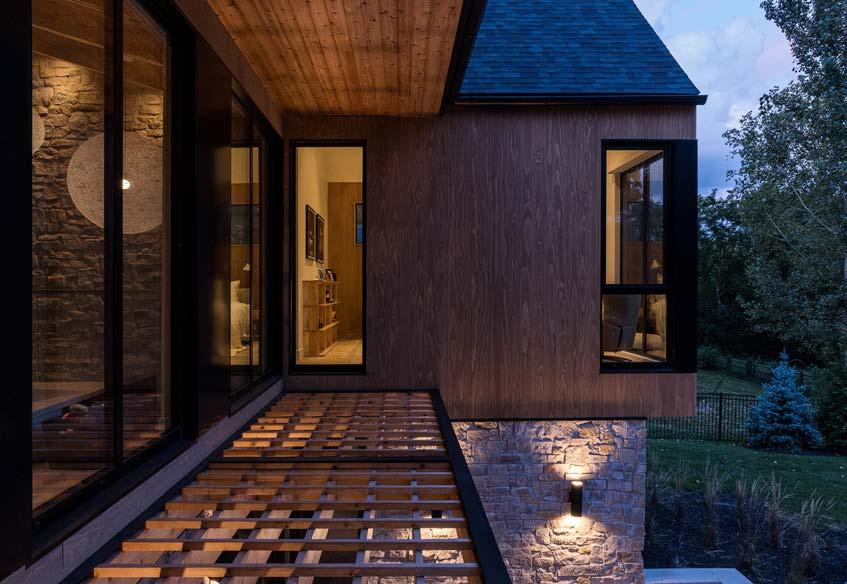
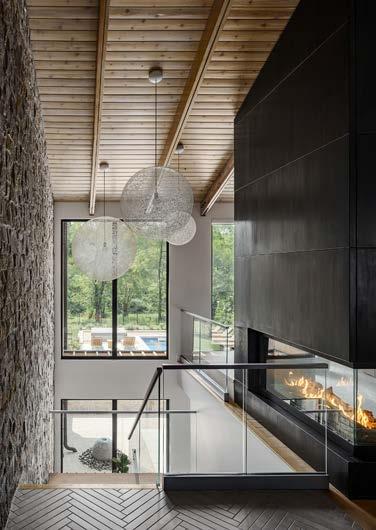
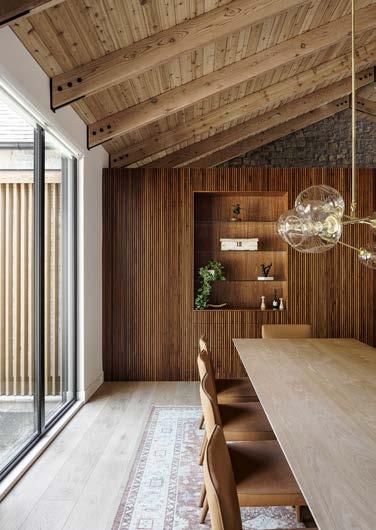
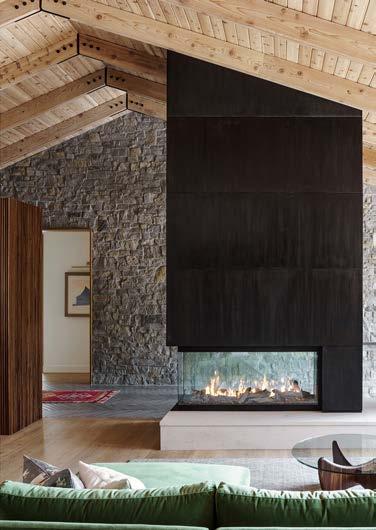
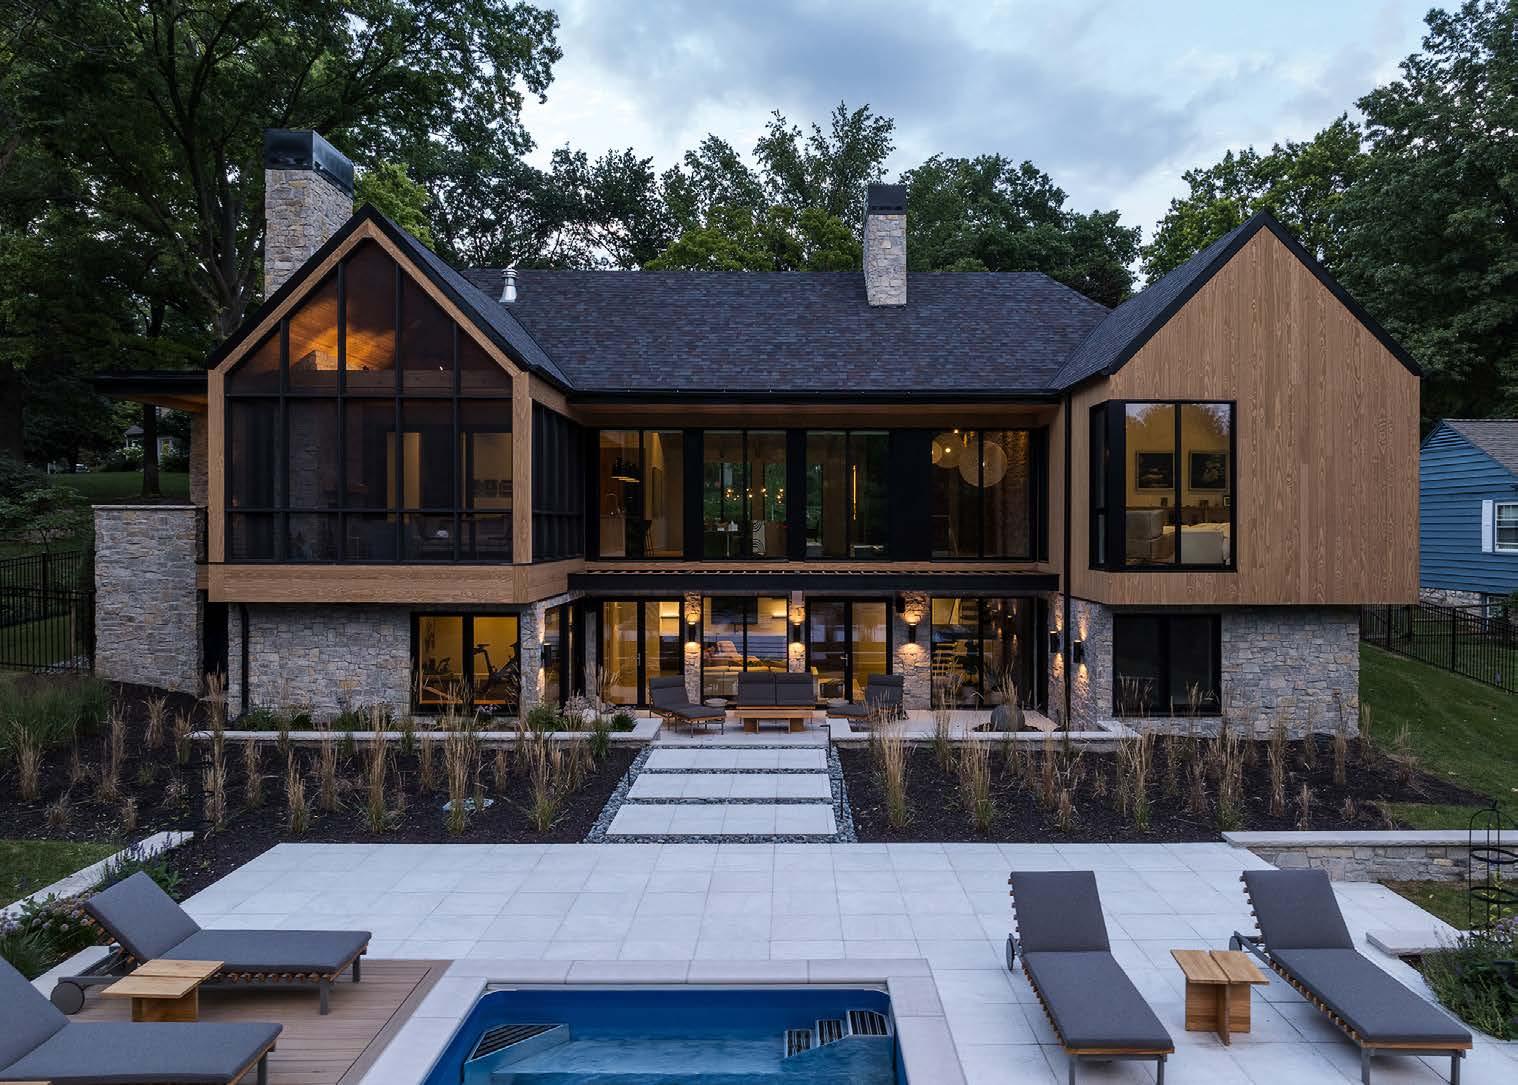
The homeowners envisioned a Kansas City residence that captured the same sense of comfort and excitement they experienced in their Colorado retreat—a home that balanced thoughtful design, quality cra smanship, and warmth. The goal was to create a modern home that still felt distinctly Midwestern, ing naturally within its established neighborhood while o ering quiet sophistication.
Designed to feel “right-sized” for two, the home easily expands to welcome family and friends. Living spaces transition seamlessly from daily routines to entertaining, supported by a strong connection between indoors and out. The unusually deep, wooded lot became a central design driver, o ering privacy and the opportunity to bring nature into the home through expansive windows, open living areas, and layered natural materials that create a calm, light- lled environment.
The site, however, presented notable constraints. A xed utility easement limited where the home could be placed, and while the lot sloped slightly from front to back, it wasn’t enough to naturally accommodate the walkout basement the homeowners wanted. City height restrictions and grading limitations near an existing sewer line further narrowed the buildable footprint. South-facing exposure also required careful planning to capture daylight without excessive glare or heat gain.
The design team responded with precise planning and creative solutions. Floor elevations were carefully adjusted, and a small sunken patio allowed the lower level to function as a walkout while creating a private courtyard. Within the compact footprint, circulation was minimized and storage integrated into the architecture, allowing the home to feel open yet e cient.
The result is a warm modern home—layered with natural materials and abundant light—that balances performance, comfort, and timeless design.
RESOURCES: Custom Cabinetry and Floating Wall: Gillpatrick Woodworks High-Performance Windows: Zola Finish Carpentry: Kala
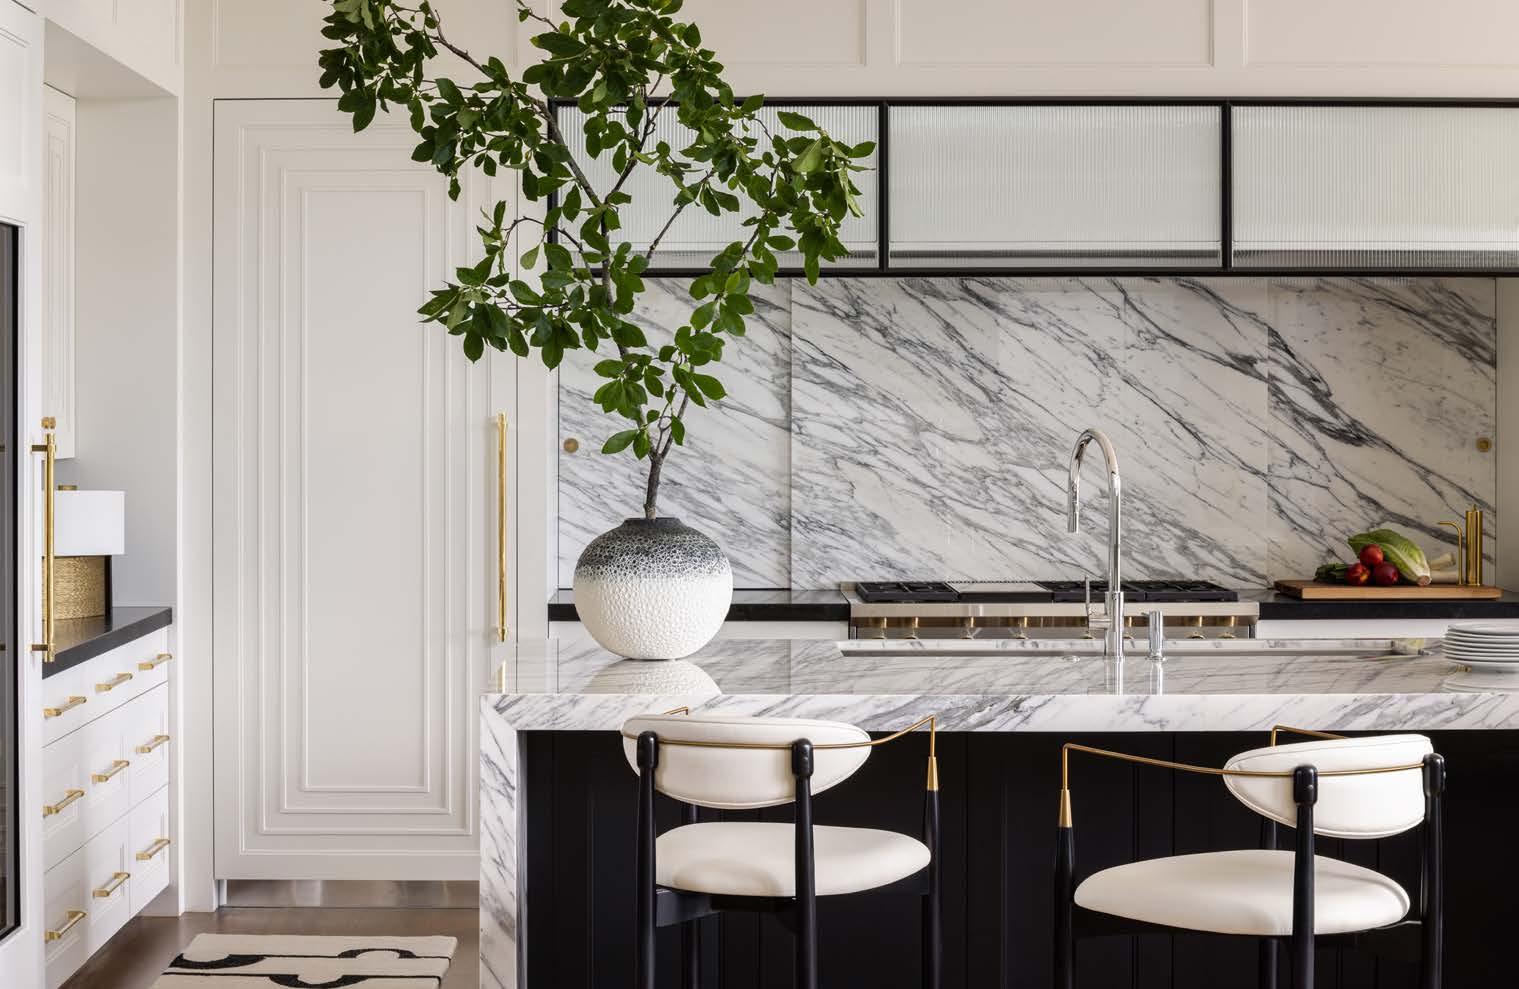
The residence was envisioned as a sanctuary for a family who loves to cook, gather, and entertain—a home where warmth meets wit and every detail tells a story. Natural textures and re ned nishes establish the home’s foundation. Bleached oak oors, richly veined marble slabs, and walnut accents create an organic pale e that re ects the homeowners’ personalities. At the center of the 5,000-square-foot home is the kitchen, designed as both a functional workspace and sculptural focal point. A dramatic waterfall island in Corchia marble, walnut spice inserts, and a custom reeded-glass hood balance serenity with strength, transforming everyday cooking into an elevated experience.
Throughout the home, the design prioritizes emotional connection as much as aesthetics. The living room is conceived as a true “room with a view,” framed by oor-to-ceiling windows and anchored by a marble-clad replace. In the entry, warm wood paneling and a glass-panel staircase introduce light, movement, and a distinctly contemporary spirit.
One of the project’s central challenges was balancing whimsy with sophistication. The homeowners wanted a space that felt lived-in and inviting yet architecturally bold. Material cohesion also required careful a ention, as bleached oak, walnut, and dramatic marble needed to feel harmonious rather than heavy.
The design solution relied on thoughtful repetition, custom millwork, and integrated storage to de ne spaces while preserving openness. Art was treated as a design element, with curated pieces—including works by contemporary artist Bastiaan Woudt—strategically placed to reinforce the home’s narrative.
Ultimately, the home is a subtle drama, blending warmth with precision, so ness with structure, and family life with ne art. The result is a residence that doesn’t just house its owners—it expresses who they are, with beauty and intention in every detail.
ARCHITECT
BICKFORD + CO.
DESIGNER
MCCROSKEY INTERIORS
CONTRACTOR
CECIL & RAY HOMES
PHOTOGRAPHER NATE SHEETS
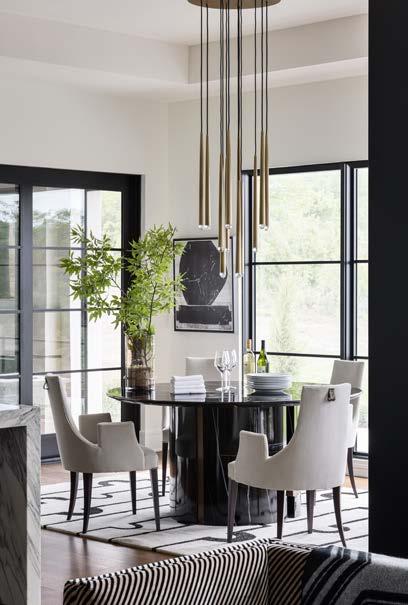
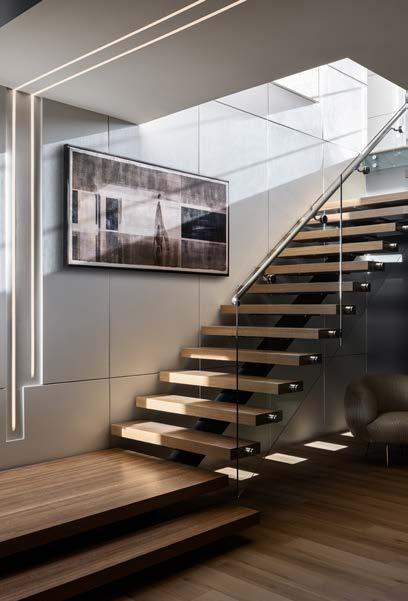
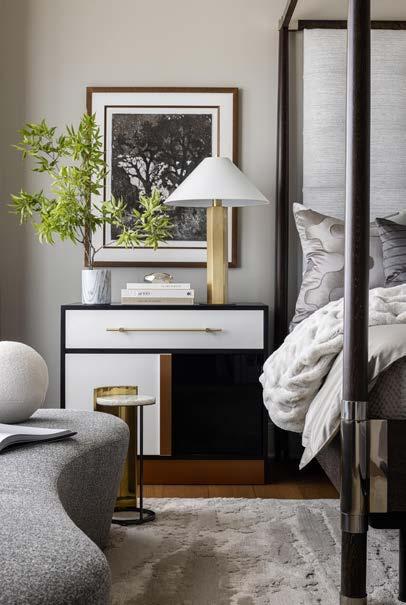
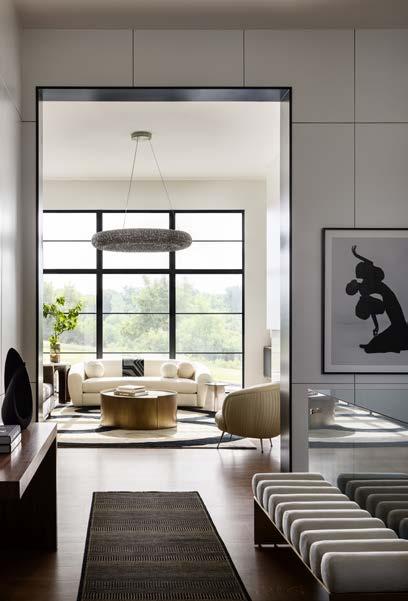
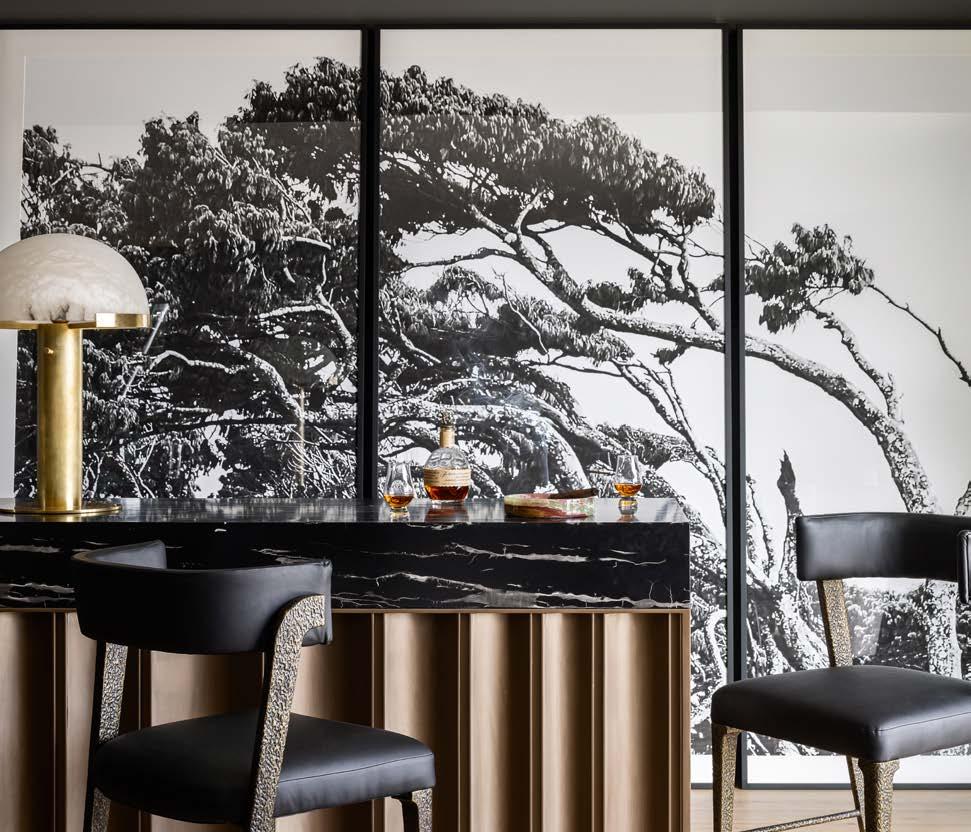
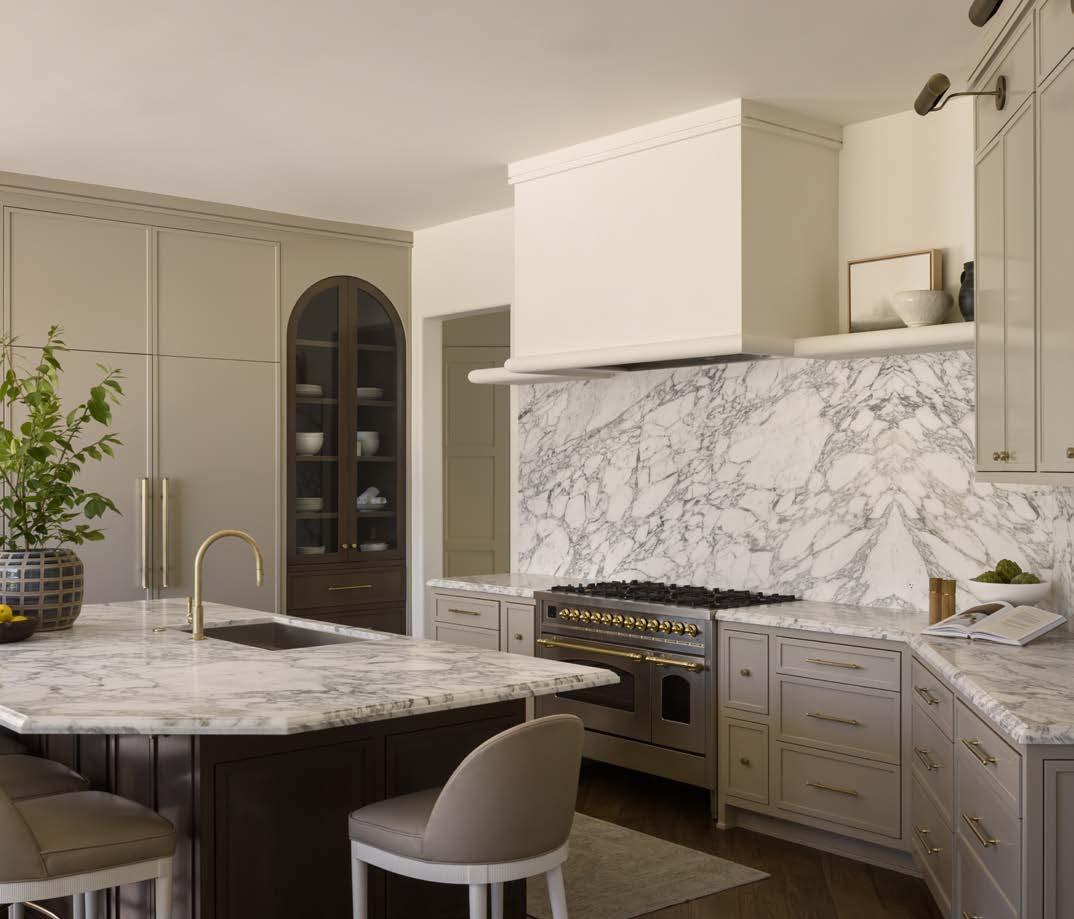
Conceived as a timeless retreat rooted in restraint, cra smanship, and calm, this project was designed for clients who value beauty in simplicity. The nearly 6,000-square-foot custom residence embraces an aesthetic that feels e ortless—layered with texture, depth, and natural light while celebrating the quiet con dence of re ned design.
A pale e of honed marble, warm oak, and so taupe cabinetry establishes a seamless balance between modern precision and organic warmth. Throughout the home, details such as curved walnut doors, uted millwork, and sculptural stone surfaces create spaces that feel carefully composed rather than ornate. The overall vision centered on understated opulence—luxury that whispers rather than shouts. Clean lines and architectural symmetry provide structure, while so furnishings, curated lighting, and subtle metallic accents add warmth and personality.
One of the primary challenges was harmonizing richly tactile materials while maintaining a sense of ease. Marble, metal, oak, and walnut had to feel layered yet balanced. Expansive glazing also required careful planning to preserve texture and depth while maximizing natural light.
The design solution relied on quiet contrasts and thoughtful cra smanship. Honed marble became a unifying element, most prominently showcased in the kitchen, where full-height slabs with dramatic veining are balanced by so greige cabinetry and uted walnut details. Arched glass cabinets, tailored millwork, and warm brass hardware introduce subtle luster while concealing modern functionality.
Layered lighting was treated as sculptural, highlighting architectural form and material texture. Large windows frame the landscape like artwork, allowing nature to become part of the design.
The result is a modern sanctuary—calm, cohesive, and quietly luxurious.
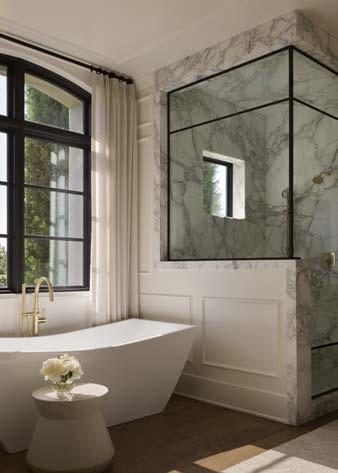
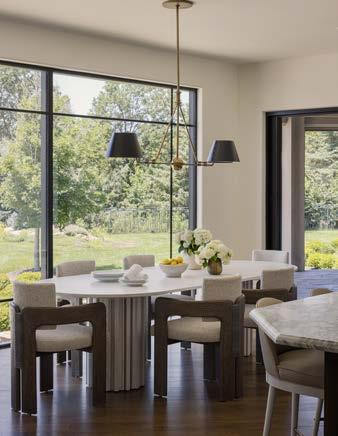
DESIGNER
MCCROSKEY INTERIORS
CONTRACTOR EVAN-TALAN HOMES
PHOTOGRAPHER NATE SHEETS
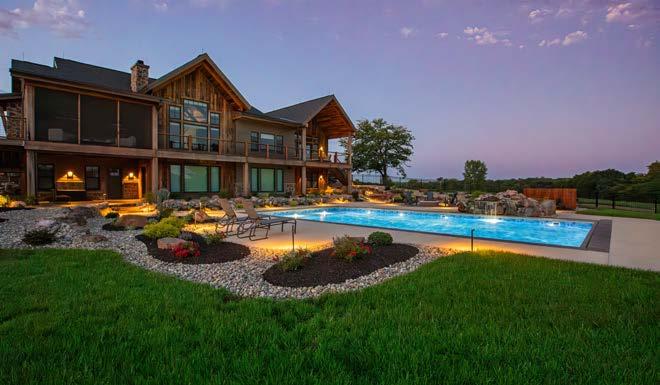
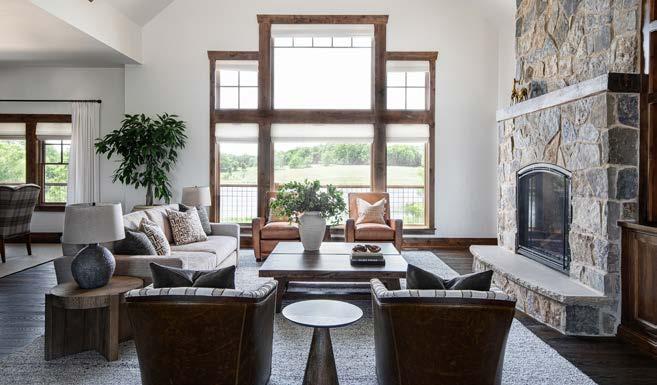
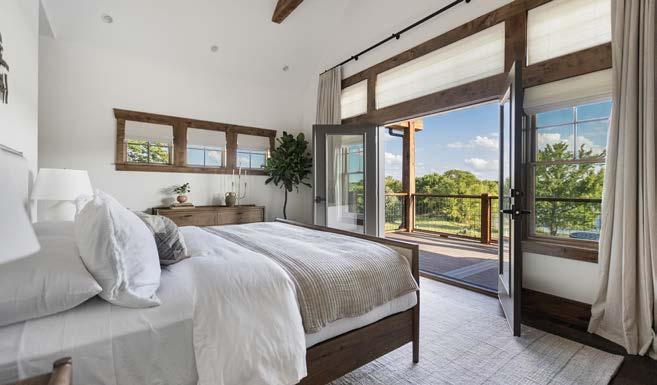
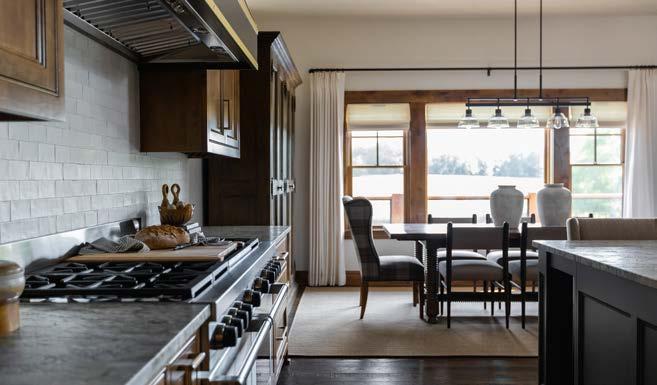
Set on more than 20 acres of rolling hills, mature trees, and a four-acre pond, this custom estate was designed as both an entertainer’s destination and a private retreat. From the beginning, the vision was to honor the natural landscape while creating spaces that invite connection, relaxation, and lasting memories. The plan includes a main residence, barn, pool, outdoor kitchen, and re pit—each carefully positioned to capture views and ow naturally with the terrain.
Inspired by the homeowners’ roots in Colorado, the design blends rustic character with a lighter, more re ned sensibility. Expansive windows, vaulted ceilings, and thoughtful sightlines blur the boundary between indoors and out. Natural materials—wood, stone, and metal—anchor the home in its surroundings, while balanced textures and elevated nishes keep the spaces warm and welcoming. Functionality was equally important: the home was designed for aging in place, durable country living, and comfortable hosting of long-term guests.
The property’s topography presented early planning challenges, as each structure needed to preserve privacy while maintaining visual harmony across the landscape. The home’s hilltop location overlooking the pond also meant every elevation had to be visually compelling. Highly customized materials—including reclaimed beams sourced from Utah and specialty millwork from Wisconsin—required detailed coordination, particularly with the homeowners living out of state.
The nal design carefully orients the home and outbuildings to frame views and preserve mature trees. Reclaimed wood, natural stone, and metal roo ng accents add depth and character, while large windows and open living spaces connect the interior to the land. The result is a re ned rustic estate that celebrates nature, cra smanship, and everyday living.
DESIGNER SARA SVEHLA
CONTRACTOR OWEN HOMES
PHOTOGRAPHER TY NAGLE
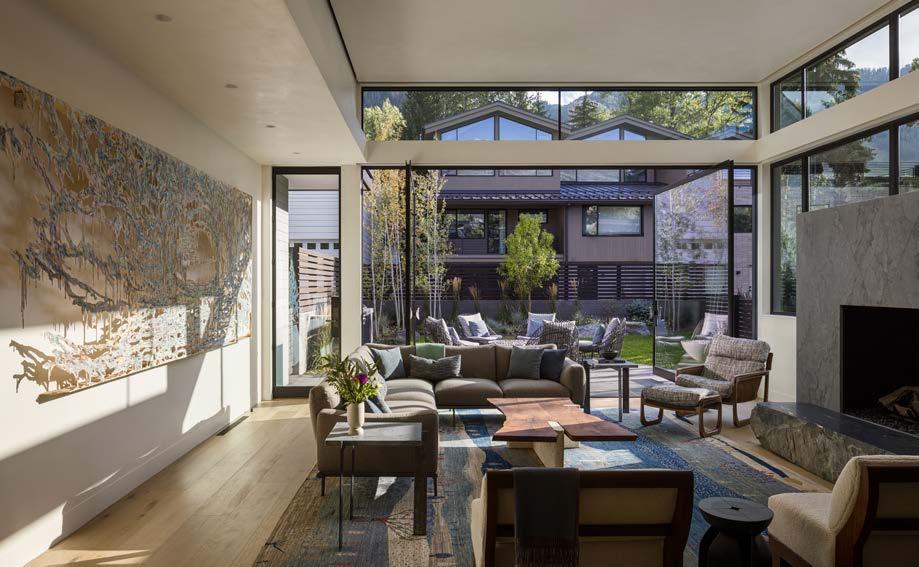
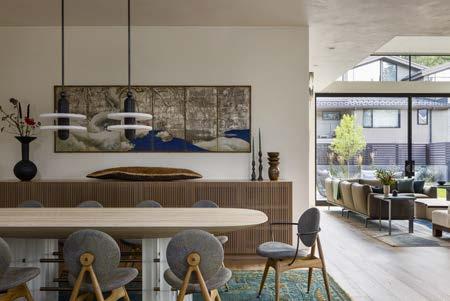
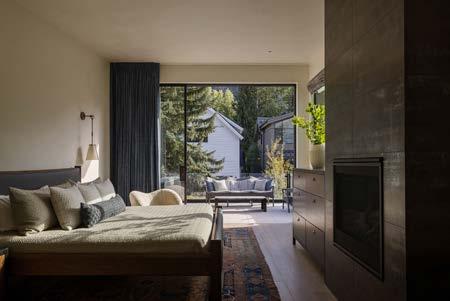
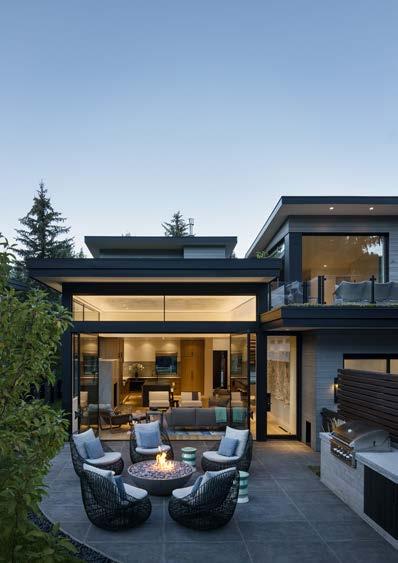
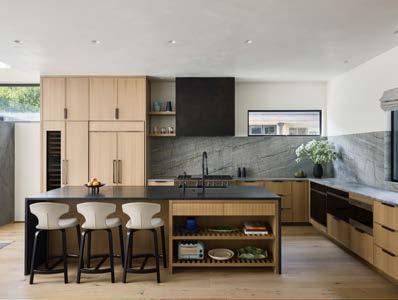
Ikigai House was envisioned as a modern sanctuary inspired by the principles of Japanese design and philosophy. Drawing from the philosophy of wabi-sabi—the beauty found in imperfection, restraint, and balance—the design departs from Aspen’s traditional mountain lodge aesthetic. Instead, it embraces modern simplicity through clean lines, natural textures, and spaces that invite quiet re ection as easily as lively gatherings.
Designed to accommodate up to 16 guests, the home balances retreat and activity. Open living spaces ow seamlessly outdoors, while private bedrooms and quiet corners provide moments of pause. Communal areas encourage connection—from evenings around the repit to restorative spa soaks a er a day on the slopes.
The design team responded with intentional restraint. Interiors were carefully edited to emphasize material, light, and proportion—featuring amed stone, hand-chiseled wood, patinated steel, and hand-troweled plaster. Expansive sliding and pivot doors strengthen the connection to the landscape, while exible gathering spaces support both quiet retreat and vibrant hosting.
ARCHITECT Z GROUP
DESIGNER GLINN INTERIORS
CONTRACTOR TYPE FIVE BUILDERS
LANDSCAPER
LAND DESIGN 39
PHOTOGRAPHER NATE SHEETS
Ikigai House exempli es design excellence through its clarity of vision, rigor of execution, and depth of experience. It challenges the dominant Aspen vernacular (rustic lodges or overly modern, cold interiors) and introduces a new language—one of re ned simplicity, material honesty, and spiritual calm. The philosophical integrity, material cra smanship, integration with nature, functional exibility, and overall execution, set it apart from the typical luxury vacation home. VIEW FULL PROJECT DETAILS
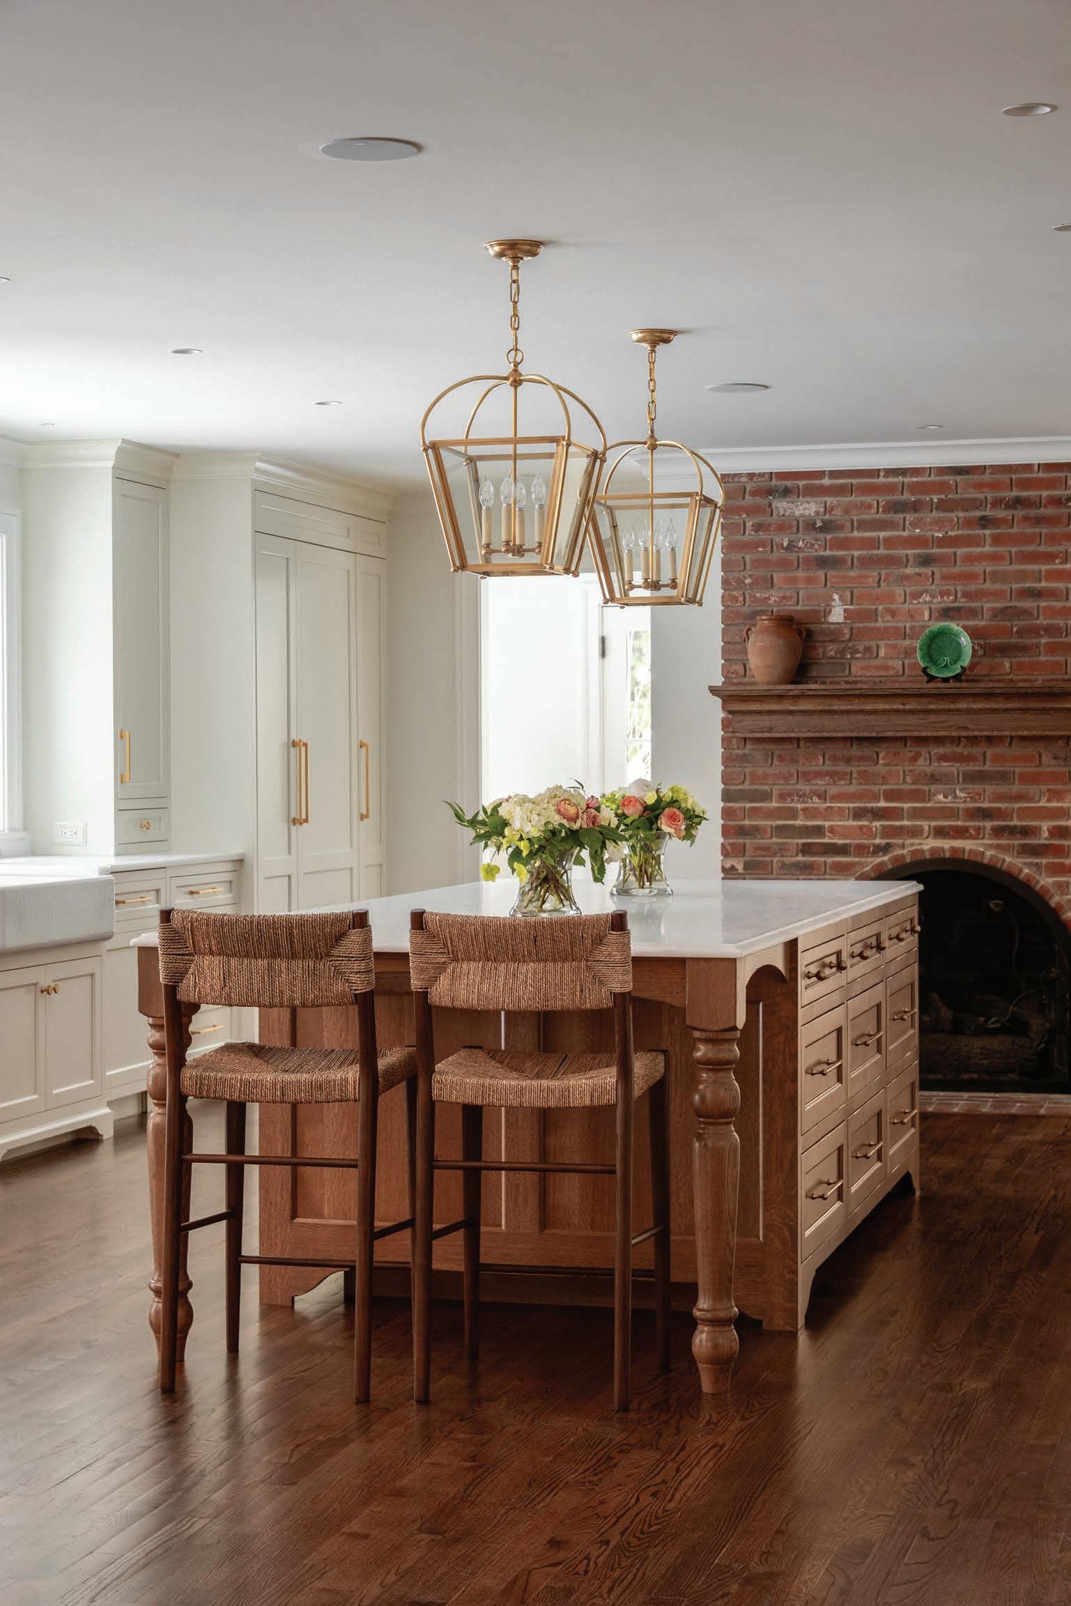
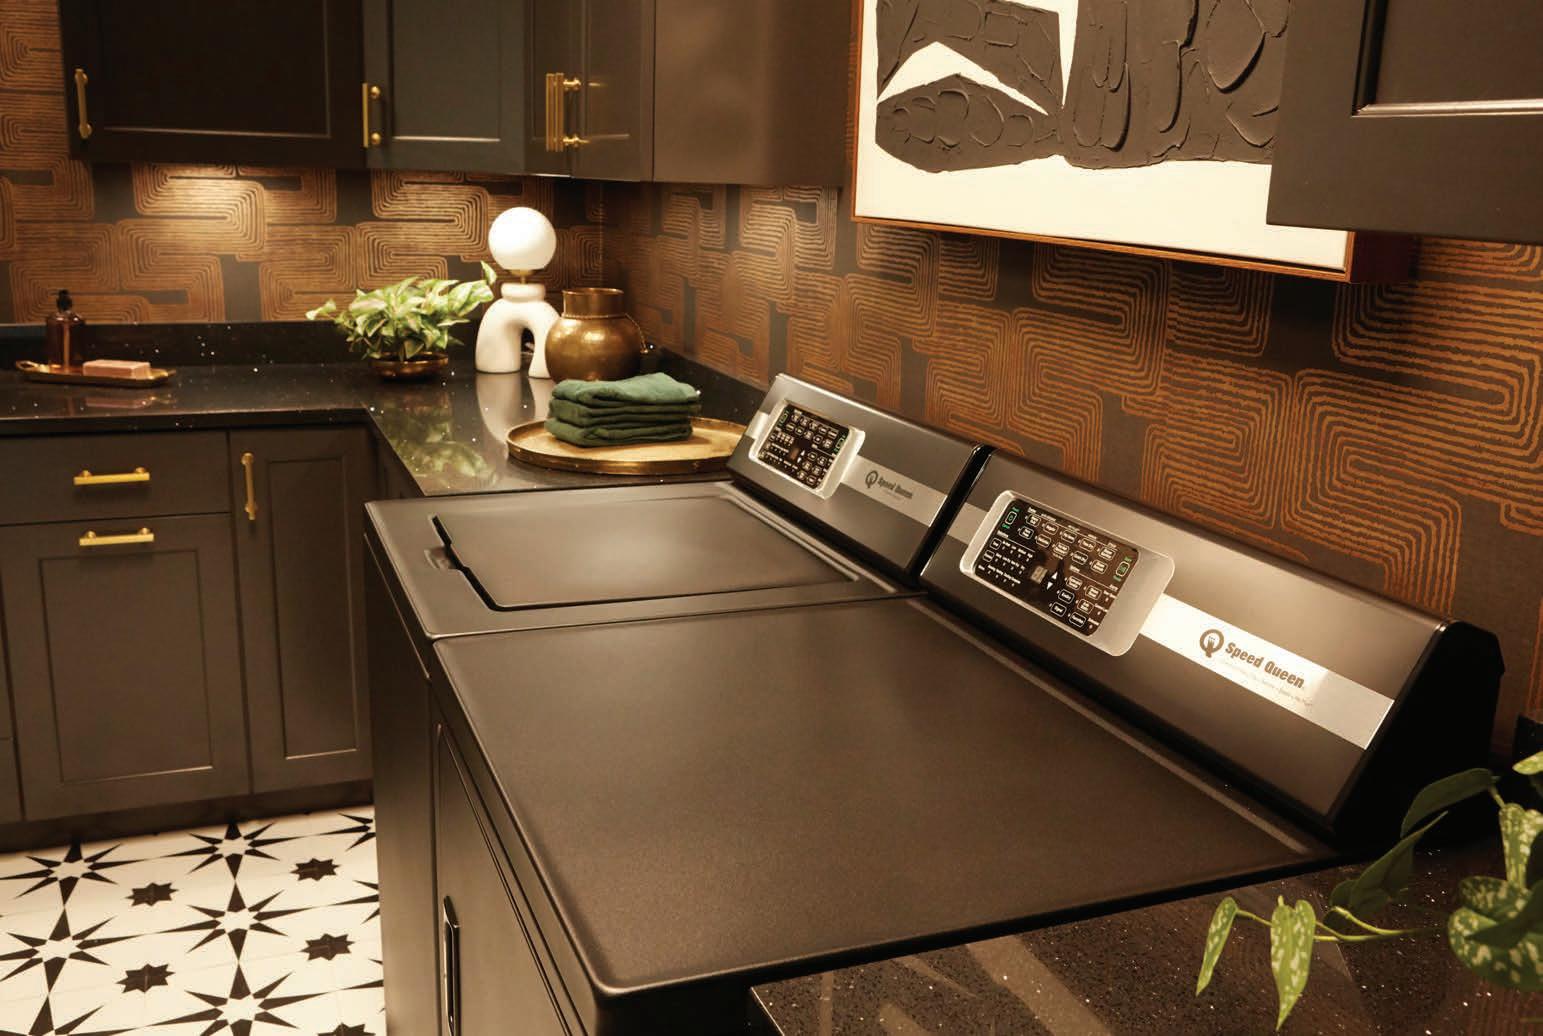
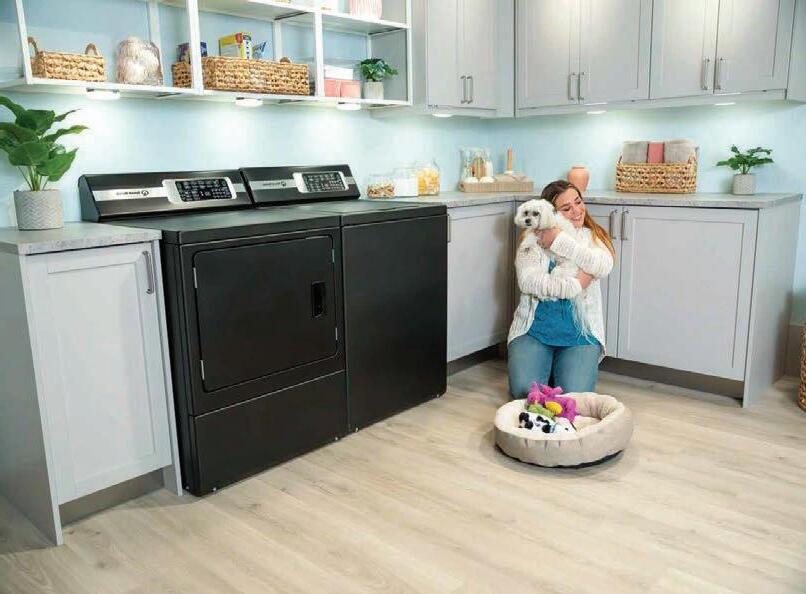
Expertly engineered to deliver commercial performance, tested to ensure ultimate dura-bility and built with American Pride in Ripon, Wisconsin. Speed Queen® laundry products truly are in a class by themselves. We put our more than 110 years of experience into every machine and test them to 10,400 cycles—25 years of life in a normal home.




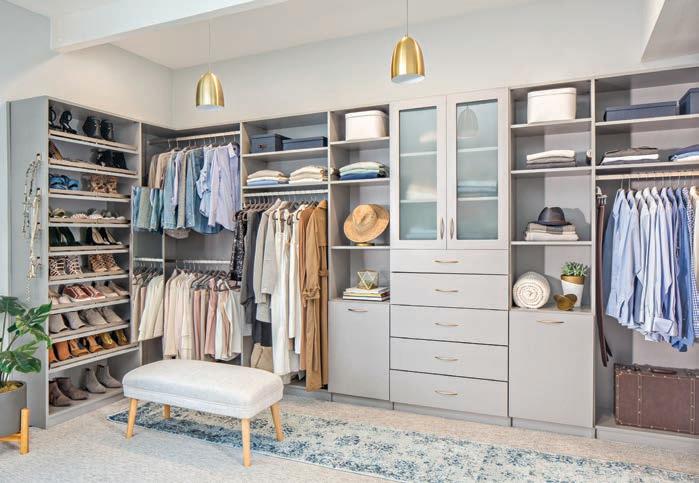
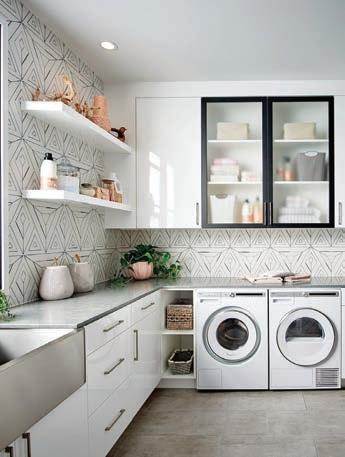
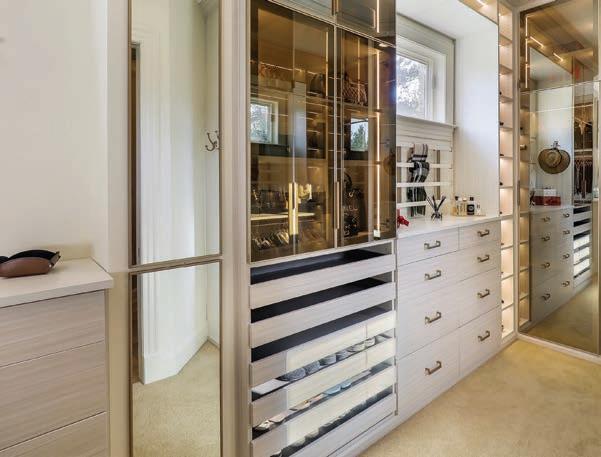
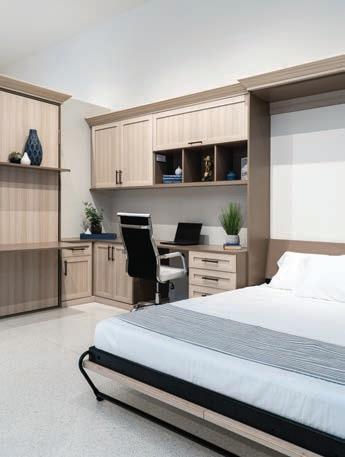
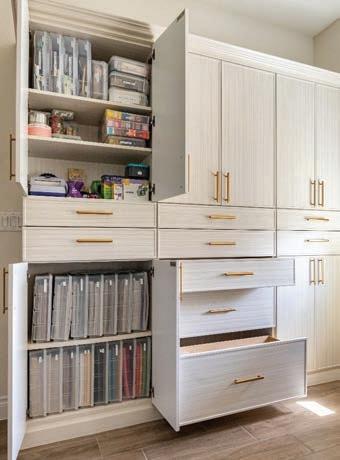
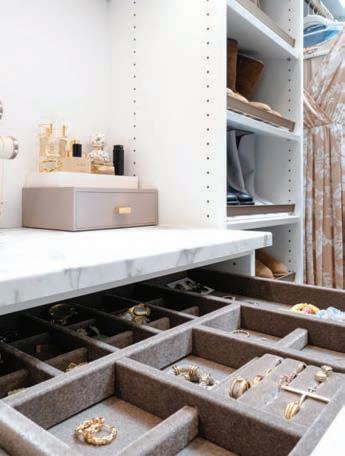
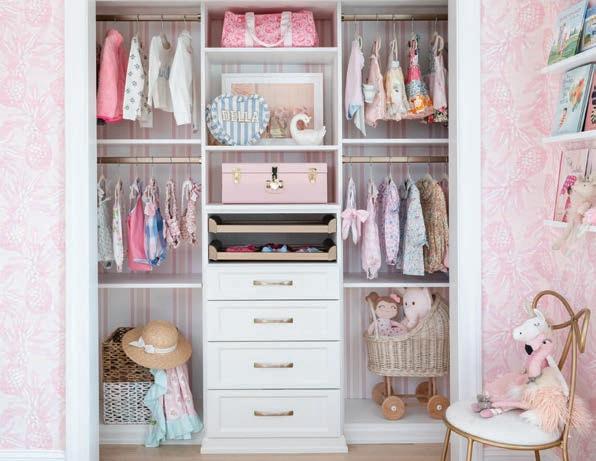
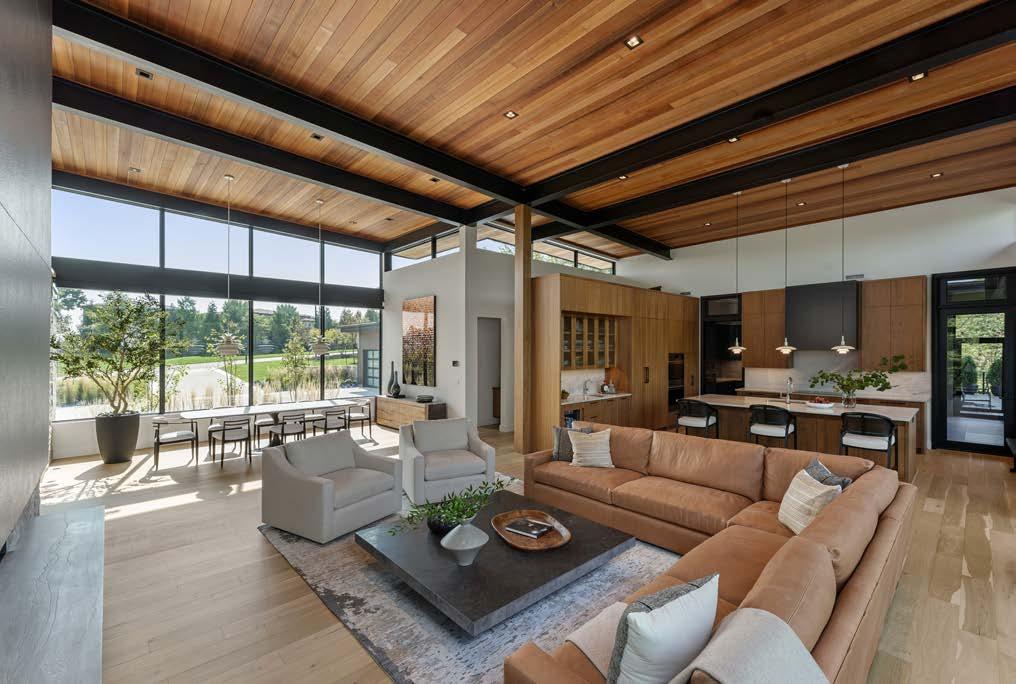
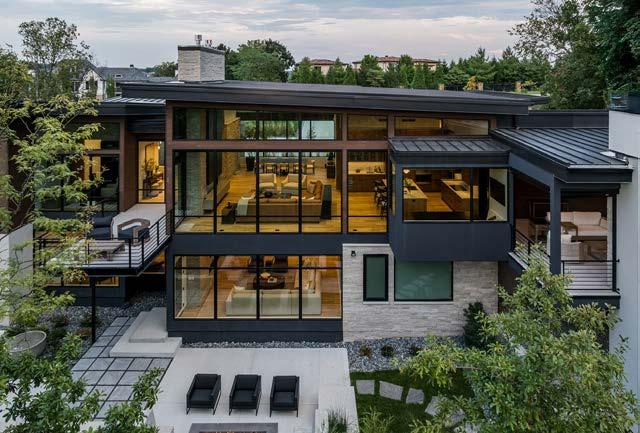
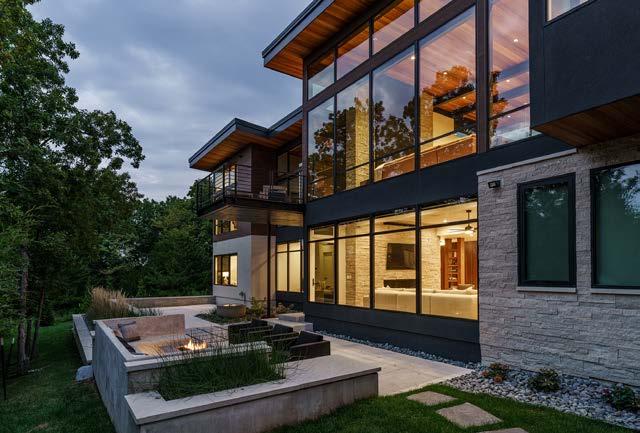
ARCHITECT/INTERIOR DESIGNER
HOKE LEY
FURNISHINGS AND ACCESSORIES
KRISTEN RIDLER
INTERIOR DESIGN
CONTRACTOR
STARR HOMES
LANDSCAPER
NEXT TO NATURE LANDSCAPE
PHOTOGRAPHER
MATTHEW ANDERSON
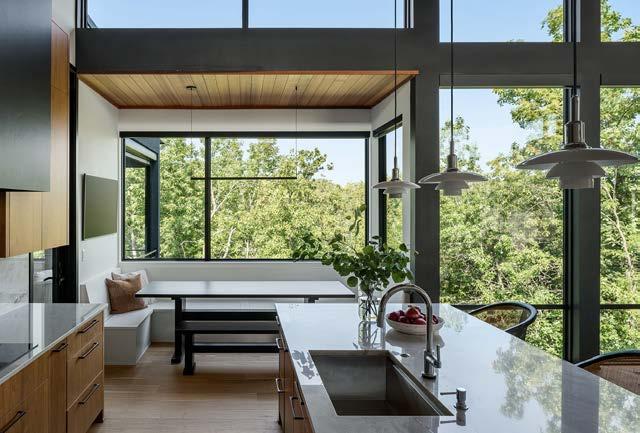
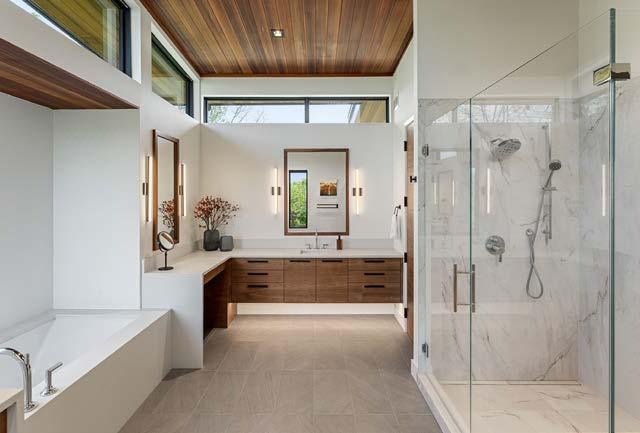
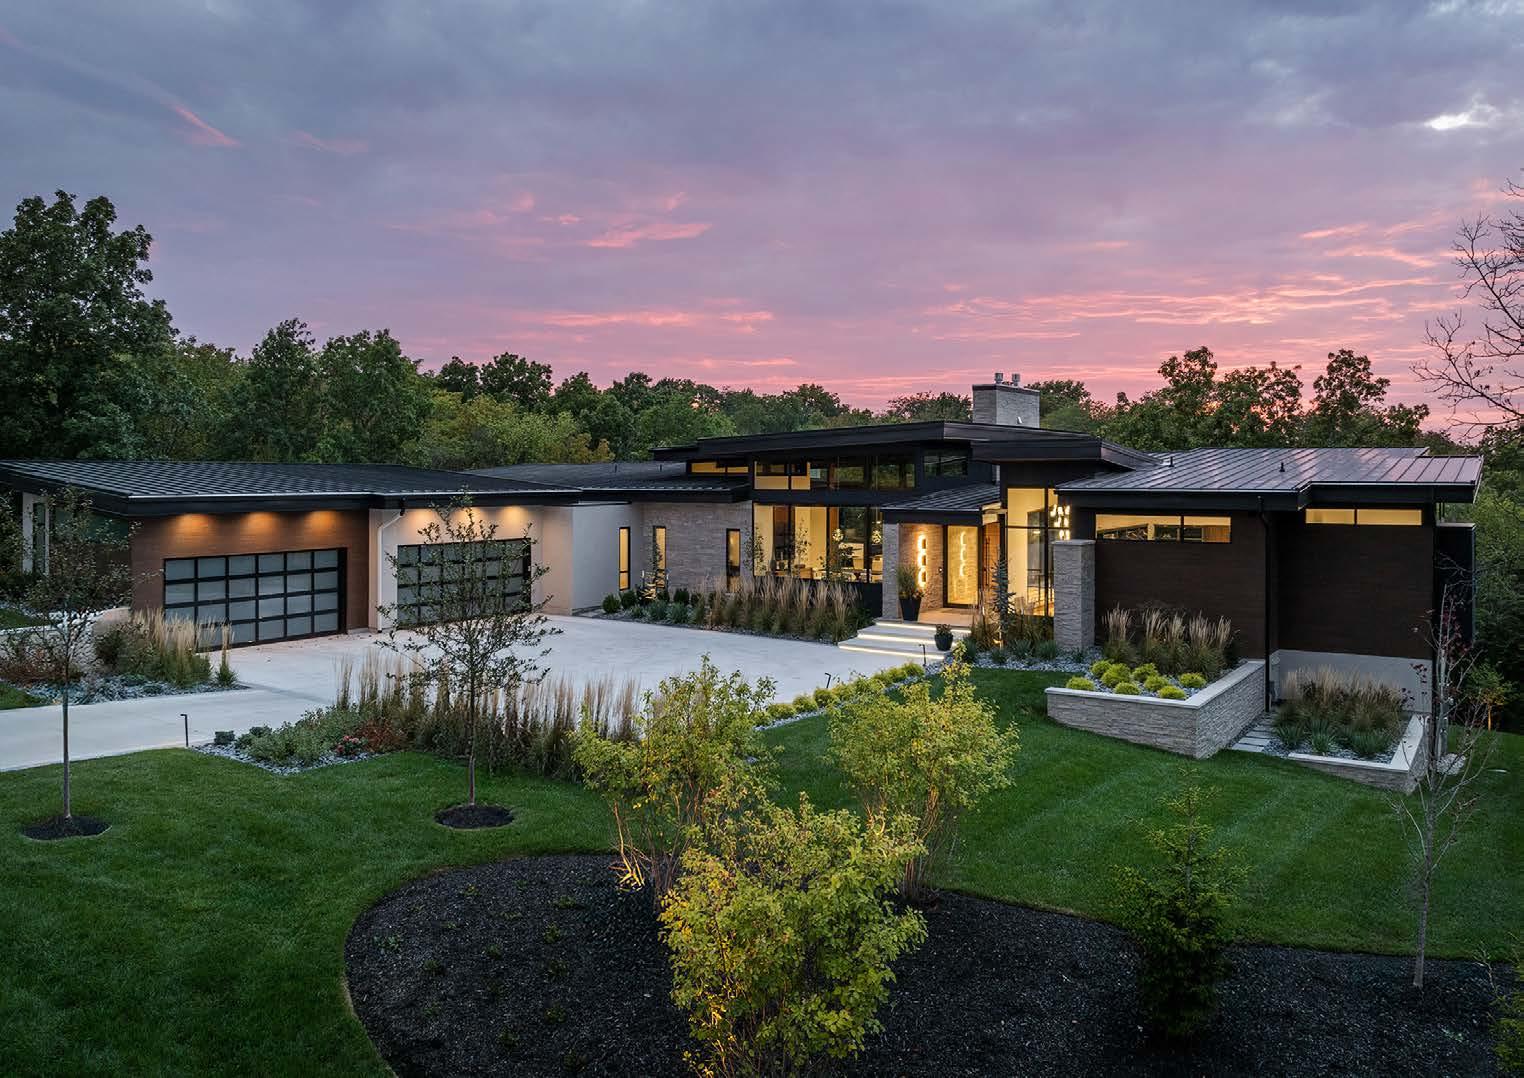
From the rst conversation, it was clear this home would be about more than four walls and a roof. The clients spoke with quiet passion about the wooded lot they had fallen in love with, describing how light ltered through the branches at di erent times of day and how they imagined waking up surrounded by that same natural beauty.
They weren’t looking for a showpiece. They wanted a home that breathed with the landscape.
Every room needed to honor the views beyond, drawing the outside in through expansive glass that would frame the woods like living artwork. They gravitated toward organic materials—cedar, walnut, and oak—and a pale e that felt grounded and serene. The home carries the warmth of daily life and re ects the owners’ personalities.
Too much variation and the spaces would feel fractured; too li le and the richness would be lost. The cedar ceiling, in particular, needed careful a ention to maintain even coloration and visual ow throughout the expansive spaces, but carrying it throughout was intentional, blurring the threshold between inside and out.
The walnut cabinetry and oak ooring were chosen not to contrast but to converse with the cedar overhead. Warm undertones link them together, creating rhythm rather than competition, allowing the family’s a ention to remain on the ltered light and woodland views beyond. The replace o ers a moment of textural relief, its restrained surface adding depth without demanding a ention or competing with the landscape. Every choice built upon the last, layering material with intention until the home felt cohesive and whole.
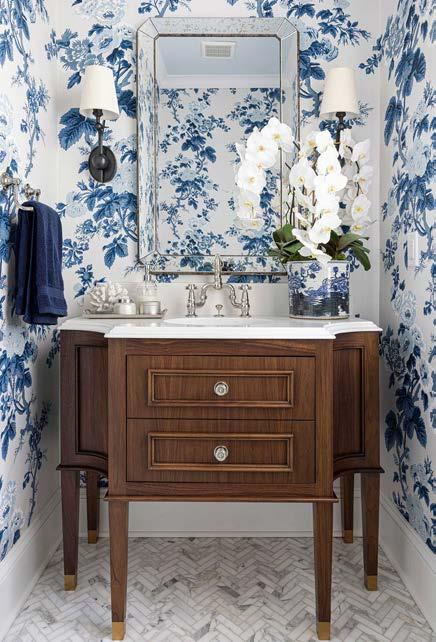
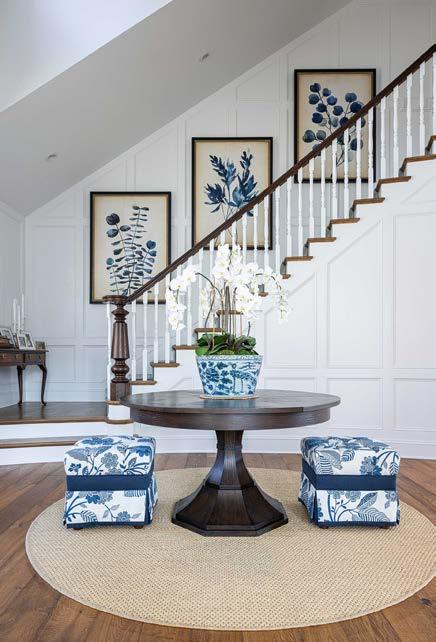
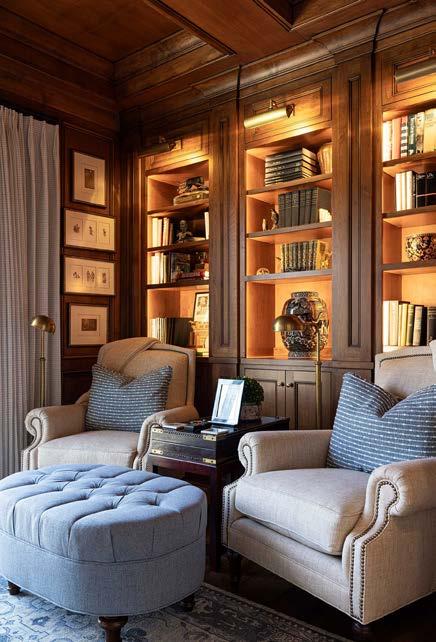
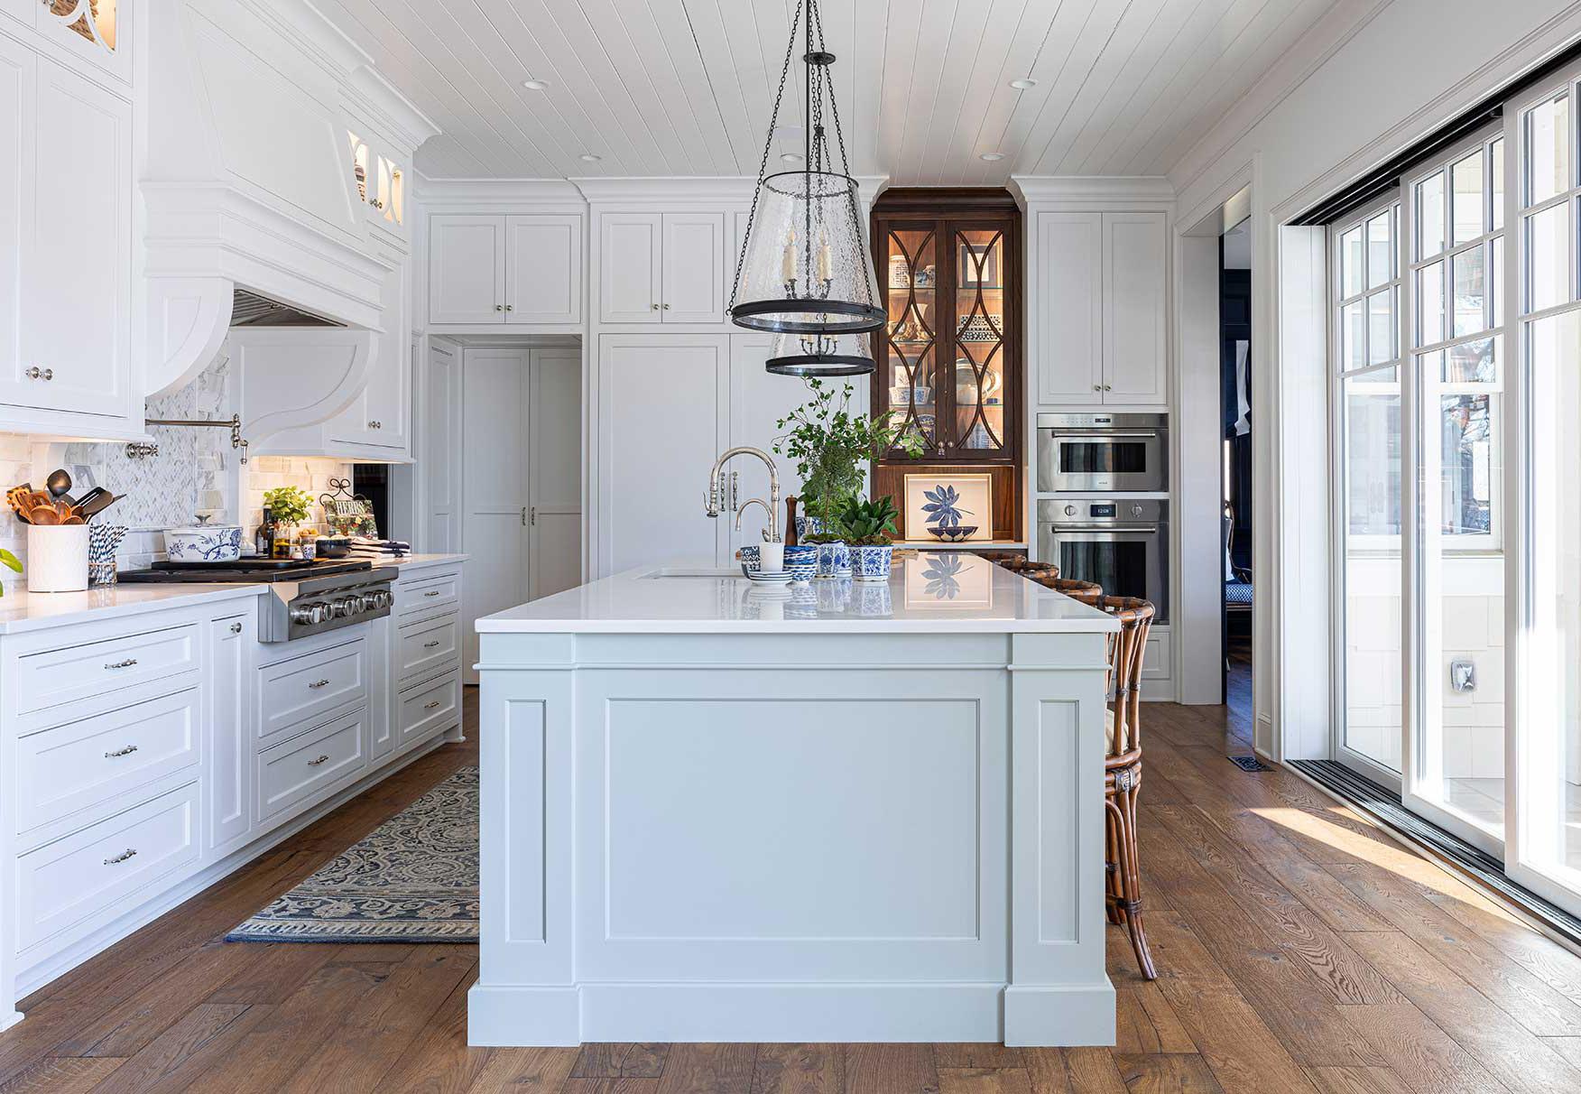
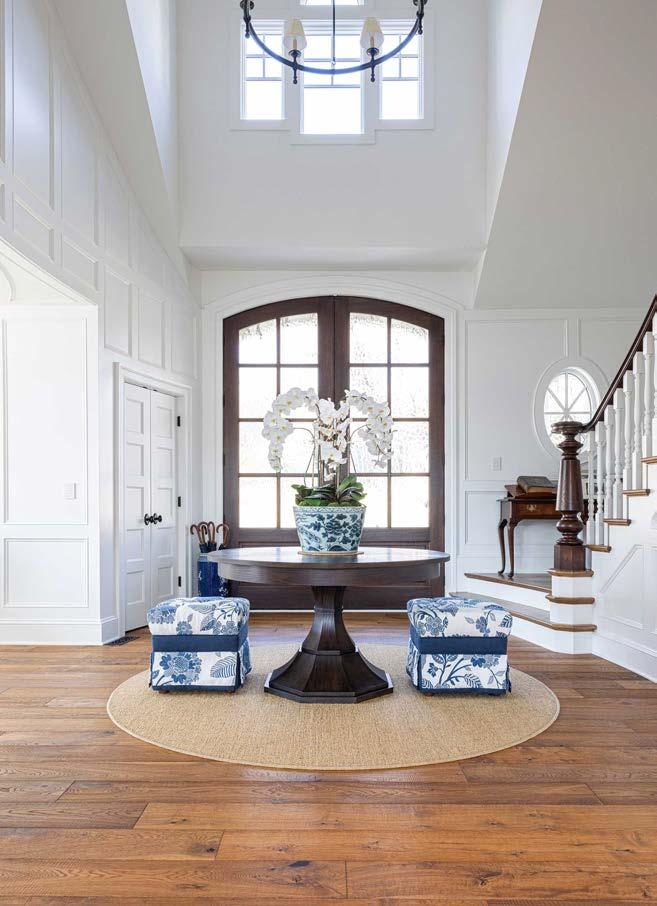
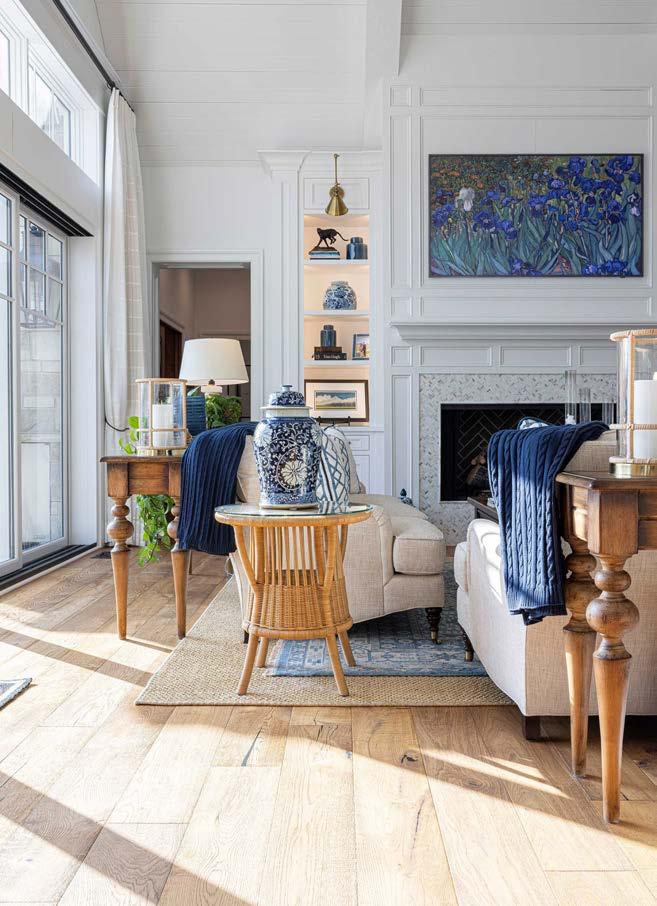
The timeless charm of Nantucket-style architecture resonated with this client, who wanted to capture the relaxed elegance and coastal character o en found in homes along the New England shoreline while adapting those elements to a Midwestern se ing. Key architectural features include shake shingle siding, generous use of natural stone, complex roo ines, and asymmetrical forms that give the home a sense of history and individuality. Bay windows and turret-like details further enhance the architectural interest, creating depth and visual movement throughout the exterior.
Inside, the design re ects the classic Nantucket balance of old and new. A pale e drawn from the sea—so whites, layered blues, and natural wood tones—creates a calm, welcoming atmosphere. Interiors are intentionally casual yet re ned, with spaces that feel comfortable, inviting, and stylish. Nautical in uences appear subtly through lighting, shapes, and materials, reinforcing the coastal inspiration without feeling overly thematic.
The project presented several challenges typical of in ll construction. Strict city guidelines regarding setbacks, easements, building height, and allowable square footage required careful planning to ensure the home t within the limited footprint. Another priority was maximizing both outdoor entertaining space and views of nearby Leawood Lake.
The design team addressed these constraints by tailoring the home precisely to the permi ed building envelope. Creative planning allowed replaces and a polygonal hot tub to be positioned exactly along the utility easement line. Outdoor living became a focal point, highlighted by a two-story deck with Indiana limestone ooring, an outdoor kitchen, Ipe wood accents, and expansive multi-slide doors that create a seamless indoor-outdoor connection.
ARCHITECT CARLSON-DUNCAN ARCHITECTS AND INTERIOR DESIGN
DESIGNER
KATHY ANN ABELL INTERIORS
CONTRACTOR
WULFF FINE CUSTOM HOMES
LANDSCAPER
LAREAU LANDSCAPE
PHOTOGRAPHER
AARON LEIMKEUHLER
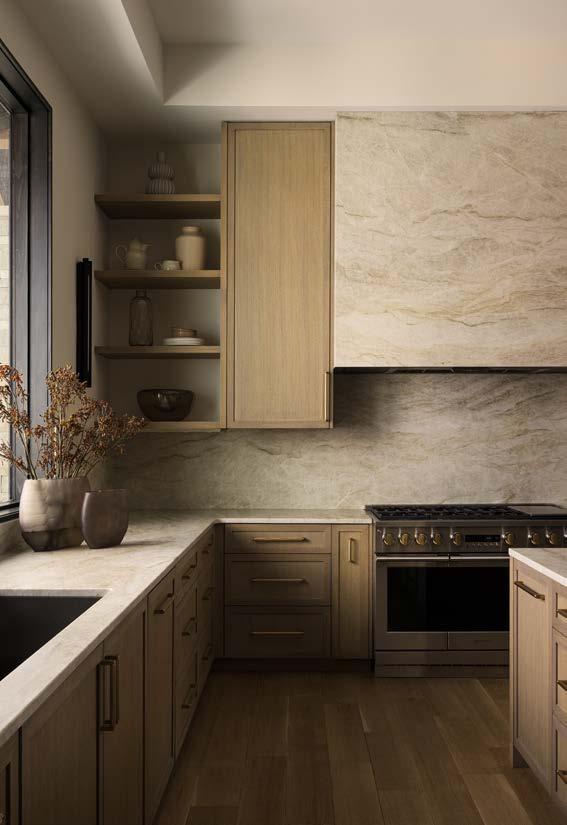
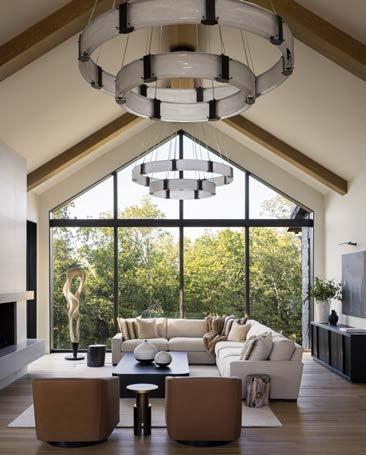
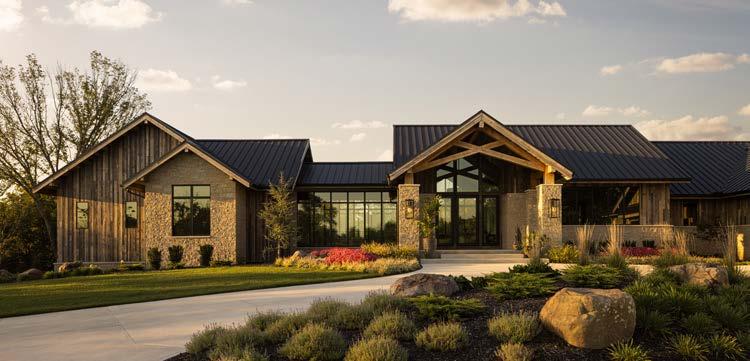
Nestled high on a blu , this 8,700-square-foot home on 23 bucolic acres was conceived as a timeless refuge— supporting daily life and multigenerational gathering. A scouting trip to Park City, Utah, where mountain modern architecture fuses natural materials with streamlined forms, informed the home’s front elevation and overall design direction.
Working closely with the project team and trades, the homeowners sought to dissolve the boundary between indoors and out, incorporating expansive window walls that capture panoramic views. Every nish and proportion was chosen to evoke calm; every detail—down to a stair tread or a lighting bracket—had to serve the design and the view.
Engineering challenges became triumphs. The two-sided limestone replace with oating hearth that anchors the living space features a concealed support system to preserve openness and light. White oak trusses on the porches were constructed with handcra ed joinery, a nod to century-old barns uniting heritage and modern precision.
Material continuity unites every space: reclaimed barnwood, leathered quartzite countertops, and so neutral tones. Lighting became a study in balance. Two six-foot, handblown-glass xtures in the Moose Room were suspended from ridge beams using hidden welded brackets, balancing artistry and structure.
Personal expression plays a meaningful role throughout. The homeowner, an avid hunter, wanted the design to seamlessly incorporate taxidermy pieces that reinforce heritage and connection to the land. Outdoors, a natural, lowmaintenance landscape aesthetic feels native to the blu .
The nal home stands as an expression of enduring cra smanship and place—where innovation and authenticity converge, and the view remains both muse and reward.
ARCHITECT ESC ARCHITECTS
DESIGNER
KRISTEN RIDLER INTERIOR DESIGN
CONTRACTOR
RODROCK HOMES
LANDSCAPER
EPIC LANDSCAPE PRODUCTIONS
PHOTOGRAPHER NATE SHEETS
VIEW FULL PROJECT DETAILS
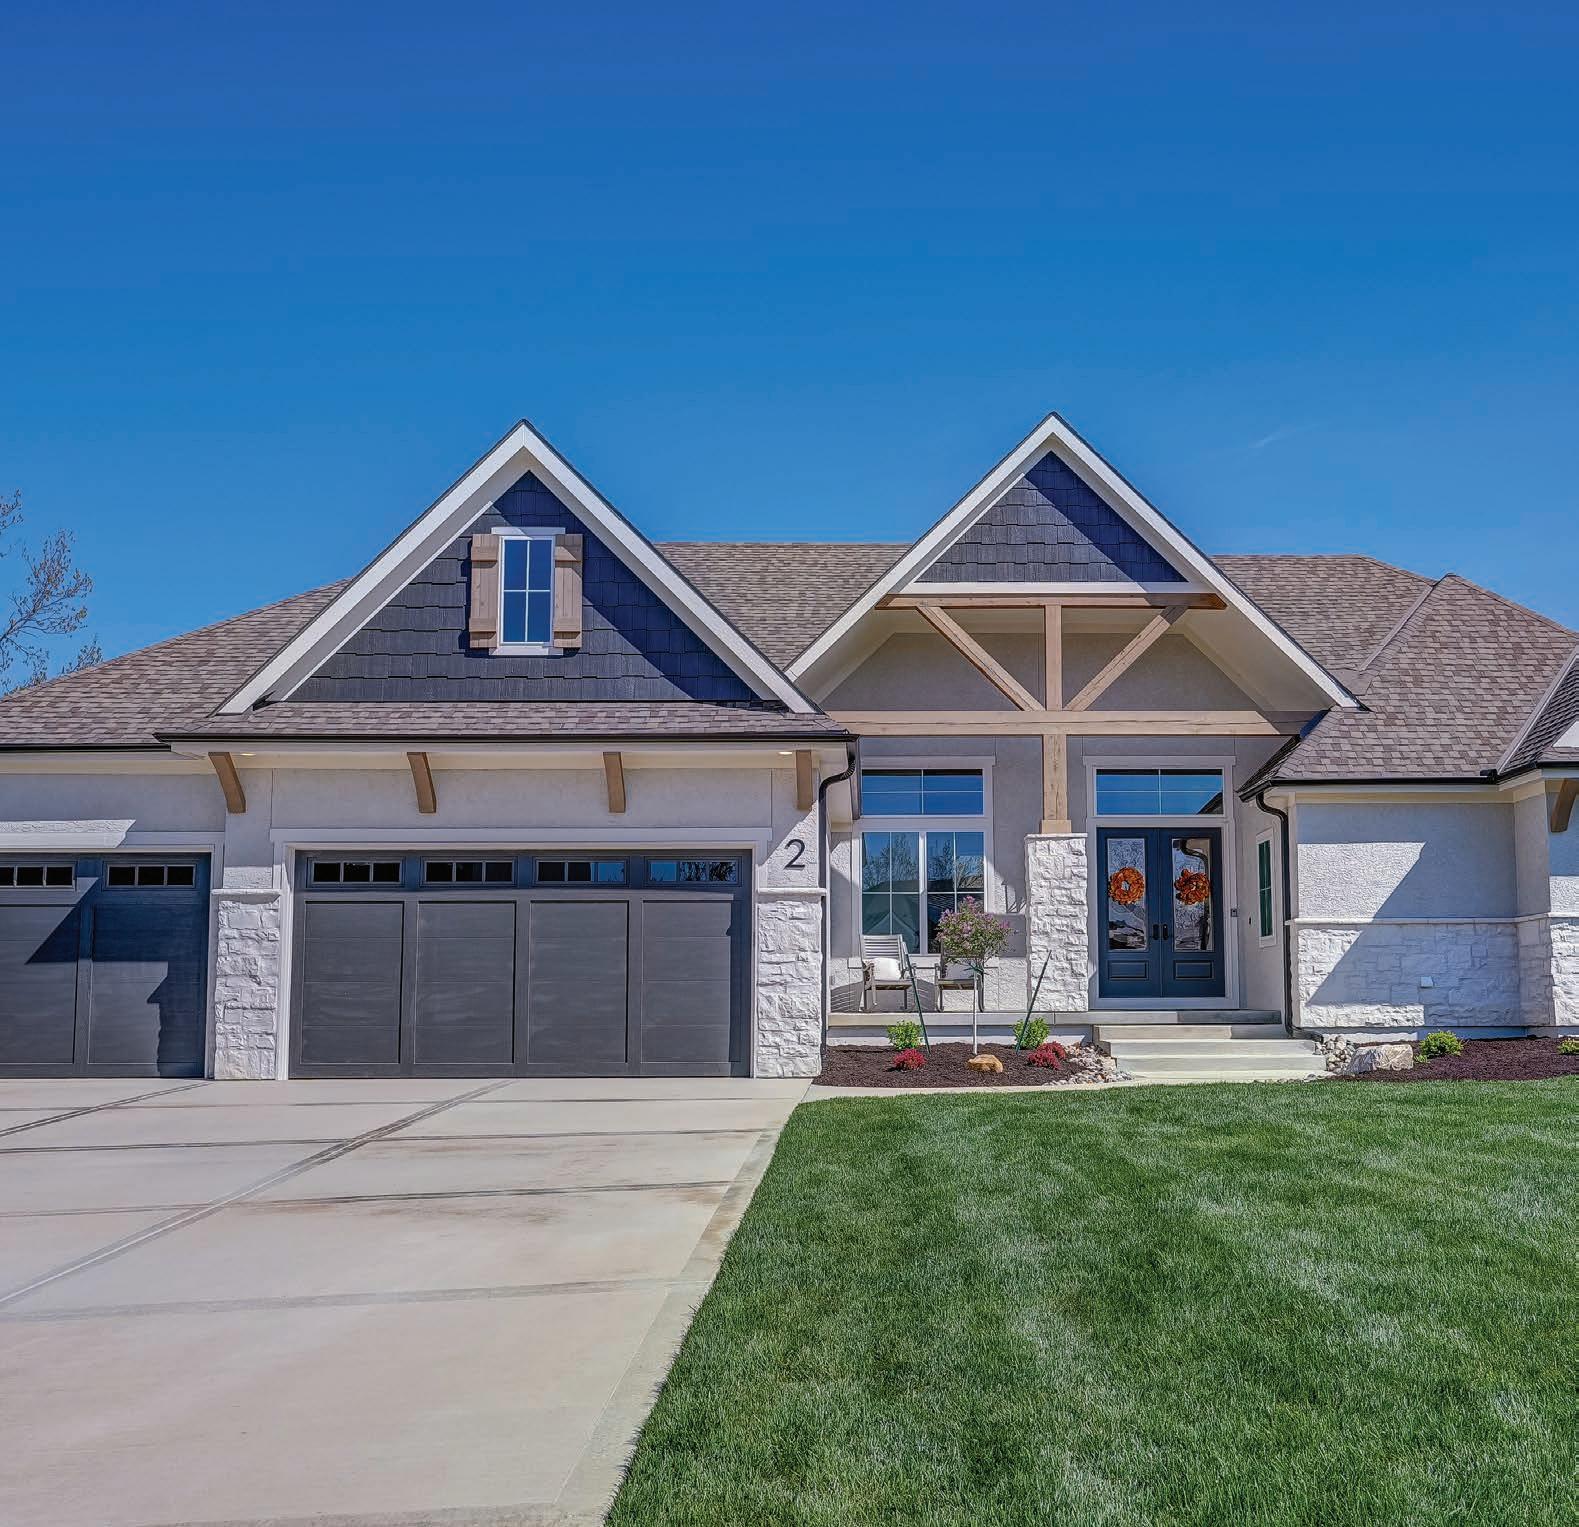








lovelilacsfloral.com lexi@lovelilacsfloral.com
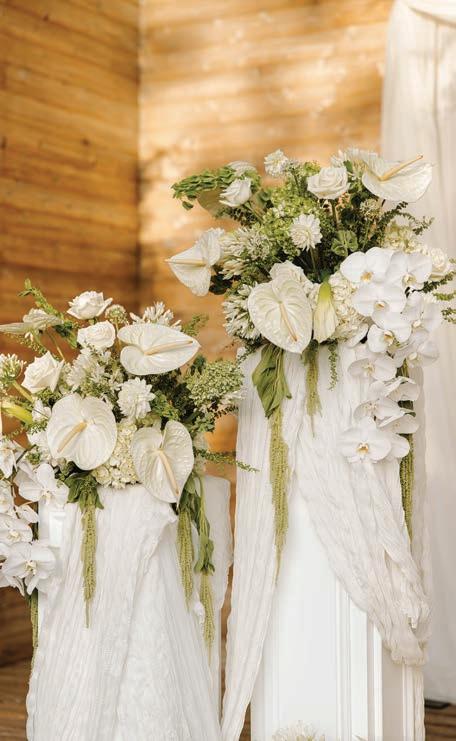



www.theveilkc.com theveilkc/tagged 913-890-3295
816.765.4707
816.765.4707
BRANCATOSCATERING.COM
BRANCATOSCATERING.COM




PRESENT-2017 : LEADING CATERERS OF AMERICA
PRESENT-2017 : LEADING CATERERS OF AMERICA
2022 : WED KC VENDOR’S CHOICE AWARDS : COMPANY OF THE YEAR
2022 : WED KC VENDOR’S CHOICE AWARDS : COMPANY OF THE YEAR
2025, 2024, 2020 : WED KC VENDOR’S CHOICE
2025 - 2013 INGRAMS MAGAZINE : KC CATERER
2025 - 2013 INGRAMS MAGAZINE : KC CATERER
2017 : THE KNOT BEST O F WEDDINGS HALL OF FAME
2017 : THE KNOT BEST O F WEDDINGS HALL OF FAME
2026-2022, 2020 THE PITCH: KC’S BEST WEDDING CATERER

2026-2022, 2020, 2017- 2015 THE PITCH : KC’S BEST CATERER
2019, 2018 : MISSOURI LAWYER’S WEEKLY : KC’S BEST CATERER
2025, 2024, 2020 : WED KC VENDOR’S CHOICE AWARDS : KC’S BEST CATERER
2026-2022, 2020 THE PITCH: KC’S BEST WEDDING CATERER
2026-2017, 2015, 2013, 2010 THE KNOT : BEST CATERER
2026-2017, 2015, 2013, 2010 THE KNOT : BEST CATERER
2026- 2021 : KANSAS CITY MAGAZINE : KC’S BEST WEDDING CATERER
2021, 2018, 2017 : FEAST MAGAZINE READER’S CHOICE : A TOP KC CATERER
2021, 2018, 2017 : FEAST MAGAZINE READER’S CHOICE : A TOP KC CATERER


2026- 2017, 2015, 2014 WEDDING WIRE
2026- 2017, 2015, 2014 WEDDING WIRE
COUPLE'S CHOICE : BEST CATERER
COUPLE'S CHOICE : BEST CATERER
2014 KC CONVENTION CENTER : SUPPLIER OF THE YEAR
2014 KC CONVENTION CENTER : SUPPLIER OF THE YEAR


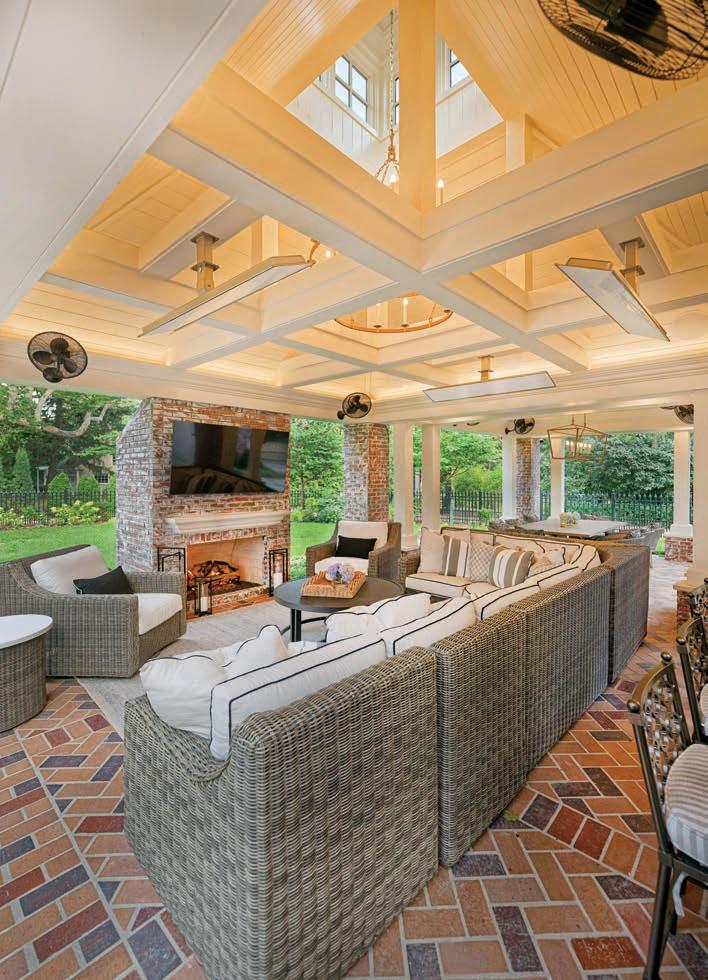
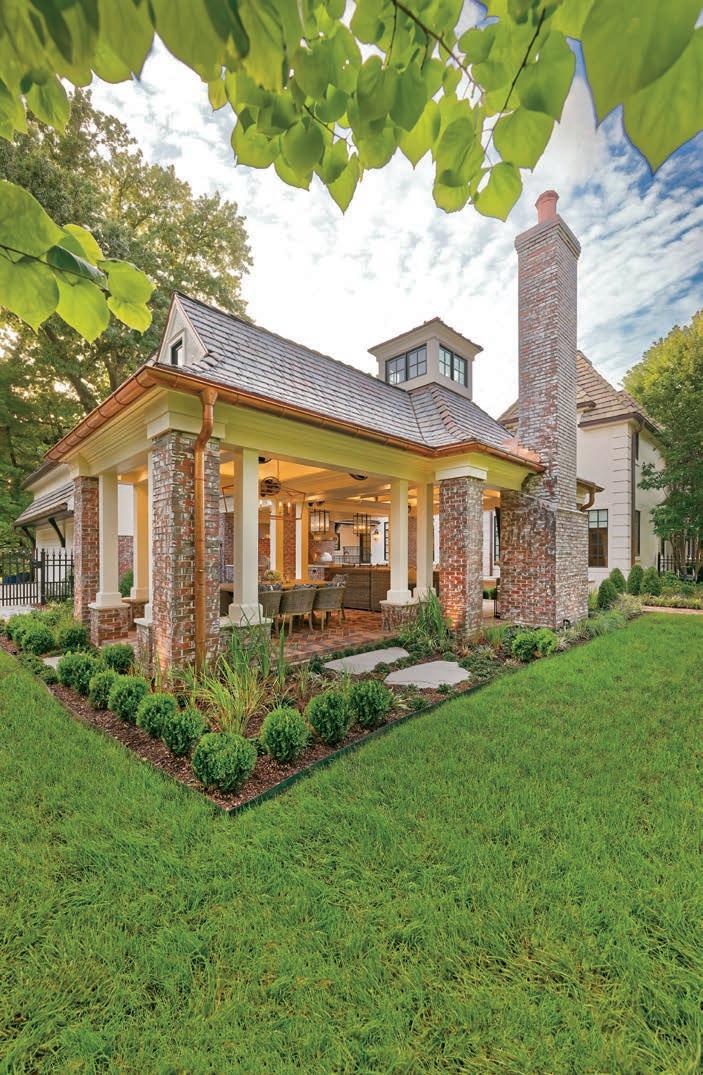

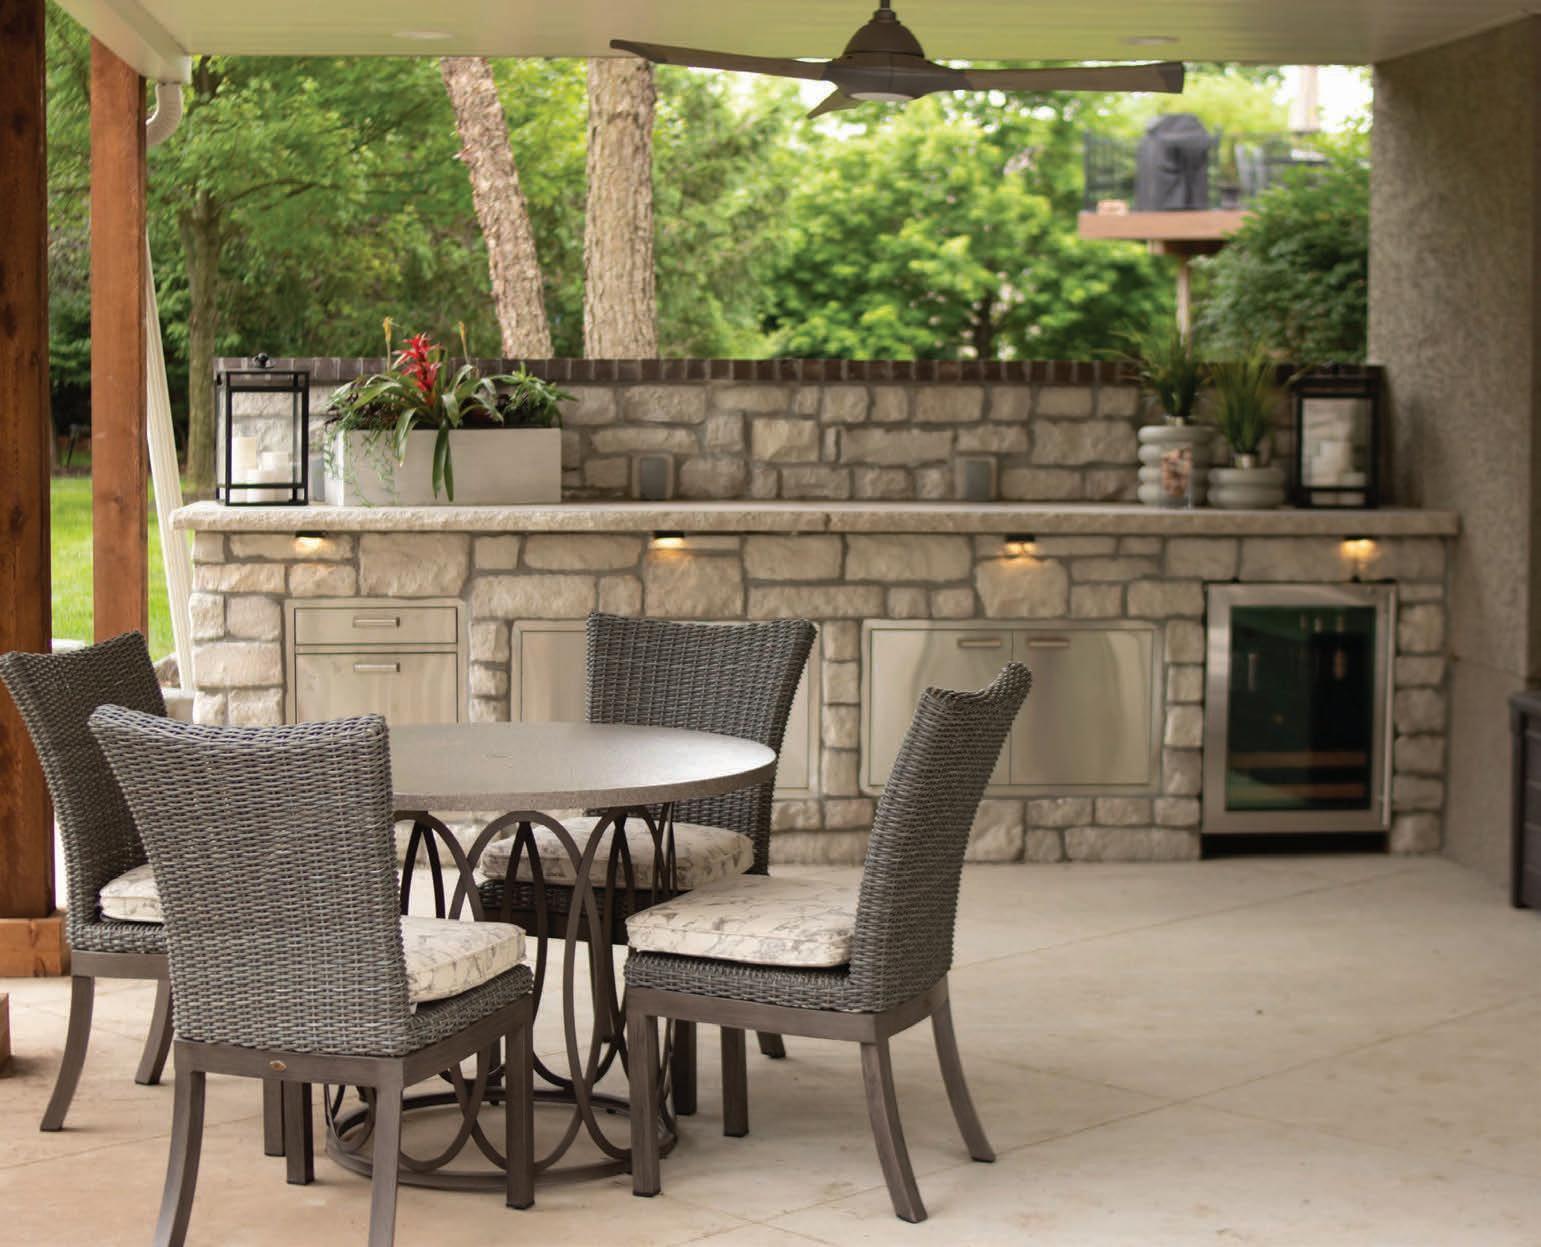

No matter your life stage—whether buying your rst home, upsizing, or downsizing—only REALTORS® have the knowledge, resources, and expertise to guide you from start to nish.
From navigating the market to negotiating the best deal, REALTORS® are with you every step of the way.
Learn more at KCRAR.com
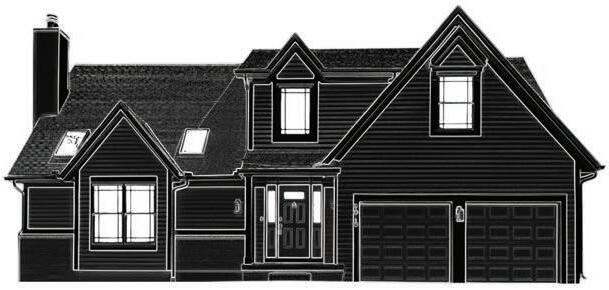
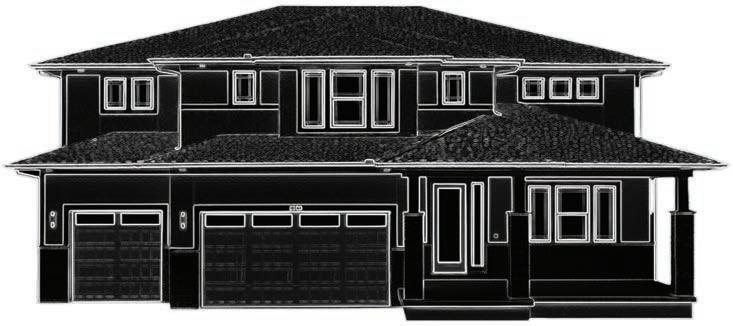


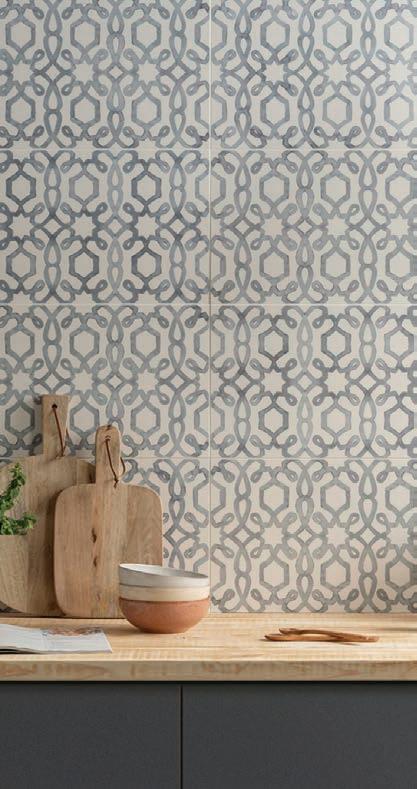
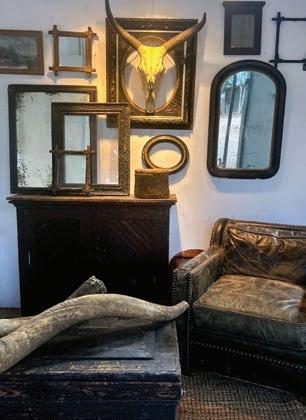
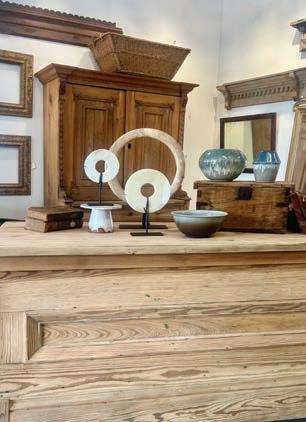
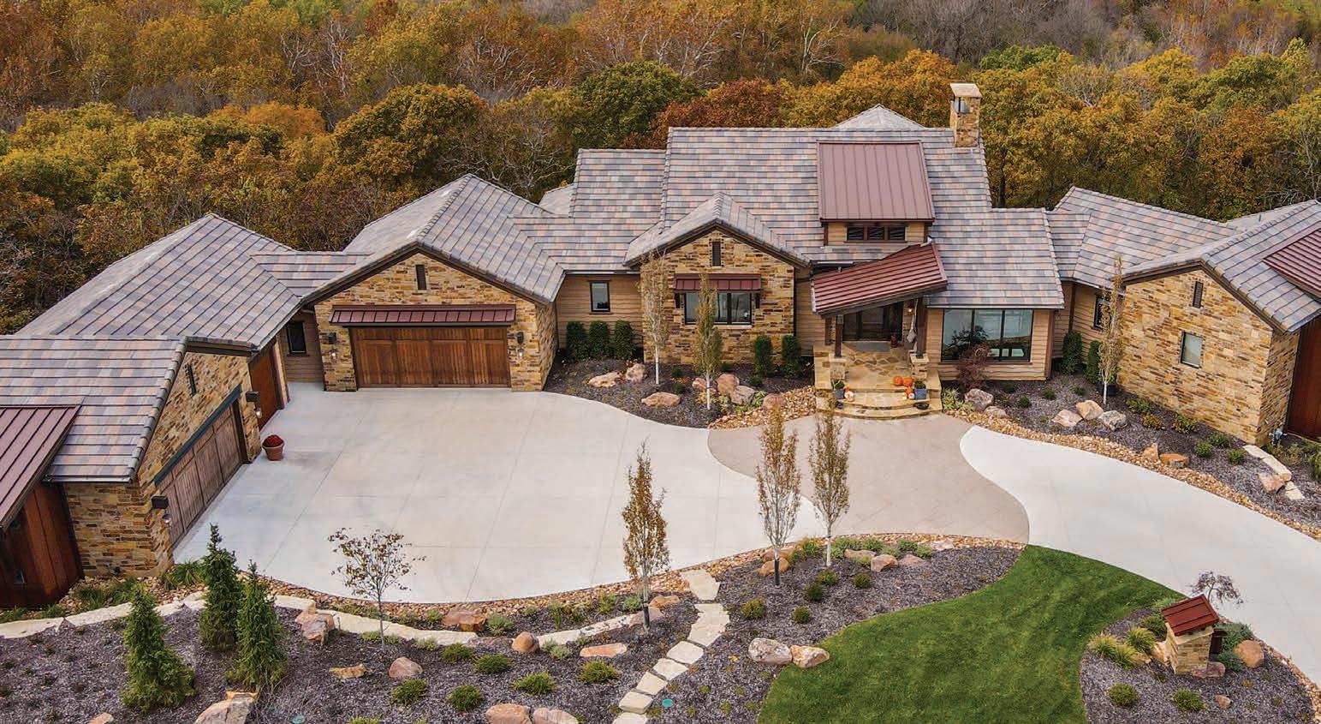

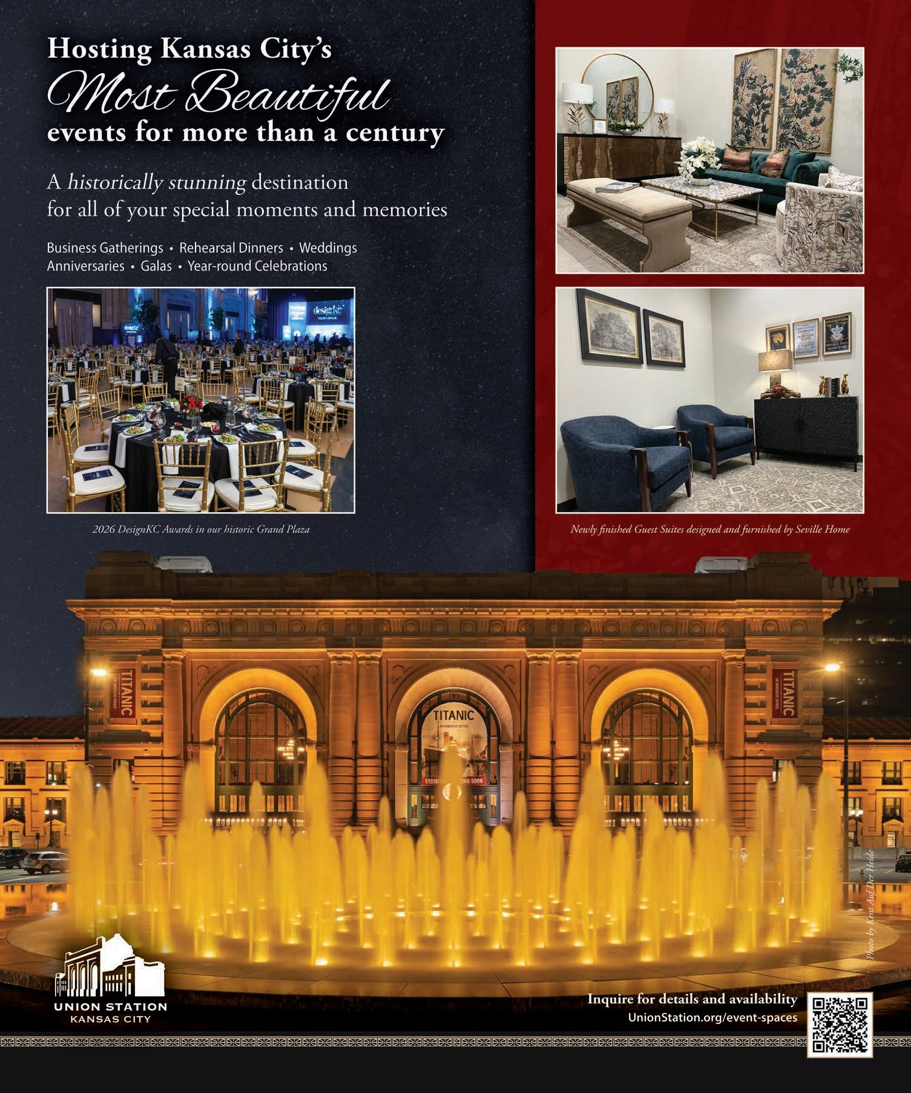

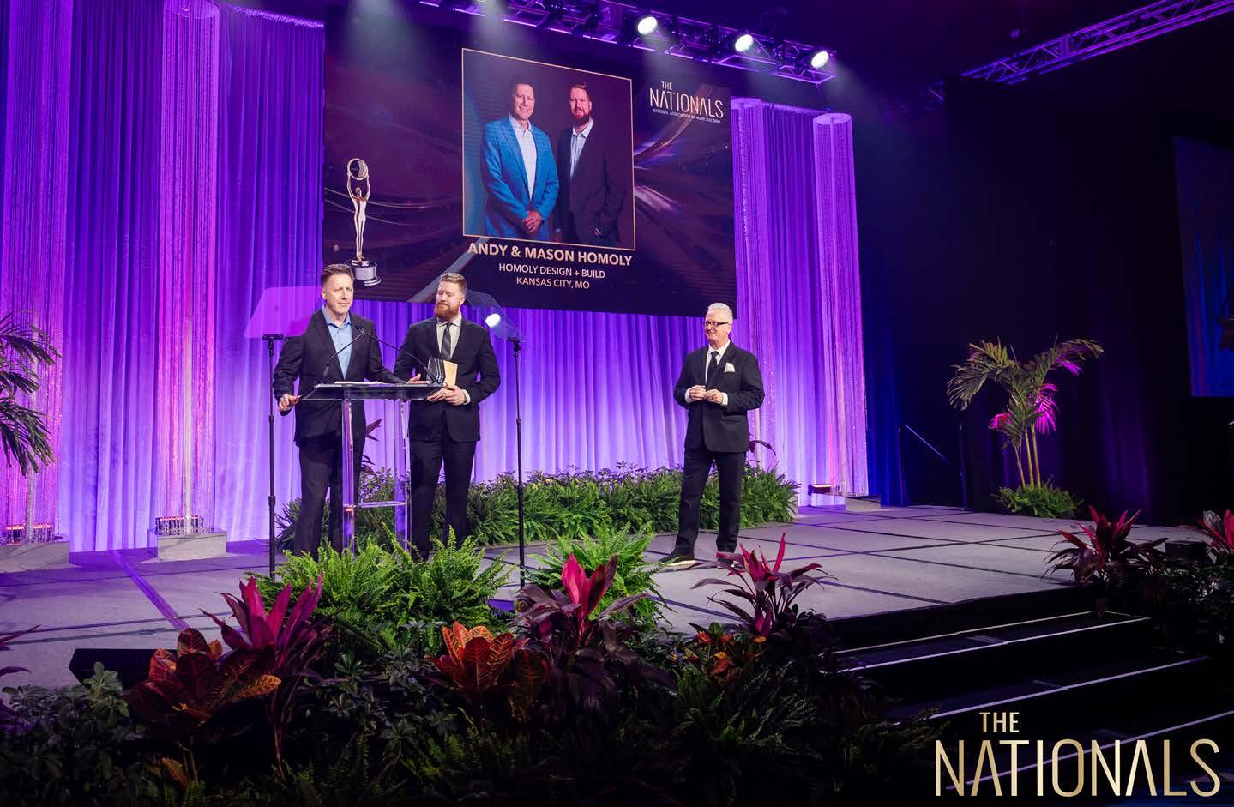
Andrew and Mason Homoly make history as the rst local builders—and rst father-son duo—named National Custom Home Builder of the Year.

Homoly Design + Build homoly.com
@homolydesignbuild
The designKC Awards celebrates our local talent, but one of our own has now been noticed on a bigger scale. In a milestone moment for Midwestern design and cra smanship, Kansas City-based Homoly Design + Build has earned national distinction, with Andrew and Mason Homoly named National Custom Home Builder of the Year by the National Association of Home Builders.
Presented at The Nationals during the International Builders’ Show, the award recognizes excellence in design, innovation, and construction—placing the rm among the most respected builders in the country. The honor carries historic signi cance: Homoly is the rst Kansas City builder to receive it, and Andrew and Mason are the award’s rst fatherson recipients.
Founded in 1997 by Andrew Homoly, who now leads the rm with his son Mason Homoly, the company continues a family building tradition that dates to 1903. Andrew began his career
working alongside his father, Guy Homoly. Mason Homoly, vice president of operations, is part of the rm’s next generation of leadership.
The rm builds about 12 to 15 custom houses each year throughout the metro and at the Lake of the Ozarks, emphasizing architectural integrity, durable materials, and a focus on high-performance construction.
“Being named National Custom Home Builder of the Year is deeply meaningful because it re ects decades of disciplined work and a commitment to doing things the right way,” said Andrew Homoly. “Kansas City has an extraordinary community of builders, architects, and cra speople, and we are proud to represent that tradition on a national stage. Our goal has always been to create residences that are not only beautiful, but enduring.”
Even amid national recognition, the rm remains grounded in its founding principle: creating homes designed not just to impress, but to endure for generations.