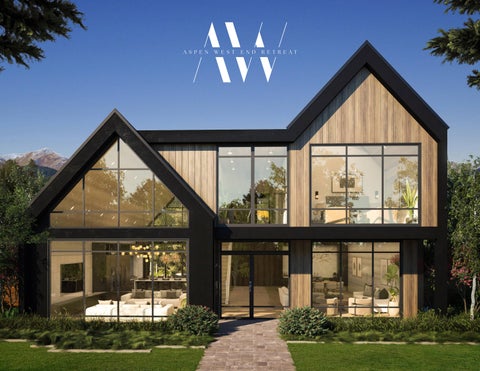
west end RETREAT The next generation of Aspen luxury is here. Located in the historic West End neighborhood, this new-construction, nature-inspired home combines contemporary architecture, sophisticated interiors, and a complete complement of amenities designed to create the perfect Aspen retreat. Spanning more than 6,000 square feet, this extraordinary residence offers 5 bedroom suites and multiple spaces to gather and entertain. As you step inside, you’ll immediately be captivated by the soaring 21-foot ceilings and the architectural floating staircase that harmonizes form and function. Handcrafted Quantum windows flood the home with natural light and frame views of the surrounding peaks, ensuring that natural beauty is seamlessly integrated into your daily life. Designed to cater to the most discerning tastes, this home features top-of-the-line finishes throughout. From the elegant white oak wide-plank floors to the Waterworks fixtures and custom millwork found throughout the home, every aspect has been carefully curated to create a refined and sophisticated environment. This West End retreat offers more than just a luxurious home— it provides a lifestyle. This highly sought-after neighborhood offers historic charm, breathtaking natural beauty, a vibrant arts scene, and exceptional outdoor recreational opportunities, creating an unparalleled living experience in one of the world’s most coveted destinations.
FEATURES & AMENITIES OVERVIEW: · 6,000 SF
· Dedicated Office
· 5 Bedroom Suites
· Elevator Servicing All Levels
· 5 Full & 2 Half Baths
· Home Gym
· Two Outdoor Living Spaces
· Mudroom with Custom Millwork
· Two-Car Attached Garage
· Lower Level Lounge with Full Bar
LOCATION: · Aspen’s Historic West End
· 5 Minutes to Aspen Pitkin County Airport (ASE)
· 5 Minute Walk to the Benedict Music Tent
· 2.5 blocks to RFTA Crosstown Shuttle
· 10 Minute Walk to Hotel Jerome
· Free On-Demand Downtowner Service
INTERIOR FEATURES: · 21’ Ceilings in Great Room
· Backlit Stone Wall in Dining Room
· Lutron Lighting System
· Central Air Conditioning
· Wide Plank White Oak Floors
· Forced Air & Radiant Floor Heat Througout
· Waterworks Fixtures Throughout
· Humidification
· Custom Millwork Throughout
· Floating Staircase
· Two 72” Net Zero Water Vapor Fireplaces
· Quantum Window Package
· Gas Fireplace in Primary Suite
· Automatic Shades Throughout
EXTERIOR FEATURES: · Snowmelt Dining Patio
· Private Primary Suite Terrace
· Built-in Grill
· Green Roof Over Garage
· Snowmelt Front Walkway
· Views of Aspen Mountain & Shadow Mountain
· Standing Seam Metal Roof
KITCHEN & DINING · 21’ Ceiling Height in Kitchen
· Miele Custom Panel Refrigerator
· Double Kitchen Islands
· Miele Custom Panel Freezer
· 5’ Galley Sink with Double Faucet
· Miele 6-Burner Range Top
· Walkout Snowmelt Dining / Lounge Patio
· Hidden Range Hood
· Built-in Outdoor Grill
· Miele Convection Oven
· Dramatic Backlit Stone Wall in Dining Room
· Miele Speed Oven
· Custom Millwork
· Sub-Zero Custom Panel Beverage Center
· Double Sided 72” Net Zero Water Vapor Fireplace
· Miele Coffee Maker · Two Bosch Custom Panel Dishwashers
PRIMARY SUITE · Occupies Entire Upper Level for Ultimate Privacy
· Extensive Glass
· 16’ 11” Ceiling Height · Oak Ceilings
· Views of Aspen Mountain & Shadow Mountain
· Wide Plank White Oak Floors
· Private Terrace
· Gas Fireplace
· Dedicated Office
· Automatic Blackout Shades
PRIMARY BATH · Dual Vanities
· Steam Shower
· Radiant Heated Floors
· Bianco Luna Floors & Walls
· Waterworks Fixtures
· Oak Ceilings
· Waterworks Freestanding Bathtub
· 16’ 11” Ceiling Height
· Waterworks Undermount Sinks
· Spacious Walk-in Closet with Island
· Wall-hung Toto Toilet
· Front-Loading Washer & Dryer
LOWER LEVEL · Four Guest Suites Including Two Guest Masters
· Italian Tile Wall with Recessed Lighted Niches
· Home Gym
· Full Wet Bar
· Half Bath
· Sub-Zero Refrigerator Drawers
· Laundry Room
· Miele Custom Panel Dishwasher
· Two Front-Loading Whirlpool Washers
· Scotsman Ice Maker
· Two Front-Loading Whirlpool Dryers
· 72” Net Zero Water Vapor Fireplace
TEAM DEVELOPMENT BEACON PLACE PROPERTIES Led by Jack O’Donnell, Beacon Place Properties is a distinguished company with a wealth of experience in development throughout New England and South Florida. With a strong emphasis on excellent design, top-notch quality, and flawless execution, the company is dedicated to delivering outstanding results. Their commitment to excellence is evident in every project they undertake, ensuring client satisfaction and creating remarkable spaces that stand the test of time. ARCHITECT / INTERIOR DESIGN KIM RAYMOND ARCHITECTURE + INTERIORS Kim Raymond Architects specializes in every facet of the process and is manned by a talented team of professionals. It adheres to the highest of standards and specializes in an extensive range of architectural themes. It is personally led by its namesake Kim Raymond, an experienced professional with over a dozen years of experience who ensures that all of the company’s projects receive the benefit of her knowledge. The firm is no stranger to recognition and has had its work featured in national publications, including Luxe Interiors + Design and The Wall Street Journal. CONSTRUCTION G.F. WOODS CONSTRUCTION G.F. Woods Construction has been constructing buildings in the mountains of Colorado for the past fourteen years. The company has accomplished a diverse range of projects, extending from Colorado’s Front Range to various locations in Utah. G.F. Woods is highly knowledgeable and experienced in handling the unique challenges of year-round mountain construction, including harsh winter conditions and the procurement of materials from distant cities. The company’s subcontractor and vendor network has proven to be reliable and robust throughout its 14-year history of completing projects.
All architectural and design renderings are intended only to convey the overall design intent and do not necessarily reflect the final design and/or material selection. All architecture, landscaping, floor plans, interior design, furnishings, and material selection are subject to change.
JENNIFER BANNER
MARK J. HALDEMAN
+1 970 471 6200
+1 970 379 3372
JENNIFER@CHRISTIESASPENRE.COM
MARK@CHRISTIESASPENRE.COM