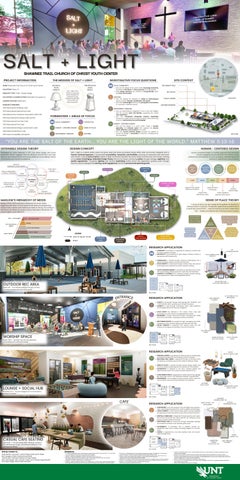
SALT + LIGHT SHAWNEE TRAIL CHURCH OF CHRIST YOUTH CENTER
PROJECT INFORMATION
THE MISSION OF SALT + LIGHT
NAME | Shawnee Trail Church Of Christ Youth Center
GUIDANCE TRUTH VISIBILITY
LOCATION | Frisco, TX INDUSTRY TYPE | Faith - Based Design OCCUPANCY CLASSIFICATION | Assembly Occupancy A SQUARE FOOTAGE | 8,800 sq ft
PRESERVATION VALUE IMPACT
Salt + Light Youth Center is a dynamic space designed to empower young people through faith, community, and personal growth.
SITE CONTEXT
INVESTIGATIVE FOCUS QUESTIONS LOCAL COMMUNITY
FELLOWSHIP FIELD
How can the design of the youth center encourage inclusivity, providing a safe space for diverse groups of young people? What design elements can reinforce a strong identity within the Frisco community?
LIGHTING
How can lighting be designed to adapt to multi-purpose spaces used for worship, socialization, and study? How does natural light influence the perception of sacredness in a worship or reflection space?
BASELINE STANDARDS 2021 International Building Code
REC SPACE
SUN PATH
YOUTH CENTER
EXISTING WORSHIP
WAYFINDING / SIGNAGE
2021 International Mechanical Code 2021 National Fire Protection Association (NFPA 101)
How can wayfinding be integrated in such a way that it aligns with the church’s style and identity, supporting the overall user experience? How can conceptual, liturgically inspired wayfinding elements be subtly placed through the space while reinforcing a sense of spiritual journey and belonging?
FORMGIVERS + AREAS OF FOCUS
2021 International Plumbing Code and the 2021 International Fuel Gas Code
LOCAL COMMUNITY
CONTEXTUAL
HUMAN - CENTERED DESIGN
2021 International Fire Code 2021 International Energy Conservation Code
HUMAN - CENTERED DESIGN
SENSE OF PLACE
WAYFINDING / SIGNAGE
LIGHTING
How can the design of a youth center create a visually appealing and inclusive space that supports the diverse needs, behaviors, and emotions of its users? How can human-centered design principles be applied to ensure the design is accessible to everyone, including those with disabilities?
2020 National Electrical Code 2012 Texas Accessibility Standards
SITE PLAN
"YOU ARE THE SALT OF THE EARTH... YOU ARE THE LIGHT OF THE WORLD." MATTHEW 5:13-16 DESIGN CONCEPT
DEFENSIBLE DESIGN THEORY Developed by Oscar Newman in 1972, this urban design and crime prevention theory suggests that the physical environment can help reduce crime and promote community safety by encouraging a sense of ownership and natural surveillance. SENSE OF OWNERSHIP & RESPONSIBILITY TERRITORIALITY
SPACE IS MAINTAINED & VISUALLY APPEALING
POSITIVE SOCIAL INTERACTION & ACTIVITIES
IMAGE MANAGEMENT
LEGITIMATE ACTIVITY SUPPORT
Salt + Light is a space where youth can grow, lead, and shine as positive forces within their community. Designed with a human-centered approach, it emphasizes accessibility, inclusivity, and flexibility, ensuring all individuals feel welcomed and valued. A strong sense of place creates a deep connection between the youth center and the local community, creating a true sense of belonging. Defensible Design Theory informs the layout, enhancing safety through strategic sightlines and spatial organization. Thoughtful lighting and intuitive wayfinding further enrich the experience, guiding youth through dynamic spaces designed for learning, social engagement, and both personal and spiritual growth.
EASILY SEE & BE SEEN
TARGET HARDENING
ACCESS CONTROL
Human-centered design is a holistic approach that prioritizes visually engaging spaces tailored to the diverse needs, preferences, and lifestyles of users by deeply understanding their behaviors, experiences, and emotions.
EMBRACE USER DIVERSITY
COMMUNAL AREA
RESTROOMS STORAGE WORSHIP SPACE
SURVEILLANCE DEFENSIBLE SPACE
HUMAN - CENTERED DESIGN
MANAGING ENTRY & MOVEMENT
LEARN
LOUNGE / SOCIAL HUB
DISTILL
Research User Needs Define Key Problems
PHYSICAL SECURITY MEASURES
BASIC NEEDS
TEST
REFINE
Ideate Solutions Prototyping
Enhance Iterate Design
Collect Feedback Measure Performance
SENSE OF PLACE THEORY A sense of place can be created by the pattern of reactions a setting evokes in a person. The specific experience someone has in a particular environment — and how that environment makes them feel — shapes and defines their individual sense of place. Personal beliefs and perceptions tied to a setting. (Kyle et al. (2010)
SELF - ACTUALIZATION ESTEEM LOVE & BELONGING SAFETY NEEDS PHYSIOLOGICAL NEEDS
MAKE
Analyze Data Identify Key Goals
Maslow (1943, 1954) proposed a hierarchy of human needs, beginning with basic survival needs at the base and progressing toward more creative and intellectual needs at the top. According to this theory, foundational needs must be met before individuals can pursue higher-level fulfillment.
PSYCHOLOGICAL NEEDS
PRIORITIZE COMFORT & WELLBEING
STORAGE
MASLOW’S HIERARCHY OF NEEDS
SELF - FULFILLMENT
DESIGN FLEXIBLE & ADAPTABLE PLACES
ENCOURAGE SOCIAL INTERACTION
The perceived bond between person and place (Stokols & Shumaker, 1981).
LEGEND PATH OF TRAVEL TO EXIT SPACE
ENTRANCE AREA
LEADERSHIP OFFICES
CAFE & CAFE SEATING
EDUCATION / CLASSROOM AREA
Meaningful bonds with physical environments (Cross, 2001; Ellery & Ellery, 2019; Ruddick, 2014).
PLACE IDENTITY
Comfort and security through place (Hidalgo and Hernandez, 2001) and (Low, 1992)
SENSE OF PLACE PLACE DEPENDENCE
PLACE ATTACHMENT
RESEARCH APPLICATION COMMUNITY connection is supported by offering a shared area for youth to gather and play. INCLUSIVITY is promoted by its open design, inviting a variety of age groups and backgrounds
LED CYLINDER PENDANT PATIO UMBRELLA WITH PUSH TILT
CONNECTION is created through seasonal landscaping and a layout that feels rooted in the local environment.. LOCAL IDENTITY is embraced through outdoor views and natural landscaping that celebrate the area's suburban setting. YOUTH-CENTERED DESIGN is prioritized by blending active zones with quiet seating, offering spaces for both play and relaxation. COMFORT & FLEXIBILITY are achieved through shaded seating, visual openness for safety, and adaptable layouts.
WOOD AND STEEL OUTDOOR FURNITURE SET
Psalm 19:1 – "The heavens declare the glory of God; the skies proclaim the work of his hands."
KEY PLAN
ENTRANCE
RESEARCH APPLICATION
J+J FLOORING LVT IN BENCHMARK
JARO TERRAZZO FLOORING
CLARITY is enhanced through bold signage like “WORSHIP” and “YOUTH BELONG HERE,” guiding users through the space. LEGIBILITY is used through contrasting colors, large typefaces, and strategic placement that aid navigation. LOCAL ROOTS are reflected in the custom Frisco map wall, grounding the youth center in its geographical context. BELONGING is visually reinforced through messaging like “THERE IS NO PLACE LIKE HOME,” creating emotional connection. WELCOMING SPACES are created through messaging and visible transparency into worship, helping youth feel seen and safe. SOCIAL COMFORT is supported with seating nooks and soft finishes, encouraging conversation, rest, and connection. BLUE BARCODE CARPET
MULTI-COLORED GLASS
3FORM ACOUSTIC SOLA FELT IN DUSK
Psalm 100:2 – "Worship the Lord with gladness; come before him with joyful songs."
KEY PLAN
RESEARCH APPLICATION
MOOOI KNITTY LOUNGE CHAIR
PERSONAL AGENCY is prioritized by offering various seating types and interactive elements that empower youth to choose, EMOTIONAL WELL-BEING is supported through comforting colors, soft lighting, and flexible layouts that adapt to different needs. SENSE OF PLACE is created through layered design details that mix cozy furniture, playful games, and spaces for conversation. AUTHENTICITY is reflected in the warm material palette and approachable layout that makes the space feel like home.
am en
CLEAR ORIENTATION is supported by visible, welcoming signage like “WELCOME YOUTH!” and “PRAYERS & PRAISES” to guide intent. ENGAGEMENT is encouraged through purpose-driven walls that not only direct users, but invite interaction and reflection. VICCARBE PENTA CHAIR
ESTABLISHED & SONS MOLLO CHAIR
Proverbs 27:17 – "As iron sharpens iron, so one person sharpens another."
KEY PLAN
CAFE
LANDMARK CERAMICS GREY TILE
RESEARCH APPLICATION
NASCO STONE + TILE AGED MARBLE
LBI BOYD FRAMEWORK IN OAK
ATMOSPHERE is set with pendant and wall lights that provide a calm, welcoming environment for youth to gather and recharge. VISUAL INTEREST is enhanced through playful overhead lighting and glowing accents that define zones without physical barriers. SPIRITUAL SYMBOLISM is integrated through glowing neon signs like the fish and loaves and "Jesus Died for You", acting as visual anchors rooted in biblical narrative. DIRECTIONAL CUES are reinforced through meaningful signage and material transitions that naturally guide youth. ACCESSIBILITY is prioritized with a lowered counter for wheelchair users and a variety of seating heights for all body types. CHOICE is supported by cozy inset seating nooks and casual table arrangements.
TILEBAR MOSAIC TILE
MOMENTUM PINDROP ACOUSTICAL TILE
John 6:35 – "I am the bread of life. Whoever comes to me will never go hungry, and whoever believes in me will never be thirsty.'"
JARO TERRAZZO FLOORING
KEY PLAN
SPECIAL THANKS TO... Emily Mendez | Associate + Interior Design Leader @ GFF Design Bevin Douglas | Project Professional @ Parkhill Johnnie Stark | Associate Professor of Interior Design Mom, Dad, Morgan, Jello, & Emmie | Thank You For Always Supporting Me! UNT Interior Design Class of 2025 | We Did It!
REFERENCES
An Analysis of Metropolitan Youth Center Services: A Review of the Euralille Youth Centre. Njoku, F. C., & Daminabo, F. (n.d.). Department of Architecture, Rivers State University, Nigeria. Clements, E. (2003). Amazing grace. Engineered Systems, 20(10), 74. Eastman, F. (1936). Better lighting for churches. The Christian Century, 53(1), 12–13. Félix-Jäger, S. (2022, July 20). How to design a youth room that forms character. Fuller Youth Institute. https://fulleryouthinstitute.org/blog/how-to-design-a-youth-room Gabrielson, S. R. (1996). A light motif. Your Church, 42(6), 36. Gawlak, A., Jagiełło-Kowalczyk, M., Żabicka, A., & Gil-Mastalerczyk, J. (2024). Human-centered systems thinking in technology-enhanced sustainable and inclusive architectural design. Sustainability (2071-1050), 16(22), 9802.
HUD User. (n.d.). Defensible space: Crime prevention through urban design. U.S. Department of Housing and Urban Development. https://www.huduser.gov/periodicals/cityscpe/spissue/ch2.pdf Kayhan, A. M., Şahin, A., & Erkan, İ. (2021). The effect of types of light on people’s mood using a church as an example in virtual reality. Mental Health, Religion & Culture, 24(5), 504–518. https://doiorg.libproxy.library.unt.edu/10.1080/13674676.2020.1850665 Kindermann, K., & Riegel, U. (2018). Experiencing churches as spiritual and religious places: A study on children’s emotions in church buildings during scholastic field trips. British Journal of Religious Education, 40(2), 136–147. Maslow, A. H. (n.d.). Maslow’s hierarchy of needs. Simply Psychology. https://www.simplypsychology.org/maslow.html
Payette. (n.d.). Spatial equity & human-centered design. Retrieved from https://payette.com/design-ideas/spatial-equityhuman-centered-design/ Placeness. (n.d.). Diagrams of sense of place. Placeness. https://www.placeness.com/diagrams-of-sense-of-place/ Rohani, M., Parsaee, M., & Moradi, A. (n.d.). Sense of place, place identity, place attachment, and place dependence among university students. HRMARS. https://hrmars.com/papers_submitted/18945/sense-of-place-place-identity-place-attachmentand-place-dependence-among-university-students.pdf Stafford, T. (1998). God is in the blueprints. Christianity Today, 42(10), 76. Timmermans, H. (n.d.). Defensible space and the open society. Aggregate. https://www.we-aggregate.org/piece/defensiblespace-and-the-open-society Wing, S. (2016). Designing sacred spaces. Routledge.