Firenze postindustriale Post-industrial Florence ph. Alessandro Fibbi
Testo Sara Banti
Gallerie, negozi, uffici, caffè. E abitazioni con il fascino del loft. L’ex Manifattura Tabacchi rappresenta un esperimento pilota nella rigenerazione del patrimonio immobiliare dello Stato. Ce lo racconta lo studio Q-bic, che dal 2021 gestisce il masterplan Art galleries, shops, offices, cafés. And housing with an industrial aesthetic. The former Manifattura Tabacchi is serving as a pilot experiment in the regeneration of the state’s property assets. The Q-bic studio, which has been in charge of the master plan since 2021, tells us about it ph. Alessandro Fibbi
Real Estate
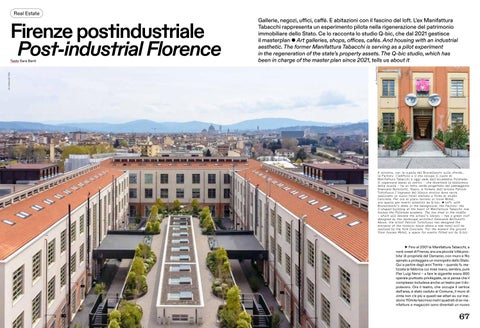
A sinistra, con la cupola del Brunelleschi sullo sfondo, la Factory: l’edificio a U che occupa il cuore di Manifattura Tabacchi è oggi sede dell’accademia Polimoda. Il capannone basso al centro – che diventerà la biblioteca della scuola – ha un tetto verde progettato dal paesaggista Emanuele Bortolotti. Sopra, è firmato dall’artista Patrick Tuttofuoco l’ingresso del blocco storico dove verrà realizzato un nuovo hotel stellato a firma di studio Concrete. Per ora al piano terreno si trova Motel, uno spazio per eventi allestito da Q-bic. Left, with Brunelleschi’s dome in the background, the Factory: the U-shaped building at the heart of Manifattura Tabacchi now houses the Polimoda academy. The low shed in the middle – which will become the school’s library – has a green roof designed by the landscape architect Emanuele Bortolotti. Above, the artist Patrick Tuttofuoco has designed the entrance of the historic block where a new hotel will be realized by the firm Concrete. For the moment the ground floor houses Motel, a space for events fitted out by Q-bic.
▶ Fino al 2001 la Manifattura Tabacchi, a nord-ovest di Firenze, era una piccola ‘città proibita’ di proprietà del Demanio, con muro e filo spinato a proteggere un monopolio dello Stato. Qui a partire dagli anni Trenta – quando fu realizzata la fabbrica cui mise mano, sembra, pure Pier Luigi Nervi – a fare le sigarette erano 800 operaie piuttosto privilegiate, se si pensa che il complesso includeva anche un teatro per il dopolavoro. Ora il teatro, che occupa il vertice dell’area, è stato ceduto al Comune, il muro di cinta non c’è più e questi sei ettari su cui insistono 110mila fascinosi metri quadrati di ex manifatture e magazzini sono diventati un nuovo
67
ph. Arena Davide
ph. Alessandro Fibbi
ph. Alessandro Fibbi
Sopra, la lobby dello spazio Motel, interior design di Q-bic. A destra, uno dei locali con déhors che animano le piazze interne del distretto. Le pedane rialzate sono state studiate per facilitare i collegamenti tra quote diverse e articolare lo spazio all’aperto. In basso, il planivolumetrico dell’intera Manifattura Tabacchi. Above, the lobby of Motel, interior design by Q-bic. Right, one of the cafés with outdoor seating that enliven the internal plazas of the district. The raised platforms have been designed to facilitate the connections between different levels and articulate the open space. Bottom, the block plan of the entire Manifattura Tabacchi.
ph. Davide Arena
hub della creatività, innervato tra il quartiere di Novoli e il parco delle Cascine. Un’operazione immobiliare – avviata nel 2016 dopo oltre dieci anni di abbandono e degrado dell’intera area – che in Italia rappresenta un esperimento pilota per quanto riguarda la rigenerazione del patrimonio dello Stato.
Sopra, l’atelier Superduper, laboratorio e showroom di cappelli che ha sede in Manifattura Tabacchi. In alto, atmosfera dèlabré in uno degli ambienti di Motel, lo spazio eventi temporaneo inaugurato da poco. Above, the Atelier Superduper, a hat maker and showroom located in the Manifattura Tabacchi. Top, an industrial ambience in one of the spaces of Motel, the recently opened temporary venue for events.
68
«La fortuna di Manifattura Tabacchi è essere stata acquistata da un unico soggetto, il gruppo inglese Aermont in collaborazione con Cassa Depositi e Prestiti», spiega Luca Baldini di Q-bic, lo studio di progettazione fiorentino che dal 2021 gestisce il masterplan (facendo tesoro dei precedenti contributi di Concrete, Sanaa e Studio Mumbai) e firma molti degli interni. «Questo ha scongiurato lo smembramento e ha consentito di sviluppare un progetto unitario e coerente, dando vita a un vero pezzo di città con tutto ciò che serve: uffici, abitazioni, negozi, ristoranti. E al centro una scuola, inaugurata a gennaio del 2020». La scuola è Polimoda, tra le accademie che a Firenze attraggono più studenti, molti stranieri. Averla nel cuore del distretto – occupa 7mila metri quadrati nell’edificio che si chiama Factory – è una garanzia di successo per l’intera operazione. Ma fin dal 2018, quando è partito il rilancio dell’area, la parola chiave di questa trasformazione è stata ‘placemaking’. «Significa attivazione temporanea», continua l’architetto Baldini. «Per quattro anni, quando il complesso era ancora in stato di degrado, i piani terra di alcuni degli edifici sono stati animati dalla presenza di artisti internazionali in residenza. Poi sono arrivati concerti, cinema all’aperto, mercatini, bistrot, i primi negozi. Così il quartiere ha cominciato a vivere». Nel frattempo Q-bic ha ridisegnato le piazze interne con pedane e scivoli dal sapore industriale che rendono più accessibili gli spazi, e ha tramutato in portali le grandi finestre al piano terreno, rifatte nuove ma identiche alle
5 7
5 6
4 4
3 5
4 2 4
4 1 1 2 3 4 5 6 7
Entrance Factory Polimoda Residential Offices Hotel Student Residences
69
70
“It signifies temporary activation,” continues the architect Baldini. “For four years, when the complex was still in a run-down condition, the ground floors of some of the buildings were enlivened by the presence of artists from various countries in residence. Then came concerts, an open-air cinema, flea markets, bistros, the first shops. And the area started to come to life.” In the meantime Q-bic has redesigned the internal plazas with platforms and slides of an industrial flavour that make the spaces more accessible, and has turned the large windows on the ground floor into doorways, remade from scratch but identical to the originals in form as well as materials and colours (as required by the Heritage Office, since the buildings are listed). Today this 350-million-euro investment, now 70 per cent realized, includes three new buildings designed by the Piuarch studio – one with offices and two residential, one of which consists of social housing – and a hotel by the Dutch firm Concrete, soon to be completed in a historic block. “There is also a garage for 800 cars,” comments Baldini. “But in reality the Manifattura prefers to rely on bicycles: in the basements we have created spacious storage facilities for them, with changing rooms and showers. From here you can reach the centre of Florence in just 15 minutes on a bike.” Or on the future tramline. A sore point. It should have been ready some years ago. Now the municipality has promised it for the spring of 2028. ■ © ALL RIGHTS RESERVED ph. Valentina Sommariva
ph. Pietro Savorelli
Sopra, la facciata anni Trenta della Factory, al centro di Manifattura Tabacchi. Ospita la scuola Polimoda, uffici e studi professionali, tra cui PNAT, la start-up fondata dal neuroscienziato Stefano Mancuso, che qui ha realizzato la sua prima Fabbrica dell’Aria (un sistema che purifica l’aria indoor utilizzando le piante). In alto, le terrazze delle residenze Zenit, progetto di Quincoces-Dragò. Above, the 1930s façade of the Factory, at the centre of the Manifattura Tabacchi. It houses the Polimoda school, offices and professional studios, including PNAT, the start-up founded by the neuroscientist Stefano Mancuso, who has realized here his first ‘Fabbrica dell’Aria’ (a system that uses plants to purify the air indoors). Top, the terraces of the Zenit residences, designed by Quincoces-Dragò.
originali sia come forma che come materiali e colori (in linea con quanto prescritto dalla Soprintendenza, perché gli edifici sono vincolati). Oggi questo investimento da 350 milioni, realizzato ormai al 70 per cento, include tre nuovi building dello studio Piuarch – uno di uffici e due residenziali, tra cui un housing sociale – e un hotel stellato degli olandesi Concrete, atteso a breve in un blocco storico. «C’è anche un garage per 800 auto», commenta Baldini. «Ma in realtà Manifattura preferisce puntare sulle biciclette: nei piani interrati abbiamo ricavato ampi depositi per le due ruote, con spogliatoi e docce. Da qui si raggiunge il centro di Firenze in soli 15 minuti con la bici». Oppure con la futura tramvia. Tasto dolente. Doveva essere pronta già da qualche anno. Ora il Comune la promette per la primavera 2028. Until 2001 the Manifattura Tabacchi, in the north-west of Florence, was a small stateowned ‘forbidden city’, surrounded by a wall and barbed wire in defence of a state monopoly. Here from the 1930s – when the factory was built, an undertaking in which, it seems, even Pier Luigi Nervi was involved – cigarettes were made by 800 female workers, under fairly privileged conditions if we think that the complex even had a theatre for after-work recreation. Now the theatre, which occupies the vertex of the area, has been ceded to the municipality, the boundary wall has gone and the site’s six hectares, on which stand 110,000 fascinating square metres of former workshops and warehouses, have become a new hub of creativity, set between the district of Novoli and the Parco delle Cascine. A real-estate development – launched in 2016 after over ten years in which the whole area was left in a state of neglect and decay – that in Italy represents a pilot experiment as far as the regeneration of the state’s property assets is concerned. “It was the fortune of the Manifattura Tabacchi to have been acquired by a single entity, the British Aermont group in partnership with the Italian public development bank Cassa Depositi e Prestiti,” explains Luca Baldini of Q-bic, the Florentine architecture and design studio that has been managing the master plan since 2021 (drawing on the earlier contributions of Concrete, SANAA and Studio Mumbai) and has done much of the interior design. “This has averted its dismemberment and permitted the development of a unified and coherent plan, giving rise to a genuine piece of city with everything that that requires: offices, housing, shops, restaurants. And at the centre a school, opened in January of 2020.” The school is Polimoda, one of the academies that attracts the most students in Florence, many of them from abroad. Having it at the heart of the district – it occupies 7,000 square metres in the building called the Factory – is a guarantee of success for the entire operation. But since 2018, when work started on revival of the area, the keyword of this transformation has been ‘place-making.’
Uno dei loft Anilla disegnati da Patricia Urquiola: sue le poltrone Ruff per Moroso (azzurra) e Nuez Lounge BIO per Andreu World (sullo sfondo). One of Patricia Urquiola’s Anilla lofts: also the armchairs Ruff for Moroso (blue) e Nuez Lounge BIO for Andreu World (on the back) are hers.
71