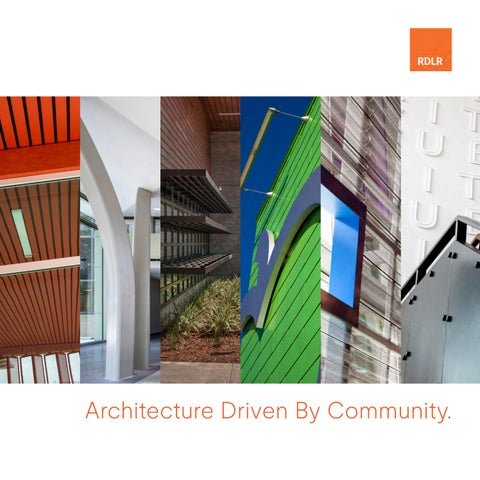
Architecture Driven By Community.
40
+
Years of Design Established in 1982
Architecture Driven by Community.
8
Primary Markets Transit • Civic • Non-Profit • Aviation • Education • Housing • Commercial • Operations & Maintenance
MBE METRO SBE PORT HOUSTON SBE State & Municipal Certifications
TSA & AIA FIRM OF THE YEAR
About RDLR TRANSIT
E D U C AT I O N
CIVIC
COMMUNITY
HOUSING
AV I AT I O N
COMMERCIAL
O P E R AT I O N S & MAINTENANCE
Founded in 1982, Rey de la Reza Architects, Inc. (RDLR) is recognized throughout Texas as a community-driven architectural firm providing design excellence and outstanding project management services in the Houston area. With a 40-year history, the firm has been involved in the design of a variety of transit, commercial, educational, urban design, residential, and renovation projects and continues to provide exceptional service to public entities including: City of Houston, Fort Bend County, Houston Airport System, METRO, HCTRA, The Harris Center, numerous ISD’s, GSA, USPS and TxDOT. Our firm is certified MBE. RDLR believes in community driven architecture. Capital investments should respond to user needs as well as benefit the overall community. RDLR looks beyond project limits to seek opportunities to enhance the public realm and create places for communities. We believe that good design is not contingent upon the schedule or budget but rather the result of an inclusive design process that includes stakeholders, community leaders and design and construction professionals. Successful projects reflect
cultural influences and are contextually sensitive. They are sustainable developments which are cost effective to maintain and operate. Strong design solutions are the result of a collaborative, interactive process led by the design team that involves all stakeholders including users, community residents, transit agencies and specialty consultants. We are well versed at techniques for generating ideas in various settings. Careful attention is given to achieving a balance between building, surroundings, landscape, and site-specific issues. Through an inclusive process, we involve active participants, first in the programming sessions, and later in design workshops. This results in an accelerated design process, where concrete design ideas are generated respecting the programmatic and budgetary constraints. The process creates client/user consensus at an early stage in the project. Another benefit of this process is the creation of effective communications avenues among the participants.
TRANSIT METRO Uptown Transit Center METRO Uptown Transit BRT Stations METRO El Dorado Transit Center METRO Burnett Plaza Transit Center METRO Ballpark Transit Center Study METRO Westchase Transit Center METRO Medical Center Transit Facility METRO Fuqua Transit Center METRO Mission Bend Transit Center METRO Heights Transit Center METRO Downtown Headquarters and Transit Center Study METRO Downtown Street Improvements METRO Solutions Southeast Corridor METRO Solutions University Corridor METRO Solutions Uptown Corridor METRO Urban Design Guidelines METRO Galen Link Structure East End Regional Transit Center Study TxDOT Green Ribbon Improvements
MAINTENANCE
TxDOT Bayou Beacons
City of Houston Fleet Services – Maintenance Building
TXDOT Facility Assessments Statewide
Fort Bend Transit Center
Uvalde Transit Authority
LCISD Transportation and Data Center
Brazos Transit Authority Sterling Ridge Transit Center
METRO Maintenance of Way Facility
VIA METRO Books Transit Center STREETSCAPE + URBAN DESIGN TOLLWAY
UH Downtown Campus Development
HCTRA SH West Tollway: Fallbrook & Gessner Exit Ramp Structures
East End Street Enhancements
HCTRA SH Northeast Tollway: Main Lane & Exit Ramp Structures
METRO Downtown Street Improvements
HCTRA SH Northeast Tollway: EZ Tag Store
Allen’s Landing Improvements- Bayou Connectors
HCTRA Tomball Tollway: Main Lane & Exit Ramp Structures
Cotswold
HCTRA SH South Tollway: South & Southeast Exit Ramp Structures
TAMU Wellborn Underpass
HCTRA Hardy Toll Road: Main Lane and Exit Ramp Structures
TXDOT US 59 Bridges
HCTRA SH West Tollway: South, Central and North Plaza Structures
TxDOT Green Ribbon Improvements
HCtRA Hardy Toll Road Downtown Connector
TxDOT Bayou Beacons
Transforming Community Through Infrastructure Strong communities are built on quality infrastructure. Urban design, architecture, art, and landscaping are interwoven infrastructural elements that create lasting impacts on communities. From the macro scale of interstate highways, toll roads, roadways, and bridges to the micro scale of sidewalks and bus stops, all infrastructure projects are opportunities to enhance the built environment, reflect community character and embrace universal accessibility. Transit developments are especially transformative. Safe and accessible access to transit increases connectivity between residents, jobs, health care, schools, and businesses. Our team focuses on increased multimodal and interconnective transit solutions that serve as catalysts for economic, social, and environmental change, resulting in improved quality of life.
TxDOT US 59 Bridges | Houston, Texas
Transit & Urban Design
1
2
4
3
5
1
METRO LRT Station Prototypes & Southeast Corridor Implementation | Houston, Texas
2
METRO Burnett Plaza Transit Center | Houston, Texas
3
METRORapid BRT Transit Stations | Houston, Texas
4
METRO Westpark/Lower Uptown Transit Center | Houston, Texas
5
Texas A&M Wellborn Underpass | College Station, Texas
K-12, cont. LCISD Central Warehouse & Foodservice Renovations K-12
LCISD Lamar Consolidated High School Renovations
HISD North Houston Early College High School
LCISD Alternative Learning Center Renovations
HISD Carnegie Vanguard High School
LCISD Facility Assessment Development Center Renovations
HISD John H Reagan High School
LCISD Maintenance Facility Renovations
HISD/TSU Lab School HISD Pugh Elementary Renovations
COMMUNITY COLLEGE
HISD Young Men’s Prep Renovations
HCCS Stafford Workforce Building
HISD Project Chrysalis
HCCS SE Learning Hub
HISD HP Carter Renovations
HCCS Felix Fraga Building
HISD High School for Law Enforcement Renovations
HCCS 37 Building ADA Compliant Renovations
HISD Brookline Elementary School
HCCS On-Call Contract - Interior Renovations
HISD EO Smith Secondary School Renovations
LSC University Park On-Call Contract - 20+ Interior Renovations
HISD Stevenson Middle School
LSC North Harris Emergency Management Building
HISD Project Chrysalis
EPCC Programming Mission del Paso Phase 1 Expansion (in assoc.
The Joy School
with Exigo)
The Joy School Renovations
COM Public Services Career Center
AAMA Charter School SER Jobs for Progress Workforce Training
UNIVERSITY
FBISD Wheeler Field House Roof Replacement
TAMU Wellborn Underpass
FBISD Elkins High School Roof Replacement
UHD Campus Development Plan
FBISD Lynn Armstrong Elementary School Renovations
UHD Master Plan
FBISD Austin Parkway Elementary Renovations
UHD Student Life Building (w/SHW)
FBISD Barrington Place Elementary School
UHD Academic/Student Services Building (w/ PGAL)
FBISD Colony Meadows Elementary School
UHD Welcome Center Addition/Renovation (w/ PGAL)
FBISD Edgar Glover Jr. Elementary School
UH Fine Art Building Renovations
LCISD Transportation and Data Center
UH O’Quinn Law Library Entry Canopy
LCISD Austin Elementary Renovations
UH Moores Dept. Renovations
LCISD Bess Campbell Elementary Renovations
UH Graduate College of Social Work
LCISD Dickinson Elementary Renovations
UHCL BAHEP Building
LCISD Huggins Elementary Renovations
UHCL Master Plan (w/SWA)
LCISD Pink Elementary Renovations
TSU Fairchild Building Renovations
LCISD Williams Elementary Renovations
TSU University Museum
LCISD Navarro Middle School Renovations
TSU Lanier Dormitory
LCISD Wessendorff Middle School Renovations
TSU / HISD Laboratory
LCISD Frost Elementary School Renovations
St. Edwards Dormitory Study
LCISD Agriculture Barn Renovation
Rice Management Company Programming
Next-Generation Learning Design has the ability to transform the way our next generation of leaders are educated for a promising future. Tomorrow’s leaders need interpersonal and self-directed skills. We use design as the medium and technology as the means for building healthier relationships within learning communities. RDLR utilizes both indoor and outdoor spaces where informal learning can occur beyond the classroom. Our firm also recognize that schools are integral to communities. They are hubs providing before and after class learning, health care, social support, athletic and cultural and events and even serving as voting polls. Schools are where neighborhood and family ties are made. Our designs find ways to engage the community through open use of shared facilities, cultural and historical references and physical links to neighborhoods.
HCC Stafford Workforce Building | Houston, Texas
Education
1
2
4
3
5
1
UH Graduate College of Social Work | Houston, Texas
2
HISD Carnegie Vanguard High School | Houston, Texas
3
HCC Stafford Workforce Building | Stafford, Texas
4
University of Houston Downtown Gator Expansion | Houston, Texas
5
Frank Liu Jr. Academy of Music and Arts | Houston, Texas
MUNICIPAL + COUNTY City of Houston - New Multi-Use SWMD Facility City of Houston - City Hall Basement Renovations City of Houston - Resilience Hubs – Lily Pad Plan (w/SWA) City of Houston - Fleet Services – Maintenance Building City of Houston - Southwest Substation City of Houston - Public Works & Engineering NE Quadrant Facility City of Houston - South Gessner Police Station City of Houston - North Main Recycle Center City of Houston - Health and Human Services Programming with HOK City of Houston Park – Over 20 Park Projects City of La Porte - Little Cedar Park City of Sugar Land - Police Department Renovation Fort Bend County Public Safety Annex Fort Bend County Transit Center Fort Bend County Appraisal District Office Building Harris County Sheriff’s Complex Harris County On Call Projects Port Houston Maintenance Building Annex at Bayport Terminal
Communal Sense of Place Civic facilities are community anchors that draw people together through common purpose. There is a strong connection between communities and the buildings they inhabit, and that connection is a fundamental consideration in the design of civic facilities. Police / fire stations, libraries, parks, and public work buildings can evoke a strong sense of identity and pride in the community. RDLR civic projects influence the public realm in a lasting and impactful manner while maintaining authenticity and character of the place.
HPD Southwest Substation | Houston, Texas
Civic
1
2
3
4
1
HPD Southwest Substation | Houston, Texas
2
Fort Bend County Public Safety Annex | Fulshear, Texas
3
COH Public Works & Engineering NE Quadrant Facility | Houston, Texas
4
HPD South Gessner Police Station | Houston, Texas
5
Fort Bend County Transit Center | Rosenberg, Texas
5
PARKS & COMMUNITY CENTERS Godwin Park and Community Center Amateur Sports Complex Black Hawk Park Northline Park Alief Park and Community Center Settegast Park and Community Center Reveille Park NON-PROFIT
Squatty Lyons Park
Brazos Valley Food Bank
Swiney Park and Community Center
Buffalo Bayou Partnership
Turner Park and Community Center
Eternal Gandhi Museum
Moody Park and Community Center
Finca Tres Robles
Little Cedar Bayou Park and Pool
The Harris Center for Mental Health and IDD
Copper Lakes Recreational Center
The Harris Center Northeast Clinic
Turner Park
H.E.A.R.T. Program
The Cynthia Woods Mitchell Pavilion
Houston Food Bank
Bear Creek Pavilion
India House Community Center
Harvest Green
Memorial Assistance Ministries
Cross Creek Community Recreation Center
North Texas Food Bank
The Reserve Pool Building
SER Jobs For Progress
SPARK Parks
The Tejano Center for Community Concerns
Texas Hindu Camp
Architecture for Social Change Architecture can enable and promote positive change in communities. Healthy communities are not static. They evolve physically and socially to meet needs. Through thoughtful planning, facilities provide environments that enable change to occur and architecture that conjures emotion and inspiration. Facilities for non-profit organizations are unique in that they must be designed for function and for messaging. RDLR goes beyond meeting functional requirements. We interpret an organizations values and mission into architecture that addresses their societal issue as well as provides positive messages of hope.
Houston Food Bank | Houston, Texas
Community
1
2
3
4
1
SER Jobs for Progress | Houston, Texas
2
Eternal Gandhi Museum | Houston, Texas
3
Memorial Assistance Ministries | Houston, Texas
4
India House | Houston, Texas
HOUSING Balboa Apartments Galveston Housing Authority - The Oaks I, III and IV Harvest Moon Houston Housing Authority - Historic Oaks of Allen Parkway Village Houston Housing Authority - Historic Oaks of Allen Parkway Village Resource Center and Childcare Houston Housing Authority - Cuney Homes Phases II, III & IV Houston Housing Authority - Cuney Homes Multi-Service Center Houston Housing Authority - Clayton Homes Houston Housing Authority - Oxford Place Houston Housing Authority - Oxford Place Community Center La Vue Terrace King Diamond King’s Creek Lofts N. Main Lofts Palm Terrace The Harris Center Apartments The Sapphire Resort Apartments Sheltering Arms Senior Center Renovations The Tejano Center for Community Concerns Village Center Apartments
Creating Communities Through Living Spaces We believe housing should reflect meaningful design and serve as building blocks for communities to create memorable and lasting places. Our portfolio includes a variety of multi-family residential projects. These building types include low-rise, garden-style, mid-rise, podium, high-rise, wrap, mixed-use, student housing, senior living, transitional and low-income housing developments. We seek to create communities tied to place that residents are proud to call home. Context and insight into the particulars of place including topography, climate, program, client’s needs, aspirations, and culture are key considerations for each project design. The results are the inspiration of our process and the projects we create. Through interactive sessions our team ensures we create designs that respond to each project’s needs.
Point Northwest | Houston, Texas
Housing
1
2
4
3
5
1
Wildwood Apartments | Houston, Texas
2
Aria at E. Little York | Houston, Texas
3
800 Bell Redevelopment | Houston, Texas
4
La Vue Terrace | Houston, Texas
5
The Harris Center Apartments | Houston, Texas
AVIATION British Airways Break Room Renovation IAH Terminal A/B Pedestrian Connectors (w/ HNTB) IAH Terminal A/B Exterior Renovations (w/ Gensler) IAH Terminal A Secure Bridge Connector & Automatic People Mover (APM) III (w/HOK and Leigh + Elliot) IAH Automatic People Mover (APM) II & Terminal D/FIS Building Station (w/Leigh + Elliot) IAH Terminal A Door Replacement & Vestibule Exp. IAH Terminal A Departures Level Starbucks Kiosk Removal IAH Terminal A Gate A20 Modifications IAH Terminal B Flight Station 8 (SE) Bus Station (now demolished) IAH Terminal B Parking Garage Renovation & Repair IAH Terminal B Redevelopment Program IAH Terminal C Garage Expansion IAH Terminal C Security Renovation IAH Terminal C South Concourse Bus Station IAH Terminal C North Concourse Bus Station (w/ Lea+Elliott) IAH Terminal D Gate 6, 8, & 10 PCAir Replacement IAH Terminal D Restroom Renovations IAH Mickey Leland International Terminal D IAH ICC Relocation IAH Inter-Terminal Train (ITT) Tunnel Repairs IAH Strategic Plan (w/ Ricondo & Associates) Development of Initial HAS Civic Art Program IAH Emirate Airlines (w/HNTB) IAH Emirate Airlines Ticketing Counters IAH Master Plan 2035 (w/ LeighFisher) IAH Federal Inspection Services (FIS) Reno. and Expansion (w/ HOK) IAH Checked Baggage Inspection System (CBIS) (w/ Fentress) Hobby Airport Restroom Renovations HAS Eco Park Canopy (w/Othon) HAS TSA, HPD Bunker, K-9 Relocation HAS IDIQ Projects HAS Harmony in the Air Performance Platforms (4 total)
Culture and Heritage at our City Gateways Airports are our city’s gateways. They give visitors a first impression of our region and a glimpse into the local culture and heritage. Airports are much more than transportation centers; they are also food courts, retail centers, art galleries, and economic development centers. As the aging aviation infrastructure undergoes modernization, RDLR looks to elevate the passenger experience by injecting airports with local flavor that captures the spirit of the place through iconic and culturally relevant architectural design.
IAH Terminal A Secure Bridge Connector & Automatic People Mover (APM) III | Houston, Texas
Aviation
1
2
4
3
5
1
IAH Automatic People Mover (APM) Phase II | Houston, Texas
2
IAH Checked Baggage Inspection System (CBIS) | Houston, Texas
3
TSA & HPD Bunker and K-9 Facility at William P. Hobby Airport | Houston, Texas
4
IAH Airport FIS Renovation and Expansion | Houston, Texas
5
IAH Terminal A Secure Bridge Connector & Automatic People Mover (APM) III | Houston, Texas
COMMERCIAL 2101 Smith Street Alku Modern Jewlers Black Page Brewery Company Blanc & Noir Bridgeway Software Buffbunny Headquarters Cross Creek Plaza Buildings C&D Cross Creek Plaza Building E Cullen Business Park Retail Humble Business Park Jones on Main Lionstone N York Retail Persimmons Industrial Park Sealy Mill Brewery Slowpokes The Cynthia Woods Mitchell Pavilion Village Center Co-Work Wagu Hibachi
Customized Solutions for Commercial Success RDLR Architects, experts in commercial design, are renowned for their remarkable fusion of creativity and functionality. They begin each project by immersing themselves in the client’s vision and objectives, ensuring that their designs go beyond aesthetics to enhance the user experience. Whether it’s a cutting-edge office, captivating retail space, immersive restaurant, or entertainment venue, RDLR Architects consistently deliver tailored, versatile solutions that strike the perfect balance between form and function.
Bridgeway Software | Houston, Texas
Commercial
1
2
4
3
1
5
Slowpokes - Canal | Houston, Texas
2 Cross Creek Plaza Buildings C&D | Houston, Texas 3 Lilac Field - Retail | League City, Texas 4 Potente | Houston, Texas 5 Accredo Plastics, Inc., Phase V | Houston, Texas
OPERATIONS & MAINTENANCE Brazos Valley Food Bank City of Houston Fleet Services – Maintenance Building City of Houston Public Works & Engineering NE Quadrant Facility City of Houston Solid Waste Management Transfer Facility City of Houston SW Police Fleet Maintenance City of Houston North Main Recycle Center Easthaven WWTP Fort Bend County Transportation Center HCC Stafford Workforce Building Houston Food Bank & Warehouse LCISD Transportation and Data Center LCISD Maintenance Facility Renovations METRO Maintenance of Way North Texas Food Bank
Operations and Maintenance Facilities for Peak Performance RDLR specializes in crafting customized solutions for maintenance facilities across municipal, education, aviation, and transit sectors, enhancing functionality and safety through innovative designs. Our commitment to meticulous attention, spanning from daily operations to community well-being, ensures outstanding value for our clients. Safety and security are paramount at our sites and sustainability remains a core focus. We prioritize equipment selection and coordination by leveraging the expertise of Equipment Design specialists. Moreover, our forward-thinking approach takes into account future expansion requirements, evolving technologies, and anticipated staff growth, resulting in the creation of adaptable, long-lasting maintenance facilities.
Fort Bend County Transit Center | Rosenberg, Texas
Operations & Maintenance
1
2
4
3
5
1
METRO Maintenance of Way | Houston, Texas
2
COH SW Police Fleet Maintenance | Houston, Texas
3
Fort Bend County Transit Center | Rosenberg, Texas
4
COH Public Works & Engineering NE Quadrant Facility | Houston, Texas
5
LCISD Transportation Center | Fulshear, Texas
800 Sampson Street #104 Houston, Texas 77003 | tel 713.868.3121 | www.rdlr.com