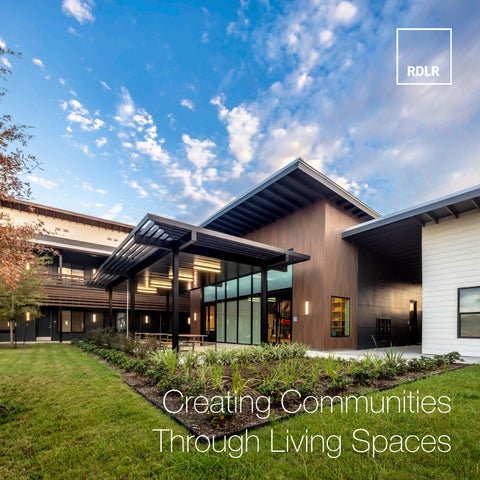
Creating Communities Through Living Spaces
40
+
Years of Design Established in 1982
Architecture Driven by Community.
8
Primary Markets Transit • Civic • Non-Profit • Aviation • Education • Housing • Commercial • Operations & Maintenance
DBE • MBE METRO SBE PORT HOUSTON SBE State & Municipal Certifications
TSA & AIA FIRM OF THE YEAR
About RDLR TRANSIT
E D U C AT I O N
CIVIC
COMMUNITY
HOUSING
AV I AT I O N
COMMERCIAL
O P E R AT I O N S & MAINTENANCE
Founded in 1982, Rey de la Reza Architects, Inc. (RDLR) is recognized throughout Texas as a community-driven architectural firm providing design excellence and outstanding project management services in the Houston area. With a 40-year history, the firm has been involved in the design of a variety of transit, commercial, educational, urban design, residential, and renovation projects and continues to provide exceptional service to public entities including: City of Houston, Fort Bend County, Houston Airport System, METRO, HCTRA, The Harris Center, numerous ISD’s, GSA, USPS and TxDOT. Our firm is certified MBE and DBE. RDLR believes in community driven architecture. Capital investments should respond to user needs as well as benefit the overall community. RDLR looks beyond project limits to seek opportunities to enhance the public realm and create places for communities. We believe that good design is not contingent upon the schedule or budget but rather the result of an inclusive design process that includes stakeholders, community leaders and design and construction professionals. Successful projects reflect
cultural influences and are contextually sensitive. They are sustainable developments which are cost effective to maintain and operate. Strong design solutions are the result of a collaborative, interactive process led by the design team that involves all stakeholders including users, community residents, transit agencies and specialty consultants. We are well versed at techniques for generating ideas in various settings. Careful attention is given to achieving a balance between building, surroundings, landscape, and site-specific issues. Through an inclusive process, we involve active participants, first in the programming sessions, and later in design workshops. This results in an accelerated design process, where concrete design ideas are generated respecting the programmatic and budgetary constraints. The process creates client/user consensus at an early stage in the project. Another benefit of this process is the creation of effective communications avenues among the participants.
HOUSING Balboa Apartments E. Little York Galveston Housing Authority - The Oaks I, III and IV Harvest Moon Holiday Inn & Staybridge Dual-Brand Hotel* Houston Housing Authority - Historic Oaks of Allen Parkway Village Houston Housing Authority - Historic Oaks of Allen Parkway Village Resource Center and Childcare Houston Housing Authority - Cuney Homes Phases II, III & IV Houston Housing Authority - Cuney Homes Multi-Service Center Houston Housing Authority - Clayton Homes Houston Housing Authority - Oxford Place Houston Housing Authority - Oxford Place Community Center King Diamond Towers King’s Creek Lofts La Vue Terrace N. Main Lofts Palm Terrace Point Northwest Apartments Sheltering Arms Senior Center Renovations The Harris Center Apartments The Sapphire Resort Apartments Village Center Apartments Wildwood Apartments
Housing Portfolio
We believe housing should reflect meaningful design and serve as building blocks for communities to create memorable and lasting places. Our portfolio includes a variety of multi-family residential and single-family projects. These building types include low-rise, garden-style, mid-rise, podium, high-rise, wrap, mixed-use, student housing, senior living and low-income housing developments. We seek to create communities tied to place that residents are proud to call home. Context and insight into the particulars of place including topography, climate, program, client’s needs, aspirations, and culture are key considerations for each project design. The results are the inspiration of our process and the projects we create. Through interactive sessions our team ensures we create designs that respond to each project’s needs.
Mixed-Use Master Plan
Kings Creek is a $1.2 billion LEED certified mixed-use apartment-retail development located at the tract of land along highway 59 South frontage road. The development will provide 200,000 square feet of commercial and retail space, 1 million square feet of office space, 1000 condo apartment units, two hotels and infrastructure improvements.
KING’S CREEK MASTER PLAN Kingwood, Texas
CLIENT
David Development, LLC
DETAILS
Mixed-Use Master Plan $1.2 B Construction Cost 2,000,000+ SF Provided Entitlement Services Only
High Rise Living
King Diamond Towers has been commissioned to support a demand for retail, parking, and residential uses which will anchor the city to the south and west of us 59 and provide a continuous, activated ground level along the neighboring streets. Conceptualized to enhance its context, the two residential towers’ shape is derived from phylogeny form of a livable forest, and has resulted in panoramic views from the project’s 500 residential units.
KING DIAMOND TOWERS Kingwood, Texas
CLIENT
David Development, LLC
DETAILS
(2) 27-Story, Mixed-Use High Rise $142 M Construction Cost 246 Units 612,119 SF Provided Entitlement Services Only
Mid-Rise Communities
Sited at the northeast corner of Kingwood Place Drive and Coldwater Creek Lane in Kingwood, Texas is the first building to be built on the King’s Creek mixed-use campus. The facade maximizes practical constraints of post-tensioned concrete floor systems to create a more organic building form which mimics the site’s adjacent forests. Along the street, two story live-work units with private gardens were designed. A lushly landscaped amenity courtyard, leads down to a communal recreational lake and park.
KING’S CREEK LOFTS Kingwood, Texas
CLIENT
David Development, LLC
DETAILS
7-Story, Mixed-Use Mid Rise Lofts $62 M Construction Cost 302 Units 348,316 SF Provided Entitlement Services Only
Fusion of Design
Enhancing Old Katy Road’s unique character, this project integrates 1980s car showroom aesthetics with contemporary residential design. The blend of branding strategies and curved landscapes aims for completion by mid-2025.
LA VUE TERRACE Houston, Texas
CLIENT Private
DETAILS
7-story Mixed-Use Podium $94 M Construction Cost 276 Units 545.540 SF Provided Entitlement Services Only
Welcoming. Connected. Livable.
Point Northwest is a new 4-story apartment community in Houston’s Copperfield area, thoughtfully designed to welcome residents into a predominantly single-family neighborhood. Its stepped façade and terraced balconies reflect the site’s unique geometry, offering a variety of living options. Prioritizing community well-being, the development incorporates landscaped green spaces that promote wellness and encourage social connection.
POINT NORTHWEST Houston, Texas
CLIENT
Alexander Grene Development
DETAILS
4-Story wood-framed garden style apartments $8 M Construction Cost
Transformational Living
The community will include a total of 26 one-bedroom apartments for clients transitioning from institutional care to independent living and provide a safe place for them to practice life skills, reestablish a sense of stability, and perhaps make friends in the process. The site hosts an existing one-story mental health facility that will serve as a clinical resource for the residences of the community.
THE HARRIS CENTER - APARTMENTS Houston, Texas
CLIENT The Harris Center for Mental Health and IDD
DETAILS
2-Story Garden $5.6 M Construction Cost 26 Units 17,300 SF
Workforce Housing
Aria at Little York aims to boost density and affordability for the predominately Hispanic community within northside/northline community. The building is composed of repetitive volumes connected by a variable fenestration scheme which blends the wide variety of neighboring building typologies. At each interval transverse corridors allow for direct access and frame views to enhance the resident’s arrival sequence, in addition to maximizing land-use.
ARIA AT LITTLE YORK Houston, Texas
CLIENT
Aria Development, LLC
DETAILS
3-Story Garden $3.8 M Construction Cost 48 Units 45,679 SF
Transit Oriented Development
Located on a formal rail yard, is a newly redeveloped mixed-use, transit-oriented community adjacent to the University of Houston’s downtown campus. The proposed building shape frames a large outdoor commons area with exterior elevations animated with perforated metal screens that recall the epochal railroad box car. Interior emphasis focuses on elevated urban skyline views and natural light. Defined by its context while creating a residential character, this project is expected to encourage further mixed-use building development in the area.
N. MAIN LOFTS Houston, Texas
CLIENT
Urban Meridian Group
DETAILS
6-Story Podium $29.5 M Construction Cost 197 Units 261,400 SF Provided Entitlement Services Only
Growing Community Housing
The Harvest Moon apartments provide a comfortable and efficient housing solution to Sealy’s thriving economy. The garden-style multi-family project is a (75) dwelling unit, 144,000 sf multifamily development on an approximately 3-acre lot. The building’s simple 4-story form is organized around an exterior double-loaded corridor. Synthetic wood vertical slats allude to the agrarian roots of the surrounding city while framing vistas of the prairie-like landscape.
HARVEST MOON Sealy, Texas
CLIENT
Private Developer
DETAILS
4-Story Garden $6.2 M Construction Cost 75 Units 88,400 SF
Farmhouse Quadplex
Situated within a rural neighborhood of Sealy, Texas and adjacent to a main thouroughfare, Evlyn Court development provides traditional, pitched roof volumes separated by generously sized communal pavilions. The site layout’s low-density arrangement of buildings in combination with the building’s modern farmhouse aesthetic respects the scale and materiality of its suburban context.
EVLYN COURT Sealy, Texas
CLIENT
Evlyn Properties, LLC
DETAILS
2-Story Quadplex, Garden Style $2.4 M Construction Cost 16 Units 14,496 SF
Affordable Living
Independence Hall represents a funding-stage concept that replaces obsolete, deteriorated structures with a new four-story mixed-use affordable housing community designed to restore dignity, safety, and opportunity.
INDEPENDENCE HALL Houston, Texas
CLIENT Avenue CDC
DETAILS
4-story Mixed-Use Podium $94 M Construction Cost 166 Units 140,084 SF Provided Concepts for Funding only
800 Sampson Street #104 Houston, Texas 77003 | tel 713.868.3121 | www.rdlr.com