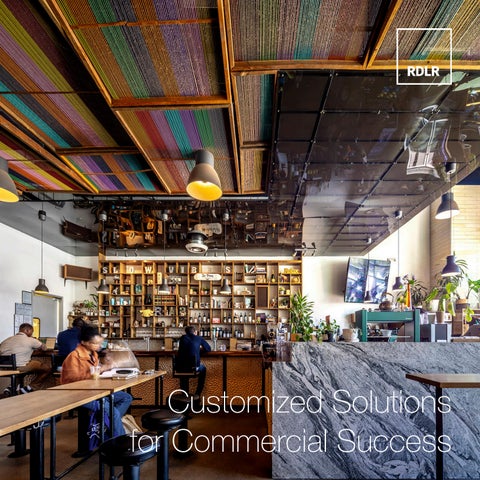
Customized Solutions for Commercial Success
40
+
Years of Design Established in 1982
Architecture Driven by Community.
8
Primary Markets Transit • Civic • Non-Profit • Aviation • Education • Housing • Commercial • Operations & Maintenance
DBE • MBE METRO SBE PORT HOUSTON SBE State & Municipal Certifications
TSA & AIA FIRM OF THE YEAR
About RDLR TRANSIT
E D U C AT I O N
CIVIC
COMMUNITY
HOUSING
AV I AT I O N
COMMERCIAL
O P E R AT I O N S & MAINTENANCE
Founded in 1982, Rey de la Reza Architects, Inc. (RDLR) is recognized throughout Texas as a community-driven architectural firm providing design excellence and outstanding project management services in the Houston area. With a 40-year history, the firm has been involved in the design of a variety of transit, commercial, educational, urban design, residential, and renovation projects and continues to provide exceptional service to public entities including: City of Houston, Fort Bend County, Houston Airport System, METRO, HCTRA, The Harris Center, numerous ISD’s, GSA, USPS and TxDOT. Our firm is certified MBE and DBE. RDLR believes in community driven architecture. Capital investments should respond to user needs as well as benefit the overall community. RDLR looks beyond project limits to seek opportunities to enhance the public realm and create places for communities. We believe that good design is not contingent upon the schedule or budget but rather the result of an inclusive design process that includes stakeholders, community leaders and design and construction professionals. Successful projects reflect
cultural influences and are contextually sensitive. They are sustainable developments which are cost effective to maintain and operate. Strong design solutions are the result of a collaborative, interactive process led by the design team that involves all stakeholders including users, community residents, transit agencies and specialty consultants. We are well versed at techniques for generating ideas in various settings. Careful attention is given to achieving a balance between building, surroundings, landscape, and site-specific issues. Through an inclusive process, we involve active participants, first in the programming sessions, and later in design workshops. This results in an accelerated design process, where concrete design ideas are generated respecting the programmatic and budgetary constraints. The process creates client/user consensus at an early stage in the project. Another benefit of this process is the creation of effective communications avenues among the participants.
COMMERCIAL (partial listing) 2101 Smith Street Alku Modern Jewlers Black Page Brewery Company Blanc & Noir Bridgeway Software Buffbunny Headquarters Cross Creek Plaza Cullen Commercial Campus Jones on Main Lilac Field Lionstone N York Retail Persimmons Industrial Park Pinkerton’s Barbecue Potente Sealy Mill Brewery Slowpokes (multiple locations) The Cynthia Woods Mitchell Pavilion Village Center Co-Work Wagu Hibachi Will Clayton Industrial Park
Commercial Design
RDLR Architects, experts in commercial design, are renowned for their remarkable fusion of creativity and functionality. They begin each project by immersing themselves in the client’s vision and objectives, ensuring that their designs go beyond aesthetics to enhance the user experience. Whether it’s a cutting-edge office, captivating retail space, immersive restaurant, or entertainment venue, RDLR Architects consistently deliver tailored, versatile solutions that strike the perfect balance between form and function.
East End Café For The Community
Slowpokes’ fifth Houston location transforms a historic filling station at Sampson and Canal into a 2,600-square-foot café in the East End. Designed for community connection, it blends historic preservation with modern aesthetics, featuring a welcoming patio, flexible performance space, and warm interiors, fostering a vibrant neighborhood gathering spot.
SLOWPOKES ON CANAL Houston, Texas
CLIENT Slowpokes (in collaboration with Concept Neighborhood)
SIZE 2,637 SF (Cafe)
Mixed-Use Campus Brings a Coastal Community Value
LEAGUE CITY PARKWAY (S.H. 96)
RETAIL 23,360 SF
RETAIL 34,304 SF
RETAIL 14,000 SF
RESTAURANT 11,250 SF
FLEX 5,625 SF
FLEX 9,375 SF
ISLA VISTA DRIVE
DETENTION 42,568 SF
FLEX 11,250 SF
RESTAURANT 13,229 SF
FLEX 14,000 SF
REST 4,00 SF
FLEX 9,375 SF
FLEX 5,625 SF
FLEX 10,050 SF
FLEX 9,375 SF FLEX 11,250 SF
FLEX 11,250 SF FLEX 12,000 SF
FLEX 12,000 SF
FLEX 6,000 SF
FLEX 6,000 SF
FLEX 11,250 SF
FLEX 9,375 SF
FLEX 13,125 SF
FLEX 6,000 SF
FLEX 13,125 SF
FLEX 13,125 SF
PROPOSED BUILDING
AREA
CLASSIFICATION
RETAIL
71,664 SF
RETAIL
RESTAURANT
28,449 SF
RESTAURANT
FLEX
201,050 SF
FLEX
DETENTION
42,568 SF
Lilac Field is a 24.5-acre mixed-use development in League City, Texas, featuring retail, TOTAL:
dining, and flexible warehouse spaces. Designed for walkability, it blends into surrounding communities with low-rise buildings, public gathering spaces, and entertainment venues. The first phase breaks ground in March 2025, with full completion in three to five years.
LILAC FIELD League City, Texas
MIN RATIO
REQUIRED
1 : 250
286
1 : 250
113
1 : 1000
PROVIDED
201
600
CLIENT 742
Alexander Grene Development
SIZE 24.5-acre mixed-use development 70,000 SF (retail and restaurant) 220,000 SF (flexible warehouse)
Big Walkability in a Booming Small Town
Fulshear’s 8.5-acre master plan along Fulshear Bend Drive organizes six buildings, including daycare, retail, and medical offices, around landscaped courtyards and pedestrian pathways. Designed for walkability and community connectivity, the project balances development potential with site constraints, creating a tranquil, garden-like setting inspired by the nearby Brazos River.
CROSS CREEK PLAZA Houston, Texas
CLIENT Ping Management, Inc.
SIZE 17,000 SF (8,500 Each ) Retail Shell 25,000 SF MOB 30,000 SF (15,000 SF Each) Retail Shell 10,000 SF Daycare
An Affordable and Adaptable Corporate Campus
The Cullen Mixed-Use Campus in southeast Houston revitalizes an underutilized industrial area with a 9,425 SF retail anchor and six 11,610 SF warehouses. Designed for flexibility, it offers adaptable spaces and strategic entry placements. Balancing architectural appeal with cost efficiency, the project is set to break ground in Q3 2025.
CULLEN COMMERCIAL CAMPUS Houston, Texas
CLIENT Syrinda, Inc
SIZE 9,000 SF Retail Shell 67,200 SF (11,200 SF Each) Industrial Shell
Midtown Capital Improvement
An impactful exterior renovation to an existing mixed-use development in midtown provided a much-needed face lift for 2101 Smith Street. After an initial evaluation the design team incorporated creative design solutions that included an upgraded stair design, new modern facade colors and materials, as well as, key landscape features to enhance curb appeal and draw tenants and visitors to this prime location.
2101 SMITH STREET Houston, Texas
CLIENT Williamsburg Enterprises
SIZE 14,104 SF Retail
An Adaptive Mixed-Use Model for Urban America
Noir, located in Houston’s fast-growing East Downtown, blends a serene café, a secluded speakeasy, and a coworking office within a repurposed historic building. Contrasting light and privacy, the design fosters synergy between day and night experiences, offering a dynamic space that engages the community while preserving the building’s character.
BLANC & NOIR Houston, Texas
CLIENT Noir Hospitality Group
SIZE 1,200 SF Cafe / 3,500 SF Restaurant & Bar
A Micro Single-Tenant Development
The 3.8-acre Will Clayton development features single-tenant buildings with economized tiltwall construction, delivering a class-A facility in a compact footprint. Thoughtful texture and layering elevate its design, while 25’ building heights and at-grade loading docks enhance usability and curb appeal, setting it apart from typical industrial structures.
WILL CLAYTON INDUSTRIAL PARK Humble, Texas
CLIENT DKG Development
SIZE 49, 050 SF (8,175 SF Each)
800 Sampson Street #104 Houston, Texas 77003 | tel 713.868.3121 | www.rdlr.com