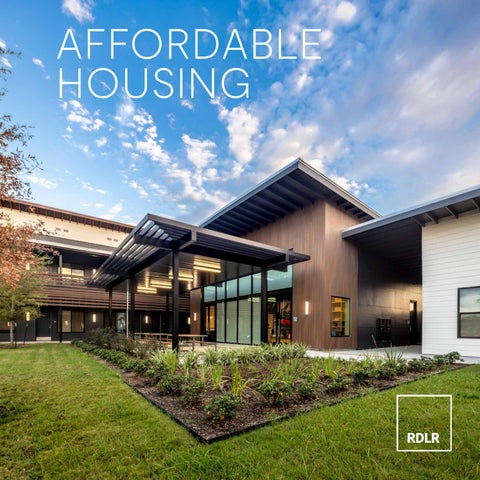
AFFORDABLE HOUSING
40
+
Years of Design Established in 1982
Architecture Driven by Community.
8
Primary Markets Transit • Civic • Non-Profit • Aviation • Education • Housing • Commercial • Operations & Maintenance
MBE METRO SBE PORT HOUSTON SBE State & Municipal Certifications
TSA & AIA FIRM OF THE YEAR
About RDLR TRANSIT
E D U C AT I O N
CIVIC
COMMUNITY
HOUSING
AV I AT I O N
COMMERCIAL
O P E R AT I O N S & MAINTENANCE
Founded in 1982, Rey de la Reza Architects, Inc. (RDLR) is recognized throughout Texas as a community-driven architectural firm providing design excellence and outstanding project management services in the Houston area. With a 40-year history, the firm has been involved in the design of a variety of transit, commercial, educational, urban design, residential, and renovation projects and continues to provide exceptional service to public entities including: City of Houston, Fort Bend County, Houston Airport System, METRO, HCTRA, The Harris Center, numerous ISD’s, GSA, USPS and TxDOT. Our firm is certified MBE and DBE. RDLR believes in community driven architecture. Capital investments should respond to user needs as well as benefit the overall community. RDLR looks beyond project limits to seek opportunities to enhance the public realm and create places for communities. We believe that good design is not contingent upon the schedule or budget but rather the result of an inclusive design process that includes stakeholders, community leaders and design and construction professionals. Successful projects reflect
cultural influences and are contextually sensitive. They are sustainable developments which are cost effective to maintain and operate. Strong design solutions are the result of a collaborative, interactive process led by the design team that involves all stakeholders including users, community residents, transit agencies and specialty consultants. We are well versed at techniques for generating ideas in various settings. Careful attention is given to achieving a balance between building, surroundings, landscape, and site-specific issues. Through an inclusive process, we involve active participants, first in the programming sessions, and later in design workshops. This results in an accelerated design process, where concrete design ideas are generated respecting the programmatic and budgetary constraints. The process creates client/user consensus at an early stage in the project. Another benefit of this process is the creation of effective communications avenues among the participants.
50
+
Housing Projects
200+ Community Projects
40+ Years of Design
AFFORDABLE HOUSING 800 Bell Redevelopment (4% LIHTC, Affordable, Mixed-Income, TOD, Historic Preservation) Hardy Yards (4% LIHTC, Affordable, Mixed-Income, TOD) Park at Sutton Hills (RAD, HUD) The Oaks I, III and IV (Galveston Housing Authority) Historic Oaks of Allen Parkway Village (Houston Housing Authority) Historic Oaks of Allen Parkway Village Resource Center and Childcare (Houston Housing Authority) Cuney Homes Phases II, III & IV (Houston Housing Authority) Cuney Homes Multi-Service Center (Houston Housing Authority) Clayton Homes (Houston Housing Authority) Oxford Place & Community Center (Houston Housing Authority) Novus (Workforce) Harris Center Apartments (Affordable) Harvest Moon Apartments (Workforce) Aria at Little York (Workforce) Point Northwest (Workforce) Wildwood Apartments (Workforce)
Transitional, Supportive & Affordable Housing
Founded in 1982, Rey de la Reza Architects (RDLR) is a Houston-based, MBE/SBE-certified firm with more than 40 years of experience designing affordable, mixedincome, and community-centered housing throughout Texas. Our team understands the complexities of housing funding, regulatory compliance, and long-term asset stewardship, with expertise in LIHTC, BABA (Build America, Buy America), Historic Tax Credits, and other federal, state, and local program requirements. We partner closely with clients to deliver thoughtful, resilient, and cost-effective housing solutions that balance quality design, sustainability, constructability, and the needs of the communities they serve.
Transit-Oriented Housing
Hardy Yards is envisioned as a mixed-income, transit-oriented community that brings affordable housing, neighborhood retail, and public green space to Houston’s Near Northside. The development integrates over 200 affordable homes with pedestrianoriented amenities that strengthen connections between downtown and surrounding neighborhoods. Designed with sustainability, accessibility, and community in mind, Hardy Yards supports long-term neighborhood revitalization.
HARDY YARDS Houston, Texas
CLIENT
The NRP Group Harris County Housing Finance Corporation (HCHFC)
DETAILS
4-story Wrap-Style $62.2M Construction Cost 223 Units 414,949 SF
Transformational Living
The community will include a total of 26 one-bedroom apartments for clients transitioning from institutional care to independent living and provide a safe place for them to practice life skills, reestablish a sense of stability, and perhaps make friends in the process. The site hosts an existing one-story mental health facility that will serve as a clinical resource for the residences of the community.
THE HARRIS CENTER - APARTMENTS Houston, Texas
CLIENT The Harris Center for Mental Health and IDD
DETAILS
2-Story Garden $5.6 M Construction Cost 26 Units 17,300 SF
Affordable + Workforce Housing
800 Bell Residential Conversion transforms the historic former ExxonMobil Headquarters into a vibrant mixed-income residential community in downtown Houston. Preserving the building’s iconic architectural character, the adaptive reuse project introduces over 800 apartments, retail, and resident amenities that support affordable, workforce, and marketrate living. By revitalizing a long-vacant landmark, the development strengthens the urban core and advances downtown’s evolution as a dynamic mixed-use neighborhood.
800 BELL Houston, Texas
CLIENT
Sugar Pine Development
DETAILS
45-Story Adaptive Reuse Mixed-Use High Rise $300M Construction Cost (Estimated) 804 Residential Units 1,438,904 SF
Community-Focused Living
Point Northwest is a new 4-story apartment community in Houston’s Copperfield area, thoughtfully designed to welcome residents into a predominantly single-family neighborhood. Its stepped façade and terraced balconies reflect the site’s unique geometry, offering a variety of living options. Prioritizing community well-being, the development incorporates landscaped green spaces that promote wellness and encourage social connection.
POINT NORTHWEST Houston, Texas
CLIENT
Alexander Grene Development
DETAILS
4-Story wood-framed garden style apartments $8 M Construction Cost
Neighborhood Revitalization
Independence Hall represents a funding-stage concept that replaces obsolete, deteriorated structures with a new four-story mixed-use affordable housing community designed to restore dignity, safety, and opportunity.
INDEPENDENCE HALL Houston, Texas
CLIENT Avenue CDC
DETAILS
4-story Mixed-Use Podium $94 M Construction Cost 166 Units 140,084 SF Provided Concepts for Funding only
Affordable Urban Housing
Aria at Little York aims to boost density and affordability for the predominately Hispanic community within northside/northline community. The building is composed of repetitive volumes connected by a variable fenestration scheme which blends the wide variety of neighboring building typologies. At each interval transverse corridors allow for direct access and frame views to enhance the resident’s arrival sequence, in addition to maximizing land-use.
ARIA AT LITTLE YORK Houston, Texas
CLIENT
Aria Development, LLC
DETAILS
3-Story Garden $3.8 M Construction Cost 48 Units 45,679 SF
Garden-Style Living
The Harvest Moon apartments provide a comfortable and efficient housing solution to Sealy’s thriving economy. The garden-style multi-family project is a (75) dwelling unit, 144,000 sf multifamily development on an approximately 3-acre lot. The building’s simple 4-story form is organized around an exterior double-loaded corridor. Synthetic wood vertical slats allude to the agrarian roots of the surrounding city while framing vistas of the prairie-like landscape.
HARVEST MOON Sealy, Texas
CLIENT
Private Developer
DETAILS
4-Story Garden $6.2 M Construction Cost 75 Units 88,400 SF
Suburban Farmhouse Quadplex
Situated within a rural neighborhood of Sealy, Texas and adjacent to a main thouroughfare, Evlyn Court development provides traditional, pitched roof volumes separated by generously sized communal pavilions. The site layout’s low-density arrangement of buildings in combination with the building’s modern farmhouse aesthetic respects the scale and materiality of its suburban context.
EVLYN COURT Sealy, Texas
CLIENT
Evlyn Properties, LLC
DETAILS
2-Story Quadplex, Garden Style $2.4 M Construction Cost 16 Units 14,496 SF
Elevated Community Living
This five-story, 71-unit multifamily community transformed a highly constrained, floodprone site into resilient, affordable housing near The Woodlands. RDLR elevated residential units above the floodplain while creating active ground-level amenities and outdoor gathering spaces. An elevated pool deck and top-floor clubroom maximize views, delivering a high-quality resident experience despite challenging site constraints.
WILDWOOD APARTMENTS Shenandoah, Texas
CLIENT
Alexander Grene Developers
DETAILS
5-Story Podium $12.4 M Construction Cost 71 Units 86,405 SF
800 Sampson Street #104 Houston, Texas 77003 | tel 713.868.3121 | www.rdlr.com