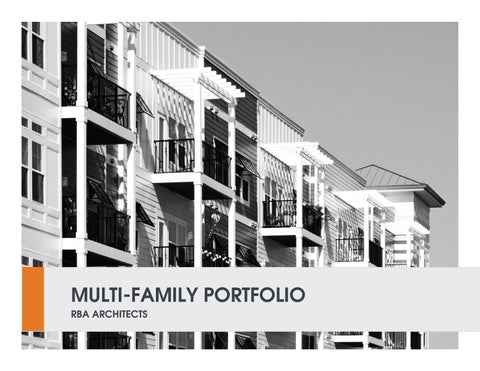
MULTI-FAMILY PORTFOLIO RBA ARCHITECTS
CONTENT
INTRODUCTION
DESIGN PROCESS
PORTFOLIO
REFERENCES
INTRODUCTION We are pleased to introduce our award-winning Architectural Design, BIM and Visualizations firm based in Chesapeake, VA. We have a passion for what we do which is evidenced by our consistent delivery of quality product and we strive to demonstrate this to our clients. Over the past few decades, RBA has become a leader in the Hampton Roads Area Design Arena, winning multiple awards for a variety of projects. Utilizing a team of architects and designers, we offer an extensive range of professional services in different building types including but not limited to; residential, commercial, multi-family, government, and religious buildings. We are more than just a group of people working together, our goals is to exceed our client’s expectations and provide design services that not only achieves the vision of the project but also extends beyond as an educational example of design excellence.
VISION Our vision is to create a built environment that is carefully crafted and meaningful not only to our clients but to the public around us. We examine each project carefully in regards to its purpose and determine the proper route to take to be successful.
DESIGN PROCESS This phase develops the overall design solution to the project. The vision for the project begins to take shape through an integrated process using hand drawings and computer visualizations. At the end of this phase, the vision has been achieved and documented.
During the second stage we prepare a design proposal that outlines the scope of work for the project and fees for design services. Once approved, we develop a schedule that outlines the entire process.
1
INITIAL MEETING
The first stage of the process is to meet with our potential clients and discuss their goals and vision for their project. It is imperative that we develop a shared vision and the road map to achieve that vision.
2
PROPOSAL
3
DESIGN CHARRETTE
The next step is to have a design meeting called a “Design Charrette” using a “Road Map” program and our visionary skills to create the basic design concept for the project. This allows for all parties to be integral to the design process.
4
SCHEMATIC DESIGN
COMMUNICATION IS THE KEY TO SUCCESS ON OUR PROJECTS Each project is unique in our eyes and deserves to be treated as such. RBA will work diligently to ensure that your expectations are met and the vision of your project is successfully achieved.
This phase includes the complete documentation of the approved design. A complete set of documents are developed that create the road map for the construction team to use. These drawings include all systems necessary for the building to come alive!
5
DESIGN DEVELOPMENT
This phase further develops the design solution and begins the documentation process of the drawings to be used for construction. The level of detail is continuously developed and various information is incorporated into the documents. We can also provide additional services such as stunning virtual 3D images and renderings that allow all parties to fully understand the design solution and how it achieves the vision.
6
CONSTRUCTION DOCUMENTS
7
CONSTRUCTION
Construction is where the vision is turned into reality. The drawings are turned into reality and combined to create the final building product. RBA’s role in the build process can help ensure that the design is implemented correctly.
PORTFOLIO
29th STREET APARTMENTS VIRGINIA BEACH, VIRGINIA
Situated one block from the Atlantic Ocean, these two complimentary buildings situated across from each other provide a gateway to the beach from 29th Street. Both buildings utilize a modern coastal contemporary design. Utilizing colored siding and a brick veneer at the base, the buildings are reminiscent of traditional coastal towns. The corners of the site are anchored with highly detailed towers which form a beacon for the rest of the neighborhood.
HAILEY’S COVE CARRIAGE HOMES CHESAPEAKE, VIRGINIA
This is a Duplex? Why yes, it is! RBA was tasked with creating a design for a carriage home development where each building is actually 2 homes. The requirement was that the building appear to be a single family home. The end product far surpassed the clients desires and has been very popular in regards to sales.
RETREAT @ KEMPS RIVER CHESAPEAKE, VIRGINIA
This 55 and better neighborhood, located in the heart of Chesapeake, VA allows for retirees and active adults, an opportunity to enjoy the fruits of their lifestyle. All this, while not having to provide any upkeep at the exteriors. As America ages, creating well thought out housing for seniors is critical and this project is an example of a novel solution.
THE TERN AT EAST BEACH
NORFOLK, VIRGINIA
This richly detailed townhome development, located along Norfolk’s Gold Coast, is set to be the crown Jewel of Shore Drive, complimenting the East Beach Traditional Neighborhood. With 3 distinct models, the homes are design for a variety of family types.
LAW BUILDING
NORFOLK, VIRGINIA VHDA
The structure at 100 Plume was constructed in 1909 and has served many people over the decades. Always used as an office building, the time has come to re-purpose. To that end, our team has designed in a way that has revitalized the micro and standard apartments by creating a new unique style for those spaces in the Hampton Roads Area. Working within the confines of a historic building we have nestled in 130 apartments along with public and leasing areas.
ICON AT CITYWALK NORFOLK, VIRGINIA VHDA
Sailing into a new horizon. How do you transform an entire city with a single building? You take a 50 year old Skidmore Owings & Merrill (SOM) designed office building that has been an icon on the waterfront and alter the use to a state of the art multi-family building with breathe taking, un-paralleled views of the illuminating city. This apartment building will be unlike any other in Hampton Roads.
SOMMERTON SENIOR CONDOMINIUMS CHESAPEAKE, VIRGINIA
This project is a multiple design award winner from TBA. RBA, in concert with Stephen – Alexander Homes, has created not just a condominium project, but a village that is very desirable. As you travel along the streets, you take note of the environment that welcomes you and tempts you to talk with your neighbors on their front porch.
FRANCISCUS HOMES MULTIPLE LOCATIONS, VIRGINIA
These projects include multiple attached single-family homes. Utilizing a unique layout of stacked end units and interior town-homes, the building massing reflects less units than are actually present. Architectural variation on the elevation allows for a variety of facades throughout the projects.
BROAD CREEK V
NORFOLK, VIRGINIA VHDA
Broad Creek Phase V provides an attractive, modern, and sustainable housing for low- phase and moderateincome individuals, and strengthens the existing community of this neighborhood. The project consists of 50 residential units located on two sites in the Broad Creek area of Norfolk, Virginia. The units include a variety of 1, 2, 3, and 4 bedroom apartments and town-homes, with a percentage of the units being fully accessible.
SCOTT’S EDGE PHASE 2
BONAVENTURE DEVELOPMENT - RICHMOND, VIRGINIA
Scott’s Edge II by Bonaventure Development is a key component to the revitalization of the Scott’s Addition Neighborhood in Richmond, Virginia. Developed across a utility easement, this unique solution creates a powerful statement in anchoring the final phase of the development. Using a modern vernacular and creative elements, the project will change the building landscape in this area and continue to spur further development.
SPENCE CROSSING CLUBHOUSE VIRGINIA BEACH, VIRGINIA
A beacon to the community. RBA was asked to provide the clubhouse design, the centerpiece of the development by Dragas Companies for their new Spence Crossing Development. Using the coastal vernacular, our team developed the above design to reflect the coastal nature of the surrounding area.
SEAWYNDE PLANTATION CHARLOTTE, NORTH CAROLINA
This master planned project included a variety of design services. Not only did RBA master plan the entire1,000 unit development, we also provided the Architectural Guidelines for the residential development and provided the design for all of the community buildings. Shown here is the main clubhouse and the entry element that would welcome all to the development.
GREEN AT GHENT
NORFOLK, VIRGINIA
Designed for an entire block in downtown Norfolk, this project is on the cutting edge of multi-family design. Utilizing green living walls, green roofs and other energy conscious materials, this building would be a model of efficiency. The four sided architecture allows for all units to have unique views around the site. Central to the design is a courtyard roof at the second level.
FENWYCK MANOR & FENWYCK CHASE AT BLENHEIM APARTMENT BUILDINGS CHESAPEAKE, VIRGINIA HUD
Developed in concert with KBS, Inc. and managed by Weldenfield of Virginia, this project includes a variety of apartment homes, town-homes, row houses and amenity areas. The overall concept is to create an oasis from the day’s problems by coming home to a neighborhood that is reminiscent of yester year’s resorts. This is a unique project for Hampton Roads, where apartment flats are married to town-homes in each building. This creates four-sided architecture that will impress even the most discriminating tenant.
19TH STREET TOWNHOMES VIRGINIA BEACH, VIRGINIA
This project, 2 blocks from the Atlantic ocean is a celebration in how to design project that fully complies with the form based zoning codes, while creating a high quality design. The units were sold out in a matter of weeks during construction
REDGATE AVENUE FLATS
NORFOLK, VIRGINIA
This project, situated in an historic district of Norfolk VA creates an exceptional uses for a long abandoned property. Utilizing key design features found throughout the surrounding area, the building will fit in easily within the fabric of the neighborhood
SOLACE APARTMENTS
VIRGINIA BEACH, VIRGINIA
This unique multi-family project, built by HAV, is situated on the Elizabeth River. The complex is a perfect example of a site revitalization as this site was formally home to a dilapidated motel. Highlights include a community area that is unrivaled in the Hampton Roads area, due to the mixture of apartments with vistas across the river, Green Construction Methods and interior detailing that is sure to amaze tenants.
POINT EAST @ HARBOR WALK VIRGINIA BEACH, VIRGINIA
The town-home and flat over flat units were developed to respond to the coastal nature of an existing neighborhood. Using a unique flat over flat arrangement on the ends allows for a 5 unit building in the space of a typical 3 unit town-home width.
2503 PACIFIC AVE FLATS NORFOLK, VIRGINIA
This contemporary multi-family project has incredible views to the ocean. Enhancing the views, will be a roof top seating area that will have views from all directions, so that owners can enjoy the wonders of a coastal town
BAY VILLAGE SENIOR CONDOMINIUMS OCEANVIEW, NORFOLK, VIRGINIA
This project, situated across the street from the Chesapeake Bay, utilizes a number of design innovations to create the massing of the building. Townhouses along the street, surrounding the 2-story parking garage, create the base of the building. Three floors of units above the garage create the upper mass of the building and creates a green roof plaza for the owners to share.
BAYVIEW MOTEL RE-PURPOSING NORFOLK, VIRGINIA
RBA was asked by a potential buyer to examine the existing building and site and to propose a new concept for the project. Our design focused on keeping the “bones” of the building while creating a whole new identity for the building. To reduce the horizontal image of the building, we removed the upper porch roof to allow light to enter the upper units and we created a new parapet to define the upper edge of the building. All new porch construction along with a contemporary paint scheme added to the vibrancy of the design.
ADAMS LANDING CONDOMINIUMS
ELIZABETH CITY, NORTH CAROLINA
This economical marsh river project is furnished with upscale amenities for the comfort of the residence. The clever design gives the exterior a look of four units when there are actually six beautiful condominiums within each building. The Adams Landing development is the perfect place to call home.
SAM’S RESTAURANT HAMPTON, VIRGINA
Sam’s Restaurant stands to be the premier establishment along the waterfront of the Phoebus area of Hampton Roads. This design is a perfect mixture of coastal hotel architecture while embracing the facade of the historic heritage of the Fort Monroe.
LAKE BRADFORD CONDOS
NORFOLK, VIRGINA
RBA is staffed with best the creative Architects and this Ocean View condo is a shining example of the great work produced by our design team. This mixed use village has a feel of a resort with small retail and parking underneath. This Caribbean imaged complex embodies a courtyard with a grotto and tropical pool bring the island experience right to the Norfolk waterfront of the Oceanview.
BENNETT’S CREEK APARTMENTS SUFFOLK, VIRGINA VHDA
Situated along one of the many tributaries locations in Suffolk, the modern farm vernacular of this apartment complex gives a refreshed look of the rural environment of this area of Hampton Roads. Placed along the water residents are able to enjoy a luxurious waterfront view.
THE CHOICES APARTMENTS VIRGINIA BEACH, VIRGINIA HUD
Located in the heart of Virginia Beach, this four story resort living project was built in an economical manner with an eye catching clubhouse at the center equipped with the top recreation amenities for residents.
SEASIDE APARTMENTS VIRGINIA BEACH, VIRGINIA VHDA
In a partnership with the City of Virginia Beach, SeaSide Apartments utilized creative financing in order to provide housing for disabled persons with additional sight and hearing disabilities. The coastal vocabulary of the facades provide a gateway to the resort area on 18th street.
EAST BEACH SQUARE
NORFOLK, VIRGINIA
East Beach Square, is located in the Planned Neighborhood of East Beach, Norfolk, VA. - a waterfront community in Norfolk, Virginia, designed and built in the tradition of Atlantic Coastal villages. Here, life returns to a simpler time. These apartments provide unequaled views of the Chesapeake Bay and are the centerpiece of the commercial center now being developed in the heighborhood.
EAST BEACH LIVE WORKS NORFOLK, VIRGINIA
East Beach Live Works is an overall concept plan for this community. These units incorporate commercial spaces on the first level and residential on the upper levels. The intent is to allow for residents to live in close proximity to their work space, decreasing the need for travel.
EAST BEACH TOWNHOMES
NORFOLK, VIRGINIA
This waterfront multi-family development, built in the tradition of Atlantic Coastal villages, is located in the beautiful neighborhood of East Beach in Norfolk, VA. Here, life returns to a simpler time. Beautifully crafted town-homes reflect the timeless architectural character of older traditional Tidewater Virginia homes. Neighbors greet one another as they sit on their front porches, or just enjoy the unparalleled views of the Chesapeake Bay.
VENTURE APARTMENTS IN TECH CENTER
NEWPORT NEWS, VIRGINIA
Venture Apartments iN Tech Center is a state of the art home for those who seek the modern style residential setting. Situated across from Jefferson Lab, in Newport News, this project will be the most state of the art apartment homes in Hampton Roads. Equipped with cutting edge technology set in a unique modern design layout, Venture will be the cornerstone of the resurgence of the City of Newport News creating a new high tech corridor.
CASCADES AT WOOD’S WATCH VIRGINIA BEACH, VIRGINIA
In this development we have created a “village” where all of life’s luxuries are close at hand. Imagine listening to a live band and enjoying dinner on the patio of your favorite restaurant all within walking distance of your home. Designed around a central commons with luscious green spaces, the project contains flat-over-flat condominiums as well as mixed use buildings that have ground floor retail spaces with residential lofts above. Experience new urbanism at its best….experience Wood’s Watch.
REFERENCES Stephen Quick IV Stephen Alexander Homes 993 Laskin Rd., Suite B Virginia Beach, VA 23451 757-631-8793
Robert Prodan HAV, Inc. 3780 Shore Drive Virginia Beach, VA 23455 757- 431-1481
Ginny Cross Ashdon Builders 321 Great Bridge Blvd. Chesapeake, VA 23320 757-436-3757
Rock Bell Frye Properties 300 West Freemason Street. Norfolk, VA 23510 757-627-1980
Brian Rowe Weldenfield, Inc. 803 Cypress Chapel Road Suffolk, VA 23434 757-986-3259
Bill Terry Terry Industries 2509 George Mason Dr., #6894 Virginia Beach, VA 23456 757-563-3494
Buddy Gadams Marathon Development P.O. Box 11659 Norfolk, VA 23517 757-627-9873
Scott Troutman Marlyn Development 308 35th Street Suite 101 Virginia Beach, VA 23451 757-437-1677
Kurt Thuenemann Bonaventure 913-660-5830
RETNAUER BAYNES ASSOCIATES, LLC 757-546-2471 432 Battlefield Blvd South, Suite 101 Chesapeake, VA 23322 info@rbapc.com