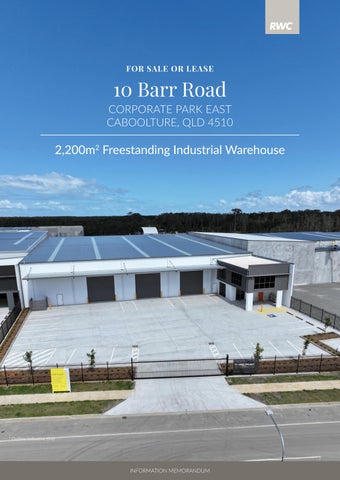
FOR SALE OR LEASE
10 Barr Road CORPORATE PARK EAST CABOOLTURE, QLD 4510
2,200m2 Freestanding Industrial Warehouse
* Outline Indicative Only
INFORMATION MEMORANDUM
CONTENTS 03
Your Opportunity
10
Strategic Location
04
Executive Summary
12
Caboolture Industrial Market
05
Reasons to Invest
14
Caboolture Aerial Overview
06
Site Plan
16
Key Industrial Precincts
07
Elevations
18
Sales Process
08
Why Corporate Park East
20
Disclaimer
[ 2 ] INFORMATION MEMORANDUM
YOUR OPPORTUNITY IS NOW Chris Massie and Troy Sturgess from RWC Northern Corridor Group are honoured to present an exceptional opportunity in the highly sought-after Corporate Park Estate. This information memorandum outlines the key features and benefits of a brand new, purpose-designed freestanding warehouse, perfectly suited for businesses, owner occupiers or investors, with a substantial land area of 3,458m² and a brand-new 2,200m²* building. PURPOSE-DESIGNED WAREHOUSE
The brand new freestanding warehouse facility has been architecturally designed to cater to the modern business needs. Every aspect of the building, from its layout to the infrastructure, has been meticulously planned to optimise efficiency and productivity. PRIME LOCATION
Corporate Park East offers a strategic location, providing excellent access to major transport routes, including highways and arterial roads. Its central location between Brisbane and the Sunshine Coast ensures easy reach to a thriving customer base. AMPLE SPACE
Positioned on a 3,458m²* site, the development provides generous hardstand and 23 onsite car parks. The 2,200m²* building comprises a 2,050m²* clear-span warehouse plus 150m²* of high-quality office accommodation split across two levels.
KEY FEATURES Three electric container height roller doors Three phase power Air-conditioned office space over two levels Quality internal staff amenities, including kitchenette and bathrooms 23 on-site car parks plus dedicated hardstand areas 5m wide cantilevered awning providing all-weather loading General Industry zoning Unrestricted 24/7 use and accessibility Immediate access to Bruce Highway
FOR SALE OR LEASE Contact Chris Massie or Troy Sturgess to secure this opportunity
Chris Massie
Troy Sturgess
Director
Senior Agent
0412 490 840
0432 701 600
chris.massie@raywhite.com
troy.sturgess@raywhite.com
* Approximately
[ 3 ] 10 BARR ROAD, CABOOLTURE
SUBJECT PROPERTY
* Outline Indicative Only
EXECUTIVE SUMMARY Address
10 Barr Road, Caboolture, QLD 4510
Legal Description
Lot 76 on Survey Plan 349048
Land Areas
3,458m²*
Building Area
Total: 2,200m²* Warehouse: 2,050m²* Office (Ground Floor): 50m²* Office (First Floor): 100m²*
Proposed Building Summary
Consisting of a freestanding tilt-panel warehouse with two levels of office accommodation and three container-height roller doors providing multiple access points. The site includes 23 car parks, hardstand, refuse area and landscaped surrounds.
Zoning
General Industry (24-hour use)
Local Government
Moreton Bay City Council
Services
Water, electricity (including 3 phase) and sewerage as well as access to telecommunications
Car Parks
23
For Lease
$36,666 P/M + Outgoings + GST
For Sale
Contact Agent
* Approximately
[ 4 ] INFORMATION MEMORANDUM
* Approximately
REASONS TO INVEST This is your chance to secure a new-build industrial facility in South East Queensland’s most tightly held industrial precinct.
Featuring a brand-new, architecturally designed freestanding warehouse with three container-height roller doors, modern two-level office and quality finishes, this property delivers exceptional flexibility for logistics, trade services and light industrial users.
Whether you’re an owner-occupier, investor or business seeking a modern, purpose-built facility, this property presents an outstanding opportunity to secure a high-quality asset in one of the Northern Corridor’s most sought-after industrial locations.
[ 5 ] 10 BARR ROAD, CABOOLTURE
SITE PLAN
03
WD10
OAD
5.5
BICYCLE PARKING
3.000m
EMT K
5400
SHADE TREE
8
7
2400
6
2400
5
2400
03
2400
2400
03
2400
WD22
2
1
2400
5000
REFUSE HOLDING
SHADE TREE
72.391
3
STAFF PARKING 23
STAFF PARKING 22
STAFF PARKING 21
50m²
E1
W3
W1 03
D1 01
D1 02 3040
BICYCLE RACKS
DG RSD 0202
D1 03
2007
AMENITIES
LOCATION
200
01
WD11
WAREHOUSE / WORKSTORE 1596.8m² FFL RL+5.500 CONC
01
W1
MATERIAL:
50453
sc
sc
sc
sc
2700 CT
45700
L1
L1
L1
L1
L1
L1
LOT 79 on SP349048
L1
L1
FIRST FLOOR PLAN
W3
03
WD20
L1
L1
L1
1:100
L1
LINE OF 'HEKA' HOOD SHADE AWNING OVER
43201
5.0M WIDE CANTILEVERED AWNING OVER
(81.304m - 317°27'40")
WD03
01
2,050m² WAREHOUSE 50m² GROUND FLOOR OFFICE 100m² FIRST FLOOR OFFICE 2,200m² TOTAL F.F.L RL+6.200 AHD (T.B.C)
WAREHOUSE / WORKSTORE
WARE HOUSE
2700 CT
L1
L1
2400 CT
2400 CTM
KEEP CLEAR
LAMINATE BULKHEADS TO JOINERY
2400 CTM
H1
H1
H1
6.4
MATERIAL: 92mm STEEL STUD FRAMING WITH 1 No. LAYER 10mm PLASTERBOARD TO ALL EXPOSED SIDES
INTERNAL STUD WALLS
02 REFLECTED CEILING PLAN -
200mm THICK REINFORCED VERTICAL PRECAST CONCRETE PANELS AS PER STRUCTURAL ENGINEER'S DESIGN.
PRECAST CONCRETE WALLS
WALL LEGEND
WD10
(72.391m - 137°27'40")
LOT 75 on SP349048
FLAT UNIMPEDED DOOR CIRCULATION TO BE IN ACCORDANCE WITH AS1428.1 (FRONT APPROACH)
RSD 03 RSD 5000 WIDE x 5000 HIGH
RSD 02 RSD 5000 WIDE x 5000 HIGH
RSD 01 RSD 5000 WIDE x 5000 HIGH
DG 01
PROVIDE SCREENING TO REFUSE & RECYCLING ENCLOSURE
W1
UNISEXRSDAMBULANT AMENITIES TO 03 AS.1428.1
W1
W1
W2
T1
UNISEX AMENITIES T1
35 1065 200 200 112 1300 112 1300 35
PLY
200 2156112 2435 200 1987 112
P.W.D
OFFICE
E1
TEA
22 STAFF PARKING
W2
V1
1967
TEA POINT
21 STAFF PARKING
12700
FIRST FLOOR OFFICE
13600
ASTRAL 10.5W REC DOWNLIGHT
MODEL
112 1350 112 1350 112
2260
50.0m² GROUND 100.0m² FIRST FLOOR FFL RL+9.700 (T.B.C) C1 W3
W3
4040
HANECO
MAKE
H2
H2
H2
MATERIAL: RUBBER ON CONCRETE FINISH: N/A
WHEEL STOPS - BY BUILDER
SUNDRY FIXTURE
BUILDING IS CLASS 7b WAREHOUSE & 5 TO OFFICE BCA IMPORTANCE LEVEL: 2 TYPE OF CONSTRUCTION: B EFFECTIVE HEIGHT:3.5 METRES ALL AREAS ARE SUBJECT TO SURVEY ALL SETOUT DIMENSIONS TO BE VERIFIED ON SITE
BCA/NCC NOTES
1. 2. 3. 4. 5. 6.
NOTES
200
50
H2
H2
H2
6.3
6.4
6.2
AMENDMENT
CONSTRUCTION ISSUE
LOT 80 on SP349048
A
No
Sunshine Coast Office
DATE
17.02.26
03
WD22
01
WD21
01
WD20
01
WD11
LOT 83 on SP349048
CHK
DRN
Architecture, Project Management, Construction, Interior Design
GROUP 4 ARCHI TECTS
Email g4a@group4architects.com.au
Telephone (07) 5437 9947 Mobile 0416 159 228
AKA
E1 ORDINARY HAZARD - GENERAL STORAGE MATERIAL DRY POWDER AB(E) MIN. 9KG E2 LIGHT HAZARD - FOR ELECTRICAL EQUIPMENT - DRY POWDER AB(E) MIN 2.5kg IN ACCORDANCE WITH NCC CLAUSE E1.6 AND AS2444
NOTES
LOT 82 on SP349048
6.5
1. LIAISE AND CO-ORDINATE IN-FLOOR WASTE OUTLETS TO AMENITIES WITH STRUCTURAL FOOTINGS. E1 ORDINARY HAZARD - GENERAL STORAGE MATERIAL DRY POWDER AB(E) MIN. 9KG E2 LIGHT HAZARD - FOR ELECTRICAL EQUIPMENT - DRY POWDER AB(E) MIN 2.5kg IN ACCORDANCE WITH CLAUSE E1.6 AND AS2444 FHR 36 M FIRE HOSE REEL
6.5
WD21
4
7747
5.0M WIDE CANTILEVERED AWNING OVER
W1
4688
W1 02
LINE OF 'HEKA' HOOD SHADE AWNING OVER
W2
2110
-
DIFFUSER
[ 6 ]
SHADE TREE
9
W2
STAIR ACCESS TO FIRST FLOOR
HARDSTAND 23 CAR PARKING SPACES
50 2400 200
150 150
1:100
TYPE DOWNLIGHT
GEN
1. A
IMP
HARD ROOF
LAND
TOTA
TOTA
INFORMATION MEMORANDUM
5400
10 11 B
SHADE TREE
B
20
2400
MOUNTING
(45.000m - 227°27'40")
50
44900
6.3
2
2,050m
200
5350 1000 4400 5000 4000 5000 4000 6940
12 13 14
HARDSTAND
19
3458m²
18
LOT 76 on SP349048
17
3458m²
LOT 76 on SP349048
2400
W1 01
RECESSED
4000
15 16
SHADE TREE
2400
20
LOT 77 on SP349048 19
NOTE: ALL PARKING SPACES TO COMPLY WITH AS2890.1 2400
18
1:200
LED
LAMP
100
10w
POWER
6.2
200
35 1000 2465 200 3777
112 200
5400 SHADE TREE RB HT
OUTDOOR RECREATIONAL AREA - 21.0m²
GROUND FLOOR PLAN
D1
LABEL
* Site Plan Indicative Only
35 200 3576
35 200 7900
110 1000 7900
6.1
First Floor
Ground Floor
50
5.0m x 5.0m RSD 5.0m x 5.0m RSD
KEEP CLEAR KEEP CLEAR
KEEP CLEAR
5.8
DRAINA GE EAS EM EMT J S P349048 ENT
01 SITE PLAN OF LAYOUT -
FIRST FLOOR PLAN
01 DETAIL PLAN -
ICON
100m
30451
LIGHTING LEGEND
FF OFFICE
1200 5400
6.0
660 1840 660 GF OFFICE
50m
2 2
5400 1200
4618
2735 112
150 4591 1121000112 200 35 1700
150
3615
3788
112 200 35
5.7
5.9 860
2765
4040 200 35
2400 2400 2400 886 24 00
55")
DRAINA GE EAS EM EMT J S P349048 ENT
9000 5.6
- 58°39' (45.874m
2400 88 6 2400 2400 2400 2400
9.0 METRE WIDE CROSS-OVER TO STATUTORY AUTHORITY REQUIREMENTS (VEHICLE CROSSINGS HEAVY DUTY RS-051 - GENERAL WIDE)
BARR R
9845
W1 03
ELEVATIONS
01 NORTH EAST ELEVATION WAREHOUSE / OFFICE
APPR'D .....
DATE ........
B.A. STAGE
APPR'D .....
DATE ........
TENDER STAGE
APPR'D .....
DATE ........
CONST'N STAGE
APPR'D .....
DATE ........
-
COLORBOND ROOF FLASHINGS AND BARGE CAPPING
COLORBOND EAVES GUTTER AND DOWN PIPES TO HYDRAULIC ENGINEER'S DETAIL
5.0m WIDE CANTILEVERED AWNING TO STRUCTURAL ENGINEERS DETAILS COLORBOND ROOF SHEETING ON STEEL FRAME TO STRUCTURAL ENGINEERS DETAILS WITH INSULATION, SISALATION AND SAFETY MESH
COLORBOND PARPAPET CAPPING PARAPET RL 13.950 STRATCO 'HILAND' TRAY WALL CLADDING COLORBOND FINISH ON STEEL WALL FRAMING TO STRUCTURAL ENGINEER'S DETAIL 'HEKA' HOOD SHADE AWNING OR SIMILAR
W1 02
ALIGNMENT
W1 03
ALIGNMENT
ALIGNMENT
9845
D.A. STAGE
BARR ROAD
50 50
THIS DRAWING HAS BEEN CO-ORDINATED WITH CURRENT DOCUMENTATION FROM :
ALUMINIUM FRAMED SHOPFRONT GLAZING
SURVEY HYDRAULIC MECHANICAL CONSULTANTS AT:
FIRST W1 FLOOR RL 02 FFL 9.700
W1 03
50
PRECAST PANEL TO STRUCTURAL ENGINEER'S DETAILS CONCRETE COLUMN - PAINT FINISH
WG 01
PRECAST PANEL TO STRUCTURAL ENGINEER'S DETAILS - CLASS 2 OFF FORM FINISH
BARR ROAD
DATE ........
APPR'D .....
DATE ........ AKA
CONSTRUCTION ISSUE
DRN
AMENDMENT
CHK
17.02.26 DATE
02
GROUP 4 ARCHI TECTS
-
1:200
Sunshine Coast Office
WHEREPANEL THE ROOF EXTENDS OVER PERIMETER WALLS, PRECAST TO STRUCTURAL BUILDER TO SEAL/COVER ENGINEER'S DETAILS - CLASSANY 2 GAPS BETWEEN TOP OF WALL AND UNDERSIDE OFF FORM FINISH OF ROOF SHEETING TO PREVENT VERMIN AND/OR WEATHER INGRESS
Email g4a@group4architects.com.au ACN 072 308 582 ABN 26 072 308 582
PROJECT
WAREHOUSE WITH ANCILLARY OFFICE
COLORBOND ROOF MOUNTED VENTILATOR 'CSR WINDMASTER 900 SERIES' OR APPROVED EQUAL TO D&C SUBCONTRACTORS DETAILS 50
PRECAST PANEL TO STRUCTURAL ENGINEER'S DETAILS
Telephone (07) 5437 9947 Mobile 0416 159 228
ALIGNMENT
ALIGNMENT
DATE ........
APPR'D .....
Architecture, Project Management, Construction, Interior Design
COLORBOND ROOF FLASHINGS COLORBOND ROOF MOUNTED COLORBOND ROOF FLASHINGS AND RIDGE CAPPING AND BARGE CAPPING VENTILATOR 'CSR WINDMASTER 900 SERIES' OR APPROVED EQUAL TO D&C SUBCONTRACTORS DETAILS
SOUTH EAST
COLORBOND ROOF FLASHINGS AND 50 PARAPET CAPPING
DATE ........
APPR'D .....
CONST'N STAGE
-
1:200
WAREHOUSE / OFFICE
COLORBOND EAVES GUTTER TO HYDRAULIC ENGINEER'S DETAIL
APPR'D .....
TENDER STAGE
02
1:100
01 NORTH EAST ELEVATION WAREHOUSE / OFFICE
WG 01
FIRE
B.A. STAGE
No
FIBRE CEMENT WALL CLADDING - PAINT FINISH ON STEEL WALL FRAMING TO STRUCTURAL ENGINEER'S DETAIL
CIVIL ELECTRICAL STRUCTURAL
D.A. STAGE
A
ALIGNMENT
02 NORTH EAST ELEVATION WAREHOUSE / OFFICE 01 - SOUTH WEST ELEVATION
GROUND FLOOR RL FFL 6.200
9845
8315
GROUND FLOOR RL FFL 6.200
-
FIRE
02
NORTH EAST
-
CIVIL ELECTRICAL STRUCTURAL
WG 01
PRECAST PANEL TO STRUCTURAL ENGINEER'S DETAILS - CLASS 2 OFF FORM FINISH
COLORBOND ROOF MOUNTED VENTILATOR 'CSR WINDMASTER 900 SERIES' OR APPROVED EQUAL TO D&C SUBCONTRACTORS DETAILS
50 PARAPET RL +16.045
SURVEY HYDRAULIC MECHANICAL CONSULTANTS AT:
W1 02
1:200
ALIGNMENT
ALIGNMENT
-
THIS DRAWING HAS BEEN CO-ORDINATED WITH CURRENT DOCUMENTATION FROM :
ALIGNMENT
ALIGNMENT
ALIGNMENT
50 50
at
PARAPET RL +16.045
PARAPET RL +16.045
LOT 76 10 BARR ROAD CABOOLTURE QLD 4510 for TAILORED PROJECT GROUP & KAMT PTY LTD
PARAPET RL 13.950
COPYRIGHT © GROUP 4 ARCHITECTS PTY LTD
PRECAST PANEL TO STRUCTURAL
9845
DRAWING TITLE
COLORBOND ROOF FLASHINGS AND BARGE CAPPING
PRECAST PANEL TO STRUCTURAL ENGINEER'S DETAILS - CLASS 2 OFF FORM FINISH
ENGINEER'S DETAILS - CLASS 2 COLORBOND ROOF MOUNTED OFF FORM FINISH VENTILATOR 'CSR WINDMASTER 900 SERIES' OR APPROVED EQUAL FIRST FLOOR RL FFL 9.700 TO D&C SUBCONTRACTORS DETAILS
COLORBOND EAVES GUTTER NORTH-EAST & SOUTH-EAST ELEVATIONS AND DOWN PIPES TO HYDRAULIC ENGINEER'S DETAIL
HARDSTAND / CAR PARK GROUND FLOOR RL FFL 6.200
GROUND FLOOR RL FFL 6.200
GROUND FLOOR RL FFL 6.200
GROUND FLOOR RL FFL 6.200
02 SOUTH WEST ELEVATION - 03 WAREHOUSE OFFICE ELEVATION SOUTH /EAST -
REAR
DATE
FEBRUARY 2026
PROJECT NO.
DRAWN
GDC
DRAWING NO.
CONSTRUCTION ISSUE
No
SCALE AMENDMENT
23010
76-WD11
CHECKED
A
AKA
AS SHOWN
ISSUE NO.
A
17.02.26
DRN
DATE
CHK
Document Verification Conforming X Conforming - Including amendments as noted Nonconforming - Amendments as noted to be resubmitted Authority Verification Verified By: Date: 17/02/26 GDC
1:100 1:100
GROUP 4 ARCHI TECTS
Form QM114, Revision Date: 30 June 2011
CONSTRUCTION ISSUE
Architecture, Project Management, Construction, Interior Design 0
5m
ALL DIMENSIONS TO BE VERIFIED AND CHECKED ON SITE
USE FIGURED DIMENSIONS Sunshine Coast Office IN PREFERENCE TO SCALING
Telephone (07) 5437 9947 Mobile 0416 159 228
Email g4a@group4architects.com.au
COLORBOND ROOF MOUNTED VENTILATOR 'CSR WINDMASTER 900 SERIES' OR APPROVED EQUAL TO D&C SUBCONTRACTORS DETAILS
NORTH WEST
COLORBOND ROOF SHEETING ON STEEL FRAME TO STRUCTURAL ENGINEERS DETAILS WITH INSULATION, SISALATION AND SAFETY MESH
50
at
5.0m WIDE CANTILEVERED AWNING TO STRUCTURAL ENGINEERS DETAILS
'HEKA' HOOD SHADE AWNING OR SIMILAR
PRECAST PANEL TO STRUCTURAL ENGINEER'S DETAILS
ALUMINIUM FRAMED INFILL GLAZING AS SCHEDULED
DRAWING TITLE
RL FFLTO 9.700 STRUCTURAL PRECAST PANEL ENGINEER'S DETAILS - CLASS 2 PAINTED PRECAST PANEL TO STRUCTURAL ENGINEER'S DETAILS OFF FORM FINISH CONCRETE COLUMN - PAINT FINISH
TEXTURED PAINT TO DADO SCREENED REFUSE HOLDING AREA
02 NORTH EAST ELEVATION DG 01
WAREHOUSE / OFFICE
03 NORTH WEST ELEVATION -
BARR ROAD FRONTAGE
RSD 01
RSD 02
RSD 03
DG 02
DRAWING NO.
AS SHOWN
ISSUE NO.
A
Form QM114, Revision Date: 30 June 2011
0
5m
ALL DIMENSIONS TO BE VERIFIED AND CHECKED ON SITE USE FIGURED DIMENSIONS IN PREFERENCE TO SCALING
COLORBOND ROOF MOUNTED VENTILATOR 'CSR WINDMASTER 900 SERIES' OR APPROVED EQUAL TO D&C SUBCONTRACTORS DETAILS
WHERE THE ROOF EXTENDS OVER PERIMETER WALLS, BUILDER TO SEAL/COVER ANY GAPS BETWEEN TOP OF WALL AND UNDERSIDE OF ROOF SHEETING TO PREVENT VERMIN AND/OR WEATHER INGRESS
02 -
1:200
ST PANEL TO STRUCTURAL ER'S DETAILS - CLASS 2 RM FINISH
* Elevations Indicative Only COLORBOND ROOF FLASHINGS AND BARGE CAPPING
23010
76-WD10
50
COLORBOND ROOF FLASHINGS AND RIDGE CAPPING
8315
PROJECT NO.
GDC
Document Verification Conforming X Conforming - Including amendments as noted Nonconforming - Amendments as noted to be resubmitted Authority Verification Verified By: Date: 17/02/26 GDC
CONSTRUCTION ISSUE
SOUTH WEST
50
FEBRUARY 2026
DRAWN
SCALE
DG 03
1:100
1:100
DATE
CHECKED
GROUND FLOOR RL FFL 6.200
ALIGNMENT
-
ALIGNMENT
COPYRIGHT © GROUP 4 ARCHITECTS PTY LTD
SOUTH WEST & NORTH WEST ELEVATIONS
FIRST FLOOR
5.0m WIDE x 5.0m HIGH ROLLER SHUTTER DOORS
ALIGNMENT
for TAILORED PROJECT GROUP & KAMT PTY LTD
STRATCO 'HILAND' TRAY WALL CLADDING COLORBOND FINISH ON STEEL WALL FRAMING TO STRUCTURAL ENGINEER'S DETAIL
SPRINGING POINT AWNING RL +11.700
GROUND FLOOR RL FFL 6.200
LOT 76 10 BARR ROAD CABOOLTURE QLD 4510
COLORBOND ROOF FLASHINGS AND BARGE CAPPING COLORBOND EAVES GUTTER TO HYDRAULIC ENGINEER'S DETAIL PARAPET RL 13.950
COLORBOND EAVES GUTTER TO HYDRAULIC ENGINEER'S DETAIL
EVATION
WAREHOUSE WITH ANCILLARY OFFICE
9845
PARAPET RL +16.045
50
ALIGNMENT
ALIGNMENT
ACN 072 308 582 ABN 26 072 308 582
PROJECT
PRECAST PANEL TO STRUCTURAL ENGINEER'S DETAILS - CLASS 2 OFF FORM FINISH
[ 7 ]
10 BARR ROAD, CABOOLTURE
COLORBOND ROOF MOUNTED VENTILATOR 'CSR WINDMASTER 900 SERIES' OR APPROVED EQUAL TO D&C SUBCONTRACTORS DETAILS
WHY CORPORATE PARK EAST THE ESTATE Since the completion of the first stage in 2021, Corporate Park East has been a hive of activity, as both developers and owner occupiers scrambled to position themselves in this booming region. The 86 lots across five stages were initially expected to take eight years to be absorbed by the market. A perfect storm of post-COVID market conditions saw the whole estate sell out within three years, with all but three lots selling off plan. A complimentary blend of tenants and owner-occupiers now call the estate home. The volume of new buildings leased or sold prior to final certification in the initial stages have given confidence to the investor market, who have been willing to commit to vacant buildings, further fast tracking stock absorption. ESTATE OVERVIEW
86 lots sold out with no further land releases possible
Record lease and sale rates being achieved for existing buildings
Over 2.5X increase in average land sale value in last 4 years
Immediate Bruce Highway access via Bribie Island Road
[ 8 ] INFORMATION MEMORANDUM
Dr ain Bio age Re Res te er nti ve on /
900
58
57
56
53
83
100
51
43
44
77
A LTA R
64
73
64 68
60
39
OA D
76
60 26
21
35 52 32
44
IVE
47 20
20
40
5
NS
19
9
E VA
16 15
36
2 & 12
11
34 32
7
30
BARR
24
5
9
41
14
37
10
33
LY R
48 44
36 21
25
29
2
DLI
52
40
6
13
WIL
56 45
18
R OA D
13
DR
23
48 53
49
22
17
59
28
ALTA ROAD
27-31
53
56
36, 40, 69 & 65
BRIBIE ISLAND ROAD
48
WILDLILY ROAD
47
32
OA D
28
27 5
26
23
24 22
19
20
100
15 12
GH
T
RO
AD
11
M
CN
AU
1
3.206ha Lot 906
CORPORATE PARK EAST SITE PLAN * Site Plan Indicative Only
[ 9 ] 10 BARR ROAD, CABOOLTURE
STRATEGIC LOCATION & DEMAND CONTEXT Corporate Park East is one of South East Queensland’s most strategic industrial precincts, directly servicing the fast-growing corridor between Brisbane and the Sunshine Coast. Caboolture West (10 mins*)
Expected to deliver 68,000+ new residents
Elimbah East (5 mins*)
Zoned for 2,400+ new dwellings
Aura & North Lakes (20 mins*)
Key master planned communities and logistics hubs
With new industrial projects often limited by site constraints or lengthy delivery timeframes, this proposed, purpose-built warehouse offers a prime opportunity to secure a modern facility in a high-growth location.
CORPORATE PARK
M1 BRUCE HIGHWAY
* All distances are estimated driving distances from the subject site. Source: Google Maps 06/2025 Map not to scale
[ 10 ] INFORMATION MEMORANDUM
CABOOLTURE AERODROME
CORPORATE PARK EAST
10
BARR
Source: Google Maps 06/2025 Map Not to Scale & Indicative Only
[ 11 ] 10 BARR ROAD, CABOOLTURE
WHAT DRIVES THE CABOOLTURE INDUSTRIAL MARKET?
The Caboolture industrial market is made up of approximately 475 strata and freehold properties ranging from small strata “man sheds” to multi hectare manufacturing and engineering workshops. The bulk of the properties can be found at Corporate Park and Corporate Park East, a 140-hectare integrated industrial park that has long been the epicentre of industry for the region. Caboolture has experienced a perfect storm of market conditions in the last four years that now has it positioned as one of the most strategic industrial hubs in South East Queensland. Land Supply Constraints The next five years in particular will see further tightening of what is already a chronic supply shortage of General Industry land in the region. There is now no remaining land earmarked for General Industry subdivision between Caboolture and Brisbane. Future industrial land supplies to the north and west of Caboolture face major infrastructure hurdles and in any case would only provide enough supply to satisfy current demands and will barely scratch the surface of what is truly required to service this growing population.
[ 12 ] INFORMATION MEMORANDUM
Population Growth With Caboolture West expected to accommodate around 100,000 residents over the next four decades, the area is set to experience a substantial population boom. This surge in population growth will likely trigger a surge in local businesses seeking industrial spaces to cater to the needs of this expanding community.
Affordable Housing & Labour Industrial businesses across the country are struggling to access the necessary skilled labour and housing affordability and cost of commuting are the two factors that dictate workforce location. Caboolture has the potential to supply close to 40,000 new homes, spurred on by the Government’s Affordable Housing mandate. This is proving doubly attractive for businesses in the trade services and building supply industries, who want to position themselves to servicing the demand from the same residential construction projects that this new labour force will call home.
[ 13 ] 10 BARR ROAD, CABOOLTURE
A PRIME INDUSTRIAL OPPORTUNITY IN ONE OF THE FASTEST GROWING REGIONS IN THE COUNTRY.
NORTH HARBOUR BUSINESS PARK
10
BARR
* Outlines & Locations Indicative Only
[ 14 ] INFORMATION MEMORANDUM
MORAYFIELD
M1 BRUCE HIGHWAY
CABOOLTURE AERODROME
CORPORATE PARK EAST
[ 15 ] 10 BARR ROAD, CABOOLTURE
B
Caboolture
Morayfield
Burpengary
Deception Bay
North Lakes
Petrie
Samsonvale
Cashmere
Strathpine
Yugar KEY INDUSTRIAL PRECINCTS
Caboolture forms part of an integrated corridor of Light Industry, General Industry and Mixed Use precincts that each play their part in servicing the needs of the Northern Corridor.
Aspley
Arana Hills
Chermside Brisbane Airport Brisbane City
[ 16 ] INFORMATION MEMORANDUM
Bribie Island
Elimbah East This is likely one of the only precincts capable of delivering serviced General Industry land in the near future. The mixed use development will see industrial complimented by commercial, residential, community and environmental areas integrated within the master plan.
Corporate Park & Corporate Park East (Subject Property) This 124 Hectares of established General and Service industry uses is the key business precinct in the North Moreton area.
North East Business Park 83 hectares of light industry and mixed use land attached to an integrated residential community.
Caboolture West This is the “engine room” that will drive dramatic change across the region for the next decade. A 3,480ha parcel earmarked to house more than 68,000 new residents. This is a larger population than Rockhampton and would be the eighth largest city in Queensland. It is unlikely to see serviced industrial land within seven years.
Narangba & Deception Bay Industrial This corridor flanking the Bruce Highway is home to the majority of larger general industry and hard to locate businesses in the region. Environmental and residential constraints make any further expansion of this precinct unlikely.
North Lakes Business Park This fully developed Mixed Industry business park services the 25,000+ residents of the adjoining community, with service industry, retail and office users benefiting from the immediate highway access. There is no room for additional expansion of this park.
Clontarf Industrial Estate This fully developed Industrial park services the communities of the peninsular, with service industry, retail and office users benefiting from the immediate Gateway Motorway access. There is no room for additional expansion of this park.
Petrie Mill This innovation precinct is an initiative of the Moreton City Council, intended to attract innovative technical and data driven businesses into a campus-style master planned precinct. Anchored by University of Sunshine Coast, Moreton Campus,
Brendale Industrial Estate This has long been the largest industrial precinct in Moreton Bay, housing a self-sufficient mix of complementary local and national businesses. Recent major land transactions and commitments from national businesses sees this precinct nearing the end of its expansion potential.
Port of Brisbane Source: Google Maps 06/2025 Map Not to Scale & Indicative Only
[ 17 ] 10 BARR ROAD, CABOOLTURE
SALES PROCESS FOR SALE: Being sold via Offers to Purchase. Offers to be submitted to marketing agents: If the offer is to be submitted electronically, details are as follows: chris.massie@raywhite.com troy.sturgess@raywhite.com If the offer is to be submitted by hard copy, it is to be enclosed within a sealed envelope marked clearly with: c/- Troy Sturgess RWC Northern Corridor Group Unit 1, 2-12 Alta Road Caboolture, QLD 4510
To learn more about this opportunity or to arrange an inspection, please contact exclusive marketing agents Chris Massie or Troy Sturgess.
Chris Massie
Troy Sturgess
Director
Senior Agent
0412 490 840
0432 701 600
chris.massie@raywhite.com
troy.sturgess@raywhite.com
[ 18 ] INFORMATION MEMORANDUM
DISCLAIMER The information contained in this Information Memorandum and any other verbal or written information given in respect of the property (“Information”) is provided to the recipient (“you”) on the following conditions: 1. North Coast Commercial Properties Pty Ltd trading as Ray White Northern Corridor Group and Eagle Street (Brisbane) Pty Ltd trading as RWC Queensland or any of its officers, employees or consultants (“we, us”) make no representation, warranty or guarantee, that the Information, whether or not in writing, is complete, accurate or balanced. Some information has been obtained from third parties and has not been independently verified. Accordingly, no warranty, representation or undertaking, whether express or implied, is made and no responsibility is accepted by us as to the accuracy of any part of this, or any further information supplied by or on our behalf, whether orally or in writing. 2. A ll visual images (including but not limited to plans, photographs, specifications, artist impressions) are indicative only and are subject to change. Any measurement noted is indicative and not to scale. All outlines on photographs are indicative only. 3. T he Information does not constitute, and should not be considered as, a recommendation in relation to the purchase of the property or a solicitation or offer to sell the property or a contract of sale for the property. 4. Y ou should satisfy yourself as to the accuracy and completeness of the Information through your own inspections, surveys, enquiries, and searches by your own independent consultants, and we recommend that you obtain independent legal, financial and taxation advice. This includes as to whether any listing price is inclusive or exclusive of GST. 5. W e are not valuers and make no comment as to value. “Sold/ leased” designations show only that stock is “currently not available” – not that the property is contracted/ settled. If you require a valuation we recommend that you obtain advice from a registered valuer.
which you will be entitled to rely will be as expressly set out in such a contract. 7. Interested parties will be responsible for meeting their own costs of participating in the sale process for the property. We will not be liable to compensate any in tending purchasers for any costs or expenses incurred in reviewing, investigating or analysing any Information. 8. W e will not be liable to you (to the full extent permitted by law) for any liabilities, costs or expenses incurred in connection with the Information or subsequent sale of the property whatsoever, whether the loss or damage arises in connection with any negligence, default or lack of care on our part. 9. No person is authorised to give information other than the Information in this Information Memorandum or in another brochure or document authorised by us. Any statement or representation by an officer, agent, supplier, customer, relative or employee of the vendor will not be binding on the vendor or us. 10. To the extent that any of the above paragraphs may be construed as being a contravention of any law of the State or the Commonwealth, such paragraphs should be read down, severed or both as the case may require and the remaining paragraphs shall continue to have full force and effect. 11. You may not discuss the Information or the proposed sale of the property with the vendors or with any agent, friend, associate or relative of the vendor or any other person connected with the vendor without our prior written consent. We accept no responsibility or liability to any other party who might use or rely upon this report in whole or part of its contents. 12. The Information must not be reproduced, transmitted or otherwise made available to any other person without our prior written consent.
6. T he Information does not and will not form part of any contract of sale for the property. If an interested party makes an offer or signs a contract for the property, the only information, representations and warranties upon
[ 19 ] 10 BARR ROAD, CABOOLTURE
Aaron Canavan
Troy Sturgess
Commercial Principal
Senior Agent
0447 744 948
0432 701 600
Chris Massie
Grant Simpson
Director
Senior Agent
0412 490 840
0483 226 758
Michael Nides
James Garnett
Sales and Leasing Executive
Sales and Leasing Executive
michael.nides@raywhite.com
james.garnett@raywhite.com
aaron.canavan@raywhite.com
troy.sturgess@raywhite.com
chris.massie@raywhite.com
0468 517 956
grant.simpson@raywhite.com
0422 087 745
Bianca Jensen
JD Davies
Sales and Leasing Executive
Sales and Leasing Executive
bianca.jensen@raywhite.com
jd.davies@raywhite.com
0434 053 164
Chantelle Jones
0432 678 889
Carolyn Brown
Performance Partner
Performance Partner
chantelle.jones@raywhite.com
carolyn.brown@raywhite.com
07 3889 8000
07 3889 8000
Michaela Stoff
Senior Administrator
07 3889 8000
michaela.stoff@raywhite.com
INFORMATION MEMORANDUM