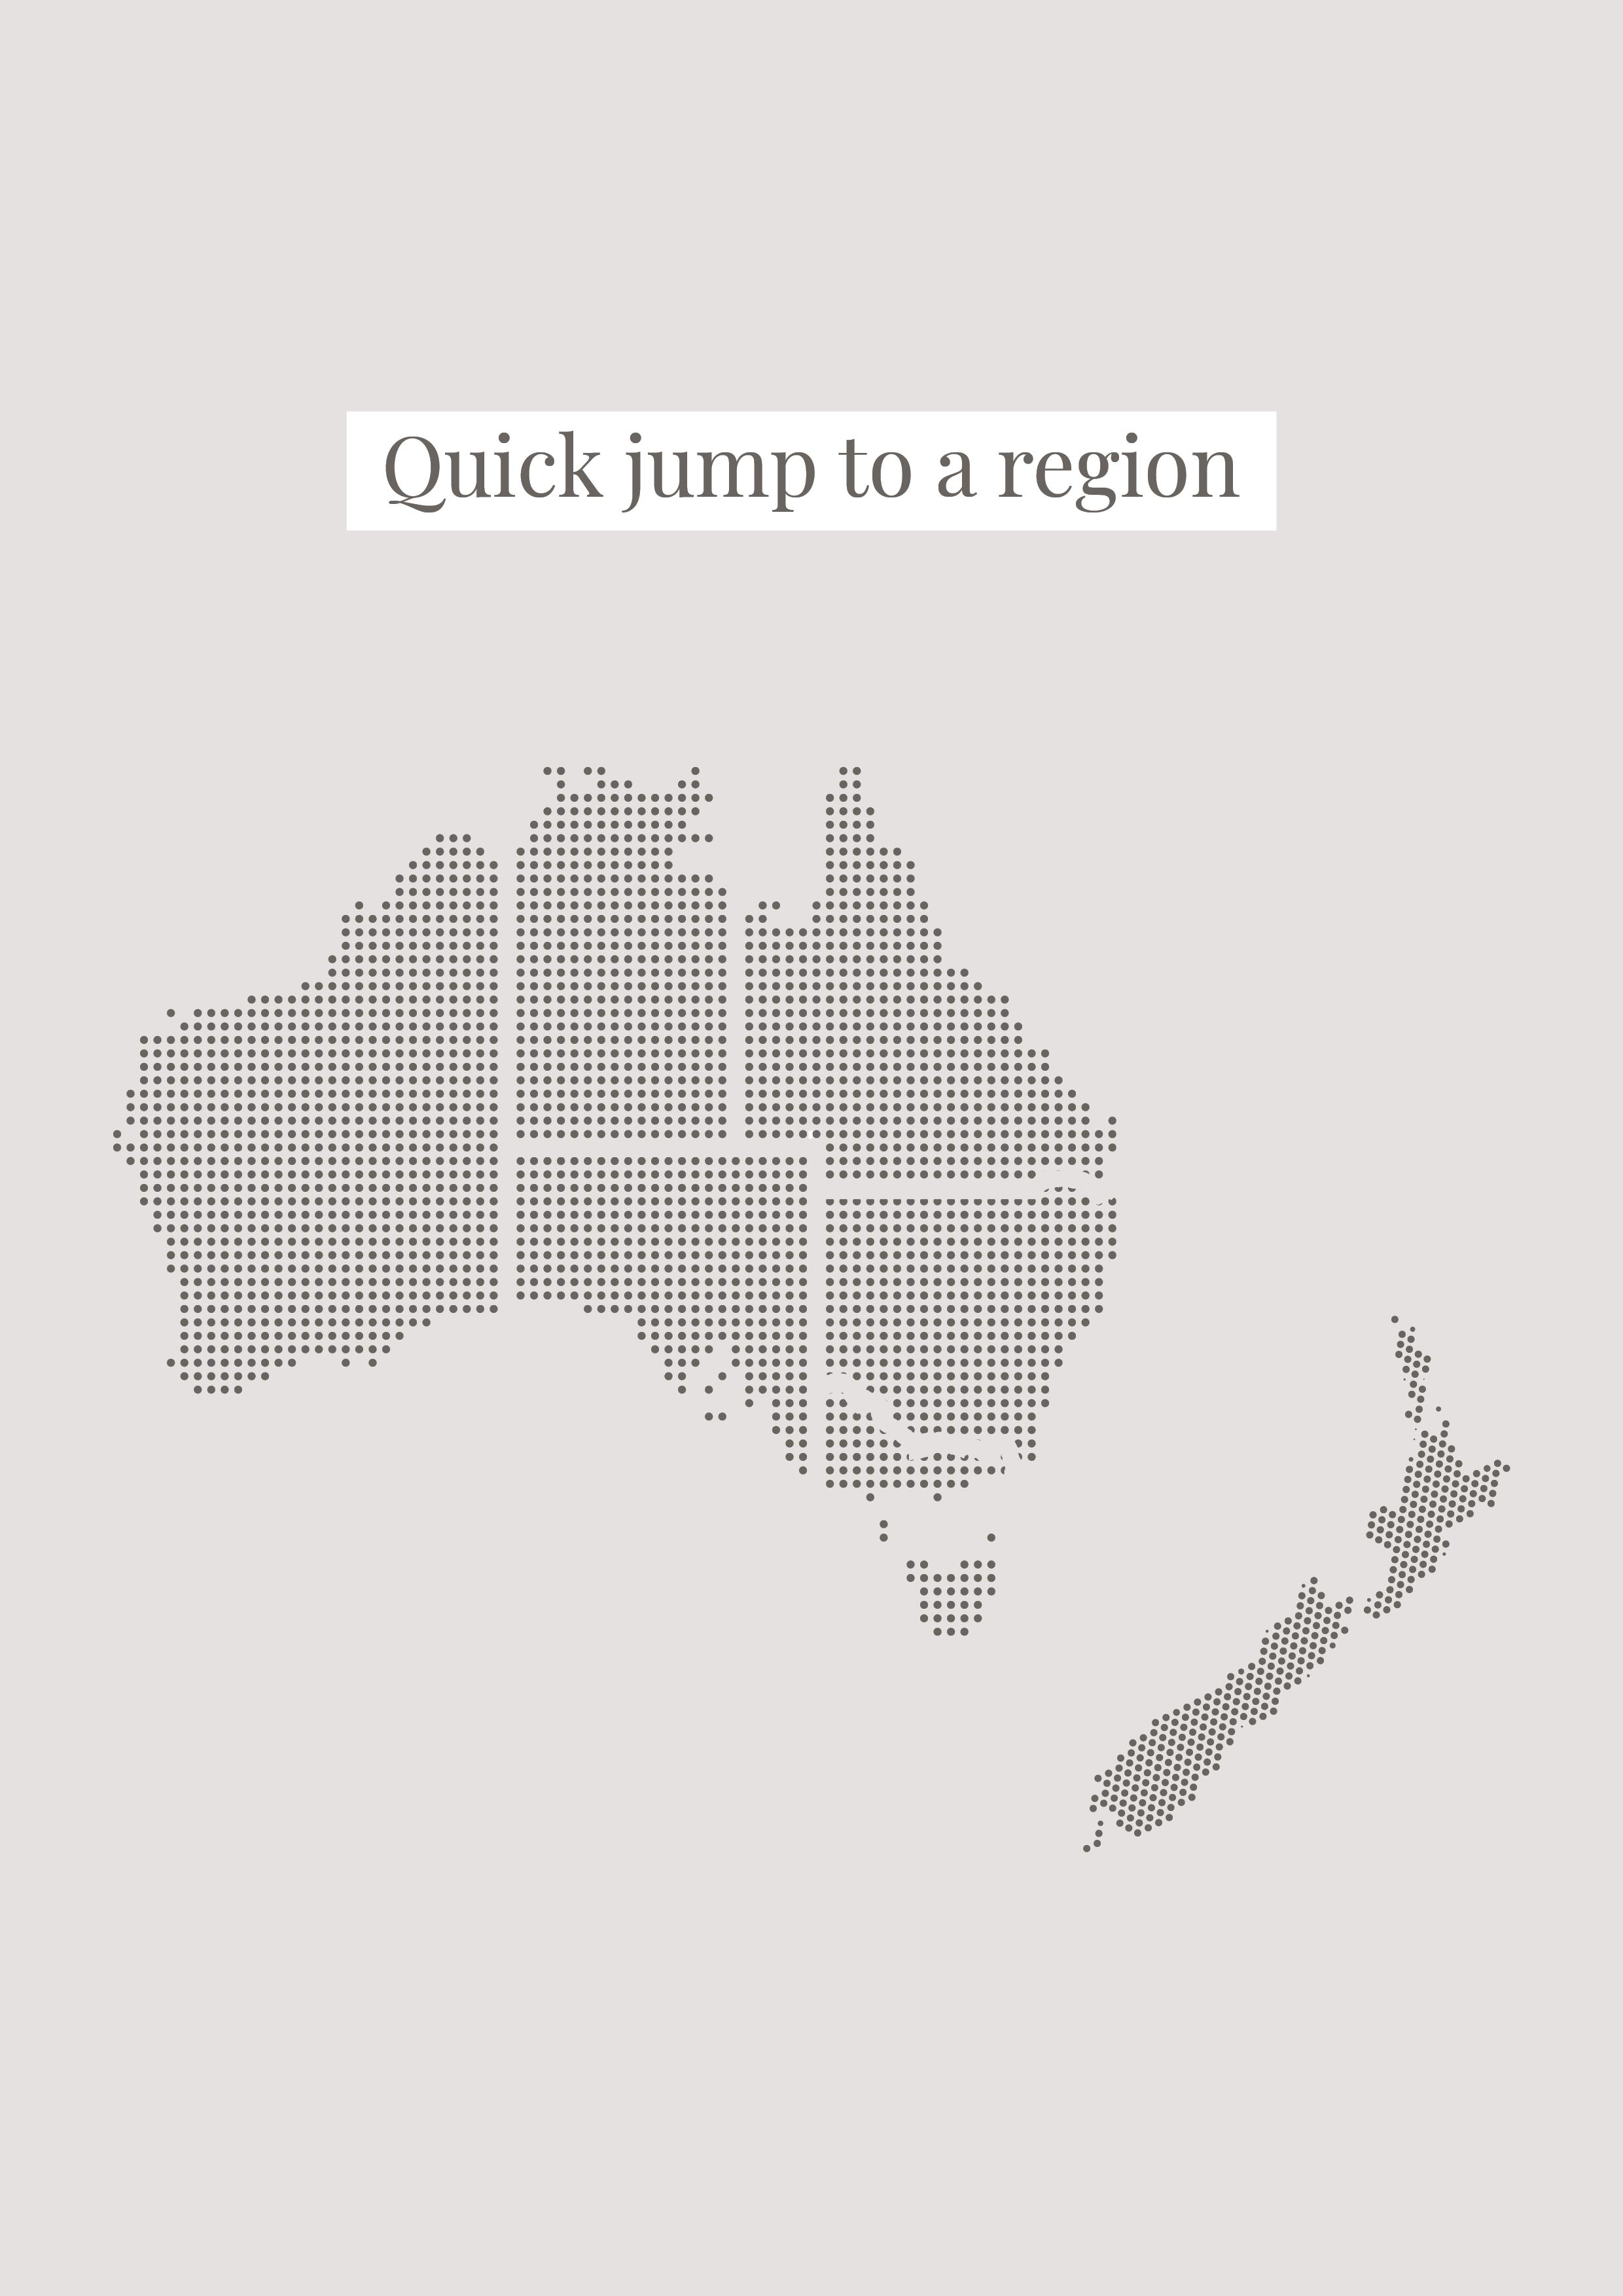
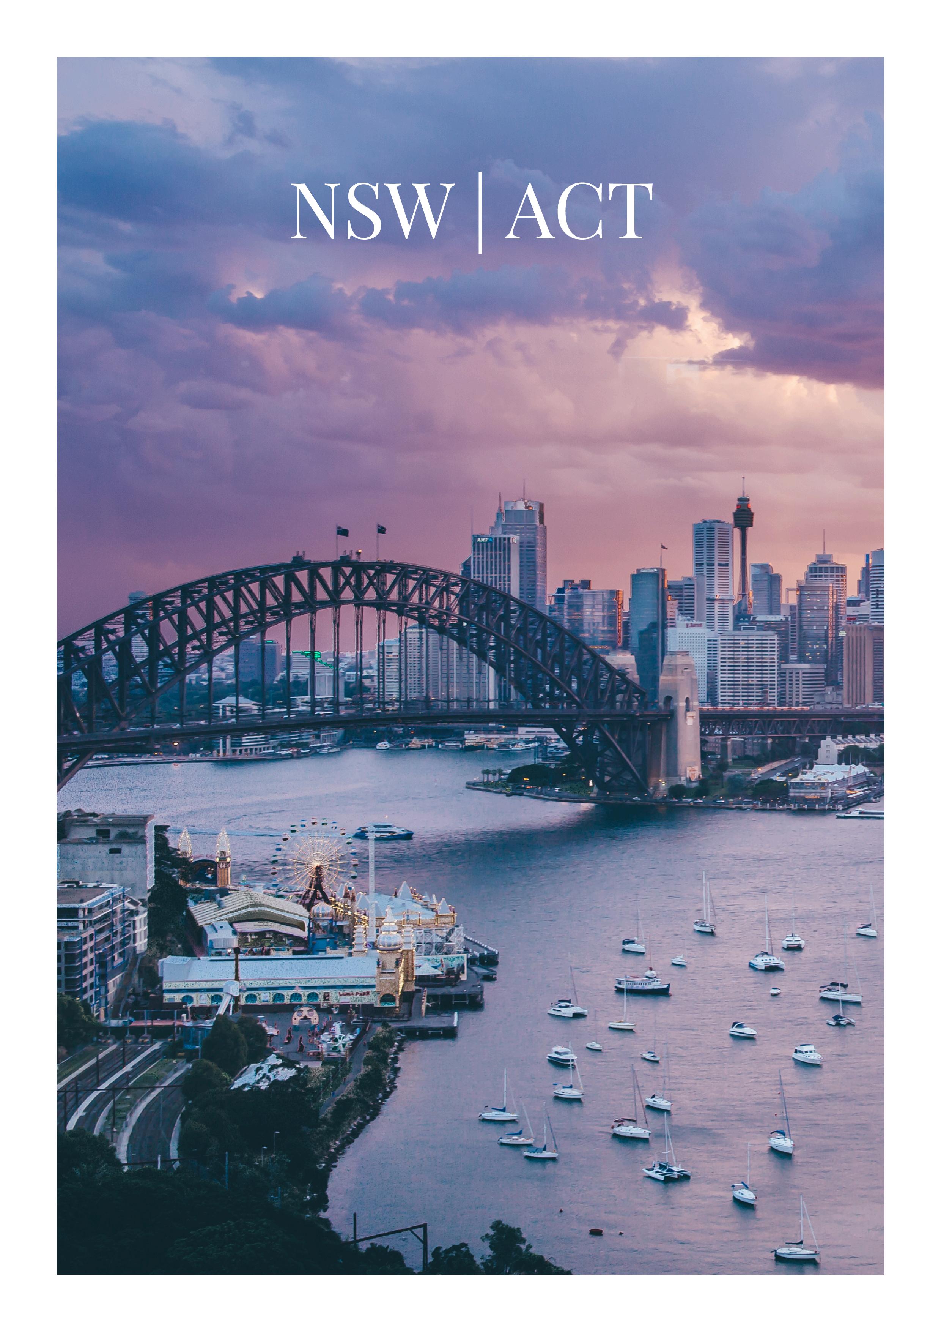
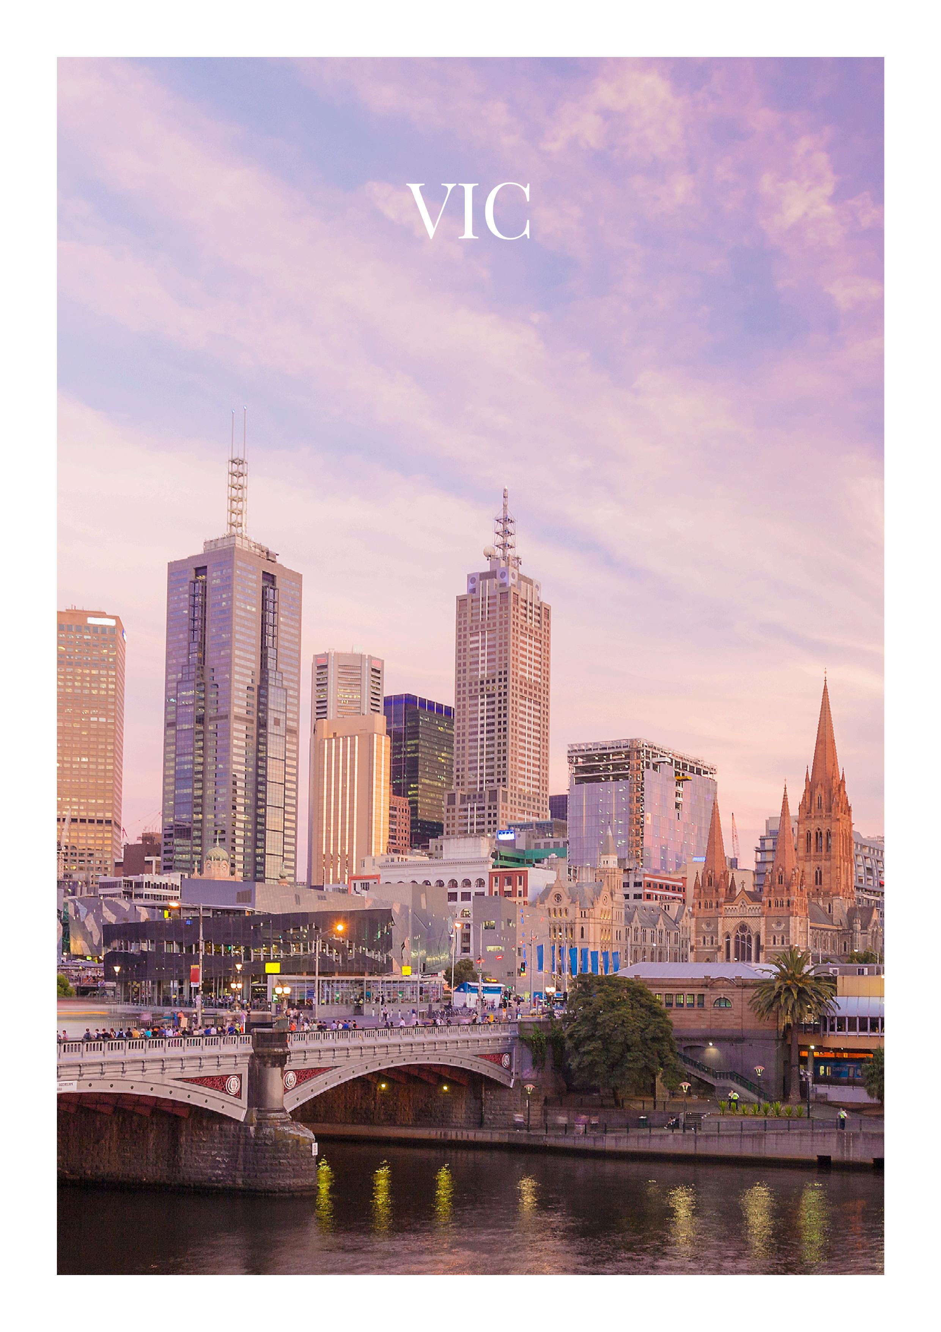
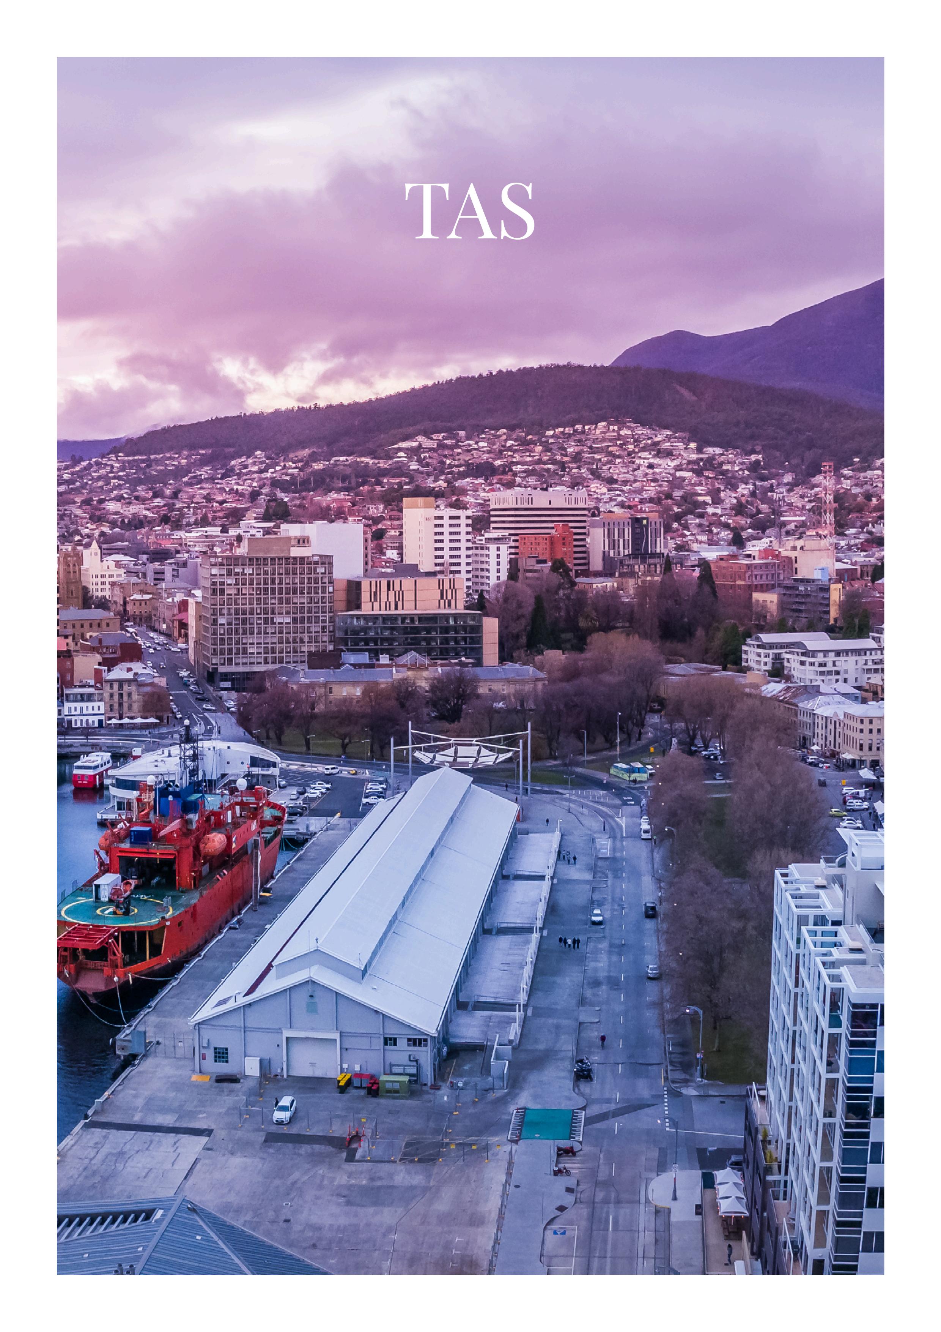
VIC | TAS
594m²* level rectangular site
250m²* office/warehouse
Flexible zoning supporting wide range of uses
Proposed height limit up to seven storeys/25m
Adjoins Shell Coles Express
Walking distance to Mooloolaba Beach
Rare coastal development site
9,484m² landholding across four titles
First time offered in 46 years
Medium Density Residential zoning
Dual street access via Frank St and Huth St
2,049m²*
Building: 650m² | Land: 2,024m²
Dual street access for improved functionality
Includes 80m² reception, display and offices
Featuring 3-Phase power and dual toilets
Suitable for warehouse or trade-based operations
Low Impact Industry zoning
Functional
16 architect-designed industrial units
Unit sizes from 98m²* to 354m²*
High clearance warehouse areas
Fully fitted mezzanine office spaces
EV charging capability
Located within the Australia TradeCoast precinct
Seamless connectivity to Brisbane Airport
Land Area: 2.78Ha* (27,800m²*)
Current Development Approval for 19 residential lots
Lot sizes ranging from 800 to 3,044m²*
Zoned: Medium Density Residential
Discounted council infrastructure charges ($20,085)
Existing urban connections at site entrance
5mins to the $92.5m redeveloped Kingaroy Hospital
Invest | Occupy | Develop
two-level office building Building: 538m² | Land: 430m²
Fully tenanted to national tenants until 2027
Zoned: Mixed Use (Inner City)
Includes 8 on-site car parks
Closely located to train station and retail hubs
Flexiblity to hold, occupy, develop
Gladstone Central, 4680
High-profile retail and industrial property
Total site area: 3,448m²* Features 380m² showroom, office and workshop Rare opportunity on prominent Hanson Road
Large yard space for truck turnaround
Delivered with vacant possession available Includes an additional 100m² awning area
Functional operations driven industrial asset
Total building area: 991m²*
Offered with vacant possession across two titles
High clearance warehouse with roller doors
Drive-through capability and secure fenced site
Three phase power with 99.9kW solar system Includes warehouse office and mezzanine space
The Gibbs suite
Direct
Two
Internal footprint of approx. 289m²
DA approved for a café and wine bar
High-vaulted ceilings and timberwork
Primary arterial entrance to Orange CBD
Ideal for a corporate headquarters
Three individually tenanted strata suites
Offered for sale together in one line
Prime sought-after Newcastle CBD spot Includes 10 secure onsite parking spaces
Established
Suite 7/1 Brent Street
Light-filled suite with quality fit-out
Total strata area: 396m²*
Building area: 260m²*
Five secure basement car spaces
Rooftop terrace with city skyline views
Features ducted reverse-cycle A/C
Set to benefit from Bays West growth
Large-scale 4.02 ha development site
Zoned: R3 Medium Density Residential 18m building height and FSR of 1.75:1
Direct frontage to Schofields Road
Located close to metro stations and main roads
Close to top schools and retail Strong infrastructure pipeline
228m² open office suite
Versatile blank canvas for custom fit
Situated in the heart of Sydney CBD
Floor to ceiling glass entranceway
Direct lift exposure
Parking available on site
Surrounded by established retail and dining options
Ready to Trade - no wait times
High clearance warehouse access
Office spaces on two levels
Prime Industrial business park spot
Three allocated car spaces included
Sandy Bay, 7005
Grand 600+ sqm* early 20 century building* th
Signficant 1,518 sqm* block in waterfront position
Gross income: $62,199 + GST from tenancies
Unrivalled location with direct access to the beach
Lift access providing DDA-compliant accessibility
Extensive onsite parking for up to 13 vehicles
Commercial or Residential conversion
Dominant land holding with income
Estimated net passing income: $802,103 p.a.
Significant inner eastern land holding of 7,259m²*
Gross lettable area: 3,954m²
Includes 154 on-site car parks
Zoned: Housing Diversity Neighbourhood
Diverse tenant profile
Strong tenant demand with central location
com 0448 685 593
raywhitecommercial.com
Featuring large-scale greenhouse infrastructure
Vacant possession or leaseback available
Zoned: Rural Horticulture
Over 50 years of vendor ownership
Strategically located within a high-growth corridor
745m² modern warehouse with a showroom front
Full height showroom fronting busy Montreal Street
Dual street frontage with laneway/yard area
Strengthened to >67% NBS
On its own freehold title of 696m²
At least 5 onsite car parks Ideal for an owner occupier or investor
12, 14 & 16 Inglewood Street
Wai O Taiki Bay, 1072
The golden standard
Large-scale residential development site
Totals 3,901m² across three titles
Zoned Residential Mixed Housing Suburban
Elevated site with panoramic water views
Suit boutique community style project
Option to purchase a smaller 1,362m²
Close to coastal trails and transport