
2 Mary Street
Noosaville, 4566
Building: 446m² | Land: 1,010m²
Home to Red Rooster for 20+ years
17 car parks + single lane wrap around drive-through
Partial commercial kitchen fitout with grease trap
Located in Noosaville’s dining and tourism precinct
Short stroll from Gympie Terrace’s river esplanade
The property is also for lease
15-21 Frank Street
High-density coastal development site
Land size: 2,016m²*
DA approved for 96 apartments
Corner block with dual frontage
Zoned for high density residential
Potential for a 16-storey tower Views over broadwater and parkland
Building/Land: 10,000m²*
Approved for 15 allotments
Planning pathway advanced
New internal road network
Staged development options
Growing residential market
Approved for 16 full-floor residences
607m² north-facing landholding
Opportunity to redesign existing approval
Panoramic views to ocean
Prime walkable location to local beaches
Level and cleared land site
High density zoning status
High clearance warehouse design
Fully fitted mezzanine offices
Smart building tech and EV charging Secure on site allocated parking
Tightly held freehold commercial asset
Building: 299m² | Land: 718m²
Proposed height up to 10 storeys
On site parking for up to 10 vehicles
Rear roller door access included
Concrete hardstand area on site
Principal Centre Zone landholding
Gladstone Central, 4680
Spacious industrial warehouse
Building: 485m² | Land: 964m²
Two large sheds on site
Zoned for mixed use development
Prime central town location
Located within 200m* of Gladstone’s main street Future development potential
4556
Multi-unit residential landholding asset
Land: 3,473m²*
DA approved three lot subdivision
Holding income exceeding $123,000 per annum
Potential to significantly increase revenue
Prestigious elevated position
Flexible short term agreements
186 Cavendish Road
Lease
Flexible commercial suite
Premises: 73m²
Exclusive solar power panels
Four off-street rear car parks
Main road visibility with signage
Fitted staff breakout kitchenette
Floor-to-ceiling glass frontage
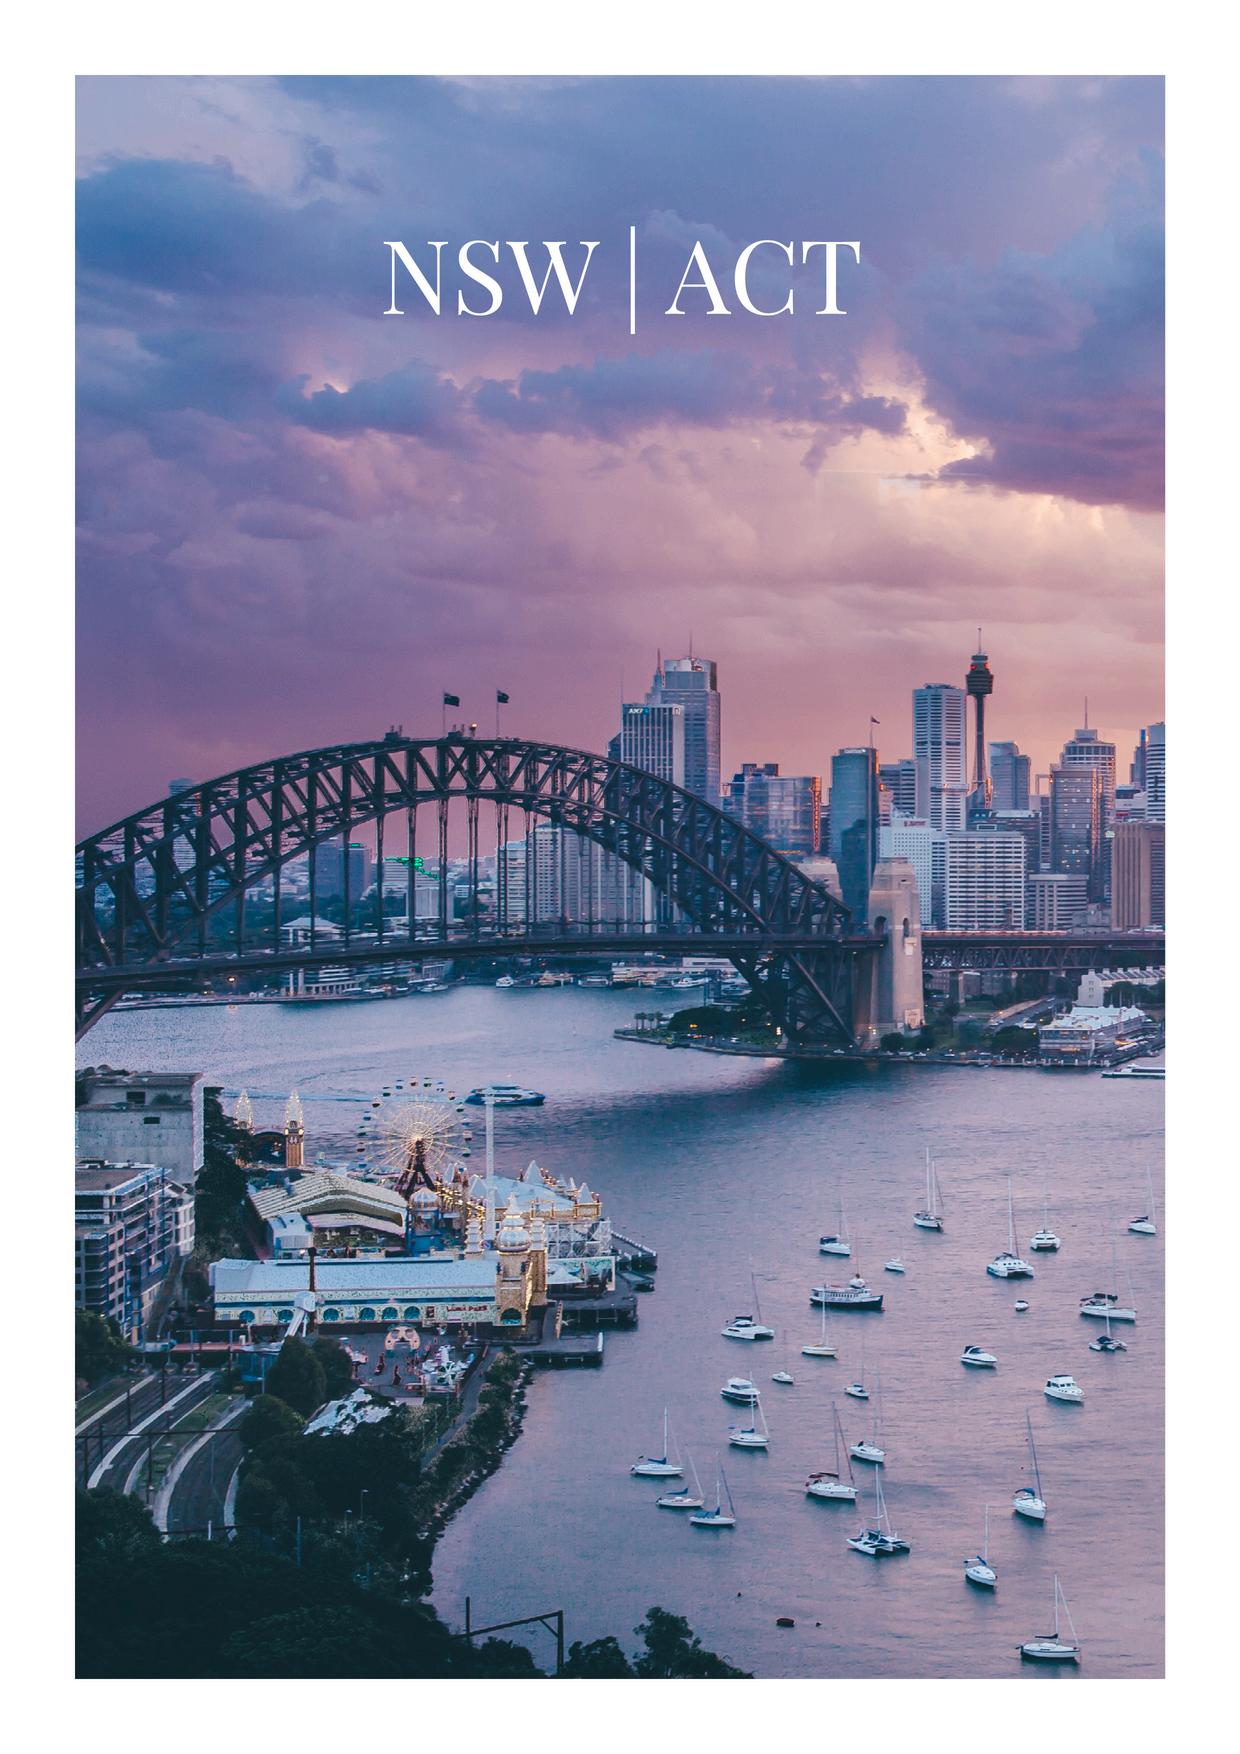
Level 22 & 23/1 Castlereagh Street
Sydney, 2000
Penthouse office with 40 desk capacity
Building: 382m²
Wrap around outdoor balcony
Superb elevated harbour views
Basement parking and end-of-trip facilities
Excellent north east aspect
Refurbished entrance lobby
Mortgagee in Possession
Versatile single-level building with flexible zoning
Building: 200m² | Land: 980m²
Significant land holding
Located in the heart of the Kurrajong commercial hub
Offered with vacant possession
Favourable ten-metre height limit
Secondary access via a rear lane
Carnes Hill, 2171
Residential land subdivision
Land size: 5,535m²
DA approved for six lot subdivision
Flexible lot sizes for diverse housing
Fully serviced site ready to develop
Zoned R2 low density residential
Strong demand from ongoing shortage
Unbeatable 617,000m² opportunity
Positioned on the western growth corridor of Orange
Up to 160 lot subdivision
Town services connected to site
Full suite of technical reports available
Deal subject to land zoning Gazettal
Minutes to the heart of thriving Orange NSW
Taren
Three
Exceptional
Wyong, 2259
Freestanding commercial cottage
Building: 121m² | Land: 498m²
Deep rear yard ideal for further expansion
Reception and two existing offices
Carport and four onsite parking spots
Wyong CBD location
Commercial Centre zoning
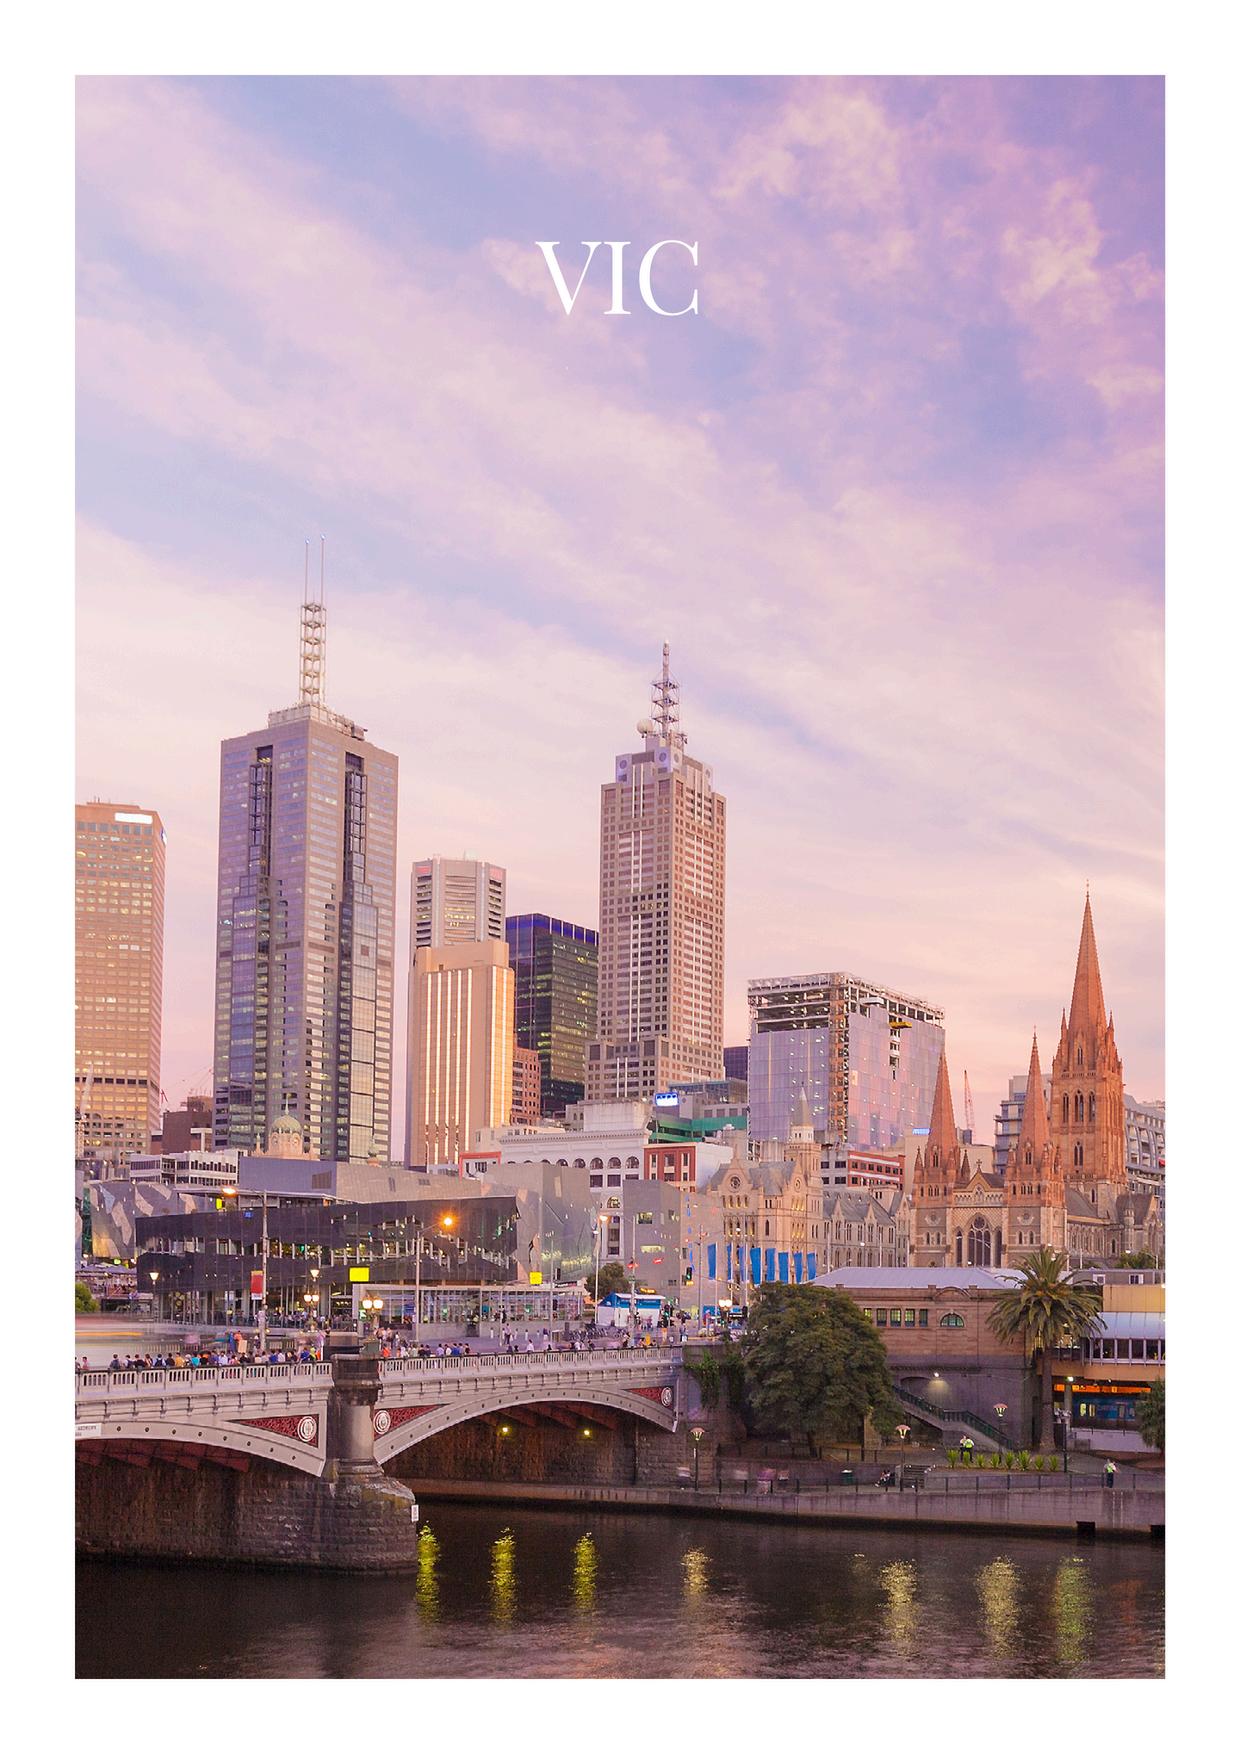
Net income: $45,000 p.a. Building: 70m² | Land: 168m²
Long-standing local cafe tenant
Prime exposure to busy road
Secure three-plus-three year lease
Attractive annual three per cent increases
Positioned in thriving shopping strip
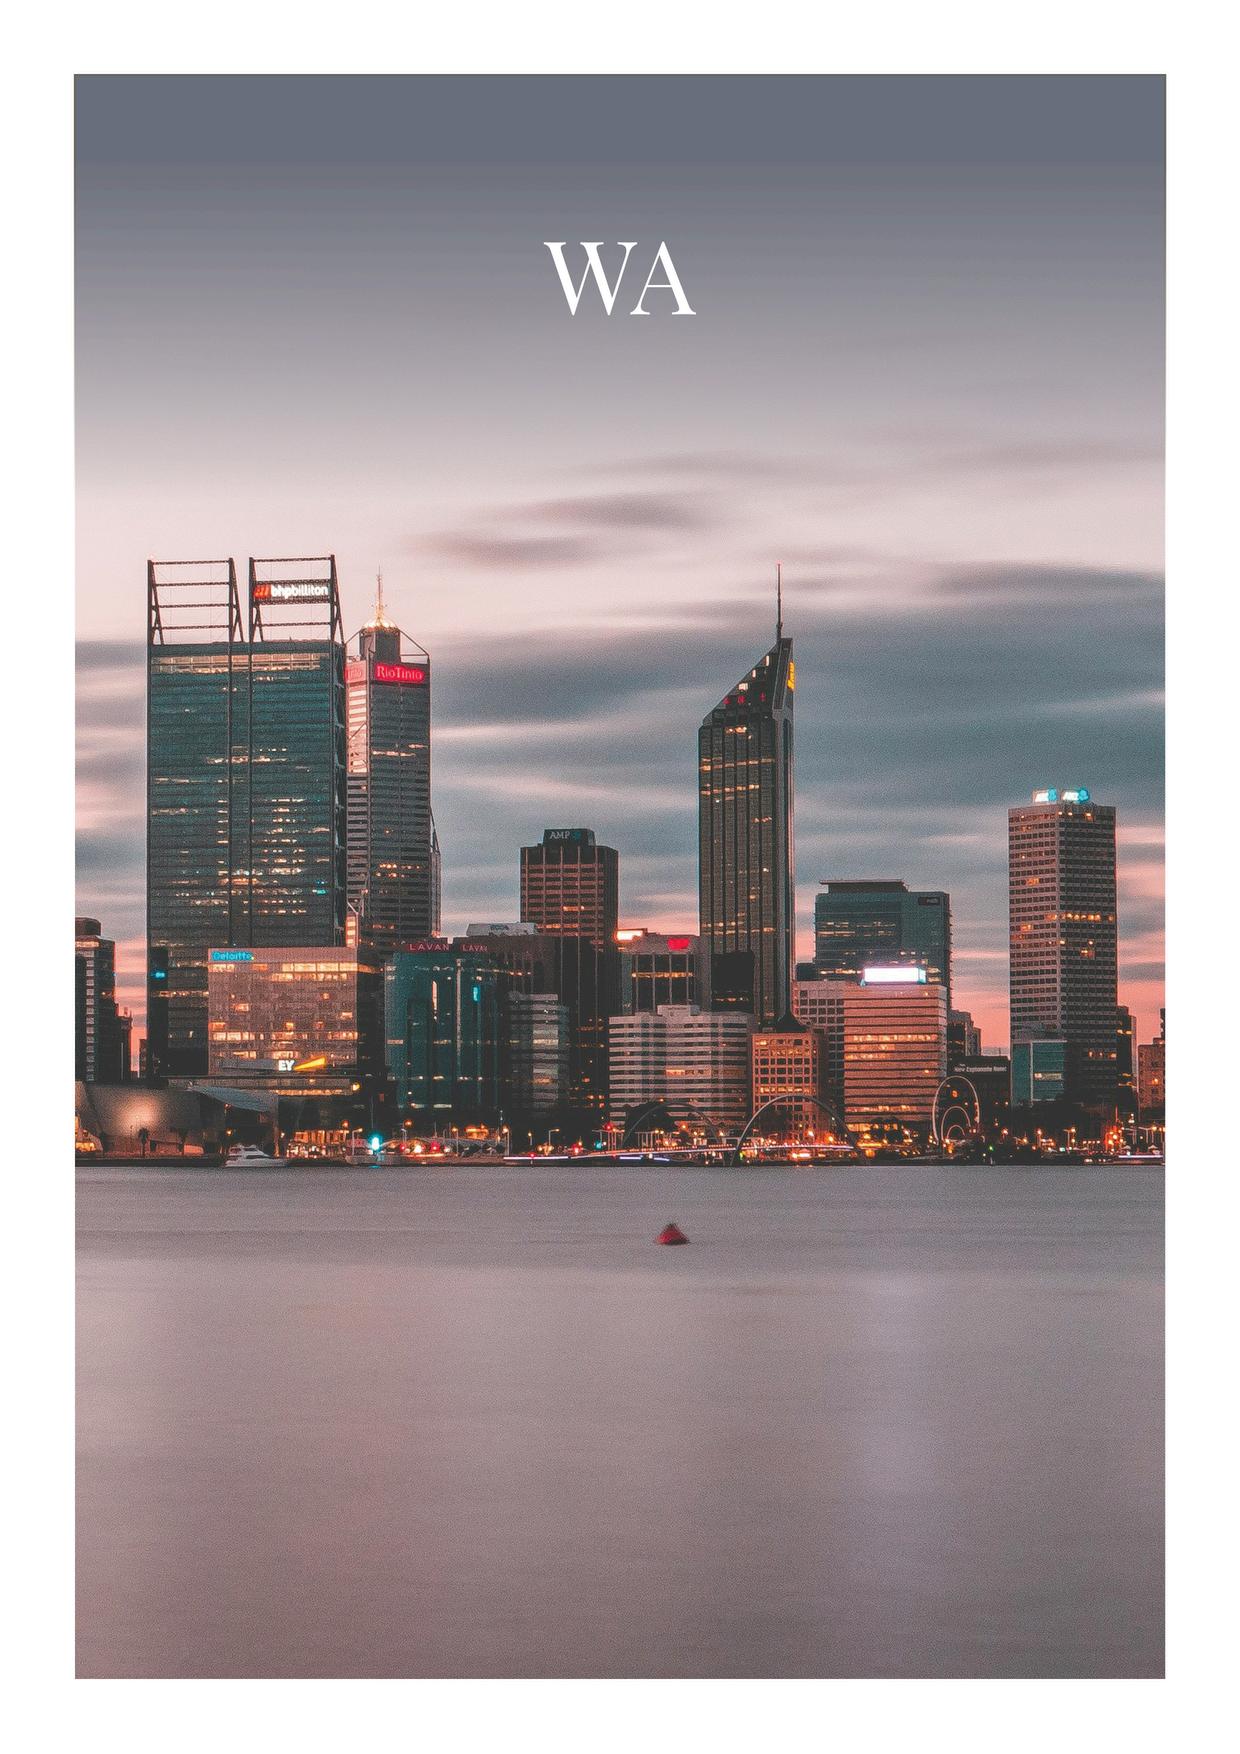
Arrowsmith, 6525
Land size: 2,709ha
Three adjoining freehold lots
9.4km of Indian Ocean Drive coastal frontage
Zoned General Farming with Special Use portion
Tourism development options on Lot 55
Potential for carbon credits via ACCU
320km from Perth I 40km from Dongara
brett.wilkins@raywhite.com
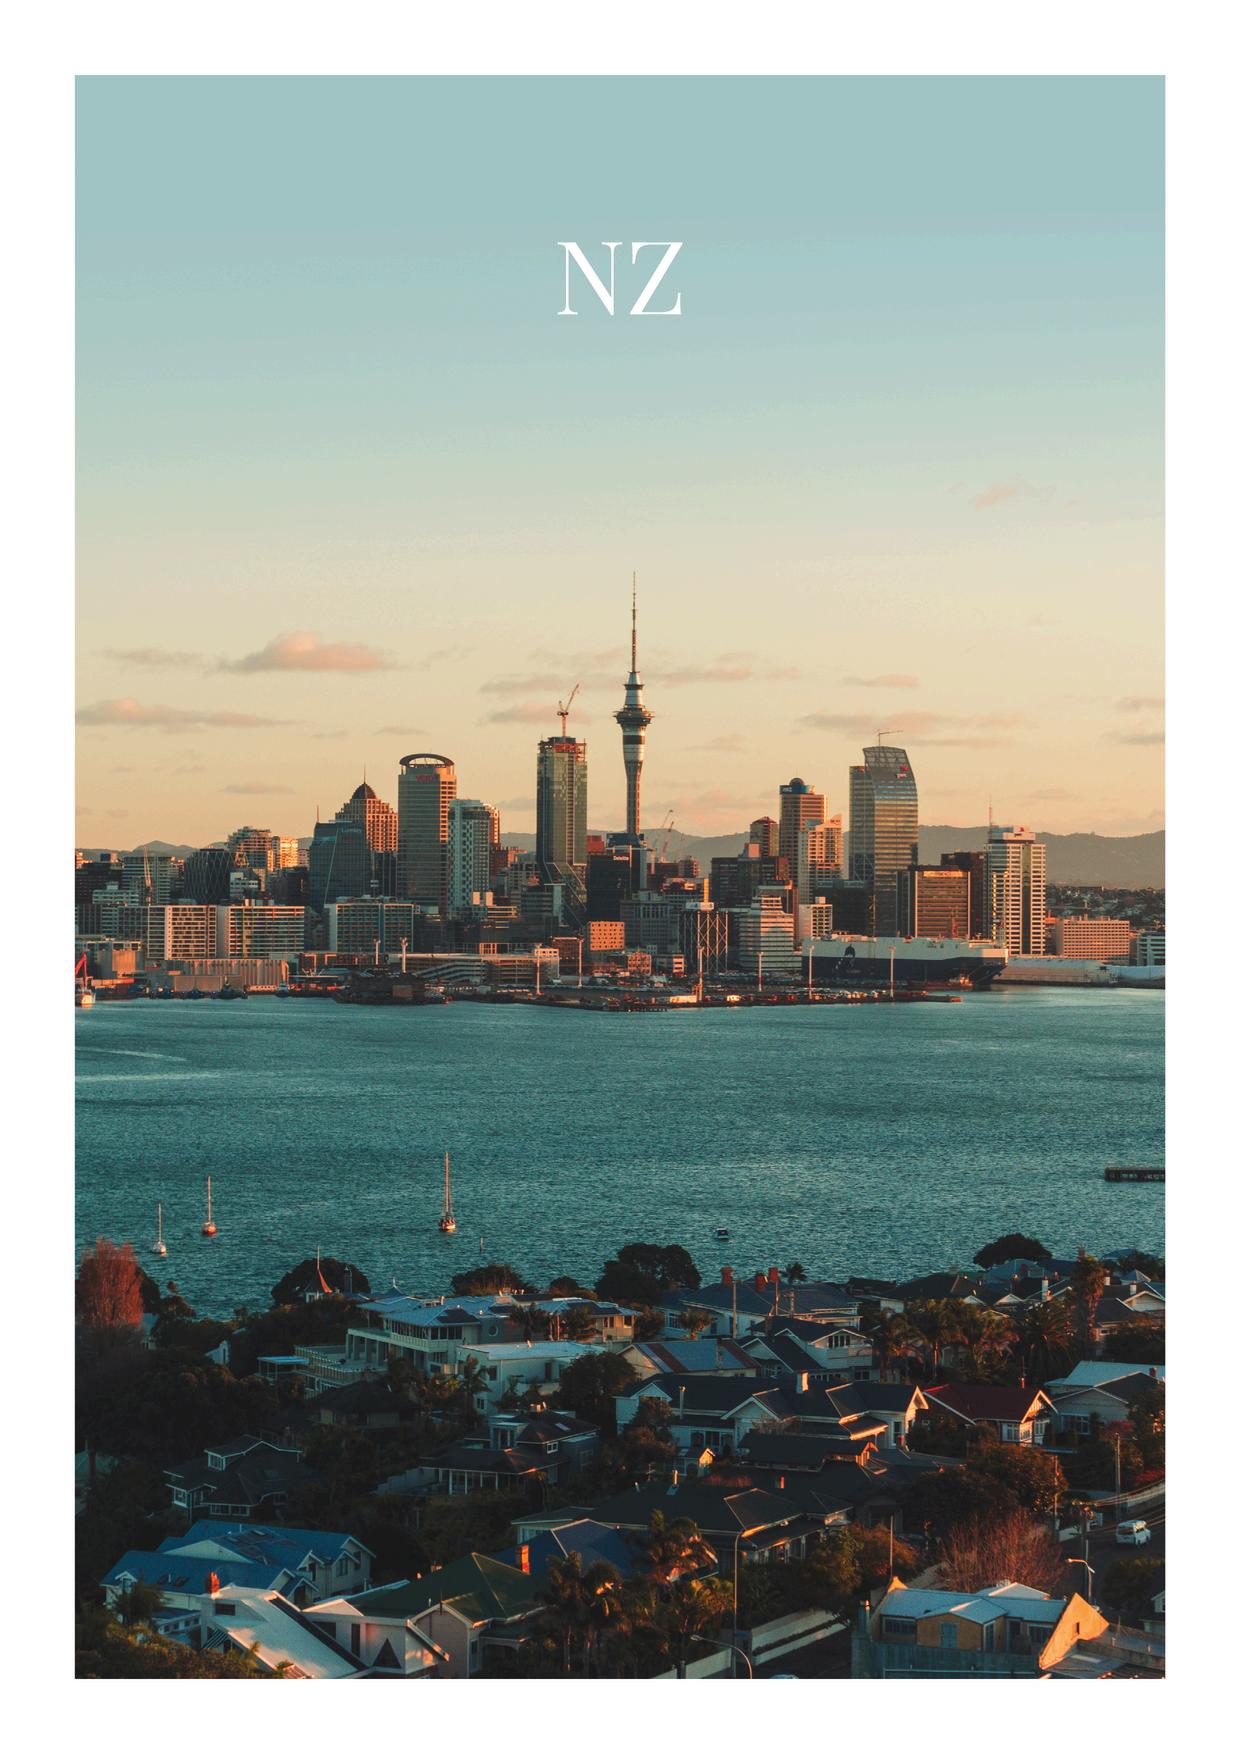
8041
Net income: $58,496.50 p.a. from ground floor
Total building: 553m²
Thirteen on site car parks
Vacant first floor of 275m² fully fitted out
Sunny north west facing deck
Excellent arterial access
Seismic rating of 70% NBS
Concrete tilt slab warehouse
Building: 100m²
On site car park and tilt door access
Fully self contained industrial unit
Close to main arterials and the city
Perfect for trades or storage
Low outgoings being uninsured
Substantial consenting work already completed
Land: 2.7ha
Positioned in one of the most sought-after locations
Excellent accessibility while retaining privacy
Ideal for eco-resort or hospitality concept
Strong tourism and lifestyle growth corridor
Valuations already available