RAWAN ABOUZAYED SELECTED WORK 2023 ARCHITECTURE

PORT--
FOLIO
RawanAbouzayed
EDUCATION
Abdu Basha | 2019 - 2024
Moqattam | 2011 - 2019
Maadi 2007 - 2011
Faculty of Engineering Ain shams university
Manarat-El mostaqbal language school
Highschool degree 95.4%
Future experimental integrated language school
RAWAN AHMED HAMED NOEMAN ABOUZAYED
Helwan | 2005 - 2007
COMPUTER SKILLS
MS Office
Adobe CC
Softwares
Future experimental integrated language school
CONTENTS
PowerPoint | Word | Excel
Photoshop | Indesign | Lightroom
Revit |AutoCad | Sketchup | Rhino
Render Lumion |Enscape Blender | V-ray
LANGUAGES
Arabic
English
German
EXPERIENCES
Student Activity
Mother tounge
Ielts Overall Score 6.5
A2 (GOETHE-ZERTIFIKAT)
2023 | ZAT Academy
“Fine Arts”
2023 | Ascension Tower
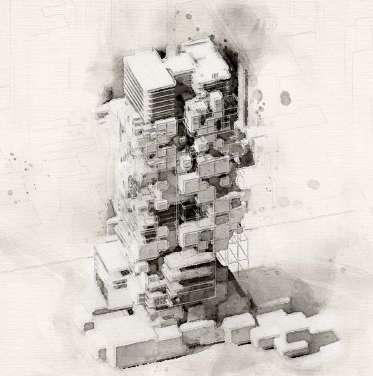
“Mixed Use”
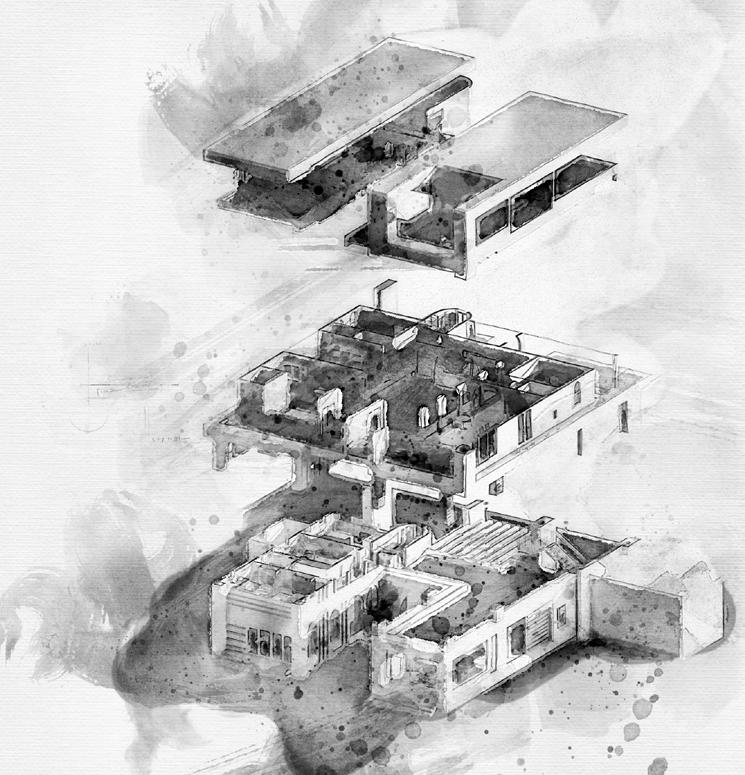
2022 | The Buried Treasure “Museum”
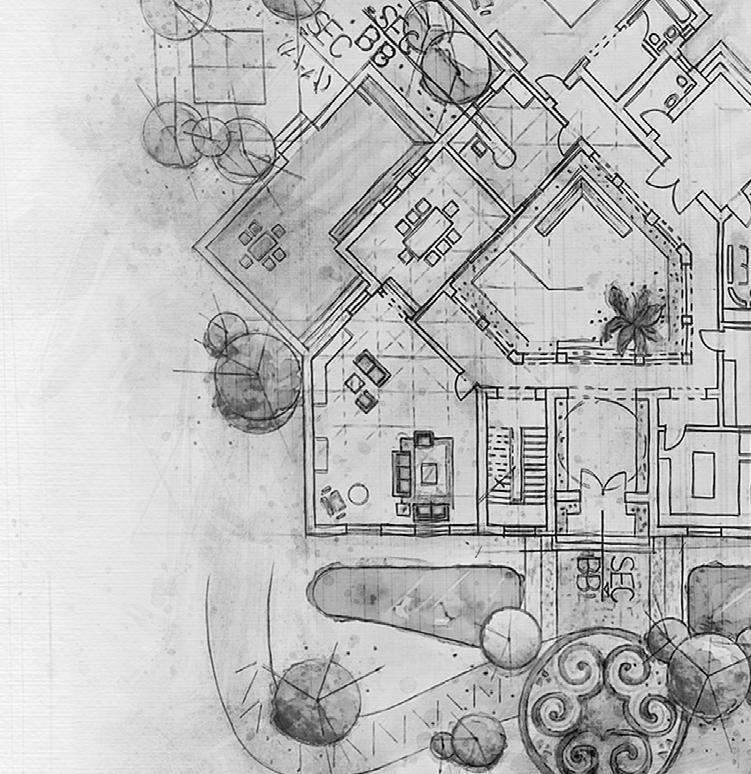
2022 | Villa-Mengo
“Sustainable compound”
2023 | Reminiscences
“Renewed Market”
2021 | Manual Work
“Passive Villa”
Member at EERI Competition team
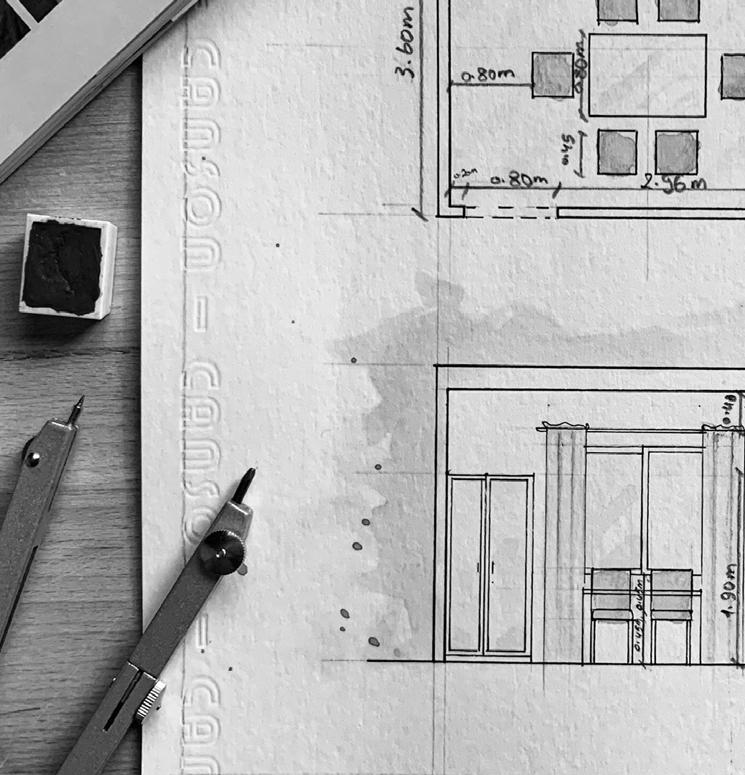
2023 | Working Drawings
Pages | 4-11 Pages | 12-19
Pages | 20-27

Pages | 28-33
Pages | 34-37
Pages | 38-43
Pages | 44-49
RawanAbouzayed
Page | 3 Page | 22
| 4-11 Pages | 12-19 Pages | 20-27 Pages | 28-33 Pages | 34-37 Pages | 38-43 Pages | 44-49
Pages
ZAT
explore yourself”
Location: Aswan
Tipology: Academy
Semester: Seven (7)
RawanAbouzayed Selected work Page | 5 Page | 44
“a joureny to
ZAT
PROJECT AIM
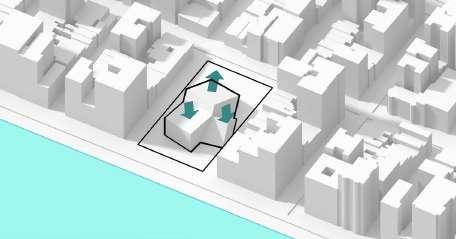
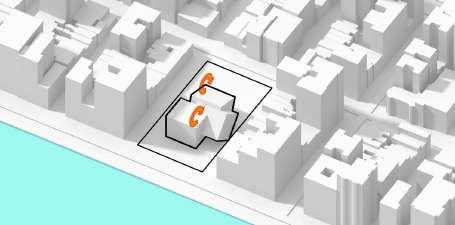
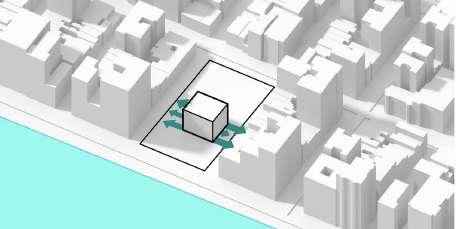
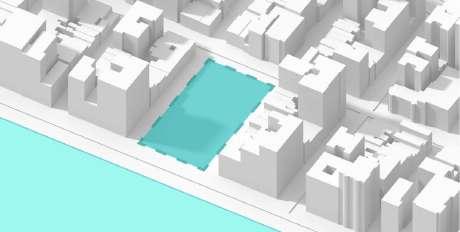
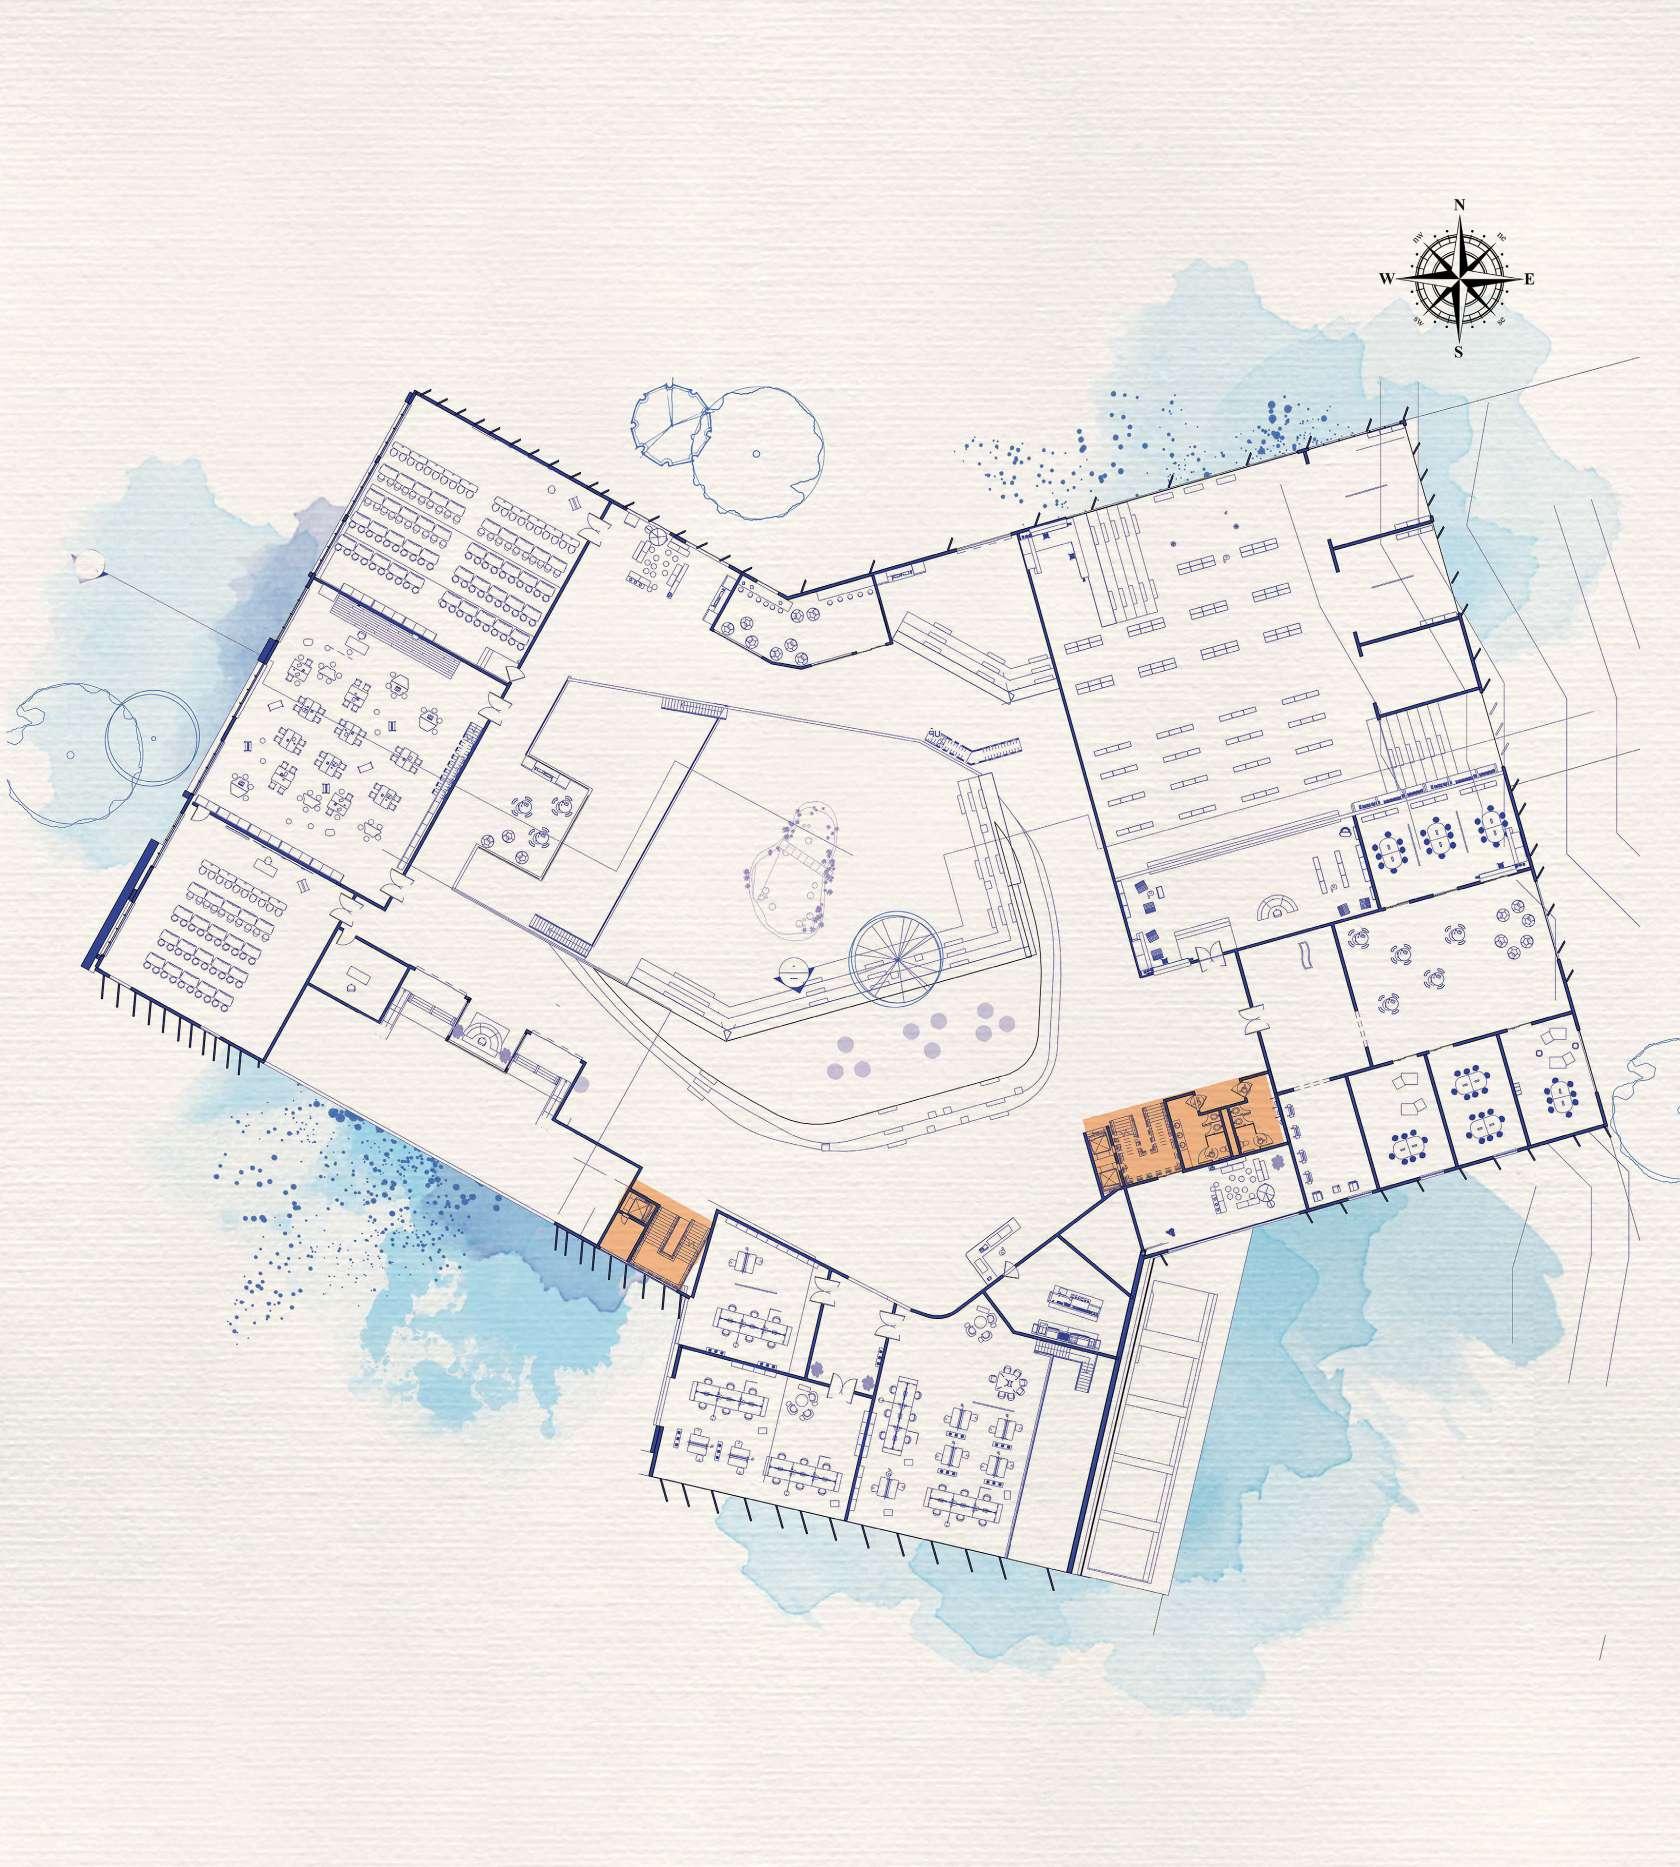
Focus on the ongoing concept of modern education through which the rare yet trending concept of the rebranding identity of “Art Schools” School of fine arts “ZAT” in New Aswan (7 Feddan)
CONCEPT
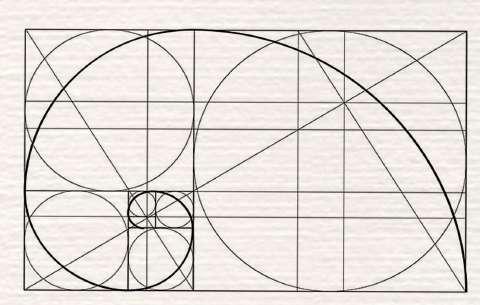
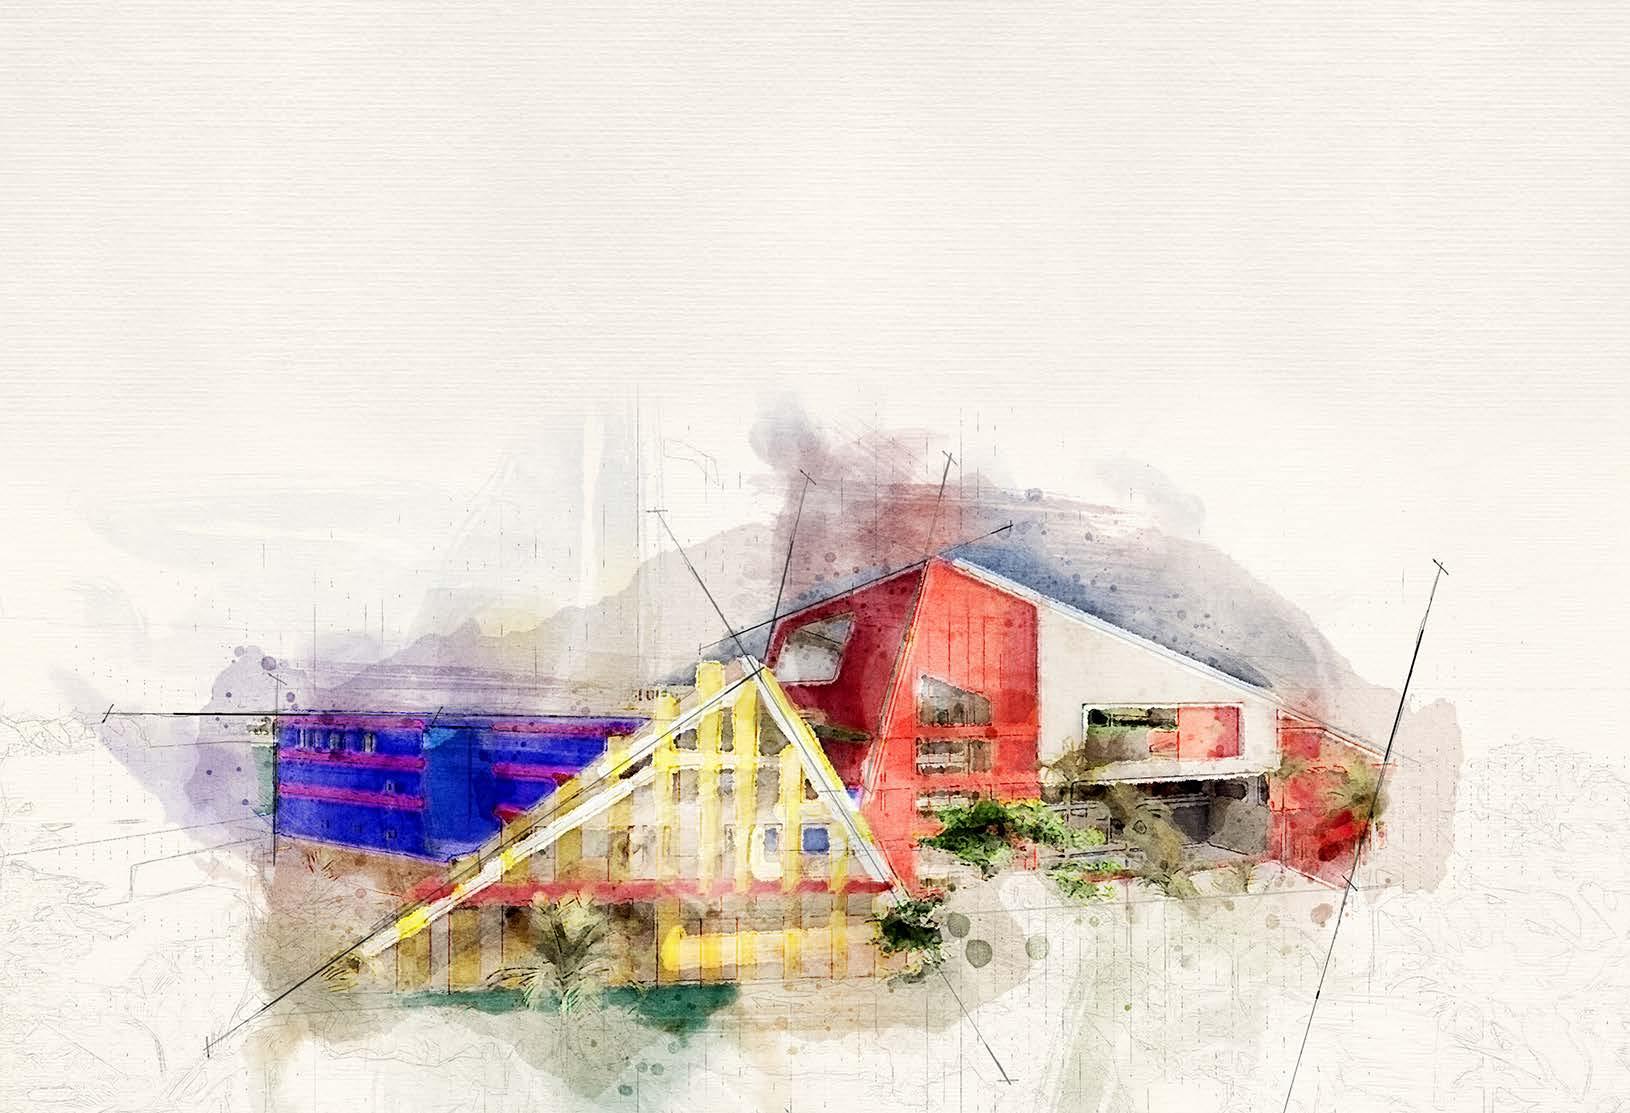
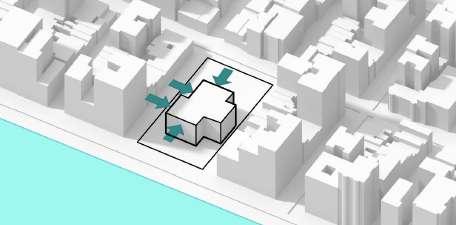
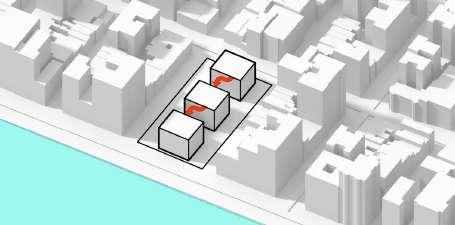
ZAT Art Academy, a place where art is more than just a formofexpression; it’s a window into the depths of human emotions, the cradle of innovative ideas, and the canvas for boundless imagination. Here, It’s believed that art and nature are inseparable, and goldenratio was choosen as our guiding principle to bridgethegap between human creativity and the natural world.
The campus is a testament to this philosophy. We’ve carefully designed three unique buildings, each representing one of the primary colors - red, blue, and yellow. These structures harmoniously intertwine, symbolizing the coming together of diverse talents. This unity creates a vibrant tapestry of artistic expression, which is fondly refered to as “Many Colors.” It’s a reflection of the rich tapestry of talents and ideas that flourish within our creative community.
 1.
2.
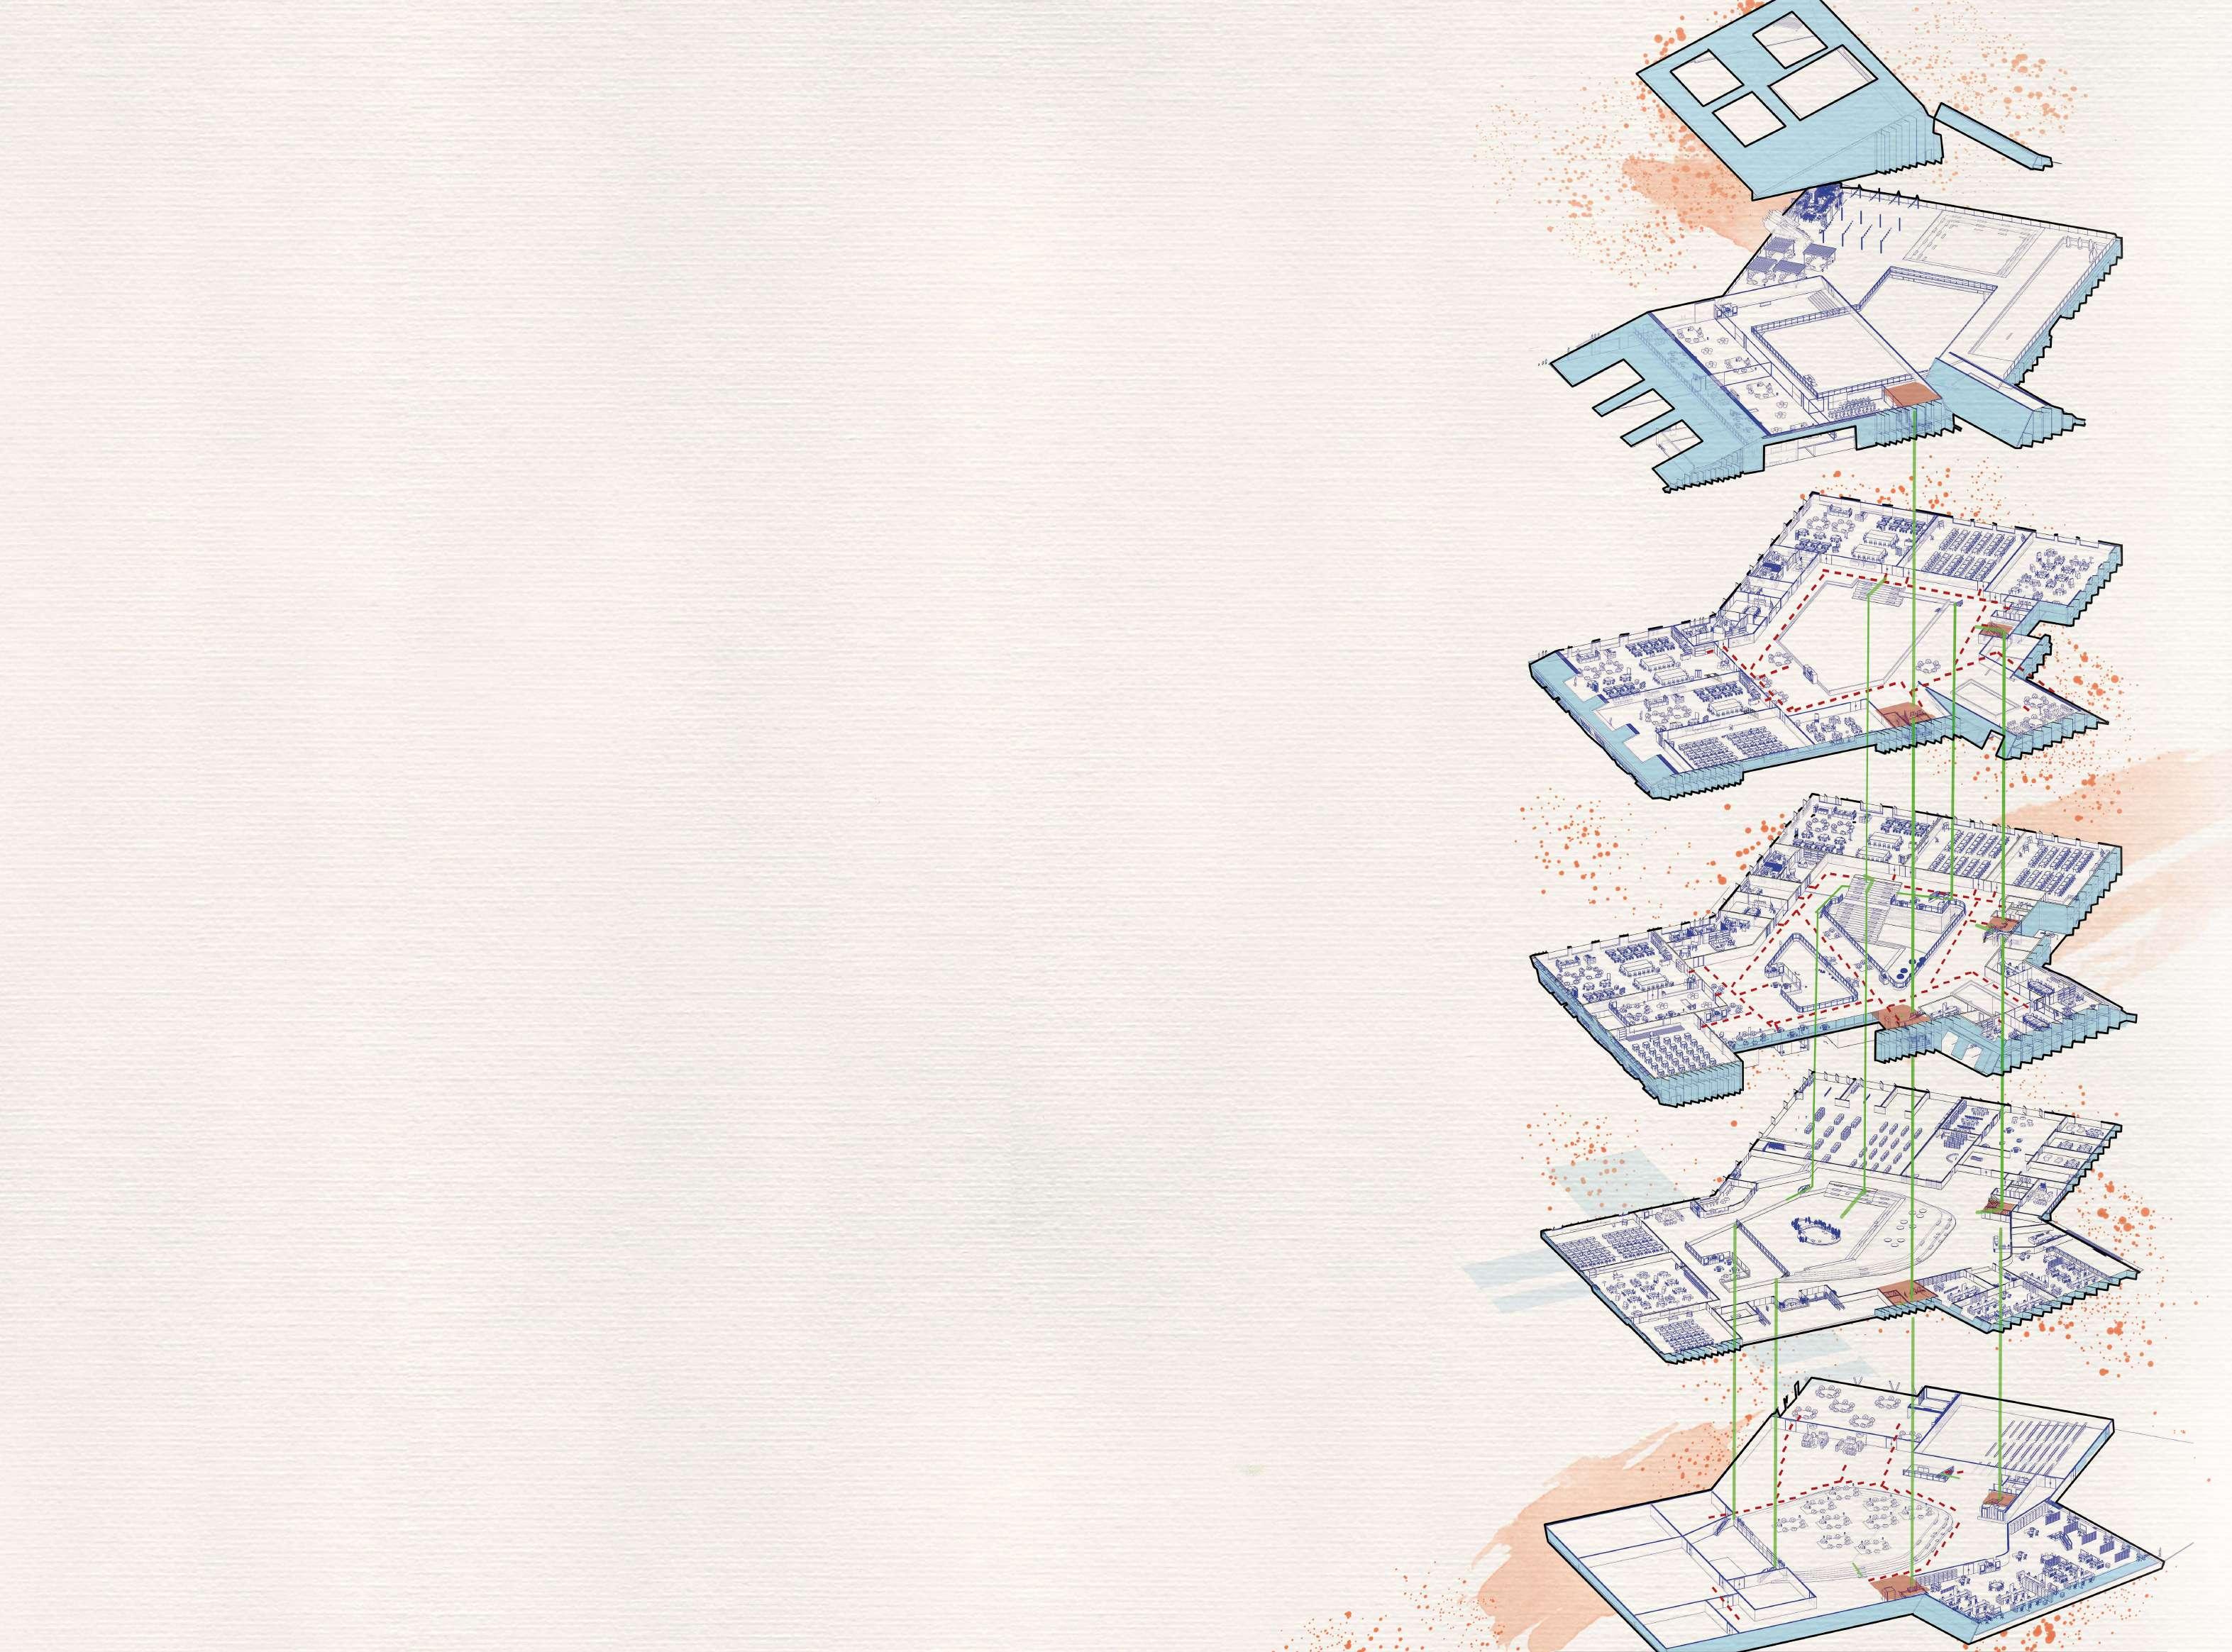
6 LEGEND 1.Basment
Floor
Floor
Floor
Floor 6.Project Cap RawanAbouzayed Selected work Page | 7 Page | 66
3. 4. 5.
2.Ground
3.First
4.Second
5.Third
RawanAbouzayed Selected work
1.Mezzanin 2.Student Affairs 3.Technical Admin 4.Finance Admin 5.Core
LEGEND
1.
2.
3.
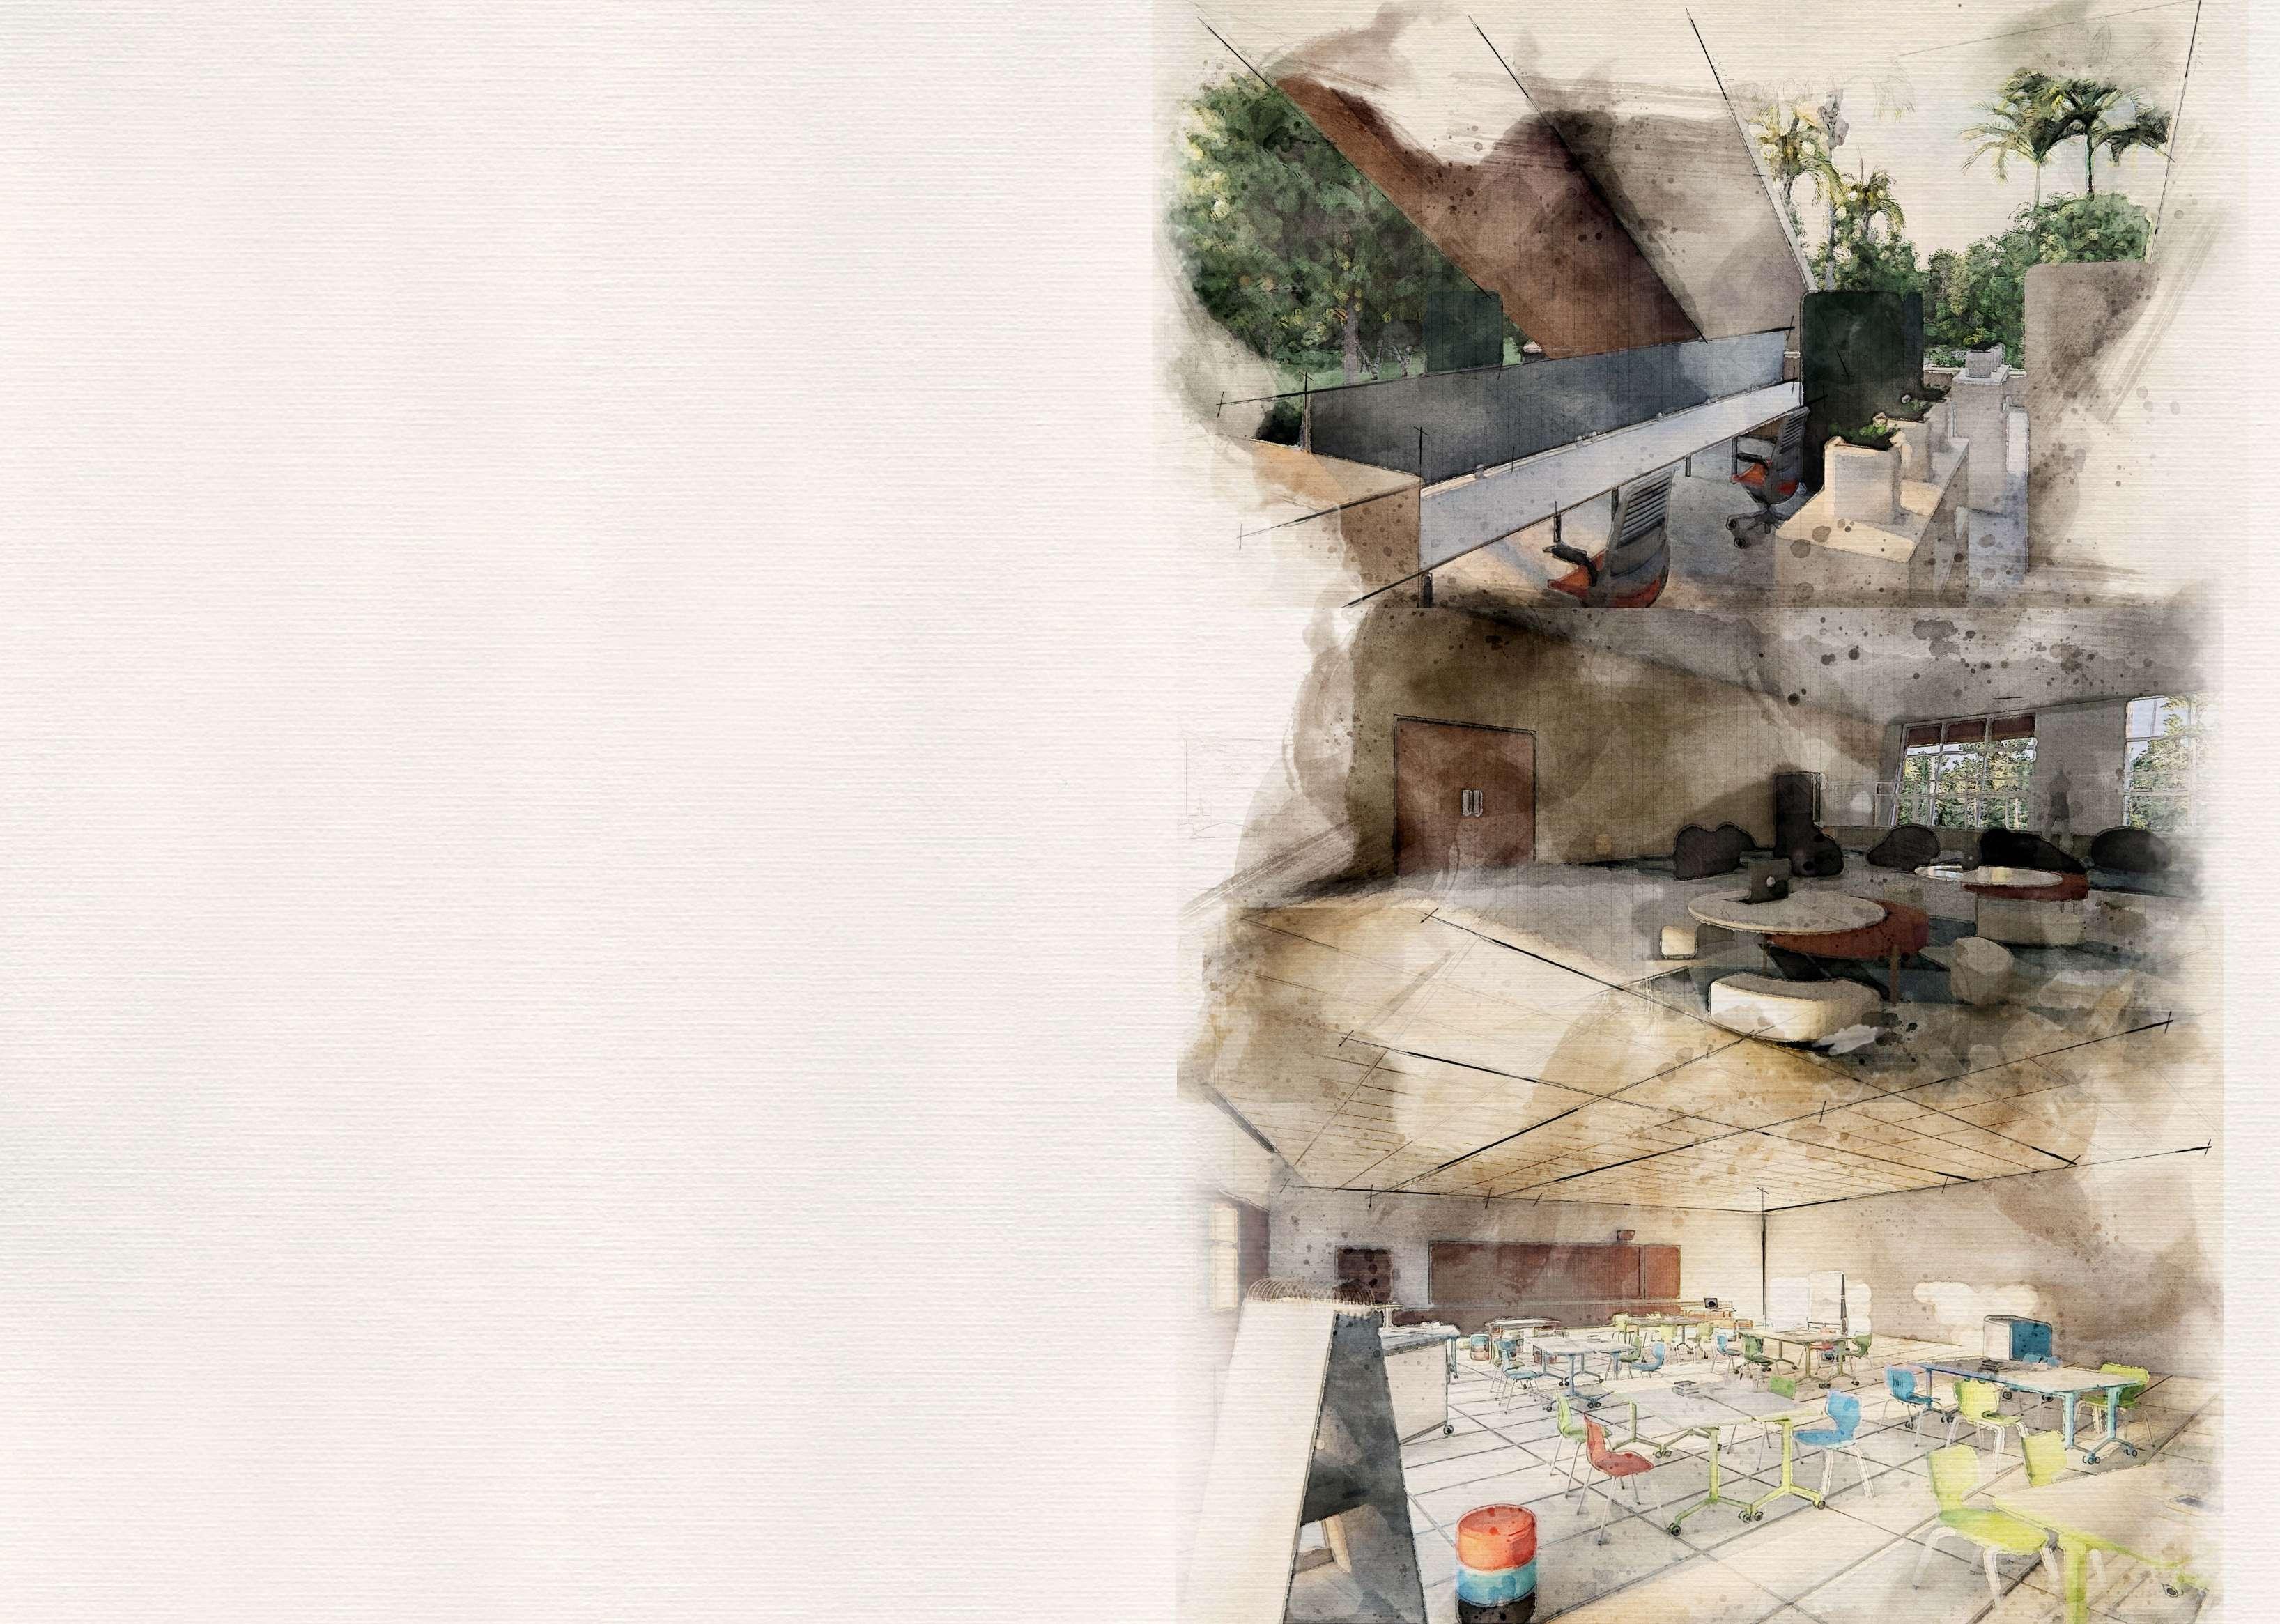
Yellow building = Clarity and Communication 6.Recessed entrance 7.Lecture hall (50 stud) 8.Interactive class 9.Lecture hall (100) 10.Rest Area Red building = Excitement and Action 16.Library 17.Library Entrance 18.Private Room 19.Coworking Space Blue building = Calmness and Serenity
8. 9. 10. 11.Mezzanine 12.Steped Seatings 13.Indoor Lake 14.Laptop charger 15.Exit 11. 12. 13. 14. 15. 16. 17. 18. 19. Ground Floor Plan Page | 9 Page | 88
4.
5. 6. 7.
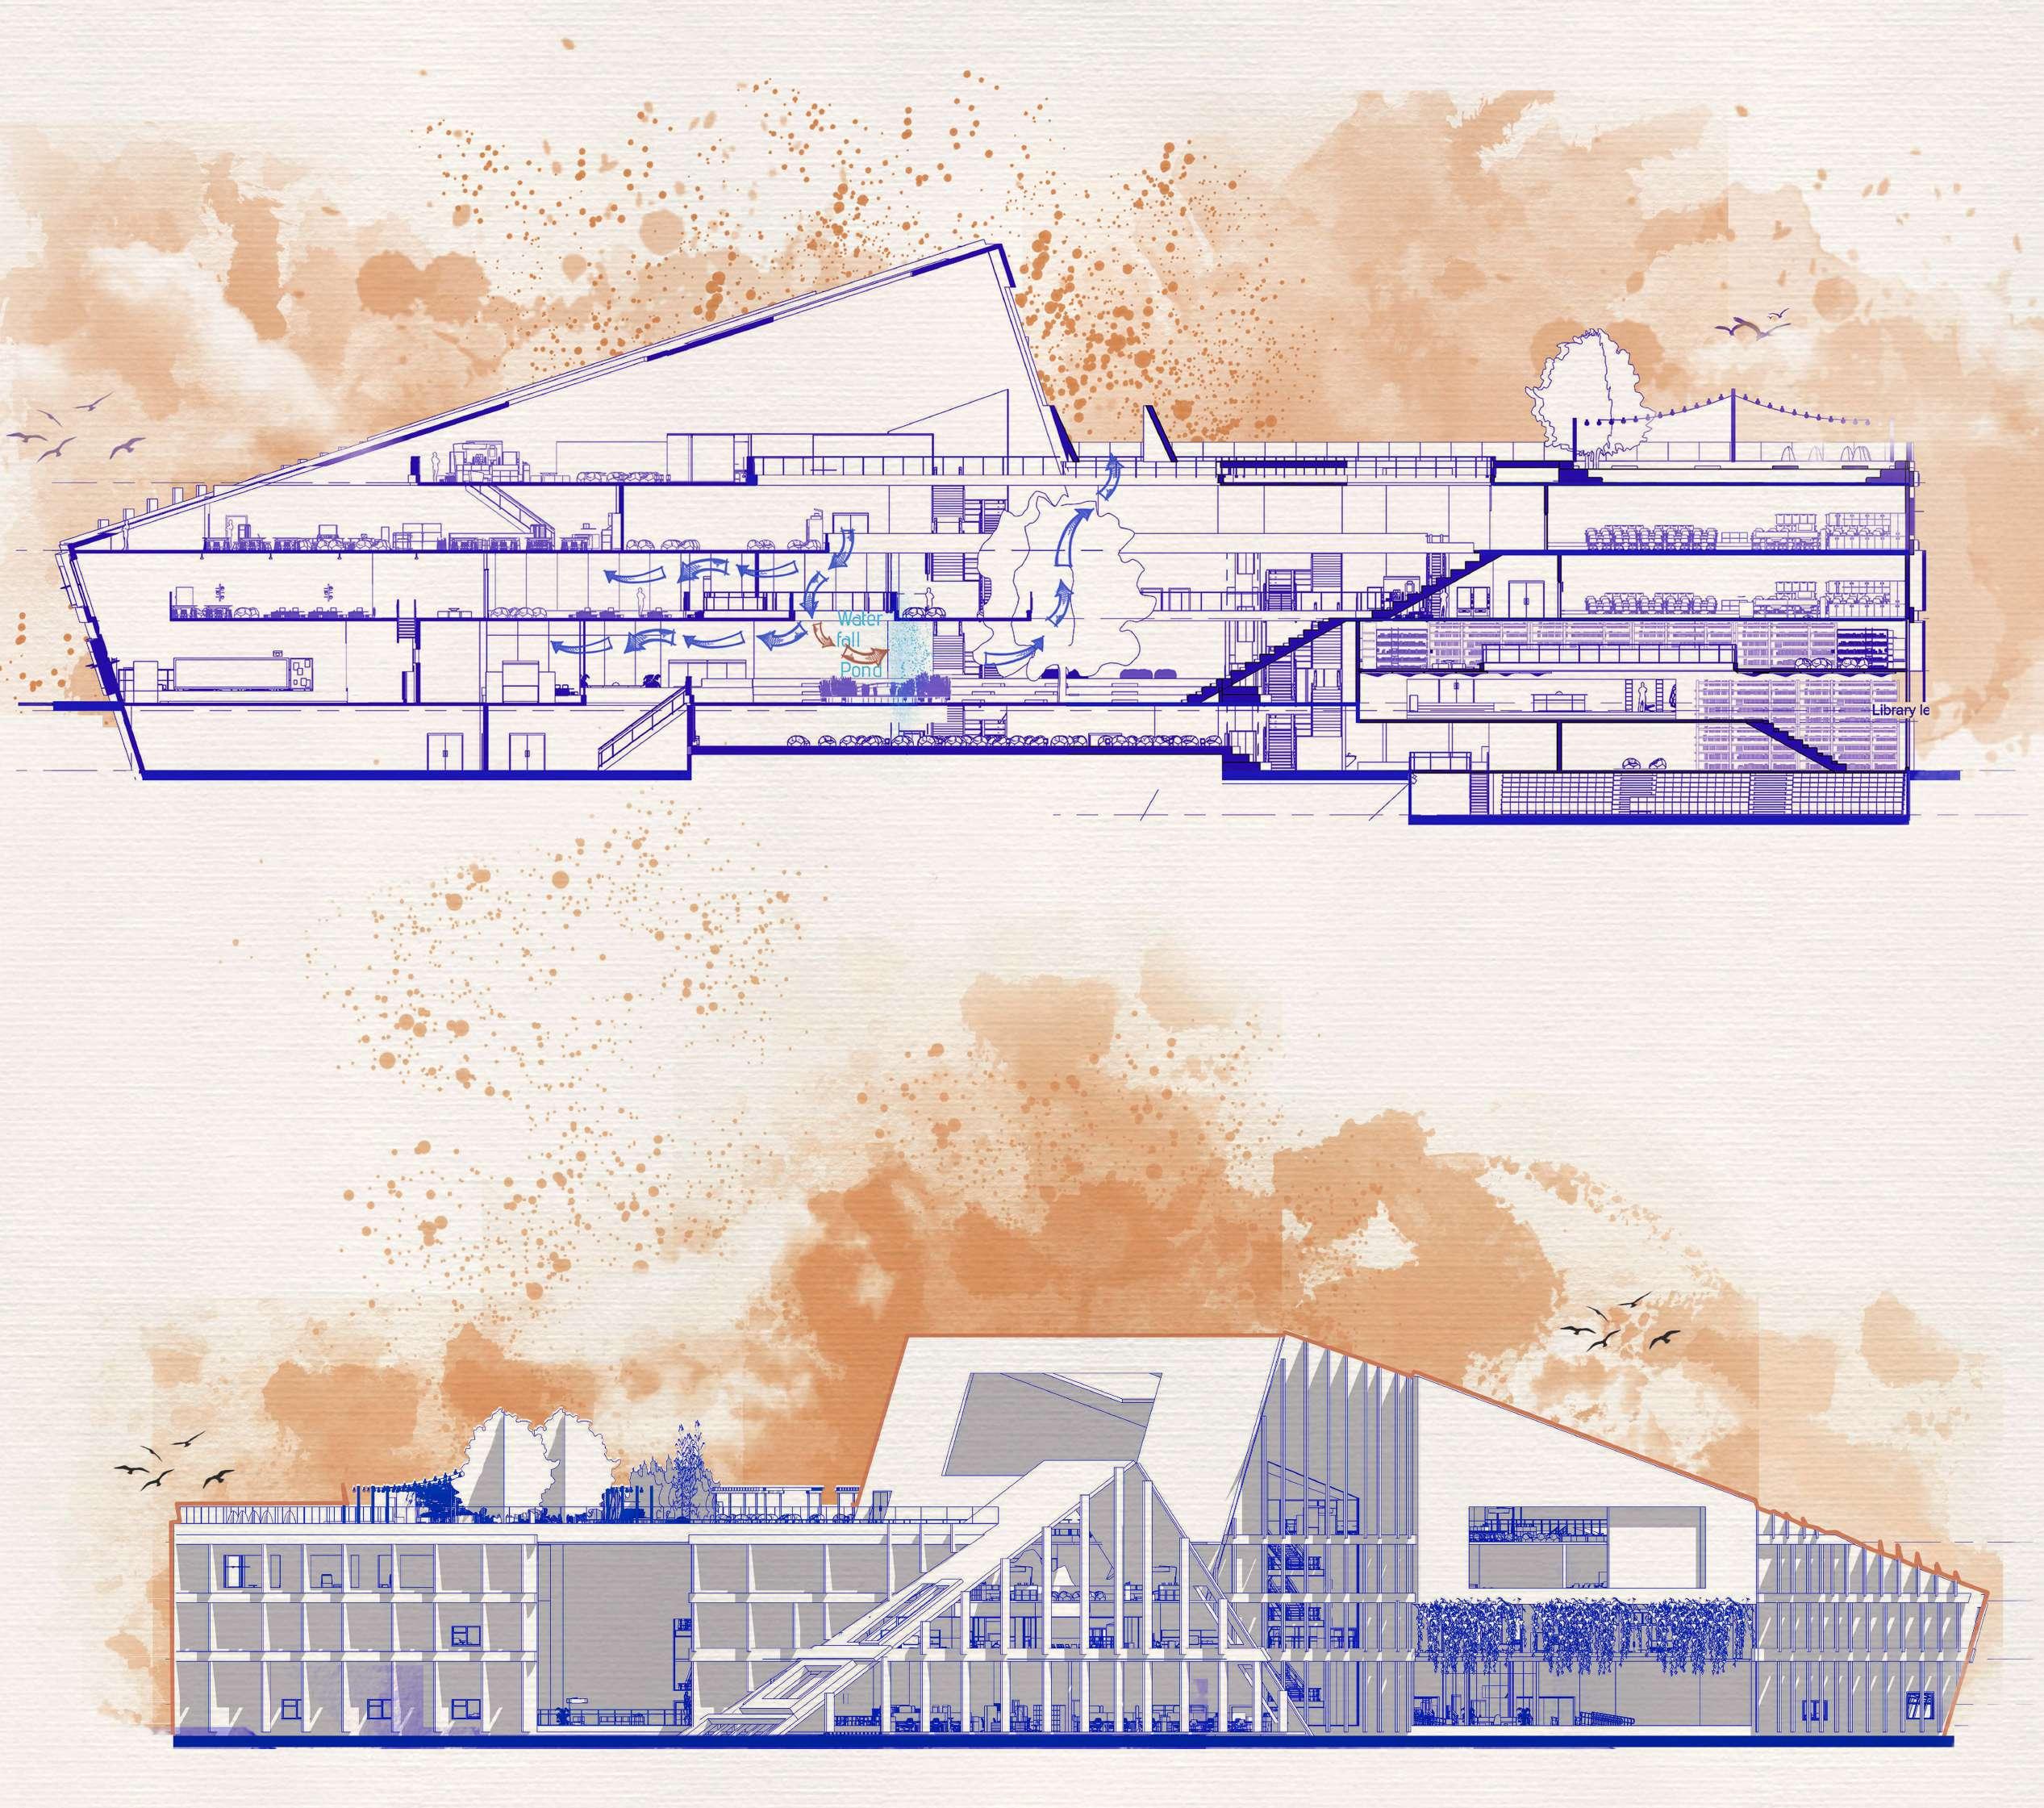

RawanAbouzayed Selected work Section/Elevation
Page | 11 Page | 10
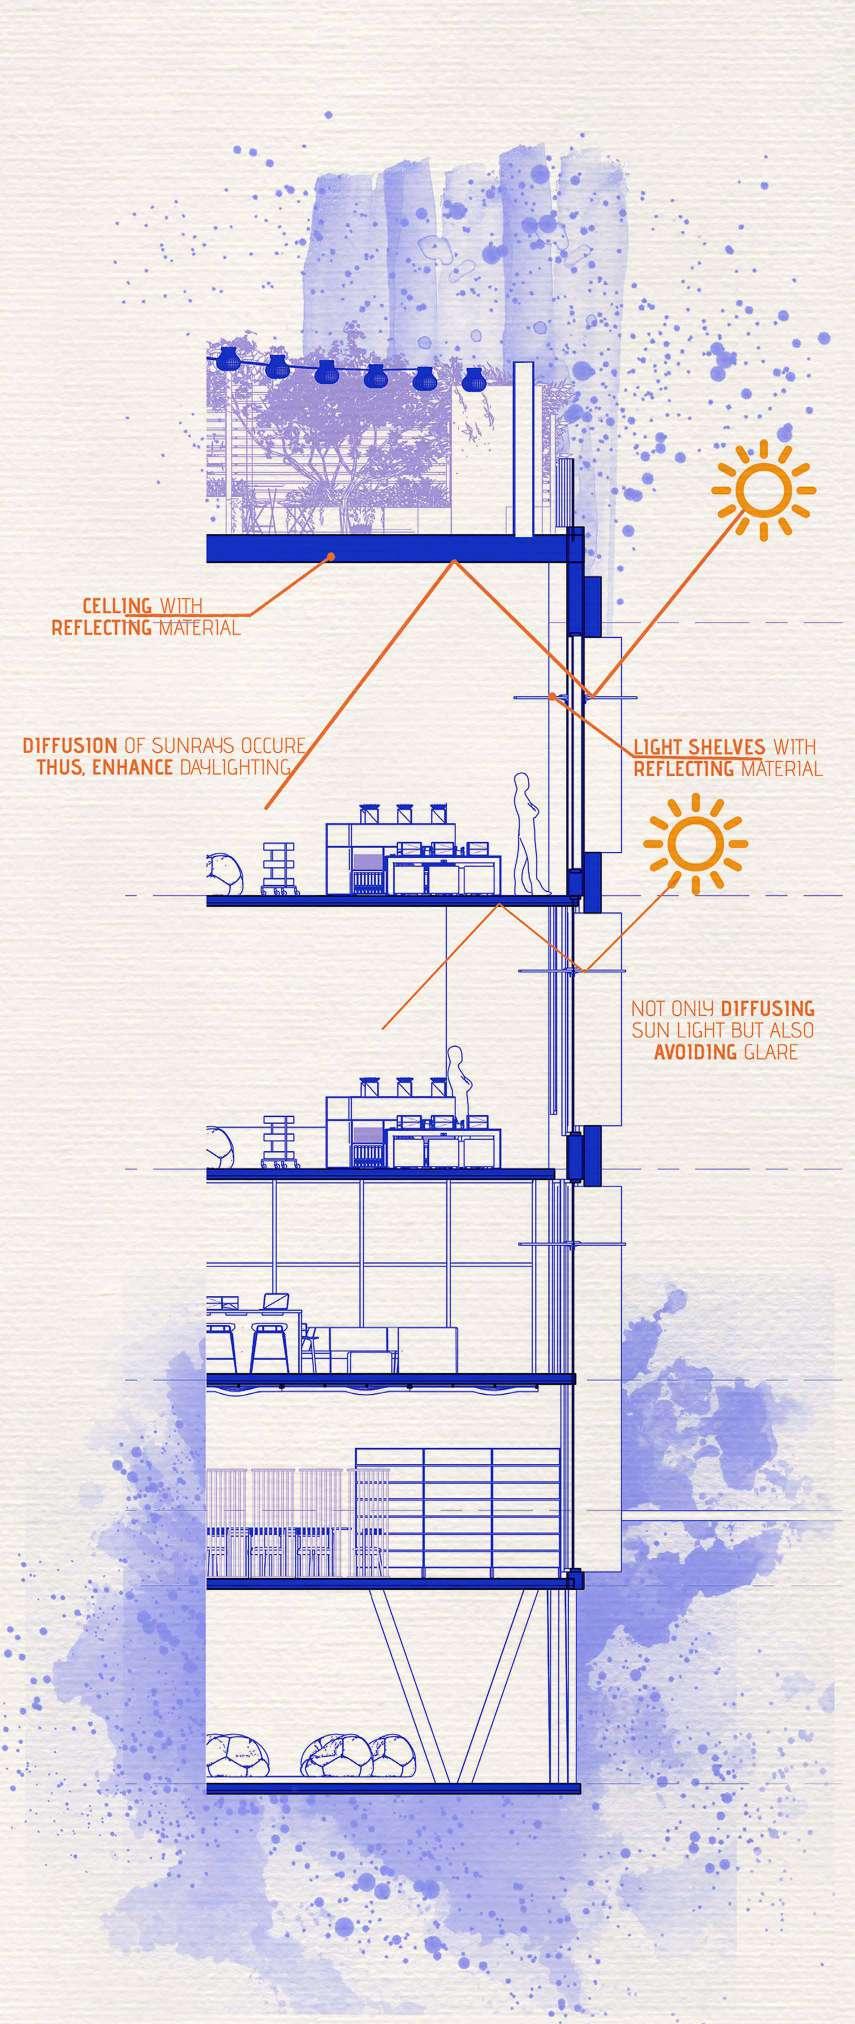
Wall Section
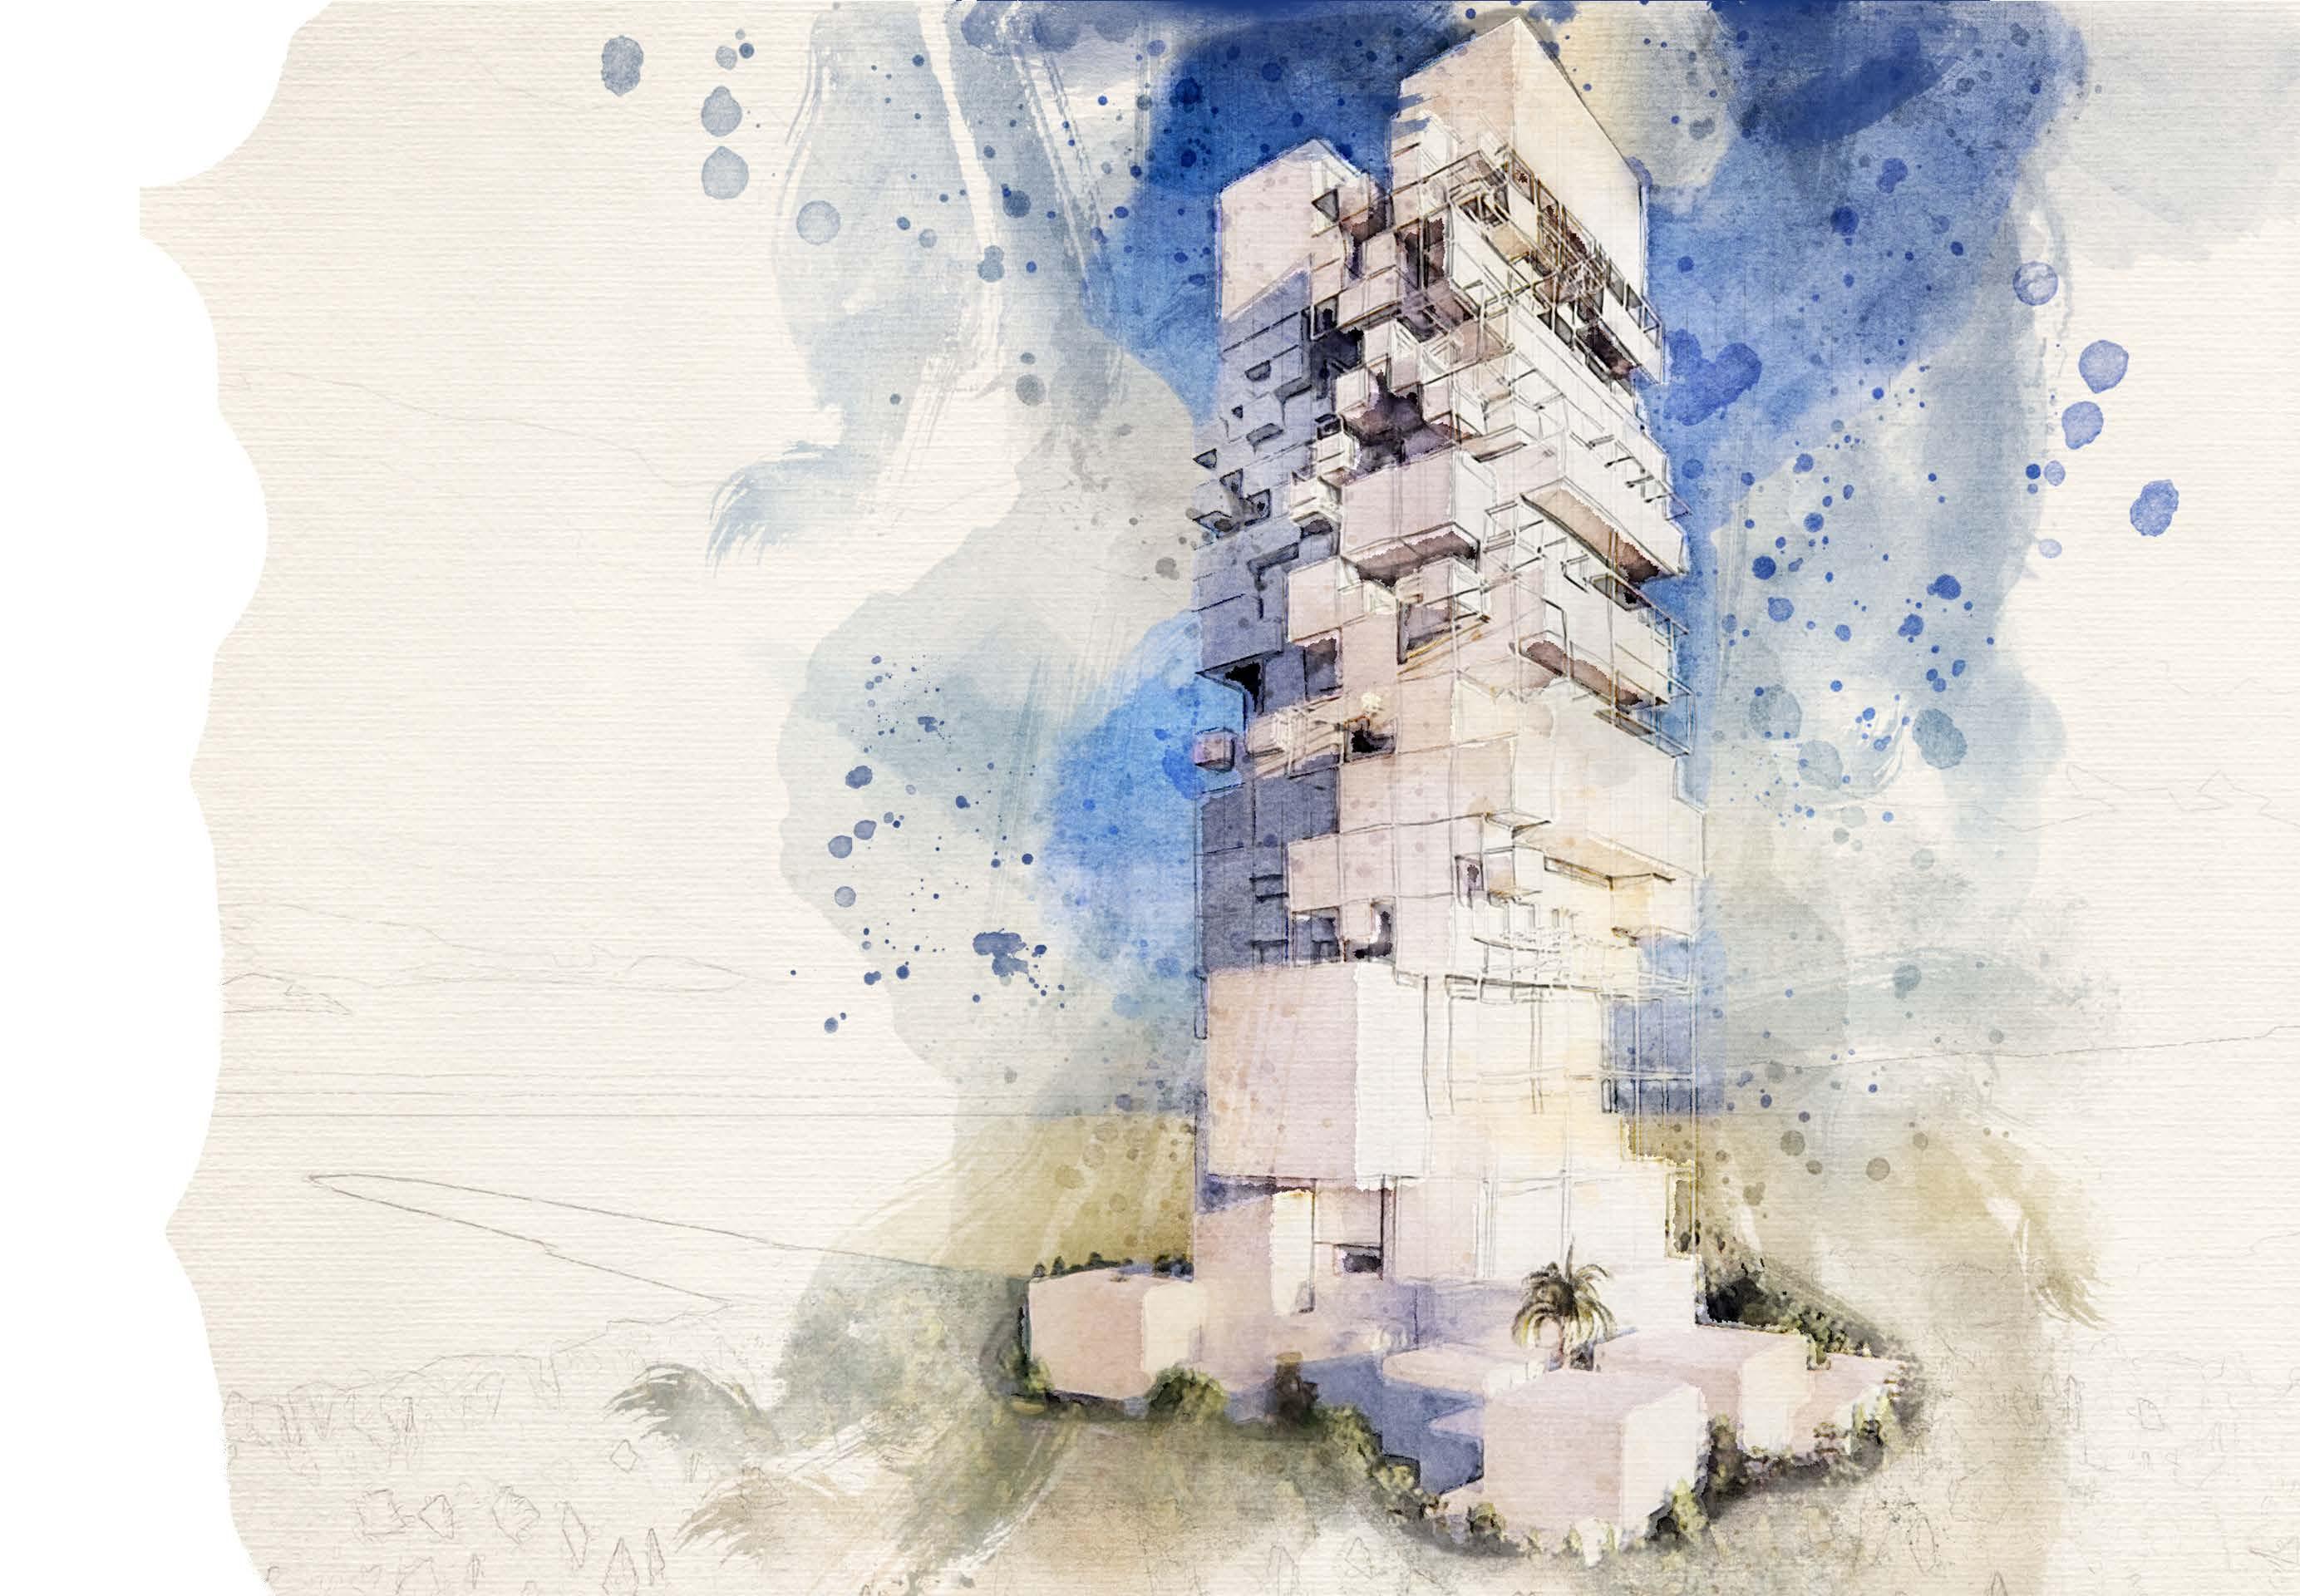
ASCENSION TOWER
“Turning pixelated dreams into real-life adventures”
Location: Al Alamien Al Gadeda
Tipology: Mixed-Used Tower
Semester: Eight (8)
RawanAbouzayed Selected work Page | 13 Page | 12
ASCENSION TOWER
PROJECT AIM
The project aims to rebrand Egyptian identity through targeting the modern development of building in one of the most booming areas in Egypt, in El-Alamein City(Northcoast). The Mixed-use towers try to solve the incensement in mixing between multi- functions needs; striking a balance between the desire for cultural presence,aiming to represent the technological advances of the city in a modern architecture typology.
CONCEPT
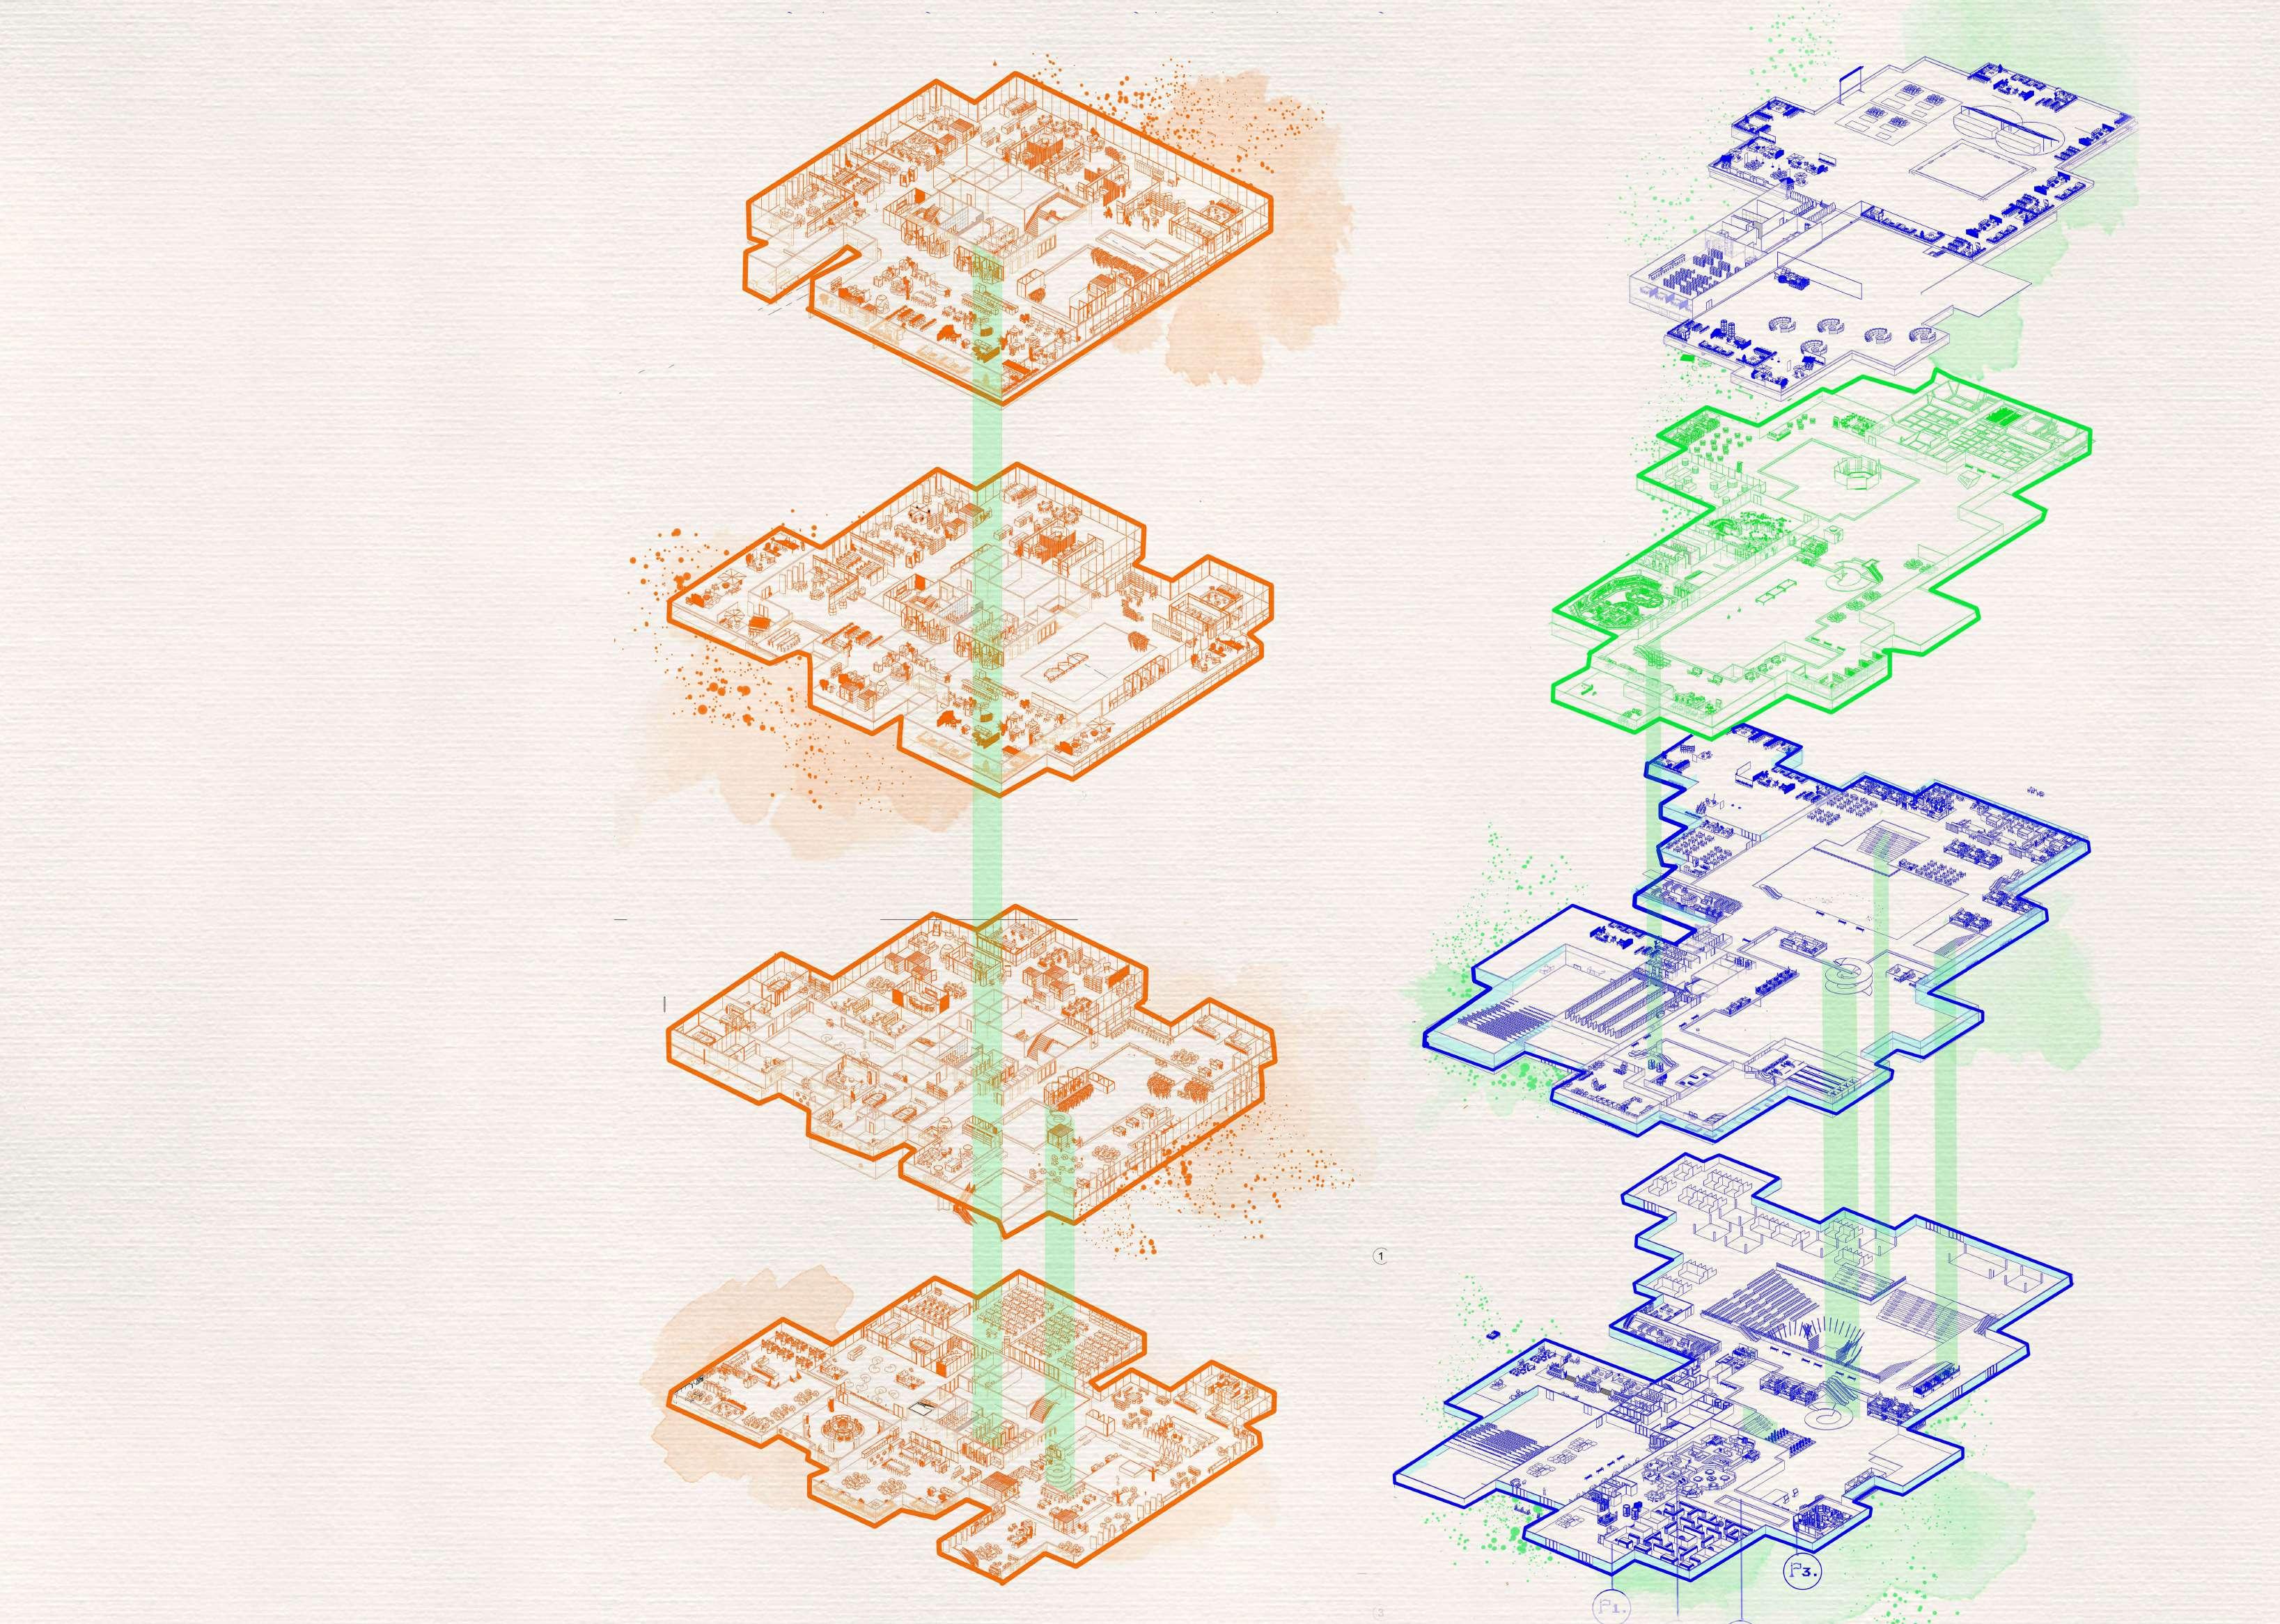
The Ascension Tower embraces a captivating gaming theme, celebrating the evolution of pixel art from its pixelated origins to today’s sleek, smooth graphics. As you ascend the tower, you’ll witness an intriguing visual journey as cubes gradually disappear, symbolizing progress and growth — hence the name “Ascension.” Building on this concept, inspired from the Pixel Movie, a tale that blurs the line between pixelated games and our reality. The tower serves as a gateway, bringingthesegamesintothe real world. Project’s layout is designed, with the tower at its core, resembling a computer chip. Radiating lines emanate from the tower, reminiscent of a motherboard, signifying its role as the central brain of this digital wonderland.
 1.
2.
3.
4. LEGEND
1.Podium Ground Floor 2.Podium First Floor 3.Podium VR Floor 4.Podium Roof Floor 5.HQ (Fifth Floor) 6.HQ (Sixth Floor) 7.HQ (Seventh Floor)
8.HQ (eighth Floor)
5.
6.
7.
RawanAbouzayed Selected work Page | 15 Page | 14
8.
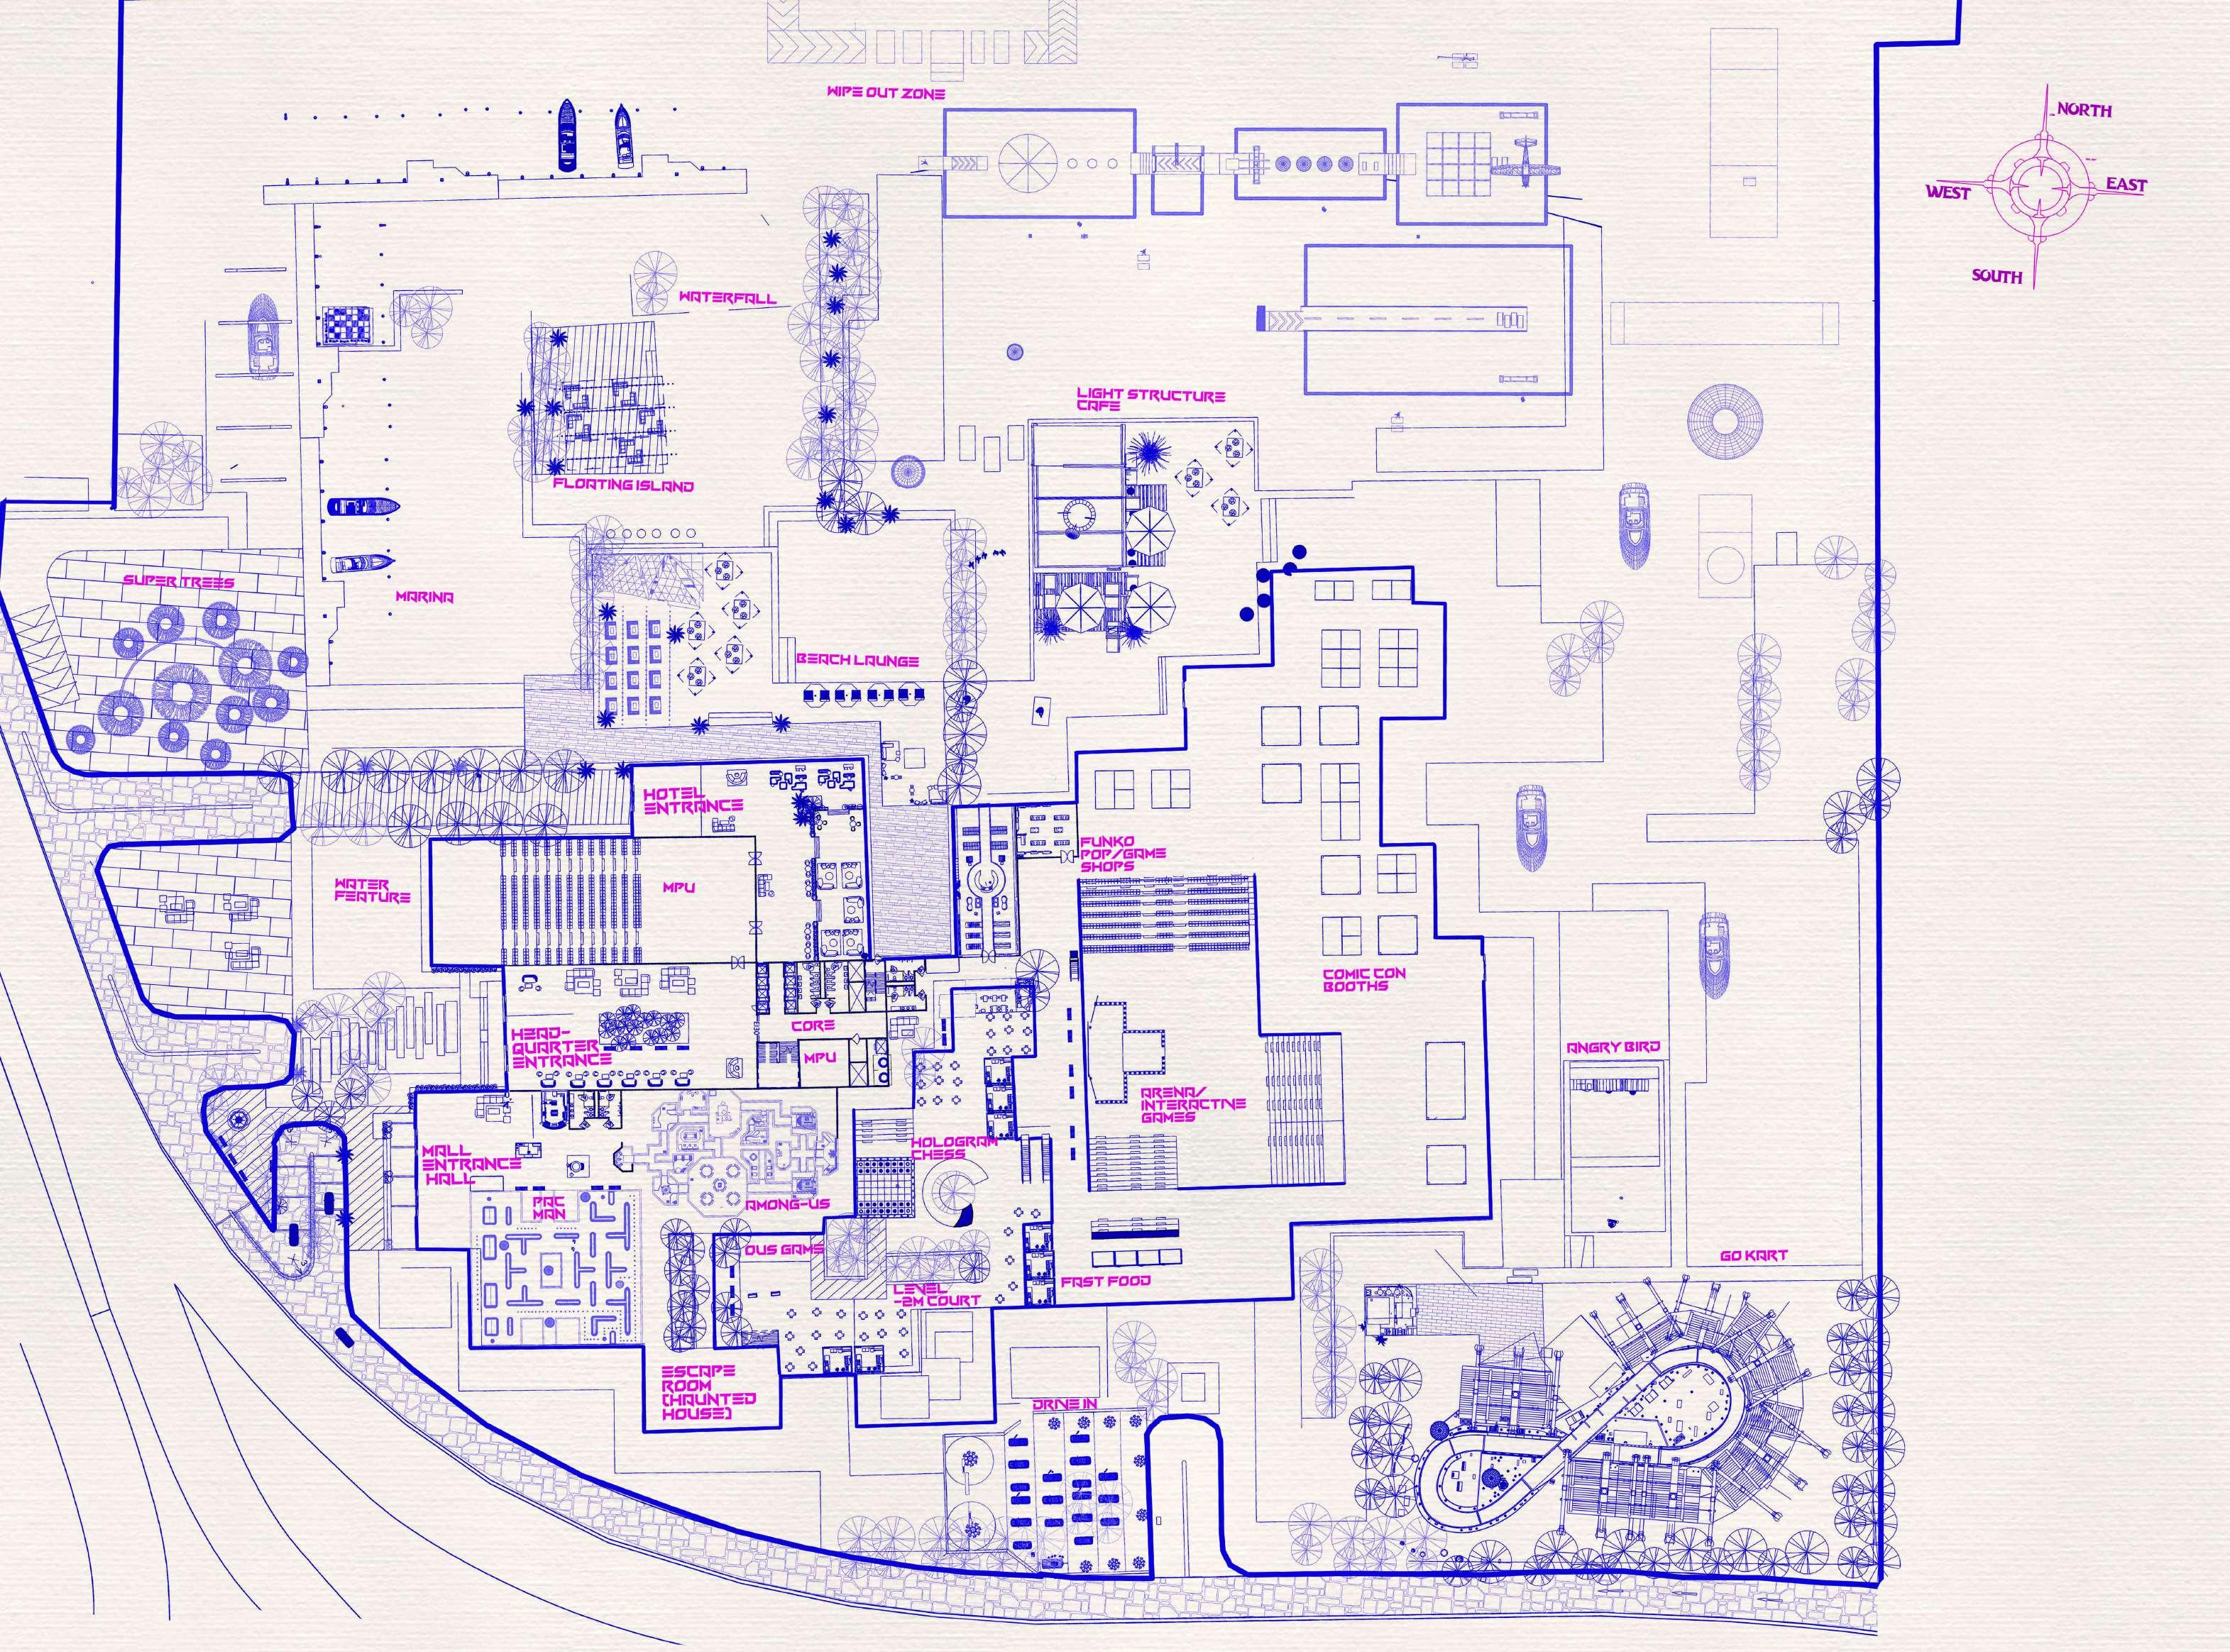
RawanAbouzayed Selected work MasterPlan Page | 17 Page | 16
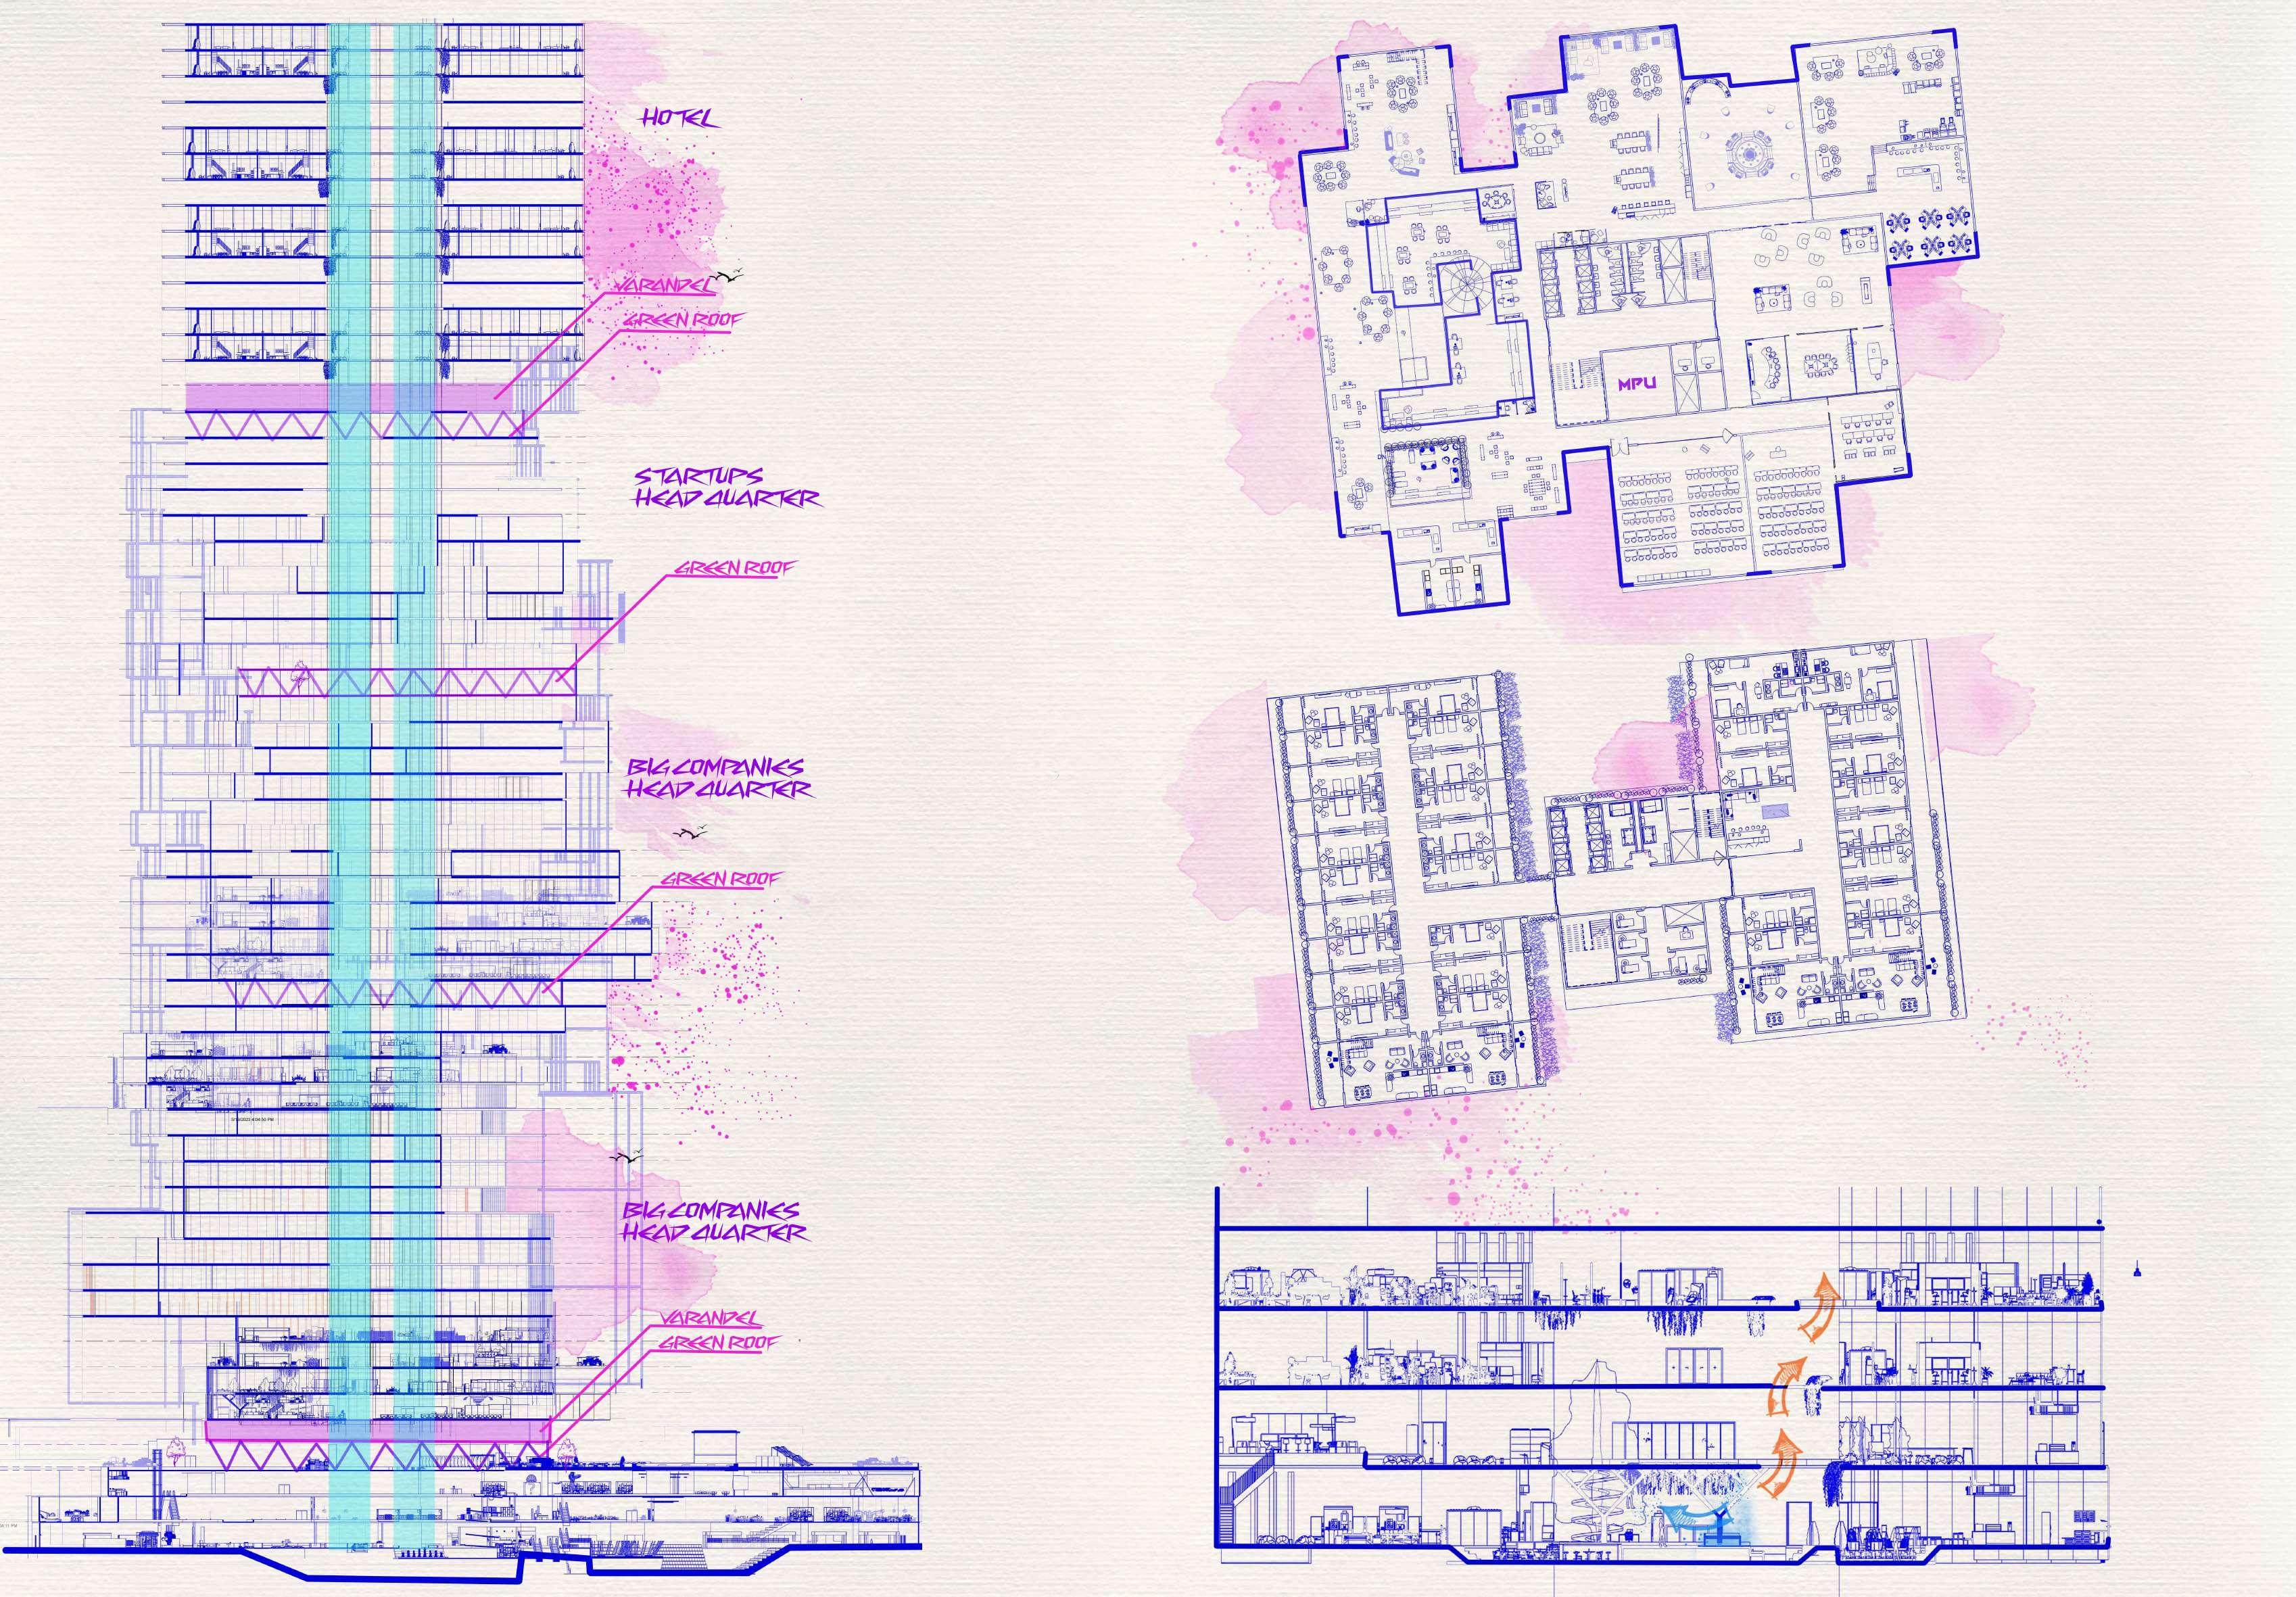
RawanAbouzayed Selected work Section Callout
(HQ
Section)
Hotel Plan (fifty two Floor Plan)
Page | 19 Page | 18
HQ Plan (fifth Floor Plan)
THE BURIED TREASURE
“Where hidden wonders and mysteries await your exploration”
Location: Luxor
Tipology: Museum
Semester: Seven (6)
RawanAbouzayed Selected work Page | 21 Page | 20
THE BURIED TREASURE
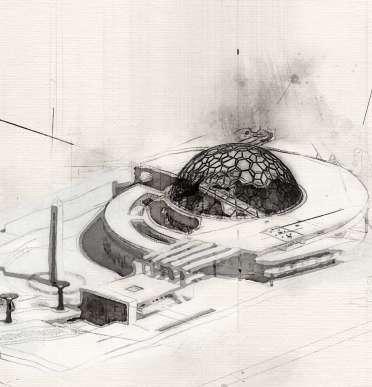
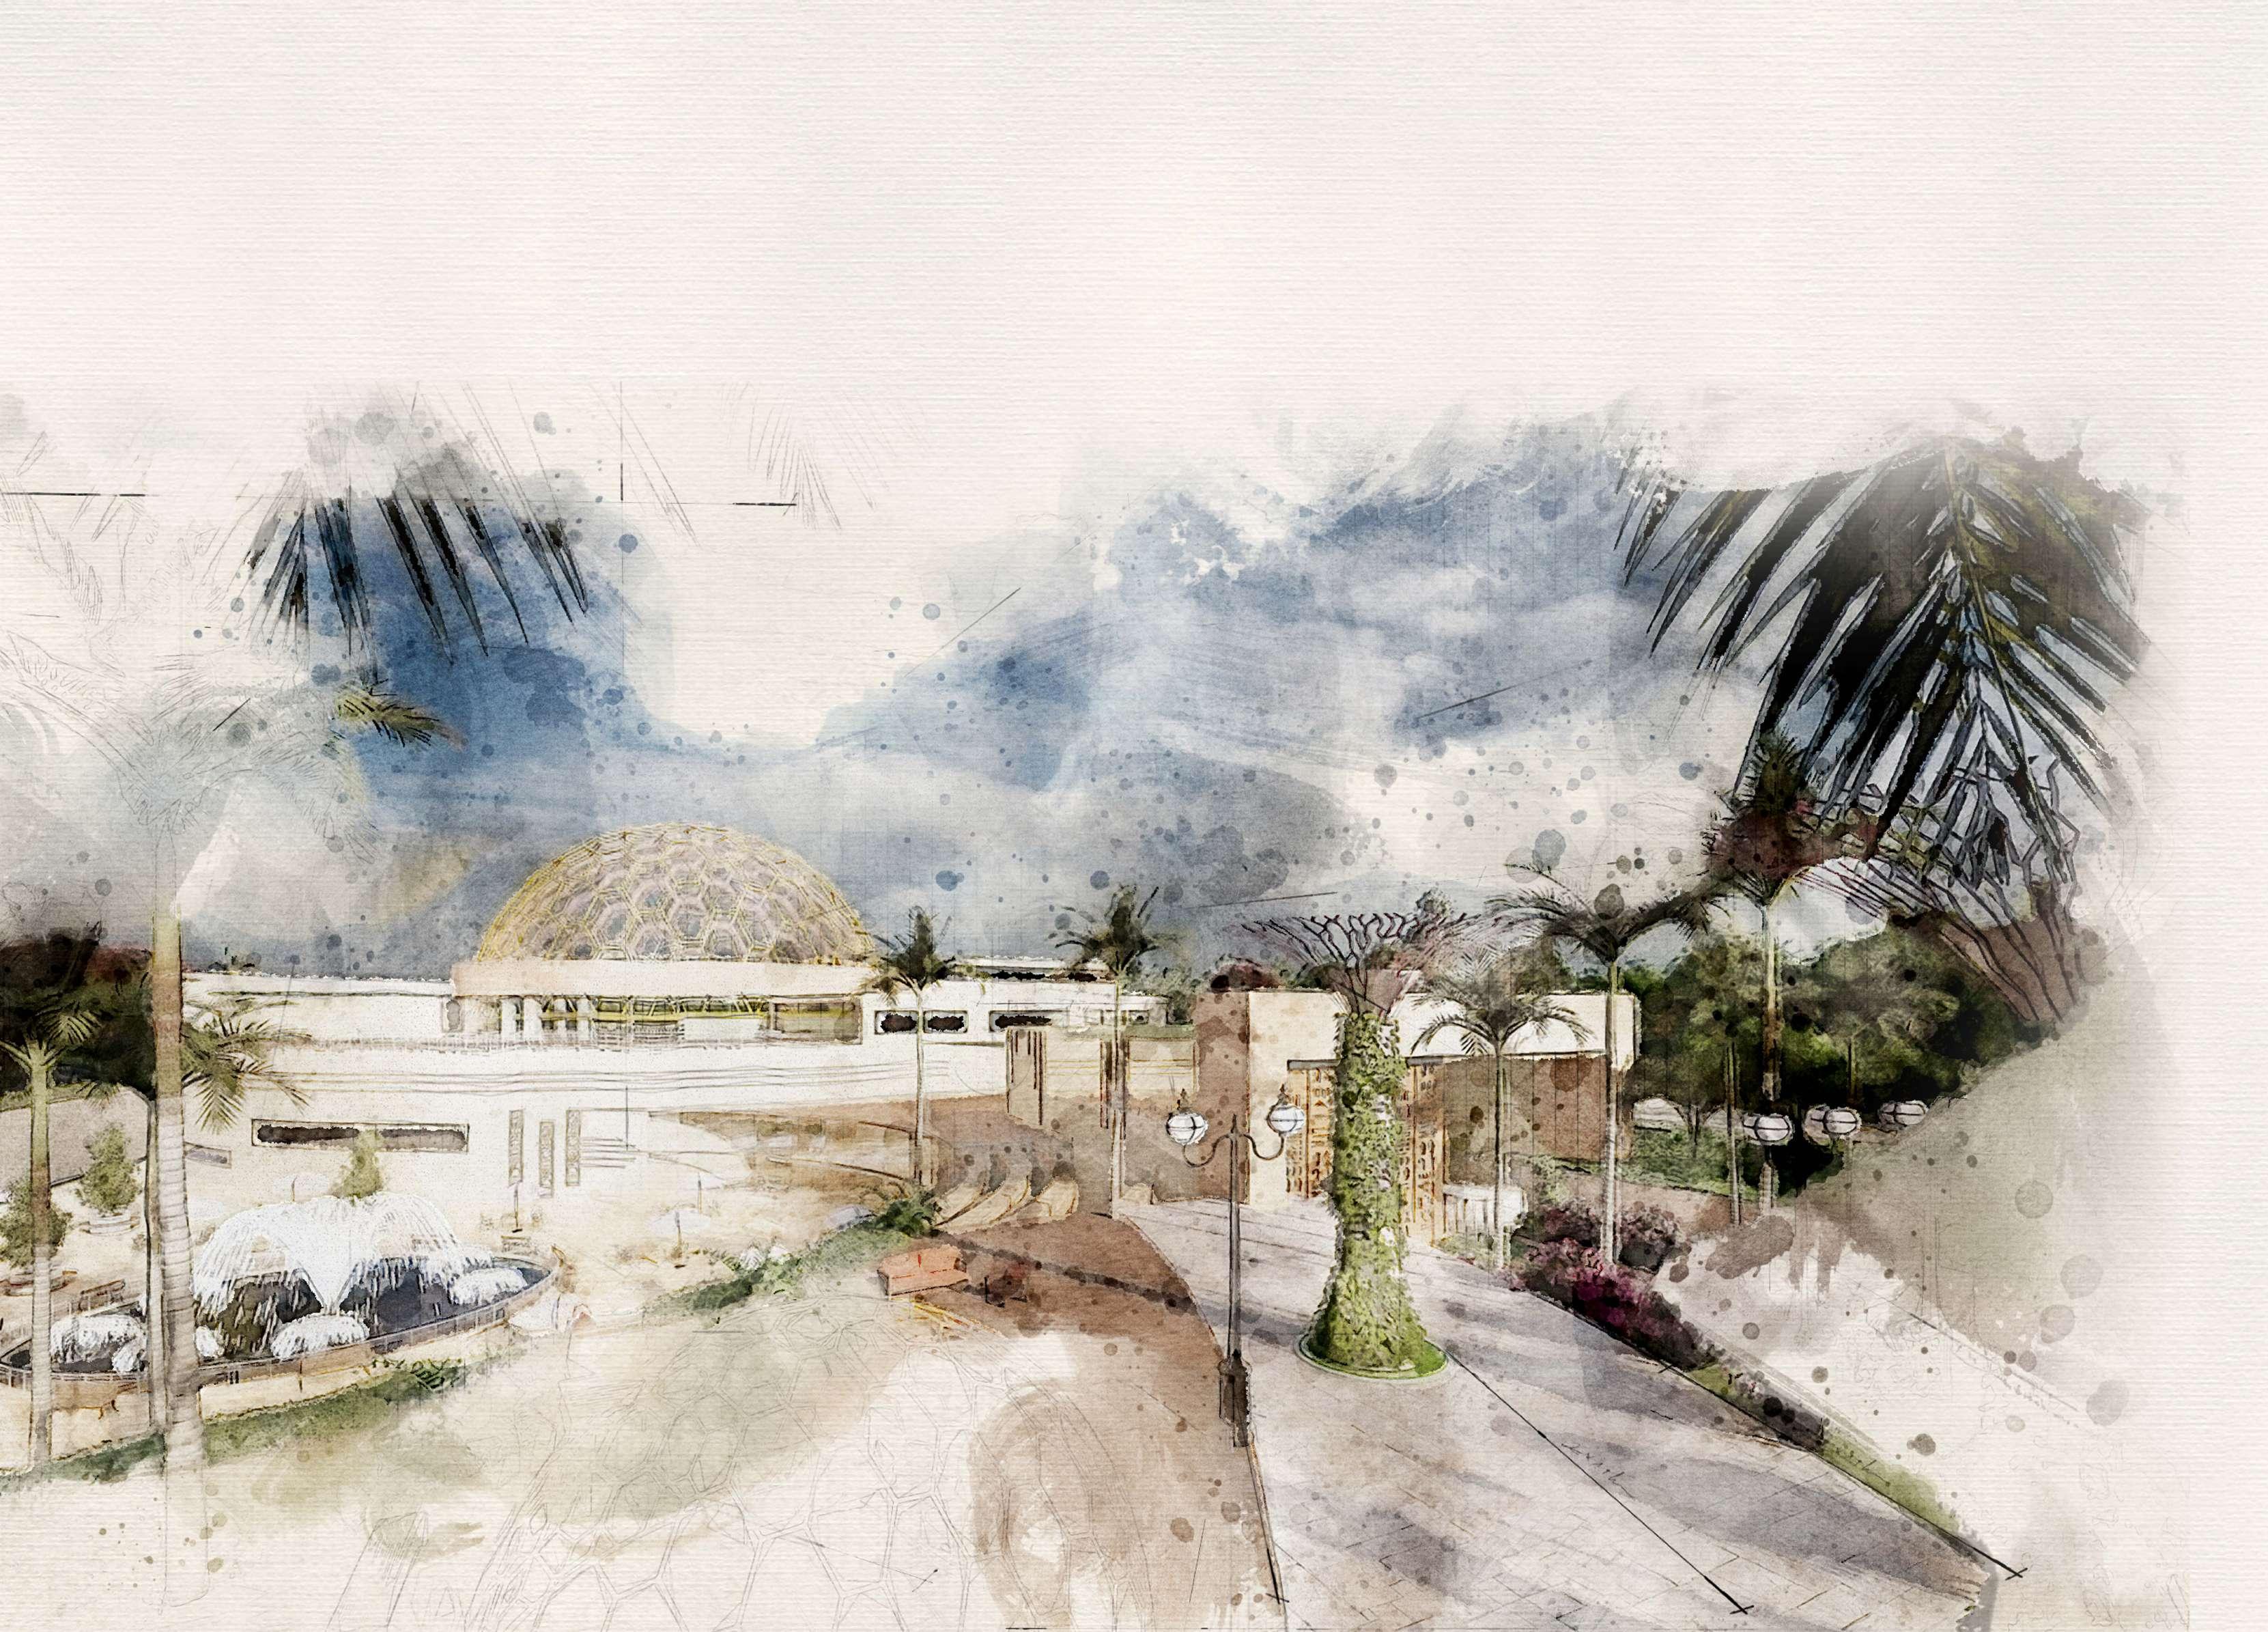
A museum building, with a selected theme. The design should be innovative and in accordance with recent sustainability approaches. The project shall act as an effective jewel to the site context, standing out as an icon of sustainability.
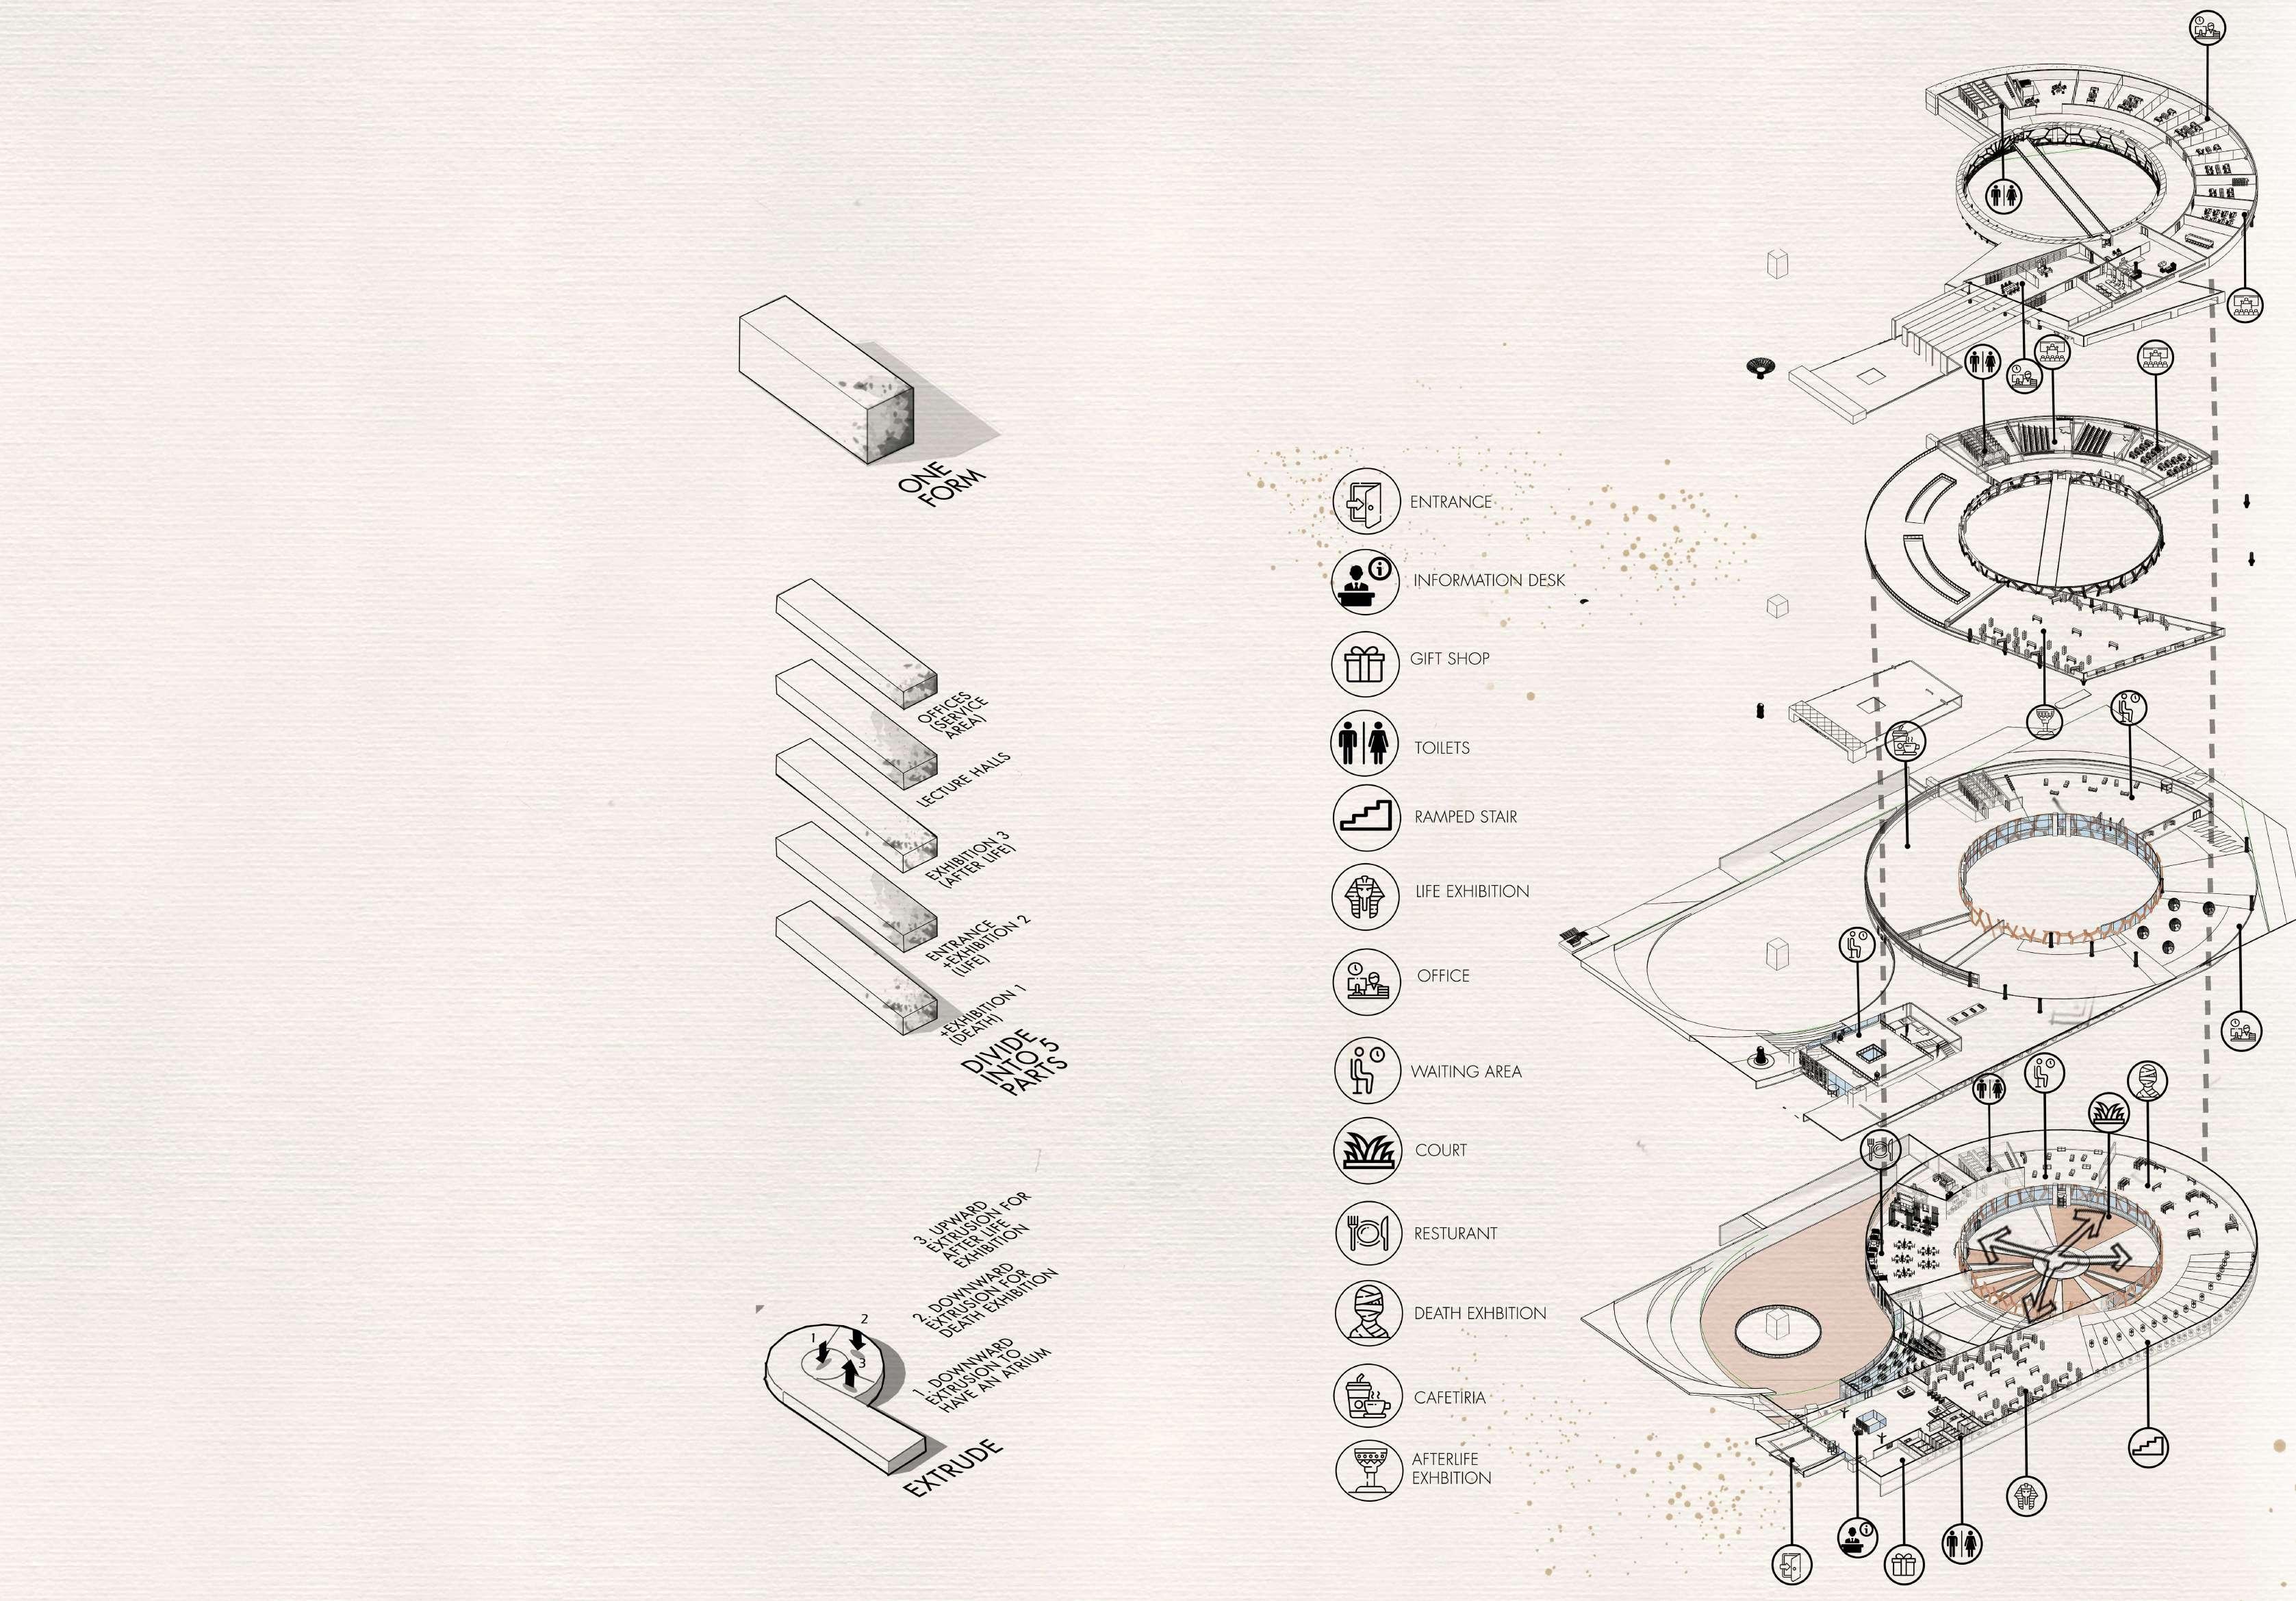
CONCEPT
The museum is a captivating journey through time, drawing inspiration from the ankhsymbol, which signifies life and air, making it a portal to immerse visitors in the world of the Pharaohs. Named “Buried Treasure,” this museum represents the duality of discovery –with a part that’s Revealed to symbolize our exploration of Aten, the lostgolden city, and another part that’s buried to encapsulate the essence of the lost city and serve as an earth shelter for sustainability. As visitors move through this immersive experience, they first encounter the vibrant exhibition of life in the east, followed by the solemnity of death, and finally, the promise of an afterlife in the west, mirroring the ancient Egyptian journey through existence.
A Gold-Plated dome is added to the project to emphsis on the lost city and how important it is
LEGEND PROJECT AIM
RawanAbouzayed Selected work Page | 23 Page | 22
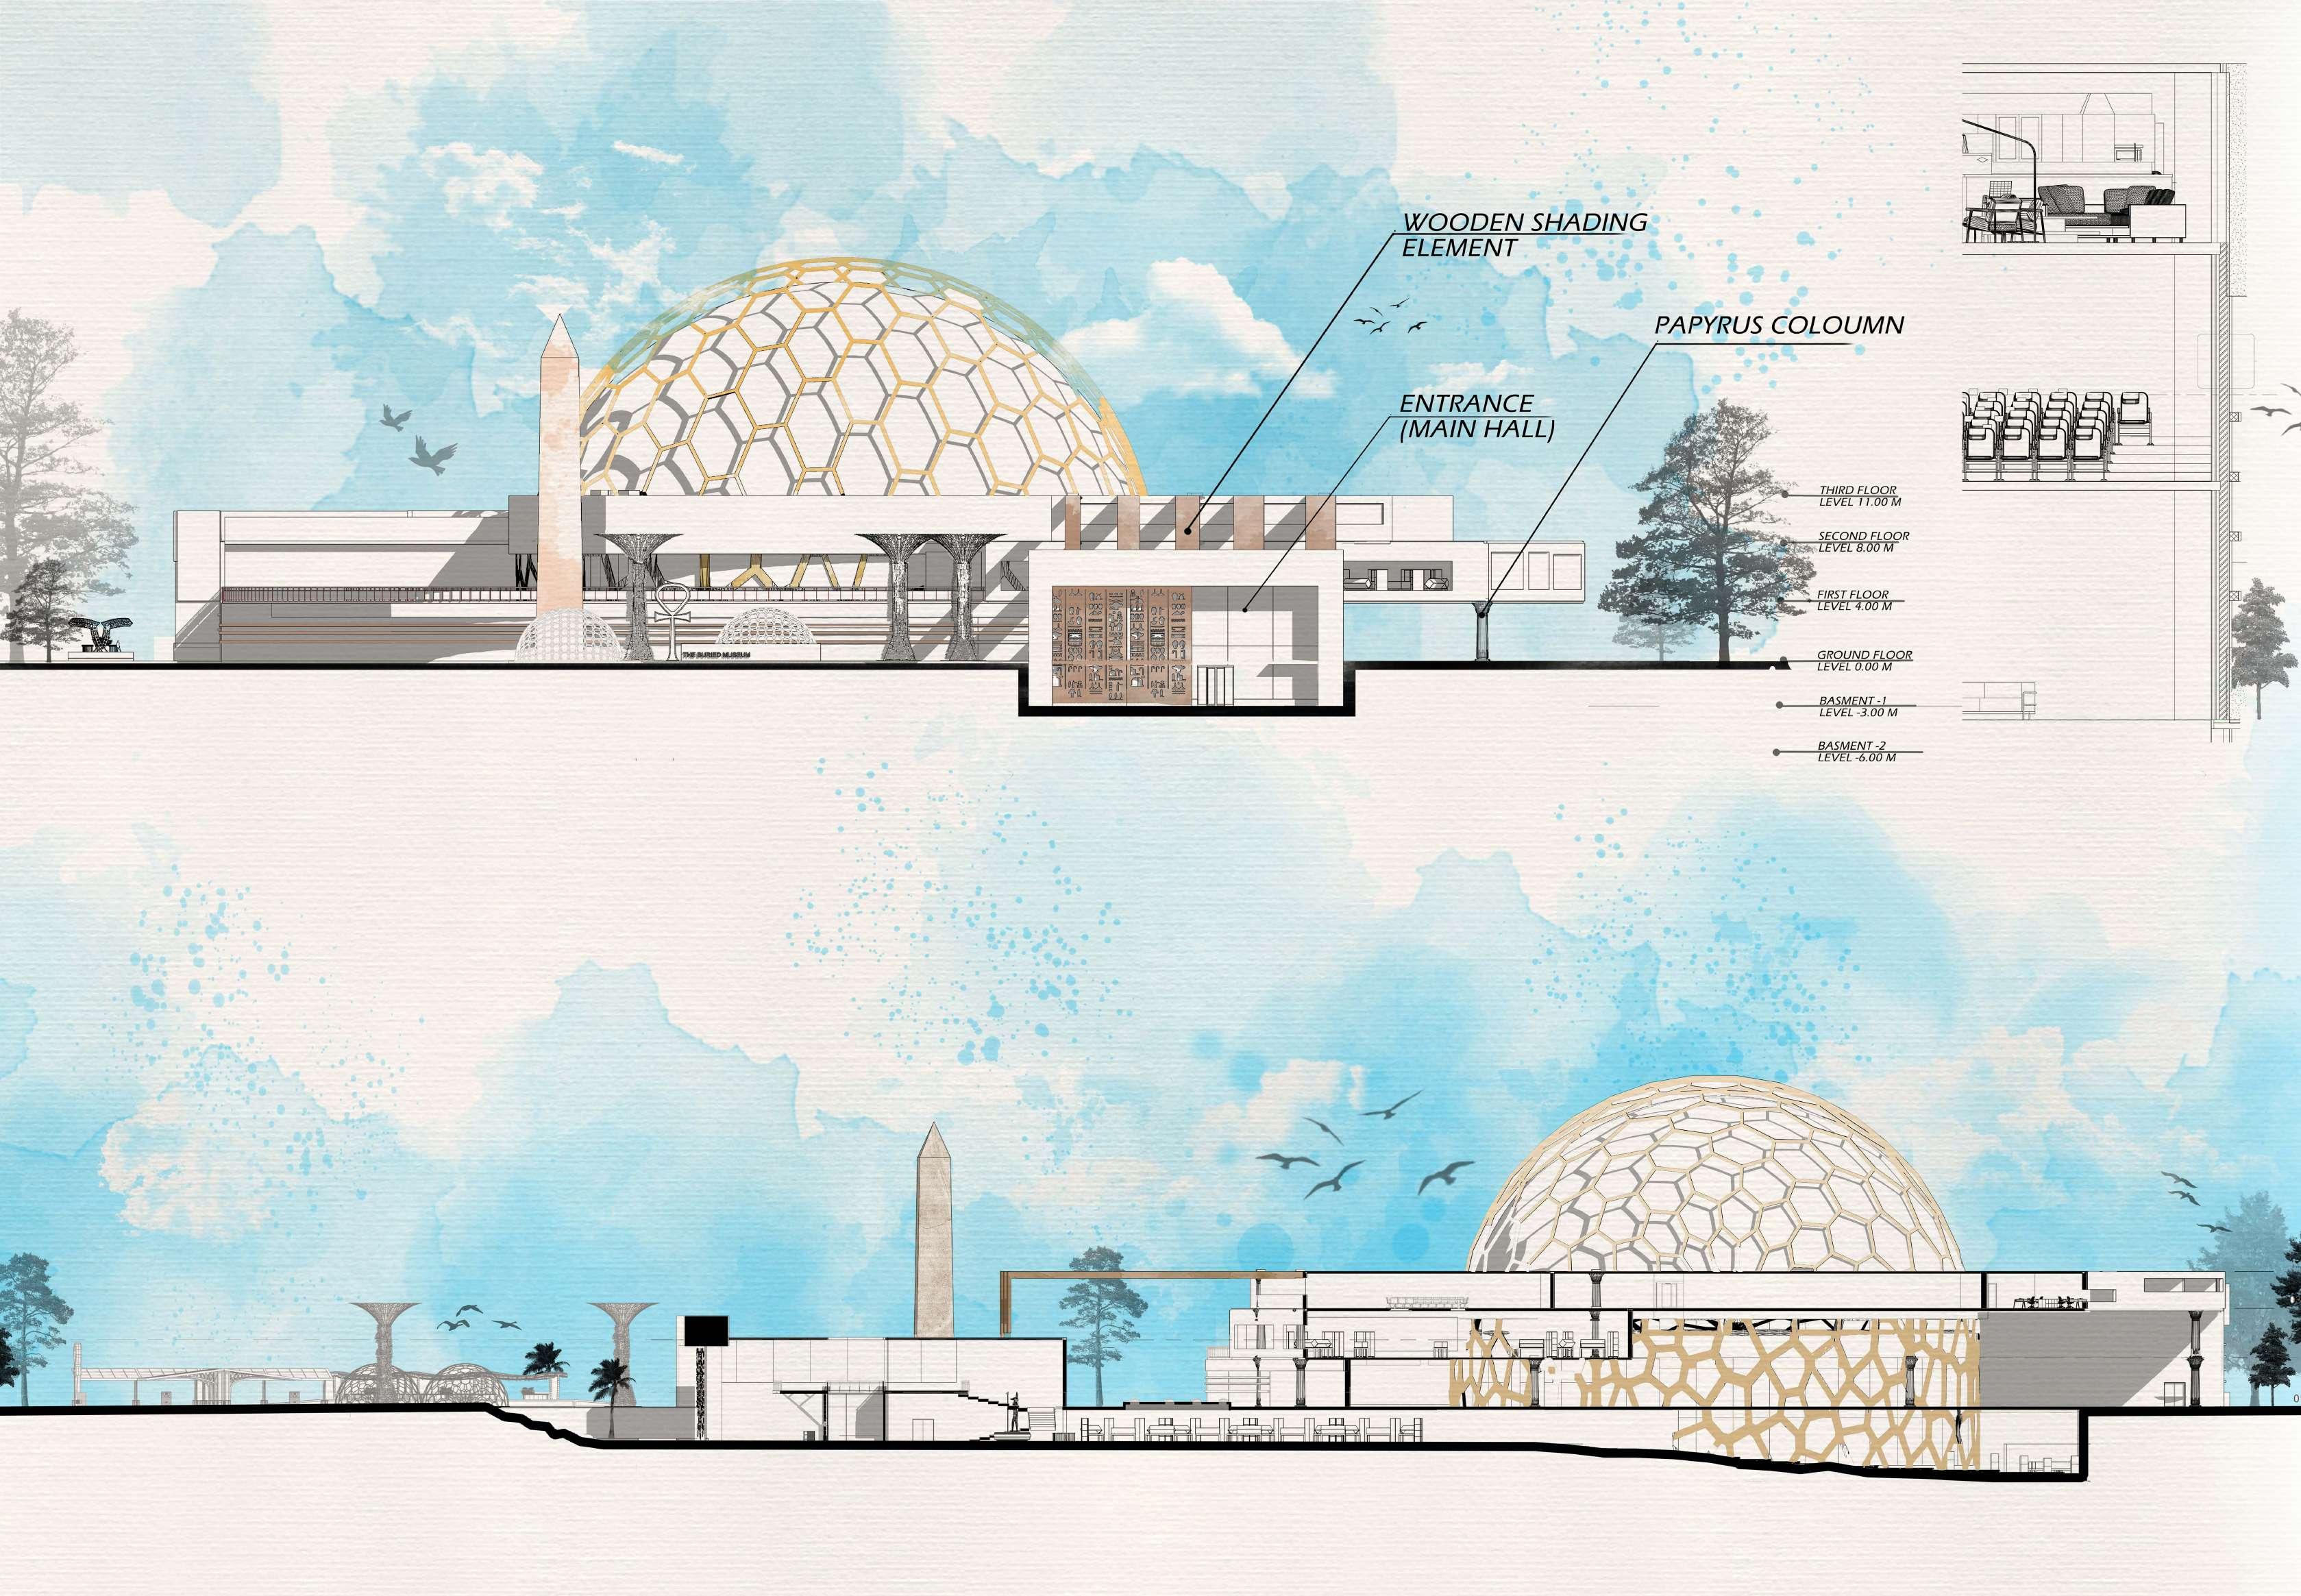
RawanAbouzayed Selected work Elevation/Section
Page | 25 Page | 24
Wall Section
Entrance Mezzanin
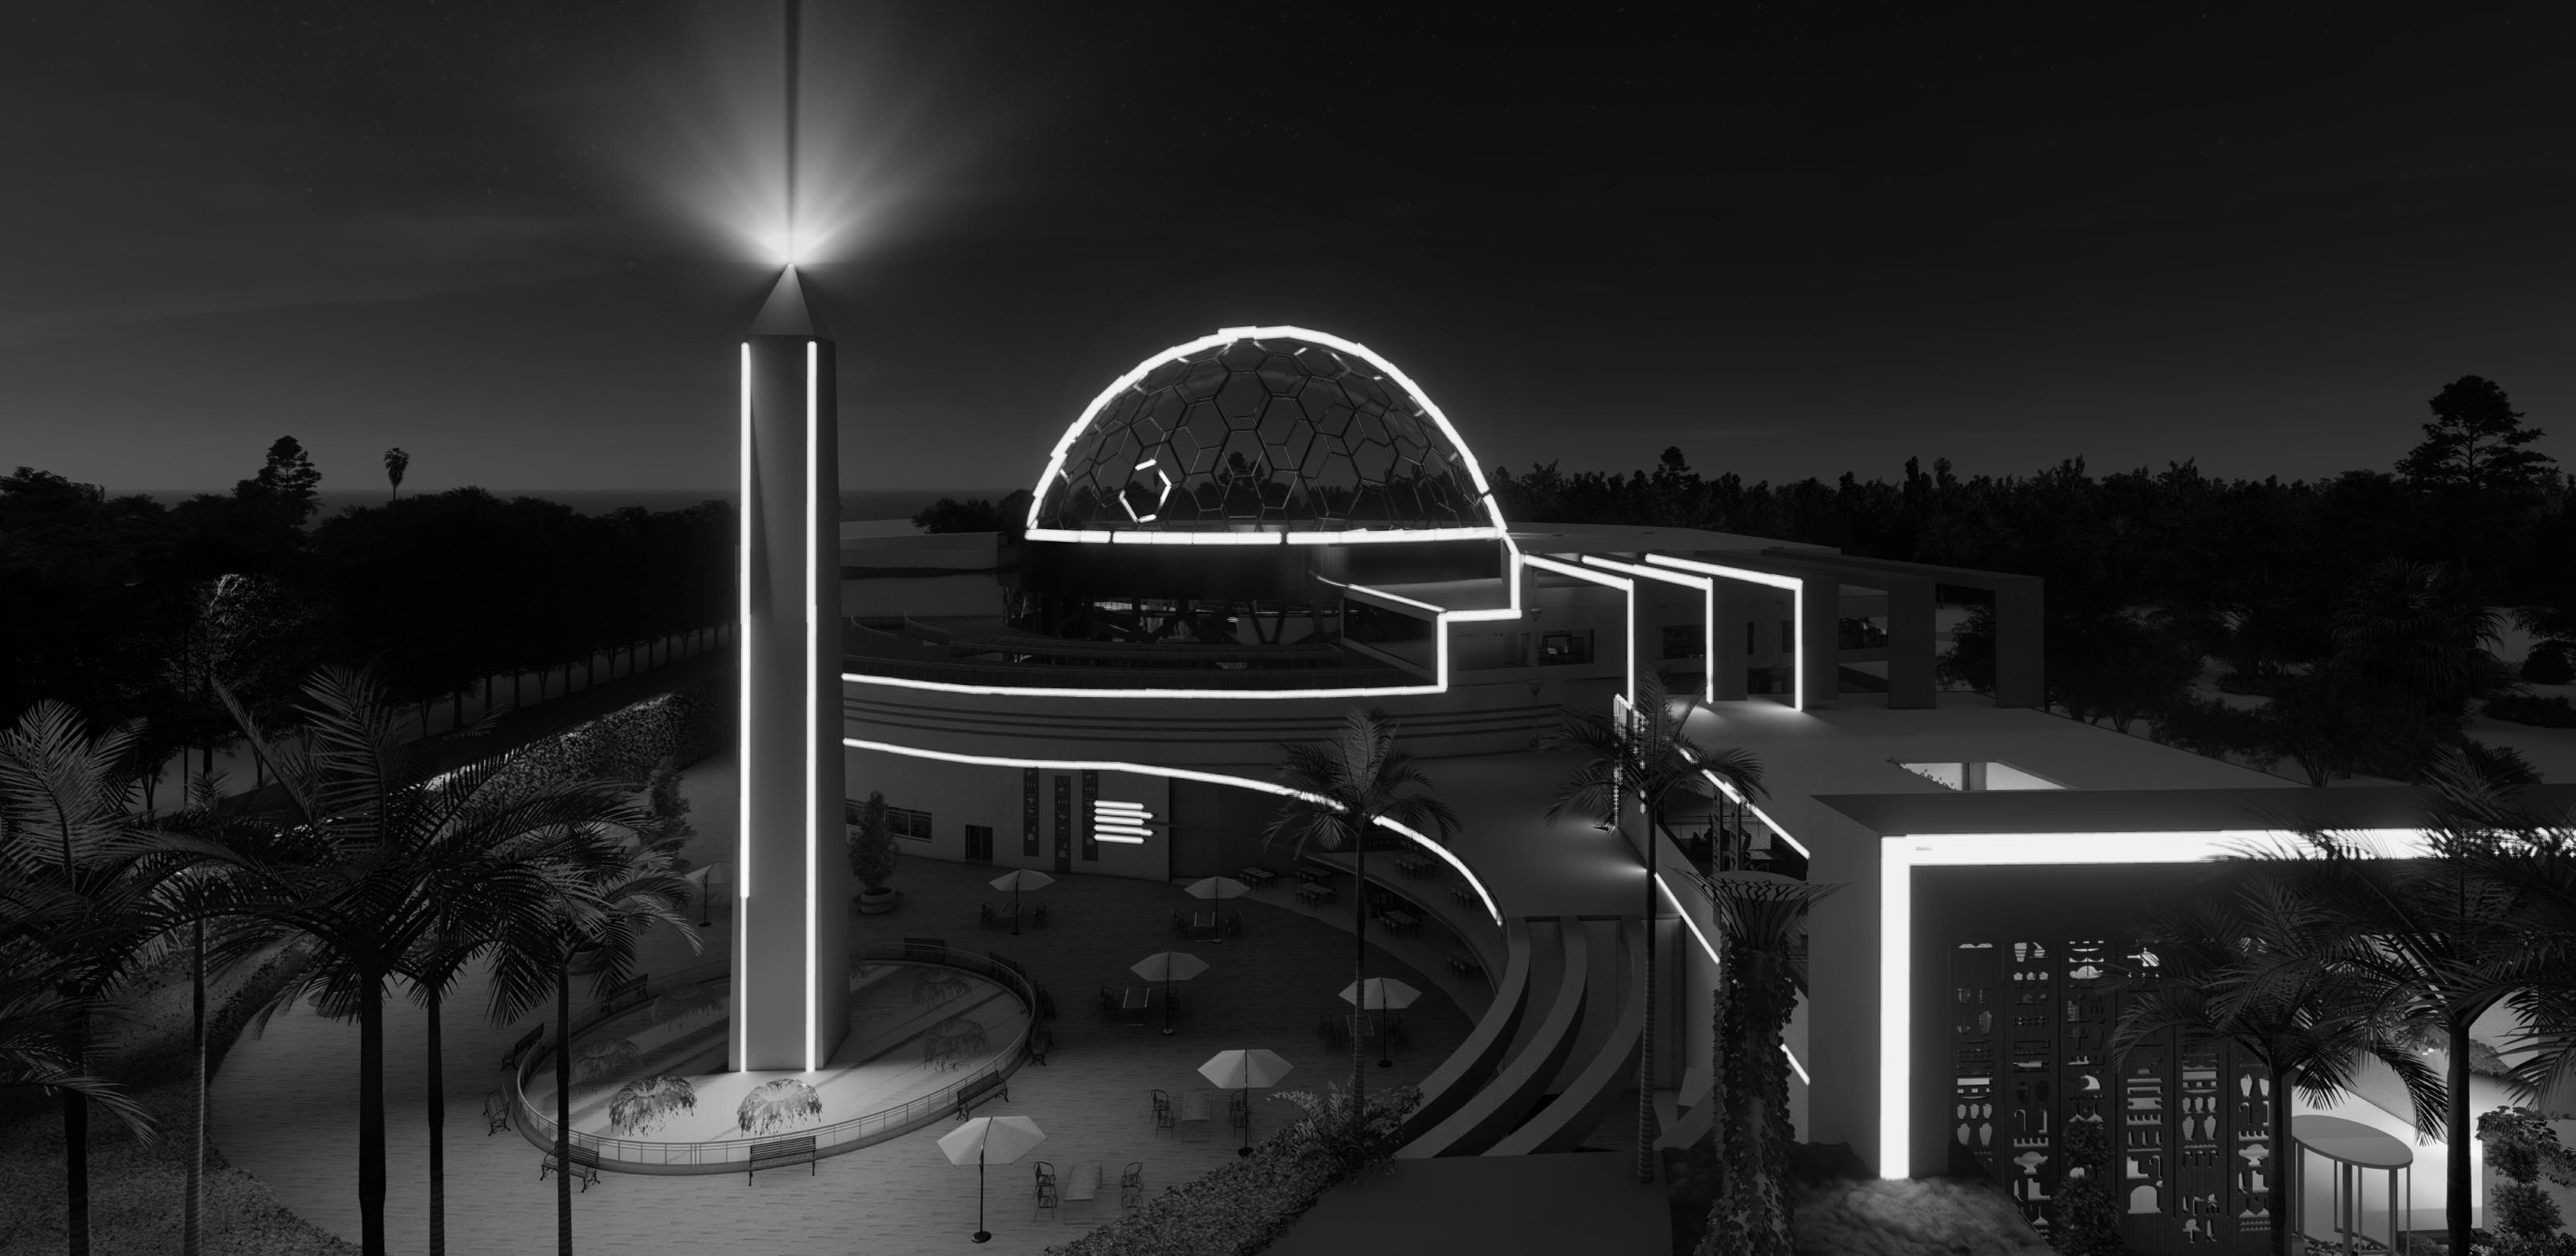
Main Atrium
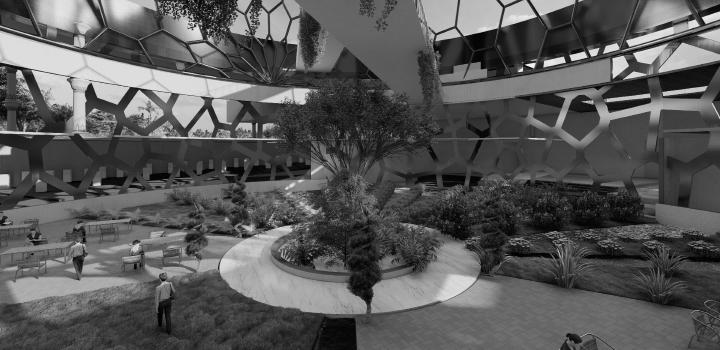
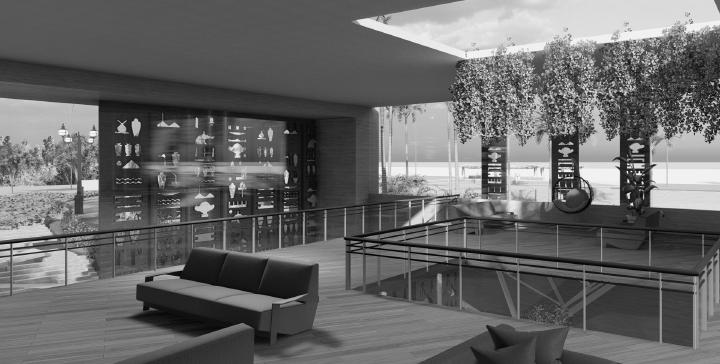
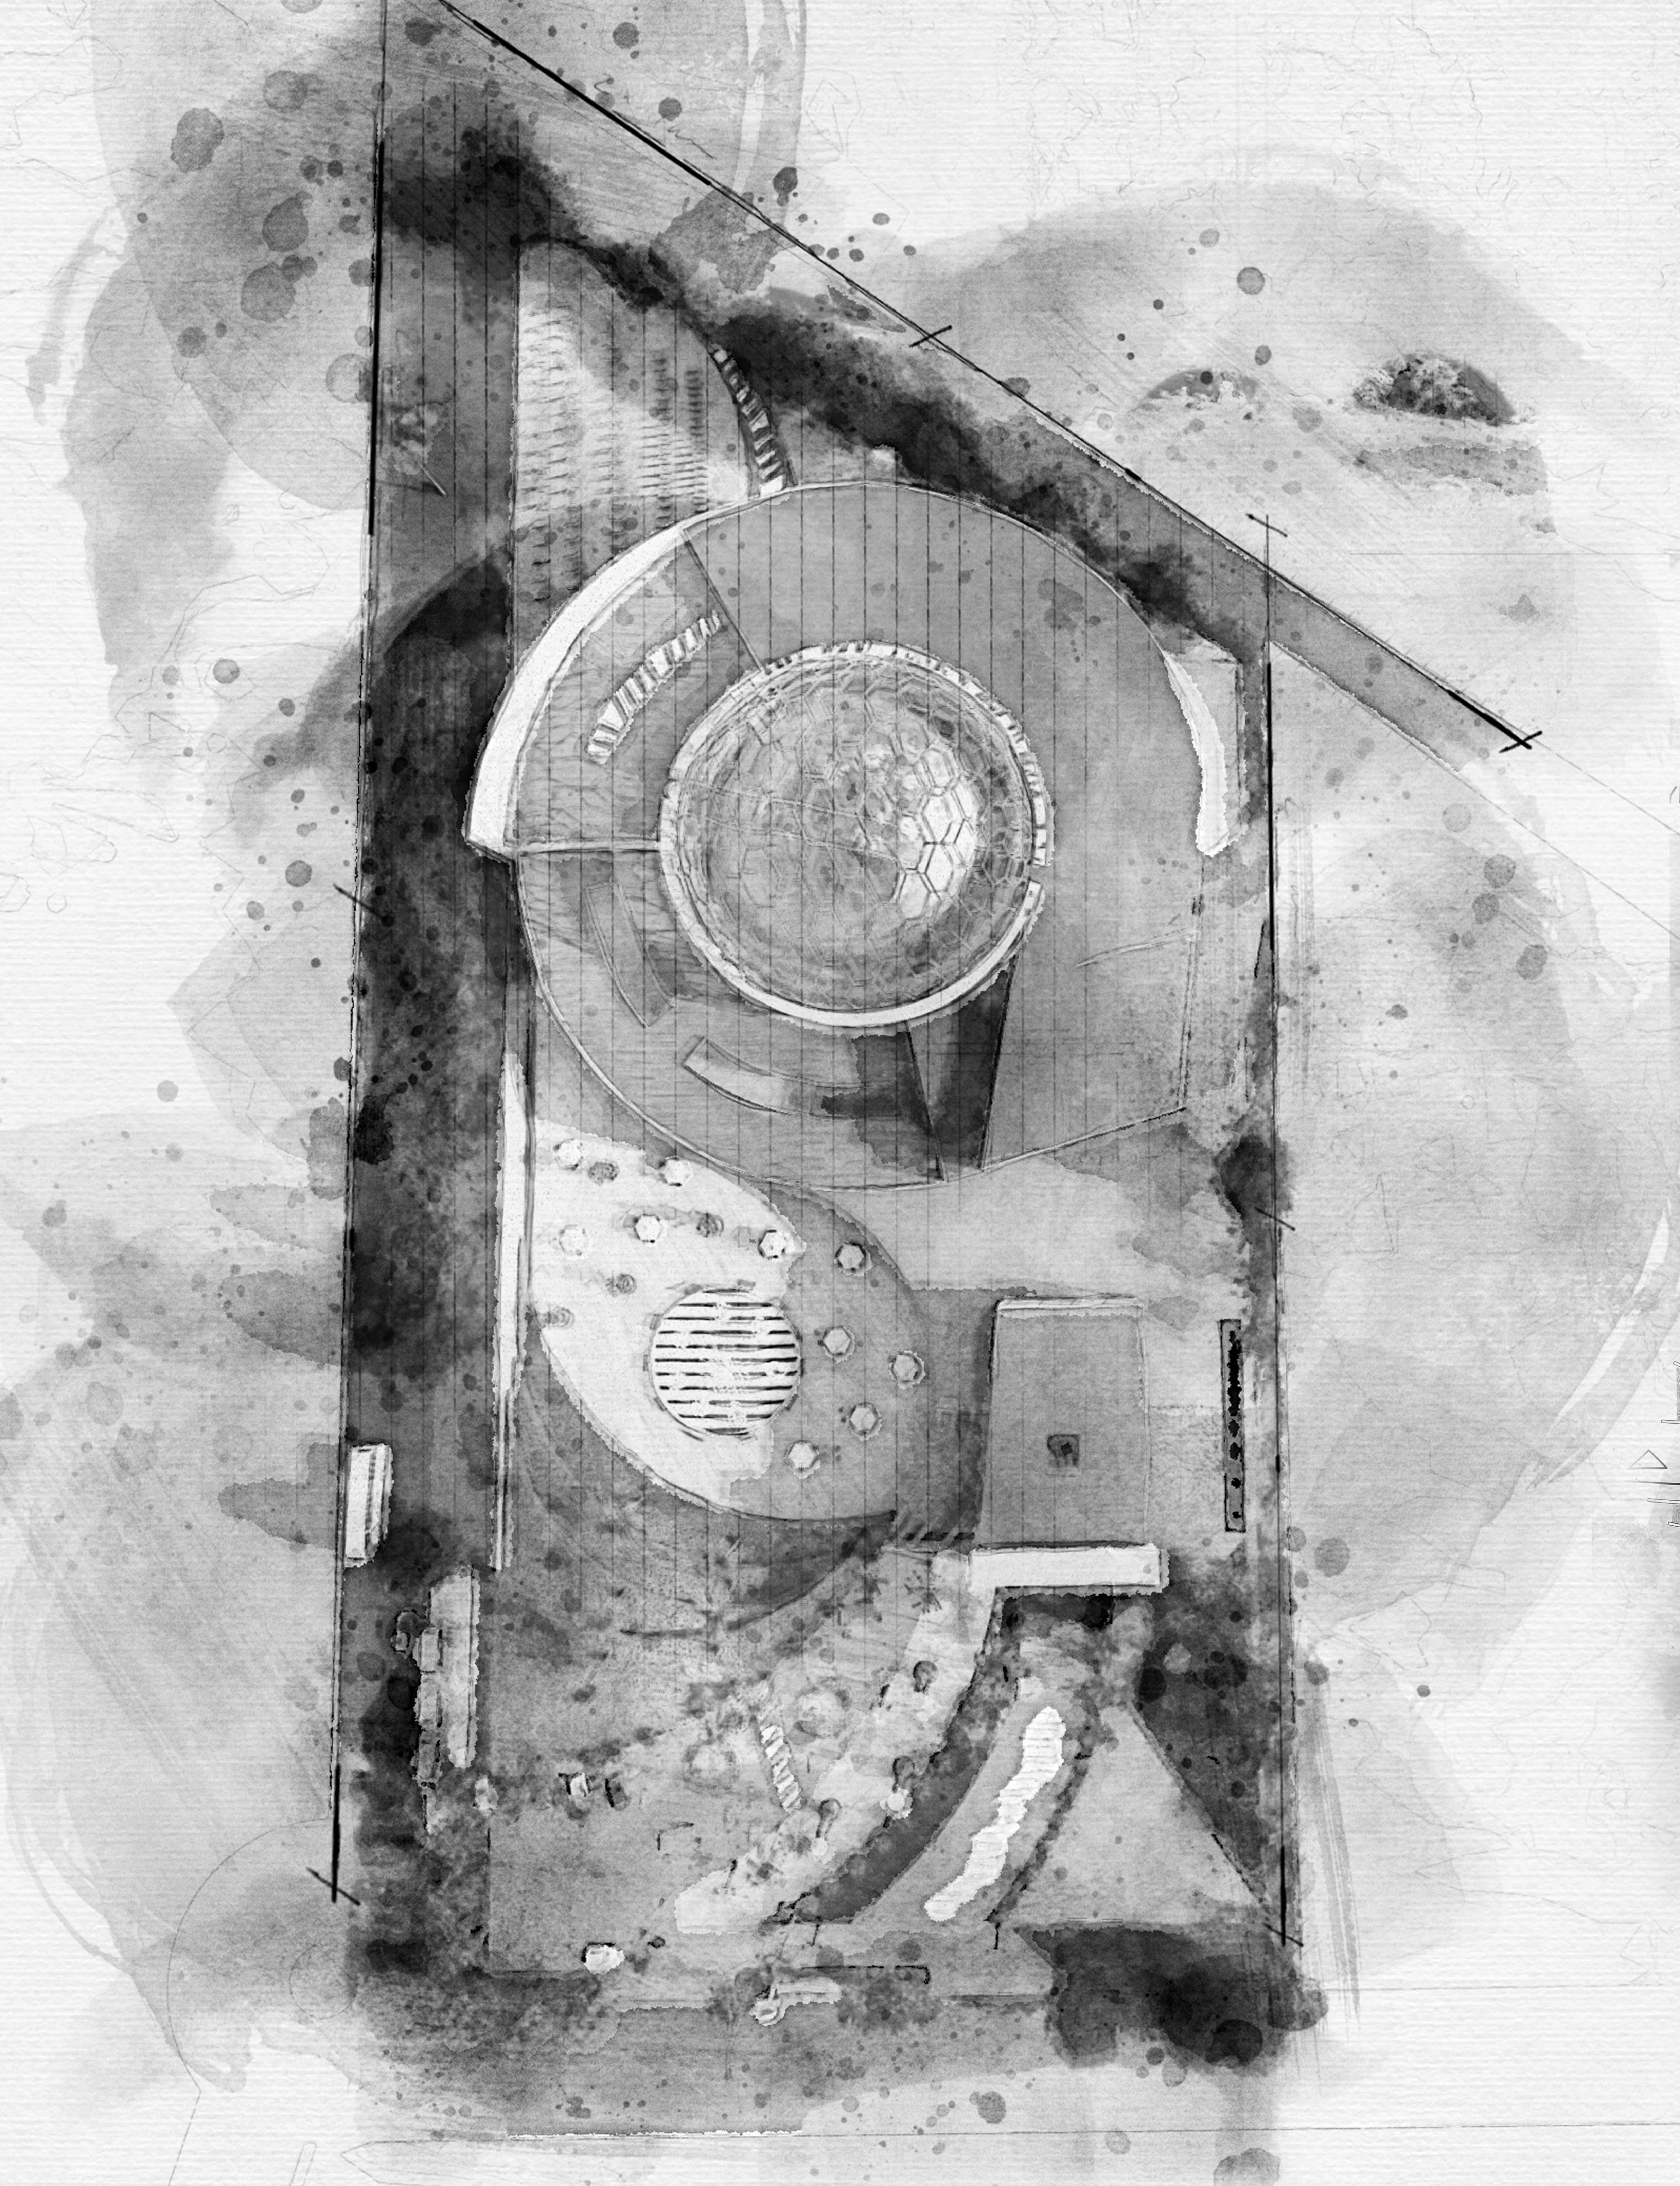
RawanAbouzayed Layout
Page | 27 Page | 26
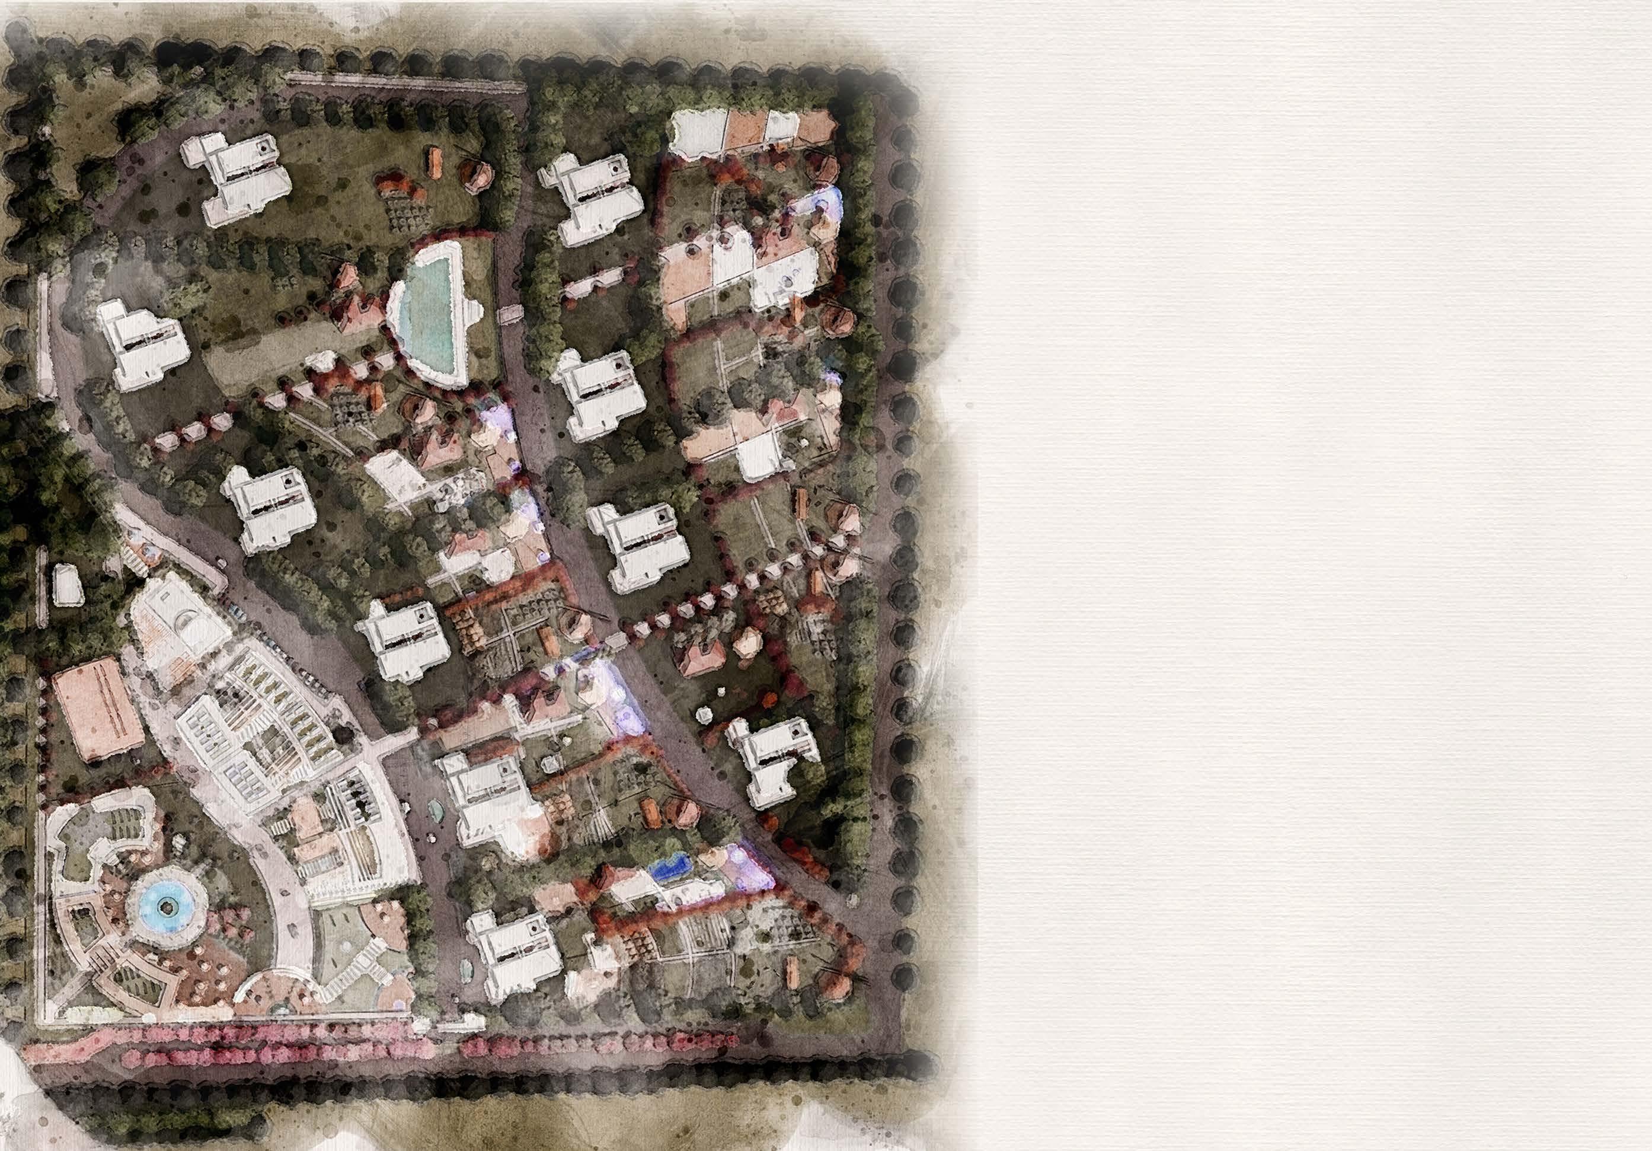
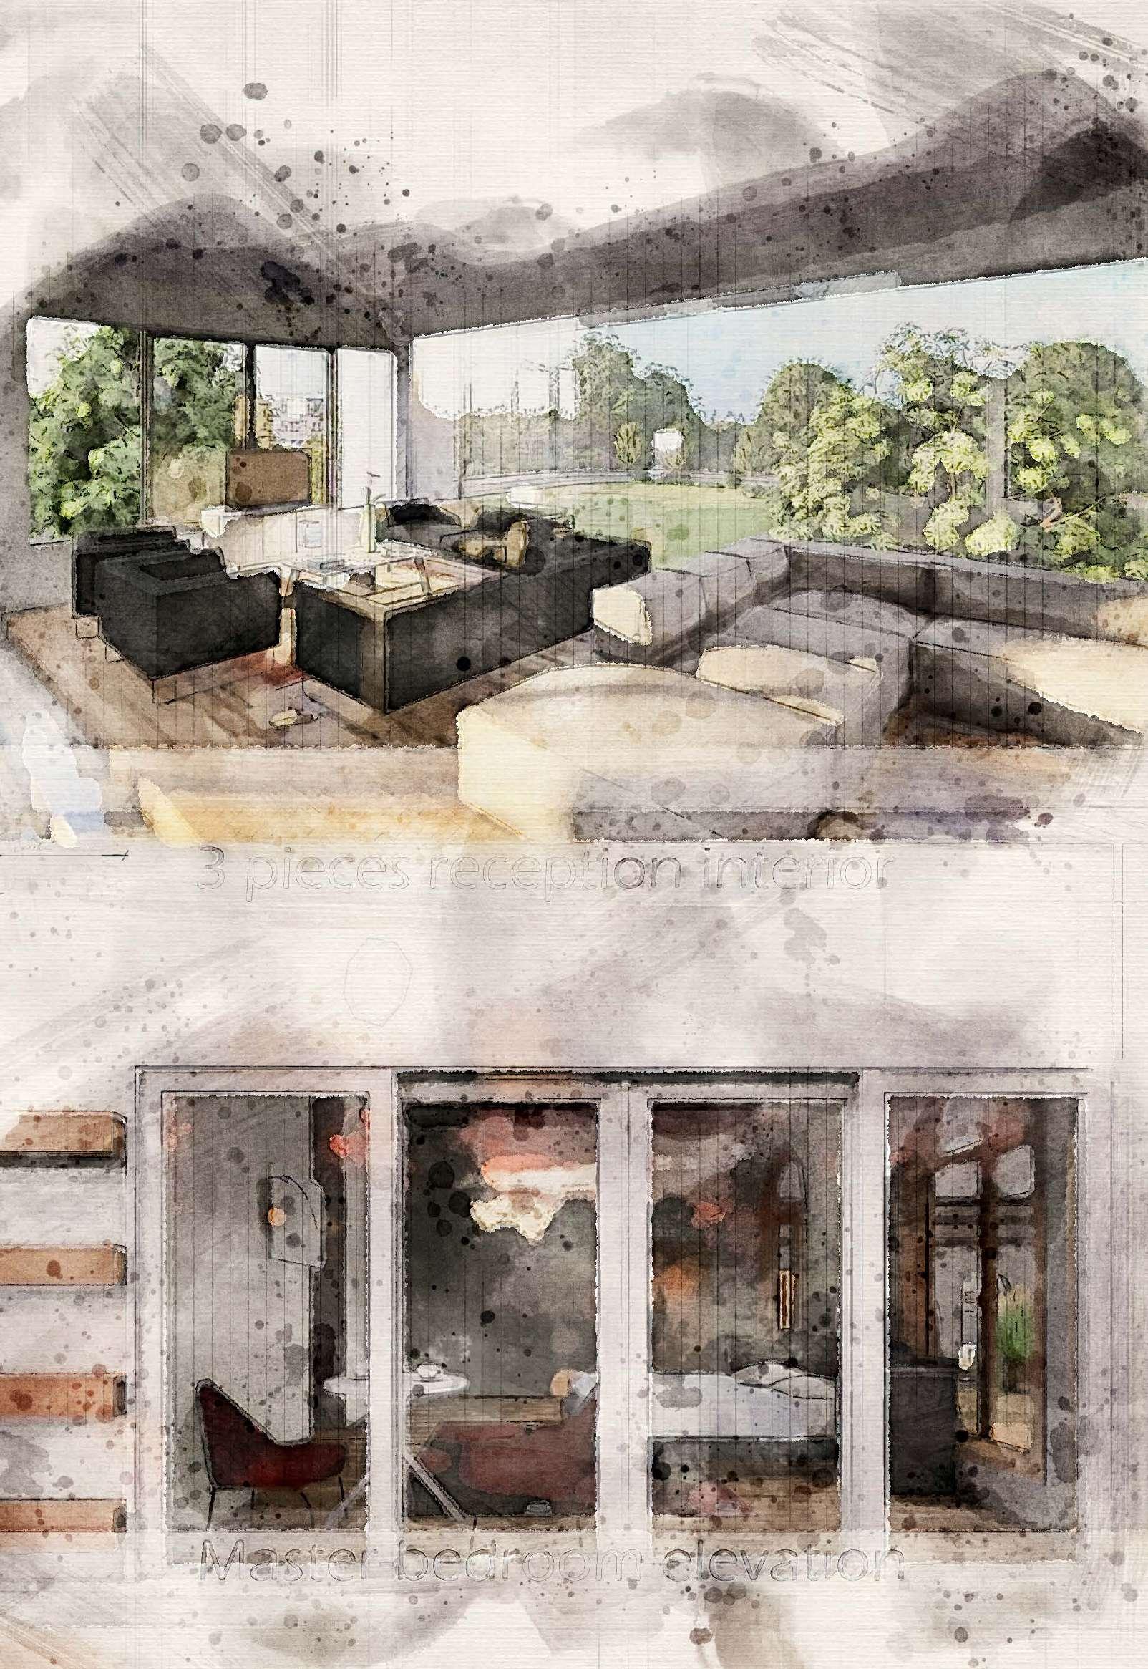
VILLA-MENGO COMPOUND
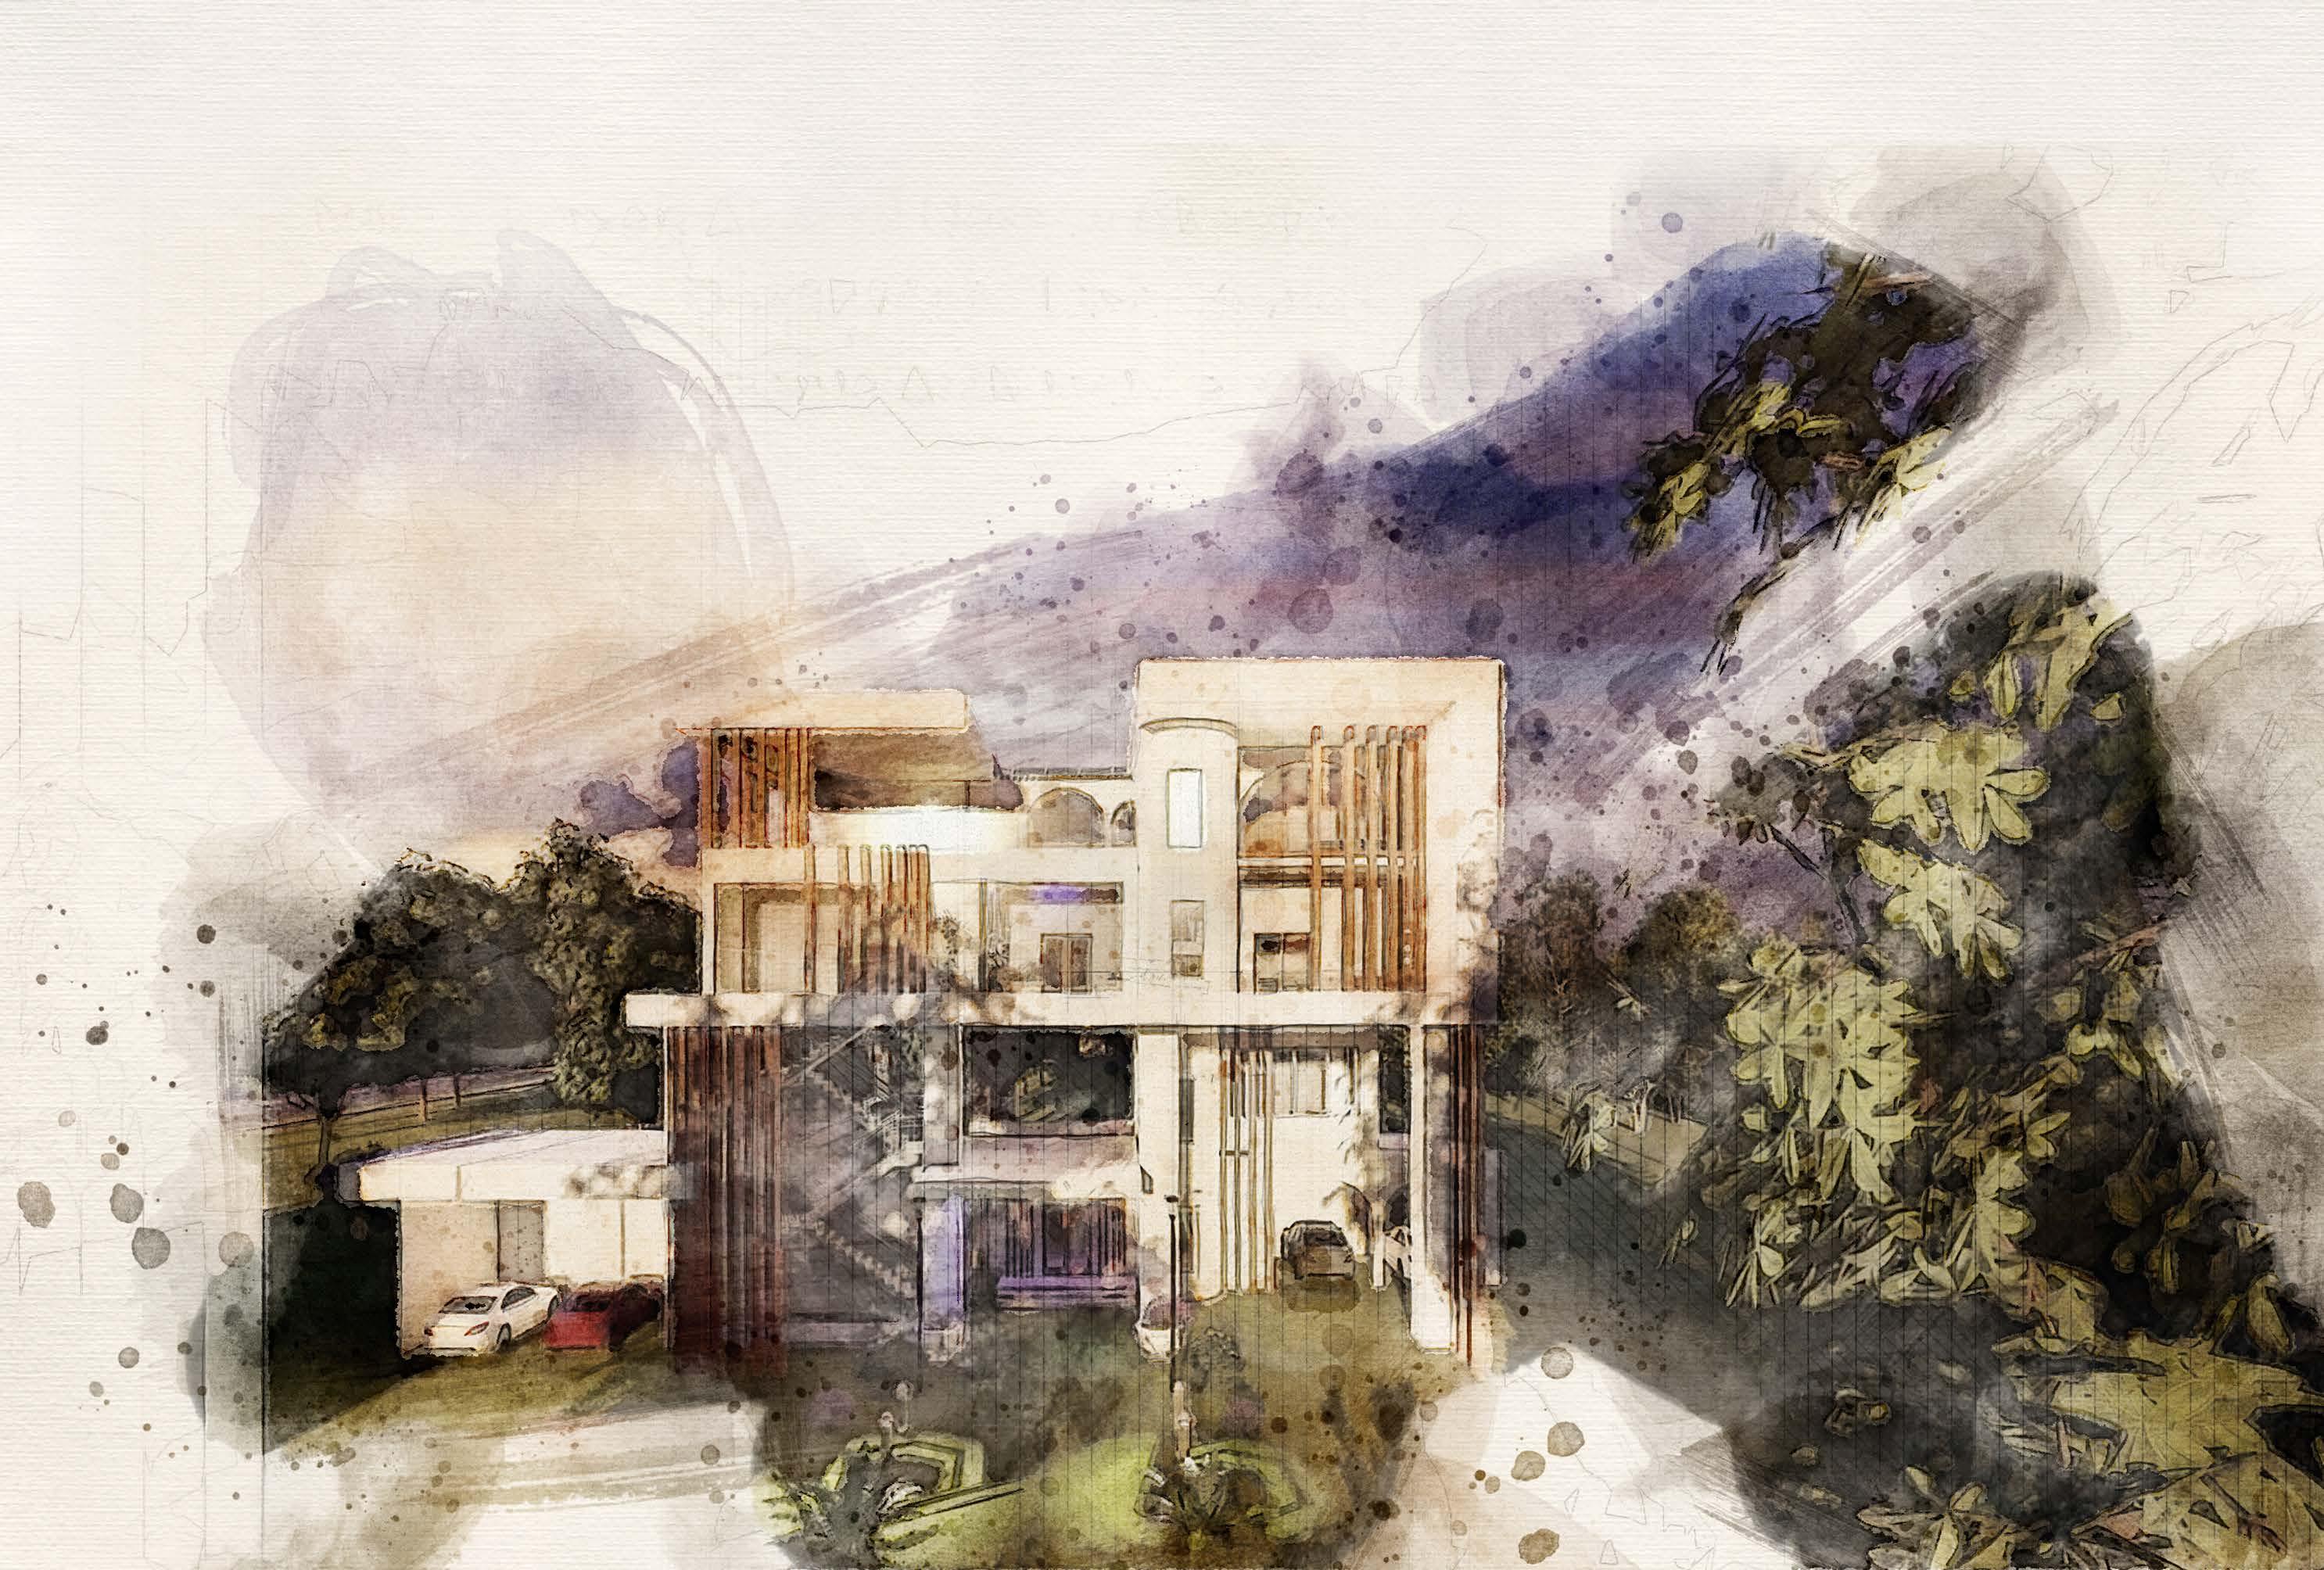
Location: Aswan
Tipology: Academy
Semester: Seven (7)
RawanAbouzayed Selected Work Page | 29 Page | 28
“a joureny to explore yourself”
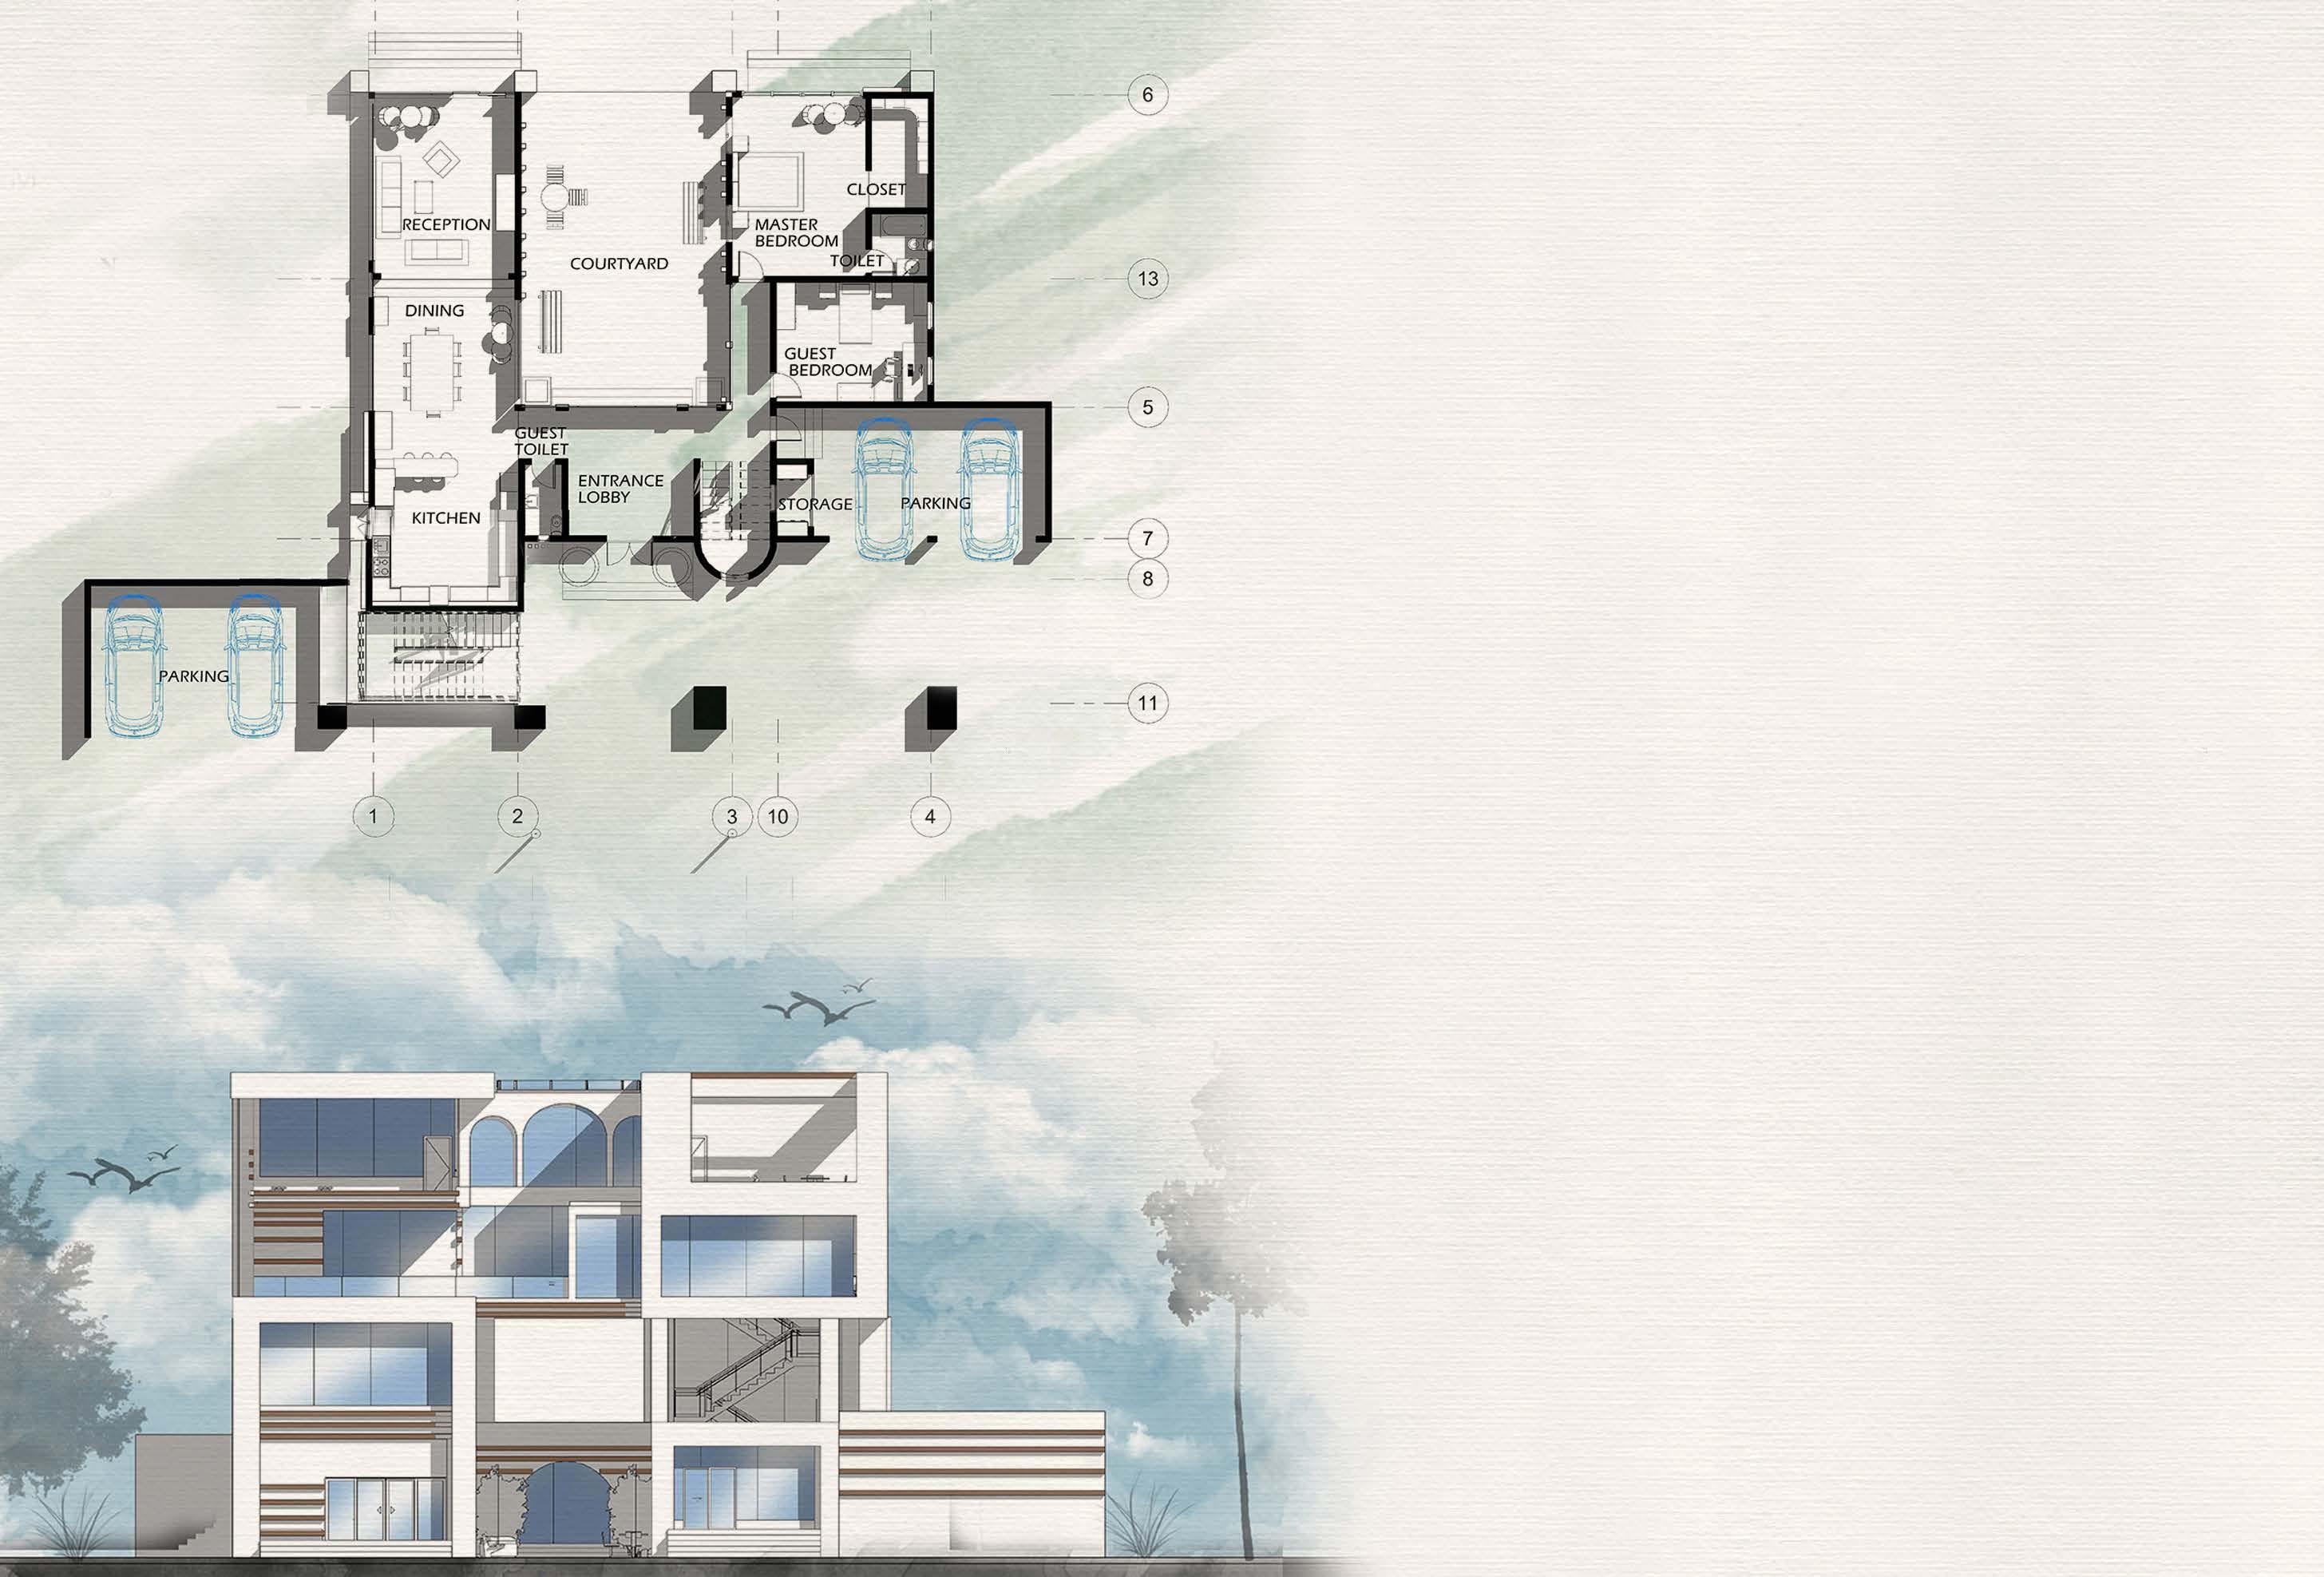
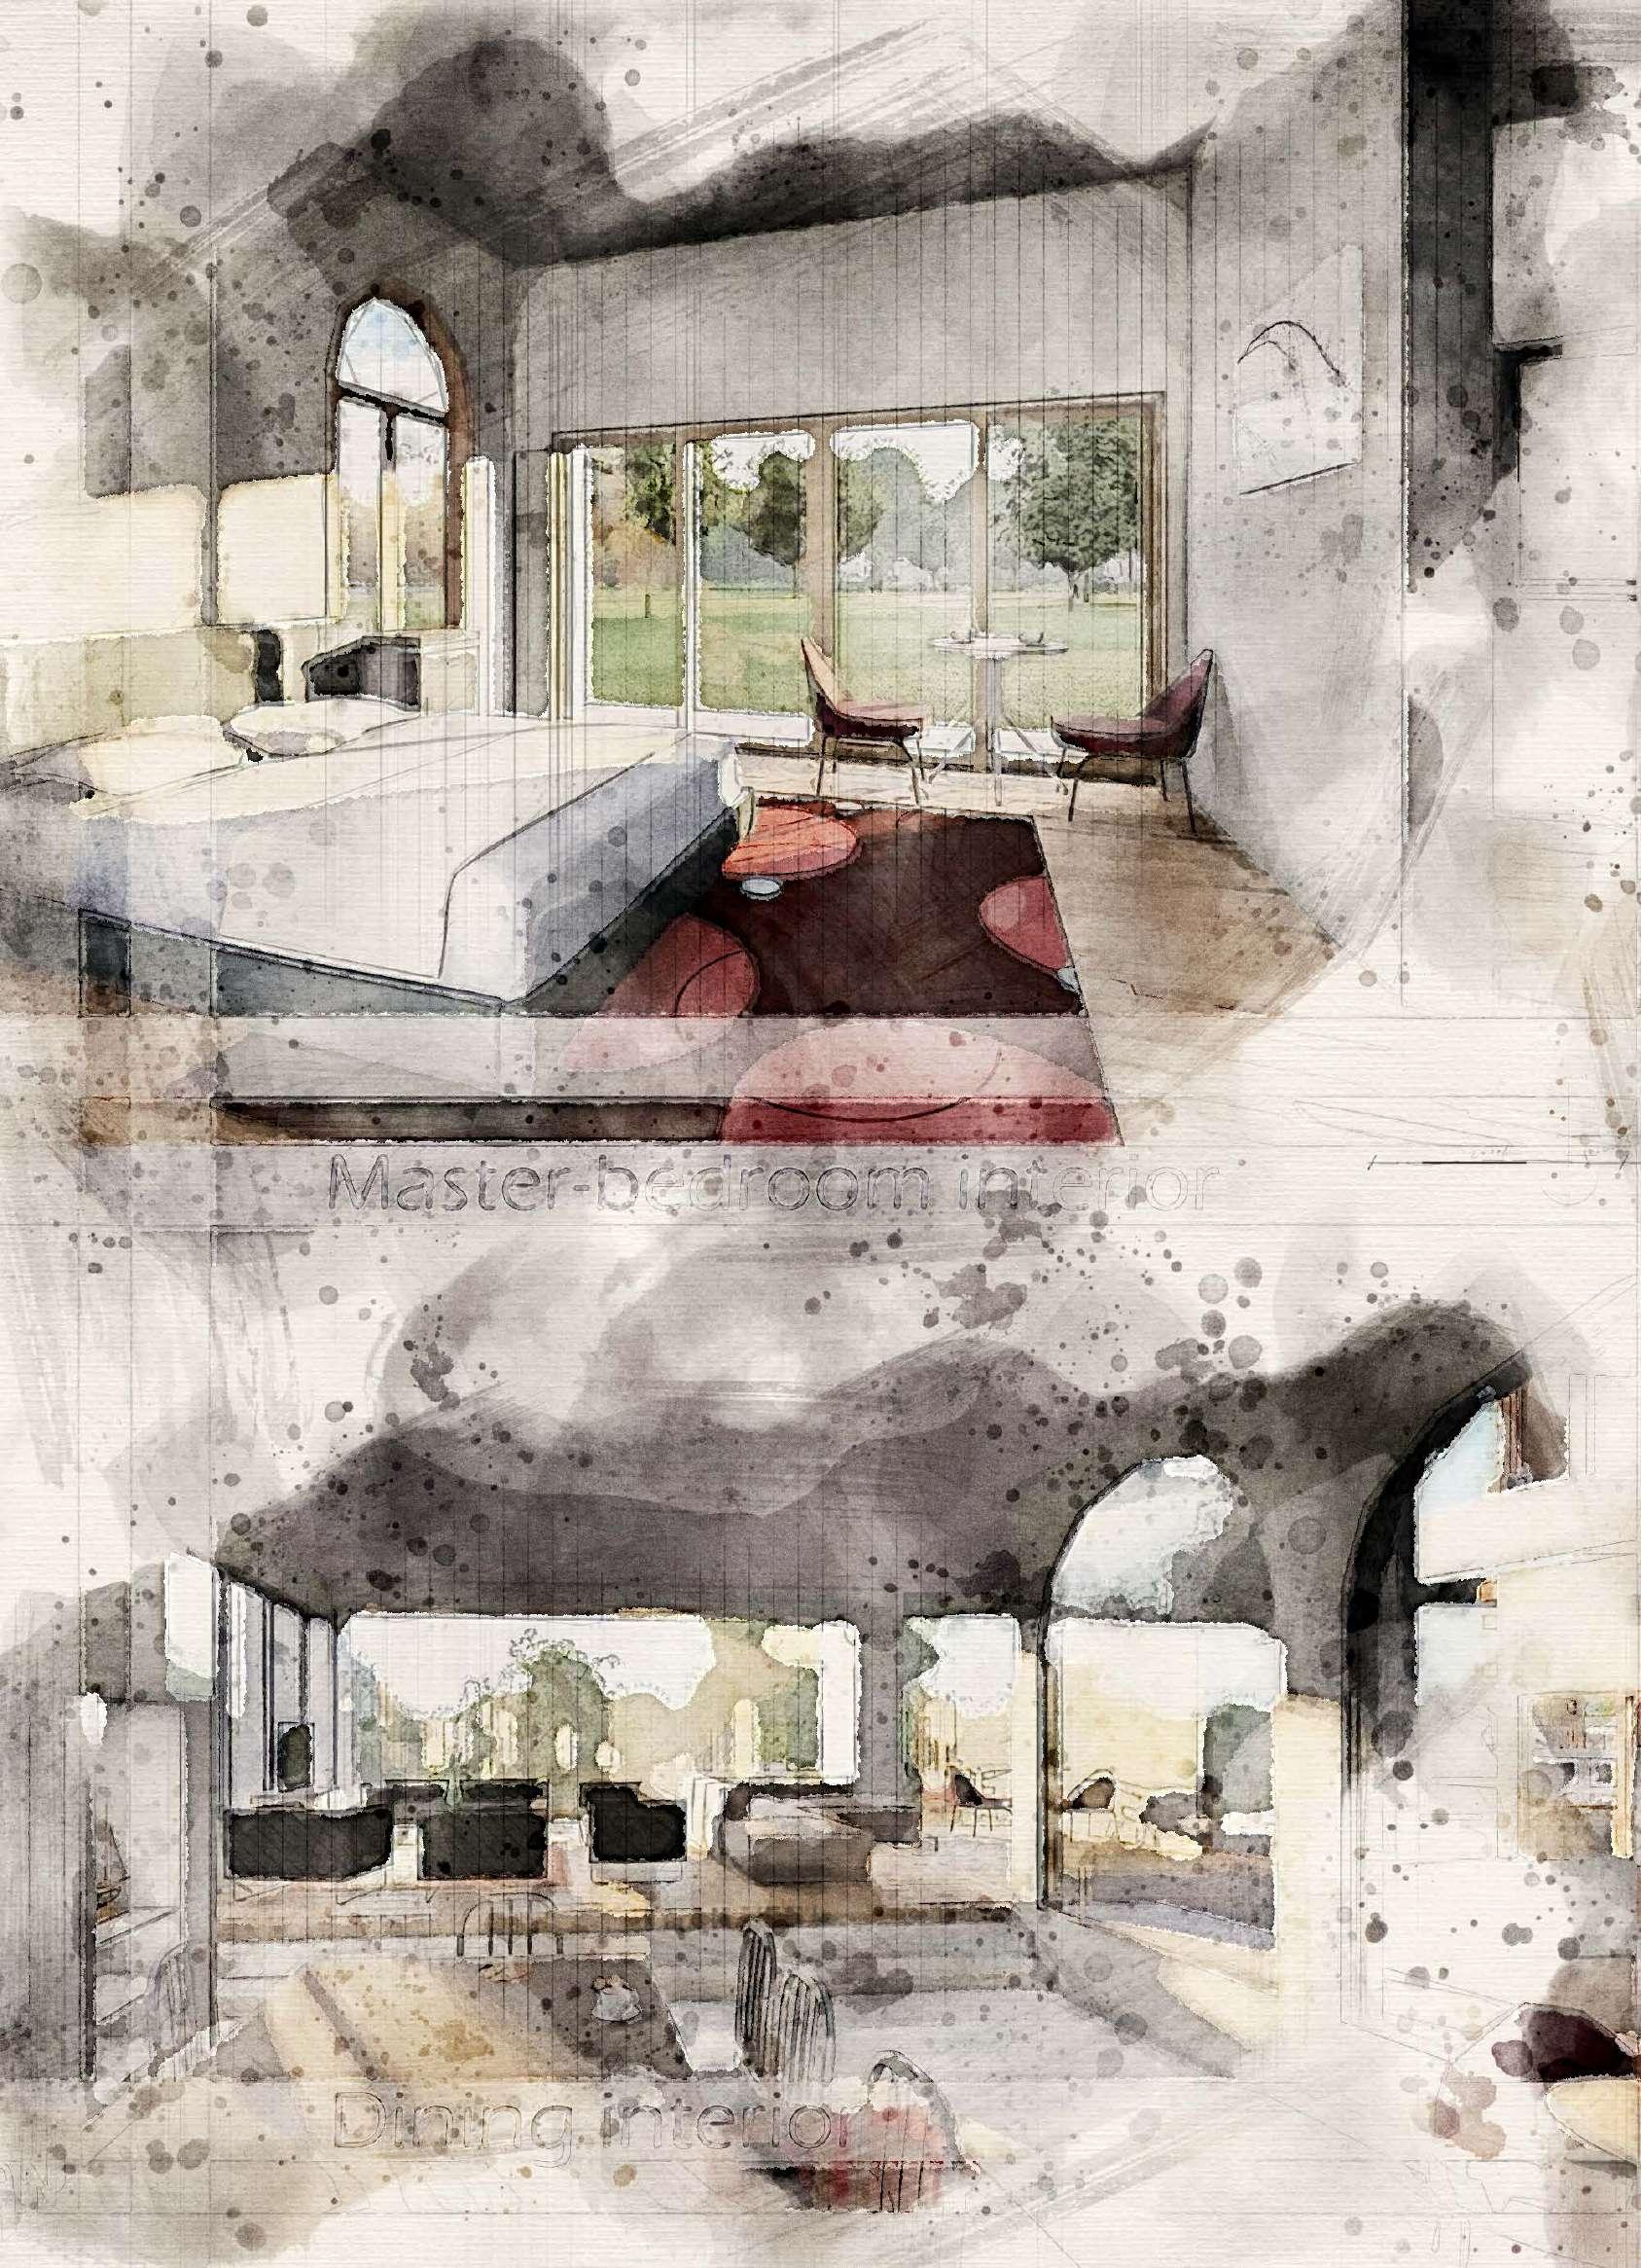 Master Bedroom
Page | 31 Page | 30
Ground Floor Plan/ Main Elevation
RawanAbouzayed Selected work Page | 33 Page | 32
3 Piece-Livingroom Master Bedroom Elevation
REMINISCENCES
“A Journey to Take a Glimpse of the Past”
Location: Wasat Al Balad
Tipology: Renewing Market
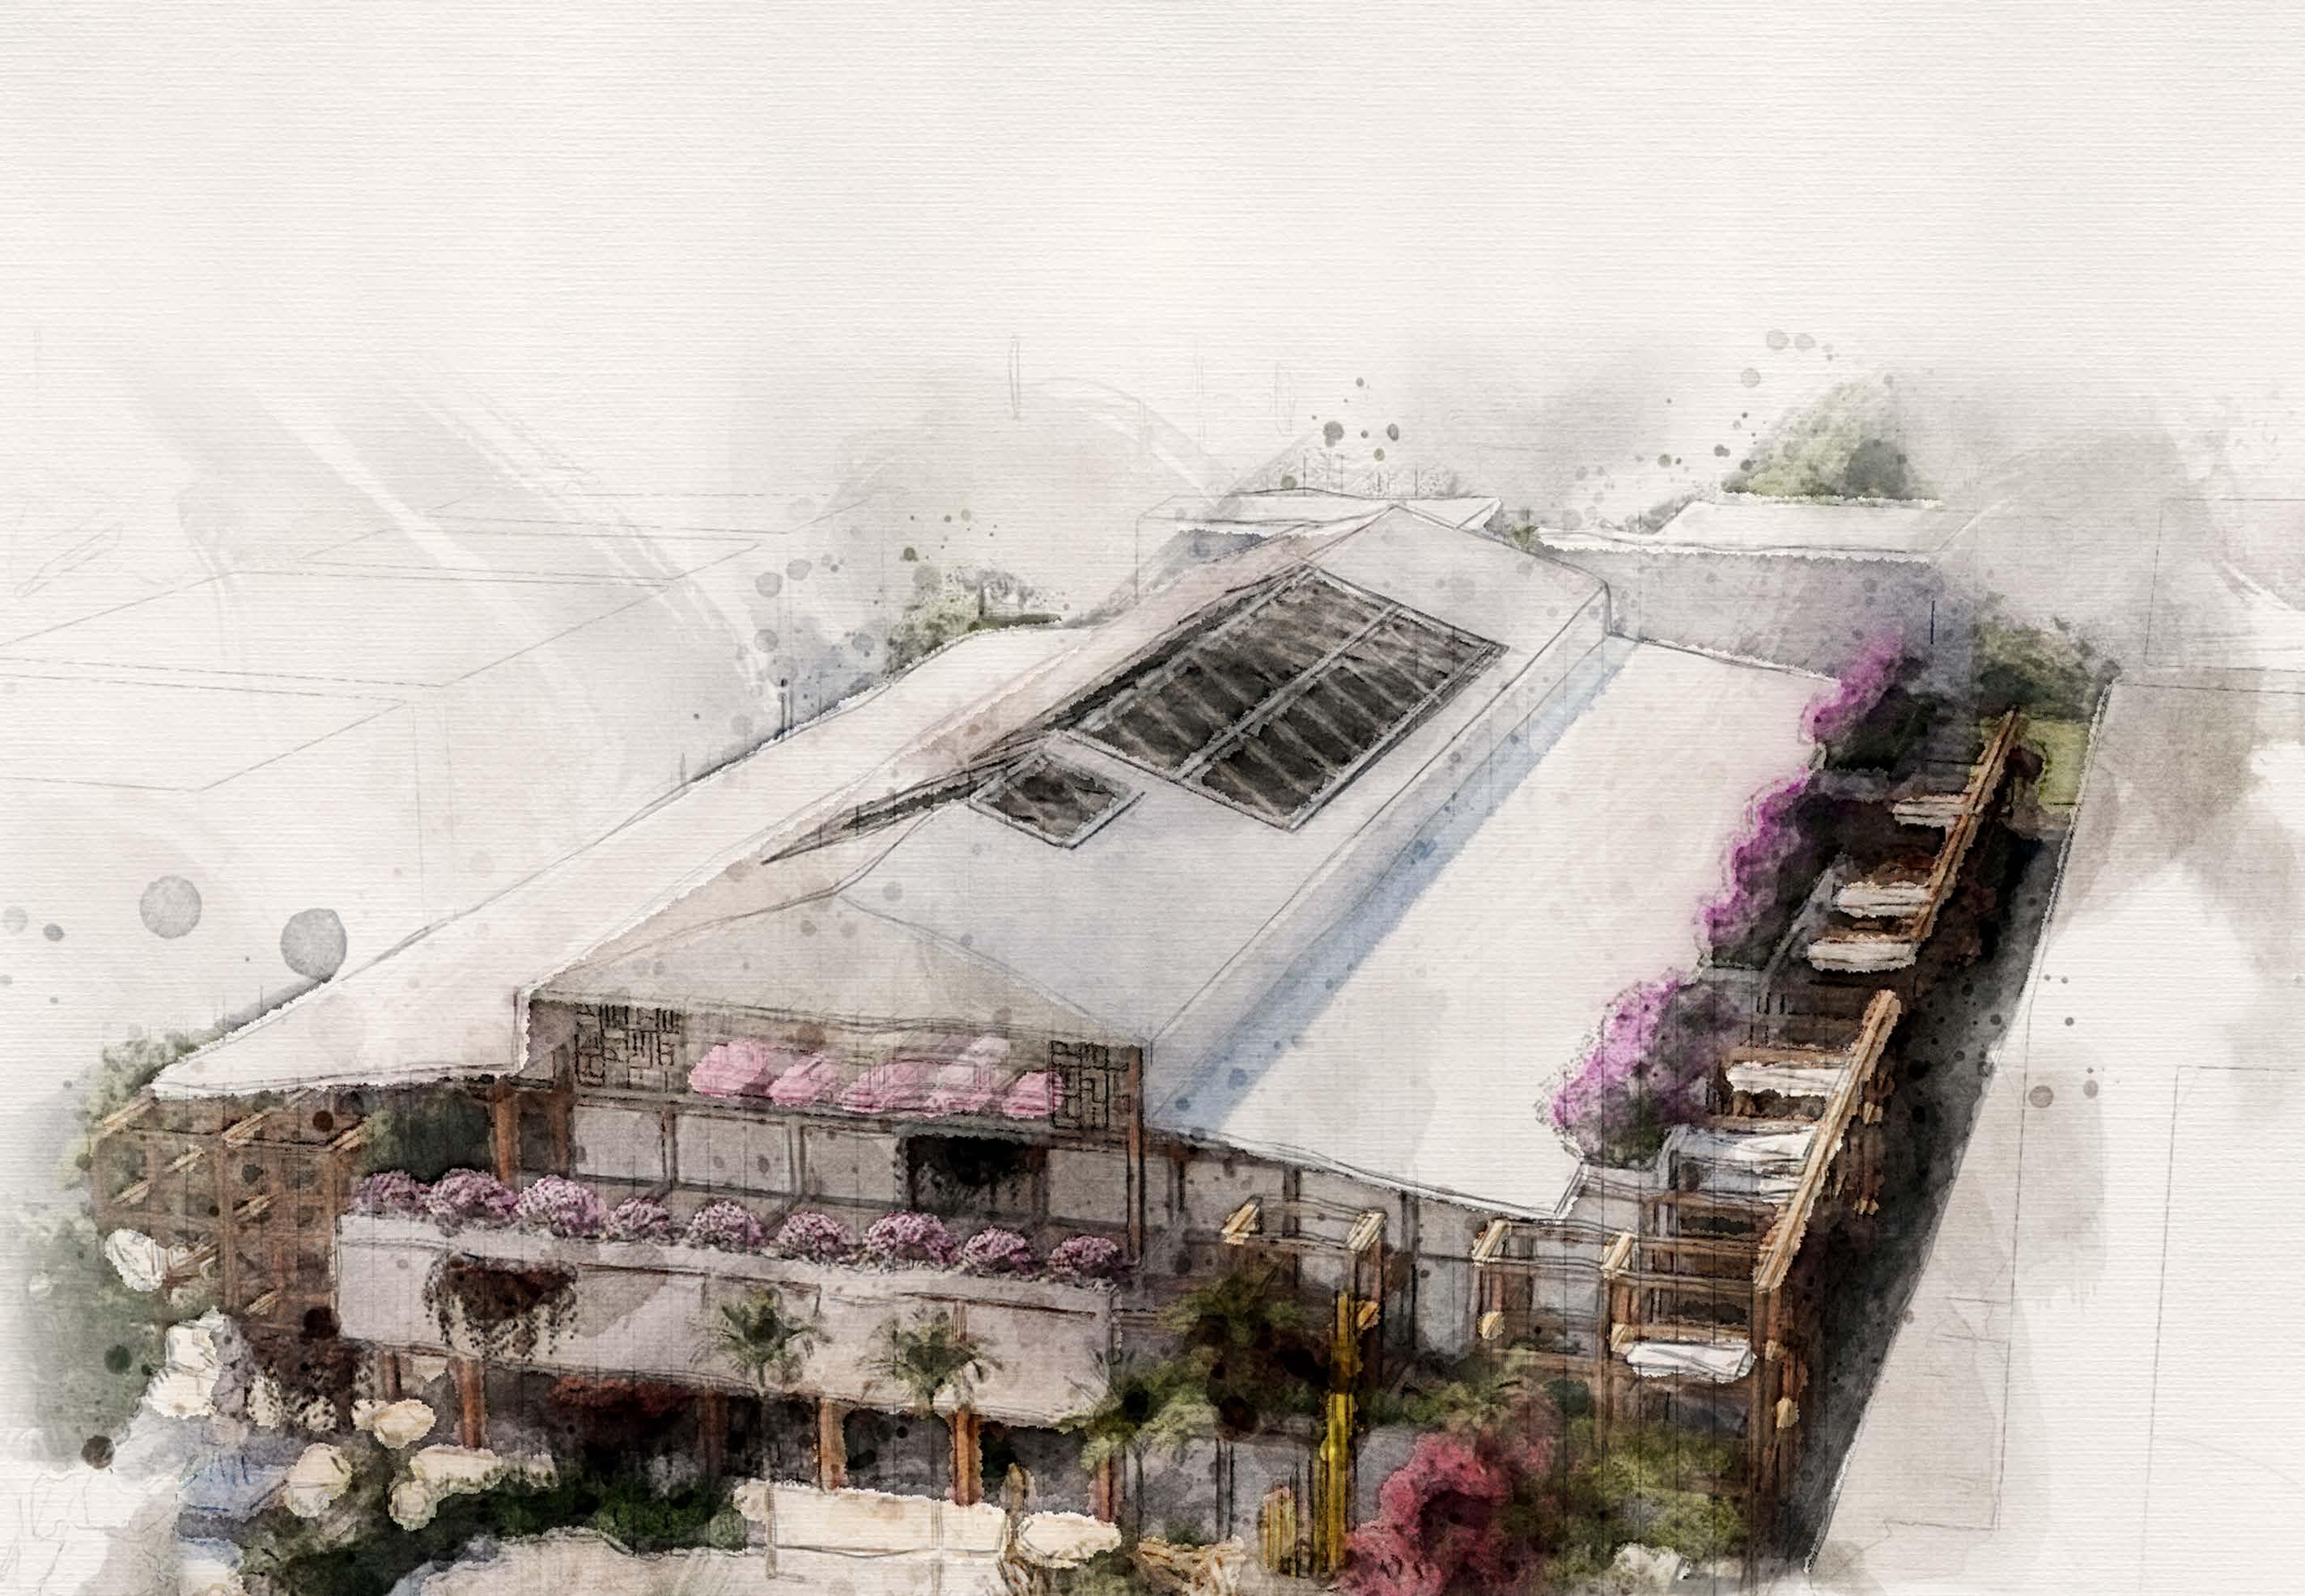
Semester: Eight (8)
Page | 35 Page | 34
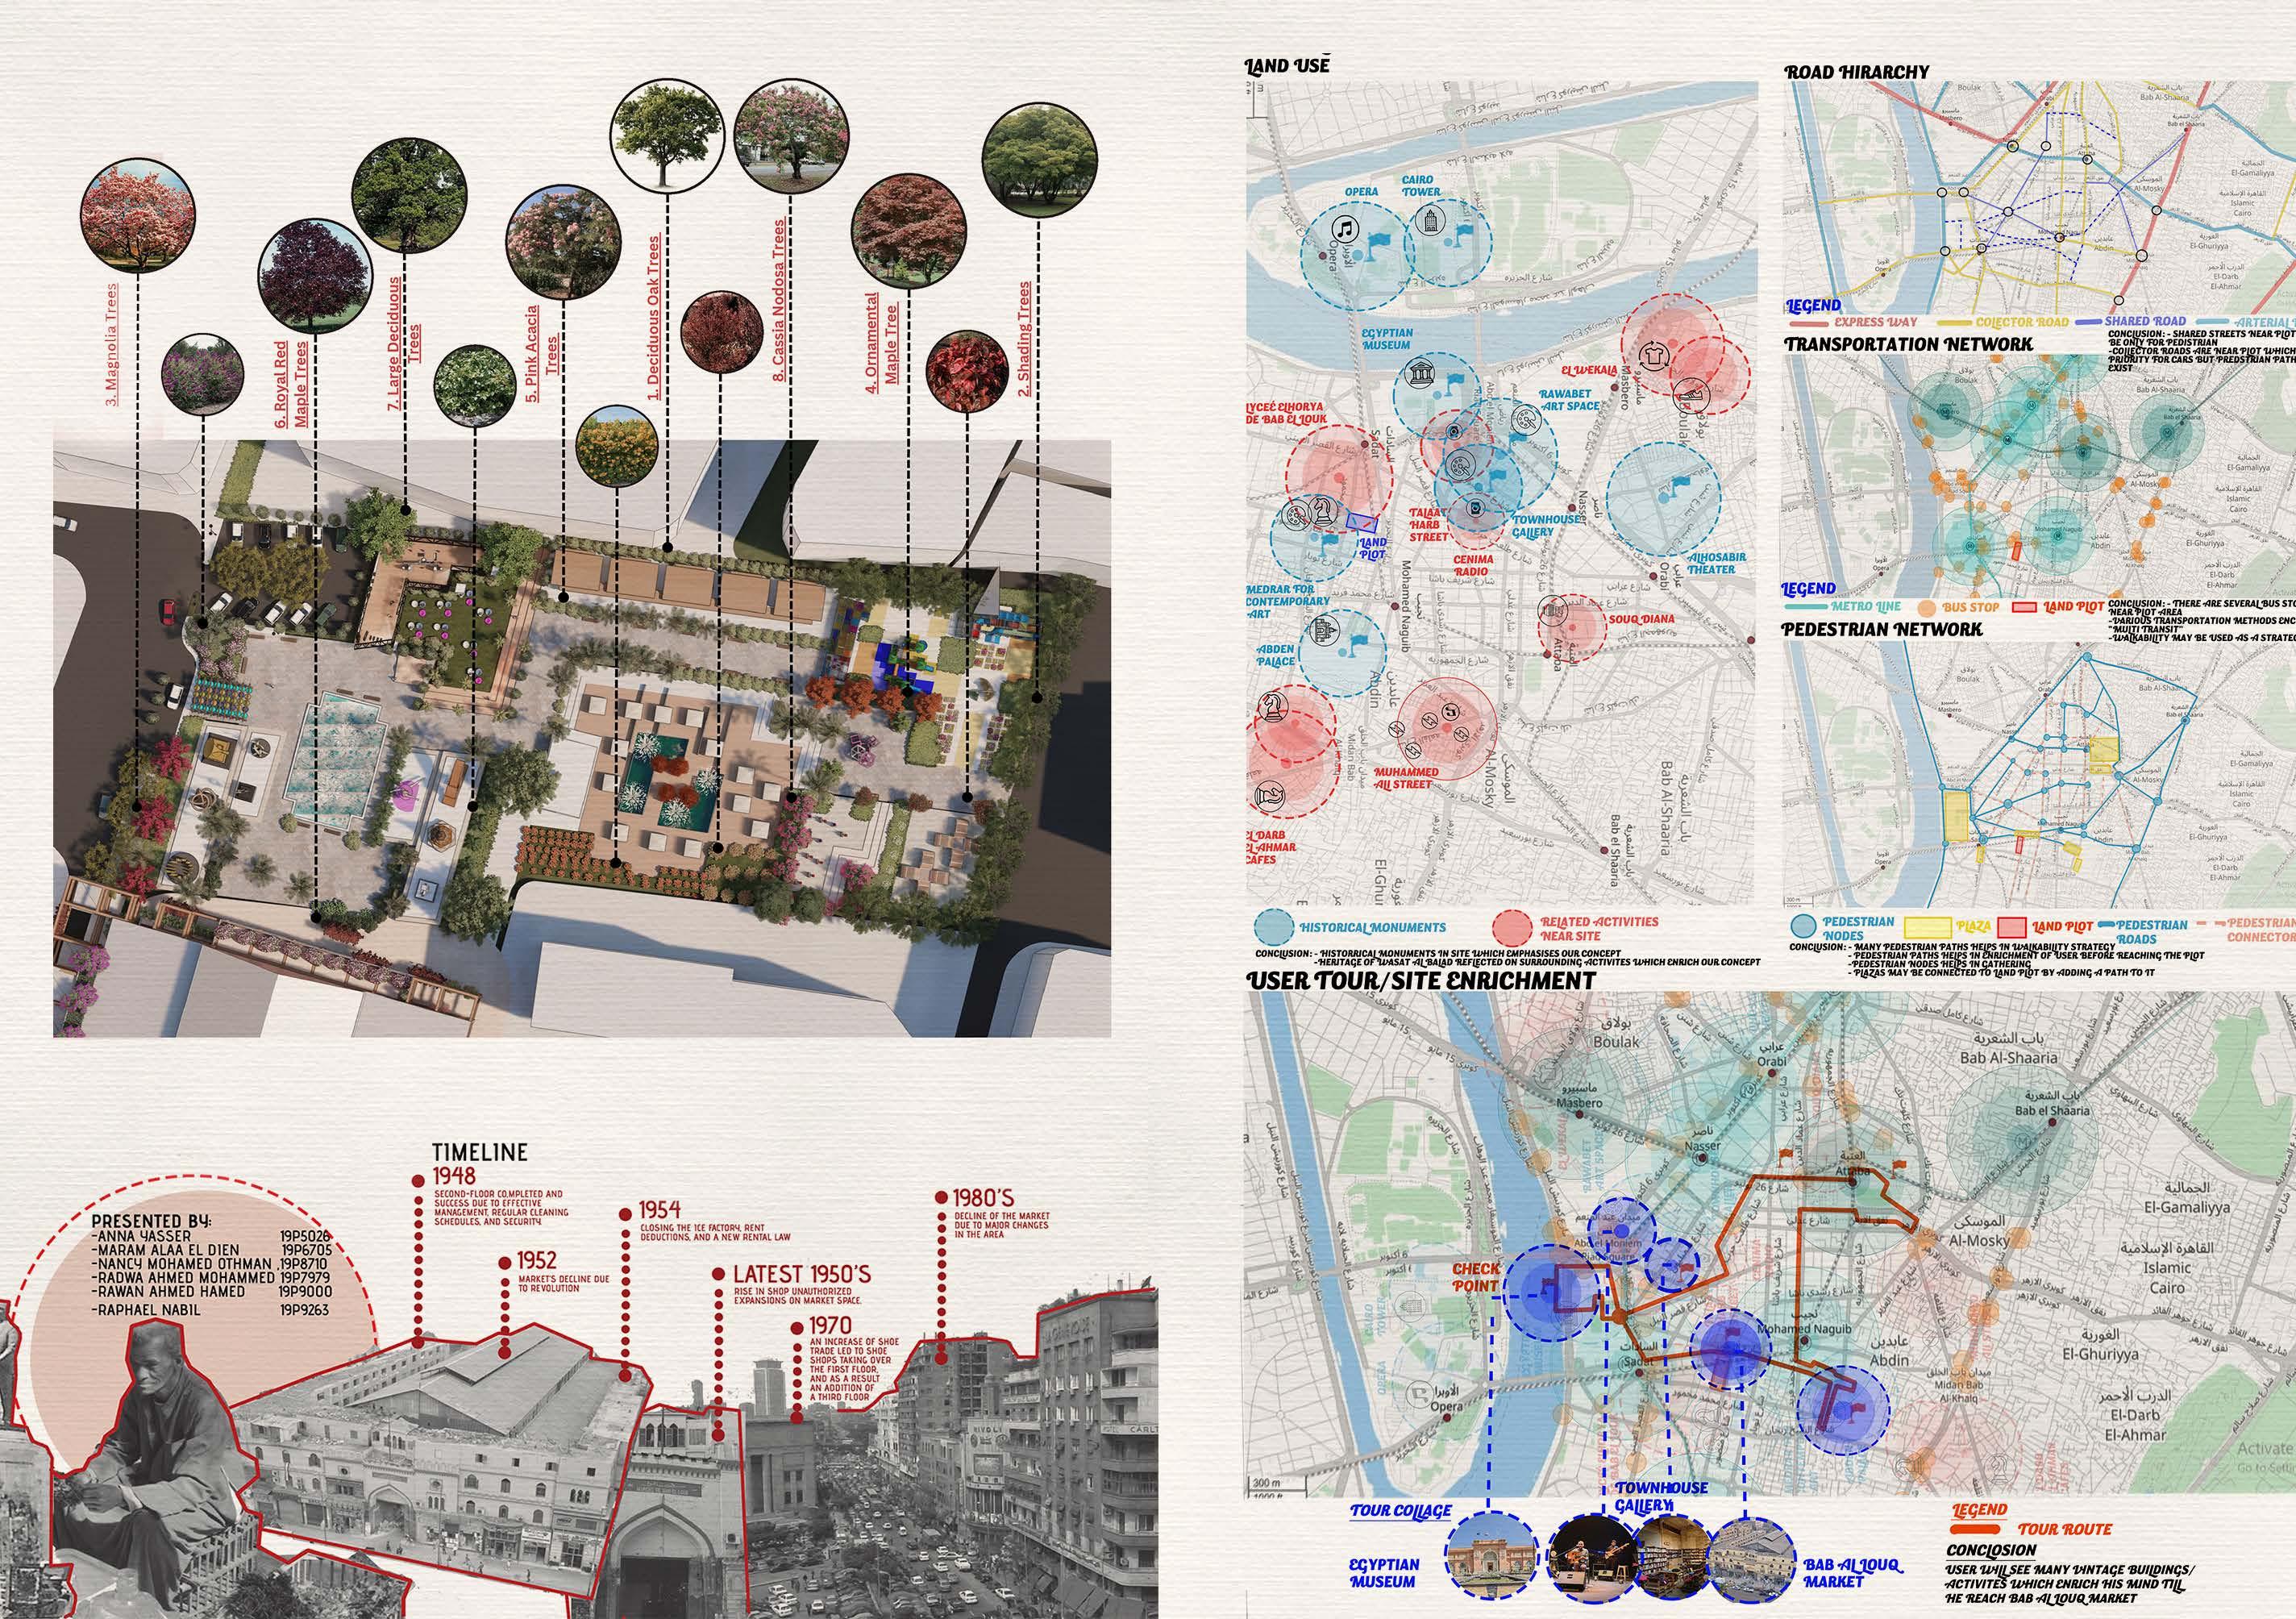
Layout Page | 37 Page | 36
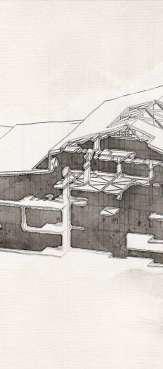
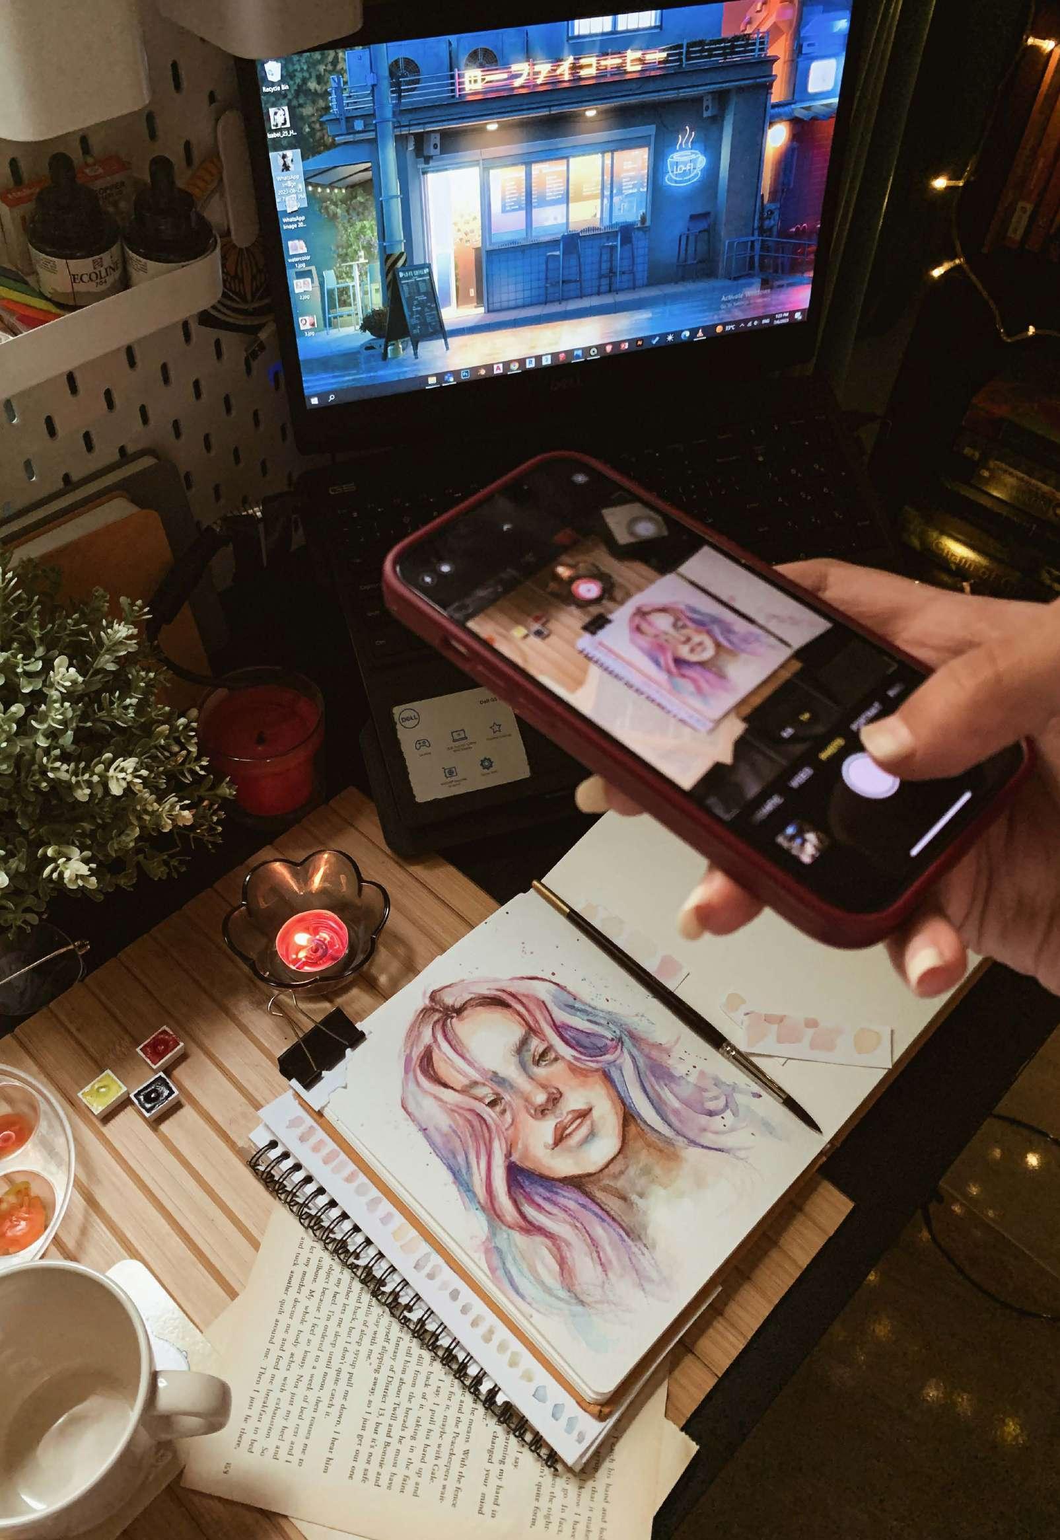
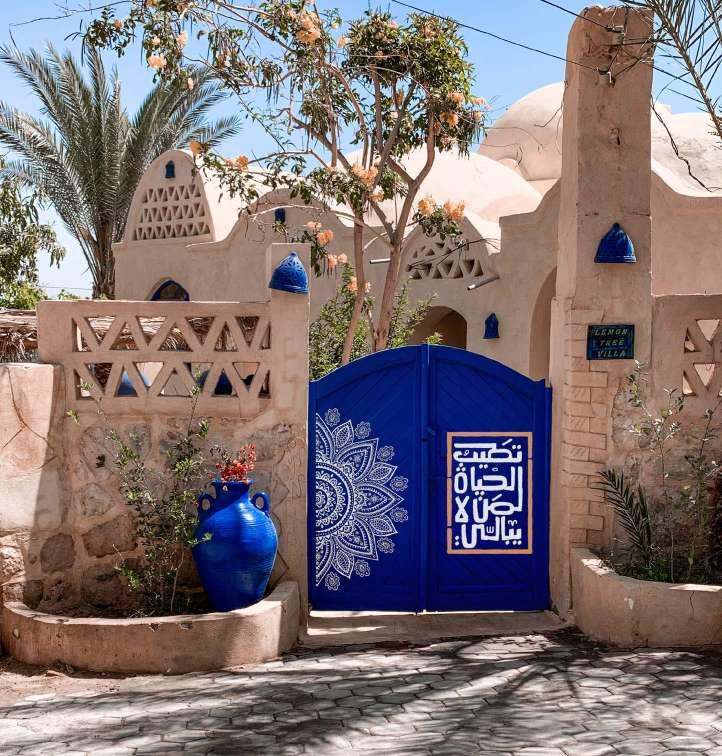
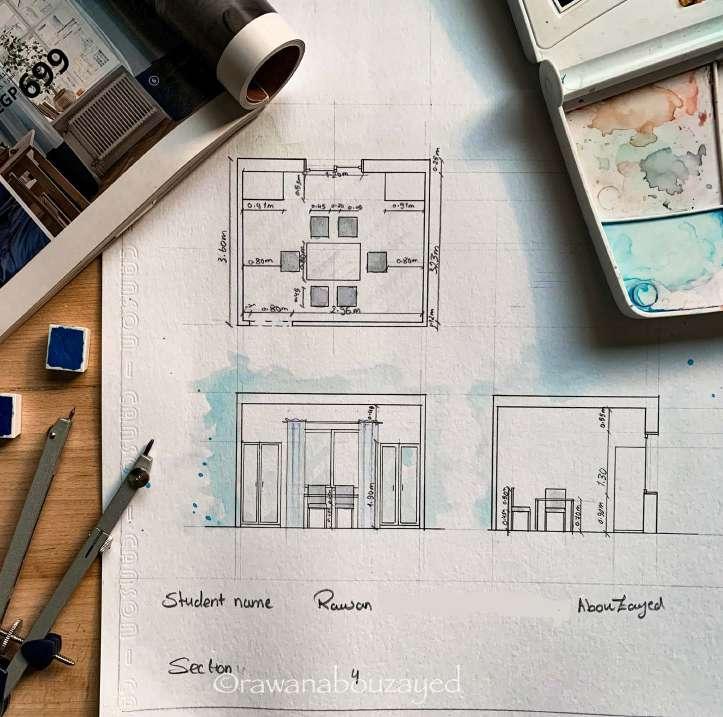
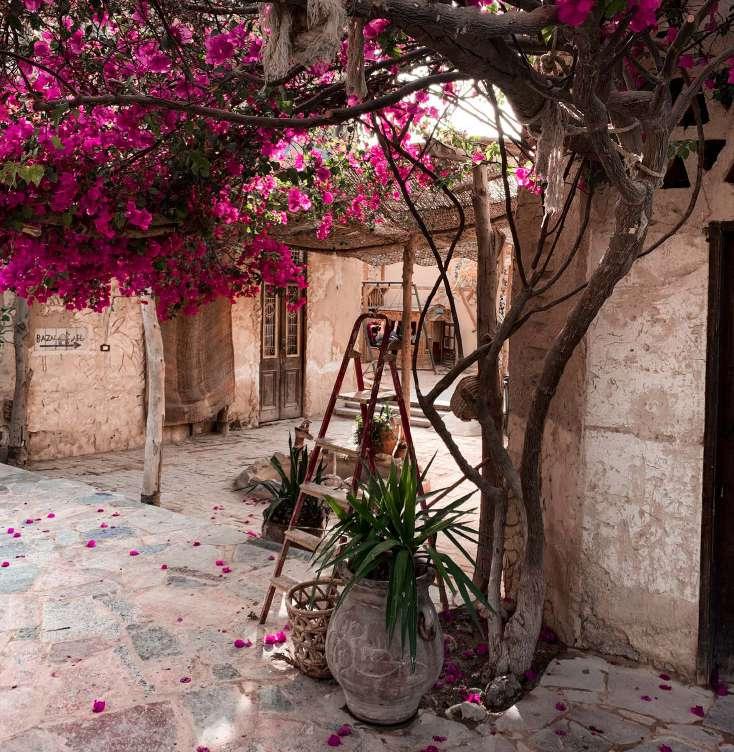
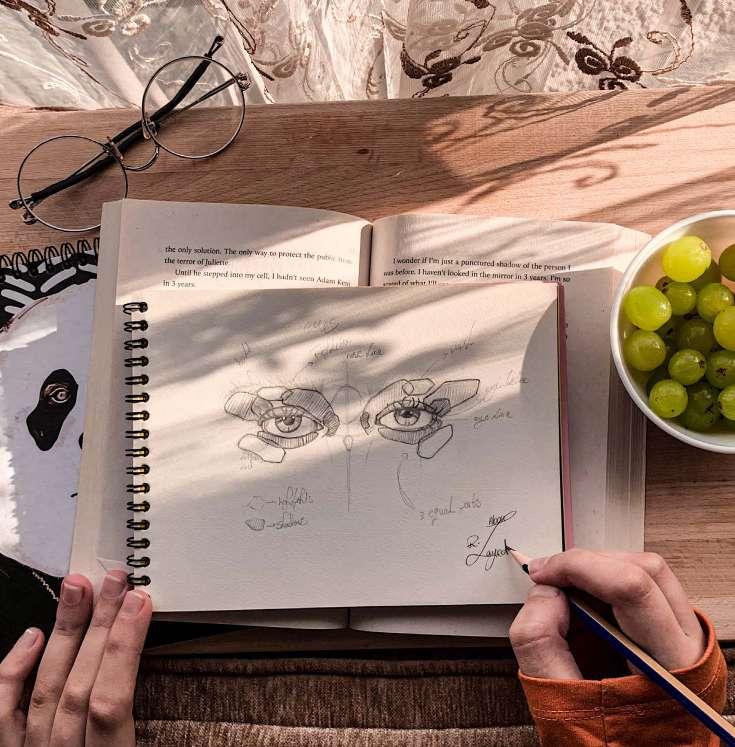
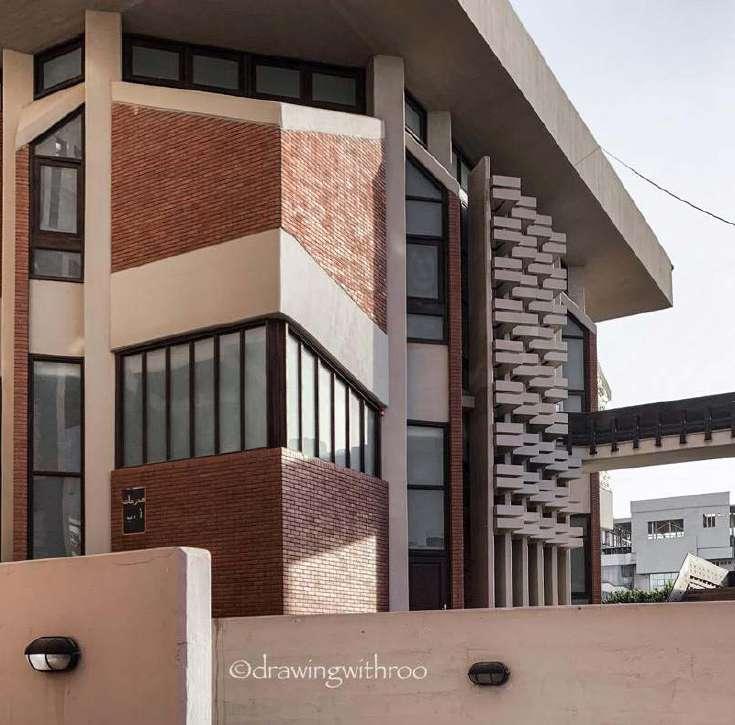
MANUAL DRAWINGS /PHOTOGRAPHY
“Selected art pieces of mine”
Tipology: -Portraits
-Architectural drawings
-Photography
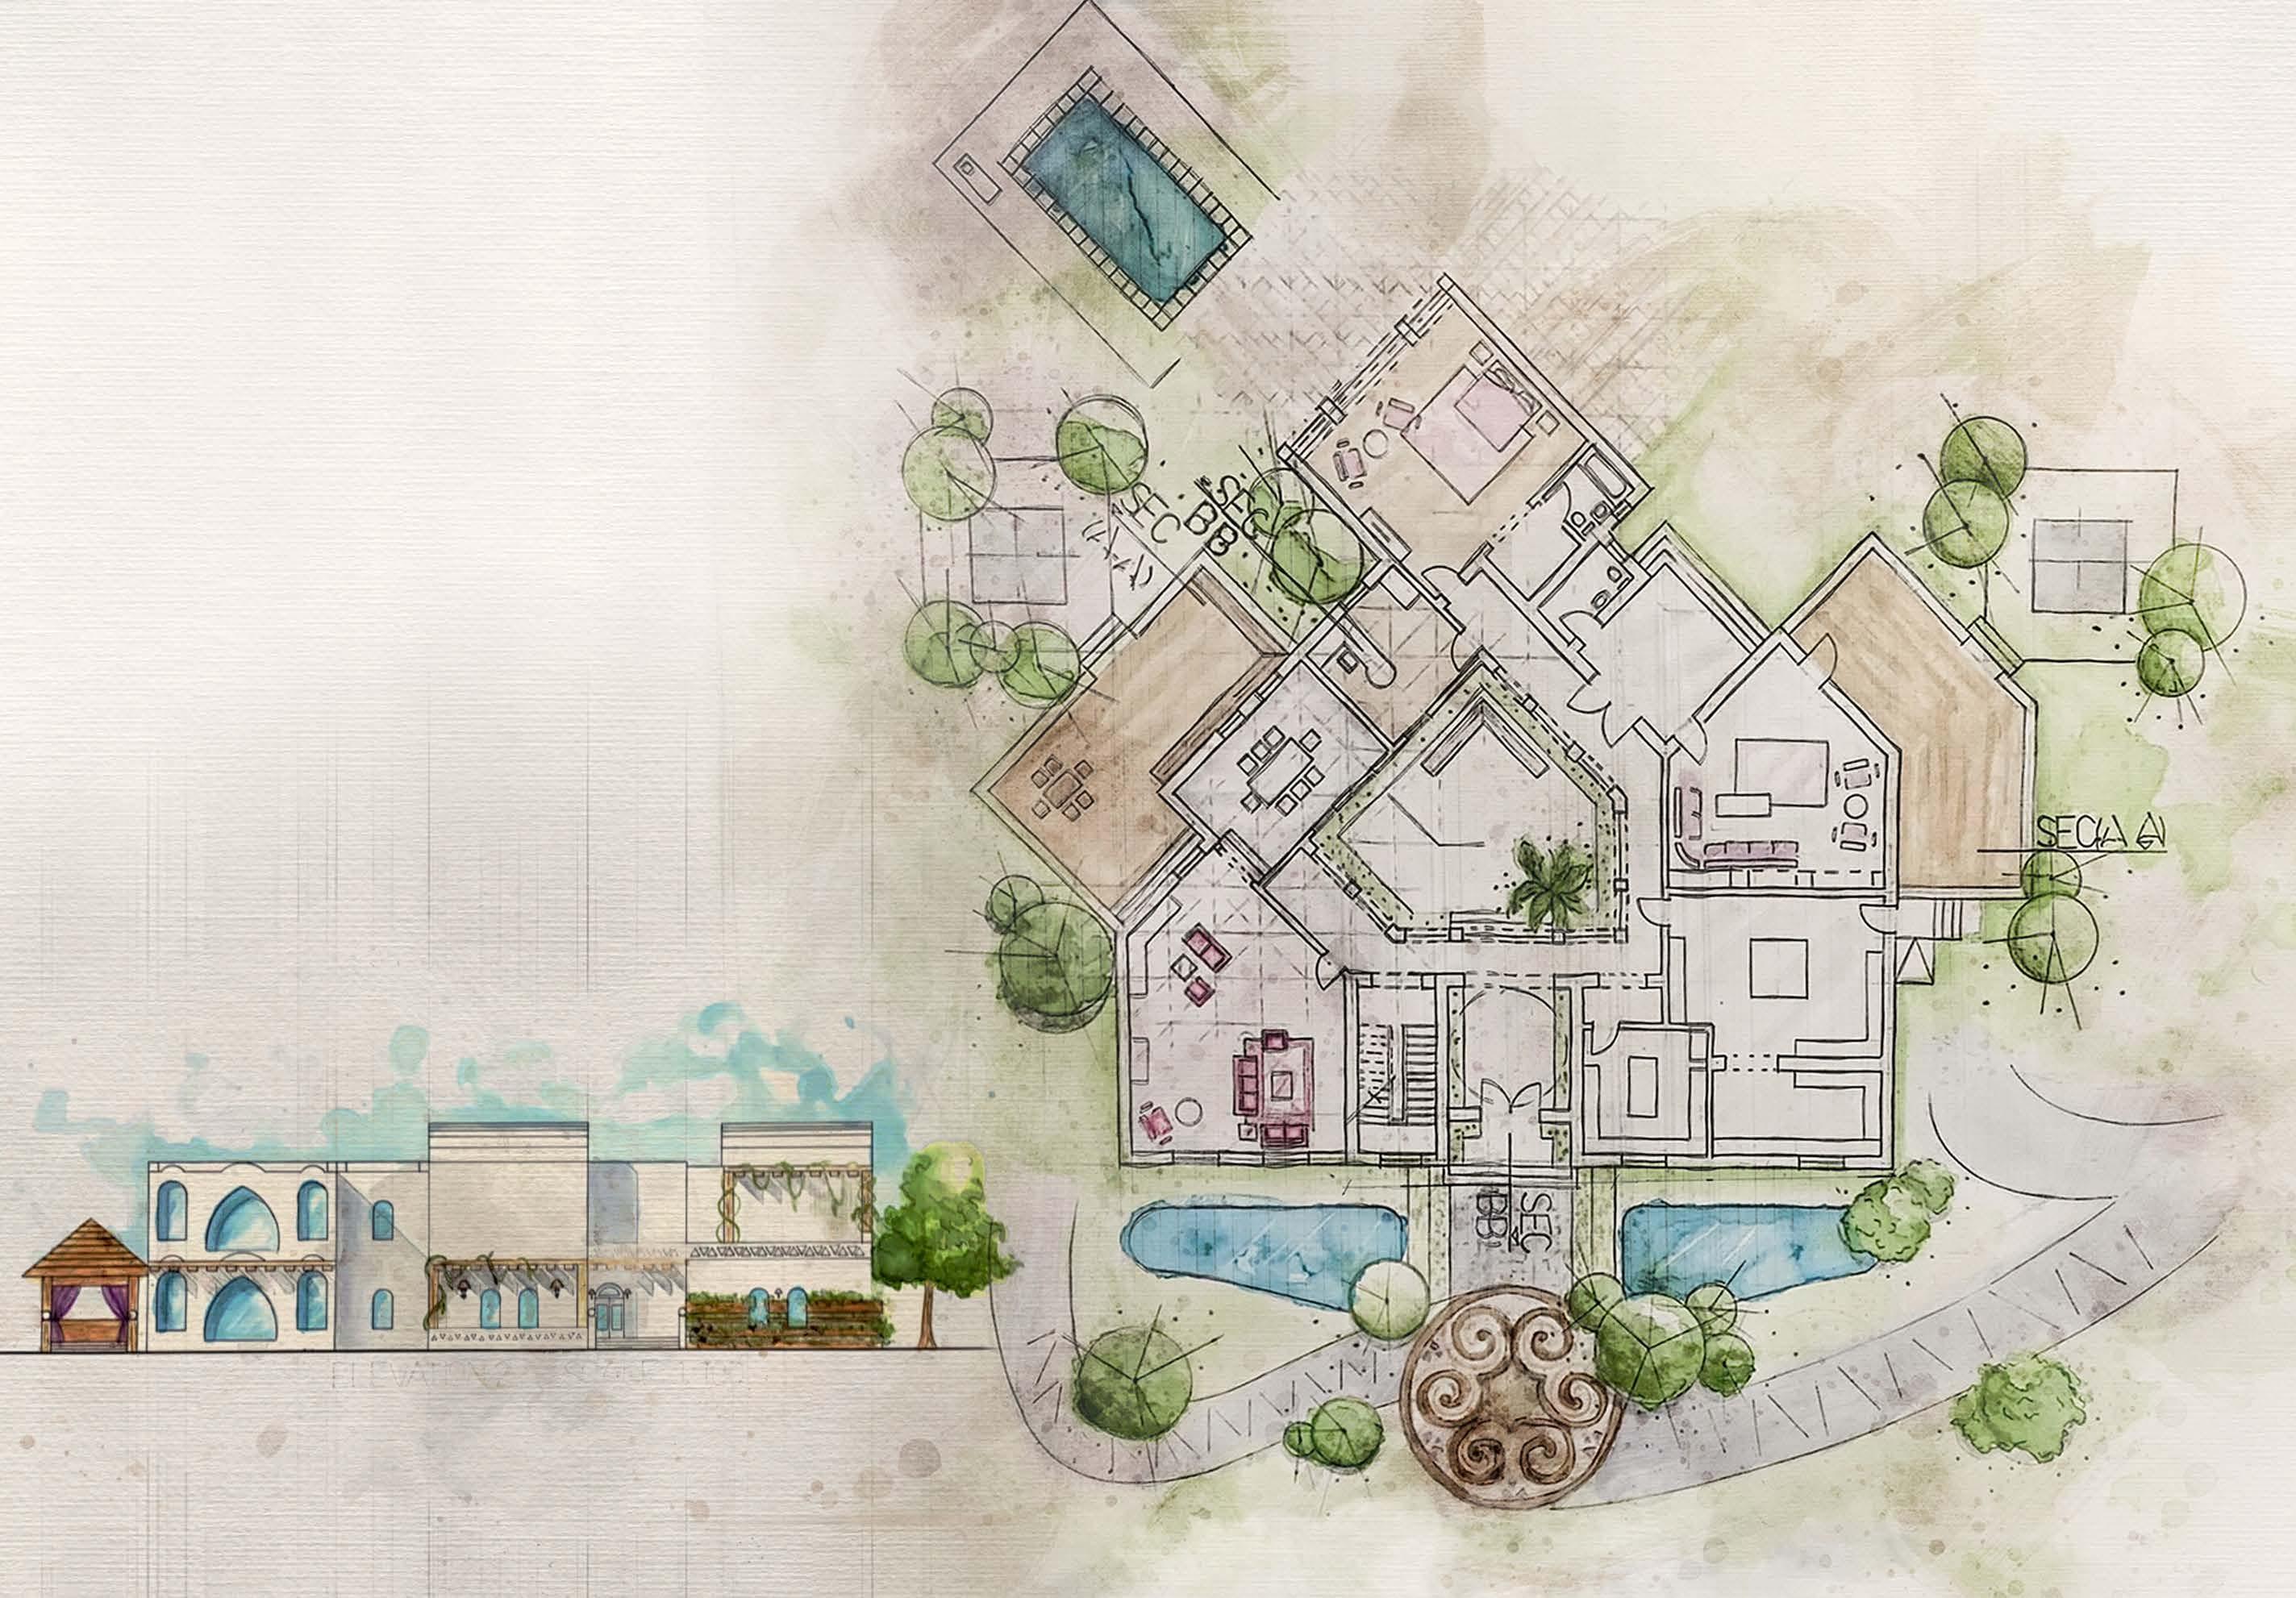
RawanAbouzayed Selected work Page | 39 Page | 38
Dare to stare
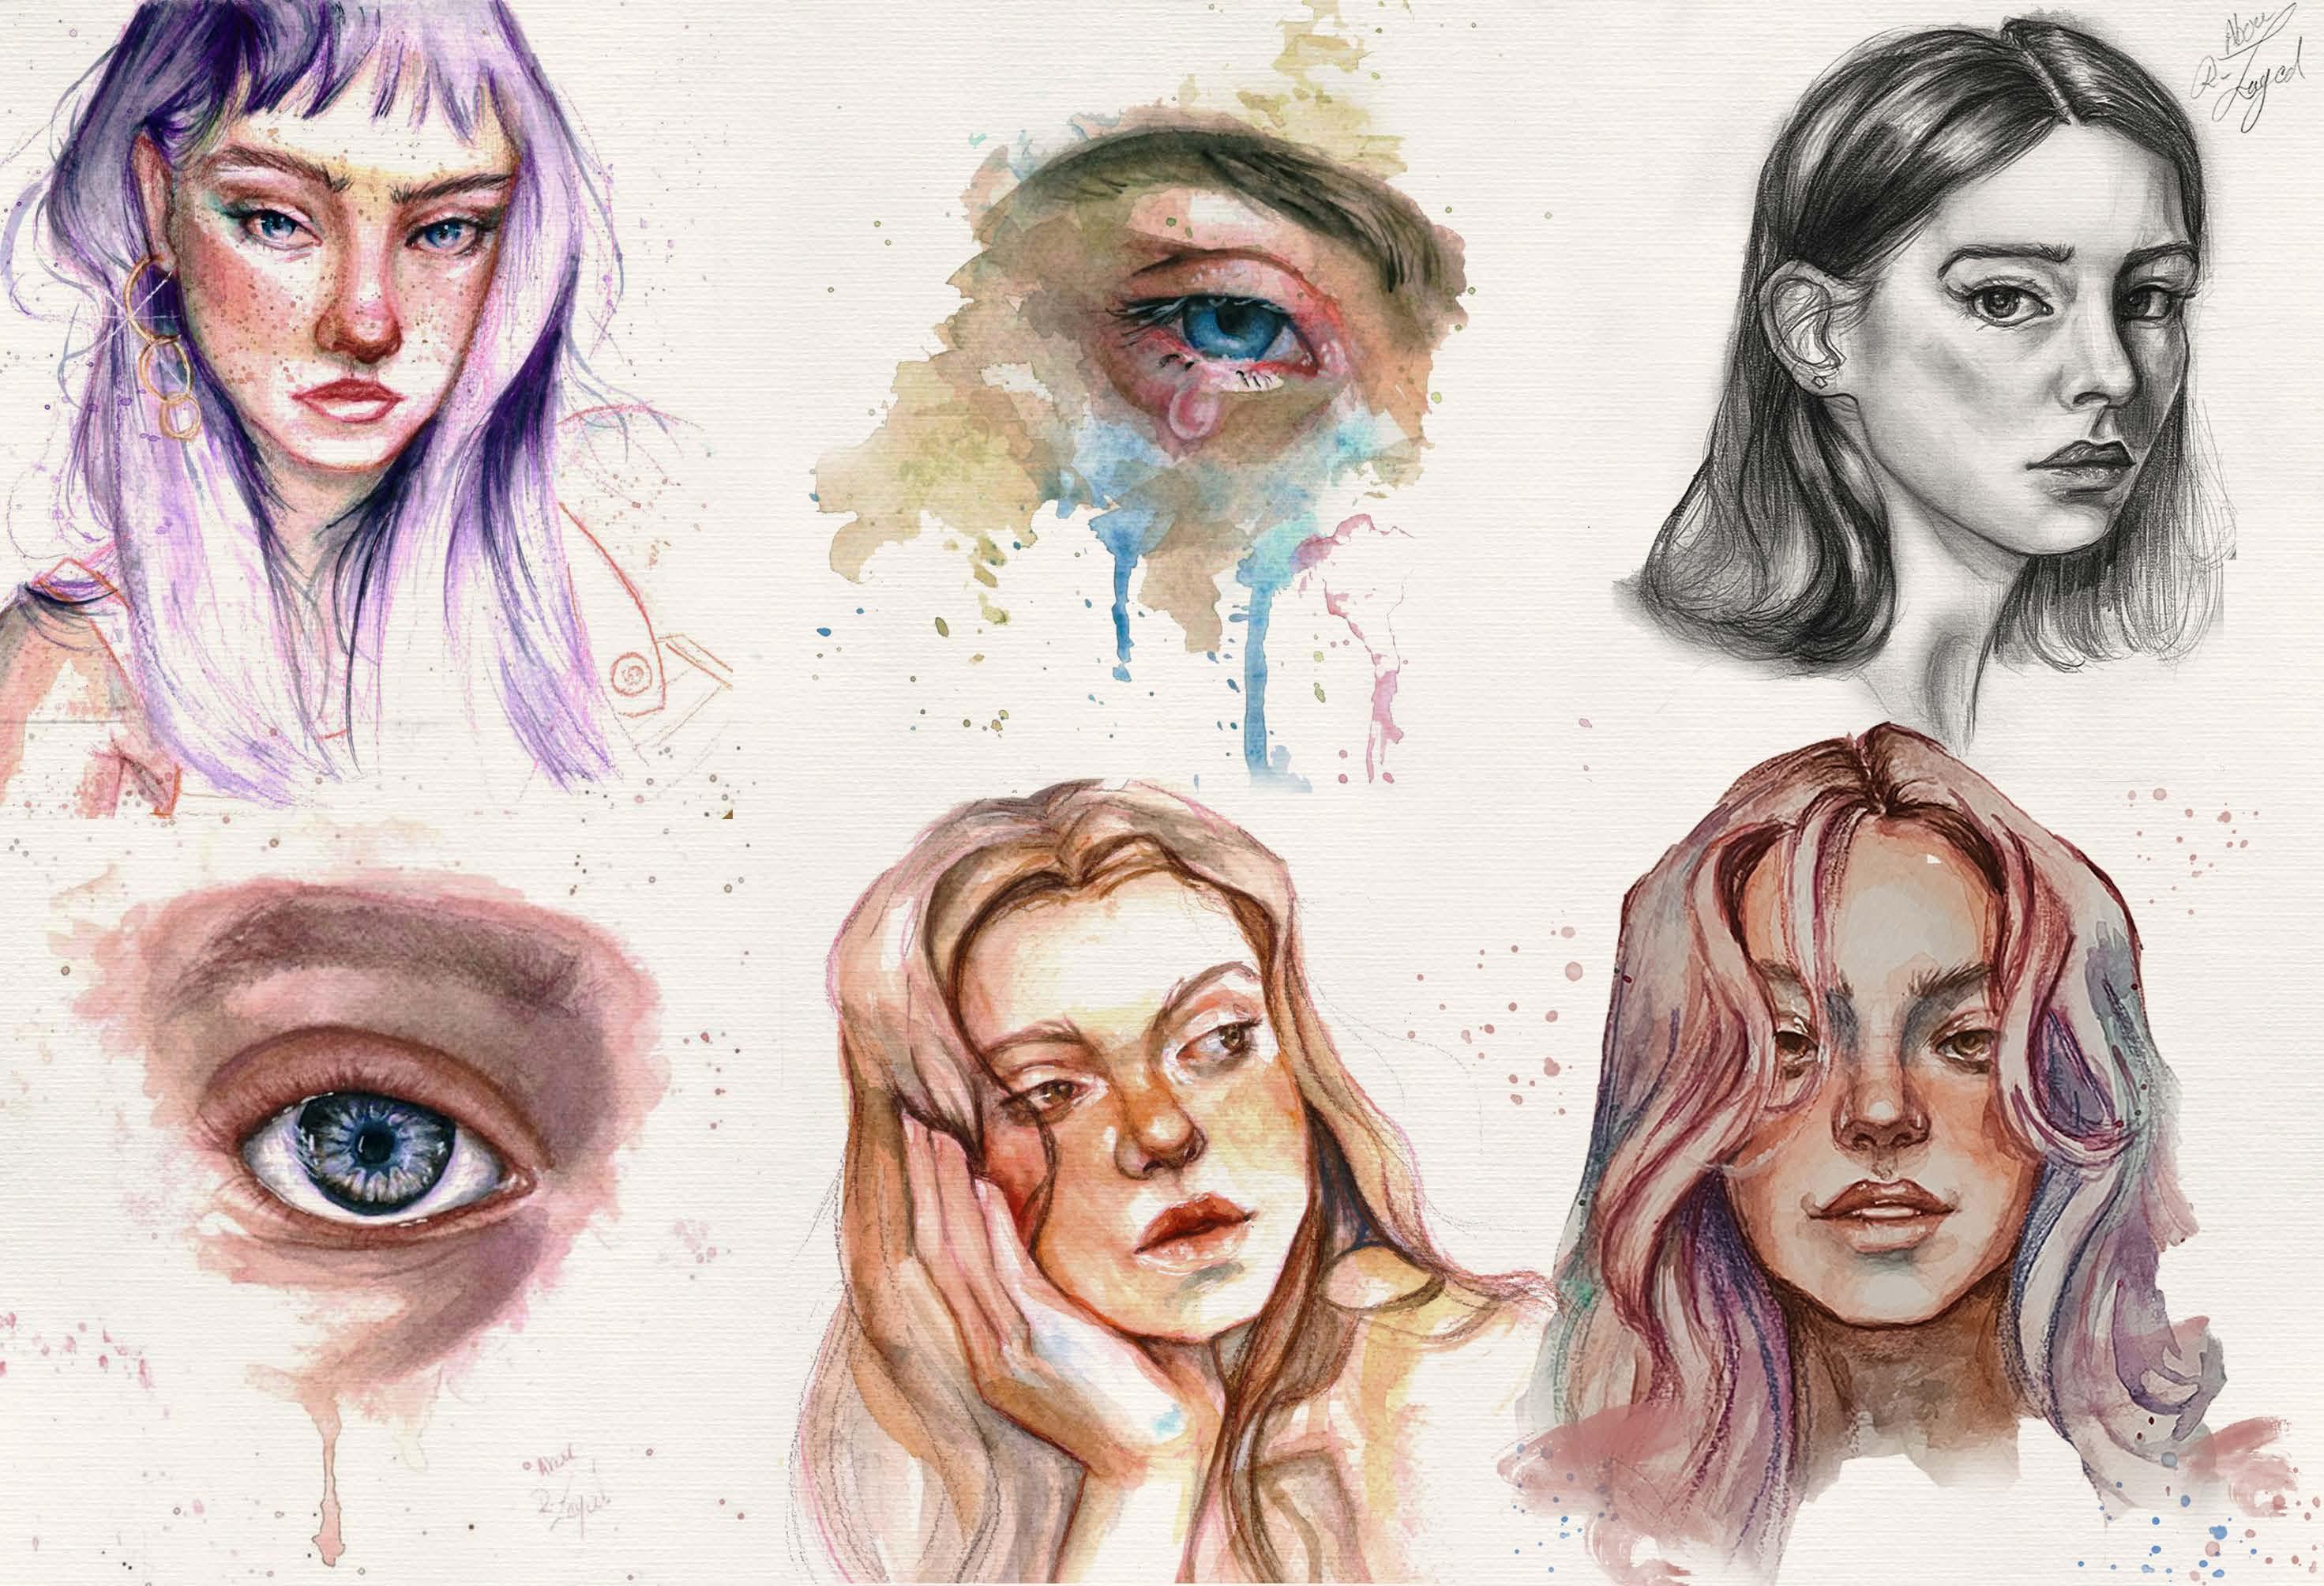
RawanAbouzayed Selected work
Page | 41 Page | 40
Alice viking
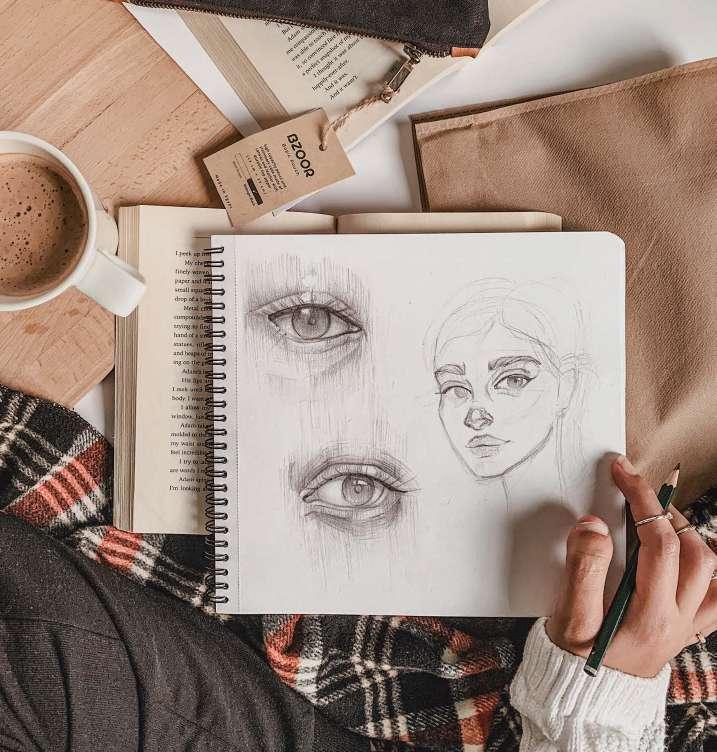
RawanAbouzayed Selected work Page | 43 Page | 42
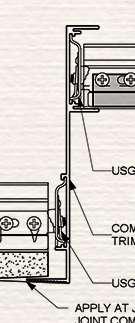
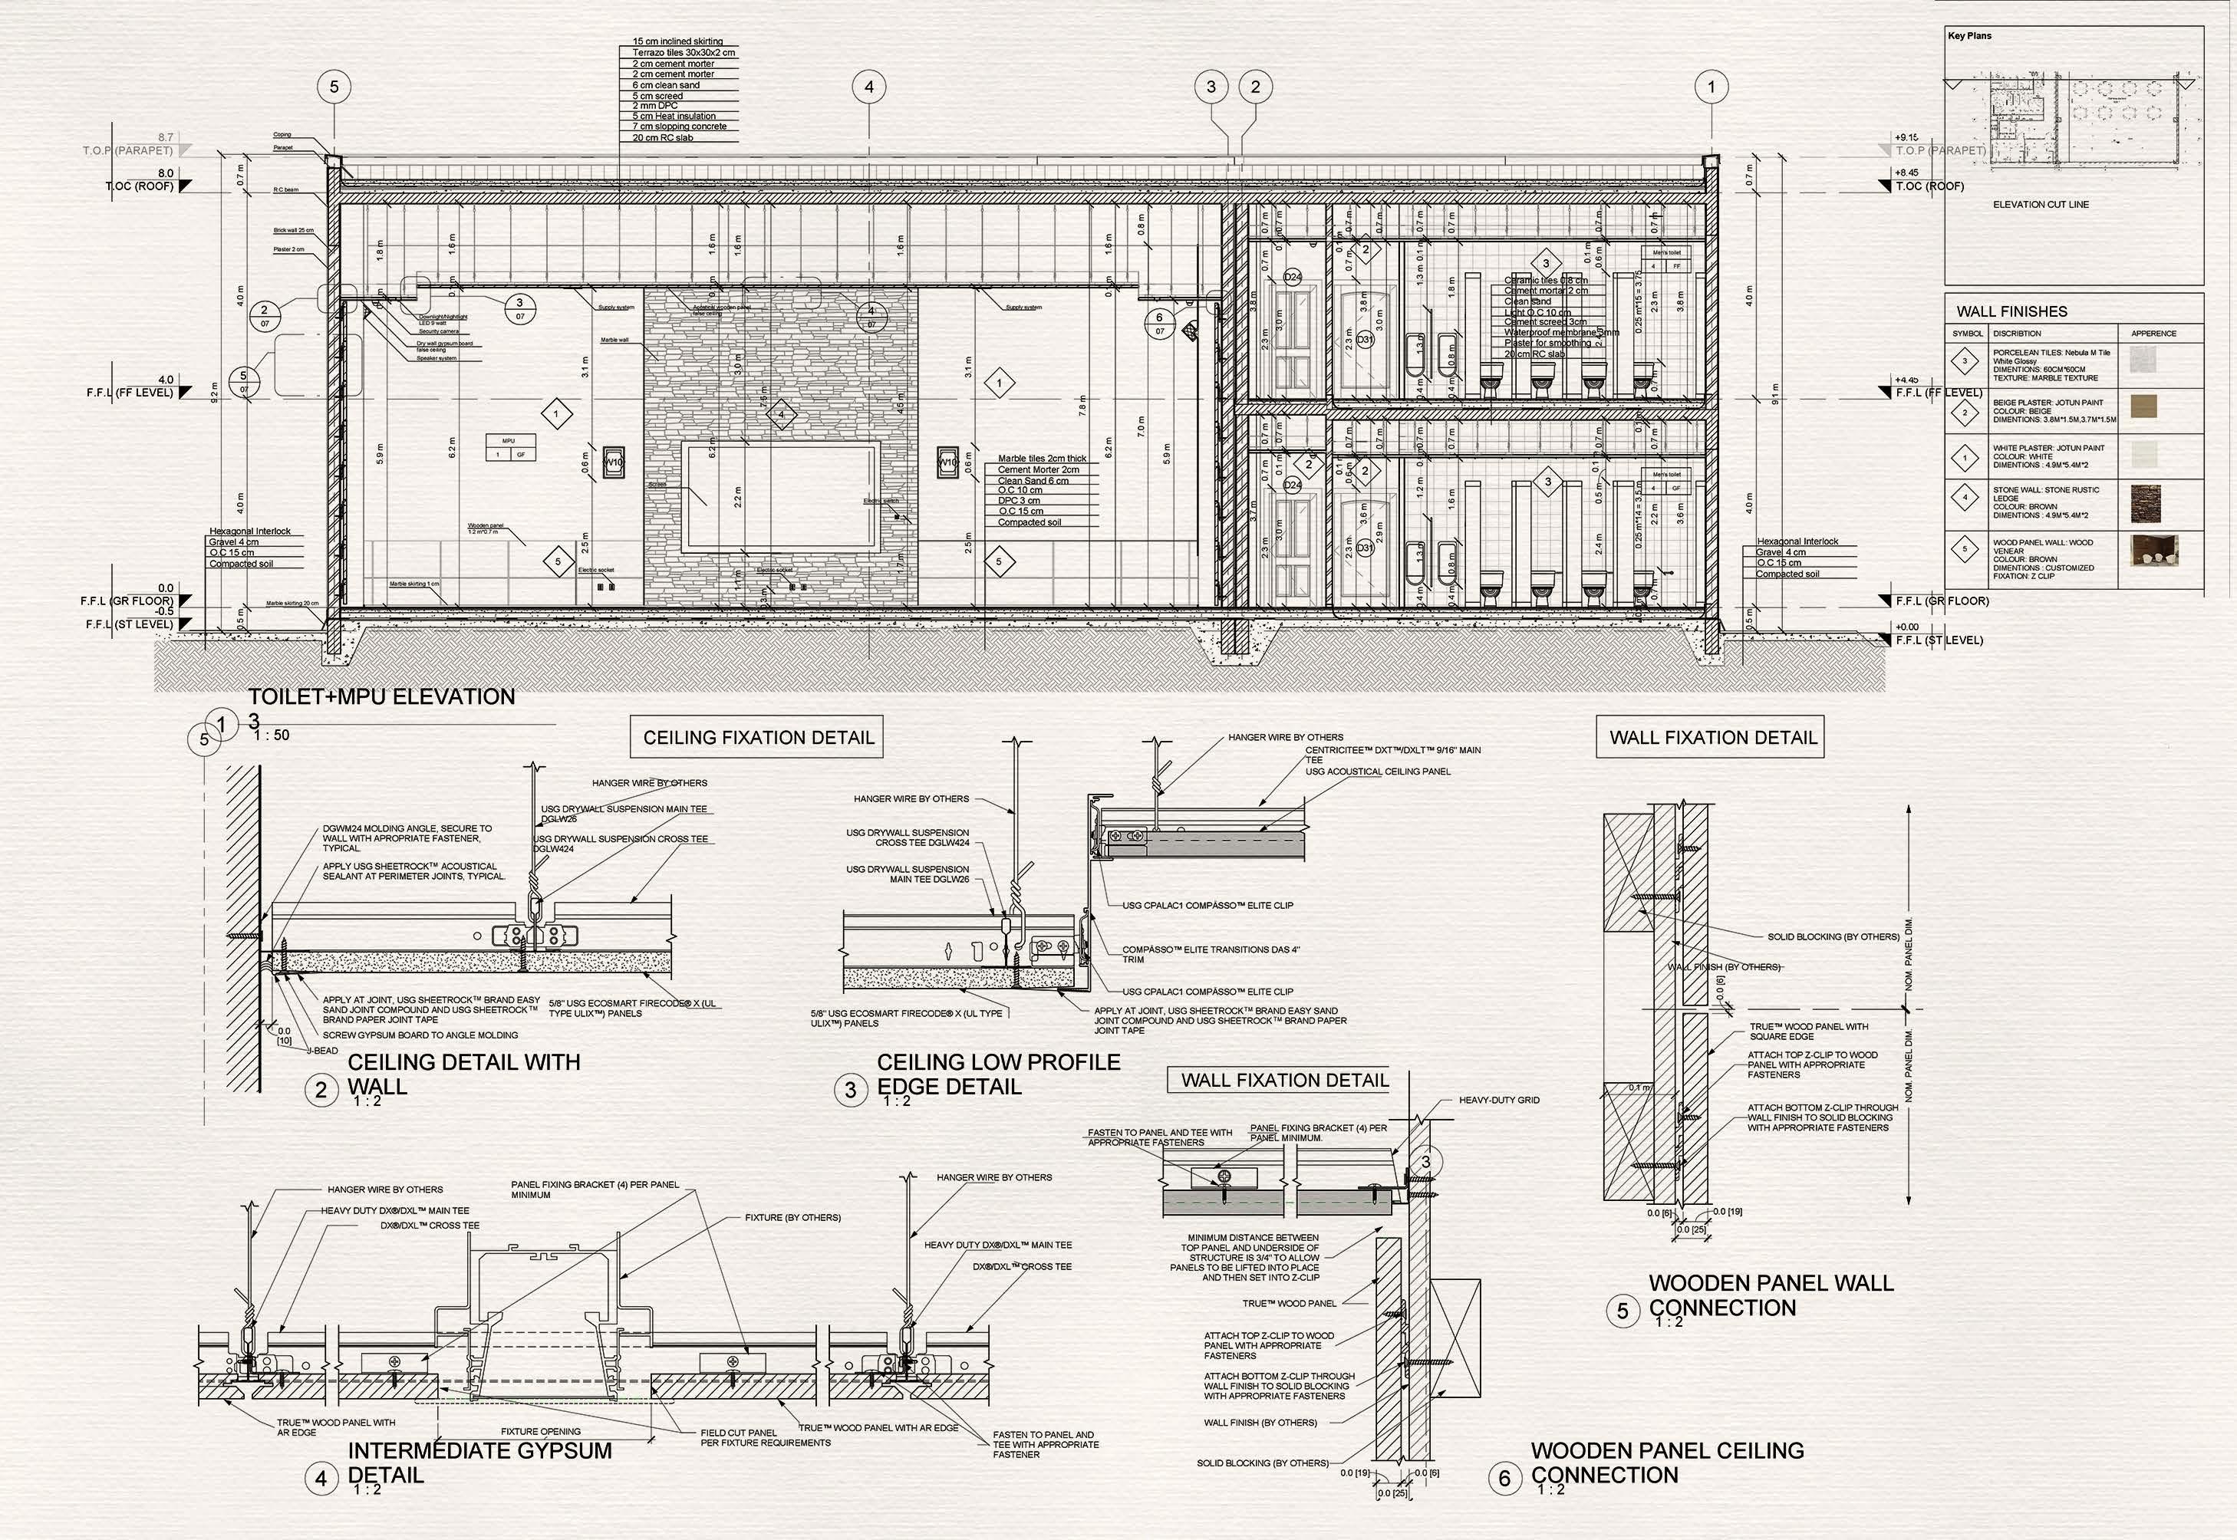
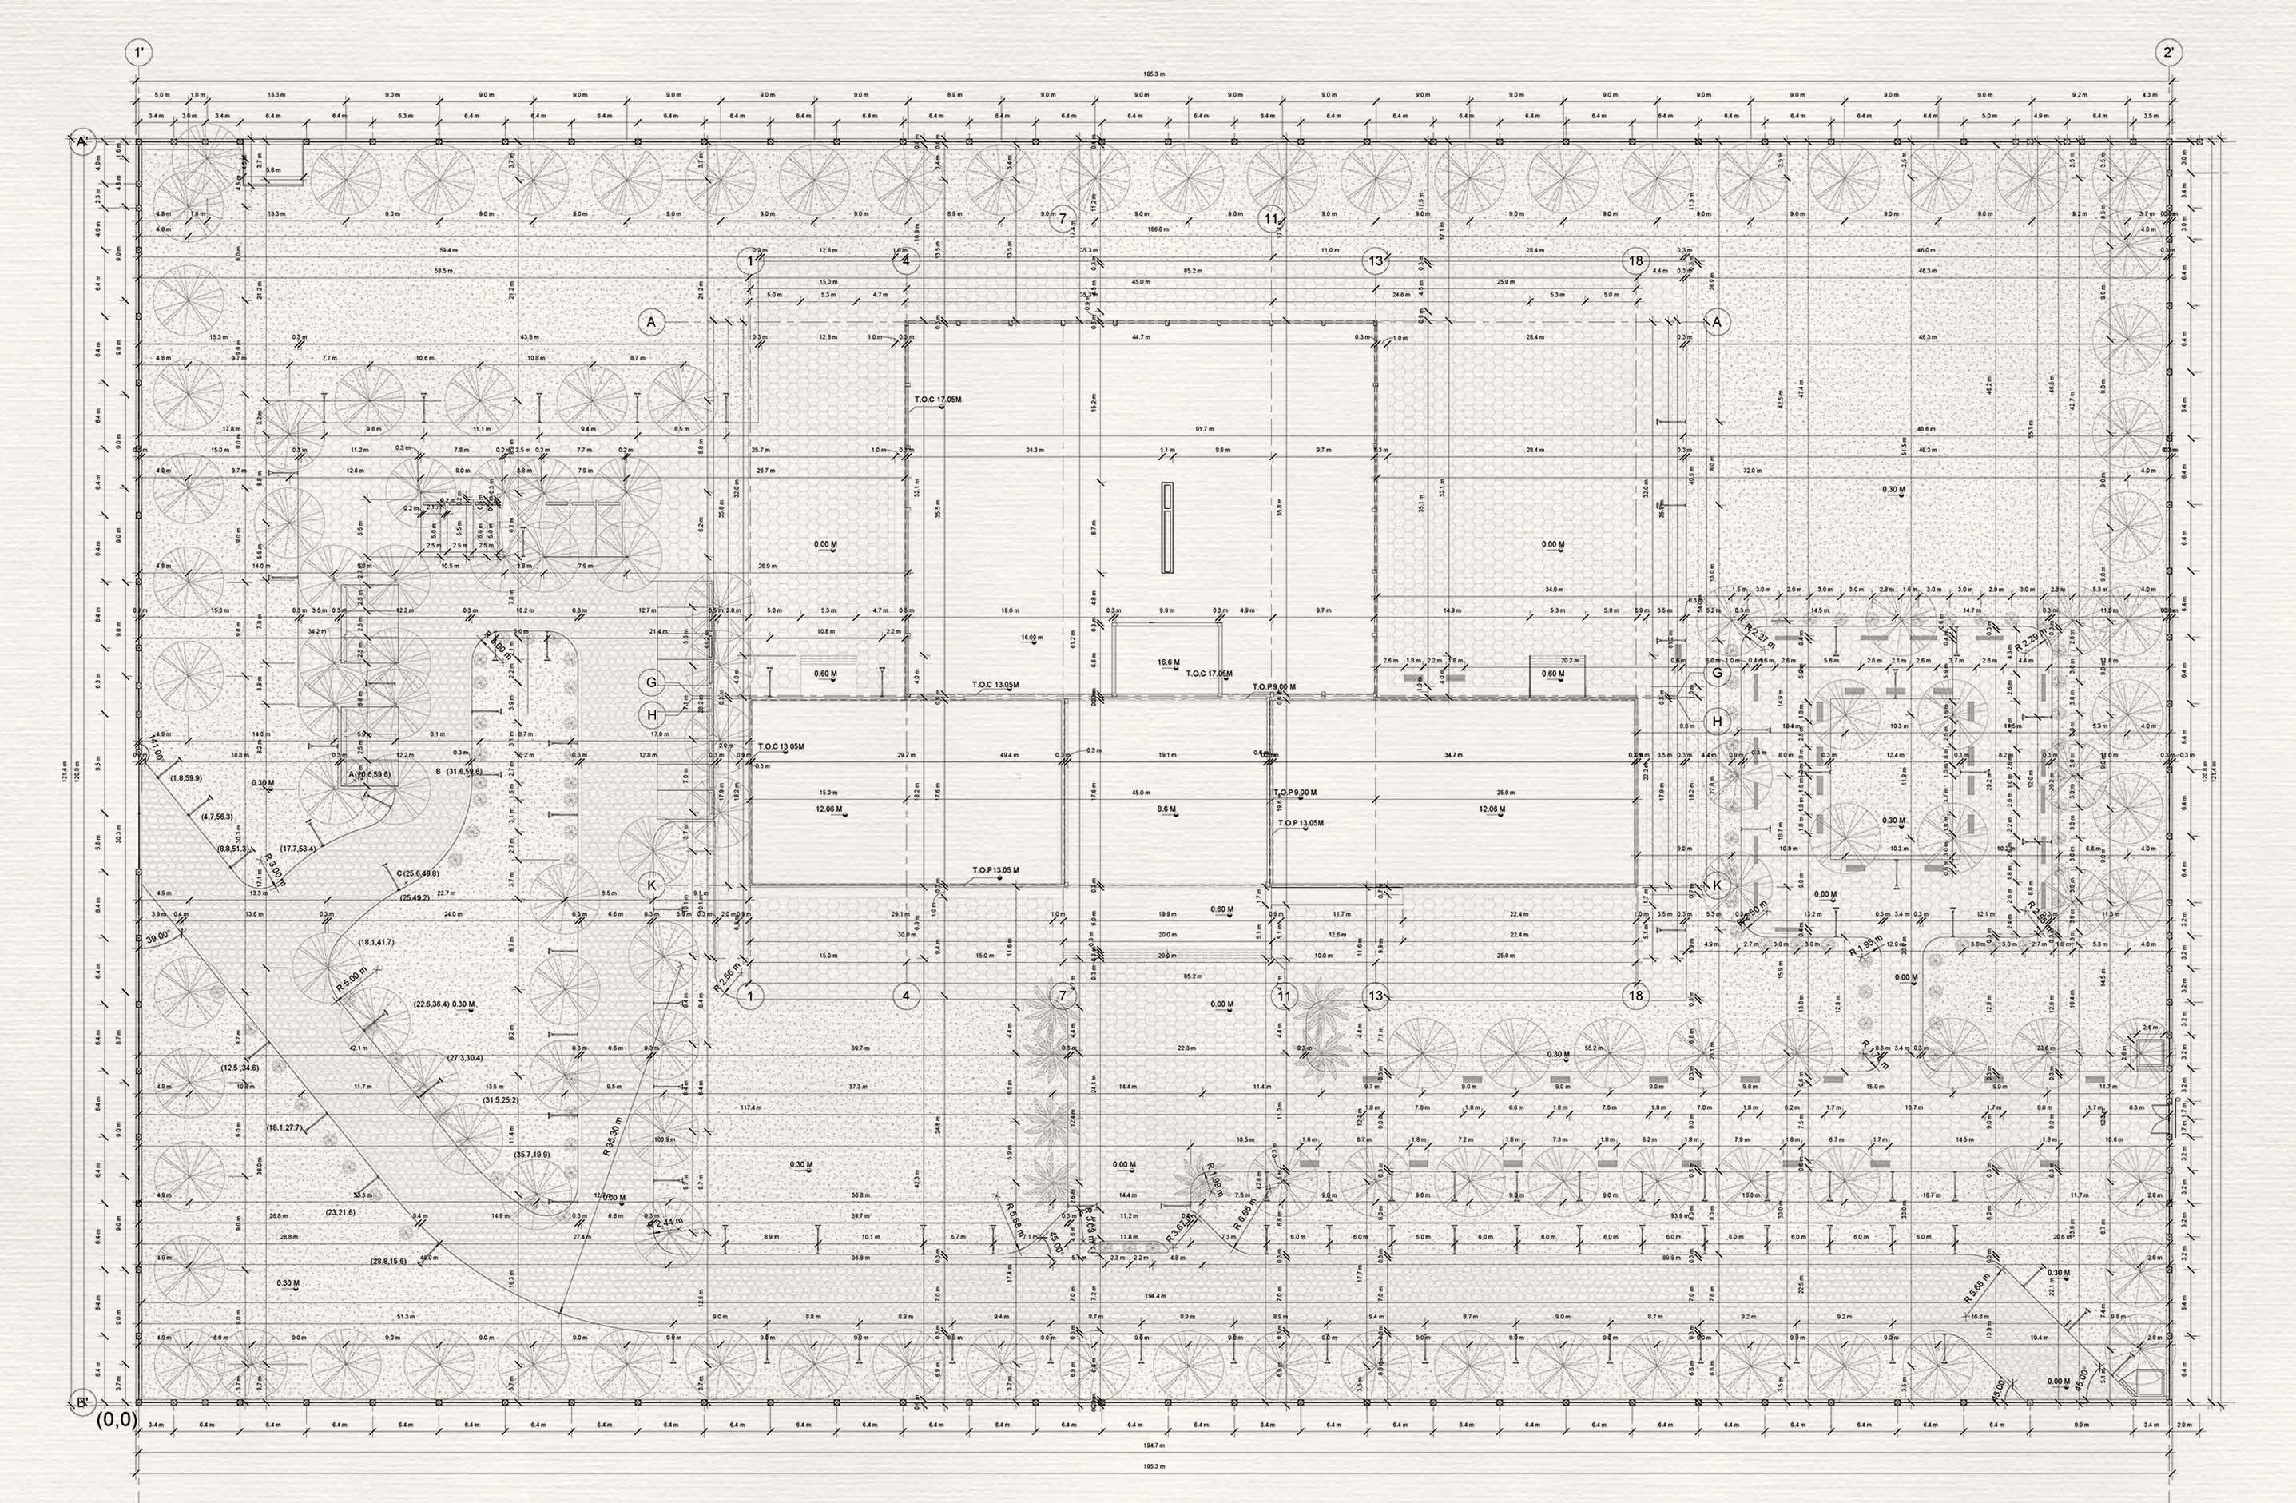
WORKING DRAWING
“Selected Drafting Drawings”
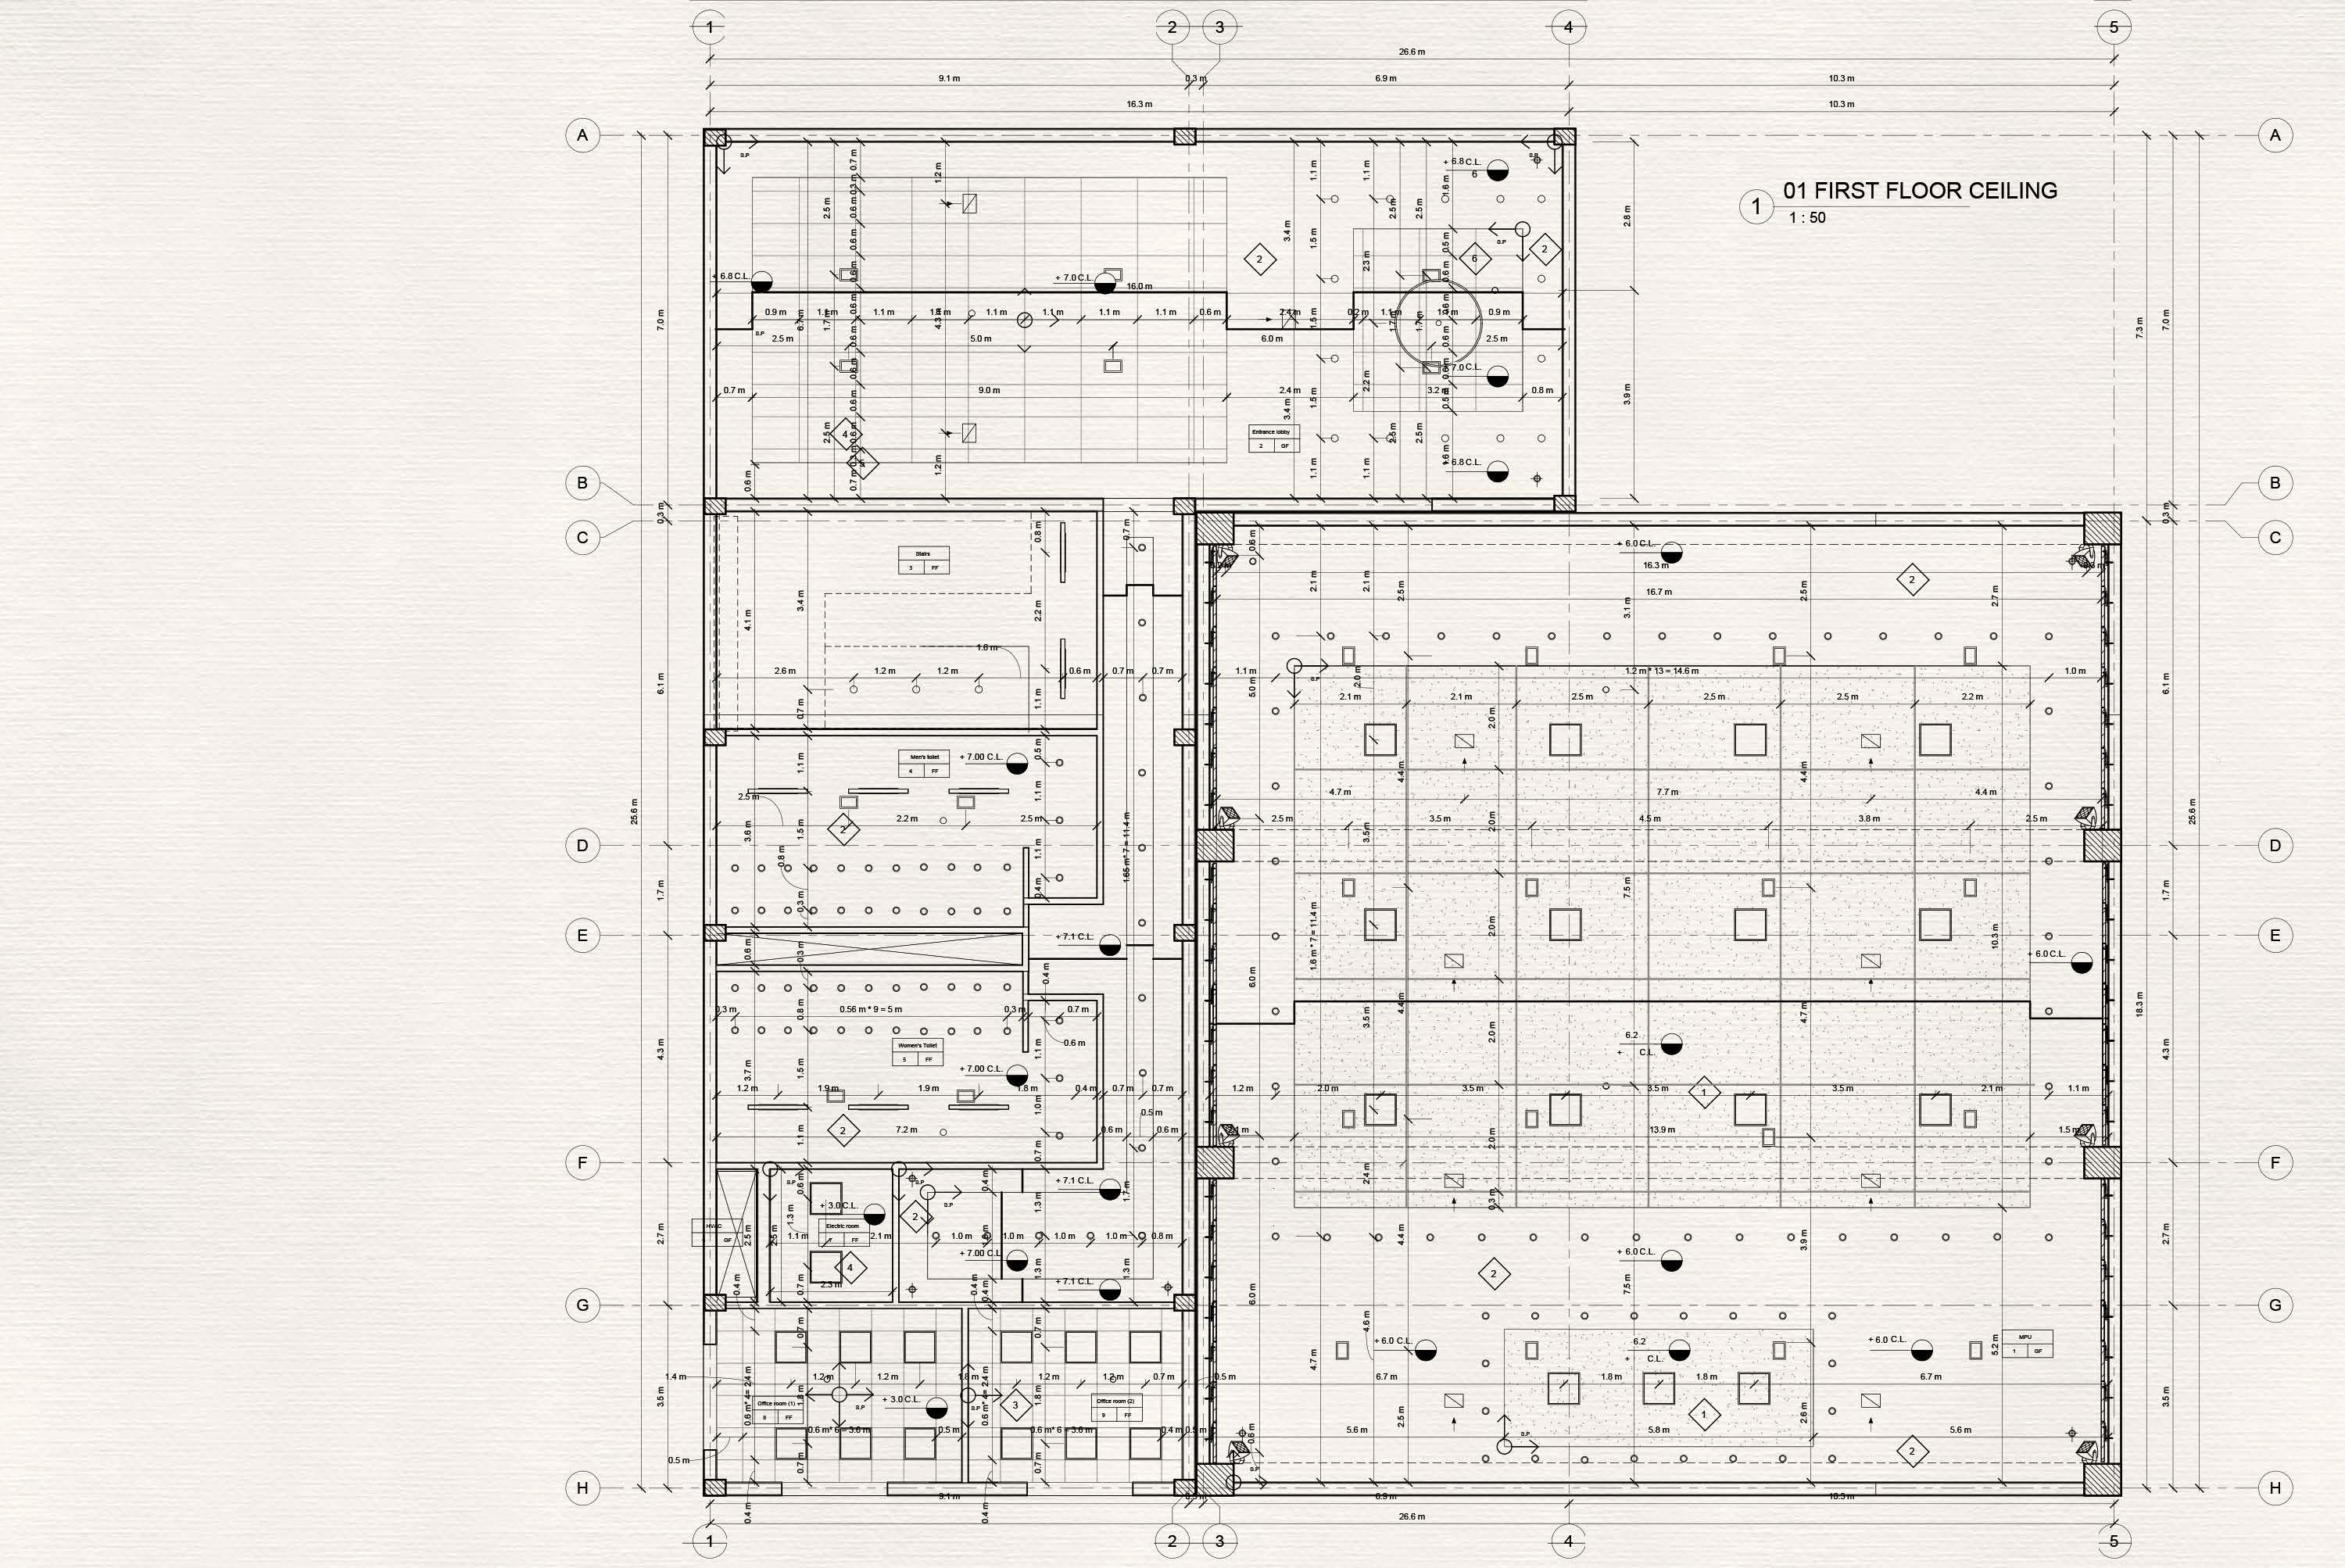
Location: Luxor
Tipology: Museum
Semester: 7,8
RawanAbouzayed Selected work Page | 45 Page | 44
RawanAbouzayed Selected work Page | 47 Page | 46
RawanAbouzayed Selected work Page | 49 Page | 48
RawanAbouzayed
Thank you :)
