Produced by Jerry & Patti Wachowicz
Created and
Produced by Jerry & Patti Wachowicz
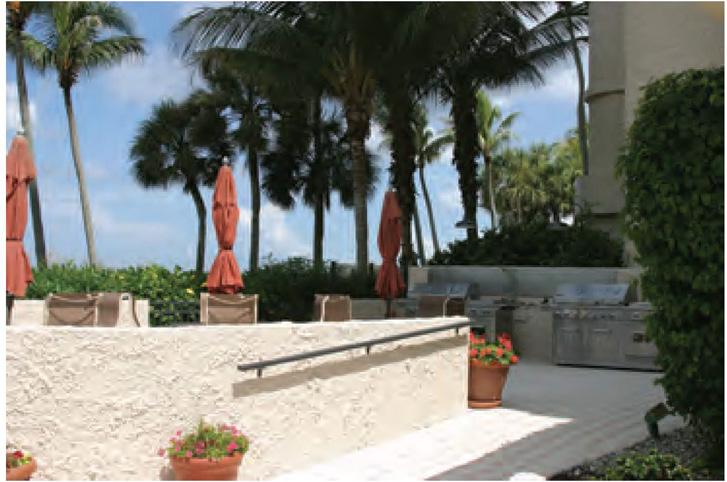
This guide to Park Shore “Along the Boulevard” was created and produced by us to offer relevant, useful information as well as be a tactile, visual and thoroughly engaging experience for anyone interested in either buying or selling real estate in Park Shore. Beginning with a site map and a brief history of the area, the guide features all the high-rises and villas “Along the Boulevard”. We have included a full description of each building, all floor plans, color photos of the amenities and aerial photographs. Our goal is that by offering this comprehensive guide, interested clients will have the knowledge that is necessary to make informed and educated real estate decisions. The guide also serves as a concierge guide for Pelican Bay & Bay Colony residents and a resource book to help homeowners maneuver throughout buying, renovating, decorating or selling a home. Our hope is that you find this book both useful and enjoyable and if you are considering buying or selling a home ..... consider us.
Originally from the Tri-City area of Michigan, Jerry founded C.M.W. Real Estate, Inc. in Saginaw, Michigan in 1976, serving as President/Owner until 1991. The company grew under his leadership to house 95 sales agents. Patti owned an Interior Design Company, The Inside Story, throughout the 70’s. In 1978, together we formed a land development company, J.P.W Development, Ltd. We purchased wooded land parcels and golf courses then designed and built environmentally friendly, green residential developments under Jerry’s direction. Patti worked as a general contractor, design consultant and director of marketing. Together we built and sold custom homes, villas and condominiums in our uniquely designed subdivisions. In addition to designing and building subdivisions and operating a real estate company, Jerry throughout his career has always actively listed and sold properties. Jerry is an experienced negotiator, always with his client’s best interest in mind. Lured by the beaches and sailing waters of Lake Michigan, we expanded our development and real estate expertise to include the resort shorelines of Lake Charlevoix and Lake Michigan. The sunny blue skies, semi-tropical temperatures, warm sailing waters and white sandy beaches inevitably drew us to Naples, Florida. In 1988 we visited Naples and both fell in love with its wonderful charm and uniqueness. We moved permanently in 1991. We now do what we do best and that is to offer a multitude of real estate knowledge and experience for individuals, families and friends in finding, selling and marketing their homes.
We concentrate primarily on properties that are “On the Water or Walking Distance to the Beach”. We use the most unique and creative marketing available both nationally and internationally to insure all of our clients the finest and most elite service. Buying or selling a home should be a pleasurable and advantageous experience .... we try our best to make sure it will be for you. We designed this guide to help make your decisions less complicated.
We hope you find this guide useful. This guide is one of two in a series of guides produced by us. Our other guide, “Pelican Bay & Bay Colony Along the Boulevard” features all the high-rises and villas “Along the Boulevard”. If you have family or friends interested in Pelican Bay, Bay Colony or Park Shore, call or email us their contact information and we would be happy to offer them a copy of our guides. We also offer RAVEIS.COM an excellent website for Naples, Florida.
Jerry - Sales • Patti - Marketing
Jerry.Wachowicz@Raveis.com
JW.NaplesGroup@gmail.com
239.777.0741






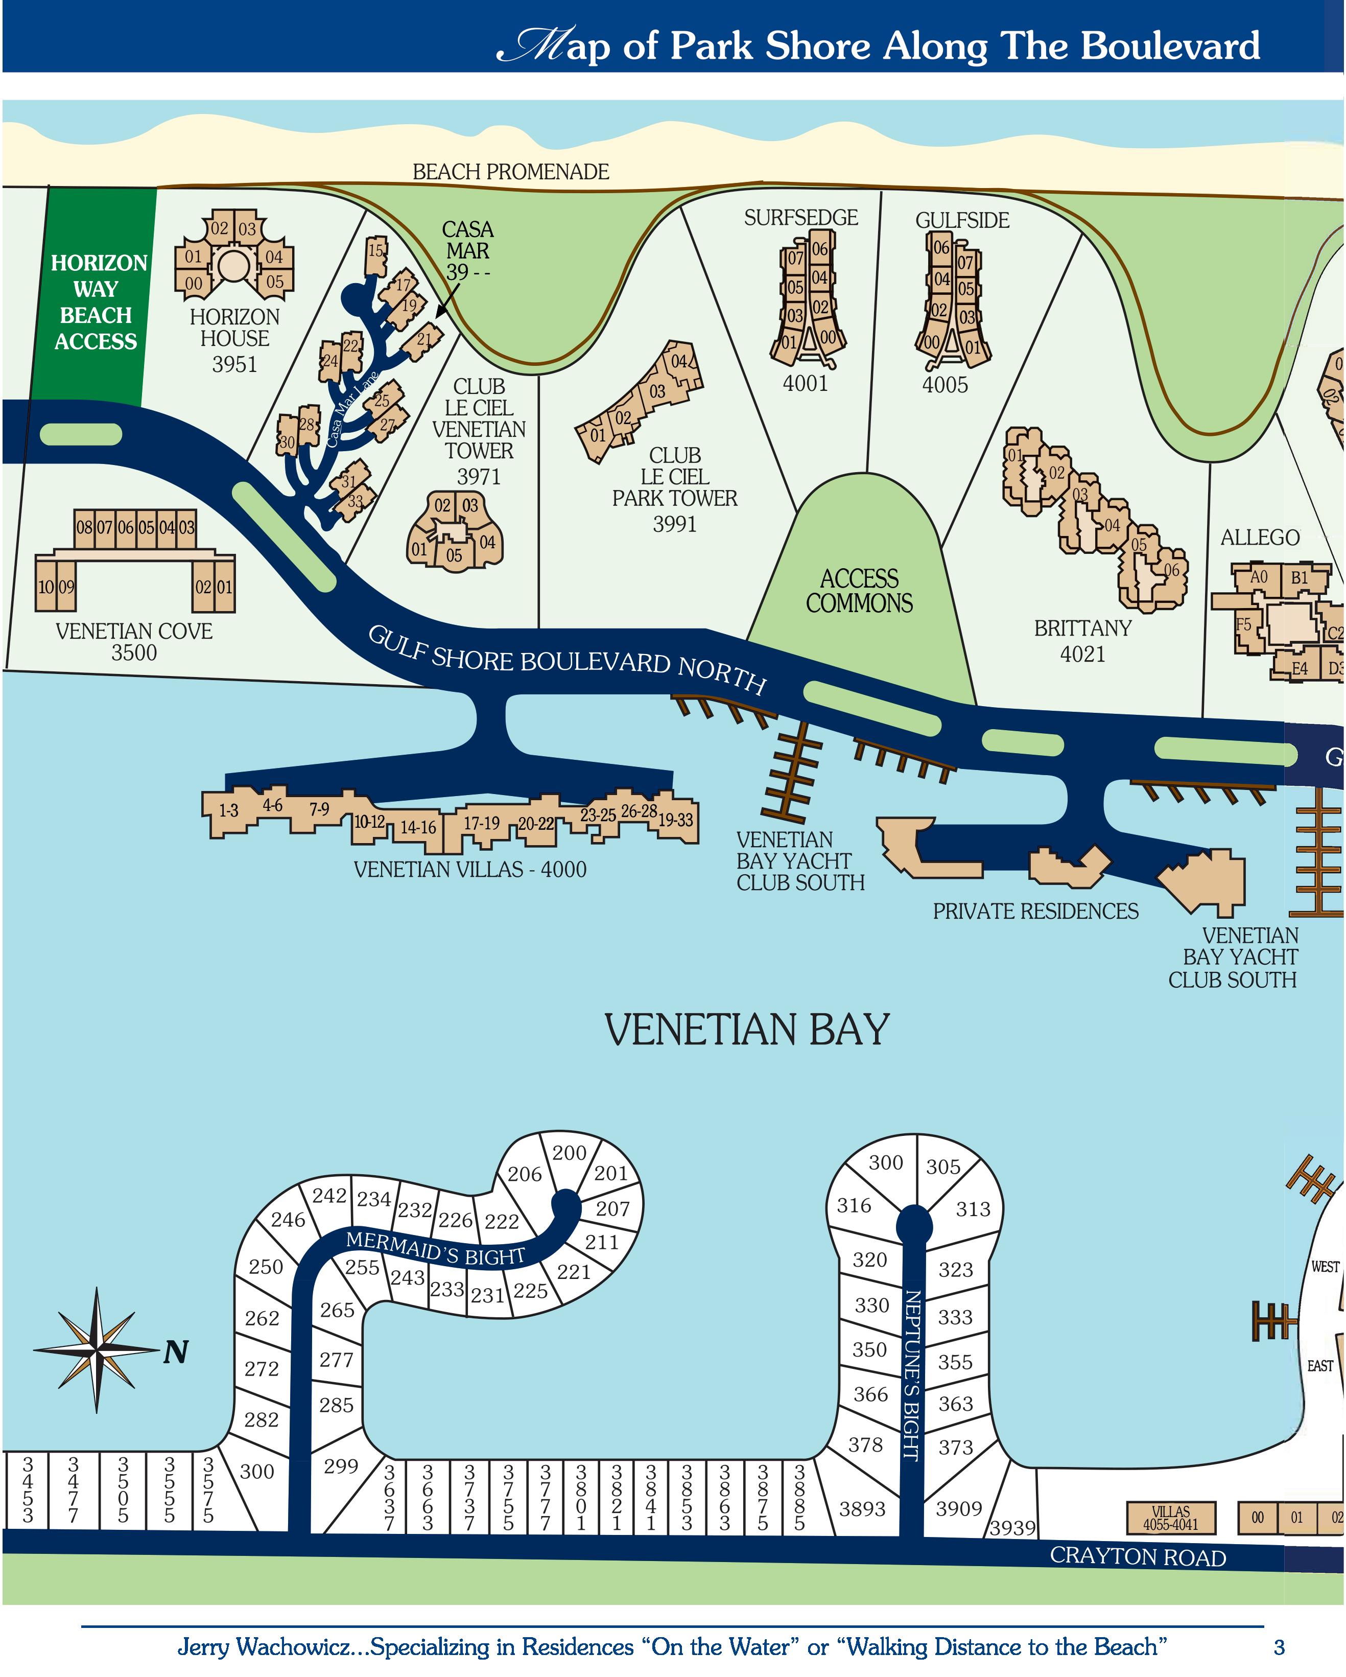
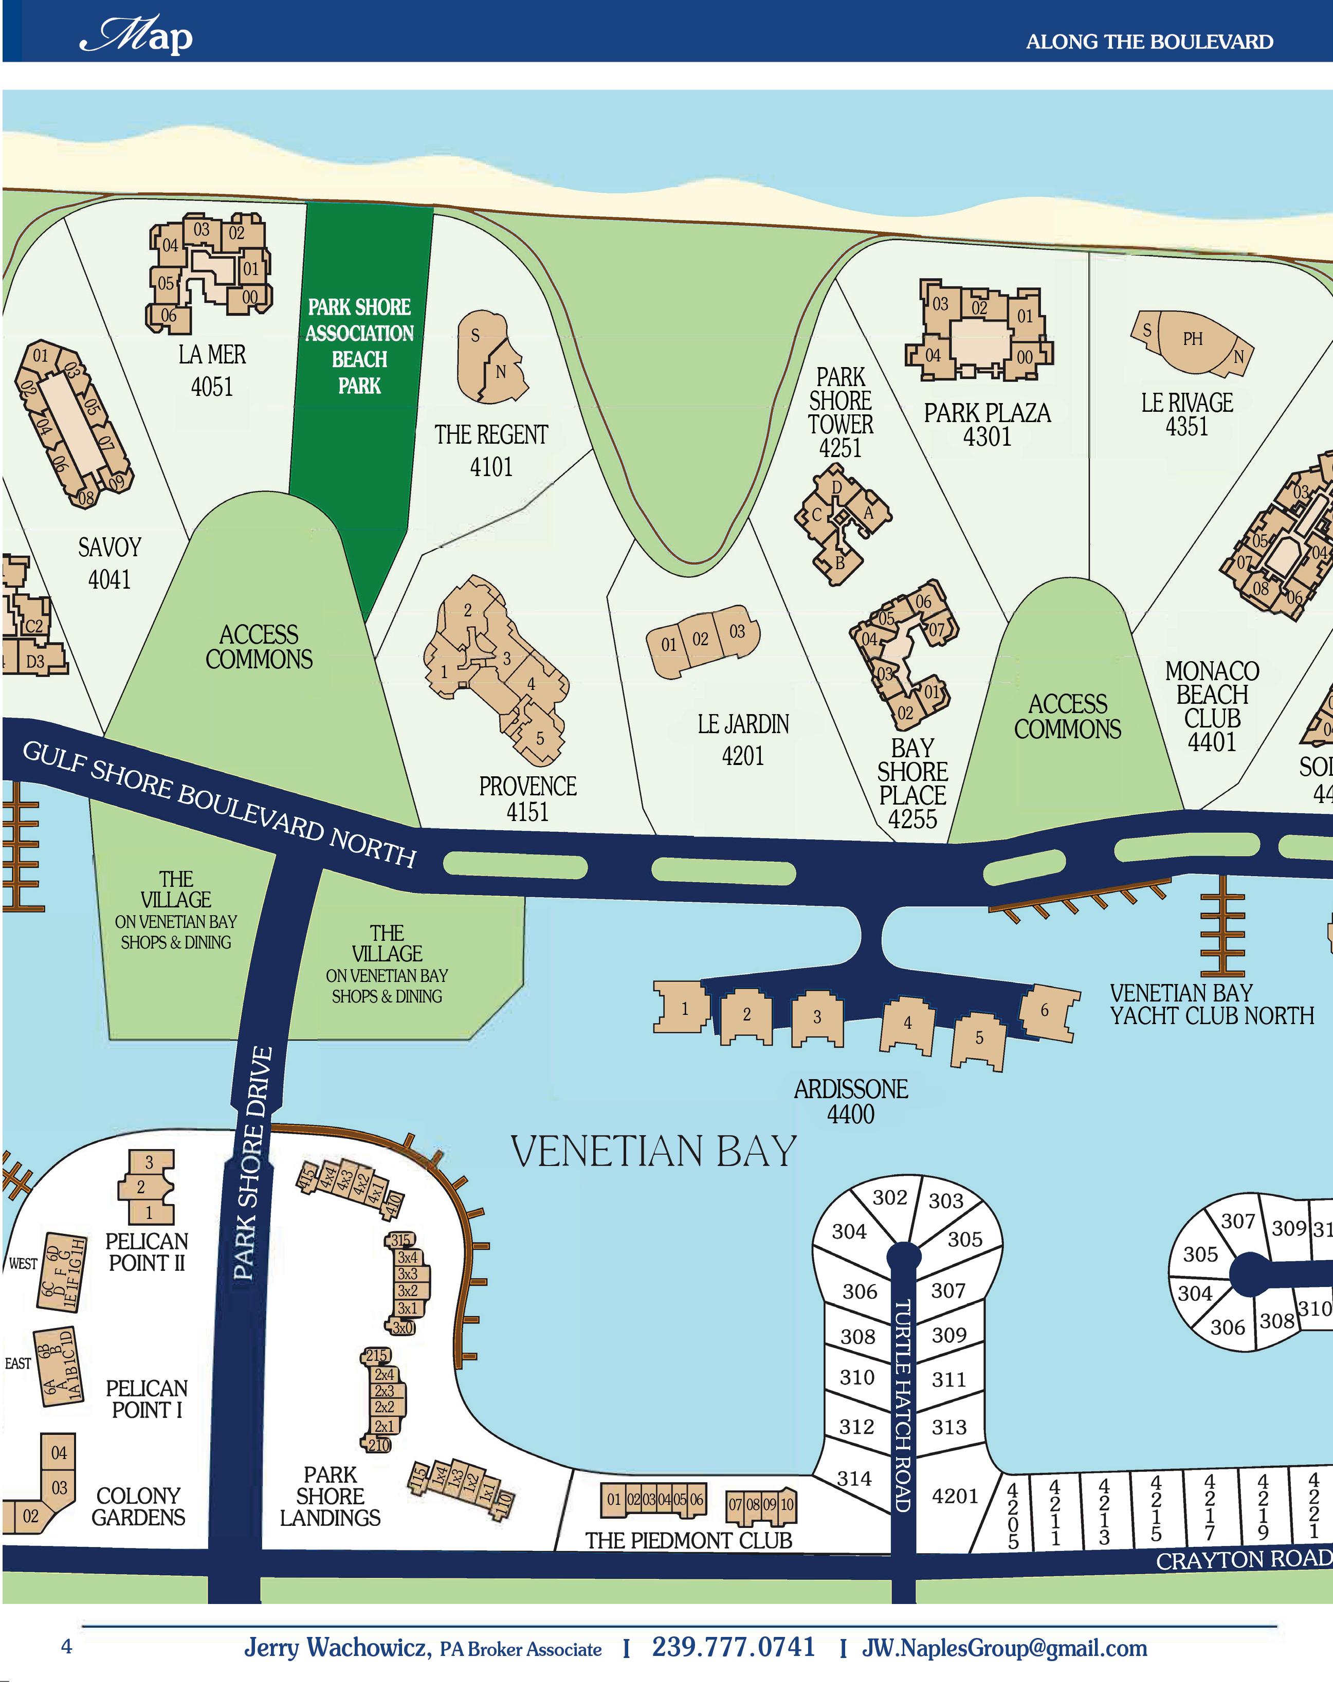
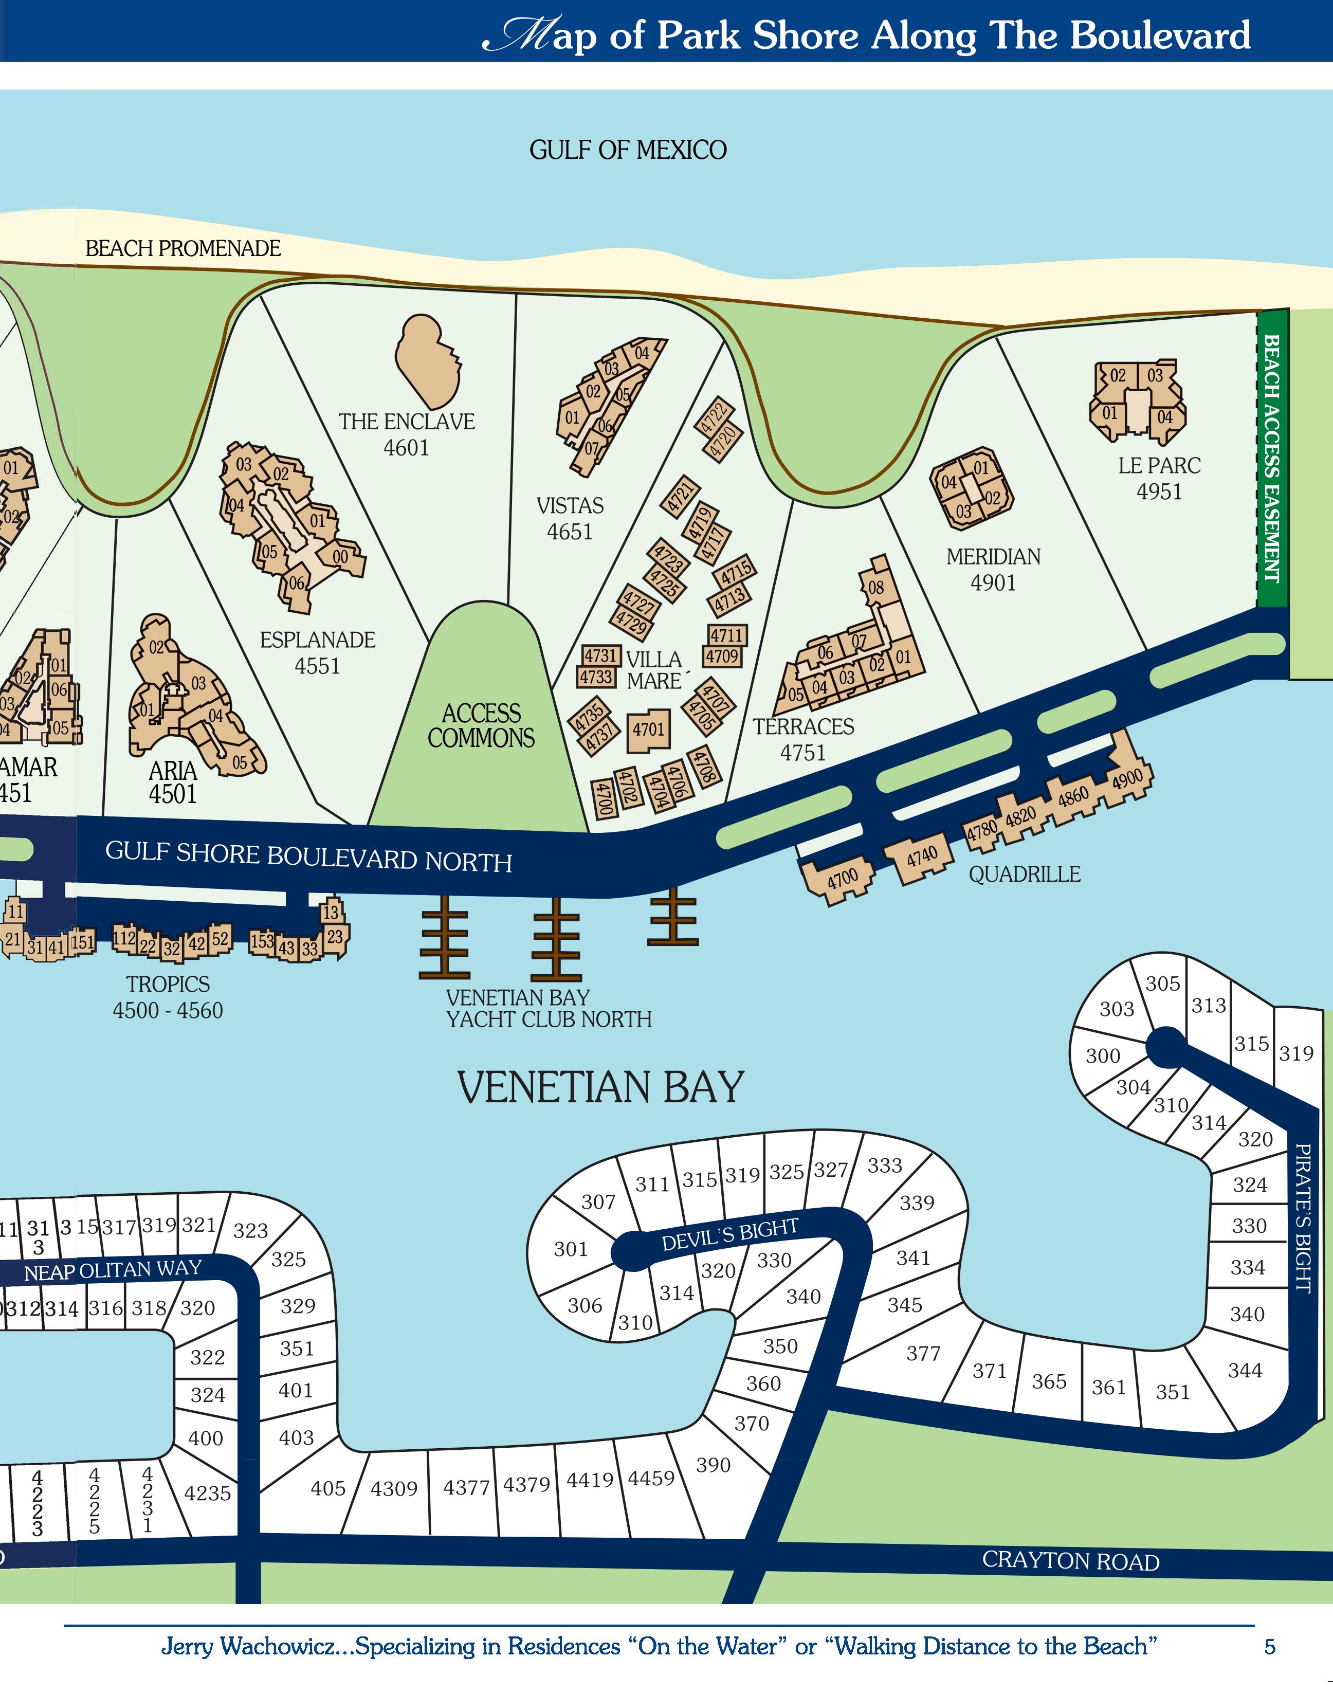
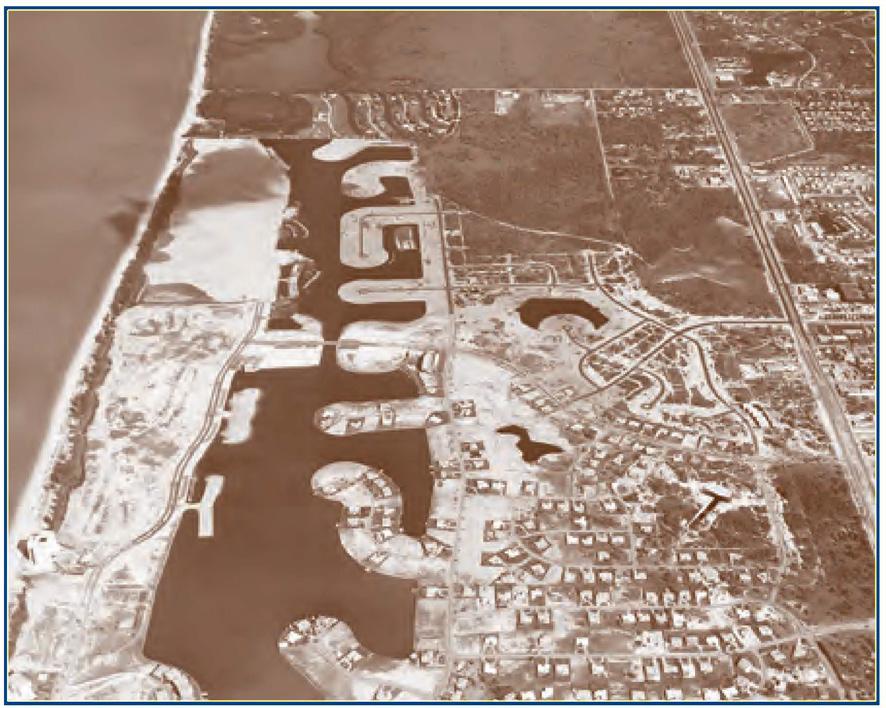

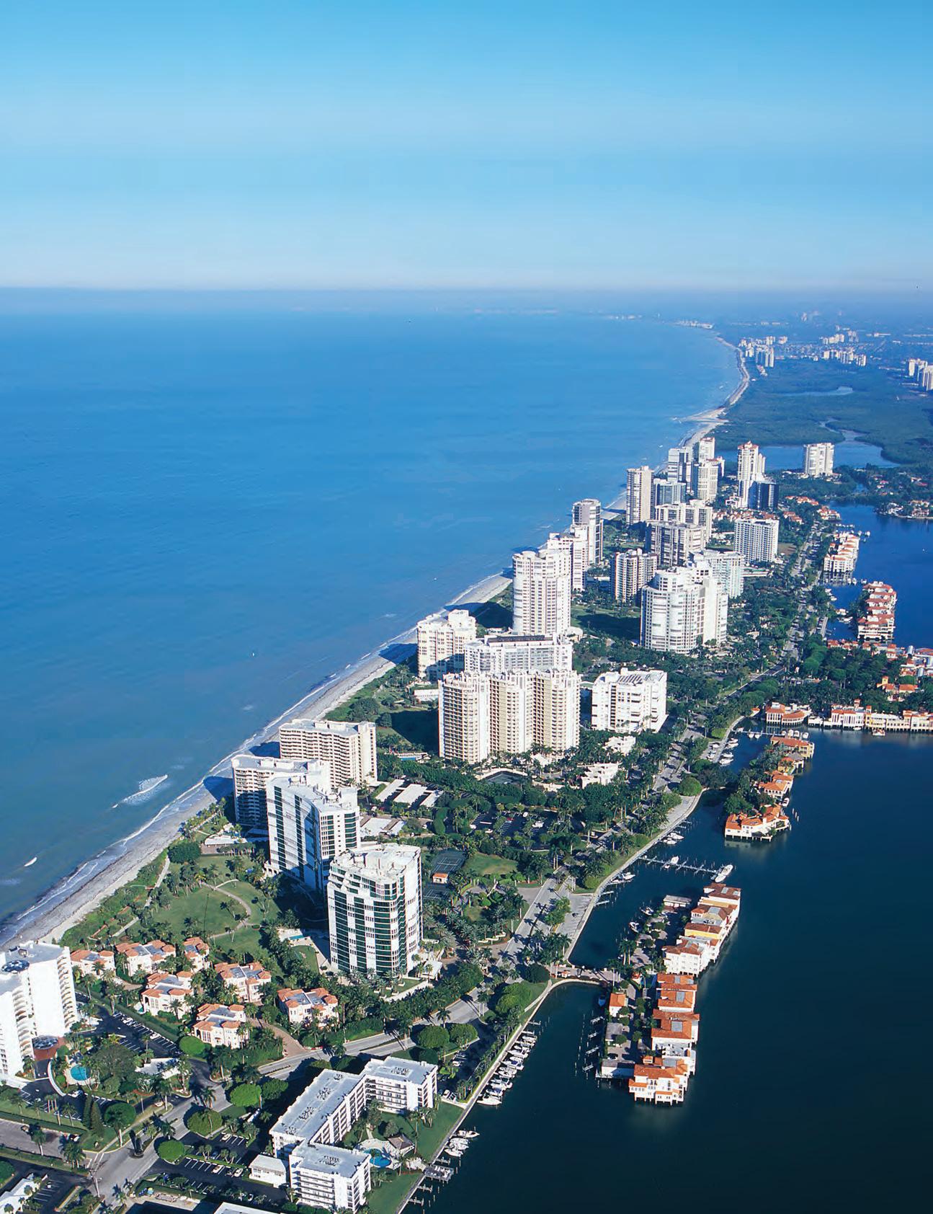
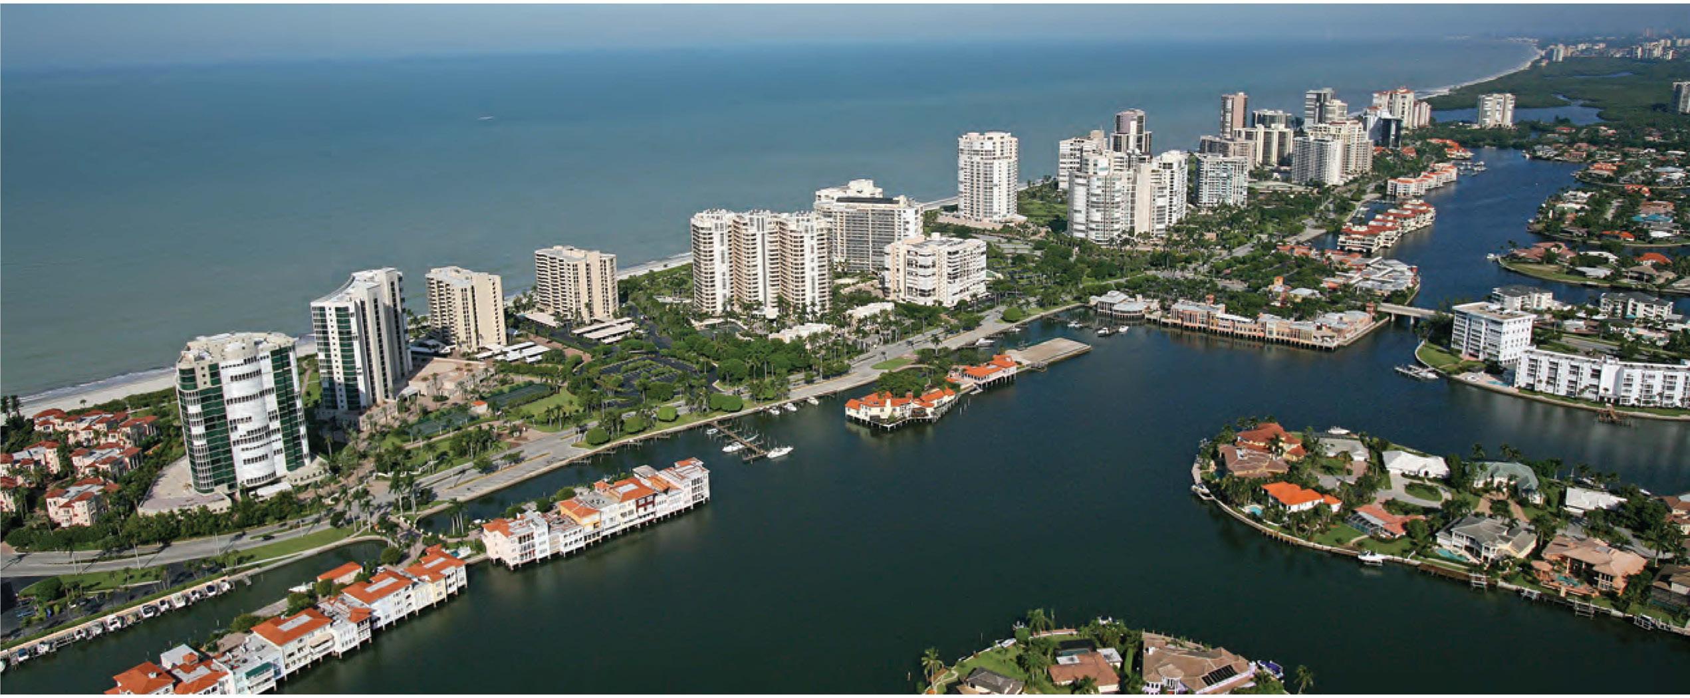
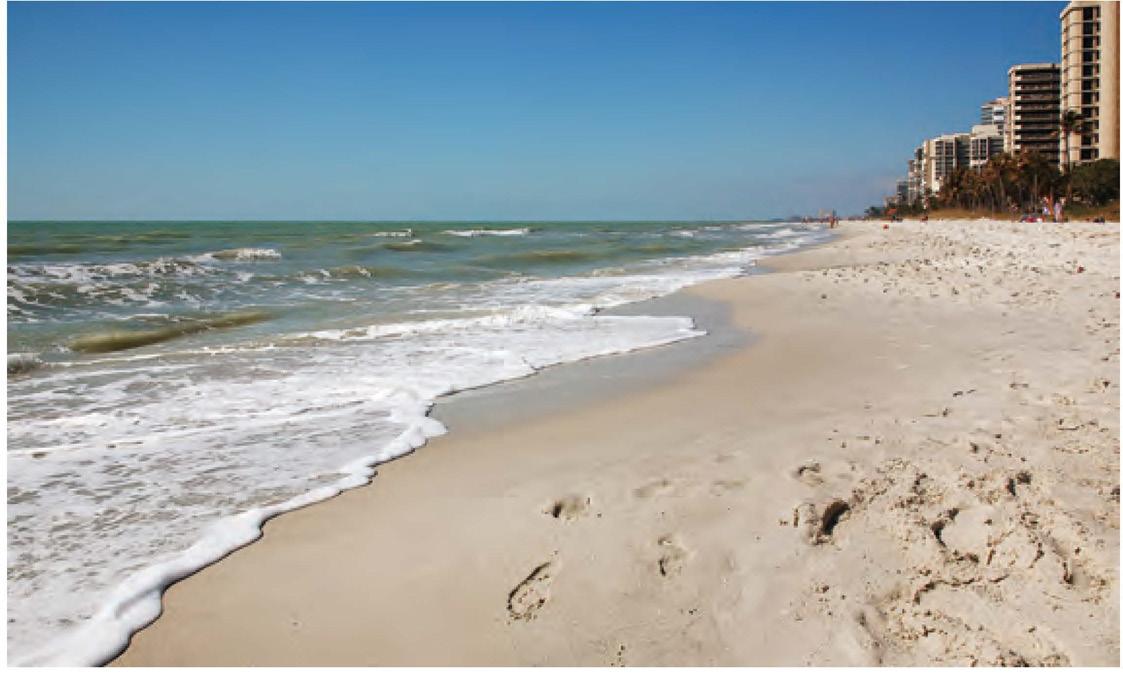
Jn1964, Raymond L. Lutgert purchased an undeveloped parcel of land in Naples, Florida. He envisioned the potential of the 760 acres bordered on the west by a mile and a quarter of white sand Gulf beach and on the east by the Tamiami Trail (U.S. 41).
During the next four years, Lutgert would lead a team of architects, engineers and land planners to create a landmark plan, establishing not only the first planned unit development district (PUD) in Collier County but also one of the first in the State of Florida.
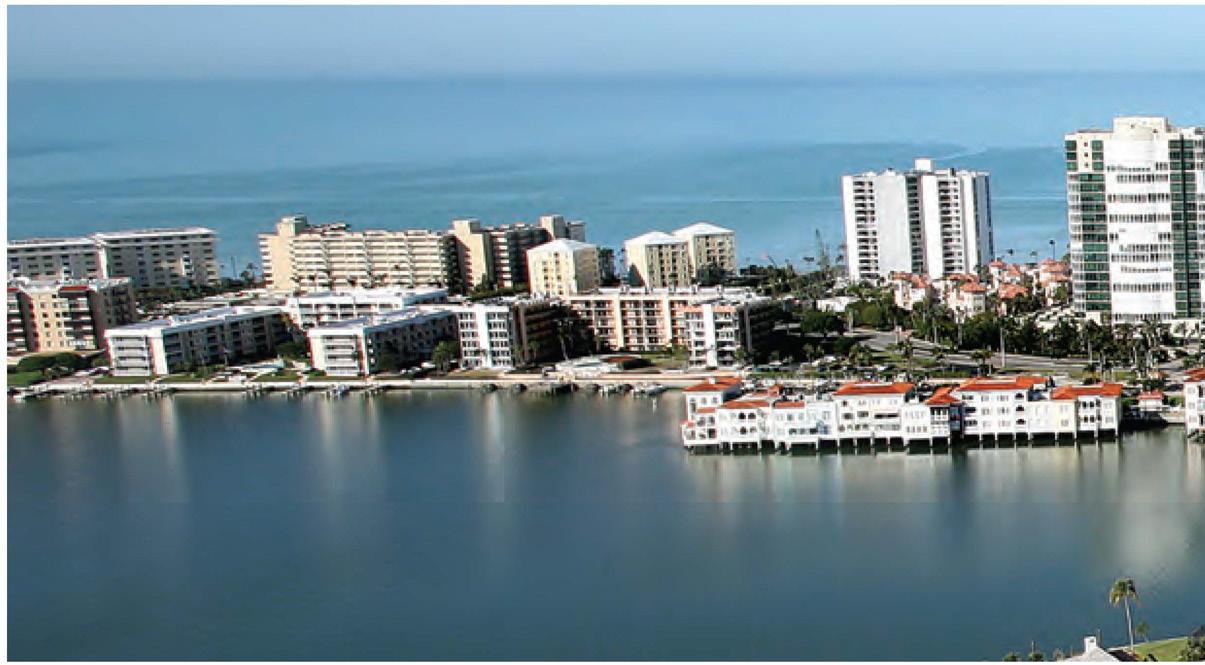
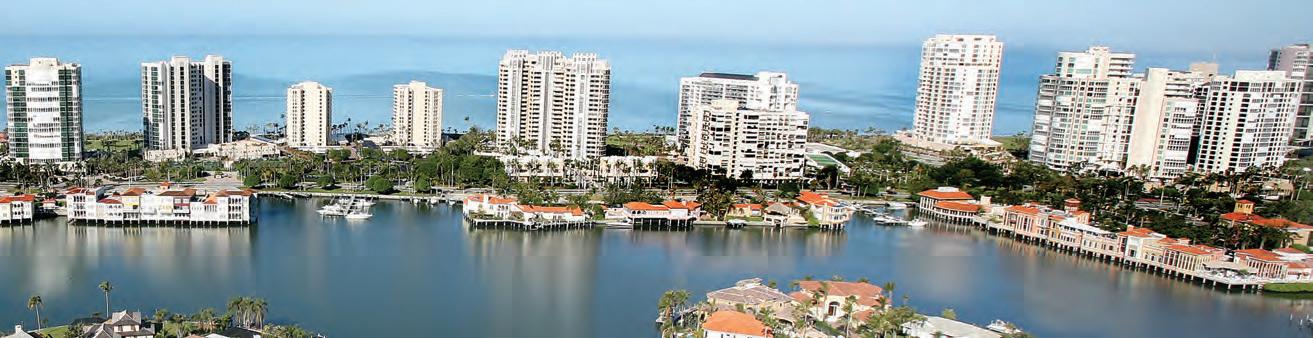
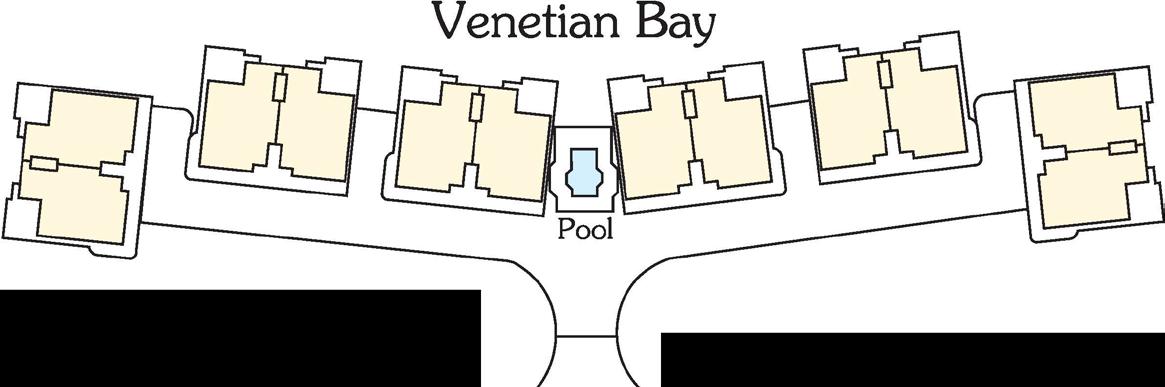
The plan for the Gulf-front section of Park Shore created Venetian Bay, a navigable body of water separating the mainland portion of Park Shore from the Gulf-front section; establishing a serpentine design that artfully arranges 29 land parcels amidst five beachside parks, four open-space commons, and a meandering beach promenade; and designed a natural dune system that has established a prestigious community of homesites and pioneered underground utility and storm water systems in Naples.
The result of these collective creations was a masterwork not only in its environmental aspects. The Park Shore plan, both in concept and in application, was, in fact so sound that it served as a model for future development.
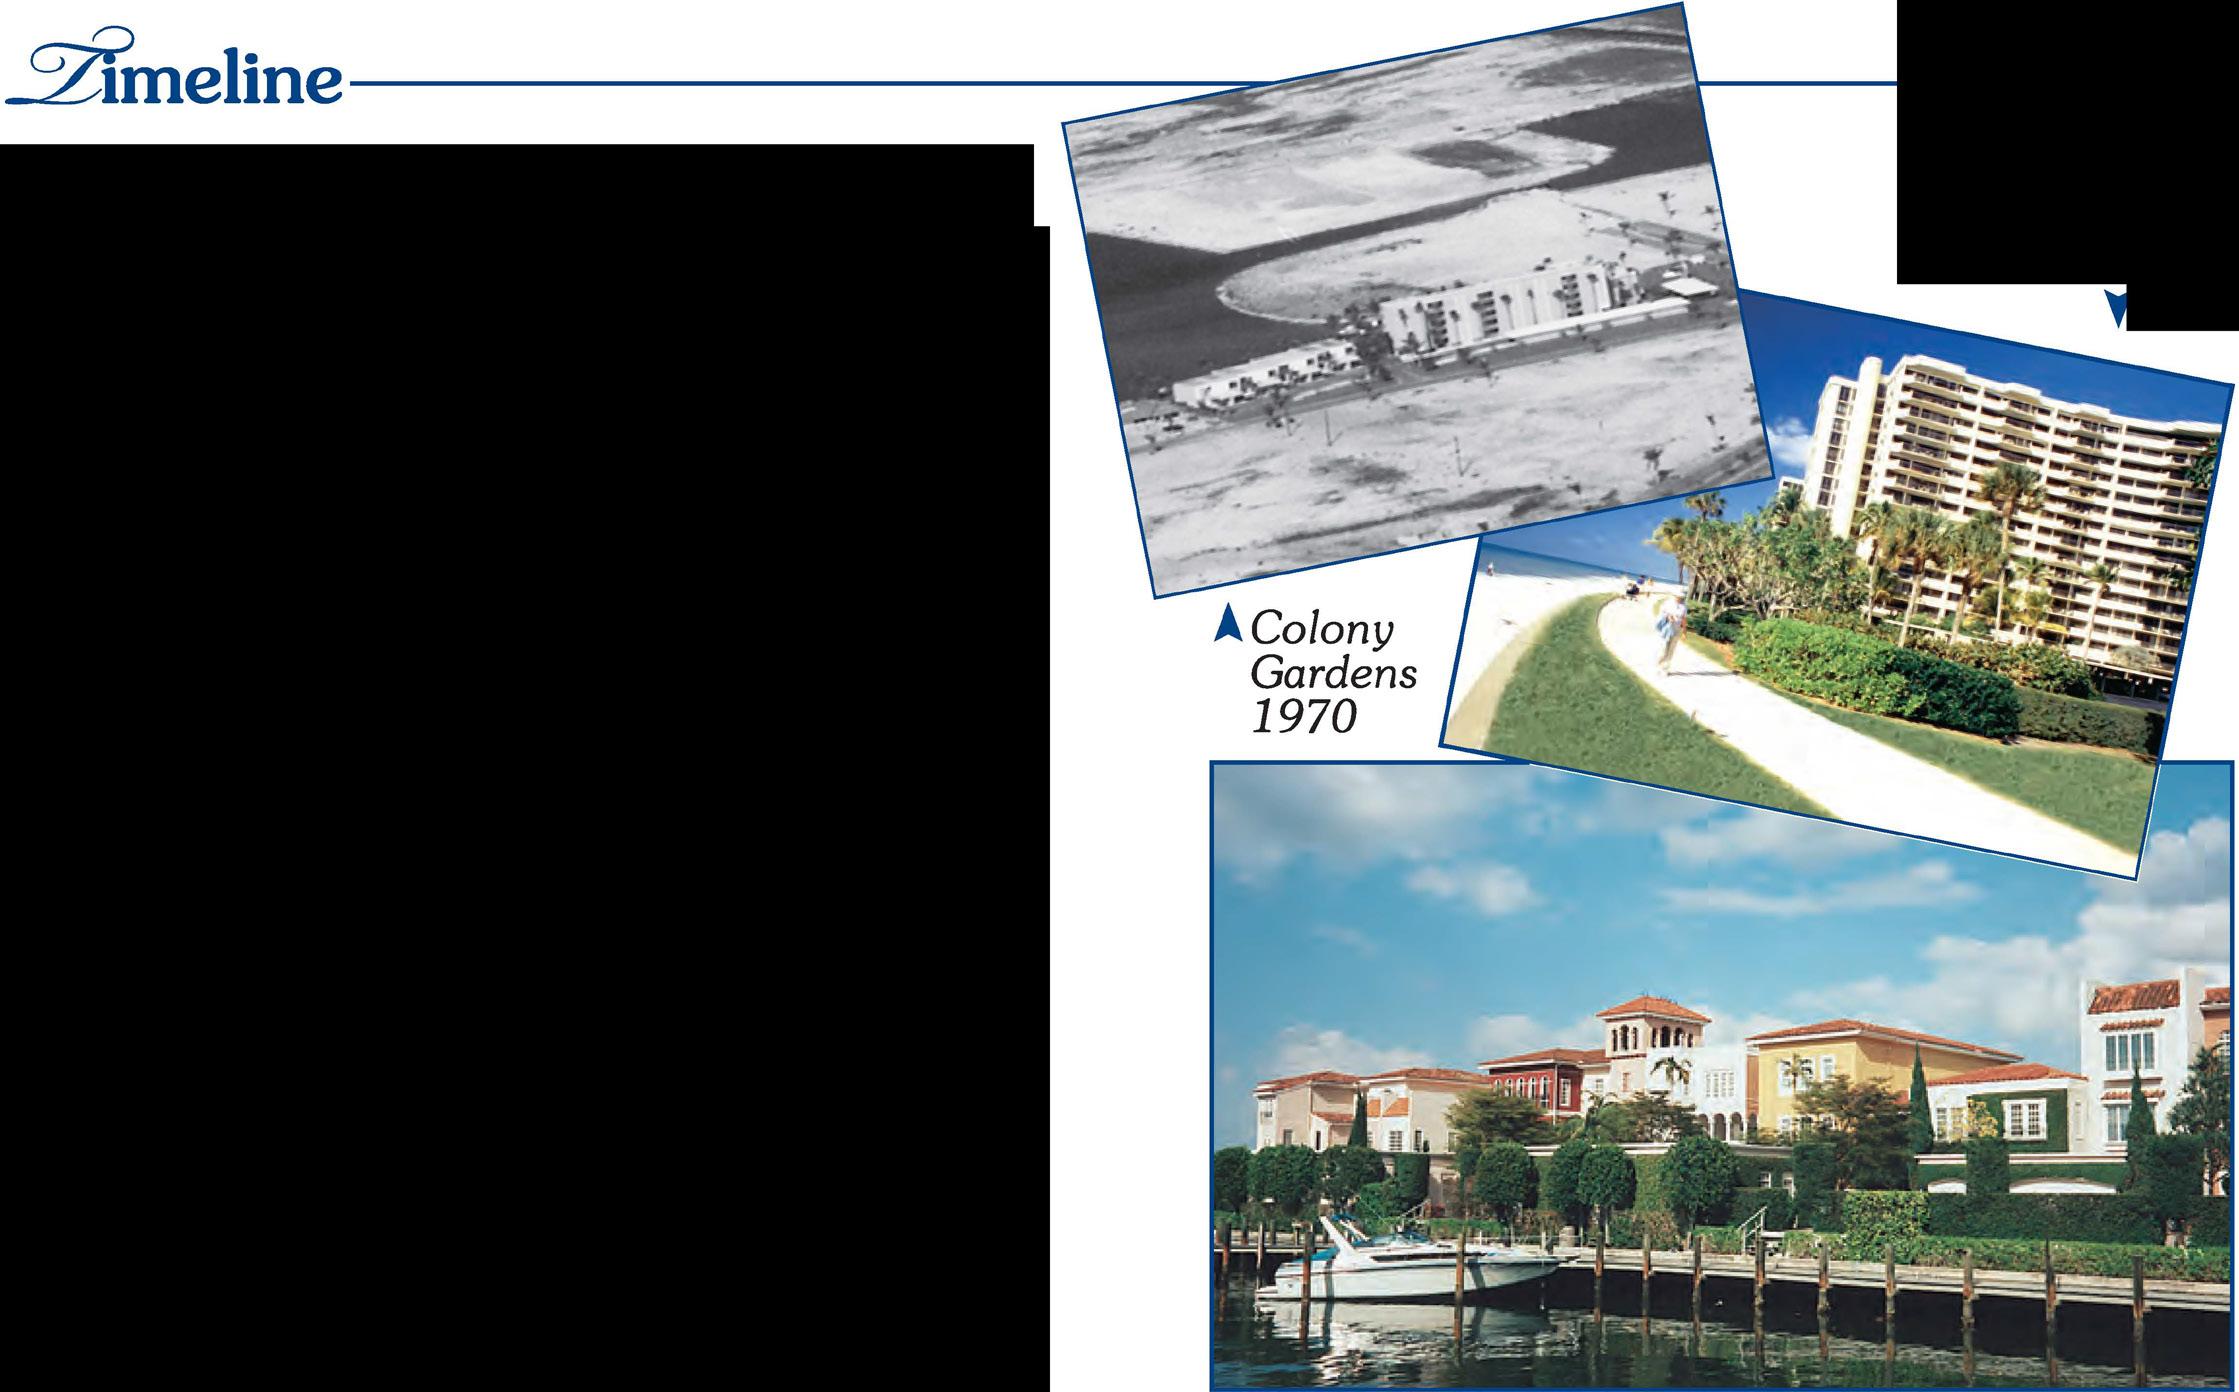
Colony Gardens. Lutgert' s first condominium was a unique combination of mid-rise apartments and townhomes with private docks on Venetian Bay.
Horizon House, the first indicator of what would become The Lutgert Companies' trademark. Horizon House was the tallest and most luxurious building of its time.
Surfsedge and Gulfside. Balconies stretched the entire lengths of each residence with access from all bedrooms and the living room offering breathtaking Gulf views.
built in 1973
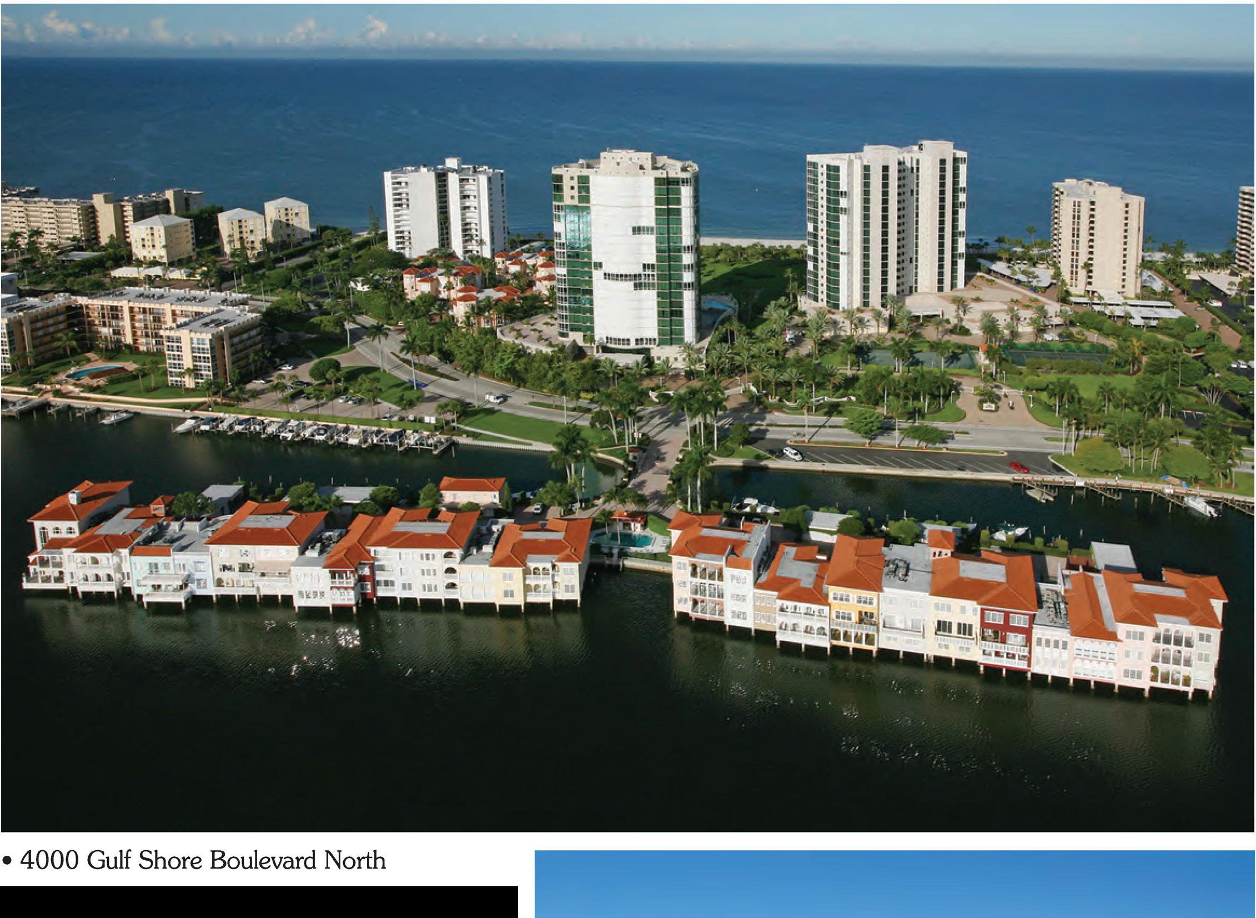
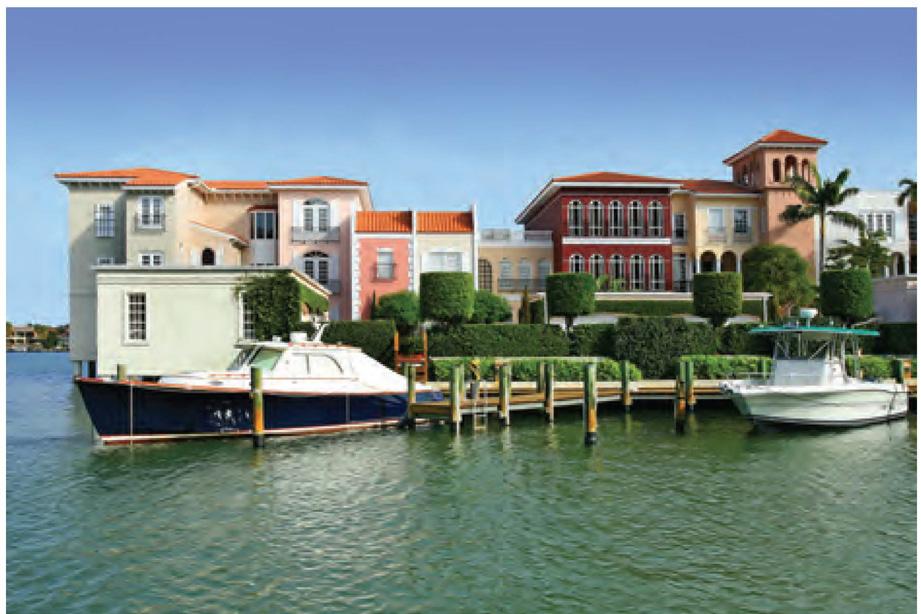
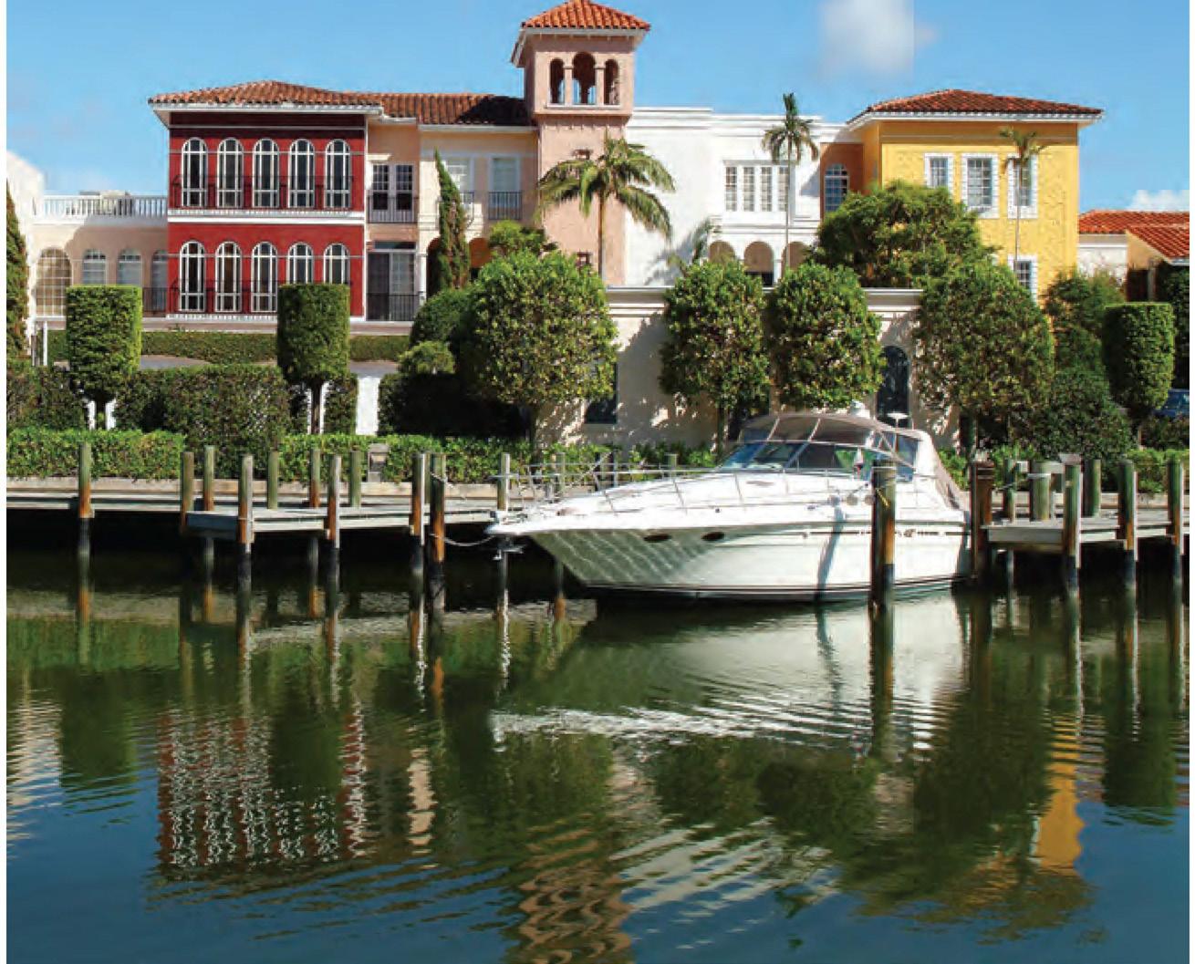
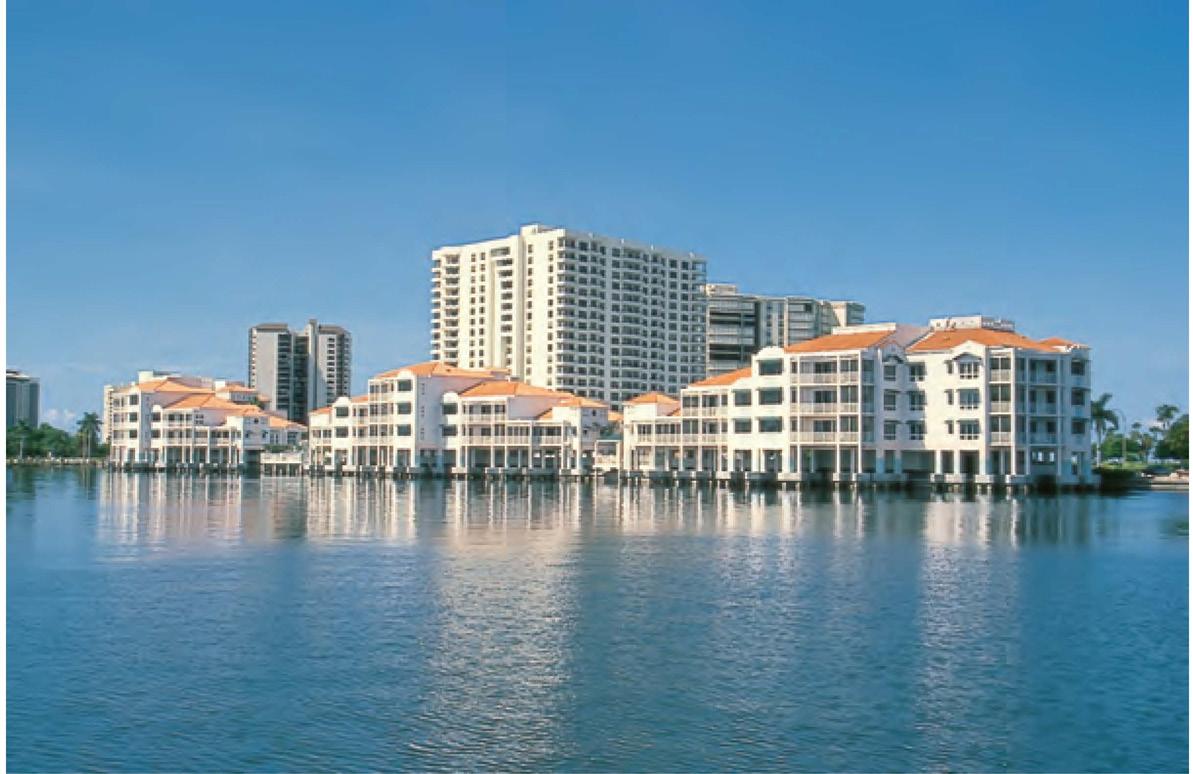
Venetian Villas was completed. Easily the most sketched, painted and photographed buildings in Naples, Venetian Villas was created by Raymond L. Lutgert as a tribute to the Mediterranean-styled architecture. Representing a significant architectural and permitting achievement, each of the villas is actually built over the water. Venetian Villas creates an incomparable Venetian ambiance not only for its residents, but also for all Neapolitans.
Venetian Villas completed in 1976
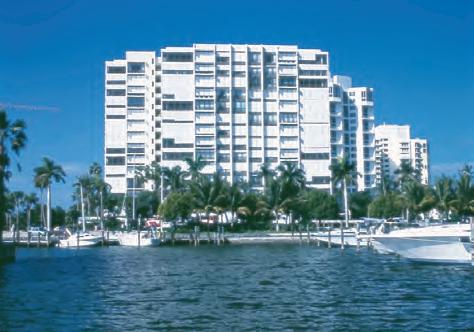
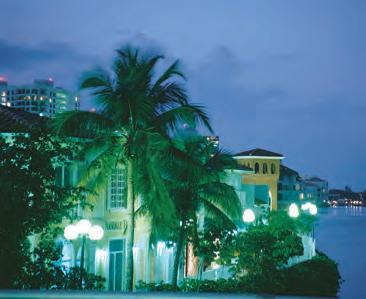
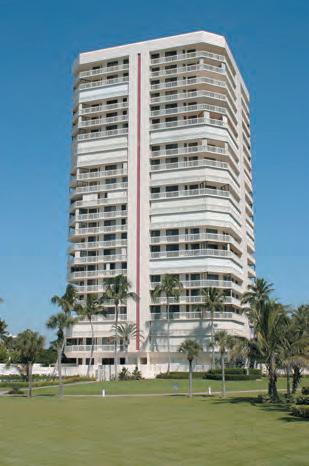
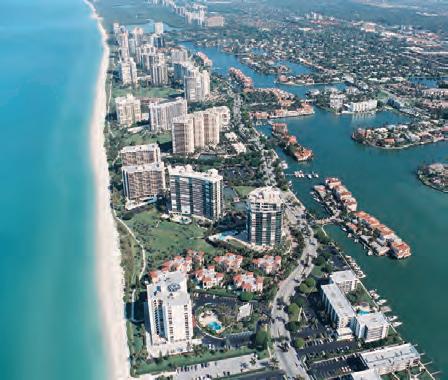
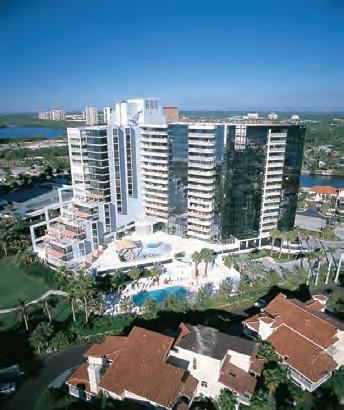
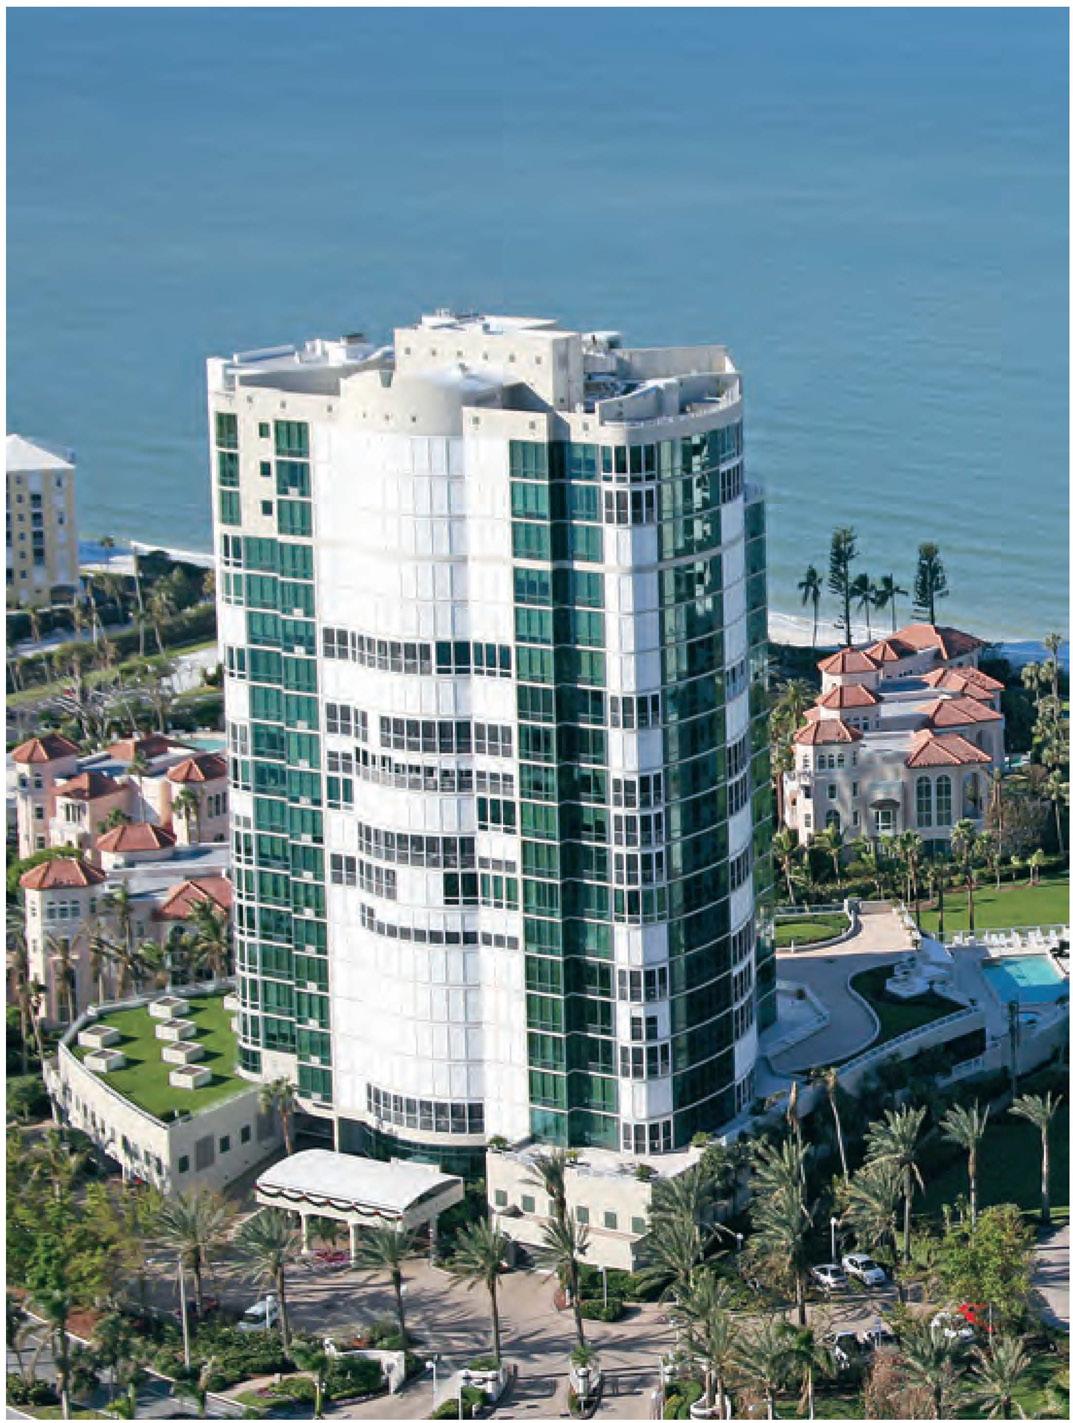
The Village on Venetian Bay Phase II completed. Le Pare. Rising 25 stories on the Northern tip of Park Shore, Le Pare is credited with establishing a benchmark in the Naples luxury real estate market with many unique and innovative features.
Vistas offered the Lutgert design team the potential to present spectacular views not only from each individual residence, but also from every amenity. Casa Mar. An enclave of only 12 beachfront residences, each residence with its own private swimming pool. Built by Christian Lloyd.
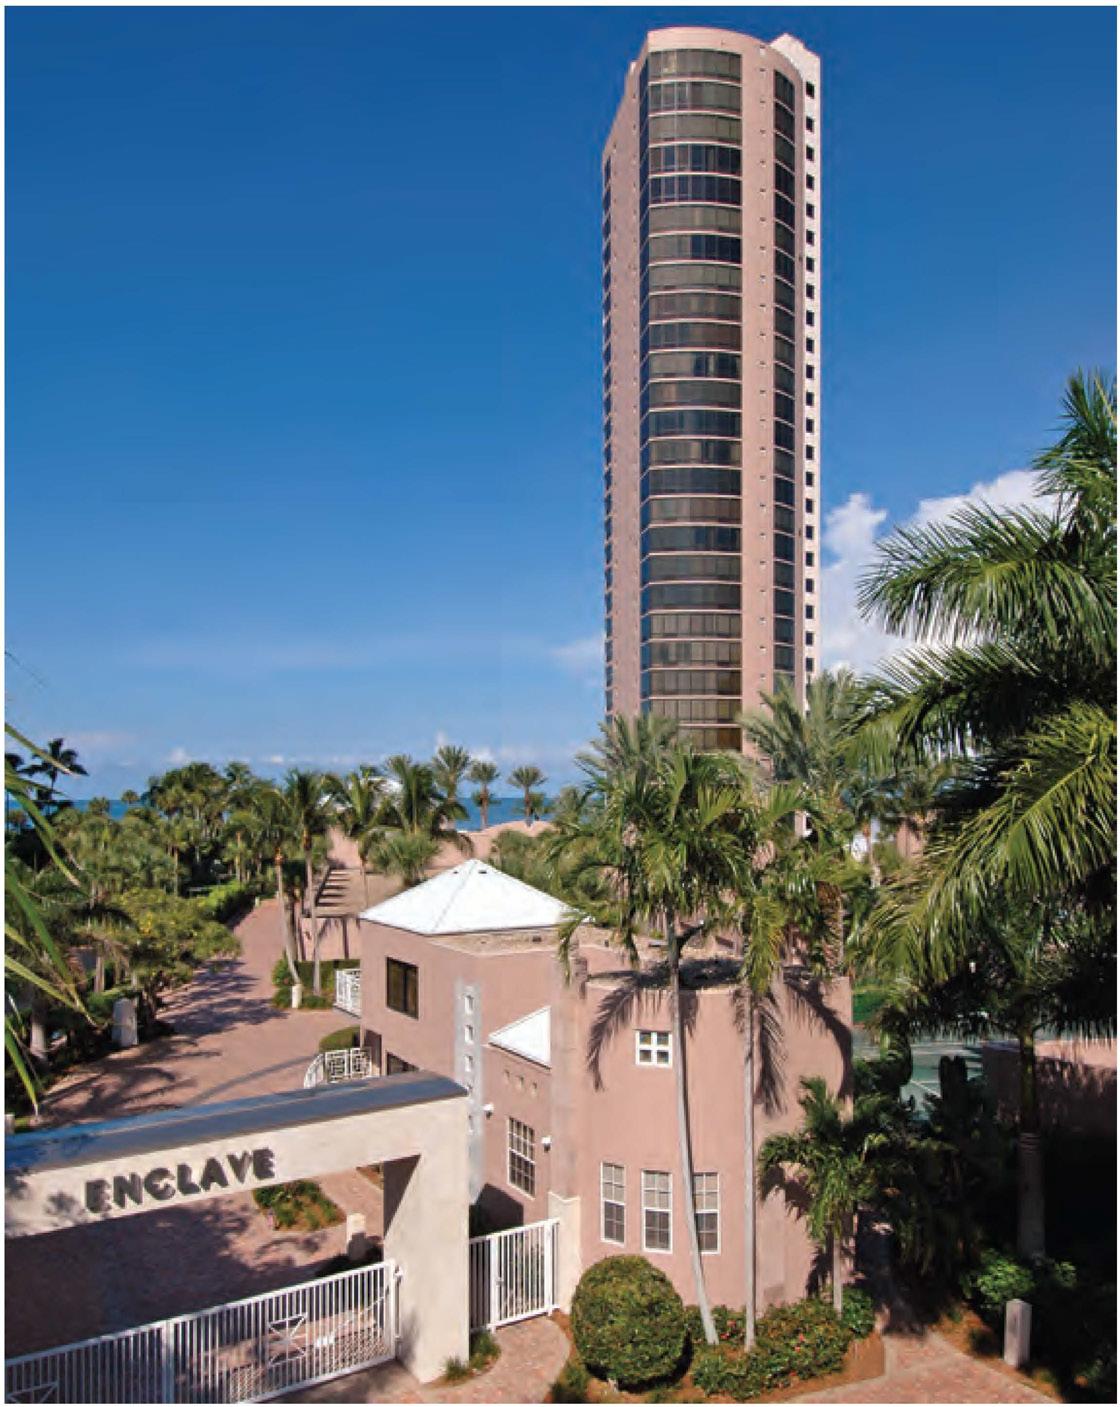
Enclave. Inspired by Raymond and Scott Lutgert's desire to blend the assets of a private beach estate with the convenience and privacy of high-rise living, Enclave introduced the innovative concept of a single, spectacular residence on each floor. The Enclave continues to be one of the Lutgerts' ultimate achievements.
Le Ciel Park Tower. Resplendent privacy with only four residences per floor. Gracefully curving windowwalls and long balconies.
Le Ciel Venetian Tower. Magnificent wraparound window-walls complement the breathtaking views.
Le Rivage. (The Shore). Seven penthouse levels with one estate per floor and fifteen living levels featuring two residences per floor offering architectural excellence. Brittany. Built by Gulf Bay Development. Featuring 127 residential units on 21 floors along with unique villa residences, Brittany offers both privacy and security. Bay Shore Place. Built by Ericksen Communities. 127 residential units on 21 floors along with unique villa residences, Brittany offers both privacy and security.
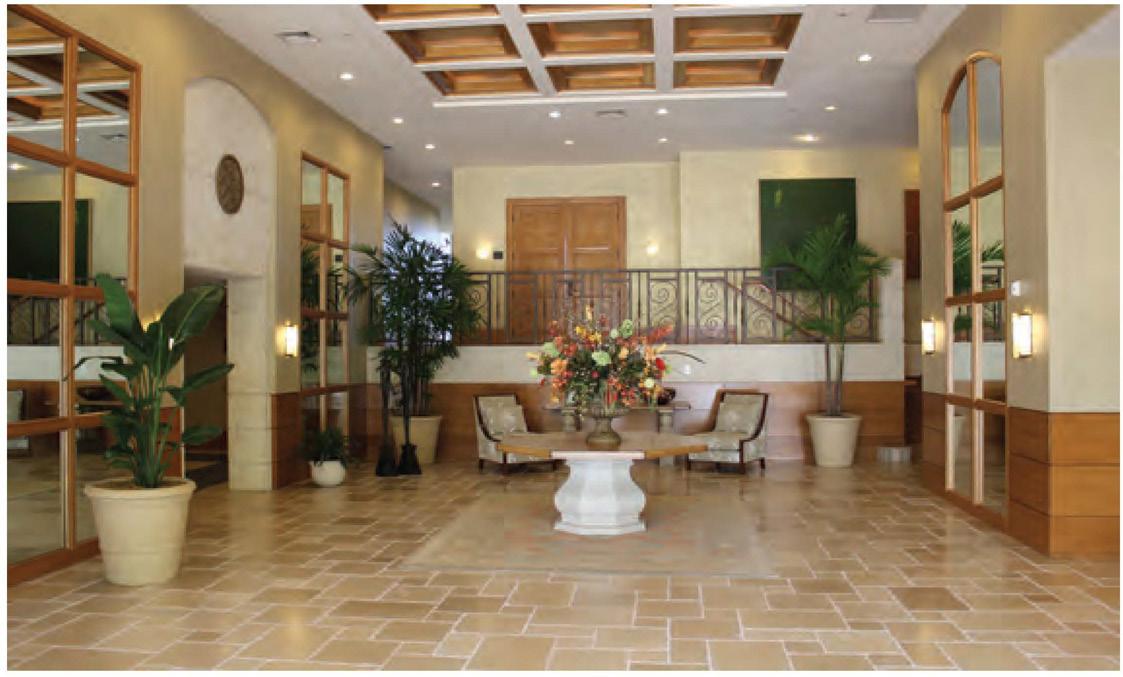
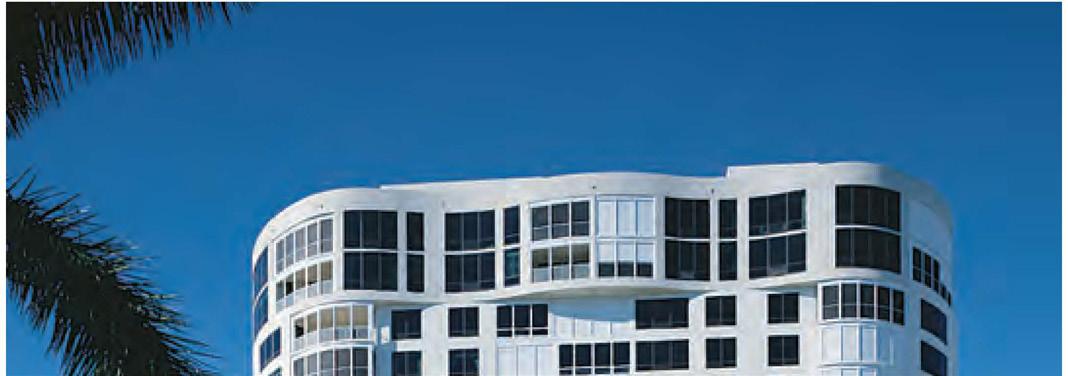
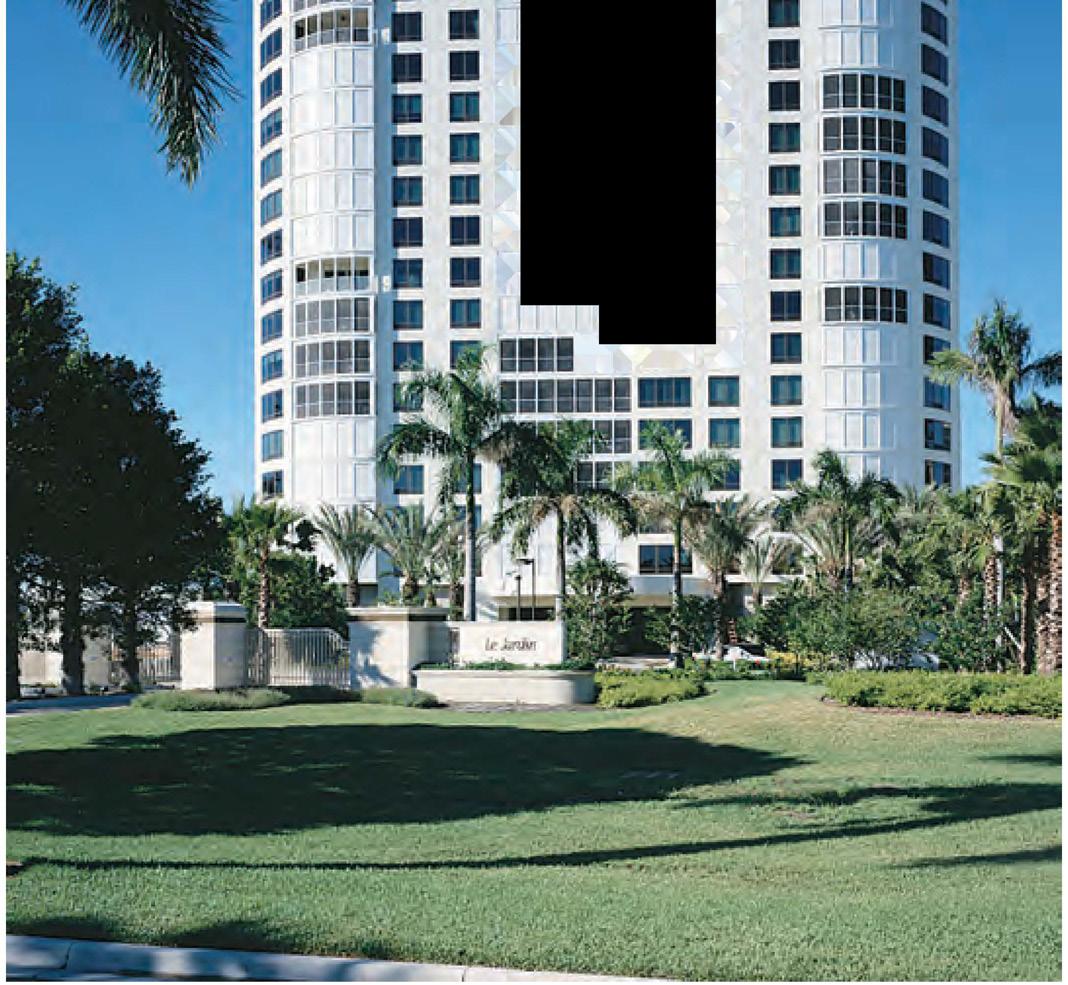
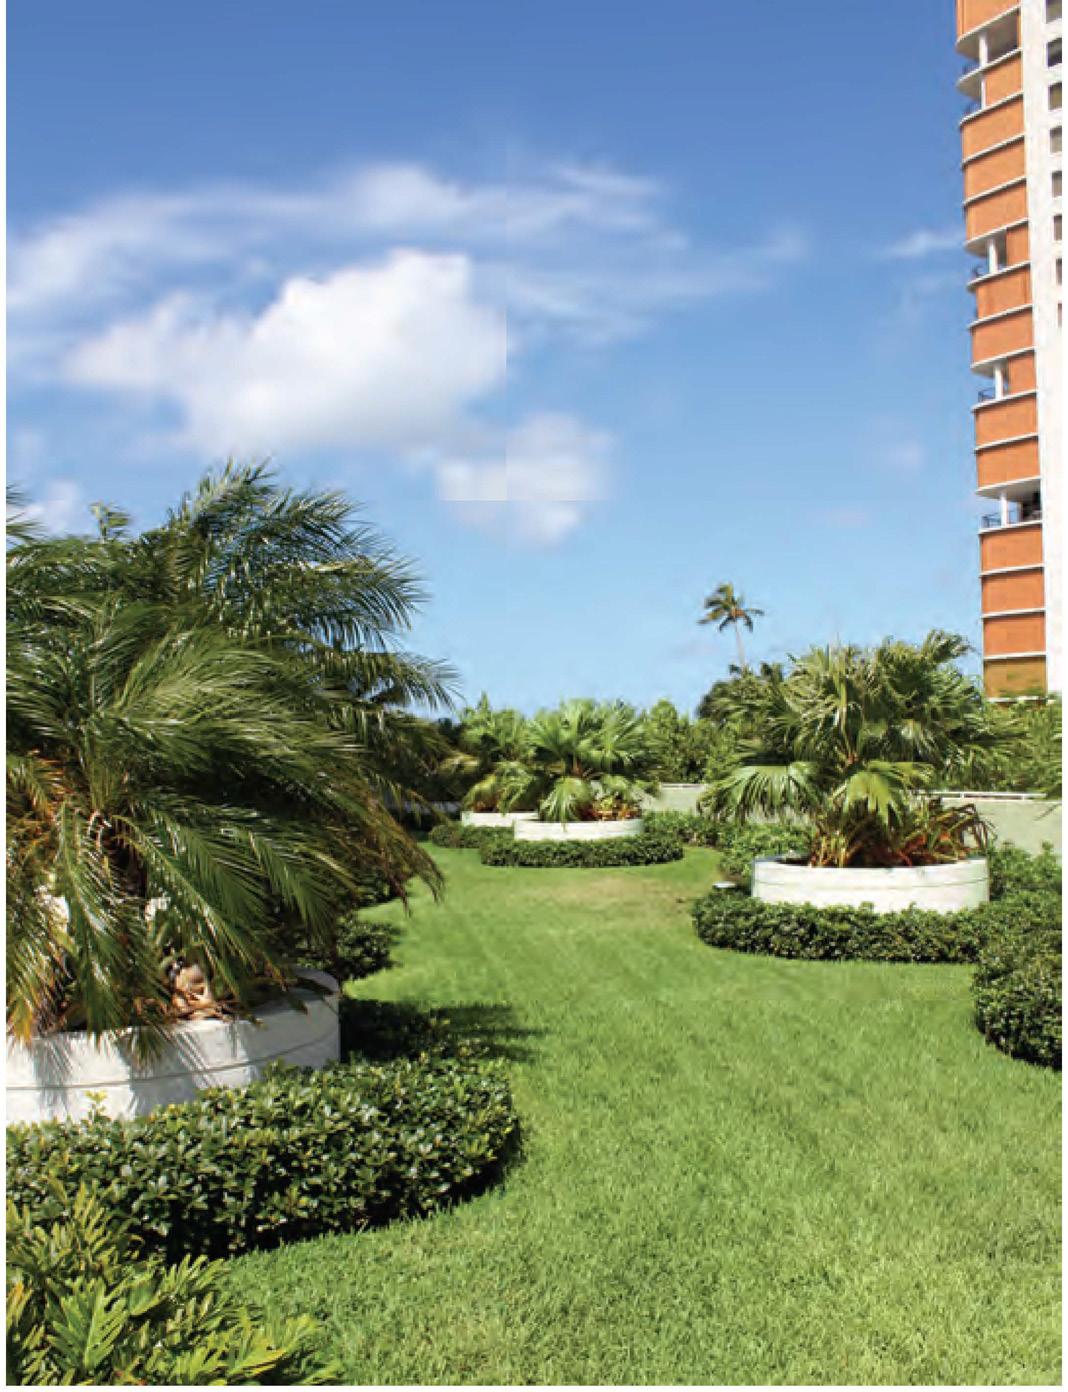
Le Jardin. (The Garden). An elegant beachfront condominium with 20 floors and 52 residences, each of which has a private elevator lobby.
Provence. This world-class creation is noted for its richly innovative interior designs. Located within walking distance of many of Park Shore's most notable amenities.
Regent. Thirty-two meticulously appointed estate homes and five magnificent penthouse residences with unparalleled views. Features a sculpture by Chihuly in the lobby.
Aria. The final high-rise to be built on Park Shore Beach consists of fifty-two elegantly appointed typical residences and thirteen luxurious penthouses.
Today, and long in to the future, Park Shore with its lifestyle and amenities, will continue to attract people from around the world!




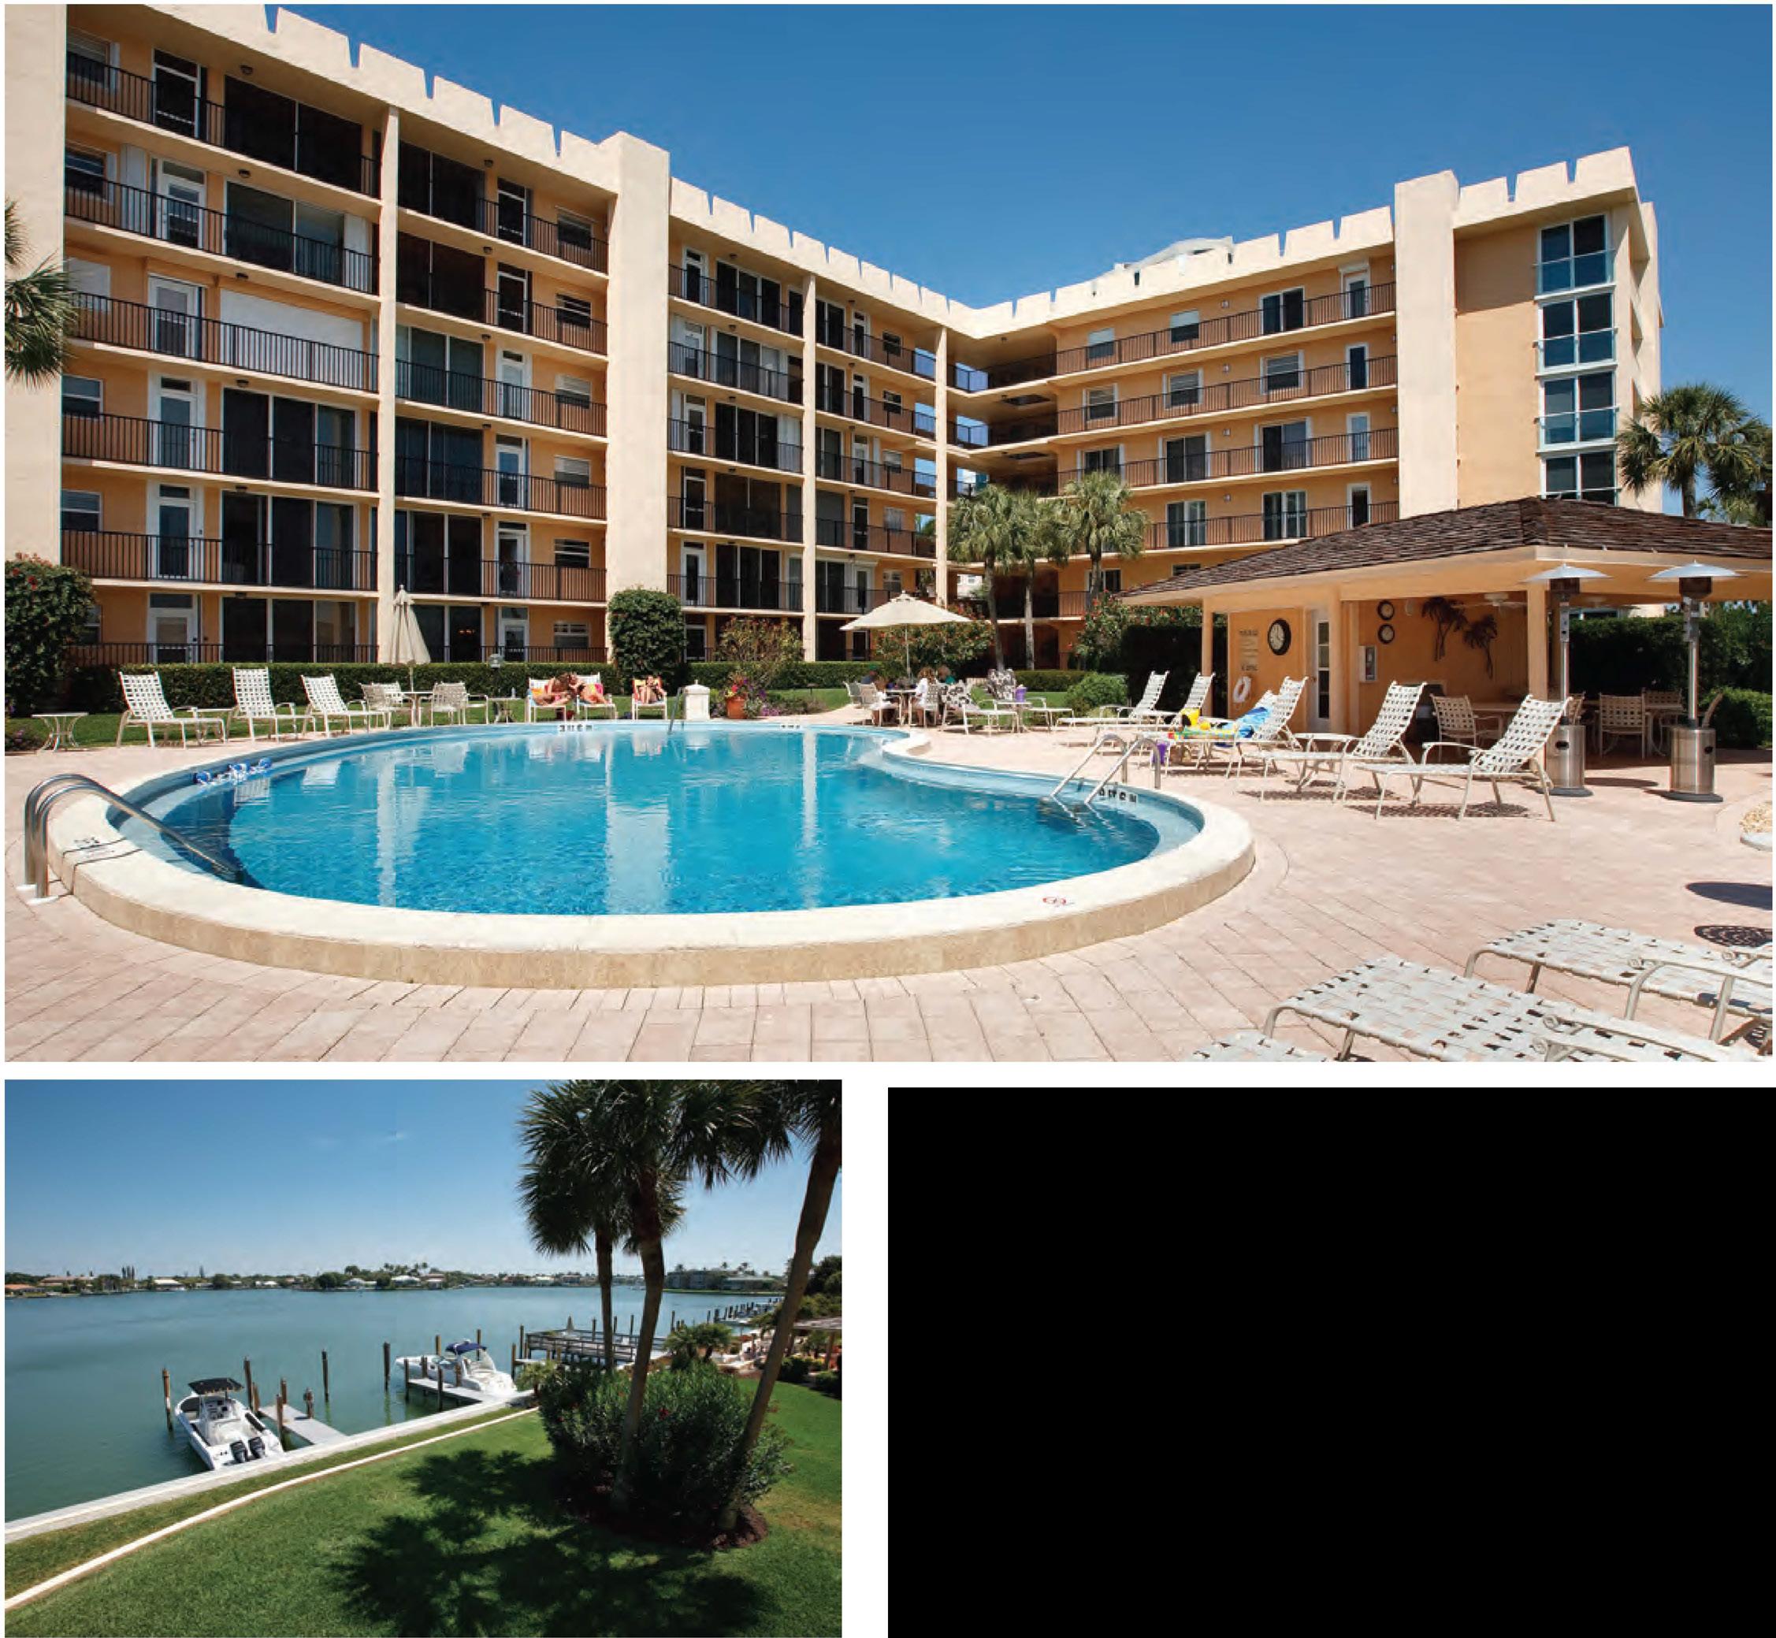
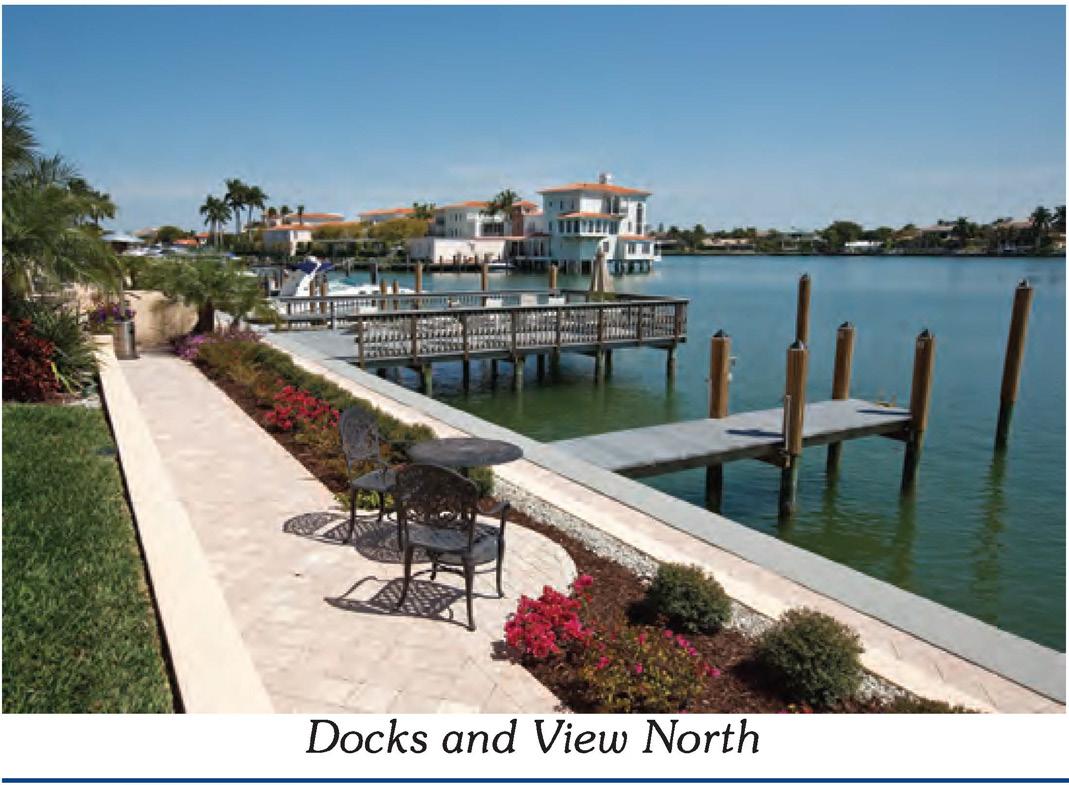

• 3500 Gulf Shore Boulevard North
• Built in 1977
• 60 Residences
•6 Floors, 10 Residences Per Floor
•2 Elevators
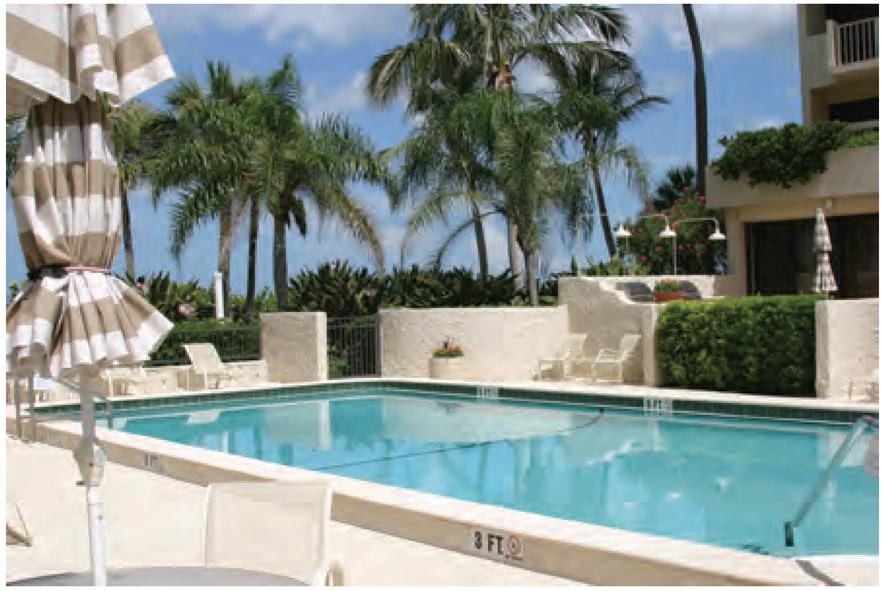
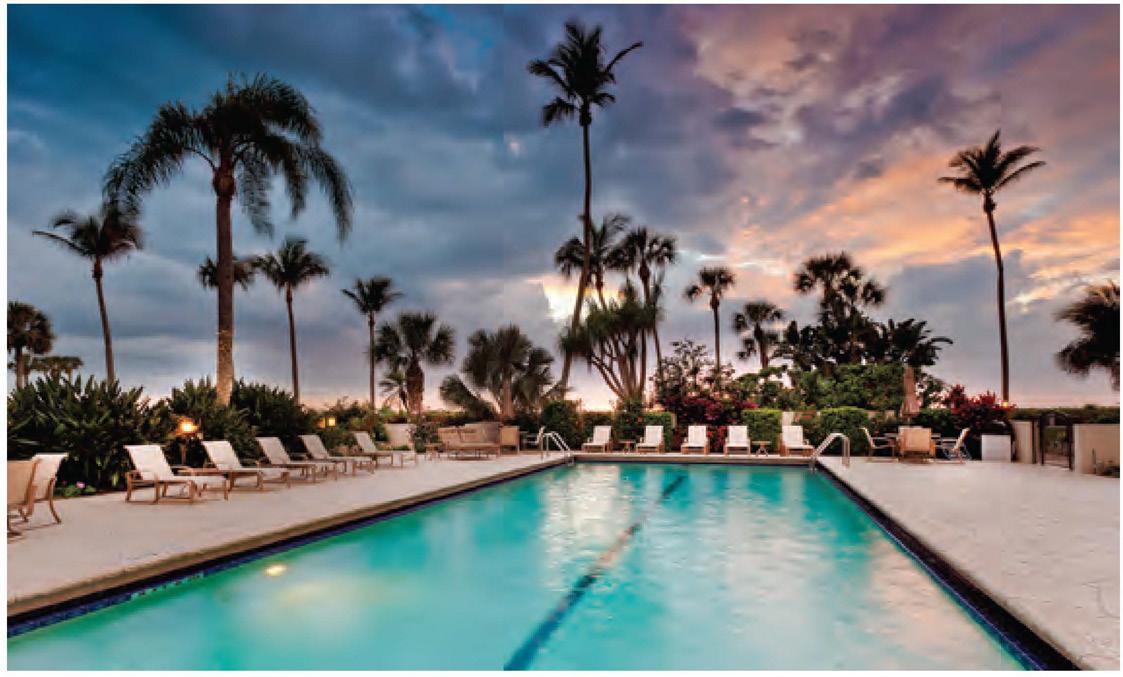
• Heated Pool/Sundeck
• Covered Outdoor Pavilion/BBQ Grills
•1 Parking Space Per Residence
• Open Parking
• Vehicle Wash
• Bicycle Storage/Additional Storage
• Resident Manager
• 15 Wet Slips/15 Boat Lifts Available for Lease
• Pet Policy: No Pets
• Rental Policy: 3 Month Minimum 2 Per Year
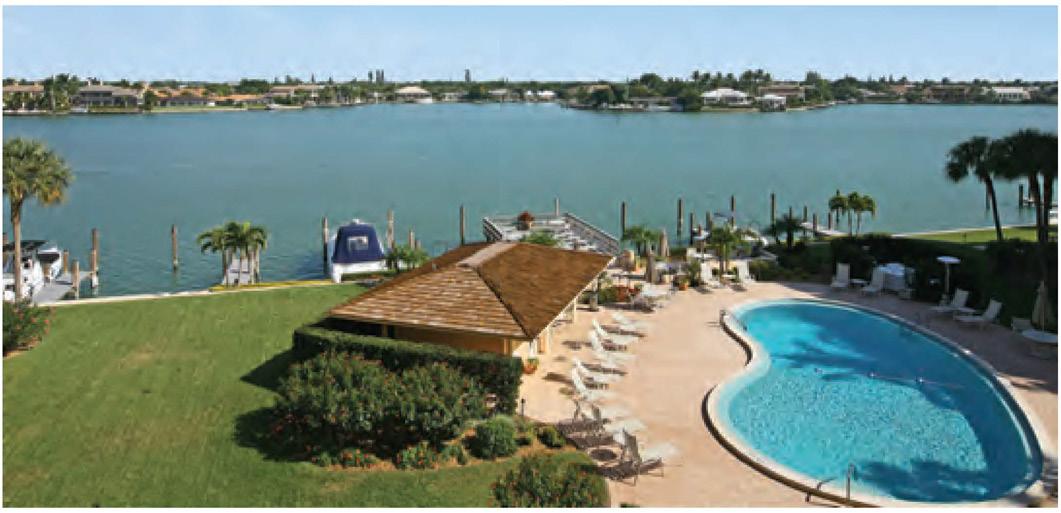

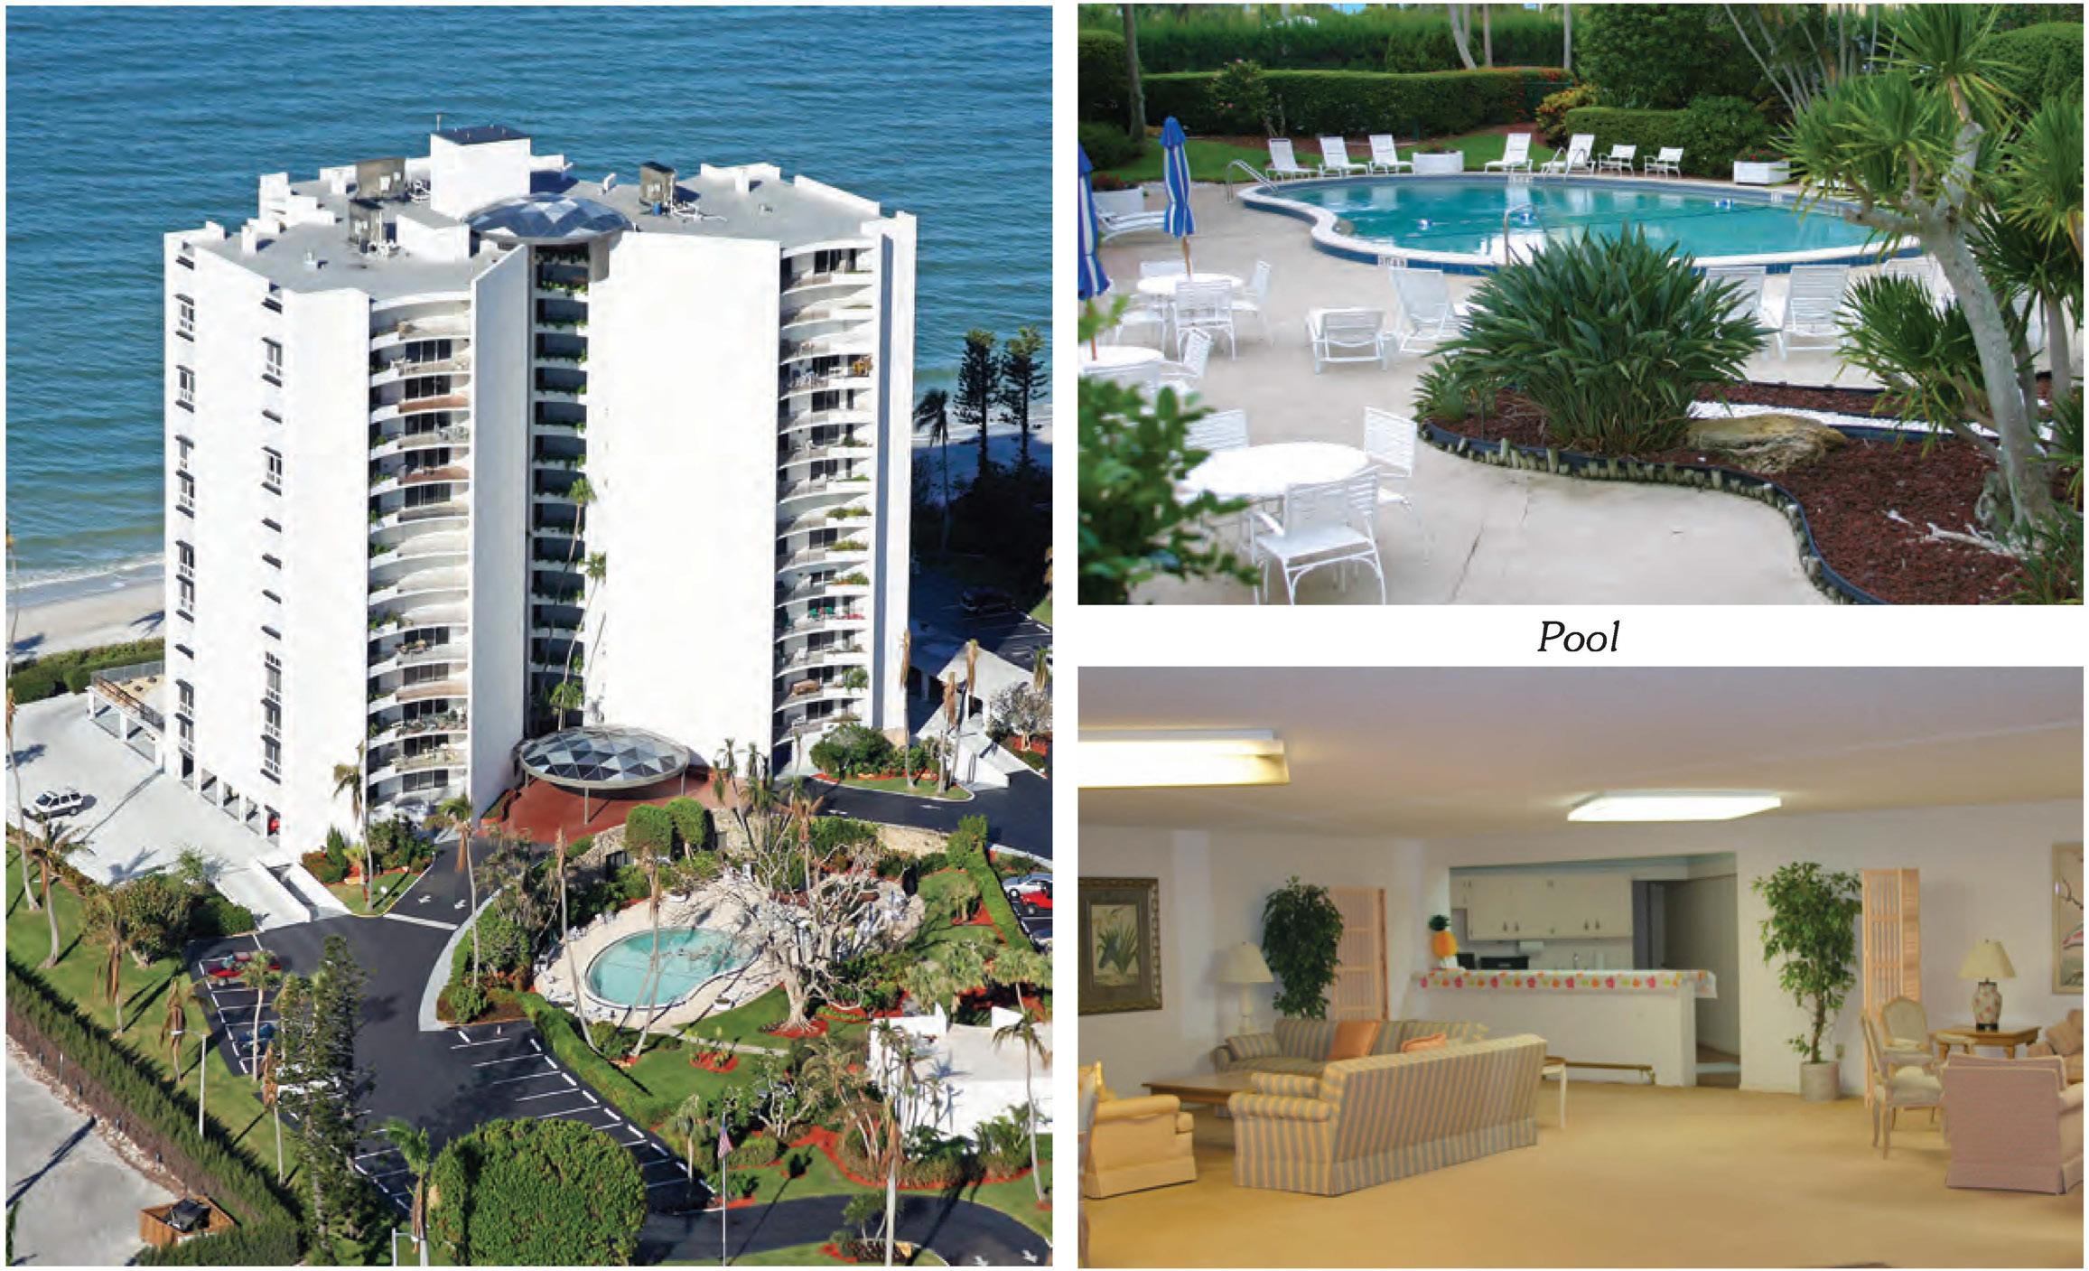
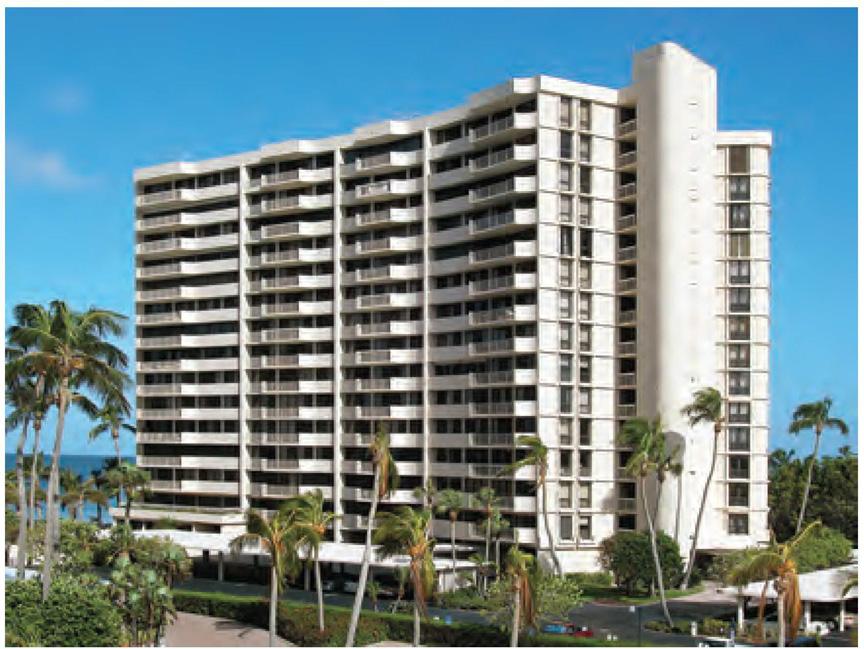
• 3951 Gulf Shore Boulevard North
• Built in 1972
• 76 Residences, 3 Penthouses
• 15 Floors, 6 Residences Per Floor
•2 High-Speed Elevators
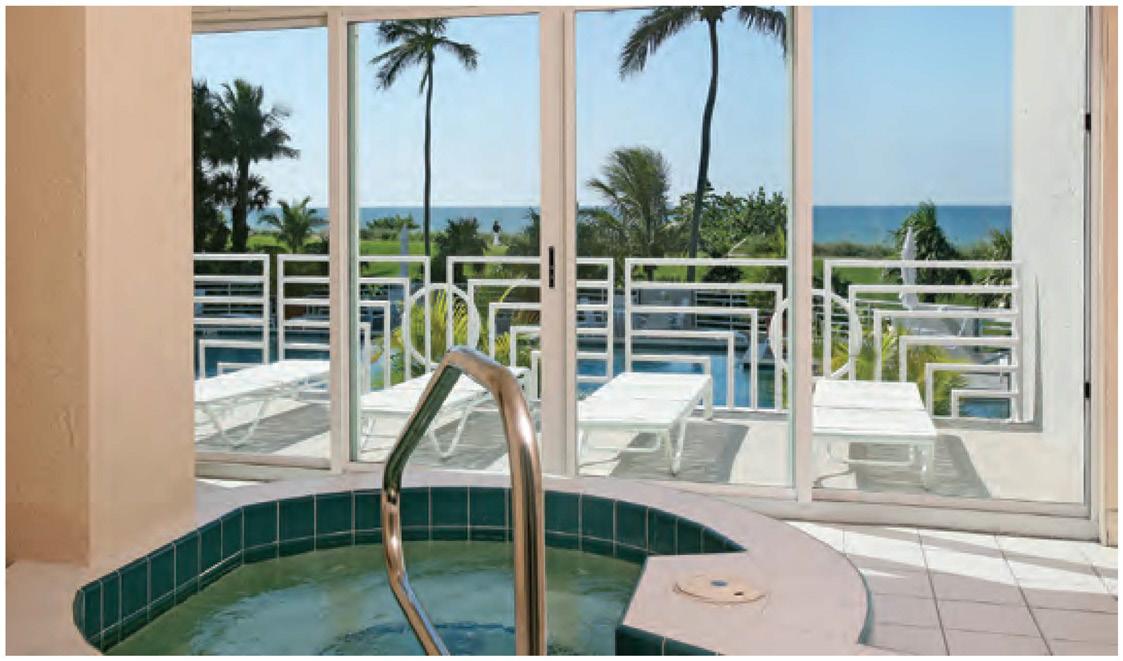
• Heated Pool/Spa
• BBQ Grills
•1 Covered Parking Space/2 for Penthouses
• Secured Parking
• Bicycle Storage
• A/C Storage
• Security Cameras
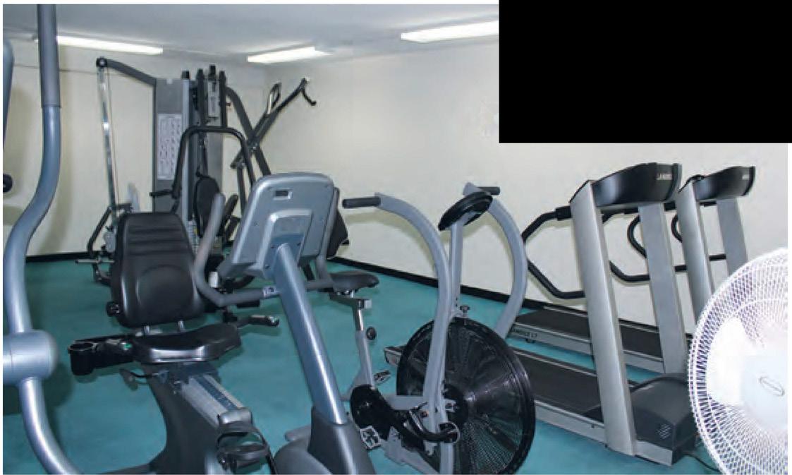
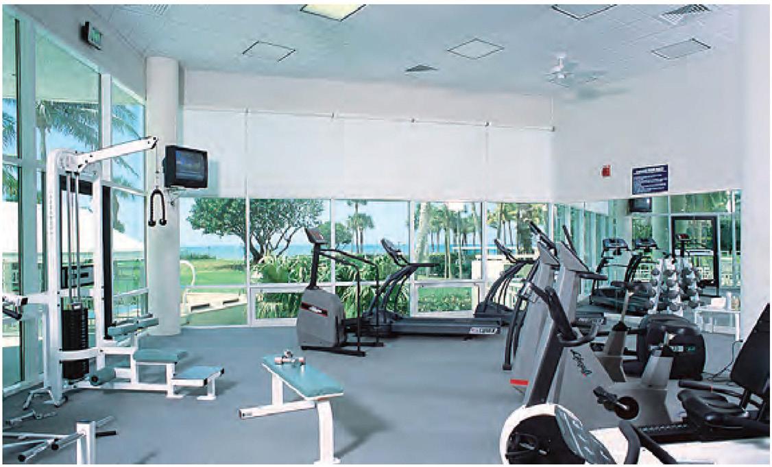
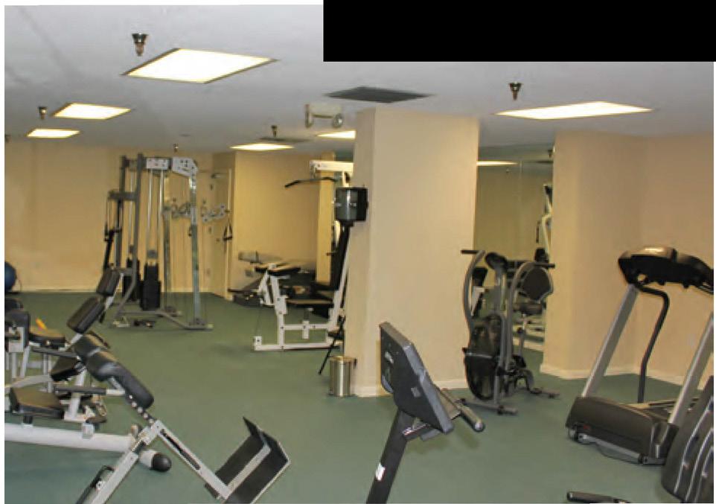
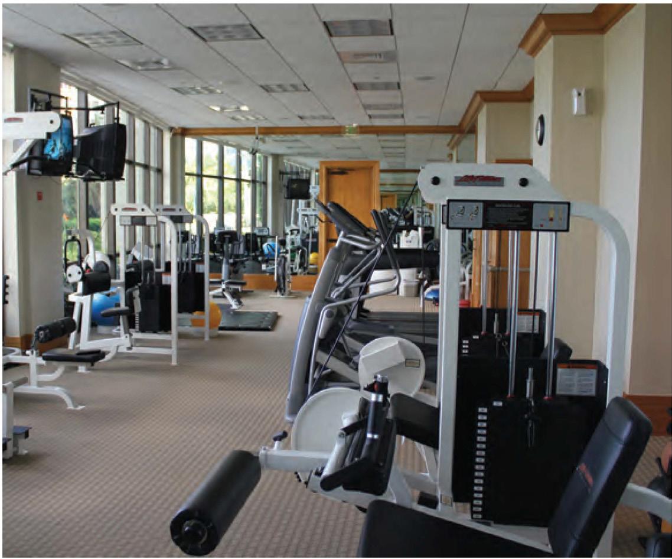
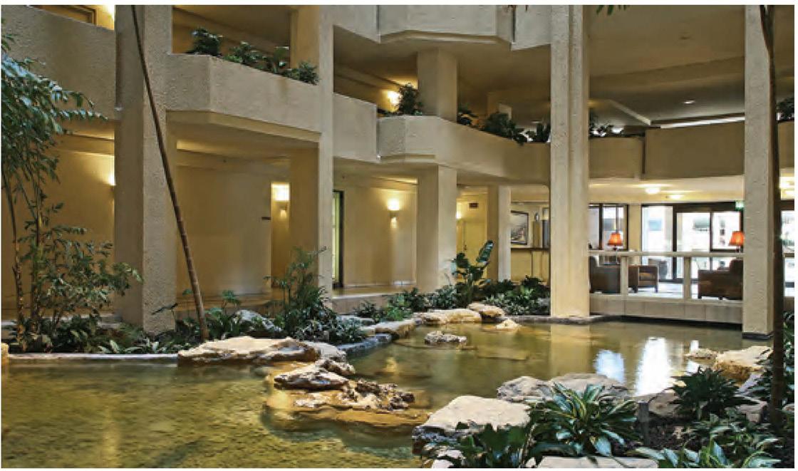
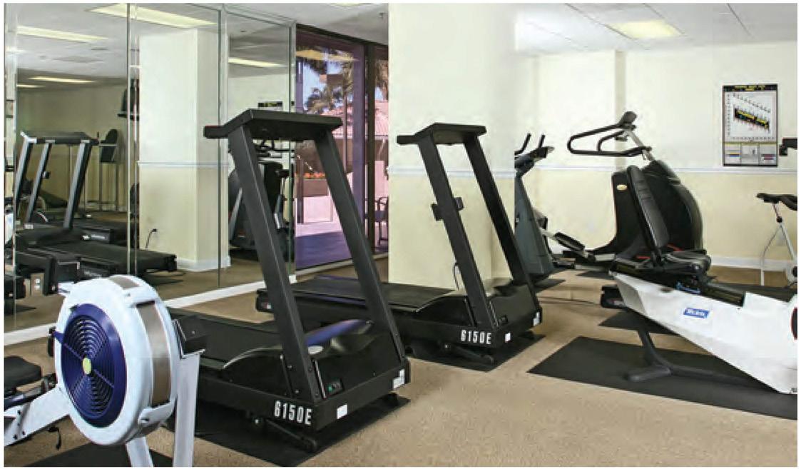
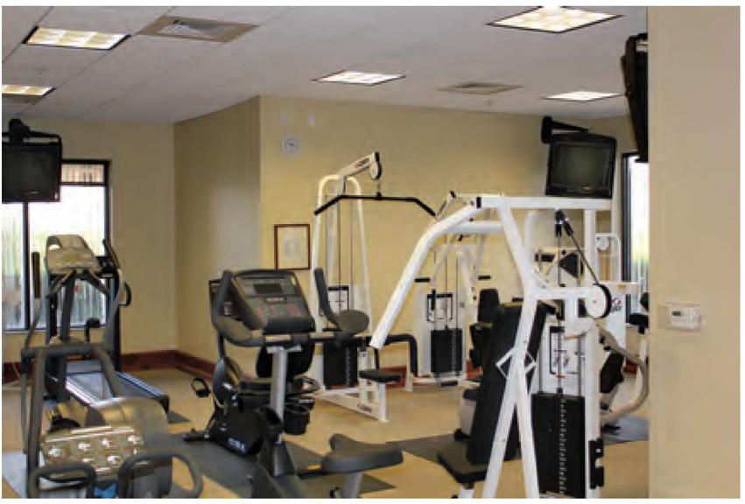
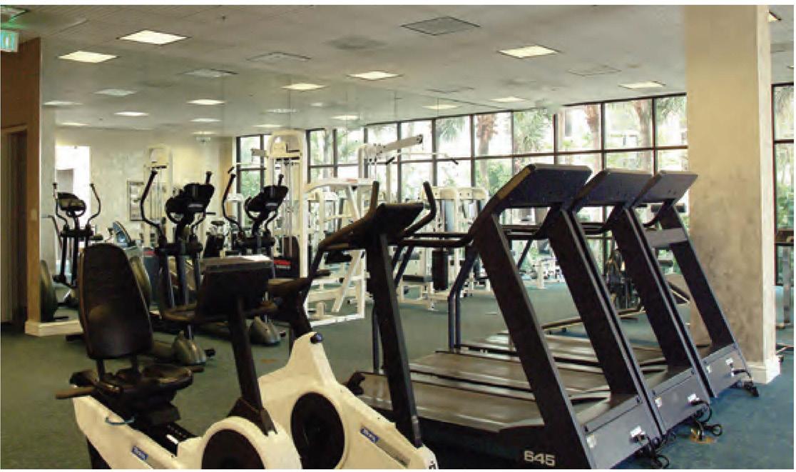
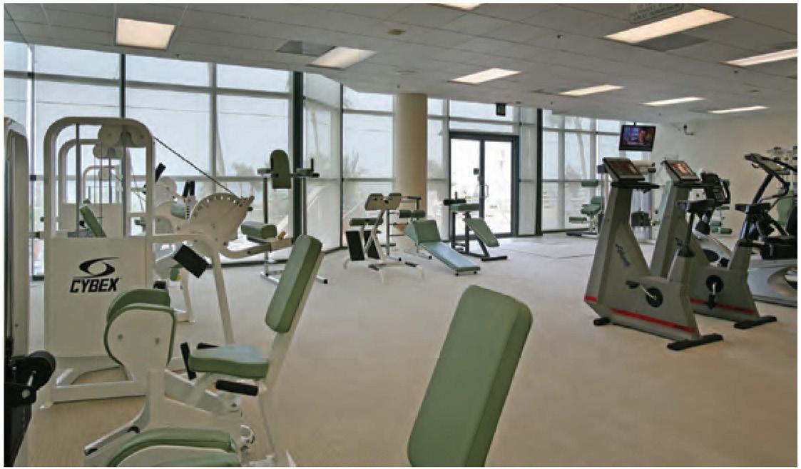
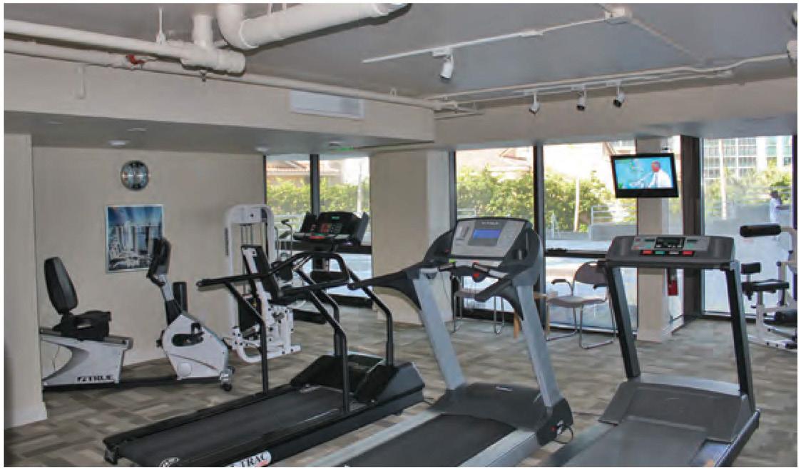
• Exercise/Fitness Room
• Sauna/Steam Room
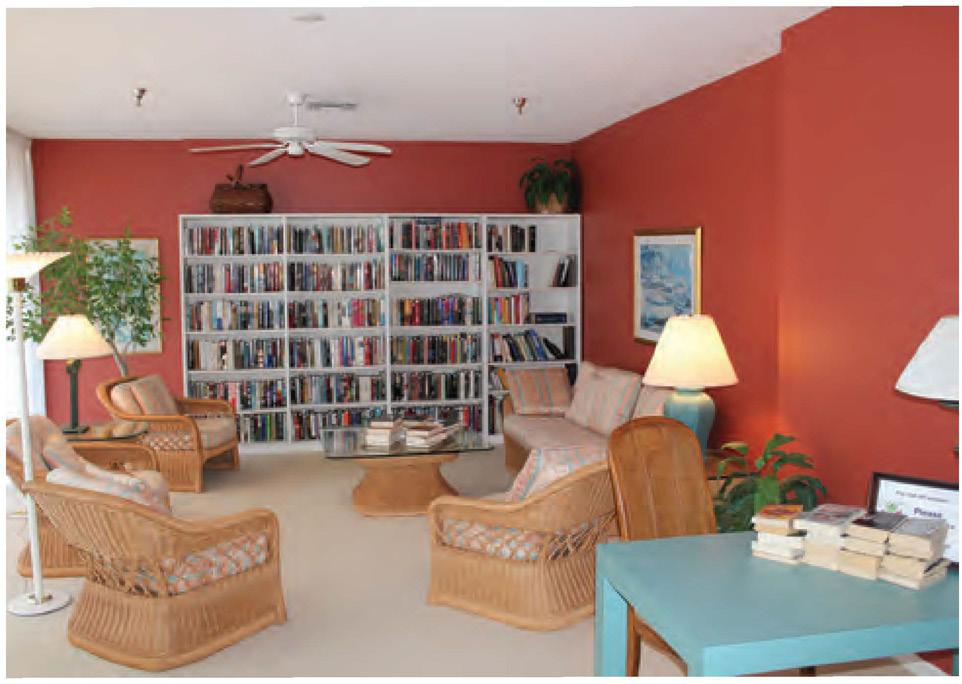
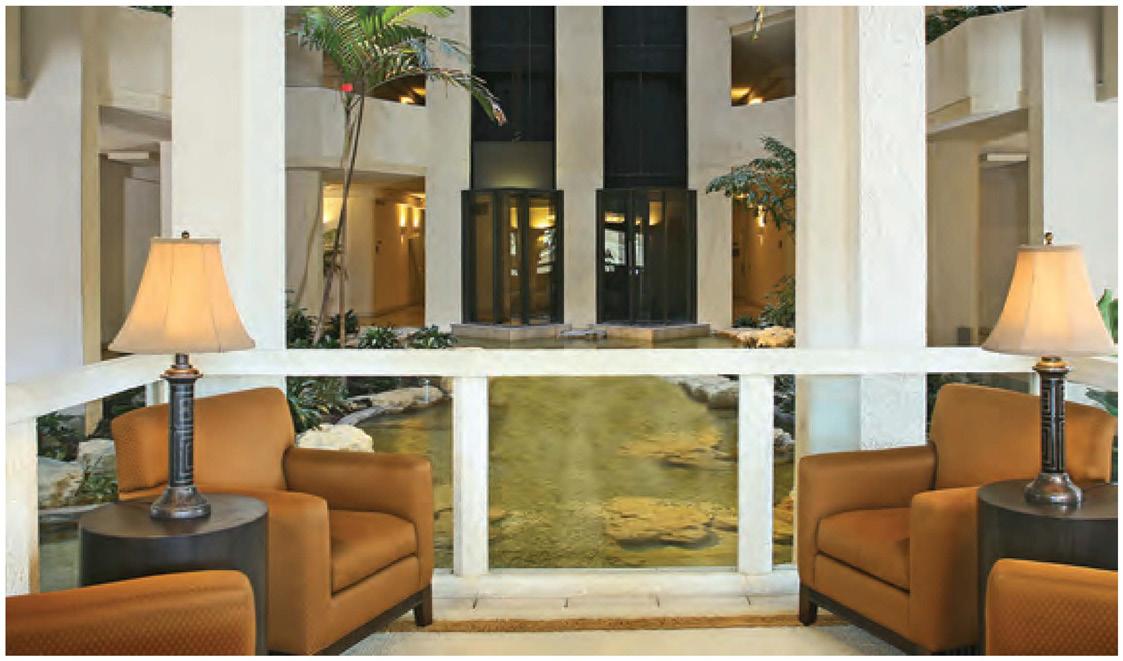
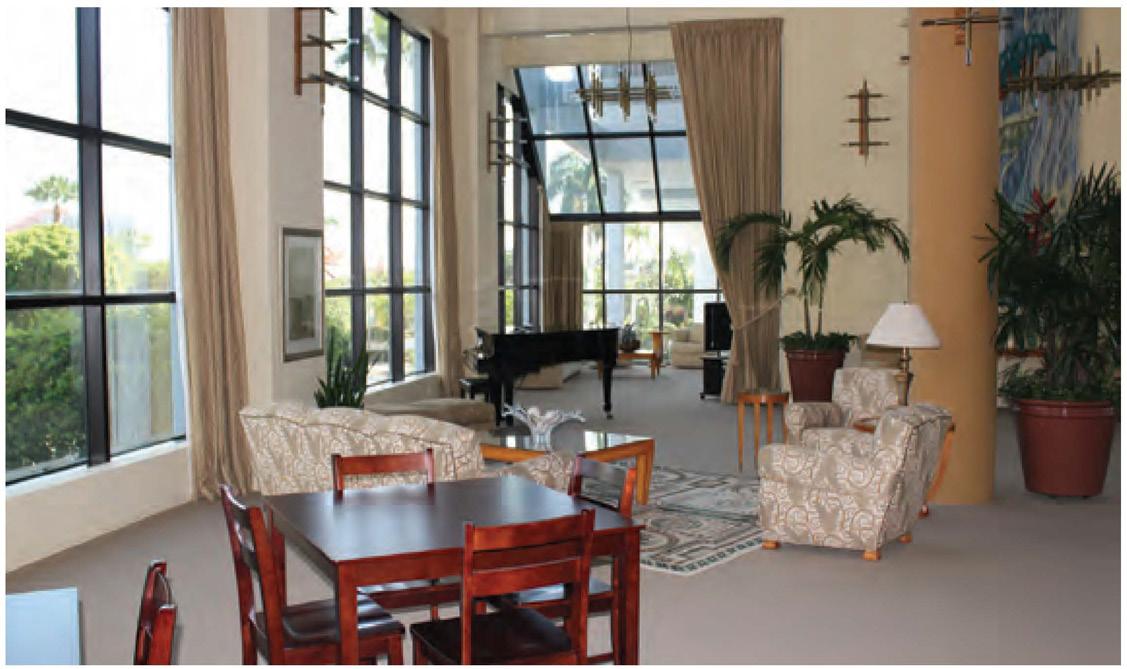
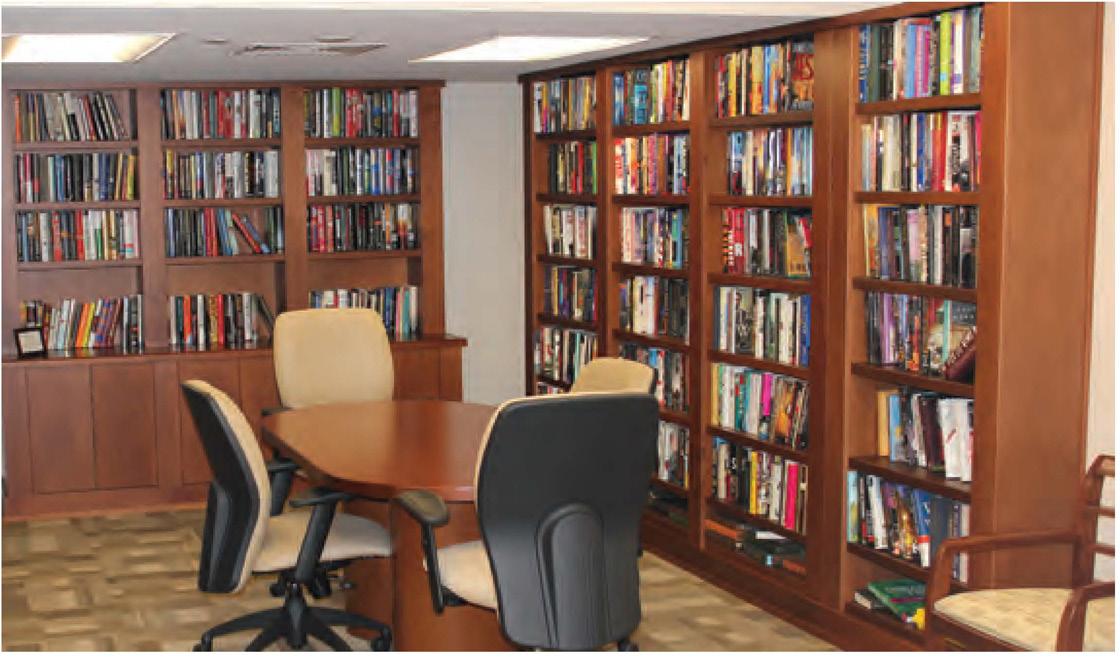
• Club/Card Room/Library
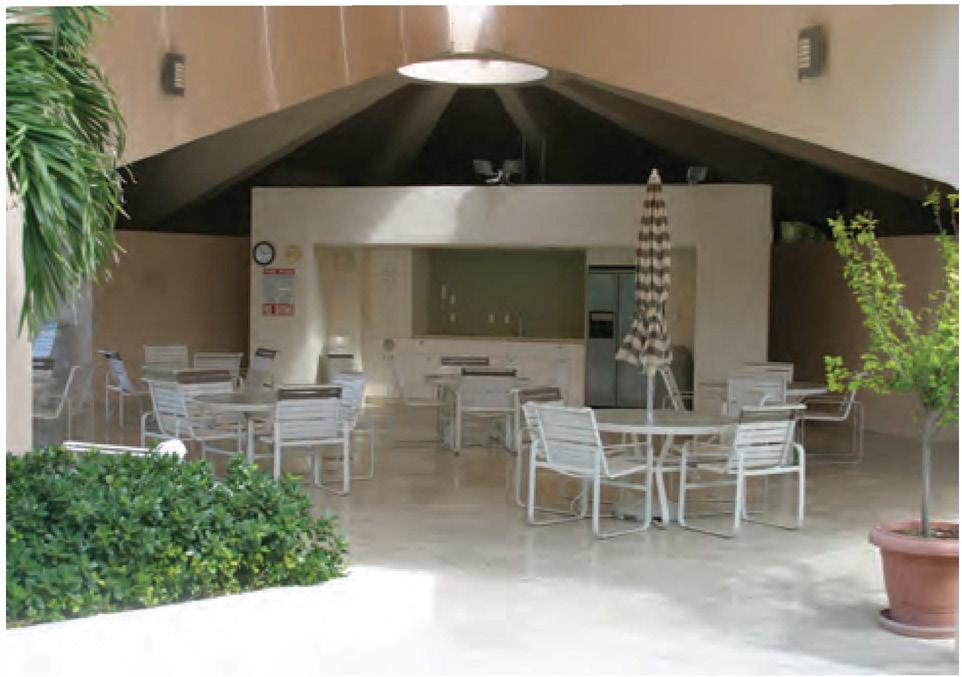
• Kitchen/Bar
• 24 Hour Manned Front Desk
• Resident Manager
• Pet Policy: No Pets
• Rental Policy: 3 Month Minimum 1 Per Year
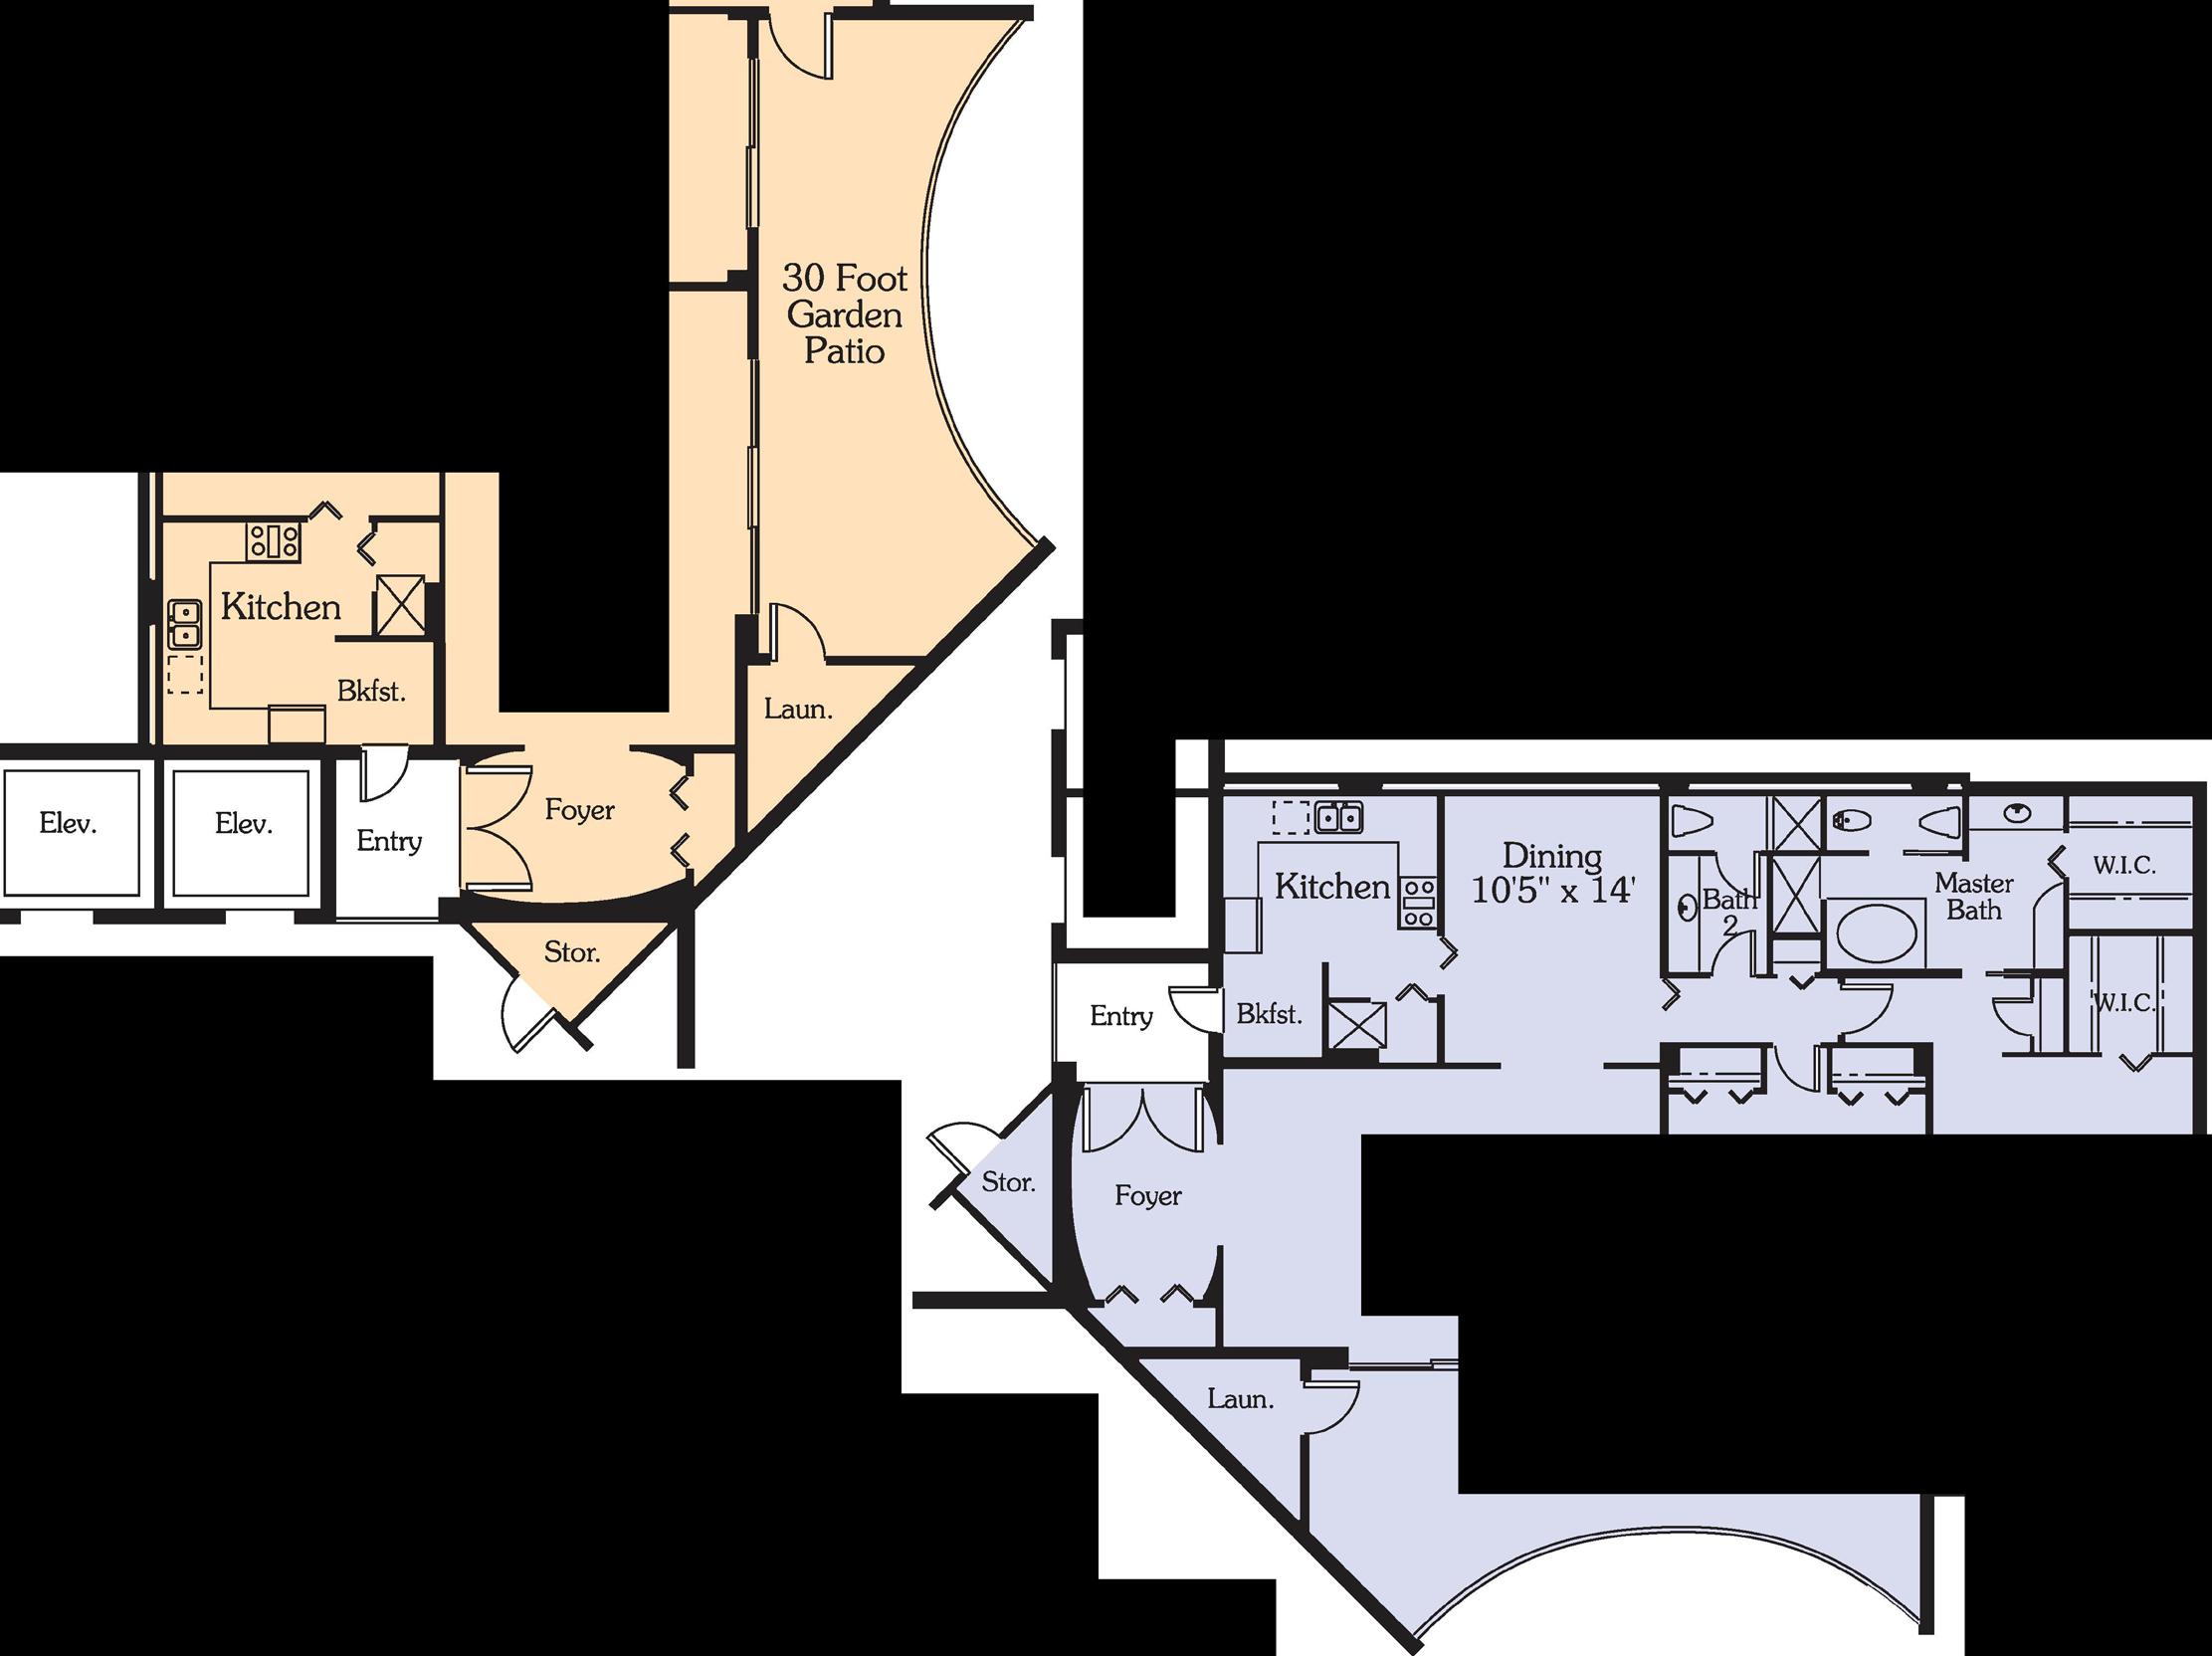
RESIDENCE 03

RESIDENCE 04
RESIDENCE 05


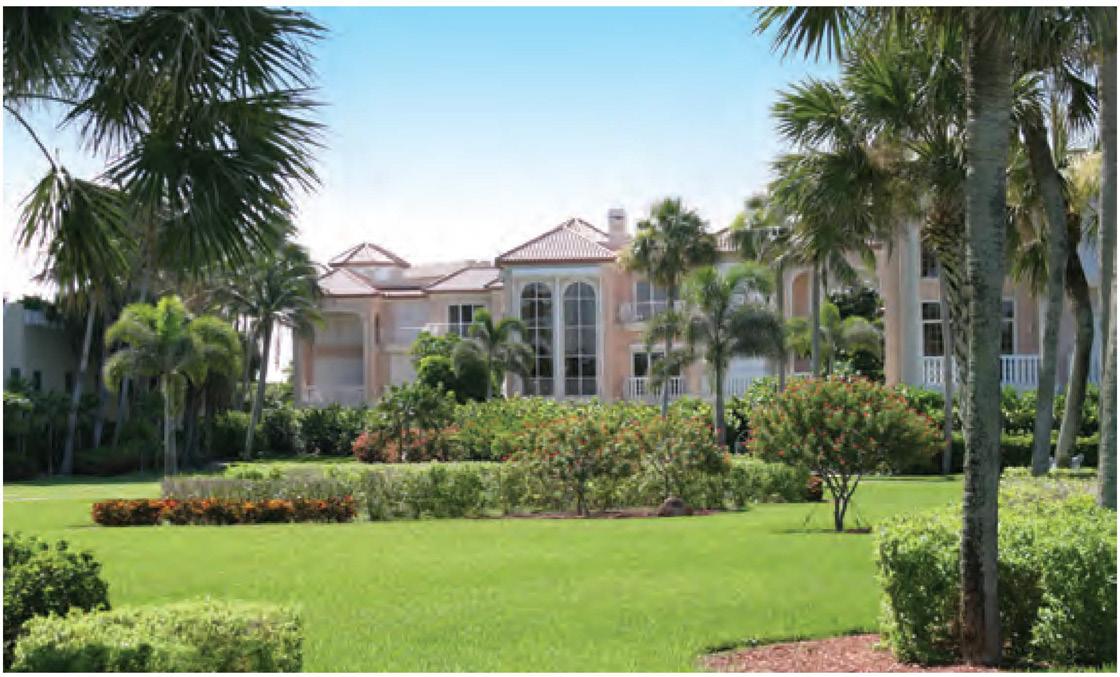
• 15 - 33 Casa Mar Lane
• Built in 1990
• 12 Villa Residences
• 3-4 Floors
• Private Elevators
• 2-Car Garages + 2 Open Spaces
• Private Pool/Spa
• Pets Policy: No Approval Needed
• Rental Policy: 2 Per Year

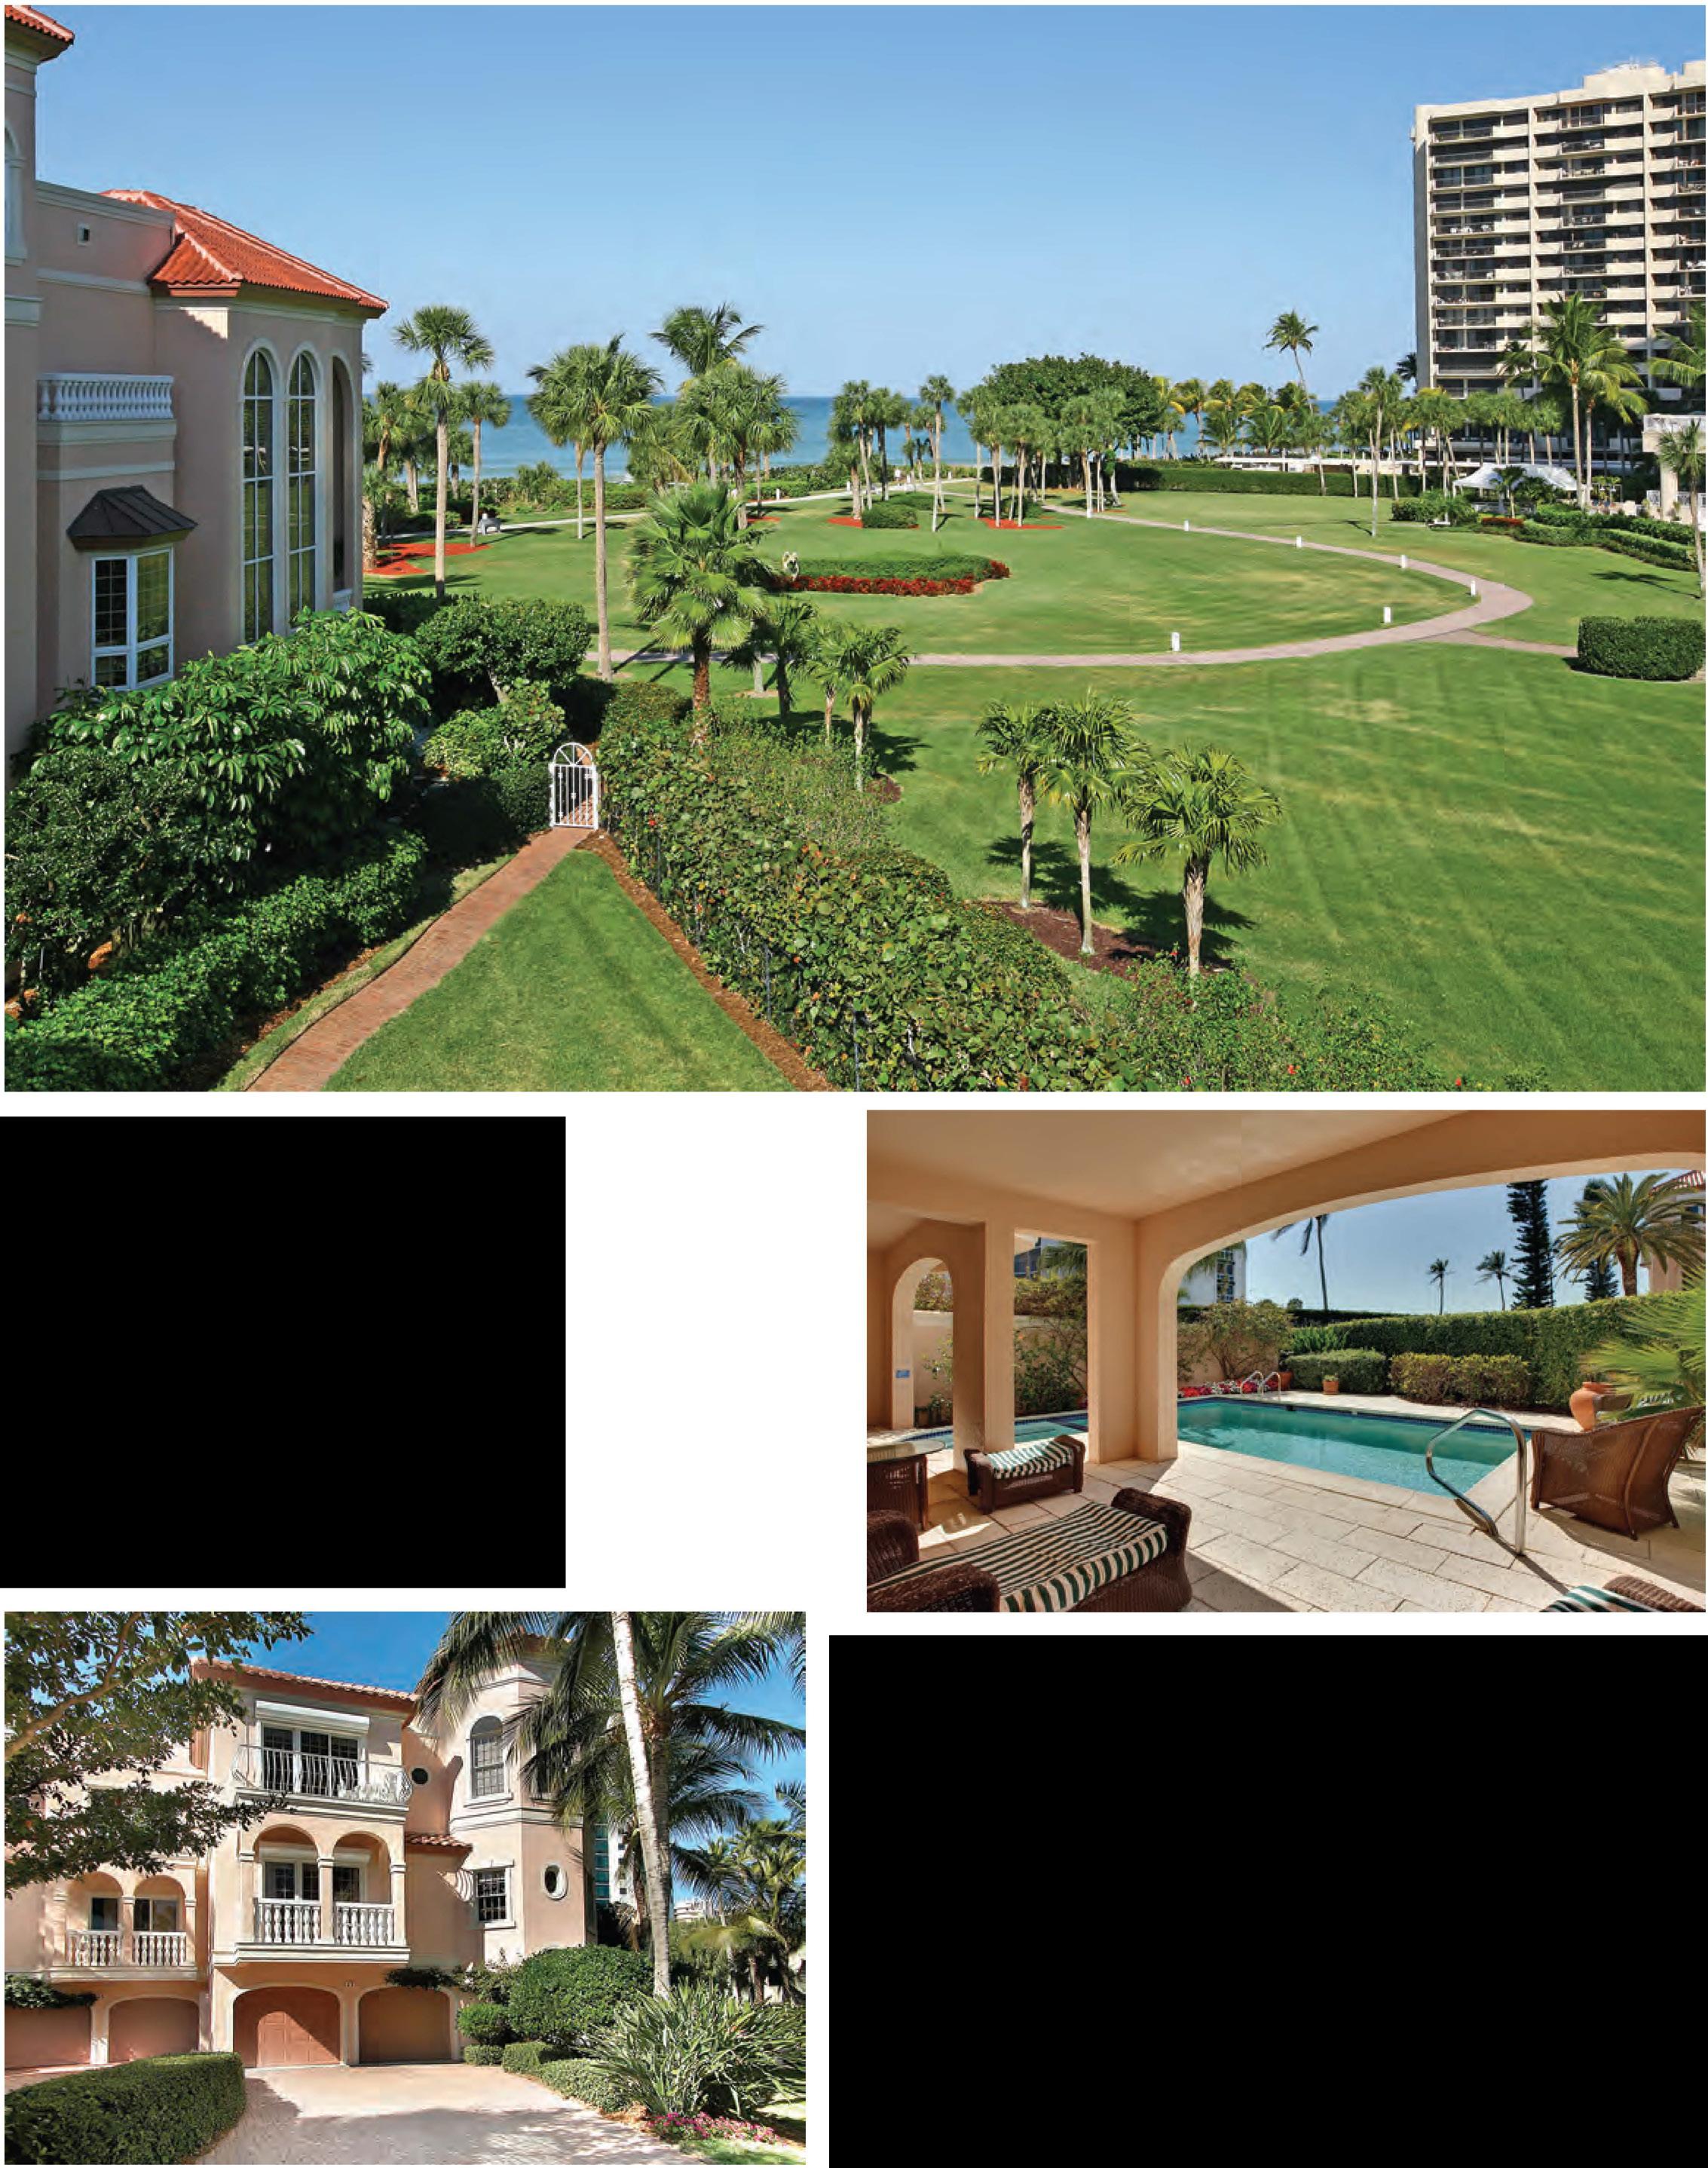

• Built in 1978
• 32 Villa Residences, 1 to 3 Floors
• Private 2-Car Garages
• Secured Parking
• Heated Pool
• Gated; Telephone Entry System
• Private Deeded Beach Access
• Boat Slips Available for Lease
• Pet Policy: 2 Dogs or Cats Under 25 lbs.
• Rental Policy: 30 Day Minimum
1 Time Per Year
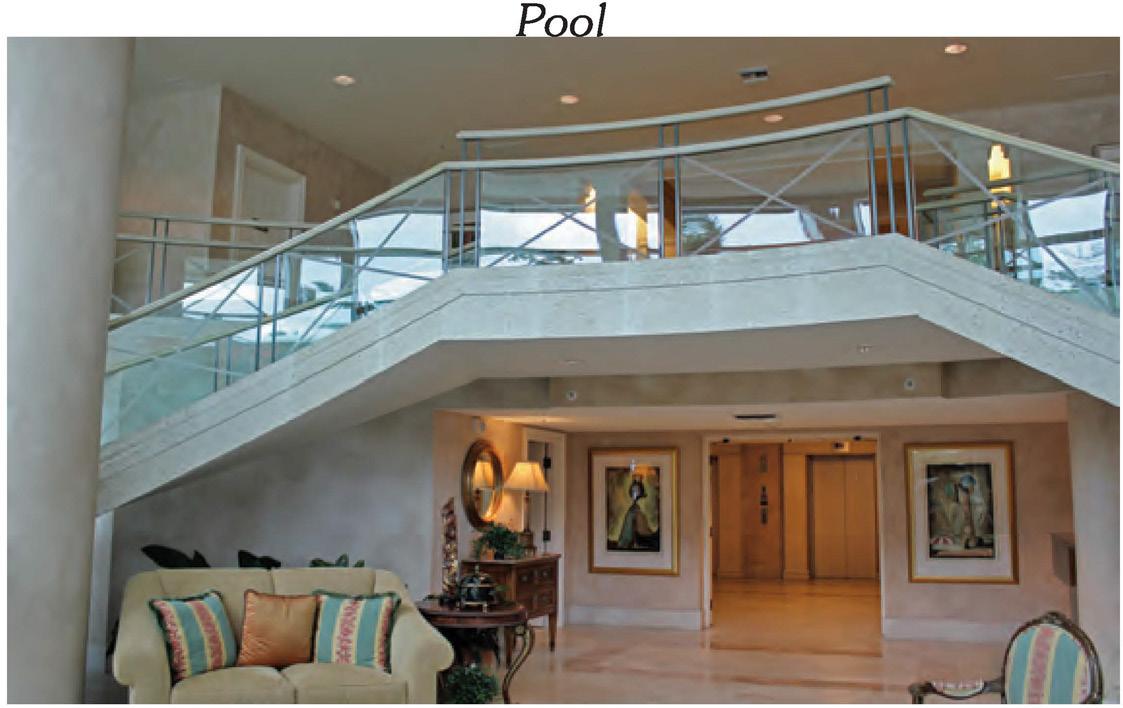
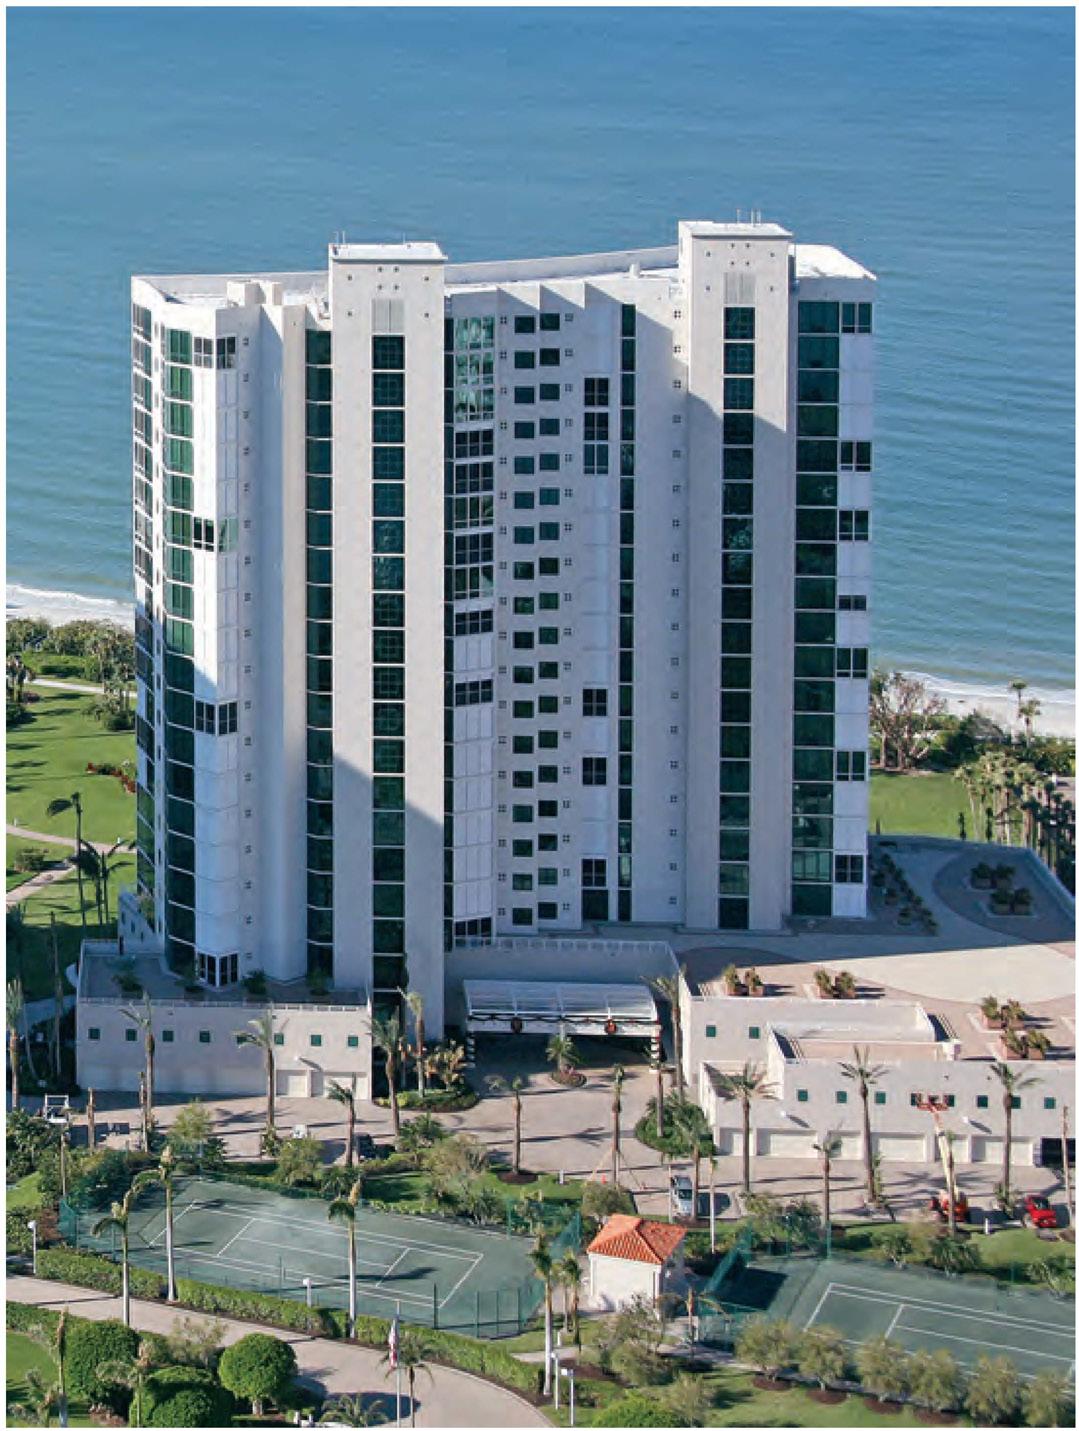
• 3971 Gulf Shore Boulevard North Elevator Lobby
• Built in 1995
•86 Residences, 12 Penthouses
• 14 Floors, 5 Residences Per Floor
• 3 High-Speed Elevators
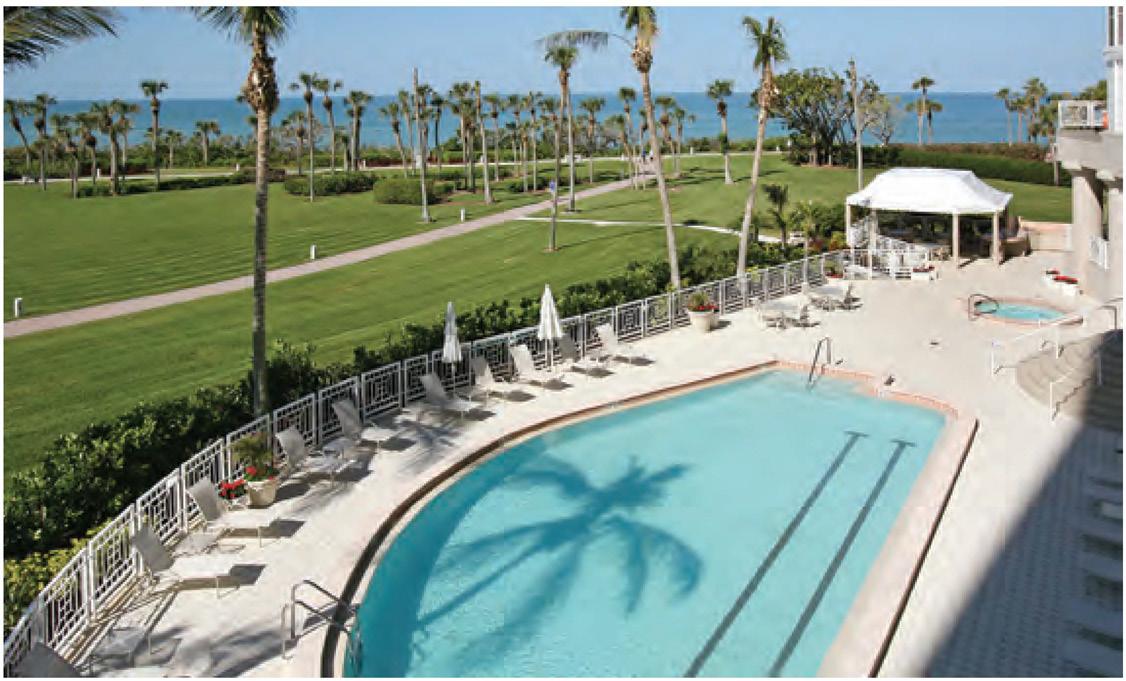
• Heated Pool/Spa
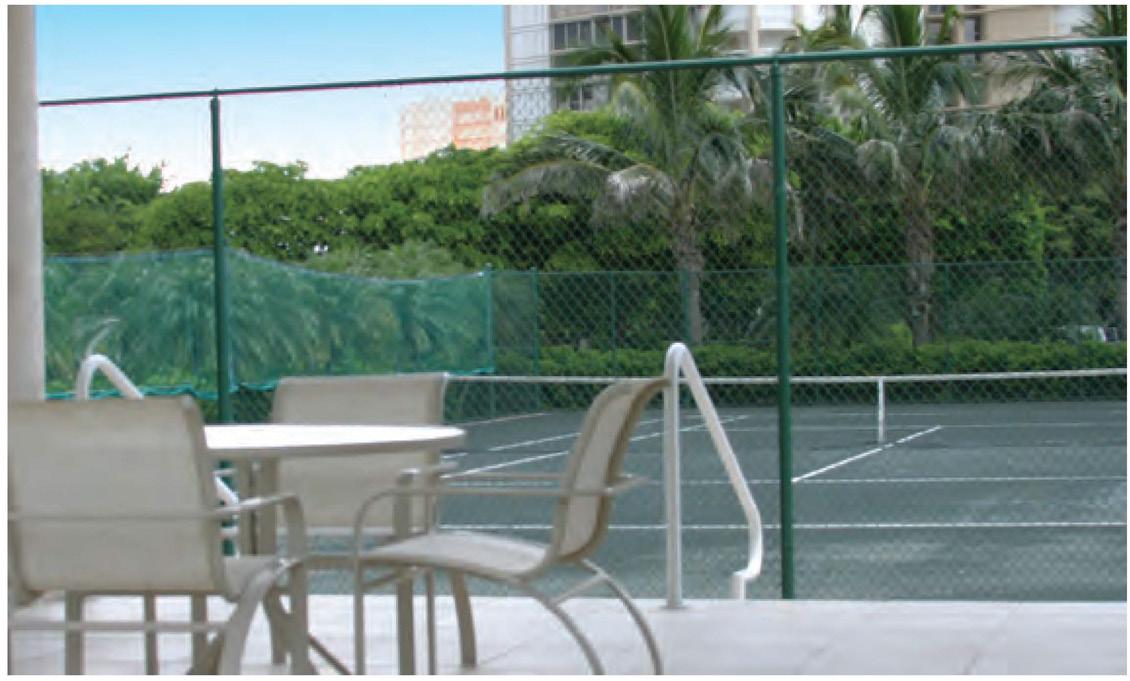
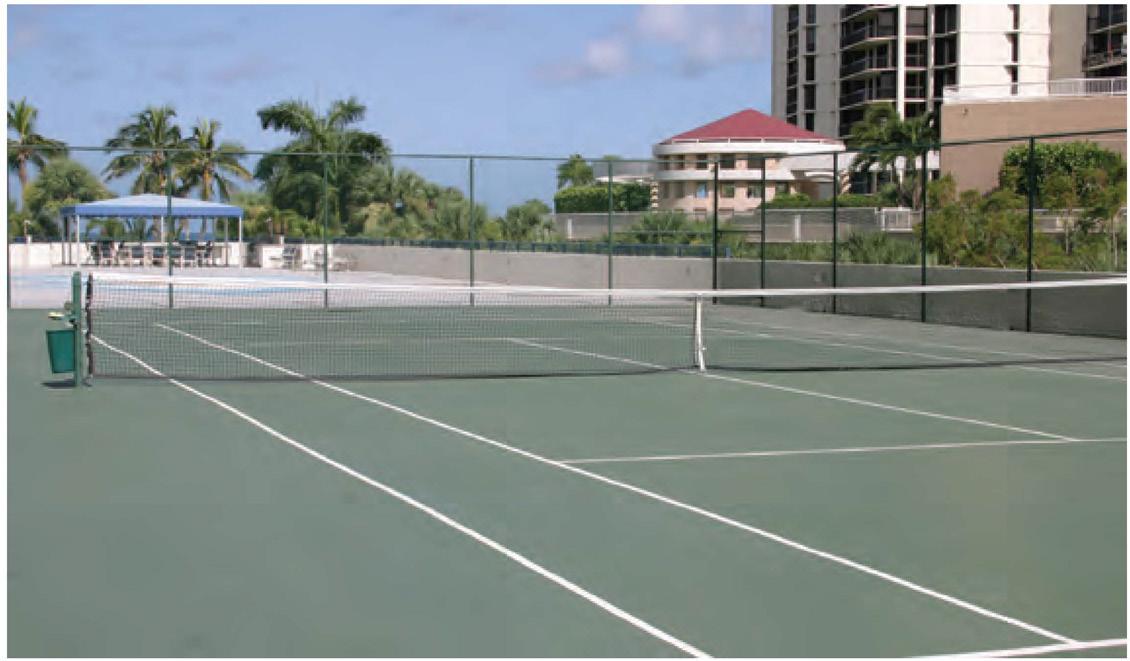
• Tennis Courts - Shared with Park Tower
• Pavilion with BBQ Grills
•2 Guest Suites
•2 Covered Parking Spaces, Under Building
• Gated, Secured Parking

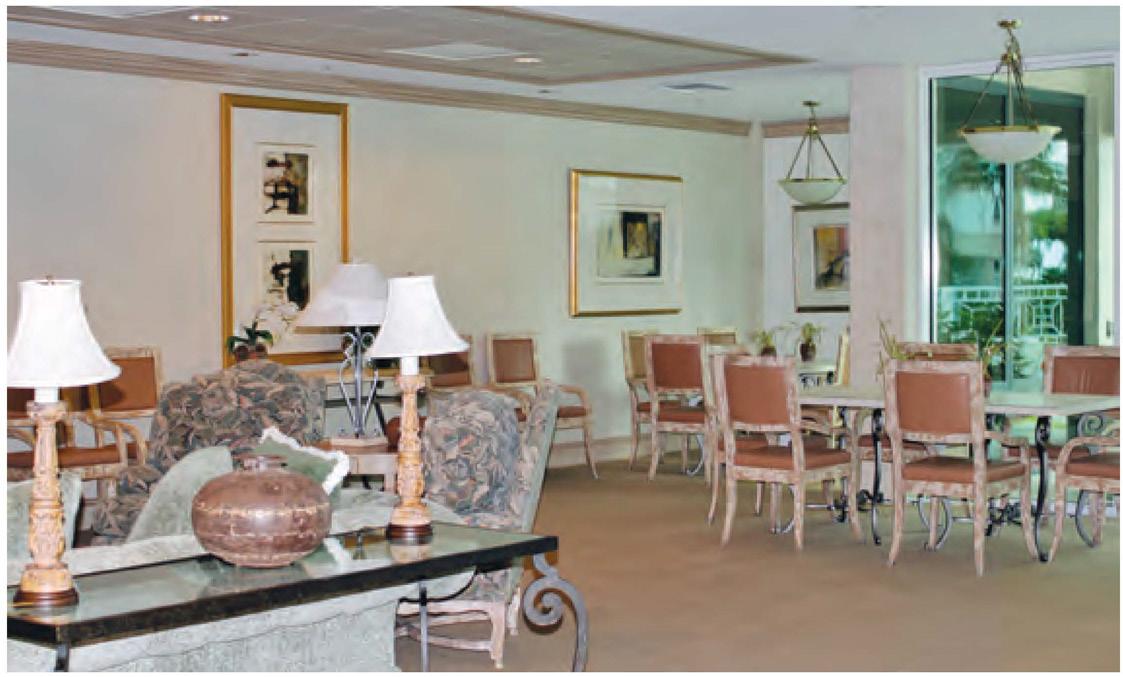
• Bicycle Storage Social Room
• A/C Storage
• Security Cameras, Medical Alert System
• Exercise/Fitness Room
• Sauna/Steam Room
• Club/Card Room/Library
• Kitchen/Bar
• 24 Hour Manned Front Desk
• Resident Manager
• Pet Policy: 2 Pets, 25 lbs. at Least 1 Yr. Old
• Rental Policy: 3 Month Minimum
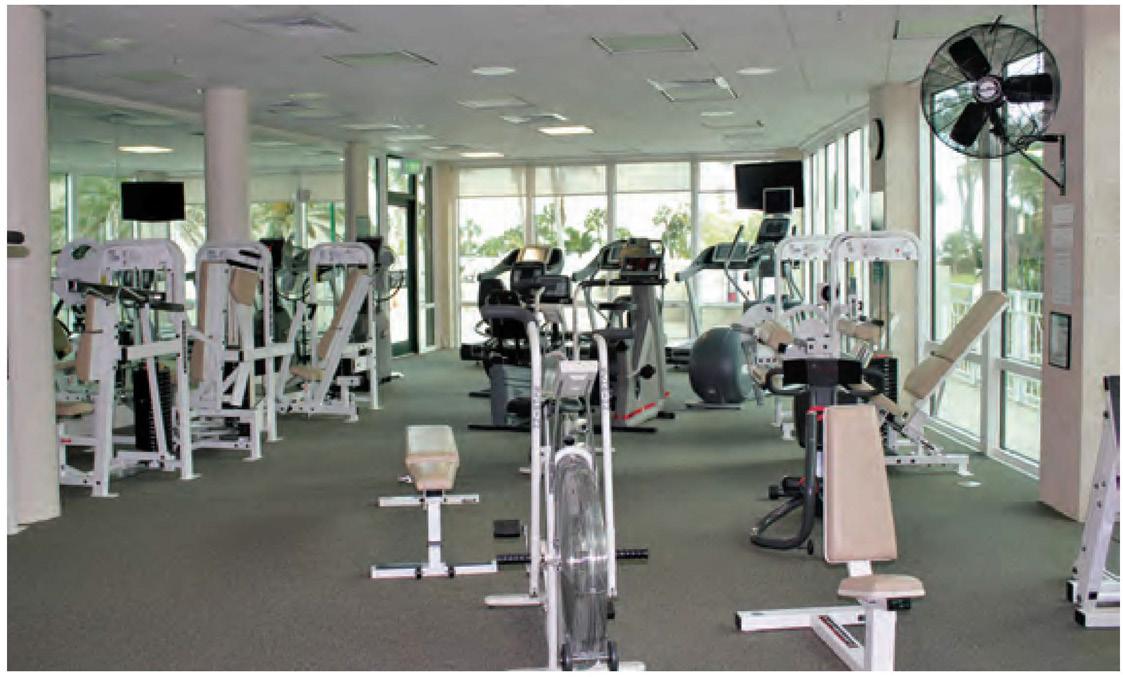
1 Per Year Fitness


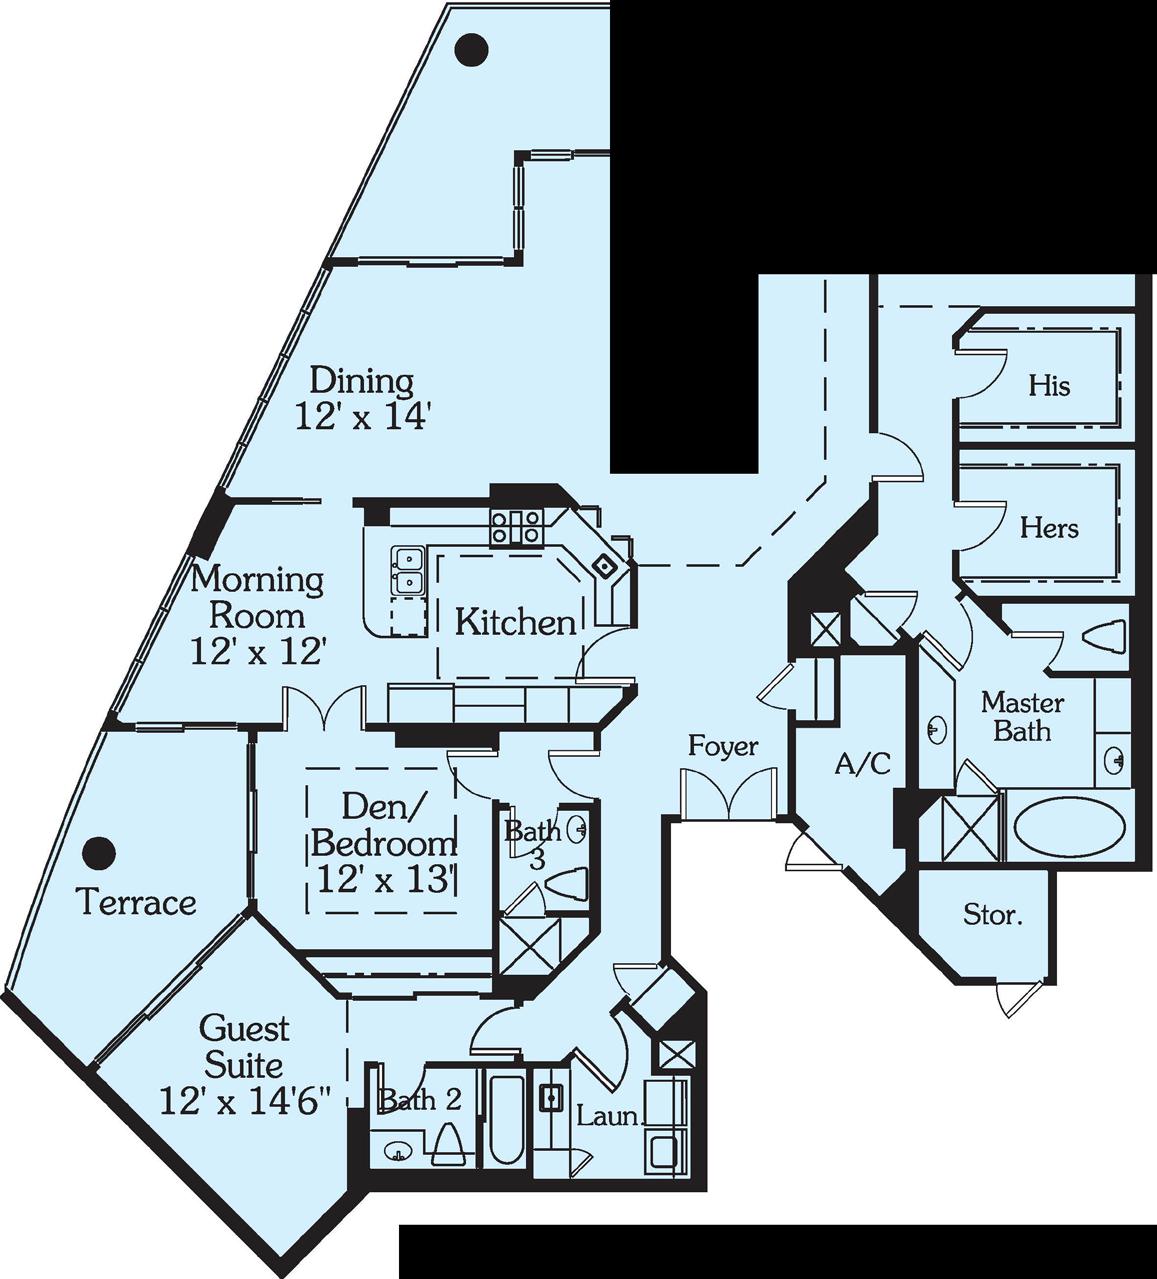
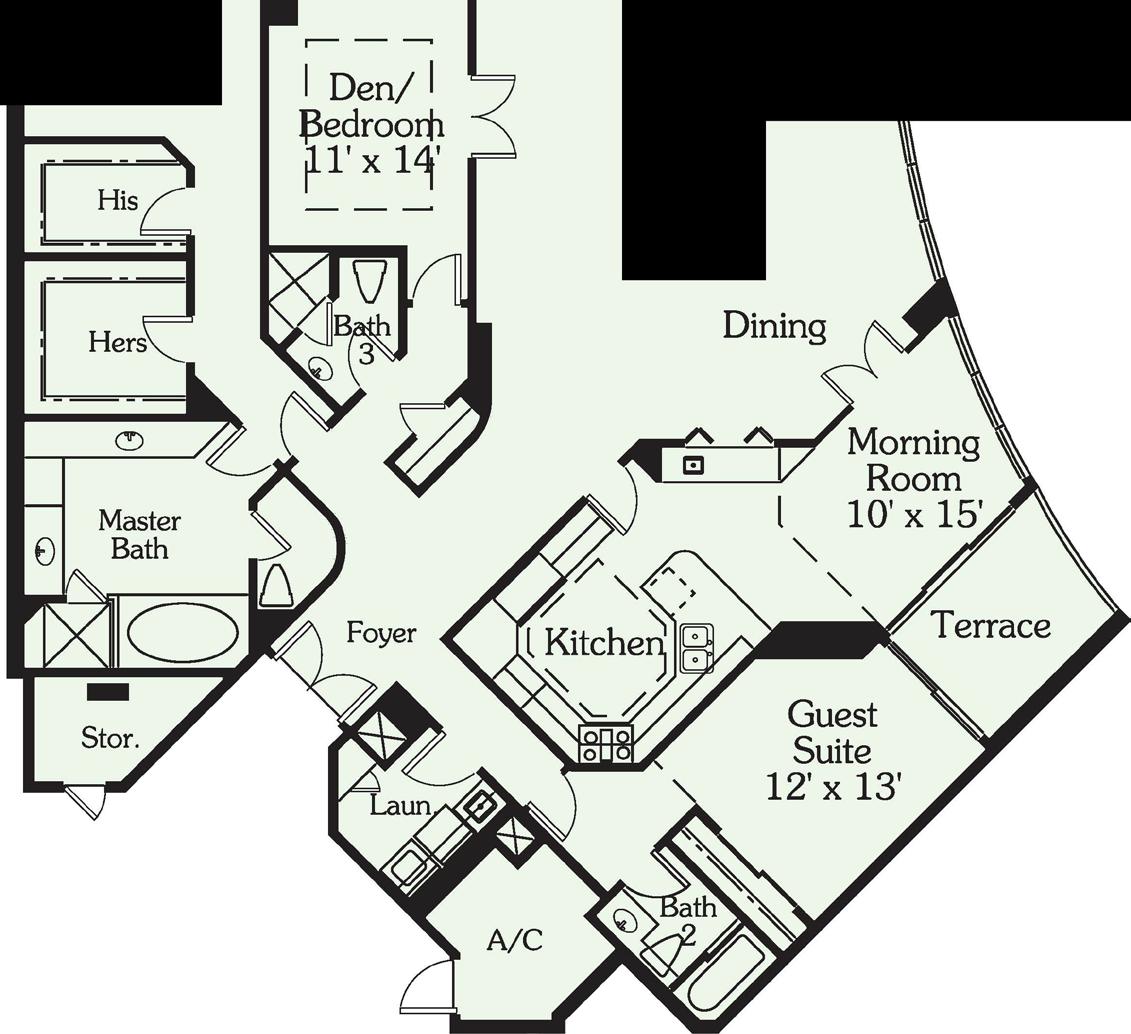
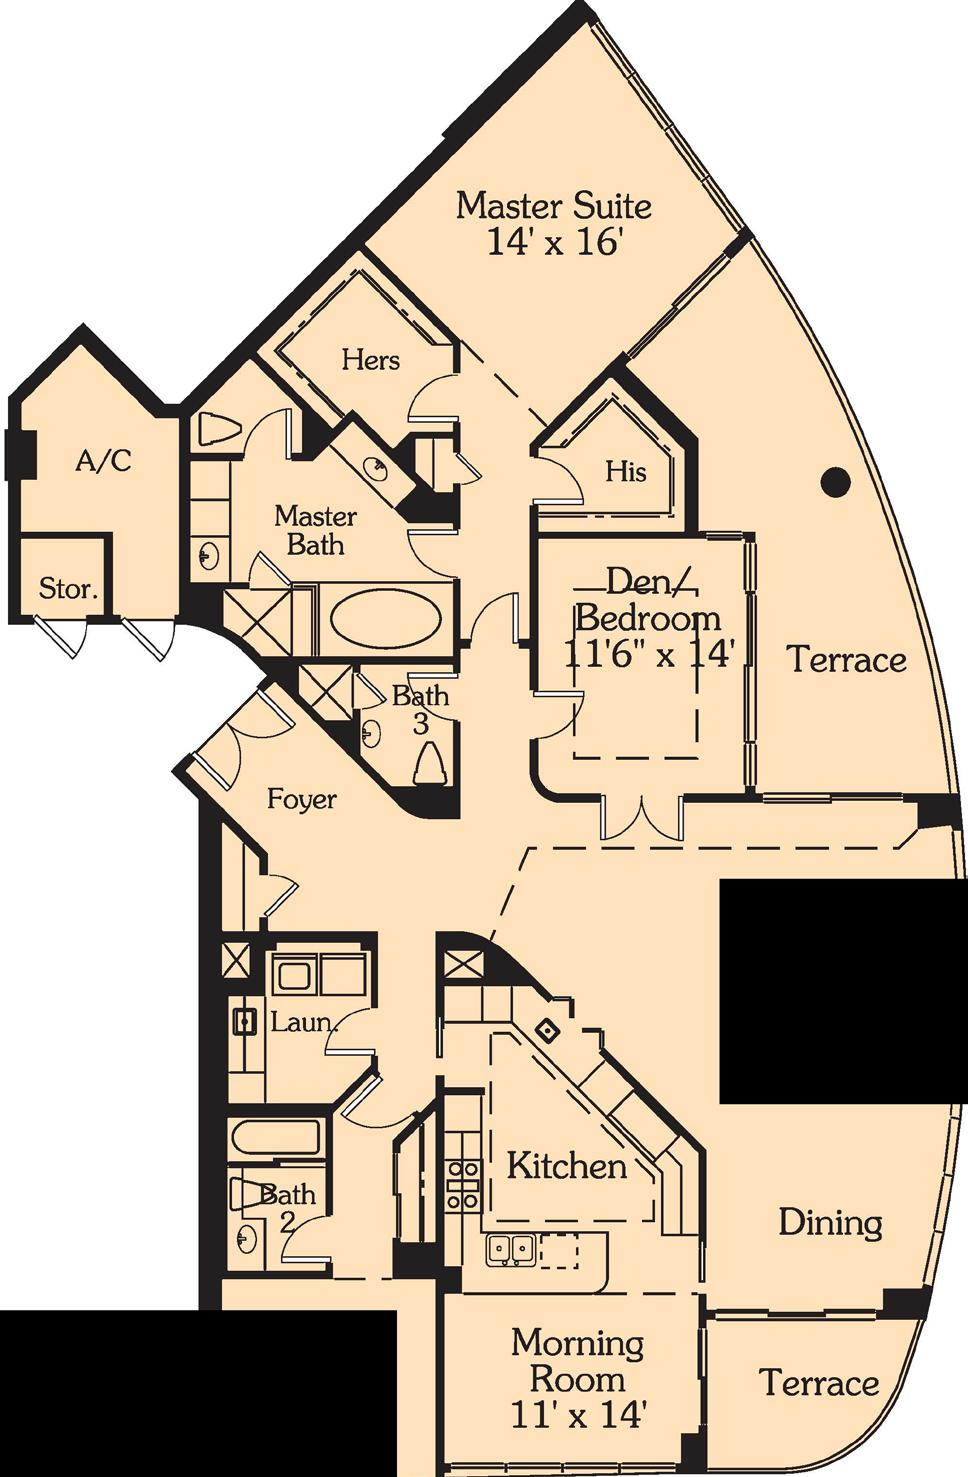
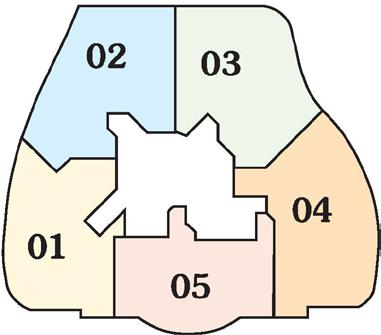
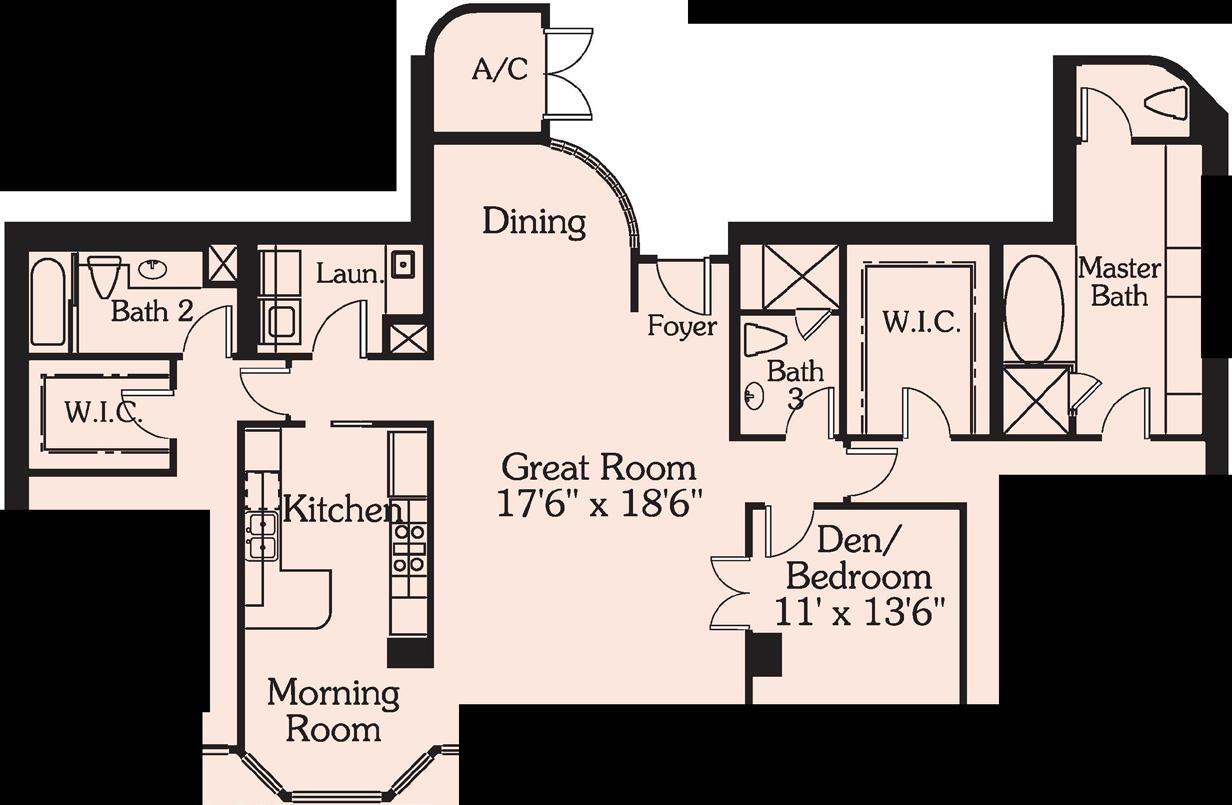
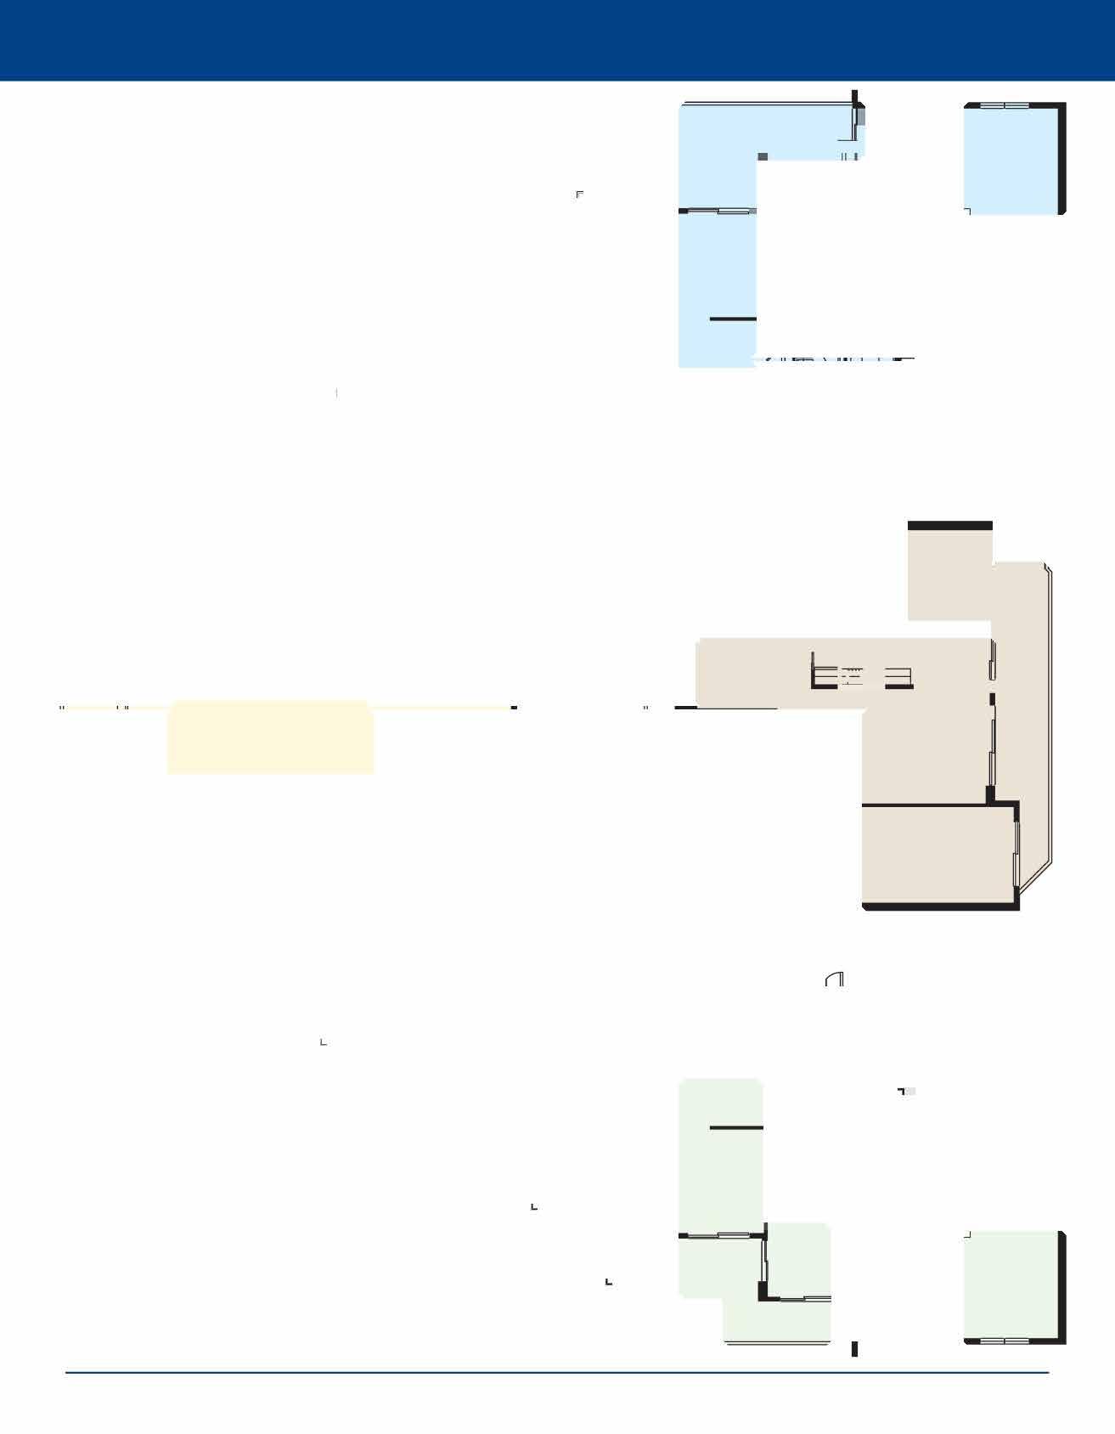
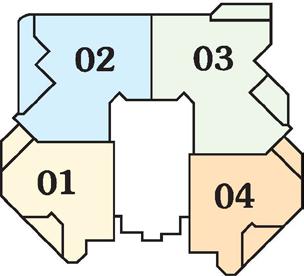
RESIDENCE 02
2,549 S.F. 2,964 S.F.
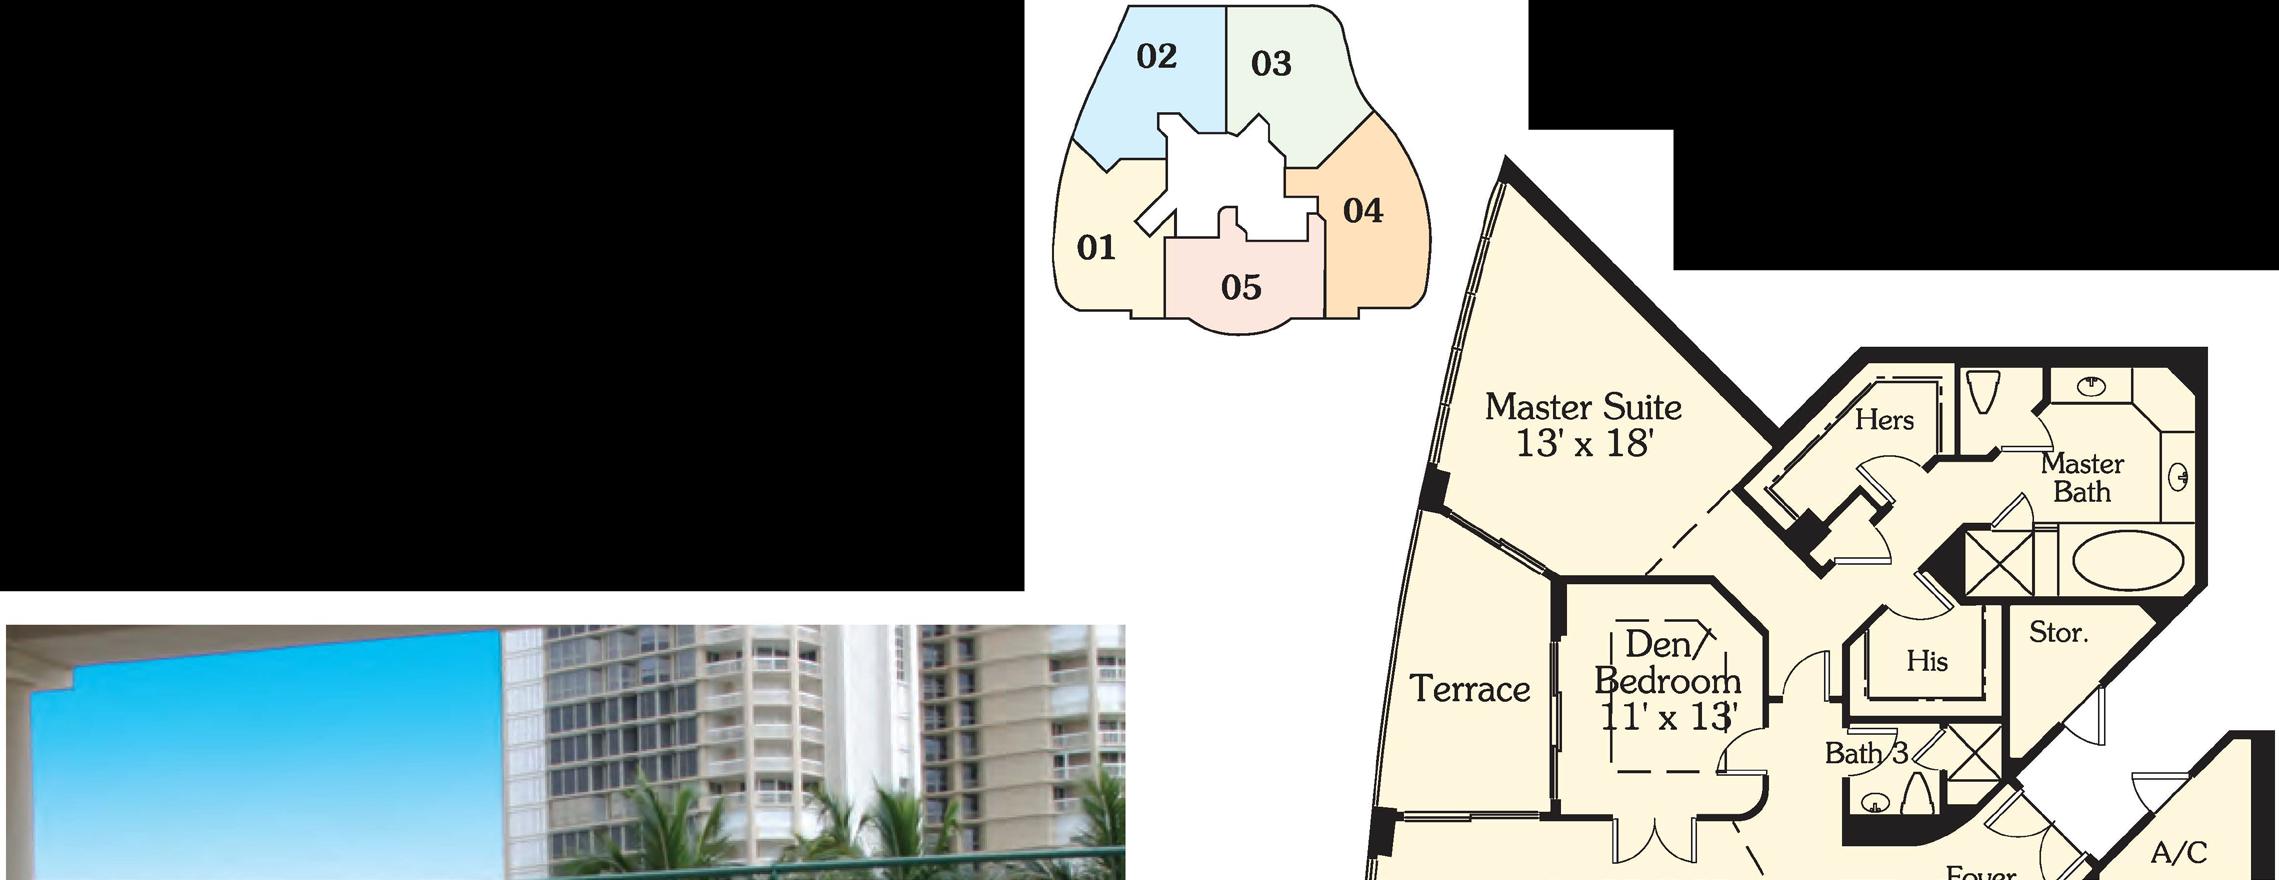
RESIDENCE 01
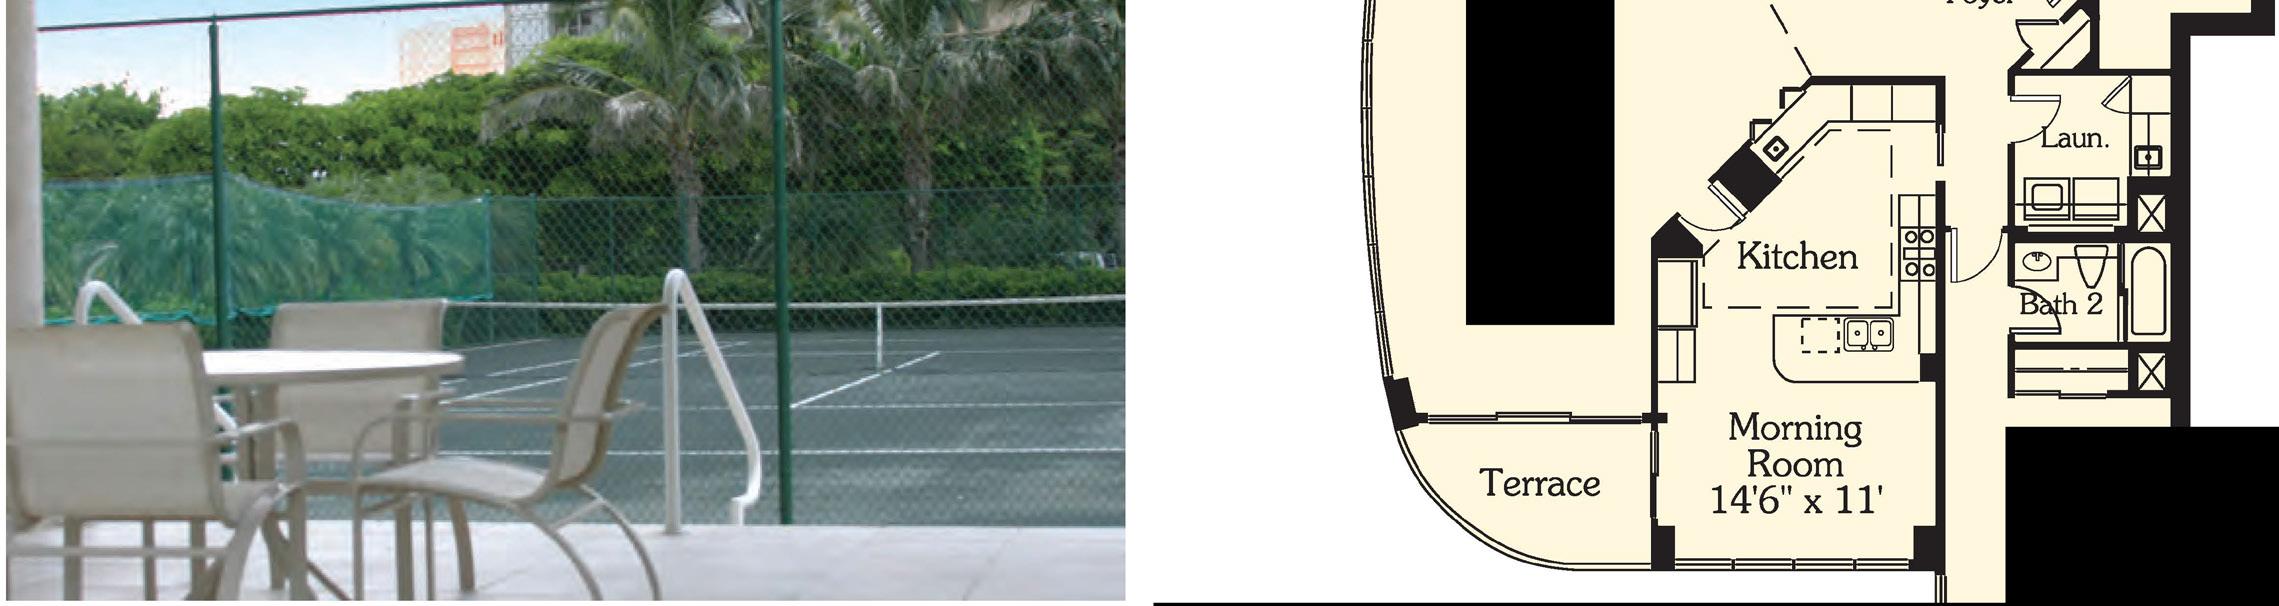




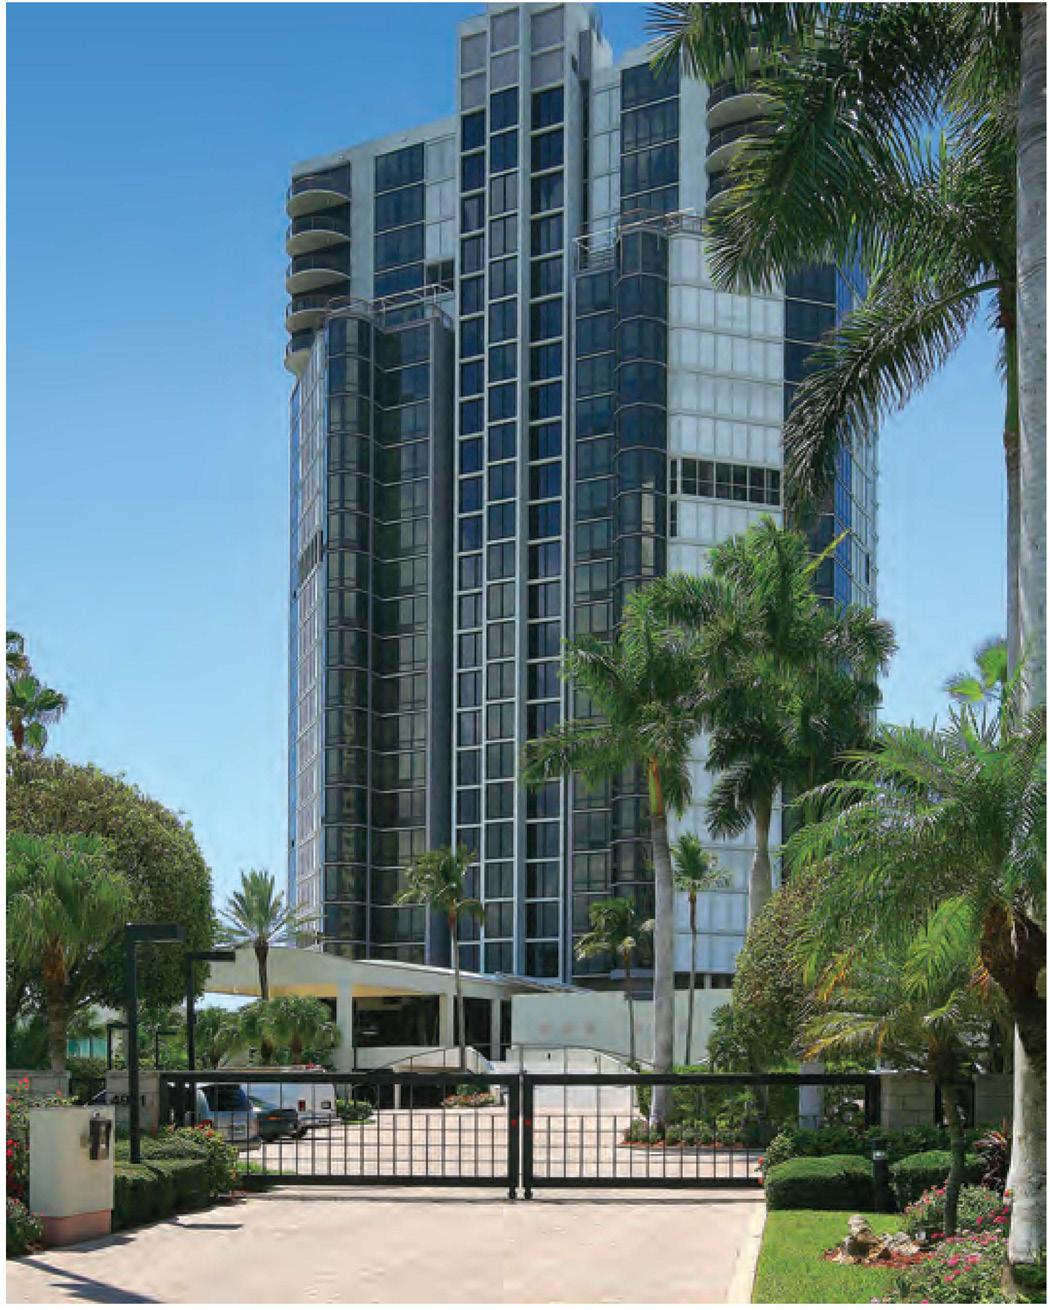
• 3991 Gulf Shore Boulevard North
• Built in 1994
• 71 Residences, 8 Penthouses with Private Garages
• 17 Floors, 4 Residences Per Floor
•4 High-Speed Elevators
• Heated Pool/Spa
• Tennis Courts - Shared with Venetian Tower
• Pavilion with BBQ Grills
•2 Guest Suites
•2 Covered Parking Spaces, Under Building
• Gated, Secured Parking
• Vehicle Wash
• Bicycle Storage, A/C Storage
• Security Cameras, Medical Alert System
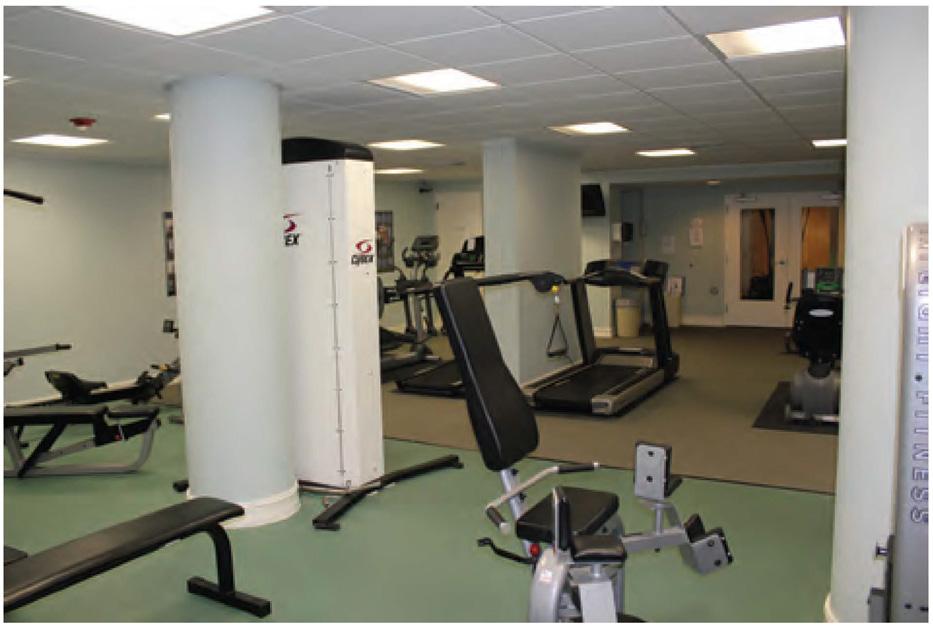
• Exercise/Fitness Room
• Sauna/Steam Room
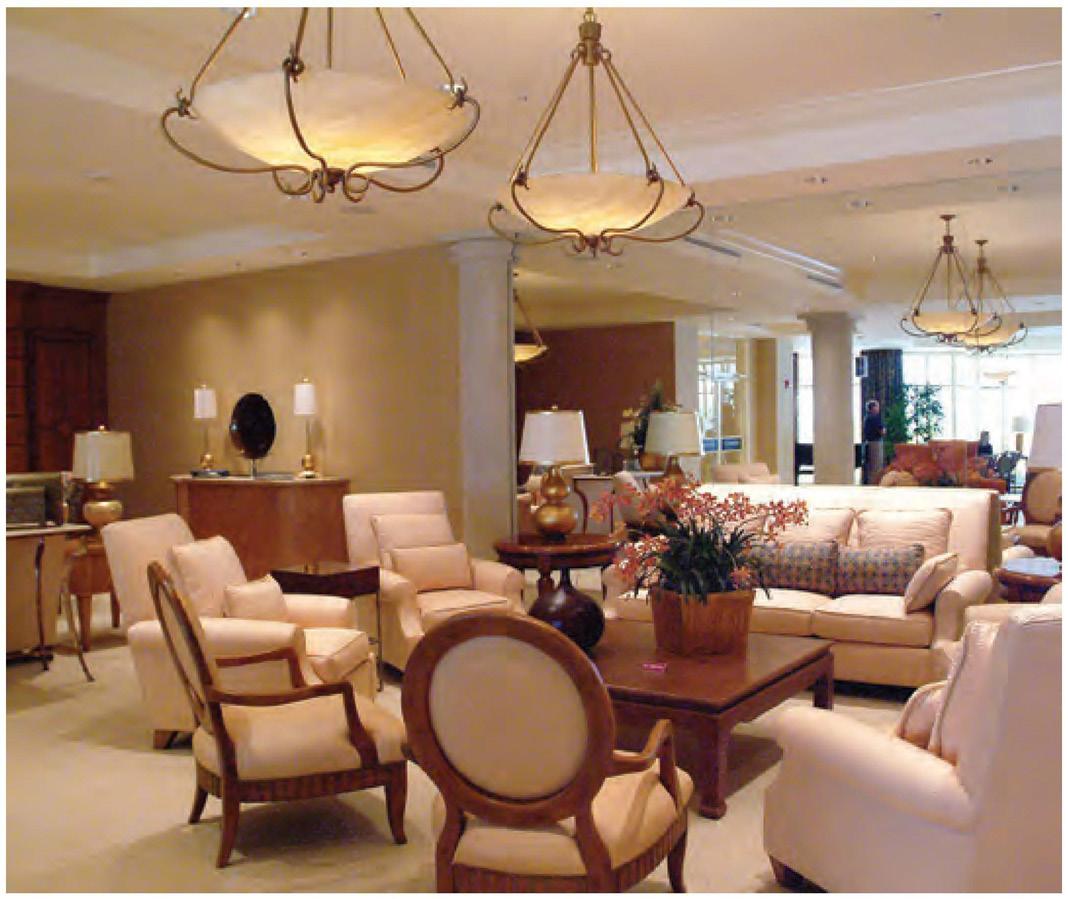
• Club/Card Room/Library
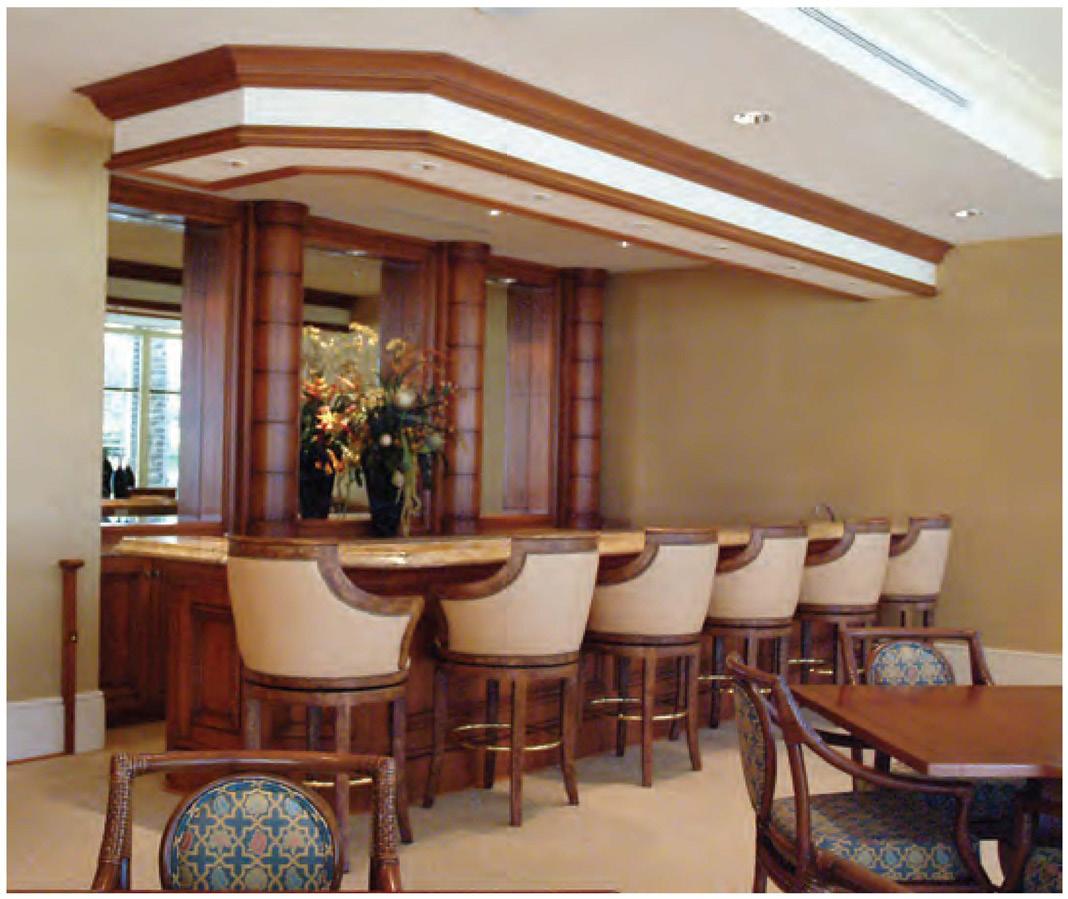
• Kitchen/Bar
• 24 Hour Manned Front Desk
• Resident Manager
• Pet Policy: 2 Pets, 20 lbs.
• Rental Policy: 4 Month Minimum 3 Per Year
RESIDENCE 01

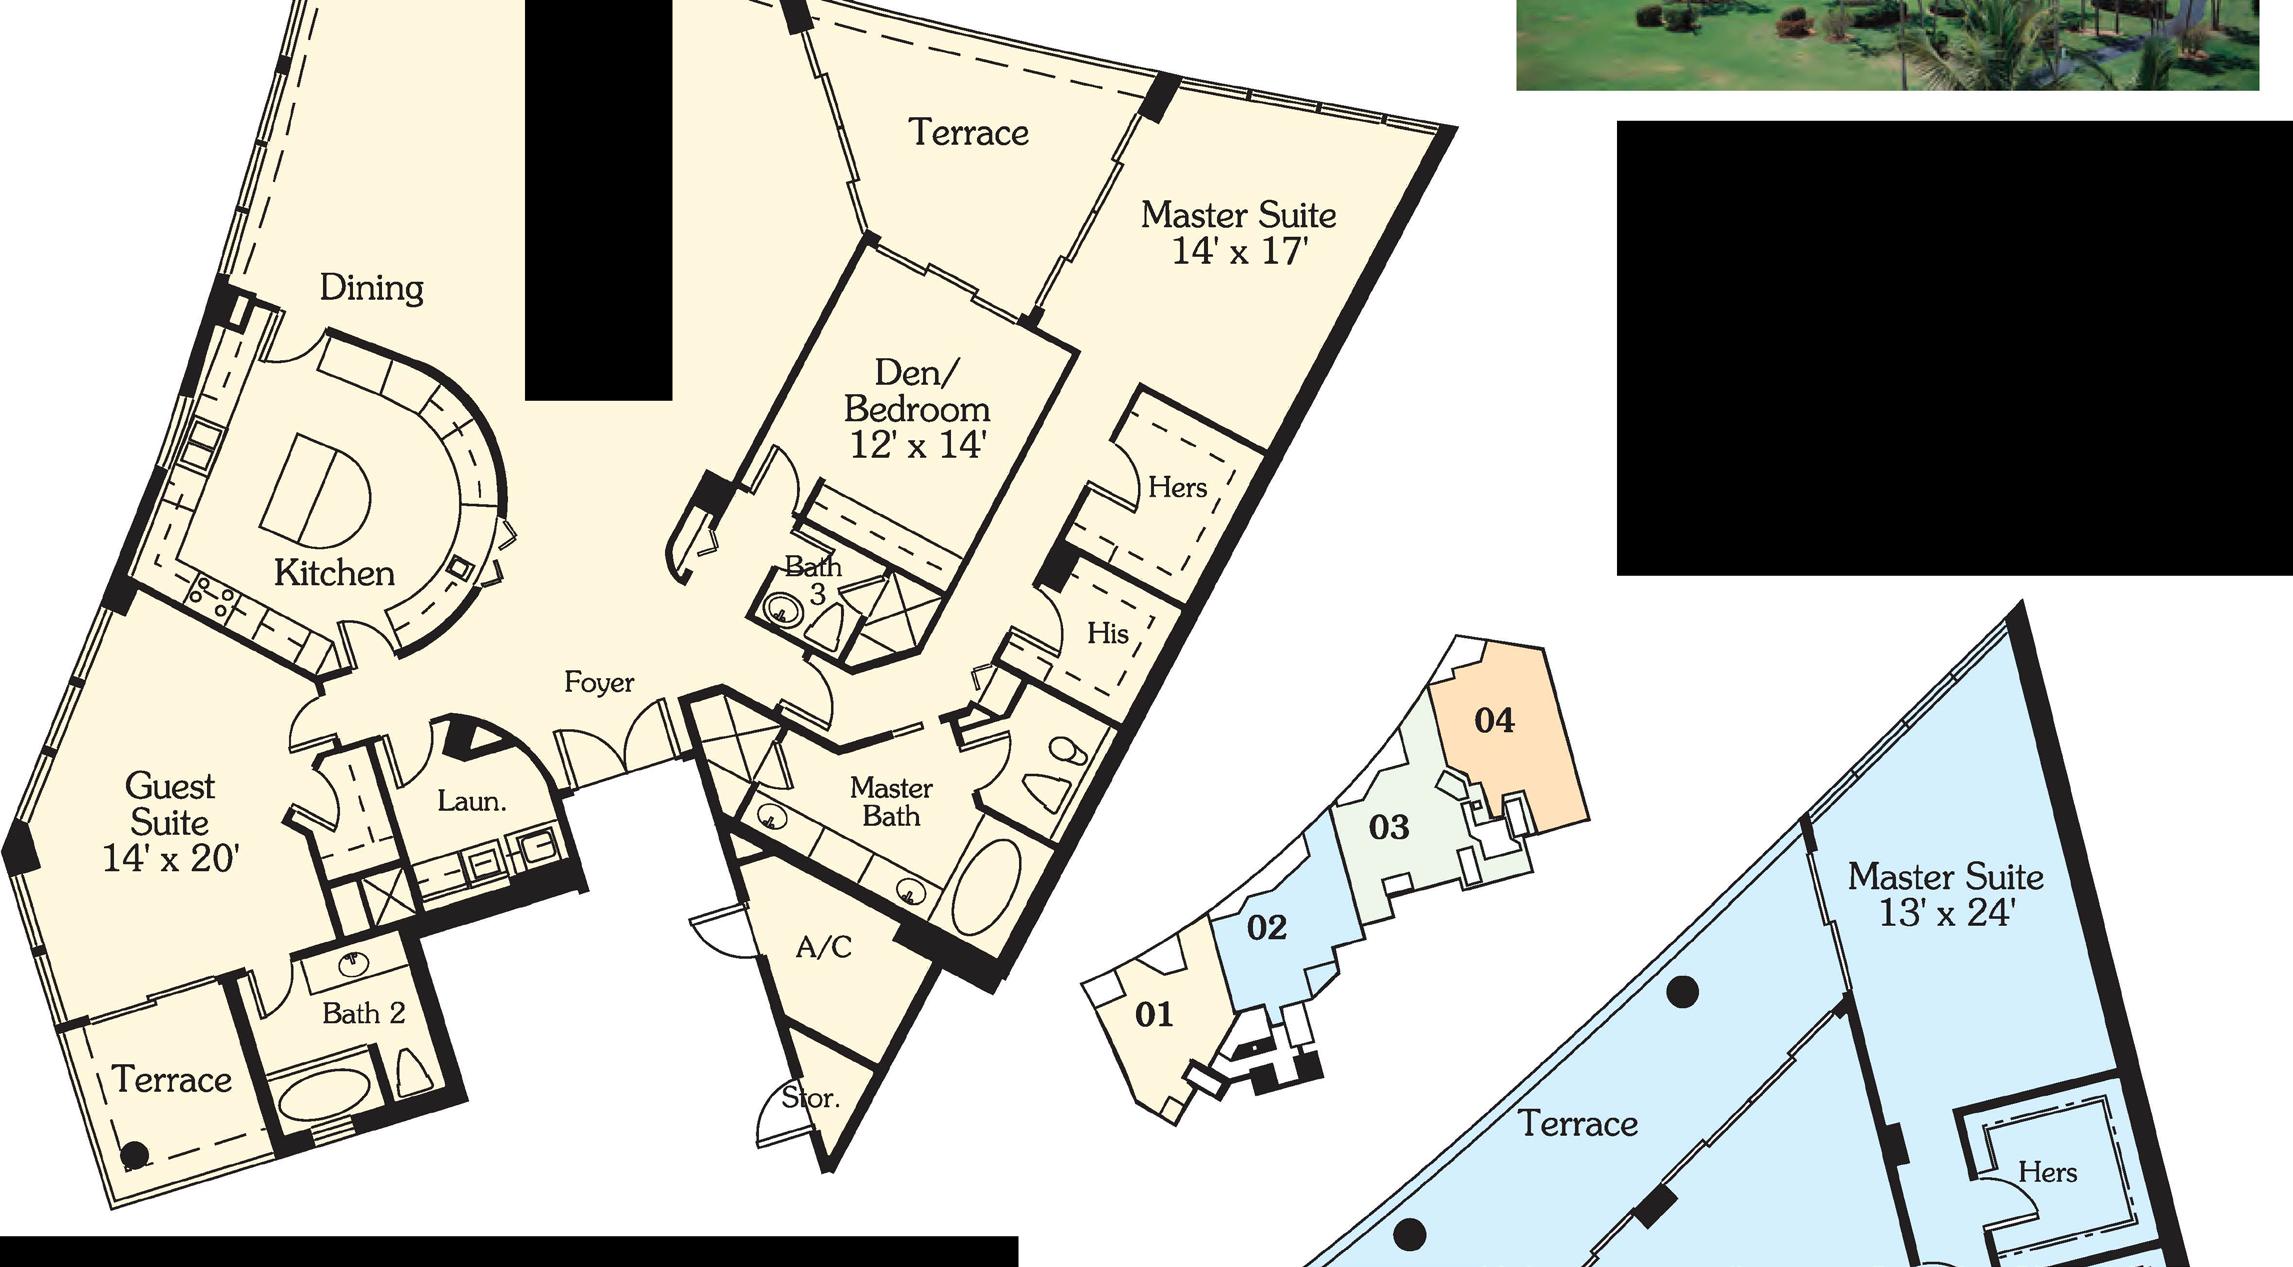
RESIDENCE 02
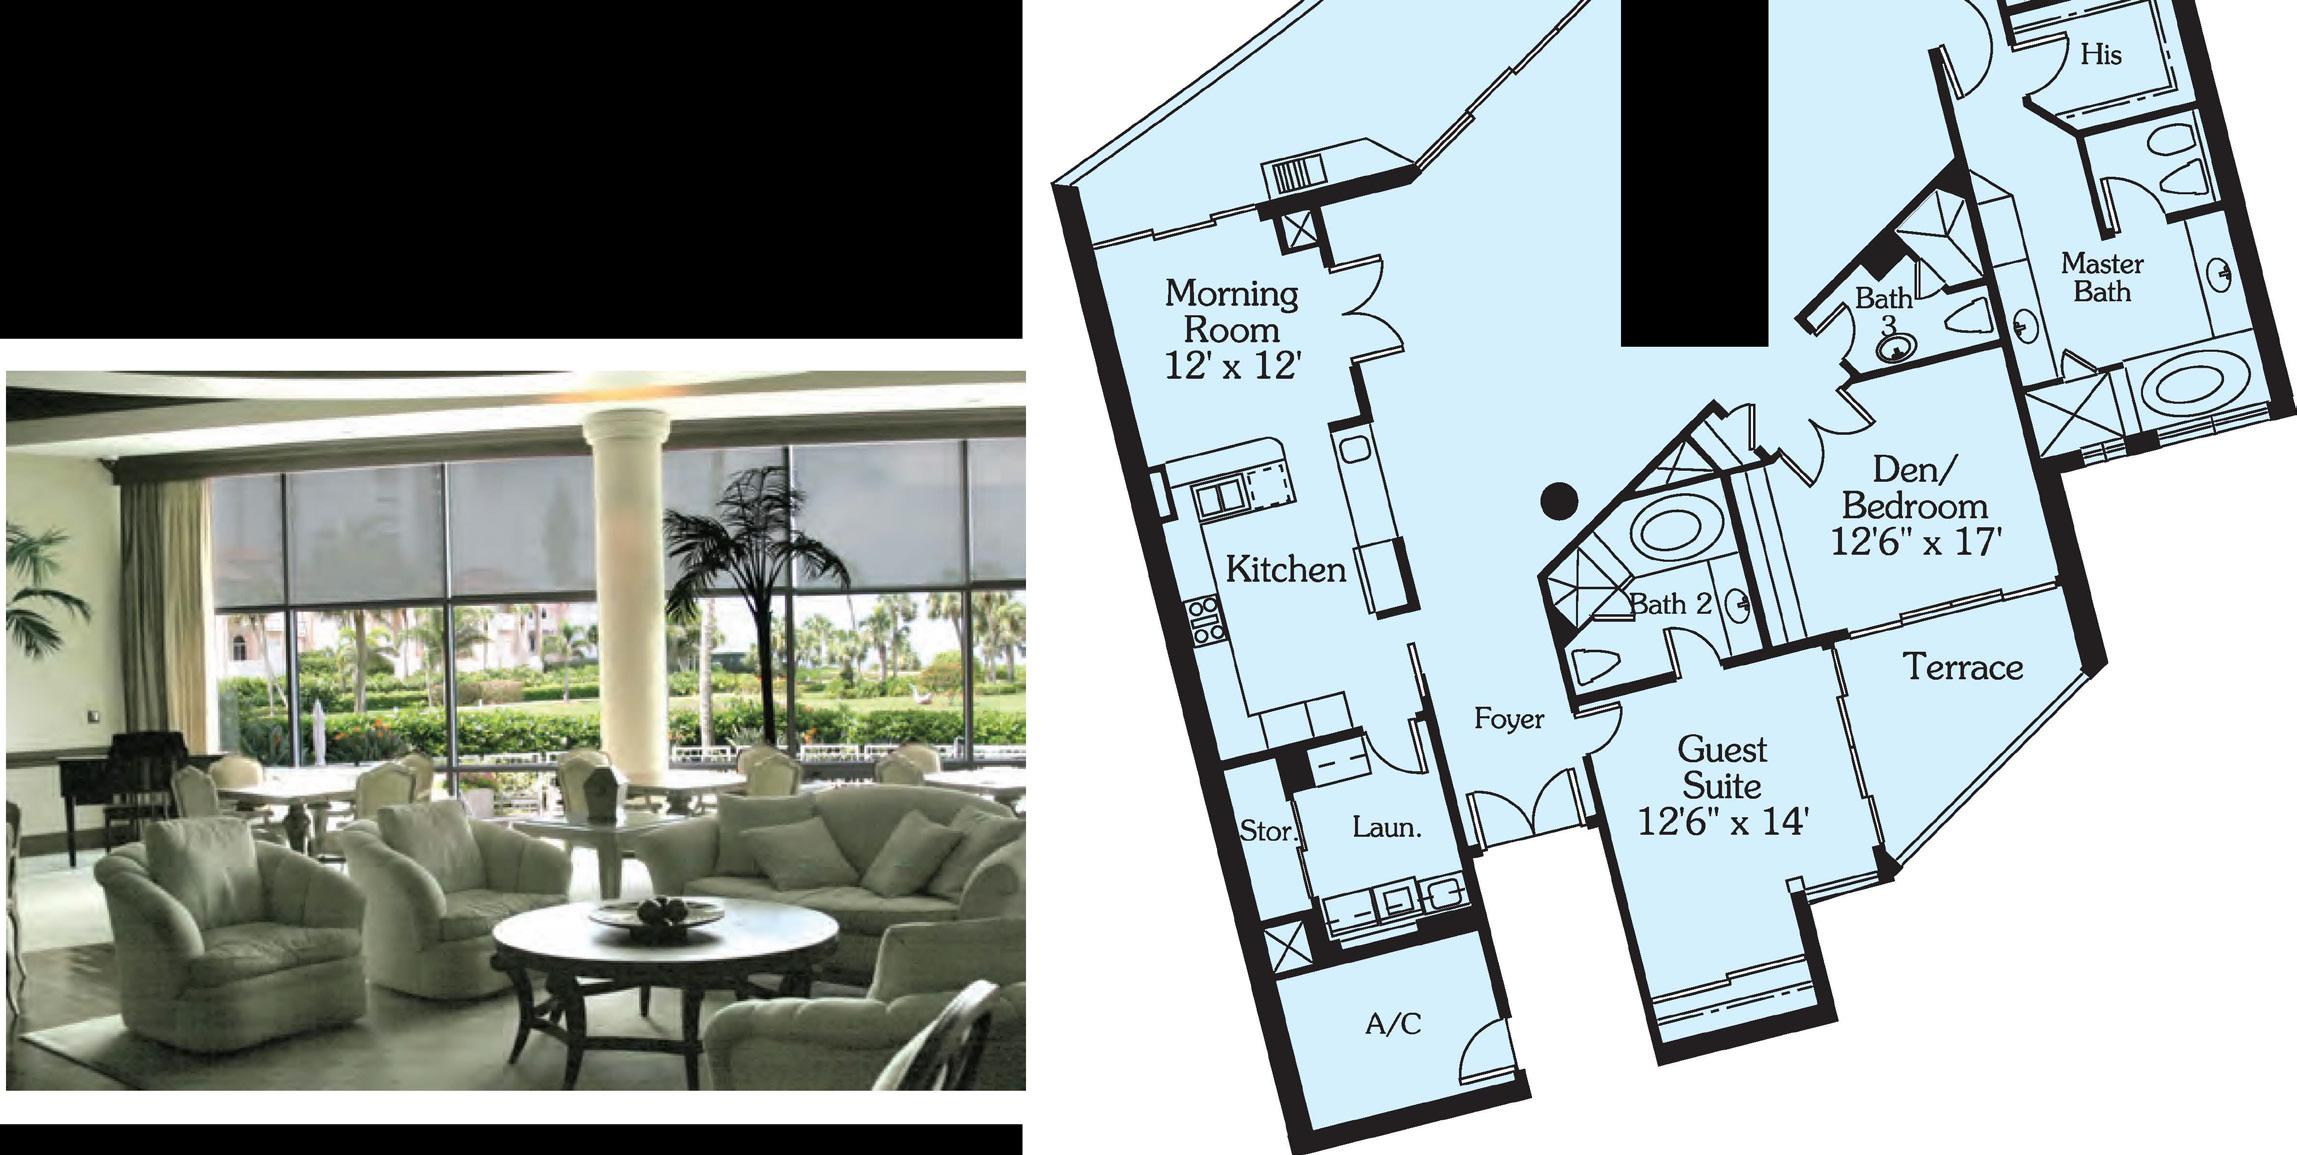
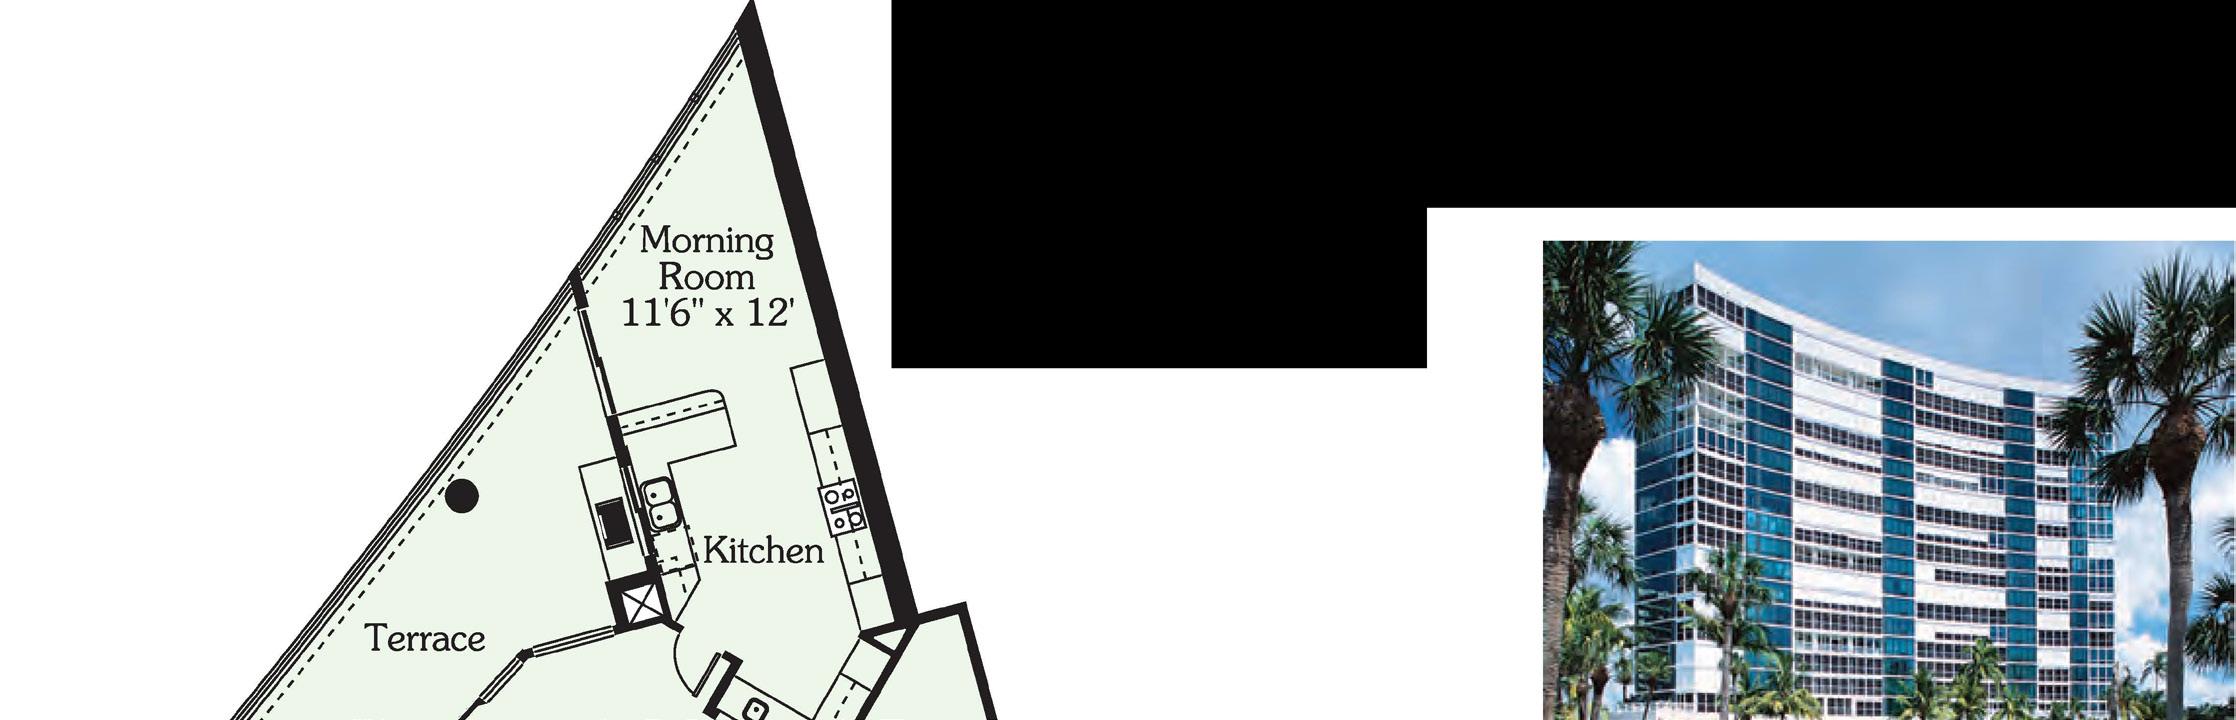
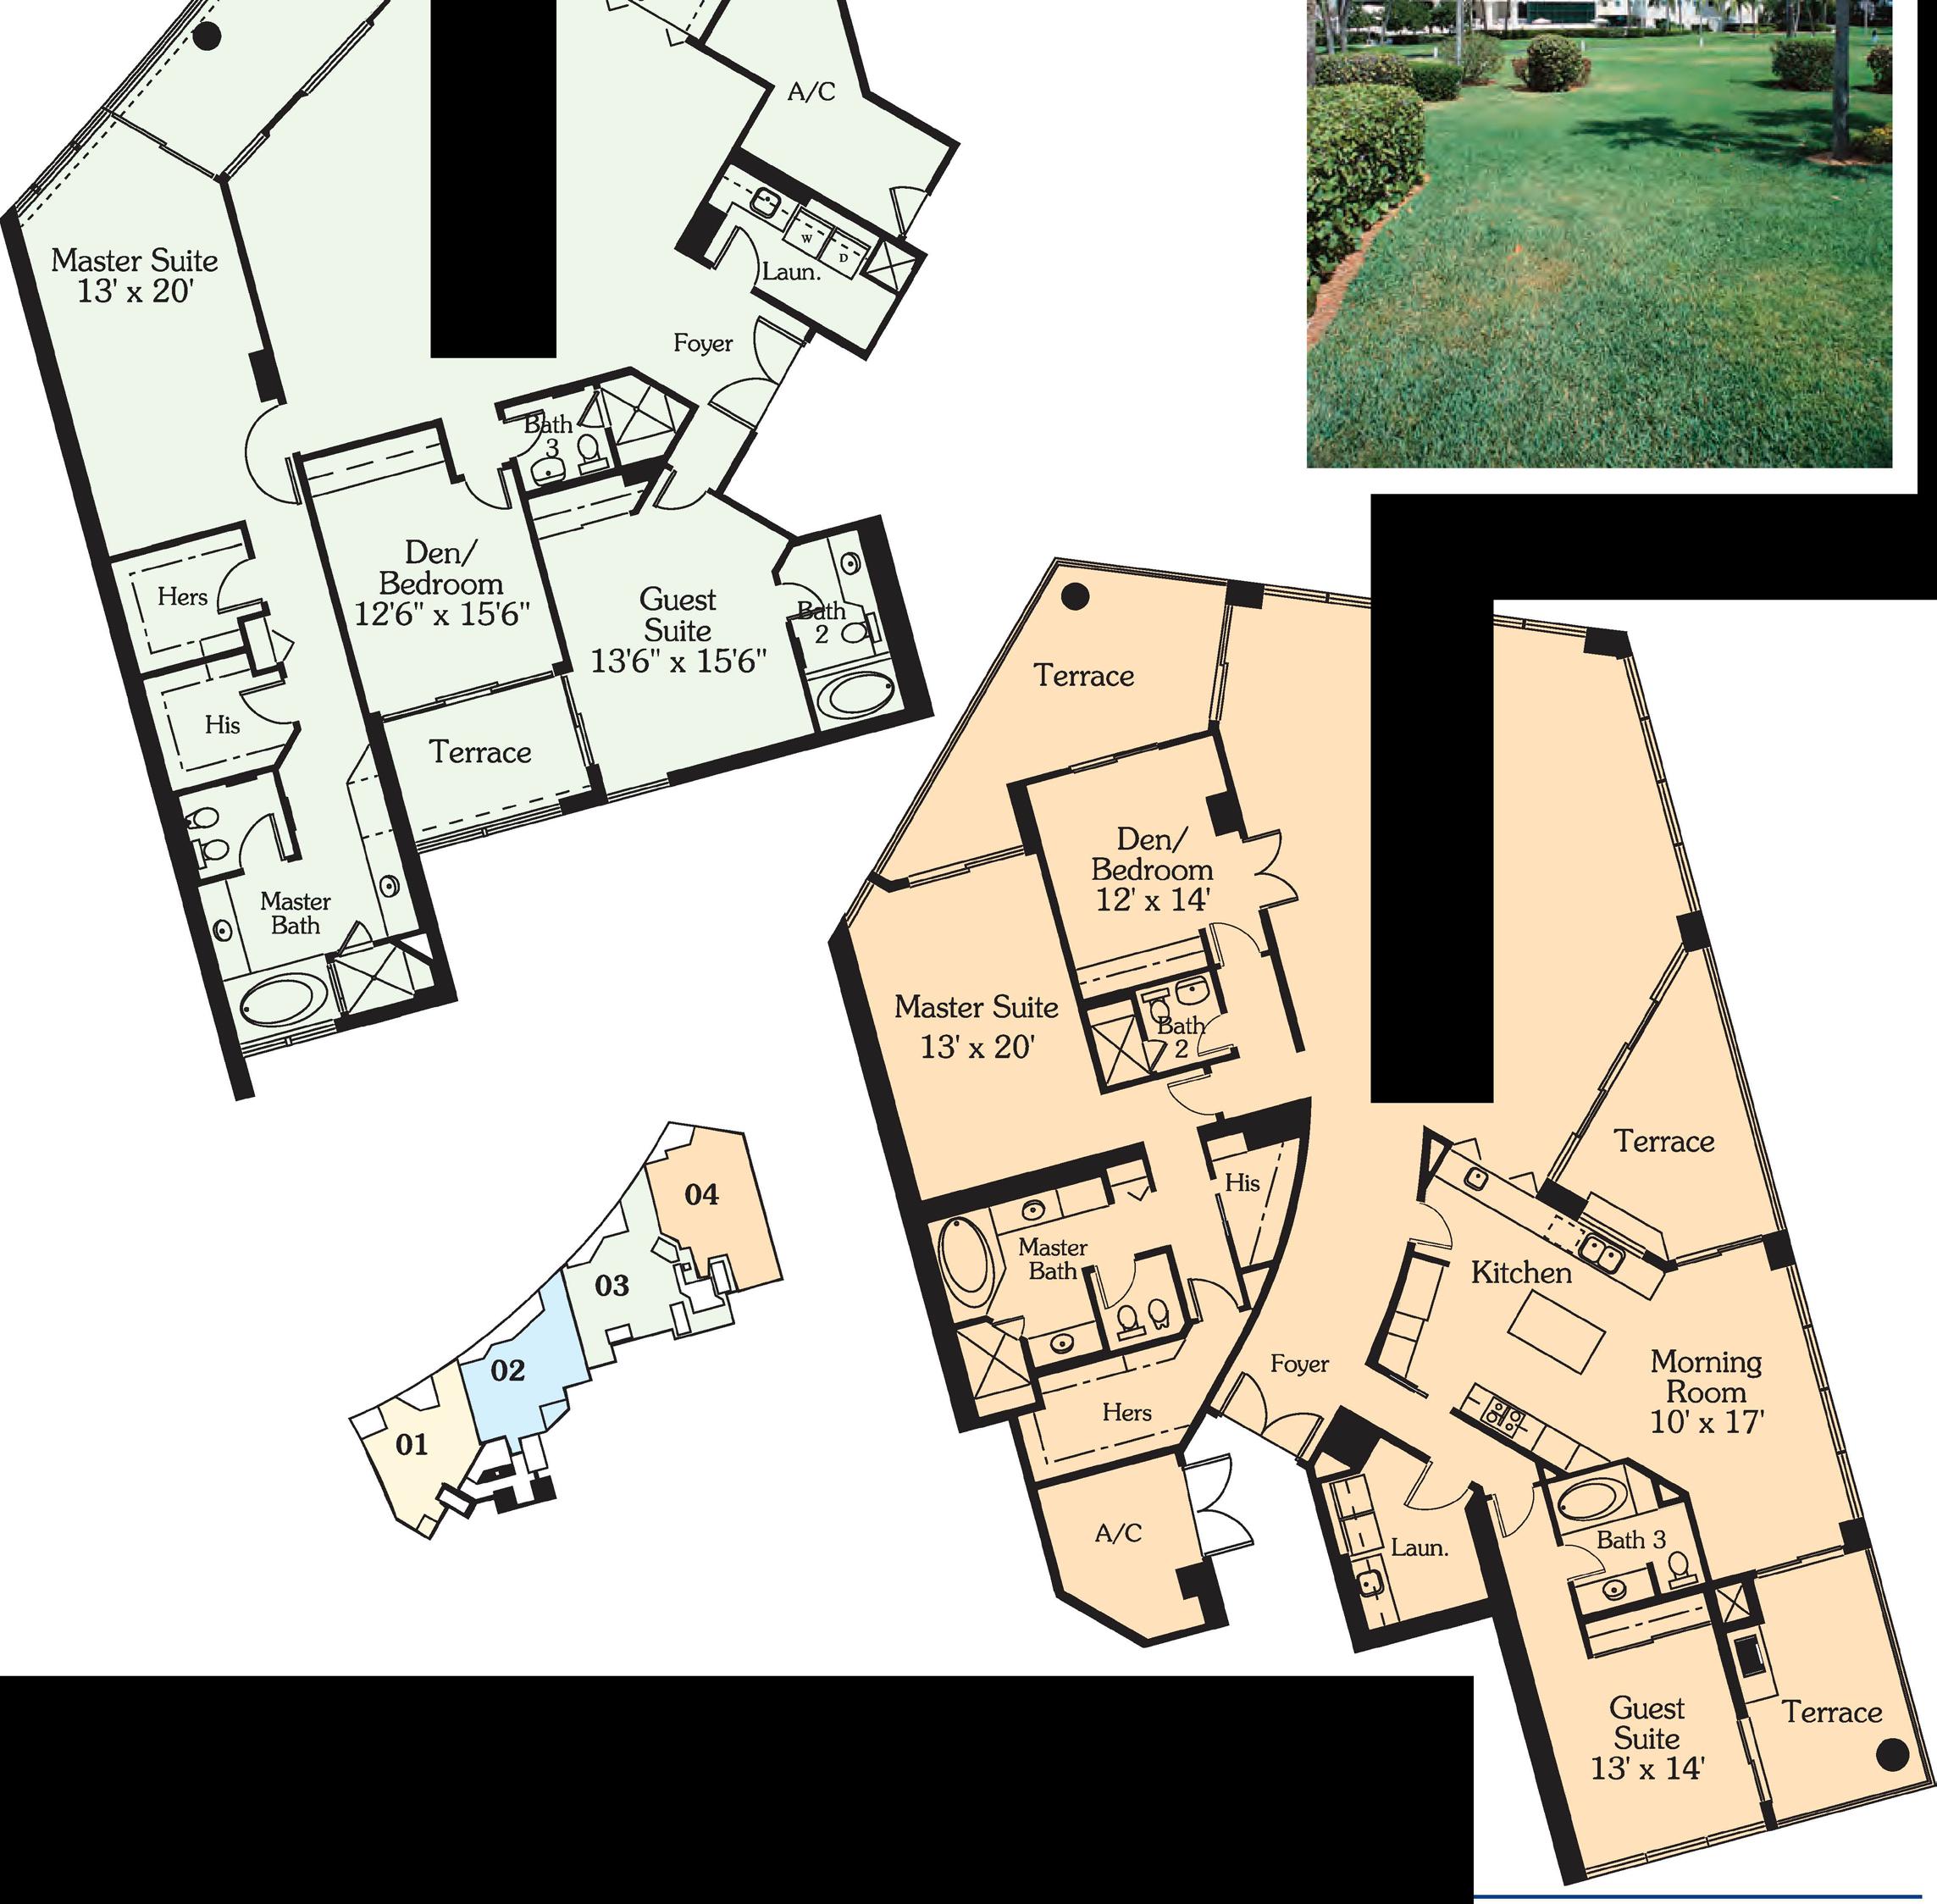
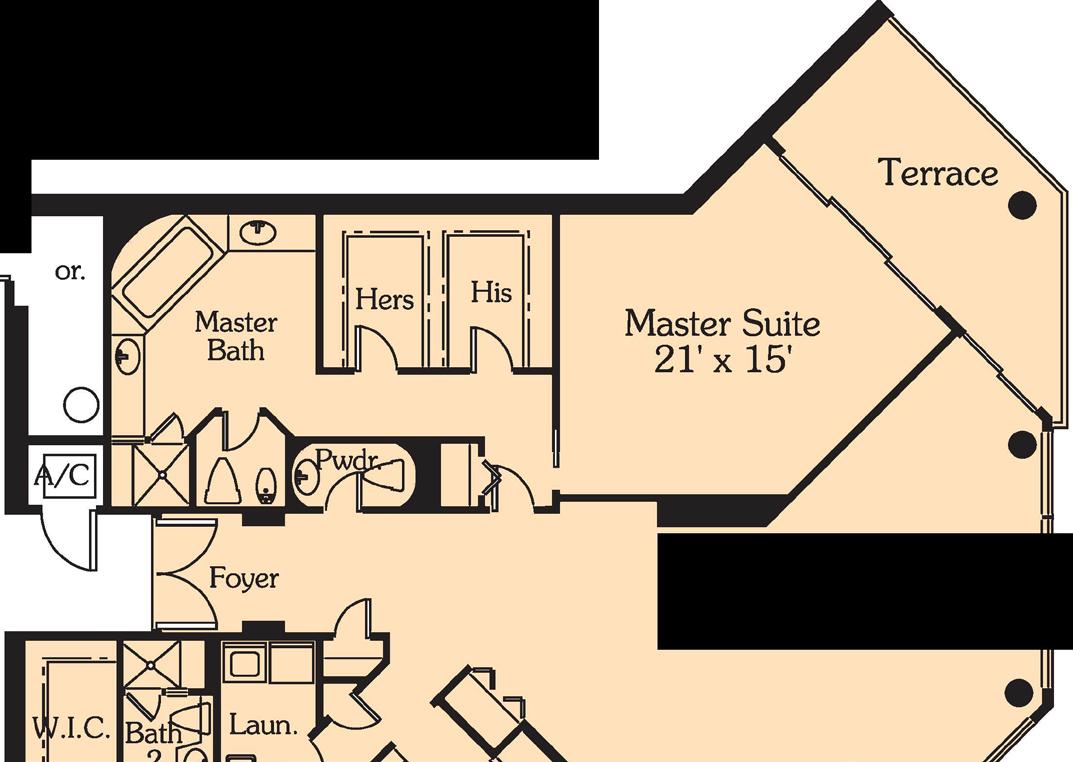
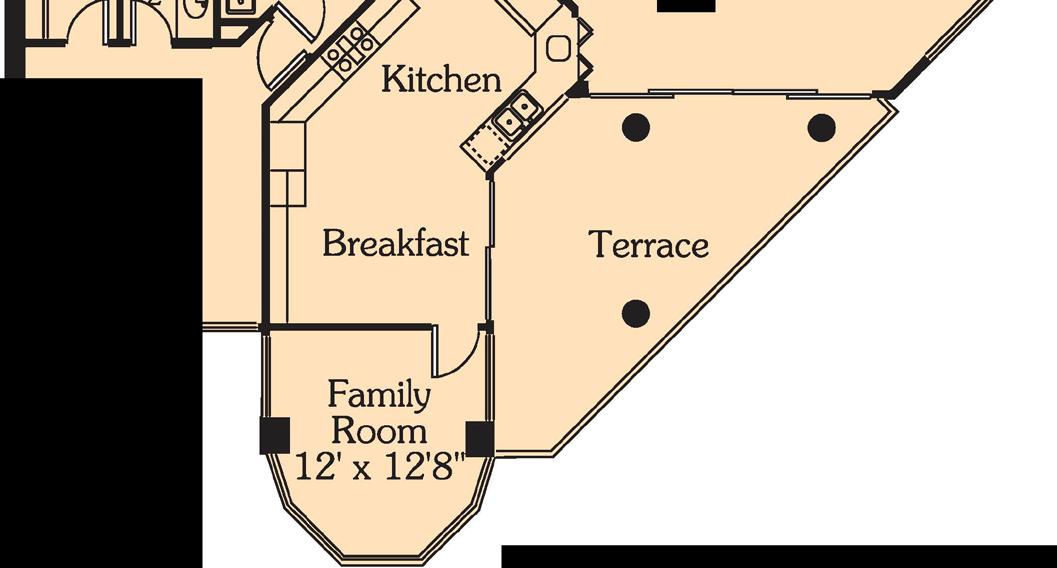
Living Area Total Area GreatRoom 20'X34'
3,000 S.F.
3,565 S.F.

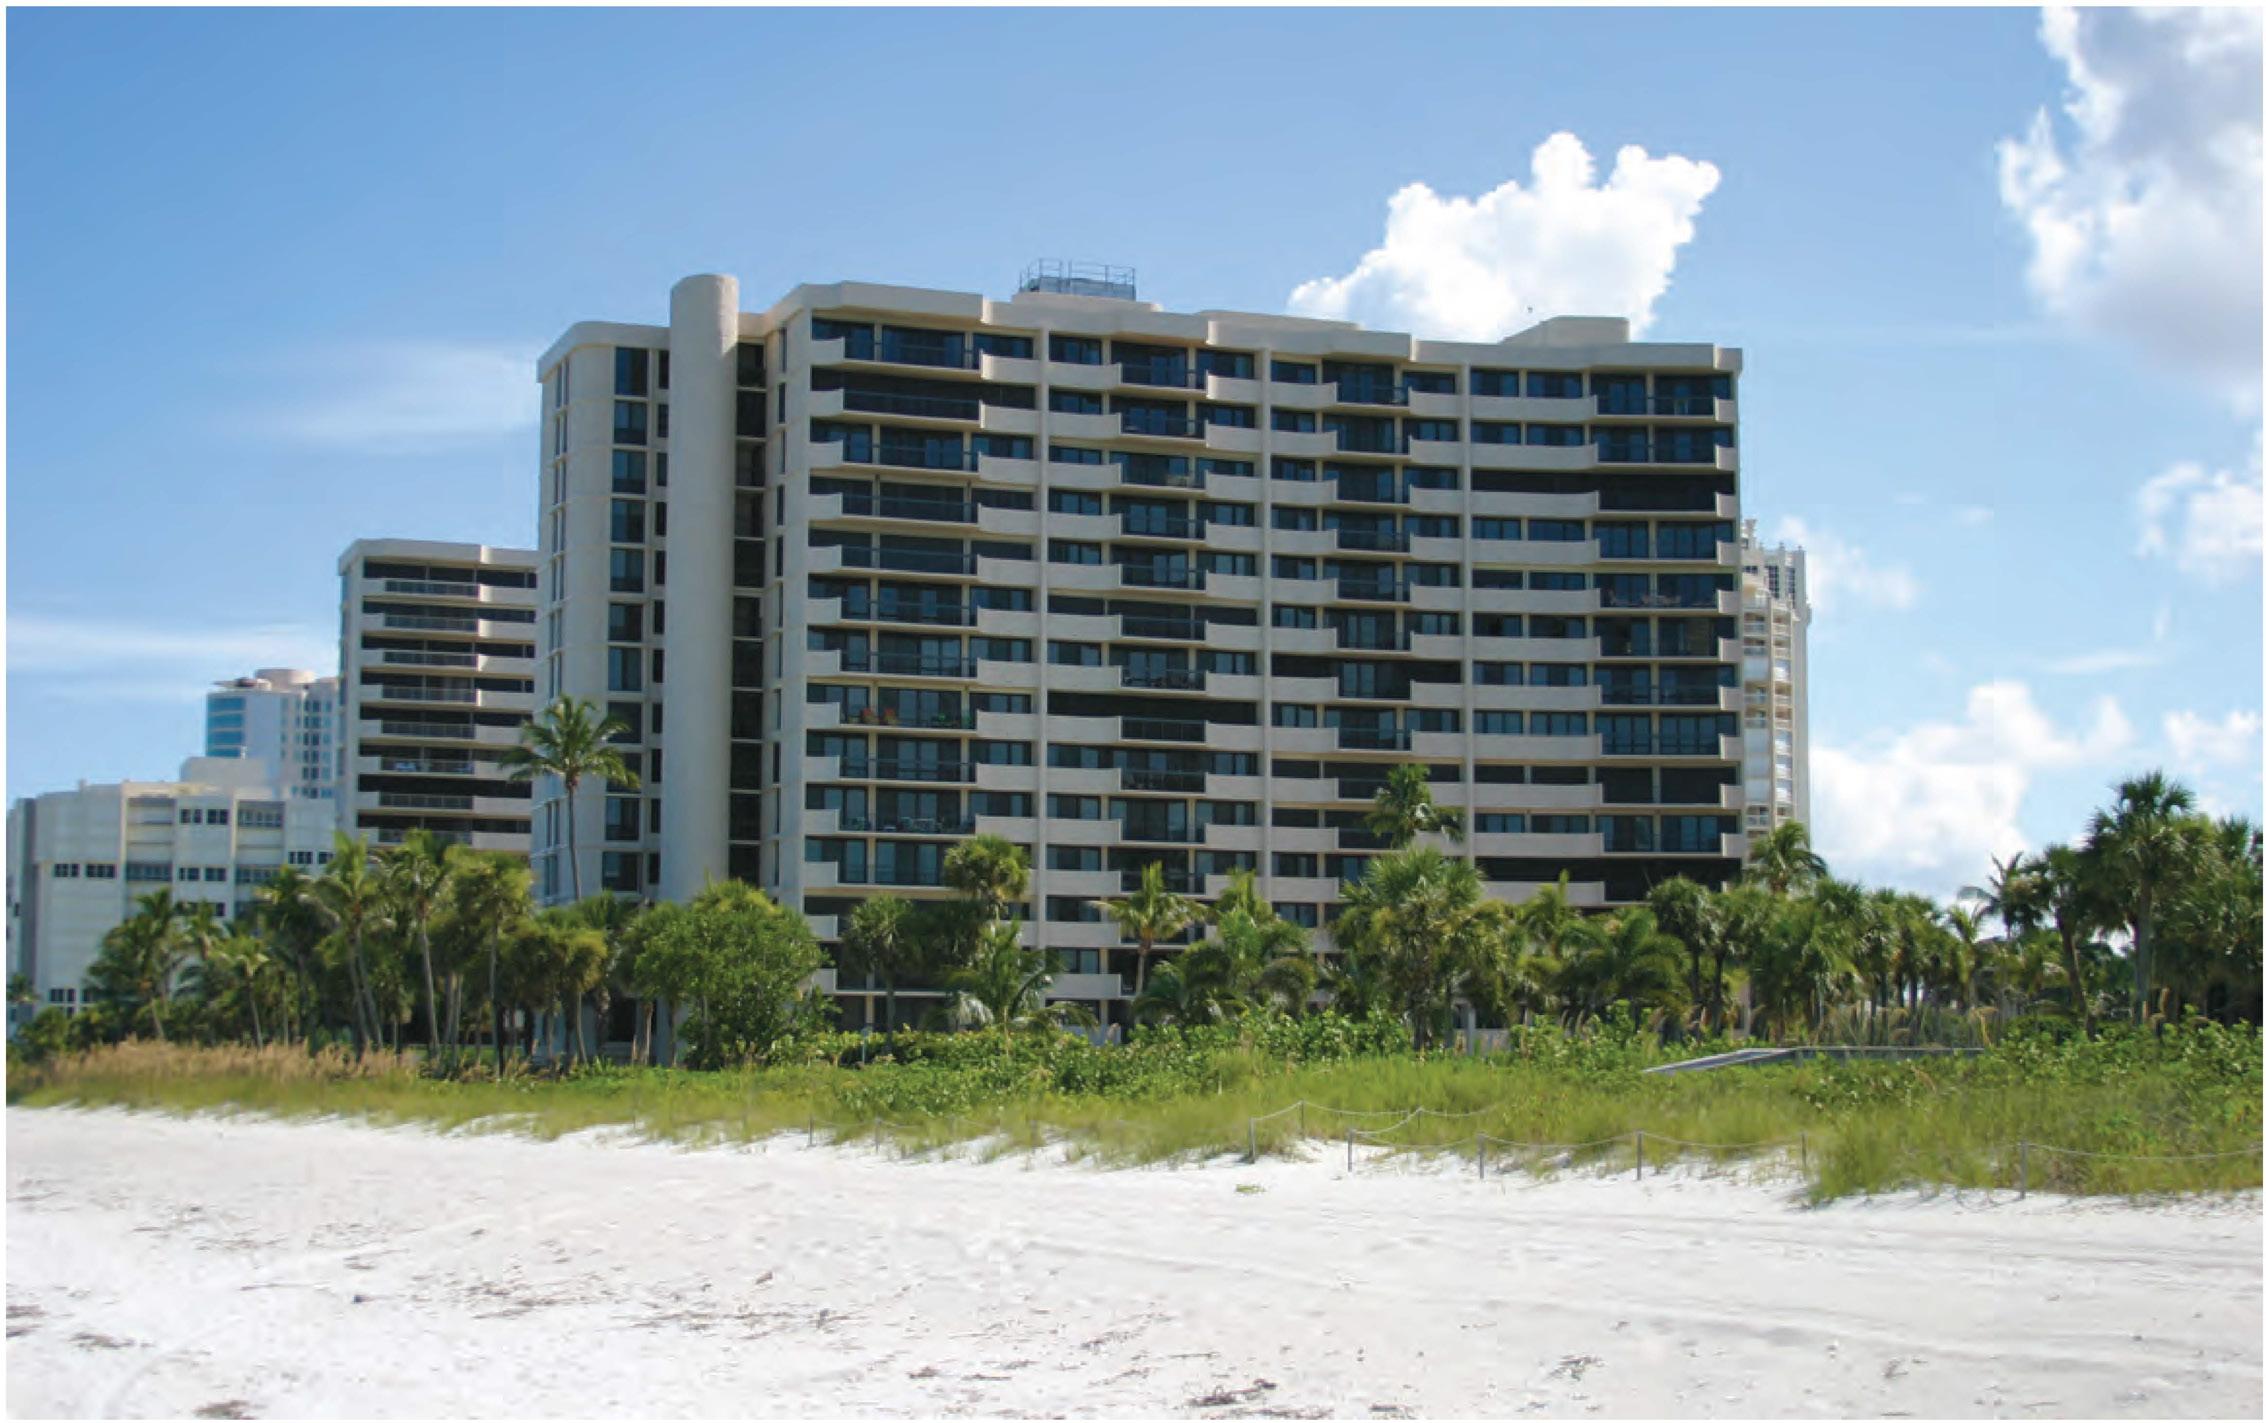
• 4001 Gulf Shore Boulevard North
• Built in 1974
• 112 Residences, 8 Penthouses
• 15 Floors, 8 Residences Per Floor
•2 High-Speed Elevators
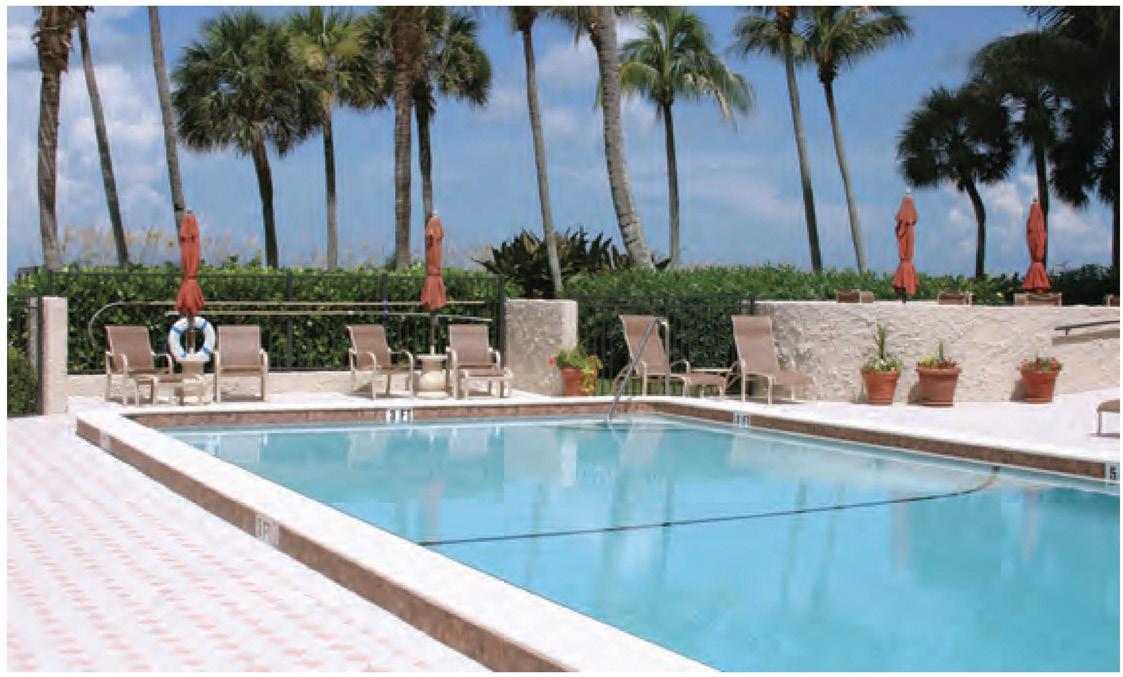
• Heated Pool/Spa
• BBQ Grills
•1 Covered & Open Parking
• Vehicle Wash
• Bicycle Storage, A/C Storage
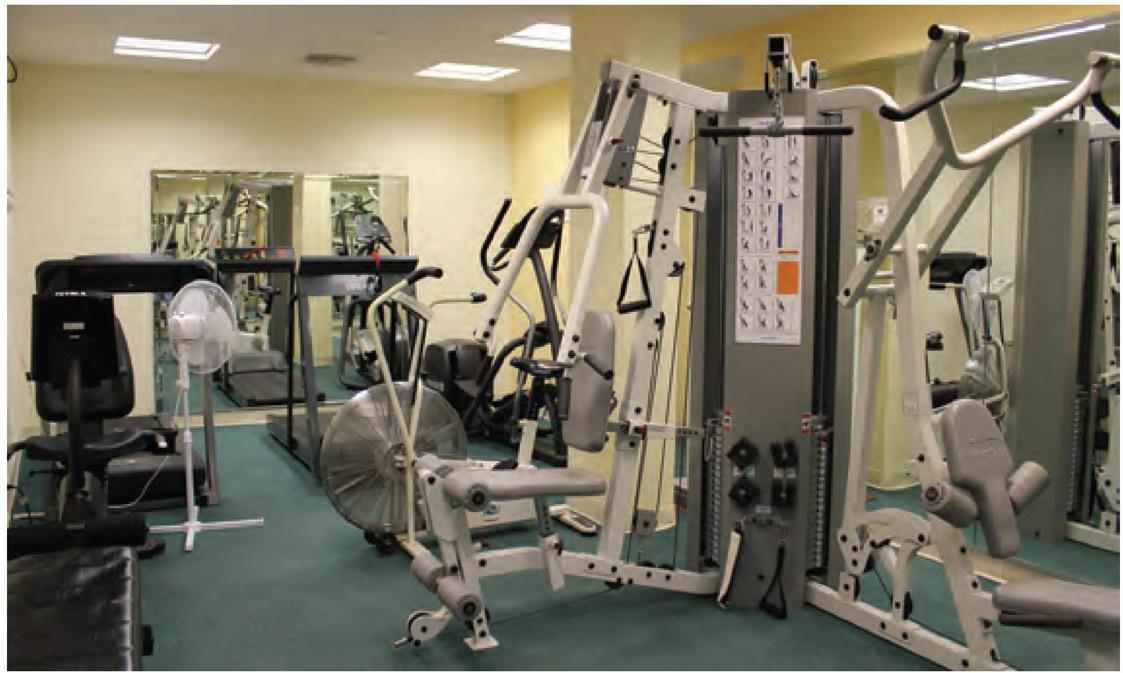
• Exercise/Fitness Room
• Sauna/Steam Room
• Club/Card Room/Library
• Kitchen/Bar
• 24 Hour Manned Front Desk
• Telephone Entry System
• Resident Manager
• Pet Policy: No Pets
• Rental Policy: 90 Day Minimum 1 Per Year

02
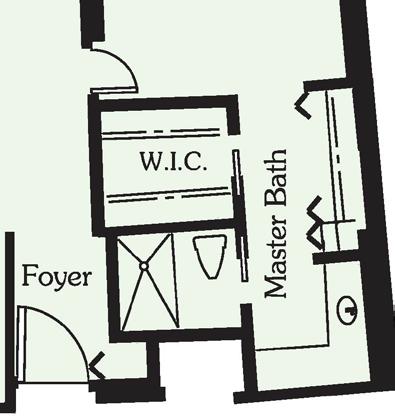

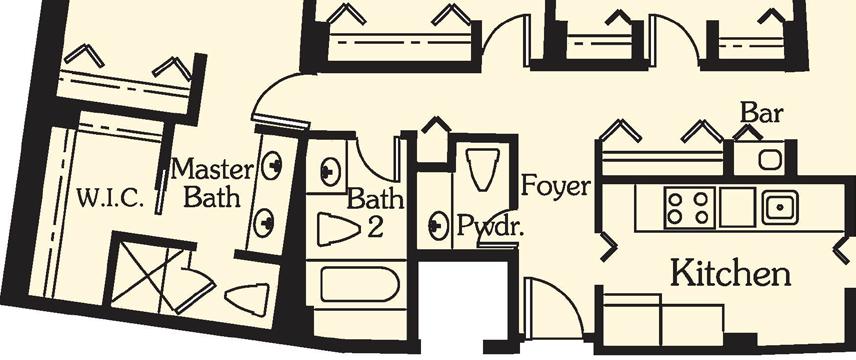
00
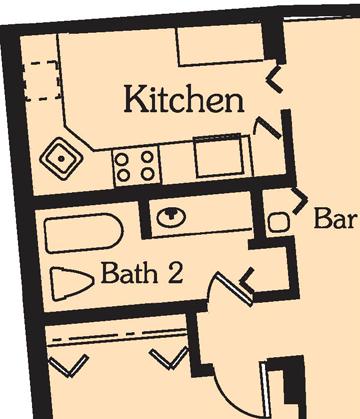
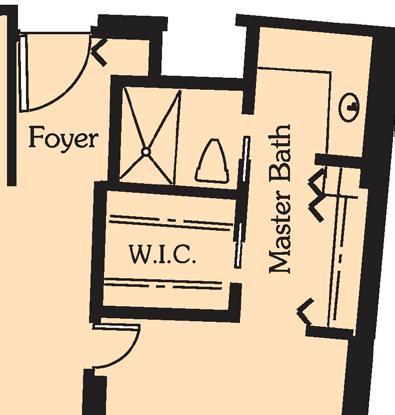

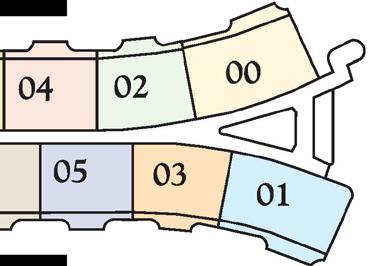
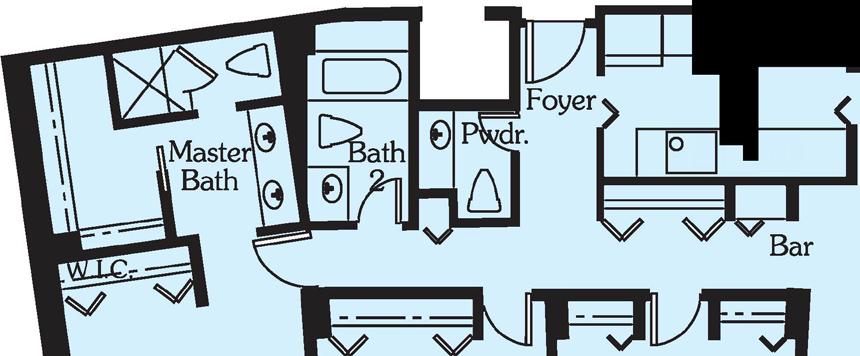

RESIDENCE 03
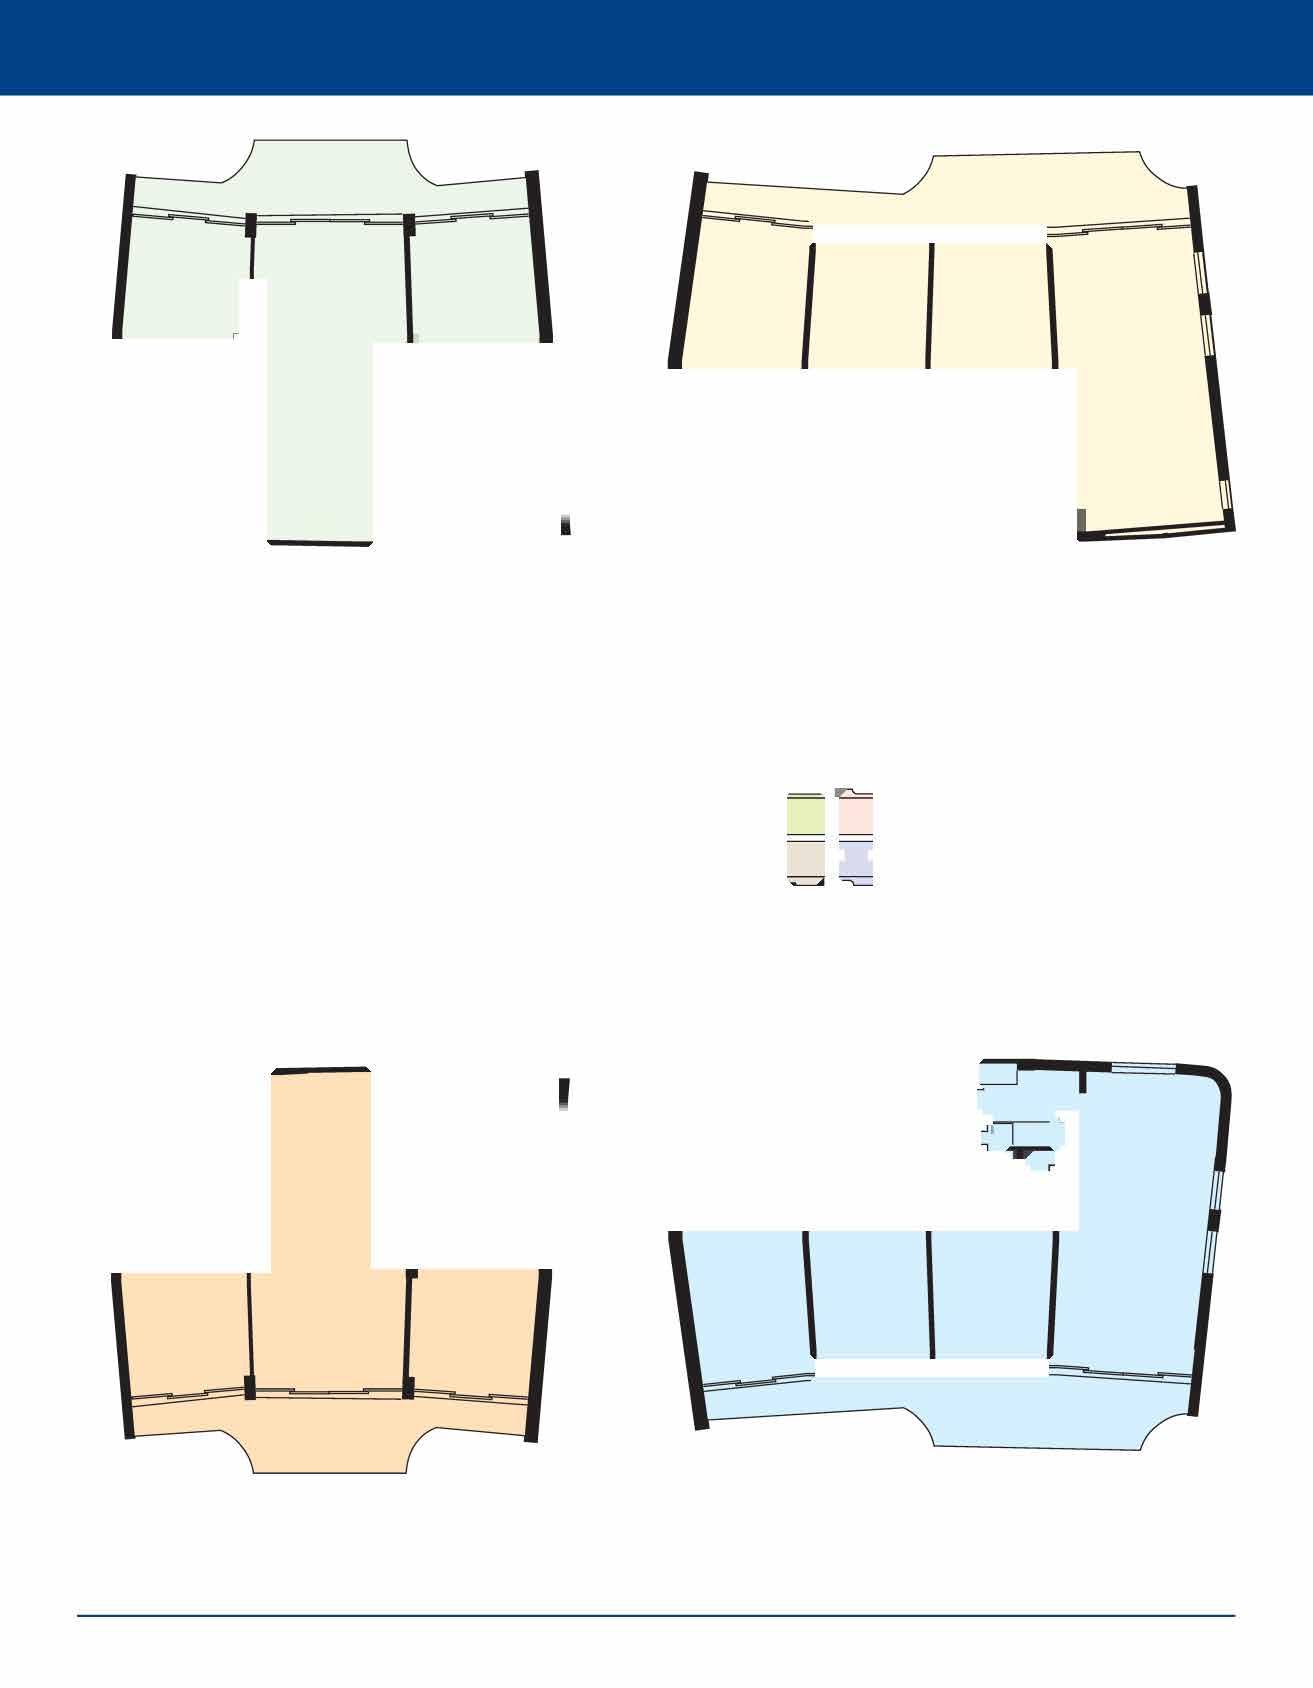
RESIDENCE 0 1
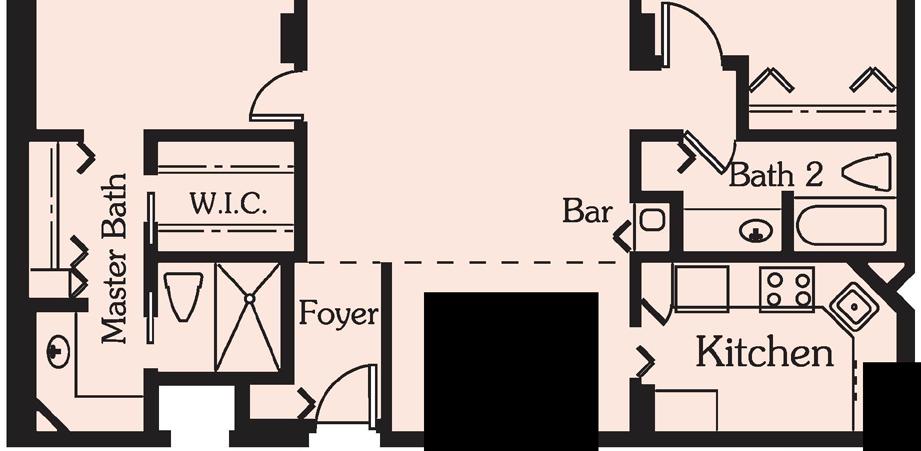
RESIDENCE 04
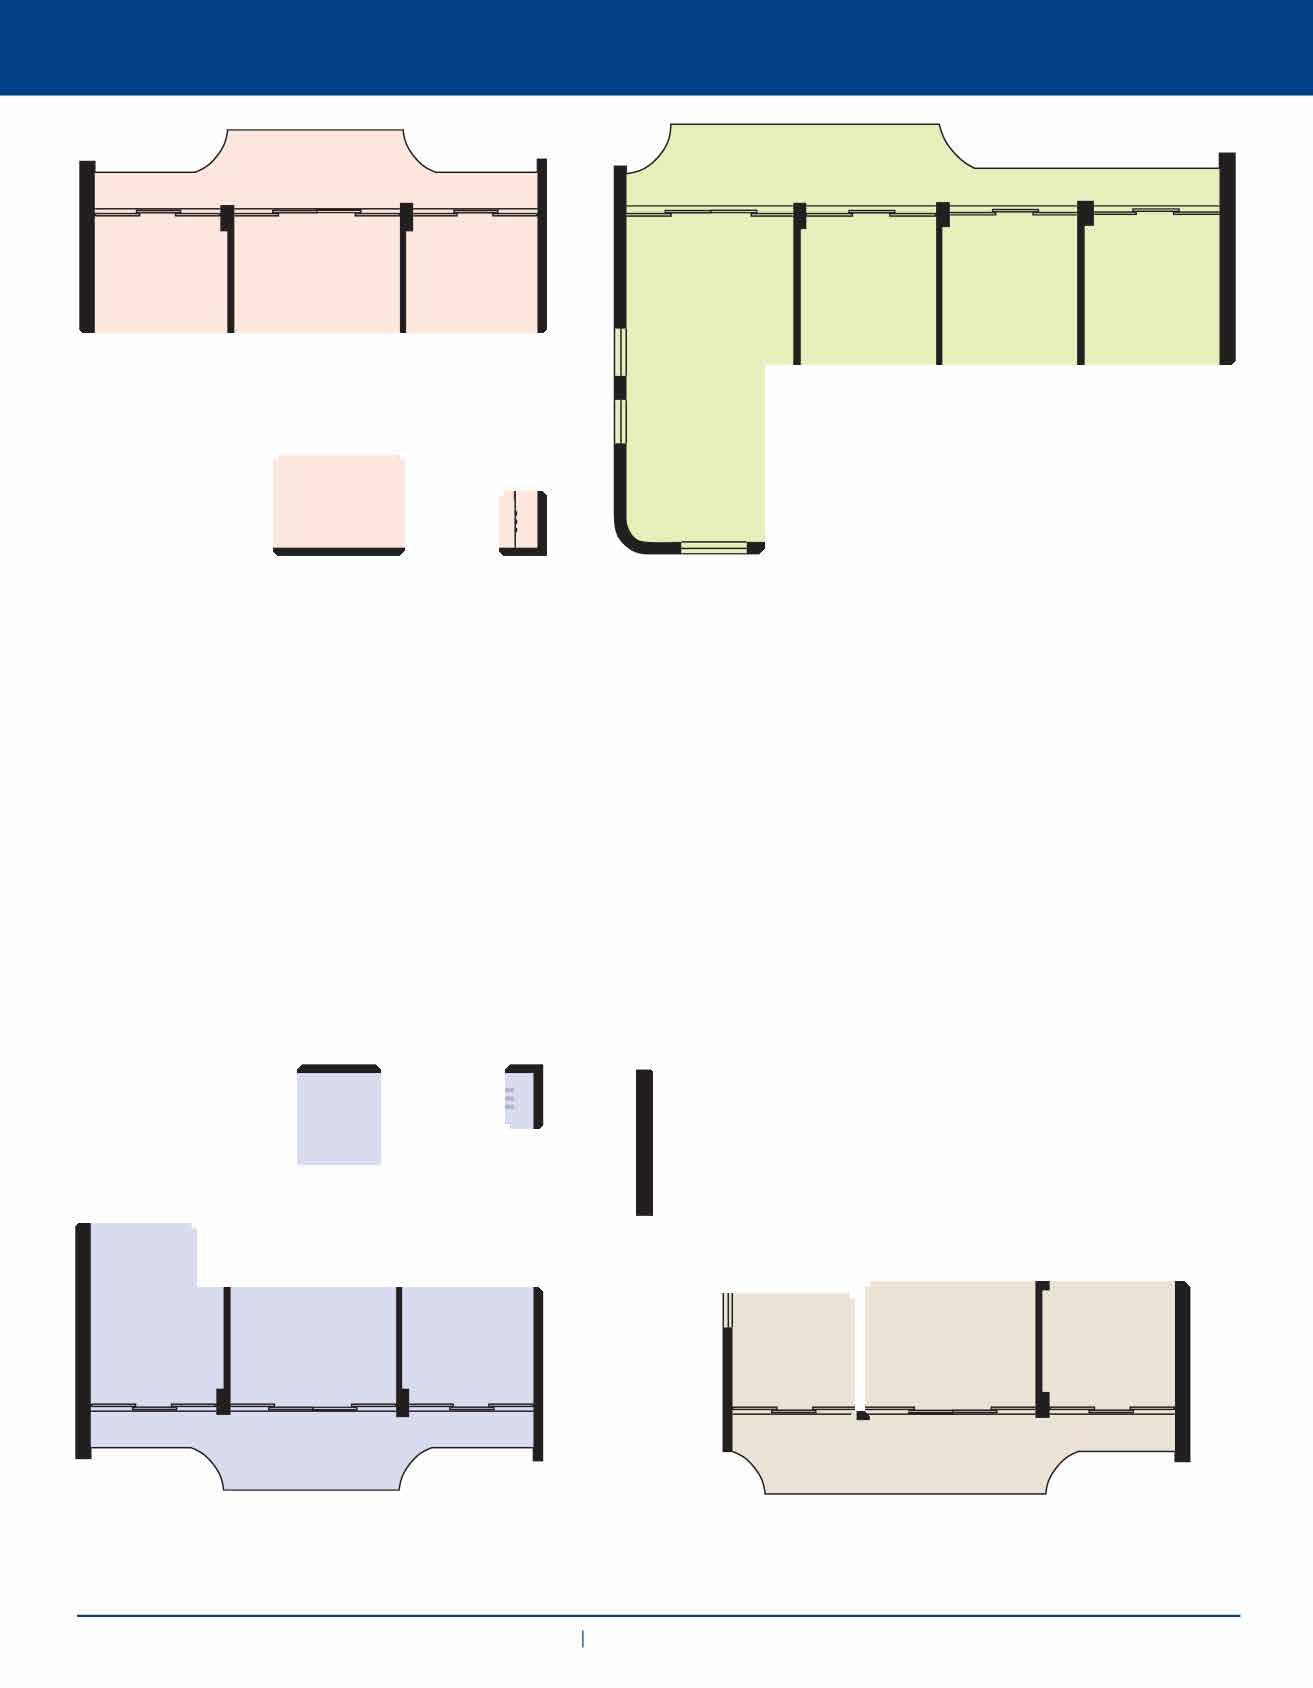
RESIDENCE 06
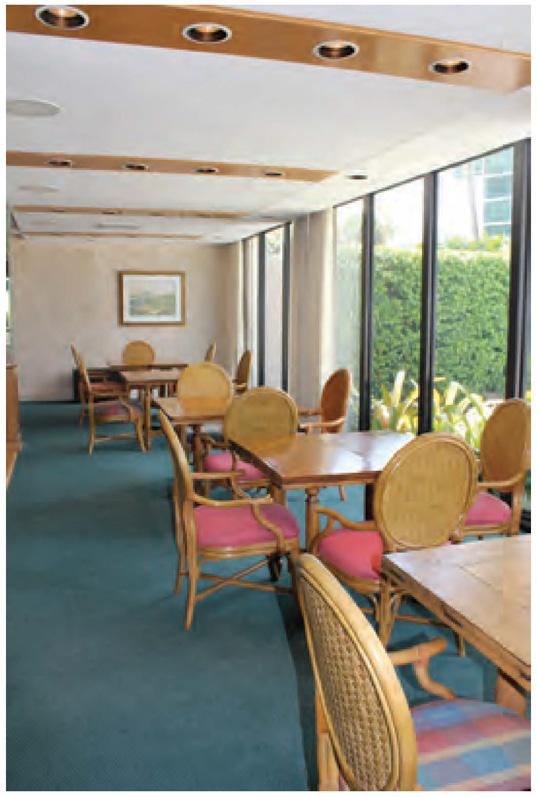
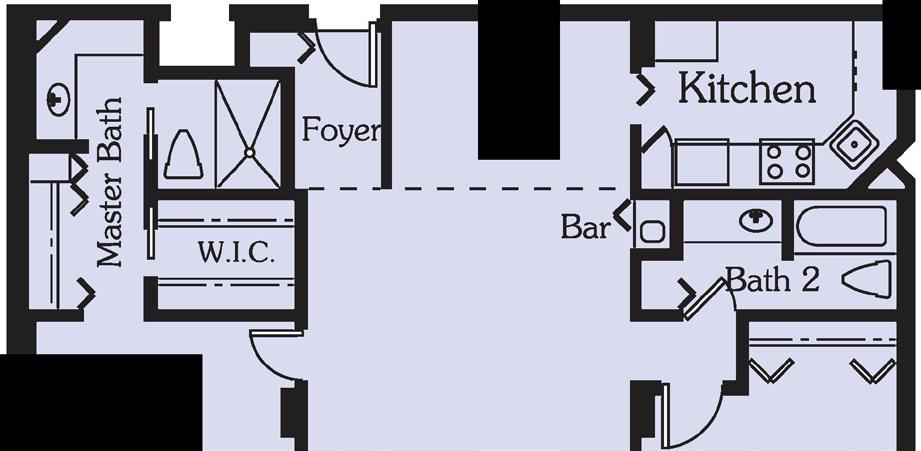
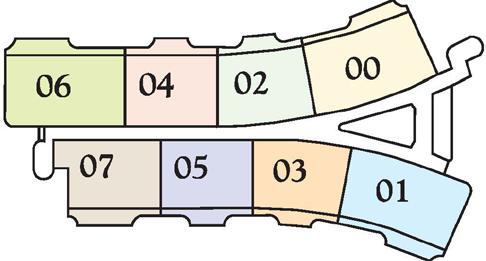
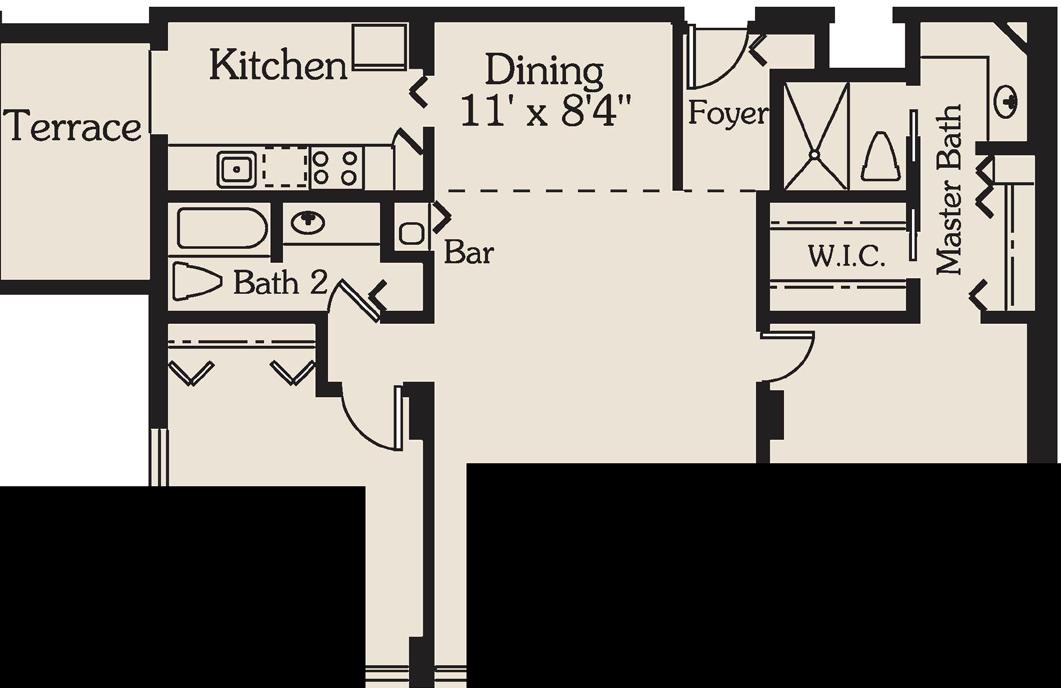

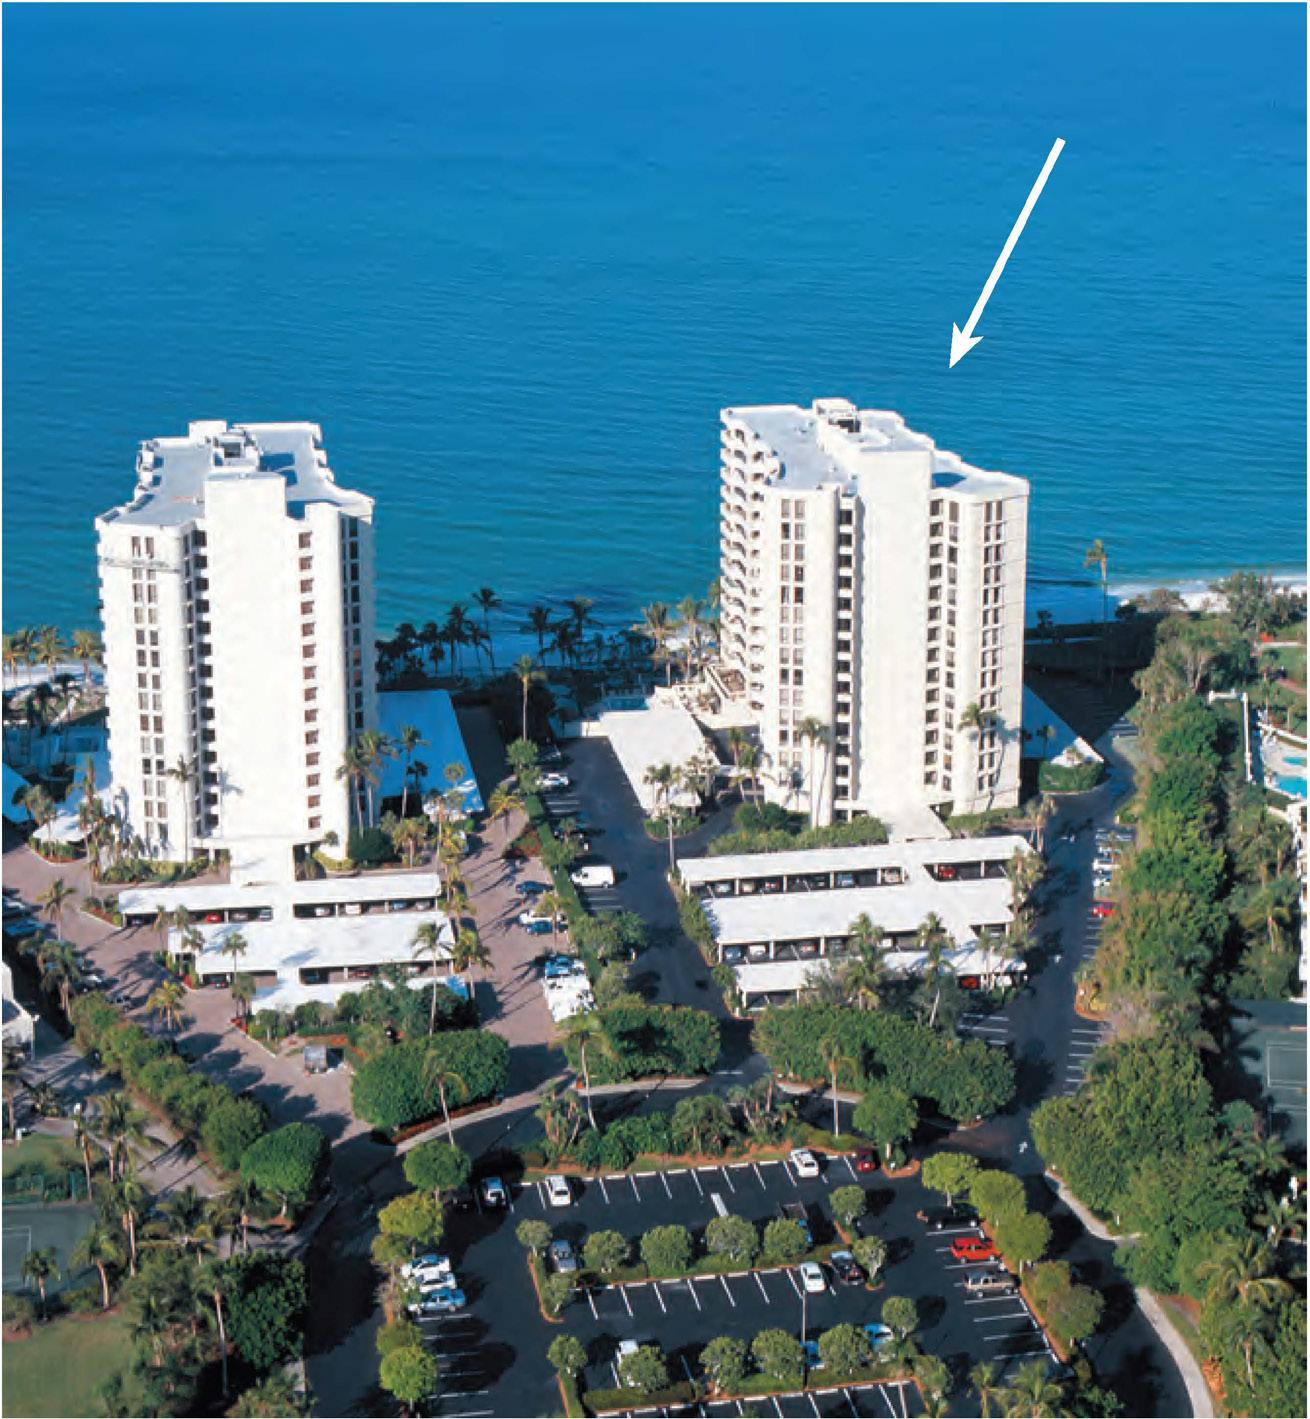
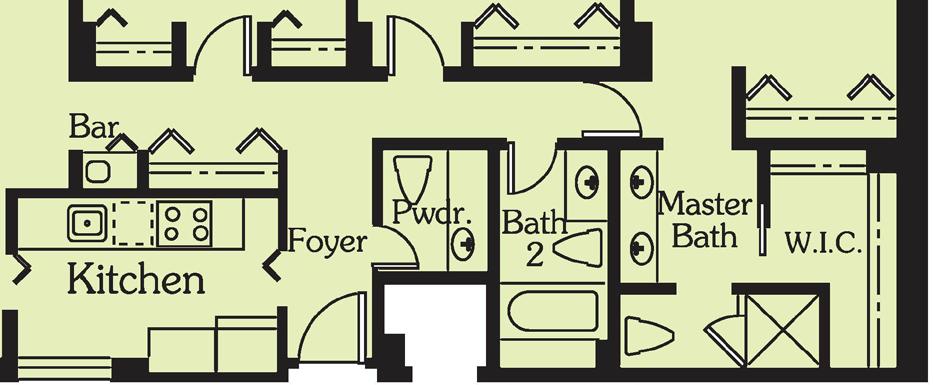
•4005 Gulf Shore Boulevard North
• Built in 1975
• 112 Residences, 8 Penthouses
• 15 Floors, 8 Residences Per Floor
•2 High-Speed Elevators
• Heated Pool/Spa
• BBQ Grills
• 1 Covered & Open Parking
• Vehicle Wash
• Bicycle Storage, A/C Storage
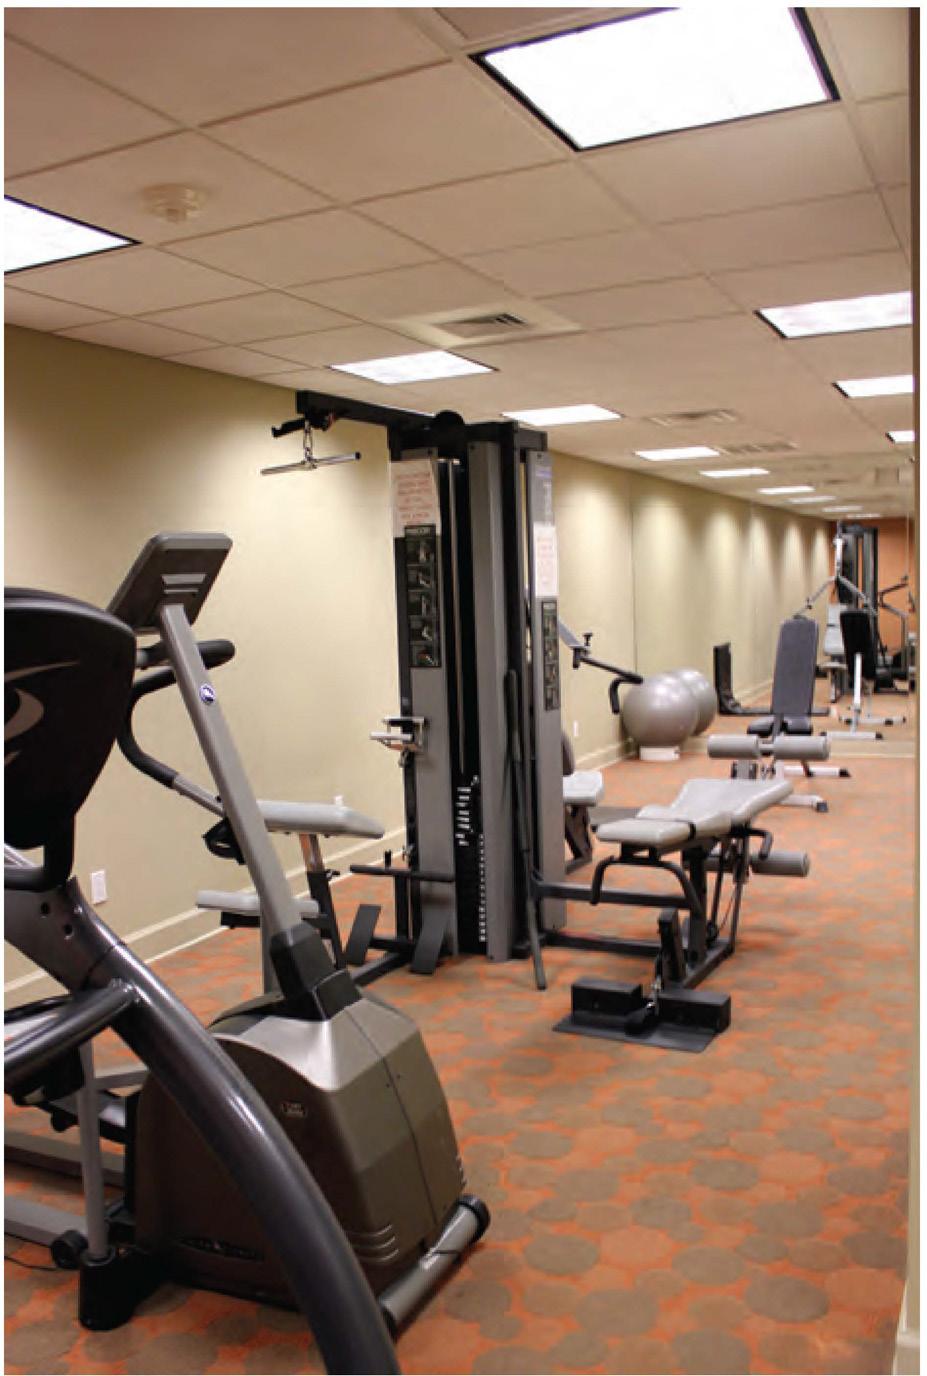
• Exercise/Fitness Room
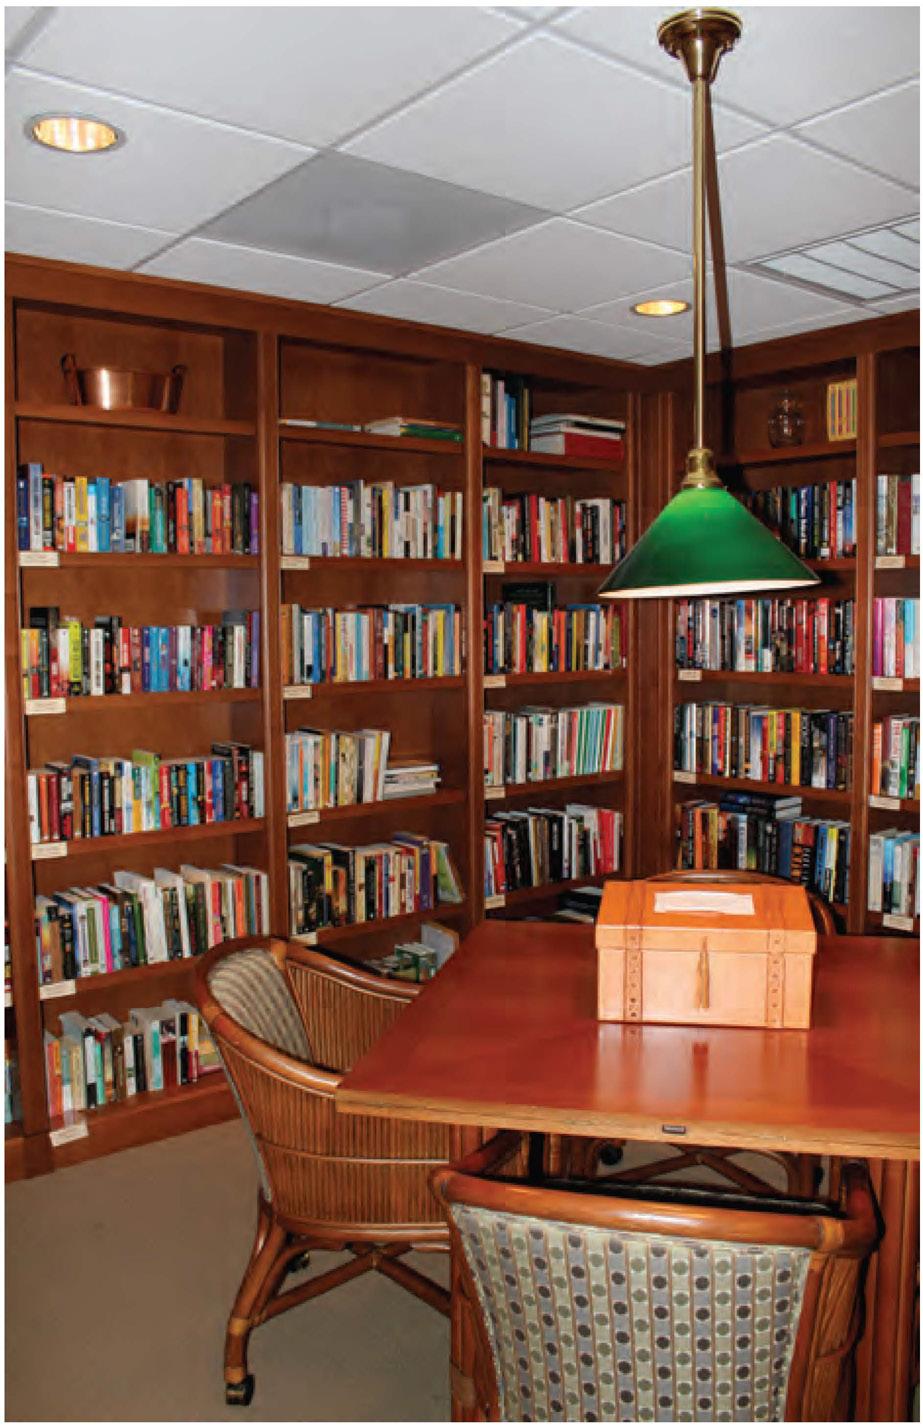
• Club/Card Room/Library
• Kitchen/Bar
• 24 Hour Manned Front Desk
• Telephone Entry System
• Resident Manager
• Pet Policy: No Pets
• Rental Policy: 90 Day Minimum 1 Per Year

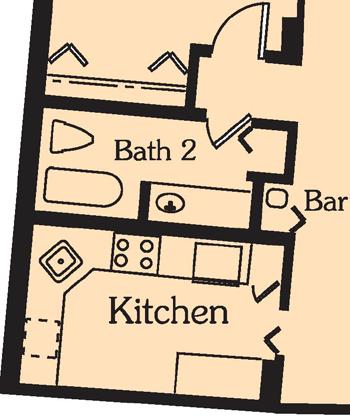
RESIDENCE 03
RESIDENCE 0 1

RESIDENCE 02 RESIDENCE 00
05
06

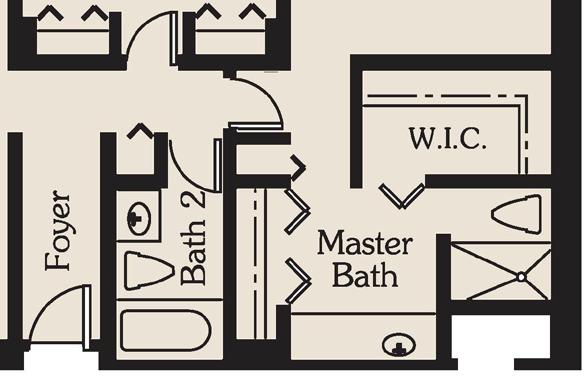
RESIDENCE 07
RESIDENCE 04
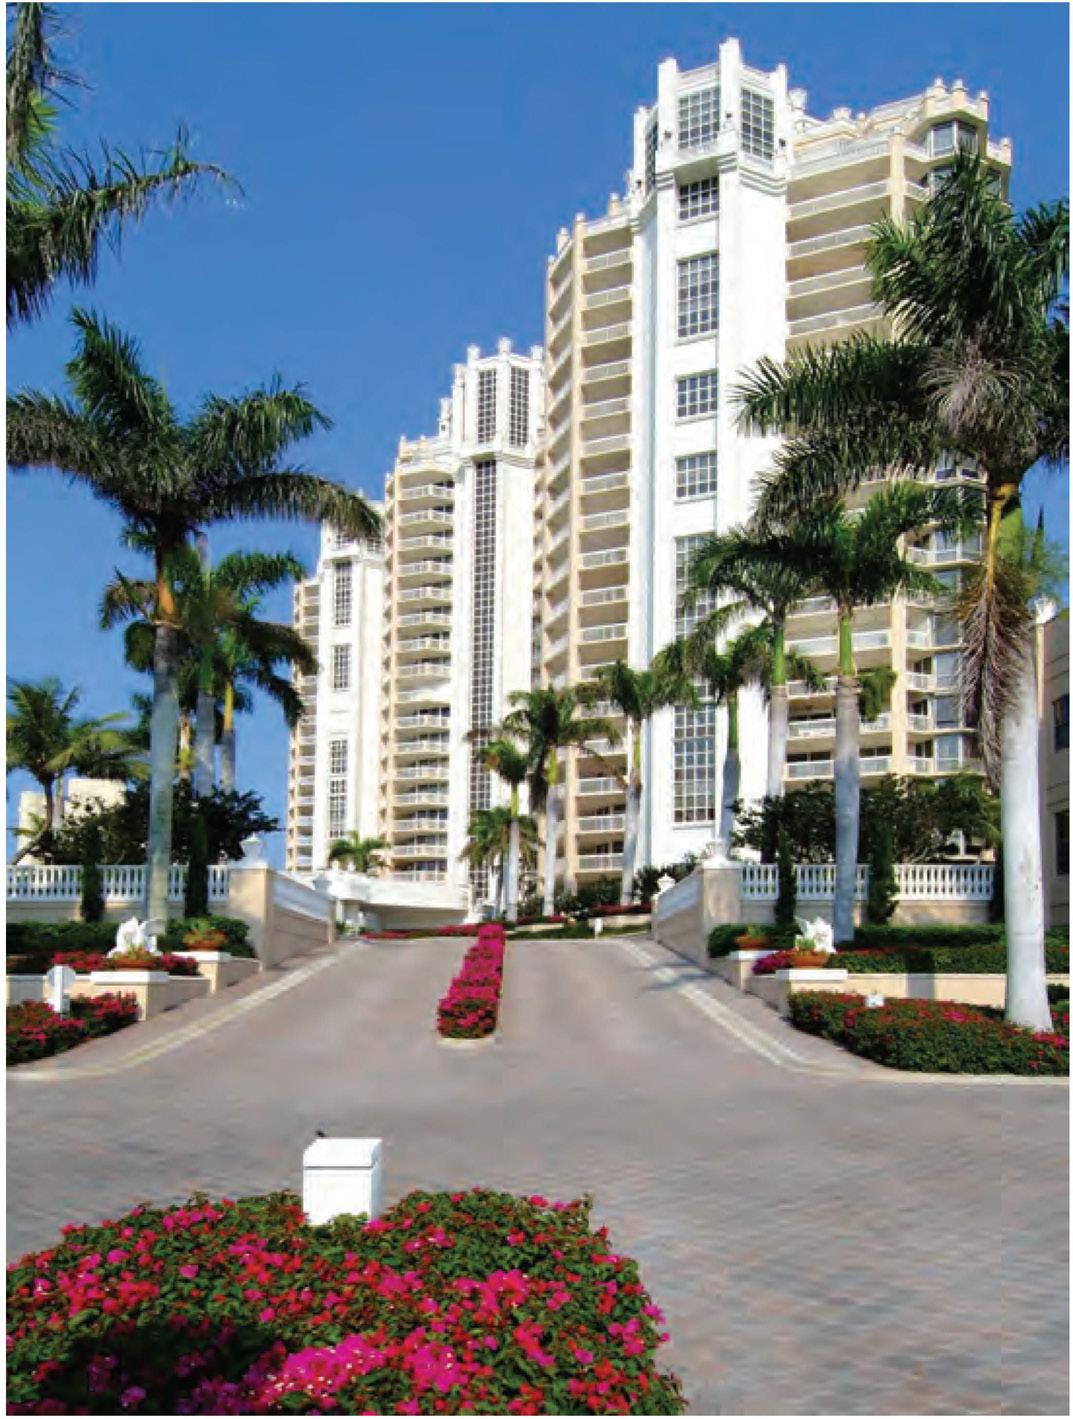
• 4021 Gulf Shore Boulevard North
• Built in 1995
• 121 Residences, 3 Penthouses, 3 Villas
• 22 Floors, 6 Residences Per Floor
•6 High-Speed Elevators
• Heated Pool/Spa
• Tennis
• BBQ Grills
•3 Guest Suites
•2 Covered Parking Spaces, 3 for Penthouses
• Gated, Secured Parking
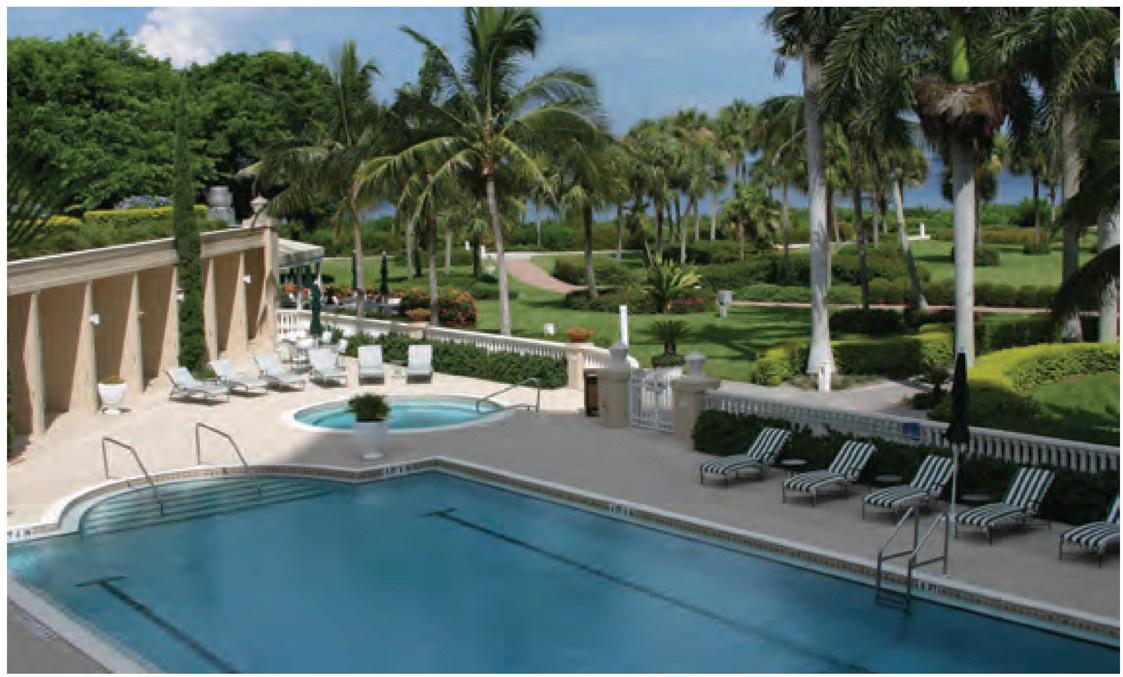
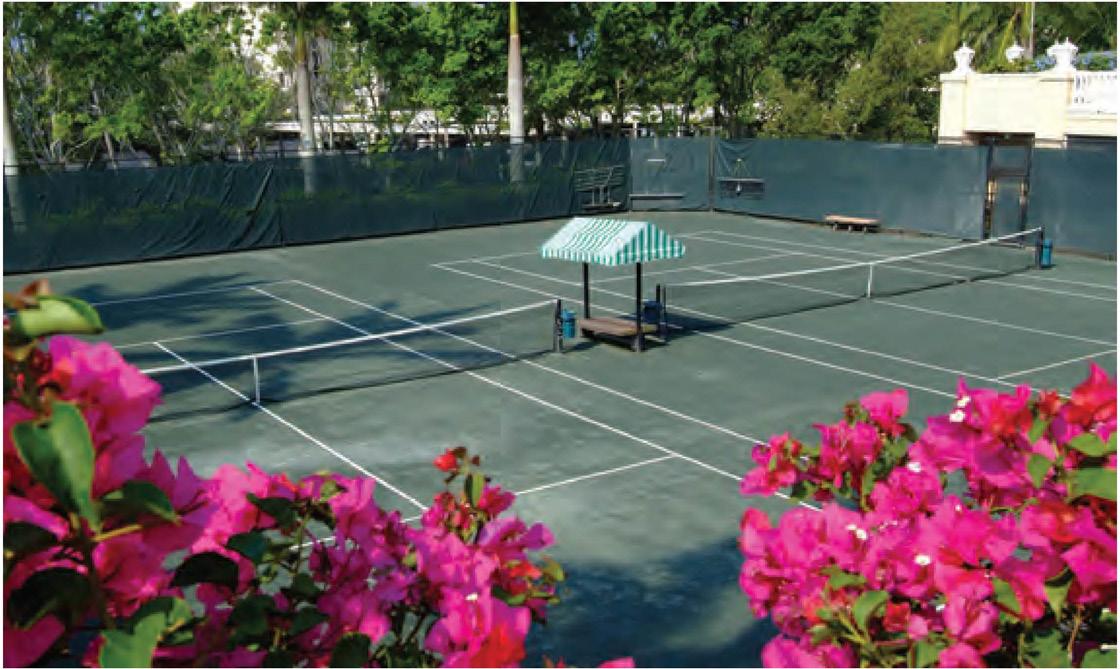
• Vehicle Wash Tennis
• Bicycle Storage, A/C Storage
• Security Cameras, Medical Alert System
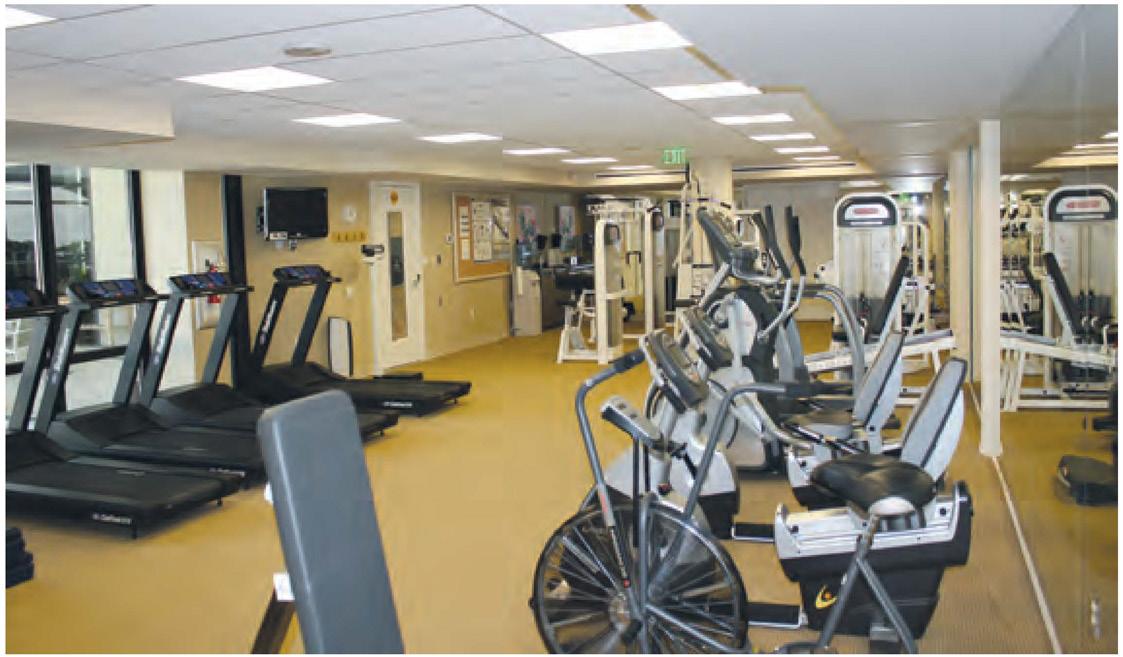
• Exercise/Fitness Room
• Sauna/Steam Room
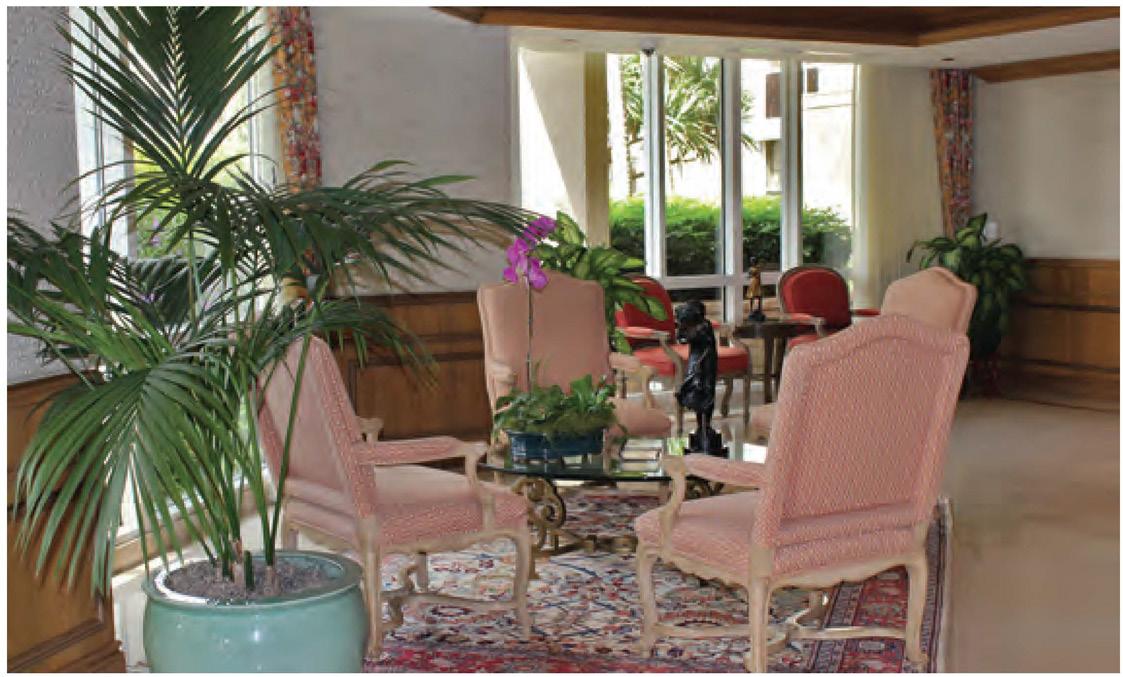
• Club/Card Room/Library
• Kitchen/Bar
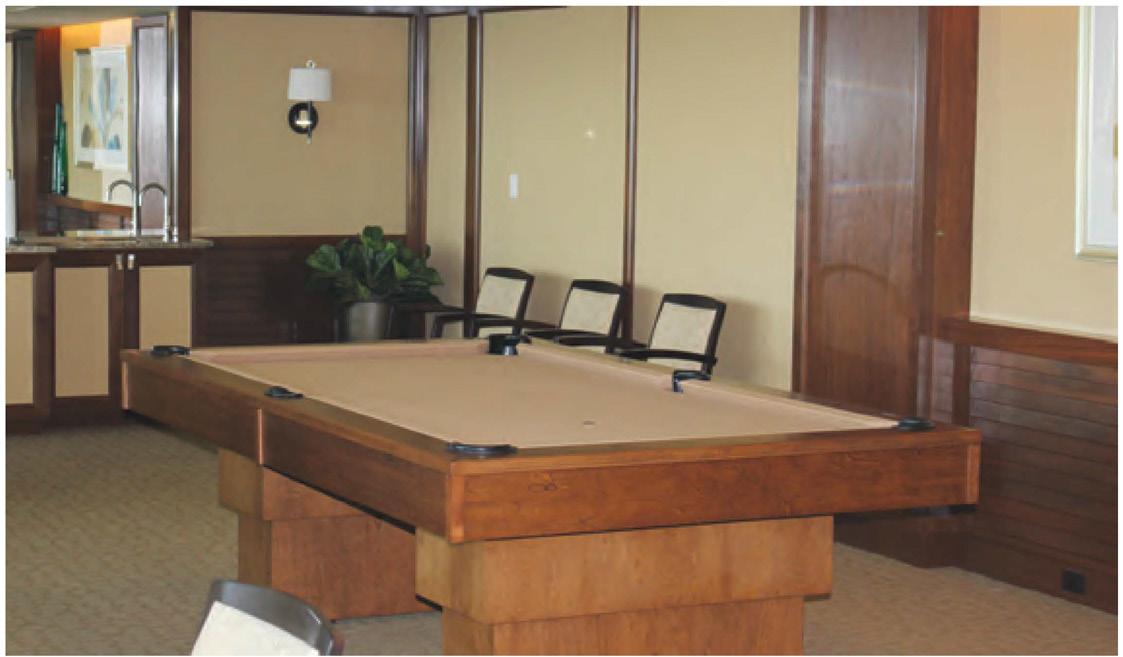
• Billiards
• 24 Hour Manned Front Desk
• Pet Policy: 1 Pet, 25 lbs., Villas 1 Pet, 35 lbs.
• Rental Policy: 3 Month Minimum
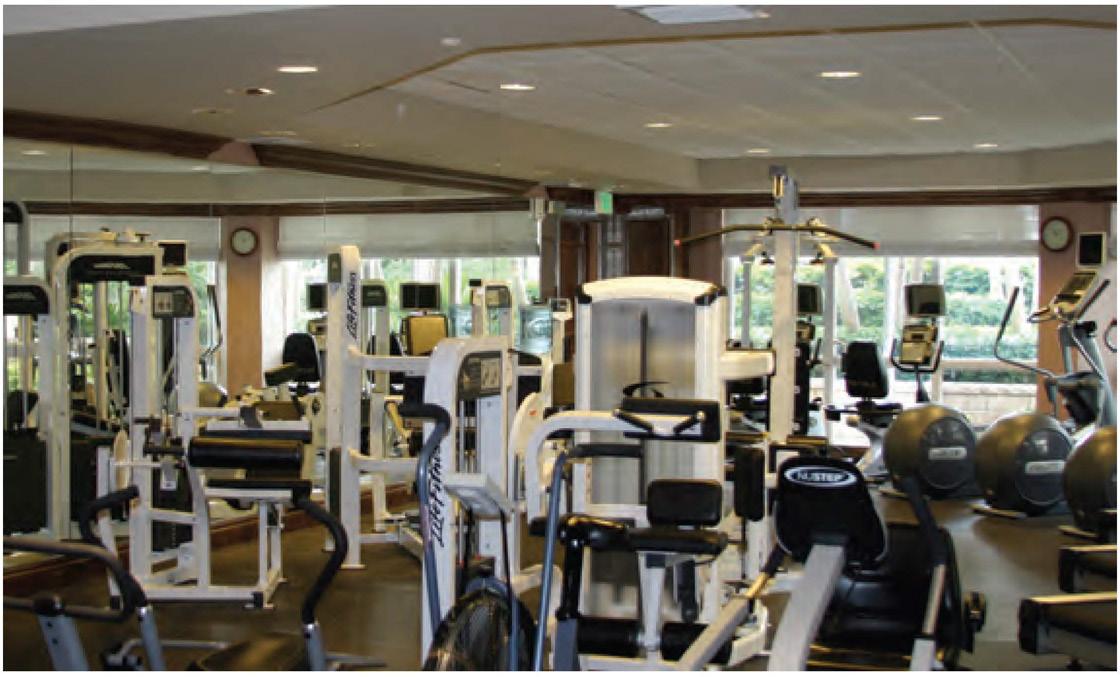
2 Per Year Fitness Jerry Wachowicz,

Living Area
Total Area
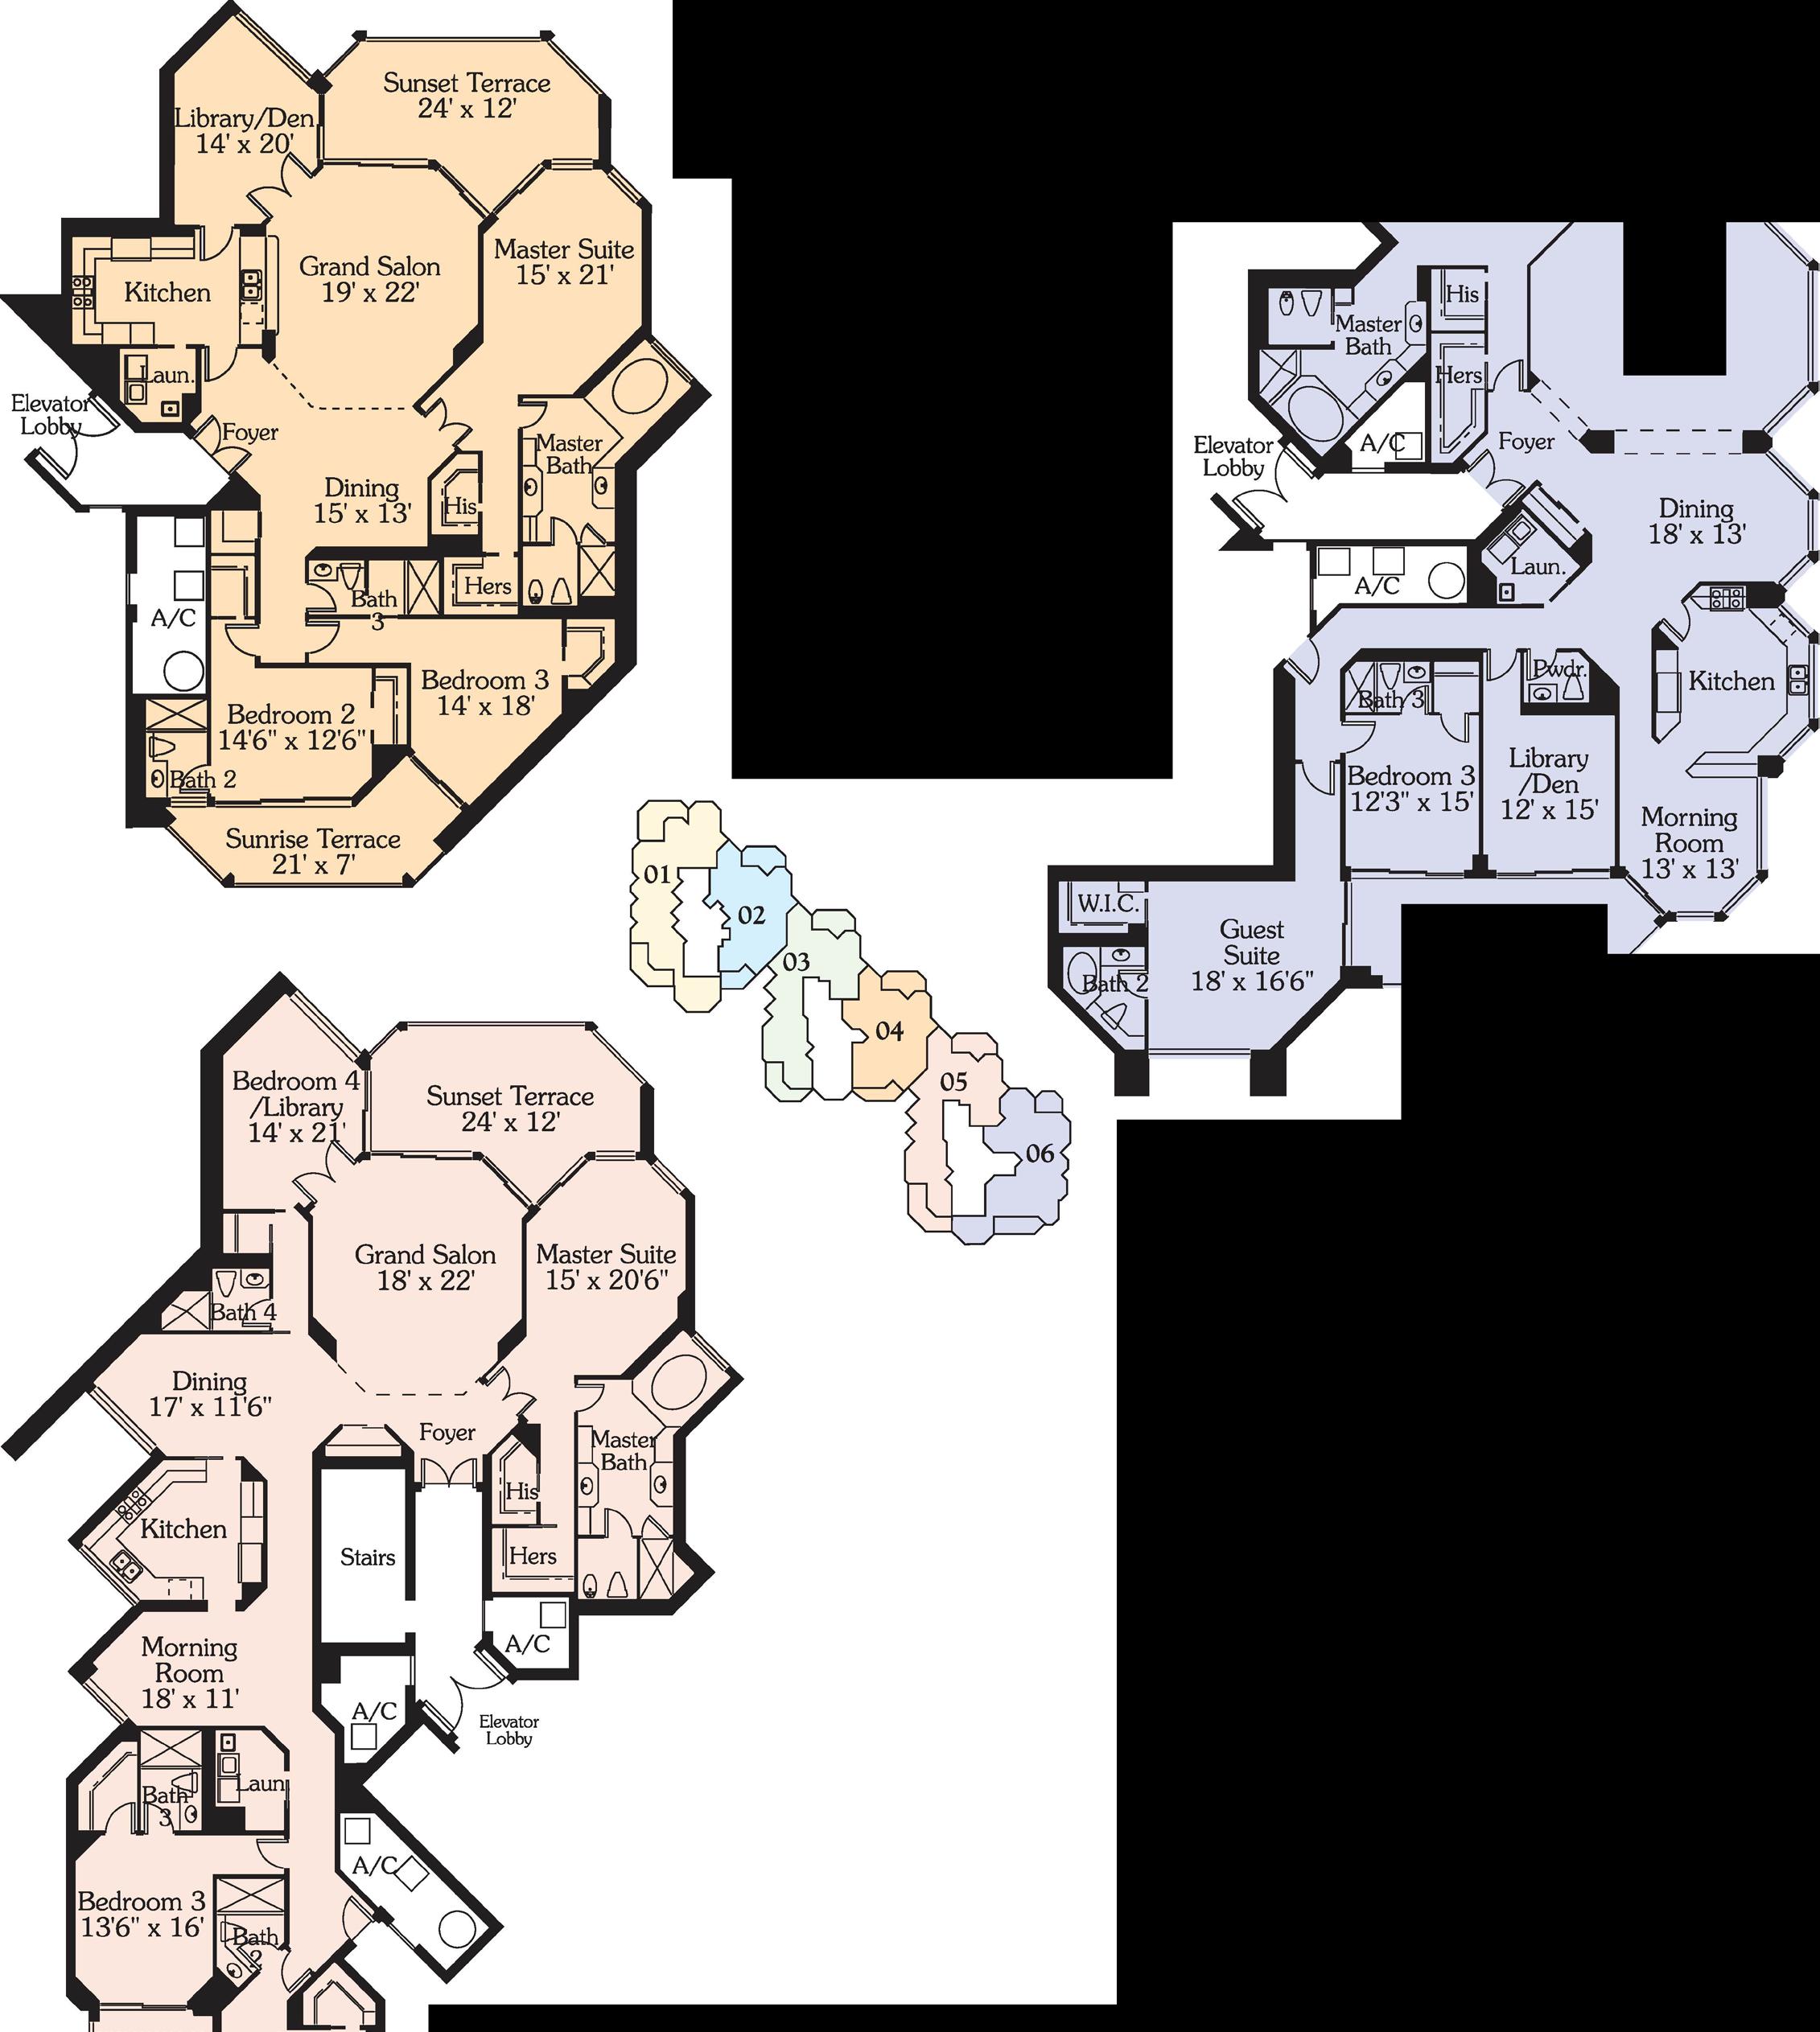
S.F. 2,663 S.F. 3,141 S.F.
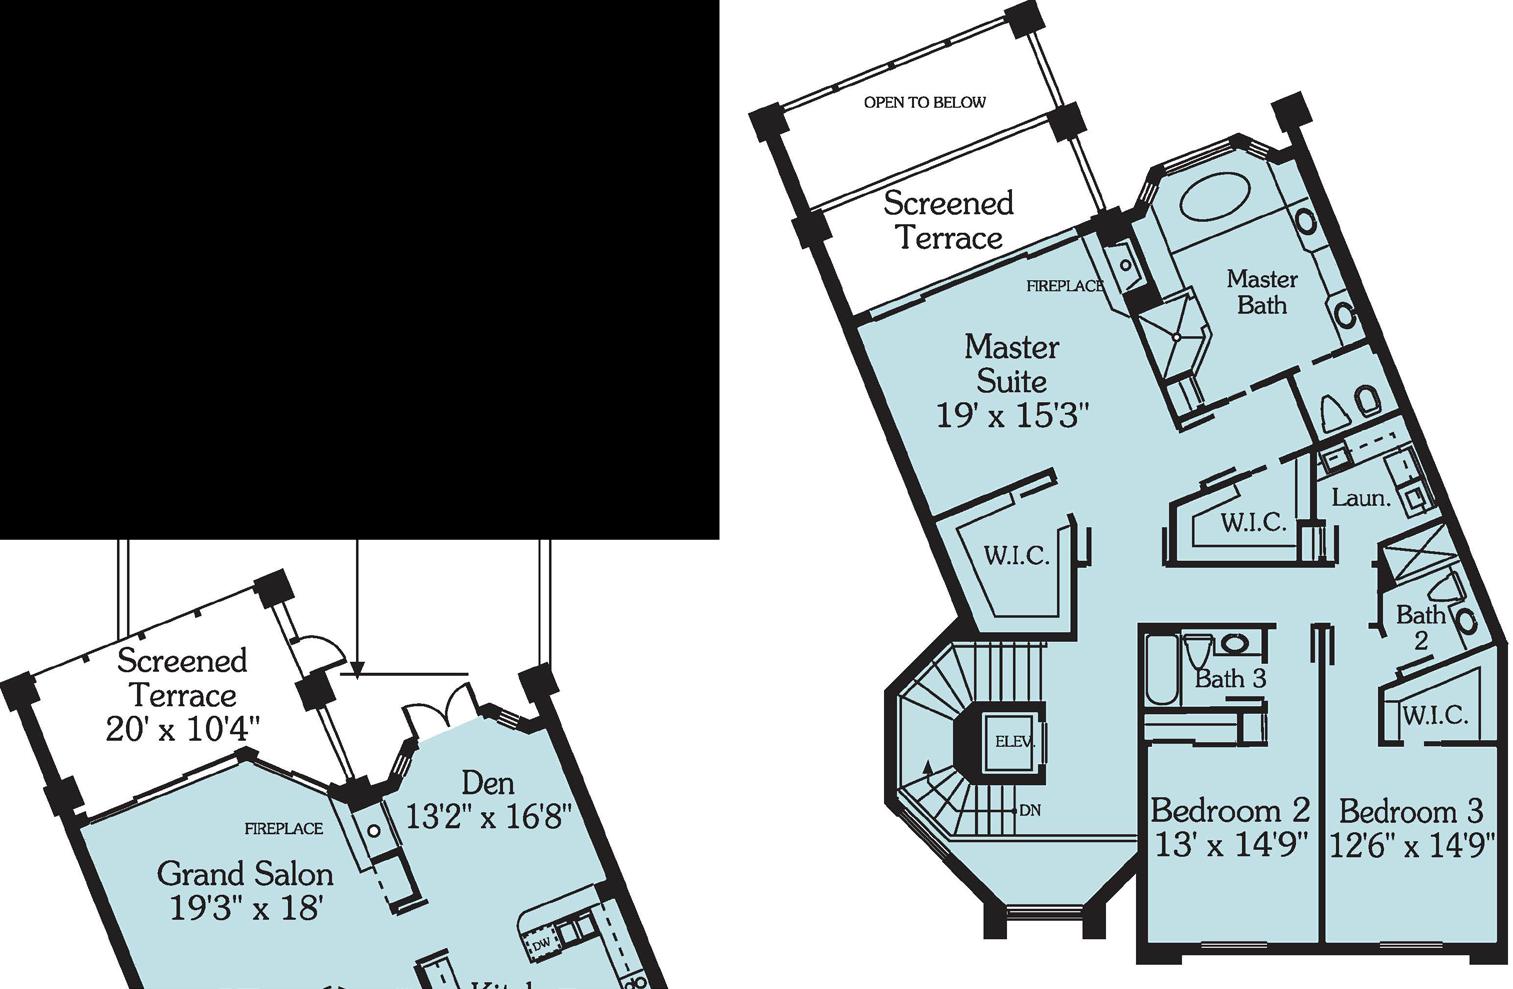
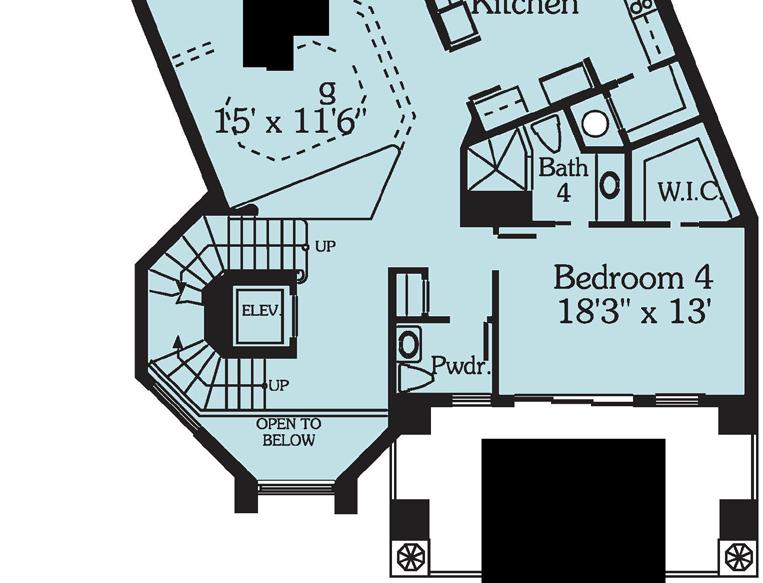
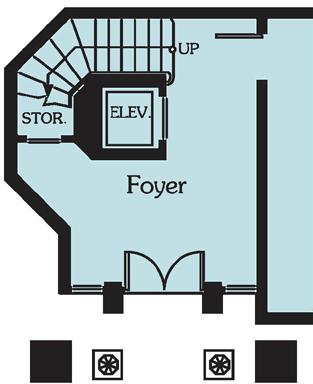
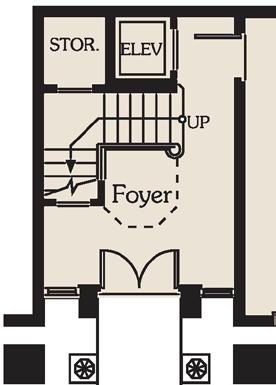
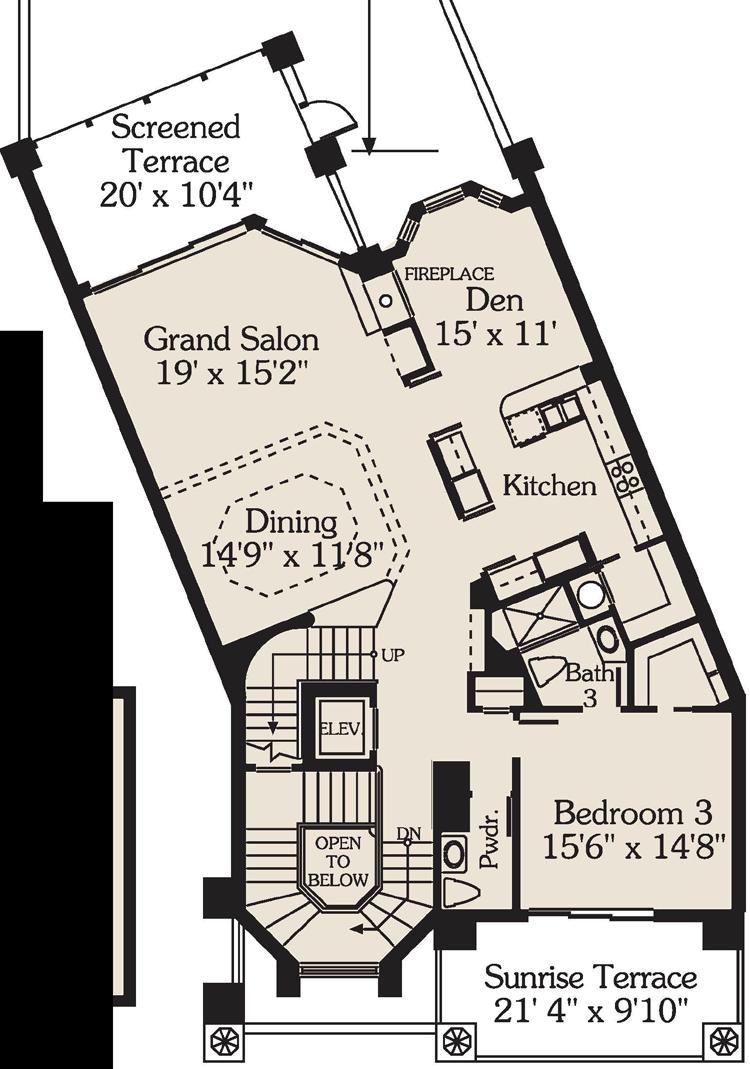
Villa 15 & 20
Villa 17 & 18
A/C Area
Terraces
Total Area
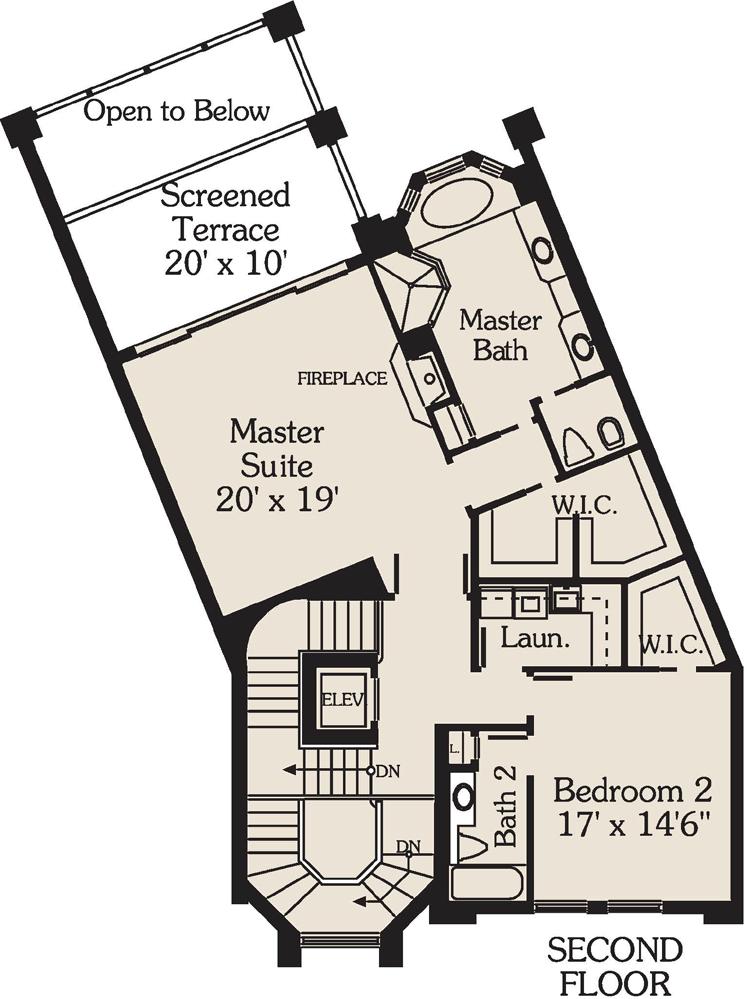
Villa 16 & 19
A/C Area Terraces Total Area
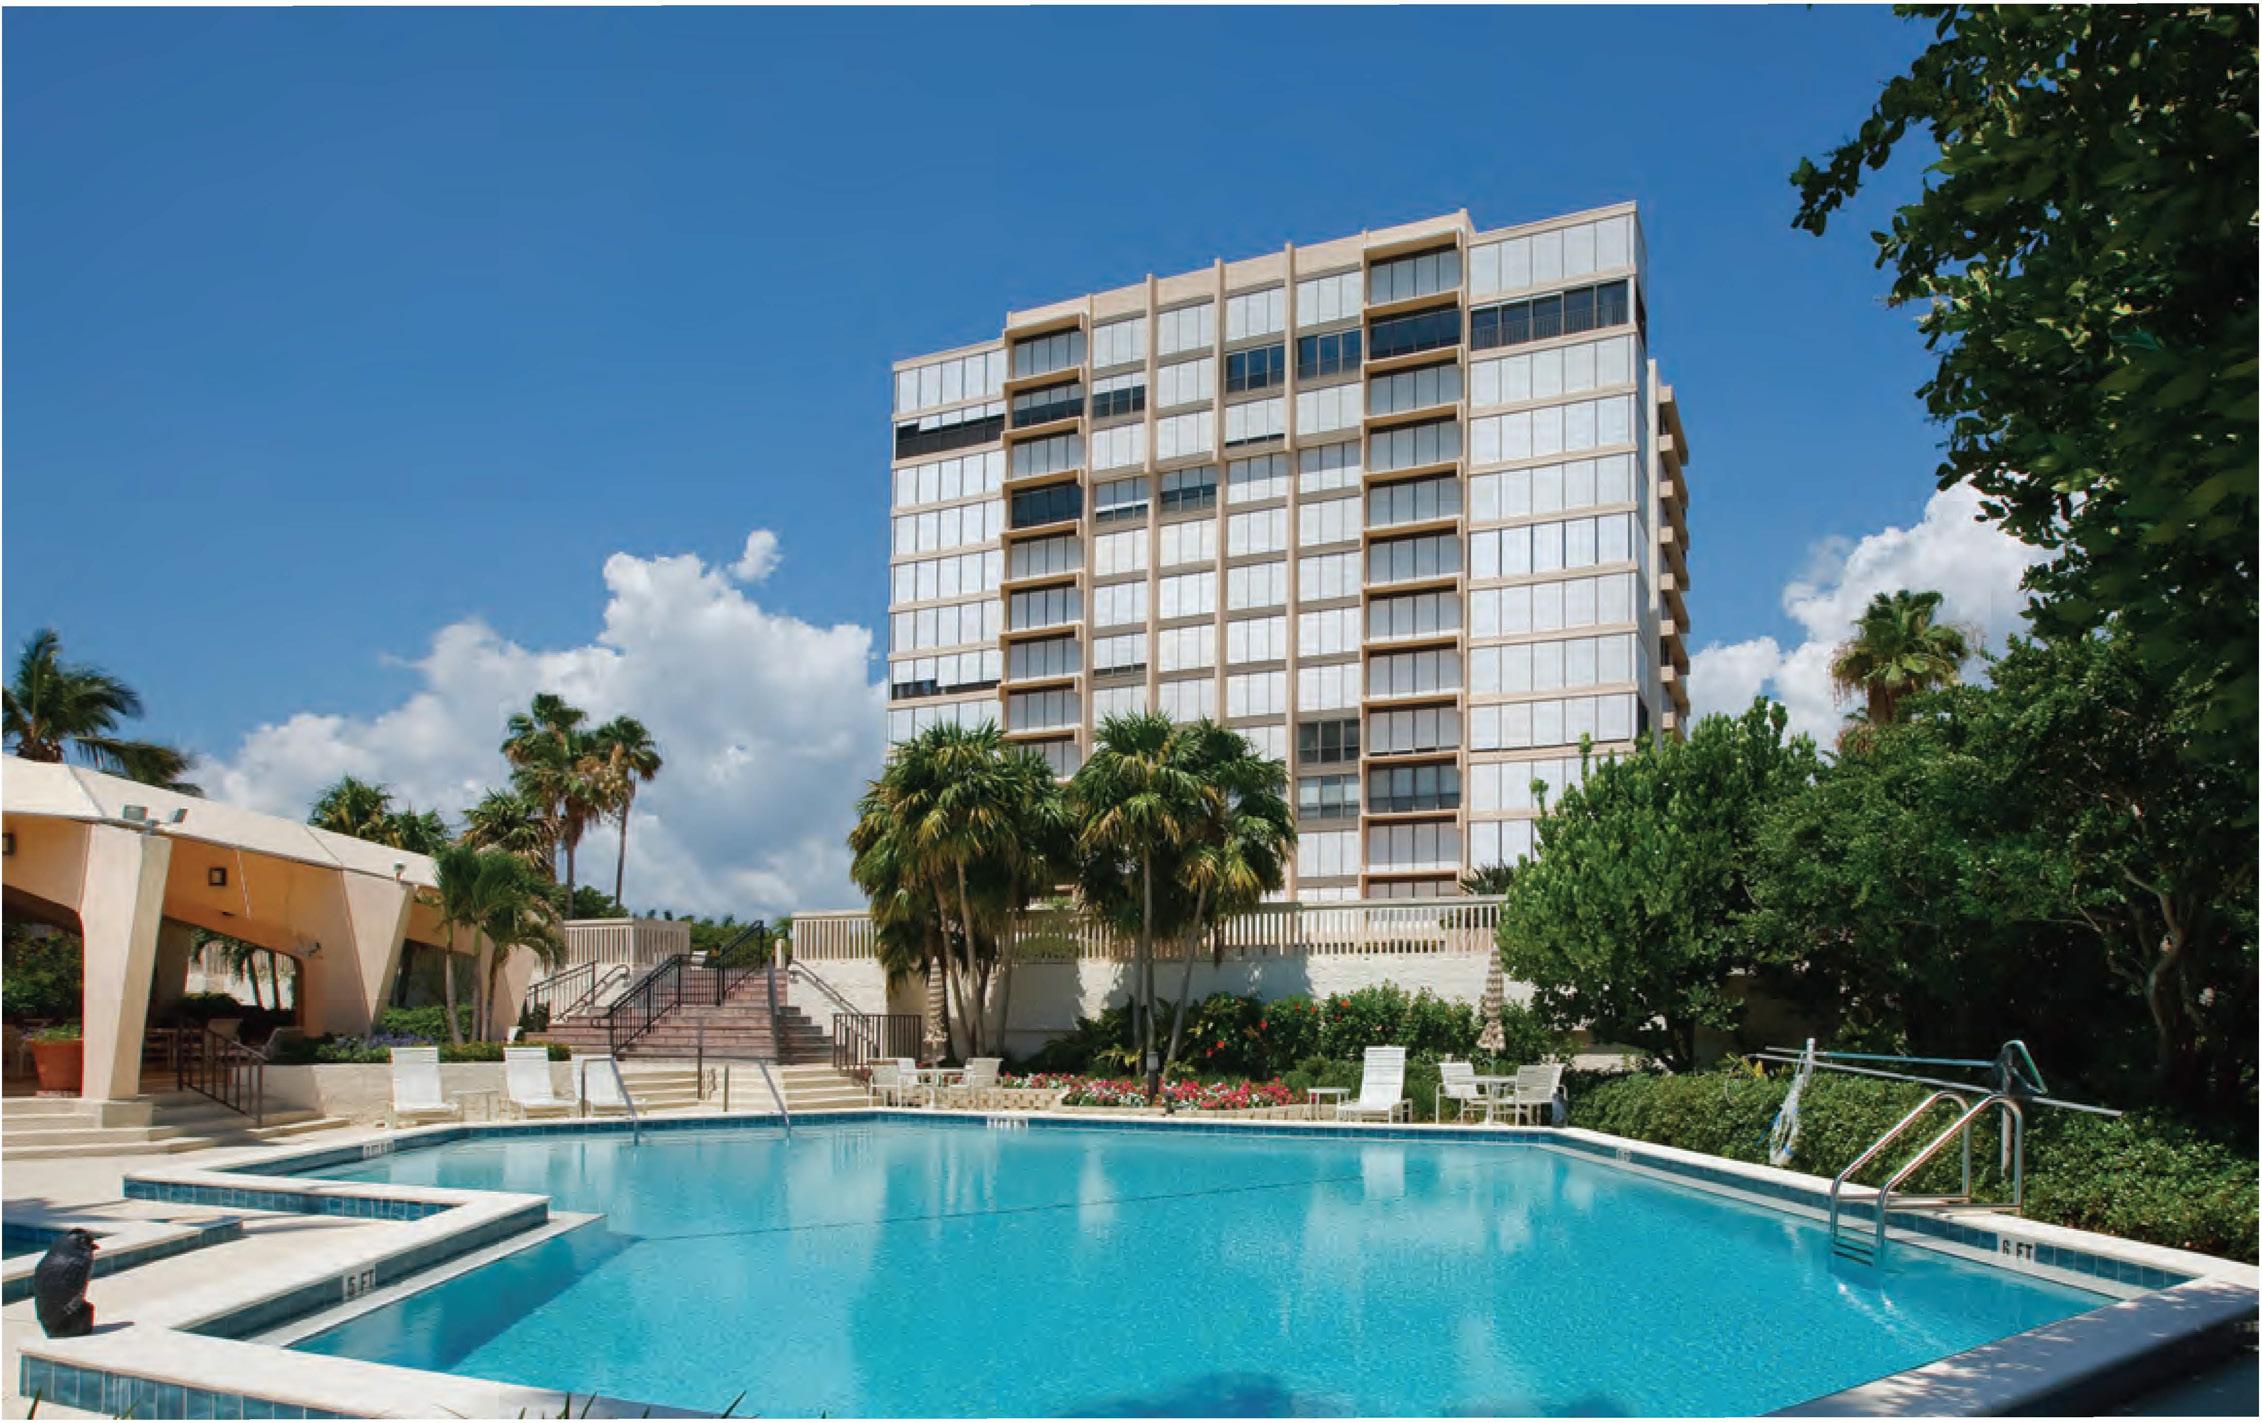
• 4031 Gulf Shore Boulevard North
• Built in 1981
• 76 Residences, 18 Penthouses
• 14 Floors, 6 Residences Per Floor
•3 High-Speed Elevators
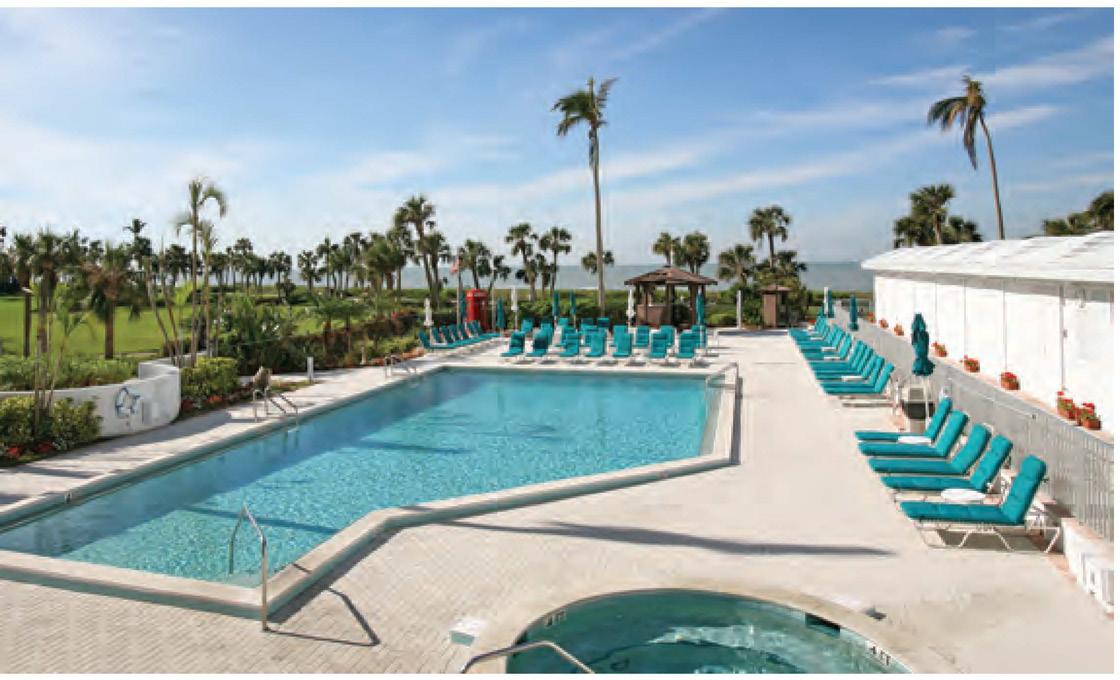
• Heated Pool/Spa
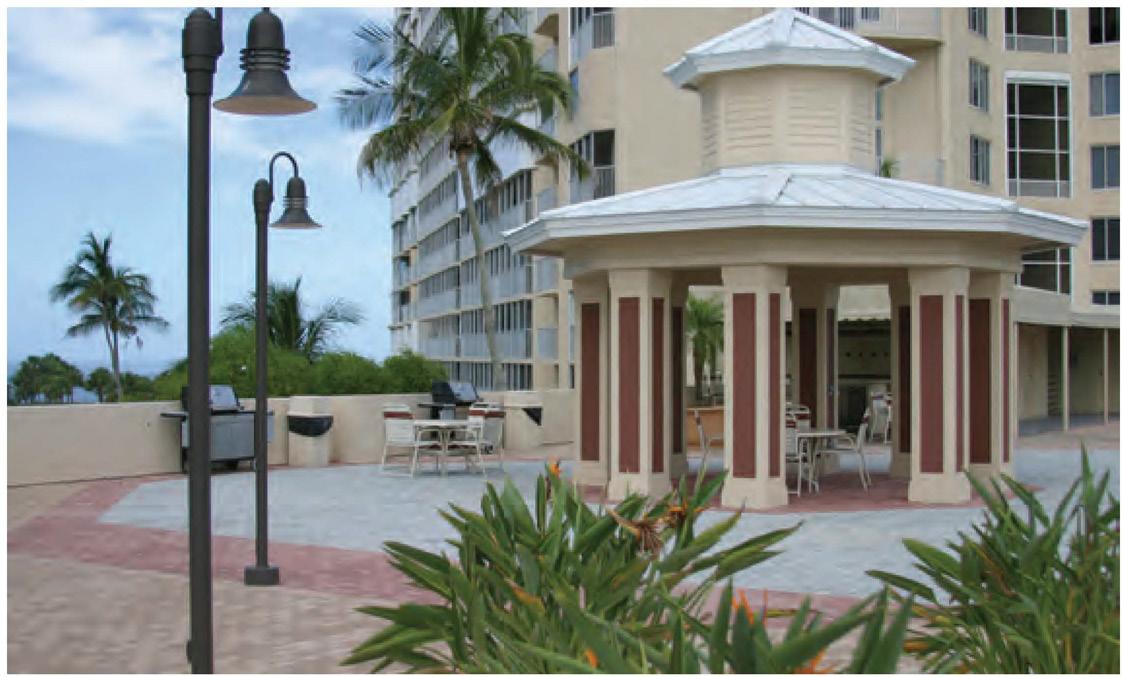
• Covered Outdoor Pavillion with BBQ Grills
•1 Covered Parking Space, Under-Building
• Vehicle Wash
• Bicycle Storage
• A/C Storage
• Security Cameras
• Exercise/Fitness Room
• Sauna/Steam Room
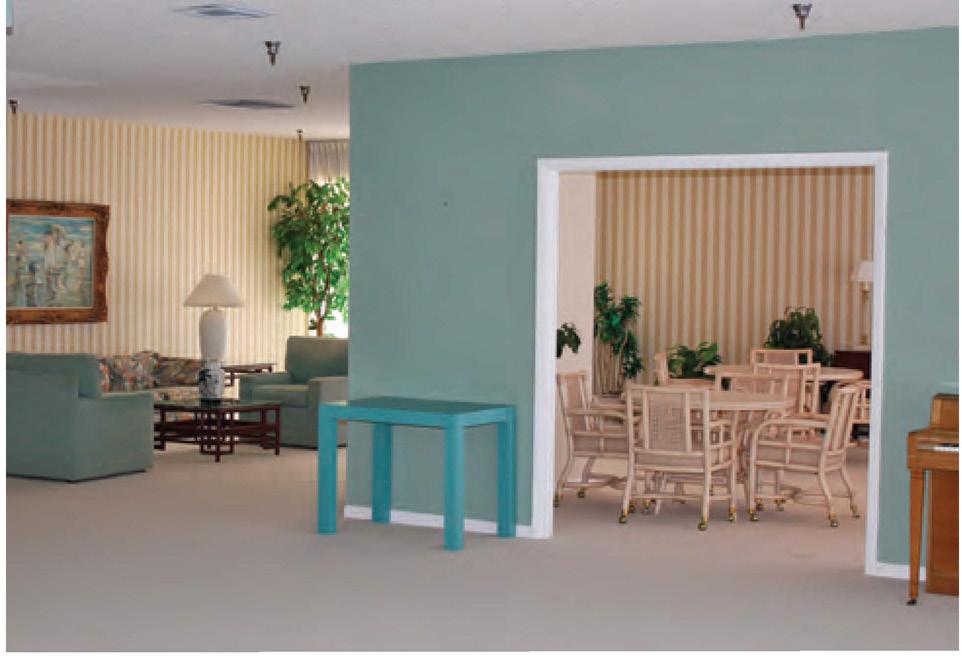
• Club/Card Room/Library
• Kitchen/Bar
• Billiards Room
• 24 Hour Manned Front Desk
• Resident Manager
• Pet Policy: 1 Pet Under 15 lbs. Additional Cats with Approval
• Rental Policy: 6 Month Minimum 1 Per Year
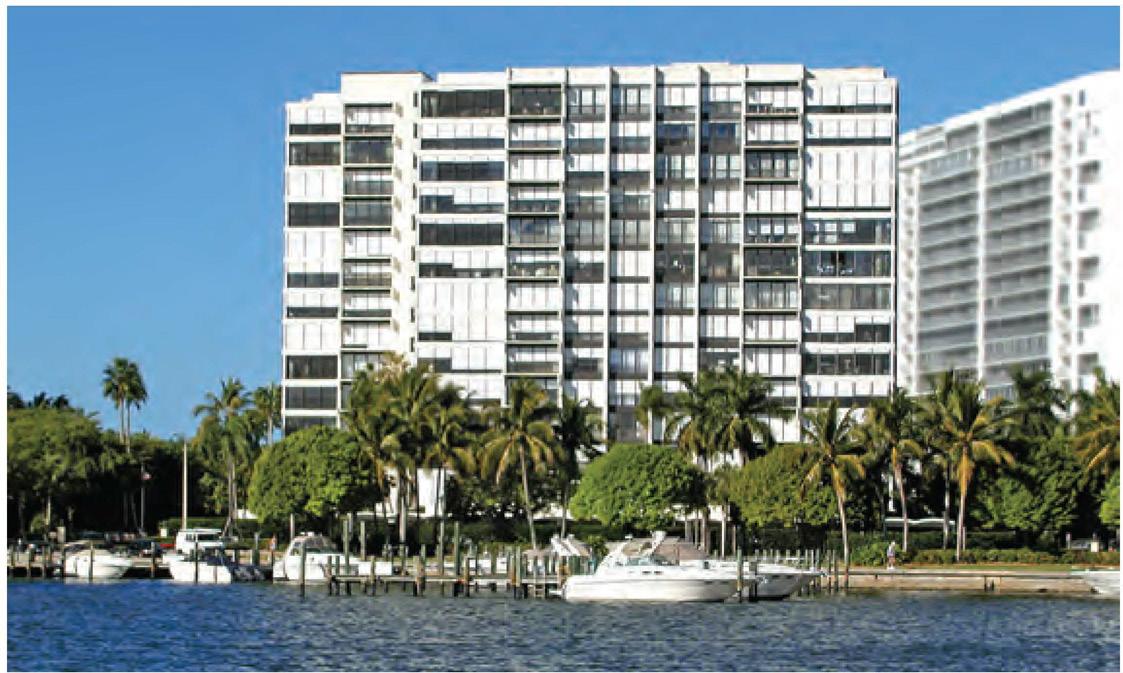
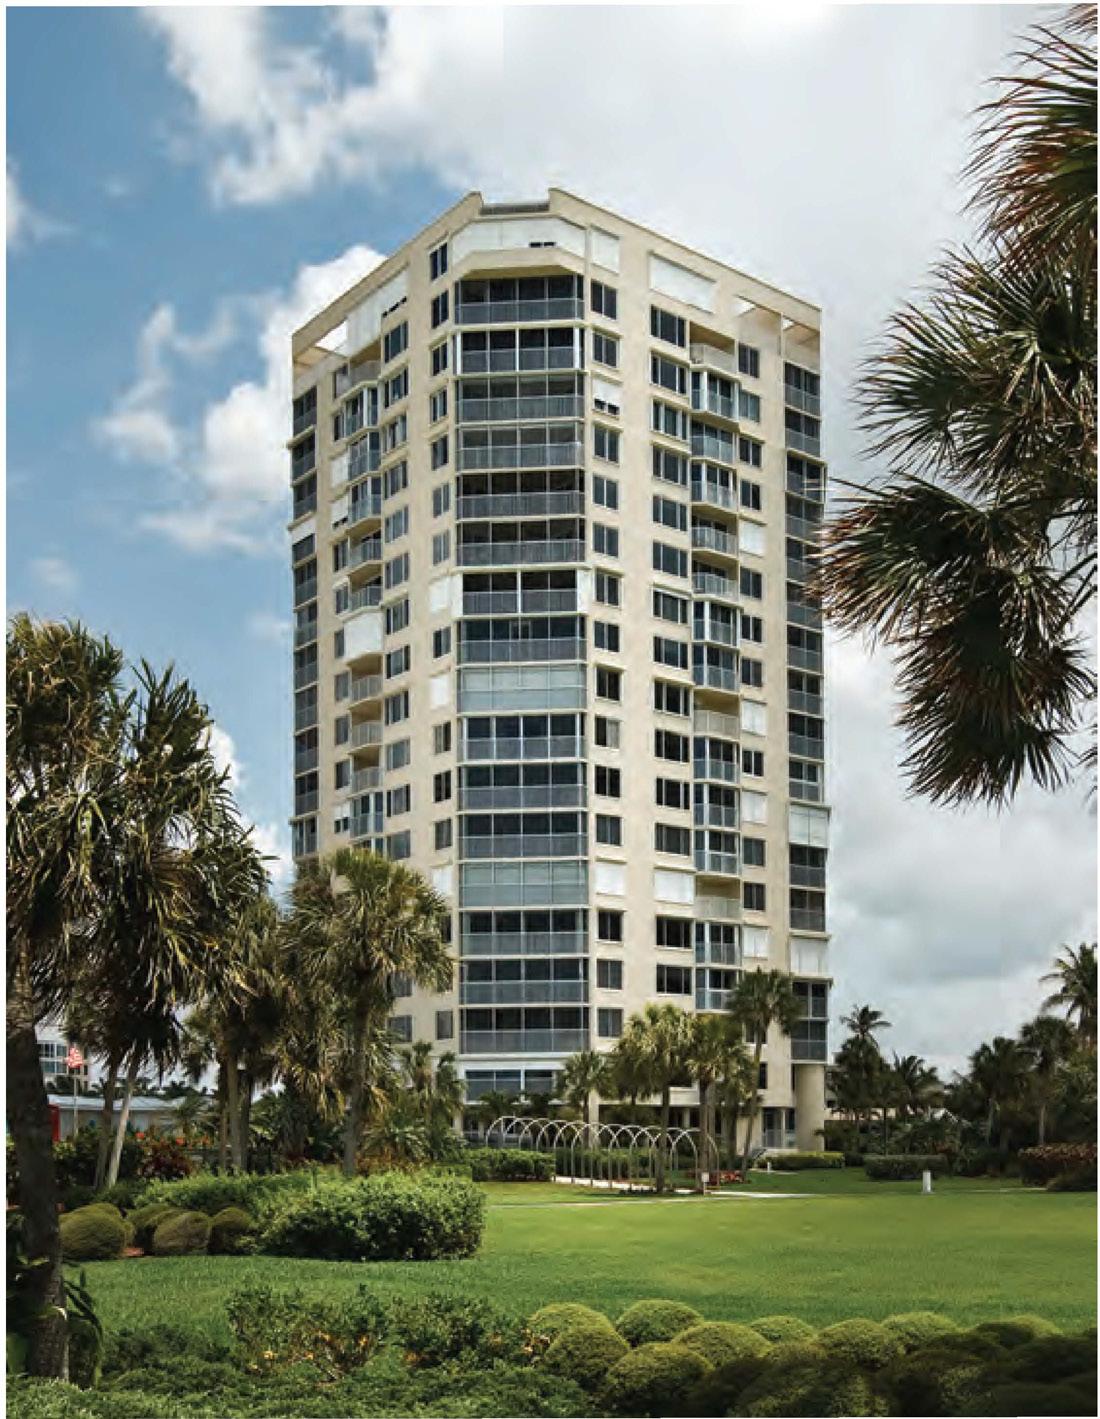
• 4041 Gulf Shore Boulevard North
• Built in 1983
• 141 Residences, 7 Penthouses, 16 Two-Story Townhouses
• 19 Floors, 9 Residences Per Floor
•4 High-Speed Elevators
• Heated Pool/Spa/Pool Cabanas
• Har-Tru Tennis Courts
•2 Roof Sun Decks
• BBQ Grills
•2 Guest Suites
•1 Covered Parking Space, 2-Car Garages for Penthouses
• Bicycle Storage, 10 Additional A/C Storage
• Security Cameras, Secured Parking
• Exercise/Fitness Room
• Sauna/Steam Room
• Club/Card Room/Library
• Kitchen/Bar
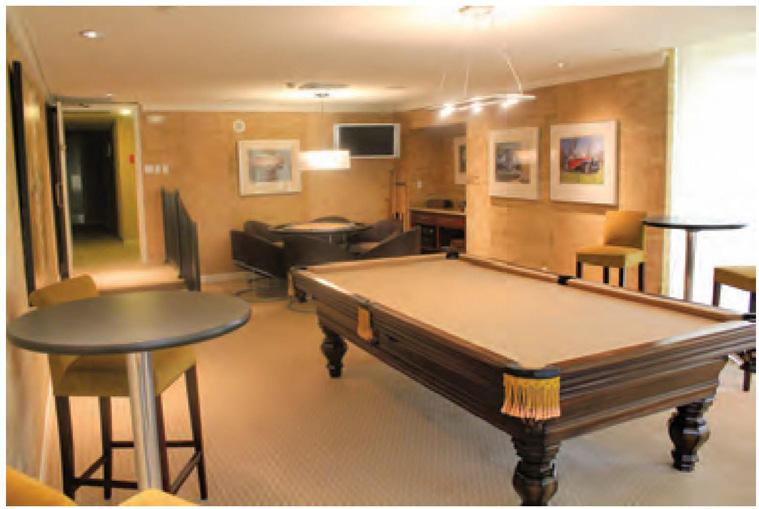
• Billiards Room
• Gate House
• 24 Hour Manned Front Desk
• Resident Manager
• Pet Policy: No Pets
• Rental Policy: 30 Day Minimum
12 Per Year
RESIDENCE 1
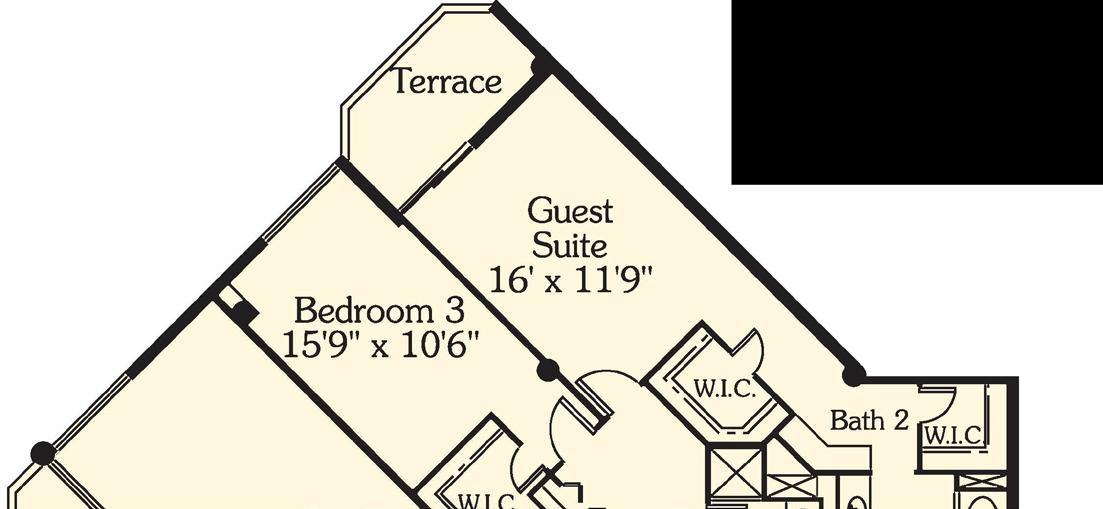
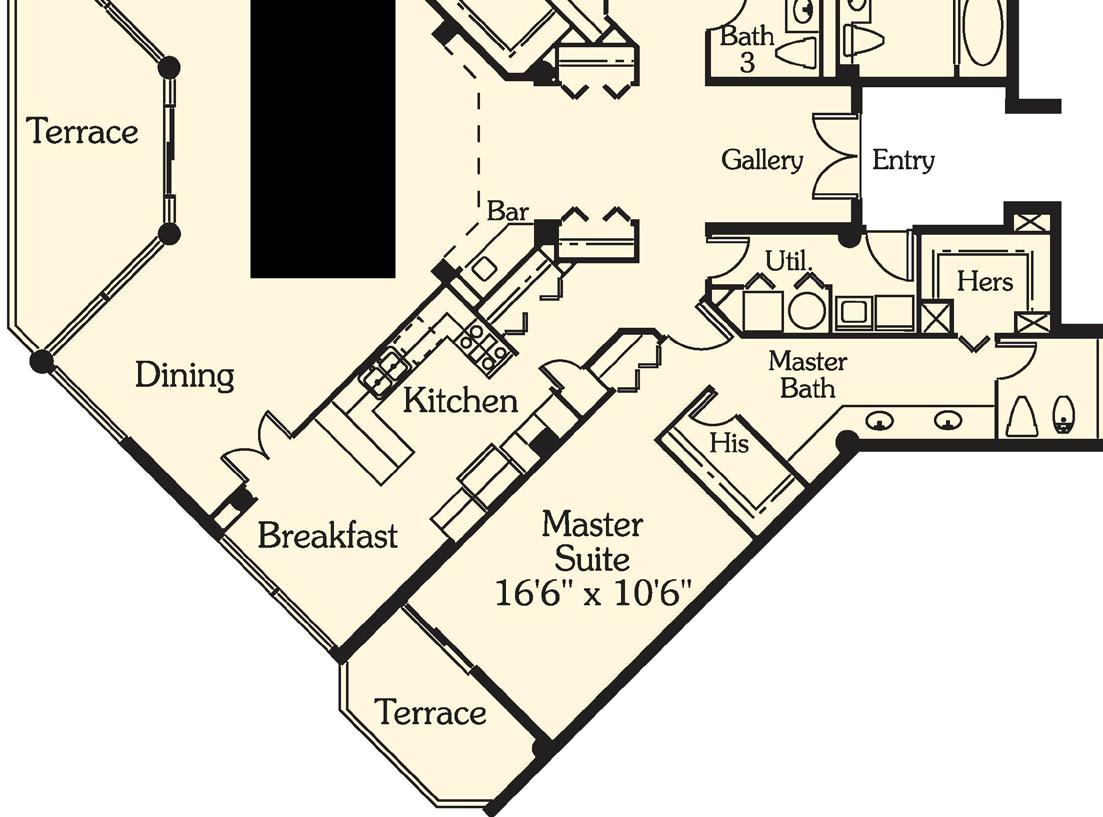
RESIDENCE 2


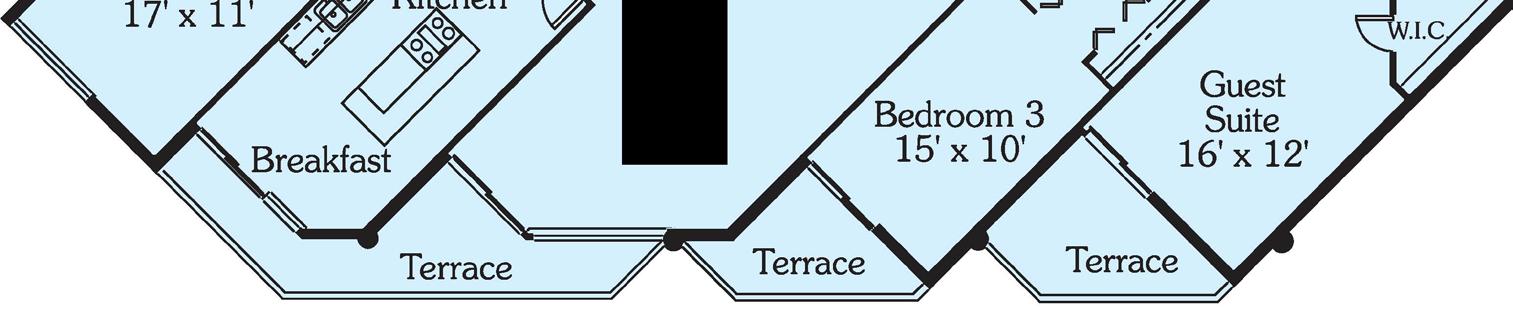
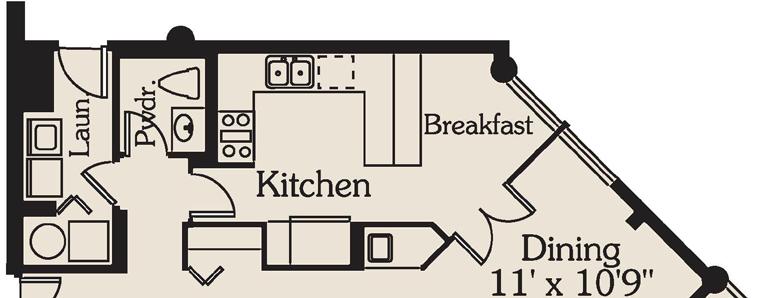
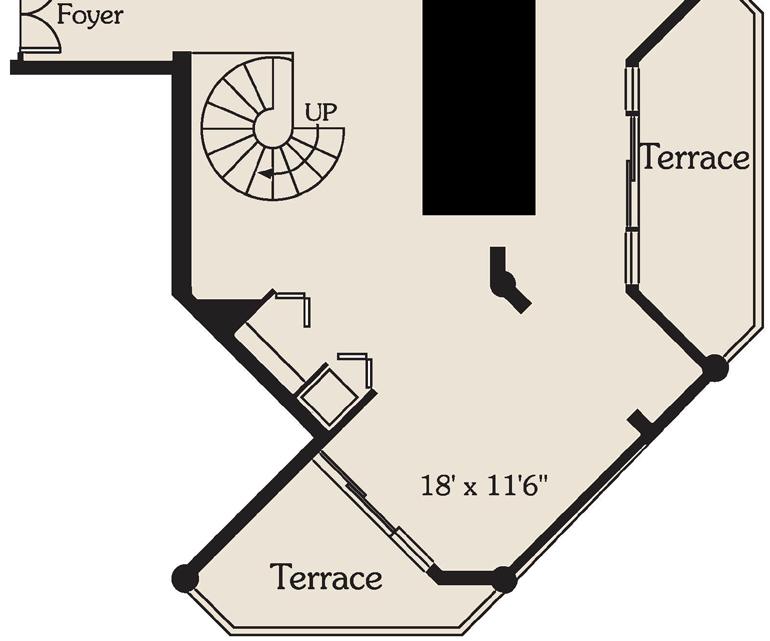
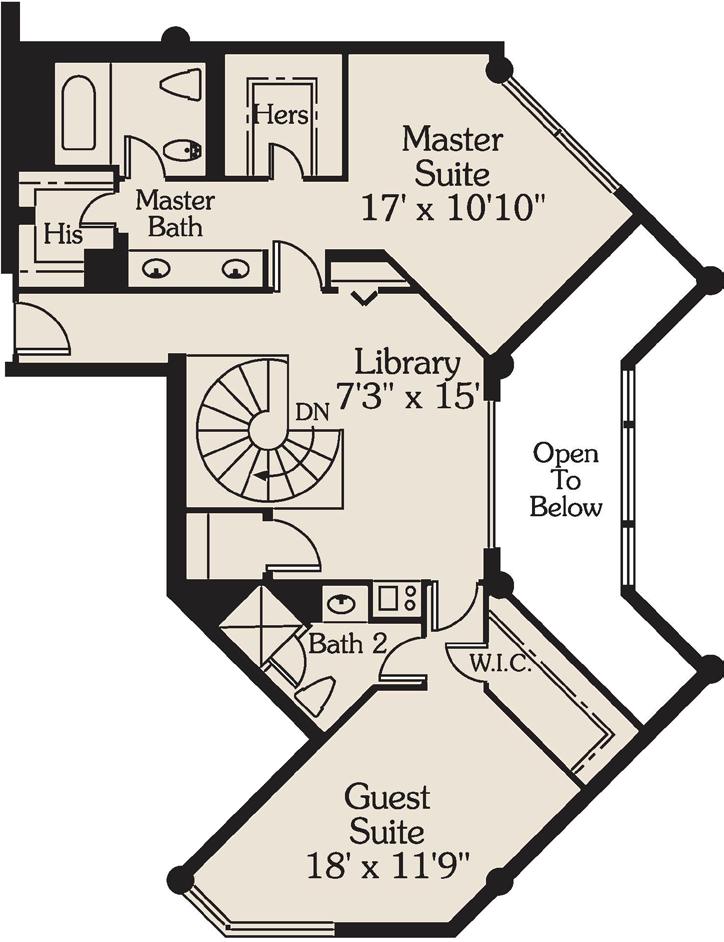
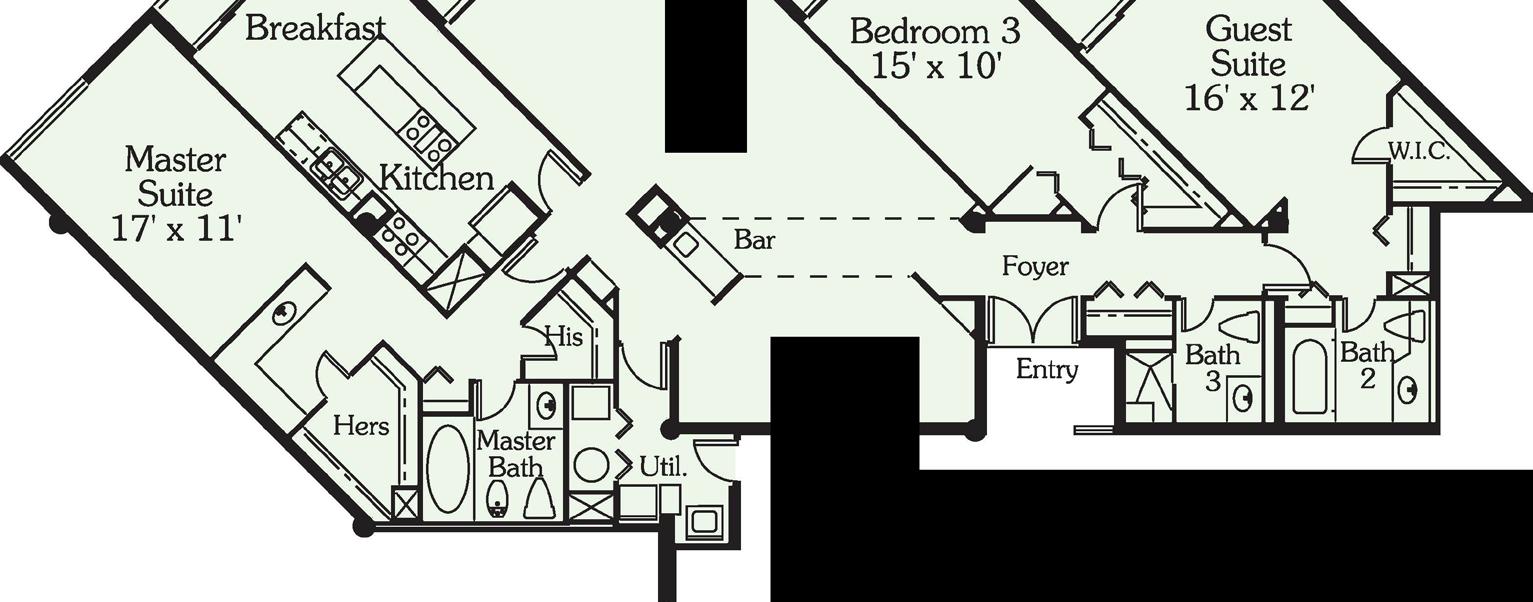
RESIDENCE 3
RESIDENCE 8
9 Reversed
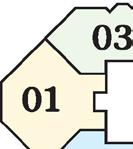
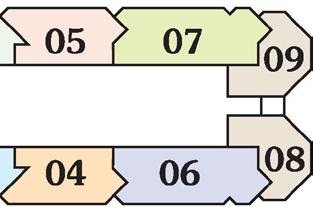
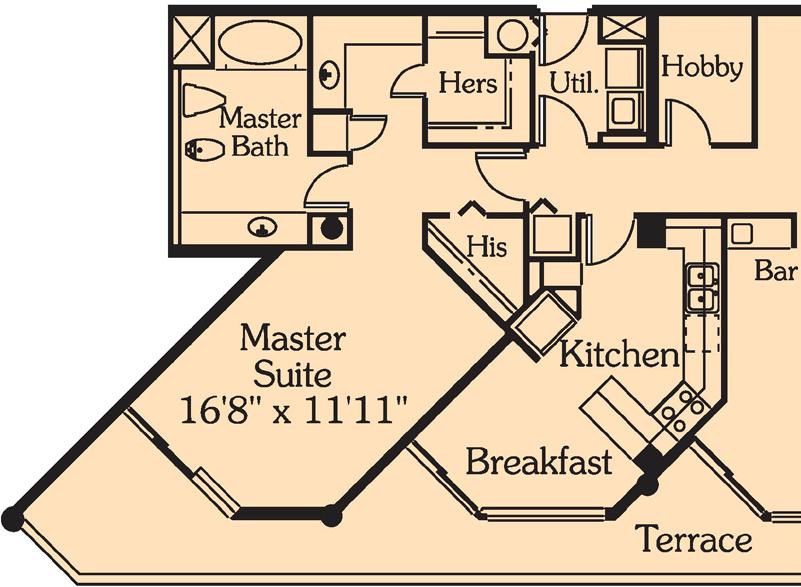
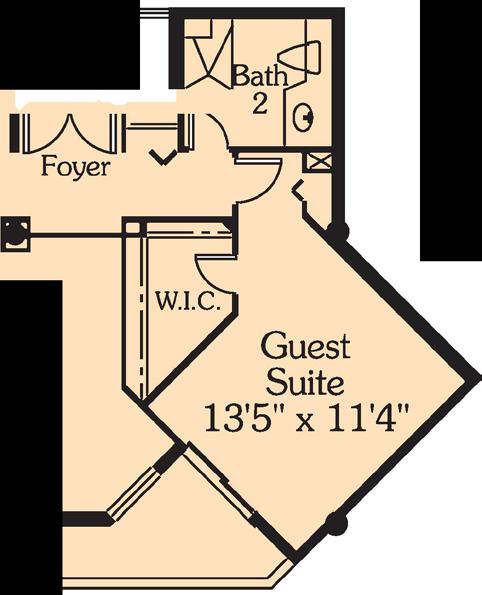
4
RESIDENCE 5
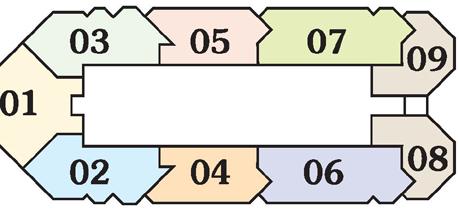
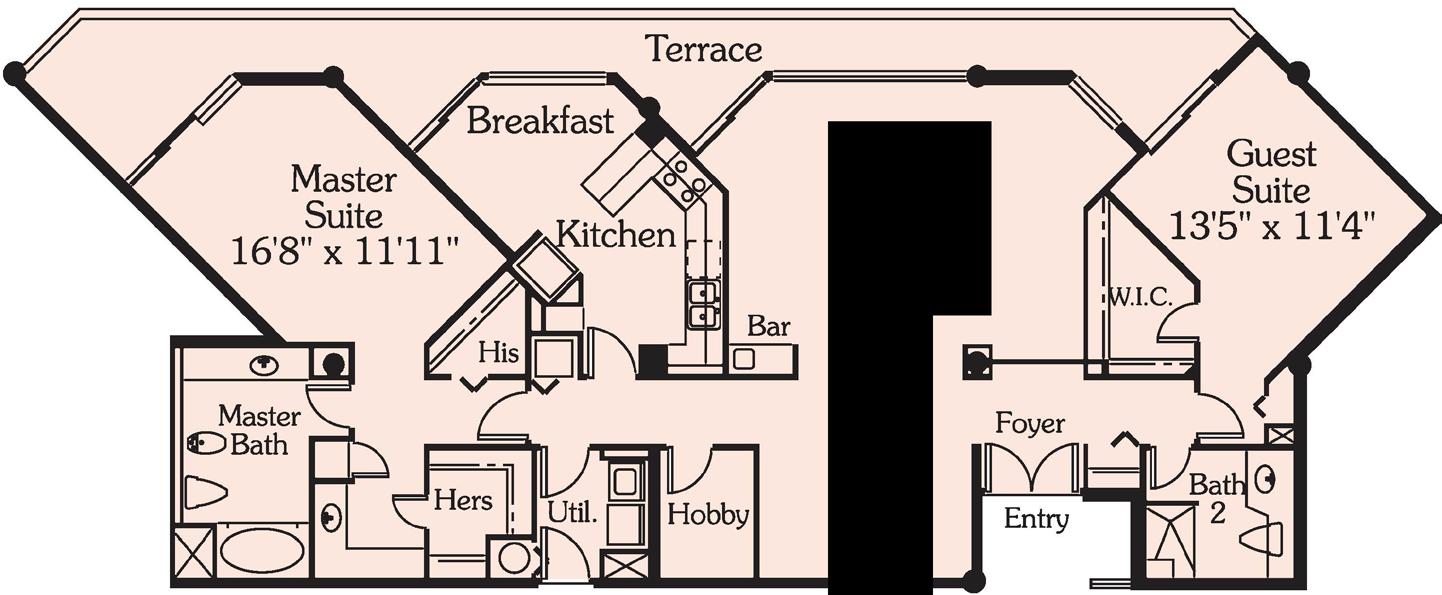
RESIDENCE 6
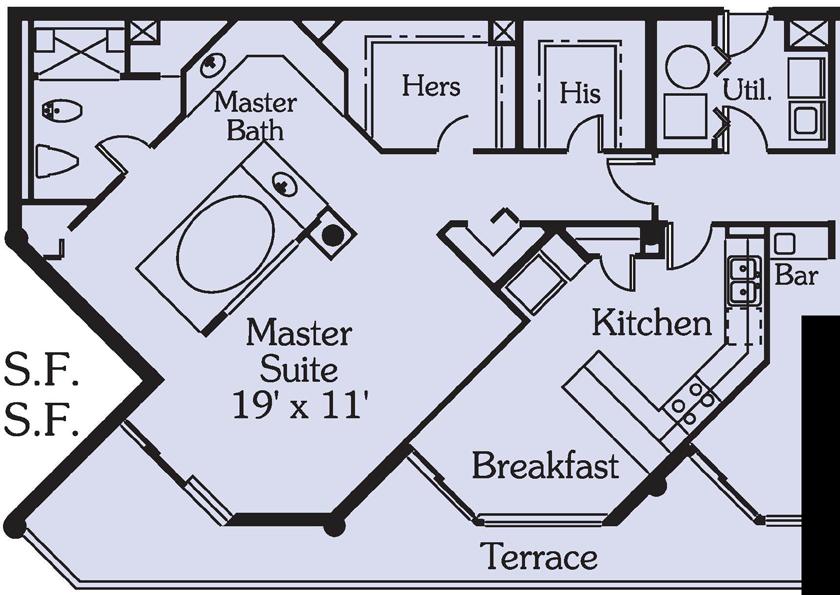
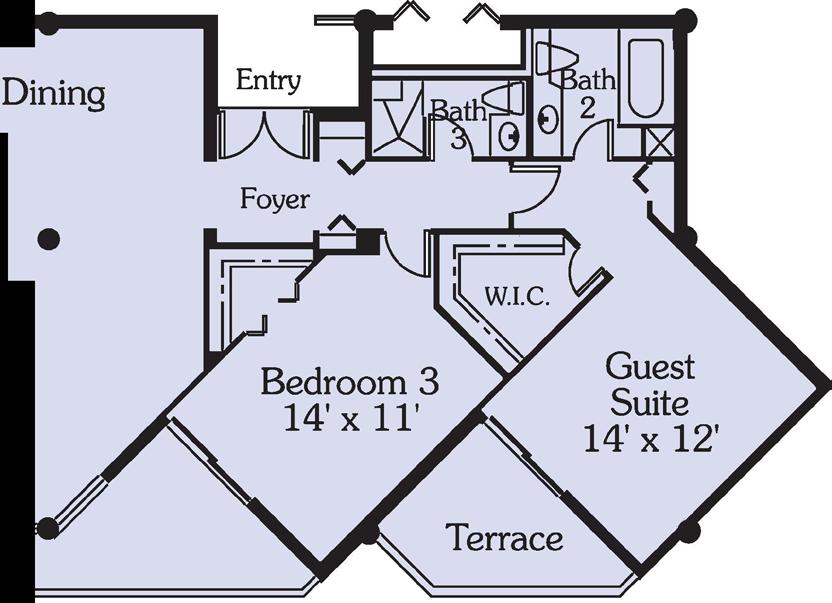
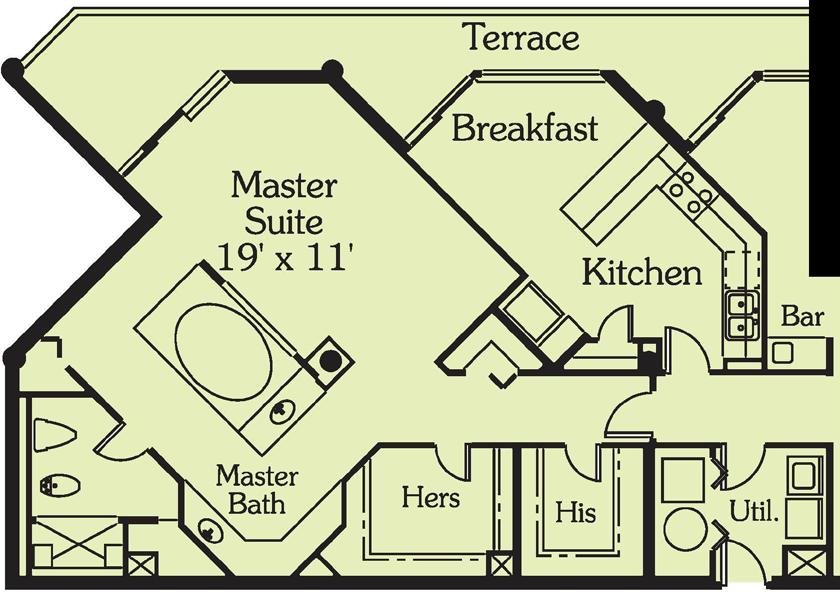
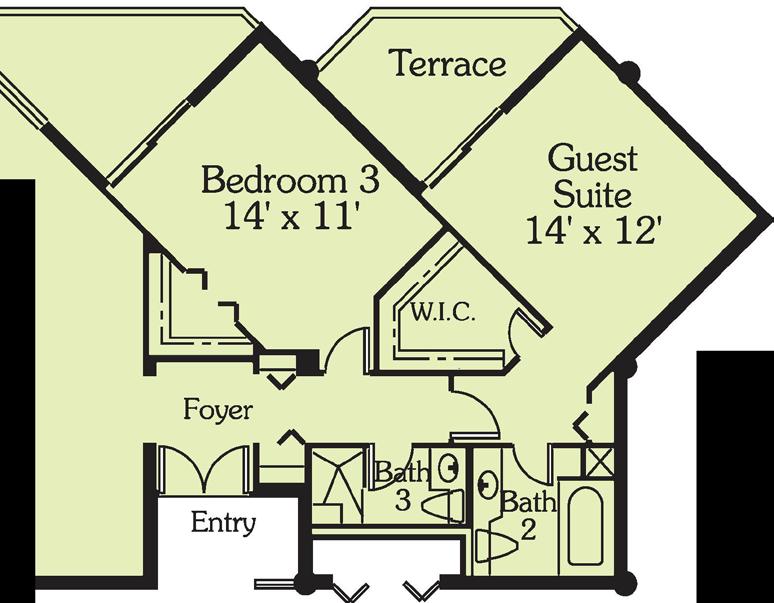
RESIDENCE 7

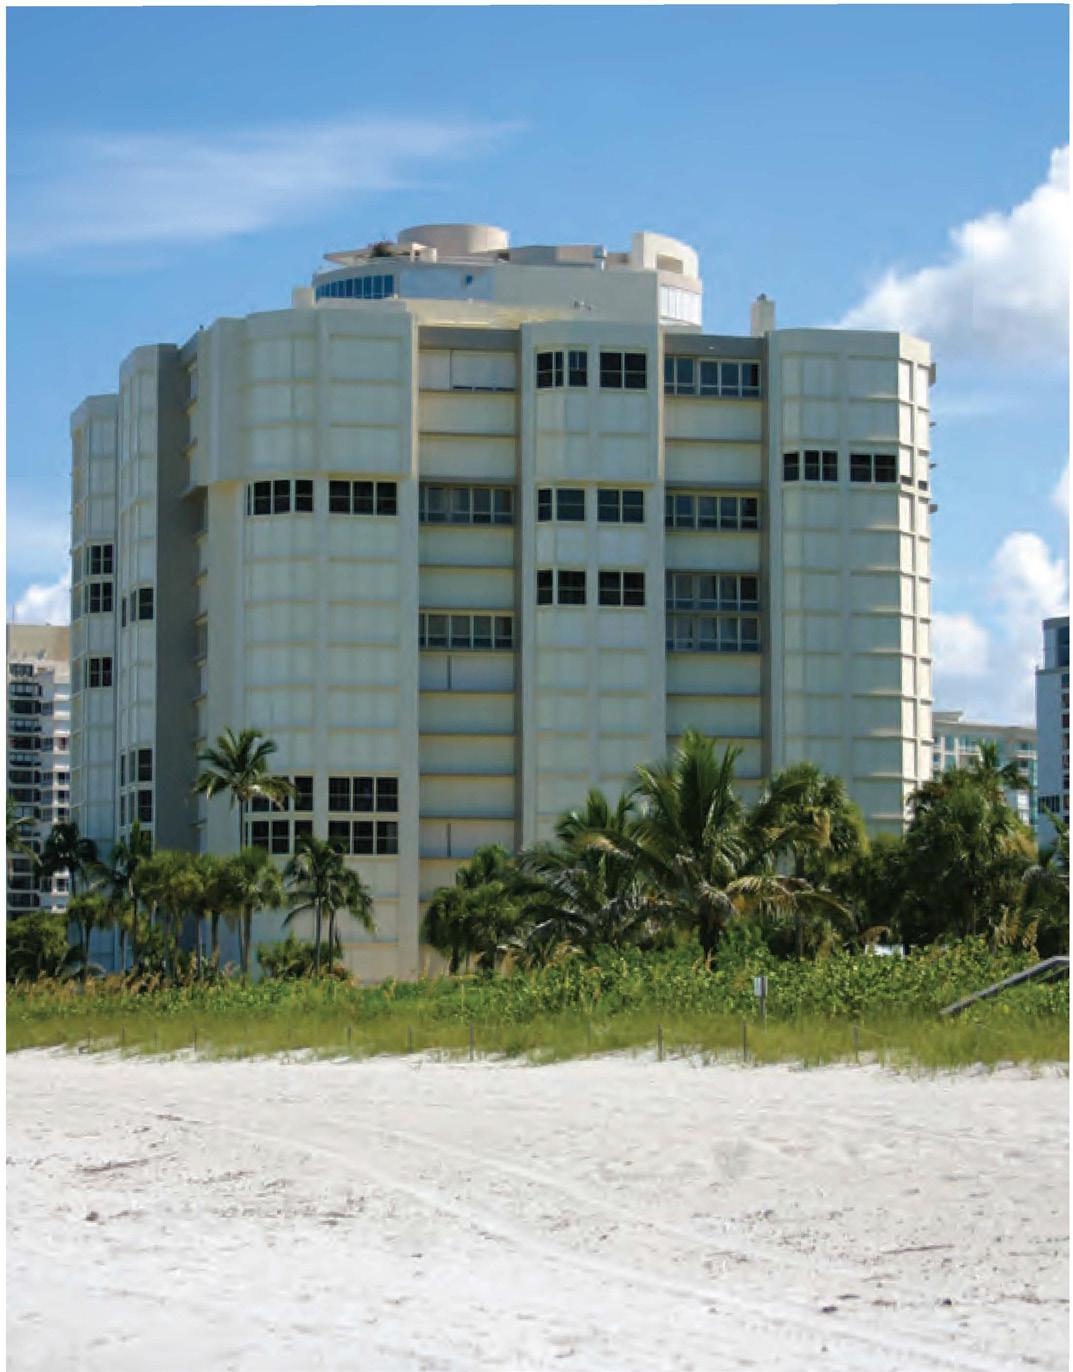
• 4051 Gulf Shore Boulevard North
• Built in 1978
• 104 Residences, 21 Penthouses
• 16 Floors, 7 Residences Per Floor/5 on Second Floor
•3 High-Speed Elevators
•2 Guest Suites
• Heated Pool/Spa
• Tennis/Putting Green/Shuffleboard
• Pavillion with BBQ Grills
•1 Parking Space/2 for Penthouses, Under-Building
• Vehicle Wash
• Bicycle Storage
• A/C Storage
• Security Cameras
• Exercise/Fitness Room
• Sauna/Steam Room
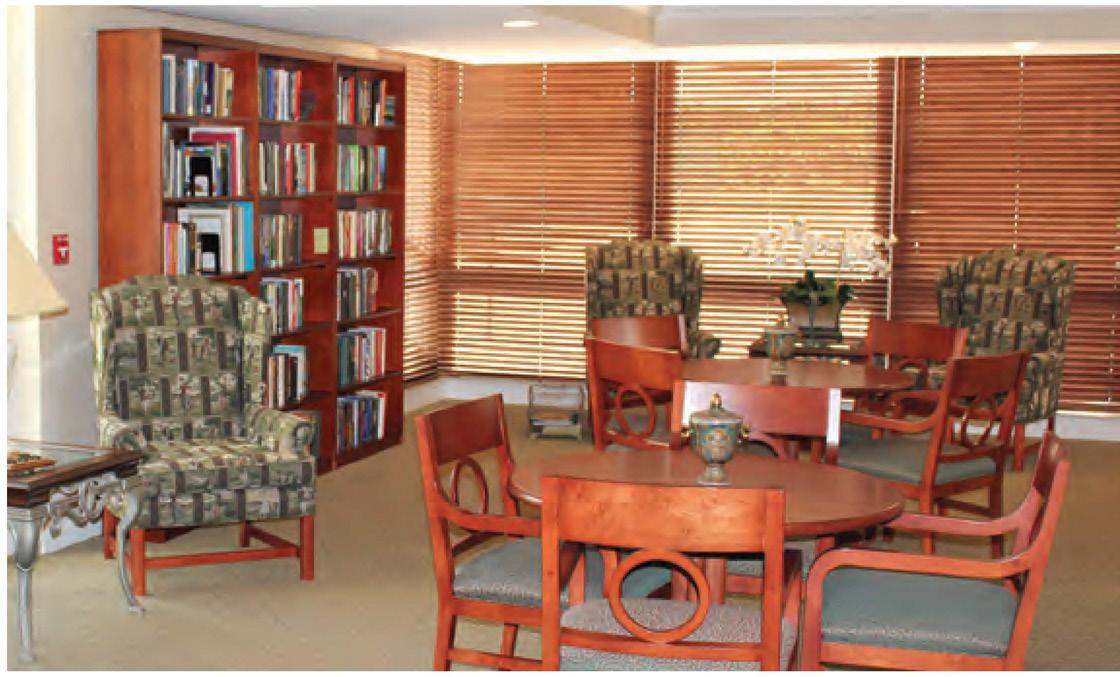
• Club/Card Room/Library
• Kitchen/Bar
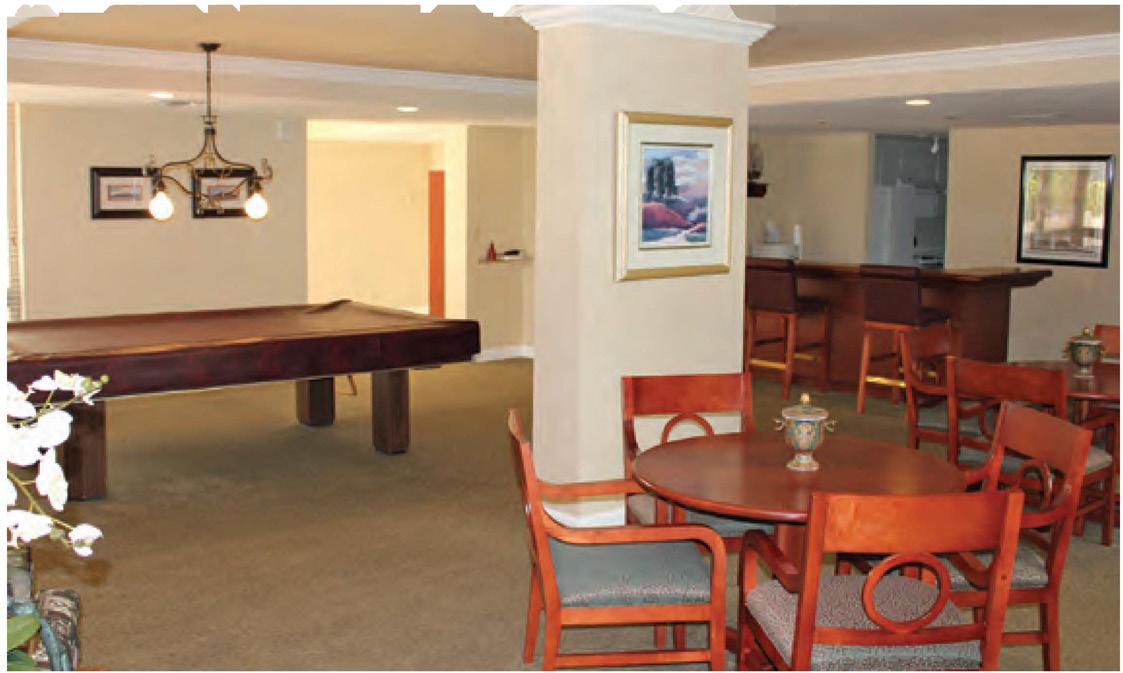
• Billiards Room
• Gated
• 24 Hour Manned Front Desk
• Resident Manager
• Pet Policy: No Pets
• Rental Policy: 3 Month Minimum

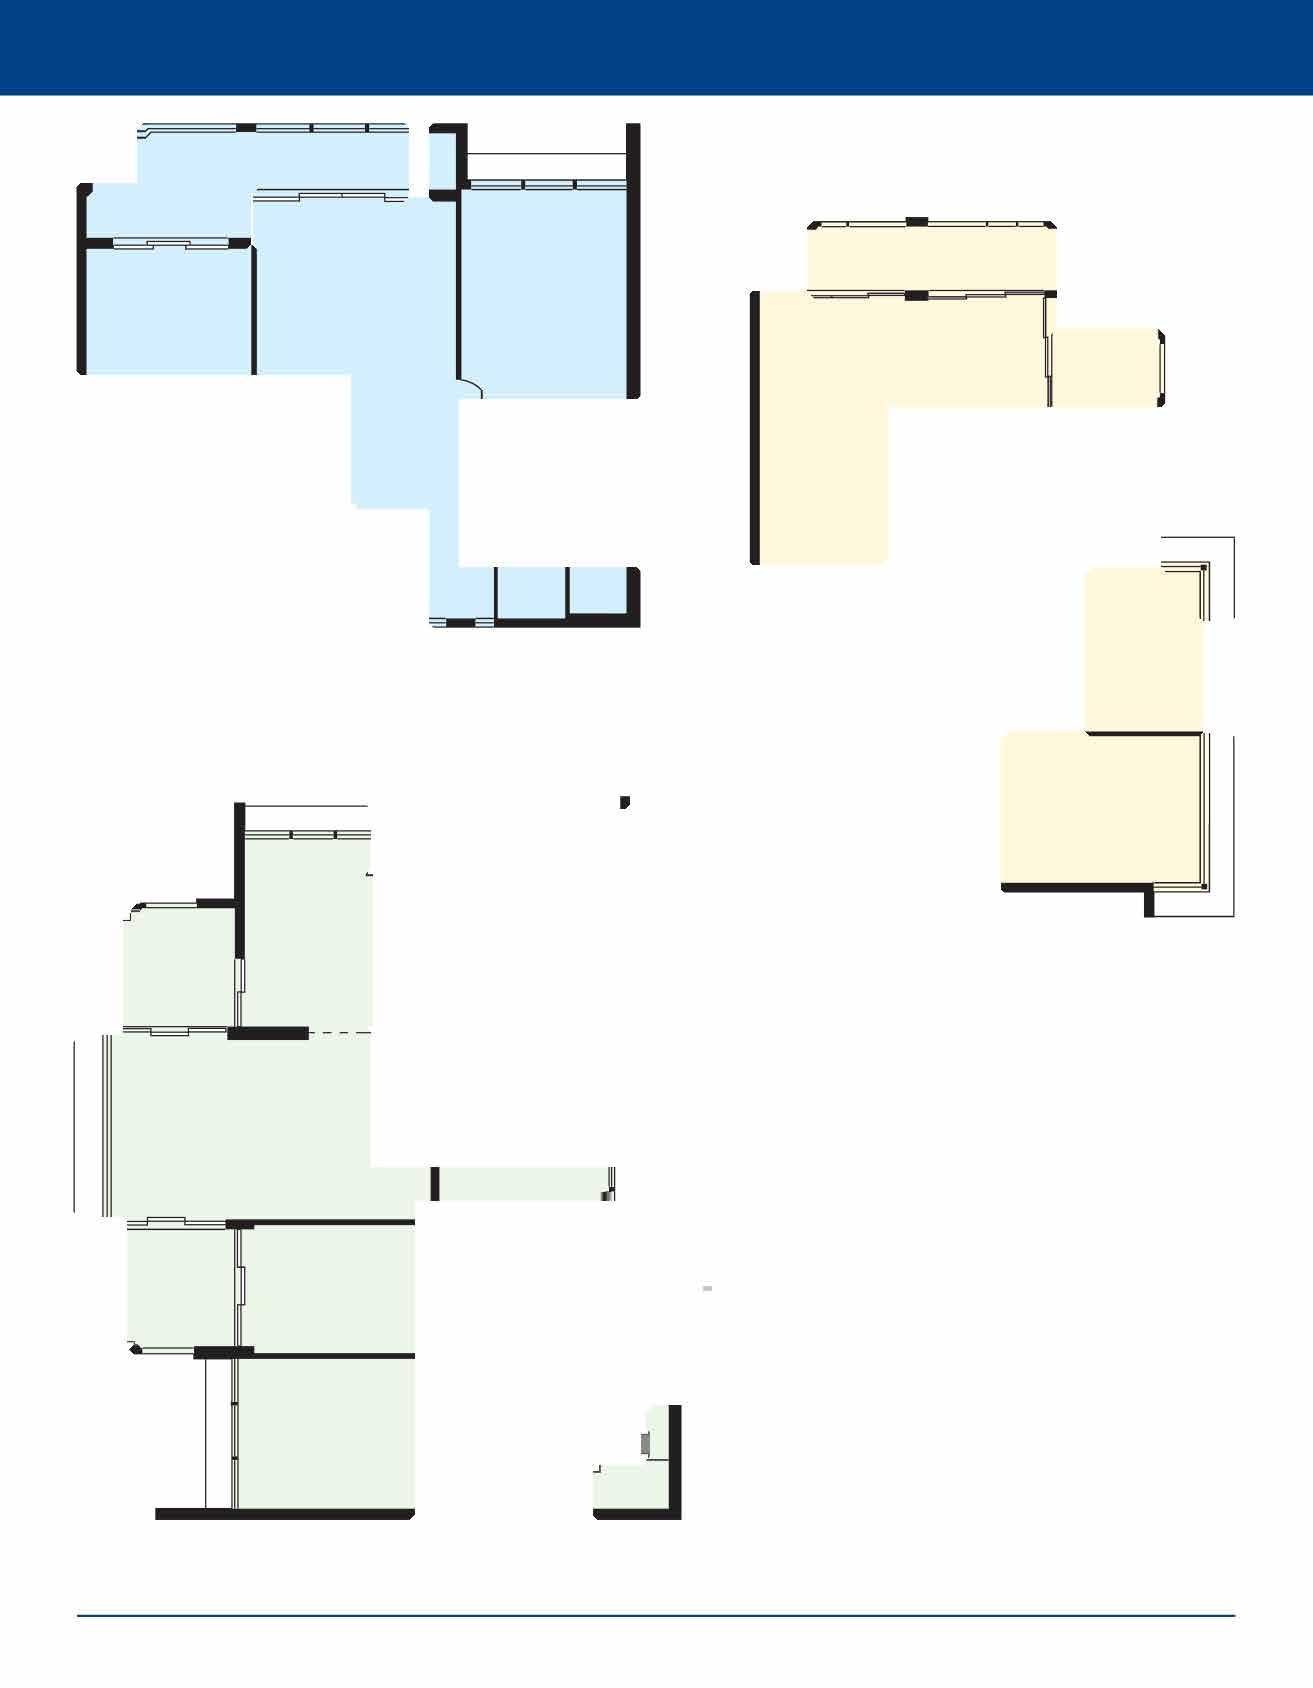

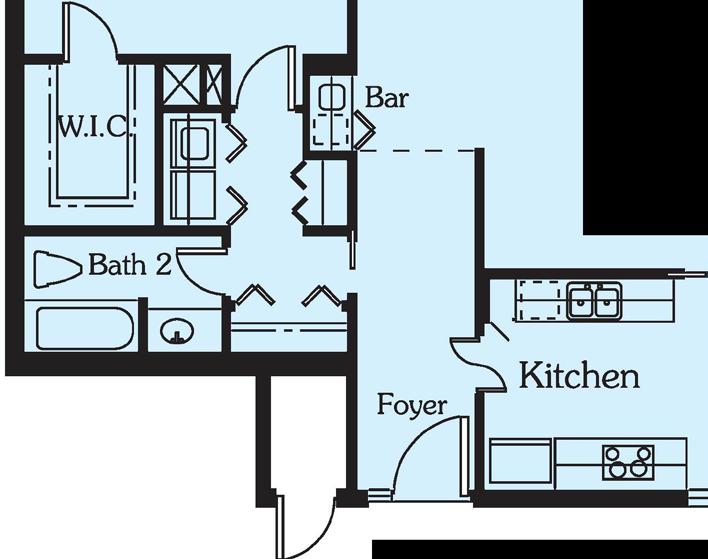

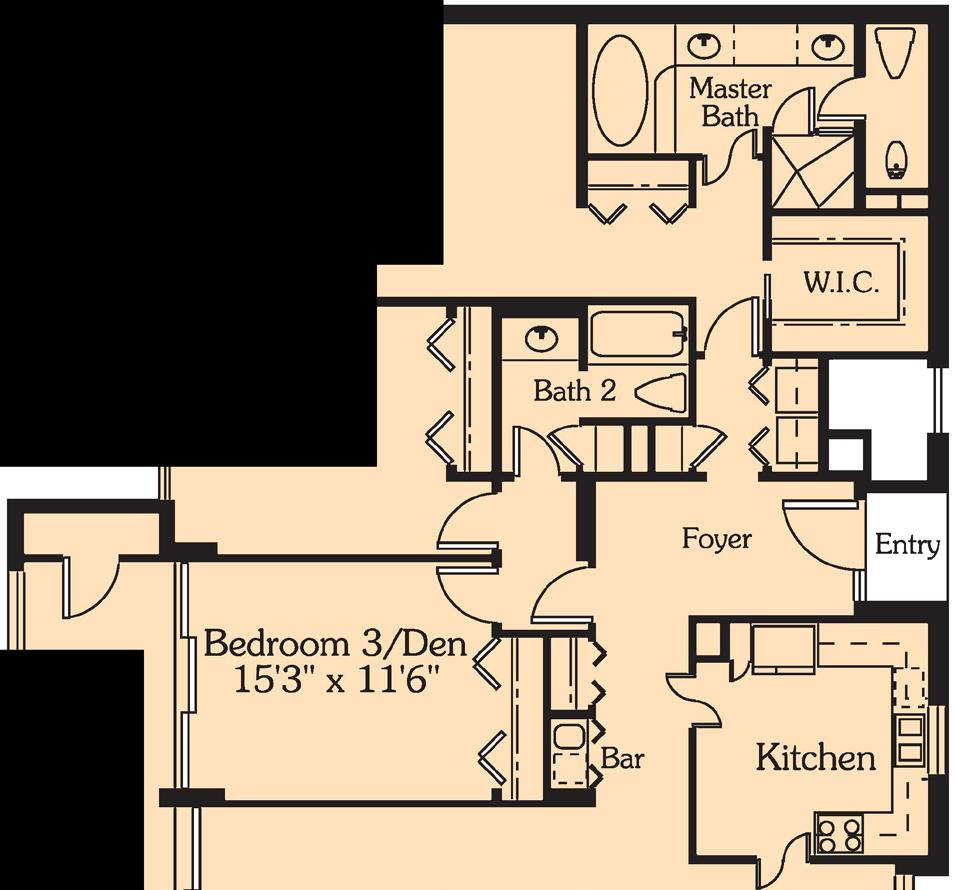

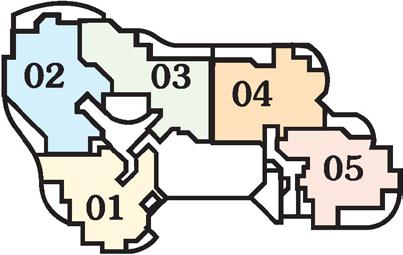
RESIDENCE 03
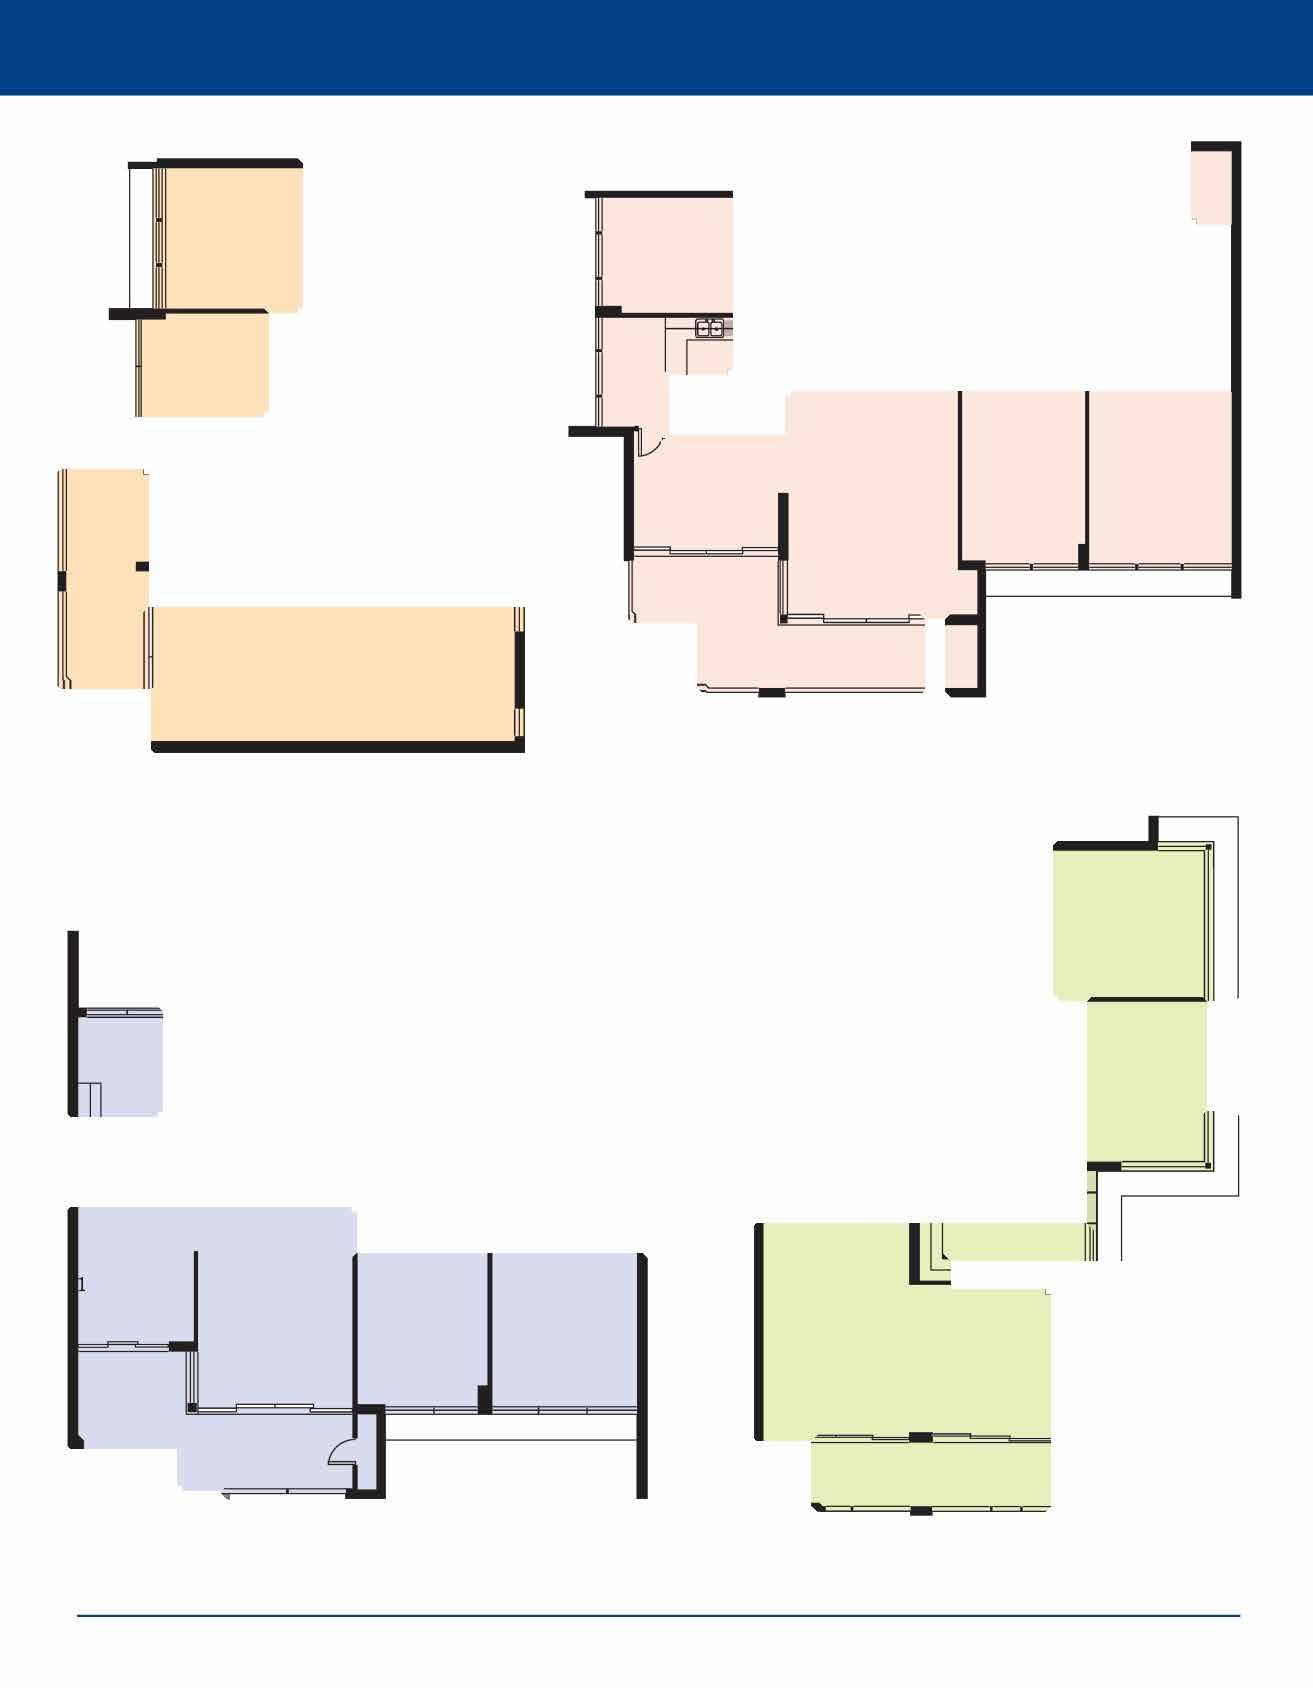
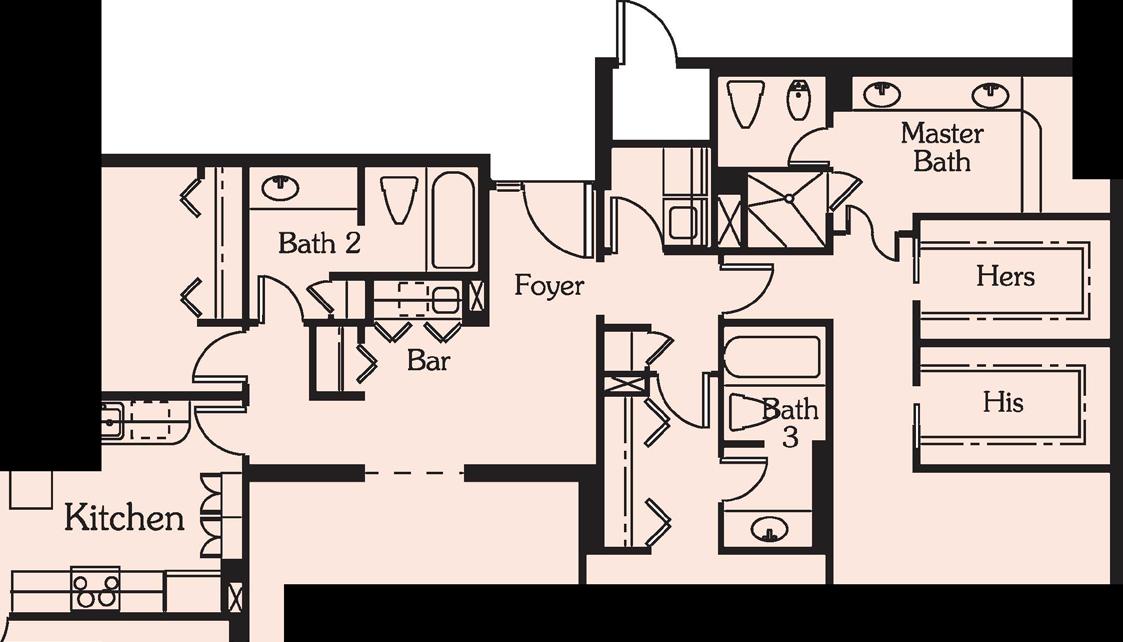
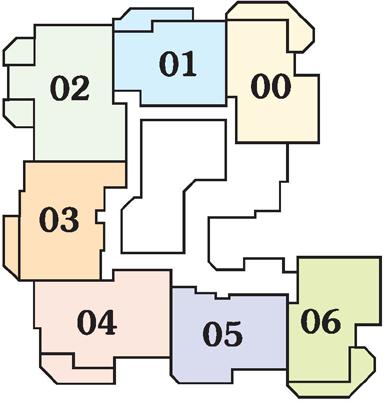
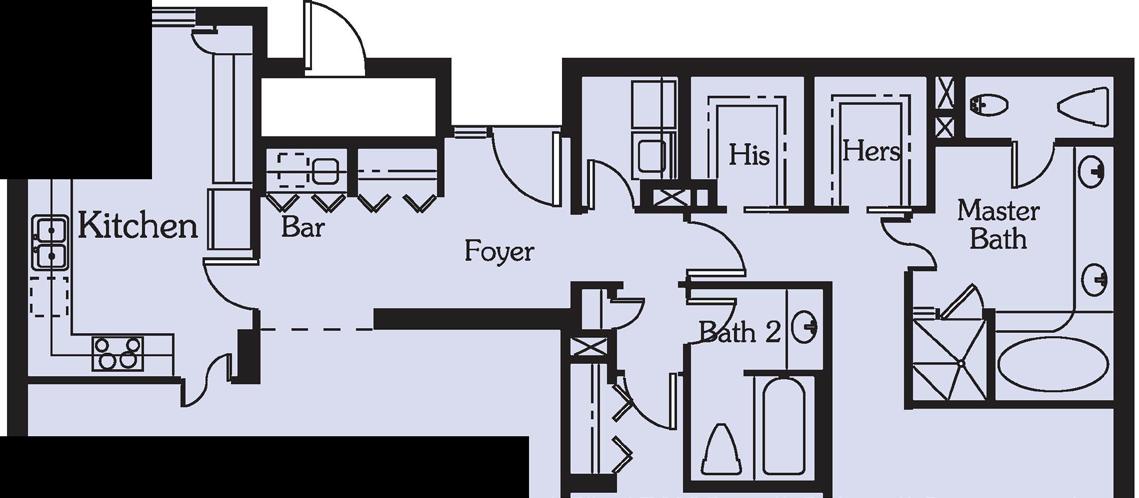

RESIDENCE 04
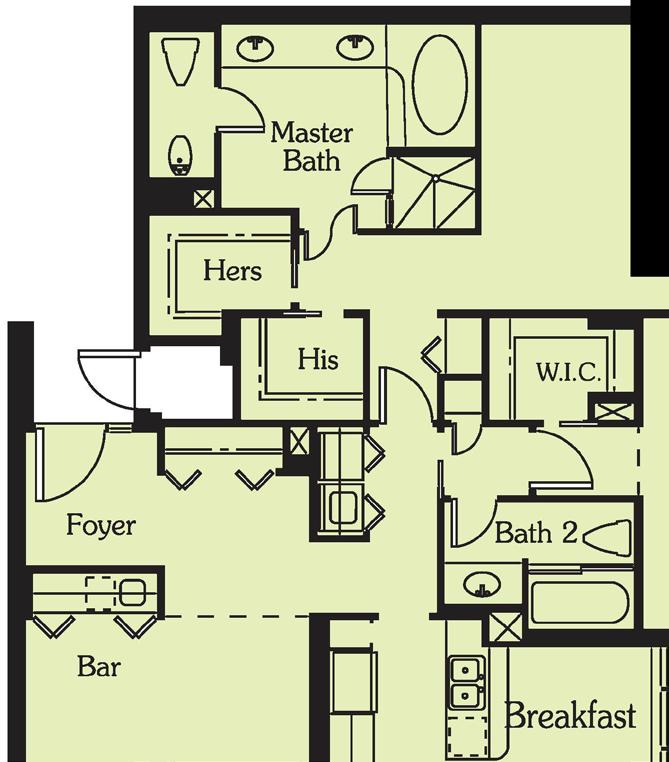

05
RESIDENCE 06
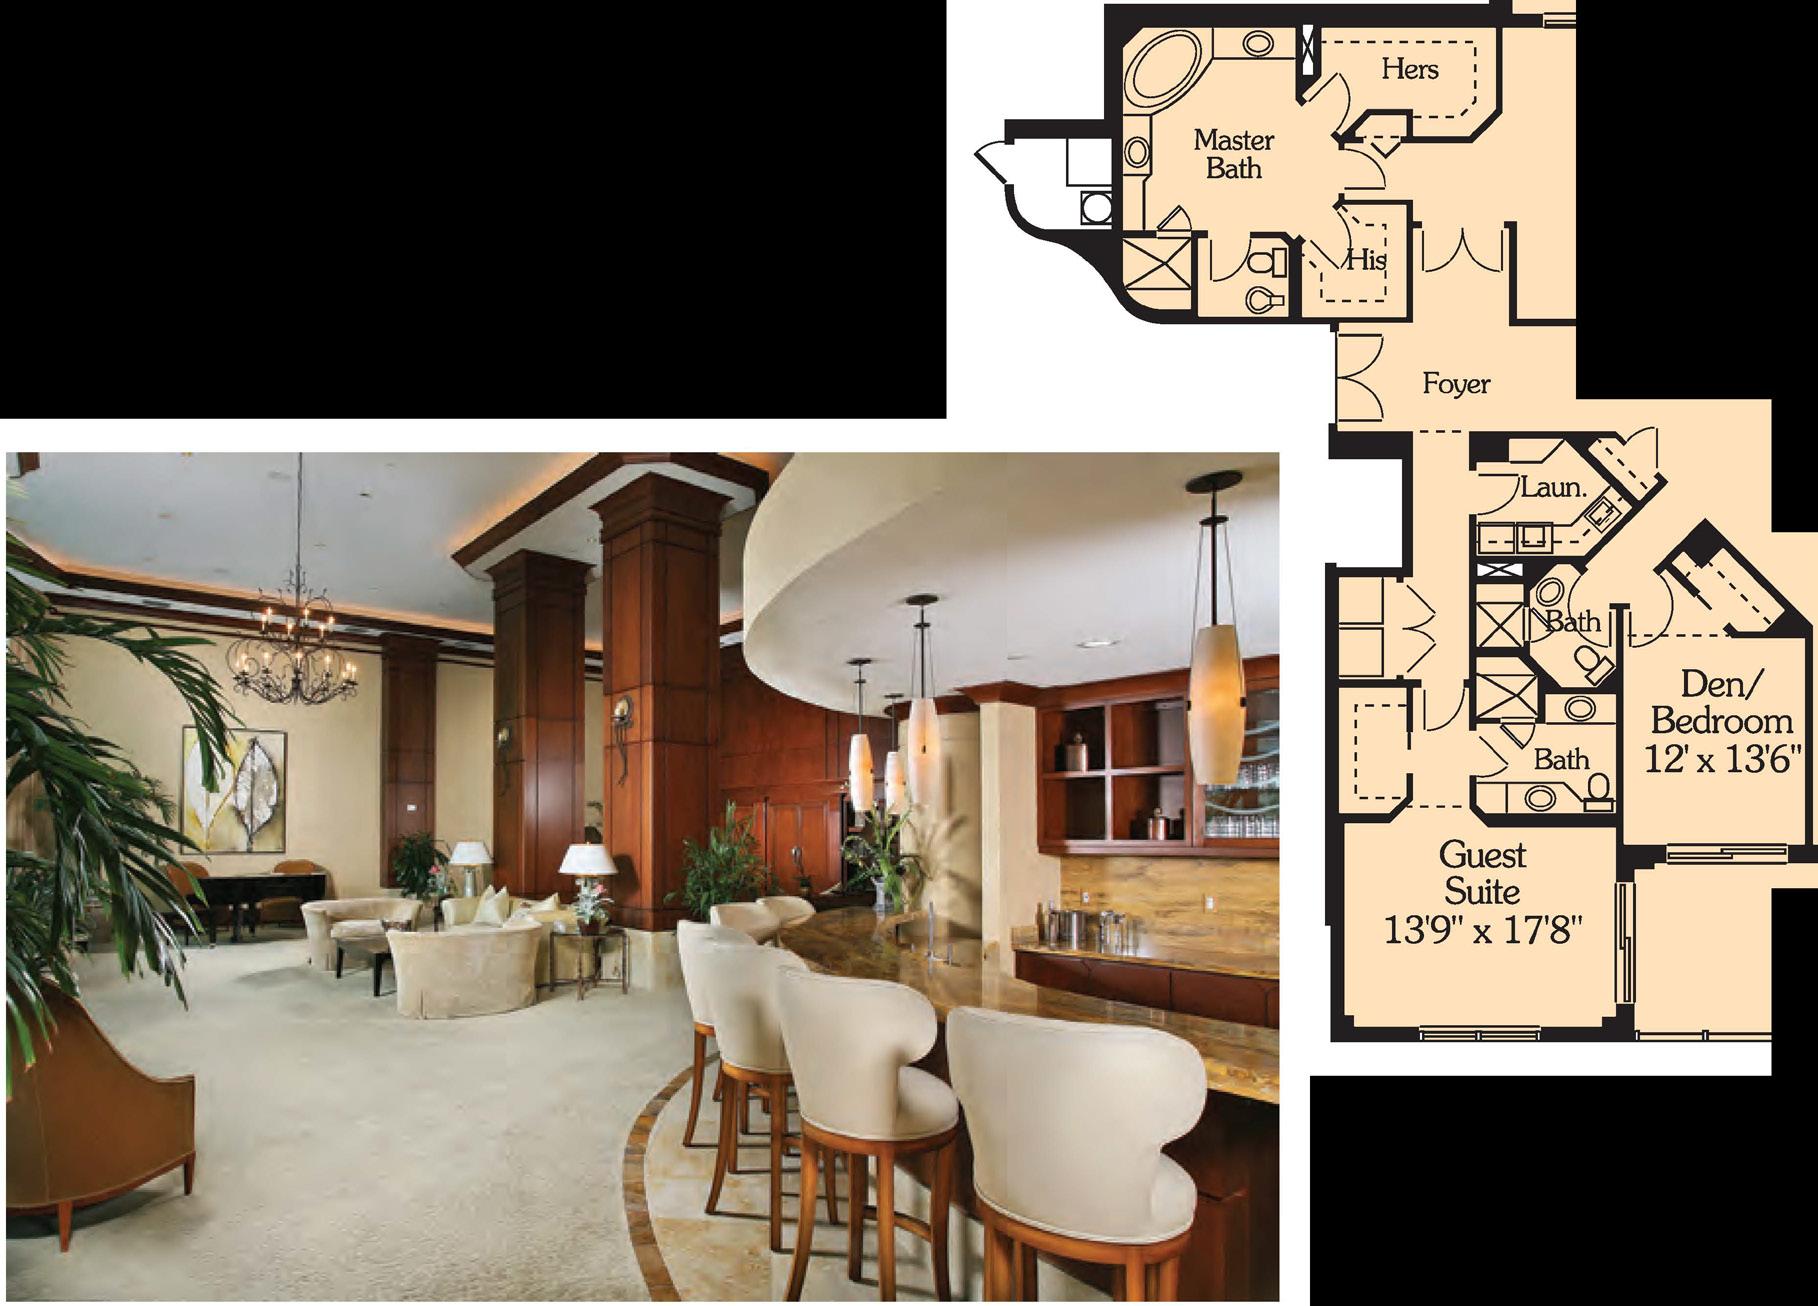
• 4101 Gulf Shore Boulevard North
• Built in 2002
• 37 Residences, 5 Penthouses
• 21 Floors, 2 Residences Per Roor/1 Penthouse
•5 High-Speed Elevators
• Heated Pool/Spa
• BBQ Grills
• Guest Suites
• 3 Covered Parking Spaces, 3-Car Garages for Penthouses
• Secured Parking
• Bicycle Storage, A/C Storage
• Security Cameras, Medical Alert System
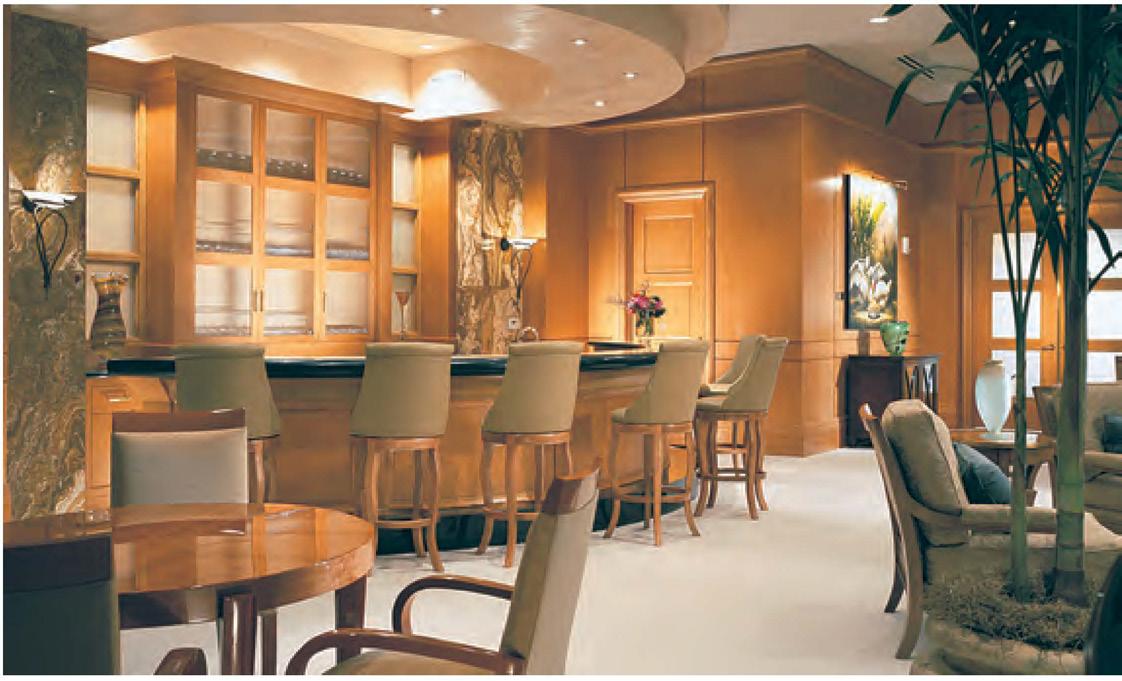
• Exercise/Fitness Room Bar
• Sauna/Steam Room
• Massage Room
• Club/Card Room/Library
• Kitchen/Bar
• Billiards Room
• Gate House
• Gated
• 24 Hour Manned Front Desk
• Resident Manager
• Pet Policy: 2 Pets
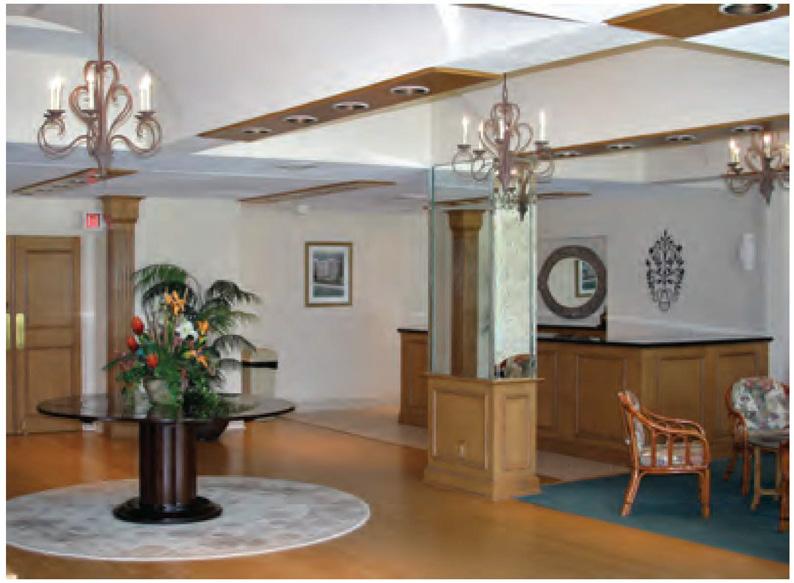
• Rental Policy: No Rentals Lobby
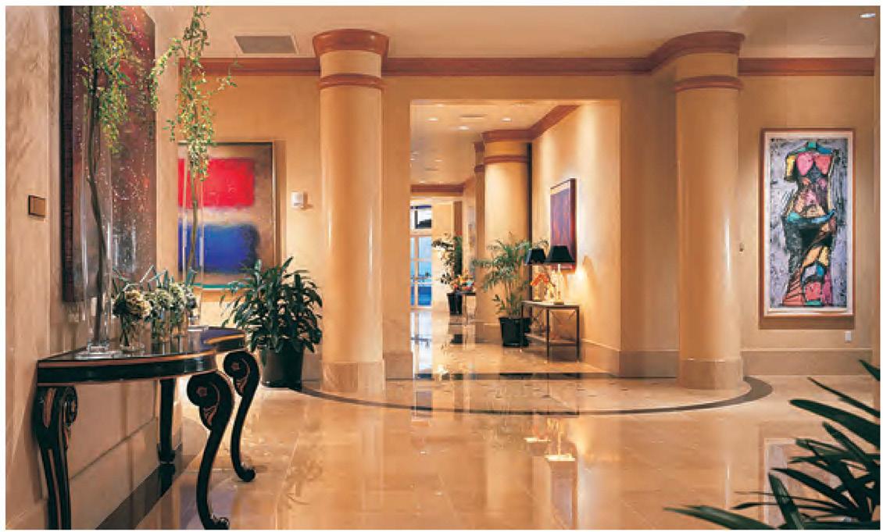


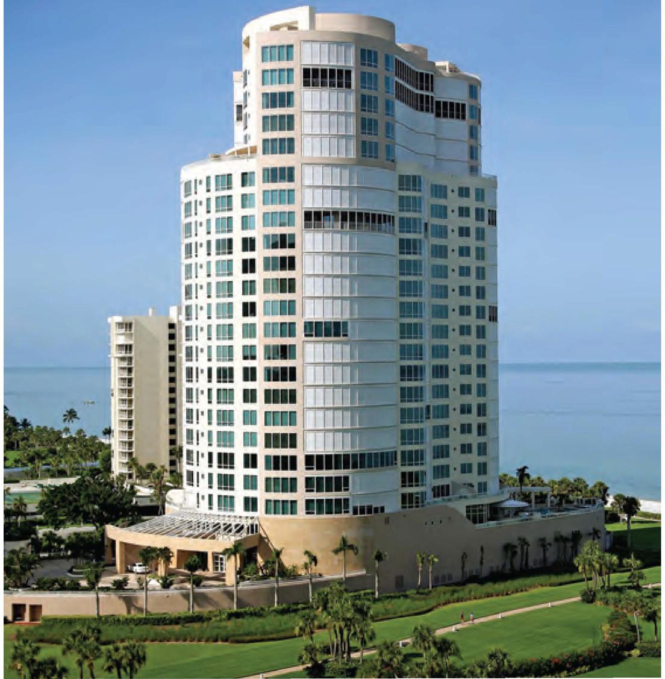
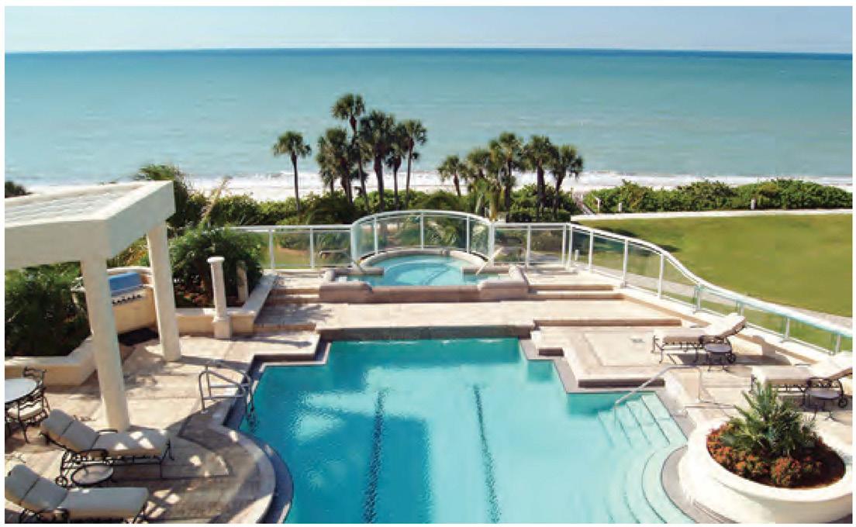
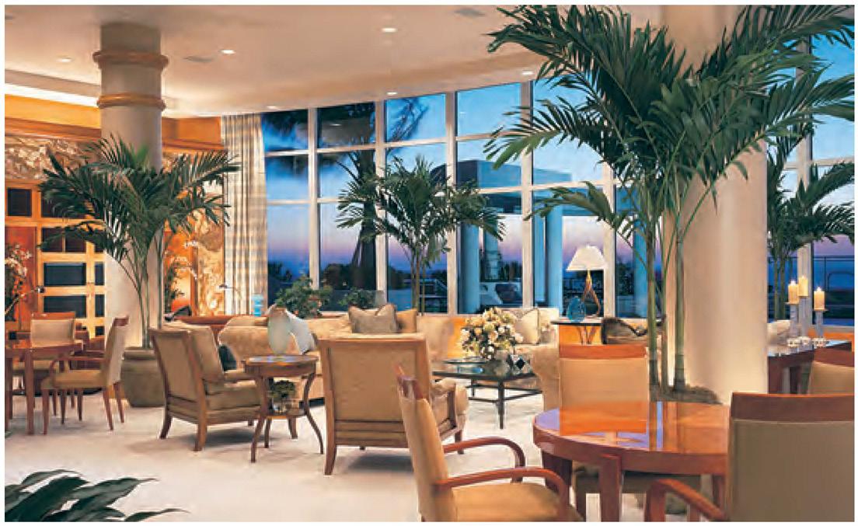
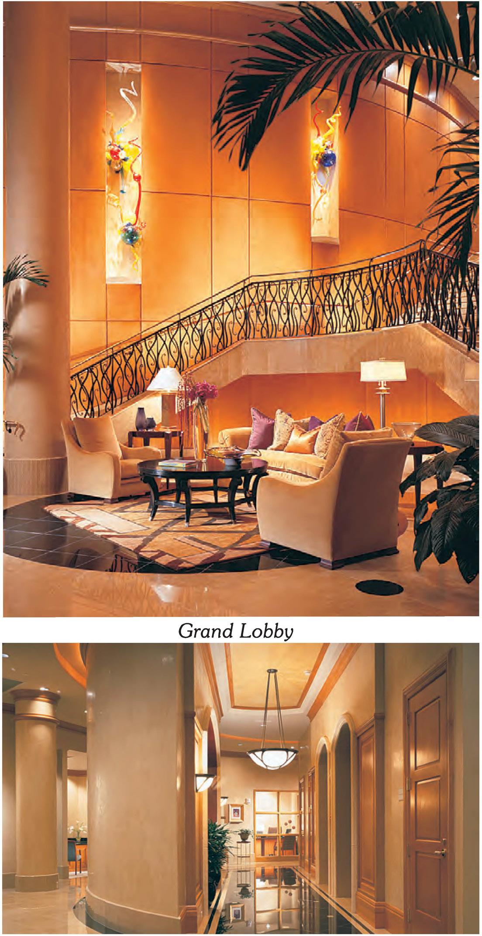
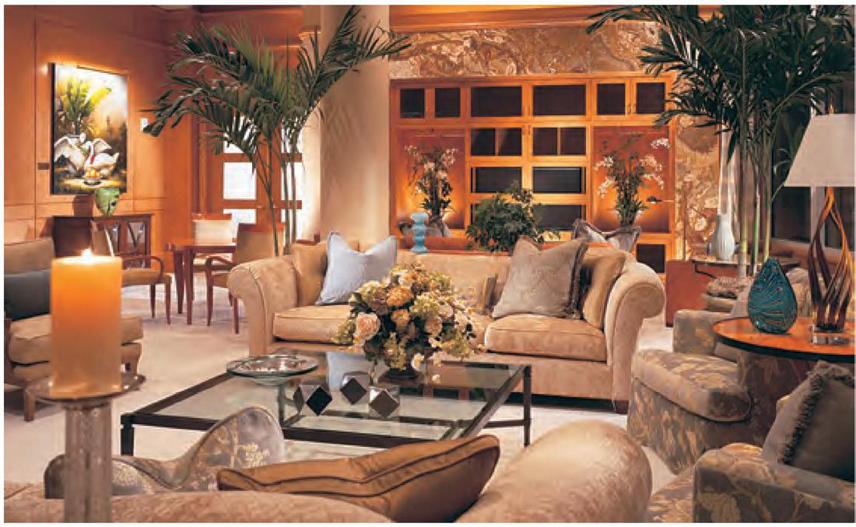


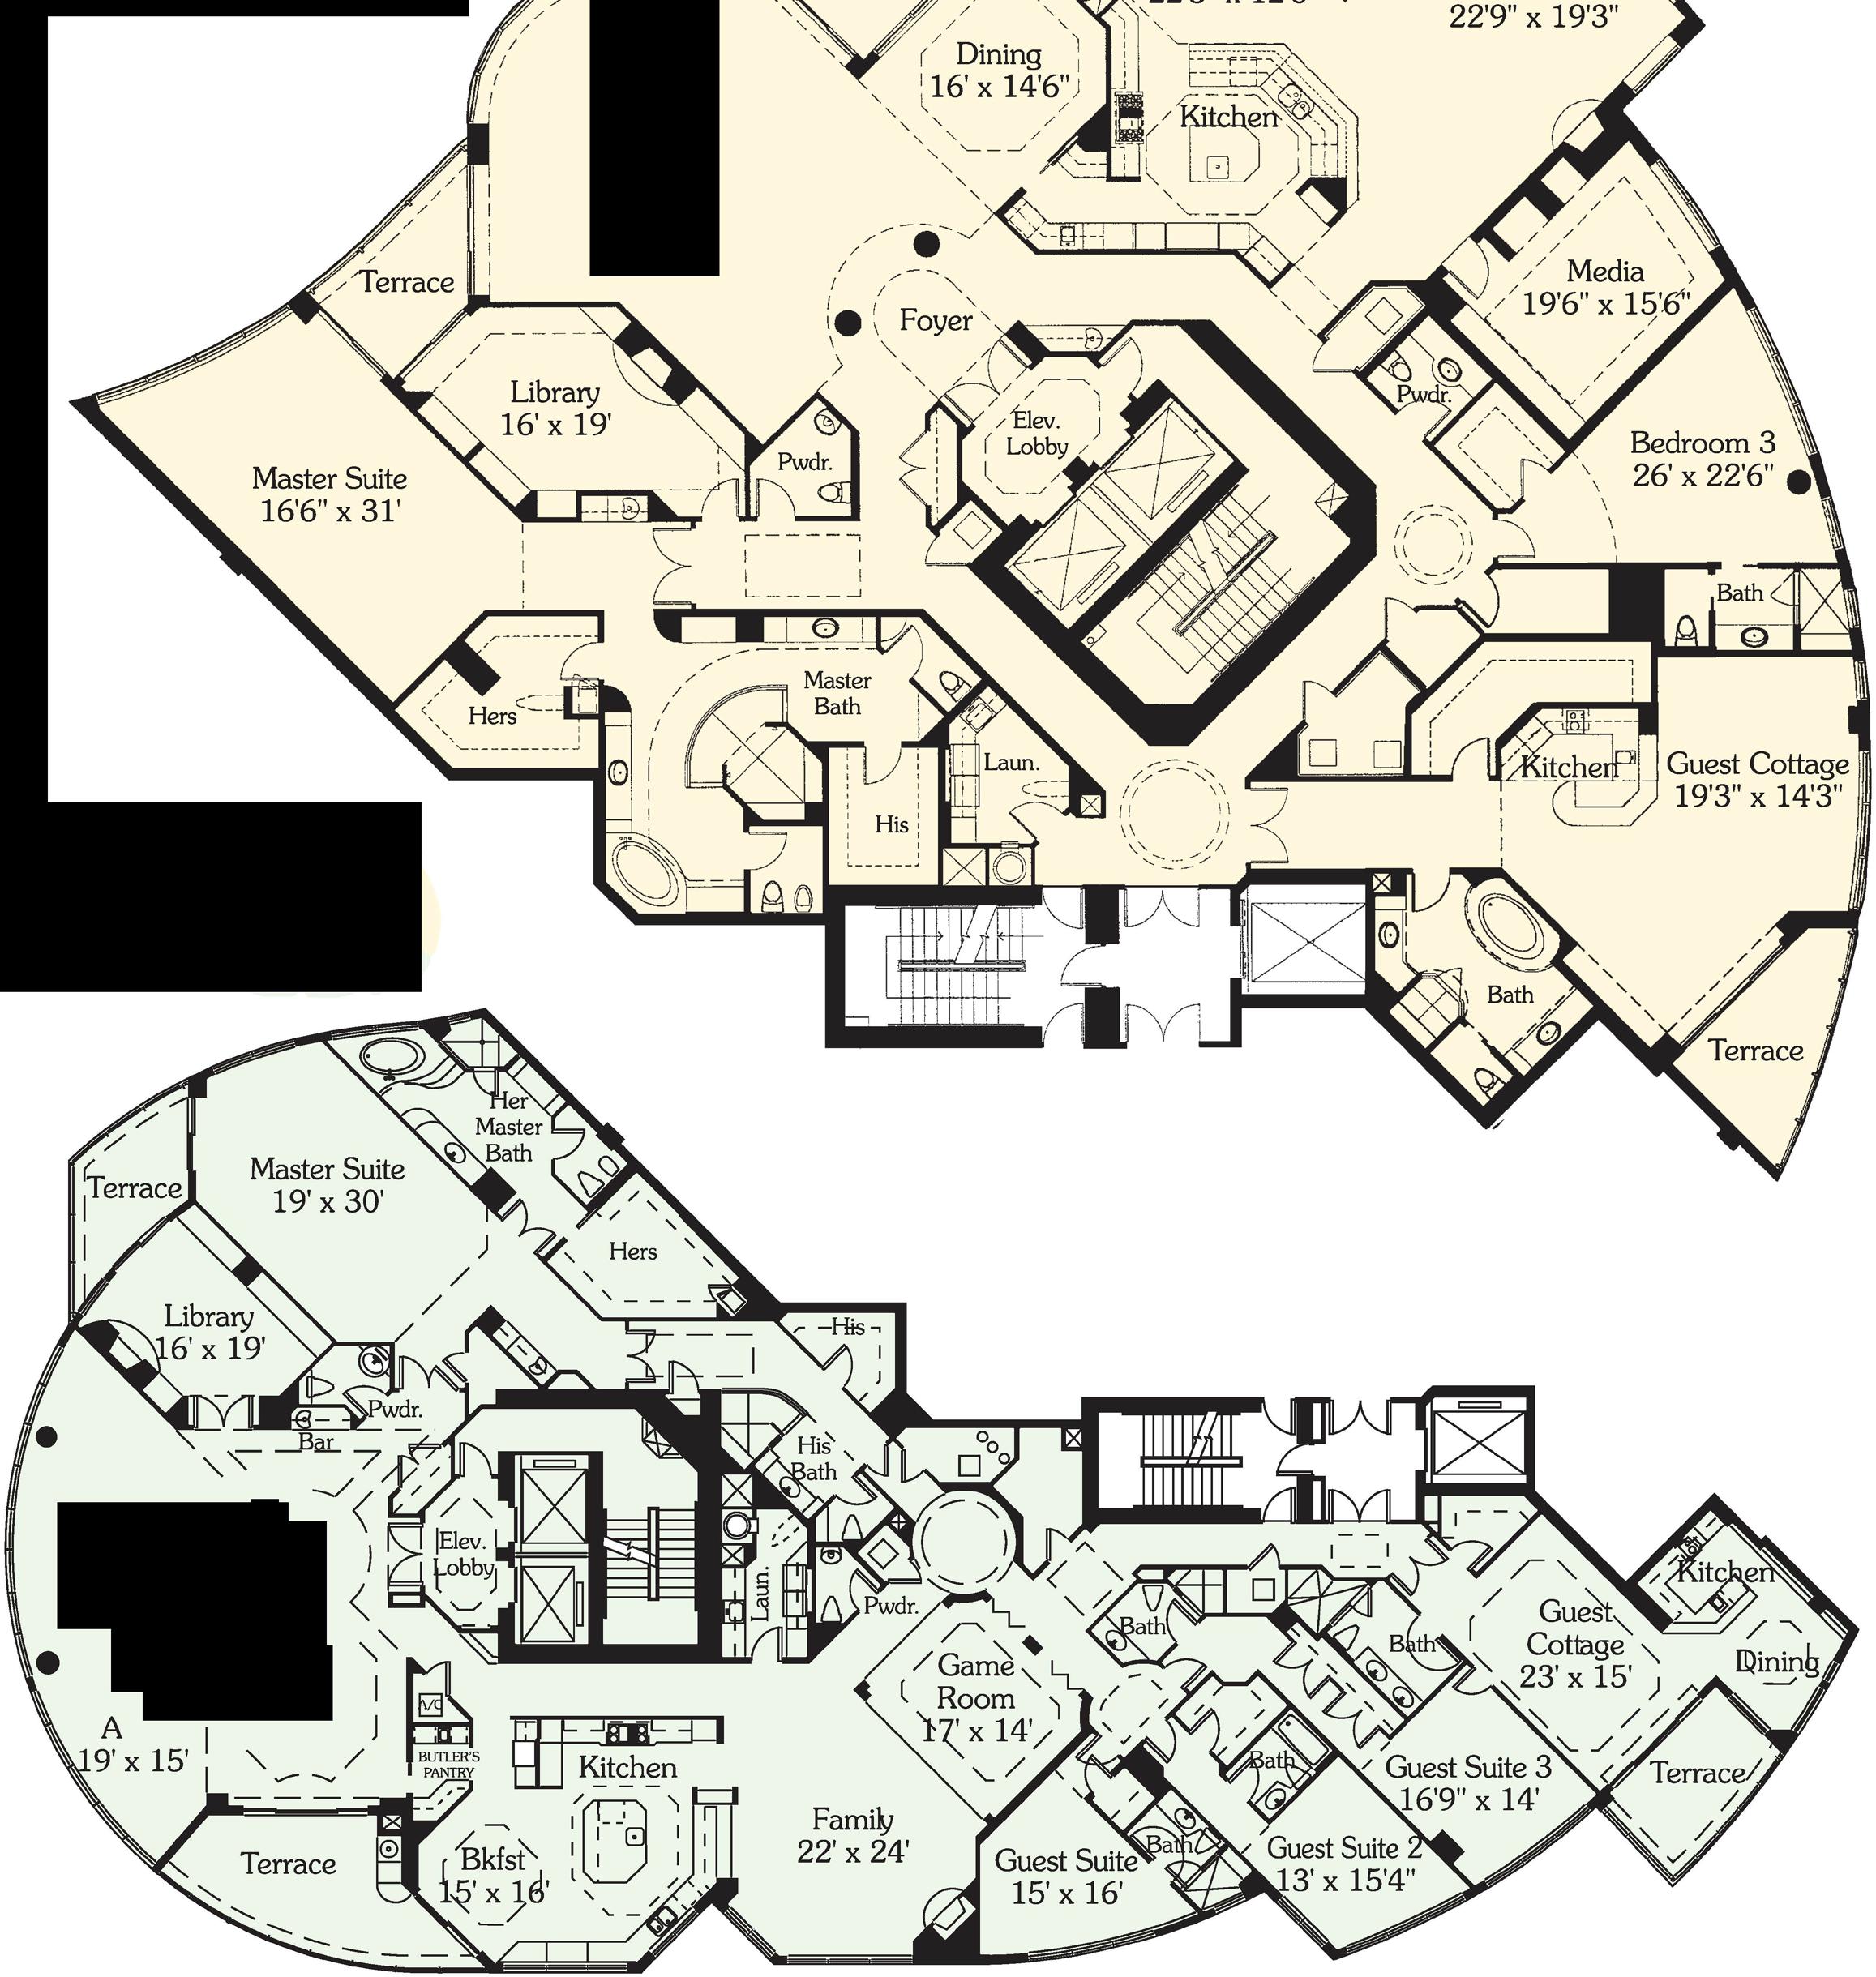
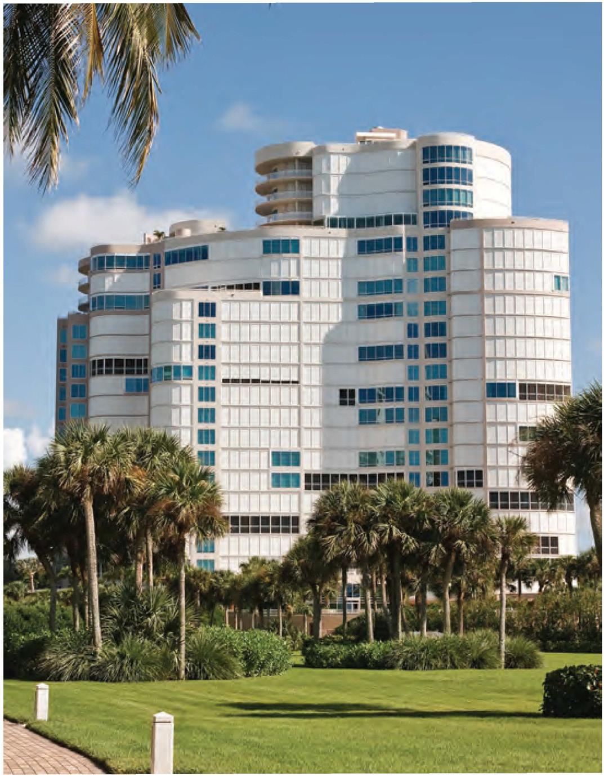
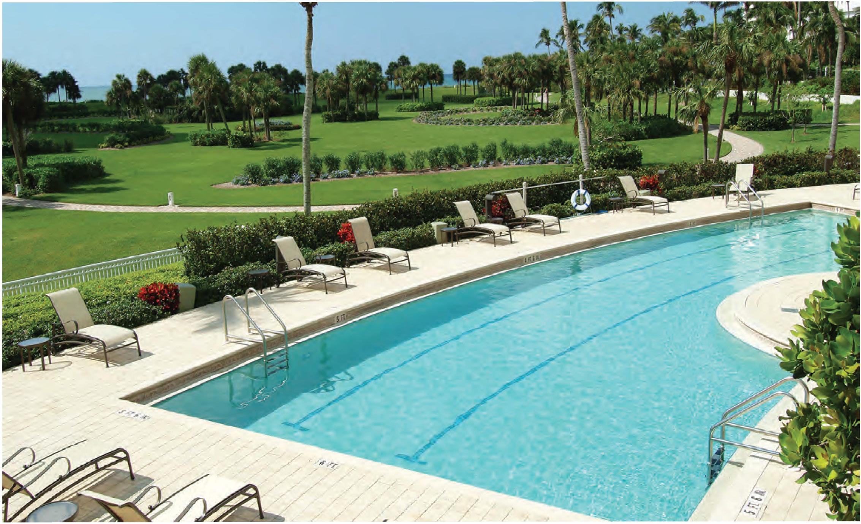
• 4041 Gulf Shore Boulevard North
• Built in 2000
• 85 Residences, 7 Penthouses
• 23 Floors, 5 Residences Per Floor
•4 High-Speed Elevators
•2 Guest Suites
• Heated Pool/Spa, Poolside Cabanas
• Tennis
• BBQ Grills
•2 Covered Parking Spaces/3 for Penthouses
• Secured Parking
• Vehicle Wash
• Bicycle Storage
• A/C Storage
• Security Cameras, Medical Alert System
• Exercise/Fitness Room
• Sauna/Steam Room, Massage Room
• Club/Card Room/Library
• Kitchen/Bar
• Gated
• 24 Hour Manned Front Desk
• Resident Manager
• Pet Policy: 2 Pets
• Rental Policy: 3 Month Minimum, 1 Per Year
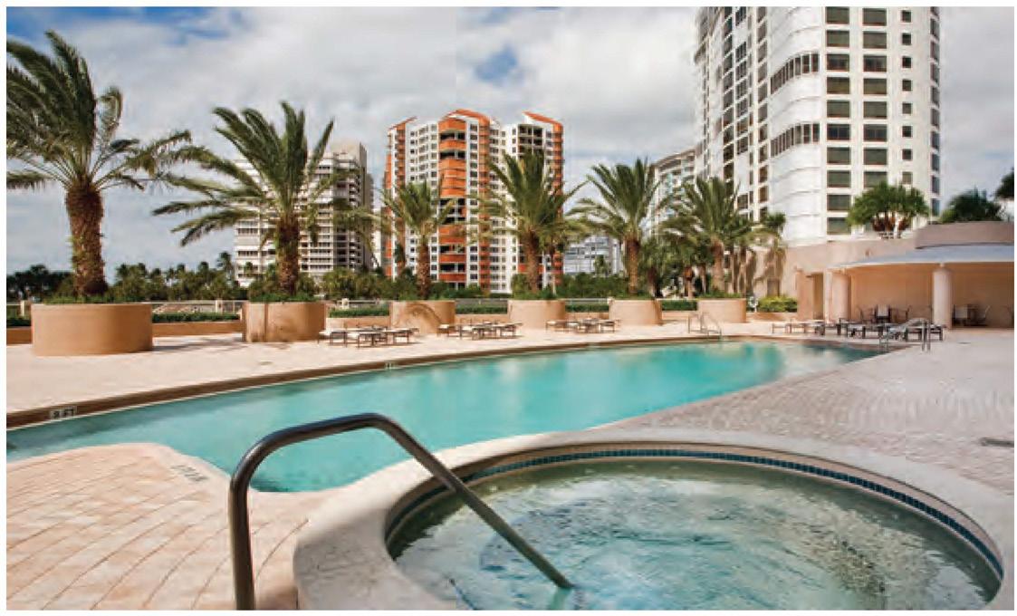
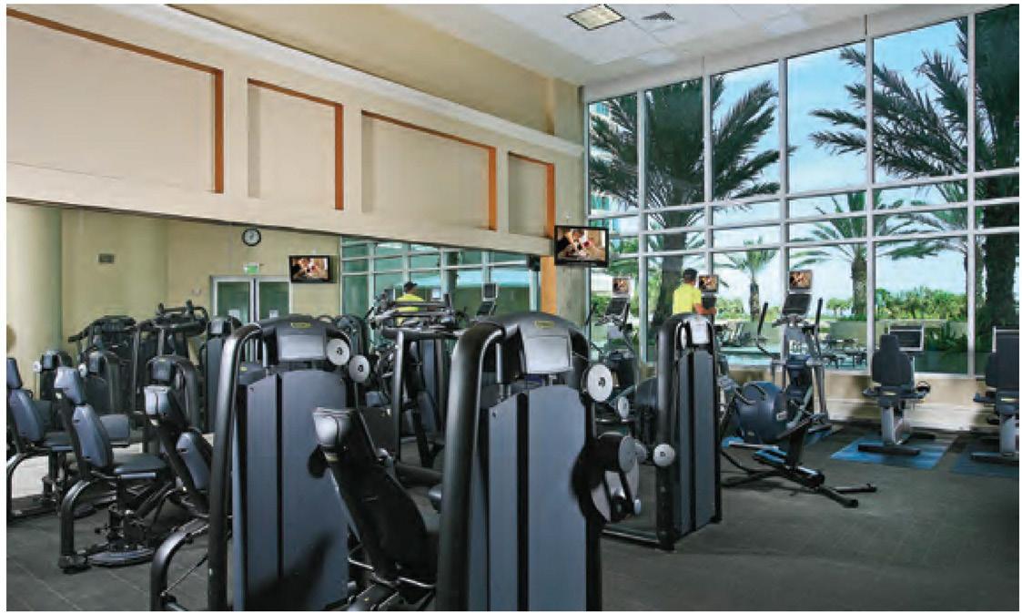
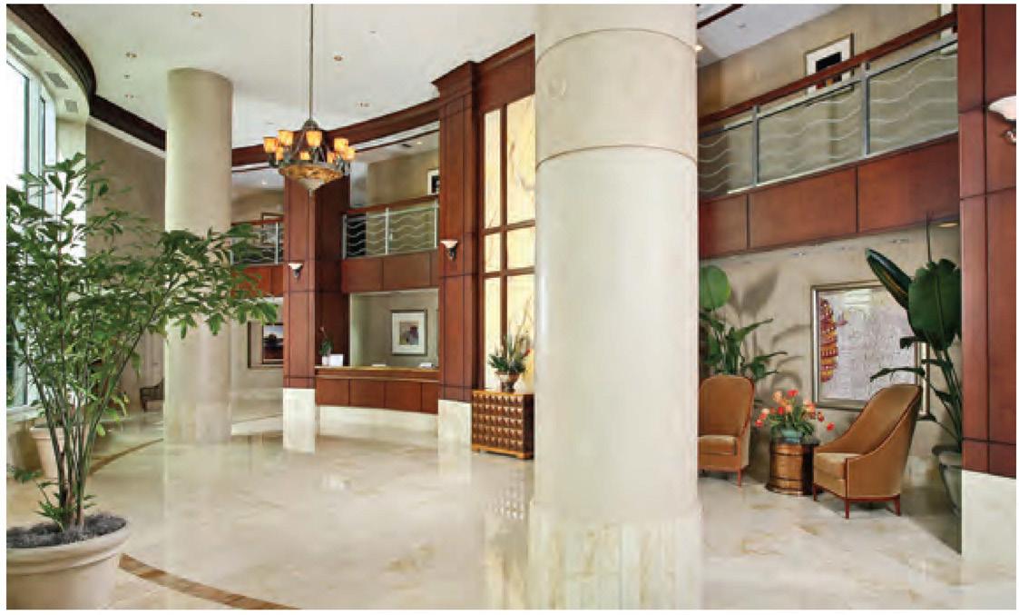
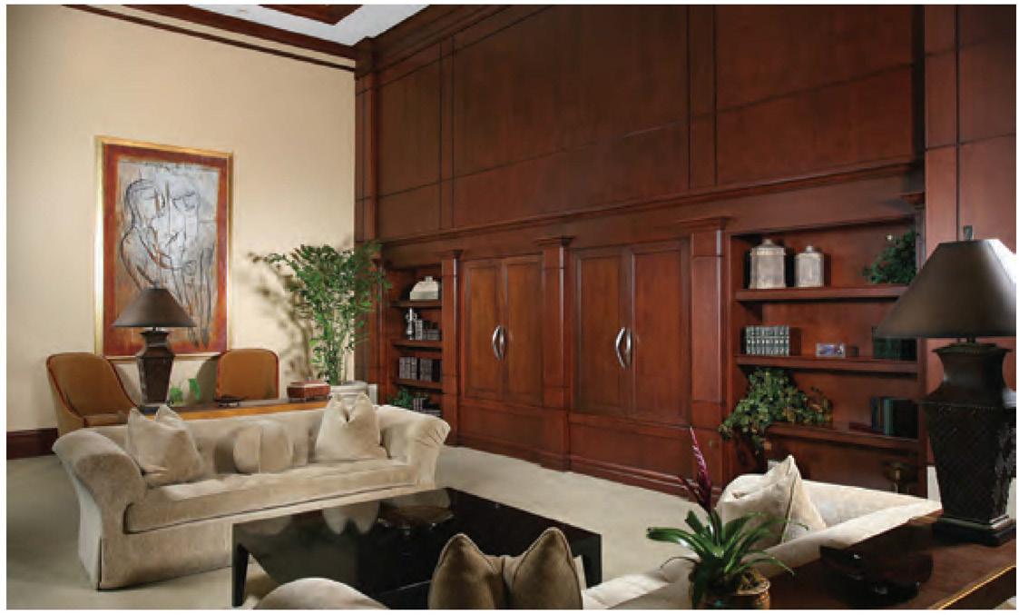
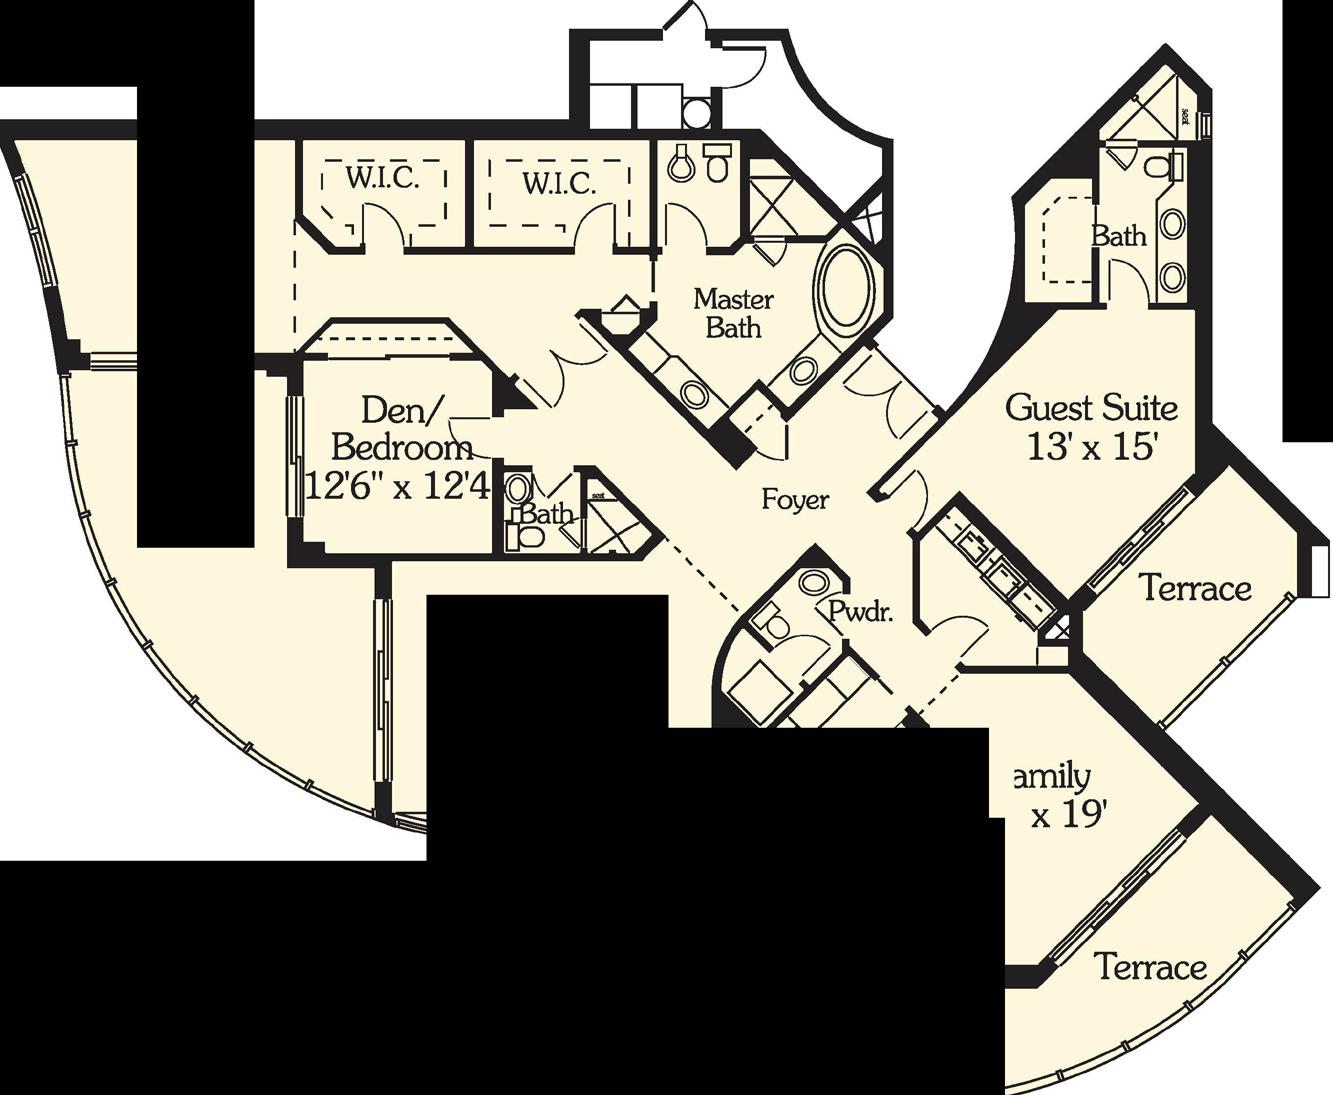
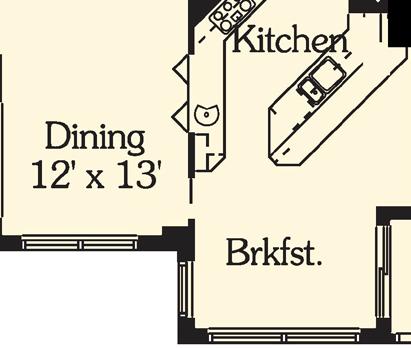

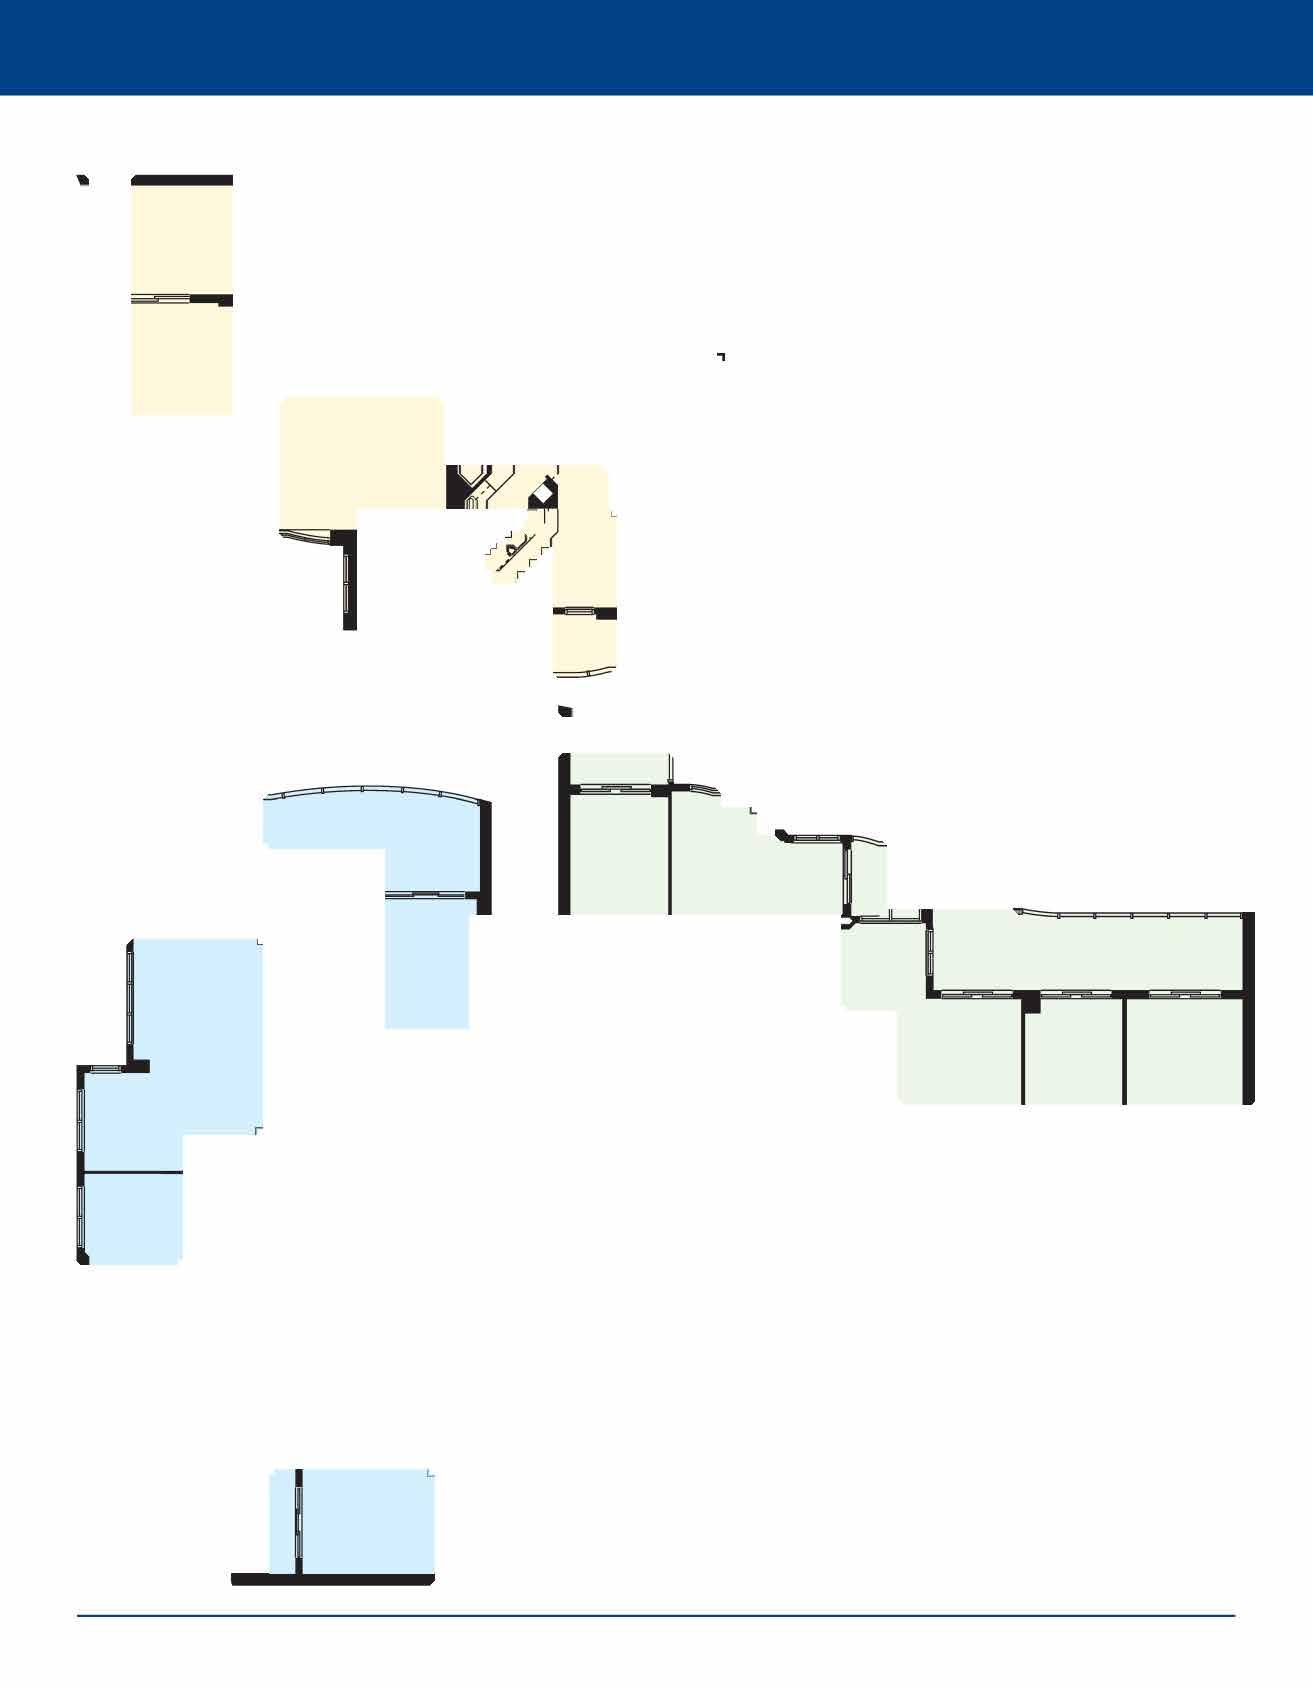


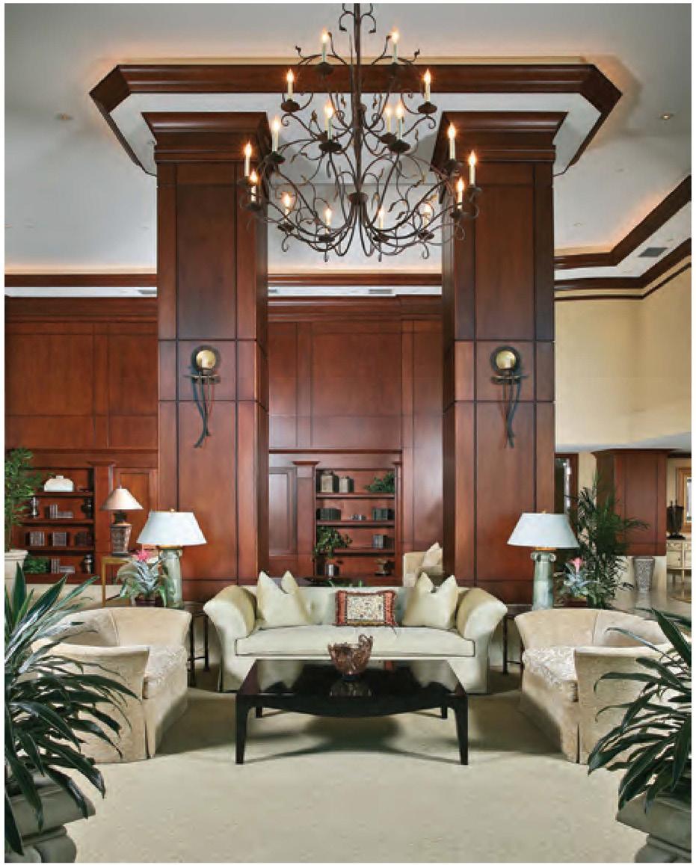

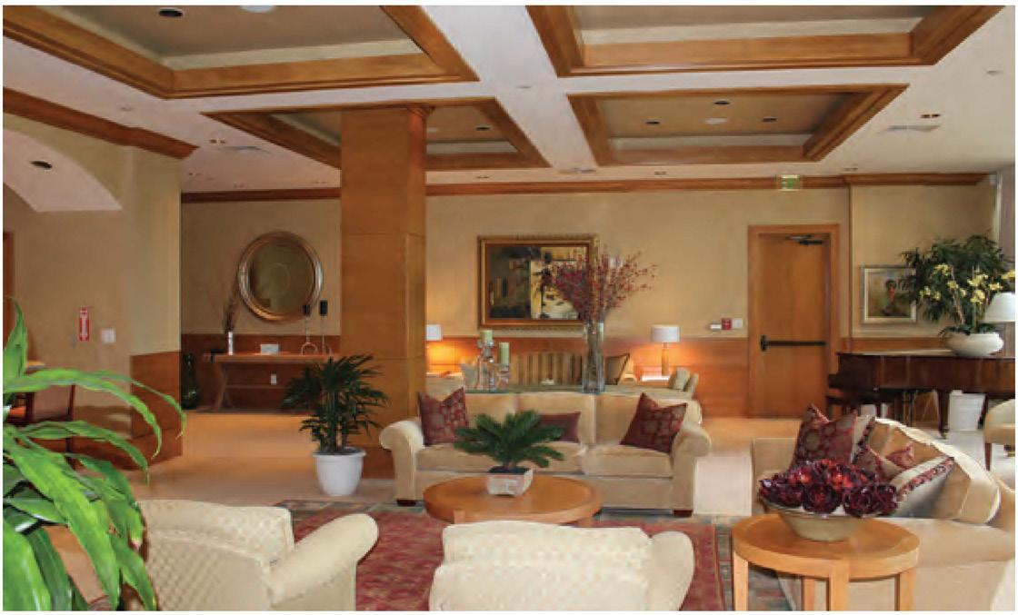
• 4201 Gulf Shore Boulevard North
• Built in 1998
• 52 Residences, 4 Penthouses
• 20 Floors, 3 Residences Per Floor
•6 High-Speed Elevators
•3 Guest Suites
• Heated Pool/Spa
• Tennis
• BBQ Grills
•2 Parking Spaces/3 for Penthouses, Covered
• Secured Parking
• Vehicle Wash
• Bicycle Storage
• A/C Storage
• Security Cameras, Medical Alert System
• Exercise/Fitness Room
• Sauna/Steam Room, Massage Room
• Club/Card Room/Library
• Kitchen/Bar
• Gated
• 24 Hour Manned Front Desk
• Resident Manager
• Pet Policy: 2 Pets
• Rental Policy: 6 Month Minimum
1 Per Year
X 20'
X 12'
X 20'

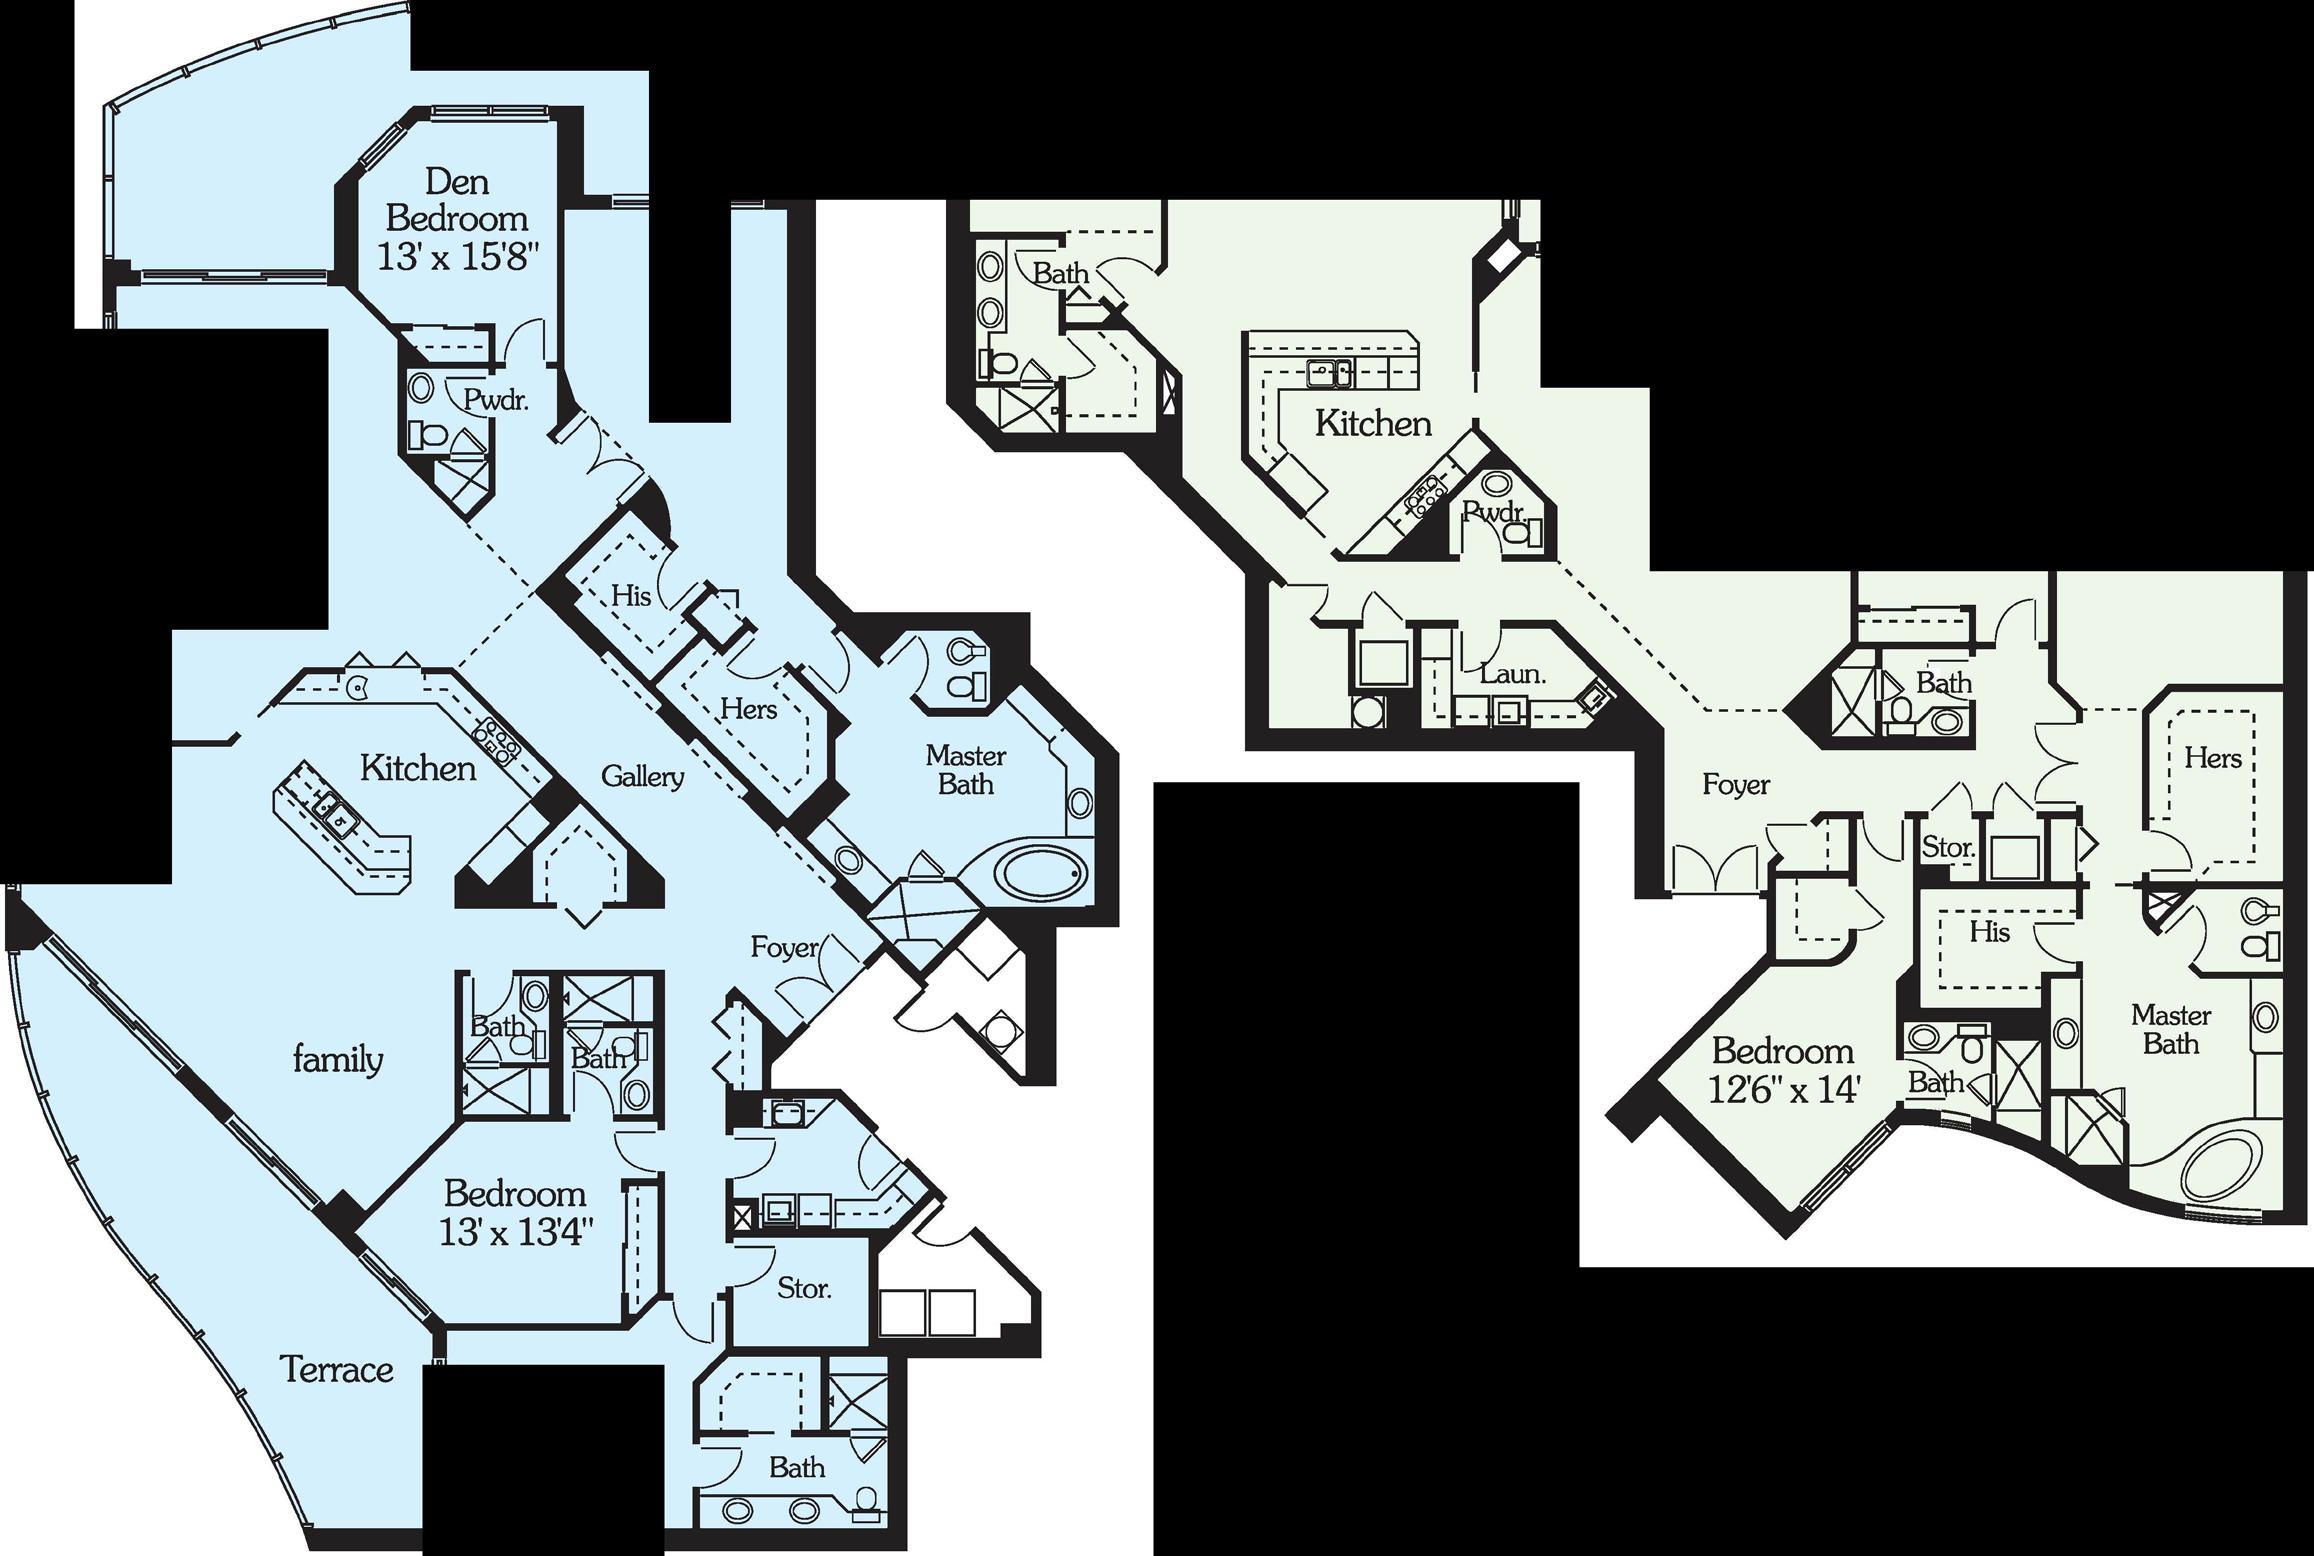
RESIDENCE 02
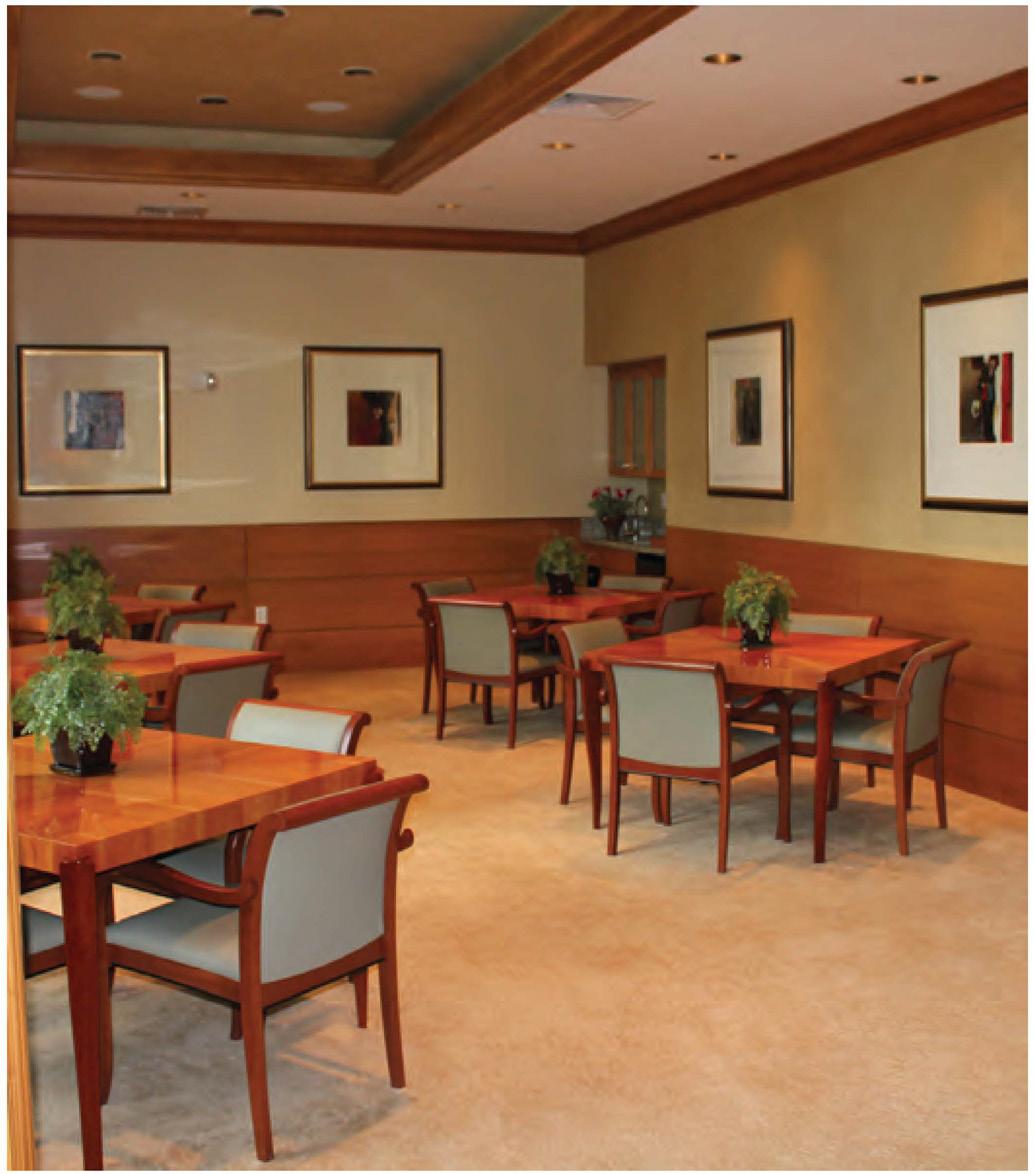
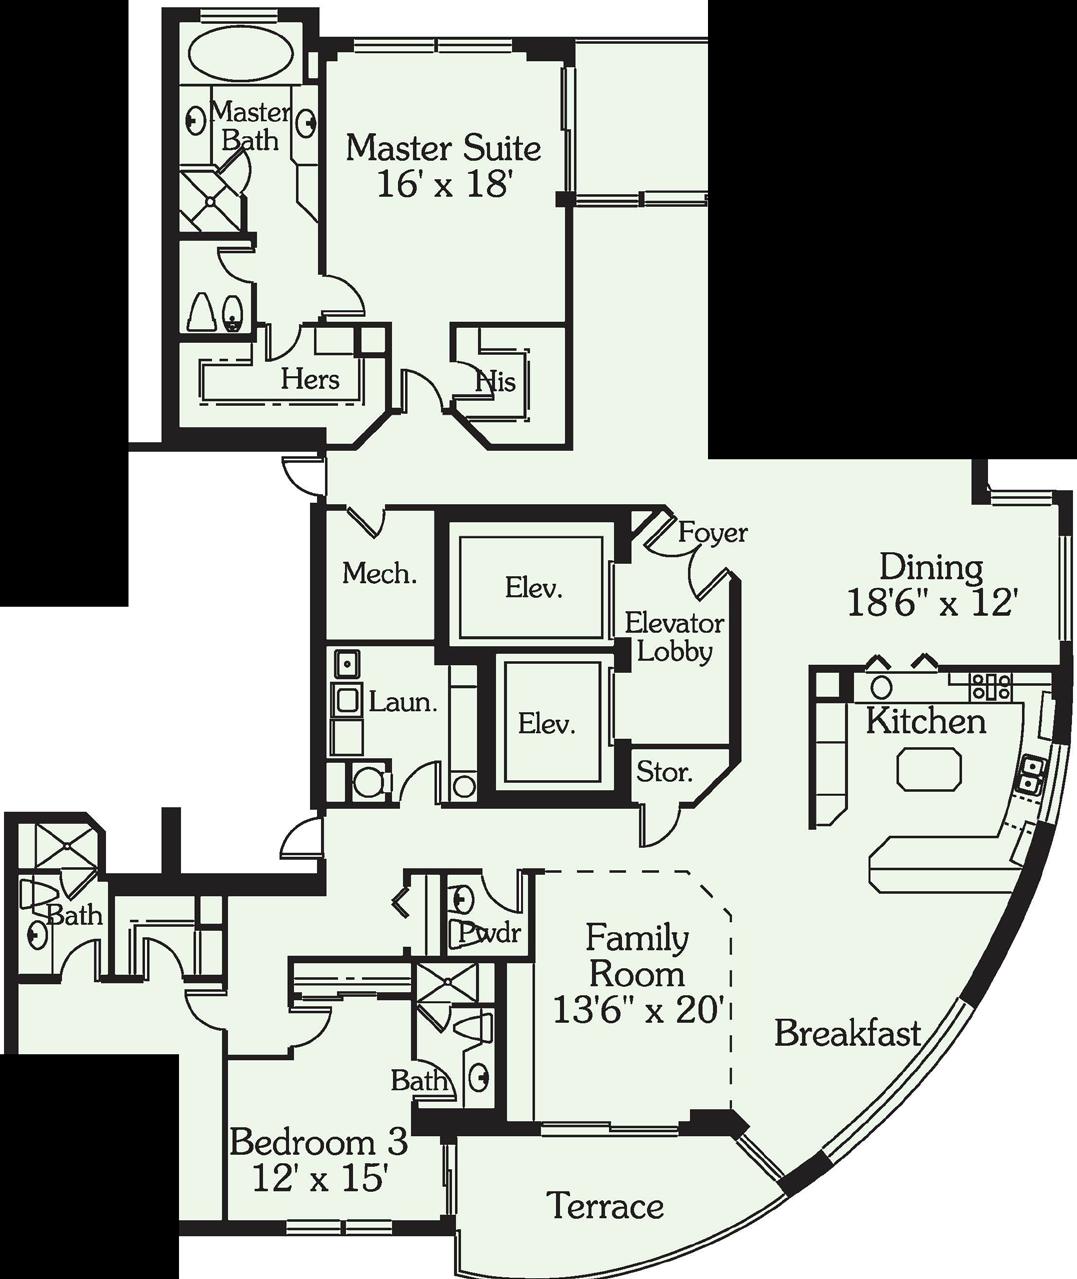
RESIDENCE 03


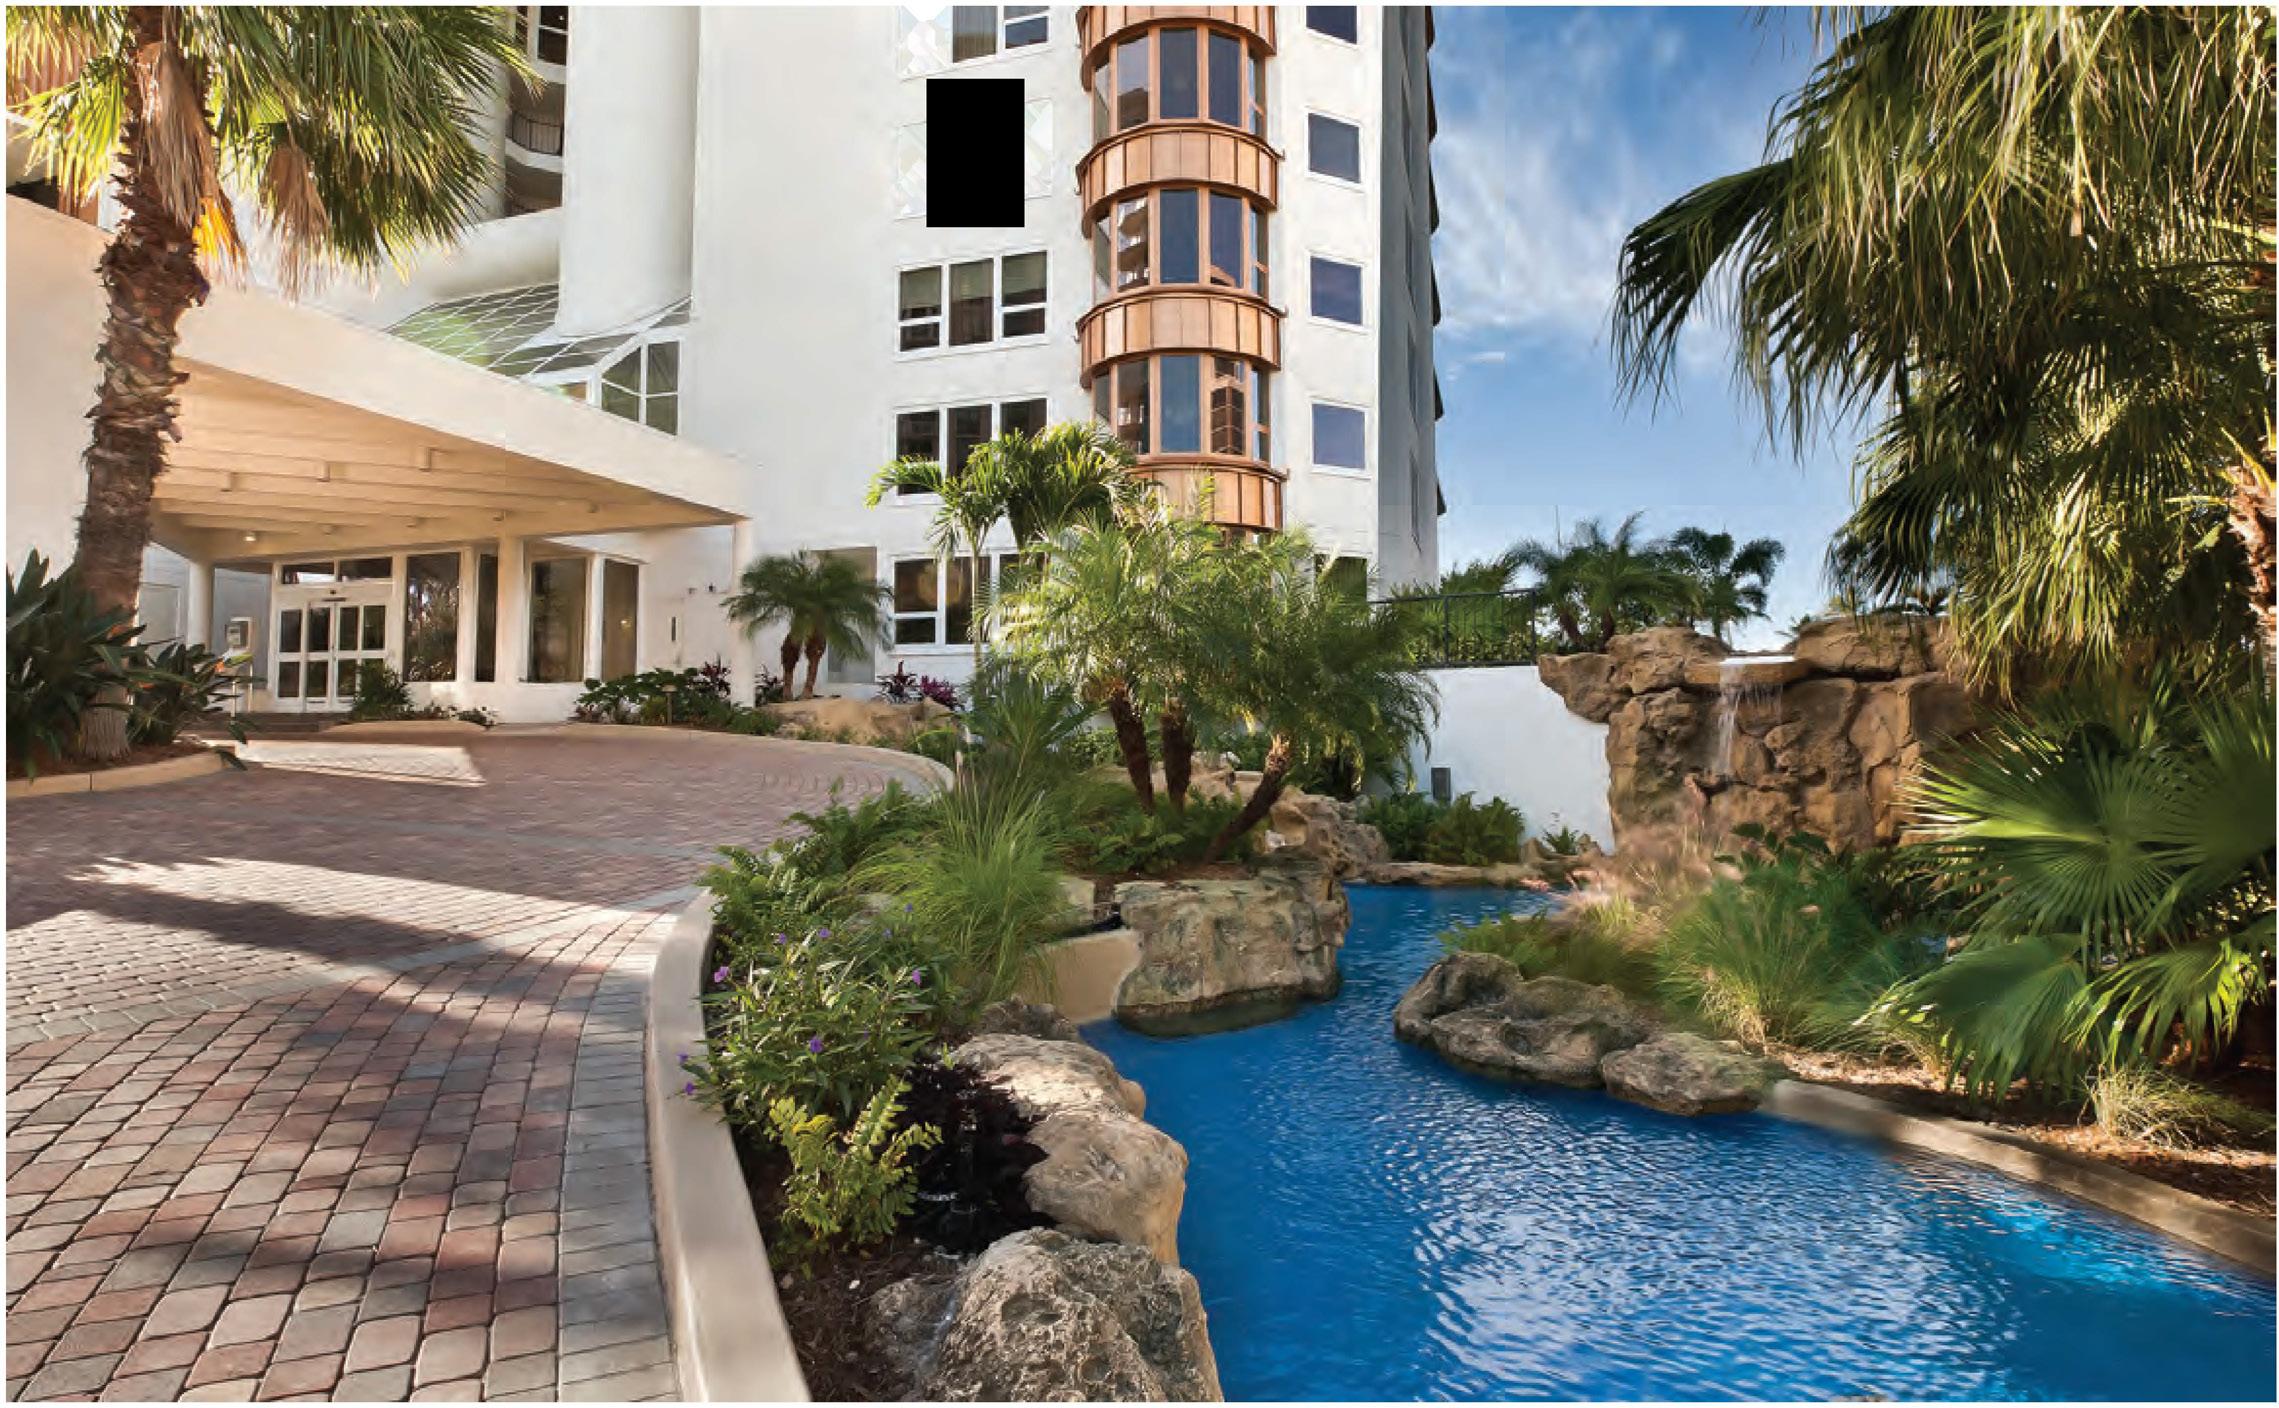
• 4251 Gulf Shore Boulevard North
• Built in 1985
• 75 Residences, 4 Penthouses
• 20 Floors, 4 Residences Per Floor
•2 High-Speed Elevators
• Heated Pool/Spa
• BBQ Grills
•1 Guest Suite
•1 Covered Parking Space
• Secured Parking
• Vehicle Wash
• Bicycle Storage, A/C Storage
• Security Cameras
• Exercise/Fitness Room
• Sauna/Steam Room
• Club/Card Room/Library
• Kitchen/Bar
• Gate House
• Gated
• 24 Hour Manned Front Desk
• Resident Manager
• Pet Policy: No Pets
• Rental Policy: 3 Month Minimum
Entrance 1 Per Year Building and Pool
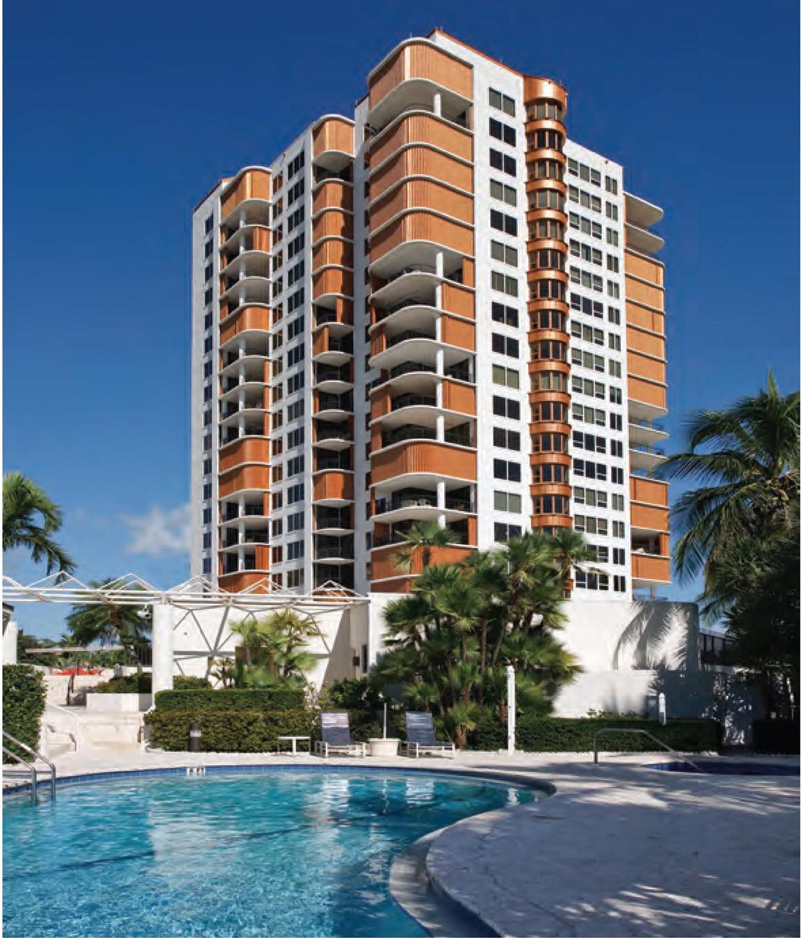
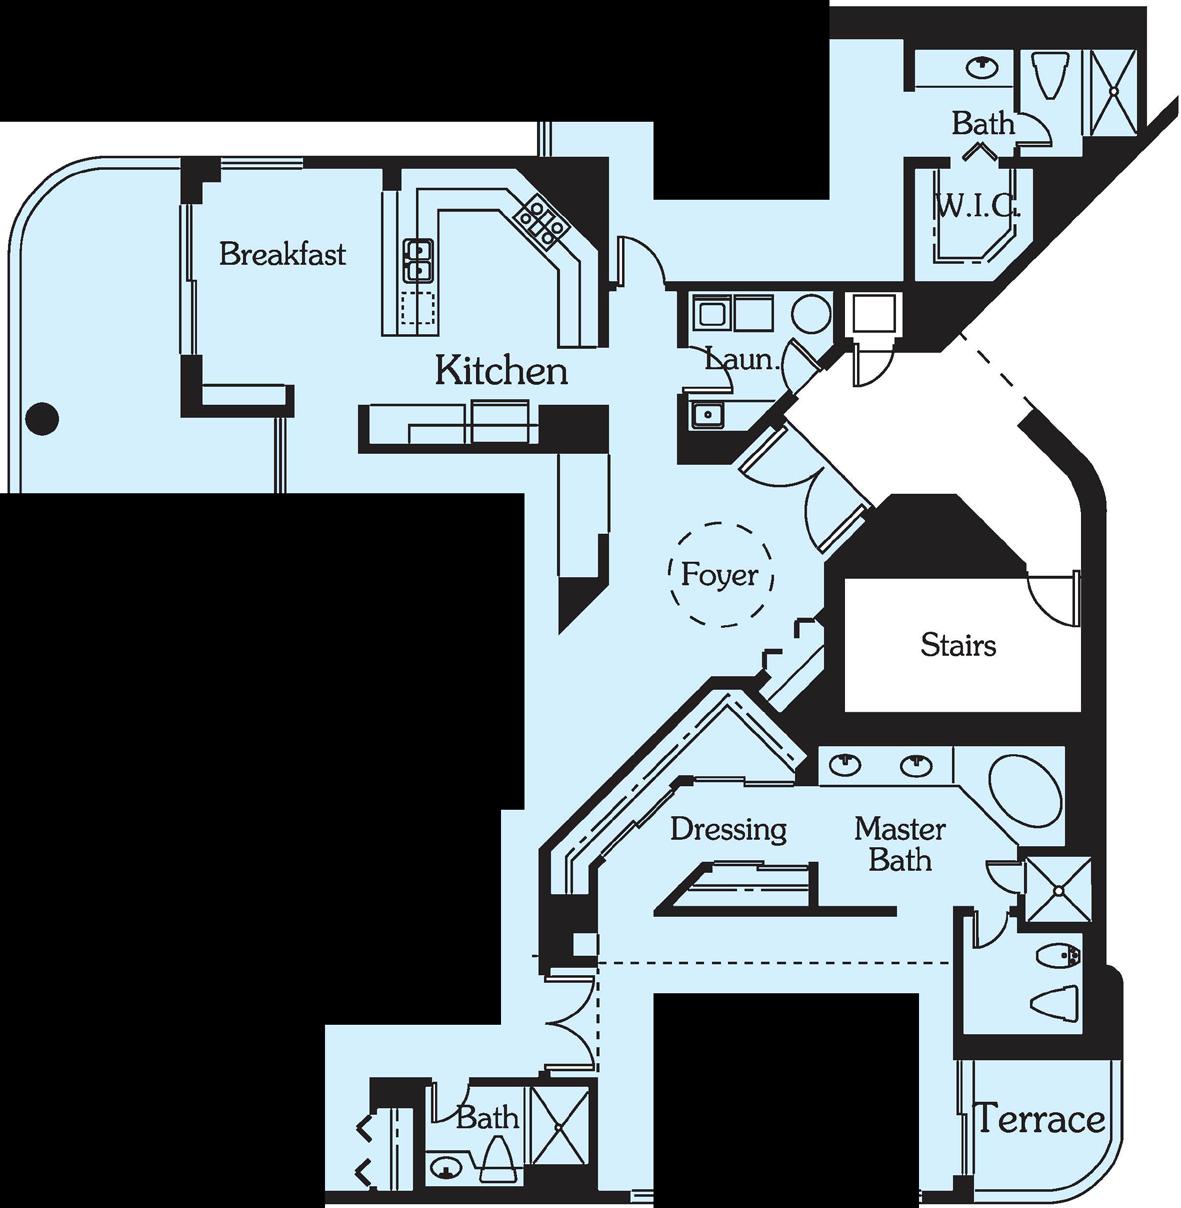
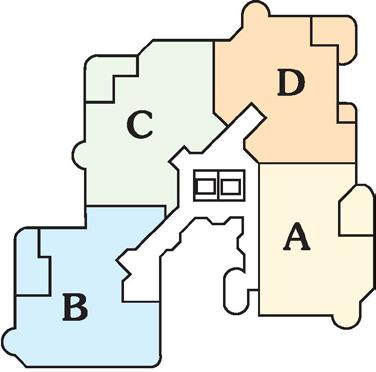
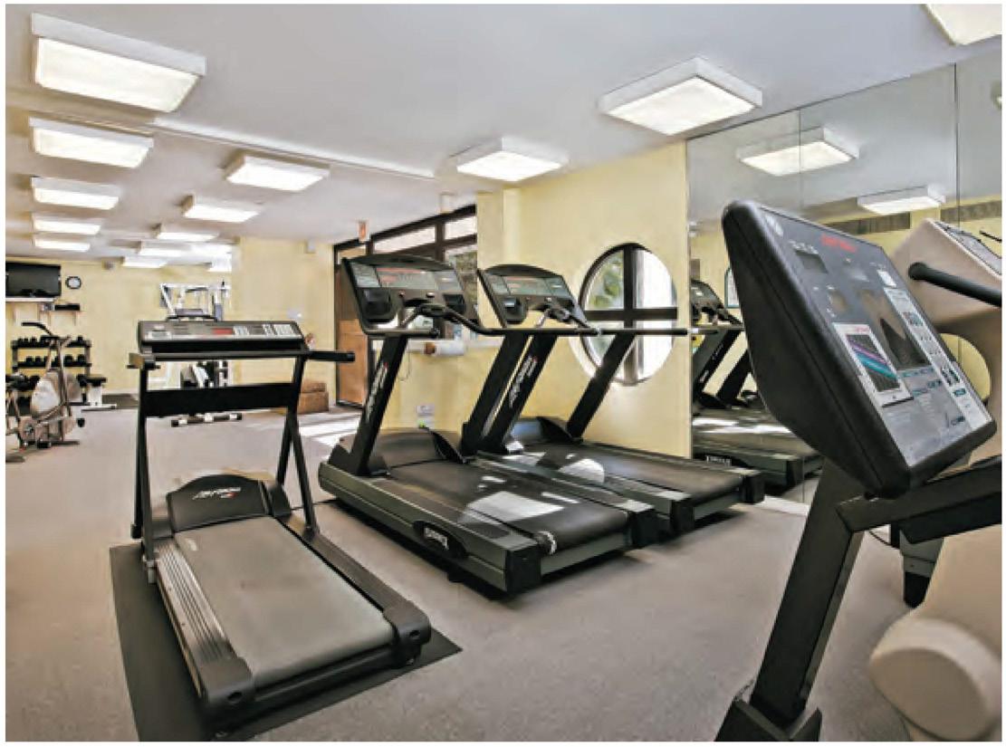
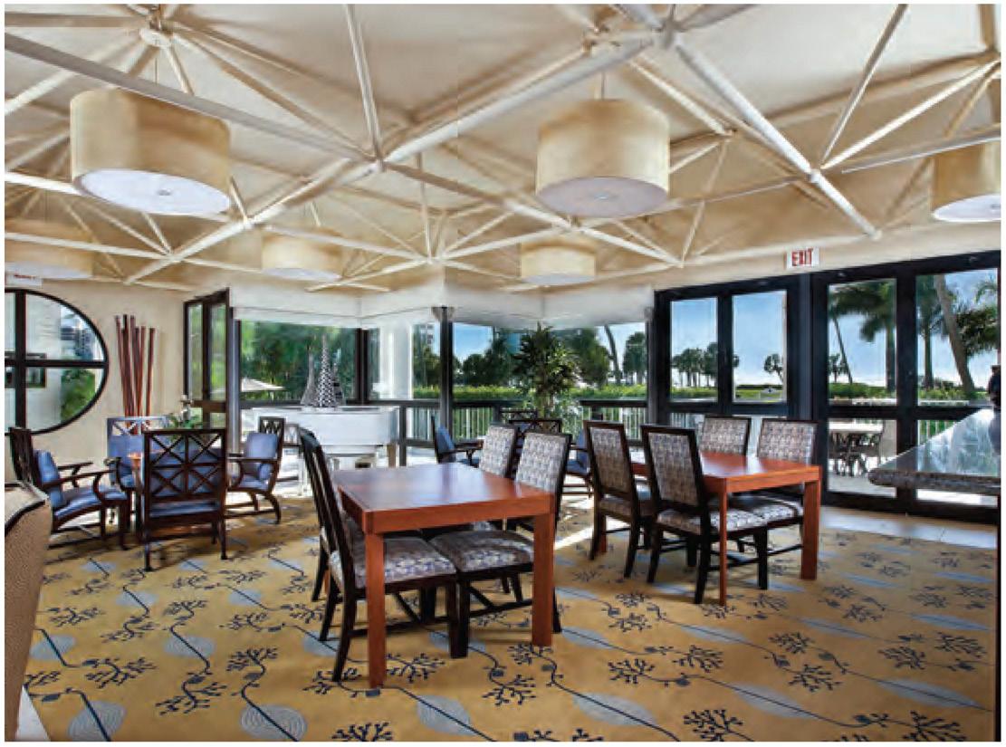

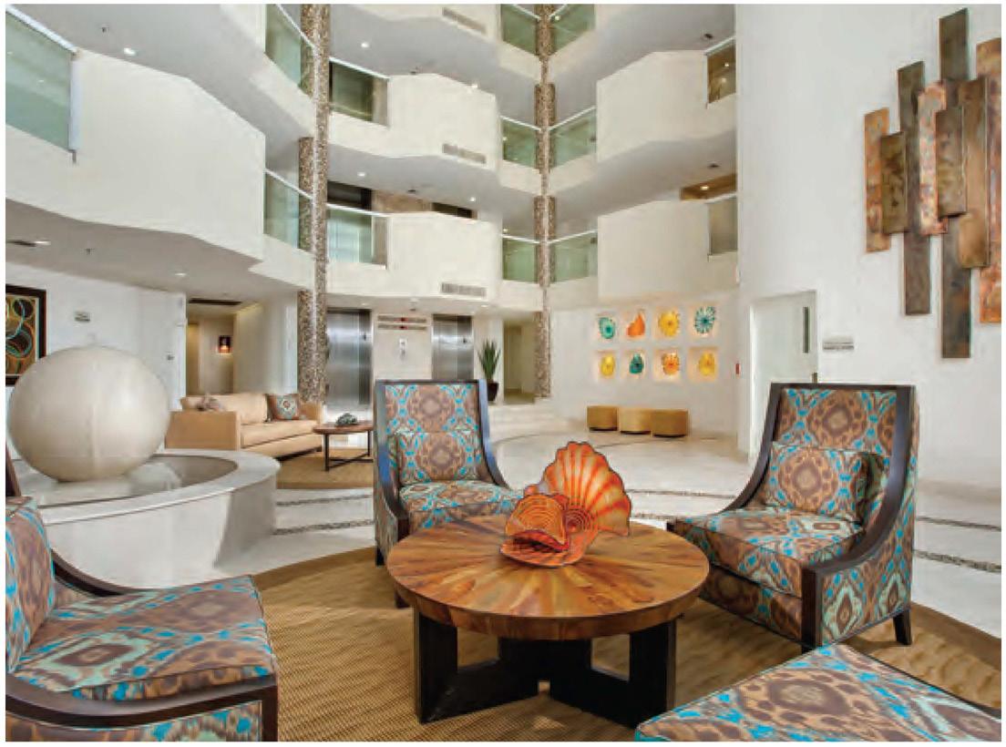
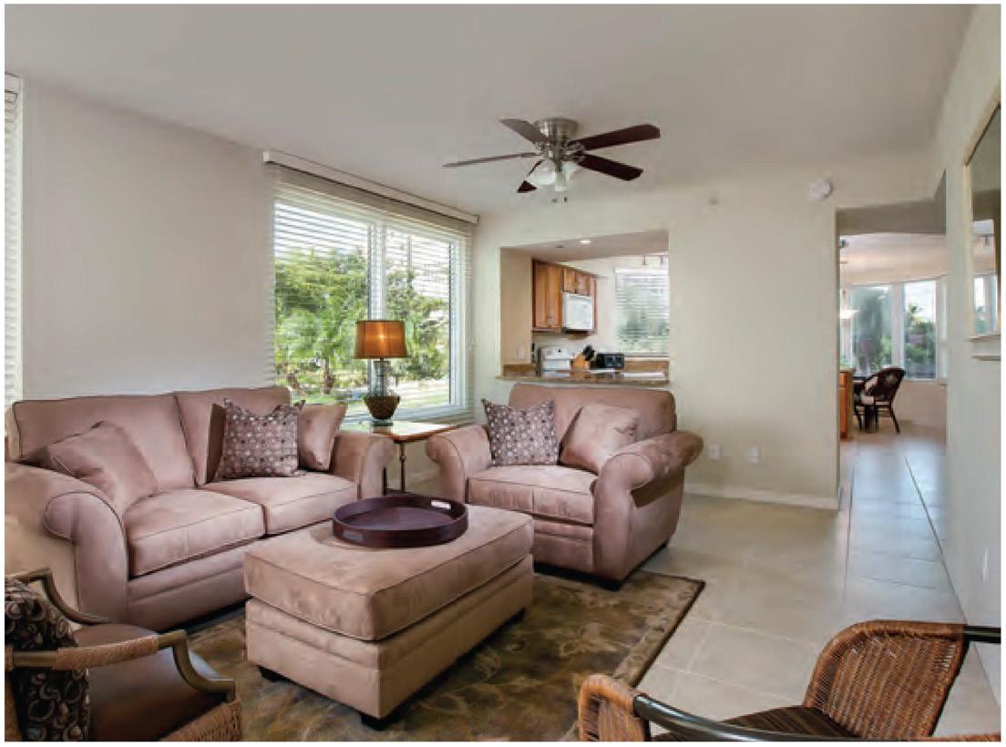
• 4400 Gulf Shore Boulevard North
• Built in 1987
• 33 Residences, 9 Penthouses
•6 Buildings, 3 Floors
•2 Residences Per Floor
• Deeded Beach Access
• Elevators
• 2-Car Garages (Tandem)
• Under Building Parking
• Secured Parking
• Heated Pool/Spa
• BBQ Grills
• Bicycle Storage
• A/C Storage
• Club/Card Room
• Kitchen/Bar
• Gated
• Telephone Entry System
• Rental Policy: 3 Month Minimum
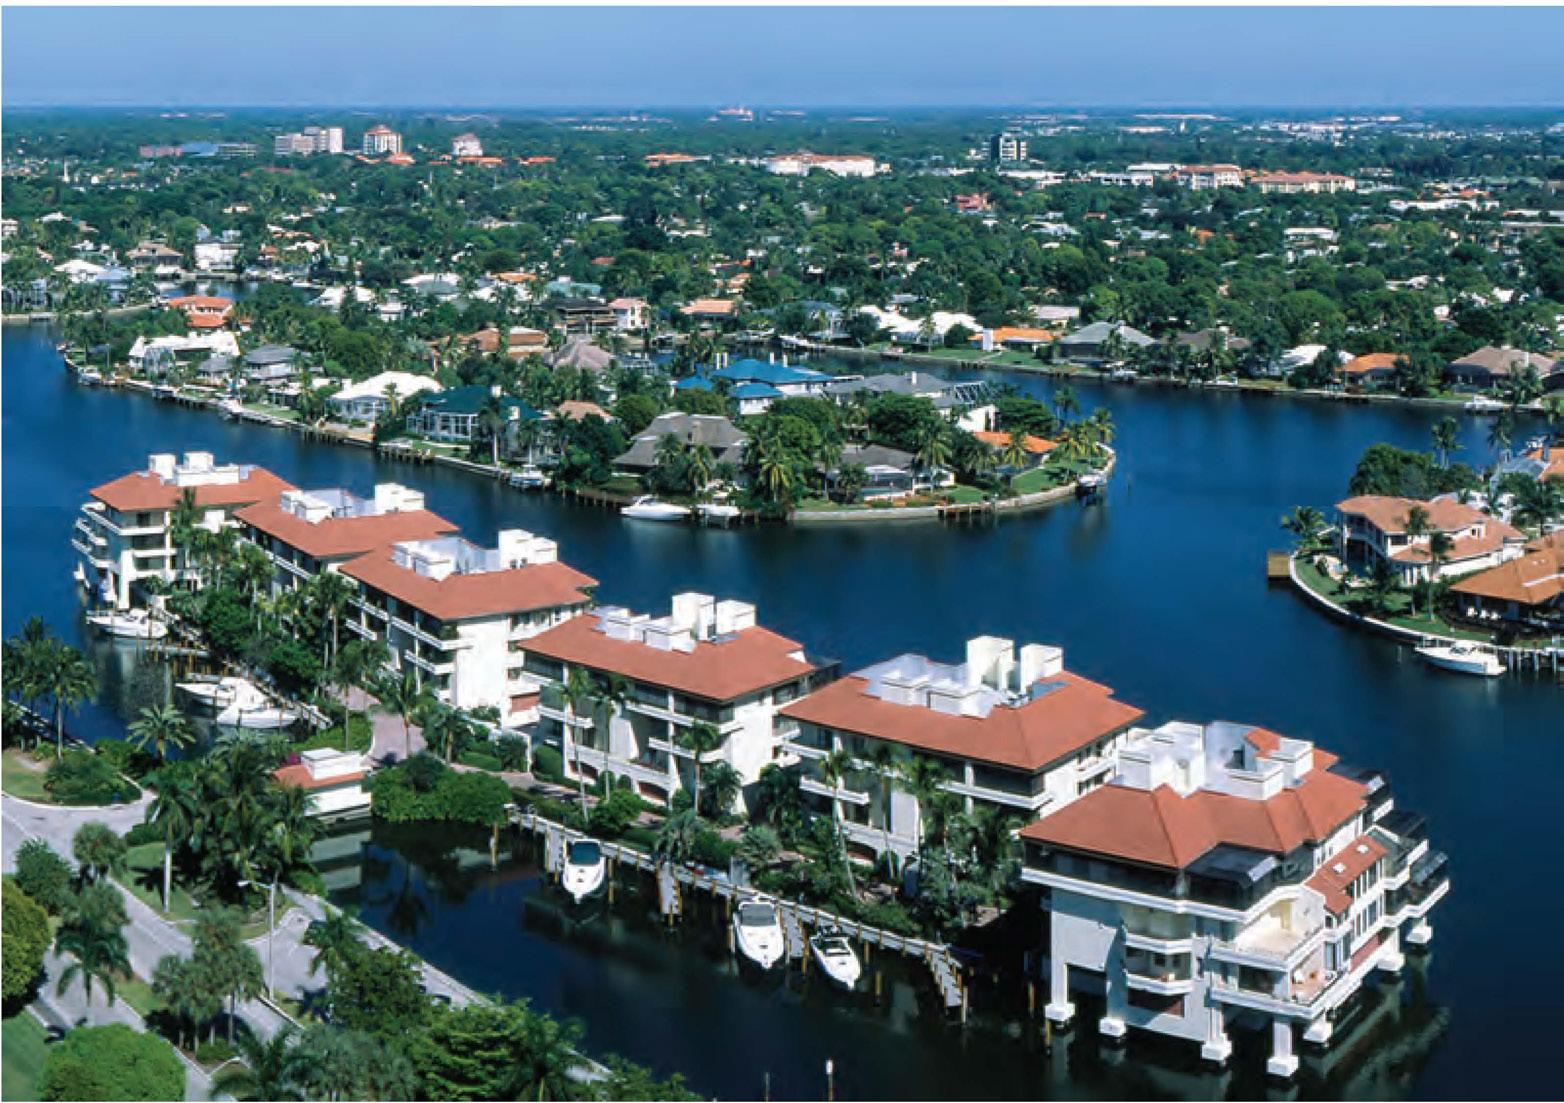
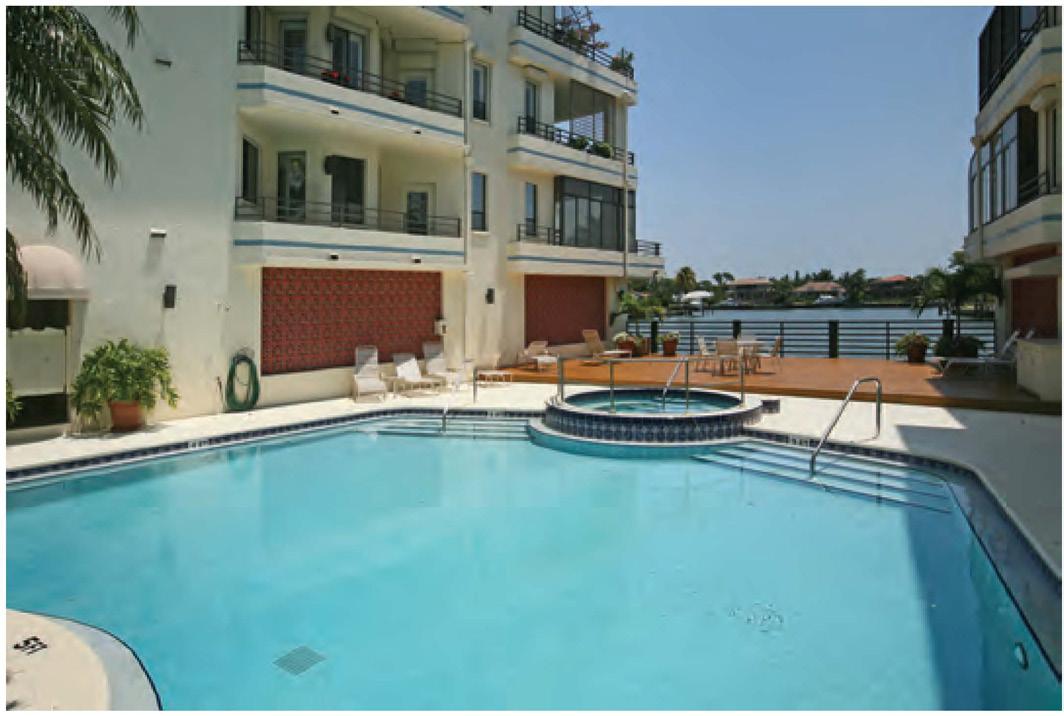
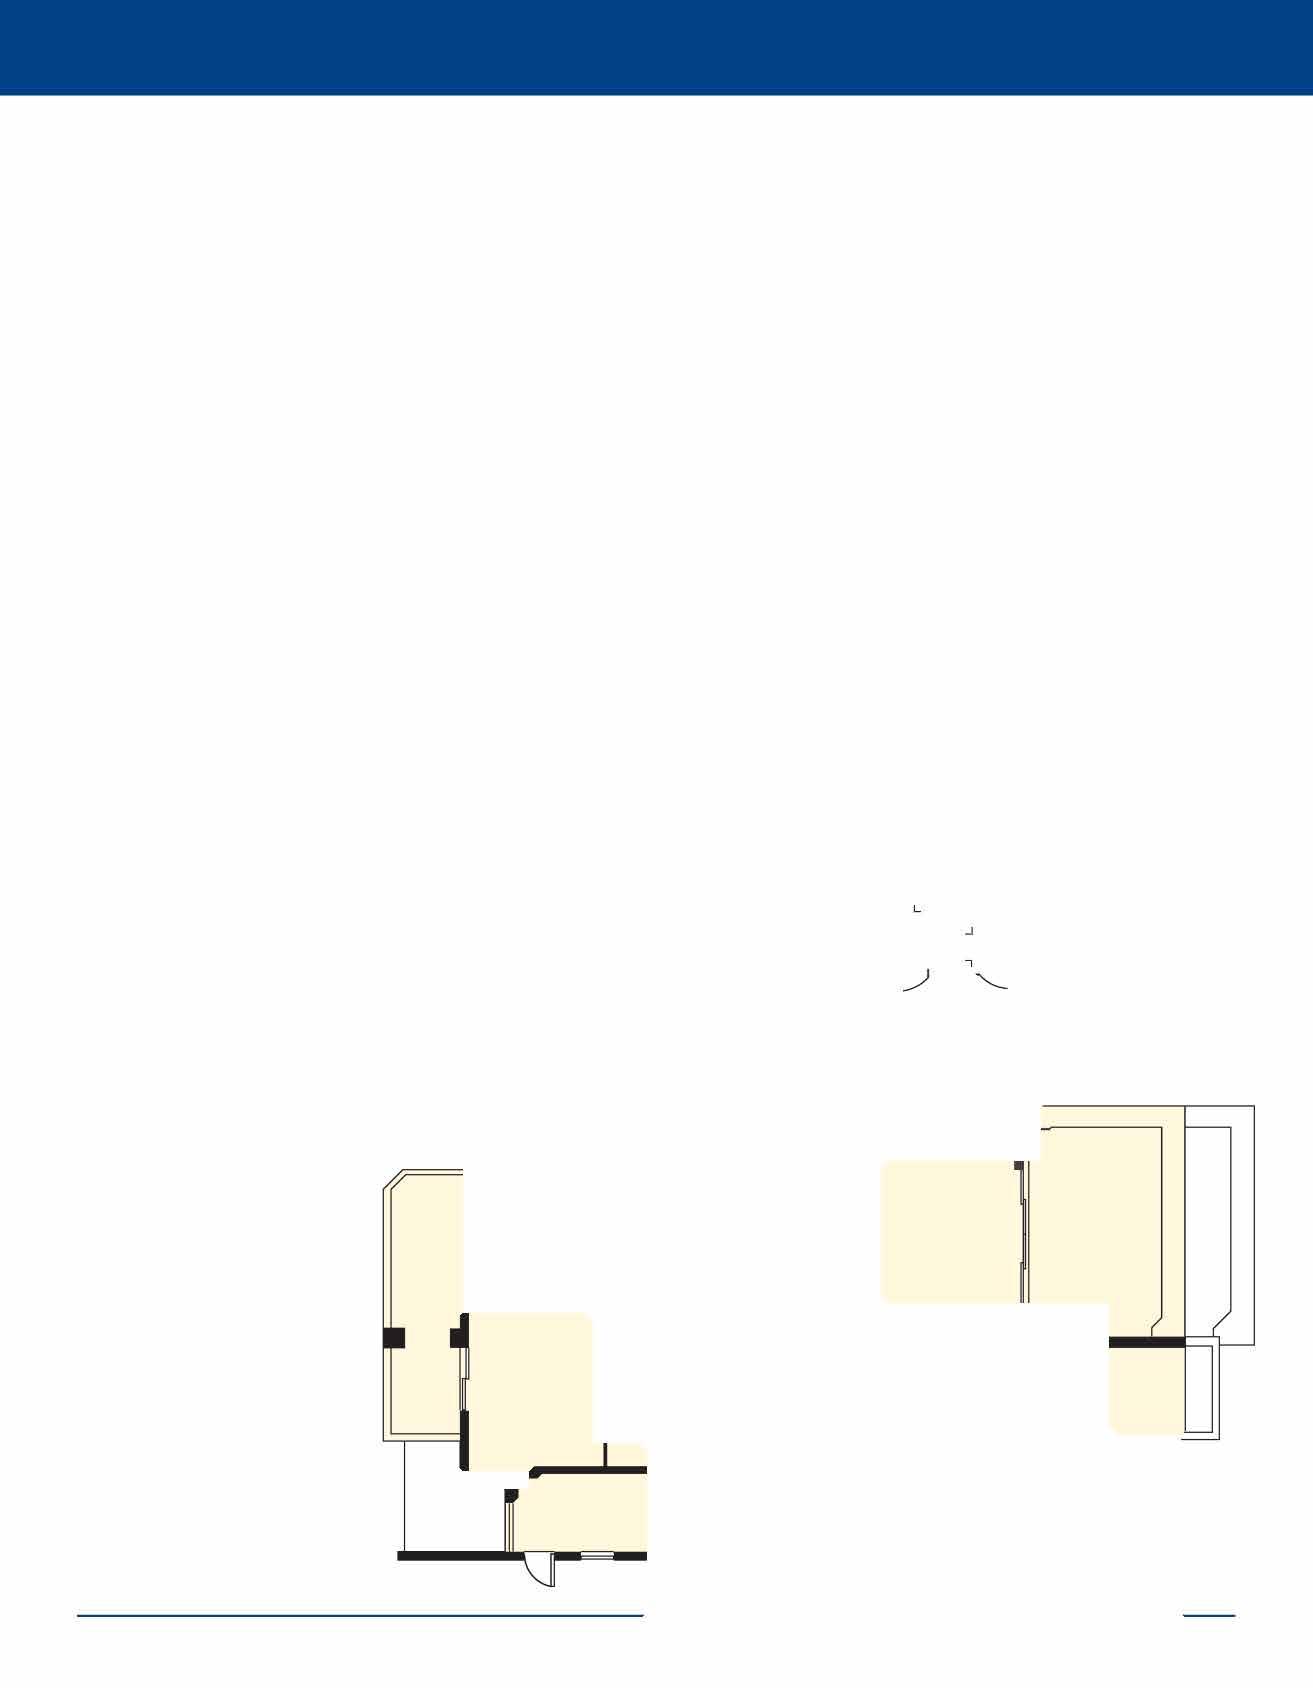

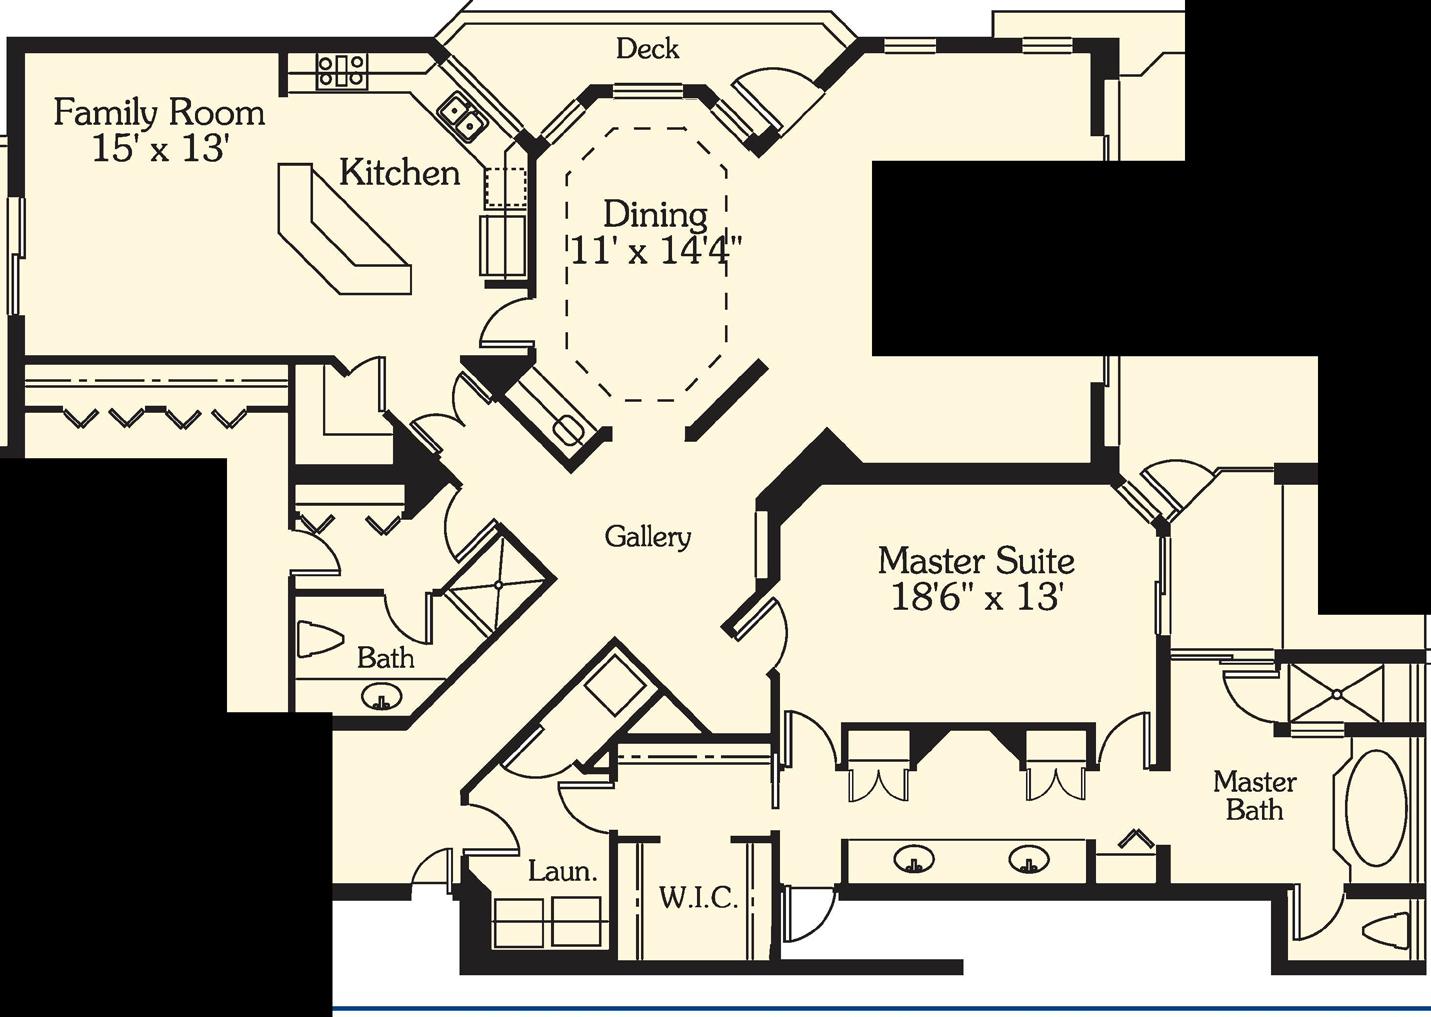
Living Area 2,504 S.F.
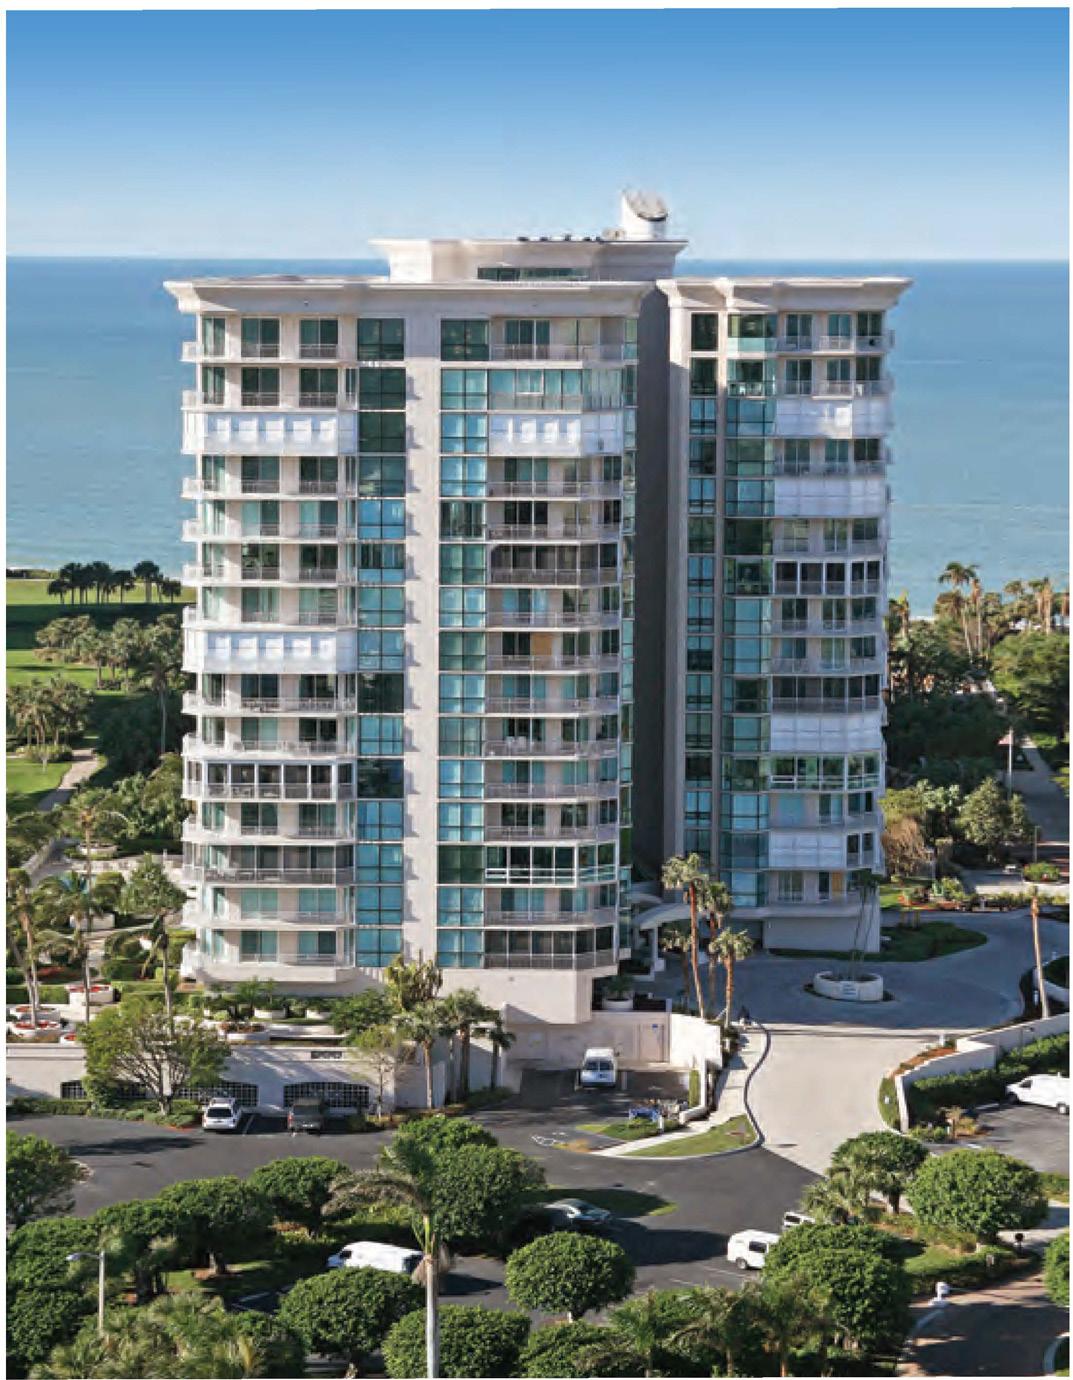
• 4255 Gulf Shore Boulevard North
• Built in 1994
• 103 Residences, 8 Penthouses
• 17 Floors, 7 Residences Per Floor
•2 High-Speed Elevators
•2 Guest Suites
• Heated Pool/Spa
• Pavillion with BBQ Grills
•1 Parking Space/2 for Penthouses
• Covered Secured Parking
• Vehicle Wash
• Bicycle Storage
• A/C Storage
• Security Cameras
• Exercise/Fitness Room
• Club/Card Room/Library
• Kitchen/Bar
• Manned Gate House
• Entry Telephone System
• Resident Manager
• Pet Policy: 2 Pets, 20 lbs. Each
• Rental Policy: 3 Month Minimum 2 Per Year
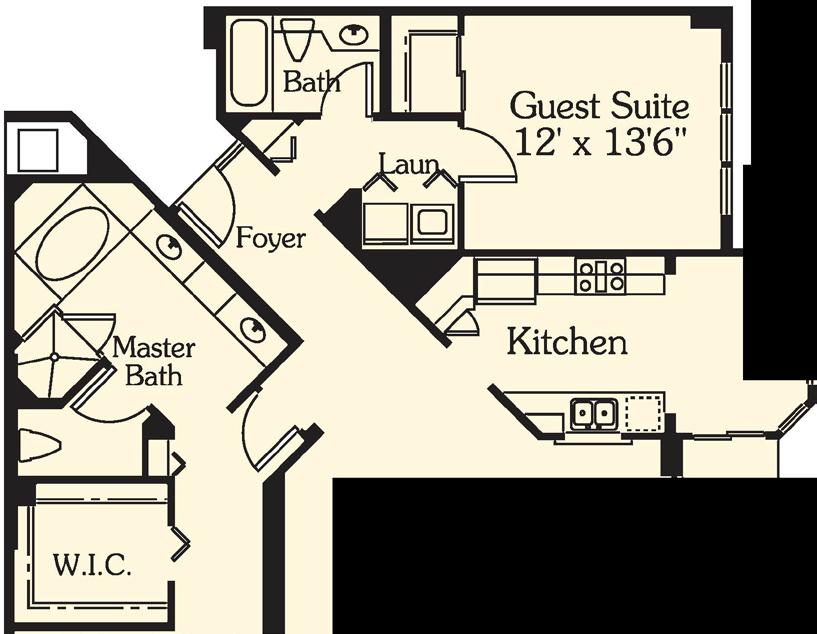
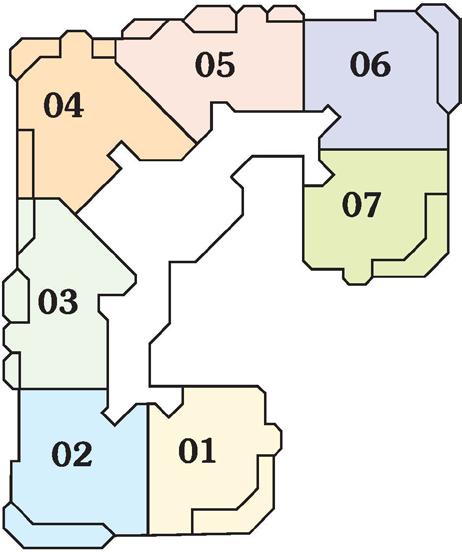
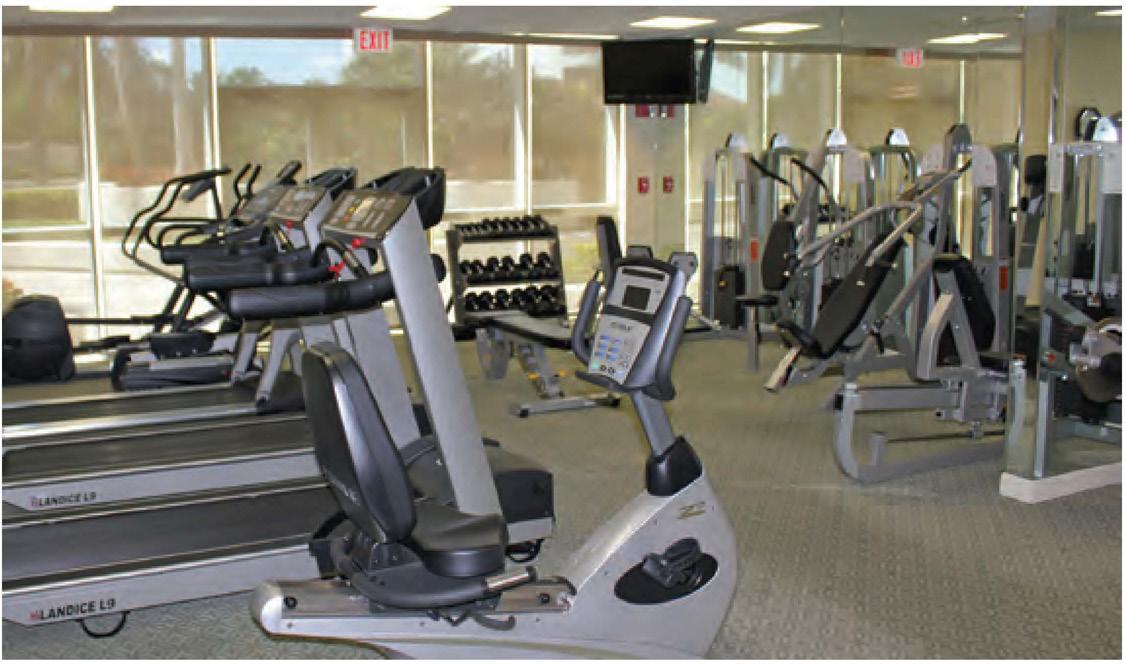
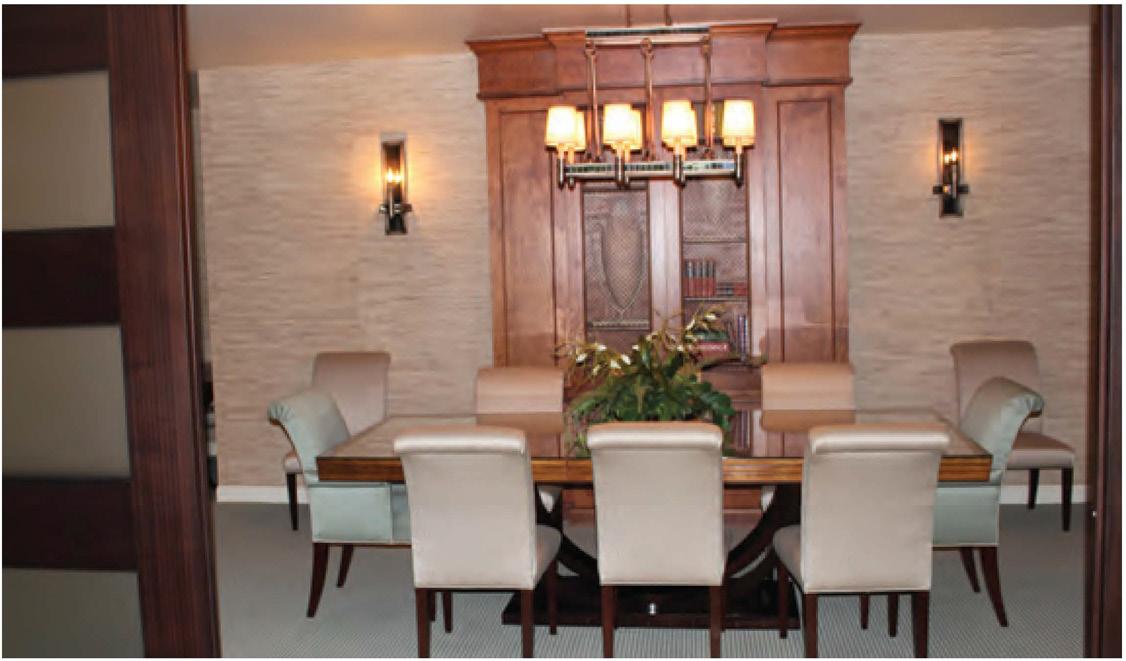
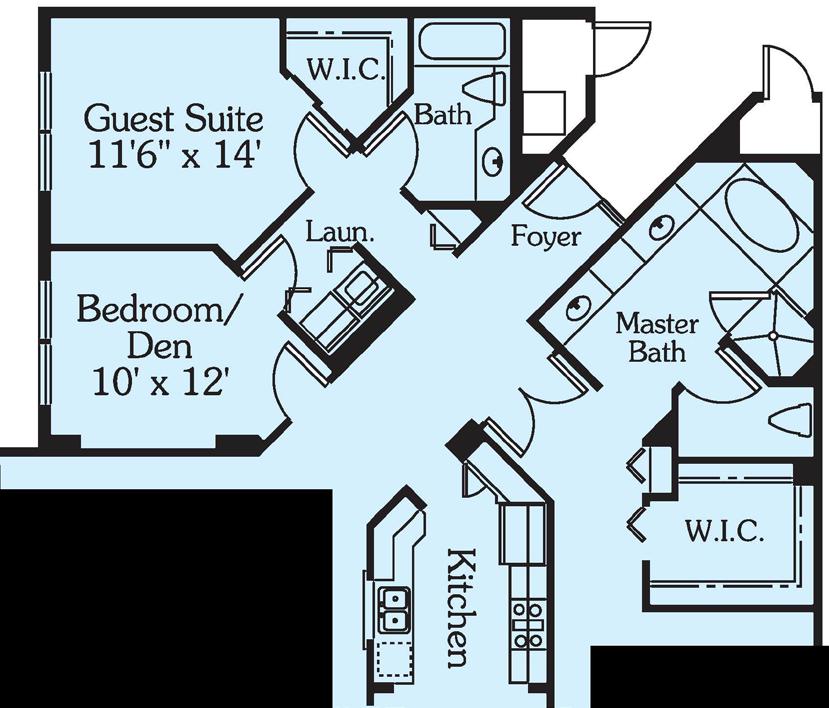

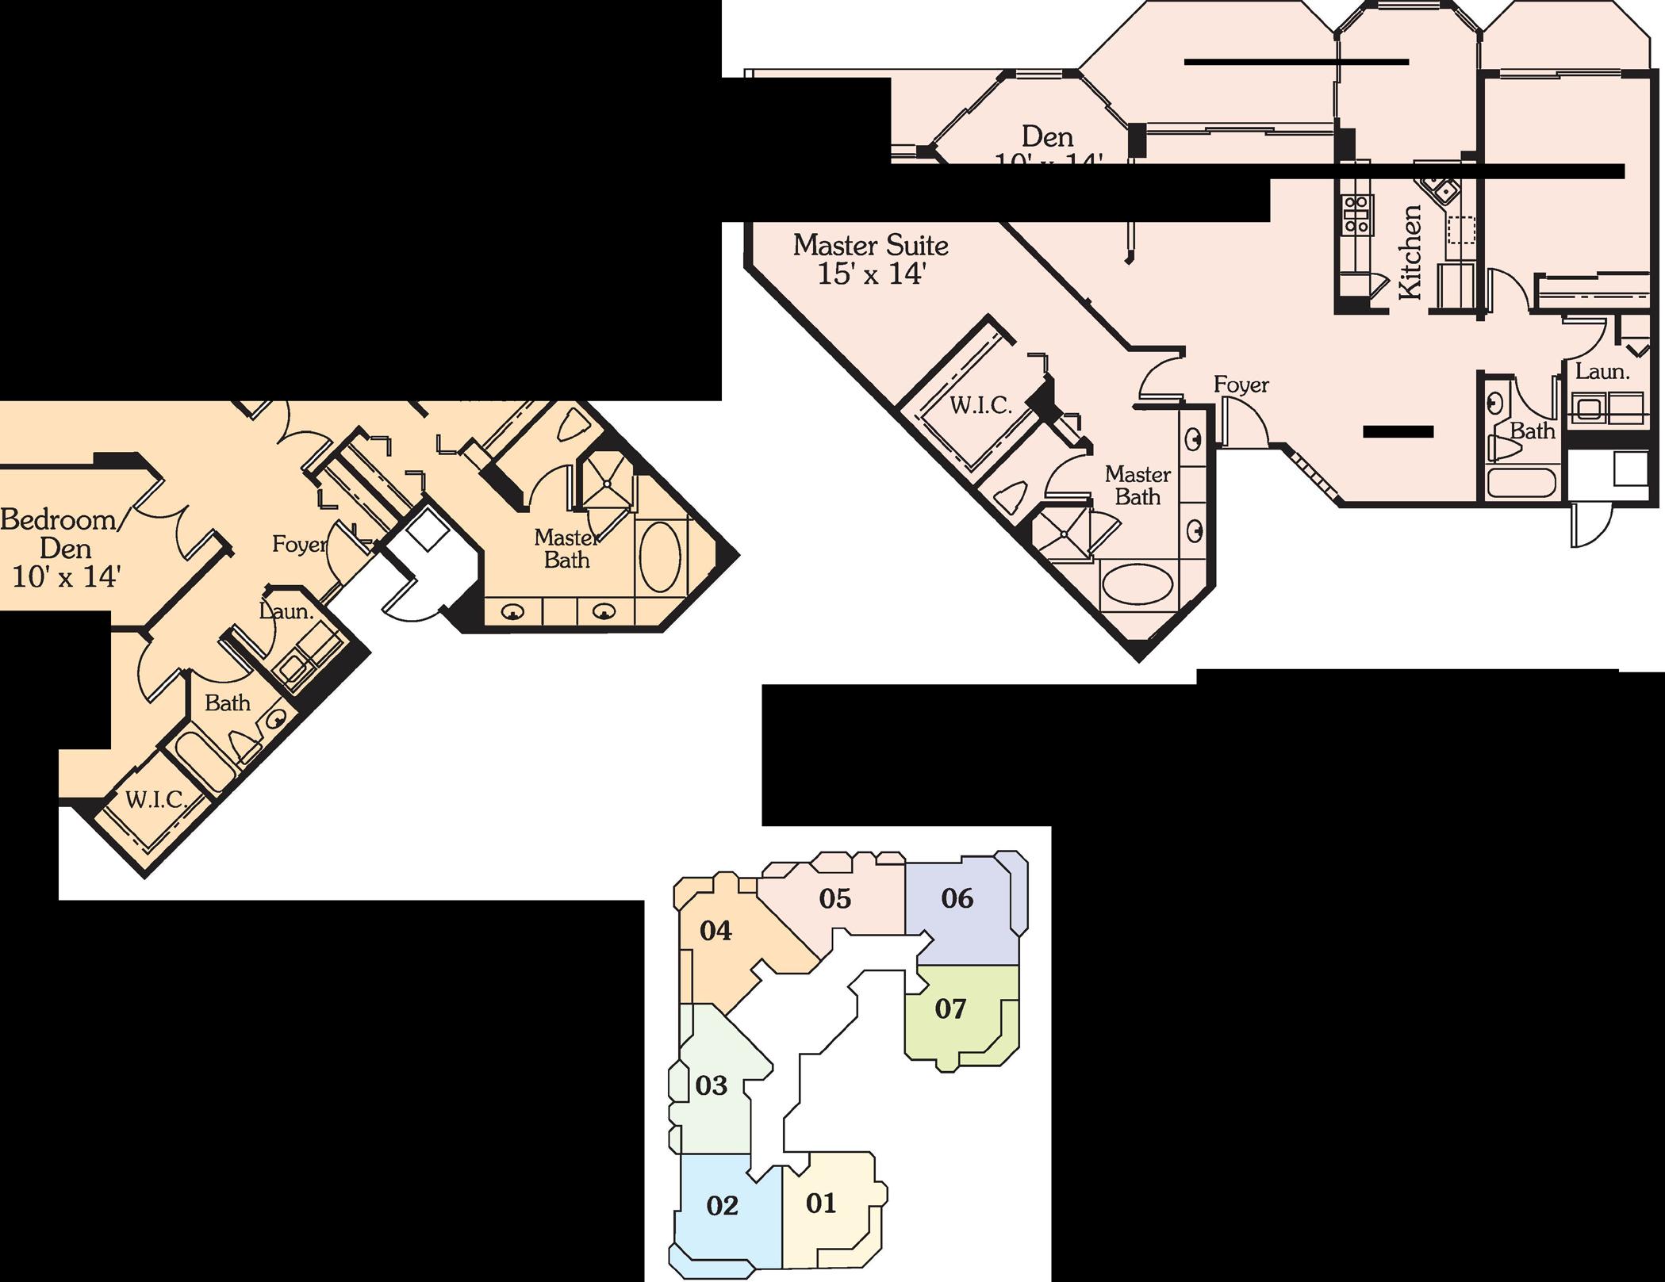
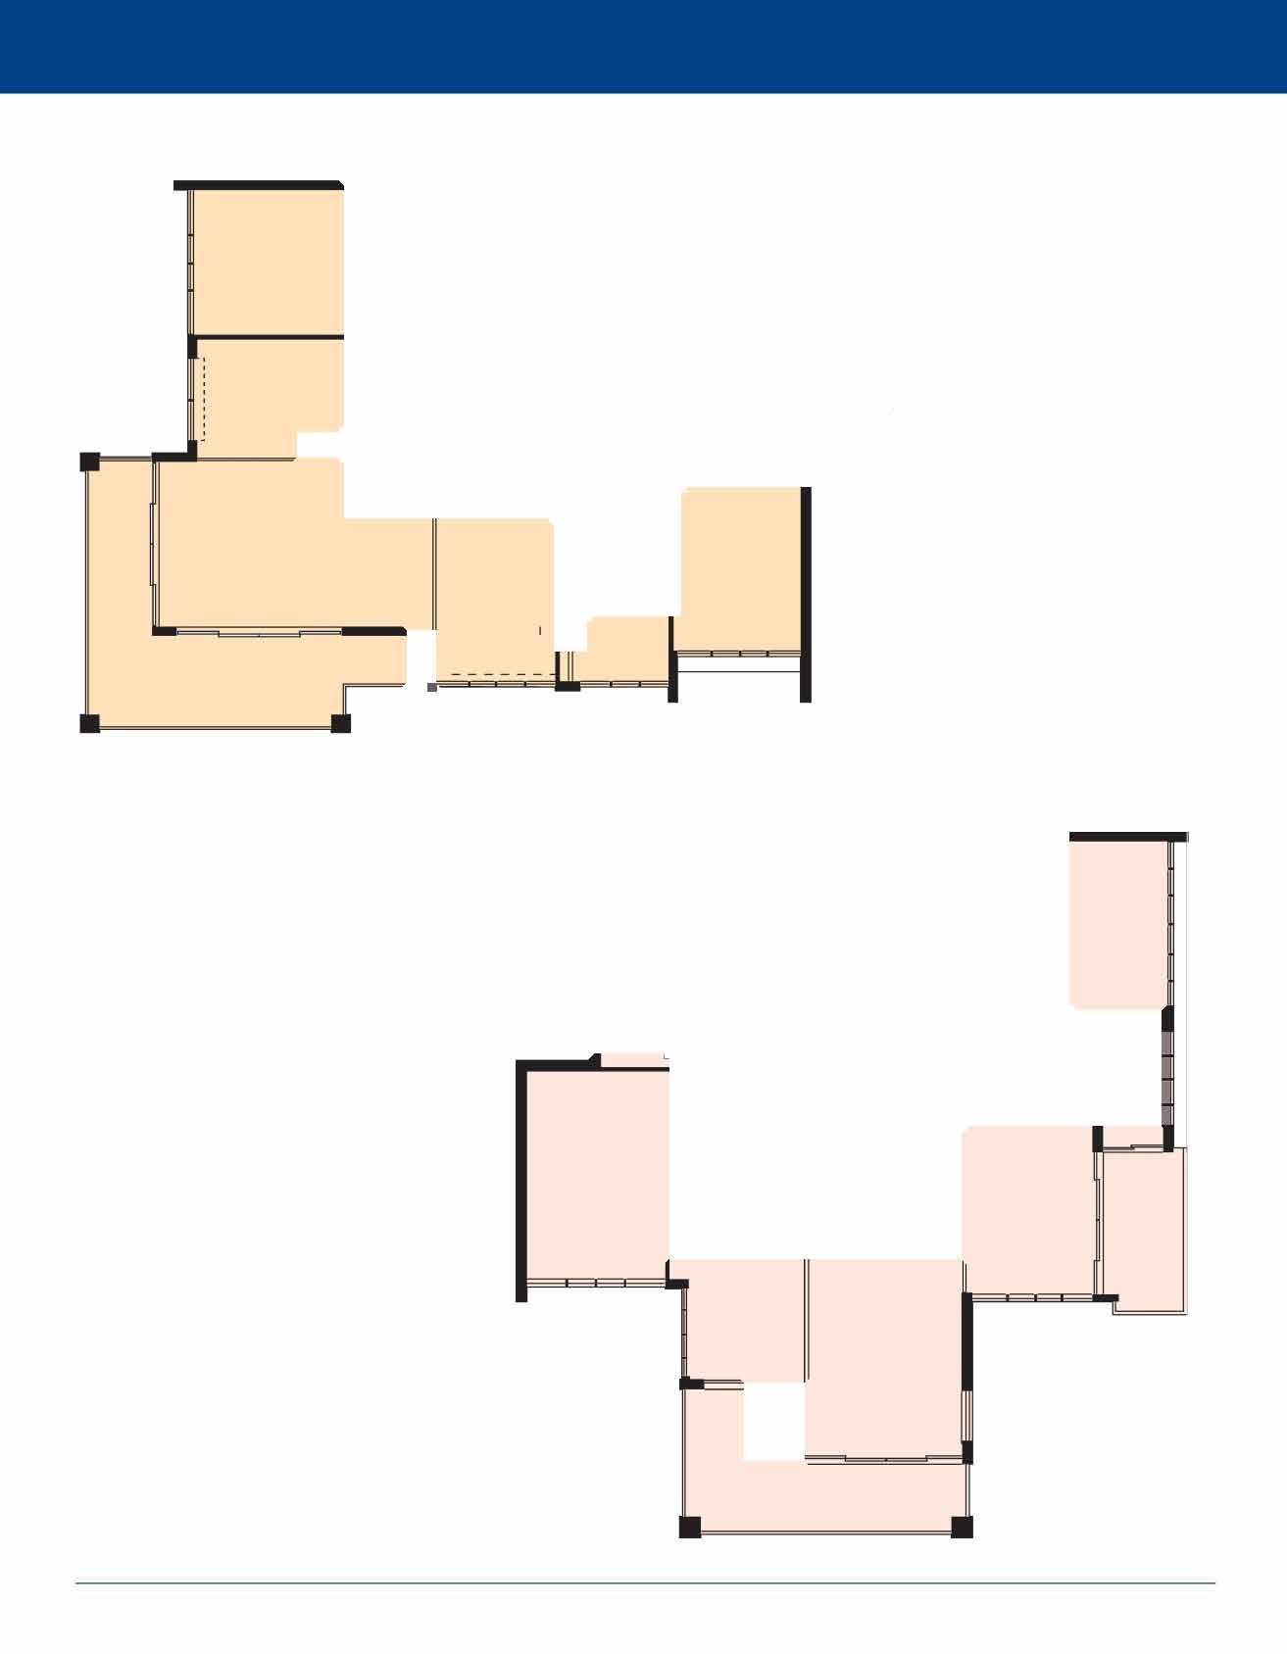
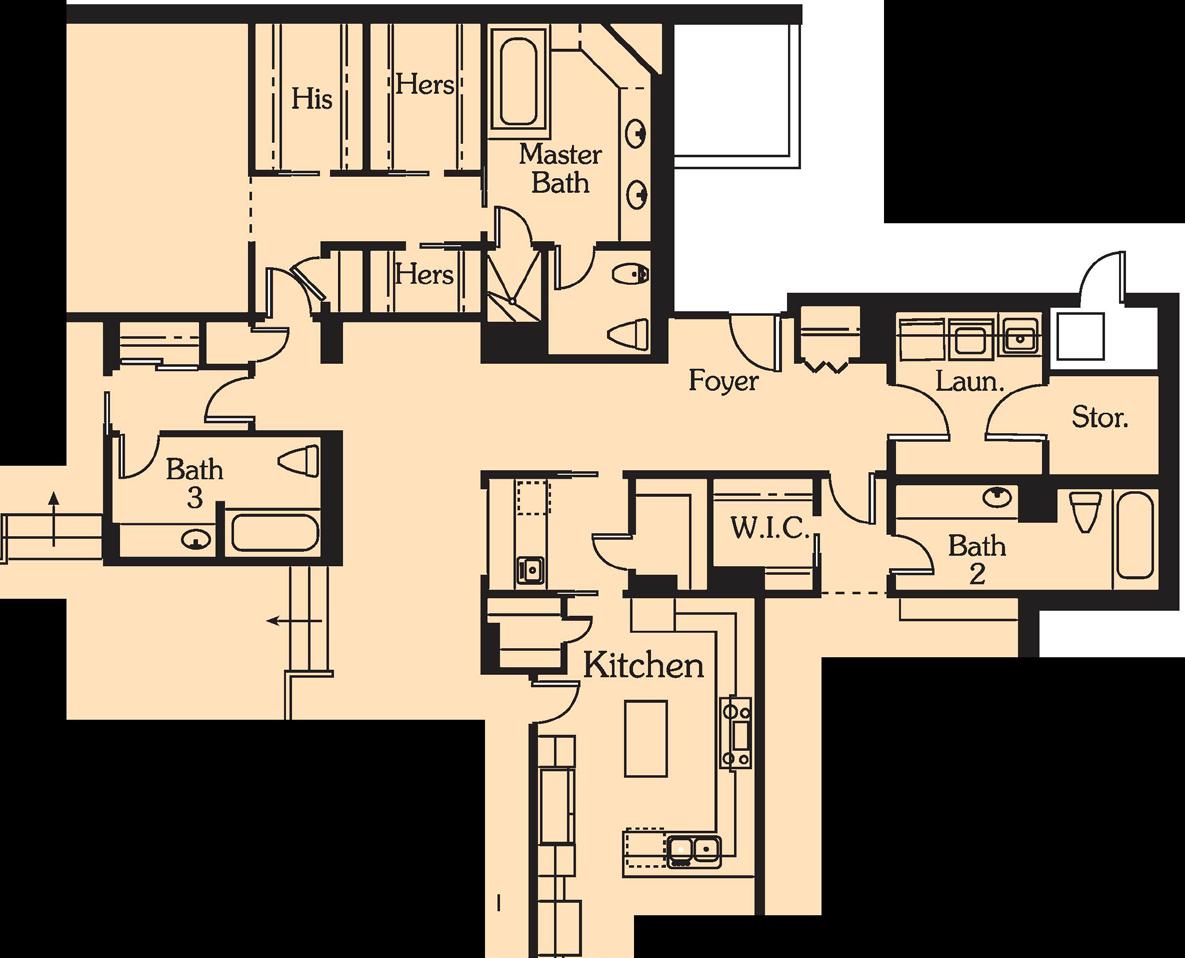
02
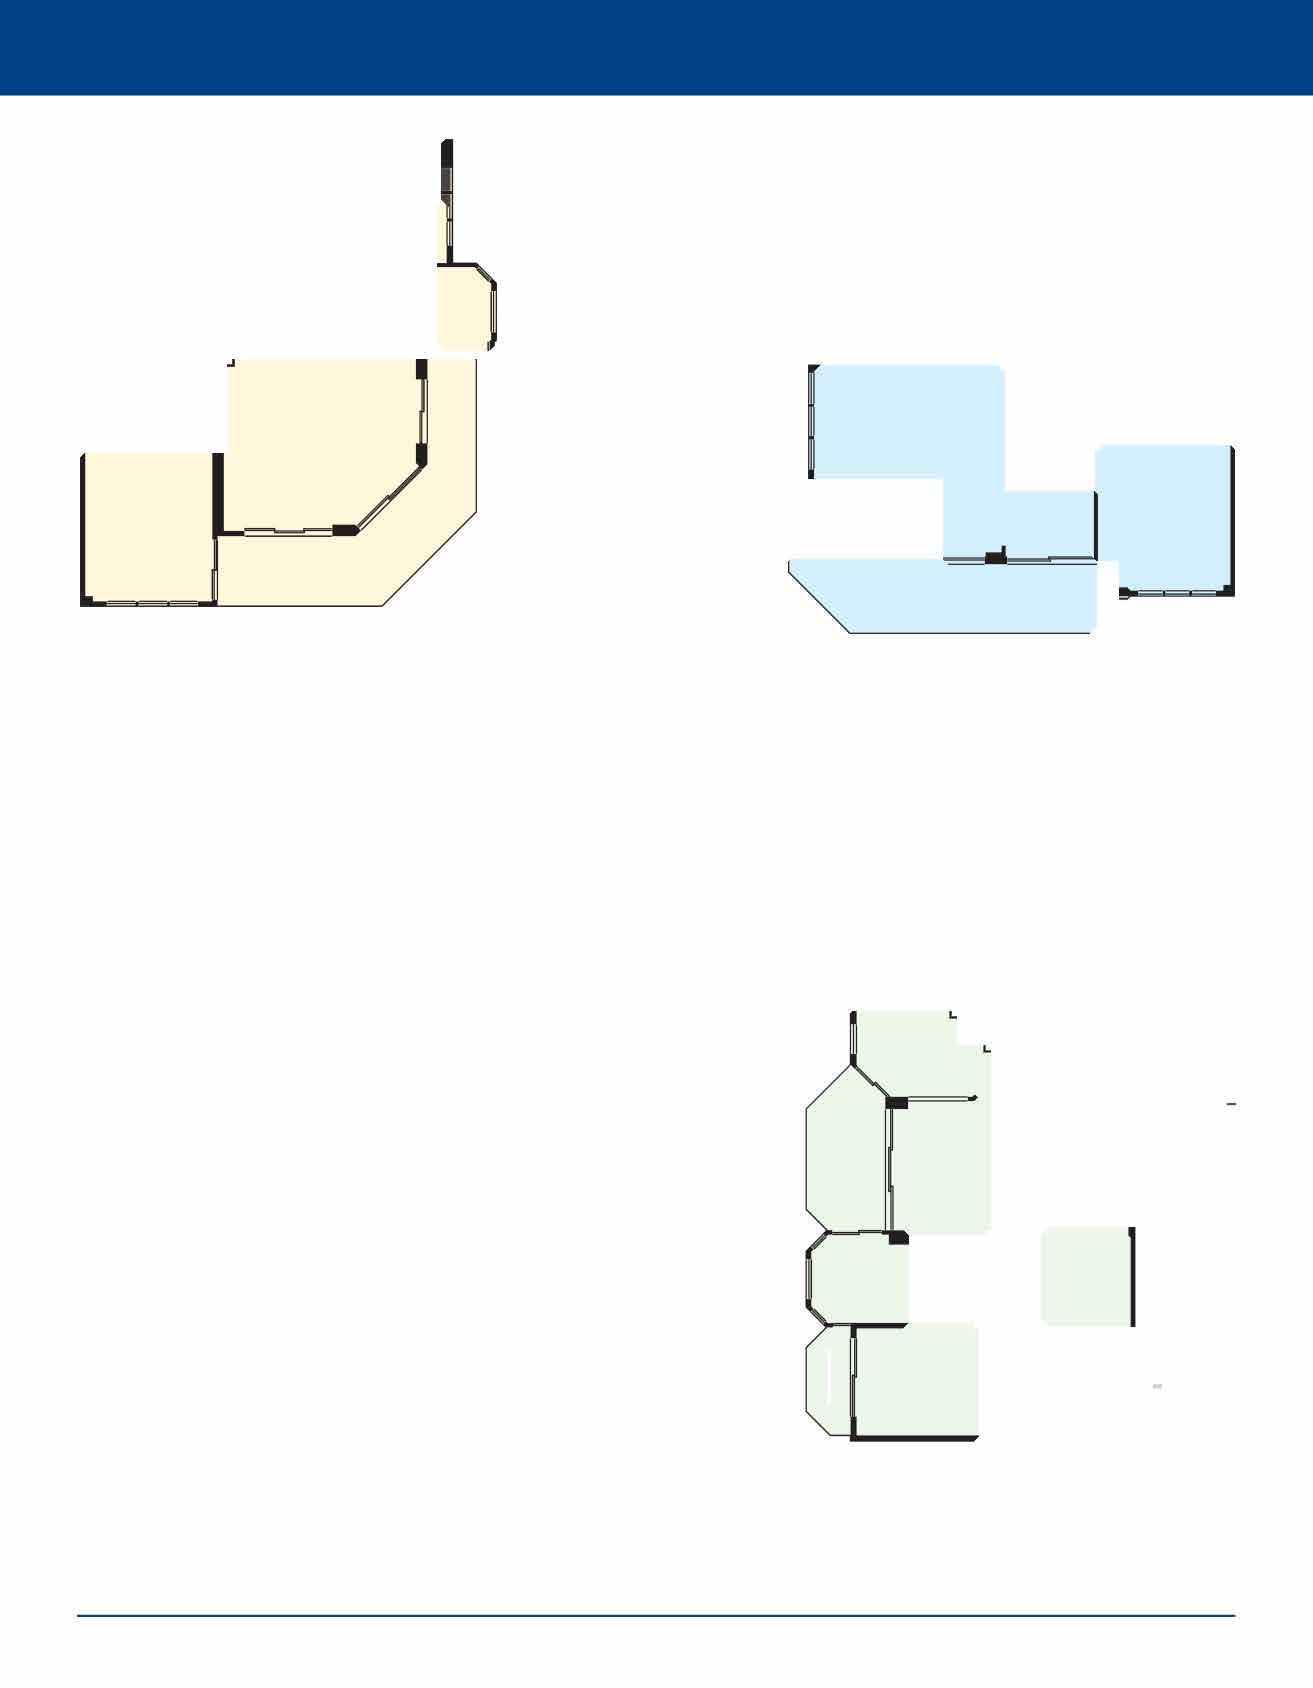

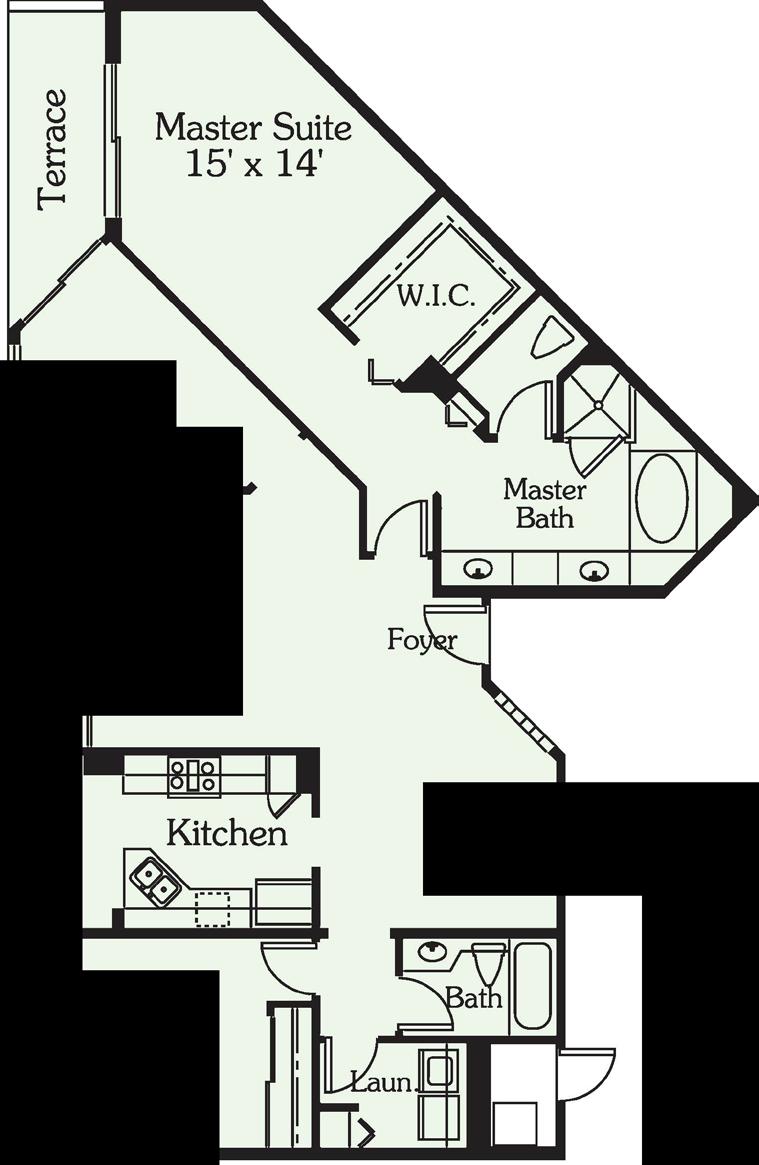

RESIDENCE 05
RESIDENCE 04
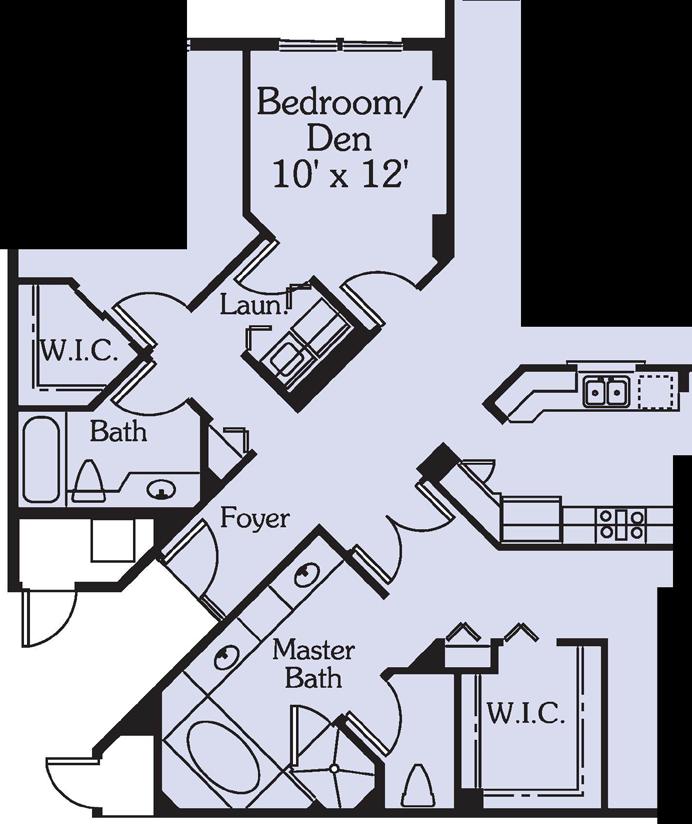

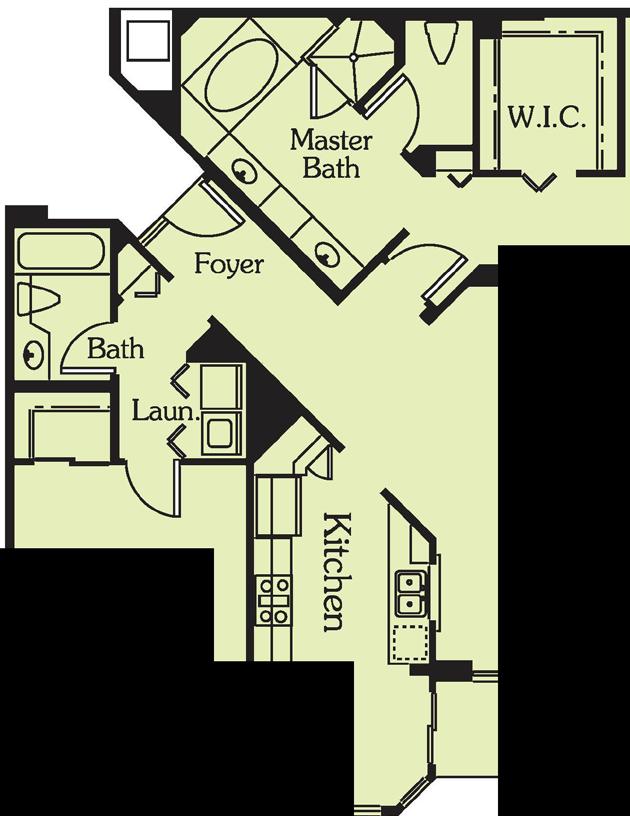

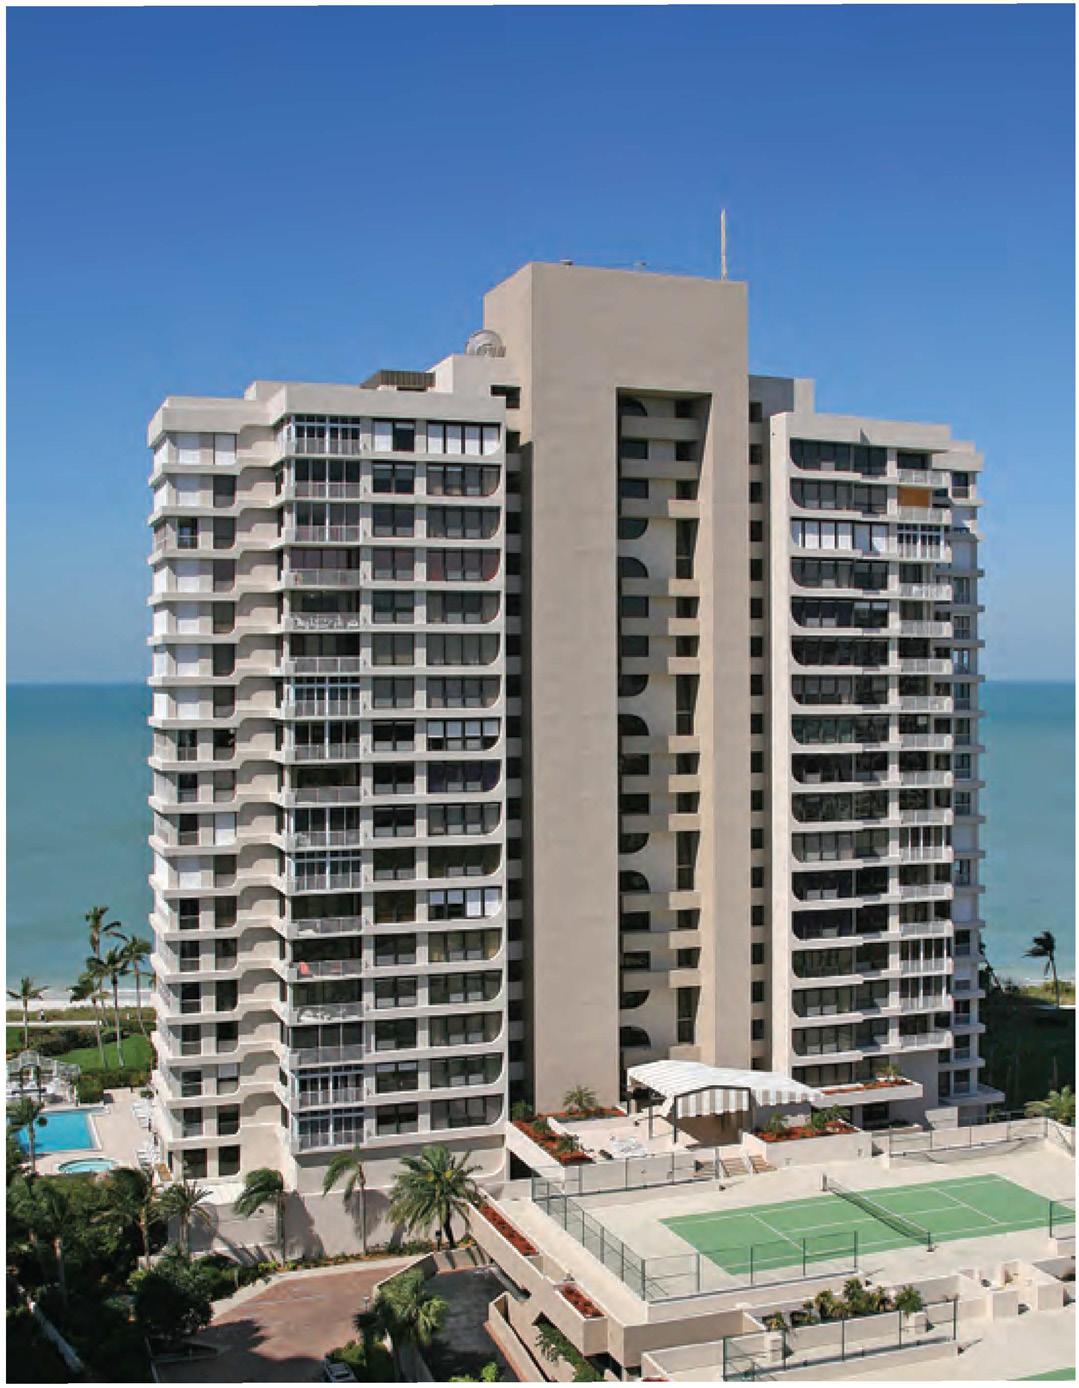
• 4301 Gulf Shore Boulevard North
• Built in 1984
• 90 Residences, 5 Penthouses
• 23 Floors, 5 Residences Per Floor
•3 High-Speed Elevators
• Heated Pool/Spa, Rooftop Sun Terrace
• Tennis, BBQ Grills
•2 Guest Suites
•2 Covered Parking Spaces, Secured Parking
• Vehicle Wash
• Bicycle Storage, A/C Storage
• Security Cameras
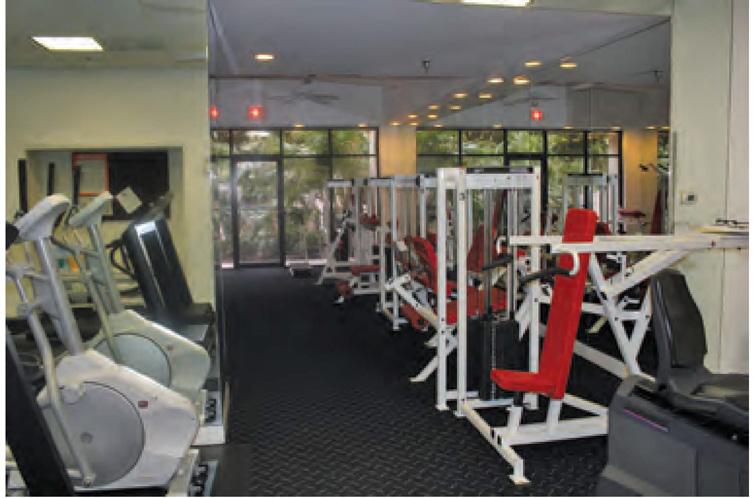
• Exercise/Fitness Room
• Sauna/Steam Room
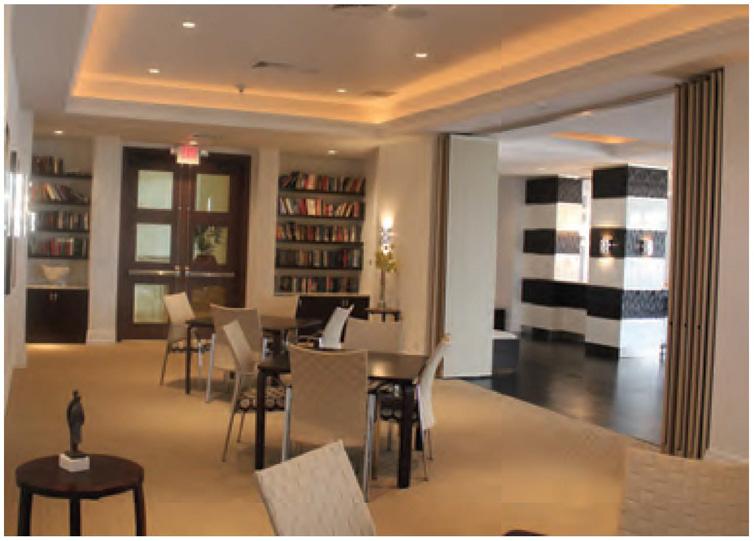
• Club/Card Room/Library
• Kitchen/Bar
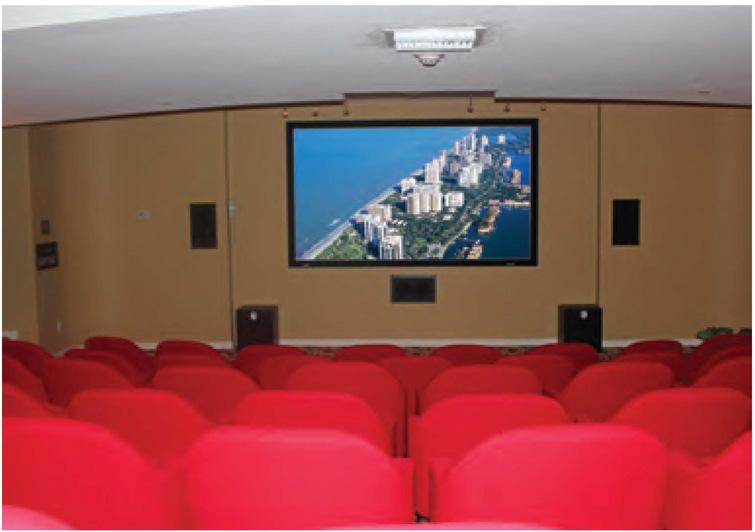
• Movie Theatre
• Billiards
• Gate House
• 24 Hour Manned Front Desk
• Resident Manager
• Pet Policy: 1 Pet, 17" Measured from Shoulder
• Rental Policy: 3 Month Minimum
2 Per Year

03
RESIDENCE 04
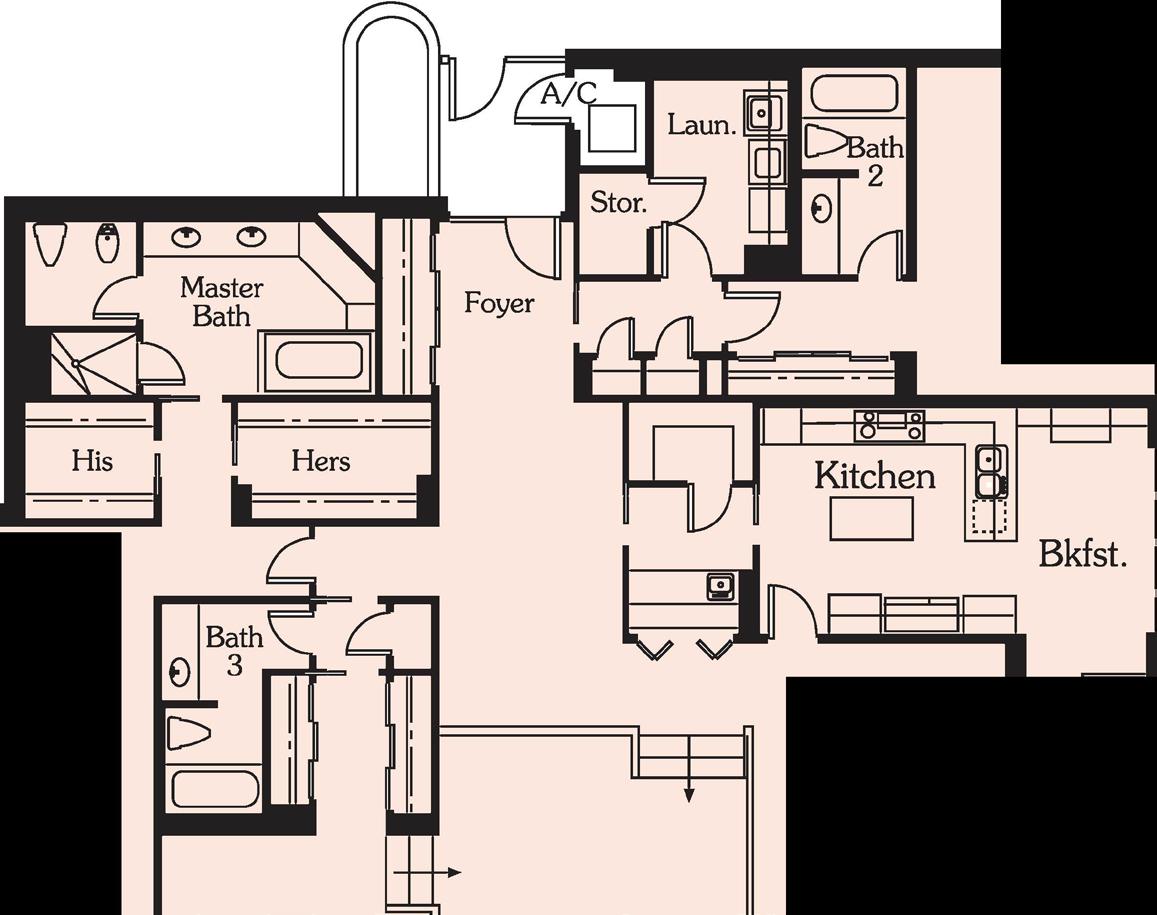
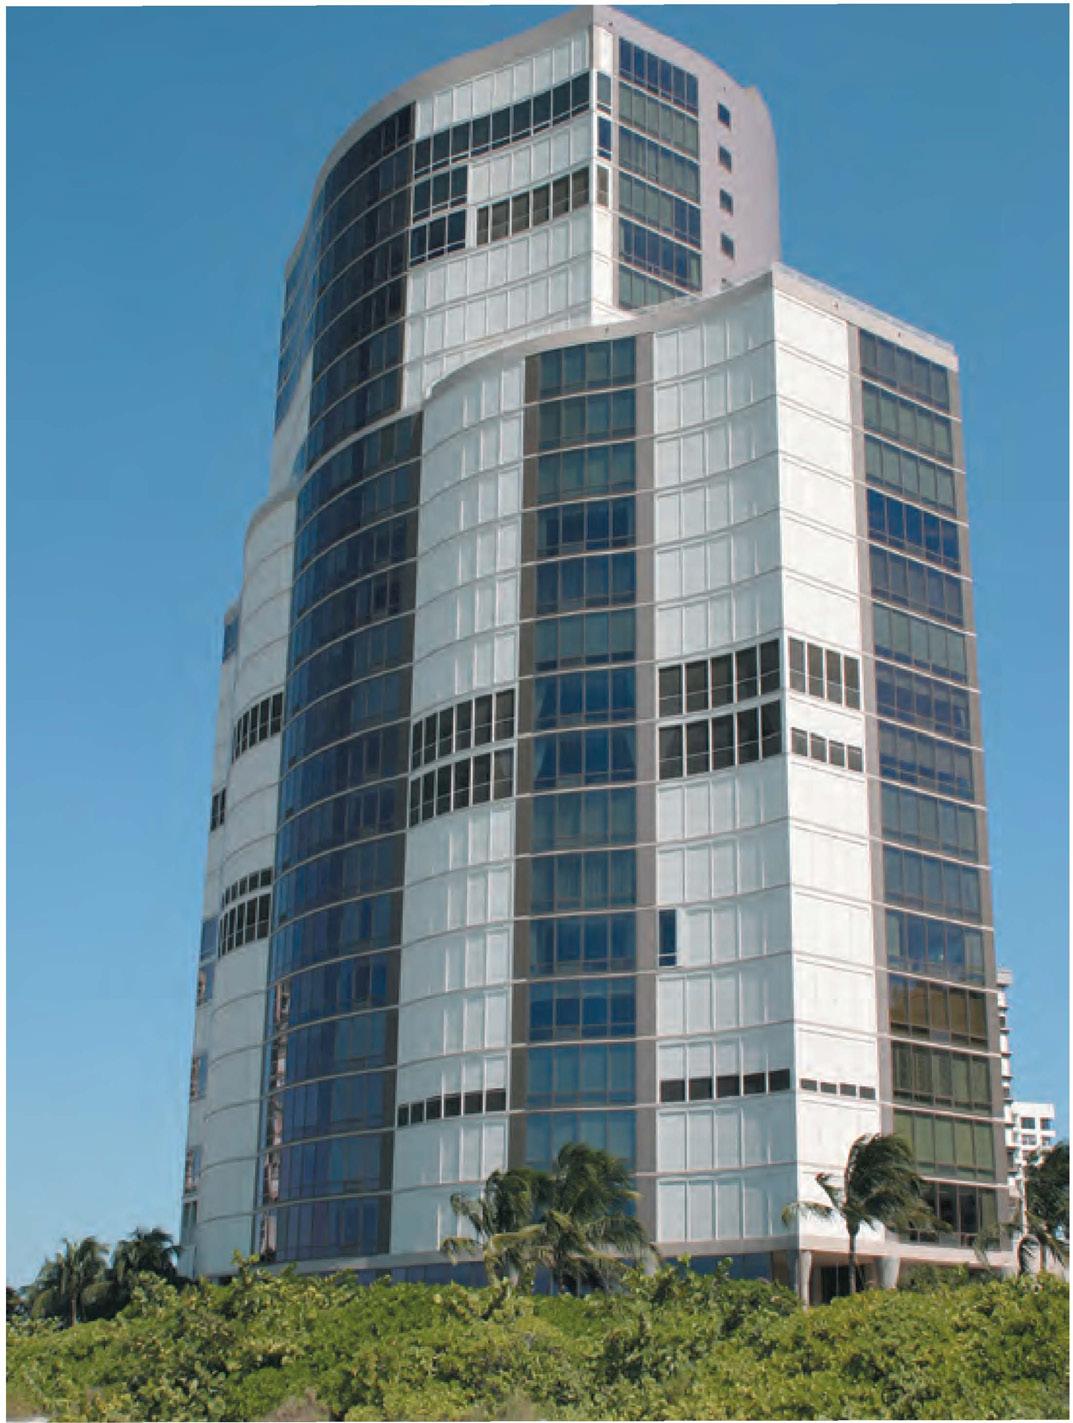
• 4351 Gulf Shore Boulevard North
• Built in 1996
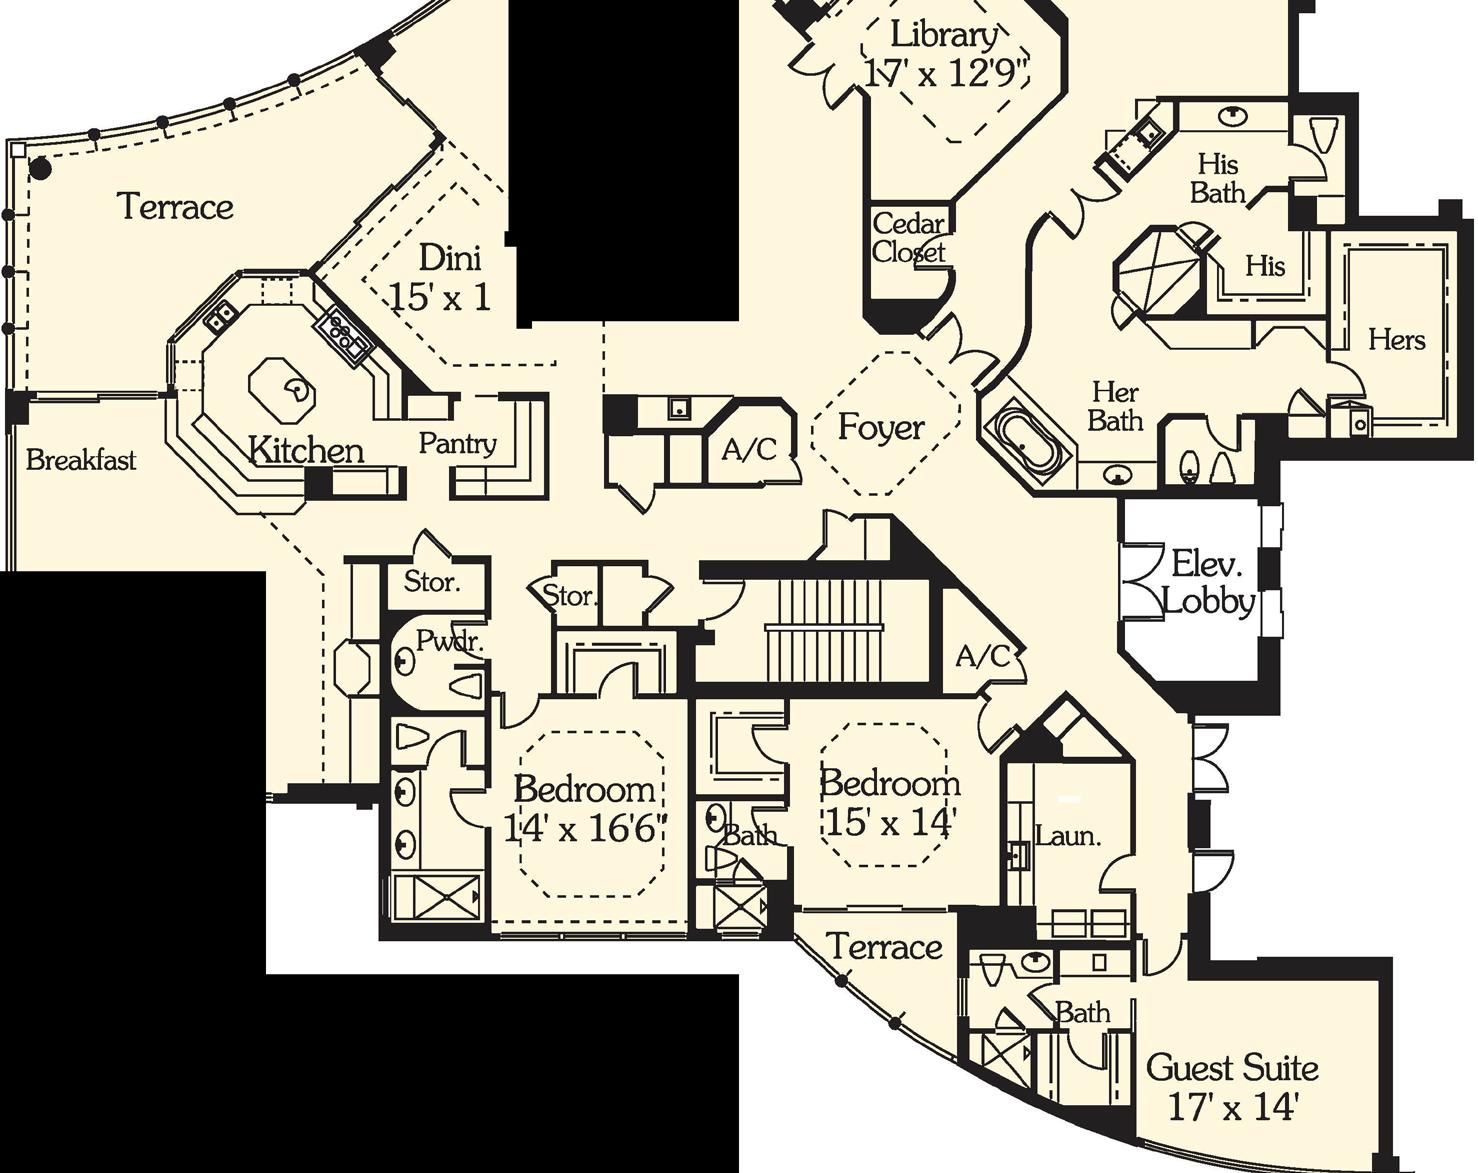
• 37 Residences, 7 Penthouses
• 25 Floors, 2 Residences Per Floor, 1 Penthouse
•5 High-Speed Elevators
•2 Guest Suites
• Heated Pool/Spa
• Tennis
• BBQ Grills
•3 Parking Spaces/4 for Penthouses
• Covered Secured Parking
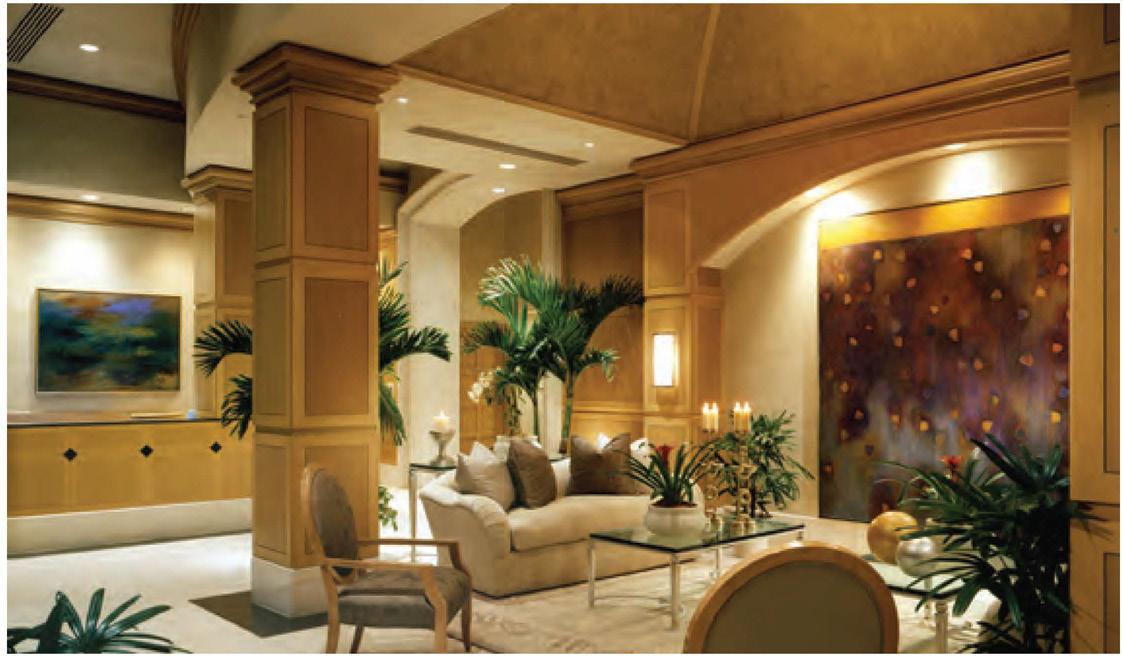
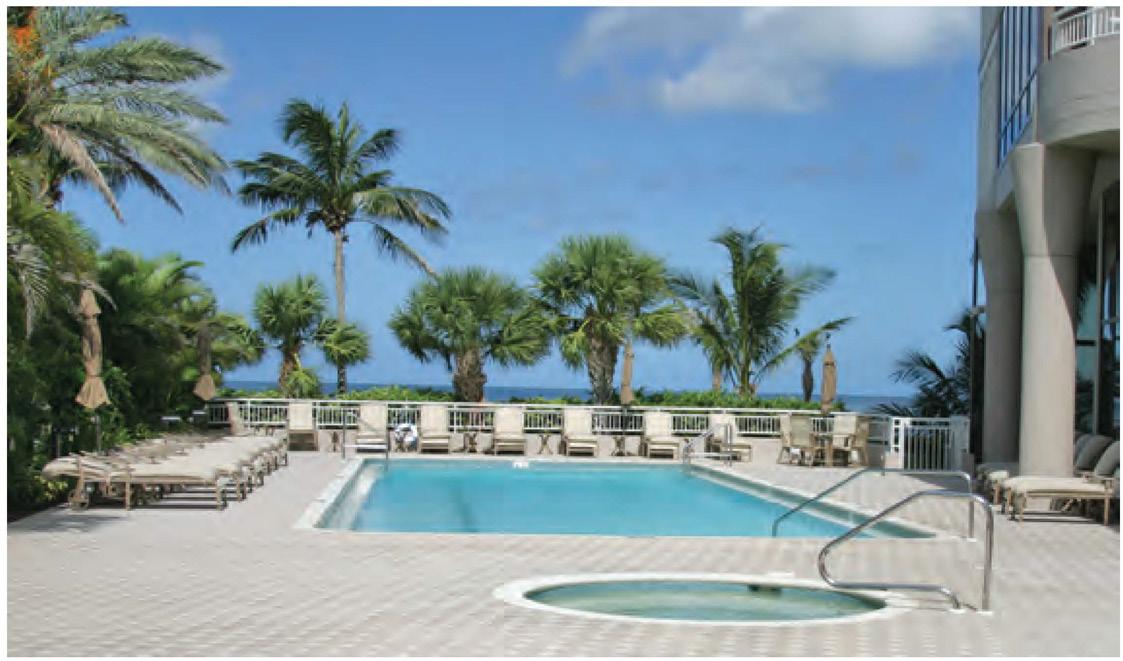
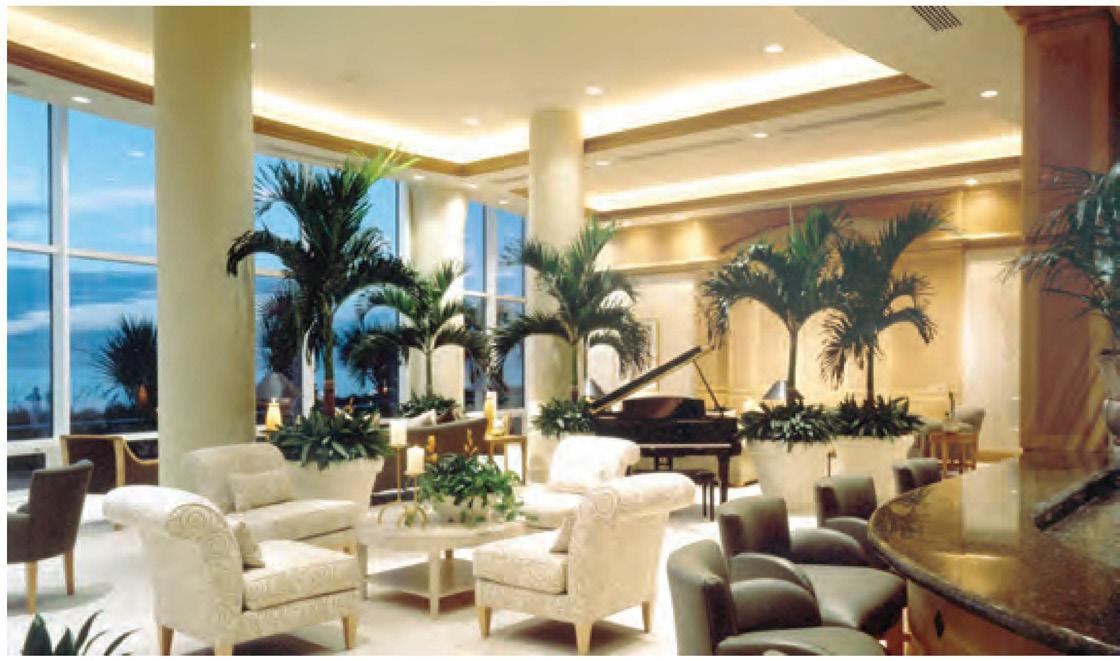
• Vehicle Wash Social Room
• Bicycle Storage, A/C Storage
• Security Cameras, Medical Alert System
• Exercise/Fitness Room
• Sauna/Steam Room
• Massage Room
• Club/Card Room/Library
• Kitchen/Bar
• Manned Gate House
• 24 Hour Manned Front Desk
• Resident Manager
• Pet Policy: 2 Pets with Size Approval
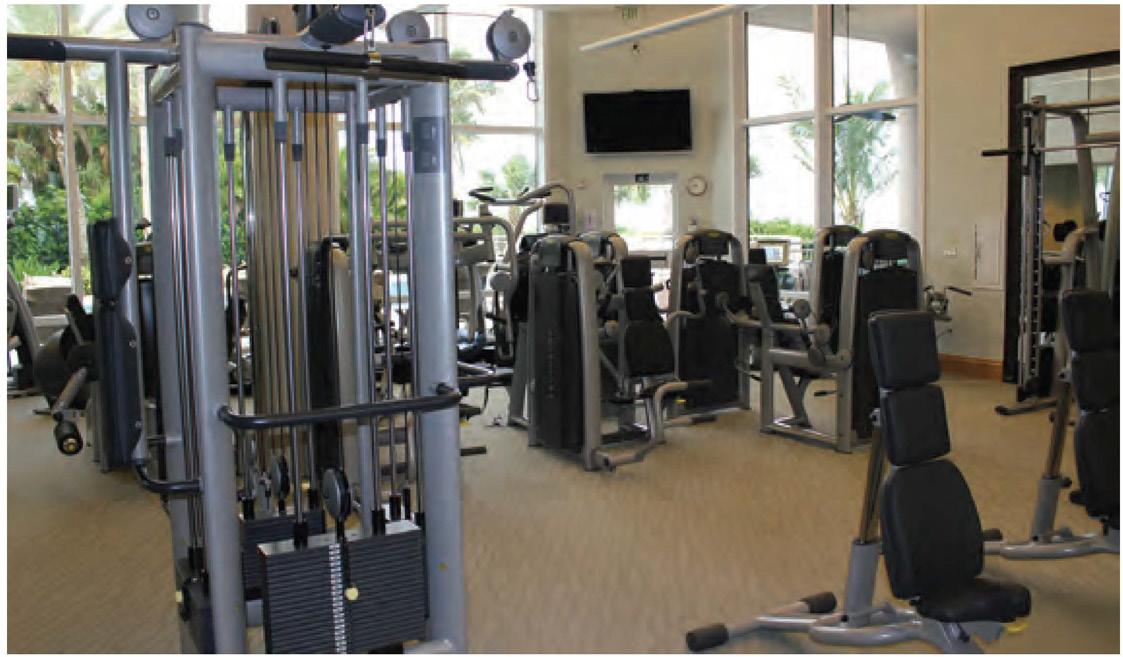
• Rental Policy: No Rentals Fitness


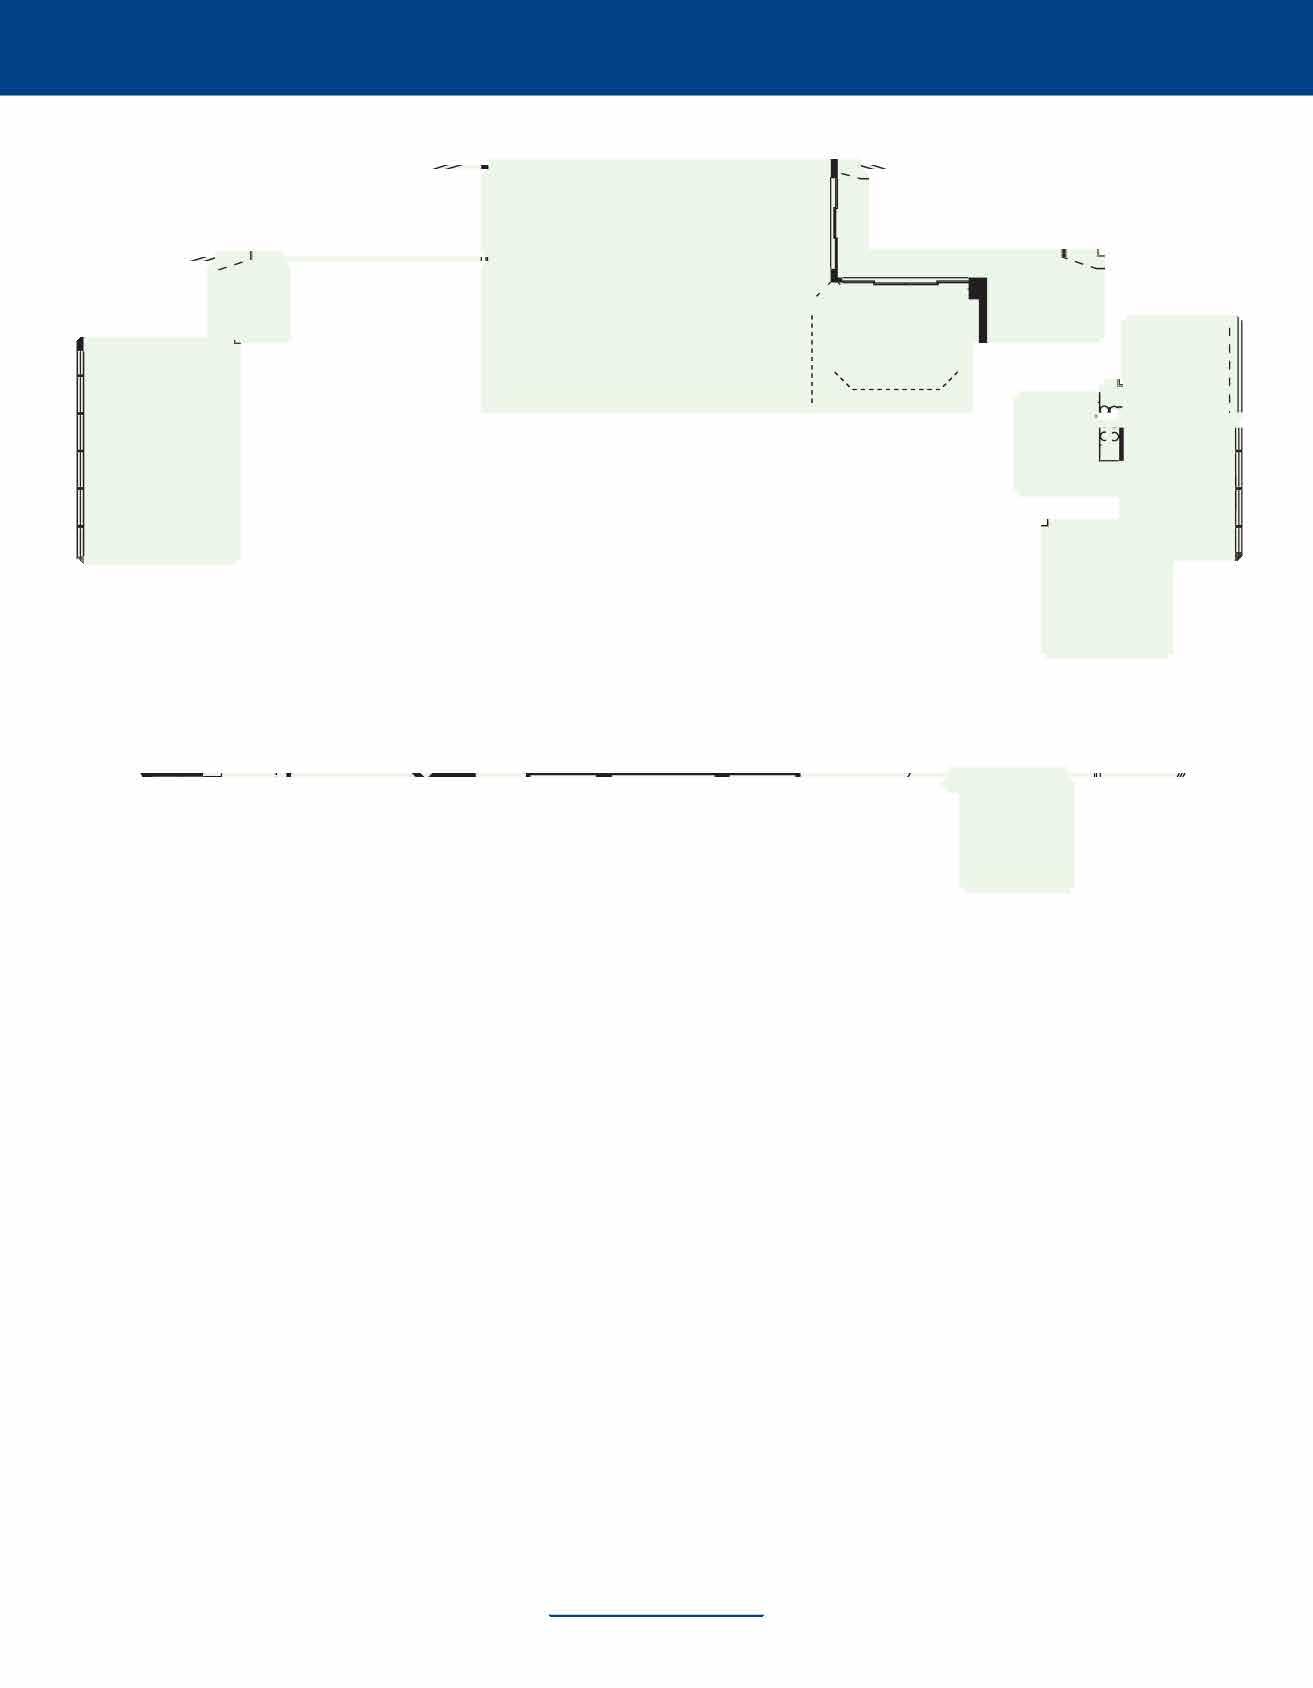
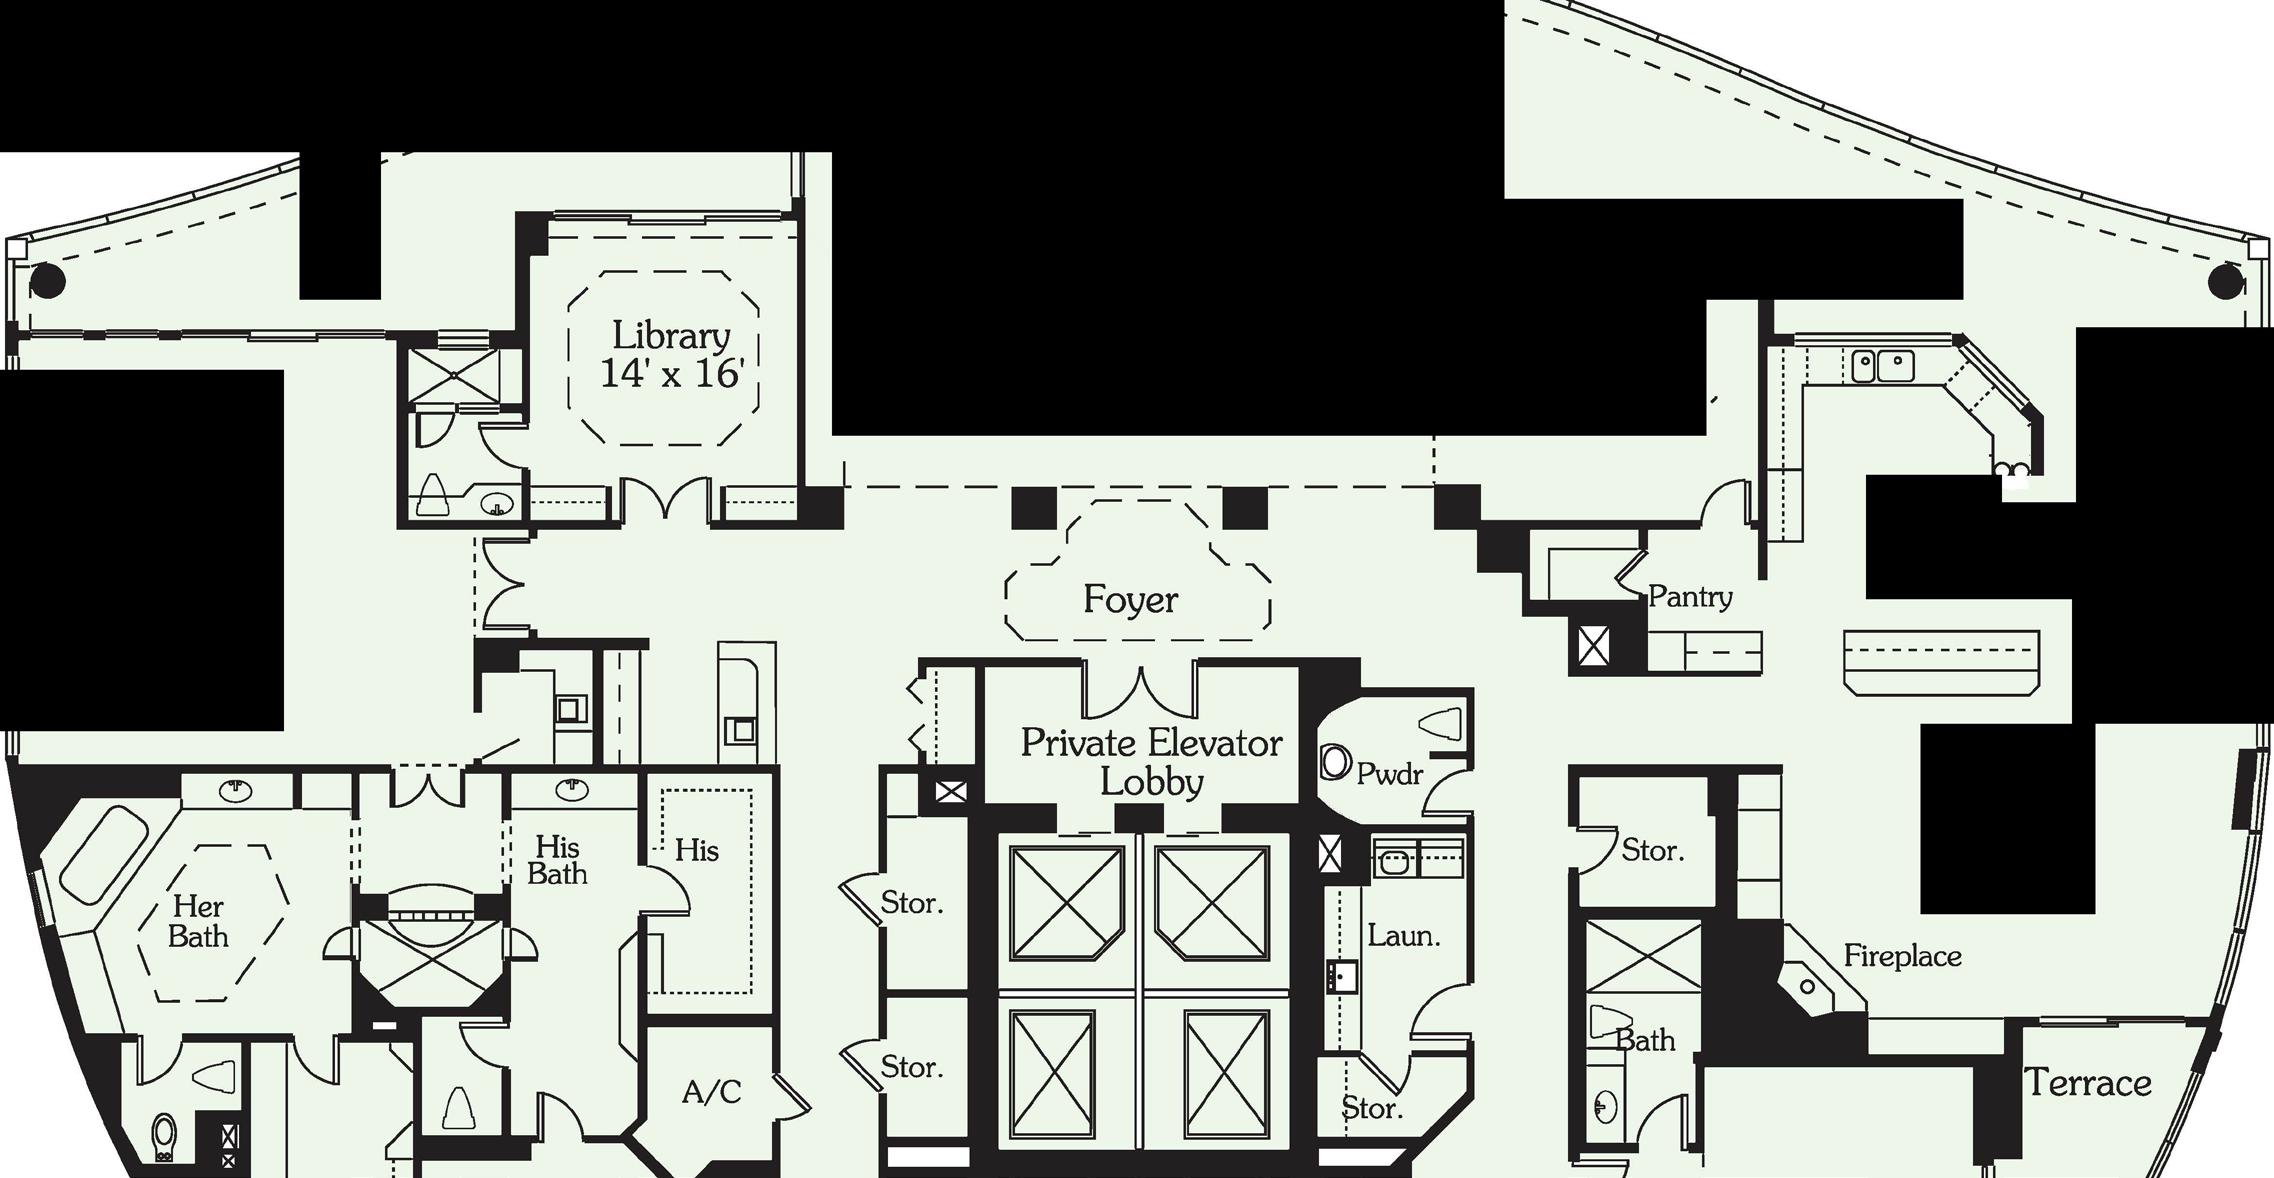
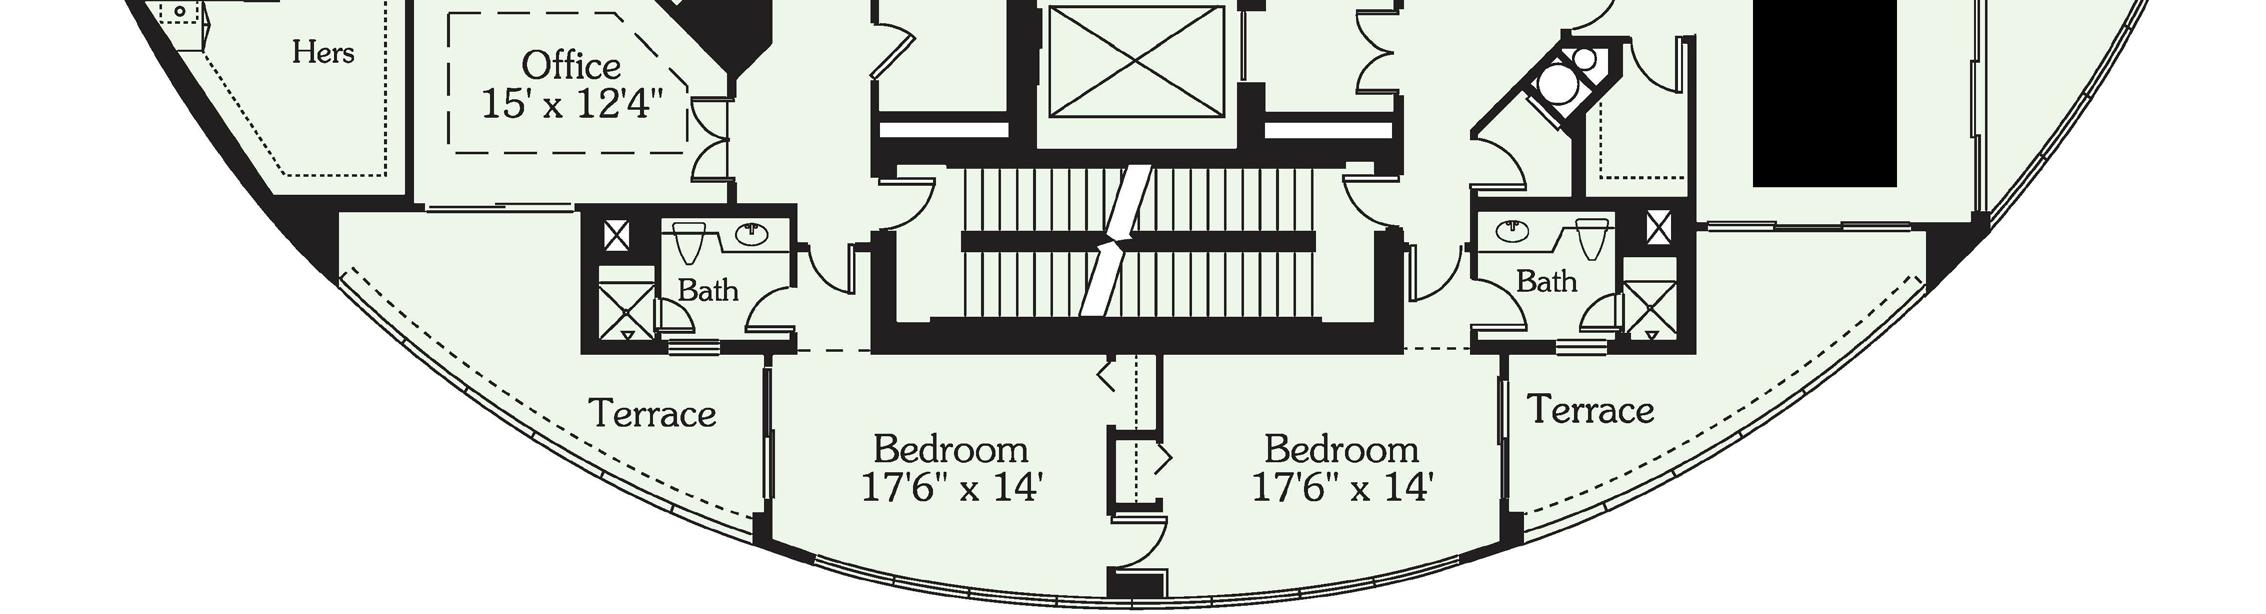
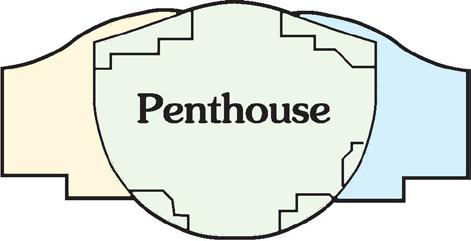
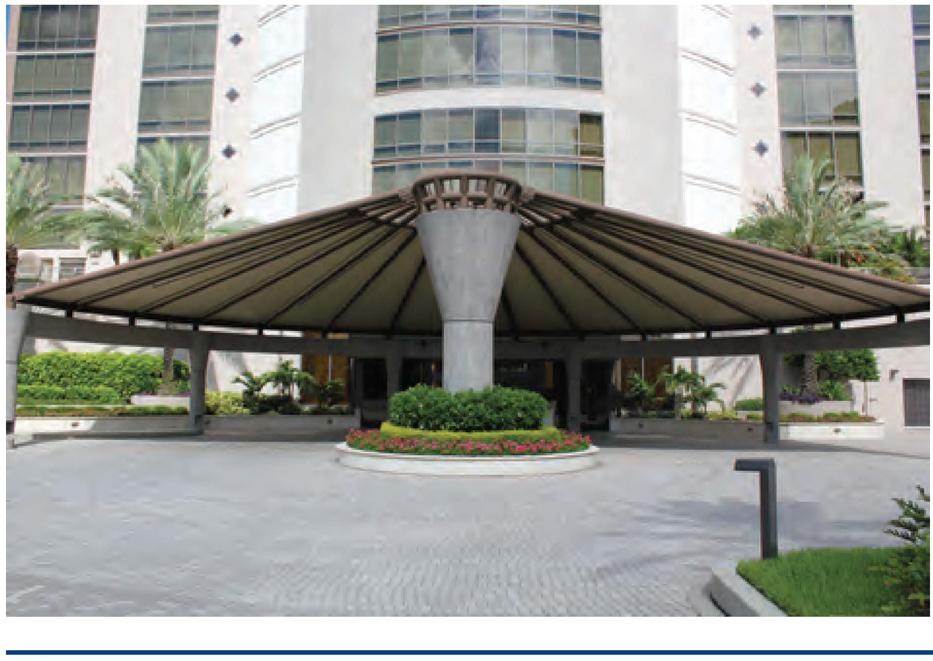
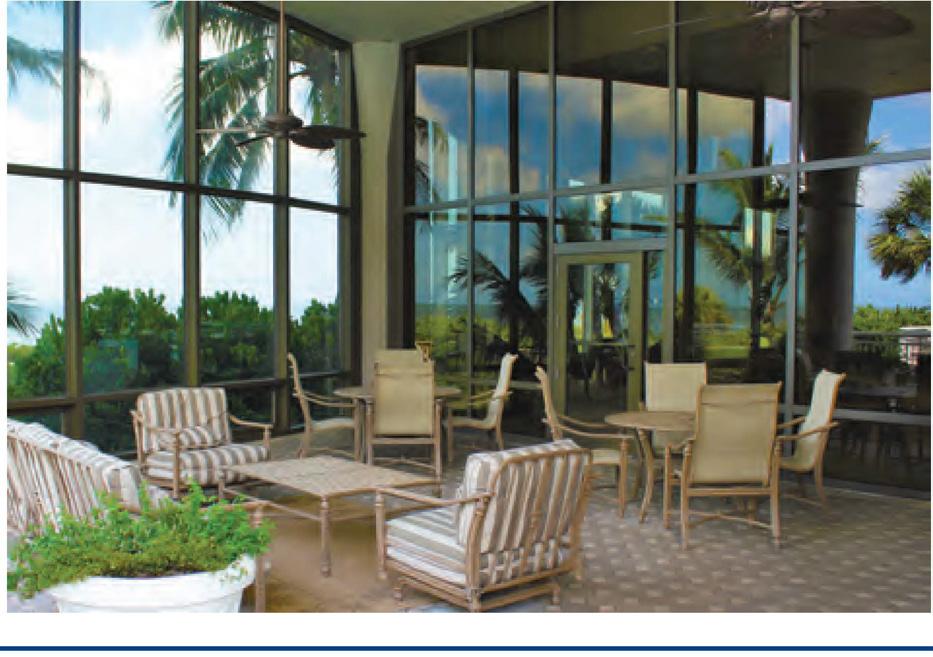
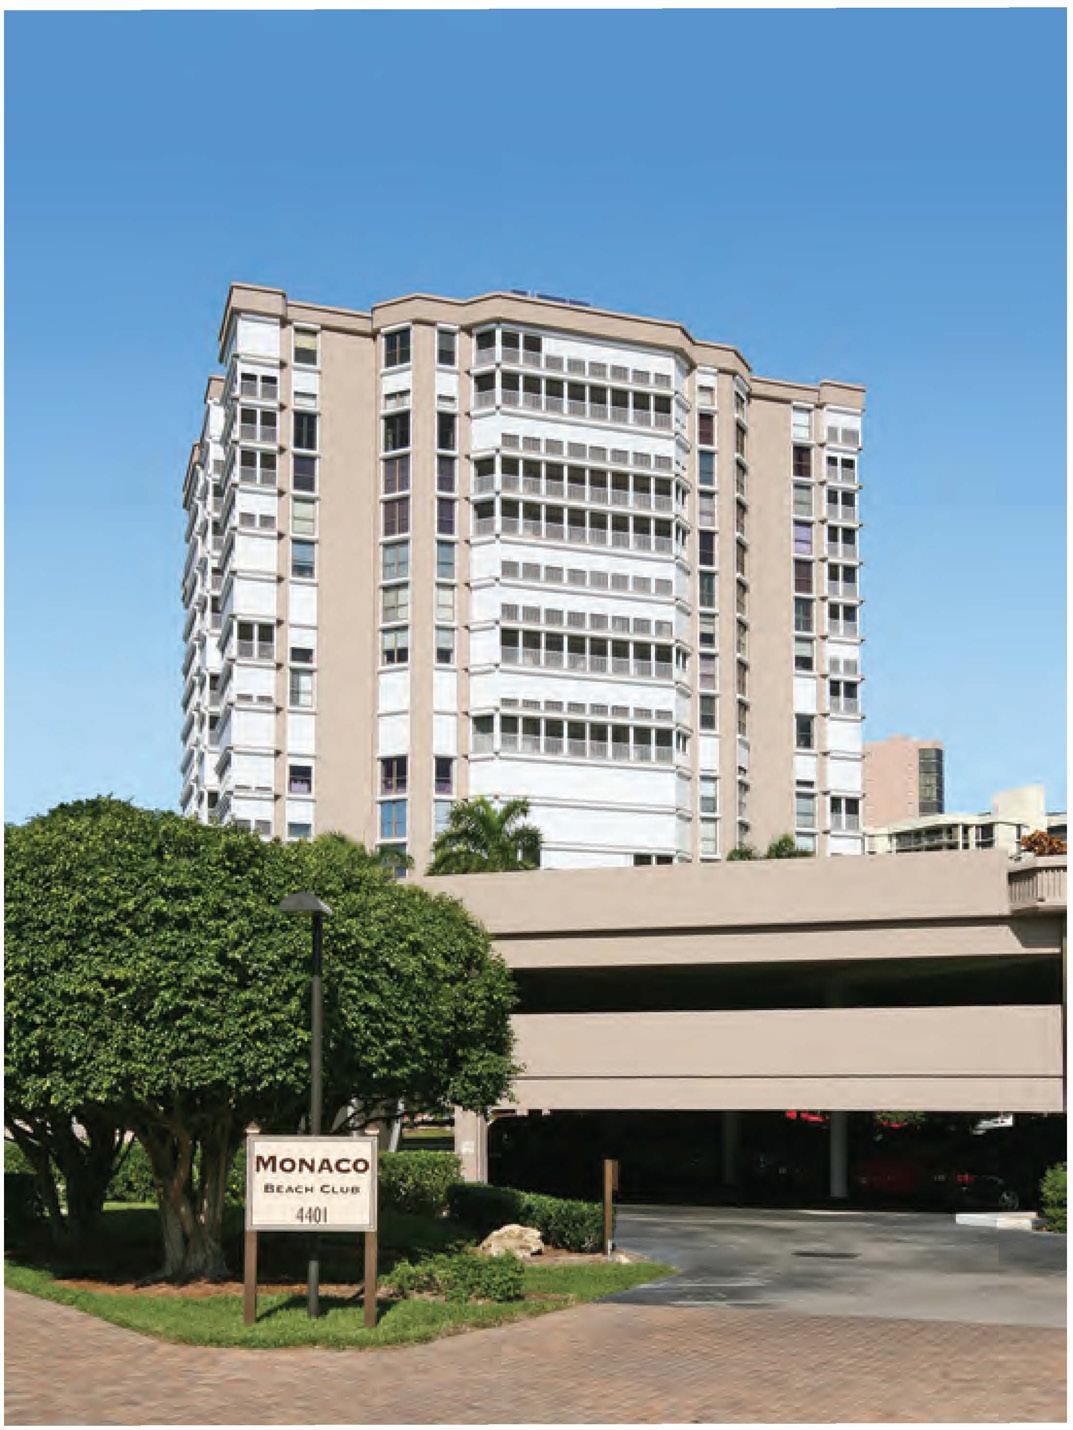
• 4401 Gulf Shore Boulevard North
• Built in 1983
• 138 Residences, 8 Penthouses
• 18 Floors, 8 Residences Per Floor
•5 High-Speed Elevators
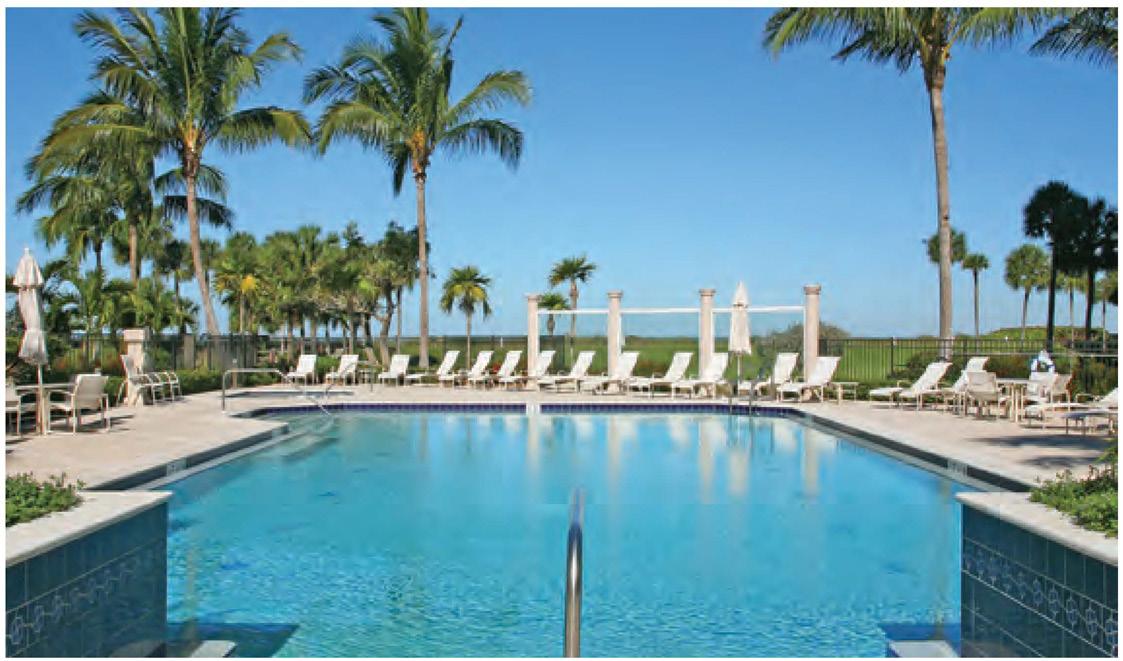
• Heated Pool/Spa
• Tennis
• BBQ Grills
•1 Covered Parking Space
• Vehicle Wash
• Bicycle Storage
• Security Cameras
• Exercise/Fitness Room
• Sauna/Steam Room
• Club/Card Room/Library
• Kitchen/Bar
• Gate House
• 24 Hour Manned Front Desk
• Resident Manager
• Pet Policy: No Pets
• Rental Policy: 1 Month Minimum
1 Per Year
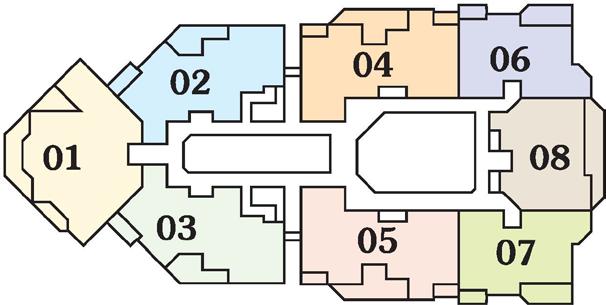
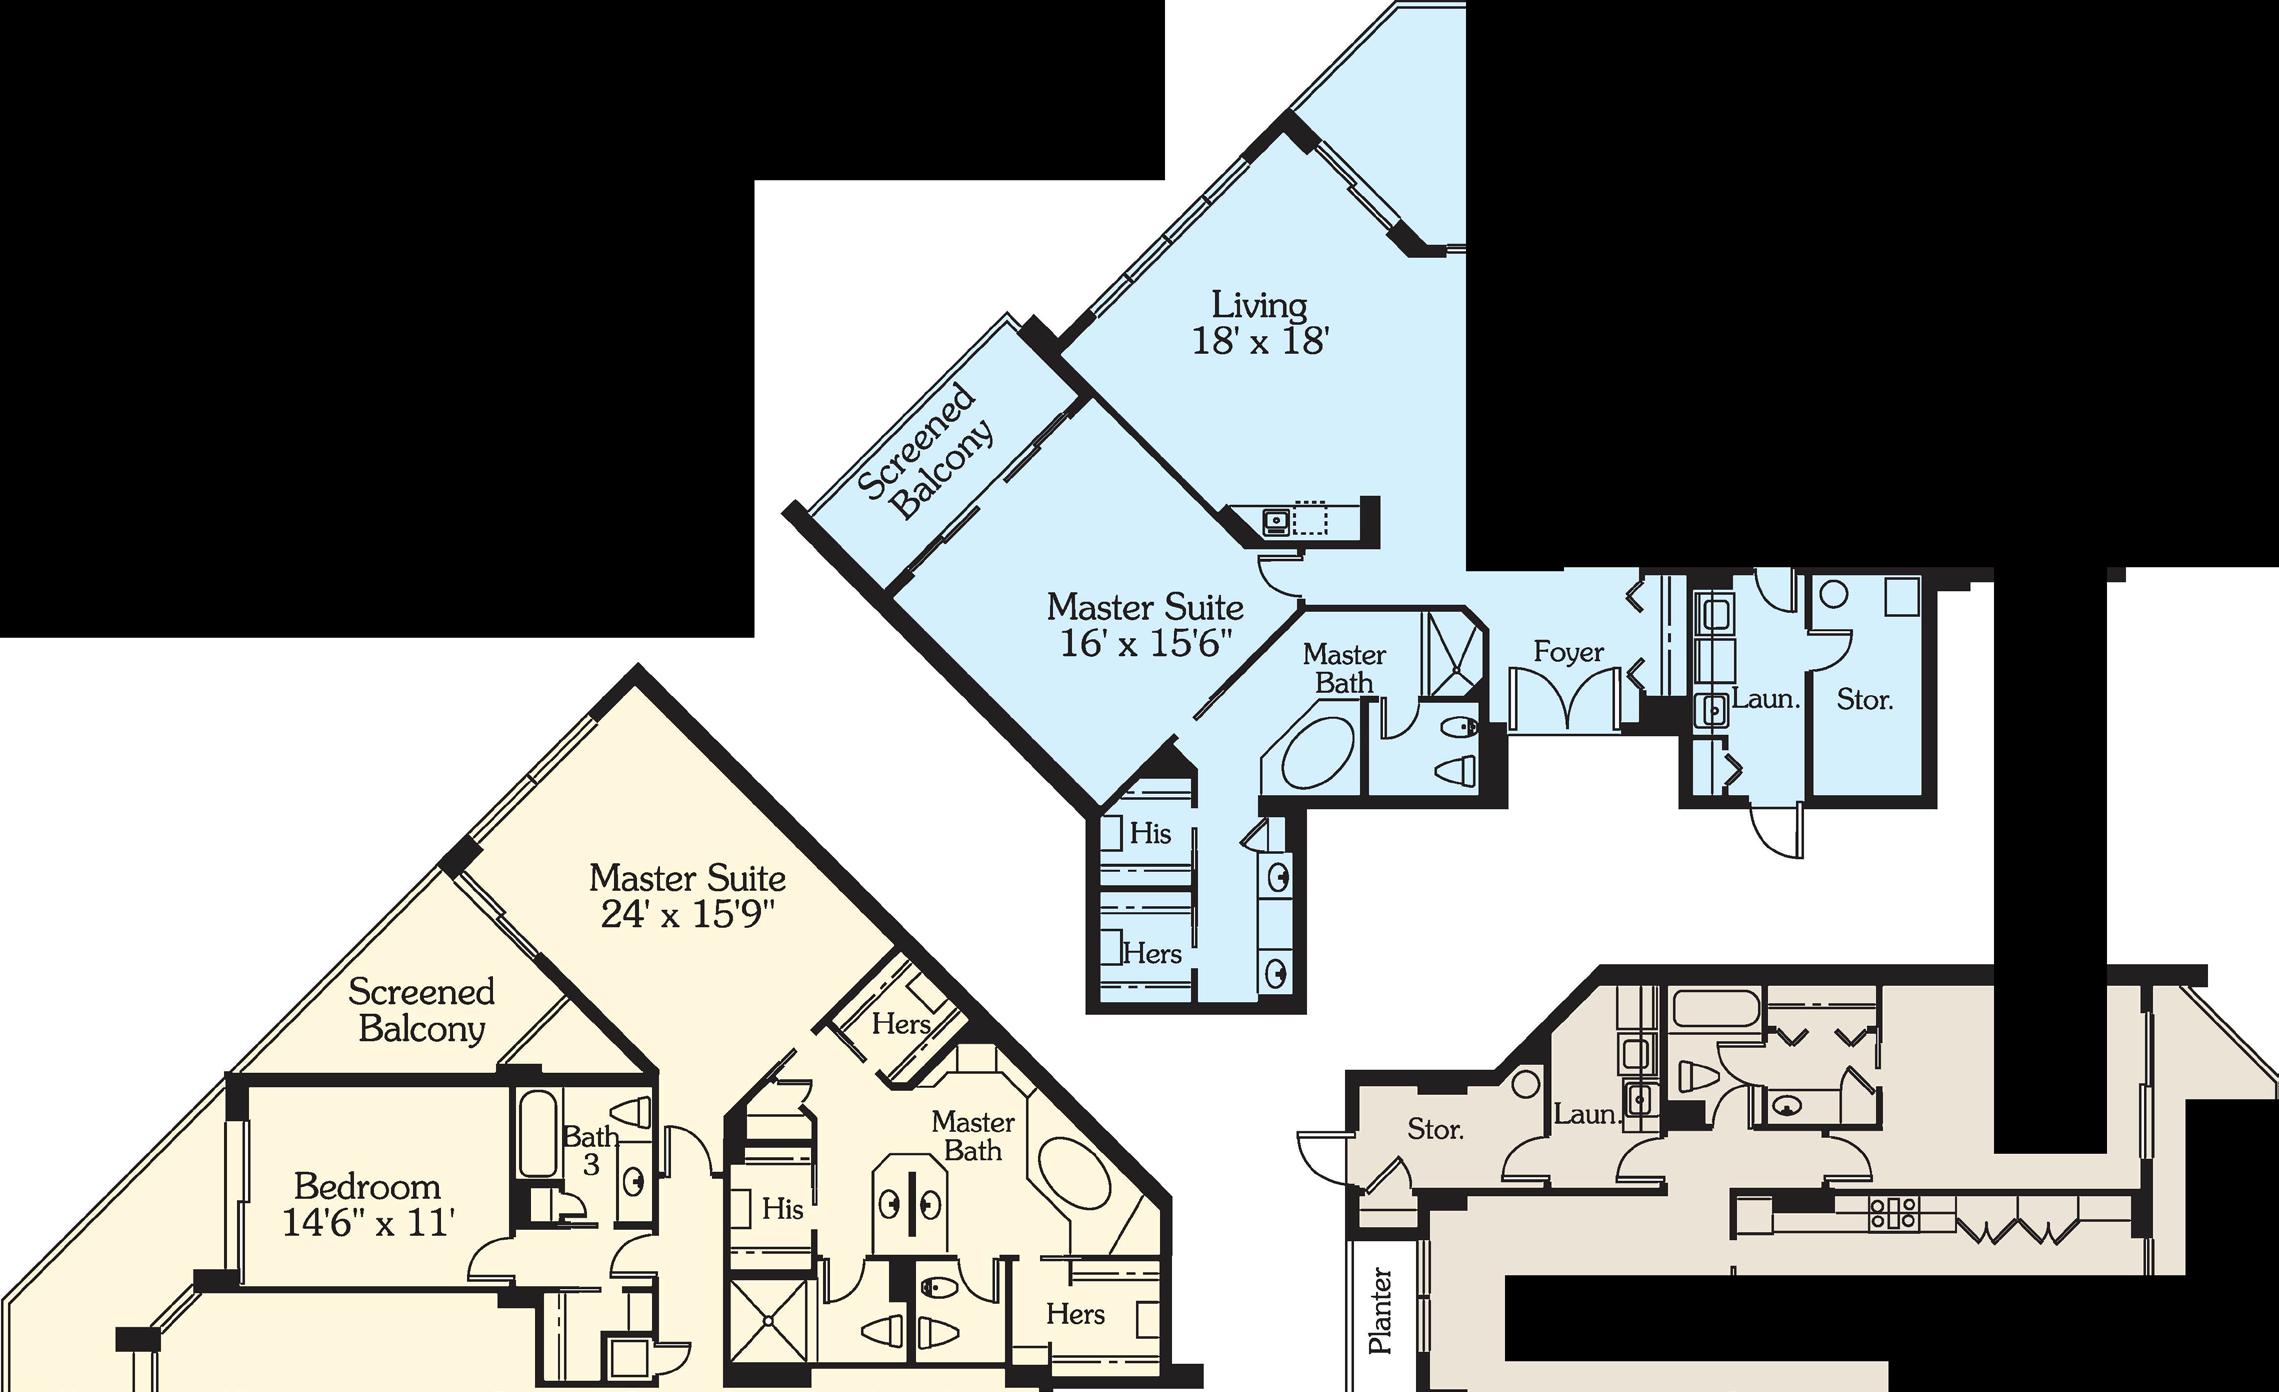
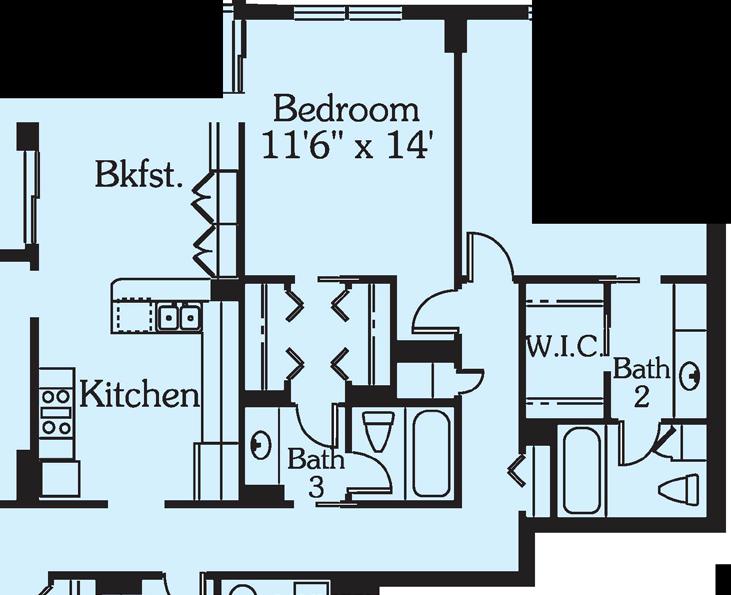
RESIDENCE 0 1
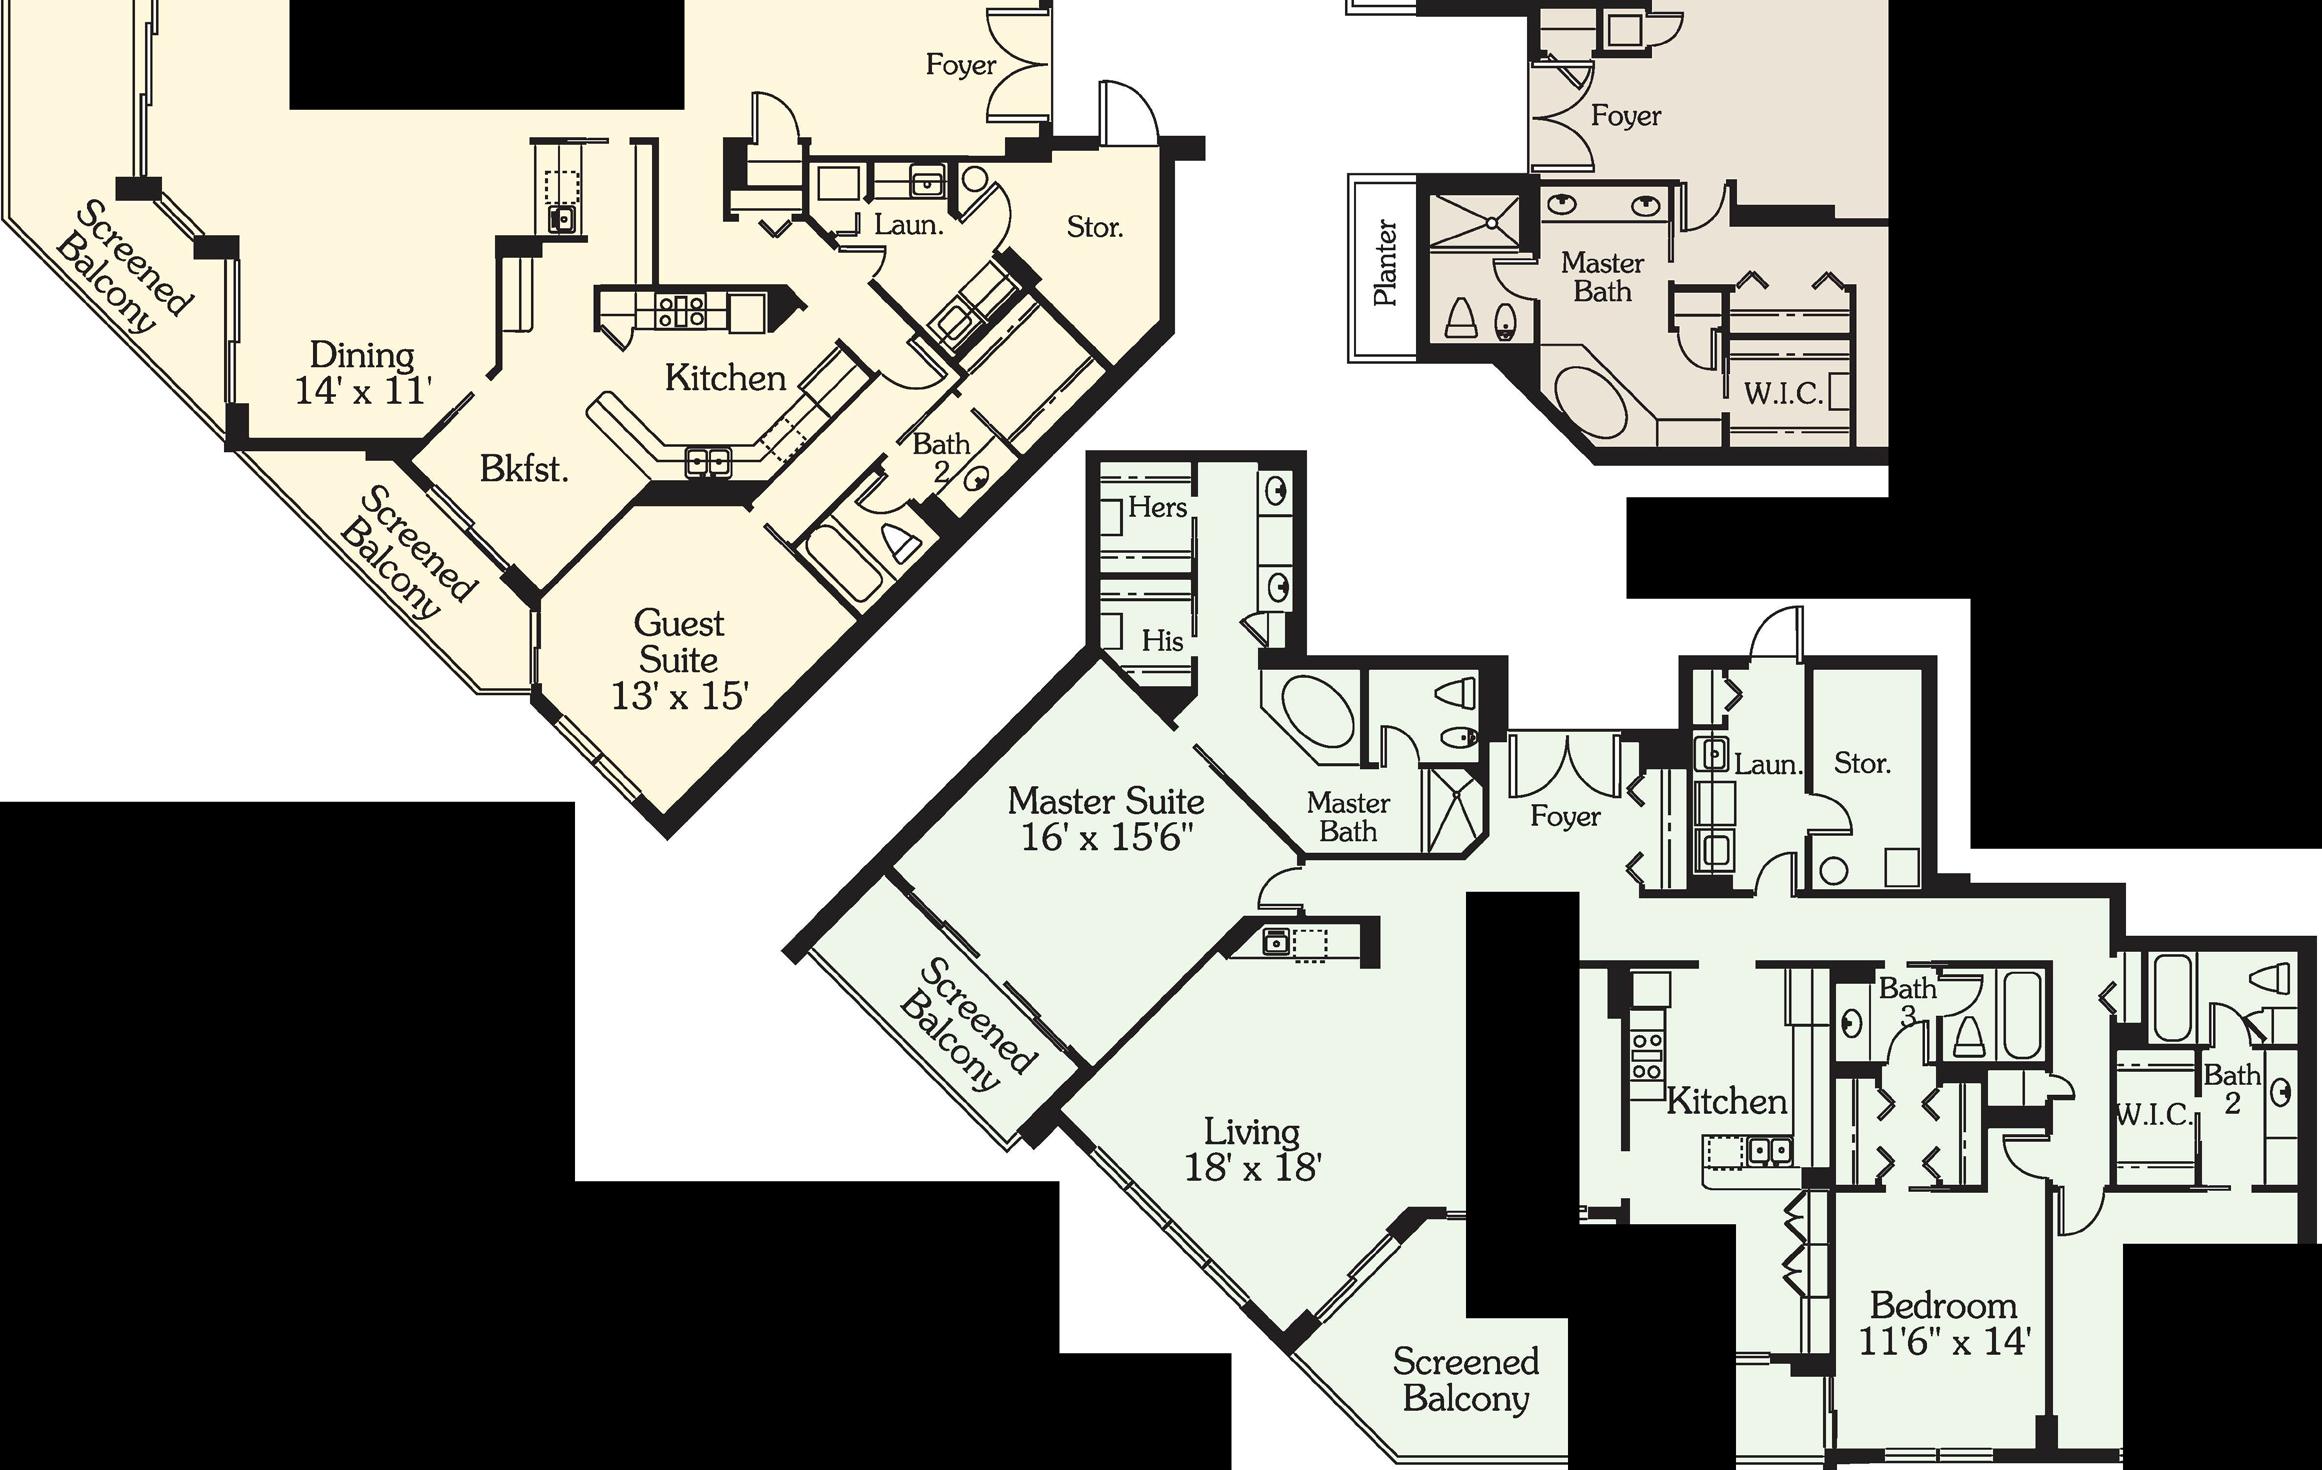

RESIDENCE 06

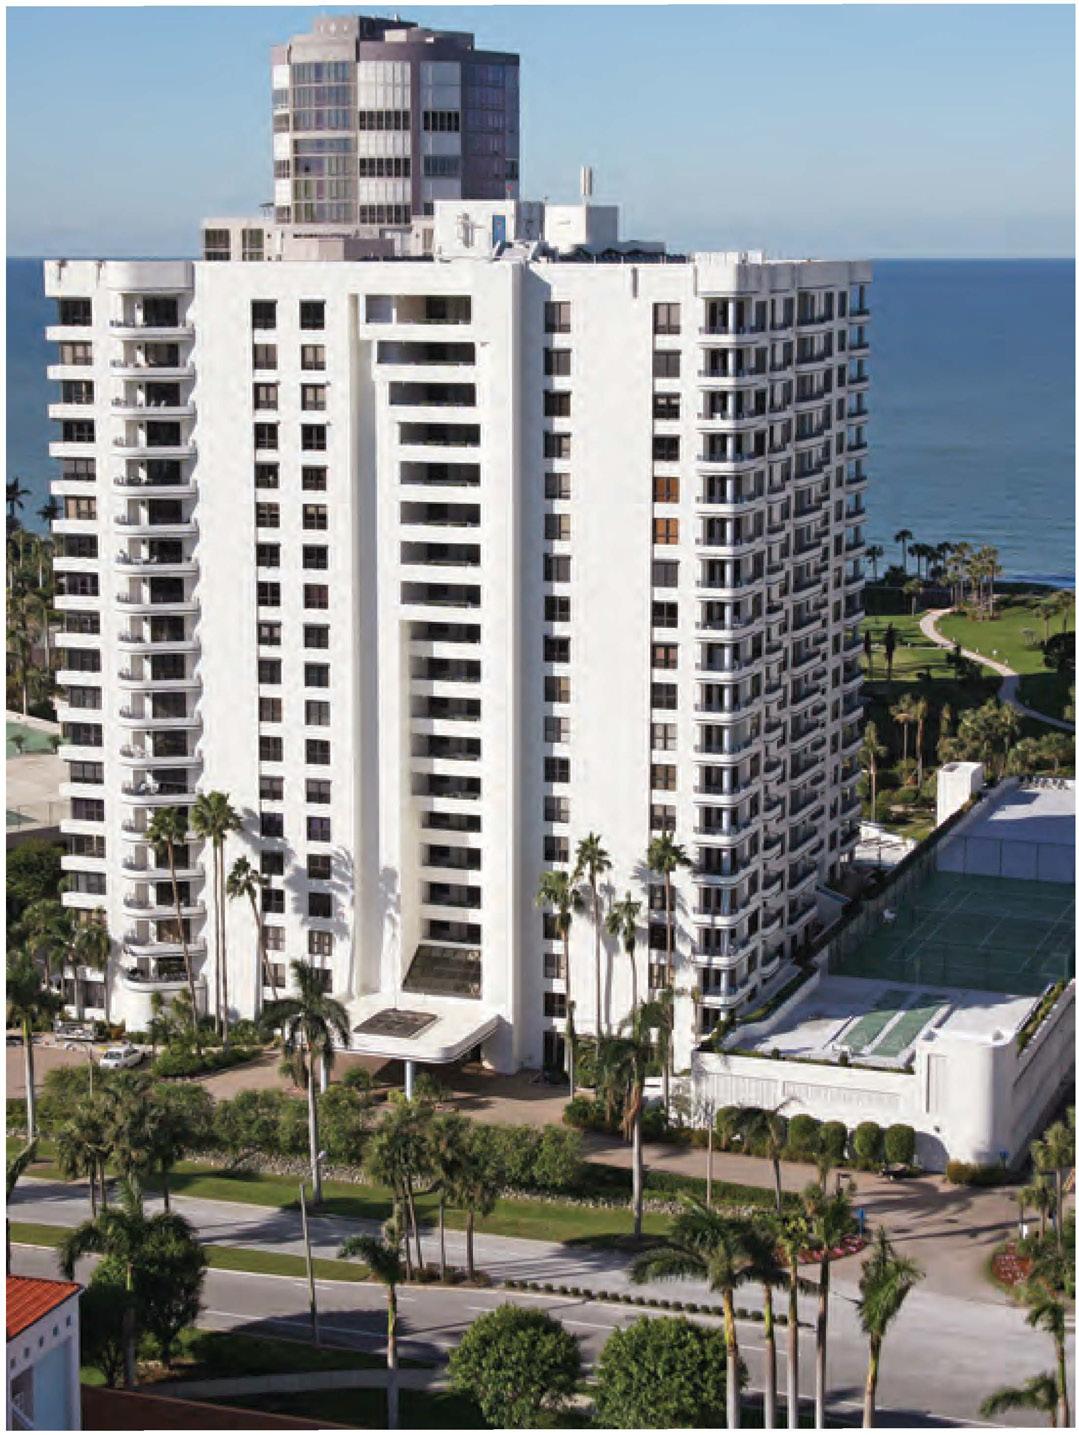
• 4451 Gulf Shore Boulevard North
• Built in 1986
• 107 Residences, 5 Penthouses
• 20 Floors, 6 Residences Per Floor
•3 High-Speed Elevators
•2 Guest Suites
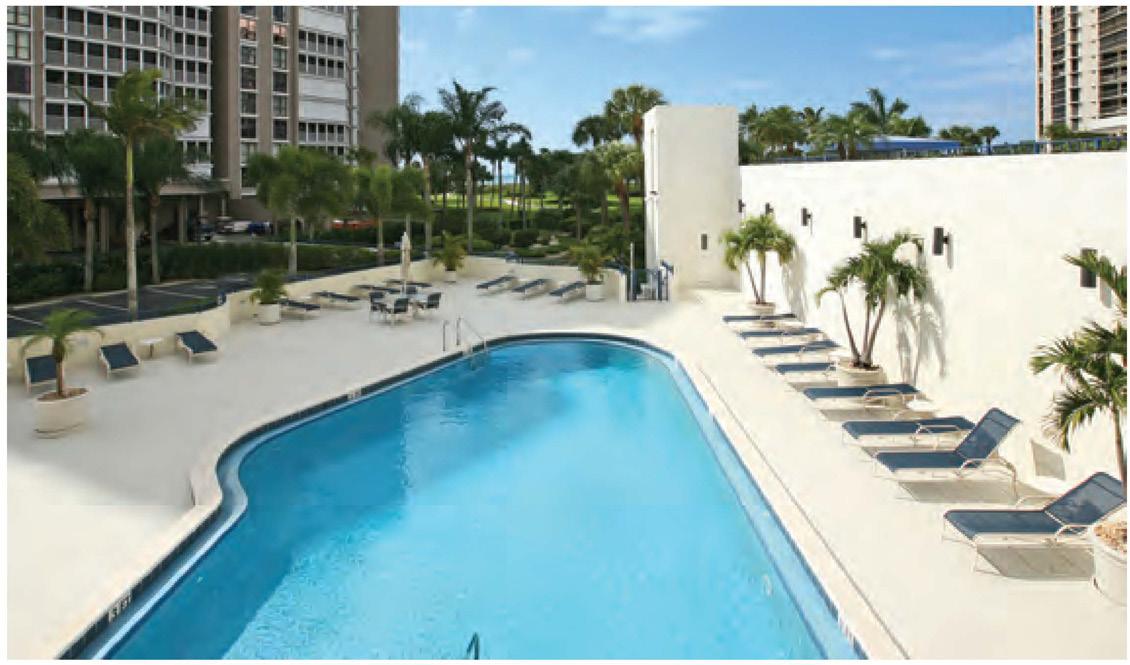
• Heated Pool/Spa
• Tennis, Shuffleboard
• BBQ Grills
• l Parking Space/2 for Penthouses
• Covered Secured Parking
• Vehicle Wash
• Bicycle Storage, A/C Storage
• Security Cameras
• Exercise/Fitness Room
• Sauna/Steam Room
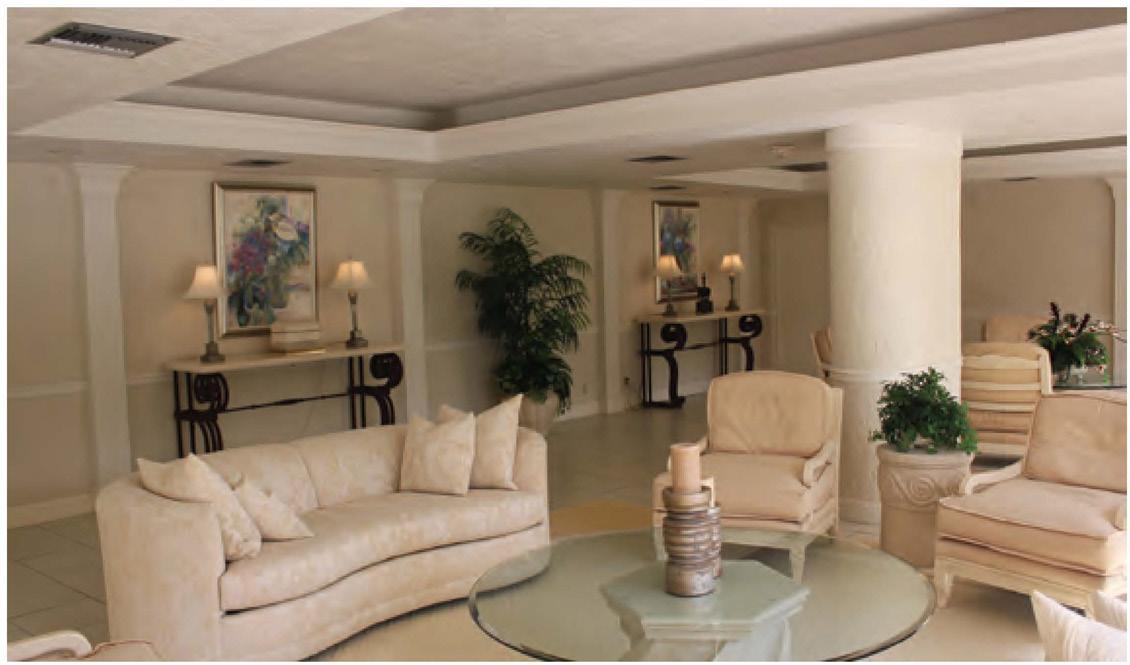
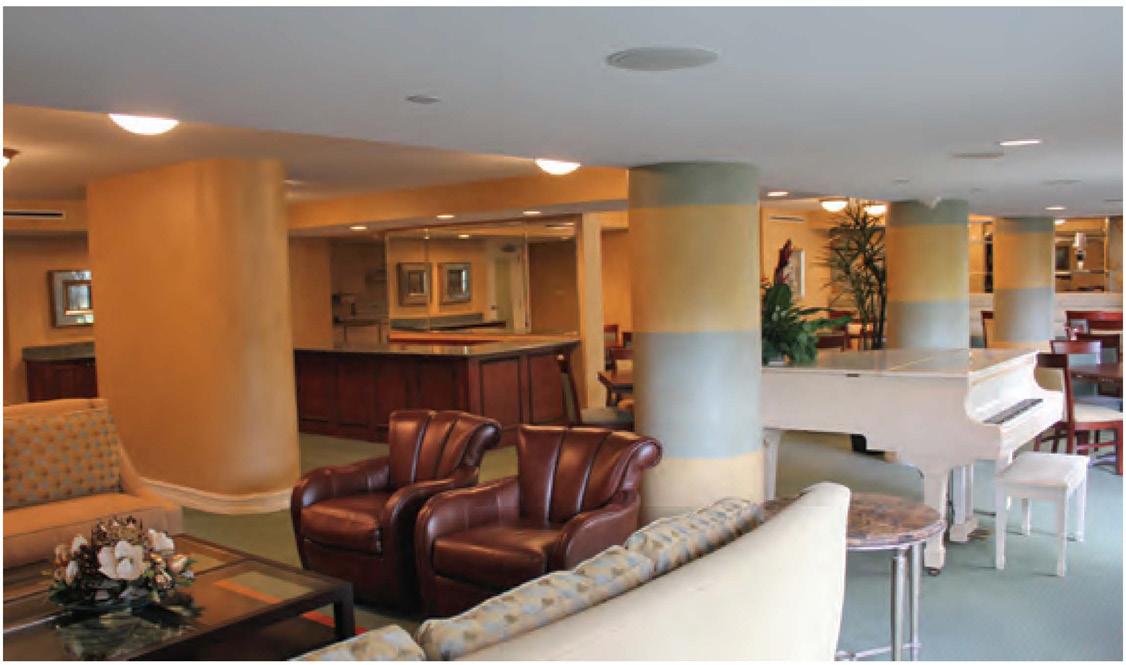
• Club/Card Room/Library
• Kitchen/Bar
• Billiards
• 24 Hour Manned Front Desk
• Resident Manager
• Pet Policy: 1 Pet, 30 lbs.
• Rental Policy: 3 Month Minimum 2 Per Year
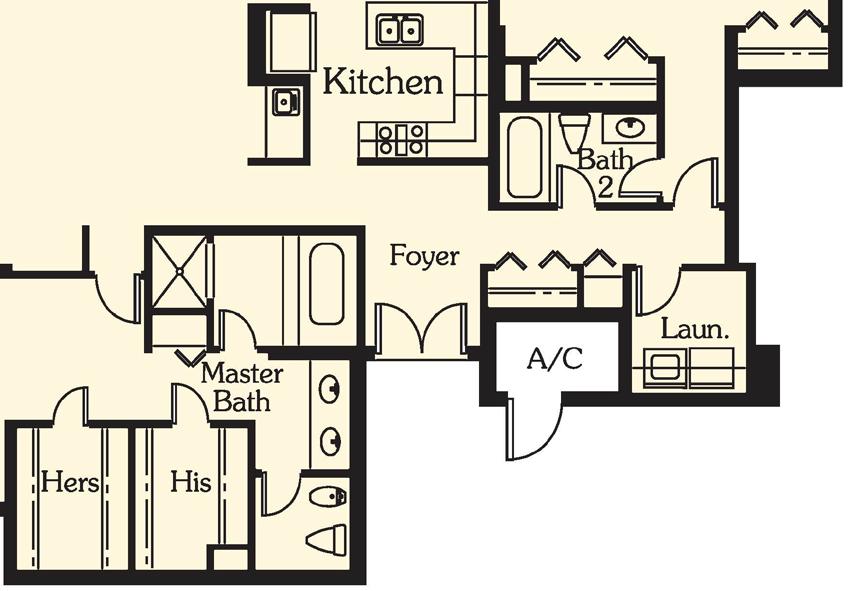
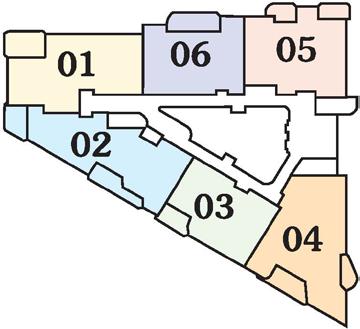
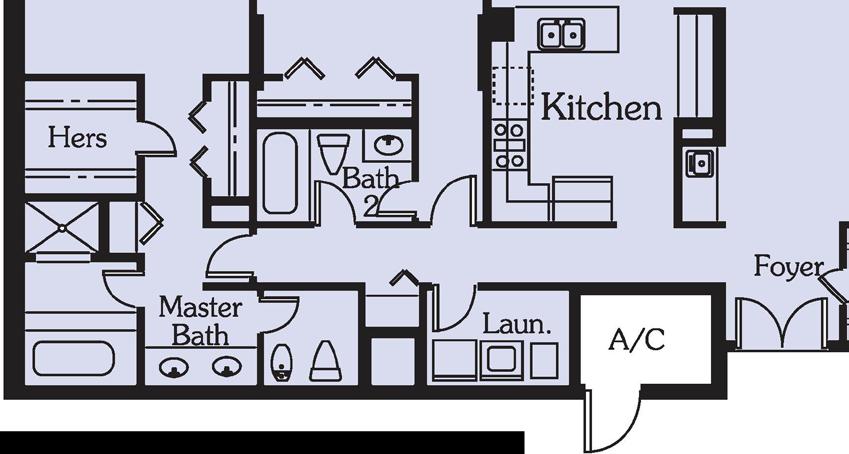
RESIDENCE 01
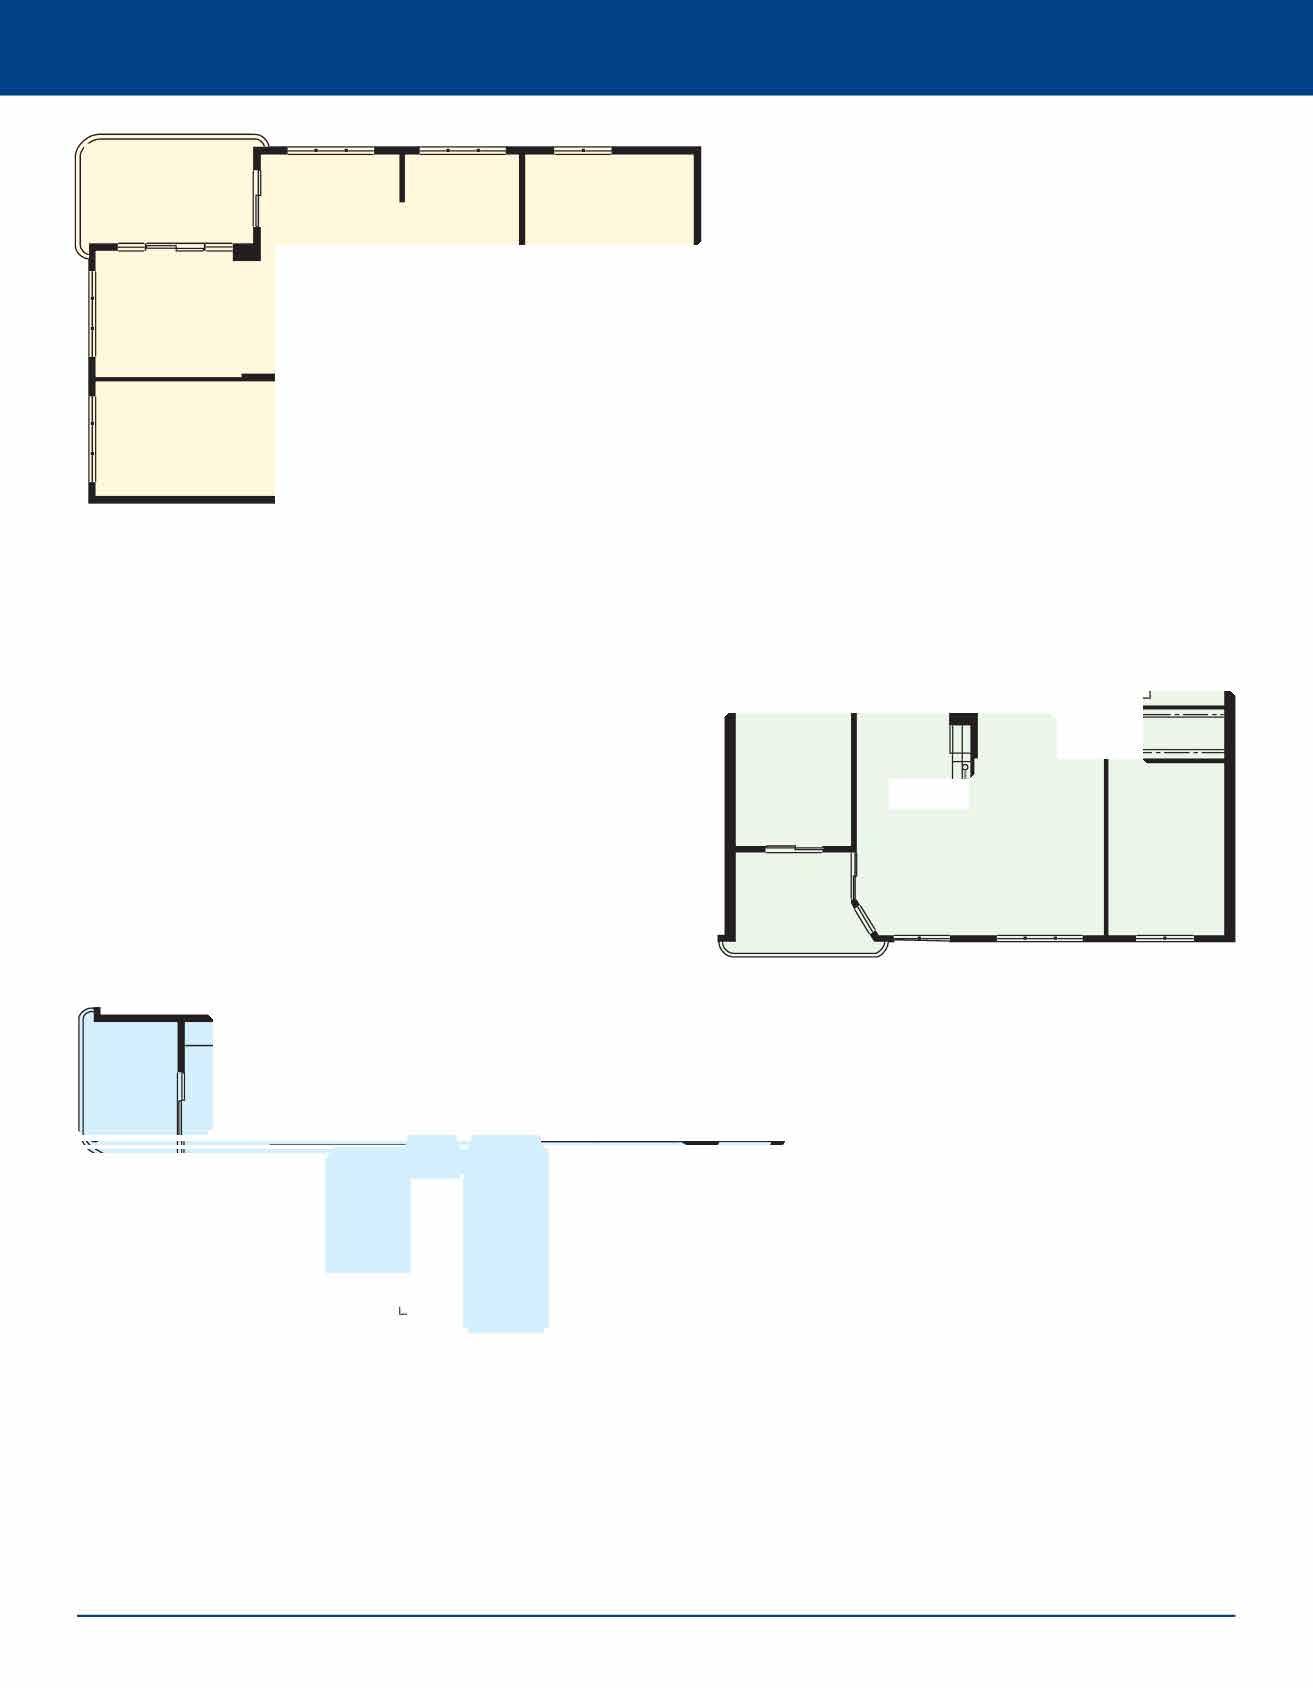
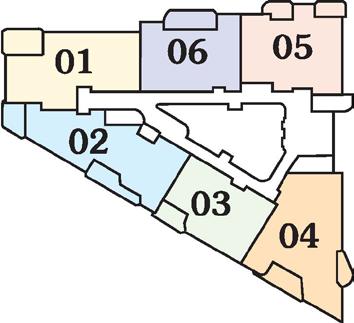
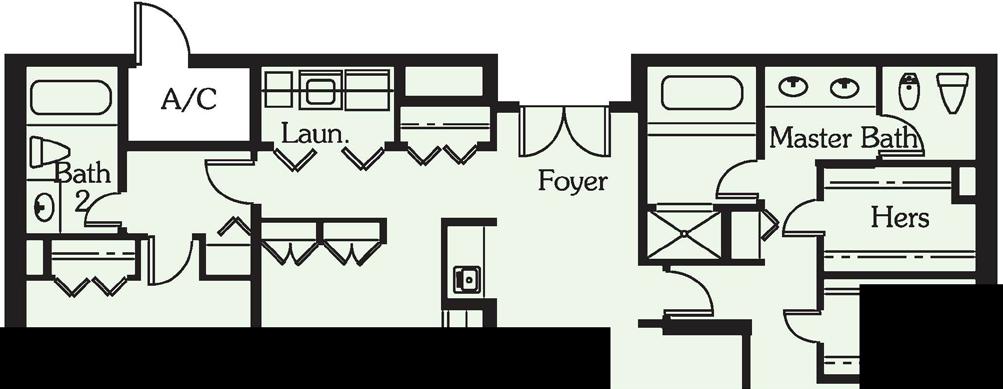
RESIDENCE 03

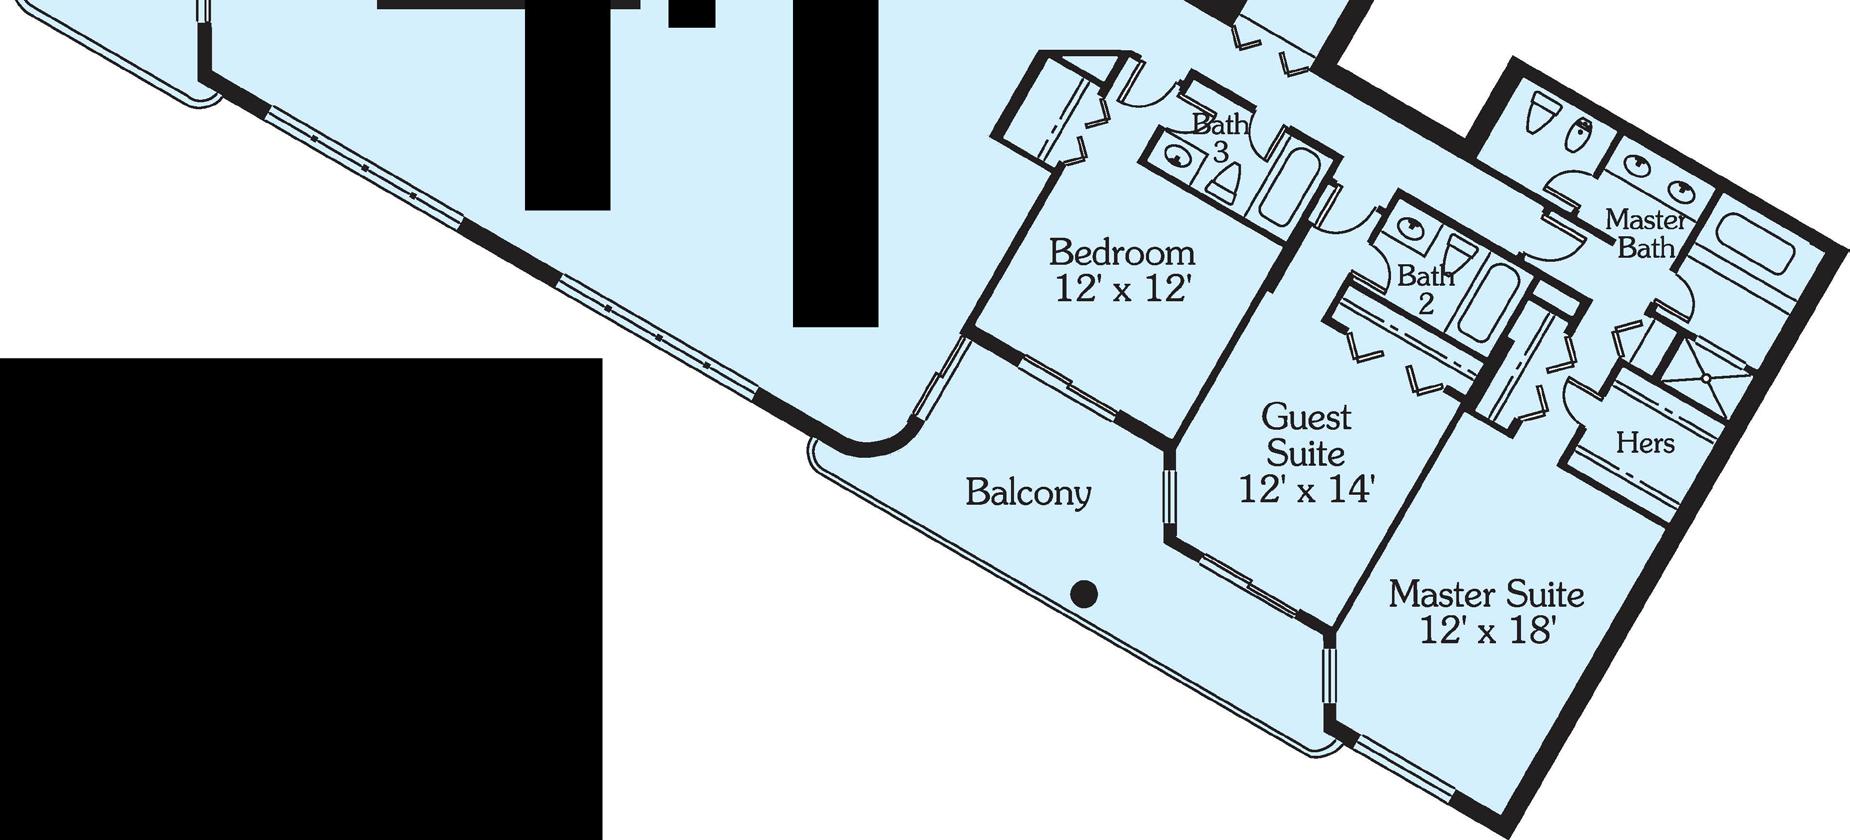
RESIDENCE 02
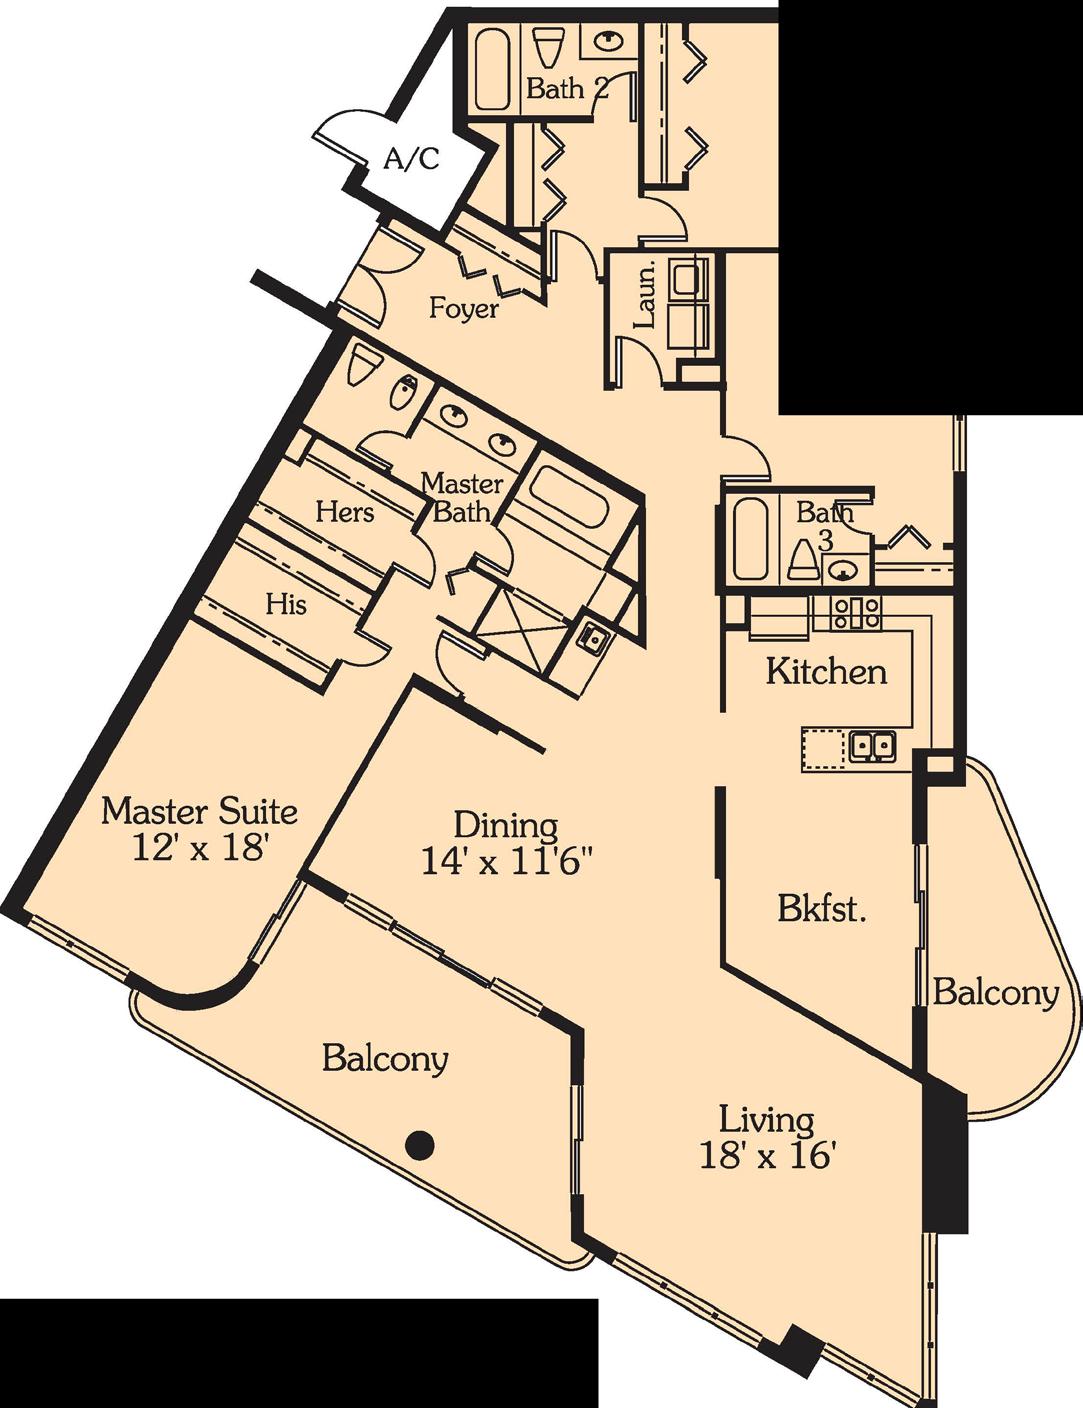
04
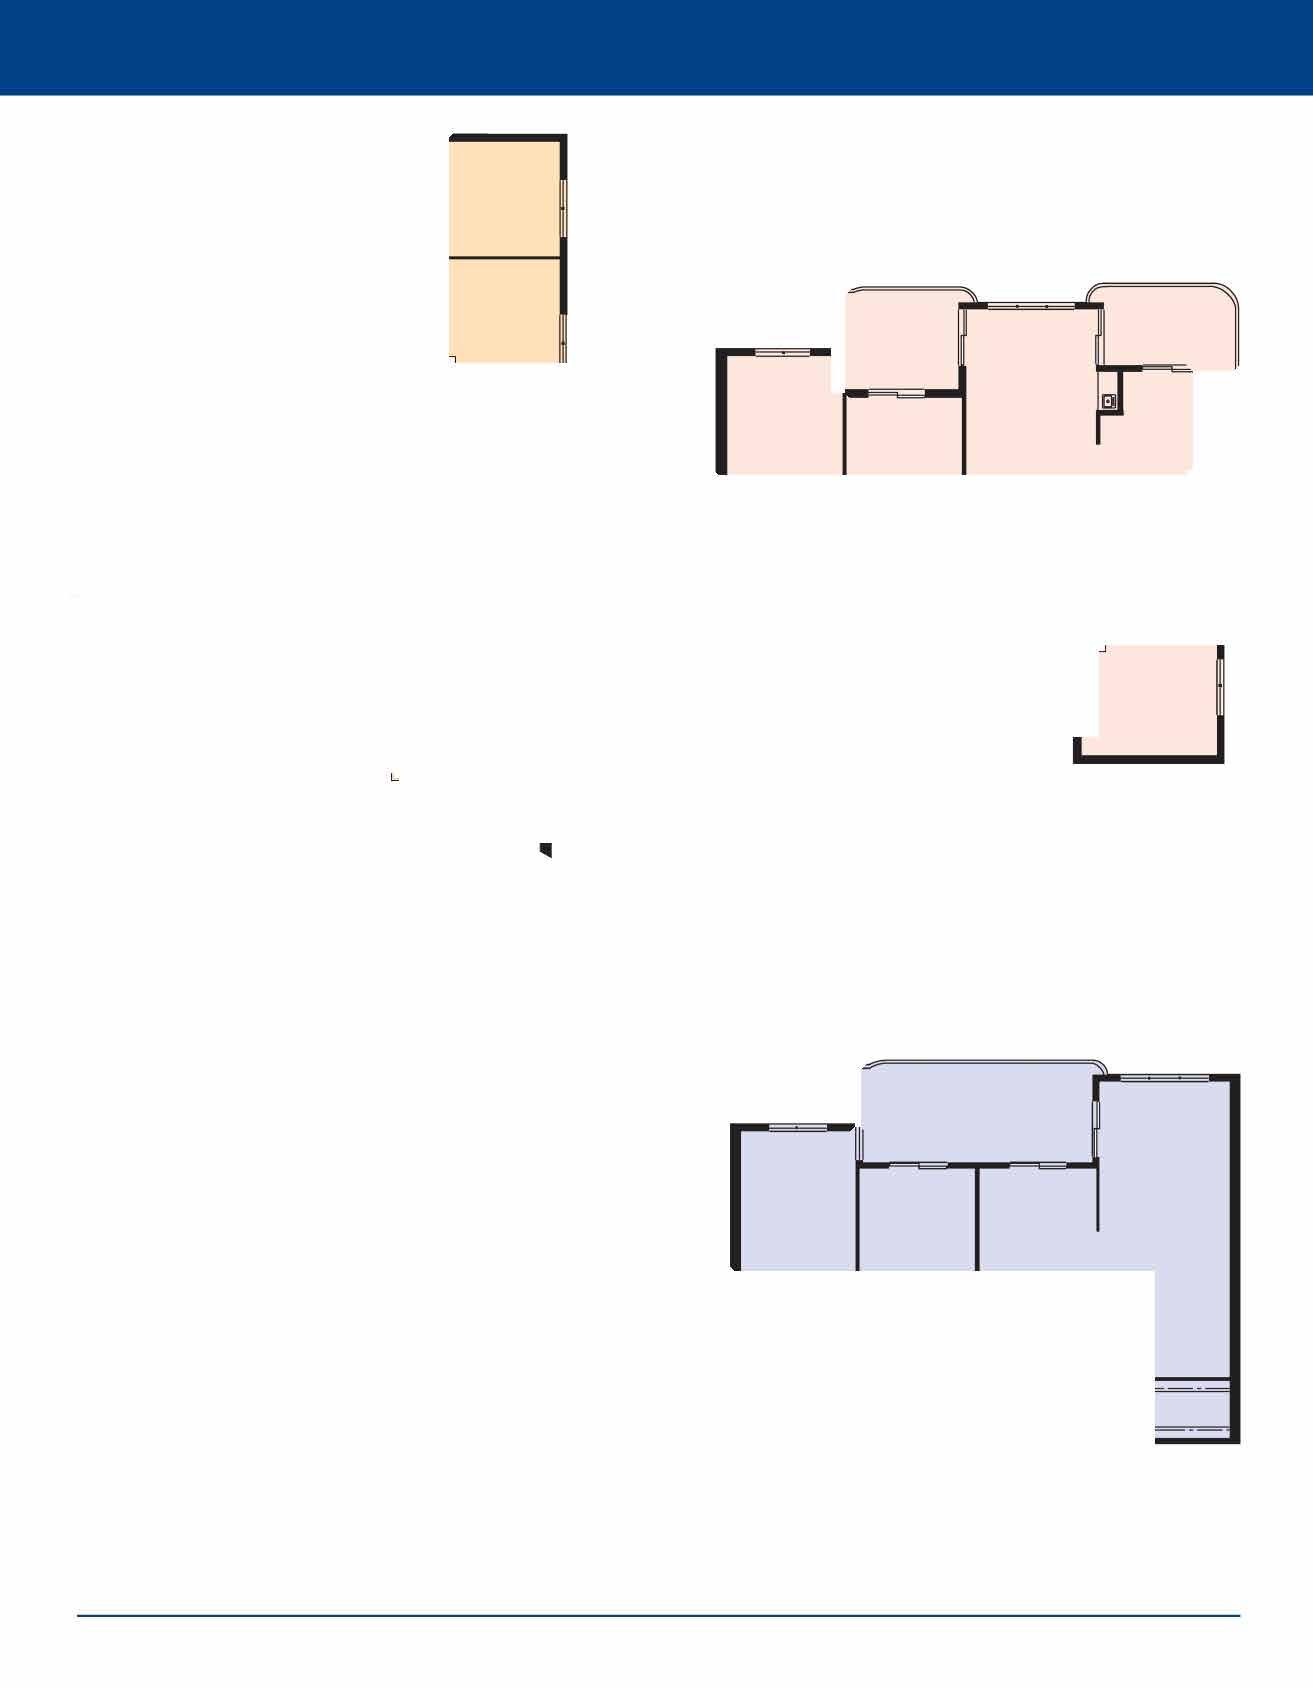

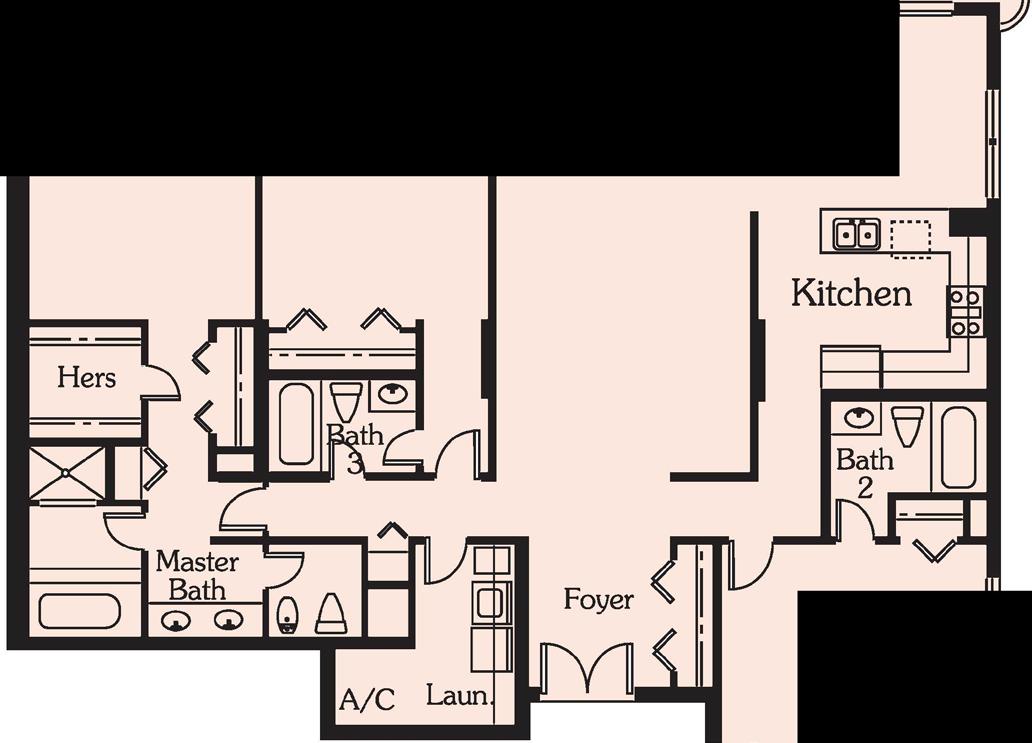
05
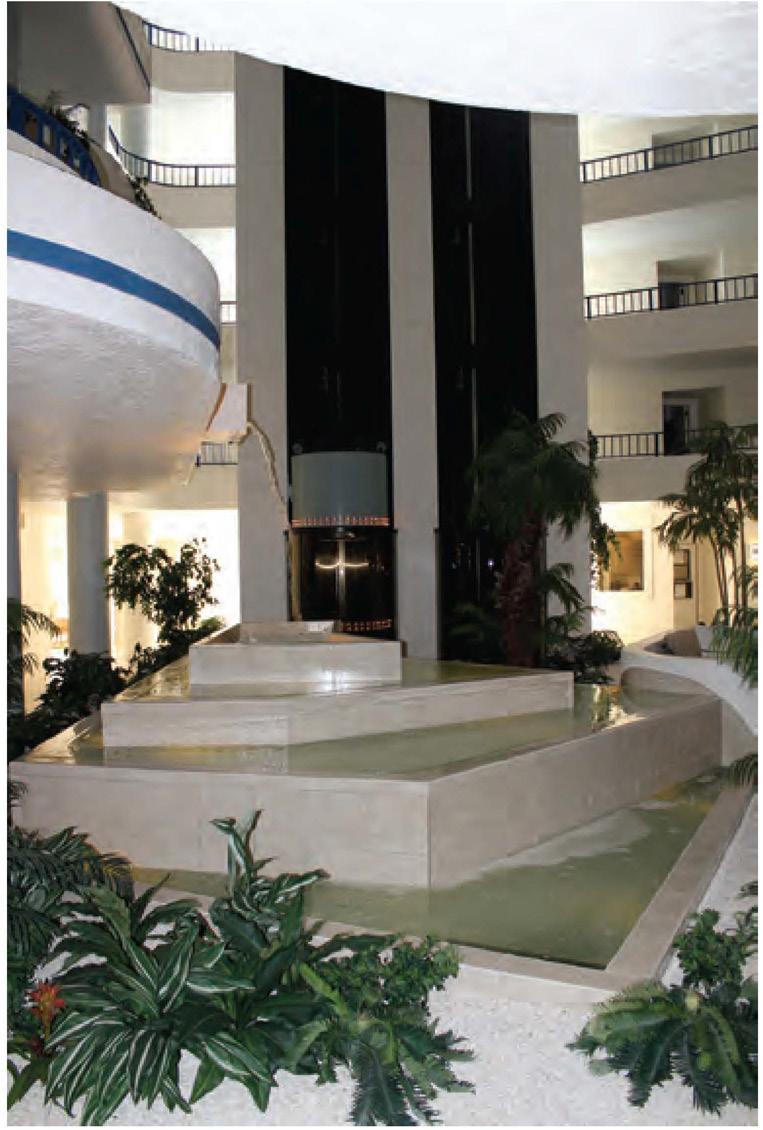

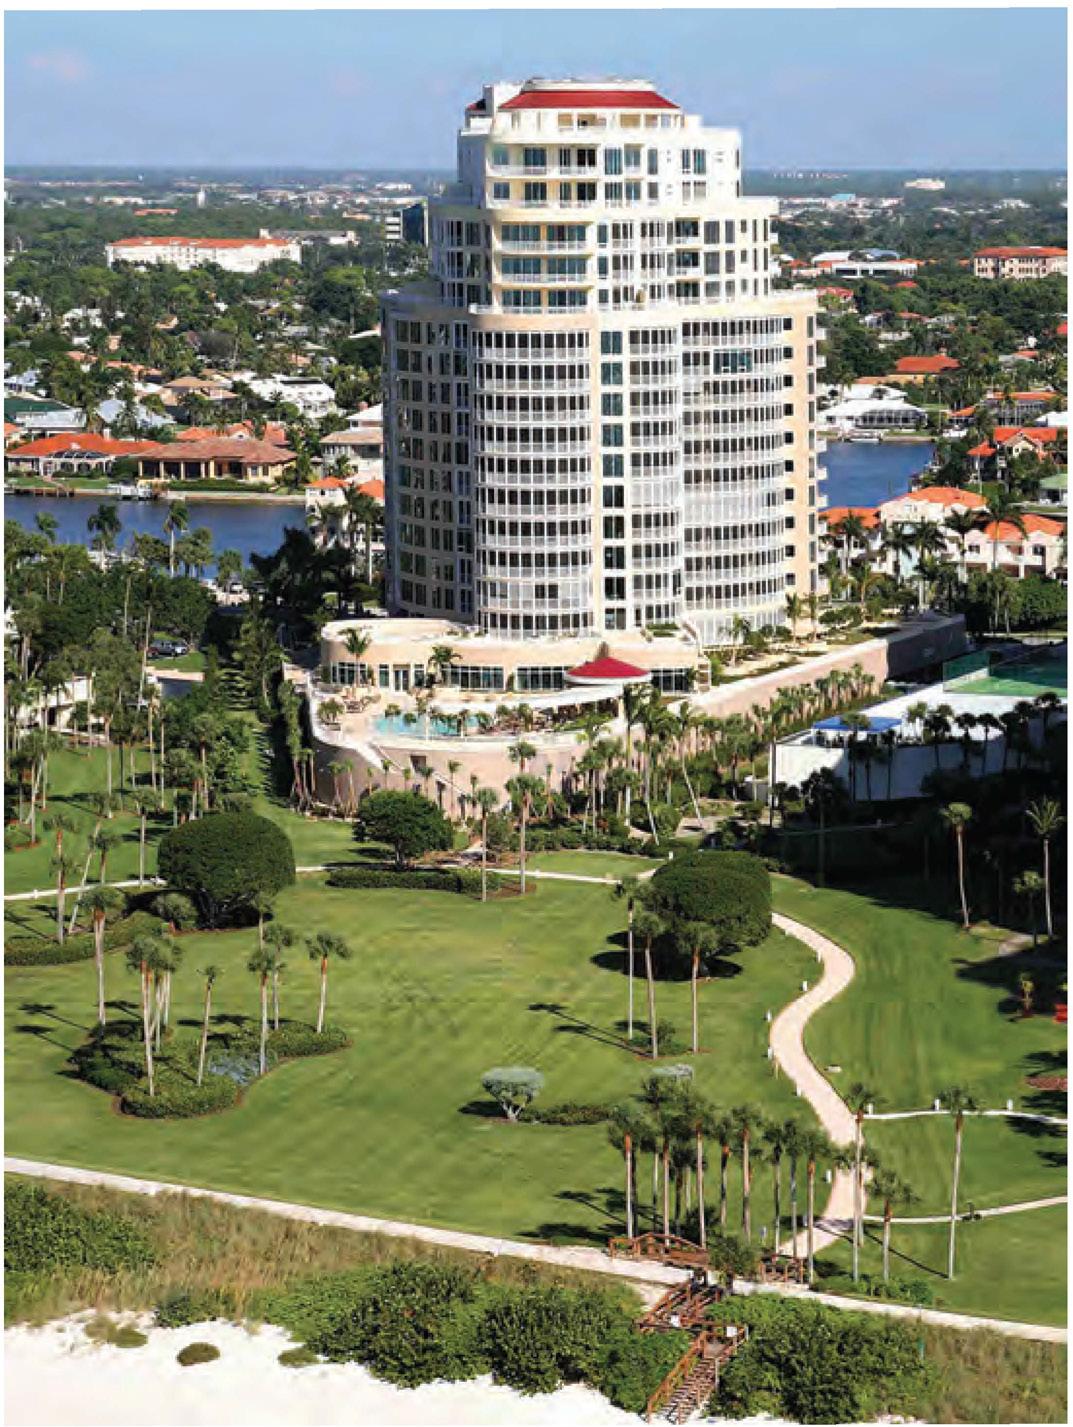
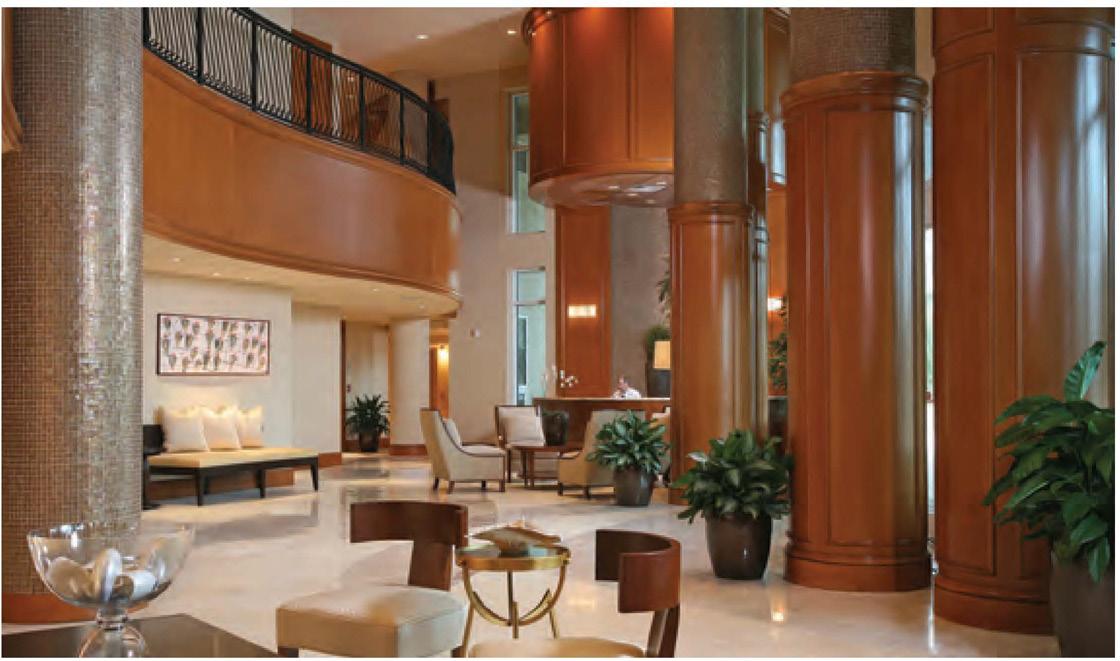
• 4501 Gulf Shore Boulevard North
• Built in 2006
• 65 Residences, 13 Penthouses
• 18 Floors, 5 Residences Per Floor, 2 or 3 for Penthouses
•4 High-Speed Elevators
• Heated Pool/Spa
• Guest Suites
• Pavilion with BBQ Grills
•2 Covered Parking Spaces
• Secured Parking
• Electric Hurricane Shutters
• Radon Mitigation System
• Vehicle Wash
• Bicycle Storage
• Security Cameras
• Exercise/Fitness Room
• Sauna/Steam Room
• Club/Card Room/Library
• Kitchen/Bar
• Billiards
• 24 Hour Manned Front Desk
• Resident Manager
• Pet Policy: 2 Pets
• Rental Policy: 2 Month Minimum 3 Per Year
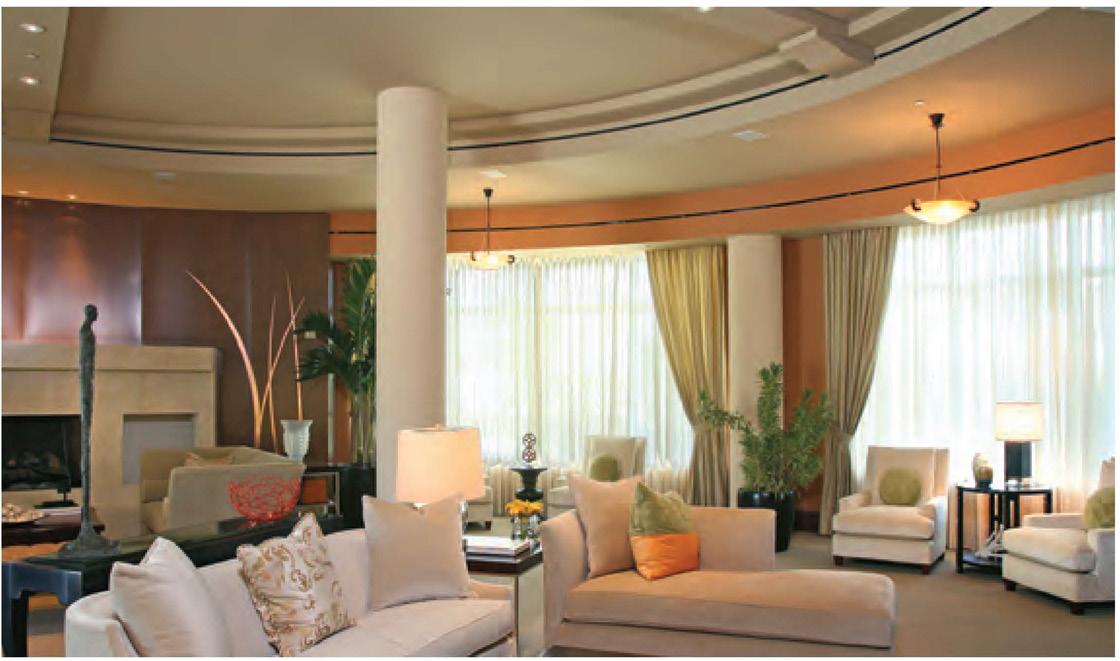
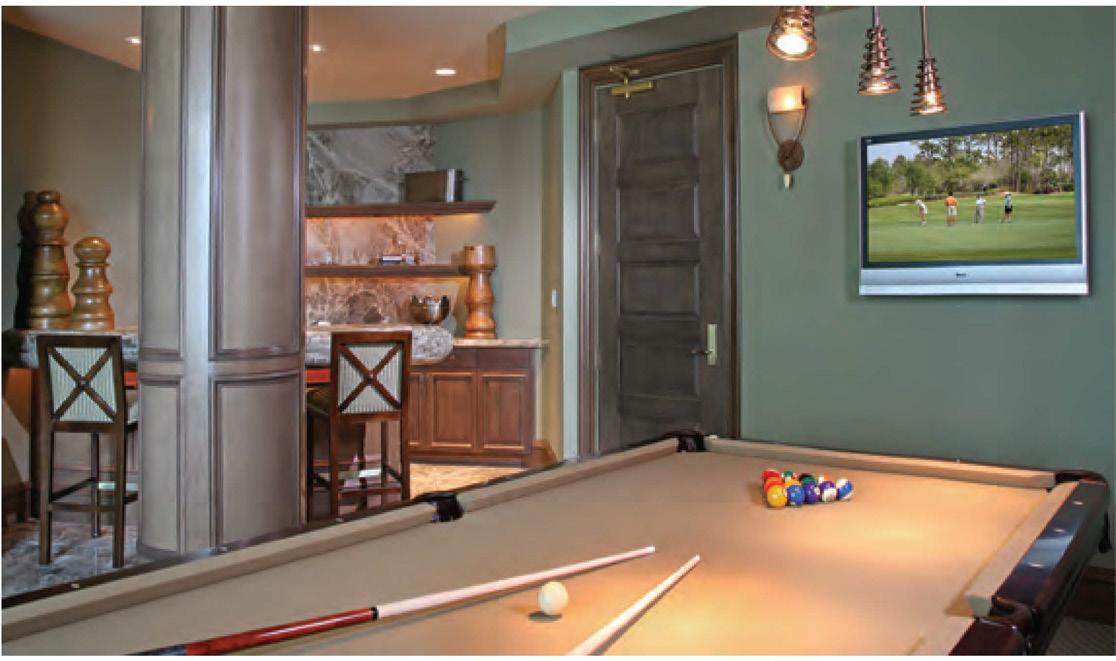
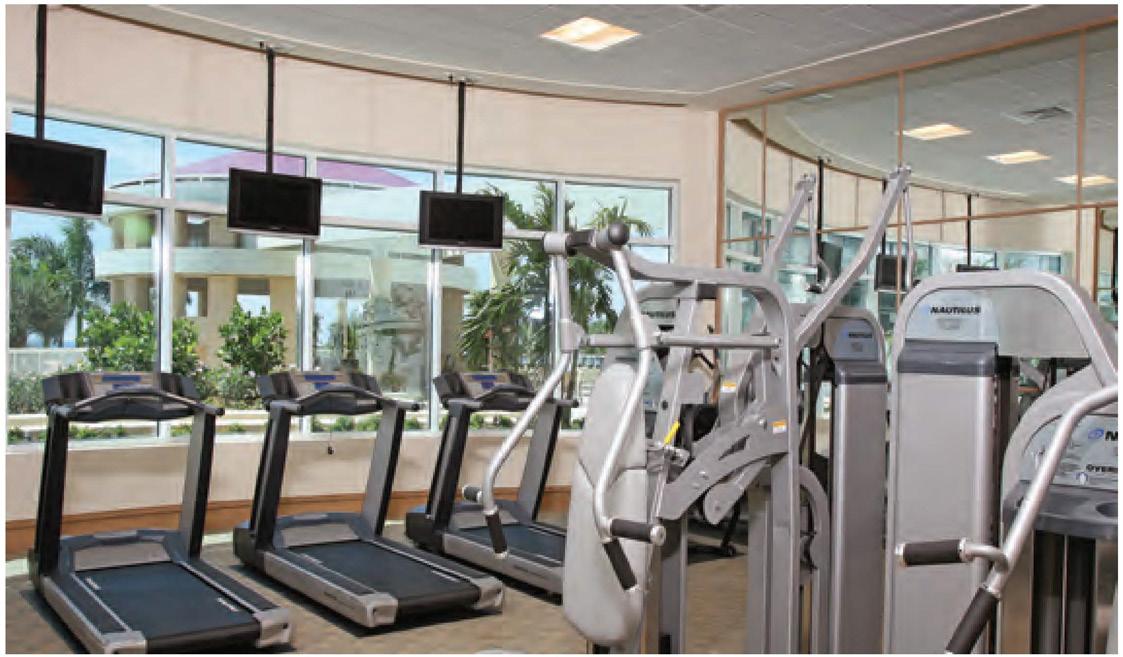
RESIDENCE O 1
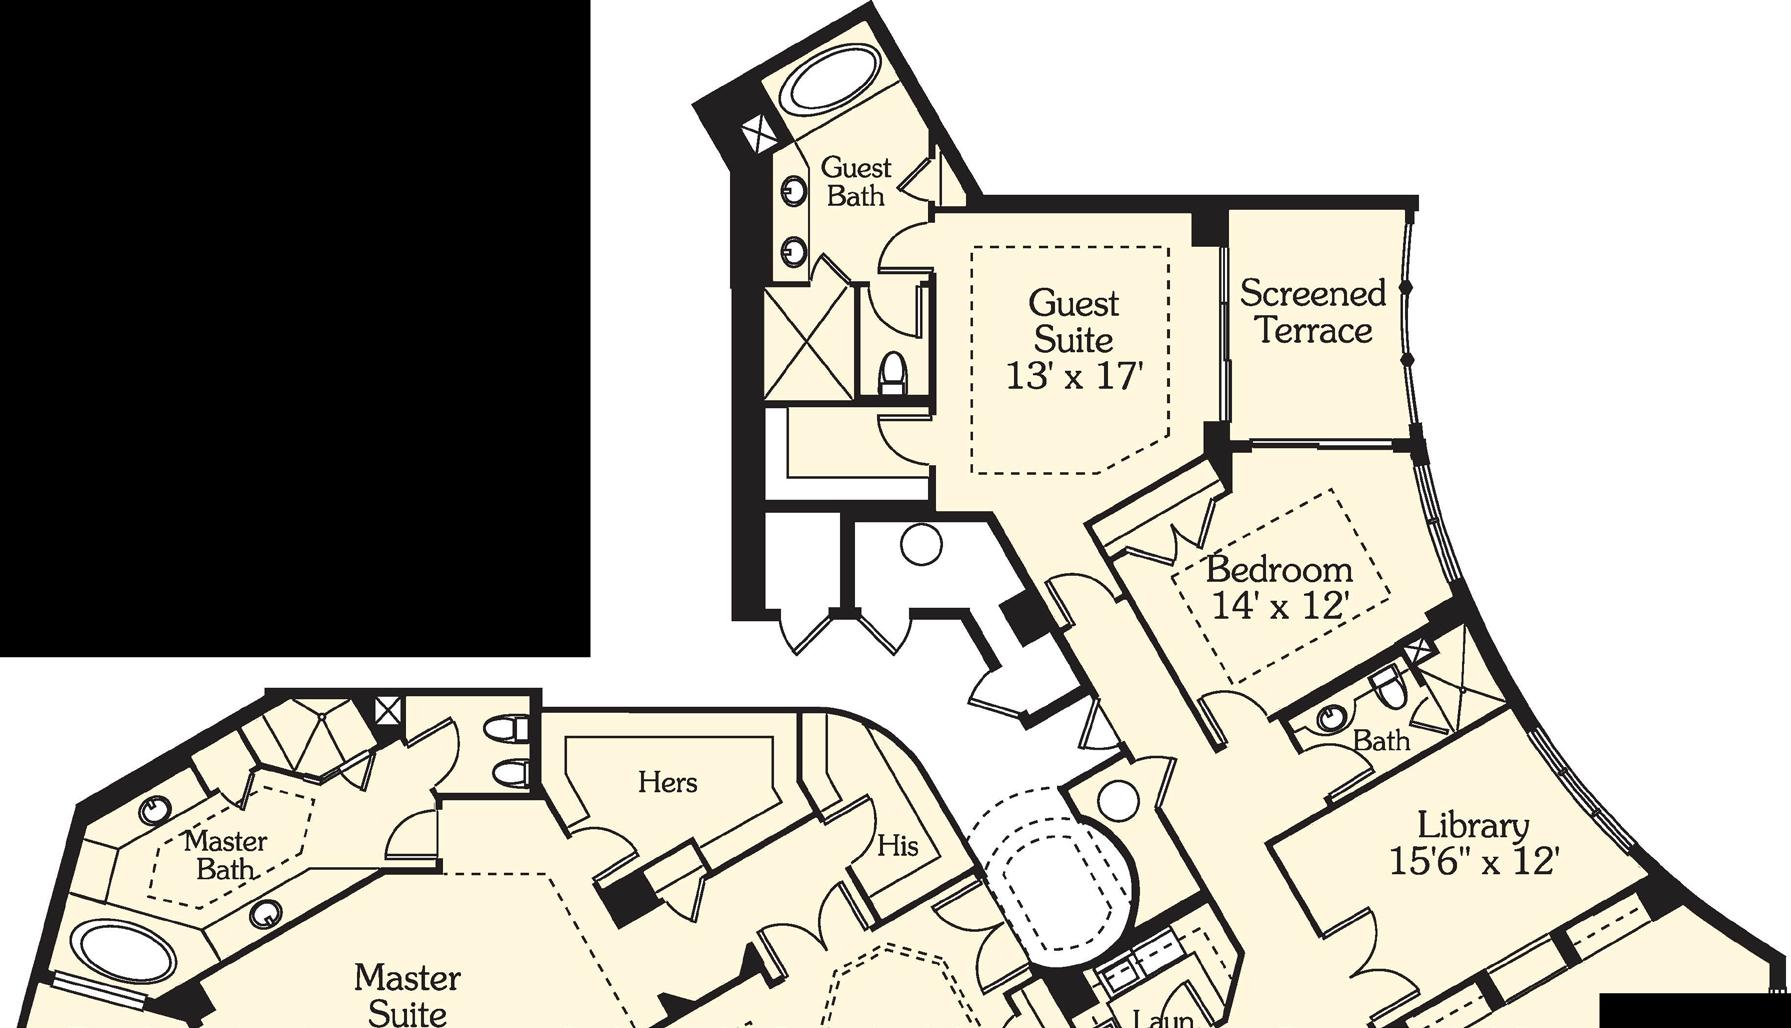
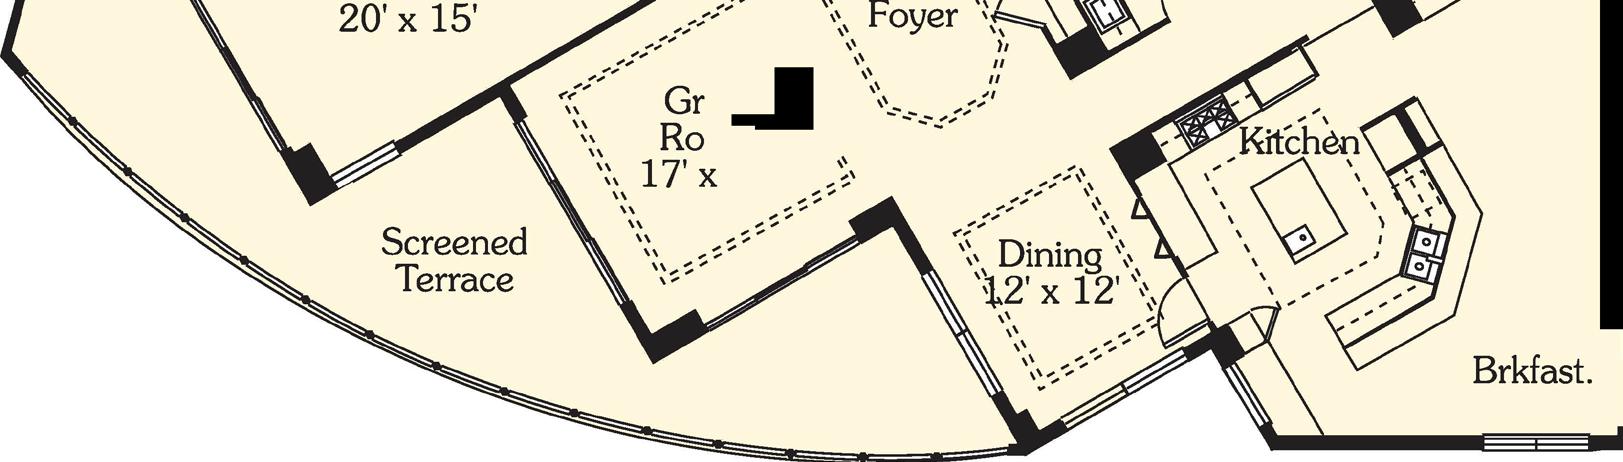
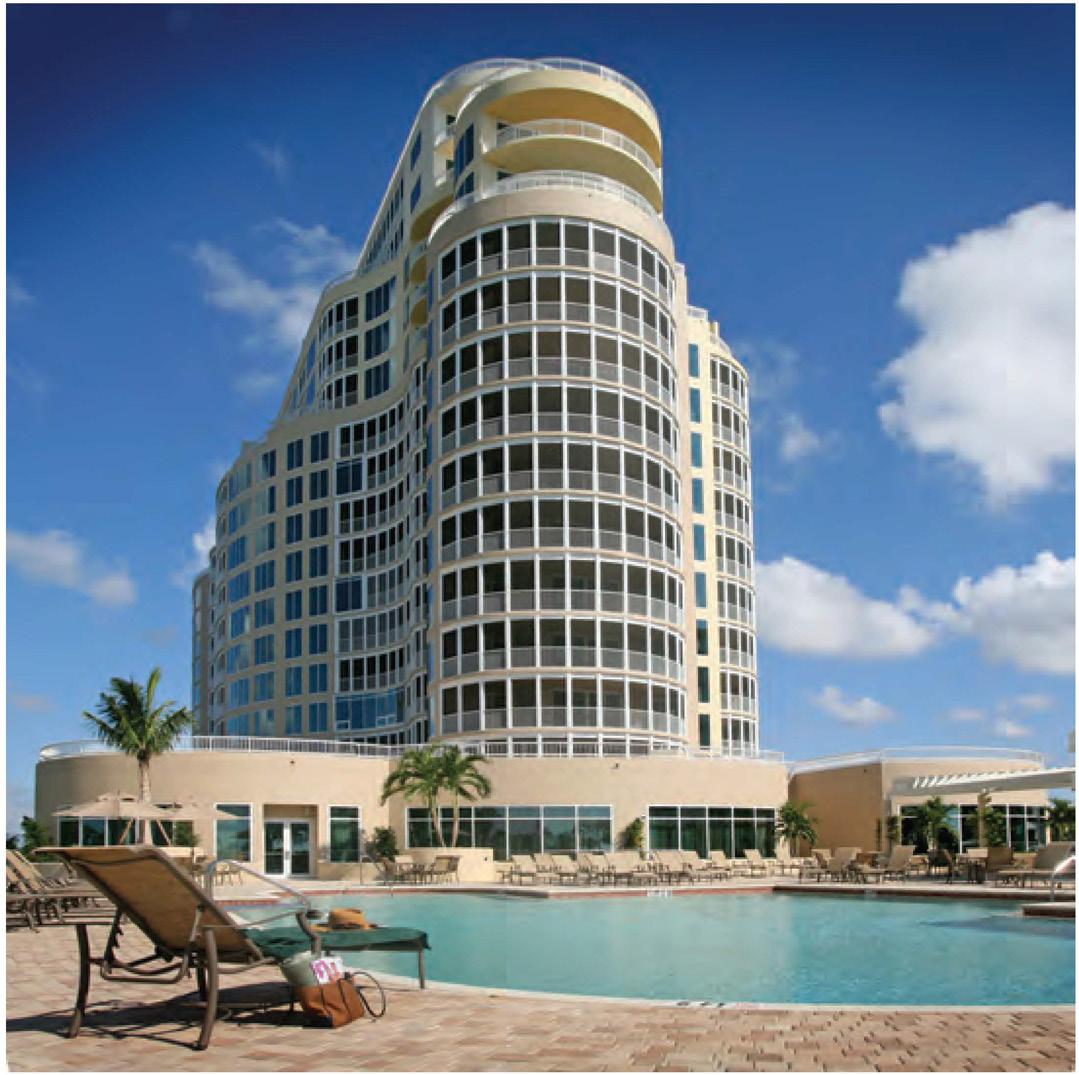

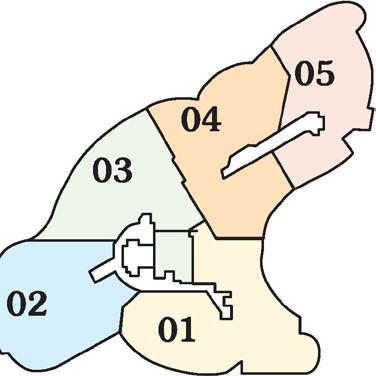

02
03
RESIDENCE 04
3,445
RESIDENCE 05
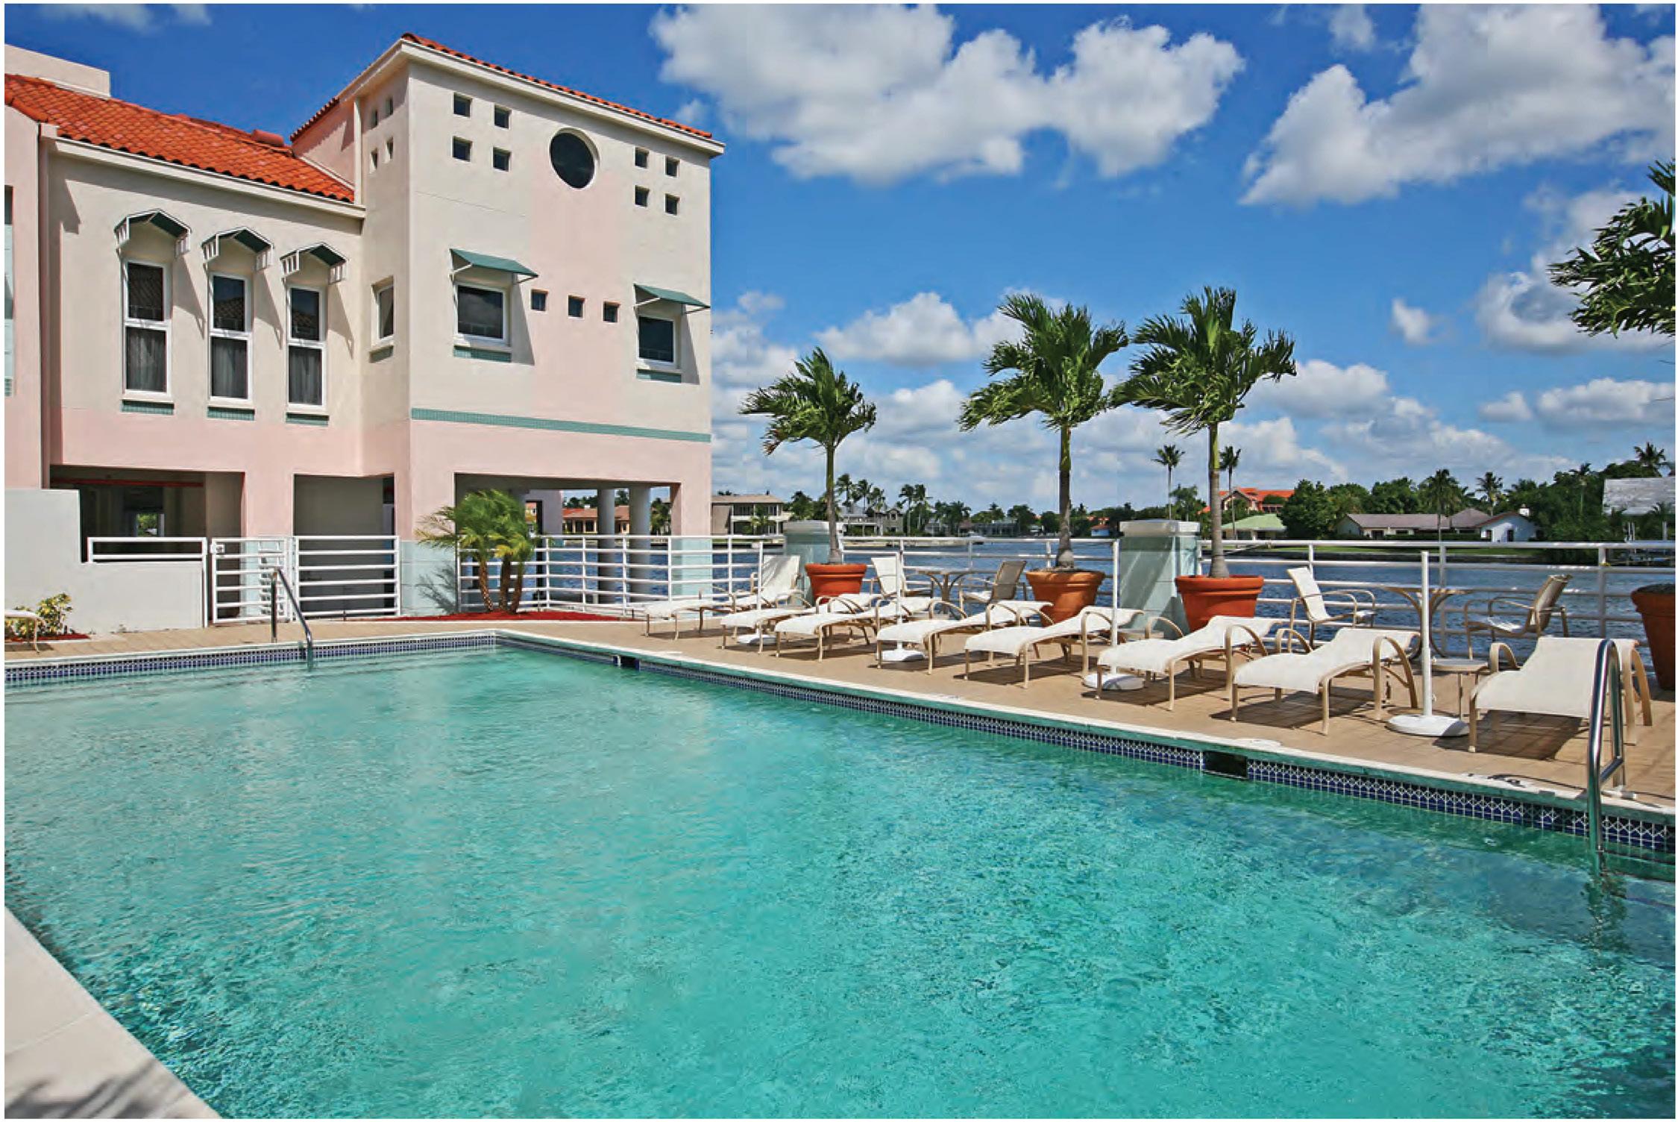
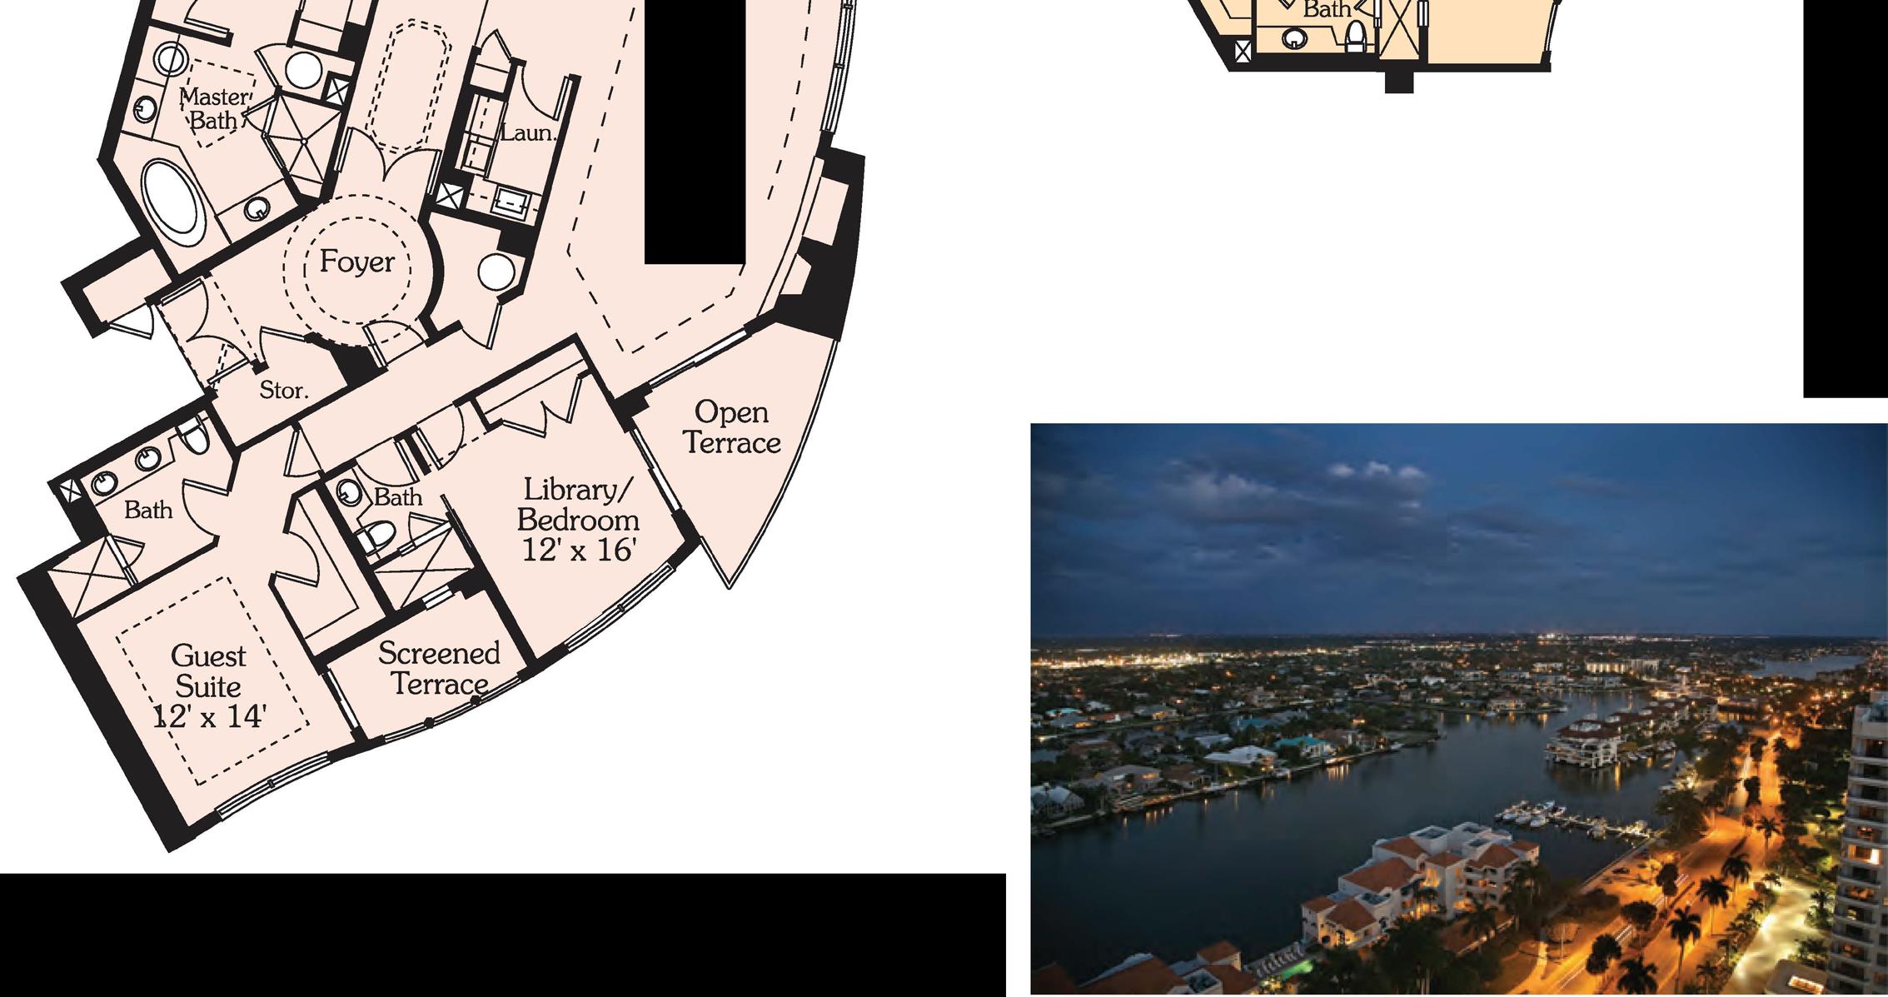
• 4500-4560 Gulf Shore Boulevard North
• Built in 1988
• 33 Residences
•3 Floors
• Elevators
• Bayfront
• Deeded Beach Access
• Heated Pool/Spa 4560

• BBQ Grills
• 1 Covered Garage Parking Space
• Vehicle Wash Area
• Bicycle Storage, A/C Storage
• Gated Entry
• Telephone Entry System
• Pet Policy: 1 Pet, 30 lbs. with Approval
• Rental Policy: 3 Month Minimum 1 Per Year

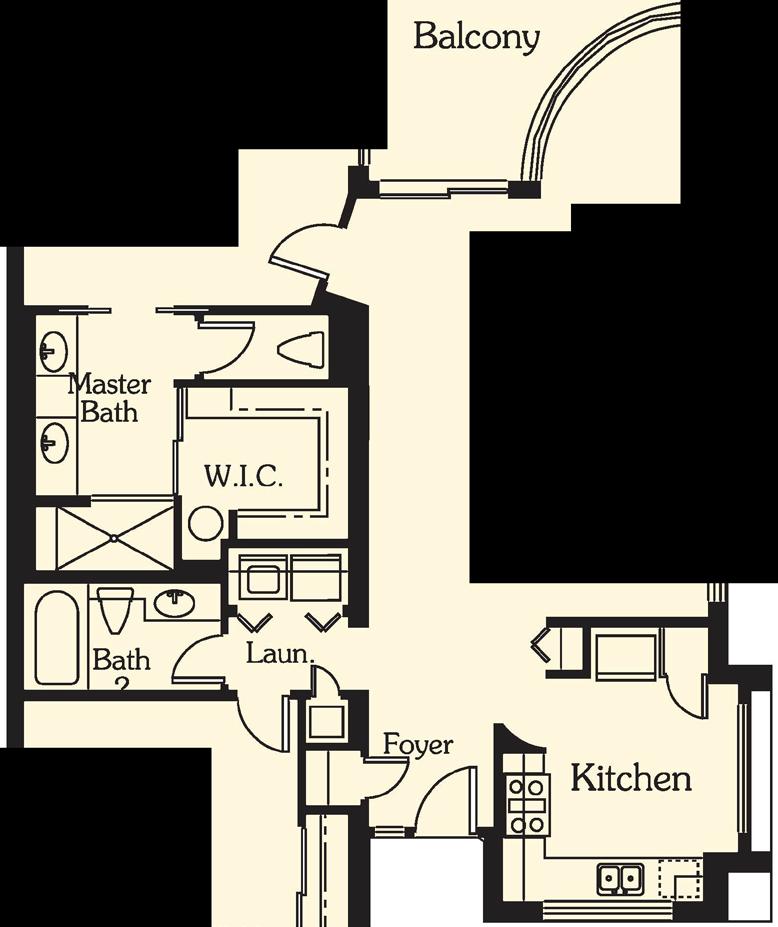
15' X 13'
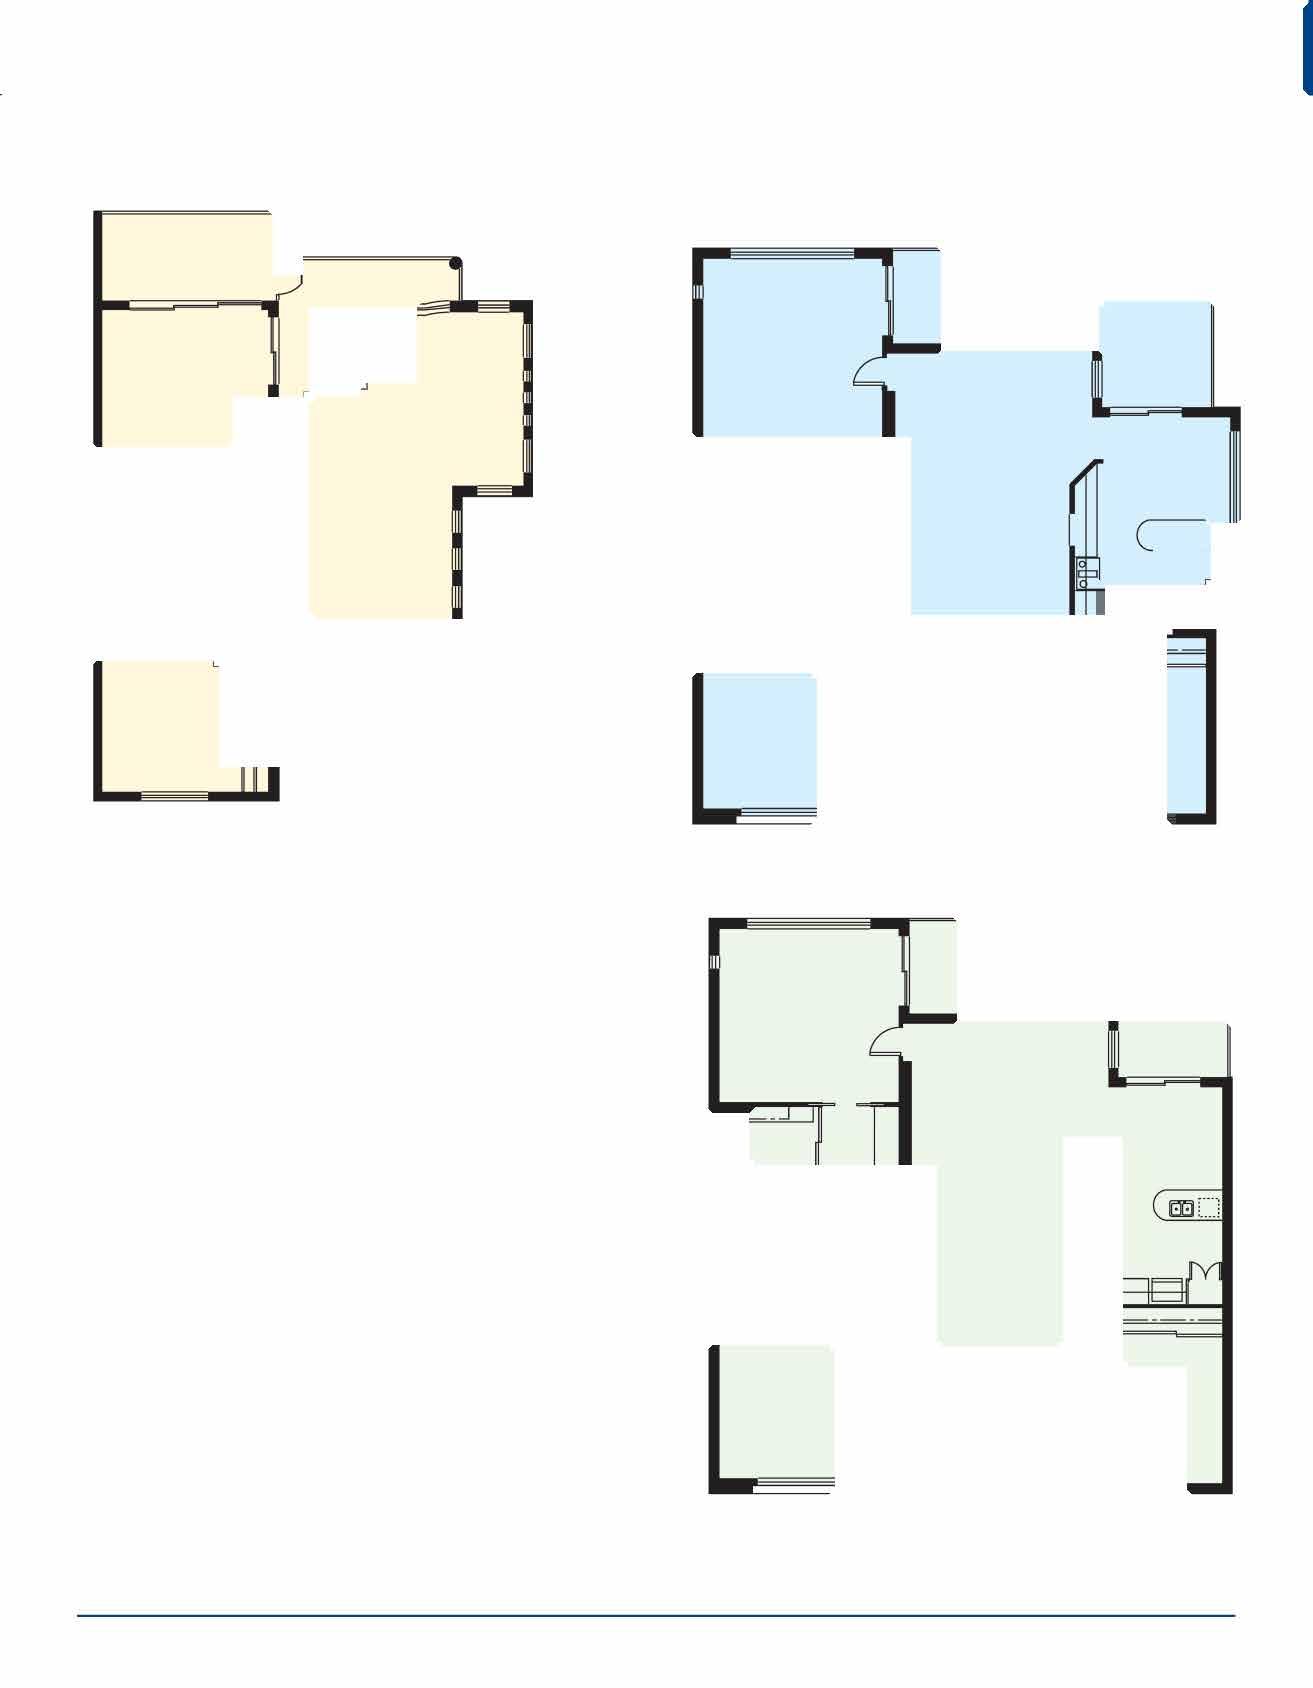
14'6" X 16'
11'8" X 15'8"
12' X 12'4"
Area 1,451 S.F.
Area 1,786 S.F.
15' X 14'6"
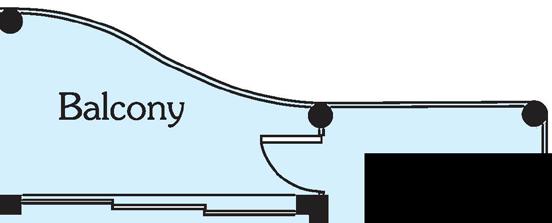
16'9" X 13'6"
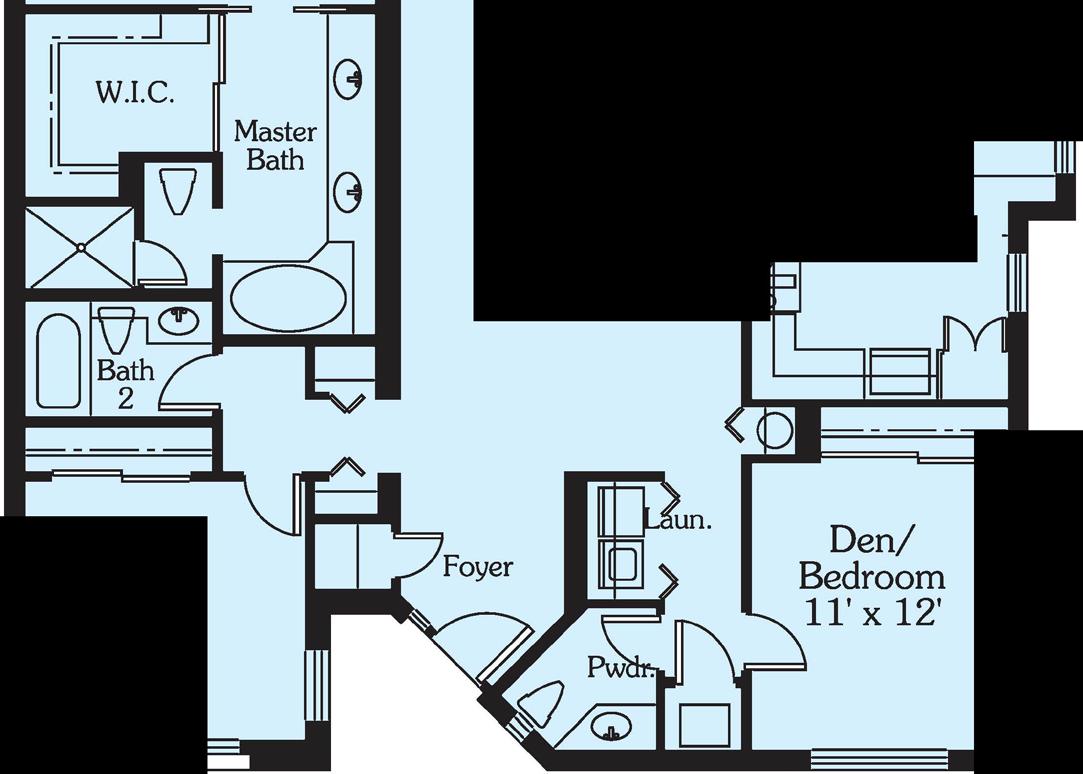
14'9" X 13'
15' X 14'6"
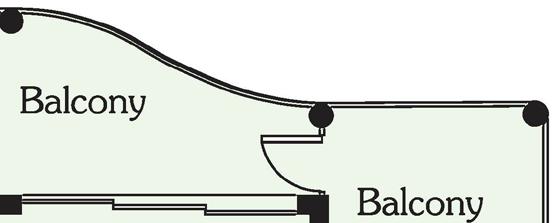
16'9" X 13'6"
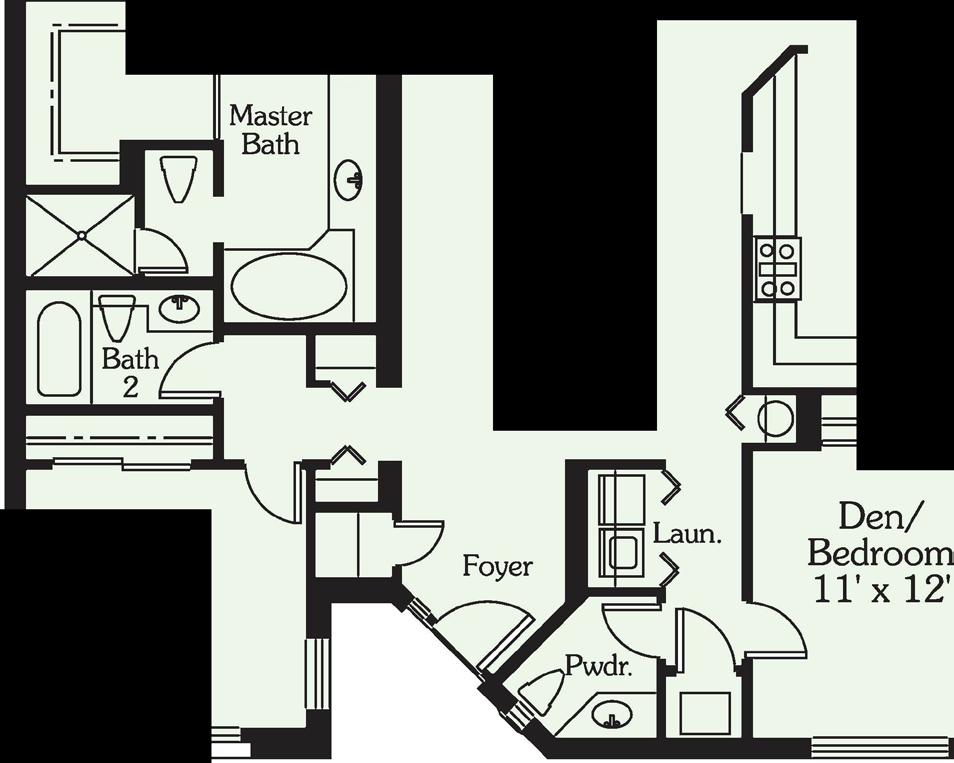
14'9" X 13'
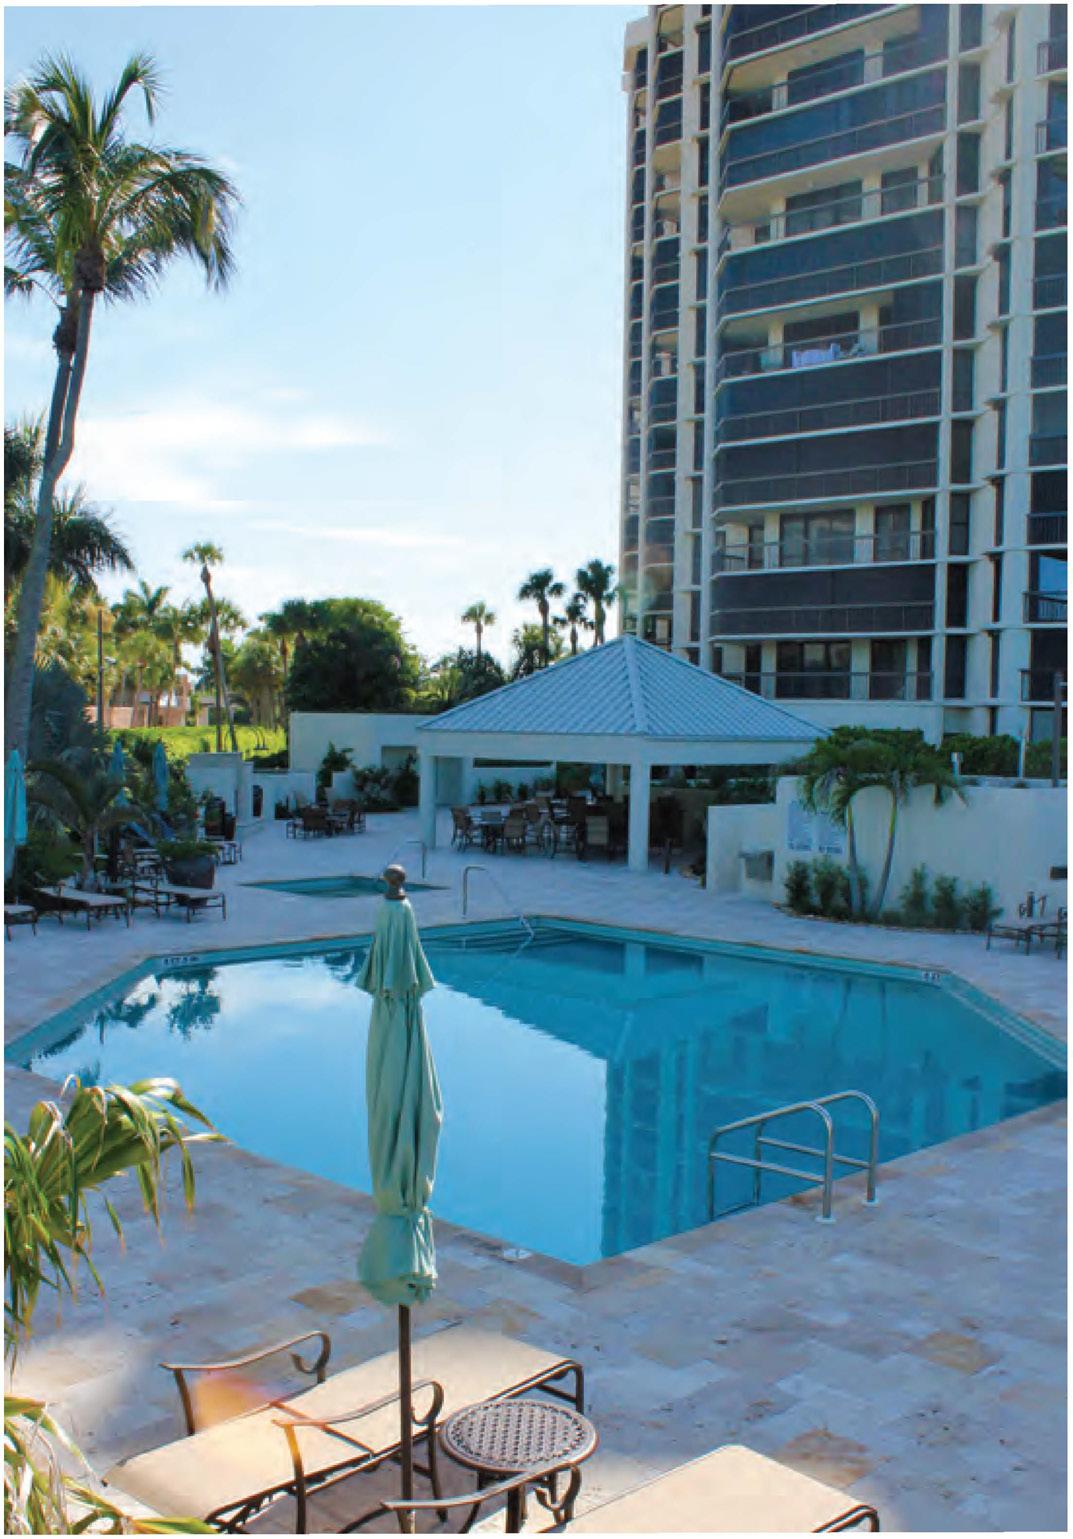
• 4551 Gulf Shore Boulevard North
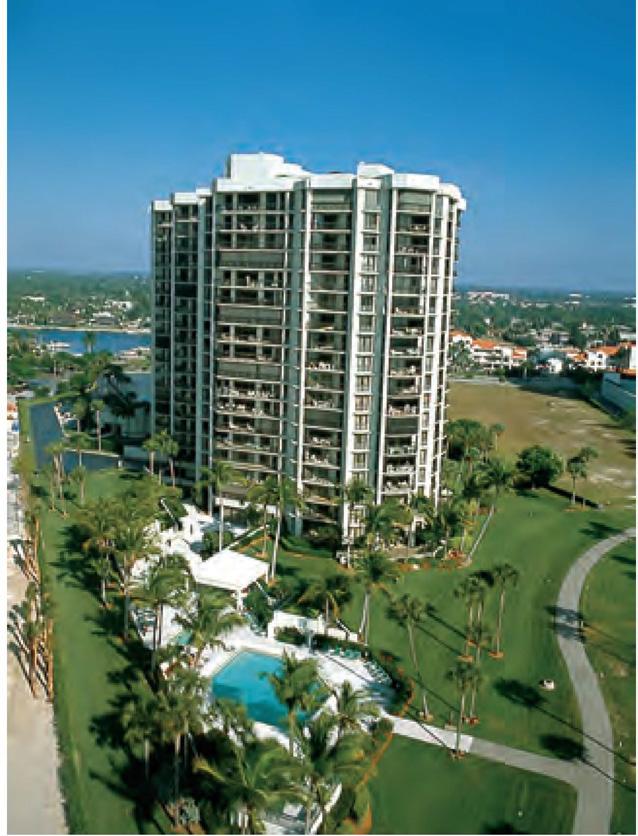
• Built in 1982
• 121 Residences, 7 Penthouses
• 19 Floors, 7 Residences Per Floor
•3 High-Speed Elevators
• Heated Pool/Spa
• Pavilion with BBQ Grills
•1 or 2 Covered Parking Spaces
• Vehicle Wash
• Bicycle Storage
• Security Cameras
• Exercise/Fitness Room
• Sauna/Steam Room
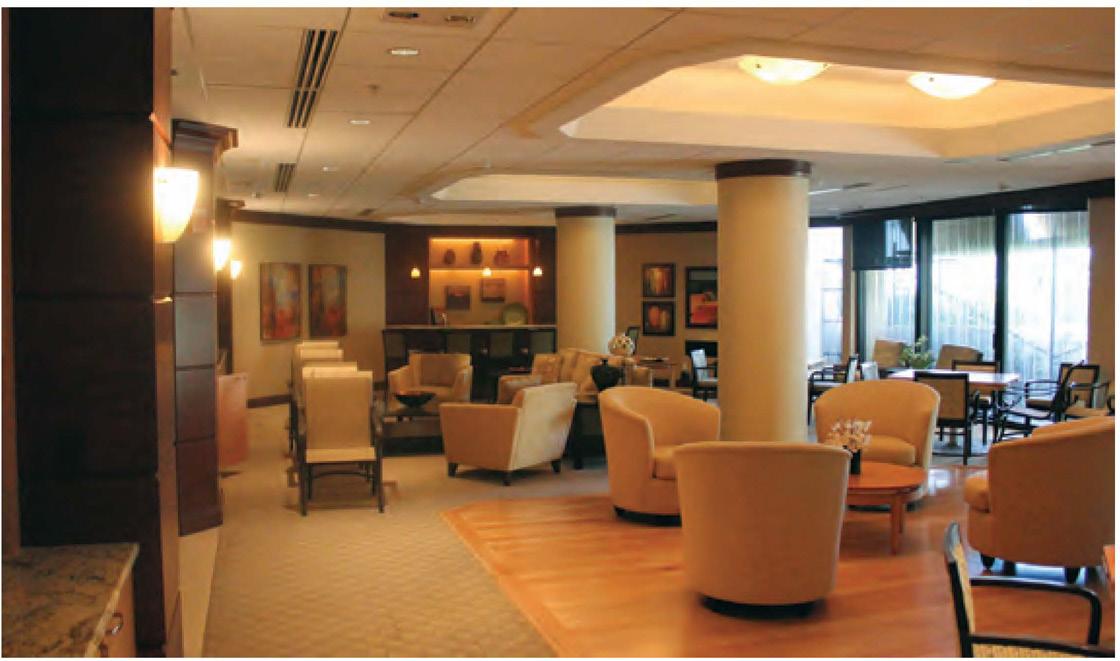
• Club/Card Room/Library
• Kitchen/Bar
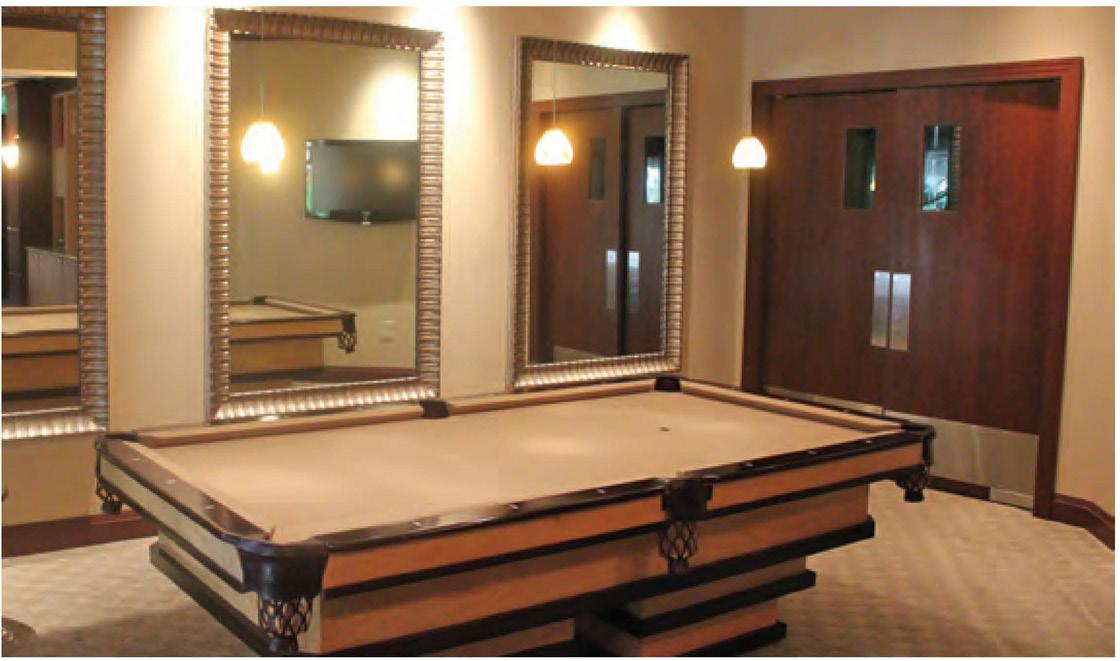
• Billiards
• 24 Hour Manned Front Desk
• Resident Manager
• Pet Policy: 2 Pets, 25 lbs. each
• Rental Policy: 3 Month Minimum 1 Per Year
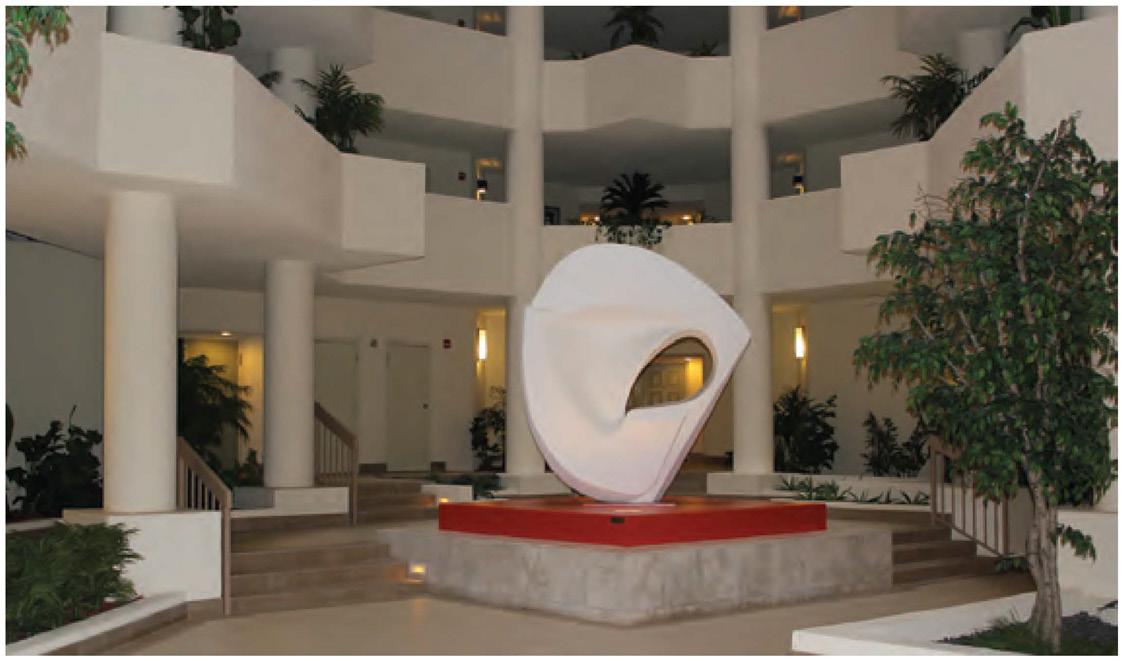

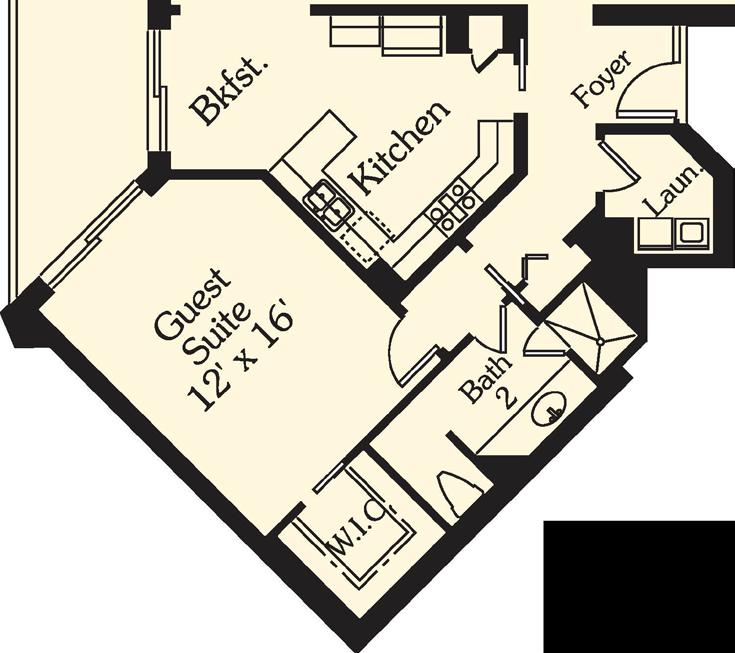
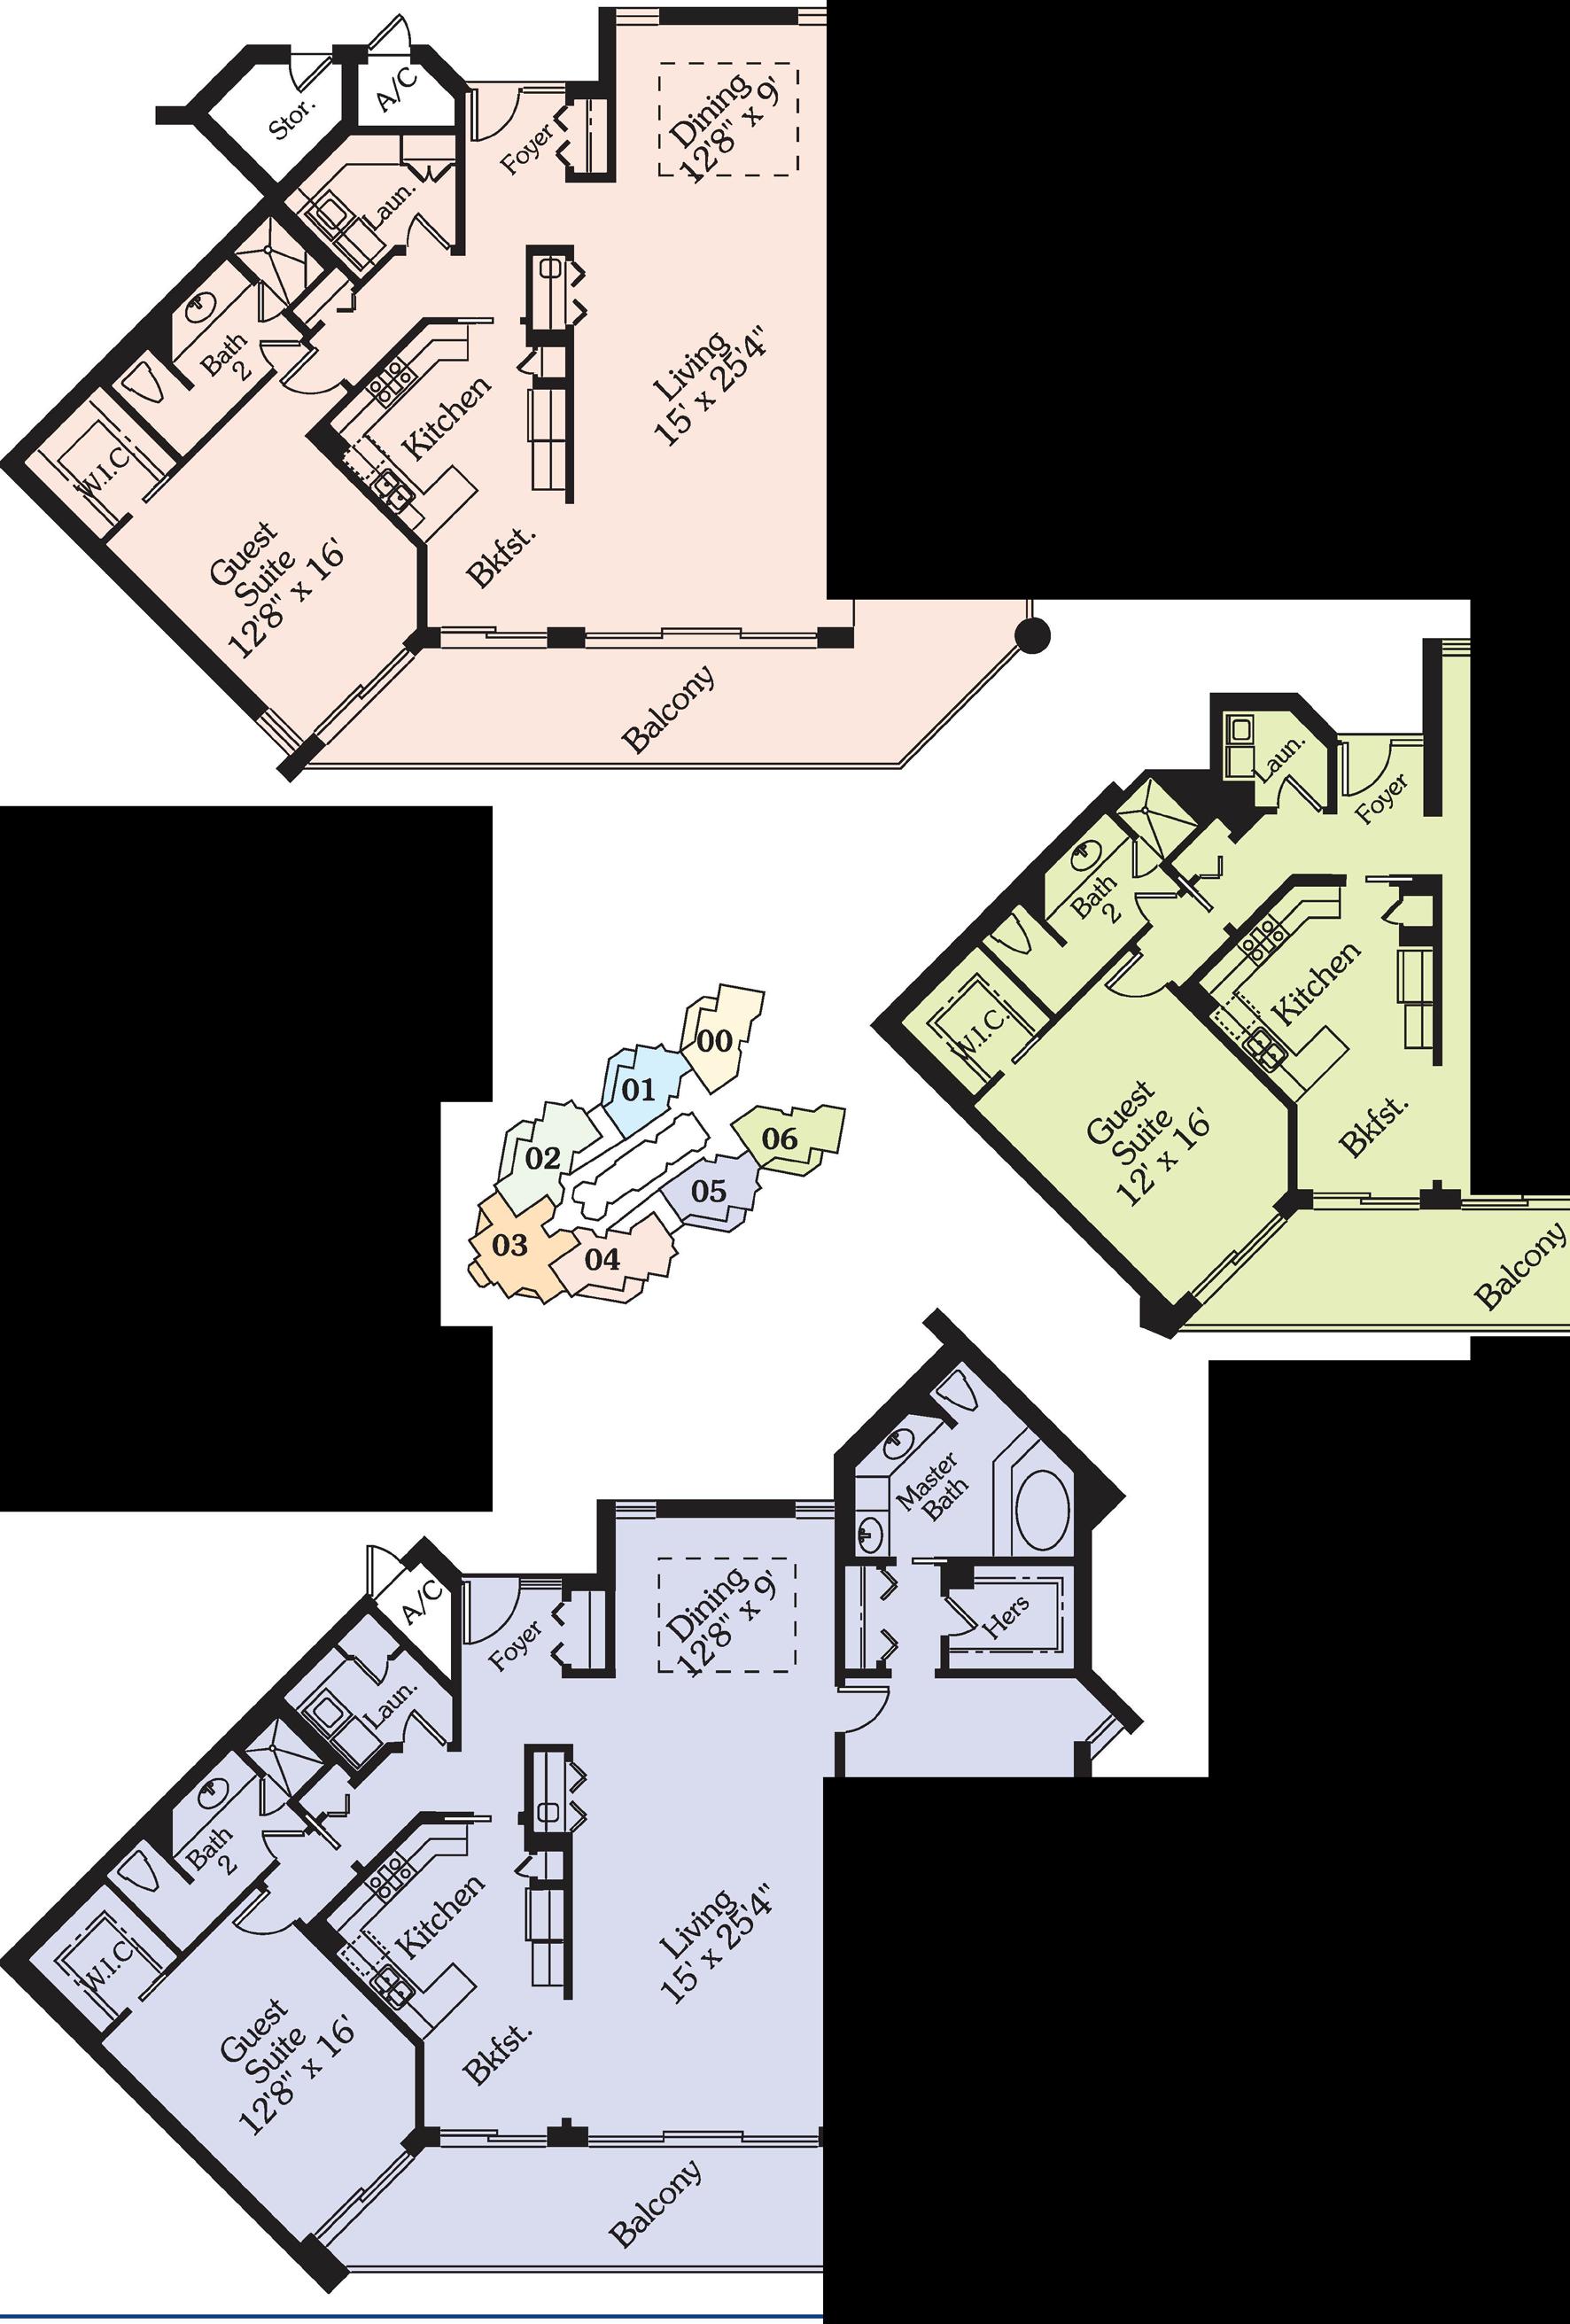
RESIDENCE 00
RESIDENCE 02

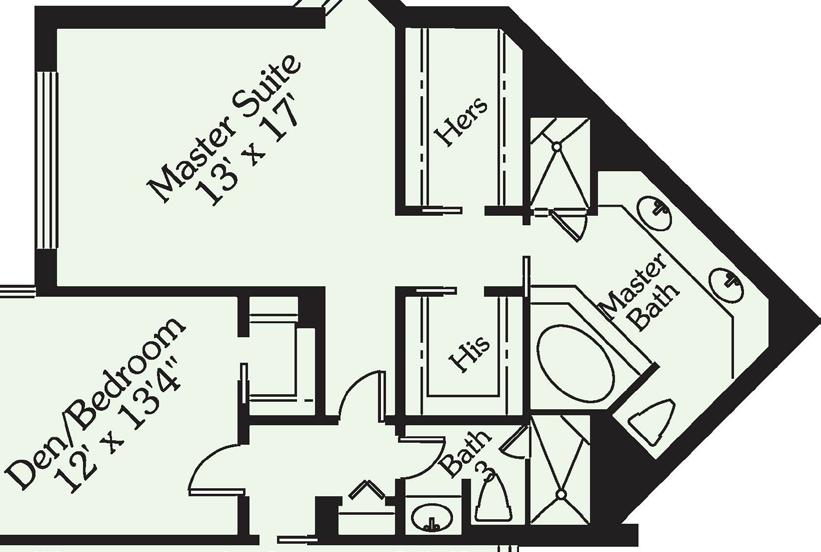
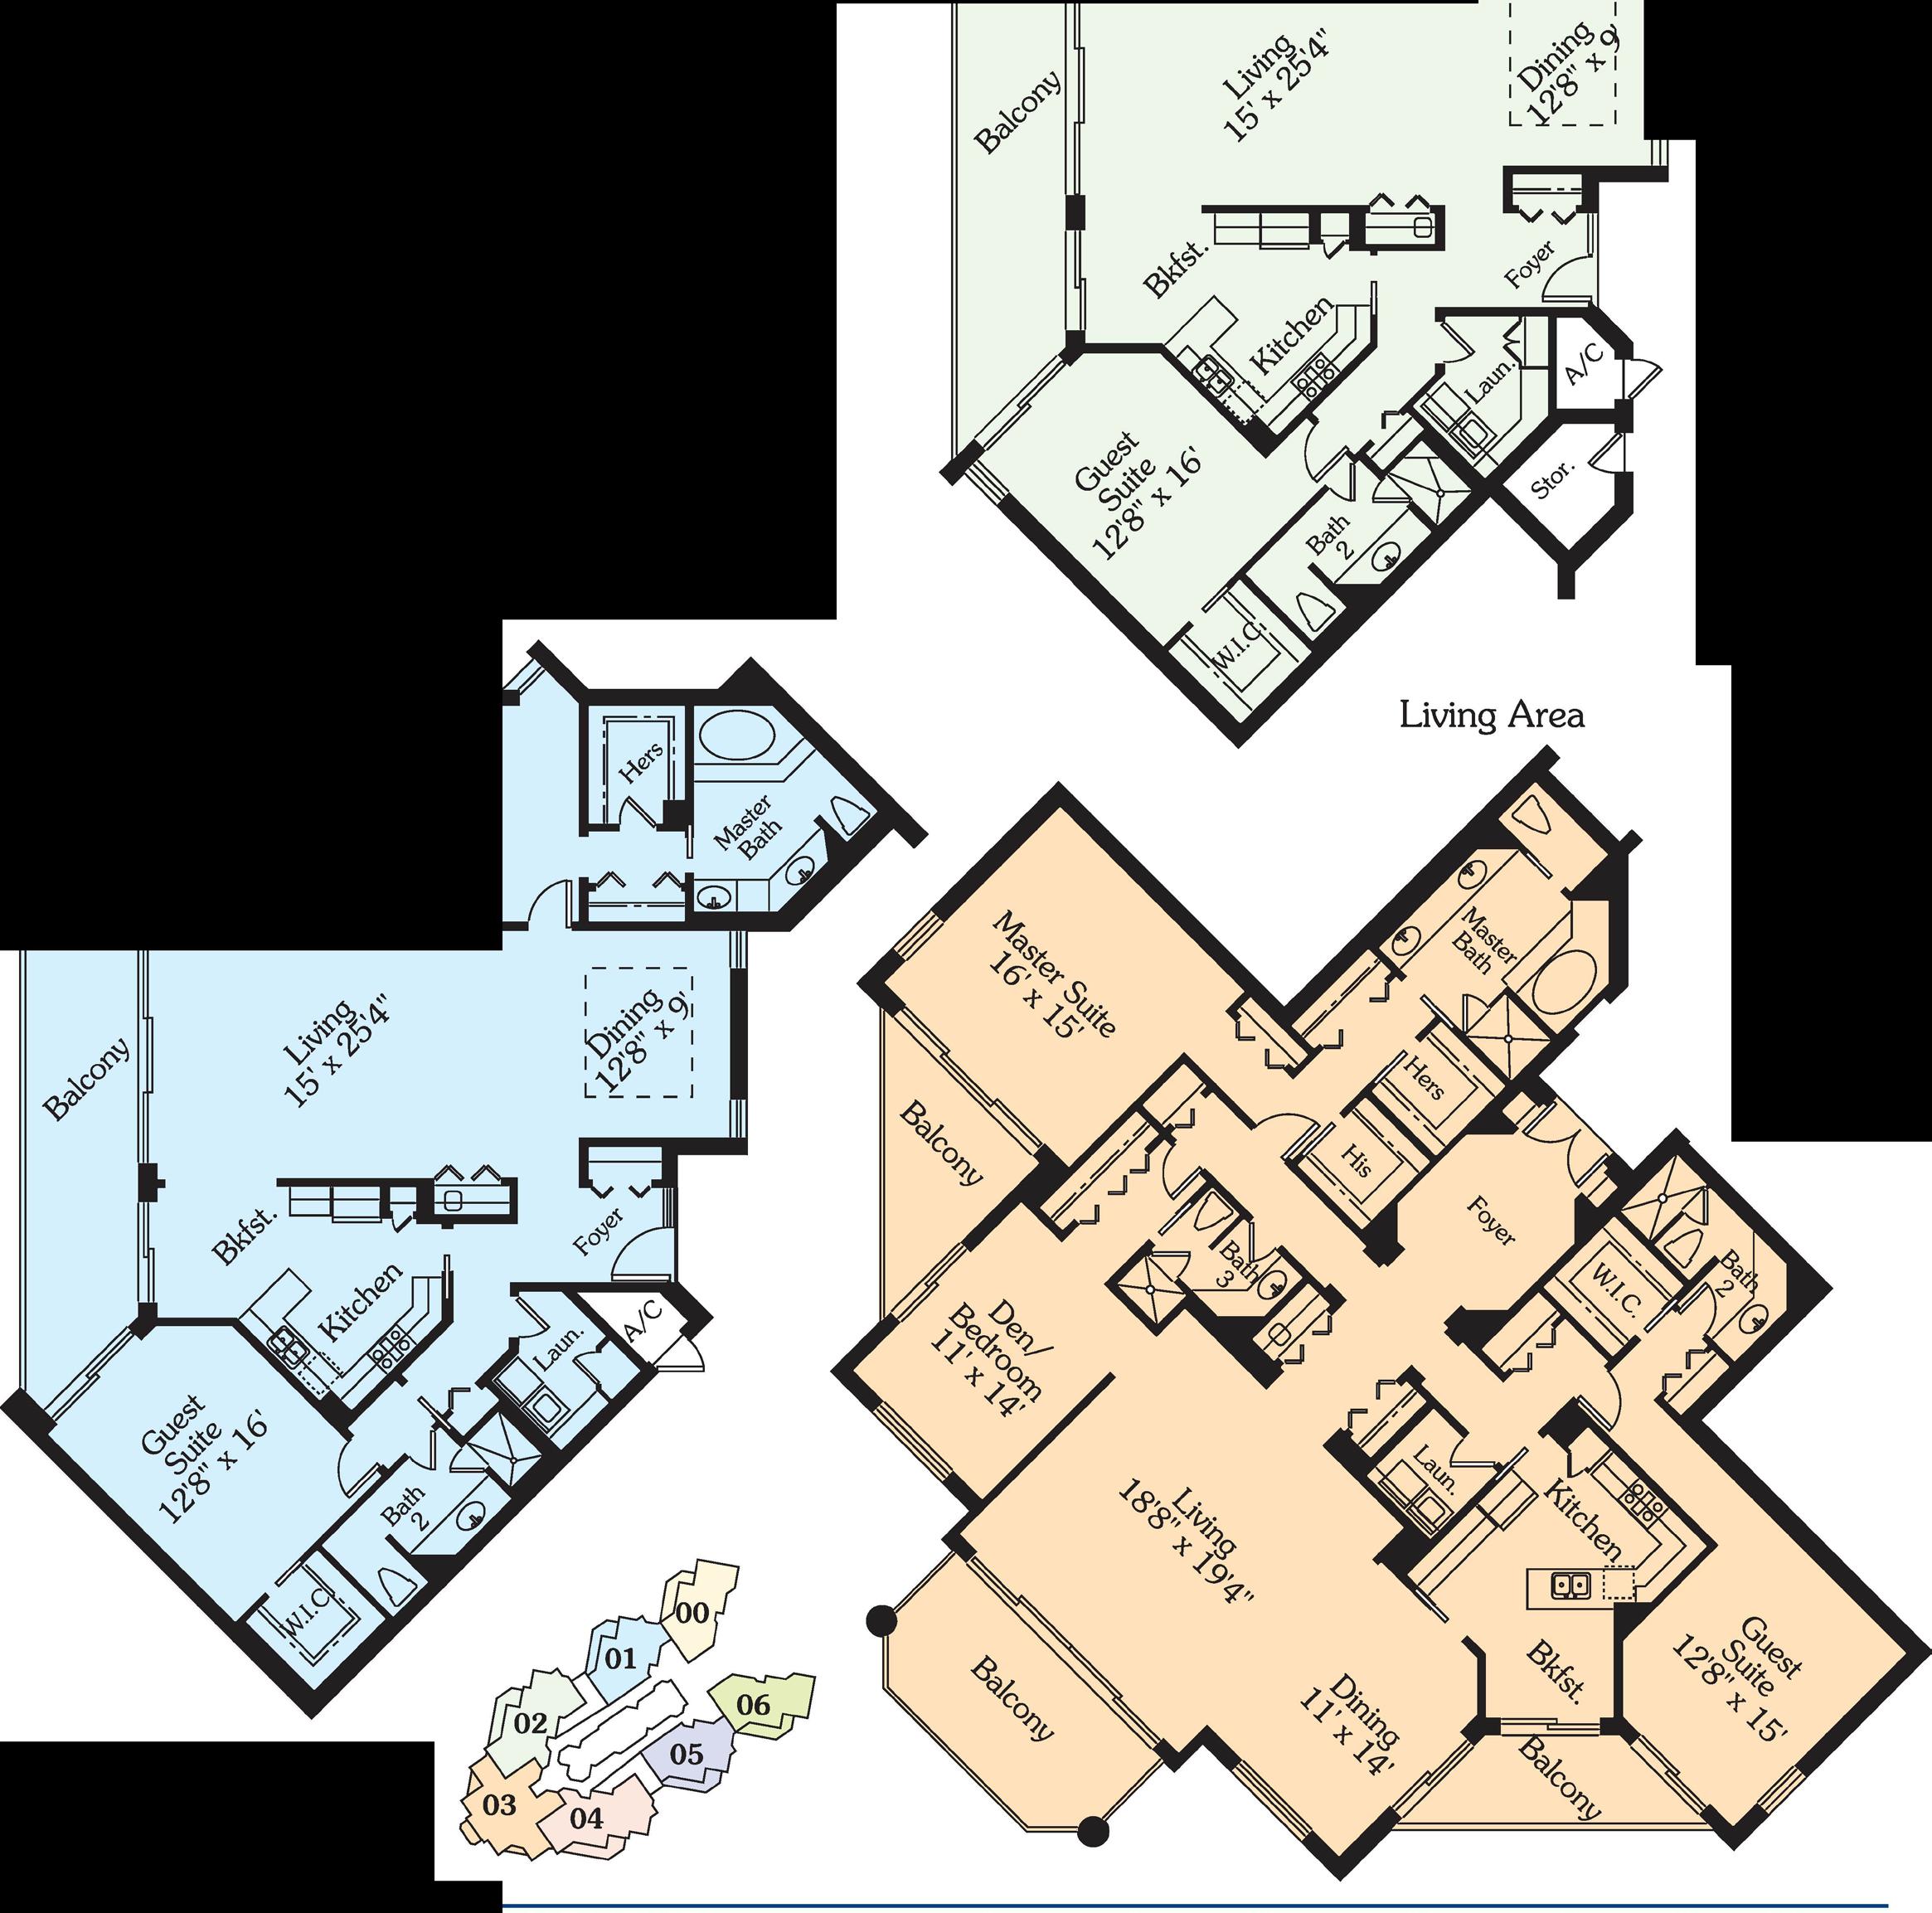
RESIDENCE 03 2,623 S.F.
RESIDENCE 0 1
RESIDENCE 04
Living Area 2,293 S.F.
RESIDENCE 06
Living Area 1,721 S.F.
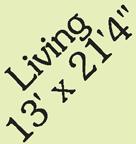

RESIDENCE 05
Living Area 1,792 S.F.


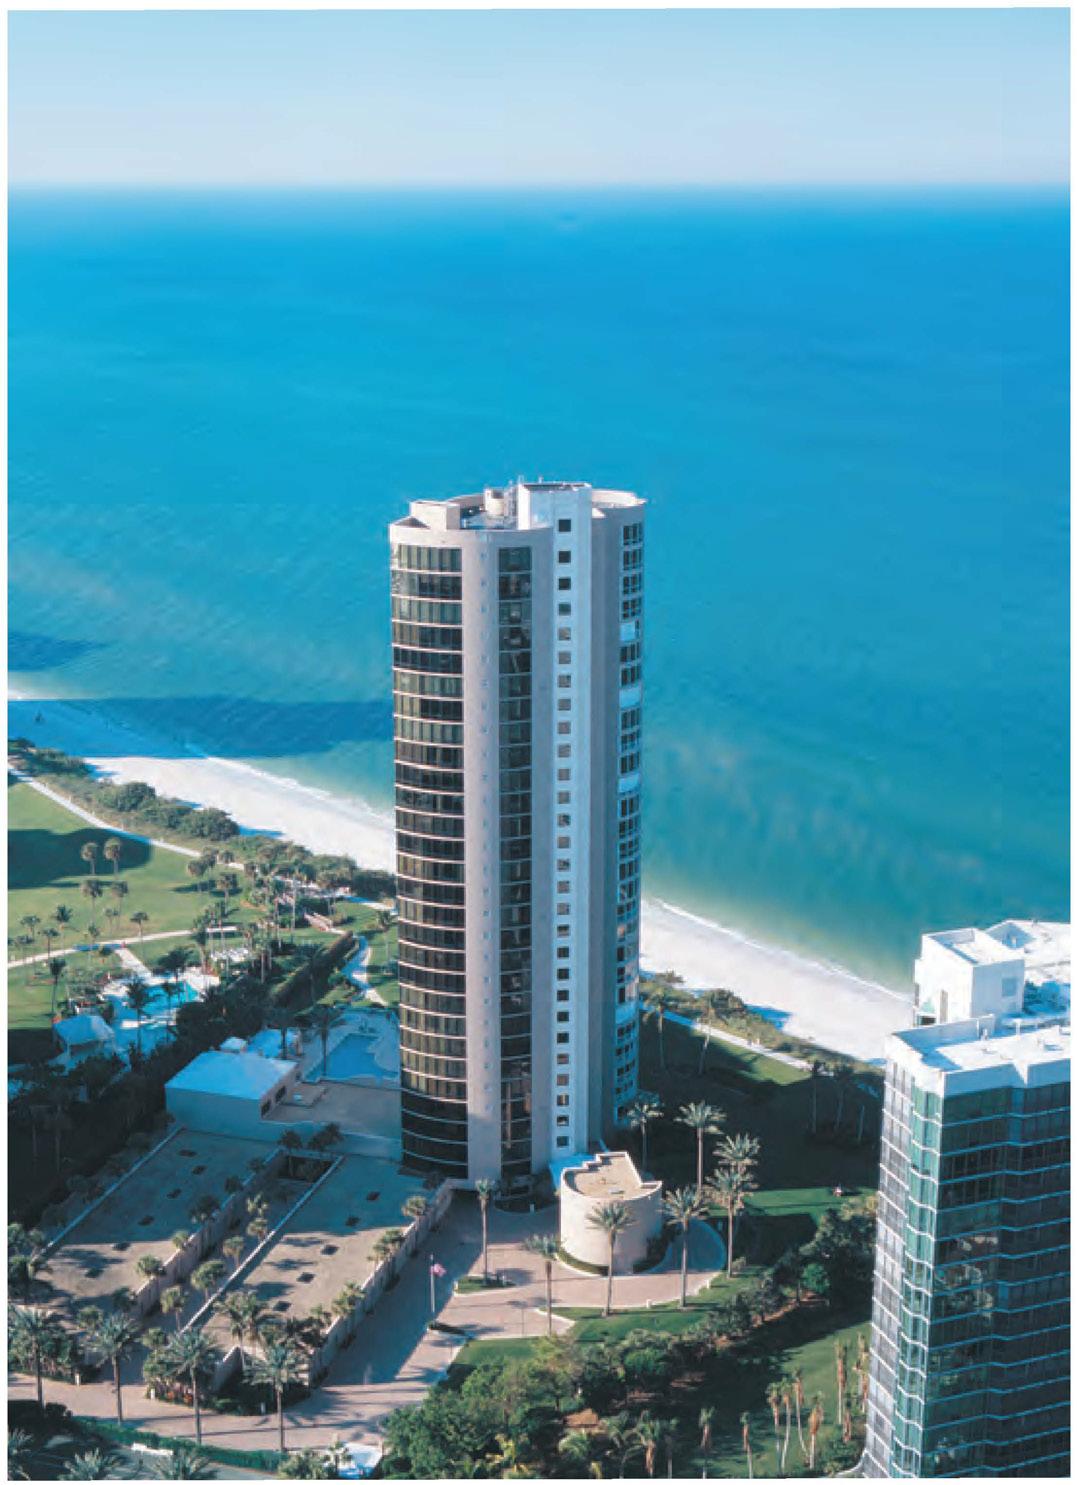
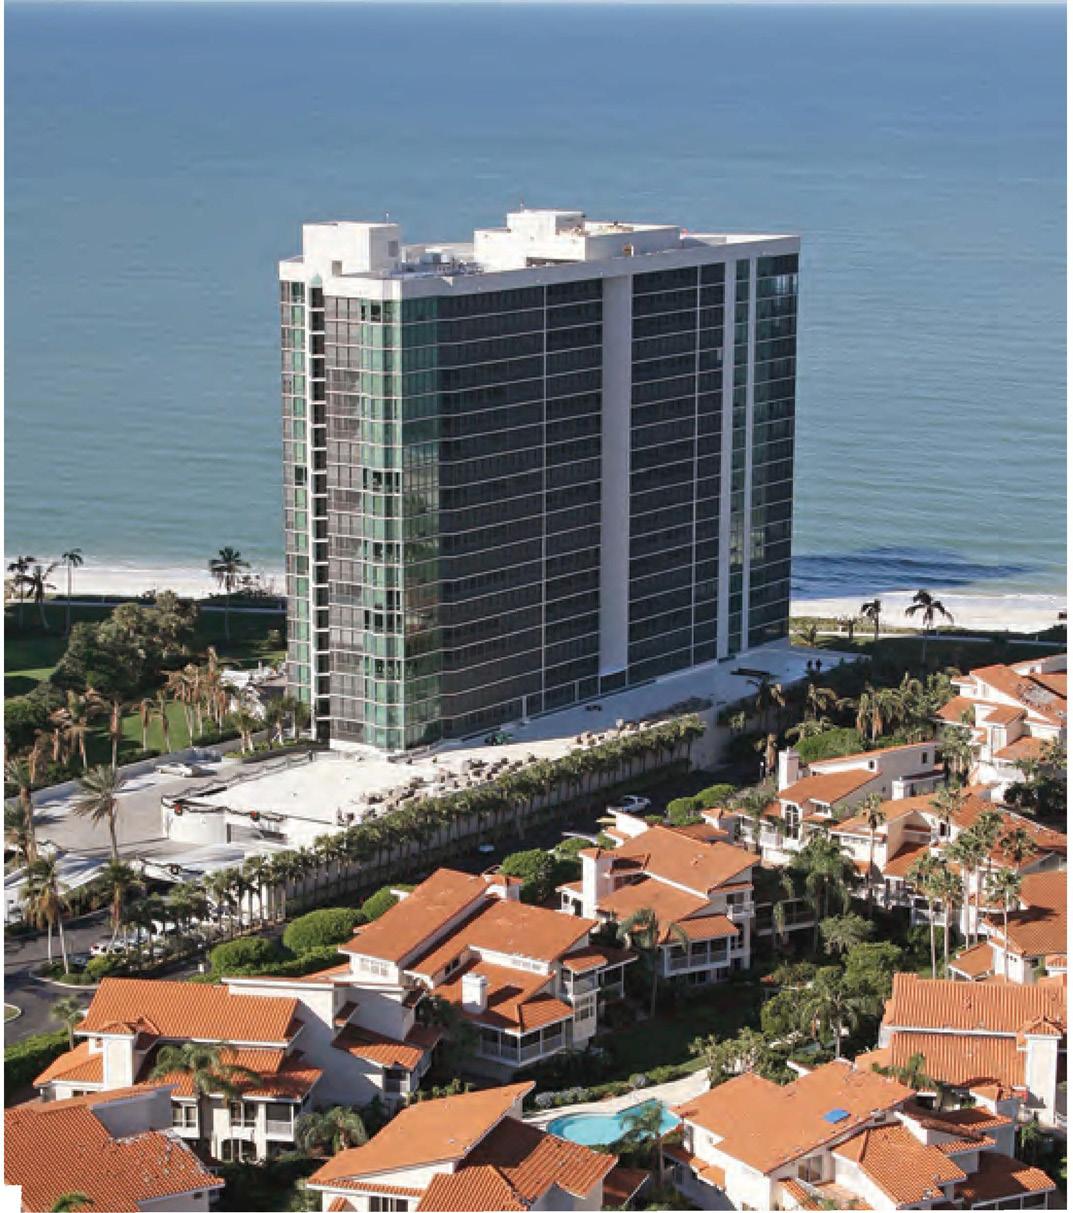
• 4601 Gulf Shore Boulevard North
• Built in 1991
• 28 Residences
• 28 Floors, 1 Residence Per Floor
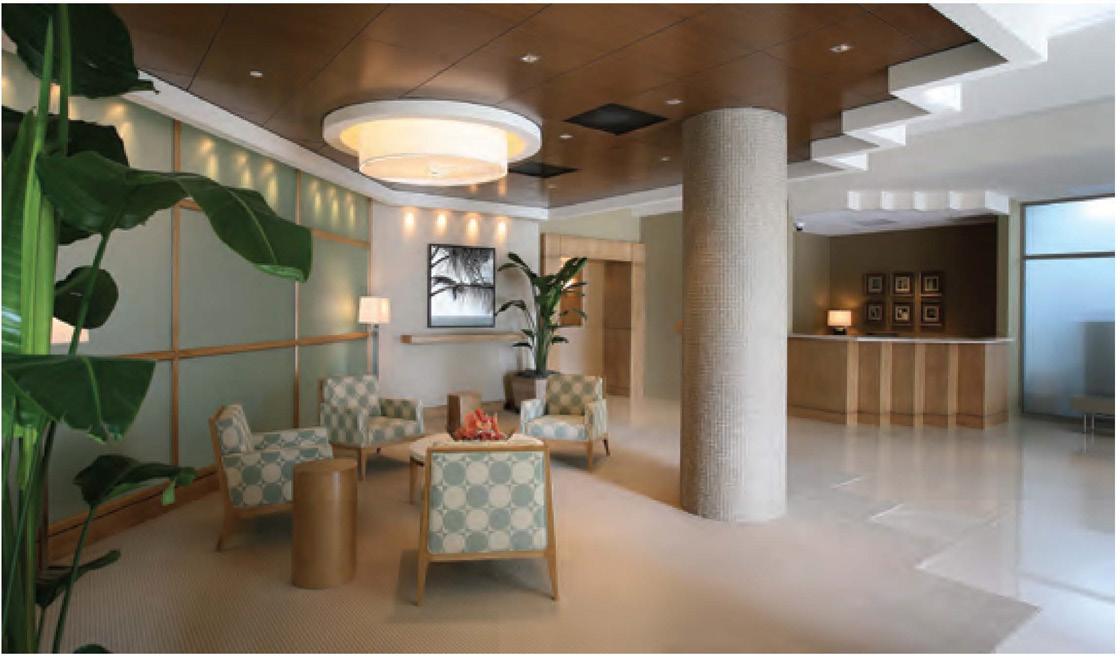
•3 High-Speed Elevators
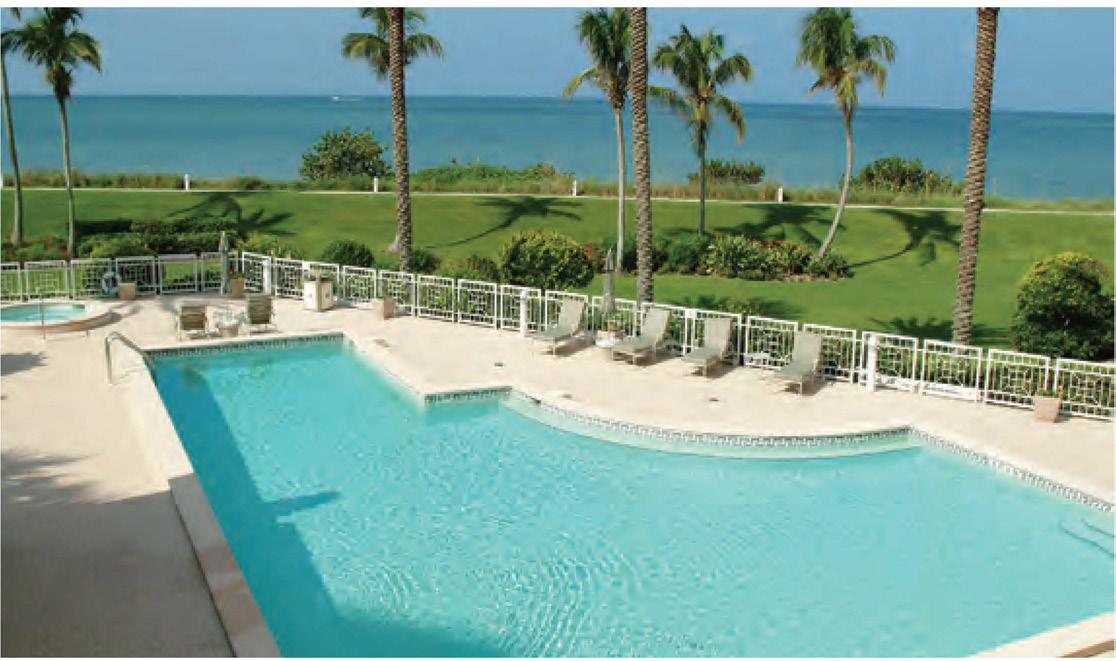
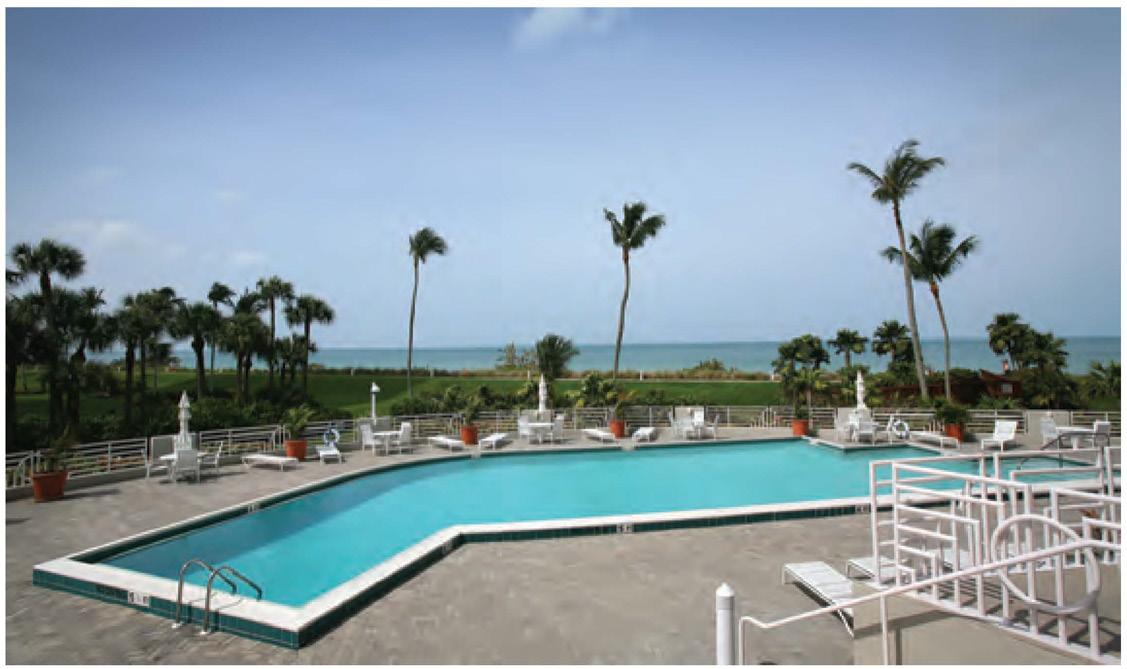
• Heated Pool/Spa
• Tennis
• BBQ Grills
• 2-Car A/C Garages
• Vehicle Wash
• Bicycle Storage, A/C Storage
• Security Cameras, Medical Alert System
• Exercise/Fitness Room
• Sauna/Steam Room
• Club/Card Room/Library
• Kitchen/Bar
• Gated
• 24 Hour Manned Front Desk
• Resident Manager
• Pet Policy: 2 Pets, 25 lbs. each
• Rental Policy: No Rentals

1 RESIDENCE PER FLOOR
Living Area
5,800 S.F.
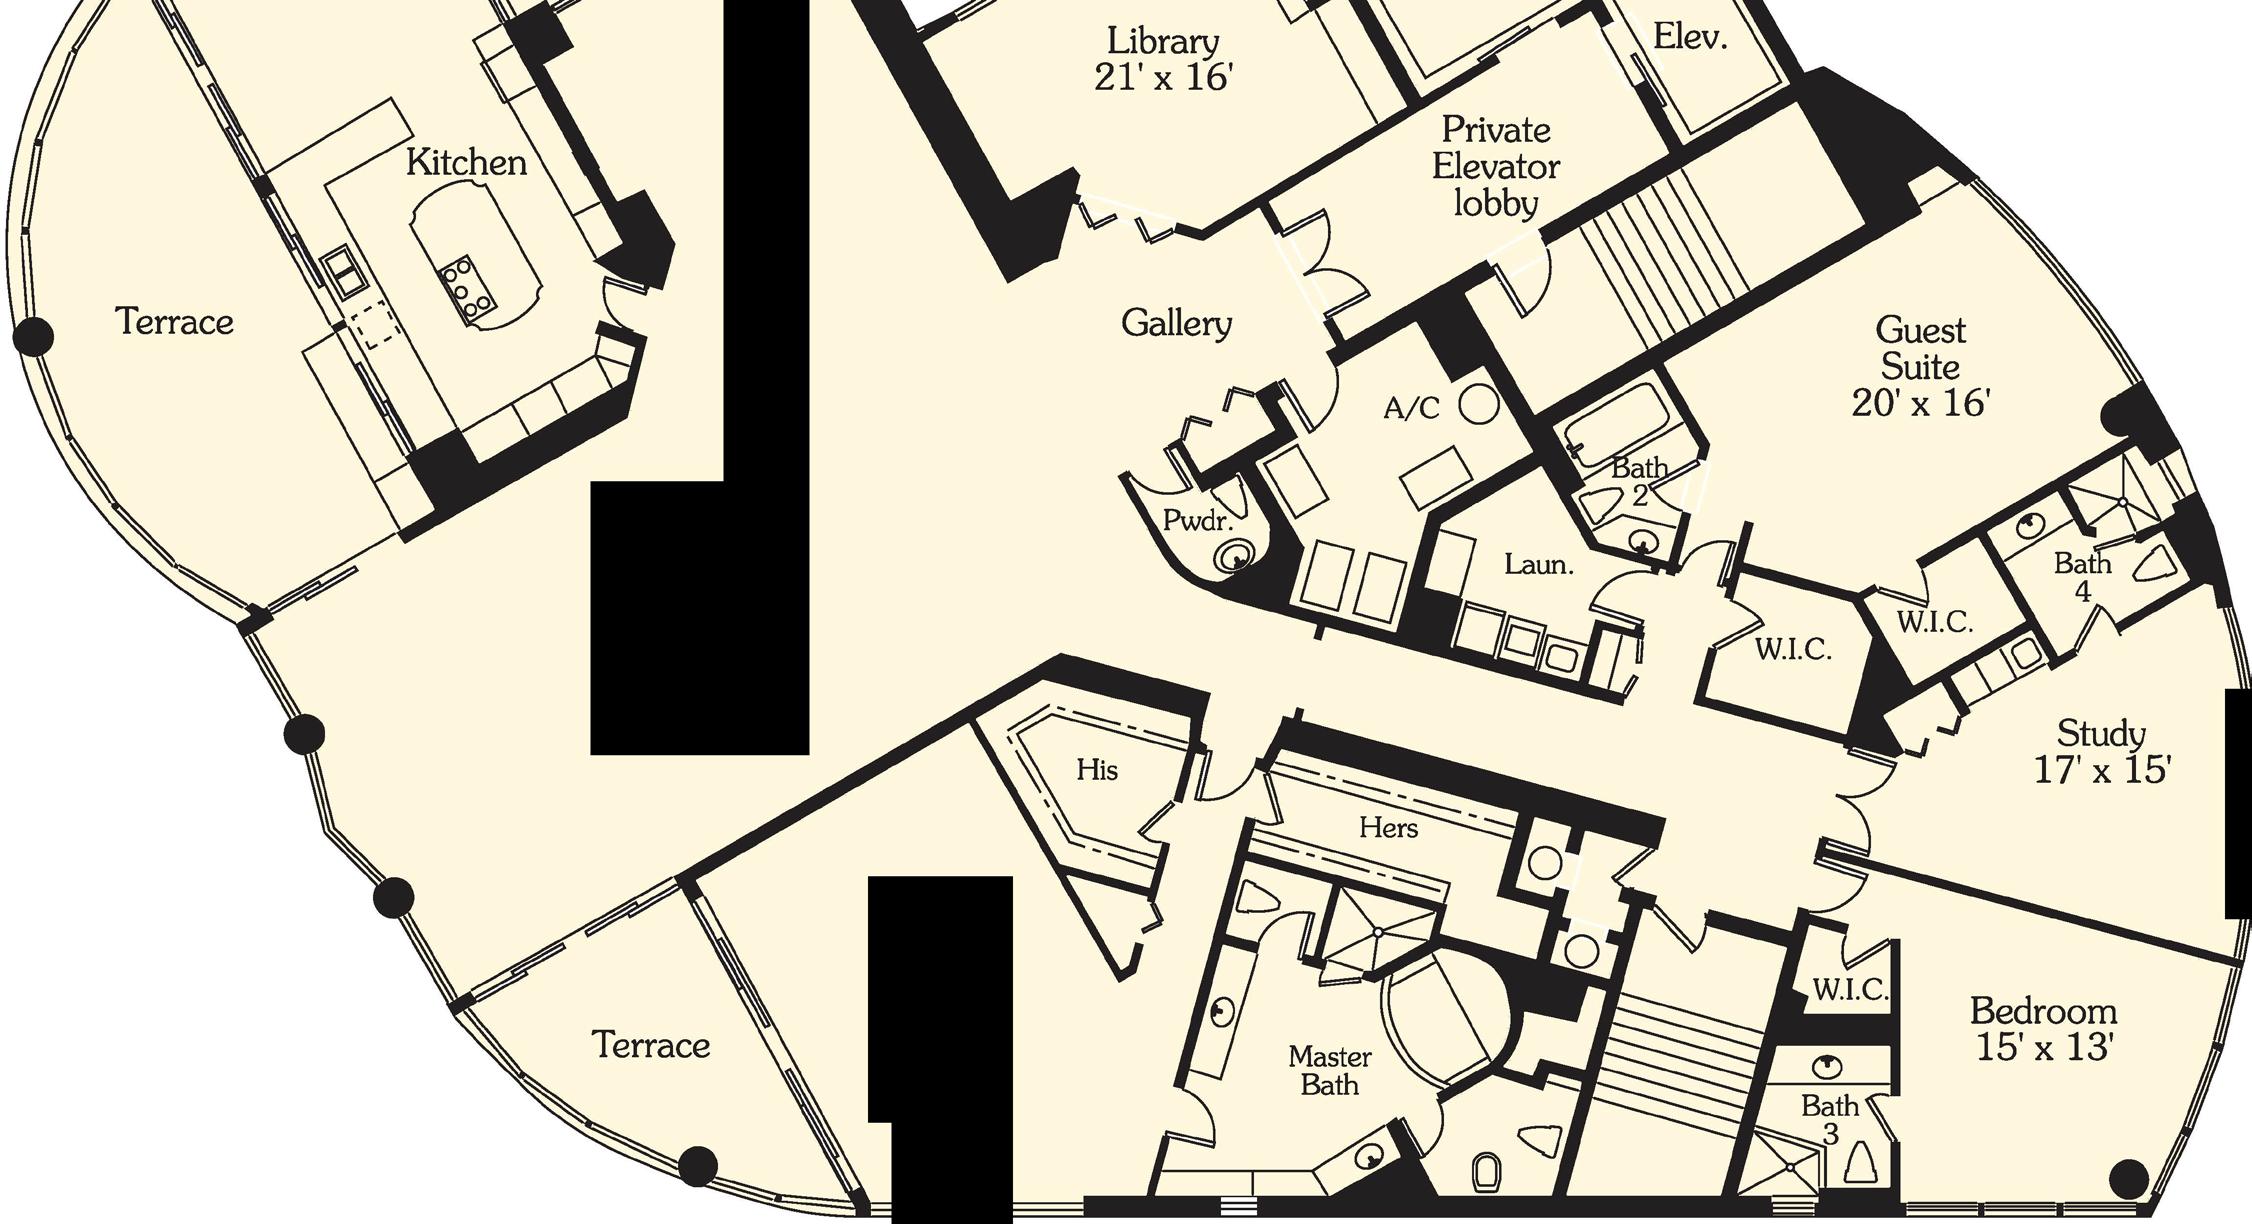
MasterSuite 17' X 23'

Ill
• 4651 Gulf Shore Boulevard North
• Built in 1990
• 131 Residences, 7 Penthouses
• 20 Floors, 7 Residences Per Floor
•4 High-Speed Elevators
• Heated Pool/Spa
• BBQ Grills
•4 Guest Suites
•1 Covered Parking Space, 2 Spaces for Penthouses
• Vehicle Wash
• Bicycle Storage
• Security Cameras
• Exercise/Fitness Room
• Security Cameras
• Sauna/Steam Room
• Club/Card Room/Library
• Kitchen/Bar
• Secured Parking
• 24 Hour Manned Front Desk
• Resident Manager
• Pet Policy: 2 Pets, 25 lbs. ea., or 1 Pet, 50 lbs.
• Rental Policy: 3 Month Minimum
2 Per Year
RESIDENCE 0 1

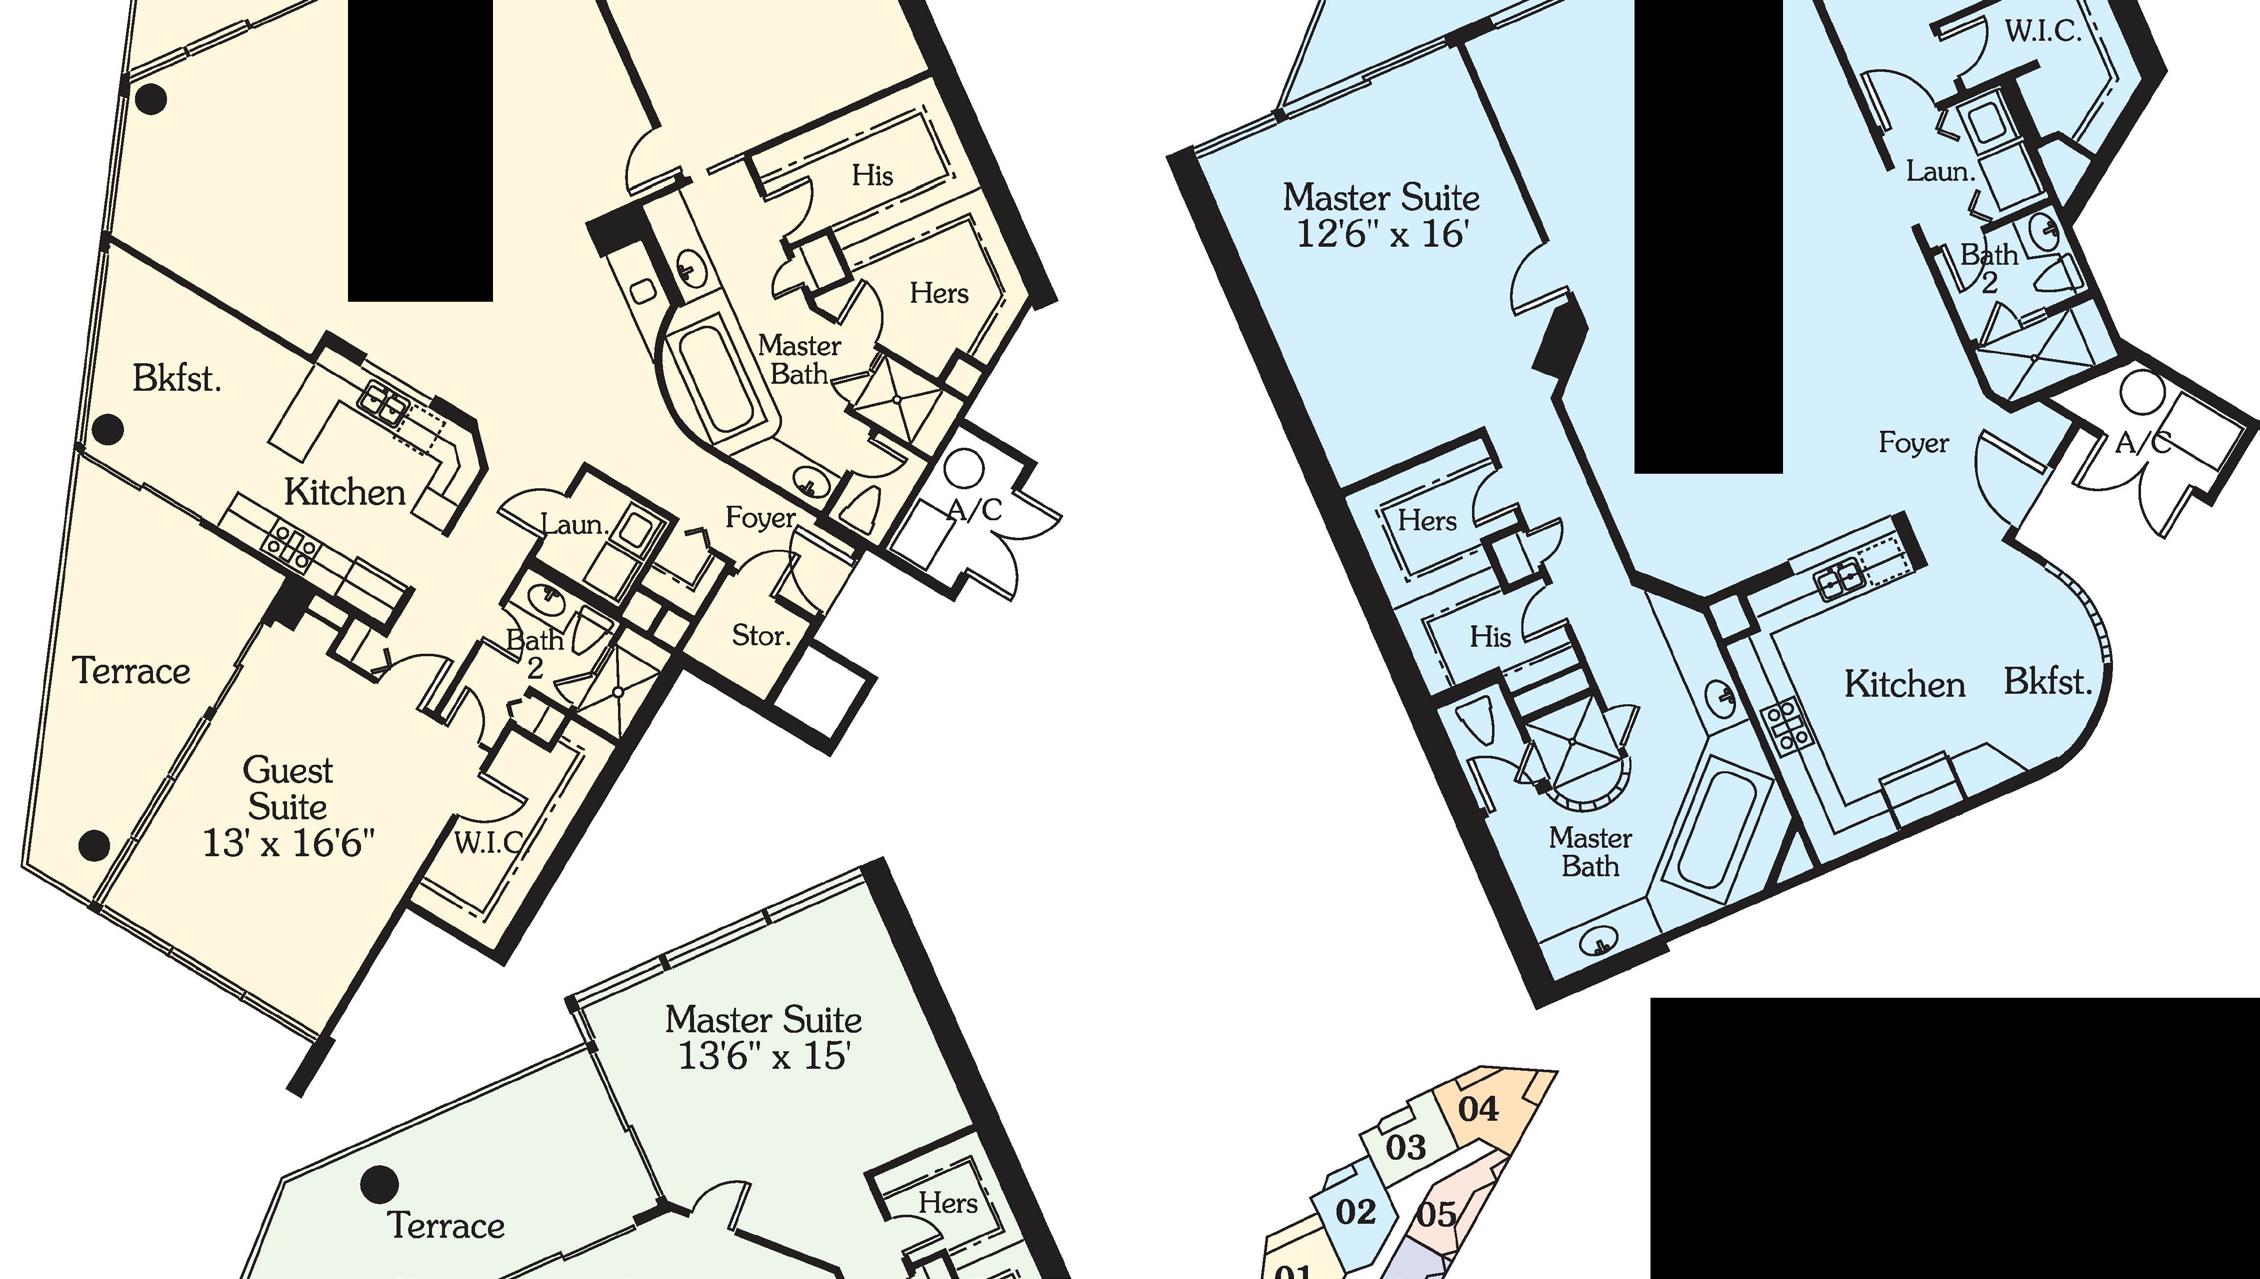
RESIDENCE 02

RESIDENCE 04
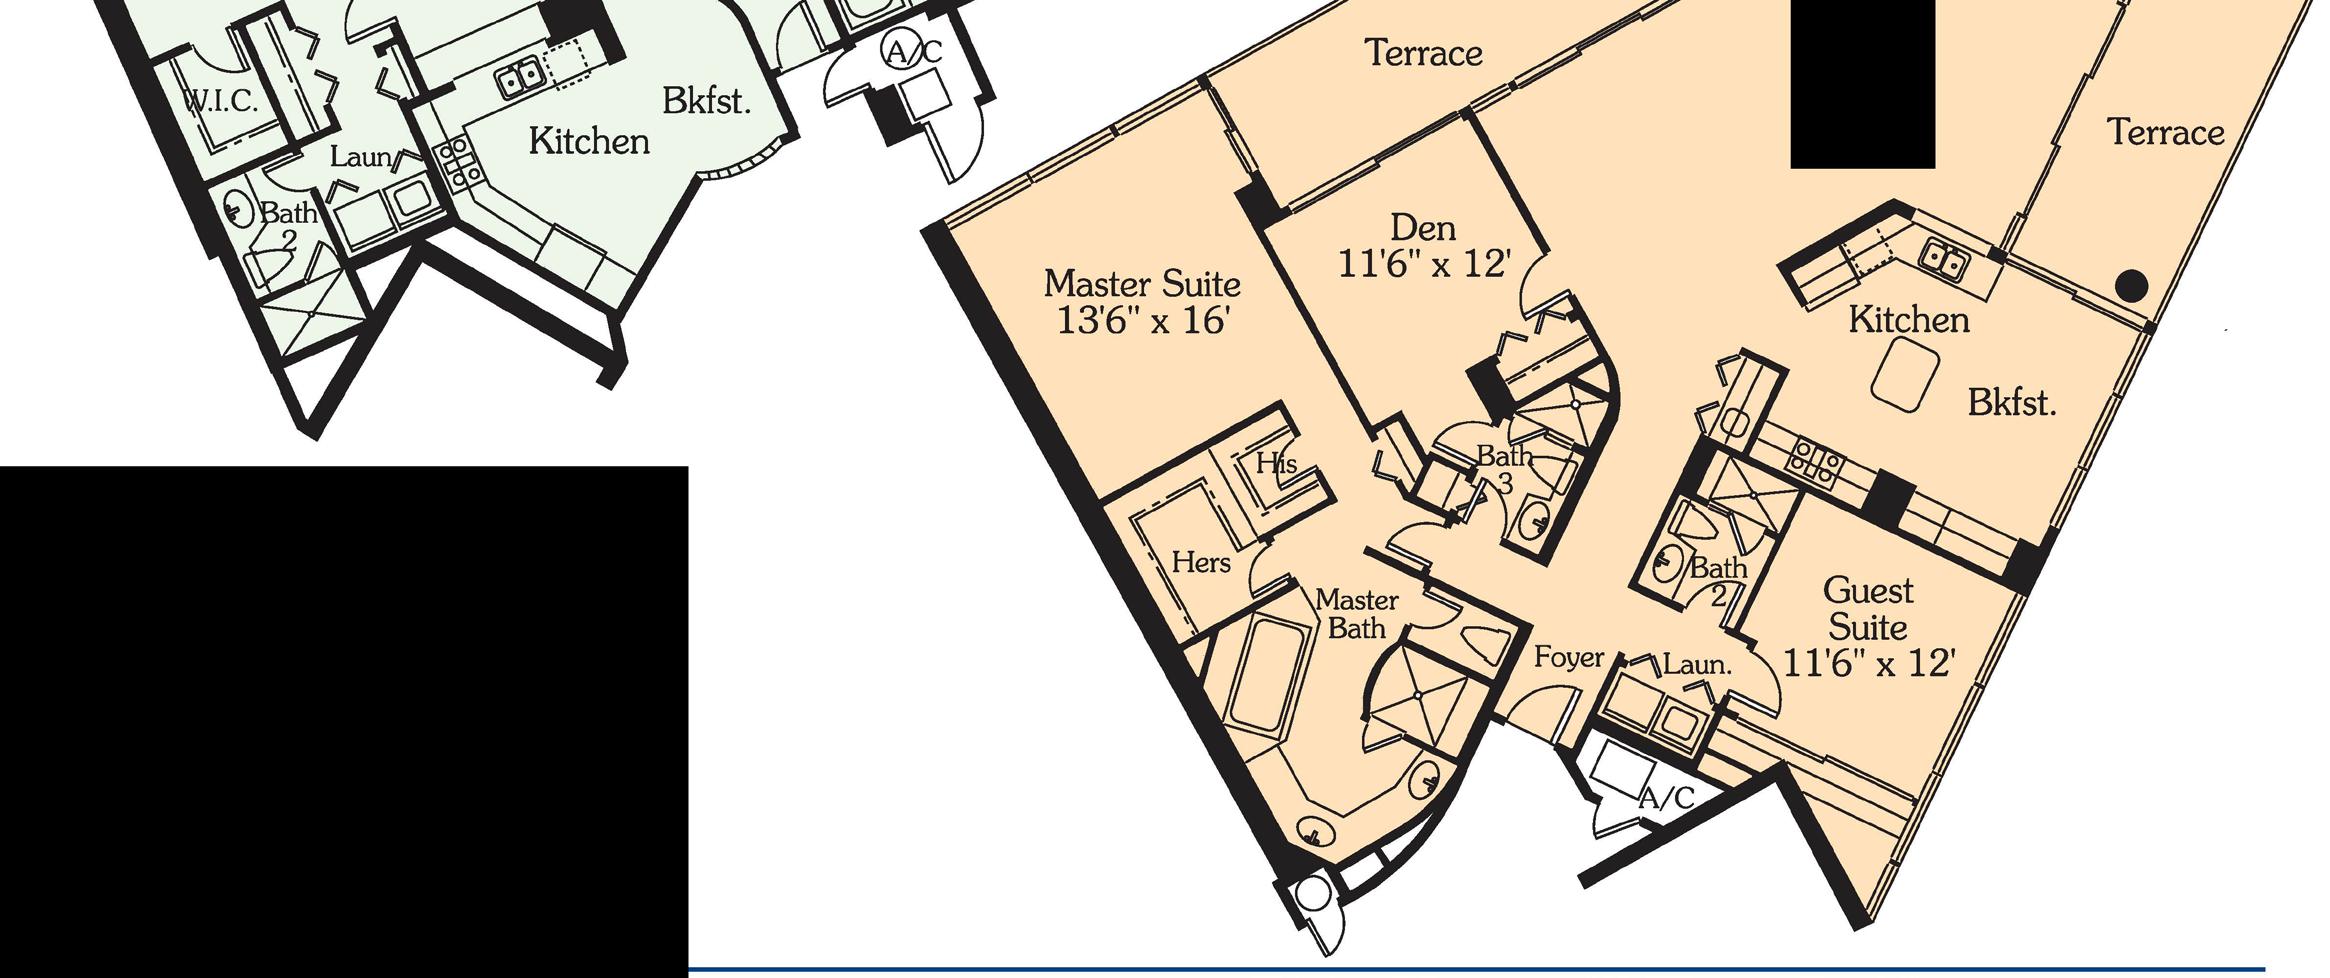
RESIDENCE 03

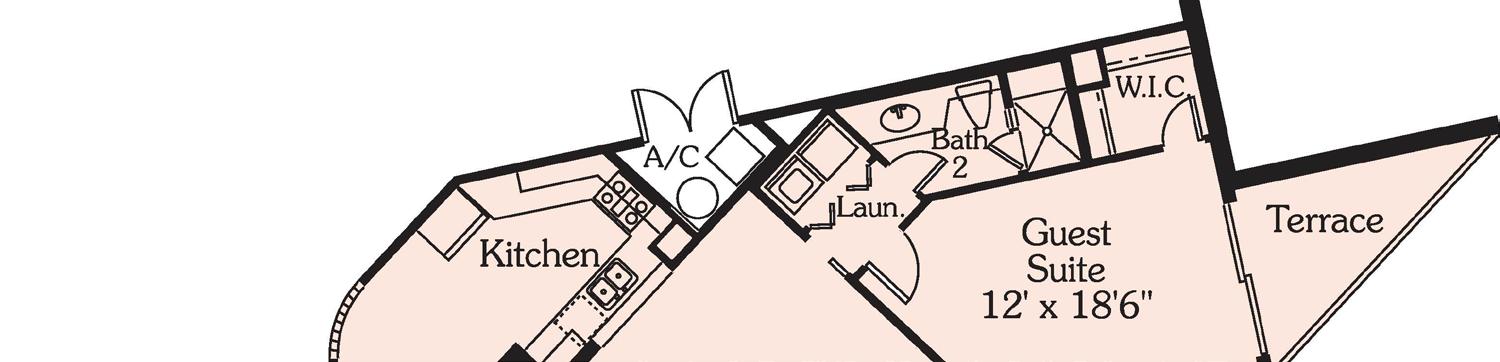
GreatRoom 17'X27'

RESIDENCE 05
Area 1,536 S.F.
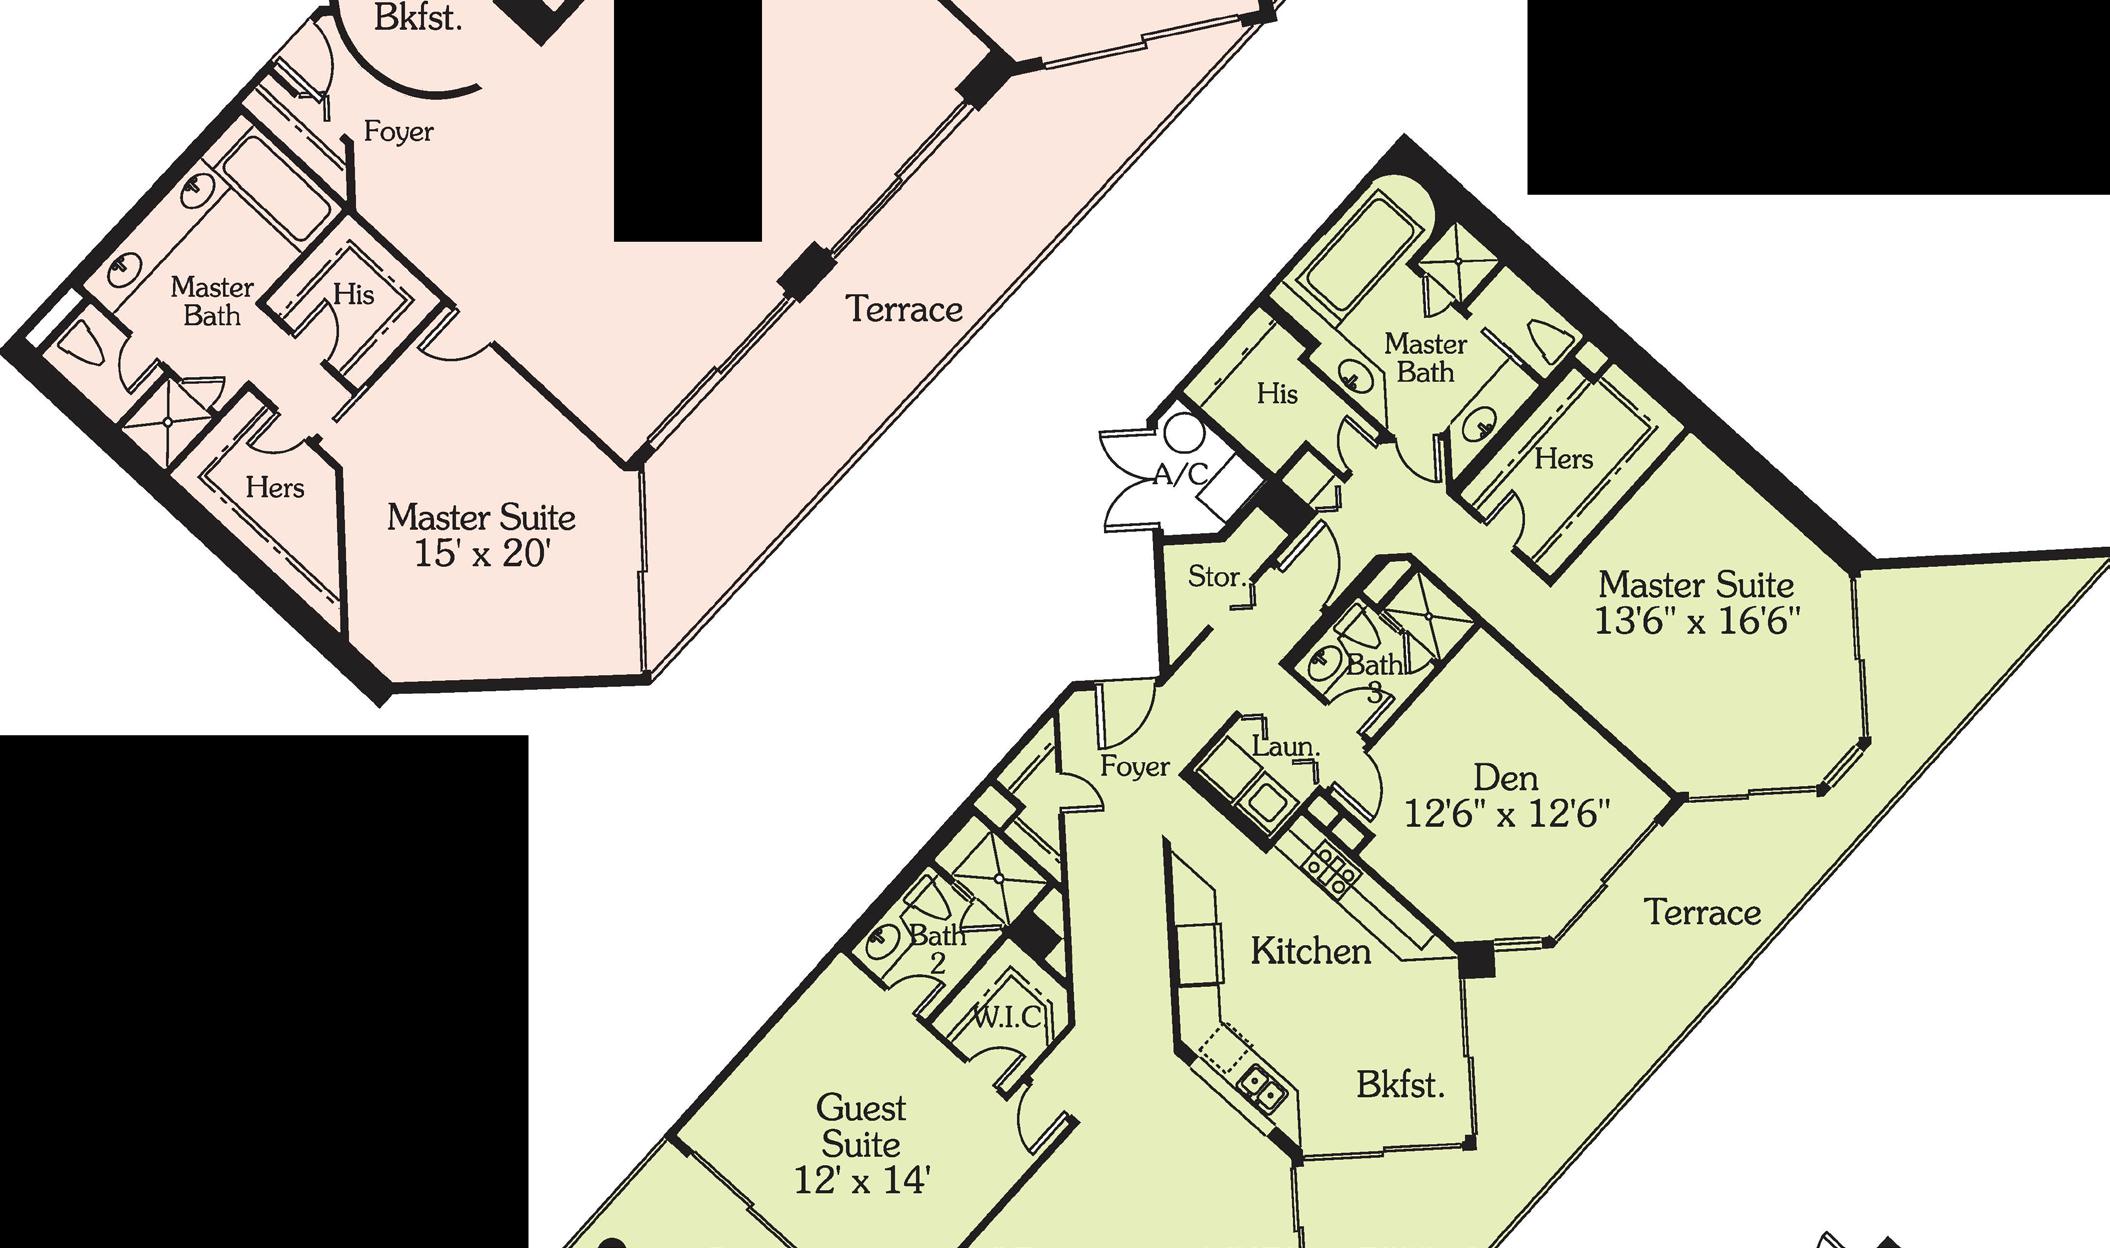
RESIDENCE 07
Living Area 1,914 S.F.
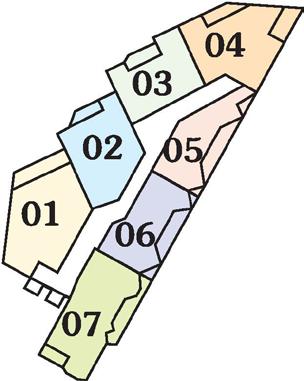
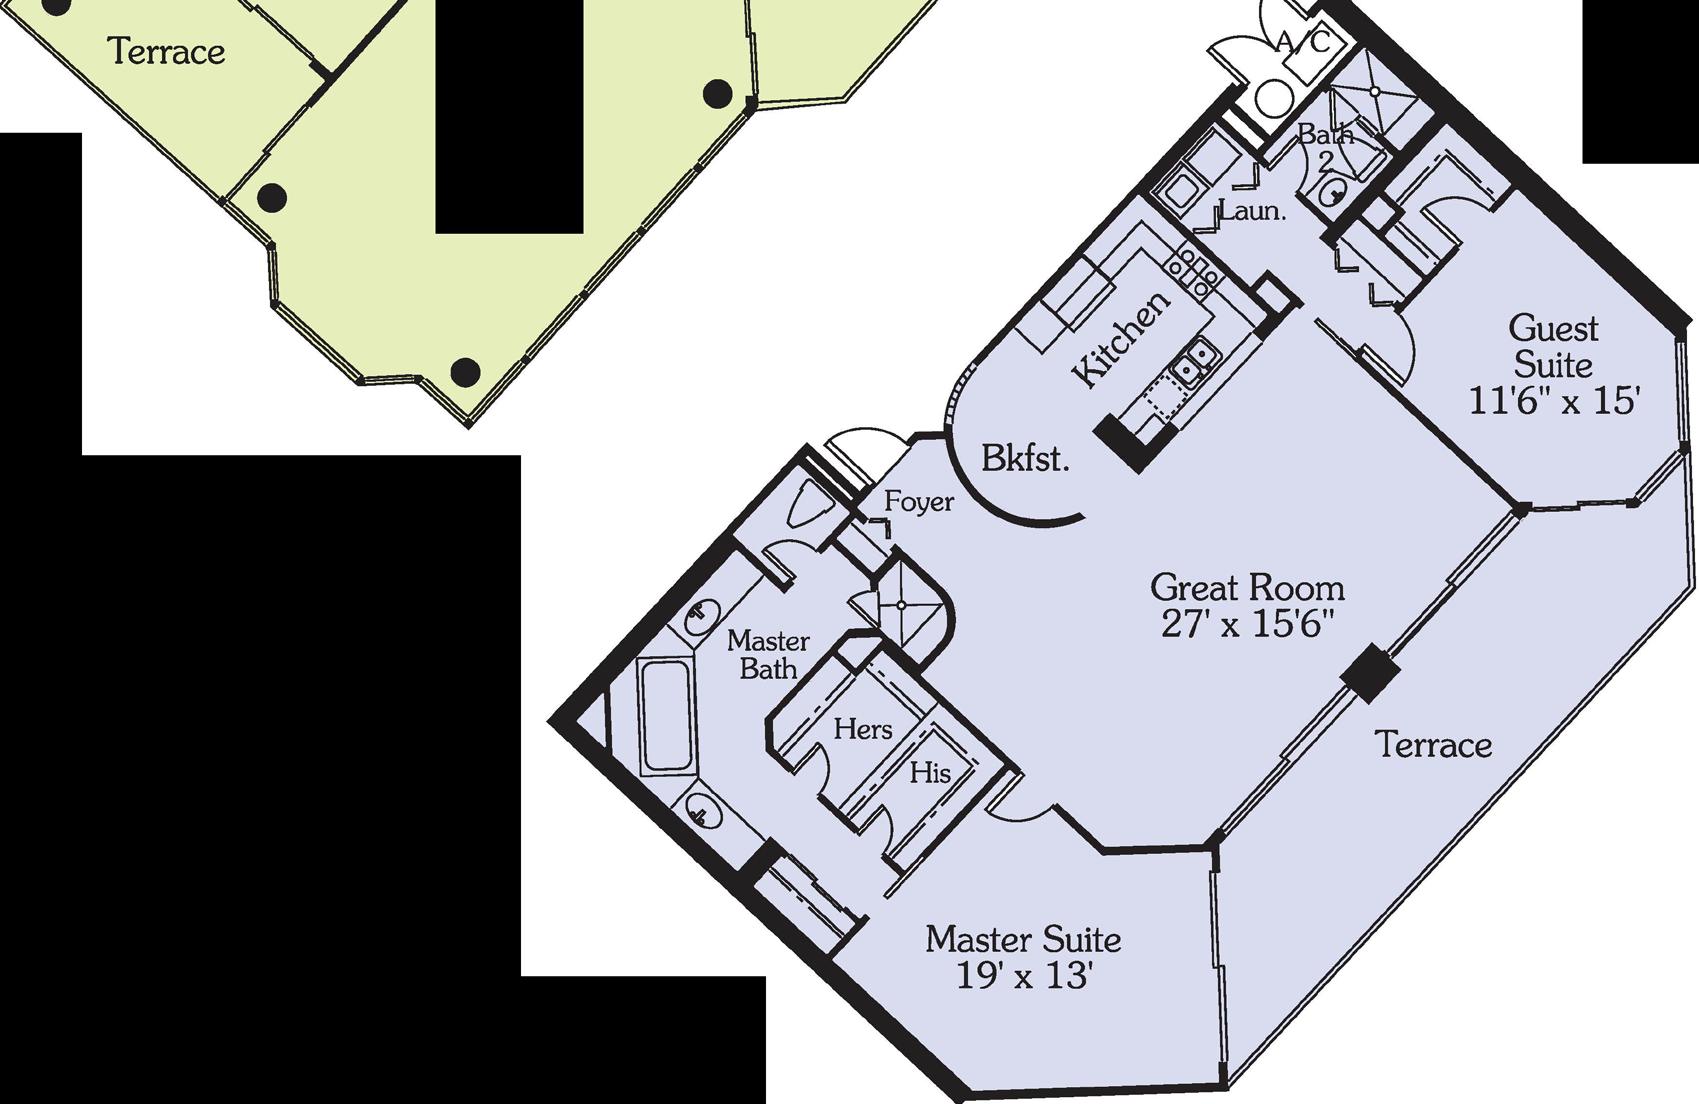
GreatRoom 29'X 15'
RESIDENCE 06
Area 1,531 S.F.
•4700-4737 Gulf Shore Boulevard North
• Built in 1987
• 28 Villa Residences
•3 Floors
• Private Elevators
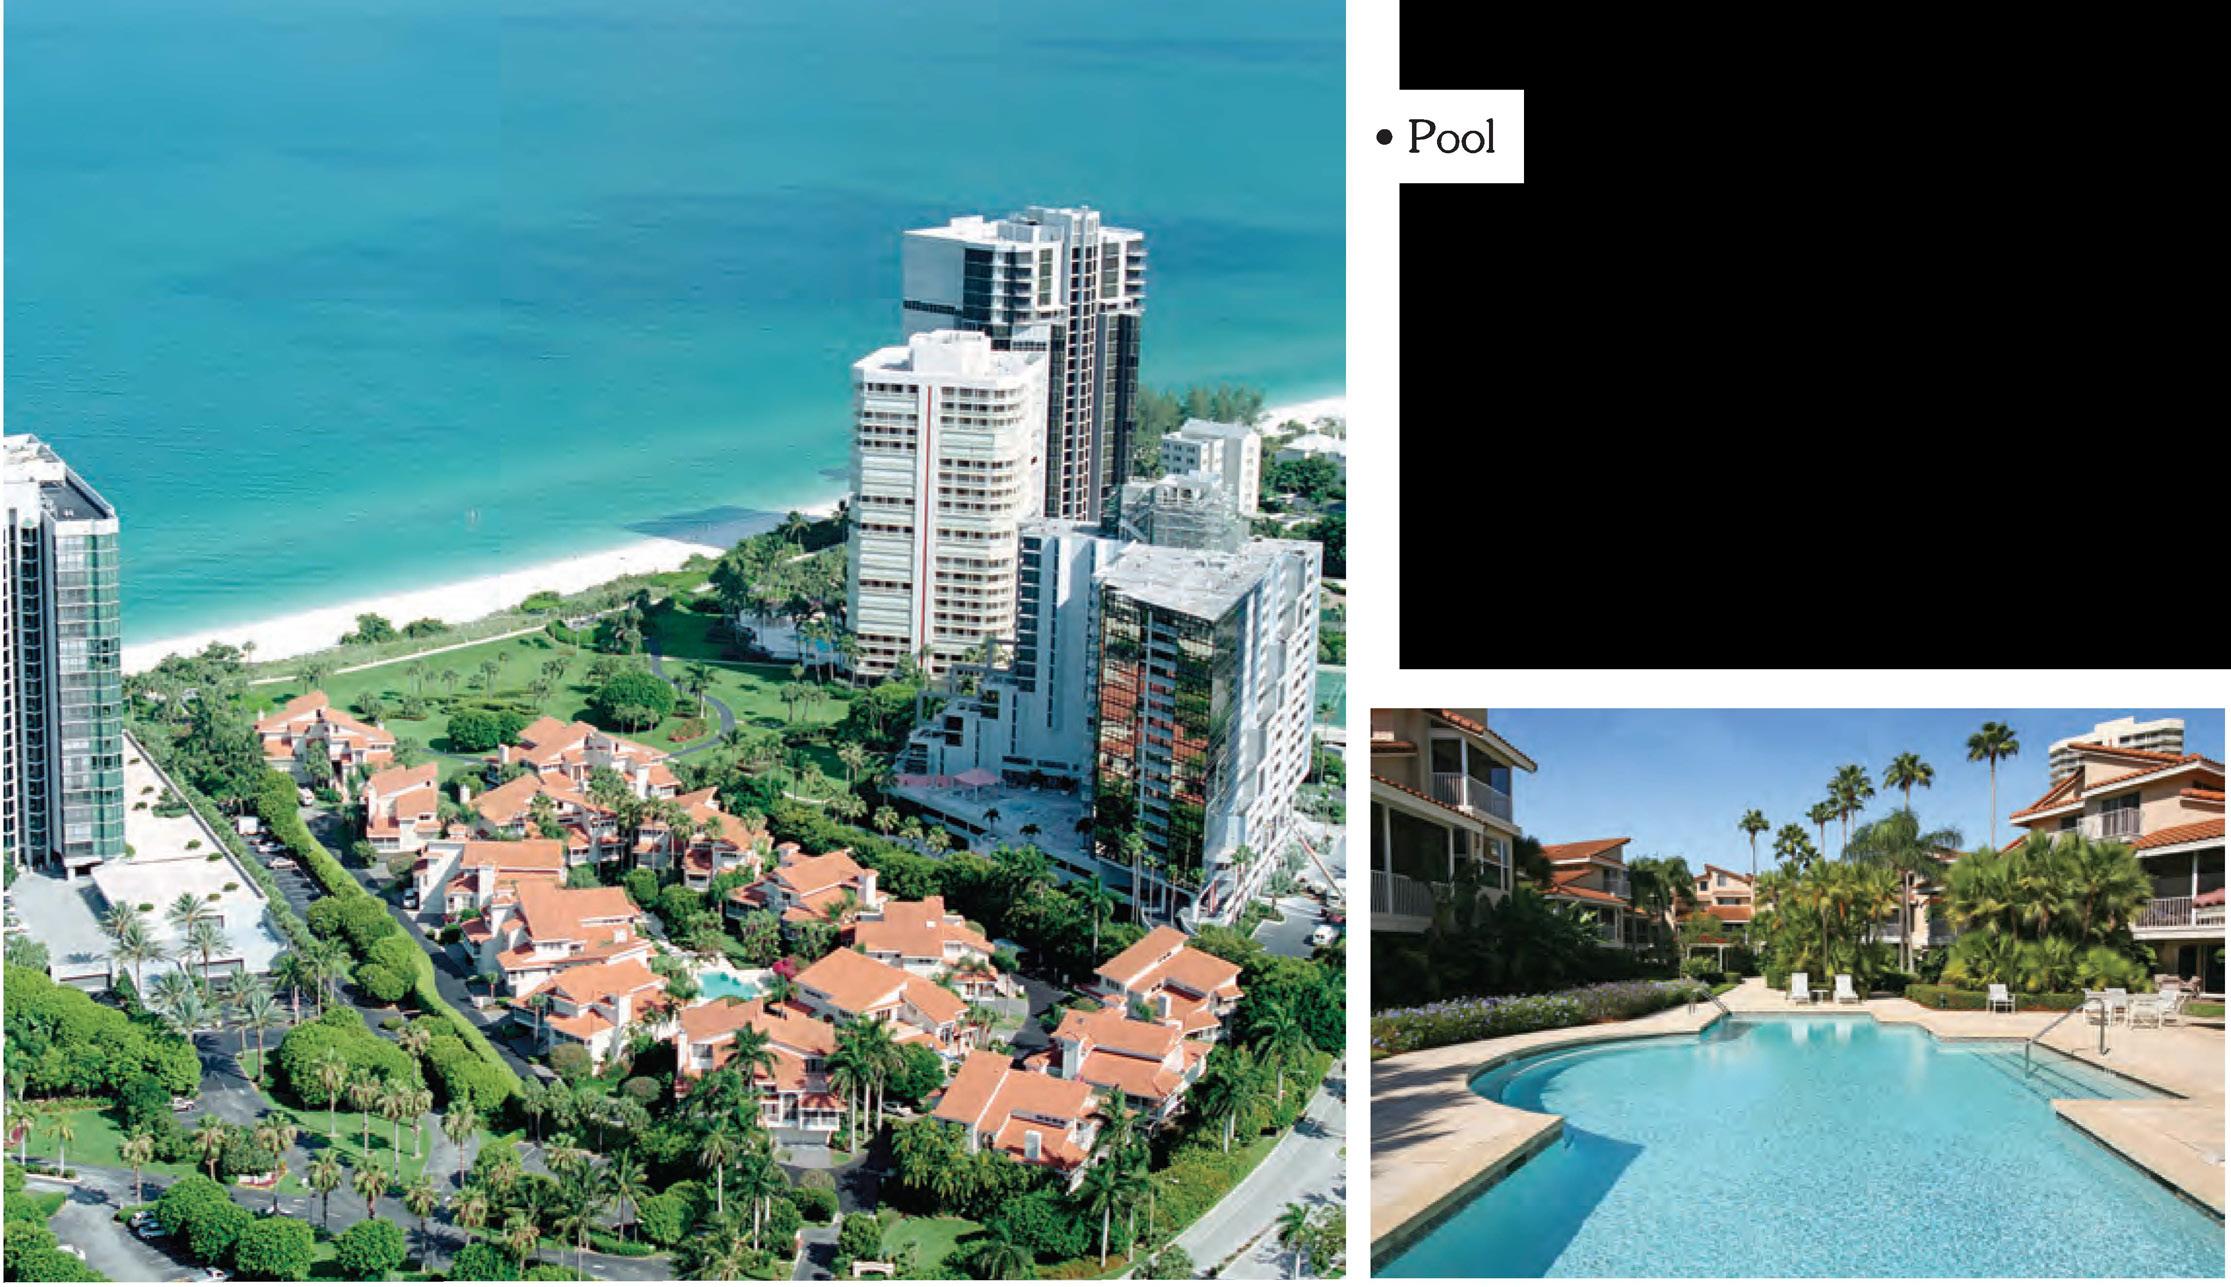
• 2-Car Garages
• Secured Parking
• Gated
• Telephone Entry System
• Resident Manager
• Pet Policy: With Approval
• Rental Policy: 3 Month Minimum 1 Per Year
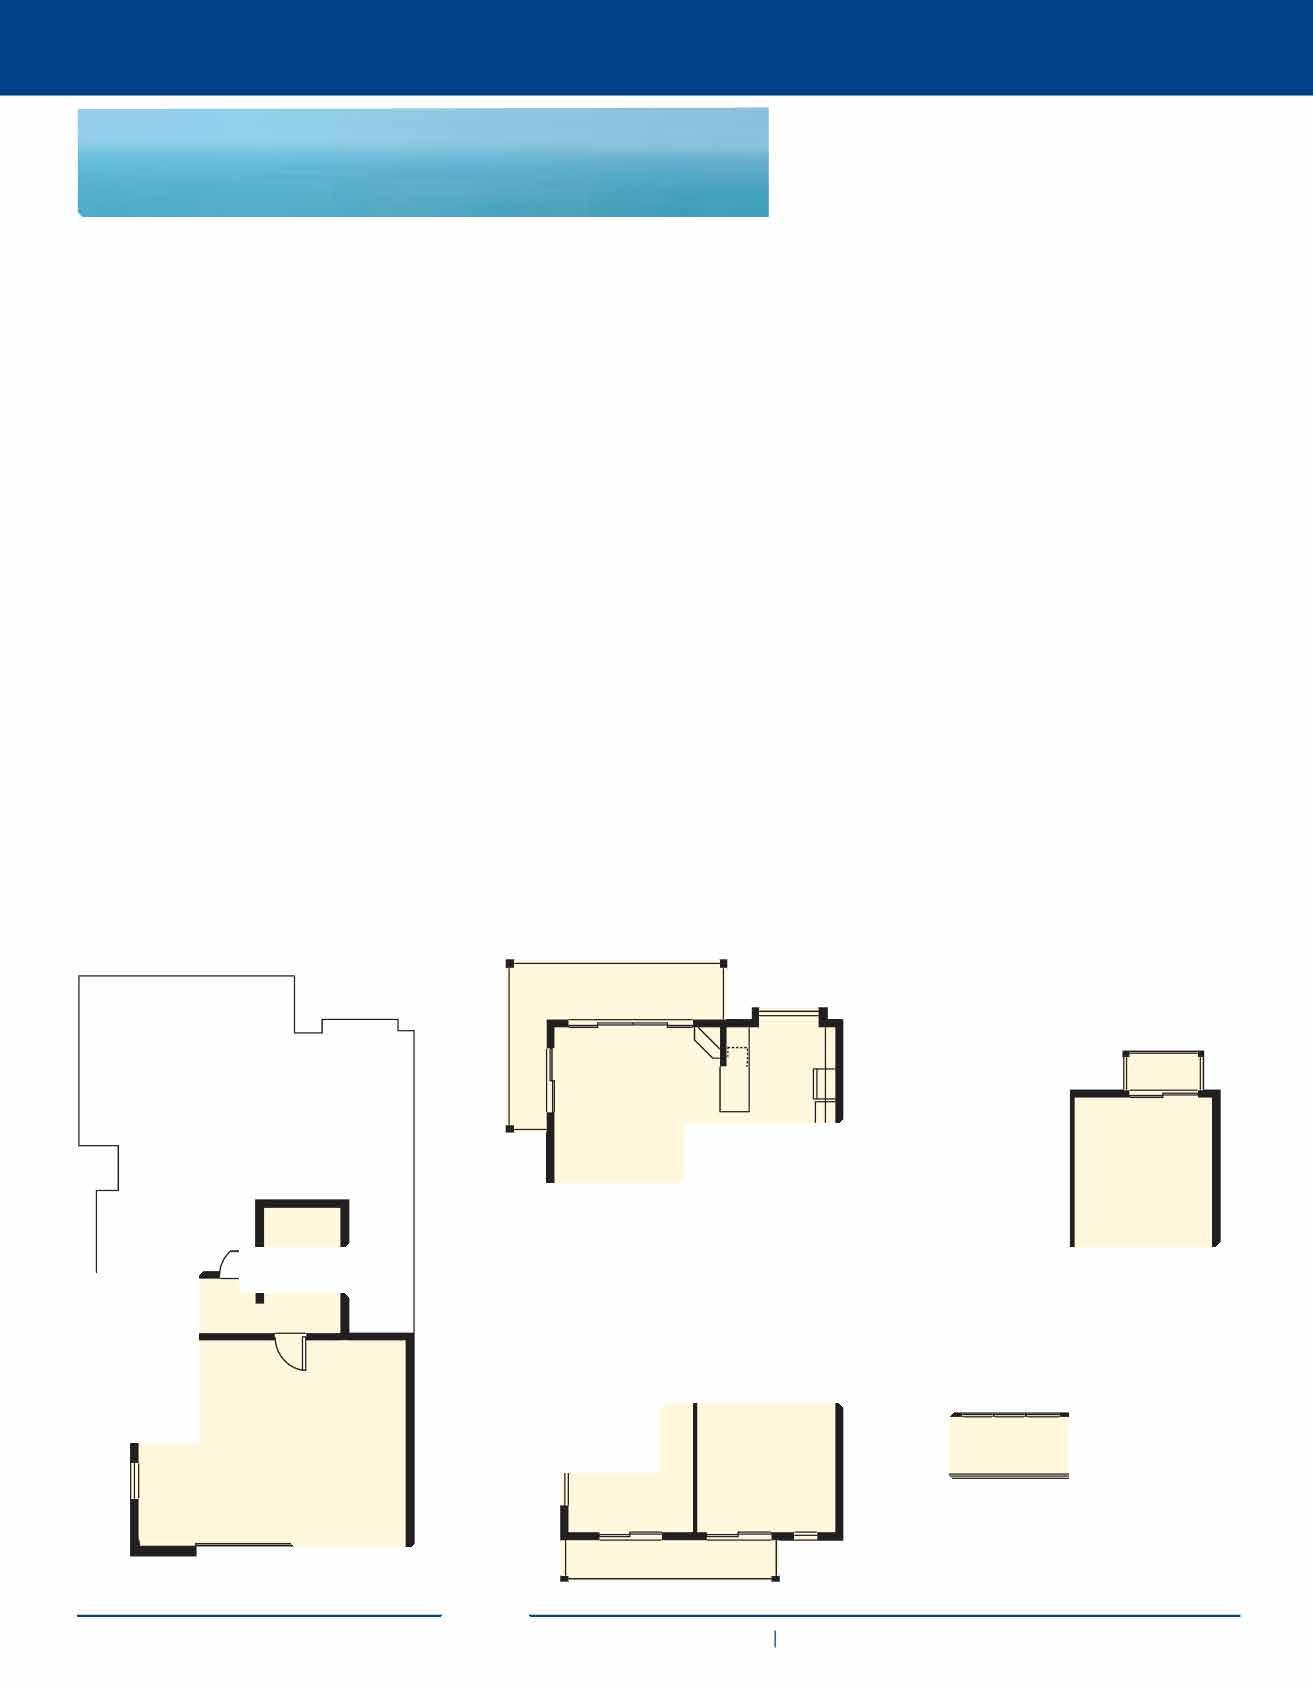


19' X 15'

12' X 10'
25'6" X 23'

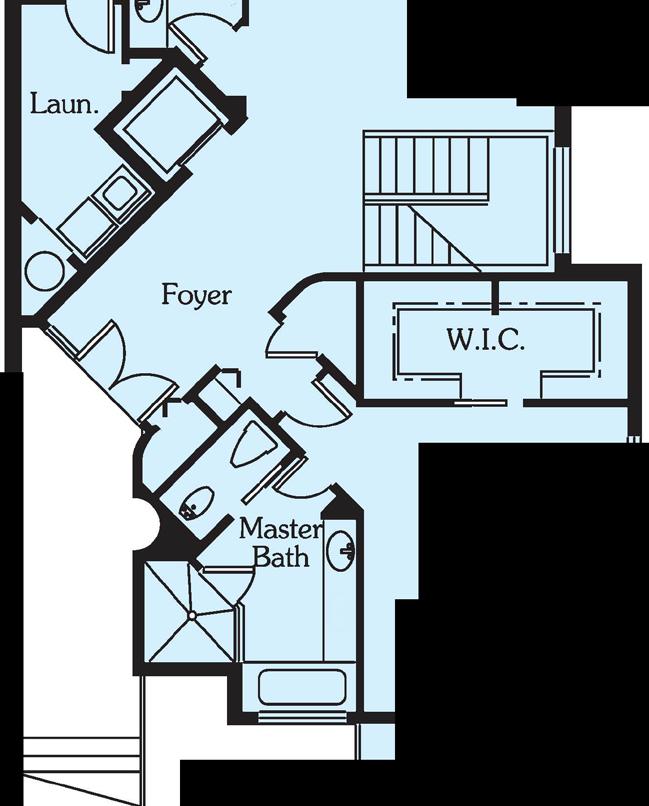
14'3" X 16'3"
13'4" X 15'4"
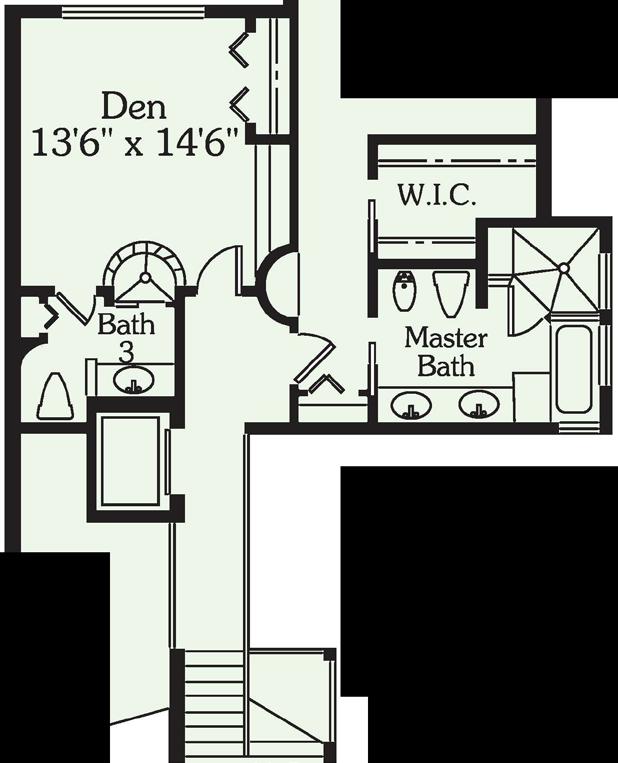
3,175S.F. Bedroom3 14' X 14'8"
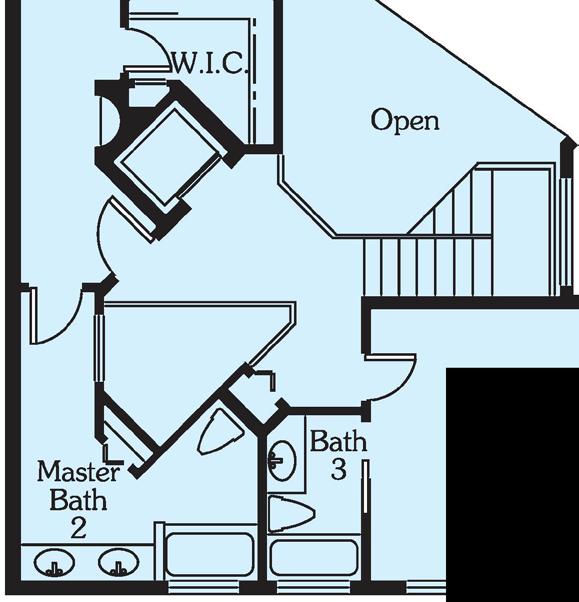

28'4" X 23'4"

FamilyRoom 15' X 11'
Bedroom2 13'4" X 14'
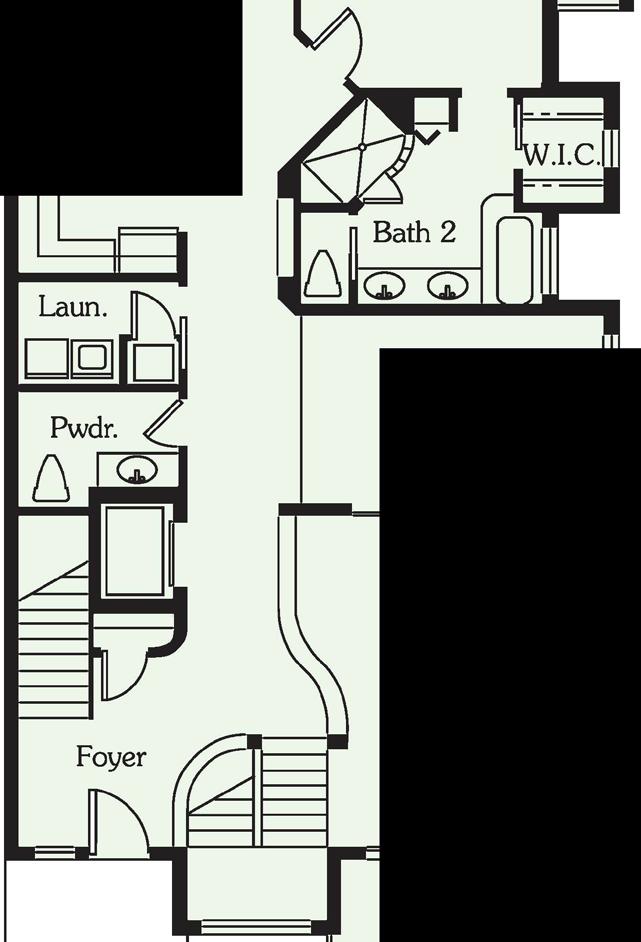
14'6" X 11'
16' X 18'
2,950 S.F.
MasterSuite 13' X 13'6"
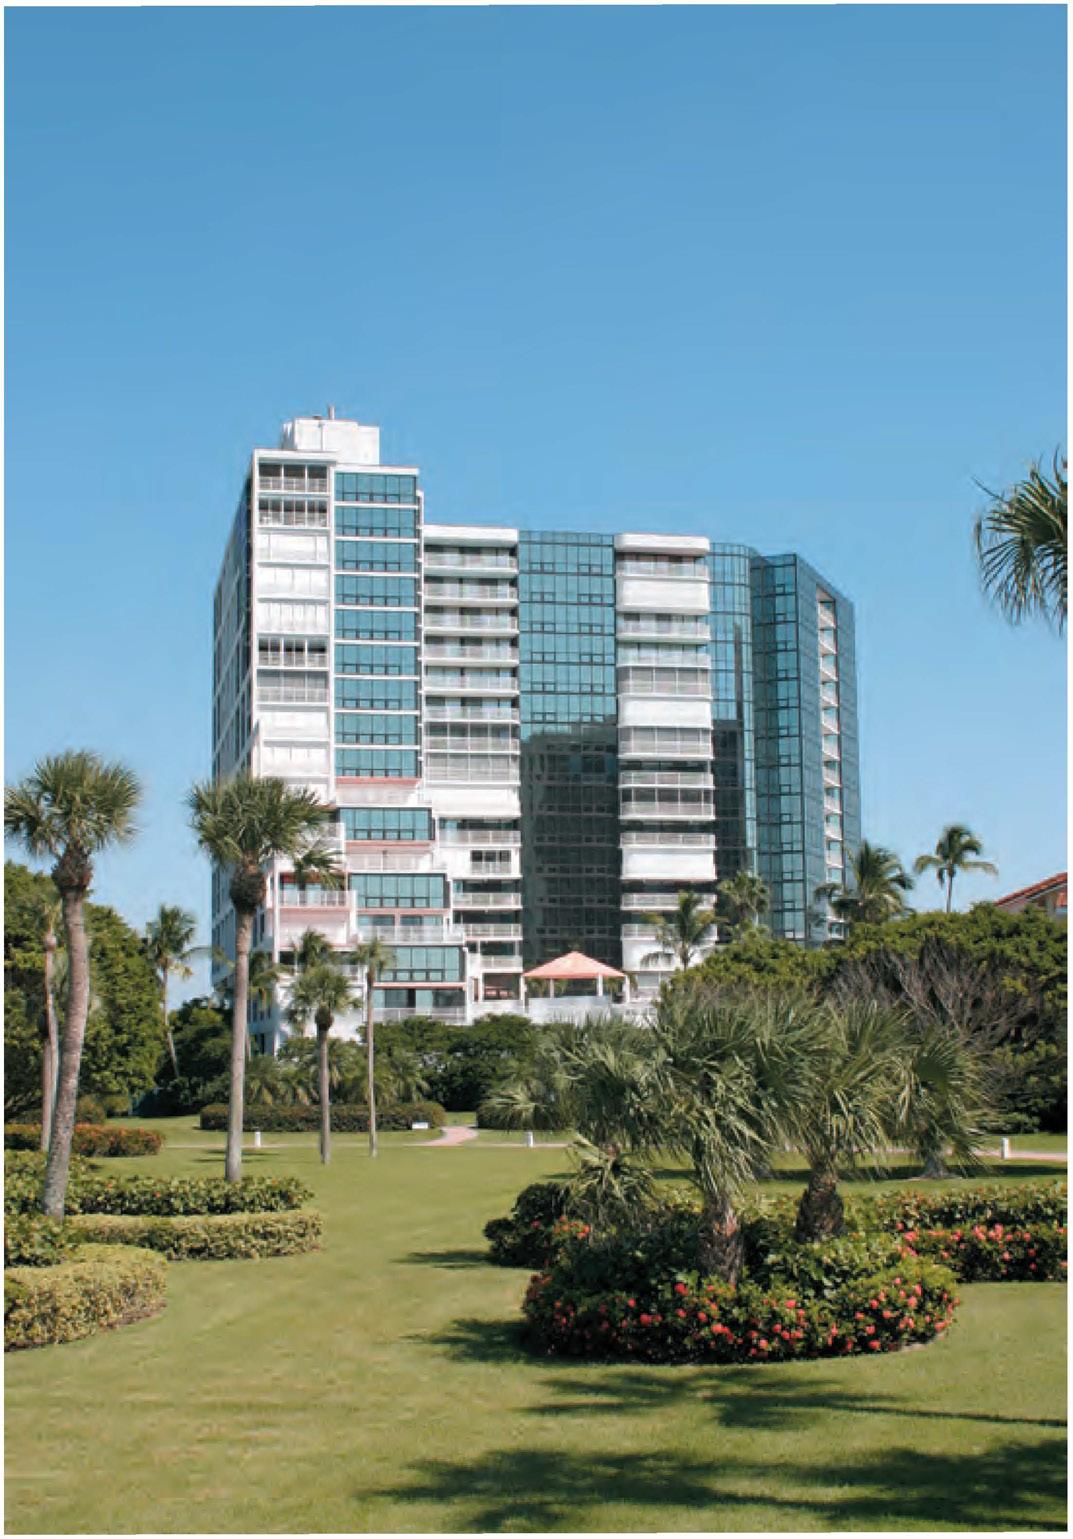
•4751 Gulf Shore Boulevard North
• Built in 1986
• 116 Residences, 8 Penthouses
• 19 Floors, 8 Residences Per Floor
•3 High-Speed Elevators
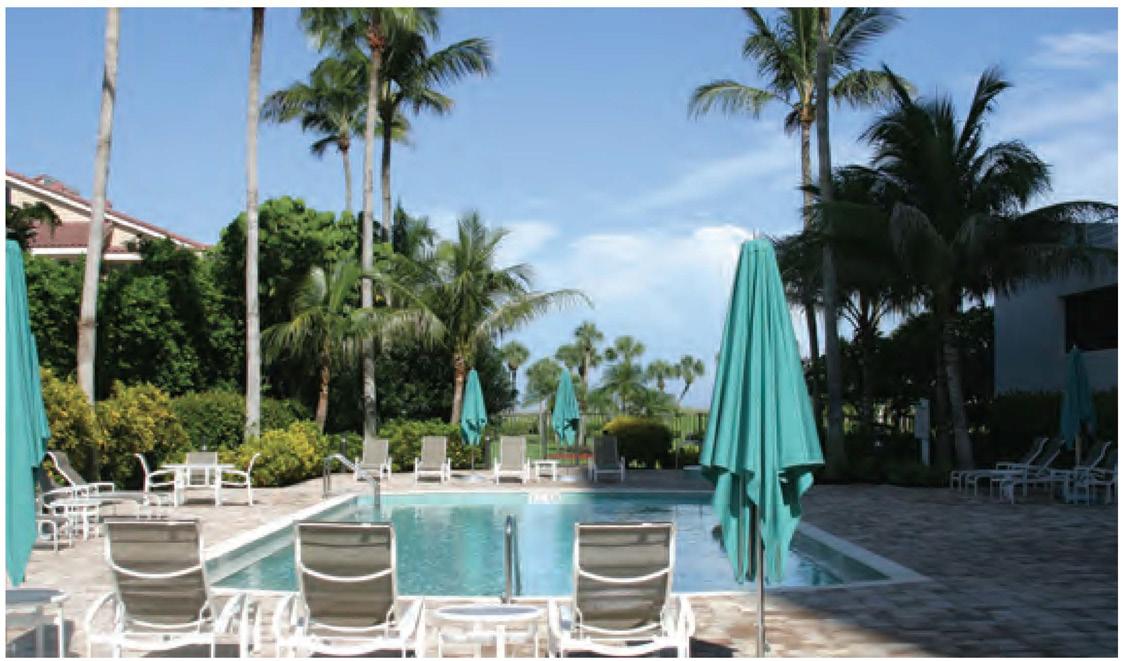
• Heated Pool/Spa
• BBQ Grills
•3 Guest Suites
•1 Covered Parking Space, Some Carports
• Vehicle Wash
• Bicycle Storage, A/C Storage
• Security Cameras, Medical Alert System
• Exercise/Fitness Room
• Sauna/Steam Room
• Club/Card Room/Library
• Kitchen/Bar
• Gated
• 24 Hour Manned Front Desk
• Resident Manager
• Pet Policy: 1 Pet, 25 lbs.
• Rental Policy: 3 Month Minimum 2 Per Year
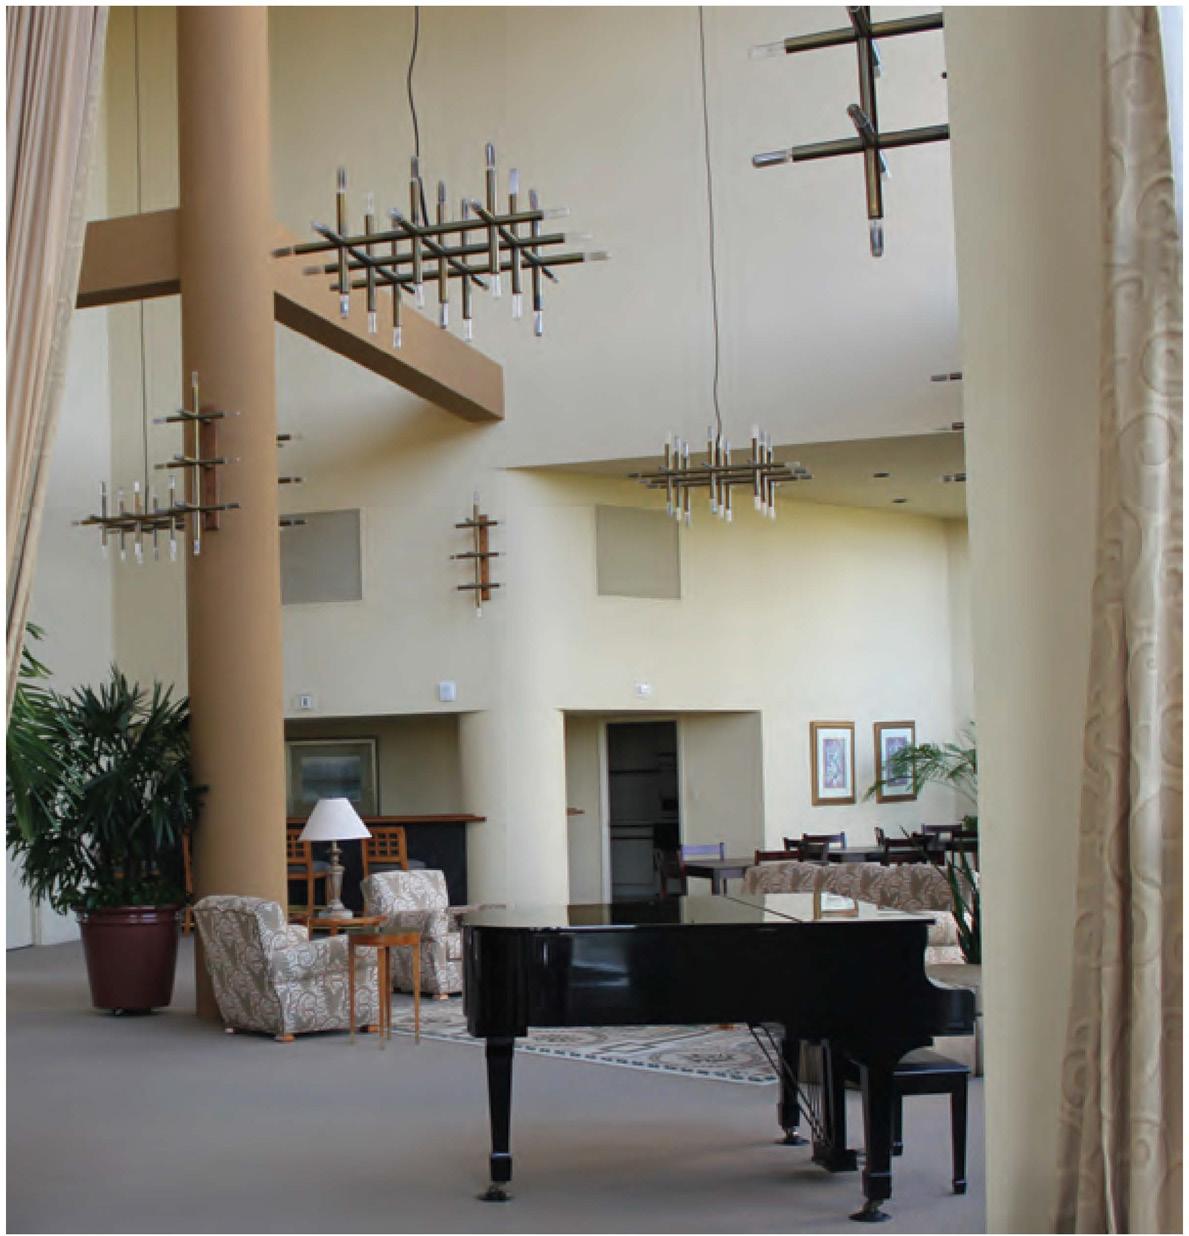
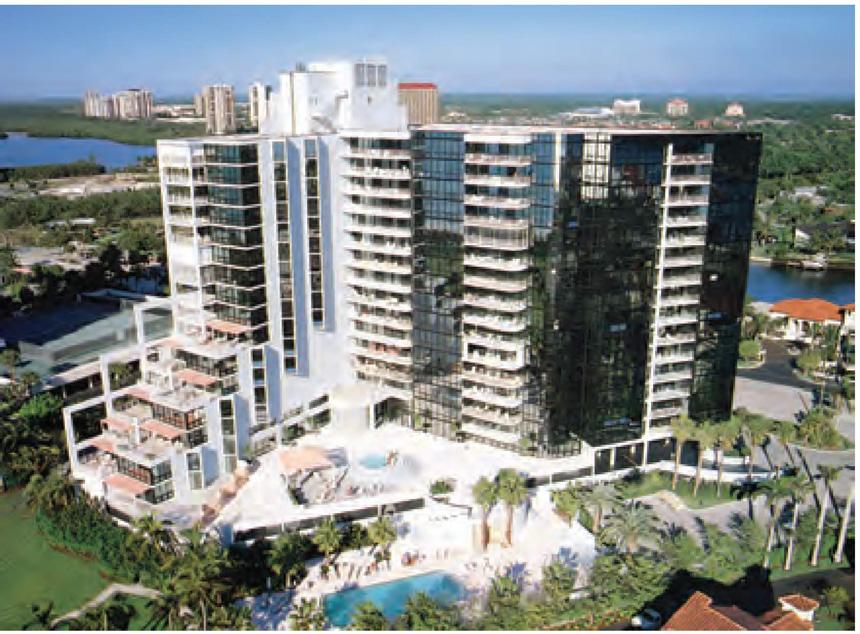
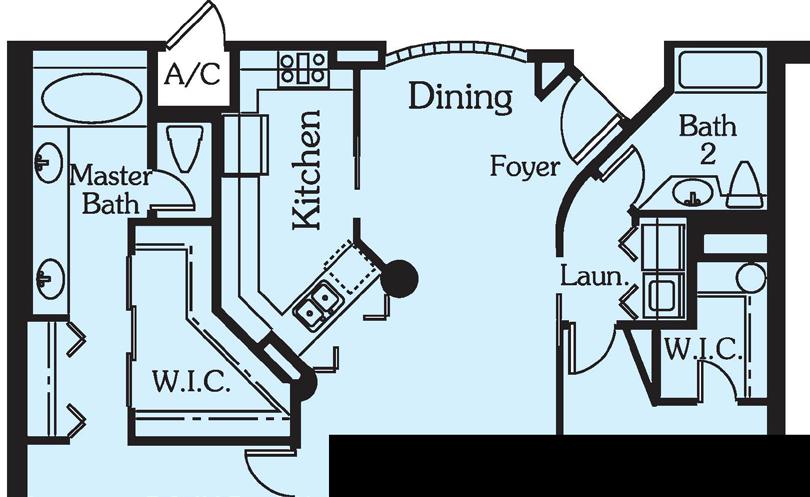
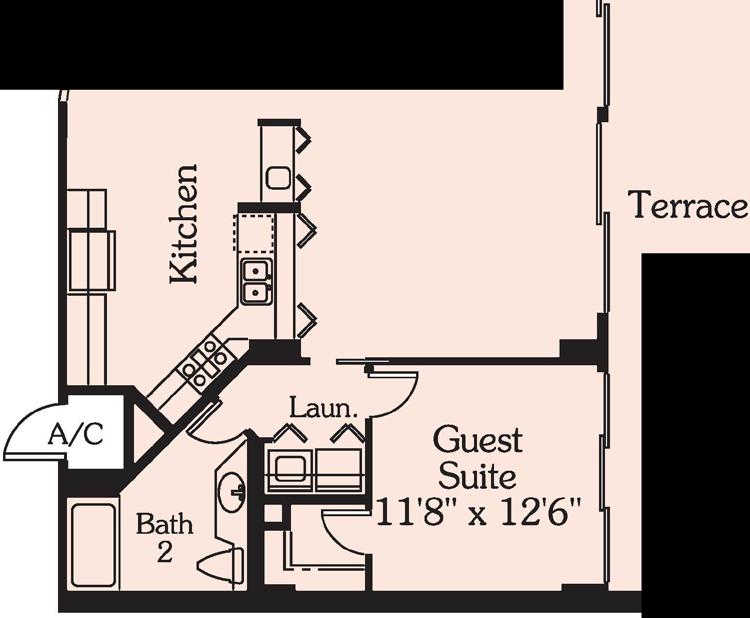
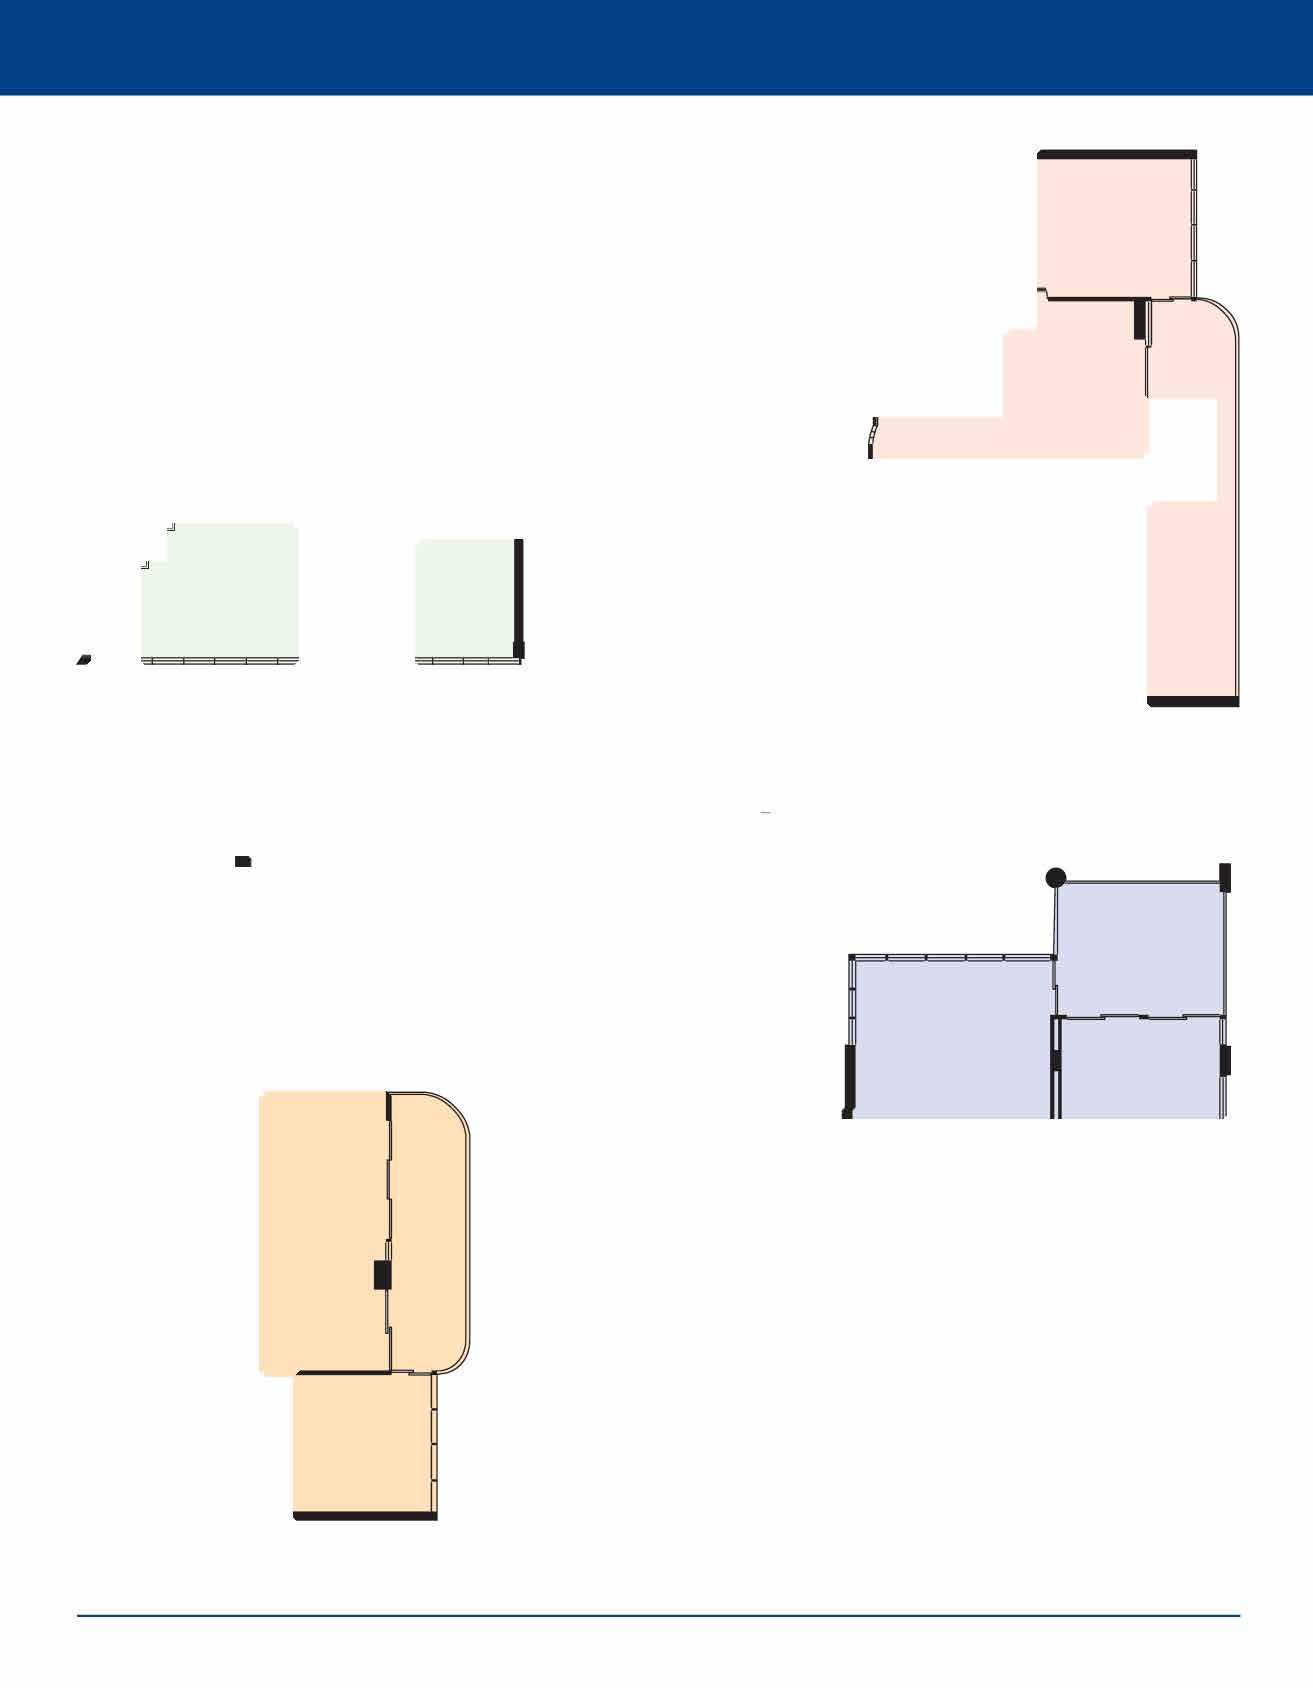
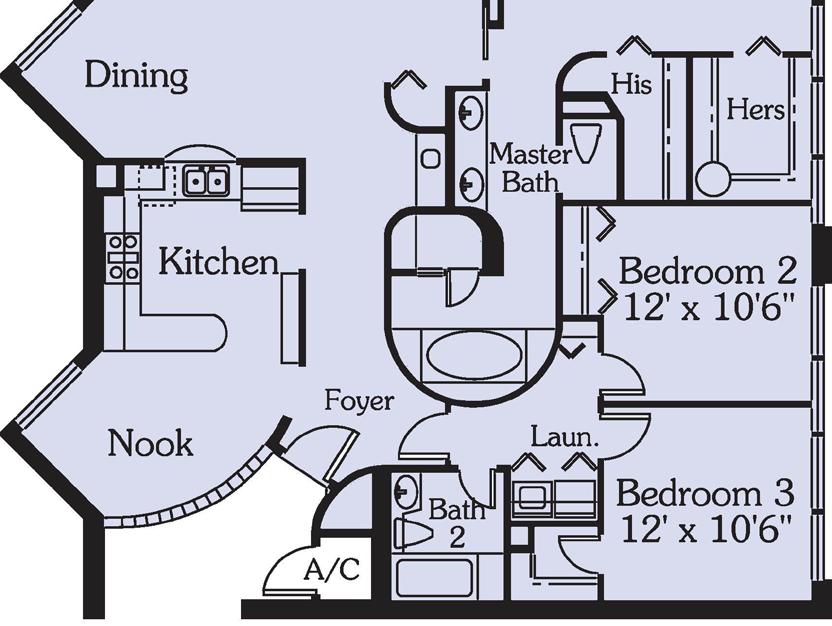








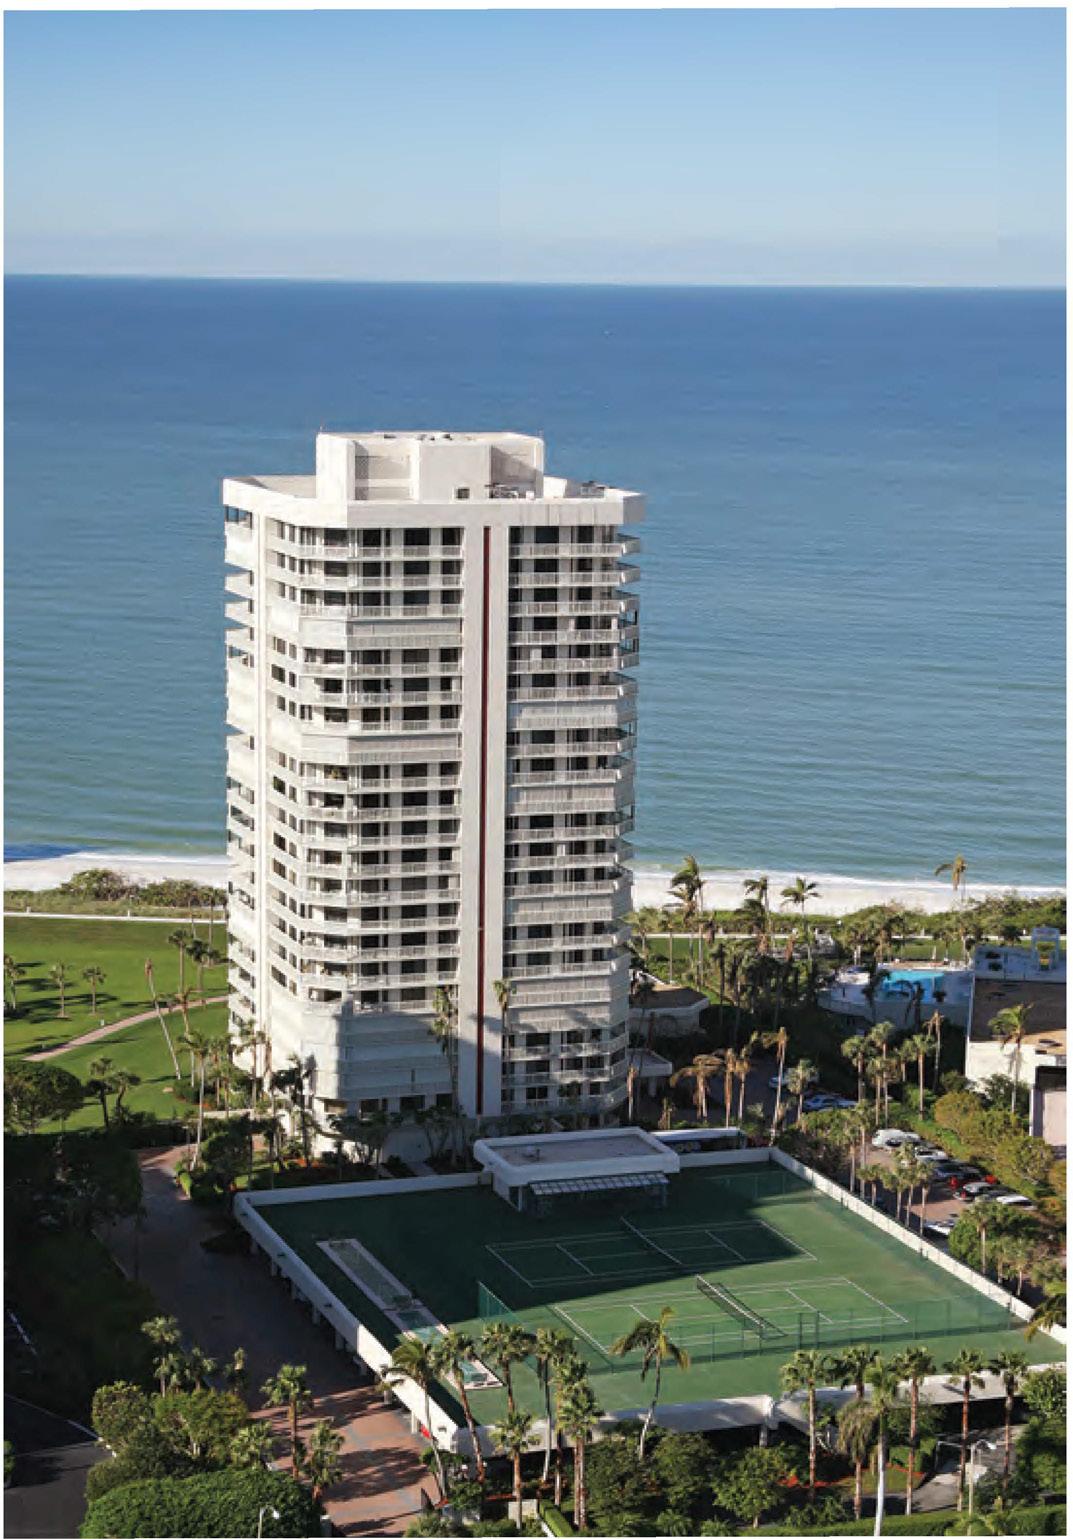
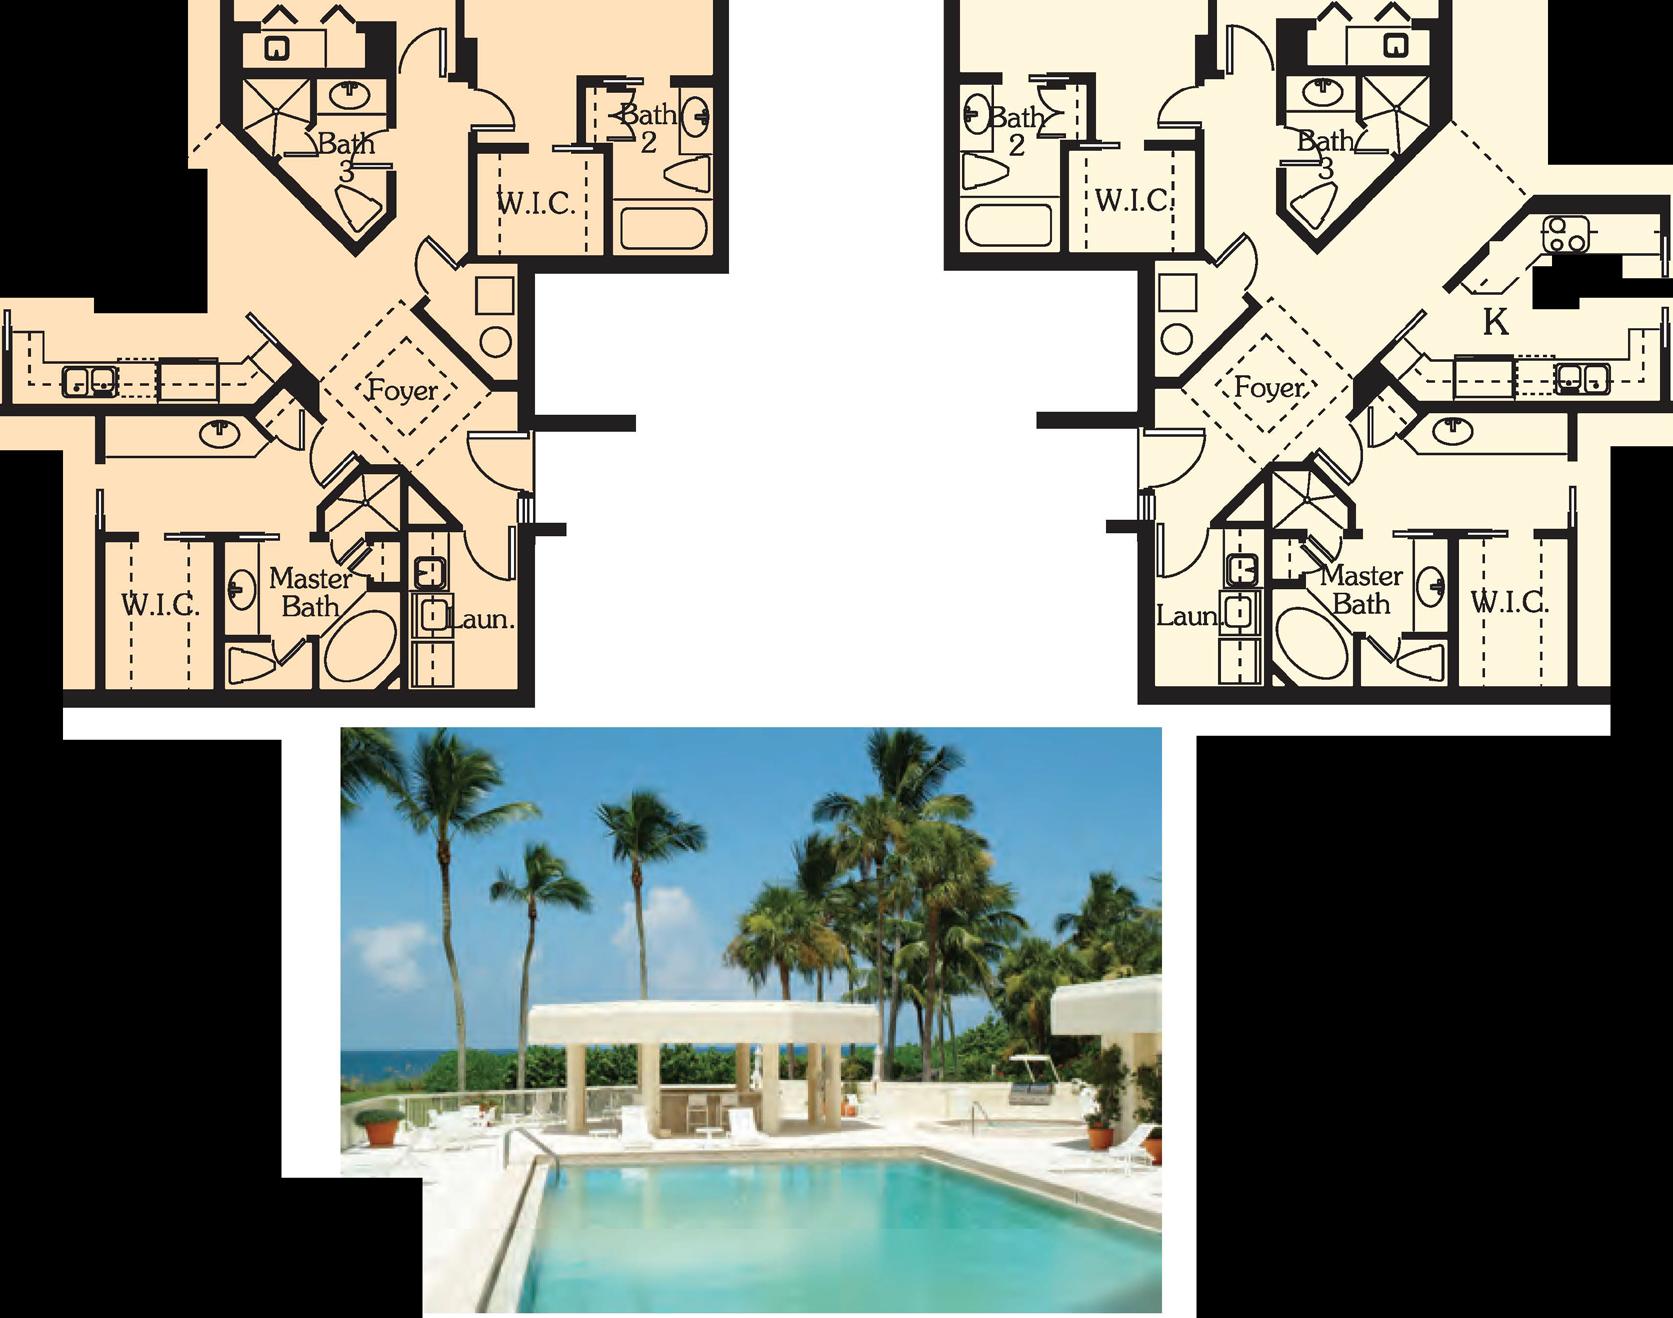
• 4901 Gulf Shore Boulevard North
• Built in 1981
• 85 Residences, 4 Penthouses
• 22 Floors, 4 Residences Per Floor
•2 High-Speed Elevators
• Heated Pool/Spa
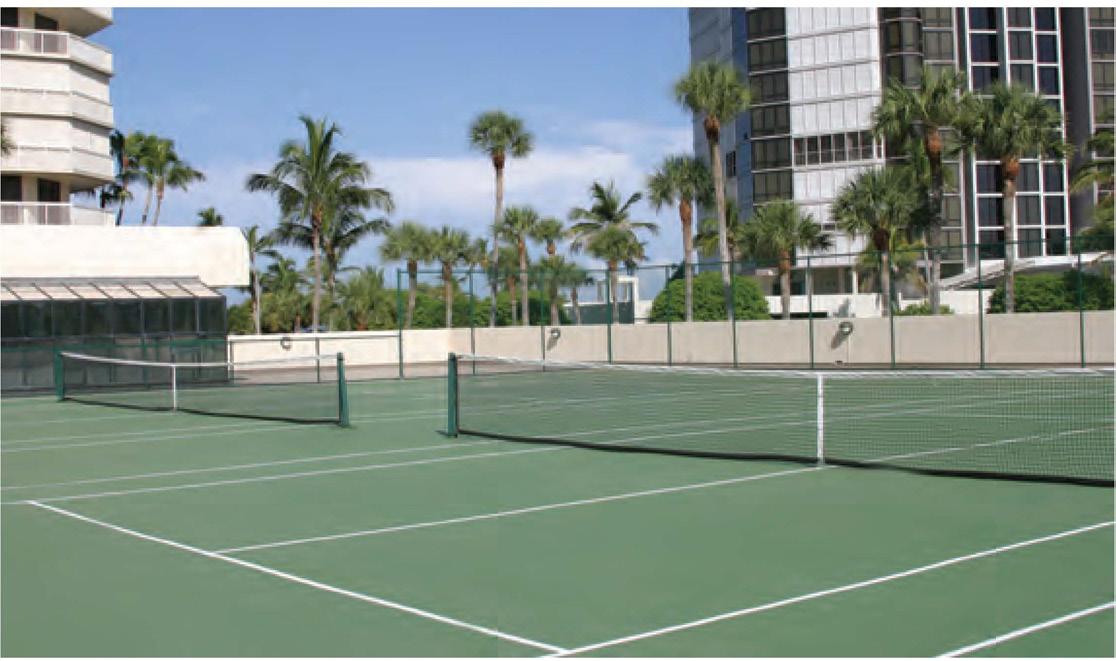
• Tennis
• Shuffleboard
• BBQ Grills
•1 Covered Parking Space
• Vehicle Wash
• Bicycle Storage
• Security Cameras
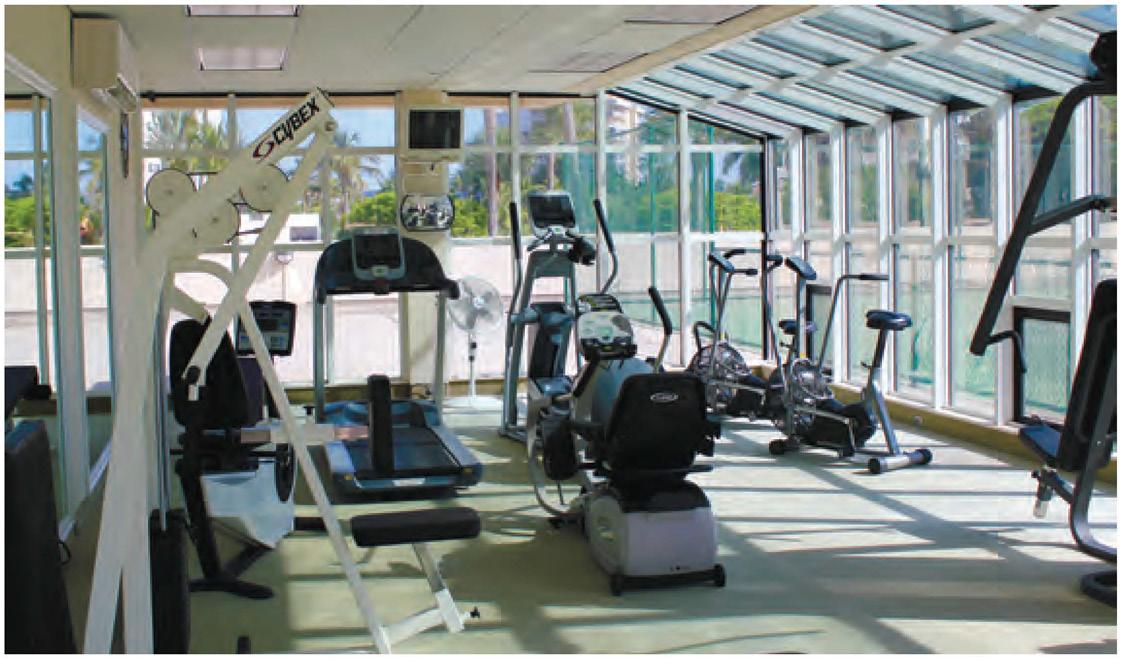
• Exercise/Fitness Room
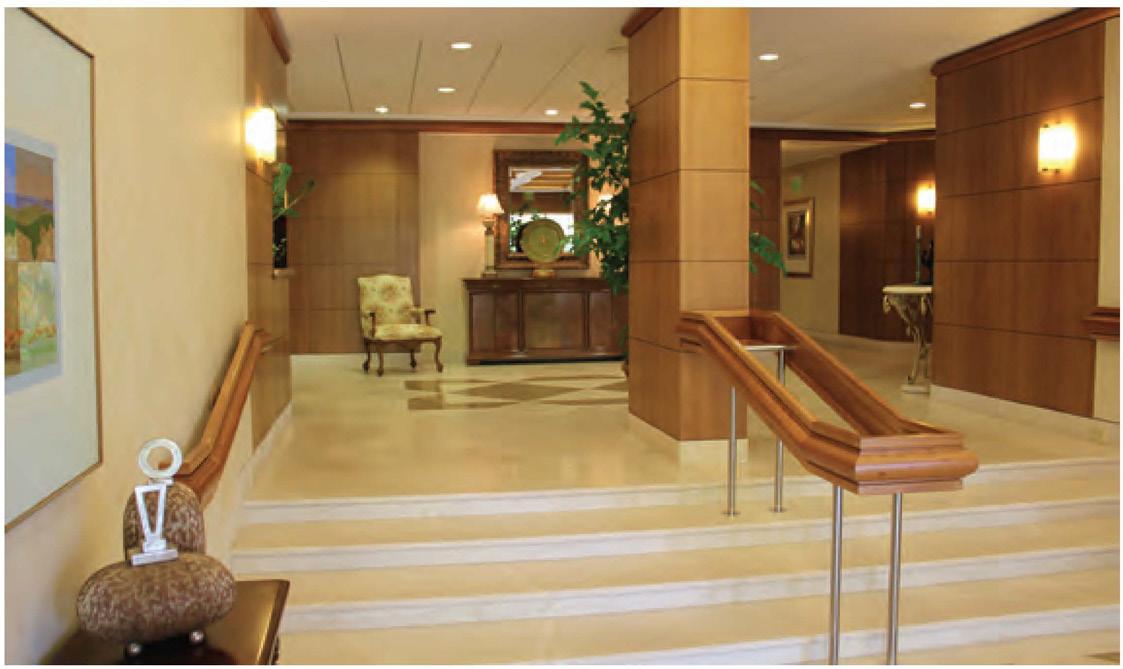
• Club/Card Room/Library
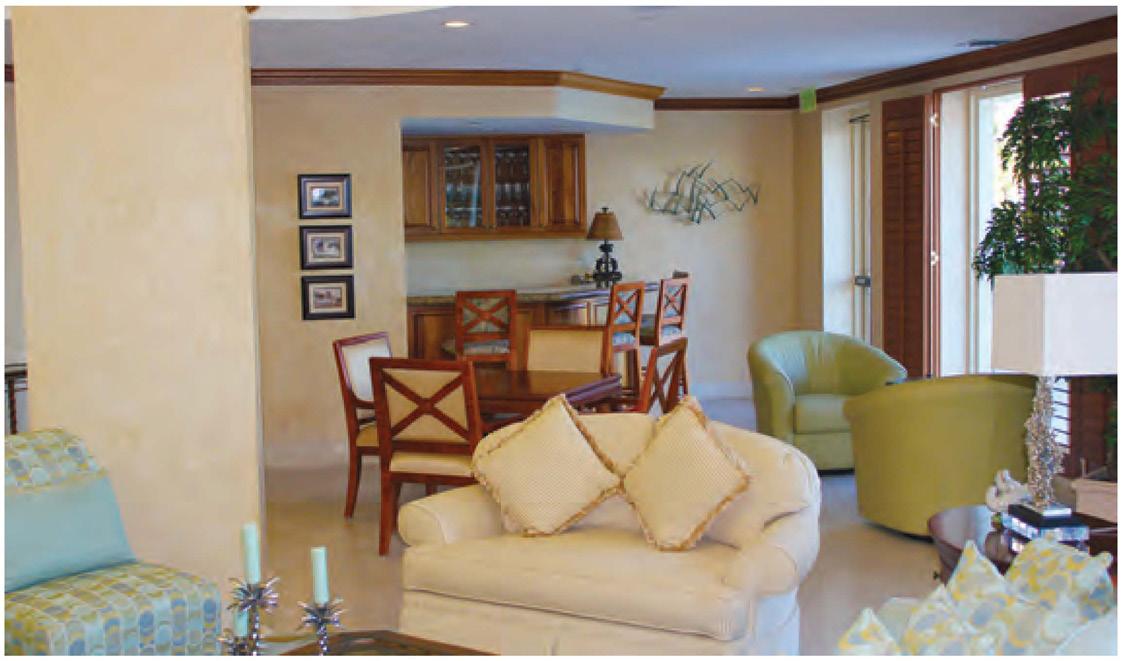
• Kitchen/Bar
• Gated
• 24 Hour Manned Front Desk
•Resident Manager
• Pet Policy: 1 Pet, 25 lbs.
• Rental Policy: 1 Month Minimum 2 Per Year

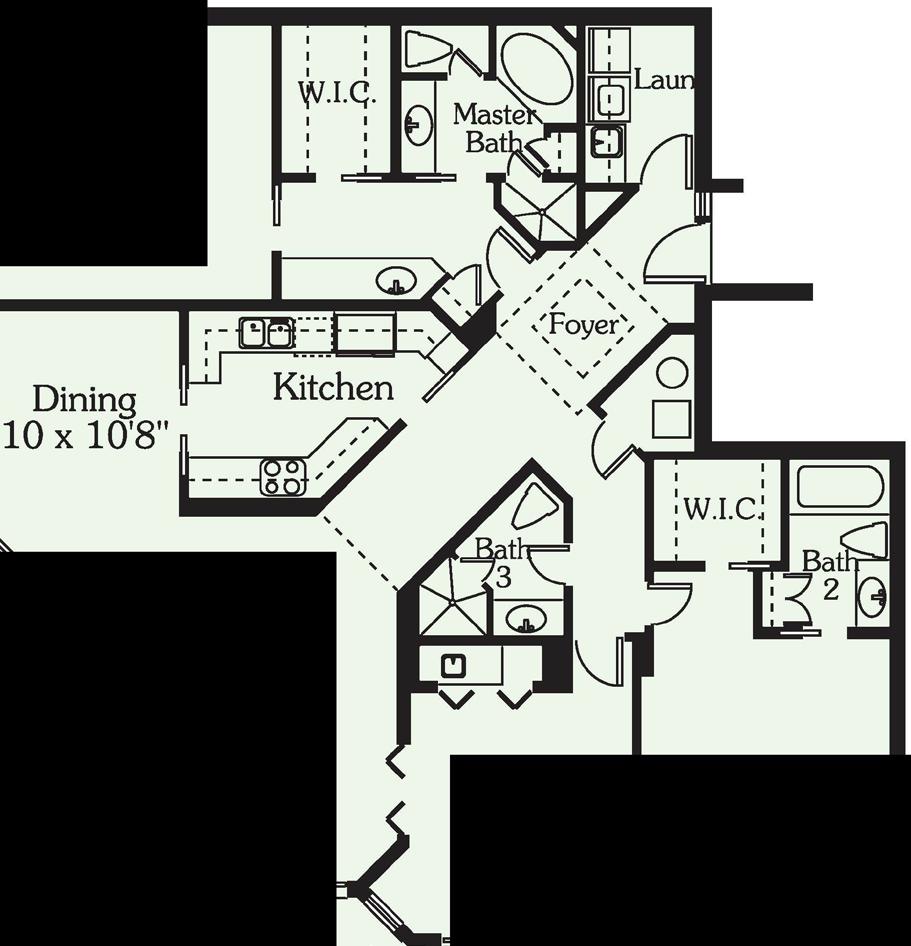
RESIDENCE 0 1
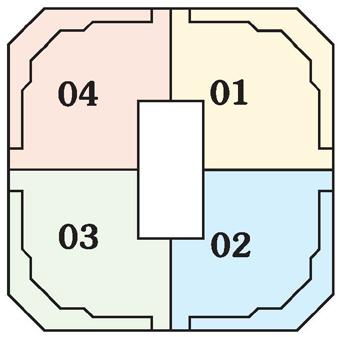
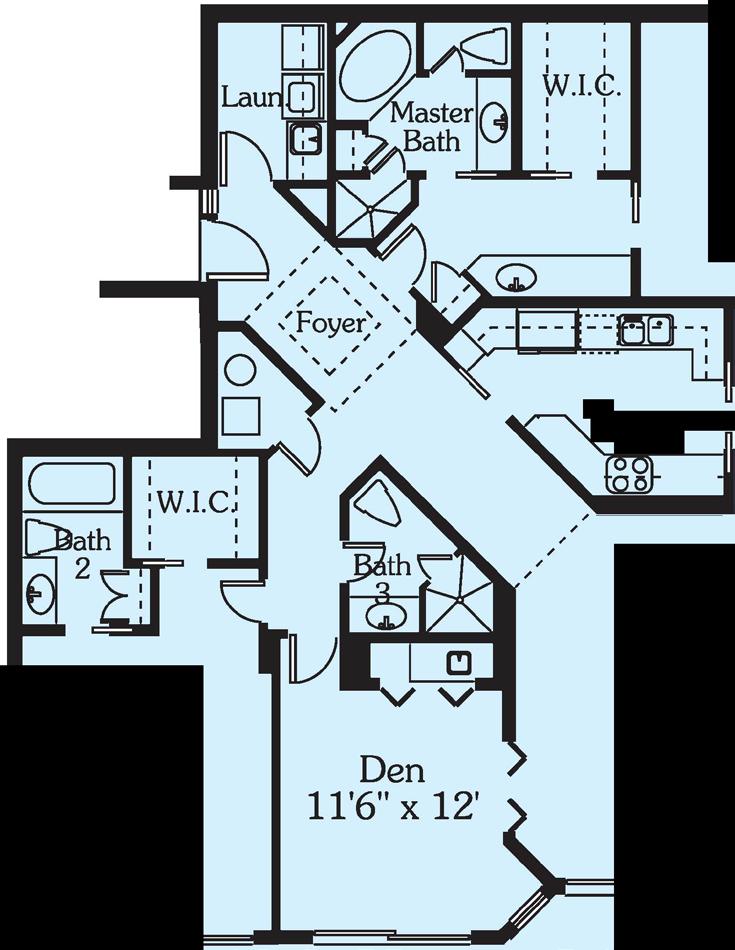

RESIDENCE 02
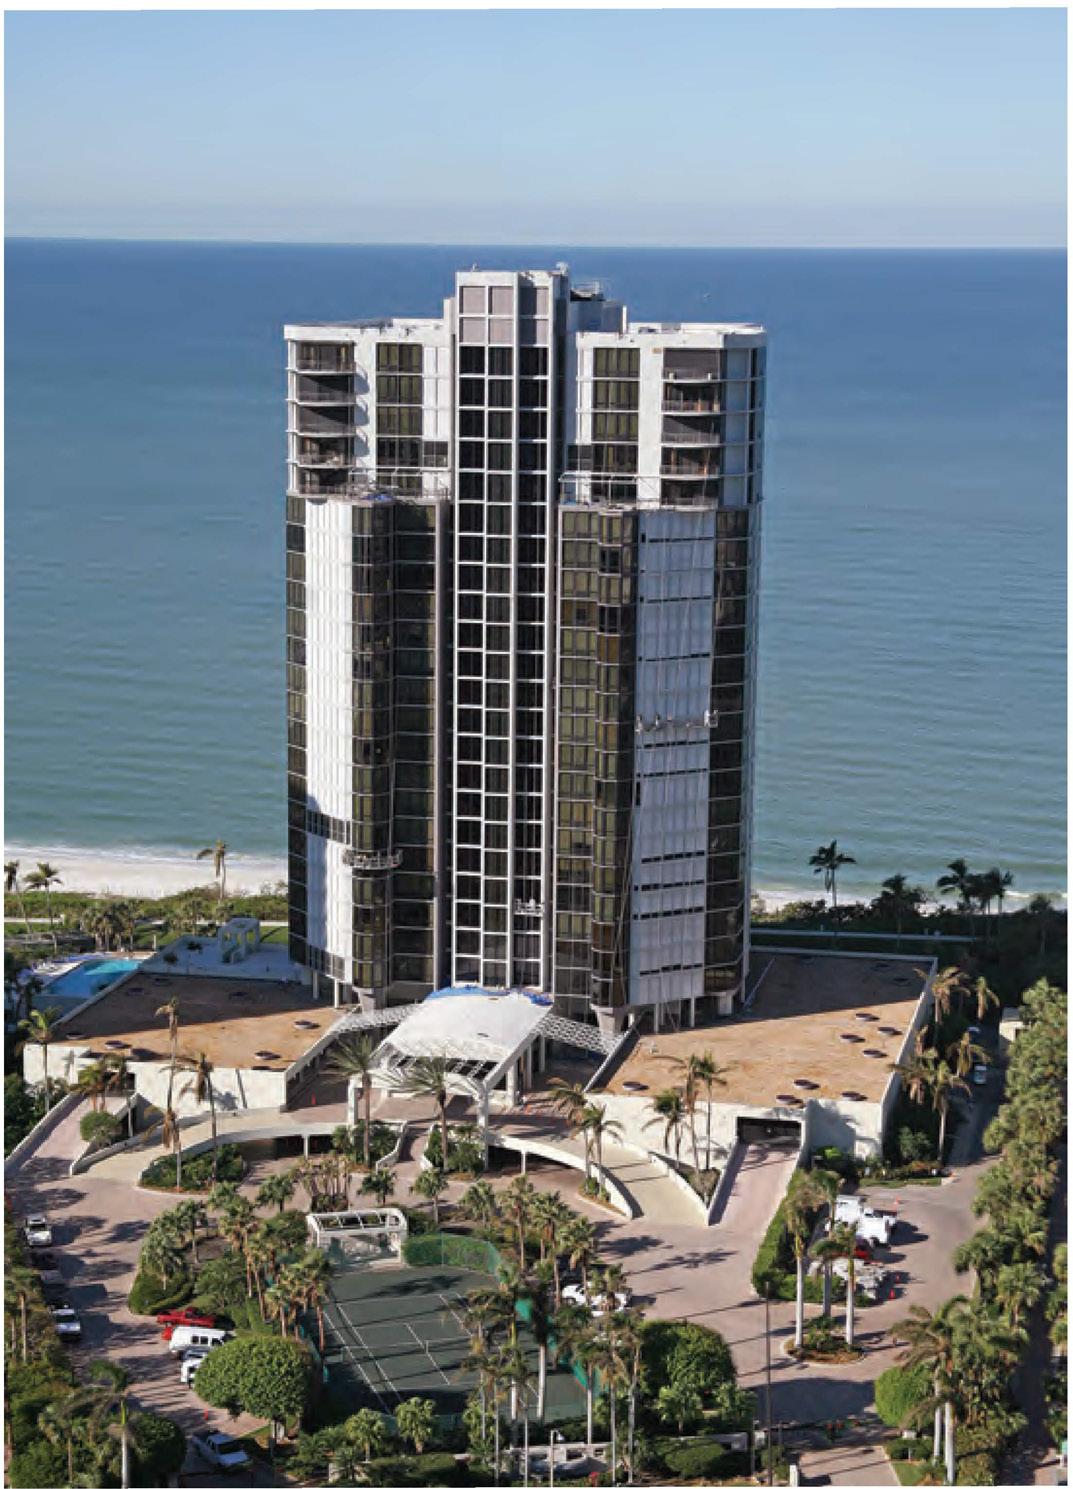
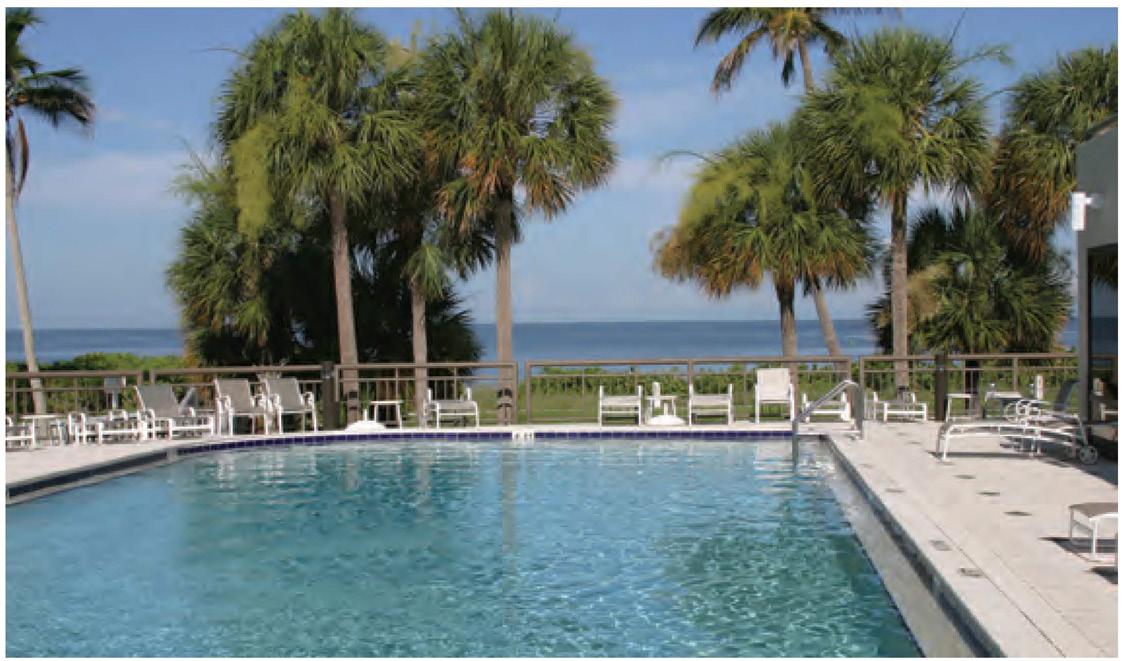
• 4951 Gulf Shore Boulevard North
• Built in 1990
• 78 Residences, 10 Penthouses
• 25 Floors, 4 Residences Per Floor
•3 High-Speed Elevators
• Heated Pool/Spa
• Tennis
• BBQ Grills
•3 Guest Suites
•2 Covered Parking Spaces, 3 for Penthouses
• Vehicle Wash
• Bicycle Storage, A/C Storage
• Security Cameras, Medical Alert System
• Exercise/Fitness Room
• Sauna/Steam Room, Lockers
• Club/Card Room/Library
• Kitchen/Bar
• Billiards
• Gated
• 24 Hour Manned Front Desk
• Resident Manager
• Pet Policy: 1 Pet, 25 lbs.
• Rental Policy: 3 Month Minimum 1 Per Year
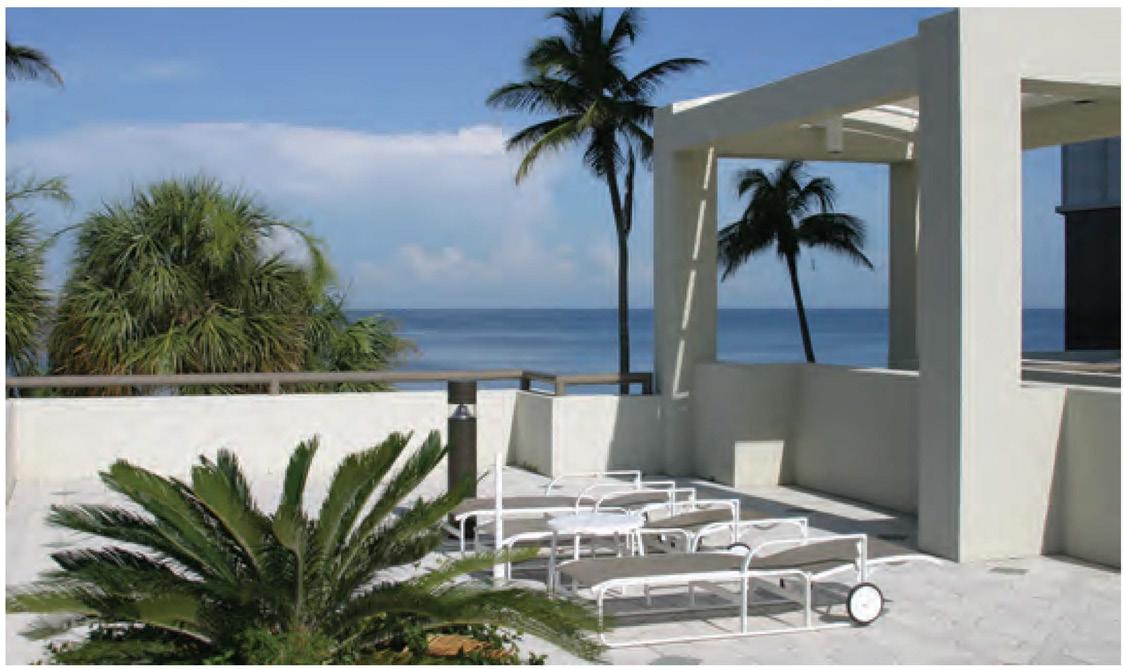



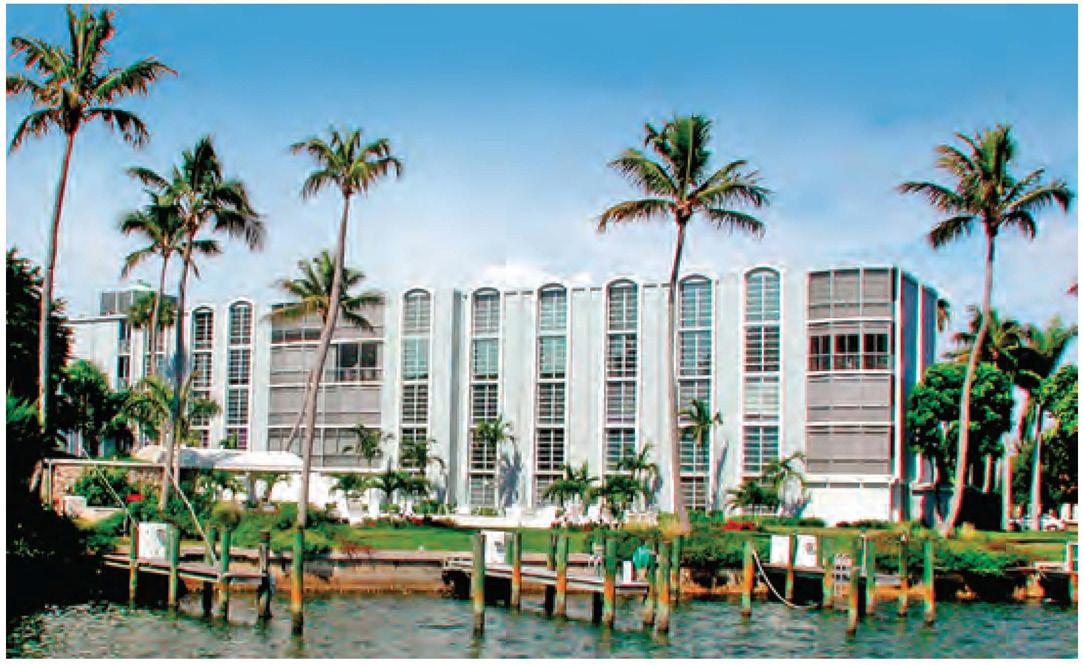
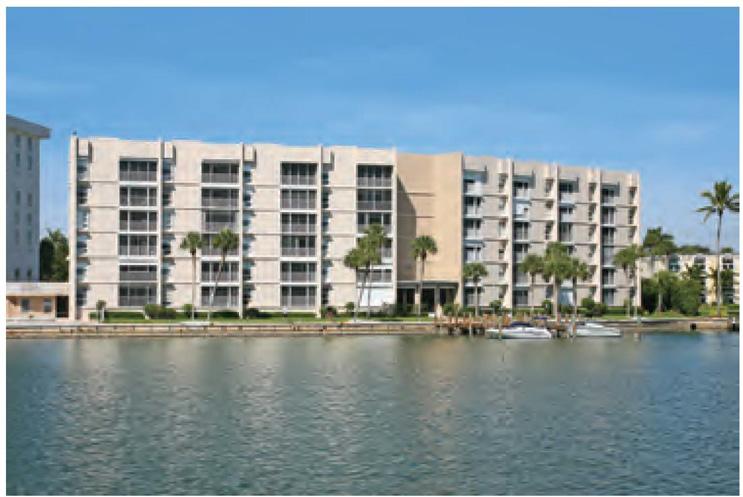
• 300 Park Shore Drive
• Built in 1974
• 36 Residences, 6 Floors• Elevators
• Pet Policy: With Approval
• Floor Plans Available Upon Request
• 400 Park Shore Drive• Built in 1970
• 29 Residences, 8 T ownhomes• 5 Floors• Elevators
• Heated Pool/Spa• BBQ Grills
• Some Available with Boat Docks
•1 Covered Parking Space
• Telephone Entry System
• Pet Policy: With Approval
• Rental Policy: 3 Month Minimum, 1 Per Year
• Floor Plans Available Upon Request
• Heated Pool/Spa• BBQ Grills
• Some Available with Boat Docks
•1 Covered Parking Space
• Bicycle Storage
• Community Room
• Full Time Manager
• Telephone Entry System
• Rental Policy: 1 Month Minimum 1 Per Year
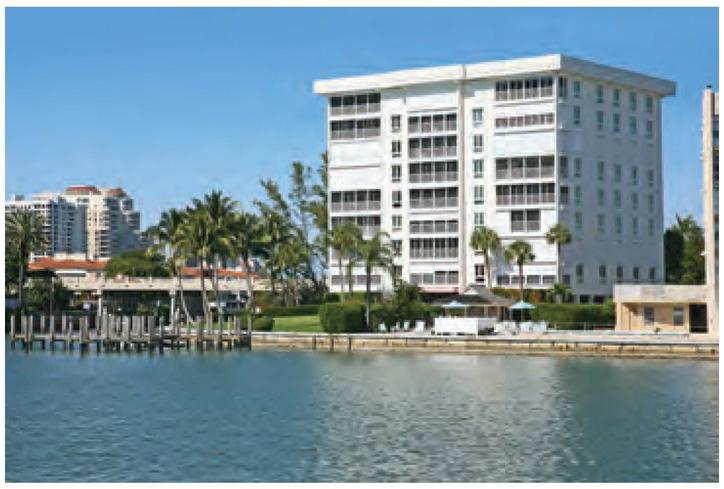
• 250 Park Shore Drive
• Built in 1978
• 24 Residences, 9 Floors• Elevators
• Pet Policy: With Approval
• Floor Plans Available Upon Request
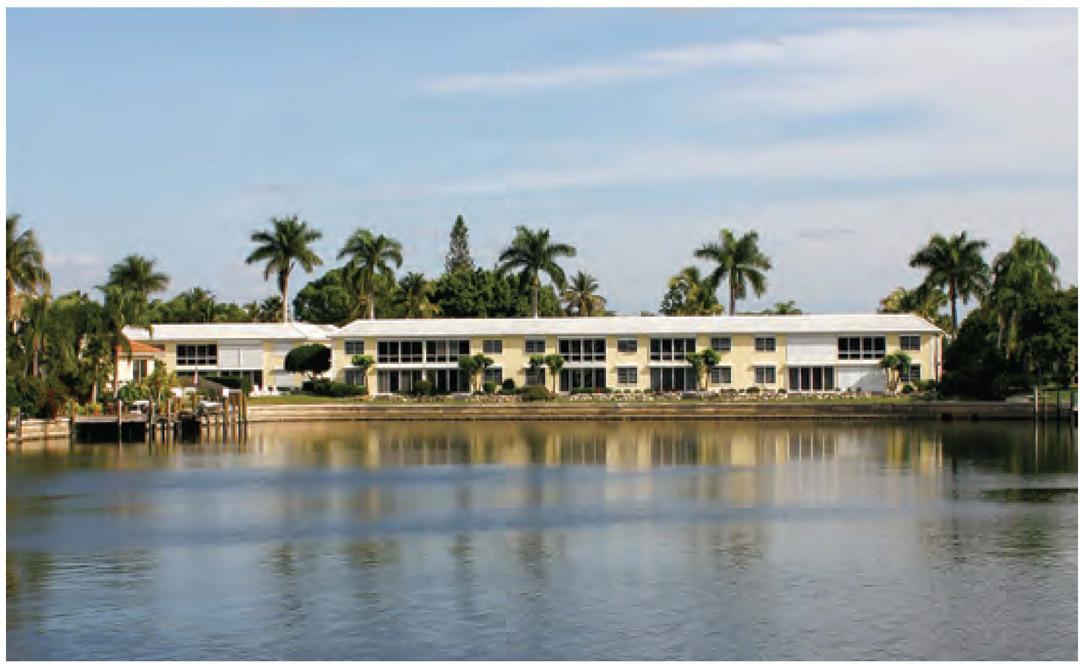
• 4155 Crayton Road
• Built in 1973
• 19 Residences, 2 Floors
• Heated Pool/Spa
• BBQ Grills
• Guest Suites
•1 Carport Parking Space
• Pet Policy: 1 Cat
• Floor Plans Available Upon Request
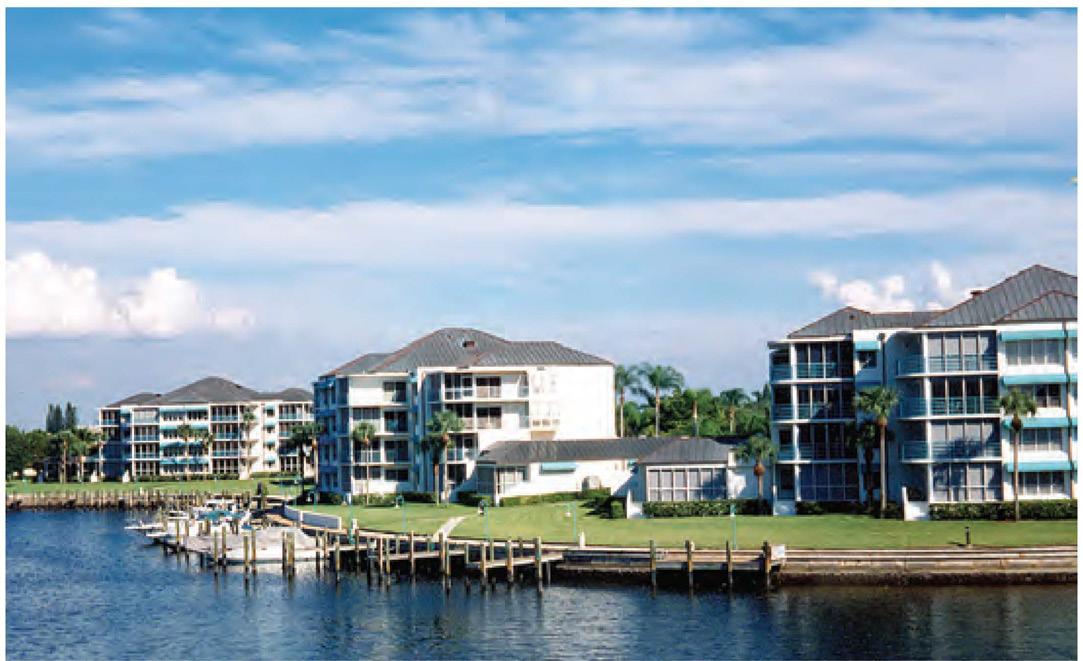
• 405 Park Shore Drive• Built in 1986
• 72 Residences, 8 Villas• 4 Floors, Elevators
• Heated Pool/Spa• BBQ Grills
• Guest Suites• Some Available with Boat Docks
•1 Carport Parking Space• Bicycle Storage
• Club/Card Room/Library• Kitchen/Bar
• Pet Policy: 1 Pet, 20 lbs.
• Rental Policy: 1 Month Minimum, 2 Per Year
• Floor Plans Available Upon Request