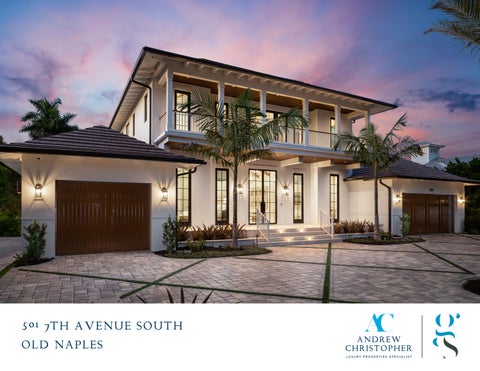
5 0 1 7 TH A V EN U E S O U T H OLD NAPLES
A ND REW C H RIST O P H ER
501 7TH AVENUE SOUTH | OLD NAPLES Located on an oversized parcel in one of Old Naples’ most walkable residential enclaves, this newly constructed estate blends British West Indies architecture with uncompromising modern performance. Encompassing 5,449 square feet of interior living space, the residence was designed by MHK Architecture, built by Lotus Construction, and furnished by Freestyle Interiors - all under the direction of New Englandbased developers EMB Custom Homes. The layout is anchored by two full primary suites, one on each level - making the home ideal for multigenerational living or extended guest accommodations. The second floor is dedicated entirely to a private owner’s retreat, featuring a large bedroom, lounge-style family room, private fitness area, and dual balconies overlooking the manicured grounds. A total of five oversized bedrooms and six bathrooms are complemented by two laundry centers, a three-car split garage, and elevator access to all levels. Each bath is outfitted with Toto Neorest 700 intelligent toilets. The open living spaces are framed by custom millwork, generous ceiling heights, and seamless transitions to the outdoors. The chef’s kitchen features a full Wolf/Sub-Zero appliance suite, Miele coffee stations on both levels, and ample storage integrated into clean-lined cabinetry. Adjacent dining and living areas open directly to the custom pool and sunken spa, designed for both privacy and function. A full smart home automation system governs lighting, audio, HVAC, and security. Other features include custom closets throughout, a full-home generator, and mature landscaping designed to provide privacy while preserving the homes connection to its Old Naples setting. The gulf beaches, Fifth Avenue, and Third Street South’s dining and shopping are all within easy walking or biking distance - placing this property in a prime position for those seeking both proximity and discretion.
Ernie Boch Jr. and Mike Barsamian share a sophisticated vision for exceptional living spaces. For years, the business-centric pair have developed elegant, modern properties throughout New England and beyond. After living on Florida’s Gulf Coast, the duo have expanded their real estate portfolio to Naples, FL with EMB, capturing the Southwest Florida lifestyle through curated home design. At EMB our focus is you. Making sure you’re happy with your own unique home. Our homes are bespoke, tailored to all your specifications. We stand for nothing but the best when it comes to craftsmanship and quality. And we expect the same from all the companies we partner with.
501 7TH AV E N U E SO U TH | O L D NA P L ES
501 7TH AV E N U E SO U TH | O L D NA P L ES
501 7TH AV E N U E SO U TH | O L D NA P L ES
501 7TH AV E N U E SO U TH | O L D NA P L ES
501 7TH AV E N U E SO U TH | O L D NA P L ES
501 7TH AV E N U E SO U TH | O L D NA P L ES
501 7TH AV E N U E SO U TH | O L D NA P L ES
501 7TH AV E N U E SO U TH | O L D NA P L ES
501 7TH AV E N U E SO U TH | O L D NA P L ES
501 7TH AV E N U E SO U TH | O L D NA P L ES
501 7TH AV E N U E SO U TH | O L D NA P L ES
501 7TH AV E N U E SO U TH | O L D NA P L ES
501 7TH AV E N U E SO U TH | O L D NA P L ES
501 7TH AV E N U E SO U TH | O L D NA P L ES
501 7TH AV E N U E SO U TH | O L D NA P L ES
501 7TH AV E N U E SO U TH | O L D NA P L ES
501 7TH AV E N U E SO U TH | O L D NA P L ES
501 7TH AV E N U E SO U TH | O L D NA P L ES
501 7TH AV E N U E SO U TH | O L D NA P L ES
2 A5.1
SPA DN POOL TBD BY LANDSCAPE ARCHITECT
2 A6
VIP SUITE
OUTDOOR LIVING
14'-6" X 18'-10" -0' - 4" DFE 9'-8" NAVD 7.1' ACOR
BATH #3
5' - 5" x 14' - 3"
BEDRM #3
14' - 3" x 13' - 0"
DW
VIP CLST 8' - 3" x 6' - 11"
VIP BATH
12'-3" X 19'-0"
DW
CLST #3
VIP CLST 2 8' - 3" x 6' - 9"
2 A5
5' - 0" x 5' - 11" MECHANICAL ACCESS LADDER
PANTRY 4' - 4" x 5' - 11"
SHELF
WINE BAR
POWDER
1 A5.1
1
OVEN
FRIDGE
A6
AV
LAUNDRY
8' - 3" x 9' - 7" 0' - 0" DFE 10'-0" NAVD 7.1' ACOR
DN
CLST #2 5' - 1" x 5' - 5"
BATH #2
11' - 11" x 5' - 7"
ELEVATOR
BATH
CLST 1
5' - 6" x 12' - 7"
DN
5' - 0" x 5' - 6"
ENTRY
9' - 2" x 17' - 5"
BEDRM #1
MECH
AH TO BE ELEVATED TO DFE
-1' - 6" DFE 8'-6" NAVD 7.1' ACOR
14'-8" x 13'- 0"
EV CHARGER
1 CAR GARAGE 14 '- 9" X 20' - 1"
BEDRM #2
EV CHARGER
2 CAR GARAGE
14'-9" X 13'-0"
22' - 1" X 28' - 0"
-0' - 4" DFE 9'-8" NAVD 7.1' ACOR
COVERED LOGGIA
ROOF OVERHANG
1 1 A5
501 7TH AV E N U E SO U TH | O L D NA P L ES
FIRST FLOOR PLAN 3/16" = 1'-0"
OOF BEARING HEIGHT LEGEND
4" / 12"
4" / 12" 4" / 12"
7" / 12"
4" / 12"
7" / 12"
4" / 12"
7" / 12" 7" / 12"
4" / 12"
7" / 12"
7" / 12"
2 A6
4" / 12" 7" / 12"
7" / 12"
COVERED BALCONY 7" / 12"
4" / 12"
HER CLOSET
OWNER BATH
10' - 0" x 11' - 4"
1" / 12"
OWNER BEDROOM
7" / 12"
10' - 0" x 22' - 11"
4" / 12"
2" / 12"
17' - 1" x 18' - 7"
7" / 12"
HIS CLOSET
2
1
10' - 0" x 7' - 5"
A5
A5.1
ACCESS LADDER
UPPER LAUN
4' - 11" x 5' - 1"
LINEN
1 A6
CLST
2" / 12"
MECH
LOUVERED SCREEN ELEVATOR
DN
4" / 12"
COFFEE CAB
FRIDGE WINE
4" / 12"
7" / 12"
2" / 12"
FITNESS AREA 3" / 12"
TV AREA
7" / 12"
LOFT
39' - 8" X 18' - 7"
7" / 12"
4" / 12"
13' - 6" DFE
7" / 12"
7" / 12"
7" / 12"
7" / 12"
4" / 12"
4" / 12"
ROOF OVERHANG
4" / 12" 4" / 12"
4" / 12"
TOP OF BEAM AT FIRST FLOOR
7" / 12"
11'-6"
2 A5.1
4" / 12"
TOP OF BEAM AT GARAGE
4" / 12"
8'-6"
1 1
501 7TH AV E N U E SO U TH | O L D NA P L ES A5
All information deemed reliable but not guaranteed
SECOND FLOOR PLAN FIRST FLOOR ROOF PLAN 3/16" = 1'-0"
ANDREW CH RI STO P HE R
239.821.3560 andrew@acluxuryproperties.com ACLuxuryProperties.com 792 Broad Avenue South Naples | FL 34102
323.646.9100 randyporter@lotusnaples.com EMBCustomHomes.com 5801 Pelican Bay Blvd. | Suite 103 Naples | FL 34108