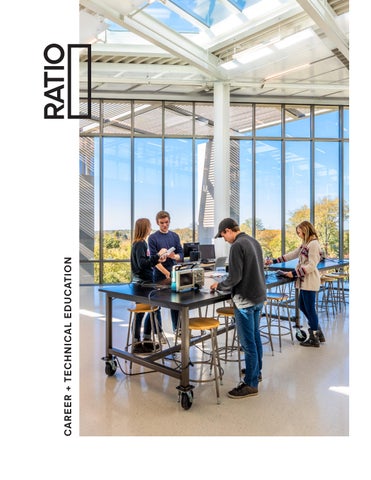
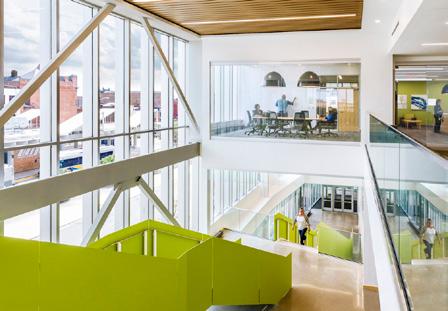
Workforce demands are evolving rapidly, requiring new pathways to education, skills training, and career readiness.
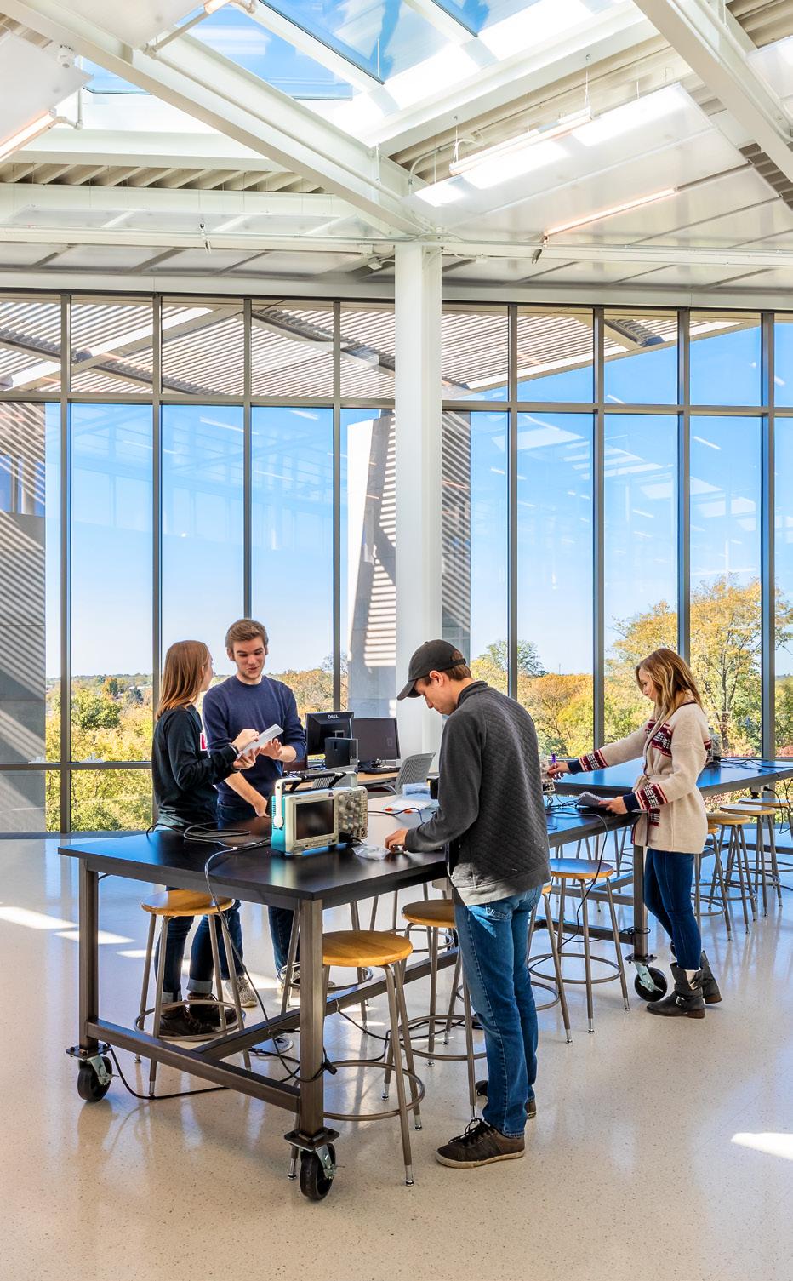
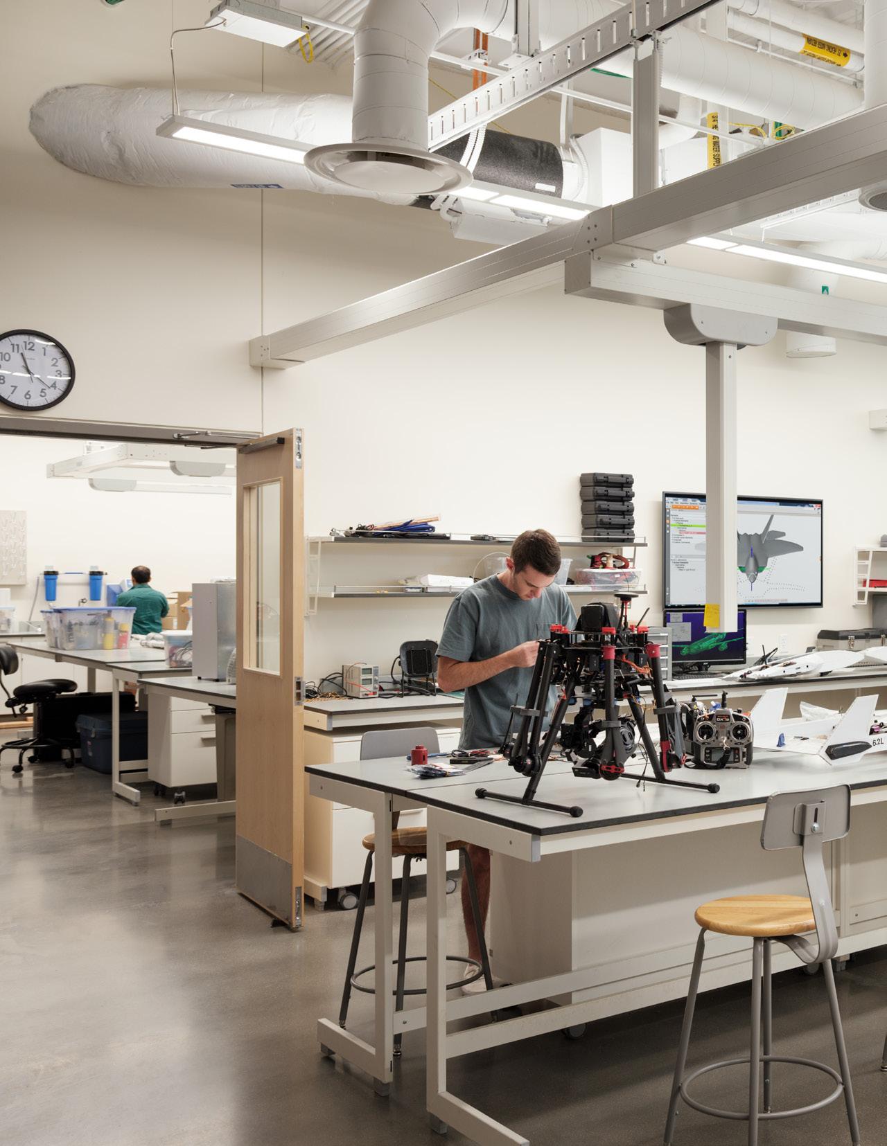
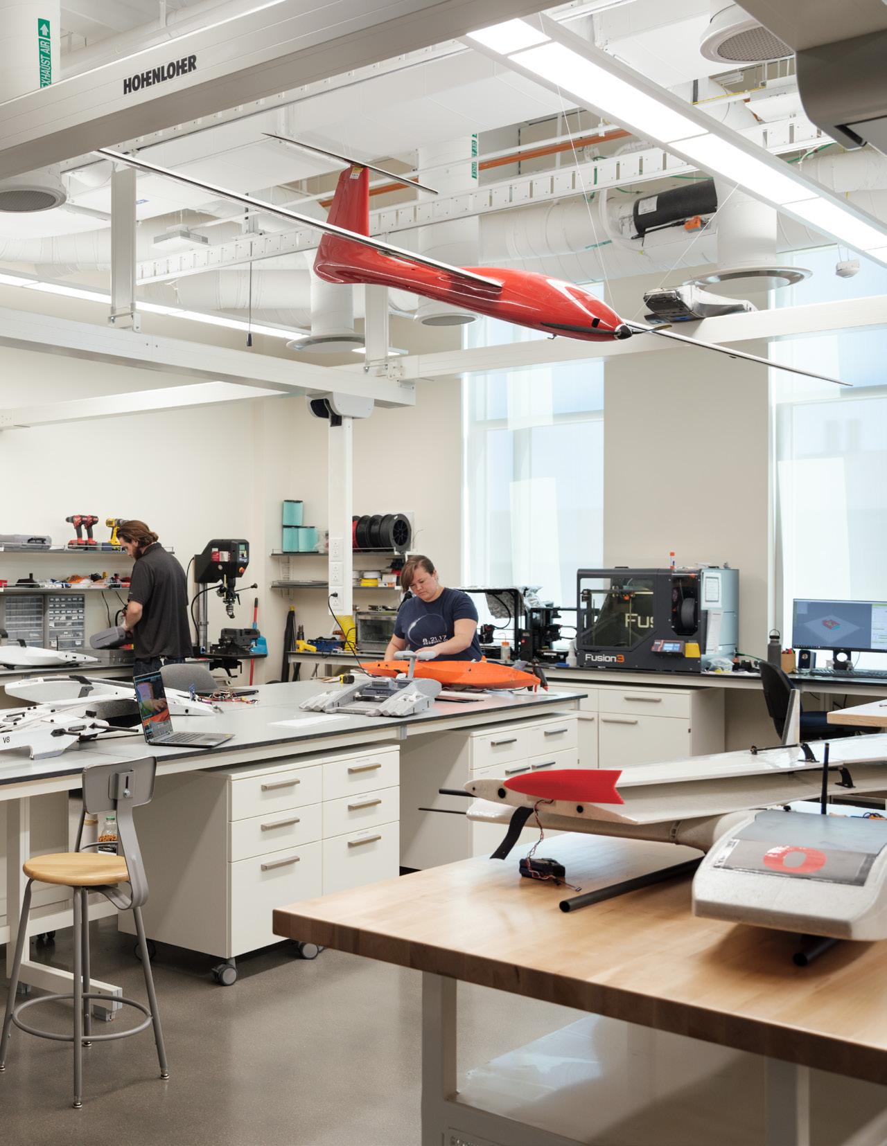
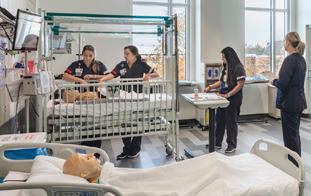
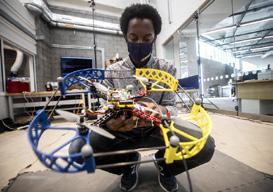
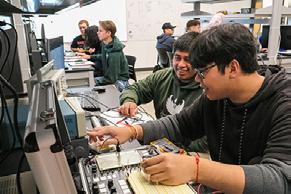
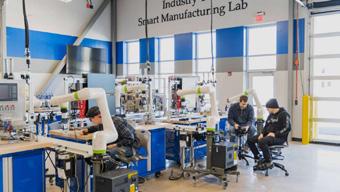
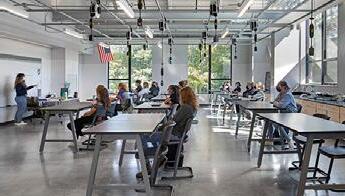
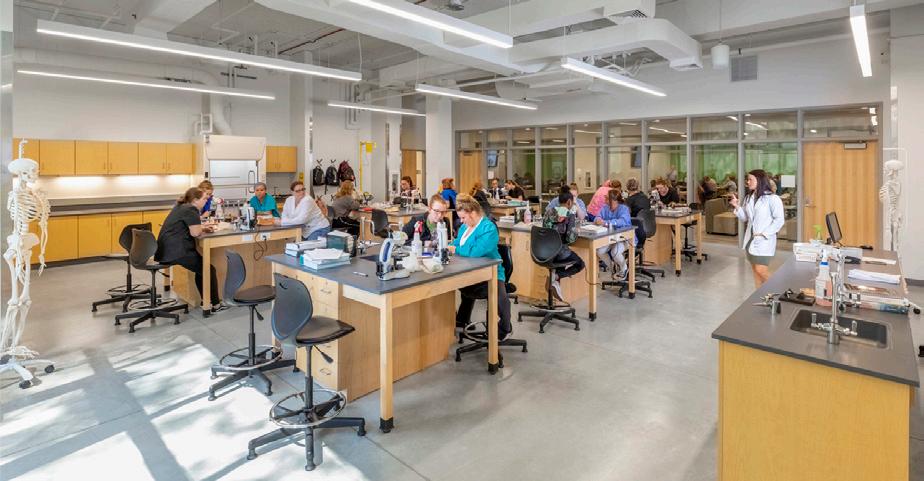
Community colleges, workforce development organizations, and career and technical education institutions partner with RATIO to create flexible learning environments that connect education with industry. From advanced manufacturing and healthcare simulation to skilled trades and technology programs, we design spaces that foster hands-on learning, collaboration, innovation, and workforce success.
We design to cultivate connections.
Knowing and caring about a place - its people, history, culture, and ecology - are fundamental to design. Our Studios skillfully see, listen, ask questions, and seek opportunities. As thoughtful interpreters, we design places that are in harmony with their regions and active in their vitality.
We design informed by interdisciplinary wisdom.
Shaping deeply relevant design solutions requires both specialized knowledge and expansive thought. We cultivate collaboration across all our disciplines and subject matter experts, avoiding blind spots and increasing possibilities.
We design in the open.
Design is a collective experience. We practice a transparent process with our clients and communities where all perspectives are welcome, and everyone moves toward impactful, creative solutions together.
We Design for Impact.
STUDIO LOCATIONS
CHAMPAIGN
MILWAUKEE
DISCIPLINES
ARCHITECTURE
HISTORIC PRESERVATION
INTERIOR DESIGN
LANDSCAPE ARCHITECTURE
URBAN DESIGN
GRAPHIC DESIGN
200+
Design professionals and support staff across six studios
15
Number of Regional and Community College Campuses RATIO has Worked on
87 LEED Certified or Registered Facilities
28%
Percent of Revenue Paid to XBE Consultants
GREENFIELD, IN
Amplify Hancock
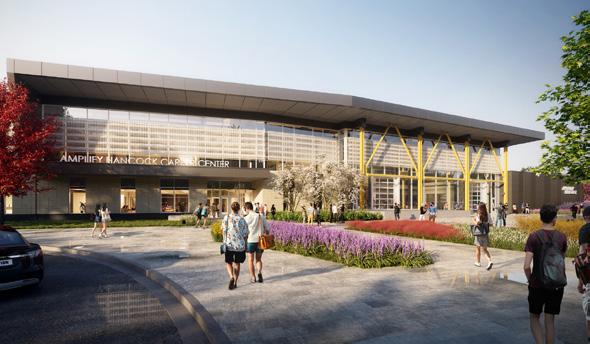
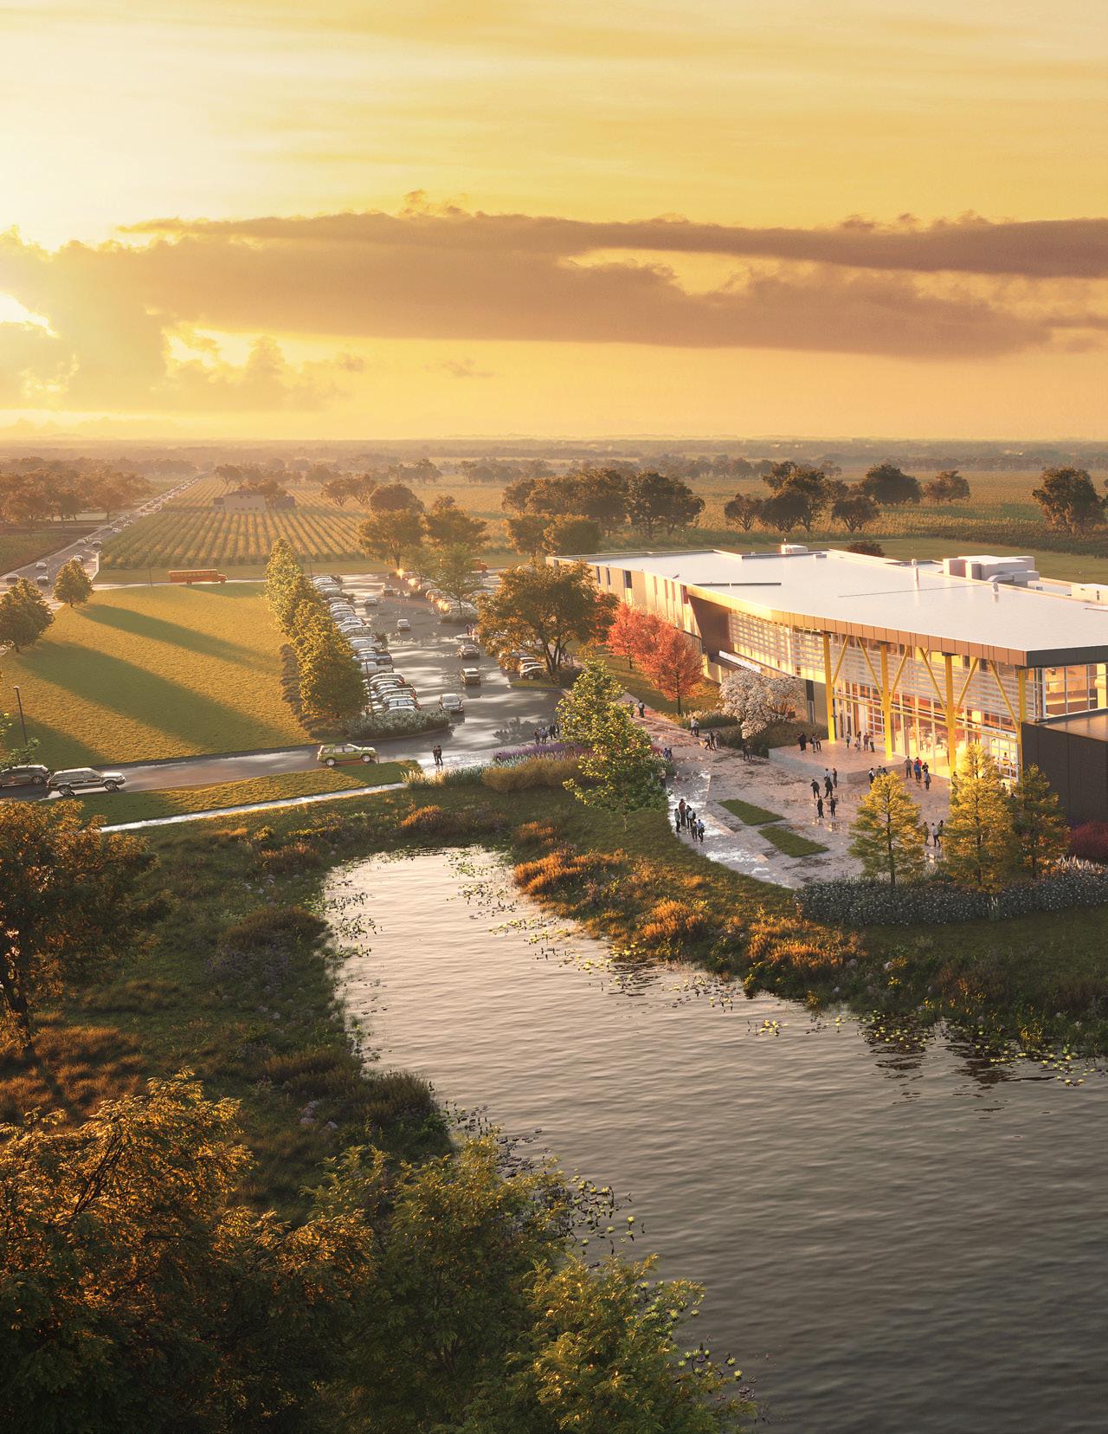
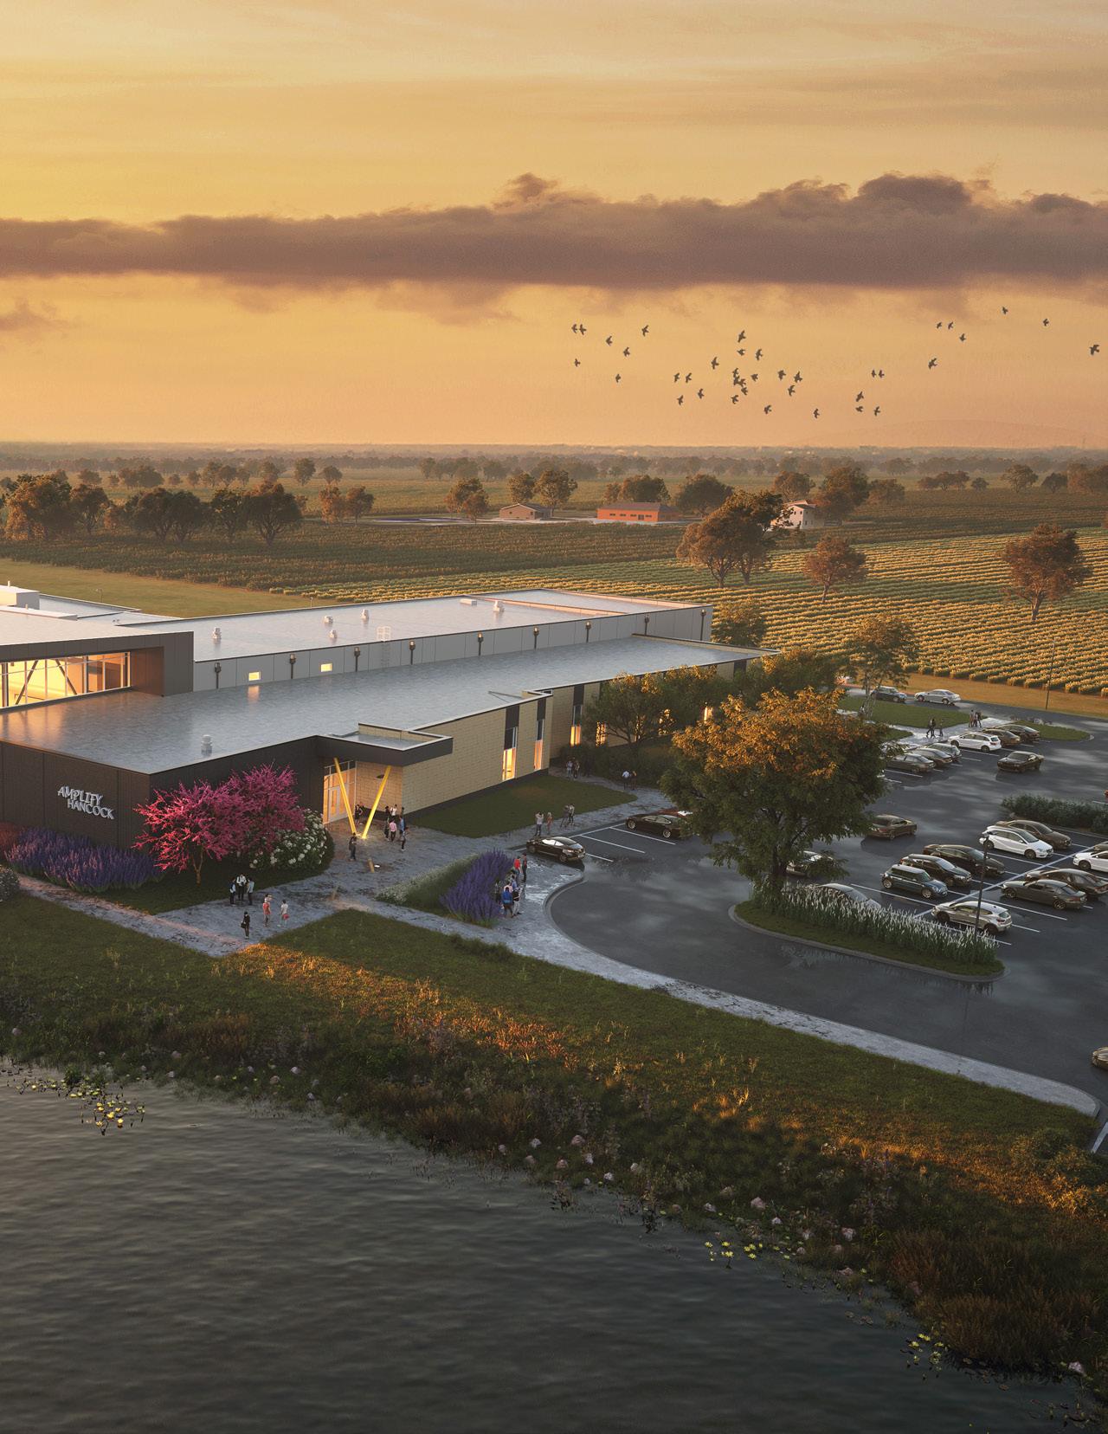
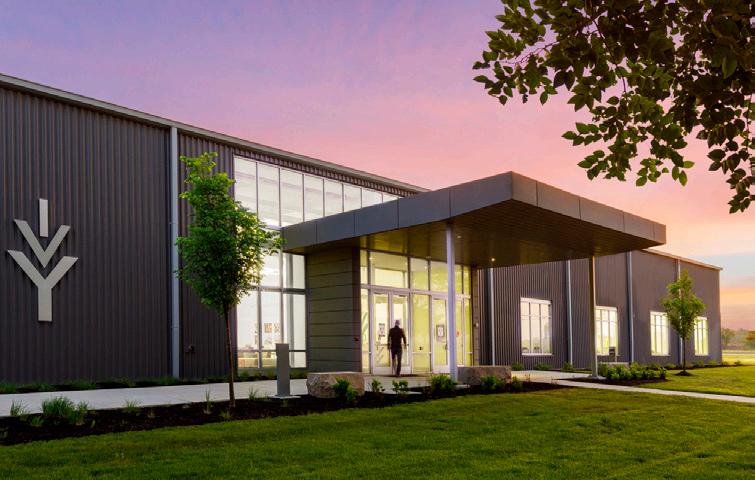
Amplify Hancock is a Career and Technical Education Training center for various end-user groups in Hancock County. The facility will serve a broad spectrum of students from all across Hancock County through all four county school districts, Ivy Tech, and Hancock Health. Future expansion of programs is also accounted for both in the site design, and providing shell space within the designed footprint. The facility represents a significant investment by the county in the career-readiness of its citizens, which in turn supports the growing industries within the county.
CLIENT HANCOCK COUNTY
IVY TECH COMMUNITY COLLEGE
HANCOCK REGIONAL HEALTH
SIZE / COST
121,000 SF / $45M
COMPLETE FALL. 2026
CONTACT
STAN WILKISON / 317 364 1784
Amplify Hancock is a transformative project
that
will bring together education, private industry and the community.
LOCATION
MUNCIE, IN
CLIENT
IVY TECH COMMUNITY COLLEGE
SIZE
58,295 SF
COST
$9.8M COMPLETE 2020
CONTACT
AMANDA WILSON 317 921 4939
Advanced Technology Center
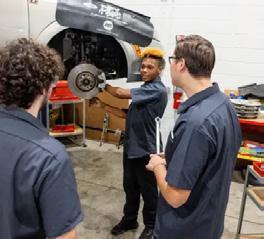
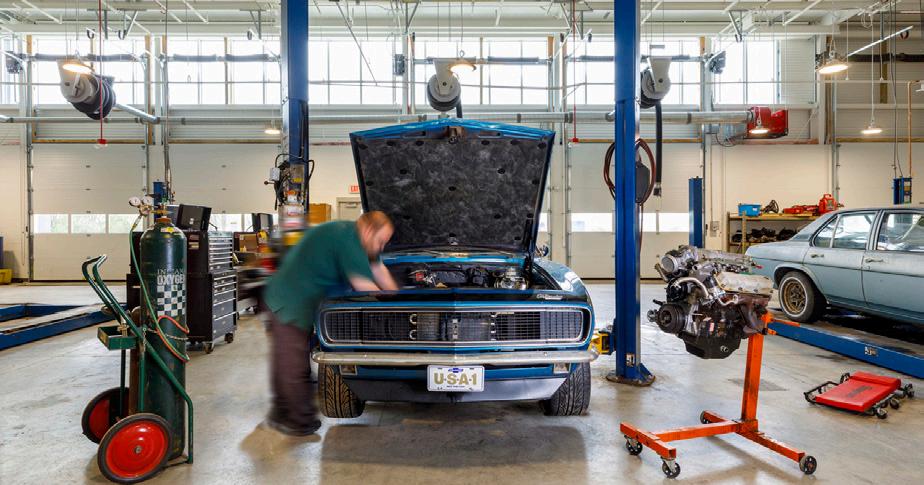
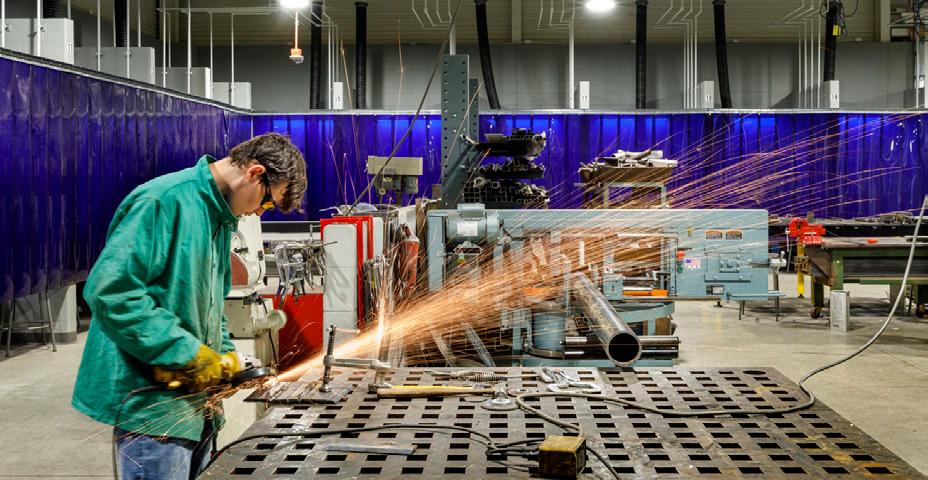
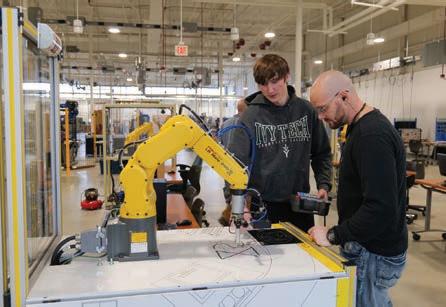
A key element of long-awaited plans to revitalize Ivy Tech’s Muncie campus, this project consisted of the renovation and rebranding of an existing 1960s-era manufacturing facility for the School of Technology. Envisioned to support this trades-driven workforce training curriculum with a variety of cutting edge teaching and high-bay fabrication spaces, the building will house programs including welding, construction technology, auto services, HVAC technology, robotics, and mechatronics.
Because of its age and original industrial use, the existing structure presented challenges to creating a collaborative, 21st Century active learning space worthy of Indiana’s largest public postsecondary institution; one design strategy involved significantly increasing the amount of glazing to increase natural daylight available to occupants and allow greater visibility into the space for public viewing.
LOCATION
COLUMBUS, IN
Advanced Manufacturing Center of Excellence
SIZE
44,173 SF COST
$9M COMPLETE 2011
CONTACT
ASHLEY DIETER 812 314 8500
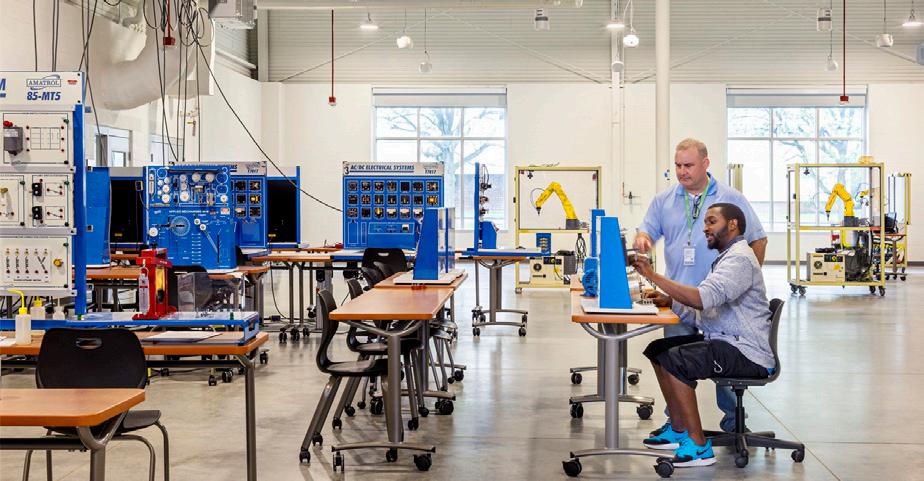
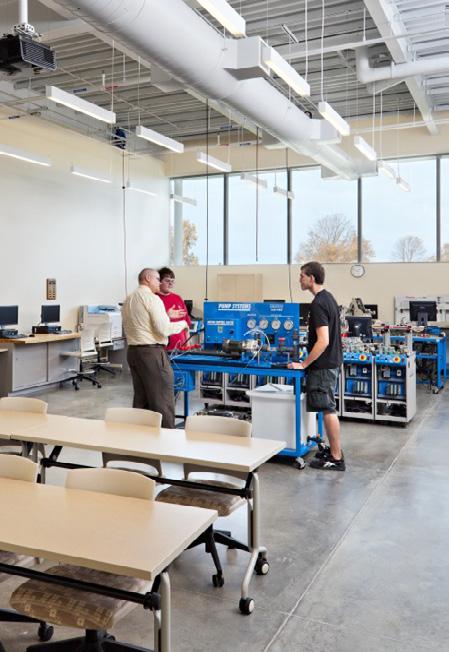
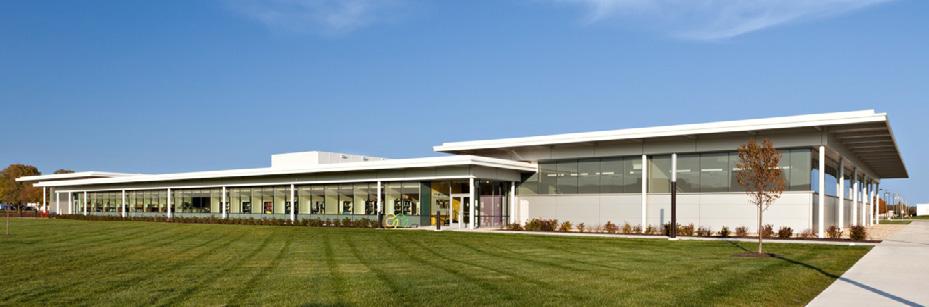
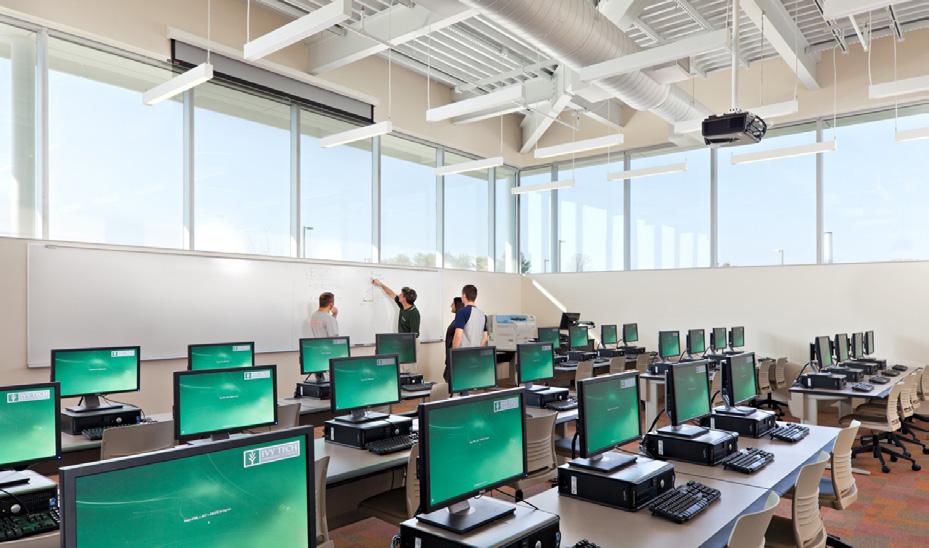
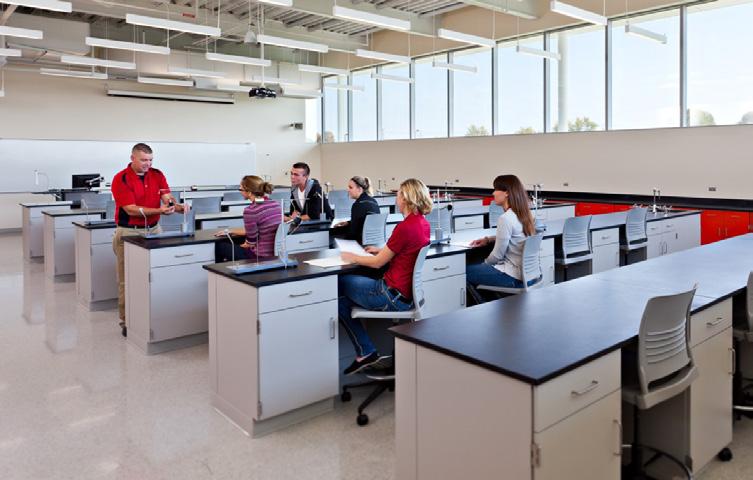
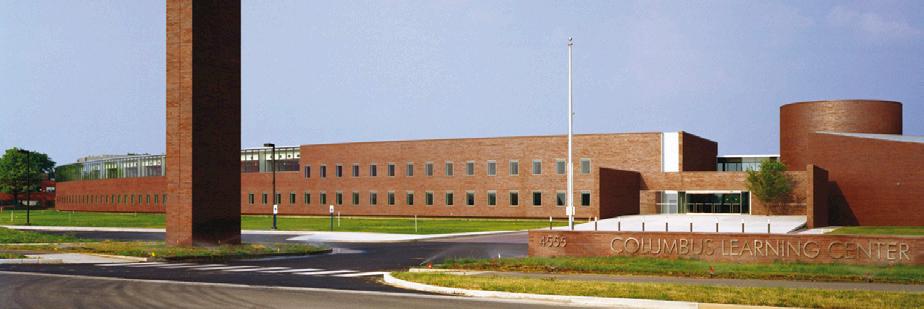
The Columbus Education Coalition hired RATIO, along with Pelli Clarke & Partners, to create the new Advanced Manufacturing Center of Excellence on the Columbus Learning Center campus. The new facility serves the Advanced Manufacturing program; Ivy Tech Community College’s work force training; Purdue University College of Technology; Indiana University-Purdue University Columbus; and also high school programs in the surrounding areas. The Center features 13 shared integrated technology labs including computer networking, fluid mechanics, materials and heat treatment, mechanical engineering, mechatronics, metrology, physics/science, PLC (Programmable Logic Control Systems) and robotics.
The Advanced Manufacturing Center of Excellence is paving the way for advancements in manufacturing careers throughout Indiana’s southeastern region. This project was a unique opportunity to design a building that not only fulfills the needs of students, educators and companies, but also establishes an additional community and state asset.
RATIO AS EXECUTIVE ARCHITECT IN ASSOCIATION WITH PELLI CLARKE PELLI ARCHITECTS.
LOCATION
COLUMBUS, IN
CLIENT COMMUNITY EDUCATION COALITION
SIZE 123,000 SF
COST
$23M COMPLETE 2005
CONTACT
CHRIS BEACH 812 314 8507
Columbus Learning Center
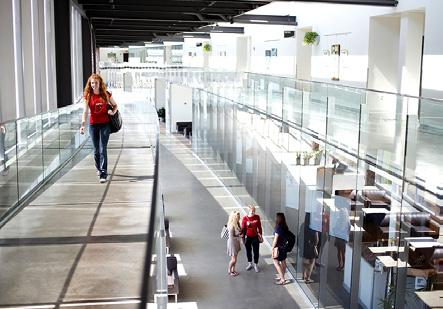
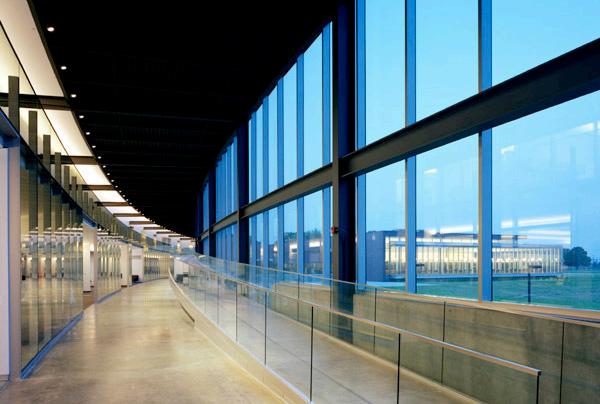
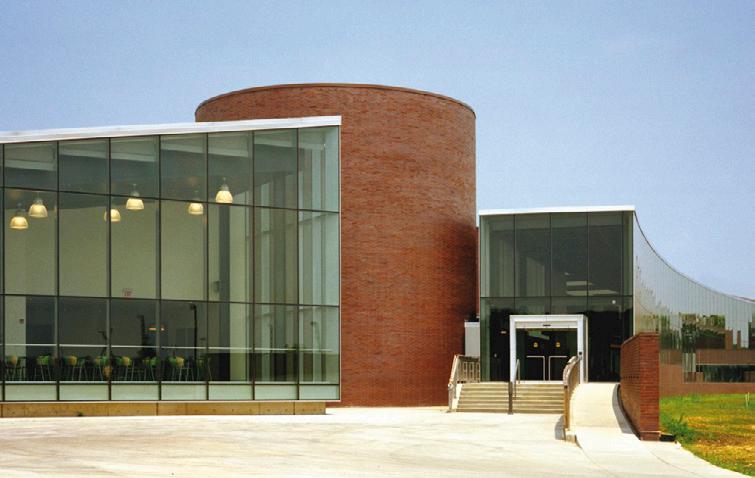
The Columbus Learning Center was conceived as more than an academic building—it is a shared campus that brings multiple educational institutions together while preserving their individual identities. The design is organized around a two-story interior “street,” a daylit social spine that connects classrooms, learning commons, student amenities, and adjacent institutions while overlooking the campus quadrangle. Flexible classrooms, computer labs, distance learning spaces, a lecture hall, and informal gathering areas line this active corridor, encouraging collaboration, interaction, and the exchange of ideas.
Adaptability was a defining principle of the design. A raisedfloor system integrates mechanical, electrical, and technology infrastructure, allowing spaces to be reconfigured as educational needs evolve. This flexible framework accommodates future innovations while minimizing renovation costs, creating a learning environment that supports collaboration, responds to changing workforce demands, and serves as a lasting investment in the region’s future.
RATIO AS EXECUTIVE ARCHITECT IN ASSOCIATION WITH KPF.
LOCATION
MUNCIE, IN
CLIENT
IVY TECH COMMUNITY COLLEGE
SIZE
41,240 SF
COST
$12.6M
COMPLETE 2020
CONTACT
AMANDA WILSON 317 921 4949
George and Frances Ball Building
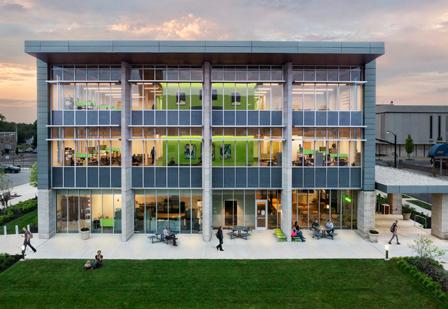
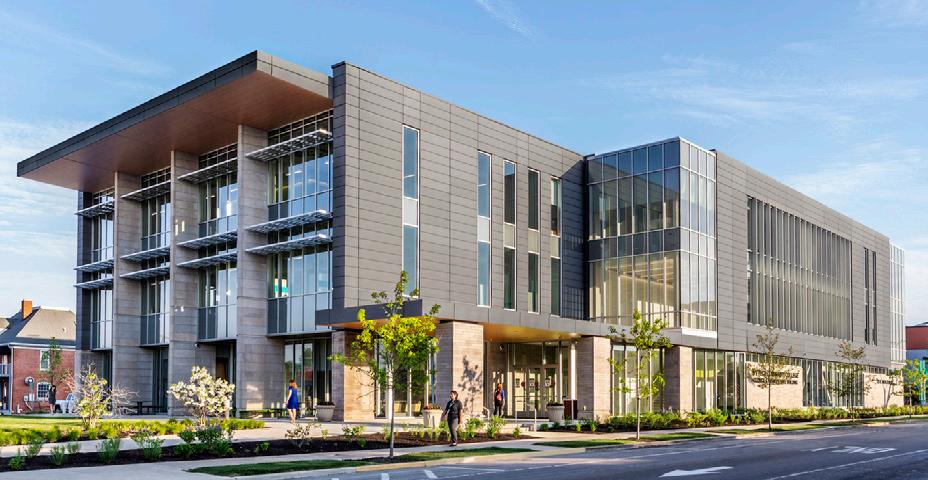
The new 3-story Downtown North Building, developed on the old Muncie Star Press site, was designed to not only be a new face for Ivy Tech but also serve as the north link between a collection of Ivy Tech facilities.
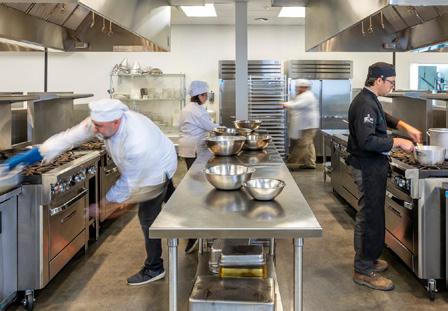
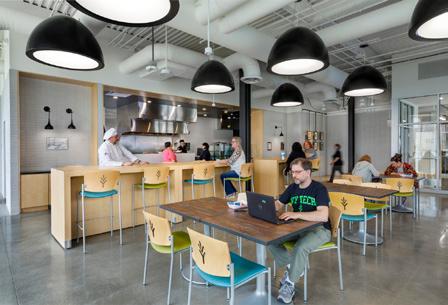
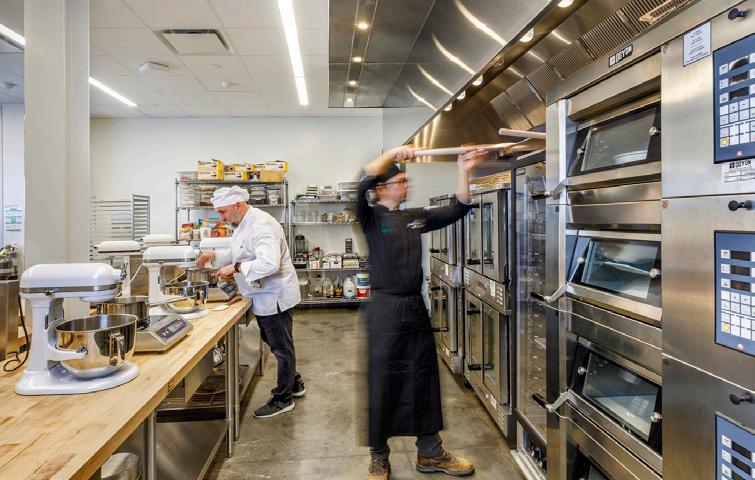
The program fosters connections between the building’s diverse users ranging from one-stop early enrollment and advising to academic success, faculty-student interaction, and links to the community through the award-winning culinary program and on-site restaurant. Incorporating limestone, glass, and zinc panels, the modern approach to architecture reinforces Ivy Tech’s commitment to sustainability with deep overhangs, sun shading, local materials, and eco-friendly mechanical systems. The design brings a fresh look to the College while contextually fitting the Muncie urban fabric.
LOCATION
MUNCIE, IN
CLIENT IVY TECH COMMUNITY COLLEGE
SIZE
67,608 SF
COST
$9 M
COMPLETE 2019
SUSTAINABILITY
LEED SILVER CERTIFIED
CONTACT
AMANDA WILSON
317 921 4939
Fisher Health and Sciences Building
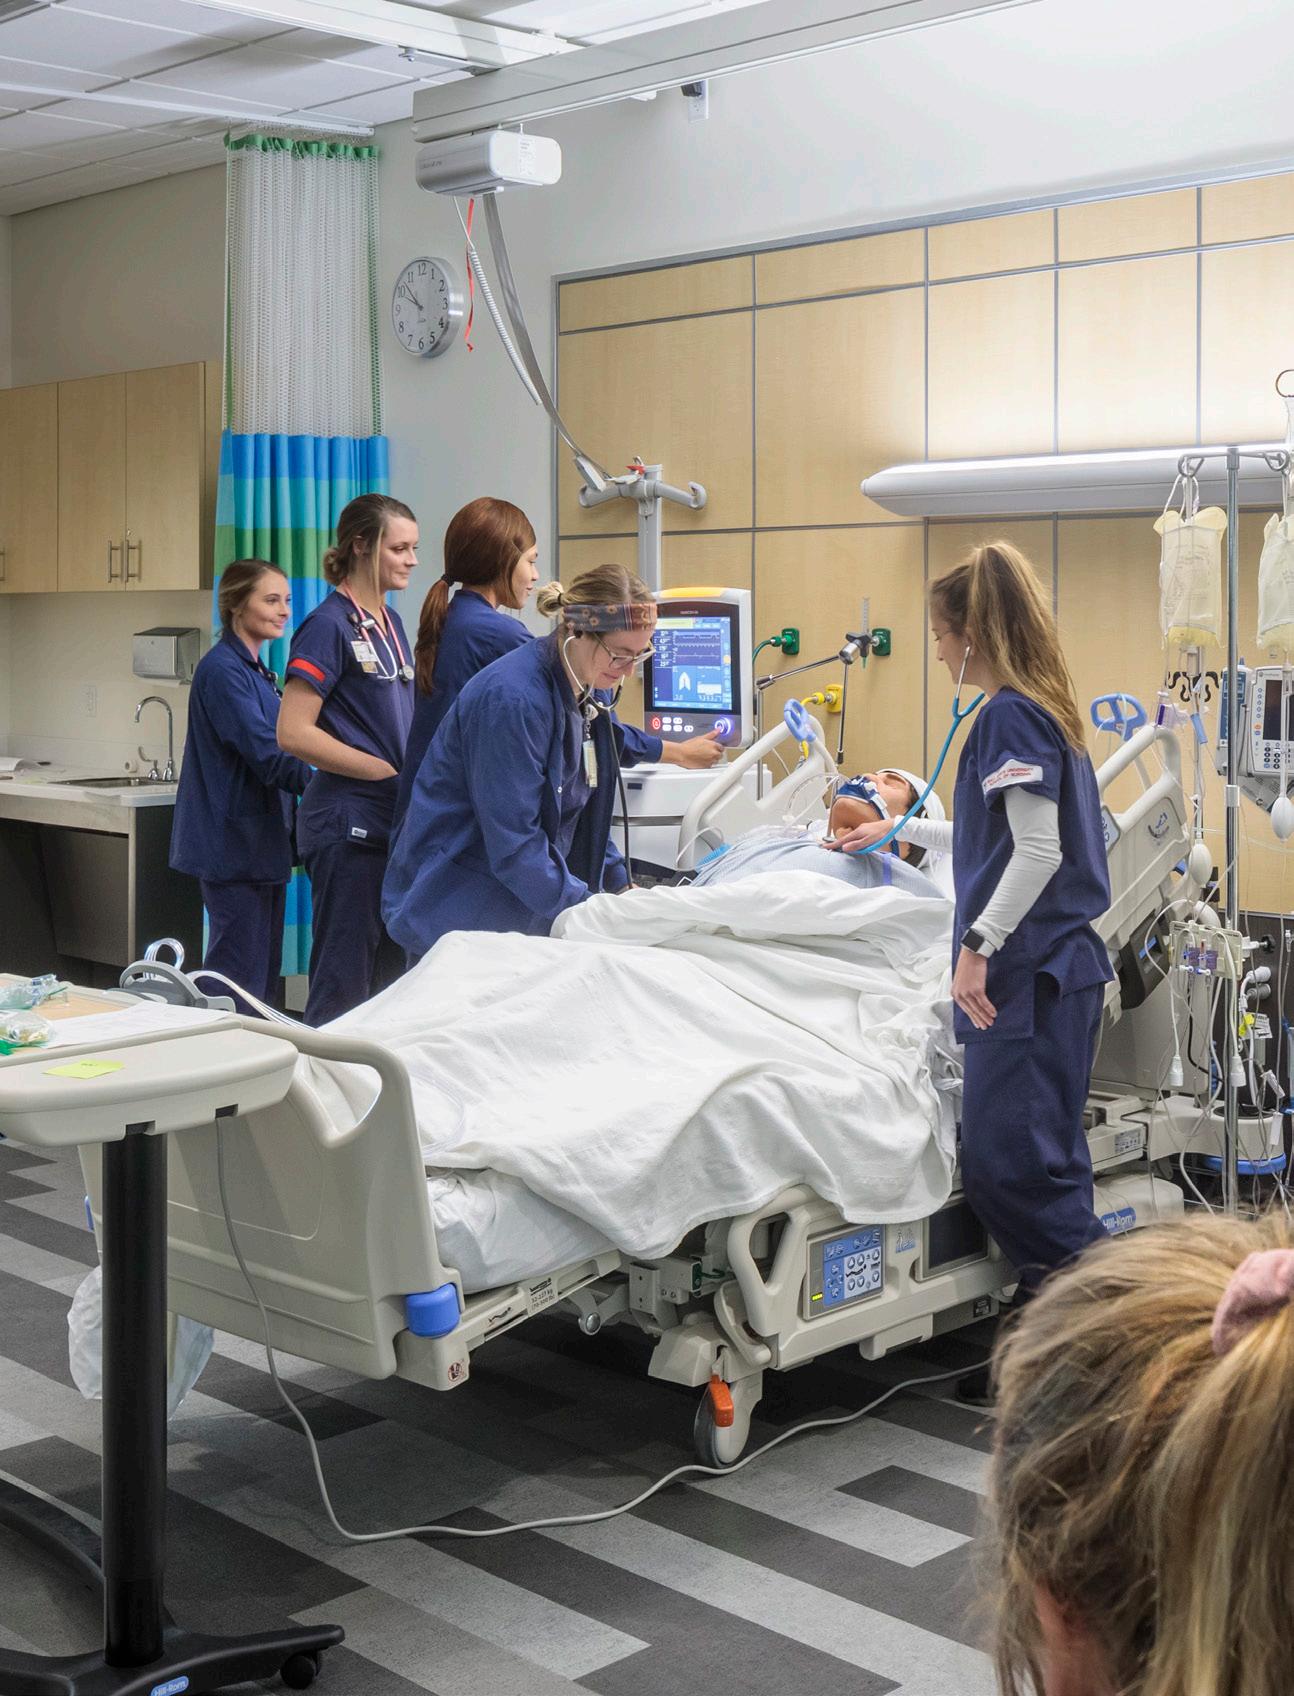
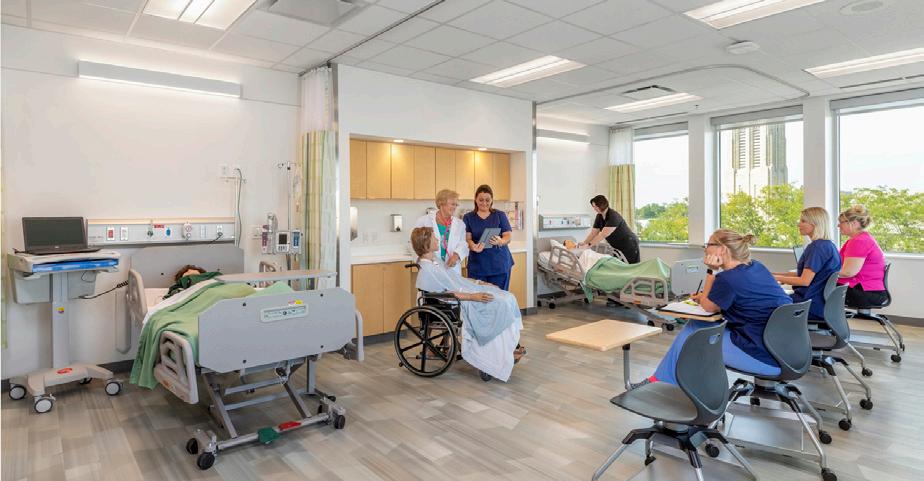
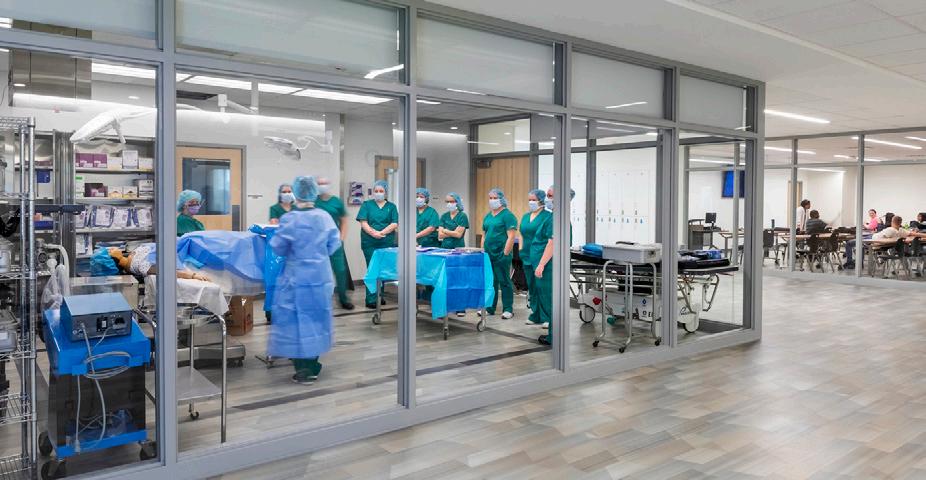
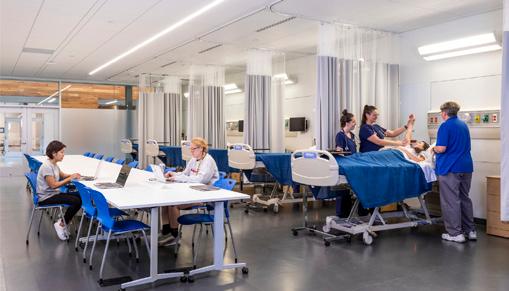
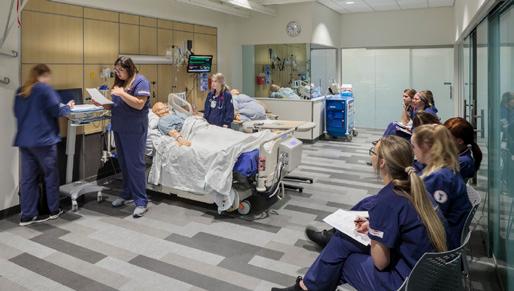
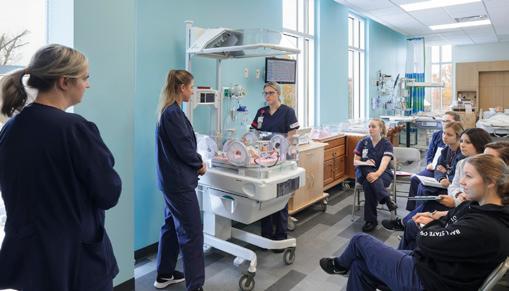
RATIO and Ivy Tech Community College collaborated to create new Nursing, Health, and Science facilities in downtown Muncie. Previously scattered, the new simulation suites for Hi-Fi and Low-Fi Medical Surgery, Labor and Delivery, and General Nursing Simulation are now housed in the renovated facility, along with support spaces for control rooms, observation, and faculty suites.
The design team transformed the deteriorating lower level parking deck into Ivy Tech’s new Science and Active Learning space. They eliminated the ramps, created terraced gardens, added windows, and repurposed the area for Physics, Chemistry, Environmental Science, and Biology labs. The space also includes Active Learning Classrooms, Seminar Space, and a Tutoring/Success Center to support student achievement.
Health Professions Education Facilities
The healthcare market is evolving fast. So is the demand for an increased workforce, new scientific discoveries, and advanced technology. Higher Education institutions seek RATIO to design highly sustainable Health + Science environments equipped to endure change and remain at the forefront of education and research. These spaces inherently promote health and wellness and support collaboration and cross pollination of disciplines.
Health and Human Services Building
Indiana State University’s Health and Human Services Building consolidates the School of Nursing and the Departments of Social Work, Applied Health Sciences, Applied Medicine and Rehabilitation, and Kinesiology into a single interdisciplinary hub.
The project includes an 85,000 SF, four-story addition with an outpatient clinic, research and teaching labs, faculty and administrative offices, and a wellness courtyard, along with a 100,000 SF renovation featuring upgraded aquatic and hydrotherapy facilities, an expanded indoor track, lecture halls, and advanced nursing simulation and skills labs.
SIZE: 210,650 SF
COST: $53.5 M
COMPLETE: 2019
INDIANA STATE UNIVERSITY
Health Professions Building
As the first phase of a new College of Health and Life Sciences academic quad, the 168,000 SF Health Professions Building advances interprofessional education by bringing together nursing, counselling psychology, dietetics, health science, social work, athletic training, and speech and audiology.
The facility includes a health library, simulation labs, patient care suites, active learning classrooms, and an interprofessional outpatient clinic that supports hands-on learning and collaborative patient care. Wellness-focused features—including a garden, collaborative gathering spaces, and a demonstration kitchen—promote healthy lifestyles and connections to nature.
School of Dentistry Addition
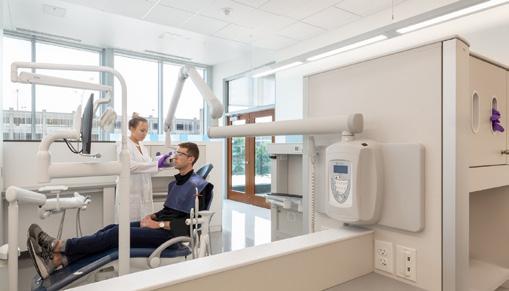
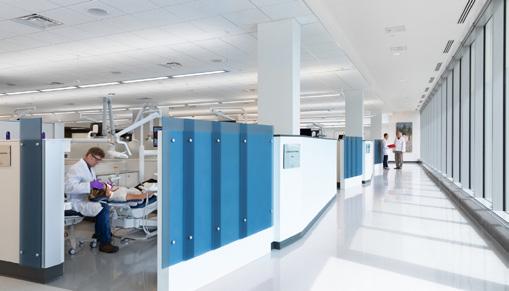
The Indiana University School of Dentistry was housed in an outdated complex of three structures built between 1932 and the 1960s. To modernize its facilities and expand its mission as the state’s only dental school, university administrators commissioned RATIO to design a 40,000 SF modern addition that connects to the existing complex and serves as School’s new functional and symbolic front door.
With the goal of providing the greatest level of outpatient service and care while supporting an engaging learning experience for students, the new addition contains 132 operatories, an endodontics suite, support space, and a dynamic and welcoming reception area for students, patients and the community.
SIZE: 168,000 SF
COST: $45 M
COMPLETE: 2020
SIZE: 40,000 SF
COST: $16.8 M
COMPLETE: 2017
BALL STATE UNIVERSITY
IVY TECH COMMUNITY COLLEGE ELKHART
LOCATION
FORT WAYNE, IN
CLIENT
PURDUE UNIVERSITY
FORT WAYNE
SIZE
88,650 SF
COST
$8.3M COMPLETE 2016
CONTACT
GREG JUSTICE 260 481 6787
Walter E. Helmke Library Renovation
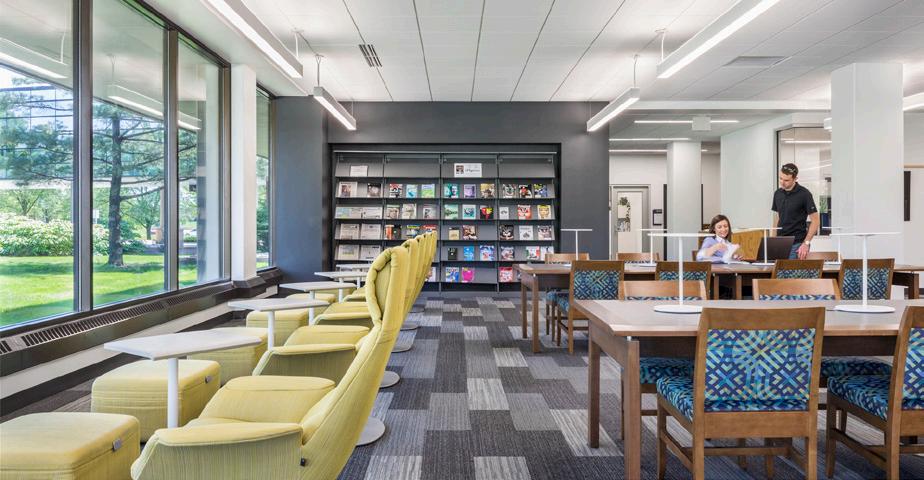
To better accommodate its unique “triage” model of academic service, PFW modernized its existing 1970 library with more efficient, functional and social spaces. A previous project created a “front door” to the second floor via a bridge from a new student center. While this improvement and the removal of obsolete stacks sparked the creation of an interim DIY learning commons, two main entrances also caused disorientation and confused the functions of two different service desks.
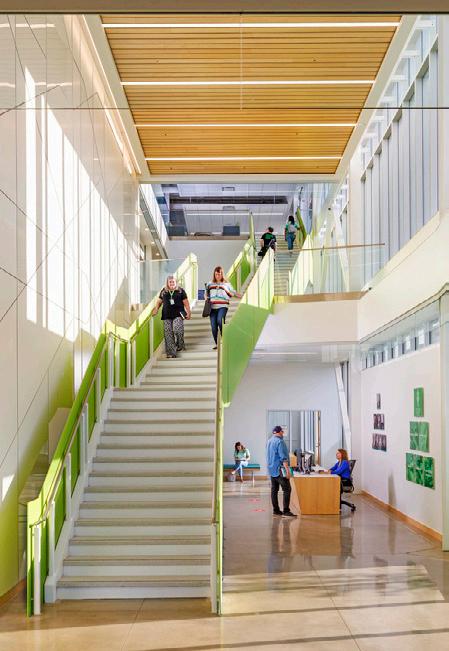
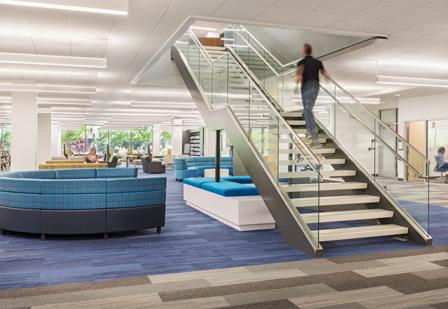
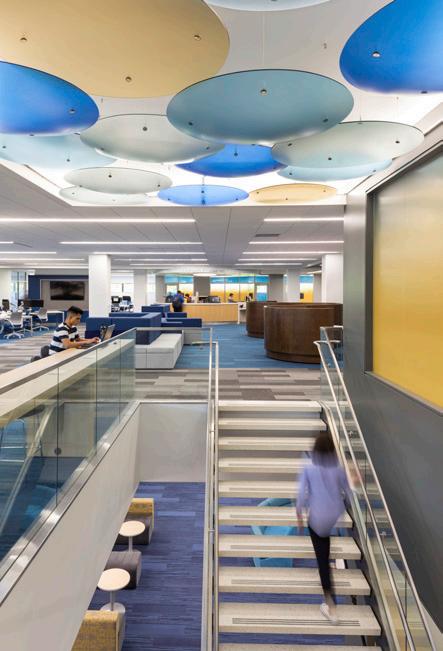
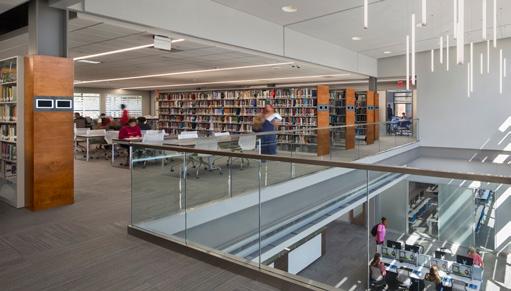
With RATIO on board, the programming phase surfaced a need to connect the first and second floors as a redefined active and open learning commons. RATIO’s design strategy introduced a new monumental stair, improving pedestrian flow and visual connection between the first floor circulation desk and a second floor help “concierge” desk, where students connect with trained peer tutors for help in a variety of subjects. The rest of the space includes furniture to suit a variety of studying and postural preferences; new group study/presentation practice rooms will provide needed acoustical privacy. Lastly, new HVAC and lighting systems create a more comfortable, welcoming environment.
Academic Libraries
The collegiate library represents the institution’s attitude and commitment to learning. But more than that, contemporary libraries are indicative of a campus’ culture, its history and its sense of community. RATIO’s library design studio has served higher education institutions throughout the United States. With over 30 years of experience in library design and more than eight million square feet of library space in our portfolio, we are able to bring a national perspective to your project.
Learning Resource Center
Ivy Tech Community College’s Julia CarsonLearning Resource Center redefines the student experience by creating a welcoming campus gateway centered on learning, collaboration, and student success. At its heart, the transparent, street-level Learning Resource Center serves as the campus library and a vibrant hub for academic support, information resources, and student services. The contemporary design strengthens Ivy Tech’s identity while improving campus connectivity and wayfinding. Integrated with the facility, the multimodal transit center enhances access for students and the surrounding community, serving as an IndyGo transfer station and laying the foundation for future neighborhood retail opportunities.
SIZE: 229,000 SF (INCLUDING GARAGE)
COST: $10.1 M
COMPLETE: 2011
Julia Carson
IVY TECH COMMUNITY COLLEGE INDIANAPOLIS
Beltline Campus Library + Classroom Building
MIDLANDS TECHNICAL COLLEGE / COLUMBIA, SC
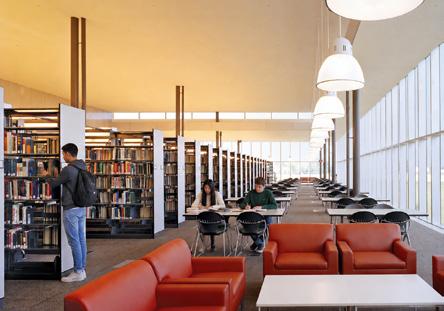
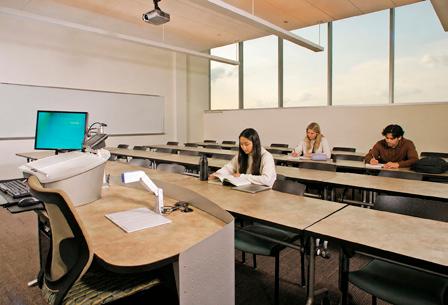
The new replacement library and classroom building for Midlands Technical College Beltline Campus is a multifunctional blended facility for teaching and learning. The new three-story facility features technology rich classrooms and computer labs on the ground floor — many of which are equipped for teleconference instruction. The second level is the formal entrance to the building and includes a cyber café/coffee commons that opens to a new green space in the campus center.
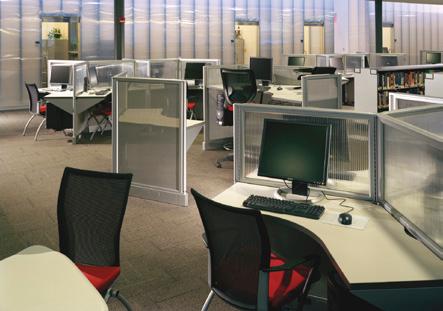
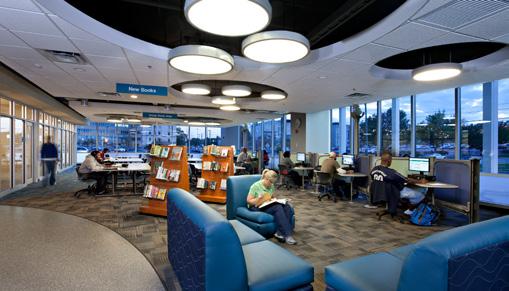
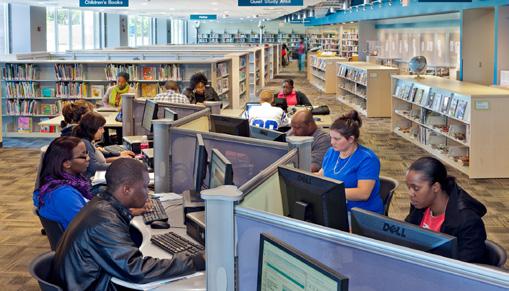
The library unites various campus functions to become a one-stop shop for the students and faculty while still offering traditional quiet study space, group study rooms, more than 100 computer stations, faculty offices and the Center for Academic Success.
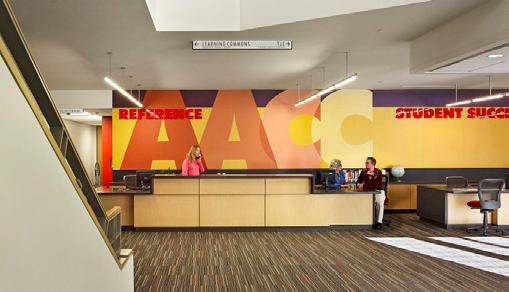
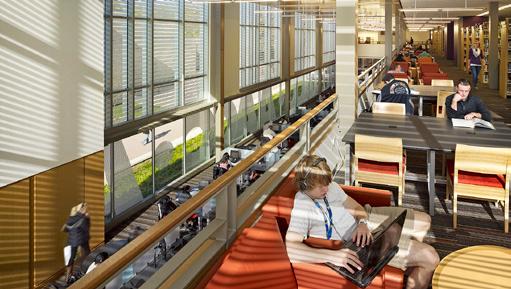
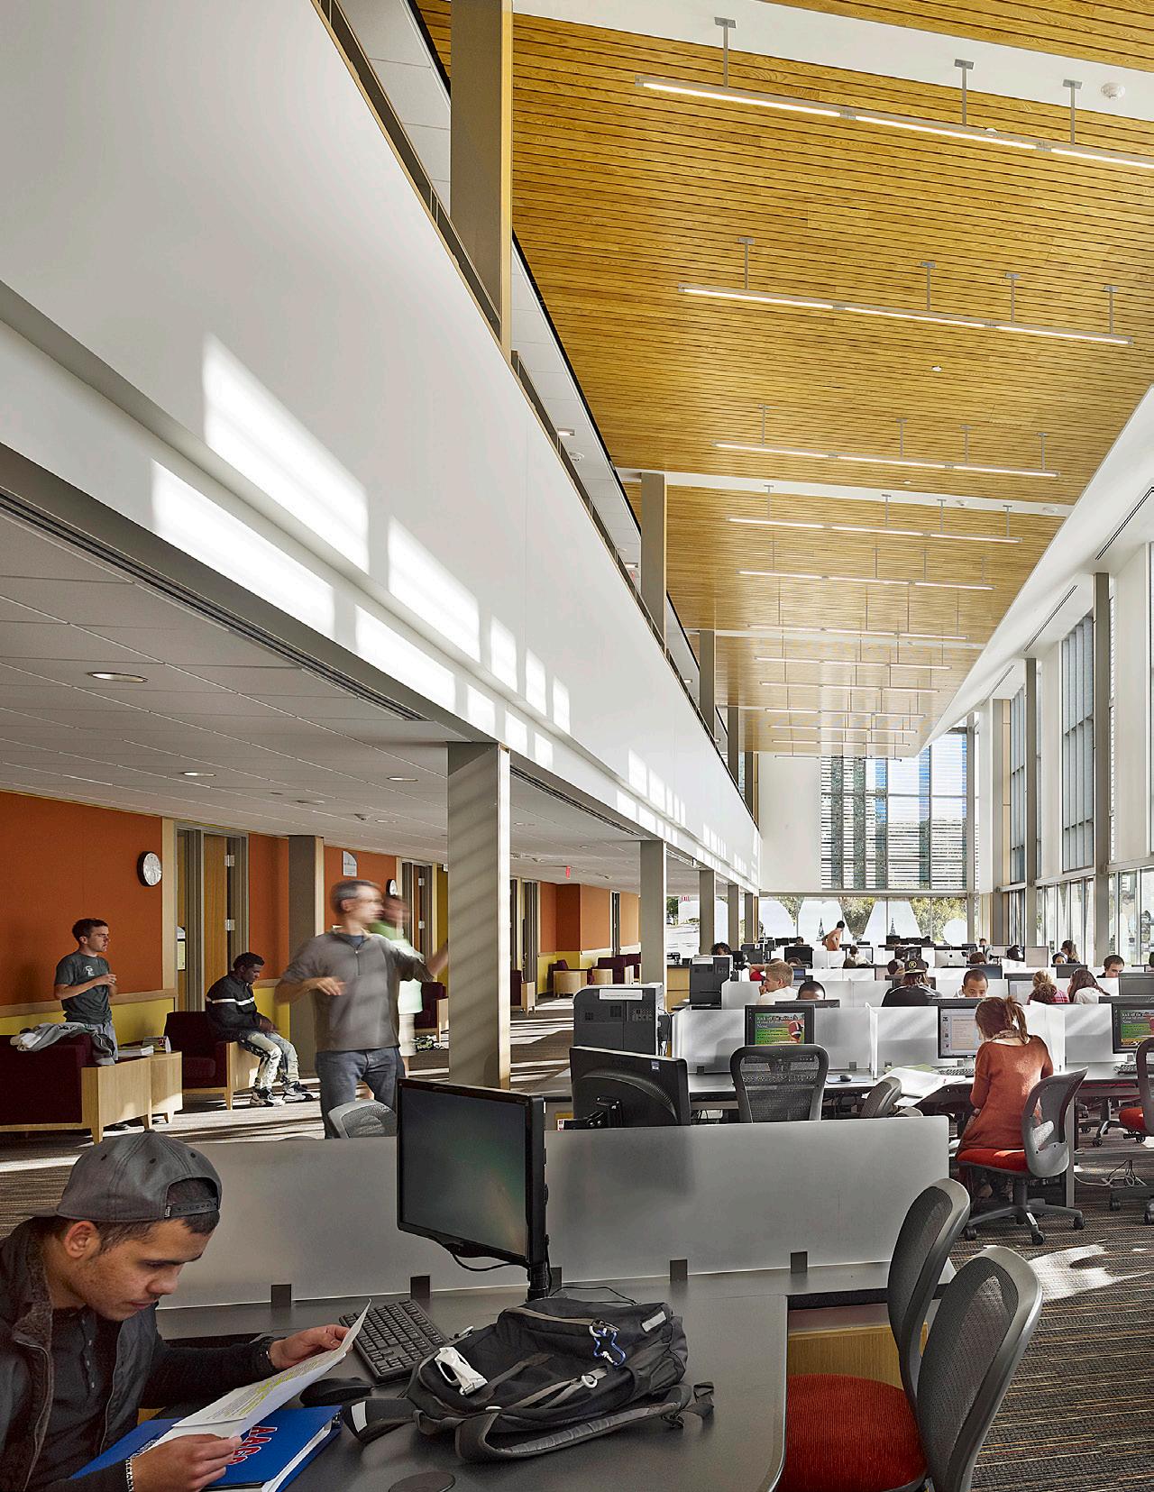
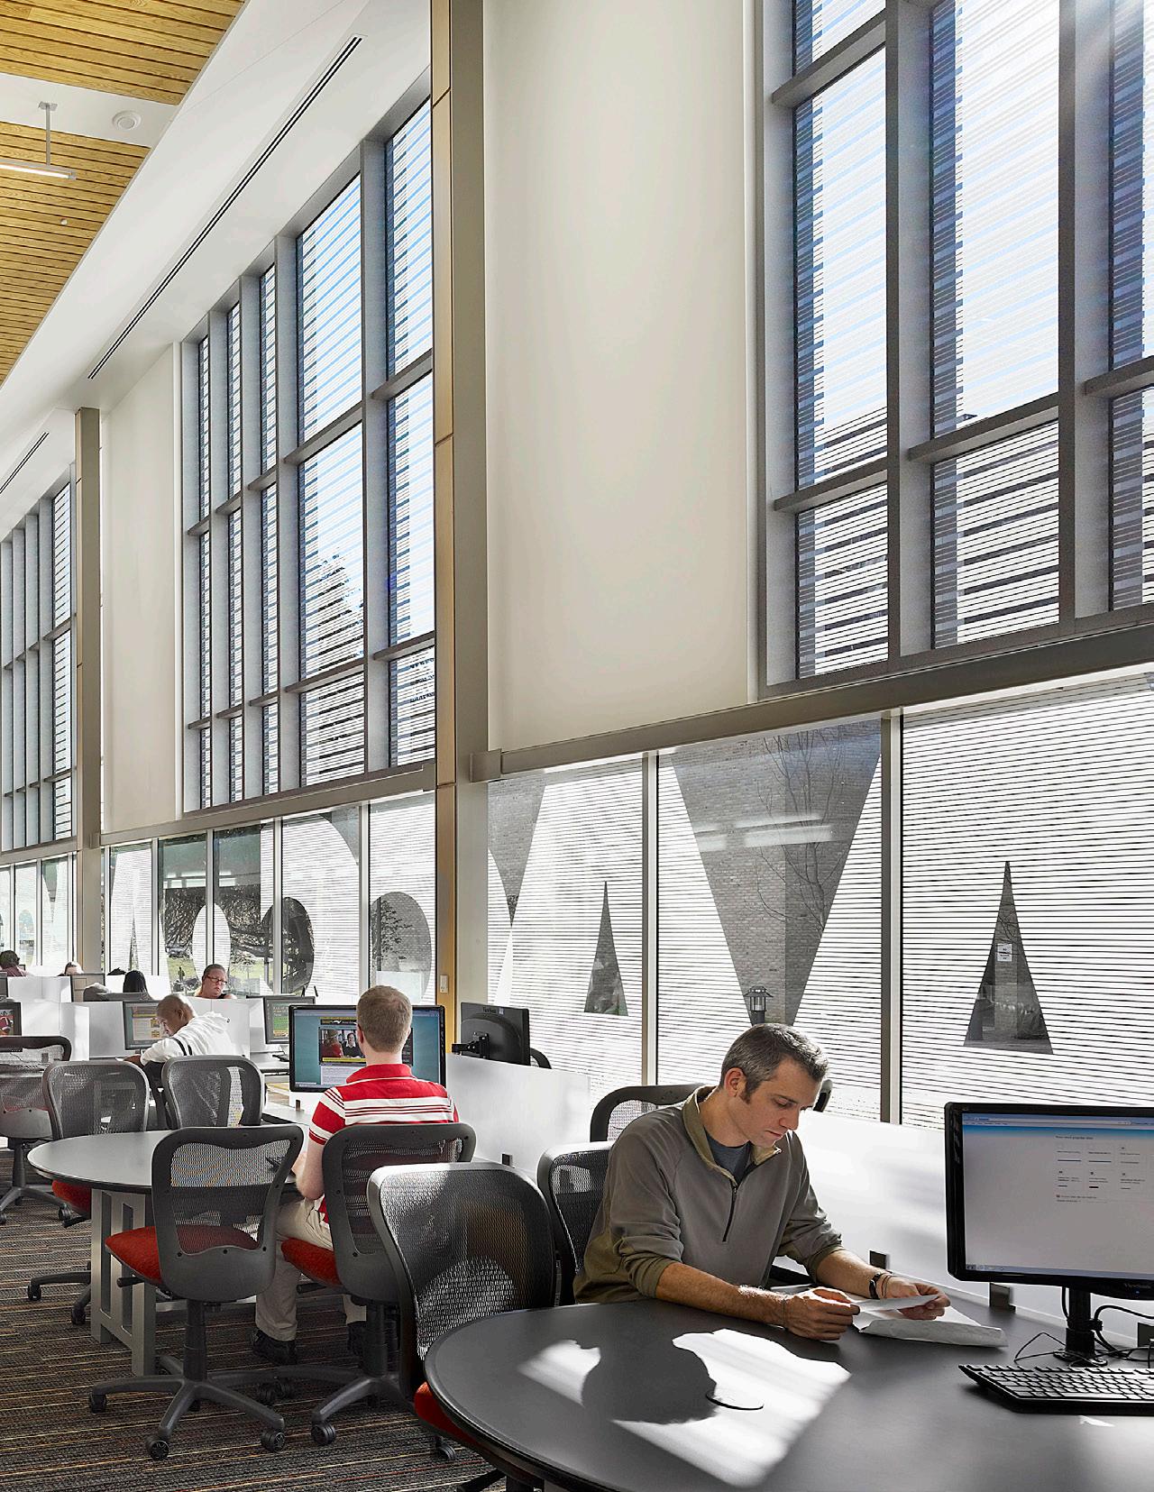
Truxal Library Renovation + Addition
MD
The Andrew G. Truxal Library, one of the original buildings on AACC’s eastern campus, was transformed through a comprehensive renovation and addition following the completion of the state’s programming and educational specifications process. The expanded facility houses a one-stop Student Success Center, integrating academic support, technology learning, honors, tutoring, and services for first-generation students. New amenities include 20 collaboration rooms, a learning commons, two information literacy labs, and a dedicated quiet reading room. These spaces are unified by the Commuter Commons—an informal gathering space for collaboration and socializing inspired by the atmosphere of an urban hotel lobby.