RATIO Design connects people and place, shaping environments of purpose, beauty, and meaning.
We design for impact with teams that are interdisciplinary, engaging, curious and deeply immersed in the subtleties that make each project unique.
We design to cultivate connections.
Knowing and caring about a place - its people, history, culture, and ecology - are fundamental to design. Our Studios skillfully see, listen, ask questions, and seek opportunities. As thoughtful interpreters, we design places that are in harmony with their regions and active in their vitality.
We design informed by interdisciplinary wisdom.
Shaping deeply relevant design solutions requires both specialized knowledge and expansive thought. We cultivate collaboration across all our disciplines and subject matter experts, avoiding blind spots and increasing possibilities.
We design in the open.
Design is a collective experience. We practice a transparent process with our clients and communities where all perspectives are welcome, and everyone moves toward impactful, creative solutions together.
We Design for Impact.
Our Workplace Practice
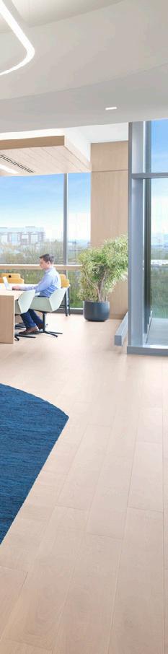
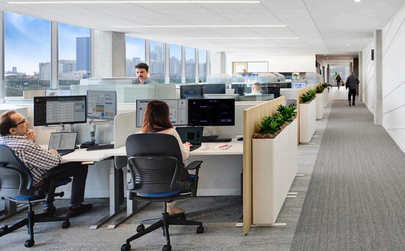
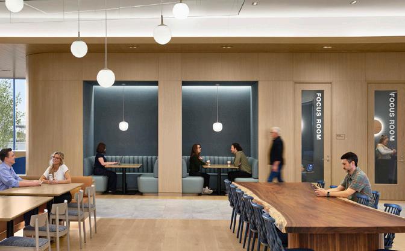
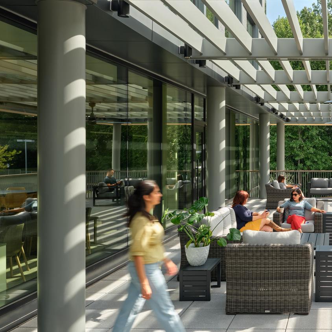
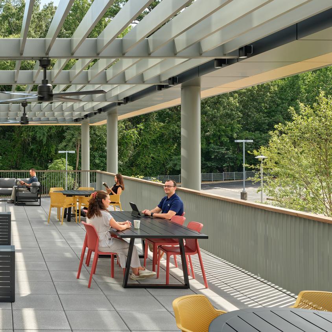
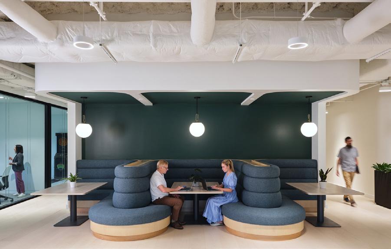
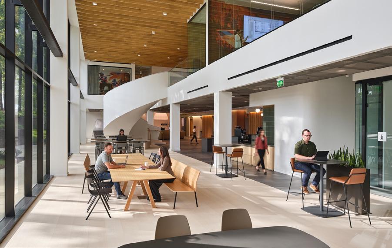
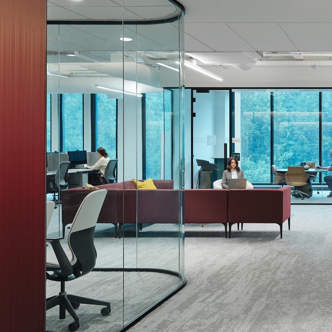
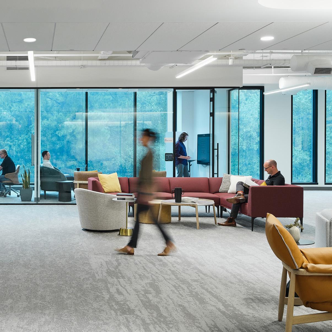
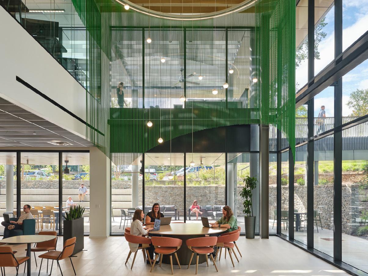
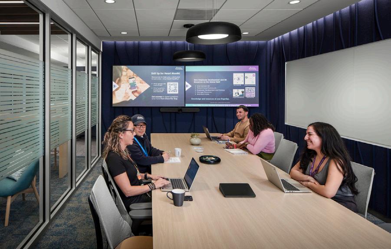
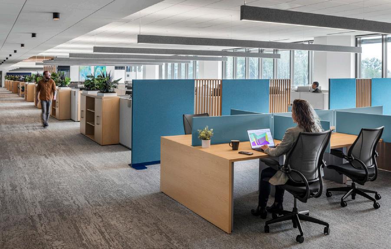
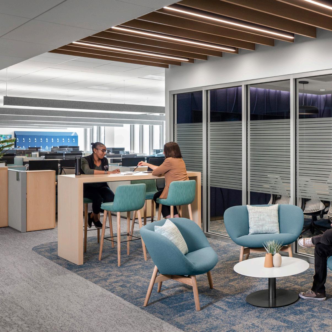
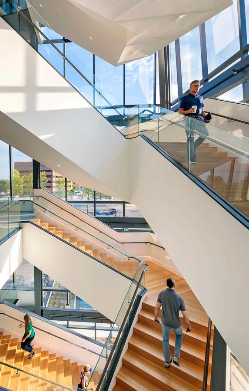
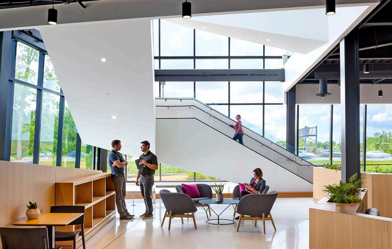
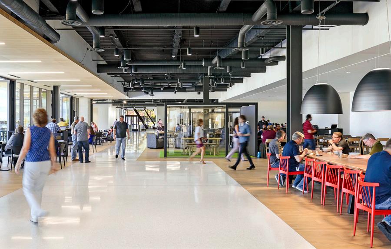
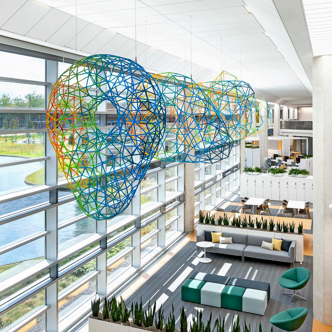
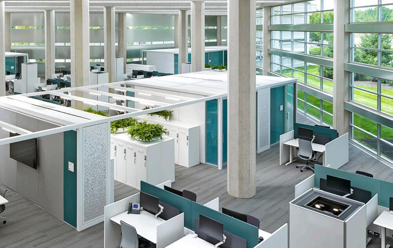
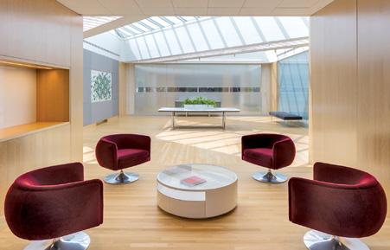
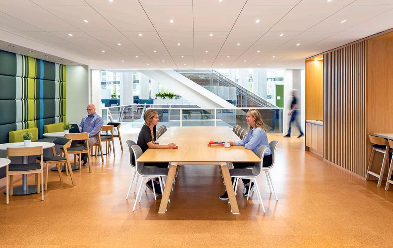
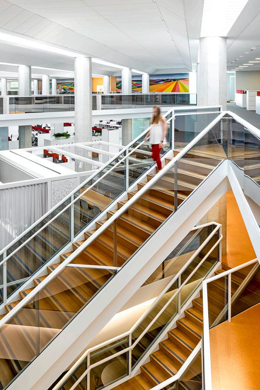
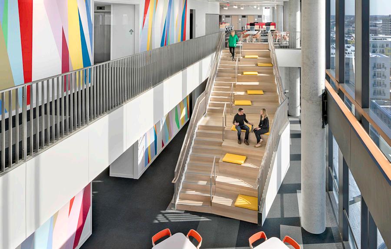
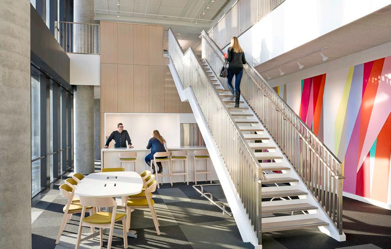
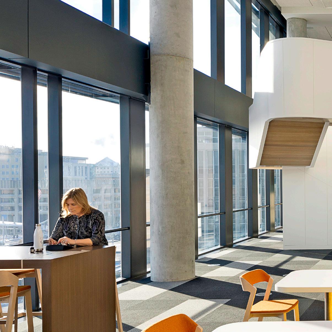
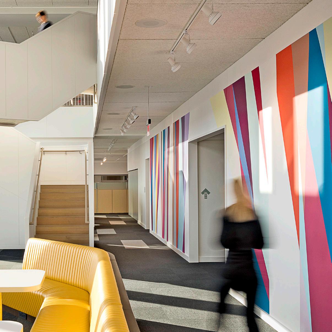
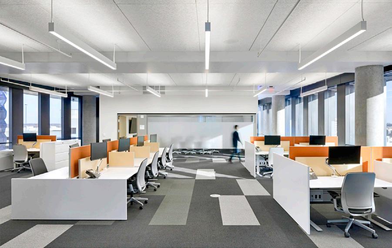
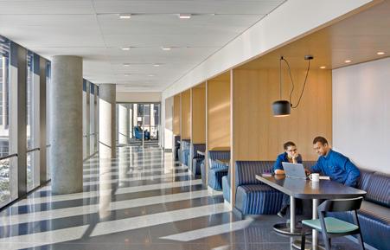
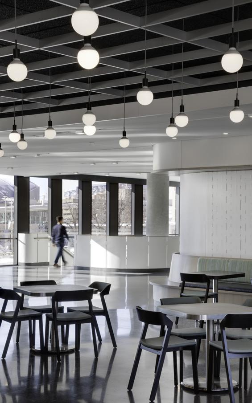
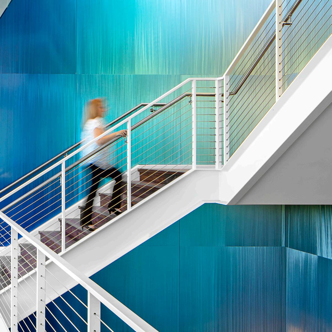
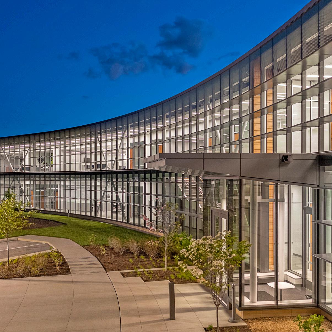
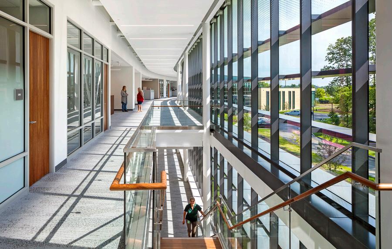
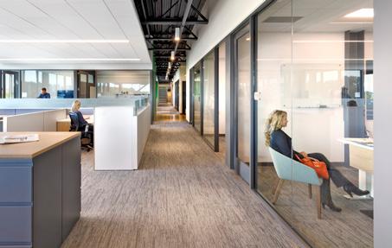
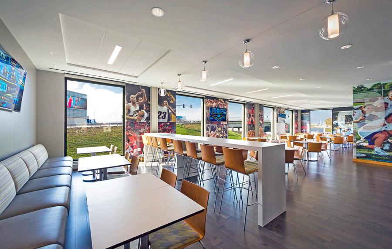
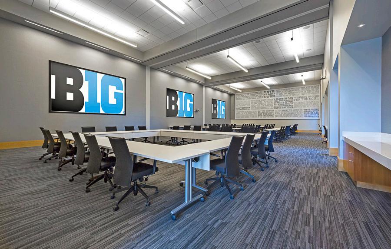
RATIO understands the complexity of workplace design. Our clients value design as a business strategy, one which gives them a competitive advantage. Our practice has extensive experience with complex, large-scale projects, and we are leaders in generative design, BIM, and virtual reality usage. We push design boundaries while managing budgets. We respect each client’s unique team and culture, and we collaborate with them to reimagine how their employees work. We know that workplaces are both an expression and an engine of culture, helping innovators attract and retain talent. As such, it’s our responsibility to know what the next generation wants from their workspaces and never to deliver the same design twice.
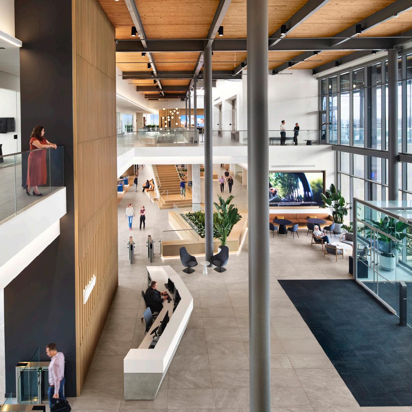
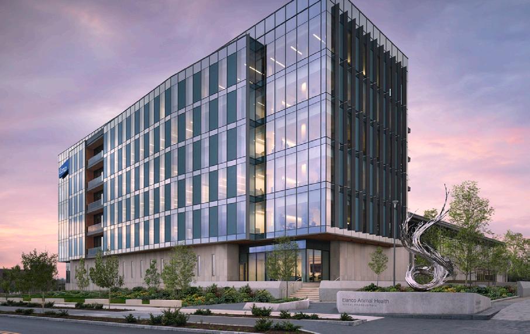
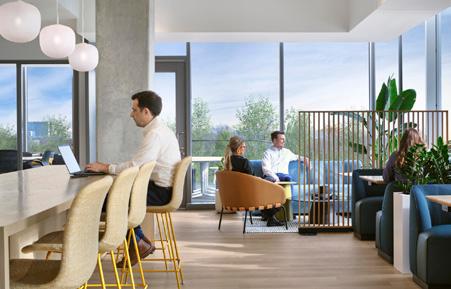
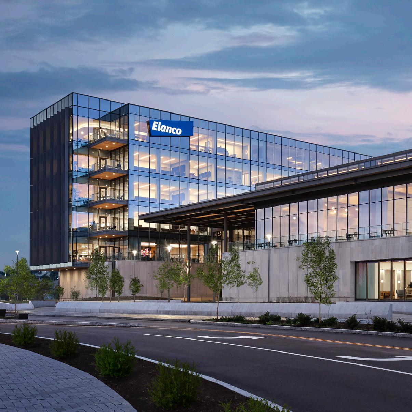
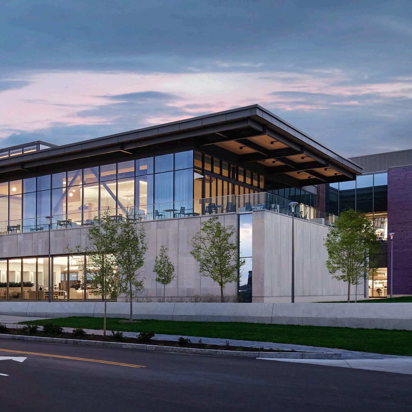
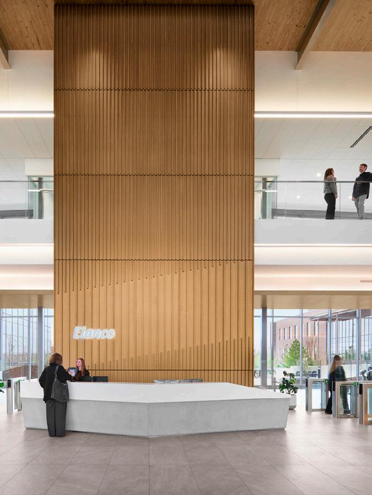
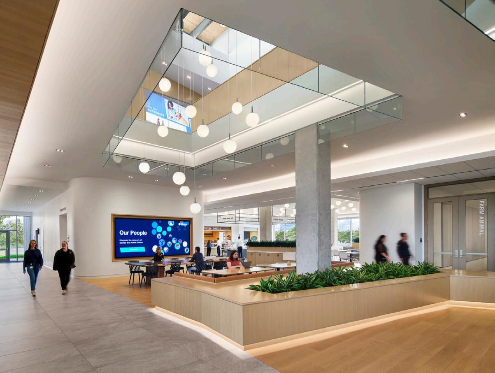
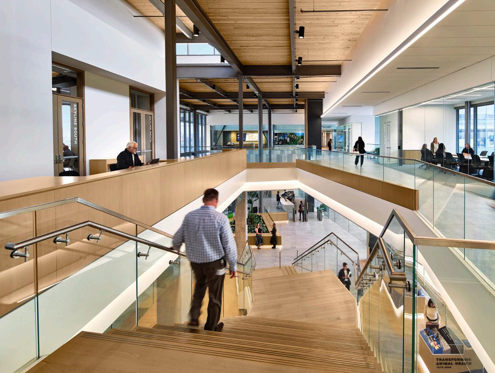
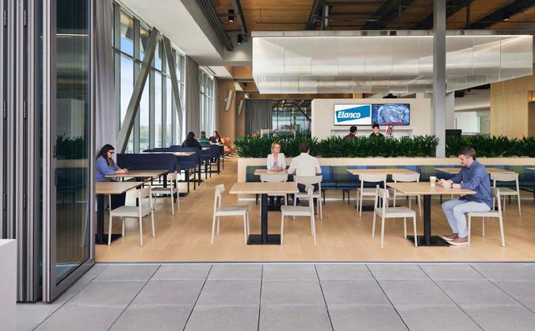
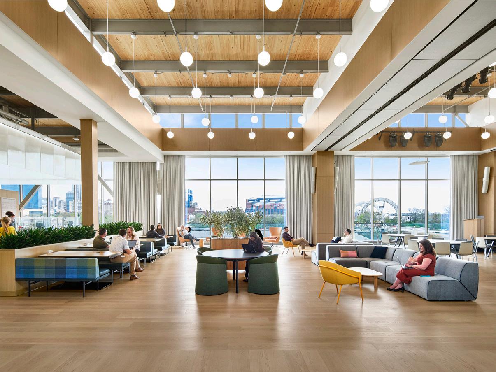
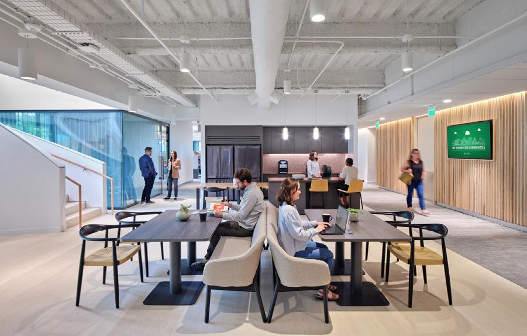
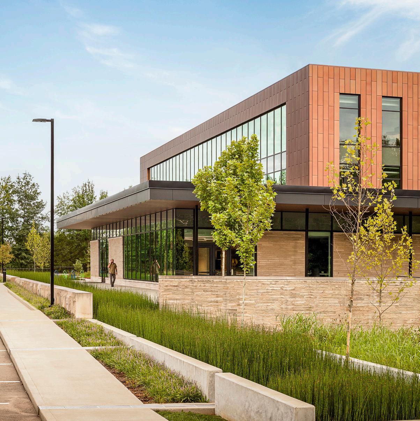
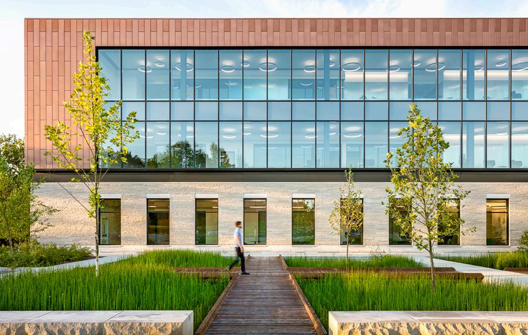
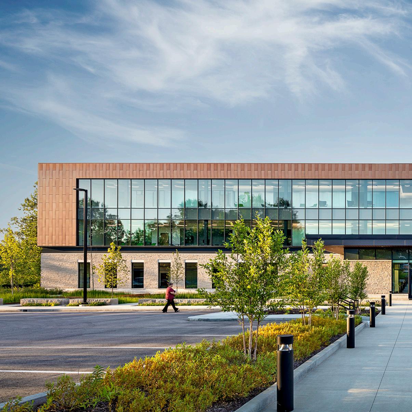
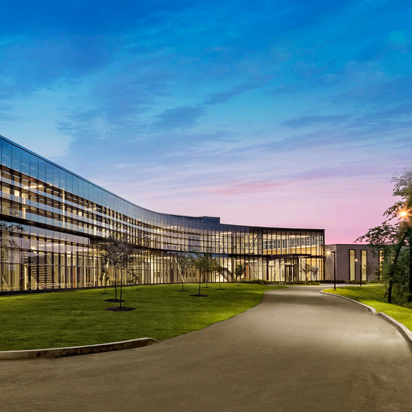
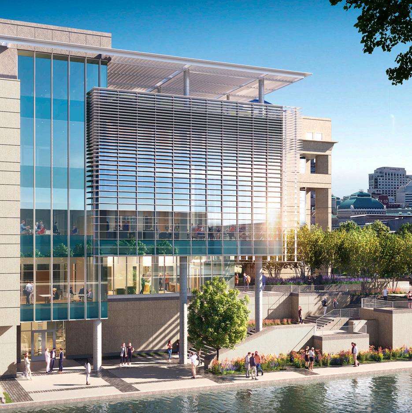
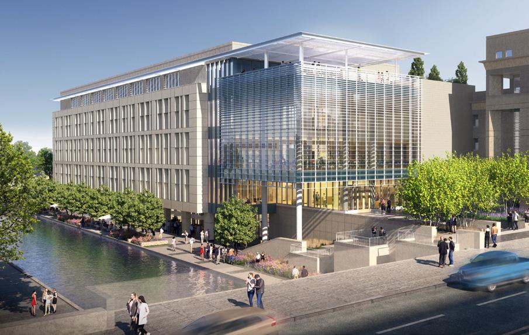
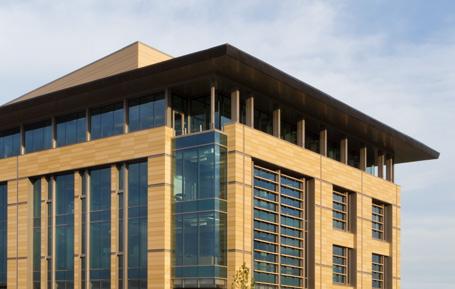
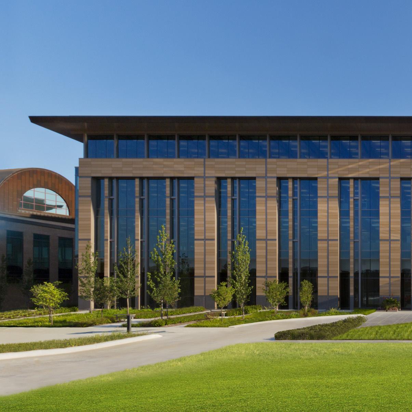
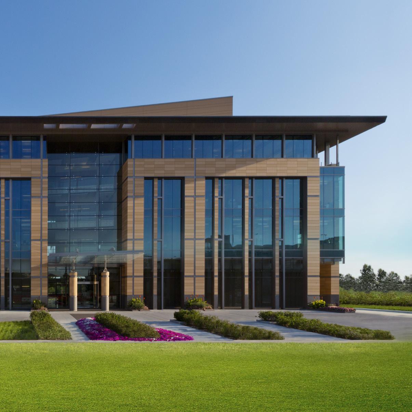
Elanco Global Corporate Headquarters
LOCATION: INDIANAPOLIS, IN
CLIENT: ELANCO
SIZE: 45 ACRES
RATIO | CSO Joint Venture.
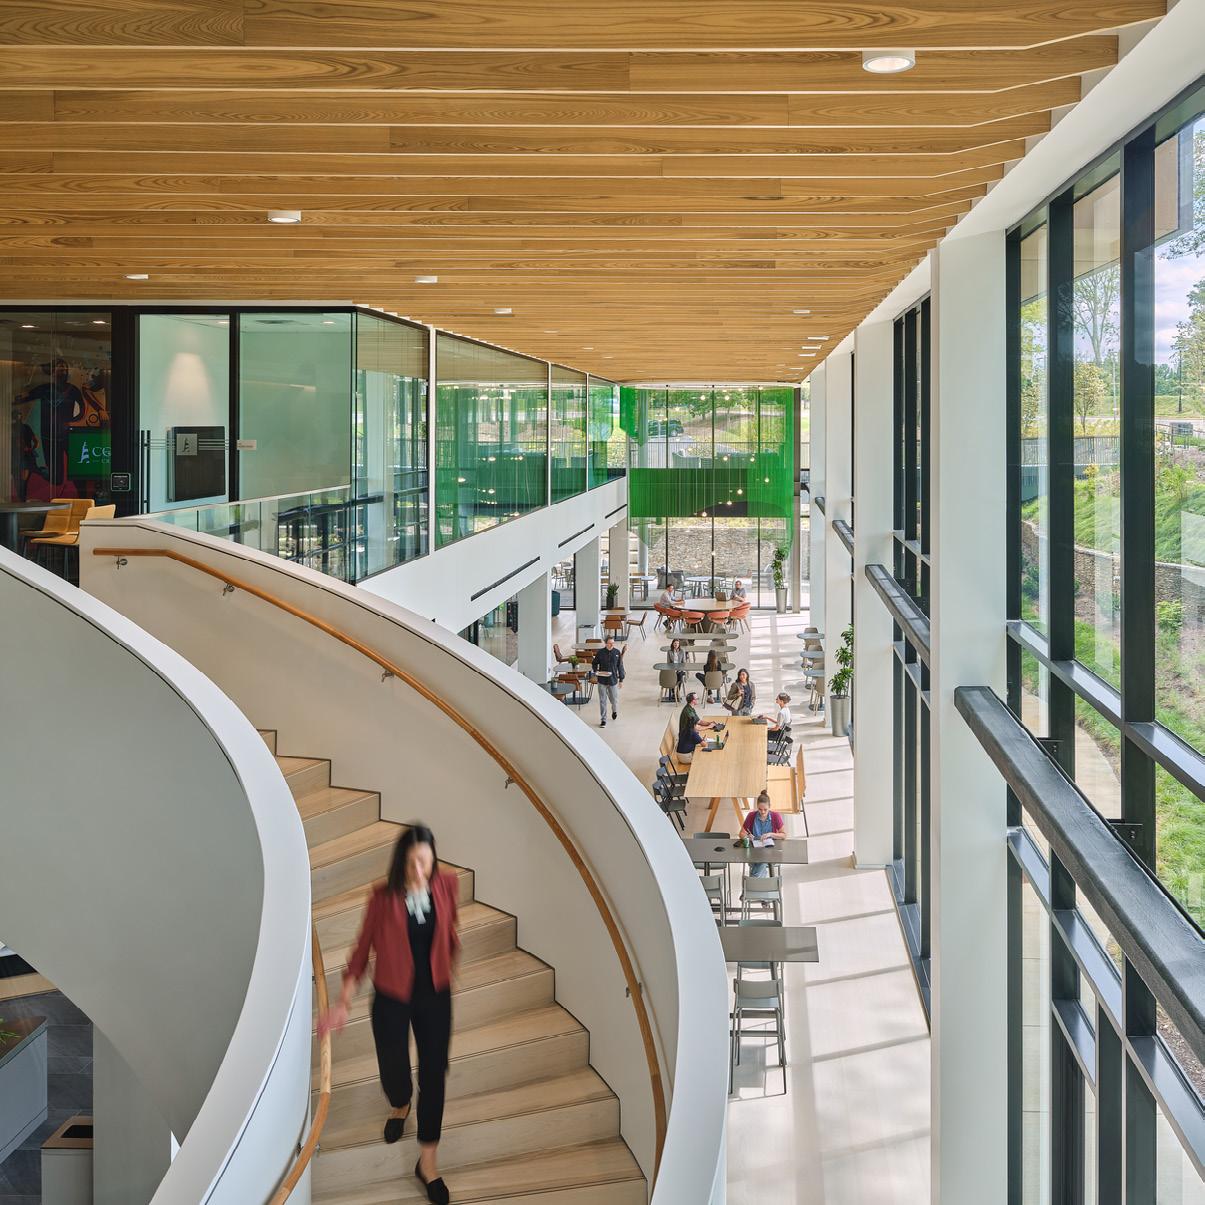
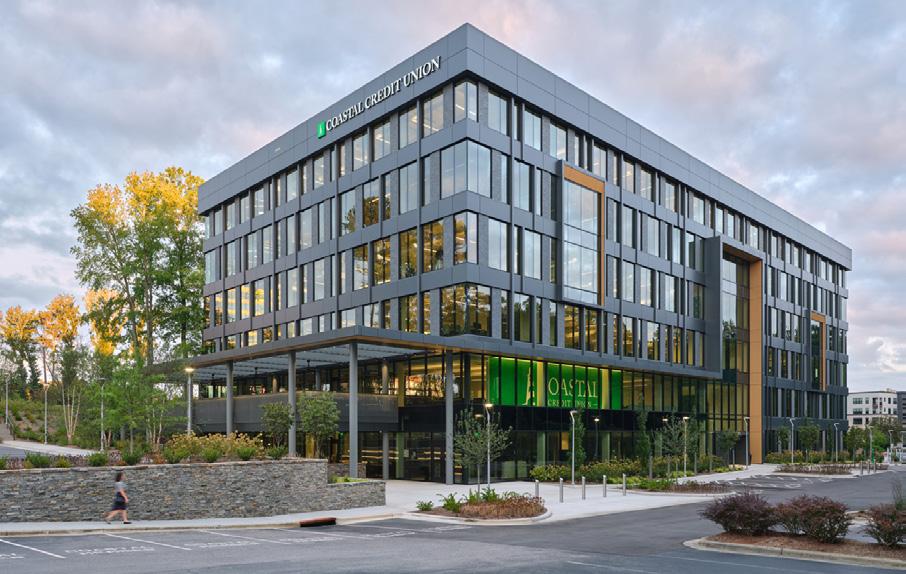
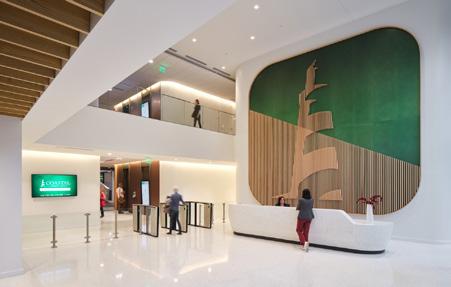
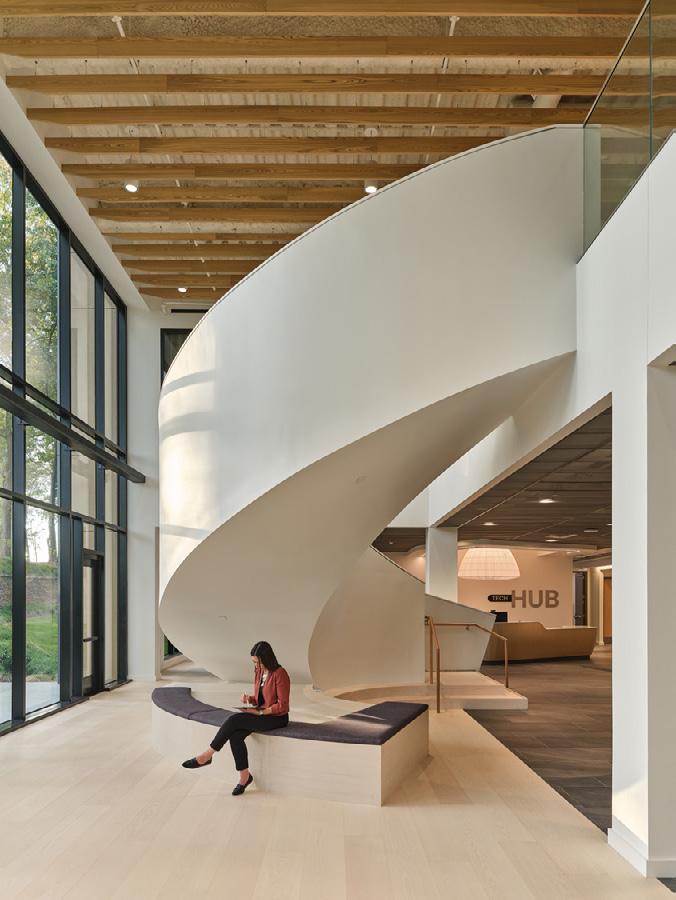
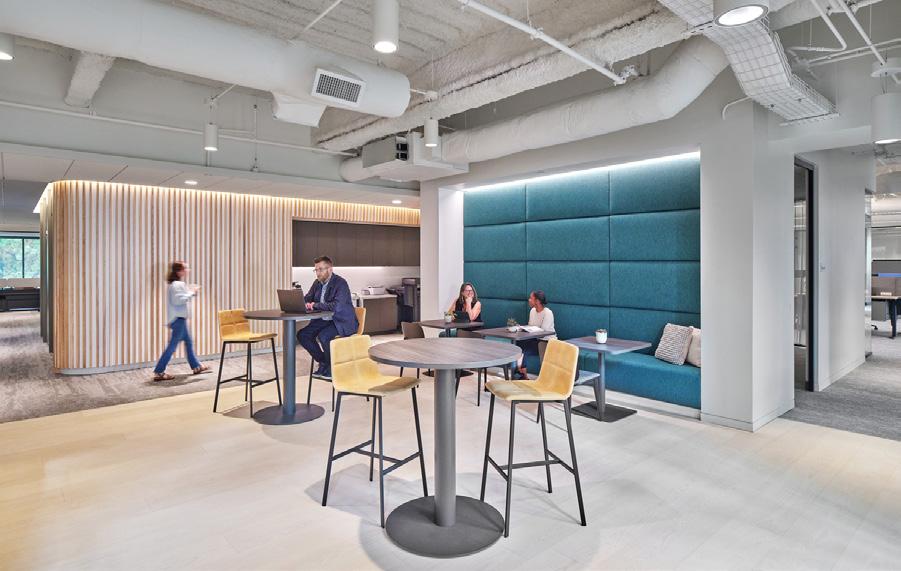
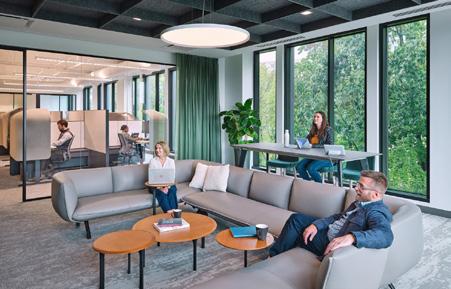
Coastal Credit Union Headquarters Renovation
LOCATION: RALEIGH, NC
CLIENT: COASTAL CREDIT UNION
SIZE: 150,000 SF
COASTAL CREDIT UNION HEADQUARTERS RENOVATION RALEIGH, NC
COASTAL CREDIT UNION HEADQUARTERS RENOVATION
HEADQUARTERS
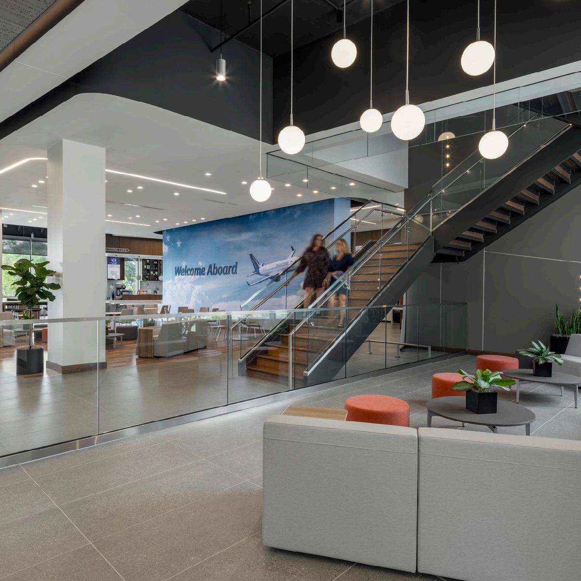
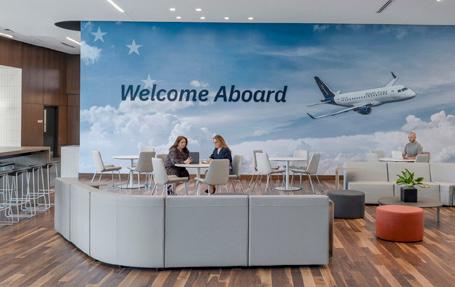
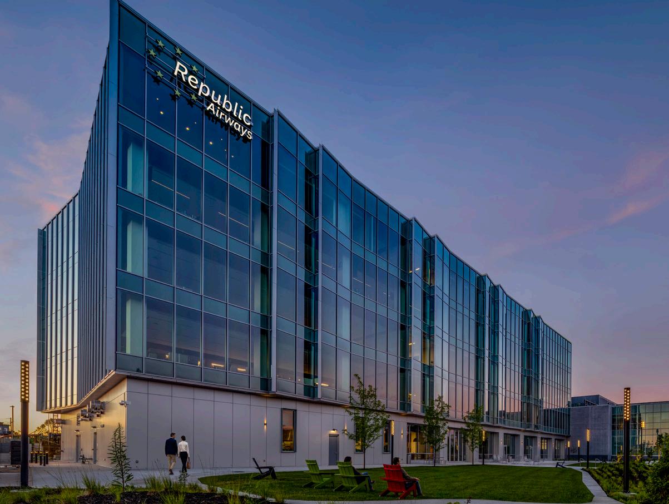
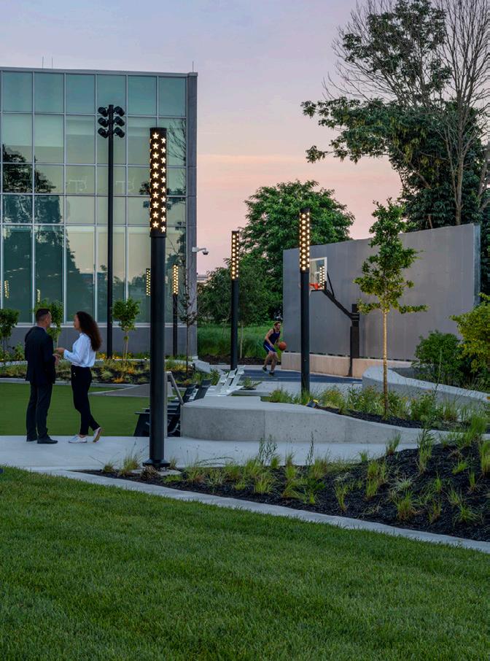
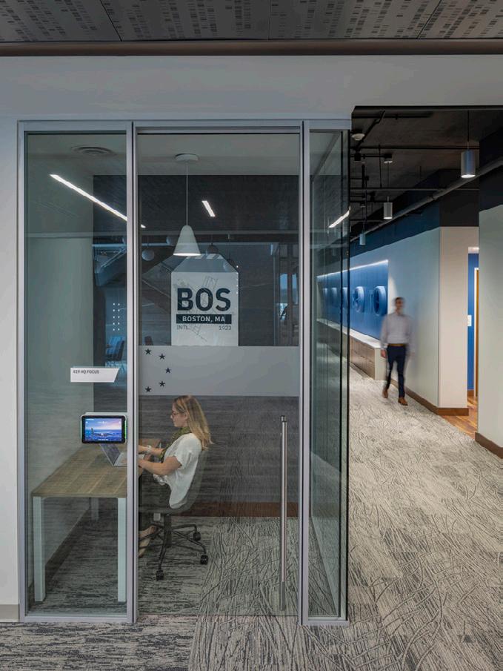
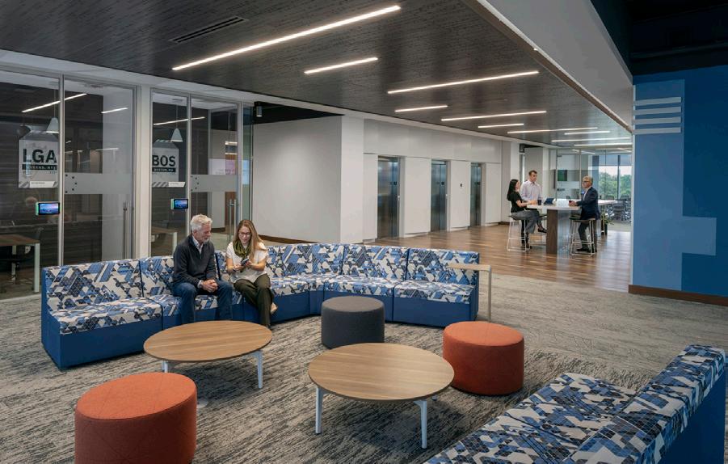
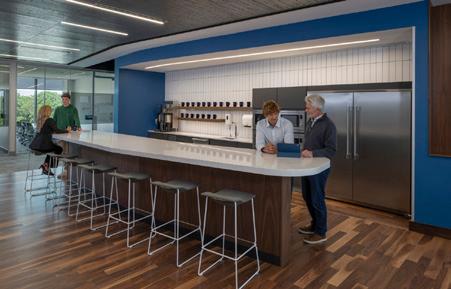
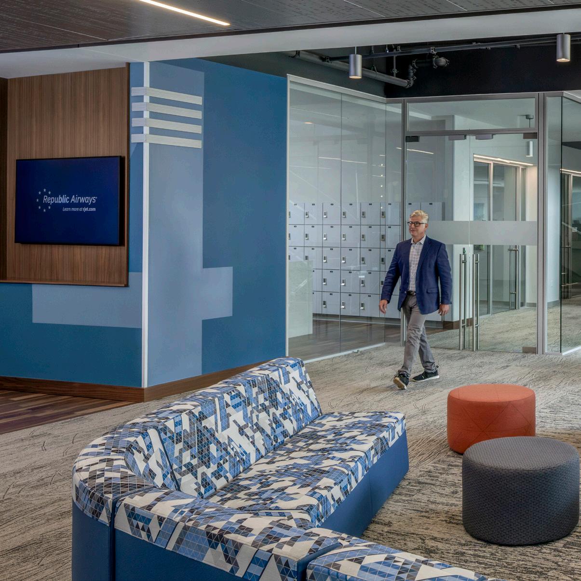
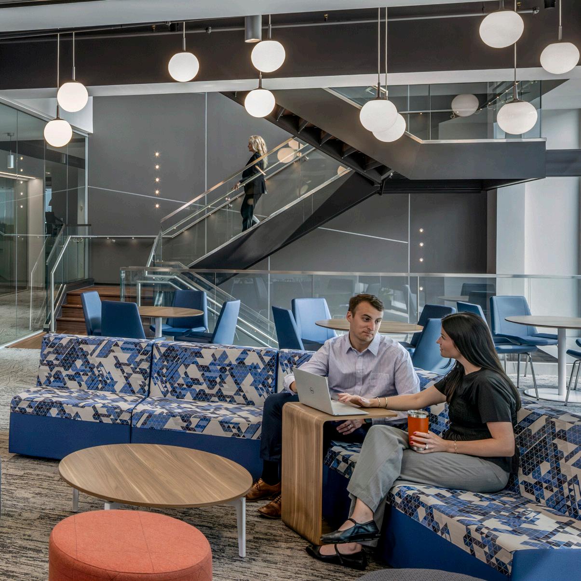
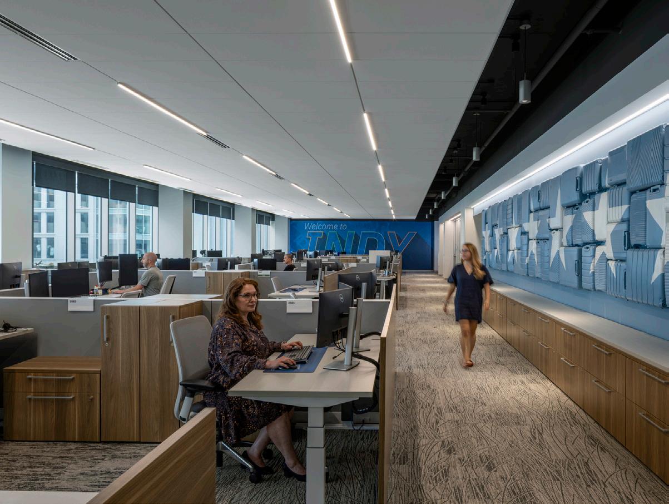
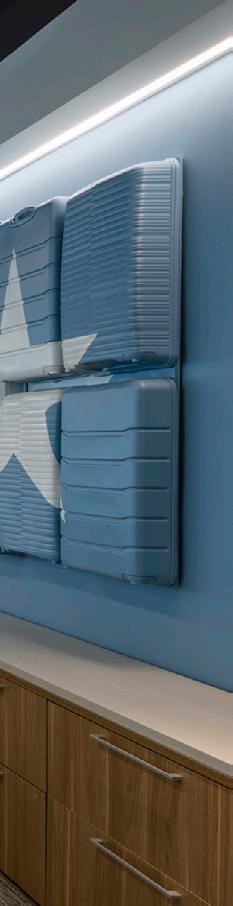
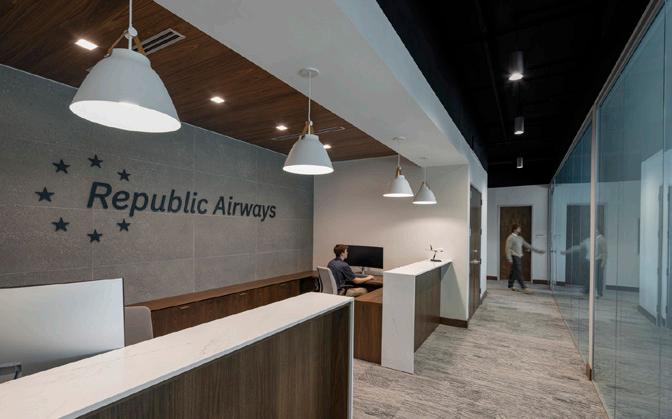
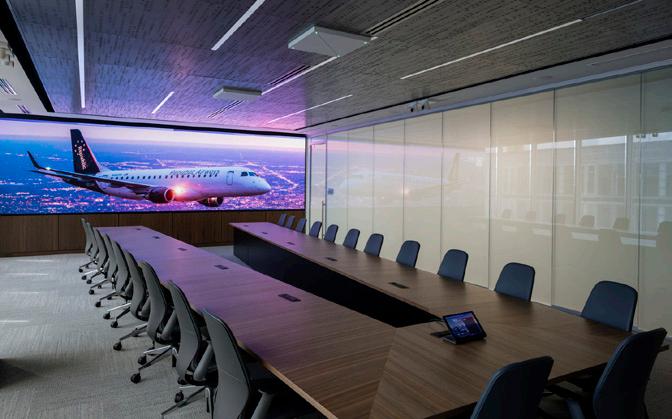
Republic Airways Headquarters Campus
LOCATION: CARMEL, IN
CLIENT: REPUBLIC AIRWAYS
SIZE: 324,980 SF
GARAGE + HOTEL PHASE TWO
TRAINEE HOTEL TRAINING CENTER
REPUBLIC AIRWAYS HEADQUARTERS CAMPUS CARMEL, IN
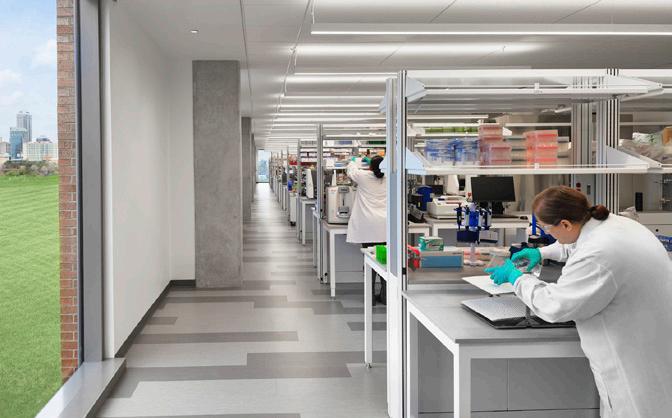
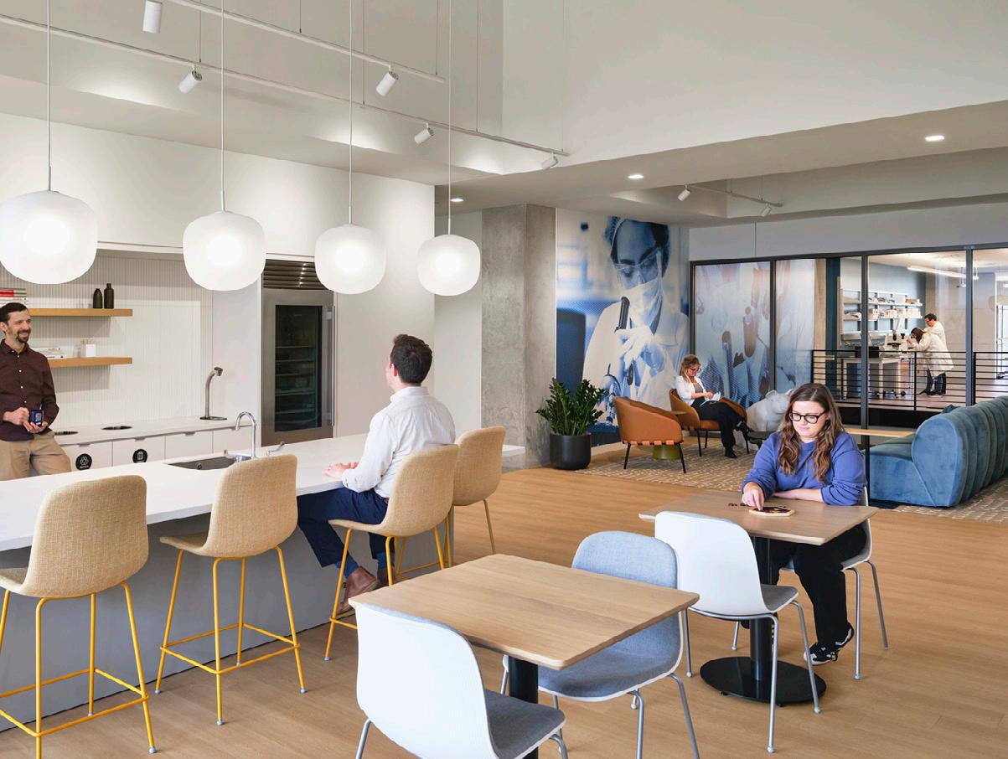
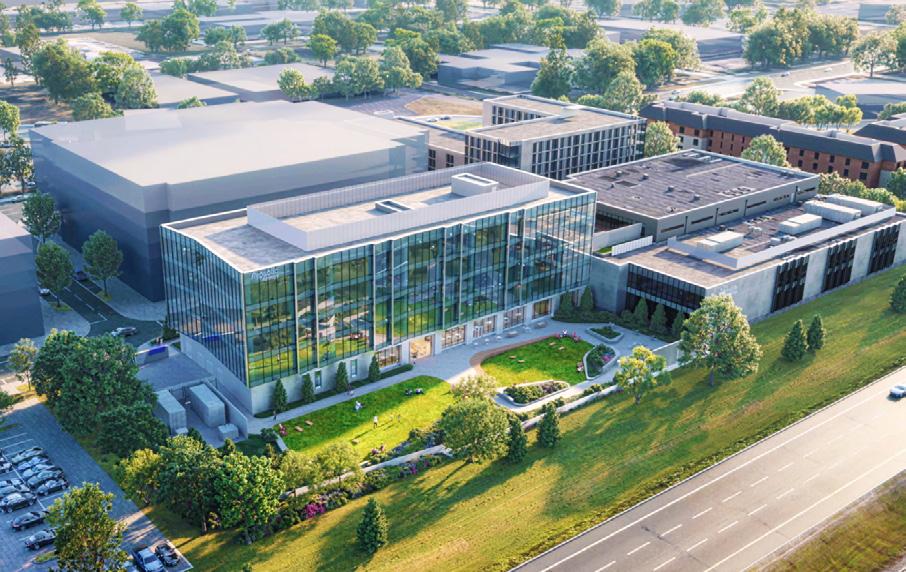
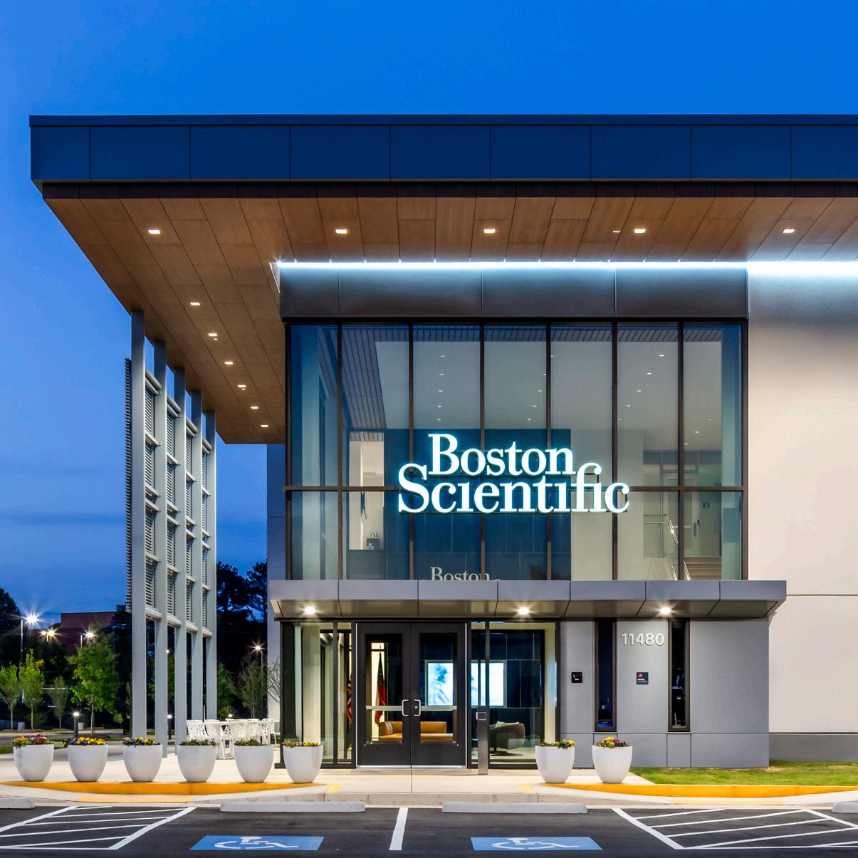
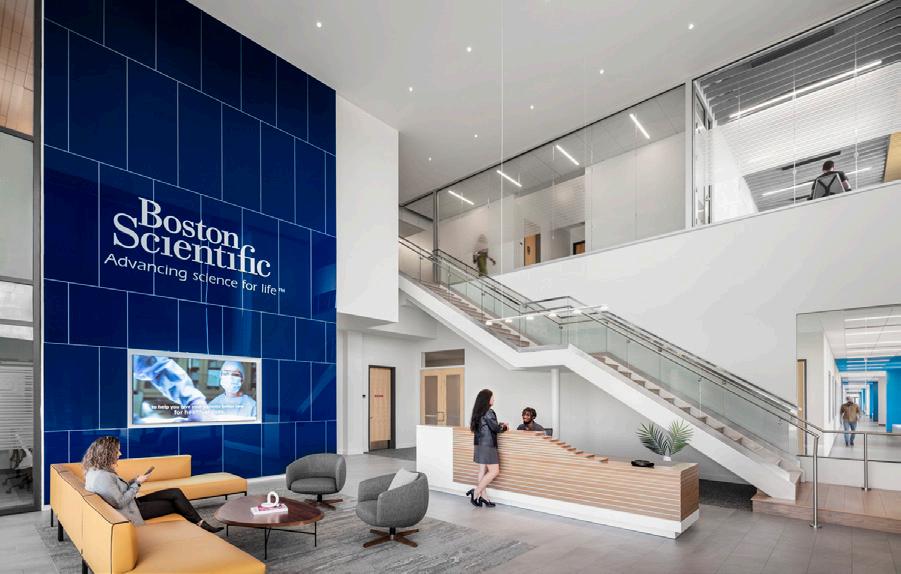
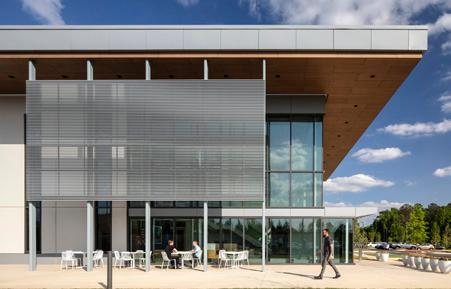
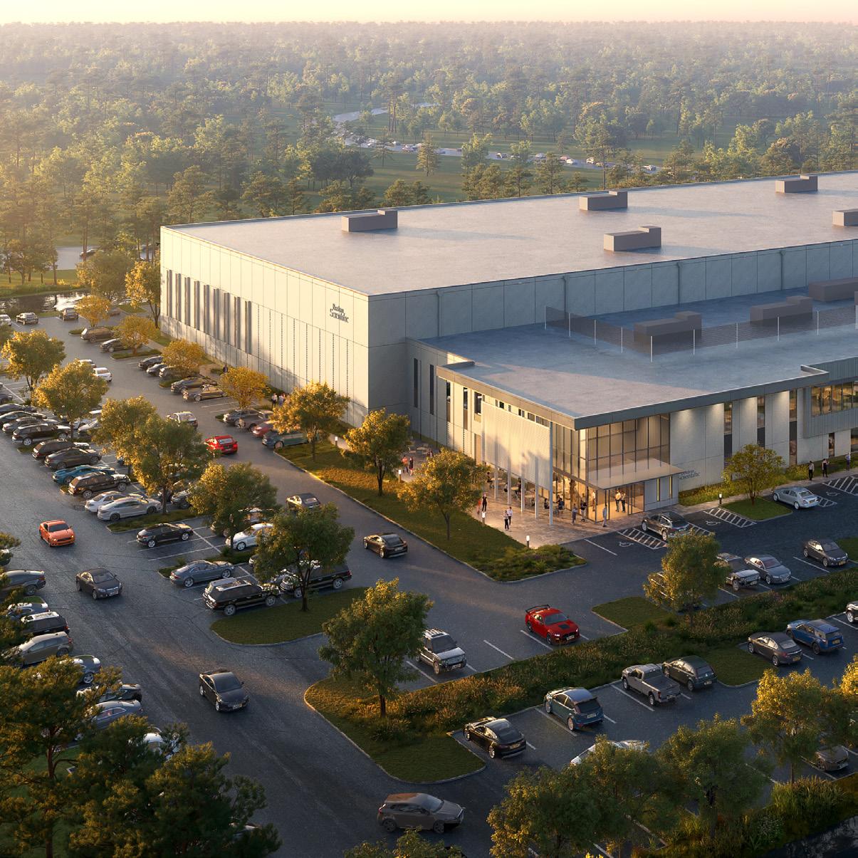
Boston Scientific Lab + Offices
LOCATION: DULUTH, GA
CLIENT: PURE DEVELOPMENT
SIZE: 250,000 SF
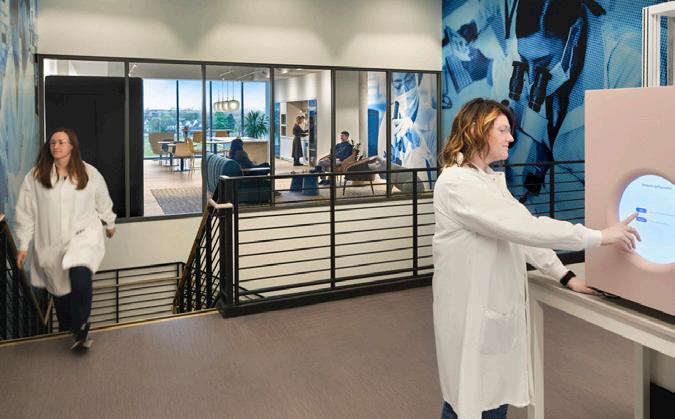
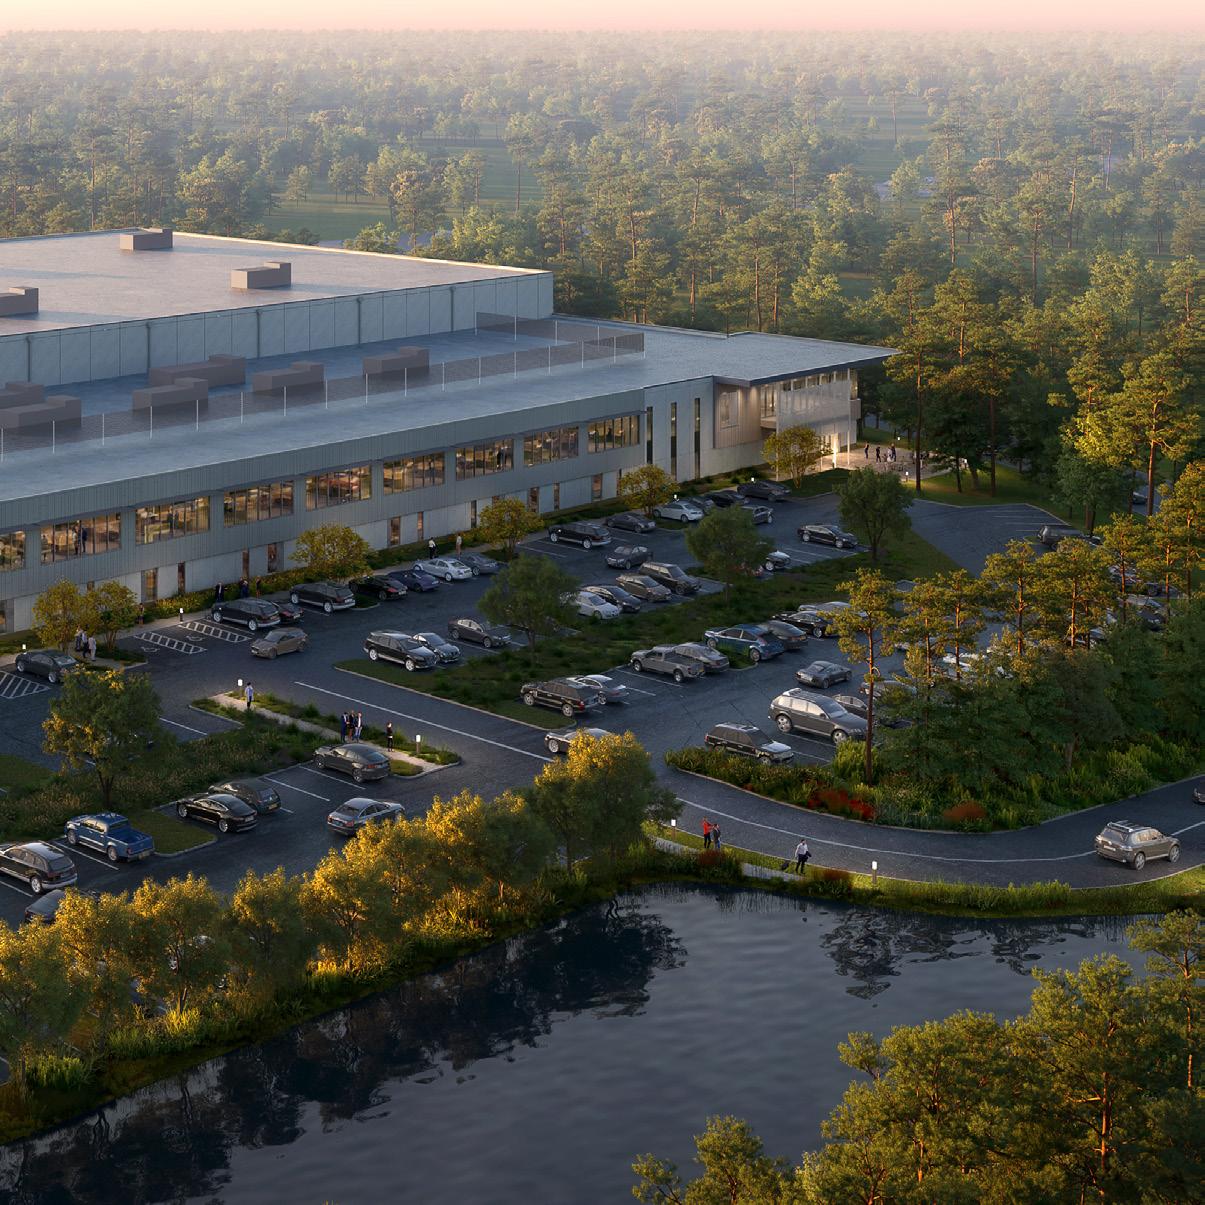
BOSTON SCIENTIFIC LAB + OFFICES DULUTH, GA
BOSTON SCIENTIFIC LAB + OFFICES DULUTH, GA
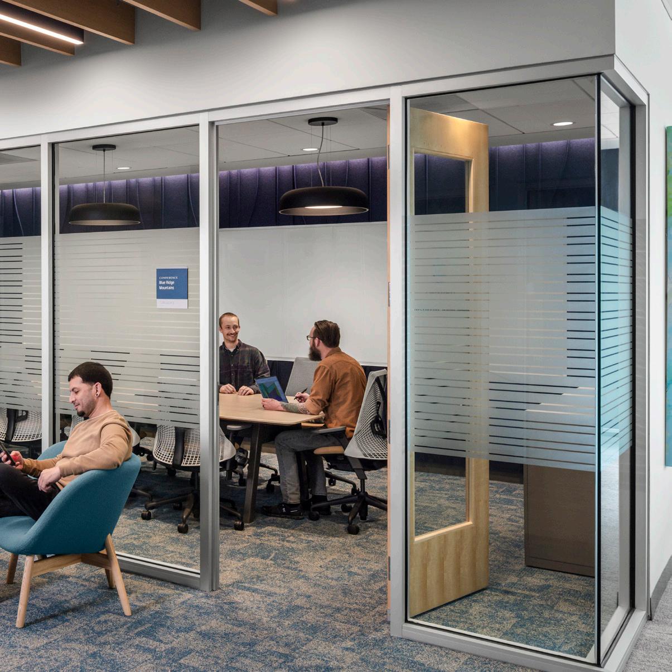
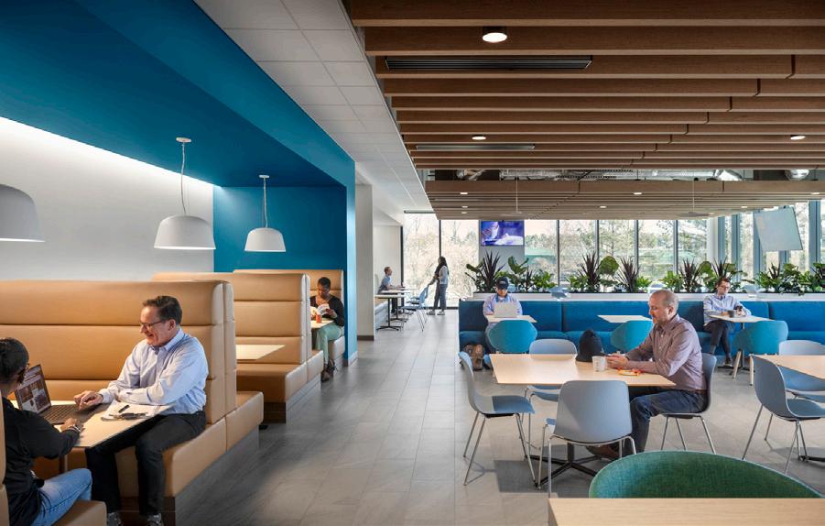
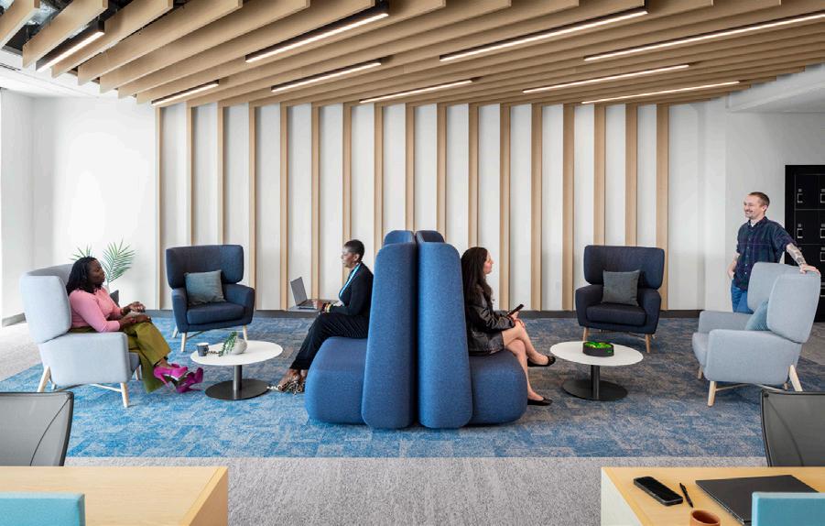
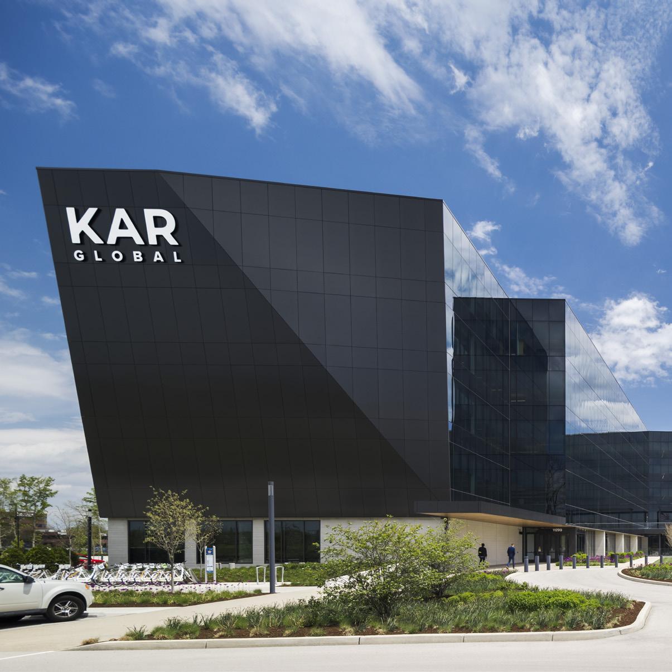
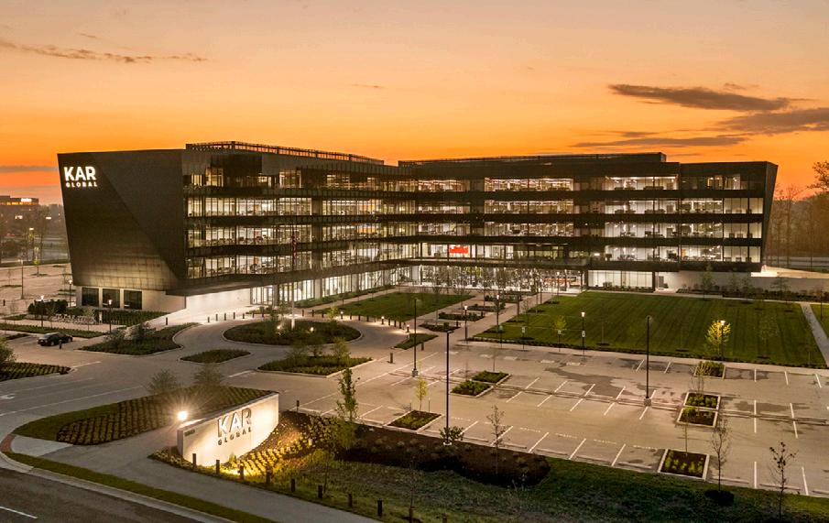
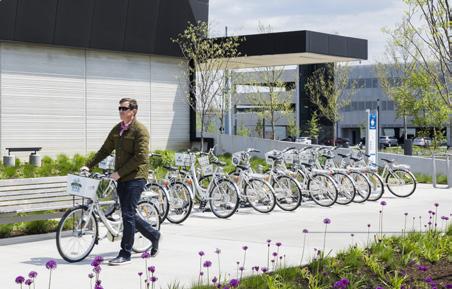
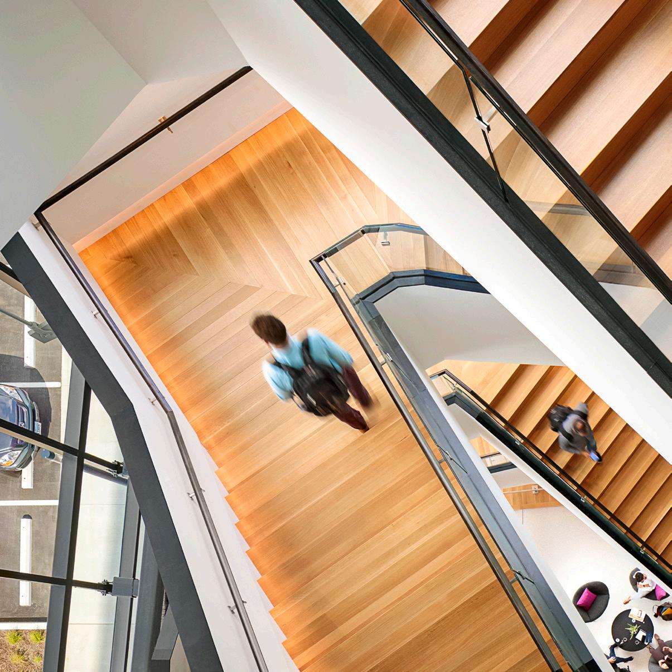
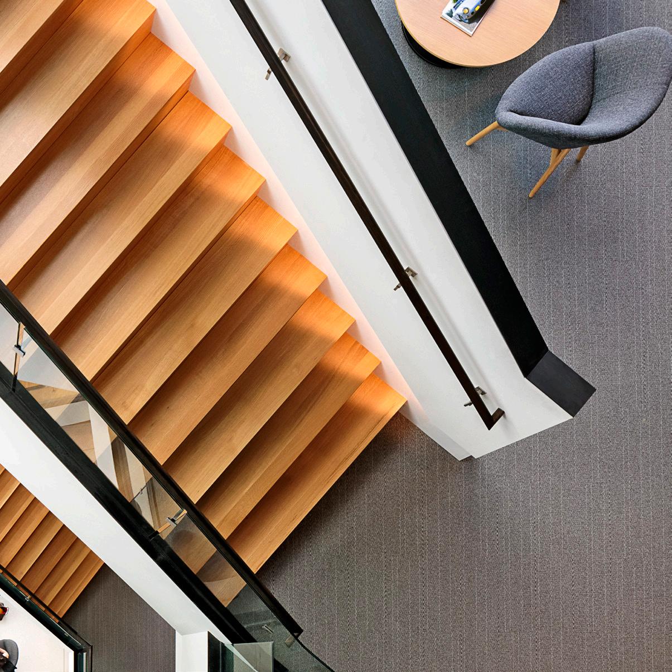
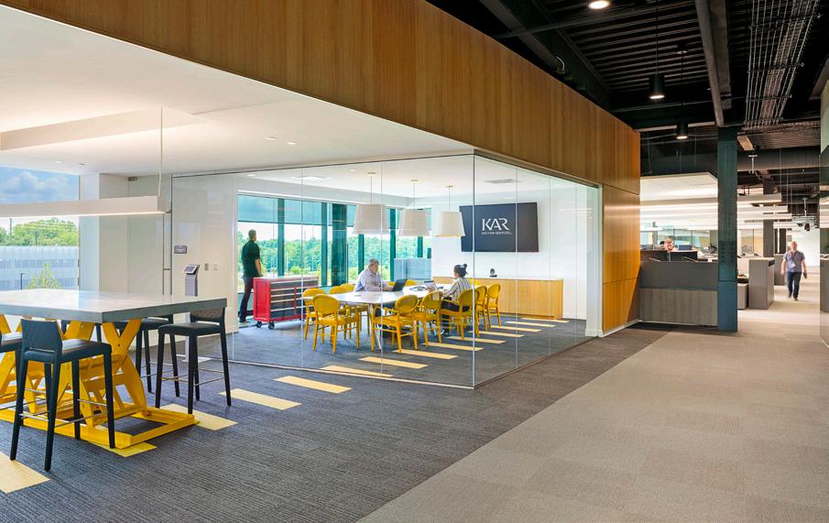
KAR Global Headquarters
LOCATION: CARMEL, IN
CLIENT: KAR AUCTION SERVICES, INC.
SIZE: 263,515 SF
GLOBAL HEADQUARTERS CARMEL, IN
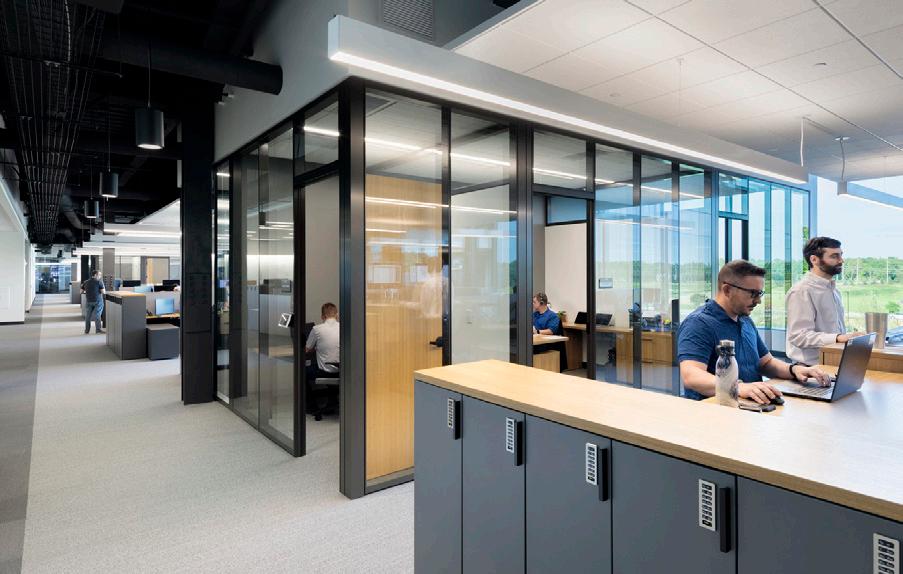
KAR GLOBAL HEADQUARTERS CARMEL, IN
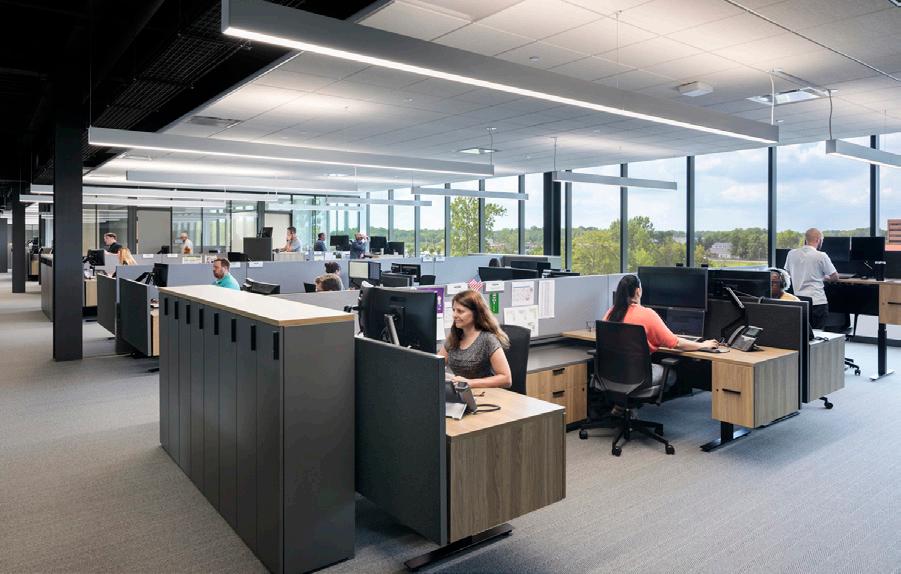
KAR GLOBAL HEADQUARTERS CARMEL, IN
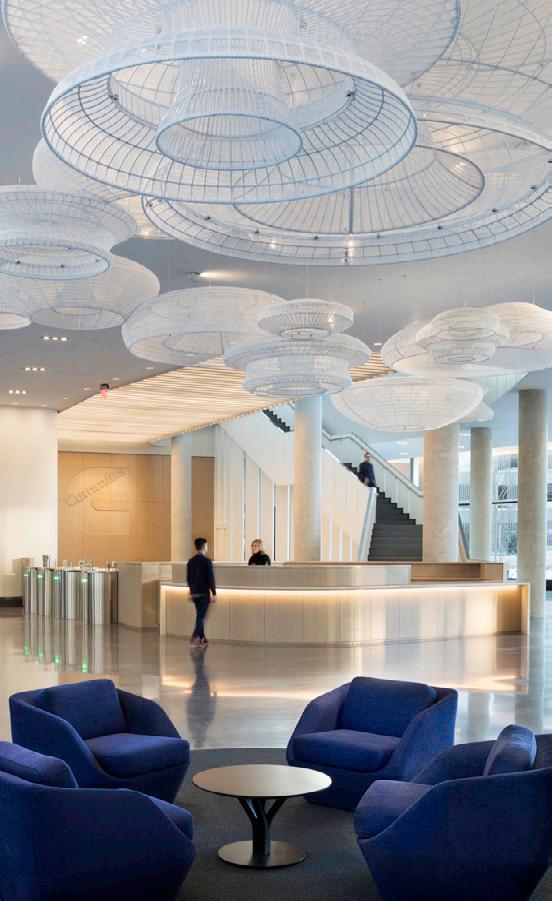
Cummins Corporate Office Building Renovation
LOCATION: COLUMBUS, IN
CLIENT: CUMMINS, INC.
SIZE: 353,370 SF
CUMMINS CORPORATE OFFICE BUILDING RENOVATION COLUMBUS, IN
CUMMINS DISTRIBUTION HEADQUARTERS INDIANAPOLIS, IN
Cummins Distribution Headquarters
LOCATION: INDIANAPOLIS, IN
CLIENT: CUMMINS, INC.
SIZE: 179,580 SF
RATIO as Executive Architect in association with Deborah Burke Partners.
CUMMINS DISTRIBUTION HEADQUARTERS INDIANAPOLIS, IN
CUMMINS DISTRIBUTION HEADQUARTERS
INDIANAPOLIS, IN
CENTRA
Centra Headquarters
LOCATION: COLUMBUS, IN
CLIENT: CENTRA CREDIT UNION
SIZE: 55,000 SF
CENTRA
CENTRA HEADQUARTERS COLUMBUS, IN
CENTRA HEADQUARTERS COLUMBUS, IN
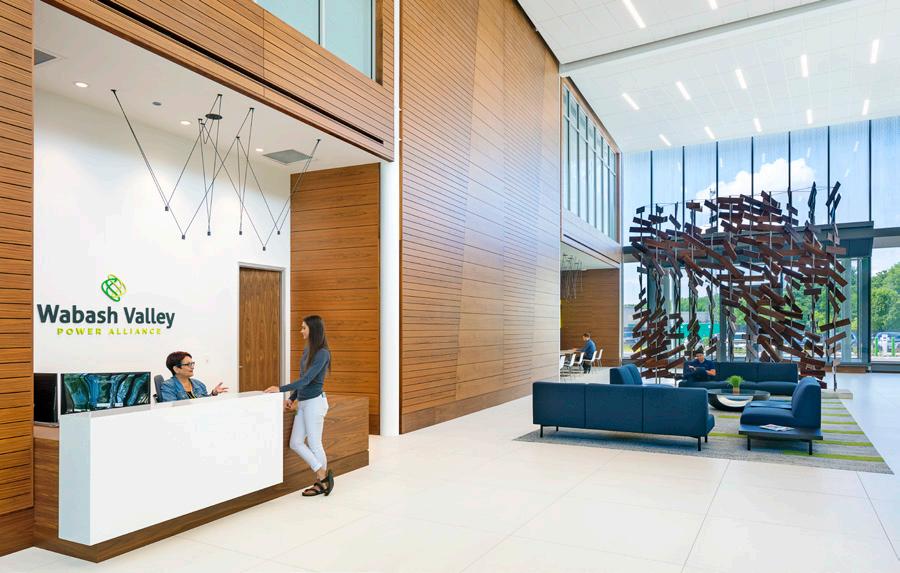
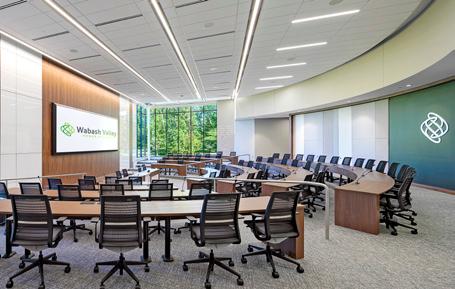
Wabash Valley Power Headquarters
LOCATION: INDIANAPOLIS, IN
CLIENT: WABASH VALLEY POWER ASSOCIATION
SIZE: 50,000 SF
WABASH VALLEY POWER HEADQUARTERS INDIANAPOLIS, IN
WABASH VALLEY POWER HEADQUARTERS INDIANAPOLIS,
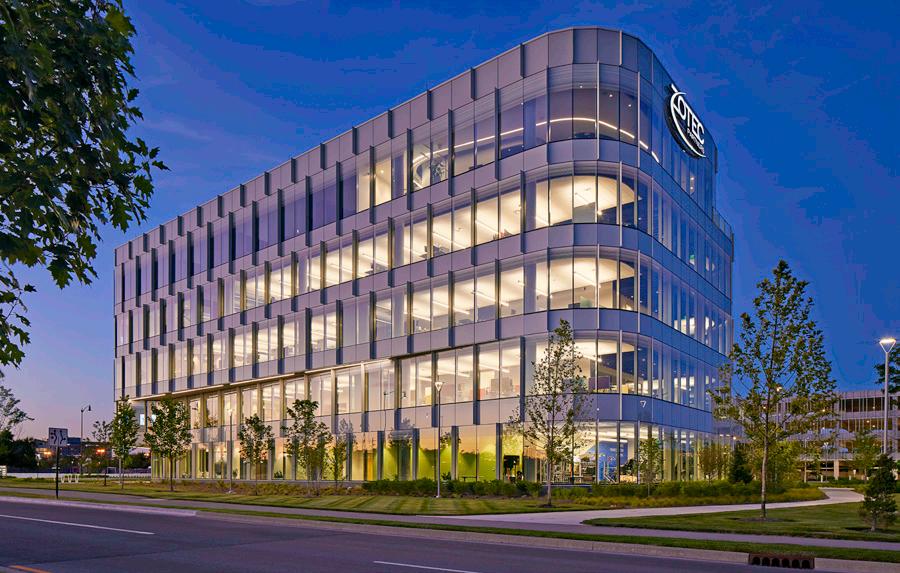
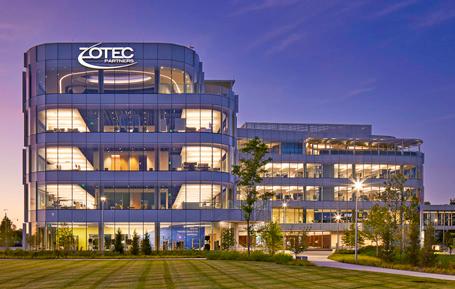
Zotec Partners Corporate Headquarters
LOCATION: CARMEL, IN
CLIENT: ZOTEC PARTNERS
SIZE: 125,000 SF
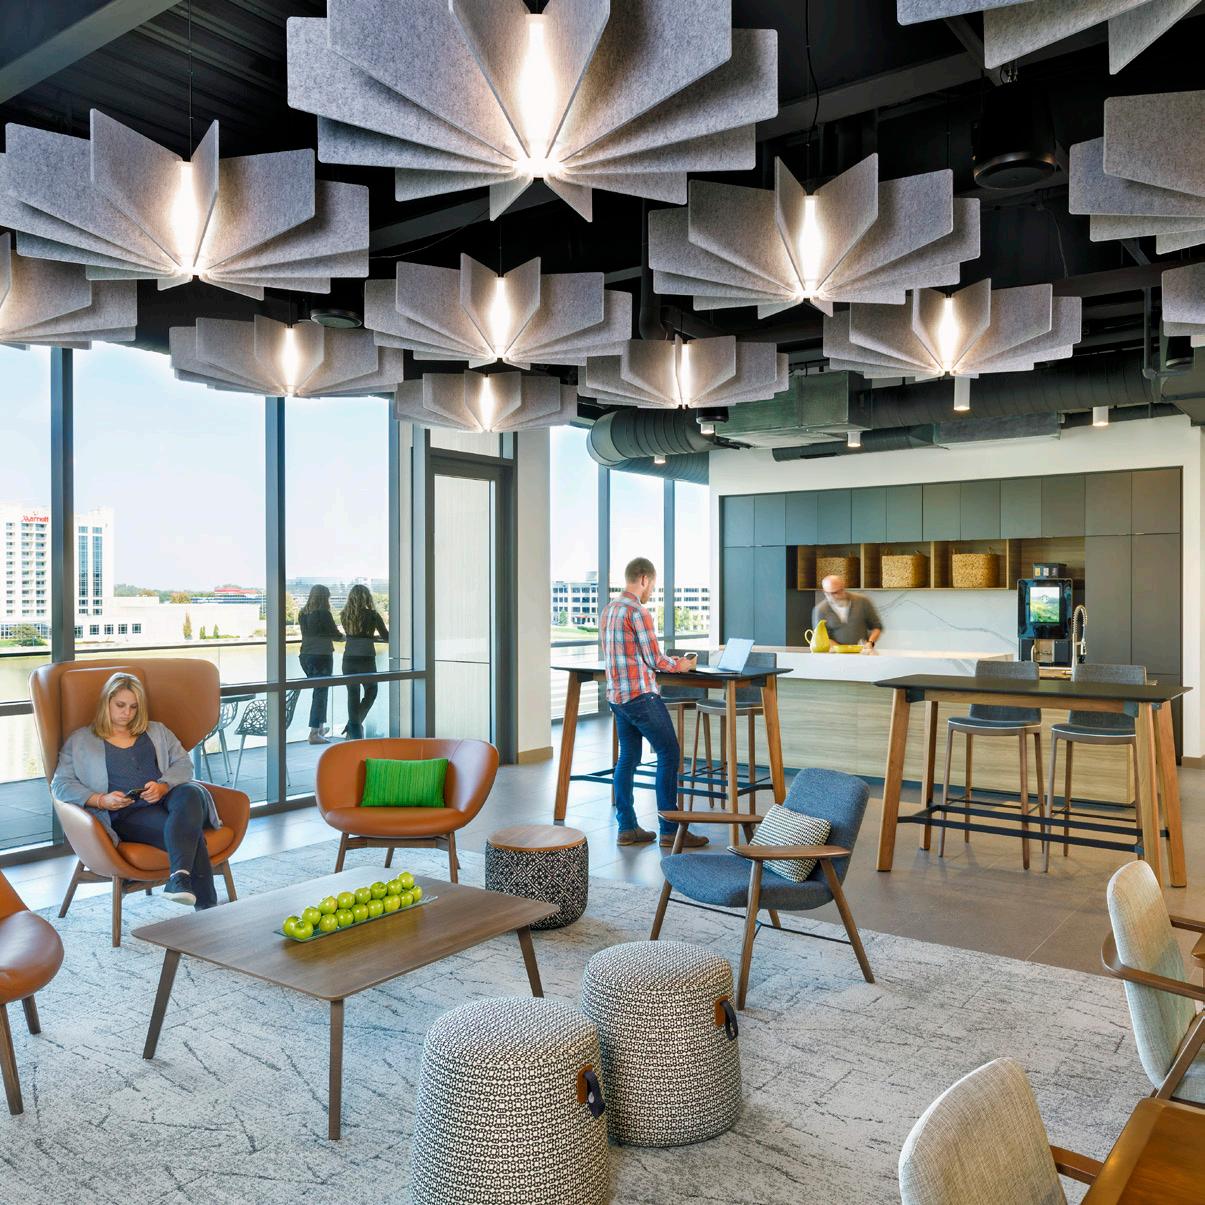
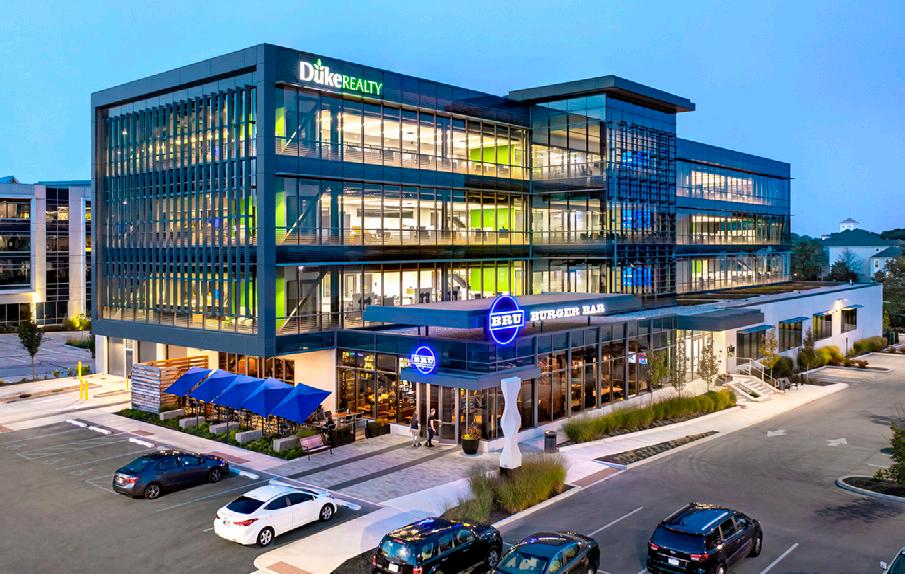
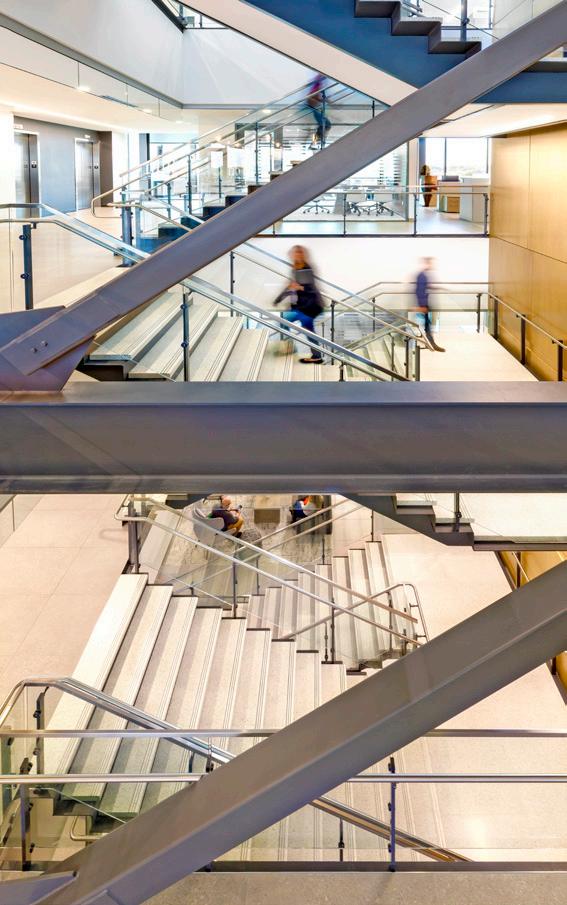
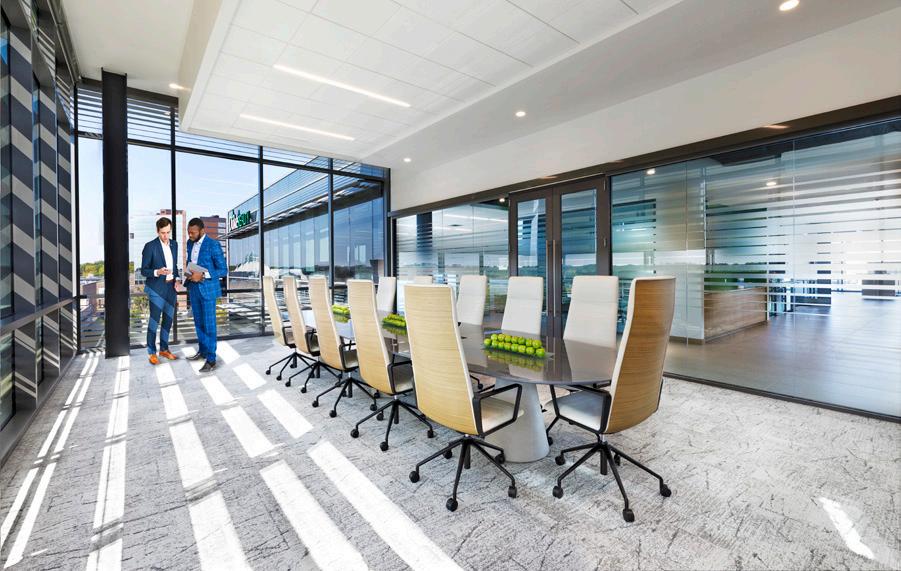
Duke Realty Headquarters
LOCATION: INDIANAPOLIS, IN
CLIENT: DUKE REALTY
SIZE: 128,264 SF
Indiana State Archives
LOCATION: INDIANAPOLIS, IN
CLIENT: IN STATE OFFICE BUILDING COMMISSION
SIZE: 50,000 SF
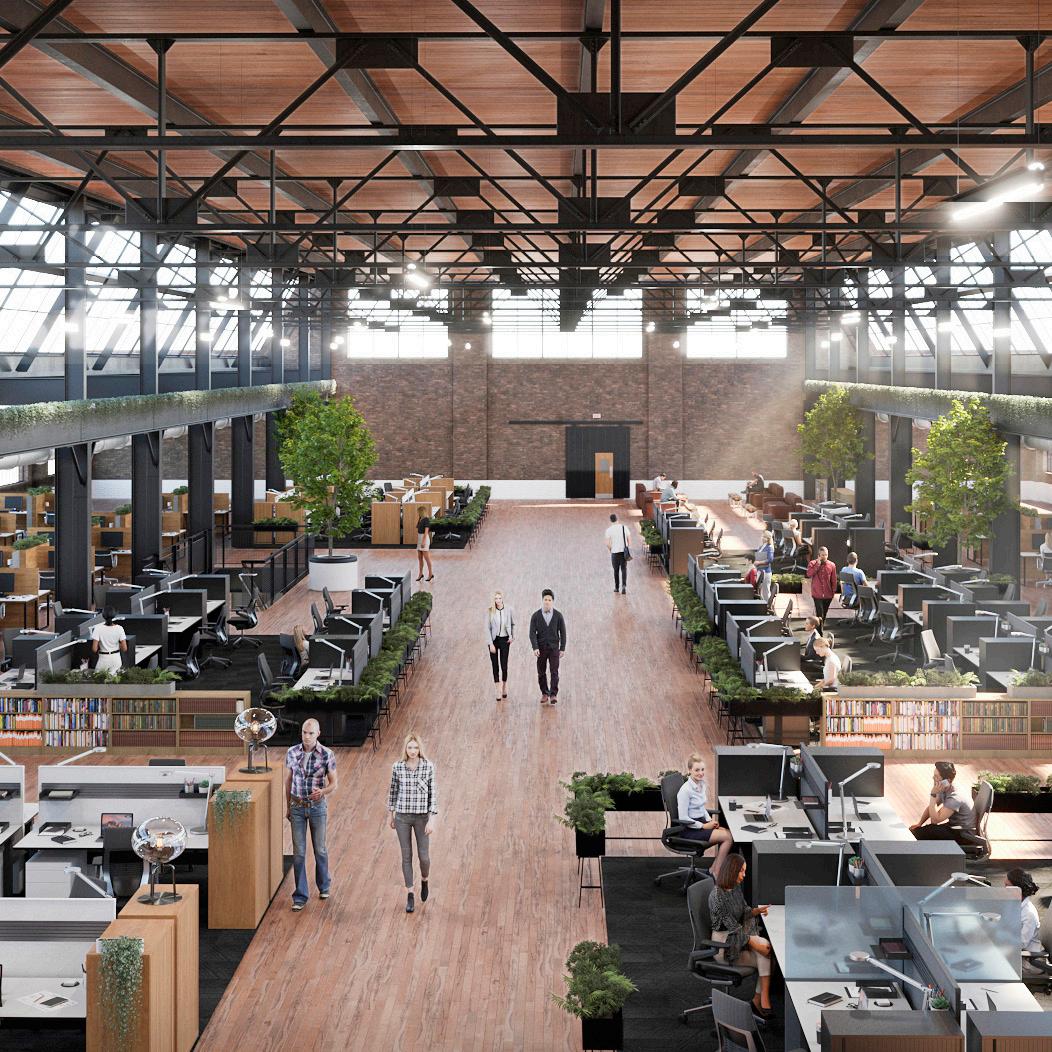
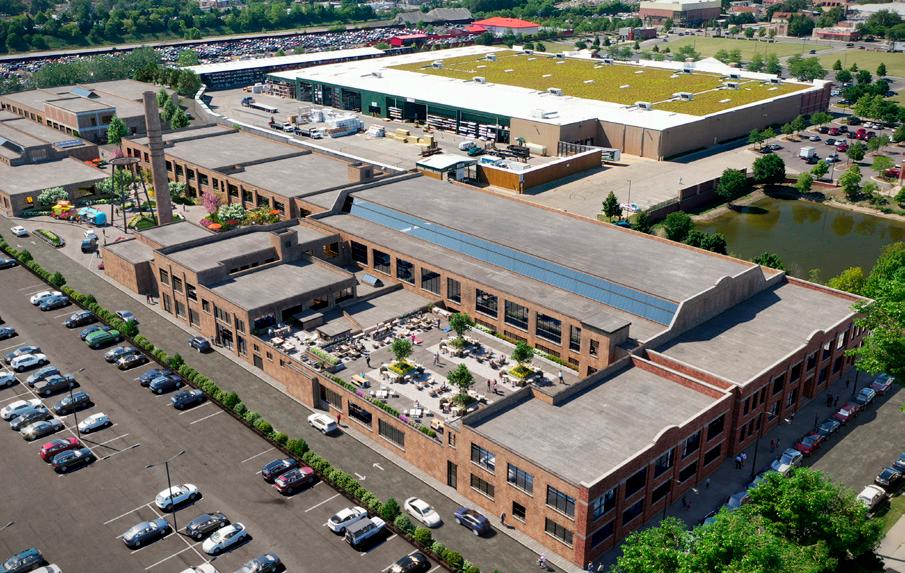
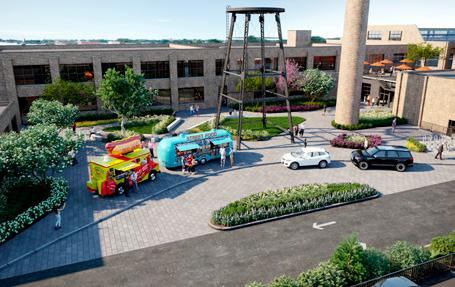
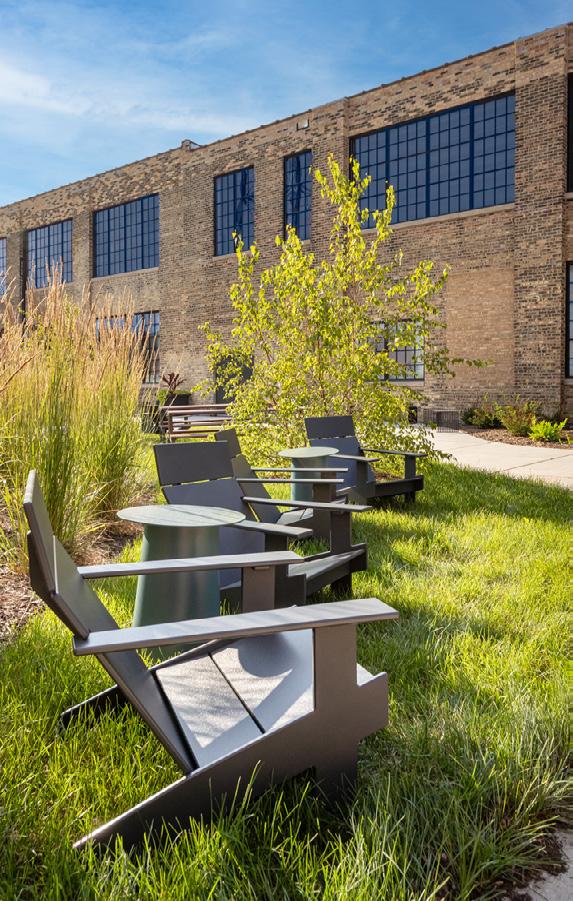
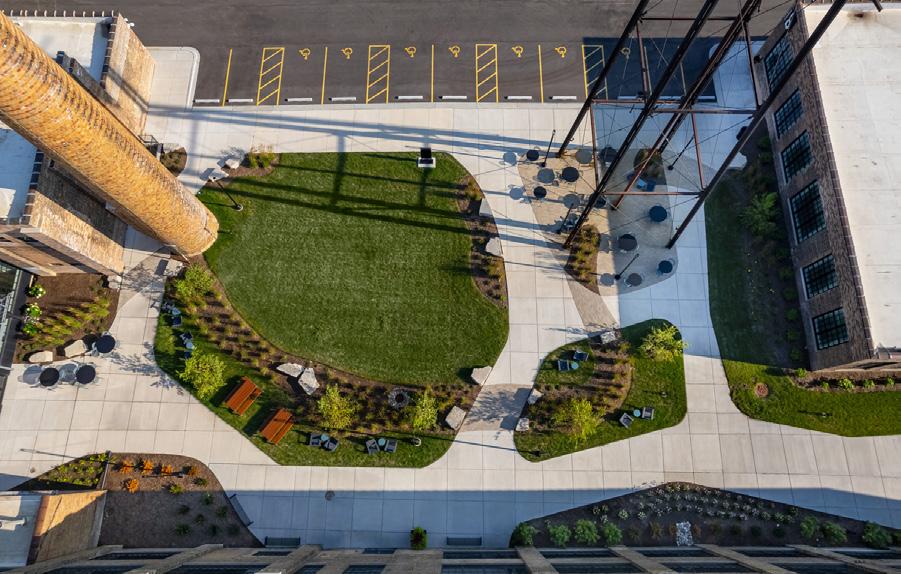
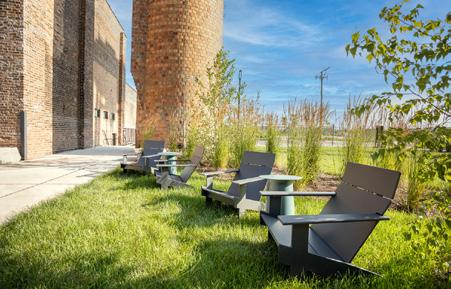
The Terminal
LOCATION: CHICAGO, IL
CLIENT: IBT GROUP AND ARCO / MURRAY
SIZE: 245,000 SF
THE TERMINAL CHICAGO, IL
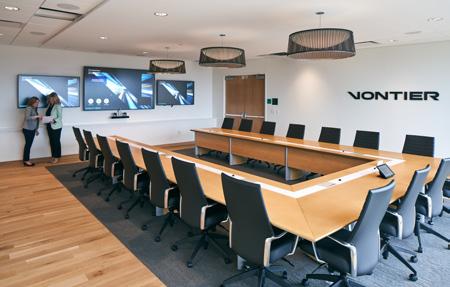
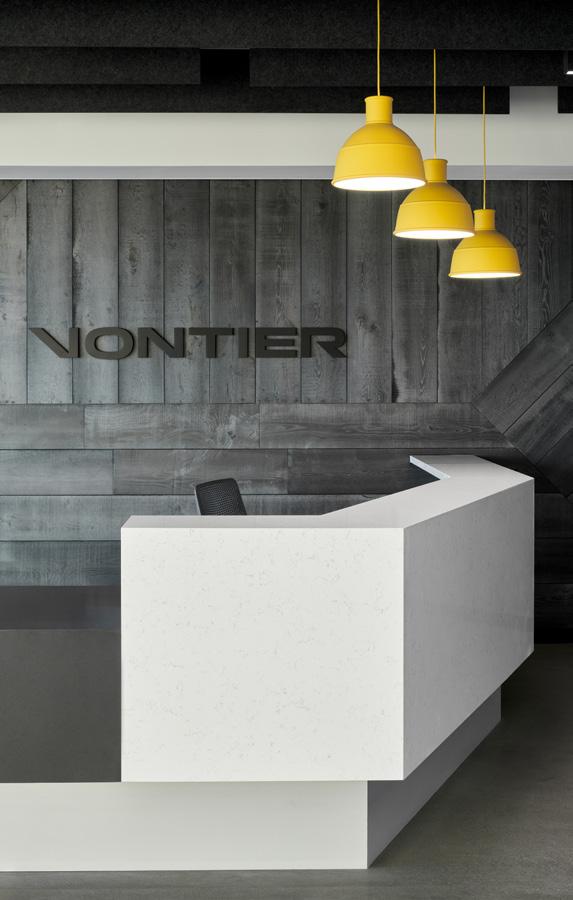
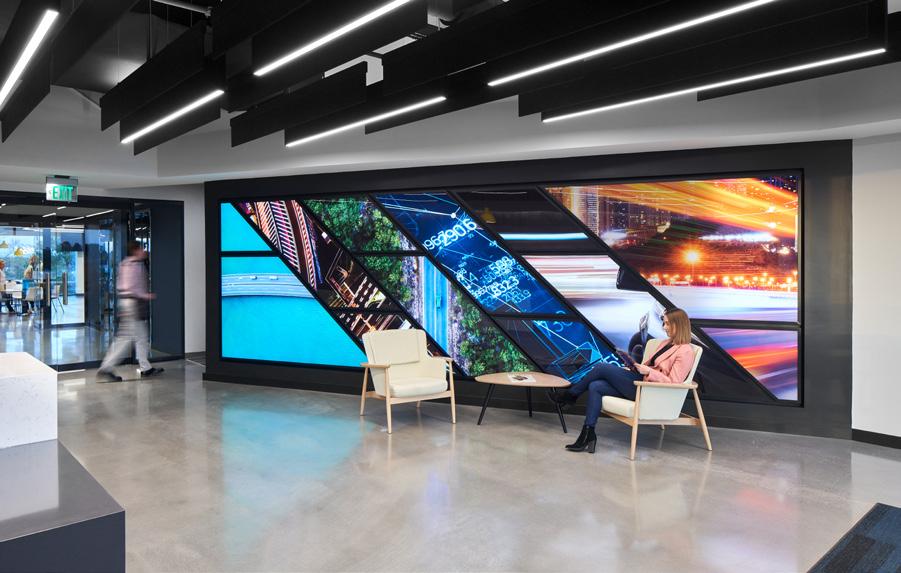
VONTIER HEADQUARTERS
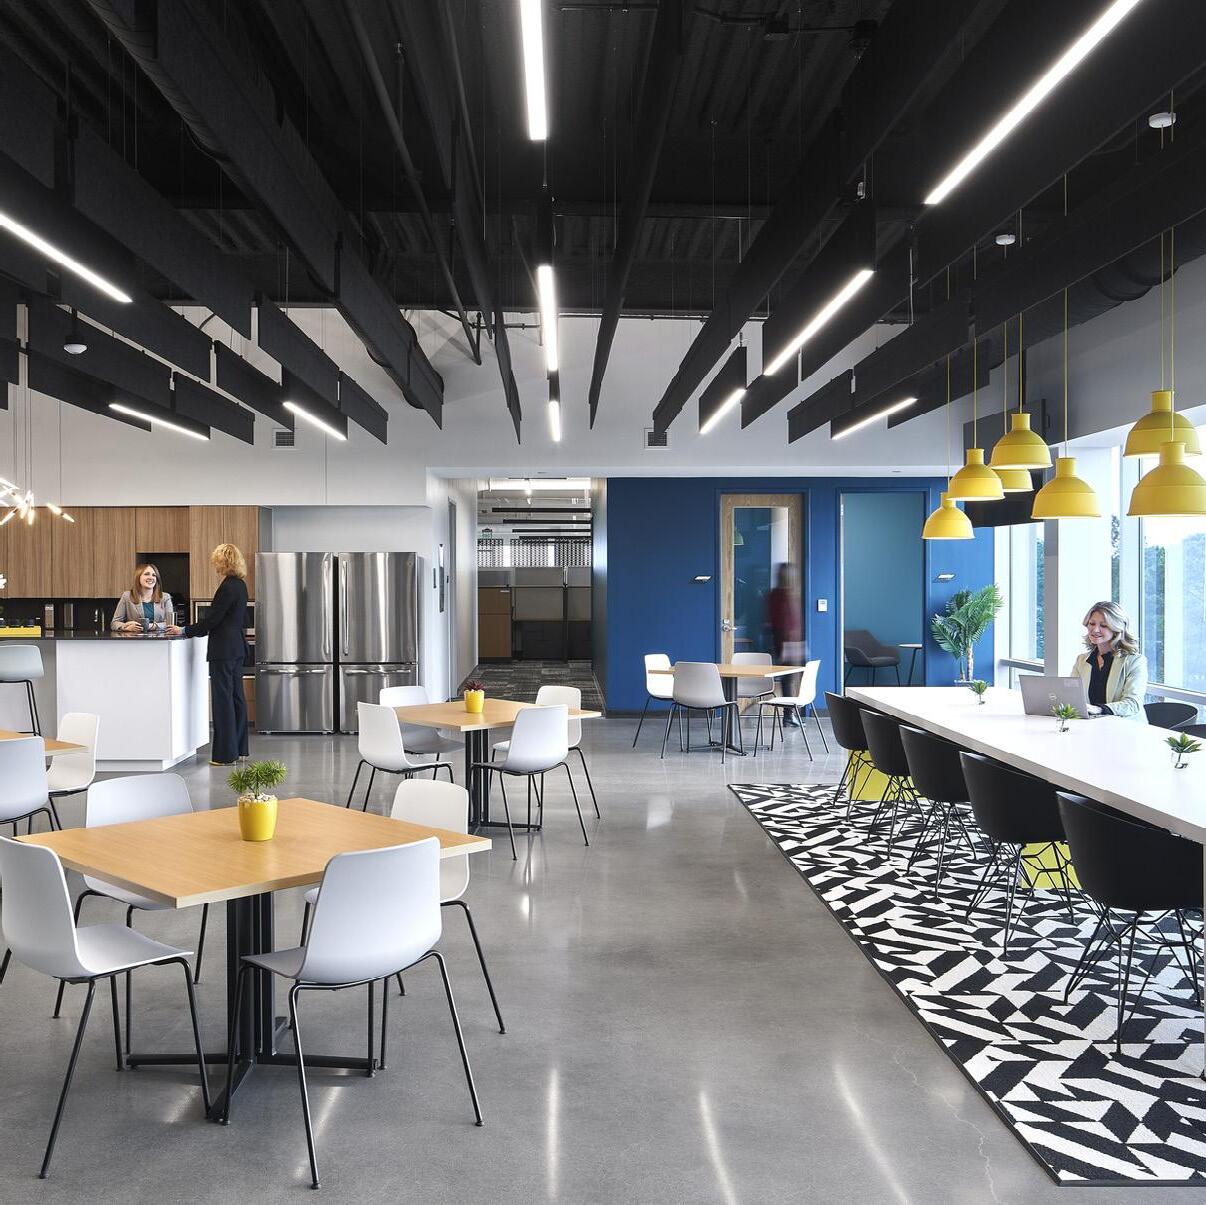
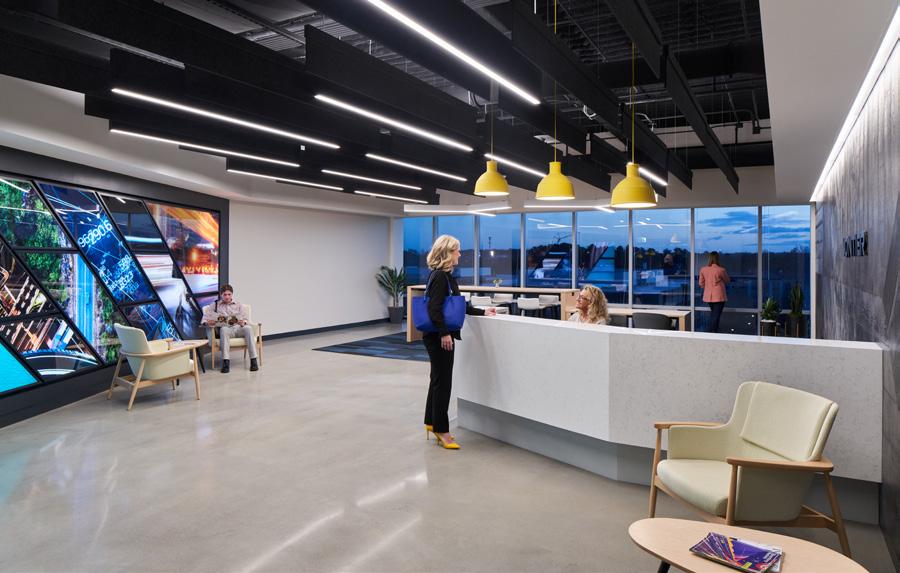
Vontier Headquarters
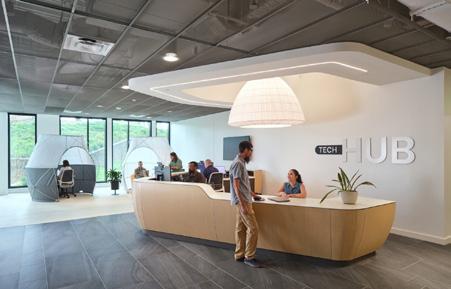
LOCATION: RALEIGH, NC
CLIENT: VONTIER CORPORATION
SIZE: 35,591 SF
VONTIER HEADQUARTERS RALEIGH, NC
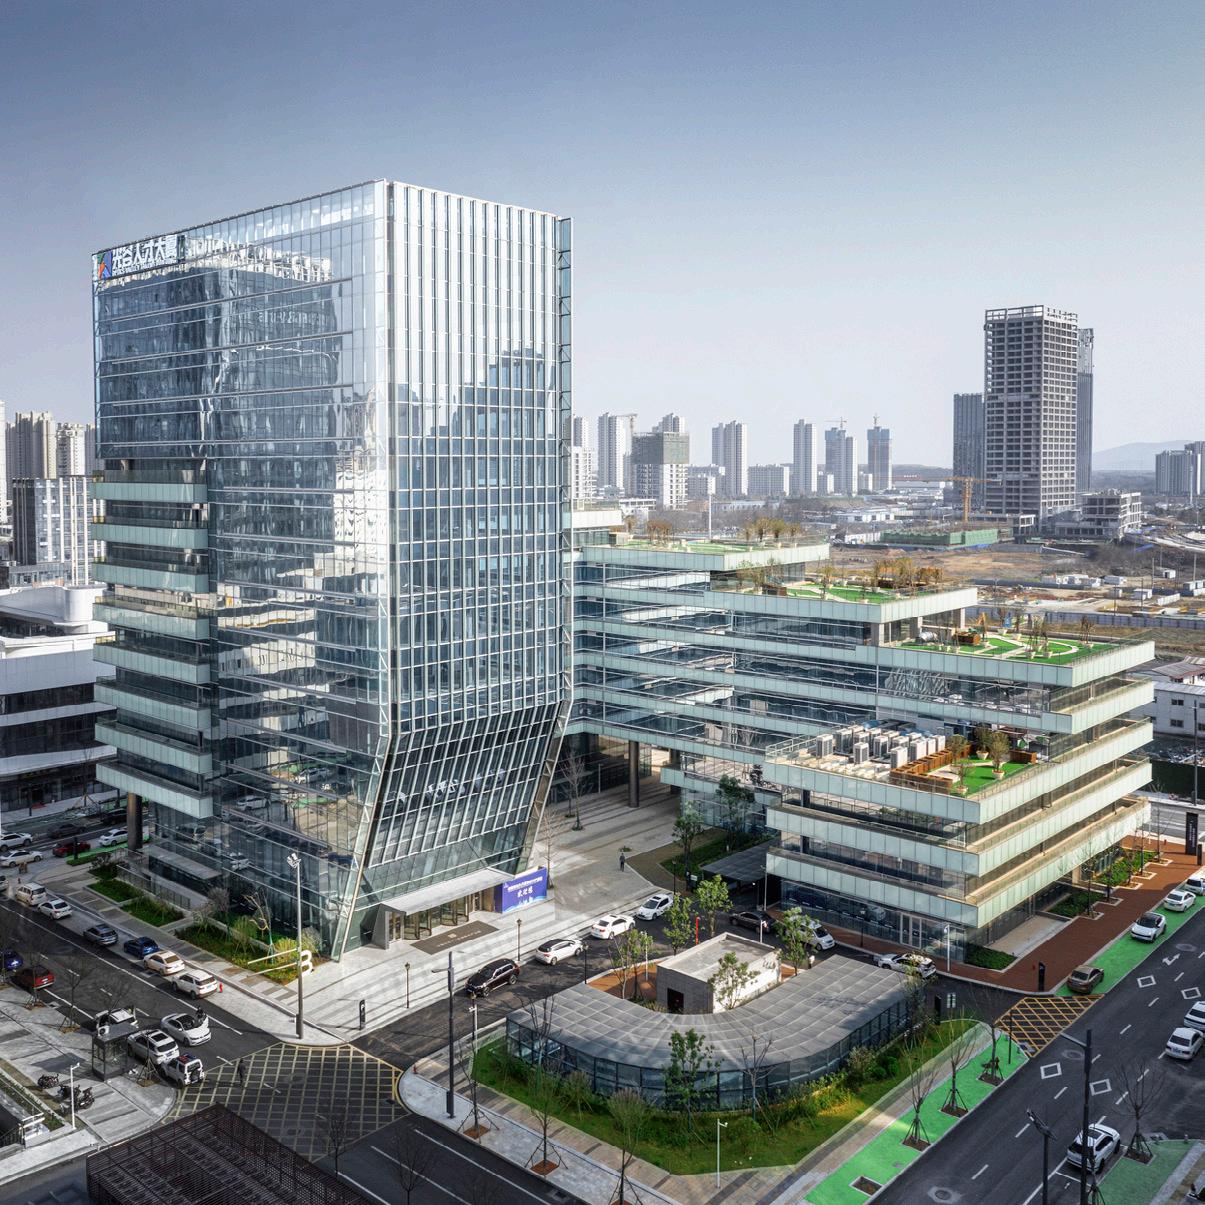
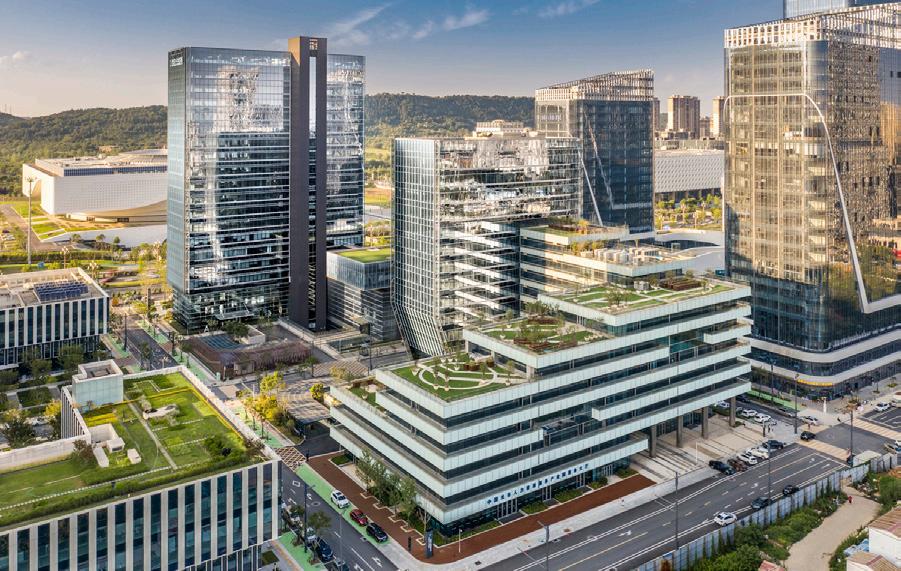
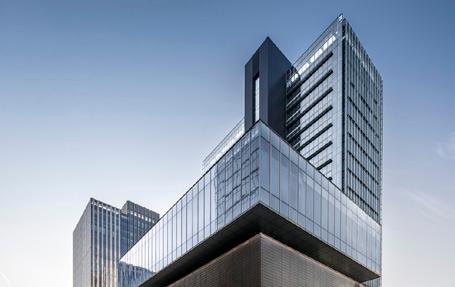
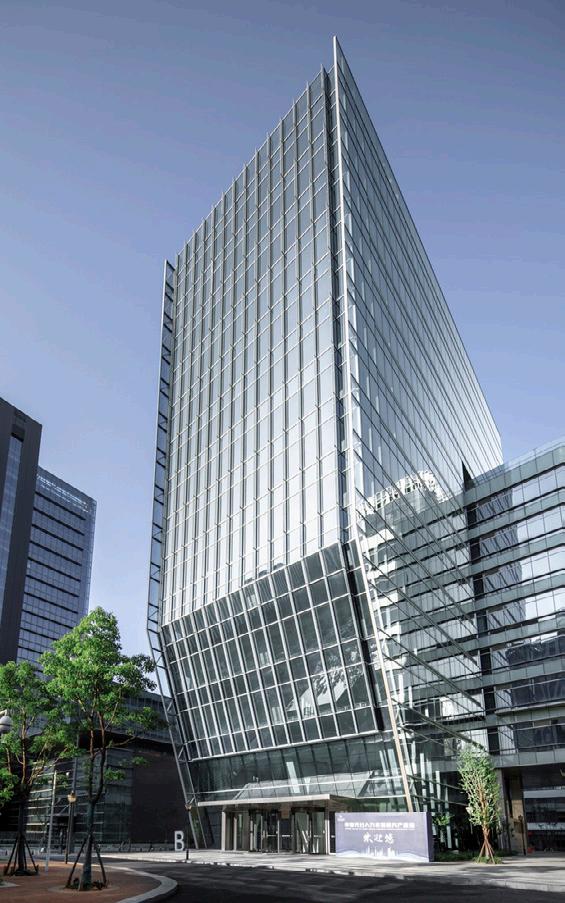
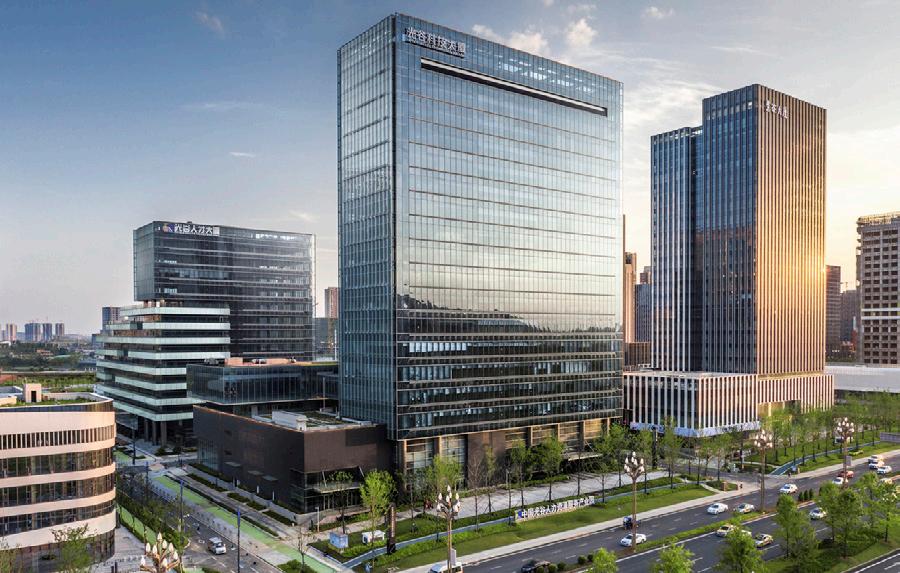
WUHAN OPTICS VALLEY WUHAN, CHINA
Wuhan Optics Valley
LOCATION: WUHAN, CHINA
CLIENT: OPTIC VALLEY ADMINISTRATIVE COMITTEE
SIZE: 1,200,000 SF
In association with WISDRI Wuhan ArchitectureDesign Co., Ltd.
WUHAN OPTICS VALLEY WUHAN, CHINA
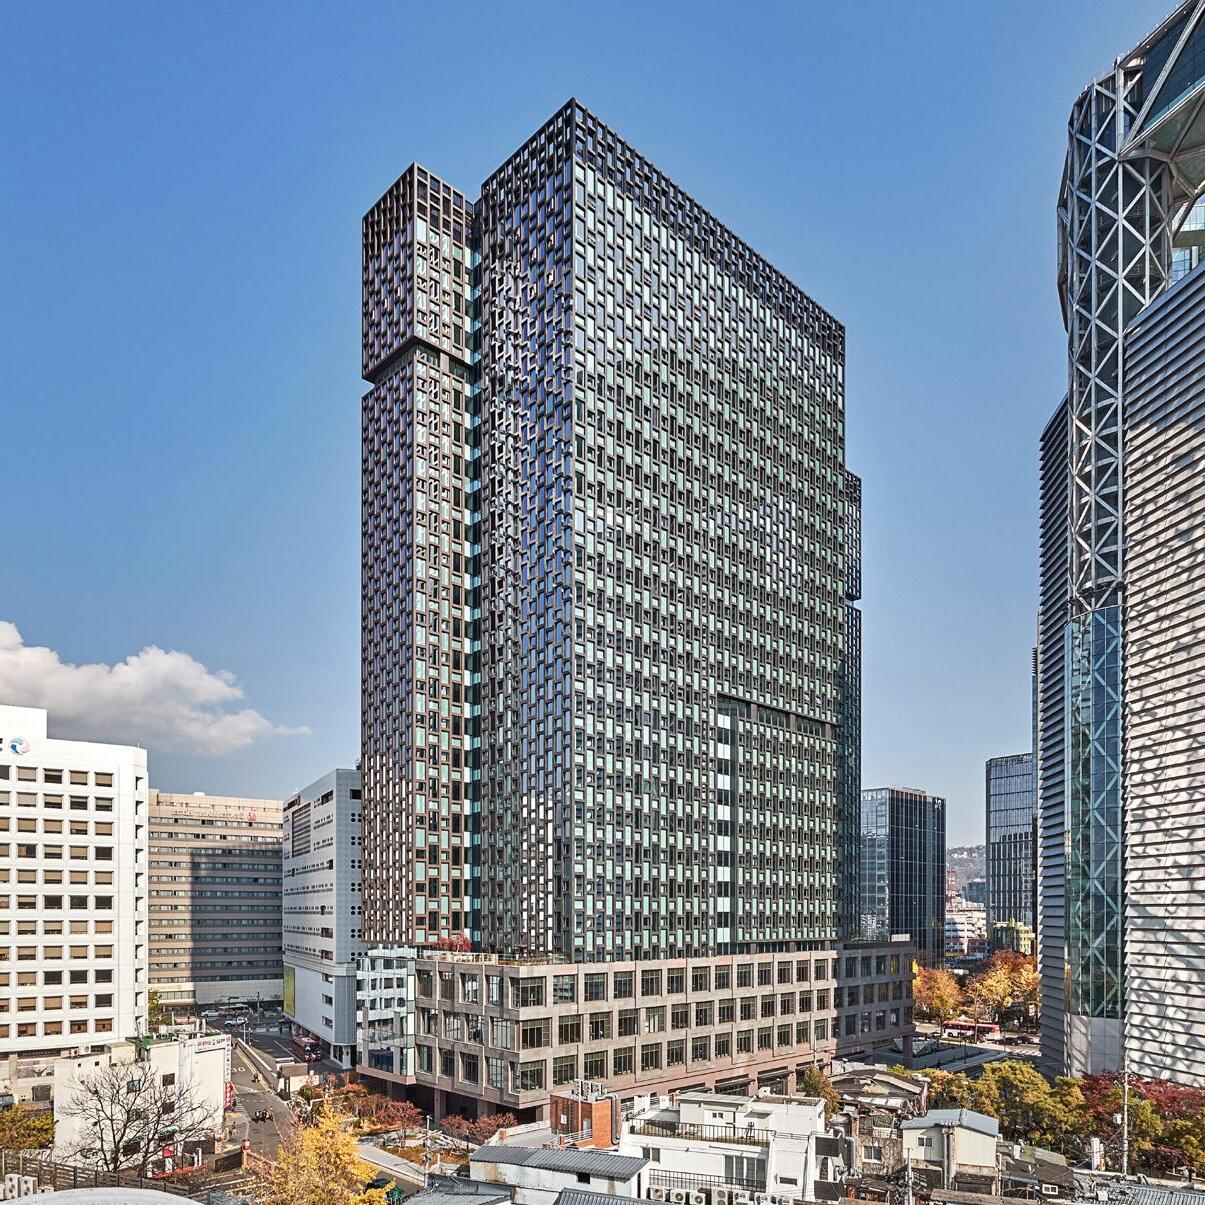
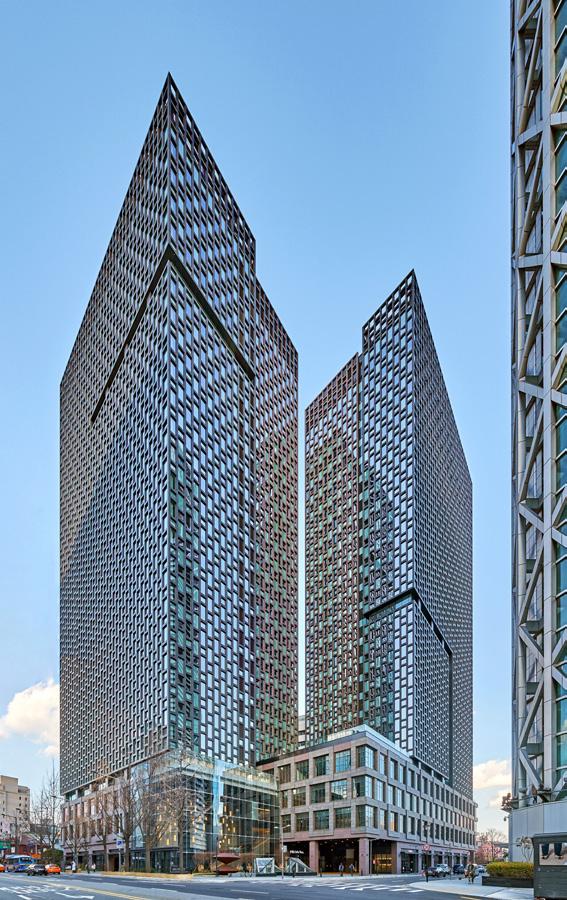
Centropolis
LOCATION: SEOUL, SOUTH KOREA
CLIENT: C.T. CORE CO. LTD
SIZE: 1,522,900 SF
RATIO as Design Architect in association with Gansam Architects & Partners.
SEOUL, SOUTH KOREA
CENTROPOLIS
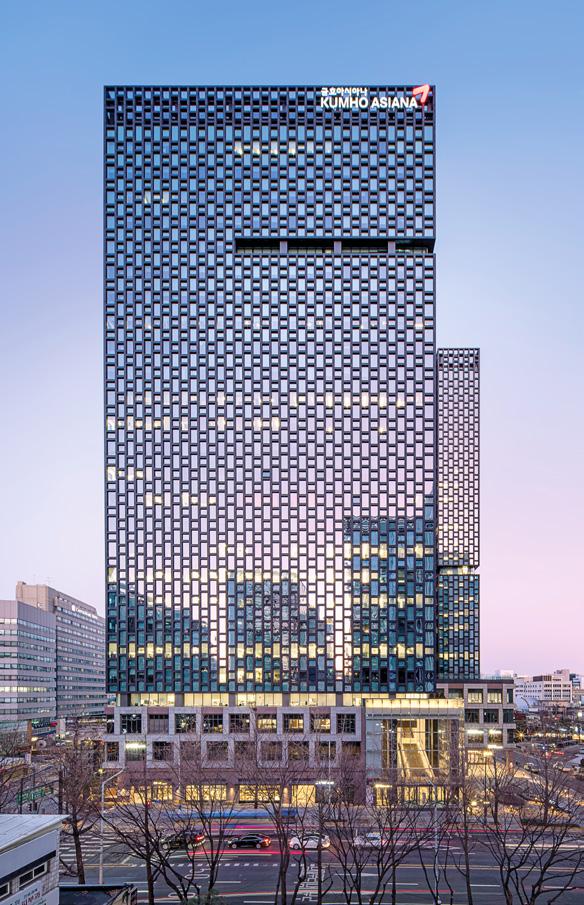
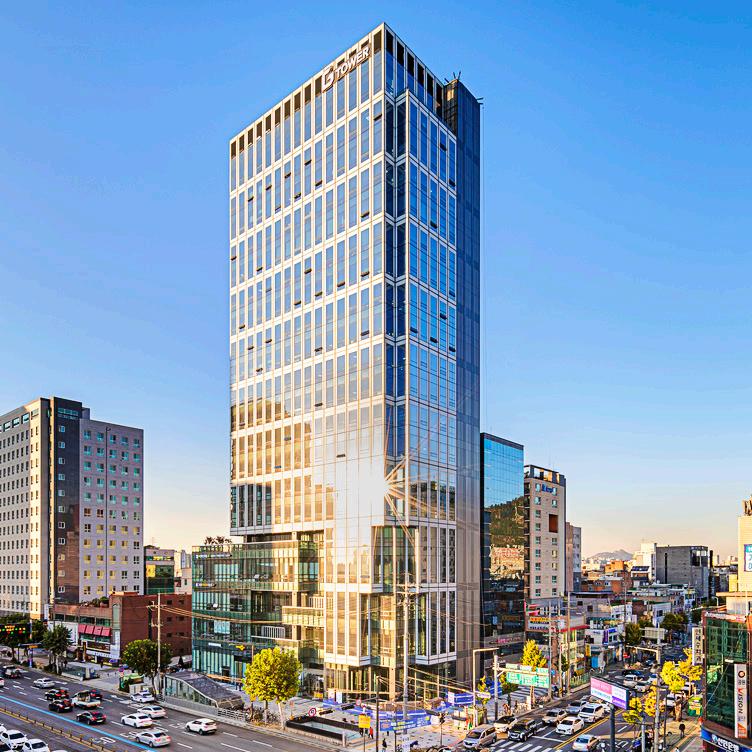
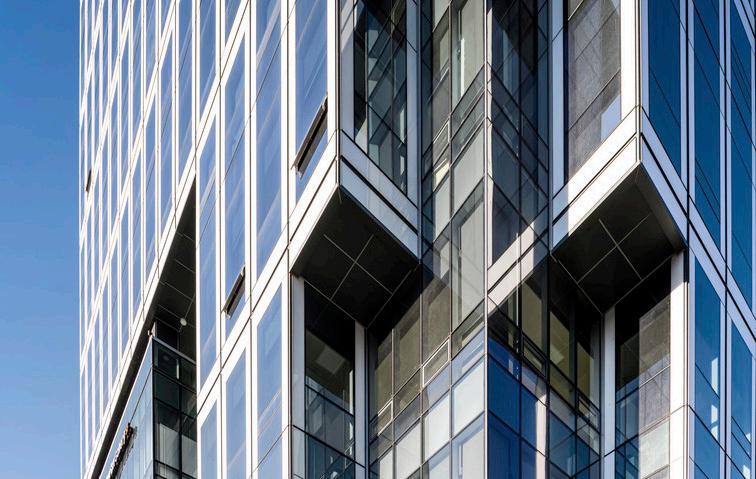
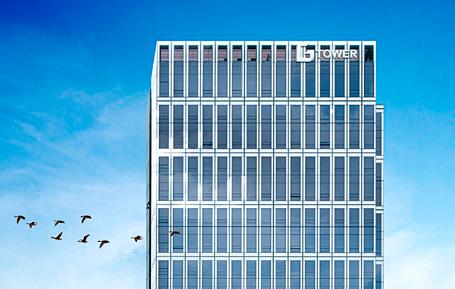
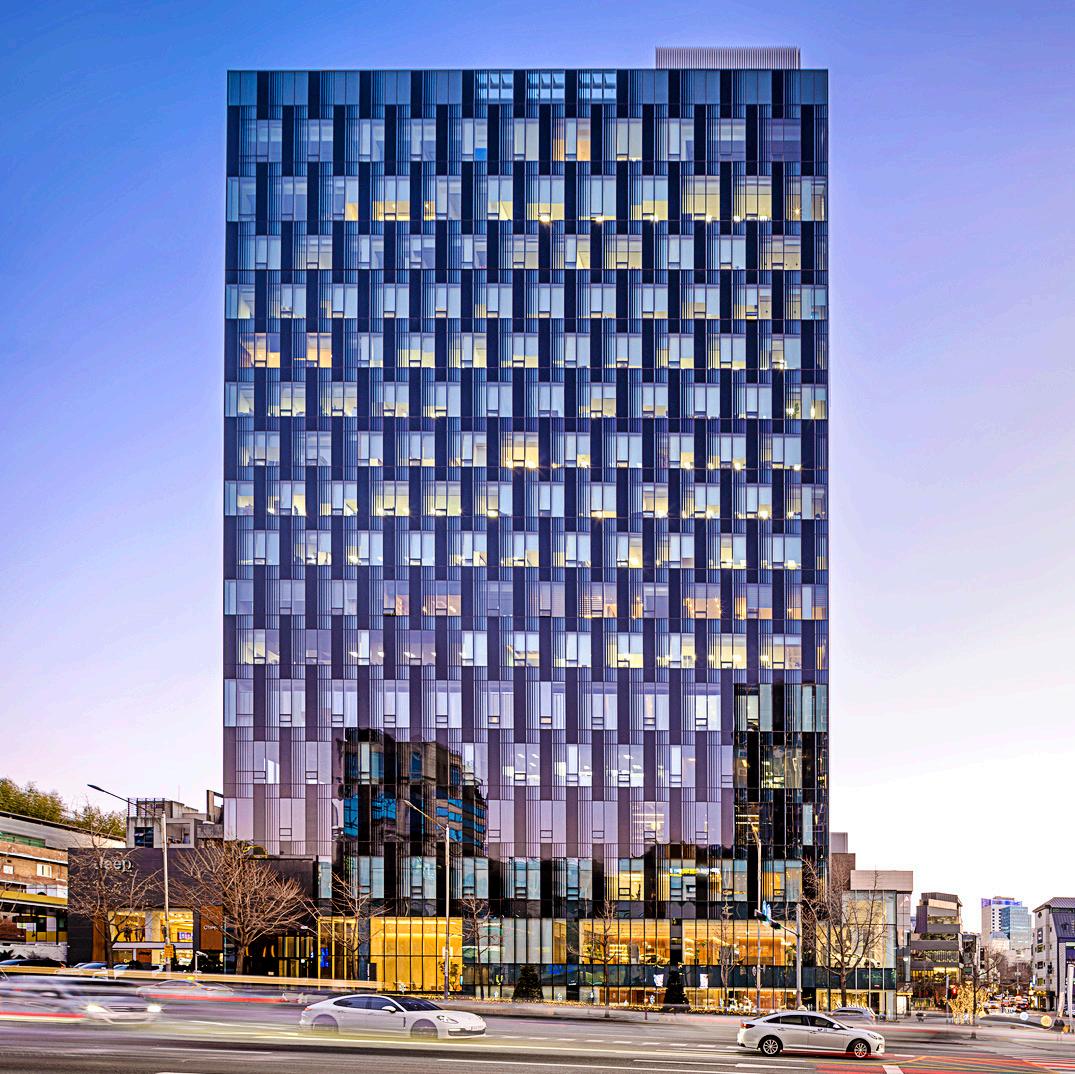
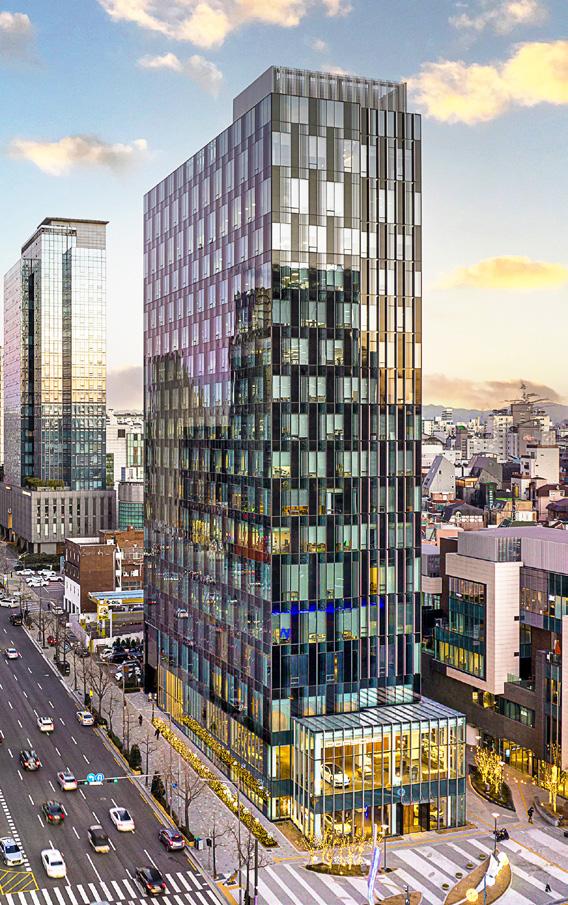
G-Tower
LOCATION: SEOUL, SOUTH KOREA
CLIENT: SAMWON PAPER
SIZE: 209,000 SF
RATIO as design architect in collaboration with EAN Design Consulting Group.