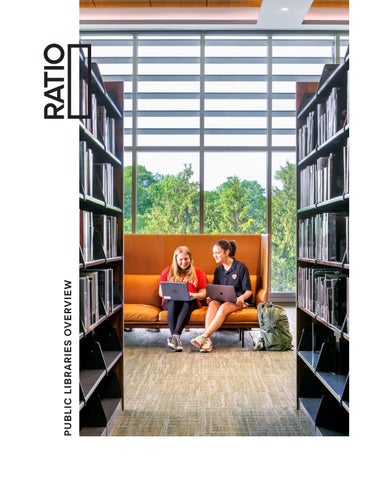
RATIO Design connects people and place, shaping environments of purpose, beauty, and meaning. We design for impact with teams that are interdisciplinary, engaging, curious and deeply immersed in the subtleties that make each project unique.
CARMEL CL AY PUBLIC LIBRARY CARMEL, IN
© 2025 RATIO ARCHITECTS, LLC AND ITS AFFILIATES
FIRM PROFILE
RATIO’S LIBRARY PRACTICE
STUDIOS
Every community needs spaces that reflect the many stories and backgrounds of its members.
INDIANAPOLIS
Uplifting spaces of lasting value that express the unique views of the community and instill a sense of pride and connection. In our civic and cultural work, we do more than design great places, we bring people together.
CHICAGO DENVER RALEIGH CHAMPAIGN MILWAUKEE
DISCIPLINES ARCHITECTURE HISTORIC PRESERVATION INTERIOR DESIGN LANDSCAPE ARCHITECTURE
We design to cultivate connections.
URBAN DESIGN
Knowing and caring about a place - its people, history, culture, and ecology - are
GRAPHIC DESIGN
fundamental to design. Our Studios skillfully see, listen, ask questions, and seek opportunities. As thoughtful interpreters, we design places that are in harmony with their regions and active in their vitality. We design informed by interdisciplinary wisdom. Shaping deeply relevant design solutions requires both specialized knowledge and expansive thought. We cultivate collaboration across all our disciplines and subject matter experts, avoiding blind spots and increasing possibilities. We design in the open. Design is a collective experience. We practice a transparent process with our clients and communities where all perspectives are welcome, and everyone moves toward impactful, creative solutions together. We Design for Impact.
300+ Library Projects across the US
200 Design professionals and support staff across six studios
87 LEED Certified or Registered Facilities
FORSY TH COUNT Y PUBLIC LIBRARY WINSTON-SALEM, NC
73% Since 2020, 73% of RATIO’s projects have been awarded by existing clients.
28% Percent of Revenue Paid to XBE Consultants
PUBLIC LIBRARIES OVERVIEW
2
3
1
4
2
5
RATIO is deeply committed to designing library spaces that inspire lifelong learning, foster exploration, and build community. No longer a standalone building for books, the public
Emerging library design now draws on the latest
library has evolved into a true landmark of community
expertise from education, hospitality, retail, cultural,
life. Today’s libraries reflect the values, aspirations, and
civic, and STEM fields. Our interdisciplinary approach
vitality of the people they serve—offering everything
brings these disciplines together to create environments
from imaginative makerspaces to kitchens for cooking
that enhance daily experiences and sustain communities
classes. They have become dynamic centers for
for years to come. By studying how people gather, learn,
connection, learning, and creativity, redefining what it
and interact, we design spaces that inspire engagement
means to be a civic space in the 21st century.
far beyond traditional reading and research.
© 2025 RATIO ARCHITECTS, LLC AND ITS AFFILIATES
RATIO’S COMMITMENT TO PUBLIC LIBRARIES
7
6
8
9 1. LEESVILLE COMMUNIT Y LIBRARY RALEIGH, NC 4. ALTA BRANCH LIBRARY ALTA , W Y
2. LIBRARY 21C COLORADO SPRINGS, CO
5. MCCALL PUBLIC LIBRARY MCCALL, ID
3. WOODBURY CARNEGIE LIBRARY DENVER, CO
6. STATE ARCHIVES INDIANAPOLIS, IN
7. SEVERANCE LIBRARY RENOVATION SEVERANCE CO 8. PUTNAM COUNT Y LIBRARY GREENCASTLE, IN 9. JOINT USE LIBRARY PIT TSBORO NC
We actively visit and study libraries nationwide to
As active participants in the American Library
stay ahead of evolving service models, technology,
Association and Library Journal’s Design Institute, we
and patterns of community interaction. This firsthand
contribute to shaping the conversation about what
research informs our design process and ensures that
the next generation of libraries should be—flexible,
every project responds authentically to local needs.
inclusive, and deeply connected to the people they
From maker labs to cafés, outdoor plazas to flexible work
serve. Through this work, we help communities imagine
zones, we tailor each library to its unique role within the
libraries not just as places to find knowledge, but as
community.
places to belong.
PUBLIC LIBRARIES OVERVIEW
4
Our Significant Library Experience For more than 40 years, RATIO has built a national reputation as an architect dedicated to the public sector—with deep expertise in community libraries. We’ve helped program, plan, and design over 300 library projects nationwide, totaling more than 12M square feet
2025
2023
Vernon Area Public Library Schematic Design Lincolnshire, IL
Fort Benjamin Harrison Branch Library Indianapolis, IN
2024
Mesa County Clifton Library, Grand Junction, CO
Vernon Area Public Library Renovation + Addition Study, Lincolnshire, IL McCall Public Library Renovation + Addition, McCall, ID Manitou Springs Library Renovation + Addition, Manitou Springs, CO Clearview Severance Library, Severance, CO Goshen Public Library MEP Systems Replacement, Goshen, IN Sedona Public Library Study, Sedona, AZ Eagle Valley Library Facilities Master Plan, Eagle, CO
Belgrade Public Library, Belgrade, MT
Clearview Windsor Library, Windsor, CO Valley of the Tetons Public Library Space Needs Analysis, Teton County,ID Goshen Public Library Space Needs & Feasibility Study, Goshen, IN 2022 Carmel Clay Public Library Expansion & Renovation, Carmel, IN Big Piney Library Renovation, Big Piney, WY Belvedere Tiburon Library Expansion, Tiburon, CA 2021 South Burlington Library and City Hall, Burlington, VT Belvedere-Tiburon Regional Library, Renovation + Addition, Tiburon, CA
CHATHAM COUNT Y JOINT USE LIBRARY PIT TSBORO, NC
© 2025 RATIO ARCHITECTS, LLC AND ITS AFFILIATES
SELECTED PROJECT LISTING
2020
2017
2013
Legler Regional Library Renovation, Chicago, IL
Forsyth County Central Public Library Renovation + Addition, Winston-Salem, NC
Anythink Brighton, Brighton, CO
Ridgway Public Library (re)Imagining Process & Expansion Study, Ridgway, CO
Wilkinson Public Library Renovation Telluride, CO Columbine Library Reno Littleton, CO
Salida Library Reno Salida, CO 2016 2019
Carbondale Branch Library Carbondale, CO Delta Carnegie Library Rehabilitation, Delta, CO Glenwood Springs Branch Library, Glenwood Springs, CO
The Community Library Ketchum, ID
Oregon City Public Library Renovation + Addition, Oregon City, OR
Lyons Regional Library Lyons, CO
Canby Public Library, Canby, OR
2012
Glenrock Library Renovation, Glenrock, WY
2015
Ford Warren Branch, Denver, CO
2018
East Branch Library, Colorado Springs, CO
Jackson Branch Library, Jackson, WY
Edgewater Public Library, Edgewater, CO
Penrose Library Renovation Colorado Springs, CO
2011
2014
Green Valley Ranch Branch Library, Denver, CO
Glenrock Public Library Renovation Glenrock, WY
Pine River Public Library, Bayfield, CO
Batavia Library Master Plan, Batavia, IL
Penrose Library Renovation Colorado Springs, CO
Danville Public Library Space Needs & Feasibility Assessment, Danville, IN
Hadley Branch Library Reno., Denver, CO
Library 21C Renovation, Colorado Springs, CO
2010
Sheridan Public Library, Englewood, CO
Alta Branch Library, Alta, WY
Southwest Regional Library, Durham, NC
Anythink Commerce City, CO Chatham Community Joint Use Library, PIttsboro, NC
PUBLIC LIBRARIES OVERVIEW
6
© 2025 RATIO ARCHITECTS, LLC AND ITS AFFILIATES
SELECTED PROJECTS
Carmel Clay Public Library Expansion & Renovation LOCATION
In response to increased population growth, the Carmel Clay
CARMEL, IN
Public Library (CCPL) selected RATIO to design the renovation and
CLIENT
expansion of their existing facility. For over 100 years, this library
CARMEL CLAY
has made it their mission to inspire lifelong discovery, facilitate
PUBLIC LIBRARY
collaboration, and connect the people of Carmel with resources.
SIZE
RATIO’s inclusive process engaged the library’s strategic steering
135,000 SF
committee as well as key stakeholders, staff and community
COST
members to learn how the space could better meet their needs.
$30 M
The CCPL’s dynamic, new vision addresses programming issues
COMPLETE 2022
identified by the Library and provides an approach to align the Library with the continued growth of the city. Elements of the vision include an expanded facility with a re-conceptualized interior layout featuring enhanced open social areas, quiet study rooms, increased event space, and a new parking structure. The Library renovation enhances Main Street appeal with a new café, Digital Media Lab, and outdoor event lawn. These amenities activate outdoor spaces and establish a dynamic community hub that supports the library’s mission for decades to come.
PUBLIC LIBRARIES OVERVIEW
8
© 2025 RATIO ARCHITECTS, LLC AND ITS AFFILIATES
SELECTED PROJECTS
PUBLIC LIBRARIES OVERVIEW
10
© 2025 RATIO ARCHITECTS, LLC AND ITS AFFILIATES
SELECTED PROJECTS
WINSTON-SALEM, NC
Forsyth County Public Library
CLIENT
Wishing to create a transformative “third place” for the city of
FORSY TH COUNT Y
Winston-Salem and provide new services for library patrons,
LOCATION
Forsyth County selected RATIO to renovate and expand its existing SIZE 103,730 SF
central library and modernize its offerings to be reflective of a 21st Century iconic community library.
COST $22.5 M COMPLETE 2018
The design solution demolished dysfunctional parts of the existing building, renovated functional areas (approximately 50K SF), and added a 50K SF glazed addition that responds to the needs of an open, flexible, and sustainable library, with space for a café, a reading garden, an auditorium, a makerspace, and a “technology petting zoo.” The outdoor reading area also features a public art installation that reinforces the library’s role as a cultural hub. The guiding strategy was to consolidate the program into a simpler volume that allows seamless connection between the various parts of the building and a more flexible layout to accommodate the evolution of the library into the future. The second floor of the downtown library now houses Forsyth County’s Central Library Administration Offices, strategically integrated to support operations within the facility. RATIO designed the new façade of the building to respond to the scale and energy of Winston-Salem and catalyze future development on the western side of downtown.
PUBLIC LIBRARIES OVERVIEW
12
© 2025 RATIO ARCHITECTS, LLC AND ITS AFFILIATES
SELECTED PROJECTS
Community Library Renovation & Addition LOCATION
The Community Library is an atypical non-profit library providing
KETCHUM, ID
services to the picturesque Sun Valley community. The 27,000 SF
CLIENT
library was initially constructed in 1976 and completed through
THE COMMUNIT Y LIBRARY
a series of expansions in 1986 and 1996. The rich literary history
ASSOCIATION, INC.
of the community is celebrated through the mountain lodge
SIZE 27,000 SF
architecture housing the extraordinary breadth of the library’s collections.
COST
Through a series of design workshops, the library realized the
$11.2 M
necessity to create a campaign to “renew their library.” Through the
COMPLETE 2019
$11 million generosity of the community, the library was renewed with reimagined spaces reflective of 21st century library services.
RATIO AS EXECUTIVE ARCHITECT IN ASSOCIATION WITH NICOLE SNYDER INTERIORS, LLC.
PUBLIC LIBRARIES OVERVIEW
14
© 2025 RATIO ARCHITECTS, LLC AND ITS AFFILIATES
SELECTED PROJECTS
Anythink Wright Farms LOCATION
The Anythink Wright Farms is the flagship library for the Rangeview
THORNTON, CO
Library District. This 41,000 SF library is the largest in the District and
CLIENT RANGEVIEW LIBRARY DISTRICT
includes office space for the District’s administration staff, a 7,000 SF children’s area, teen zone with a Wii room, quiet reading, computer lab, study and meeting rooms, indoor and outdoor fireplace, cafe, and multipurpose space for community events.
SIZE 41,716 SF
Indoor space and outdoor space are equally important at the Anythink Wright Farms. A park available to the public sits between the library
COST $9.4 M COMPLETE 2010
and neighborhood to the north. The library’s gently sloping roof opens in the direction of the park inviting naturally diffused light into the building. The park is accessible at multiple points from within the library. Patrons are encouraged to enjoy the outdoor rooms to read, relax and play.
SUSTAINABILIT Y LEED GOLD CERTIFIED
The Anythink Wright Farms features a light shelf above the teen zone allowing natural light to penetrate deep into the library. A raised floor system is used to accommodate mechanical, electrical, and data needs allowing for future flexibility
PUBLIC LIBRARIES OVERVIEW
16
© 2025 RATIO ARCHITECTS, LLC AND ITS AFFILIATES
SELECTED PROJECTS
Mesa County Public Library LOCATION
The new Clifton Branch Library replaces a small inadequate
GRAND JUNCTION, CO
existing branch of the Mesa County Library District. A primary
CLIENT MESA COUNT Y LIBRARIES
goal of the 20,000 SF library was to provide needed services and opportunities to a community that is often thought to be deprived of quality public services. The library is an integral part
SIZE 20,000 SF COST
of a new civic campus being developed by Mesa County to offer early childhood education and community meeting spaces. The campus is strategically situated between an elementary school and
$7.5 M
residential communities.
COMPLETE
The one story library will feature dramatic views of the “Bookcliffs”
2023
and Flat Tops, both iconic landscape elements of the region, through large clerestory windows. Daylight will be an abundant quality of the library interiors that will include a community “living room”, teen area, children’s library in addition to expanded adult services. A primary component of the branch will be the inclusion of an Adult Learning Center offering a variety of sizes of learning spaces to accommodate a diverse range of disciplines.
PUBLIC LIBRARIES OVERVIEW
18
Fort Benjamin Harrison Branch Library
Lyons Regional Library
INDIANAPOLIS, IN
LYONS, CO
This new branch of the Indianapolis Public Library provides
As the most-visited public building in Lyons outside of the
an invaluable community amenity representing a key
public schools, the Regional Library serves as a community
piece of the ongoing, multi-decade redevelopement
space where people can gather, socialize and discuss
of the historic Fort Benjamin Harrison, located on the
local issues. The new 6,700 SF Lyons Regional Library is
economically and culturally diverse Northeast Side of
intended to support the availability of 21st century library
Indianapolis.
services to the Lyons’ community.
The 22,036 SF library, located on a 2.4-acre site, includes
The community-based design features a welcoming area
91 parking spaces, delivery access, a drive-up return, and
for patrons to browse for books, a separate teen area
outdoor amenities such as a welcoming porch and native
and a seperate children’s area that includes an outdoor
plantings that reflect the local landscape. Inside, a variety
learning courtyard, and a quiet reading room. The library
of flexible meeting rooms support collaboration, learning,
also includes a business center, a digital café and several
and community engagement.
smaller meeting rooms. In collaboration with the Town Lyons a large community room was also included for hosting town meetings and large-scale community events.
SIZE: 22,063 SF
SIZE: 6,7 75 SF
COST: $11.2 M
COST: $2.5 M
COMPLETE: 2023
COMPLETE: 2019
© 2025 RATIO ARCHITECTS, LLC AND ITS AFFILIATES
SELECTED PROJECTS
Leesville Community Library
Severance Library Renovation
RALEIGH, NC
SEVERANCE, CO
The Leesville Community Library was envisioned as a
The Clearview Library District originally planned a new
peaceful retreat nestled in the trees, offering an elevated
35,000 SF library to meet the needs of its rapidly growing
space for reading, study, and quiet reflection. Its design
community. Their existing 17,000 SF facility, built in 2004,
responds to the natural surroundings while meeting the
had become overcrowded and inflexible for modern library
functional needs of the community it serves.
services. After two unsuccessful bond initiatives, the District shifted focus to expanding capacity within the
A solid brick volume houses the library’s support spaces,
existing building.
while the main reading pavilion—with expansive glazing— opens to uninterrupted forest views. Natural materials
During the COVID pandemic, RATIO led virtual workshops
like red clay brick, patinaed zinc, and warm wood finishes
with library staff and the Board to reimagine the space.
create a welcoming, cohesive environment. Carefully
Proposed solutions included reorganizing the collection
placed clerestory windows and overhangs optimize daylight
for better browsing, relocating the bookmobile to off-site
and energy performance, while the surrounding forest
storage and converting the garage into a Teen Library,
provides natural shading year-round.
creating a glass-enclosed reading room to improve acoustics, adding small group rooms, and recommending that District staff move off-site to free workspace for branch operations.
SIZE: 8,230 SF
SIZE: 10,000 SF
COST: $3.1 M
COST: $3.75 M
COMPLETE: 2009
COMPLETE: 2020 (STUDY ) 2024 (RENOVATION)
PUBLIC LIBRARIES OVERVIEW
20
Canby Civic Center + Public Library
Chatham County Joint Use Library
CANBY, OR
PIT TSBORO, NC
This downtown Canby cultural hub brings together the
The LEED Gold Certified Chatham Community Library,
community library, civic offices, and flexible gathering
a collaboration between Central Carolina Community
spaces in a contemporary design that connects seamlessly
College, Chatham County, and the Friends of the Chatham
with one of the city’s liveliest streets.
Library, was designed to meet the needs of diverse user groups. A soaring arc roof and wall of windows fill the quiet
The Canby Library occupies 20,000 of the 35,000 SF civic
reading and group activity areas with natural light.
center, featuring an adult reading area with a fireplace, study rooms, a children’s “story garden,” teen space, and
Celebrating Chatham County’s vibrant arts scene, the
large meeting rooms. A central information desk provides
building features locally commissioned art, including
clear wayfinding and easy access to resources.
a children’s mural, custom fences and bike racks, and decorative fireplace tiles. These installations enhance the library’s ambiance and reinforce its role as a community anchor.
SIZE: 35,126 SF
SIZE: 25,018 SF
COST: $9 M
COST: $5.5 M
COMPLETE: 2016
COMPLETE: 2010
© 2025 RATIO ARCHITECTS, LLC AND ITS AFFILIATES
SELECTED PROJECTS
Green Valley Ranch Branch Library
Jackson Branch Library Renovation + Addition
DENVER, CO
JACKSON, W Y
The Green Valley Ranch Library, the first in the Denver
The LEED Gold Certified Teton County Library, built in
Public Library District designed for a “Family Style”
1995, is a 24,000 SF facility with children’s and teen areas,
program, is a 23,000 SF facility featuring integrated adult
adult collections, study rooms, and a community meeting
and children’s areas, quiet reading zones, study nooks,
space. Rapid growth led to an 11,000 SF addition, adding a
discovery pods, a fireplace, and meeting rooms.
youth wing to the south and a new auditorium to the north. The addition continues the original building’s expression of
Situated between central Denver, the airport, and the
the region’s landscape and history through its gable roof,
eastern plains, the design draws inspiration from the
log walls, and columns, while connecting old and new with a
landscape and aviation, expressed through “iPlains”
relocated grand entry lobby.
geometric xeric landscaping and “ePlanes” aerodynamic roof forms. Inside, four wings organize the space, while
Adjacent to the library, a park serves as an outdoor
discovery pods, bright colors, and natural light create a
teaching space with reading areas, sculptures, and winding
welcoming environment for shared learning.
paths for exploration. The library remains a vibrant community center, fostering lifelong learning and providing access to information, literature, and ideas
SIZE: 24,000 SF
SIZE: 36,000 SF
COST: $4.7 M
COST: $6.5 M
COMPLETE: 2011
COMPLETE: 2012
PUBLIC LIBRARIES OVERVIEW
22
INDIANAPOLIS CHICAGO DENVER RALEIGH CHAMPAIGN, IL MILWAUKEE
AFFILIATES RATIO STATES, LLC RATIO STATES - NC, PLLC RATIO STATES, LLC D/B/A RATIO STATES PLLC RATIO / SMDP, LLC
RATIODESIGN.COM