SOUTHEAST RALEIGH ELEMENTARY SCHOOL + YMCA RALEIGH, NC
LAWRENCEBURG HIGH SCHOOL LAWRENCEBURG, IN
SHELBYVILLE HIGH SCHOOL SHELBYVILLE, IN
Athletic Facilities
Athletic facilities serve as vital spaces that go beyond promoting physical fitness; they also cultivate teamwork, sportsmanship, and personal growth among students. These multifaceted environments provide not only opportunities for students to engage in structured sports activities and physical education classes but also serve as arenas for fostering leadership skills, resilience, and determination. By participating in athletic programs and utilizing these facilities, students develop a sense of camaraderie, discipline, and healthy competition, preparing them for success both on and off the field.
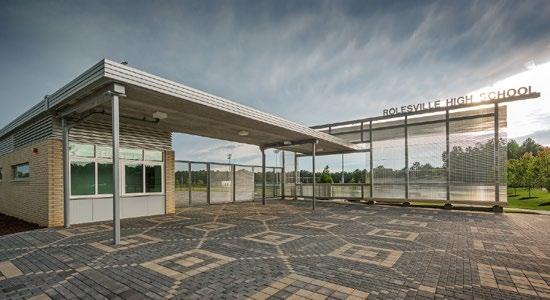
ROLESVILLE HIGH SCHOOL ROLESVILLE, NC
MARTINSVILLE HIGH SCHOOL MARTINSVILLE, IN
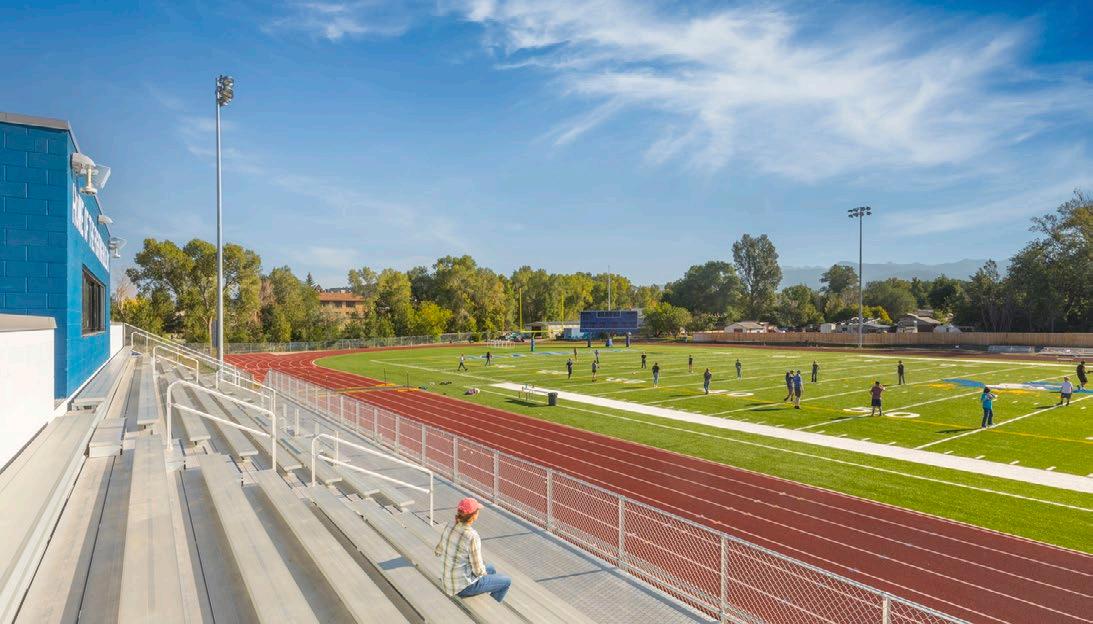
MANCOS HIGH SCHOOL MANCOS, CO
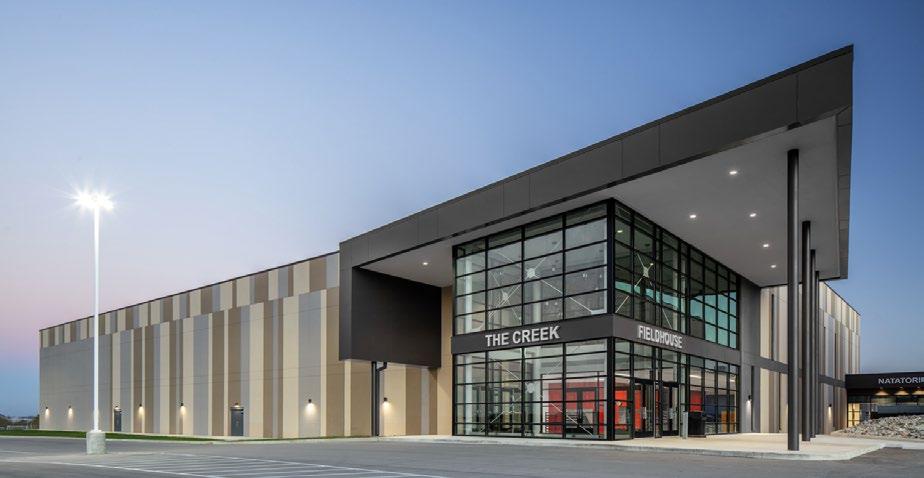
Indian Creek High School Fieldhouse
LOCATION: TRAFALGAR, IN
CLIENT: NINEVEH-HENLEY-JACKSON
UNITED SCHOOL CORP
SIZE: 67,800 SF
COMPLETED: 2022
The new N-H-J Fieldhouse is designed to foster student engagement, promote physical fitness, and enhance academic performance by providing a variety of extracurricular activities.
This flexible, multi-use space supports students’ well-being and school spirit, contributing to higher attendance, reduced absenteeism, and improved academic achievement.
1. Three-Court Gymnasium
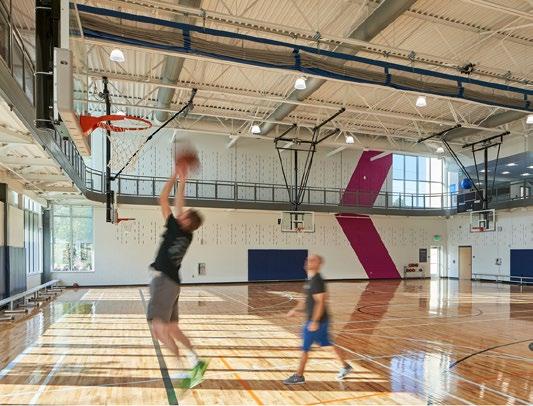
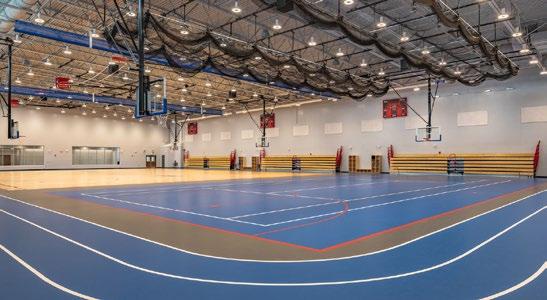
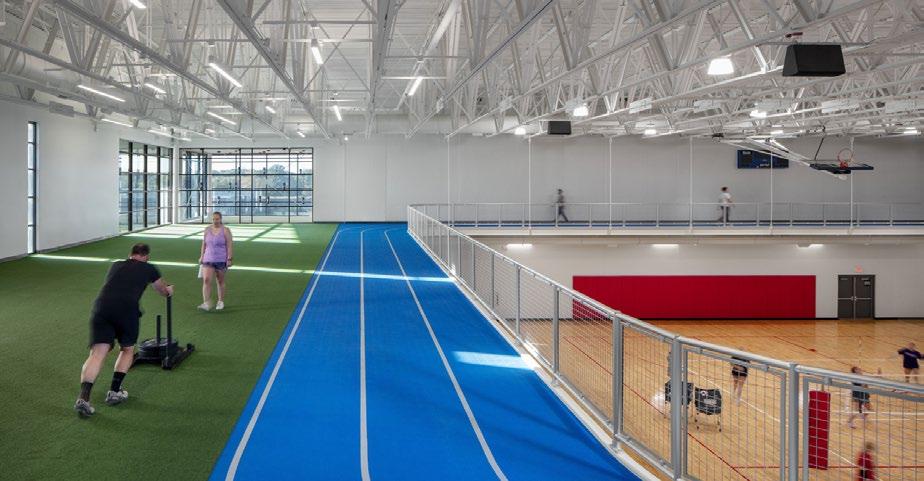
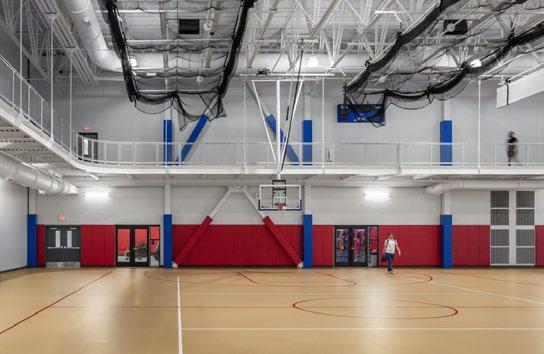
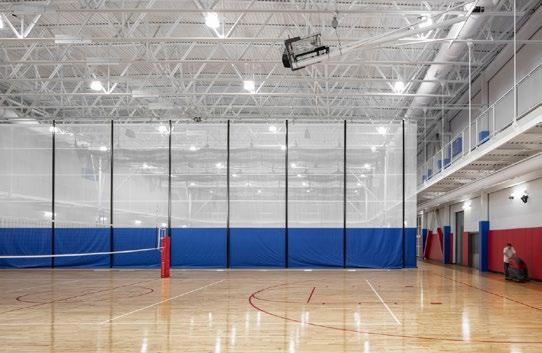
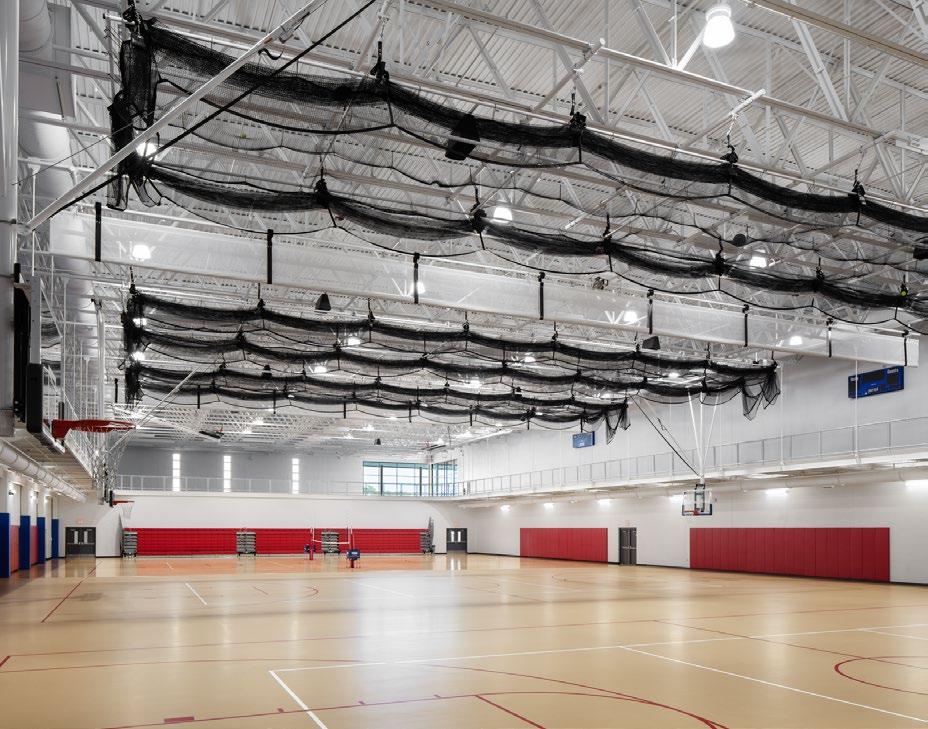
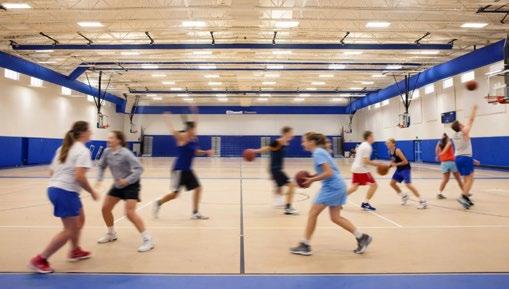
The heart of the Fieldhouse is a 3-Court Gym designed for basketball, volleyball and other sports. Two courts feature durable synthetic floors, while the third has a premium wood floor for competitive events. The gym includes drop-down batting cages for baseball and softball training, ensuring year-round access to sports.
2. Performance Court and Seating
A performance court with 300 seats hosts major school events, such as games and performances, encouraging community involvement and school pride. This space helps students feel more connected to their school, boosting engagement and fostering a sense of belonging.
3. Turf Sprint Track
A Turf Sprint Track adjacent to the running track provides a dedicated space for track and field training, conditioning, and fitness activities. The track promotes consistent participation in physical fitness, which is linked to improved focus and academic performance.
4. Locker Rooms and Wrestling Room
Modern locker rooms offer secure spaces for athletes to prepare, while a dedicated Wrestling Room supports student participation in the sport, promoting discipline and physical development, which positively impacts academic engagement.
5. Weight Training Room
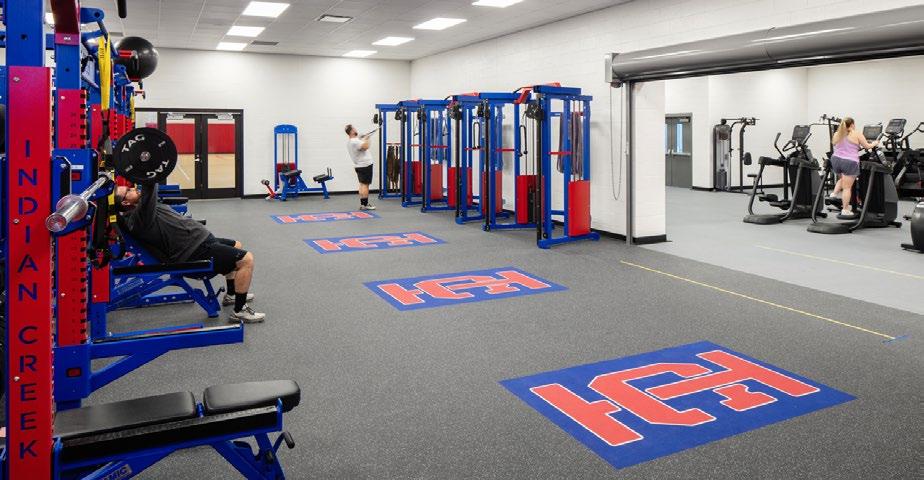
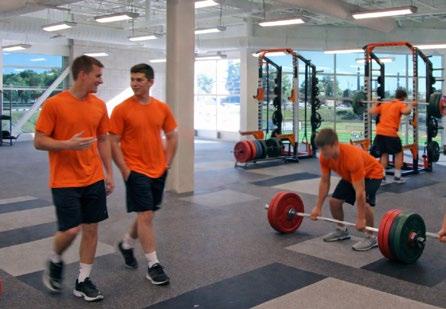
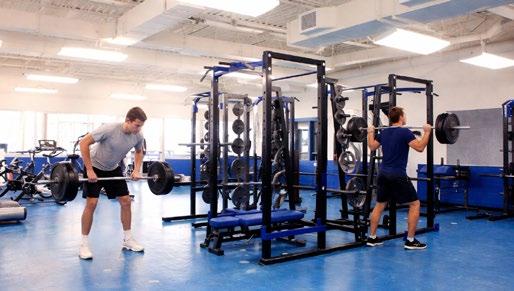
The Weight Training Room supports strength training and conditioning, benefiting athletes and students looking to improve overall fitness. Regular exercise has been shown to enhance cognitive function and academic performance.
AT A GLANCE
- 3-COURT GYM FEATURING TWO (2) SYNTHETIC FLOORS AND ONE (1) WOOD FLOOR
- 300-SEATS AT PERFORMANCE COURT
- TURF SPRINT TRACK
- NEW LOCKER ROOMS + WRESTLING ROOM
- WEIGHT TRAINING ROOM
- ELEVATED RUNNING TRACK
- SEPARATE COMMUNITY ENTRY WITH DEDICATED FITNESS ROOM
6. Elevated Running Track
The Elevated Running Track provides a space for warm-ups and cardio exercise, helping students stay active and engaged. This feature maximizes space while offering year-round opportunities for physical activity, promoting overall wellness and academic focus.
7. Community Entry and Fitness Room
A separate community entry leads to a dedicated Fitness Room for local residents, promoting community engagement and wellness. This space strengthens the connection between the school and the broader community, encouraging lifelong fitness habits.
The Indian Creek High School Fieldhouse is a central hub for student and community engagement, offering diverse extracurricular opportunities that support physical health, teamwork, and academic success.
This facility helps foster a culture of wellness, promote school pride, and improve student outcomes both academically and personally.
SECOND
LOCATION
LAWRENCEBURG, IN
CLIENT
LAWRENCEBURG COMMUNITY
SCHOOL CORPORATION (LCSC)
SIZE
RENOVATION: 12,000 SF
NEW: 74,000 SF
BUDGET
$11.5 M
COMPLETE 2023
Lawrenceburg High School Gymnasium
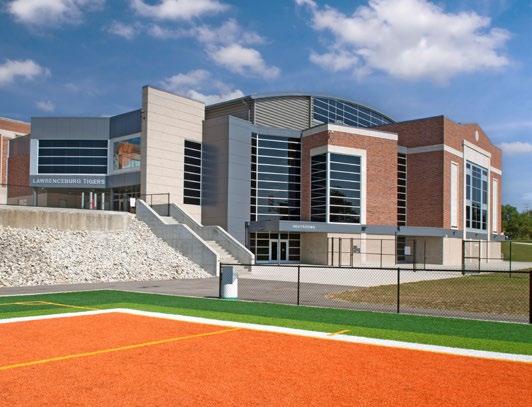
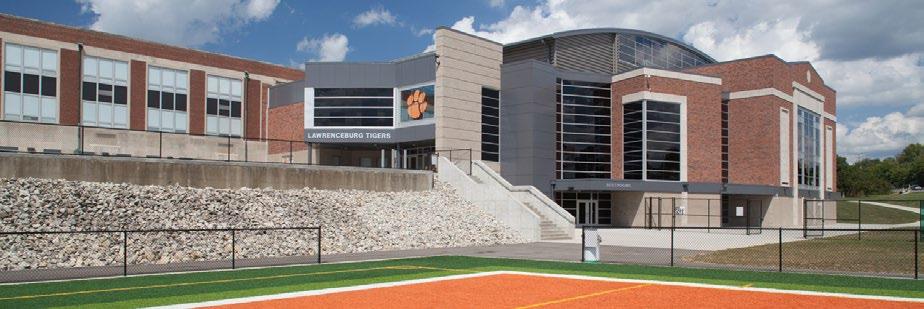
The new Lawrenceburg Gym and High School Entry/Administration Area serves as an exciting milestone for the Lawrenceburg community. The previous gym and main entry were in dire condition, with the gym recently declared unsalvageable due to numerous code violations and safety concerns. This transformative project not only fulfills all functional requirements for the school but also serves as a striking visual gateway for Lawrenceburg.
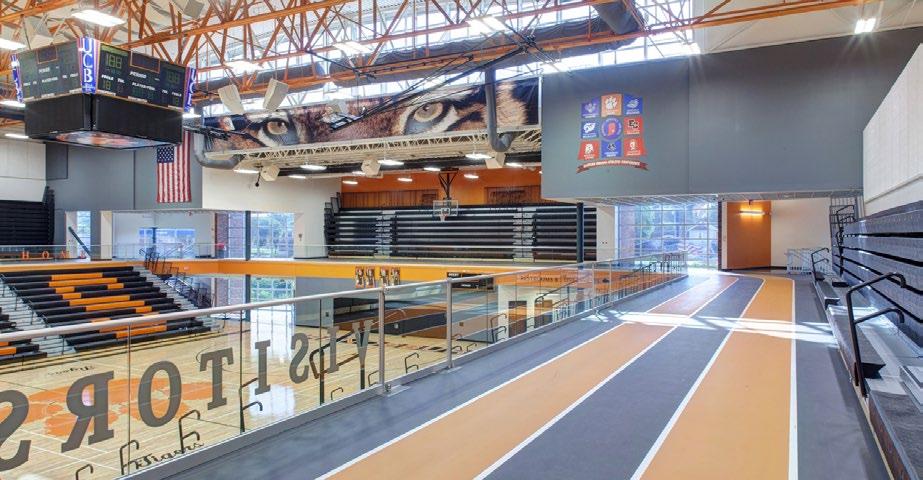
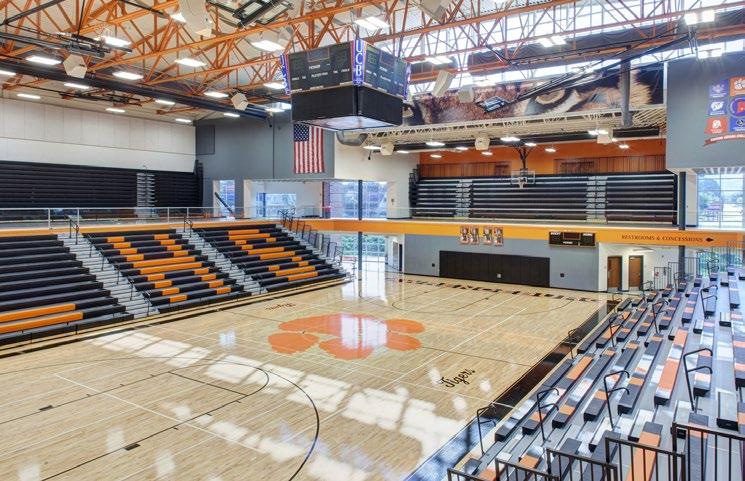
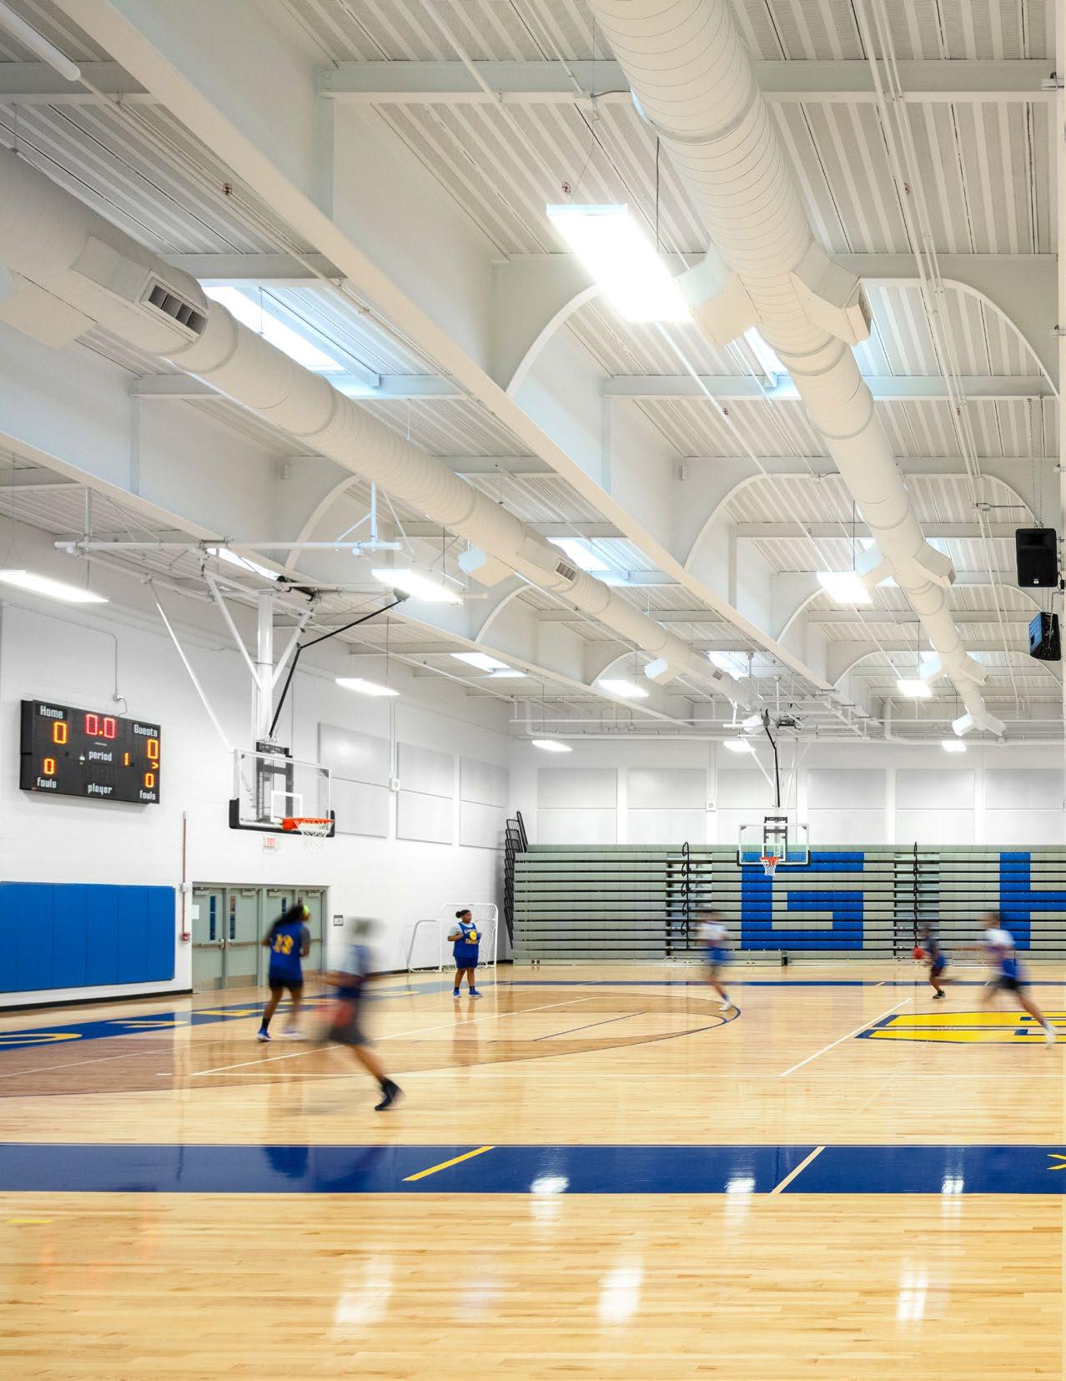
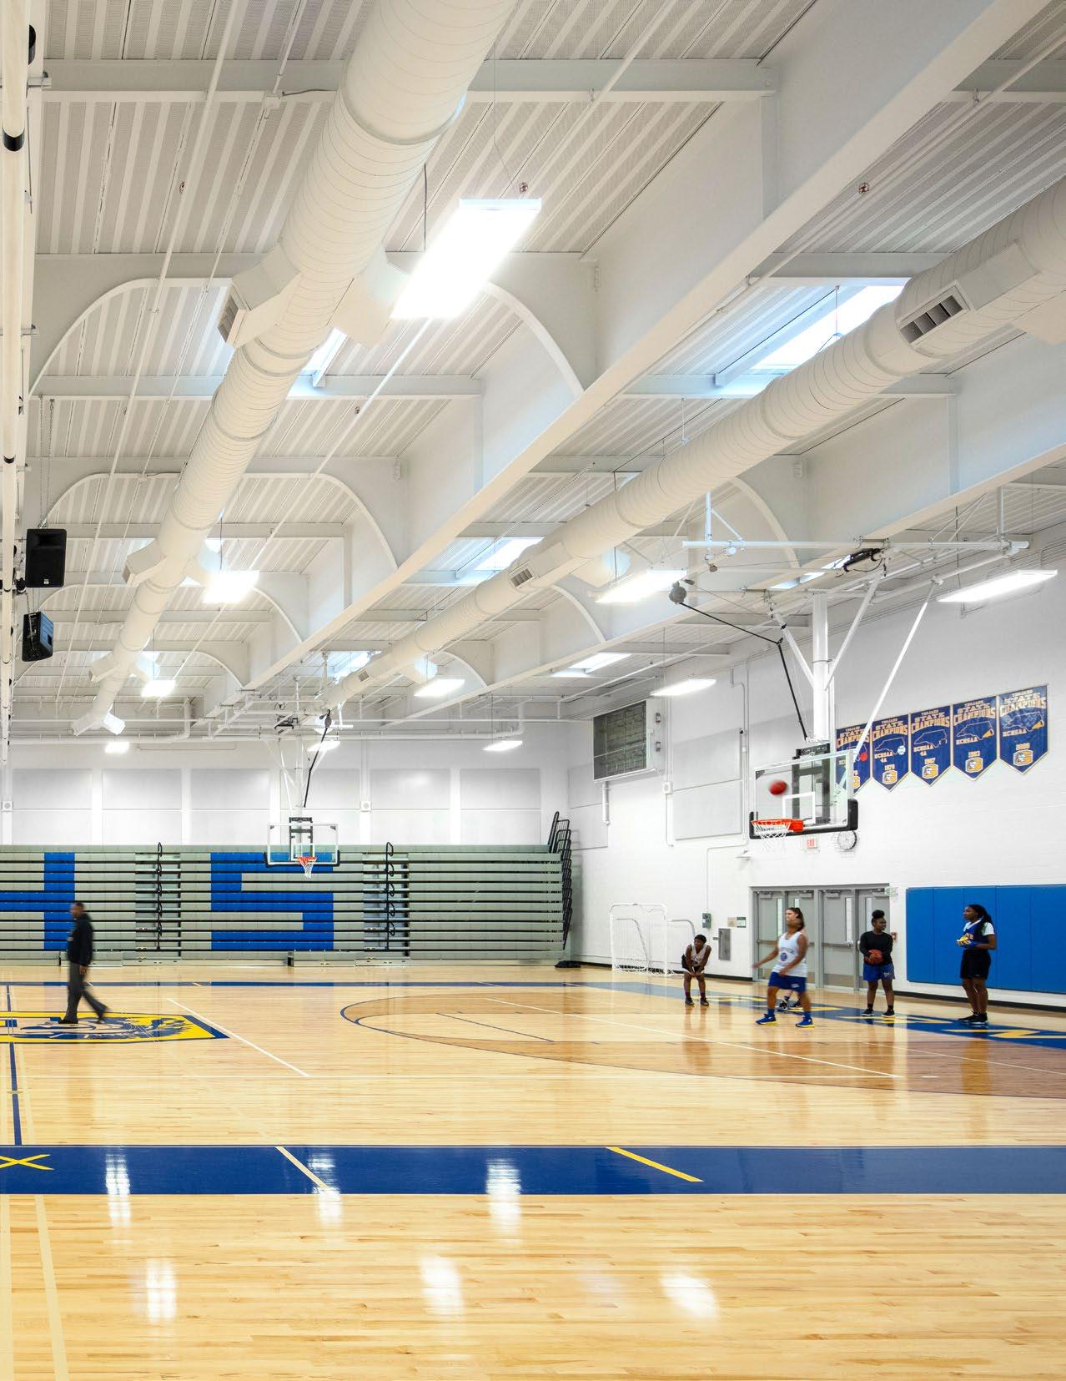
The project boasts a state-of-the-art 2,700-seat gym complete with a center-court suspended scoreboard, two cross-court practice courts, a 3-lane running track, a fitness room, and a wrestling room. Situated within a hillside, the three-story building features a walk-out lower level housing football locker rooms, strategically positioned below the basketball court level for direct access to the varsity football field. Among the six locker rooms are dedicated spaces for varsity football, including separate visitor locker rooms, as well as facilities for boys and girls varsity teams and physical education classes.
LOCATION
GARY, IN
CLIENT
LAKE RIDGE
NEW TECH SCHOOLS
SIZE
40,000 SF
BUDGET
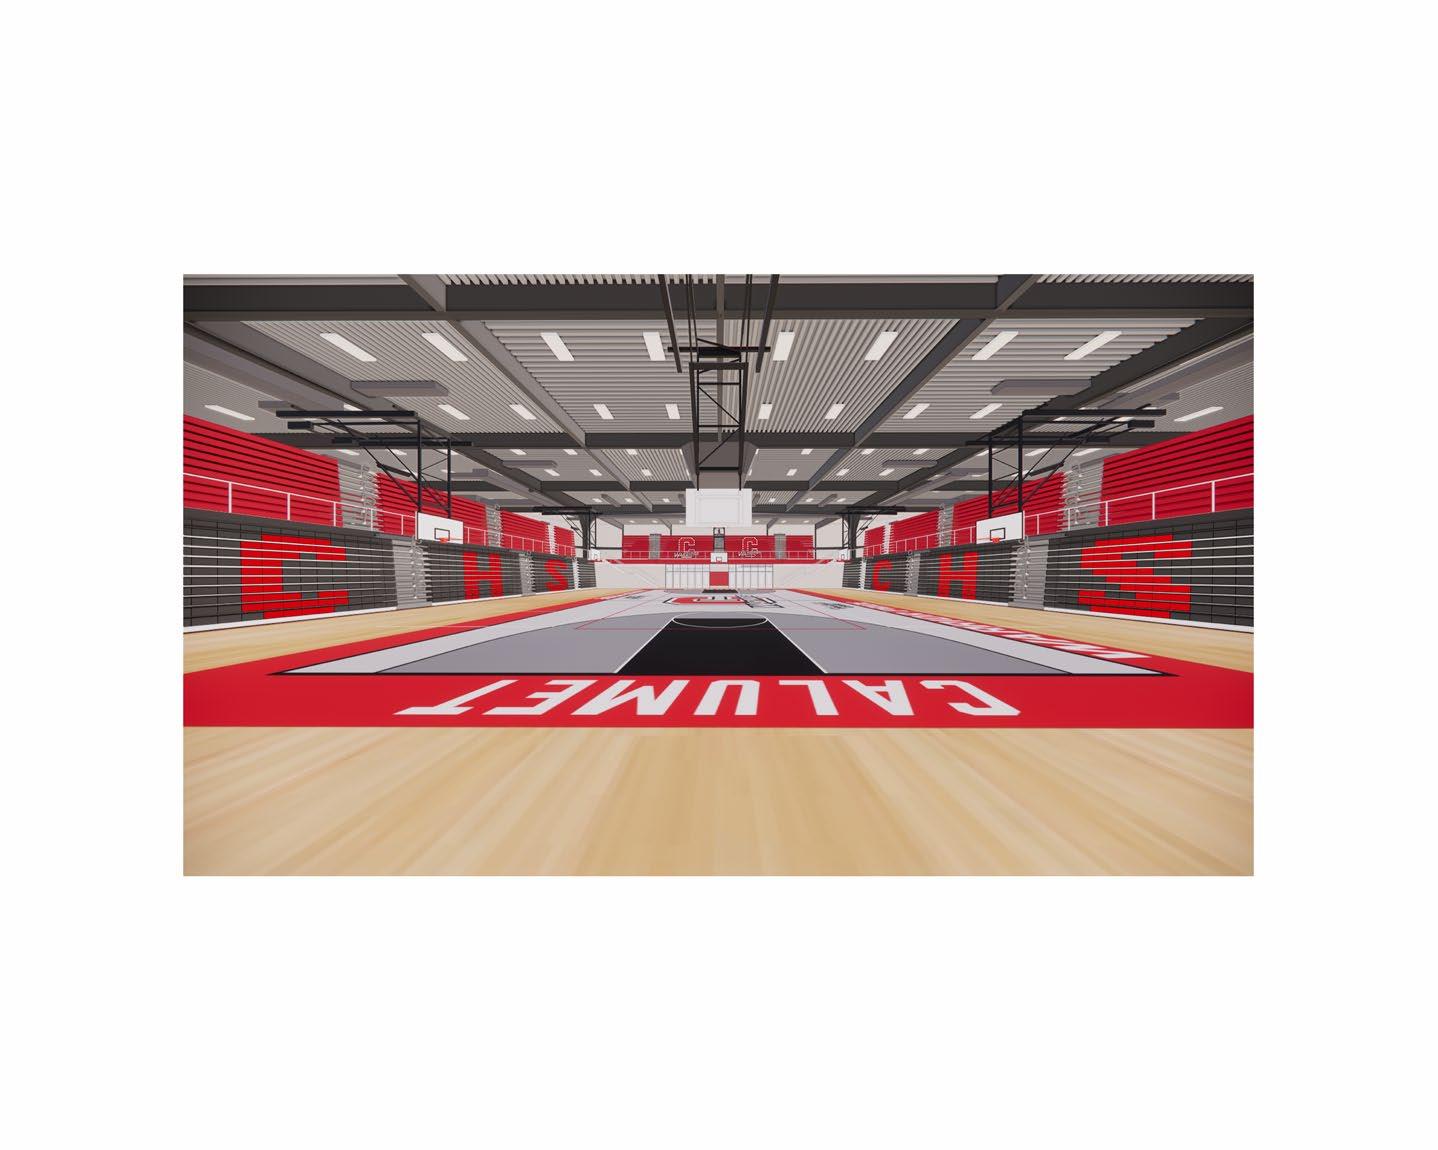
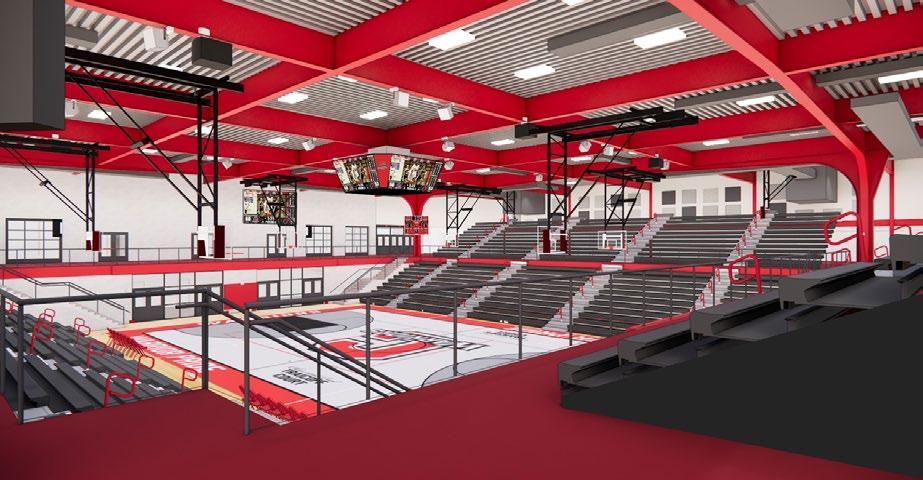
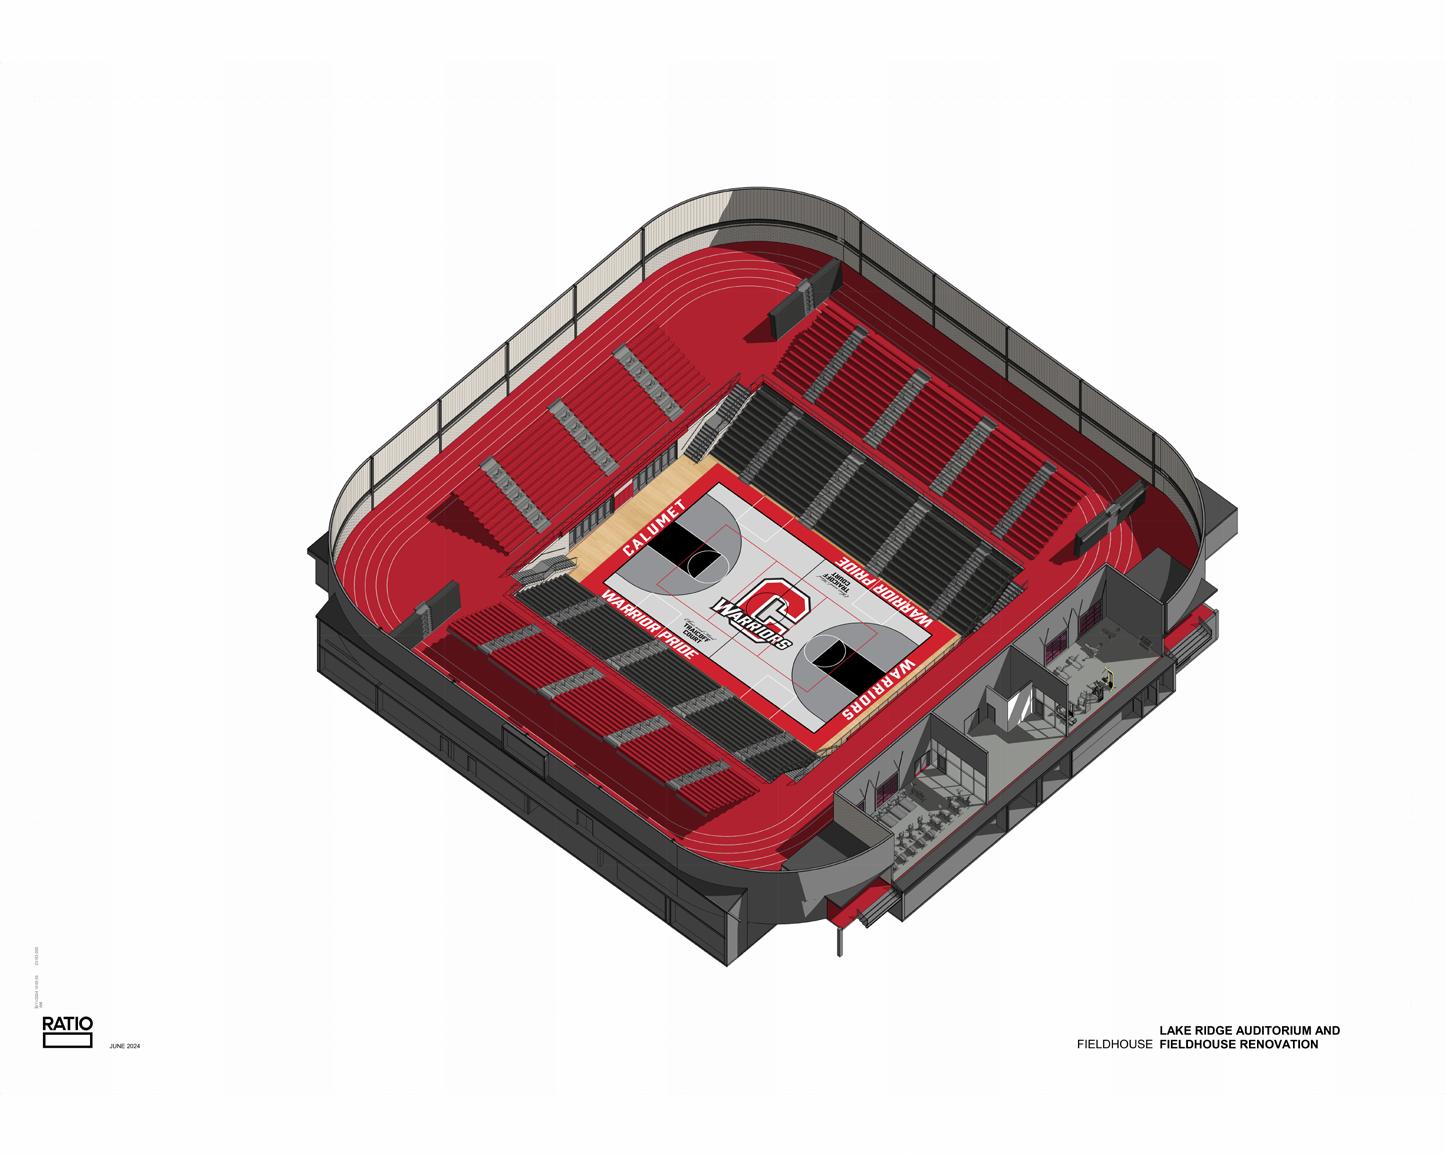
Lake Ridge Fieldhouse
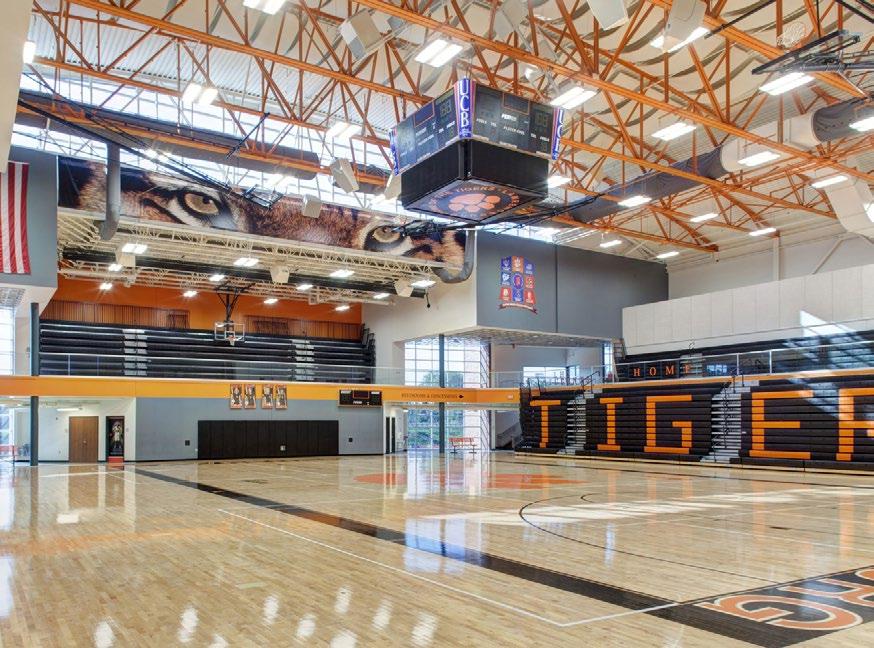
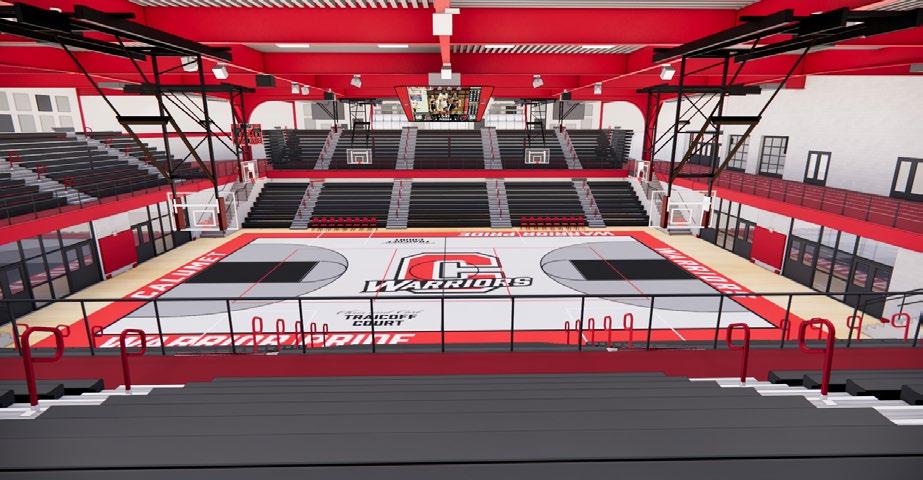
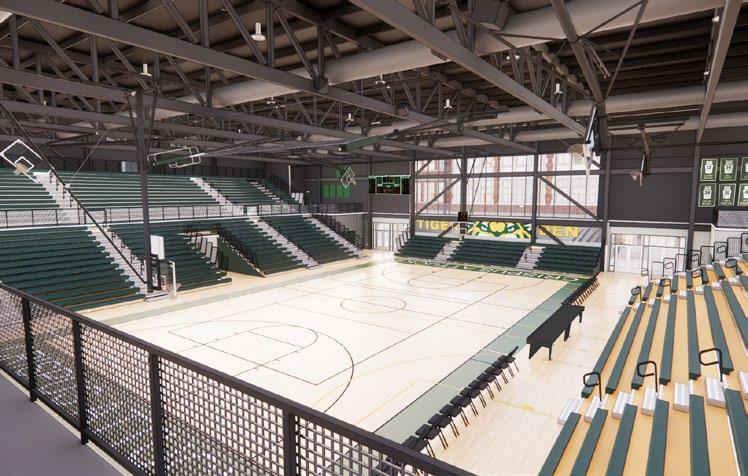
The fieldhouse at Calumet New Tech High School for Lake Ridge Schools was an outdated 1960s facility, that had been largely untouched since it was initially built. RATIO’s design included an updated gym floor, updated code-compliant grandstands that are both more comfortable and visually appealing, and an elevated game-day experience for both spectators and student-athletes alike.
RATIO worked alongside school administration, taking into consideration student feedback for the look and feel of the space, even
New Sports Field + Bleachers
Health + Wellness Ctr. Expansion
LOCATION
INDIANAPOLIS, IN
CLIENT
INDIANAPOLIS PUBLIC SCHOOLS
SIZE
60,000 SF
BUDGET
$44 M COMPLETE 2028
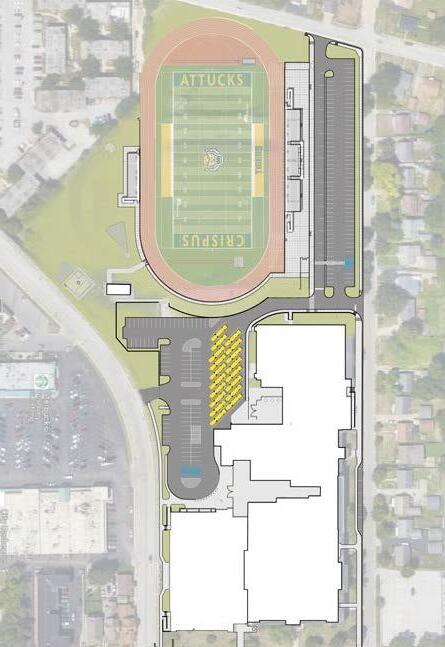
Crispus Attucks High School Health + Wellness Center Expansion
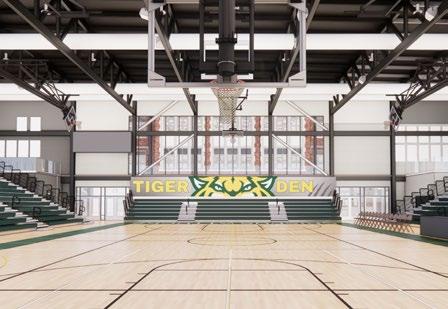
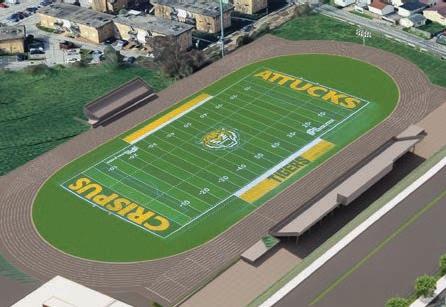
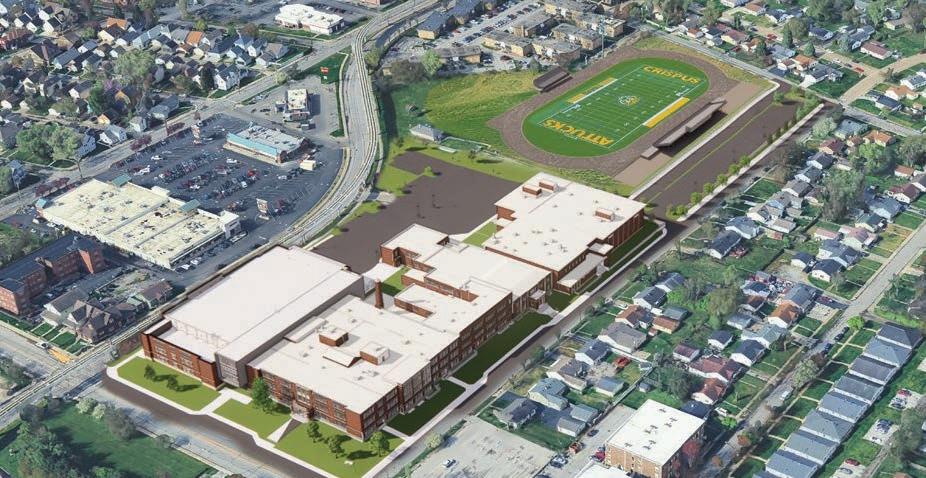
The Crispus Attucks High School Health + Wellness Center Expansion introduces a dynamic addition to the campus, centered around a 2,500-seat gymnasium designed to support both competitive athletics and large-scale school events. The facility includes a new strength and conditioning space, along with modern locker rooms to serve home and visiting teams as well as o cials, elevating the overall student-athlete experience.
Beyond athletics, the expansion reinforces the school’s academic mission with the inclusion of two new lab spaces for the Health Careers Academy and the Computer Science Academy, supporting hands-on, future-focused learning opportunities.
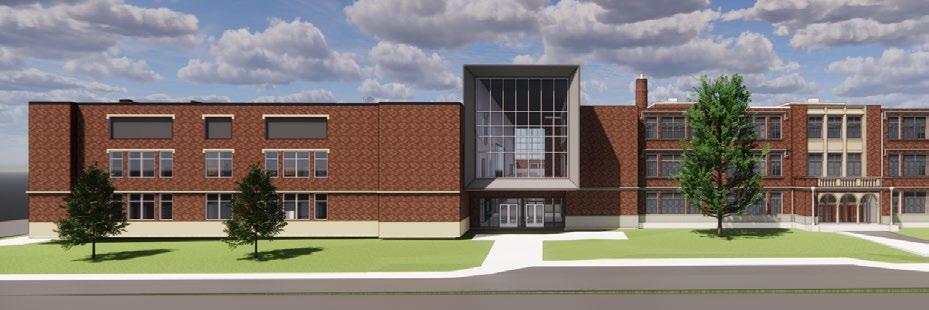
The Hall of Fame Commons bridges the historic high school with the new gymnasium. The new signature space celebrates the school’s legacy by showcasing the original façade while providing a generous concourse space for students during the school day and game day patrons. The Commons serves as both a functional hub and a tribute to the school’s enduring history.
IN ASSOCIATION WITH DKGR + CONTEXT DESIGN (SPORTS FIELD DESIGNER)
LOCATION
ST. LEON, IN
CLIENT SUNMAN-DEARBORN COMMUNITY SCHOOL
SIZE
28,000 SF
BUDGET
$14.8 M
COMPLETE 2023
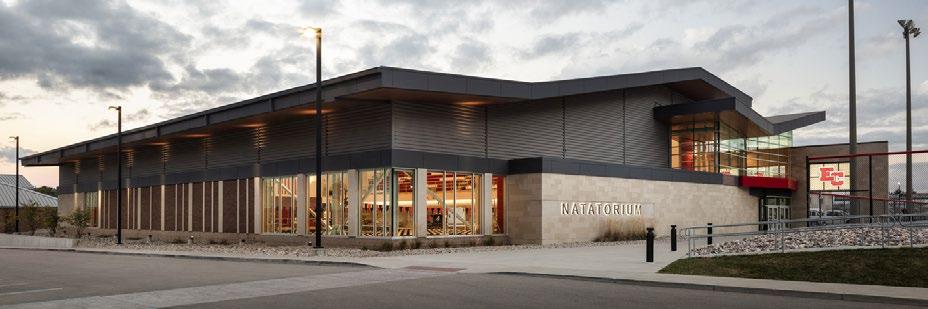
High School Natatorium
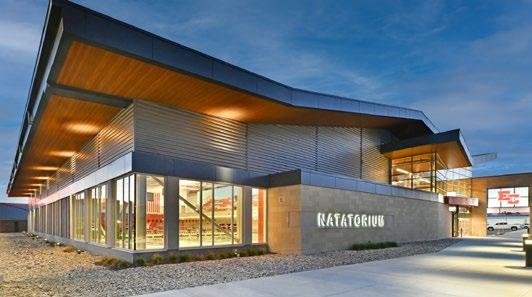
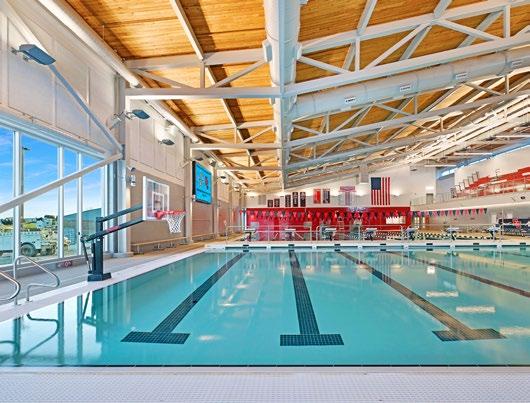
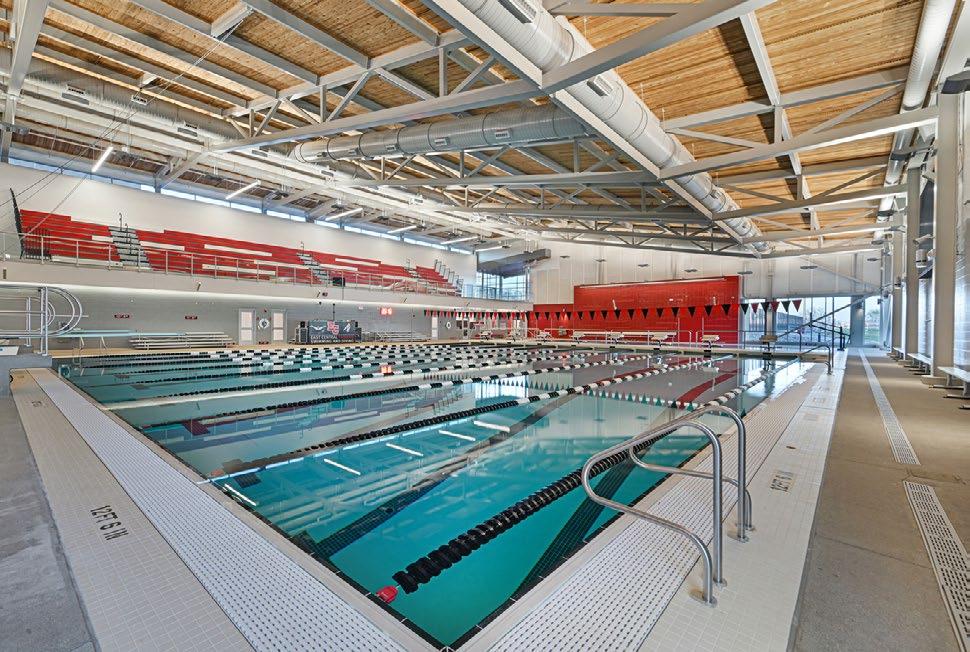
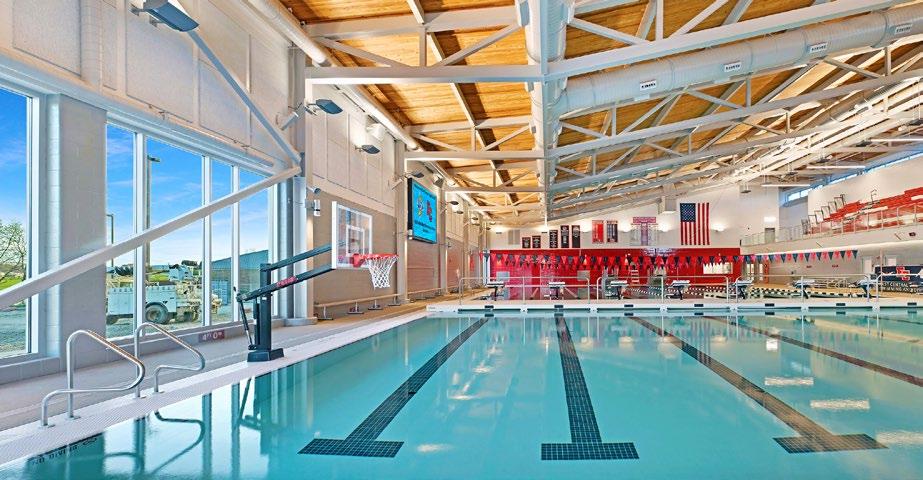
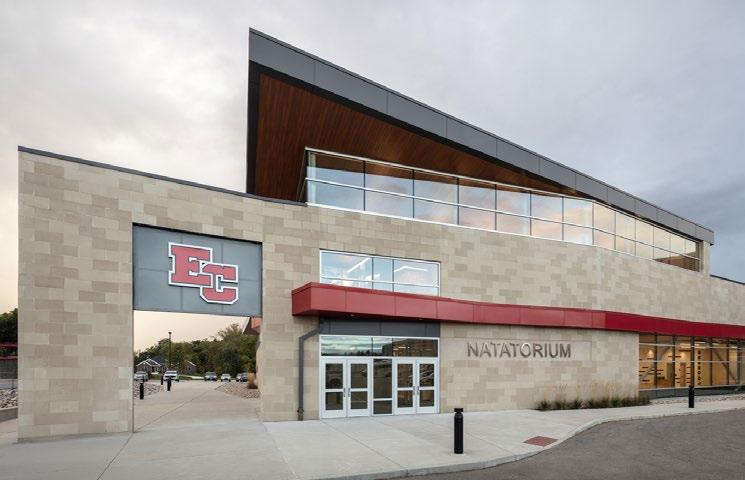
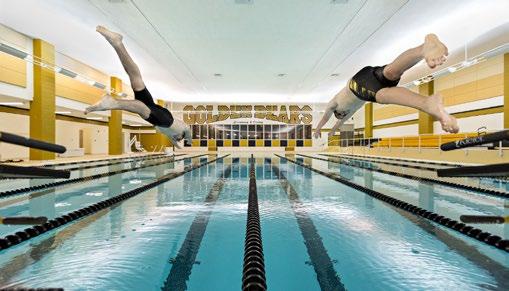
The new natatorium introduces a distinctive wave pattern on the exterior façade and integrates a novel pedestrian pathway within the school’s campus. The upgraded pool, configured as an 8-lane “STRETCH 25,” adheres to IHSA competition standards and incorporates dedicated areas for diving and swimming.
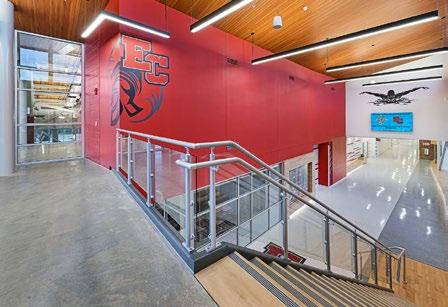
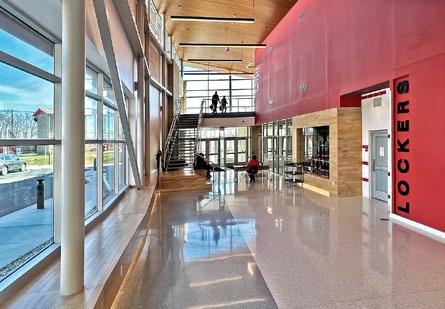
The natatorium reveals an elevated seating area with a capacity for 500 spectators, featuring glass panel handrails for unobstructed viewing. The facility also encompasses JV and varsity locker rooms, a coach’s office, hospitality room, and auxiliary spaces. The lobby showcases contemporary architectural elements, utilizing wood, tile, and vibrant accents to create a modern aesthetic. Visual transparency is a key design element, evident in the extensive use of clear glass throughout the facility.
Designed with versatility in mind, the natatorium will be a focal point for both students and the local community. It will serve as a venue for community swim lessons and club competition swim events. Furthermore, the school plans to integrate swimming into the physical education curriculum for both high school and middle school students.
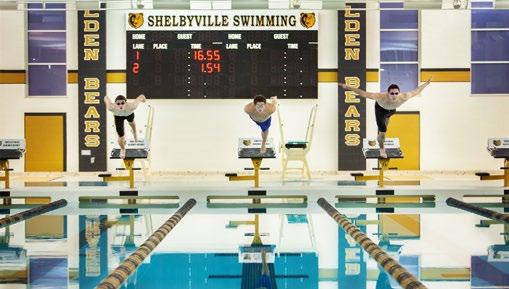
Shelbyville High School Natatorium
SHELBYVILLE, IN
Shelbyville Central Schools selected RATIO to evaluate the natatoriums at Shelbyville Middle School and Shelbyville High School, assessing pool conditions, equipment, life expectancy, and repair needs while exploring concepts for larger pools to meet growing district demand.
Based on the poor condition of the high school lap pool and the cost of repairs, the district replaced it with a new eight-lane stretch competition pool. The project included a new mechanical/pump room with a boiler for pool heating, rooftop air-handling units, and associated plumbing and electrical systems, along with renovations to a portion of the existing locker rooms.
Football + Track Locker Room Facility
SHELBYVILLE CENTRAL SCHOOLS
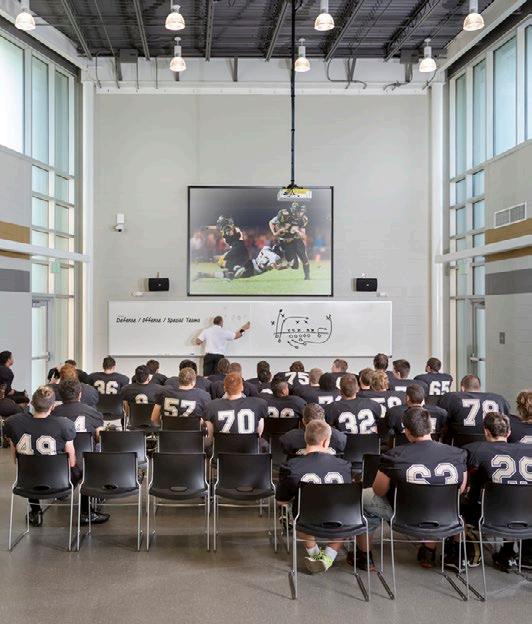
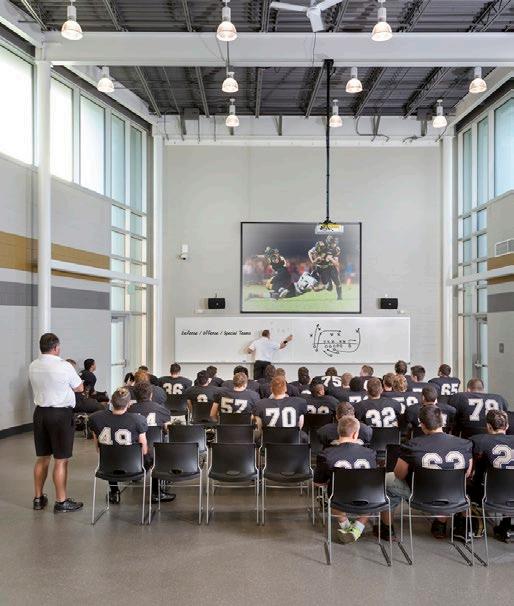
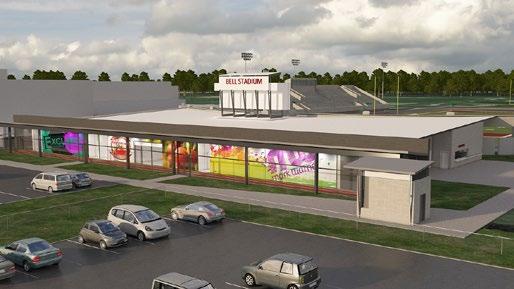
The new High School Football & Track Locker Room Facility replaces Shelbyville High School’s aging football locker room. The approximately 12,700 sq. ft. building includes a new ticket booth and main entrance gate to the stadium and is organized into two wings connected by a doubleheight team meeting room.
The south wing includes football (134 lockers) and girls (107 lockers) locker rooms and athletic storage. The north wing houses coaches’ offices and restrooms, public restrooms sized for 2,000 spectators, and a concessions room. The central team meeting room serves as a flexible space for film review, strategy sessions, and community events.
LOCATION: SHELBYVILLE, IN
SIZE: 16,680 SF
BUDGET: $3.5 M
COMPLETE: 2014
LOCATION: SHELBYVILLE, IN
SIZE: 12,700 SF
BUDGET: $3.3 M
COMPLETE: 2016
Football + Track Locker Room Building Study
METROPOLITAN
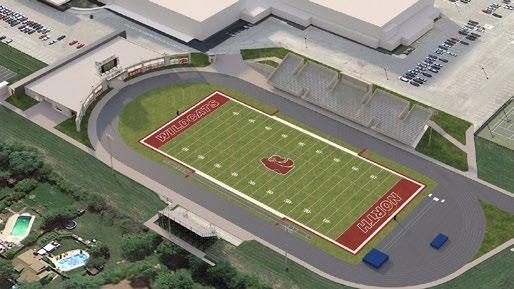
RATIO completed a study for a new Football/Track Locker Room Multi-Facility Building to support fundraising efforts in lieu of a bond. The team developed the floor plan and exterior concept to help a volunteer committee market the project.
The program includes varsity (100), visitor (100), and freshman (60) locker rooms, coaches’ offices, a multipurpose room for 120 people, training room, storage, a 2-lane 60m running track, and a rooftop filming station. The multipurpose room can be divided for educational or after-school programs. The design also integrates sponsor advertising opportunities visible from the stadium, parking lot, and adjacent street.
Carroll Jr / Sr High School Health + Fitness Center
This project includes a new fieldhouse, expanded pool spectator seating, additional fitness space, and a new public entry for athletic and performance events. The fieldhouse features three basketball courts (two hardwood, one synthetic for baseball practice), a running track, and retractable bleachers seating 800 spectators.
The fitness area adds a training room and classroom for health and team use. The project also included a high school administration remodel with a new secure entry vestibule, updated offices, a clinic, and guidance suites— improving safety, access, and support for students and community activities.