FIRM PROFILE
RATIO Design connects people and place, shaping environments of purpose, beauty, and meaning. We design for impact with teams that are interdisciplinary, engaging, curious and deeply immersed in the subtleties that make each project unique.
THE HULMAN CENTER RENOVATION + ADDITION INDIANA STATE UNIVERSIT Y
© 2026 RATIO ARCHITECTS, LLC AND ITS AFFILIATES
FIRM PROFILE
RATIO’S SPORTS + VENUE PRACTICE
STUDIOS
In those moments when we gather in large numbers, participating in the energy and emotion of an occasion, we share a common link.
INDIANAPOLIS
Created for bringing groups together, for sports, conventions, community events
DISCIPLINES
and the like, venues are fashioned to provide memorable experiences. We design uplifting spaces of lasting value, that are expressive of community and instill a sense of pride and connection.
CHICAGO DENVER K ANSAS CIT Y RALEIGH MILWAUKEE CHAMPAIGN
ARCHITECTURE HISTORIC PRESERVATION INTERIOR DESIGN LANDSCAPE ARCHITECTURE URBAN DESIGN GRAPHIC DESIGN
We design to cultivate connections. Knowing and caring about a place - its people, history, culture, and ecology - are fundamental to design. Our Studios skillfully see, listen, ask questions, and seek opportunities. As thoughtful interpreters, we design places that are in harmony with their regions and active in their vitality. We design informed by interdisciplinary wisdom. Shaping deeply relevant design solutions requires both specialized knowledge and expansive thought. We cultivate collaboration across all our disciplines and subject matter experts, avoiding blind spots and increasing possibilities. We design in the open. Design is a collective experience. We practice a transparent process with our clients and communities where all perspectives are welcome, and everyone moves toward impactful, creative solutions together.
200+ Design professionals and support staff across six studios
91 Higher Education Campuses where RATIO has completed work
100+ Higher Education Athletic Facility Projects
We Design for Impact.
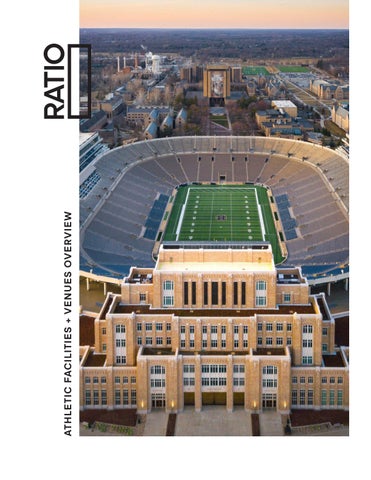
5M+ STADIUM IMPROVEMENTS UNIVERSIT Y OF NOTRE DAME
Athletics / Fitness Projects Gross Square Footage
72% Since 2020, 72% of RATIO’s projects have been awarded by existing clients.
ATHLETIC FACILITIES + VENUES OVERVIEW
3
College + Professional Sports Experience RATIO Design brings deep experience in higher education athletics and professional sports, designing highperformance facilities that enhance athlete development, recruitment, fan experience, and long-term institutional vision. The team collaborates closely with stakeholders to deliver integrated, culture-driven environments—from training spaces to stadiums— that serve athletes, coaches, and communities alike.
HINKLE FIELDHOUSE RENOVATION BUTLER UNIVERSIT Y
© 2026 RATIO ARCHITECTS, LLC AND ITS AFFILIATES
Ball State University Scheumann Indoor Practice Facility Butler University Hinkle Fieldhouse Renovation Colorado State University Indoor Practice and Multipurpose Facility Duke University Pascal Indoor Football Practice Facility (Concept Design) Brooks Football Training Facility Wallace Wade Stadium Master Plan Eastern Illinois University Athletic Campus Master Plan
Indiana State University Athletics District Master Plan Hulman Center Arena Renovation and Addition Gibson Track & Field Complex Indiana University Bloomington Mellencamp Indoor Practice Facility Memorial Stadium North Endzone Addition Memorial Stadium South End Zone / Excellence Academy Sembower Field Renovation Indiana University Indianapolis James T. Morris Arena Natatorium Renovation
Lantz Arena Renovation Feasibility Study
Carroll Stadium Soccer Field Turf Replacement
Illinois State University Indoor Practice Facility Study
Miami University David & Anita Dauch Indoor Sports Center
FIRM PROFILE
Murray State University Athletic Facility Concept Design
University of Louisville Trager Indoor Training Center
Purdue University The Dye House
University of Notre Dame Campus Crossroad Project Master Plan & Facade Design (Notre Dame Stadium Renovation)
Golf Complex Master Plan North Carolina State University Indoor Practice Facility Study Rose-Hulman Institute of Technology Soccer Complex Improvements State University of New York at Buffalo Murchie Family Fieldhouse Southern Illinois University Indoor Golf Facility Plan University of Georgia William & Porter Payne Indoor Athletic Facility
Multi Venue Athletics Project University of Oregon Moshofsky Indoor Athletic Facility University of Wyoming Richardson Golf Performance Center Vanderbilt University McGuin Center Athletic Fields and Facilities Athletics Campus Master Plan West Virginia University Caperton Indoor Practice Facility
Additional Athletic Facilities + Venues PNC Arena Addition & Renovation Master Plan Raleigh, NC St. Vincent Center / Indiana Pacers (NBA) Practice Facility Indianapolis, IN The Arena at Innovation Mile Home of the Boom / Pacers G League Team Noblesville, IN USA Gymnastics Headquarters, Training & Wellness Center Noblesville, IN Gainbridge Fieldhouse (Originally Conseco Fieldhouse) Indianapolis, IN
University of Illinois Demirjian Park Stadium Demirjian Golf Practice Facility Irwin Indoor Practice Facility
ATHLETIC FACILITIES + VENUES OVERVIEW
5
Areas of Expertise From cutting-edge indoor practice facilities to iconic campus stadiums, we design high performance spaces across the country that support the athletic department’s goals and encourage holistic student success and health and wellbeing. Decades of experience have tailored our approach to meet growing recruitment and revenue generation demands for the campuses and cities that sports teams call home. RATIO has planned or designed over $800 million in higher education athletics facilities to date.
© 2026 RATIO ARCHITECTS, LLC AND ITS AFFILIATES
AREAS OF EXPERTISE
Practice Facilities + Fieldhouses RATIO designs high-performance practice facilities and fieldhouses SPURRIER INDOOR PRACTICE FACILIT Y UNIVERSIT Y OF SOUTH CAROLINA
that support training, conditioning, and year-round athletic programs. Thoughtfully planned for flexibility, safety, and durability, these spaces enhance athlete performance, foster team culture all the while serving as a flexible campus asset for multiple user groups.
IRWIN INDOOR PRACTICE FACILIT Y UNIVERSIT Y OF ILLINOIS
SCHEUMANN FAMILY PRACTICE FACILIT Y BALL STATE UNIVERSIT Y
INDOOR PRACTICE & MULTI PURPOSE FACILIT Y COLORADO ST. UNIVERSIT Y
TRAGER INDOOR PRACTICE FACILIT Y UNIVERSIT Y OF LOUISVILLE
MURCHIE FAMILY FIELDHOUSE TRAFALGAR, IN
ATHLETIC FACILITIES + VENUES OVERVIEW
7
Arenas + Event Centers RATIO specializes in sports arenas that unite athlete performance, fan experience, and operational efficiency. The firm delivers flexible, high-performance venues supporting professional and collegiate teams, grounded in strong community identity.
THE HULMAN CENTER RENOVATION + ADDITION INDIANA STATE UNIVERSIT Y
STADIUM IMPROVEMENTS UNIVERSIT Y OF NOTRE DAME
© 2026 RATIO ARCHITECTS, LLC AND ITS AFFILIATES
WALL ACE WADE STADIUM IMPROVEMENTS DUKE UNIVERSIT Y
AREAS OF EXPERTISE
HINKLE FIELDHOUSE RENOVATION BUTLER UNIVERSIT Y
GAINBRIDGE FIELDHOUSE INDIANAPOLIS, IN
Stadiums + Football Facilities RATIO designs outdoor fields, BL ACKSTOCK STADIUM IMPROVEMENTS DEPAUW UNIVERSIT Y
stadiums, and football facilities that enhance athlete performance, fan experience, and operational efficiency. RATIO’s venues strengthen recruitment, reinforce institutional identity, and serve as anchors of community pride.
STADIUM SUITES & PRESS BOX STUDY UNIVERSIT Y OF ILLINOIS URBANA-CHAMPAIGN
ATHLETIC FACILITIES + VENUES OVERVIEW
9
Gymnasiums RATIO helps create hardworking gymnasium facilities PACERS PRACTICE FACILIT Y INDIANAPOLIS, IN
INDIAN CREEK FIELDHOUSE TRAFALGAR, IN
with an exceptional level of thoughtfulness, attention to detail, and sense of place, elevating the seemingly ordinary with a touch of the extraordinary.
HINKLE FIELDHOUSE RENOVATION BUTLER UNIVERSIT Y
Training + Fitness Elite athletic training is a fast-evolving field, as competition becomes HINKLE FIELDHOUSE RENOVATION BUTLER UNIVERSIT Y
more sophisticated and the rewards of winning ever greater. We help programs find a competitive edge with support spaces that enhance the science of training and recovery at the highest level.
MEMORIAL STADIUM RENOVATIONS + ADDITIONS INDIANA UNIVERSIT Y
© 2026 RATIO ARCHITECTS, LLC AND ITS AFFILIATES
AREAS OF EXPERTISE
Team Spaces + Locker Rooms For each moment on the field of play, there are countless hours behind
BASKETBALL TEAM ROOMS INDIANA STATE UNIVERSIT Y
the scenes that define the student-athlete experience. From locker rooms to study lounges, We design highlybranded team spaces that enhance preparation, rest, and recovery.
HINKLE FIELDHOUSE RENOVATION BUTLER UNIV.
FOOTBALL TEAM FACILIT Y SHELBY VILLE, IN
SCHWITZER WELLNESS & FITNESS L AB UNIVERSIT Y OF INDIANAPOLIS
HEALTH AND FITNESS CENTER BUTLER UNIVERSIT Y
ATHLETIC FACILITIES + VENUES OVERVIEW
11
Athletic Facility Master Plans RATIO develops strategic, forward-thinking athletic facility master plans that align program goals with long-term campus vision. Through a collaborative and data-driven approach, we create clear roadmaps that enhance competitiveness, efficiency, and sustained success.
ATHLETICS MASTER PL AN VANDERBILIT UNIV.
ATHLETICS MASTER PL AN EASTERN ILLINOIS UNIV.
MULTI-VENUE ATHLETICS PROJECT UNIVERSIT Y OF NOTRE DAME
© 2026 RATIO ARCHITECTS, LLC AND ITS AFFILIATES
AREAS OF EXPERTISE
WALL ACE WADE STADIUM MASTER PL AN DUKE UNIVERSIT Y
PNC ARENA UPDATES MASTER PL AN UP RALEIGH, NC
Sports Fields Universities serve a diverse student body with a wide range of athletic and recreational GIBSON TRACK + FIELD STADIUM INDIANA STATE UNIVERSIT Y
needs. Our outdoor fields are designed for flexibility, durability, and accessibility—supporting everything from intramural sports to competitive play while fostering student engagement, wellness, and school spirit.
MCGUGIN ATHLETIC FIELDS VANDERBILT UNIVERSIT Y
ATHLETIC FACILITIES + VENUES OVERVIEW
13
© 2026 RATIO ARCHITECTS, LLC AND ITS AFFILIATES
SELECTED PROJECTS
The Arena at Innovation Mile LOCATION
The Arena at Innovation Mile stands as a new multi-purpose
NOBLESVILLE, IN
event center for the City of Noblesville and a cornerstone of
CLIENT
Innovation Mile, helping define the district as a growing business
PATCH DEVELOPMENT &
and technology hub. The Arena’s design reflects its surroundings,
THE CIT Y OF NOBLESVILLE
drawing from community influences, site opportunities, and local
SIZE 125,000 SF
history. Positioned at the terminus of a major pedestrian trail, the Arena
COMPLETE
presents a contemporary, timeless expression. Its primary façade
2025
emphasizes transparency and warmth, while a bold secondary façade engages highway traffic with strong massing and a grand window. Articulated precast concrete, formed metal panels, and sweeping canopies scale the building, while a double-height Grand Hall with full-wall LED displays creates a dynamic arrival experience. Inside, the design balances hospitality with long-term durability. Designed for the Indiana Pacers NBA G League affiliate, the Arena remains highly flexible, accommodating conventions, concerts, and community events. It features 3,500 fixed seats and a state-of-theart center-hung scoreboard, along with integrated locker rooms, training facilities, concessions, and restrooms.
ATHLETIC FACILITIES + VENUES OVERVIEW
15
© 2026 RATIO ARCHITECTS, LLC AND ITS AFFILIATES
SELECTED PROJECTS
ATHLETIC FACILITIES + VENUES OVERVIEW
17
© 2026 RATIO ARCHITECTS, LLC AND ITS AFFILIATES JULY 20,2023 / © 2023 RATIO ARCHITECTS, LLC AND ITS AFFILIATES
IUI ATHLETICS & CONVOCATIO
N BLACKFORD ST
SELECTED PROJECTS
James T. Morris Arena LOCATION
RATIO is currently designing a new athletics and convocation
INDIANAPOLIS, IN
center for Indiana University Indianapolis (IUI). Anchored by James
CLIENT
T. Morris Arena, the venue will serve both the university and the
INDIANA UNIVERSIT Y
community, expanding IUI’s growing Sports District with a flexible,
INDIANAPOLIS
high-impact facility.
SIZE
The design features two primary facades—one engaging the
140,000 SF
campus, the other facing the city—using deep overhangs and
COMPLETE
glass for transparency and approachability. The building acts as a
2026
showcase, offering views in and through the venue, reinforcing its connection to both the university and the community. The multi-purpose venue will include a 4,500-seat NCAA Division I basketball venue, locker rooms, training and rehabilitation spaces, athletic offices, and hospitality areas. Retractable seating allows for volleyball, wrestling, and other events, while an auxiliary gym and offices for IU Athletics and USA Track & Field further enhance its versatility. Targeting LEED Silver certification, the project is set for completion in 2026.
ATHLETIC FACILITIES + VENUES OVERVIEW
19
© 2026 RATIO ARCHITECTS, LLC AND ITS AFFILIATES
SELECTED PROJECTS
ATHLETIC FACILITIES + VENUES OVERVIEW
21
1960
© 2026 RATIO ARCHITECTS, LLC AND ITS AFFILIATES
SELECTED PROJECTS
Memorial Stadium Additions + Renovations LOCATION
Indiana University engaged RATIO to design a north end zone
BLOOMINGTON, IN
addition (Phase 1) to Memorial Stadium, originally built in
CLIENT INDIANA UNIVERSIT Y
1960. The project features a 24,000-square-foot studentathlete development center for all varsity programs, athletics administrative offices, football coaches’ suites, team meeting
SIZE
rooms, and a Hall of Fame that doubles as a banquet facility.
152,400 SF / PHASE 1
The expansion reshaped the stadium into a horseshoe, replaced
105,618 SF / PHASE 2
temporary bleachers with permanent seating, and added club
COMPLETE
seating with game-day catering.
2009 / PHASE 1 2018 / PHASE 2
Reflecting the campus’s collegiate Gothic character, the addition links the east and west stands at the field, lower concourse, and
RATIO AS EXECUTIVE ARCHITECT IN ASSOCIATION
upper concourse levels. The Hall of Fame enhances recruiting and fan engagement while improving circulation and operations.
WITH SMITHGROUP (PHASE 2)
Building on this investment, the Excellence Academy (Phase 2) anchors the open south end of the 53,000-seat stadium, expanding athlete support and elevating the fan experience. A new limestone entry plaza strengthens the arrival sequence, while interior spaces include rehabilitation and hydrotherapy suites, a wellness center, sports science areas, athlete dining in the Hoosier Room, and a life skills center for academic support.
ATHLETIC FACILITIES + VENUES OVERVIEW
23
© 2026 RATIO ARCHITECTS, LLC AND ITS AFFILIATES
SELECTED PROJECTS
ATHLETIC FACILITIES + VENUES OVERVIEW
25
© 2026 RATIO ARCHITECTS, LLC AND ITS AFFILIATES
SELECTED PROJECTS
Demirjian Park Soccer + Track Stadium LOCATION
Located on the University of Illinois’ main campus, Demirjian Park
URBANA, IL
Stadium consists of two 1,500-seat stadiums for NCAA Division I
CLIENT
Soccer and Track & Field competition.
UNIVERSIT Y OF ILLINOIS URBANA CHAMPAIGN SIZE 22,000 SF
The stadium’s innovative design features dual grandstands that provide excellent sightlines onto both the soccer and track venues. The facilities include team areas such as locker rooms and meeting spaces, turf practice and competition fields, recruiting amenities,
COMPLETE
and are equipped with the latest technology for national television
2020
broadcasts. Supported by longtime Illini Athletics donors the Demirjian family, these facilities are a key part of the ongoing implementation of the University’s Athletics Master Plan. Demirjian Park will reshape the fan experience for spectators attending events.
ATHLETIC FACILITIES + VENUES OVERVIEW
27
© 2026 RATIO ARCHITECTS, LLC AND ITS AFFILIATES
SELECTED PROJECTS
Campus-Wide Athletics Master Plan LOCATION
RATIO partnered with Indiana State University on a visionary yet
TERRE HAUTE, IN
grounded planning initiative to reimagine several key athletic
CLIENT INDIANA STATE UNIVERSIT Y
facilities across campus. Focused on aligning with the University’s long-term goals, the plan introduces targeted renovations and new interventions that elevate performance, recruitment, and
SIZE NA / MULTIPLE FACILITIES COMPLETE 2025
the overall campus experience. At the South Gym, proposed upgrades include reconfigured space for basketball and volleyball, an athletic training center, and updated offices for coaching staff. Enhancements to the Baseball Clubhouse and Stadium feature a proposed 3,000 SF expansion, improved training areas, and premium seating to enrich the fan experience. The proposed new, centrally located stadium will serve both football and soccer programs, and community and student wellness. Additional upgrades include premium seating and locker room renovations at the Hulman Center, along with improvements to the Gibson Track and Field Complex such as new lighting, resurfacing, and permanent seating. These efforts position ISU Athletics for stronger recruitment, enhanced athlete support, and modernized spectator experiences.
ATHLETIC FACILITIES + VENUES OVERVIEW
29
© 2026 RATIO ARCHITECTS, LLC AND ITS AFFILIATES
SELECTED PROJECTS
Payne Indoor Athletic Facility LOCATION
Home to one of the most prestigious college football programs
ATHENS, GA
in the nation, the University of Georgia engaged RATIO to design
CLIENT
a new Indoor Athletic Facility that provides a state-of-the-art
UNIVERSIT Y OF GEORGIA
environment for developing world-class student-athletes.
SIZE
The facility’s site within the crowded campus athletic district
106,146 SF COMPLETE 2016
posed a significant challenge, as the building needed to house a regulation-size football field while being appropriately sized to blend into the surrounding campus fabric. Several site locations were considered in order to find a configuration that optimized the indoor space without compromising the adjacent outdoor practice fields or the nearby Butts-Mehre athletics building. Building the Indoor Athletics Facility as an addition to Butts-Mehre allowed two outdoor practice fields to be maintained while collecting all football operations under one roof.
ATHLETIC FACILITIES + VENUES OVERVIEW
31
INDIANAPOLIS CHICAGO DENVER K ANSAS CIT Y RALEIGH MILWAUKEE CHAMPAIGN
AFFILIATES RATIO STATES, LLC RATIO STATES, LLC D/B/A RATIO STATES, PLLC RATIO USA, LLC RATIO USA, LLC D/B/A RATIO USA, PLLC RATIO / ARCHITECTURE NY, PLLC HELIX ARCHITECTURE & DESIGN, LLC RATIO / SMDP, LLC
RATIODESIGN.COM