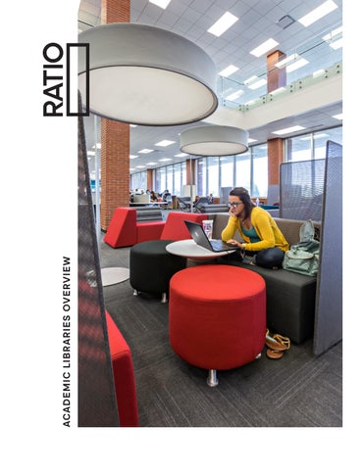
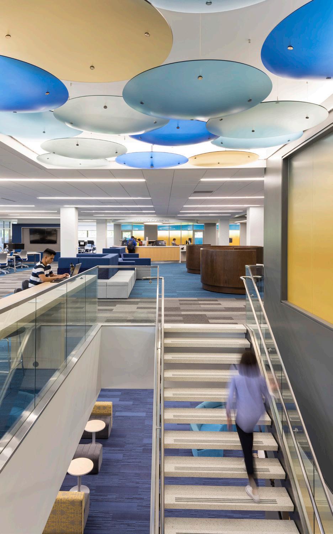
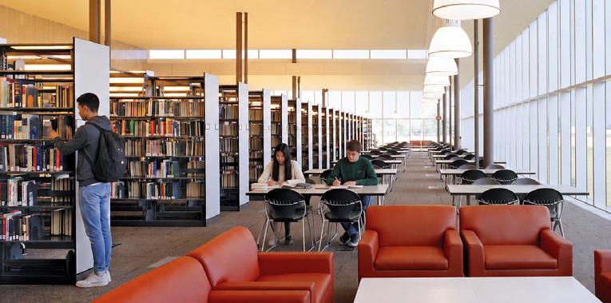
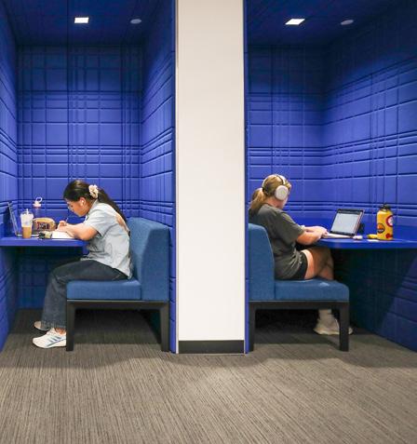
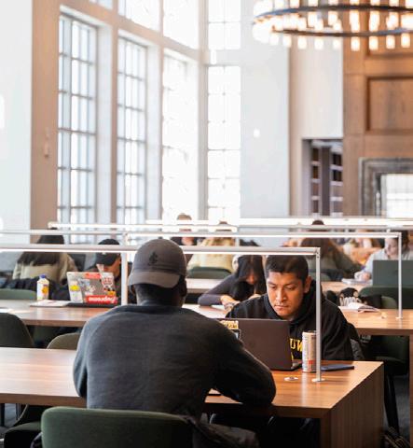
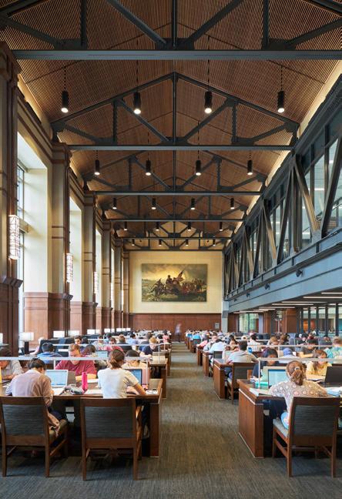
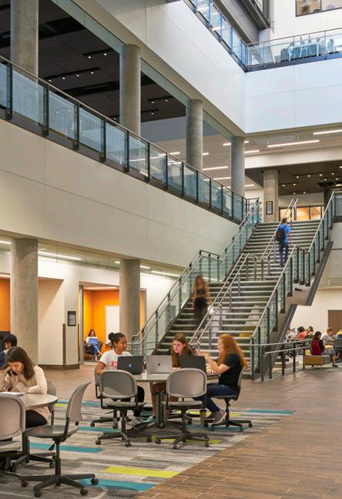
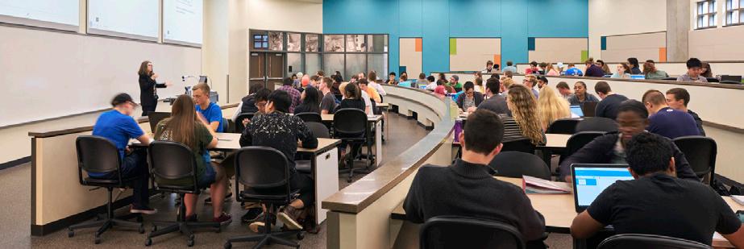
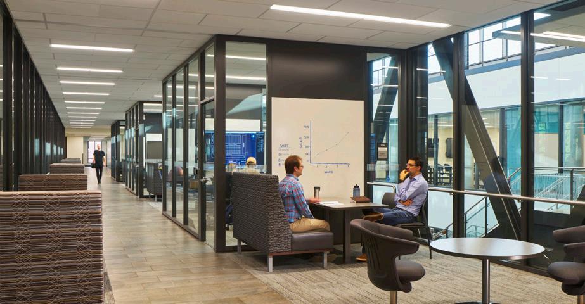
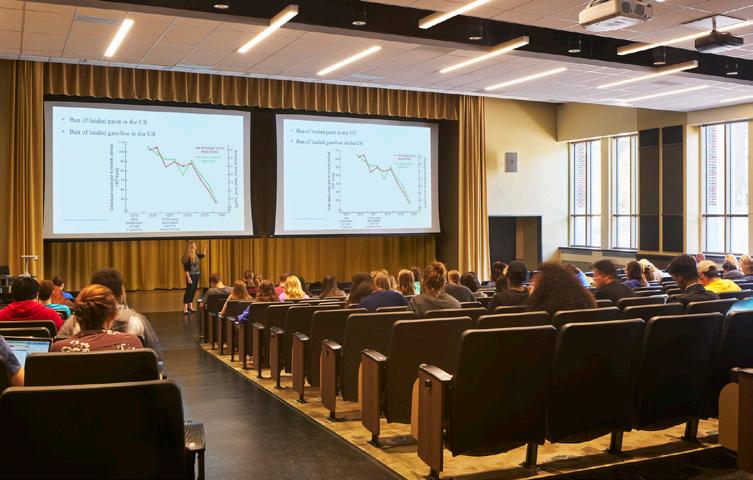
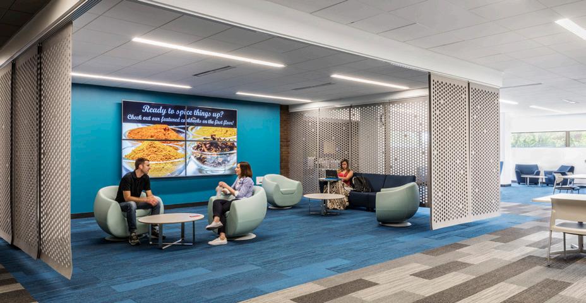
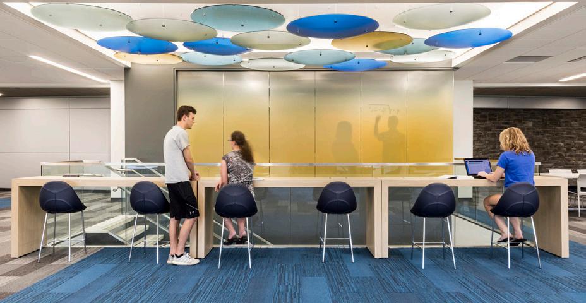
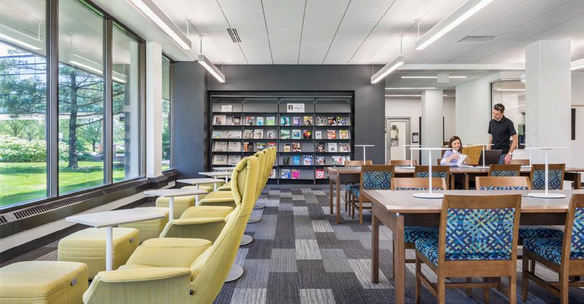
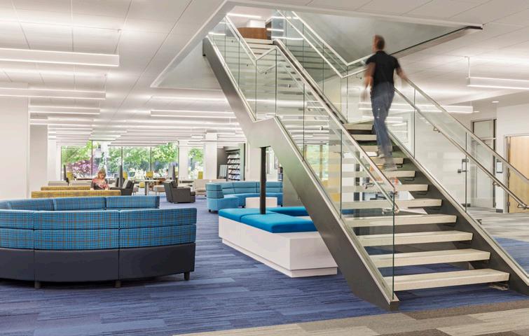
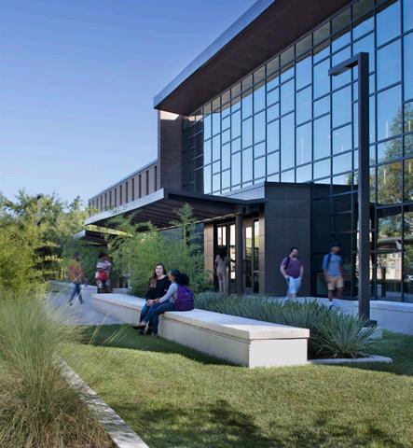
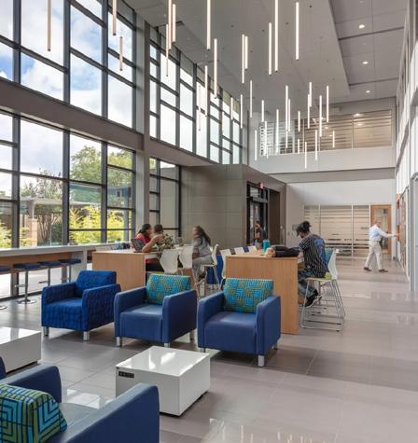
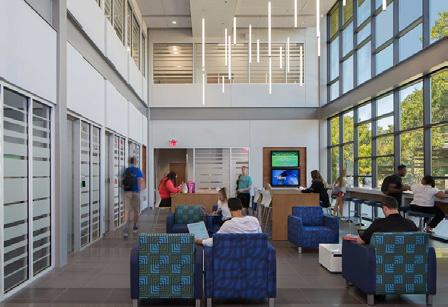
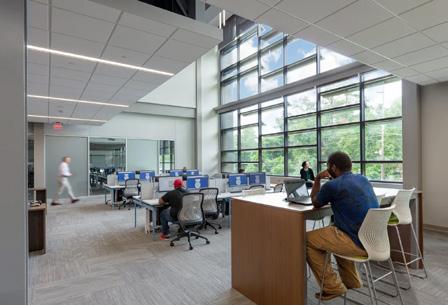
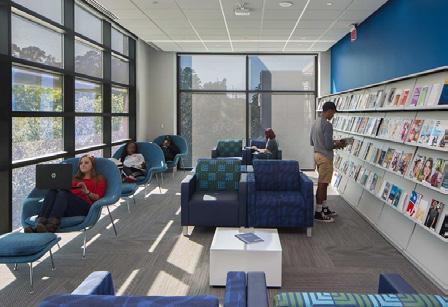
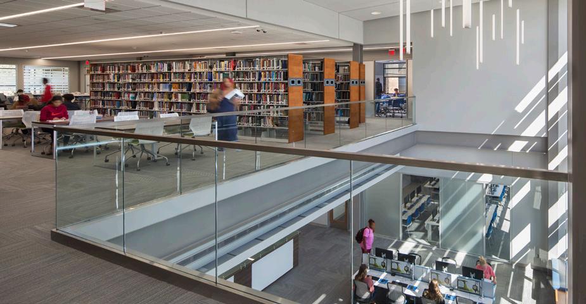
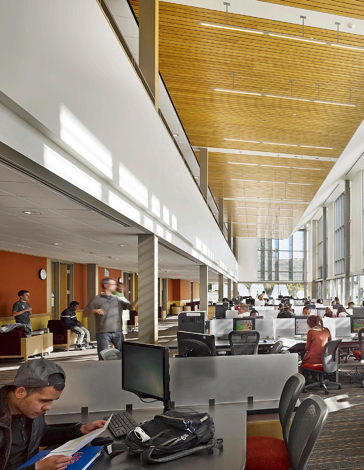
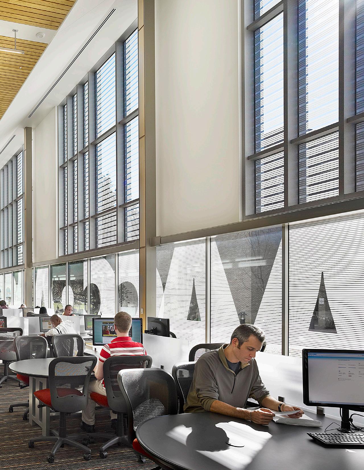
The collegiate library represents the institution’s attitude and commitment to learning.
But more than that, contemporary libraries are indicative of a campus’ culture, its history and its sense of community. RATIO’s library design studio has served higher education institutions throughout the United States. With over 30 years of experience in library design and more than eight million square feet of library space in our portfolio, we are able to bring a national perspective to your project.
We design to cultivate connections.
Knowing and caring about a place - its people, history, culture, and ecology - are fundamental to design. Our Studios skillfully see, listen, ask questions, and seek opportunities. As thoughtful interpreters, we design places that are in harmony with their regions and active in their vitality.
We design informed by interdisciplinary wisdom.
Shaping deeply relevant design solutions requires both specialized knowledge and expansive thought. We cultivate collaboration across all our disciplines and subject matter experts, avoiding blind spots and increasing possibilities.
We design in the open.
Design is a collective experience. We practice a transparent process with our clients and communities where all perspectives are welcome, and everyone moves toward impactful, creative solutions together.
We Design for Impact.
STUDIO LOCATIONS
INDIANAPOLIS
MILWAUKEE
CHAMPAIGN
DISCIPLINES
ARCHITECTURE
HISTORIC PRESERVATION
INTERIOR DESIGN
LANDSCAPE ARCHITECTURE
URBAN DESIGN
GRAPHIC DESIGN
200+
Design professionals and support staff across seven studios
70+ Academic Library Projects Nationwide
87
LEED Certified or Registered Facilities
28%
Percent of Revenue Paid to XBE Consultants
COLUMBUS LEARNING CENTER COLUMBUS, IN
LOCATION
GREENCASTLE, IN
CLIENT
DEPAUW UNIVERSITY
SIZE
92,602
COST
$21.5M
COMPLETE 2022
CONTACT
BROOKE COX
765.658.4342
Roy O. West Library Expansion + Renovation
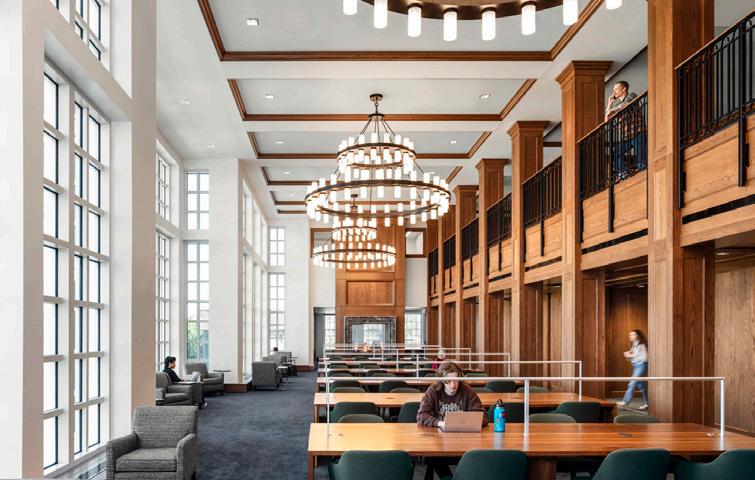
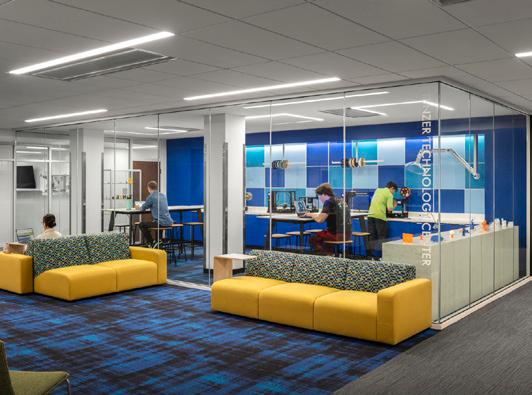
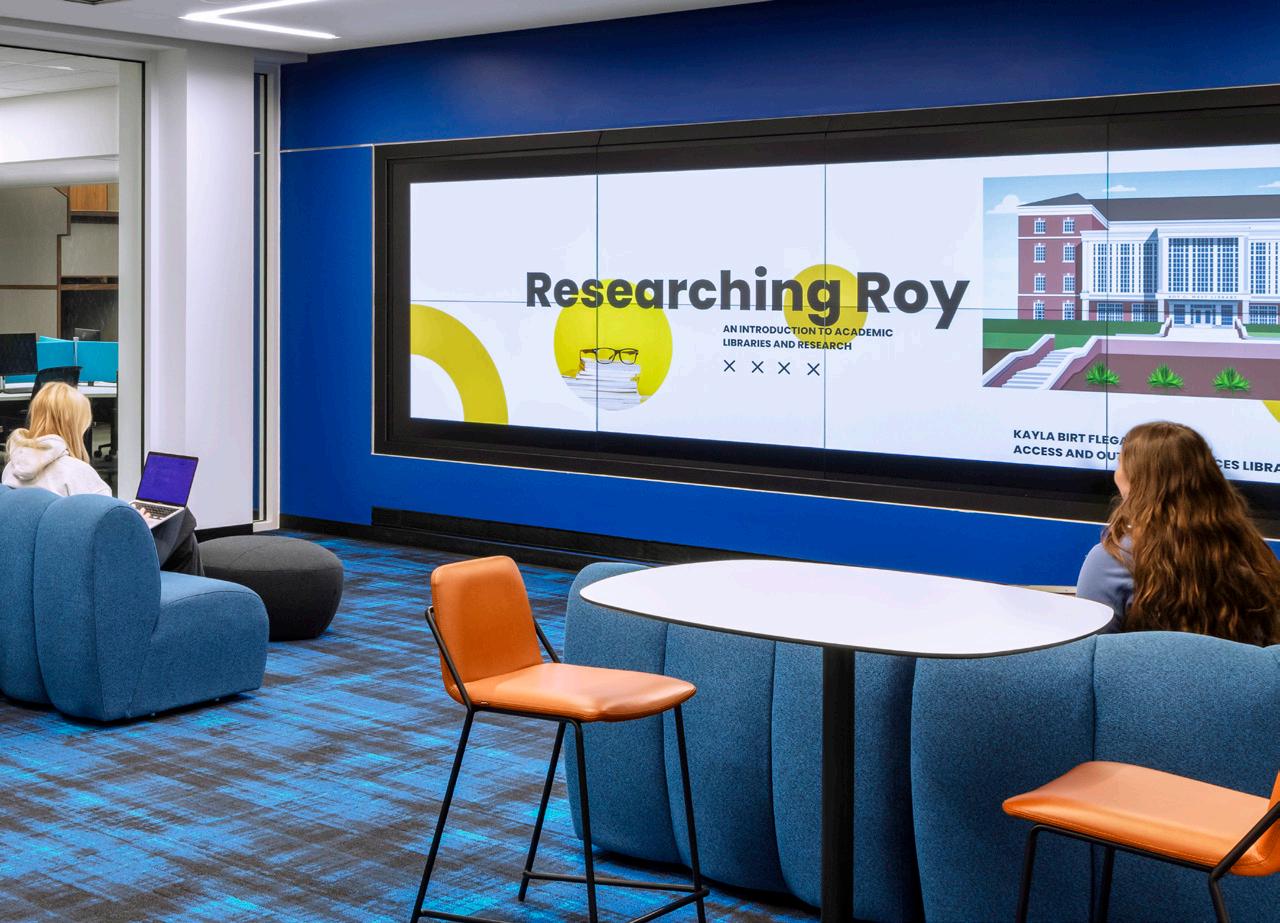
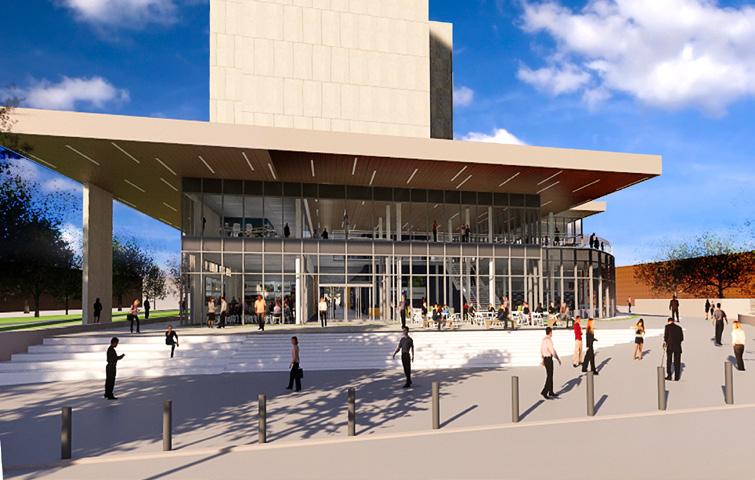
DePauw University selected RATIO to renovate its Roy O. West Library and explore solutions to modernize the building through the integration of cutting-edge technology. As a highly competitive liberal arts institution with 2,300 students, the university aimed to update the library while preserving the traditions of its distinctive campus experience. The library, which was dedicated in 1956 and sits at the core of the Greencastle campus, had not undergone renovations since 1986, prior to the advancements in technology that are now integral to the academic environment.
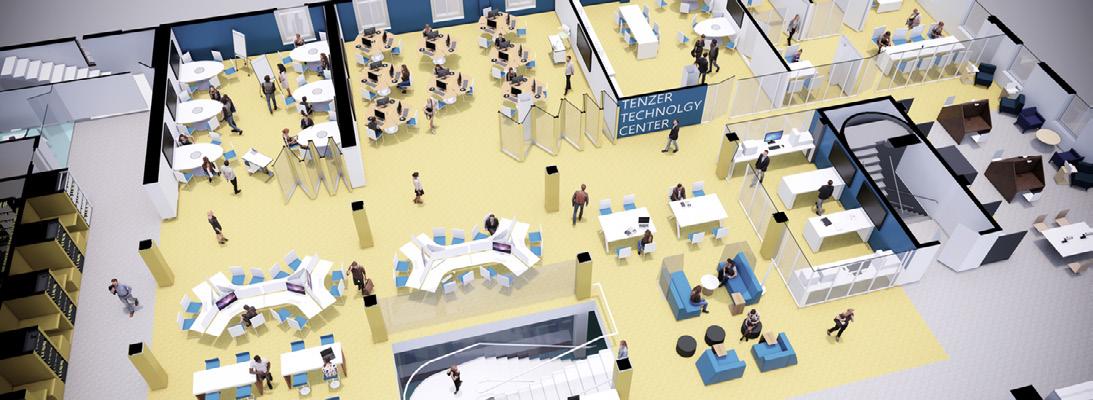
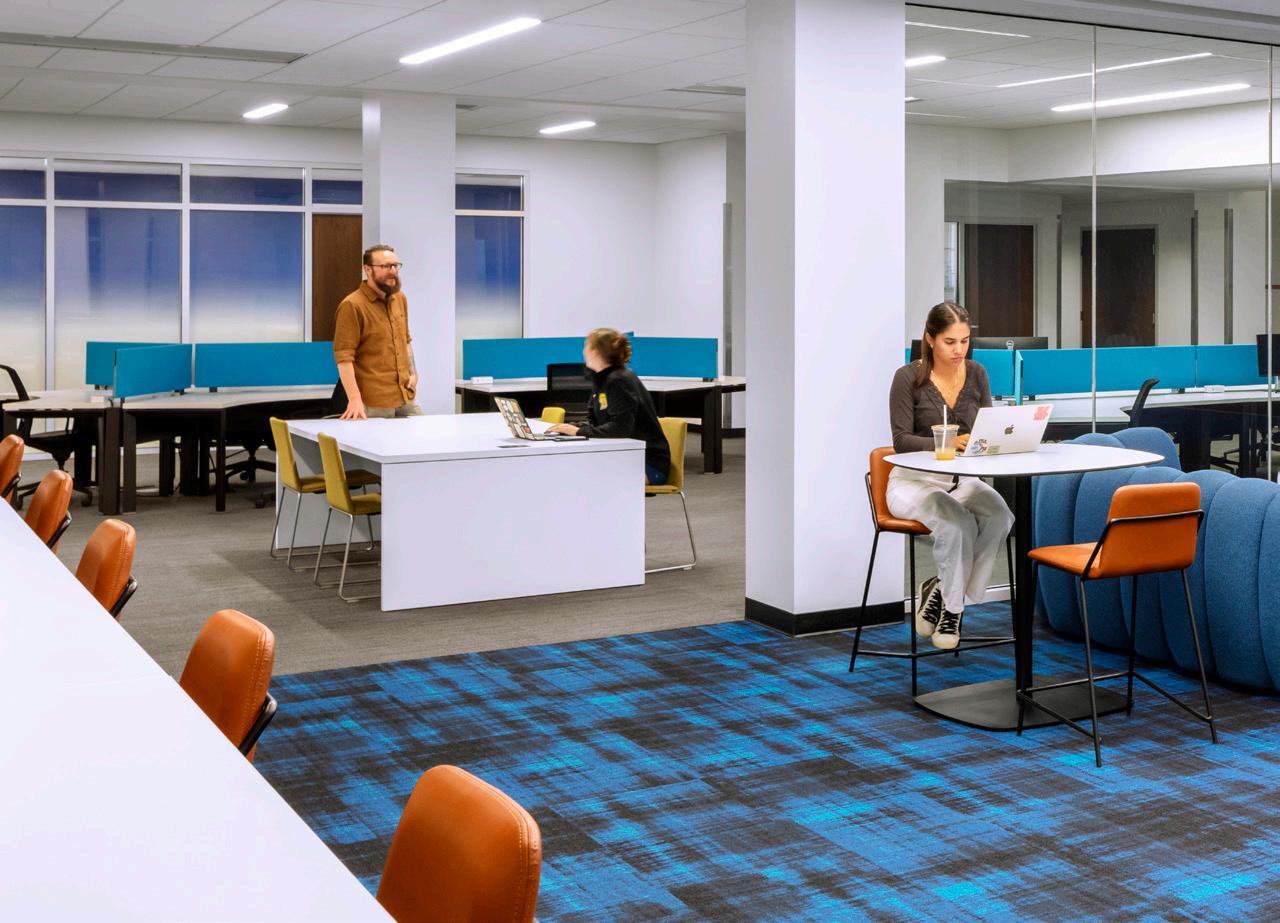
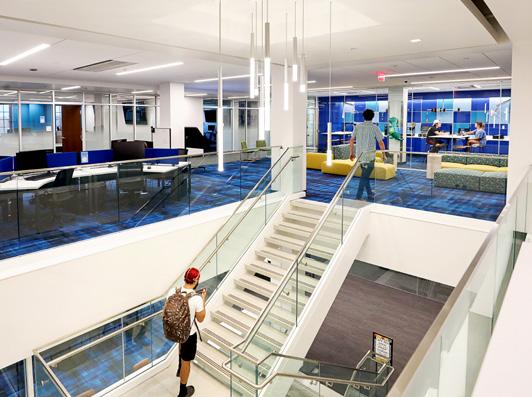
RATIO conducted visioning sessions and interviews with students, faculty, and staff to develop design concepts for the project. The new library design features improved facilities including an academic technology commons with digital production and visualization labs, collaborative study and teaching spaces, as well as event spaces. The exterior spaces include an event terrace and a garden study area. Notable enhancements include a signature twostory reading room and improvements to the university’s Tenzer Technology Center, which is equipped with advanced technology.
LOCATION
ST. LOUIS, MO
CLIENT
SAINT LOUIS UNIVERSITY
SIZE
25,710 SF
COST
$3.2M
COMPLETE 2017
CONTACT
KYLE COLLINS 314 977 1842
Pius XII Memorial Library Academic Technology Commons
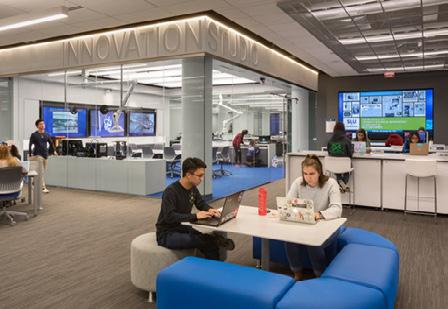
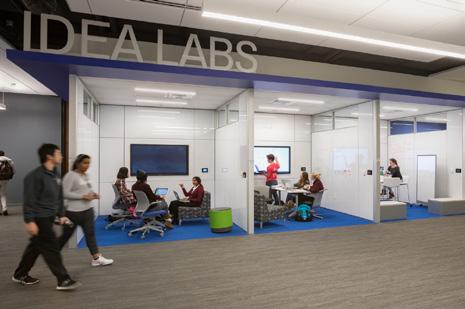
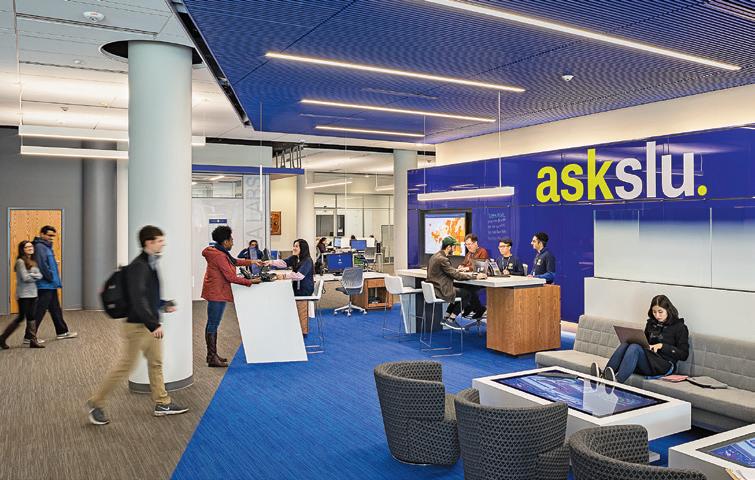
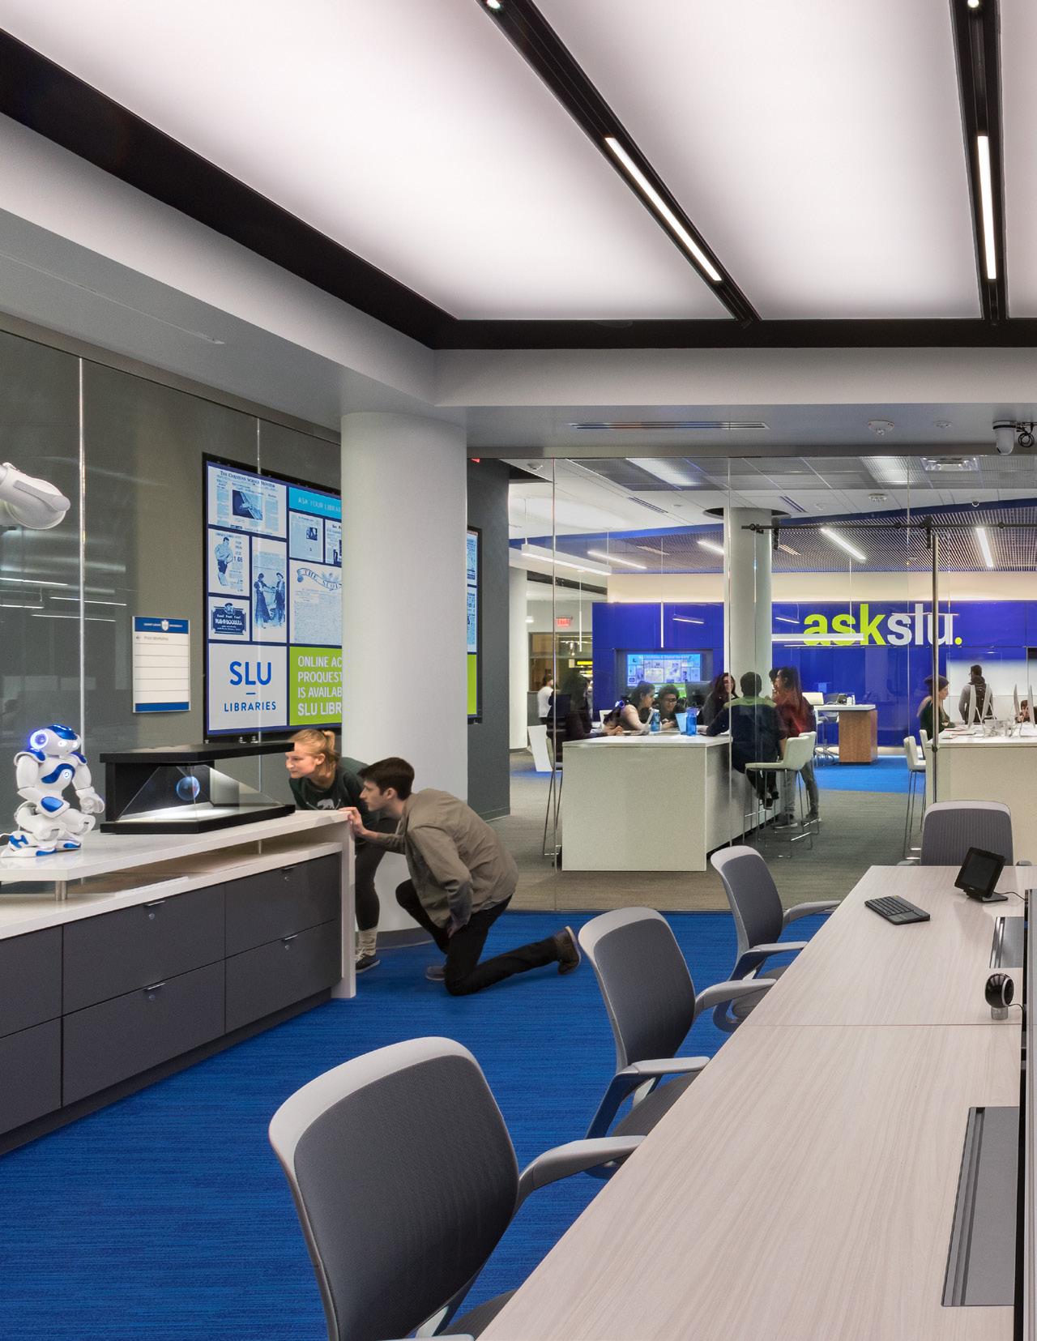
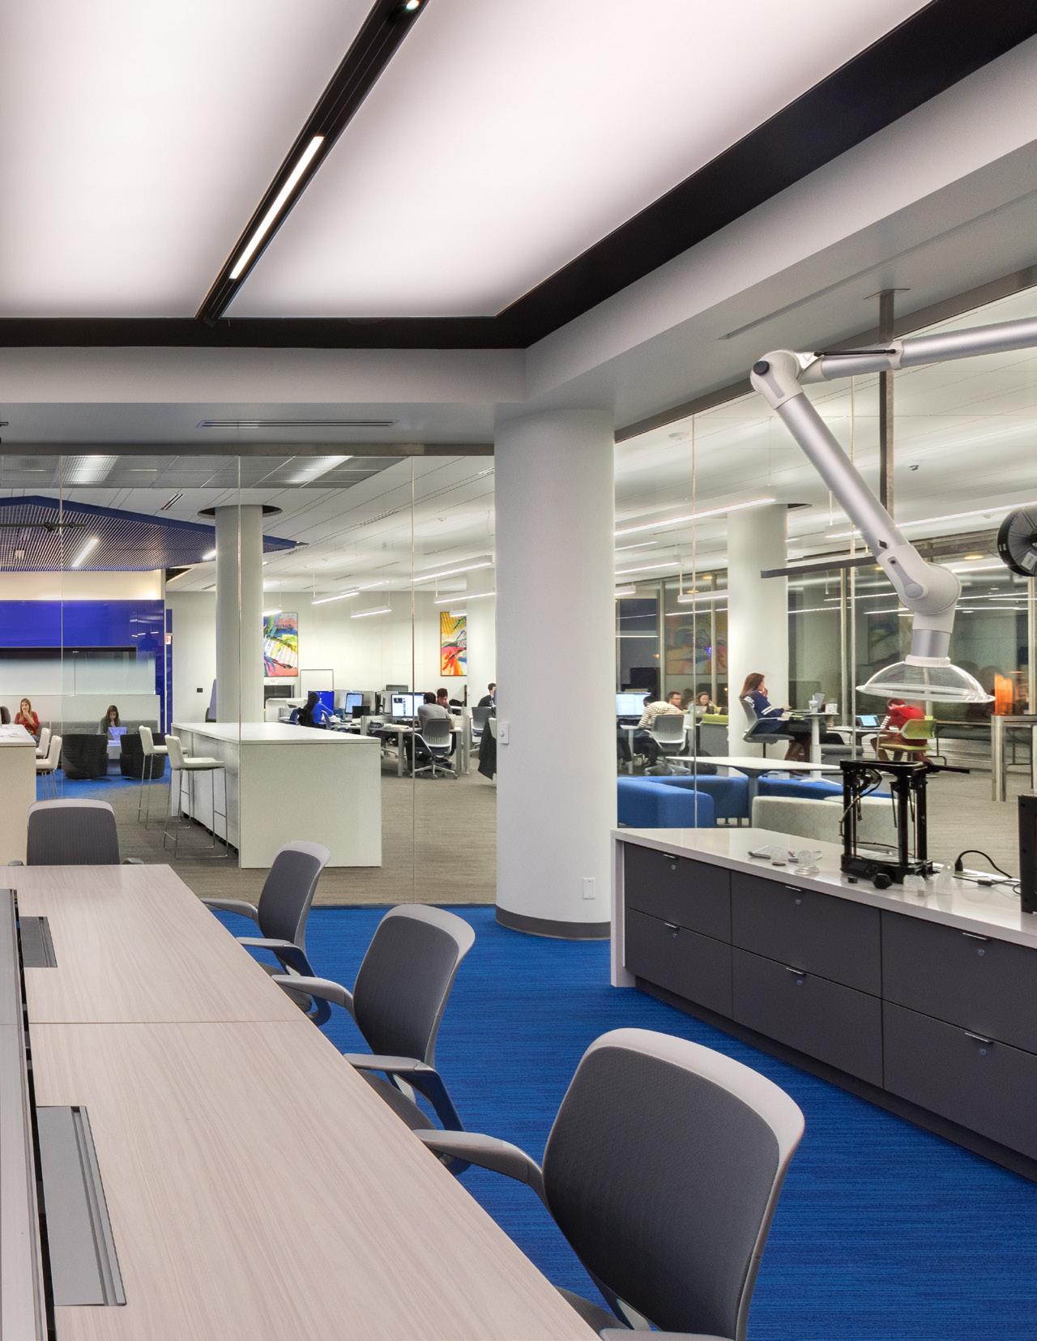
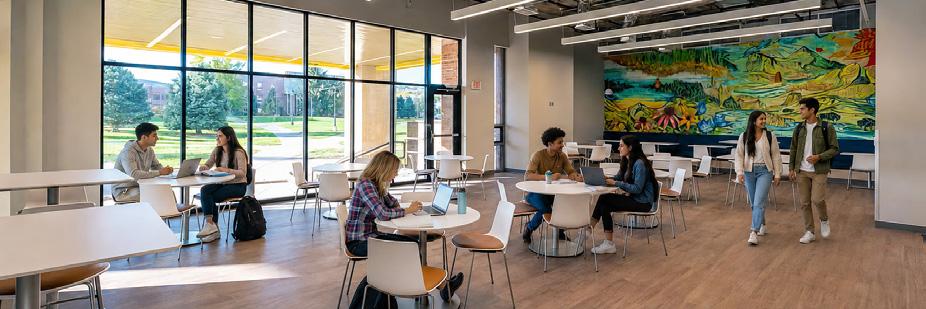
Built in 1959, the 215,000-square-foot Pius XII Memorial Library at Saint Louis University houses more than 1.3 million volumes. In 2016, the University transformed its main floor into the 24,409-square-foot Academic Technology Commons (ATC), creating a campus destination for innovation, collaboration, and technology-rich learning. The ATC integrates IT and library services through a peer-based support model, providing seamless access to academic resources and expertise.
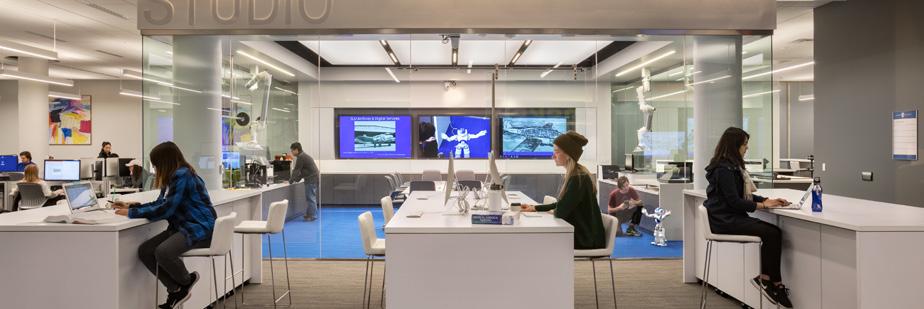
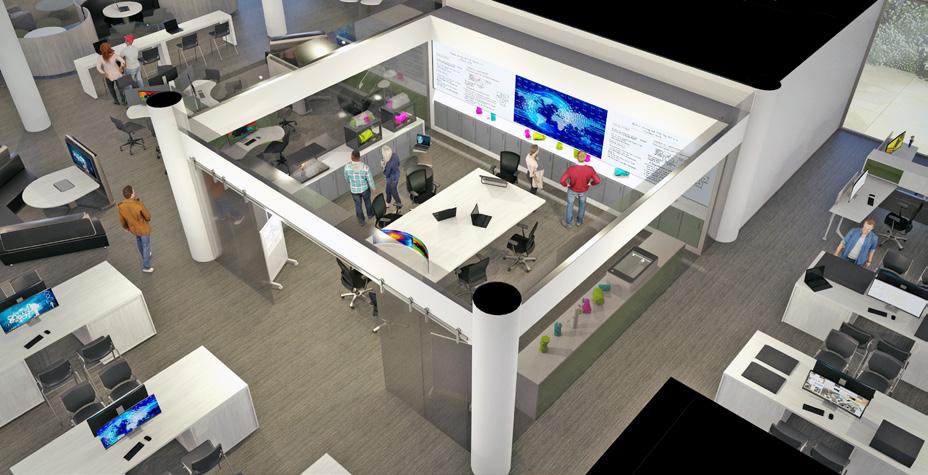
The Innovation Studio features interactive visualization displays, virtual 3D modeling, holographic projection, 3D printers, laser cutters, robotics, and drone technology. Recording studios, media editing stations, consultation rooms, collaboration studios, active learning classrooms, and quiet study areas accommodate diverse learning styles and creative work.
Supported by IT professionals, librarians, instructional technologists, and student interns, the ATC offers concierge-style assistance that connects students and faculty with technology, digital resources, and library services. Together, these flexible spaces foster creativity, collaboration, innovation, and academic success across campus.
LOCATION GREENSBORO, NC
CLIENT UNIVERSITY OF NORTH CAROLINA GREENSBORO
SIZE
276,423 SF
COST
$58M (ESTIMATED)
COMPLETE 2019
SUSTAINABILITY
DESIGNED TO LEED SILVER
CONTACT
AMY HARRIS HOUK
336.334.5880
Jackson Library Master Plan + Conceptual Design
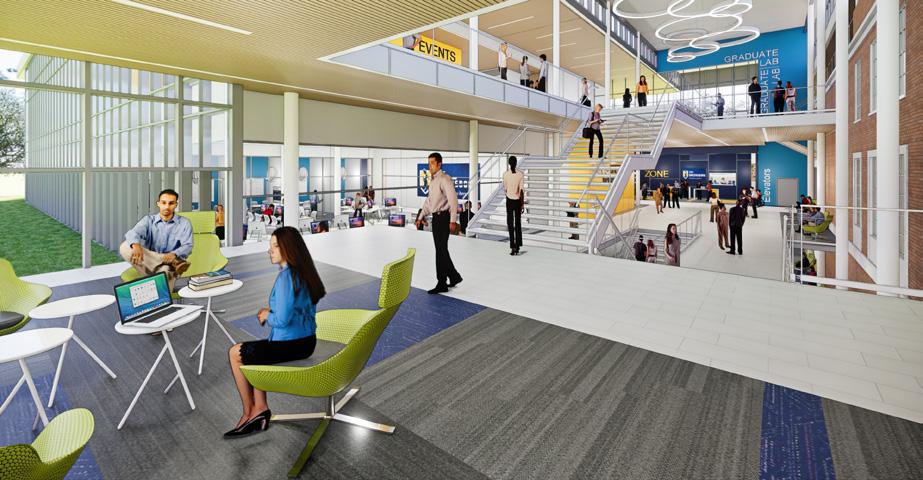
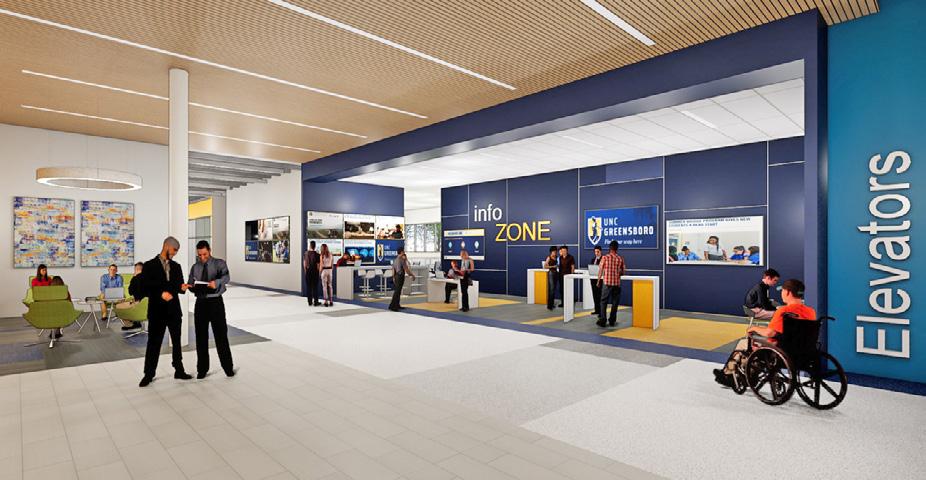
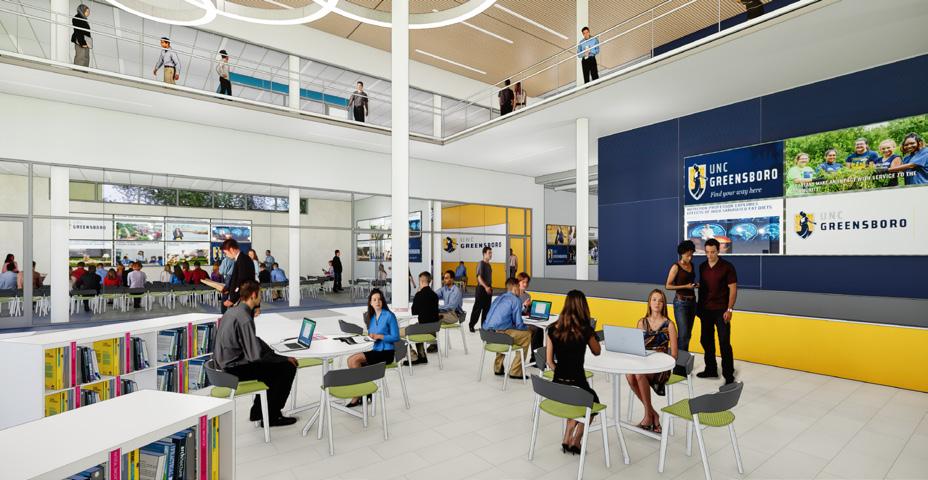
UNC Greensboro engaged RATIO’s nationally recognized academic library studio to study the scope and costs of transforming the nearly 240,000 SF Jackson Library (1954, 1978) into a technologyrich campus hub.
Designed to LEED Silver standards, the planned renovation and 54,870 SF addition will support new initiatives for education and research, faculty development, and campus and community engagement. Programmatically, the new library will assemble many new partnerships, including Student Success, Technology, Digital Scholarship, and Instruction, into an effective, centrally located asset. RATIO also helped reconceive collection storage, expand the library’s Special Collection and Archives, and add clarity to the building’s wayfinding.
Through a series of visioning workshops, interviews, precedent tours, evaluation of current infrastructure, and systems and technology planning workshops, the study resulted in a dynamic vision for Jackson Library’s future, with project costs and a phased implementation plan that will be used to make a case for state legislative funding.
LOCATION
SPEARFISH, SD
CLIENT BLACK HILLS STATE UNIV.
SIZE
68,000 SF
COST
$8M
COMPLETE 2022
CONTACT
RANDY CULVER 606 642 6157
Berry Library + Student Success Center
Black Hillls State University selected the RATIO team to develop a new vision for the Berry Library which would provide their students with a diverse campus center supporting academic success.
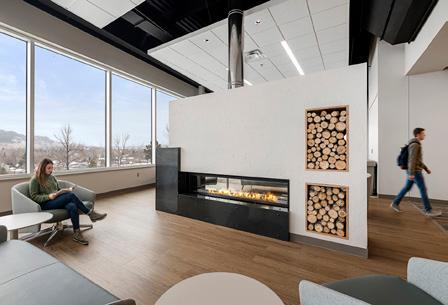
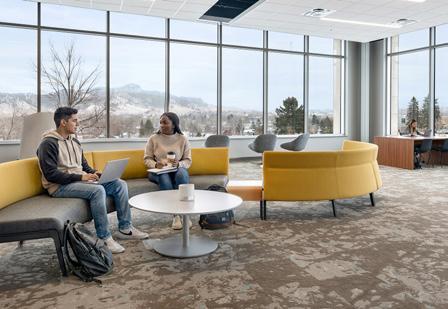
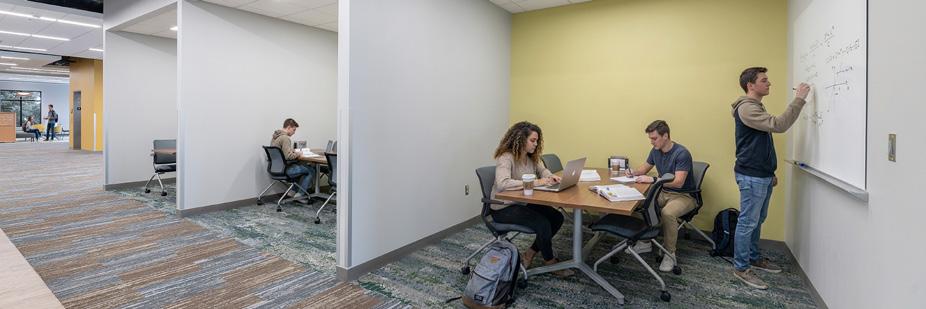
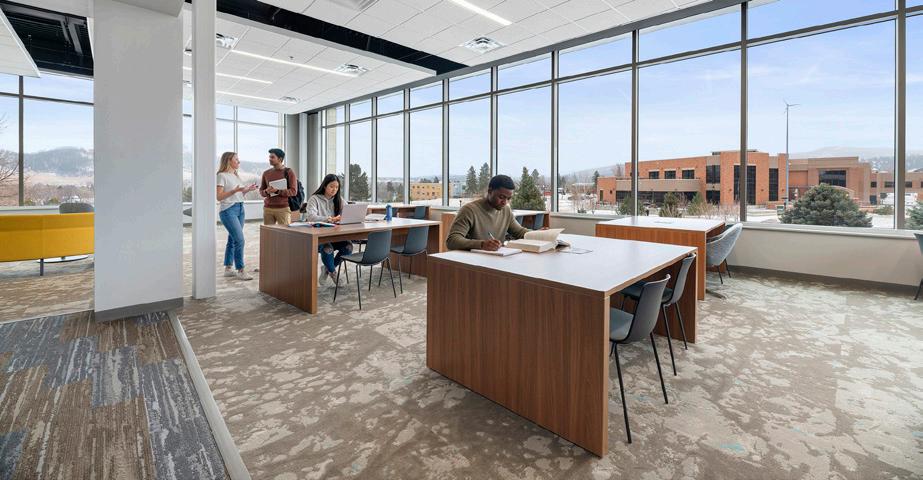
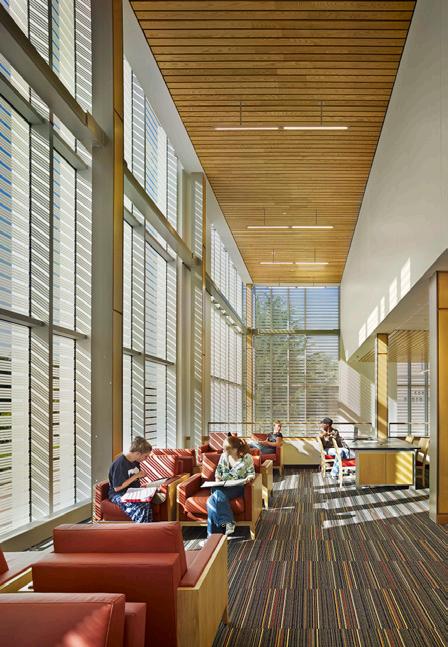
The first floor of the reimagined library is a comprehensive marketplace of student success functions including a Writing Center, Math Lab, Tutoring Center, Career Center, Advising and Technology Help Desk. The lower level houses a new Center for University Archives and Special Collections, a Maker Lab, Production Studios, and the Dakota Digital Network Classroom. The upper level houses traditional library functions with increased collaborative study spaces, expanded use of windows for daylighting and mountain views, and a fireplace nook for casual study. An expanded café opens to a covered terrace with a variety of tables and seating.
RATIO AS LIBRARY PROGRAMMING + PLANNING IN ASSOCIATION WITH WILLIAMS + ASSOCIATES.
LOCATION
INDIANAPOLIS, IN
CLIENT
UNIVERSITY OF INDIANAPOLIS
SIZE
63,750 SF
COST
$3.8M
COMPLETE 2015
CONTACT
ANDREA NEWSOM 317 791 5611
Krannert Library Renovation
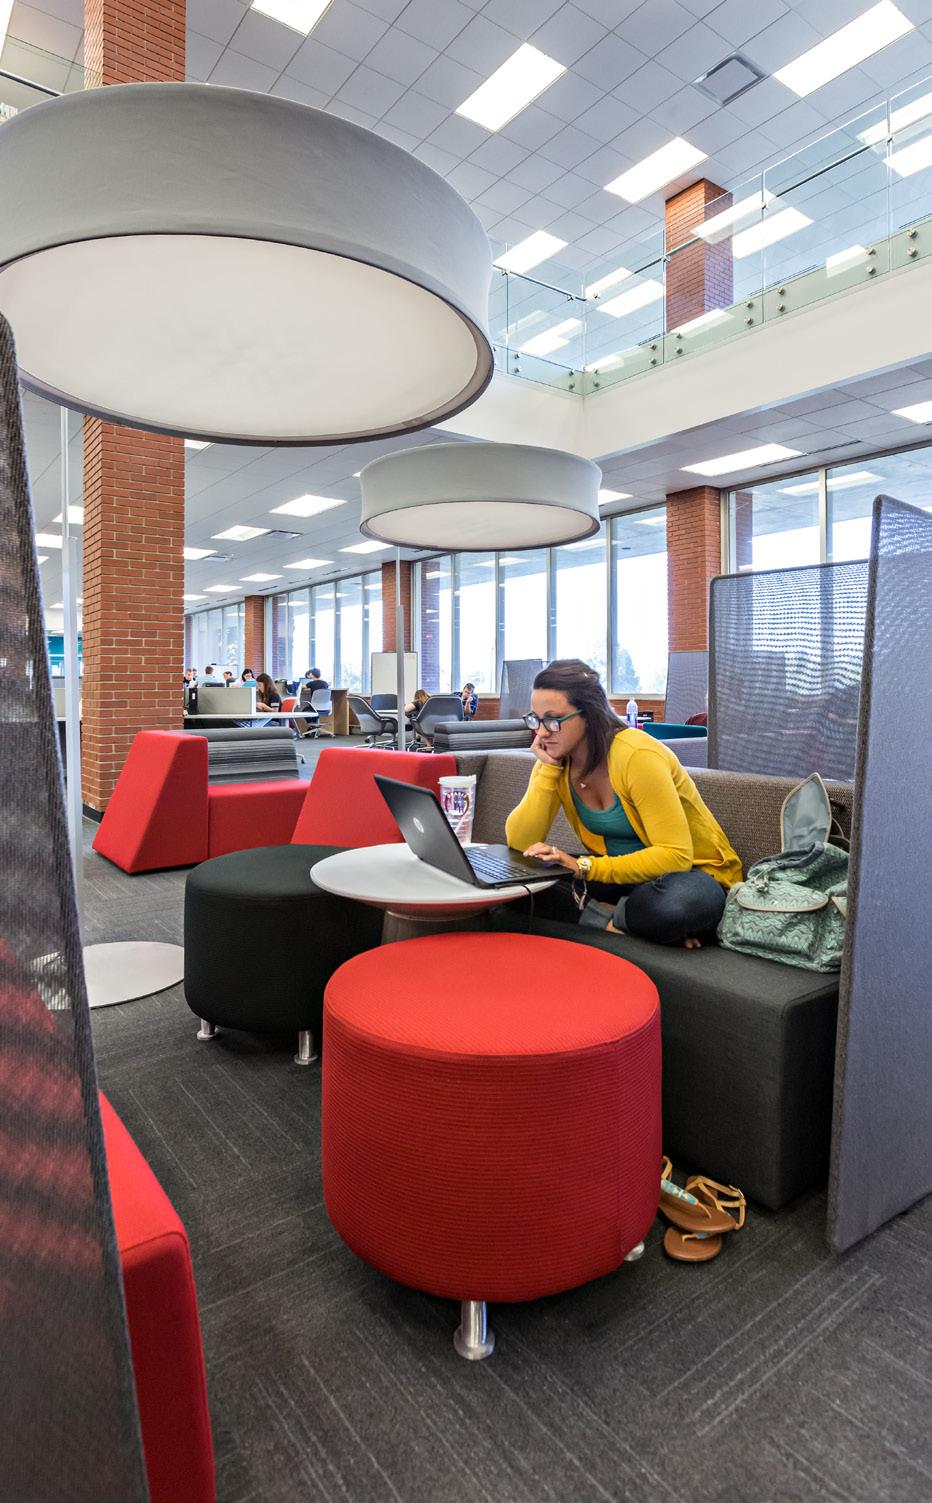
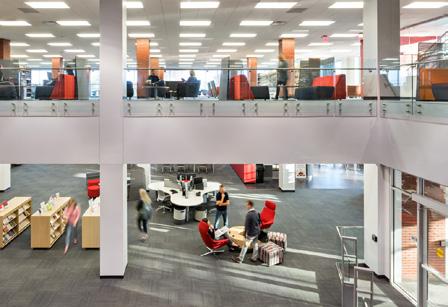
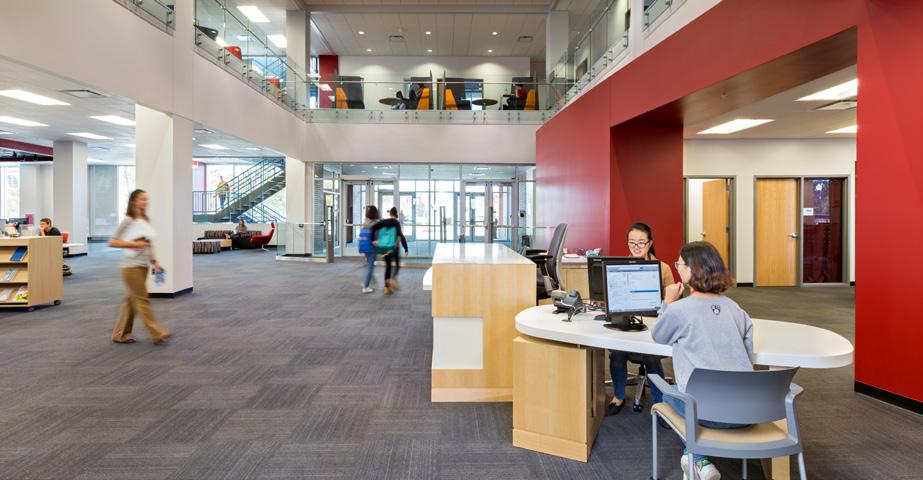
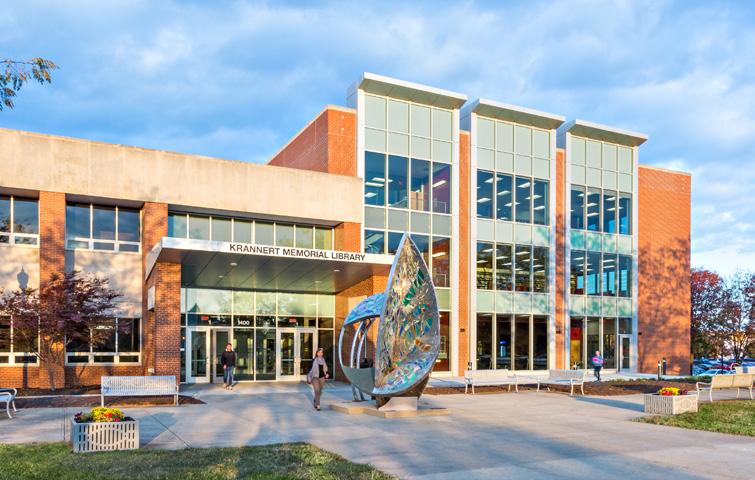
The Krannert Memorial Library was originally built in 1977. In 2014, University and library leadership determined it was vital to reenergize the building as the heart of academic life on campus, with active learning spaces, modernized study environments, and natural daylighting incorporated into the existing building.
RATIO’s design team helped the library realize their vision to reinvent several traditional service models. A reimagined service desk removes the barrier between student and librarian and offers an obvious spot for specialized consultation. Carefully selected furniture encourages group study and collaboration or alternatively promotes quiet individual study. The University’s Writing Center moved to a more accessible space on the first floor, and a new instruction/technology lab supports teamwork. Teaching instruction is also redesigned here, with a flexible lab for testing new pedagogies.
A modest budget and the desire to perform all construction activity during the summer break in order to maintain full library functionality presented unique challenges to the project schedule.
LOCATION
WEST LAFAYETTE, IN
CLIENT
PURDUE UNIVERSITY
SIZE
163,091 SF
COST
$48.2M
COMPLETE 2017
CONTACT
MICHAEL FOSMIRE
765 494 2859
Wilmeth Active Learning Center
The Active Learning Center at Purdue University Libraries reimagines the academic library as a dynamic hub for teaching, learning, and collaboration. Responding to the growth of digital resources, Purdue consolidated multiple science and engineering libraries into a single, more efficient facility that integrates classrooms, study space, and library services.
Designed to extend learning beyond the classroom, the building features 27 active learning classrooms accommodating 30 to 300 students. Flexible, technology-rich spaces include movable furniture, integrated audiovisual systems, dual video displays, assisted listening loops, and support for both in-person and distance learning. Team rooms, study spaces, librarian offices, and a multi-use auditorium further enhance the learning environment.
By blending instructional and informal learning spaces, the Active Learning Center encourages collaboration before, during, and after class. This integrated approach creates greater flexibility for students and faculty while maximizing campus resources and supporting innovative, technology-enabled teaching and learning.
RATIO AS LIBRARY PROGRAMMING + PLANNING IN ASSOCIATION WITH BSA LIFESTRUCTURES.
LOCATION
FORT WAYNE, IN
CLIENT
PURDUE UNIVERSITY
FORT WAYNE
SIZE
88,650 SF
COST
$8.3M COMPLETE 2016
CONTACT
GREG JUSTICE 260 481 6787
Walter E. Helmke Library Renovation
To better accommodate its unique “triage” model of academic service, PFW modernized its existing 1970 library with more efficient, functional and social spaces. A previous project created a “front door” to the second floor via a bridge from a new student center. While this improvement and the removal of obsolete stacks sparked the creation of an interim DIY learning commons, two main entrances also caused disorientation and confused the functions of two different student service desks.
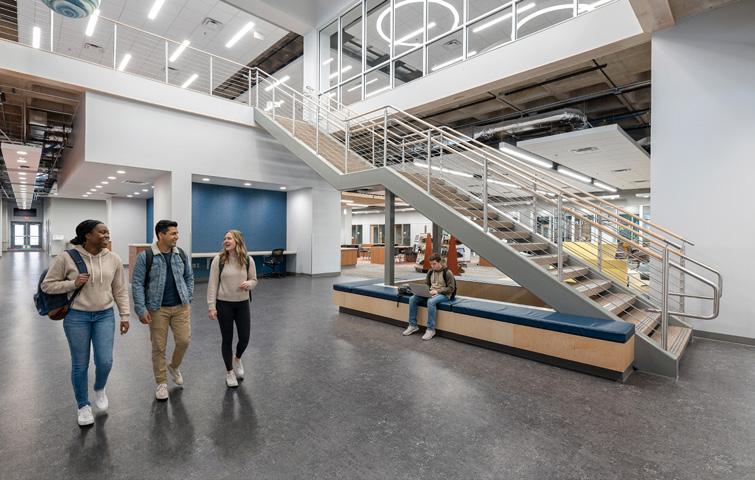
With RATIO on board, the programming phase surfaced a need to connect the first and second floors as a redefined active and open learning commons. RATIO’s design strategy introduced a new monumental stair, improving pedestrian flow and visual connection between the first floor circulation desk and a second floor help “concierge” desk, where students connect with trained peer tutors for help in a variety of subjects. The rest of the space includes furniture to suit a variety of studying and postural preferences; new group study/ presentation practice rooms will provide needed acoustical privacy. Lastly, new HVAC and lighting systems create a more comfortable, welcoming environment.
LOCATION
COLUMBIA, SC
CLIENT
MIDLANDS TECHNICAL COLLEGE
SIZE
43,205 SF
COST
$11.4M
COMPLETE 2017
SUSTAINABILITY
LEED SILVER CERTIFIED
CONTACT
MICHAEL PROCTOR 803 822 3217
Beltine Campus Learning Resource Center
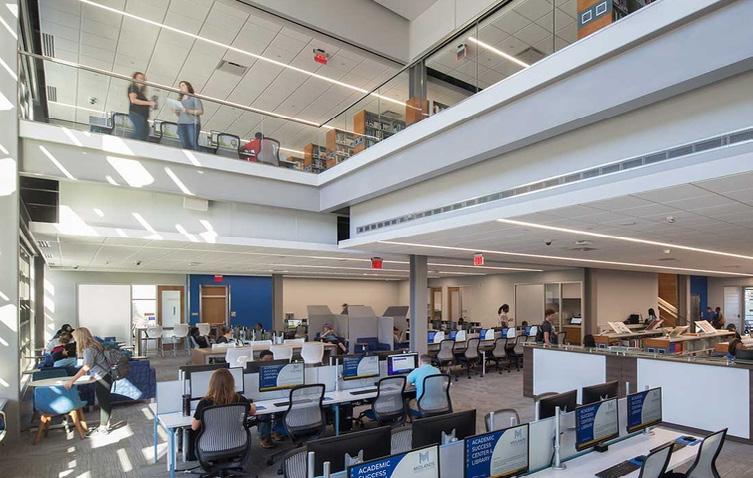
The new three-story library and classroom building at Midlands Technical College serves as a multifunctional hub for teaching, learning, and student success. Positioned along Rosewood Drive, the Learning Commons has become the focal point of the Beltline Campus, with its main entrance opening to a courtyard and campus green that provides a gathering space for students and faculty.
The ground floor features technology-rich classrooms, computer labs, and teleconference-enabled learning spaces that support flexible instruction. The main level includes the library, a cyber café, coffee commons, more than 100 computer stations, group study rooms, faculty o ces, and traditional quiet study areas, creating a convenient one-stop destination for academic resources.
The upper level houses additional library collections, study rooms in a variety of sizes, the Academic Success Center with onsite tutoring, and the Life Skills Center. Designed to foster collaboration while supporting individual study, the facility also achieved LEED Silver certification—the first building on the Beltline Campus to earn this distinction.
RATIO AS LIBRARY PROGRAMMING + PLANNING IN ASSOCIATION WITH QUACKENBUSH ARCHITECTS + PLANNERS.
LOCATION CHAMPAIGN, IL
CLIENT UNIVERSITY OF ILLINOIS
URBANA-CHAMPAIGN
SIZE
146,000 SF
COST
$47M
COMPLETE
2027 (ESTIMATED)
CONTACT
THOMAS TEPER 217 333 0318
Archives and Special Collections Library
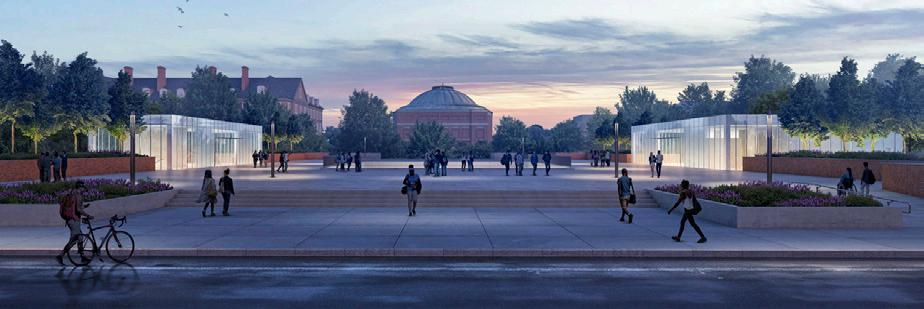
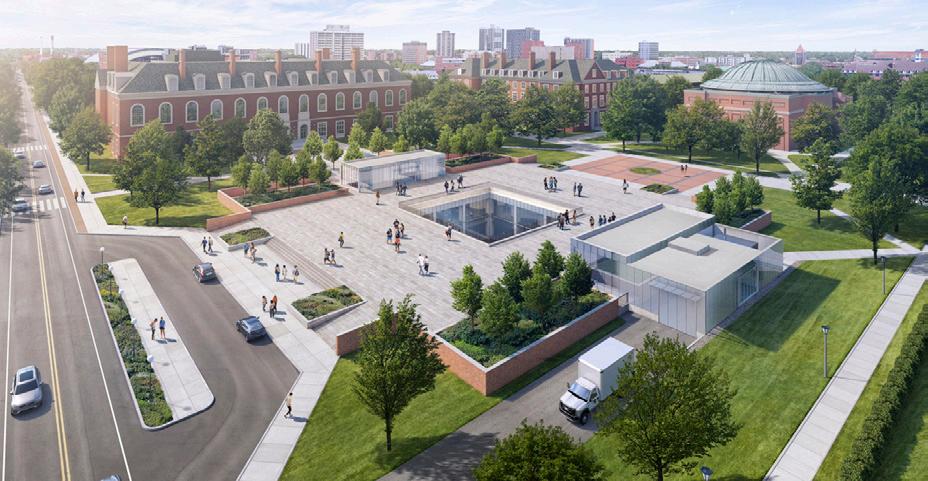
The University of Illinois at Urbana-Champaign Library is the second largest academic library in the country and a notable ARL Member Institution. Partnering with Shepley Bulfinch, RATIO is continuing a long history of work on the UIUC campus. Currently in construction, the Undergraduate Library Redevelopment Project is the first of several phased projects that will reimagine and modernize the University’s two central library facilities.
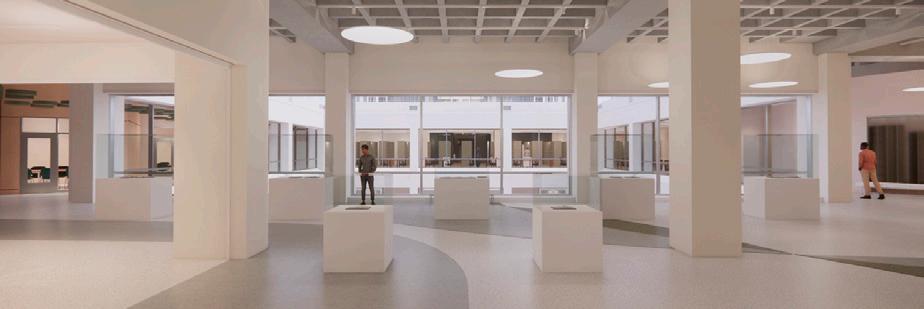
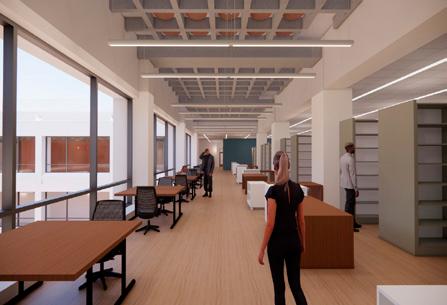
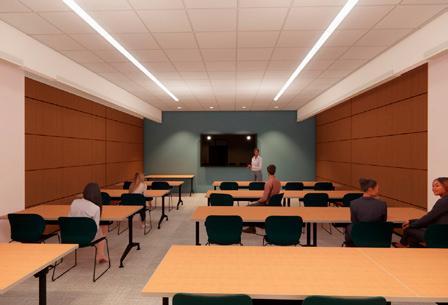
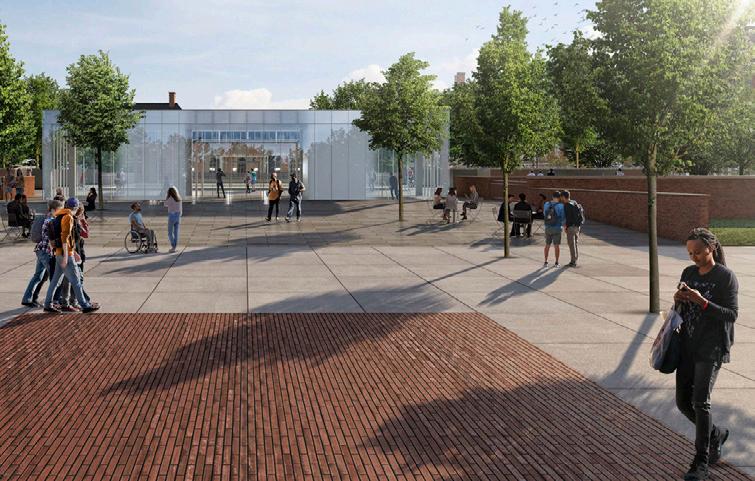
Phase 1 redevelops the Undergraduate Library into a Center for Archives, Rare Books and Special Collections. For the first time, the University’s vast and often irreplaceable collections will be brought together into a specialized center for preservation storage, outreach, and research. The main level will support exhibits, classrooms, research spaces, staff offices, and processing areas. The lower level will provide high capacity storage in environmentally control vaults intended to protect the collection for decades to come. The $47M Phase 1 project is scheduled to begin construction in Spring 2025.
RATIO AS EXECUTIVE ARCHITECT IN ASSOCIATION WITH SHEPLEY BULFINCH.
LOCATION
ARNOLD, MD
CLIENT ANNE ARUNDEL
COMMUNITY COLLEGE
SIZE
75,010 SF
COST
$14.9M
COMPLETE 2012
SUSTAINABILITY
LEED GOLD CERTIFIED
CONTACT
CYNTHIA STEINHOFF
410 777 2483
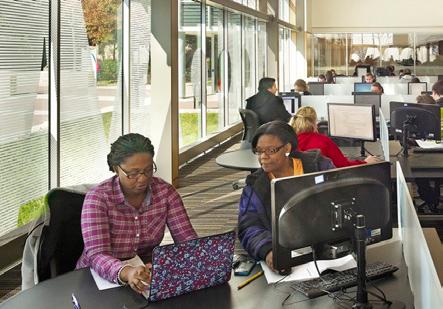
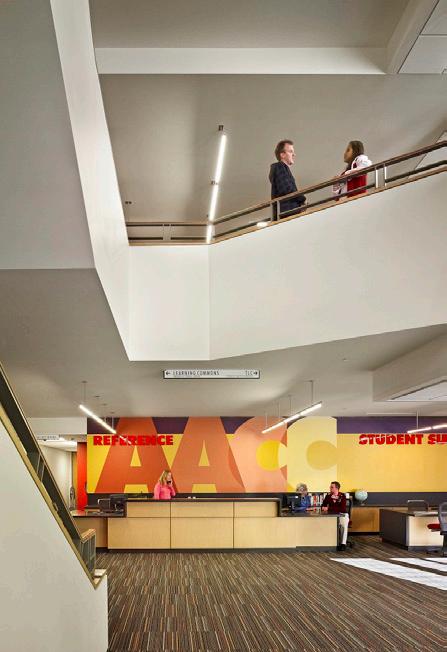
Andrew G. Truxal Library Renovation + Addition
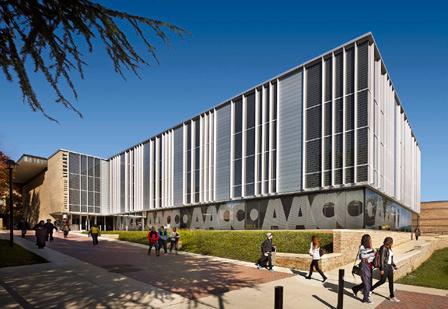
The Andrew G. Truxal Library, constructed in 1967, is one of the original buildings on AACC’s eastern campus. The project began with the completion of a state-required programming process (Part I & II) and an Educational Specifications document. Successfully funded, bids for the construction of an addition to and renovation of the existing building were received and well under budget.
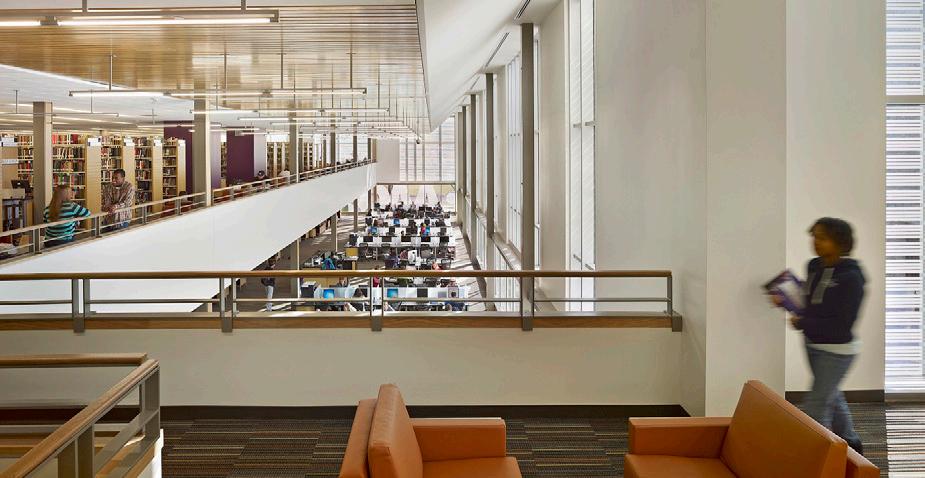
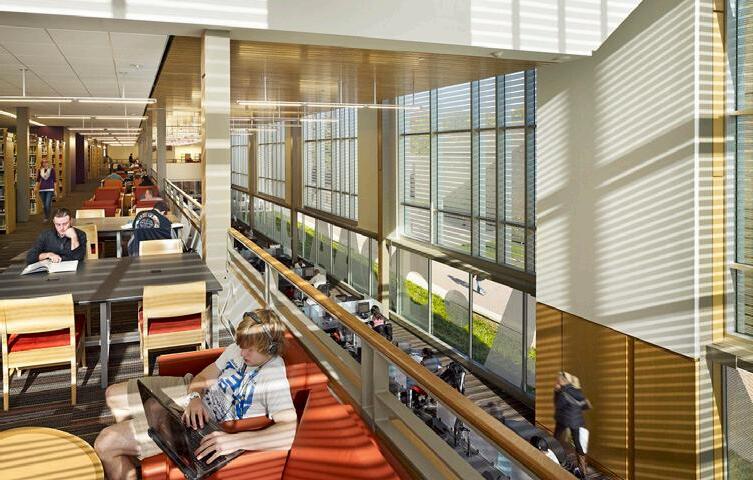
The complex houses an expanded Student Success Center—an integrated one-stop environment including the Technology Learning Center; the Department of Reading Instruction; Honors Program; a Tutoring Center; Supplemental Instruction; Labs for Math, Computation, Reading, Writing; and the SASP program (a support program for first-generation college students). It also provides 20 collaboration rooms, a learning commons, two information literacy instruction labs, and a specially designated ‘quiet’ reading room. All spaces are tied together with the library by the Commuter Commons, a space for informal collaboration and socializing modeled on an urban hotel lobby.
RATIO AS LIBRARY PROGRAMMING, PLANNING + FURNISHINGS IN ASSOCIATION WITH EWINGCOLE.