LIBRARIES ACADEMIC
STUDIO LOCATIONS
INDIANAPOLIS
CHICAGO
DENVER
KANSAS CITY
RALEIGH
MILWAUKEE
CHAMPAIGN
DISCIPLINES
ARCHITECTURE
HISTORIC PRESERVATION
INTERIOR DESIGN
LANDSCAPE ARCHITECTURE
URBAN DESIGN
GRAPHIC DESIGN
RATIO Design connects people and place, shaping environments of purpose, beauty, and meaning.
We design for impact with teams that are interdisciplinary, engaging, curious and deeply immersed in the subtleties that make each project unique.
We design to cultivate connections.
Knowing and caring about a place - its people, history, culture, and ecology - are fundamental to design. Our Studios skillfully see, listen, ask questions, and seek opportunities. As thoughtful interpreters, we design places that are in harmony with their regions and active in their vitality.
We design informed by interdisciplinary wisdom.
Shaping deeply relevant design solutions requires both specialized knowledge and expansive thought. We cultivate collaboration across all our disciplines and subject matter experts, avoiding blind spots and increasing possibilities.
We design in the open.
Design is a collective experience. We practice a transparent process with our clients and communities where all perspectives are welcome, and everyone moves toward impactful, creative solutions together.
We Design for Impact.
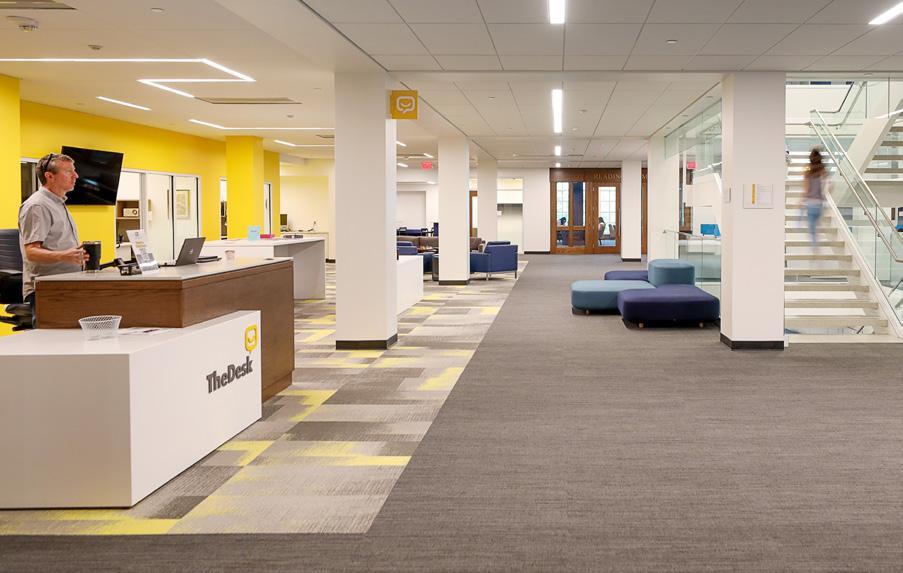
KRANNERT LIBRARY RENOVATION UNIVERSITY OF INDIANAPOLIS
Higher Education: Libraries
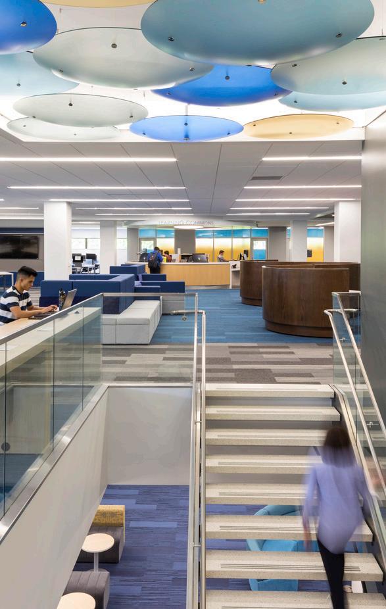
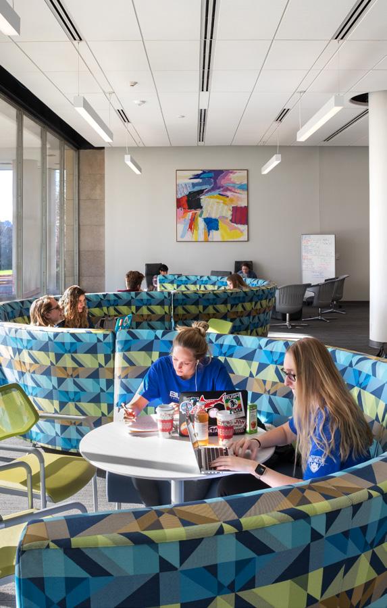
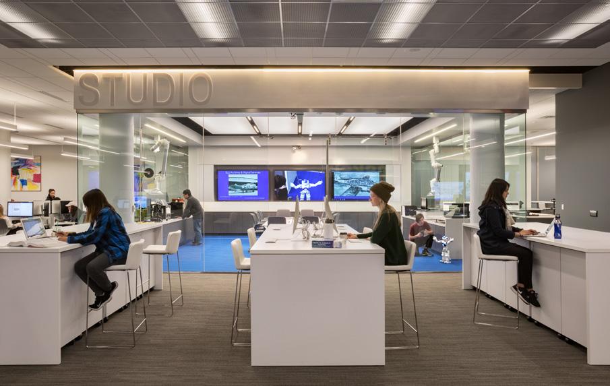
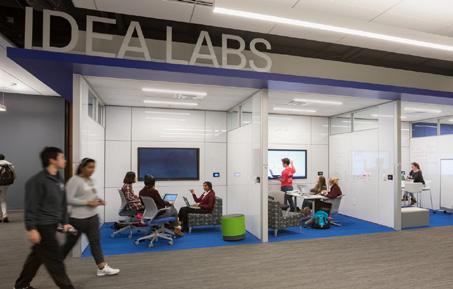
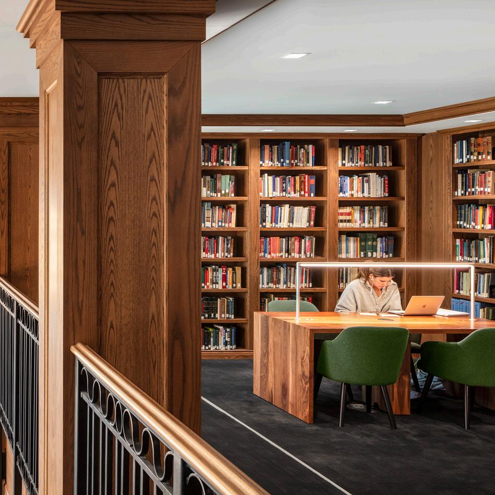
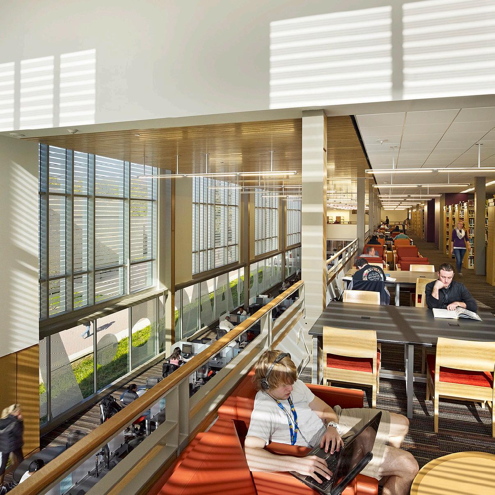
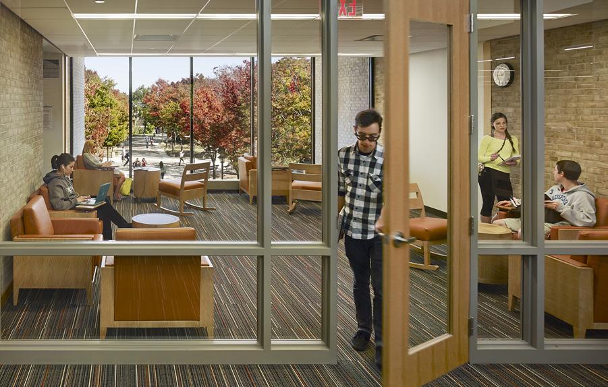
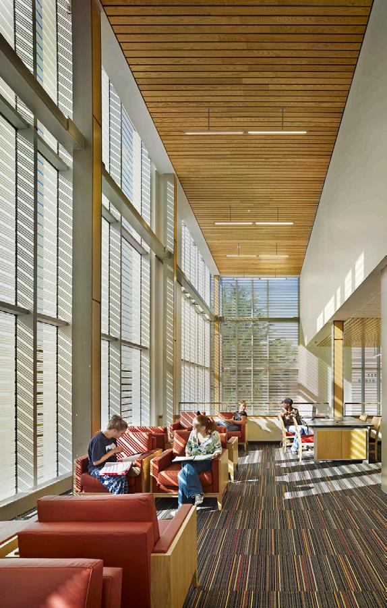
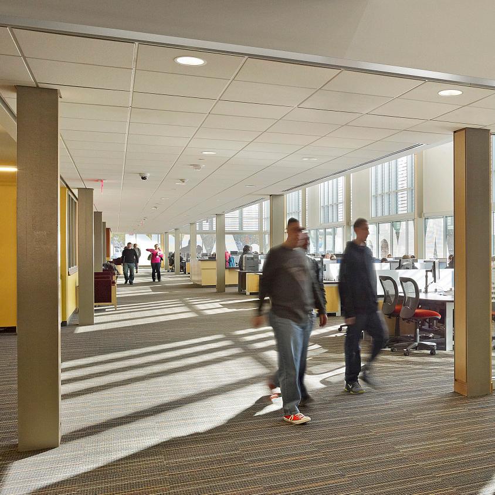
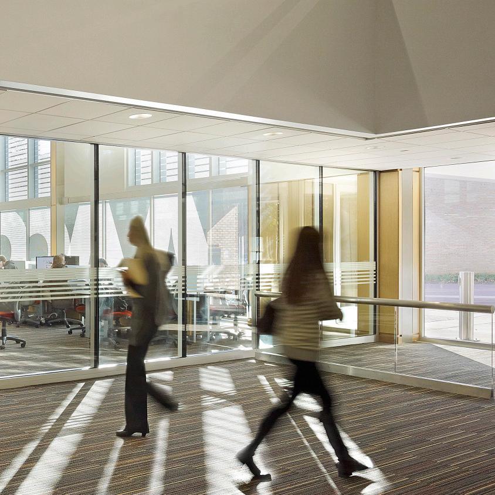
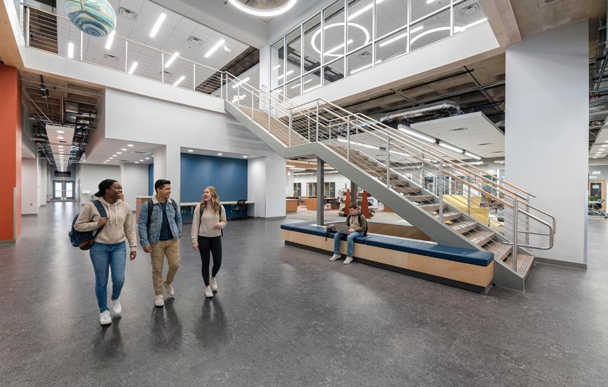
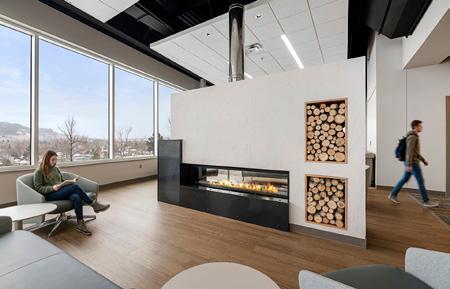
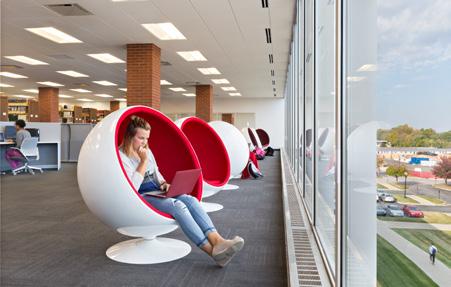
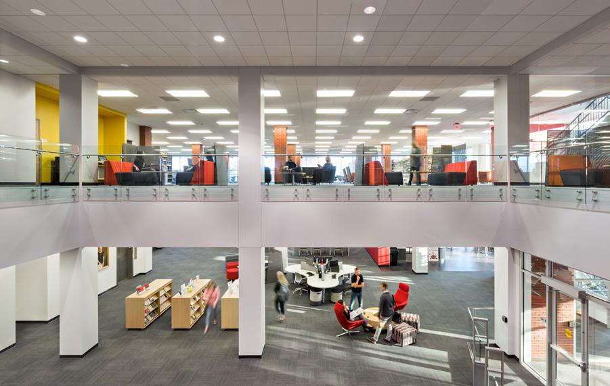
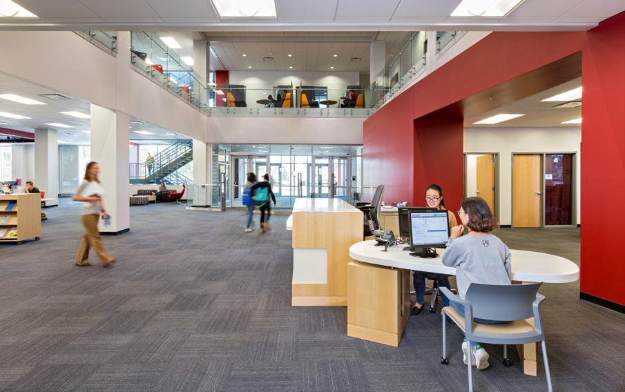
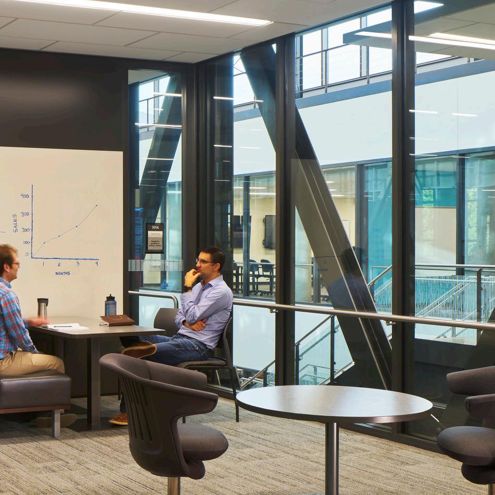
The collegiate library represents the institution’s attitude and commitment to learning. But more than that, contemporary libraries are indicative of a campus’ culture, its history and its sense of community. RATIO’s library design studio has served higher education institutions throughout the United States. With over 30 years of experience in library design and more than eight million square feet of library space in our portfolio, we are able to bring a national perspective to your project.
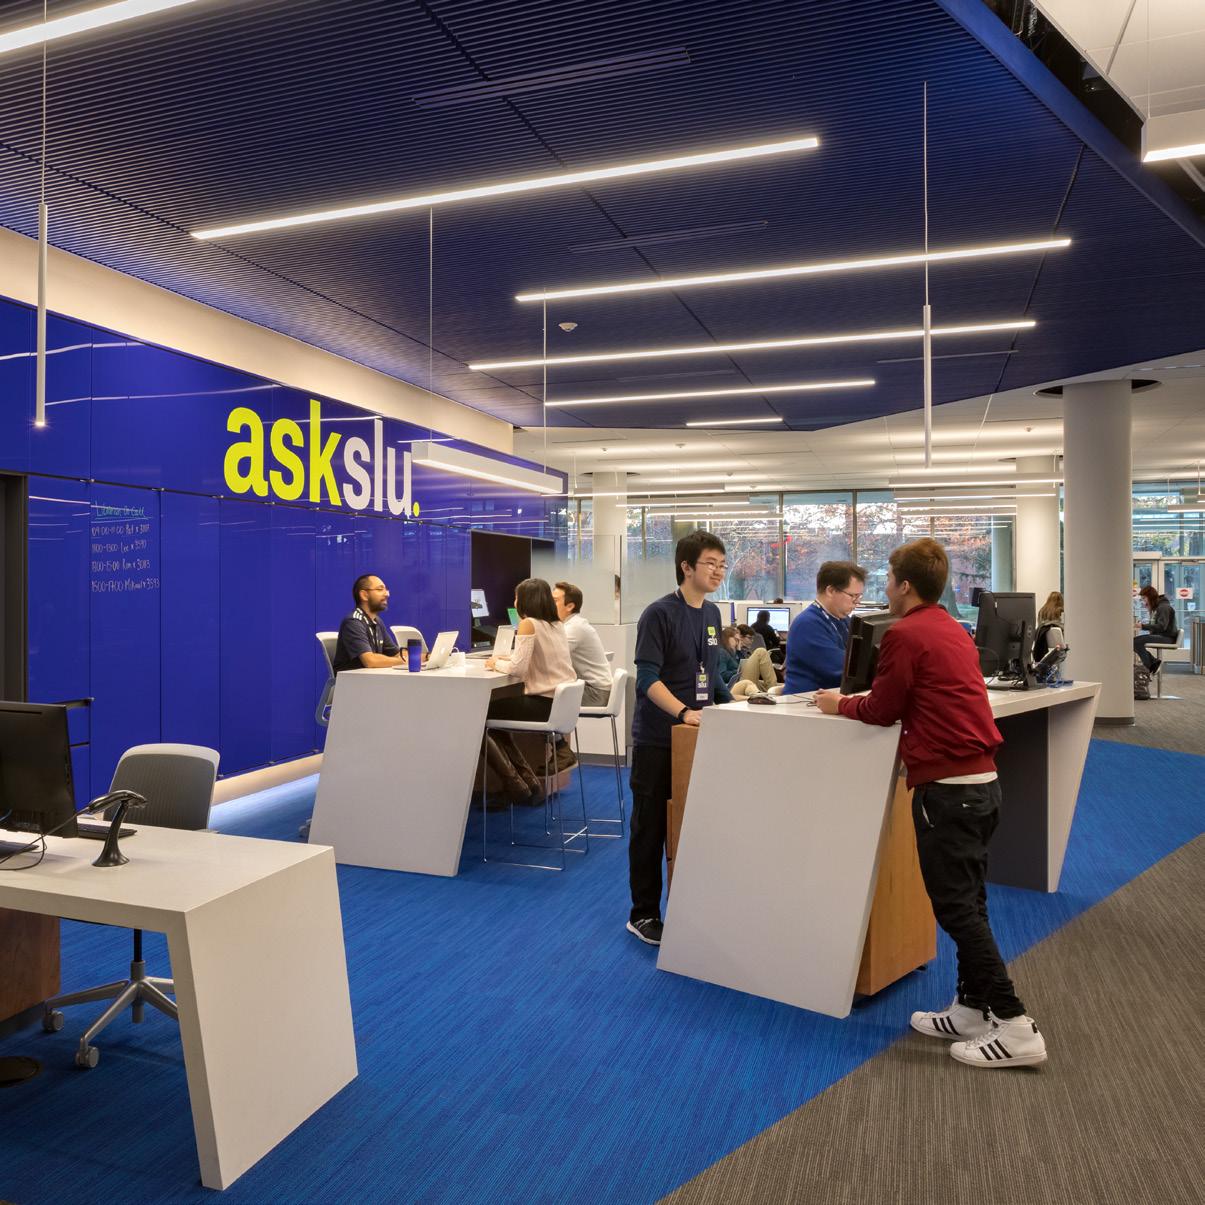
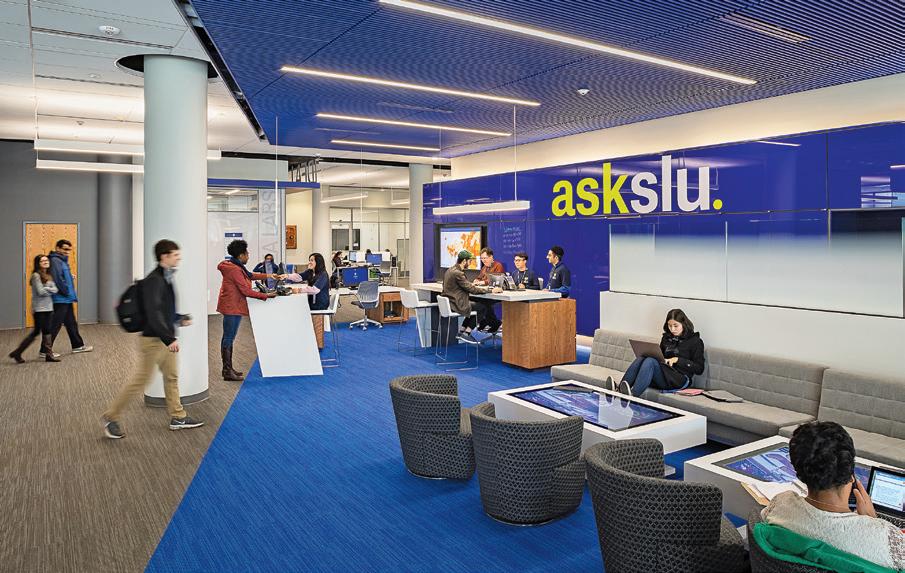
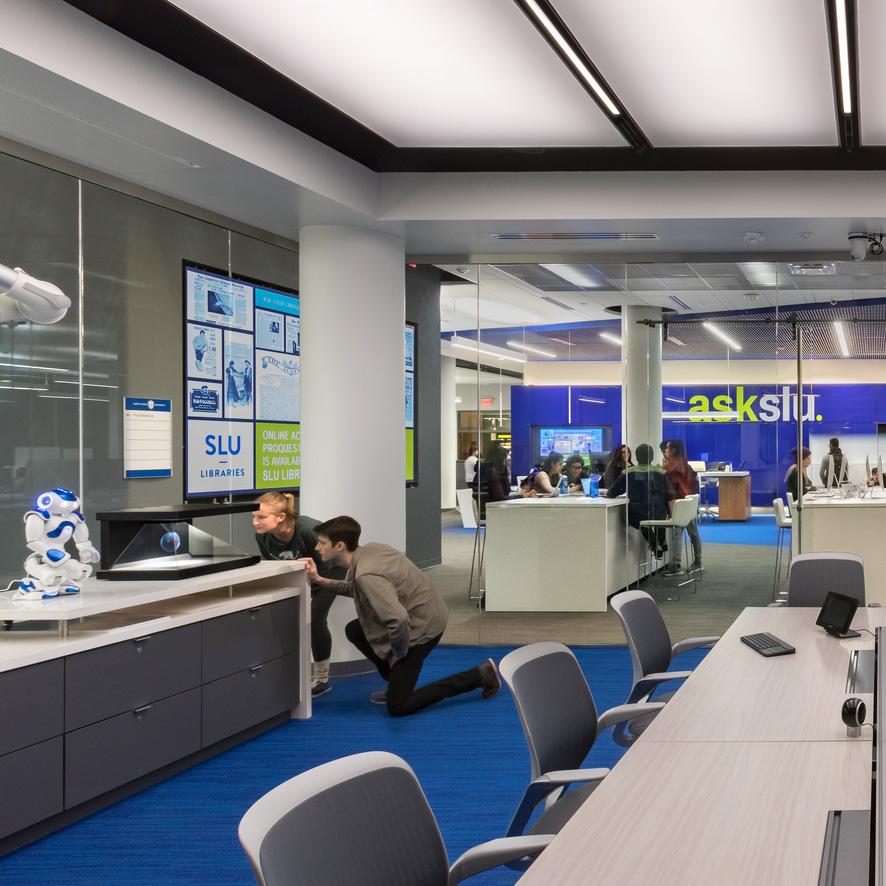
Pius XII Memorial Library
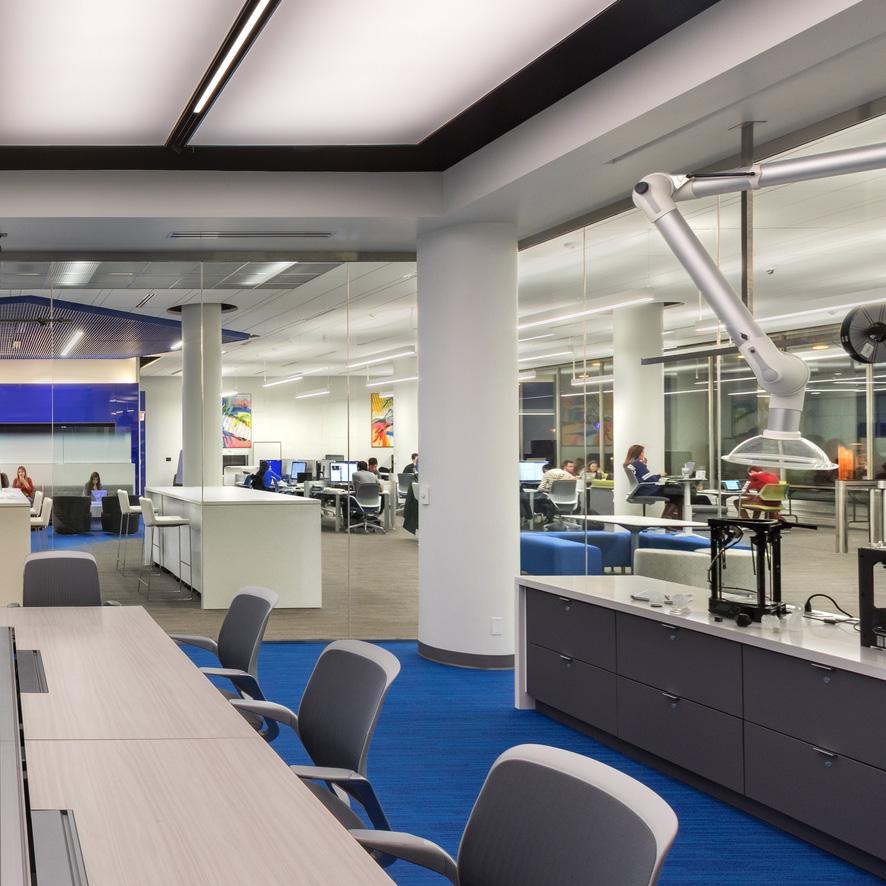
Academic Technology Commons
LOCATION: ST. LOUIS, MO
CLIENT: SAINT LOUIS UNIVERSITY
SIZE: 25,710 SF
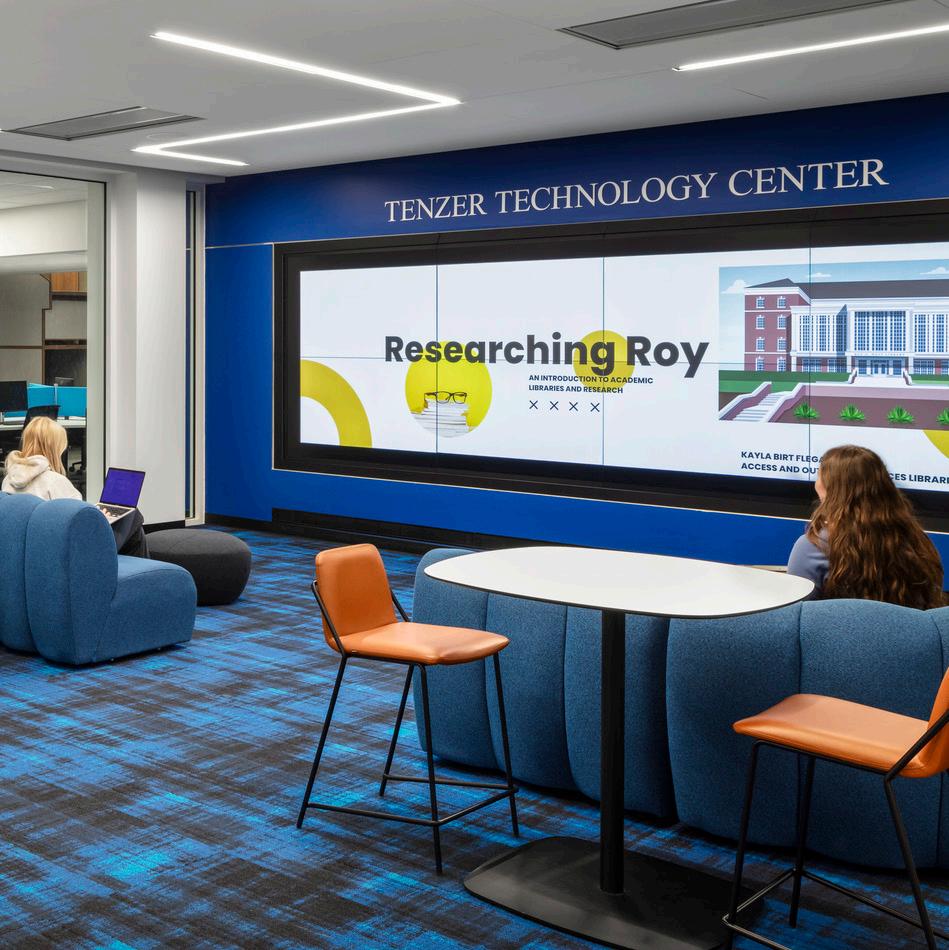
ROY O. WEST LIBRARY RENOVATION & EXPANSION DEPAUW UNIVERSITY
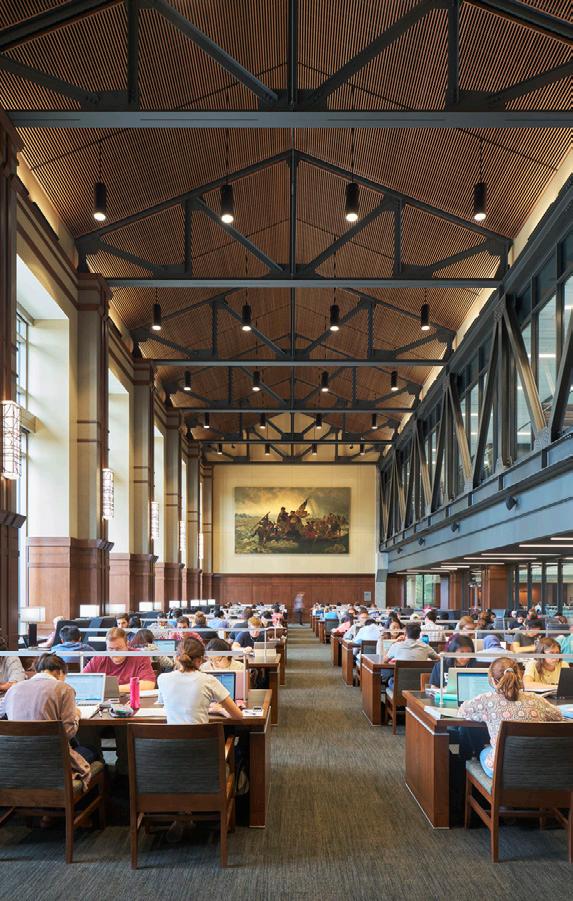
Roy O. West Library Renovation & Expansion
LOCATION: GREENCASTLE, IN
CLIENT: DEPAUW UNIVERSITY
SIZE: 92,602 SF
ROY O. WEST LIBRARY RENOVATION & EXPANSION DEPAUW UNIVERSITY
ROY O. WEST LIBRARY RENOVATION & EXPANSION DEPAUW UNIVERSITY
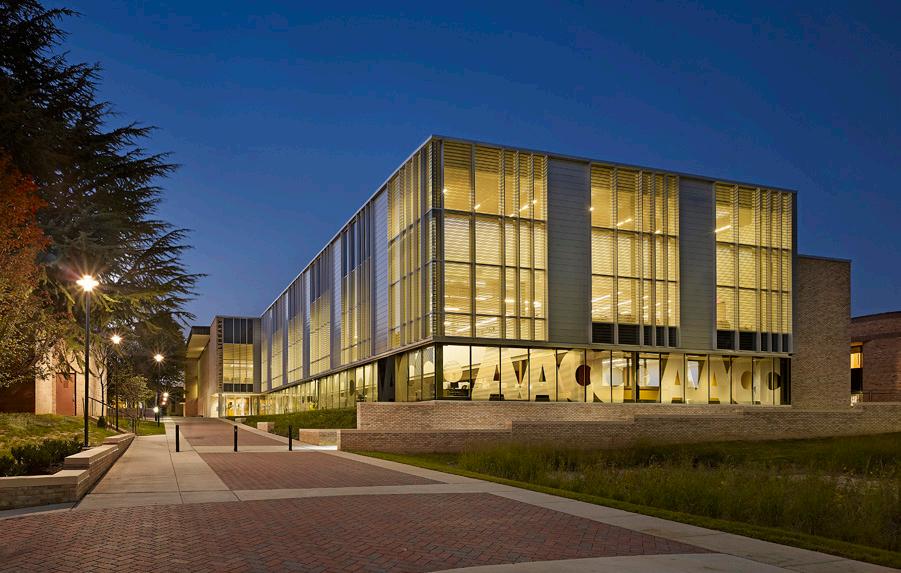
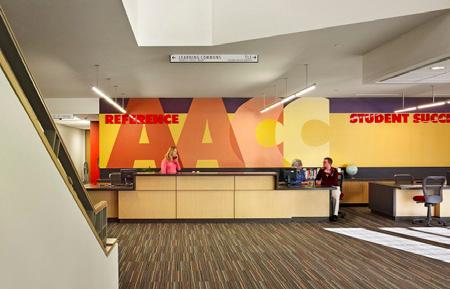
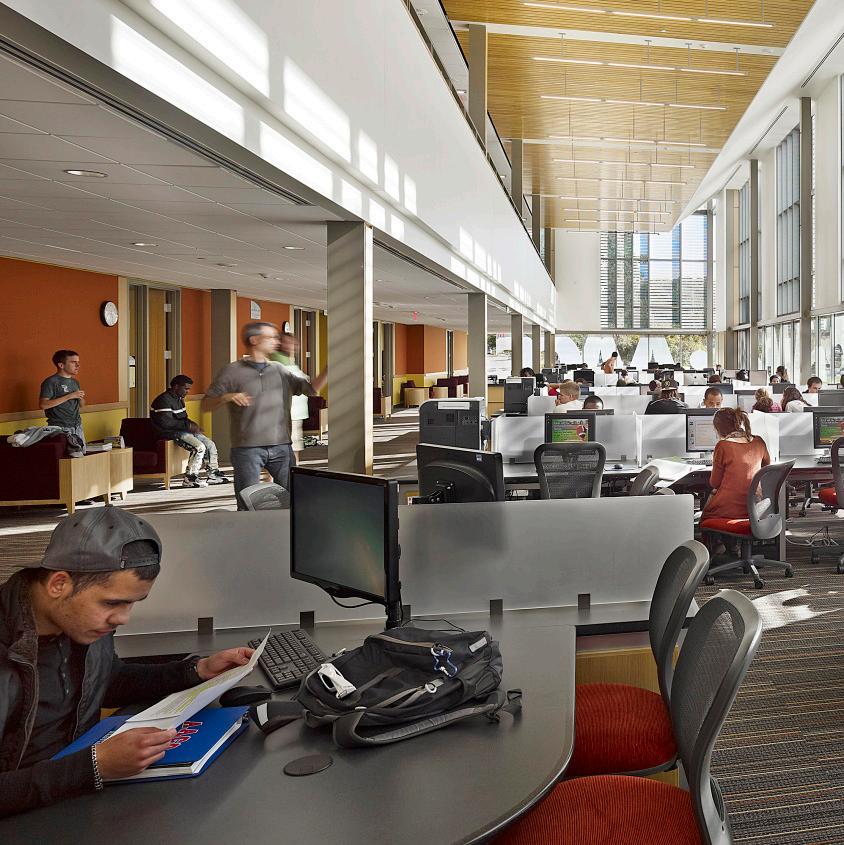
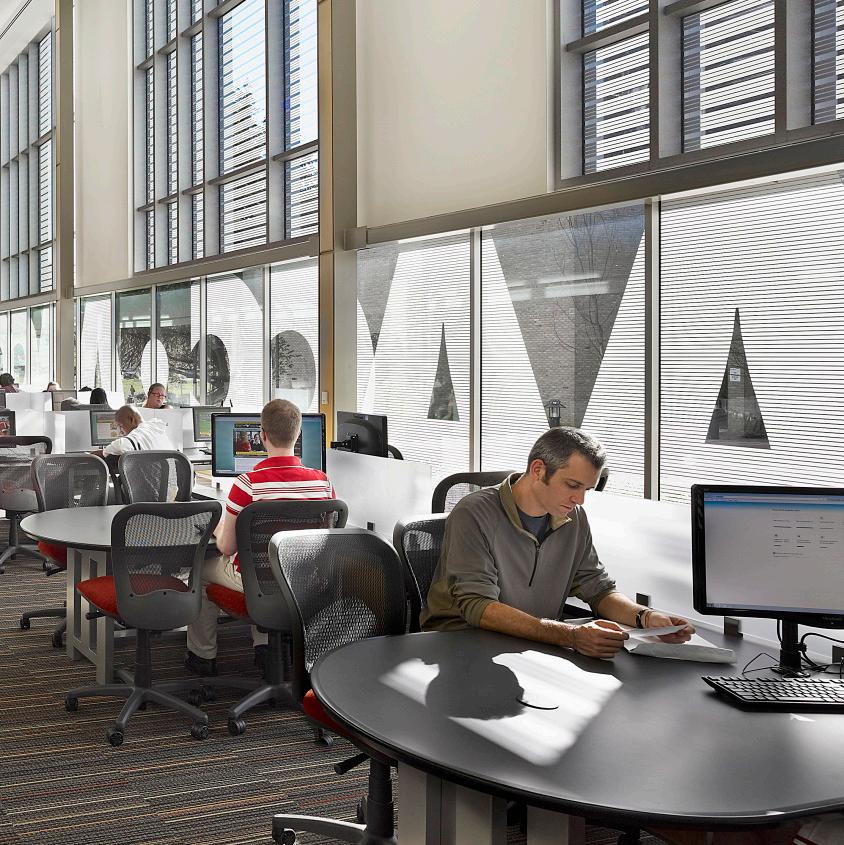
ANDREW G. TRUXAL
Andrew G. Truxal Library
LOCATION: ARNOLD, MD
CLIENT: ANNE ARUNDEL COMMUNITY COLLEGE
SIZE: 75,010 SF
RATIO as Library Programming & Planning in association with EwingCole.
ANDREW G. TRUXAL LIBRARY ANNE ARUNDEL COMMUNITY COLLEGE
ANDREW G. TRUXAL LIBRARY ANNE ARUNDEL COMMUNITY COLLEGE
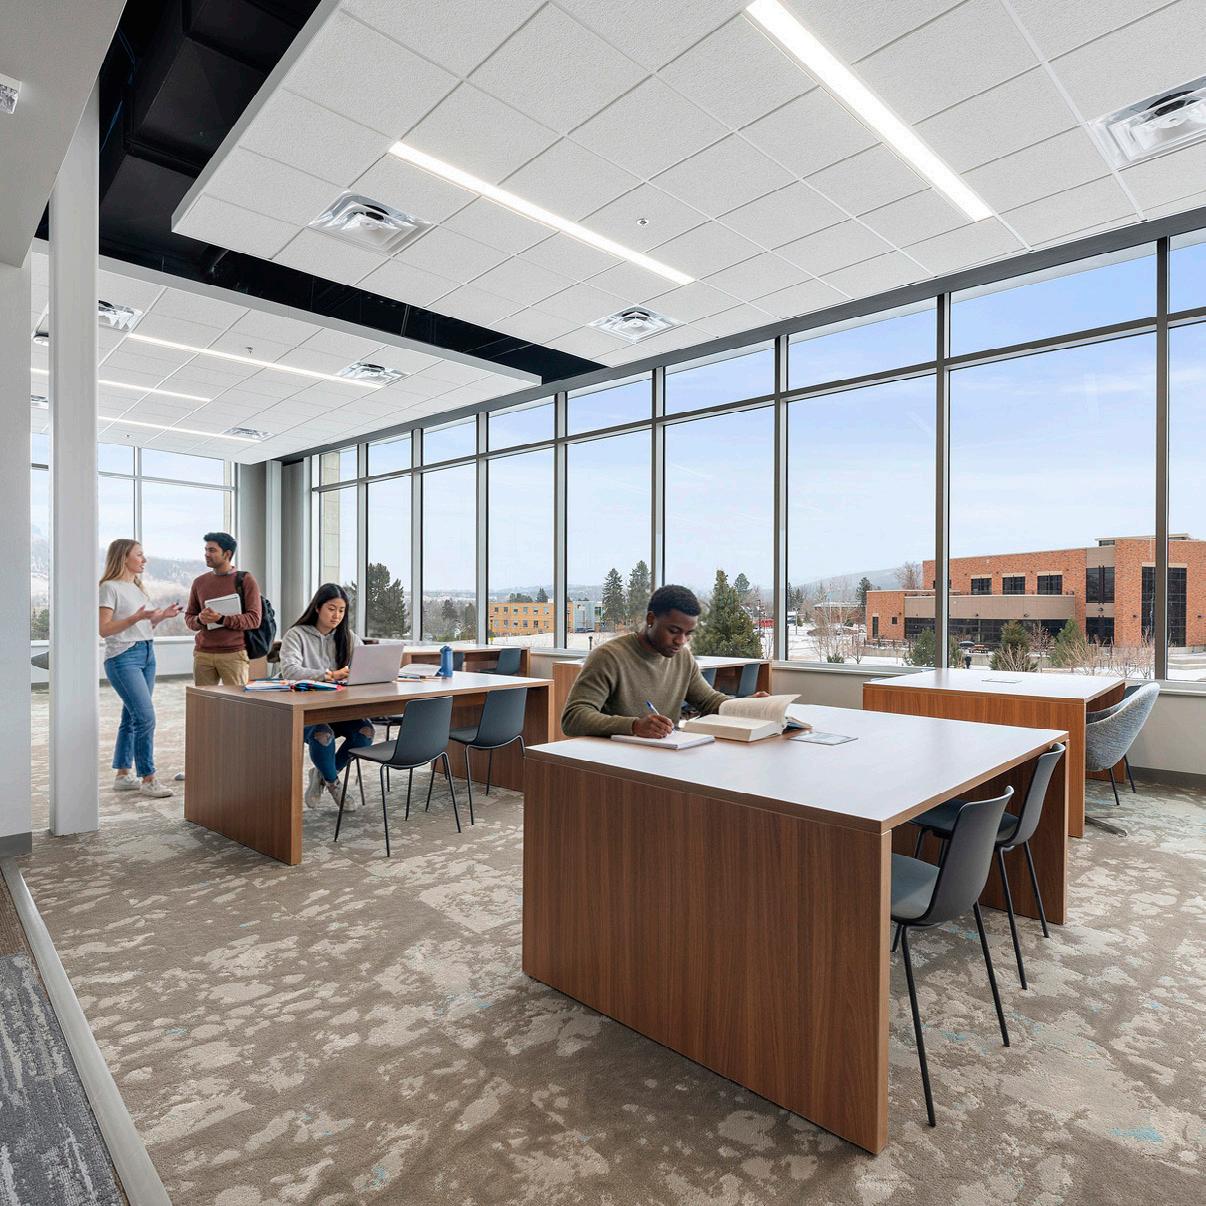
Berry Library Renovation
LOCATION: SPEARFISH, SD
CLIENT: BLACK HILLS STATE UNIVERSITY
SIZE: 59,397 SF
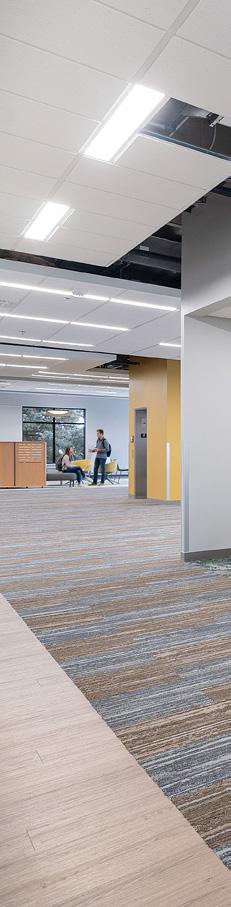
BERRY LIBRARY RENOVATION BLACK HILLS STATE UNIVERSITY
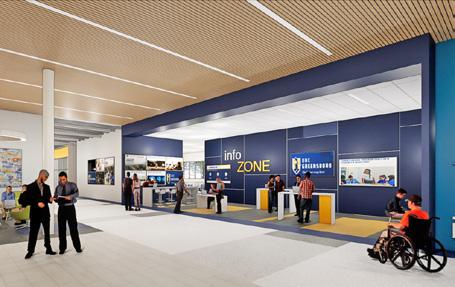
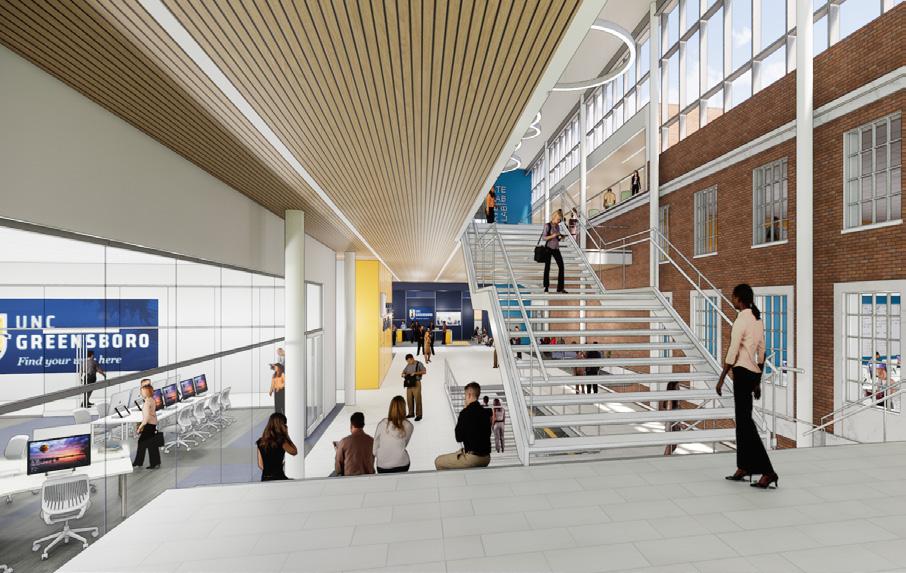
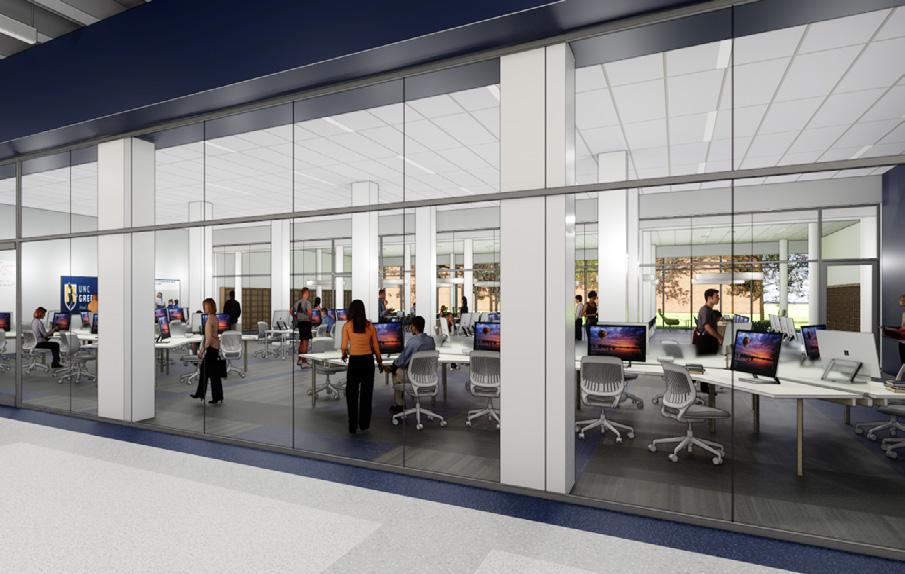
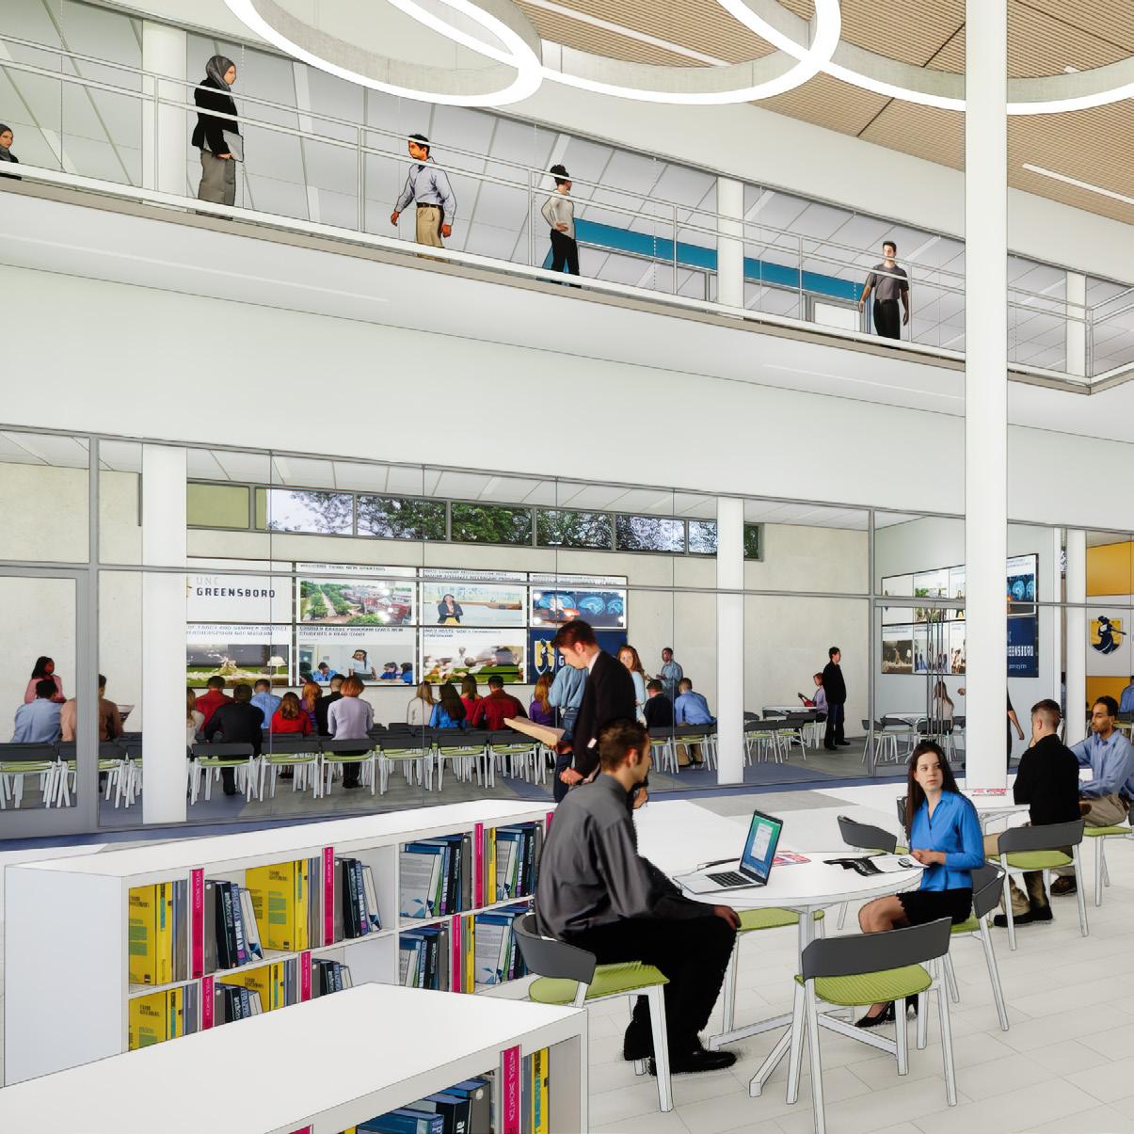
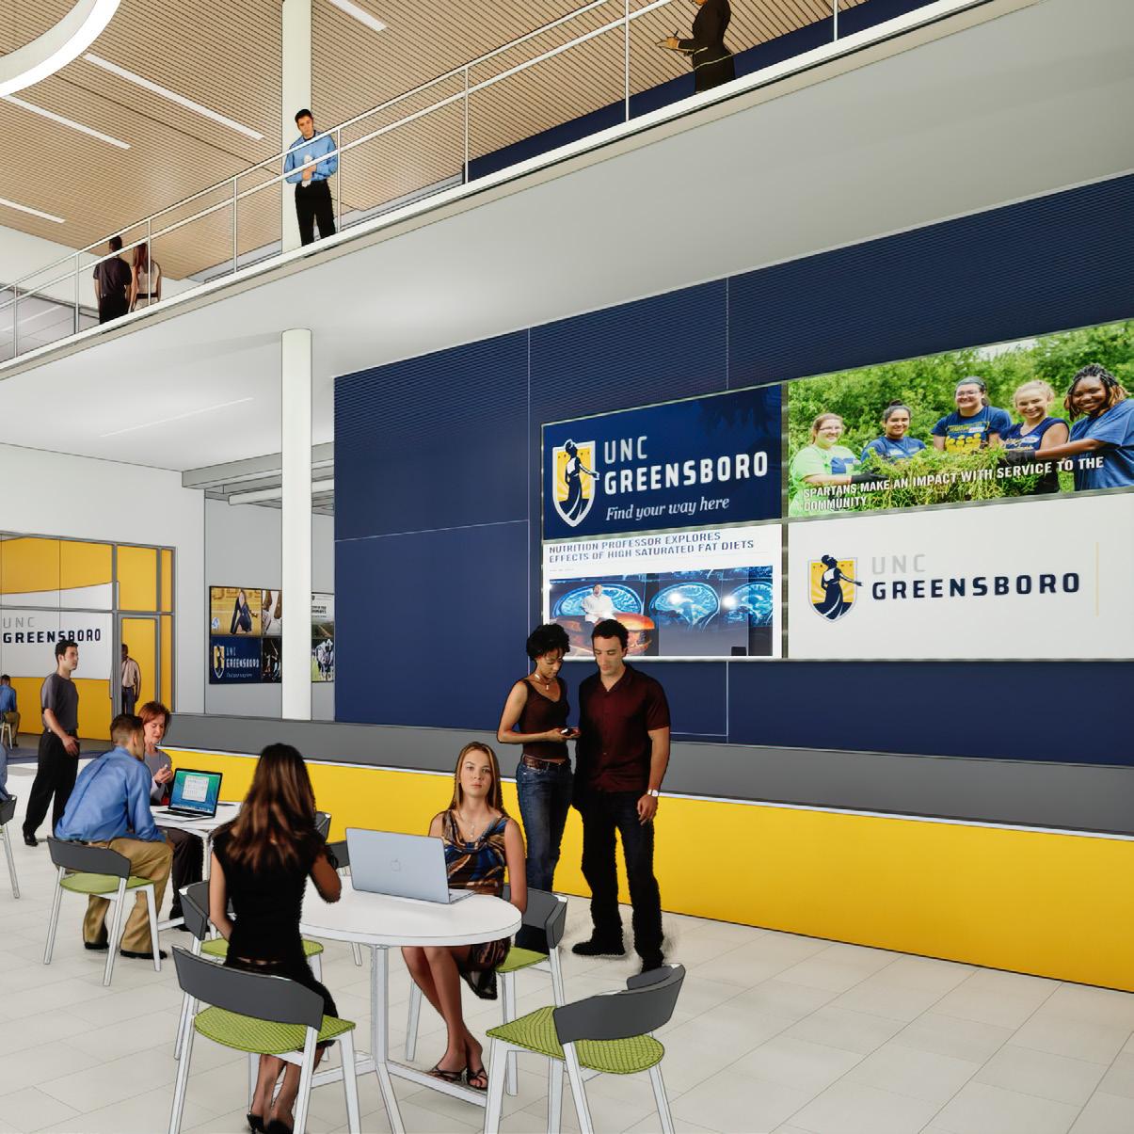
WALTER CLINTON JACKSON LIBRARY MASTER PLAN UNIVERSITY OF NORTH CAROLINA GREENSBORO
Walter Clinton Jackson Library Master Plan
LOCATION: GREENSBORO, NC
CLIENT: UNIVERSITY OF NORTH CAROLINA GREENSBORO
SIZE: 240,000 SF RENOVATION / 54,870 SF ADDITION
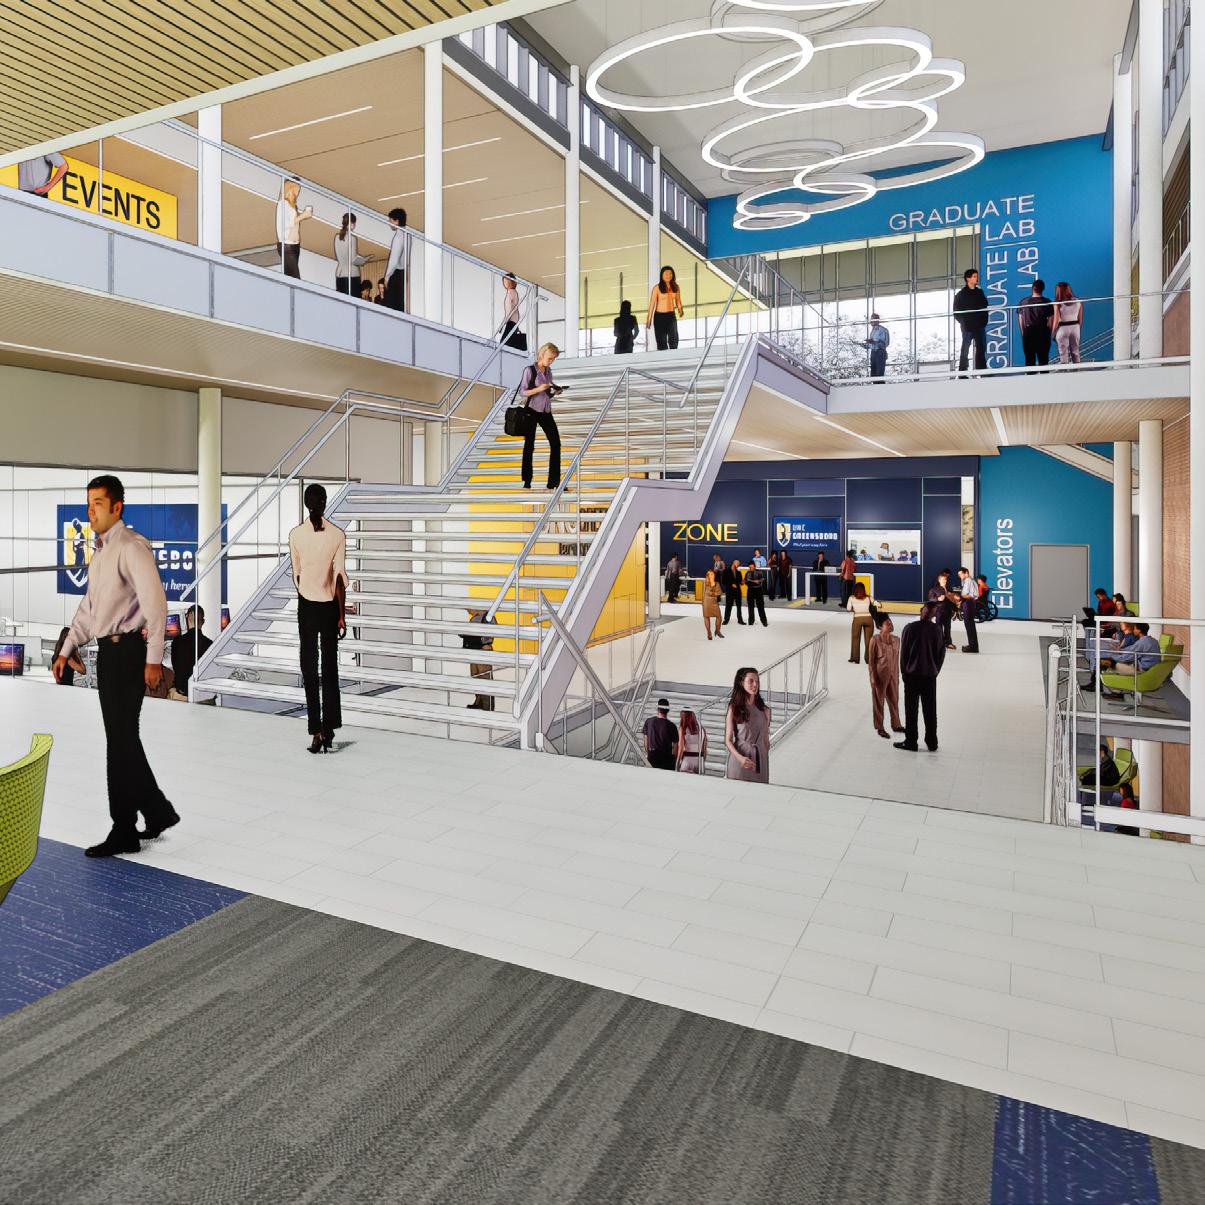
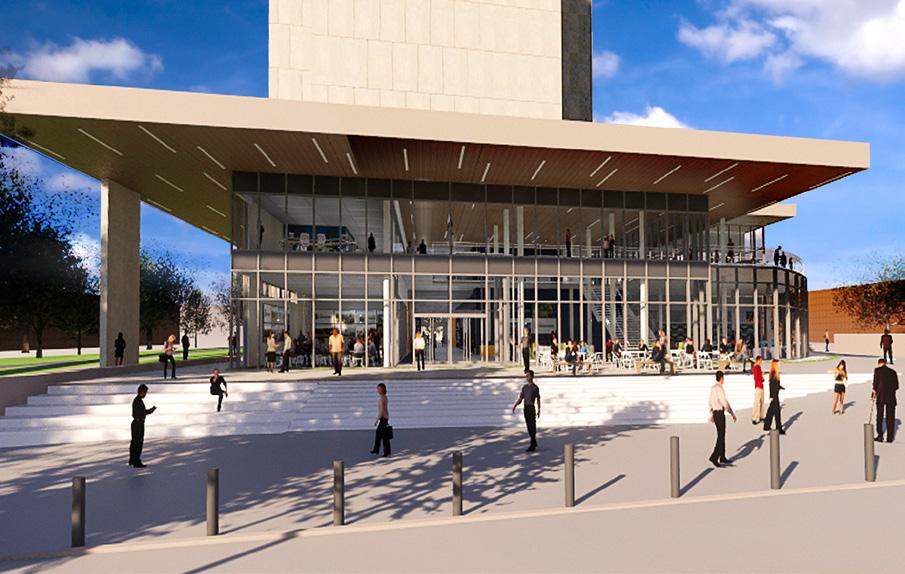
WALTER CLINTON JACKSON LIBRARY MASTER PLAN UNIVERSITY OF NORTH CAROLINA GREENSBORO
WALTER CLINTON JACKSON LIBRARY MASTER PLAN UNIVERSITY OF NORTH CAROLINA GREENSBORO
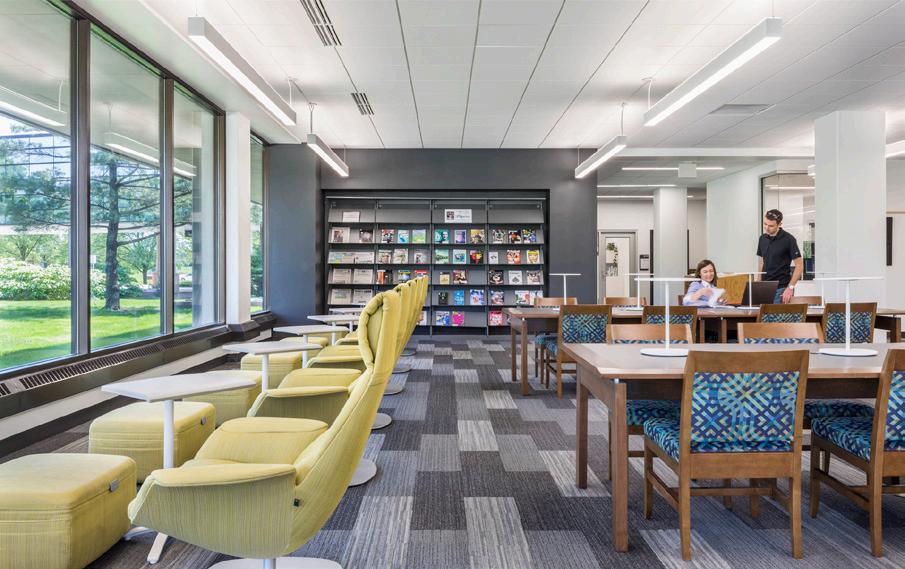
WALTER E. HELMKE LIBRARY RENOVATION PURDUE UNIVERSITY FORT WAYNE
Walter E. Helmke Library Renovation
LOCATION: FORT WAYNE, IN
CLIENT: PURDUE UNIVERSITY FORT WAYNE
SIZE: 86,650 SF
WALTER E. HELMKE LIBRARY RENOVATION PURDUE UNIVERSITY FORT WAYNE
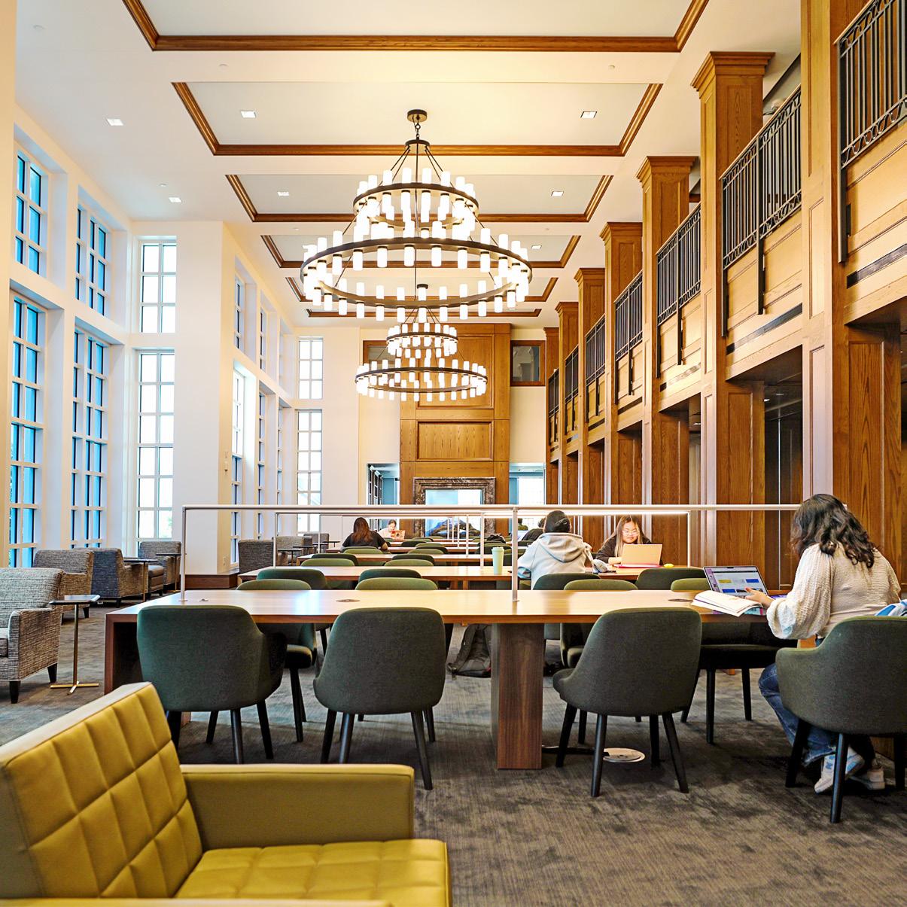
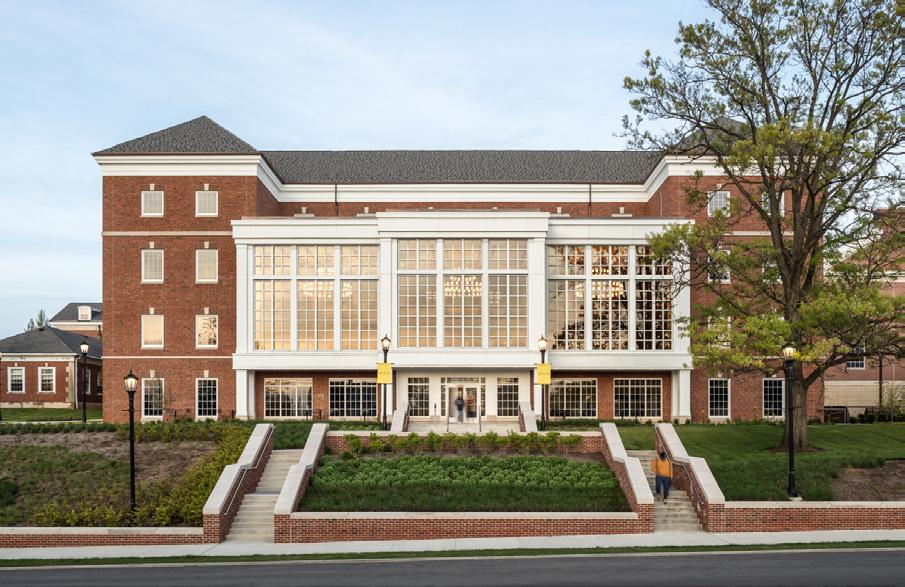
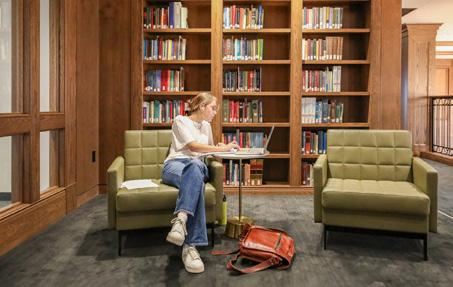
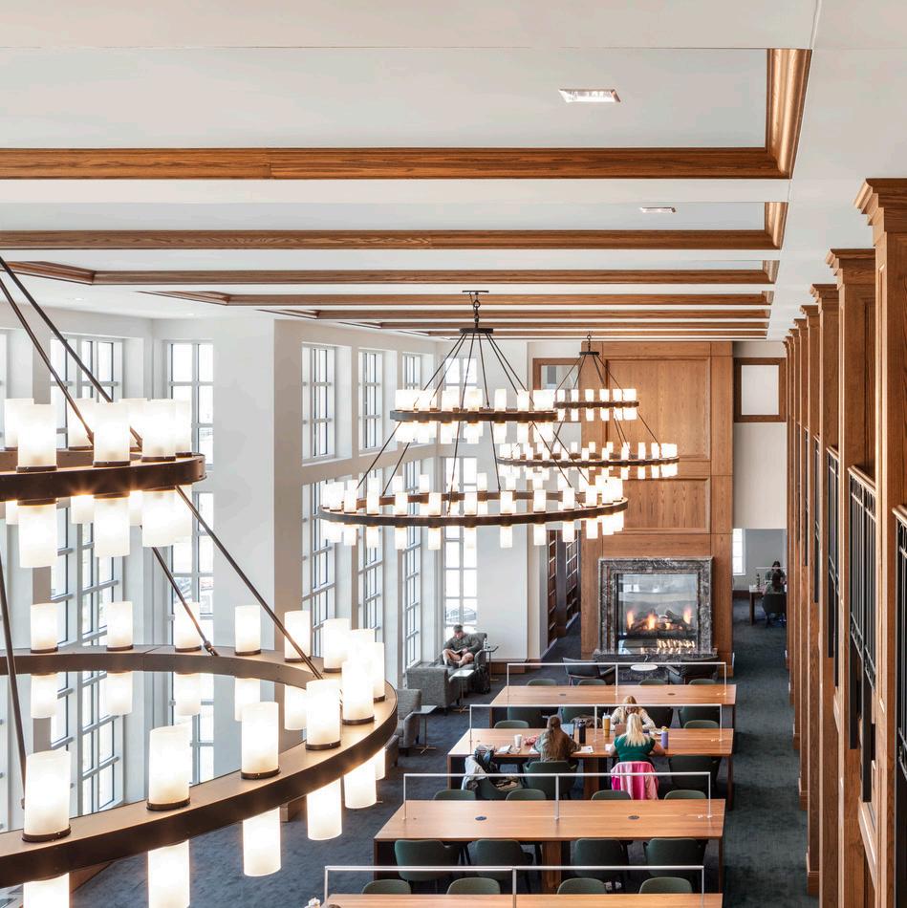
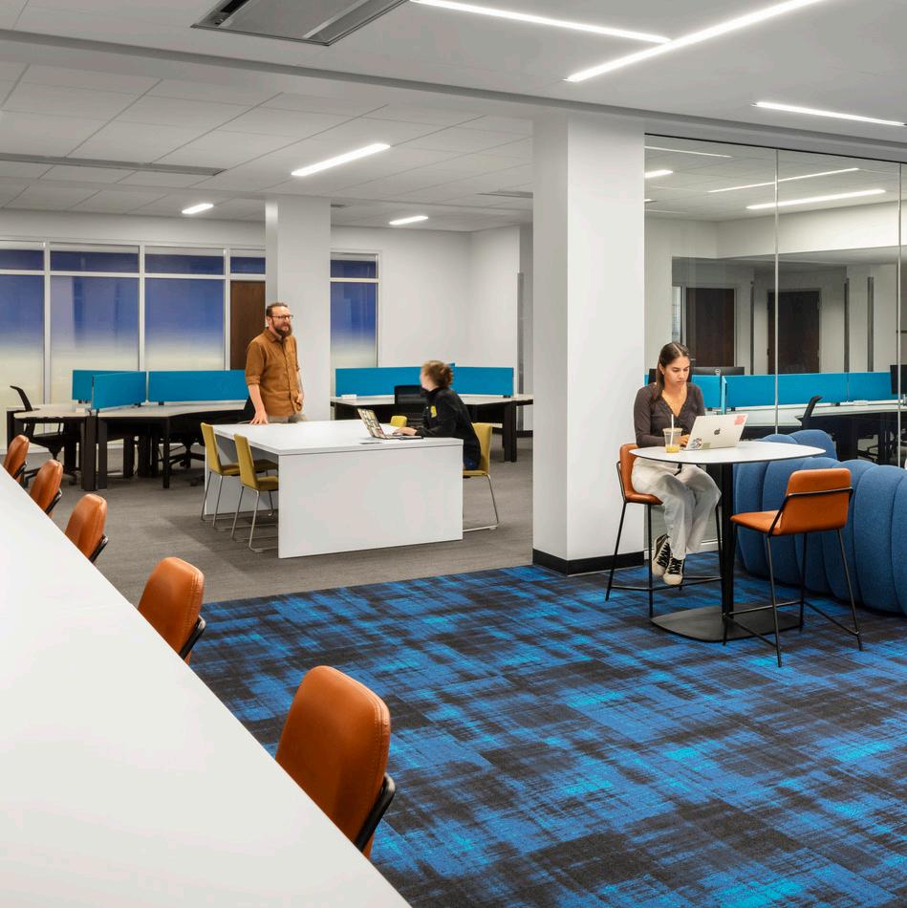
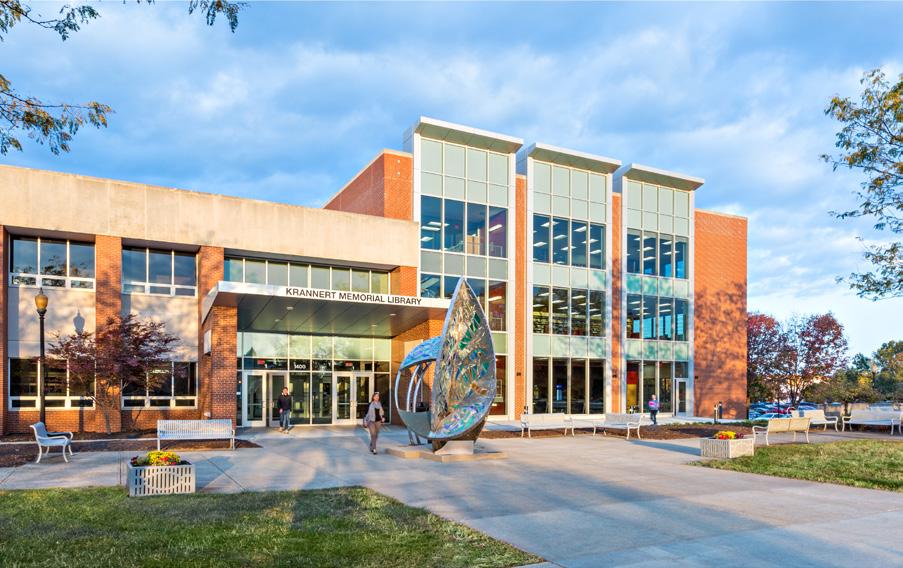
KRANNERT LIBRARY RENOVATION UNIVERSITY OF INDIANAPOLIS
Krannert Library Renovation
LOCATION: INDIANAPOLIS, IN
CLIENT: UNIVERSITY OF INDIANAPOLIS
SIZE: 93,650 SF
KRANNERT LIBRARY RENOVATION UNIVERSITY OF INDIANAPOLIS
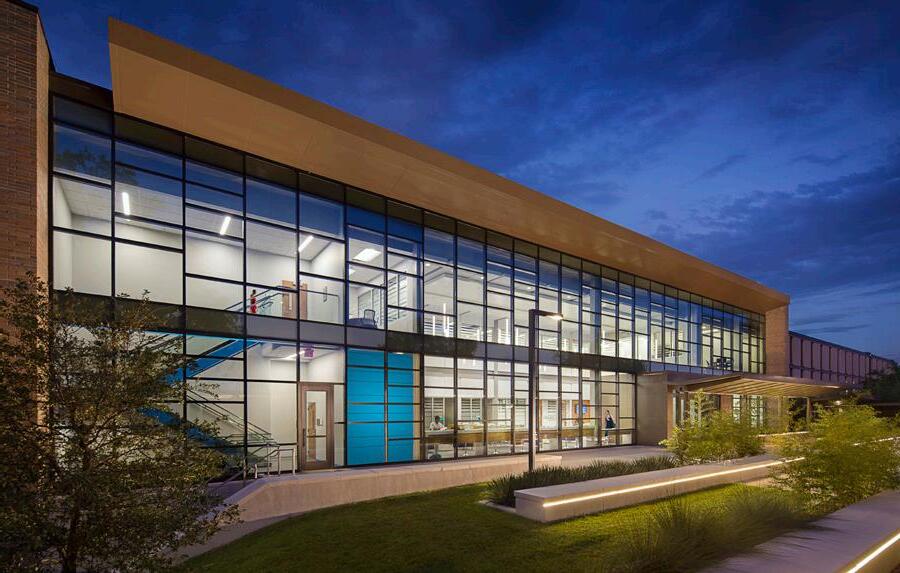
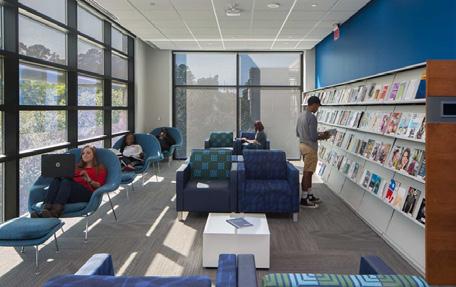
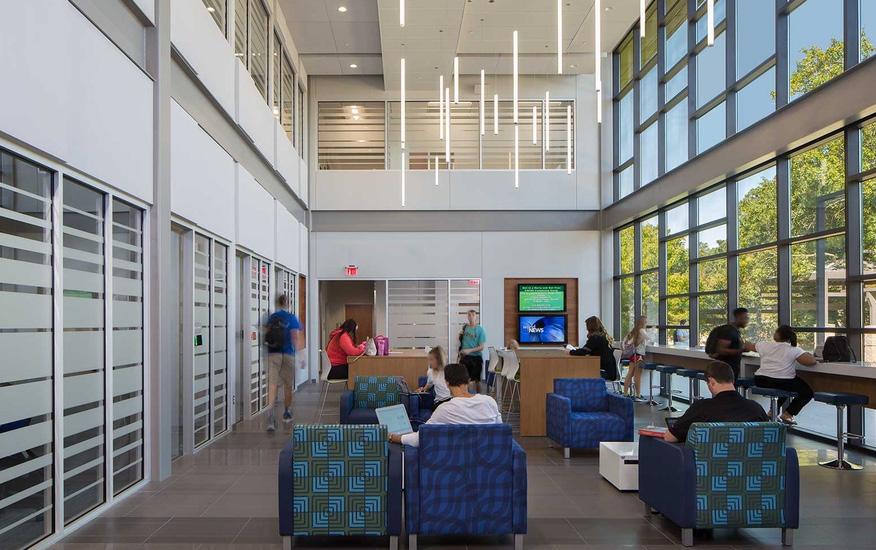
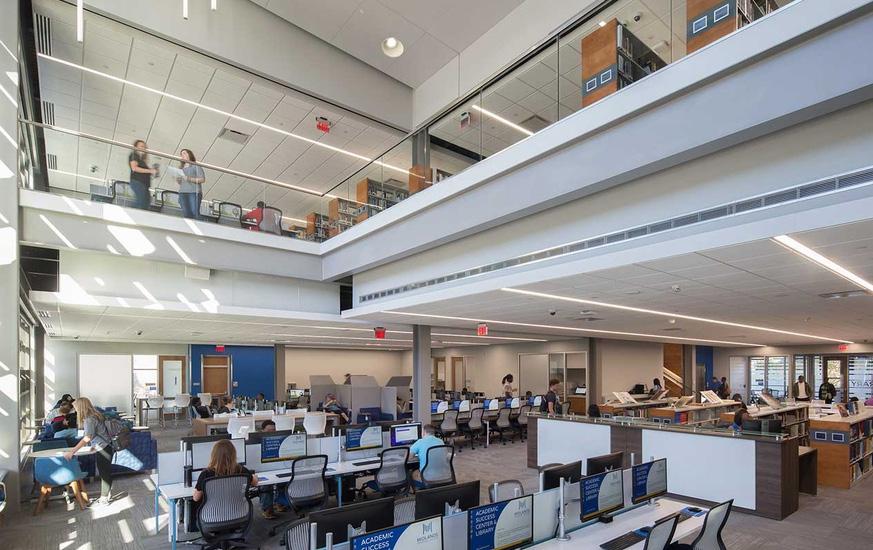
Beltine Campus
Learning Resource Center
LOCATION: COLUMBIA, SC
CLIENT: MIDLANDS TECHNICAL COLLEGE
SIZE: 43,205 SF
RATIO as Library Programming & Planning in association with Quackenbush Architects + Planners.
BELTINE CAMPUS LEARNING RESOURCE CENTER MIDLANDS TECHNICAL COLLEGE
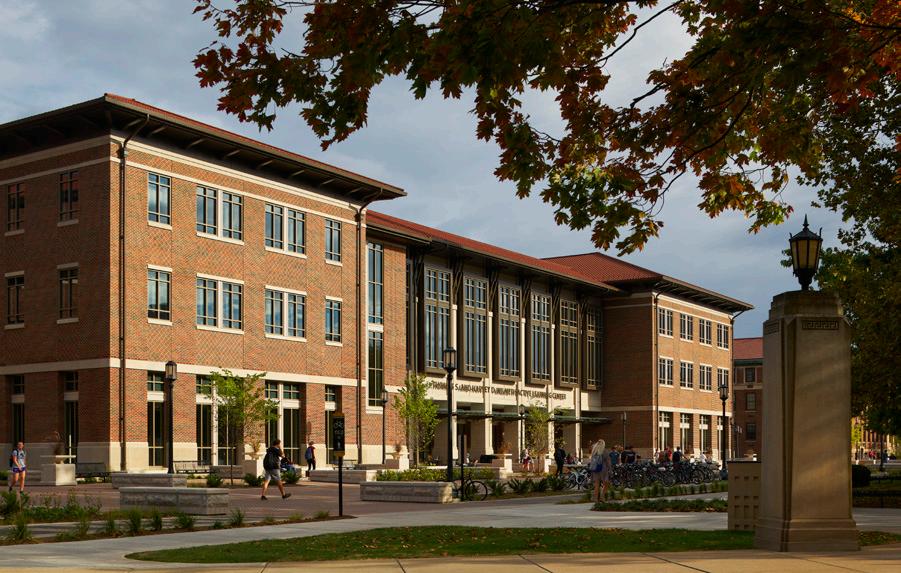
THOMAS S. & HARVEY D. WILMETH
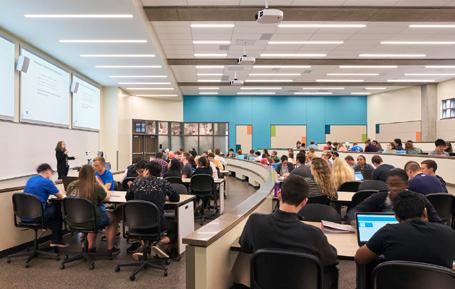
Thomas S. & Harvey D. Wilmeth Active Learning Center
LOCATION: WEST LAFAYETTE, IN
CLIENT: PURDUE UNIVERSITY
SIZE: 163,091 SF
RATIO as Library Programming & Planning in association with BSA LifeStructures.
THOMAS S. & HARVEY D. WILMETH
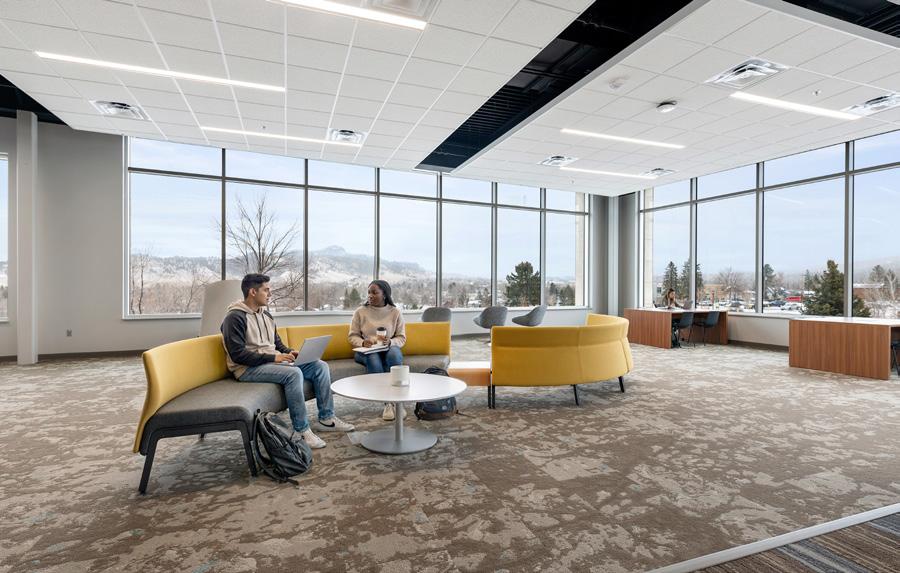
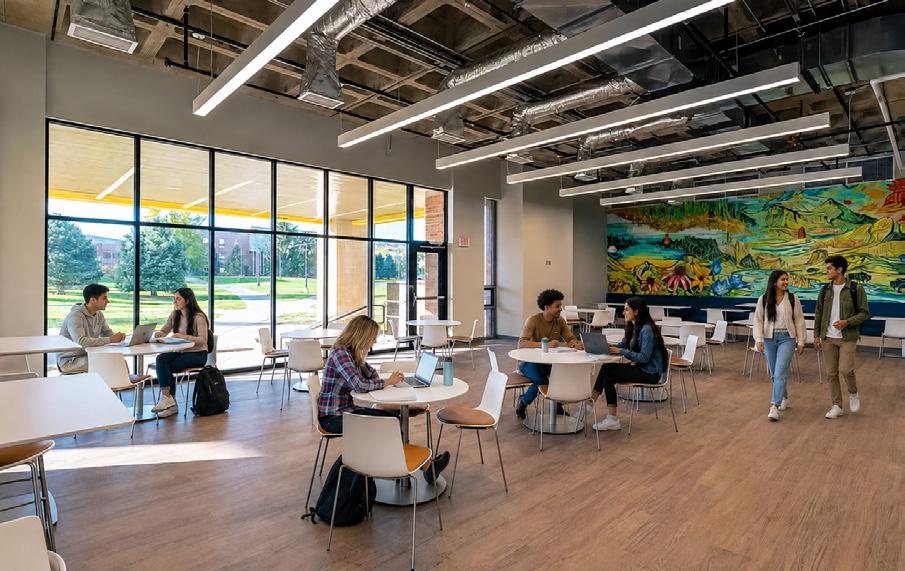
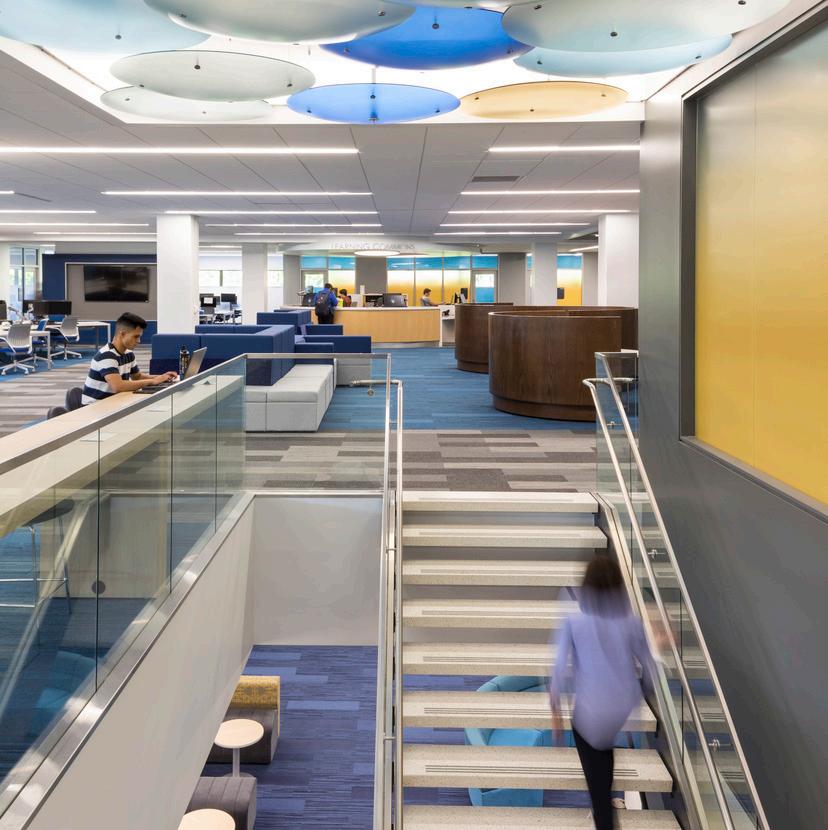
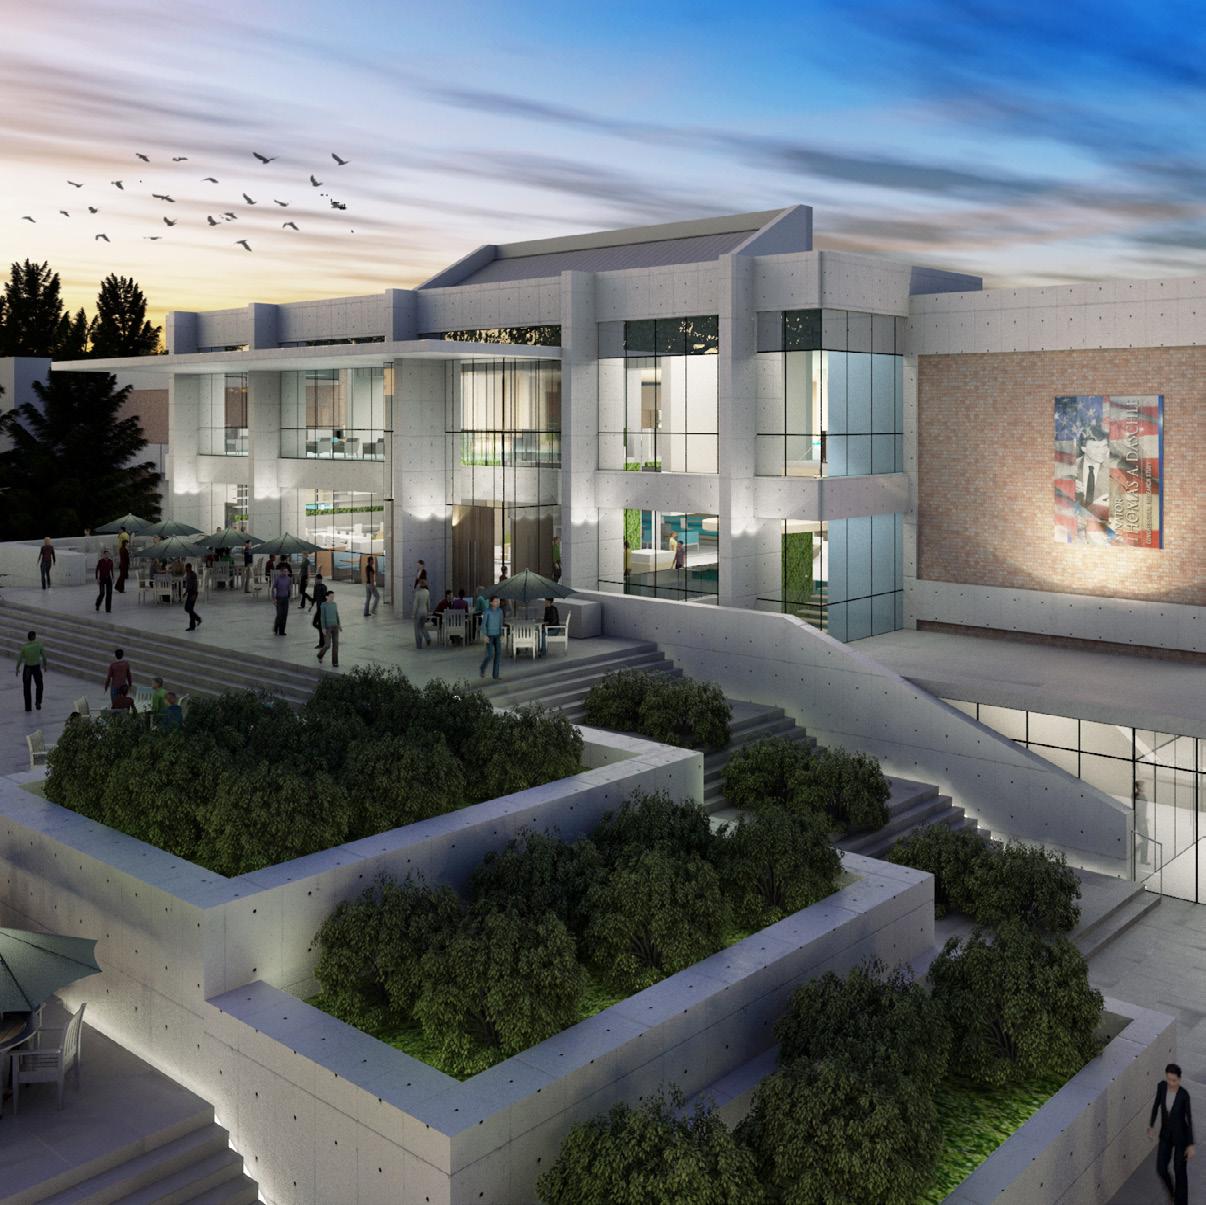
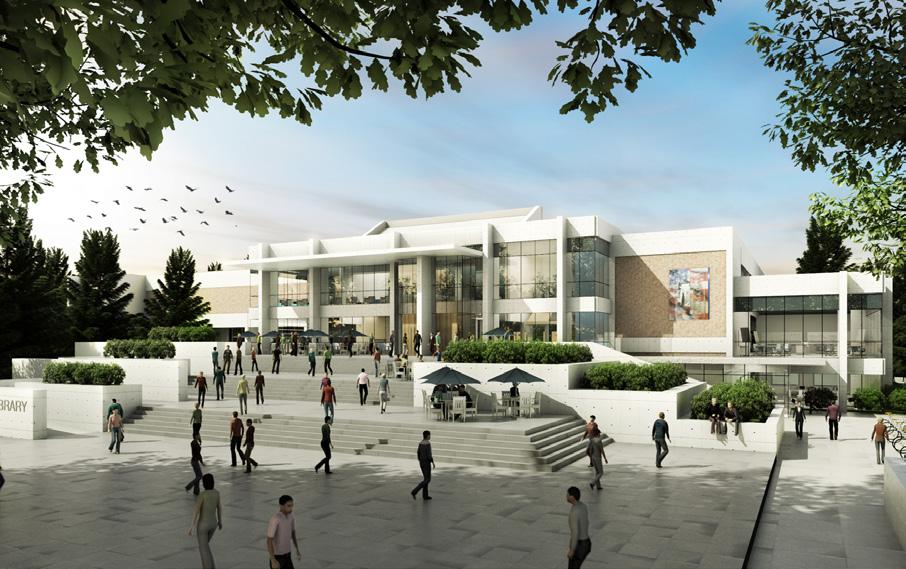
Briggs Library Master Plan
LOCATION: BROOKINGS, SD
CLIENT: SOUTH DAKOTA STATE UNIVERSITY
SIZE: 120,721 SF
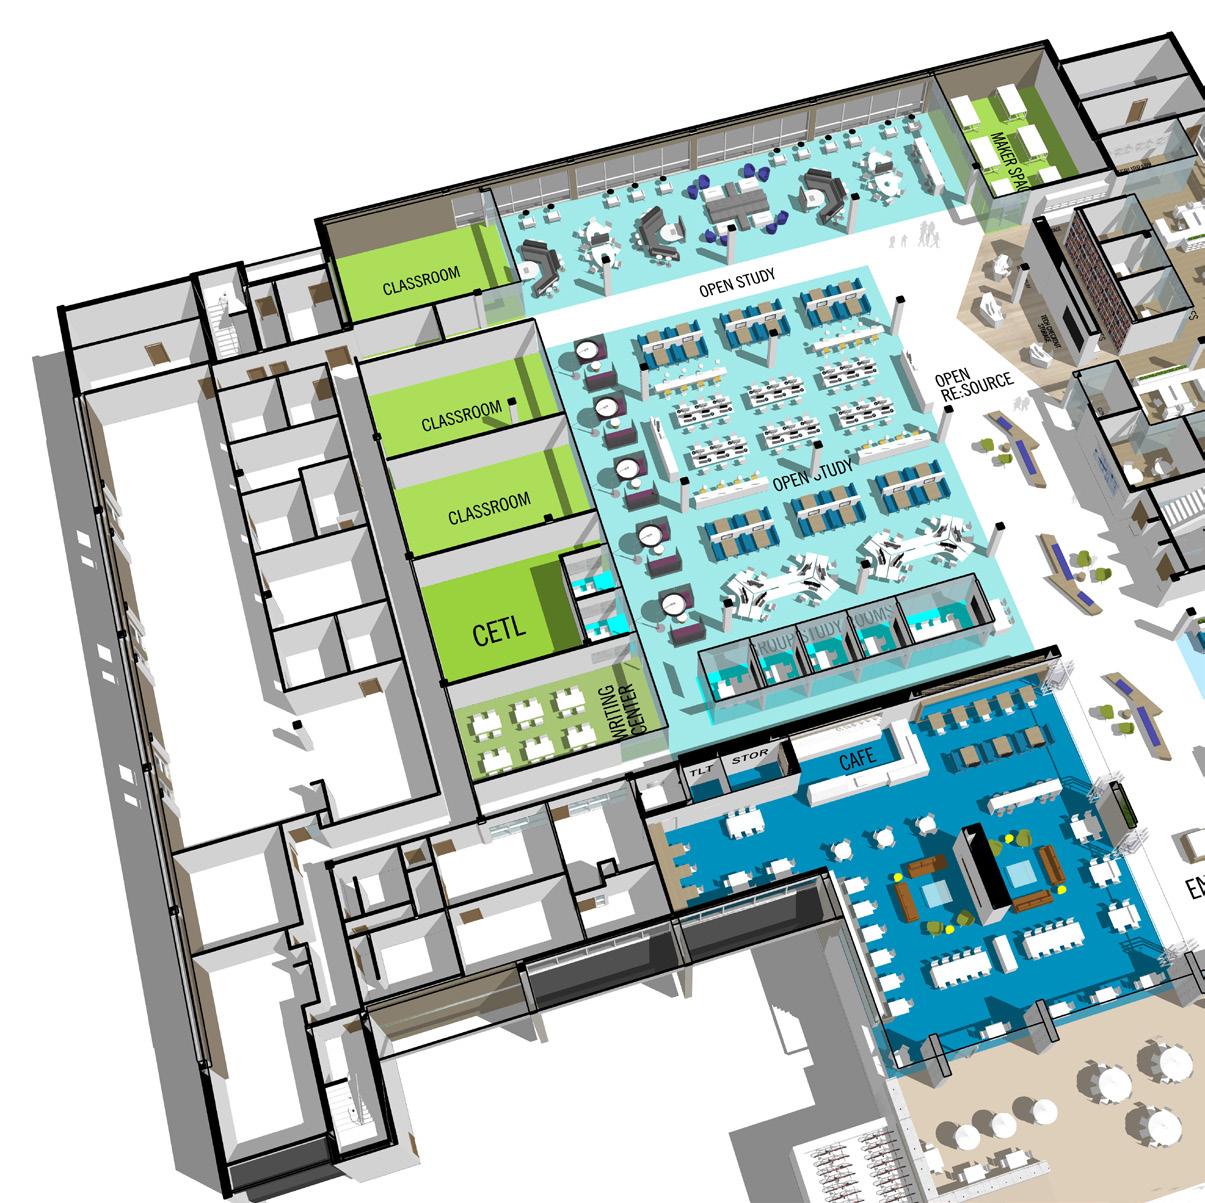
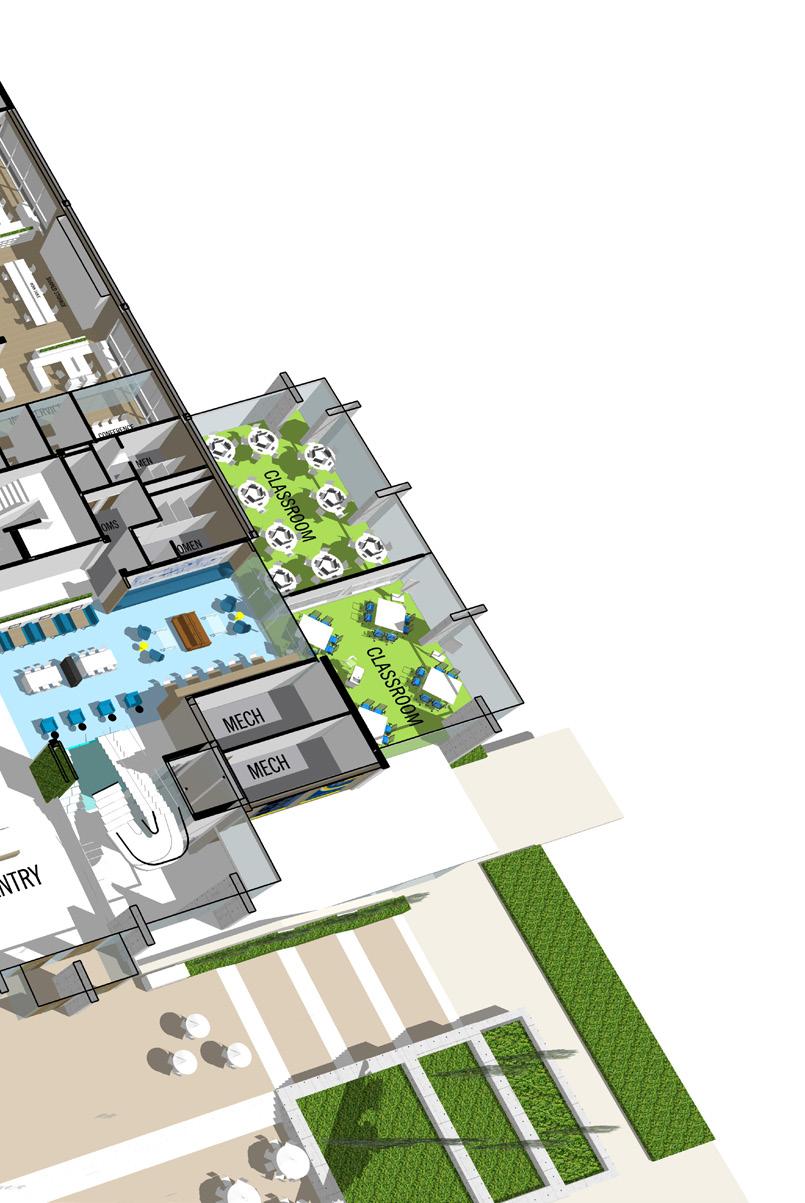
A Expanded classroom footprint to capture daylight into the space & make more usable classroom space
B Perimeter rooms lined with glass walls to activate the library, provide clear wayfinding, & make best use of shared daylighting
C Learning commons
D Technical services space
E Spaces west of library to remain as is
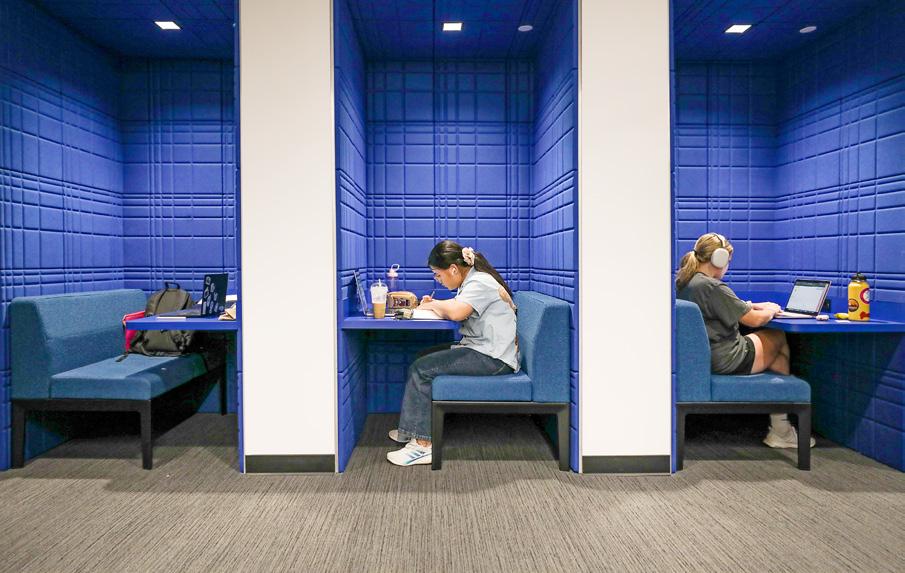
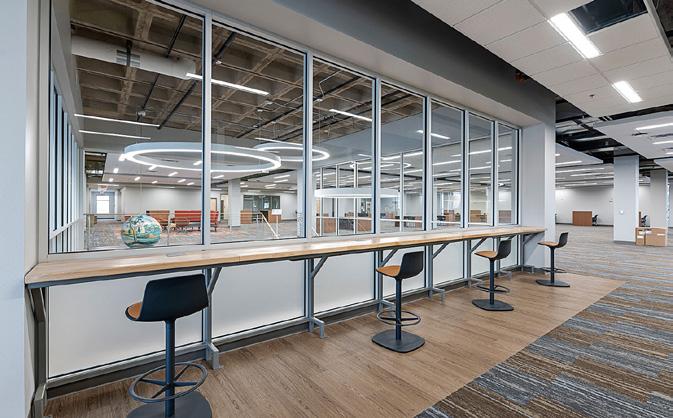
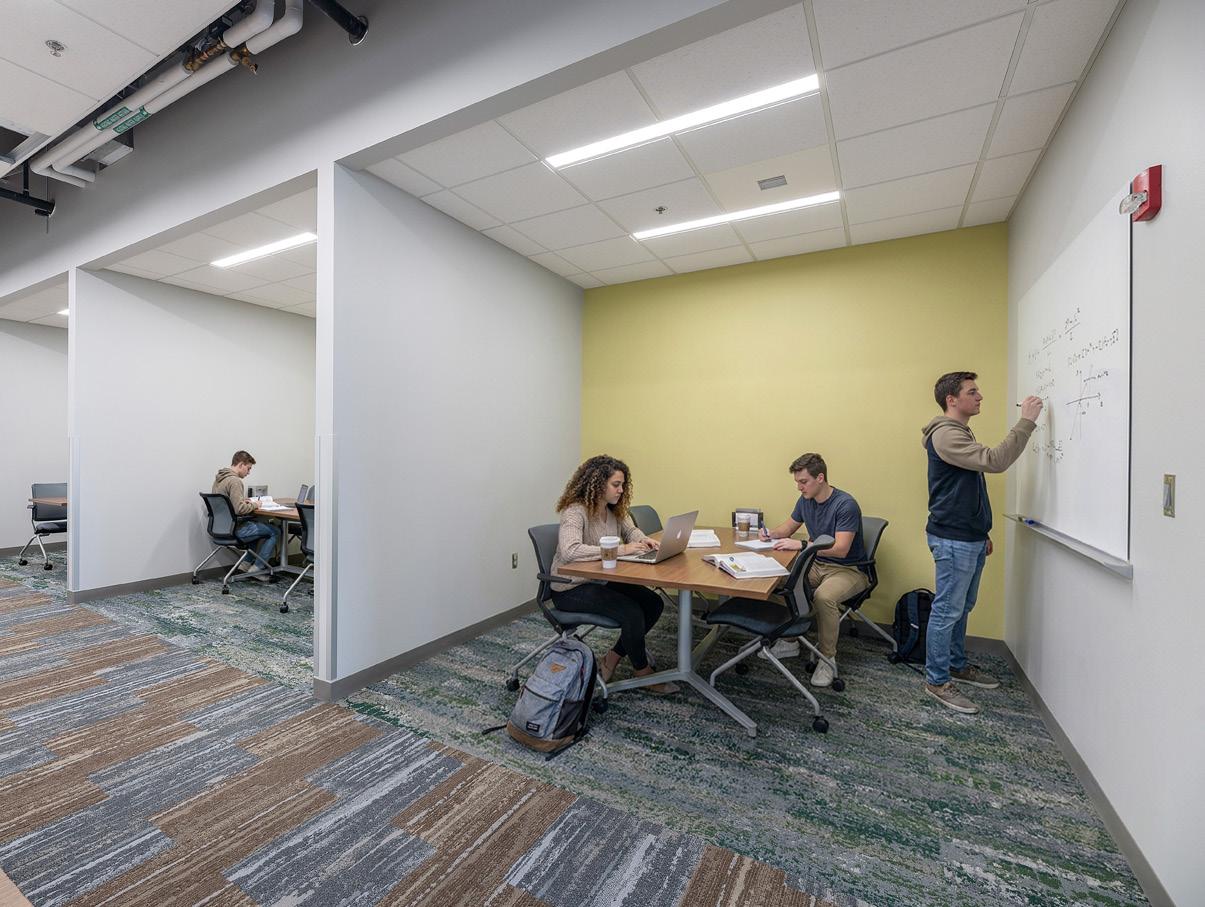
F Group study rooms of varying sizes allow a variety of uses for both student & staff collaboration
G Staff lounge to be refreshed
H Administrative o ces to be refreshed
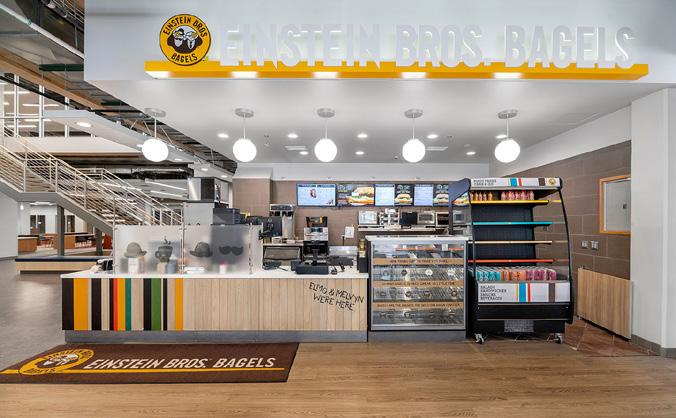
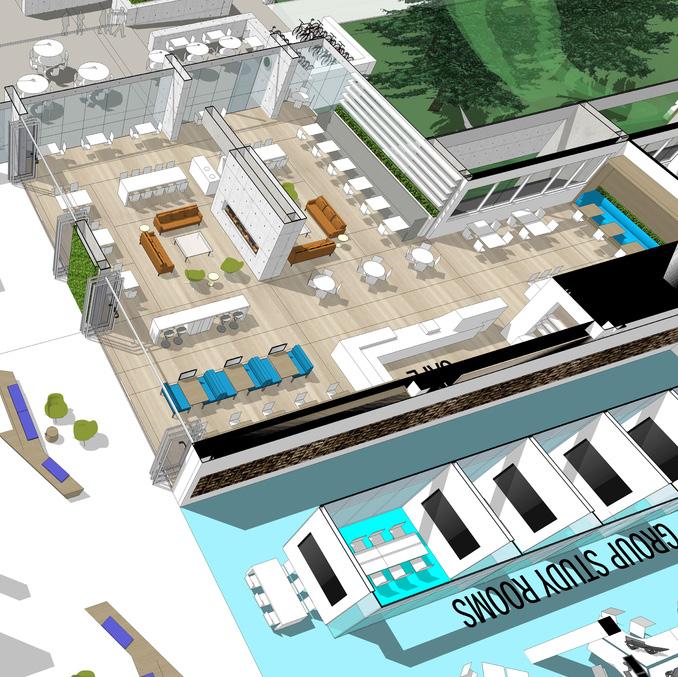
I Cafe and 24 hour zone
J 24-hr access door
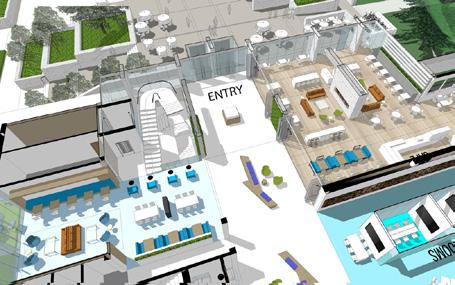
K 2-story entry & vestibule
L 3-story volume, open to above/below on all levels
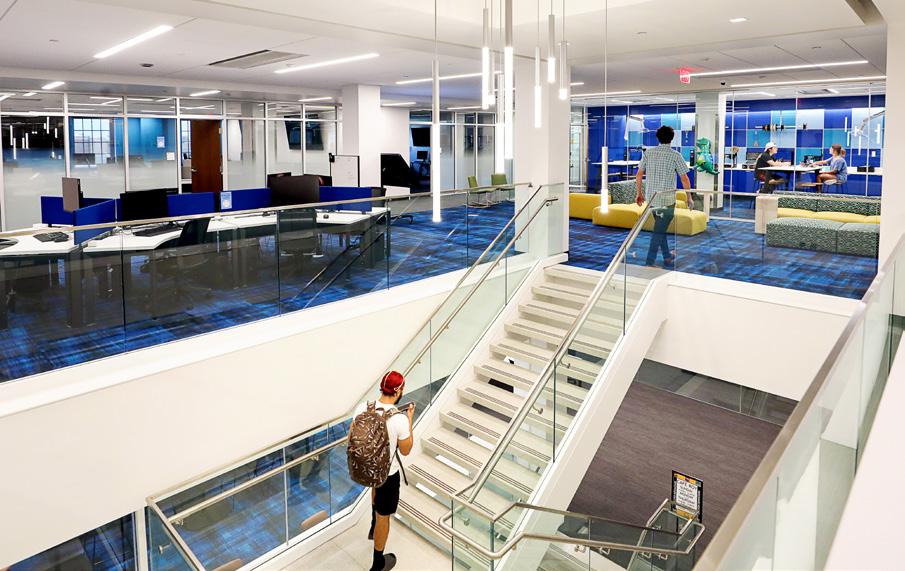
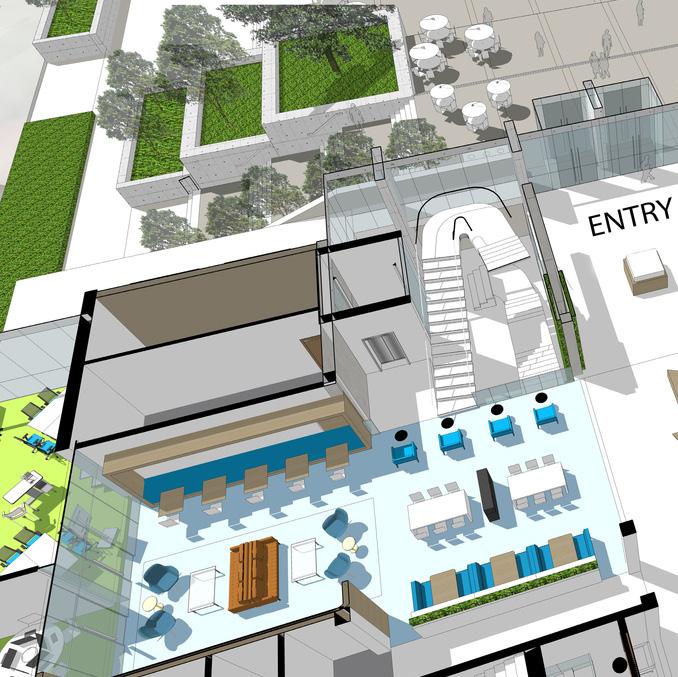
M New open monumental stair visually and physically connects 3 stories of library providing clear wayfinding both within the library and from the exterior plaza
N New elevator solves accessibility and wayfinding on interior
O Open light-filled living room makes a welcoming first impression at entry and offers seating for students waiting to use classroom spaces
P Glassy light-filled instruction rooms have prominent visibility from campus
Q Movable partition to close off 24-hour zone (shown open)
R Improved lighting in the existing stairwell
S Updated restrooms including new all-gender restroom
T Digital signage array displaying open prairie
U An Open Re:source help desk is a central service point whose unique shape and connection to the main corridor provides clear wayfinding from all points of the library
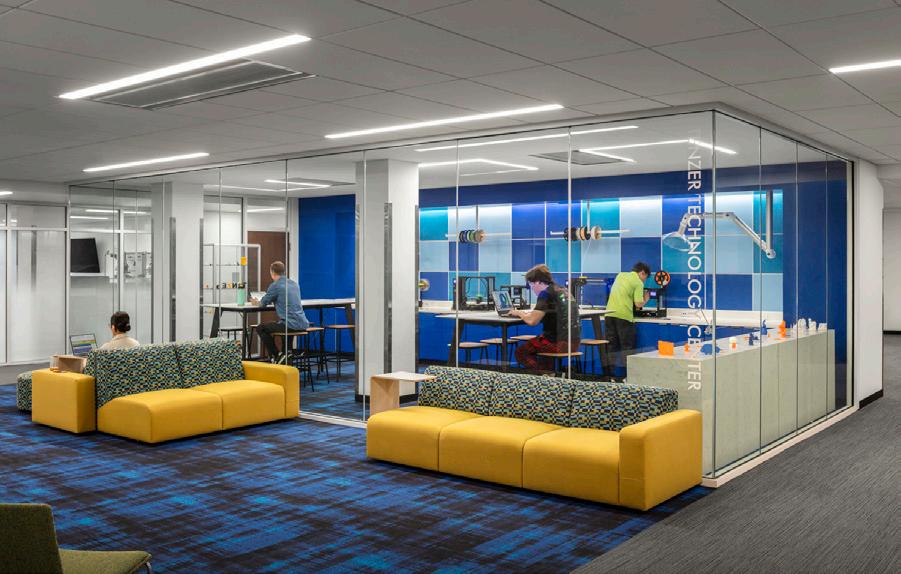
V New glass front wraps around corner to bring daylight into maker space & visibility to help desk
W Makerspace
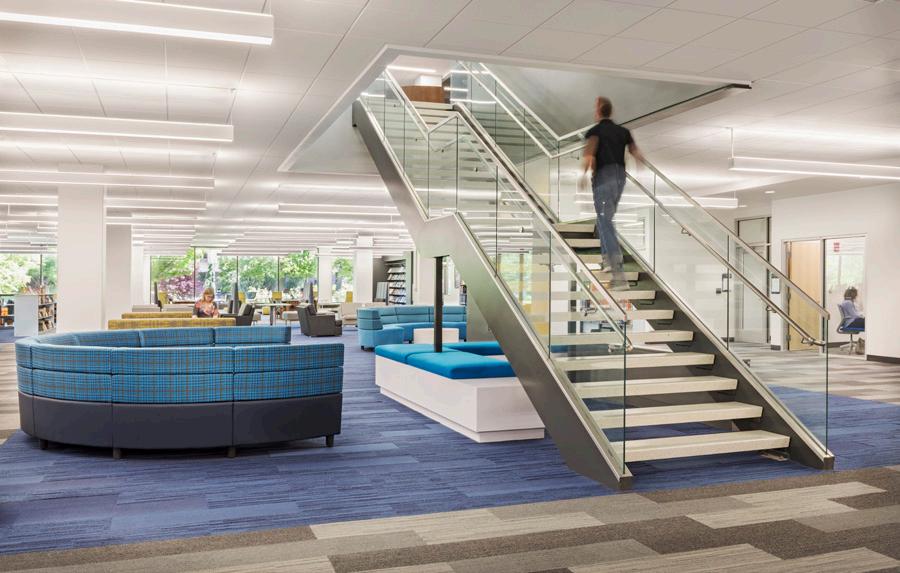
New open monumental stair visually and physically connects 3 stories of library providing clear wayfinding both within the library and from the exterior plaza
Open light-filled living room makes a welcoming first impression at entry and offers seating for students waiting to use classroom spaces
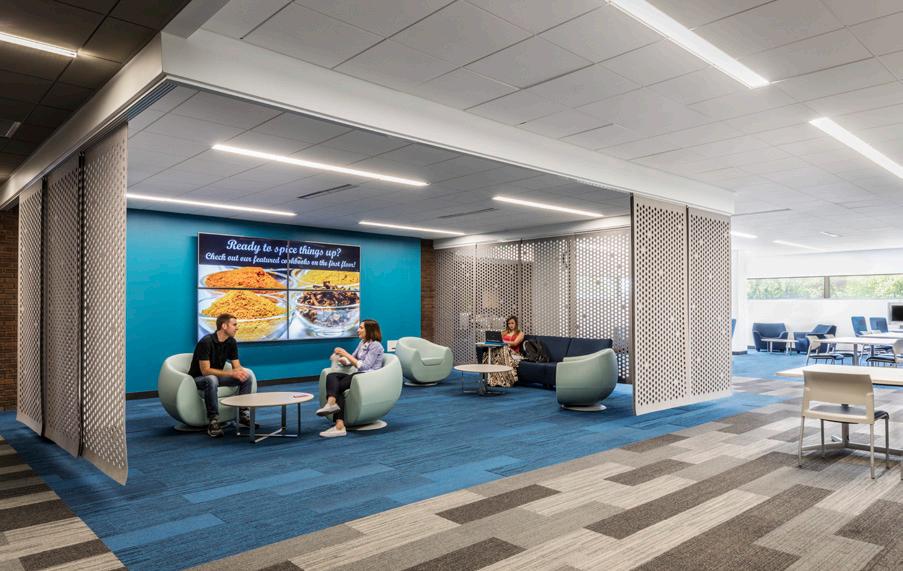
Movable partition to close off 24-hour zone (shown open)
Group study rooms of varying sizes allow a variety of uses for both student & staff collaboration
Cafe and 24 hour zone
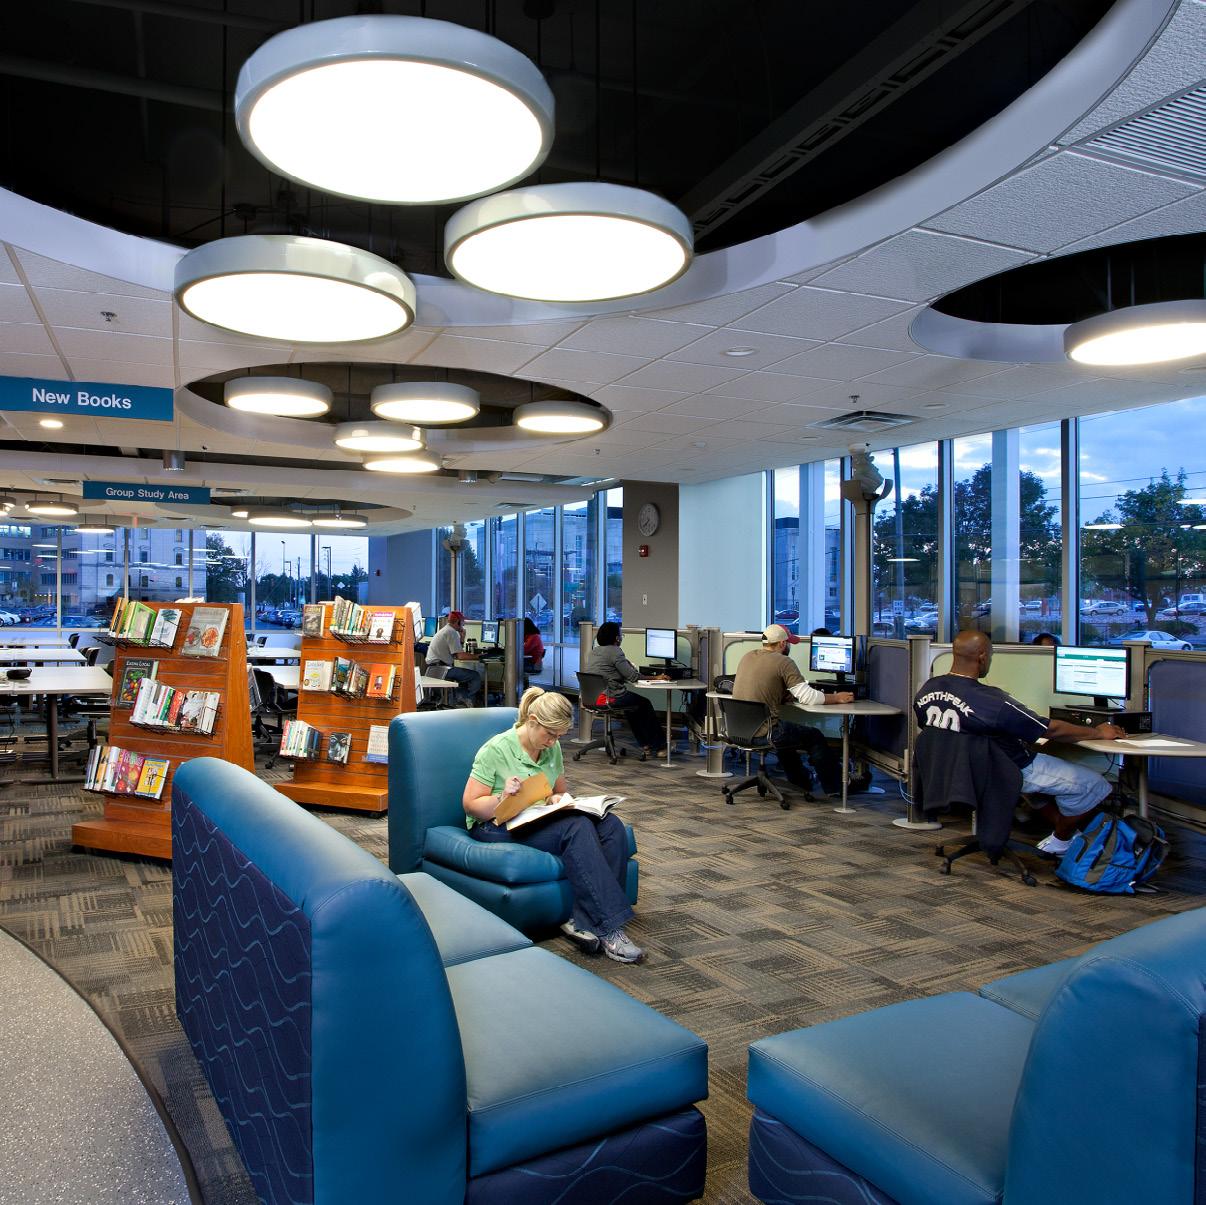
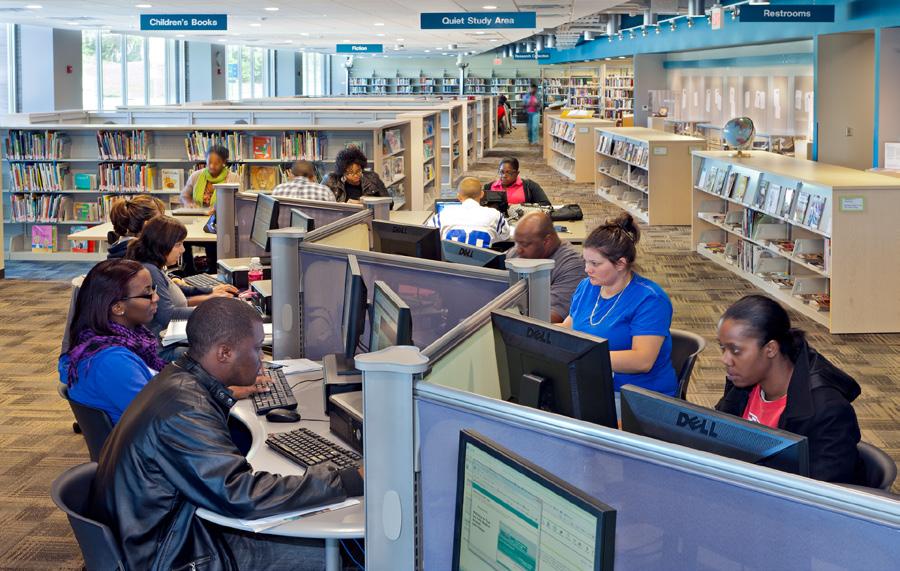
JULIA M. CARSON LEARNING CENTER IVY TECH COMMUNITY COLLEGE
Julia M. Carson Learning Resource Center
LOCATION: INDIANAPOLIS, IN
CLIENT: IVY TECH COMMUNITY COLLEGE
SIZE: 229,000 SF
INDIANAPOLIS CHICAGO
DENVER
KANSAS CITY
RALEIGH
MILWAUKEE
CHAMPAIGN
AFFILIATES
RATIO STATES, LLC
RATIO STATES, LLC D/B/A RATIO STATES, PLLC
RATIO USA, LLC
RATIO USA, LLC D/B/A RATIO USA, PLLC
RATIO / ARCHITECTURE NY, PLLC
HELIX ARCHITECTURE & DESIGN, LLC
RATIO / SMDP, LLC
RATIODESIGN.COM