RECREATION PARKS +


STUDIO LOCATIONS
INDIANAPOLIS
CHICAGO
DENVER
KANSAS CITY
RALEIGH
MILWAUKEE
CHAMPAIGN
DISCIPLINES
ARCHITECTURE
HISTORIC PRESERVATION
INTERIOR DESIGN
LANDSCAPE ARCHITECTURE
URBAN DESIGN
GRAPHIC DESIGN
RATIO Design connects people and place, shaping environments of purpose, beauty, and meaning.
We design for impact with teams that are interdisciplinary, engaging, curious and deeply immersed in the subtleties that make each project unique.
We design to cultivate connections.
Knowing and caring about a place - its people, history, culture, and ecology - are fundamental to design. Our Studios skillfully see, listen, ask questions, and seek opportunities. As thoughtful interpreters, we design places that are in harmony with their regions and active in their vitality.
We design informed by interdisciplinary wisdom. Shaping deeply relevant design solutions requires both specialized knowledge and expansive thought. We cultivate collaboration across all our disciplines and subject matter experts, avoiding blind spots and increasing possibilities.
We design in the open.
Design is a collective experience. We practice a transparent process with our clients and communities where all perspectives are welcome, and everyone moves toward impactful, creative solutions together.
We Design for Impact.
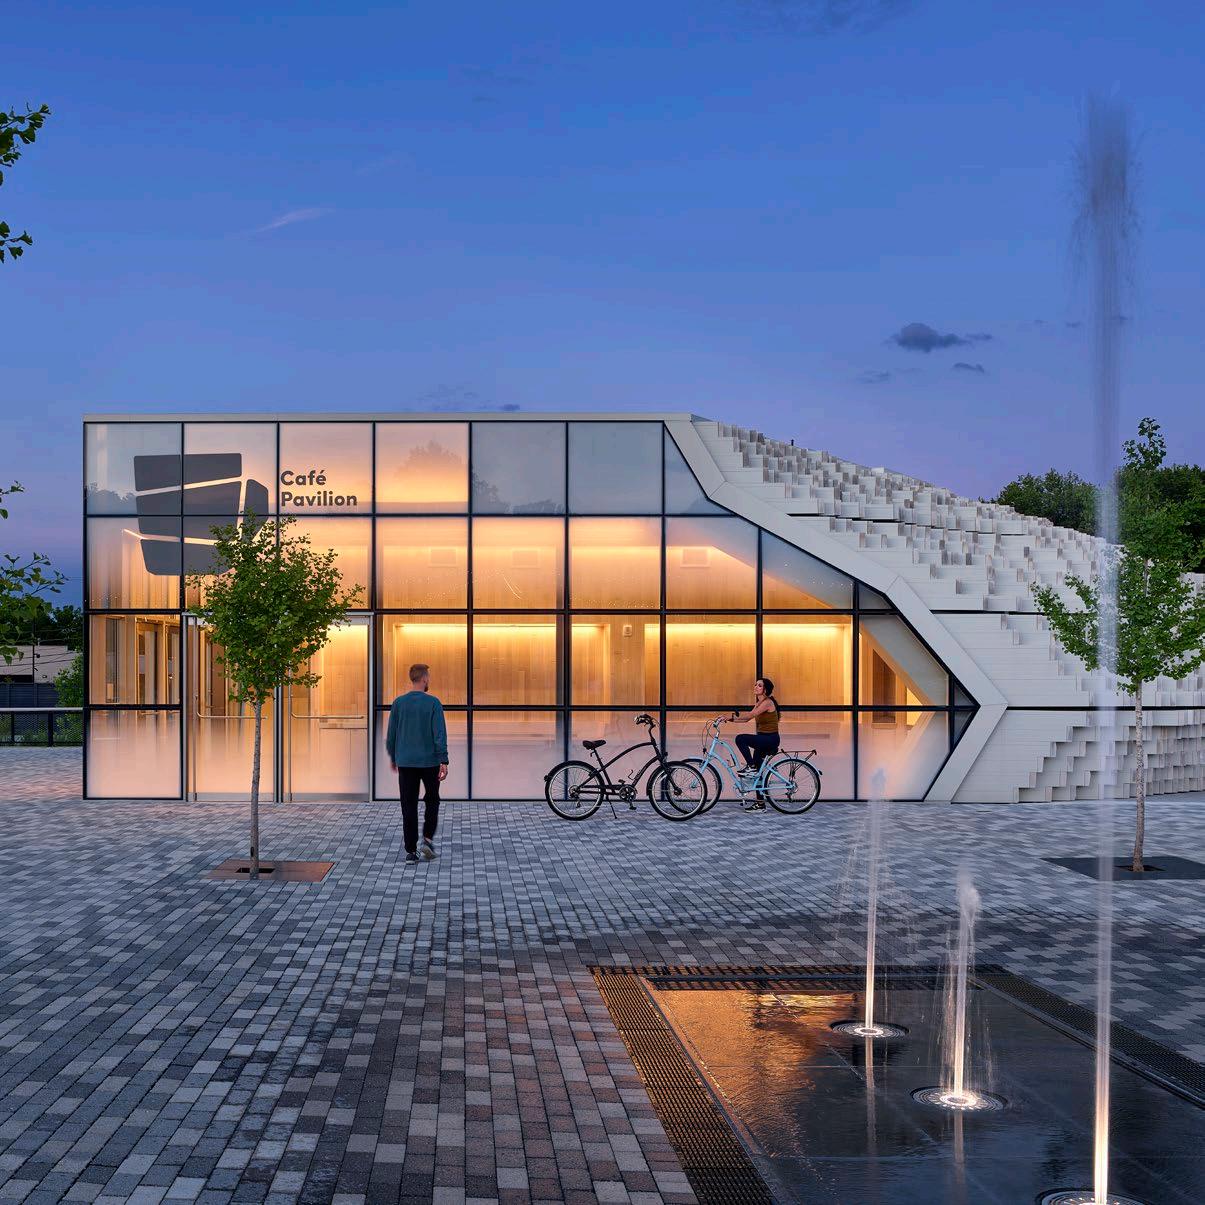
Our Parks + Recreation Practice
The RATIO team understands the important role parks play in developing and maintaining a sense of place and community. In addition, a well-planned and wellrun park system can dramatically increase the quality of life. Our landscape architectural studio provides the professional diligence and innovative thinking necessary to create and enhance these public spaces.
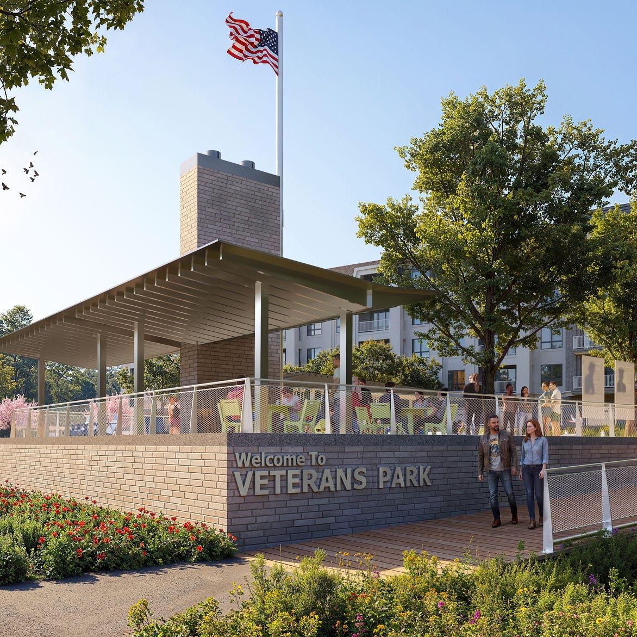
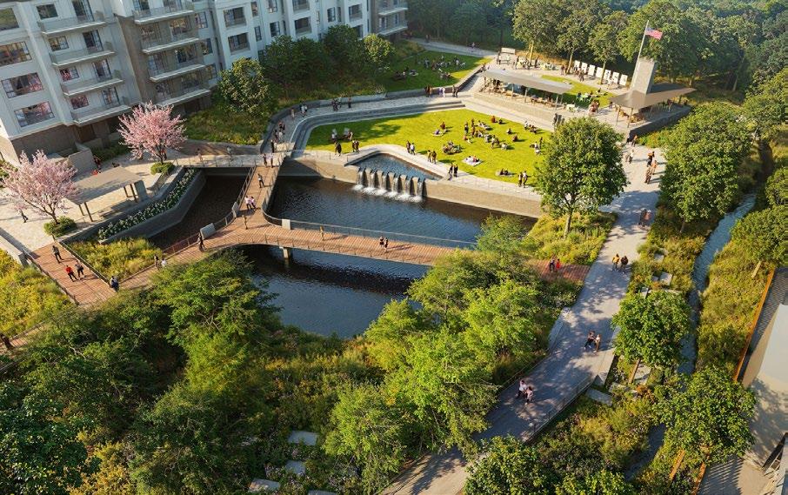
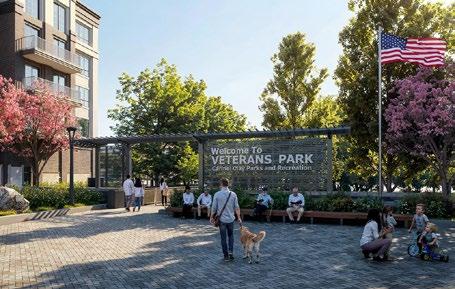
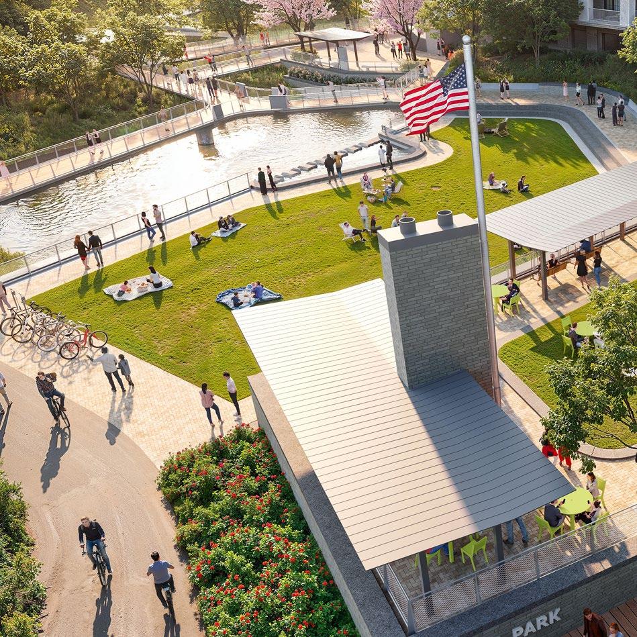
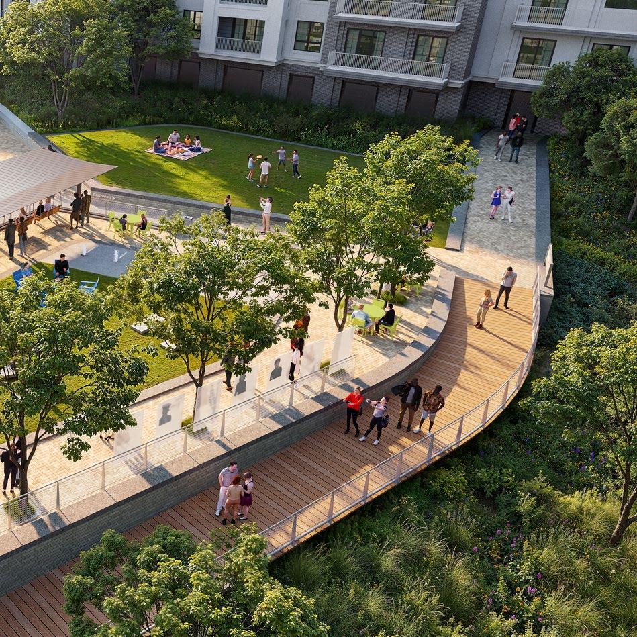
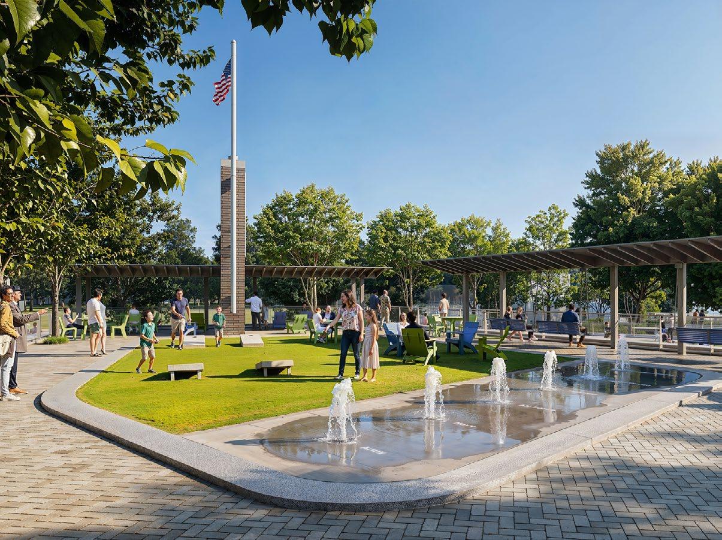
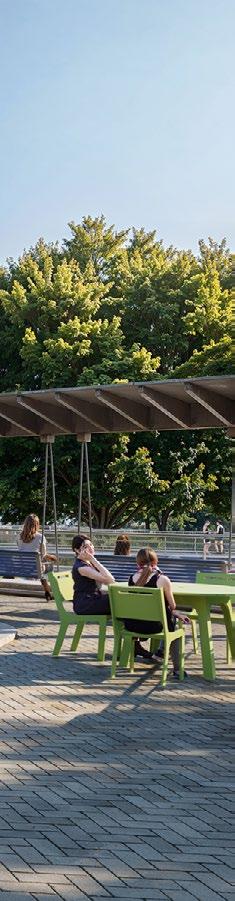
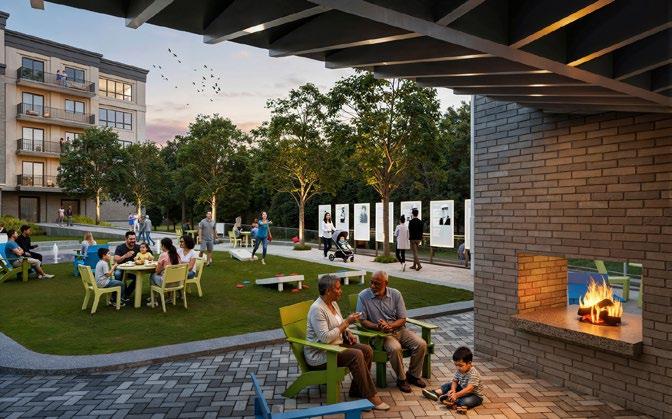
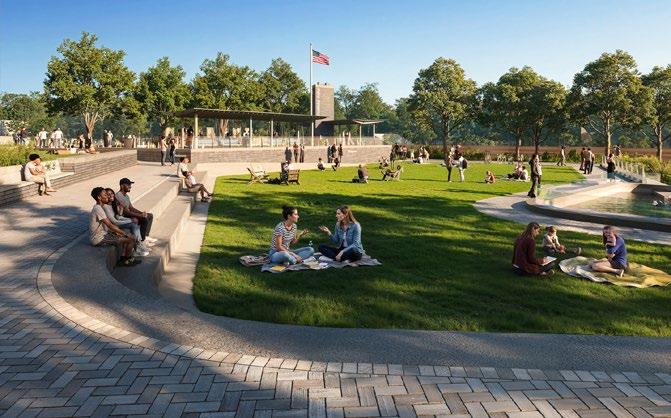
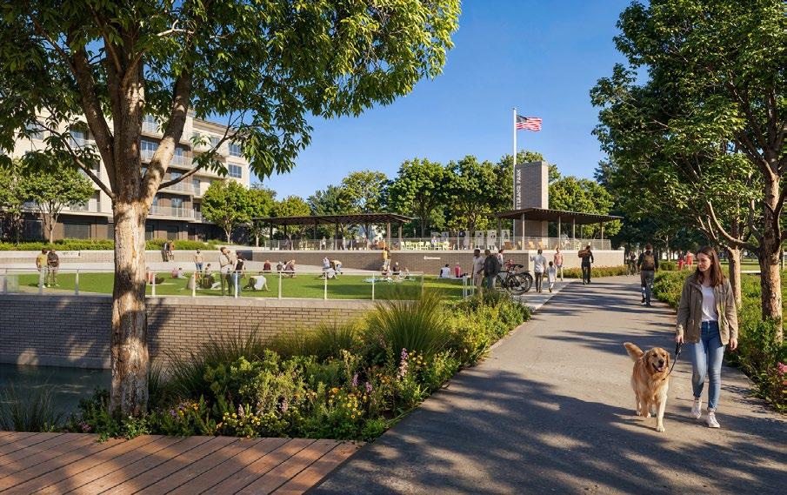
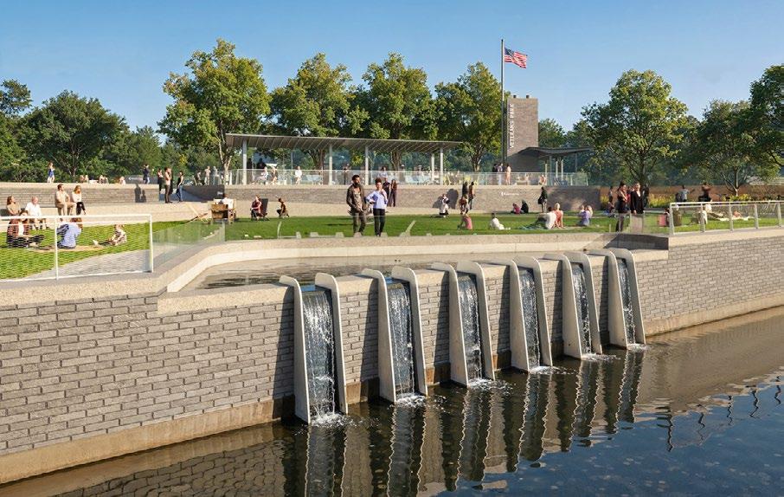
Veterans Park
LOCATION: CARMEL, IN
CLIENT: CARMEL CITY PARKS AND RECREATION
SIZE: 1.6 ACRES
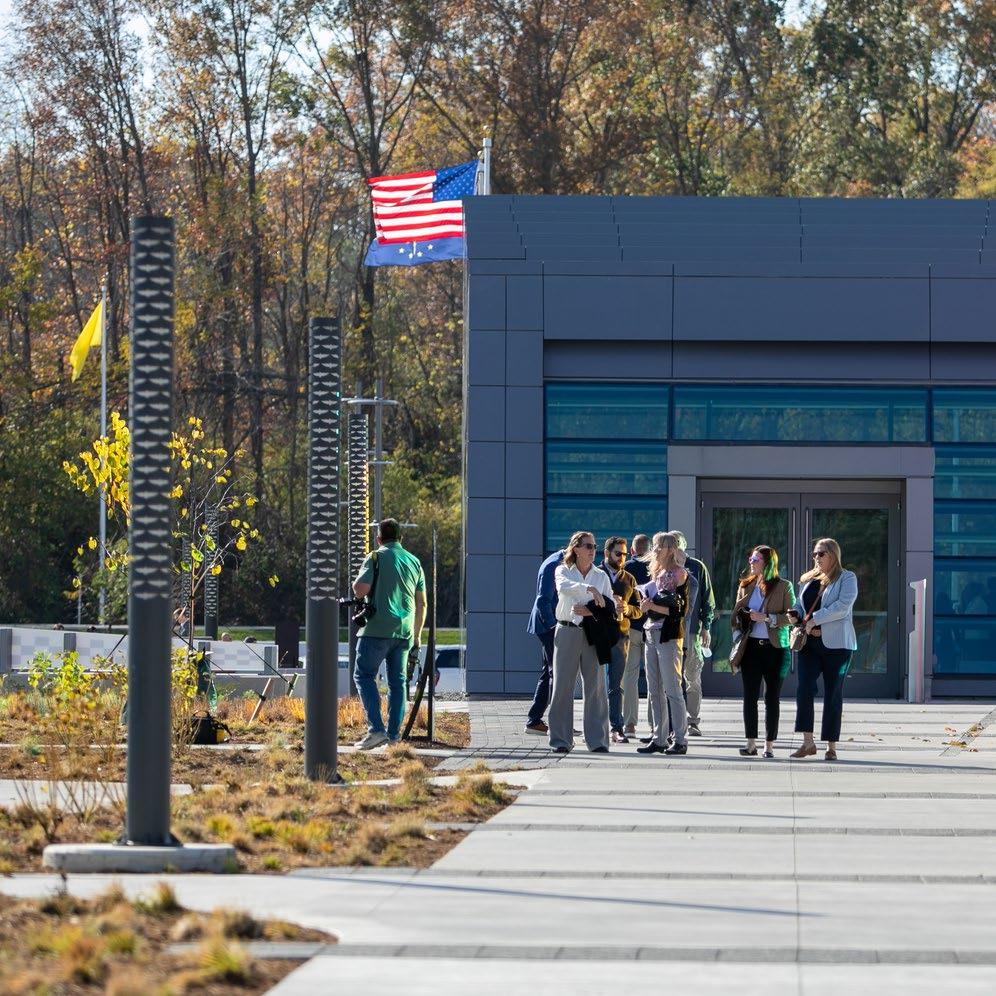
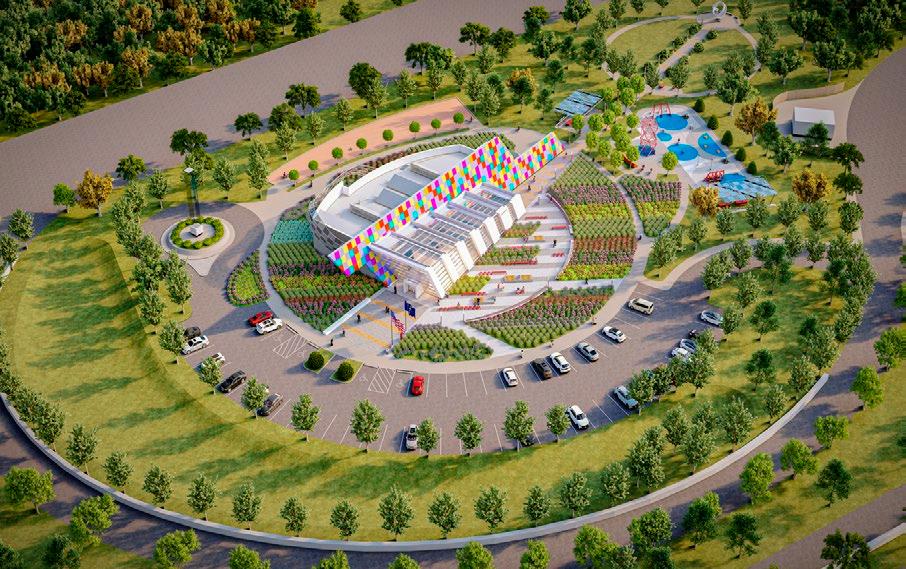
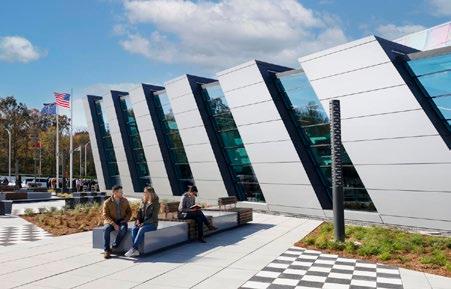
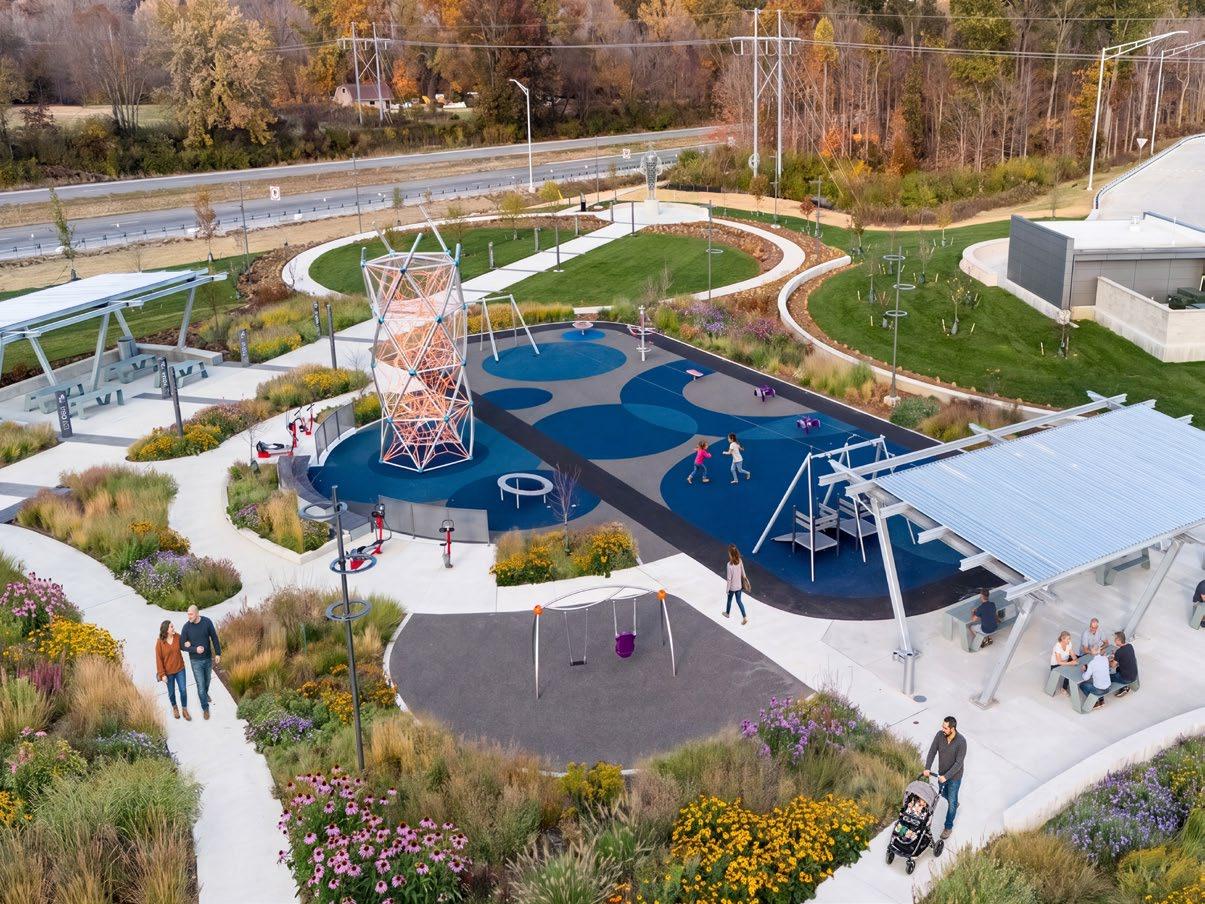
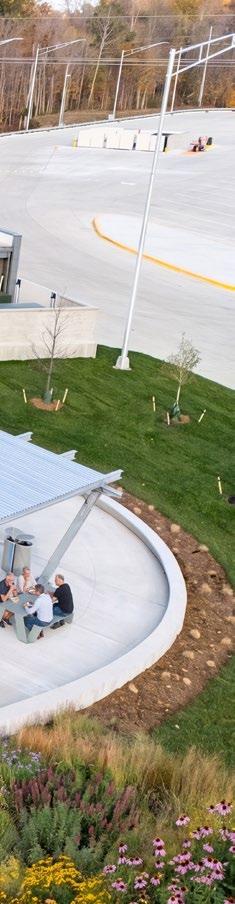
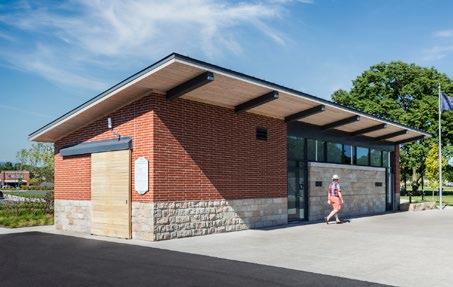
Clear Creek Welcome Center
LOCATION: TERRE HAUTE, IN
CLIENT: IN DEPARTMENT OF TRANSPORTATION
SIZE: 3.5 ACRES
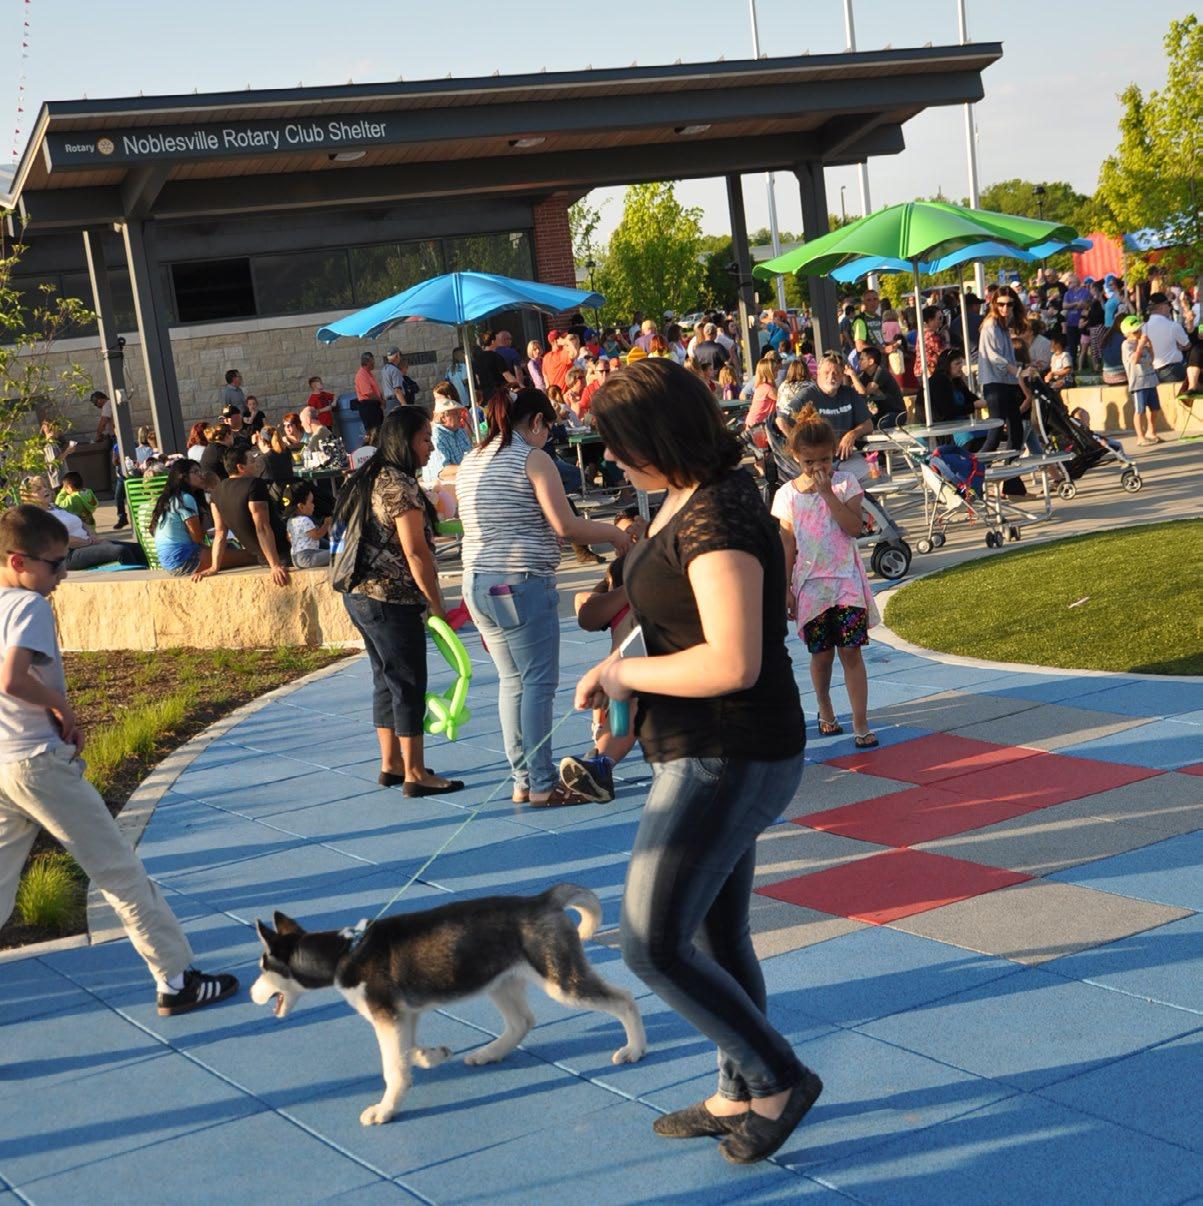
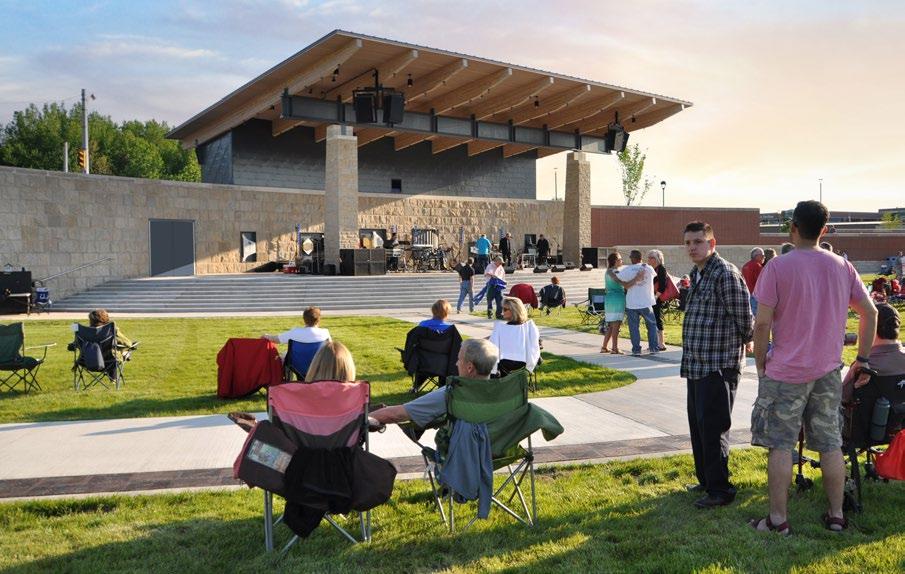
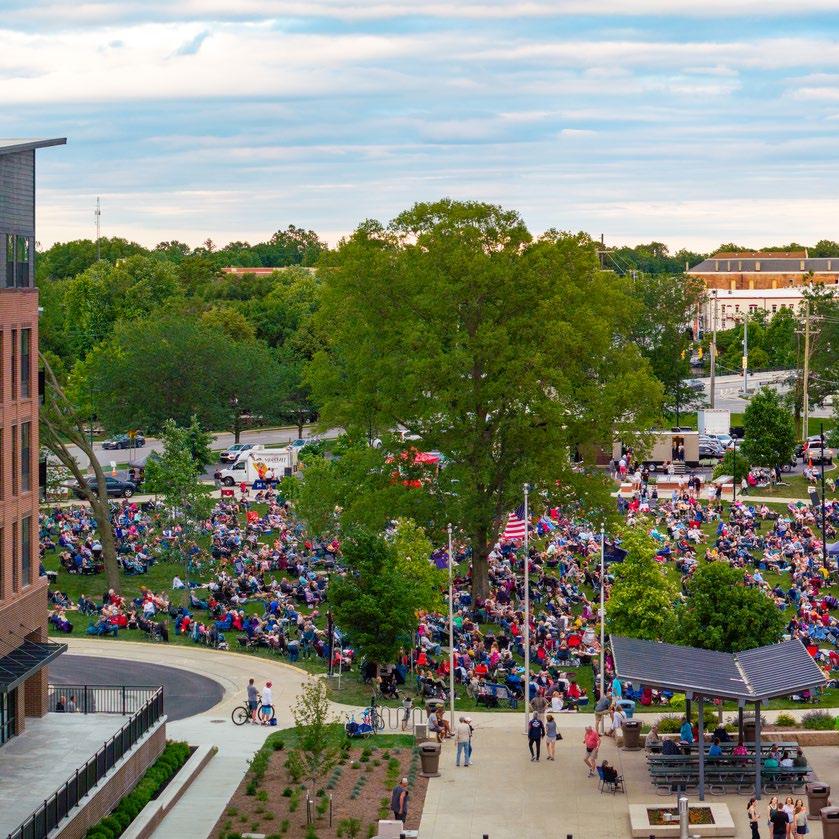
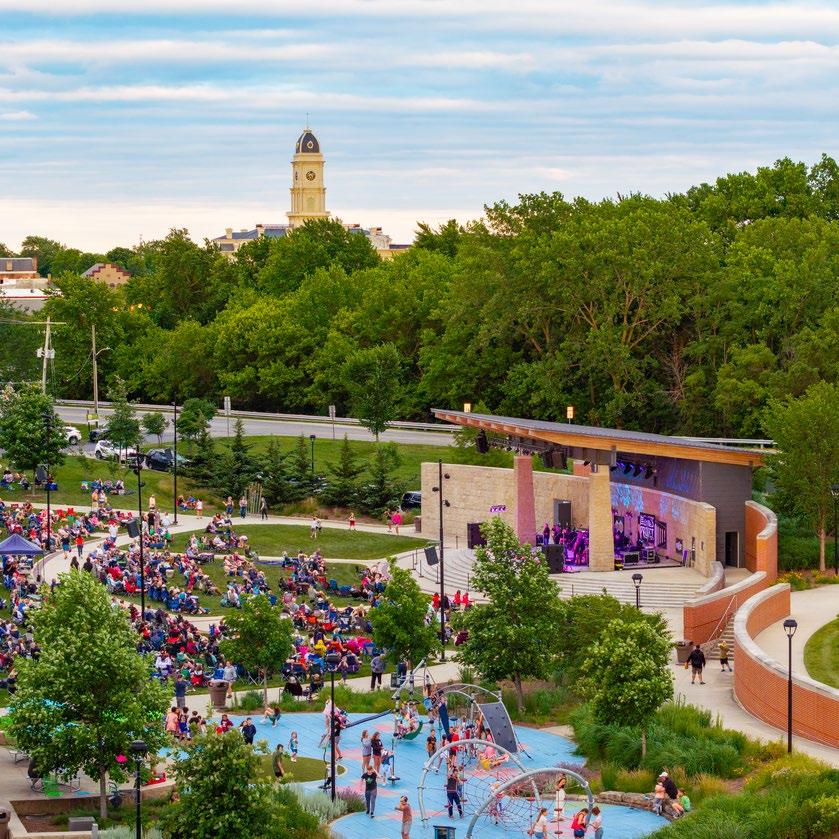
Federal Hill Commons
LOCATION: NOBLESVILLE, IN
CLIENT: CITY OF NOBLESVILLE
SIZE: 6.5 ACRES
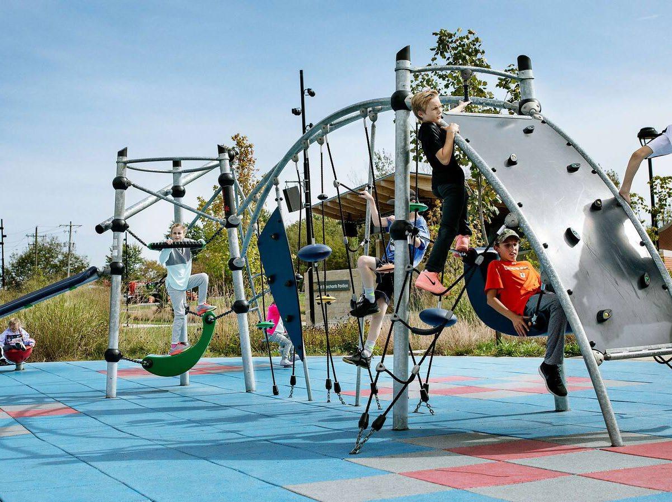
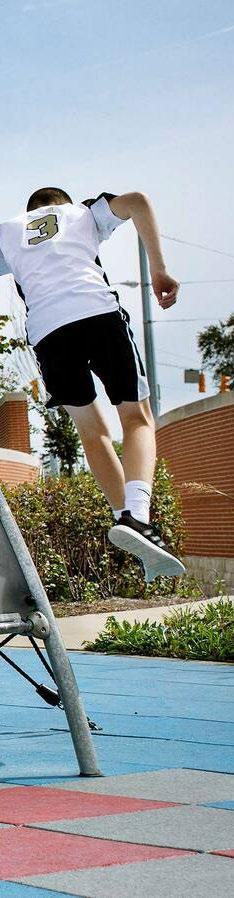
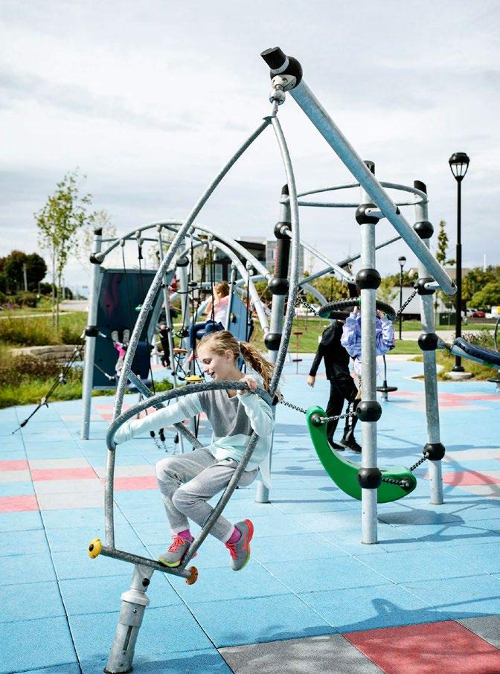
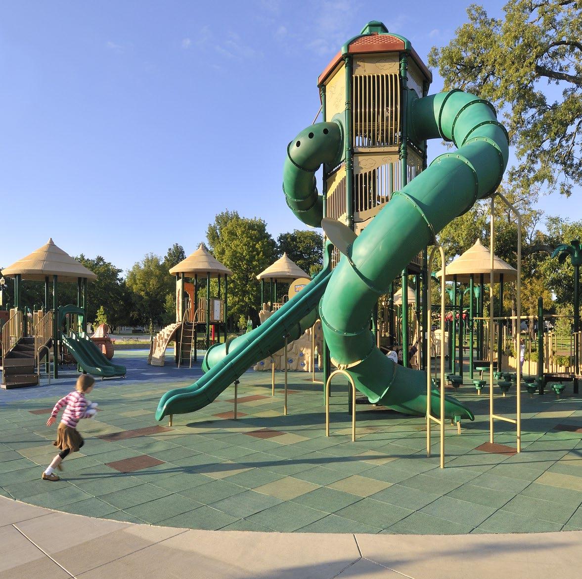
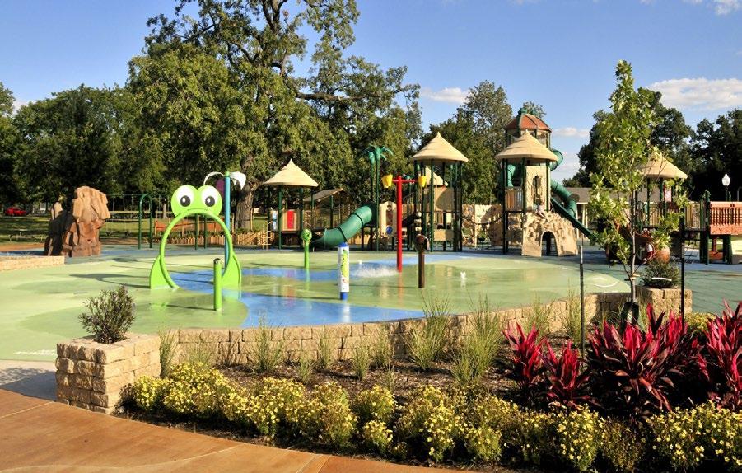
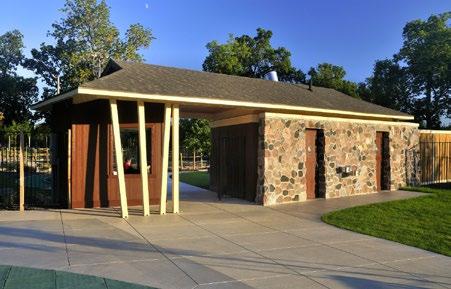
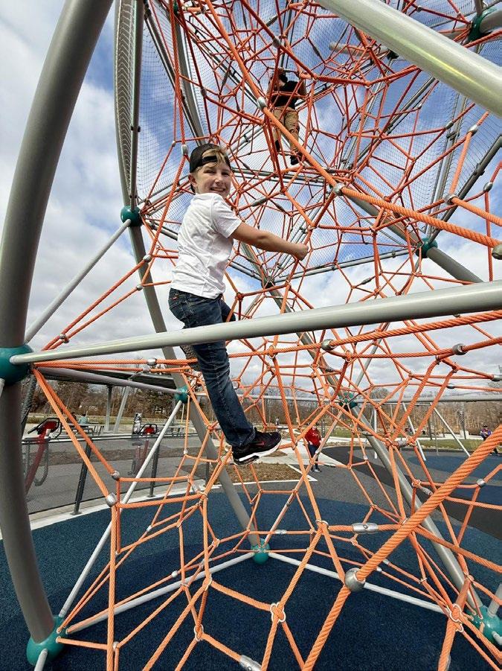
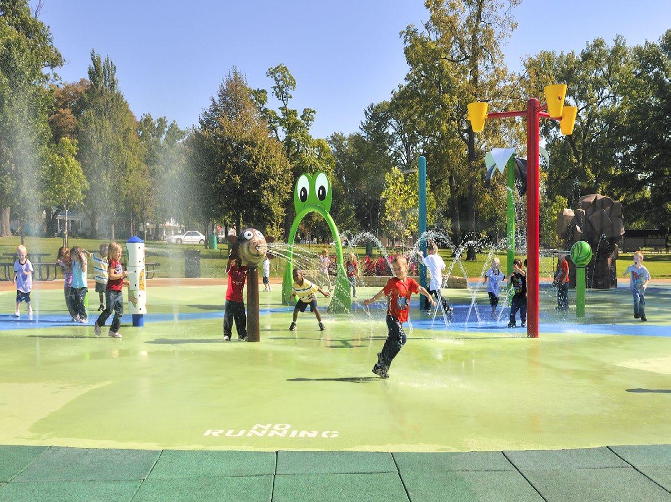
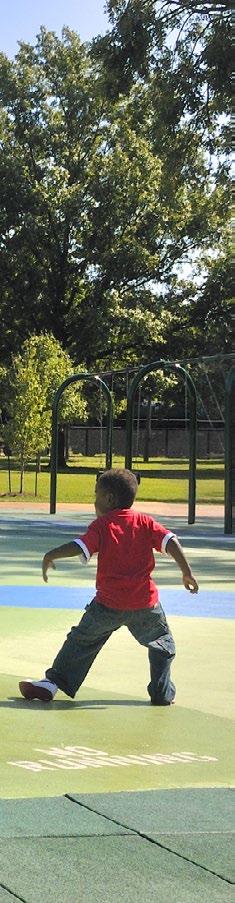
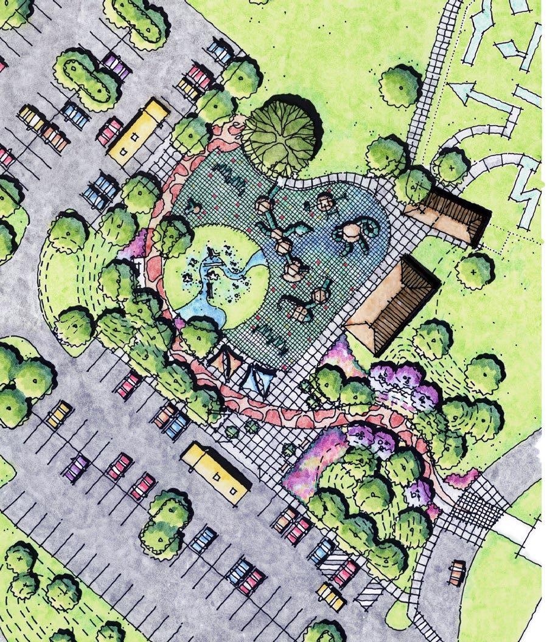
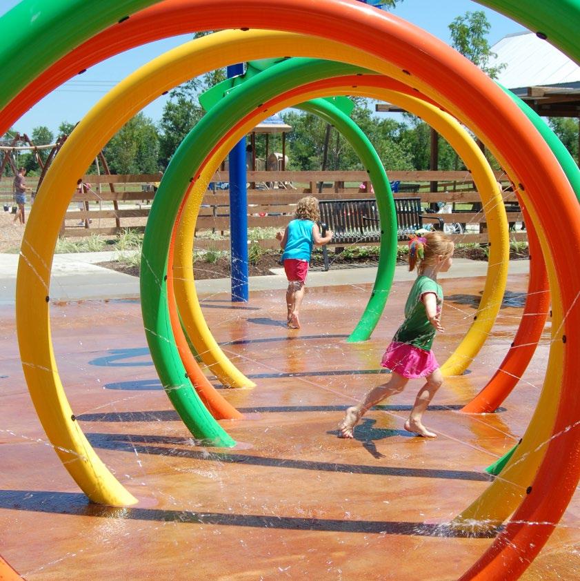
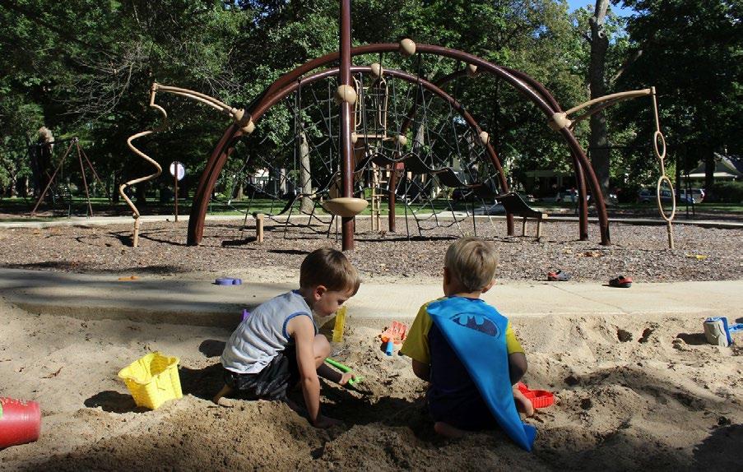
Miller Park Playground
LOCATION: BLOOMINGTON, IL
CLIENT: CITY OF BLOOMINGTON PARKS, RECREATION, CULTURE, & ARTS DEPARTMENT
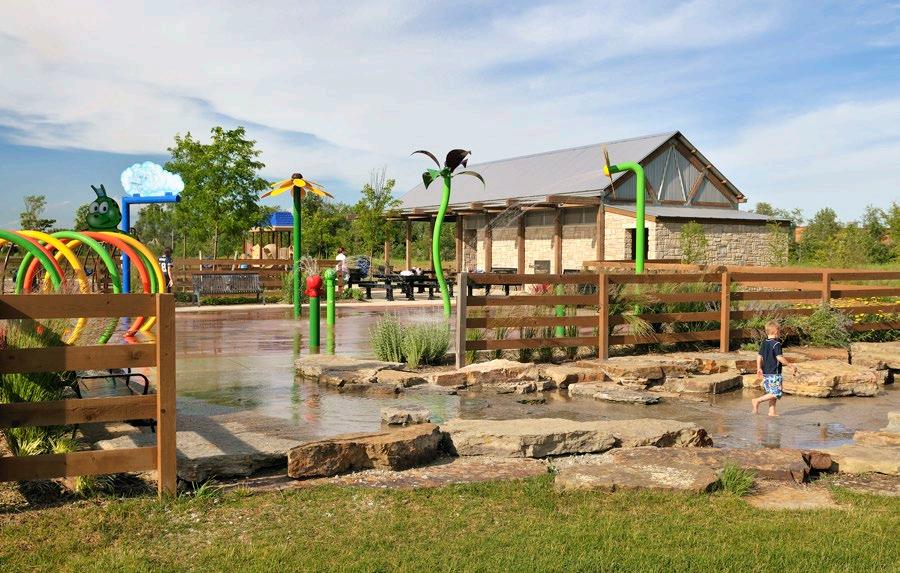
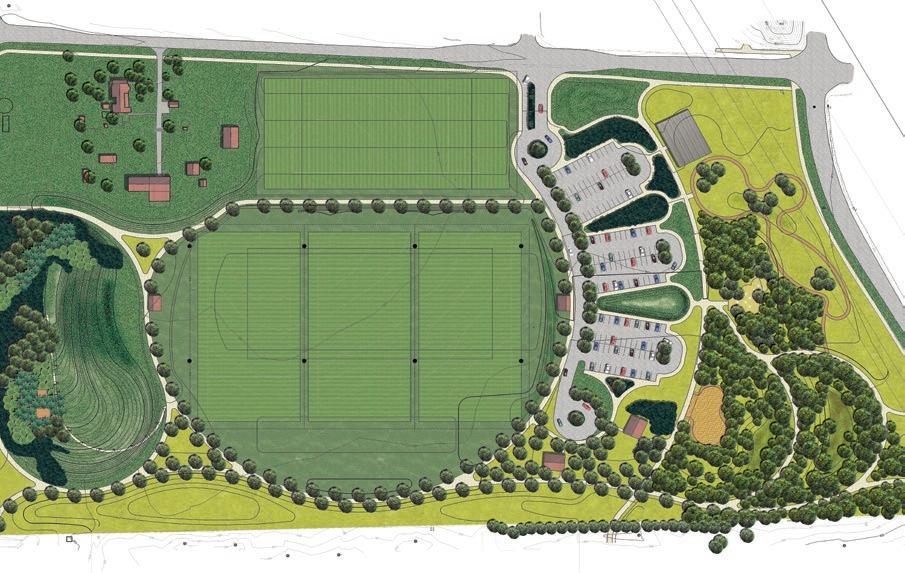
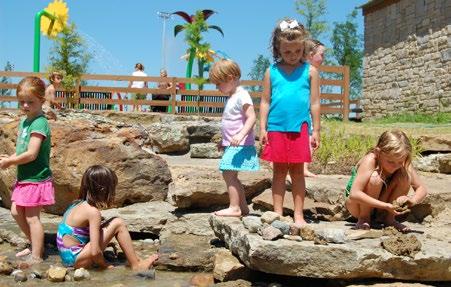
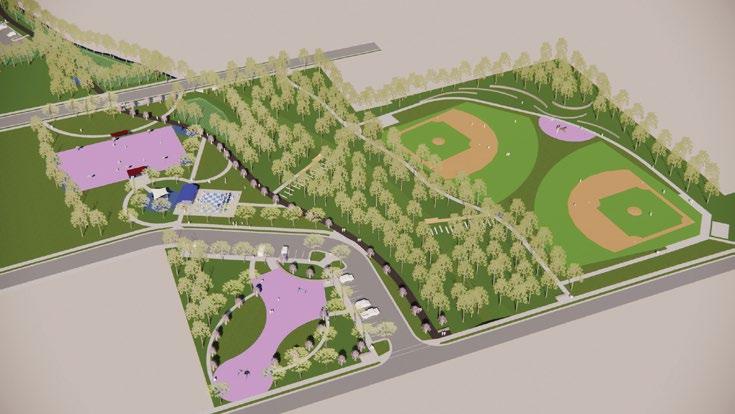
Mulberry Fields Park
LOCATION: ZIONSVILLE, IN
CLIENT: TOWN OF ZIONSVILLE
SIZE: 37 ACRES
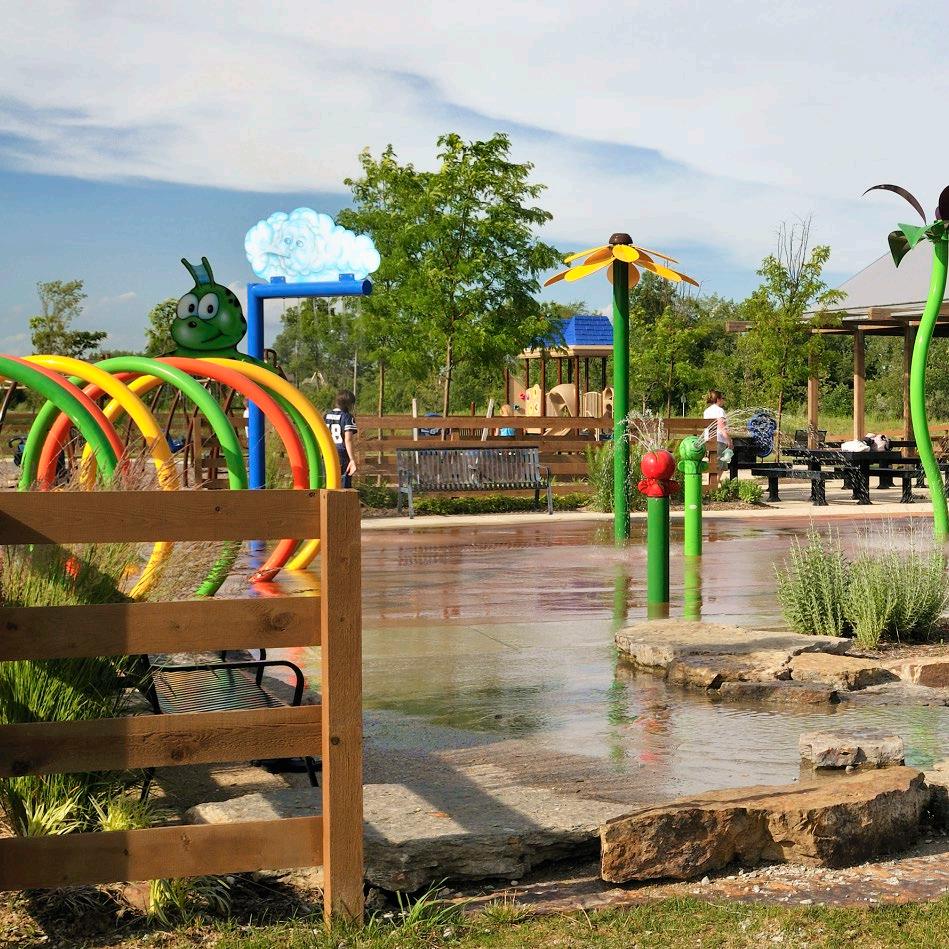
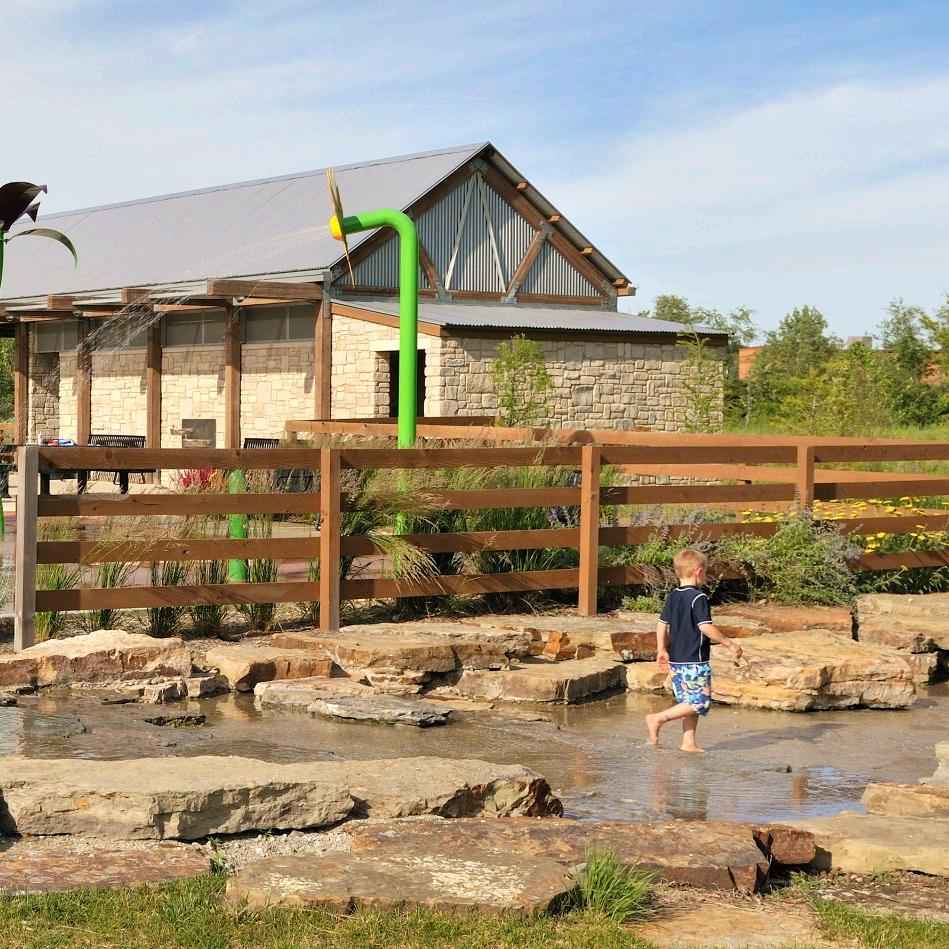
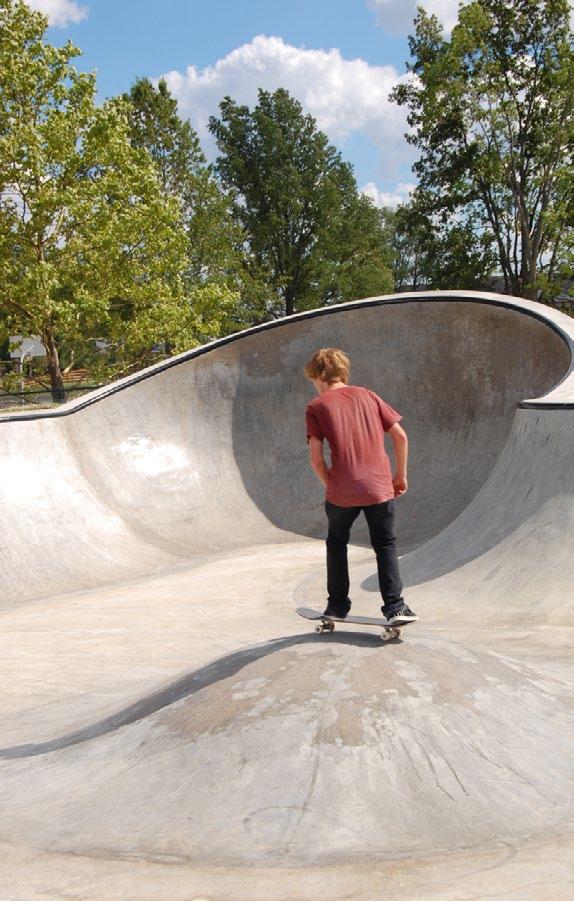
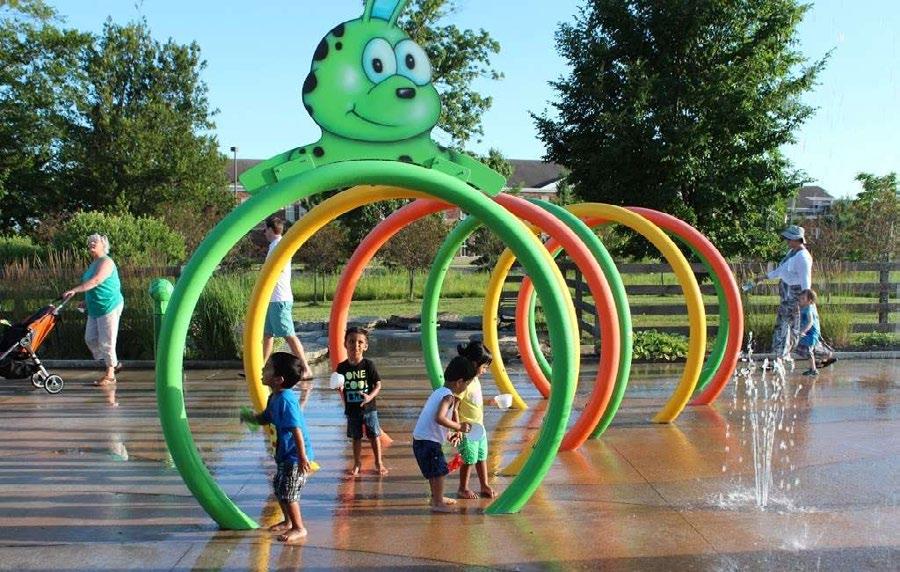
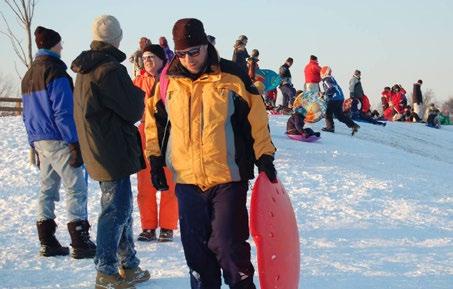
PARK ZIONSVILLE, IN
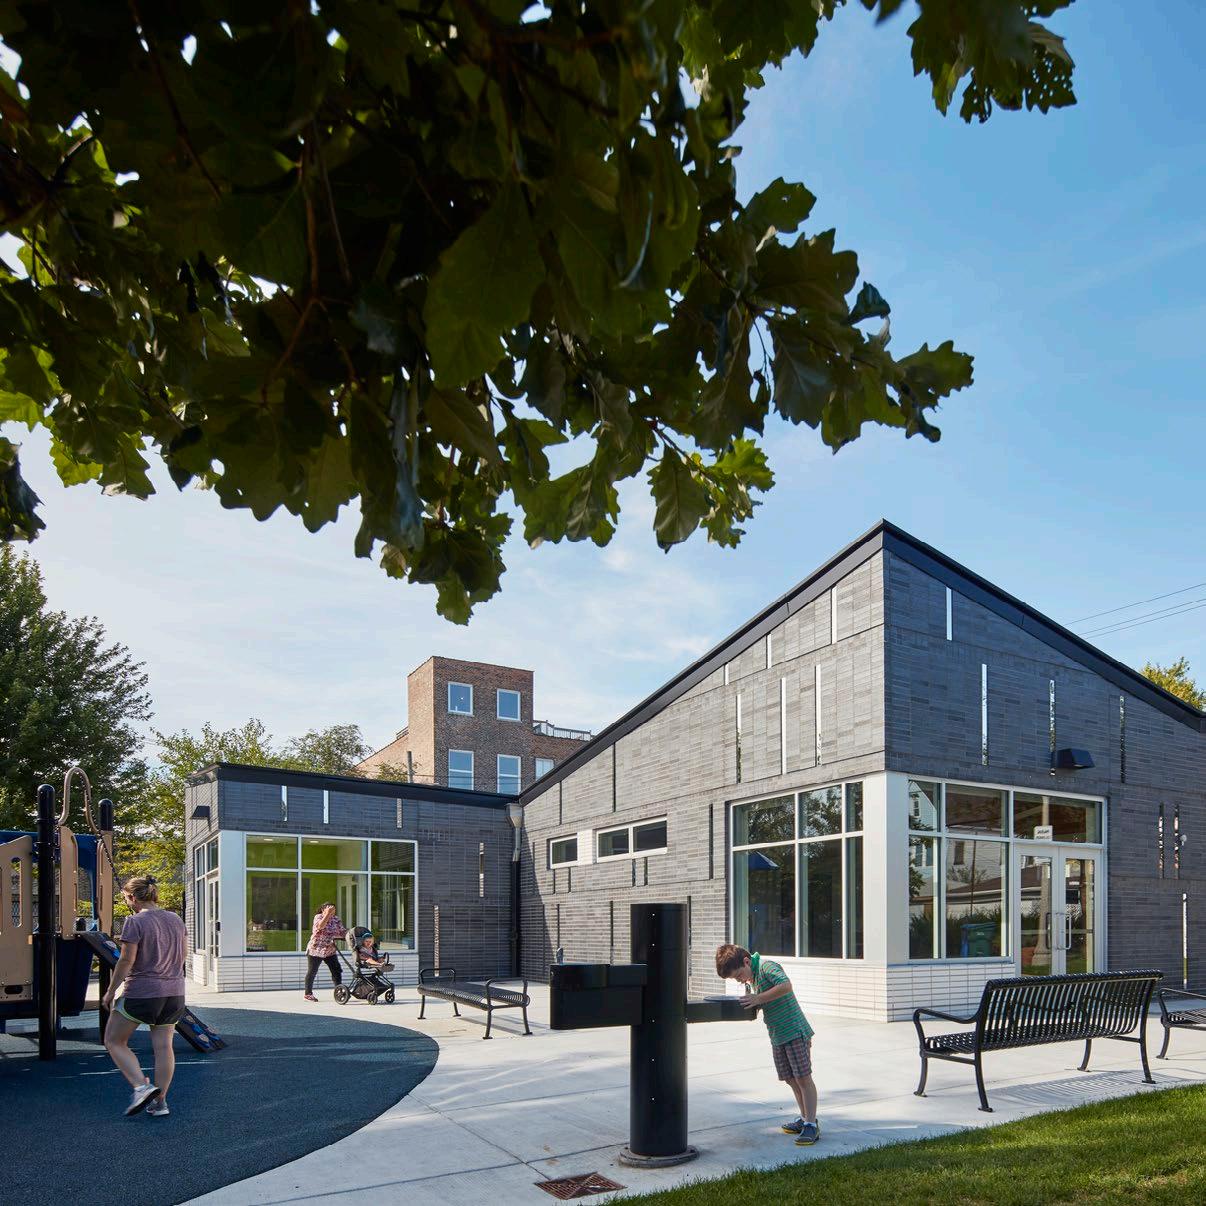
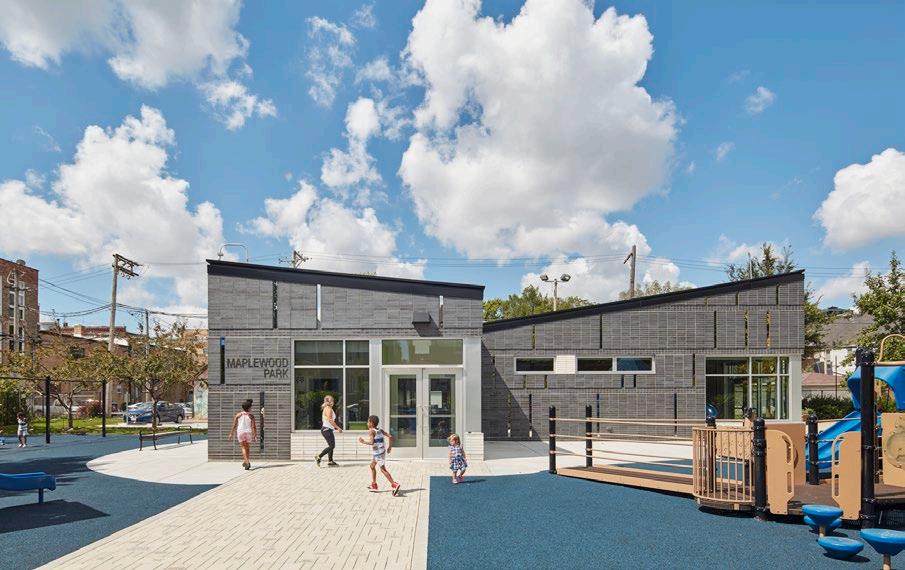
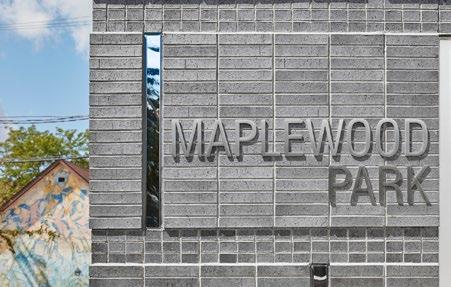
Maplewood Park Fieldhouse
LOCATION: CHICAGO, IL
CLIENT: CHICAGO PARK DISTRICT
SIZE: 2,805 SF
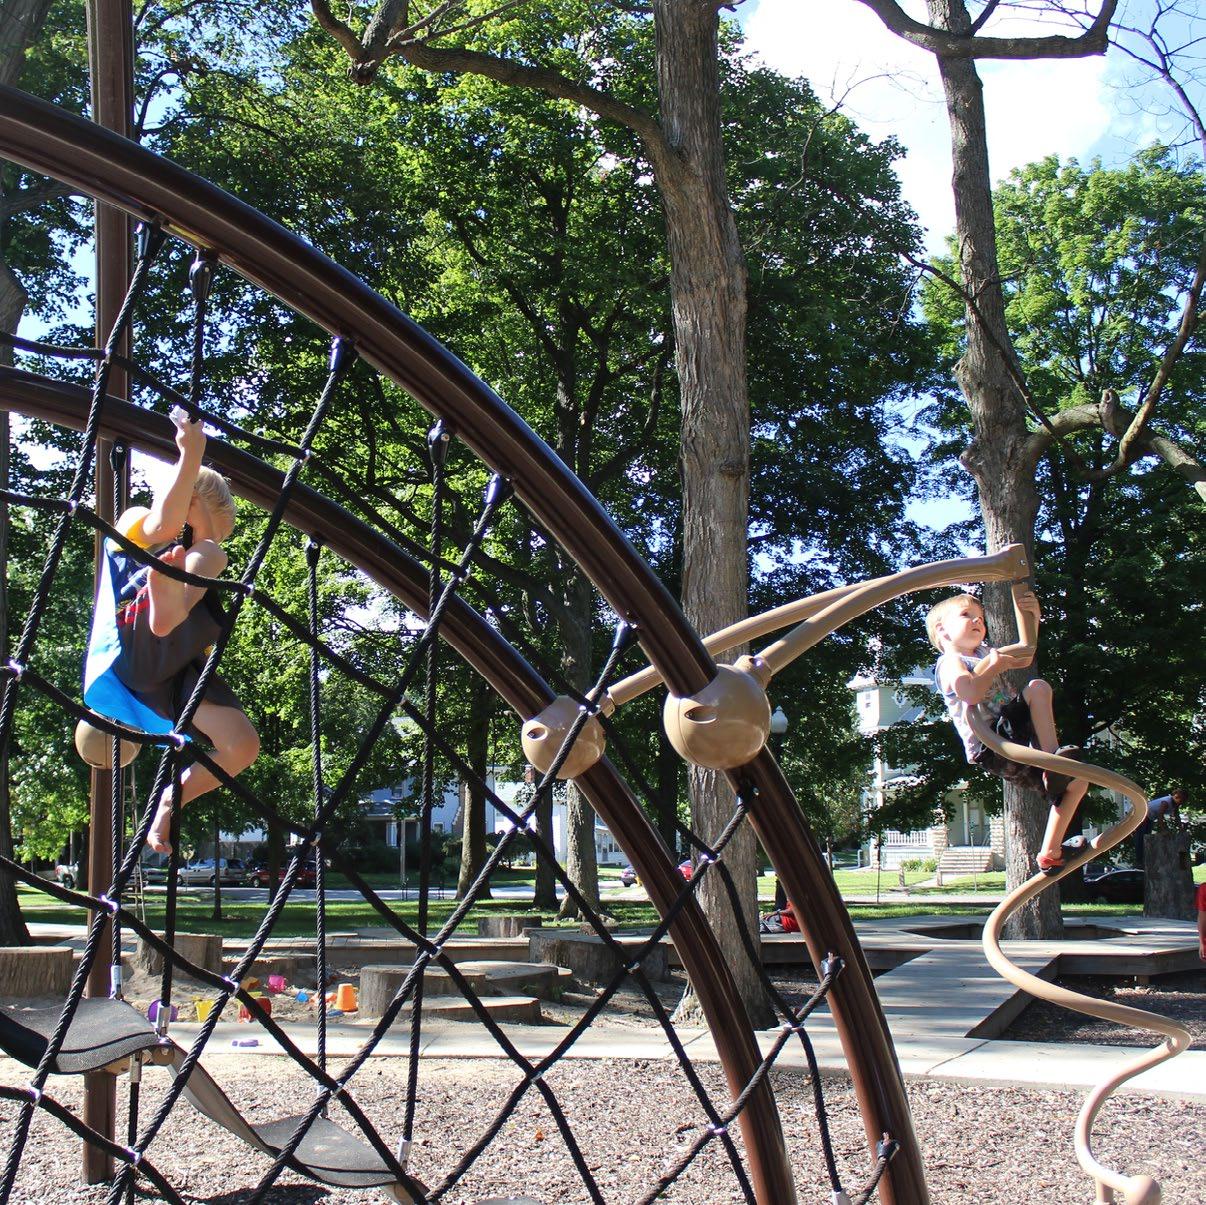
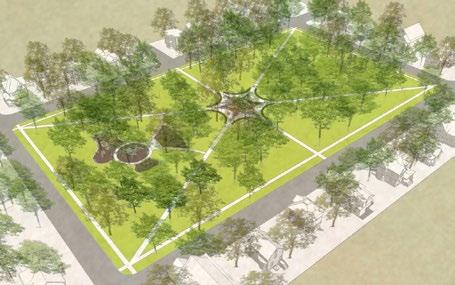
Franklin Square Park Master Plan & Implementation
LOCATION: BLOOMINGTON, IL
CLIENT: CITY OF BLOOMINGTON PARKS,
RECREATION, CULTURE, & ARTS DEPARTMENT
SIZE: 4.8 ACRES
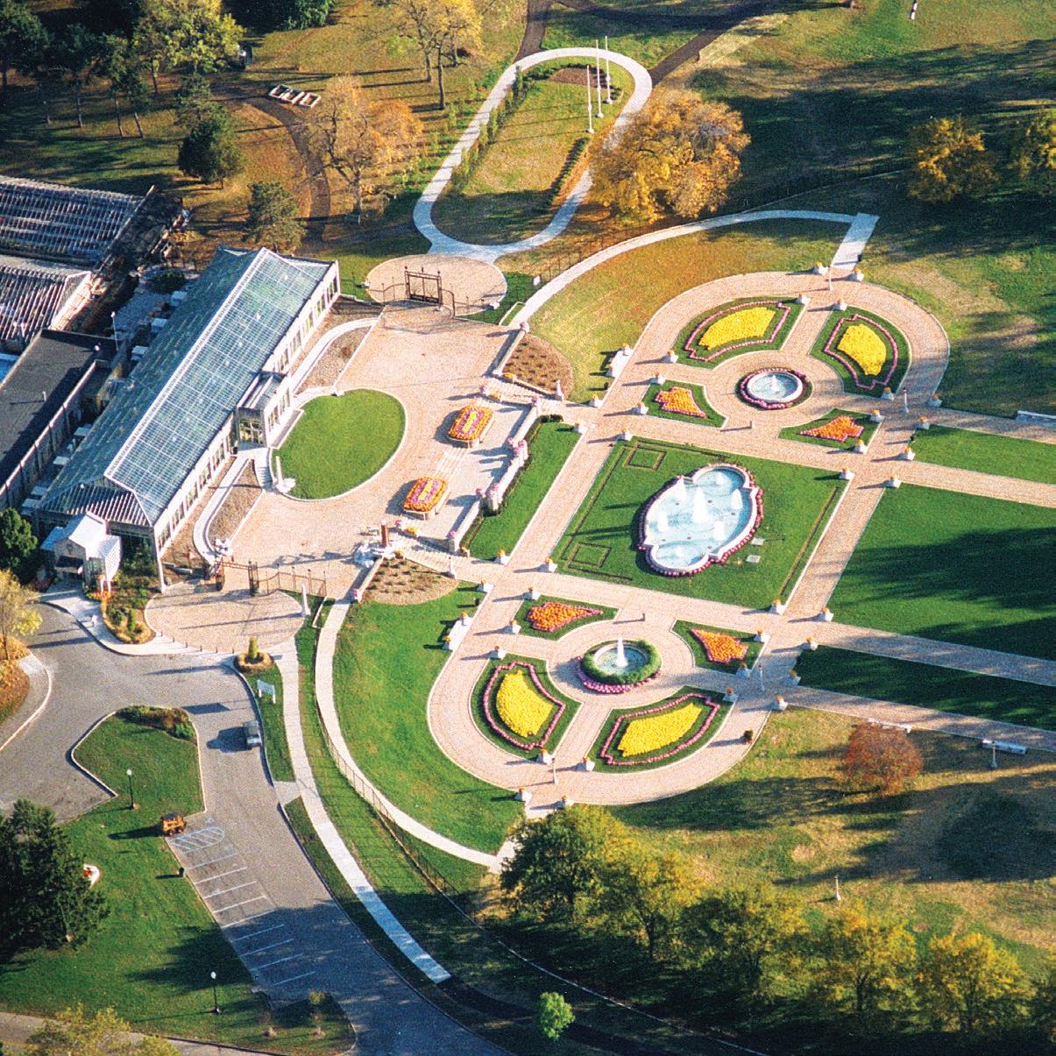
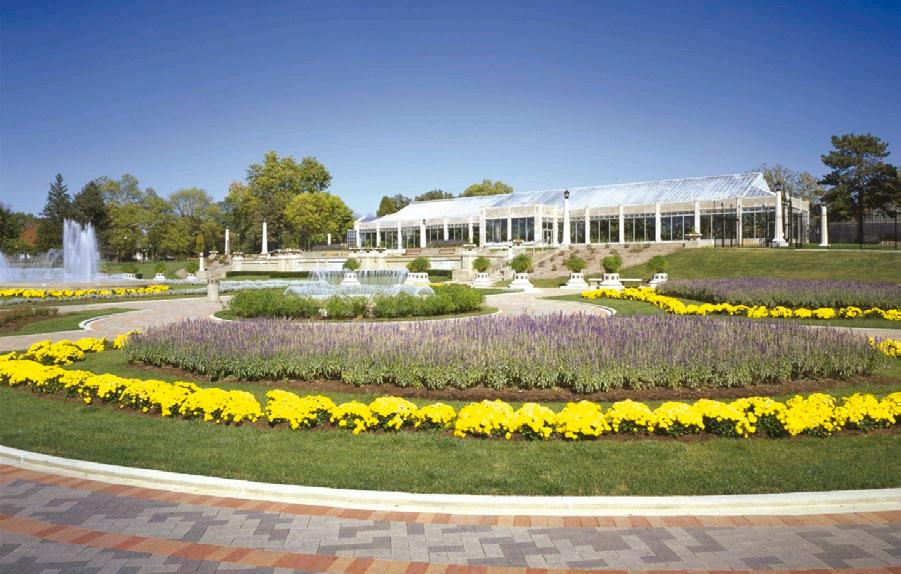
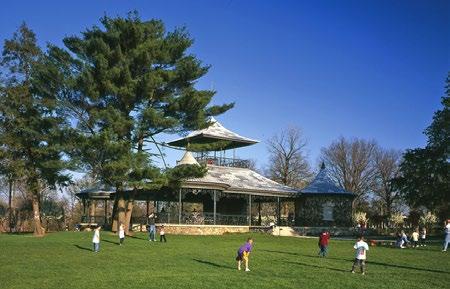
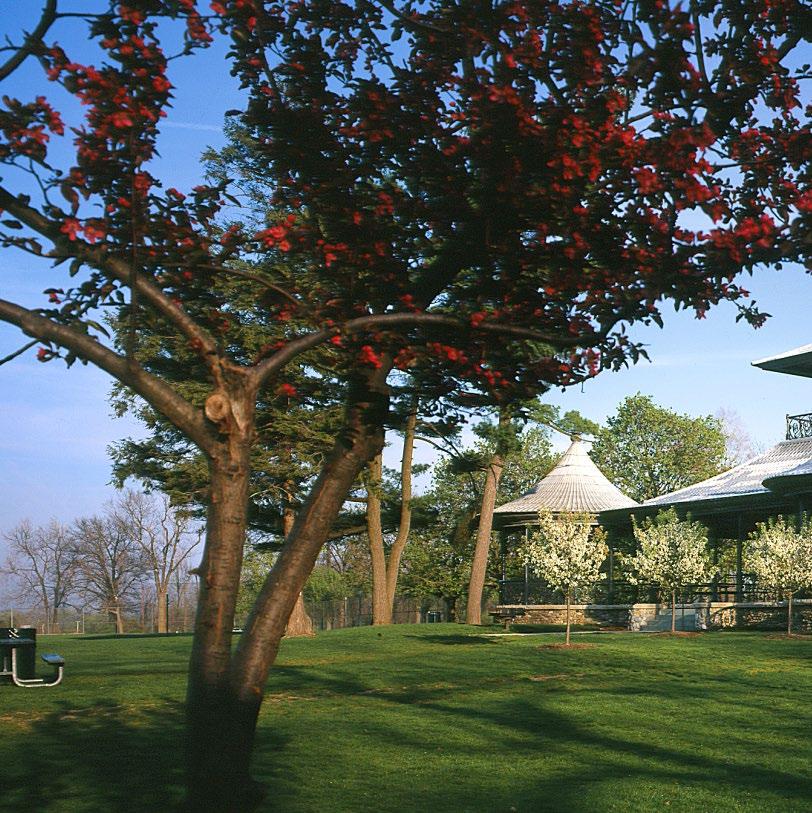
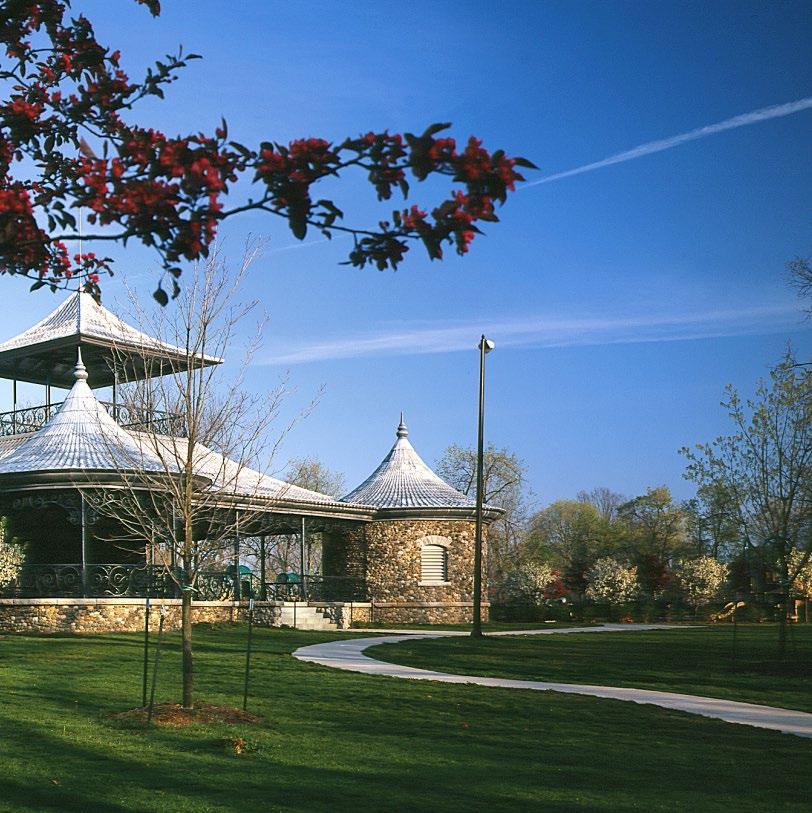
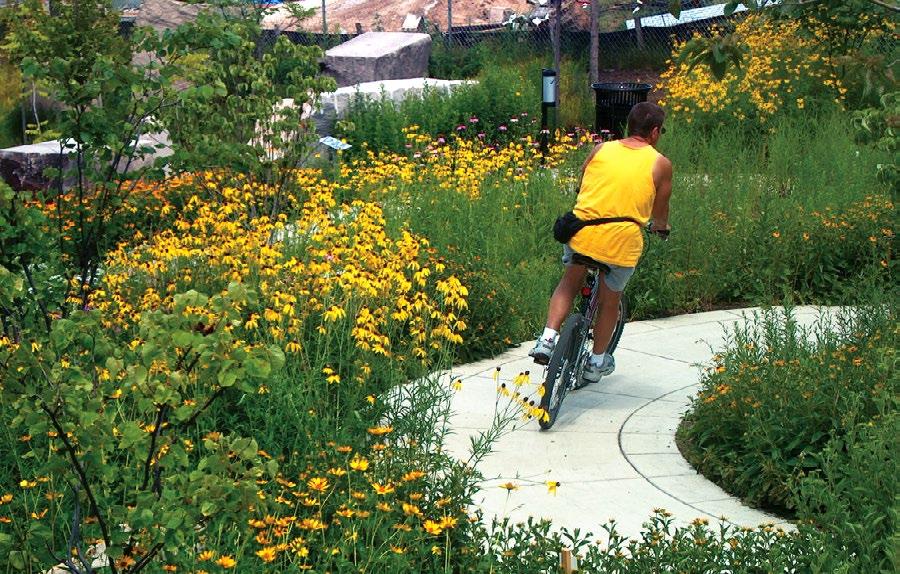
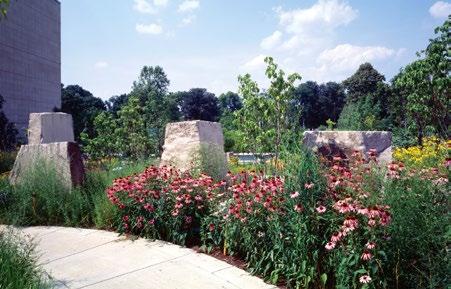
Garfield Park Sunken Gardens & Pagoda
LOCATION: INDIANAPOLIS, IN
CLIENT: CITY OF INDIANAPOLIS
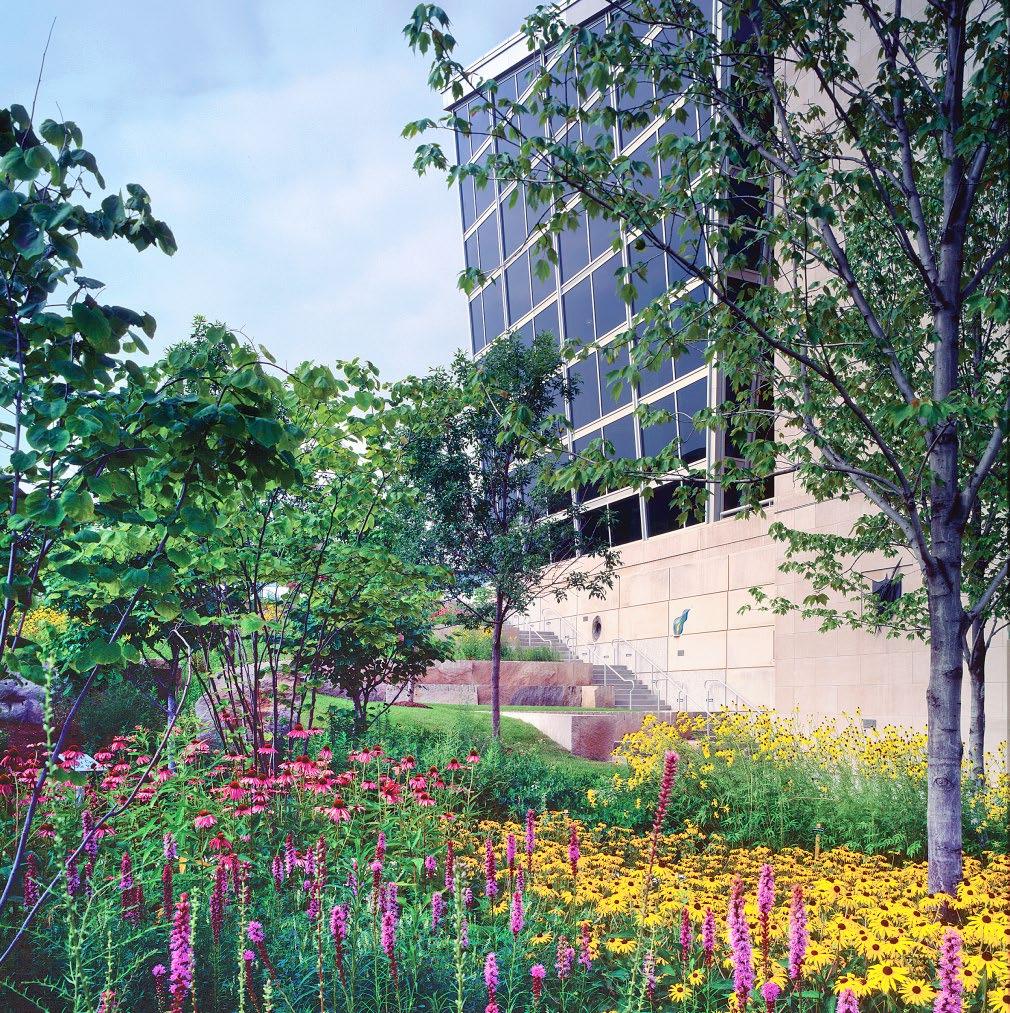
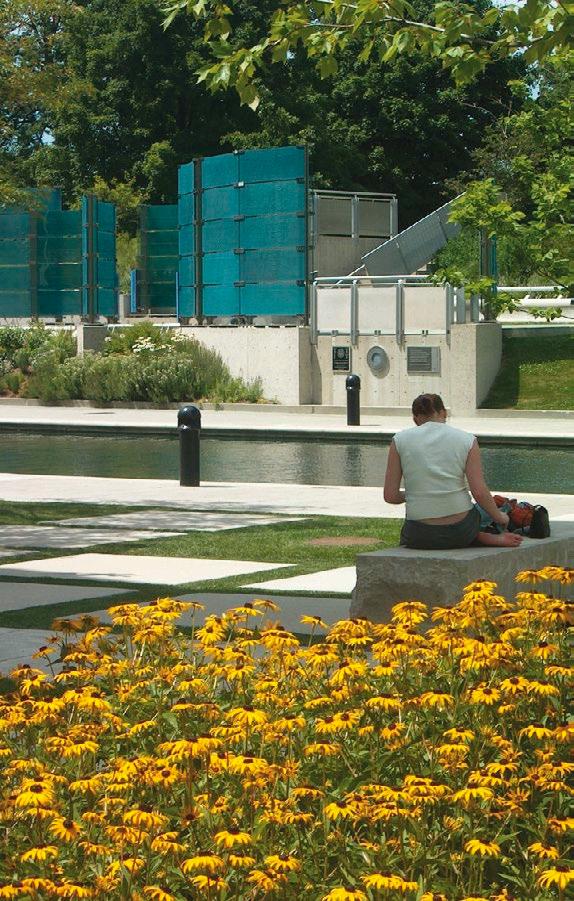
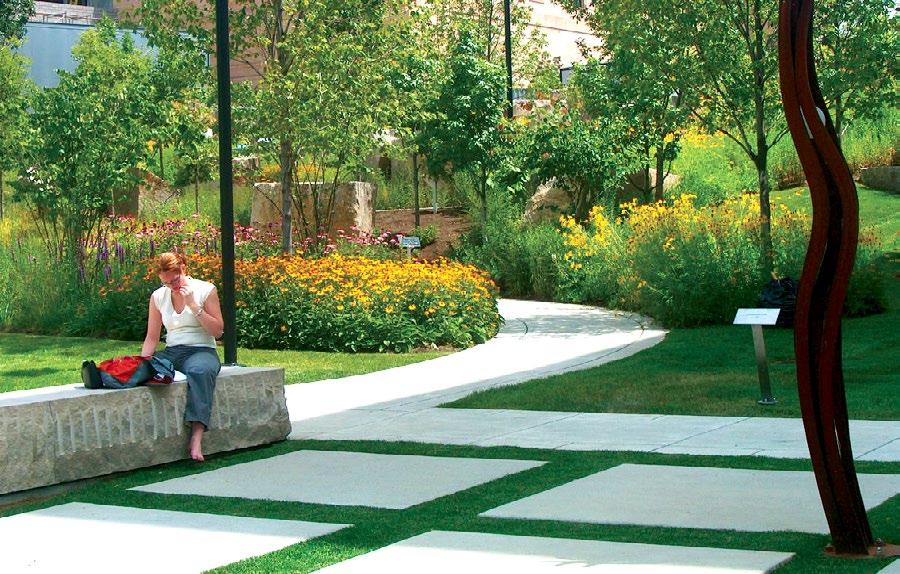
The Watanabe Gardens
LOCATION: INDIANAPOLIS, IN
CLIENT: INDIANA STATE MUSEUM
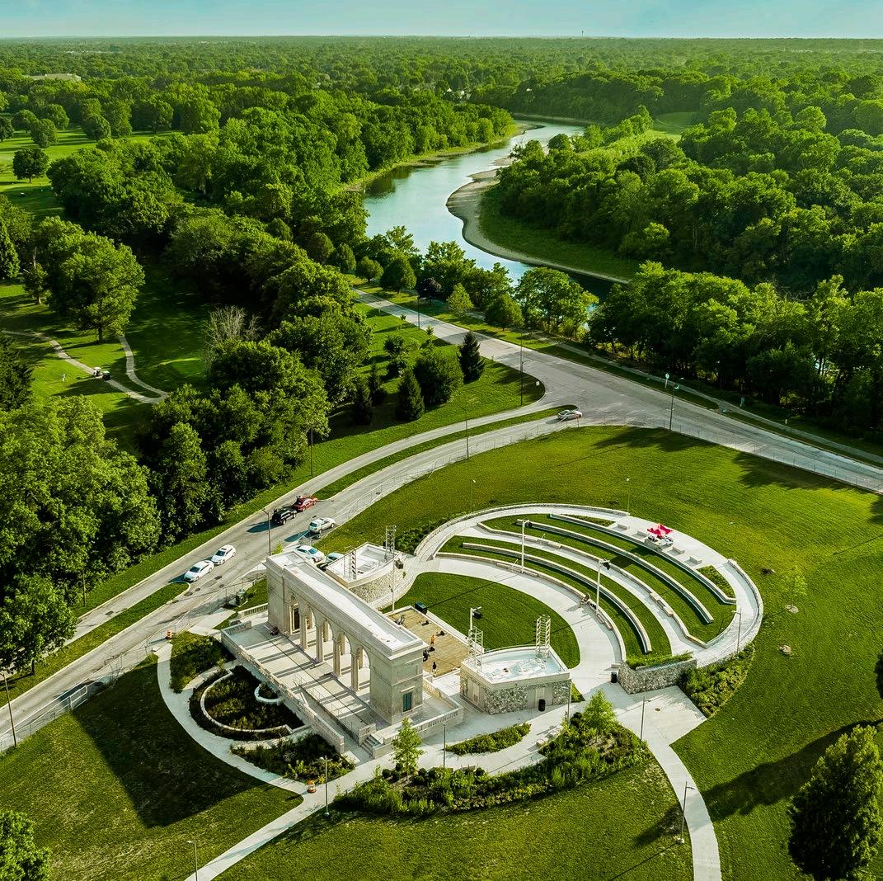
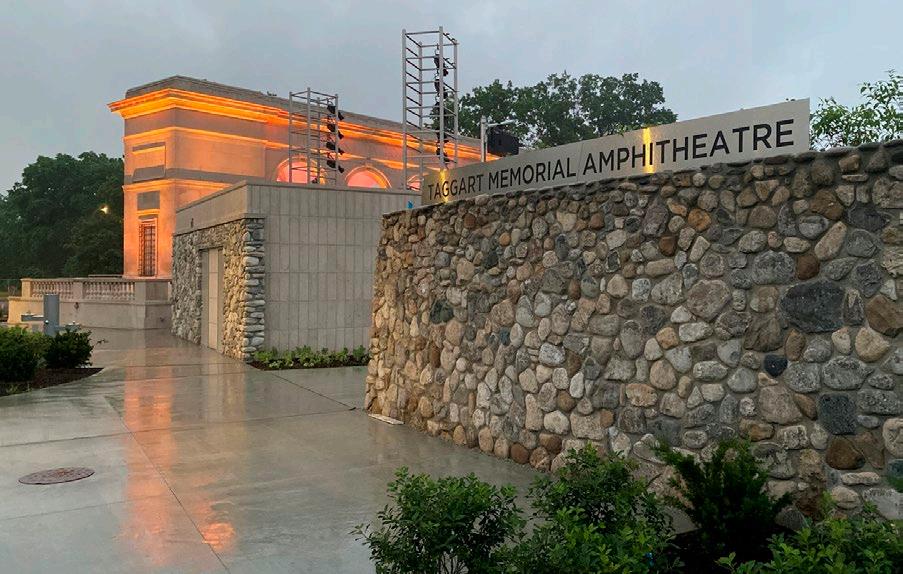
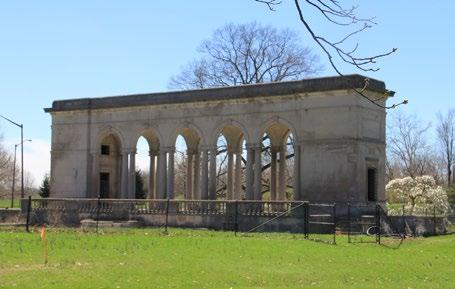
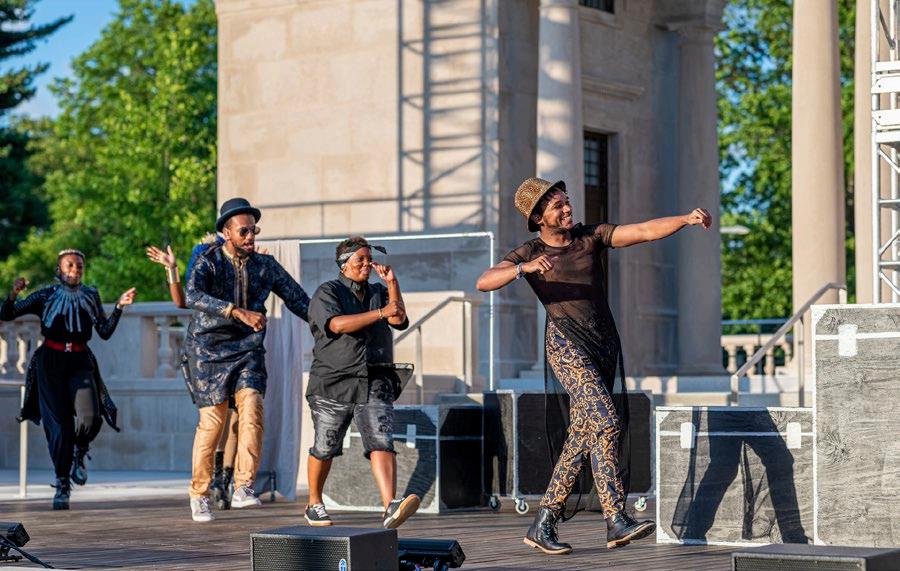
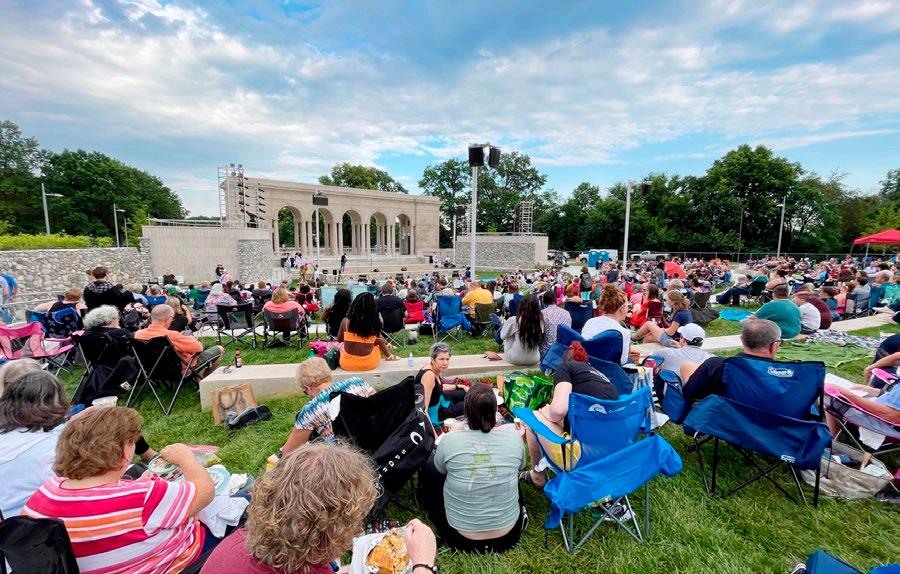
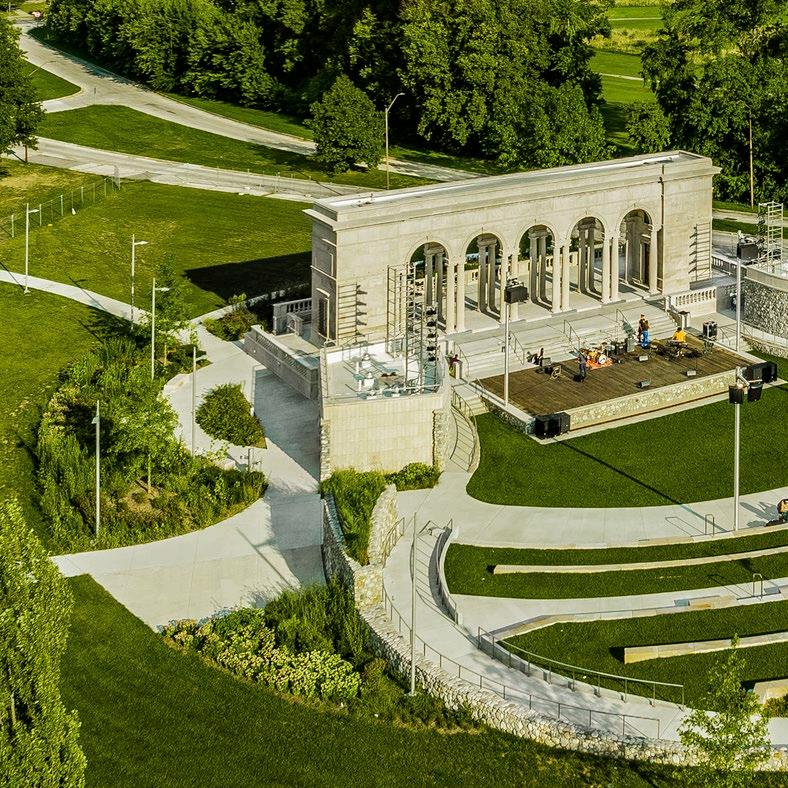
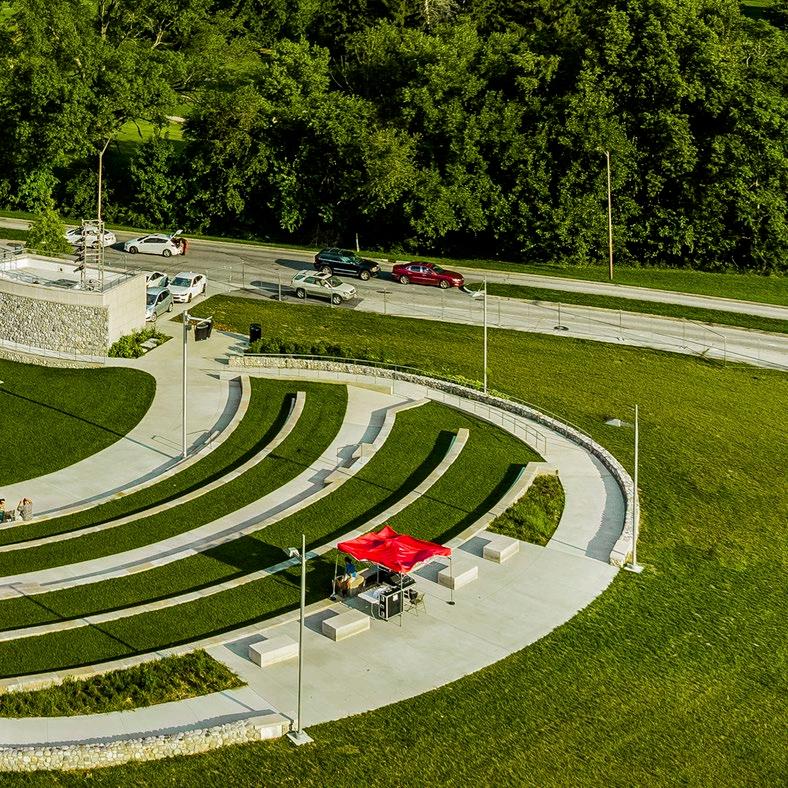
Thomas Taggart Memorial Restoration & Amphitheatre
LOCATION: INDIANAPOLIS, IN
CLIENT: THE PARKS ALLIANCE OF INDIANAPOLIS
SIZE: 6,000 SF
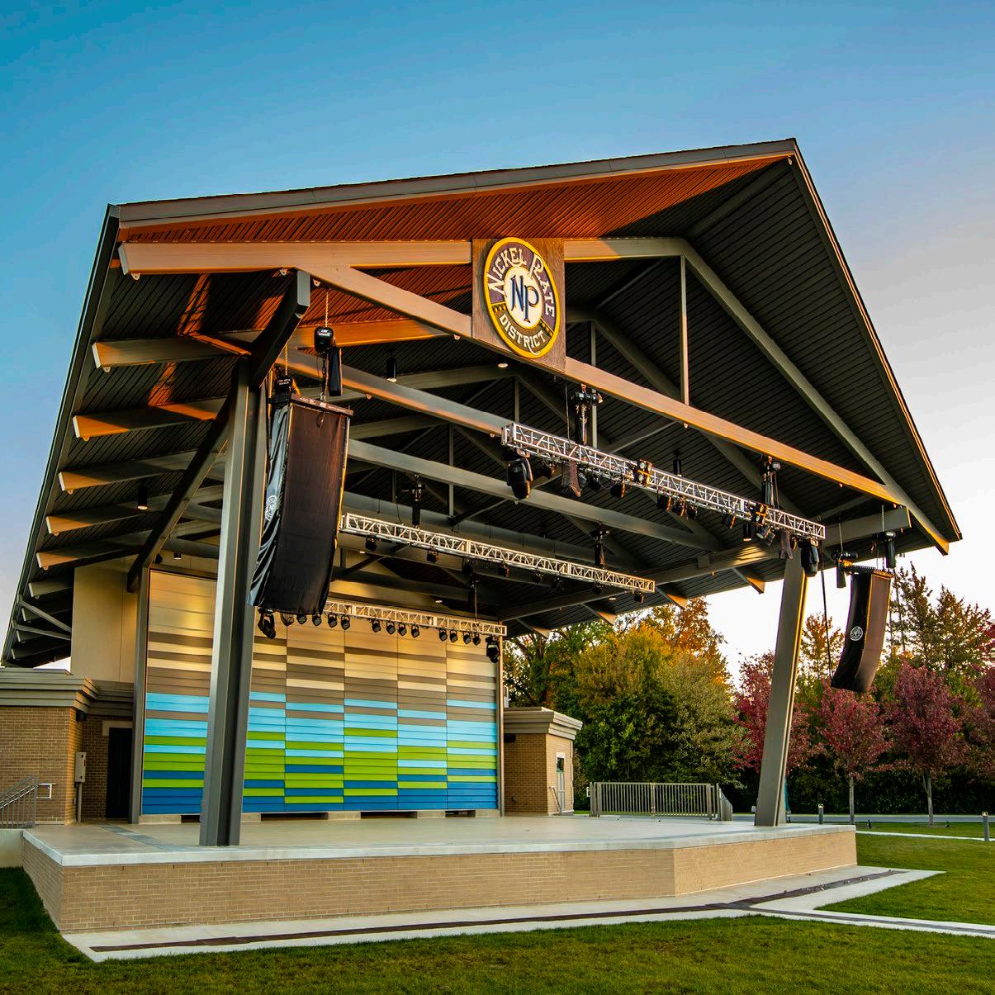
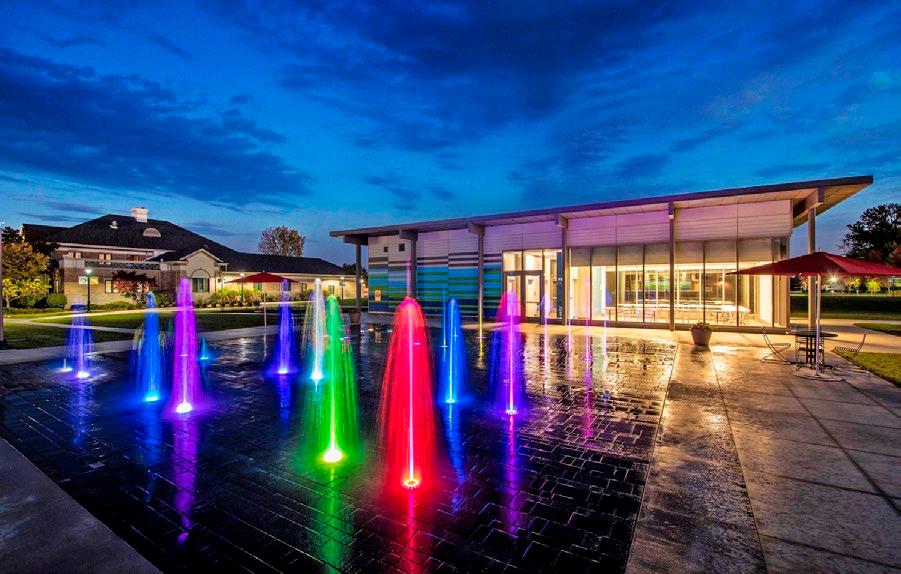
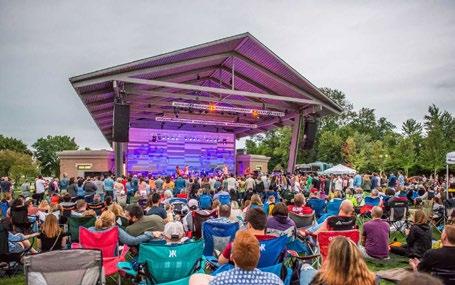
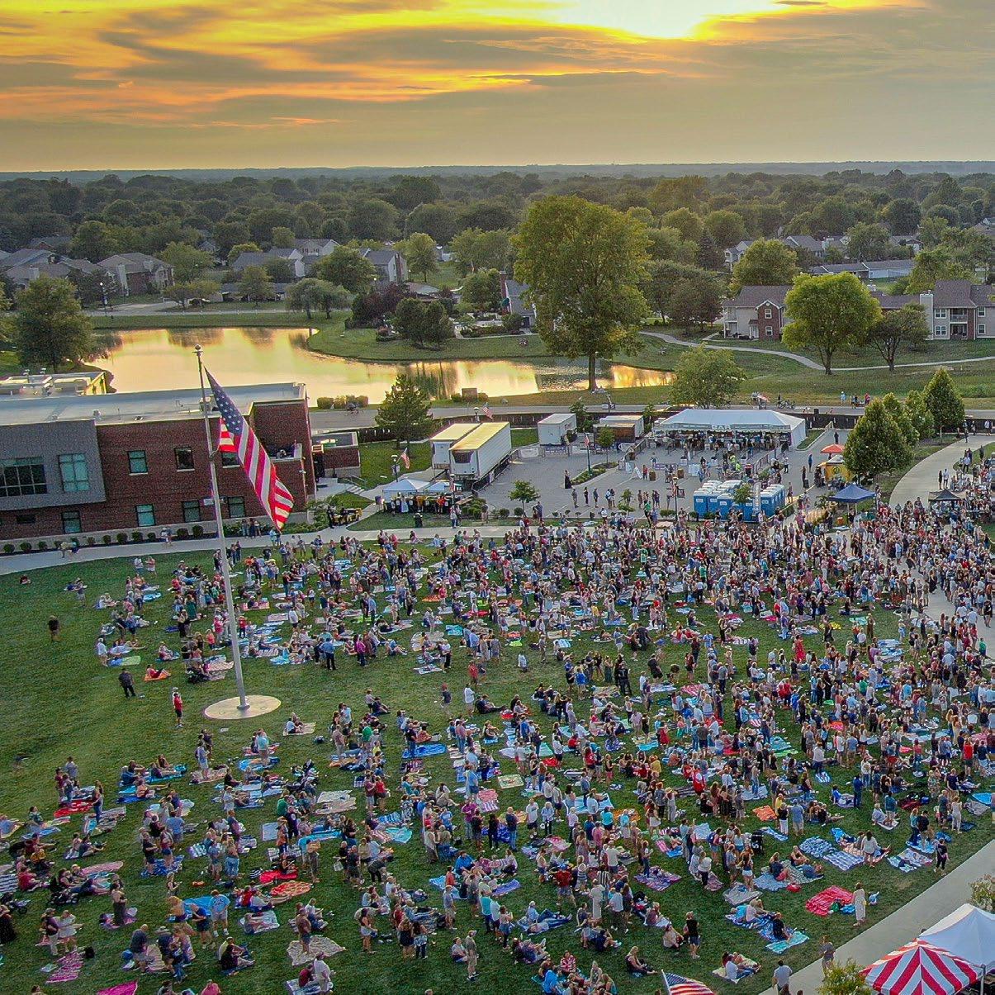
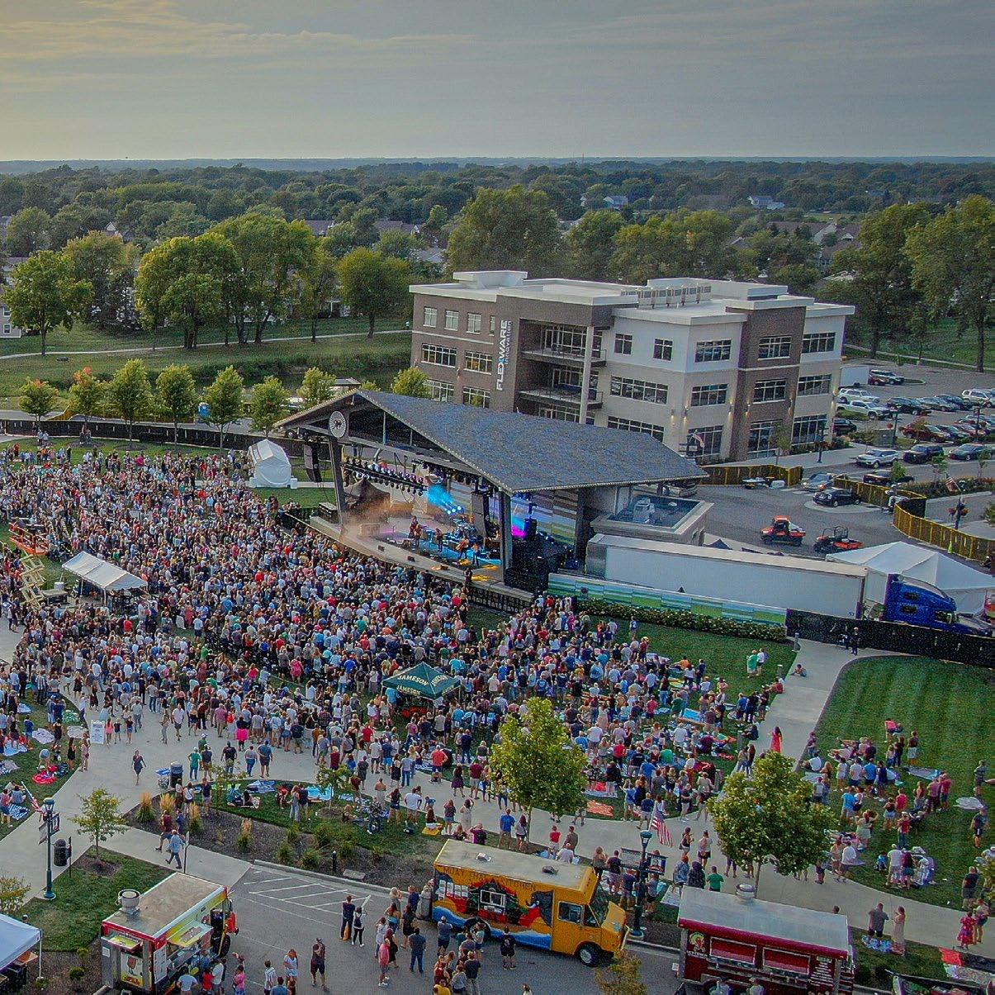
Fishers Central Green
LOCATION: FISHERS, IN
CLIENT: CITY OF FISHERS
SIZE: 5.65 ACRES
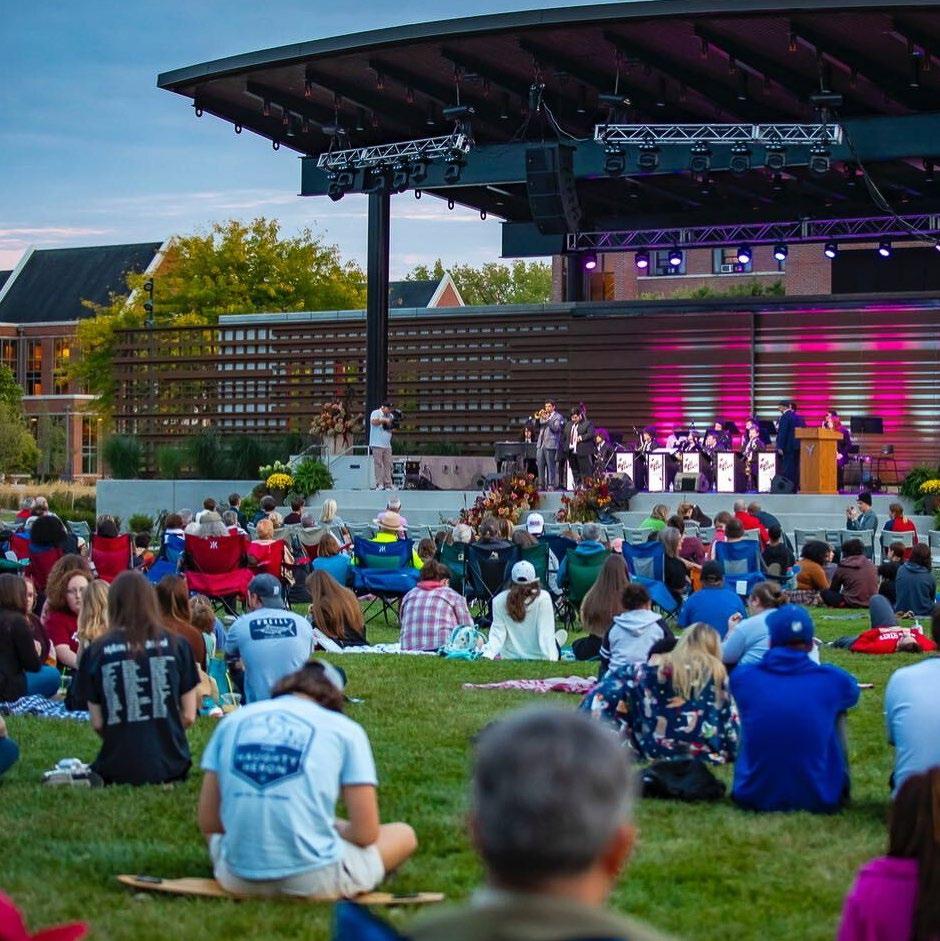
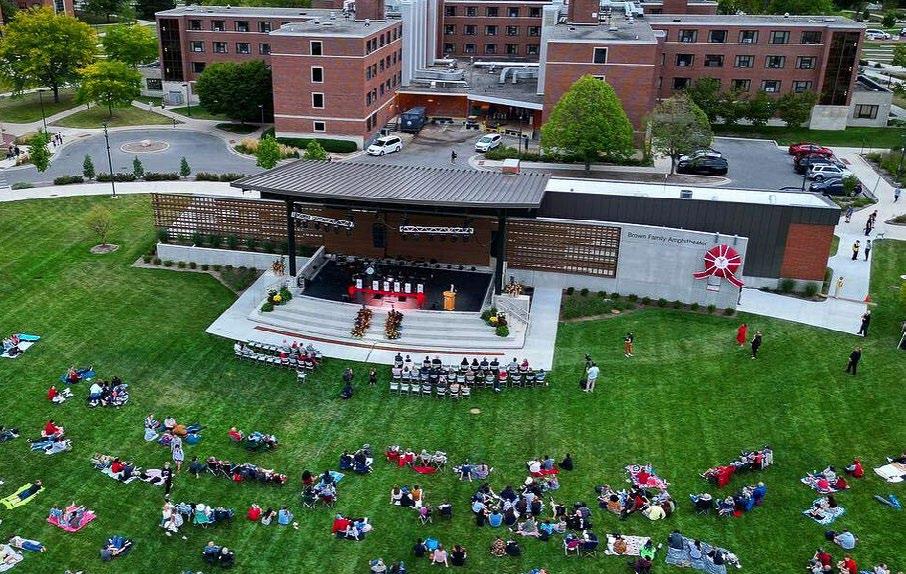
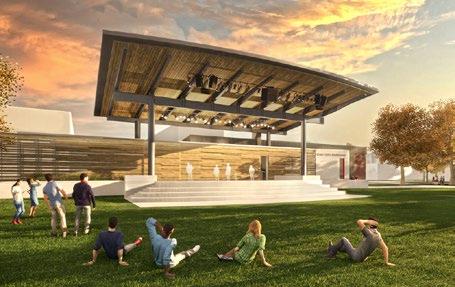
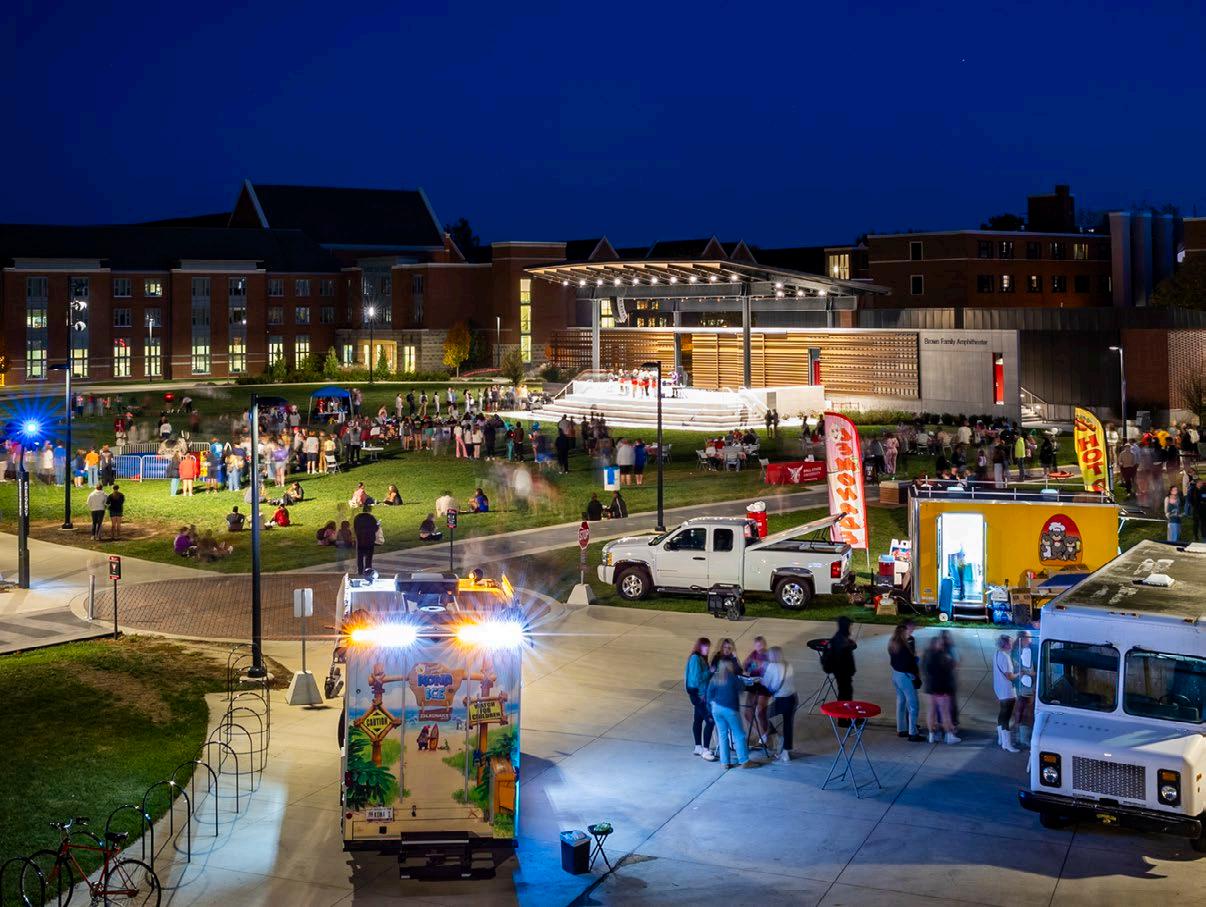
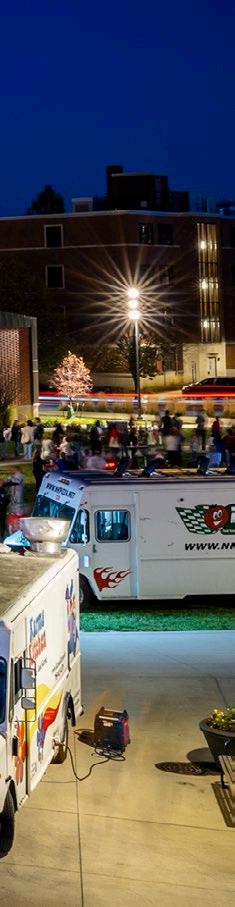
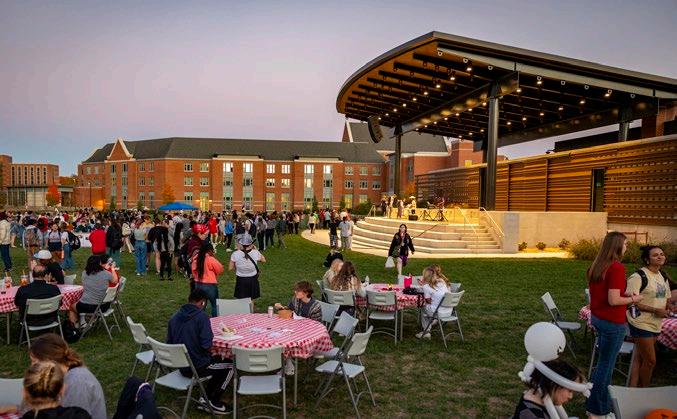
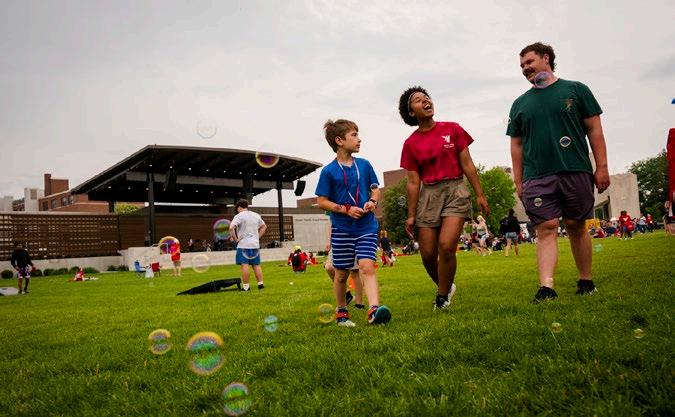
Brown Family Amphitheater
LOCATION: MUNCIE, IN
CLIENT: BALL STATE UNIVERSITY
SIZE: 2,185 SF
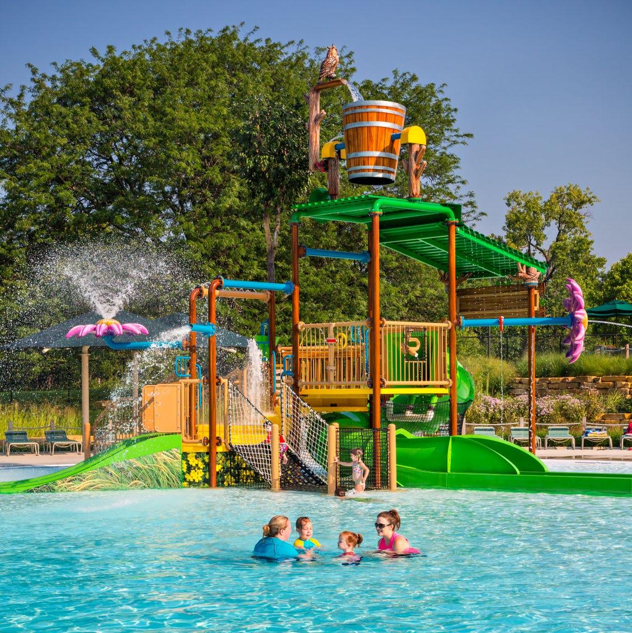
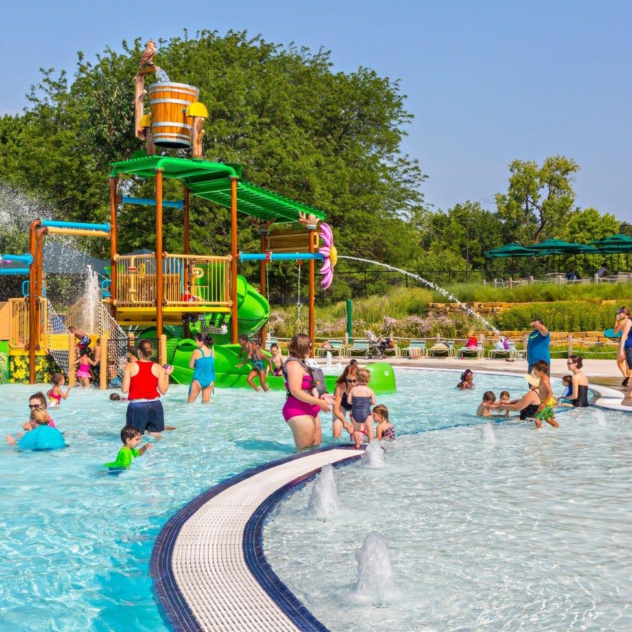
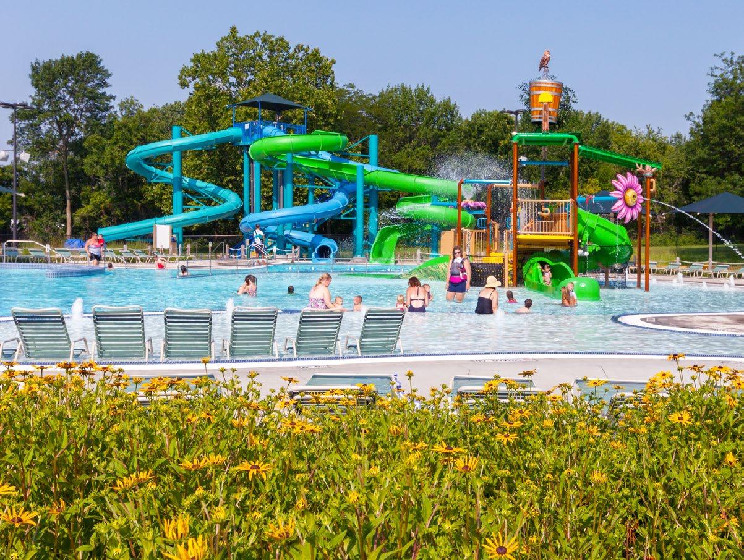
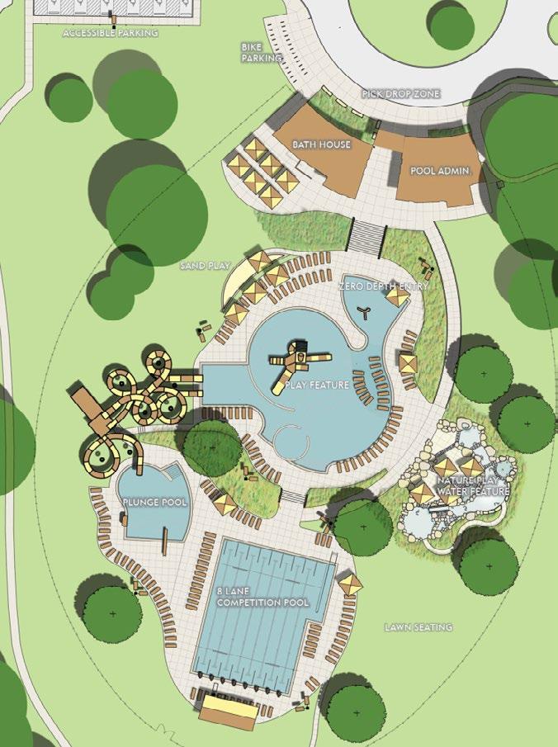
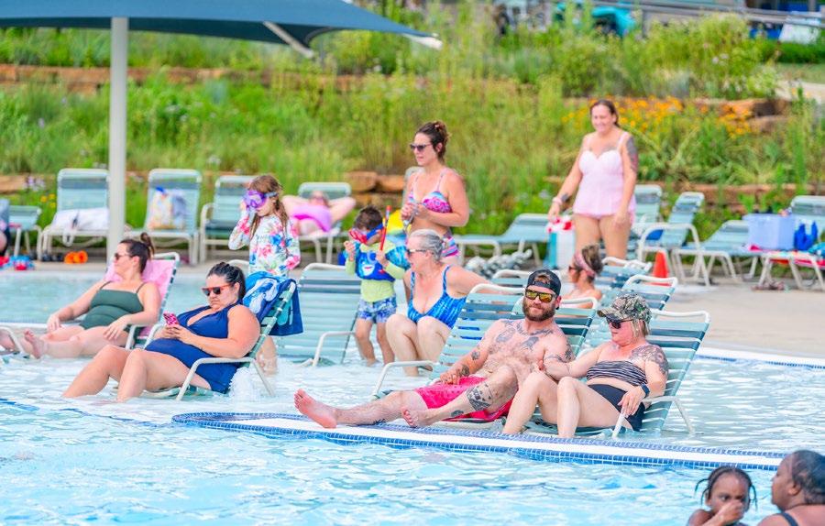
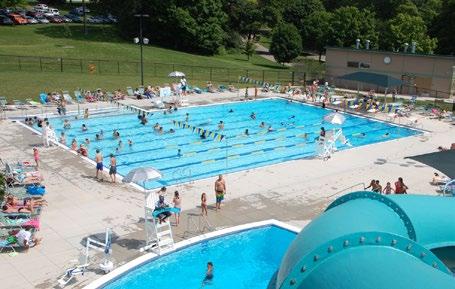
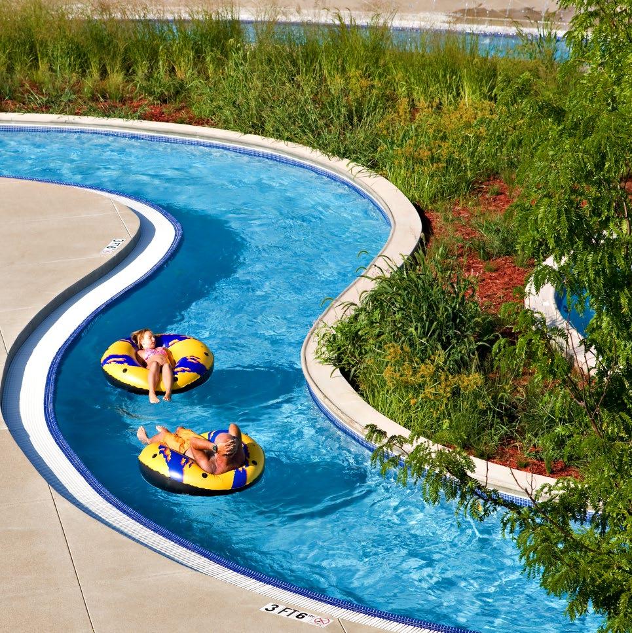
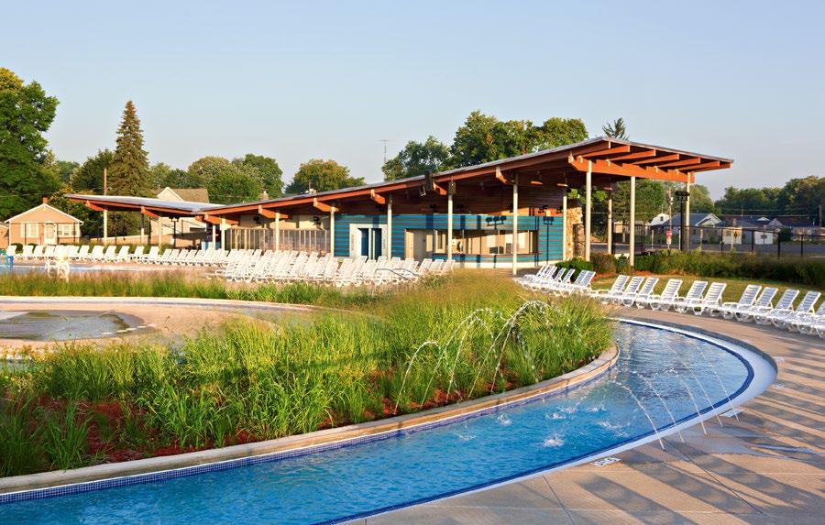
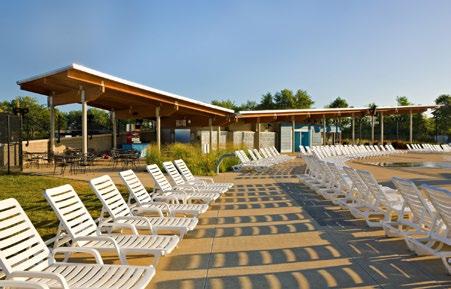
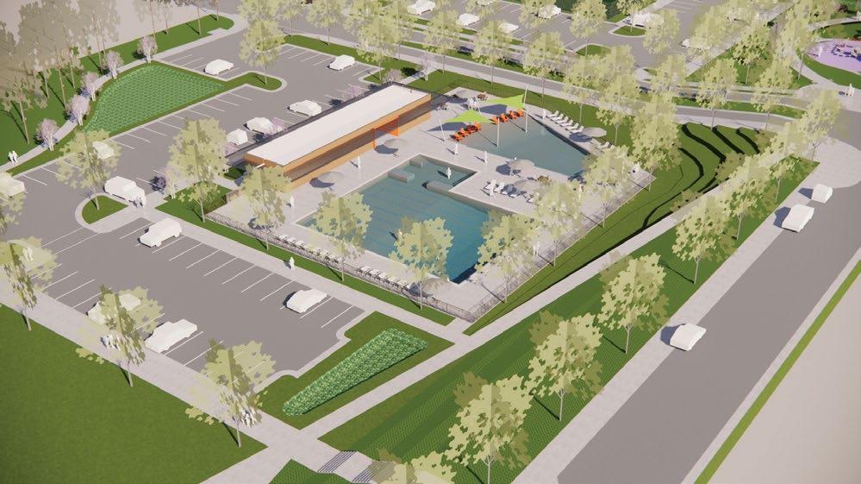
Crystal Lake Park Family
Aquatic Center
LOCATION: URBANA, IL
CLIENT: URBANA PARK DISTRICT
SIZE: 16 ACRES
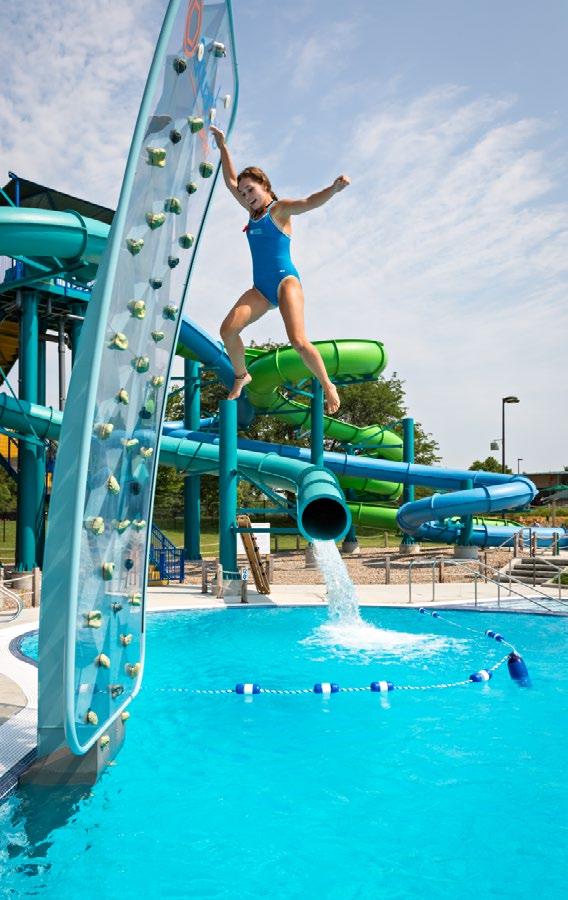
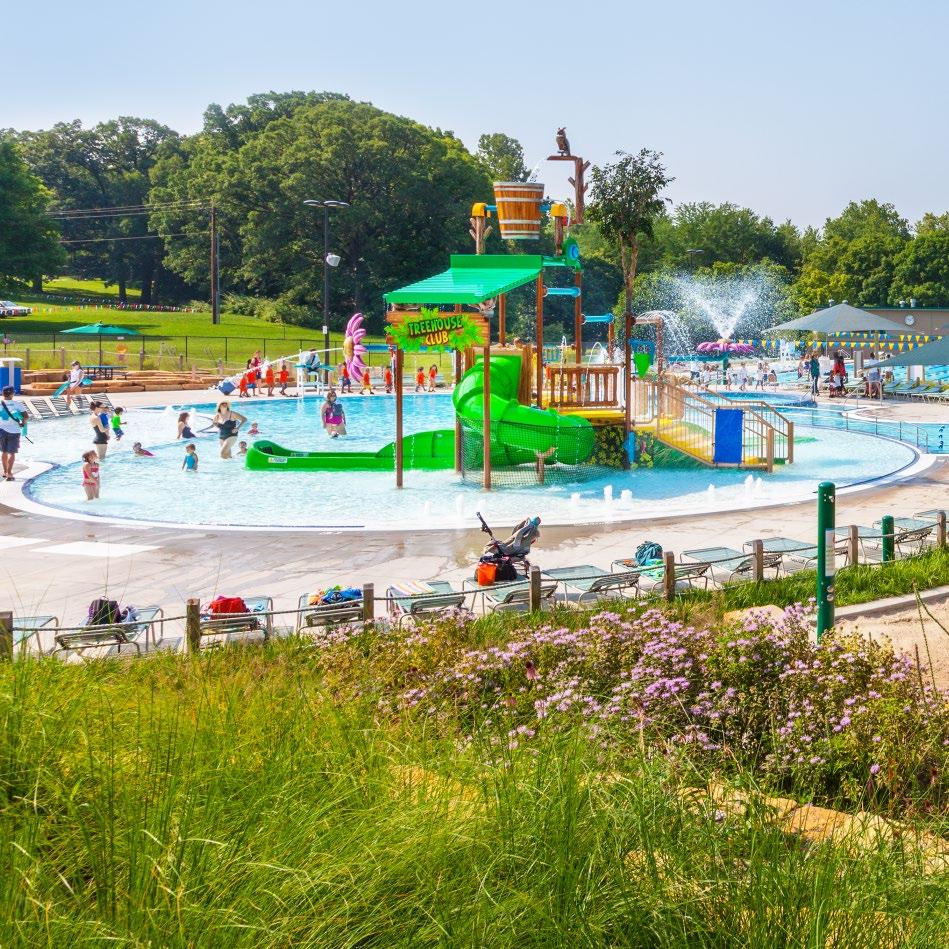
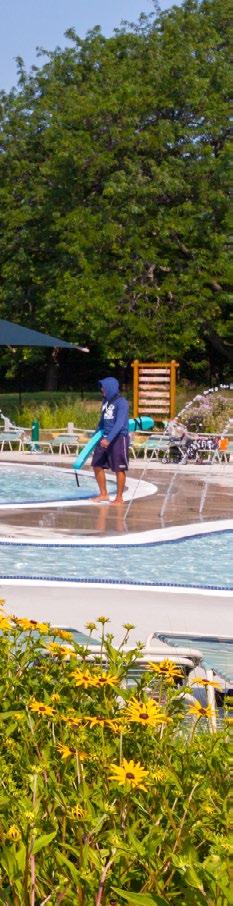
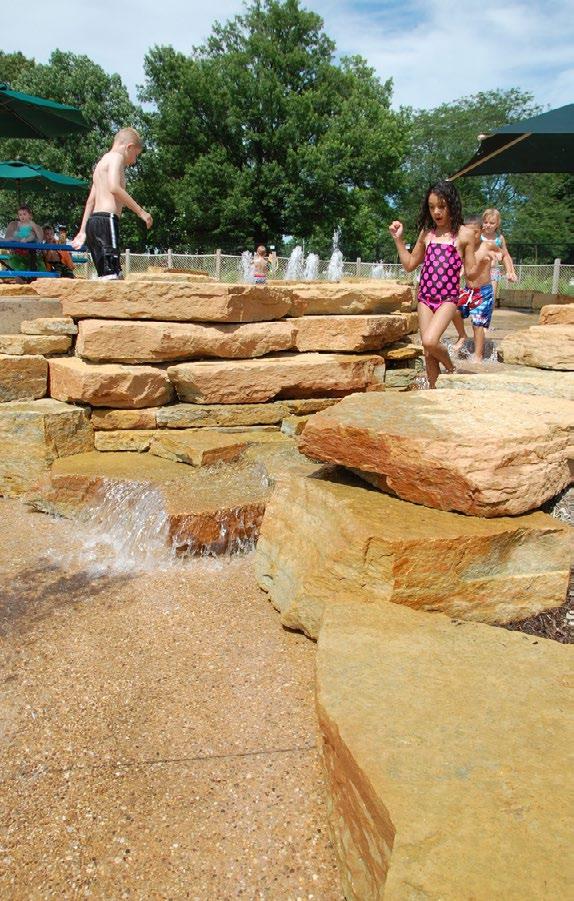
CRYSTAL LAKE PARK FAMILY AQUATIC CENTER URBANA, IL
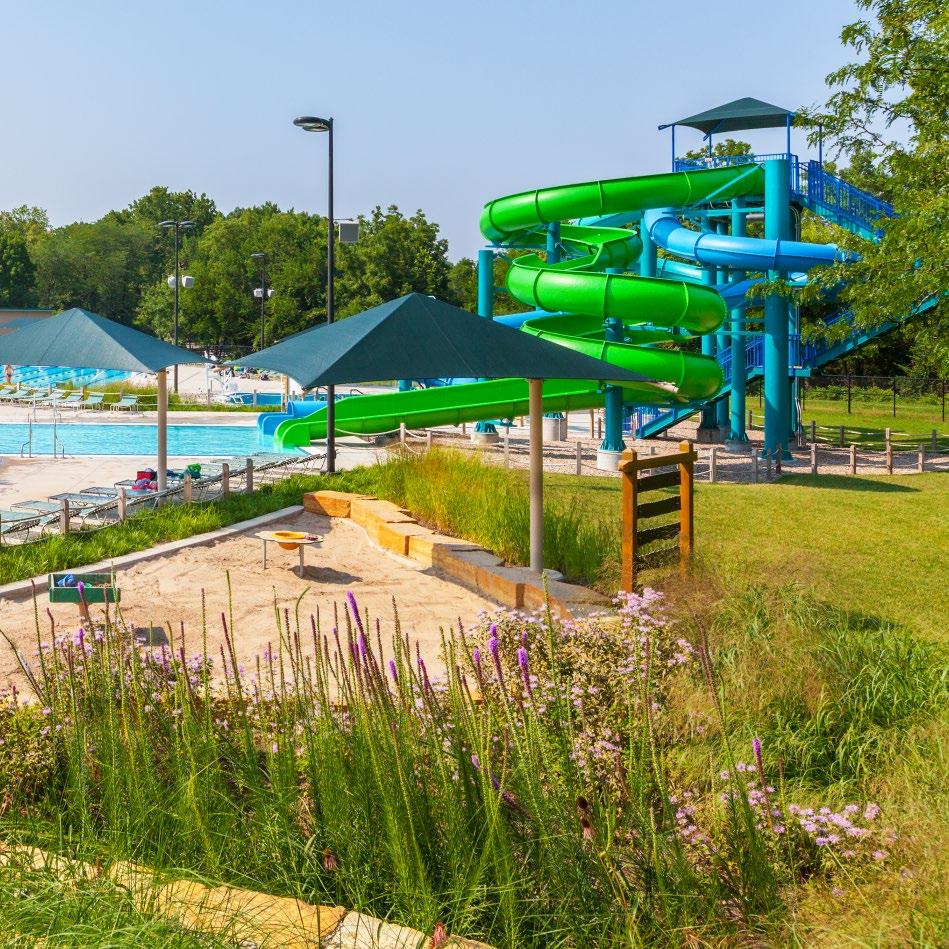
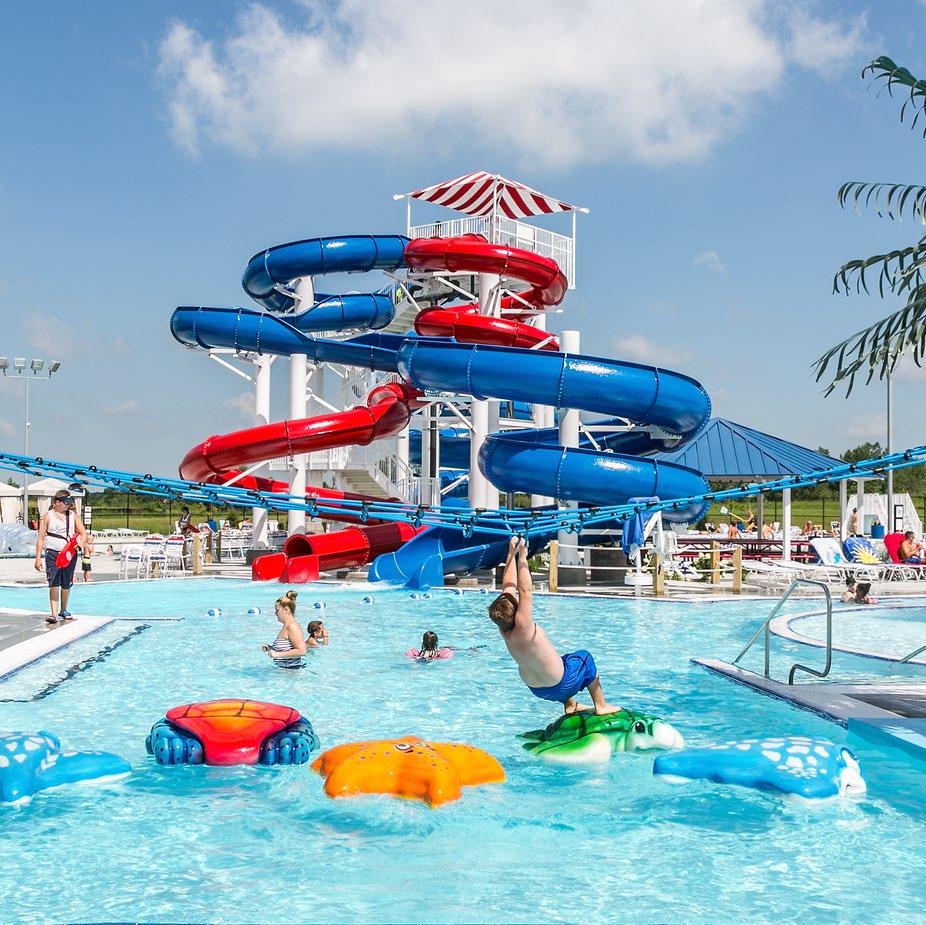
Splash House at Junction Park
LOCATION: MARION, IN
CLIENT: CITY OF MARION
SIZE: 180,323 SF
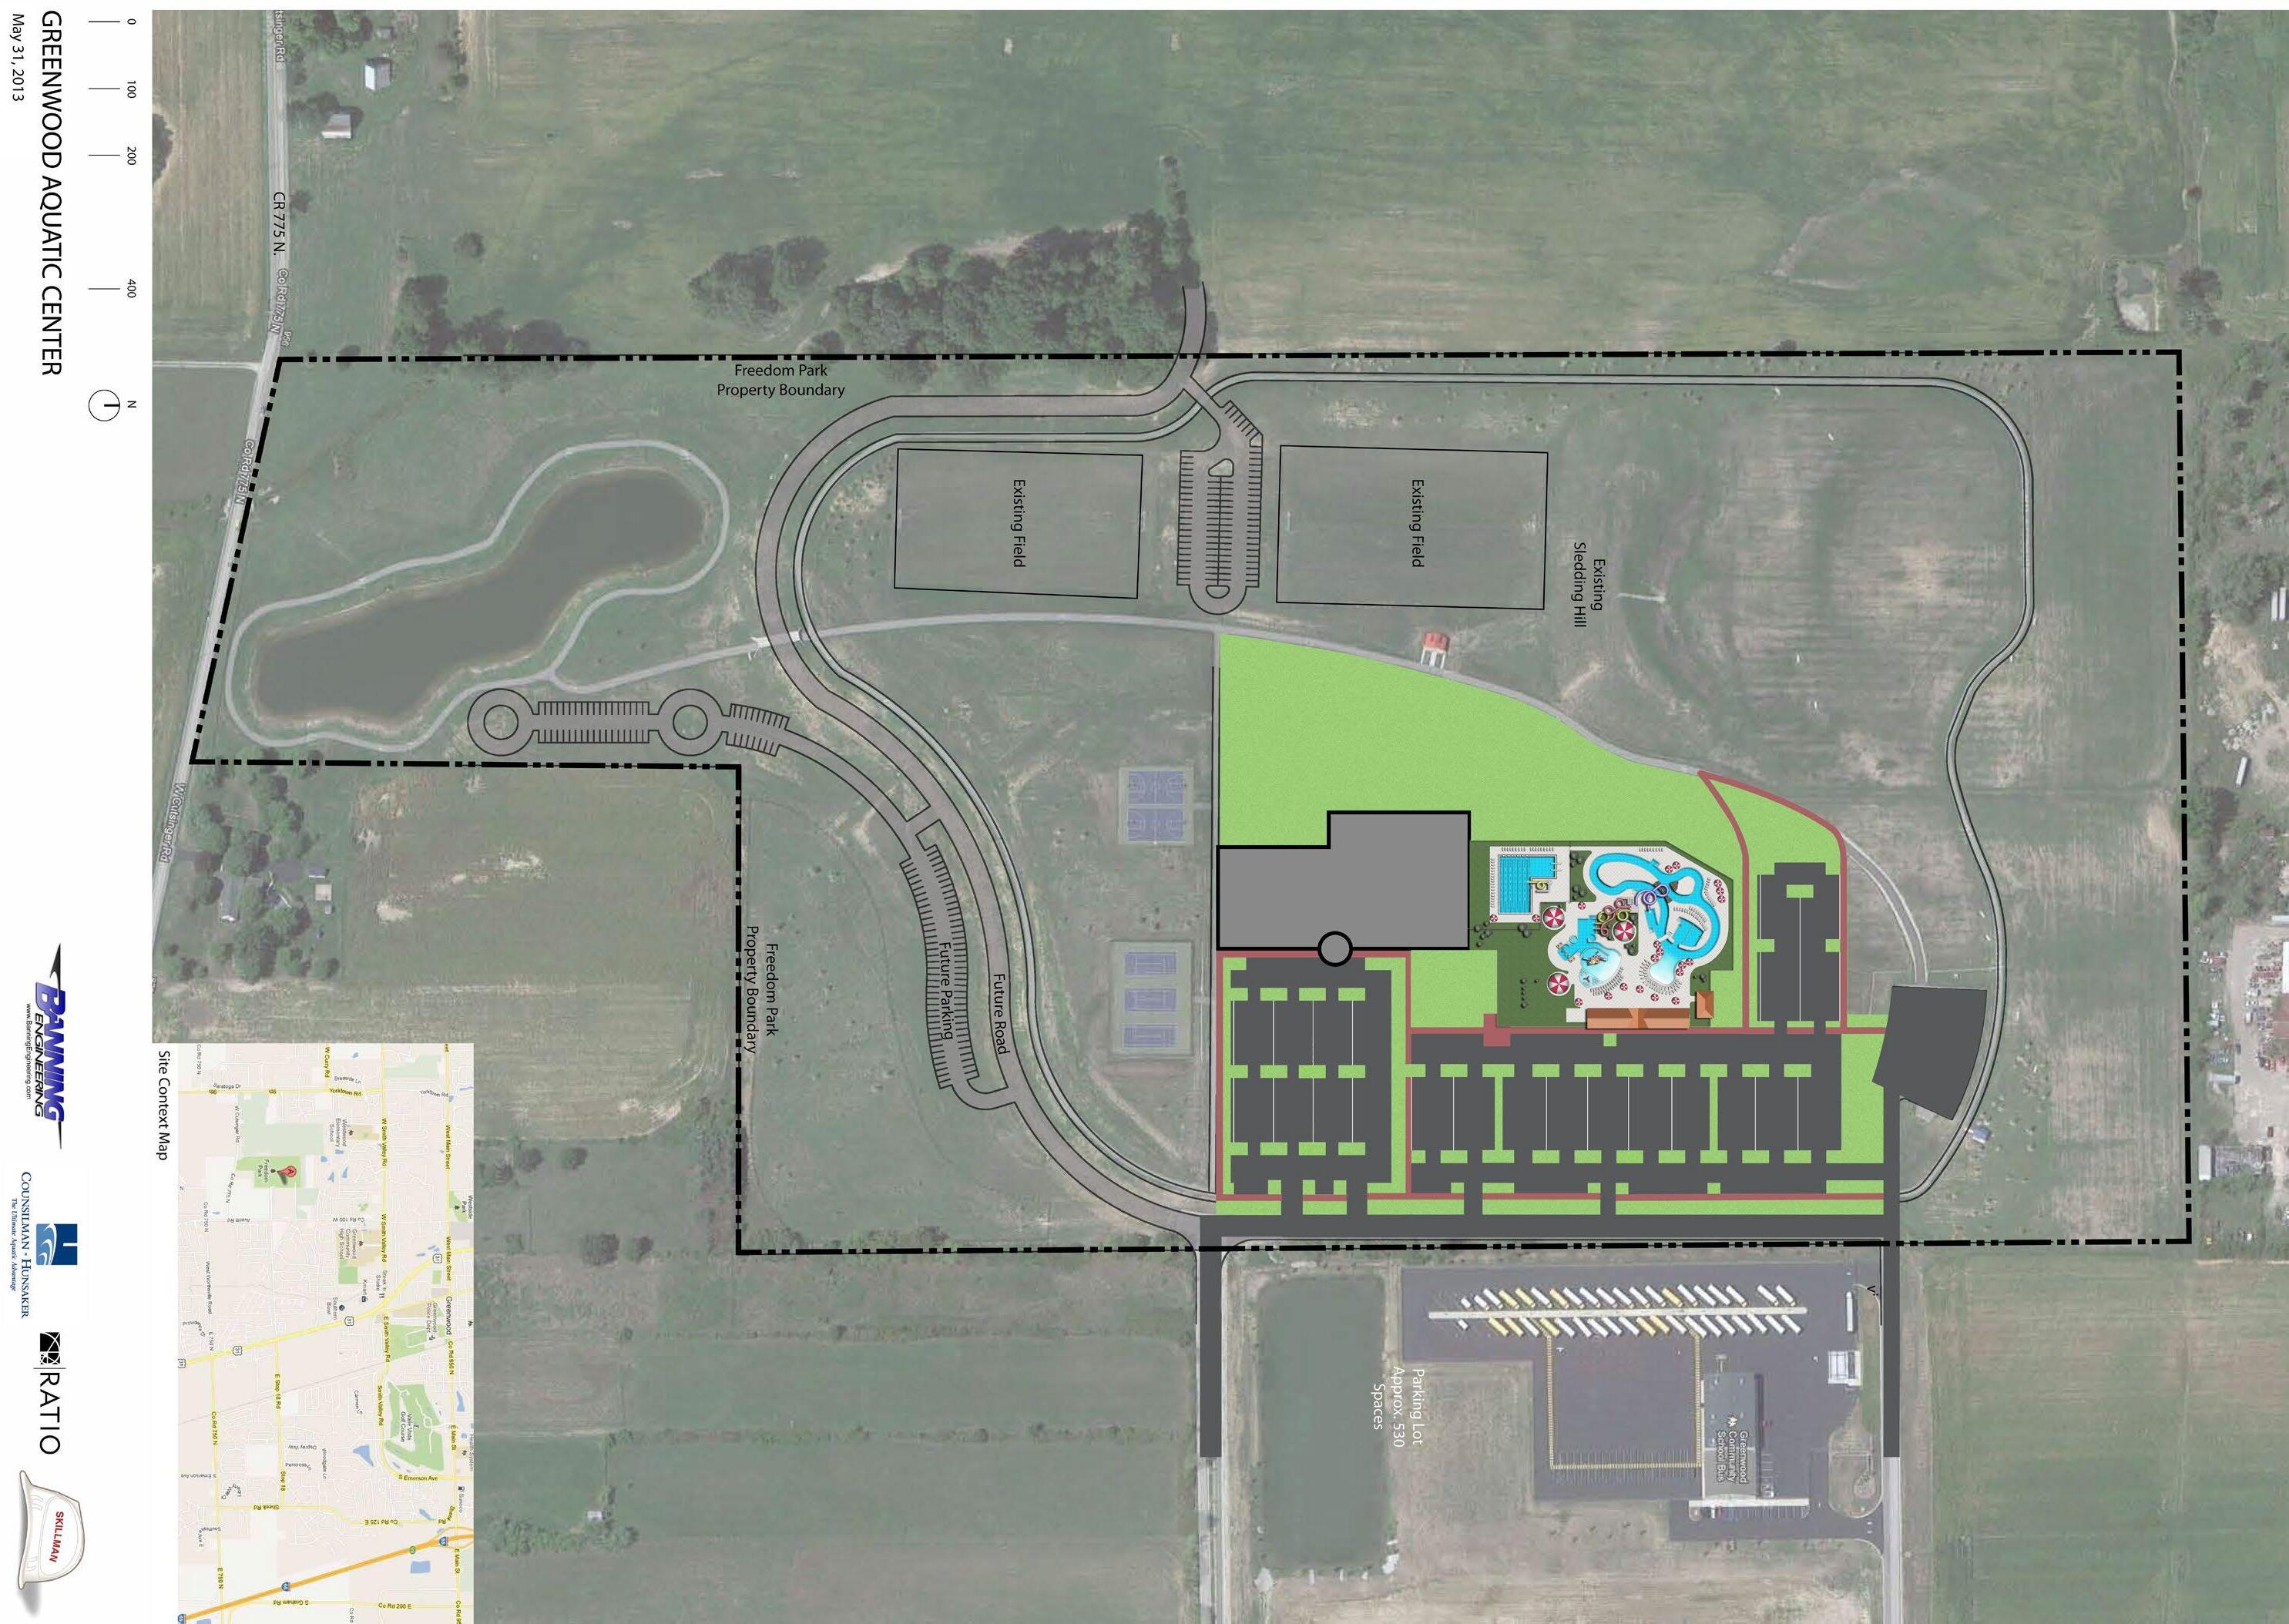
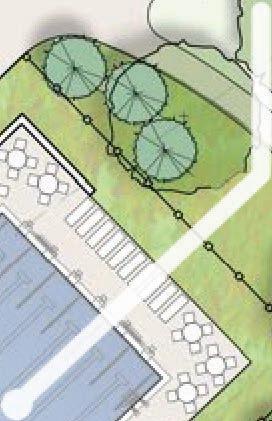
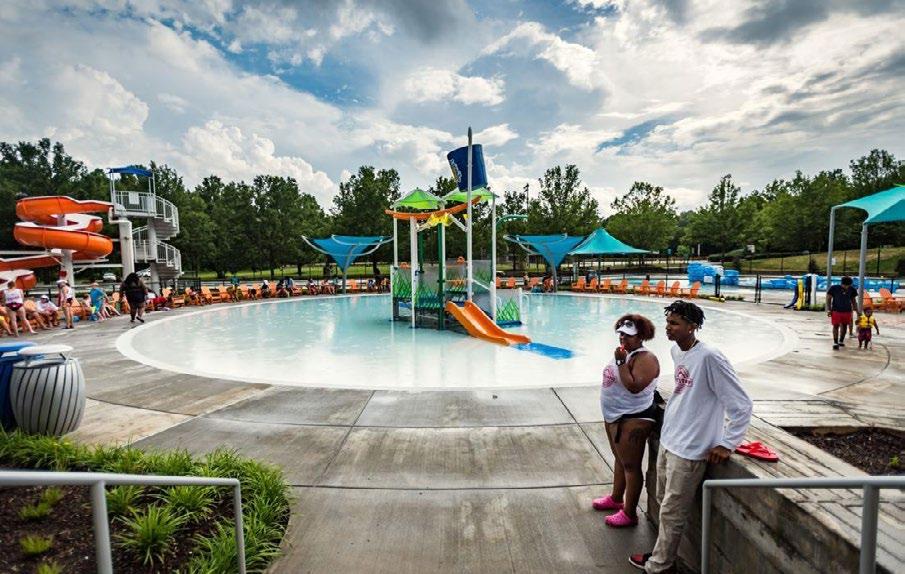
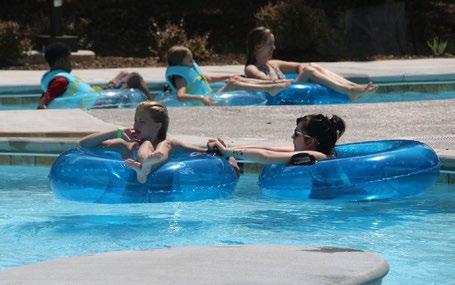
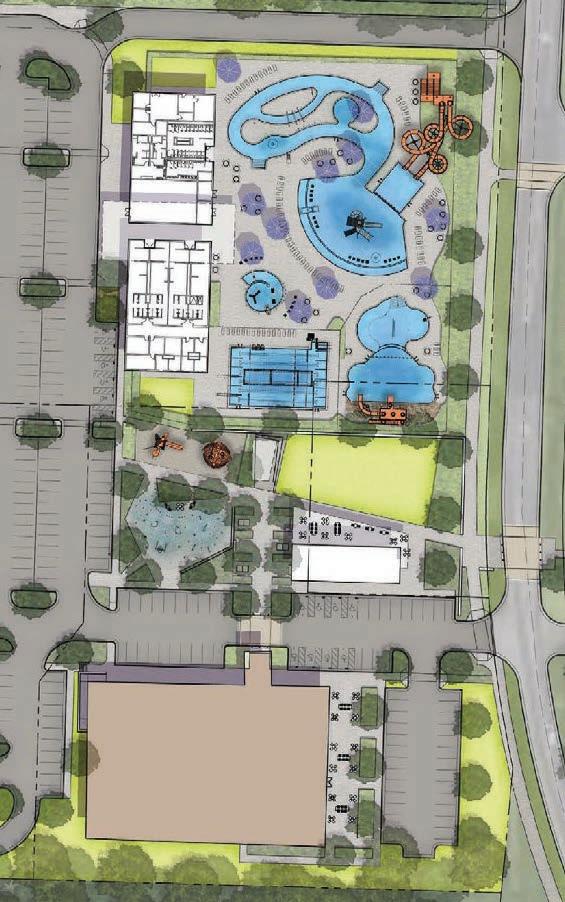
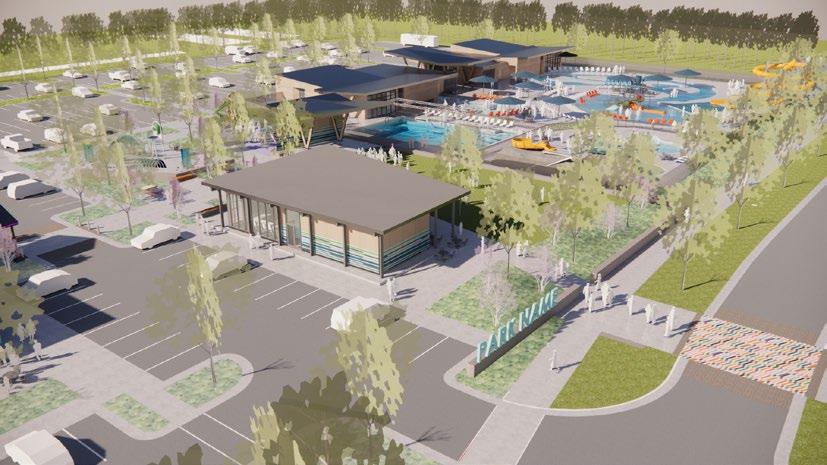
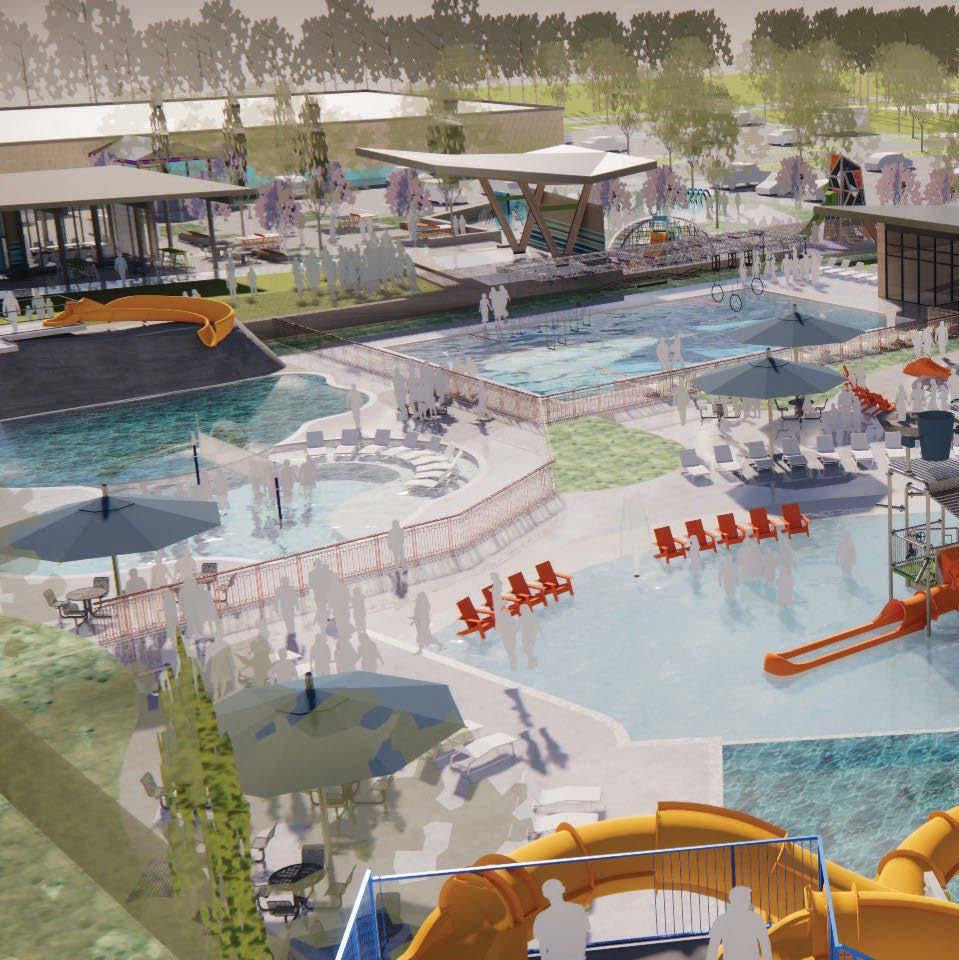
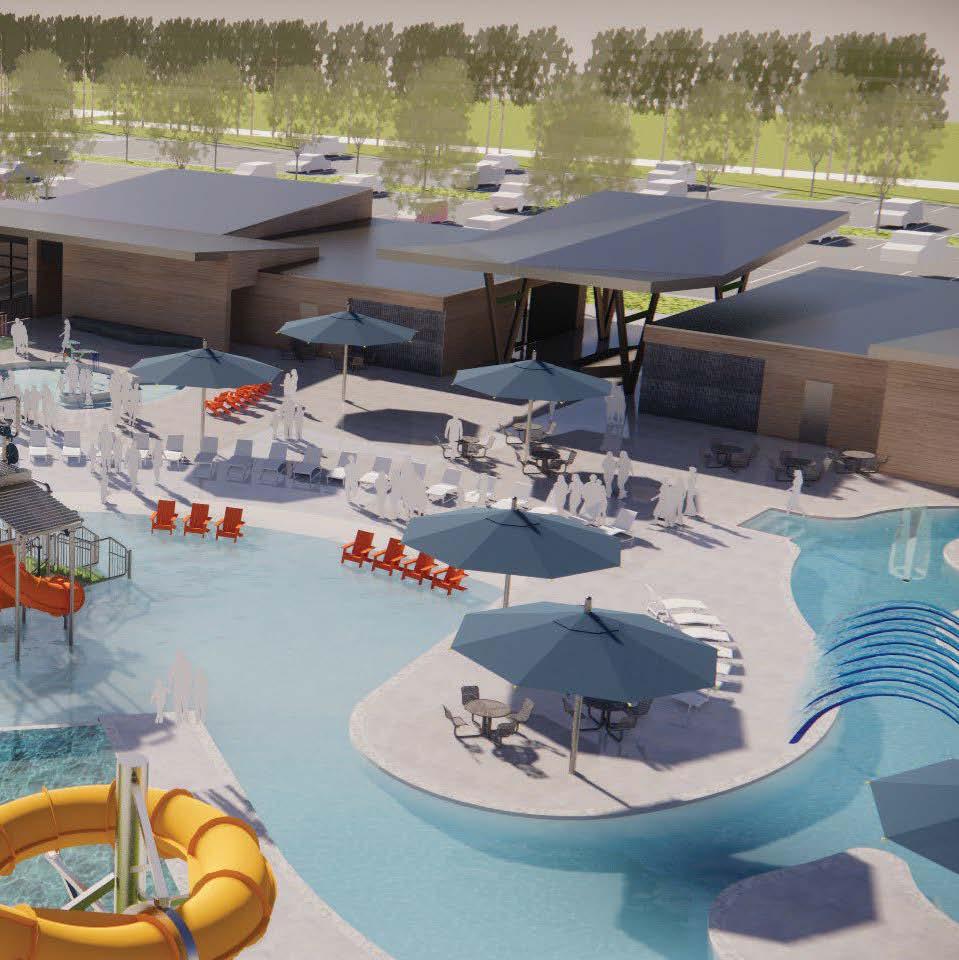
Freedom Springs Aquatics Park
LOCATION: GREENWOOD, IN
CLIENT: CITY OF GREENWOOD
SIZE: 16 ACRES
NATURAL SPLASH PLAY
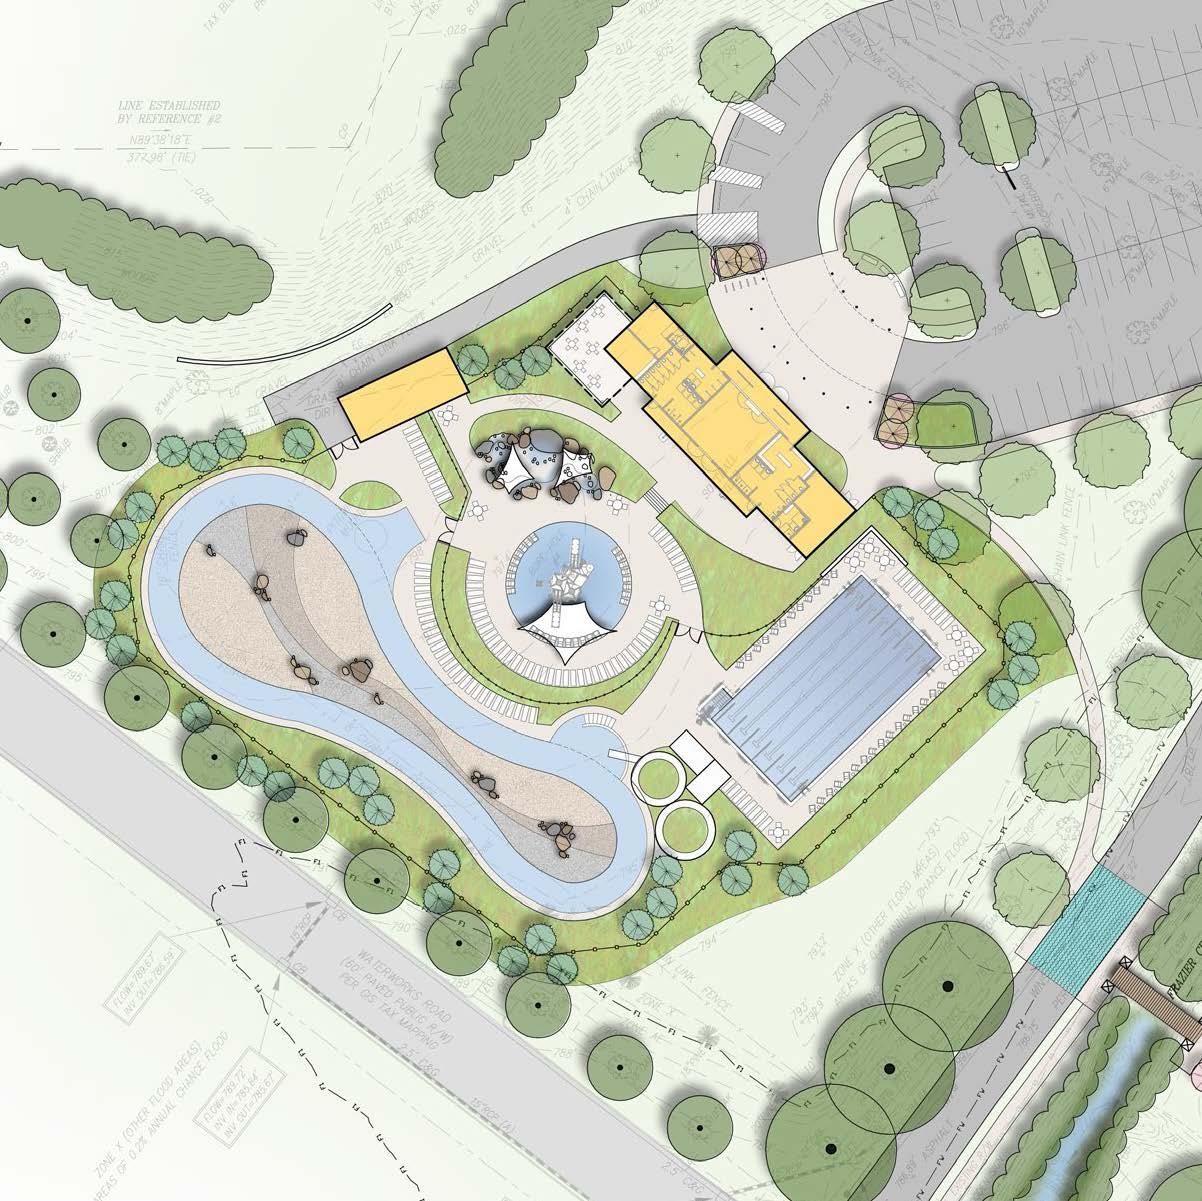
EQUIPMENT BUILDING


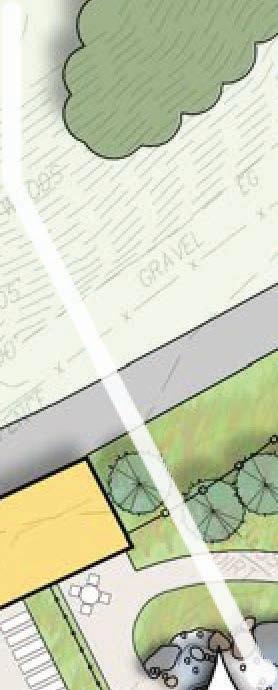

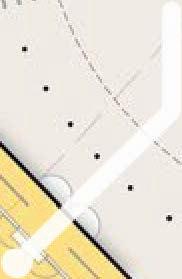
FEATURE PLAY STRUCTURE
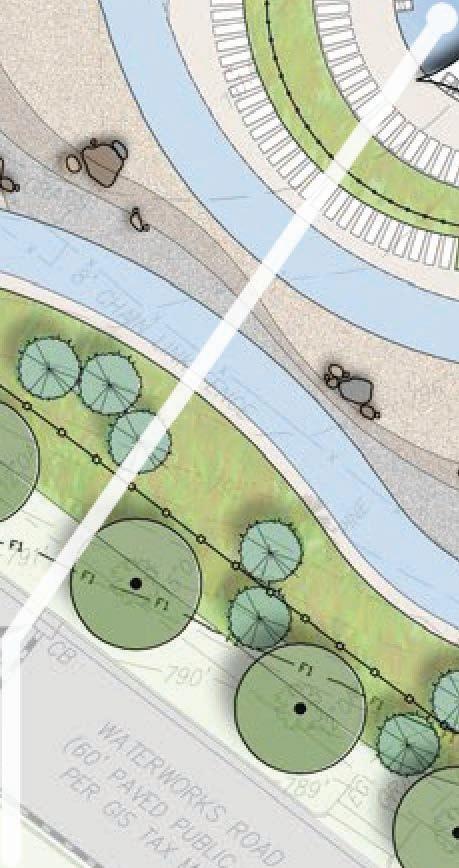
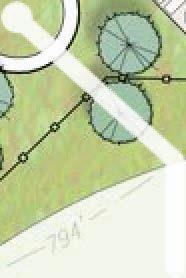
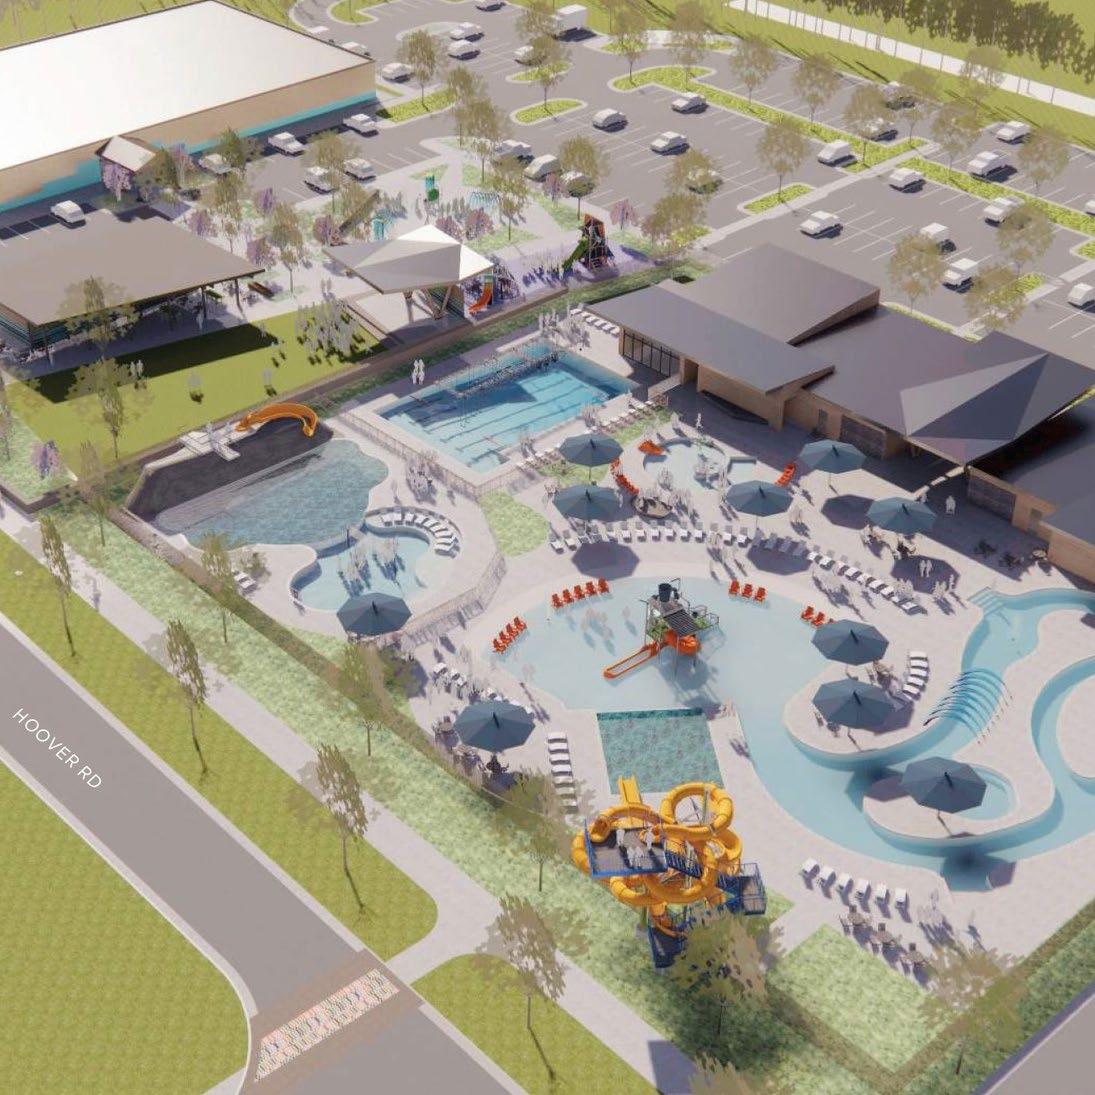
Winston Lake Park Aquatic Center
LOCATION: WINSTON-SALEM, NC
CLIENT: CITY OF WINSTON-SALEM, NC
SIZE: 6 ACRES
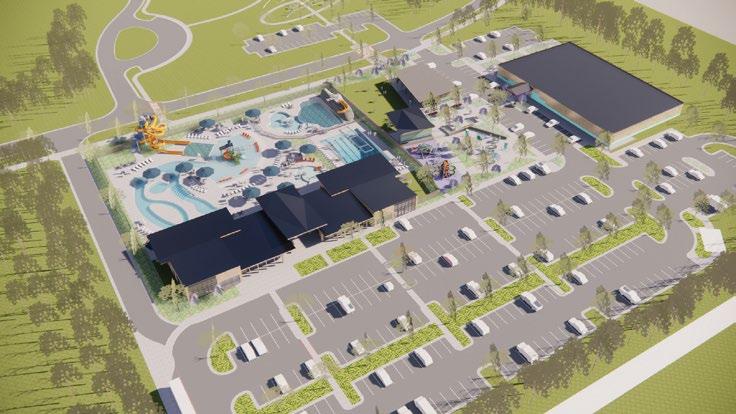
Wheel of Fun
Aquatic Center Master Plan
LOCATION: DURHAM, NC
CLIENT: CITY OF DURHAM, NC
SIZE: 8 ACRES


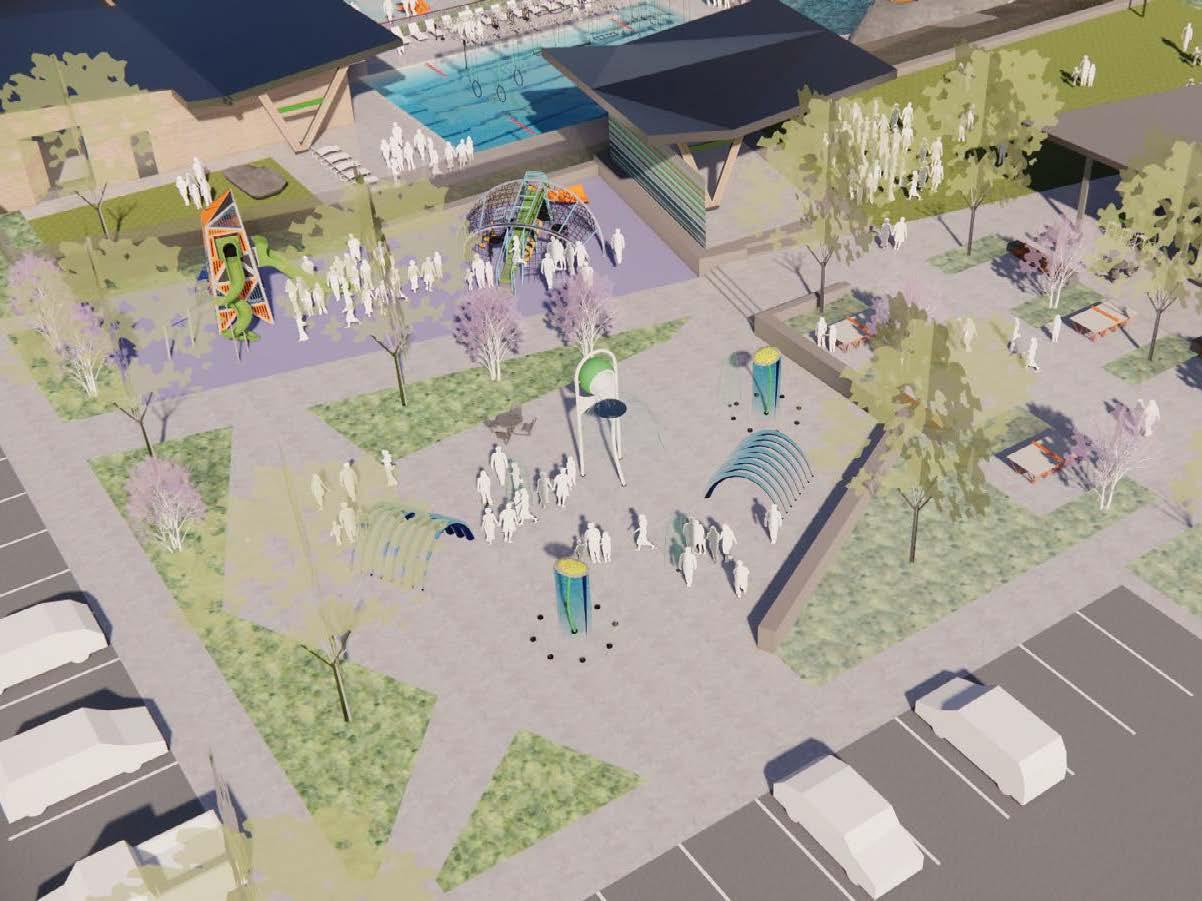

PLAYGROUND


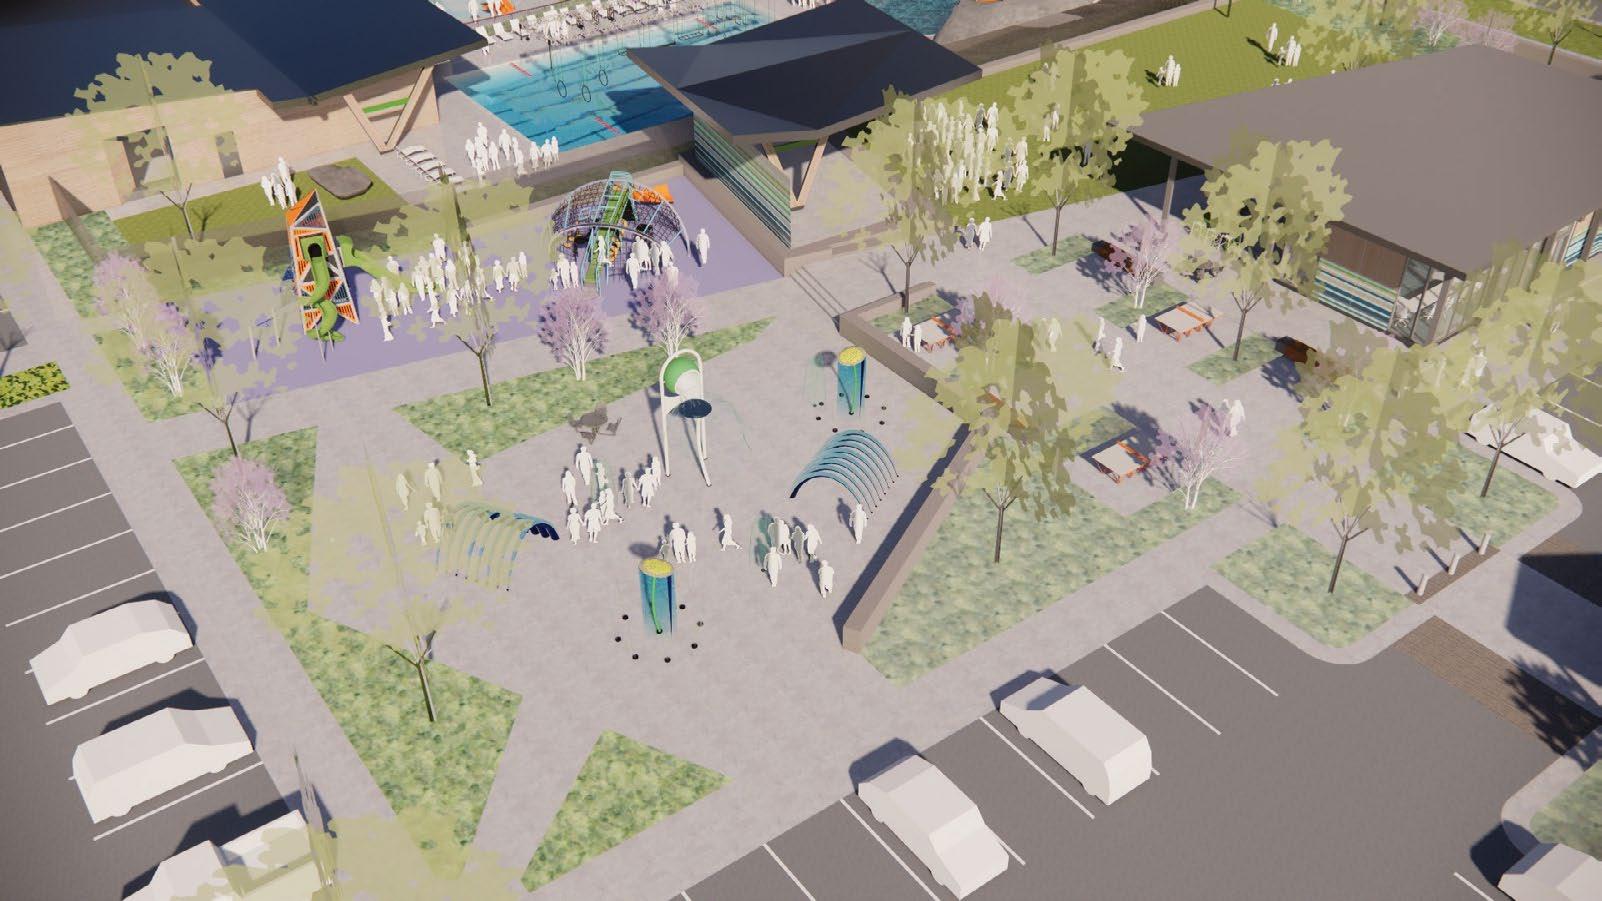
PLAY STRUCTURE



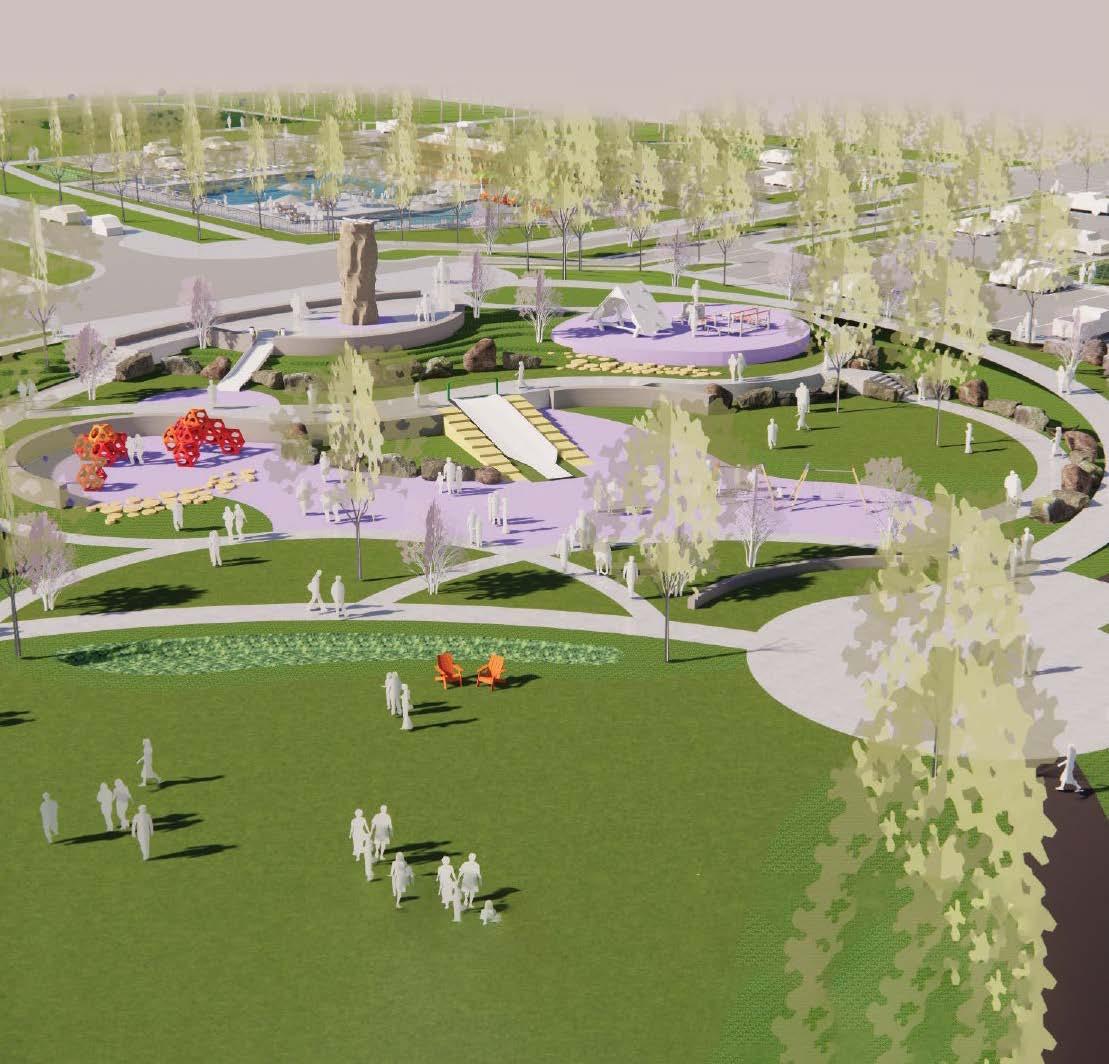

MULTI-USE EVENT LAWN CLIMBING

ACCESSIBLE ELEVATED WALK
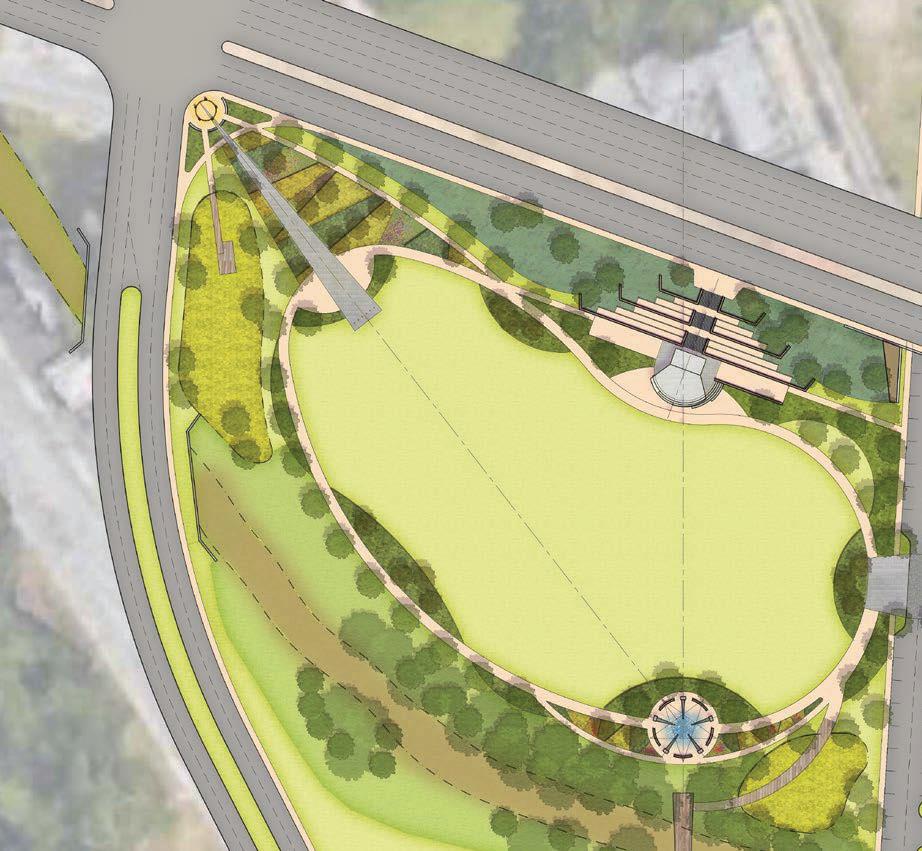
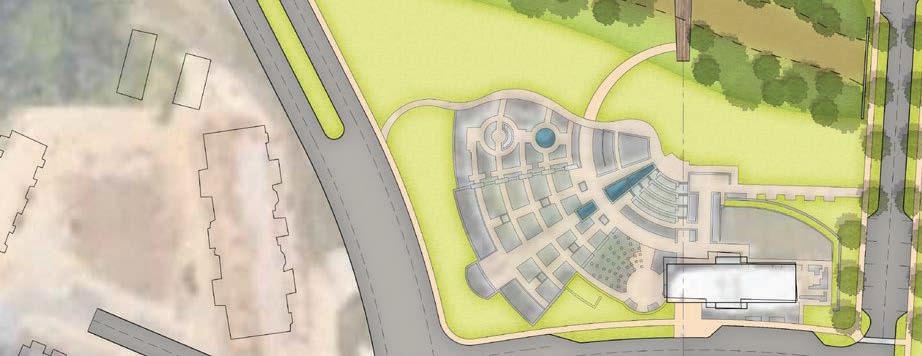
East End + Long Meadow Parks Master Plan
LOCATION: DURHAM, NC
CLIENT: CITY OF DURHAM, NC
SIZE: 25 ACRES
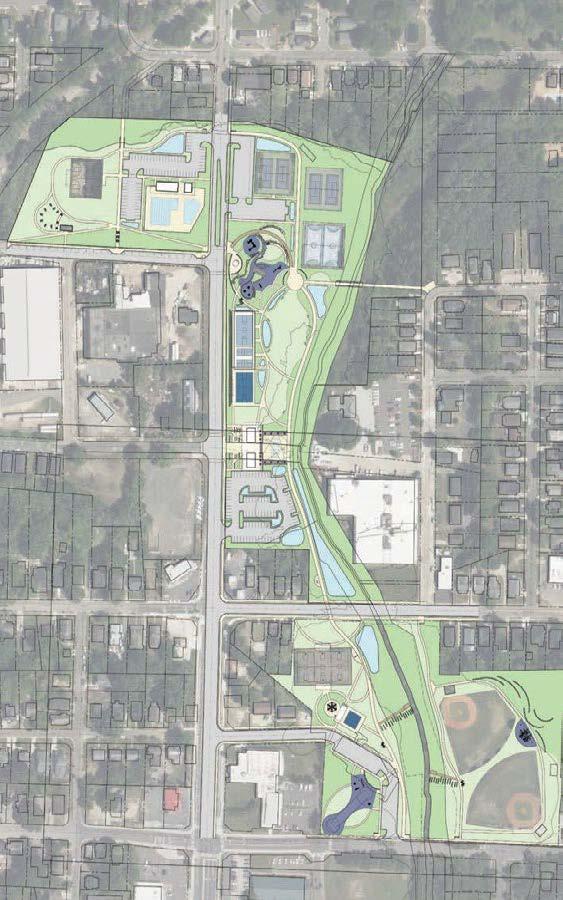




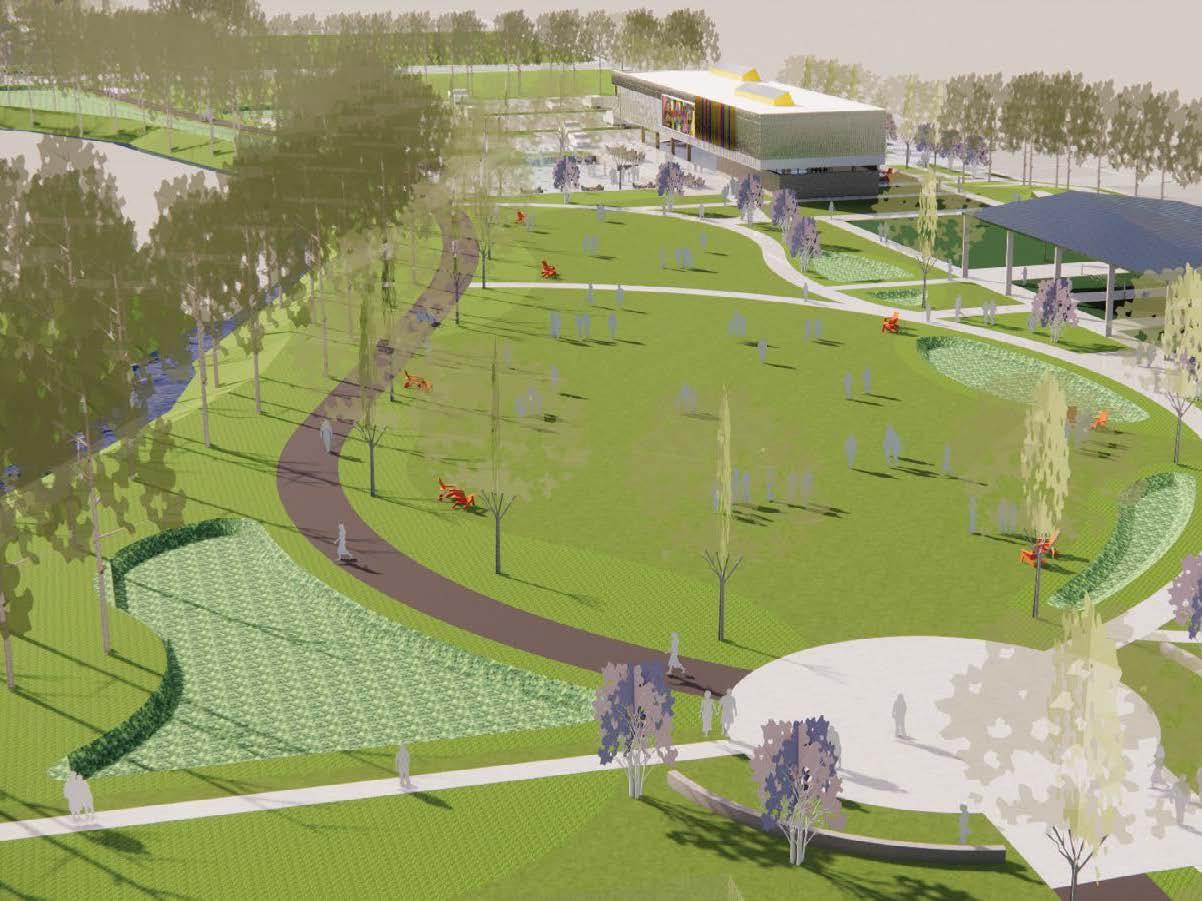
WALKING TRAIL

MULTI-USE EVENT LAWN
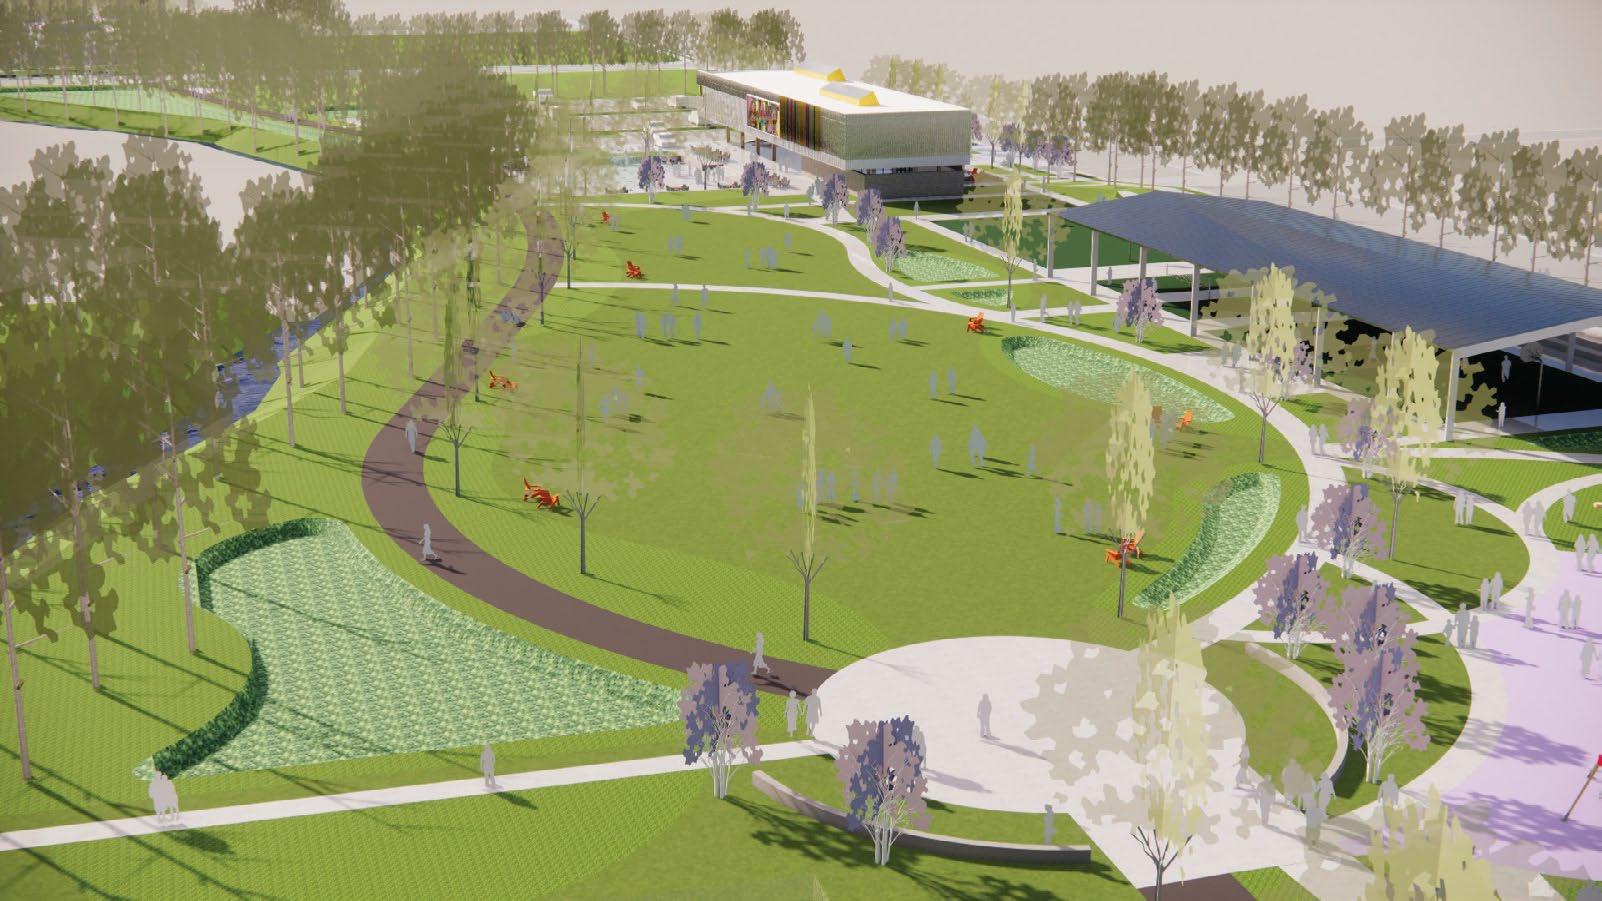

















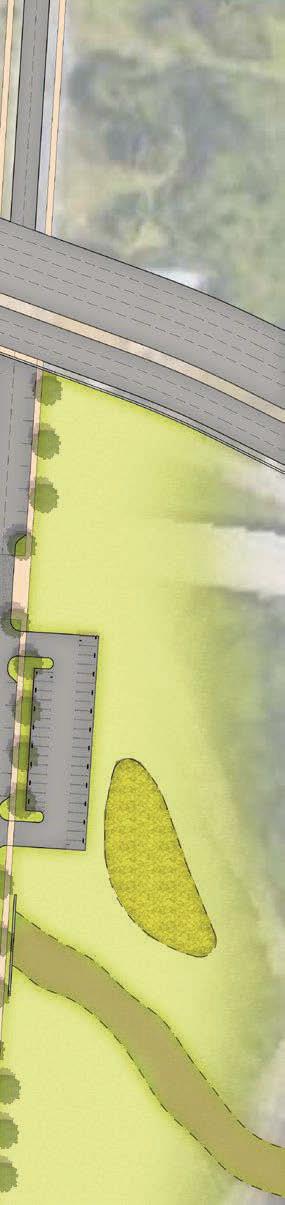

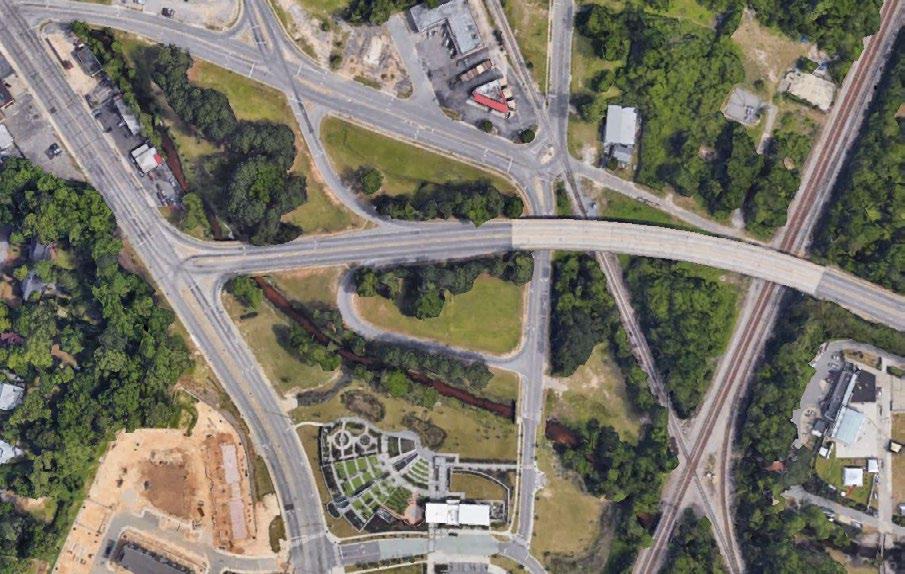
Existing Conditions
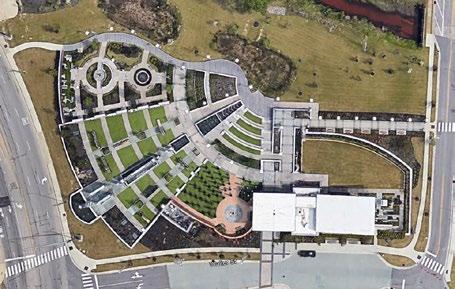
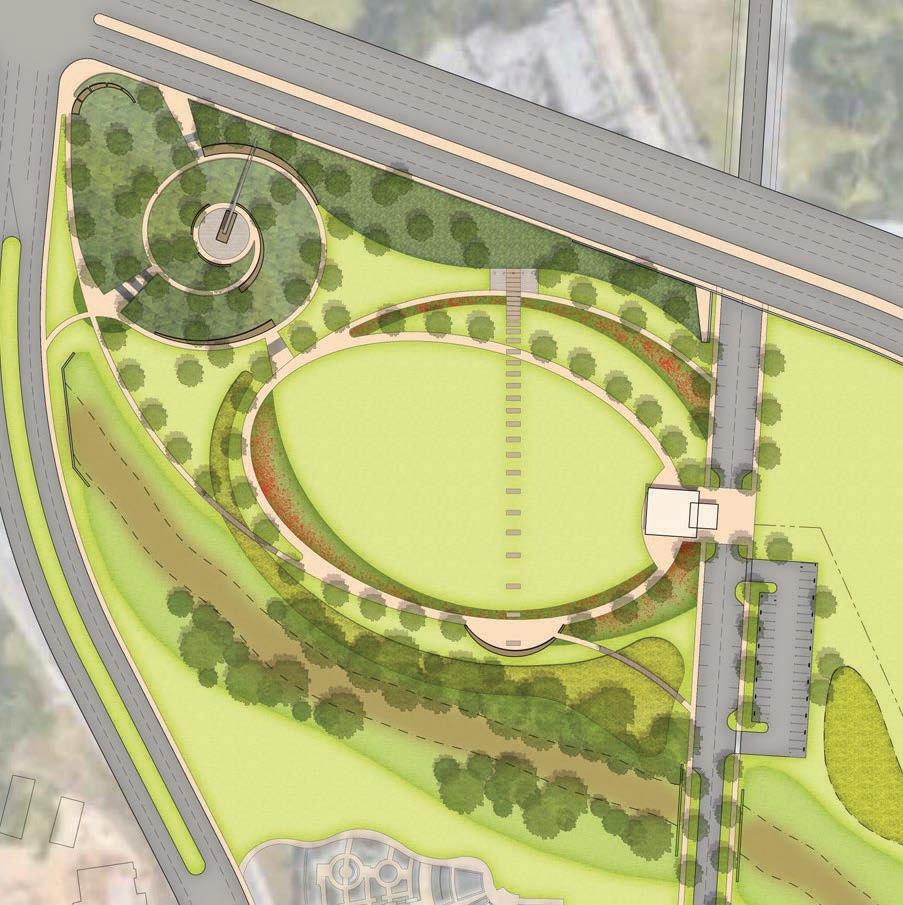
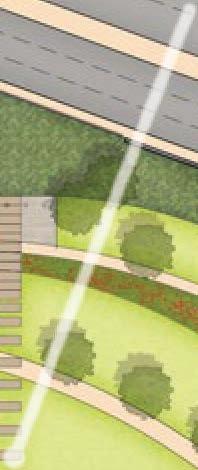
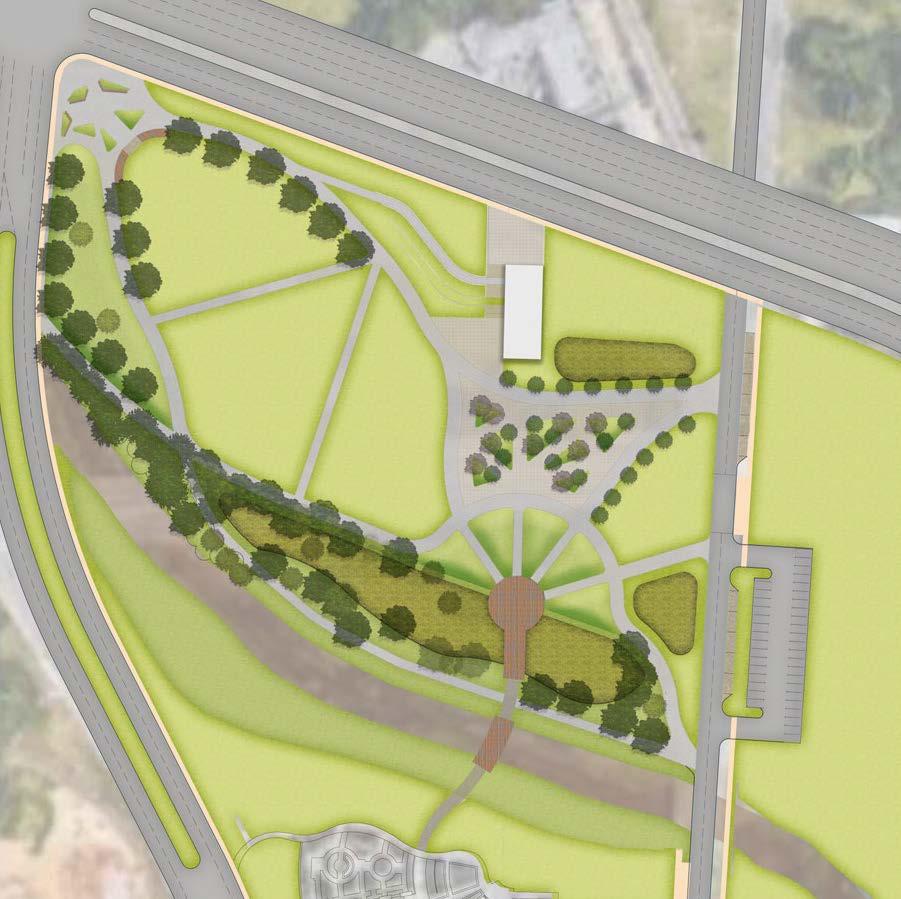
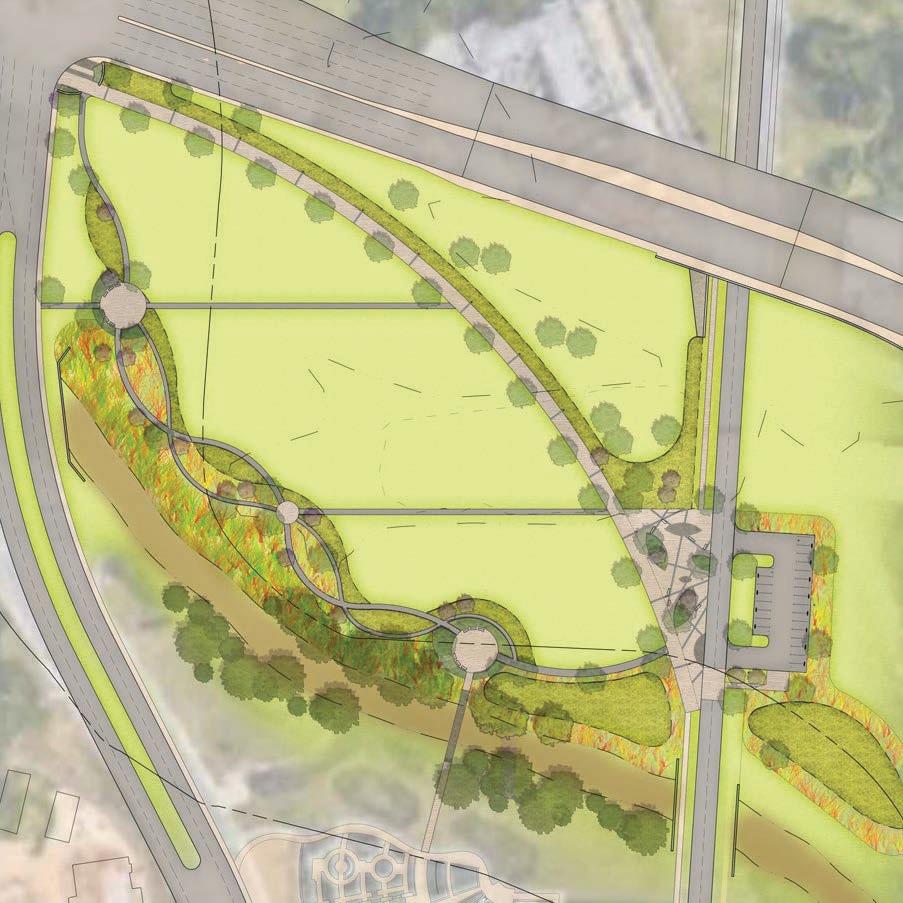
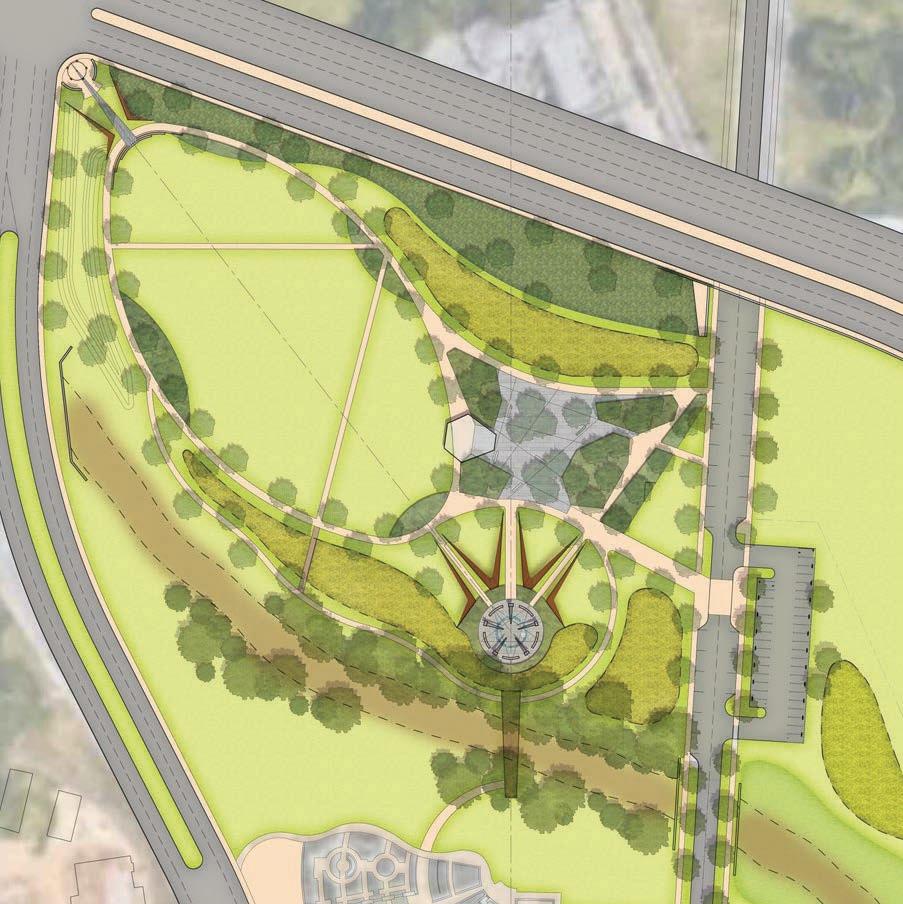
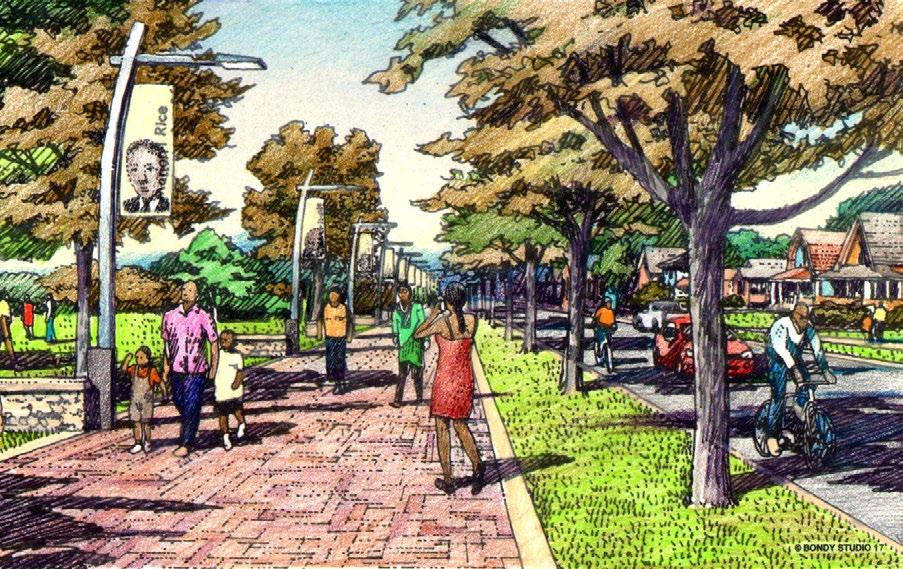
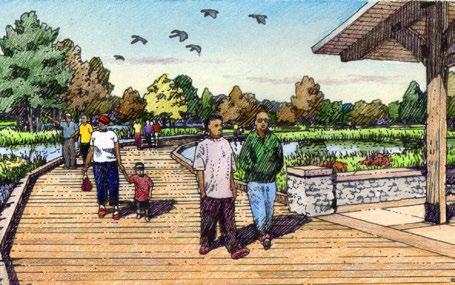
NC Veterans Park
Phase II Master Plan
LOCATION: FAYETTEVILLE, NC
CLIENT: CITY OF FAYETTEVILLE, NC
SIZE: 8 ACRES






























































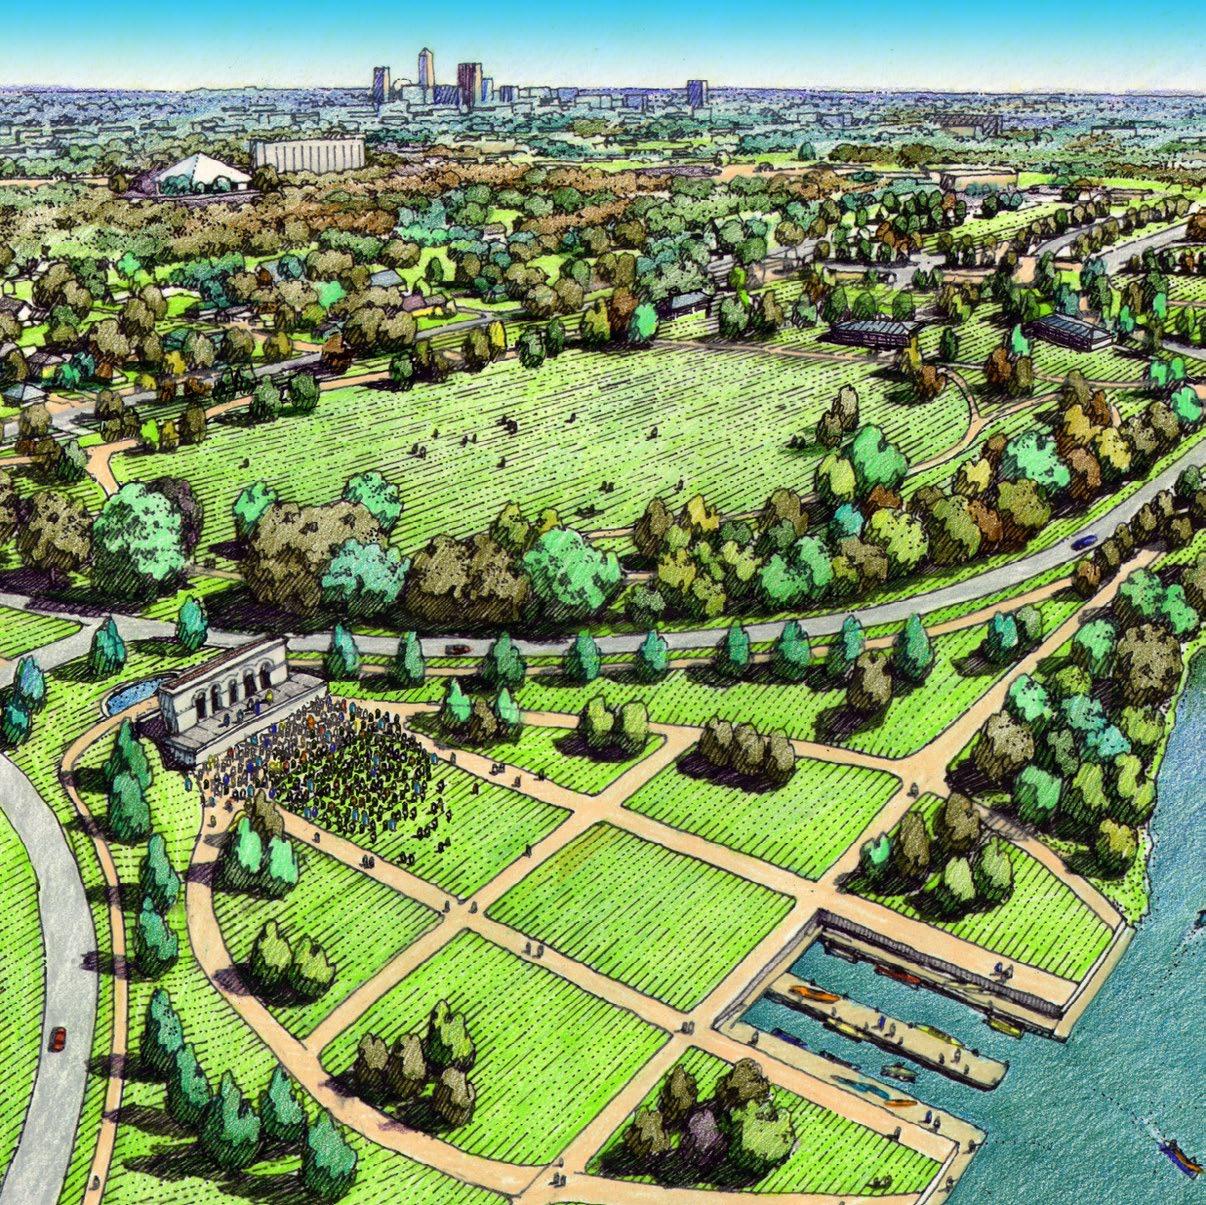
Riverside Regional Park Master Plan
LOCATION: INDIANAPOLIS, IN
CLIENT: CITY OF INDIANAPOLIS,
DEPARTMENT OF PARKS & RECREATION
SIZE: 862 ACRES
TENNIS & INDOOR SPORTS COMPLEX
BASEBALL & SOFTBALL COMPLEX
PEDESTRIAN BRIDGE
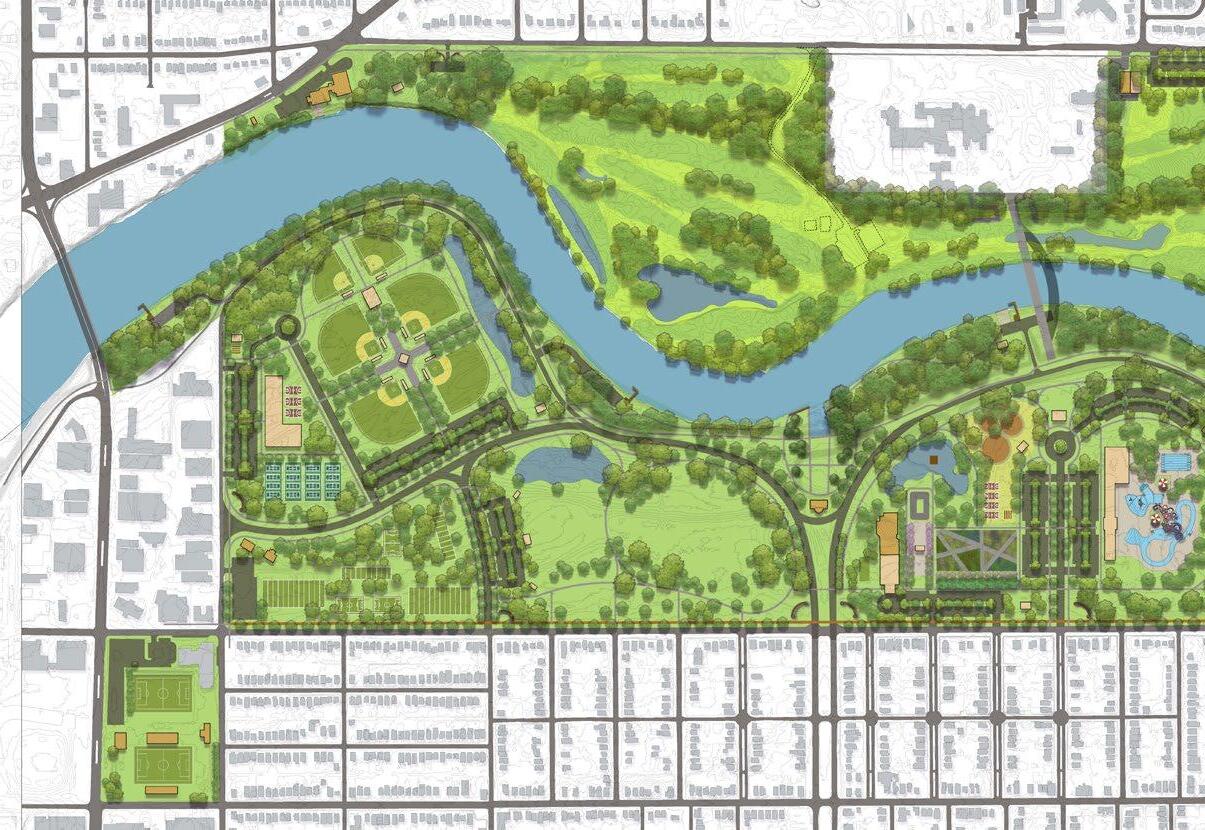
REMAIN WITH IMPROVEMENTS
RIVERSIDE GOLF COURSE CONVERTED TO PUBLIC RECREATIONAL USES
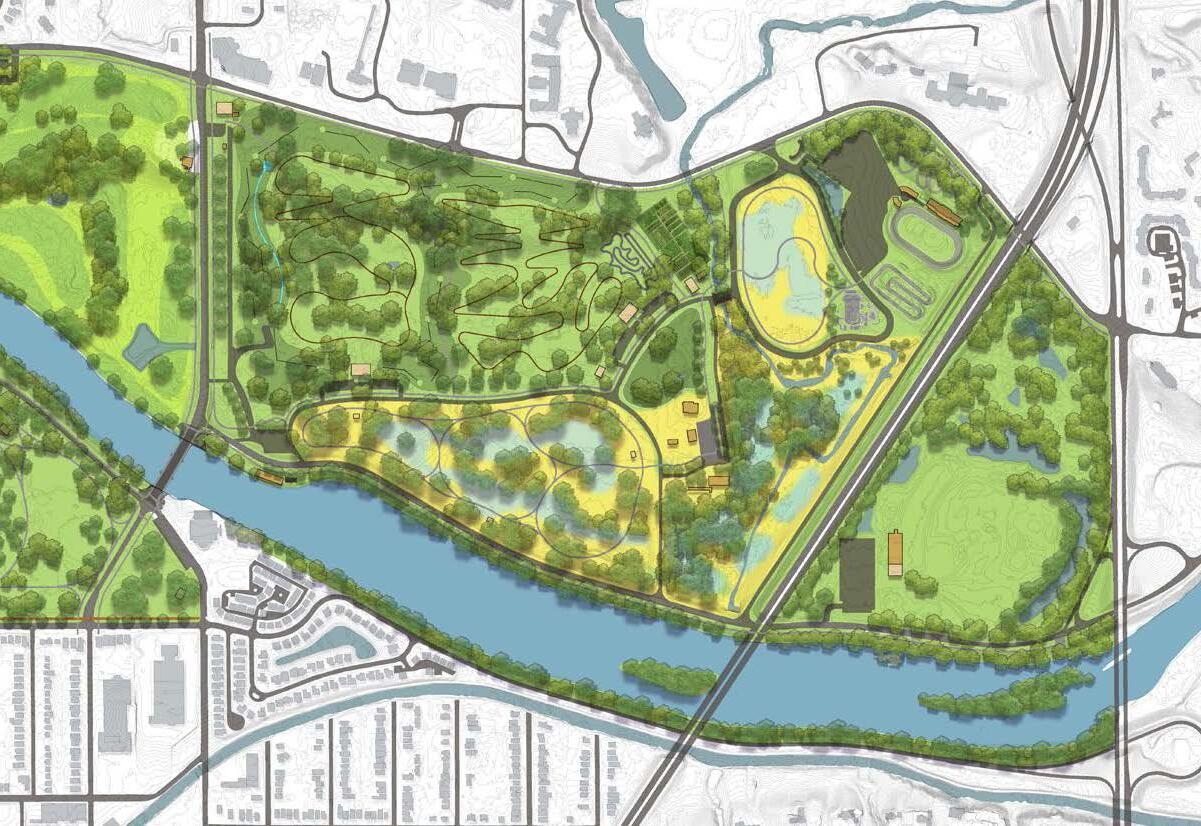

SPY RUN CREEK

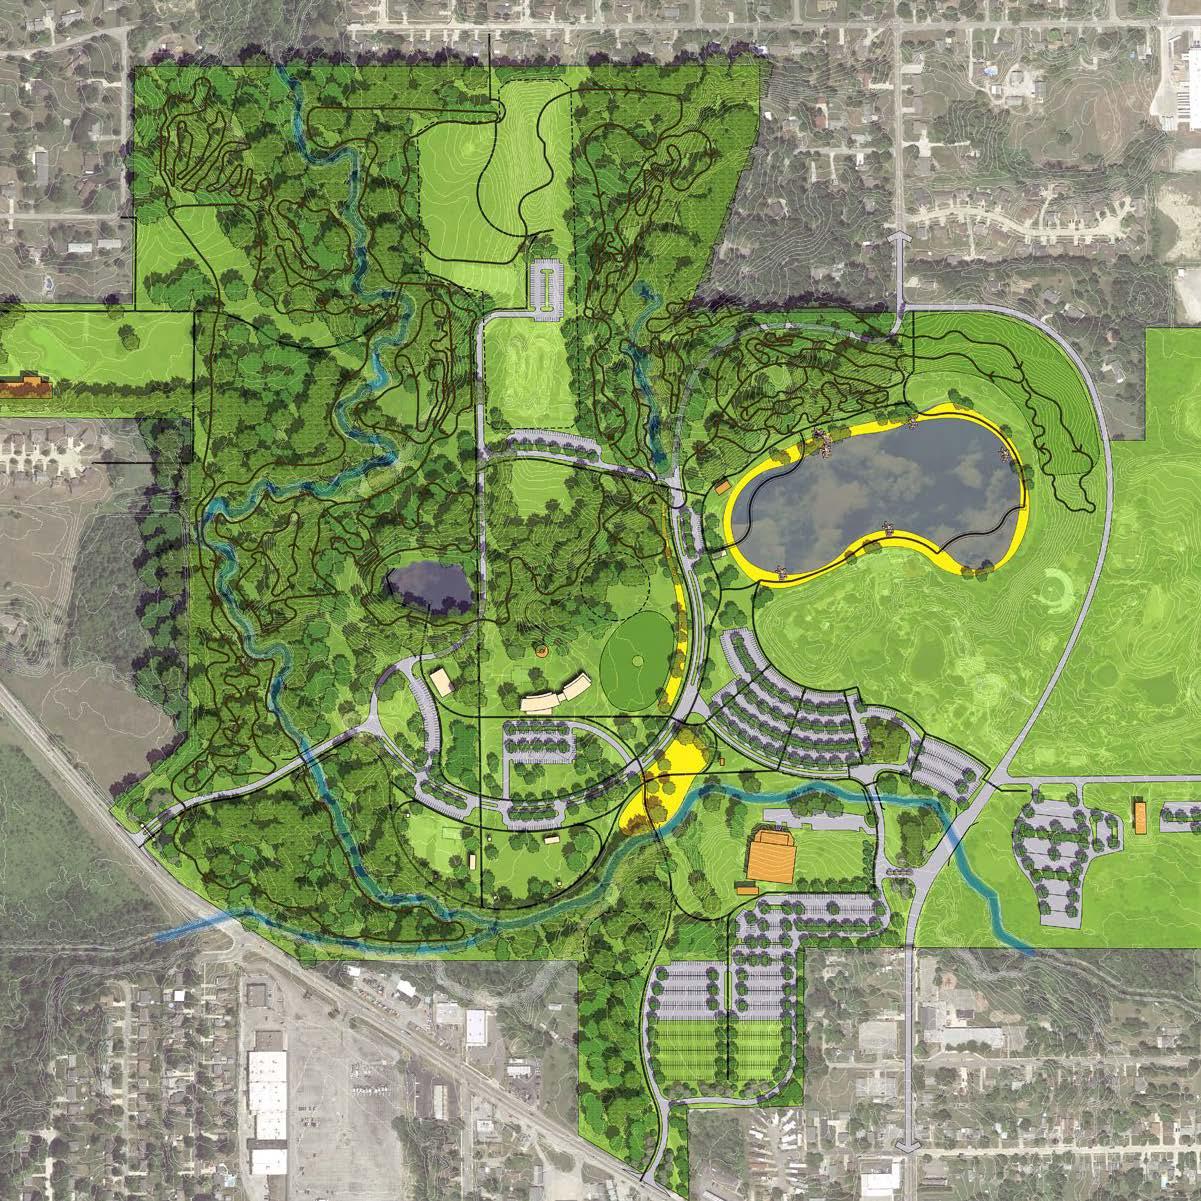
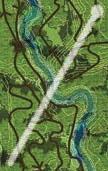
MOUNTAIN BIKE TRAIL SYSTEM
NEW ENTRY
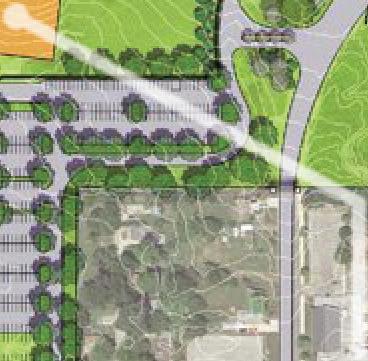
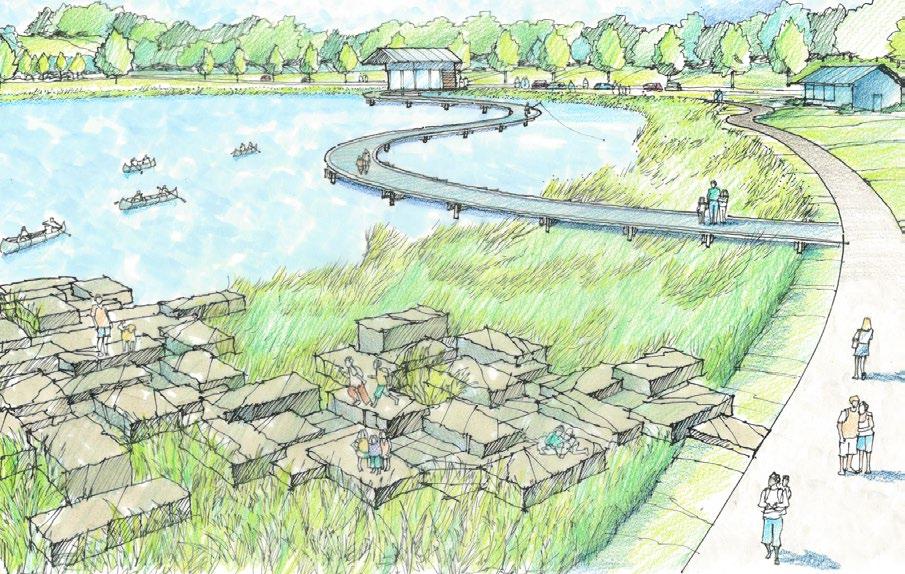
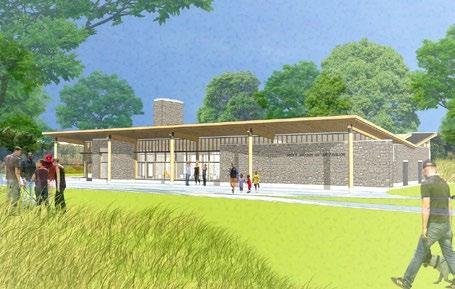
Franke Park Master Plan
LOCATION: FORT WAYNE, IN
CLIENT: FORT WAYNE PARKS & RECREATION
SIZE: 329 ACRES
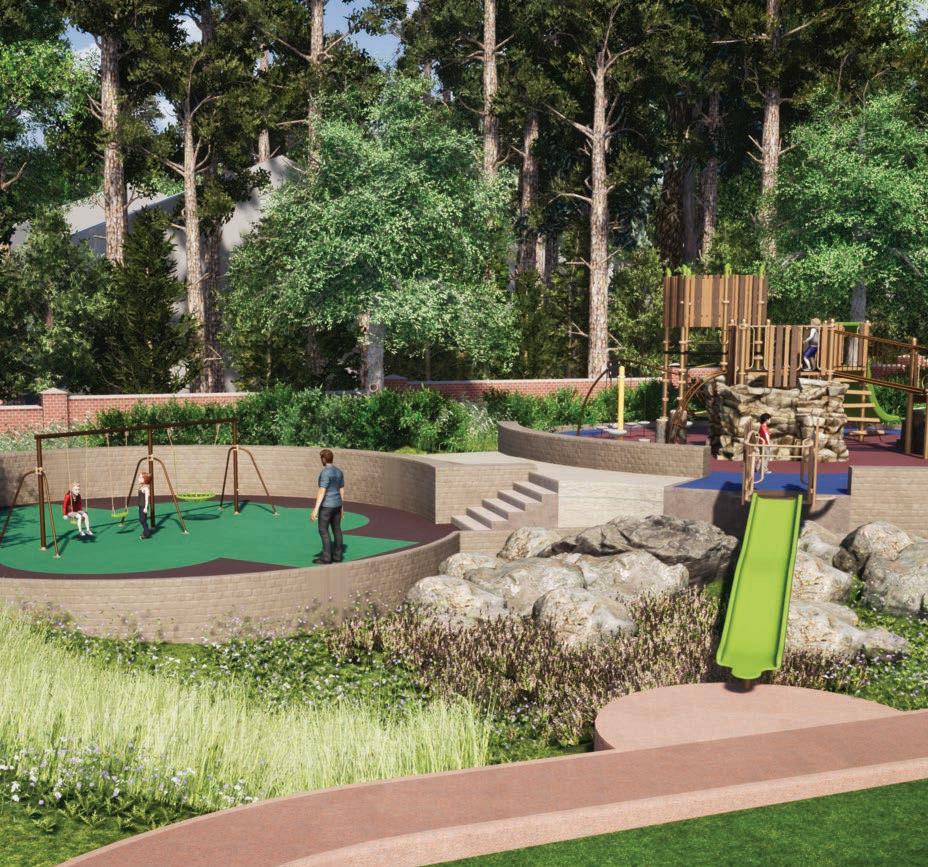
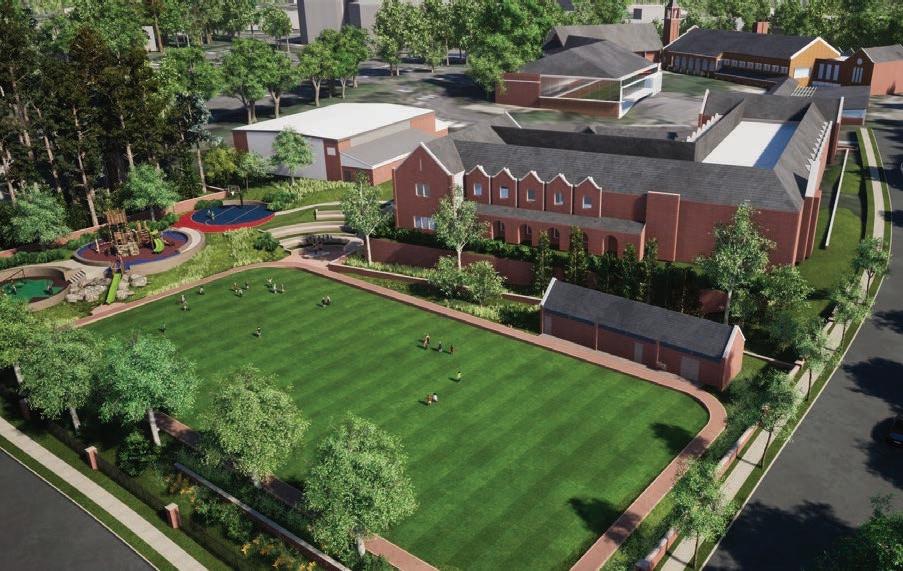
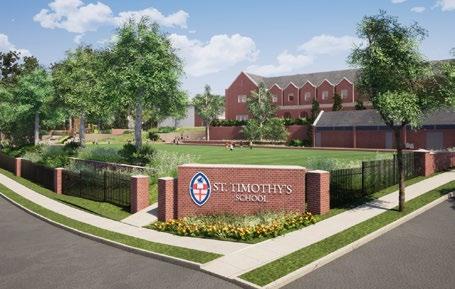
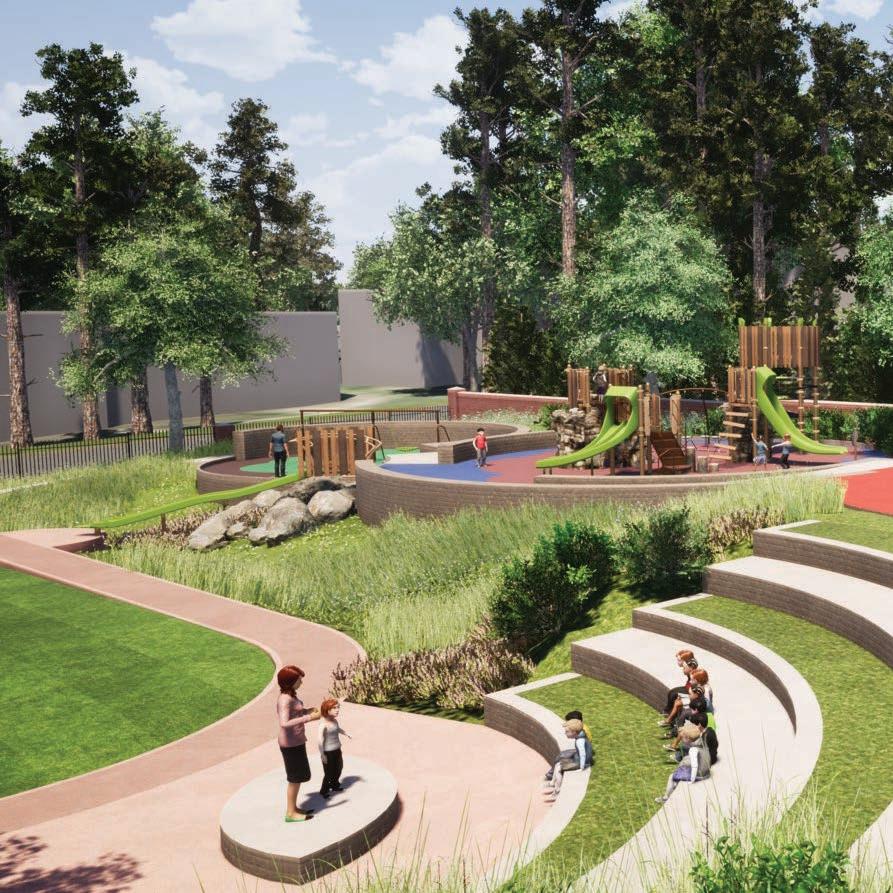
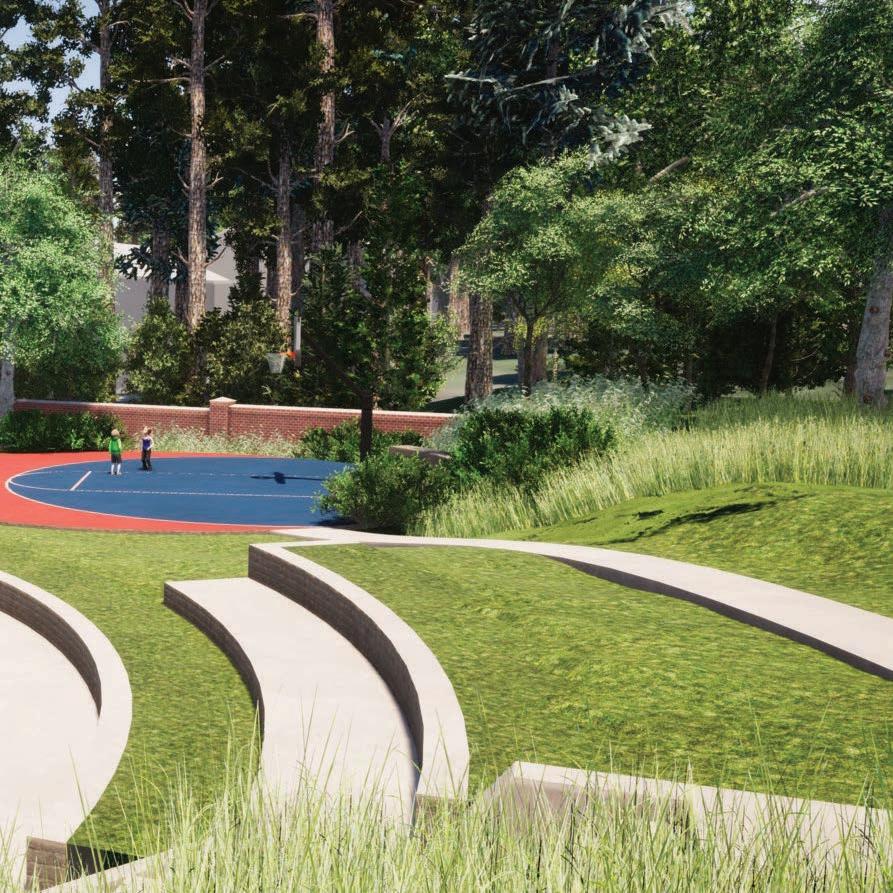
St. Timothy’s School Campus Master Plan
LOCATION: RALEIGH, NC
CLIENT: ST. TIMOTHY’S EPISCOPAL CHURCH
SIZE: 1.5 ACRES
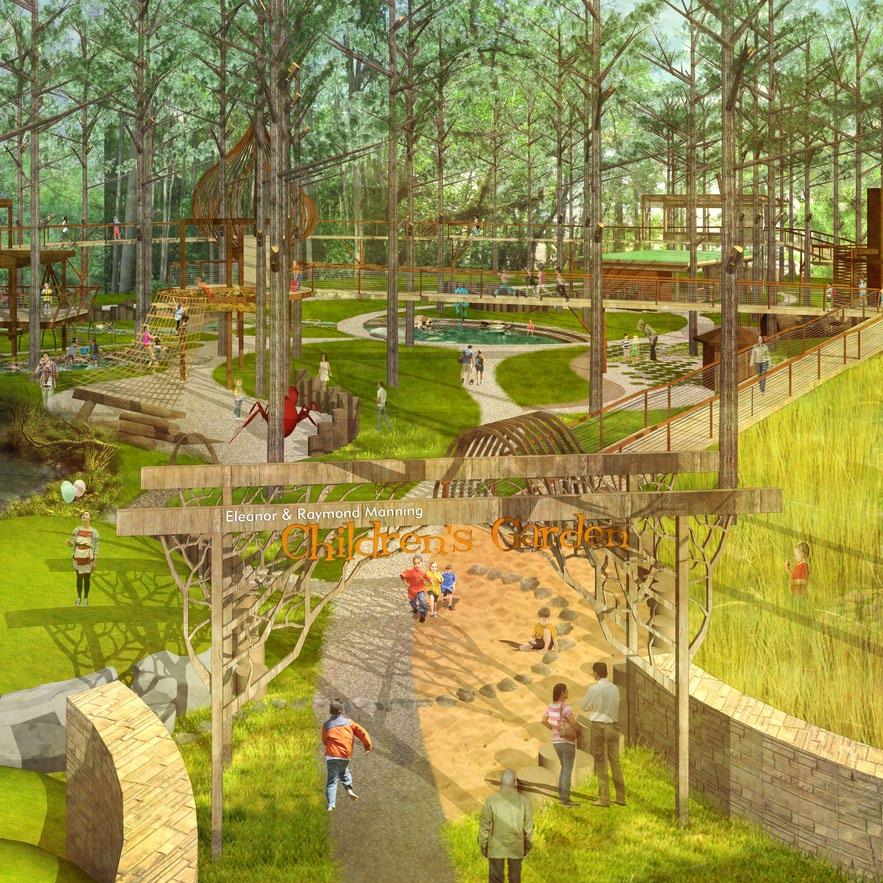
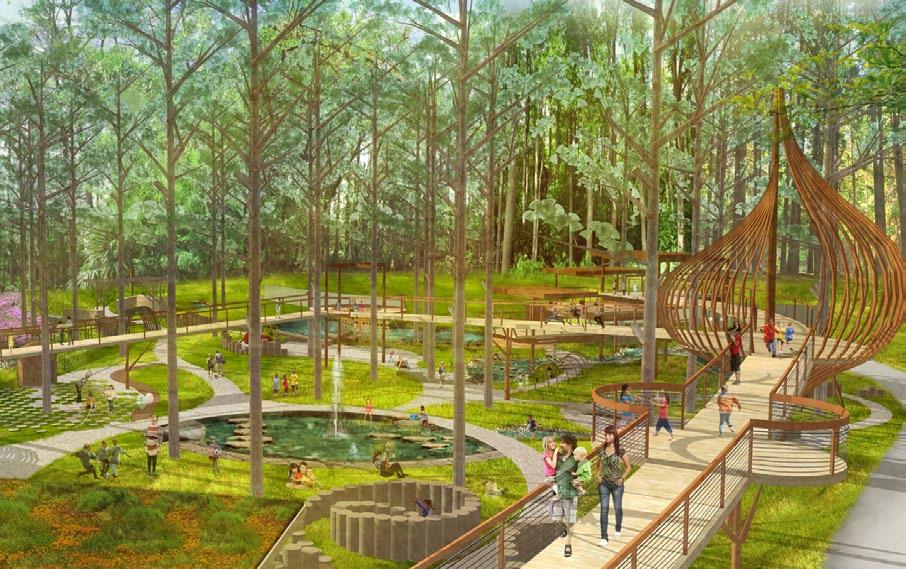
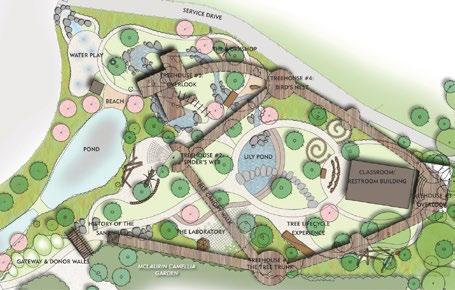
Eleanor & Raymond Manning Children’s Garden
LOCATION: FAYETTEVILLE, NC
CLIENT: CAPE FEAR BOTANICAL GARDEN
SIZE: 1.2 ACRES
INDIANAPOLIS CHICAGO
DENVER
KANSAS CITY
RALEIGH
MILWAUKEE
CHAMPAIGN
AFFILIATES
RATIO STATES, LLC
RATIO STATES, LLC D/B/A RATIO STATES, PLLC
RATIO USA, LLC
RATIO USA, LLC D/B/A RATIO USA, PLLC
RATIO / ARCHITECTURE NY, PLLC
HELIX ARCHITECTURE & DESIGN, LLC
RATIO / SMDP, LLC
RATIODESIGN.COM