
ACADEMICS HIGHER EDUCATION
STUDIO LOCATIONS
INDIANAPOLIS
CHICAGO
DENVER
KANSAS CITY
RALEIGH
MILWAUKEE
CHAMPAIGN
DISCIPLINES
ARCHITECTURE
HISTORIC PRESERVATION
INTERIOR DESIGN
LANDSCAPE ARCHITECTURE
URBAN DESIGN
GRAPHIC DESIGN
RATIO Design connects people and place, shaping environments of purpose, beauty, and meaning.
We design for impact with teams that are interdisciplinary, engaging, curious and deeply immersed in the subtleties that make each project unique.
We design to cultivate connections.
Knowing and caring about a place - its people, history, culture, and ecology - are fundamental to design. Our Studios skillfully see, listen, ask questions, and seek opportunities. As thoughtful interpreters, we design places that are in harmony with their regions and active in their vitality.
We design informed by interdisciplinary wisdom. Shaping deeply relevant design solutions requires both specialized knowledge and expansive thought. We cultivate collaboration across all our disciplines and subject matter experts, avoiding blind spots and increasing possibilities.
We design in the open.
Design is a collective experience. We practice a transparent process with our clients and communities where all perspectives are welcome, and everyone moves toward impactful, creative solutions together.
We Design for Impact.
Higher Education: Academics
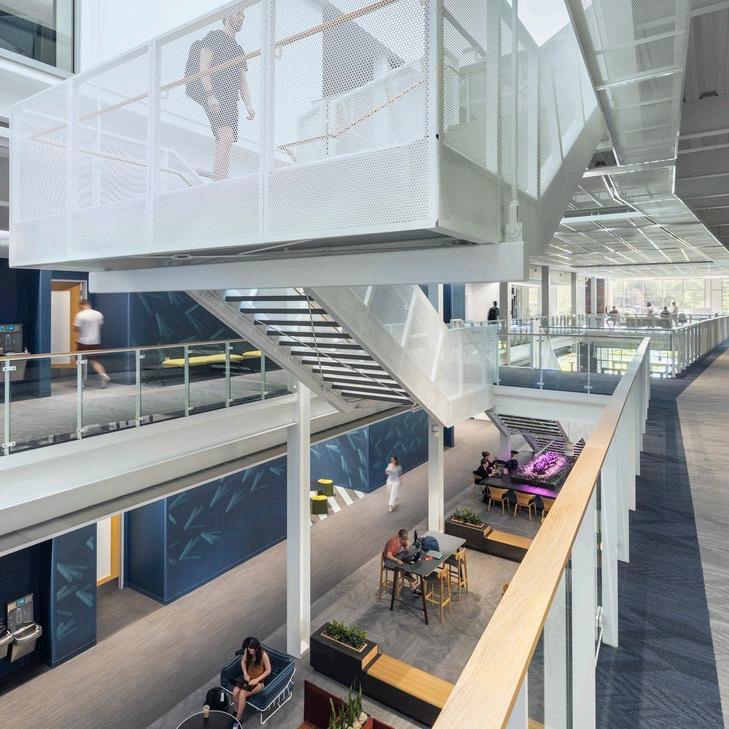
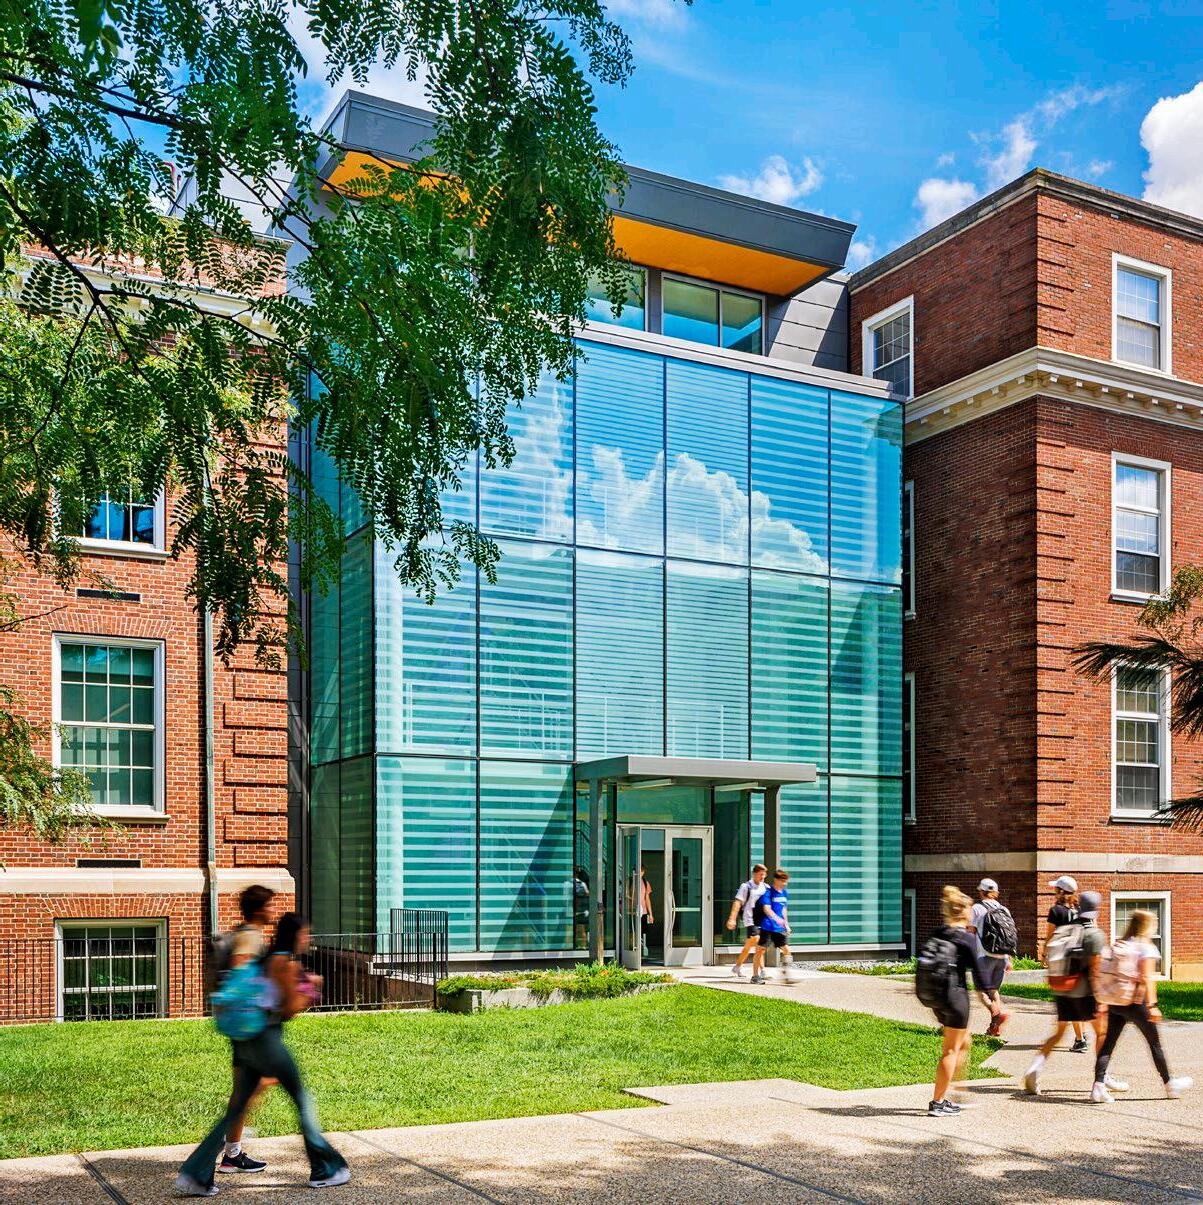
Transformative campuses are places for learning, working, and innovating. Our academic spaces seek to elevate the human experience by supporting community and health and wellbeing. They are sustainable, responsible, and uniquely tailored to culture and context.
We draw on an engaging interdisciplinary approach to deliver cutting-edge designs that are functional, adaptable, and feasible.
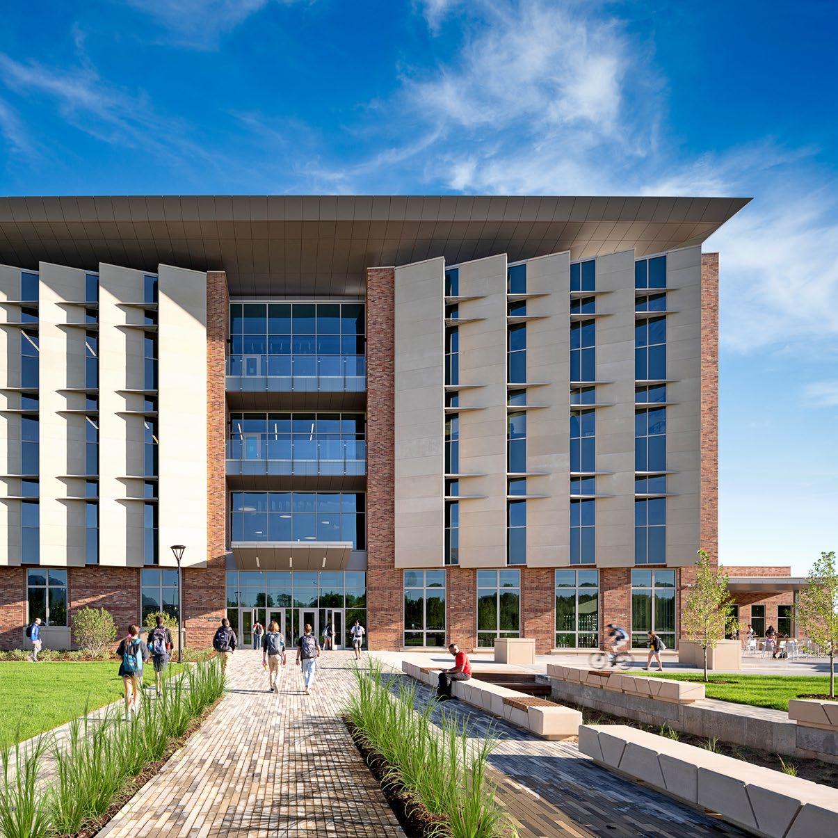
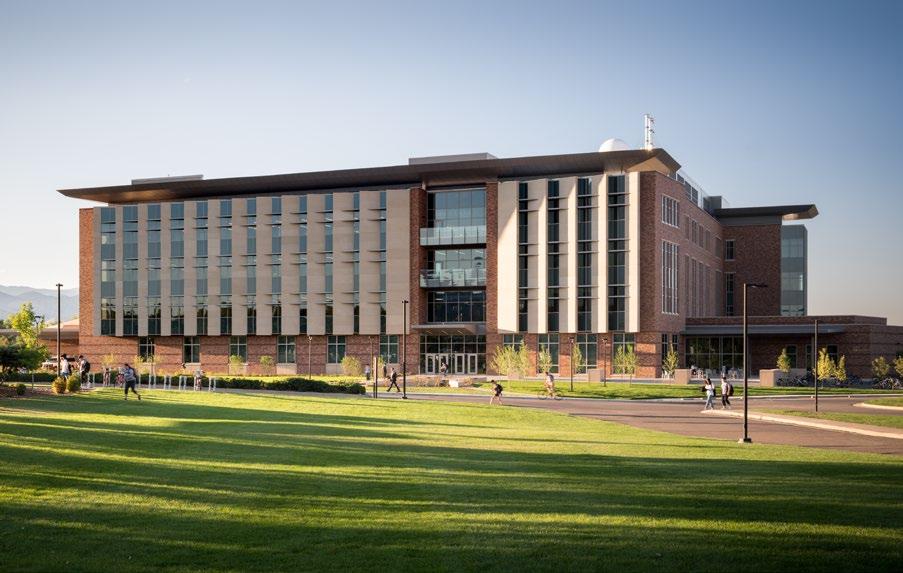
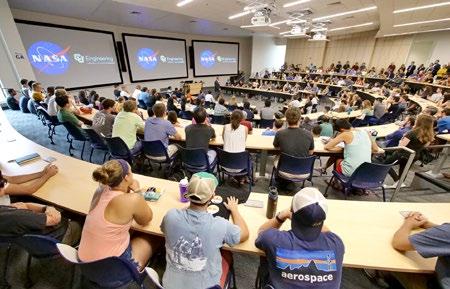
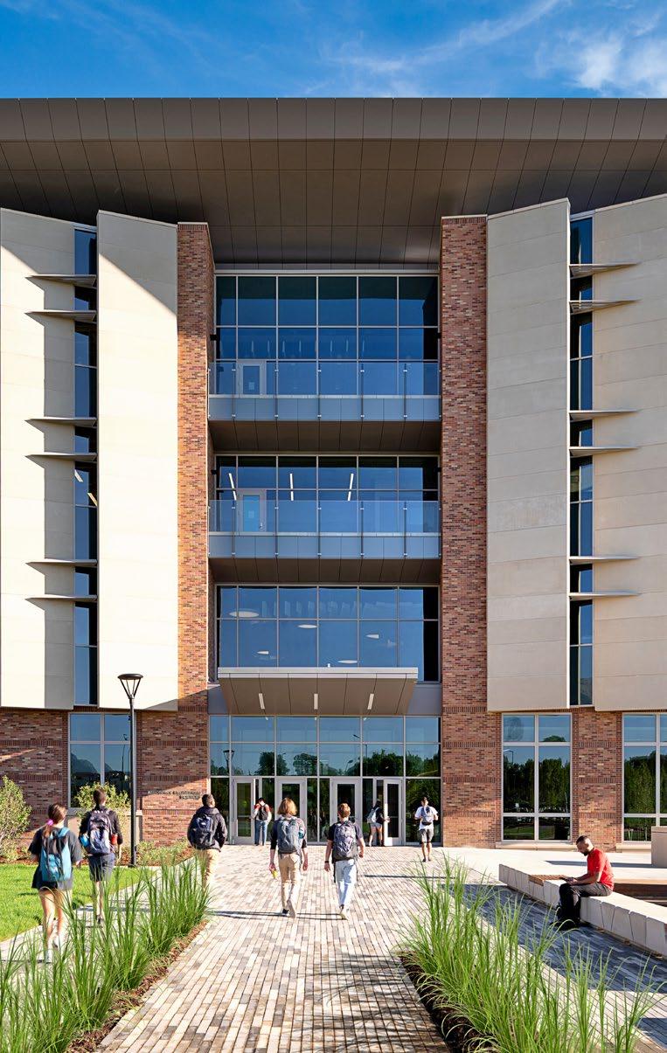
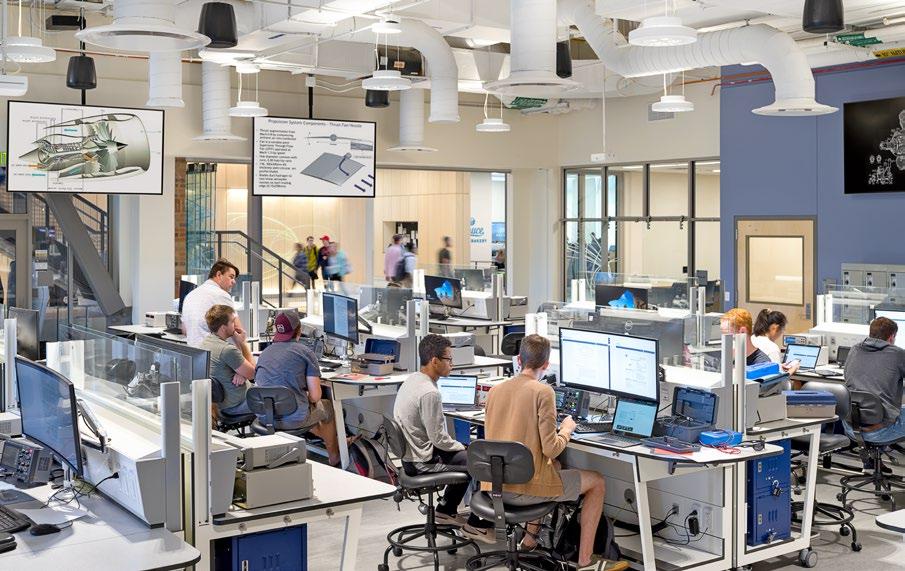
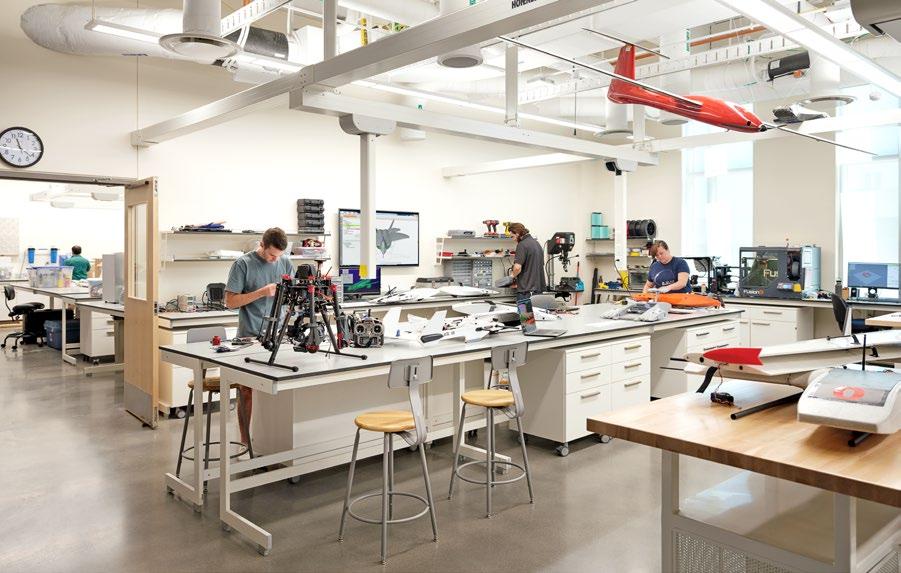
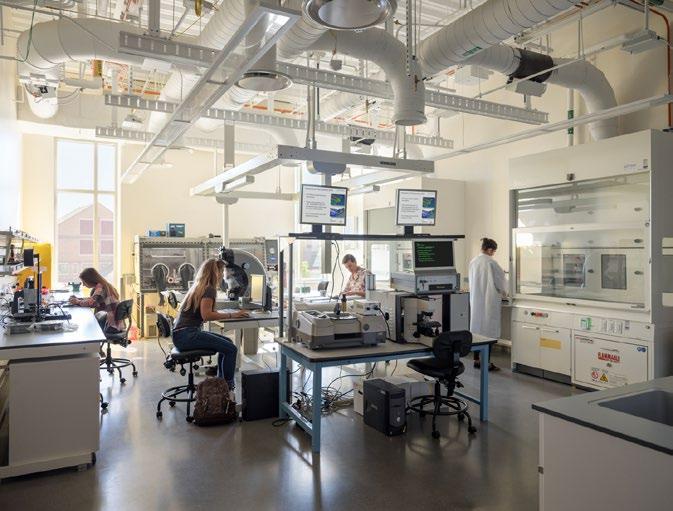
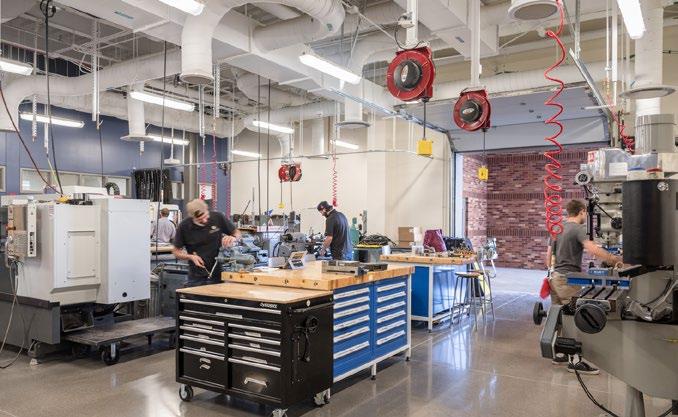
Ann & H.J. Smead
Aerospace Engineering Sciences Building
LOCATION: BOULDER, CO
CLIENT: UNIVERSITY OF COLORADO BOULDER
SIZE: 180,323 SF
RATIO as Design Architect in association with HCM.
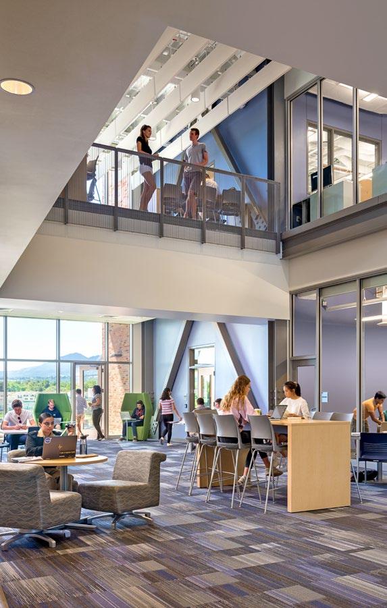
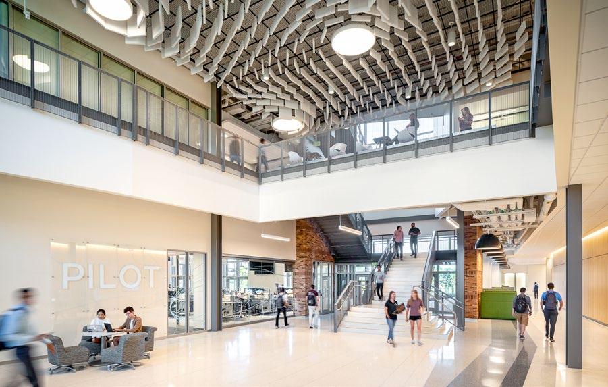


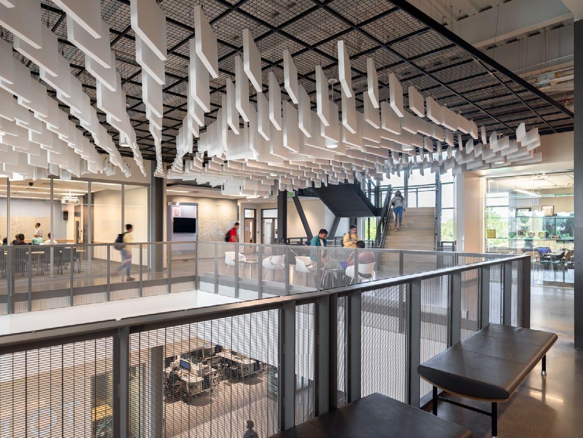
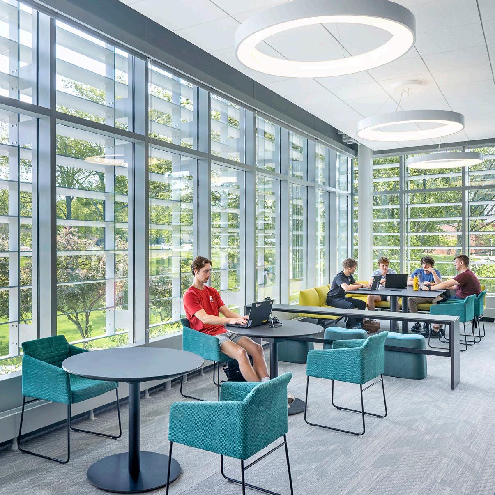
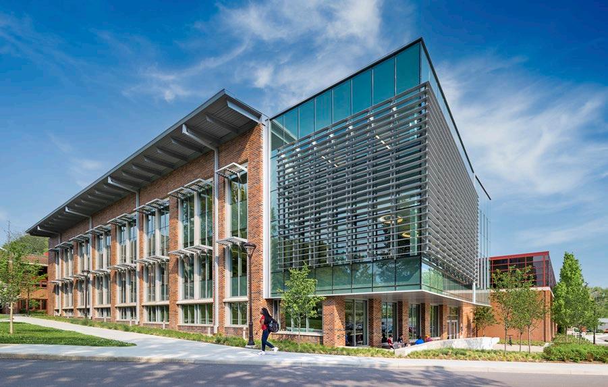
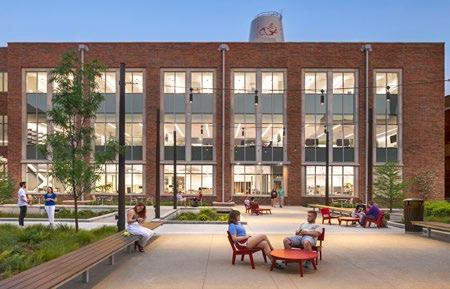
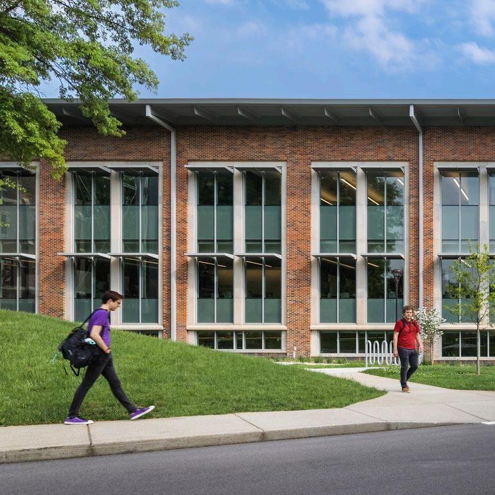
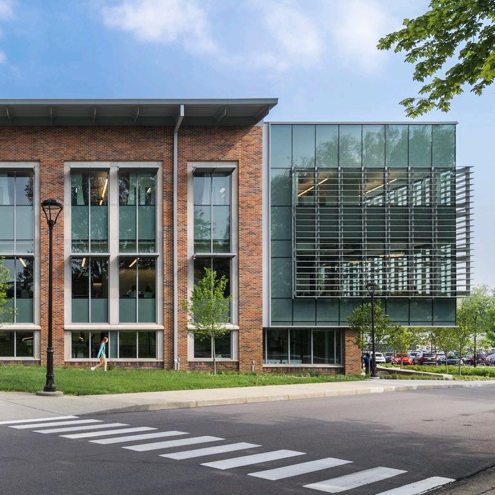
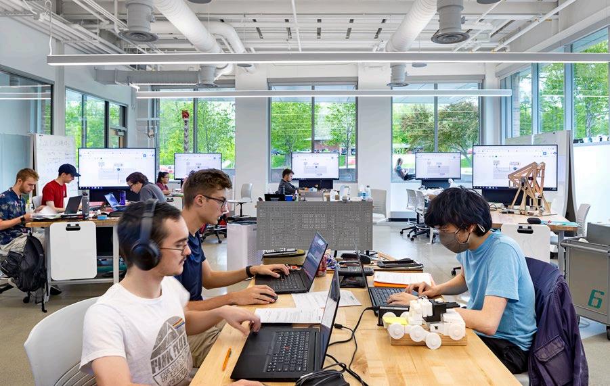
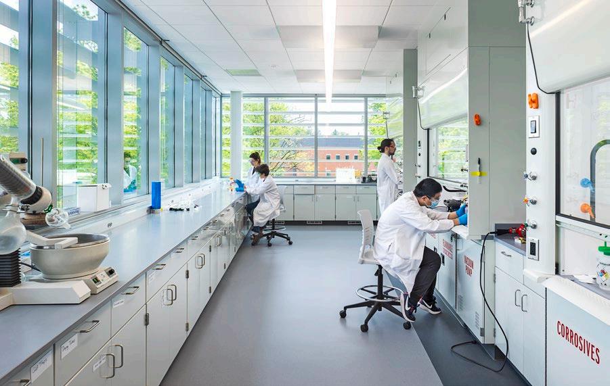
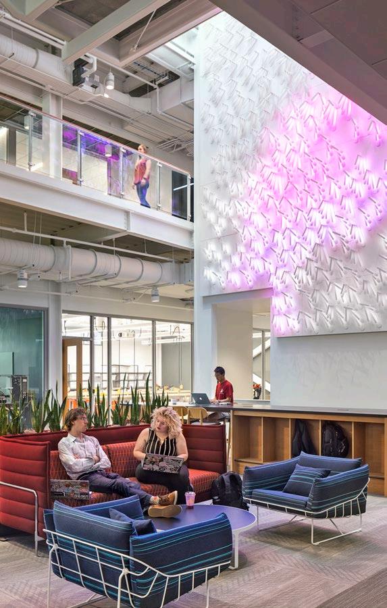
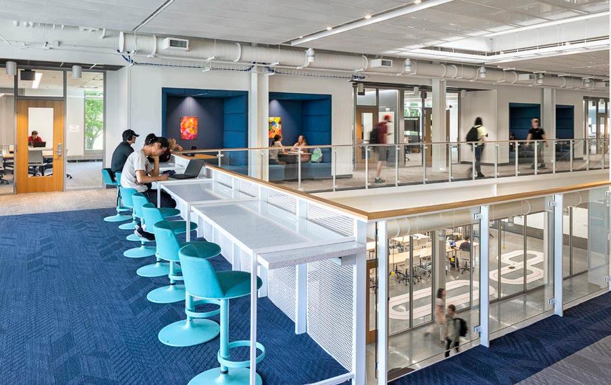
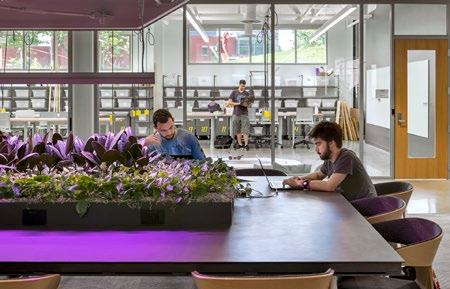
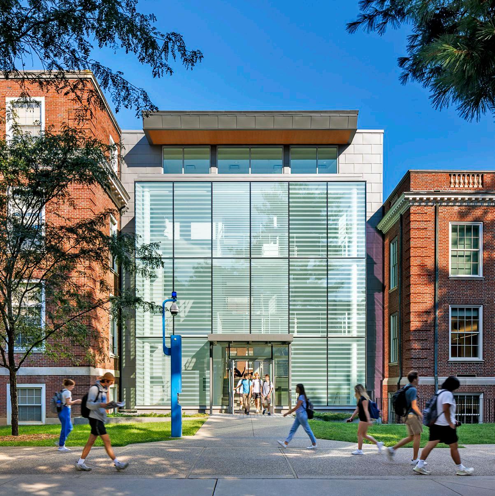
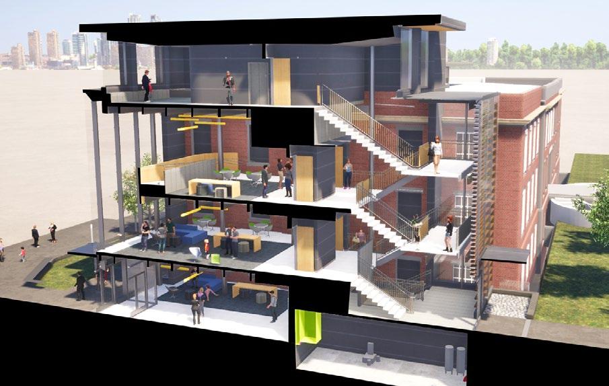
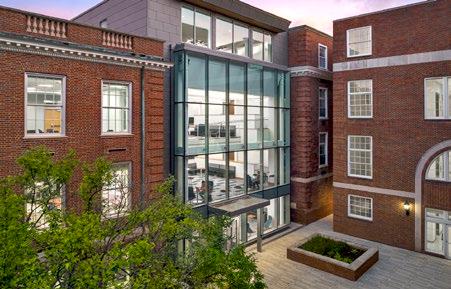
Fowler Multidisciplinary Science & Engineering Building
LOCATION: TERRE HAUTE, IN
CLIENT: ROSE-HULMAN INSTITUTE OF TECHNOLOGY
SIZE: 70,693 SF


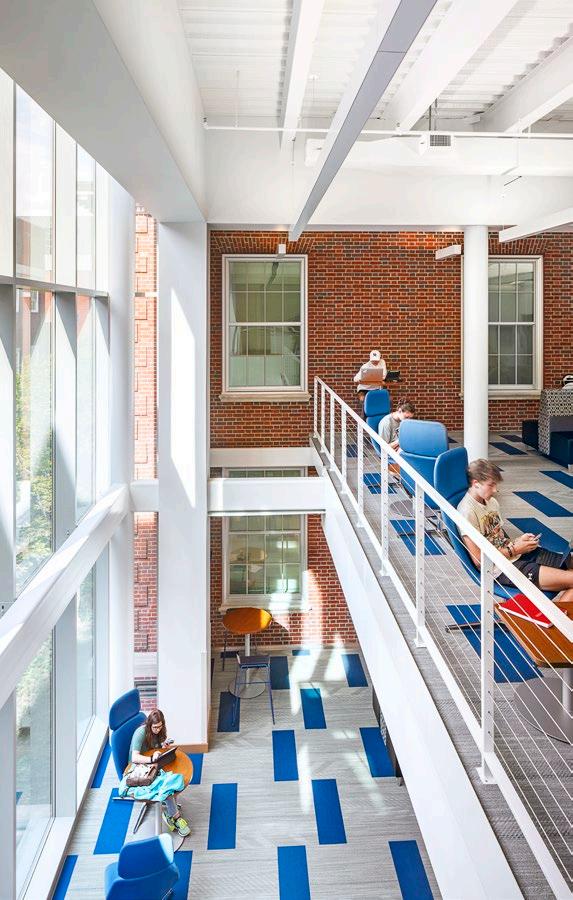
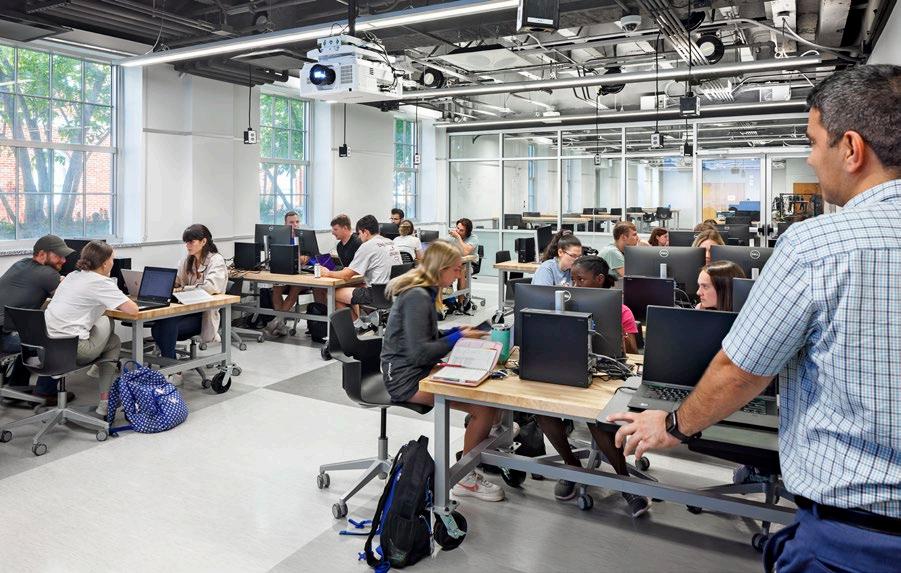
Grehan Interdisciplinary Engineering Building
LOCATION: LEXINGTON, KY
CLIENT: UNIVERSITY OF KENTUCKY
SIZE: 44,121 SF
RATIO as Design Architect in association with Murphy Group Architects.
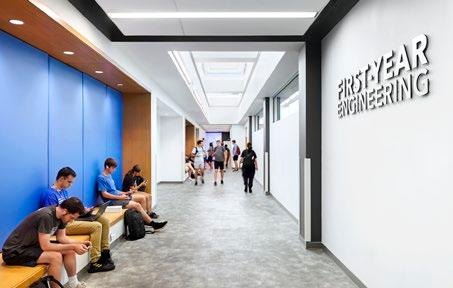
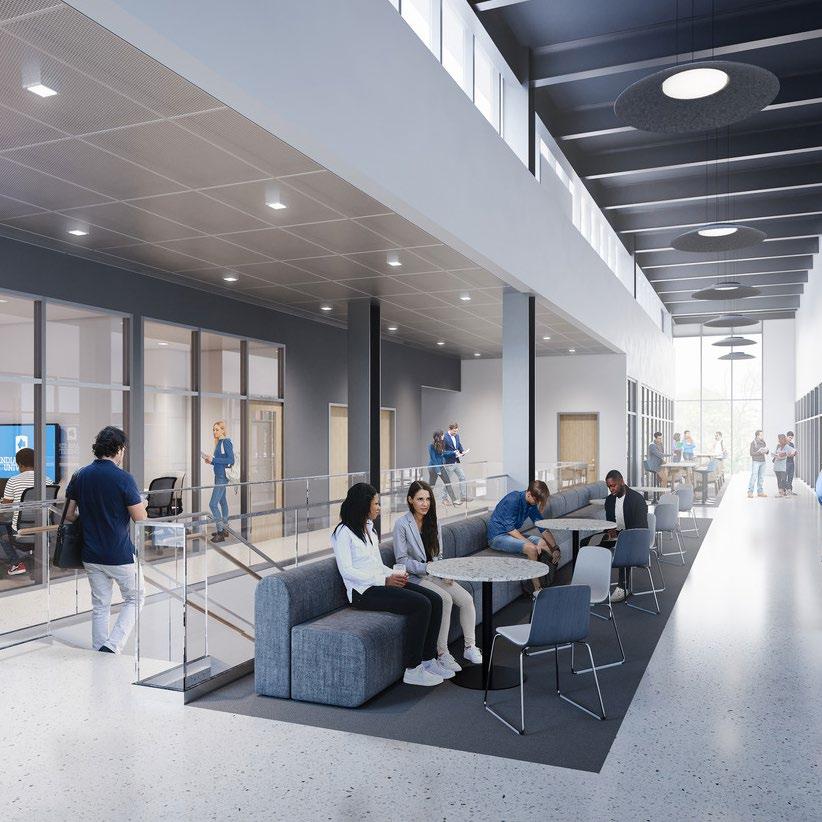
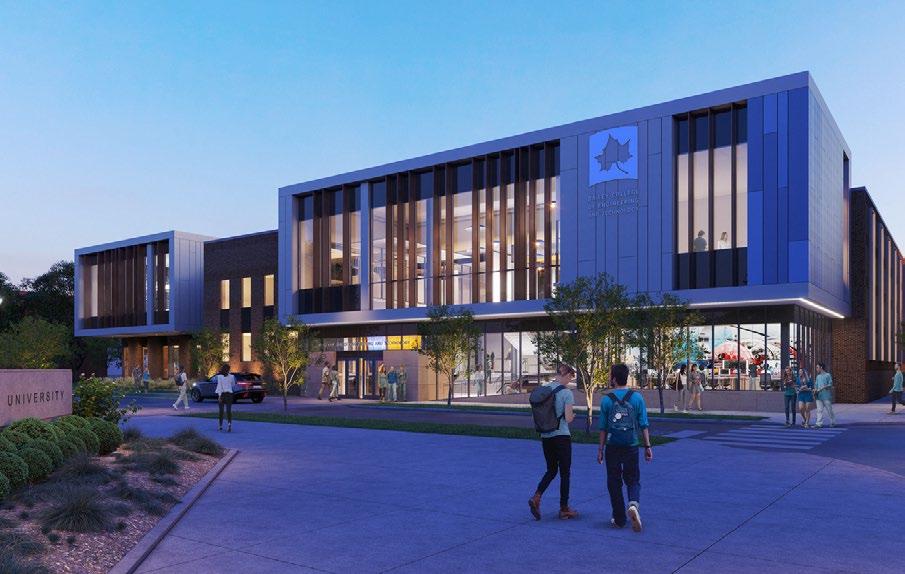

Bailey College of Engineering & Technology
LOCATION: TERRE HAUTE, IN
CLIENT: INDIANA STATE UNIVERSITY
SIZE: 80,500 SF
LUDDY HALL SCHOOL OF INFORMATICS, COMPUTING, & ENGINEERING INDIANA UNIVERSITY
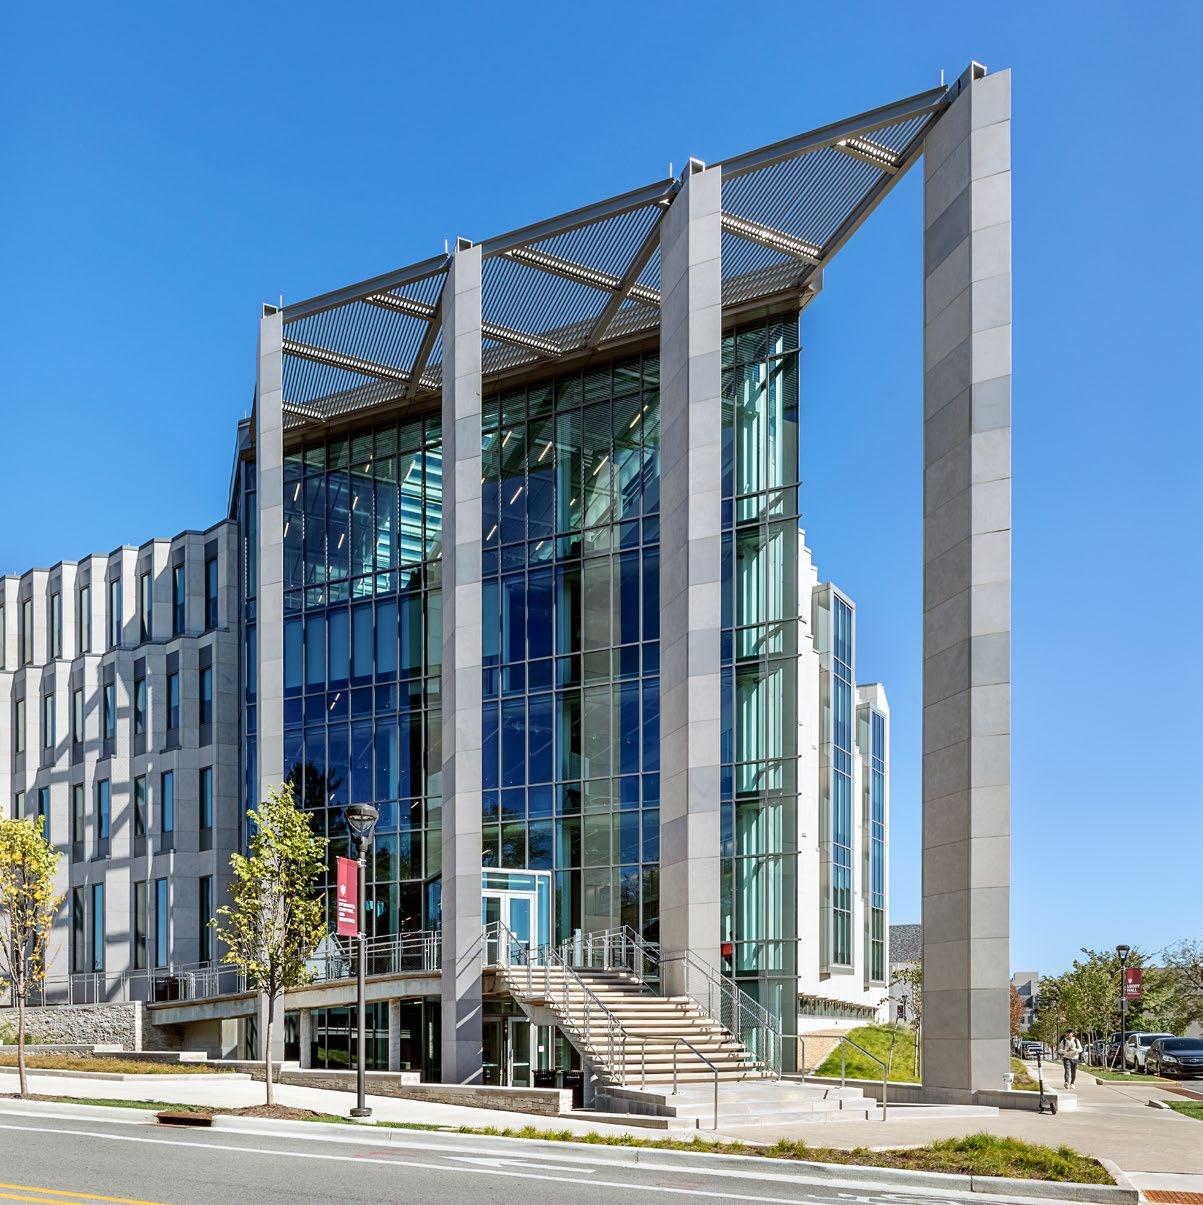
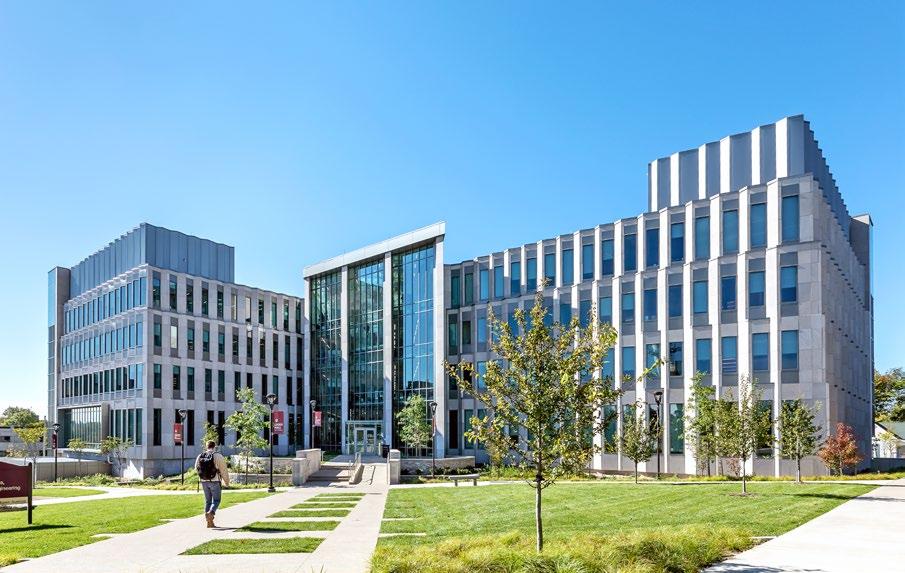
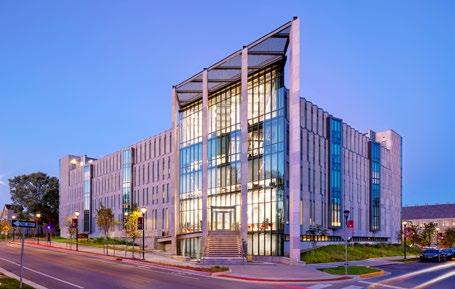
Luddy Hall School of Informatics, Computing, & Engineering
LOCATION: BLOOMINGTON, IN
CLIENT: INDIANA UNIVERSITY
SIZE: 119,518 SF
RATIO as Executive Architect in association with Pelli Clarke & Partners.
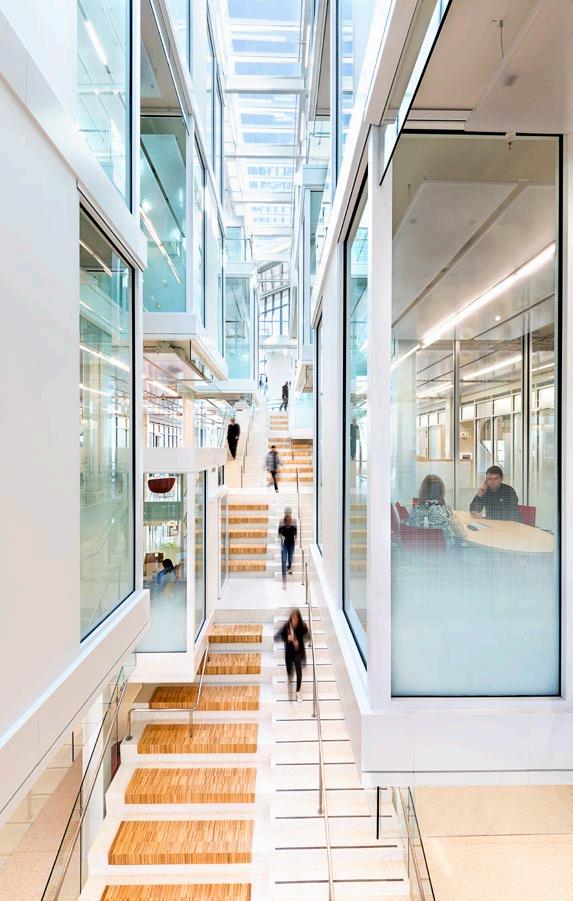
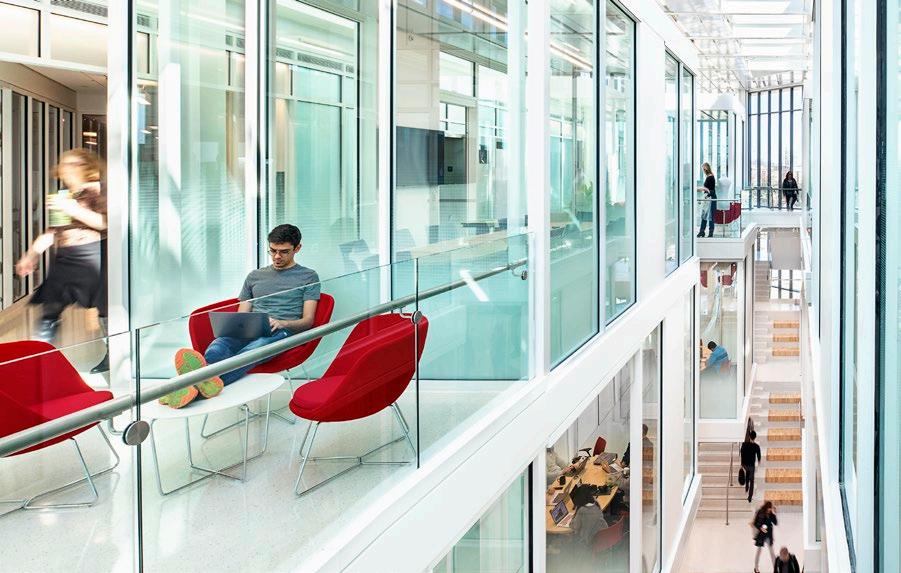



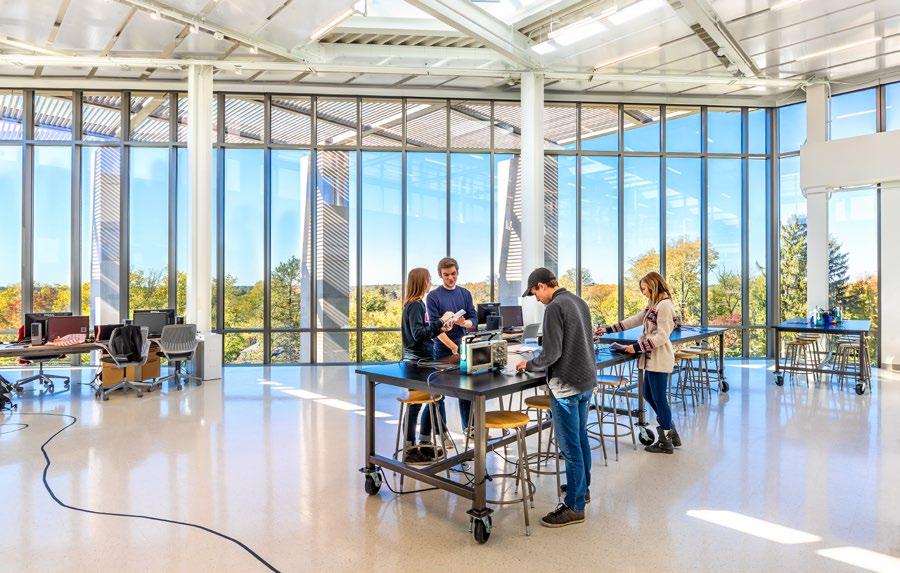
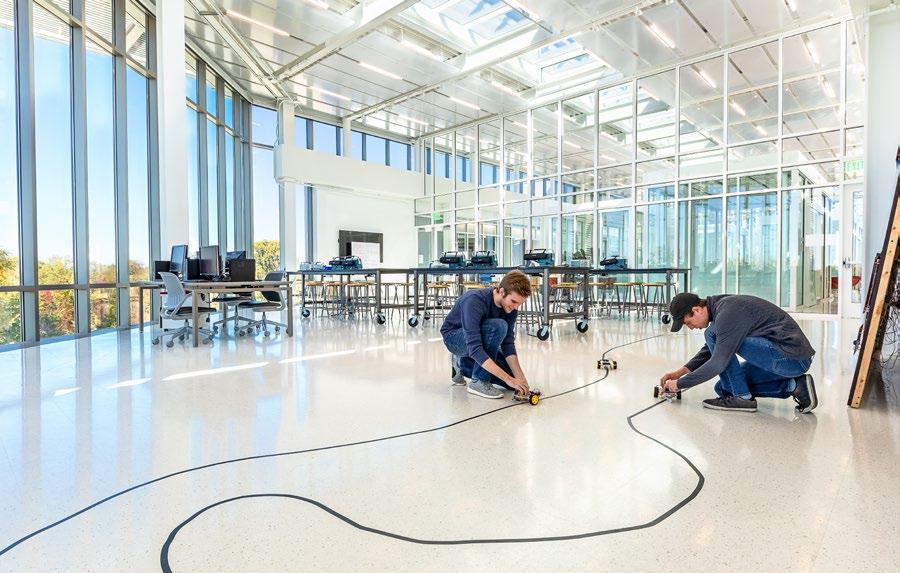
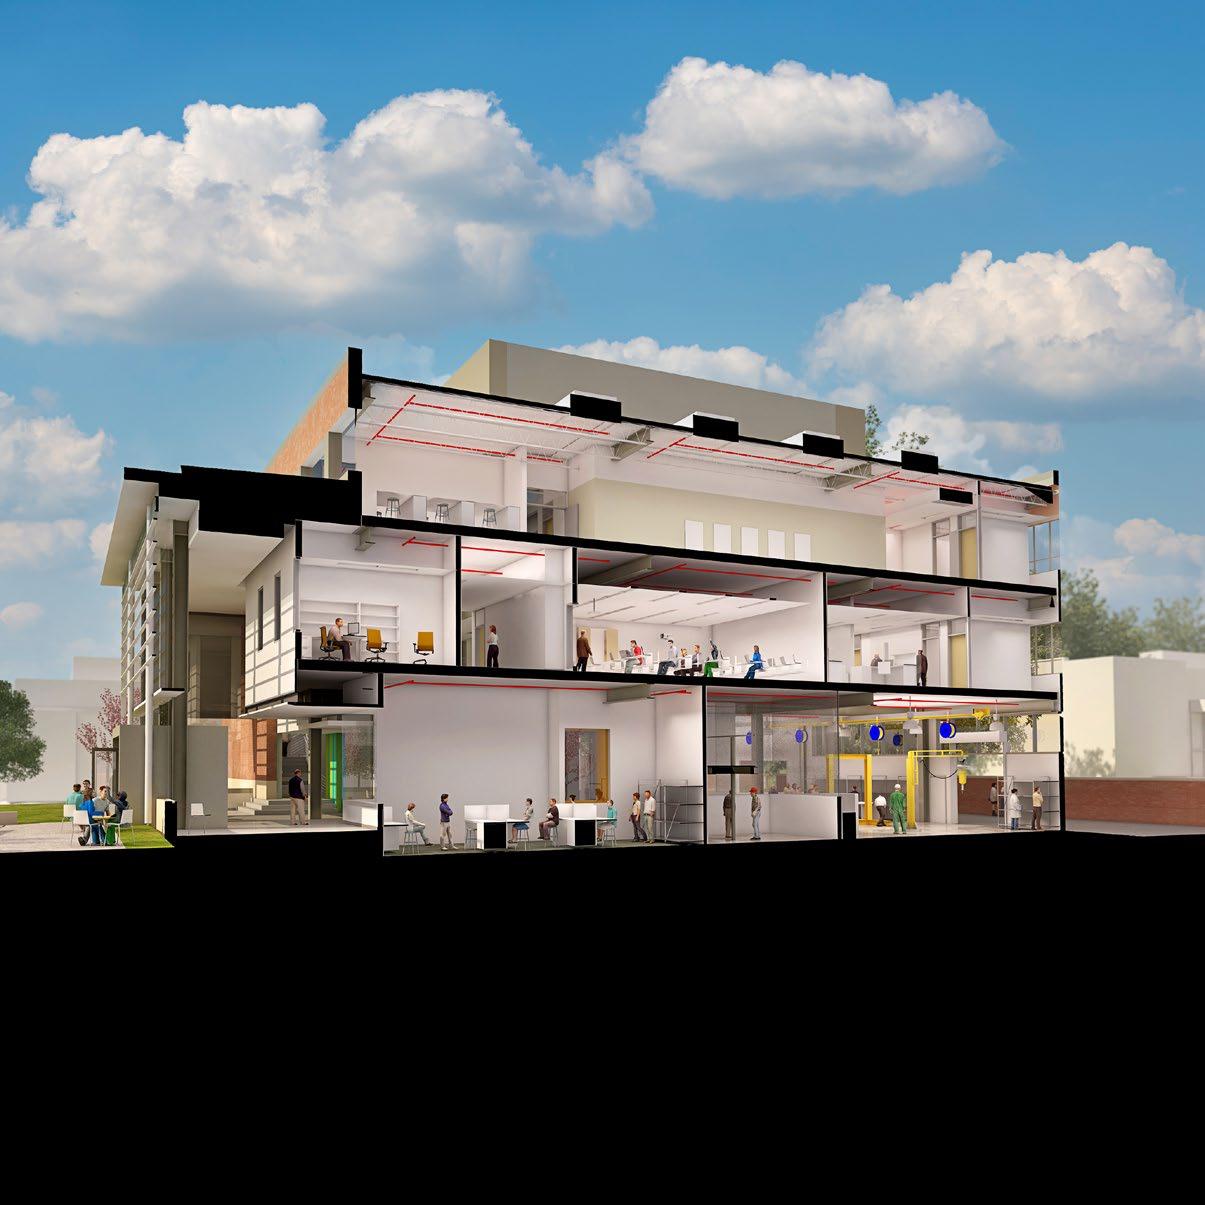
CHICOINE ARCHITECTURE, MATHEMATICS & ENGINEERING
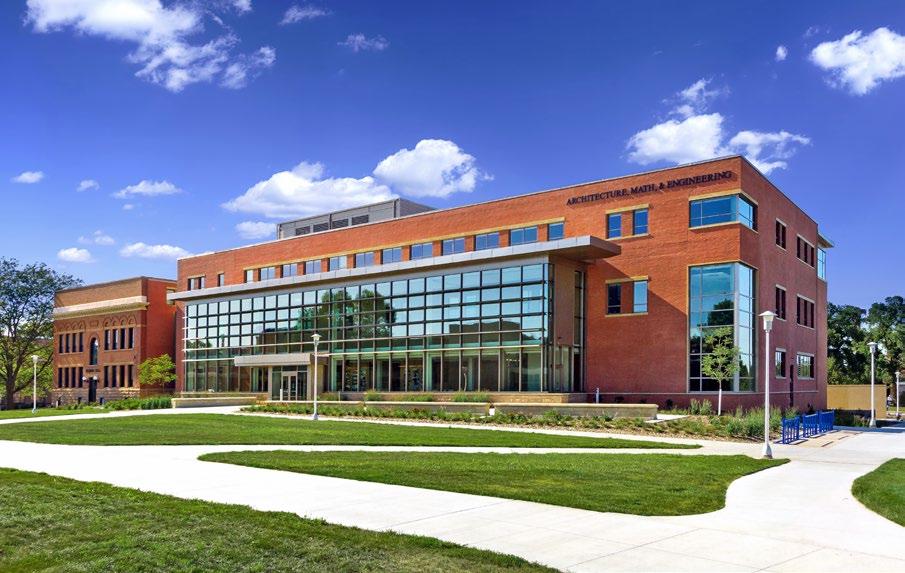

Chicoine Architecture, Mathematics & Engineering Hall
LOCATION: BROOKINGS, SD
CLIENT: SOUTH DAKOTA STATE UNIVERSITY
SIZE: 88,475 SF
RATIO as Design Architect in association with Perspective.
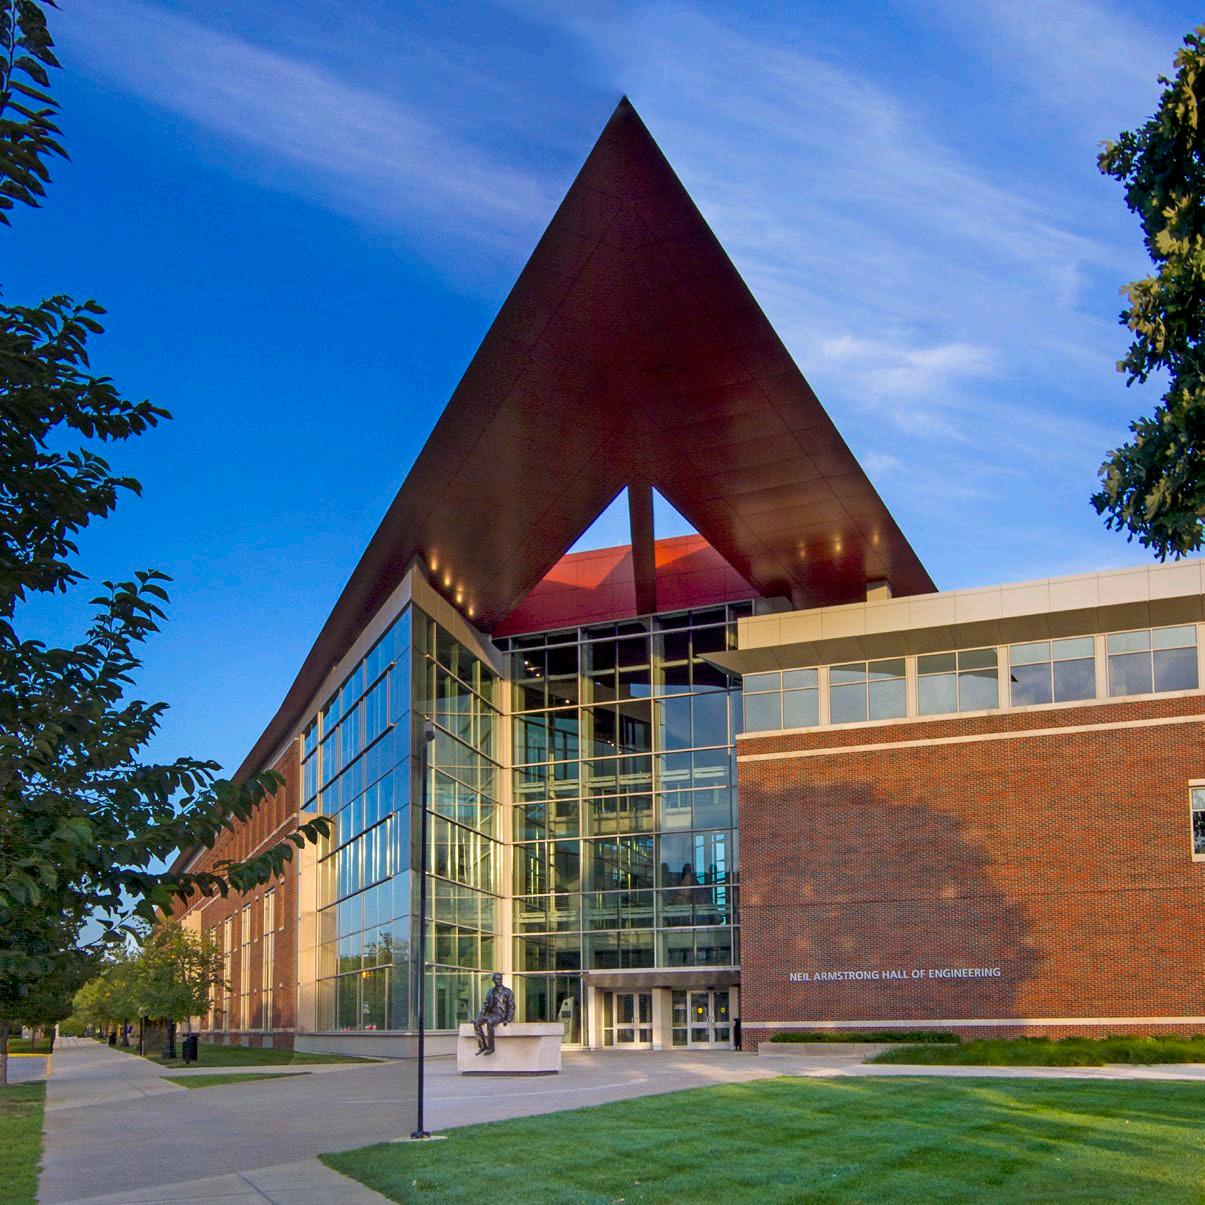
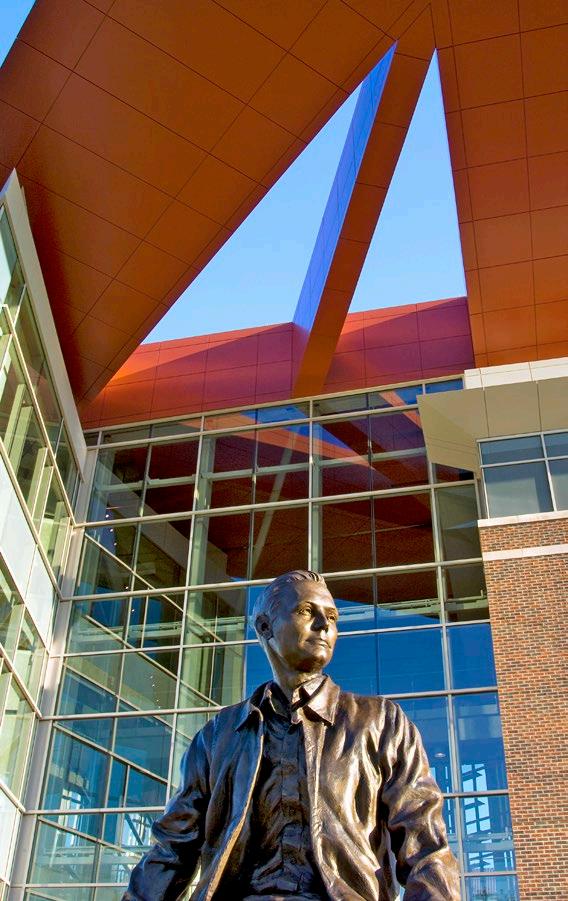
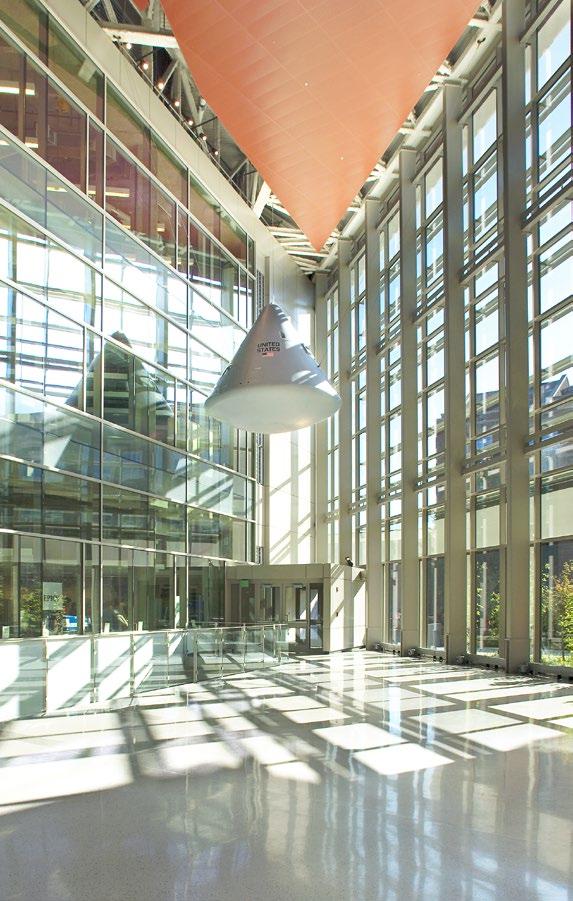
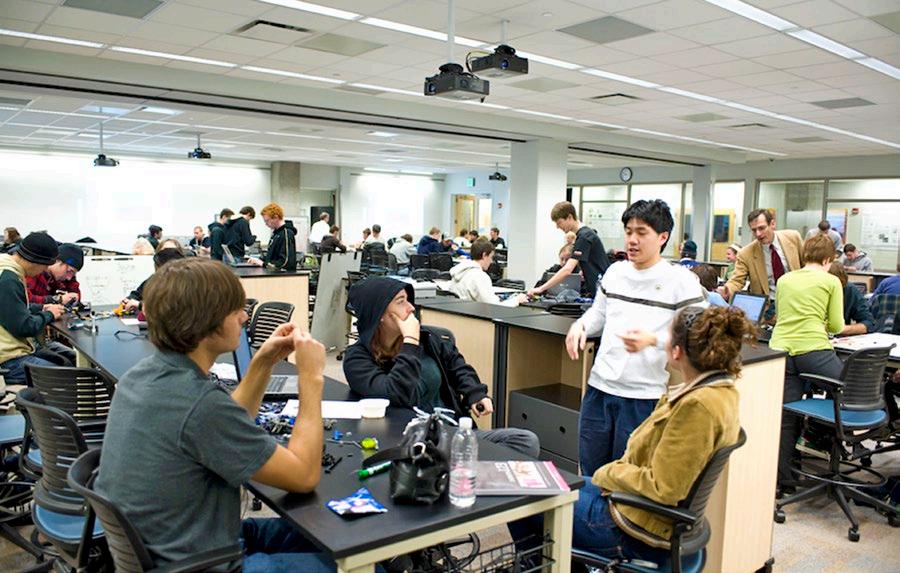
Neil Armstrong Hall of Engineering
LOCATION: WEST LAFAYETTE, IN
CLIENT: PURDUE UNIVERSITY
SIZE: 215,000 SF
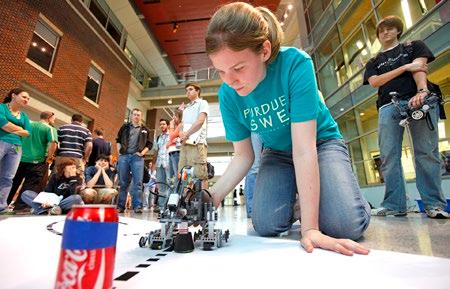
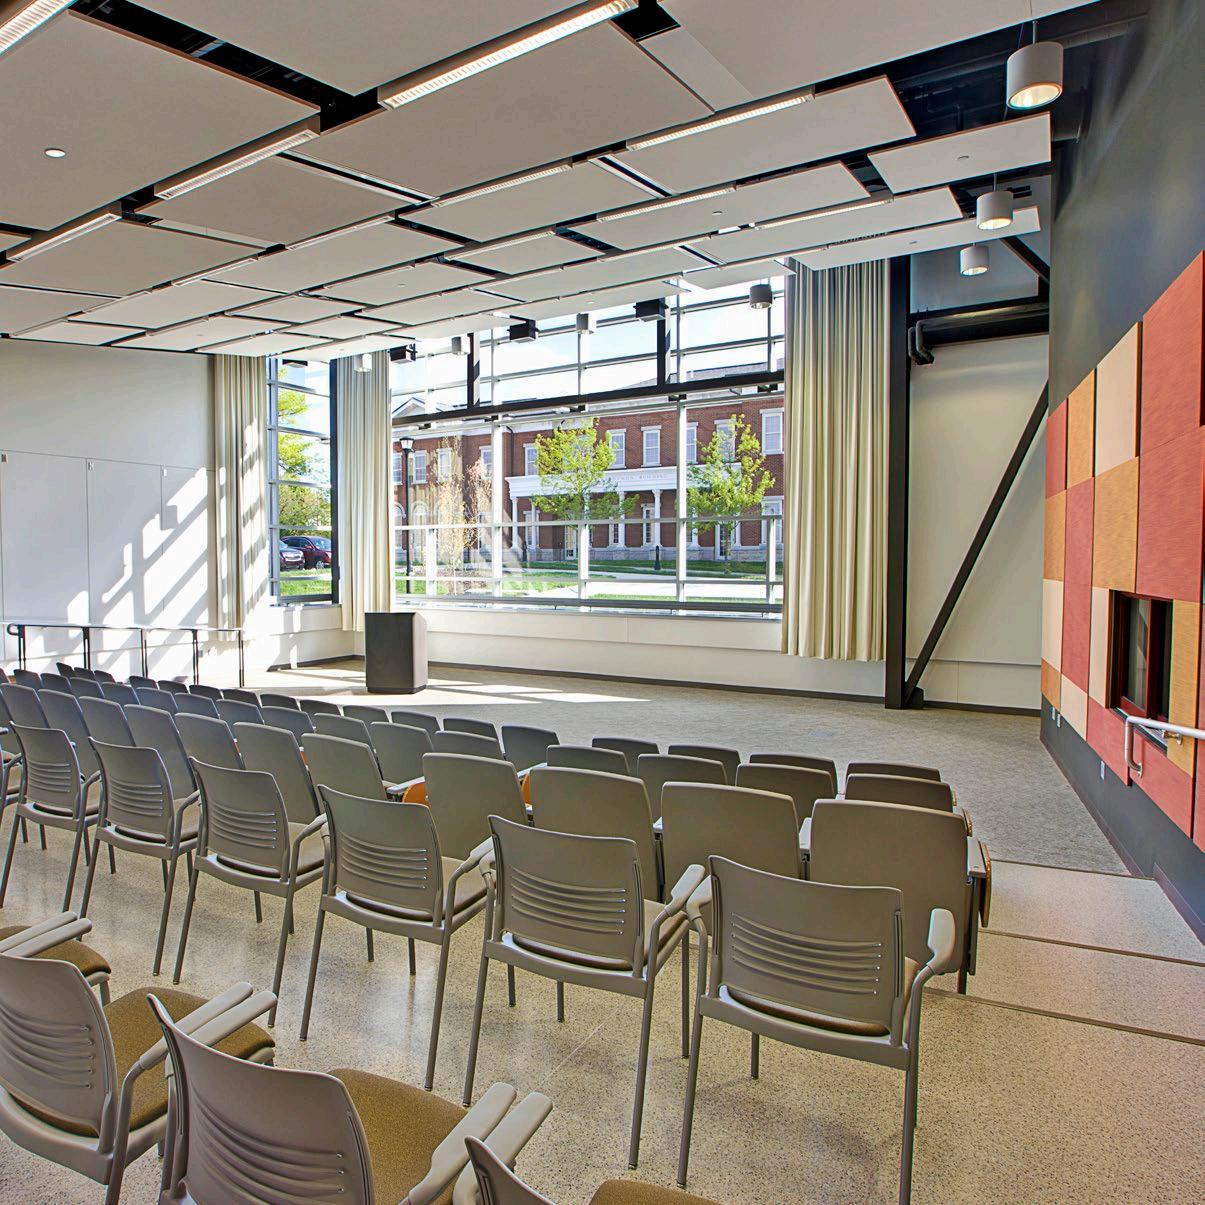
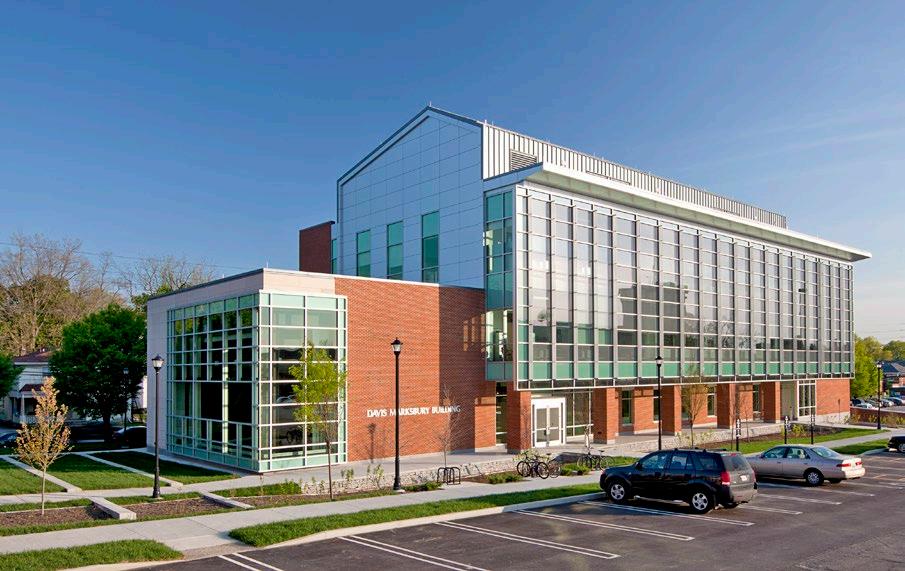
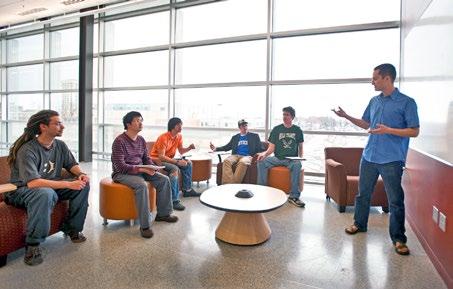
Davis Marksbury Building
LOCATION: LEXINGTON, KY
CLIENT: UNIVERSITY OF KENTUCKY
SIZE: 46,335 SF
RATIO as Executive Architect in association with JRA Architects.
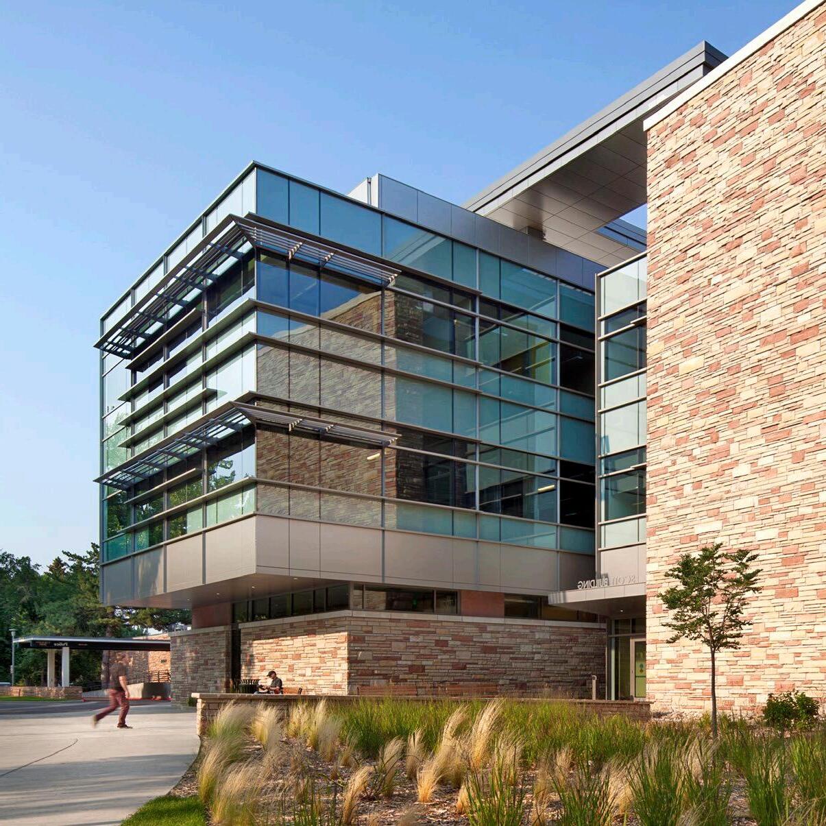
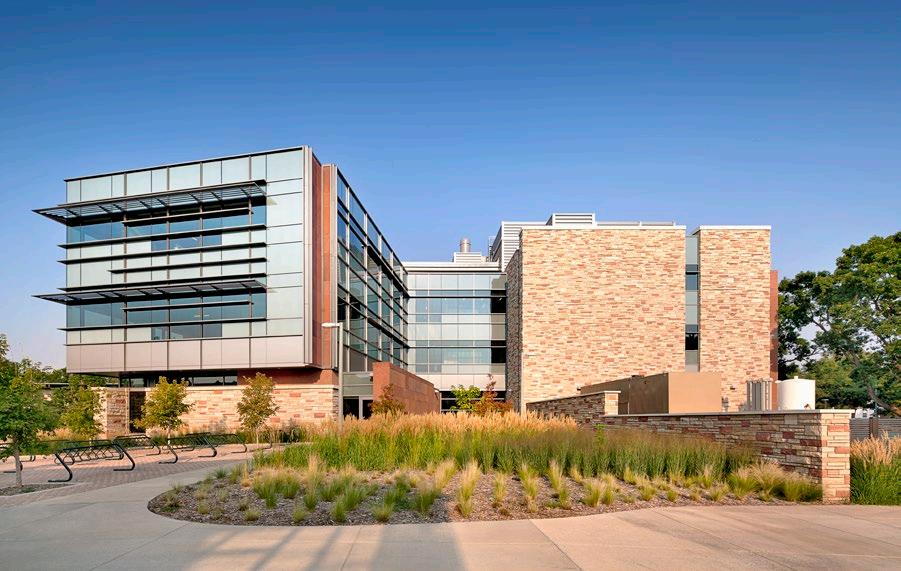
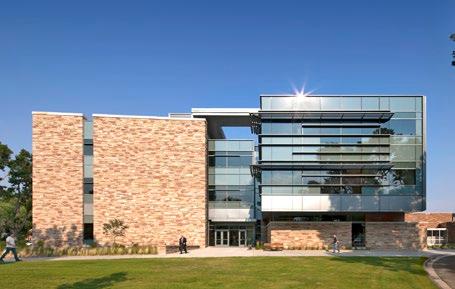
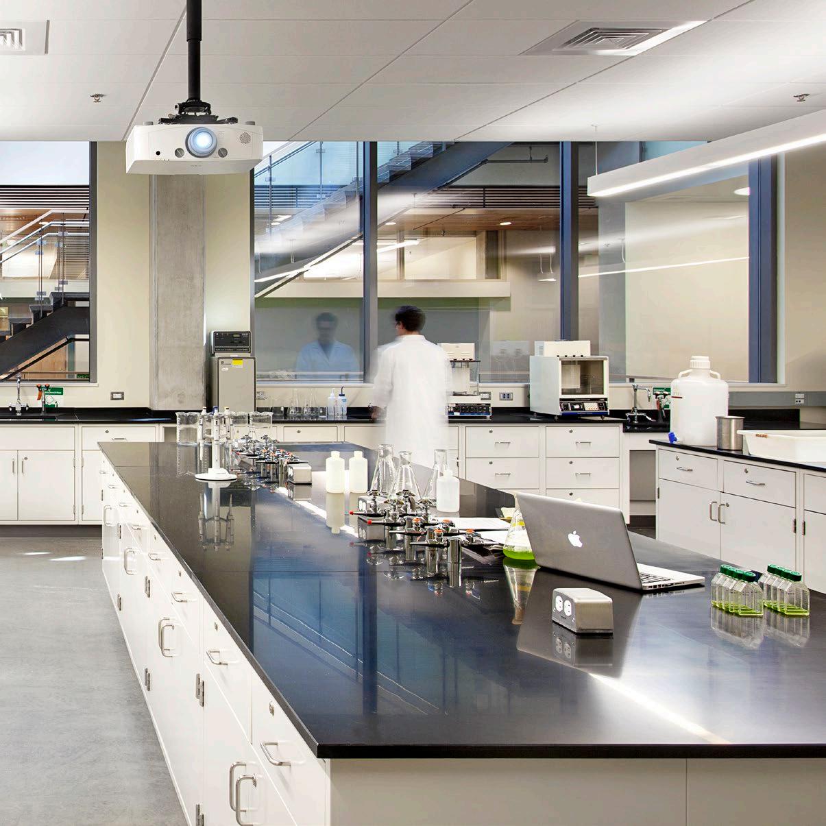
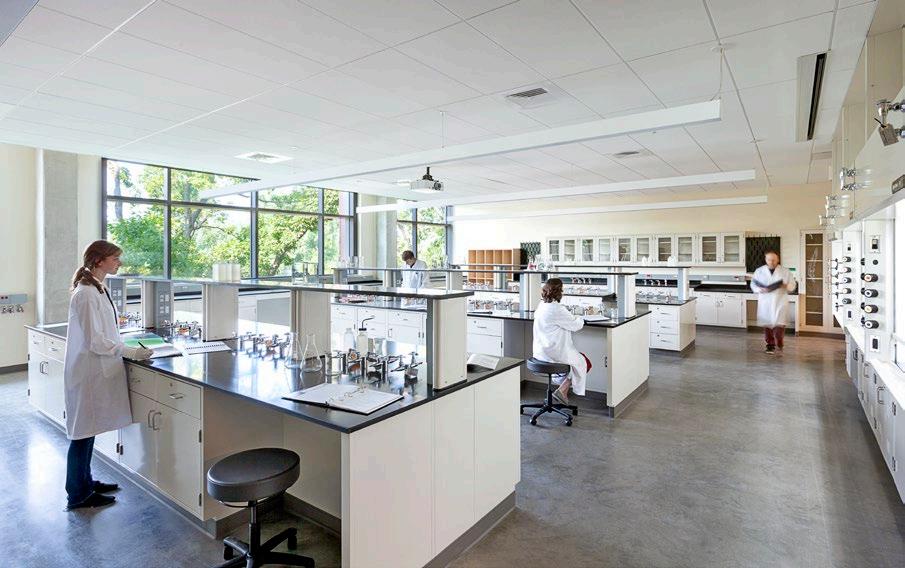
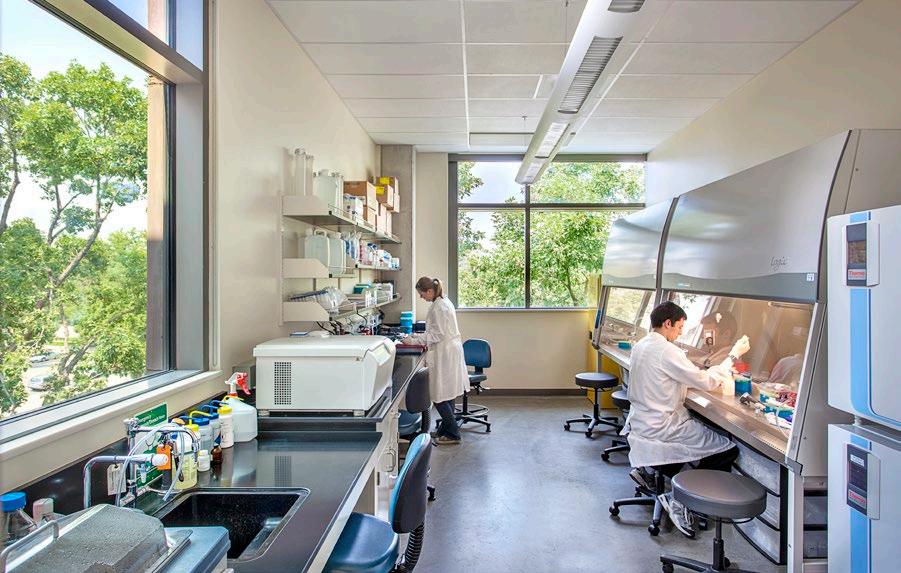
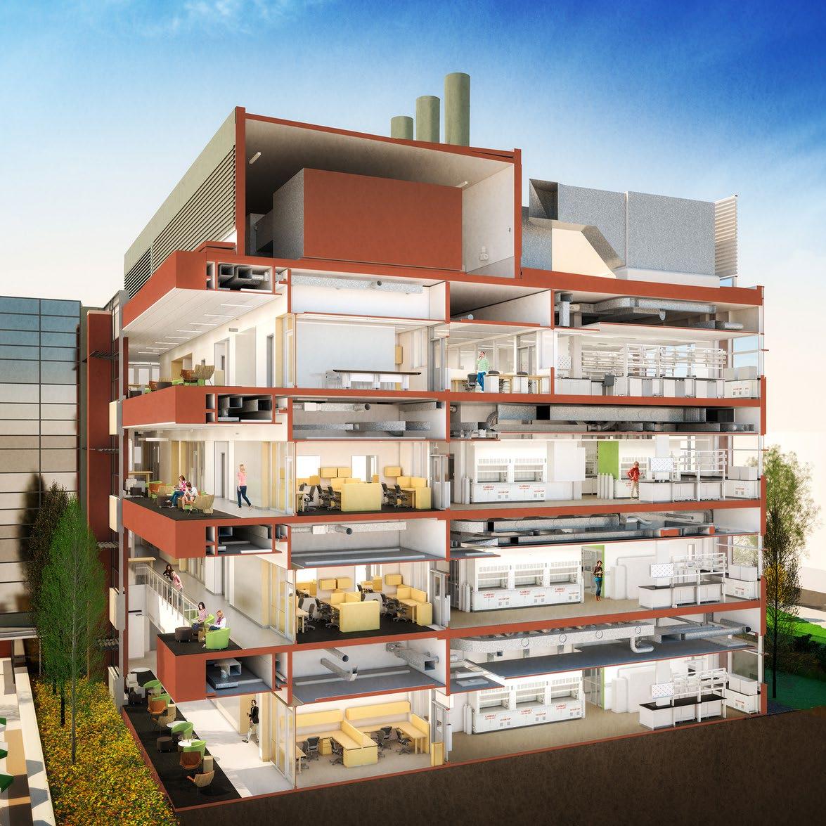
Suzanne & Walter Scott, Jr.
Bioengineering Building
LOCATION: FORT COLLINS, CO
CLIENT: COLORADO STATE UNIVERSITY
SIZE: 120,245 SF
RATIO as Design Architect in association with HCM.
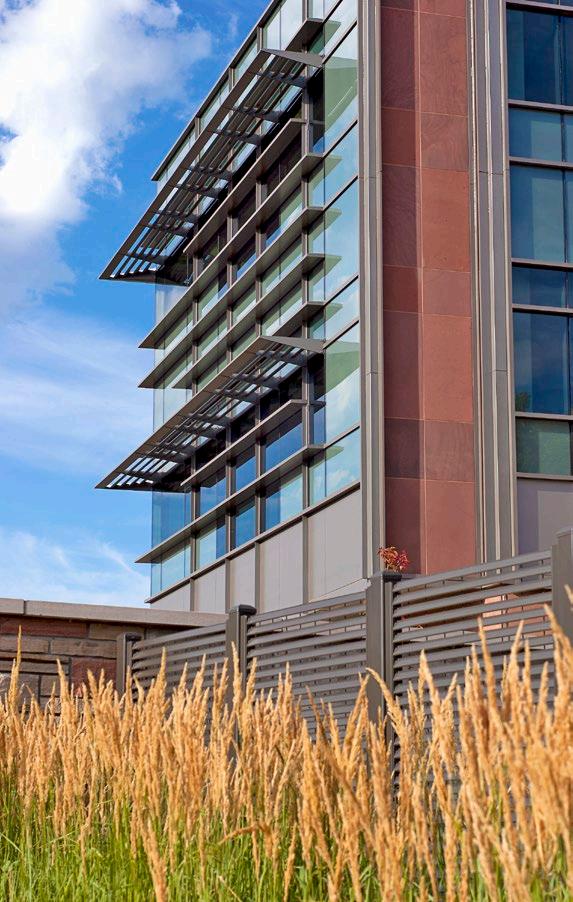
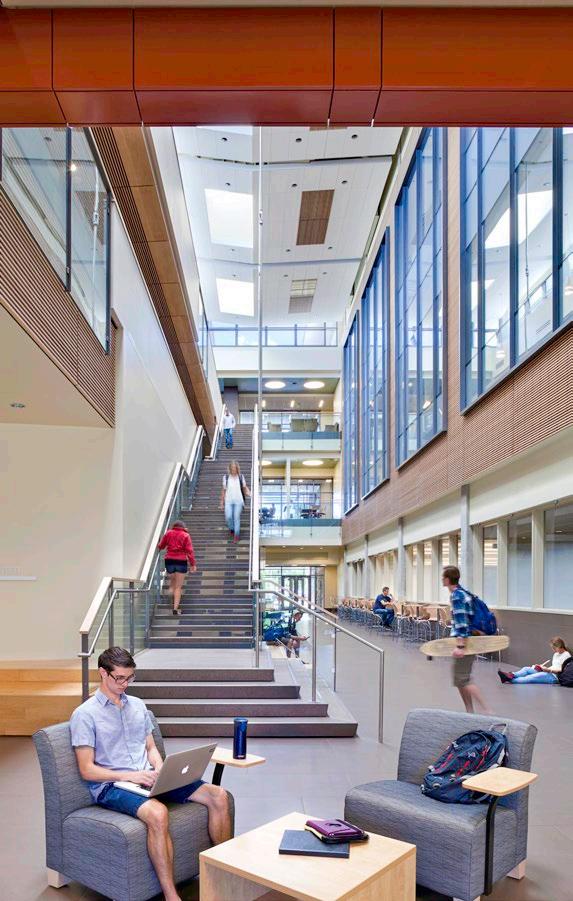
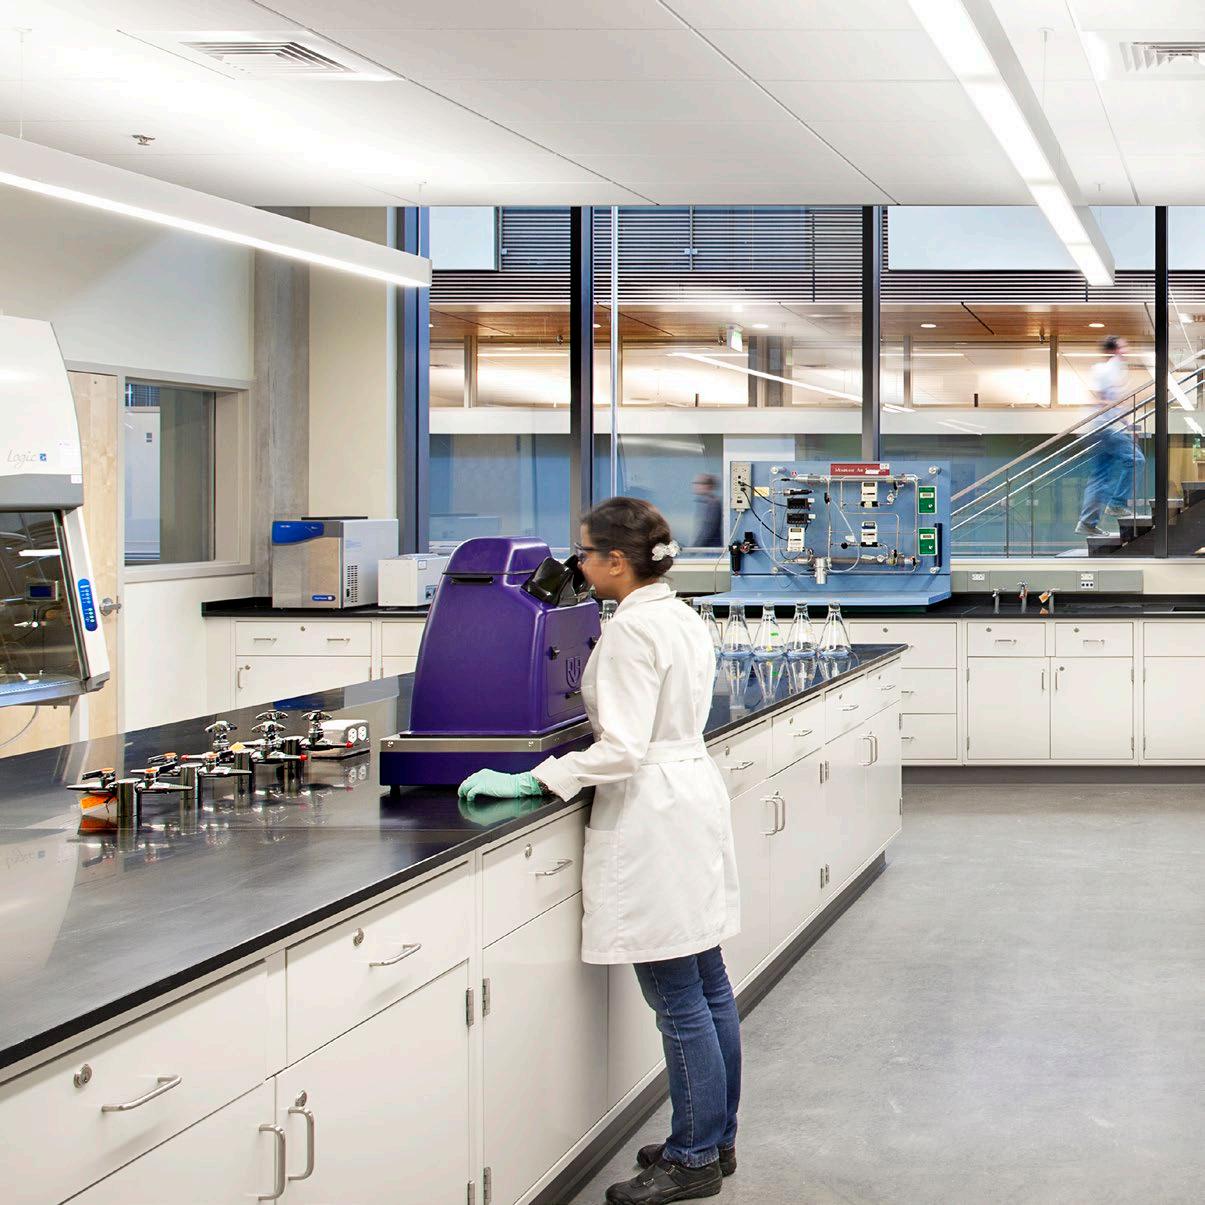
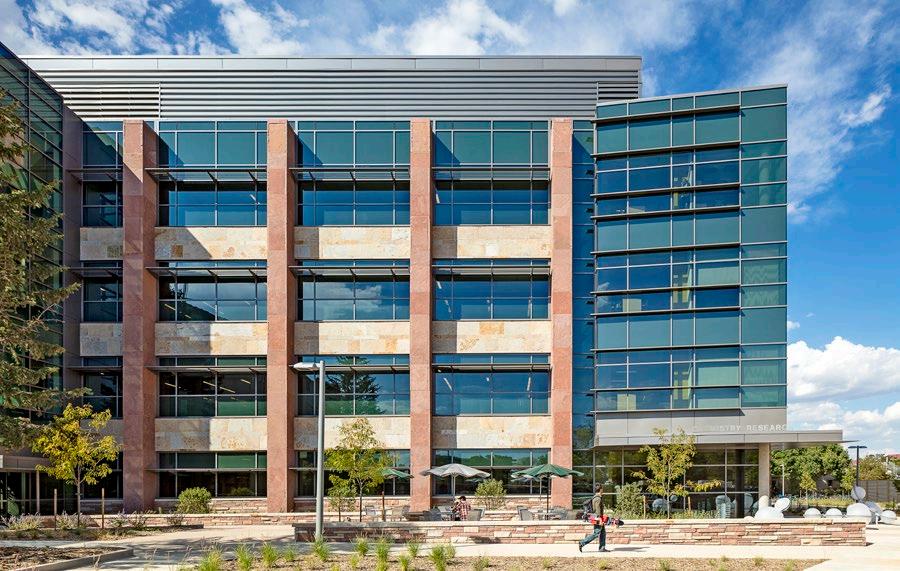
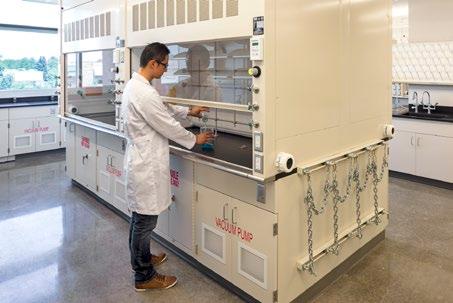
Chemistry
Research Building
LOCATION: FORT COLLINS, CO
CLIENT: COLORADO STATE UNIVERSITY
SIZE: 61,275 SF
RATIO as Design Architect in association with HCM.
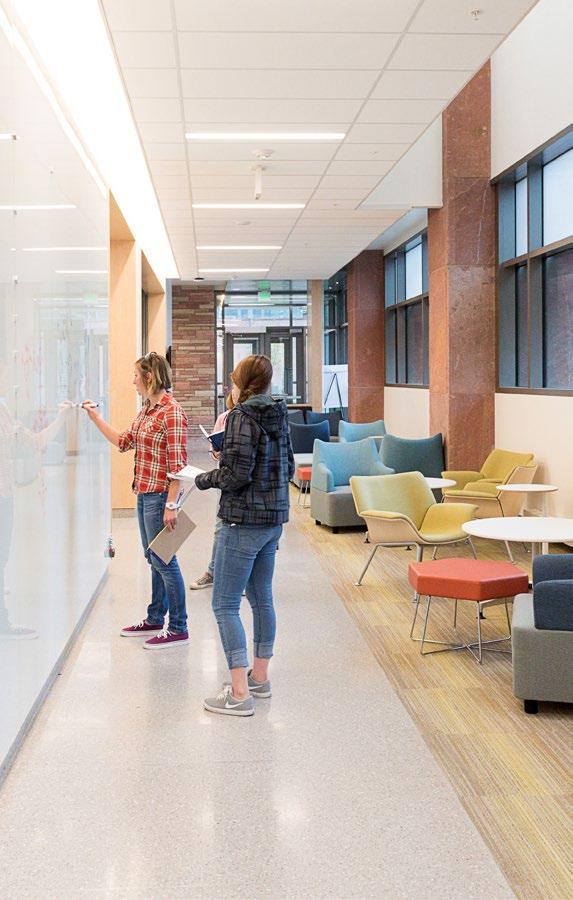
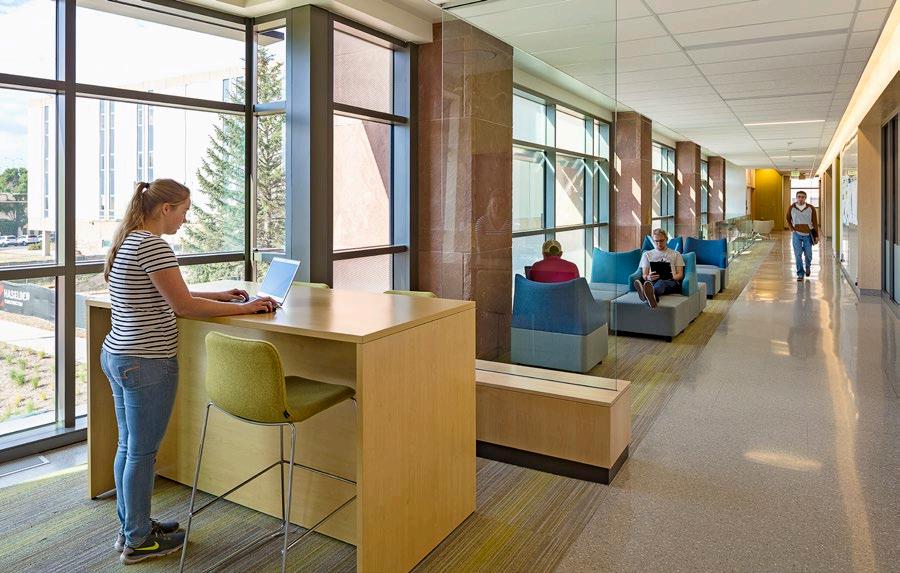
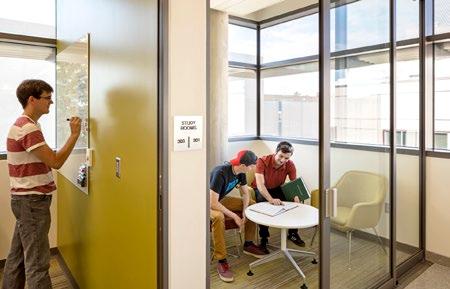
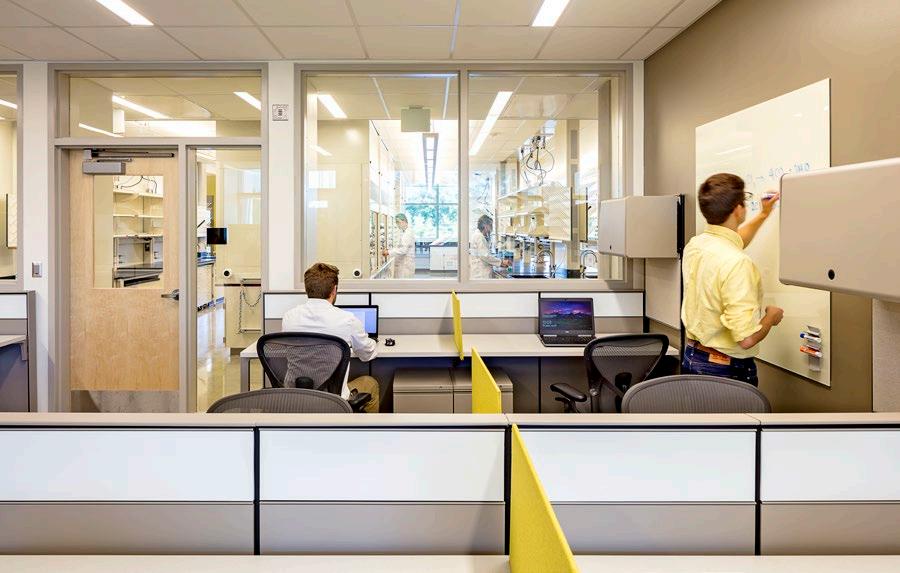
RESEARCH BUILDING COLORADO STATE UNIVERSITY
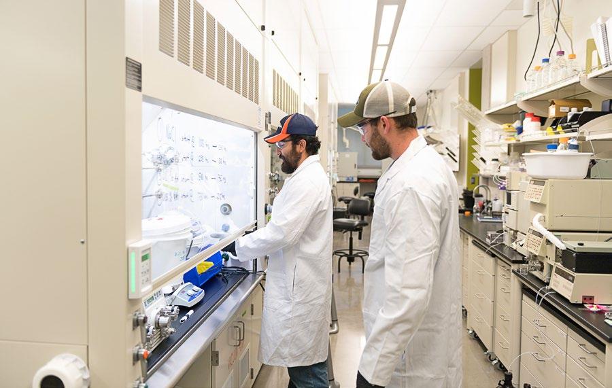
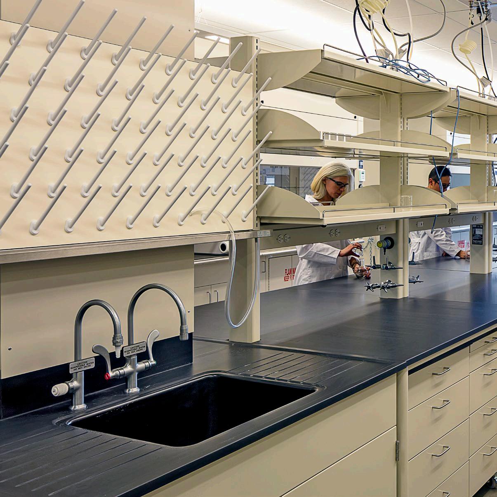
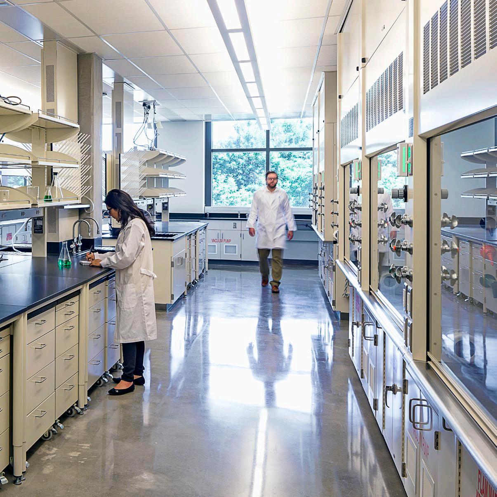
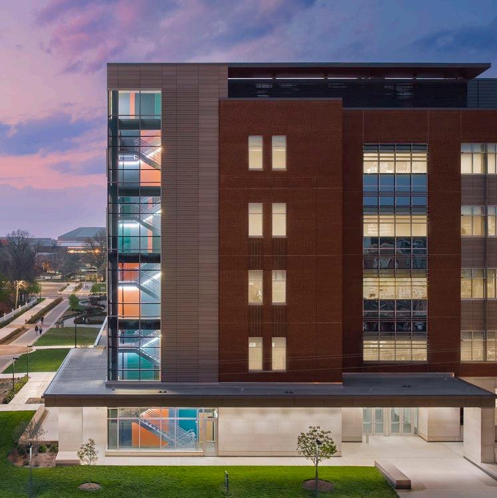
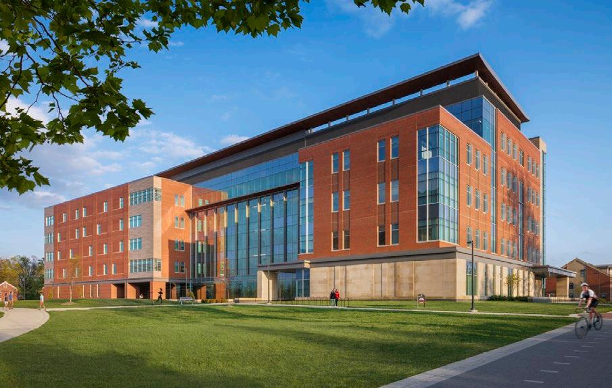

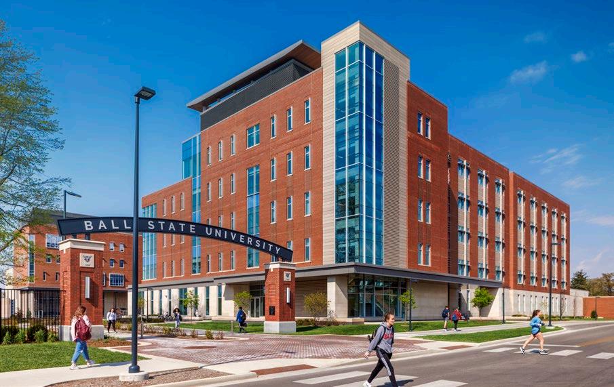
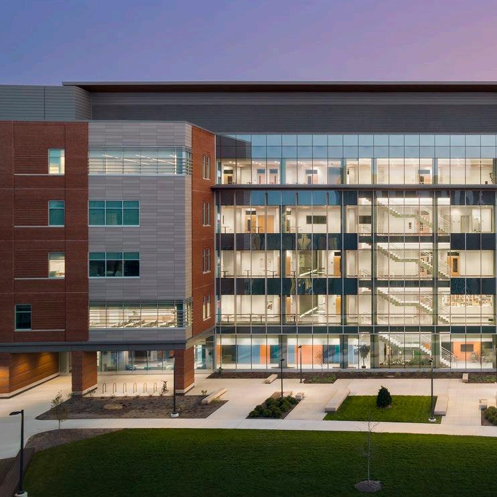
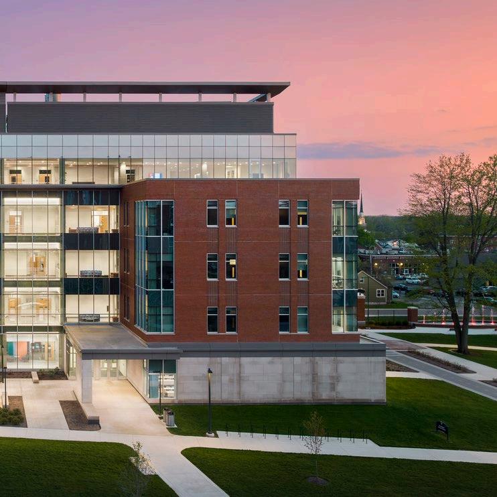
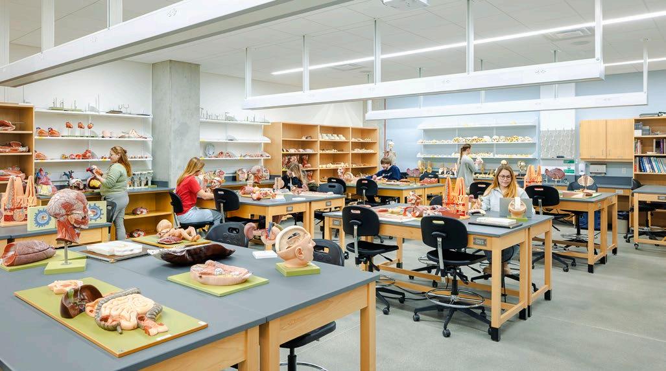
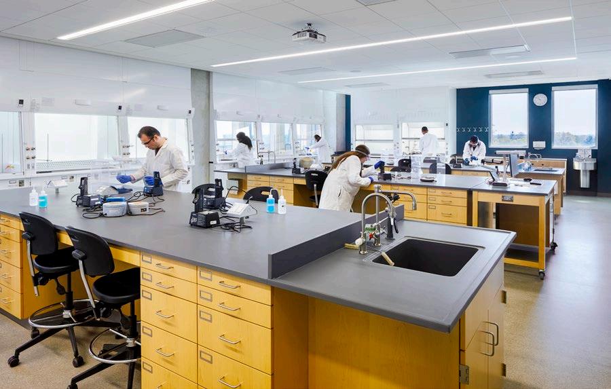
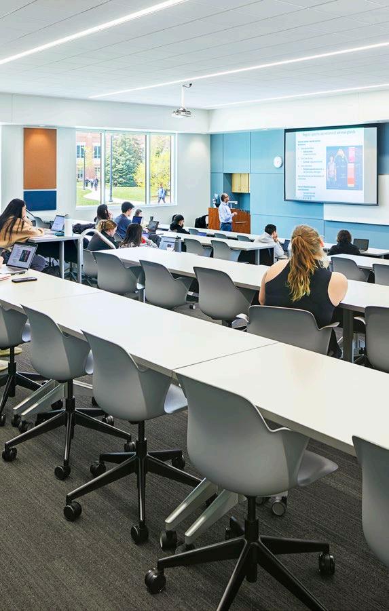
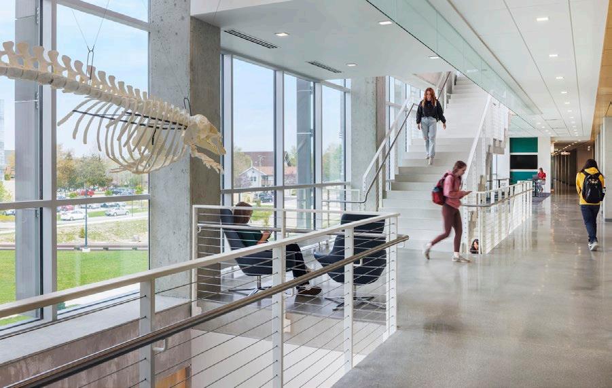
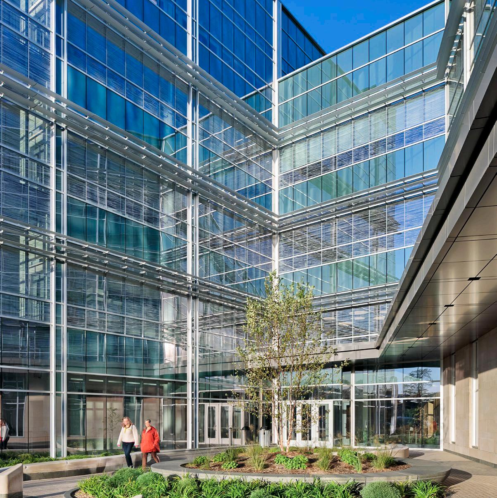
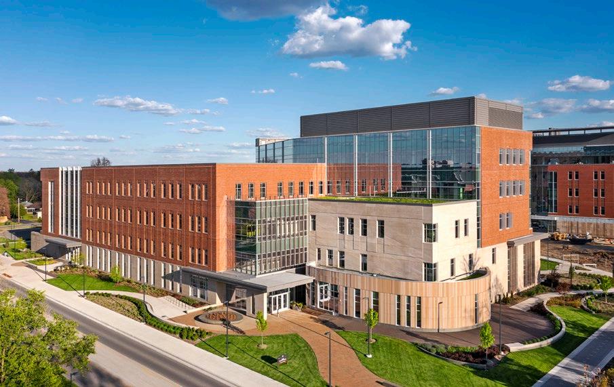
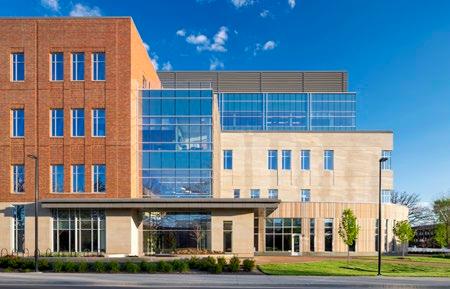
Foundational Sciences Building
LOCATION: MUNCIE, IN
CLIENT: BALL STATE UNIVERSITY
SIZE: 206,500 SF
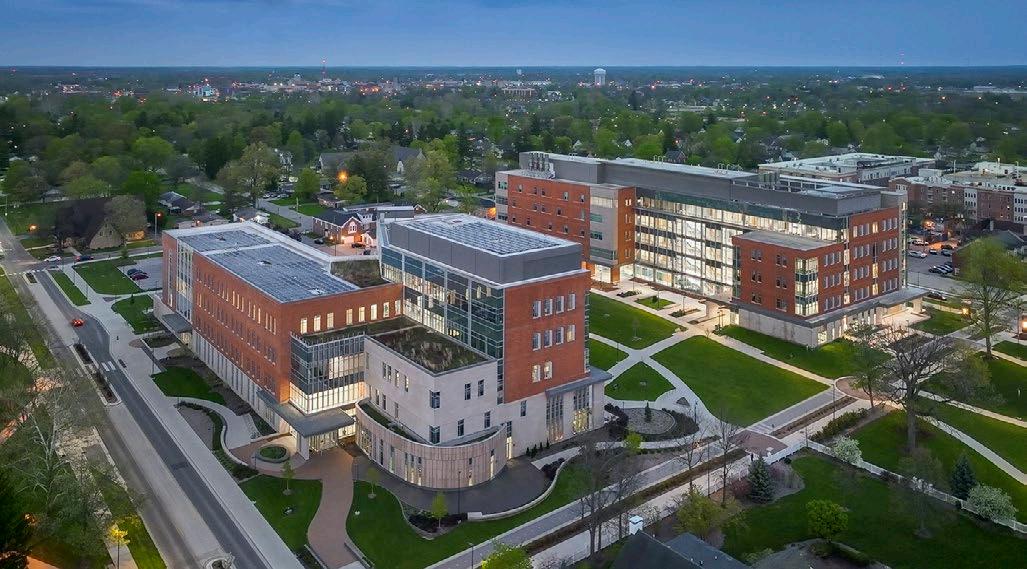

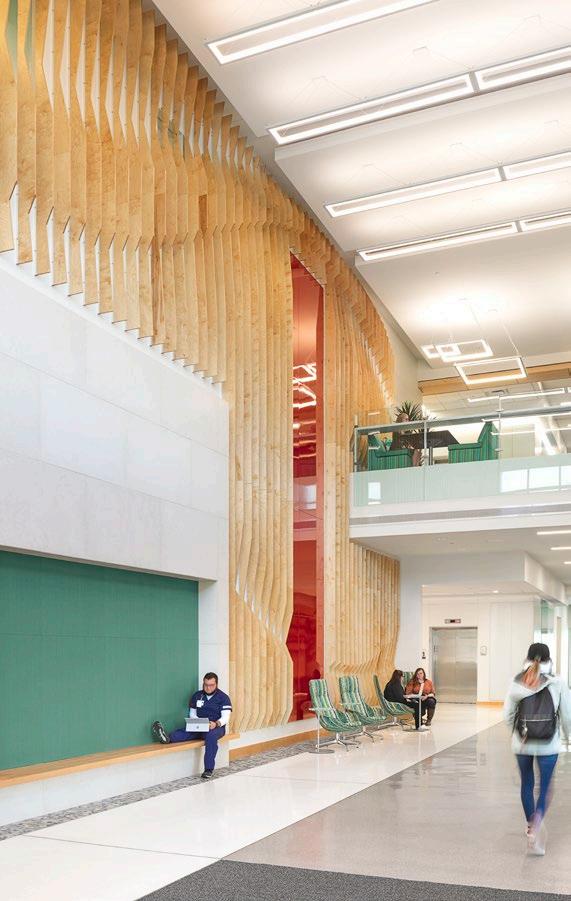
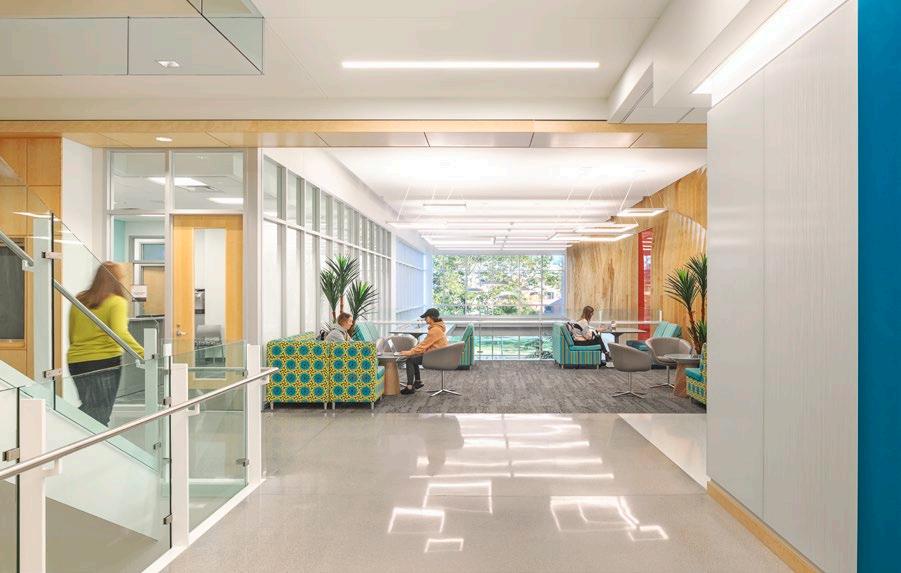
Health Professions Building
LOCATION: MUNCIE, IN
CLIENT: BALL STATE UNIVERSITY
SIZE: 168,000 SF
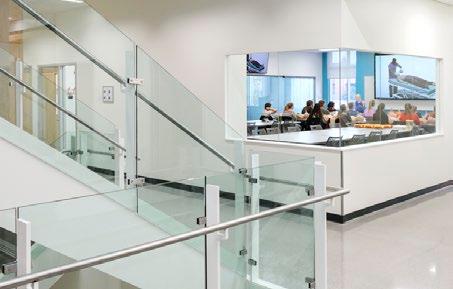
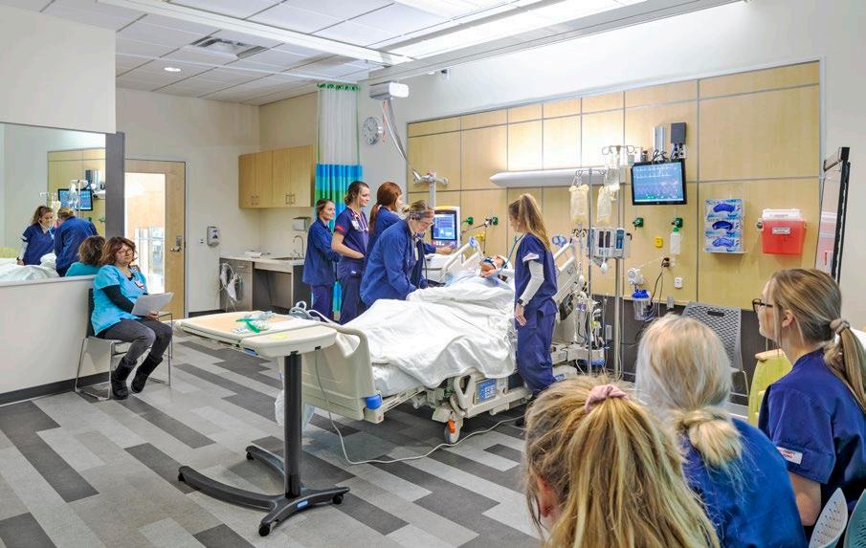


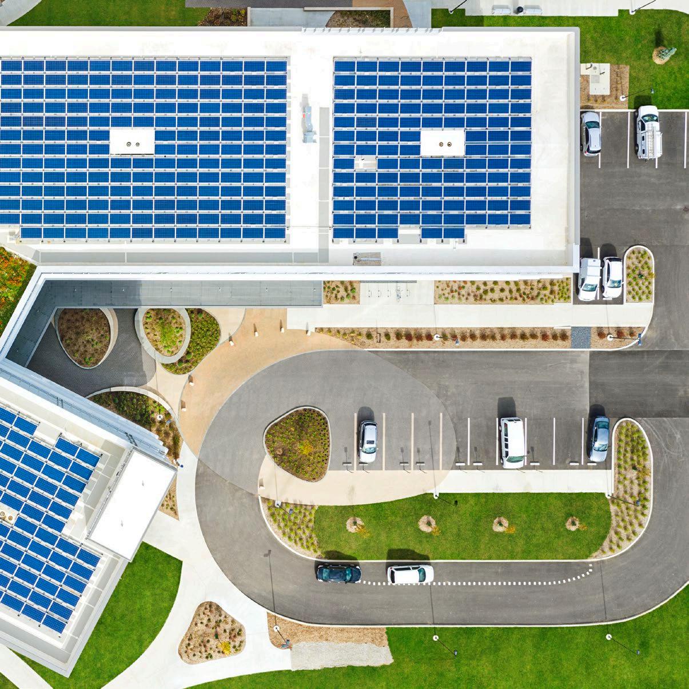
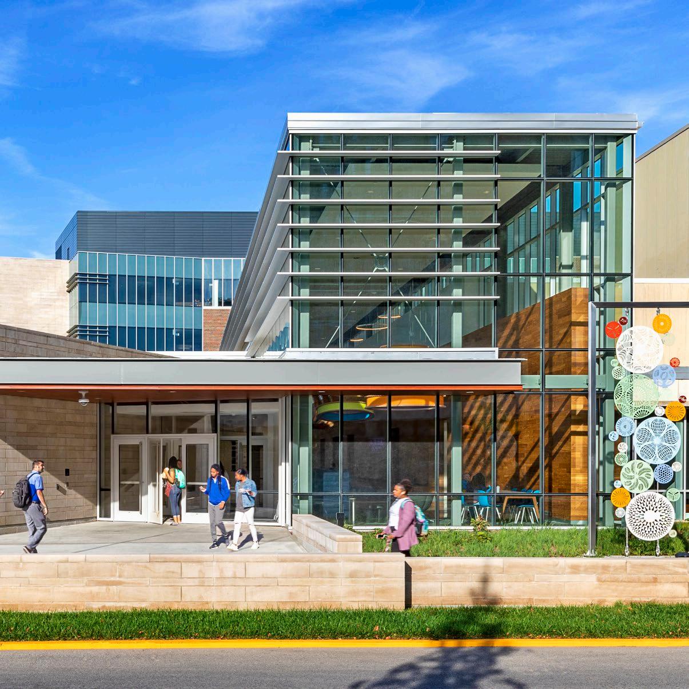
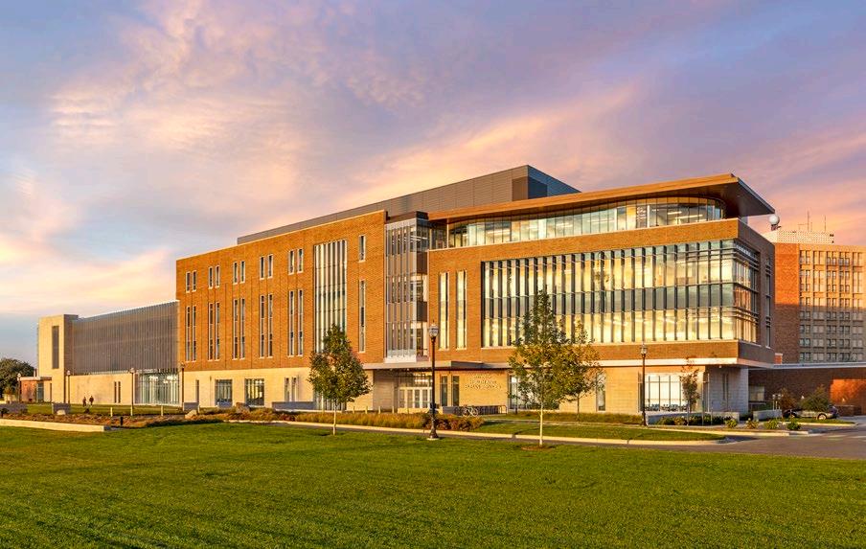
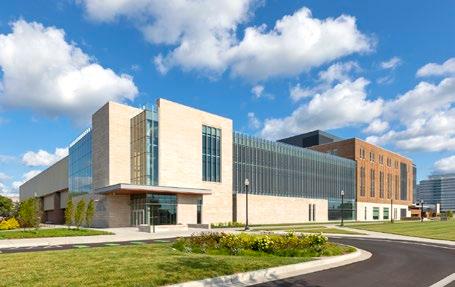
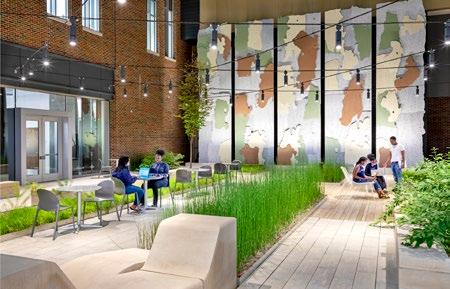
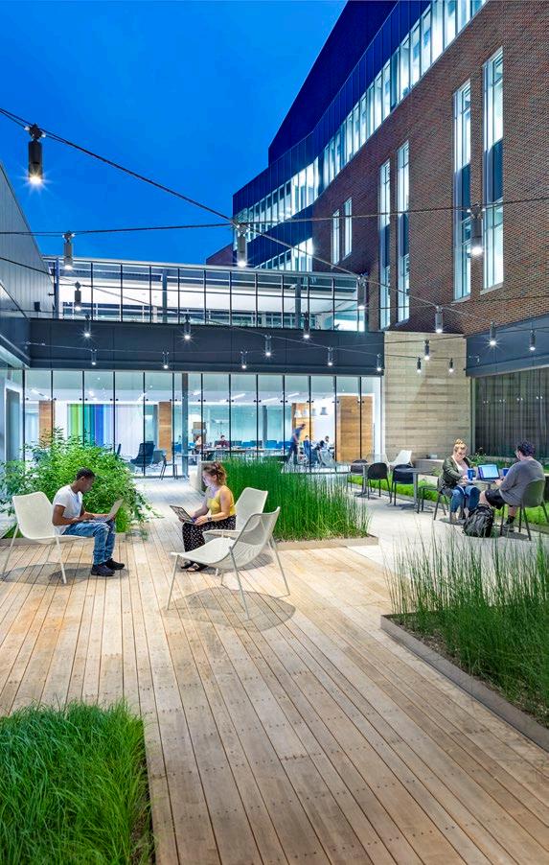
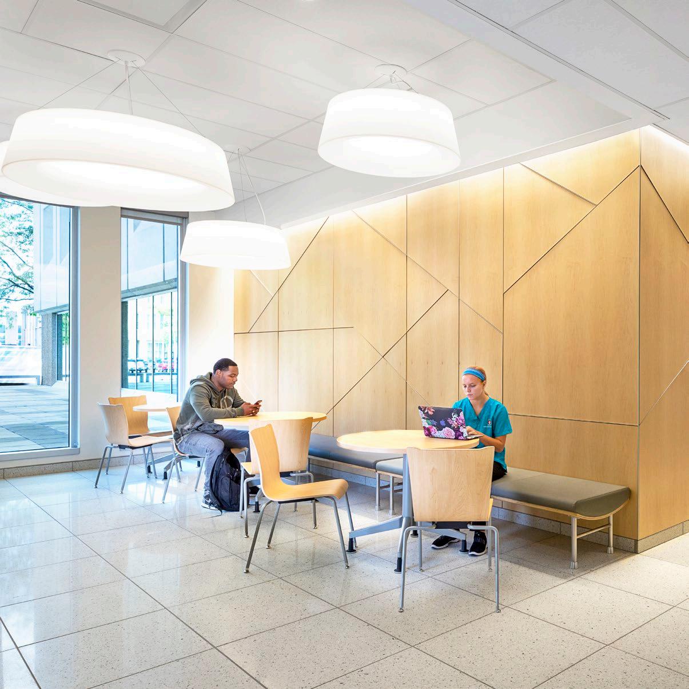
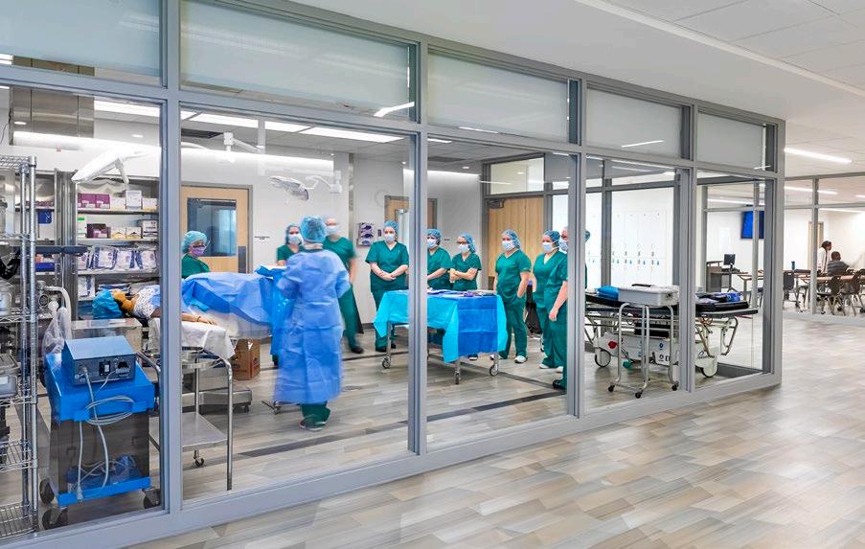
College of Health & Human Services
LOCATION: TERRE HAUTE, IN
CLIENT: INDIANA STATE UNIVERSITY
SIZE: 210,650 SF
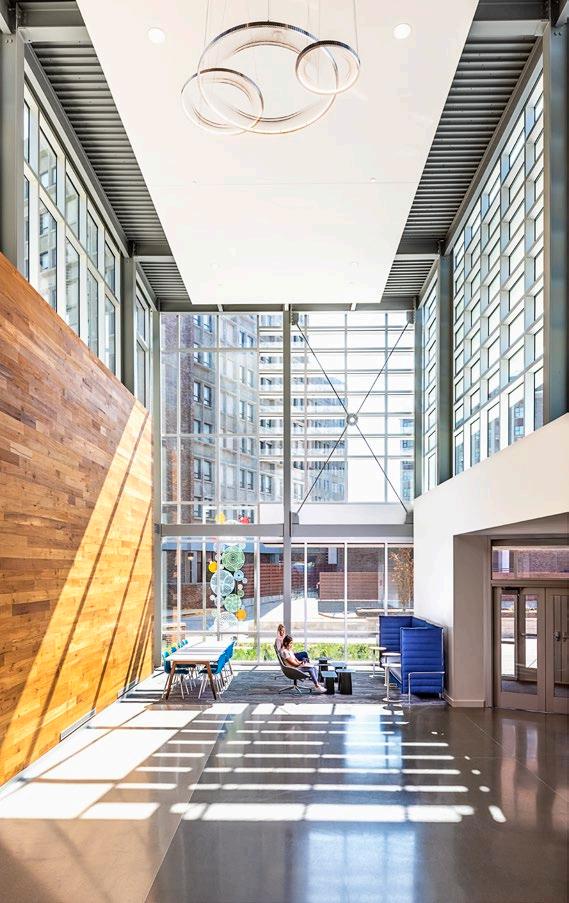
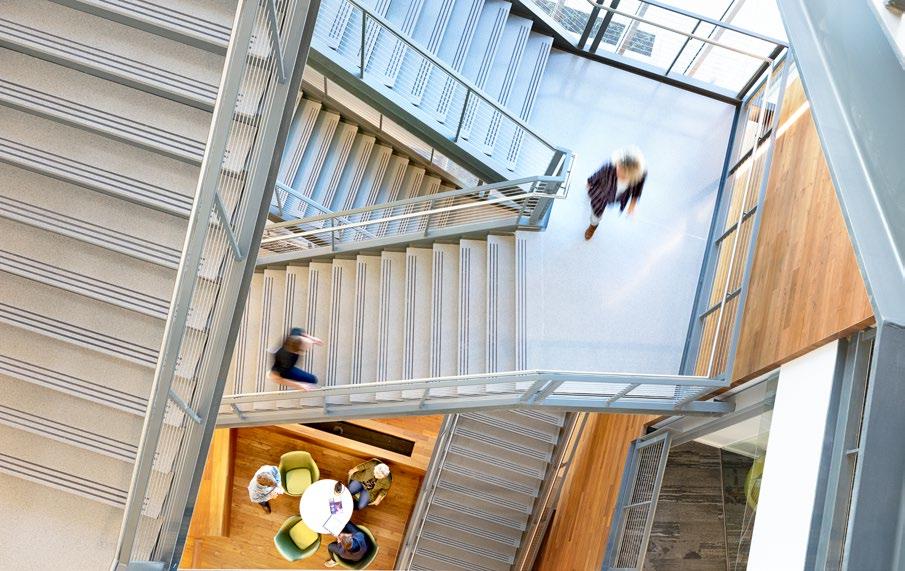

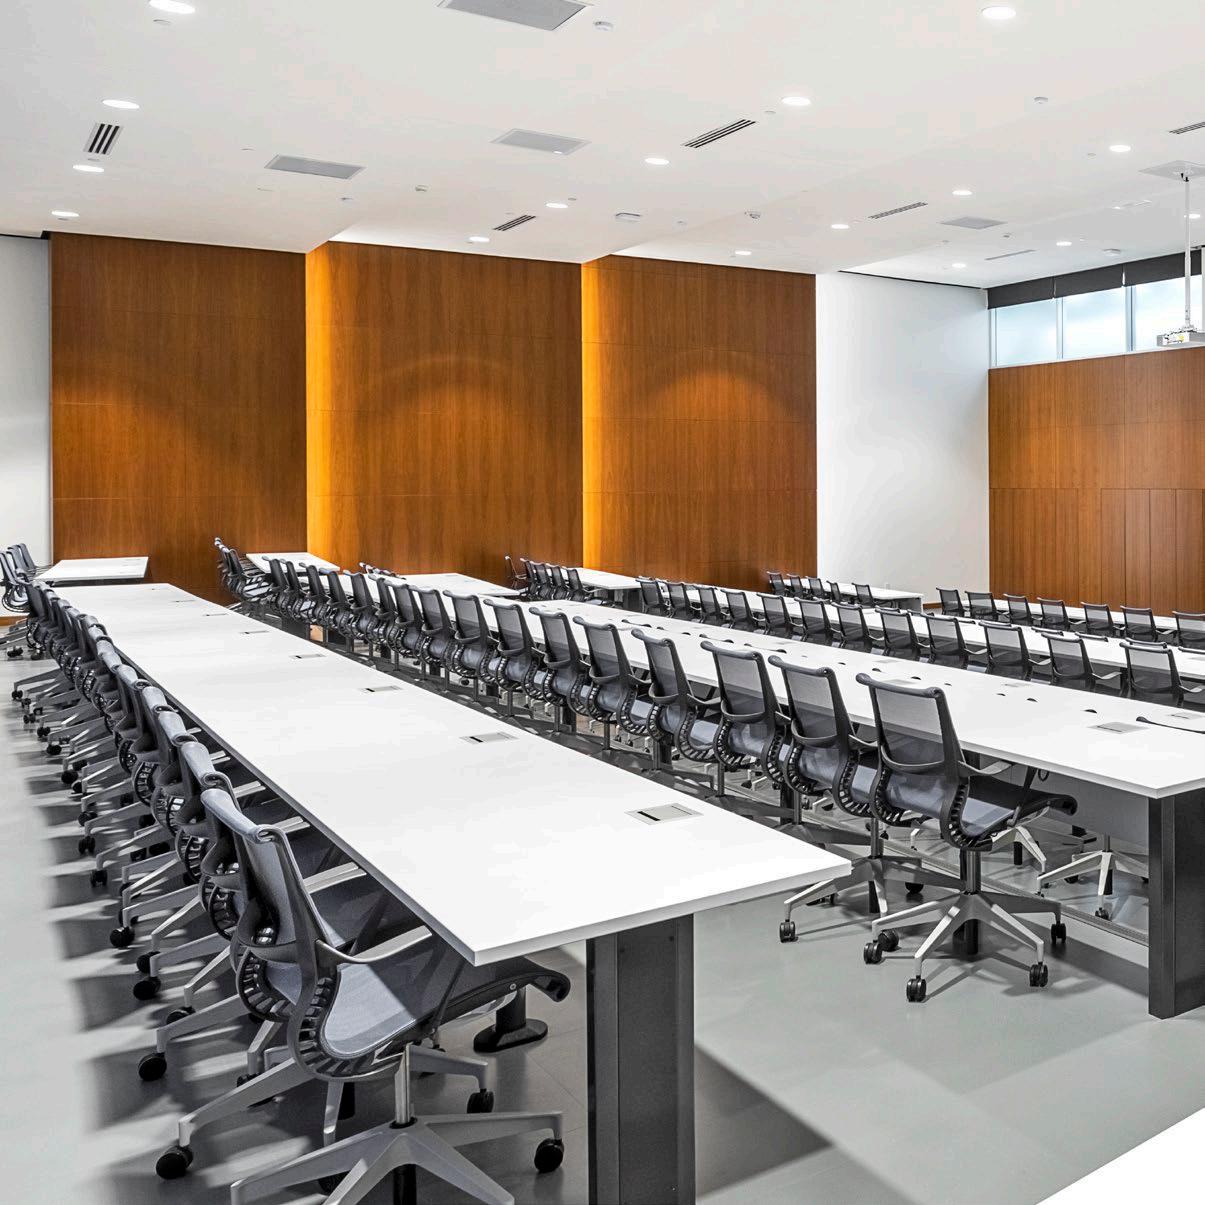

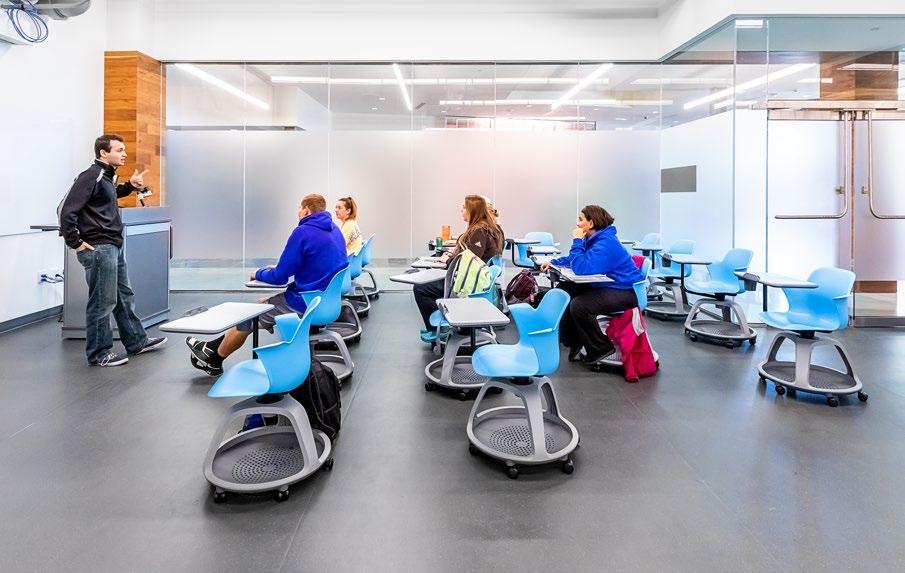
COLLEGE OF HEALTH & HUMAN SERVICES INDIANA STATE UNIVERSITY
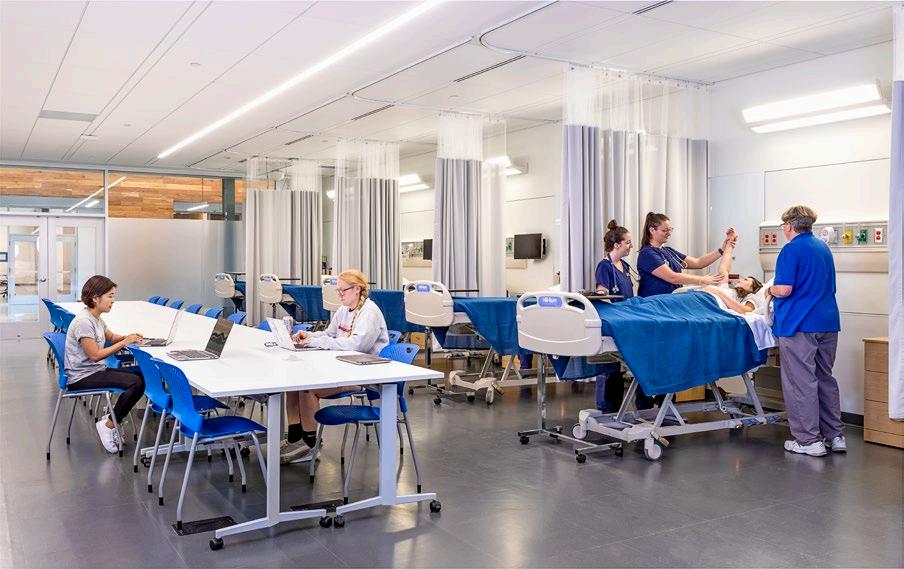
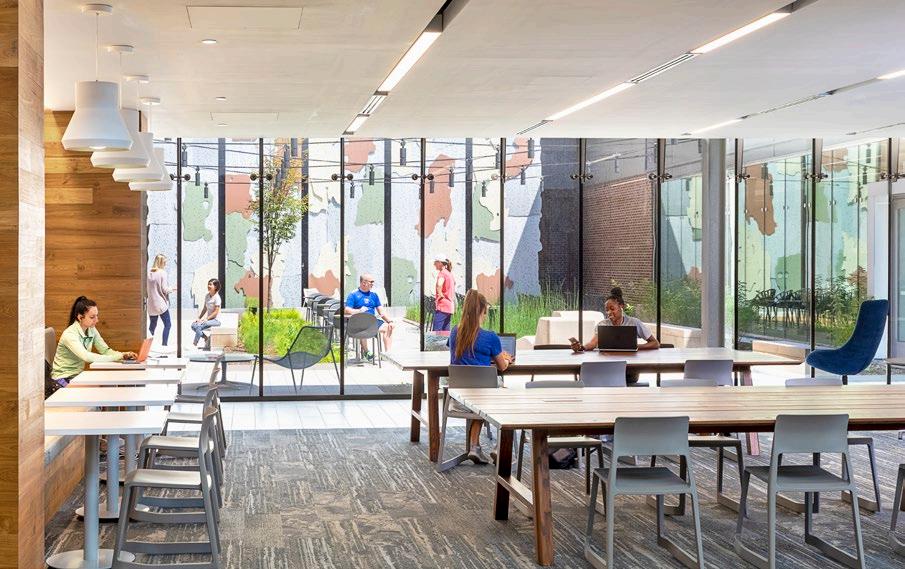
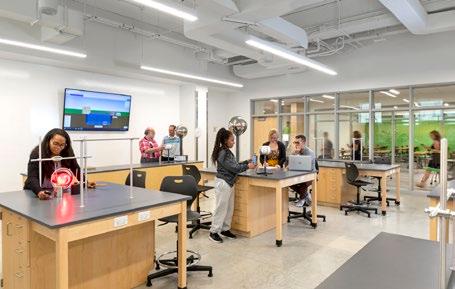
John & Janice Fisher Health Sciences Building
LOCATION: TERRE HAUTE, IN
CLIENT: INDIANA STATE UNIVERSITY
SIZE: 210,650 SF
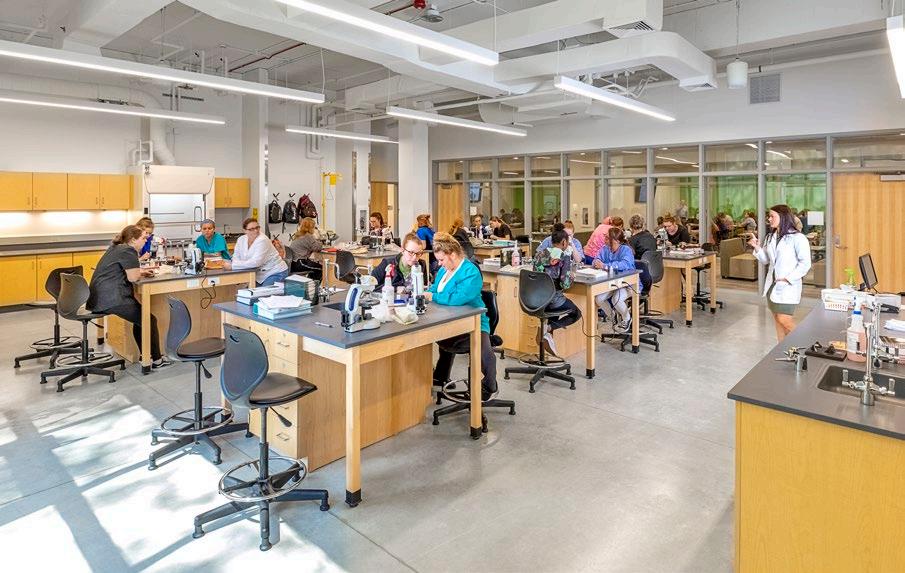
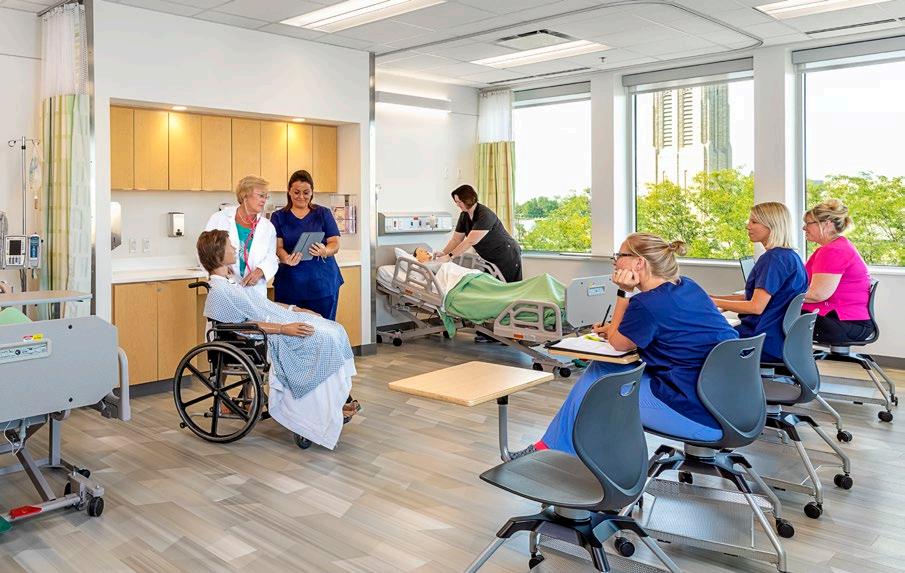
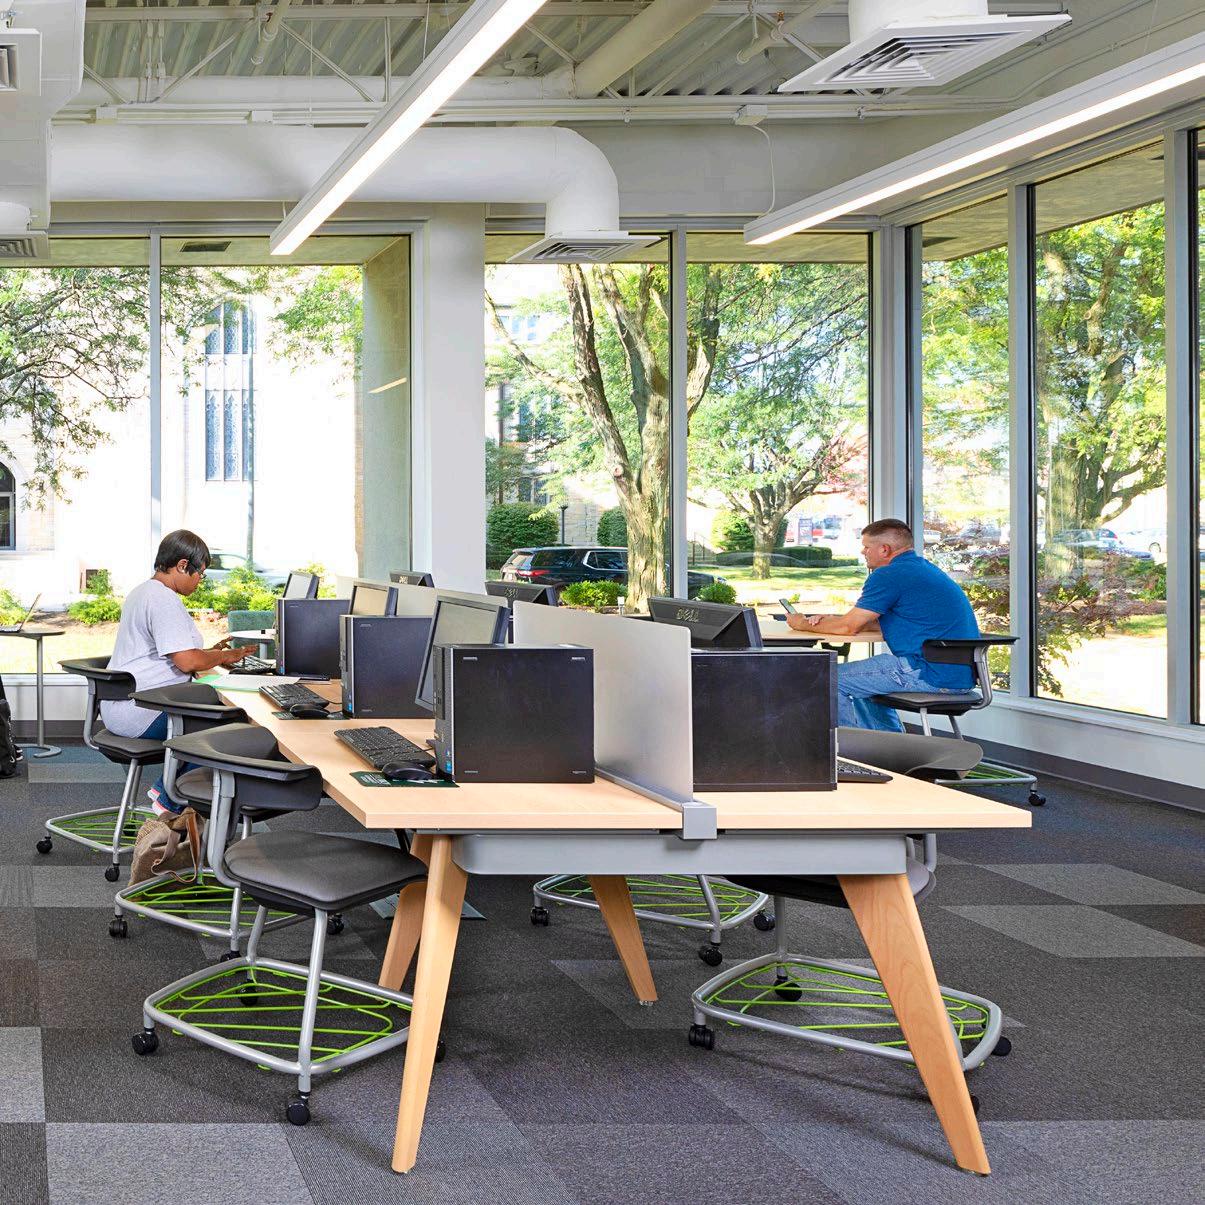
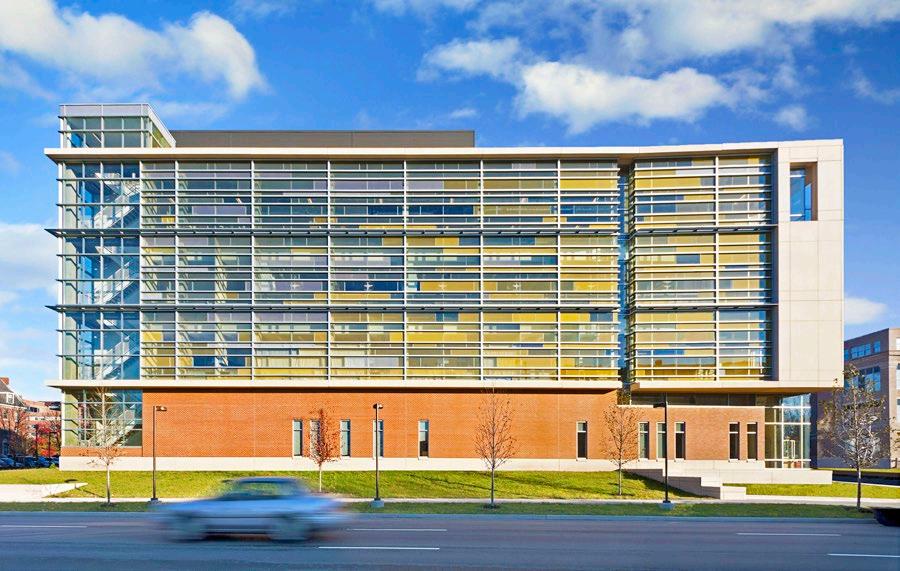
HEALTH SCIENCES BUILDING IVY TECH COMMUNITY COLLEGE
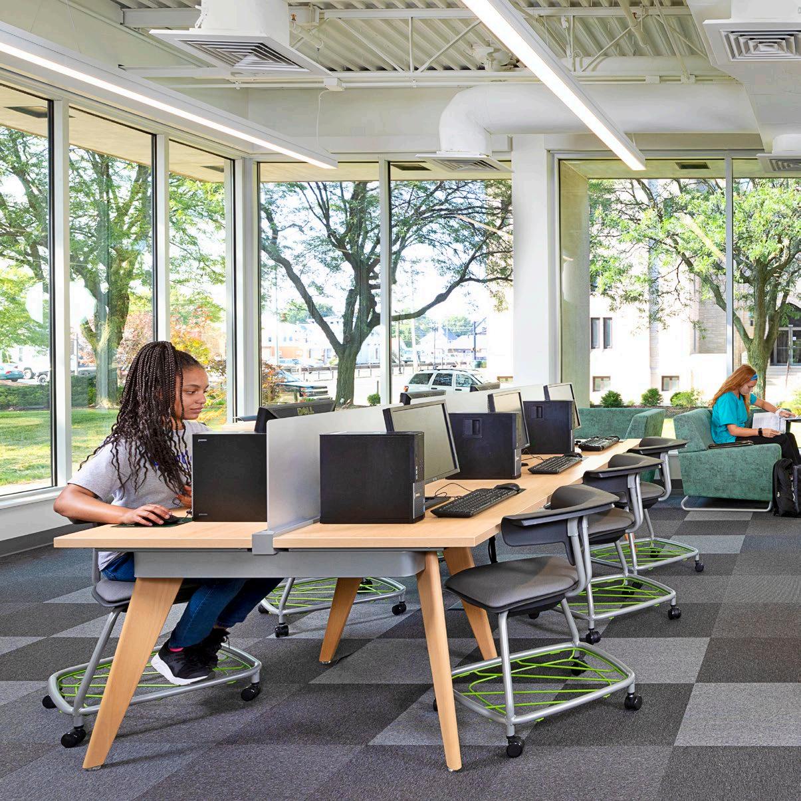

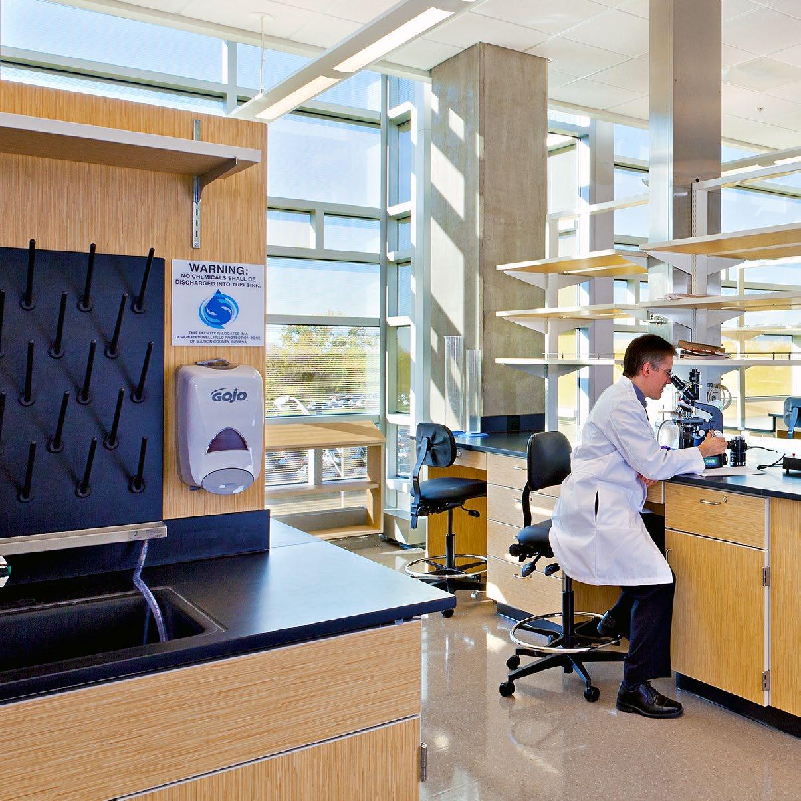
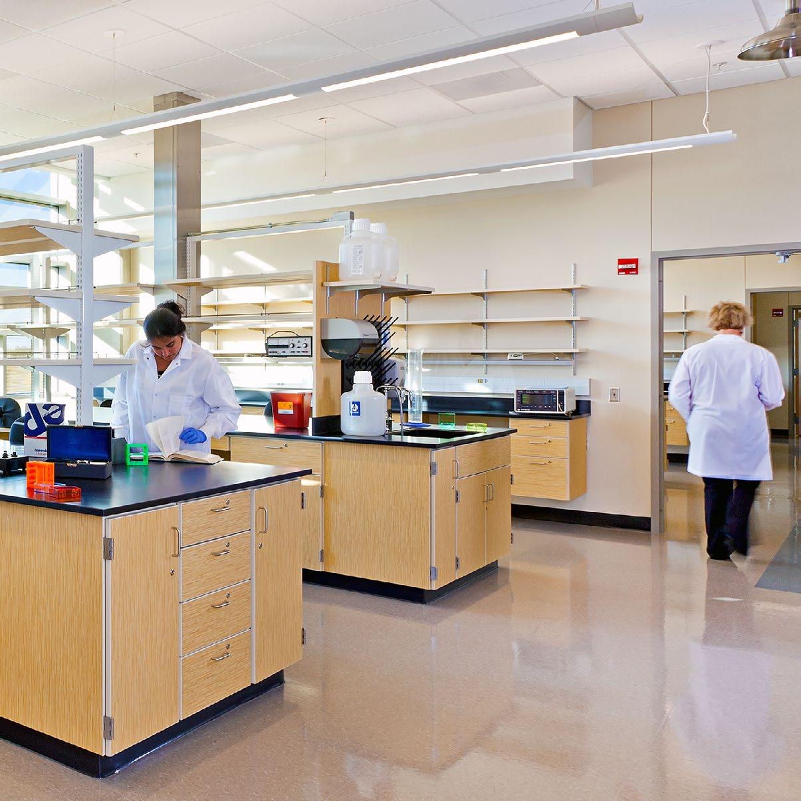
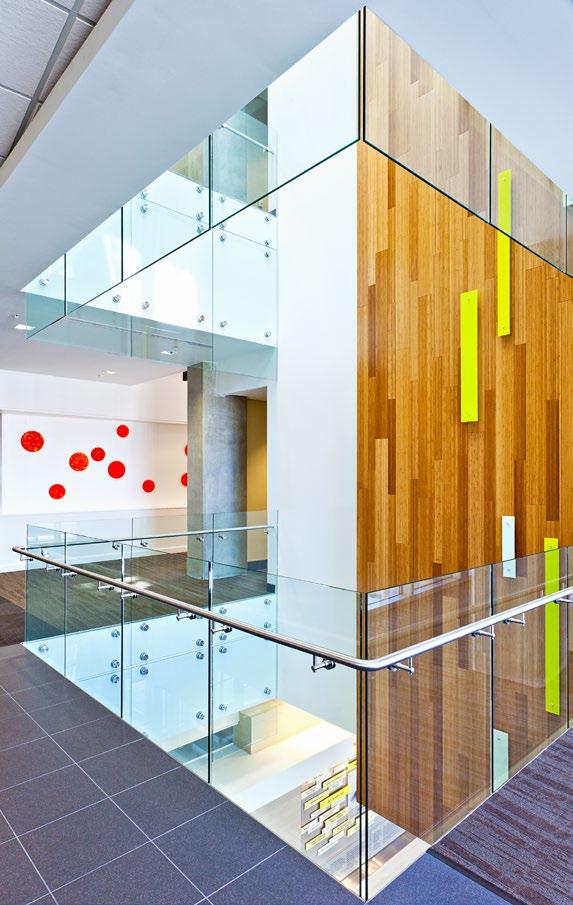
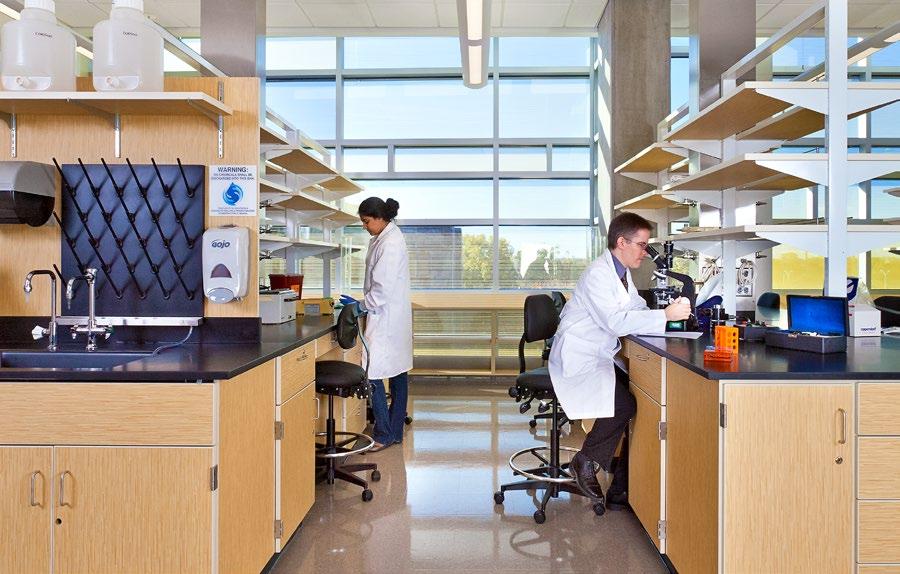
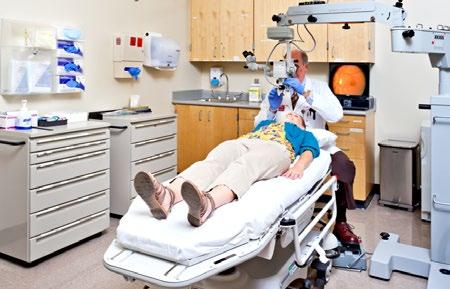
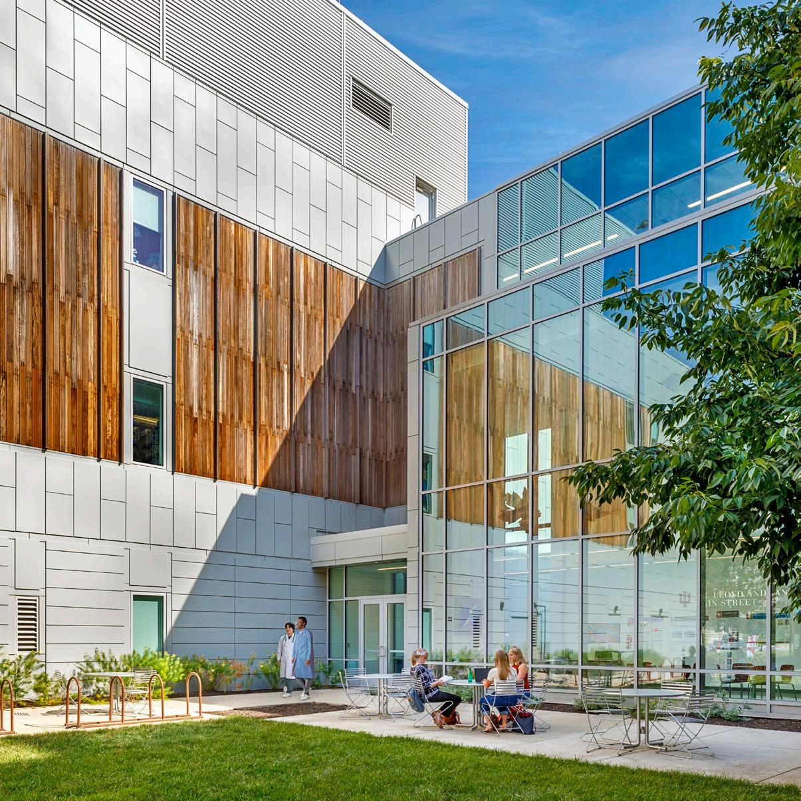
Eugene & Marilyn Glick Eye Institute
LOCATION: INDIANAPOLIS, IN
CLIENT: INDIANA UNIVERSITY SCHOOL OF MEDICINE
SIZE: 77,417 SF
SCHOOL
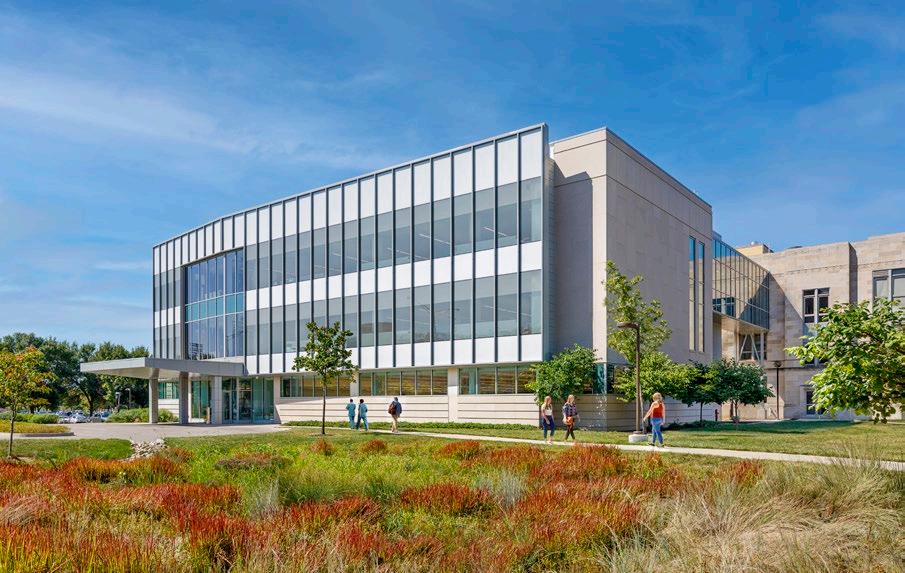
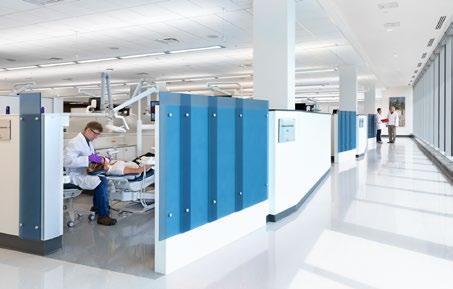
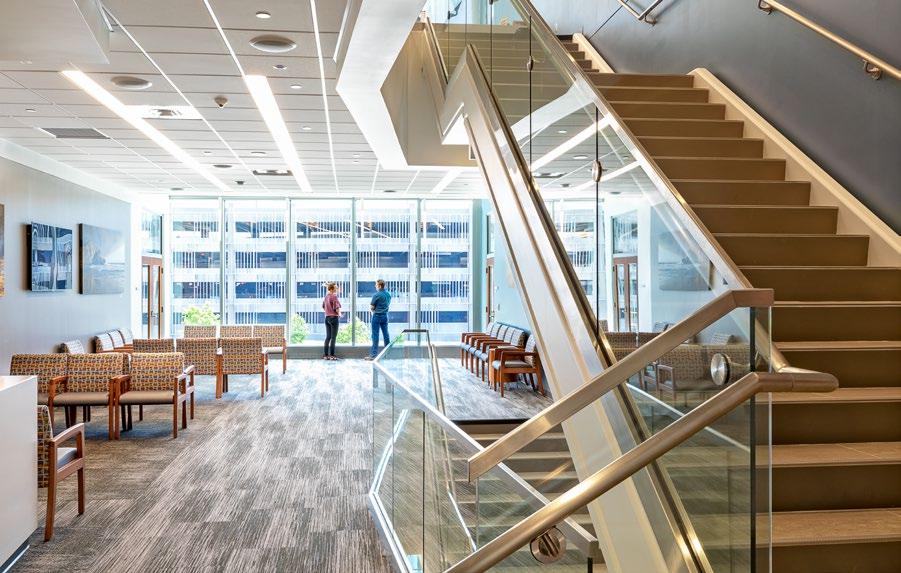
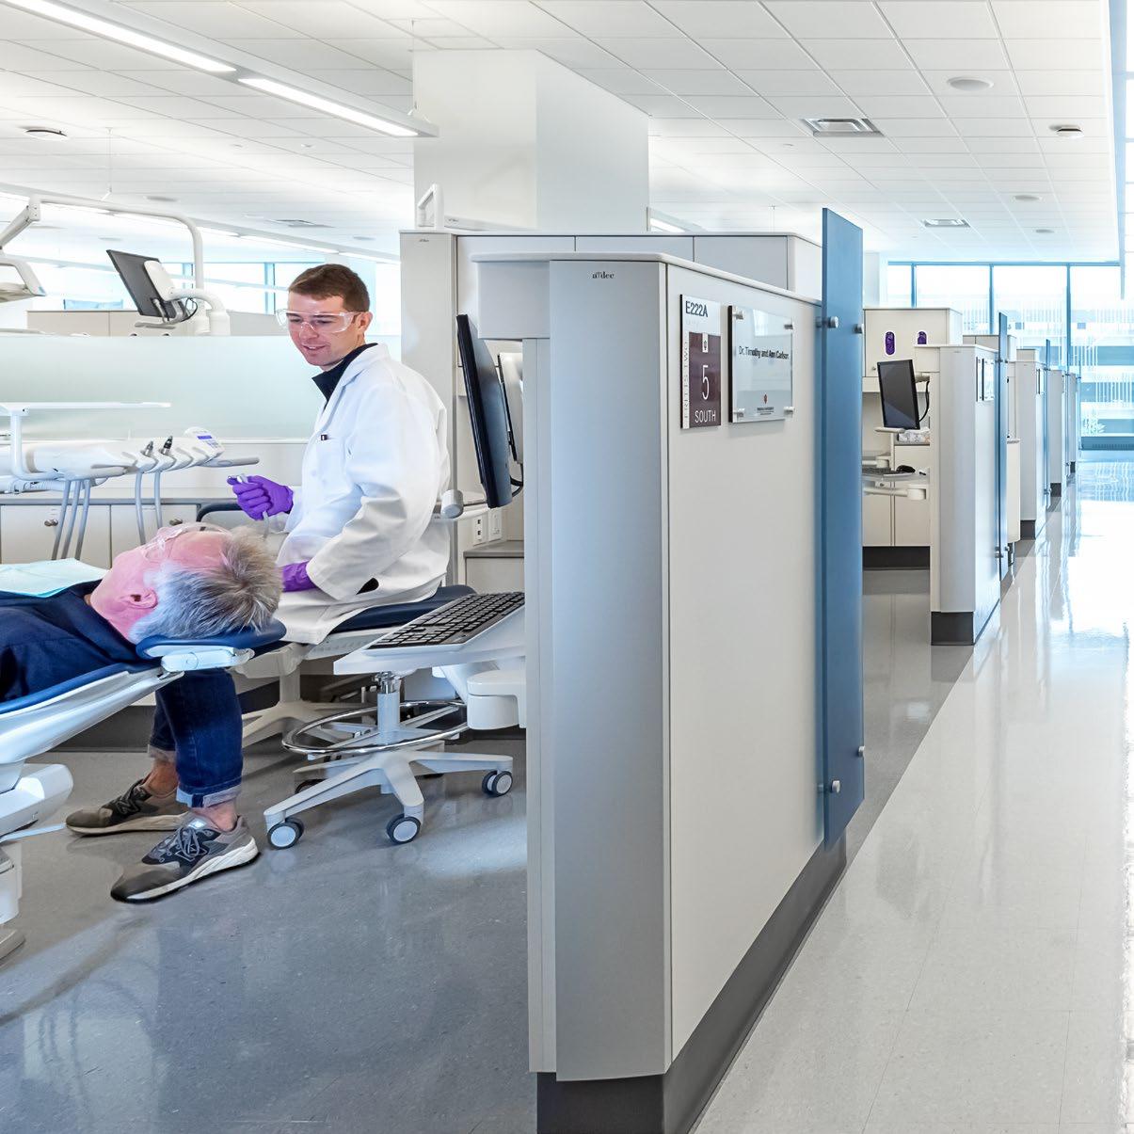
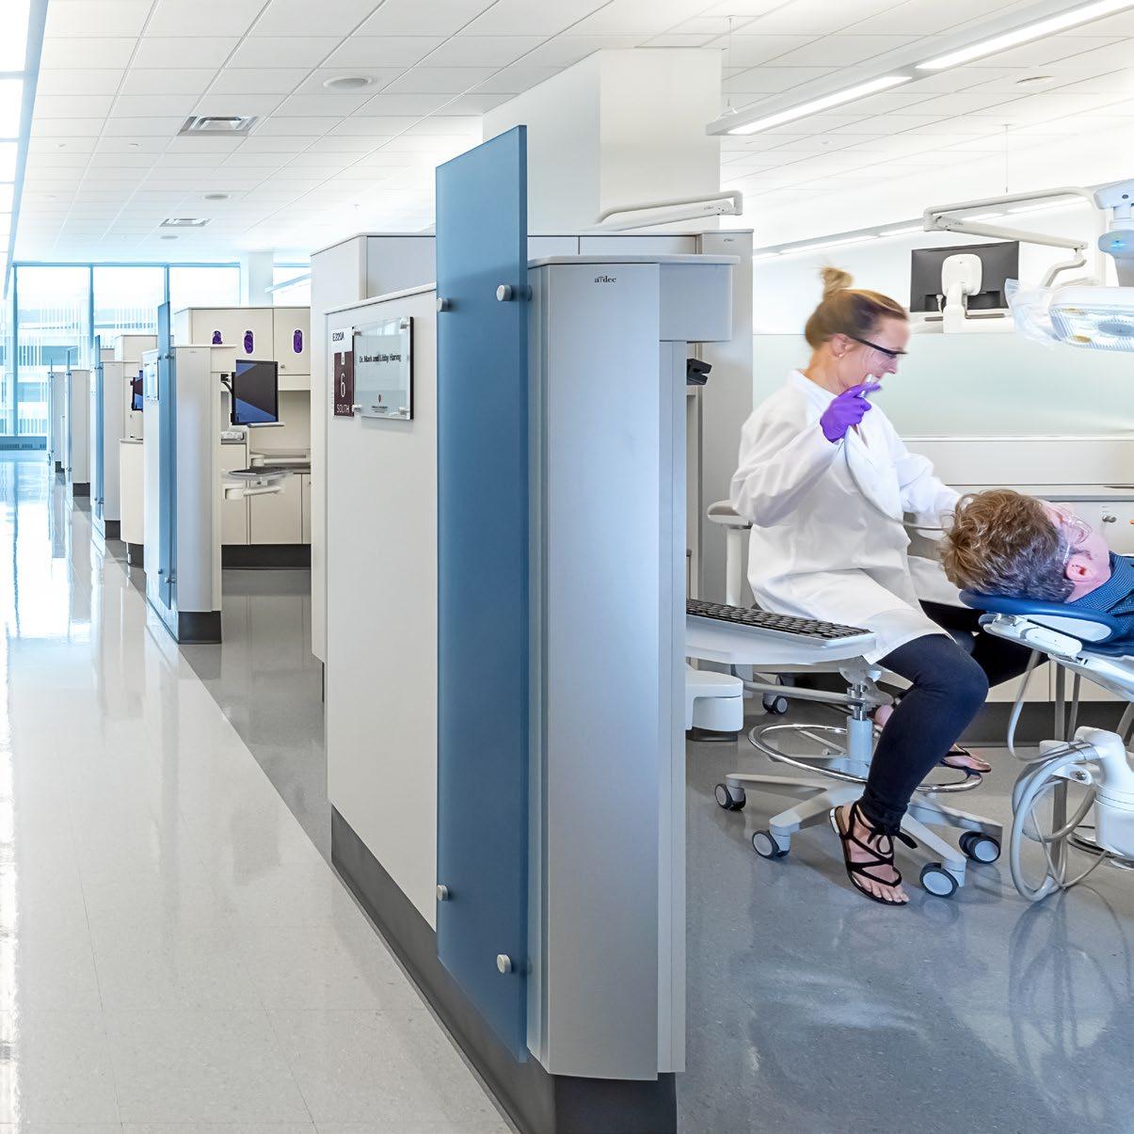
School of Dentistry Expansion
LOCATION: INDIANAPOLIS, IN
CLIENT: INDIANA UNIVERSITY
SIZE: 48,317 SF
RATIO as Executive Architect in association with SmithGroupJJR.
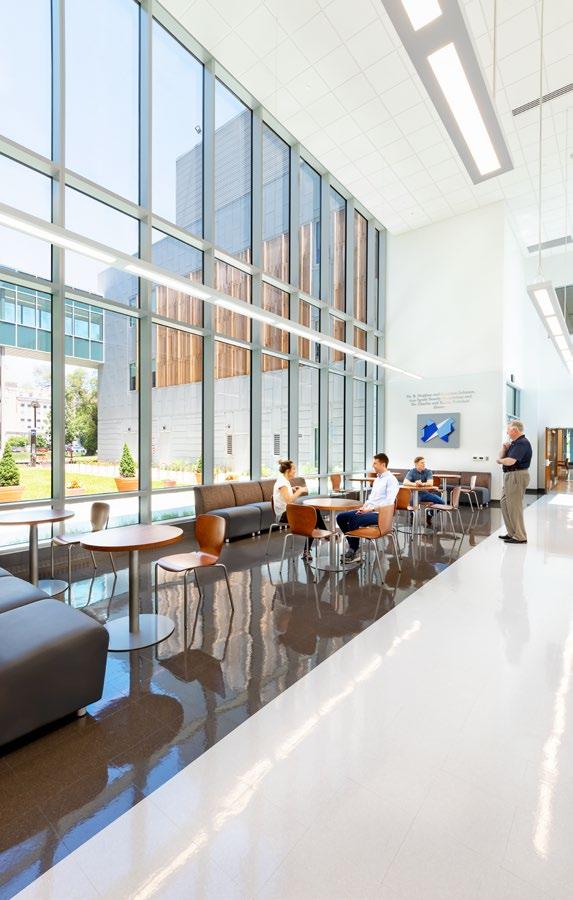
SCHOOL OF DENTISTRY EXPANSION INDIANA UNIVERSITY
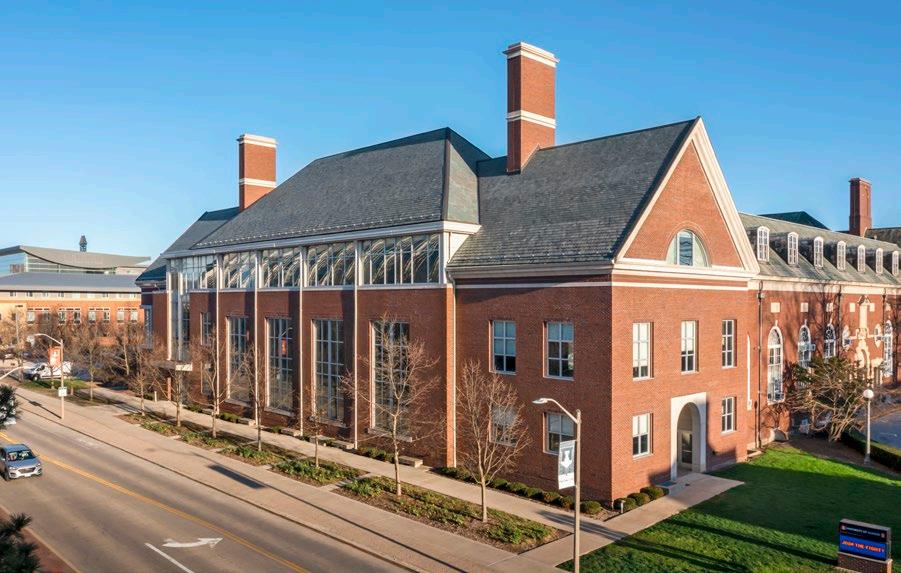
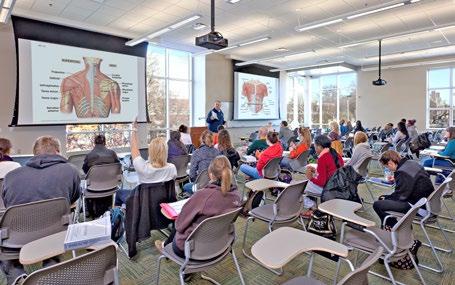
Huff Hall
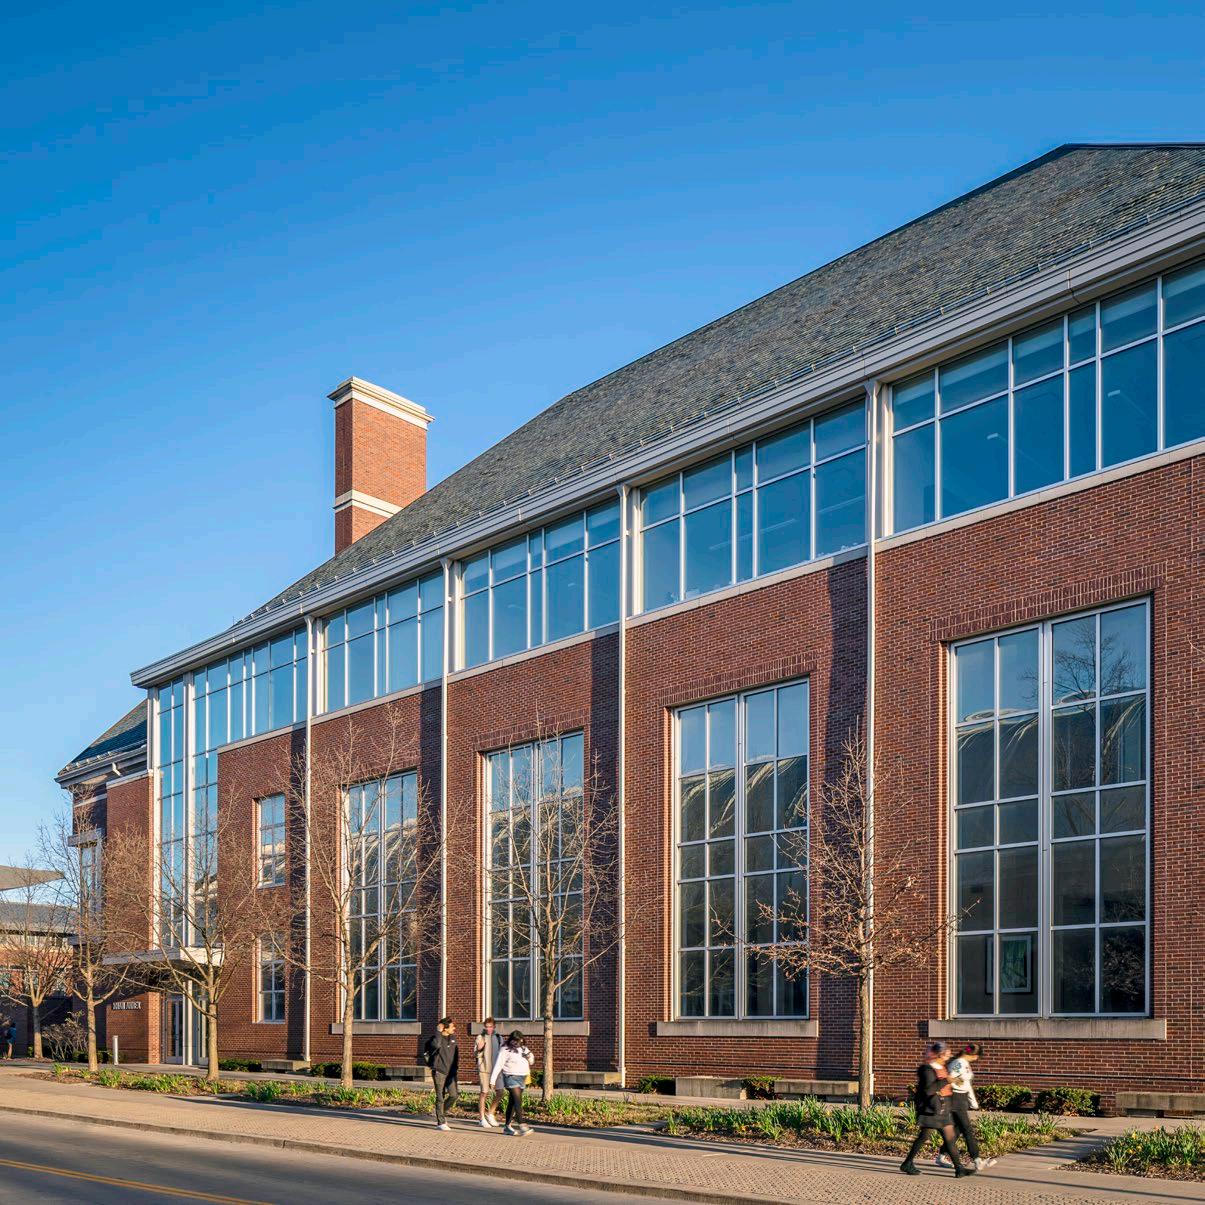
Khan Health Sciences Addition
LOCATION: URBANA, IL
CLIENT: UNIVERSITY OF ILLINOIS
URBANA-CHAMPAIGN
SIZE: 33,404 SF
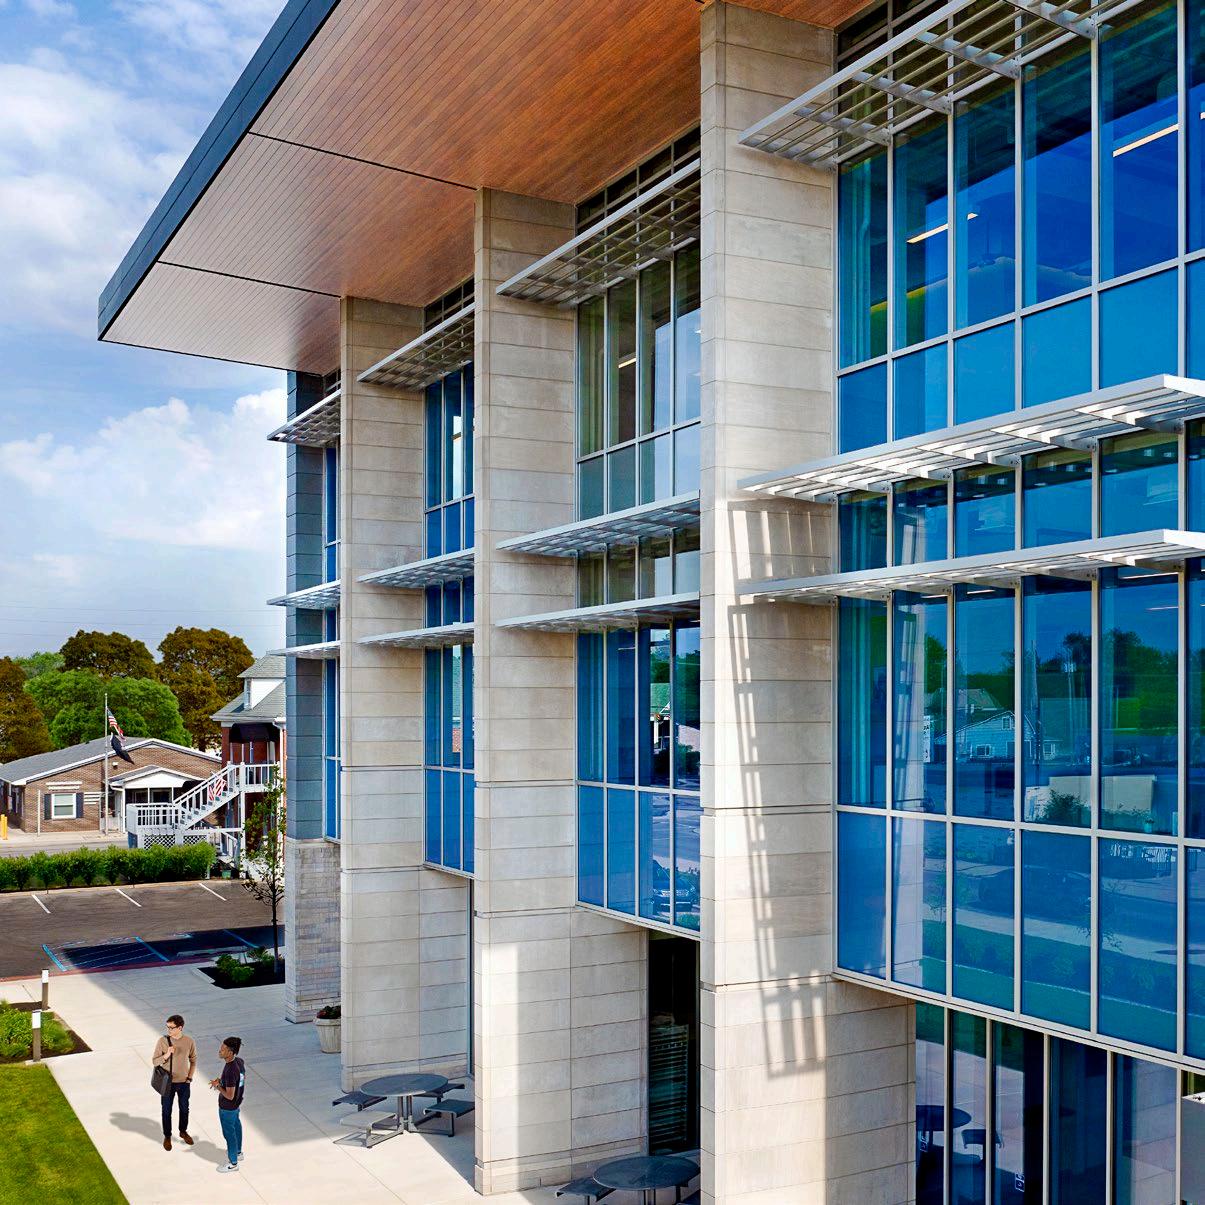
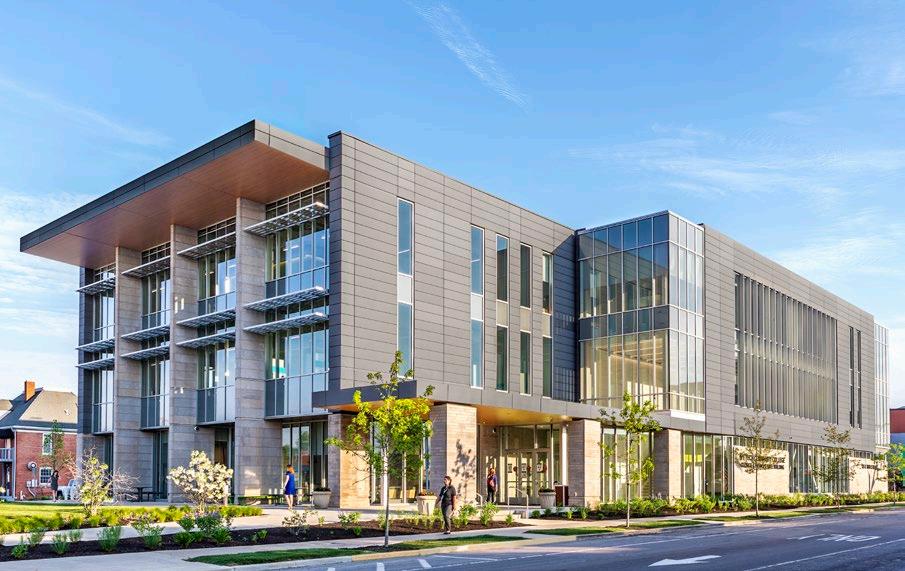
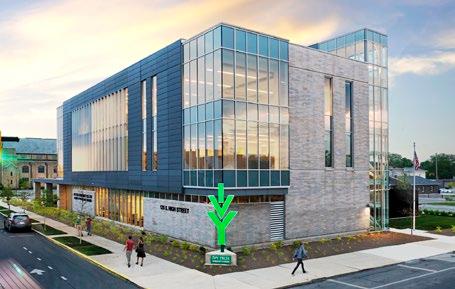
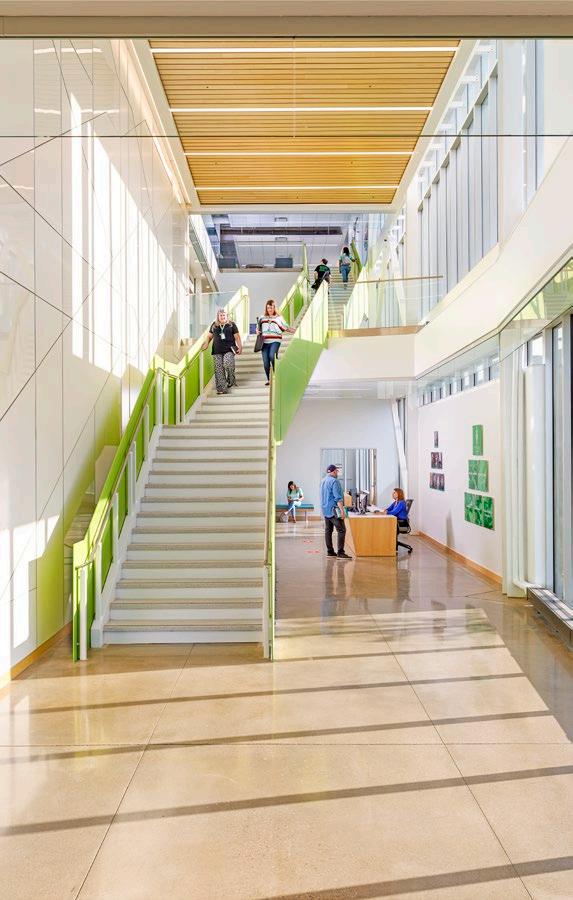
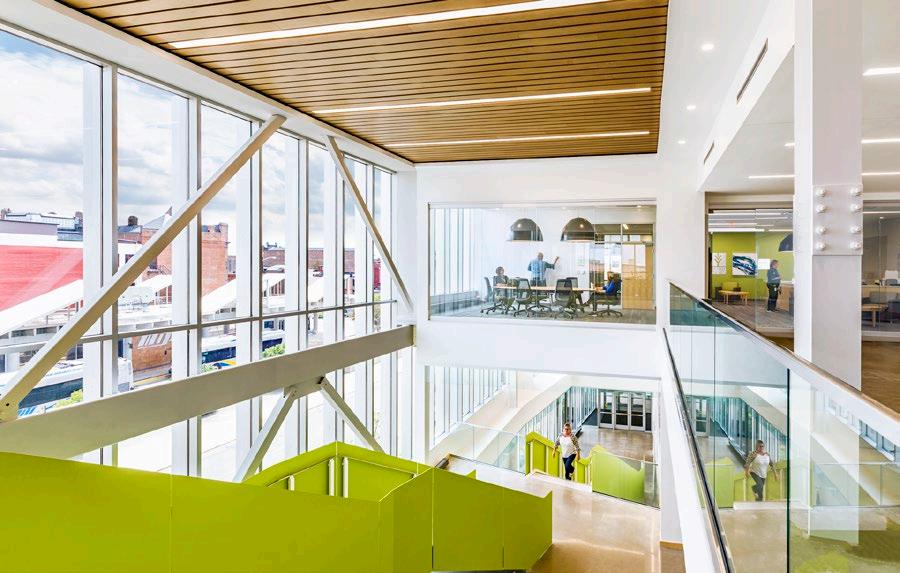
George & Frances Ball Building
LOCATION: MUNCIE, IN
CLIENT: IVY TECH COMMUNITY COLLEGE
SIZE: 41,240 SF


INDIANAPOLIS CHICAGO
DENVER
KANSAS CITY
RALEIGH
MILWAUKEE
CHAMPAIGN
AFFILIATES
RATIO STATES, LLC
RATIO STATES, LLC D/B/A RATIO STATES, PLLC
RATIO USA, LLC
RATIO USA, LLC D/B/A RATIO USA, PLLC
RATIO / ARCHITECTURE NY, PLLC
HELIX ARCHITECTURE & DESIGN, LLC
RATIO / SMDP, LLC
RATIODESIGN.COM