LY
ARCHITECTURE PORTFOLIO SELECTED WORKS
UCLA AUD | STUDIO I | WINTER 2024
UCLA AUD | STUDIO II | FALL 2024
ORANGE COAST COLLEGE | ARCH DESIGN THEORY 2 | FALL 2022
UCLA AUD | TECHNOLOGY SEMINAR II | SPRING 2024
ORANGE COAST COLLEGE | ARCH DESIGN THEORY 1 | SPRING 2022
DECONSTRUCTION OF DEBRIS
HIDDEN OASIS
LIBRARY, ART MUSEUM, BOTANICAL GARDEN
Type: Academic UCLA AUD | Studio 1
Location: Los Angeles, California
Instructor: Max Kuo
Year: Winter 2024
Group Project: Ratanakudom Ly, Fufan Zhang, Jeiyi Shang
Lead Designer & Team Leader
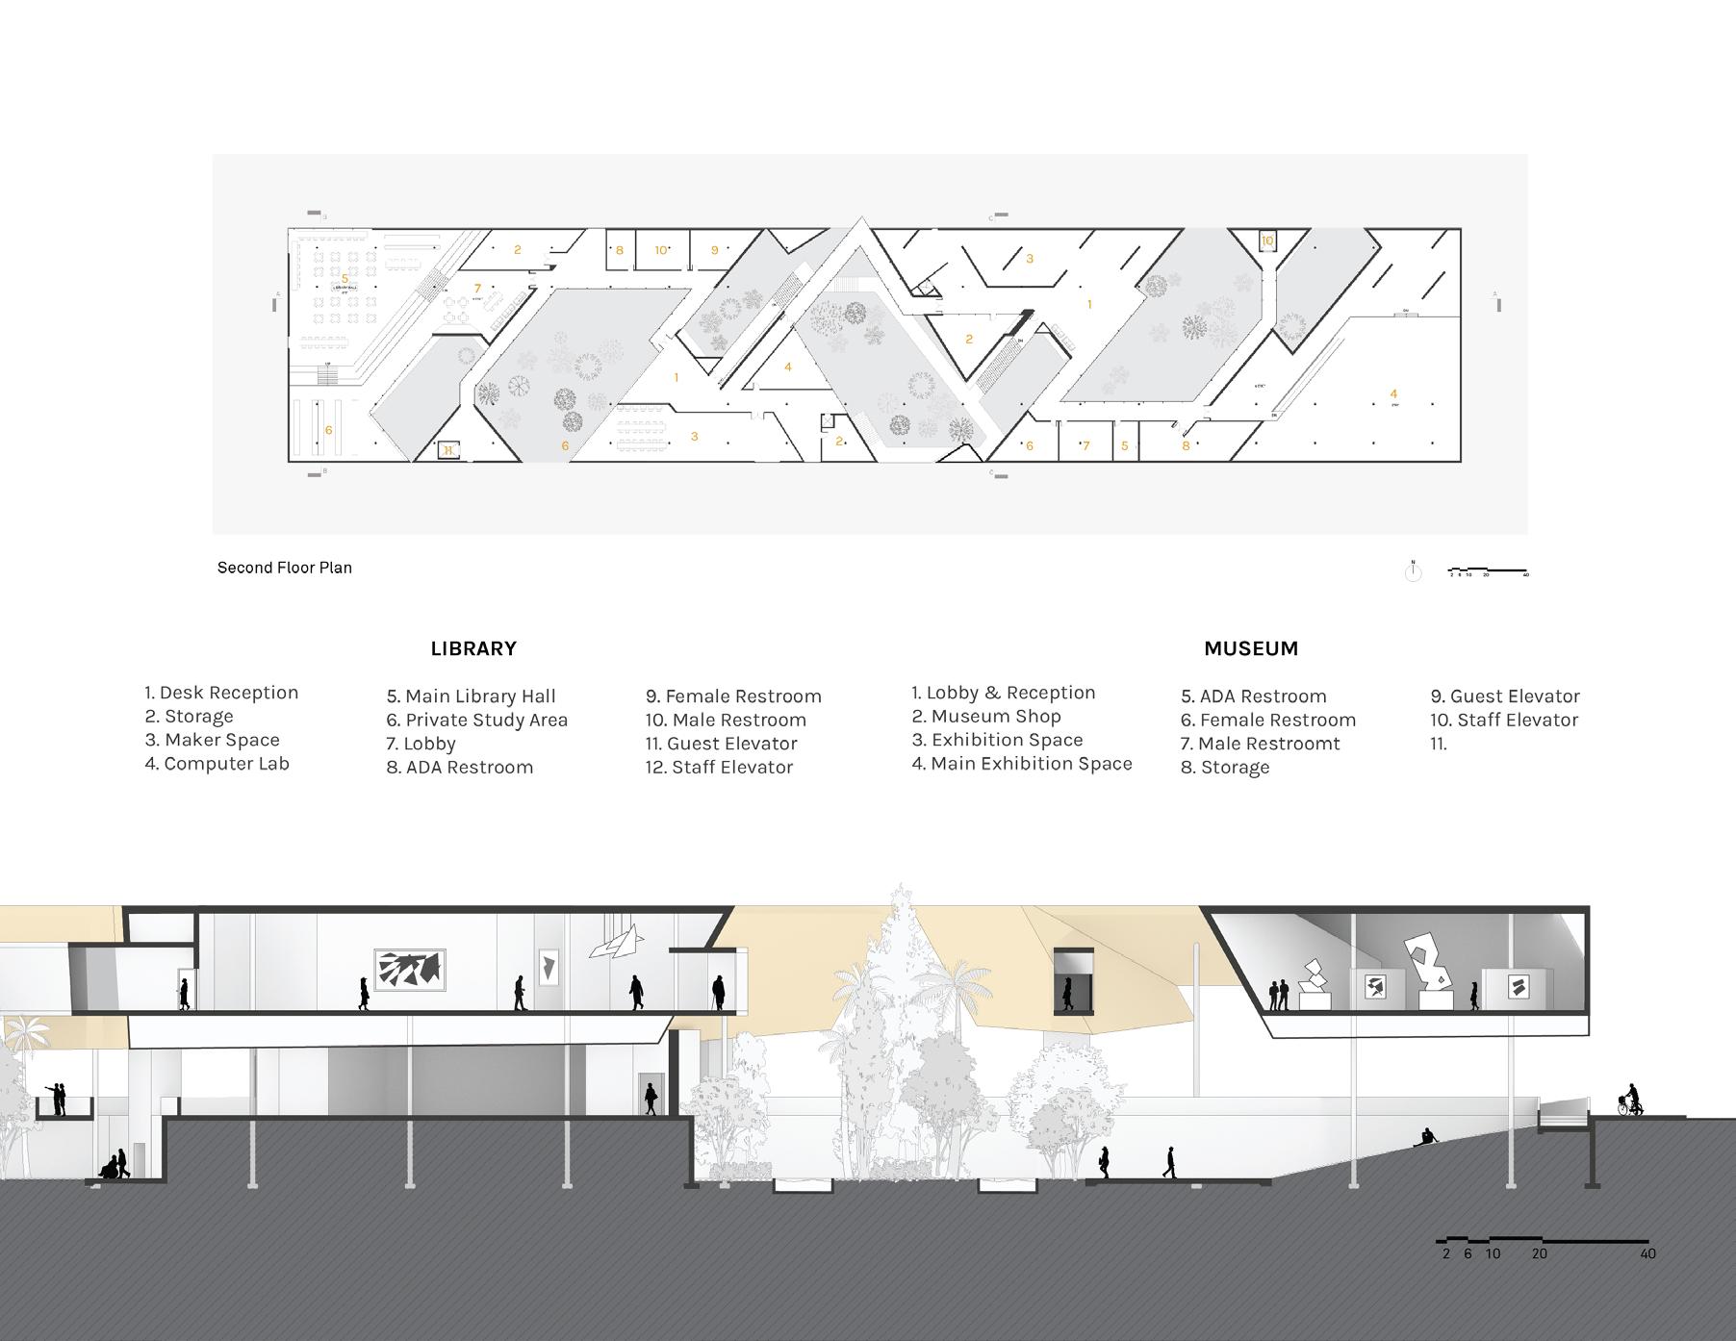
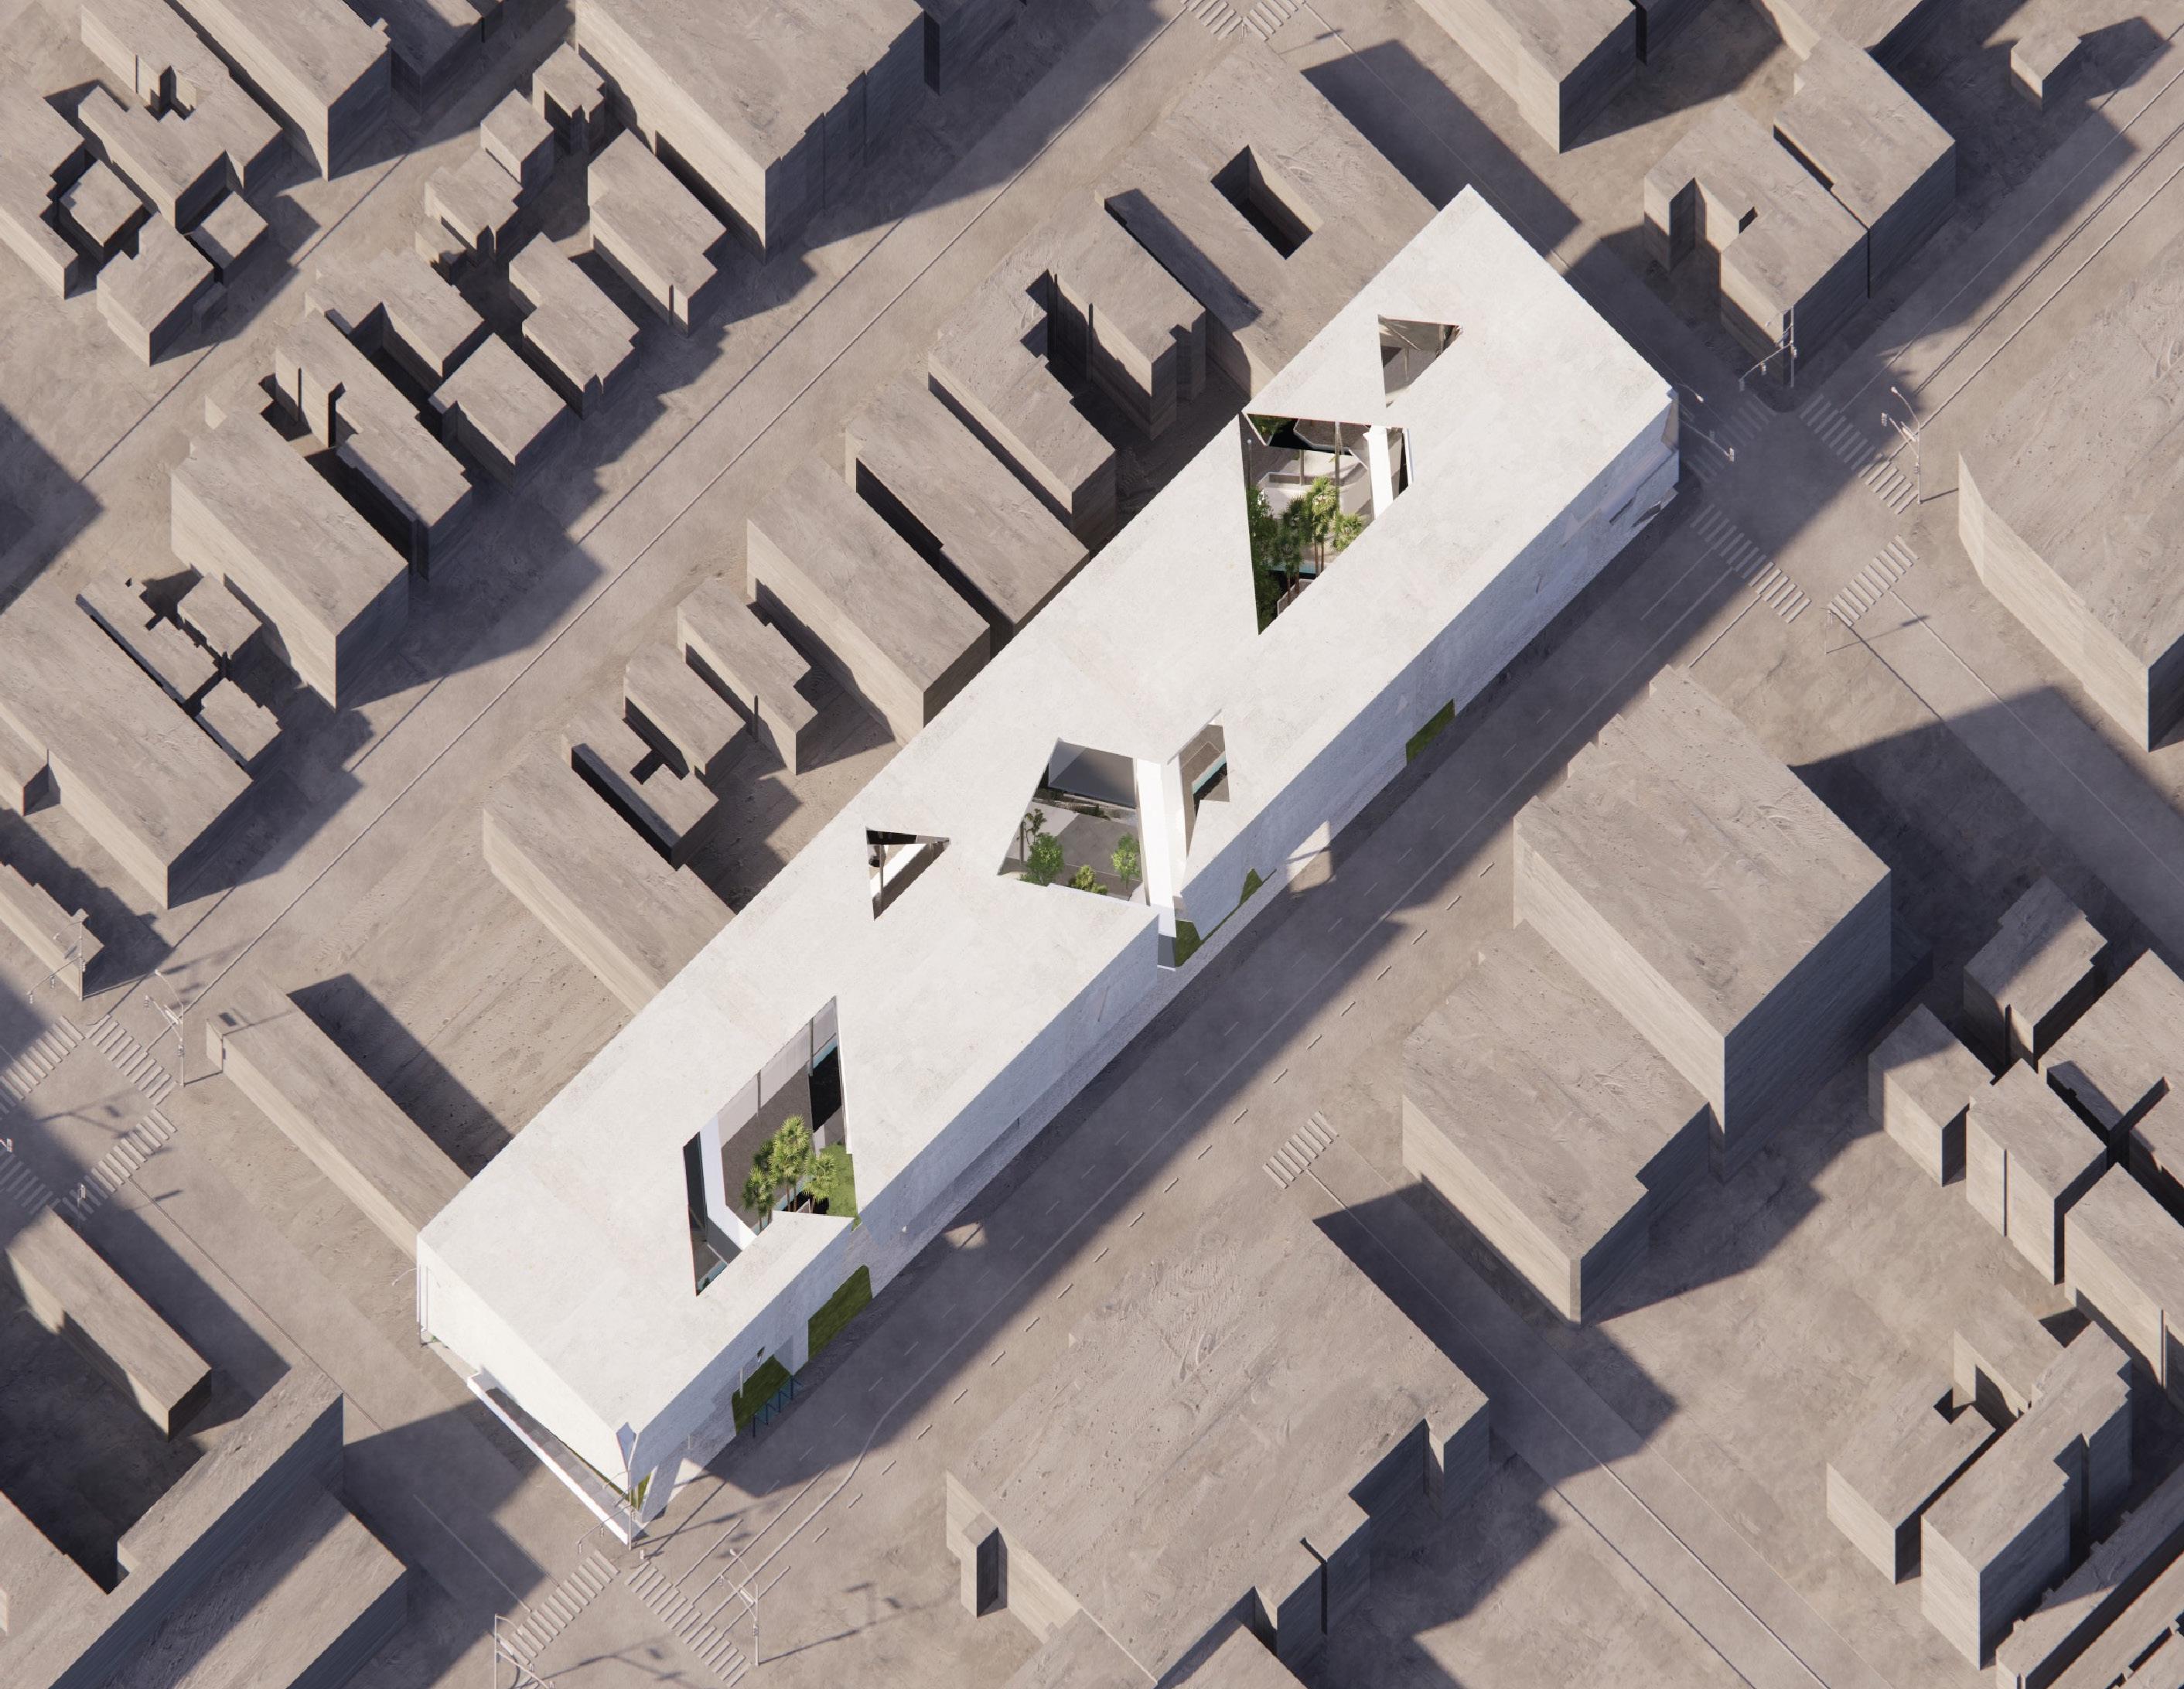
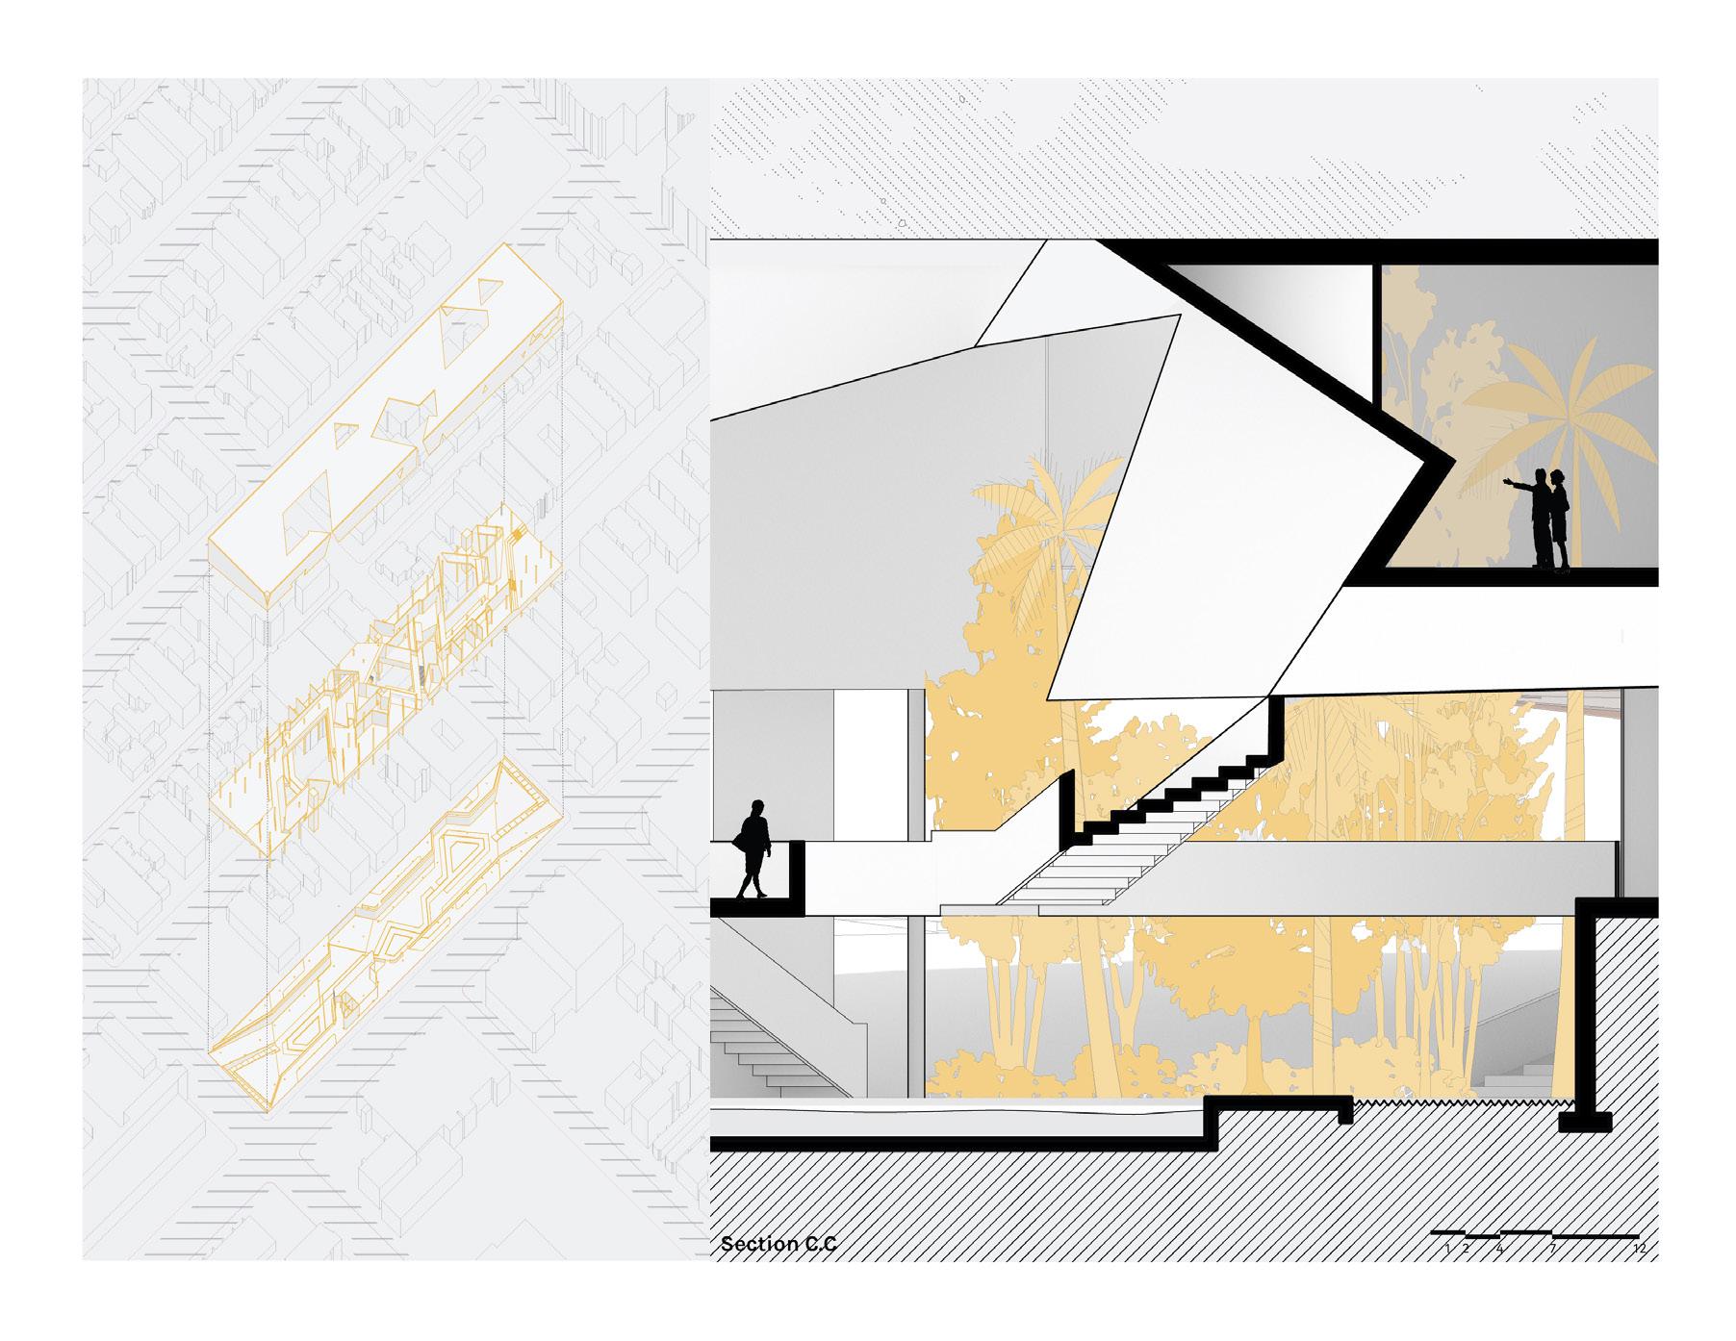
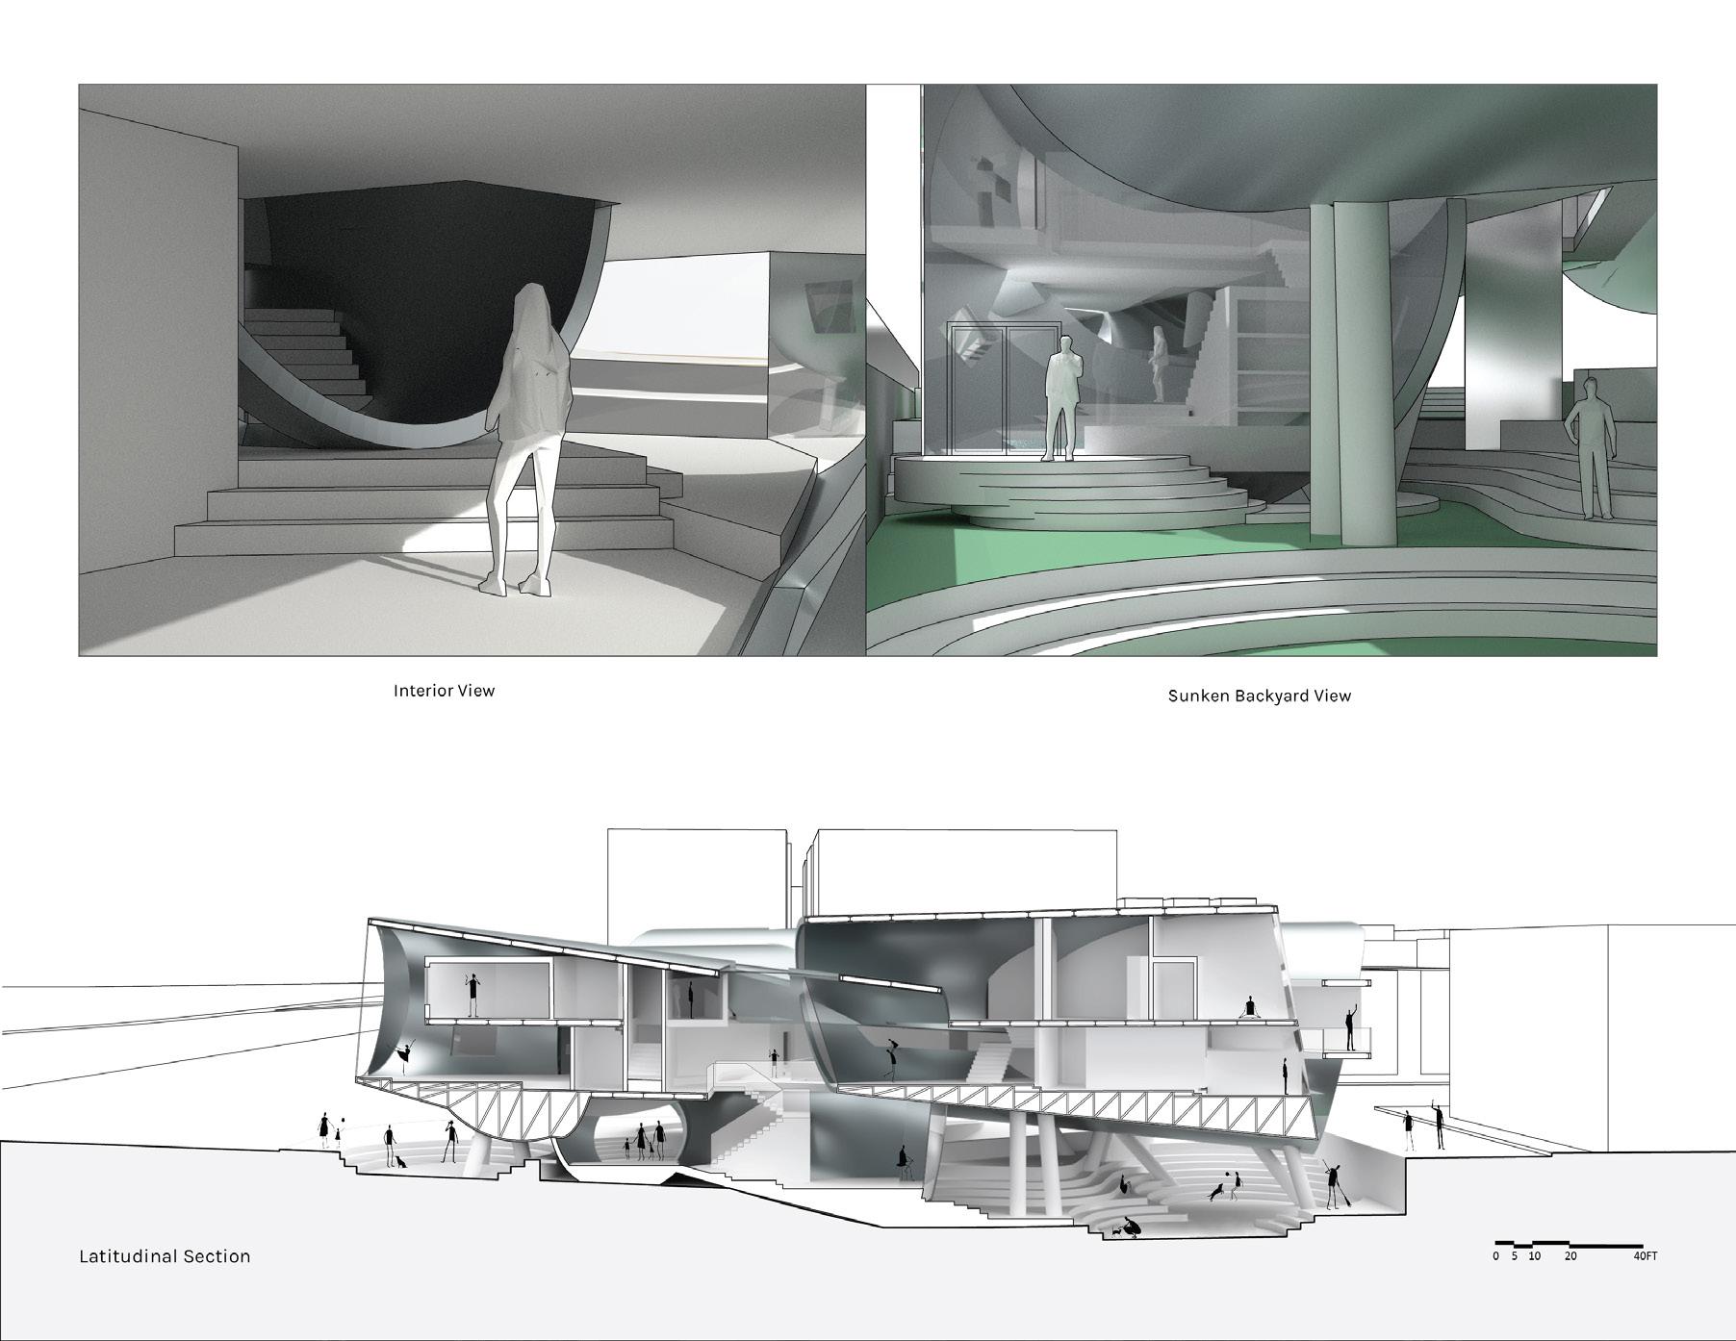
Responding to the relentless chaos in Los Angeles, marked by traffic and air pollution, which significantly impacts residents’ daily lives, Hidden Oasis seeks to situtate in a blend of urban revitalization, artistic expression, and botanical exploration. The project aims to create a space that provokes curiosity, serenity, and richness of sensory experiences with nature. It also aspires to conserve Los Angeles native plant species by providing spaces where the community can gather, relax, and engage in tree planting activities. Through the coexistence of naturalism and abstraction, the design investigates the notion of monumentality in architecture through inversion, creating a dichotomy of the mute monolithic facade and the garden.
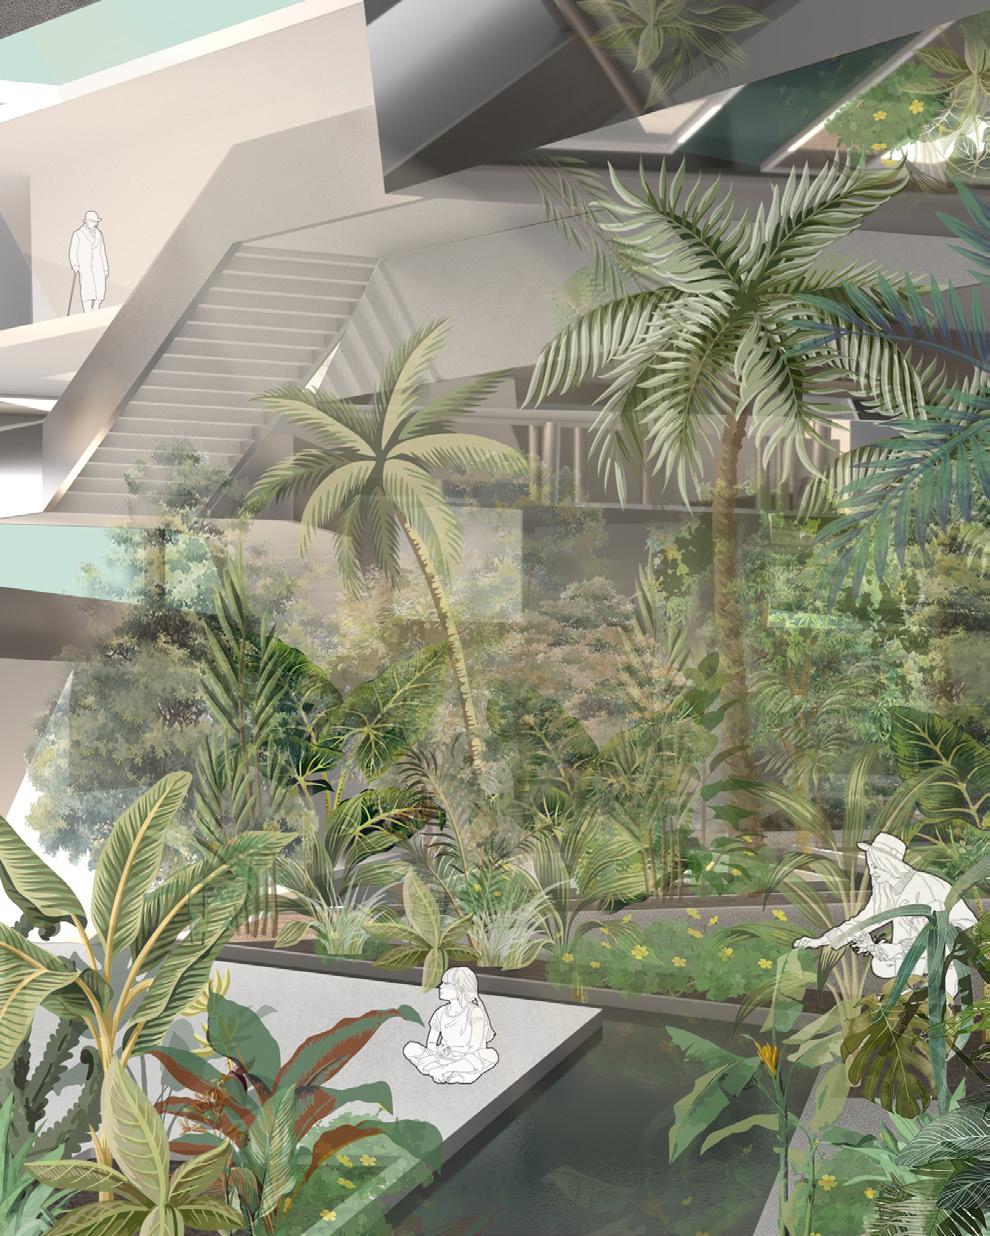
Rendered by Ratanakudom Ly | Post-production by Jeiyi Shang
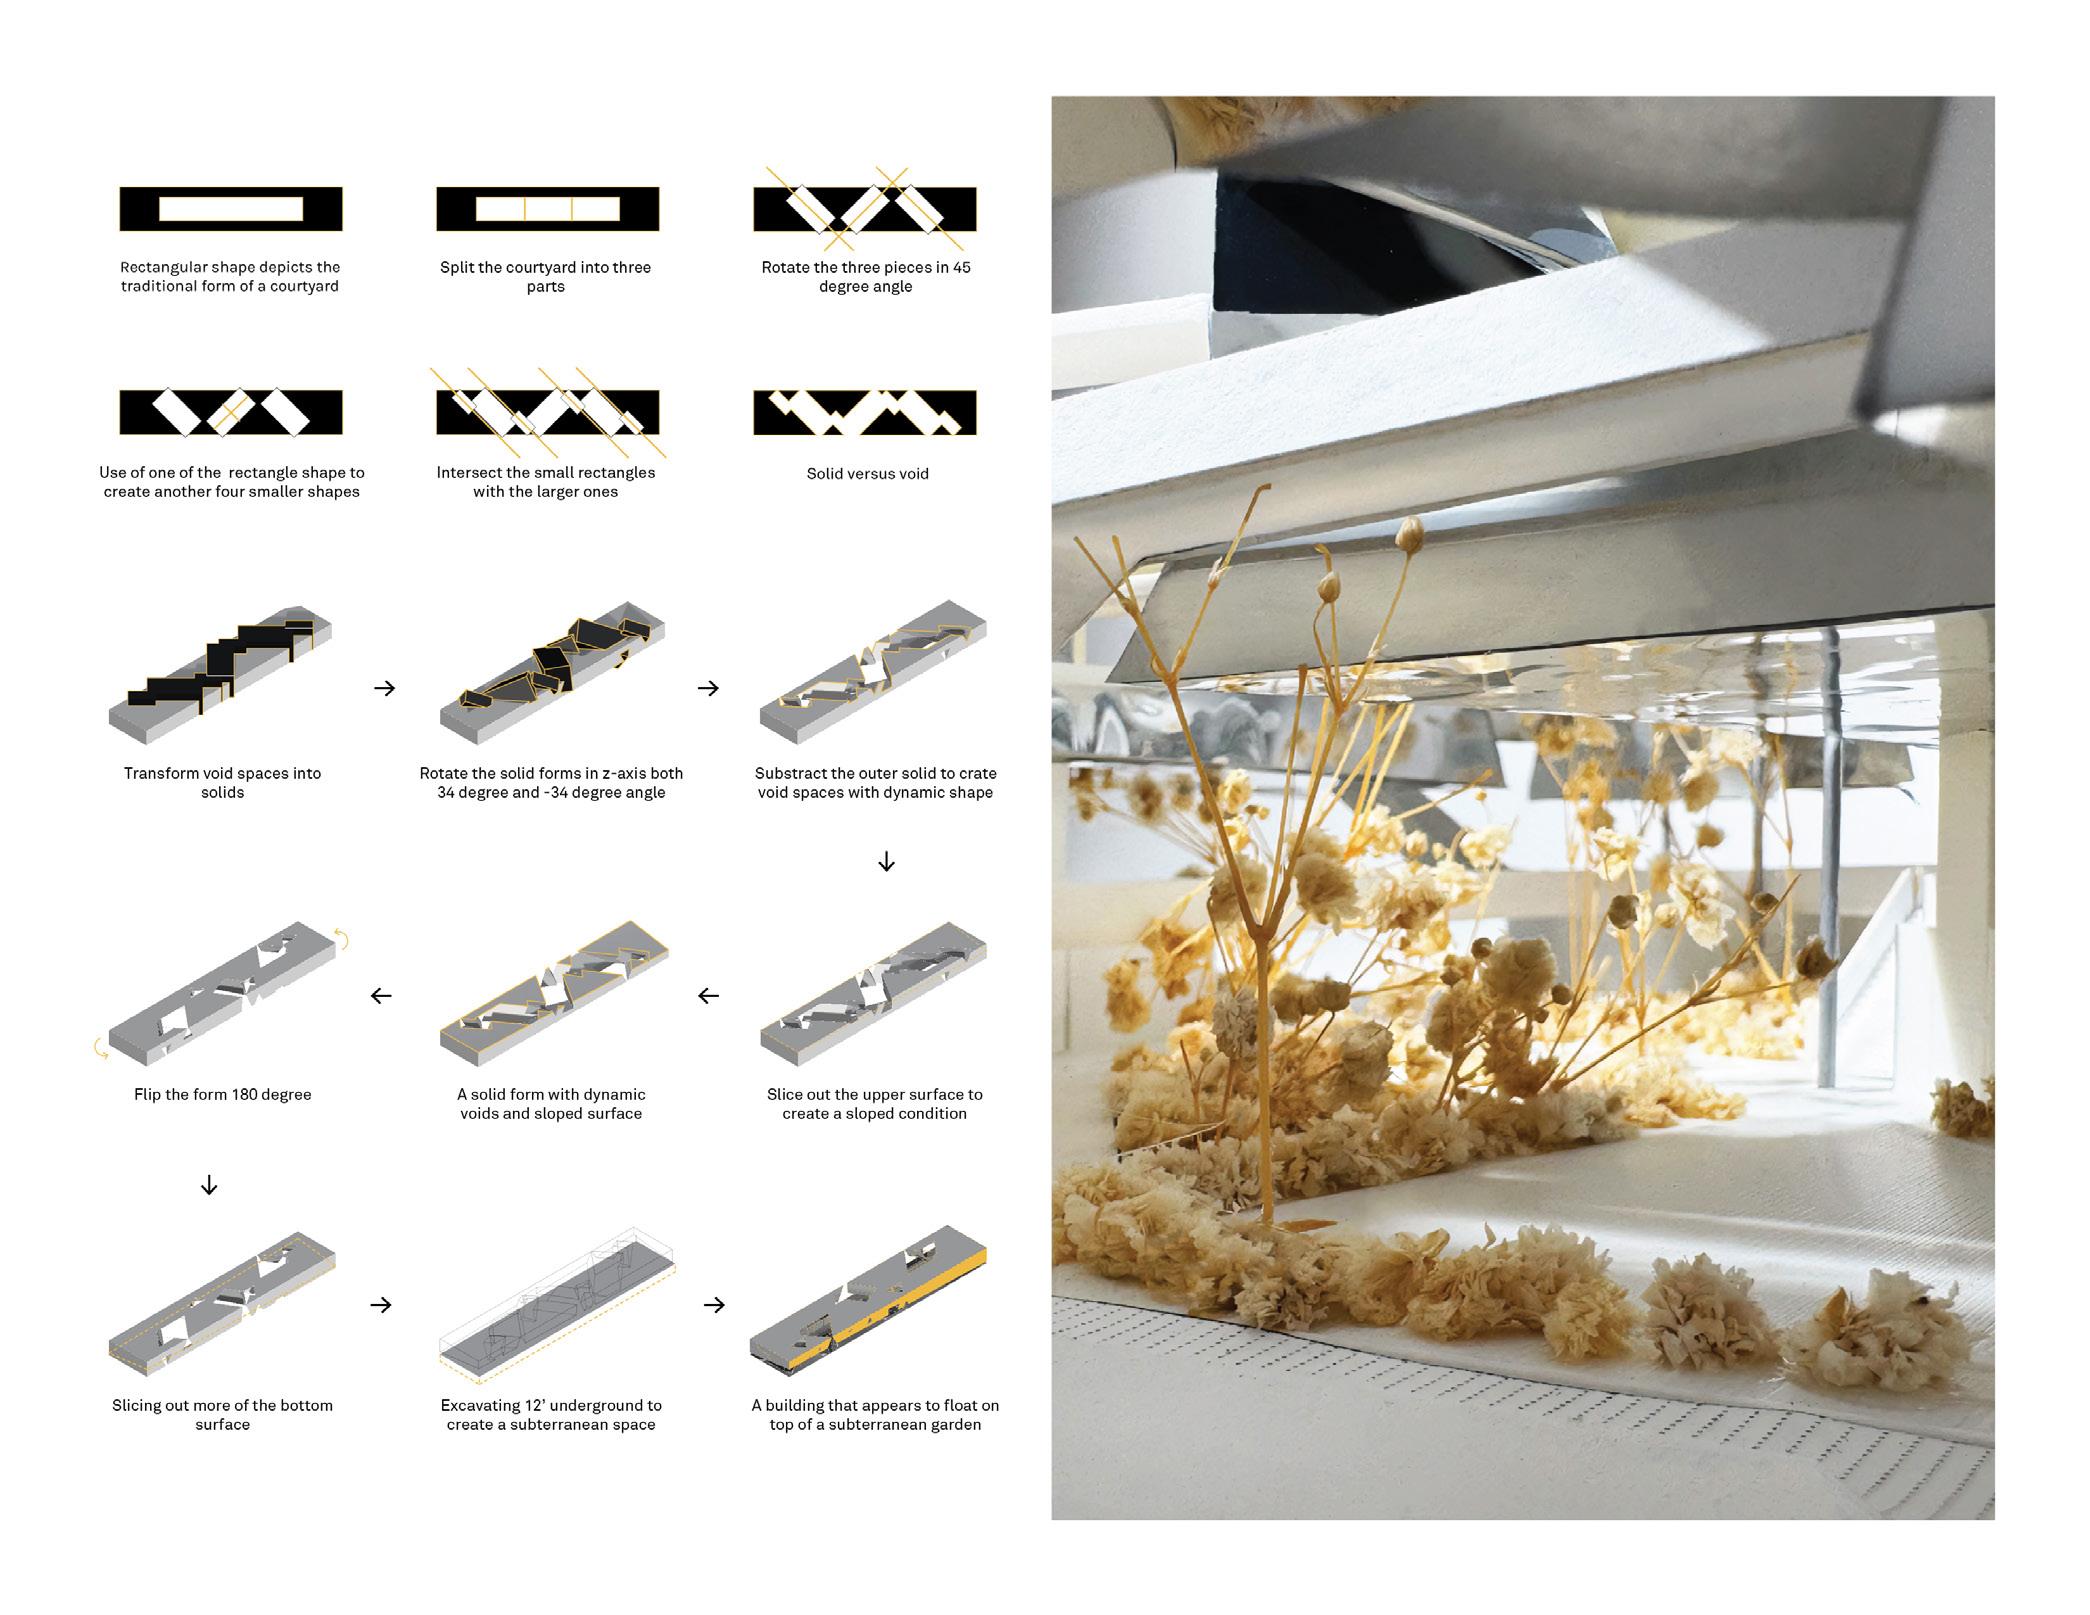
1/16” = 1’-0” Physical Model | Material: 3D prints, museum board, and reflective sheet
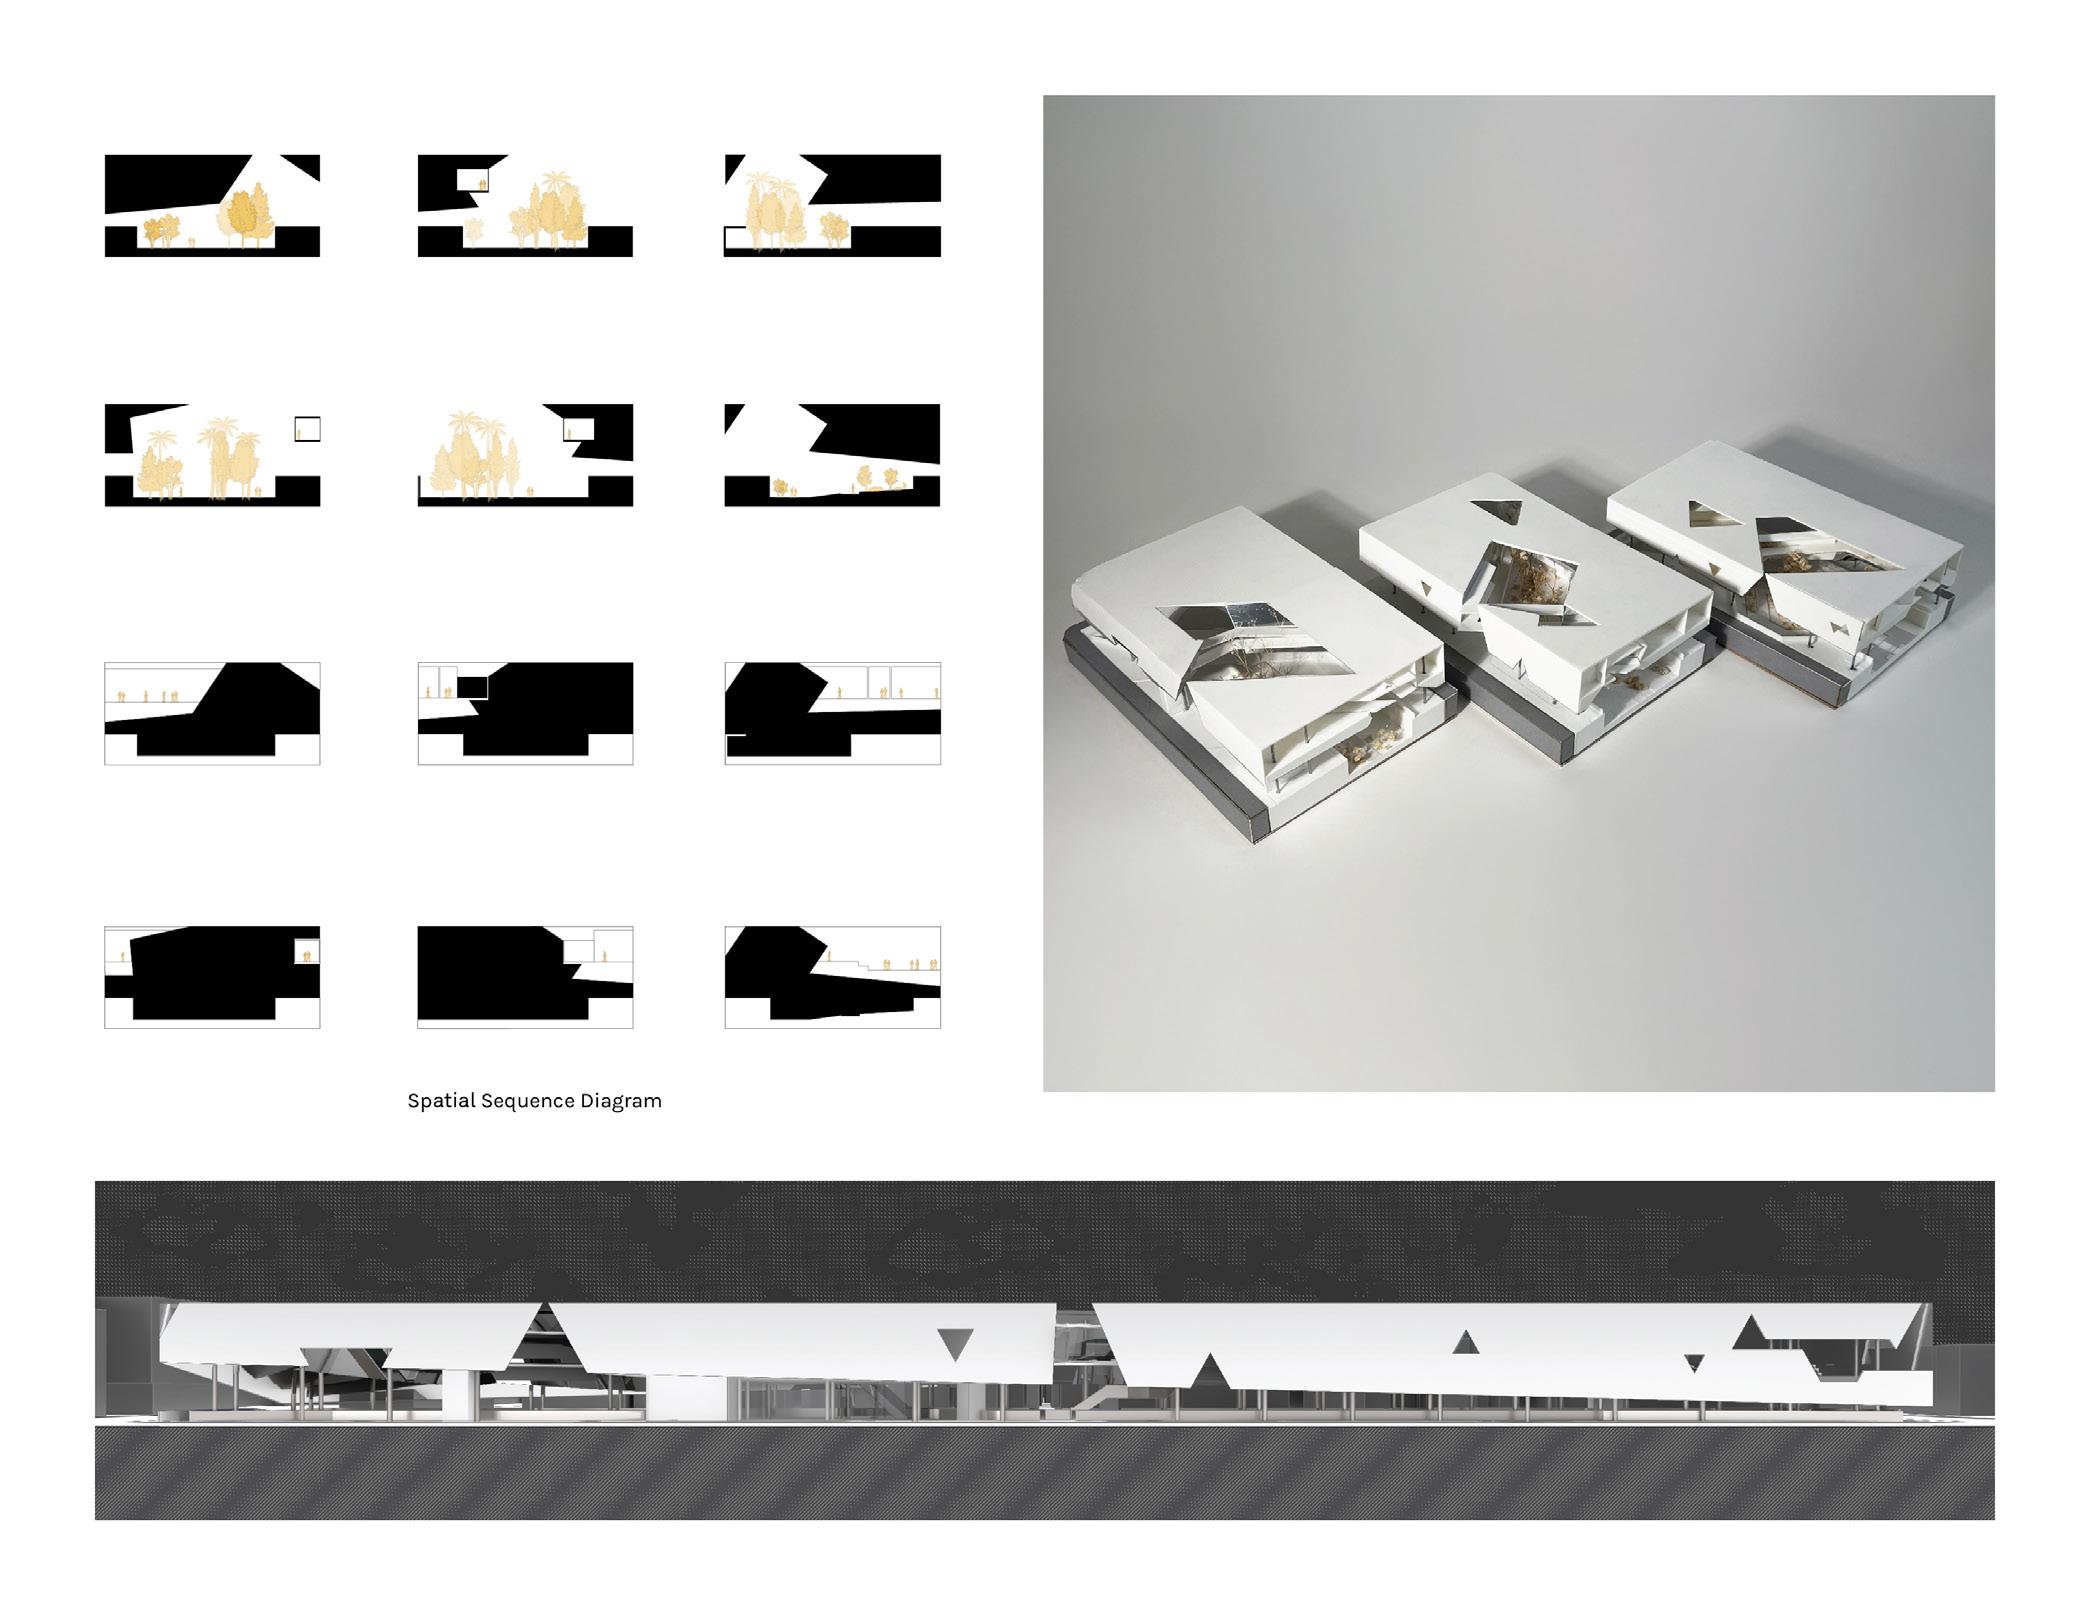
Sectional model | Left: Jeiyi Shang, middle: Ratanakudom Ly, right: Fufan Zhang
Elevation
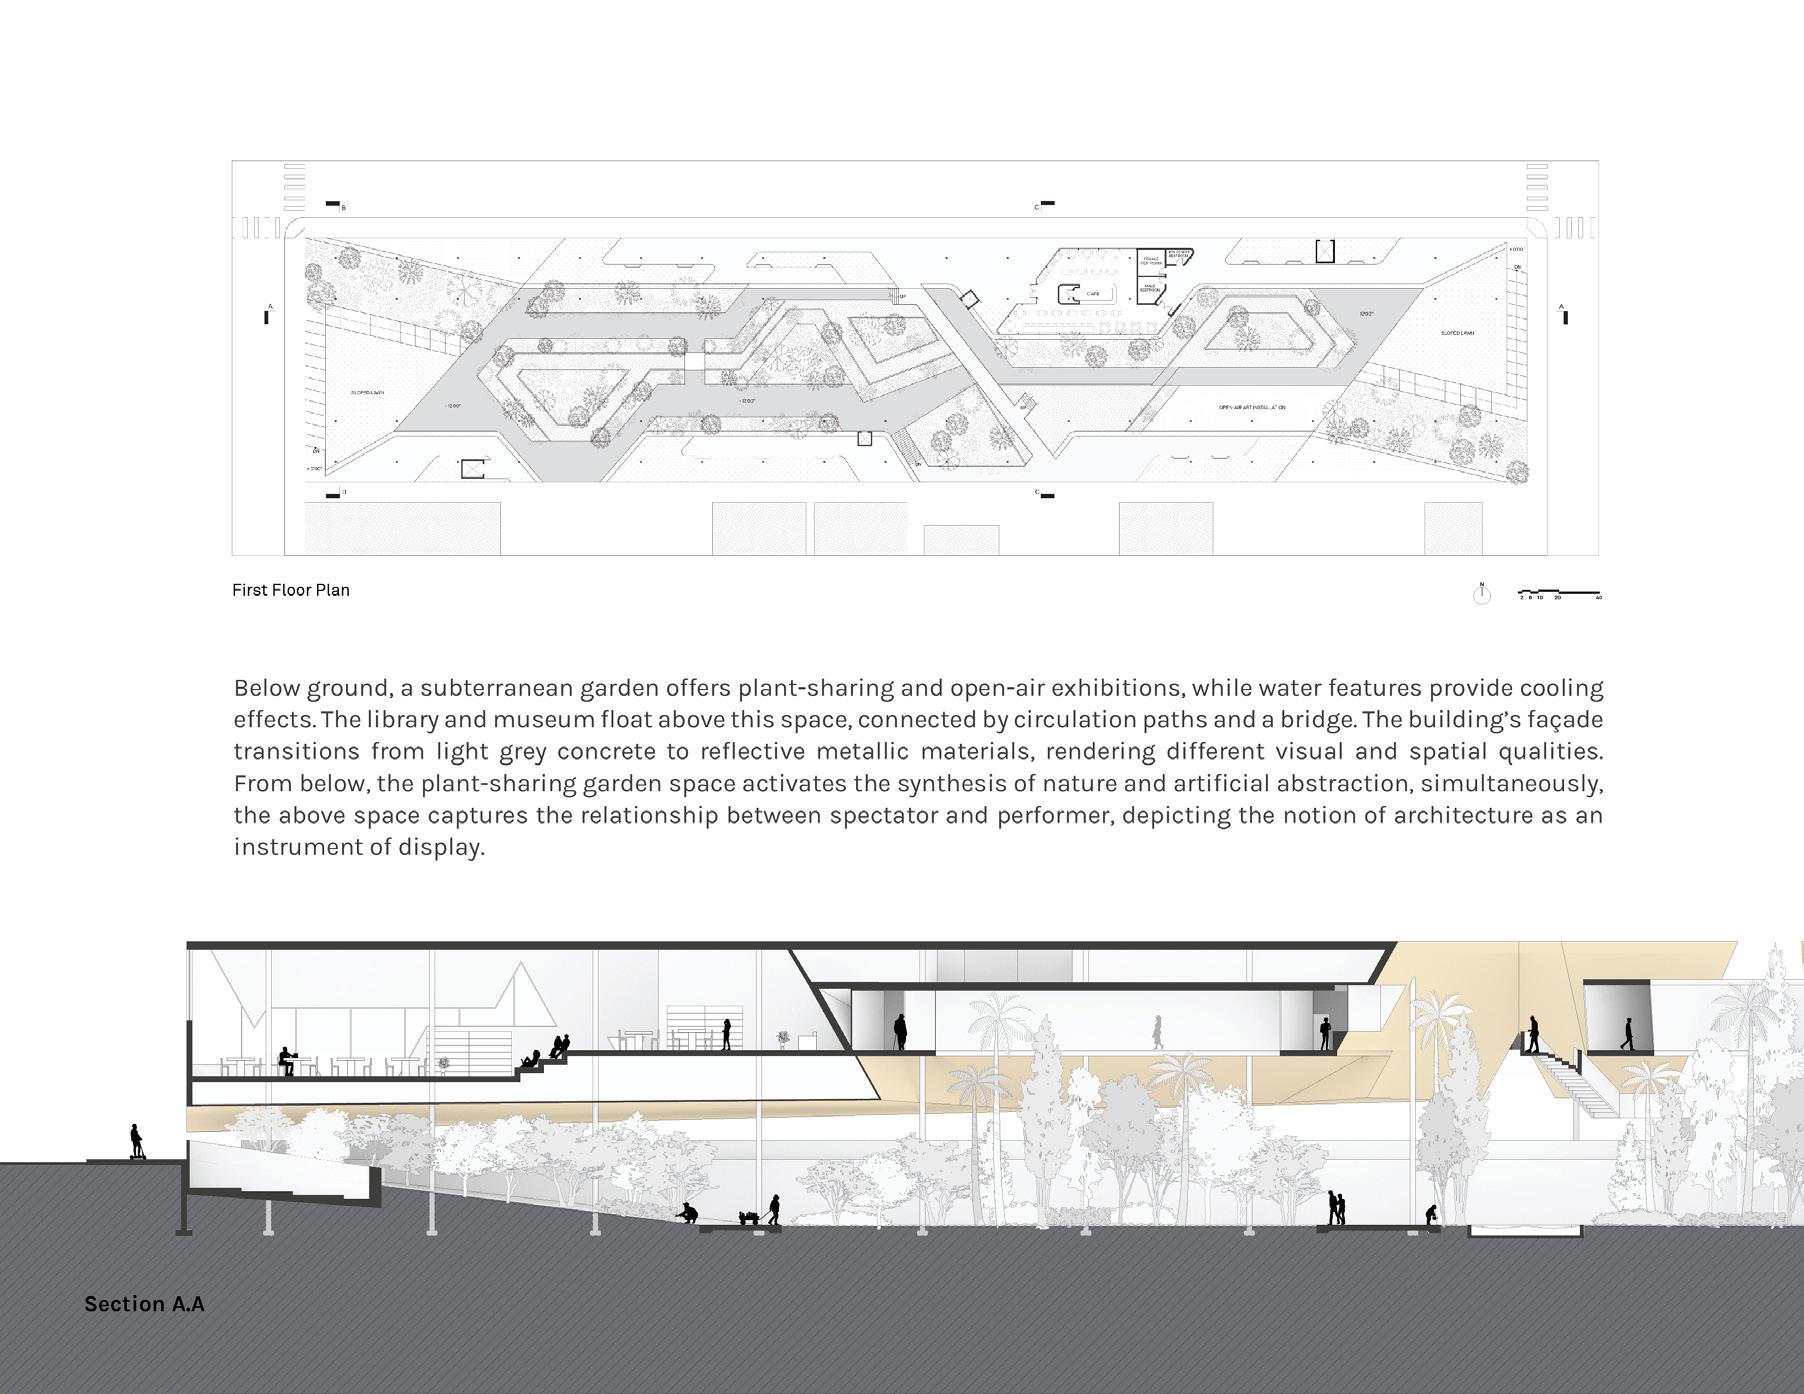
Floor Plans drawns by Ratanakudom Ly, Jeiyi Shang
Section A.A drawn by Fufan Zhang, revised and refined by Ratanakudom Ly
HOUSE IN A HOUSE
LIVE/WORK HOUSING
Type: Academic
UCLA AUD | Studio II
Instructor: Katy Barkan
Year: Fall 2024
Individual Project
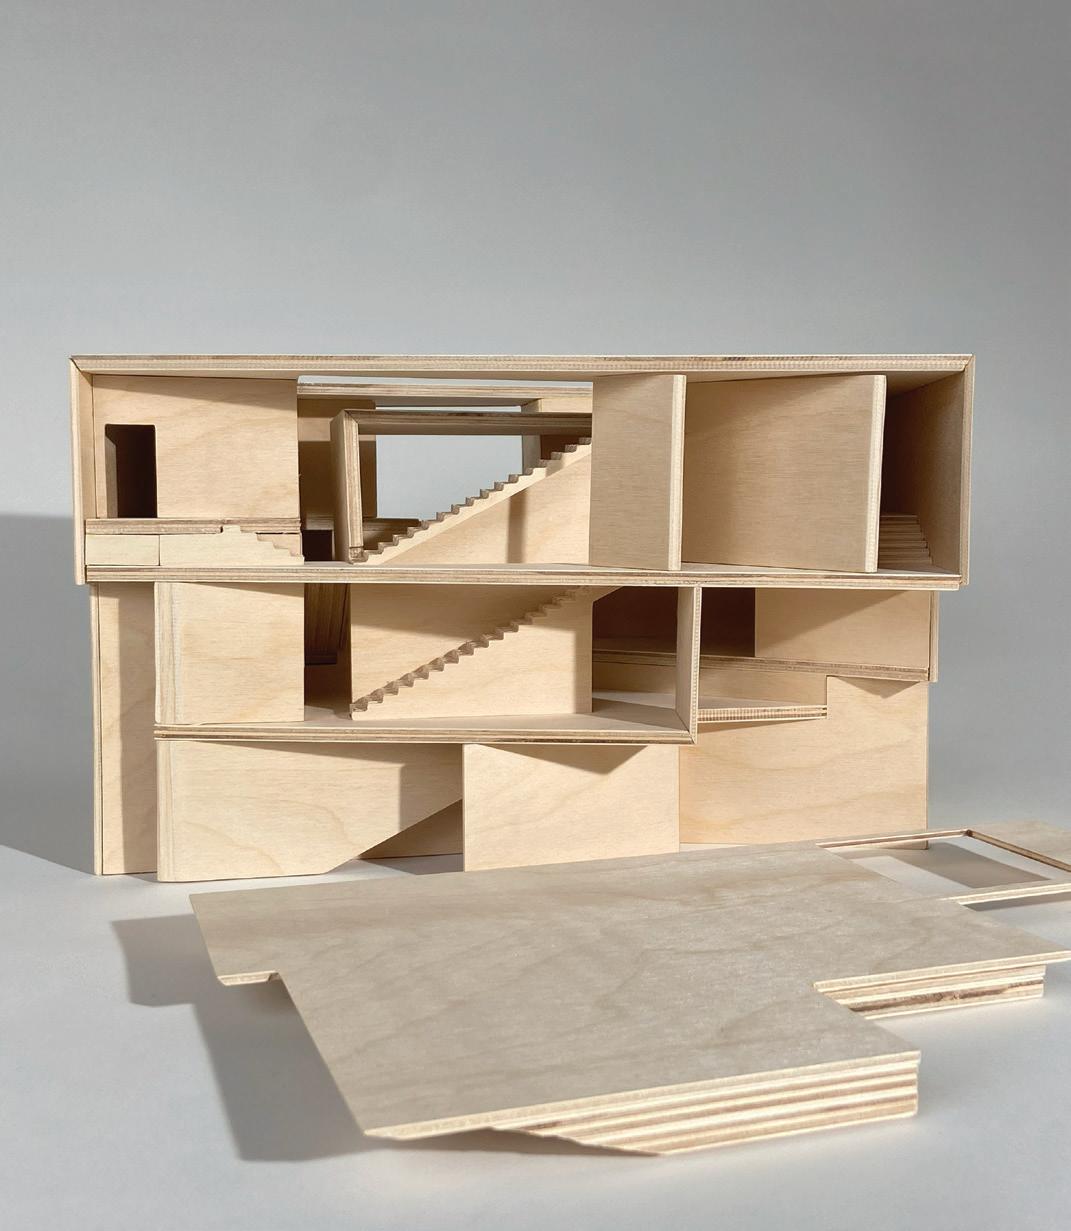
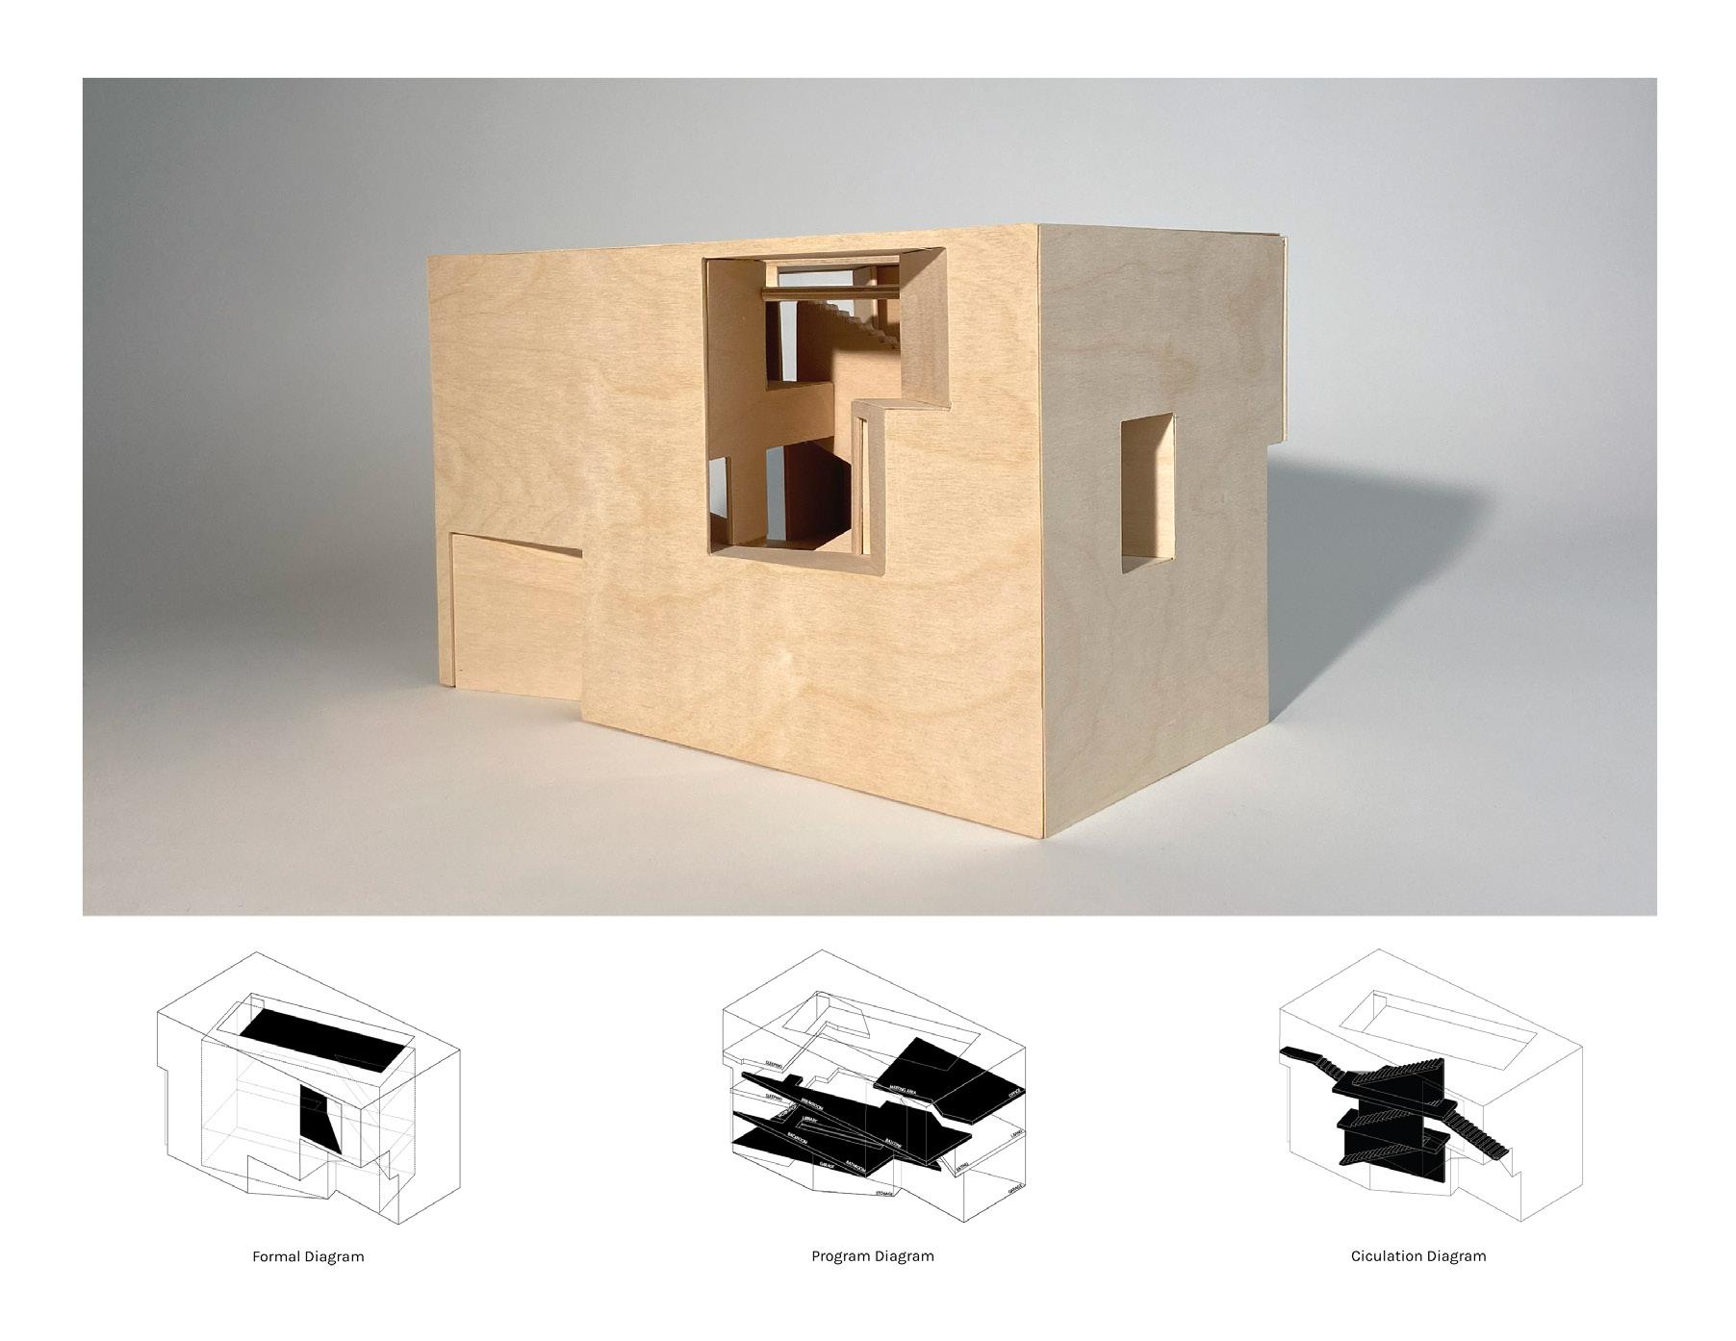
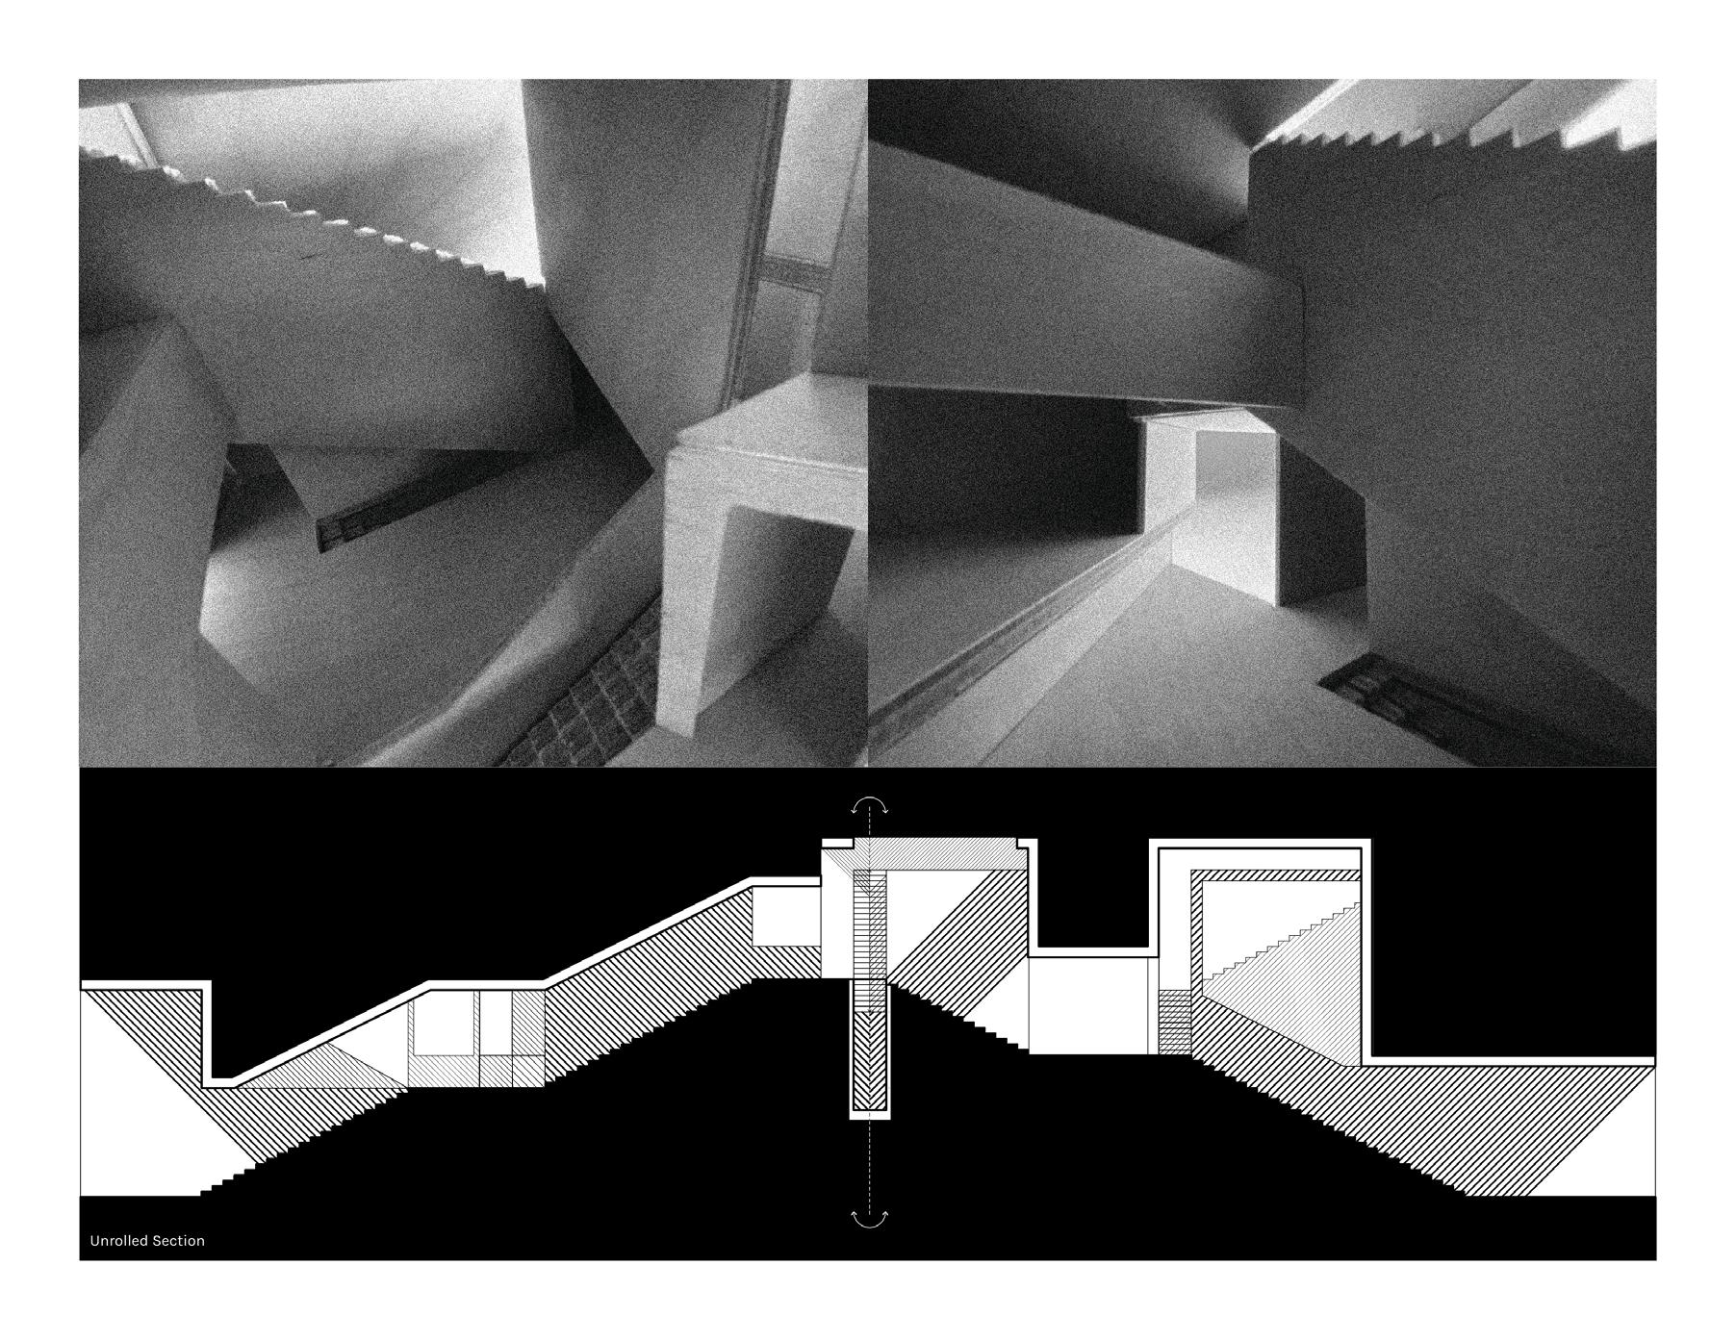
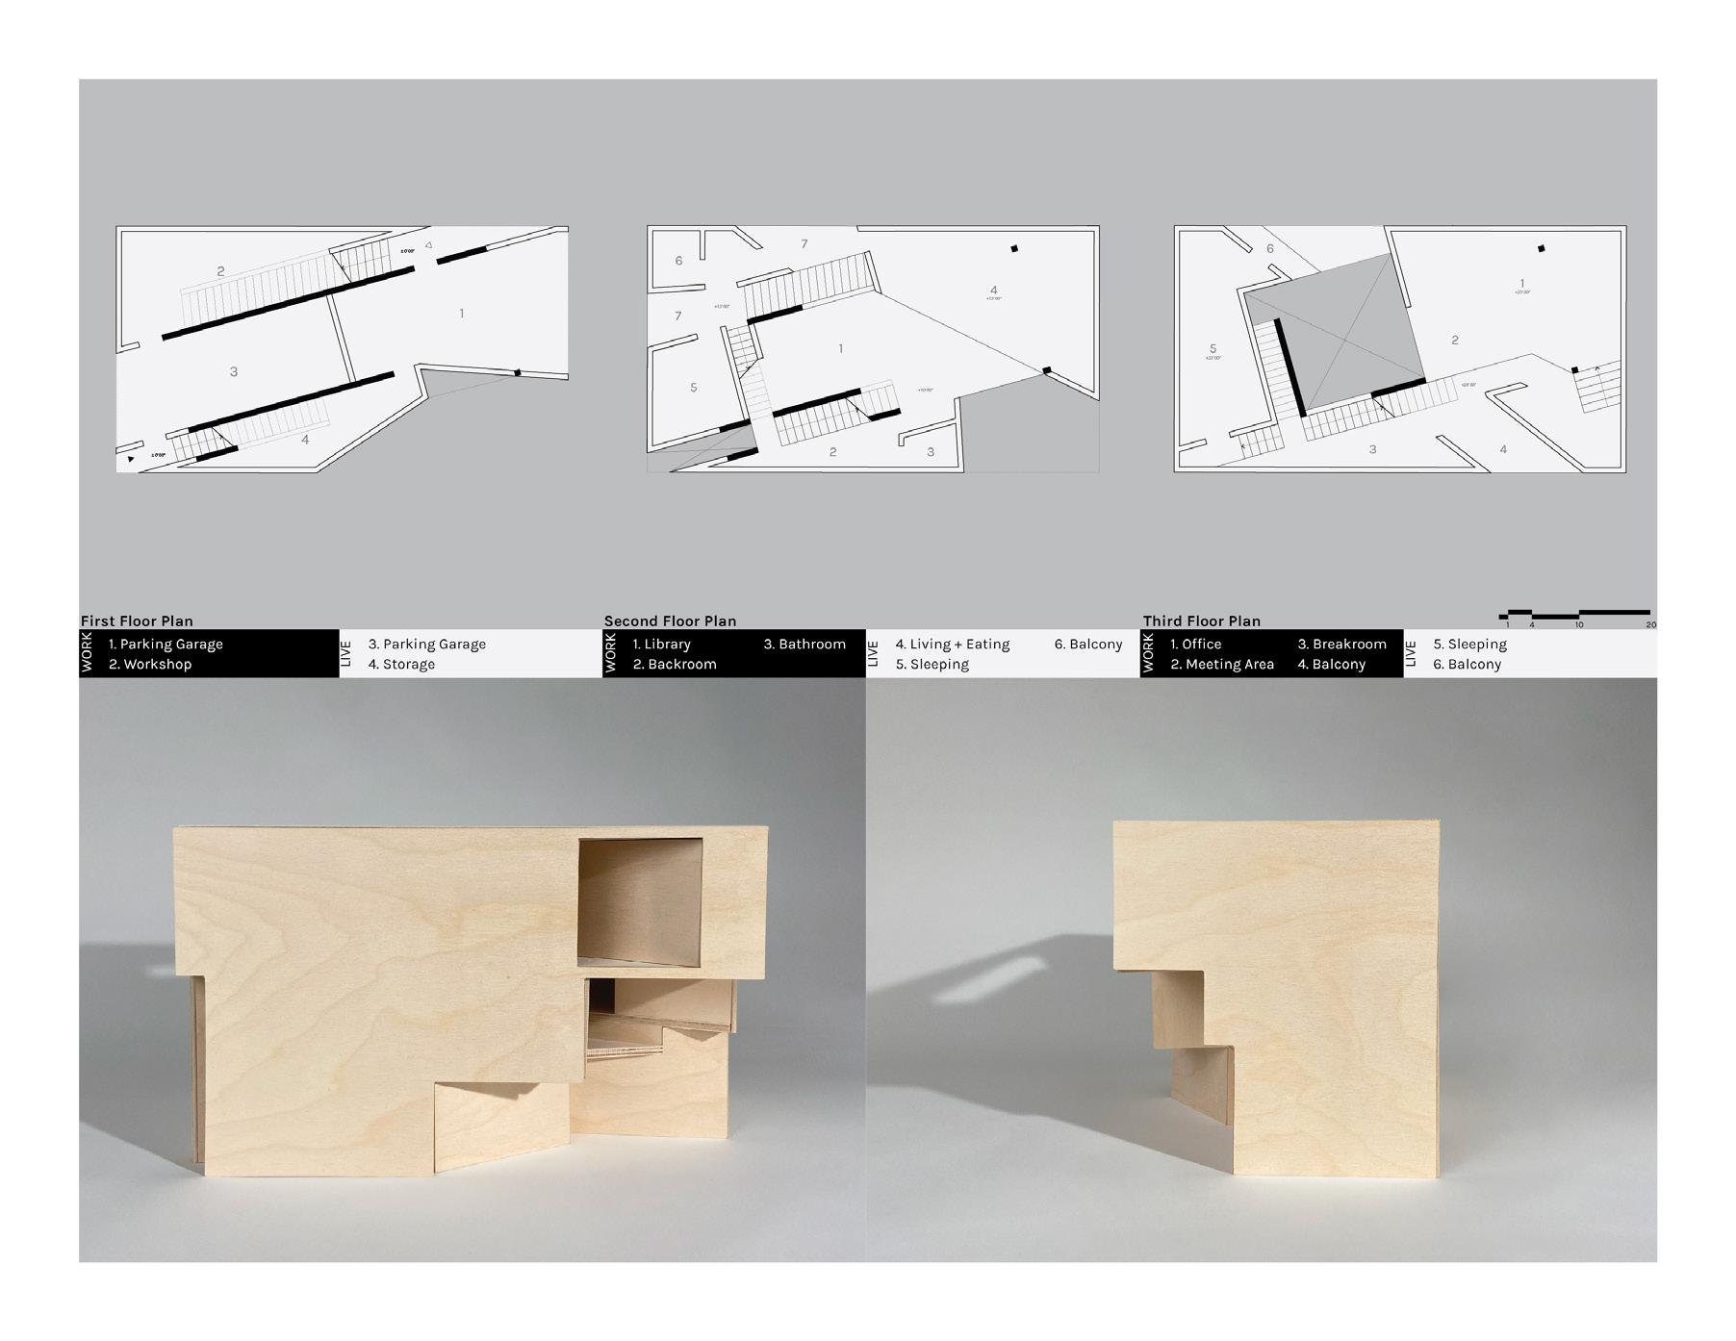
This project explores the performative of a house within a house, articulated through a matrix of solid and void. Each opening penetrates the structure, orienting towards a central void and generating a double negative condition that frames movement, light, and views. The spatial composition separates living and working areas, yet activates moments of intermingling through opacity and outdoor connections. Circulation inhabits void spaces, forming distinct yet intertwined pathways that culminate in a third-floor convergence, where diagonal low walls and thresholds enhance visual and experiential interactions. The design challenges the dichotomy of interior and exterior, presenting a muted exterior façade that contrasts with a richly layered interior spatial experience.
DECONSTRUCTION OF DEBRIS
QUADPLEX HOUSING
Type: Academic Orange Coast College
Architecture Design and Theory 2
Location: Huntington Beach, California
Instructor: Joseph Sarafian
Year: Fall 2022
Individual Project
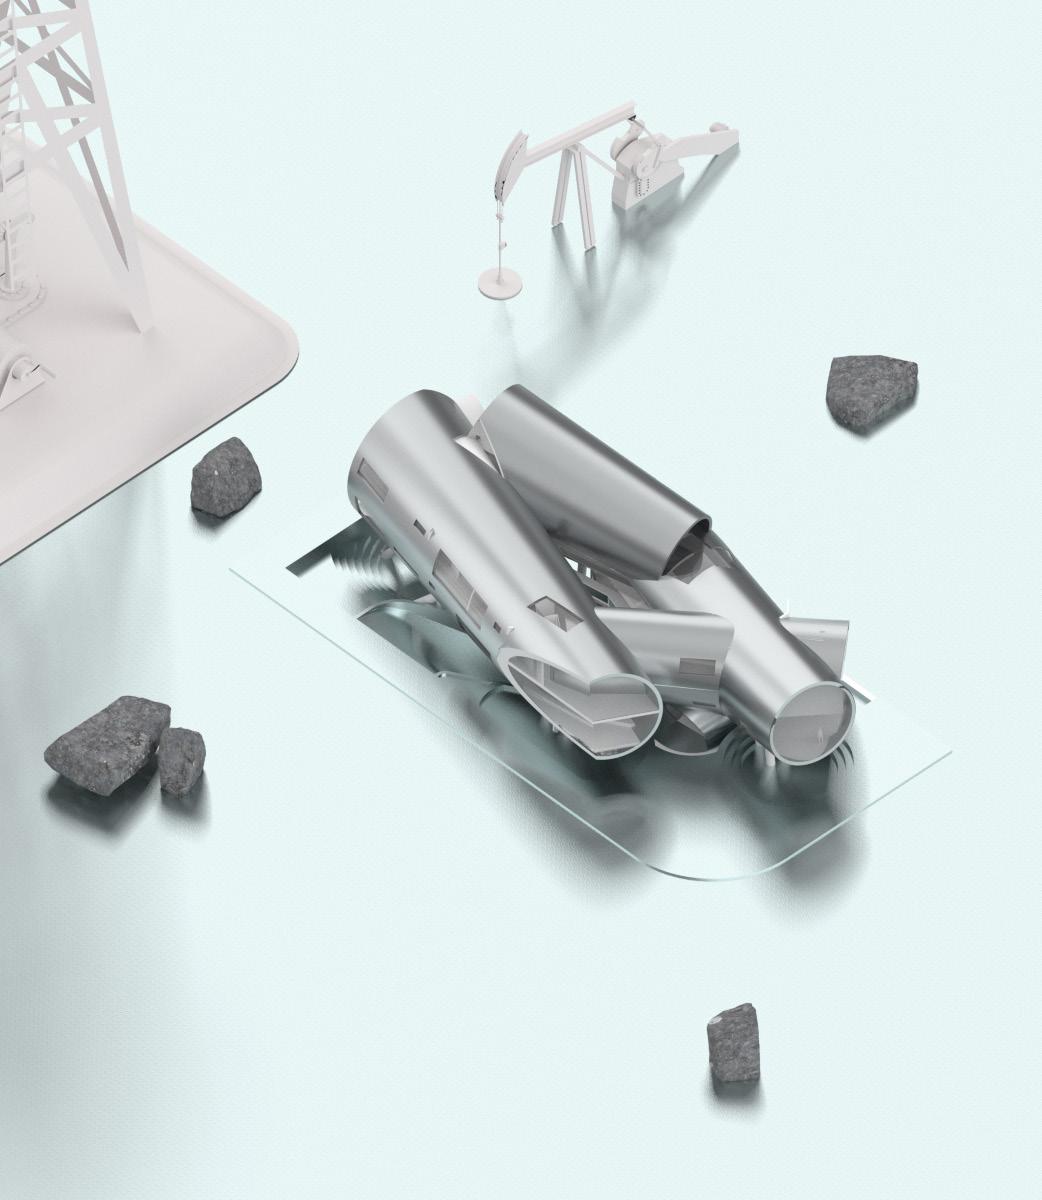
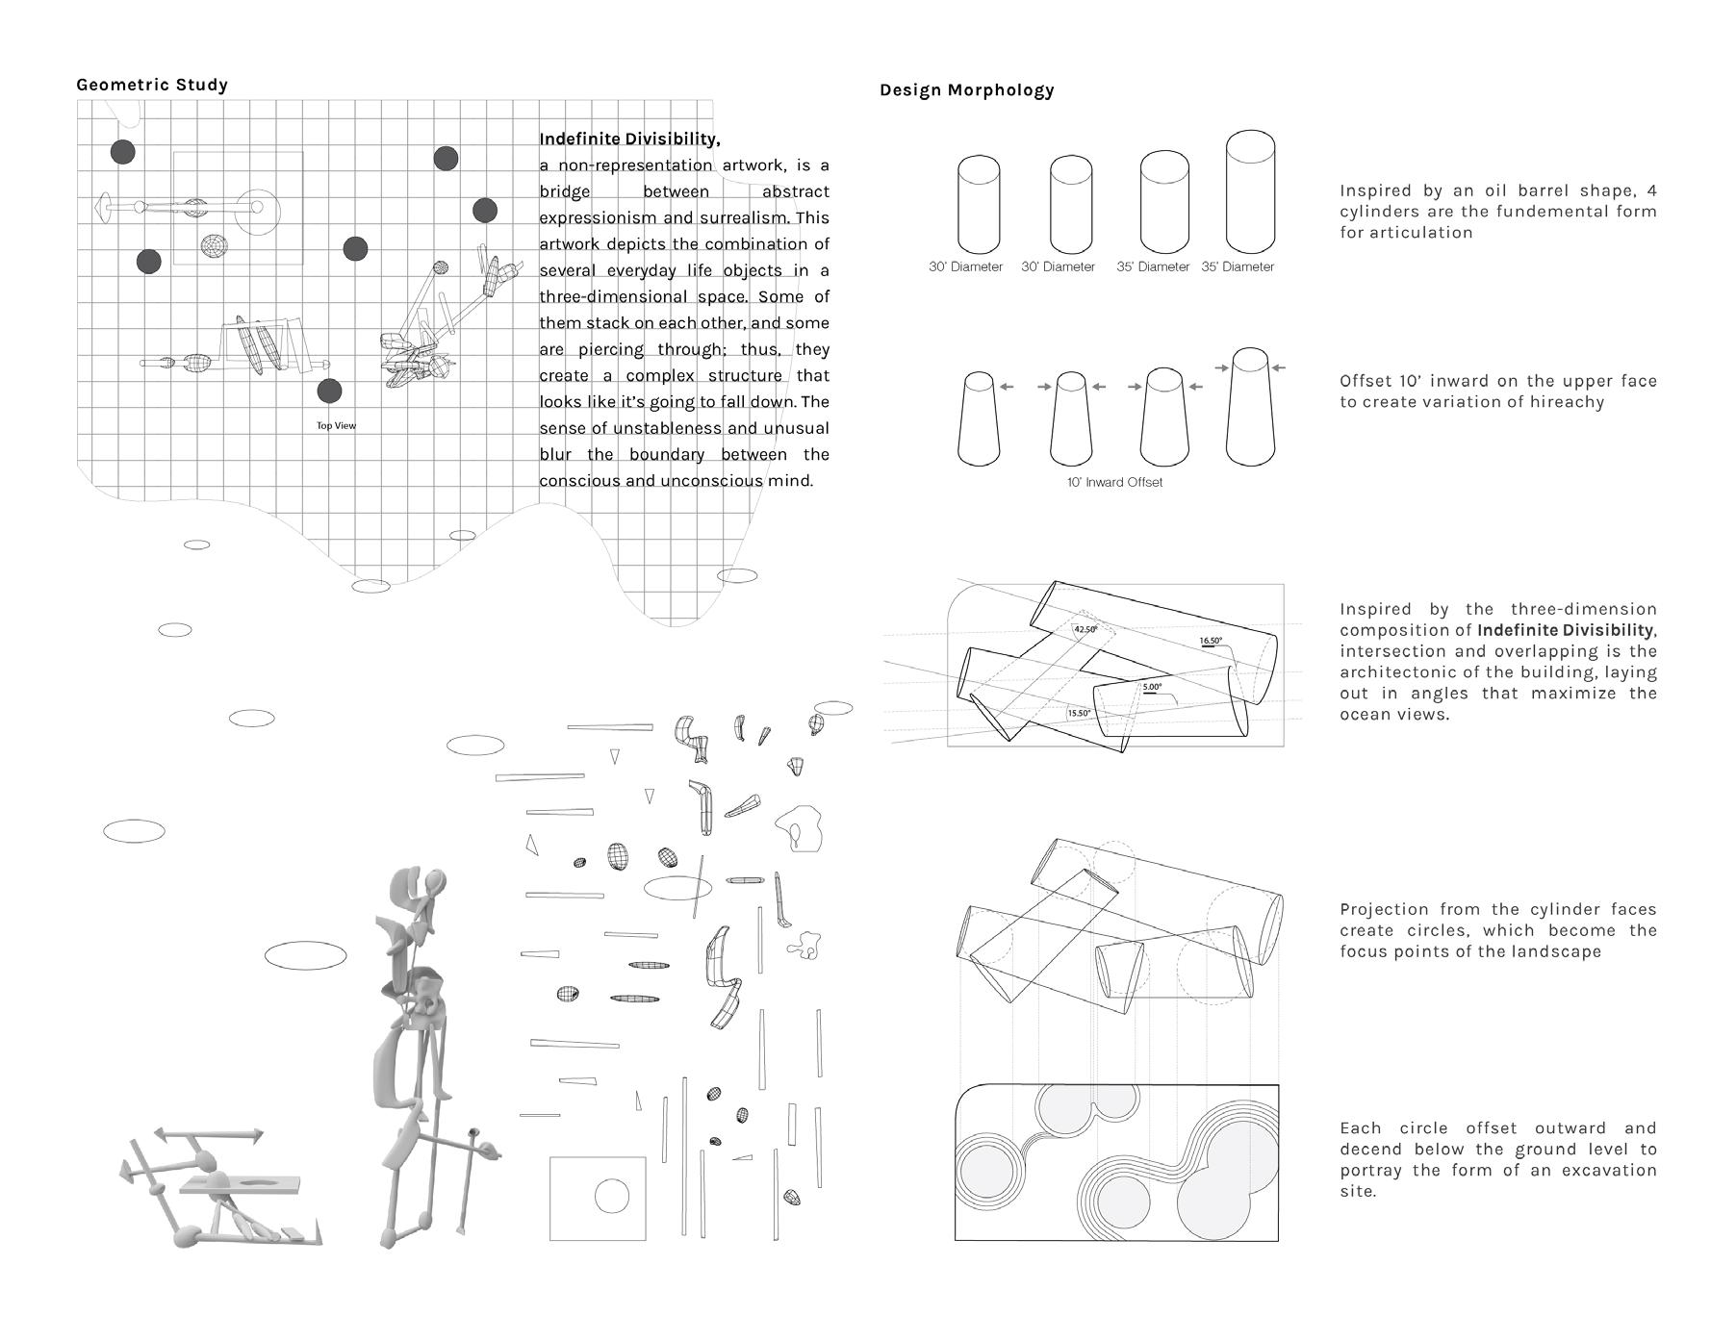
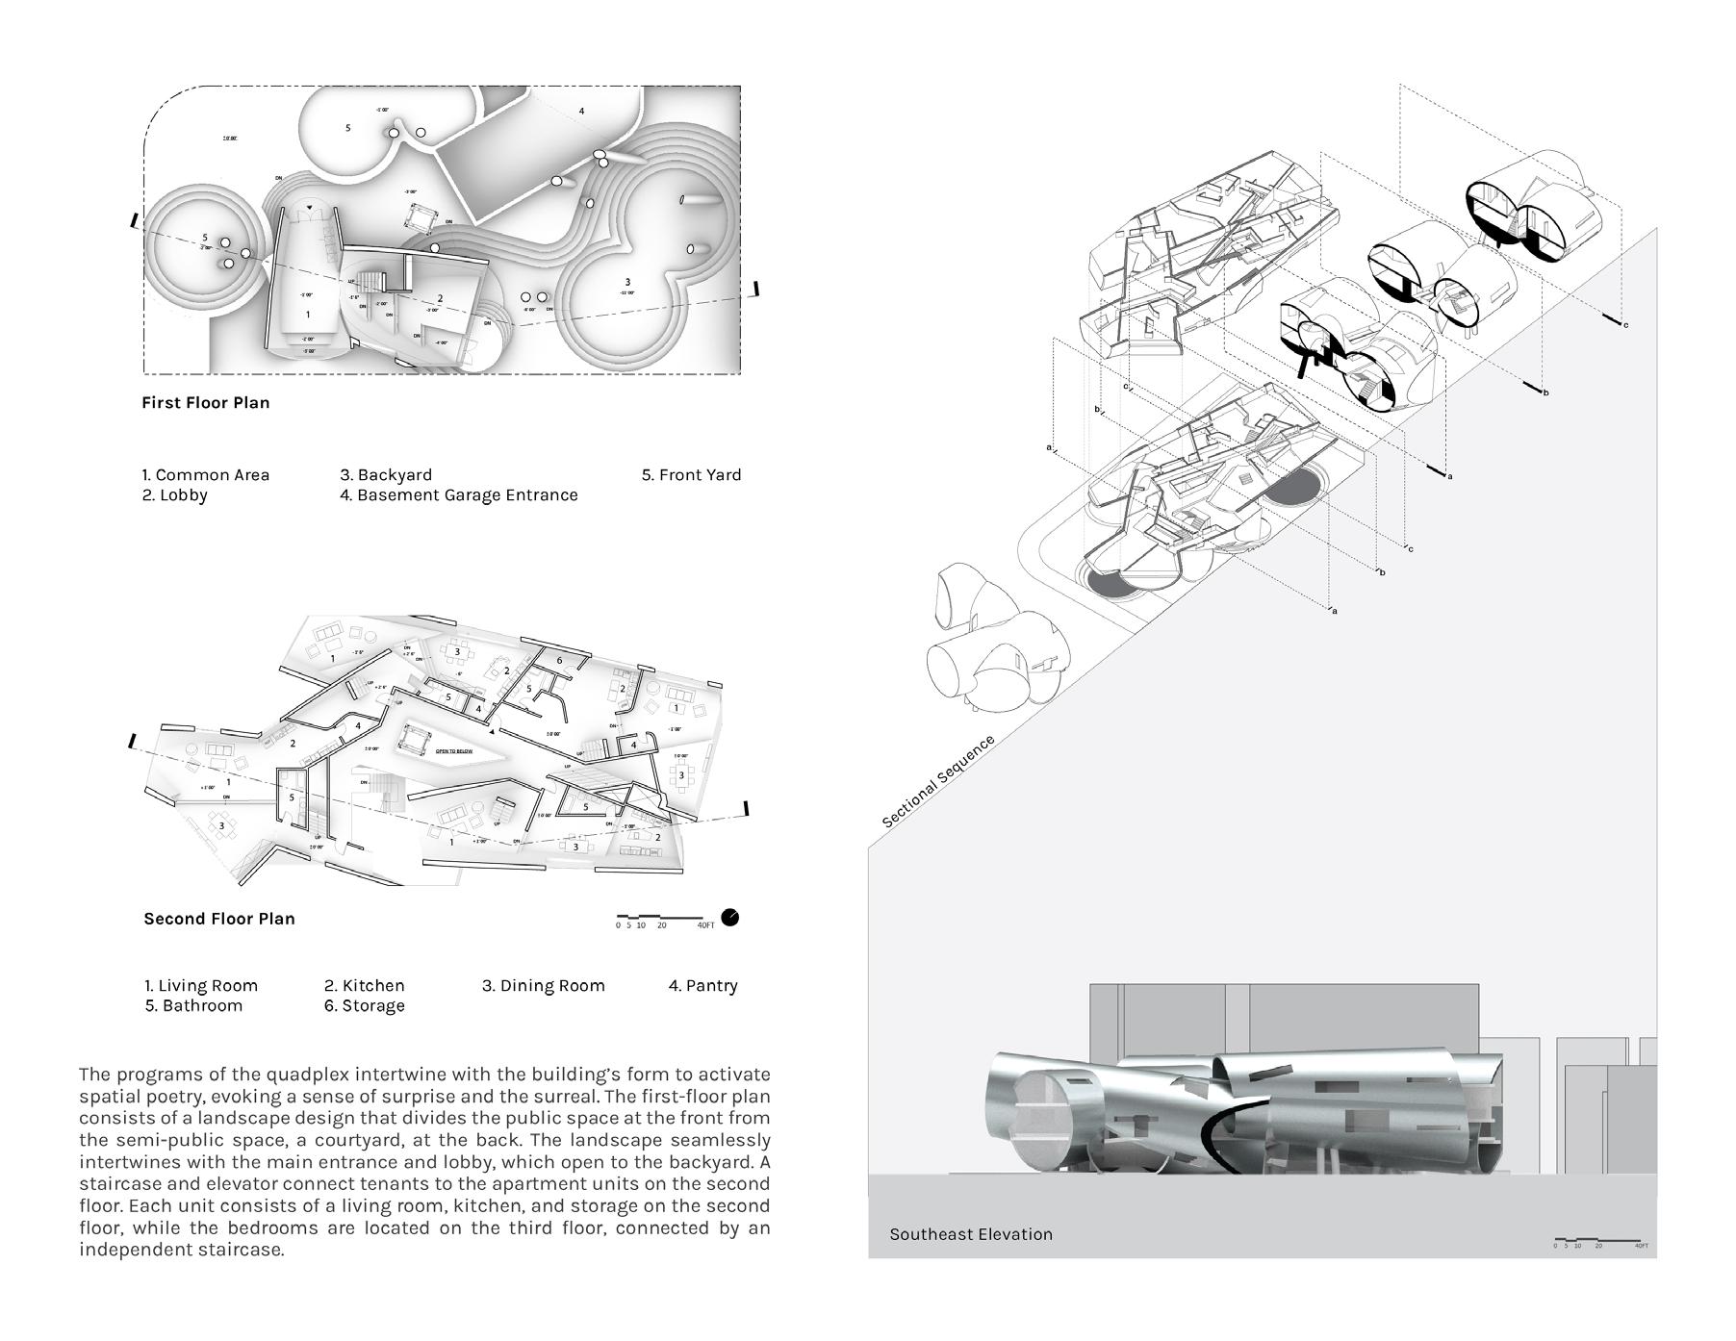
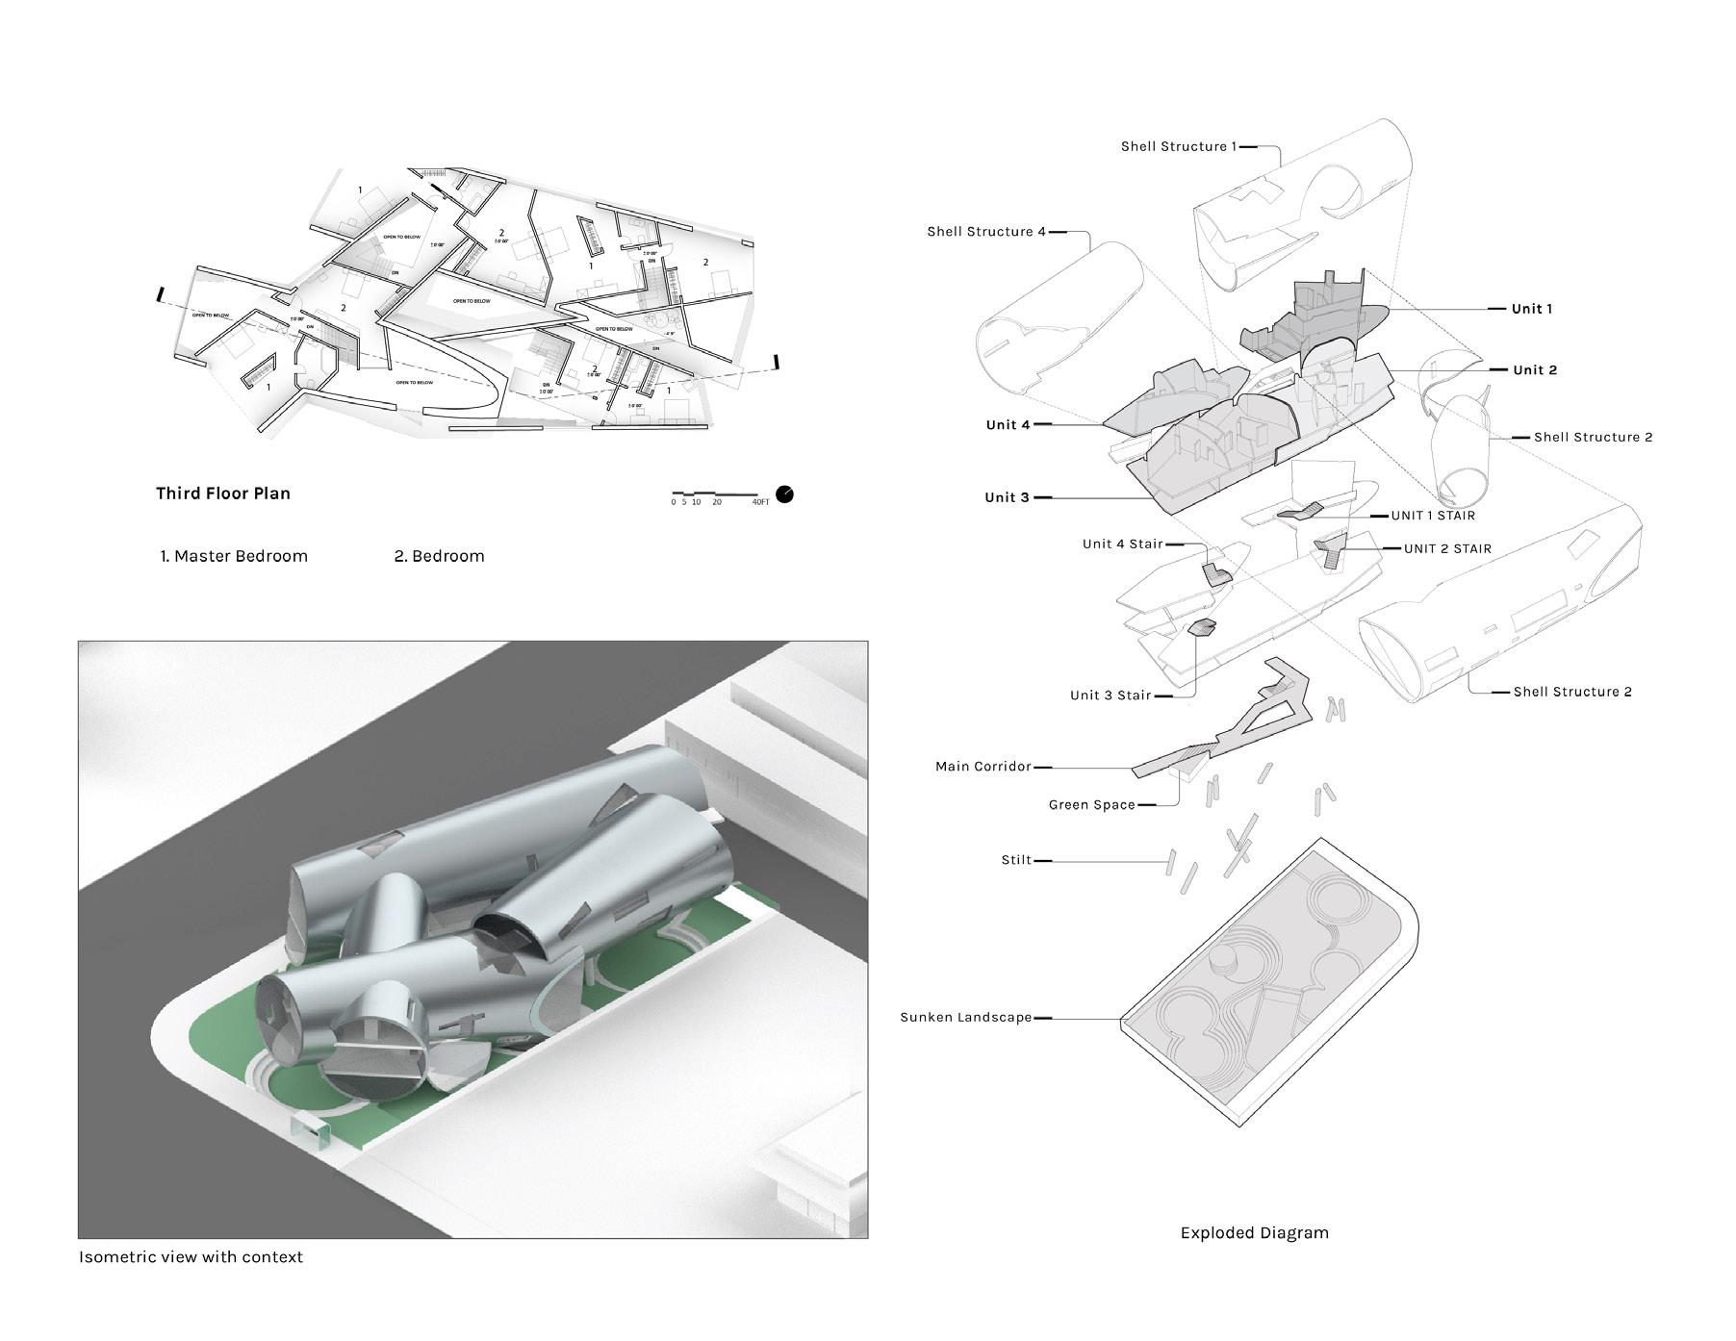
This project involves the design of a quadplex building in Huntington Beach city. The design aims to celebrate the history of Huntington Beach oil industry by crafting surrealist sequences along the moment of archaeological discovery. Inspired by a surrealist artwork, Indefinite Divisibility by Yves Tanguy, the form of the building mimics an oil barrel shape; they intersect and overlap on one another in different angles to maximize the ocean views. The vertical projection from the face of each cylinder to the ground creates focus points of a sunken landscape that depicts the trace of oil barrels in the archaeological site. The intersection of the cylinder create spatial sequences with different levels and depts, simultaneously, responds to functions. From part to whole, the building stands as a surrealist object that is reflected from the traces on the landscape.
RETICULATED HANGAR
AIRSTREAM PAVILION
Type: Academic
UCLA AUD | Technology Seminar II
Instructor: Jason Payne
Year: Spring 2024
Individual Project
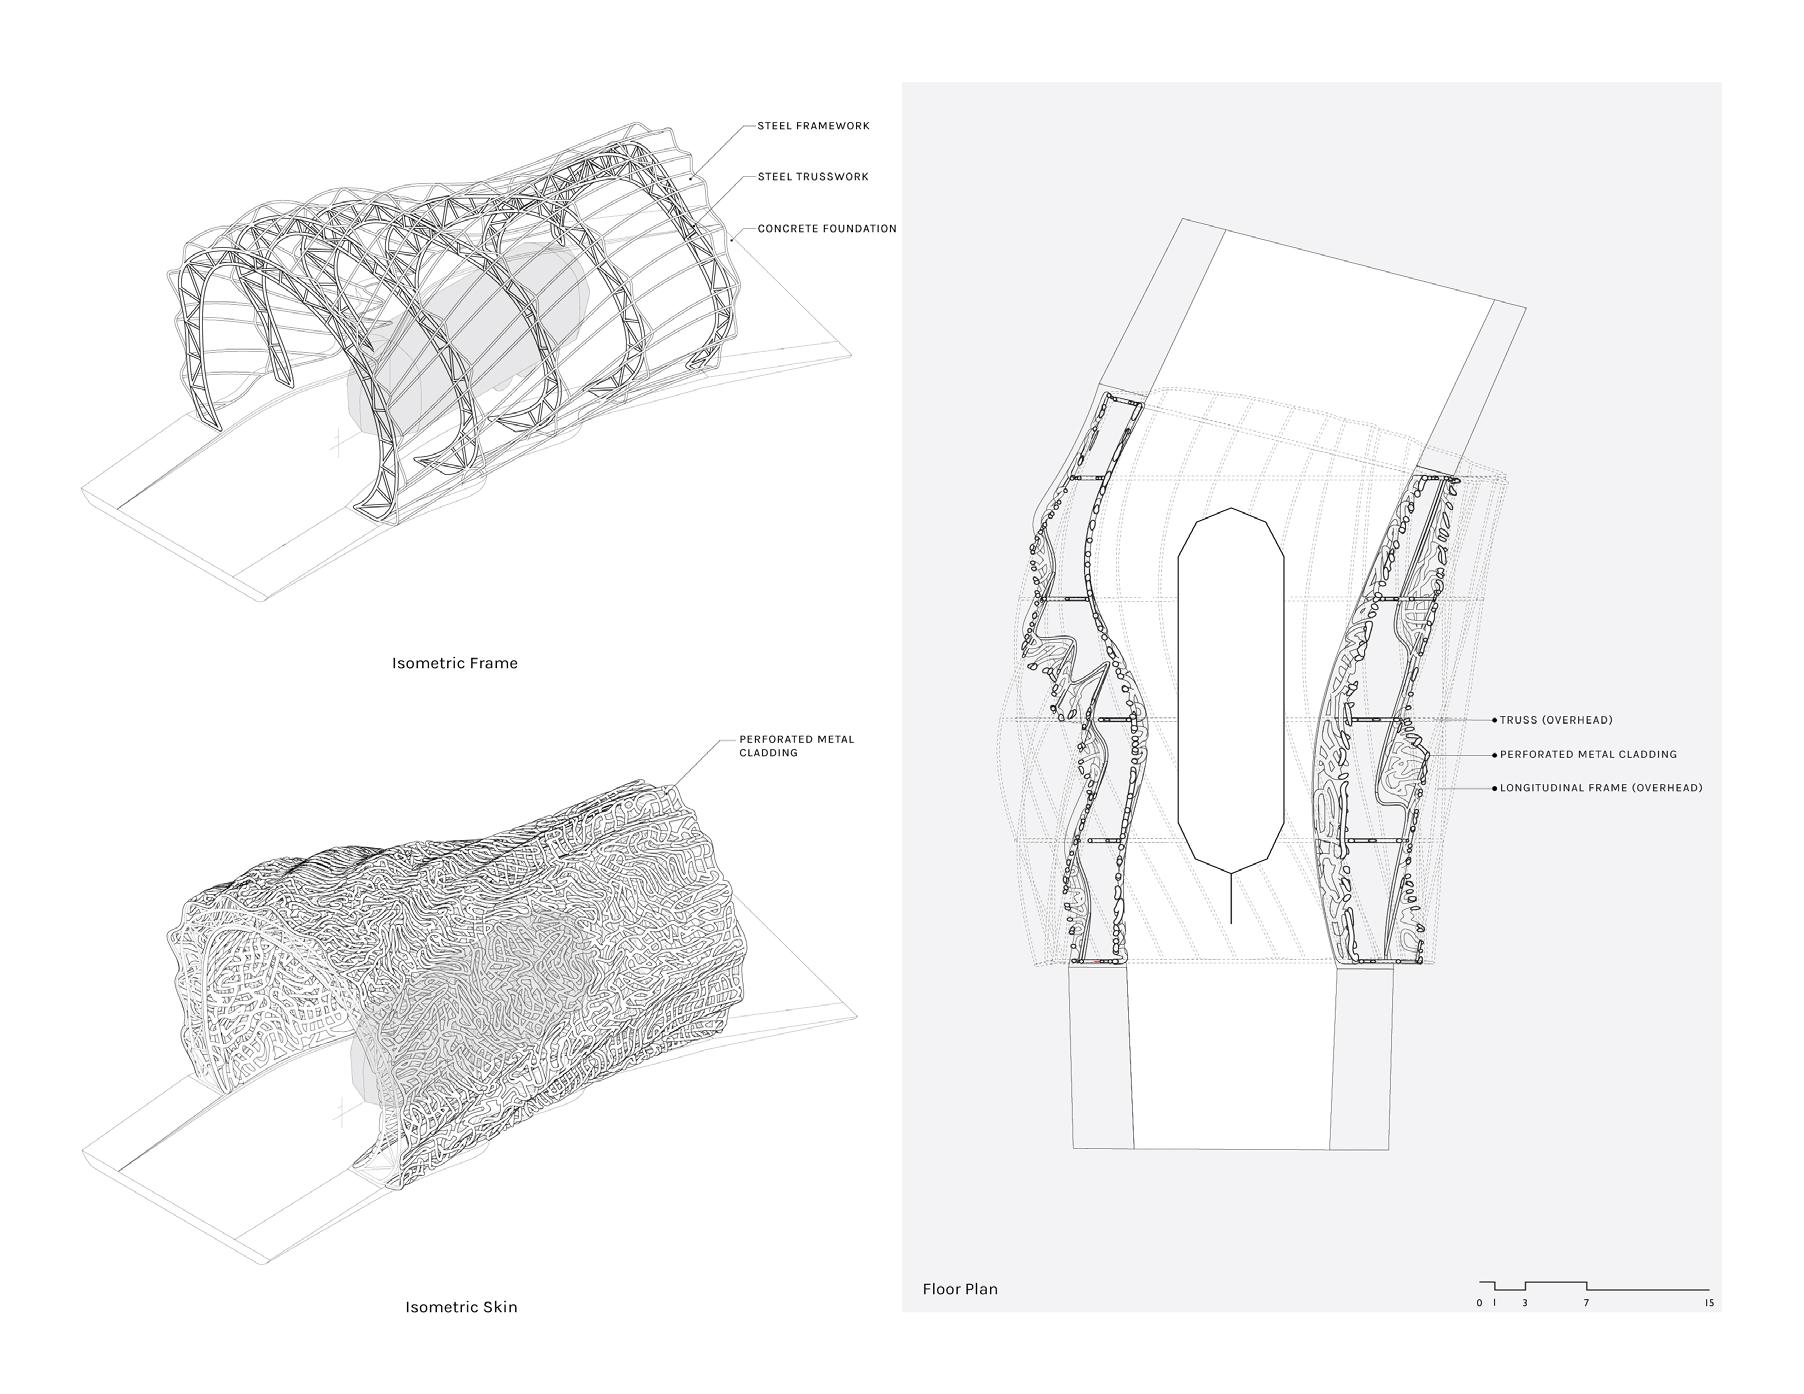
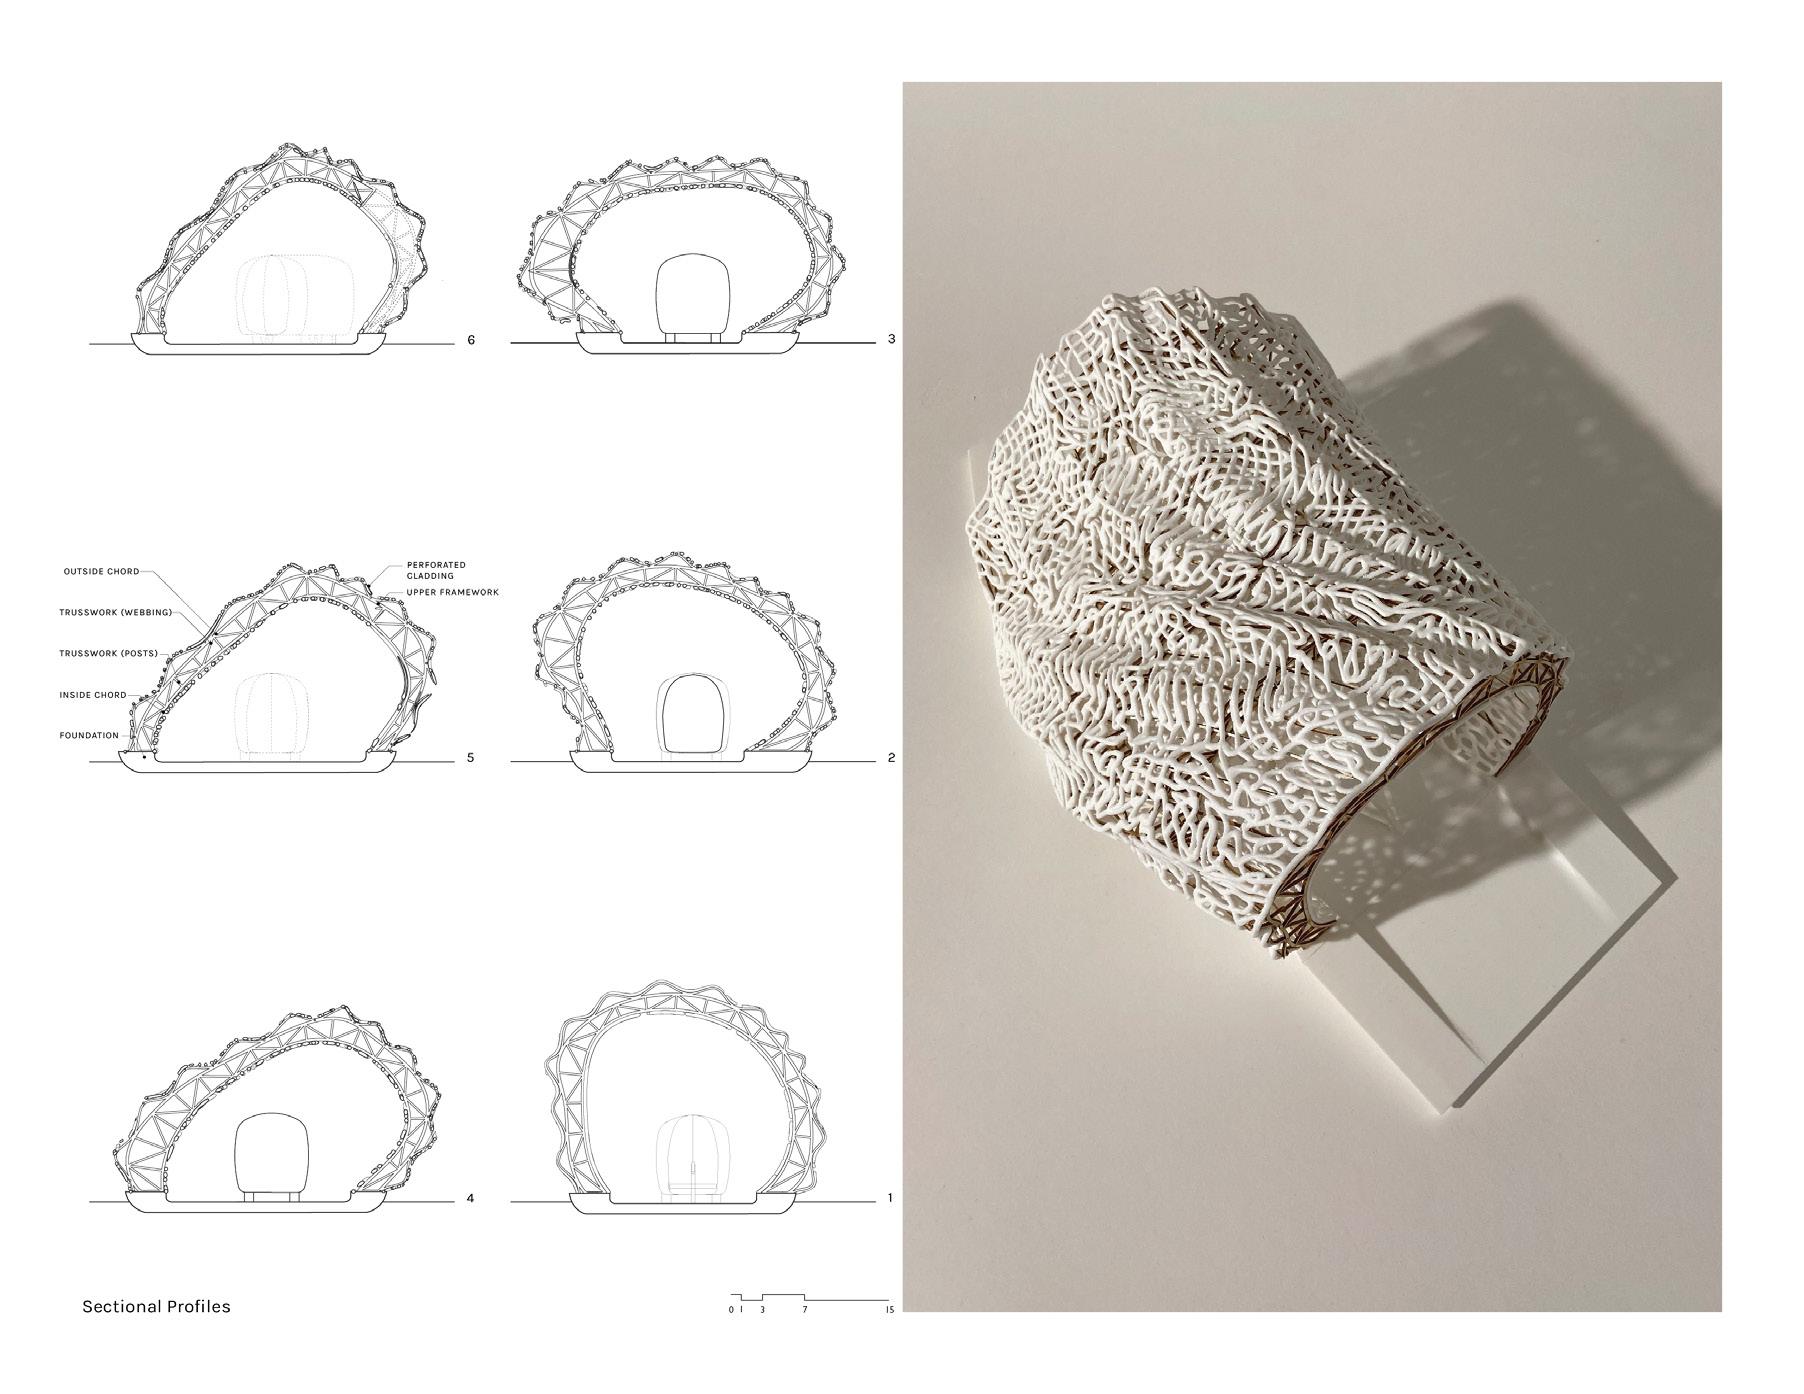
Reticulated Hangar is a Pavilion for an Airstream, derived from the form of the 1971 Airstream Tradewind model and articulated through a deformation process. The primitive form of the structure emerged from an offset of a collection of Airstream splines, allowing for free circulation with an inner and outer shell. Bending and twisting were employed to construct the deformed form, followed by a rationalization of the trusswork as a skeleton. The parametric design of the skins was inspired by the reticulated growth of leaf venation, creating multiple layers of shell that reinforce the structure while articulating light into the interior.
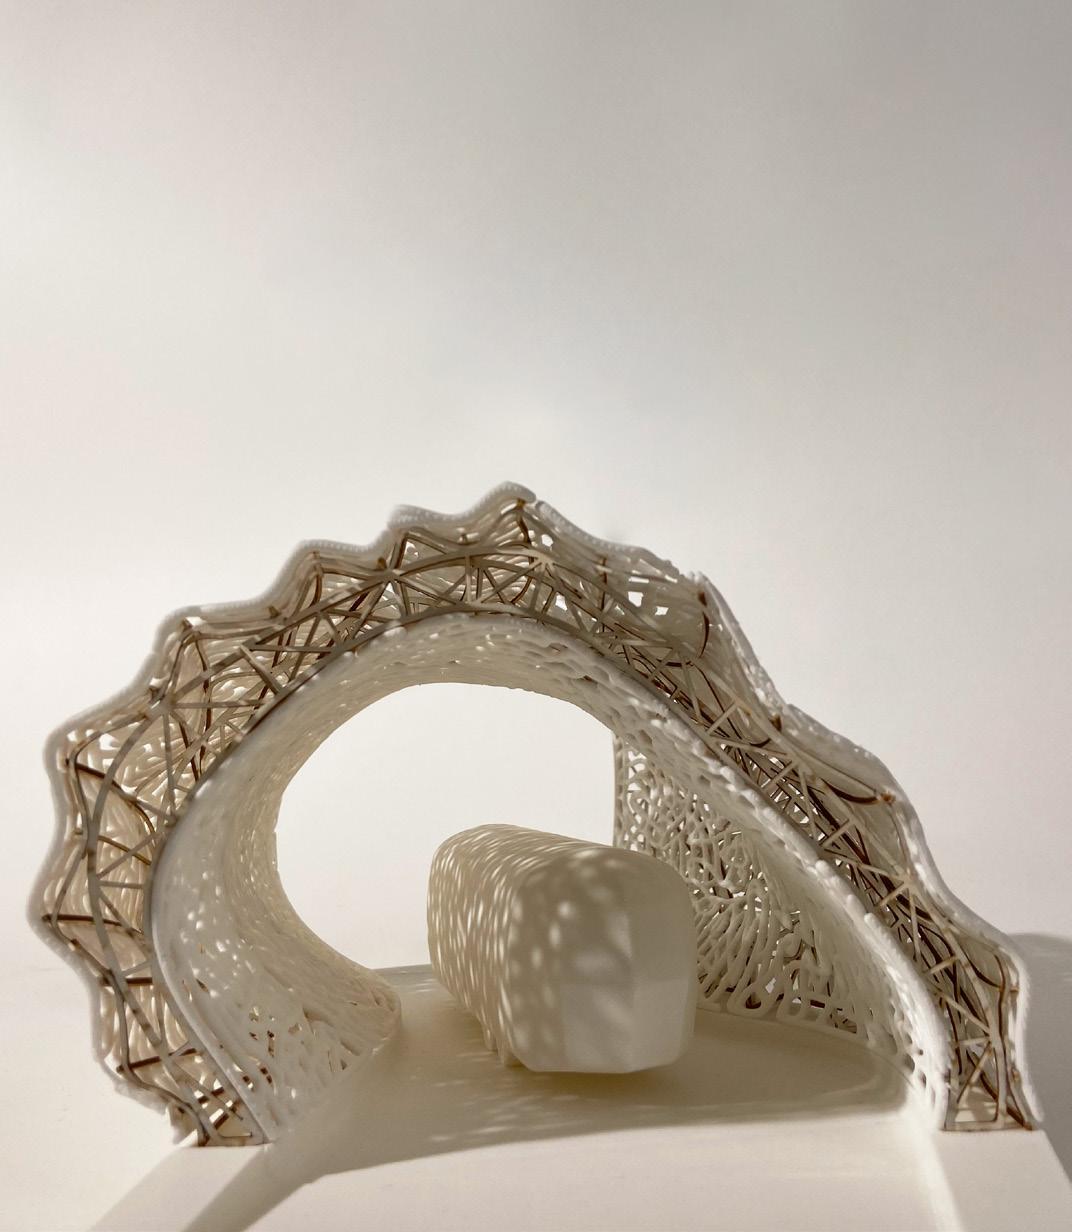
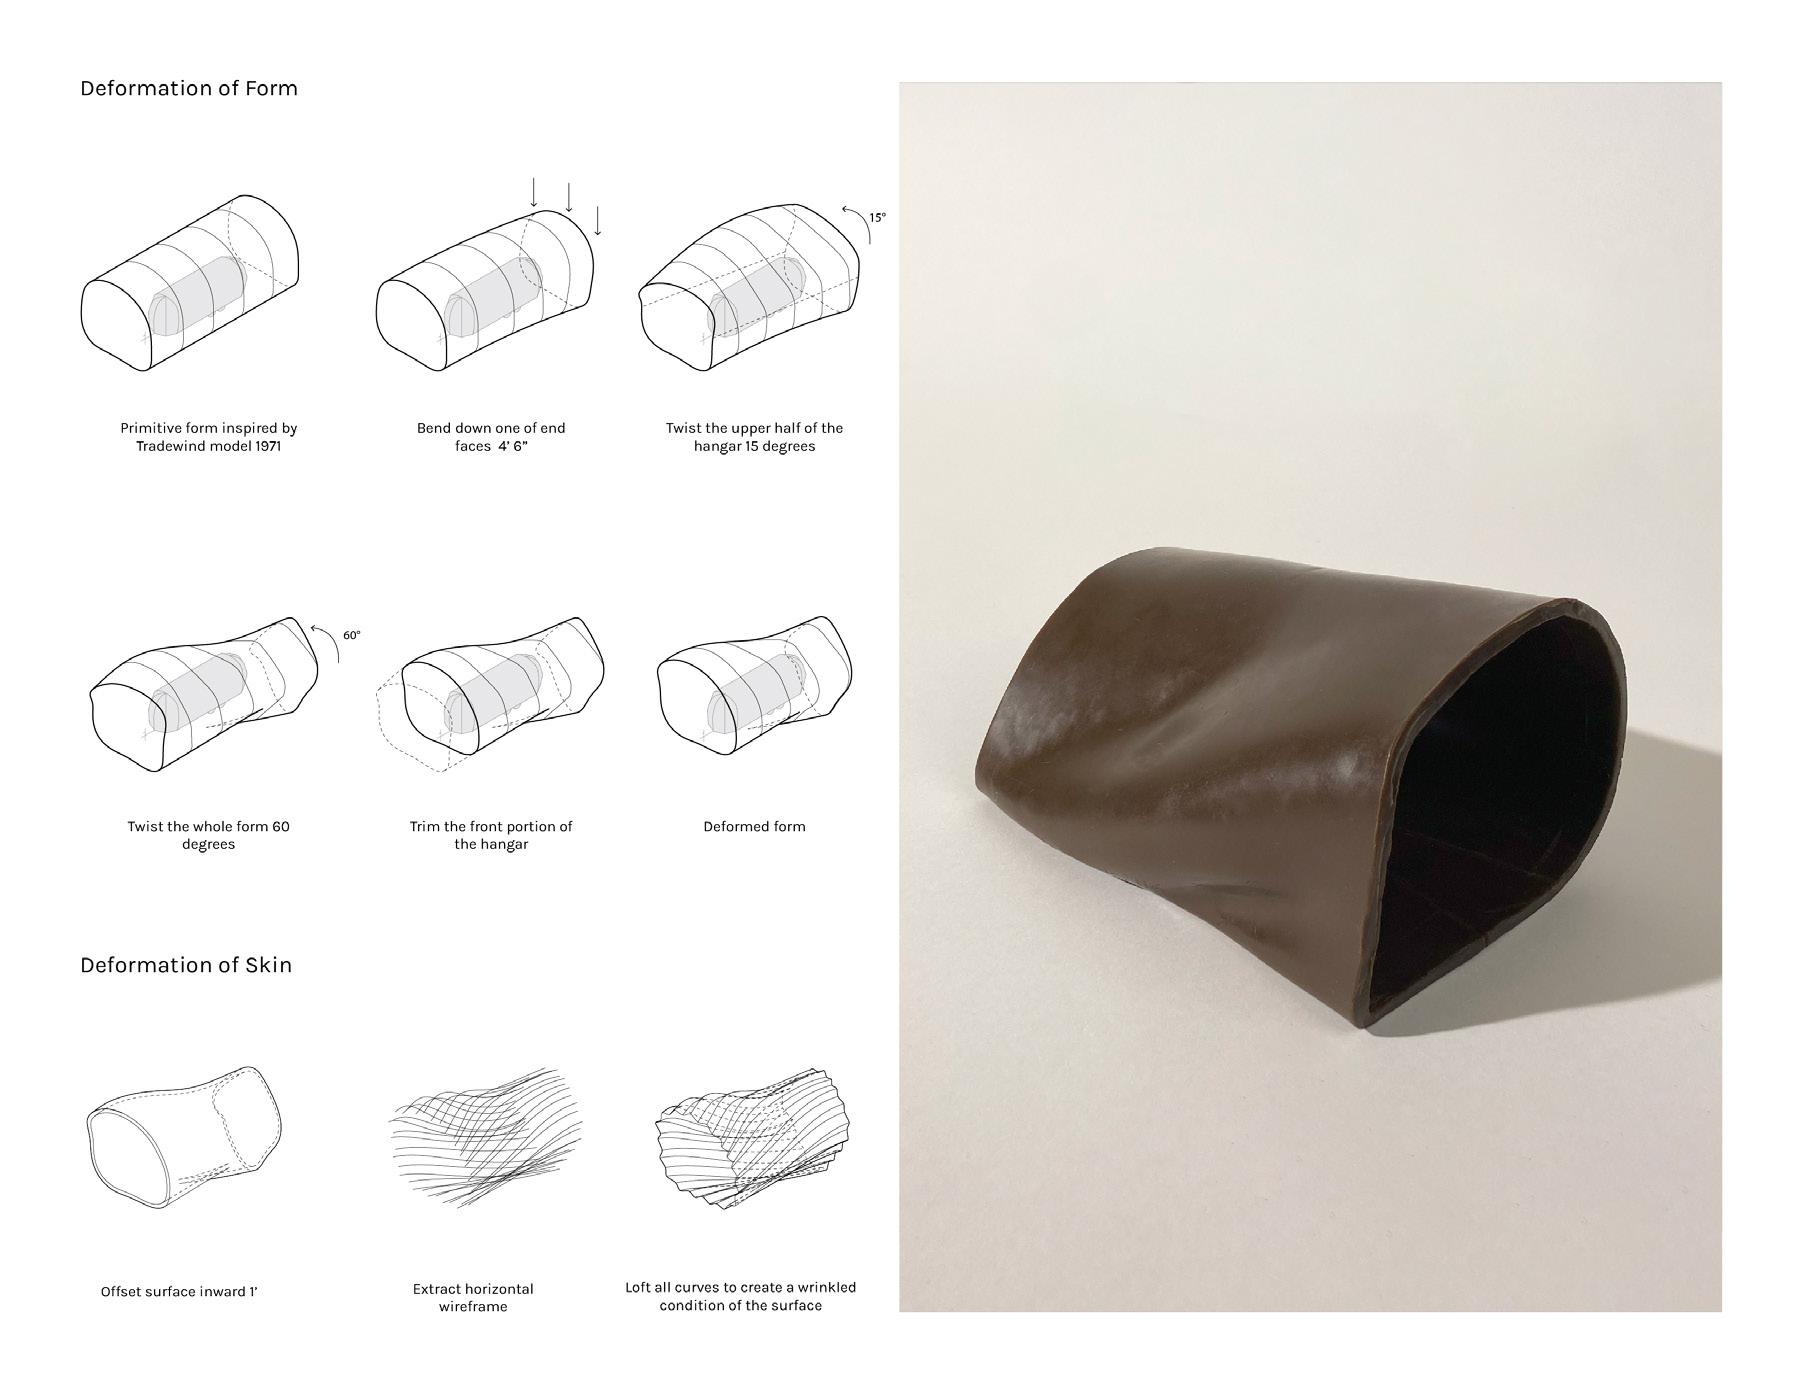
1/4”= 1’-0” Mockup Model | Materials: Wax
CUL-DE-SAC
COMMUNITY COLLEGE STUDENT HOUSING
Type: Academic
Orange Coast College
Architecture Design and Theory 1
Location: Costa Mesa, California
Instructor: Atieh Kaeni
Year: Spring 2022
Individual Project
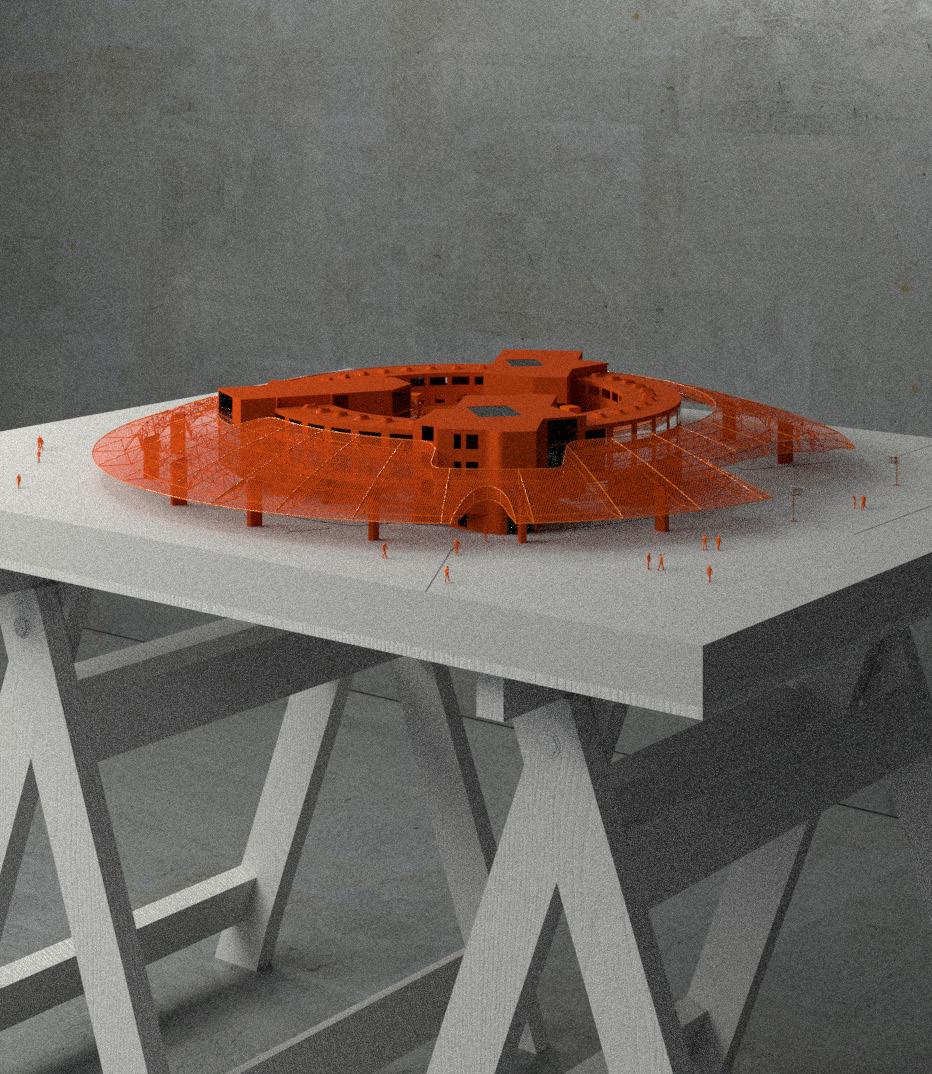
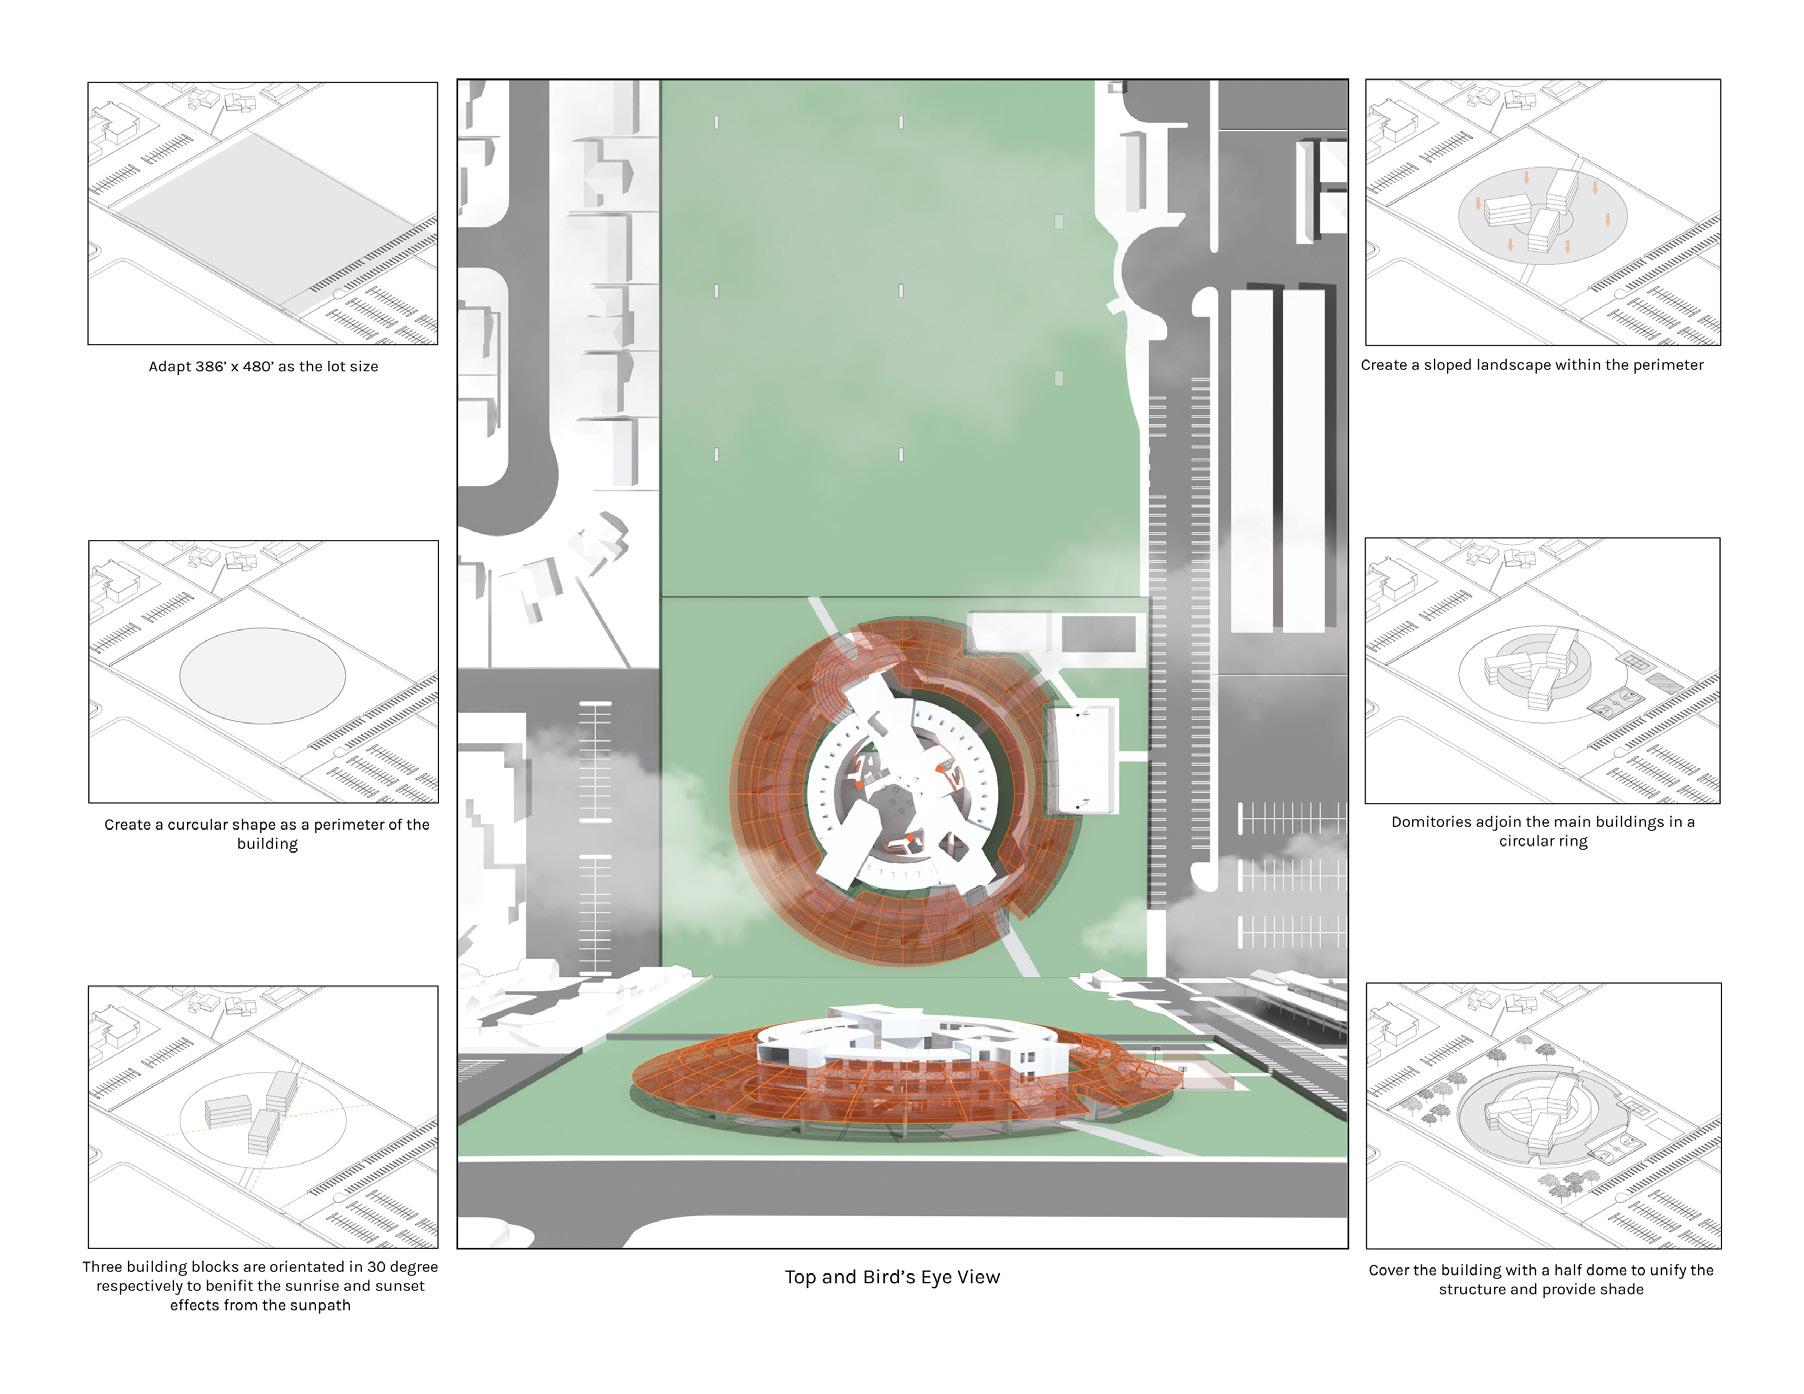
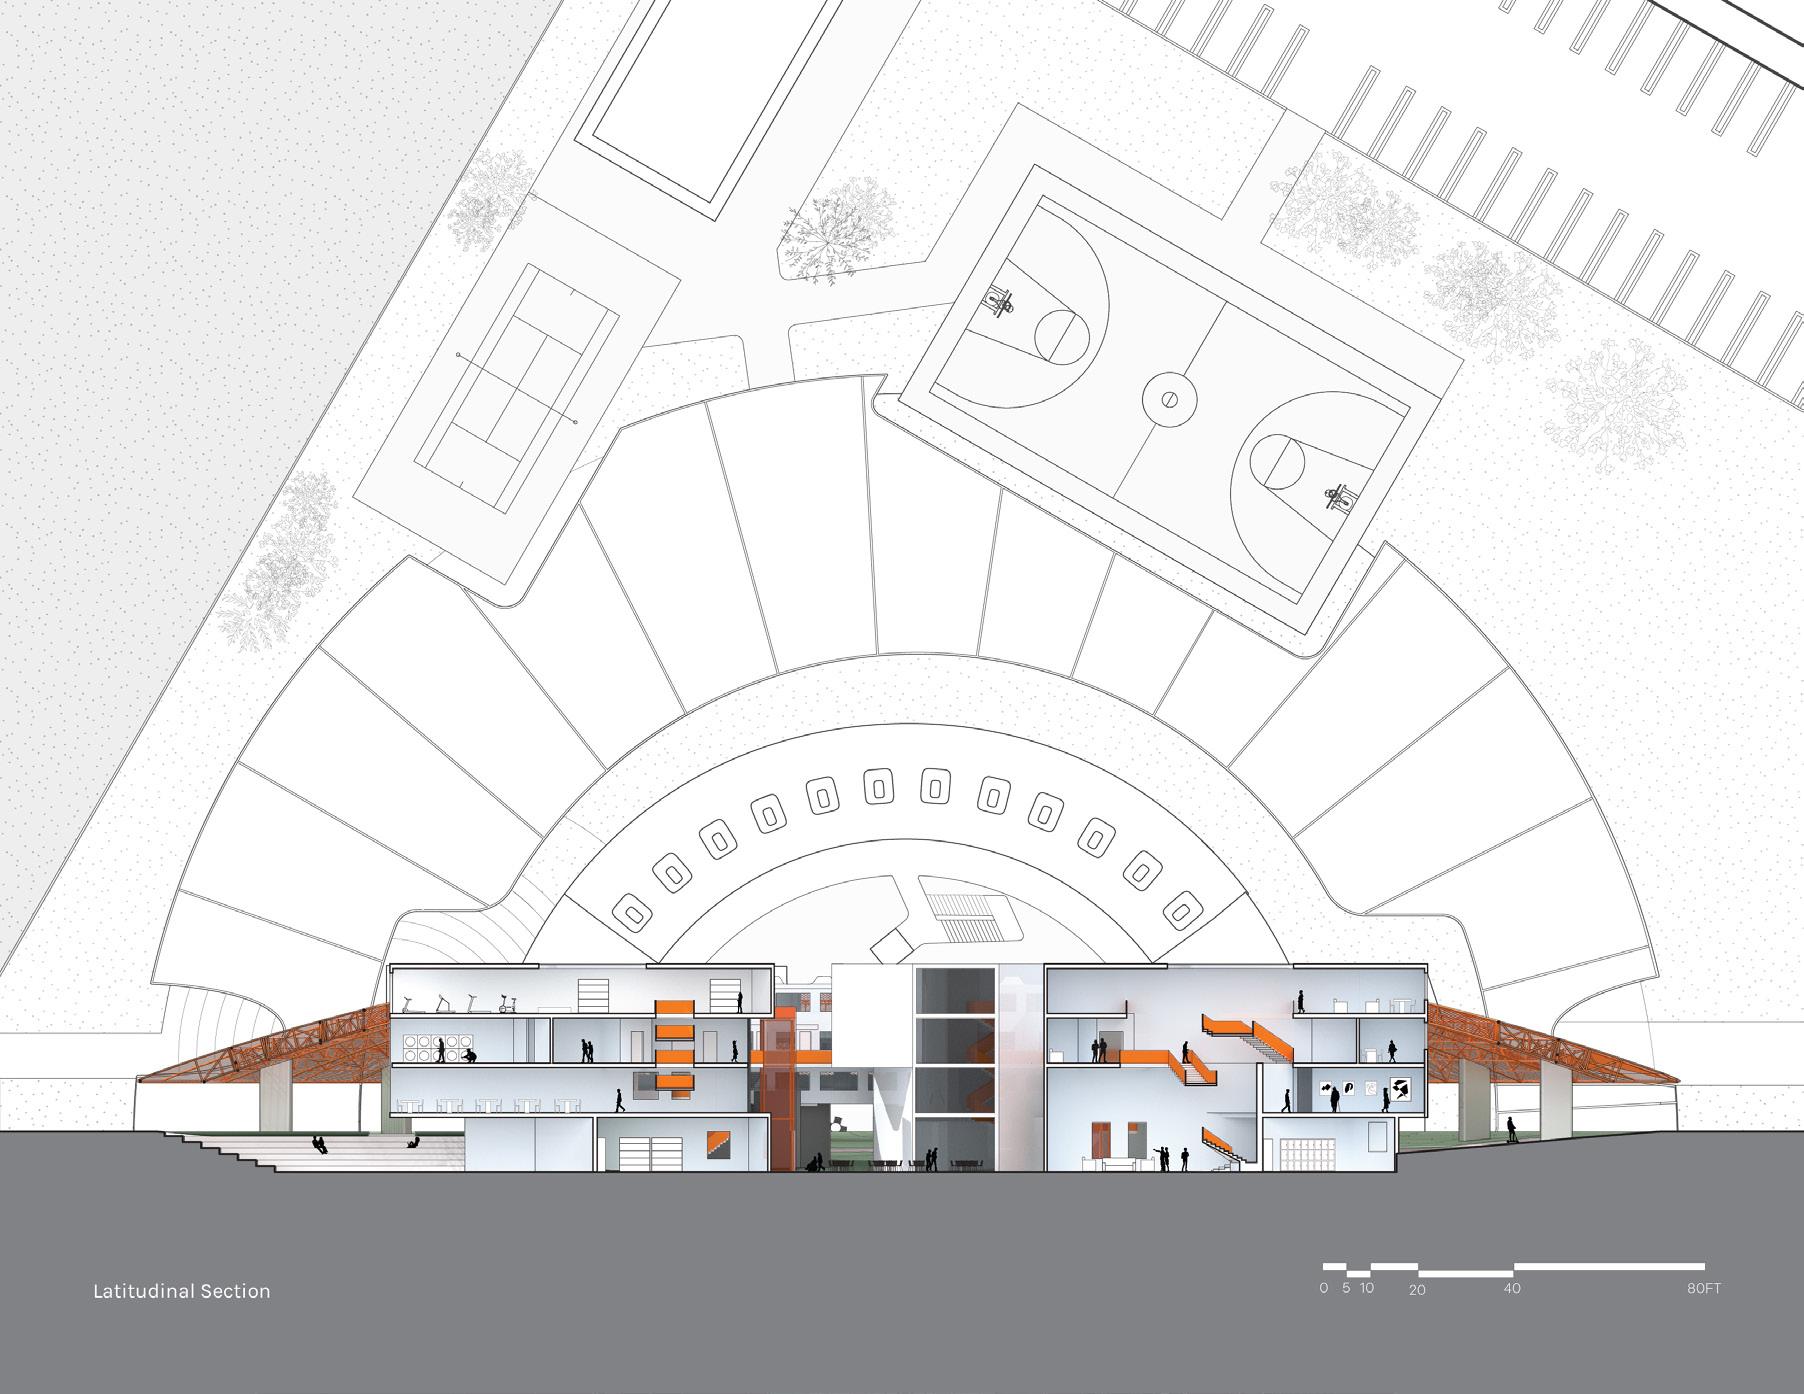
This project envisions the design of a student housing on west side of Jack R. Hammett Sports Complex that accommodates 100 students from Orange Coast College. The design aims to integrate urbanism into architecture to elevate the richness of co-living condition. Cul-de-Sac, a street or passage closed at one end, is a gesture of American suburb; the space creates a blurred boundary between automobile and pedestrian. Thus, by contextualizing this ambiguity, the project mimics and expands the possiblity for this space to be pedestrianfriendly. The circular building and a sloped landscape are covered by a half-dome that carved in a ring shape to draw out natural light in to the space, creating micro climate conditions and preventing direct sunlight. The building environments aim to promote the relationship between people and nature, interactions, a space of suprise and wonder.

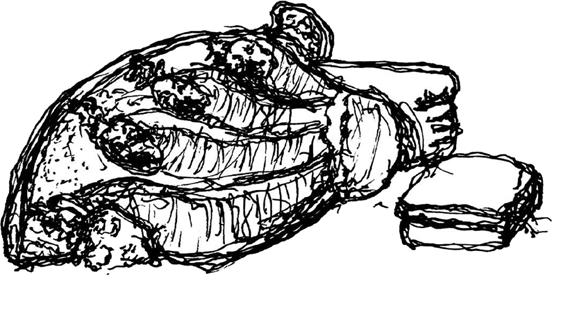
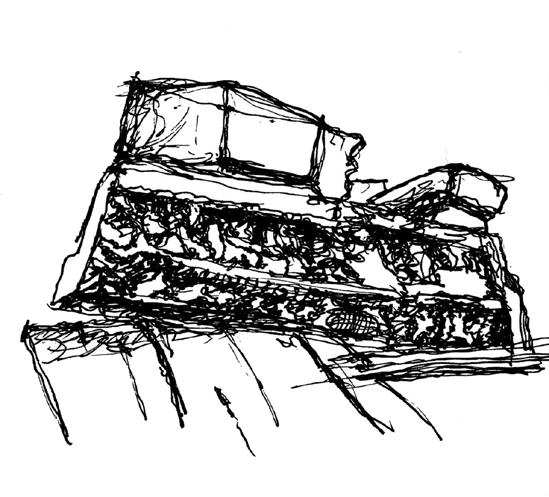
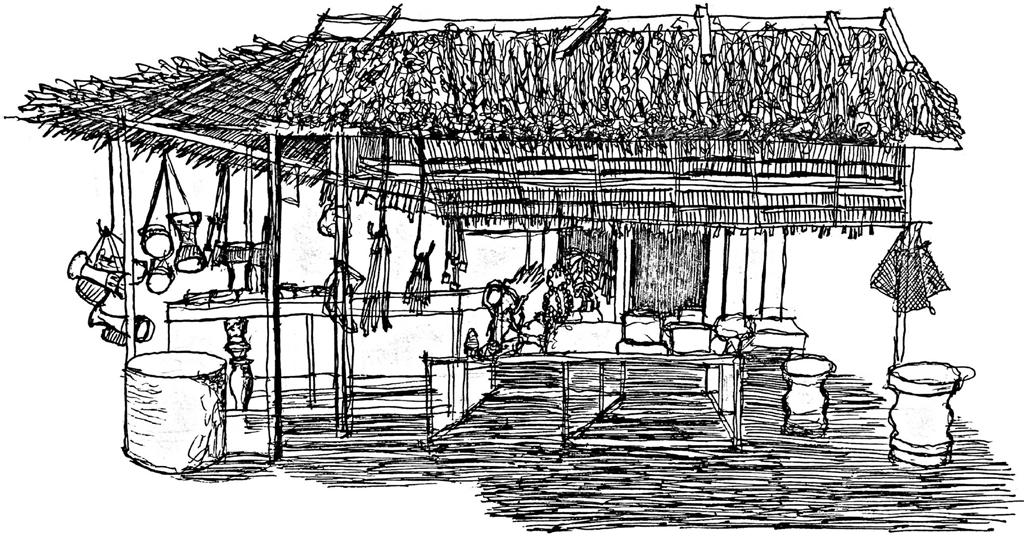
TRAVEL SKETCHES
Type: Personal Project
Location: Siem Reap, Cambodia
Year: Summer 2022
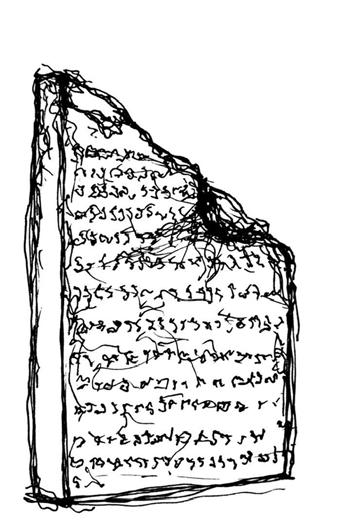
A Piece of Inscription | Ink Pen Drawing
Pieces of Naga Statue | Ink Pen Drawing
Pieces of Sandstone Lintel | Ink Pen Drawing
Souvenir Store | Ink Pen Drawing
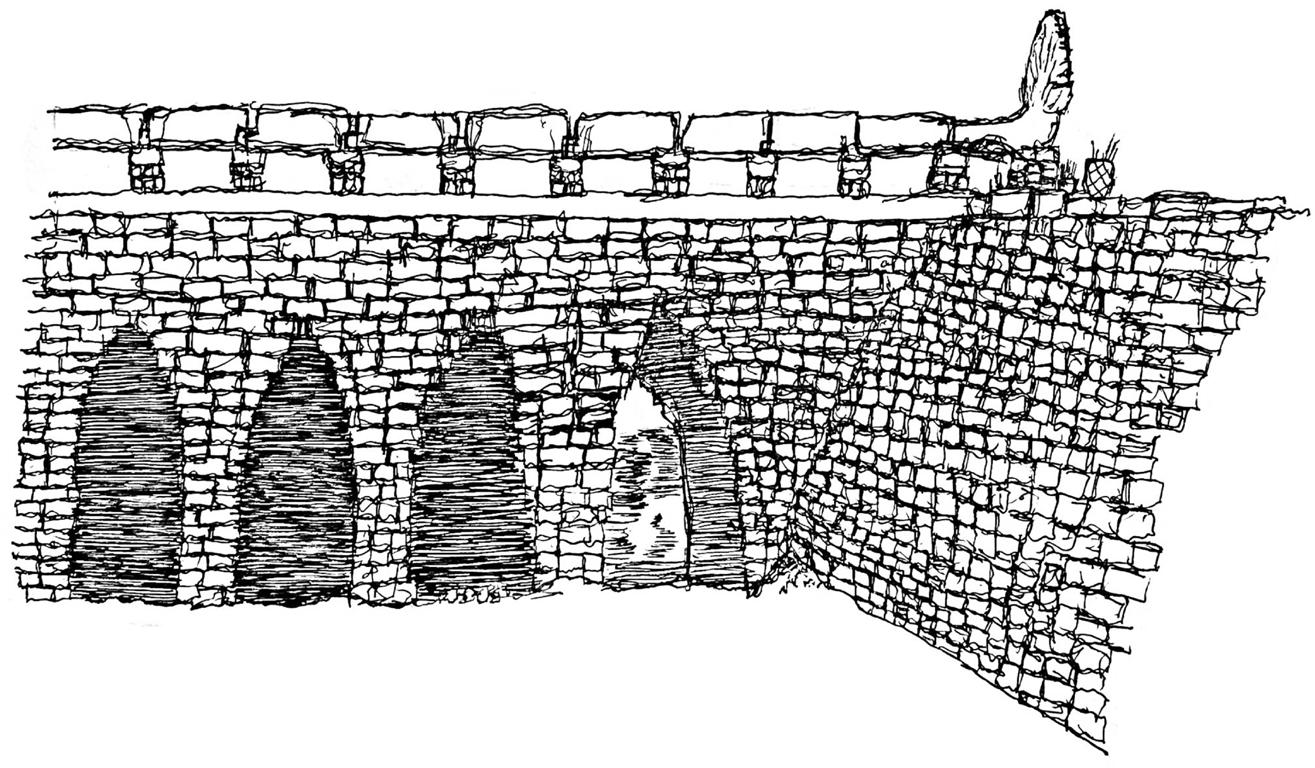
Kompong Kdei Bridge | Ink Pen Drawing
Type: Personal Project
Location: Los Angeles, California
Year: Spring 2023
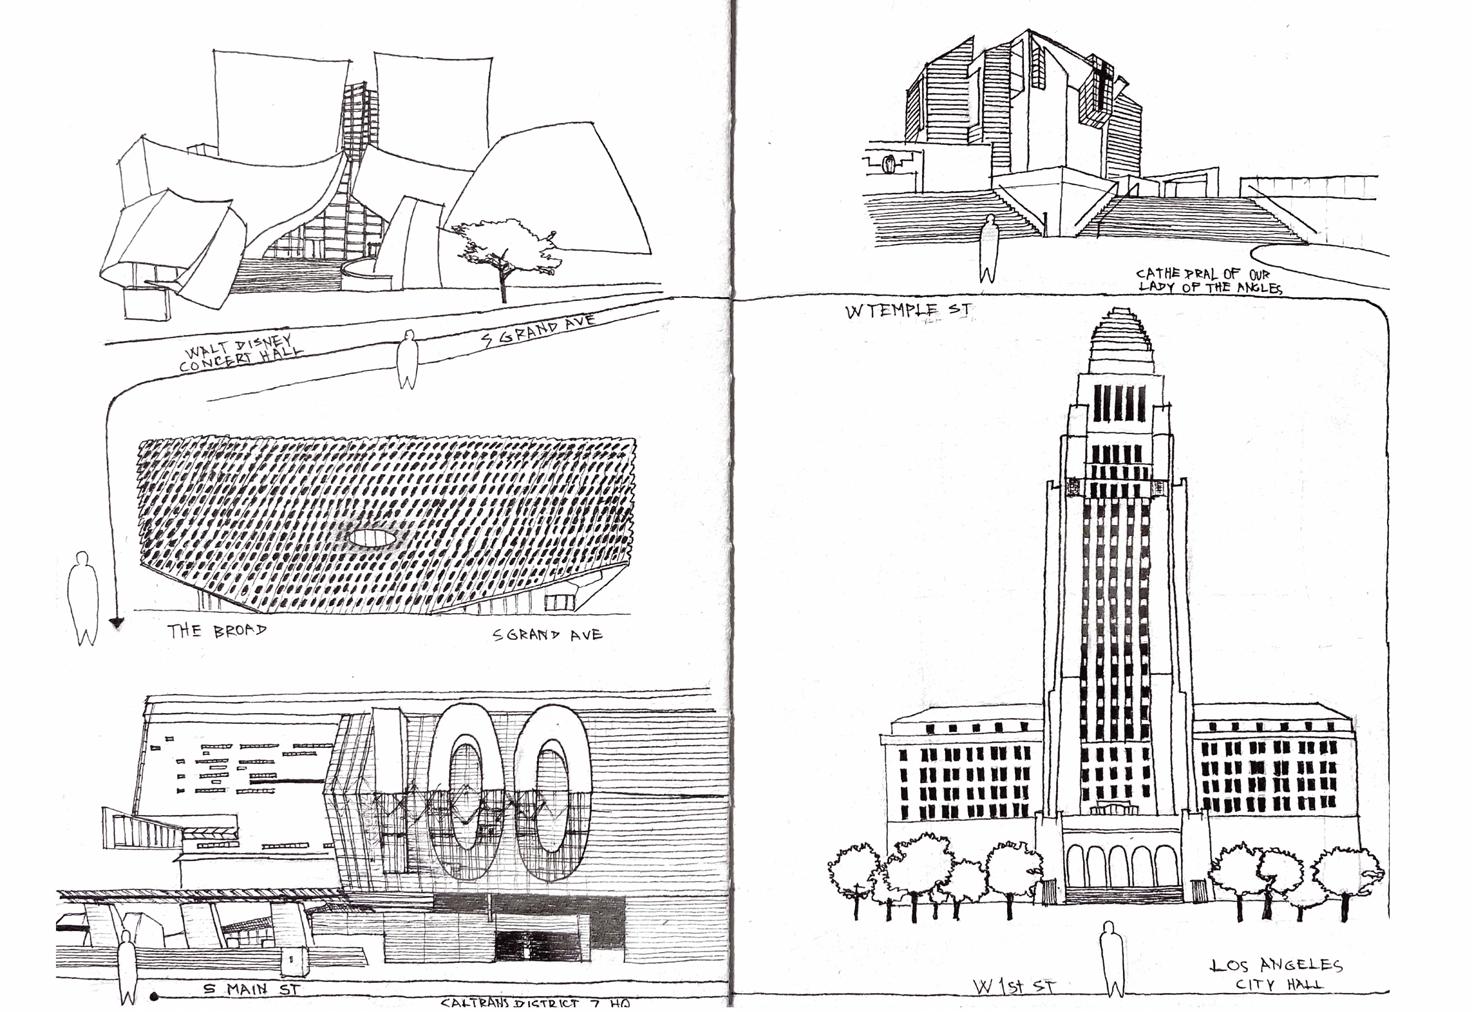
Downtown Los Angeles | Ink Pen Drawing