

for Children with Autism
ages 5 to 11

ages 5 to 11
Raquel Sant’Anna 6310837
Florida International University Master of Interior Architecture
Prof.Phillip Abbott, Prof.John Naranjo & Prof.Natalie Molina April 2026

Note: Thefull autism research project can be accessed at: https://issuu.com/rasabra
“Autism is a neurodevelopmental disorder characterized by qualitative impairments in social interaction and communication skill, along with a restricted repetitive and stereotyped pattern of behavior(AmericanPsychiatricAssociation,2000).“
SUMMARY - BASED ON THE LITERATURE REVIEW
Problematic question
ISSUES & NEEDS 01 02 03 04 05
SENSORY PROCESSING DIFFICULTIES
COGNITIVE & BEHAVIOR EMPAIREMENT

Autism now affects1 in 36 children in the U.S.
SELF-REGULATION
LACK OF NEURODIVERSE-FRIENDLY ENVIRONMENT & OPPORTUNITIES
SOCIALIZATION CHALLENGES ISOLATION & LIMITED ACCEPTANCE
“According to Stuart Republican Sen. Gayle Harrell, the bill sponsor, Florida has more than 20,000 preschoolers and more than 66,000 schoolchildren diagnosed with autism. - Florida Senate passes comprehensive bill on autism, with a goal to understand itsprevalence”WFSU| ByMargieWenzel Published March14,2025 at 5:35 PMEDT
Acoustic: acousticmaterialandpods
SpatialSequencing-predictabilitysupportsroutineand anxietymanagement.
EscapeSpace -Calmdesignatedarea, prospectandrefuge, controloversocialinteraction
Compartmentalization -spaceseparationbetween differentactivities
Transition -spacebetweenhighandlowstimulusarea.A momenttorecalibrate.
SensoryZoning -organizethespaceaccordingtosensory quality.Ex.SensoryZoningPlay.
Flexibility:toadapttodifferentthresholds:modularfurniture
Control:overthelight,noise,andsocialinteraction
Material -SoftMaterialsandcolor,cleanabilityandantimicrobial surface.
Lighting: NaturalLightanddiffuseartificiallighting
LITERATURE REVIEW
ENVIRONMENTAL PSYCHOLOGY OCCUPATIONAL THERAPY NEUROSCIENCE
STIMULATION THEORY
Wohlwill, 1966
Environment & Behavior
ASPECTSS - DESIGN FRAMEWORK
Magda Mostafa, 2004
A Framework for Designing Spaces for Children with Autism
SENSORY INTEGRATION THEORY
Jean Ayres, 1972
Sensory disorder
SENSORY PROCESSING - FRAMEWORK
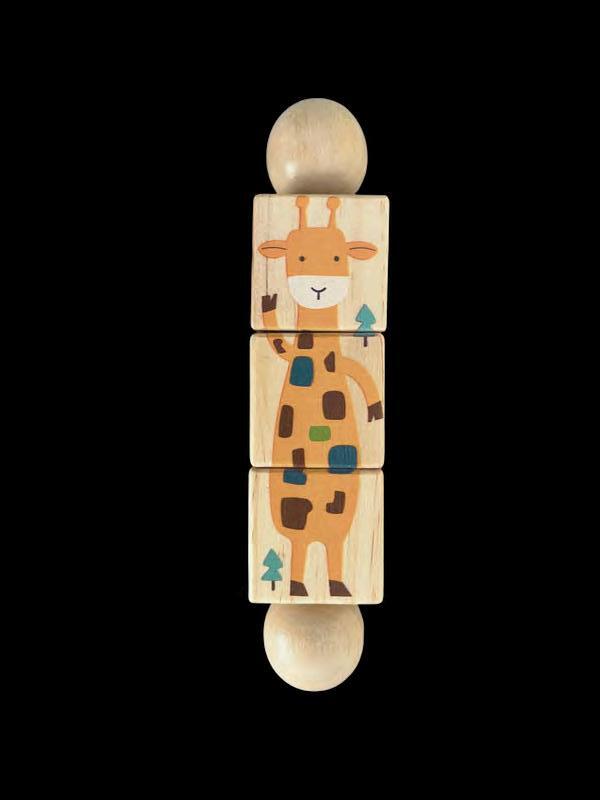
Winnie Dunn, 1997
Sensory disorder
POLYVAGAL THEORY
Stephen Porges, 1994
Uniqueness of Autist brain
ENVIRONMENTAL LOAD & BEHAVIOR CHALLENGES
Wohlwill, 1966
ENVIRONMENTALPSYCHOLOGY
Stimulationtheoryisabouttheinteraction between peopleandtheenvironmental stimulus. It discuss the level of physical environmental sensorial inputs on people’s behavior. The amount and quality sensorial cues as smell, touch, visual, and hearing can interferon arosal and behavior. Lessstimualtion leadstoboardeon andtoomuch to a state of anxiety and stress. It is essential to find a input balance to achieve psychologicalwell-being,cognitiveandbehaviordevelopment.
AccordingtoWohlwill,offeringtherightamountofstimulusfacilitatestheindividual withemotionaladaptationandengagement.Hecharacterizedthesensorystimulusas intensity,novelty,complexityandtemporalvariation.
Autismpopulationsaresusceptibletosensoryprocessingchallenges,emphasizing thebenefitofbeinginanenvironmentthatpromotesanadequateamountofstimulus forcognitiveandbehaviordevelopment.
Stimulation theory is valuable when designing spaces that prioritize therapeutic, well-being,self-regulationandcognitivedevelopmentforneurodiversitydesign.
Evidence-based design. Environmental cues influence people’s behavior Relevance of the amount and quality of stimulus
DESIGN GUIDELINE
Offer different levels o stimulations - sensory balance
Intensity, novelty and complexity
ENVIRONMENTAL LOAD & BEHAVIOR CHALLENGES
Magda Mostafa, 2014 ENVIRONMENTALPSYCHOLOGY
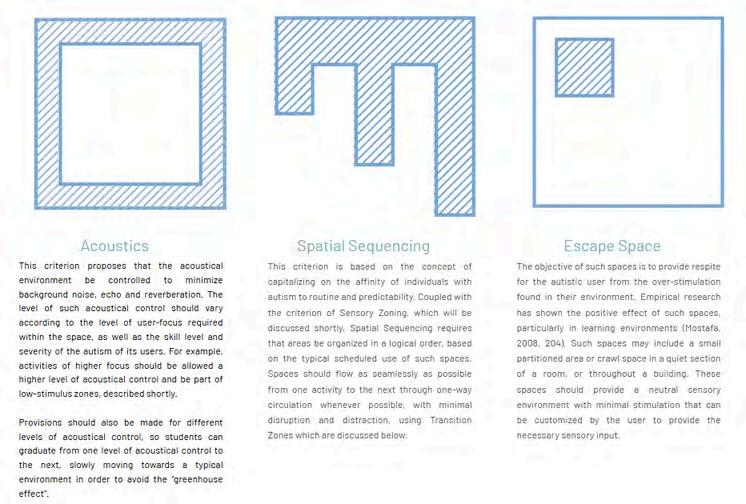
ASPECTSS is a design guideline that helps create spaces accommodating the needsofindividualswithautism.Itsorganizationconsistsof:
Acoustics: Noisecontroltofacilitatefocus and accommodatedifferent sensory thresholdsorauditorysensitivities.
SpatialSequencing:Supportsanorganizedroutineandpredictability,helpingto reduceanxiety.
Escape Space: A corner or nook that offers prospect and refuge, allowing momentsofrestandcontroloversensoryinputandsocialinteraction.
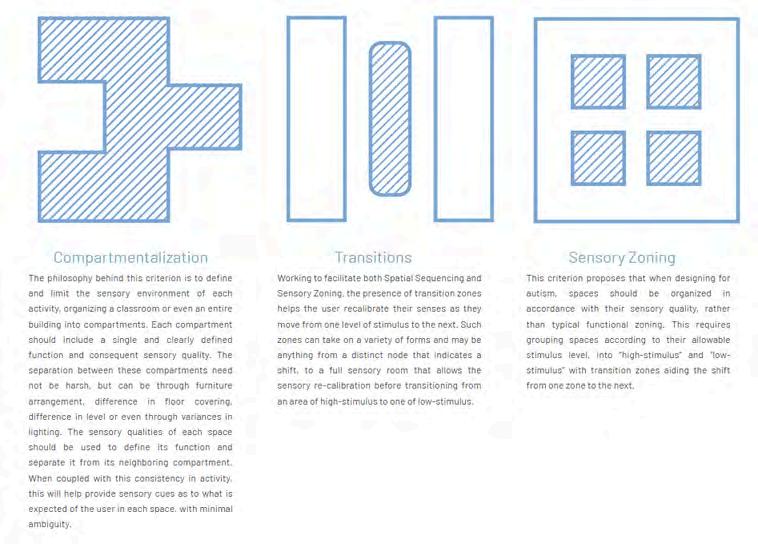
Compartmentalization: Clearly defined spaces within a room or building, each dedicatedtoaspecificfunctionoractivity.
Transition: A space between two sensory zones, such as a corridor, that helps individualswithASDprocessshiftsinactivityand“reset”brainfunctionbeforea changeoccurs.
SensoryZoning:Organizingspaceaccordingtosensoryqualities,e.g., high- and low-stimulusareaswithtransitionalzones.
Safety: Features such as padded walls and flooring, rounded edges, and controlledtemperaturestominimizerisk.

THEORY RELEVANCE
Evidence-based design. Environmental cues influence people’s behavior
Relevance of the amount and quality of stimulus
DESIGN GUIDELINE
Offer different levels o stimulations - sensory balance
Intensity, novelty and complexity
SENSORIAL IMPAIREMENT & UER CENTER DESIGN
SENSORYINTEGRATIONTHEORY
Jean Ayres, 1972
OCCUPATIONALTHERAPY
Sensory Integration Theory explains how the body uses its eight senses to perceive, interact with, and respond to both environmental and internal stimuli.Foreffectivefunctioning,thesesensorysystemsmustworktogetherin an integrated way so the brain can properly interpret and process incoming information. Sensory processing difficulties are common among individuals with ASD, and Ayres’ theory provides guidance on using structured activities and therapeutic equipment to stimulate and support the development of sensoryintegration.
“ Sensations provide the knowledge needed to direct the body and mind. But without well-organized sensory processes, sensations cannot be digested and nourish the brain.” (Ayres, 1972, p. 06).”
8 Senses
Visual
Auditory
Olfactory
Gustatory
Tactile
Vestibular Proprioceptive Interoceptive
THEORY RELEVANCE
Sensory processing is very personal SUPPORT FOR THE PROJECT
DESIGN GUIDELINE
User center design
Flexibility
Control
Allow Personalization
Predictability
Winnie Dunn, 1997
”Sensory processing refers to the way nervous system receives, interprets and respondtosensoryinputs.” Dunn1997.
One of the main challenges in Autism Spectrum Disorder (ASD) is the difficulty in processing environmental inputs such as light, sound, touch, and movement. The development and response of the nervous system are unique for each individual and dependonvariablessuchasgeneticsandenvironment.Symptomsareoftenaggravatedby theoverloadofenvironmentalstimuli.
Sensory Processing Theory provides tools to better understand why people react differentlytosensoryinput.IndividualswithASD,inparticular,demonstrateaconsiderably higherpredispositiontosensoryprocessingchallenges.Whensensoryprocessingdoesnot functionproperly,signsofdistressoftenappearinthebody,behavior,andemotions.
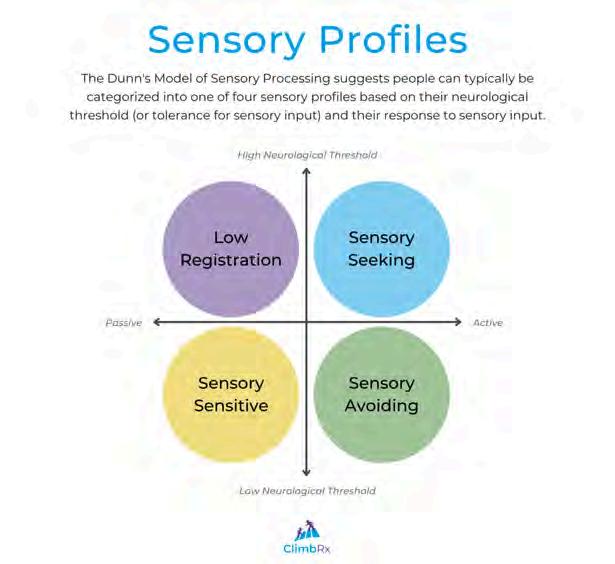
Toidentifylevelsofsensorythreshold,toolssuchastheShortSensoryProfile(SSP)are commonlyused.TheSSPisaquestionnairethatenablesanalysisandcomparisonofsensory responses.Usingthistool,WinnieDunnconductedalarge-scalestudywithindividualsboth with and without autism. The results showed that 95% of children with ASD exhibited significantsensoryprocessingdifficulties.
Inconclusion,thehighprevalenceofsensorydysfunctionamongchildrenwithautism highlightstheimportanceofrecognizingandaddressingthesechallenges.
“Children with higher levels oftactile hypersensitivity in one study also were more likely to display inflexible behaviors, repetitive verbalizations, visual stereotypies, and abnormal focused attention (Baranek et al., 1997).”

Sensory processing is very personal SUPPORT FOR THE PROJECT DESIGN
User center design Flexibility Control Allow Personalization Predictability
Stephen Porges, 1994 NEUROSCIENCE
The Polyvagal Theory explains how the nervous system responds to environmental demands and helps clarify regulation dysfunctions in autism. It highlights the role of brain structures and neural circuits in managing difficult emotions such as panic, anxiety, stress, and tantrums.
The polyvagal system regulates stress response by balancing two branches: the sympathetic system (“fight-or-flight,” related to action, alertness, and trauma) and the parasympathetic system (“rest-and-digest,” responsible for regulation, stabilizing heart rate, and reducing cortisol). When the nervous system fails to maintain this balance, individuals may struggle with motor responses, behavioral adjustments, and emotional stability.
Chronic activation of the sympathetic system (autonomic dysregulation) is linked to behavioral dysfunctions often observed in autism and trauma. For individuals with ASD, overwhelming sensory inputs can heighten anxiety and create a persistent sense of “life threat.” This underscores the critical importance of a well-functioning parasympathetic system to support selfregulation.
Research has reported parasympathetic hypofunction in children with ASD (e.g., Respiratory and autonomic dysfunction in children with autism spectrum disorders). This reduced function limits the capacity for effective selfregulation.

SYMPATHETIC
Scientific literature suggests that breathing techniques can help activate the parasympathetic system. Rooted in ancient practices to quiet the mind, these techniques have been widely adopted in the ASD community as a tool to calm down and regain control.
In conclusion, understanding the neurological basis of autism through the lens of the Polyvagal Theory—and recognizing the role of parasympathetic activation through breathing—provides valuable insights for incorporating design cues that support self-regulation in sensory environments.
“Body states and mental constructs dynamically interact with environmental triggers to precipitate maladaptive behaviors” (Porges, 2011, p. xx).
THEORY RELEVANCE
Self-regulation
Internal inputs | the source
Autism brain characteristic
Behavior management
Parasympathetic & Breathing
DESIGN GUIDELINE
Promote environmental cuesto activatethe parasympathetic functions
Design cues could be beneficial to self-regulation
Note: The full autism case study project can be accessed at: https://issuu.com/rasabra
Location:107AntillaAvenue,CoralGables,Florida,33134

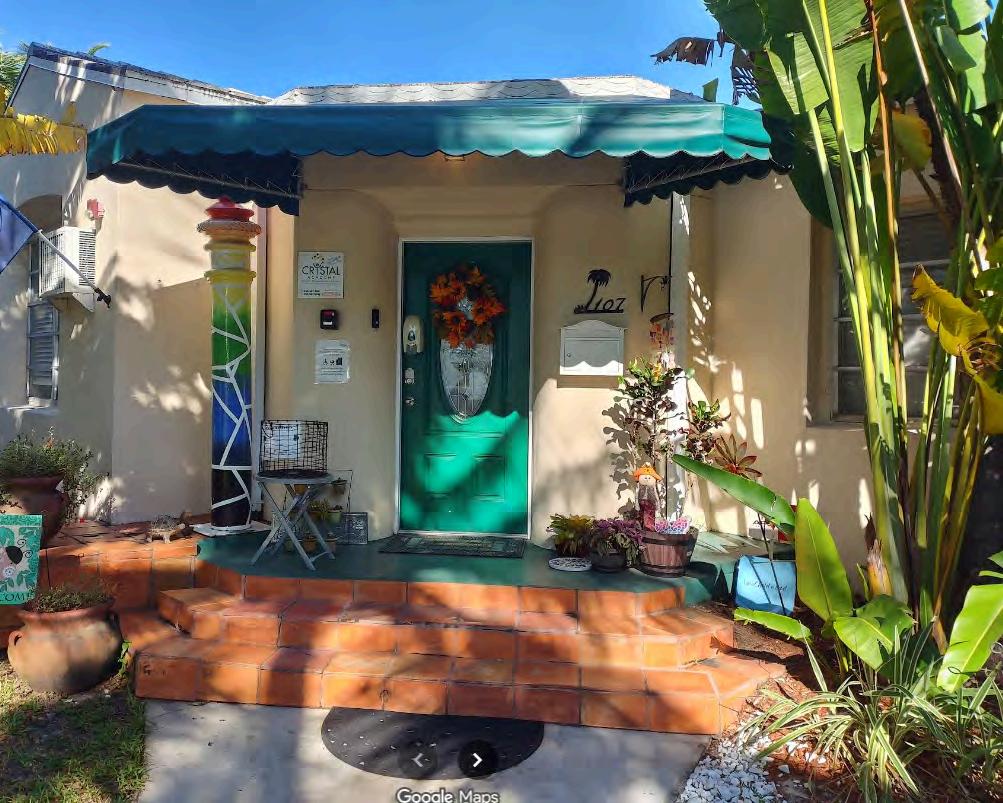
Holistic and personalized program that support the behavior & appropriatecognitive and social development.
OccupationalPhysicalTherapy, IntensiveBehaviorTherapy, Speech-LanguageTherapy, SensoryIntegration, NeuroDevelopmentaltechniques, Lifeskills&Independence, MusicandArtasTherapy, Socializationandplayactivities.
Student: Non-verbal ASD child 1
Cognitive, Motor, Socialization andSensorial
1.Visual, 2.Auditory
3.Tactile
4.Olfactory
5.Gustatory
6.Vestibular
7.Proprioceptive
8.Interoceptive
Swing
1. High stimulus
wall & Sensory
3. Tactile - rope texture
6. Vestibular - swing and body movement
8. Interoceptive - Internal sensations and breathing variations
1. Visual - colorful wall
3. Tactile - wall textures 7. Proprioceptive - sensory tile
SensoryProcessing
1.Sensoryseeker
2.Sensoryavoider
3.Sensorysensitive
4.Lowregistration
5.Self-regulation
6.Calm
7.Anxiety
8.Pacing
1. Seeker - Engaged following OT.
3. Sensitive - allowed the change of activity
6. Body in movement aligned with the activity
Ceiling - High ceiling for equipments.
Sensory zones - organized by sensory quality
Safety - padding floor
1. Seeker - Engaged following OT.
3. Sensitive - allowed the change of activity
6. Body in movement aligned with the activity
Student: Non-verbal ASD child 2
Body sock - Movementchoice
1. High stimulus
3. Tactile
6. Vestibular
7. Proprioceptive
1. Sensory seeker
The vocalization was frequent. He was engaged and enjoying.
high and low areas
Focus and privacy
Flexiblefurniture - allow different activities
Sensory zones - organized by sensory quality
acoustic natural light
control artificial light
Student: Non-verbal ASD child 3
Cognitive & communication
4. Low registration
7. Anxious and distracted
5. Using body movement to self-regulate
8. The child walks or paces back and forth, this is the movement his body needed to self-regulate during the STsession.
Flexibility
Furniture - Less structured furniture allows natural sitting postures, such as on thefloor, supporting comfort and sensory regulation.
Easy access to a corridor
Furniture that is ergonomic for both adult OT and ST and Kids.
Occupational
Note: The building analysis is part of a group project. Full project access: https://www.canva.com/design/DAG38_NIwzs/g4iUVqKBgLQs1452gVpPNw/edit
SIZE: 15,000 SF
LOCATION: 151 SUNNY ISLES BLVD, SUNNY ISLES
BEACH, FL 33160
ARCHITECT: PERKINS & WILL
OWNER/ AFFILIATION: CITY OF SUNNY ISLES BEACH
COMPLETION DATE: 2021
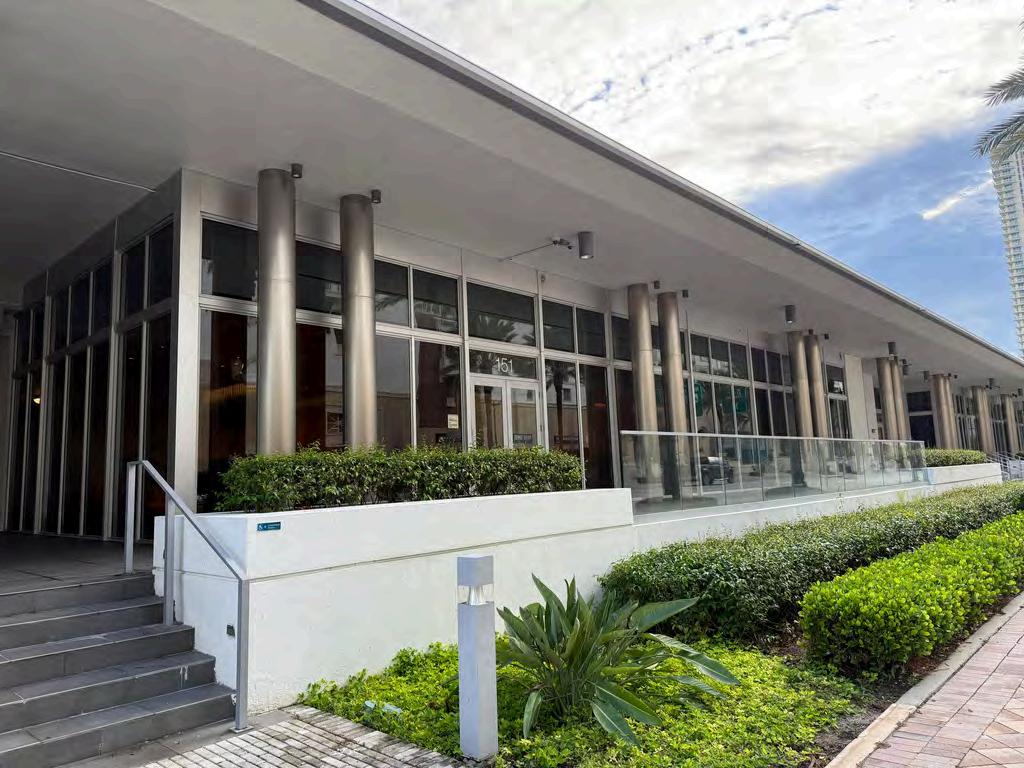
The Gateway Center building was selected and analyzed during Programming class for its potential suitability for an Autism Project.
The facility currently serves as a community center. Recently remodeled and ADA-compliant, the facility offers flexible spaces and a calm, familyoriented setting, making it ideal for an inclusive, neurodiverse autism project as well as a variety of social and civic events.
The original building shell, including the exterior walls and columns, should be preserved, while a new interior layout will be developed during the Design phase to accommodate the Autism Project.
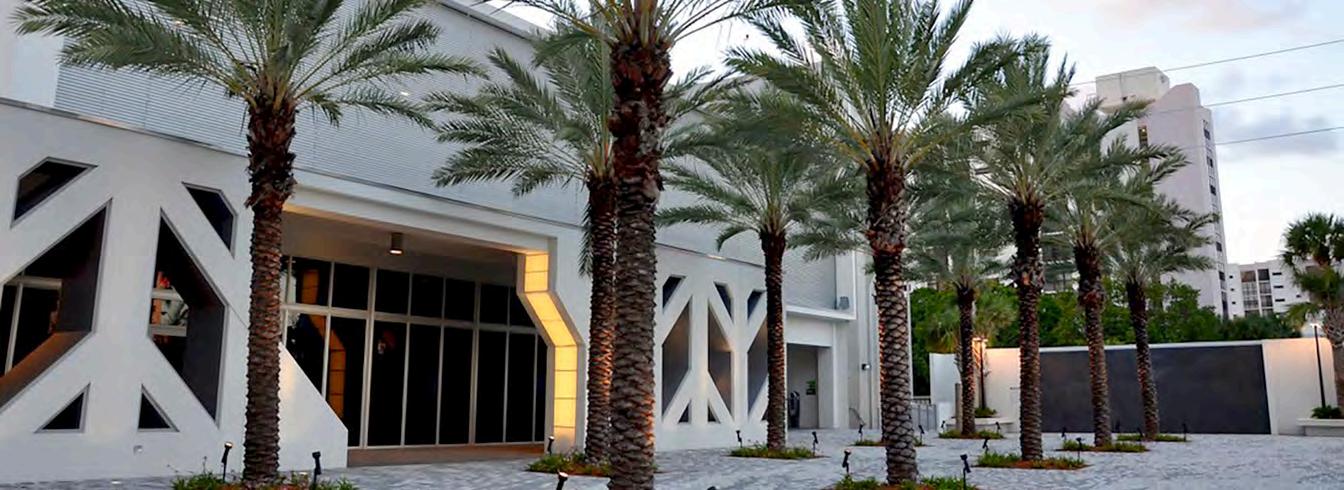

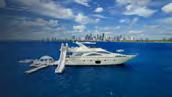
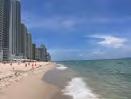
Neighborhood: Sunny Isles Beach – Luxury city mainly for people who are seeking a high end living lifestyle.
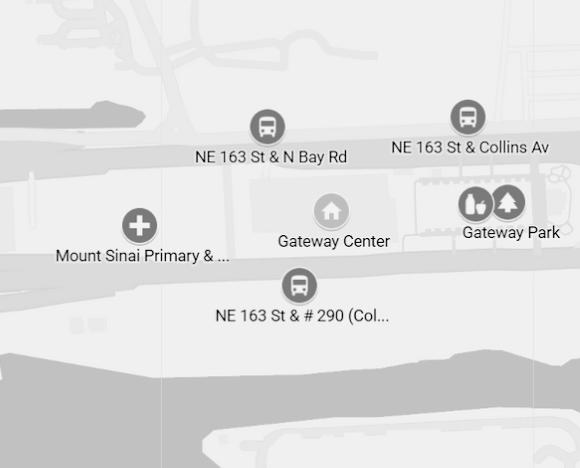
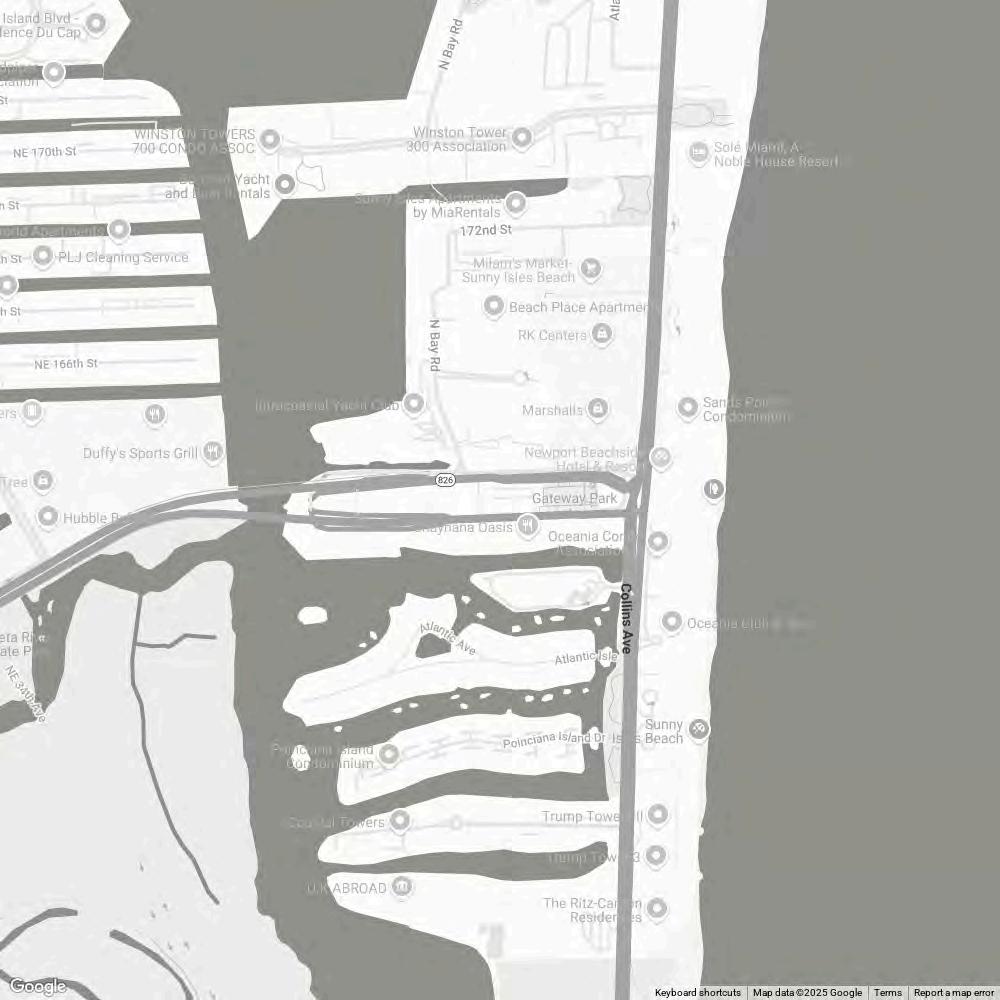
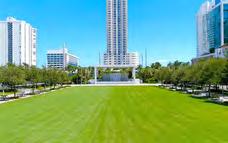
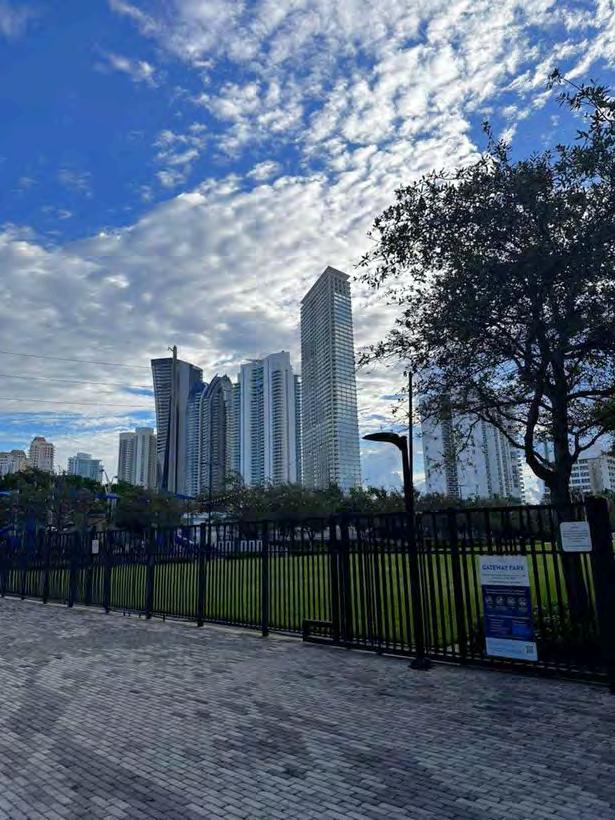
Park & Sports:Gateway Park (22 meters) – Live performances, Butterfly garden, Picnics, and connecting with others
Residential & Schools - potential clients
Noise: Adjacent to two busy roads – acoustic design required
Forms of Transit
Cars, Public Bus Transit, and Walking, Bike parking is also available.
Location Climate
Tropical Climate (Hot and Humid), Location Typology
High-rise, Resort-style Coastal city
Site Background
There are many different services within half a mile radius of Gateway Center, as illustrated on the map (Figure 5). The Gateway Center has direct access to the Gateway Park.
Due to the nature of our typology there aren’t many surrounding amenities that would be important to a recreational autistic center (e.g. nail salon or hotels). However, the facility will offer important amenities for the autistic children that are essential for their development.



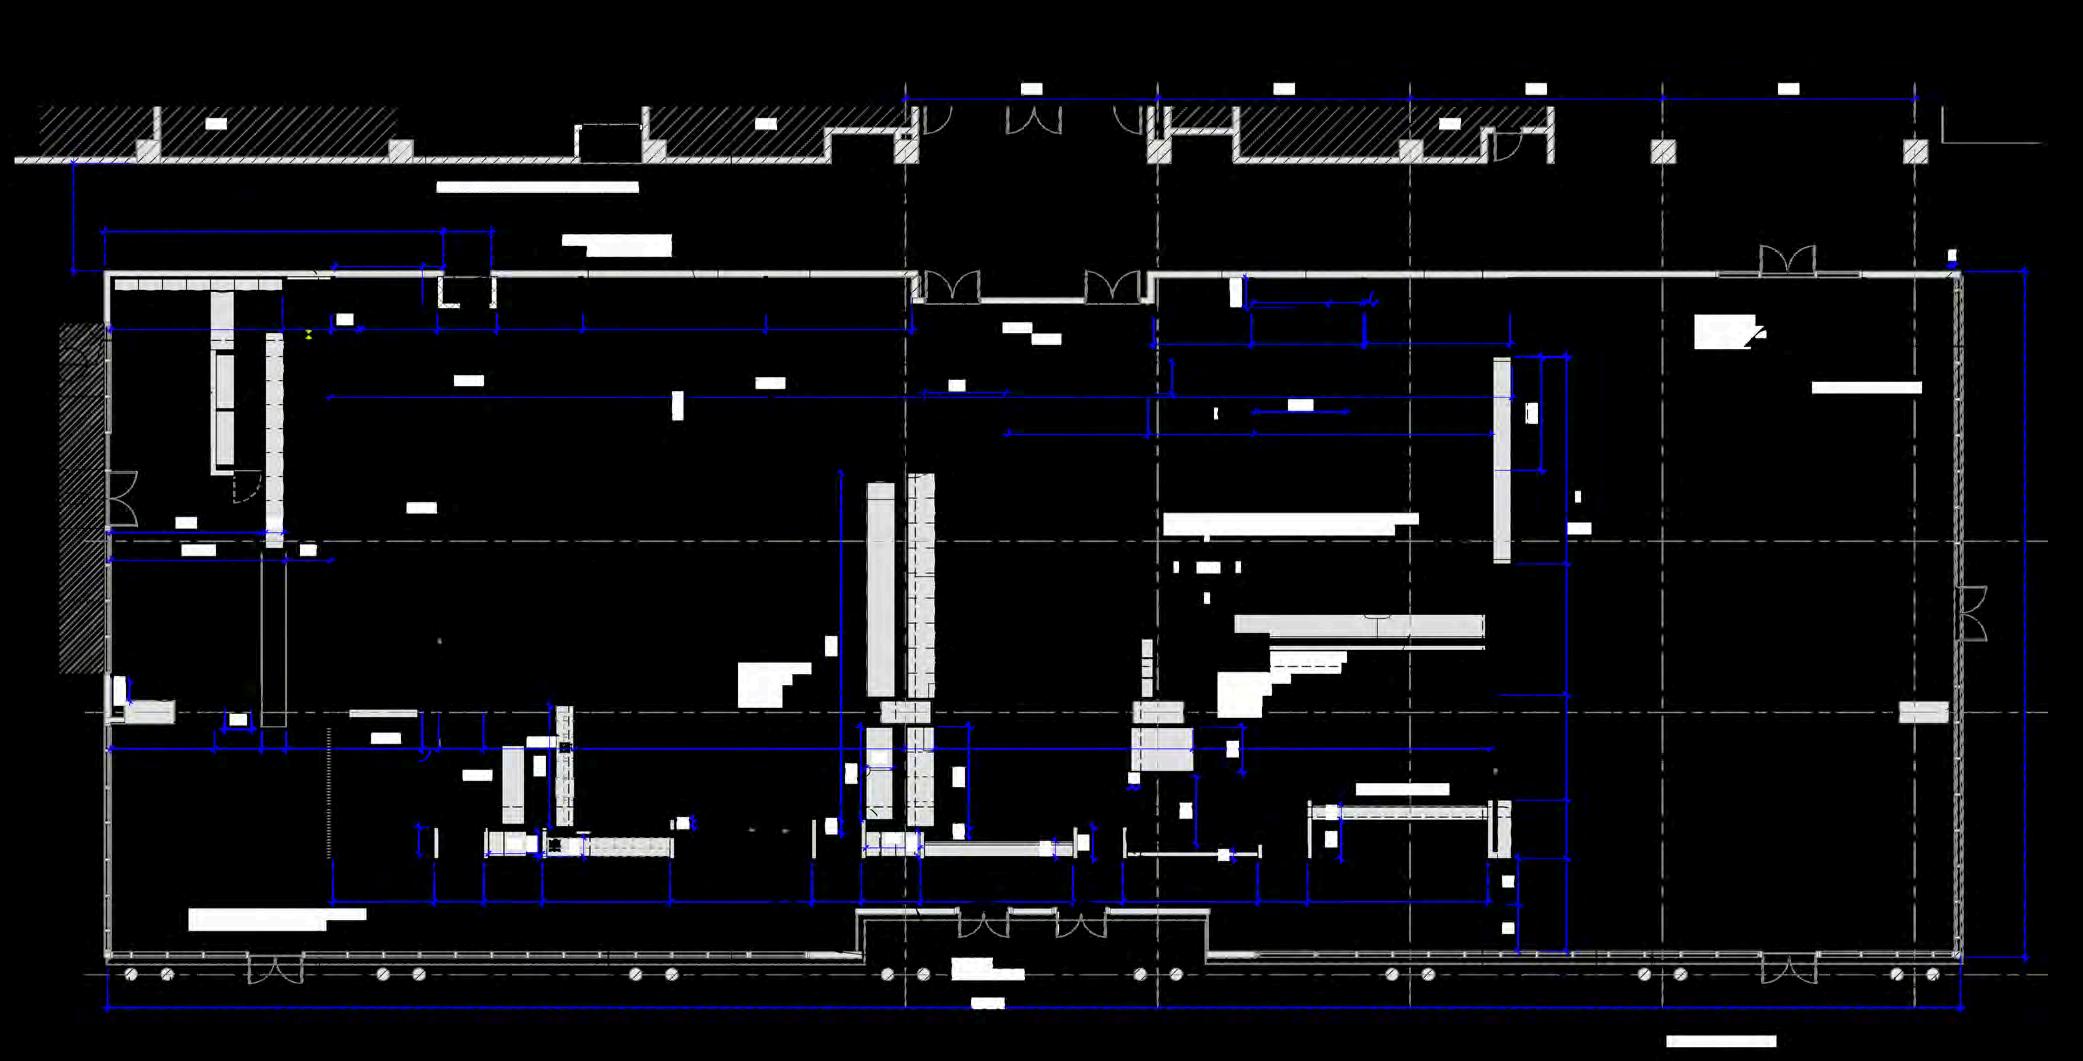
FORALLINTERIORELEVATIONTAGSREFERTOTHEA07-XXSERIESSHEETS
ALLNEWPARTITIONSSHALLBETYPE9D,UNO;REFERTOSHEETA61-XXSERIESFORMORE INFORMATION. TYPICALDIMENSIONSARETOTHEFINISHEDFACEOFPARTITION,UNO.PARTITIONSDIMENSIONEDTO CENTERLINEOFSTUDARESONOTED. LAYOUTPARTITIONSFORARCHITECTTOREVIEWFORDESIGNINTENT.DONOTPROCEEDWITH INSTALLATIONOFRUNNERSORSTUDSWITHOUTTHISREVIEW. LOCATEDOORS4"FROMFACEOFINTERSECTINGPARTITIONTOINSIDEEDGEOFDOORFRAME,UNO. THECONTRACTORSHALLPATCHANDREPAIRALLEXISTINGANDNEWWALLSURFACESASREQUIRED PRIORTOAPPLYINGFINISHES.
THECONTRACTORSHALLSURVEYFLOORELEVATIONSTODETERMINESCOPEOFFLOORLEVELINGAND REMEDIALREPAIRWORK.THECONTRACTORSHALLINCLUDEINHISSCOPEOFWORKALLCOSTSTHAT AREASSOCIATEDWITHFLOORLEVELINGANDASSOCIATEDREMEDIALREPAIRWORK.FLOORSHALLBE LEVELWITHIN1/4"IN10'-0"RADIUS. OPENINGSINGYPSUMBOARDFORELECTRICALANDCOMMUNICATIONRECEPTACLE,PIPING, DUCTWORK,ANDOTHERPENETRATIONSSHALLMAINTAINTOLERANCESWITHIN1/4".EXPOSEDEDGES SHALLBECOVEREDBYTRIMPLATESORESCUTCHEONS.
ALLGYPSUMBOARDWALLSTORECIEVETILEORFRPFINISHESSHALLHAVETILEBACKERBOARD.ALL OTHERWALLSINTOILETROOMSANDKITCHENSTOBEWATER-RESISTANTGYPSUMBOARD.ALLGYPSUM BOARDCEILINGSPROVIDEDINFOODSERVICEAREASANDTOILETROOMSSHALLBEWATER-RESISTANT GYPSUMBOARD.REFERTODETAIL3OFPAGEA10-73FORWATERPROOFINGANDCEMENTICIOUS BACKERBOARDDETAIL. PARTITIONSNOTDIMENSIONEDAREGENERALLYLOCATEDBYONEOFTHEFOLLOWINGCRITERIA: A.CENTERLINE:CENTEROFPARTITIONALIGNSWITHTHECENTEROFGRIDLINEOROBJECT CENTERLINE(SUCHASACOLUMNORMULLION).CENTERTHEOVERALLPARTITIONWIDTHRATHER THANSTUDWIDTHONTHELINE.
B.ALIGN:LOCATEPARTITIONFLUSHWITHFACEOFGYPSUMBOARD,OROTHERSURFACEINDICATED. C.MAINTAINDIMENSIONSNOTEDAS'MINIMUM','CLEAR',OR'HOLD'.ALLEXISTINGCONCRETEWALLS ANDCONCRETEORSTEELCOLUMNSARETOBEFURRED-OUTWITHMETALSTUDS ALLEXISTINGCONCRETEWALLSANDCONCRETEORSTEELCOLUMNSARETOBEFURRED-OUTWITH METALSTUDSORHATCHANNELSASMINIMALLYASREQUIREDFORTHEINSTALLATIONOFCONDUIT, JUNCTIONBOXES,ACCESSORIES,BLOCKING,ETC.,EXCEPTWHERETHEWALLSANDCOLUMN ENCLOSURESAREREQUIREDTOALIGNORAREDIMENSIONEDTOTHECONTRARY. PROVIDEMETALBACKINGPLATESORSOLIDWOODBLOCKING(FIRETREATED)INPARTITIONSFOR MILLWORK,AUDIOVISUALEQUIPMENT,SHELVING,ACCESSORIES,TOILETPARTITIONSANDANYOTHER WALLATTACHEDITEMS.COORDINATEPLACEMENTOFBLOCKINGPRIORTOCLOSINGWALLS.
EXPOSEDWOODSHALLBEFINISHGRADEHARDWOOD FILLED,SANDED,PRIMEDANDREADYFOR SCHEDULEDFINISH. SEALPENETRATIONSINGYPSUMBOARDCONSTRUCTIONABOVEFINISHEDCEILINGTOPREVENT SOUNDSLEAKAGEATACOUSTICALPARTITIONSANDATDEMISINGPARTITIONS,UNO. WHENUNDIMENSIONEDPARTITIONSAPPEARINCONJUNCTIONWITHDOOROPENINGS,DOORWIDTH ANDDOORFRAMEDETAILSDETERMINELOCATIONOFADJACENTWALLSANDFRAMES. FORFURNITURESCOPEREFERTOA08-XXSERIES. FORLOCATIONSOFLEVEL5GWBFINISH,REFERTOFINISHPLANS(A07-XXSERIES). PROVIDETERMITEPROTECTIONCONFORMINGTOFBC1816.1,REFERTOSPECS. PROVIDEUNDERSLABVAPORBARRIERATSLABONGRADECONFORMINGTOFBC1816.1.4,REFERTO SPECS. FORWALLBACKING,WALLPROTECTIONANDGENERALKITCHENREQUIREMENTSREFERTOFOOD SERVICEDRAWINGS. PROVIDEALLOWANCEFOR TOTALCOUNTOF12"x12"FLUSHPAINTEDMETALACCESSPANELSIN GYPSUMCEILINGS,DISTRIBUTEDACROSSPROJECT,UNO.PAINTTOMATCHADJACENTCEILING FINISH. A.ALLINTERIORPARTITIONSARETOTHEUNDERSIDEOFTHESTRUCTUREABOVE.THECOSTOF MATERIALANDLABORFORALLPASSTROUGHTCONDUITSFORAV/ITANDMECANICALATALL INTERIORPARTITIONSAREPARTOFTHISCONTRACT. B.INCLUDECOSTOFELECTRICALANDLOWVOLTAGEPOWERFORVAV`SANDMECHANICAL.REFER TODRAWINGSFORSCHEDULEOFOPERATIONS
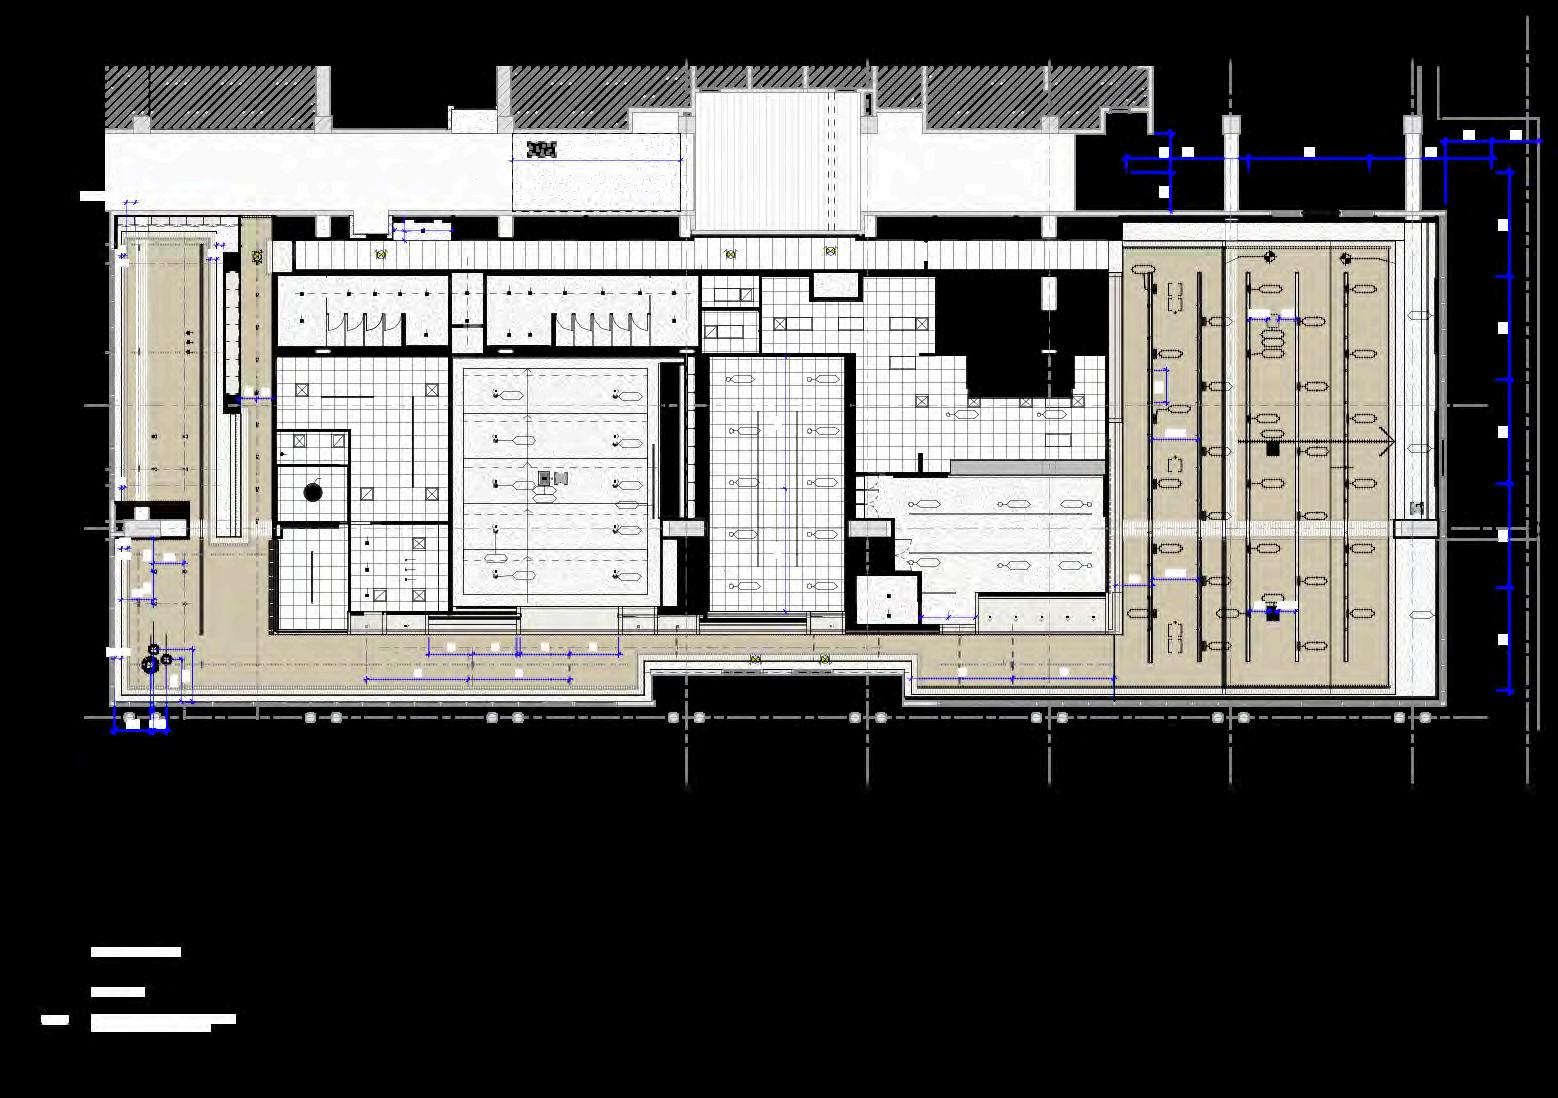
BY PERKINS & WILL Figure 11. Ceiling Plan provided by Perkins & Will

ANALYSIS
15,000 sqft
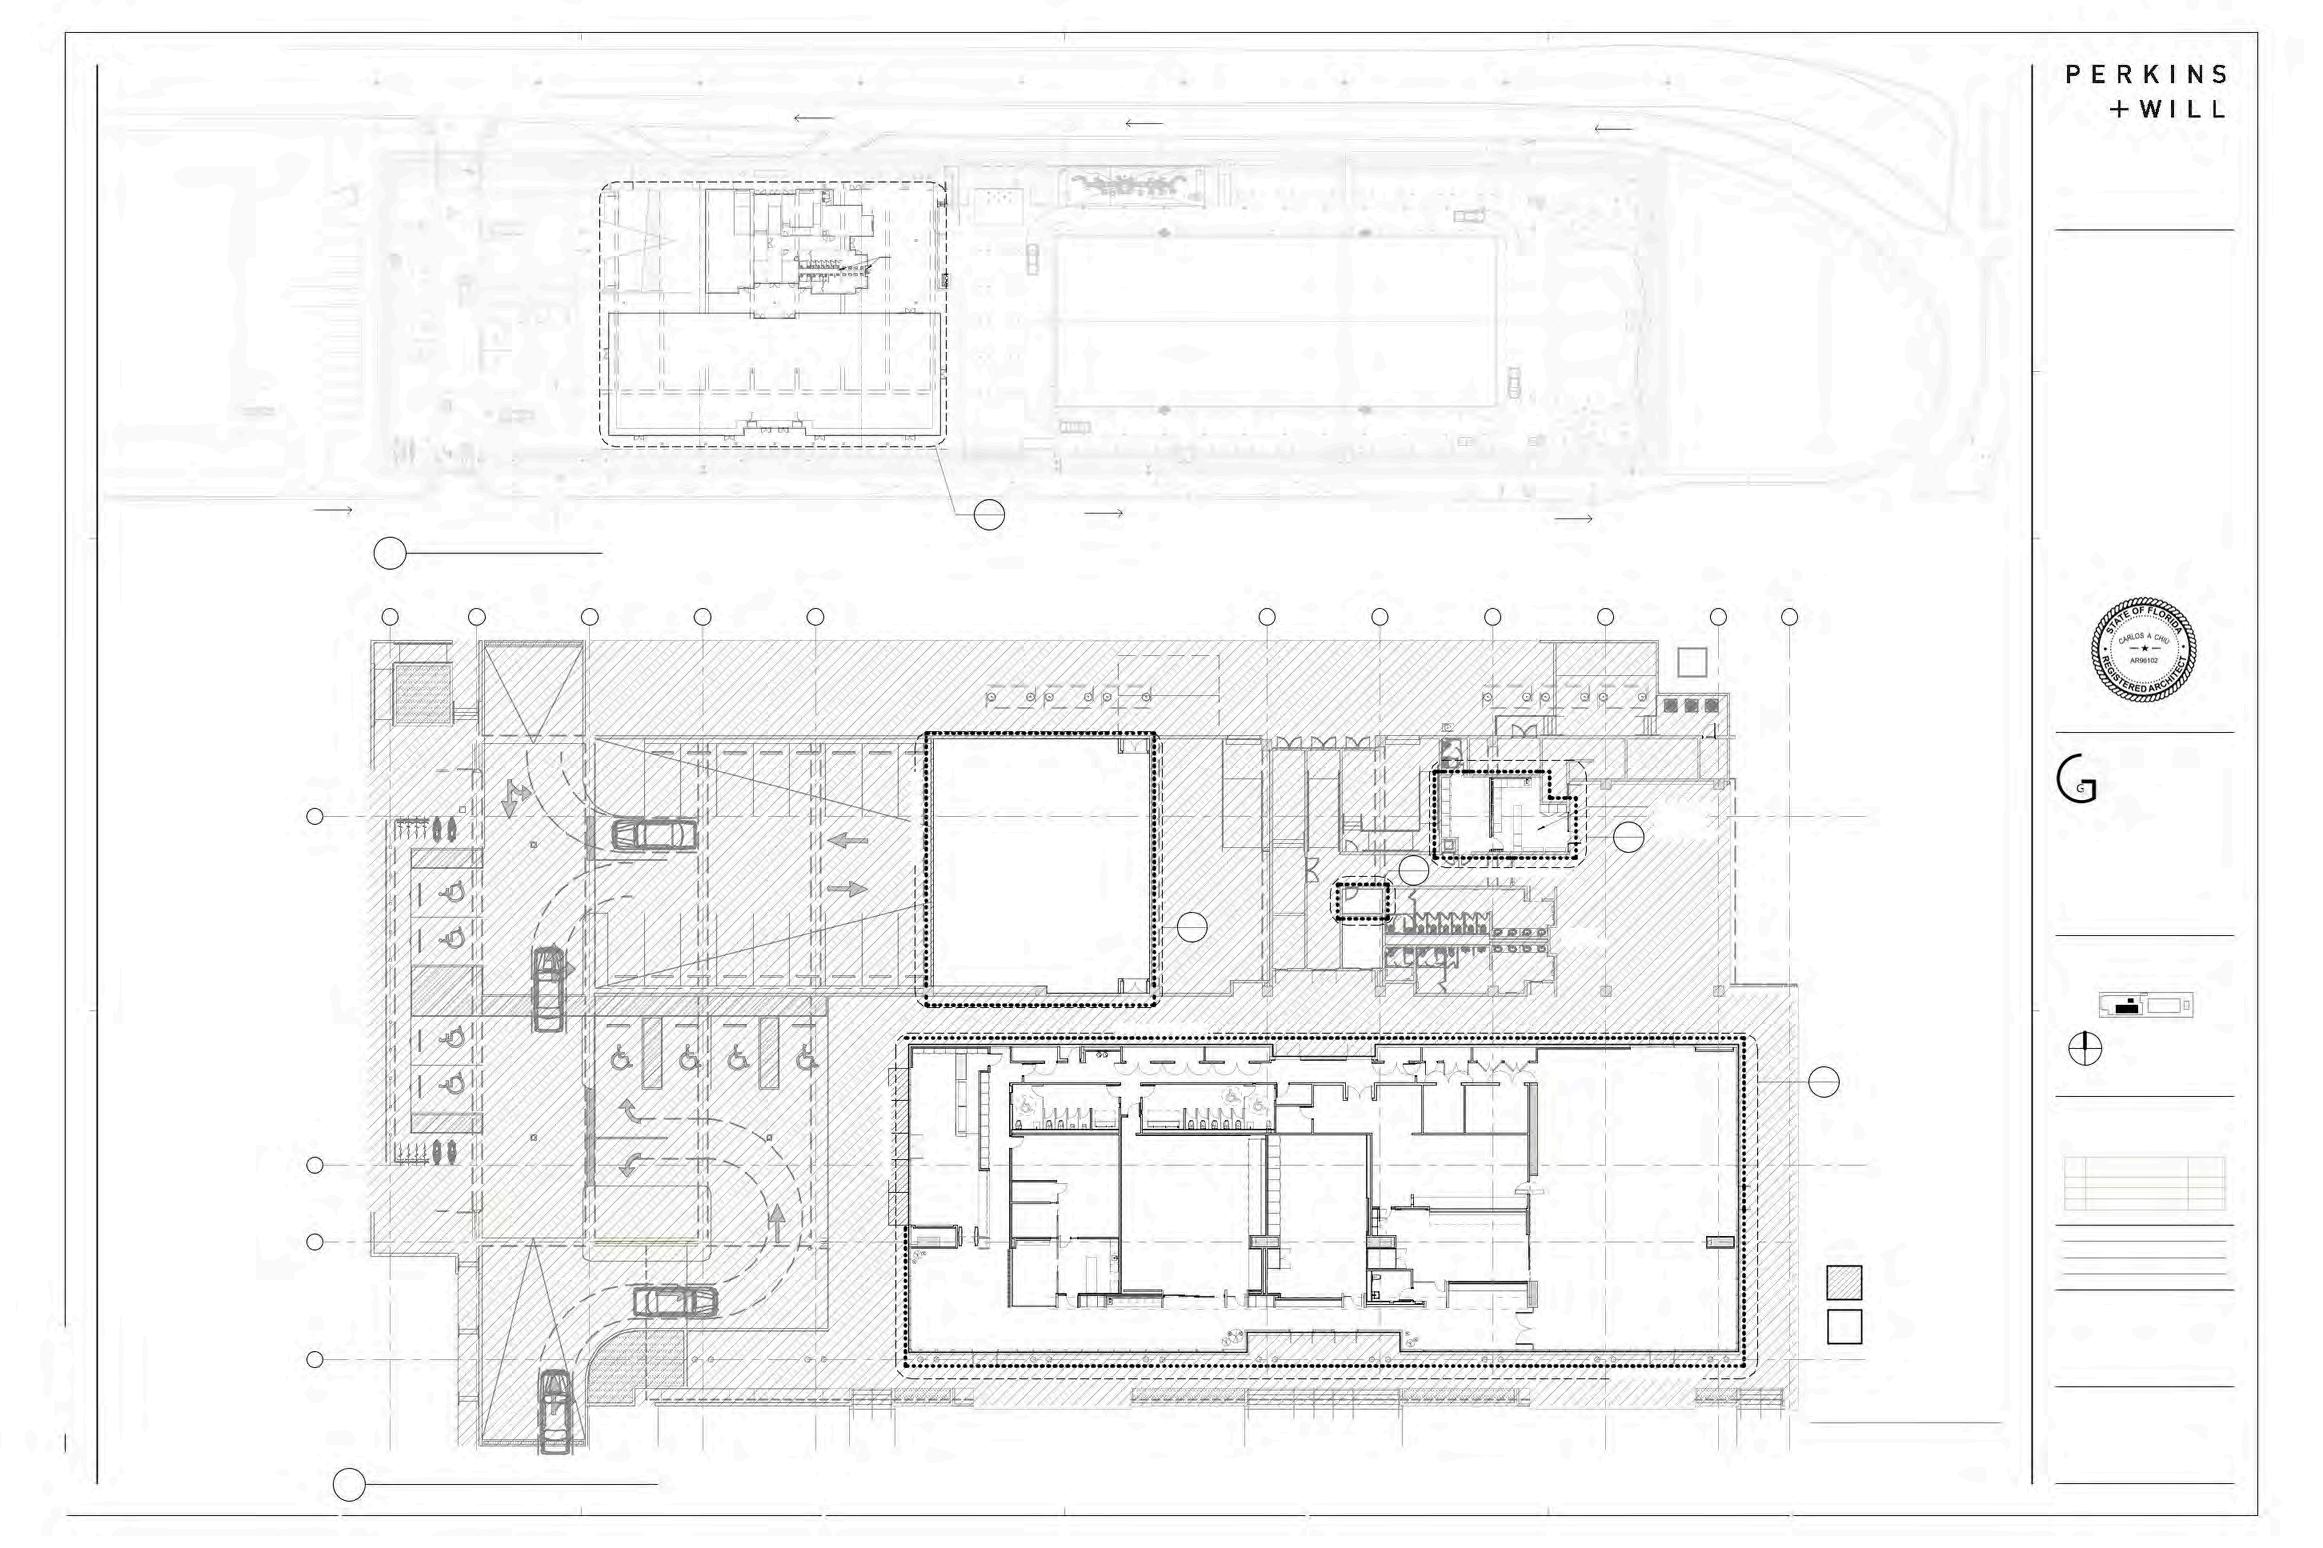
There is access to a public parking lot within the building site, as well as ADA-accessible ramps, promoting accessibility, inclusion,andconvenience.
The sun path will not directly impact the glazing façade on the southsideofthebuilding.
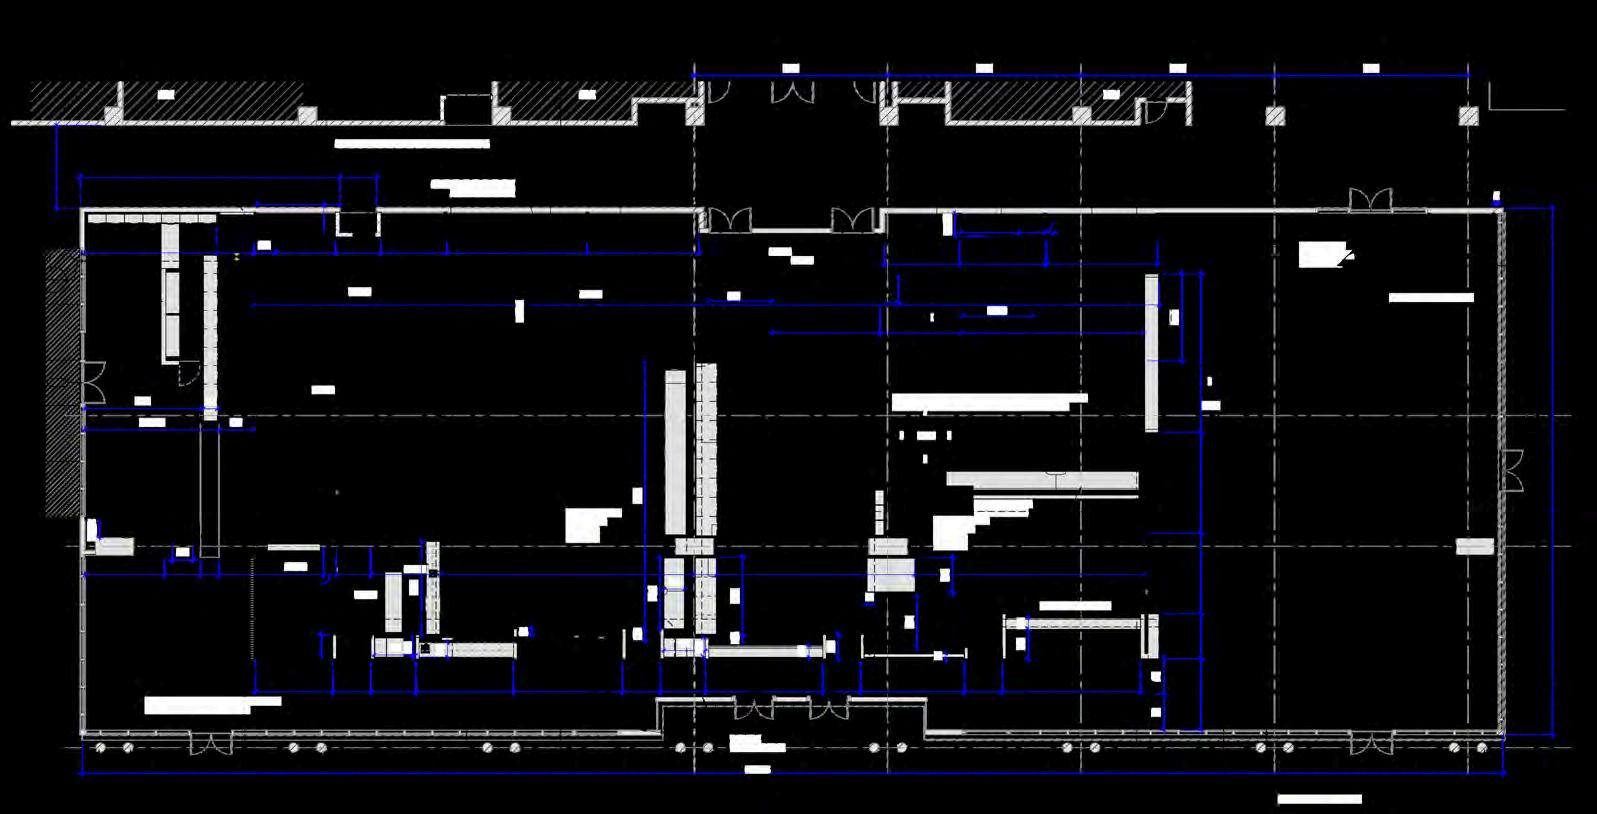
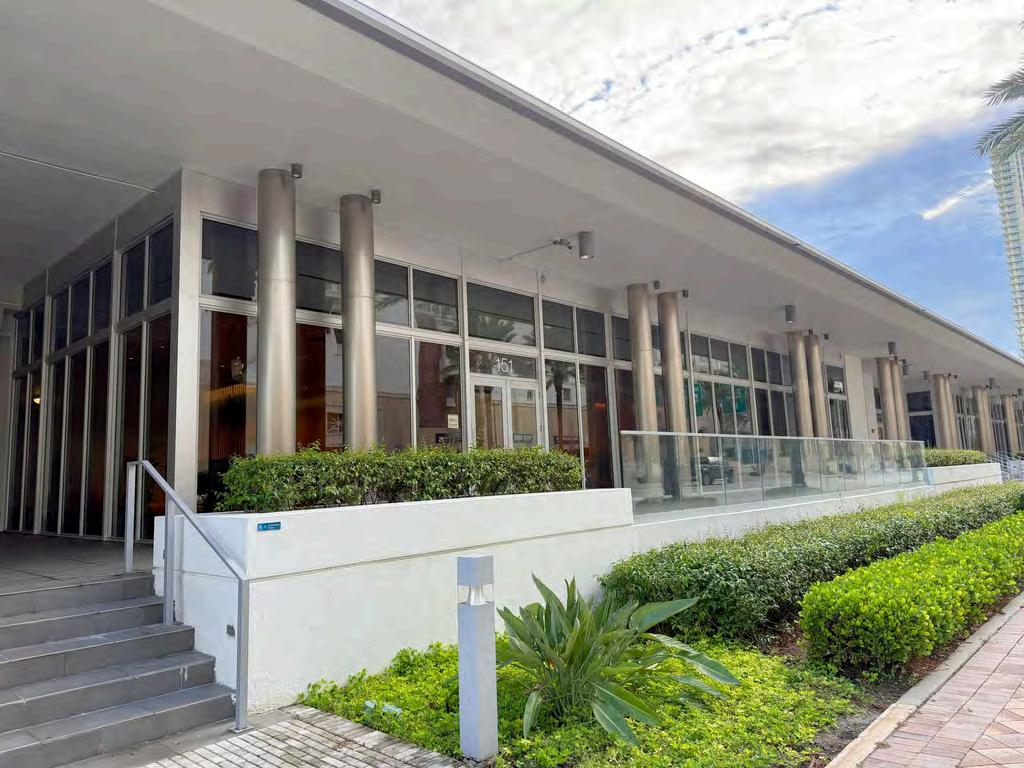
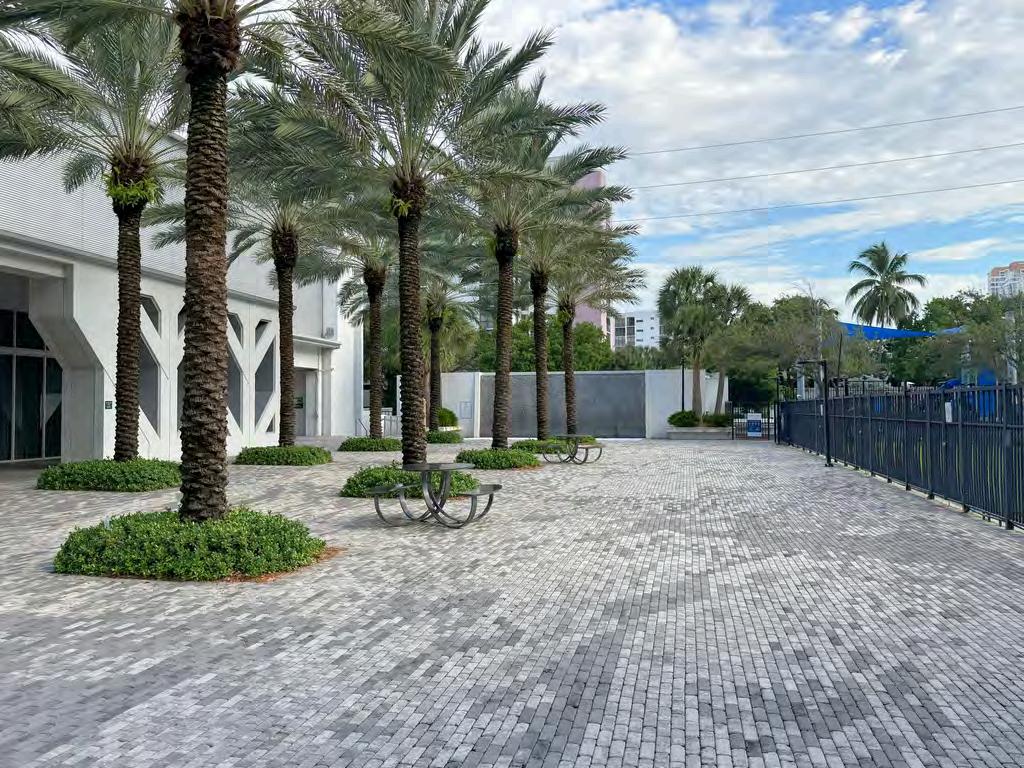
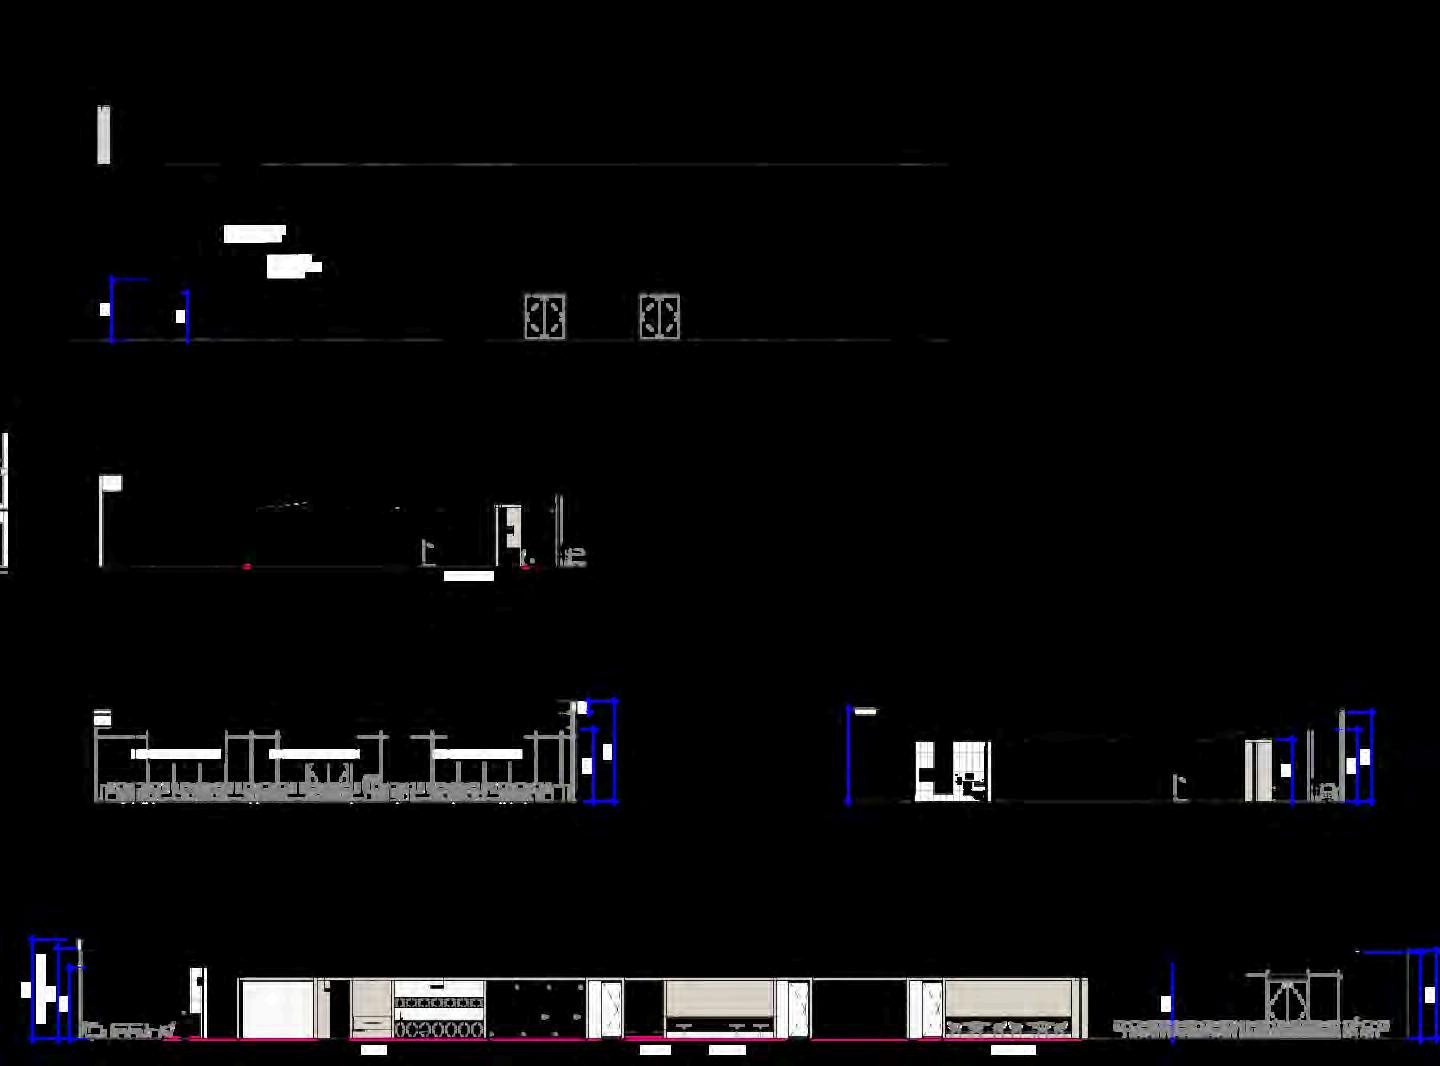
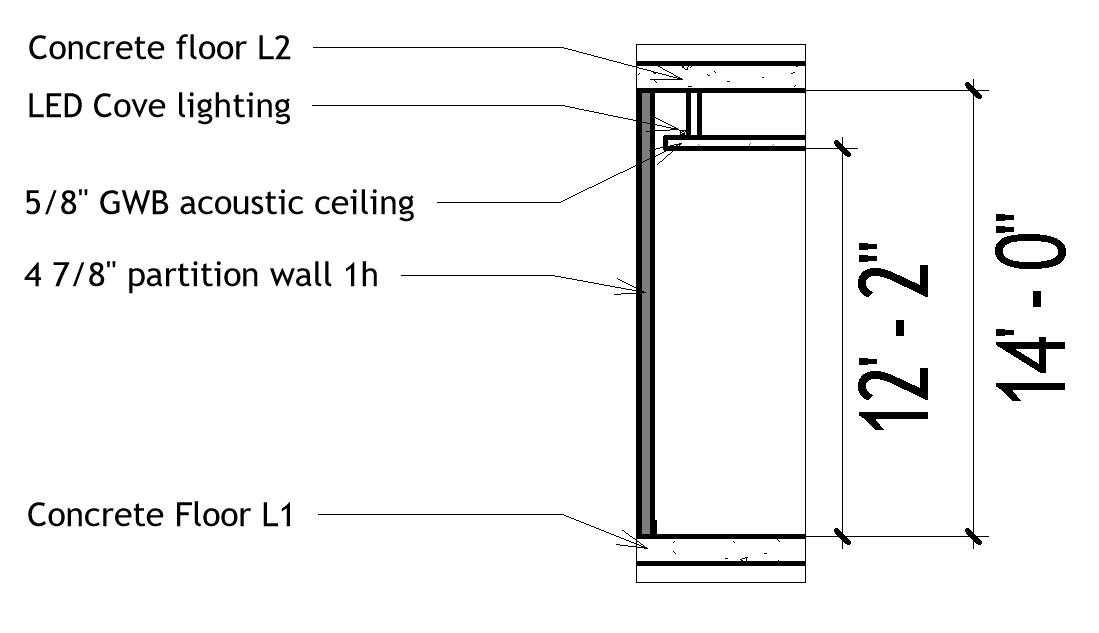
The ceiling of 14" gives the feeling of spacious. Also allow drop ceiling when necessary to create private zone and improveacoustic.
Benefitialforairqualityandcirculation.
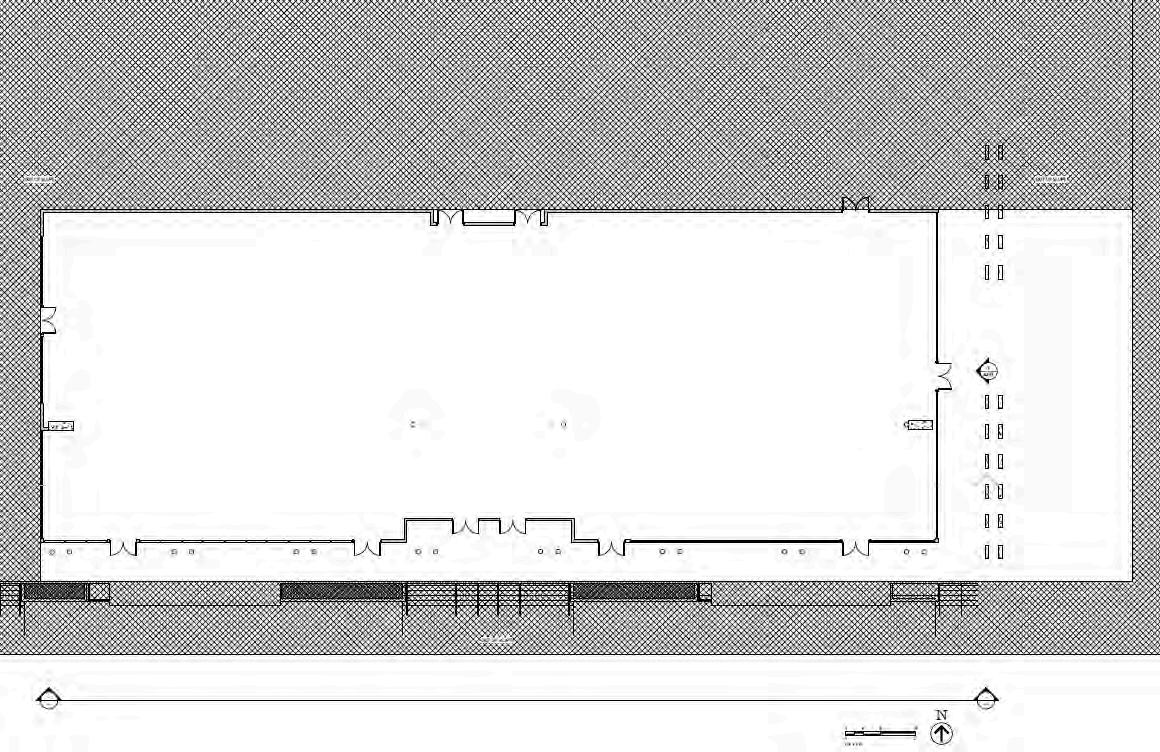
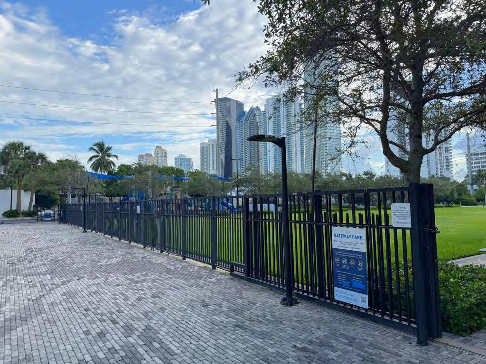
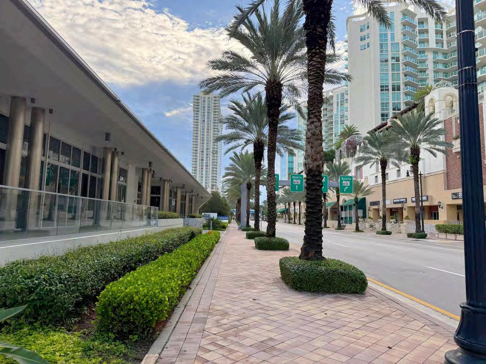
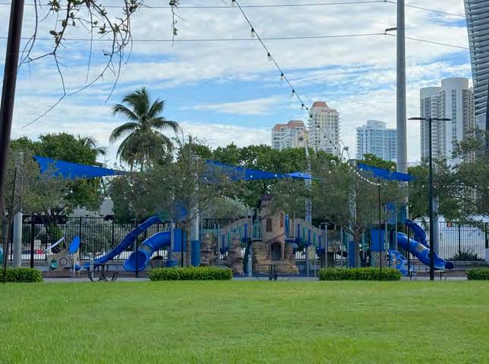
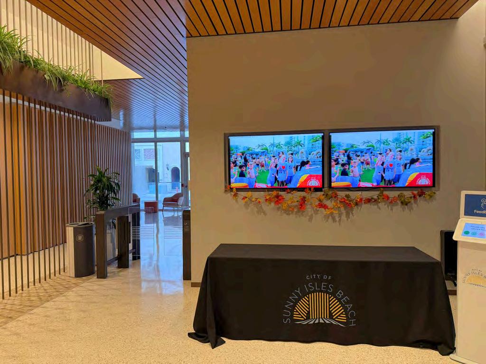
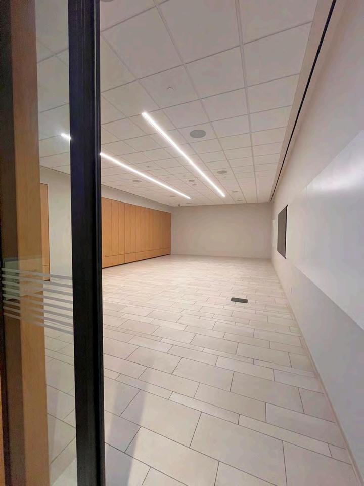
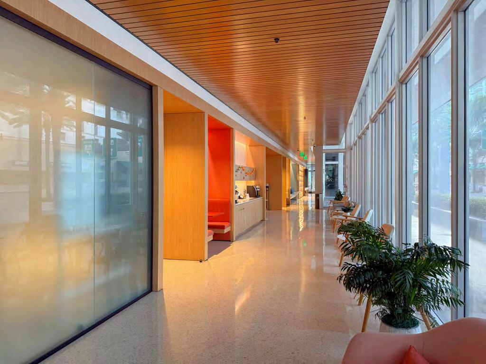
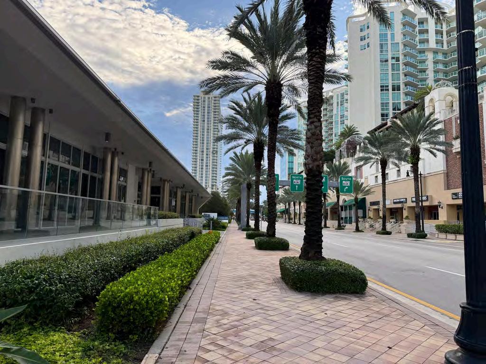
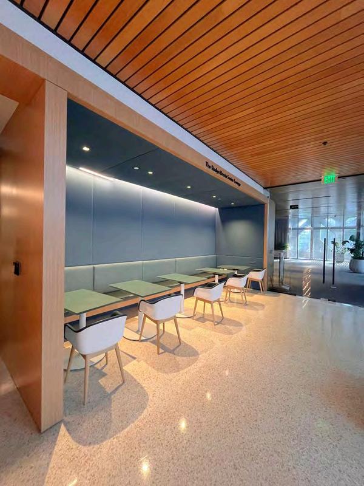
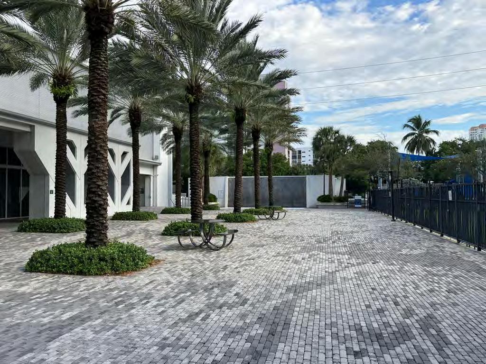
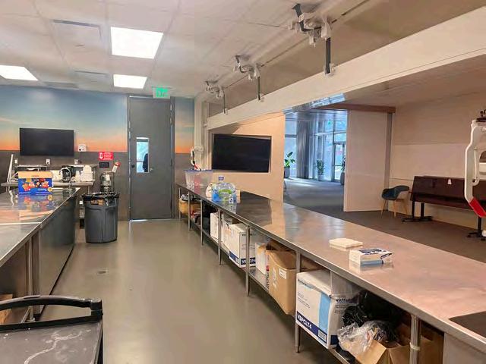
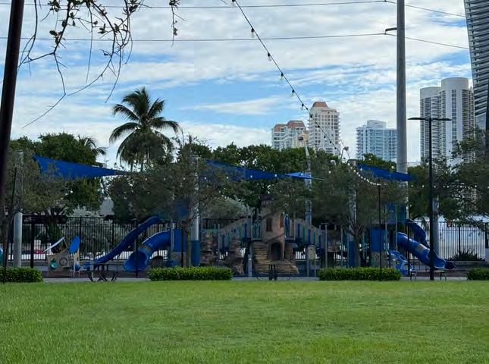
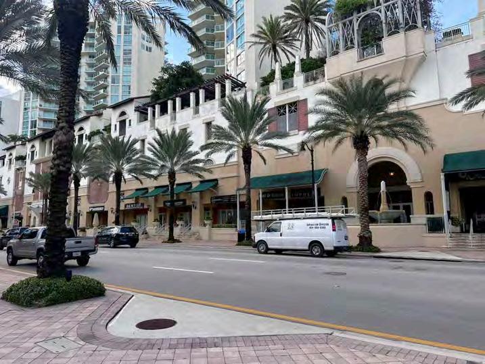
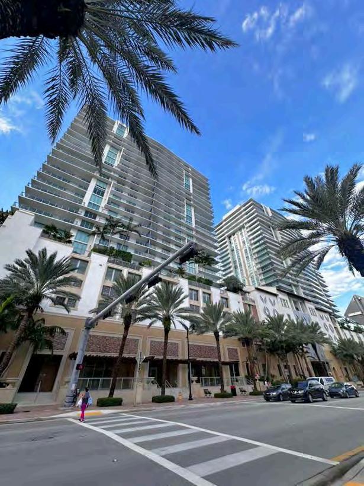
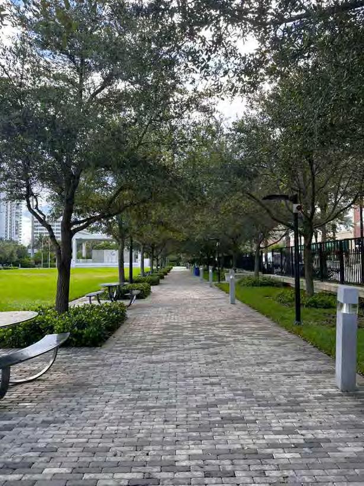
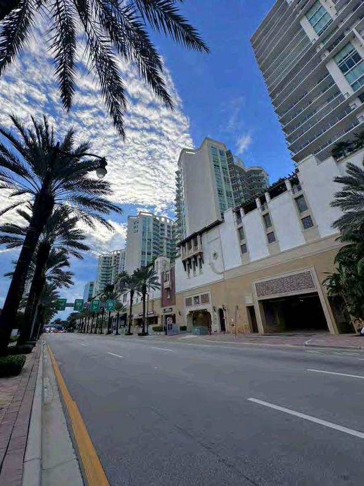
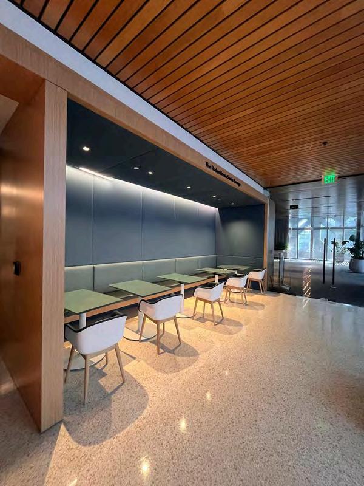
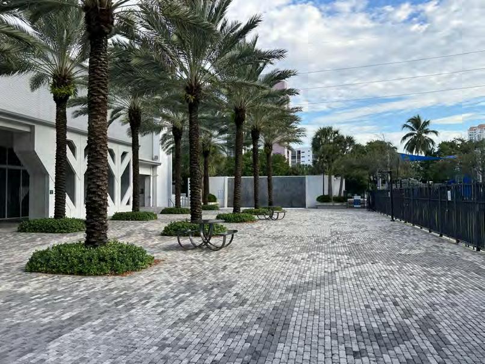
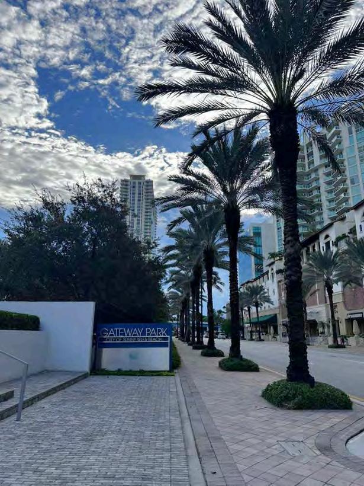
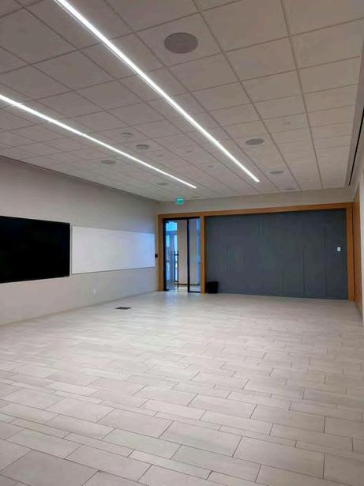
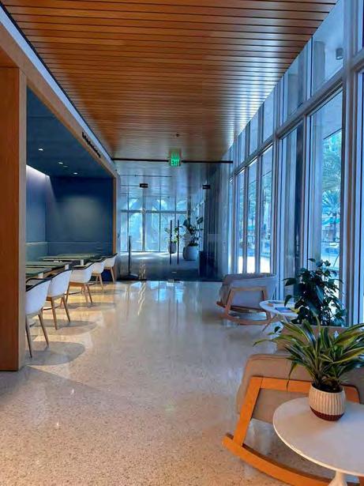
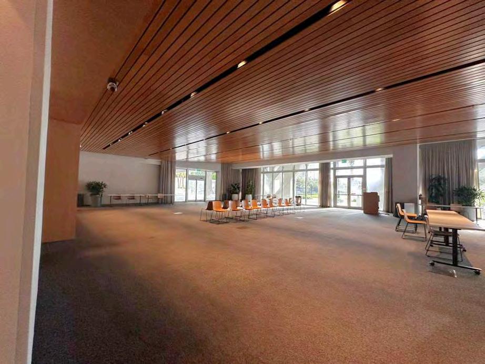
The Gateway Center is located in SunnyIsles,Florida, inthemiddleofa wealthy residential community. This area is known for the high-rise condominiums,theseasideliving,and activecommunity.Aroundthebuilding we see many different shops, residentialbuildings,hotels,andmany amenitiesforclubmembers.
TheGatewayCenter’slocationservesasa community hub. Because the Gateway Center issurrounded by many residential buildings, it serves as a great gathering spot. This allows for the residents to socialize, build friendships, and participateinmanydifferentactivities.
In the future, there is a potential on transformingtheGatewayCenterintoan inclusive, therapeutic space for children withautism.Buildingontoitscommunityorientateduse,itwillhostmanydifferent activities tailored to children with autism inSunnyIsles.
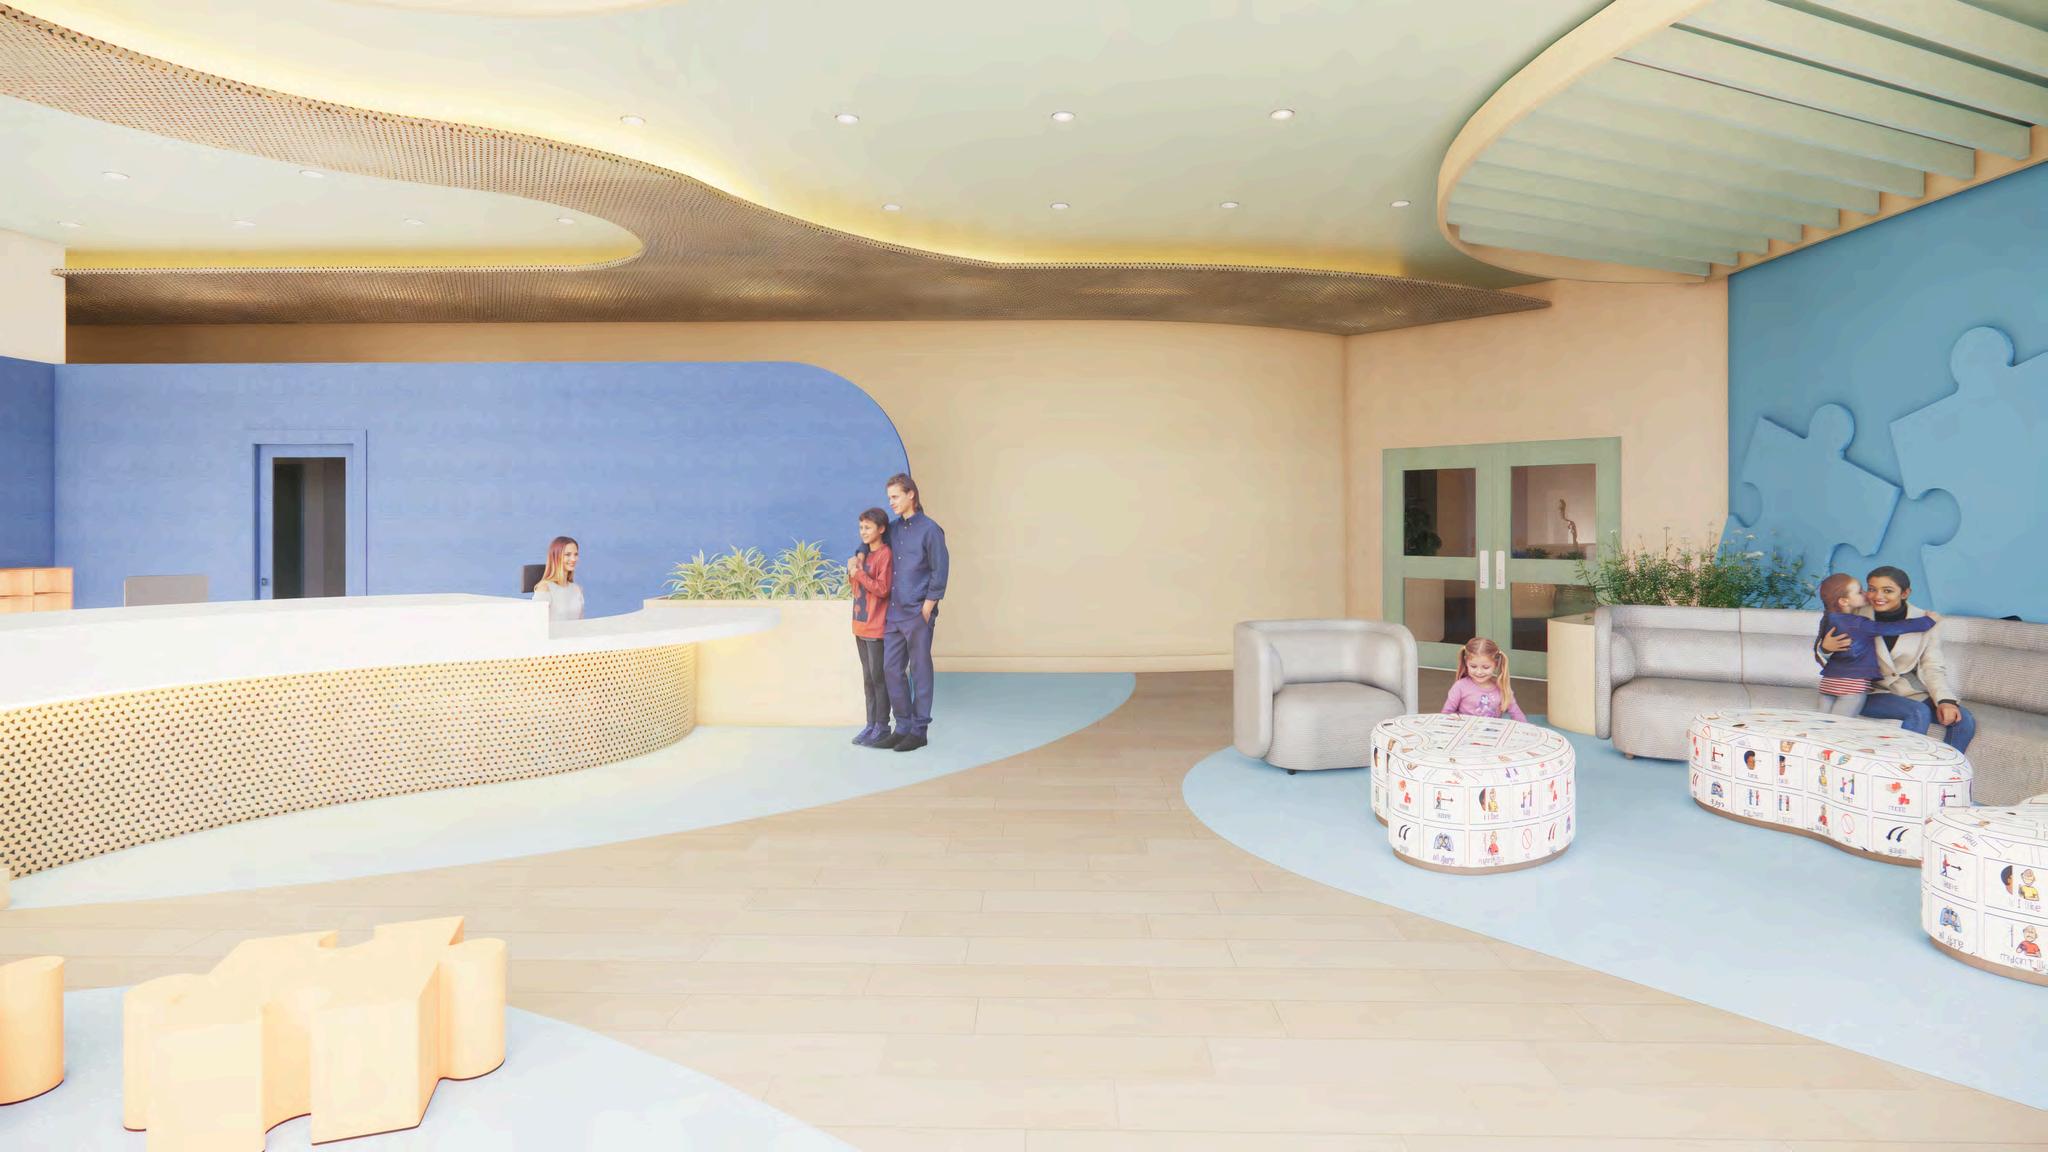
Function: The reception area functions as the primary arrival point where children and caregiverscheckin,receiveinformation,andtransitionsmoothlyintothefacility.
Importantcharacteristics:calmsensoryenvironment,clearvisualwayfinding,accessible counter,controlledacoustics,seatingforshortwaits.
Activities:check-in,parentdrop-off/pick-up,briefintakeorinformationexchanges.
ADMINISTRATIVE OFFICES
4
5 2
Function: The administrative offices function as the operational center where staff performscheduling,record-keeping,coordination,anddailymanagementofthefacility.
Importantcharacteristics:securestorage,ergonomicworkstations,accesstoreception, smallmeetingspace.
Activities: administrative tasks, planning, communication with families, operations management.
GUIDANCE COUNSELOR ROOM
3
Function:Theguidancecounselorroomfunctionsasaconfidentialspacewherechildren andfamiliesreceivecounseling,behavioralplanning,andemotionalsupport.
Important characteristics: strong acoustic privacy, comfortable seating, low-stimulus décor,softlighting.
Activities:counselingsessions,familymeetings,supportplanning.
6
Function: The restroom facilities function as the primary sanitation areas for children, staff,andvisitors,providingaccessibleandsensory-considerateenvironments.
Importantcharacteristics:ADA-compliantfixtures,low-contrastfinishes,familyrestroom option,privatestalls,slip-resistantfloors,clearsignage.
Activities:restroomuse,handwashing,assistedcareinthefamilyrestroom.
ADA CHANGING STATION
Function: Changing diapers and, when necessary, providing showers for students with disabilities who are fully dependent on teachers and caregivers for hygiene support, ensuringprivacy,safety,anddignity.
Important Characteristics: Adjustable changing table, ADA-compliant fixtures, lowcontrastfinishes,slip-resistantflooring,andclearsignage.
Activities: Assisted hygiene care for students with disabilities (diaper changing, and showersupport).
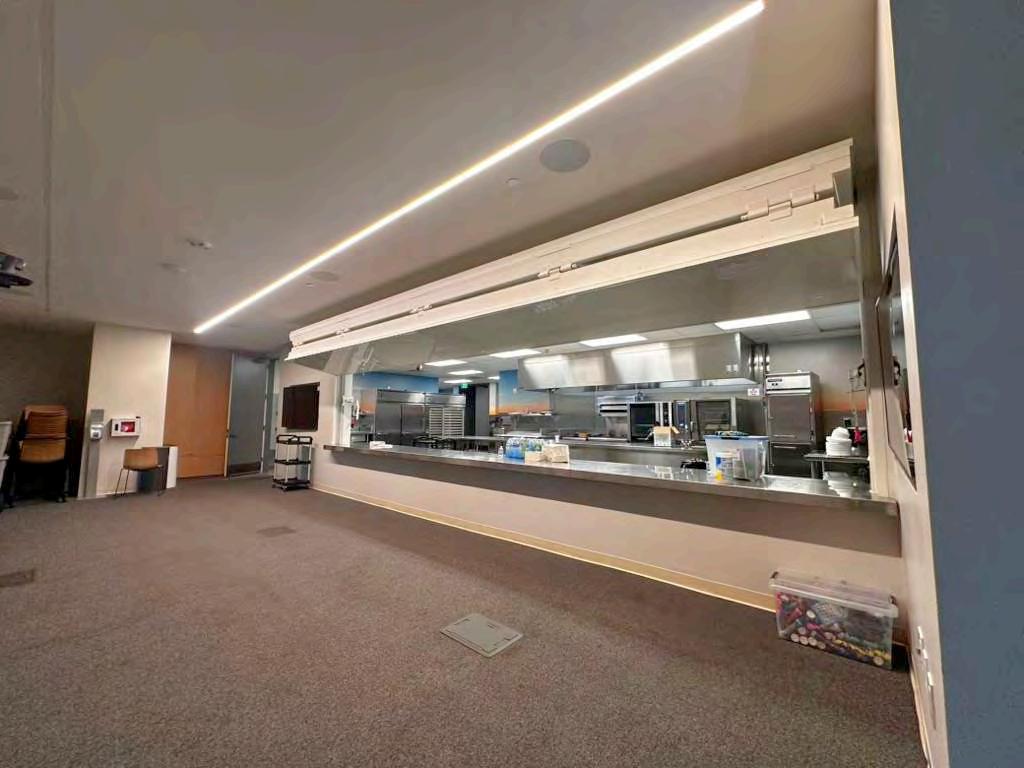
Function: The kitchen functions as a full-service food preparation and storage area that alsosupportsinstructionalcookingdemonstrationsforchildren.
Important characteristics: commercial-style layout, safety zones around hot equipment, labeledstorage,durablefinishes,clearinstructordemonstrationspace.
Activities: meal prep, dishwashing, storage, cooking demonstrations, coordination with diningstaff.
OCCUPATIONALTHERAPYROOM
Function: Space that supports motor skills, sensory regulation, and independence throughsafe,therapeuticactivities.
Important characteristics: equipaments organized by sensory zones for movement, and sensory integration. Soft flooring for safety and comfort. This space supports both individual and small-group therapy, adapting easily to different therapeutic needs(threshold)anddevelopmentallevels.
Activities:VestibularandProprioceptiveactivities.
SPEECHTHERAPYROOM
Function: Space that supports verbal communication and language skills. Developing vocabulary, sentence structure, listening skills, and confidence in expressingthemselves.
Importantcharacteristics: Flexiblefurniturethatallowsnaturalsitting.
Activities:Verbalcommunication.
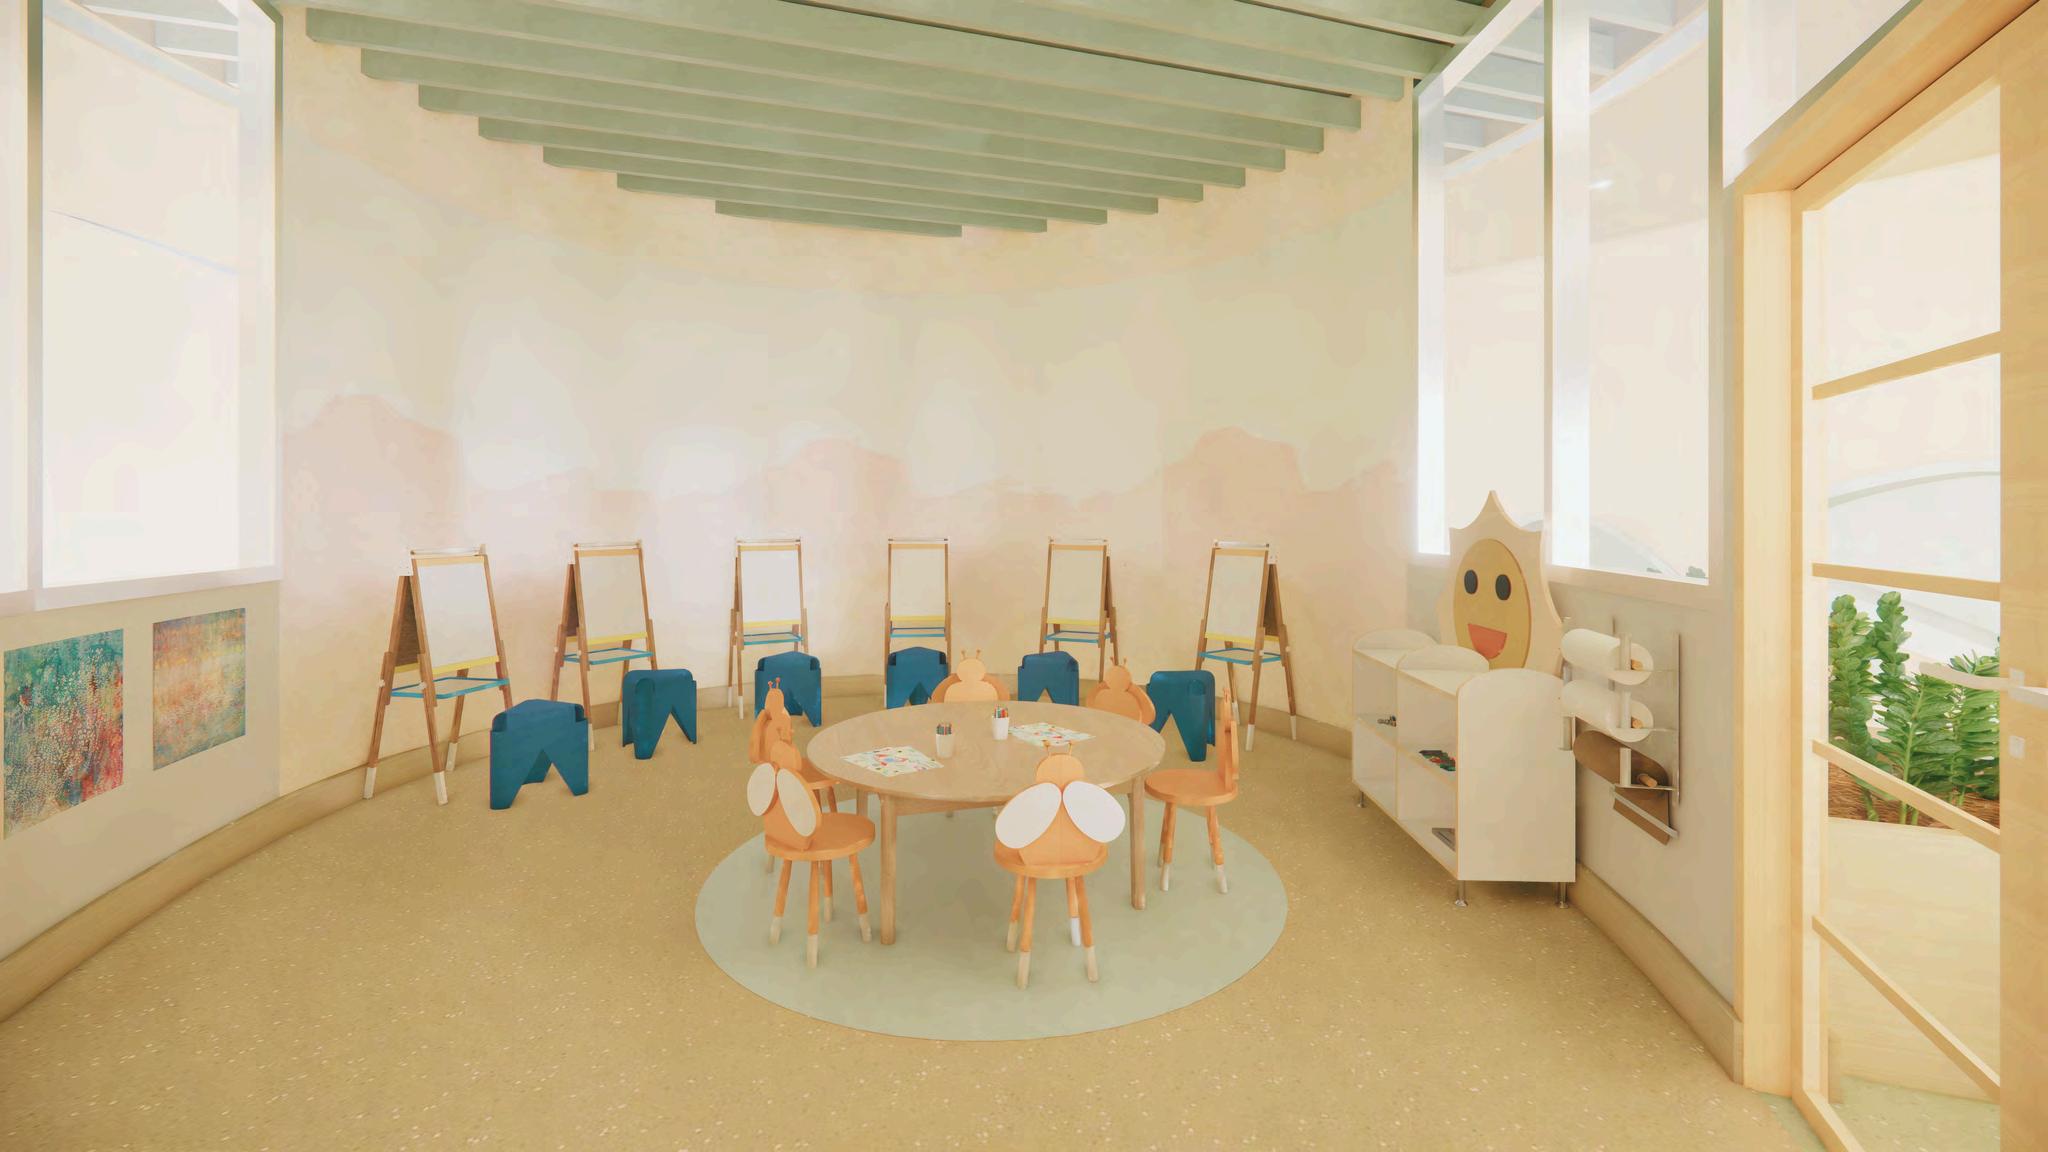
Function: Sensorial and creative exploration through art benefit to emotional development.
Important characteristics: washable surfaces, storage for materials, ventilation, task lighting,clearcirculation.
Activities:painting,drawing,claymodeling,storageforartwork.
Function: Music and sound to support emotional, cognitive, social, and physical development. It helps individuals express themselves, improve communication, regulateemotions,andenhancefocus.
Importantcharacteristics:spacetostorageinstruments.
Activities:playinstrument,singuingandmovement
Function: Acontrolledmultisensoryspacedesignedtosupportemotionalregulationandsensory integrationinchildrenwithautism.
Important Characteristics: Soft, dimmable lighting; acoustic control; padded and safe surfaces;neutralfinishes;adjustablesensoryequipment;minimalvisualclutter.
Activities: Gentle and calm sensorial exploration, relaxation, guided therapy sessions, visualandtactilestimulationforself-regulation.
Function:Thestaffroomfunctionsasaprivateareawhereemployeestakebreaks,store personalitems,andprepareforsessionsthroughouttheday.
Important characteristics: lockers, kitchenette, seating, separation from noisy zones, messageboard.
Activities:breaks,meals,briefmeetings,preparationandorganization.
Function: The infirmary functions as a private medical support room for administeringfirstaid,observingchildrentemporarily,andprovidingshort-termcare whenneeded.
Important characteristics: quiet environment, accessible sink, secure medication storage,cot/bed,privacy.
Activities:firstaidtreatment,rest/observation,short-termmonitoring.
Function: Houses the building’s mechanical systems such as HVAC units, electrical panels,waterheaters,andventilationequipment.Itsupportstheoperation,comfort,and safetyoftheentirefacility.
Important characteristics: Restricted access. Adequate ventilation and temperature control. Sound insulation to reduce noise. Clearances around equipment for safety andcodecompliance.Fire-ratedwallsanddoors
Activities: Equipment operation monitoring. Routine inspections. Maintenance and repairs.Systemadjustmentsandtroubleshooting.
Function: The administrative offices function as the operational center where staff perform scheduling, record-keeping, coordination, and daily management of the facility.
Important characteristics: secure storage, ergonomic workstations, access to reception,smallmeetingspace.
Activities: administrative tasks, planning, communication with families, operations management.
Function: Stores cleaning supplies and equipment and provides a workspace for custodialstafftomaintainhygieneandcleanlinessthroughoutthefacility.
Important characteristics: Easy access for staff, but out of public view. Utility sink (mopsink)withhotandcoldwater.Storageforchemicals,tools,andequipment.Slipresistantflooring.Shelvingandhooksfororganization
Activities:Storingcleaningproductsandtools.Cleaningandmaintainingequipment.
Function: Panels, breakers, transformers, and backup power equipment. It distributesandcontrolselectricalpowersafelythroughoutthefacility
Important characteristics: Restricted access, Clearances around panels for safety and code compliance. Fire-rated walls and doors. No water or plumbing linesaboveequipment
Activities: Monitoring electrical systems. Power distribution control. Inspections andtesting.Maintenanceandrepairs.



Emma7isanonverbalchildwhocommunicatesusinganAACdevice.Sheisobservantand curious,especiallytowardfamiliarcommunicationtoolsinherenvironment.
Benefits from clear, intuitive, and visually accessible environments with AAC-inspired elements that support communication, navigation, caregiver interaction, and engagementthroughchoice-makingandvisualexploration. Children
Leo9isacreativeandcuriouschildwhoenjoysbuildingthingsandexploringscience. He is highly active and engaged but can become overstimulated in busy environments.
Benefits from predictable layouts and color-coded wayfinding for comfort and independence. Sensitive to noise and lighting; requires acoustic control and dimmable lighting. Prefers tactile, sensory-friendly materials that support focus and relaxation. Needs spaces for self-regulation, including calming retreat areas near groupzones,andopportunitiesforsocialinteractionathisownpace.
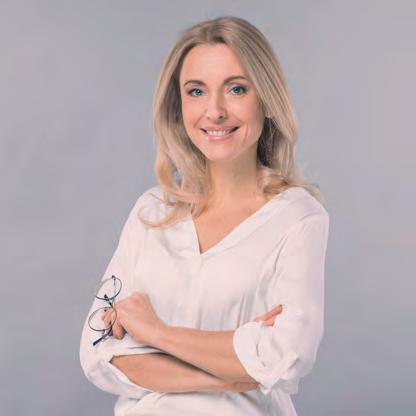
Elena, 34, is an occupational therapist working with children with Autism Spectrum Disorder. She uses art and movement to support social and motor skills. She values calm, structured spaces that offer flexibility, privacy, and connection to group areas. Her work includes preparing materials, leading sessions, and collaboratingwithspecialists.
Needs: Adaptable spaces for individual and group sessions. Organized, secure storage for therapy tools.
Acousticcomfortandadjustablelighting
Clearcirculationandproximitytosharedareas

Anthony, 42, is a caring and involved father who regularly visits the center to attend meetings andfamilyevents.Heappreciatesenvironments that make him feels welcome, safe, and informed about his child’s progress. Anthony valuesprofessionalsandspacesthatprovidehis son with the flexibility to self-regulate while exploringandlearningnewthings.


ages 5 to 11
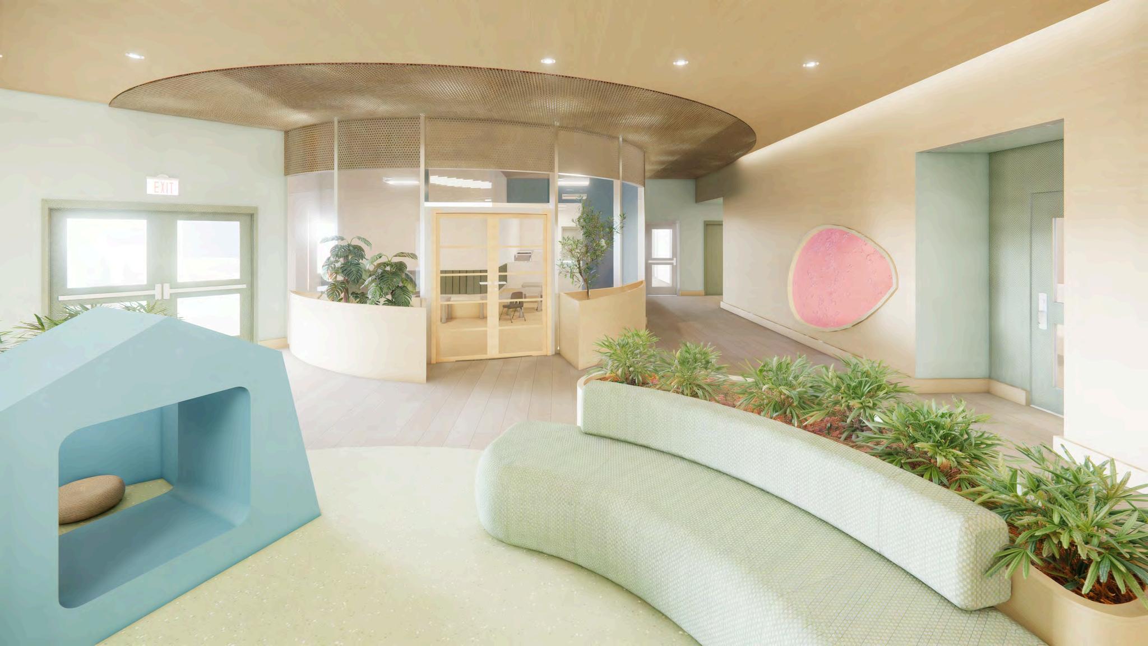
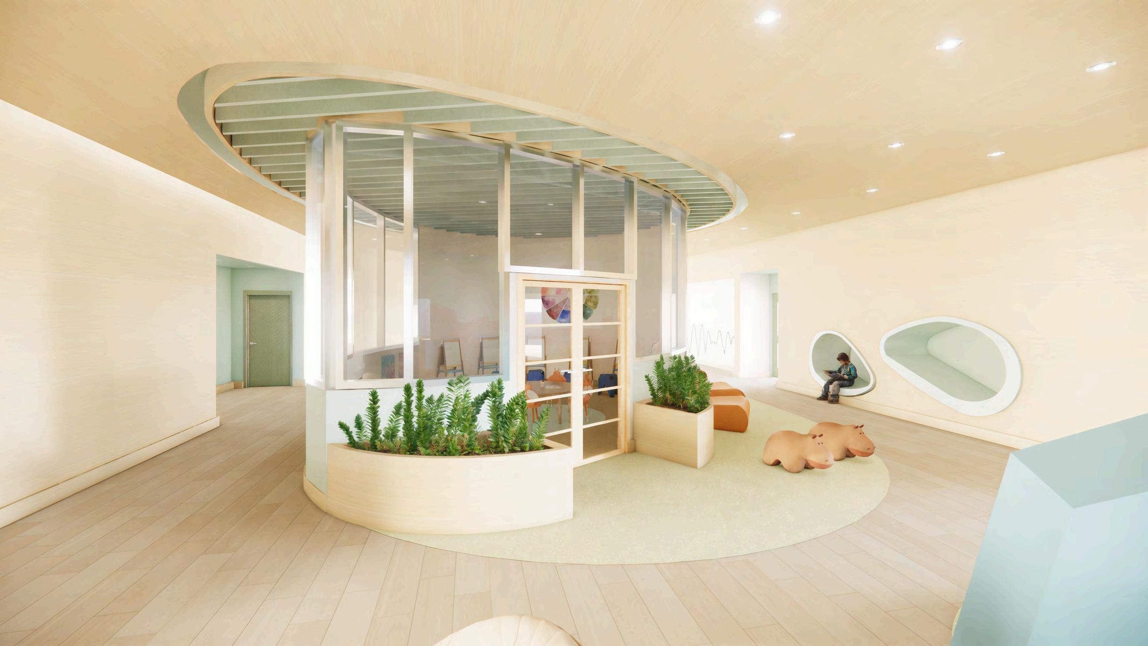
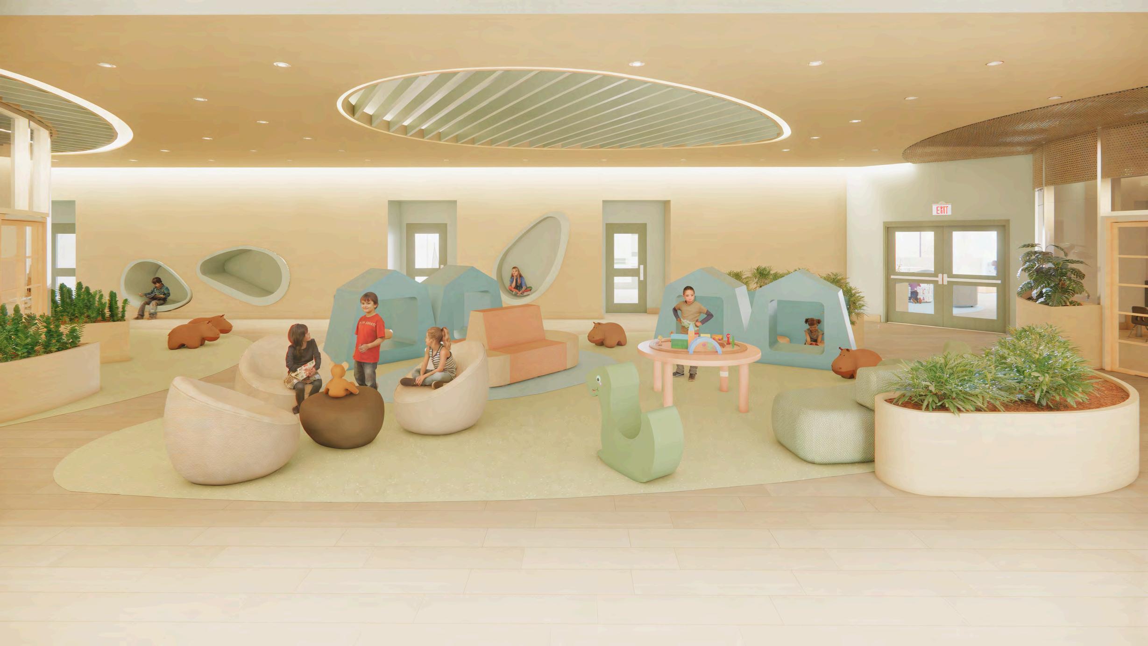
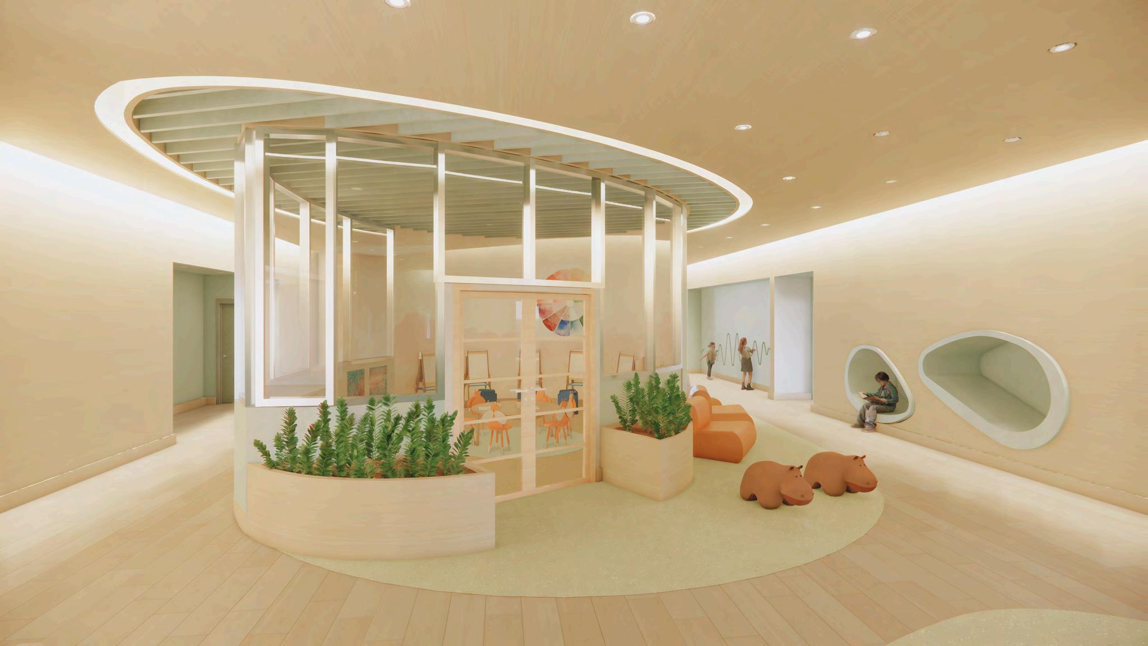
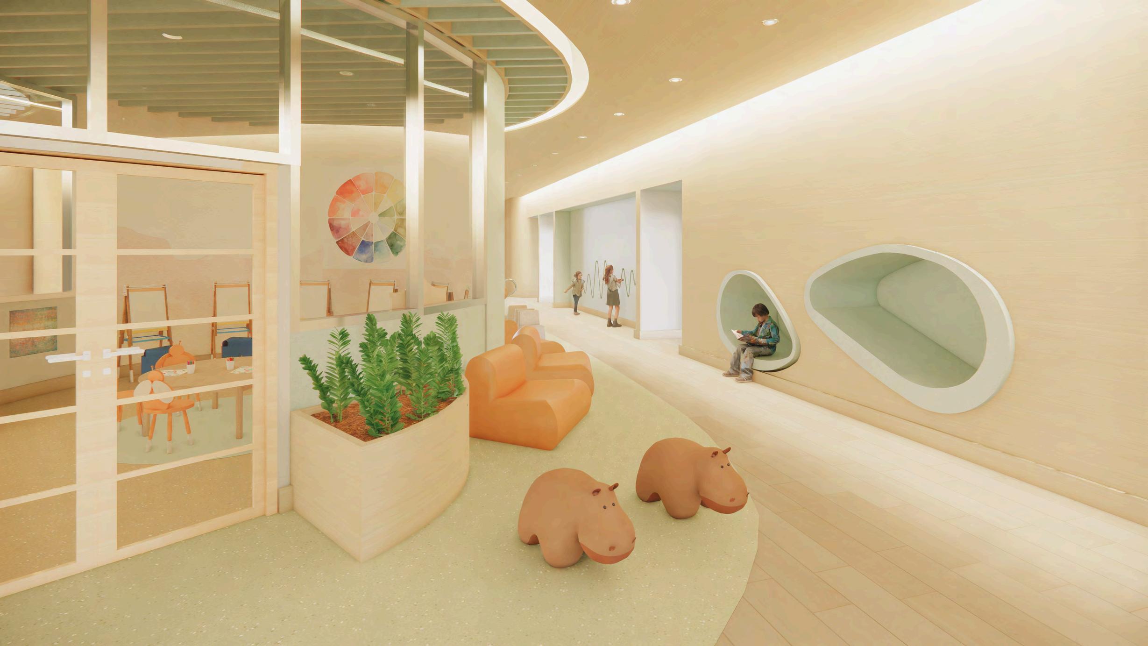
Aire is a therapeutic center for children with autism. The design is researchbased and inspired by how breathing helps calm the nervous system and supports self-regulation, allowing children to better adapt to different environmentsanddailysituations.
Breathing also creates a natural organic rhythm in the space. Children move through areas of higher stimulation to calmer zones, with transition spaces actinglikepauses—similartobreathinginandout.
Aeolian rocks are shaped by wind over time. The “Ear of the Wind” in Arizona isanexampleofthissoft,organictransformation.Inthesameway,breathing can gently shift a child’s state of mind by activating the parasympathetic nervoussystem.


The spaces support the brain through discovery, play, and enjoyment. Through tactile materials, art, movement, and sensory experiences, they helpdevelopcognitiveandmotorskills,behavior,andsocialinteractionwhile encouraging regulation, respecting individual thresholds, and celebrating neurodiversity.


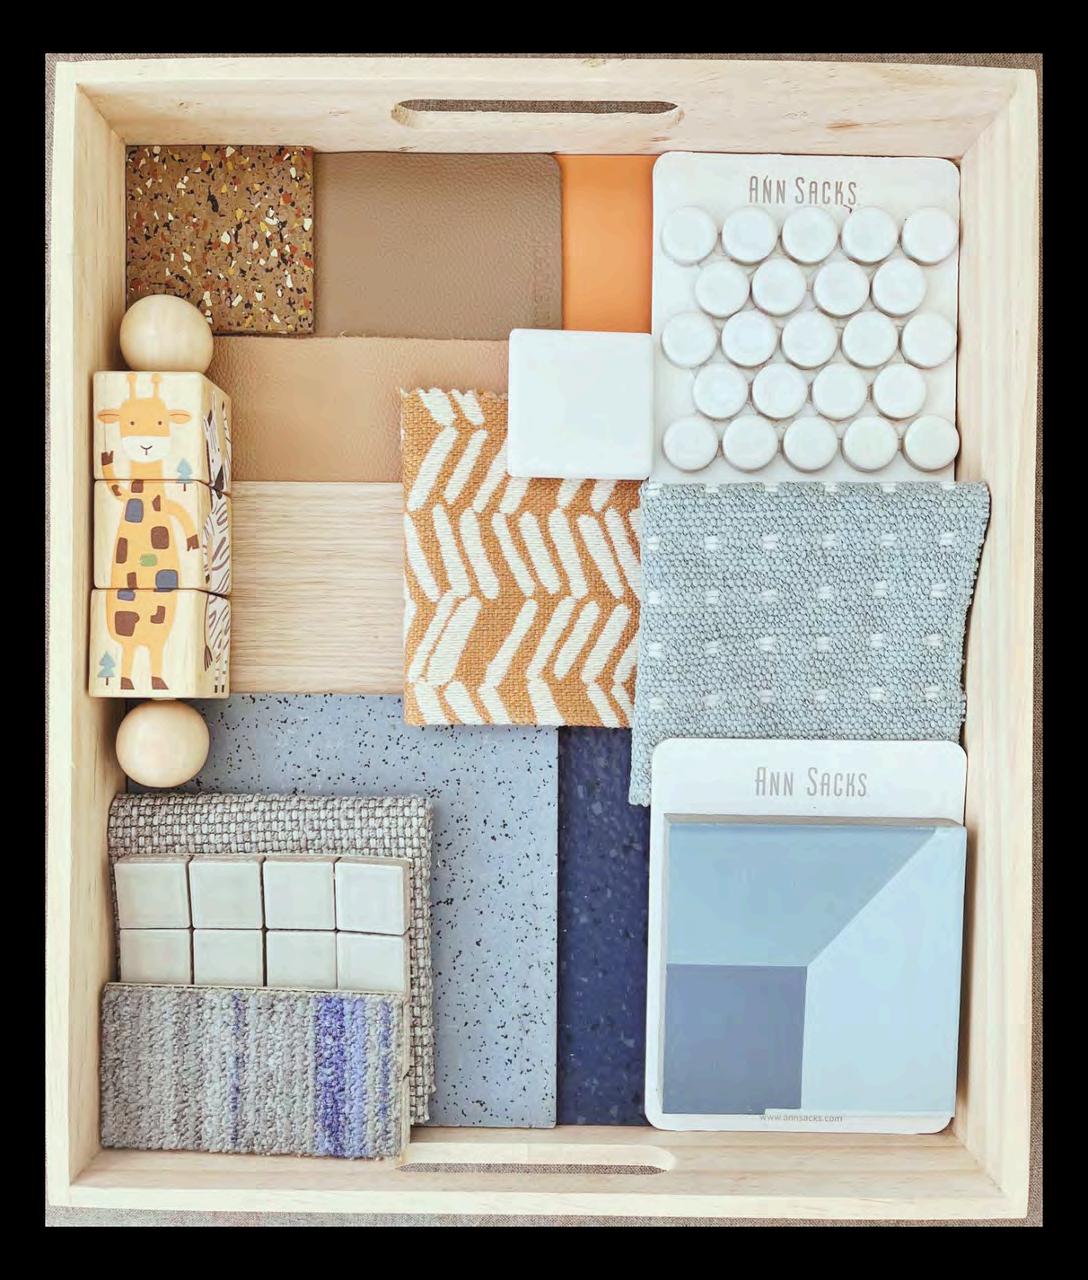
Momentum_UpholsteryTextile
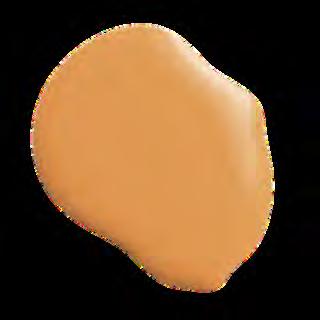
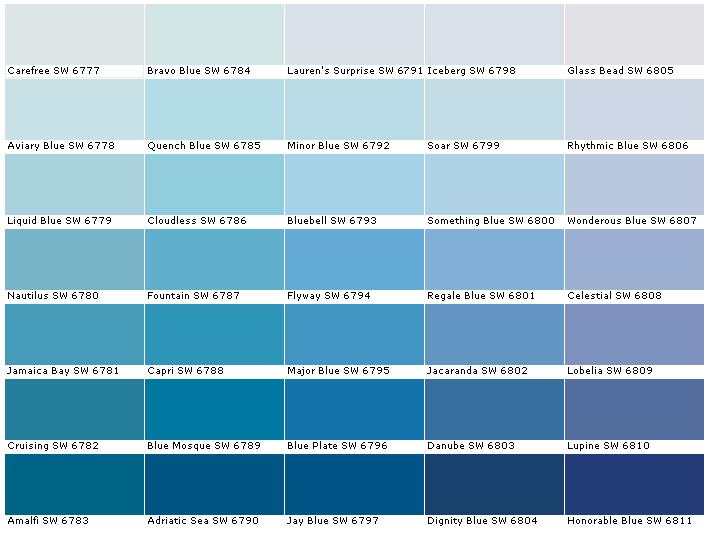
Paint, Low VOC. Sherwin-Willian. Pro Industrial Waterbased. Catalysed Epoxy. Greenguard. SW 6796 Blue Plate
Homogeneous Rubber Compound Flooring_ Interface Noraplan environcare_Water park. GreenGuard Gold
Interface _Nora, Noravante Timber
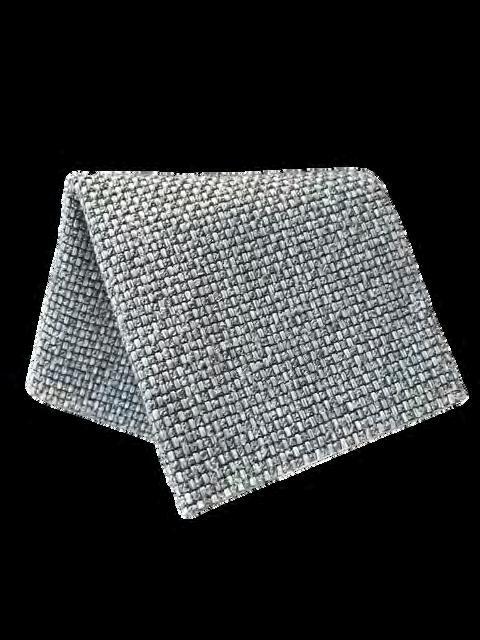


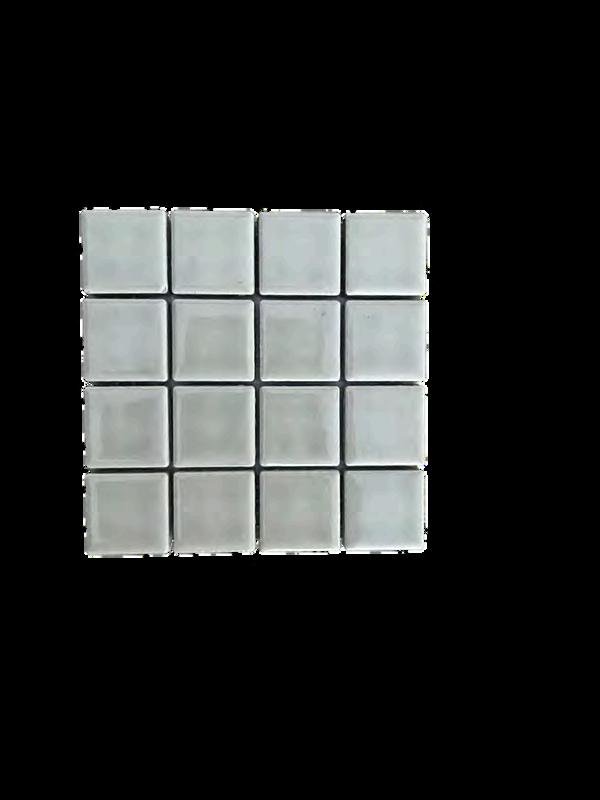
Tile_Creative Materials_Grey 2
Paint, Low VOC. Sherwin-Willian. Pro Industrial Waterbased. Catalysed Epoxy. Greenguard. Cooper Harbor

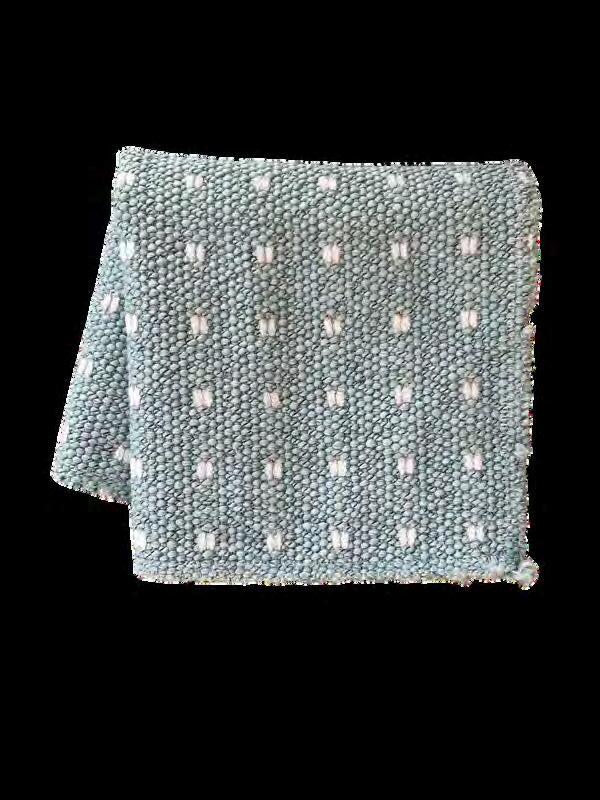
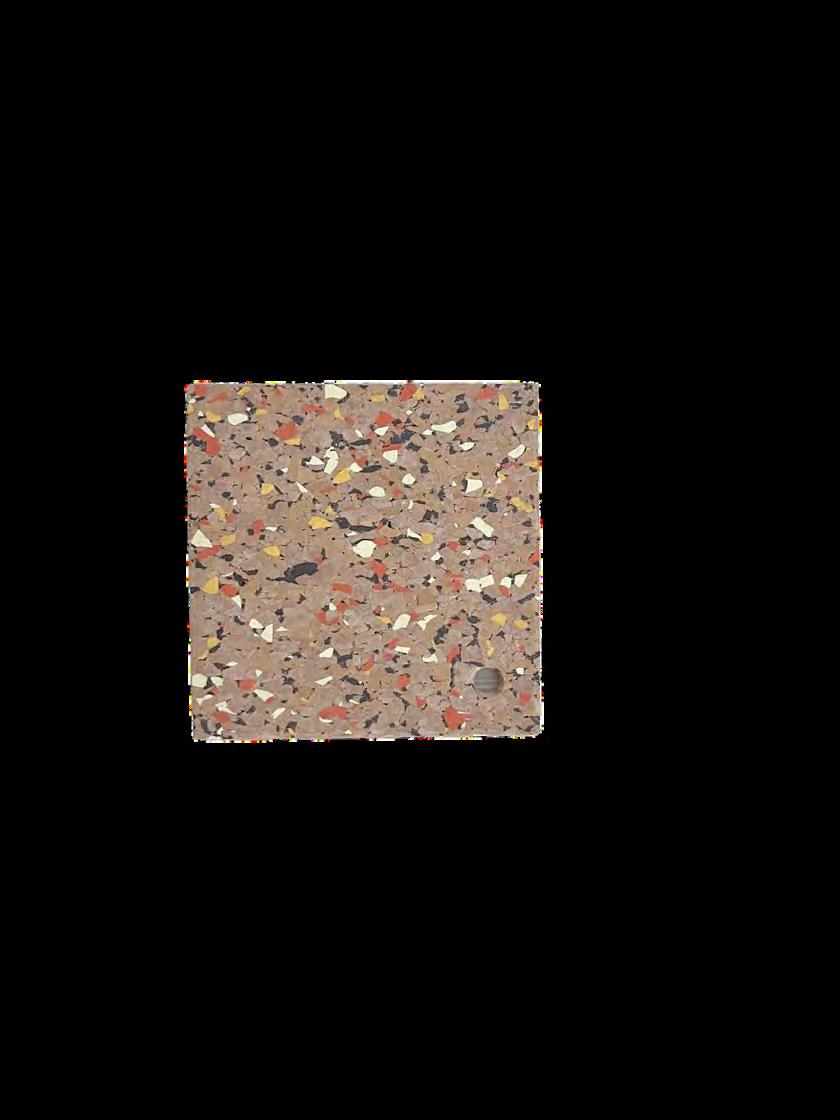
Flooring_Forbo_Allura Decibel 0.8_LRV_NCS_2023
Homogeneous Rubber Compound Flooring_ Interface Noraplan environcare_ GreenGuard Gold cookie swap
Paint, Low VOC. Sherwin-Willian. Pro Industrial Waterbased. Catalysed Epoxy. Greenguard. 6785 Quench Blue
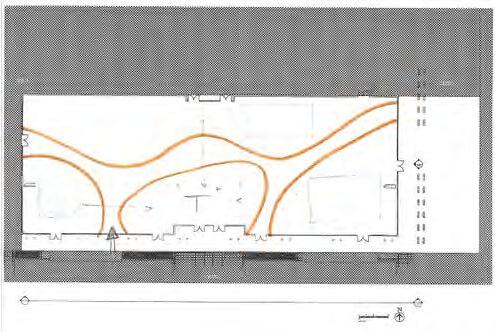
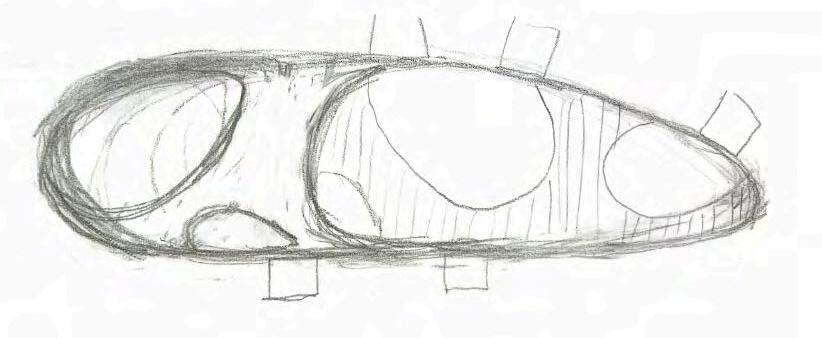
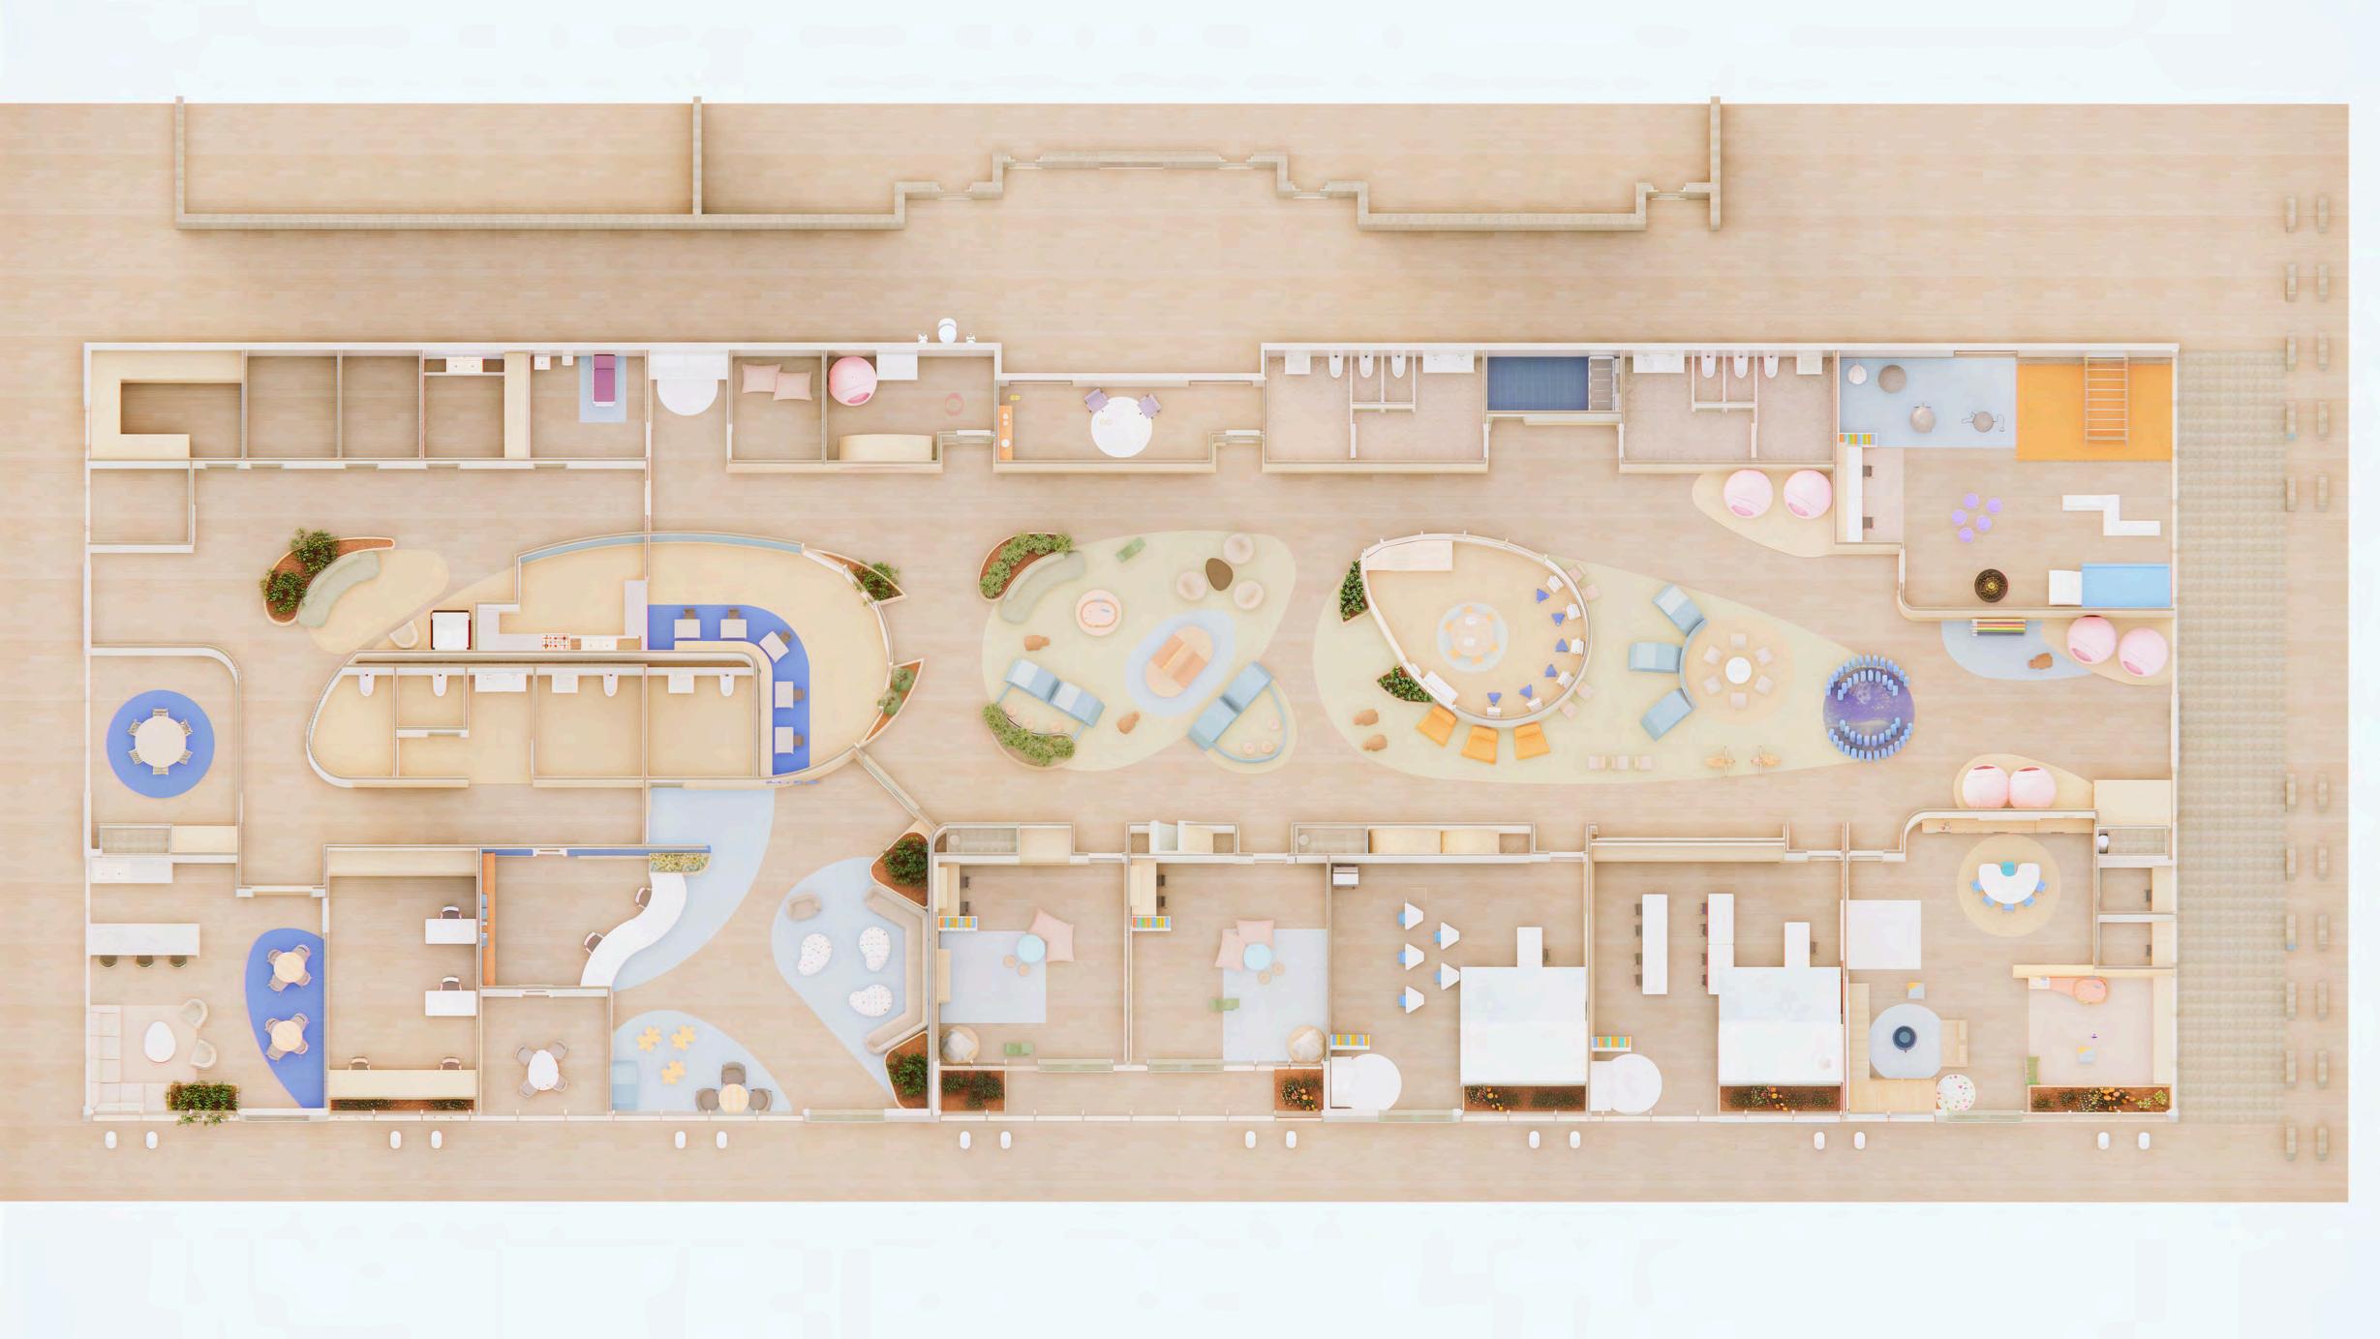
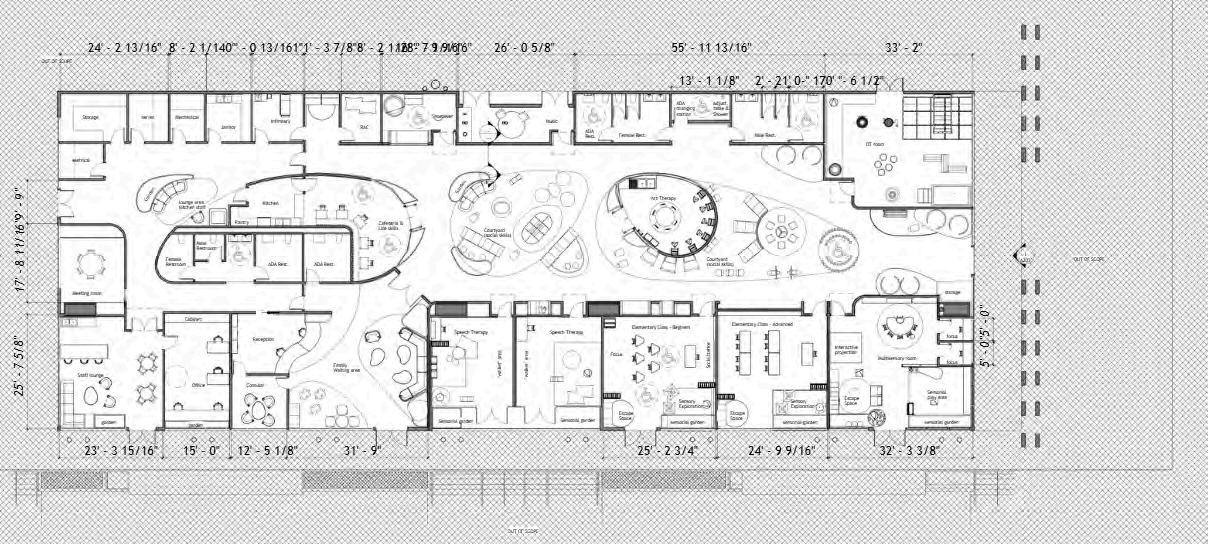
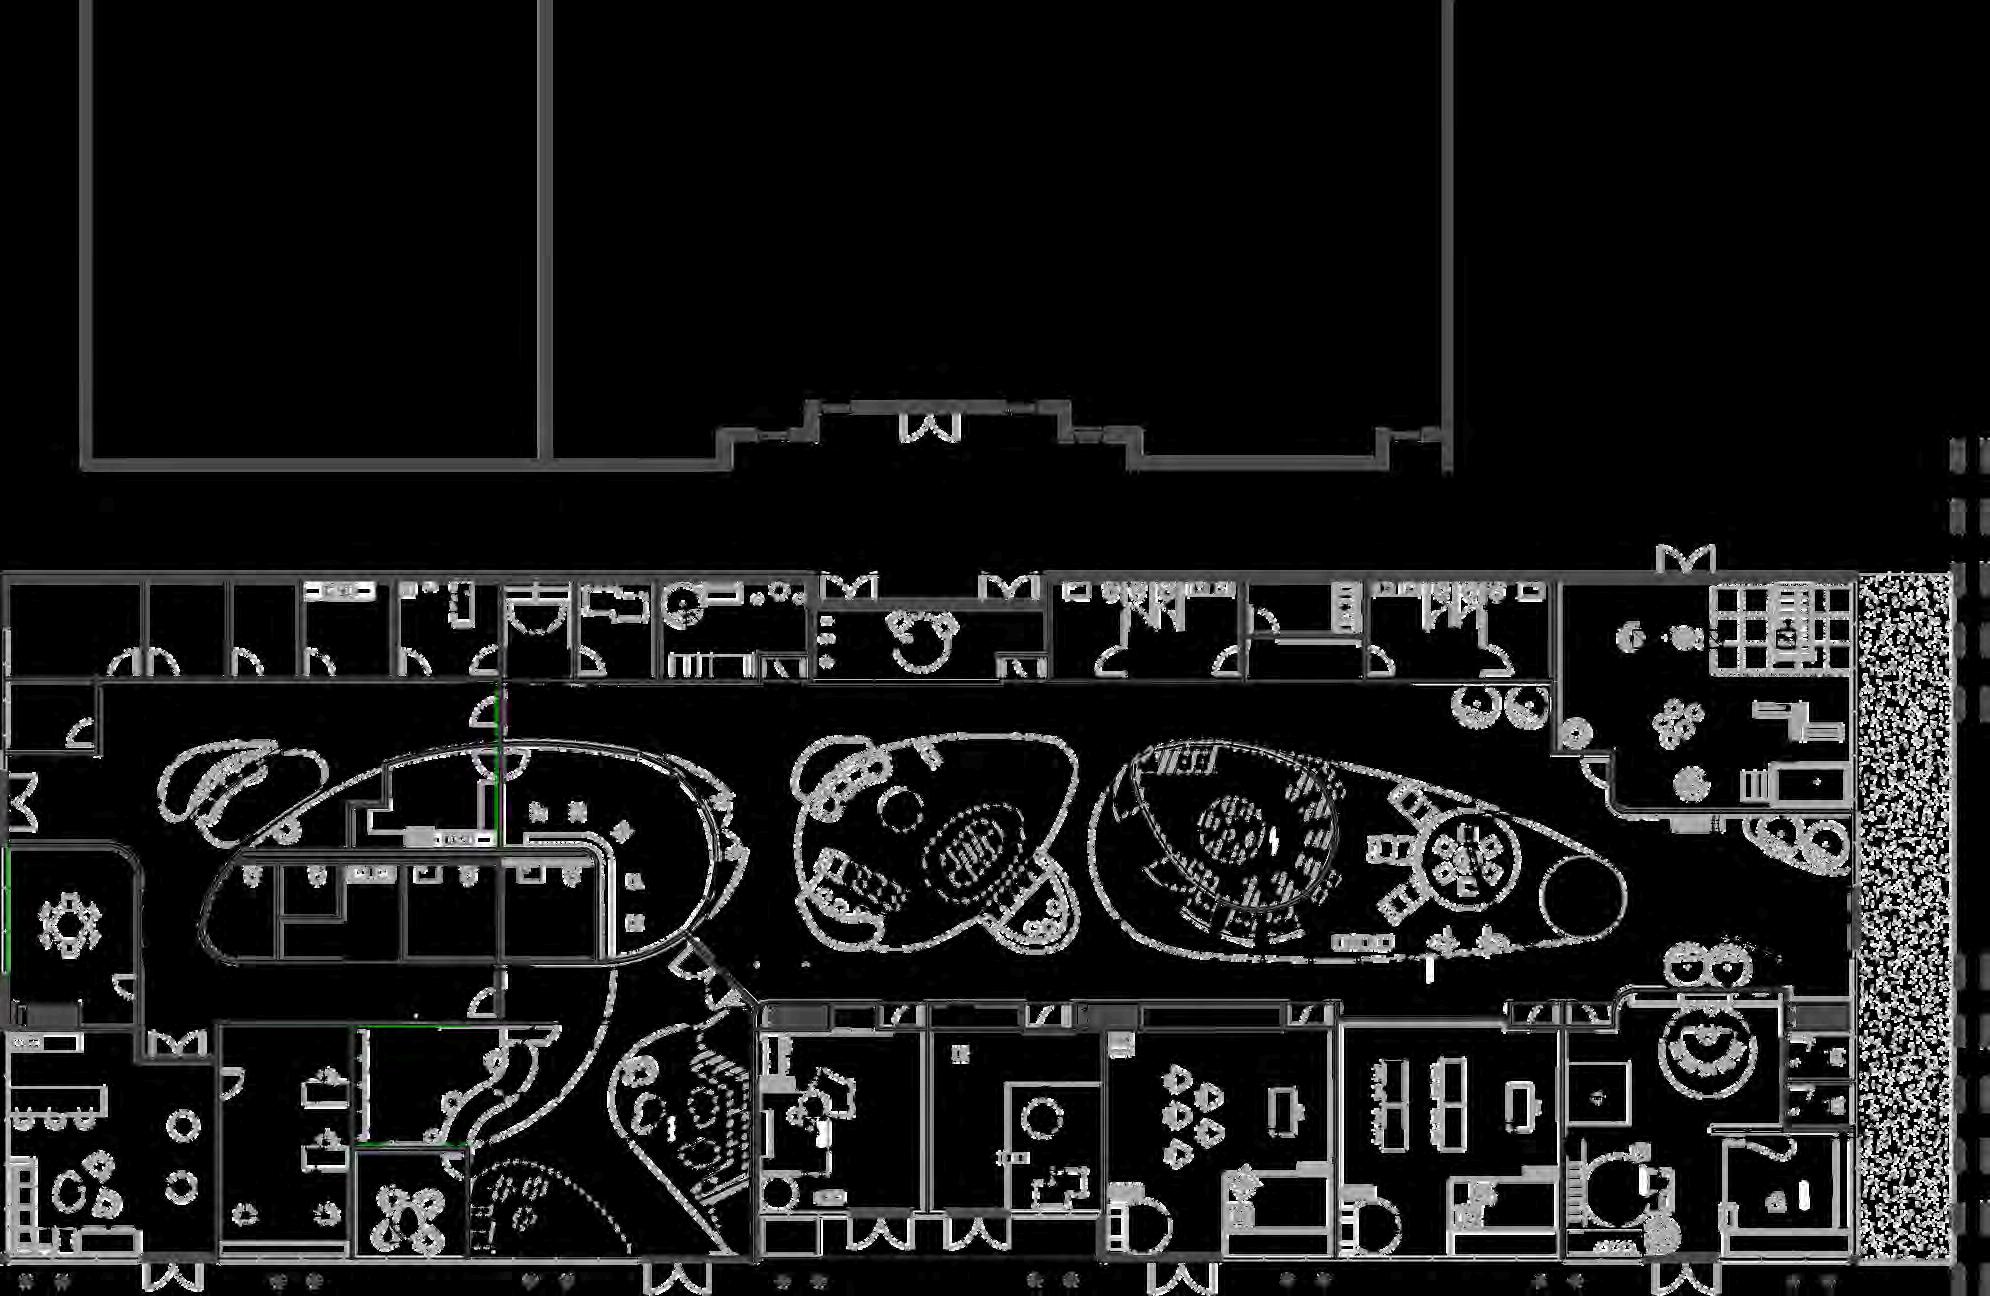
Loose drawings were explored to identify the initial potential and constraints of the floor plan while considering the needs ofindividualswith autism.
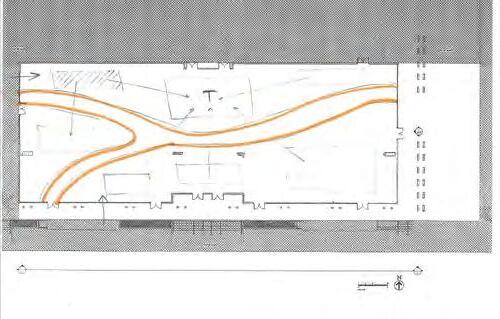
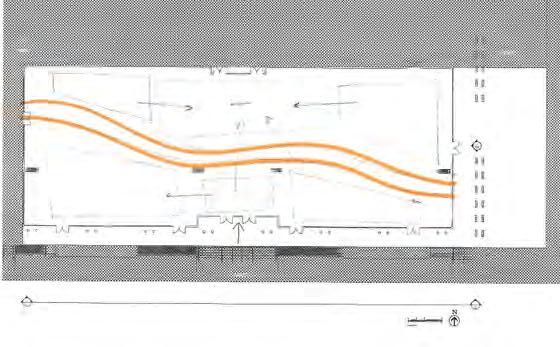
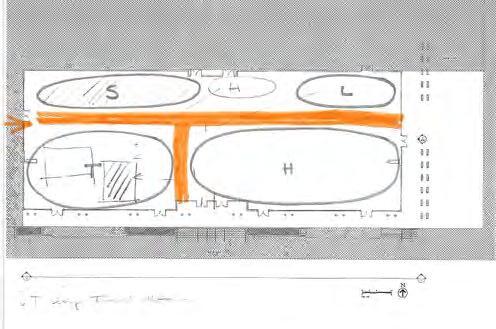
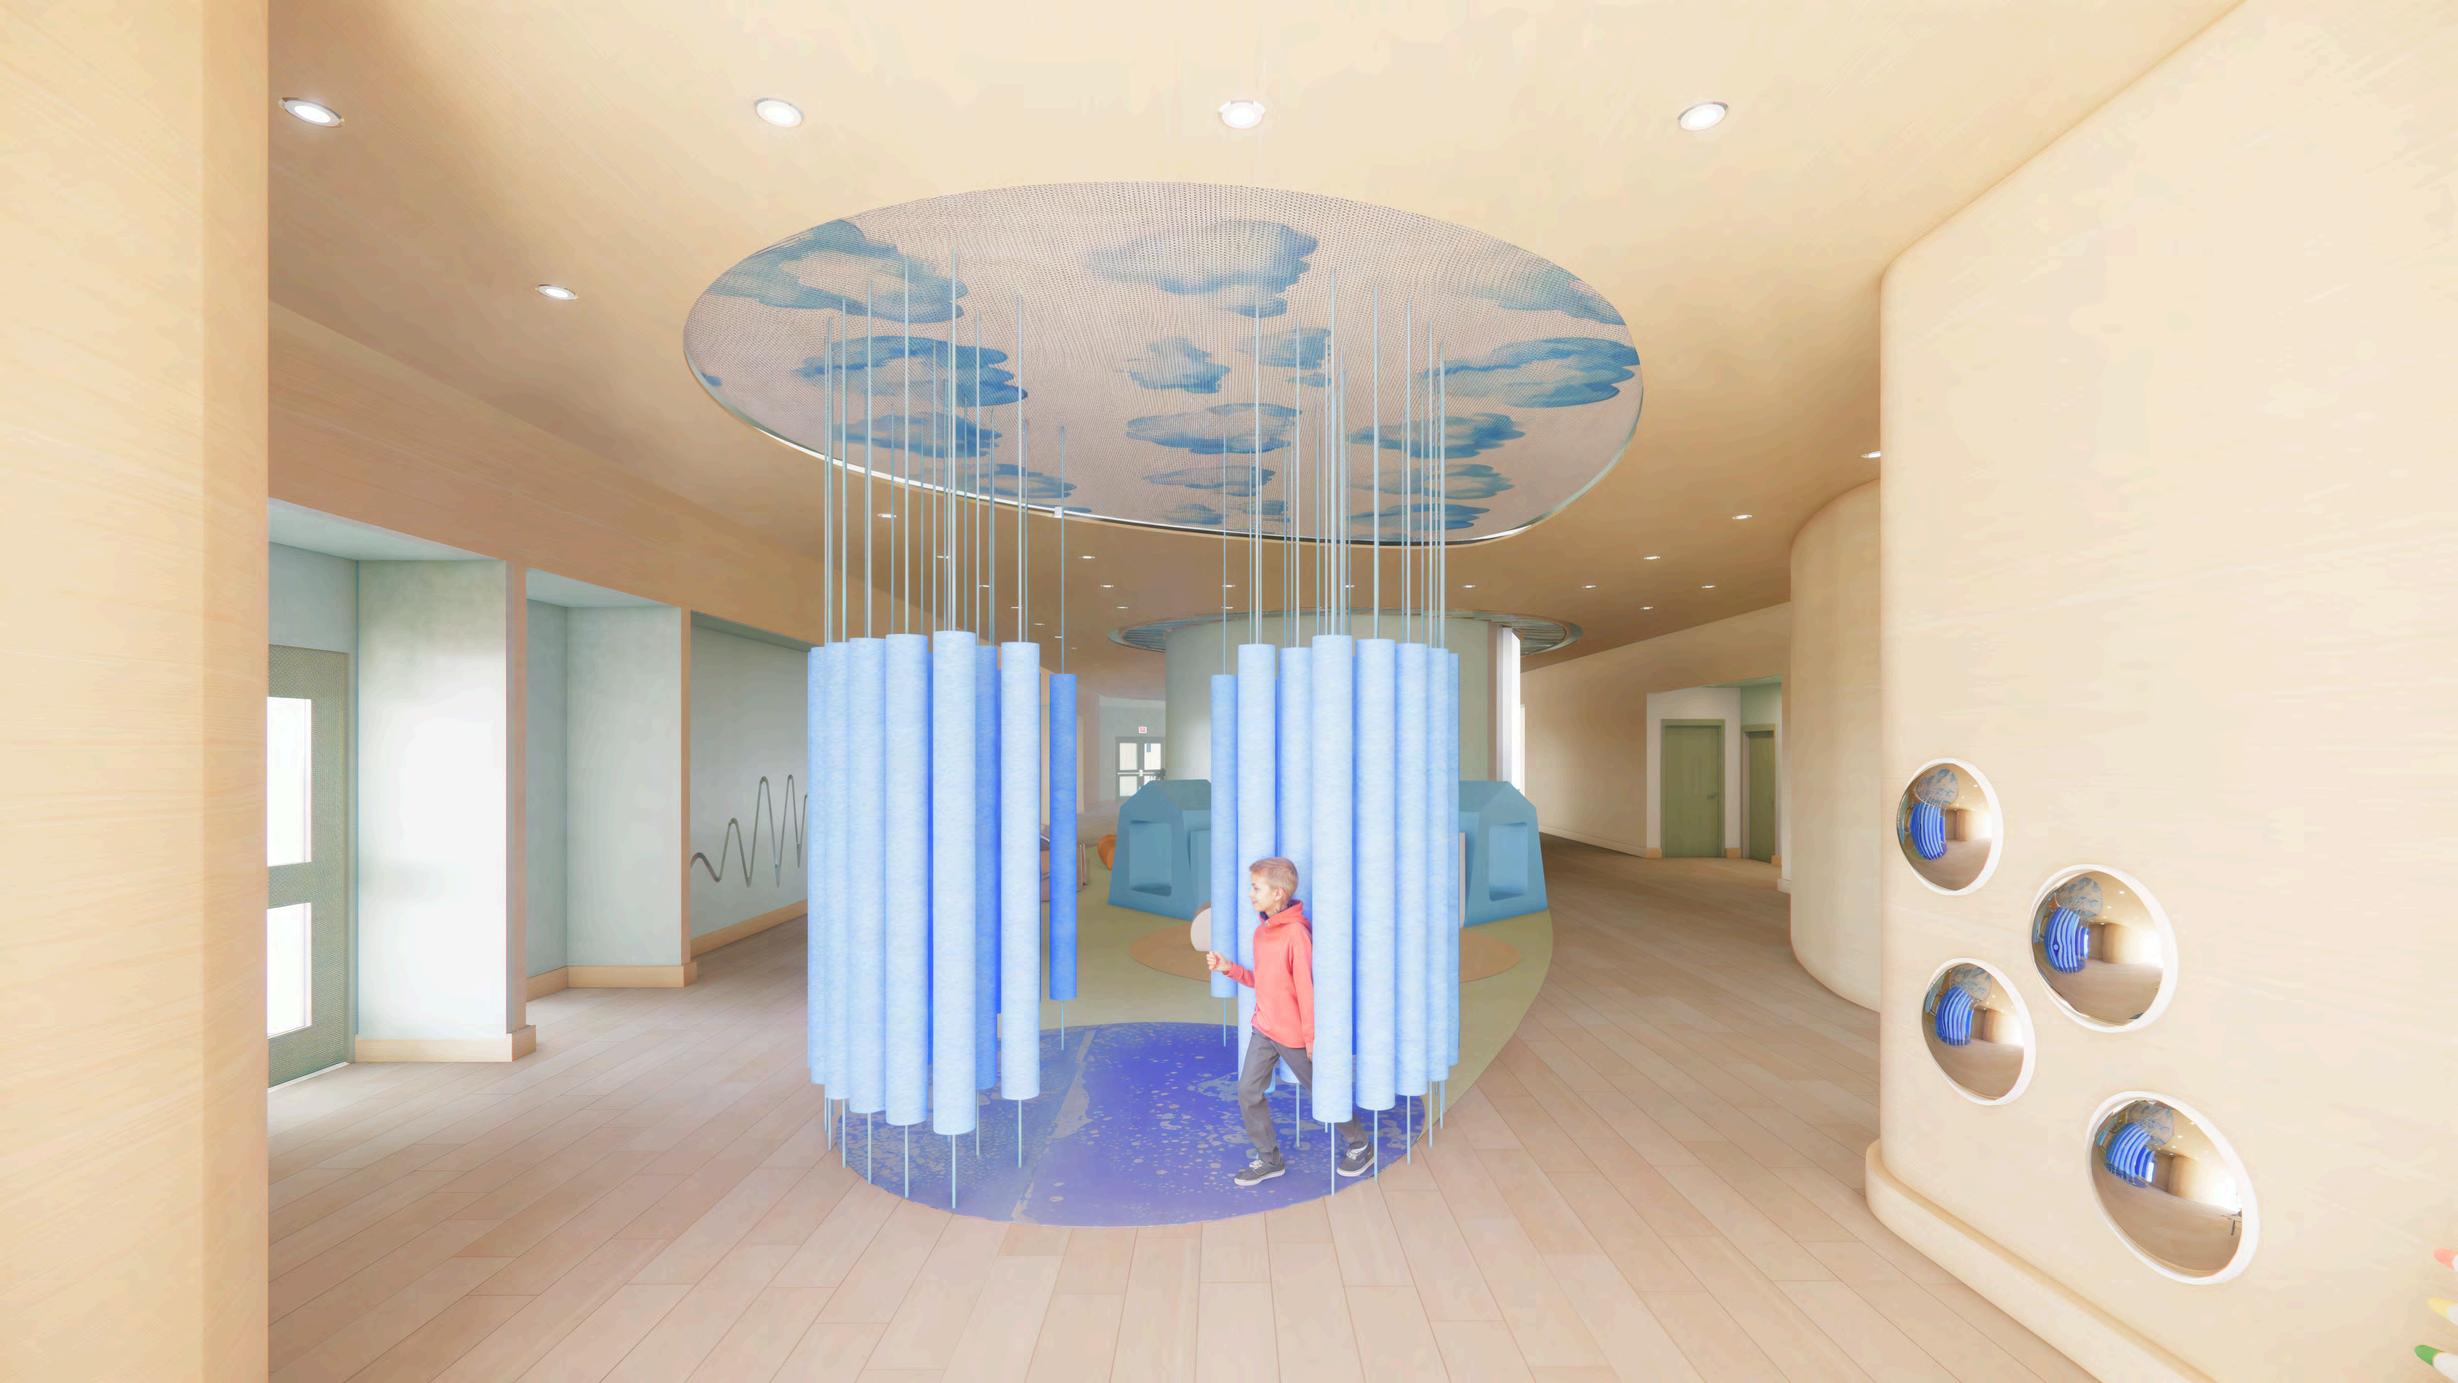
The transition area play an important role for individuals with autism. In this project, they are designed to be accessible to all or most classrooms, supporting self-regulation and spontaneous interaction.
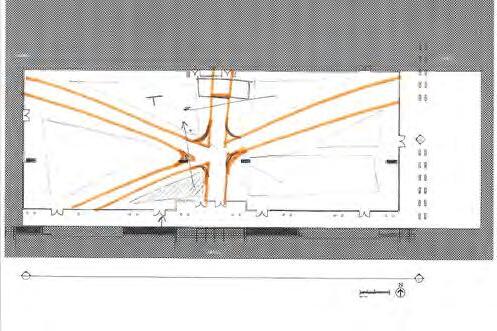
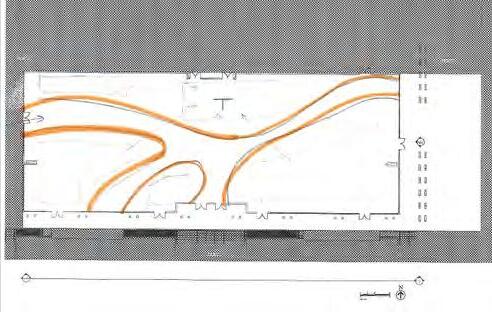
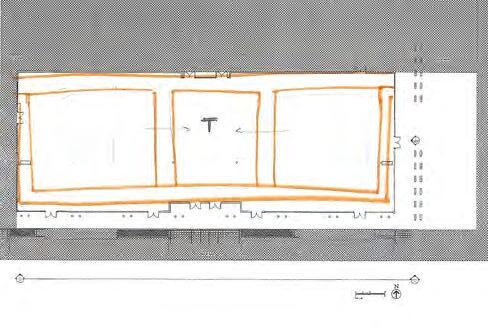
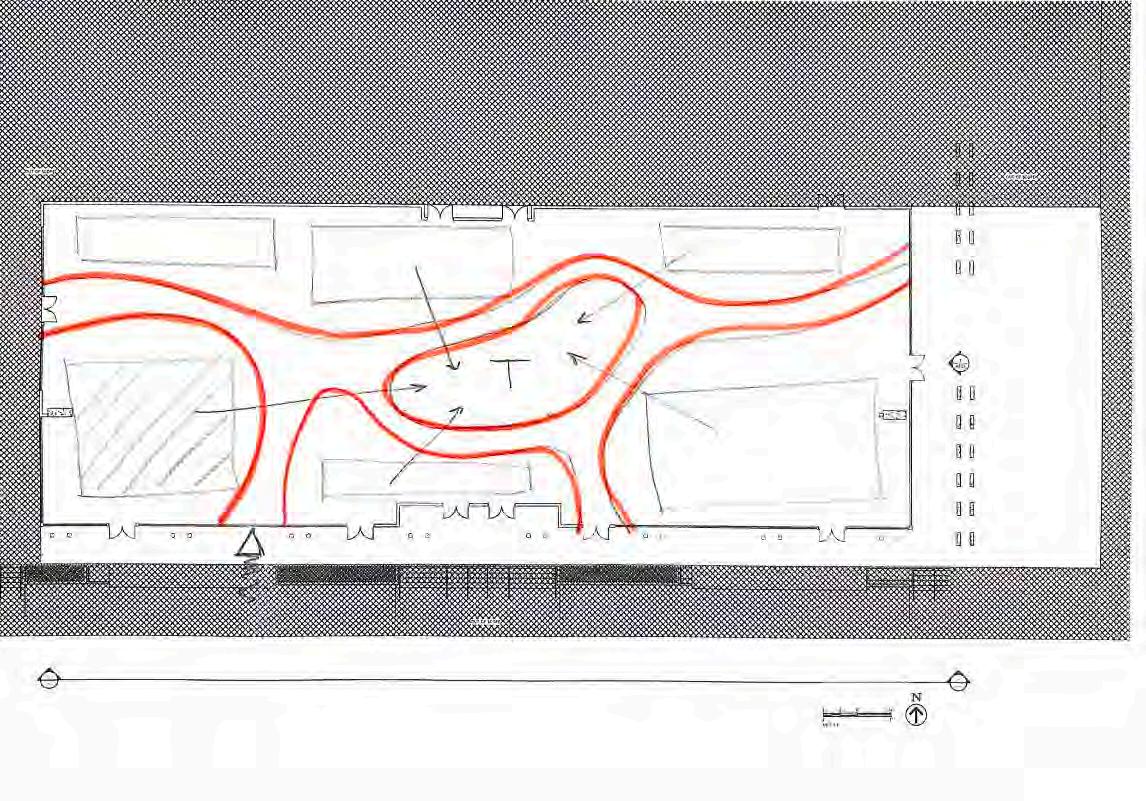
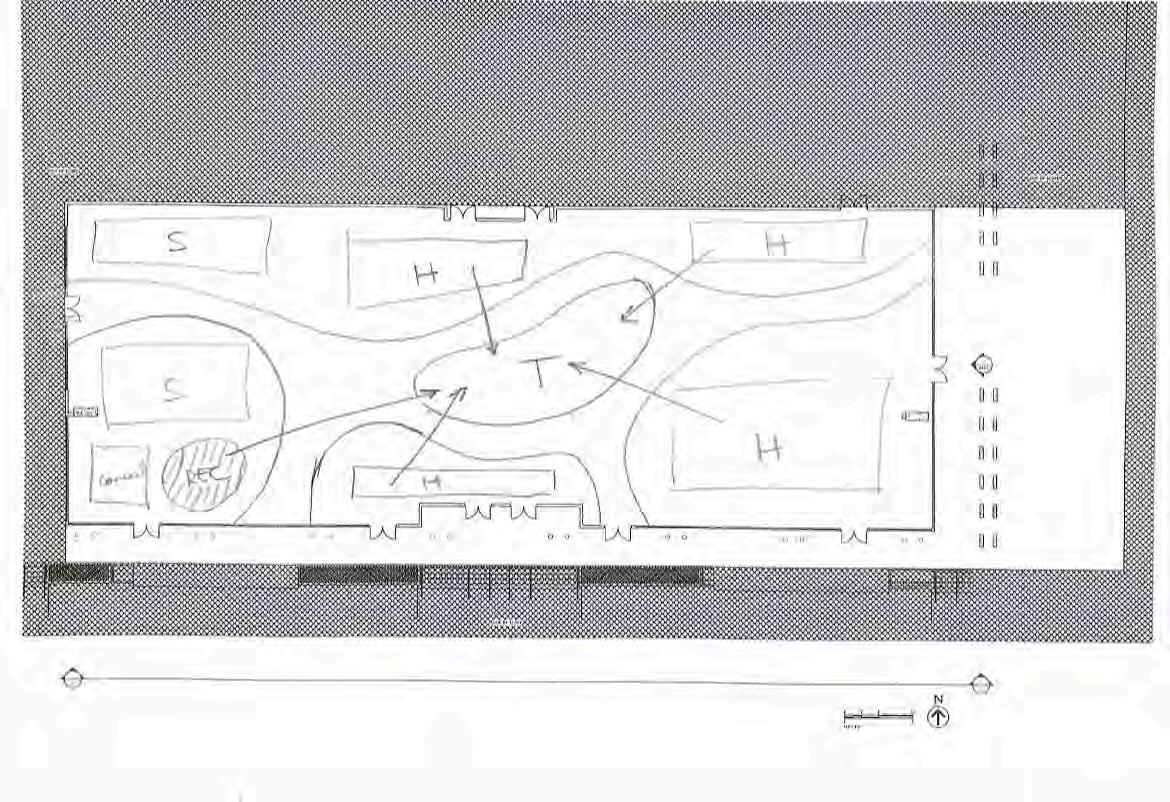





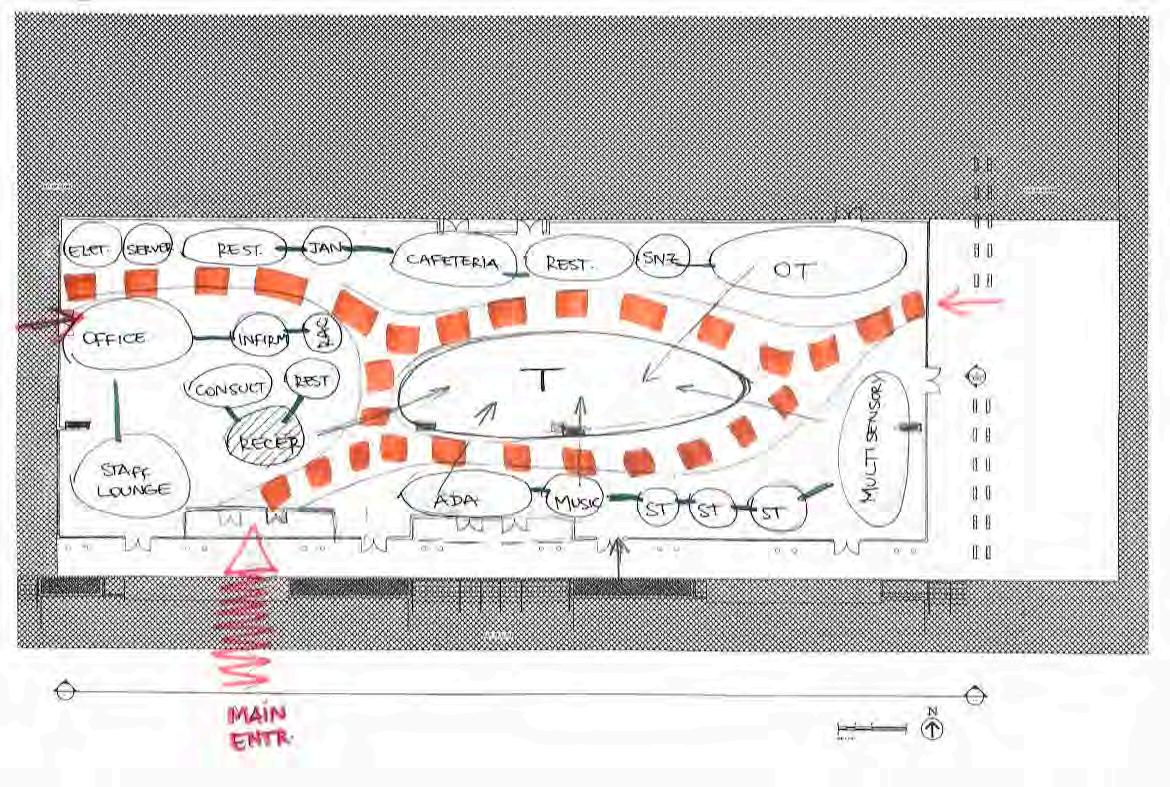



“It would be nice for all the classrooms to have easy access to a courtyard,” said Jill Flores, Head of OT at Crystal Academy, during a casestudy interview.
Aeolianrockcarvedbywindovertheyears.
Thefloorplanbeganasasketchinspiredbytheanalogyofaeolianrocksshapedbywindovertime.
In the same way, breathing can gently shift a child’s state of mind by activating the parasympatheticnervoussystem.
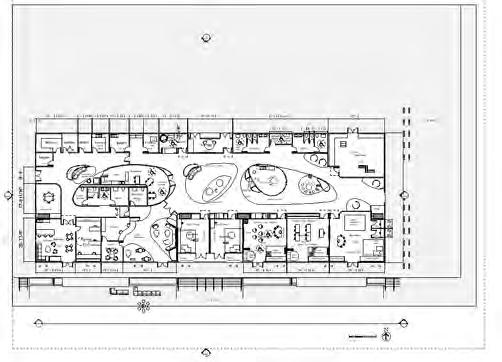
The design is intended to express this breathing analogy. The courtyard is placed at the center, adjacent to all classrooms, and serves as a pause between activities—a moment to breathe and resetthemind.
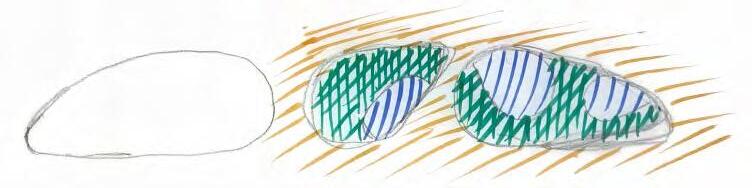


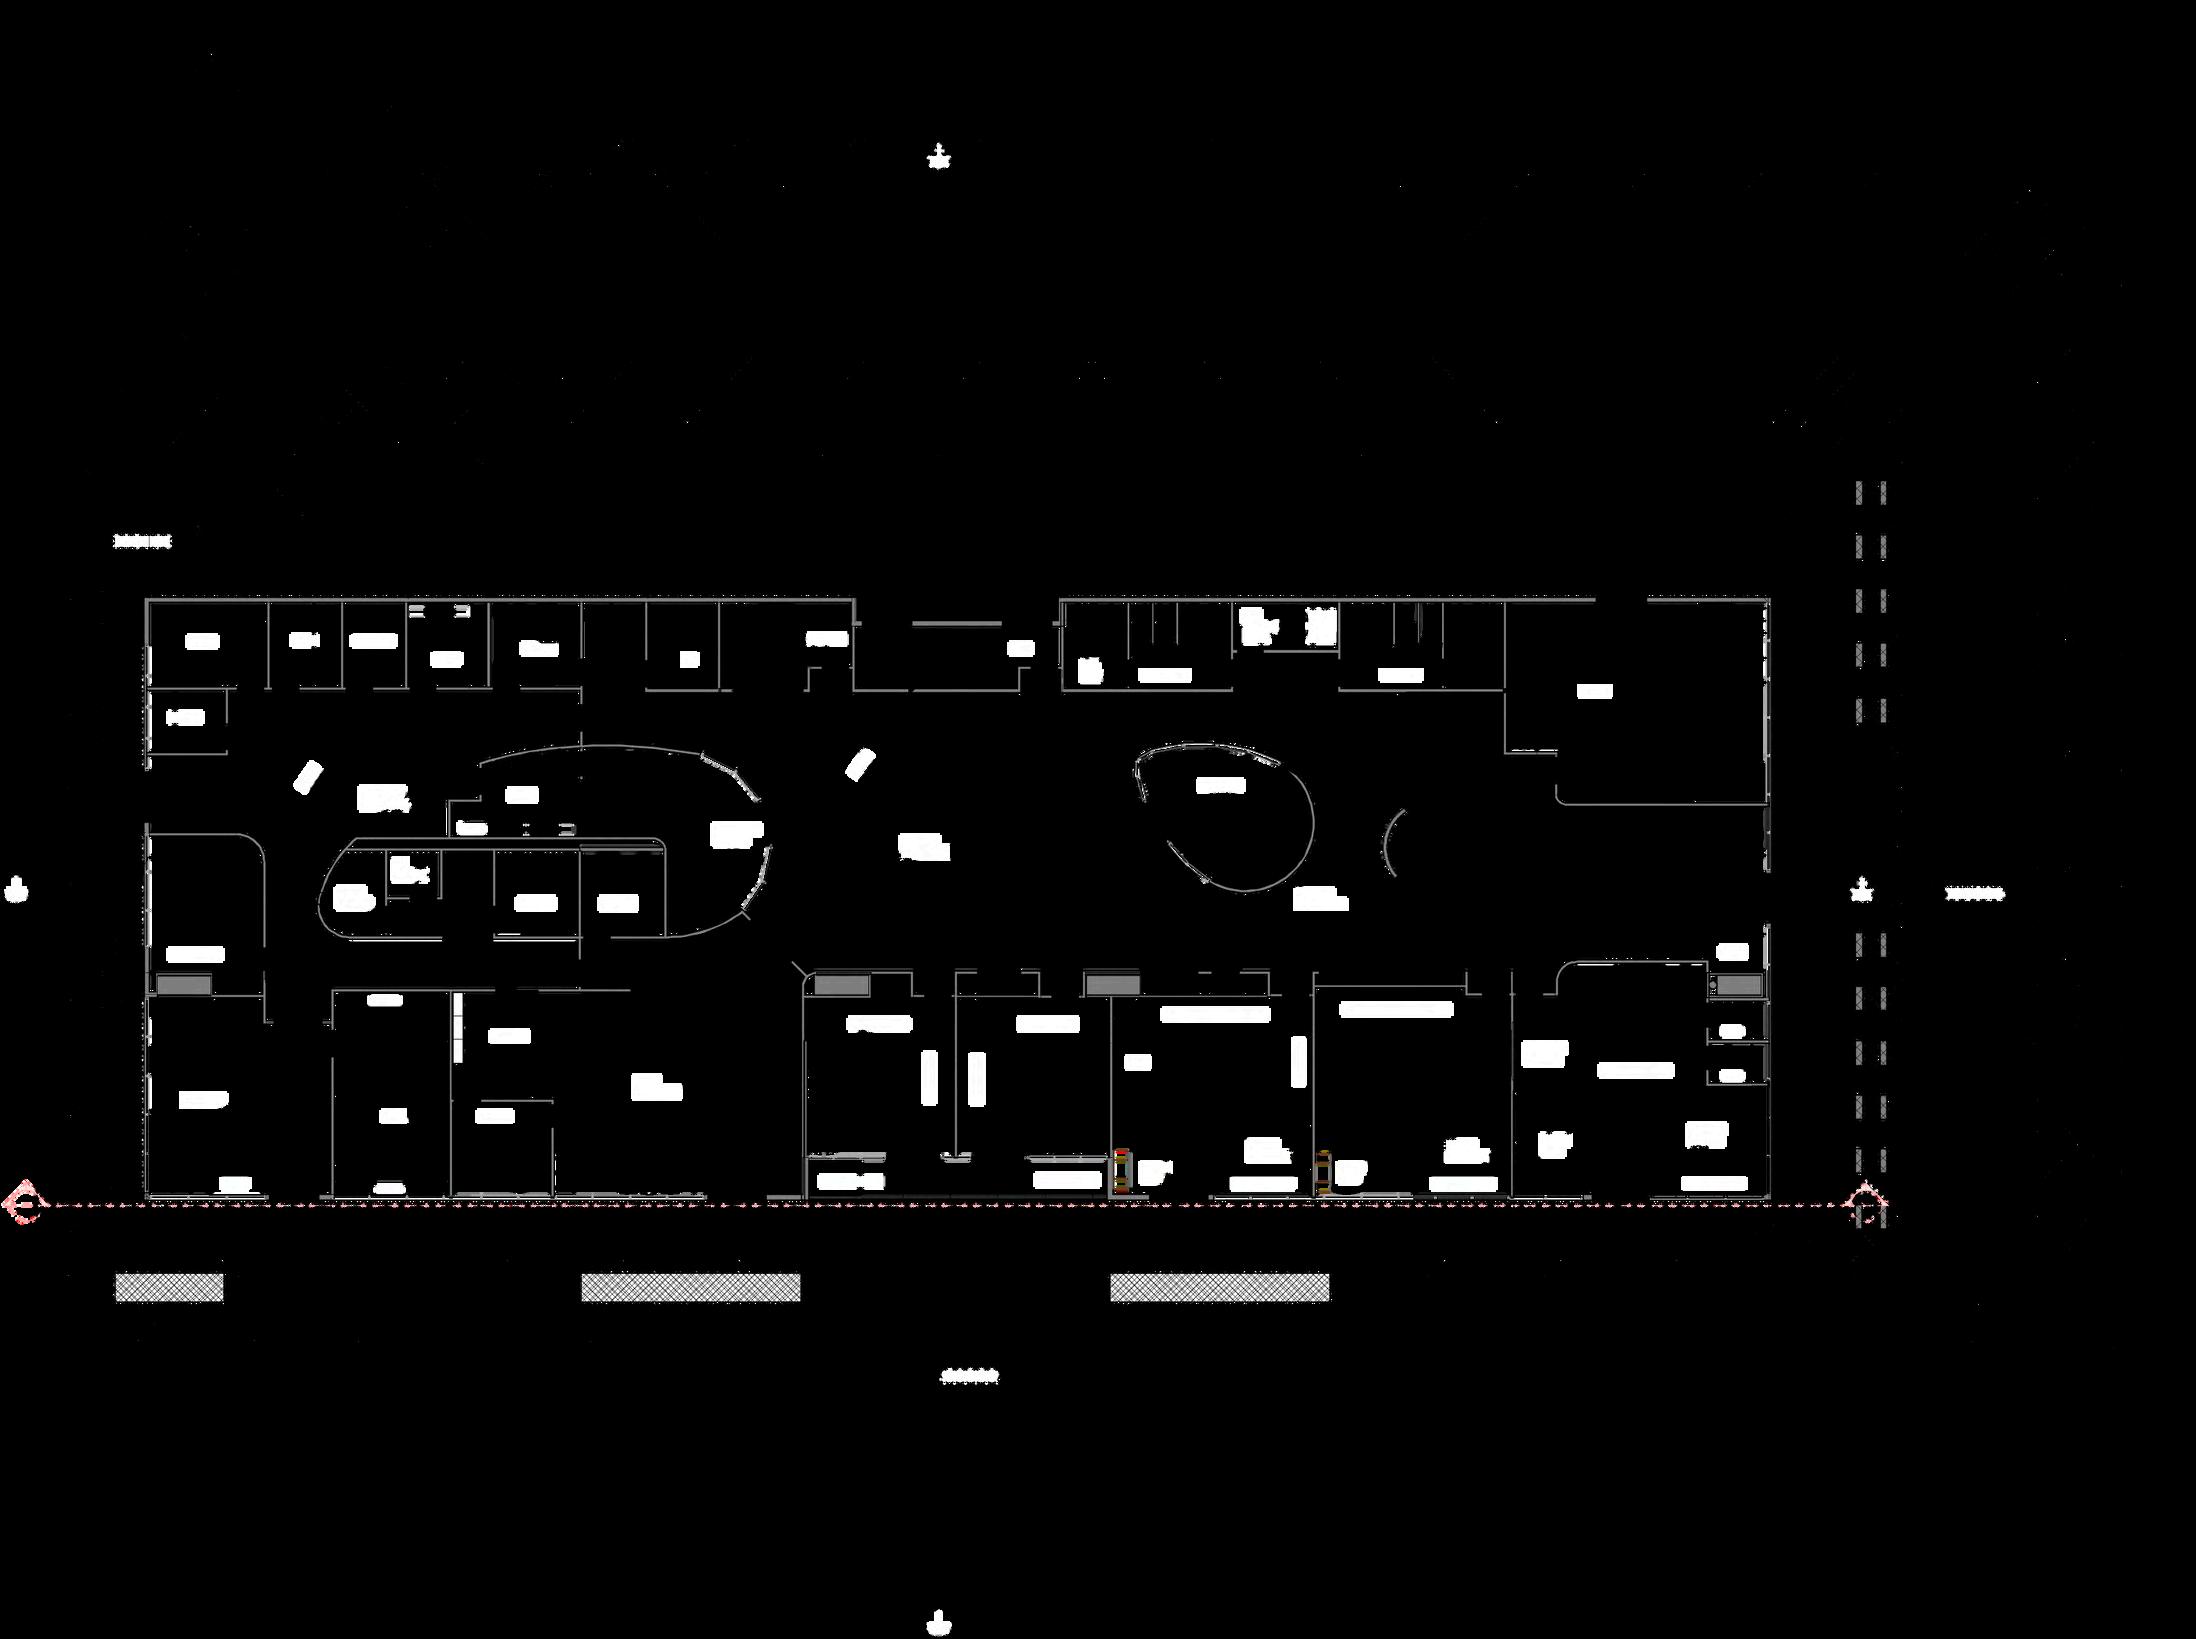
Atransition area strategically adjacent to all classrooms. Beneficial for socialization and restoration between activities.
ADAChanging Station
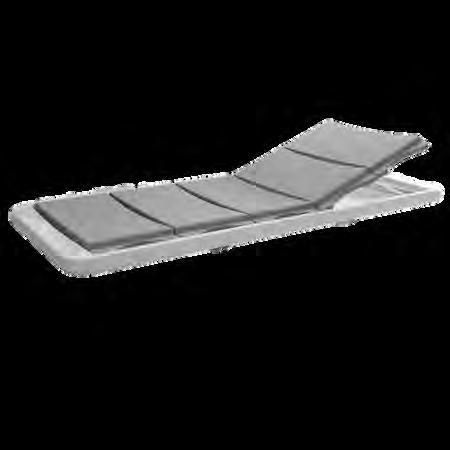
Supports hygiene for students with disabilities andASD. Includes an adjustable table for diaper changing and a shower.




Minimaze glare and shadow, diffuse, baffle, indirect
Natural lighting vs artificial lighting
Correlated ColorTemperature (CCT) 3000K (soft, warm white)
Dimmable
Cooper - Metalux Cruze ST, LED recessed Ambient_”BioUp
Melanopic” lighting that follows natural daylight temperature cycles
Cooper - Fail Safe ArcMed Cruze, Sealed / High Abuse, Recessed
Alcon Acoustic Lighting _ Flexible LED Cove Strip Light
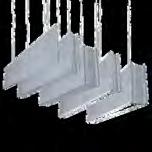
Cooper - Acoustic Neo Ray suspended



Flicker-free LED Lighting
Color Render Index (CRI) 90
Ingress protection (IP) 65_ protects against dust, solids and liquids. Suitable for wet location (restrooms and kitchen).

Halo Housings (Next Gen)_IP65 Ingress protection for dust and liquids + Trim RLD Deep Baffle Recessed LEDTrims (minimize glare). CRI 90. Dimmable
Cooper_ARCEL Edge Lit Exit sign_UL 924
Automatic SprinklerTycoTY323


Autex AcousticTimber - NRC 0.85
Wall and ceiling. Custom lengths available. Ideal for seamless look.
Armstrong, ACOUSTIBUILT Seamless
Acoustical Ceiling
NRC 0.80
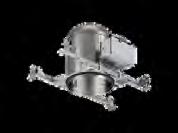
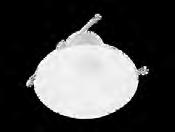

Trim RLD Deep Baffle
(Minimize Glare), Dimmable

Cooper Fail-Safe ArcMed Cruze (Sealed, High Abuse, Recessed)
RECEPTION
Visibility &Wayfinding Easyaccesstothe receptiondesk.
Identification Predictability decreaseanxiety
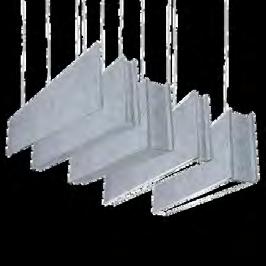
Acoustic Cooper, Acoustic Neo Ray suspended
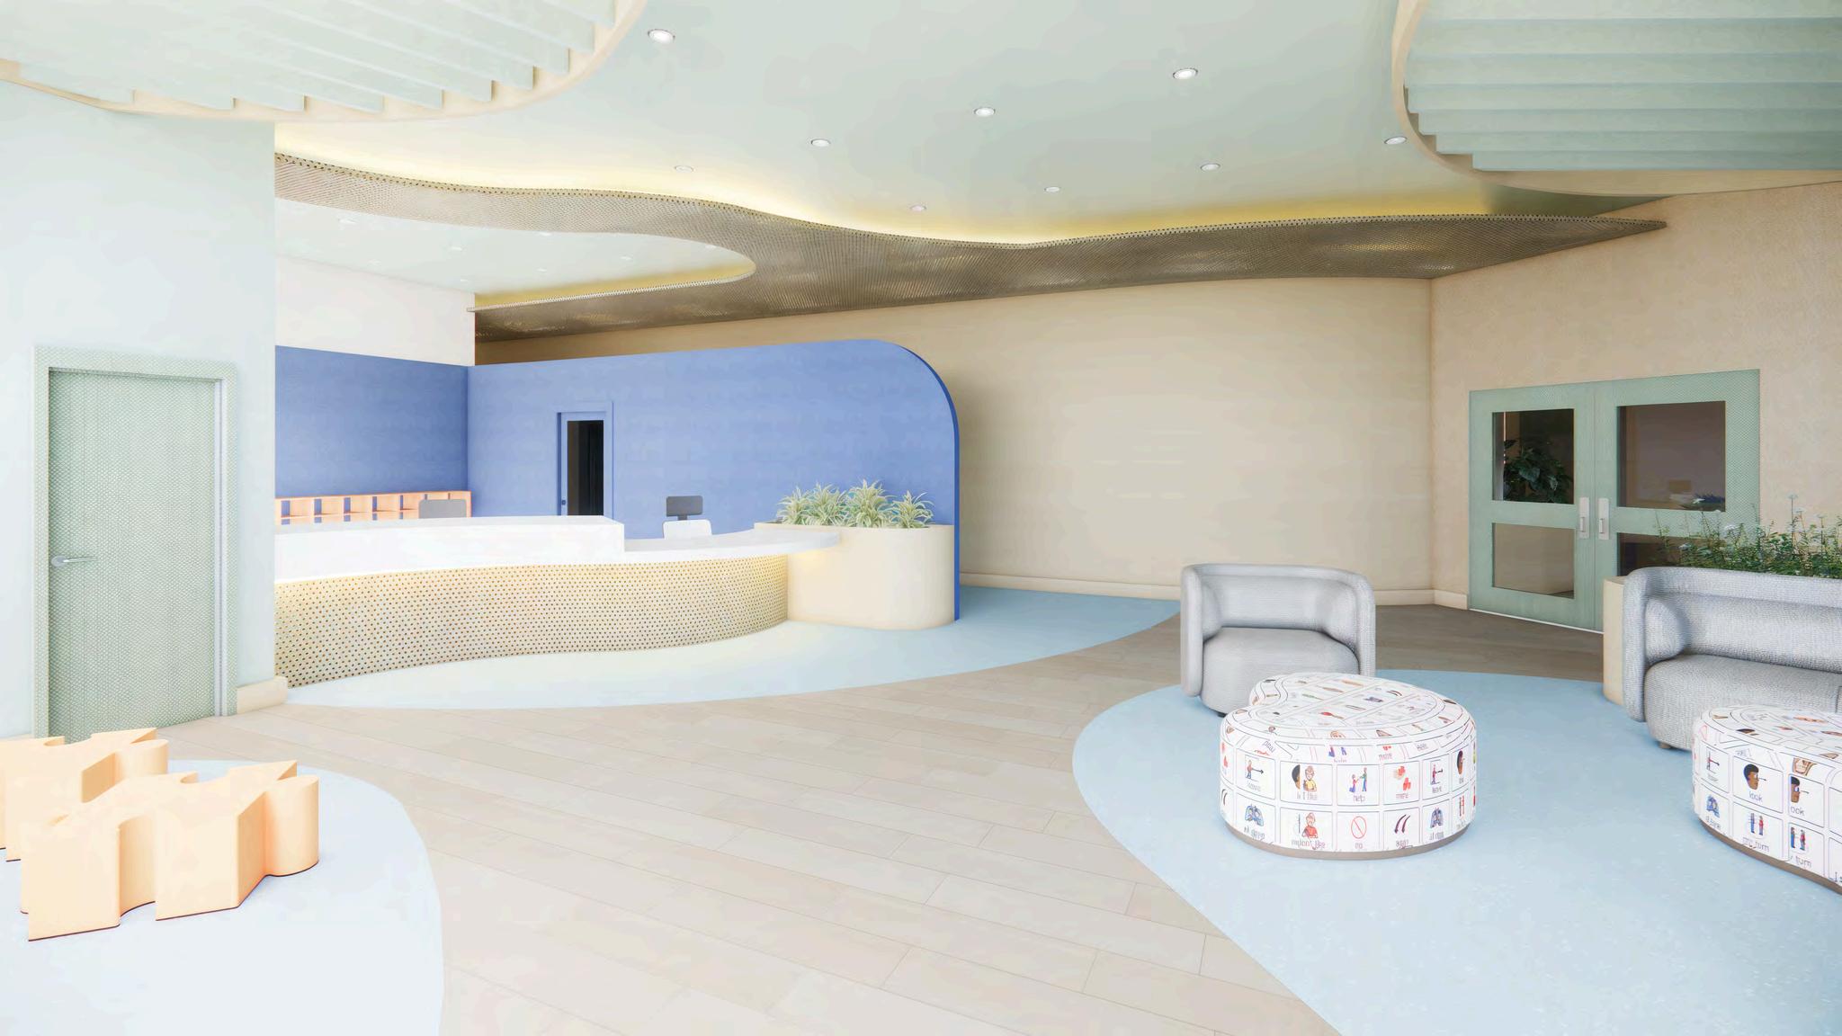

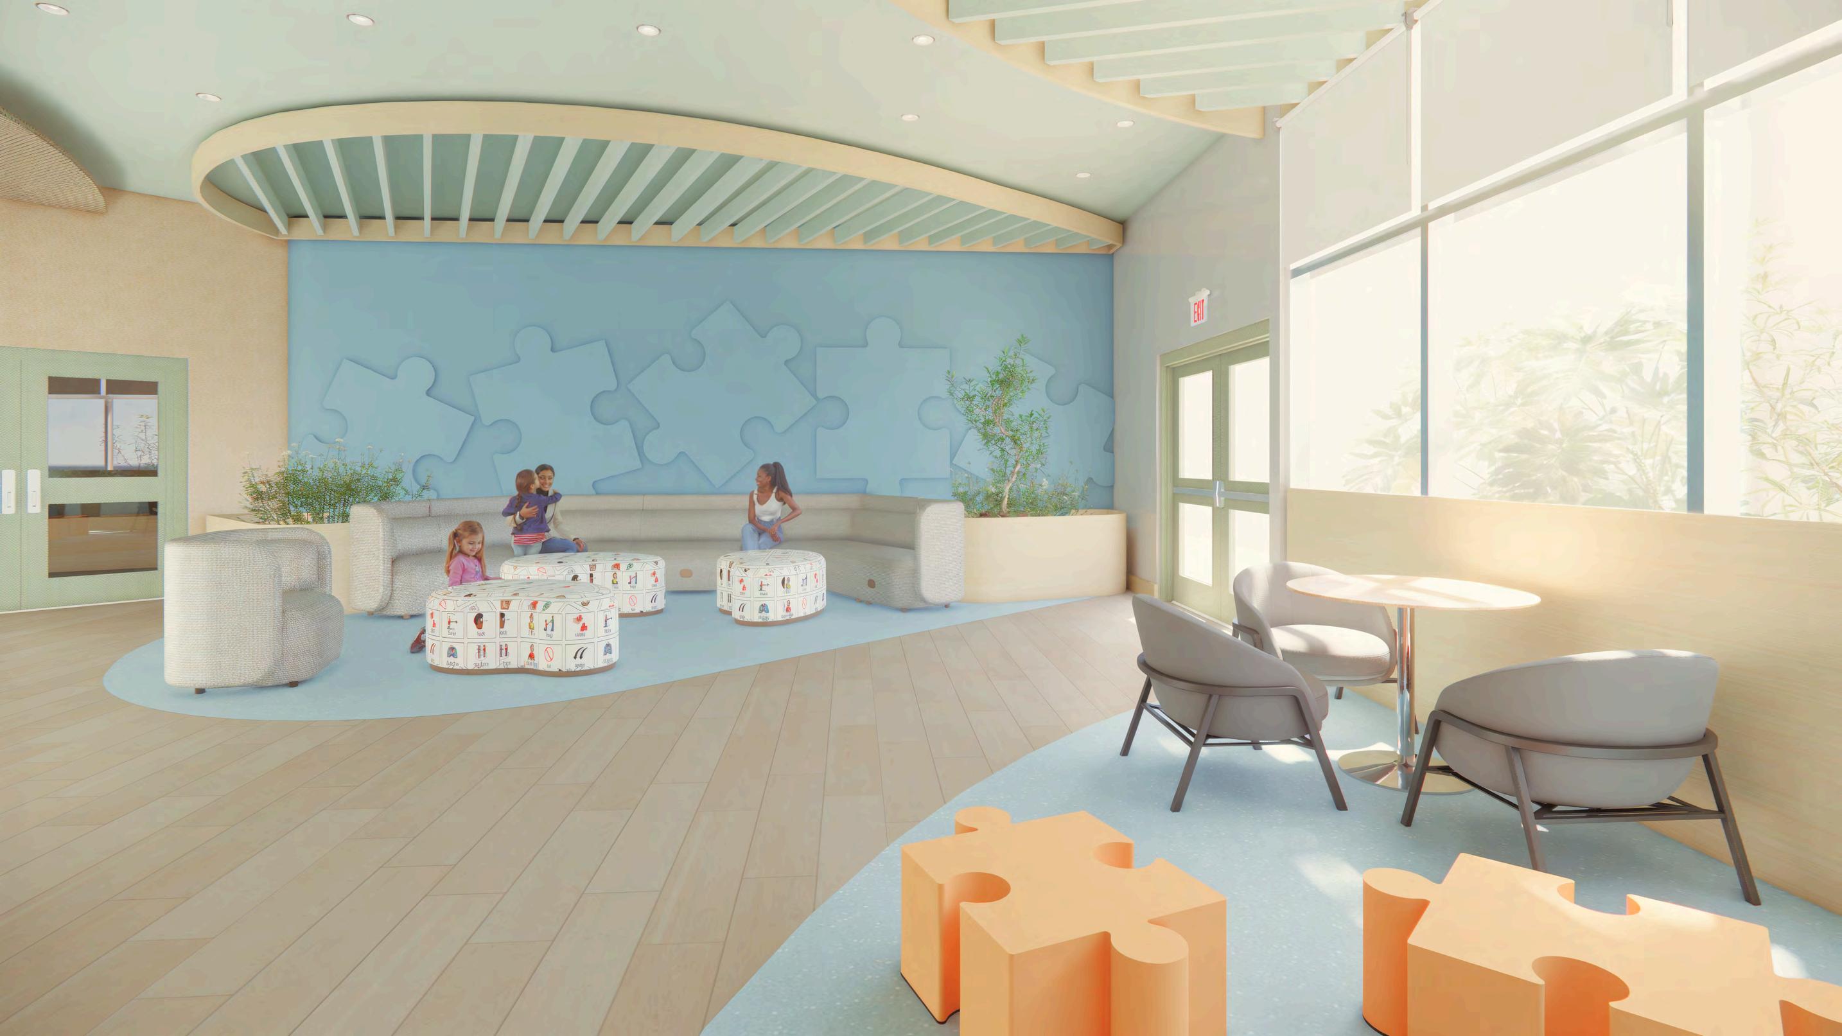
Emma is a nonverbal child who uses an AAC device for communication. In the waiting area,sheshowedcuriositytoward the AAC bench, pointing to it several times. Her mother and another adult were able to understandher.
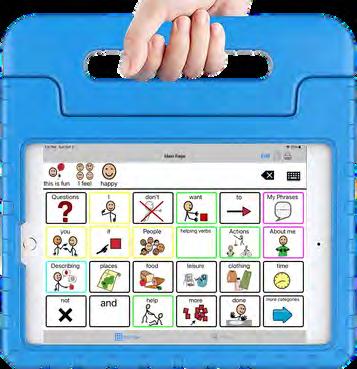
AAC-Inspired Upholstery
The AAC-inspired upholstery was designed to help nonverbal children feel more comfortable when entering the Aire Therapeutic Center. It supports identityandself-esteem.

SeatingArea1
Facilitates interaction among families andstrengthensthecommunity.
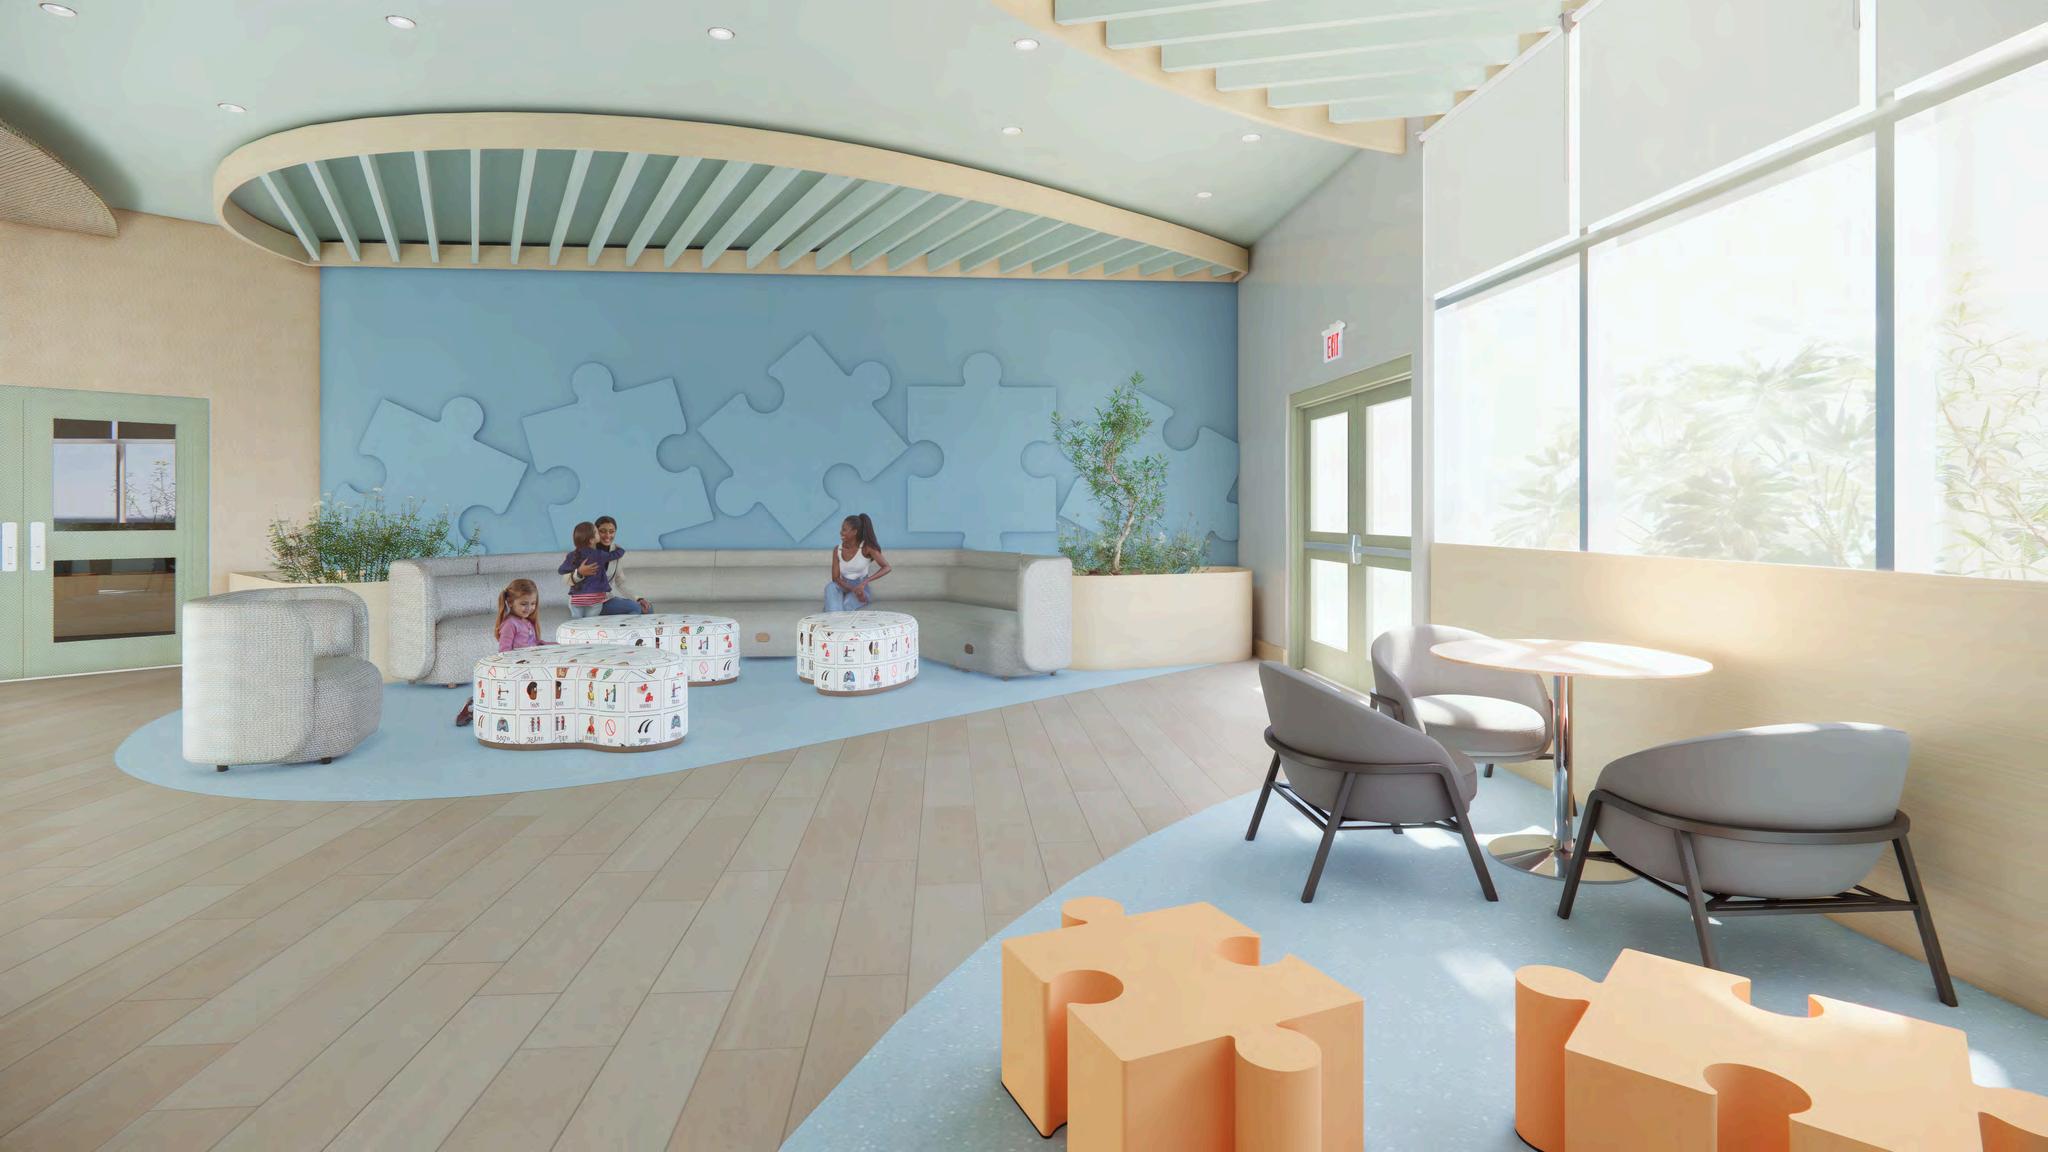
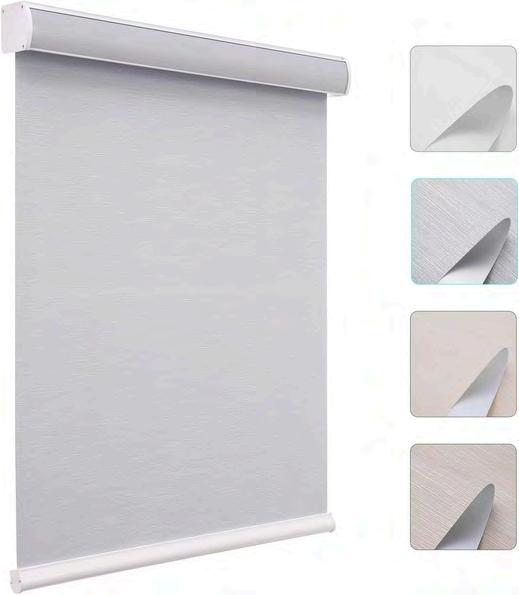
Control
Windowlightcontrol
HunterDouglasRB500+
RollerShades
Biophilia Naturallightandvegetation
SeatingArea2
Workstationdesignatedfor parentsandcaregivers.
SeatingArea3 Children’splayarea,and
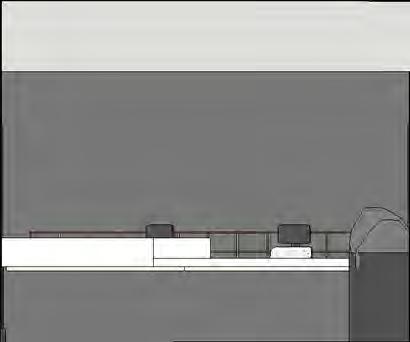
ADAReception
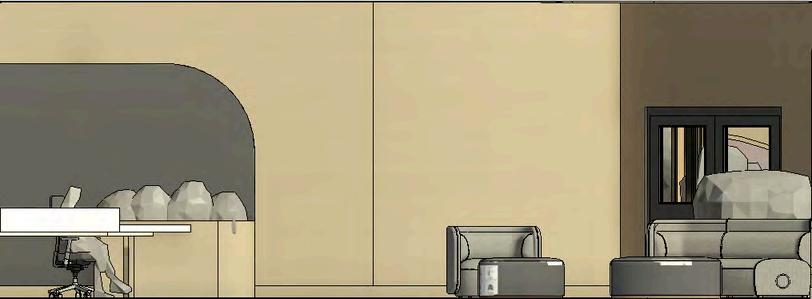
Entrywayaccentwall

TherapeuticCenterfor ChildrenwithAutism
AACDevice, inspirationforfabric Elevation_Seatingandplayarea
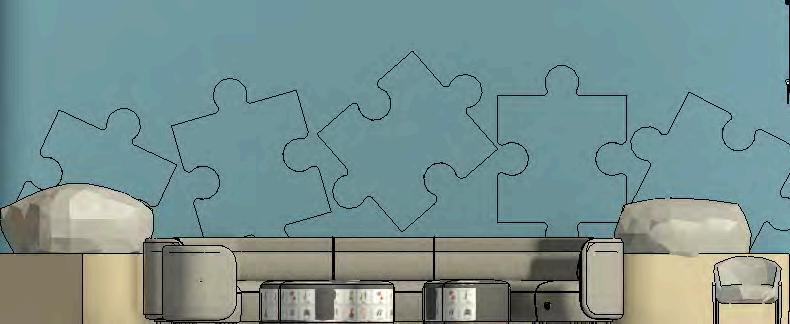
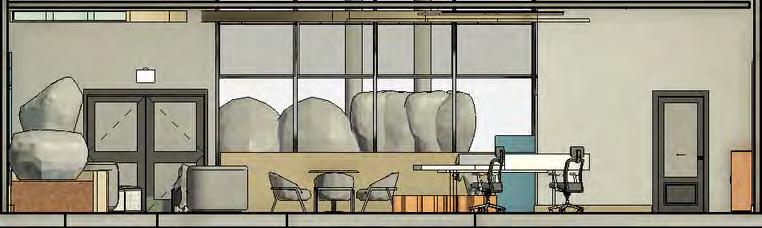
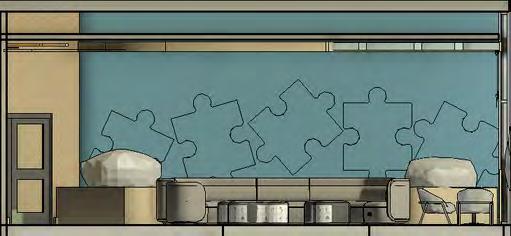
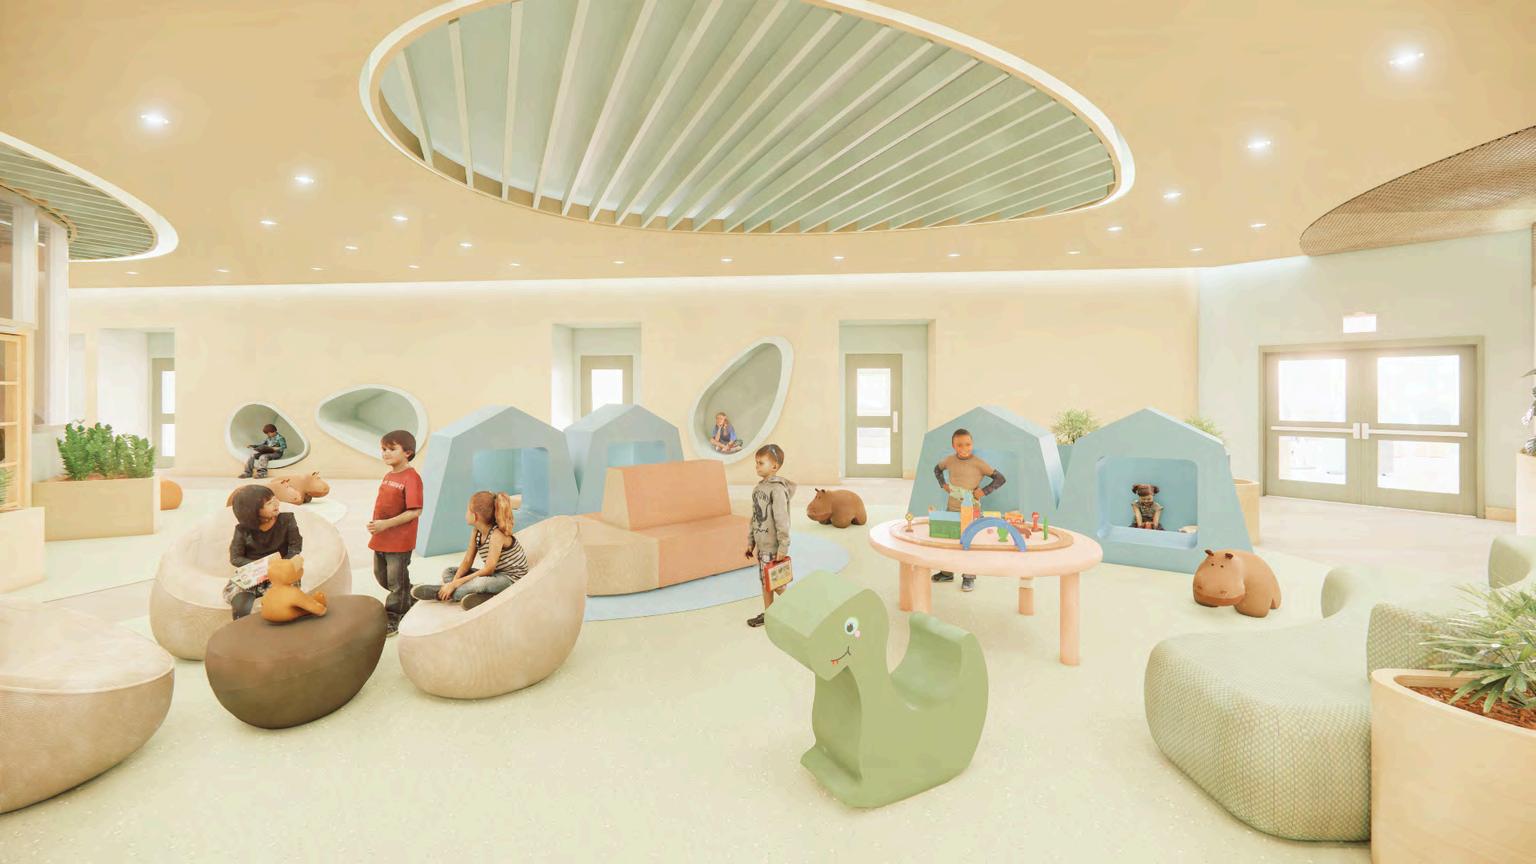

Controloverthelevelof interaction, beneficialfordifferent sensorythresholds, Flexiblethroughmodular furniture.
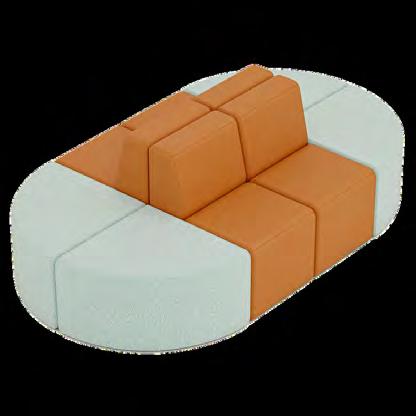
FomCore Train Station 2 Combo
https://fomcore.com/series/create-yourcombo-series/train-station-2-combo
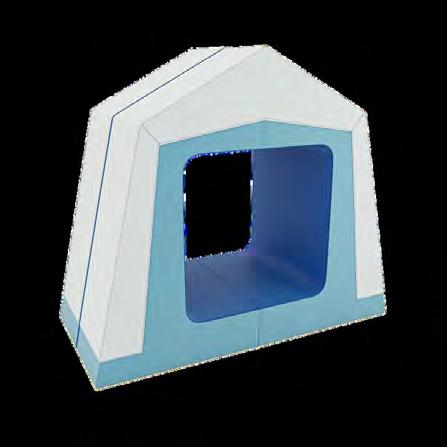
Fomcore_TentNest ProductNumber:F071
CAFETERIA & SNOEZELEN
ArkturaVapor Acousticandtransparemcy
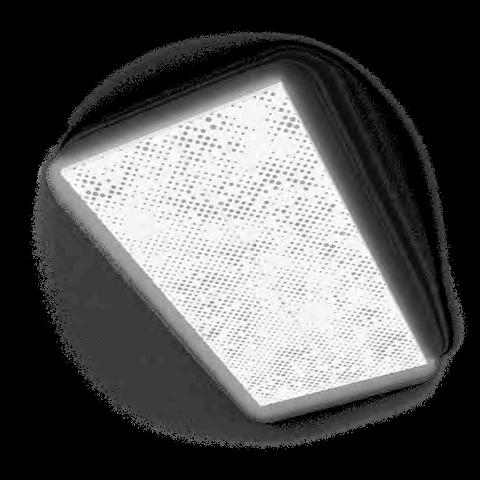
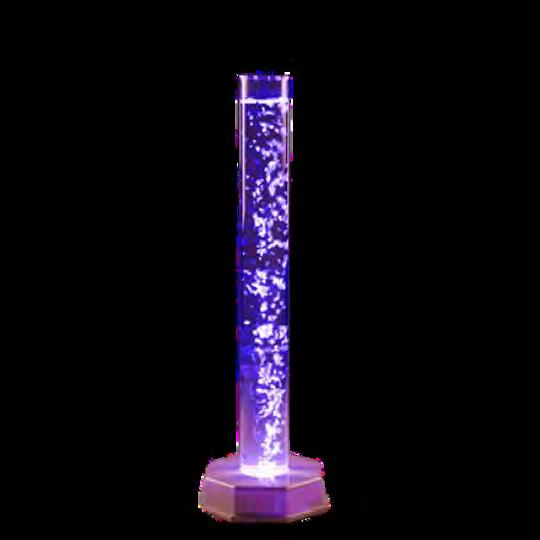
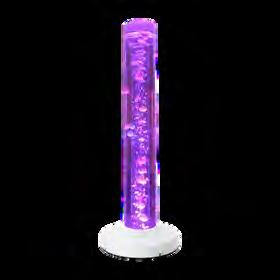
SnoezelenBubblewindow inspiredbySensory
BubbleTube-Childrencansee frominsideandoutsidethe
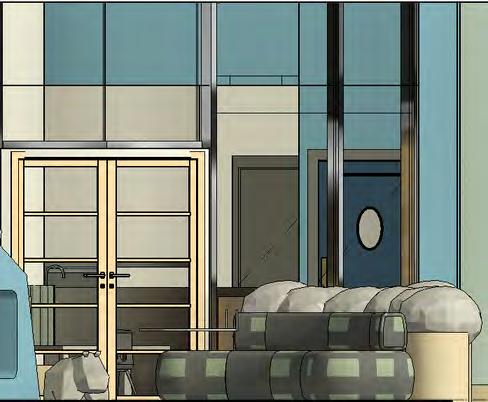
Seatingthatsupportssocialization
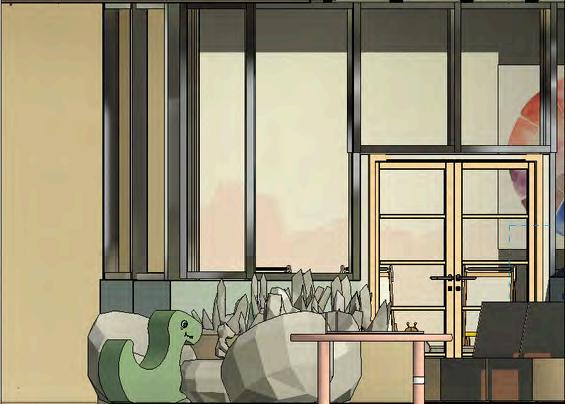
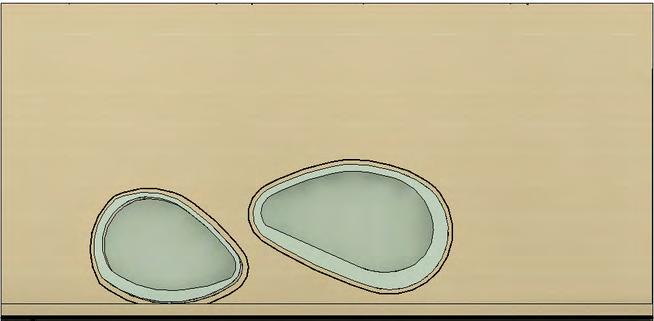
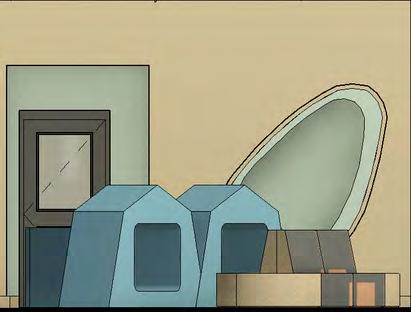
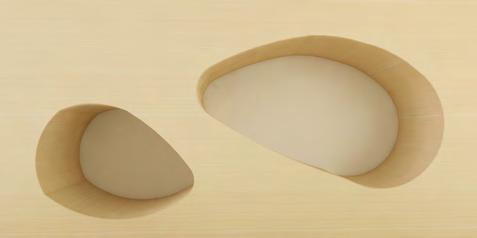
Custommadealcove_safe pockets.Prospect&Refuge
Fomcore_TentNest ProductNumber:F071




ArtbyIrisGrace
Nonverbalchildwith autism
https://irisgracepainting. com/autisticartist
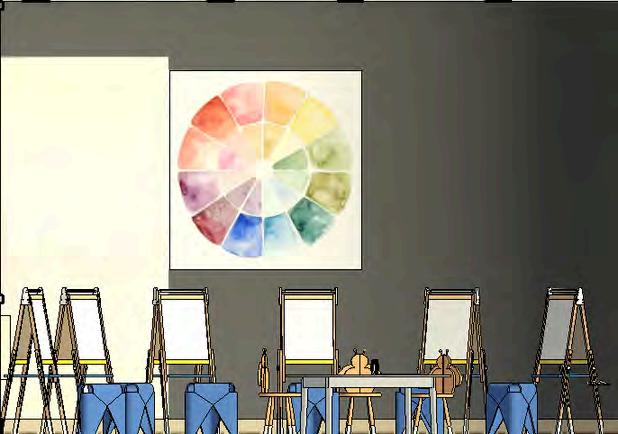
Emmalovesthearttherapyroom.Paintingsupports herself-expressionandemotionregulation.

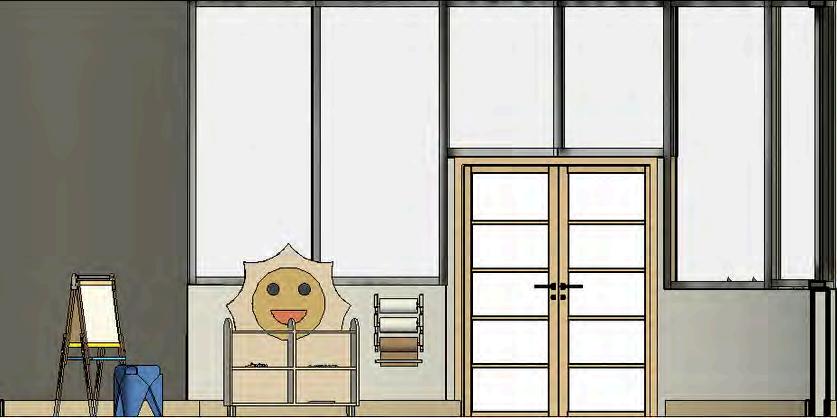
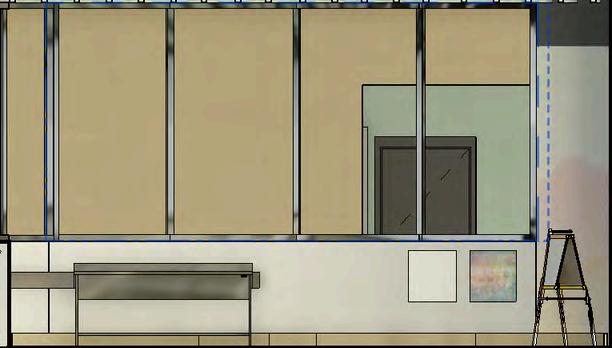
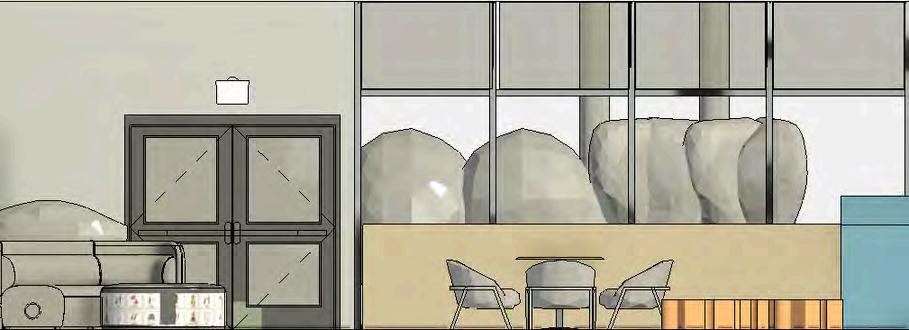
Elevation_Sink&artdisplay
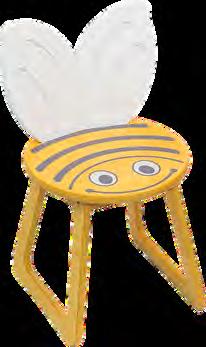
Elevation_entrydoor
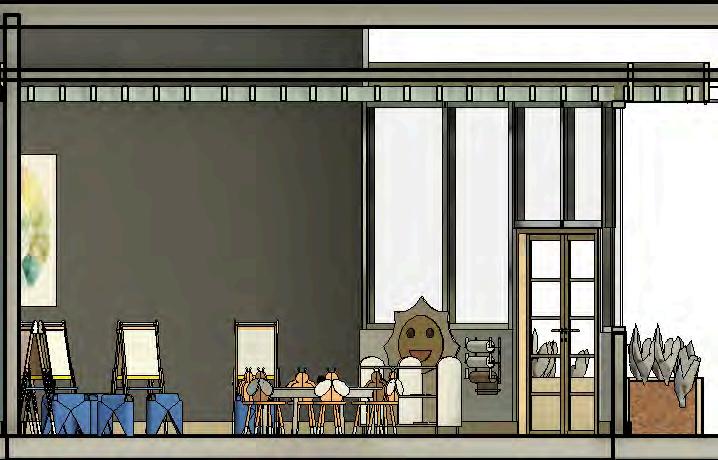
Section_arttherapyroomentrance
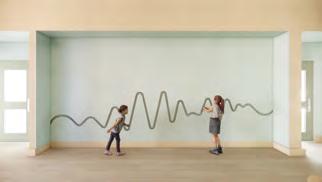
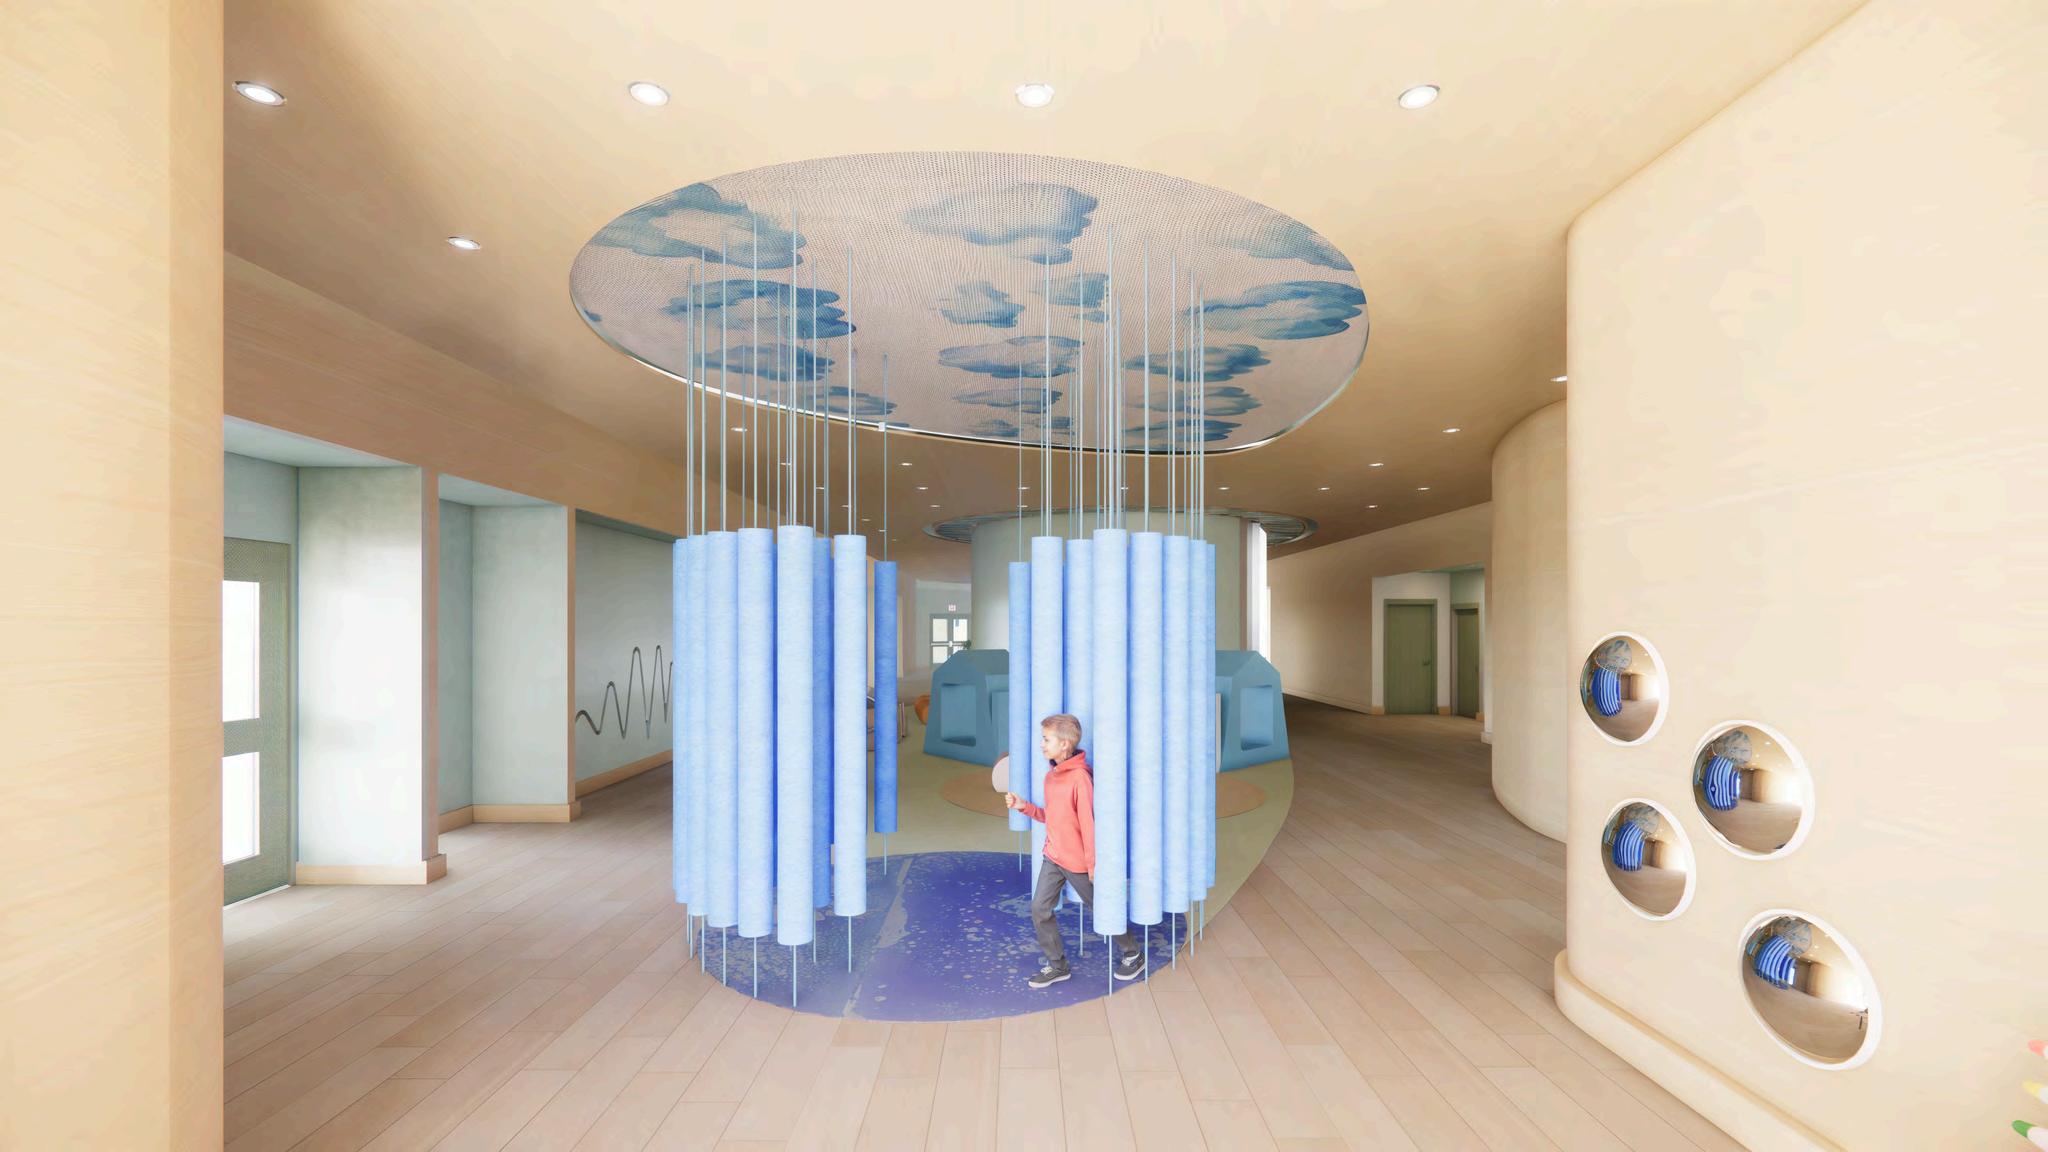
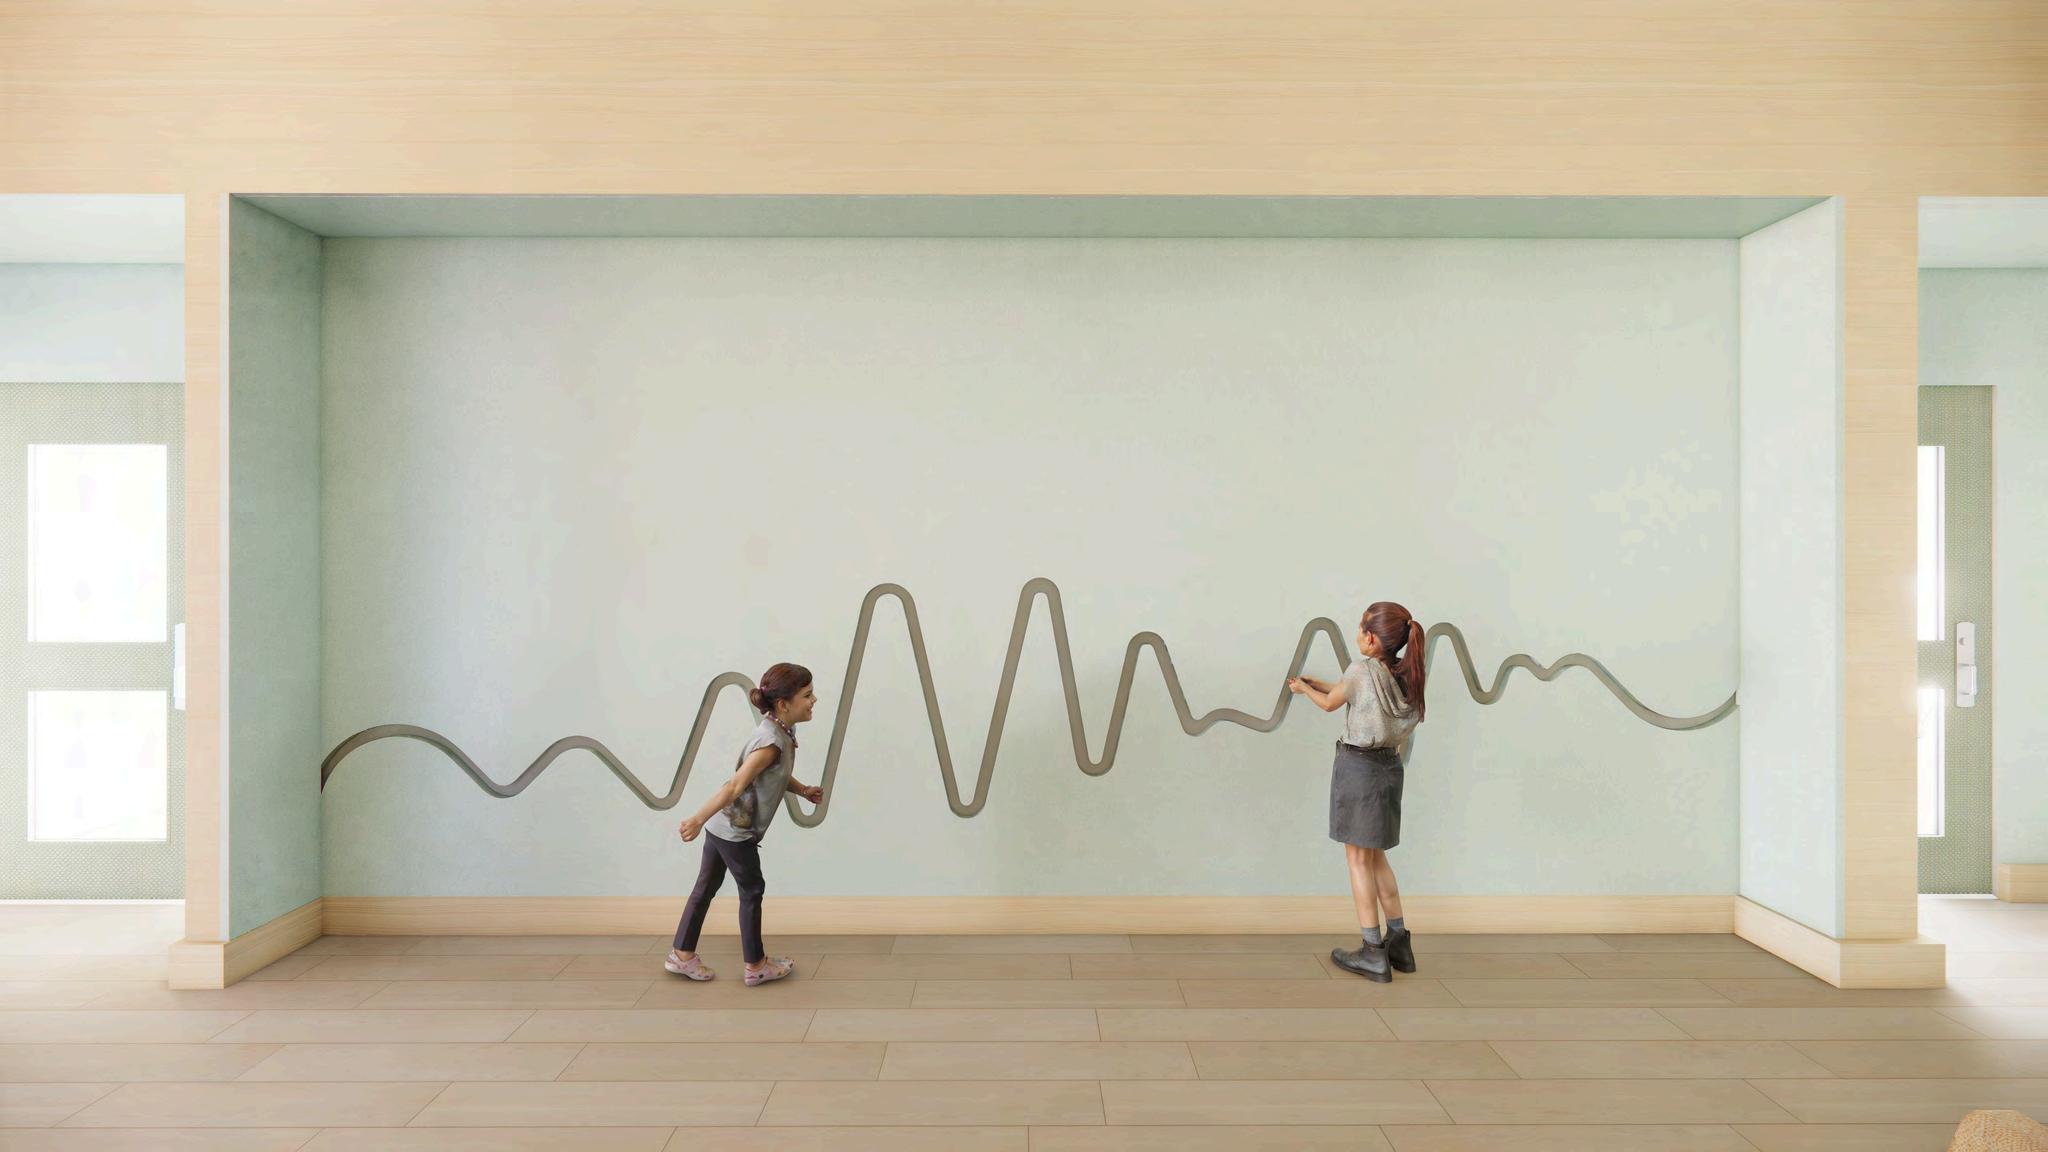
CORRIDOR - INTERACTIVE WALL Polyvagal Theory & Self regulation
“Messages from respiratory system have rapid, power effects on majorbraincentersinvolved in thought ,emotion, and behavior“ Brown,R.,&Gerbarg,P.L.,MD(2012).ThehealingPowerofbreath.
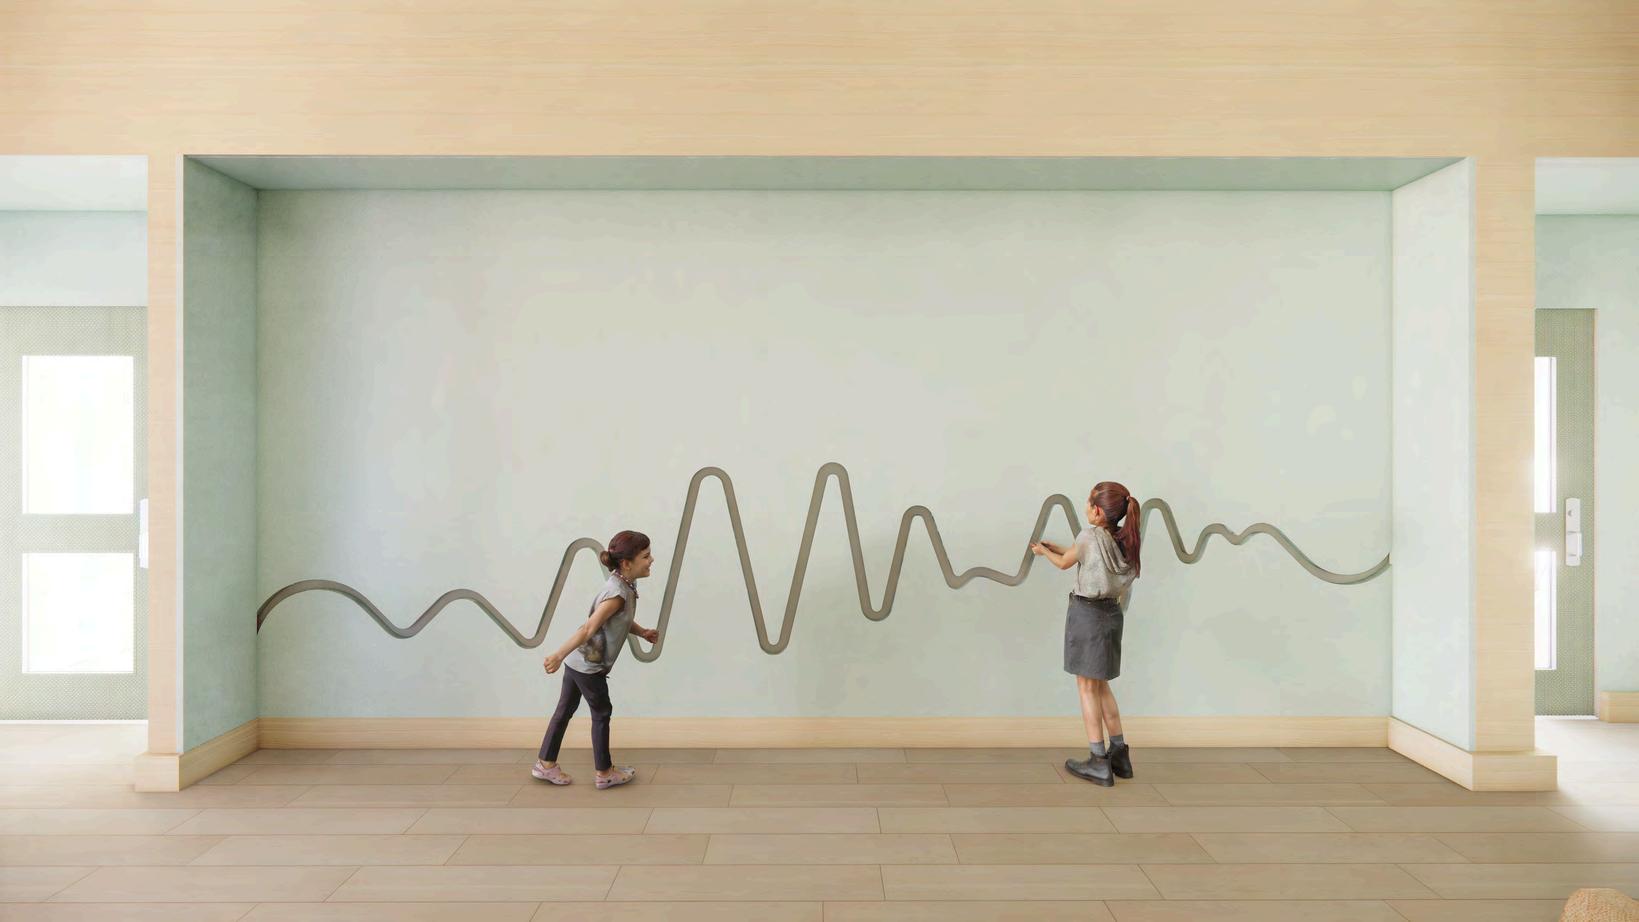
Perspective_SpeechtherapyRoom
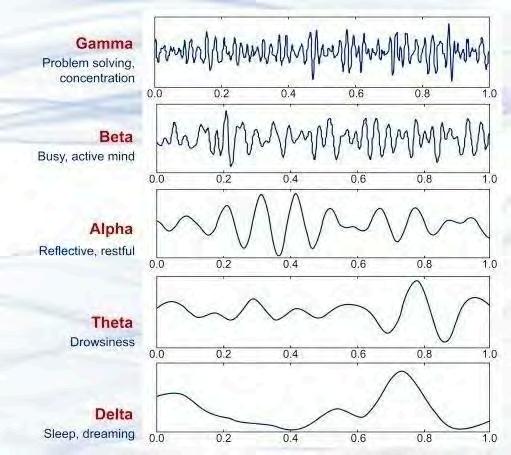
Interactive wall inspired by the benefits of breathing on theparasympatheticnervoussystem.Researchindicates that slow and conscious breathing can generate alpha brainwave activity. Alpha waves are associated with relaxationandacalm,alertmentalstate.
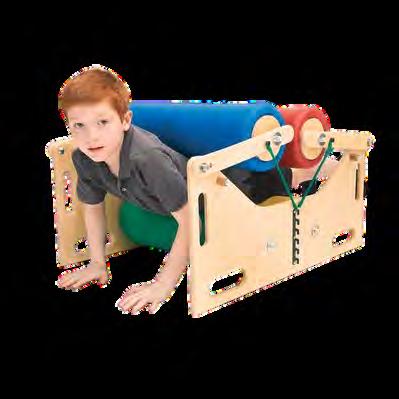
Proprioceptive &BodyAwareness
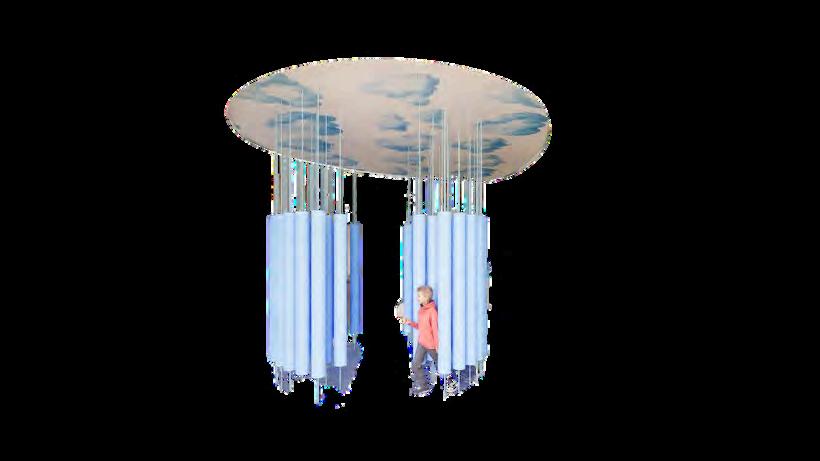
Supports anxiety reduction and self-regulation through body compression, helping users decompress and regulate emotions while interacting with and navigating the space.
SensoryIntegration
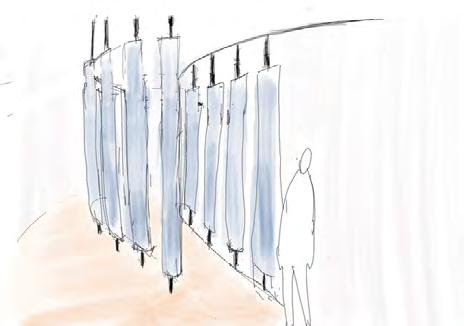
DESIGNPROCESS
Proprioceptionisthesenseofselfmovement, force, and body position. Wikipedia
“Calming effects of deep touch pressure in patients with autistic disorder.” TempleGrandin,1992
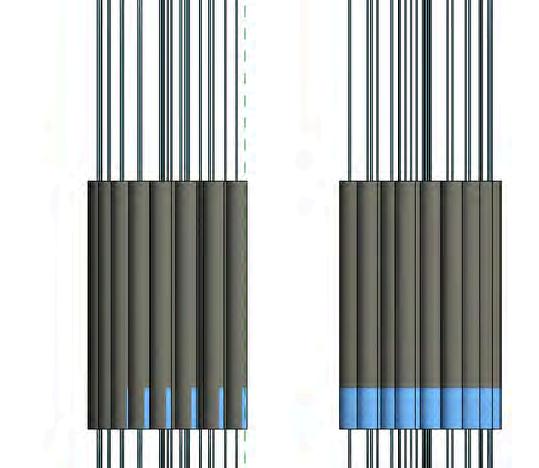
RainDrop_Frontview
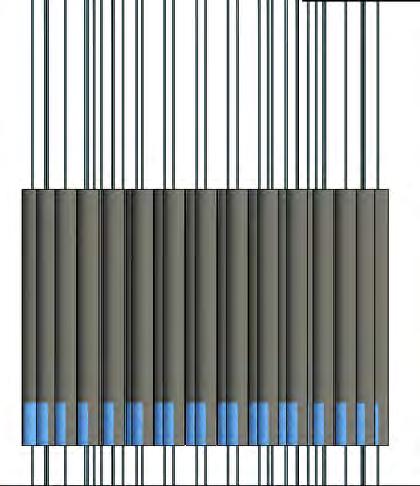
RainDrop_Sideview
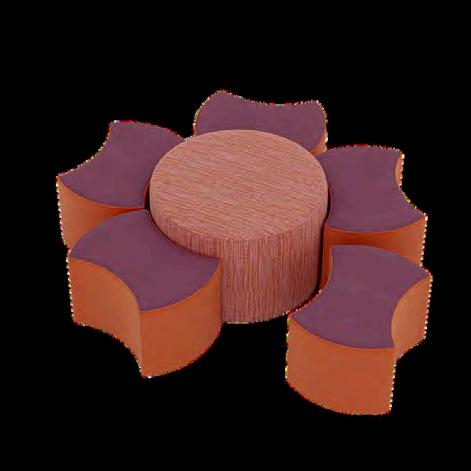
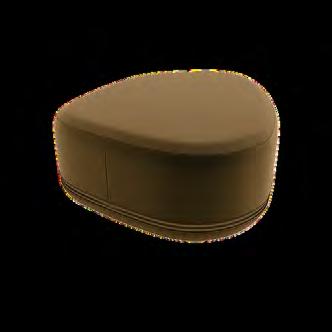
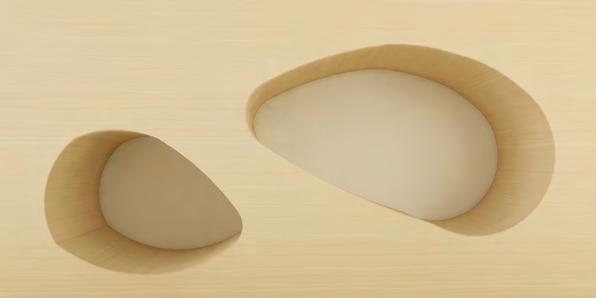
Custommadealcove_safepockets Prospect&Refuge FomCore_BowtieCombo





SPEECH THERAPY ROOM

Insight from Crystal Academy (Case Study) visit:
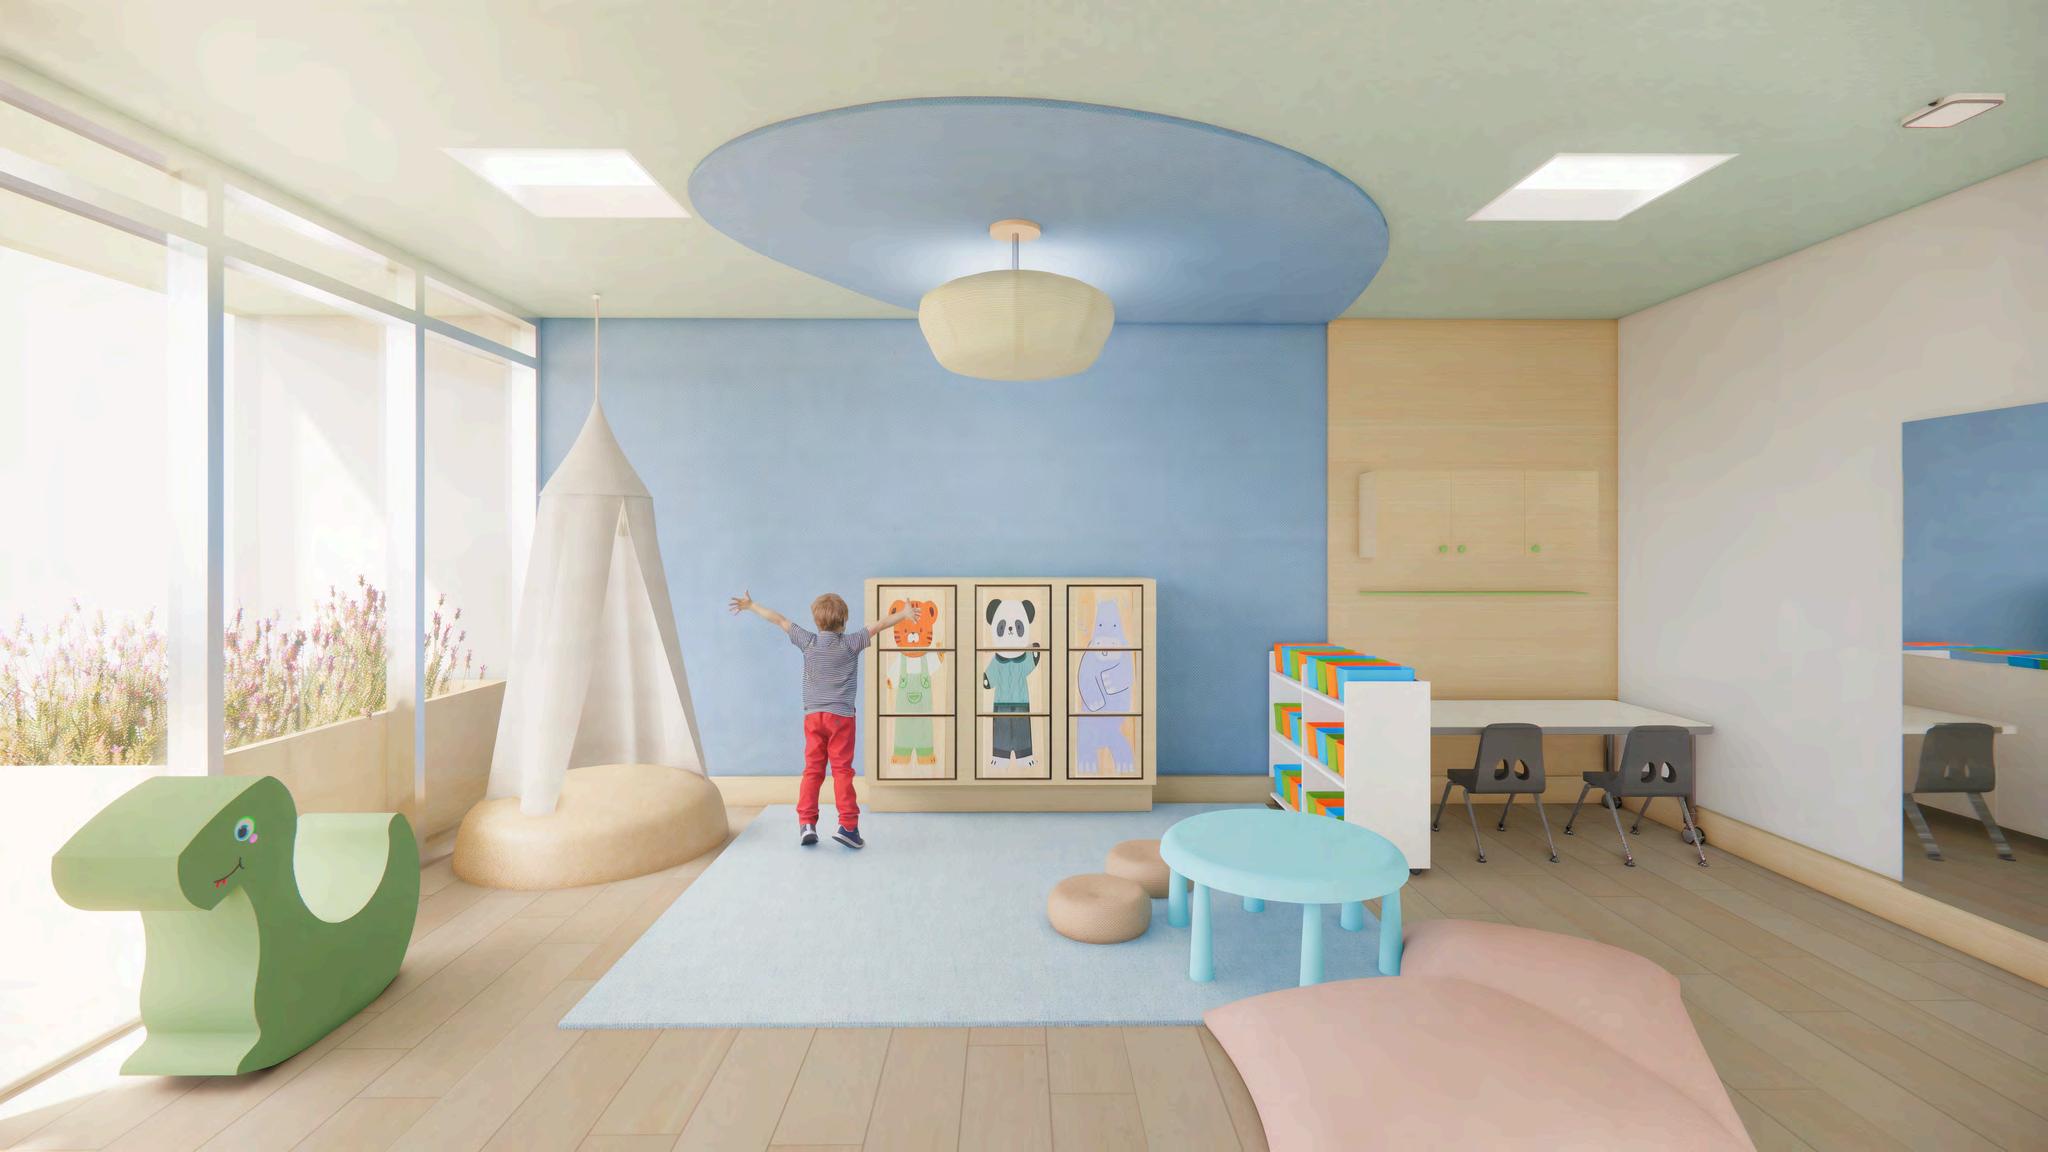
Challenge to address: spaces that adapt to different thresholds, allowing the room to quickly adjust for the next child.
Option of natural seating: some children do not like to have sessions on structured furniture.
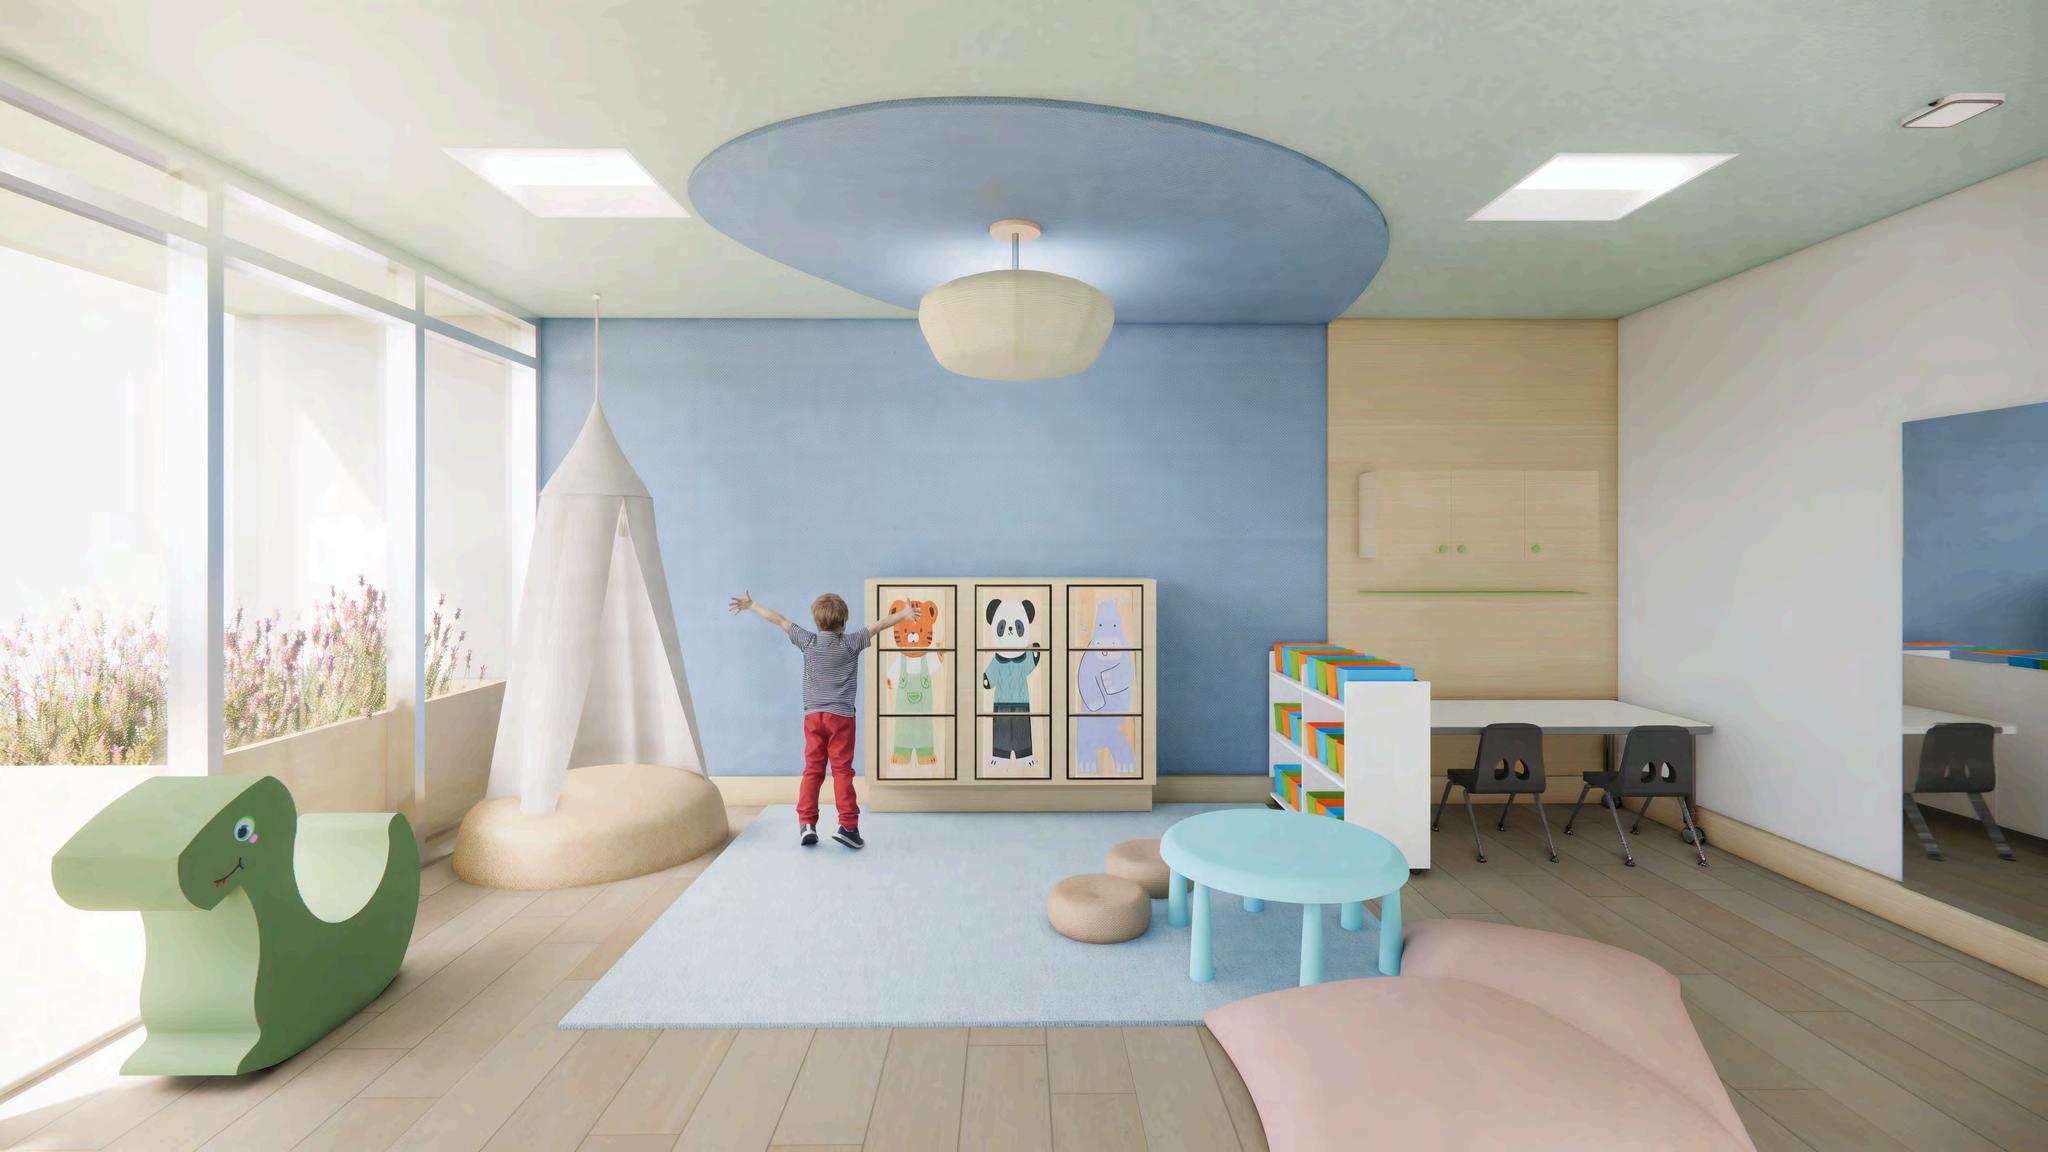
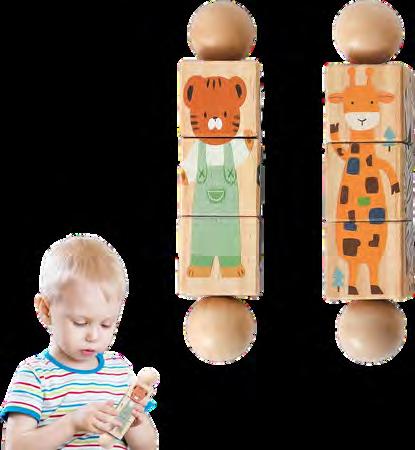
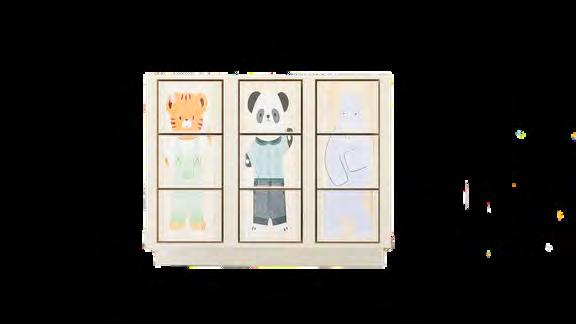
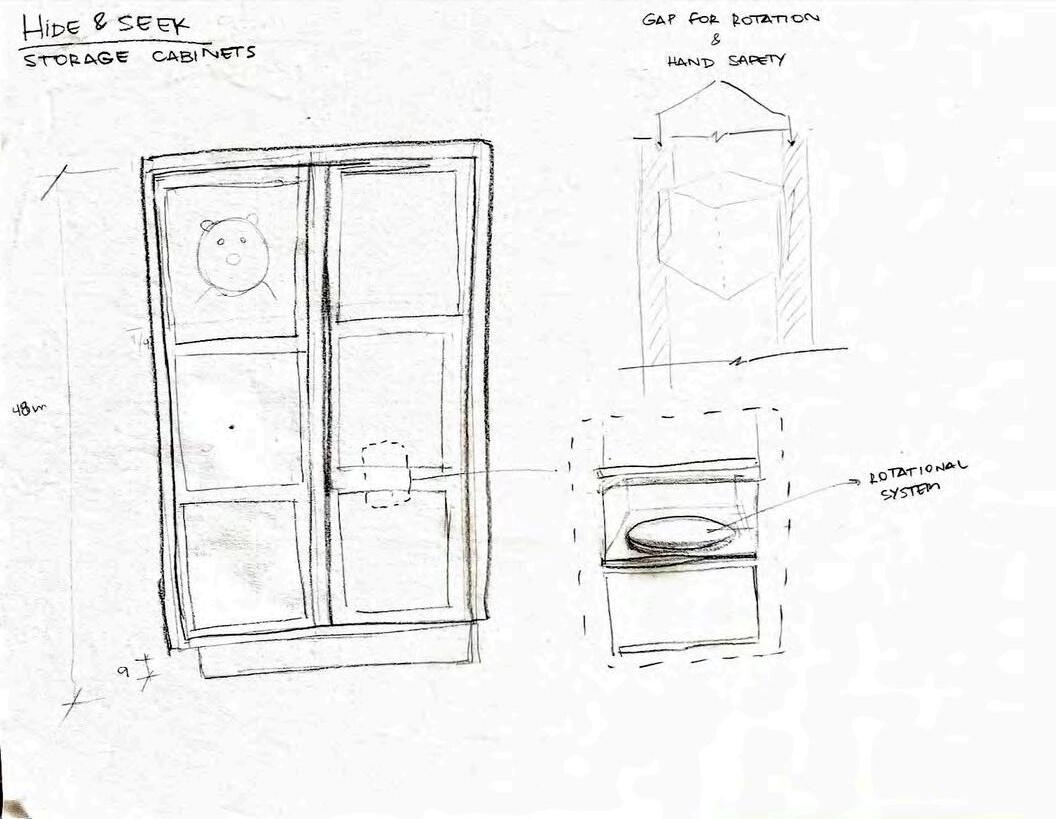
Flexibilityandadaptation.Adapt to different threshold. Furniture inspiration: Rotatingcabinet
DESIGN CHALLENGE &SOLUTION
Challengeto address:
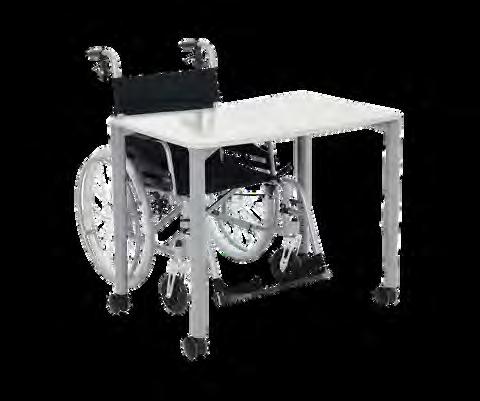
Spaces that adapt to different thresholds — It is challenging to adjust a room from one therapy session to another, given the distinct and highly individualized sensory needs of each child.
Requested by Jill Flores, Occupational Therapist from Chrystal Academy during the case study visit.
INSPIRATION
SensoryProcessingFramework, WinnieDun,1977.
DifferentThreshold: Lowregistration, Sensoryseeking, Sensorysensitive, Sensoryavoiding.
DESIGN SOLUTION
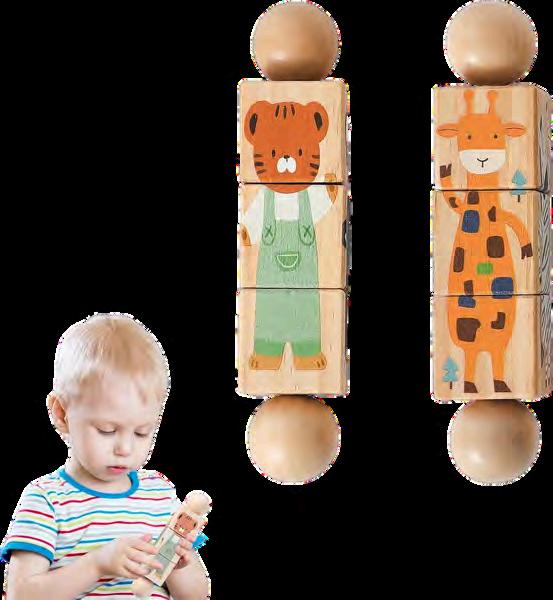
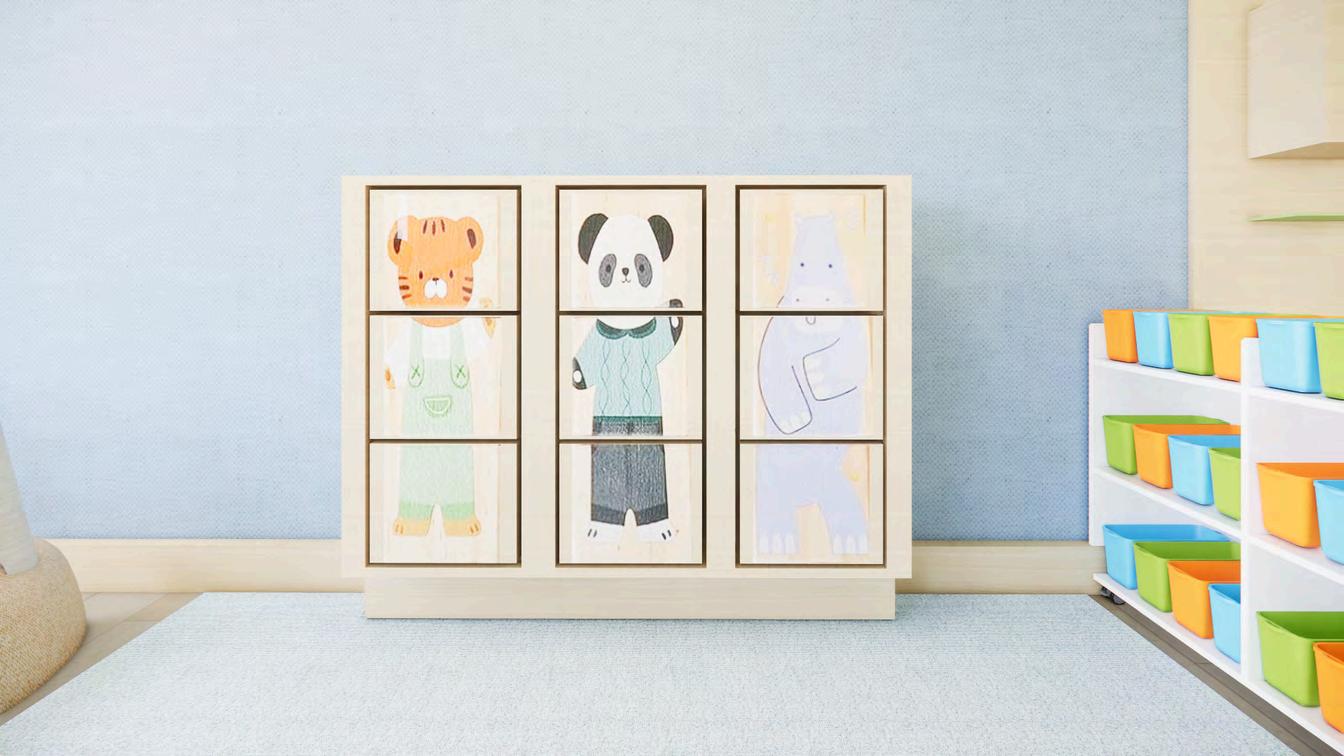
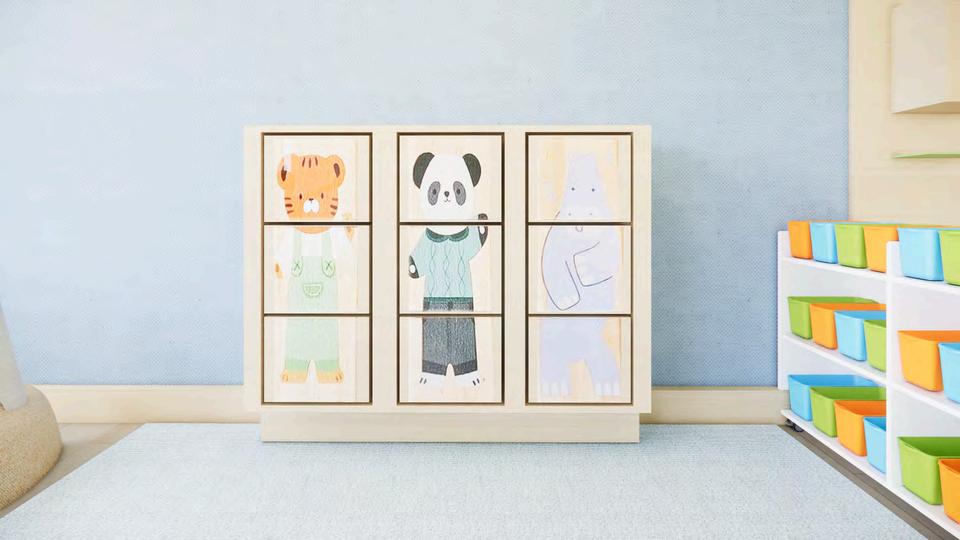
Rotating system. Each block rotates to reveal 4 different sides: one with a wood look, two with puzzle image and one providing access to toys. All blocks can be rotated to create different patterns, or aligned with the wood side facing outward to blend with the space. Support therapeutic session
Adapt to different threshold Playful, engaging Kids friendly Flexibility
Personalization Organization
CalmCorner&SensoryGarden
Focusarea,SensoryProjectionflooringandmirror.
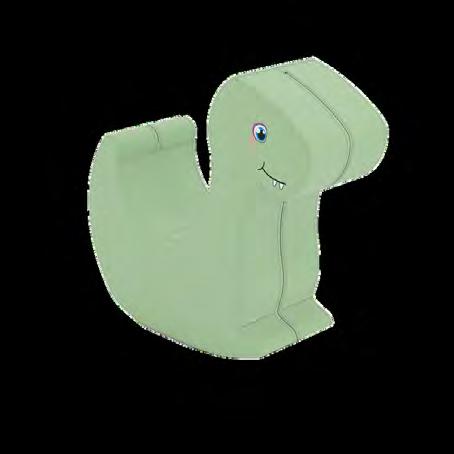
Fomcore_RoxyT-Rex
ProductNumber:F172
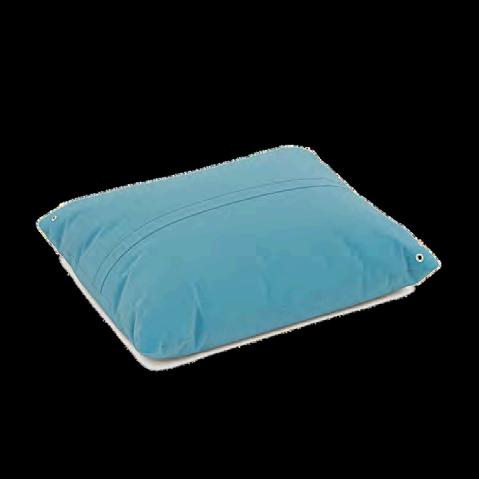
ProductNumber:FF005
Arktura - acoustic ceiling NRC 0.90
466387 | 027 Blond
DIFFERENT
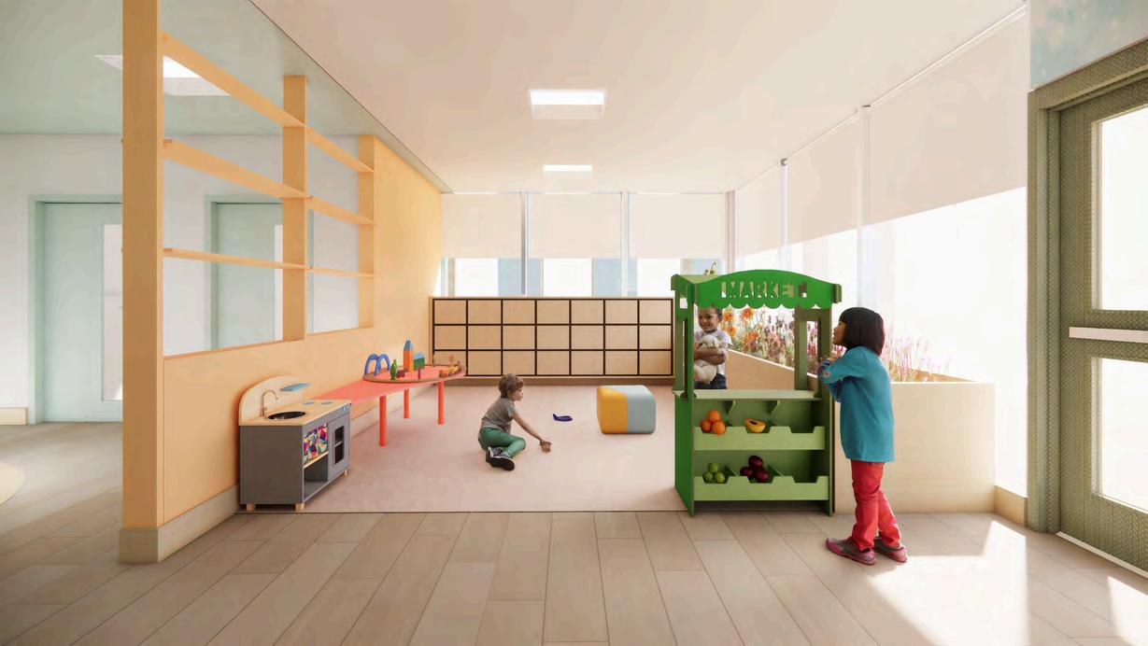
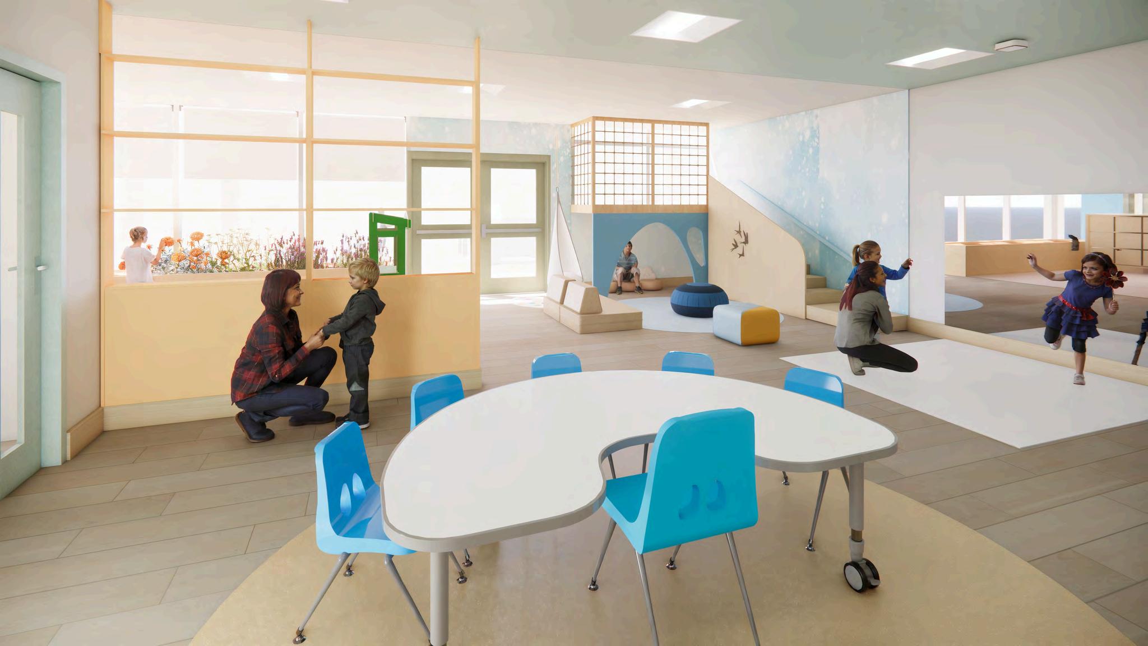
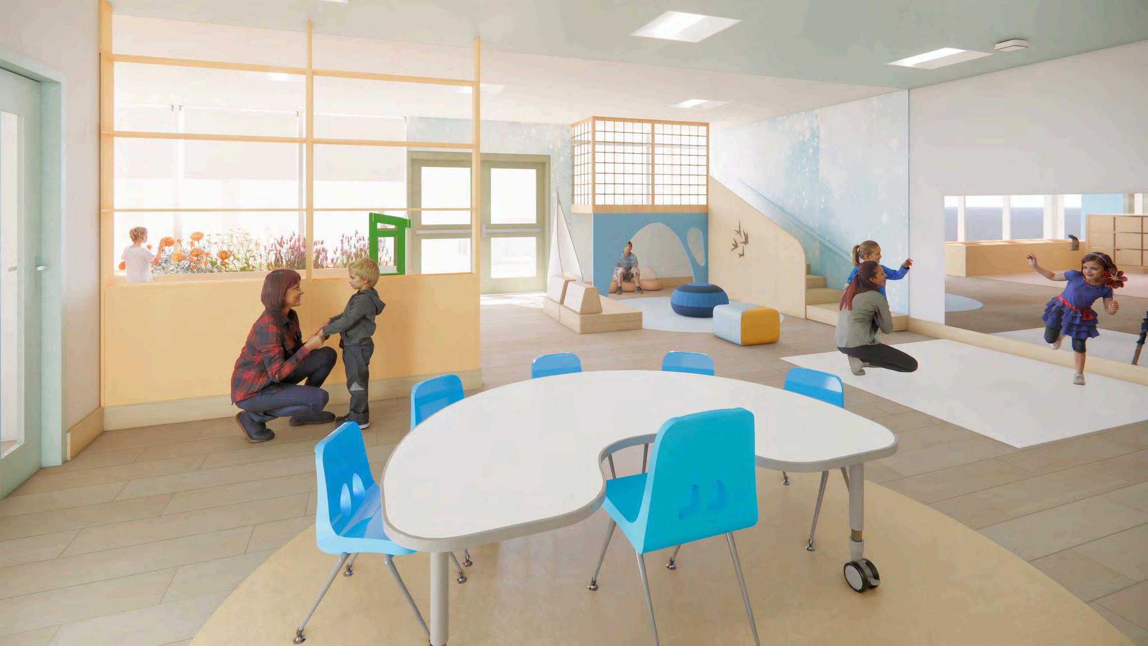
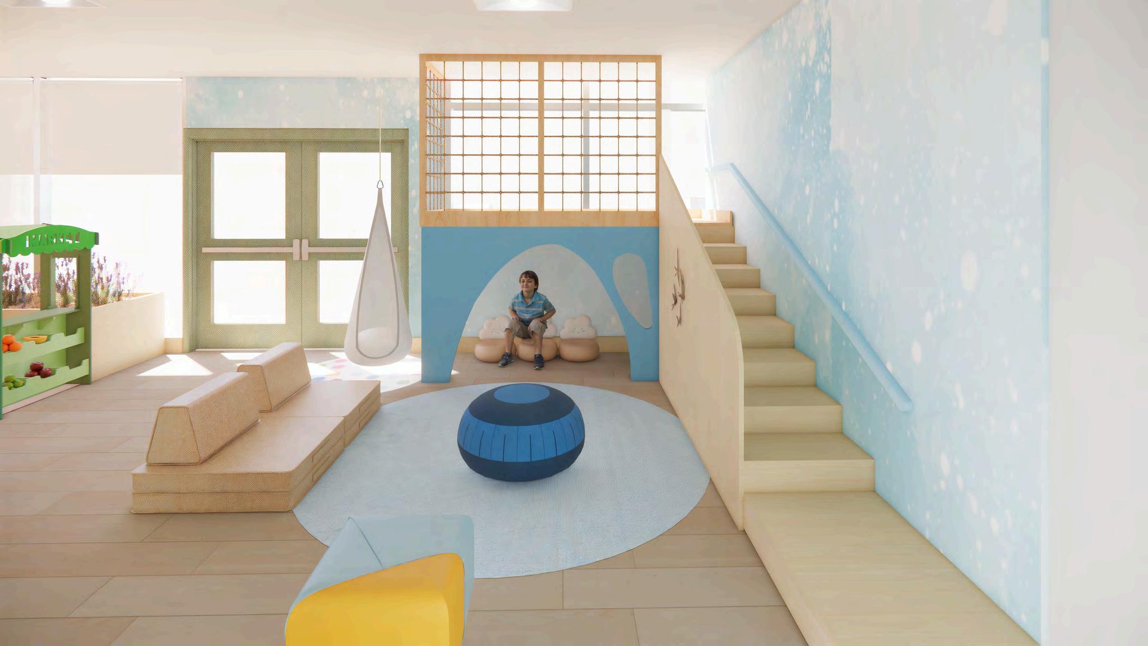
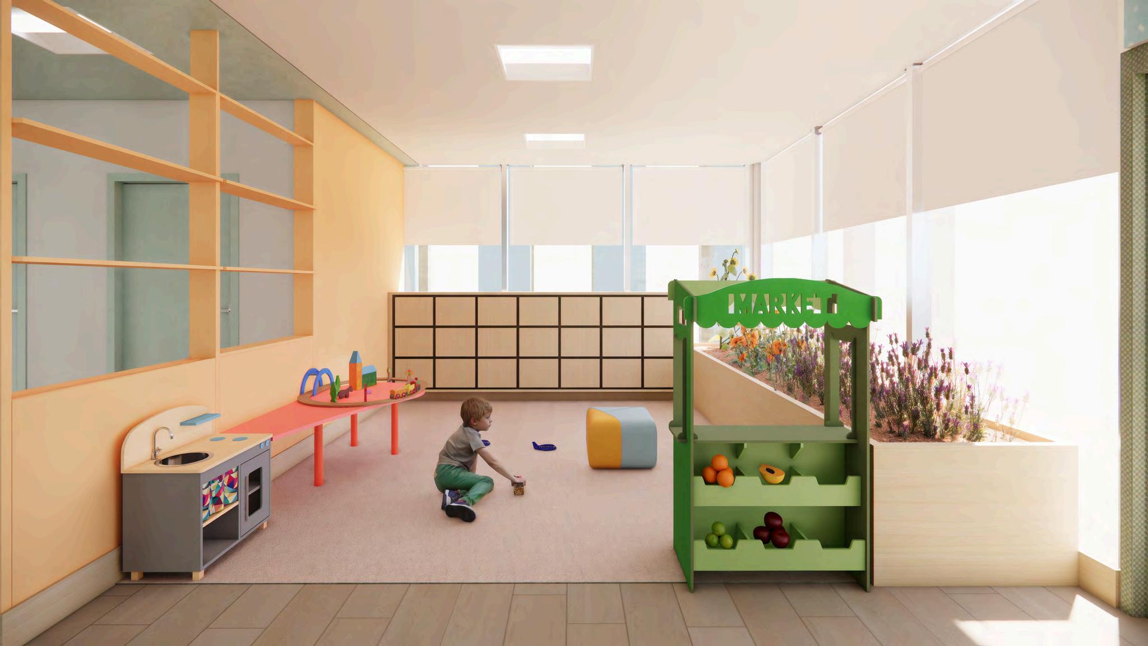
Designed to provide flexibility, adaptability, control over levels of interaction, and support for varying sensory thresholds. They assist cognitive learning, communication and social skills, behavior, and multisensory exploration.
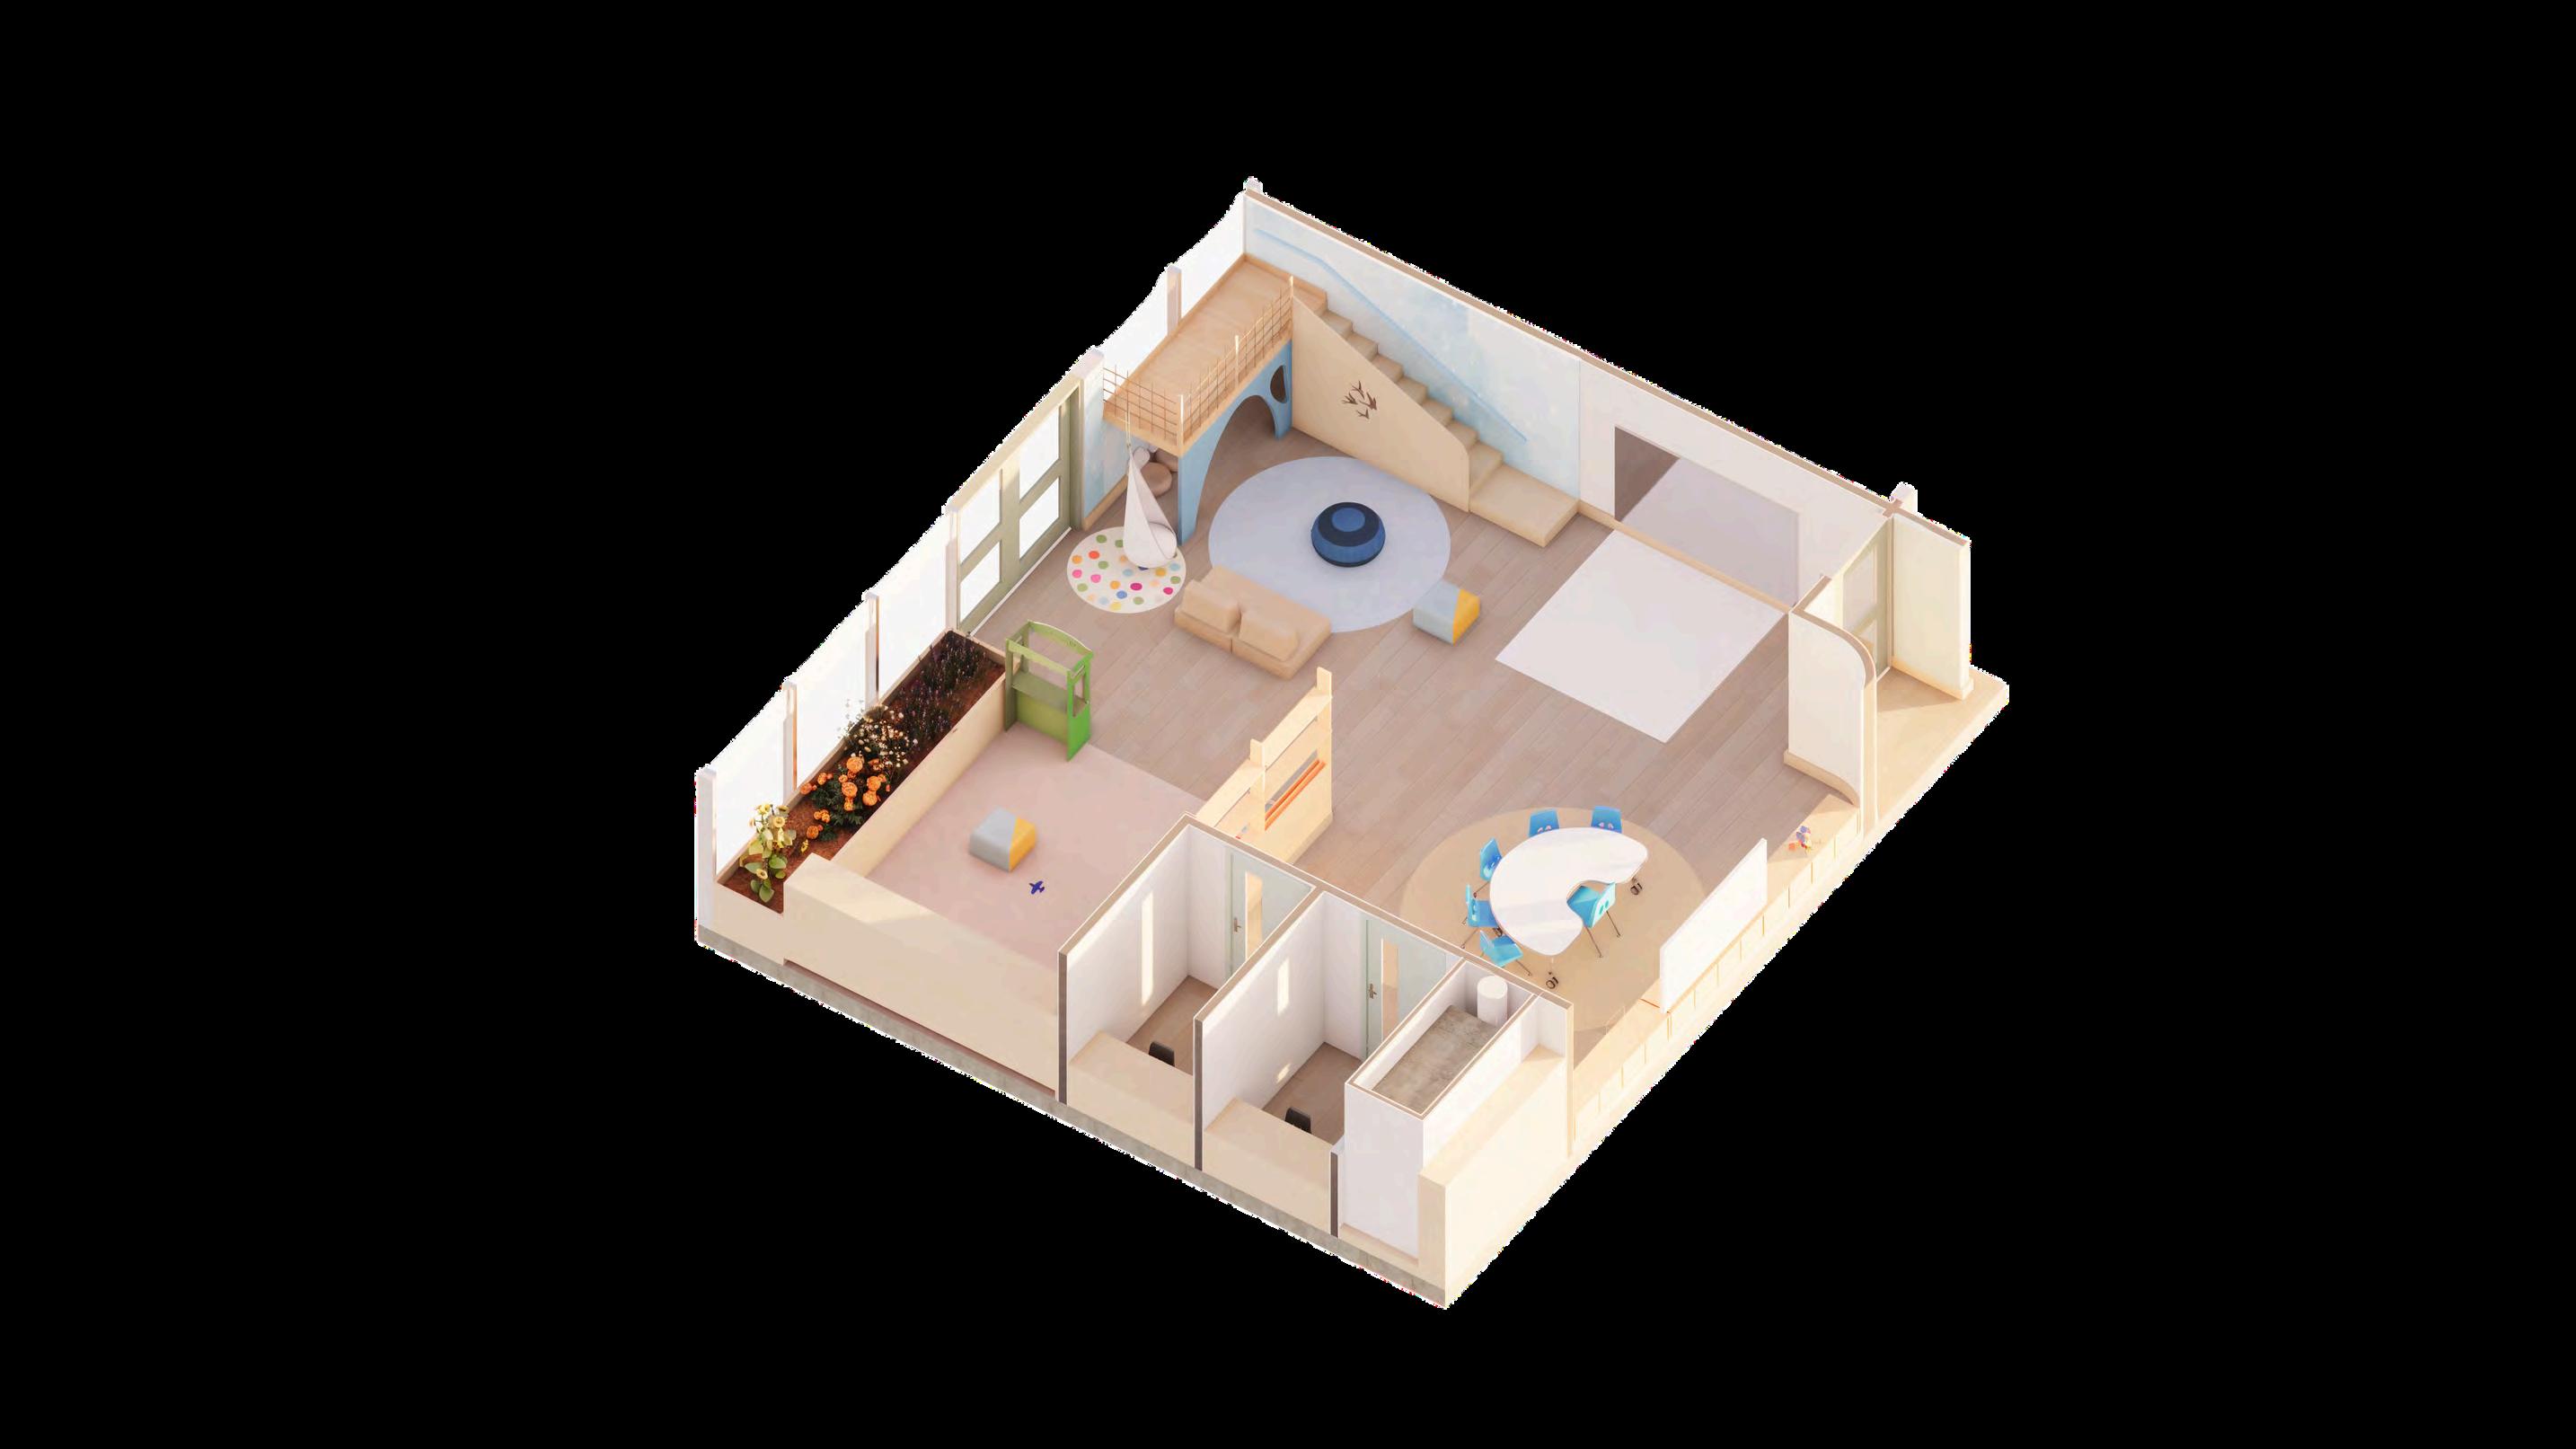
2.Interactive flooring & mirror body awareness
6.SensoryGarden
3.Group focus area Focus & Socialization
5.SensoryPlayarea
4.Privatefocusroom

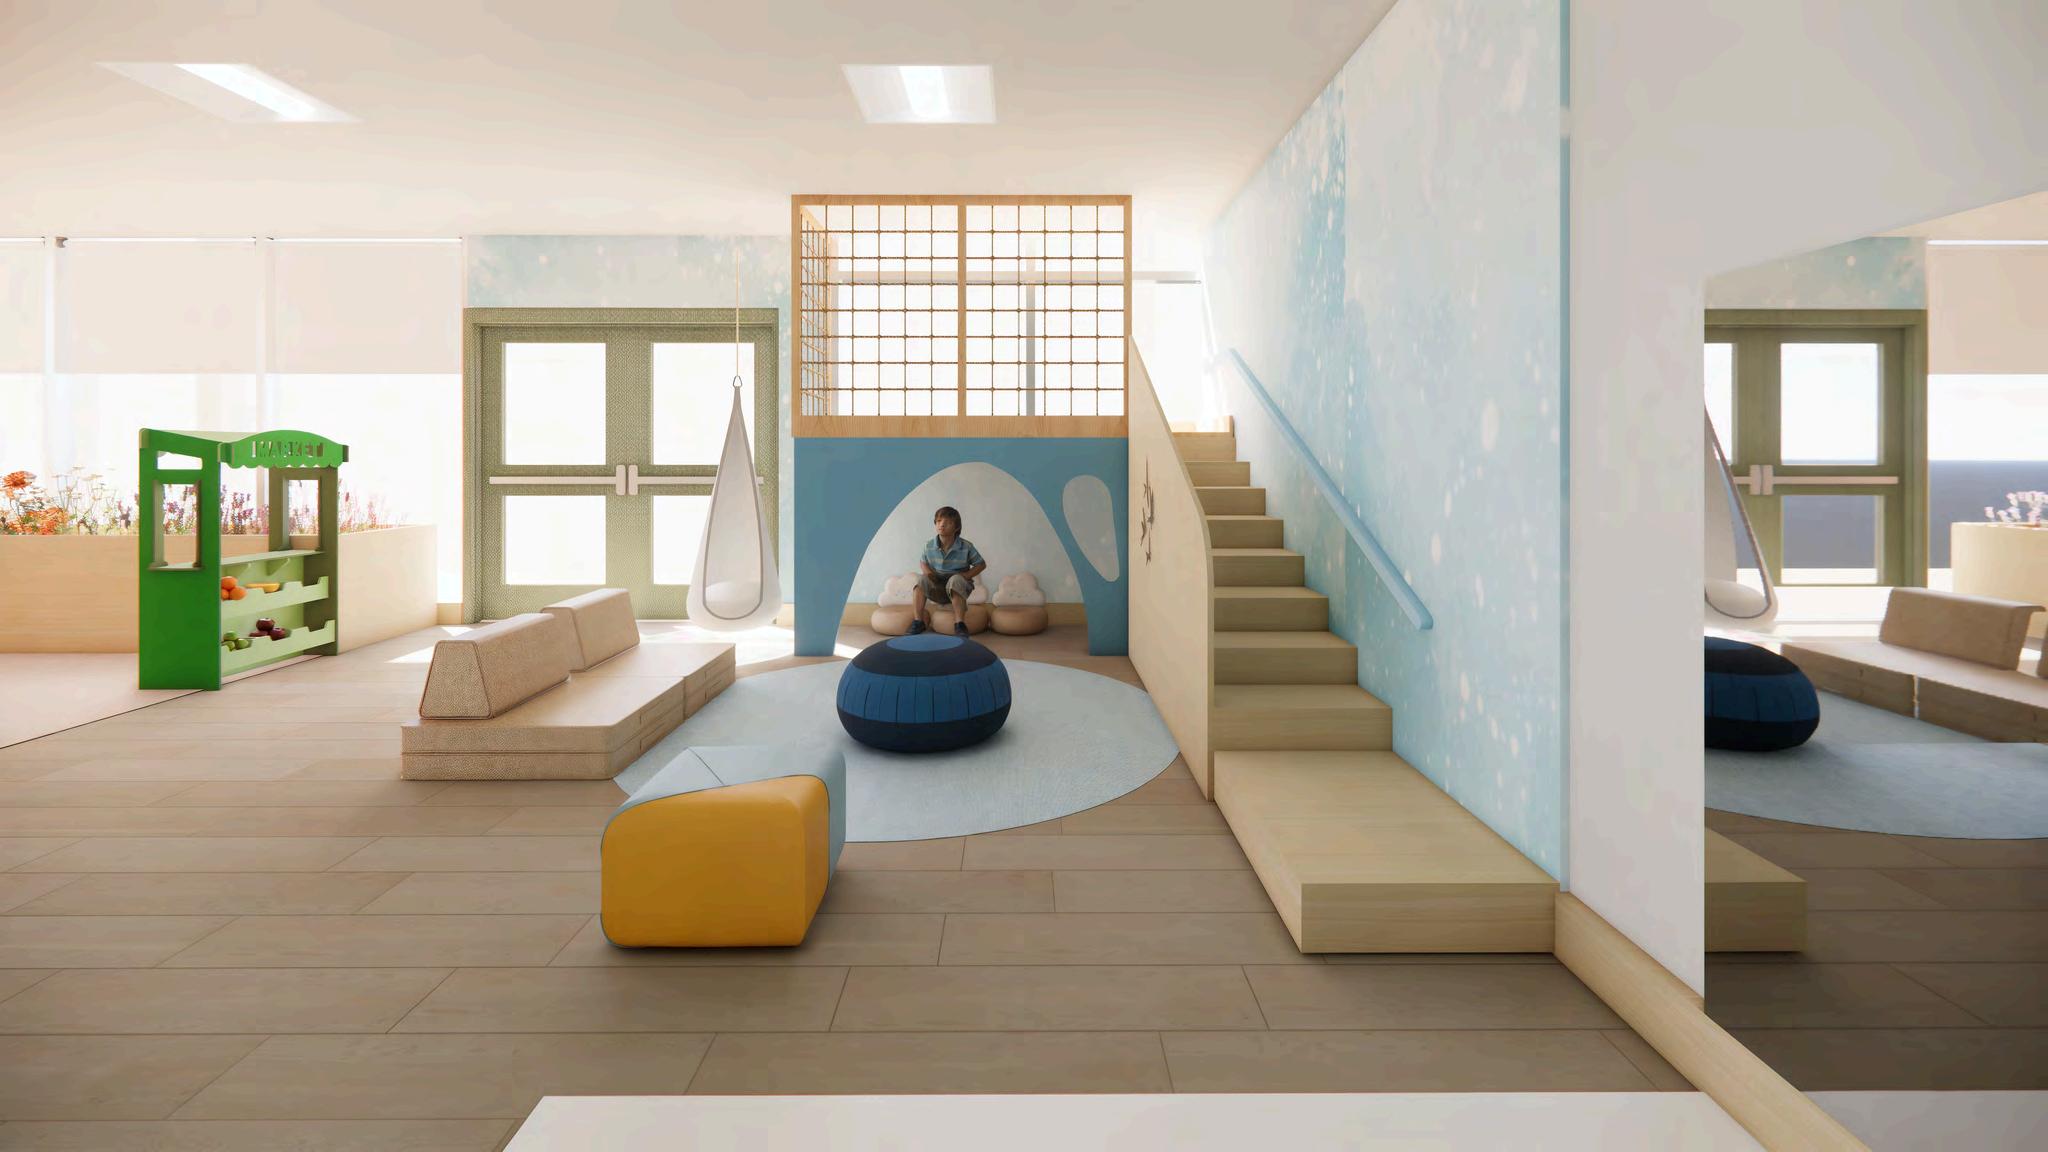
Leo loves exploring the sensory play area and taking breaks in the cozy Escape Space — a combination that helpsregulatehisenergy.

Cooperlighting Metalux,CruzeST22CZ2

“UseBioUptoachieveEquivalent MelanopicLux(EML)thresholds forcircadiandesignandearn nearly20%ofWELLbuilding lightingpoints.”Cooperwebsite

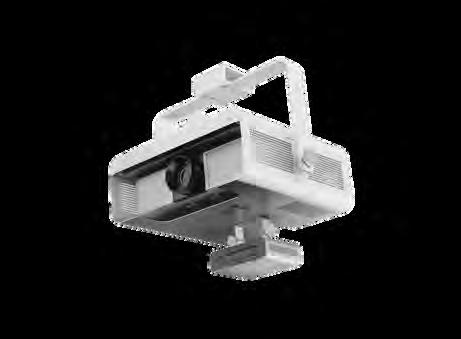
Projector-EyewizLogoBeamSE AIPoweredEducationalPlatform
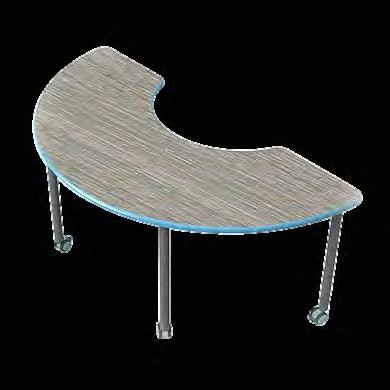
SmithSystem_ElementalHalfMoon table
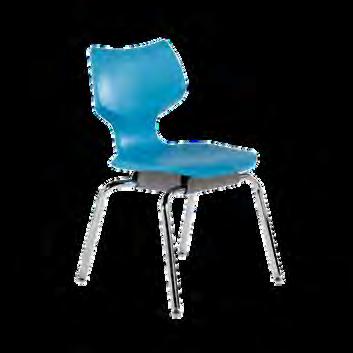
SmithSystem_Flavors® Noodle Chair_Adjusttostudentmovements
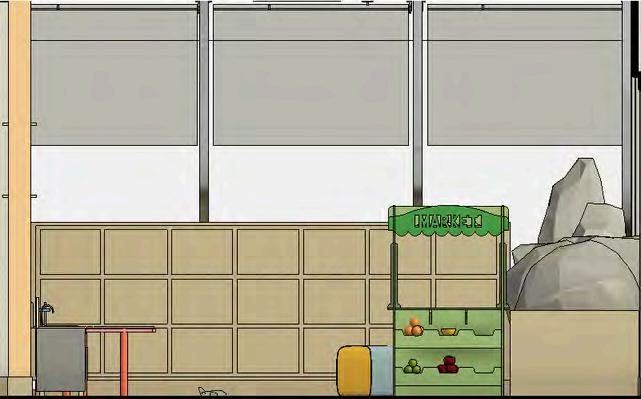
Elevation_PlayArea
Elevation_Interactivewall&Mirror
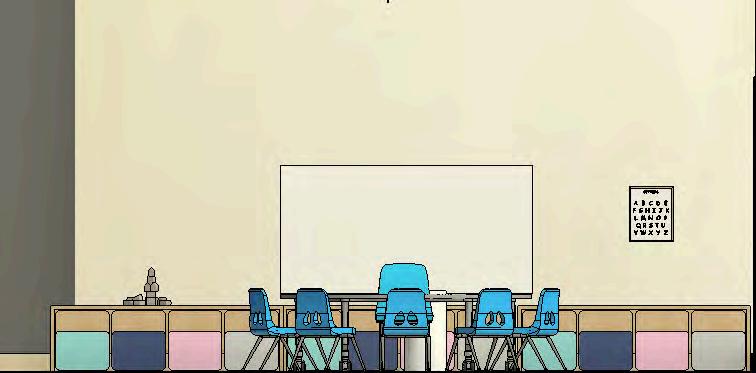
Elevation_groupcognitivedevelopment
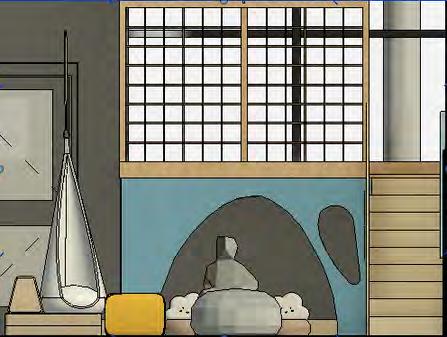
Elevation_EscapeSpace
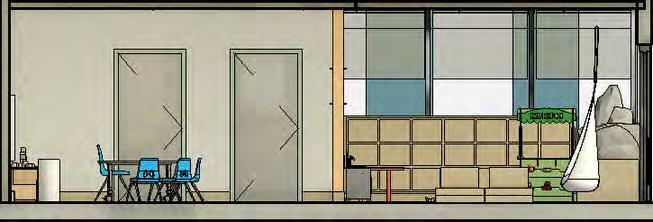
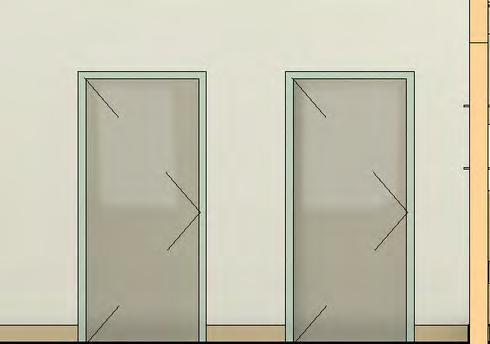
Elevation_FocusRoom
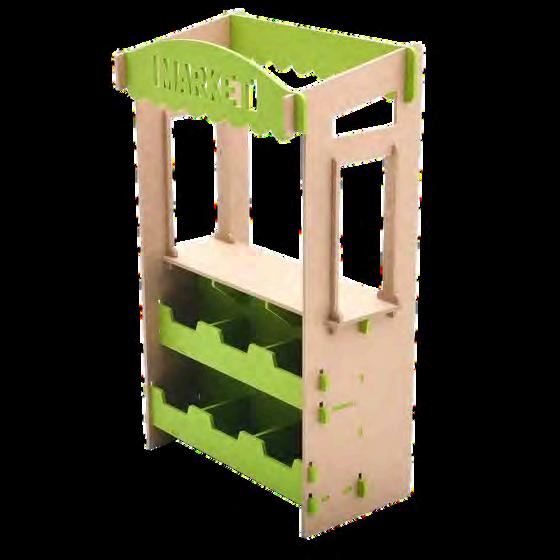
Flowform Play - Market
https://smithsystem.com/furnitu re/flowform-play-market/
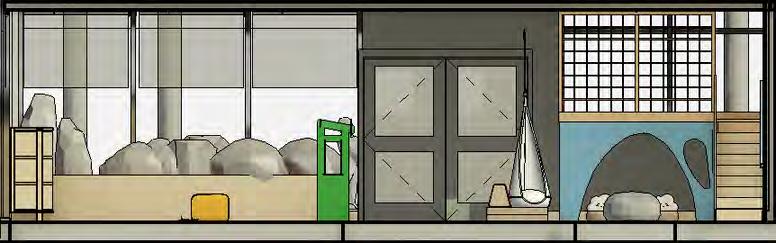
Longitudinal
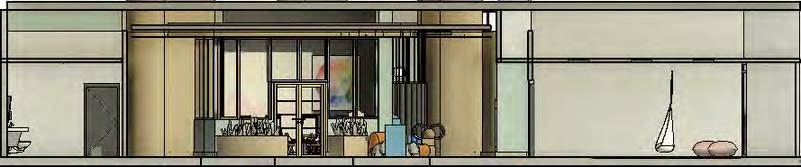

TherapeuticCenterfor ChildrenwithAutism ages5to11



5 2 3DView_ReceptionDesk

Projectnumber ProjectNumber Date April02nd2026 RaquelSant'Anna Drawnby Checkedby Scale1/4"=1'-0"

[1] American Psychiatric Association. (2022). Diagnostic and statistical manual of mental disorders (5th ed., text rev.). Archcorner. (2021, August 21). AC 029 - Number of exits, travel distance & common path of travel [Video]. YouTube. https://www.youtube.com/watch? v=_WhcoLsLnyk&t=7s
[2] Behavioral Intervention for Autism. (2024, December 26). Disability discrimination lawsuit filed in Florida. https://behavioralinterventionforautism.com/blog/blogs-disability-discrimination-lawsuit-filed-in-florida/
[3] Browning, W., & Determan, J. (2024). Outcomes of biophilic design for schools. Architecture, 4(3), 479–492. https://doi.org/10.3390/architecture4030026
[4] Clark, C. (2025, October 27). AAC devices for autism | Are communication devices helpful? Speech & Language Kids. https://www.speechandlanguagekids.com/giving-voice-non-verbal-children-autism-aac-autism/
[5] Cooper Lighting Solutions. (n.d.). Home. https://www.cooperlighting.com/global
[6] Crystal Academy. (n.d.). About us. https://crystalacademy.org/about.html
[7] Danfloor UK Ltd. (n.d.). Equinox Tones [Product page]. Danfloor UK. Retrieved February 1, 2026, from https://www.danfloor.co.uk/carpets/equinoxtones/
[8] Environmental psychology for design. (n.d.). Google Books. https://books.google.com/books?hl=en&lr=&id=6ZIyEAAAQBAJ
[9] FOMCore. (2025, July 10). FOMCore Series. https://fomcore.com/series
[10] Forbo Flooring Systems. (n.d.). Allura Decibel 0.8 Wood: Luxury vinyl tile flooring [Product page]. Retrieved February 1, 2026, from https://www.forbo.com/flooring/en-us/commercial-products/allura-lvt/allura-decibel-0-8-ad8/allura-decibel-wood/bcgw6j?dnr=5513ad8
[11] Forbo Flooring Systems. (n.d.). Marmoleum Cocoa. Retrieved February 1, 2026, from https://www.forbo.com/flooring/en-us/commercialproducts/marmoleum/marmoleum-solid/marmoleum-cocoa/br9ihp?dnr=3595
[12] Ghaziani, R., & Fisher, K. (Guest Eds.). (n.d.). Biophilic school design for health and wellbeing [Special issue]. Architecture. Retrieved February 1, 2026, from https://www.mdpi.com/journal/architecture/special_issues/QR208XZG01
[13] Human behavior and environment. (n.d.). Google Books. https://books.google.com/books?hl=en&lr=&id=BIHgBwAAQBAJ
[14] Interface, Inc. (n.d.). noraplan environcare (N0054N) rubber flooring [Product page]. Interface. Retrieved February 1, 2026, from https://shop.interface.com/US/en-US/resilient/nora-rubber/noraplan-environcare/N0054N.html
[15] International Code Council. (2023). 2023 Florida Building Code, Building, Chapter 10: Means of egress. https://codes.iccsafe.org/content/FLBC2023P1/chapter-10-means-of-egress4
[16] LuxAI S.A. (n.d.). Robot for autism & other special needs education: QTrobot [Webpage]. LuxAI. https://luxai.com/assistive-tech-robot-for-specialneeds-education/
[17] Mohawk Group. (n.d.). Relaxing Floors: Carpet tile collection [Product page]. Retrieved February 1, 2026, from https://www.mohawkgroup.com/products/soft-surface/collections/running-line-collections/relaxing-floors
[18] Monument Valley Navajo Tribal Park. (n.d.). Ear of the Wind. https://www.monument-valley.com/poi/ear-of-the-wind Monument Valley Tours. (n.d.). Ear of the Wind – Monument Valley’s hidden natural arch. https://www.monument-valley.com/poi/ear-of-the-wind
[19] Mostafa, M. (n.d.). ASPECTSS™ design index. Architecture for Autism. https://www.autism.archi/aspectss
[20] Ogletree. (2025, April 1). Disability discrimination charges involving neurodivergence are rising, according to EEOC data. https://ogletree.com/insights-resources/blog-posts/disability-discrimination-charges-involving-neurodivergence-are-rising-according-to-eeoc-data/
[21] Perkins&Will. (n.d.). Gateway Center. https://perkinswill.com/project/gateway-center/
[22] Polyvagal Institute. (n.d.). What is Polyvagal Theory? https://www.polyvagalinstitute.org/whatispolyvagaltheory
[23] Porges, S. W. (2011). The polyvagal theory: Neurophysiological foundations of emotions, attachment, communication, and self-regulation. W. W. Norton.
[24] PsychAlive. (2018, April 23). Dr. Stephen Porges: What is the Polyvagal Theory [Video]. YouTube. https://www.youtube.com/watch?v=ec3AUMDjtKQ
[25] Smith System. (n.d.). Home. https://smithsystem.com/
[26] Sunny Isles Beach Tourism & Marketing Council. (n.d.). Gateway Center. https://sunnyislesbeachmiami.com/portfolio-items/gateway-center/
[27] Tomchek, S. D., & Dunn, W. (2007). Sensory processing in children with and without autism: A comparative study using the Short Sensory Profile. American Journal of Occupational Therapy, 61, 190–200.
[28] Wenzel, M. (2025, March 14). Florida Senate passes comprehensive bill on autism, with a goal to understand its prevalence. WFSU. https://www.wusf.org/politics-issues/2025-03-14/as-the-florida-senate-passes-a-comprehensive-autism-bill-one-goal-is-to-understand-its-prevalence
[29] YouTubeChannelName. (2021, September 10). How environmental psychology theories impact healthcare design [Video]. YouTube. https://www.youtube.com/watch?v=lbYihfSmcps
Figure 1. Magda Mostafa. Note. From Magda Mostafa ranked as one of the top 100 scientists and researchers in Africa, by M. Mostafa, n.d., Architecture for Autism. https://www.autism.archi/single-post/magda-mostafa-ranked-as-one-of-the-top-100-scientists-and-researchers-in-africa
Figure 2 ASPECTSS. Note. From Architecture for Autism. https://www.autism.archi/aspectss
Figure 3 Jean Ayres. Note. From Anna Jean Ayres, Wikipedia. https://en.wikipedia.org/wiki/Anna_Jean_Ayres
Figure 4 Winnie Dunn. Note. From Positive Psychology Coach. https://positivepsychologycoach.org/winnie-dunn
Figure 5 Sensory Profile. Note. From Sensory Integration 101, Think Sensory. https://thinksensory.com/sensory-integration-101/
Figure 6 Stephen Porges. Note. From About Stephen Porges, StephenPorges.com. https://www.stephenporges.com/about
Figure 7 Maria Palacio. Note. From Crystal Academy. https://crystalacademy.org/about.html
Figure 8. Jill Flores. Note. From Crystal Academy. https://crystalacademy.org/about.html
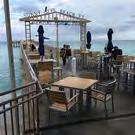
Figure 9. Gateway Center – backyard. Note. From: https://sunnyislesbeachmiami.com/portfolio-items/gateway-center/
Figure 10. Floor Plan Provided by Perkins & Will. Note. Floor plan emailed to Maria Leyva during group work on building analysis, by Perkins & Will, n.d. Used with permission.
Figure 11. Ceiling Plan Provided by Perkins & Will. Note. Floor plan emailed to Maria Leyva during group work on building analysis, by Perkins & Will, n.d. Used with permission.
Figure 12. Exterior image of the Gateway Center. Morales, A. (2025, September 27).
Figure 13. Main sidewalk (Pedestrian Access). Morales, A. (2025, September 27).
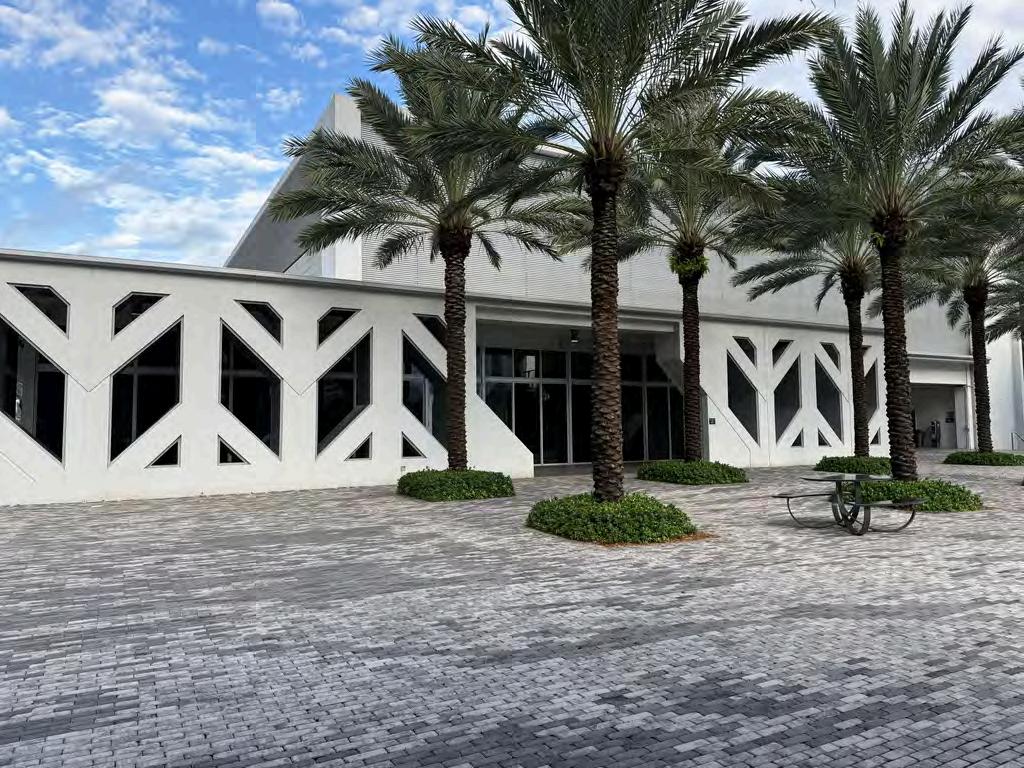
Figure 14. Courtyard of the Gateway Center (Pedestrian Access). Morales, A. (2025, September 27).
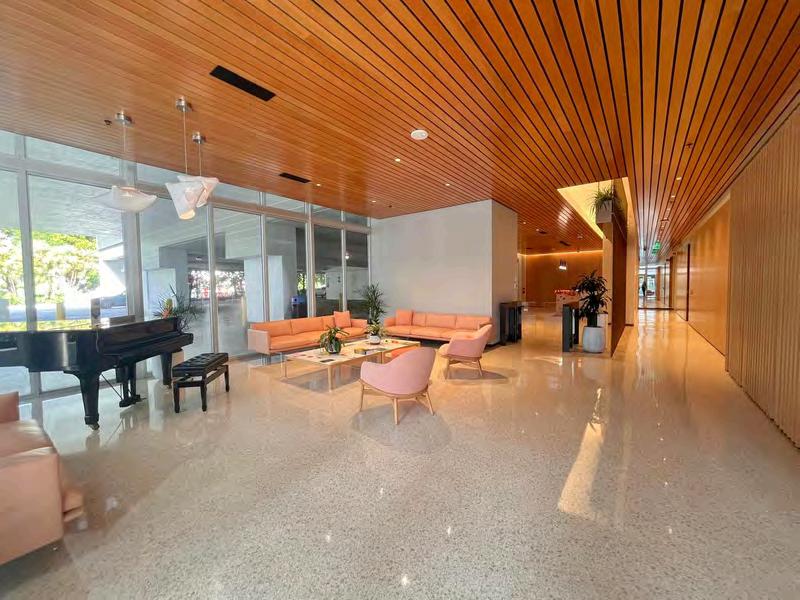
Figure 15. Main lobby/waiting area for guests. Morales, A. (2025, September 27).
Figure 16. Playground of Gateway Center. Morales, A. (2025, September 27).
Figure 17. Gateway Center Reception. Morales, A. (2025, September 27).
Figure 18. Main hallway of the Gateway Center. Morales, A. (2025, September 27).
Figure 19. Secondary dining area. Morales, A. (2025, September 27).
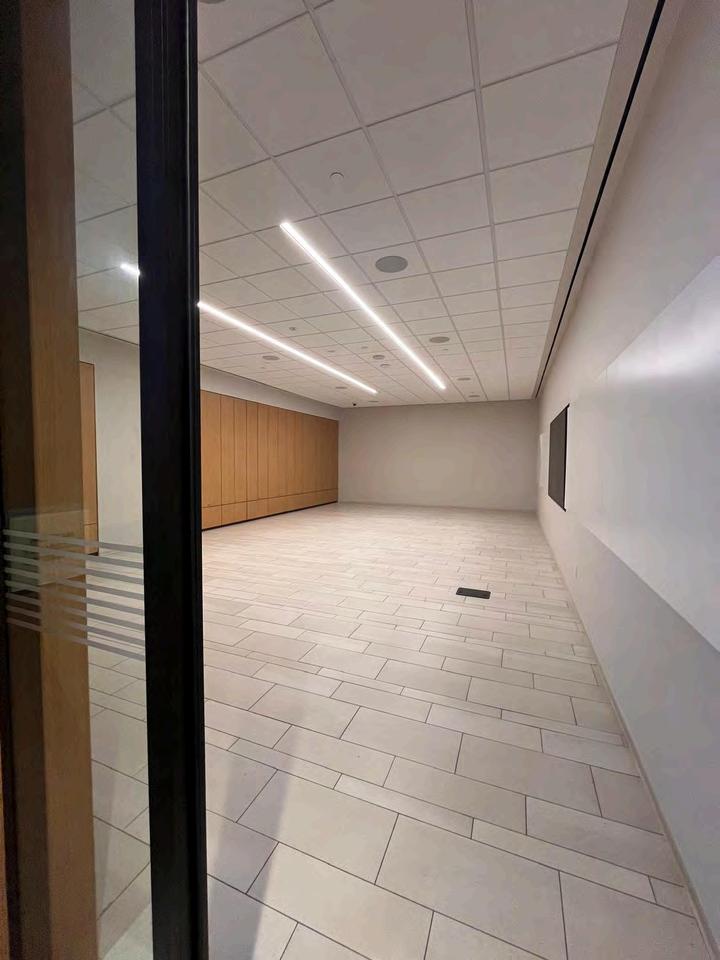
Figure 20. One of the recreational rooms. Morales A. (2025, September 27).
Figure 21. Main lobby/waiting area for guests. Morales, A. (2025, September 27).
Figure 22. Current kitchen. Morales, A. (2025, September 27).
Figure 23. Main road to reach the Gateway Center and neighboring shops. Morales, A. (2025, September 27).
Figure 24. Gateway Park and neighboring hotels. Morales, A. (2025, September 27).
Figure 25.Image of the main road and secondary parking. Morales, A. (2025, September 27).
Figure 26. Image of neighboring shops and hotels. Morales, A. (2025, September 27).
Figure 27. Image of the Gateway Park (Great for walking). Morales, A. (2025, September 27).
Figure 28. Image of Gateway Park signage. Morales, A. (2025, September 27).
Figure 29. One of the recreational rooms. Morales, A. (2025, September 27).
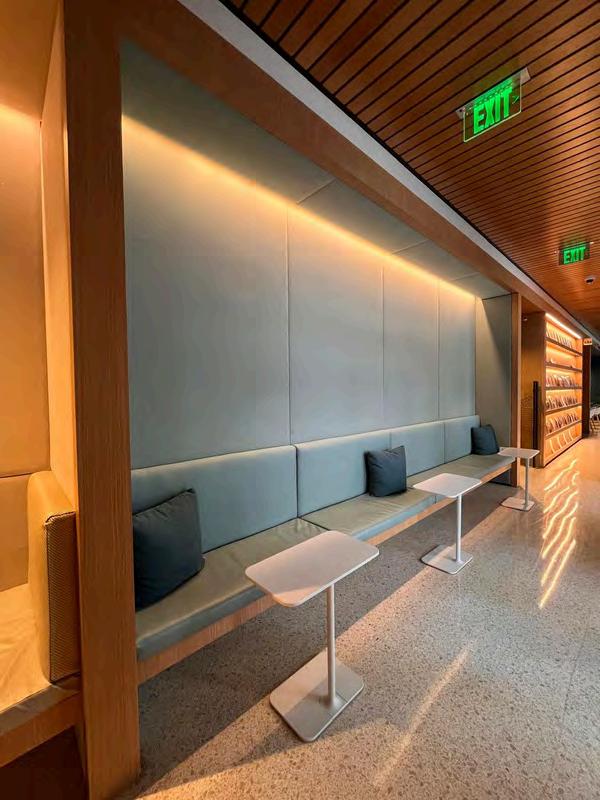
Figure 30. Main hallway of the Gateway Center with seating. Morales, A. (2025, September 27).
Figure 31. Image of the kitchen. Morales, A. (2025, September 27).
Figure 32. The ballroom used for different activities. Morales, A. (2025, September 27).
Figure 33. Image of Girl. AI generated ChetGPT
Figure 34. Image of Boy. AI generated ChetGPT
Figure 35. Image of Therapist. AI generated ChetGPT
Figure 36. Image of an adult. AI generated ChetGPT
gure 37. Ear of the Wind. Note. From Monument Valley, by Monument Valley Navajo Tribal Park, n.d., Note. From: https://www.monument-valley.com/poi/ear-of-thewind
Figure 38. Iris Grace painting. Note. From Iris Grace Painting. Retrieved from https://irisgracepainting.com/ Figure 39. Brain Wave. Note.From: https://www.researchgate.net/figure/Brain-wave-samples-with-frequencies-1_fig4_368391304
Figure 40. Wood puzzle. Note. From: https://www.amazon.com/dp/B0DSDP6VGV?ref=ppx_yo2ov_dt_b_fed_asin_title&th=1


THANK YOU!
Raquel Sant’Anna
Master of Interior Architecture | Designer raquel.santanna@yahoo.com