



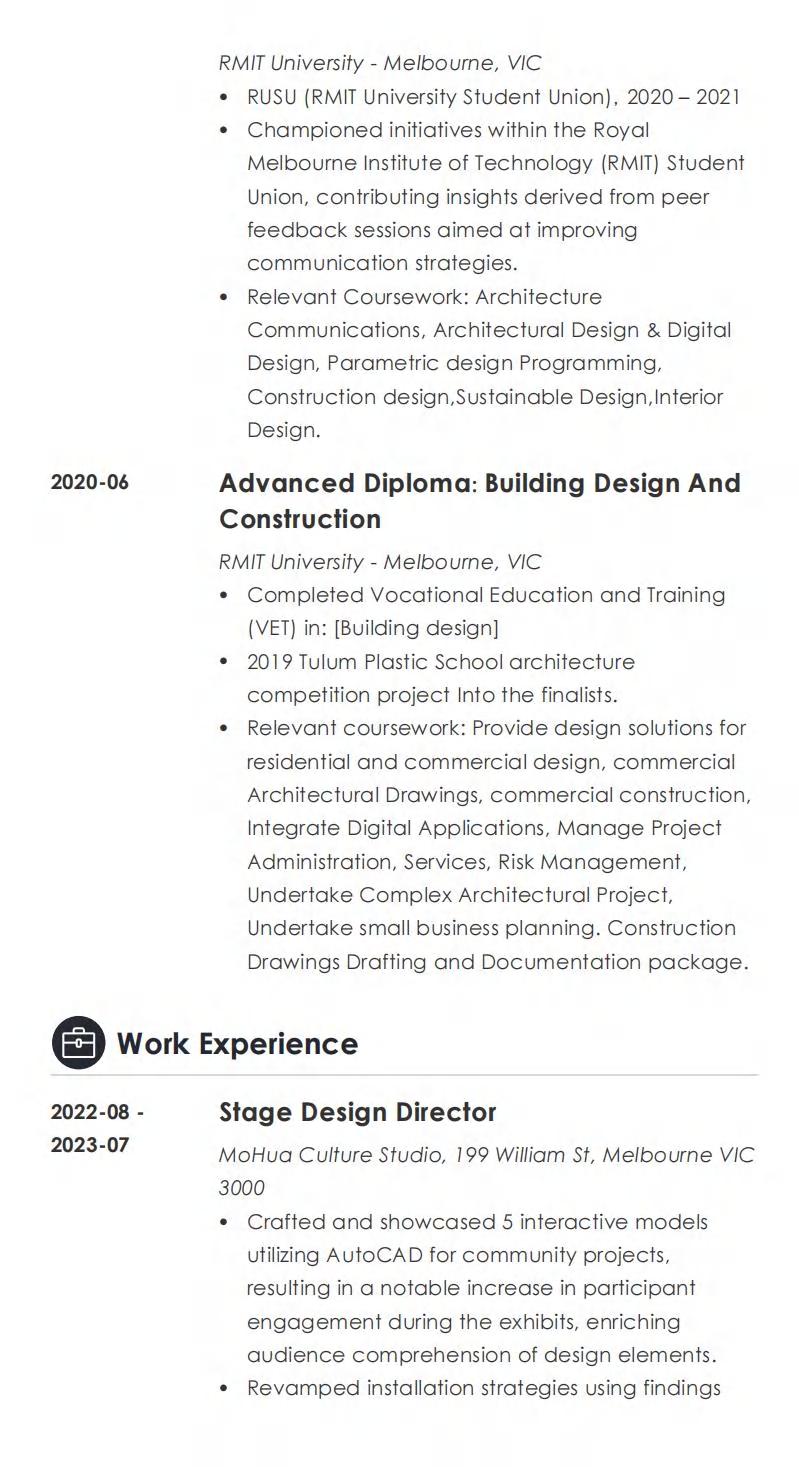
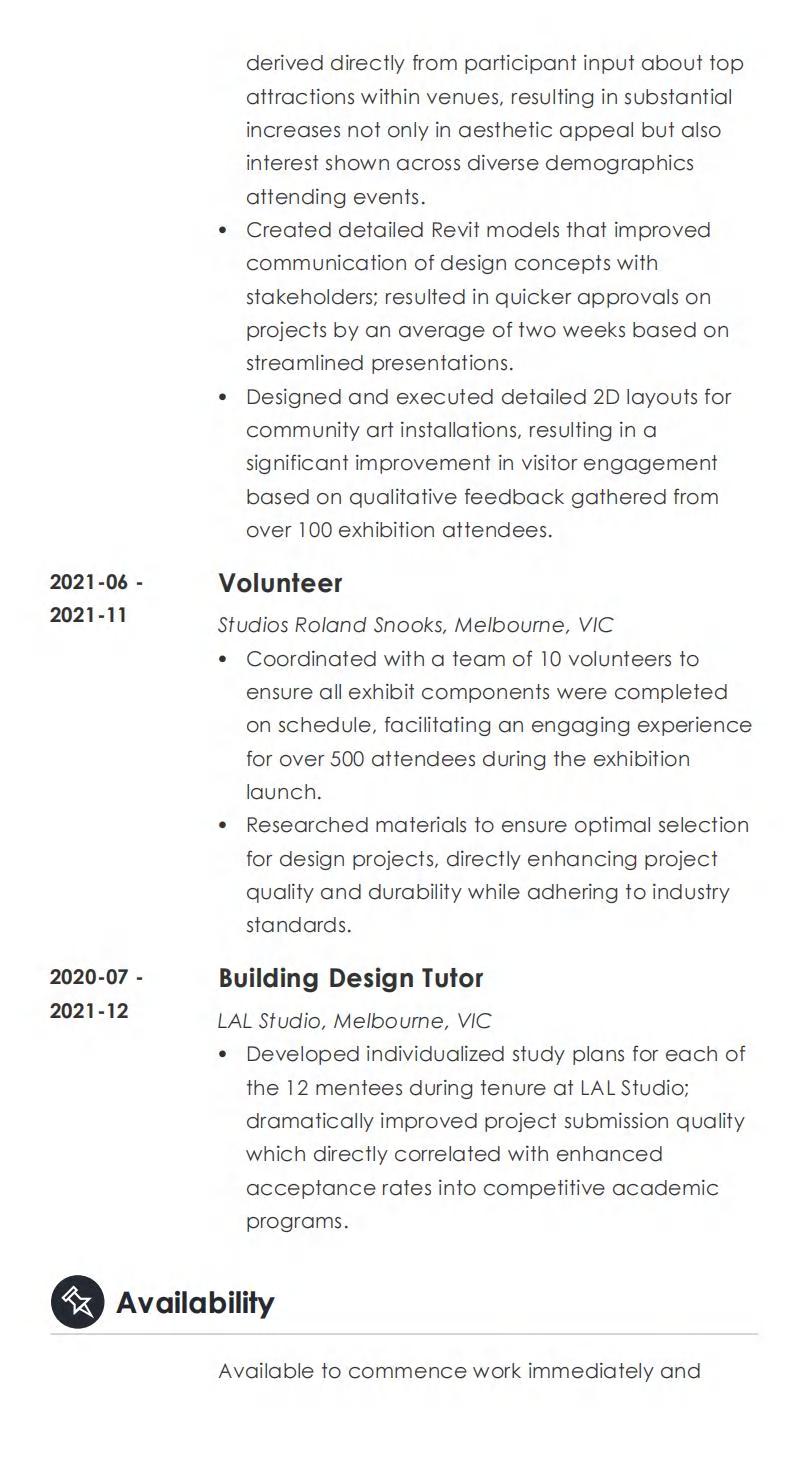
Project01
Unifyingthediversity


Project04
HeterotrophFunctionalist
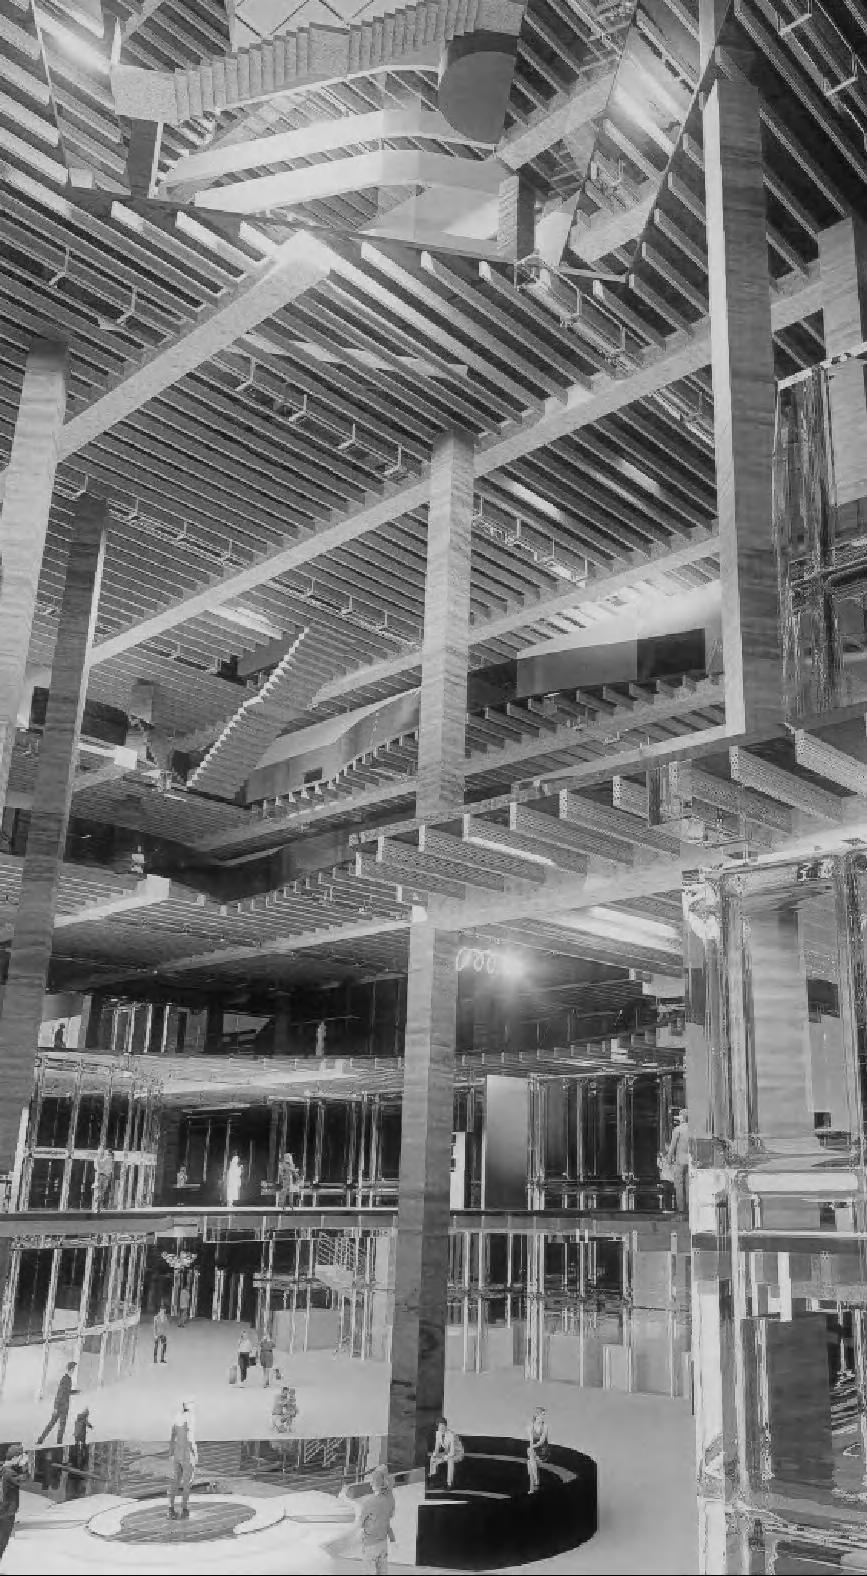
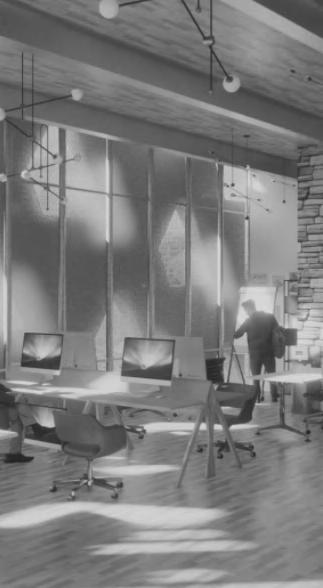
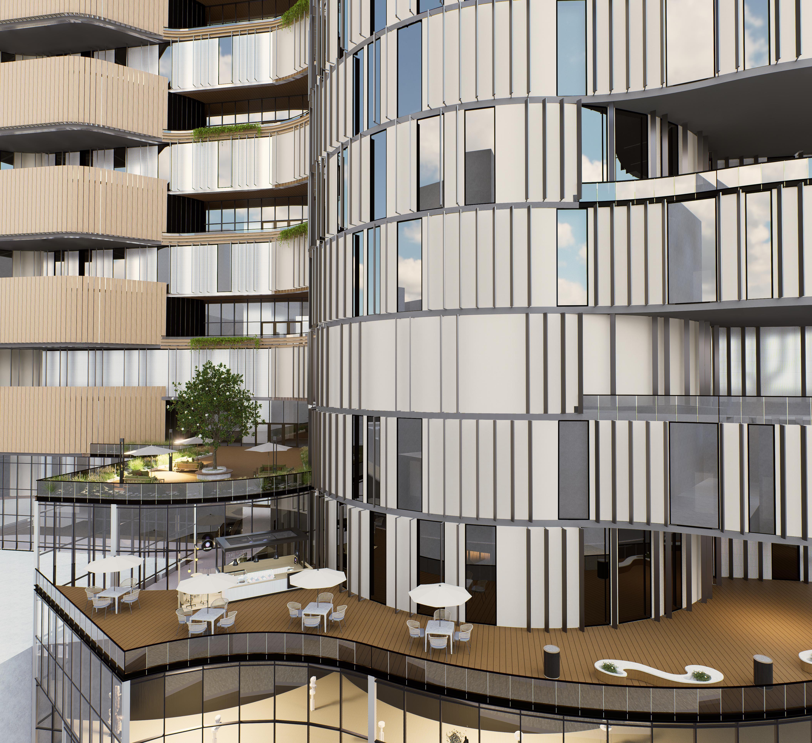
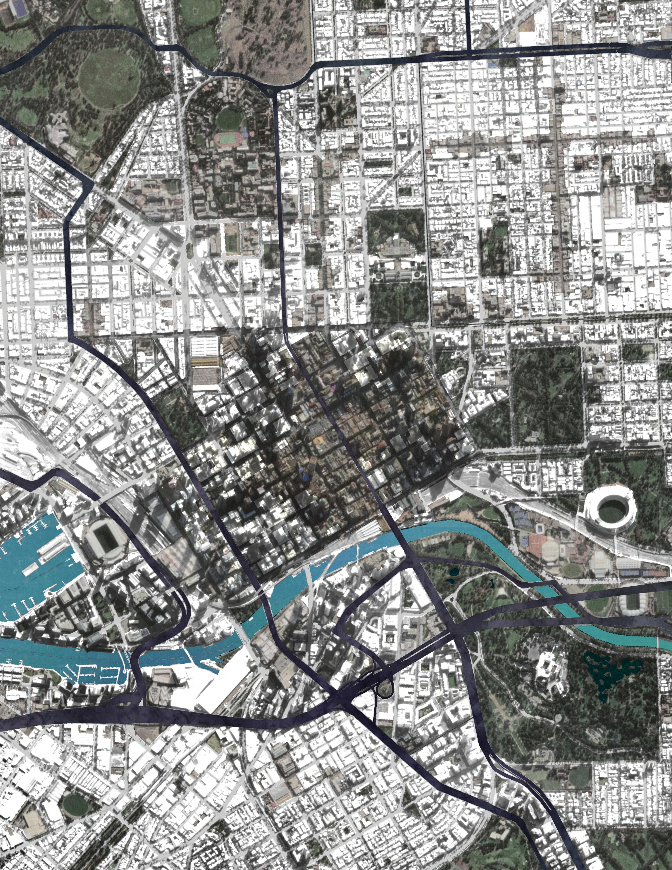
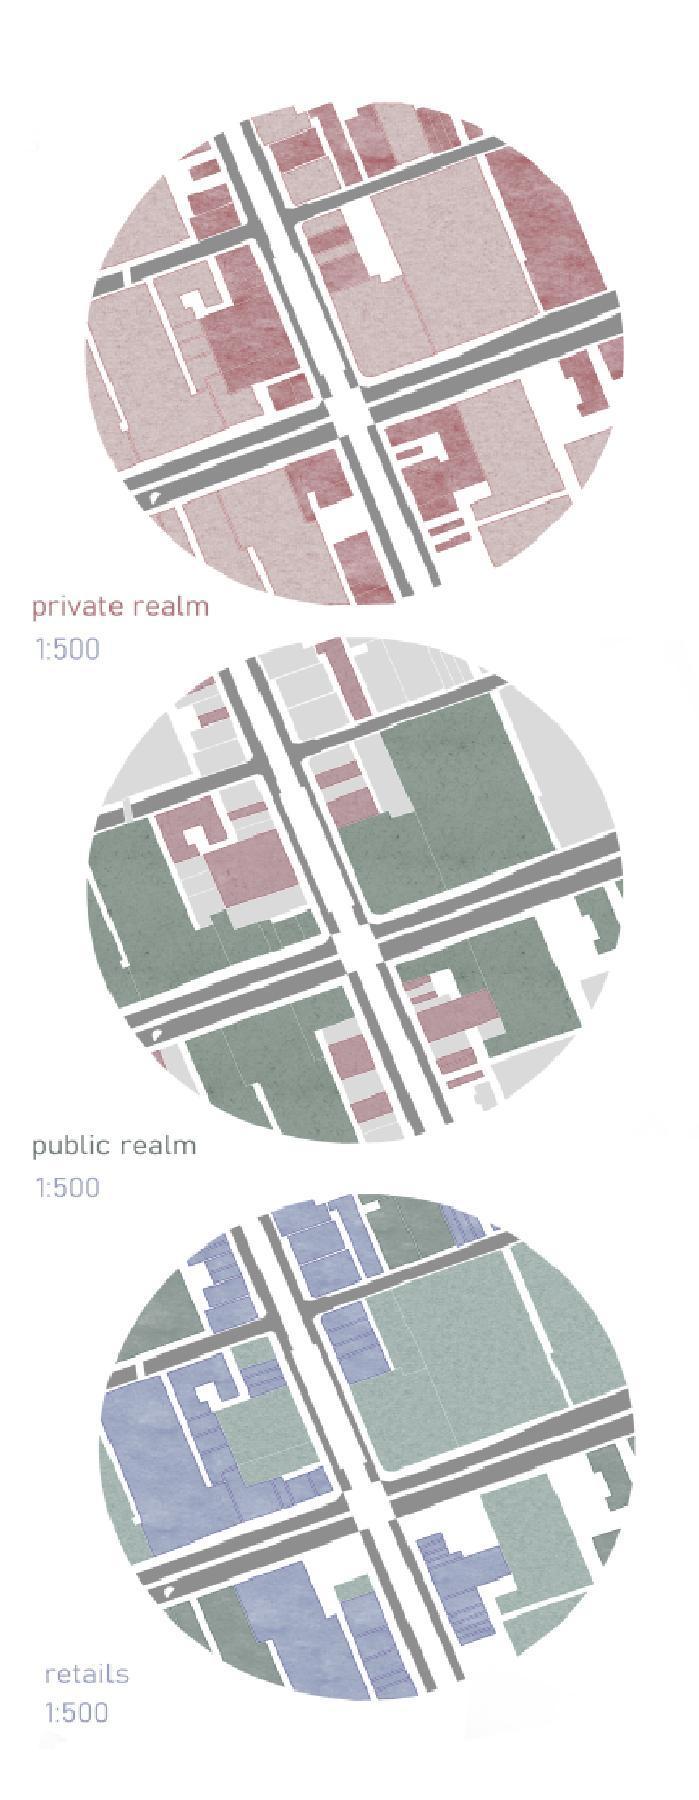
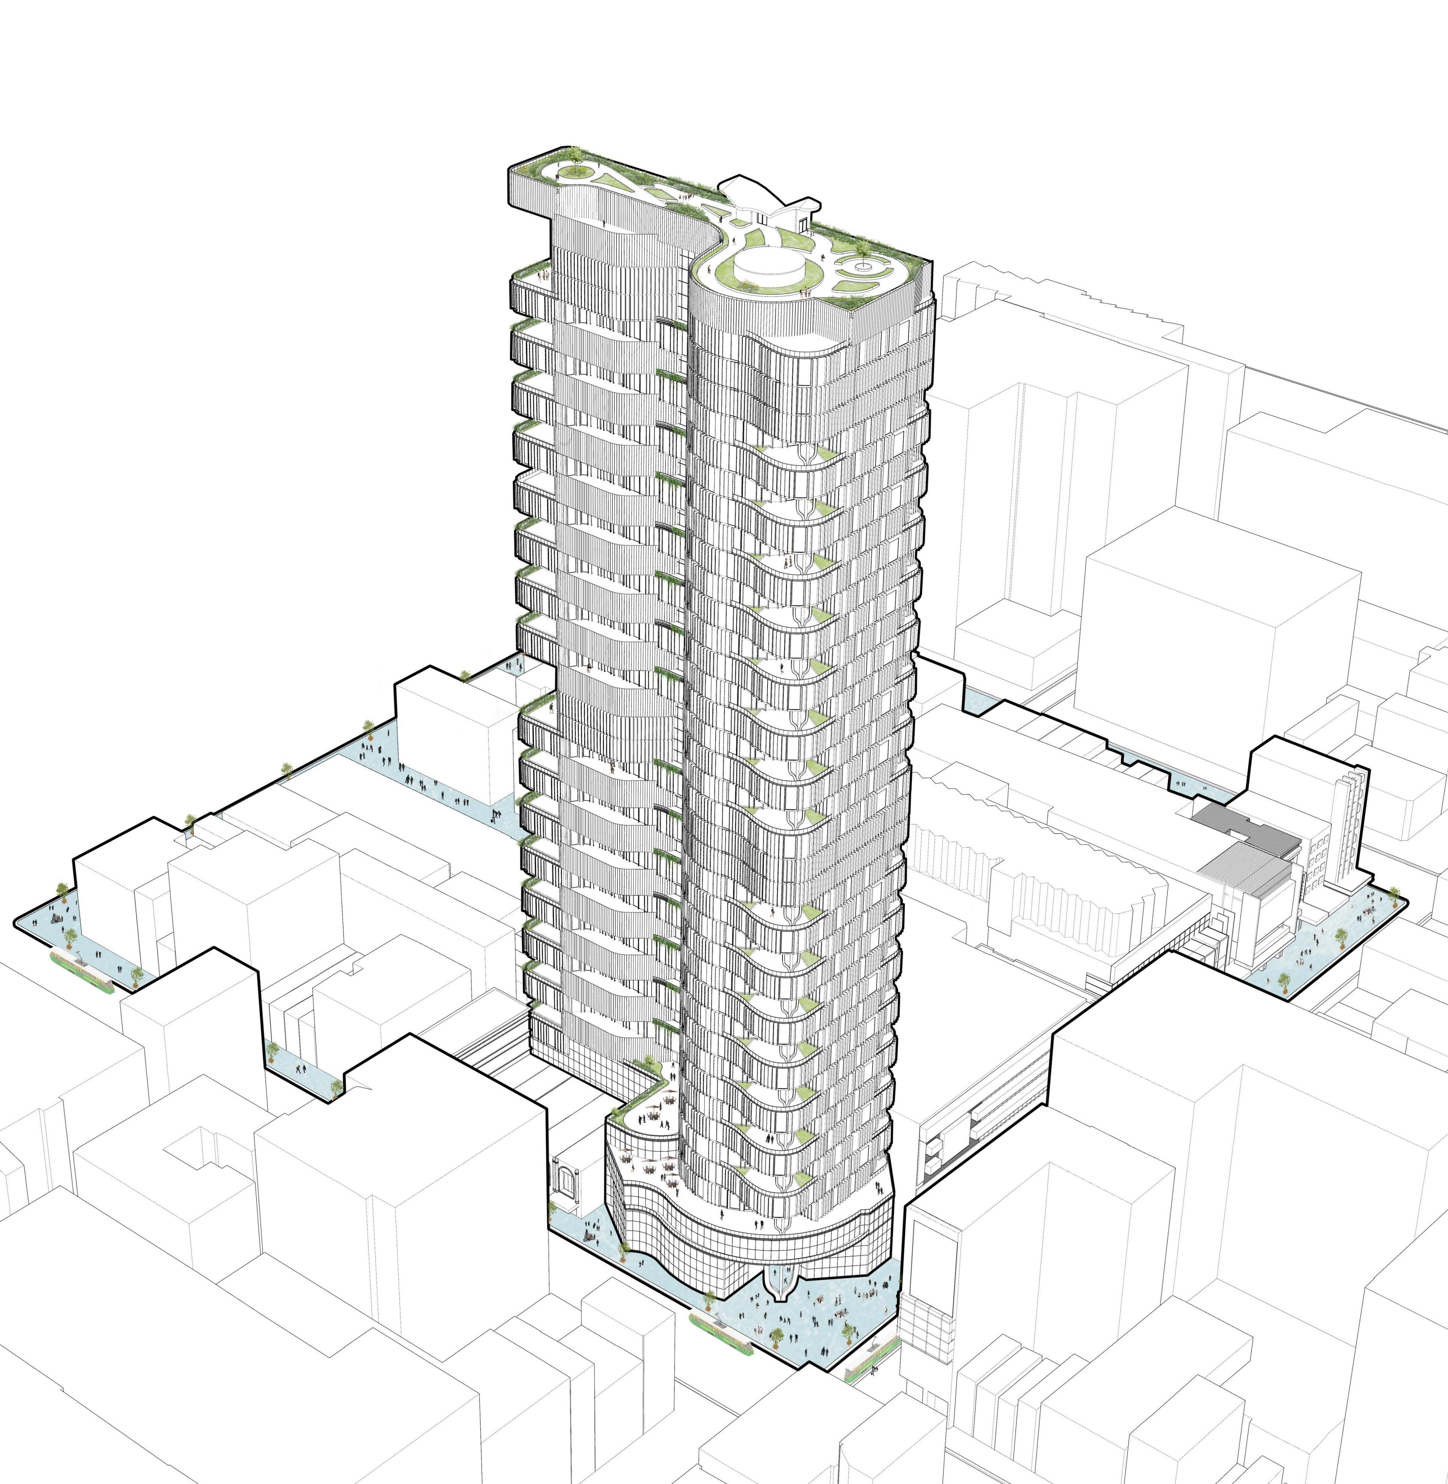
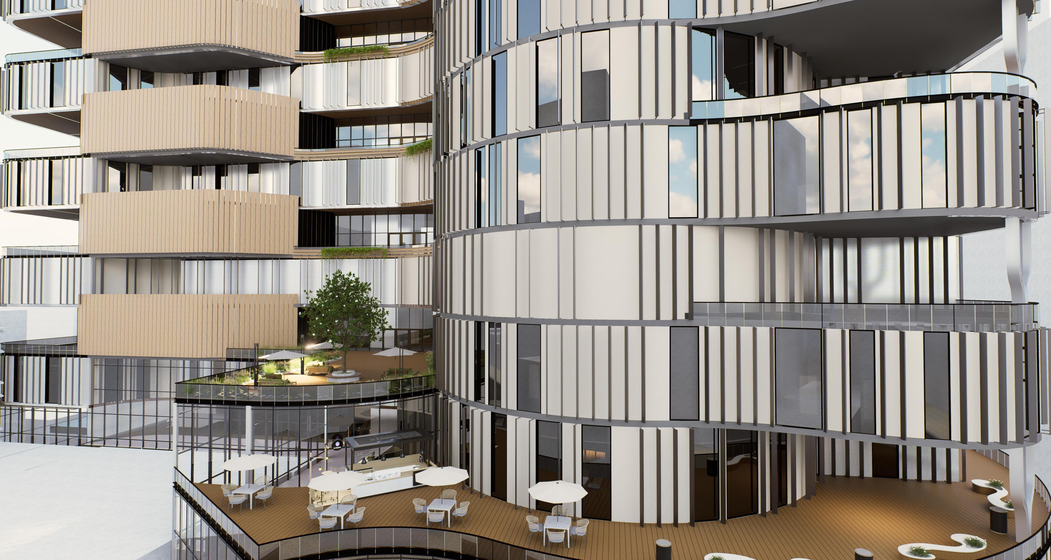
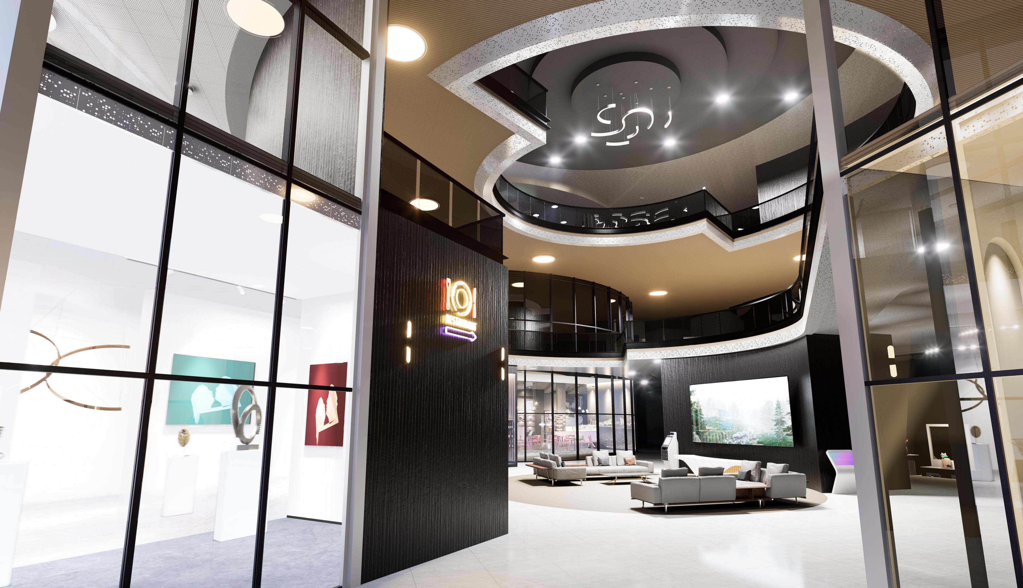
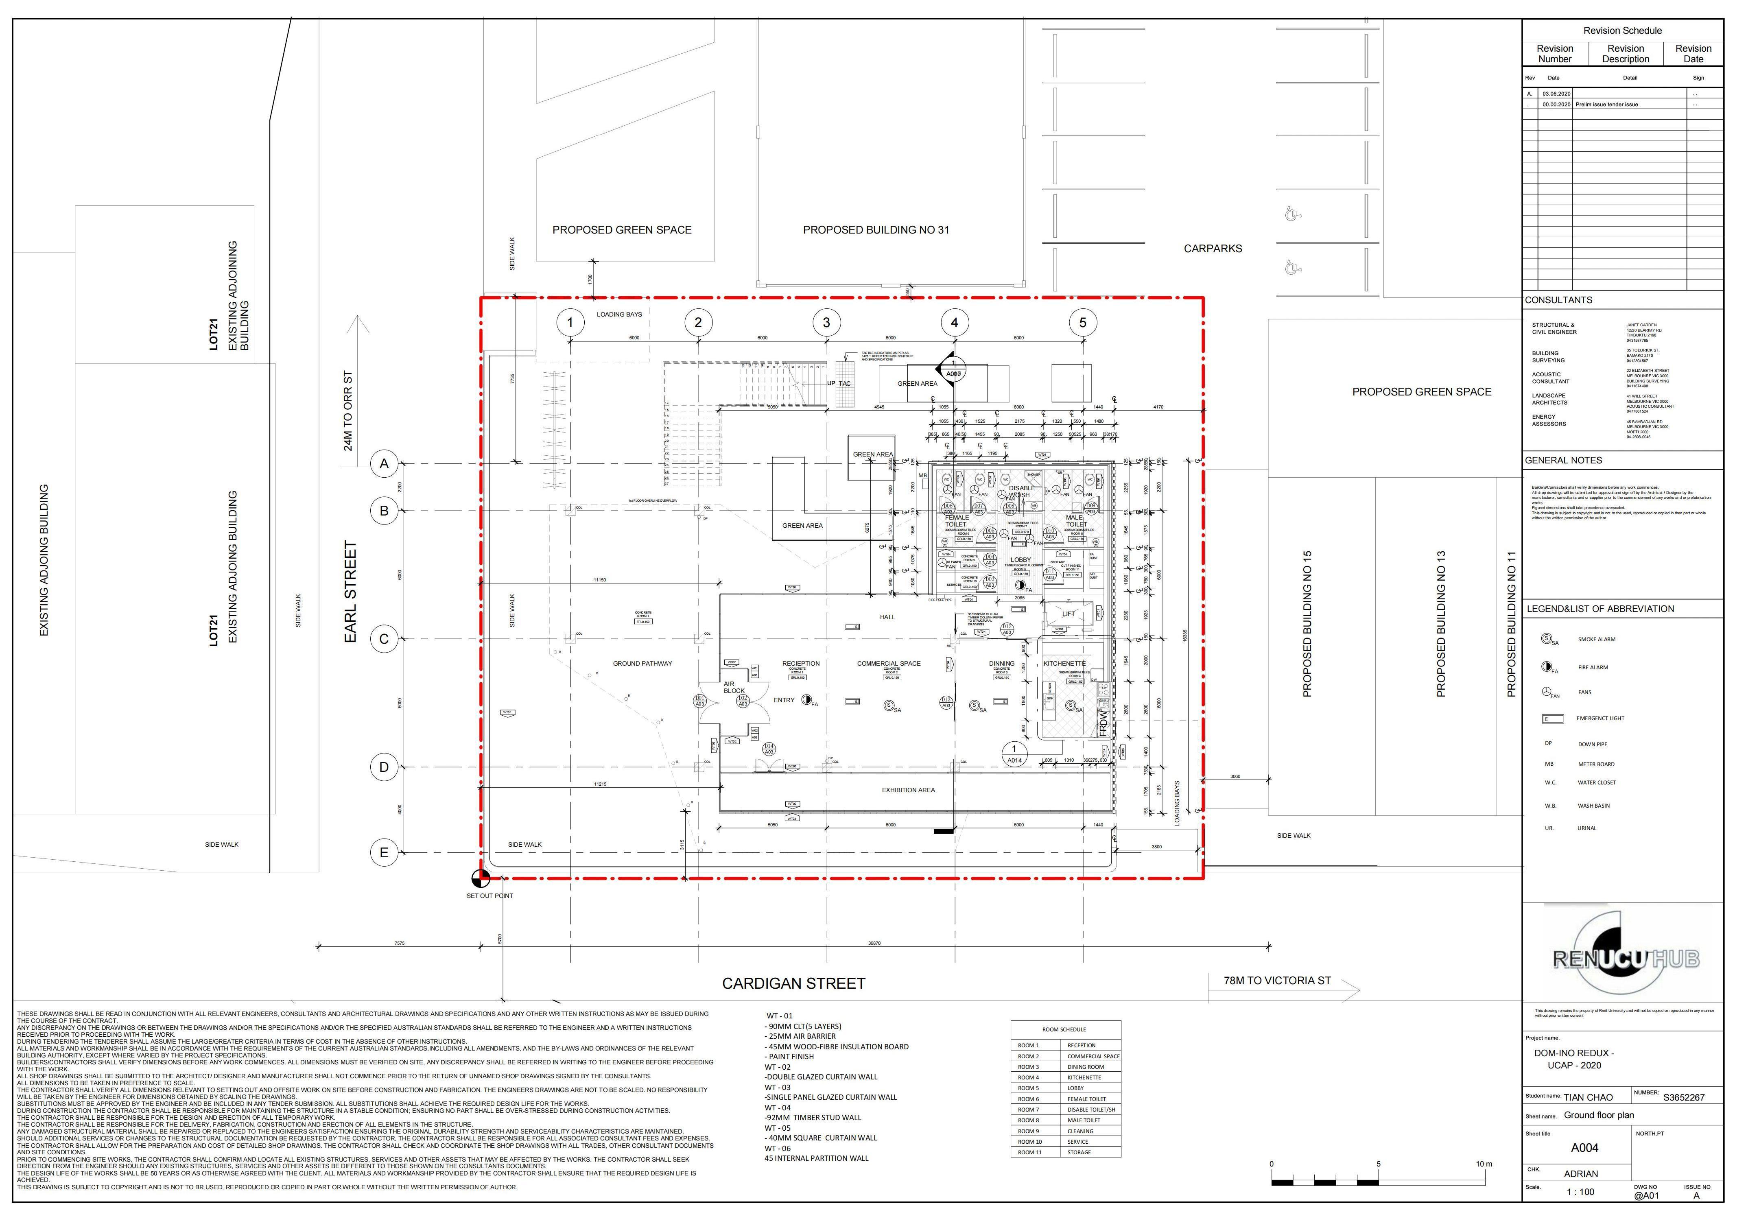
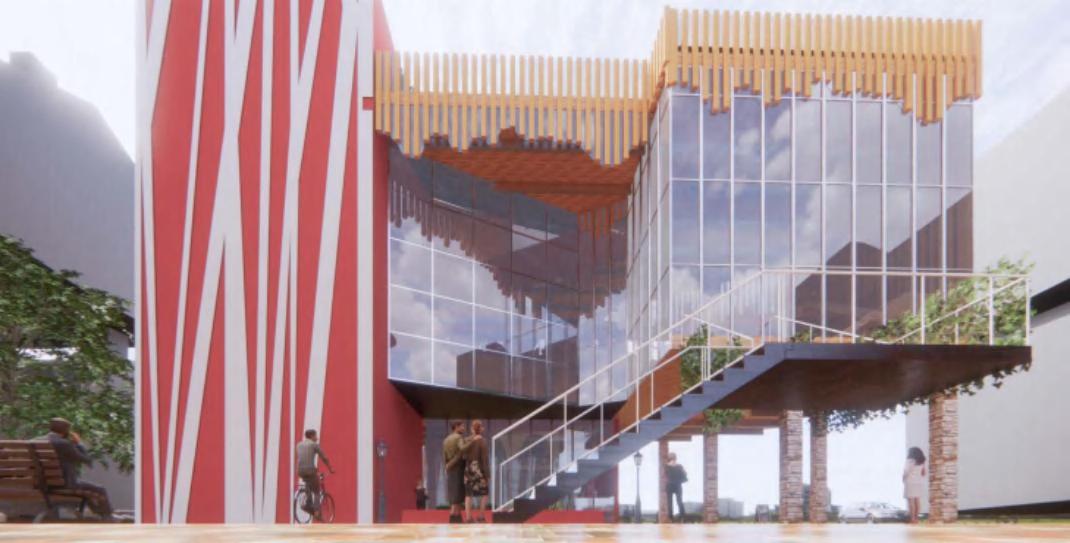
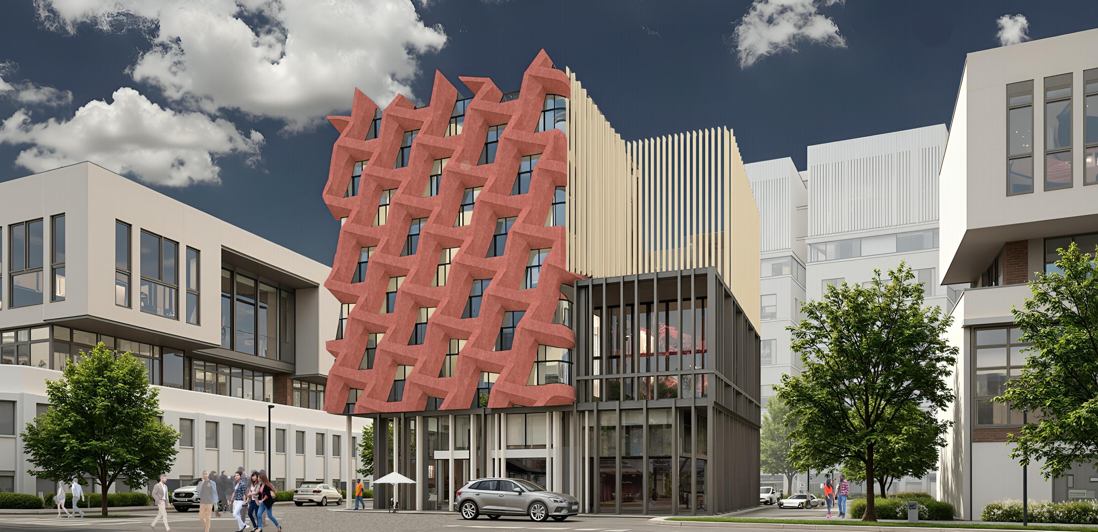
Whenbuildingsarenolonger obstaclesblockinginthecity,As bridgingpublicandprivatespaces, theywillleadpeopletointegrate withthecityfromanewperspective.

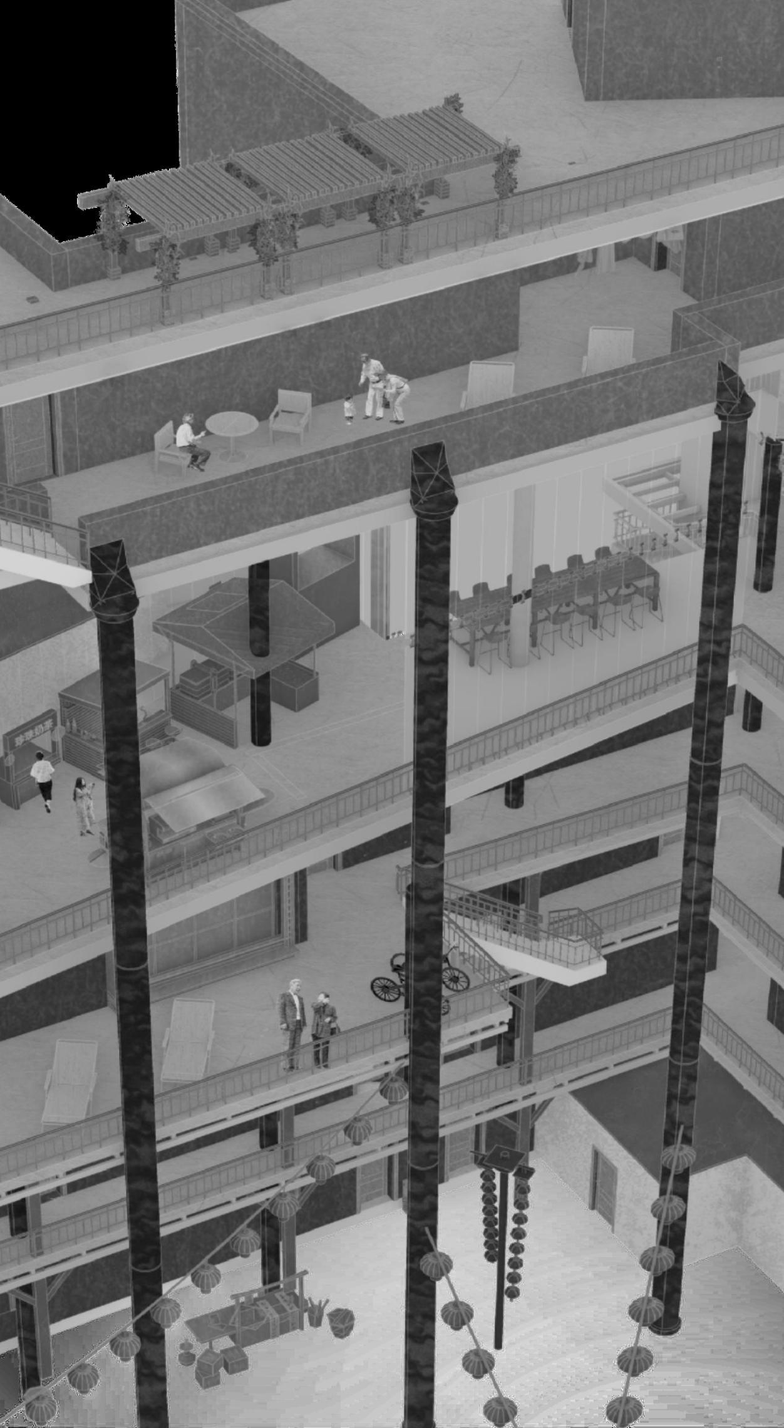
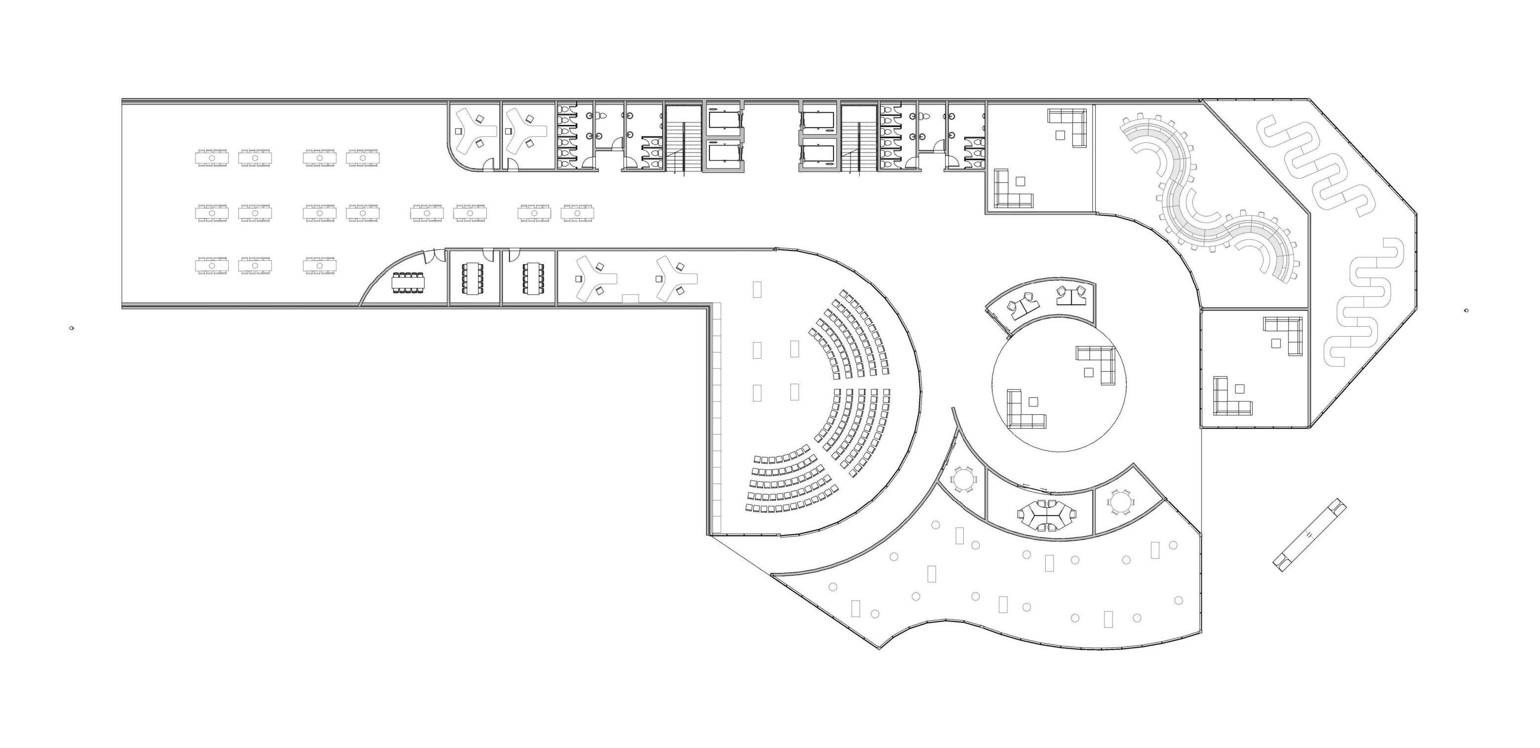
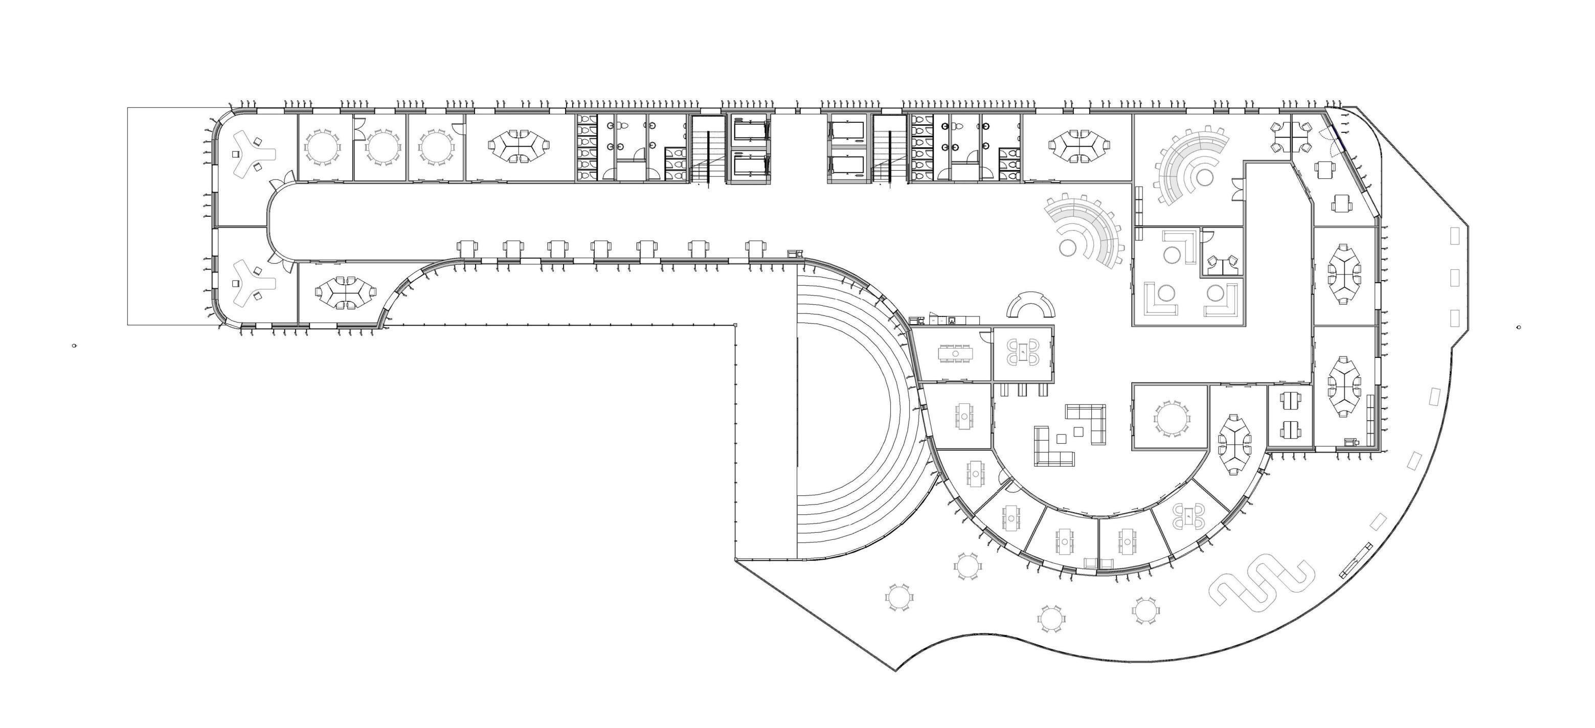
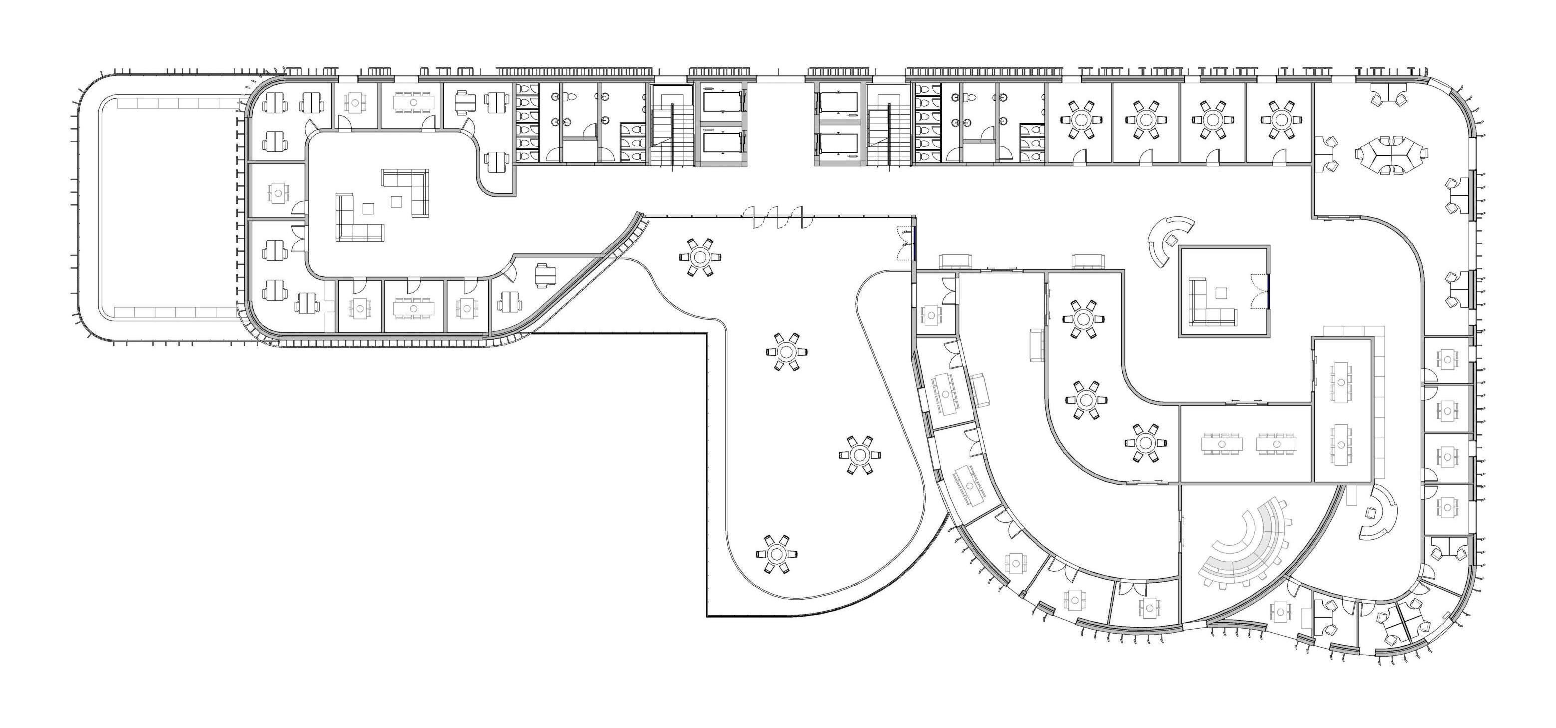
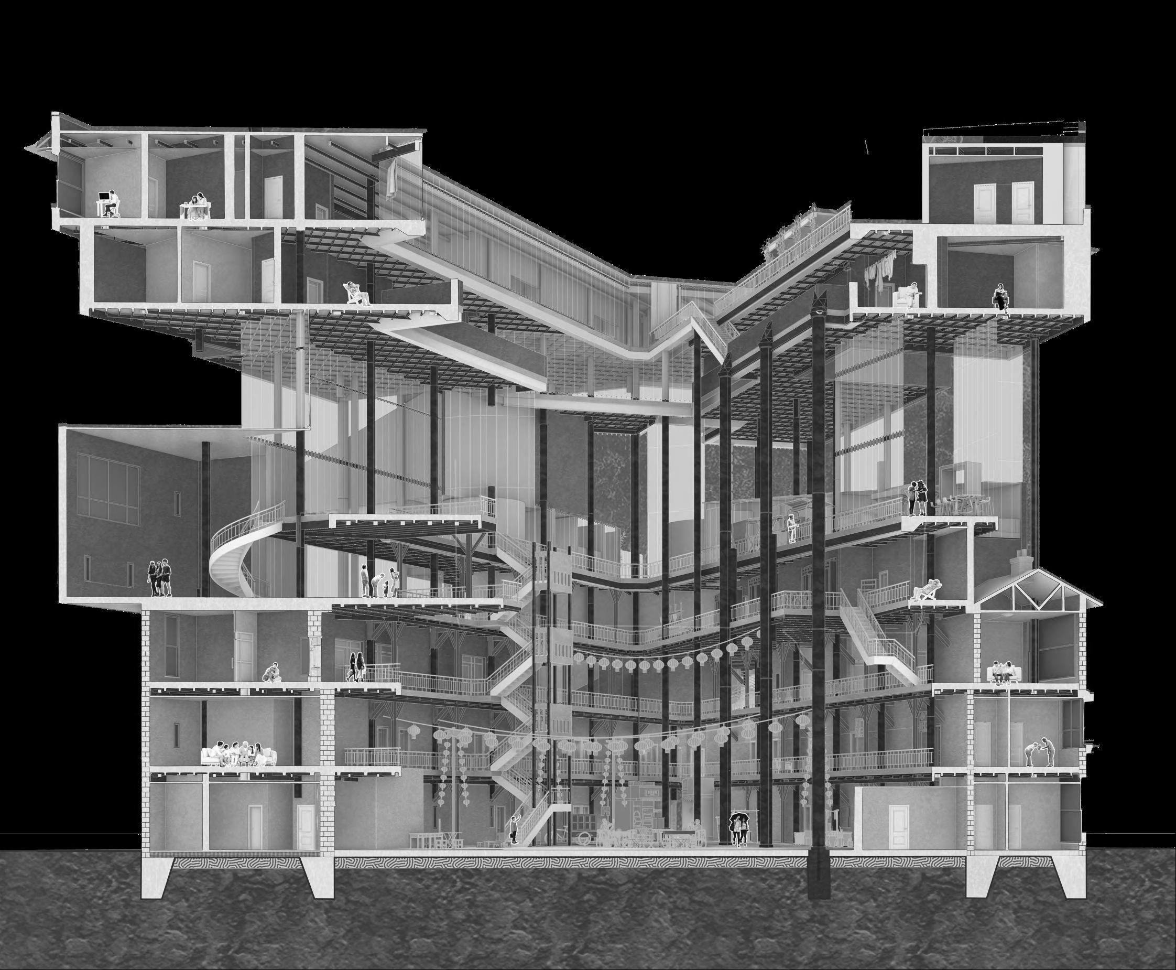
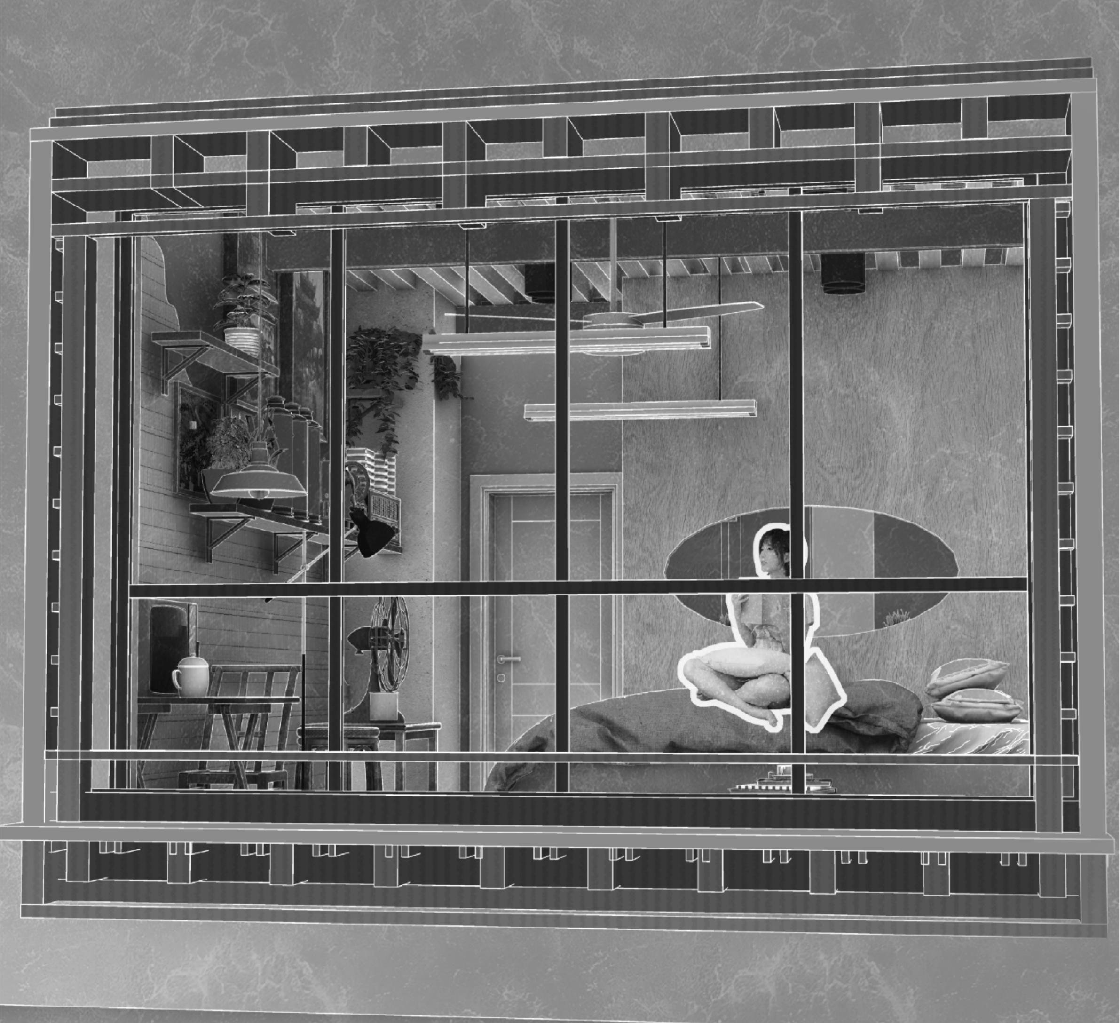
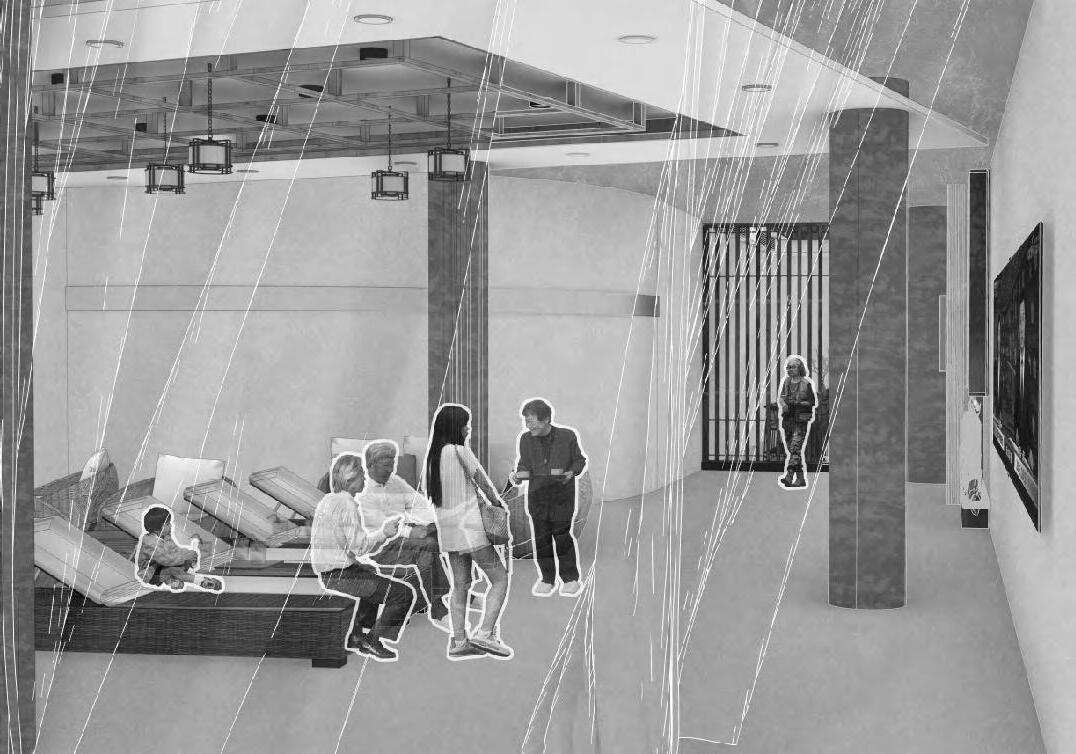
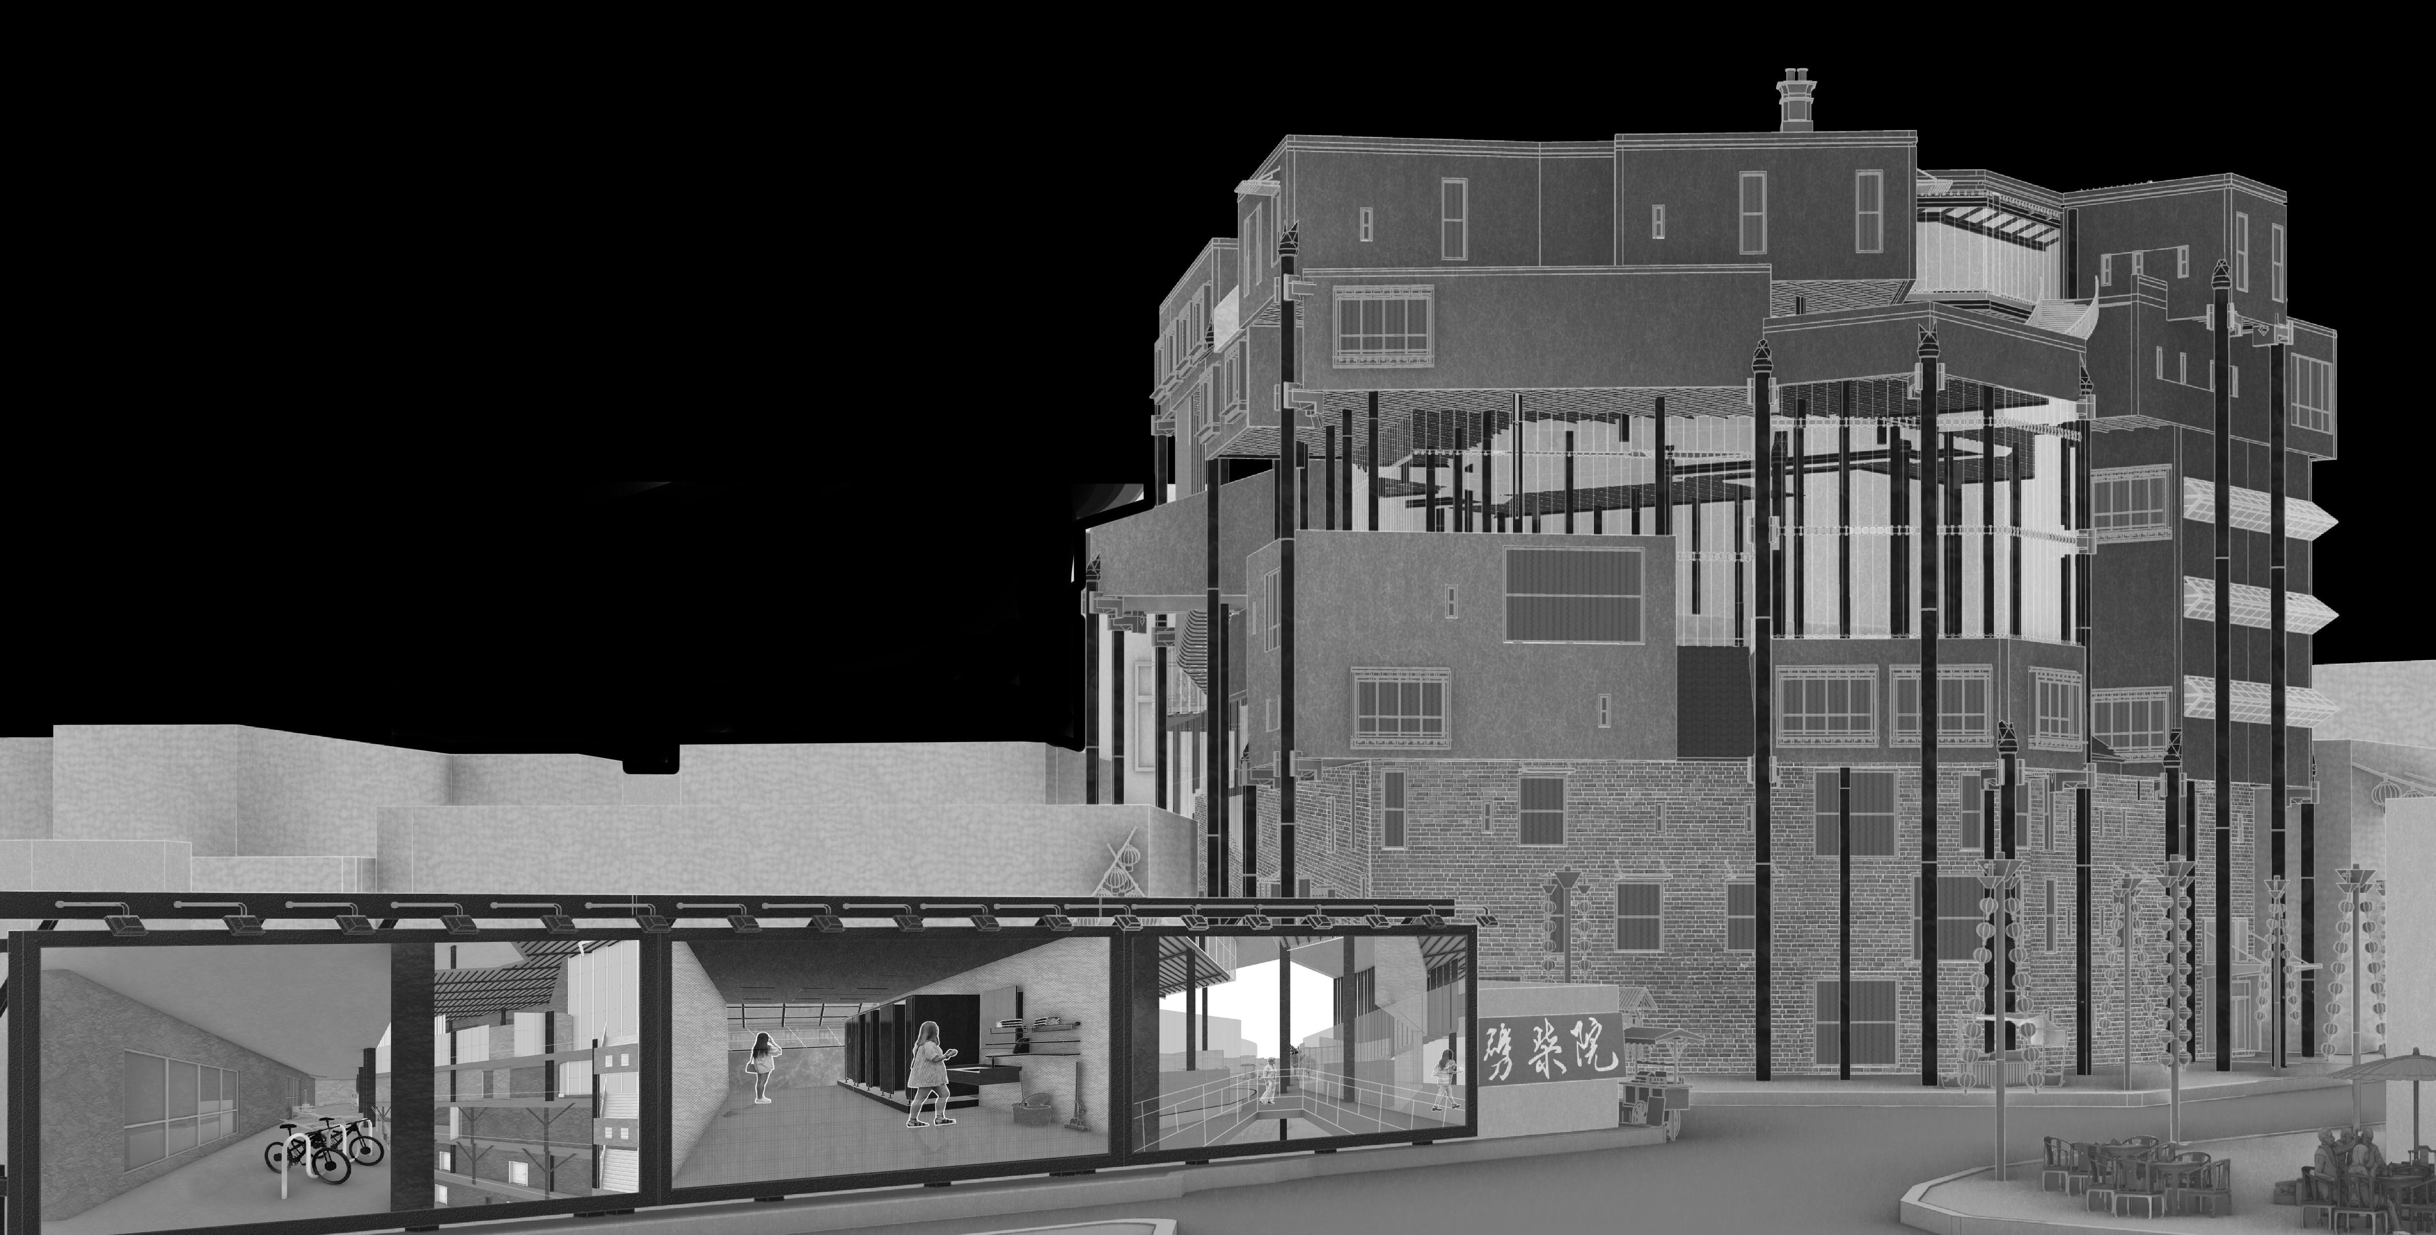
Thestrengthofmyapproachwasthesuccessful integrationofprivateandpublicspaces,achieved throughinnovativecirculationandfaçadedesign thatsmoothlytransitionsbetweendifferent functionalareas
Software:Revit+D5+V-ray
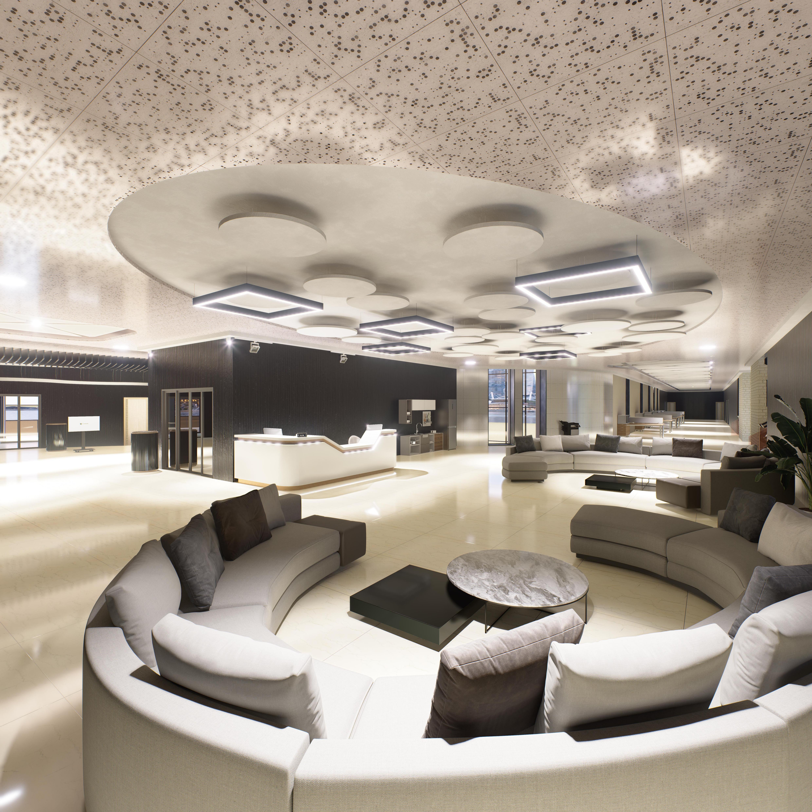
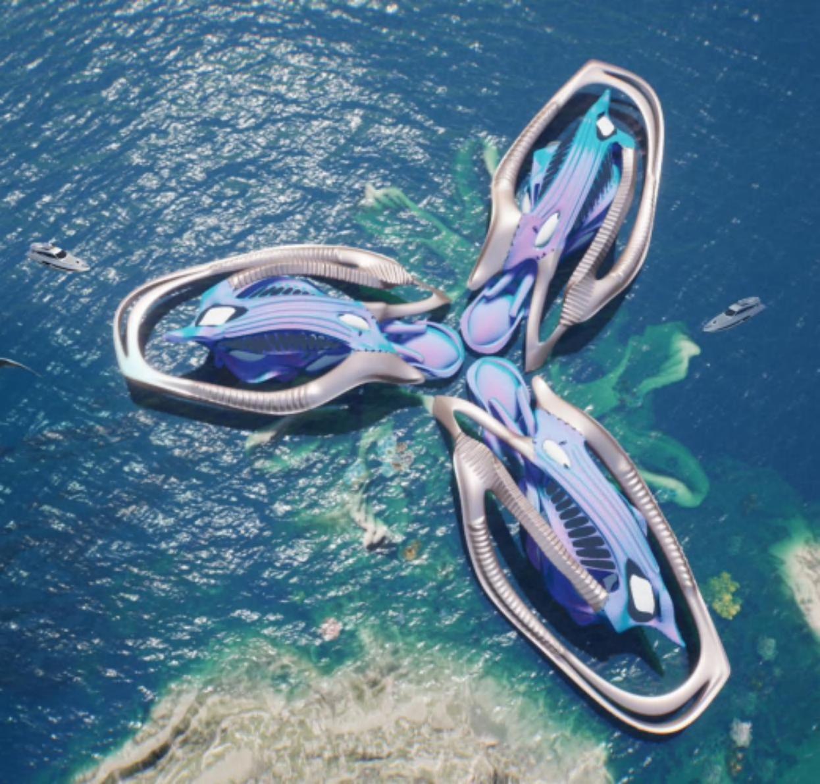
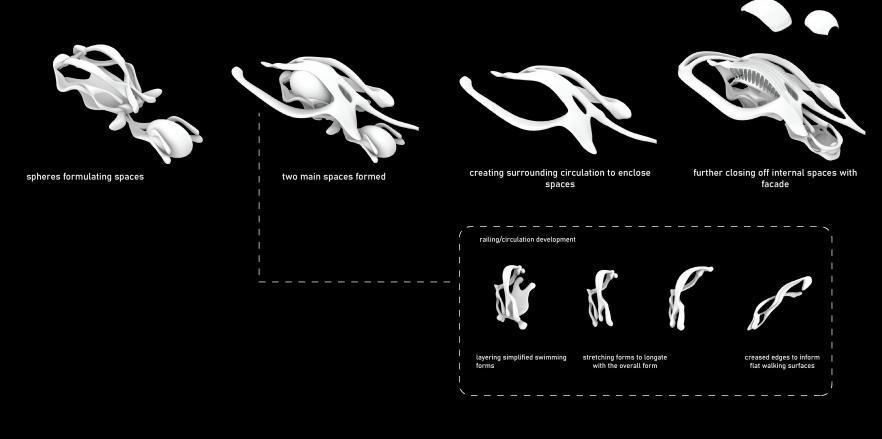
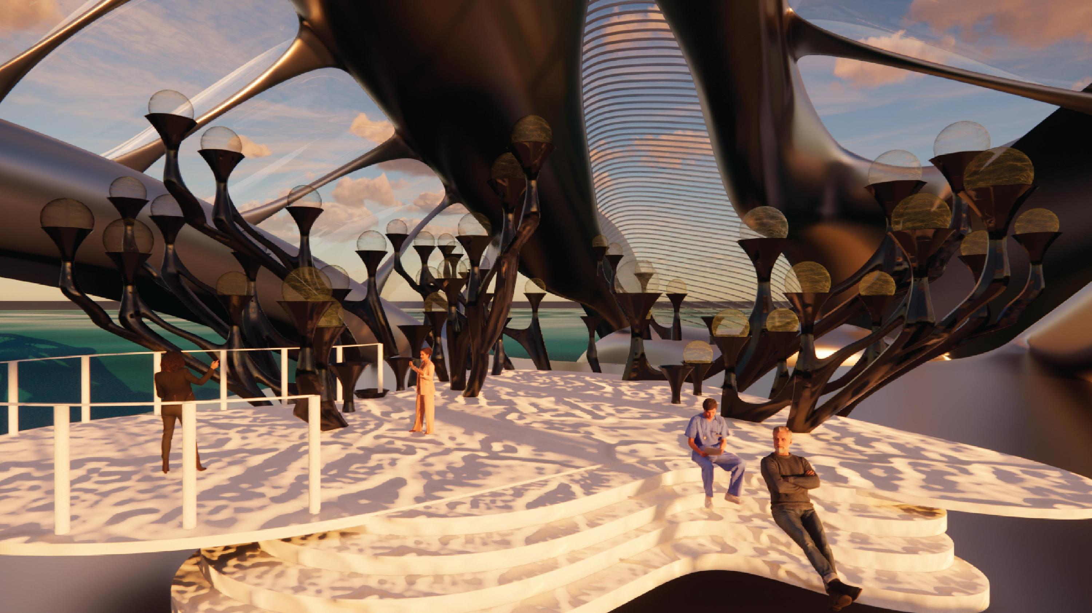
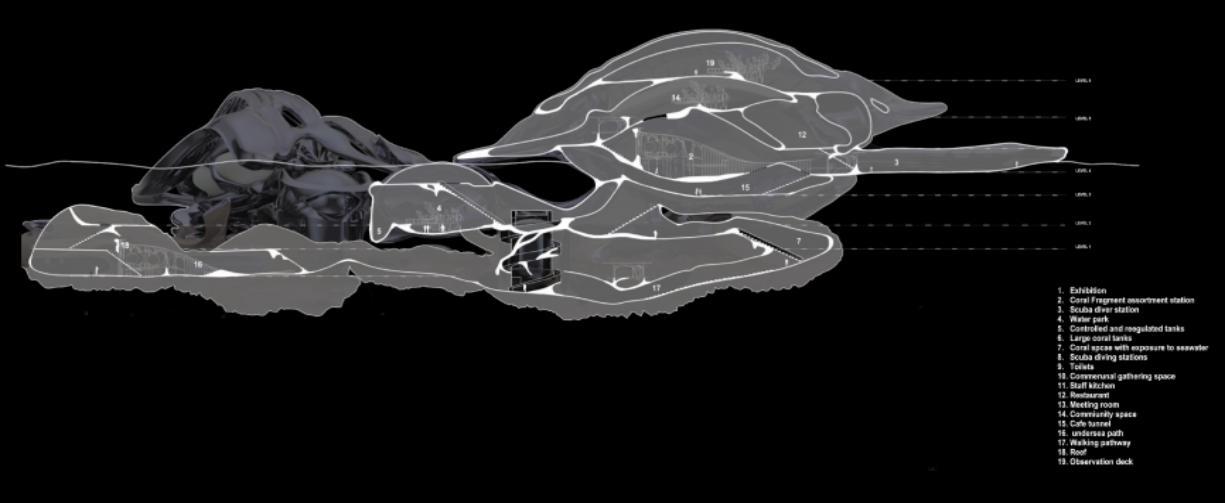
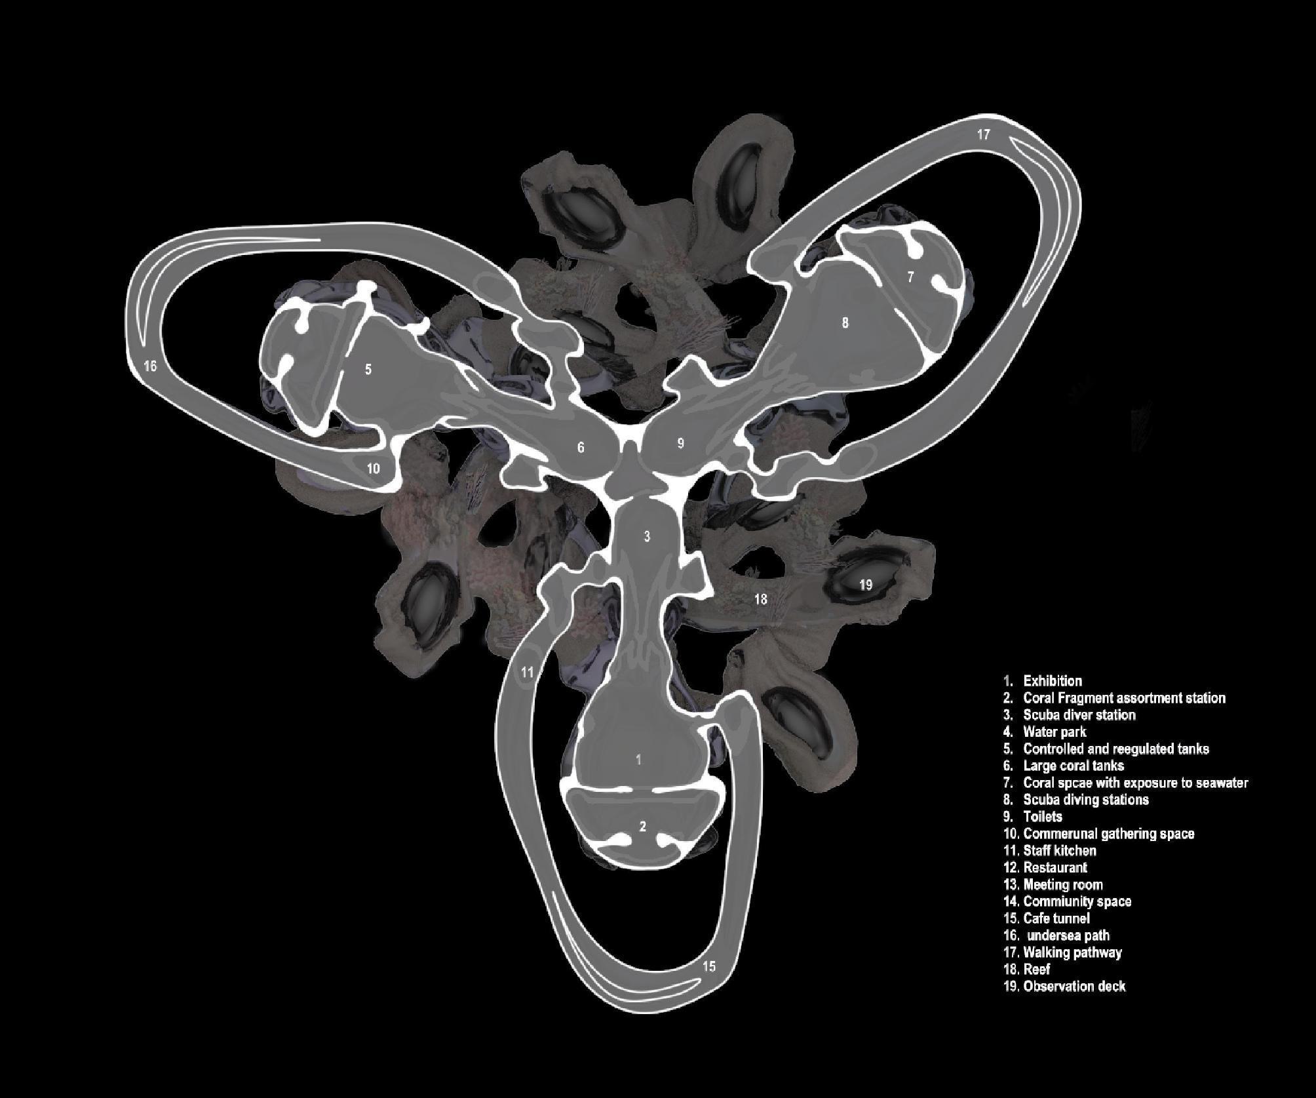
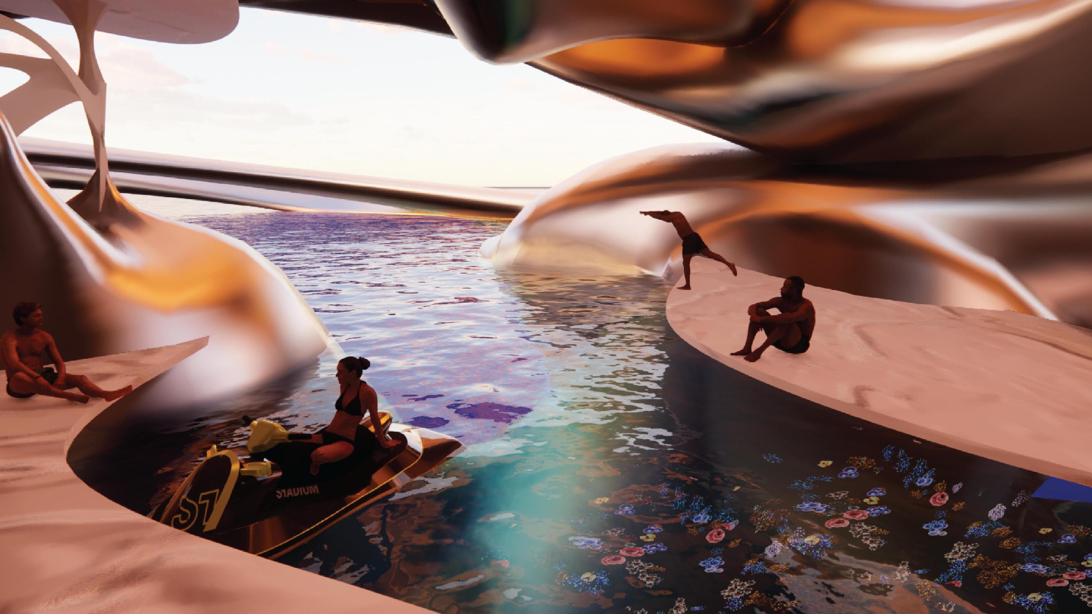
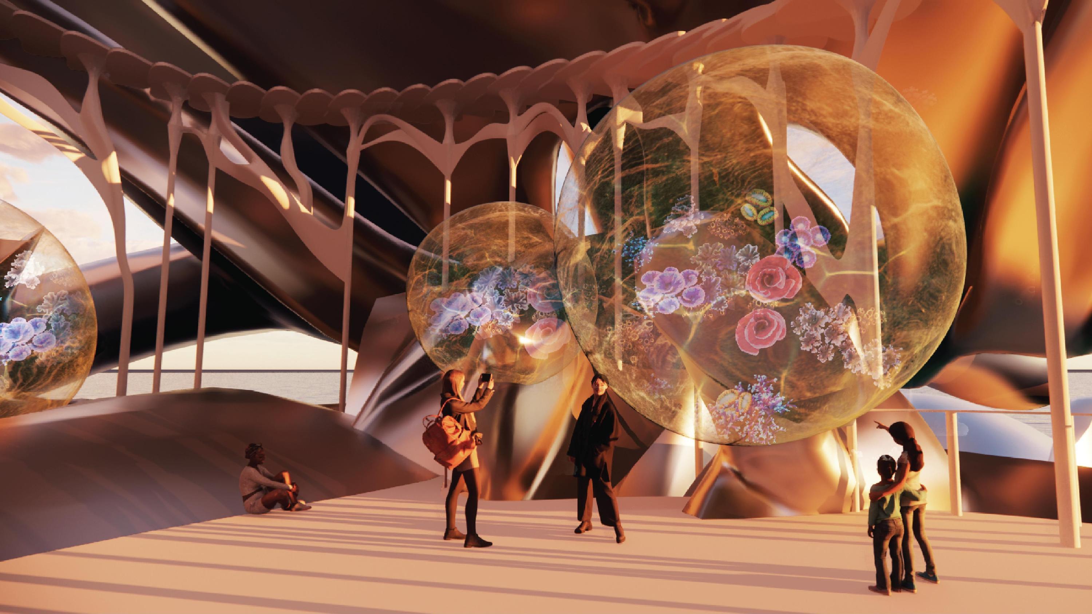
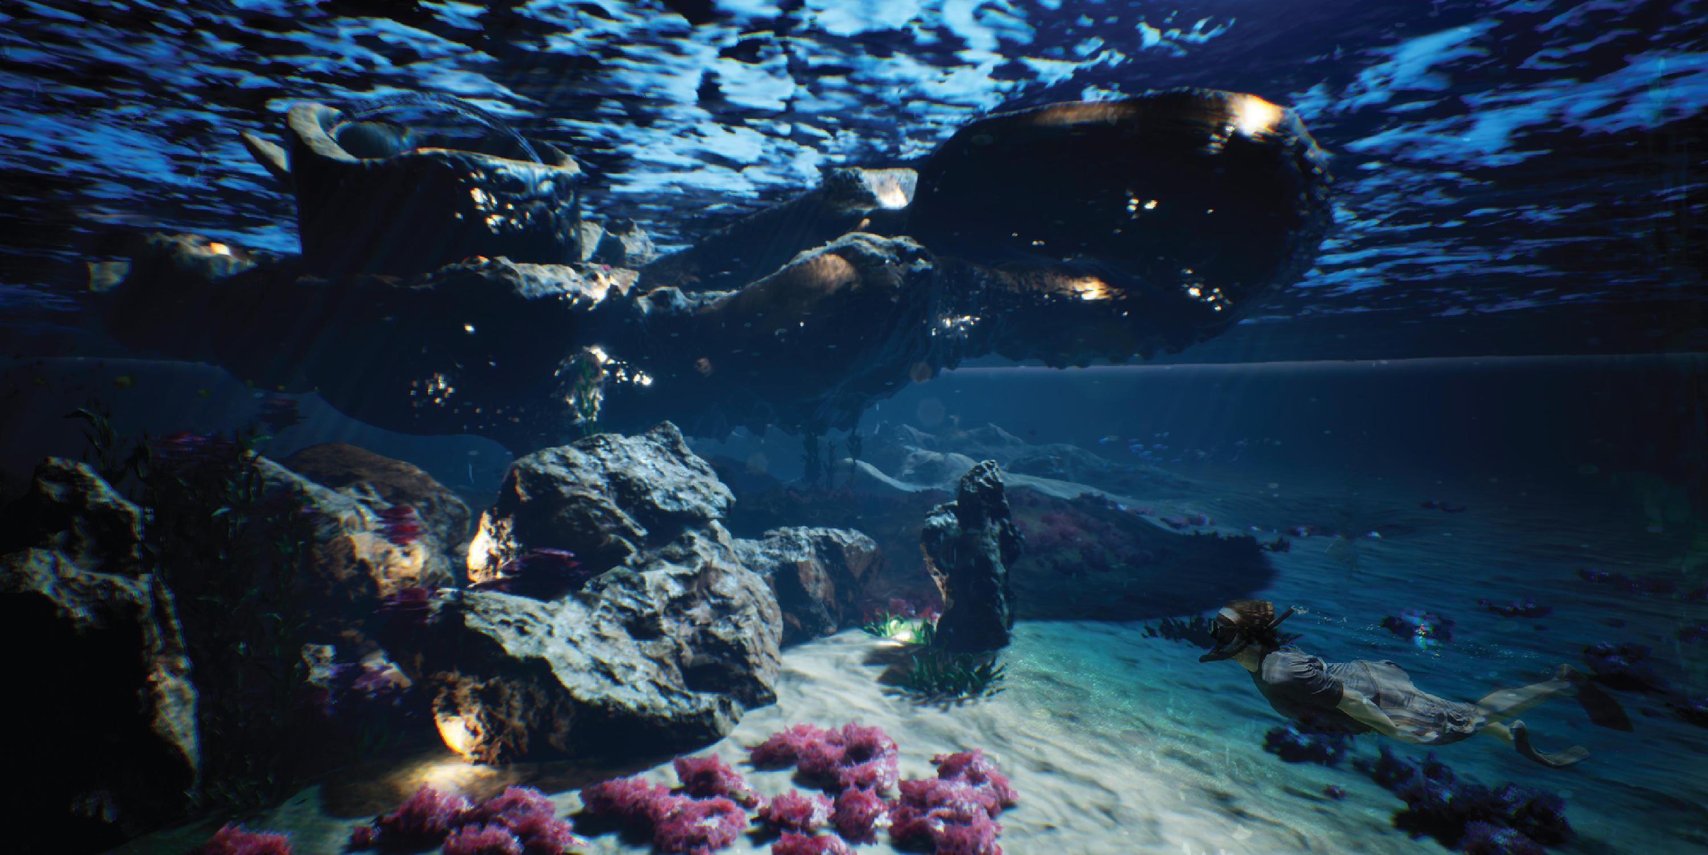
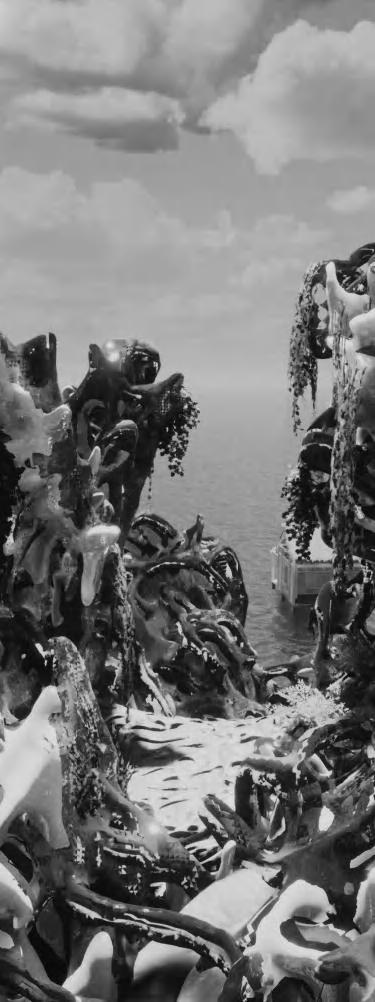
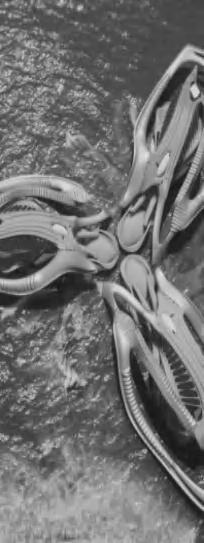
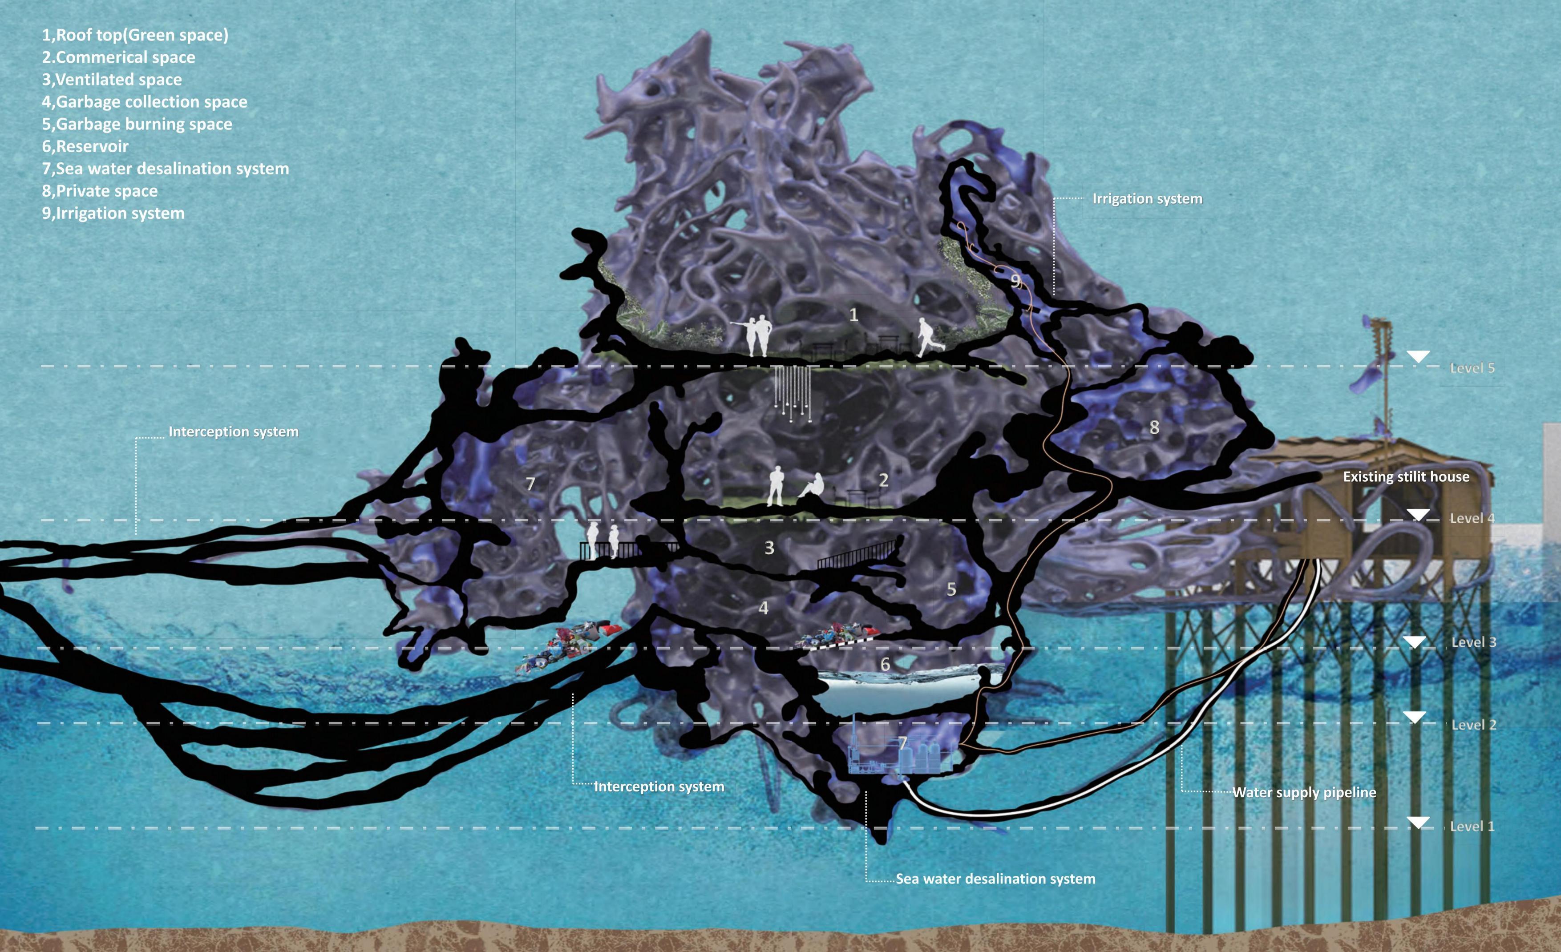
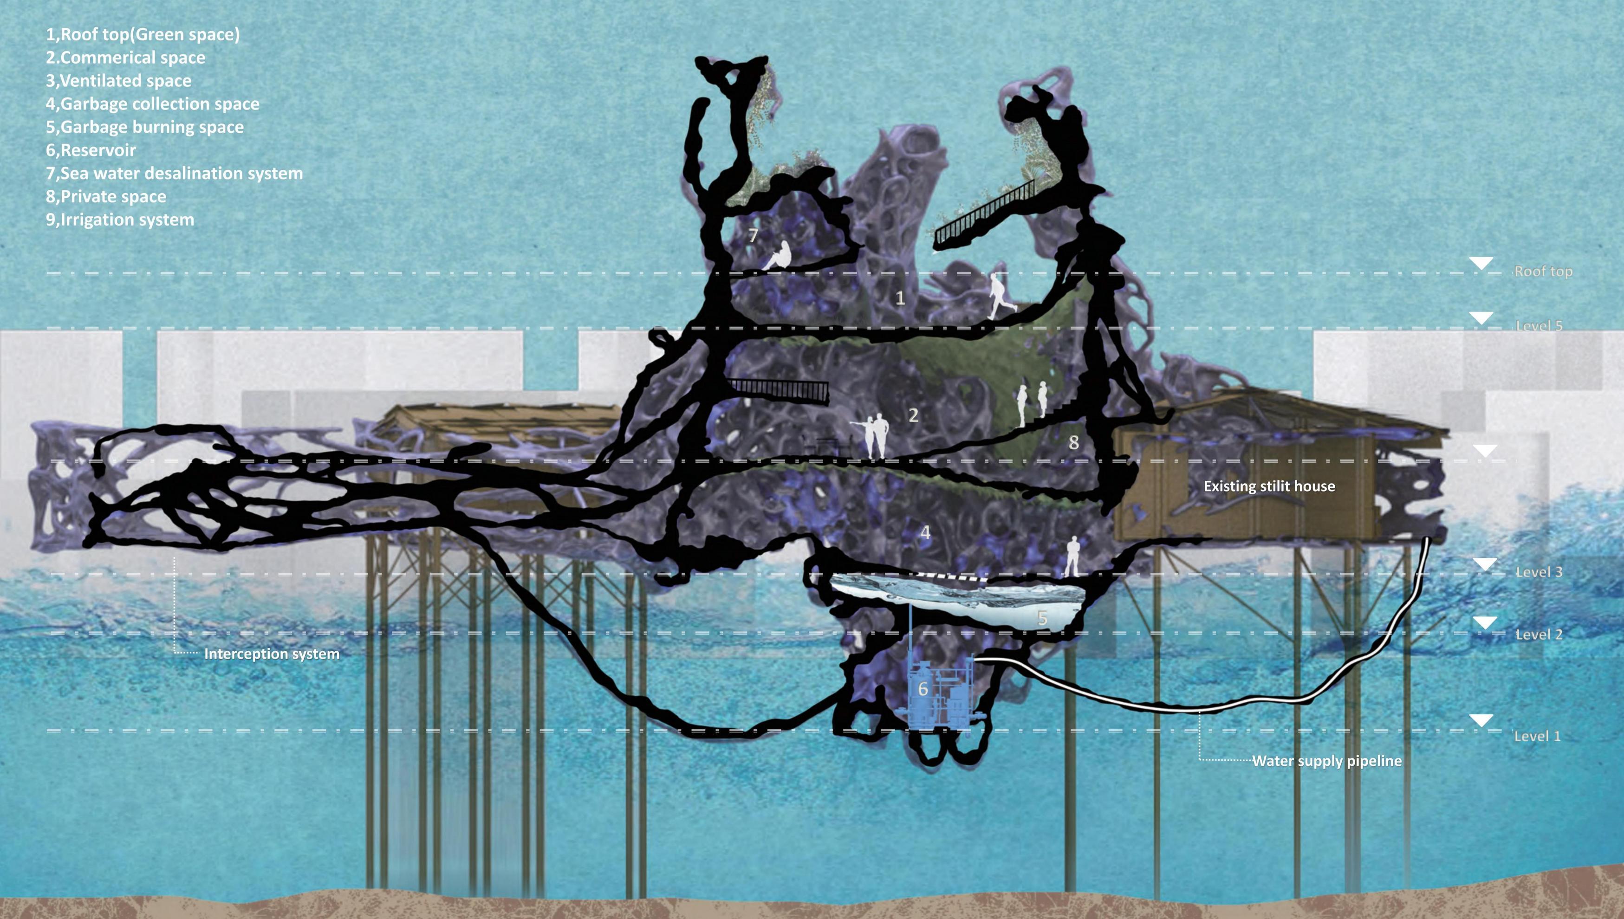
Inmodernsociety,thevisionofvarious futurecitieshasgraduallyenteredpeople's vision. Theexistenceofthefloatingtownaffects thehumanandecology,the environment


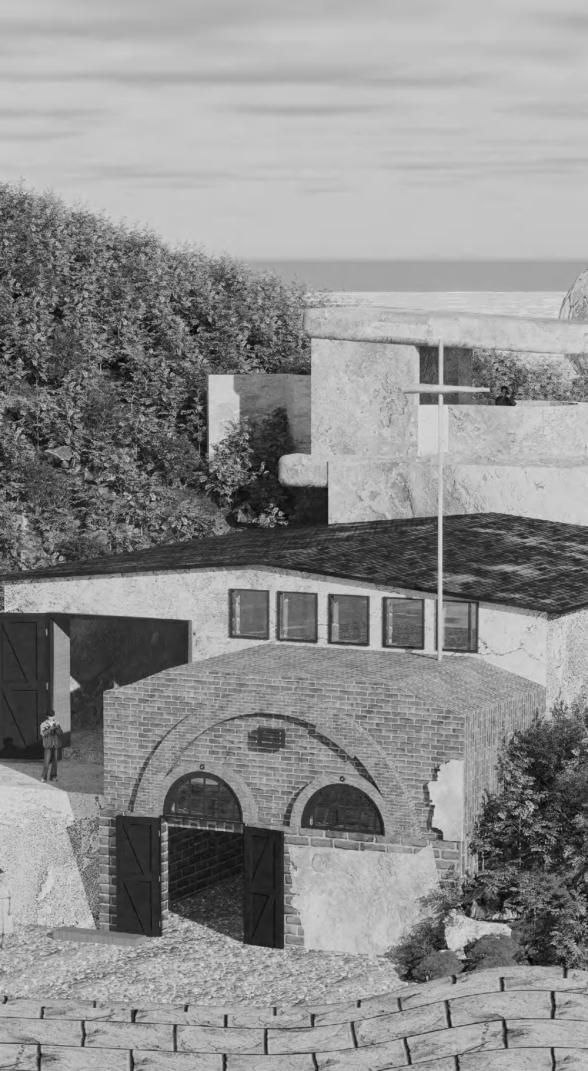
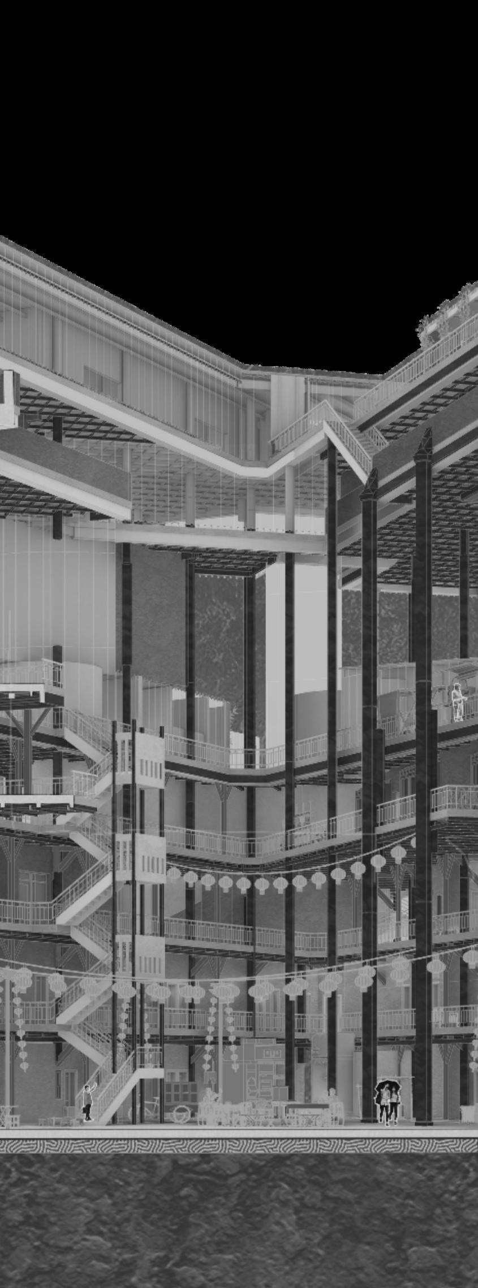
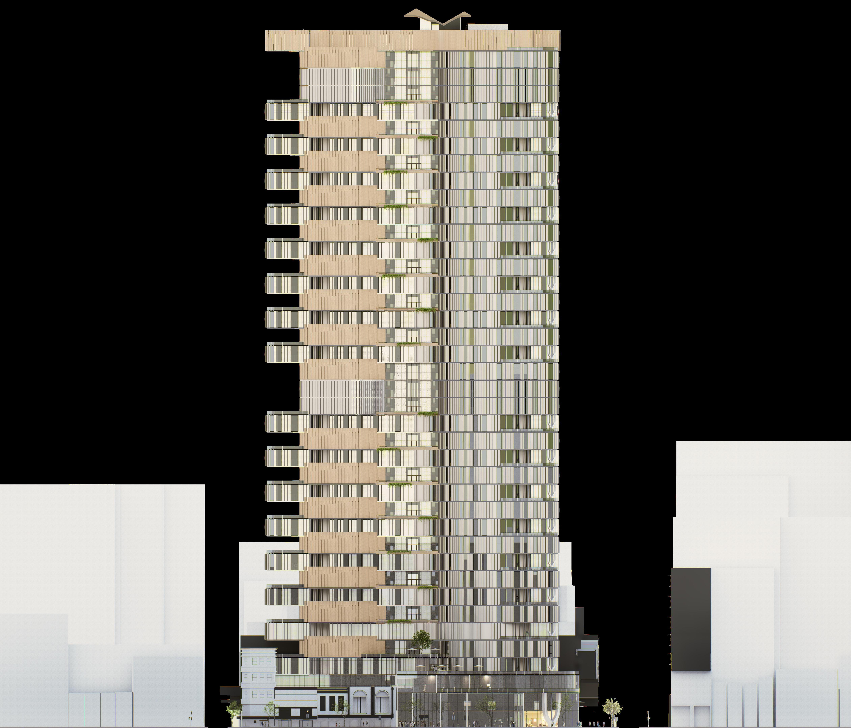
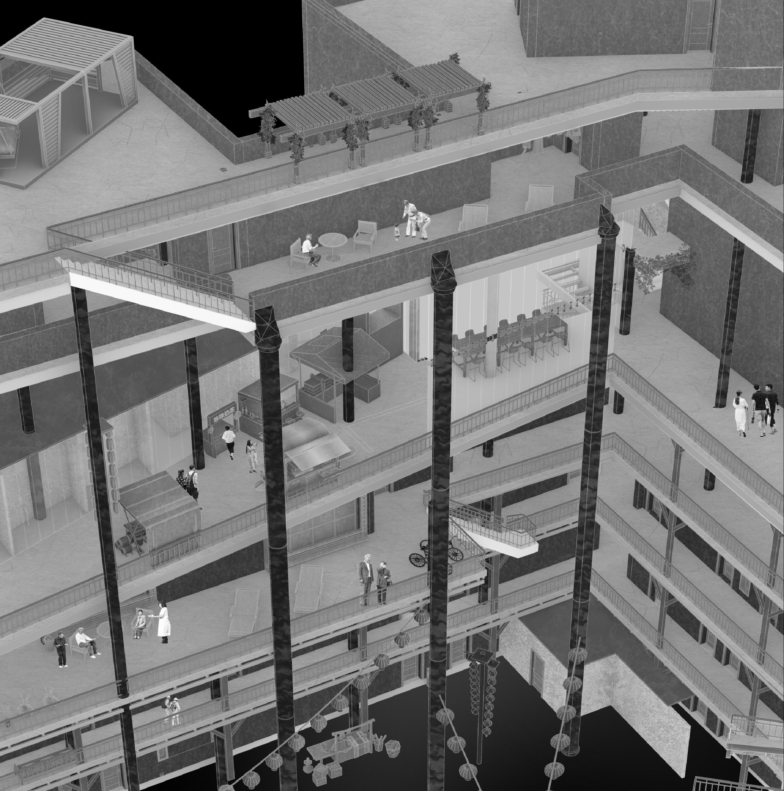
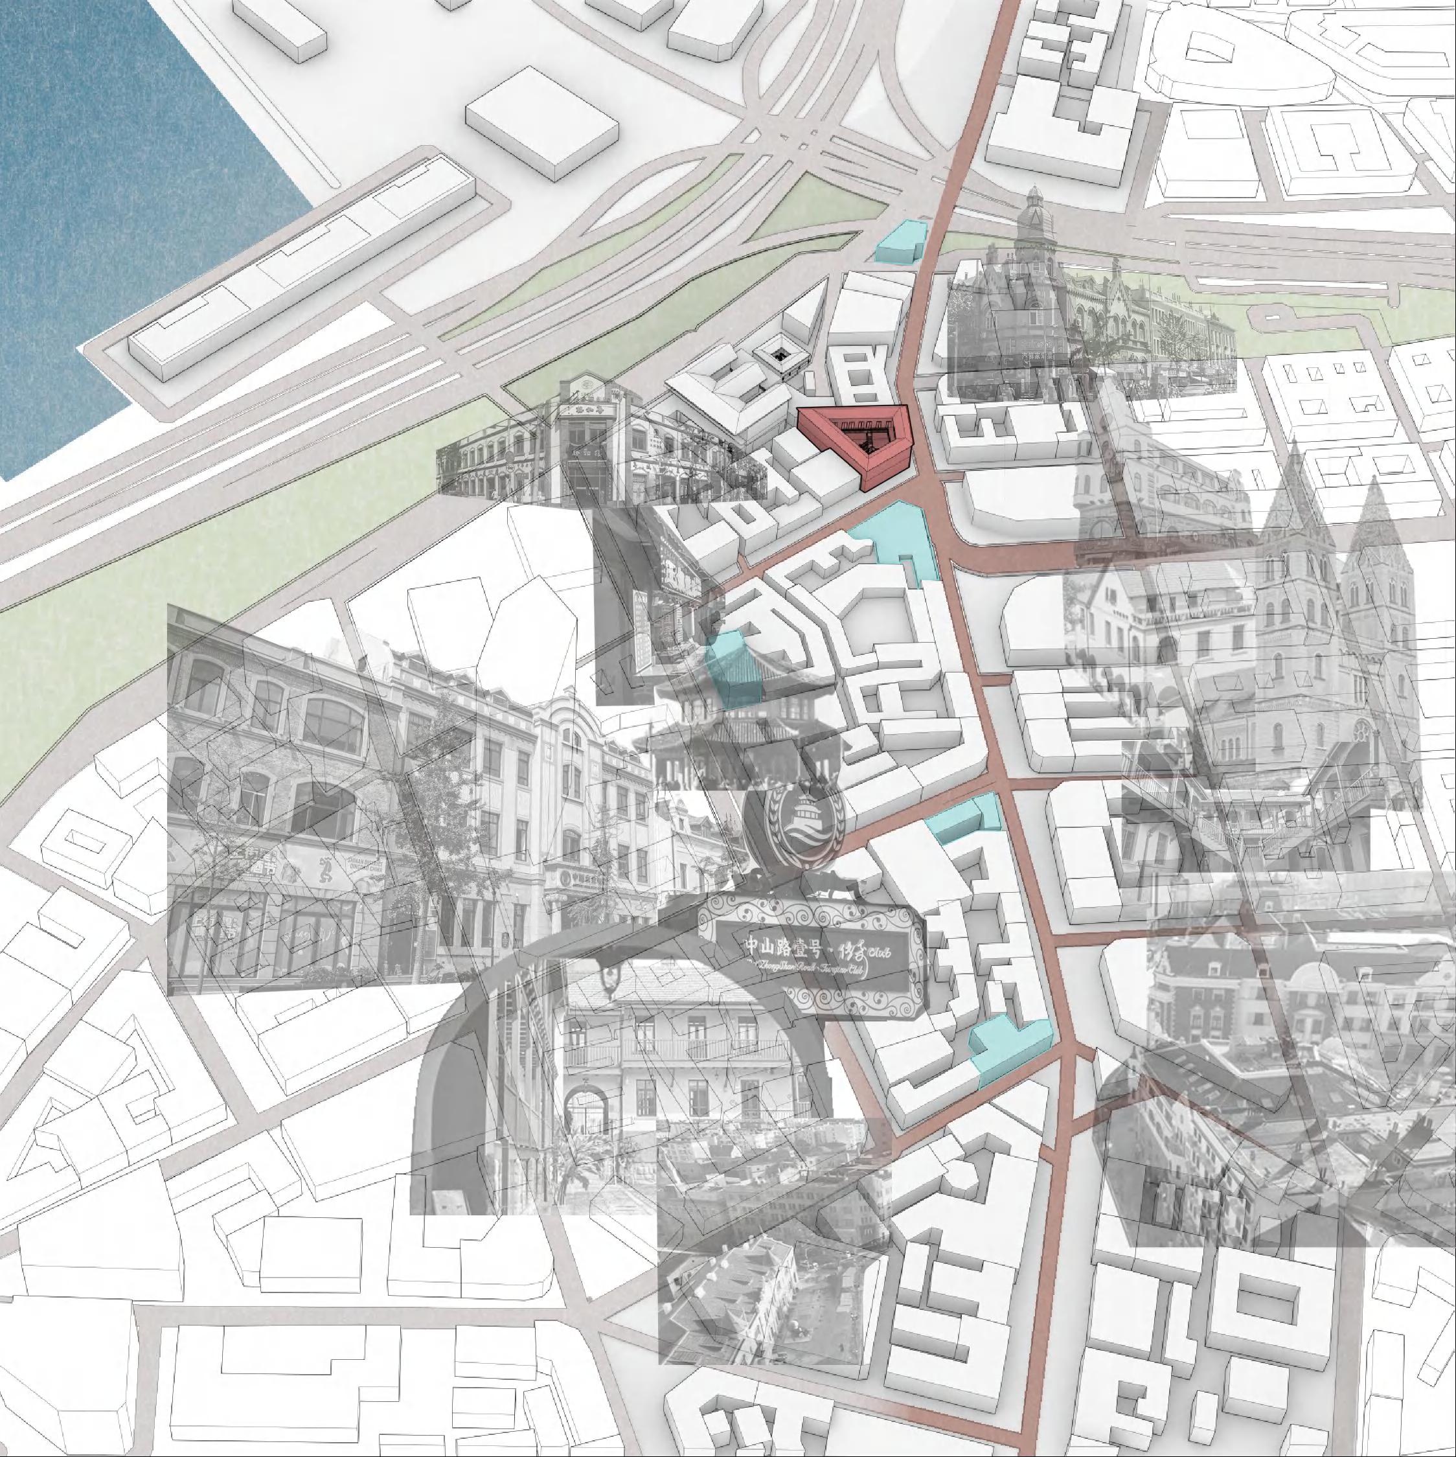
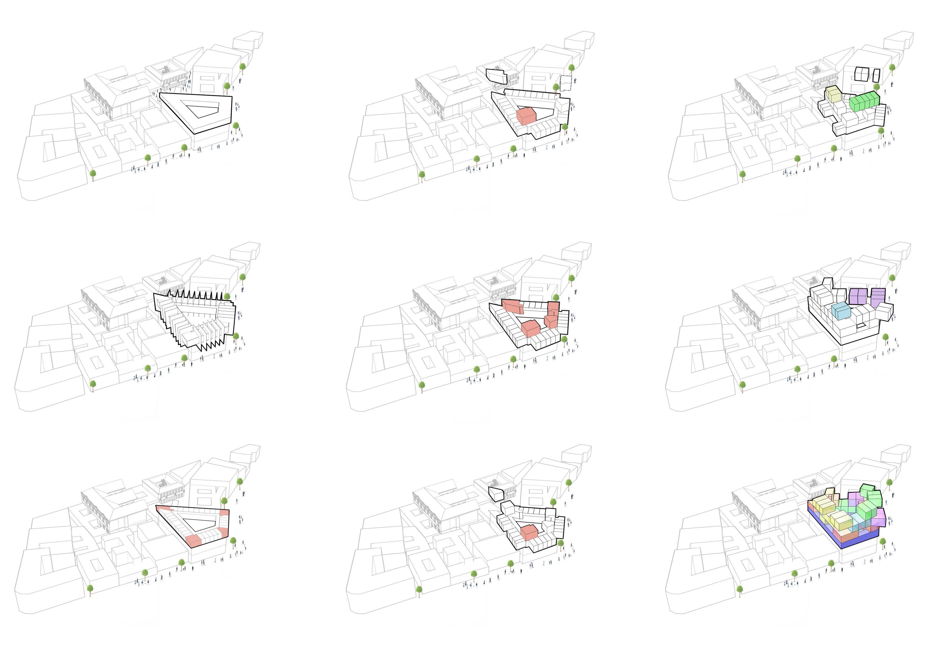
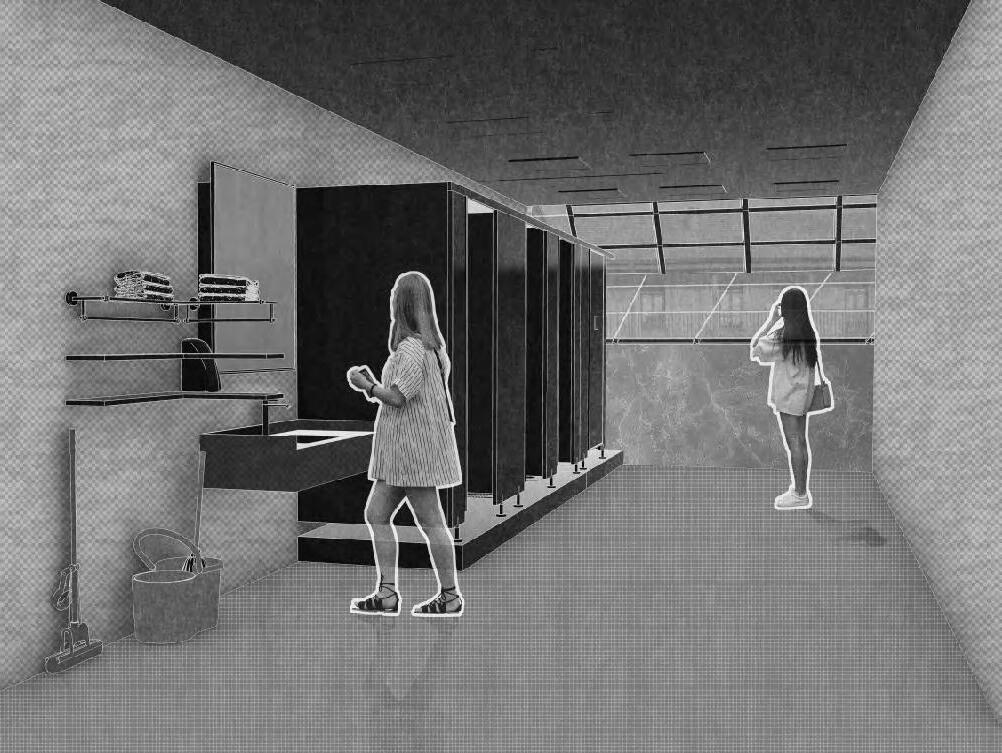
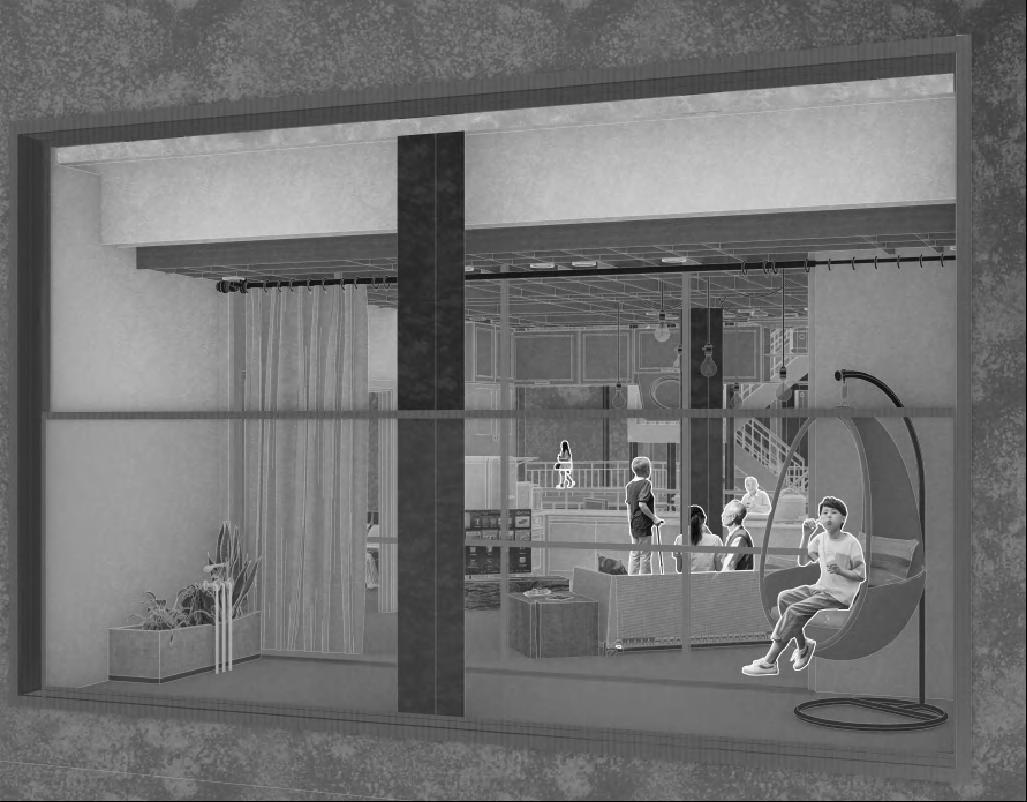
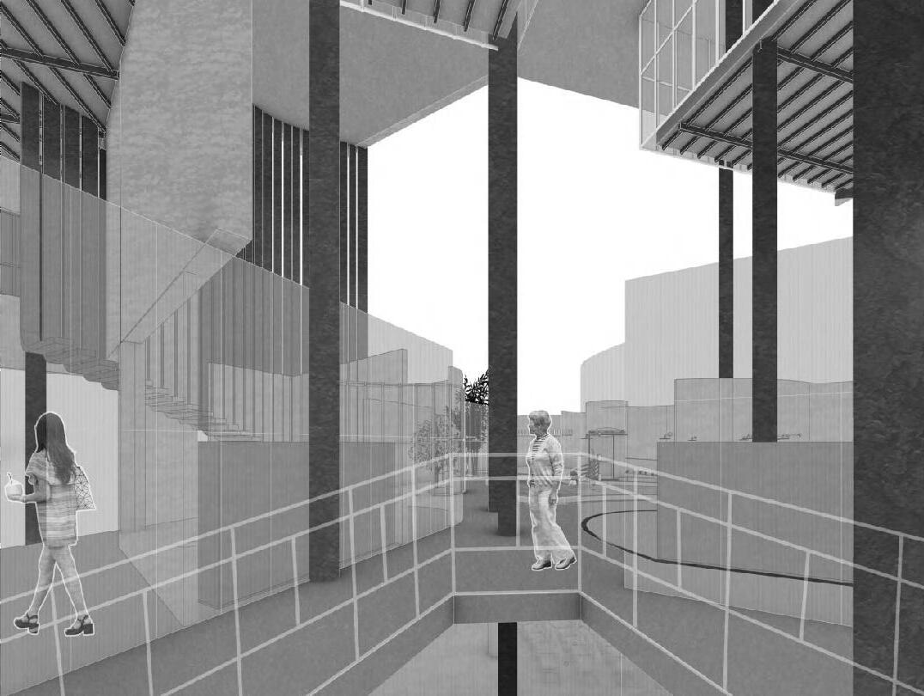
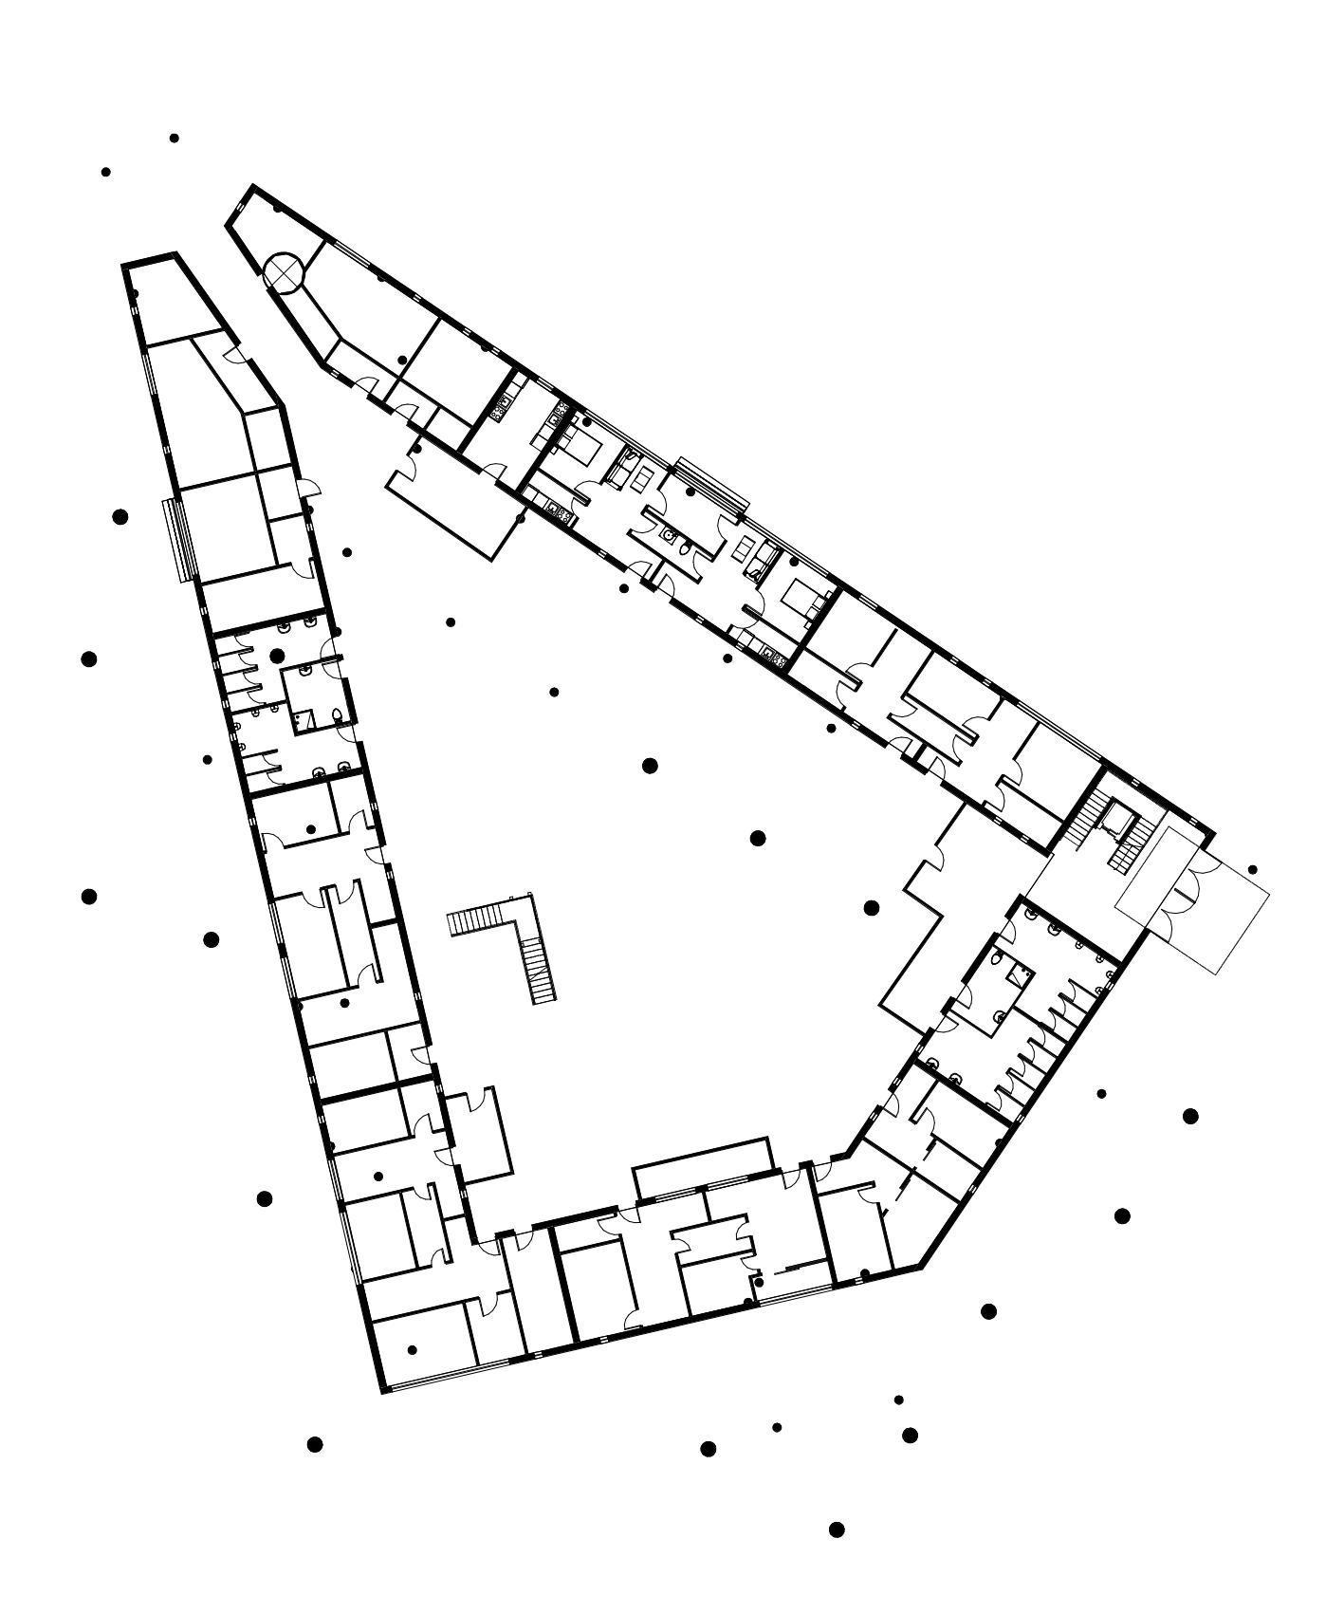
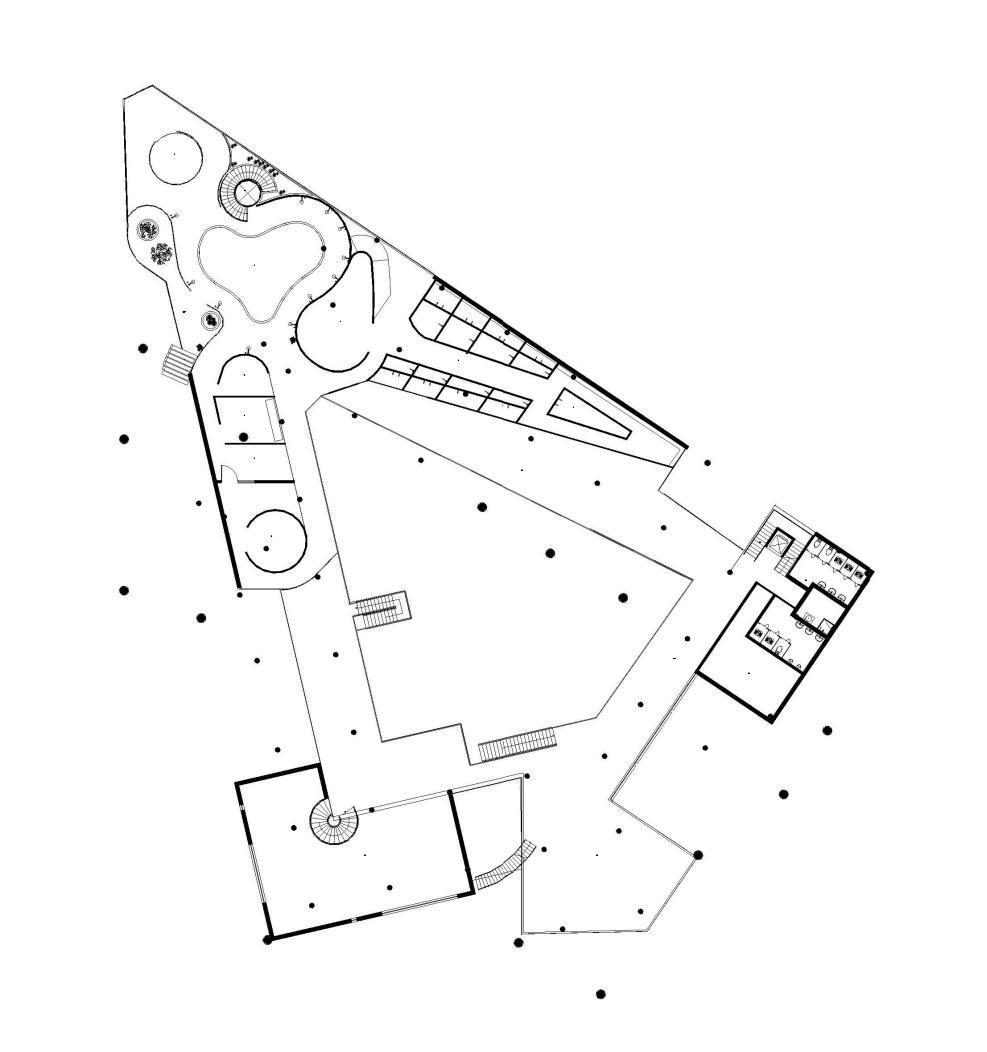
ThePichaiCourtyardRenovationProjectissetagainstthe historicalbackdropofQingdao’siconicPichaiCourtyard, aimingtopreserveitsrichculturalheritagewhileintegrating contemporarydesignconcepts.Byrestoringandrevitalizing theoriginalarchitecturalstructures,theprojectmaintains thedistinctivecharacteroftheoldstreetswhile incorporatingmodernmaterialsandtechnologiesto enhancefunctionalityandsustainability
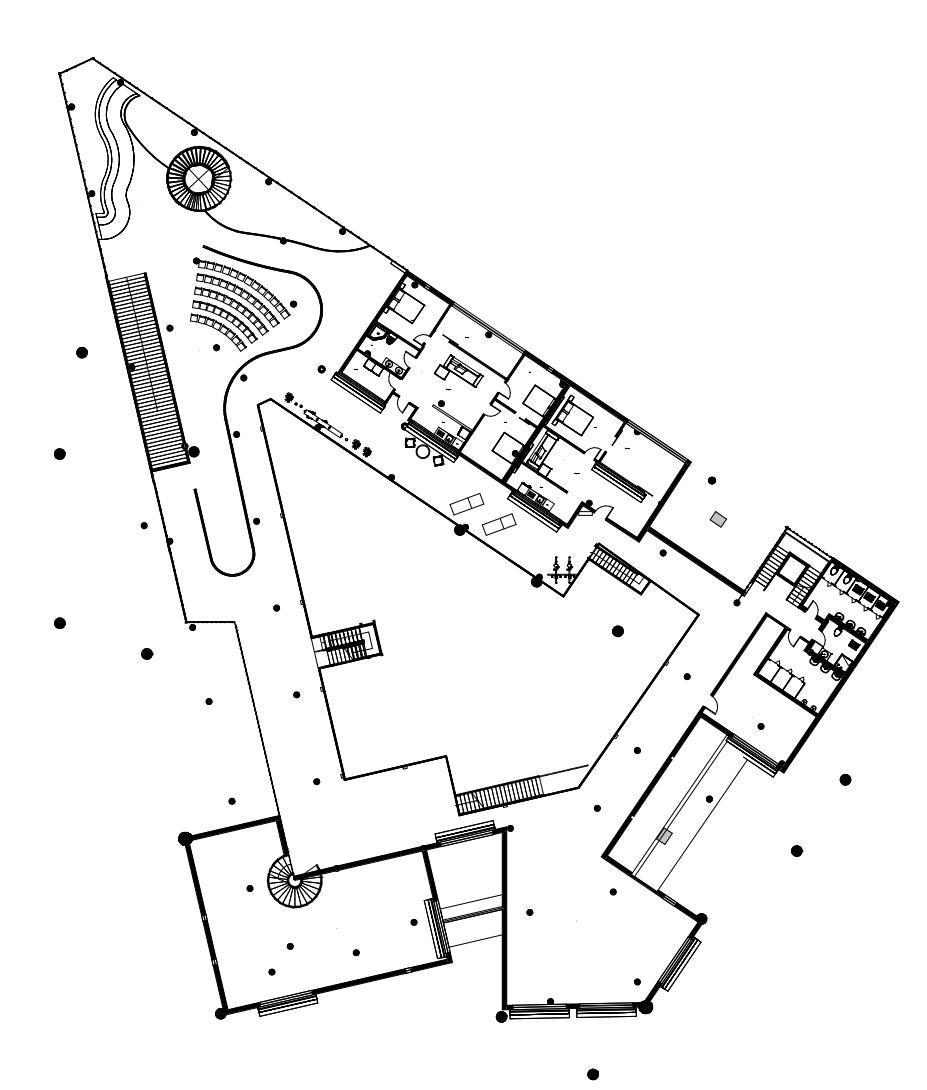
1SEAVIEWSAUNA
2OUTDOORSPAPOOL&SHOWER
3GREENGARDENHALL
4CHANGINGROOM
5INDOORBATHING&SHOWER
6INDOORPOOL 7STORAGE 8SPACHANGINGROOM 10SPA
11SKYSTREETFOODSTREET&FOOD STALL
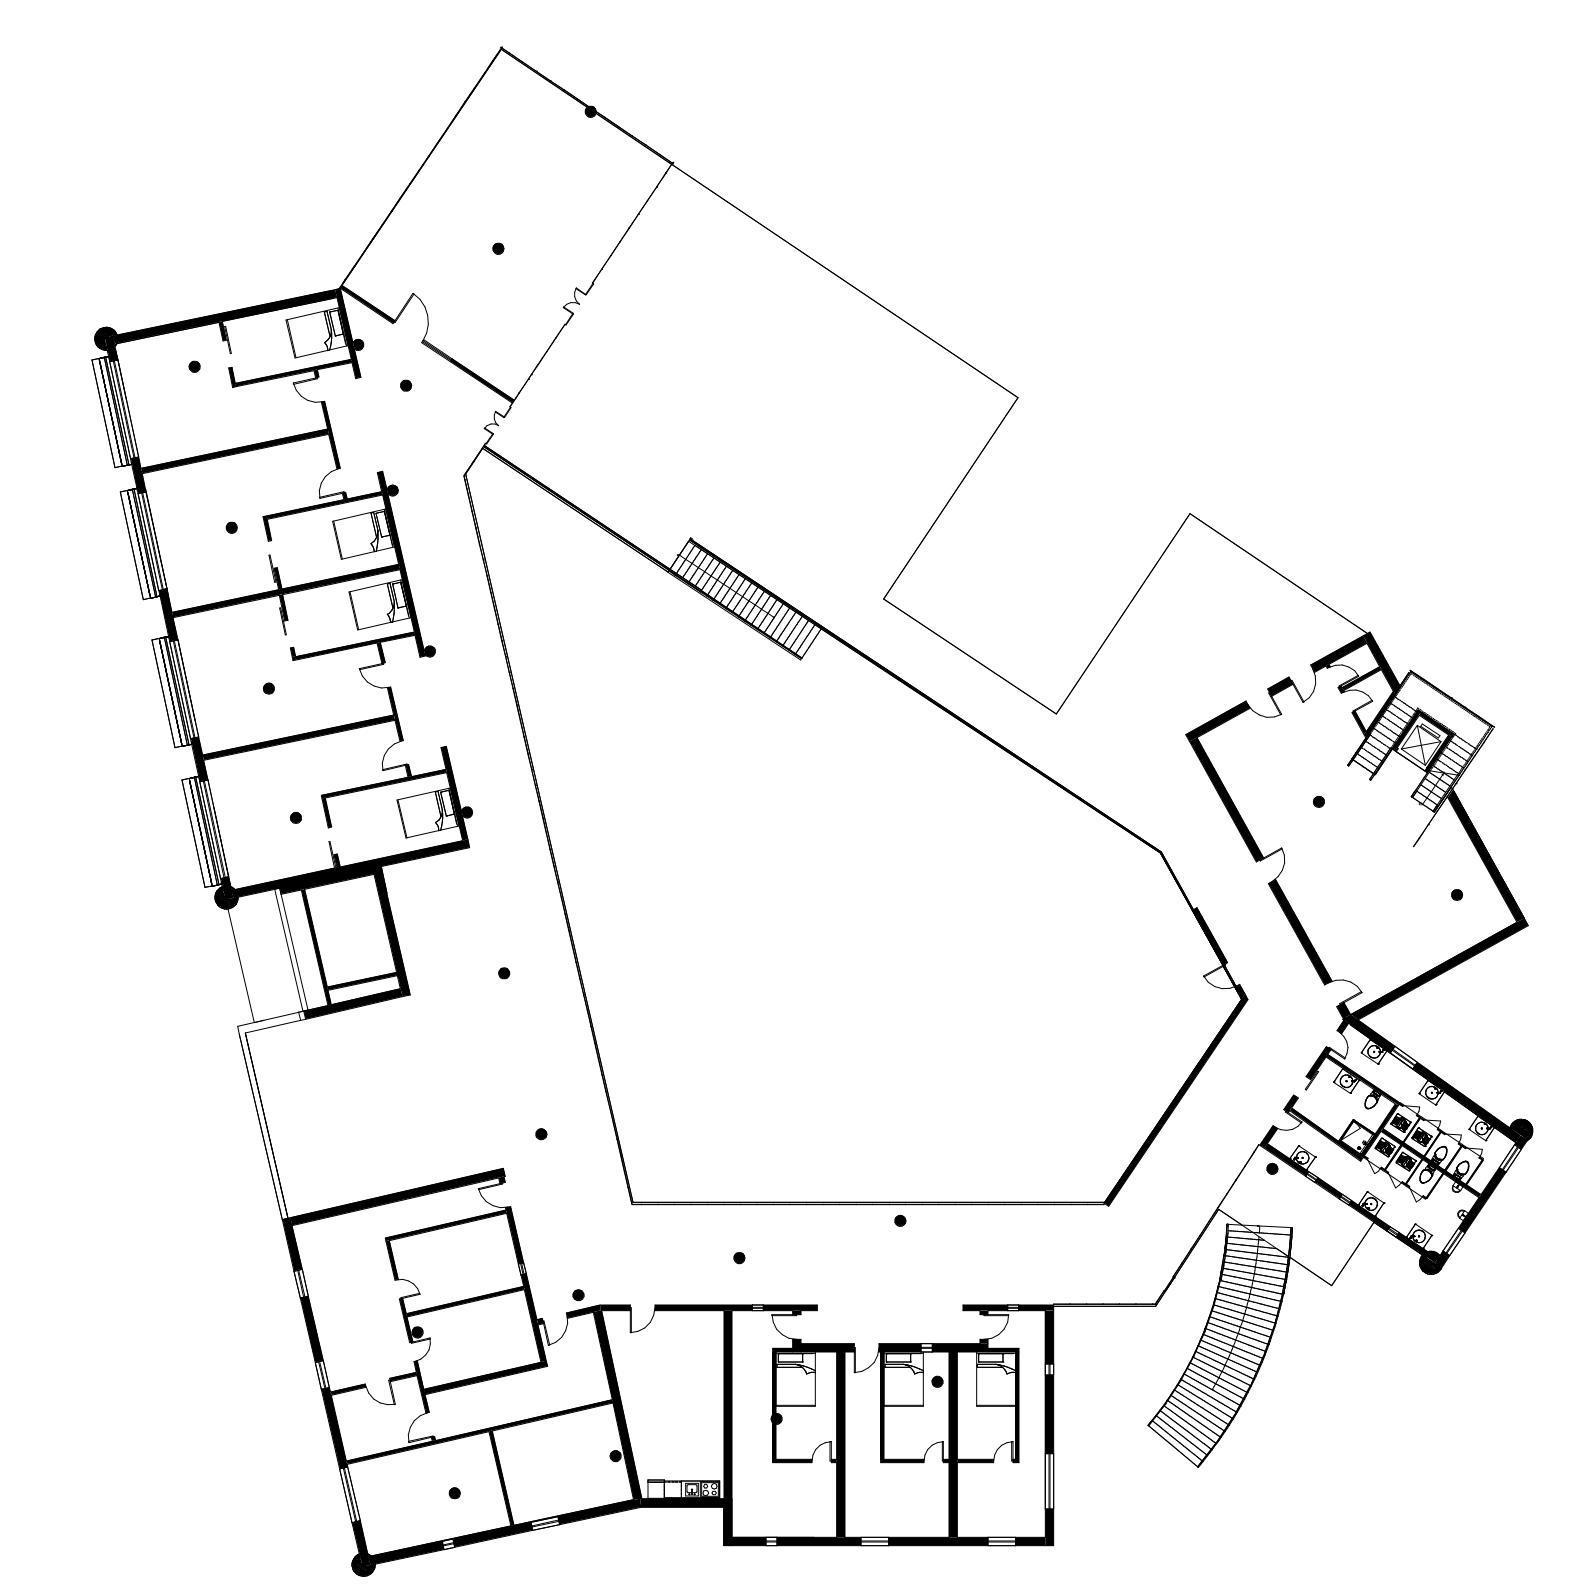
1SEAVIEWSAUNA
2OUTDOORSPAPOOL&SHOWER
3GREENGARDENHALL
4CHANGINGROOM
5INDOORBATHING&SHOWER
6INDOORPOOL 7STORAGE 8SPACHANGINGROOM 10SPA
11SKYSTREETFOODSTREET&FOOD STALL
1SEAVIEWSAUNA
2OUTDOORSPAPOOL&SHOWER
3GREENGARDENHALL
4CHANGINGROOM
5INDOORBATHING&SHOWER
6INDOORPOOL 7STORAGE
8SPACHANGINGROOM 10SPA
11SKYSTREETFOODSTREET&FOOD STALL
1SEAVIEWSAUNA
2OUTDOORSPAPOOL&SHOWER
3GREENGARDENHALL
4CHANGINGROOM
5INDOORBATHING&SHOWER
6INDOORPOOL 7STORAGE
8SPACHANGINGROOM 10SPA
11SKYSTREETFOODSTREET&FOOD STALL
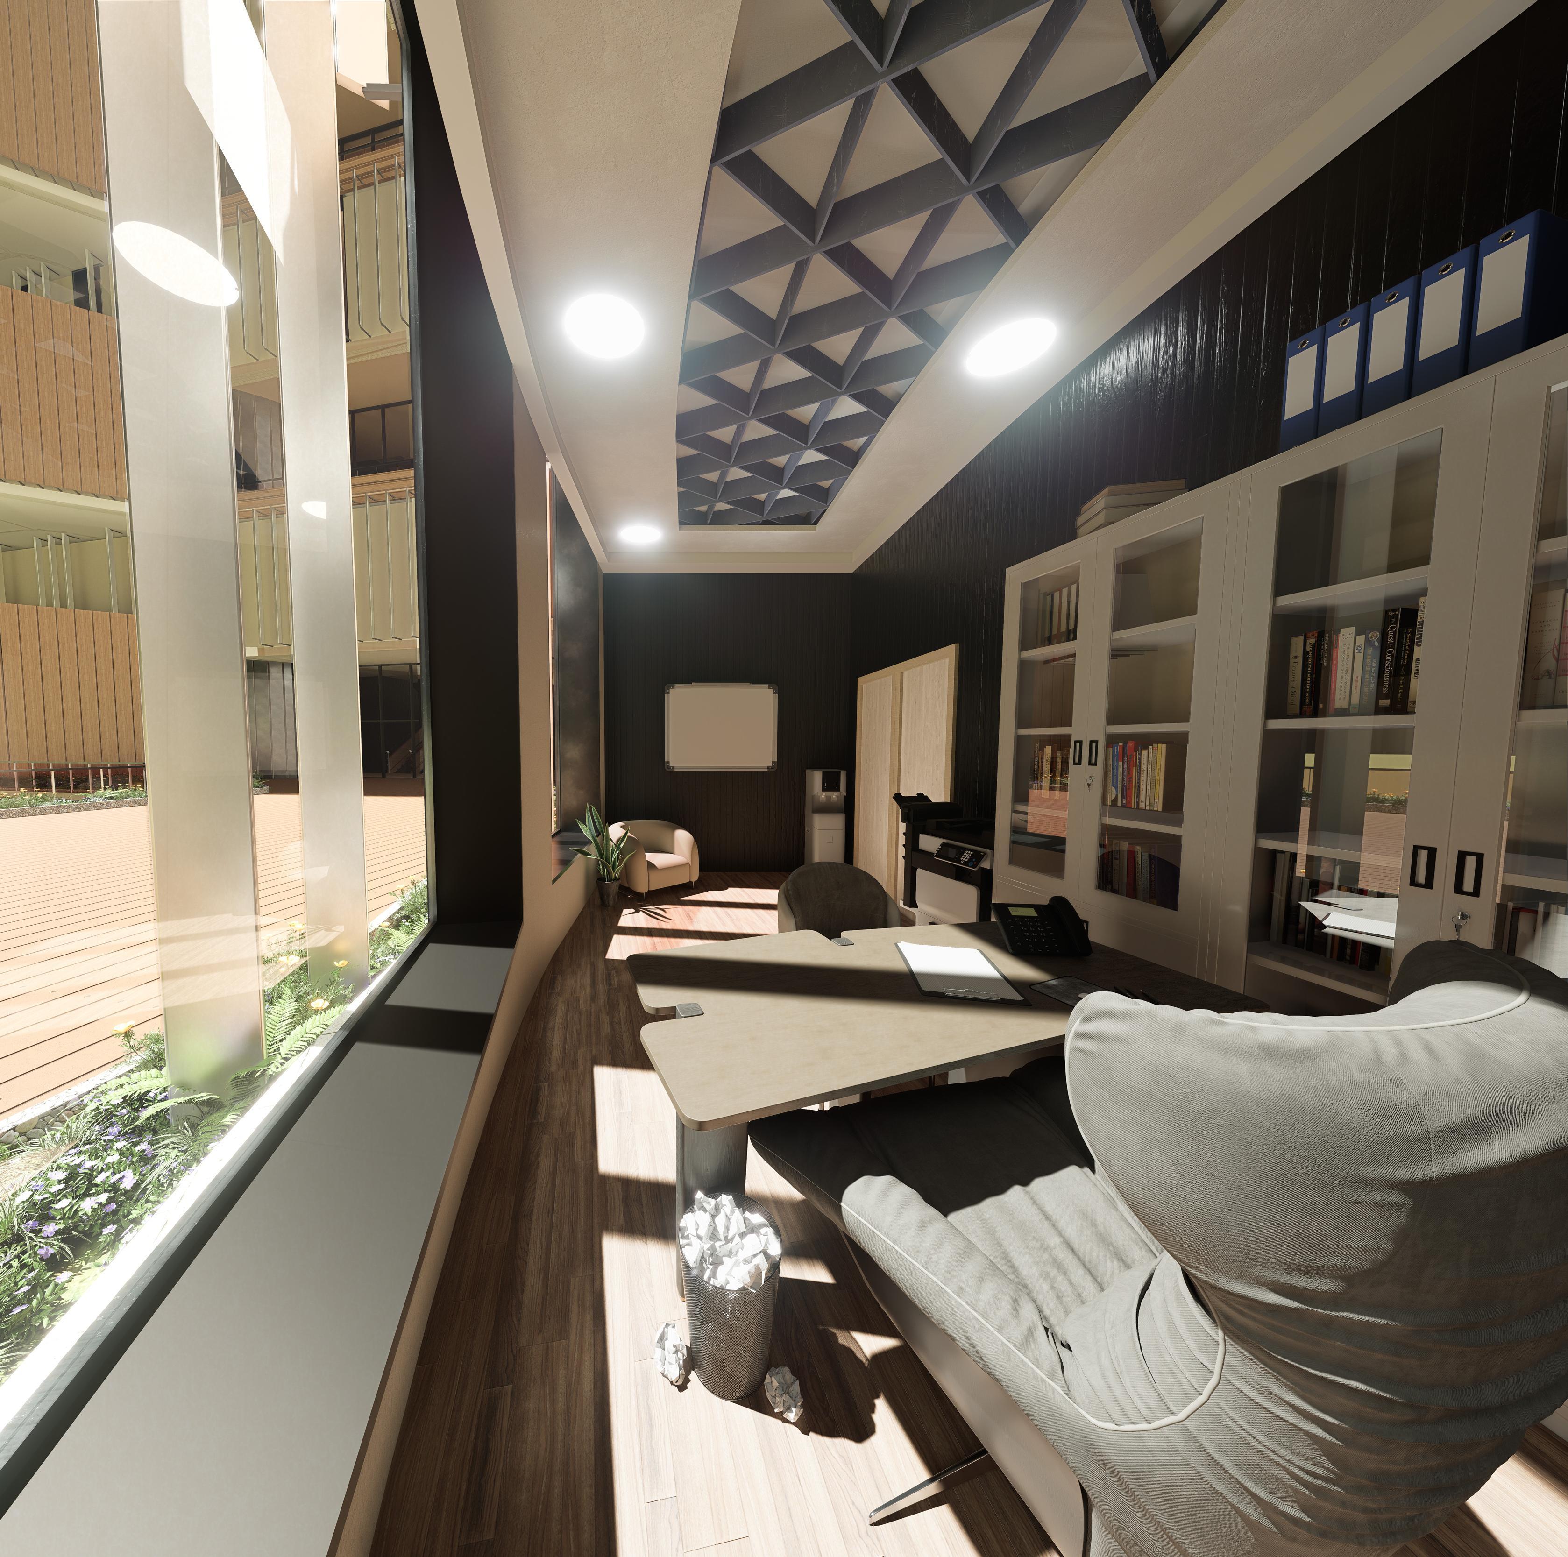
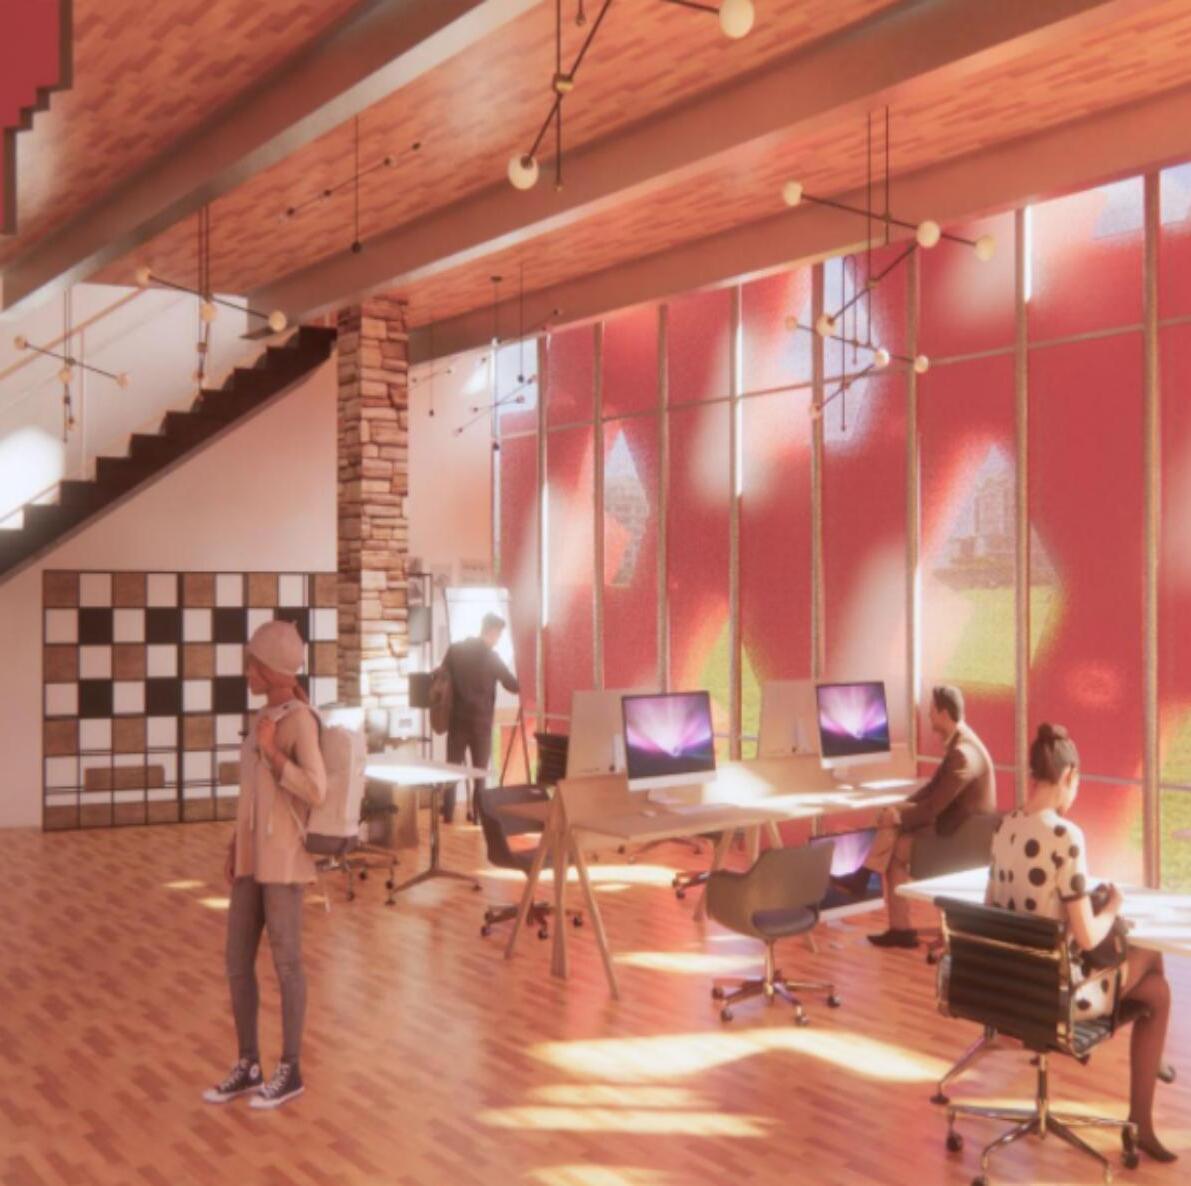
Emphasizetheseamlessintegration ofarchitectureandnature,using lightandvegetationaskeyelements tocreateasustainableandhumancenteredlearningenvironment.t.

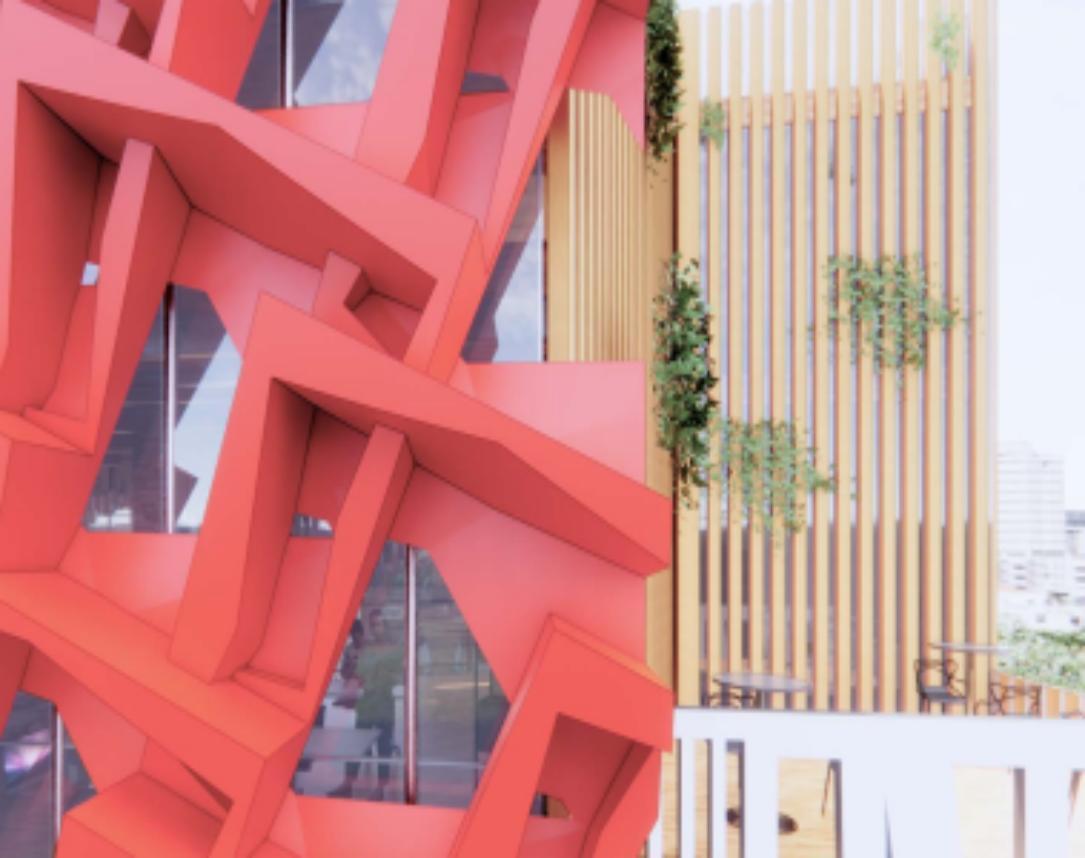
Traditionaleducationalbuildingsoftensufferfrom insufficientlightingduetoenclosedoruniformwindow designs,whichcannegativelyimpactstudents' concentrationandcomfort.Thisdesignbreaksawayfrom conventionalapproachesbycarefullyarrangingopenings andperforationsofvaryingscalesonthefacade,allowing naturallighttopenetrateandcreateabright,dynamic spatialatmosphere
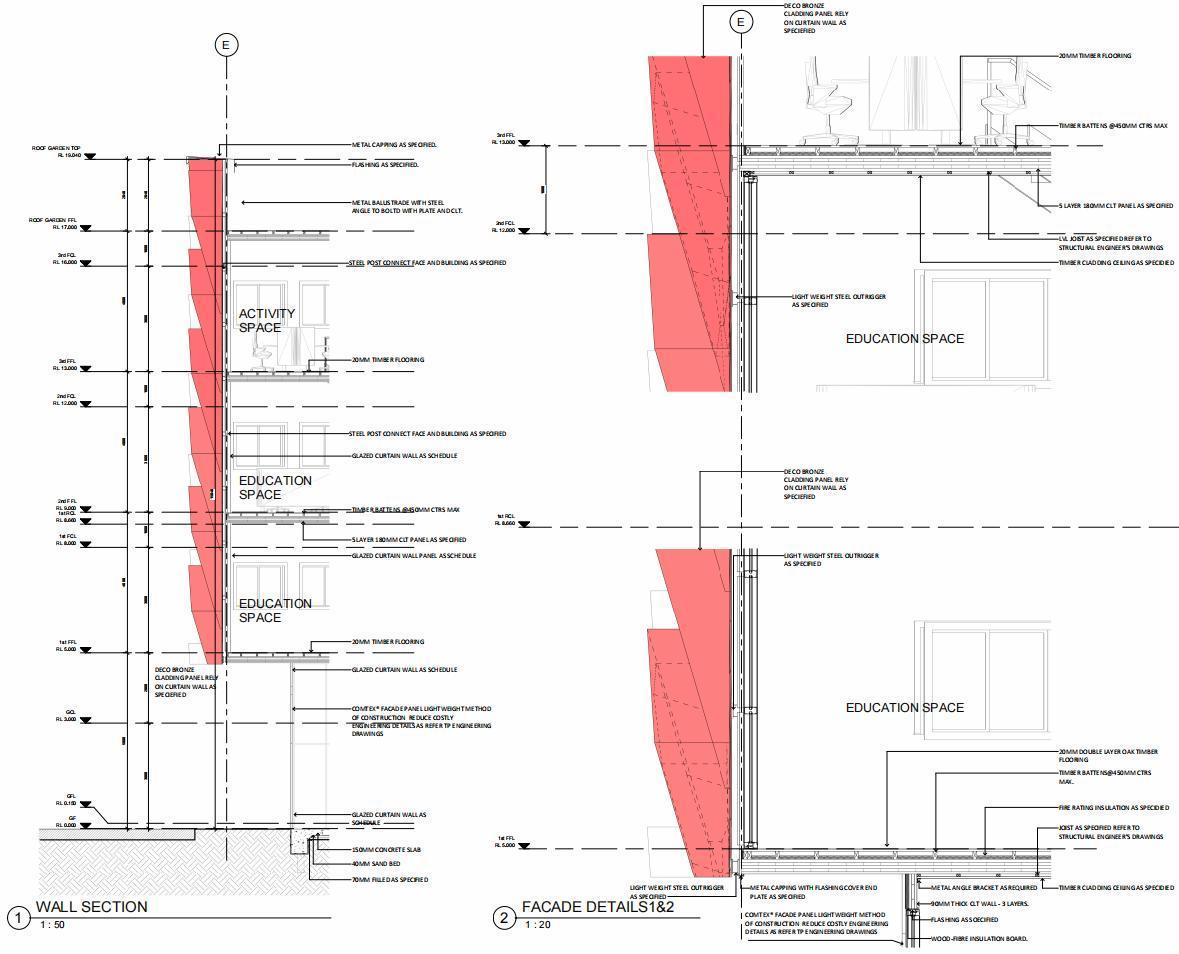
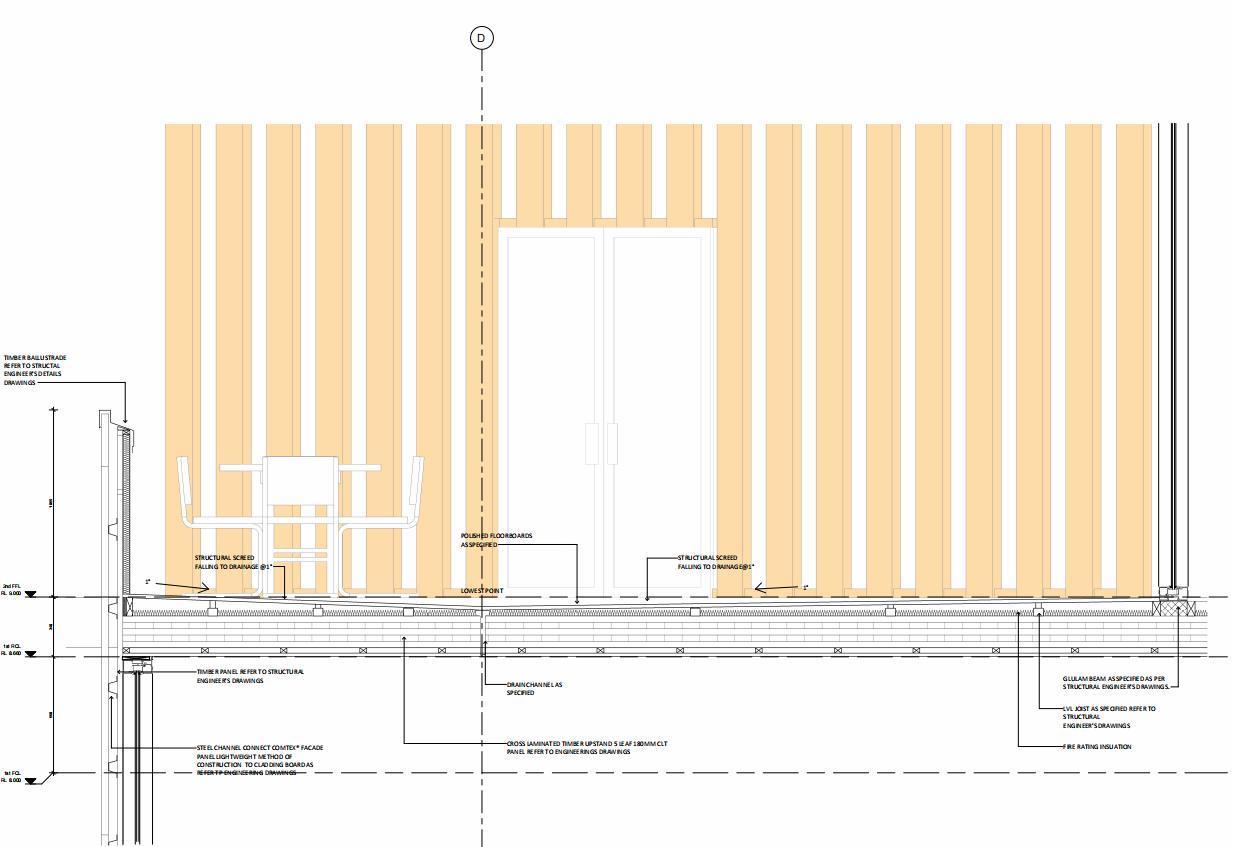
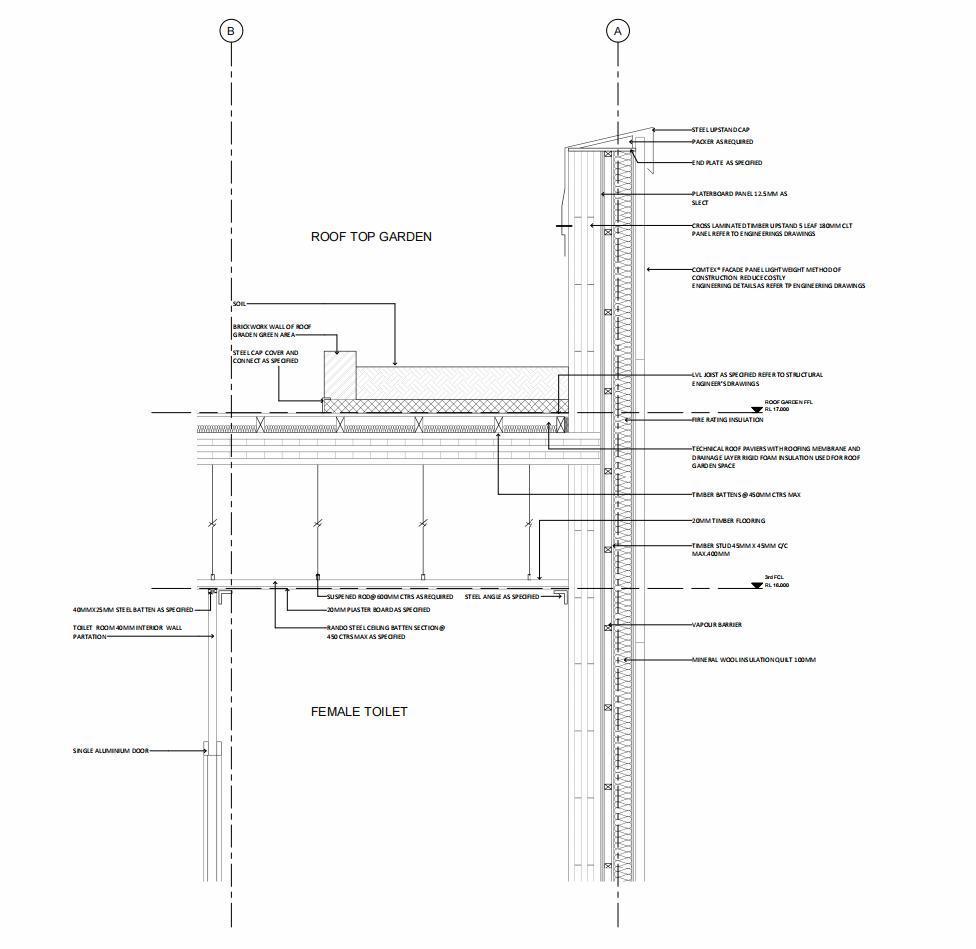
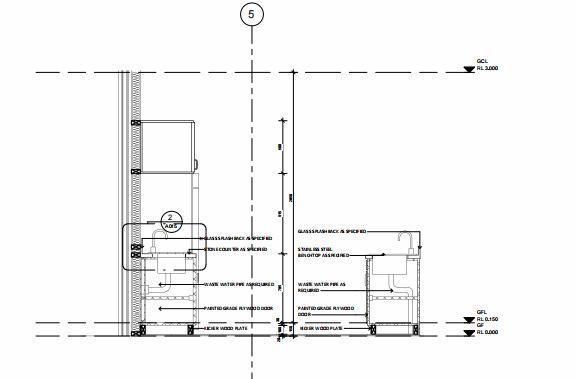
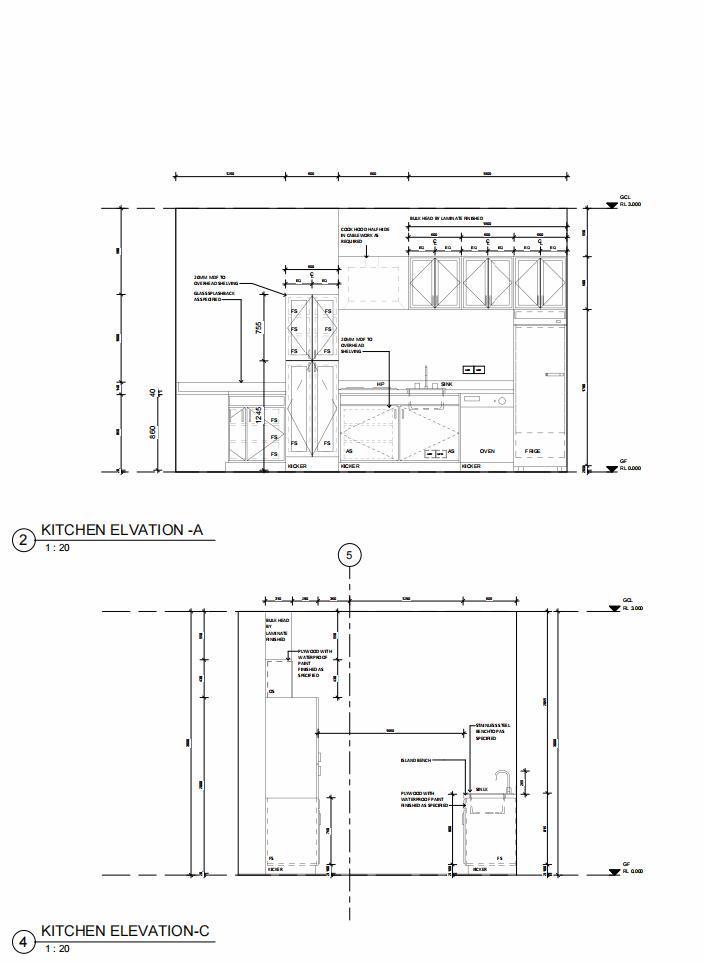
Rooftopstructuredetaildrawing
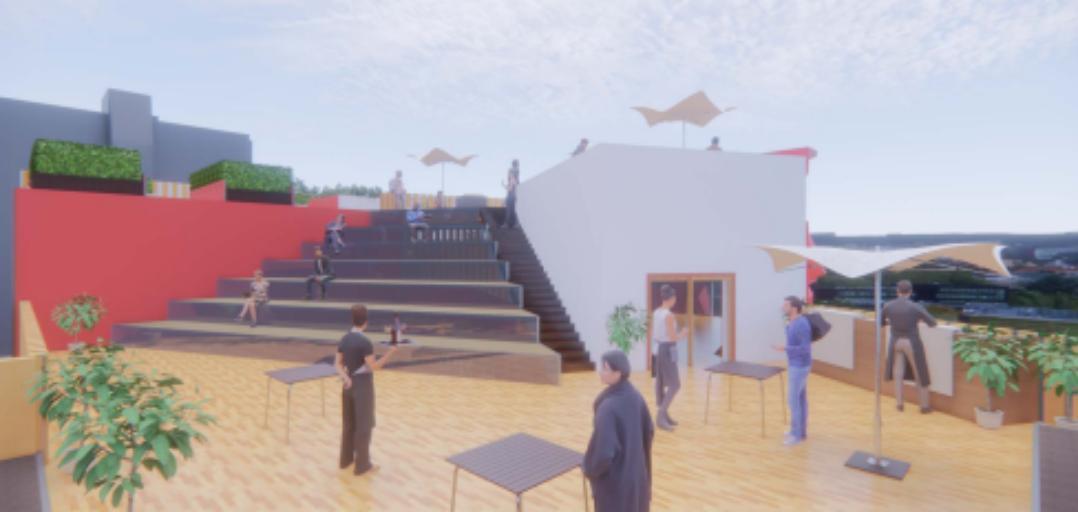
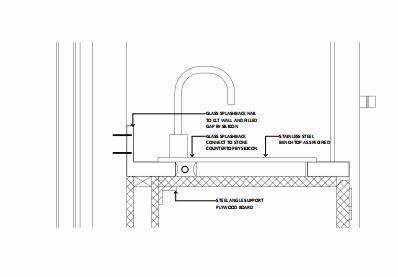
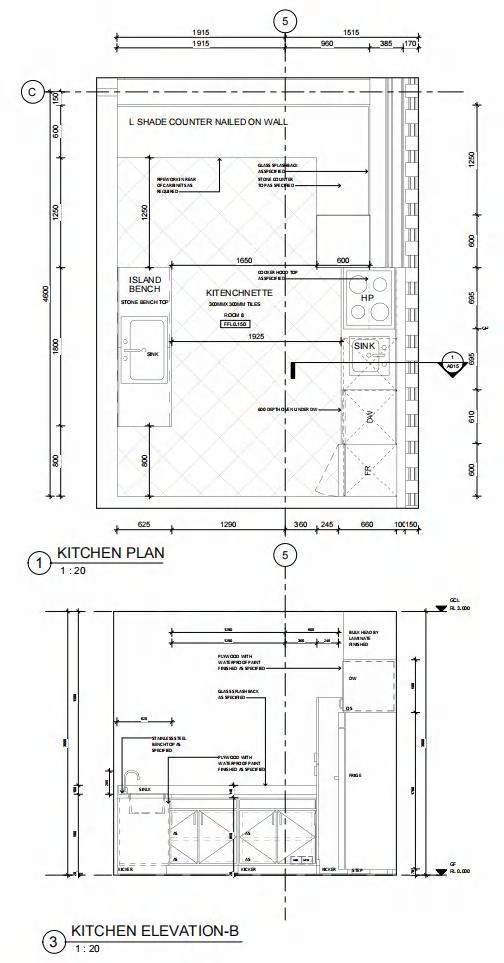
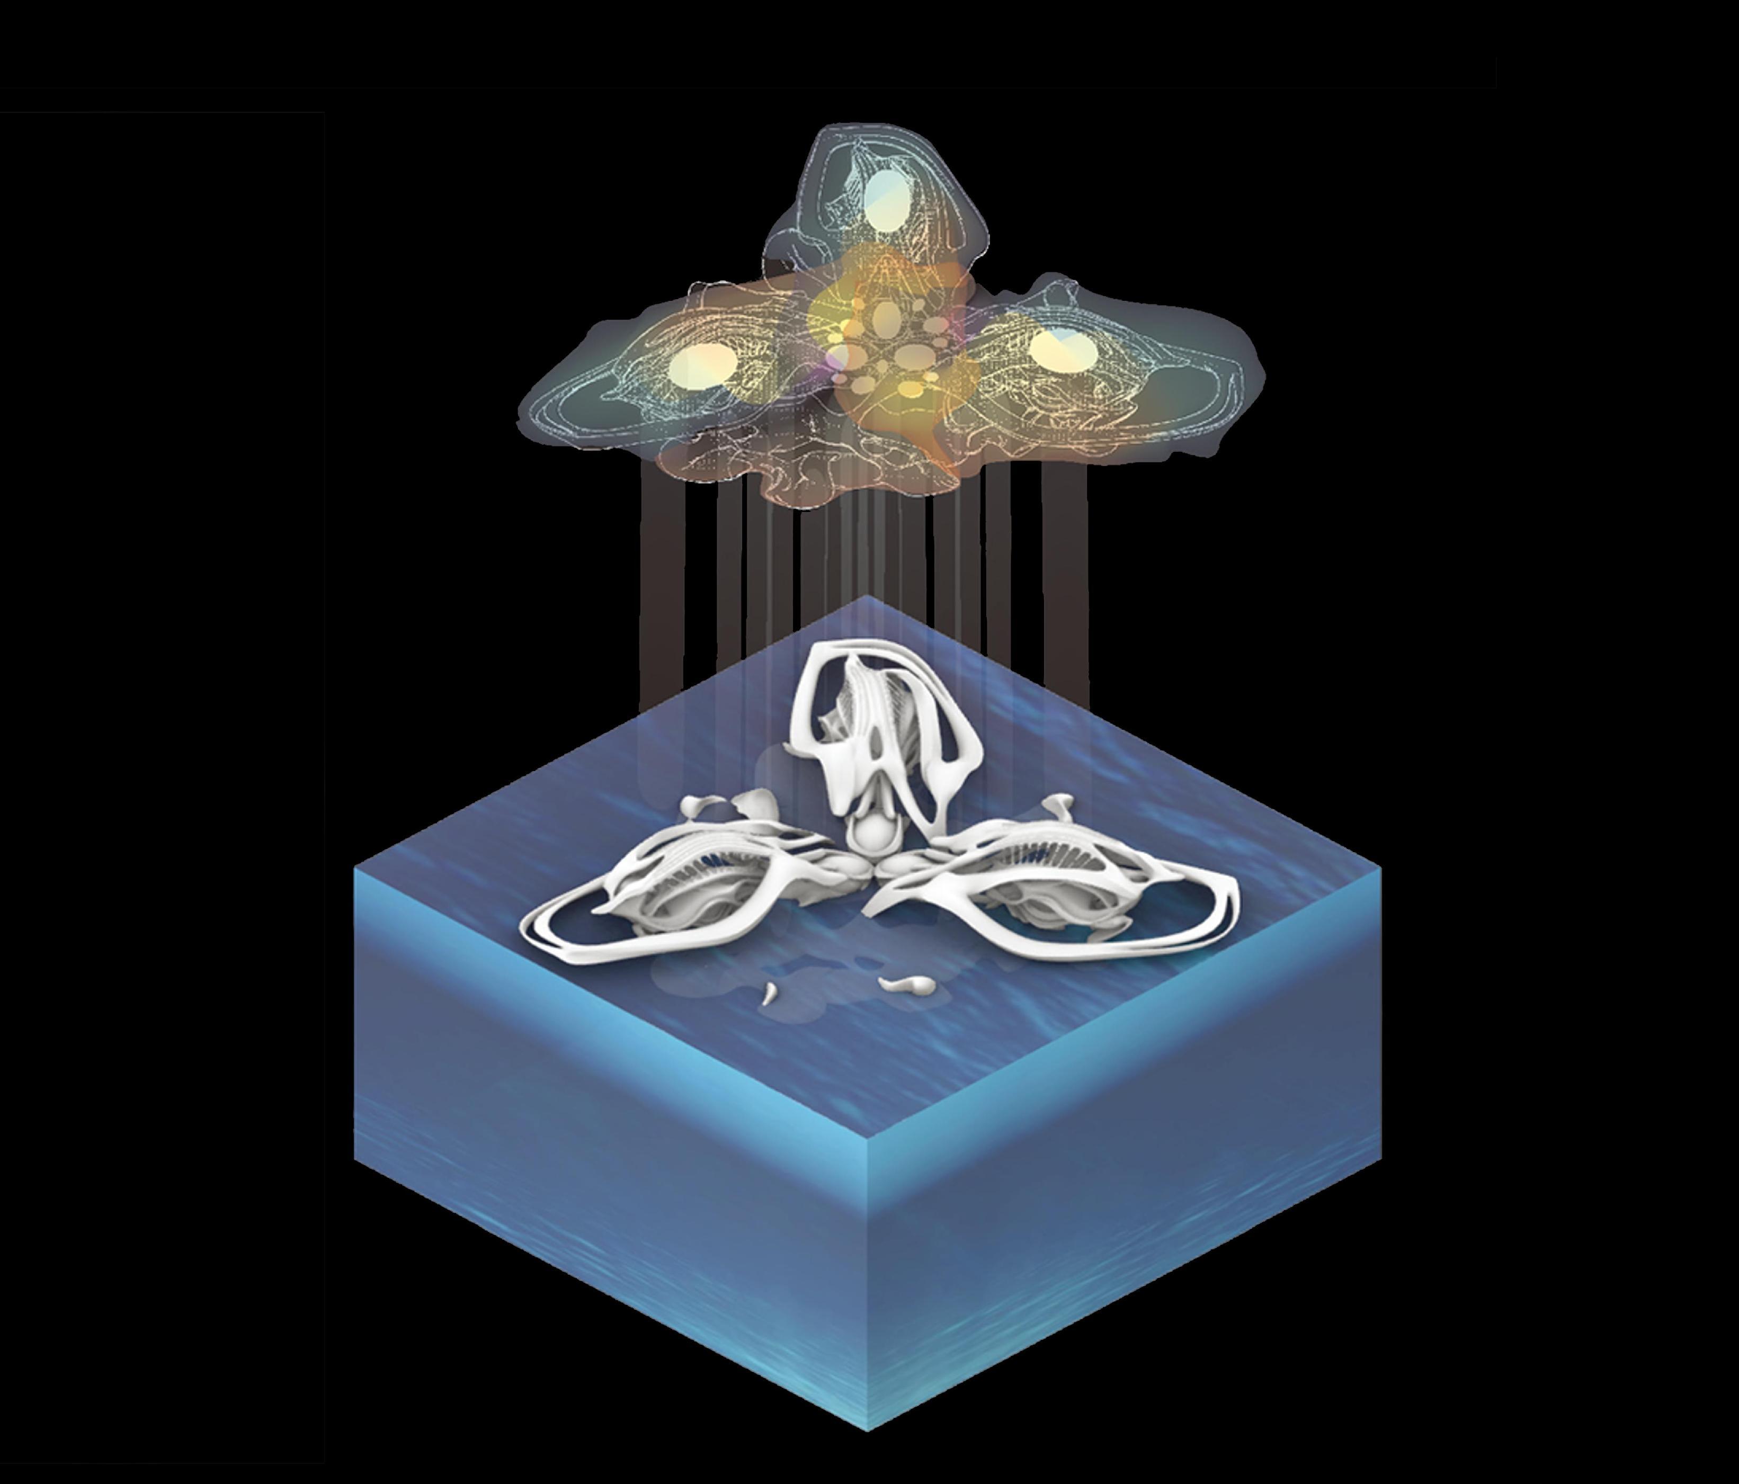
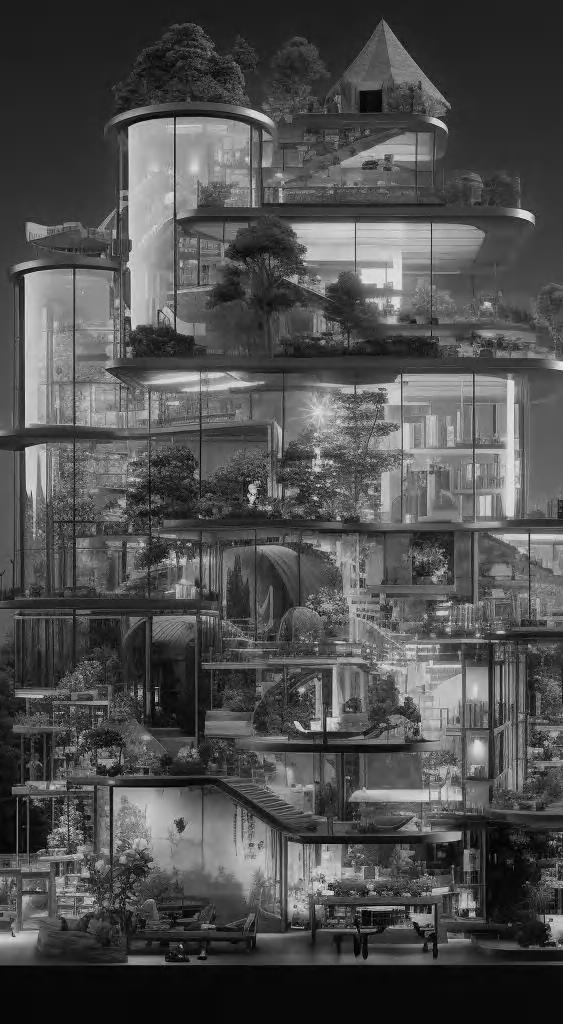
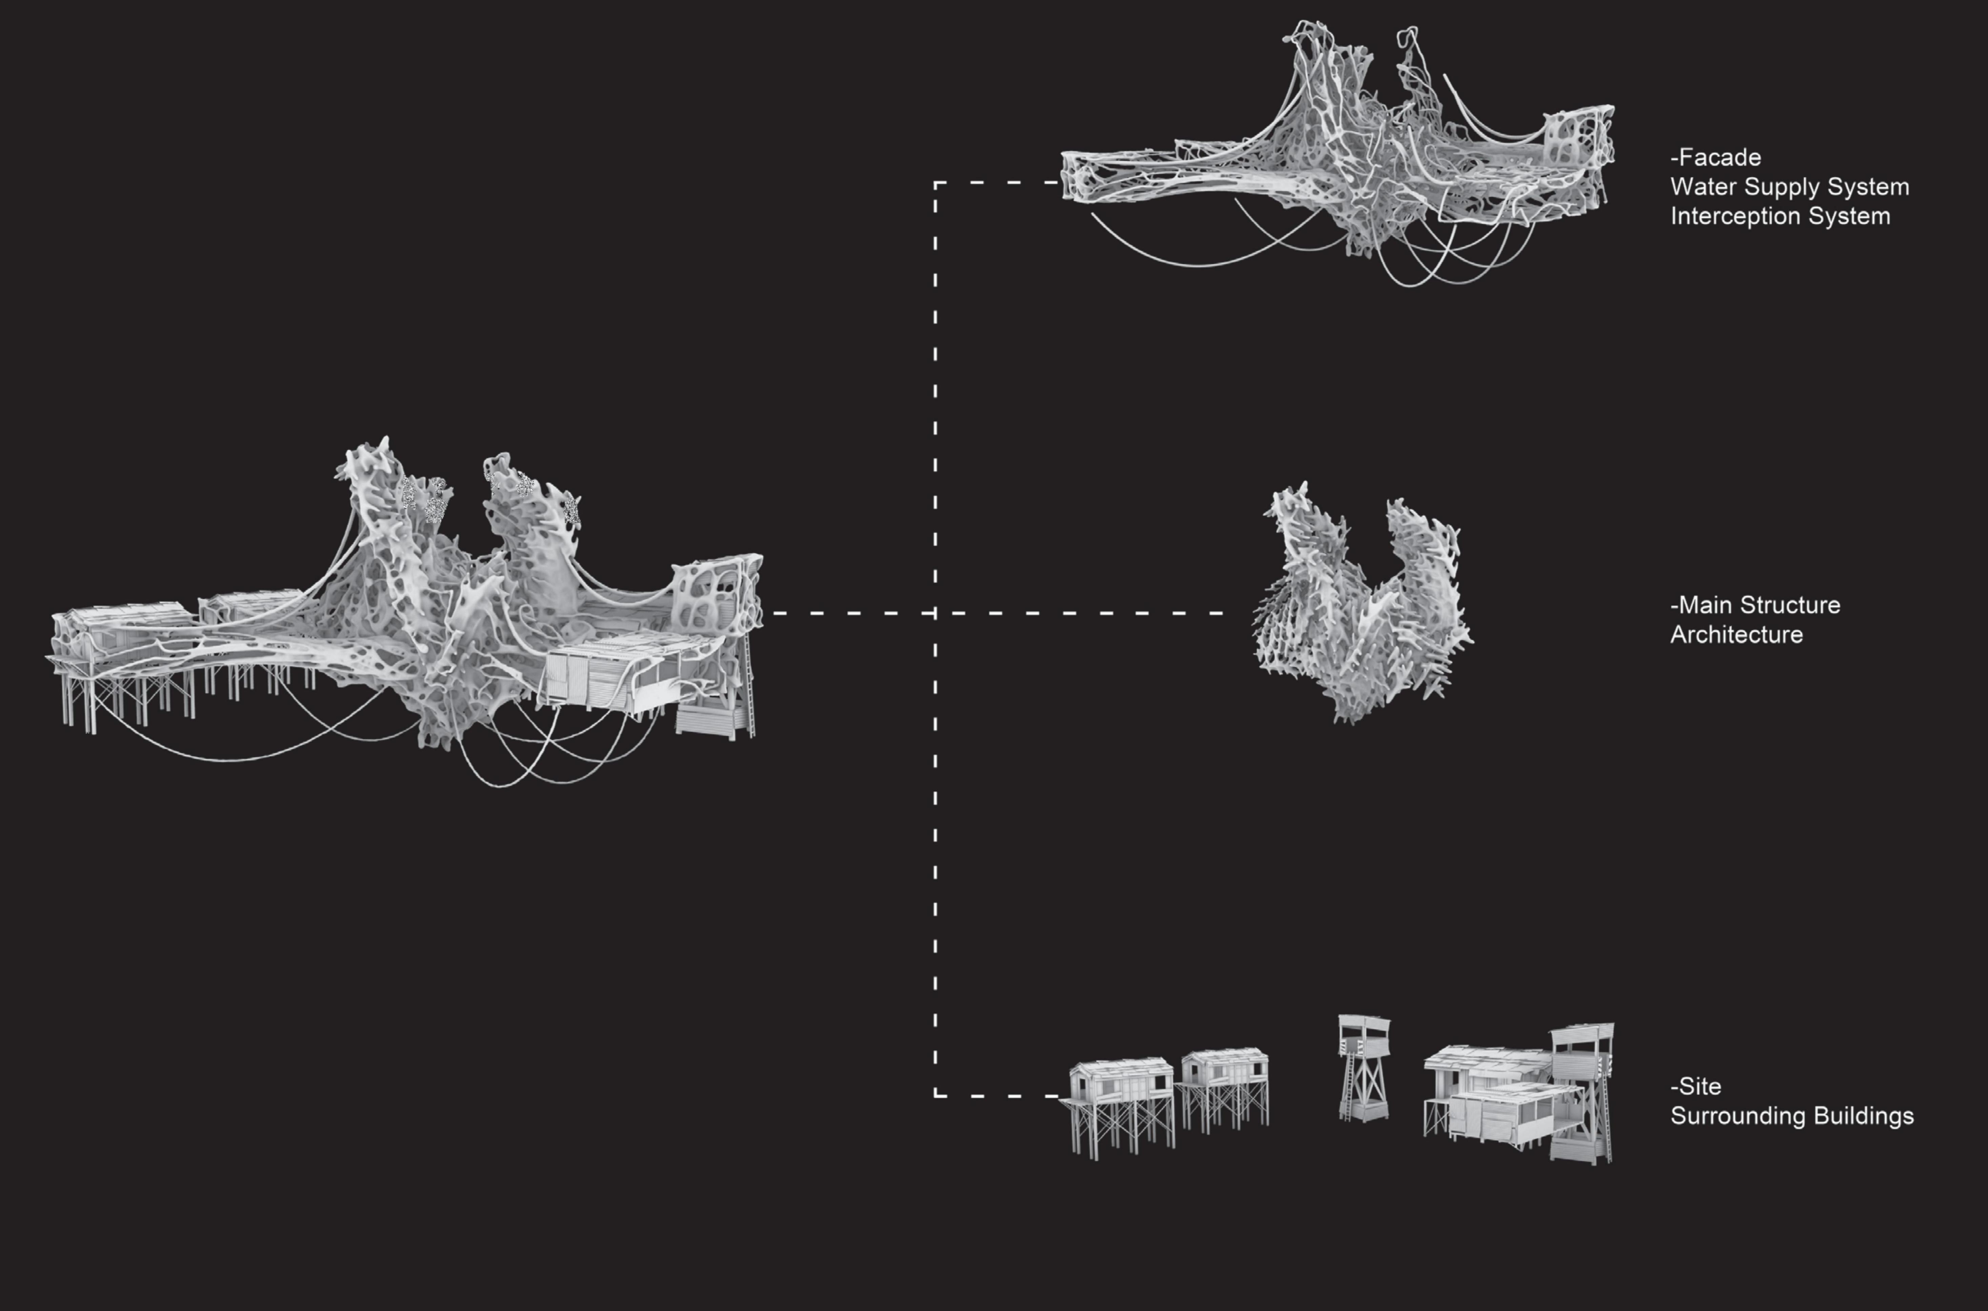
Theroleoftheprojectitselfasa parasitetotheenvironment,what factorstheprojectcanuseor absorbintothesitetomaintainthe operationofthesystemwithinthe project.

Throughthebuilding,theoriginalsingle,vertical,and narrowcityistornintomultiplespacesThesplitlevel createdbythebuildingchangestheangleandformofthe sunlightprojectionontheground.Thegreenspace entanglesandcreatestheadhesionwithotherbuildings andabandonedrailways
Software:Rhino(Grasshopper)+Zbrush+UE5
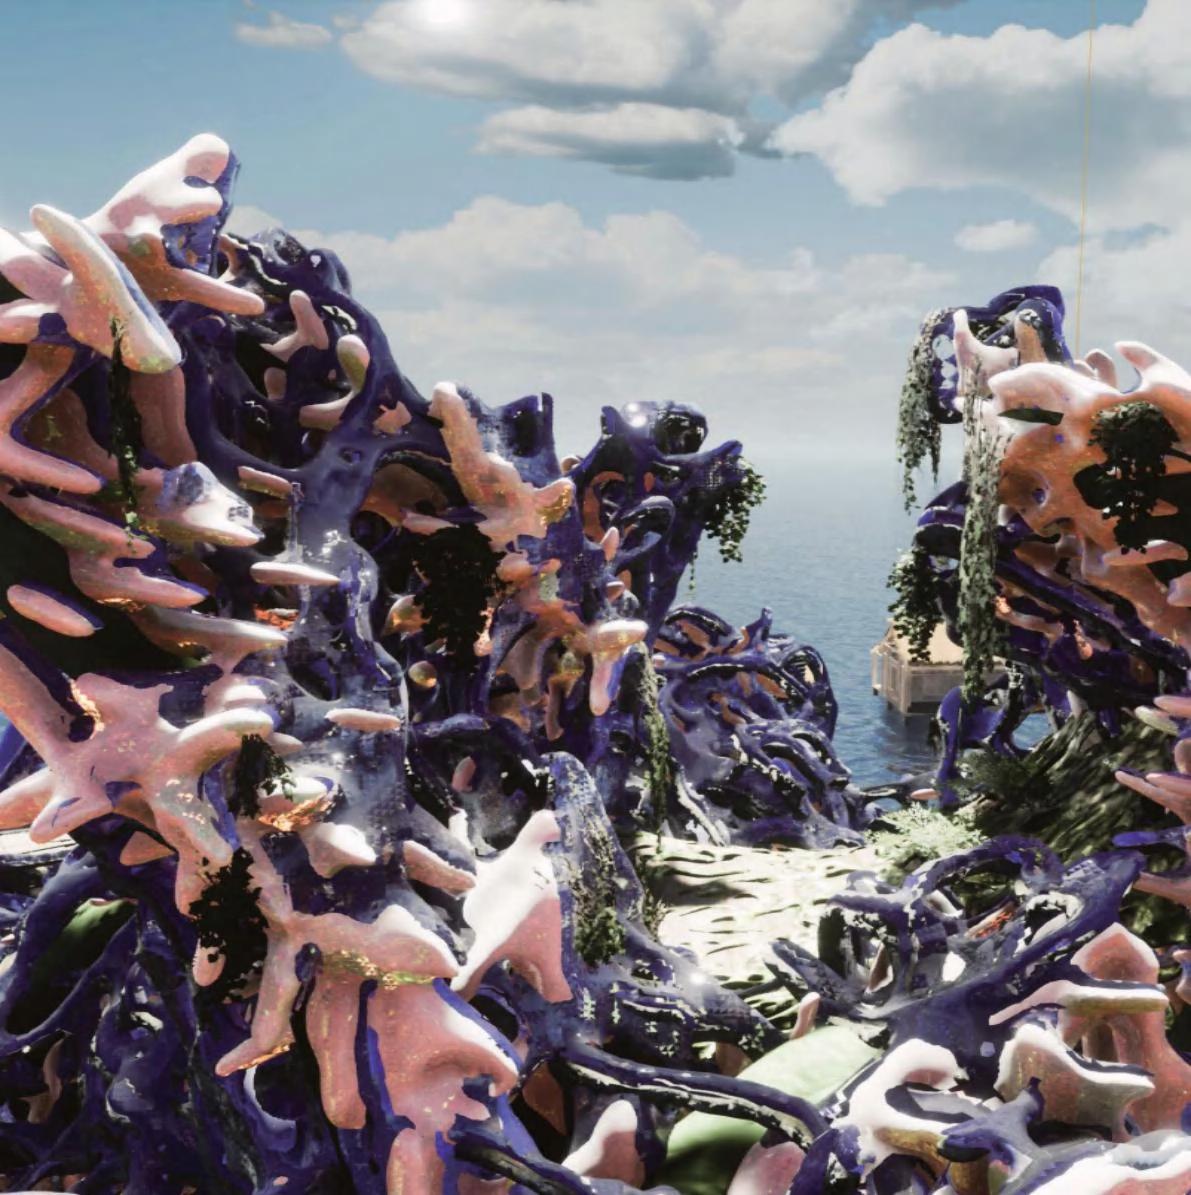
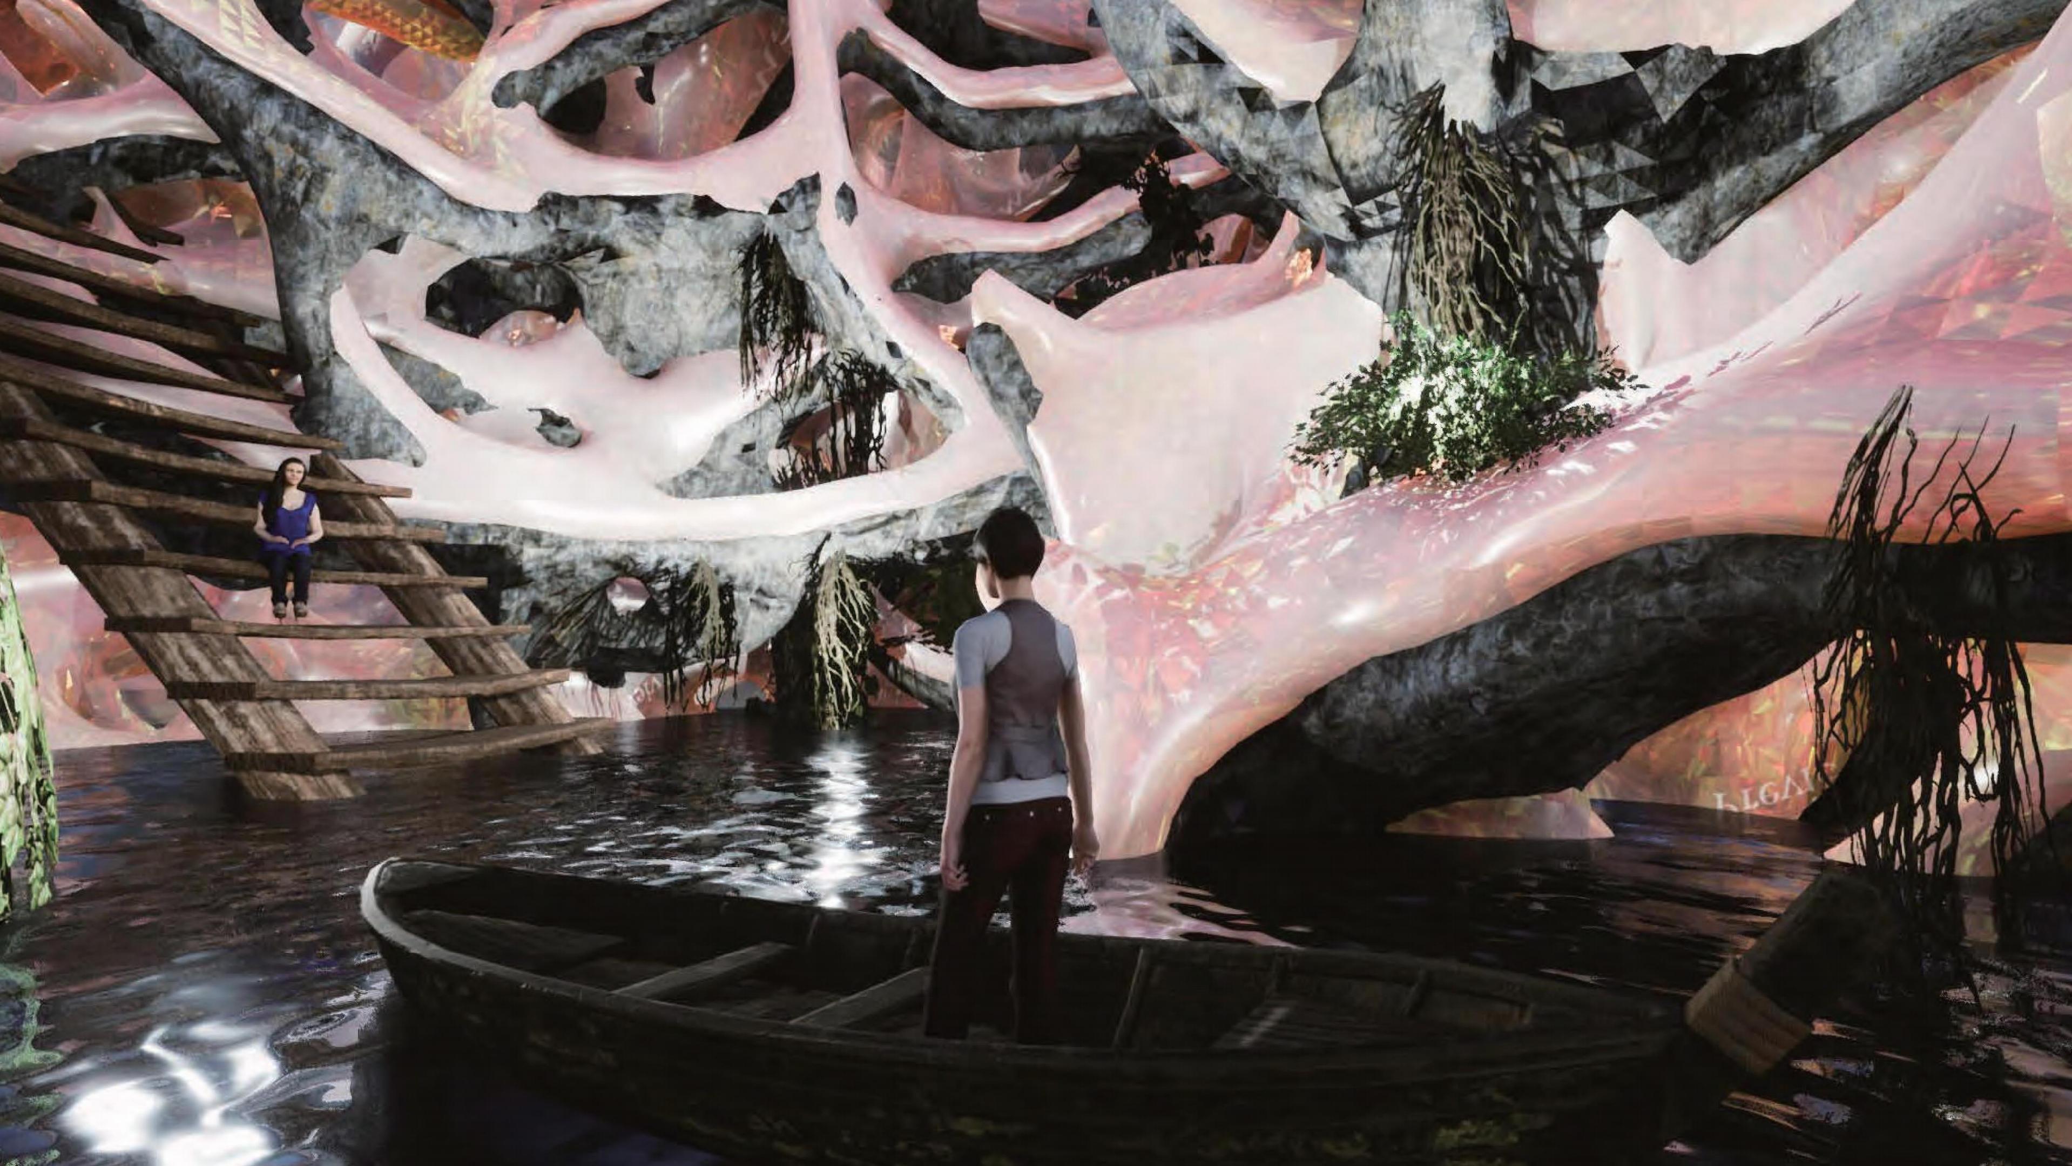
Boatstationspacerendering
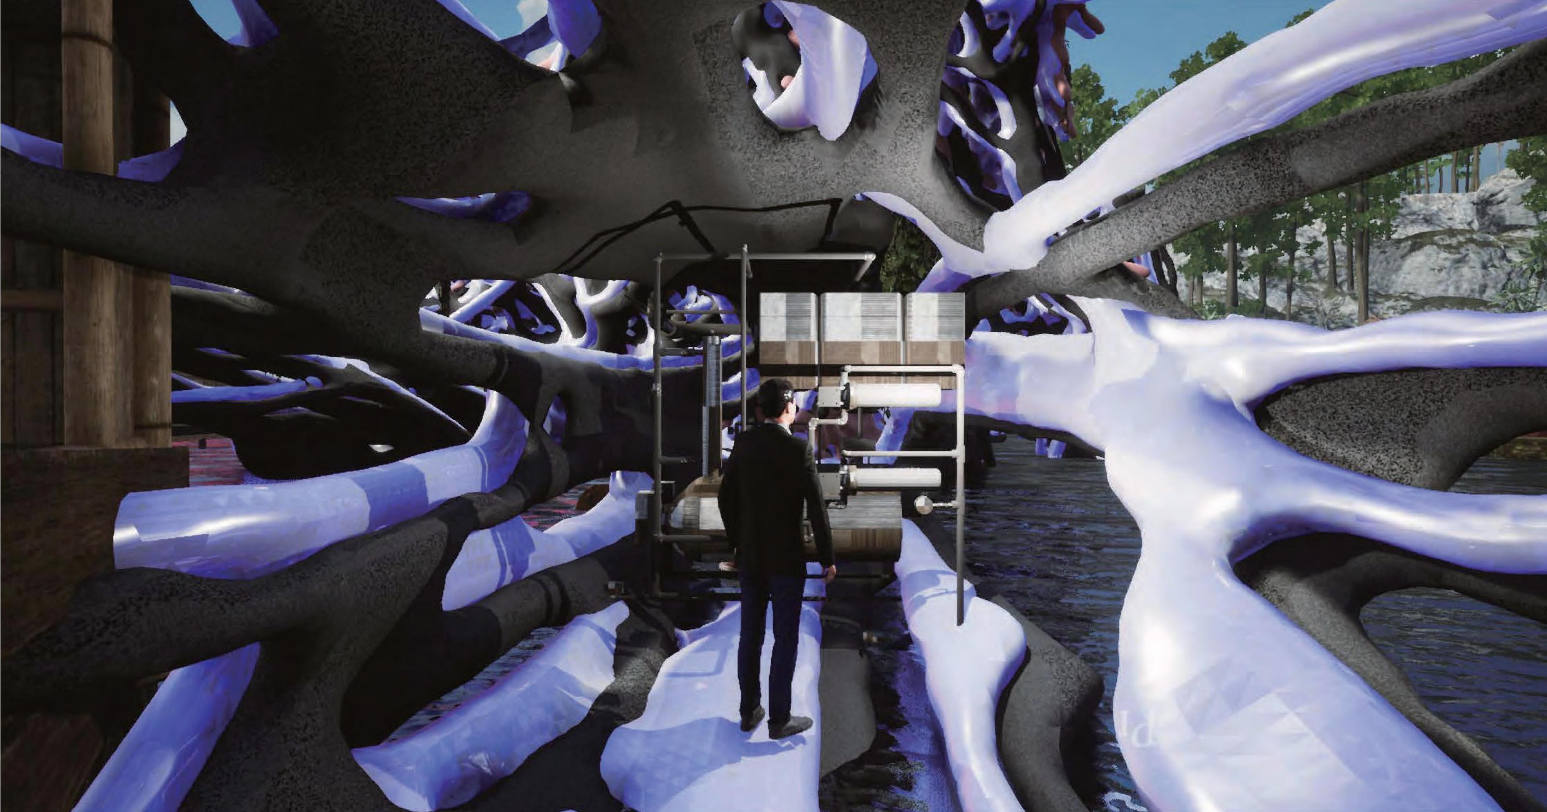
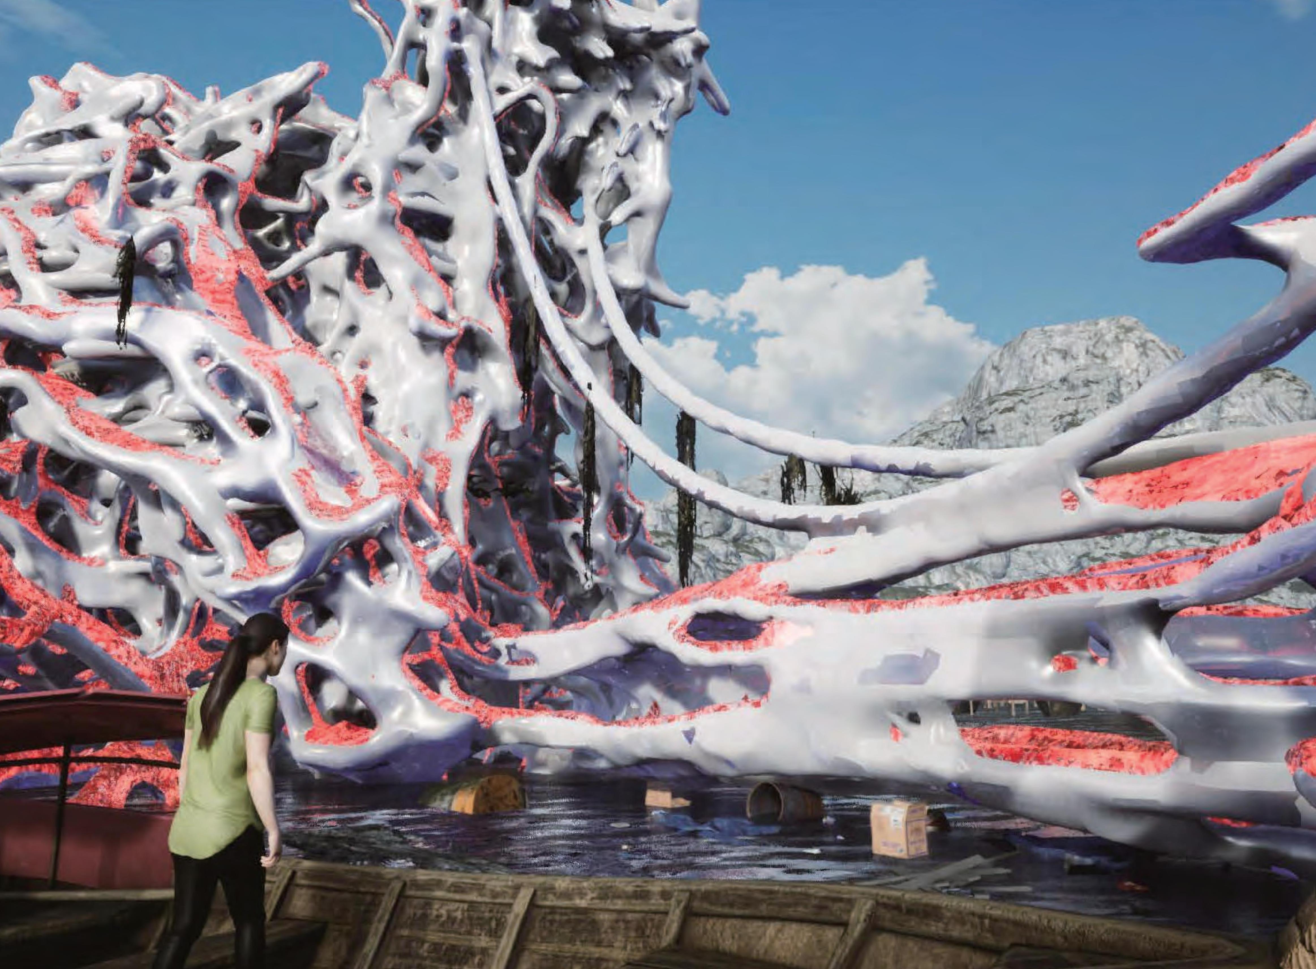
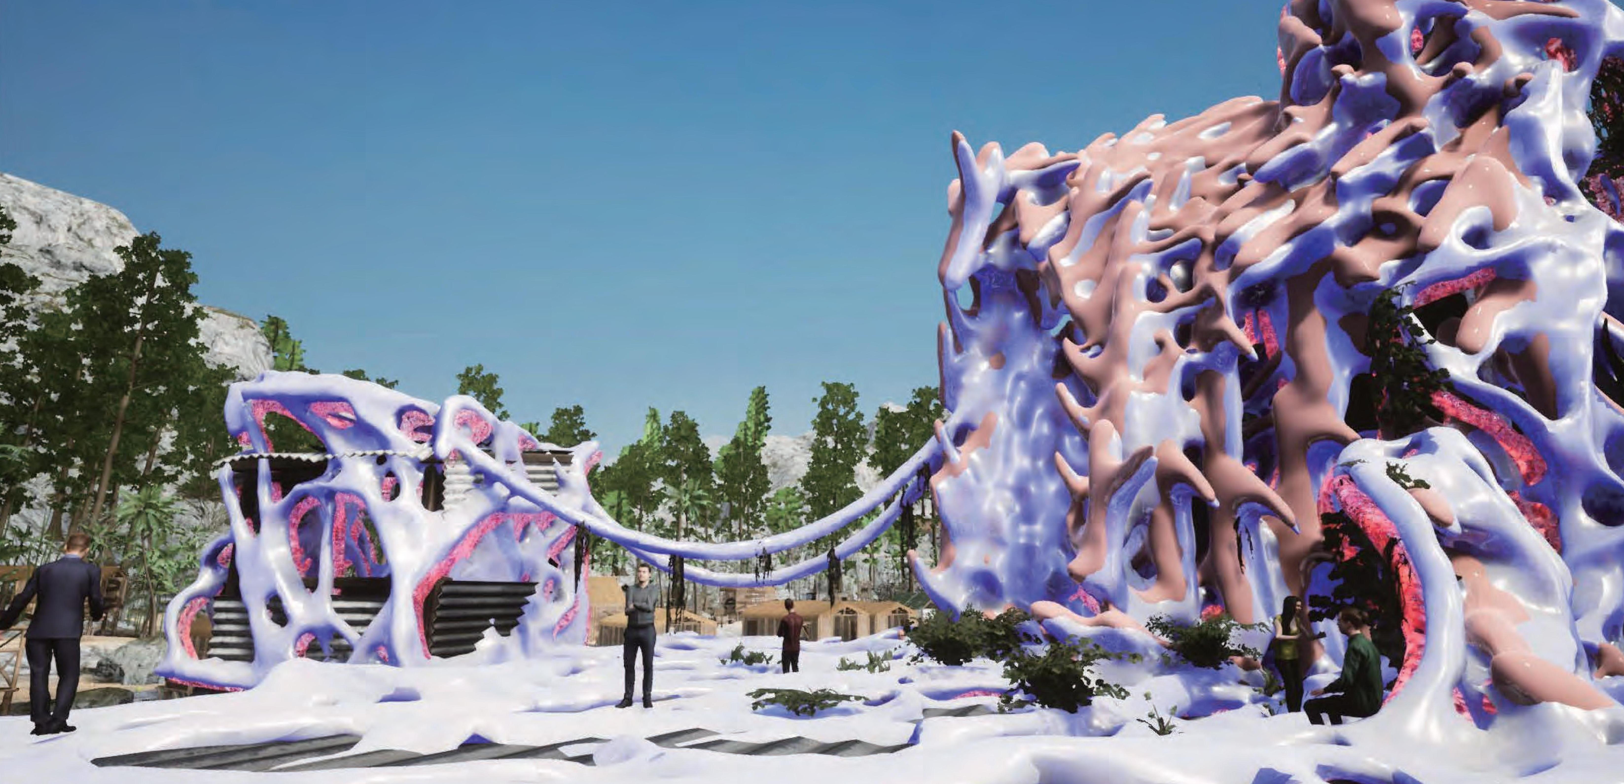
Inmodernsociety,thevisionof variousfuturecitieshasgradually enteredpeople'svision. Theexistenceofthefloatingtown affectsthehumanandecology,the environment.
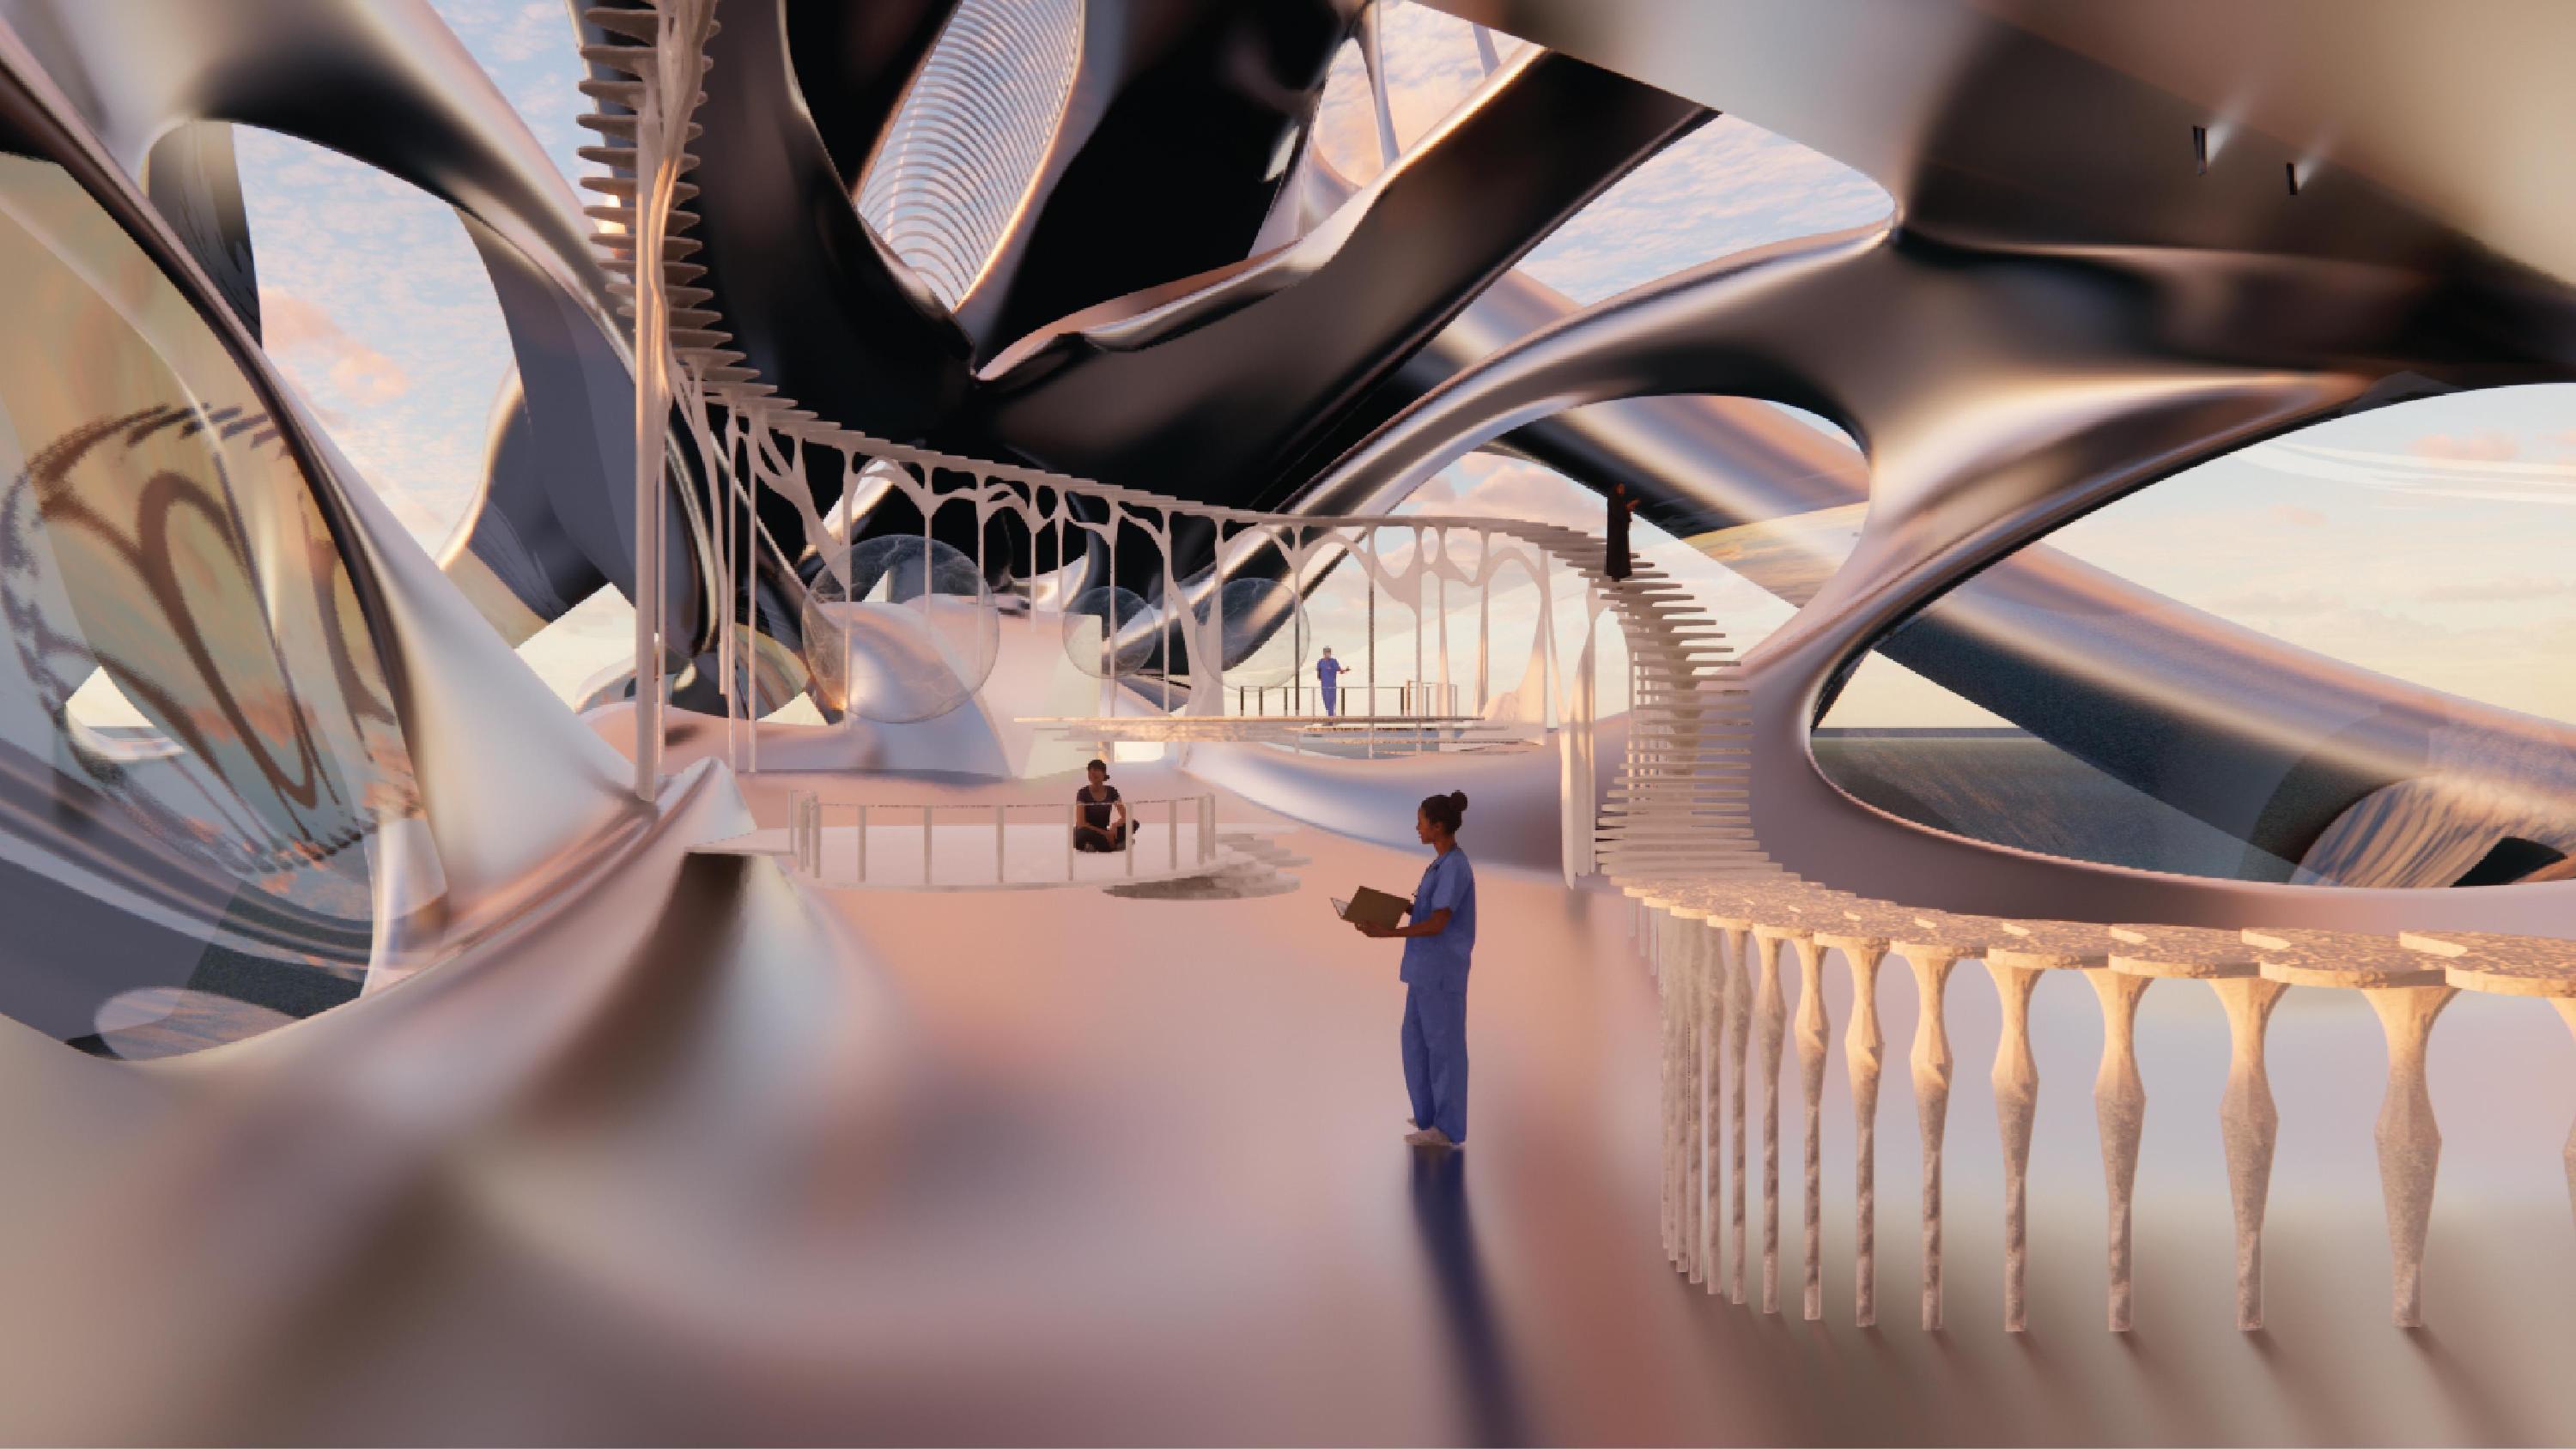
Theideaofafloatingoceancityasafuturecityisalsoa visionofanautomatedcity/utopianfutureIfthebenefits mentionedaboveoffloatingcityconstructionaretobe met,theautomationequipmentandtechnologieswithin thecityneedtobemature
Software:Rhino+Blender+Twinmotion