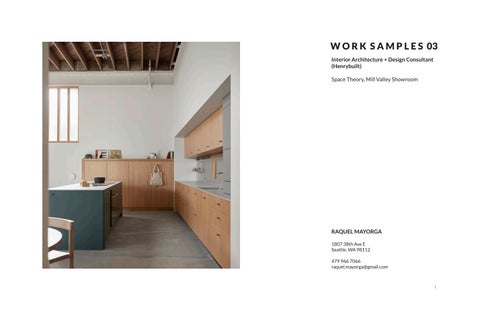
W O R K S A M P L E S 03 Interior Architecture + Design Consultant (Henrybuilt) Space Theory, Mill Valley Showroom
RAQUEL MAYORGA 1807 38th Ave E Seattle, WA 98112 479 966 7066 raquel.mayorga@gmail.com
1
Project Overview Project Type Project Summary
Tenant Improvement This tenant improvement transformed a 4,000-square-foot space next to Space Theory’s original showroom into a dedicated environment for showcasing Space Theory products. As Henrybuilt’s sister brand, Space Theory shares a commitment to thoughtful design, materiality, and functional precision. Previously occupied by a Pilates studio, the space underwent a complete transformation, strategically opening up the floor plan by removing unnecessary walls while introducing a sculptural dividing wall that also serves as an exhibit surface for a new kitchen system. The new, minimal, open exhibition floor was balanced with a more private area toward the back of the space, providing employees with a dedicated place for meetings, as well as functional areas for working, eating, and everyday use.
My Role
Led interior architecture and design development for the Space Theory Mill Valley showroom as part of the Henrybuilt team, collaborating with Henrybuilt leadership, engineers, local architects, contractors, and consultants throughout the project. Developed conceptual design studies, spatial and display strategies, cabinetry details, and material palettes, including the exterior color palette. Produced and reviewed construction and permitting documents, supported construction administration, and presented design concepts and strategic layouts directly to the CEO and founder.
Completion Date
2024
2
3
EXISTING CLERESTORY WINDOWS.
EXISTING WINDOWS. TRANSLUCENT ARCHITECTURAL RESIN LAYER.
REMAINING SECTION OF EXISTING WALL
EXPOSED WOOD STUDS 2x6 .
EXISTING WINDOW. RESTORED.
EXISTING WINDOW
SPACE THEORY SYSTEM.
STORAGE. SPEC TBD.
8'-0"
SPACE THEORY SYSTEM. OPENCASE.
TALL STORAGE. SPEC TBD.
SPACE THEORY SYSTEM. SPEC TBD.
MICRO
SPACE THEORY ISLAND
OFFICE/STUDIO CONCRETE
006
SPACE THEORY SYSTEM. TALL STORAGE.
28'-5"
22'-1"
CONCRETE
EXISTING SKYLIGHT
PRINTER
1" 26'-92
44'-103 4"
6"
16'-9"
KITCHEN_DISPLAY II
EXISTING WINDOWS
ENTRY 001
CONCRETE
1" 18'-92
004
EXISTING DOOR SYSTEM
EXISTING GARAGE DOOR CONCRETE
4'-5"
SPACE THEORY SYSTEM. TALL STORAGE.
6"
NEW NON-BEARING WALL. VERIFY THICKNESS/ DIMS WITH OWNER BEFORE FRAMING.
21'-53 4"
KITCHEN_DISPLAY III
5'-0"
1" 4'-22
14'-1"
16'-9"
1'-0" VIF
PIVOT DOOR
001
16'-93 4"
daylight island
4'-0" PHONE BOOTH 4'-6"
built in units
PIN UP SPACE
EXISTING PARKING LOT
005
island w. bridge
2x6 FAUX RAFTERS
6"
NEW SWITCHES AND THERMOSTAT
COMPUTER/ PRINTING STATION
REMAINING SECTION OF EXISTING WALL
EXISTING WINDOWS .
CONCRETE
002
1" 11'-52
EXISTING BATH 1 003
TO REMAIN AS IS
SPACE THEORY SYSTEM.
SPACE THEORY SYSTEM.
CONCRETE
CONFERENCE
TV
007
STORAGE CLT 1" 6'-52
CONCRETE
1" 11'-112
RAMP
KITCHEN _DISPLAY I
TILE CONCRETE
wall panel/open case
Floor Plan
1
008
009
ACOUSTICAL PARTITION
EXISTING CONDITIONS/GENERAL NOTES
No scale
FLOOR PLAN
1.
CONTRACTOR TO FIELD VERIFY ALL DIMENSIONS, TYP.
2.
AFTER DEMOLITION, CONTRACTOR TO PATCH AND REPAIR AS NECESSARY. MATCH EXISTING SURFACES, TYP. PROVIDE ACCEPTABLE SUBSTRATE FOR PROPOSED FINISHES.
EXISTING WALLS TO REMAIN NEW WALLS
N
DRAWING:
SCALE:
ARCHITECTURAL TENANT IMPROVEMENT
1 8" = 1'
Date:
PROJECT ADDRESS:
1/19/24
360 MILLER AVE MILL VALLEY, CA 94941
ARCHITECTURAL T I FLOOR PLAN
A 2.1
4
Precedent & Inspiration The Space Theory system is rooted in clarity, restraint, and functional precision. Minimal lines, carefully considered proportions, and an emphasis on materiality allow the display kitchens to feel integrated with the architecture rather than treated as standalone objects. The design language is intentionally quiet, creating a refined framework that can adapt to different spaces, materials, and ways of living.
5
6
5" 8
2'-1158"
1'-578"
FRY REGLET
1'-578"
5" 8
FRY REGLET
3'-1183"
℄ wall 5" 8
FRY REGLET
3'-1183"
℄ stud
℄ stud
5" 8
FRY REGLET
3'-1183"
TYP
5" 8
FRY REGLET
3'-1138"
4
1'-4"
BOTTOM OF EXISTING I-BEAM. VIF.
1'-4" TYP
PAGE 3
5" 8
2'-1158"
1'-578"
5" 8
5" 8
FRY REGLET
℄ stud
FRY REGLET
MWCF5050 FRY REGLET. 1 2" LUMICOR SPECTRE.
EXISTING I BEAM
STUD BEYOND.
1 2" LUMICOR SPECTRE.
PERIMETER FRY REGLET MWCF5050.
1'-578"
MWCF5050 FRY REGLET.
FRAMING/STUD. 5" 8
℄ stud
1 2" LUMICOR SPECTRE
5" PANELS. 8
1 2" LUMICOR SPECTRE.
5/8" PTD. DRYWALL
MWC5050 FRY REGLET.
2"x6" FINISHED STUD BEYOND.
panel 2B
panel 4B
panel 3B
panel 5B
5
panel 6B 5'-53 8"
panel 1B
PAGE 3
5
FRY REGLET BETWEEN LUMICOR @WALL - REGLET BETWEEN PANELS SCALE : 3" = 1'-0"
PANELS. MWC5050. TYP.
PTD. GYP. BD.181"+/-
4 X 8 RIM JOIST BEYOND.
LUMICOR @WALL -PERIMETER REGLET SCALE : 3" = 1'-0"
5" 8
MWCL50 FRY REGLET.
MWC5050 FRY REGLET. FINISH TBD.
1 1 2" 4"
MWINS5050 FRY REGLET. FINISH TBD.
4
4 X 8 RIM JOIST BEYOND.
5" 8
1 2" LUMICOR SPECTRE.
1 2" LUMICOR SPECTRE.
1" 62
1 2" LUMICOR SPECTRE.
1" 6'-92
SPACE THEORY SYSTEM
4 X 8 RAFTER BEYOND. 4 X 8 RAFTER. SHAVE 34" OFF TOP TO CONCEAL LUMICOR.
4 X 8 RAFTER. SHAVE 34" OFF TOP TO CONCEAL LUMICOR.
4 X 8 RIM JOIST BEYOND.
WALL
1
- REGLET_SHORT SIDE 3 LUMICOR @CEILING PANELS EAST ELEVATION_OFFICE_LUMICOR SCALE : 3/8" = 1'-0"
SCALE : 3" = 1'-0"
2
LUMICOR @CEILING_EAST & WEST REGLET EDGE SCALE : 3" = 1'-0"
1
LUMICOR @CEILING -REGLET_LONG SIDE SCALE : 3" = 1'-0"
PRELIMINARY_PAGE 3 SCALE:
PROJECT ADDRESS:
2/8/24
3" = 1' panel 1B
panel 2B
ARCHITECTURAL T I
360 MILLER AVE MILL VALLEY, CA 94941
panel 3B
panel 4B
CONFERENCE ROOM
TRANSITION DETAILS LUMICOR PANELS
panel 5B
panel 6B
7 8'-0"
IMPROVEMENT
Date:
3" 5'-416
DRAWING:
Dividing Wall — Elevation &ARCHITECTURAL Details
8
9
10