NOTES
N 3m
2m
1m
0m
2m
1. All dimensions in millimetres unless otherwise shown. 2. All levels in metres above Ordinance Datum (mAOD) unless otherwise shown. 3. All dimensions to be checked on site and any discrepancies reported to Employer before pricing / work starts. 4. Any ambiguities or discrepancies within this drawing and any other information given elsewhere must be reported to Camlins and the Employer for clarification before pricing work proceeds. 5. All drawings to be read in conjunction with other Camlins drawings and specification information as appropriate. 6. Refer to relevant Engineer's and Architect's information as appropriate for confirmation of all engineering and architectural details. 7. All works to be carried out in accordance with the latest British Standards and appropriate codes of practice as a minimum.
4m
Scale 1:100
W1A refer to drawing CCCS-CAM-ZZZ-00-D-L-06401 for details. Tree planting refer to drawing CCCS-CAM-ZZZ-00-D-L-00710 for details. Planting refer to drawing CCCS-CAM-ZZZ-00-D-L-0080 1 for details.
S1 refer to drawing CCCS-CAM-ZZZ-00-D -L-06201 for details.
W1A refer to drawing CCCS-CAM-ZZ Z-00-D-L-0640 1 for details.
+84.220
+84.0
+84.660 +84.664
FFL +84.250
+84.821
+84.240
D
B
Exisitng Condition
+84.526 +84.054
+84.192
+84.212 +84.190 Indicative Proposed External Level +80.00 Section Cut Line
+82.0
FFL +81.500
+81.0
W1A refer to drawing CCCS-CAM-ZZZ-00-D-L-06401 for details.
W1B refer to drawing CCCS-CAM-ZZZ-00-D-L-06431 for details.
W4 refer to drawing CCCS-CAM-ZZZ-00-D-L-0050 1 for details.
W4 refer to drawing CCCS-CAM-ZZZ-00-D-L-005 01 for details.
W1C refer to drawing CCCS-CAM-ZZZ-00-D -L-06441 for details.
E1 refer to drawing CCCS-CAM-ZZZ-0 0-D-L-00350 for details.
P1 refer to drawing CCCS-CAM-ZZZ-00D-L-06001 for details.
Existing building frontage to be retained
P1 refer to drawing CCCS-CAM-ZZZ-00-D-L-0600 1 for details.
S73 Application Boundary
Proposed Block B frontage
P2 refer to drawing CCCS-CAM-ZZZ-00-D-L-06003 for details.
Proposed Block B in background P1 refer to drawing CCCS-CAM-ZZZ-00-D-L-06001 for details.
P1 refer to drawing CCCS-CAM-ZZZ-00-D-L-0600 1 for details.
Pedestrian Gate Detail to be confirmed by the Architect
S2 refer to drawing CCCS-CAM-ZZZ-00-D-L-06202 for details.
Planting refer to drawing CCCS-CAM-ZZZ-00-D-L-0080 1 for details.
+87.0
FFL +85.225
S1 refer to drawing CCCS-CAM-ZZZ-00-D-L-06201 for details.
FFL +87.500
+87.0 Ex. FFL +86.070 +86.082 +85.69
+86.0
Handrail (H1) refer to drawing CCCS-CAM-ZZZ-00-D-L-06201 for details.
S73 Application Boundary Existing building frontage to be retained
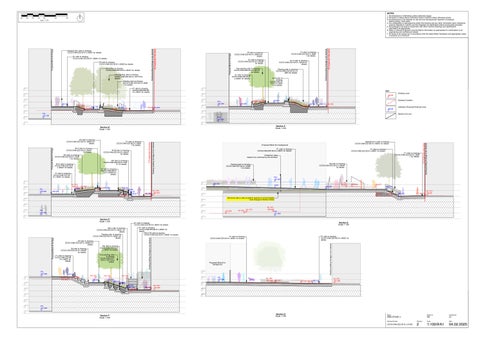
Section C Scale 1:100
Section B Scale 1:100
+85.829+85.865
+85.216
+85.85 +85.55 +85.20 +84.811 +84.660
+86.700
+TBC
+84.856 +84.792
Ex. FFL +84.970
+85.0
+86.622
+86.577 +86.210
+84.947
+84.936
Ex. FFL +85.01 +85.09
+85.010
Structural slab to step at podium opening to accommodate level change at Hertford Street
+84.0
+83.0
Ex. FFL +86.520
+86.225
+86.0
+84.0
+83.0 FFL +81.500
+82.0
+81.0
+81.920
+81.020 +81.170
Ex. FFL +82.220 FFL +81.500
+81.0
Section D Scale 1:100
Tree planting refer to drawing CCCS-CAM-ZZZ00-D-L-00710 for details.
P1 refer to drawing CCCS-CAM-ZZZ-00 -D-L-06001 for details.
Proposed Block B in background
+89.0 +87.450 Ex. FFL +87.000
+86.0
W4 refer to drawing CCCS-CAM-ZZZ-00-D -L-00501 for details.
P1 refer to drawing CCCS-CAM-ZZZ-00-D-L-06001 for details.
P1 refer to drawing CCCS-CAM-ZZZ-00-D-L-06001 for details.
Existing building frontage to be retained
S2 refer to drawing CCCS-CAM-ZZZ-00-D-L-06202 for details.
FFL +87.500 +87.0
P1 refer to drawing CCCS-CAM-ZZZ-00-D-L-06001 for details. W3 & R2 refer to drawing CCCS-CAM-ZZZ-00-D-L-06461 for details.
W1C refer to drawing CCCS-CAM-ZZZ-00-D-L-06441 for details. Planting refer to drawing CCCS-CAM-ZZZ-00-D-L-00801 for details. P2 refer to drawing CCCS-CAM-ZZZ-00-D-L-06003 for details.
Section E Scale 1:100
S1 refer to drawing CCCS-CAM-ZZZ-00-D-L-06201 for details.
Existing building frontage to be retained
+82.0
C
+83.0 FFL +82.150
+81.0
+85.0
B
Existing Level
+83.590+83.557
+83.37 +83.525 +83.4
F E
+80.00
+85.0
Ex. FFL +83.730 +83.490+83.498
Planting refer to drawing CCCS-CAM-ZZZ-00-D-L-0 0801 for details.
D C
+86.0
+83.0 +82.0
Tree planting refer to drawing CCCS-CAM-ZZZ-00-D-L-00710 for details.
G
F
KEY
+85.0 +84.0
K1-F refer to drawing CCCS-CAM-ZZZ-00-D-L-00350 for details.
E
+87.0
P1 refer to drawing CCCS-CAM-ZZZ-00D-L-06001 for details.
+86.0
E1 refer to drawing CCCS-CAM-ZZZ-00-D-L-00350 for details.
G
S73 Application Boundary
P2 refer to drawing CCCS-CAM-ZZZ-00-D-L-06003 for details.
P1 refer to drawing CCCS-CAM-ZZZ-00-D-L-0600 1 for details.
P2 refer to drawing CCCS-CAM-ZZZ-00-D-L-06003 for details.
Existing building frontage to be retained
S1 refer to drawing CCCS-CAM-ZZZ-00-D-L-06201 for details.
Proposed Block B frontage
Handrail (H1) refer to drawing CCCS-CAM-ZZZ-00-D-L-06201 for details.
+87.0
S73 Application Boundary
Existing building frontage to be retained
Proposed Block B frontage
KEY PLAN
Proposed Block B frontage
4m
+87.180
+87.180 +86.454
+87.170
+87.170
+88.0
+86.520 +86.210 +85.920
+84.0
Ex. FFL +87.350 +87.332
+87.0 +85.500 +85.136 +84.850
+85.0
FFL +87.500
+85.144 +85.129
Ex. FFL +85.090
+87.235 +87.24+87.308
Ex. FFL +87.280 2 1
+86.0
2 0 2 5 -0 5 -0 9 St age 4 issue 2 0 2 5 -0 2 -0 4 1 st Issue f or Review & Comment
Rev. Dat e
RS RS
Descript ion
LC LC
Revised by Checked by
New Zealand House, Abbey Foregate, Shrewsbury, Shropshire, SY2 6FD 01743 290 779 www.camlins.com
+85.0
+83.0 +82.0
Coventry City Centre South Hill
FFL +81.500
Section B - G (Hertford Street)
+81.0
Section F Scale 1:100
Section G Scale 1:100
Status
Drawn by
Checked by
RIBA STAGE 4
RS
LC
Drawing Number
Revision
Scale
Date
CCCS-CAM-ZZZ-00-D-L-01002
2
1:100@A1
04.02.2025