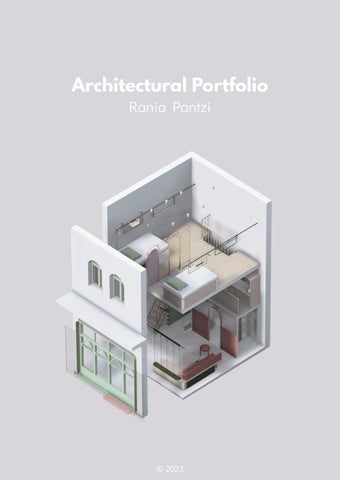
Architectural Portfolio Rania Pantzi
© 2023
ARCHITECTURAL PORTFOLIO © 2023 Rania Pantzi
ABOUT ME & ARCHITECTURE
During my academic journey at Aristotle University of Thessaloniki and KU Leuven University in Ghent, I engaged in various projects, ranging from large and small-scale building designs to urban planning, landscape design, environmental design and plenty more. Despite this broad exposure, I felt a need for a deeper understanding of materials and a more detailed exploration of how users experience architectural spaces. During my last year of studies, I explored areas like biomimicry, examining the intricate mechanisms found in nature, and got in touch with interior architecture and furniture design, for the first time, through my thesis project. This newfound interest led me to collaborate with a renowned architecture firm in Greece, specializing in interior architecture, shaping the focus of this portfolio. My work experience in offices with varying areas of expertise (e.g., architecture, interior, product, and urban design), as well as my freelance architect experience, has provided me with valuable skills. Strong communication, attention to detail, working under pressure, liaising with clients and partners, site visits, coordination, working effectively within a team, and adaptability to different working environments are just few of the skills I gained through my working experiences. My curiosity drives me to explore diverse aspects of architecture, always seeking to learn about new fields, new materials, cutting-edge technologies, and sustainable design practices. My aim is to design smartly, minimizing material waste and enhancing user experiences, contributing to a more efficient and sustainable built environment.
2
CONTENTS
p. 4-7 SONIA’S HOME REDESIGN | HOUSING
p. 8-15 KAIZEN GAMING OFFICES INTERIOR | OFFICES
p. 16-17 DE LA SALLE COLLEGE REDESIGN | EDUCATION/OFFICES
p. 18-21 BISTRO BAR | RETAIL
p. 22-25 GELATERIA | RETAIL
p. 26-33 UNITOPIA : An Erasmus students housing community | DIPLOMA THESIS
p. 34-35 DIPOLO LAMP | PRODUCT DESIGN (STUDENT WORK)
3
SONIA’S HOME REDESIGN Saint Nicholas of Chalkidiki, Greece Size : 60m² Status : Under construction Lead architects Rania Pantzi Katerina Gkimizoudi Sonia’s new home is our first private residential project, showcasing a design concept that embraces simplicity in materials and a soft color palette. Our intention was to maximize the flow within the compact space while creating an atmosphere and vibe that resonated with the occupants. In addition to the meticulous selection of tiles, wood, and metal finishes that create a cohesive atmosphere throughout the entire space, another important aspect of our design philosophy is the use of curtains. Our approach aims to provide both transparency and privacy, depending on the users’ desires. Closed curtains cater to the need for seclusion and serve not only as functional elements that partition spaces and create temporary arrangements but also contribute to the overall interior ambiance. The notions of belonging, comfort, and security formed the basis of our design philosophy. We wanted to break away from the norms of traditional apartment design and allow the residents to imbue the space with their personalities, their books, their plants, and their music.
4
5
SECTION A
SECTION B
6
GROUND FLOOR PLAN
7
KAIZEN GAMING OFFICES | INTERIOR USP | Athens, Greece Size : 10.253m² Status : Completed Awards : LOOP Design Awards 2023, Interior | Offices Partners in Charge Tasos Georgantzis
Project Architects Christina Petsiou Meni Contakioti
Supervisor Architect Ioanna Alexi
Enviromental GD Athina Rizopoulou
Design Team Ioanna Tzampazi, Mary Mavrogenidou, Alkistis Brountzou, Rania Pantzi, Natasa Zarogoulidou, Eleni Chousen, Eleni Marmaridou, Iris Triantafyllidou, Sofia Bountri, Sofia Nikoloupoulou, Iro Chatzivasileiou, Evangelia Tsoutsa
The main functions of the Kaizen Campus require three types of spaces : open-space offices, meeting rooms, and reception areas - as well as spaces for relaxation and communication-networking. The key design parameters included the use of natural materials, curved gestures in the spatial layout, inspired by the elliptical general shape of the building, and the creation of a friendly environment that incorporates the identity of Kaizen Gaming. All spaces on campus are designed to adapt to the specific requirements of each department of the company. The reception area extends to triple height, with wooden cladding on one side and a wave-like perforated metal sheet on the other. The main feature of the space is a furniture piece made of terrazzo volumes, carved internally to accommodate the curved shape. In the center of the atrium, a metallic sculpture with wooden depictions of sports equipment is suspended. On the first floor, the need for adaptability and collaboration is more pronounced. Design-wise, structures were created to transition the level of privacy from individual to collaborative work. A modular shelving system divides the space into separate areas, which can function as open meeting spaces or collaborative work areas with various cluster arrangements. Additionally, the use of agile desks, with their special design allowing easy movement, facilitates collaboration among multiple individuals. The meeting spaces on the second floor include conference rooms, a boardroom, and the executive board’s dining area. The amphitheater on the ground floor, when not hosting an event, serves as an extension of the restaurant space. The floor design follows an organic form, emphasizing the fluid nature of the space. A woven vinyl floor of high quality was used as the finish, contributing not only to the aesthetic outcome but also optimizing the acoustics of the space. The overall design character is enhanced by the use of whole terrazzo and oak veneer. The application of the corporate identity to the building is achieved through the placement of works by Dimitris Polychroniadis and sculptures that embody its values, designed by French graphic designer Jérôme Masi and crafted by sculptor Theodoros Frastanlis. The LEED Gold certification’s requirements acted as a key factor in the selection of materials that ensure the good health and overall well-being of all employees. In all open and closed spaces, the levels of sound absorption and insulation are ideal• high standards were also set regarding the equipment for water consumption, which is the lowest possible. Generally, all materials are environmentally friendly, with a low carbon footprint and minimal amounts of volatile organic compounds.
8
9
PLAN EXAMPLE GROUND FLOOR PLAN
10
11
AUDITORIUM SECTION
12
CONSTRUCTION DETAIL EXAMPLE SPACE : EXECUTIVE DINING
CONSTRUCTION DETAIL EXAMPLE SPACE : AUDITORIUM
13
14
15
DE LA SALLE COLLEGE REDESIGN USP | Thessaloniki, Greece Size : ≈ 500m² Status : in progress Partners in Charge Christina Tsiraggelou
Project Architects Rania Pantzi Natasa Zarogoulidou
Design Team Ioanna Tzampazi
The Lasallian schools have been operating in Greece since the mid-19th century. De la Salle project, is about the overall redesign and renovation of the school’s spaces, corridors, and offices in a more contemporary style while keeping its history alive. One of the objectives was to have a bright atmosphere, using light colors, materials, and lighting. Currently, children simply pass through the corridors, but the aim is to transform these corridors into modern youth spaces, functional and beautiful, and encourage children to spend more time there. The offices were designed with a contemporary approach, focusing on a more serious tone and style. The foyer space holds significant importance as it showcases the school’s character. It includes seating booths, small display areas (featuring school magazines, historical information, etc.), and can serve as a meeting spot for administrators or host buffets during events.
GROUND FLOOR PLAN EXPLICATION
1. 2. 3. 4. 5. 6. 7.
foyer highschool secretary printing room toilets school cashier’s office transportation office accounting office
8. 9. 10. 11. 12. 13. 14.
parents meeting room 1 parents meeting room 2 vice principals junior high school principal high school principal school museum archive storage
15. 16. 17. 18. 19. 20. 21.
kitchen human resources manager administrative manager school principal general administration secretary meeting room 12p corridor recycling bins
16
17
BISTRO BAR USP | Corfu, Greece Size : 180m² Status : Completed Partners in Charge Maria Tsaftari
Project Architect Rania Pantzi
Design Team Christina Petsiou Natasa Zarogoulidou
This all day bistro bar-restaurant is located at the heart of the Old Town of Corfu, serving breakfast and brunch during the day, and coctails at night. Its design aimed on the interpretation of classic bistro elements, brought into the modern environment. The building features large arched openings, providing a clear view of the bar’s interior to passersby, and clients can enjoy the unique view of the old town while seated in wooden stands placed in front of the windows. The arches of the exterior view were repeated in the interior as well, on the wall over the side bar, as decorational window frames with ribbed glass and concealed lighting. The side bar is designed with a warm wooden top and white stone tiles as cladding. On the main bar, the green marble top, the tiles, the wood, the metallic glass rack, and the hidden lighting create an atmospheric and cozy space. On the left side of the bar, there is an elevated seating area with a wooden floor, forming a visual continuation of the bar’s linear layout. The colors and textures on the walls were selected to echo the aesthetics of traditional Corfu houses.
18
GROUND FLOOR PLAN
19
INTERIOR VIEW OF THE MAIN BAR
INTERIOR VIEW OF THE SIDE BAR
20
EXAMPLE OF BAR JOINERY UNIT DETAILS
BASEMENT PLAN
21
GELATERIA USP | Skiathos, Greece Size : 60m² Status : Completed Partners in Charge Maria Tsaftari
Project Architect Rania Pantzi
Design Team Christina Petsiou
Gelateria, is located in the center of Skiathos, a well known Greek island, and is a gelato & espresso bar, serving homemade ice-cream, waffles and other delicacies. Despite the small size of the site, the design aimed for the complete utilization of the interior space, making it both highly functional for the staff and attractive to the customers. The goal was to create a space that appeals to all age groups, from very young children to adults. Materials such as wood, painted blue metal, tiles and marble, created an inviting, bright and familiar space. Specifically, the shelves and the interior doors are made of warm-toned wood, while blue-painted metal was used for the partition separating the preparation area from the main space and also for the exterior frames. A pennyround tile was applied externally to the wc walls and at the backsplash, while terracotta-colored tiles were used as cladding on the ice cream displays, and white marble as countertop. Finally, concealed lighting was installed at specific points, and circular pendant lights of different sizes and heights were suspended to create a playful atmosphere.
22
23
INTERIOR VIEW
EXPLICATION 1. 2. 3. 4. 5. 6. 7. 8. 9. 10. 11. 12. 13. 14. 15. 16. 17. 18. 19. GROUND FLOOR PLAN
24
rapid freezing champer workspace plateu fires toaster grocery store refrigerator double bowl kitchen sink dishwasher ice cream freezer ice cream pasteurizer ice cream production coffee station litter box soft ice cream waffle makers ice cream display counter juice station waiter service station
EXTERIOR FRONT VIEW
EXTERIOR SIDE VIEW
25
UNITOPIA : An Erasmus students housing community Architectural Thesis
Year : 2019 Location : Thessaloniki, Greece Design Team Rania Pantzi Olga Soulioti
Supervisor Spiros Papadimitriou
Unitopia project focuses on the reuse of vacant building stock in ground-floor shops in various central neighborhoods of Thessaloniki. These shops have remained unused for a considerable period of time, despite being located on streets bordering central axes of Thessaloniki. The increased demand for rental apartments and the steep rise in rents, led to the decision to repurpose these vacant ground-floor spaces as residences, aiming to ease the demand on upper floors. Considering the small size of the selected spaces and their transformation into ground-floor homes, a flexible user group was chosen—Erasmus students, due to their young age and limited requirements for short-term stays in the city (5-12 months). These spaces (16 spaces in total), were categorized based on their shapes, facades, entrances, and heights. The typology of their frames was also recorded. The goal was to create a catalog of furniture compositions that would be placed in all the residences. Categorizing the spaces based on their heights initiated the design process. In high-ceiling ground-floor spaces, the height was utilized to incorporate loft structures housing bedrooms and storage, while in low-ceiling spaces, a box structure was introduced, accommodating bathrooms below and sleeping areas above. In both categories, kitchens and living spaces (e.g. sofa beds, tables, translucent privacy panels) were included. Our furniture pieces were individually created to save space while ensuring functionality and beauty. Collectively, they created an inviting and cozy atmosphere despite the limited square footage. As for materials and colors, we predominantly used metal and wood. In high-ceiling spaces, we used terrazzo flooring on the ground floor and light-colored wood on the loft. All walls were painted in warm off-white tones. A significant emphasis was given on creating a sense of community within these neighborhoods. To reinforce this philosophy, the most spacious areas in each neighborhood were transformed into communal spaces, serving as meeting points for users and offering extra amenities (laundry, oven, dining area, etc.). Grids were installed on the facades of all spaces, giving the opportunity to the residents to decorate the exterior with personal touches (e.g. plants, posters) and for public events (e.g.photo exhibitions), enhancing the sense of community.
26
27
The open storage system_office
The kitchen
28
the box
THE BED
The bathroom
29
the sofa_bed
ANTONIOU KAMARA BOX
A.PAVLOU LOFT
30
PAPAMARKOU box
a.pavlou BOX
31
ANTONIOU KAMARA loft
32
PAPAMARKOU loft
33
DIPOLO LAMP Product Design
Year : 2017 Location : Aristotle University of Thessaloniki Design Team Rania Pantzi Katerina Gkimizoudi
Instructors Liamadis G., Tsinikas N., Fragkos D.
Dipolo lamp, aims to highlight the duality of light and shadow, considering the fact that light itself could not be perceived without the existence of shadow and vice versa. To achieve this, we designed and constructed a wall fixture that controls the path of light, by exploiting different geometries. Dipolo lamp is fabricated using 3mm plywood, transparent paper, and LED strips. By adjusting the level of illumination in various sections of the lamp, different qualities of light are highlighted. Finally, the light fixture can also be utilized as a floor lamp, enhancing its versatility and functionality.
34
35
Thank you for your time.
raniapantzi@gmail.com