raniaatelier.id@gmail.com
raniaatelier.id@gmail.com
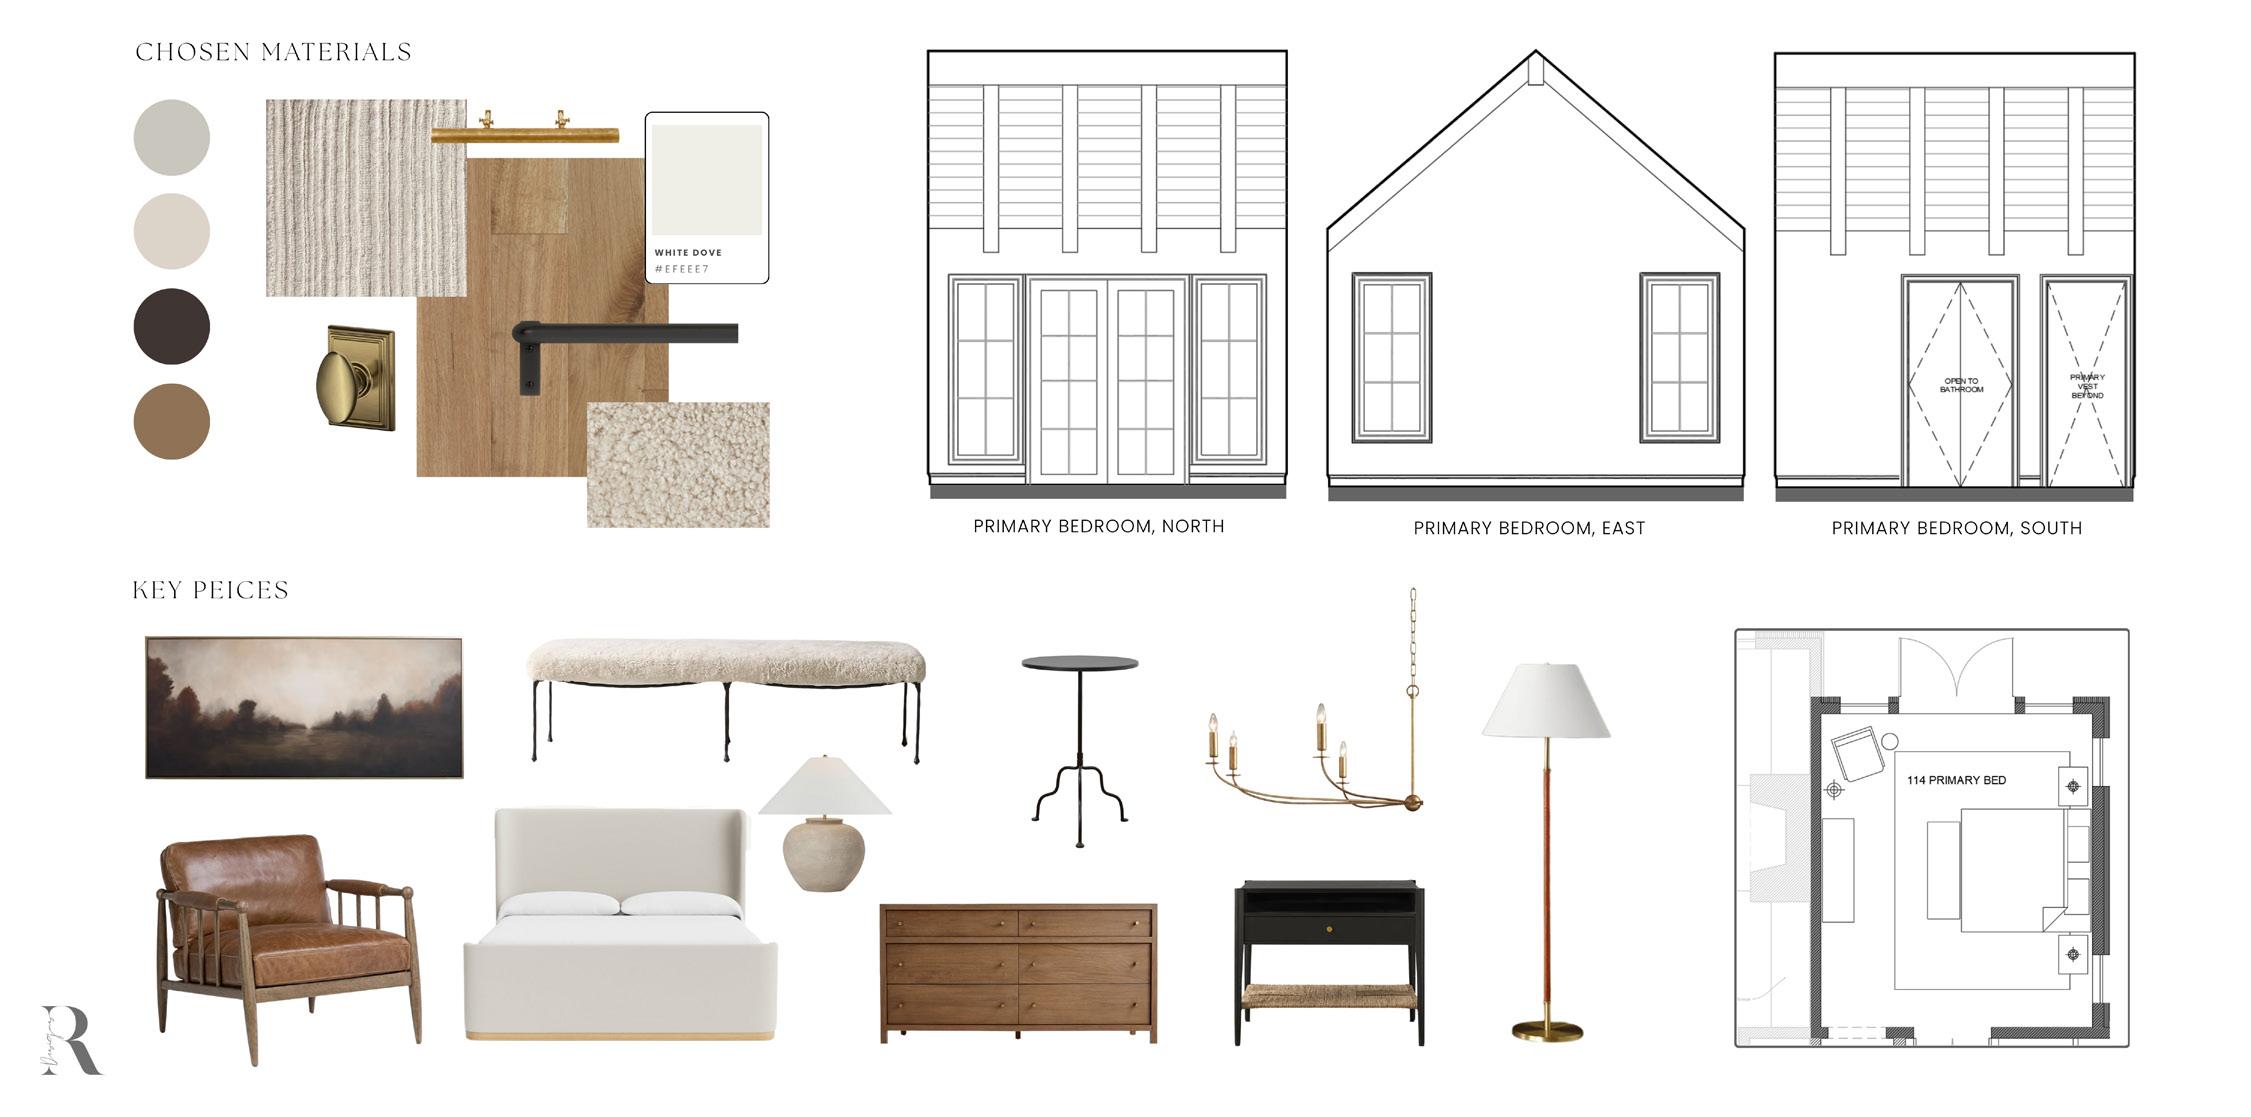
Custom Family Home | 3,500 sq. ft. Spring 2025 I 4th Year
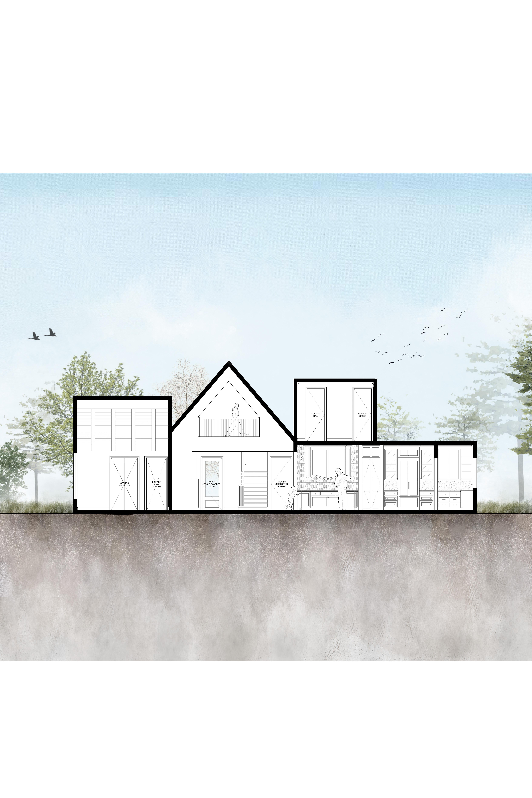
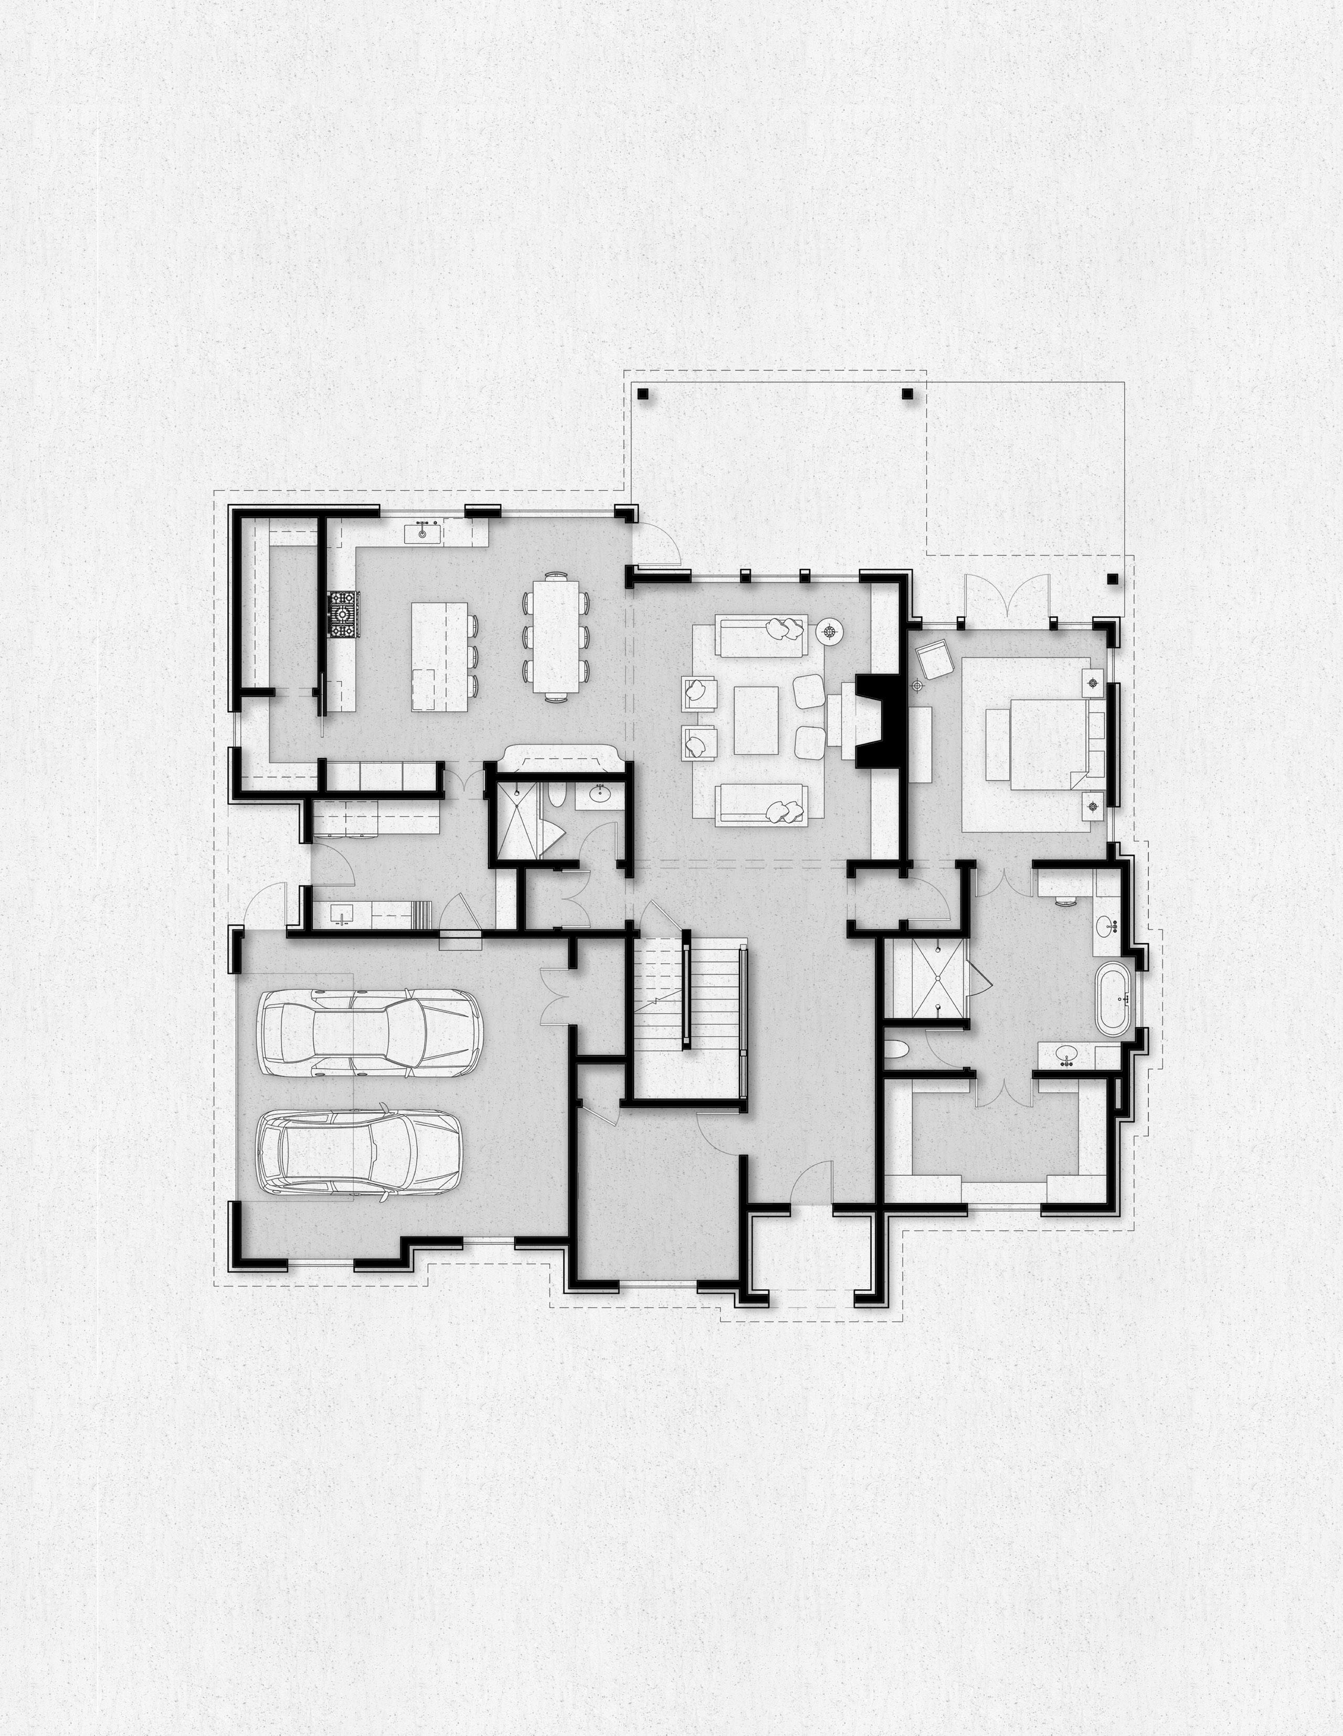
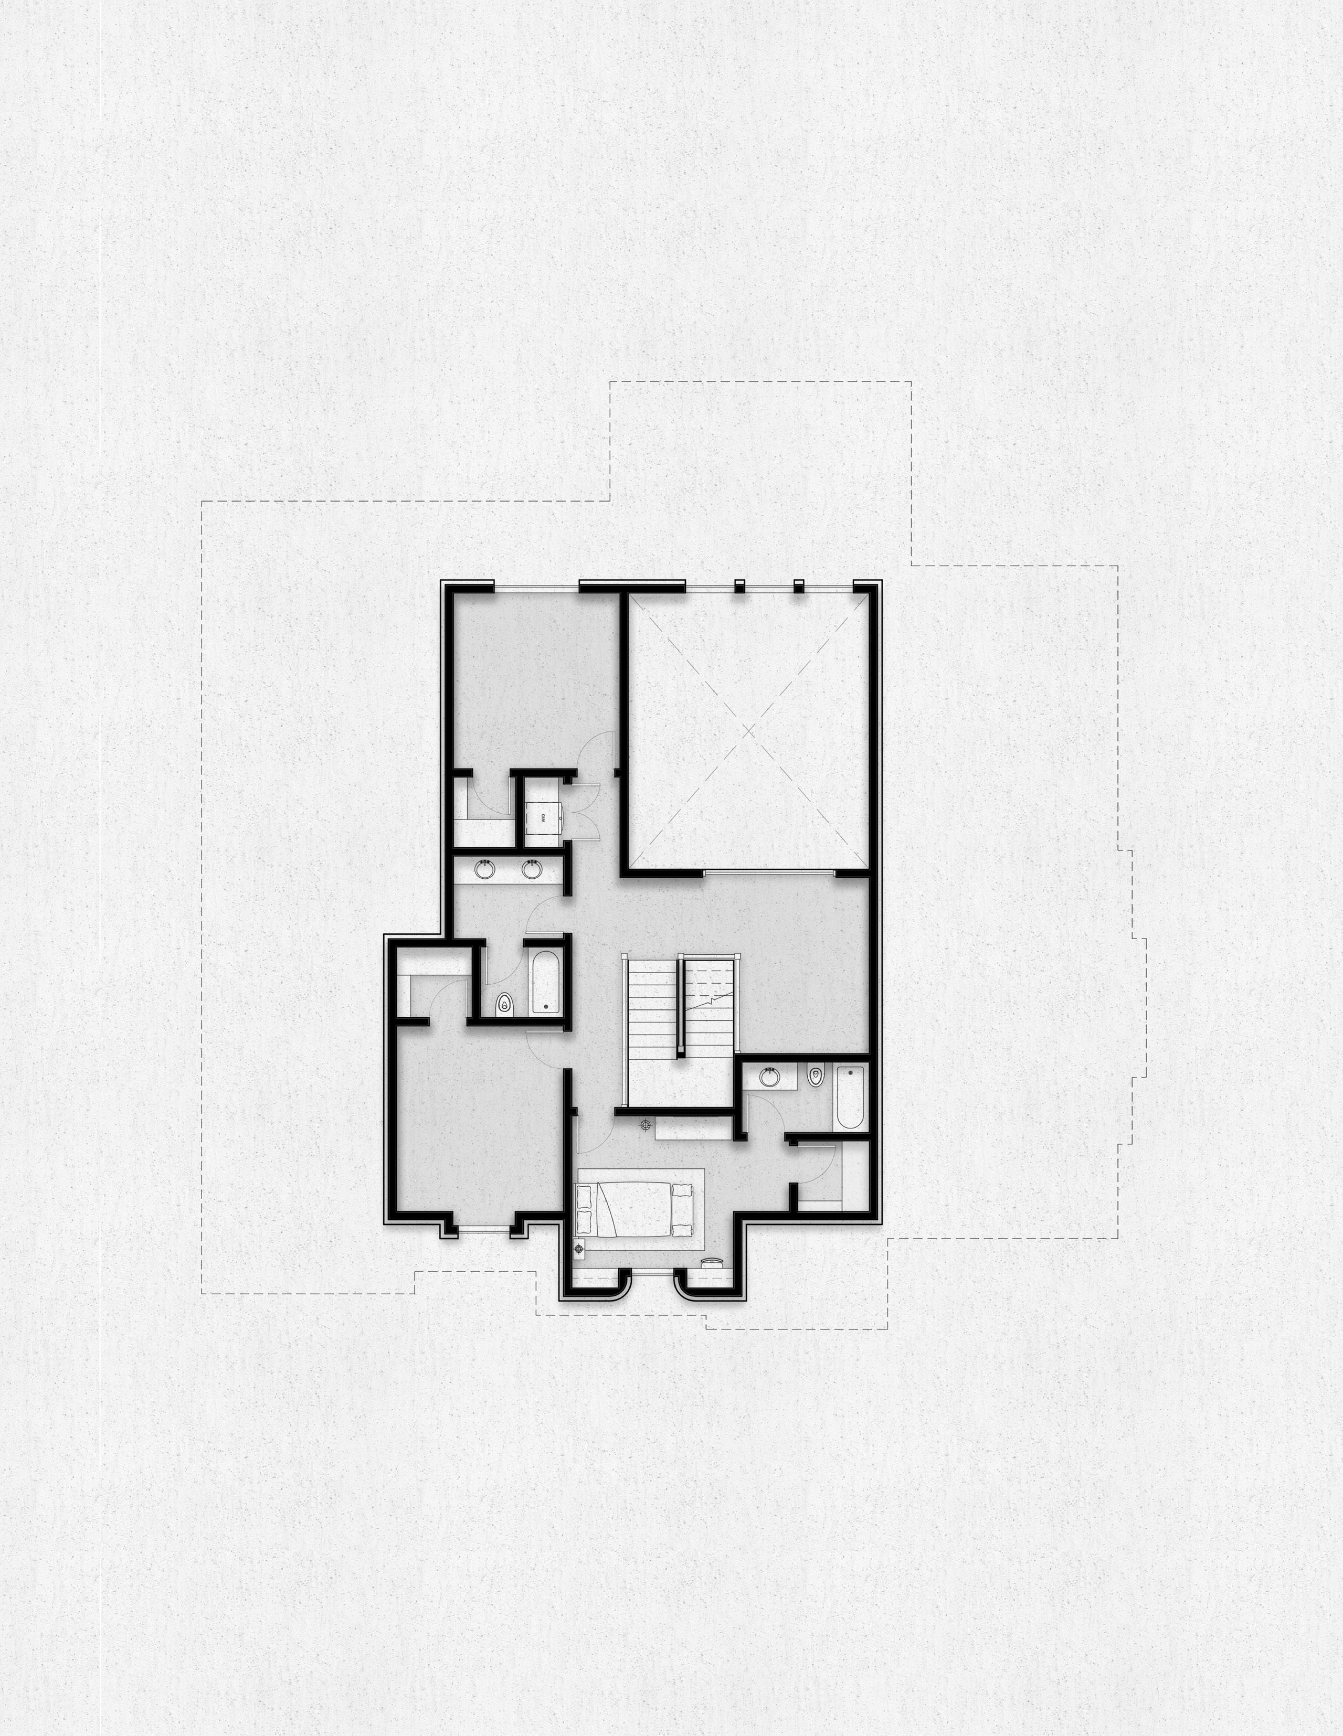
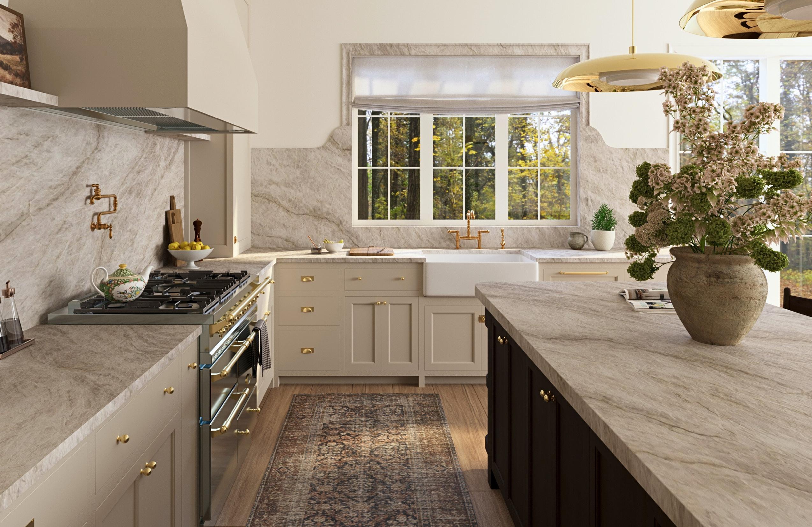
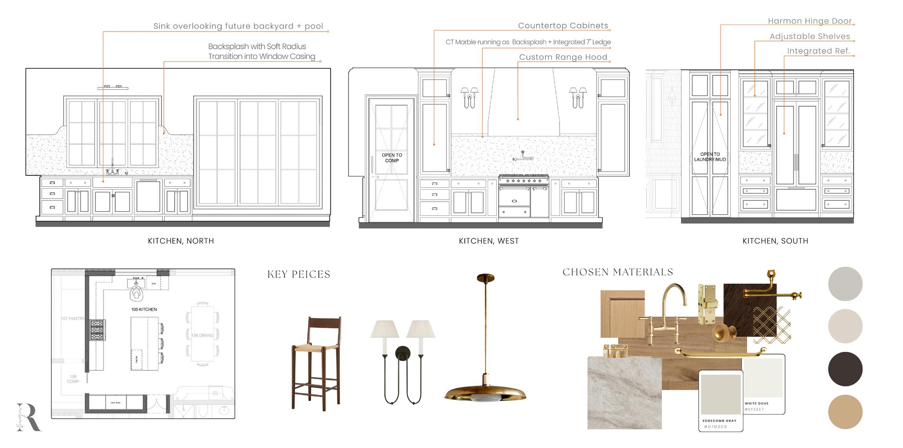
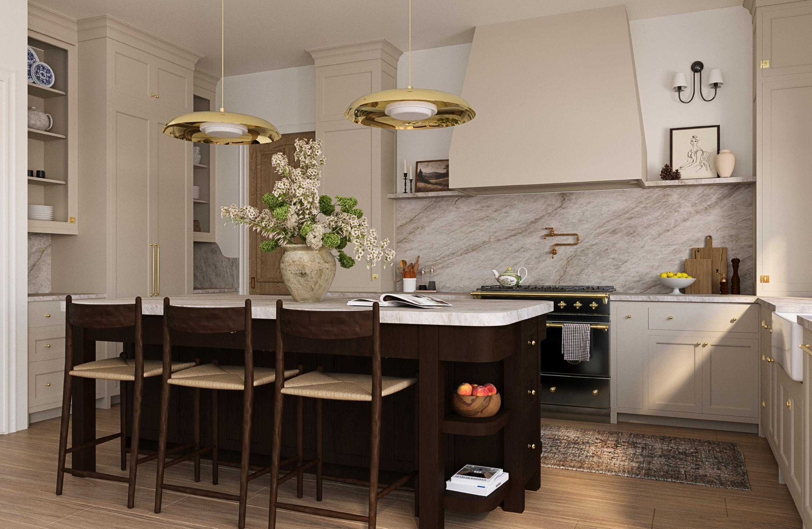
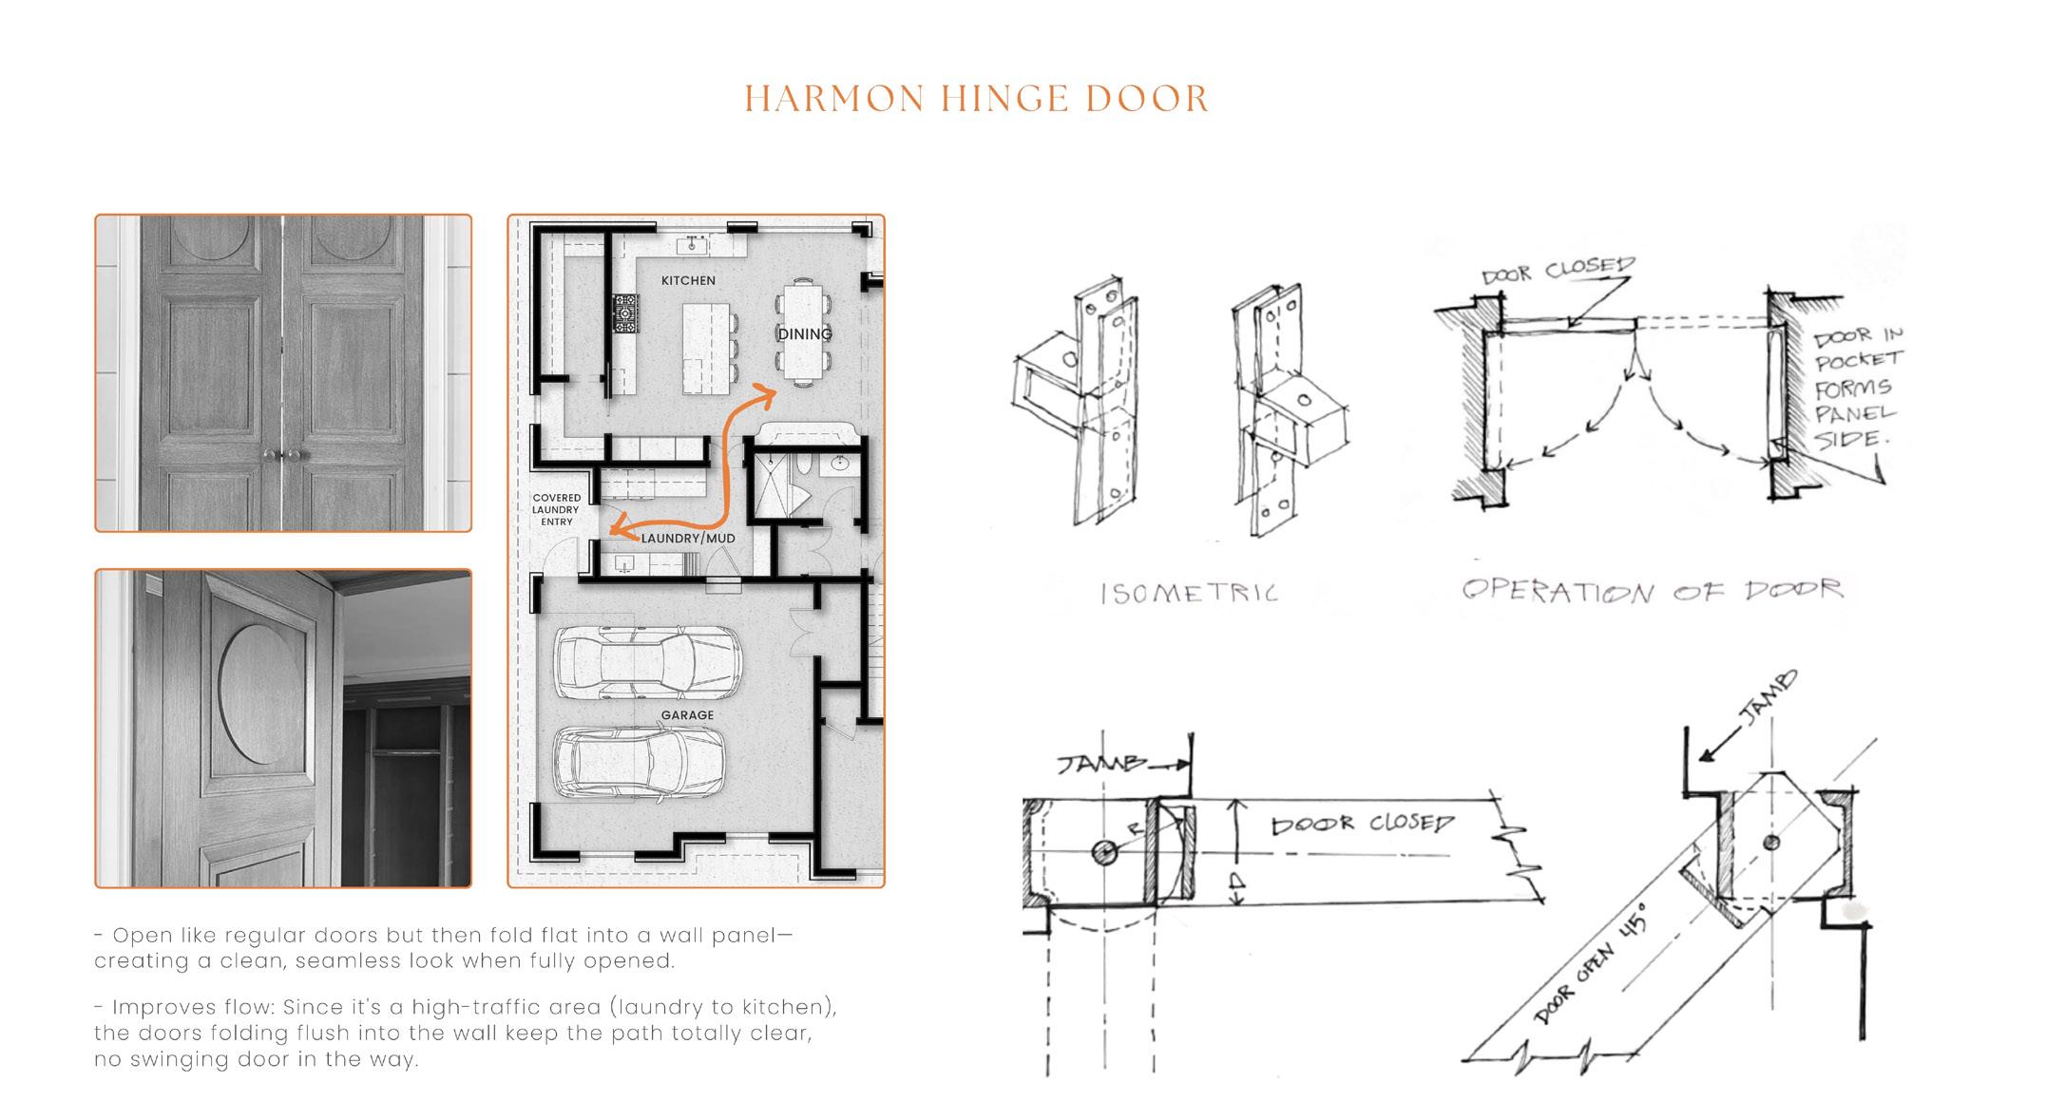
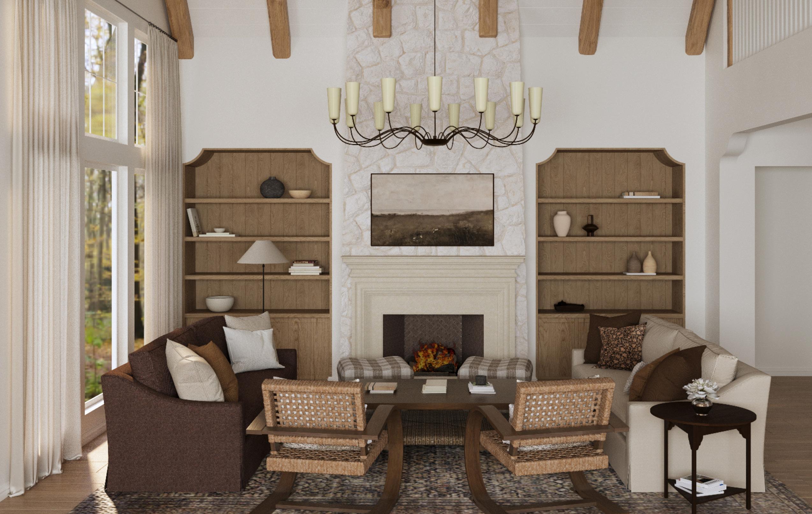
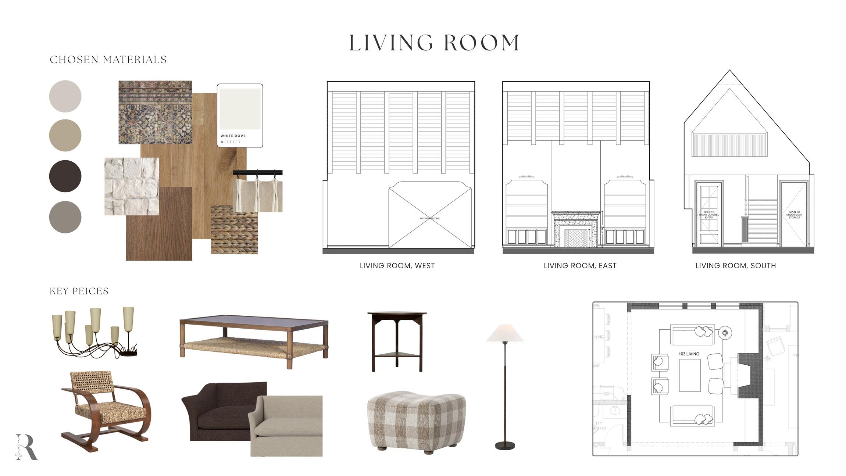
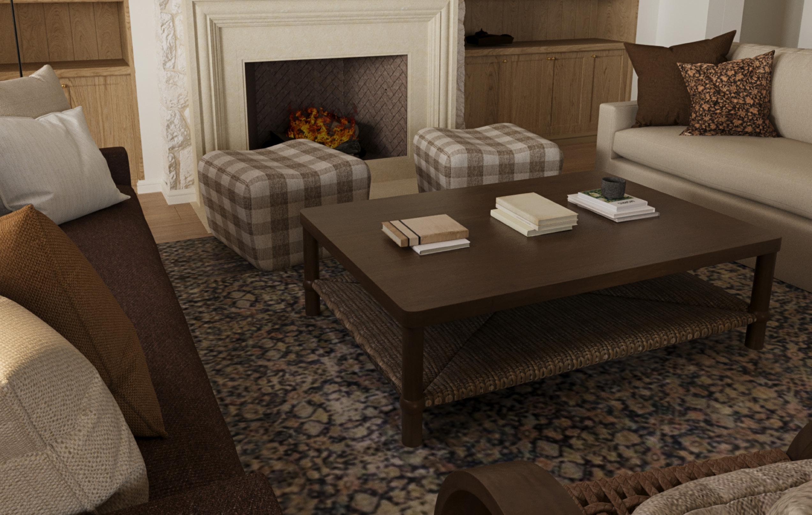
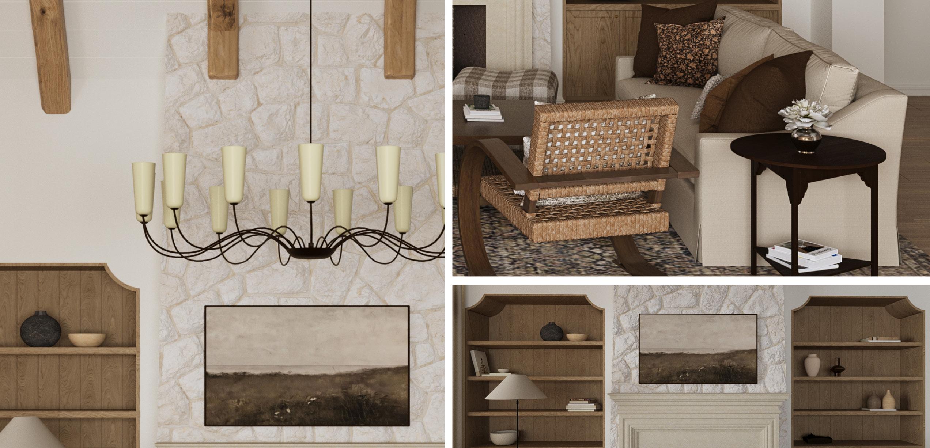
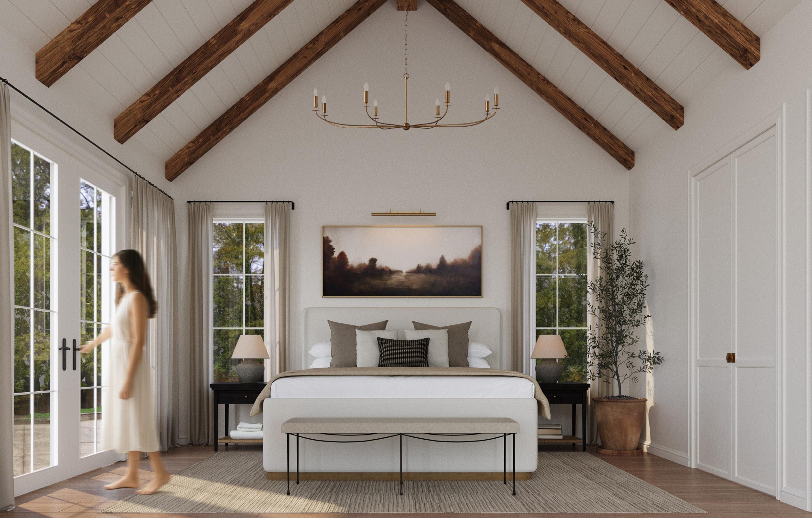
The Lee Residence is a custom-designed family home located in Franklin, Tennessee, focused on creating a bright, welcoming, and timeless environment. The design blends organic modern elements with soft, neutral tones, emphasizing natural light, comfortable flow, and connection to the outdoors. Key features include an open-concept kitchen, dining, and living area, vaulted ceilings with wood beams, a luxury primary suite with a spa-inspired bathroom, and custom millwork throughout. Special attention was given to personalized spaces, creating both communal gathering areas and private retreats for each family member. The material palette highlights warmth, authenticity, and a quiet sophistication, reflecting the clients’ vision for a home that feels both elevated and deeply personal.




Aftercare Facility | 14,599 sq. ft. Fall 2024 I 3rd Year
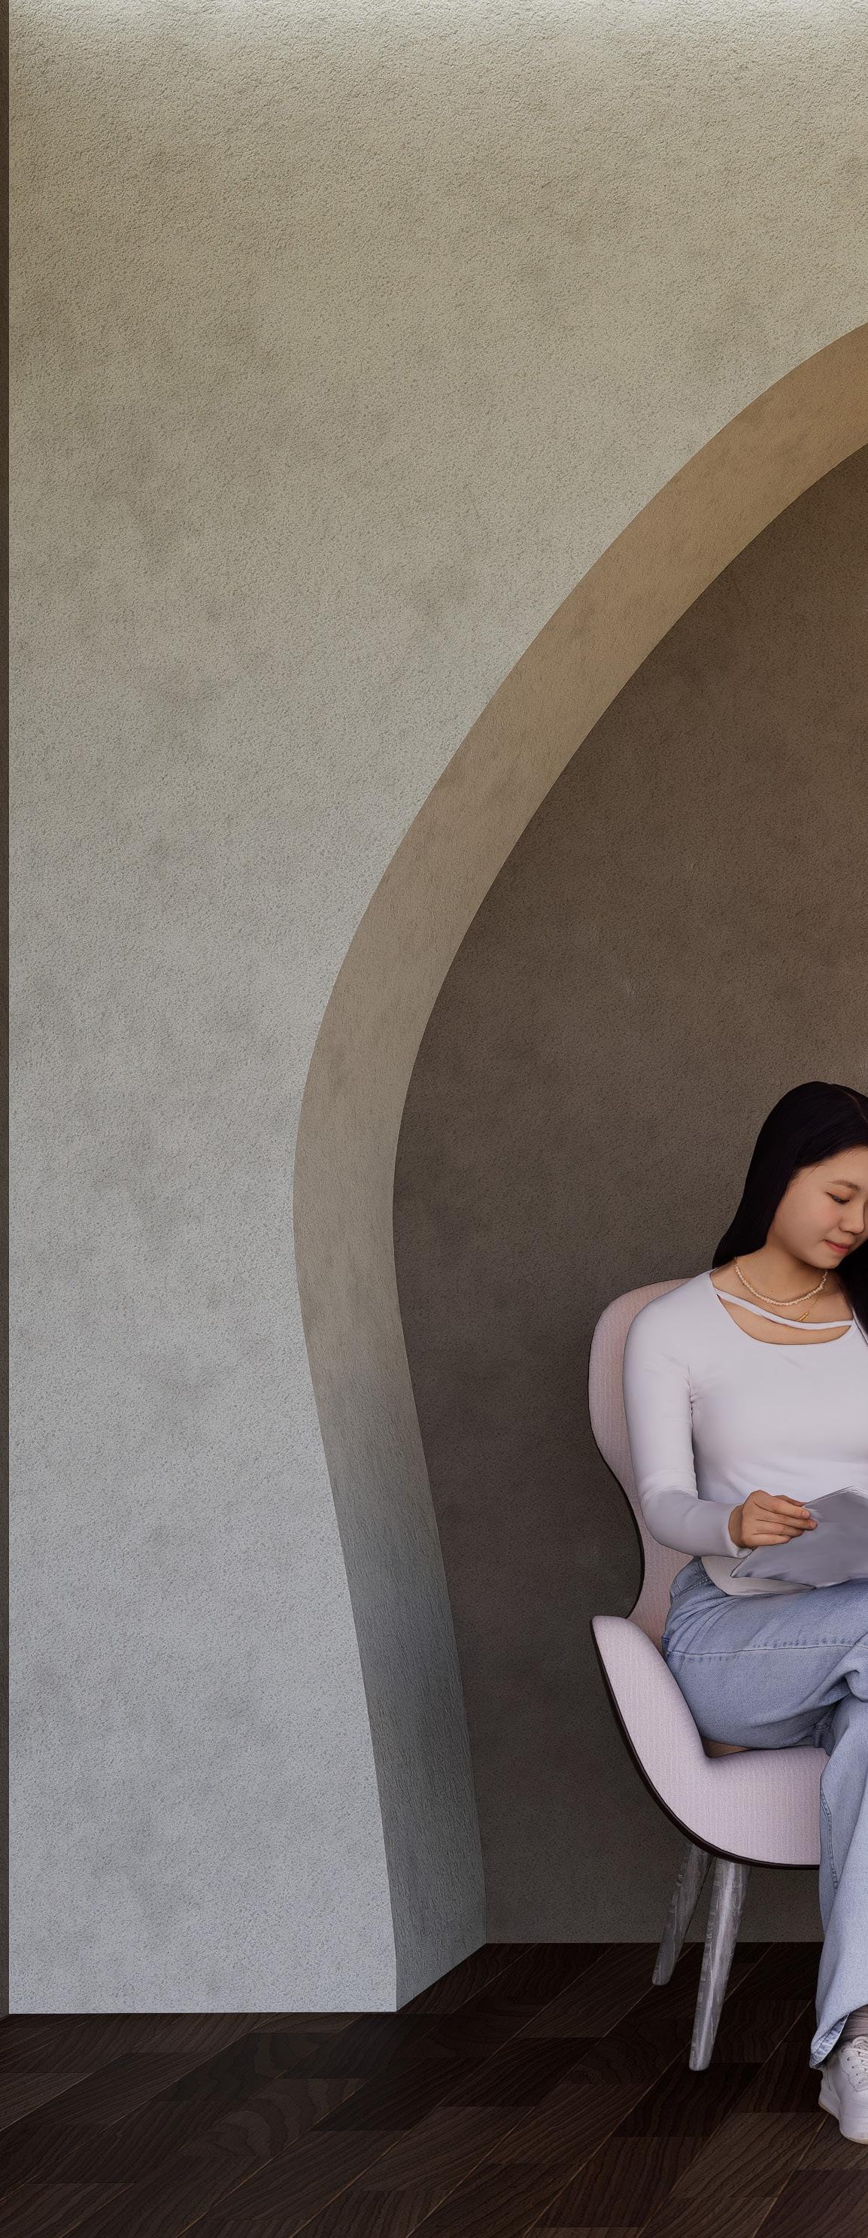
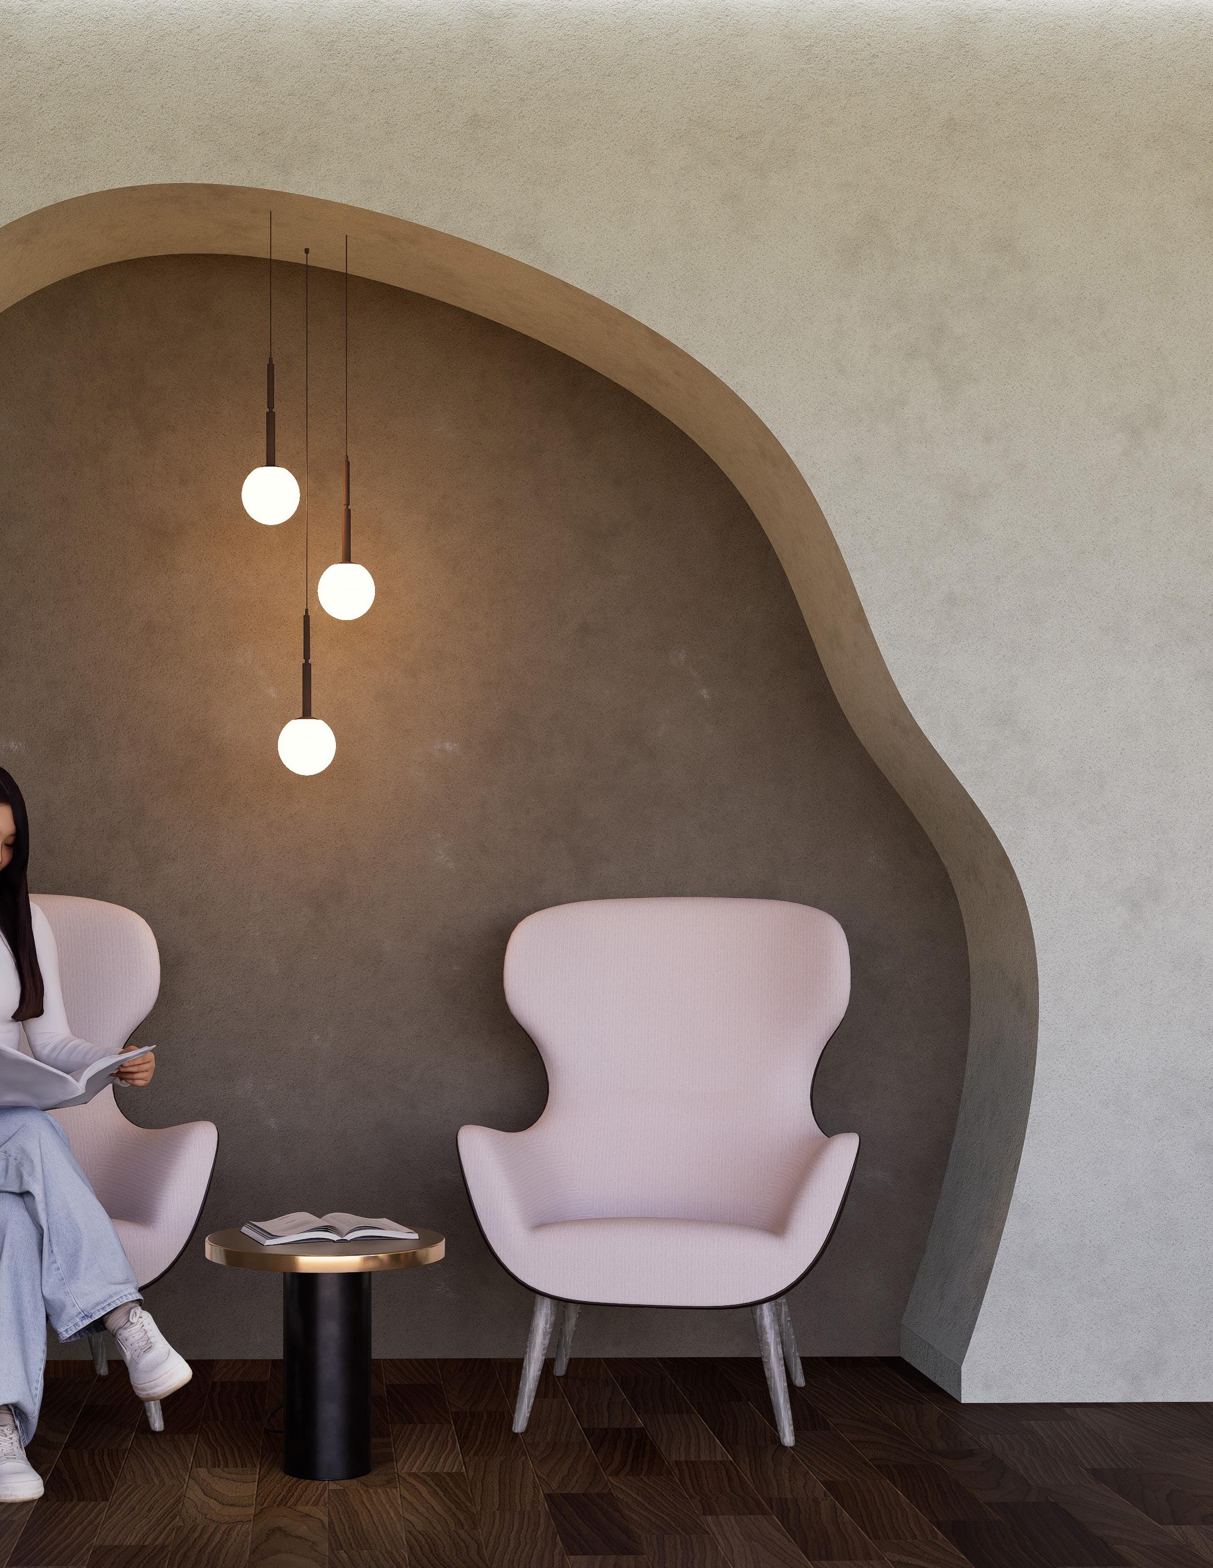
The Wings of Refuge Safehouse is a twostory aftercare facility located in Midtown Nashville, designed to support female survivors of human trafficking through trauma-informed care. The space focuses on creating a safe, calming, and restorative environment that promotes healing, dignity, and independence.
The design features include private and shared bedrooms, classrooms, therapy spaces, an art studio, and a retail store where survivors can display their work. Soft, natural finishes, clear circulation, and supportive amenities encourage comfort and personal growth throughout the space.

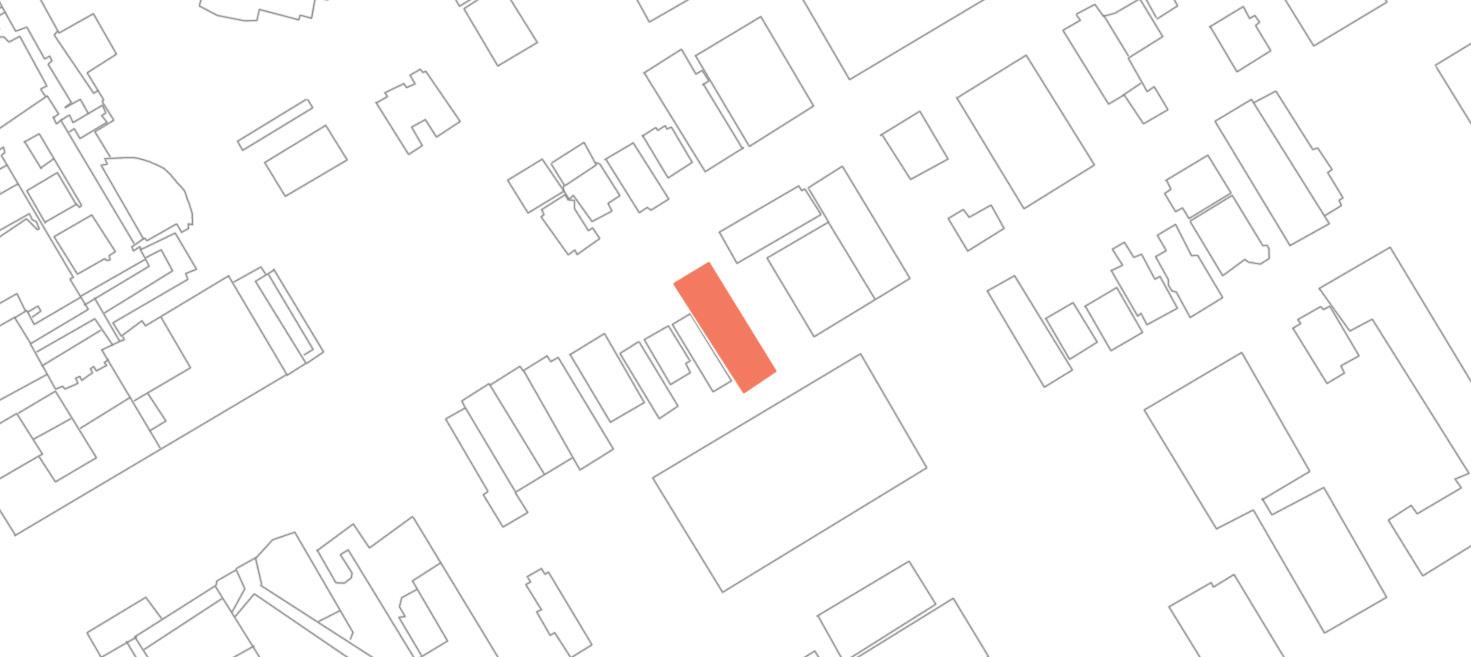
The Safehouse and Aftercare Facility for Wings of Refuge is located at 1911 Church Street in Nashville’s Midtown neighborhood. The two-story, 14,599 sq. ft. building is just 0.2 miles from Ascension St. Thomas Midtown Hospital, providing quick access to medical care. Surrounded by restaurants and retail stores, the site offers both privacy and connection to the urban fabric. This makes it ideal for survivors reentering community life in a safe and supported way.
Instead of building new, this proposal transforms an existing structure to support long-term healing and reintegration. The design prioritizes trauma-informed planning and material choices that promote comfort, autonomy, and dignity. By reimagining the space through a restorative lens, the project offers survivors a secure environment where they can begin to rebuild their lives.
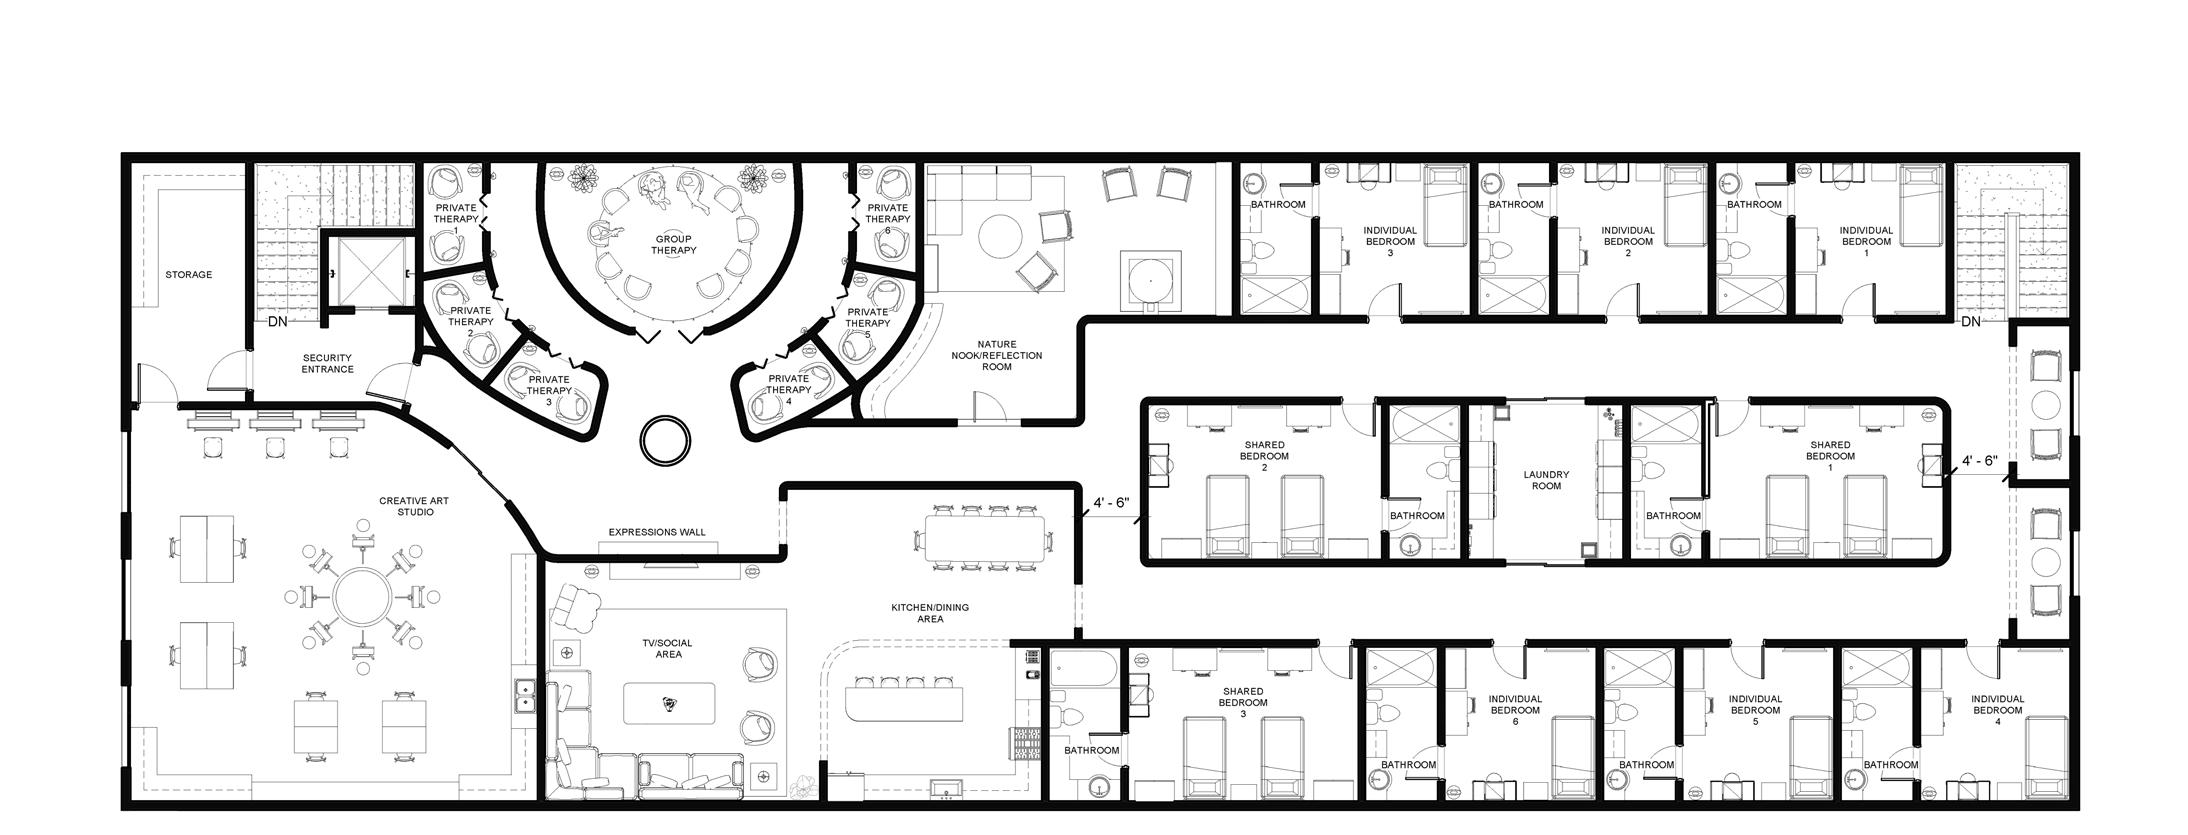
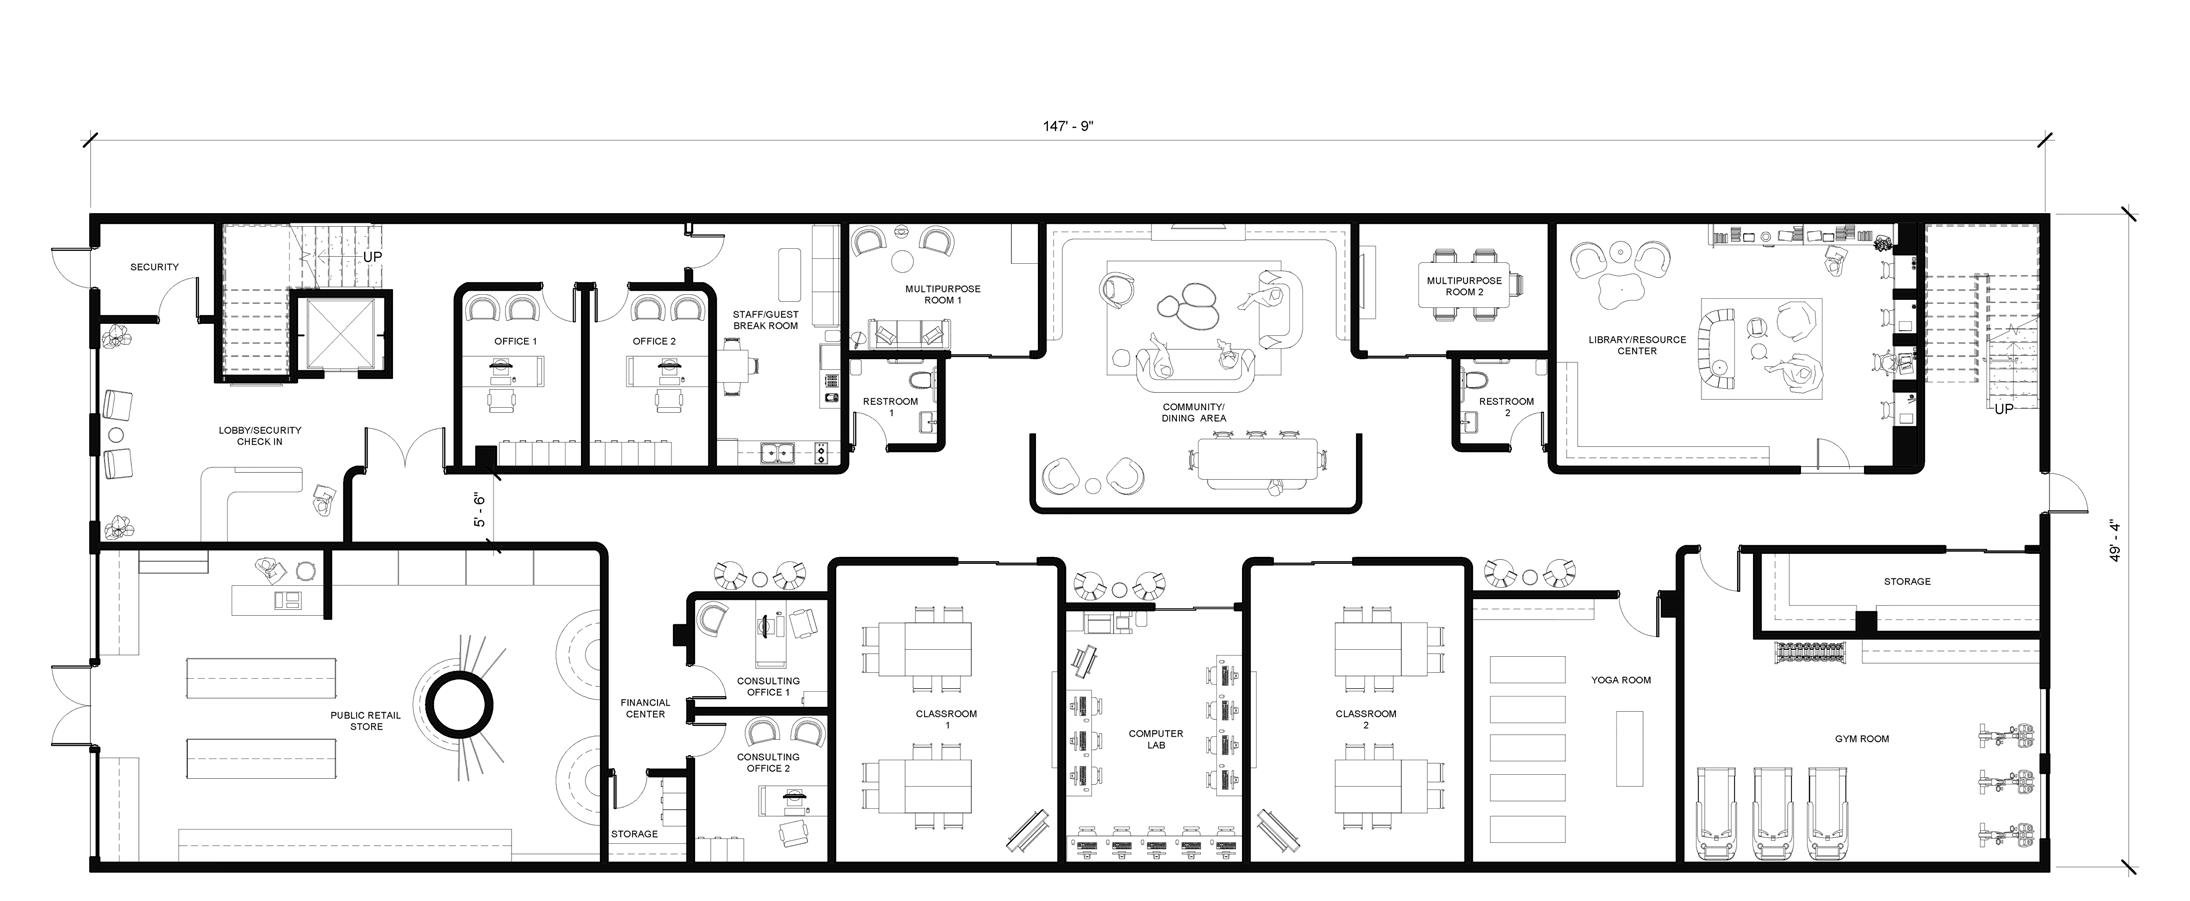
COMMUNITY PROGRAM: SAFEHOUSE FOR SURVIVORS FLOORS 1–2
The Safehouse serves as a vital sanctuary for survivors of human trafficking, offering not just shelter, but a place of healing, empowerment, and growth. Designed with trauma-informed principles, the space supports emotional safety, physical wellness, and personal development. The program includes access to essential services such as therapy, education, job readiness, and wellness activities—all under one roof.
At the heart of the design is a balance between privacy and community. The lower floor provides opportunities for survivors to engage in learning, retail training, counseling, and fitness, while the upper floor houses personal bedrooms, art therapy, and group support spaces in a calm, residential environment. Every material, layout choice, and room function was considered to promote dignity, autonomy, and restoration.
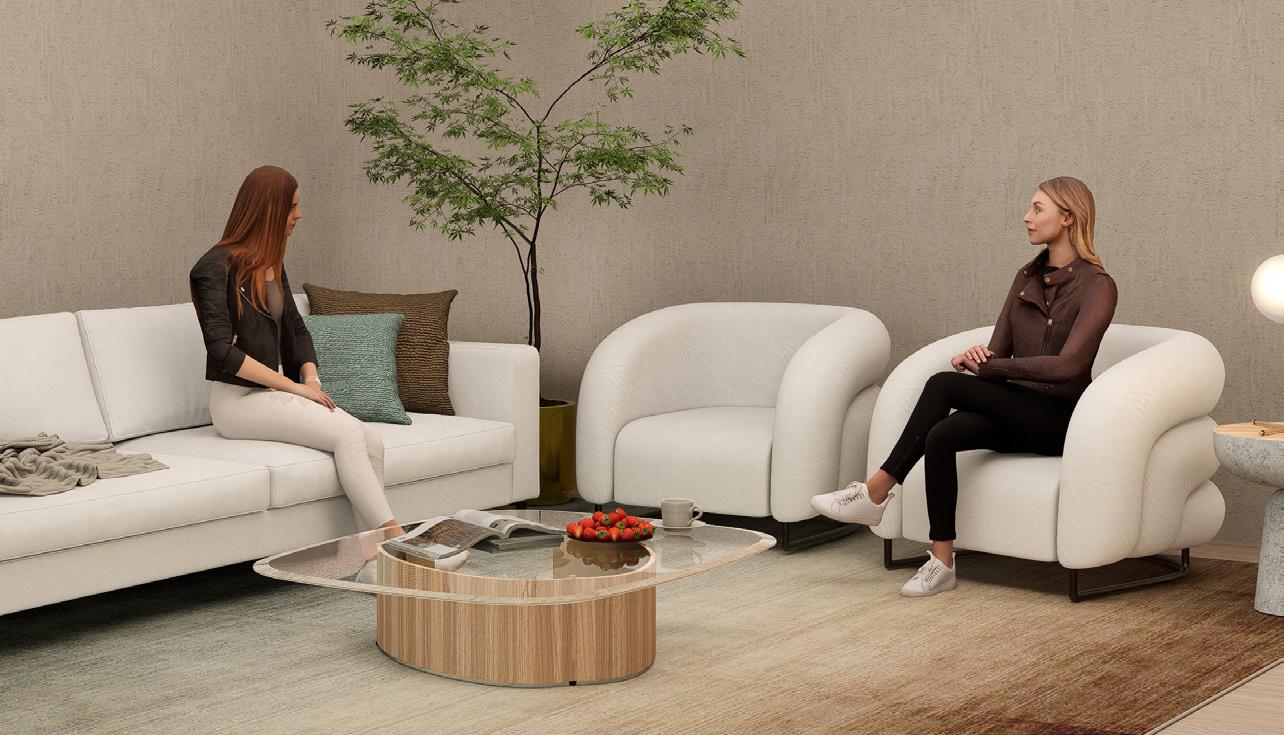
Restorative Safehouse Axon
Group Therapy Room
A circular, open setting designed for shared healing, storytelling, and group discussions.
Spaces for one-on-one counseling and emotional support.
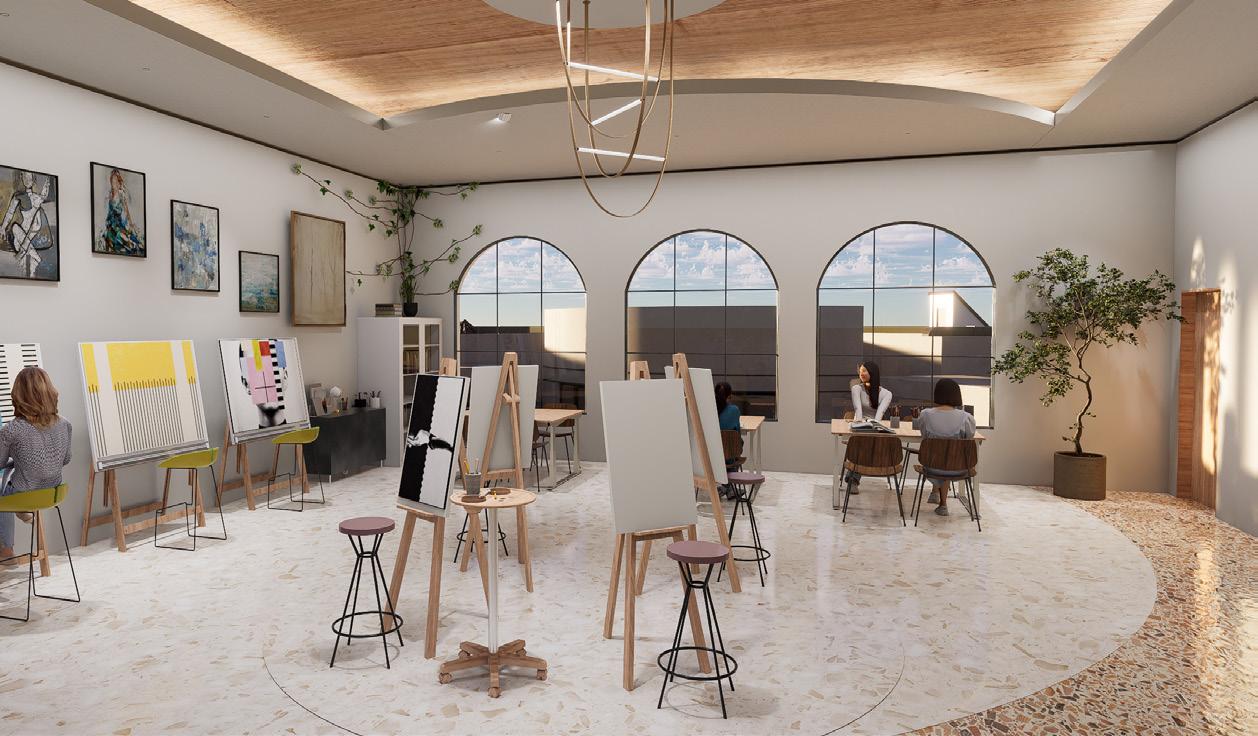
Art Studio
A therapeutic environment for self-expression through painting, drawing, and making.
Individual Bedrooms
Private rooms for survivors seeking solitude, safety, and rest.
Nature Reflection Room
Shared Bedrooms
Rooms designed for survivors who feel safe sharing space with others, supporting peer bonding.
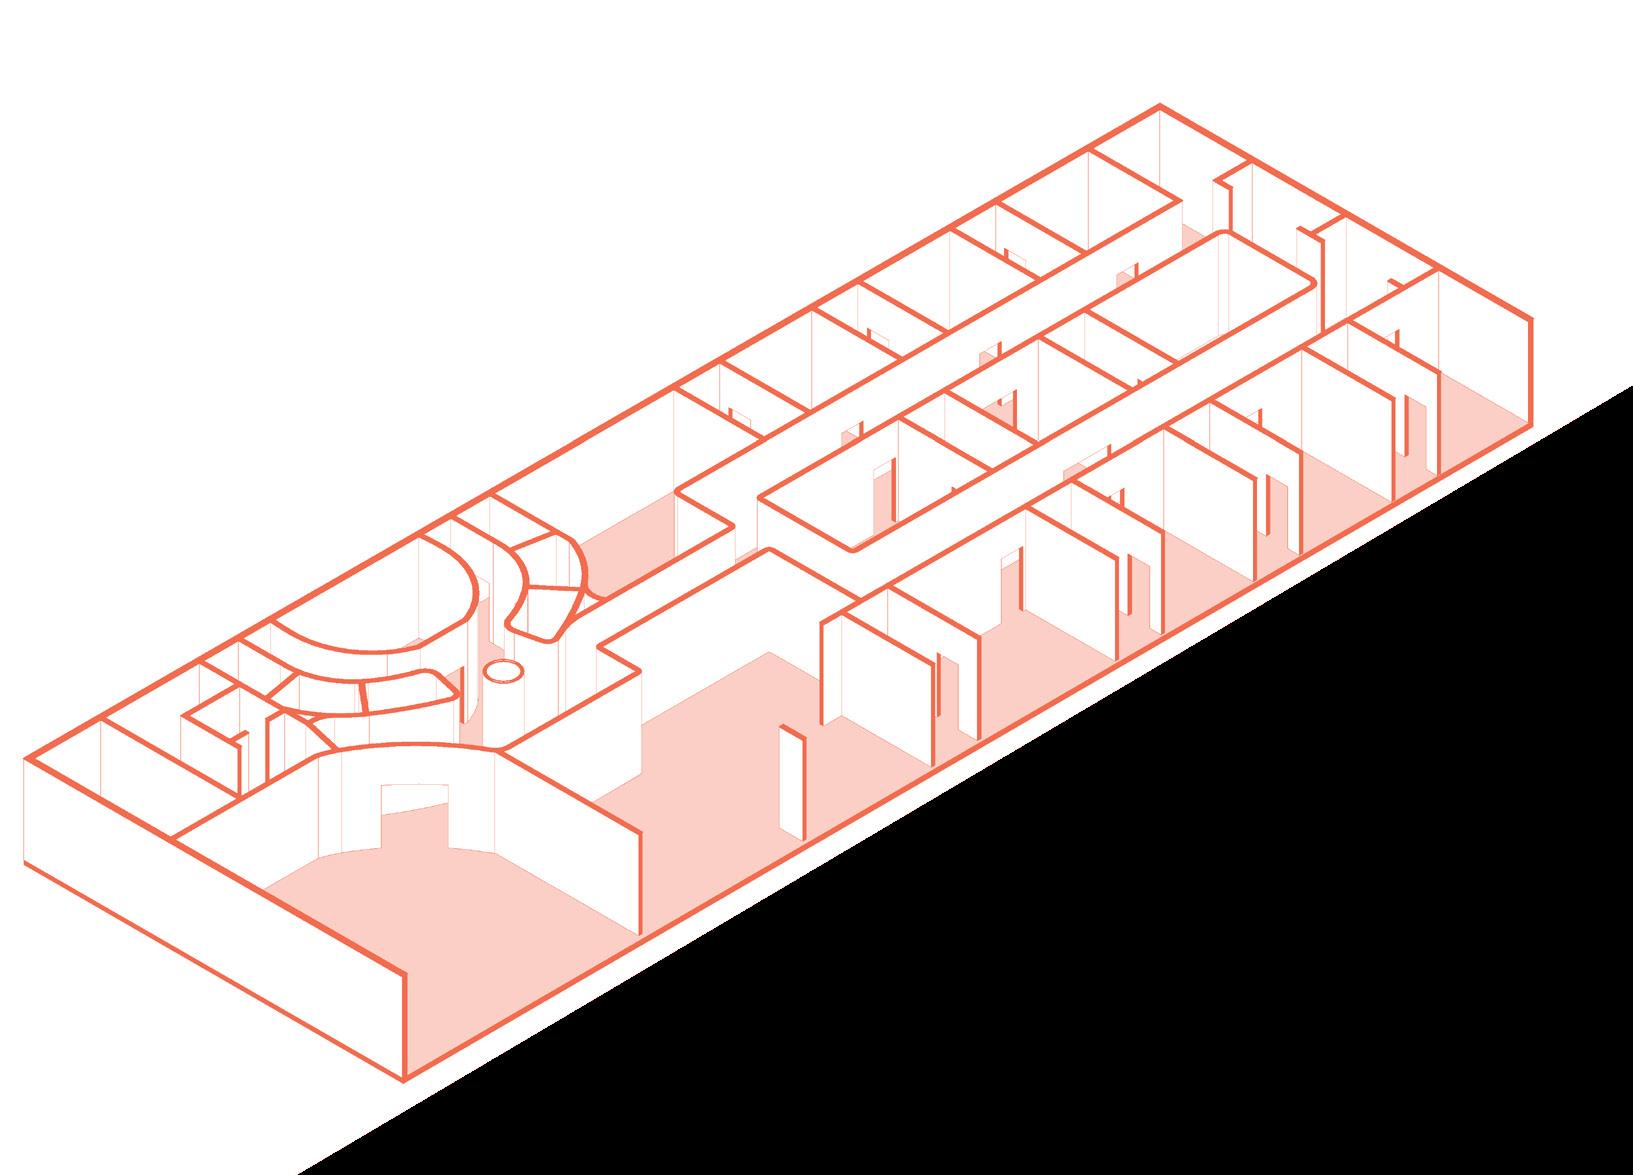
Private spaces for case management, financial consultations, and survivor intake support.
Living/Kitchen/Dining Area
Open communal space for daily meals, socializing, and nurturing connection.
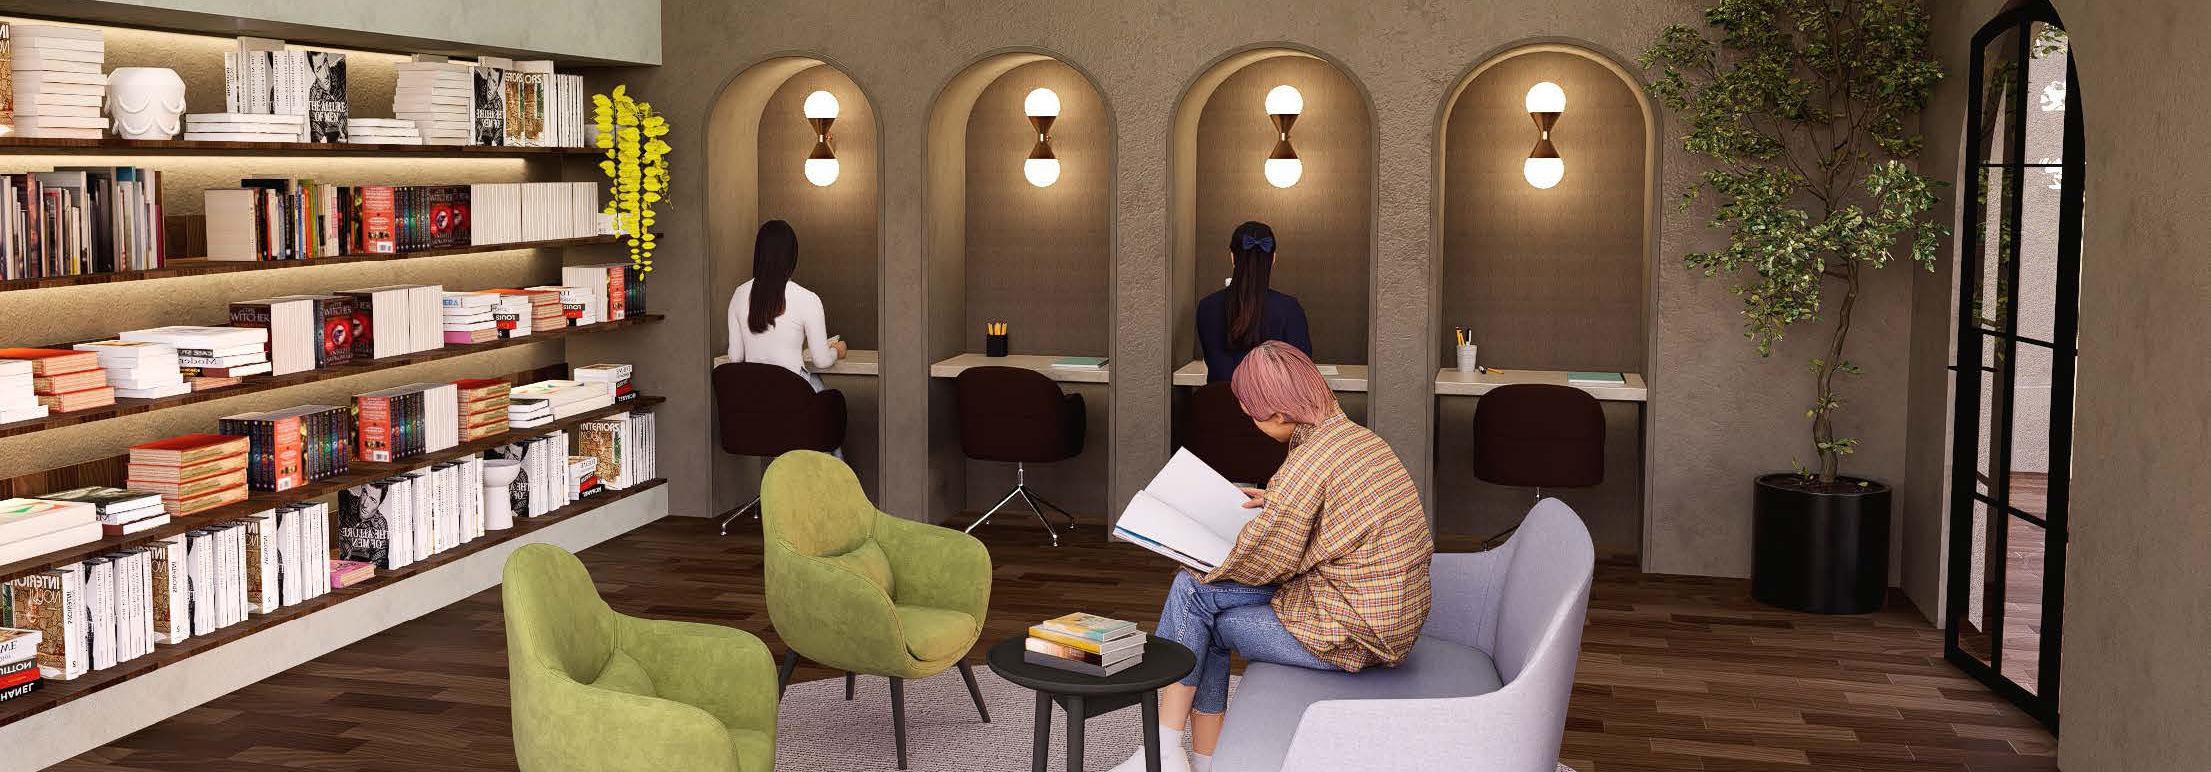
Library / Resource Center
Community Dining Area
Staff Break Room
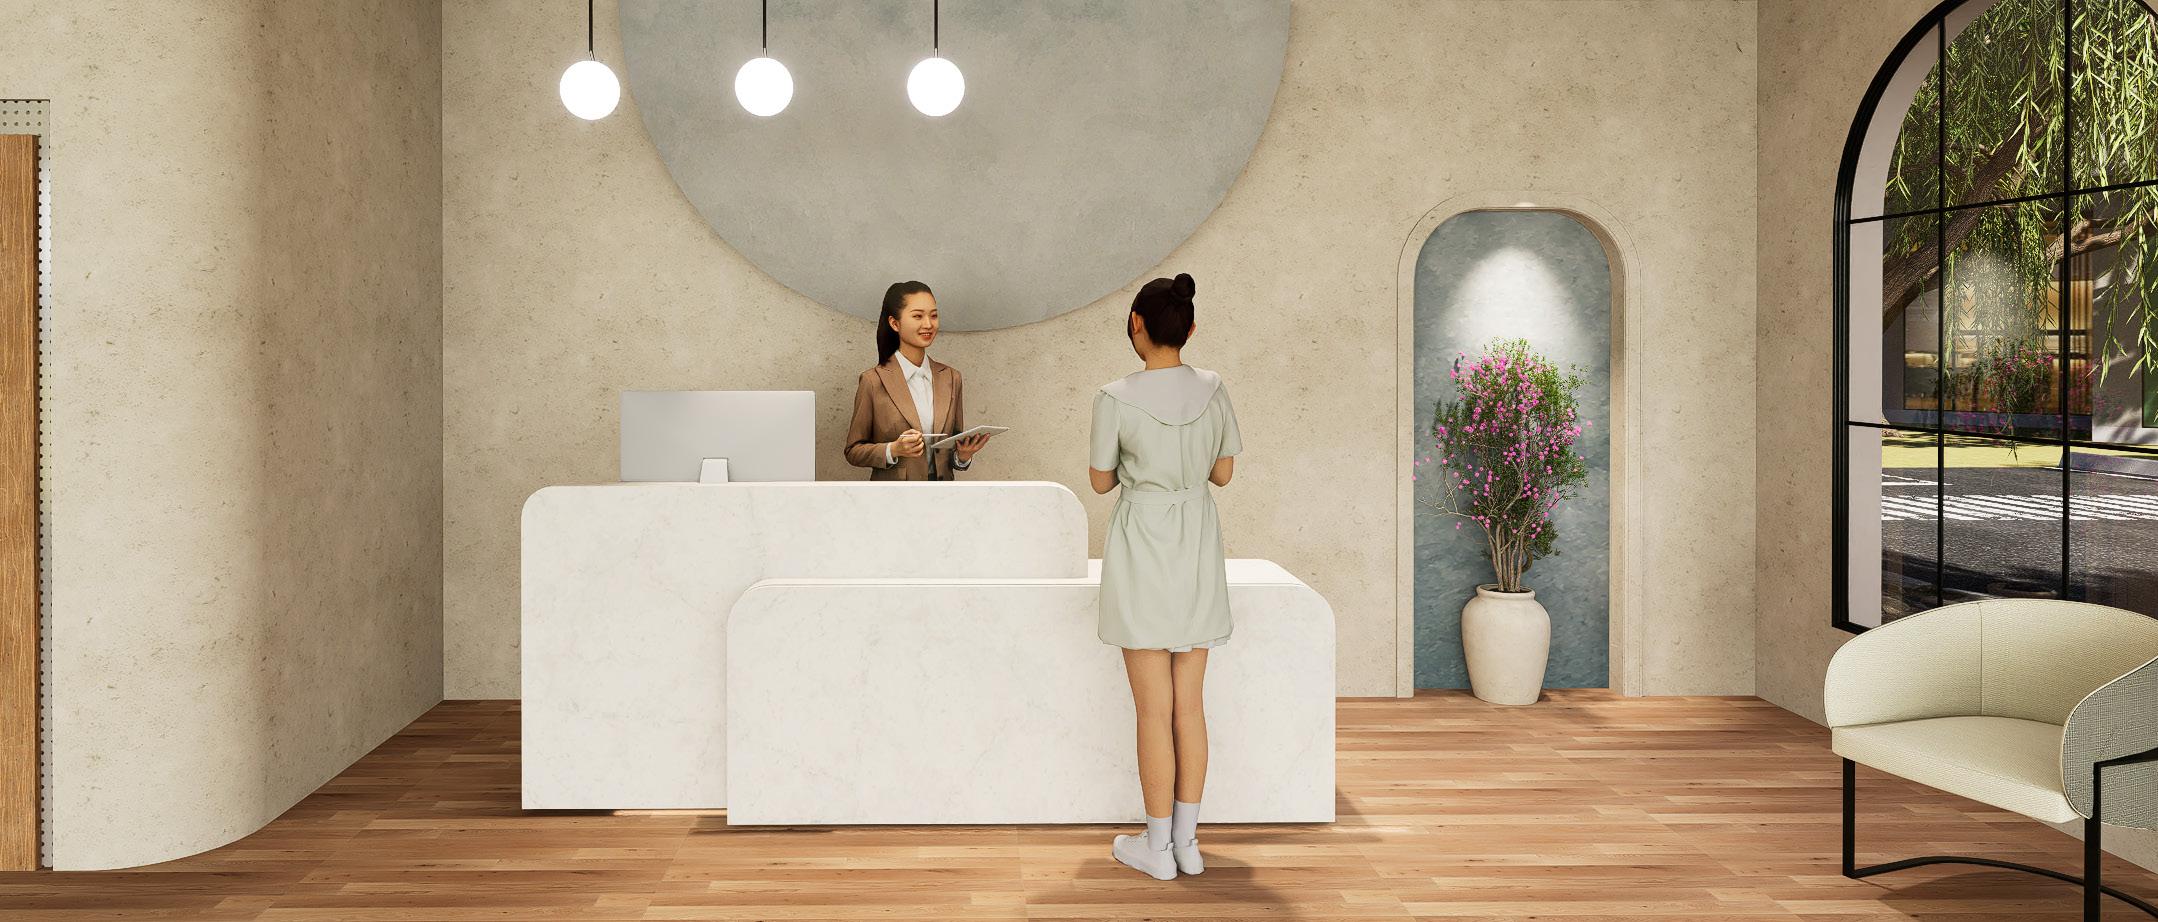
Lobby/Security Check-in
Monitored entry point ensuring safety and guidance for all entering the facility.
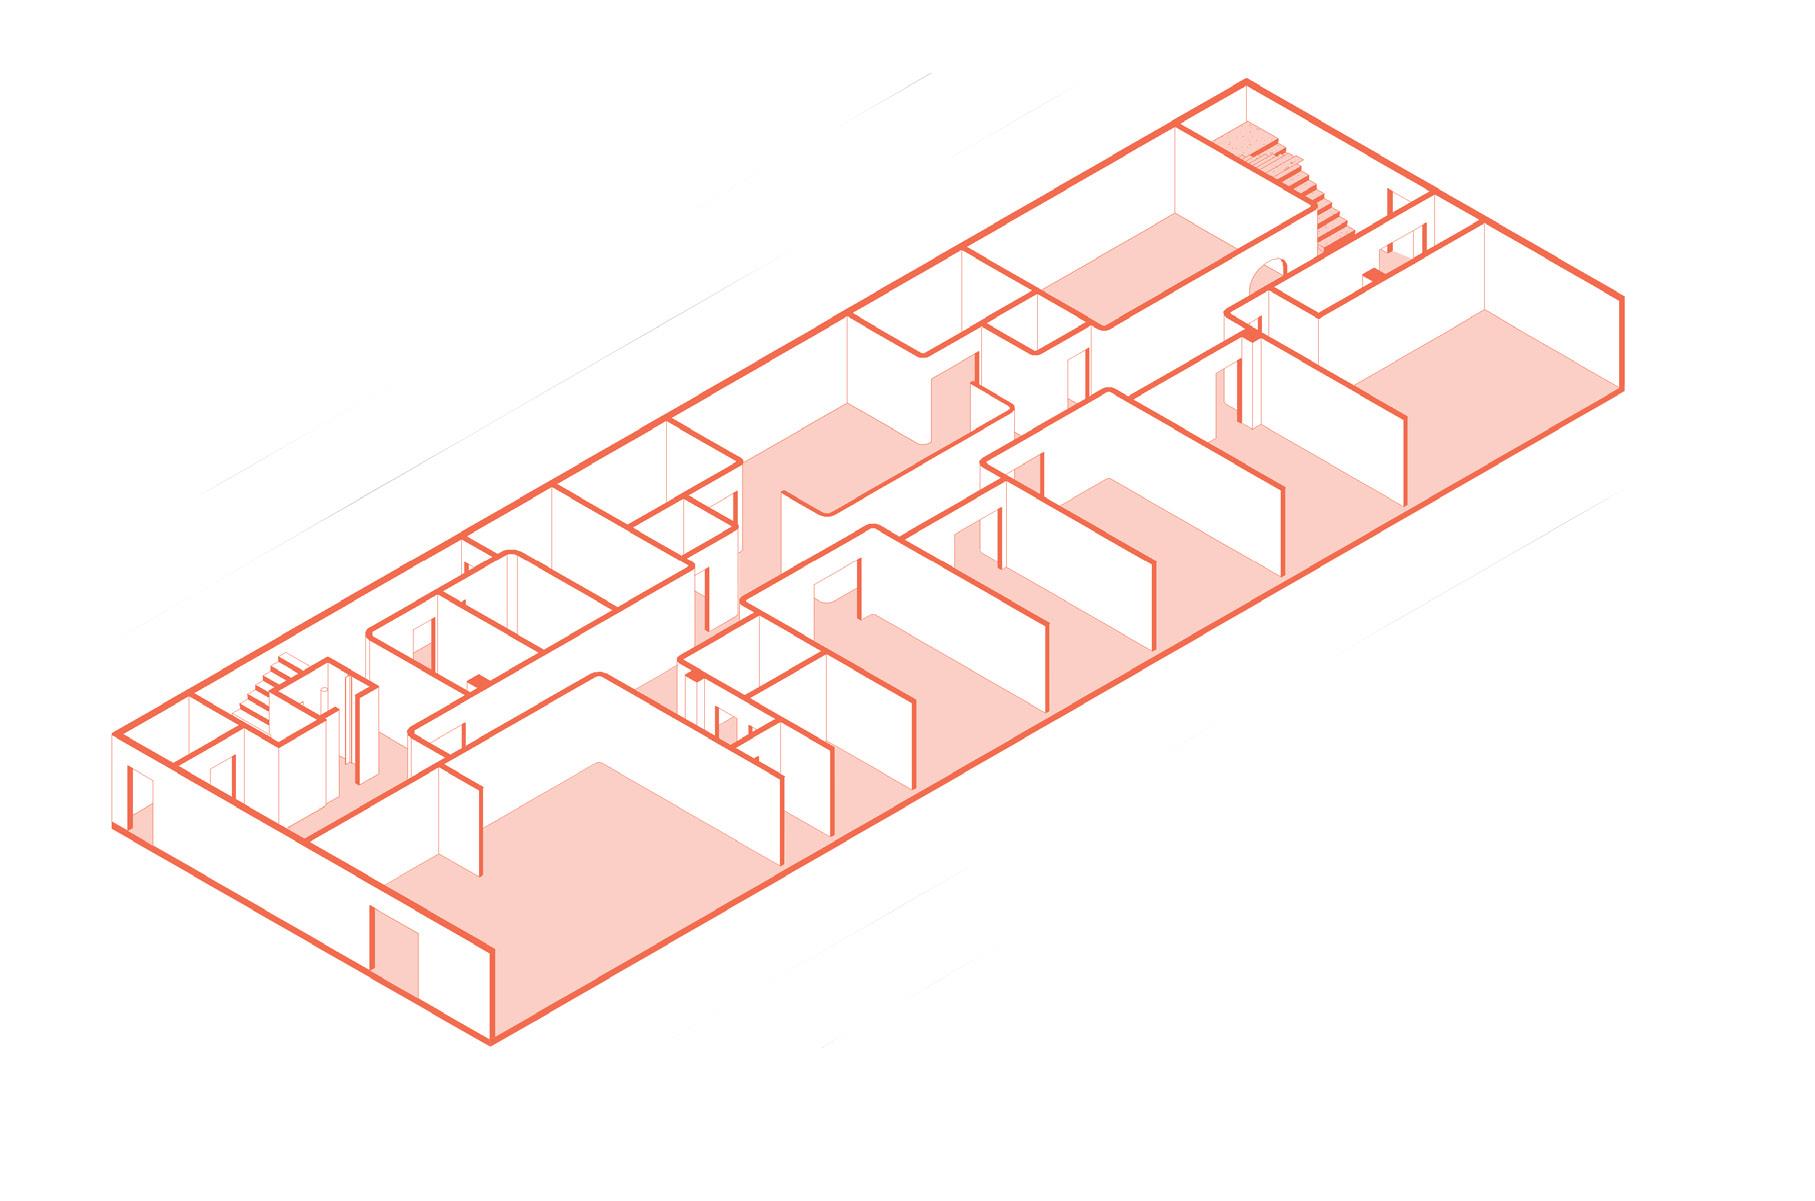
Gym Room
Yoga Room Computer Lab
Technology access and training for education, job searching, or creative projects.
Classrooms (2)
Public Retail Store
A welcoming space for showcasing and selling survivor-created art, crafts, or baked goods.
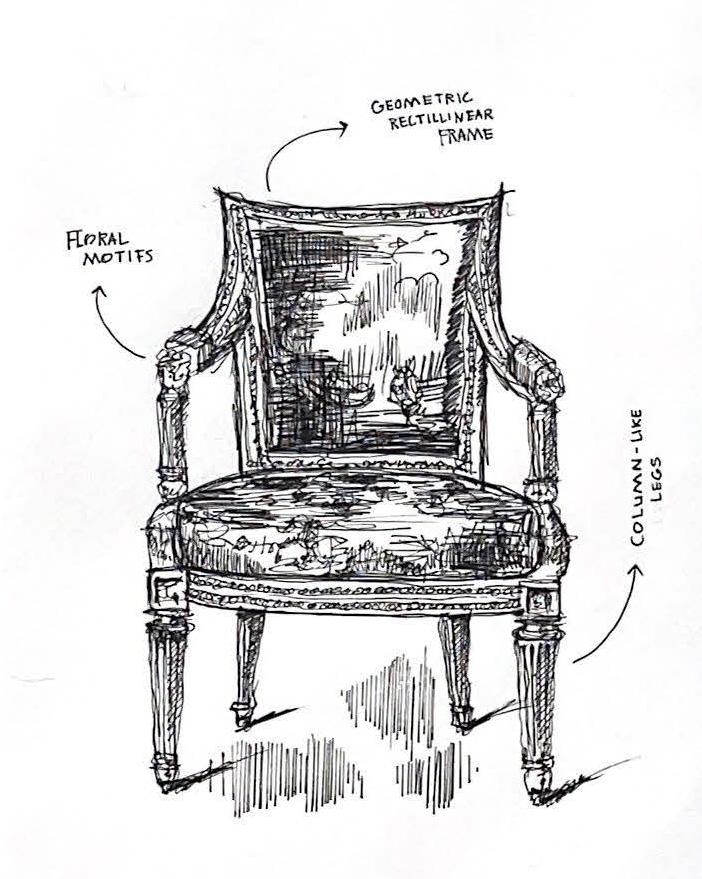
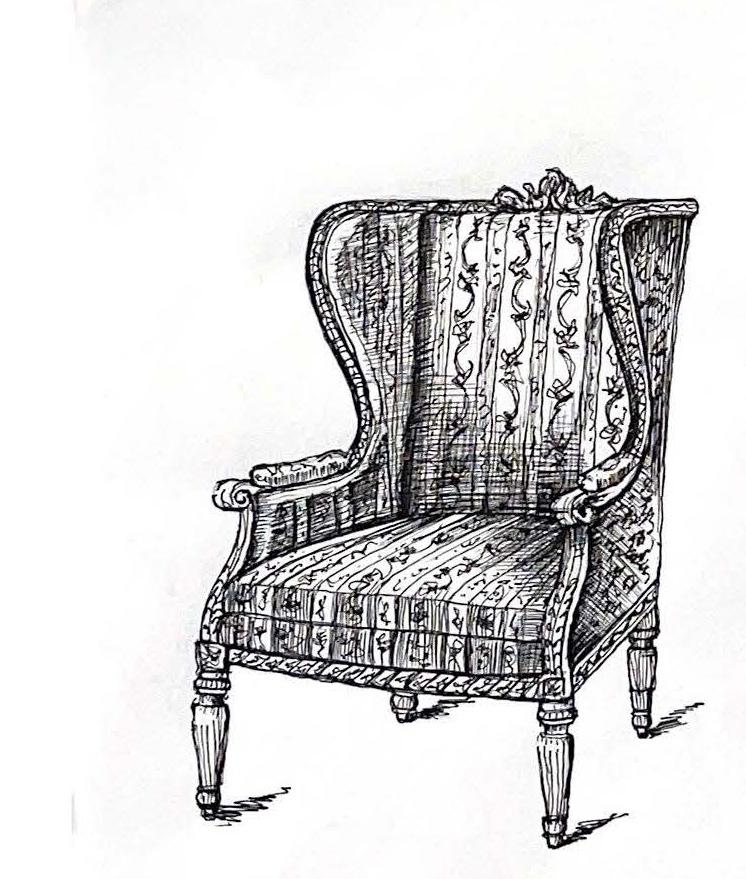
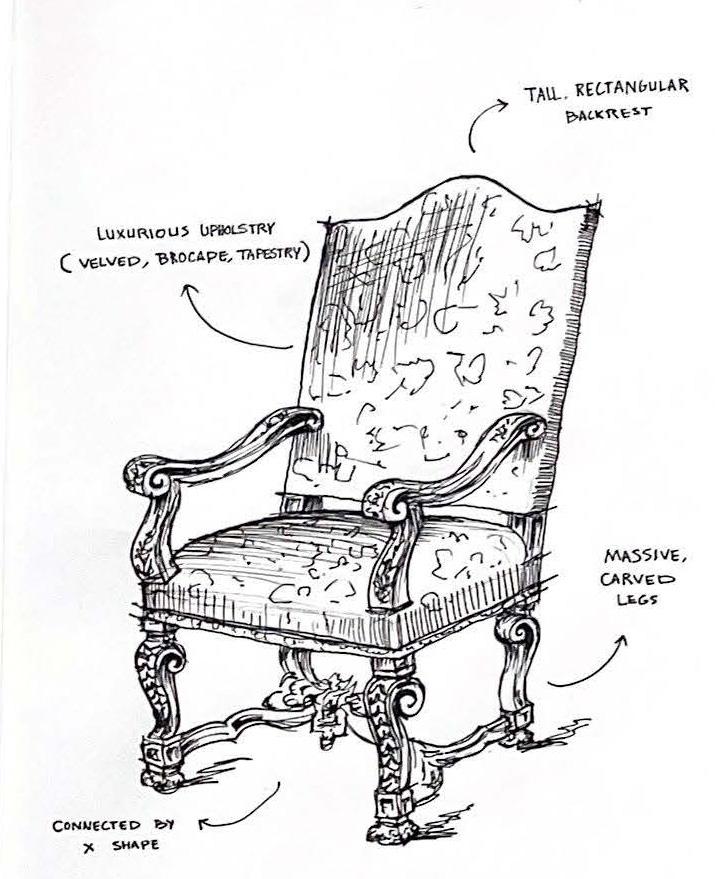
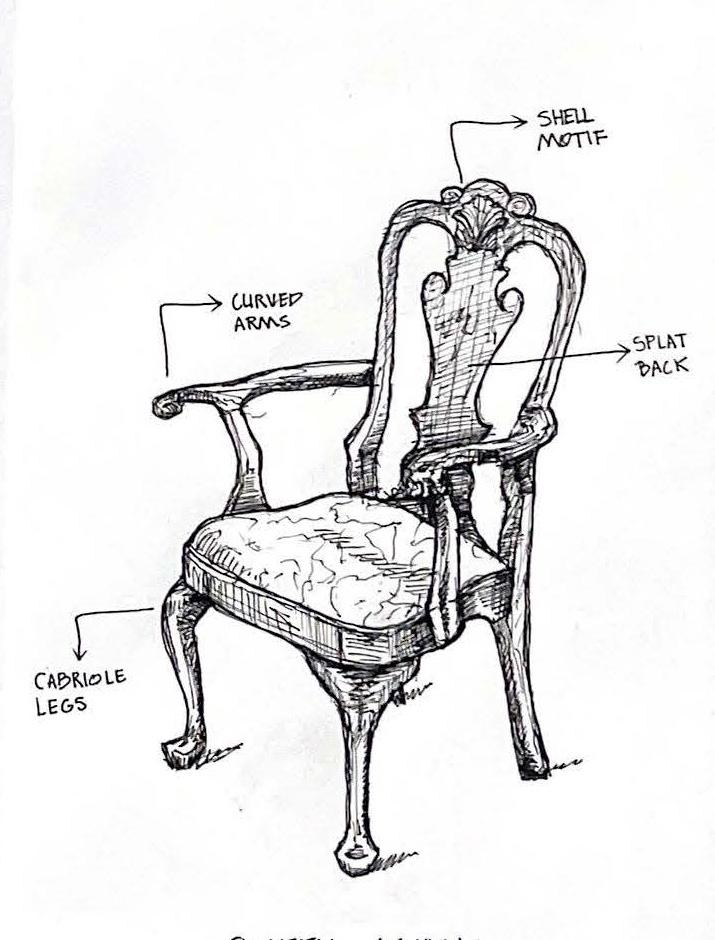
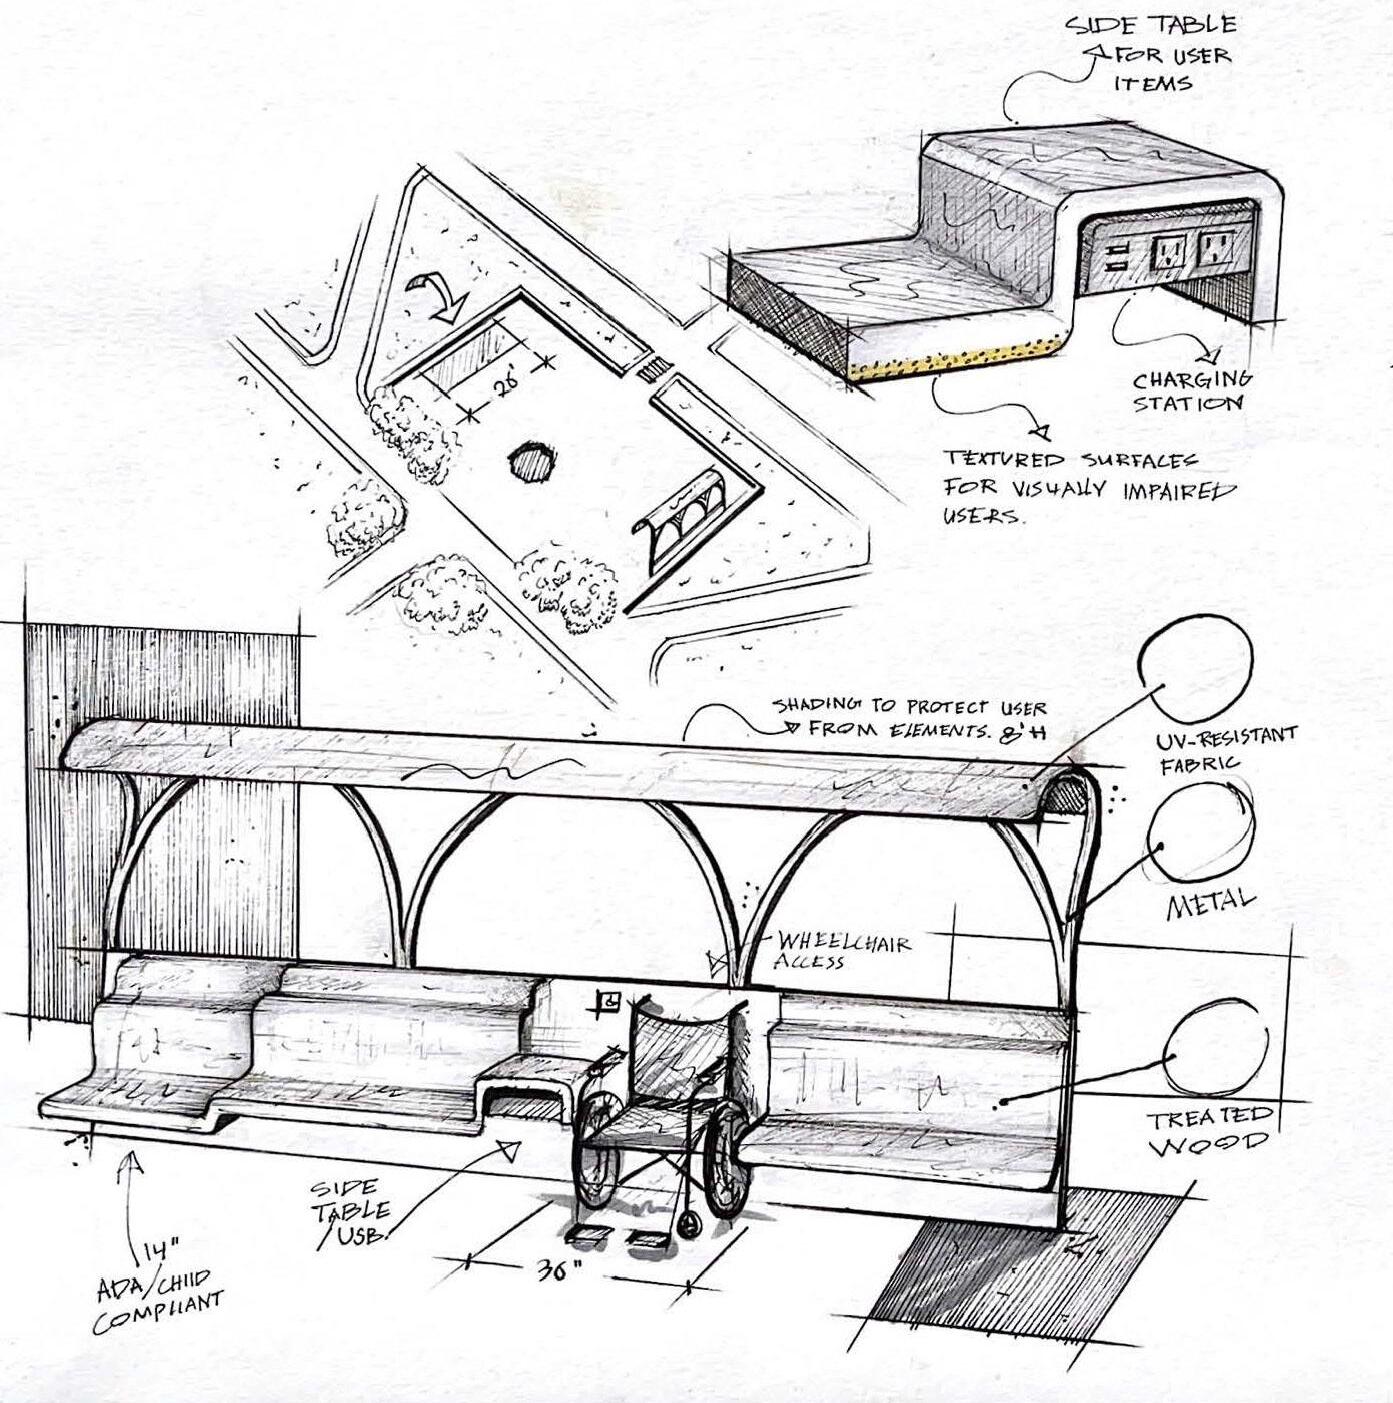
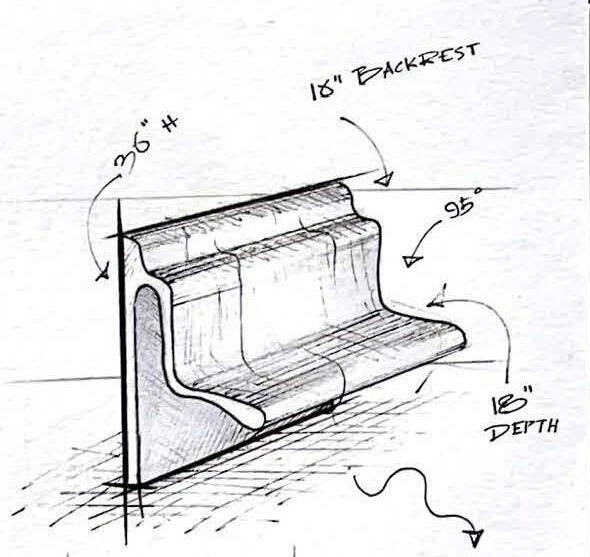
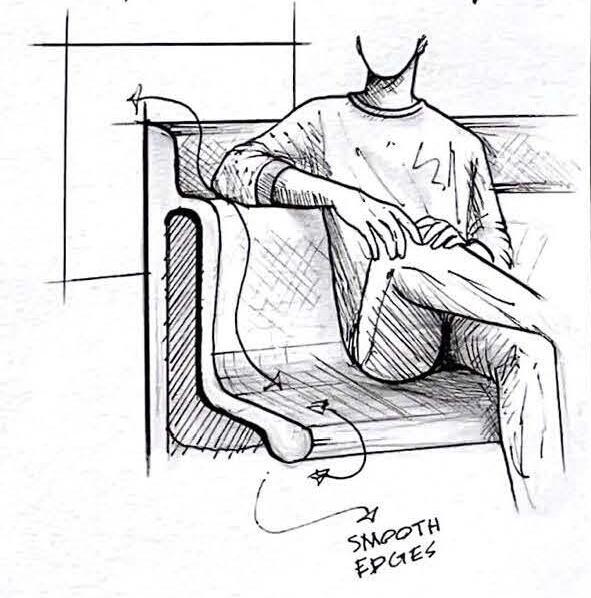
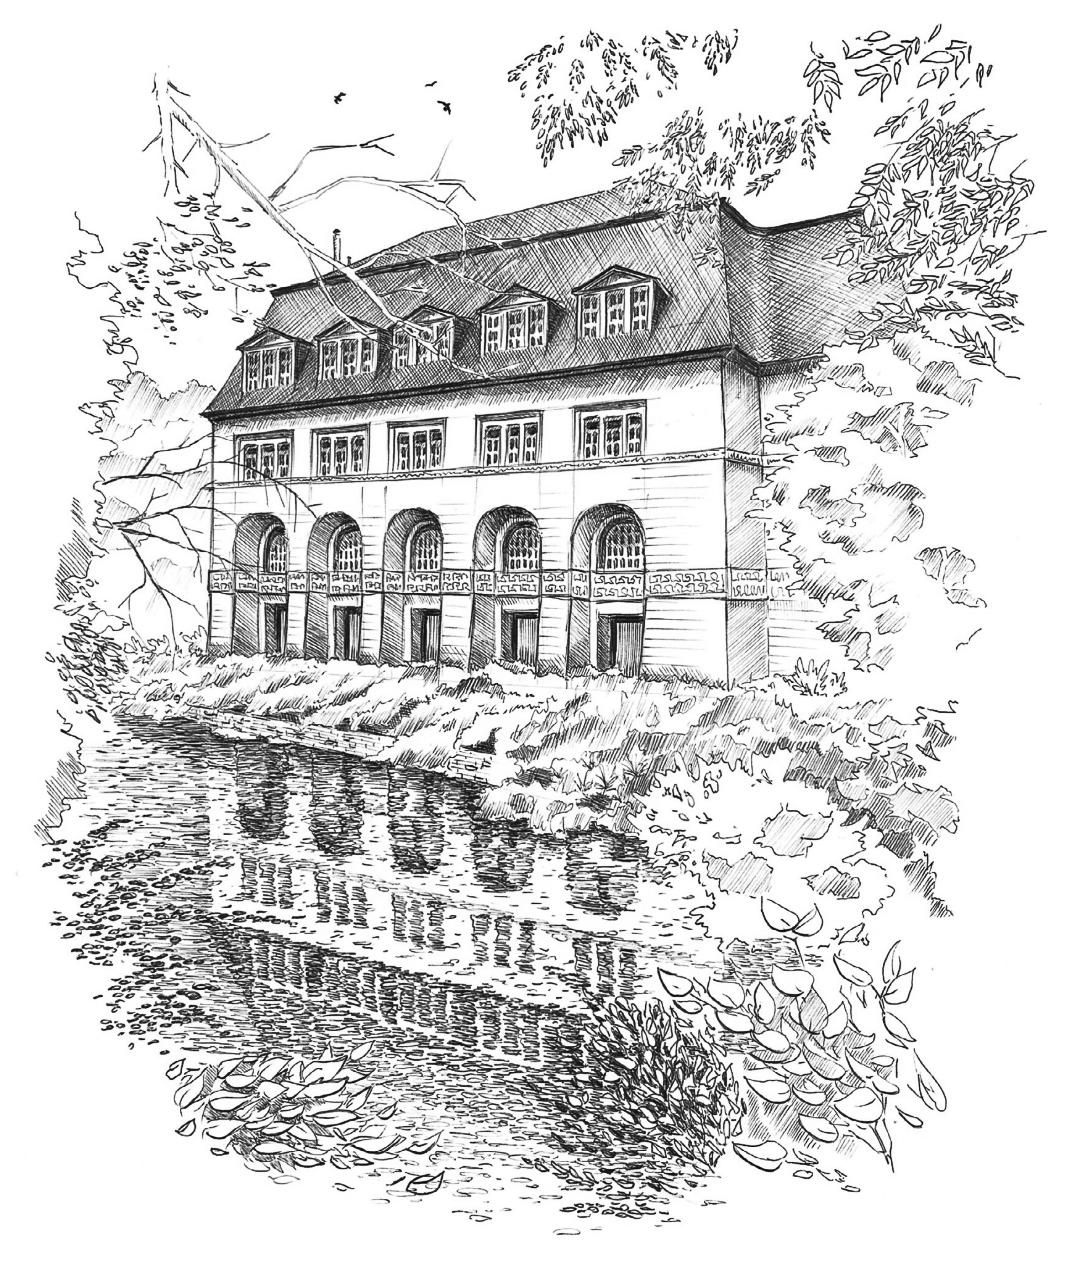
Design Exploration | Concept Development 2023–2025
Freehand sketches play a key role in my design development process. They allow for spontaneous idea generation, spatial testing, and early visual thinking. Each sketch serves as a foundational step in exploring form, flow, and proportion before moving into digital drafting. These drawings reflect my creative instincts and help communicate design intent with clarity and character.