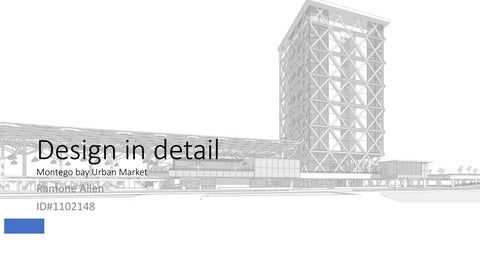
Design in detail Montego bay Urban Market
Ramone Allen ID#1102148
STORYBOARD
The main ideas and Wider context The three aspects of the Market are: 1. I attempts to connect the Tourist side f Montego Bay with the Local side 2. The Development Aim to create useful habitable space’s in the city. E.g. the elevated park at the south end od the site 3. The development aims to bring economic activity to the area while integrating the natural areas of release around the site.
Site Plan
Main Market Floor Plan
The dashed box outlines the market segment of focus
Ground Floor
Long Section
Market area
VP
Cross Section Looking South
Market area
VP
Market Area VP
Market Segment focus The three aspects of the Market complex Intersect in this area Market Restaurant
VP
Main Market Area
VP Market Restaurant
Ground Floor
First Floor
Market Segment focus (3d representation)
VP Market Area Howard Cooke BLVD Park
Spatial Sectional Perspective
Services and Structure Main Market space integration of services and structure. Blowup detail 2
Rain Water Pipe Blowup detail 1
Rain Water Tank Pile Foundation
Detail 1. Section of Main Floor plate Concrete decking w/ floor Finish
‘I” beam Display
Concrete beam Fire Suppression WIFI
Detail 2. Section of market shop and tree column Solar panels Insulated roof panel
Roof Drain
Secondary roof structure Diagrid
Market shop structure
Fire Suppressions System
Electrical wiring
Integrated Lighting Electrical wiring
Service cat walk
Tree column
Pile Cap
Rain Water Pipe
Thank You