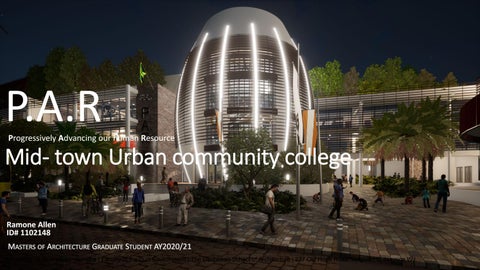
P.A.R
Progressively Advancing our human Resource
Mid- town Urban community college Ramone Allen ID# 1102148 MASTERS OF ARCHITECTURE GRADUATE STUDENT AY2020/21 University of Technology, Jamaica | Faculty of the Built Environment | The Caribbean School of Architecture | 237 Old Hope Road, Kingston 6, Jamaica W.I.
Rational The community of Allman town is in the parish of Kingston and is a medium density inner city community in the forgotten mid-town section of the greater Kingston metropolitan area. Allman town and many of the surrounding communities are a part of what was the original city edge. A study done by the M. ARCH yr2 students from the Caribbean School of architecture noted that the community of Allman town and adjacent areas suffer from: 1. 2. 3. 4. 5.
High levels of youth unemployment High levels of adult unemployment Low skill levels Poor Roads Poor representation by elected officials
• The availability of affordable education facilities for the residents of these communities remains an issue in a parish with 13 secondary /technical high schools and no tertiary institution apart from a teacher’s college. However, in the greater Kingston metropolitan area has 2 universities and 2 community colleges, with excelsior community college with a student population of 2000 students, being the closet to alman town several kilometers away in the mountain view community. • According to JIS There is a need for more higher education facilities are need as the government of Jamaica pushes for mor young people to be software developers build a local ICT industry. As apart of their commitment the government through the HEART NSTA/trust and Amber group has created the Amber HEART Coding Academy. The pilot program of 100 students split into groups of 50 is done with the hope of encouraging more institution to provide student capacity for this vocation.
Mid Town Urban Comunity Collage
4
The Research Problem: Education and Unemployment Research Question : How can architectural design help to resolve Jamaica's urban and social planning problems ? Is sustainable development the answer? SMALL ISLANDS DEVELOPING STATES (SIDS) AS a Small Island Developing States Jamaica faces numerous challenges. For example, Jamaica’s location while advantageous affects its ability to be part of the global supply chain and limits their competitiveness in in traditional industry. Possible answers: Education 1. Job placement center. 2. I.C.T university and training center 3. Data and communication industry
Issues : 1. High levels of youth unemployment (1424) 2. High level of Adult unemployment 3. Low skills level / non university level education level 4. Poor access to communication(good network coverage, internet etc.) 5. Low Mobility (poor access to movement)
Social impact bonds. A social impact bond (SIB) is a contract with the public sector in which a commitment is made to pay for improved social outcomes that result in public sector savings. Repayments to investors are made by outcome funders (usually the government) and are contingent on the achievement of specified social outcomes.
Design Thesis : A Smart city sustainable approach to architectural design has the
potential to improve urban communities, assist in access to education and job opportunities.
Main Theory: Community architecture : Community architecture means the built environment that offers itself for community use or stimulates the community participation, in a profound social, inclusive sense. Minor Theory: Smart City Smart Cities focuses on enhancing the citizen experience by operating at the intersection of the 3Ds: data, digital, and human-centered design. A better quality of life for residents and visitors 1. Economic competitiveness to attract industry and talent 2. An environmentally conscious focus on sustainability
Research has shown that social impact bonds have major advantages over traditional social financing schemes. They: 1. Improve social programs. 2. Improve government spend. 3. Promoting public and private partnerships. 4. Service providers can expand their footprint
All literature gathered on SIDS nation suggest the largest obstacle to development is the access to education and job opportunities. Mid Town Urban Comunity Collage
6
Context: Community Assessment • 2020 COMMUNITY FEEDBACK
POPULATION: 1721 Number of Housing Units- 797 Number of Dwelling - 1438 Number of Households - 1461 Location: Jamaica, Caribbean, North America Latitude: 17.983° or 17° 58' 58.7" north Longitude: -76.7869° or 76° 47' 12.7" west Elevation: 48 meters (157 feet) Geo Names ID: 11495270 Area (Sq. Km):0.41 - Perimeter (Km):2.75
COMMUNITY BORDERS North: Cross Roads West: Fletchers Land South: Rose Gardens East: Franklin Town
Educational Centre's BLOCKS WITHINCOMMUNITY
What will happen to the persons without land titles who have been living here for ages? Where will people be relocated to? Why do you want to relocate and separate our community. Create jobs for the younger generation and stop wasting it on political parties unnecessarily. We have big dreams, we want a better life for our family & community, but not Politically. Better infrastructure would be key, road works regarding drainage and runoff. Also encouragement for upgrading housing. Electricity in the area is often inadequate or none existing. Some areas have no streetlights at all
Allman Town
M. Arch Yr2 Urban Intervention Source: https://sdc.gov.jm/communities/greater-allman-town-summary-profile/
5
Major Places of Employment
Concept
Smart Campus The campus on should enhancing the student experience by operating at the intersection of the 3Ds: data, digital, and human-centered design. The goal is to foster a tertiary technical education for student to benefit all stakeholder's government, business, and residents.
Aim 1 Provide training for young adults and members of a community
2
3
Provide a space the foster innovation and commerce
Bring modern industry to the inner-city
A photographic essay: Through the Thick of it
The Torch of the statue of liberty represents "Liberty Enlightening the World“. Education lights the way to a brighter future
CONCEPT
Like the torch of the stature of liberty represents "Liberty Enlightening the World" the creation of deeply integrated urban campus in the Kingston midtown area can help light the way to a better future through education. The campus will focus on exposing the surrounding Ares to technologies and ideas, with the aim of being on the cutting edge the urban campus will have three primary functions:
Concept
1.
Education Community college (ICT collage &Job training center)
2.
Industrial (Data Centre)
3.
Service (business incubator for students and community members)
Movement and light
Sectional Parti
Torch
Abstraction
NUS School of Design & Environment
Volumetric
Like the maroons around the fire at night the design revolve around a fire like element
Incorporated green spaces Sora Data Centre
concept Model based on photo Essay
Torch Concept in section
lobby
Torch Concept in Plan
An east to west orientation is important in Education building
The Site
Site SITE METRICS: Area: 8303.3 sqm 69,767 sq.ft Calcification: Class F (DEV. Order Gaz 2017pg 191) Building type: institution Density: FAR 0.66 (NEPA DEV Manual 2007) Plot coverage 33 1/3 % to prevent over dev (NEPA DEV Manual 2007) Plot ratio: 4:1 Set backs: N/A (should be set back from roadway NEPA DEV Manual 2007) Occupancy: 1 per 10 sqm at any onetime (NEPA DEV Manual 2007) proposed occupancy 1195 persons.
Pros: 1. Allows for a deep integration into the proposed urban fabric. 2. Provides an opportunity to serve as the community's center 3. Is in an area with the target users 4. Located next to an existing government facility 5. Works with UDC’s proposals Cons: 1. Not located along an existing major transit route 2. Site is fragmented
Site Analysis Immediate Site Context Ministry Of finance
M Arch yr. 2 Urban Proposal
Parliament Of Jamaica
Area of Focus
Hero's Circle M Arch yr. 2 Urban Proposal
Rest of Site M Arch yr. 2 Urban Proposal
Site Analysis The urban campus is connected to the government campus and urban intervention by M.arch yr2.
The urban campus covers 32 lots current mixed-use lots on Hitchen street in Allman Town.
Site concept
General Site Data
Site Analysis
General Site Data
Public Vs Private
Site Analysis
Site Forces and Edges
Orientation and Access
Site massing development
Initial site massing
Site massing After space layout
concept model
Massing Sketch
space layout
Revised Building massing Sketch
Parliament of Jamaica
Ministry of finance
Allman town Com. Collage & Incubator
Library
Parking
Public plaza
Data Centre Allman town
Final Building Mass In context
Site Plan
North Approach
SITE METRICS: Overall Area: 9857 sqm Overall Program: 11062 sqm Developed portion of site Area: 5638 sqm Building footprint: 2711 sqm Developed Program: 8331 sqm Building Occupancy: 500 -1195 persons at any one time
East Approach
COM. COLLAGE & INCUBATOR
Auditorium West Approach
South Approach
Library
Parking
Development Centre
1
1
West Approach
3
3
North Approach/ Main Entry
3
3
East Approach/ Service side
2
2
South Approach Entry
The Campus Building Plans, Elevation, Section & Spaces
Ground Floor Plan
West entry
Ground Floor Spaces
Main ATRIUM The Torch (south entry)
Ground floor Spaces
North Waiting area
First Floor Plan
Main user Space
Types of Spaces
Advance common Space
Types of Spaces
Co- Space
The Bridge
Incubator West Atrium
Advance common space
Third Floor Plan
Second floor Spaces
Coding lab
Robotics lab
Tutorial room
Inside the bridge main corridor
Second Floor Plan
Types of Spaces
PAR Roof top Student Lounge
Rooftop Terrace
Rooftop Terrace
Rooftop Terrace
Elevation Ministry Of Finance
South Street Elevation
South Elevation - Urban Campus
Urban Campus
Elevation Urban Campus
Library
West Street Elevation
West Elevation
Parking
Elevation Urban Campus
North Street Elevation
North Elevation
Elevation Urban Campus
East Street Elevation
East Elevation
Ministry Of Finance
Section: Generative
Section
Bridge
NORTH – SOUTH Section through Bridge
Structure & Services
Structure Alucobond Panels
Metal Frame
Vertical loads Roof plain
Build outs
Vertical Shaft
Reinforced concrete structure
Reinforced concrete
Lateral Loads
Post and beam Skeletal Structure
Torch (Atrium) Fin Structure
Structure Detail section (the Torch) Alucobond on metal frame
Louver shading
Reinforce concrete beam Reinforce concrete Fin with build out
Sustainable development component How BREEAM® works BREEAM® rating system is highly flexible and it is used to assess buildings of any type. It can be applied to new developments, refurbishments and fit-out projects, building retrofit operations and maintenance. Non-standard buildings can be assessed against tailored criteria under the BREEAM® Bespoke assessment. To encourage even greater international acceptance, both a BREEAM® International scheme and country-specific BREEAM® ratings were developed.
Tree lined Streets (easter approach along Hitchen street)
BREEAM section
Credits achieved
Credits available % of credits achieved
Section score (%)
66.67 54.55
Category weighting (fullyfitted) 0.11 0.14
Management Health and Wellbeing Energy Transport Water Materials Waste Land Use and Ecology Pollution Innovation
14 12
21 22
15 8 4 8 3 5
31 12 10 14 6 10
48.39 66.67 40.00 57.14 50.00 50.00
0.16 0.10 0.07 0.15 0.06 0.13
7.74 6.67 2.80 8.57 3.00 6.50
8 2
12 10
66.67 20.00
0.08 0.10
5.33 2.00
Final BREEAM score
57.58%
BREEAM Rating
VERY GOOD
Green plaza Infront of building
7.33 7.64
Services
Electrical chase
Bridge
WEST – EAST Section trough central spine
Main Service Area- Ground Floor
Services-Water System Potable water (4 divisions) 2890 m3 Tank
Rain water (2 divisions) 1445 m3 Tank
Fire (2 divisions) 1445 m3 Tank
Water and waste system
Services-Power Solar Energy Storage Fuel tank Electrical transformer JPS line In Electrical Panels Generator
Binary energy system
Services-Smart Systems
building access control system
Urban Wi-Fi system
Data Network system
Services-HVAC & Cooling Zones
Passive VS Active cooling
Services-HVAC
HVAC – VRF System
Campus Use case 1.
DESIGN MANUAL
• TEFMA IS A PROFESSIONAL
Education Community college (Public, Semi-public use &Private use)
2.
Data Centre (Private use)
3.
business incubator for students and community members ( Public & Semi-public use
ASSOCIATION PROVIDING SERVICES TO ITS MEMBERS, WHO WORK IN DIVERSE ROLES MANAGING HIGHER EDUCATION PHYSICAL INFRASTRUCTURE.
The use of light is spaces is of the utmost importance Dome sky light
Sun shaders
Sun shaders
GREEN SPACE
Passively Natural LIGHT cooled
GREEN SPACE
Passively & actively cooled
FUNDING 5% 15%
30% Data centre (free market) Data centre (Government) Private Sponsors Tuition
20%
Start -up company kick backs
30%
The urban campus
P.A.R Progressively Advancing our human Resource
END