Ramingmuang
P O R T F O L I O
Faculty of Architecture RMUTL
Tel : +66 095-4532717
Email: koopieed@gmail.com
Date of Birthday: 27/04/2001
Academy
Educational 2006 - 2018
Educational 2019 - 2023
Dara Academy
RMUTL University
University
Department of Interior Architecture,
Rajamangala University Of Technology Lanna,
Faculty Of Art and Architecture
GPAX 3.XX
Internship at Studio Sifah
6 Month Experience in Interior Architecture Field at IS Architects
Skills & Expertise
MS Office
Adobe CC
Rendering
CAD / BIM
Word / Powerpoint / Excel
Photoshop / After Effect
V-ray / Enscape/3dsmax
AutoCAD / Sketchup
Wrote Article of TNOP HOUSE, Won TOSTEM Asia Design Award 2024
:SPECIAL MENTION for Sustainable Living
Language
Thai Native
English
Japanese
B1
JLPT N5
C O N T E N T S
The Silhouette
Thesis
V-ray Render + Photoshop
Healthy Space
Ensacpe Render+Photoshop
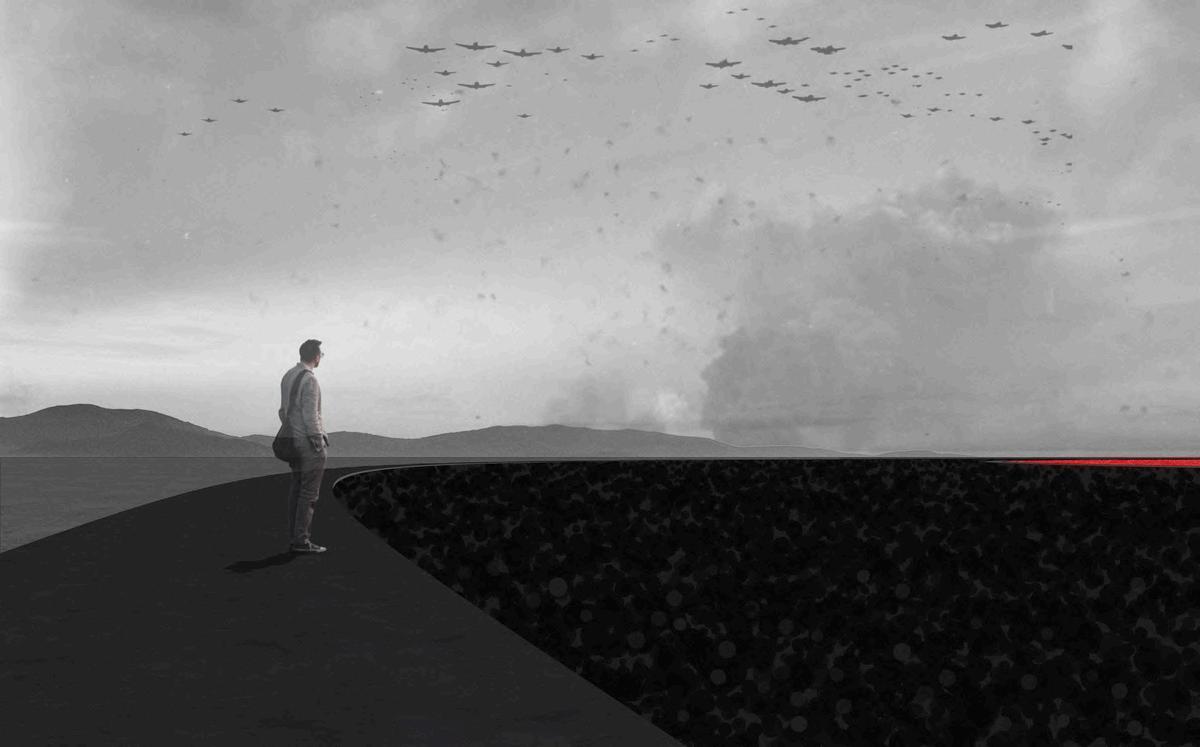
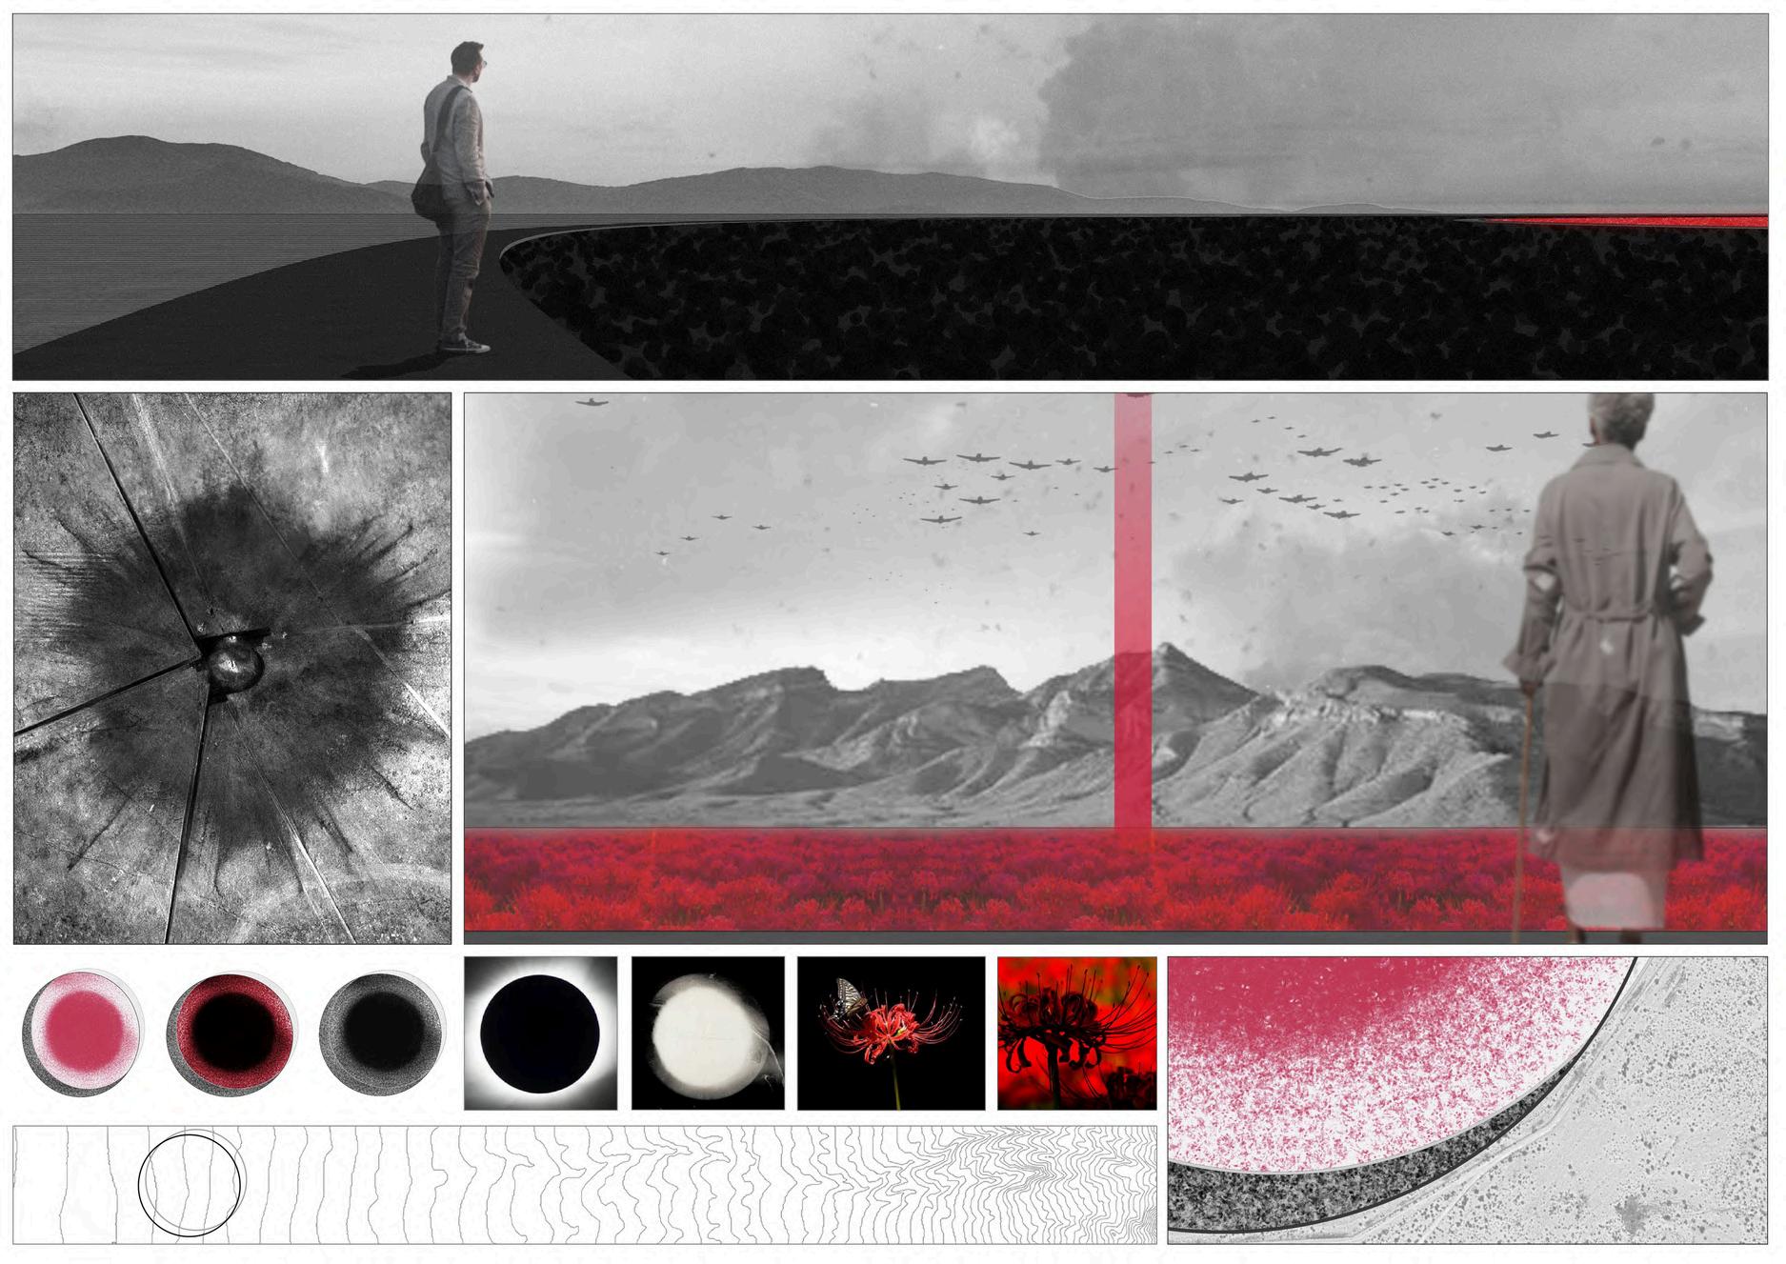
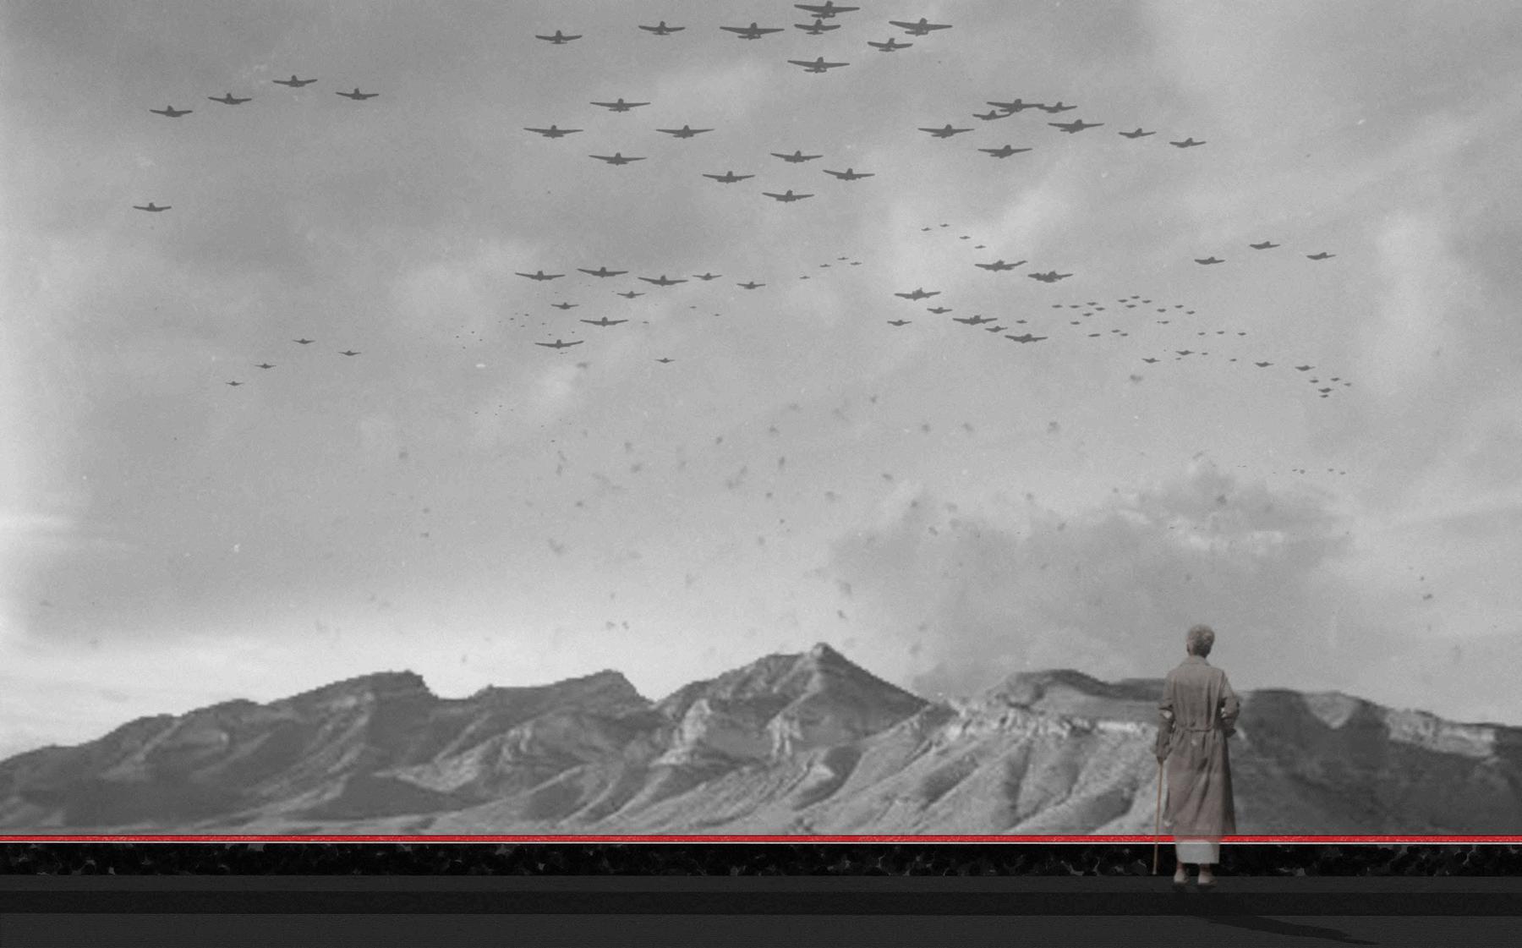
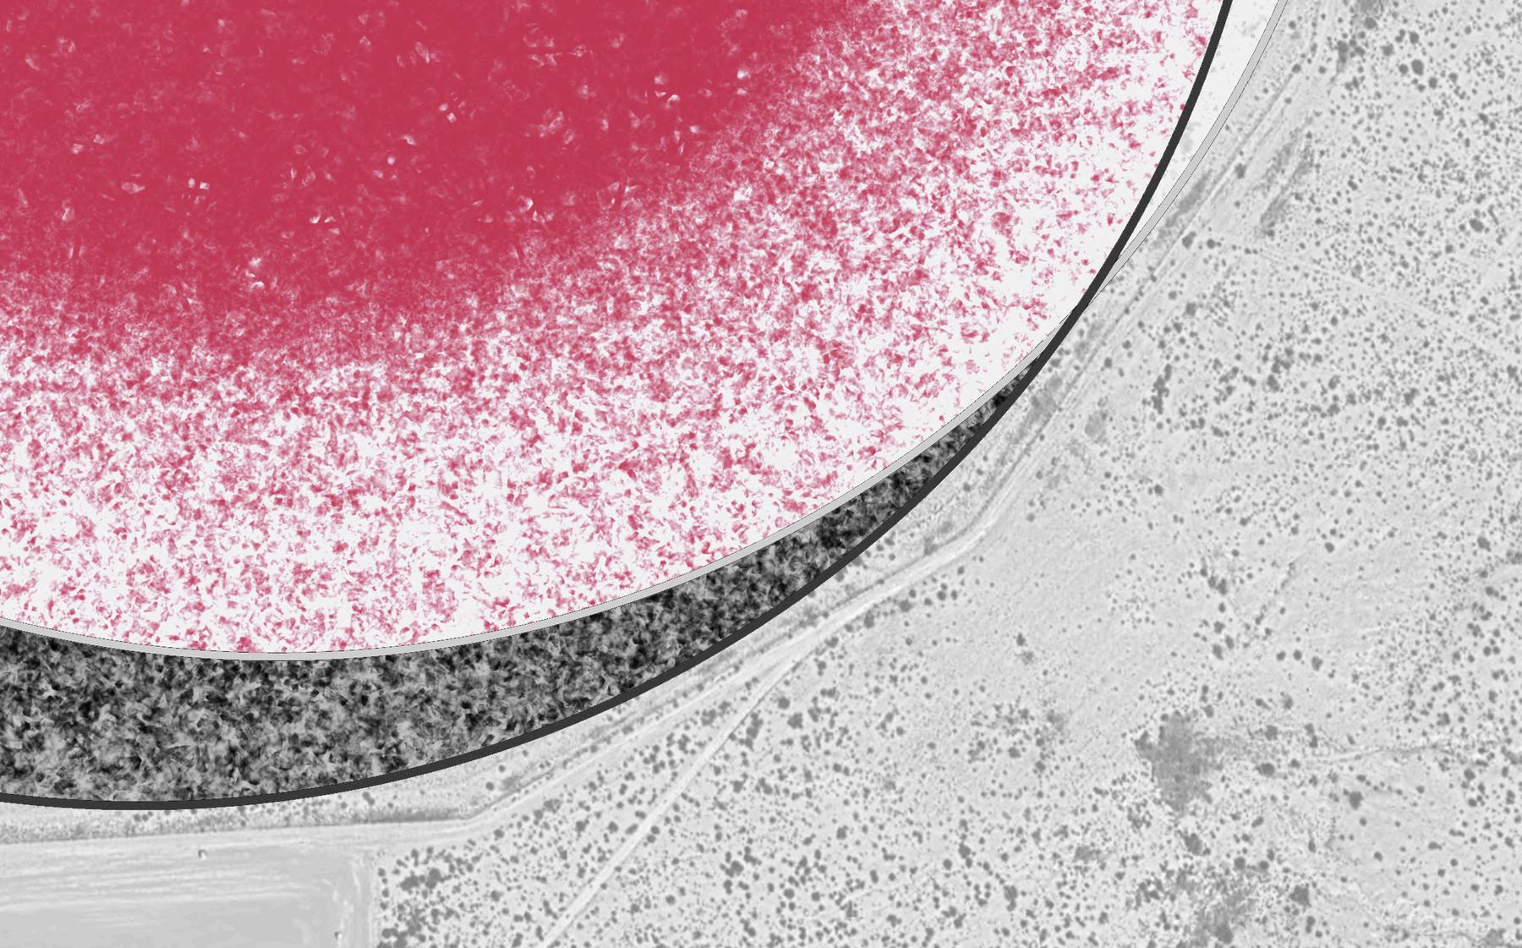
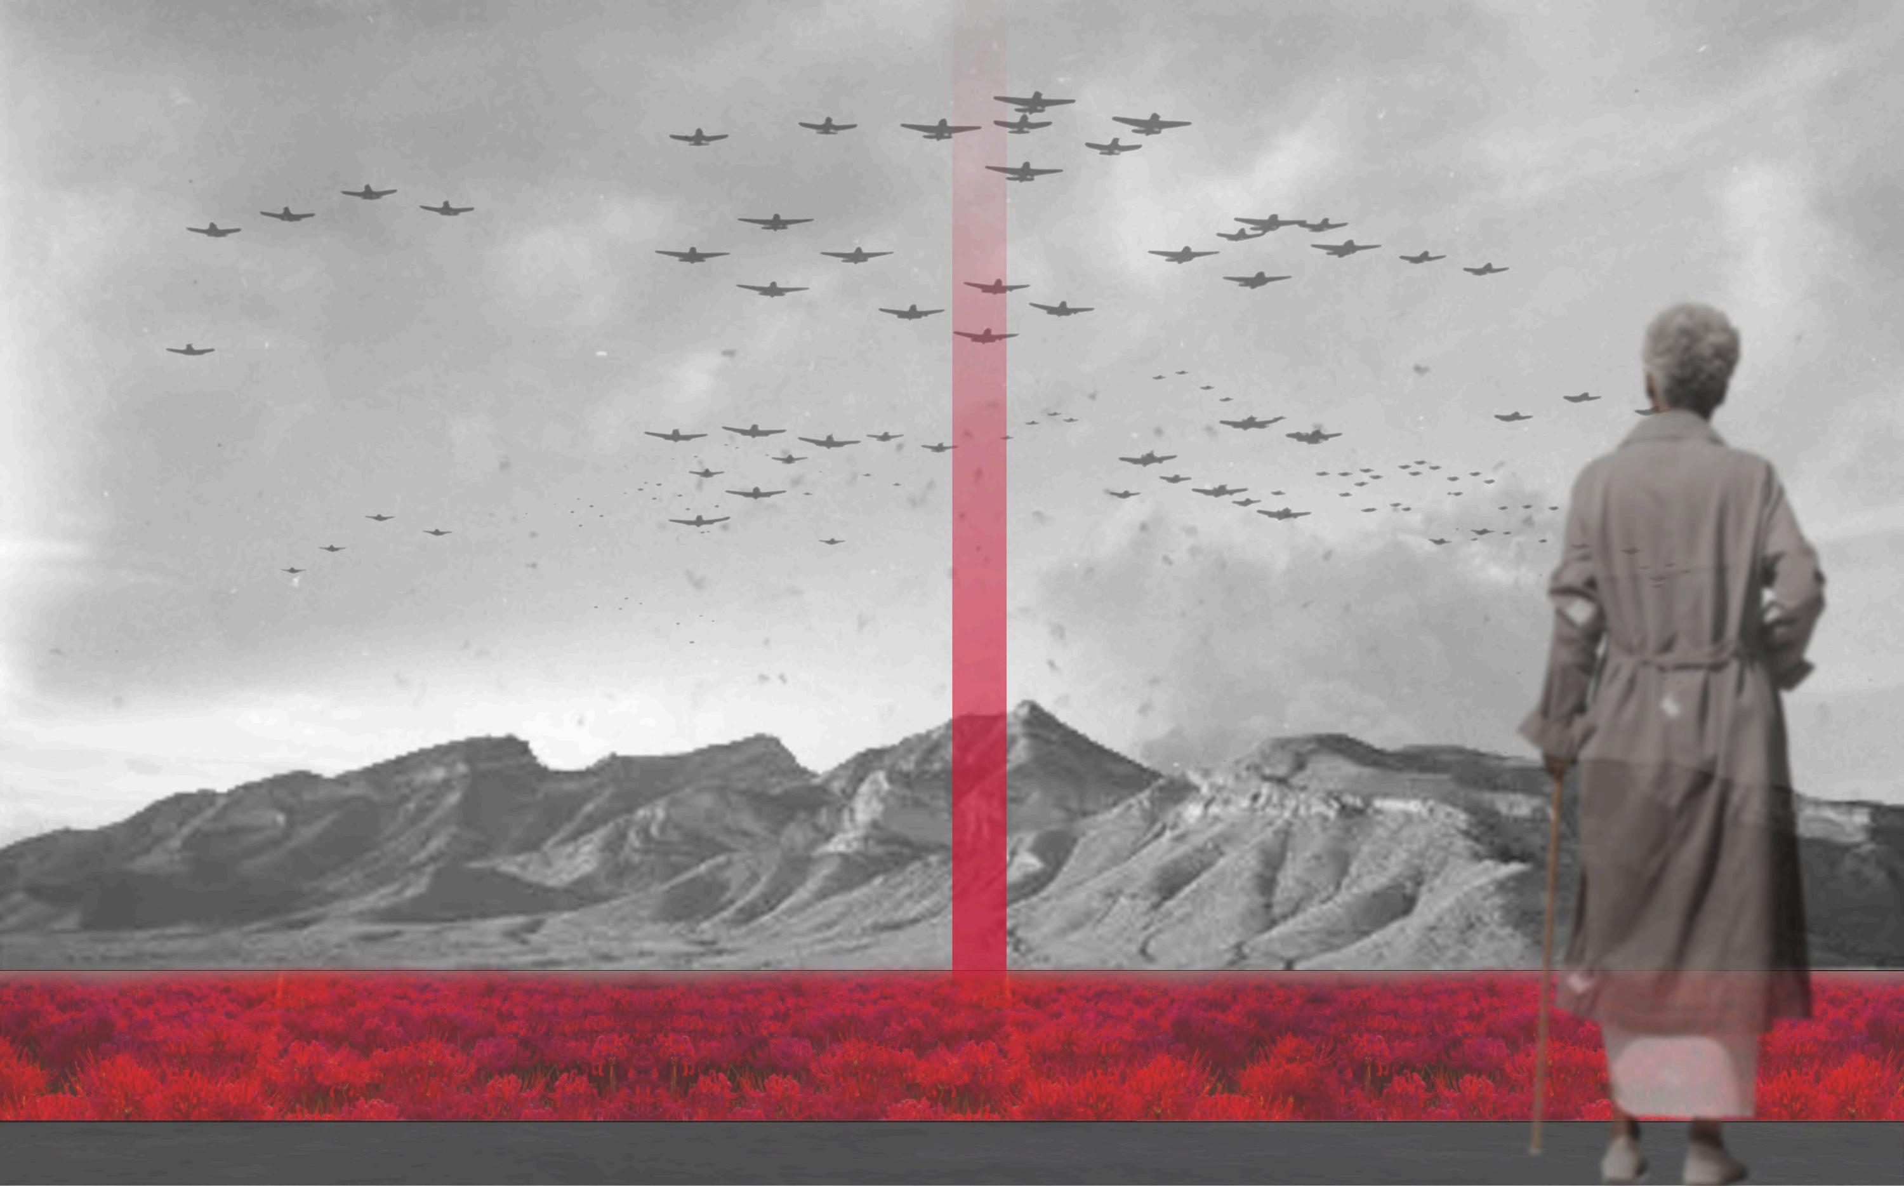
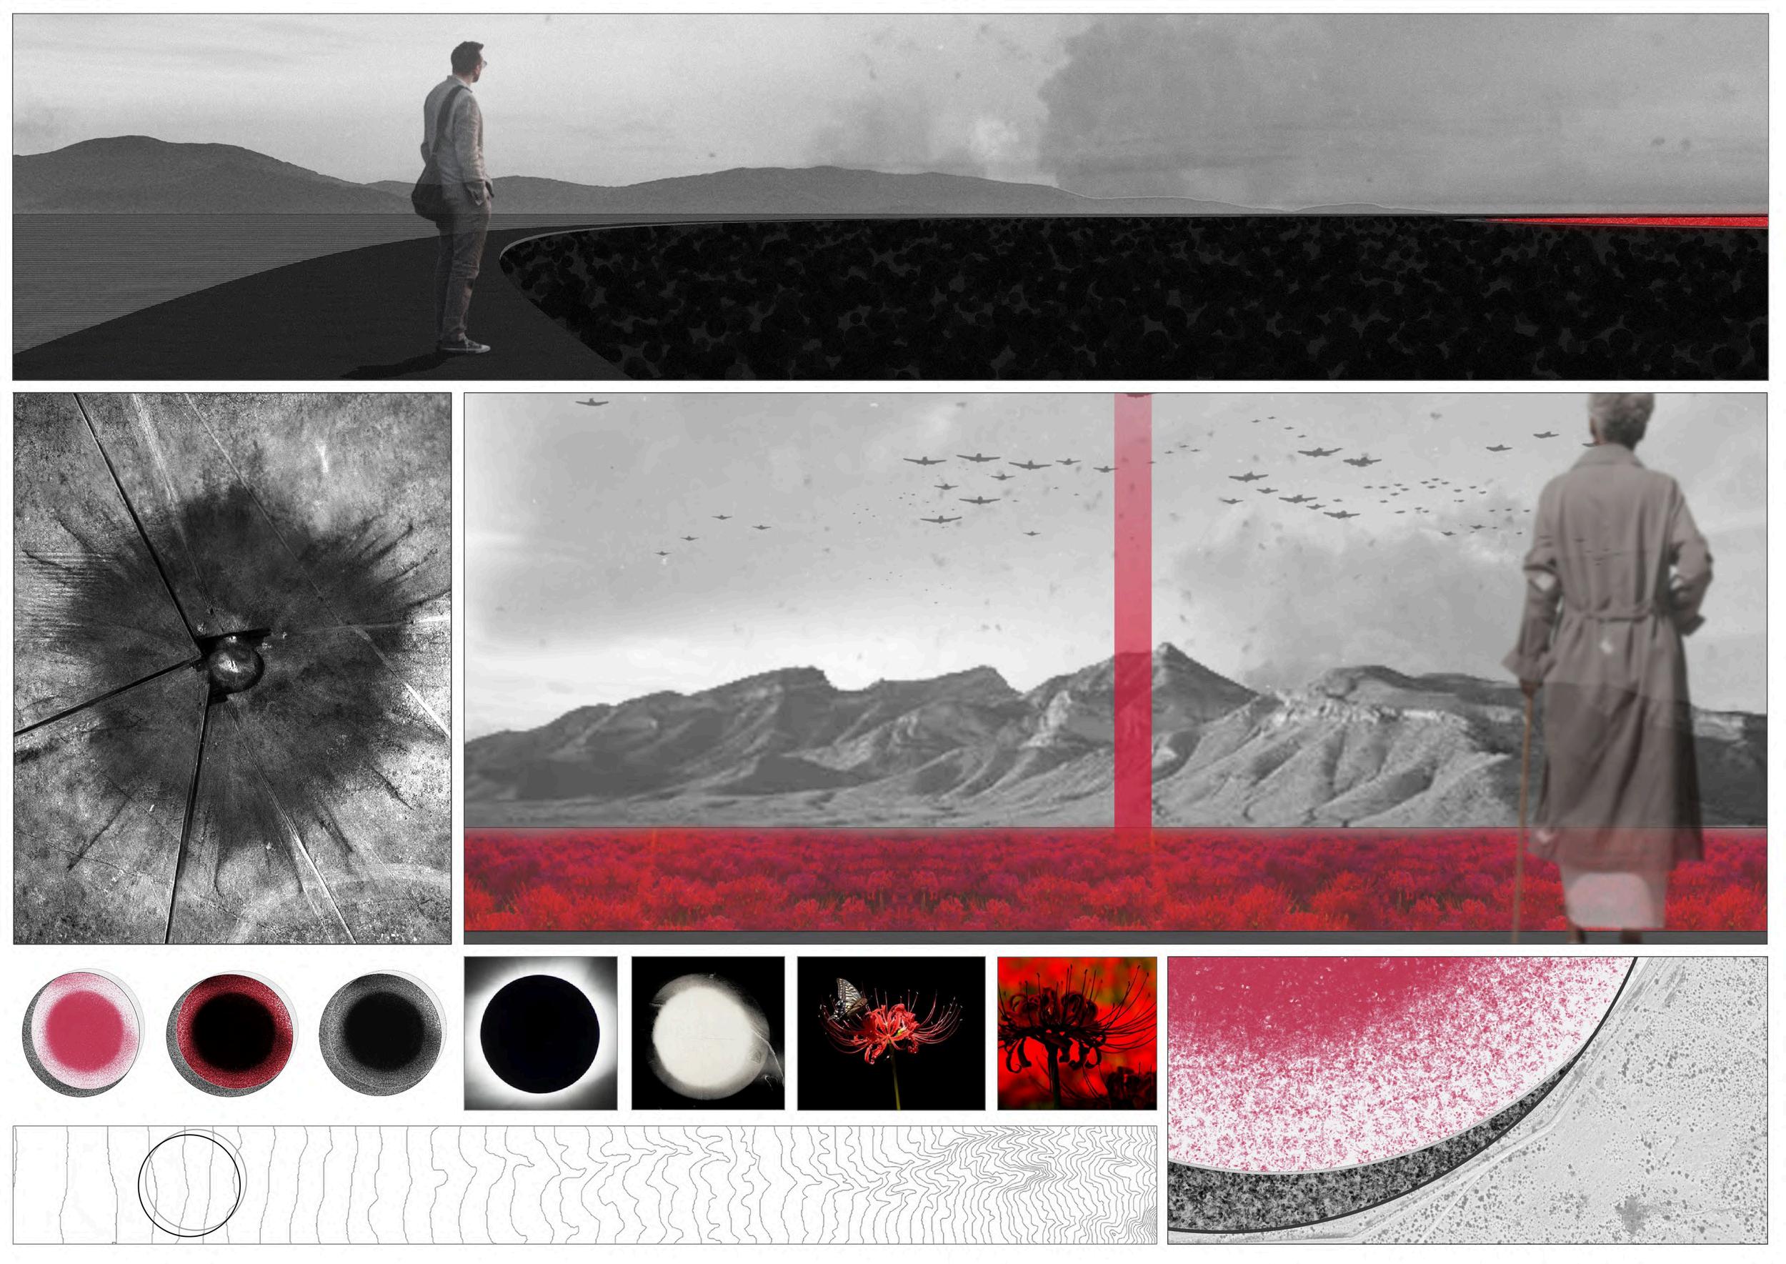
International Architecture Competition - Last Nuclear Bomb Memorial
Sketchup+Photoshop
The Faith
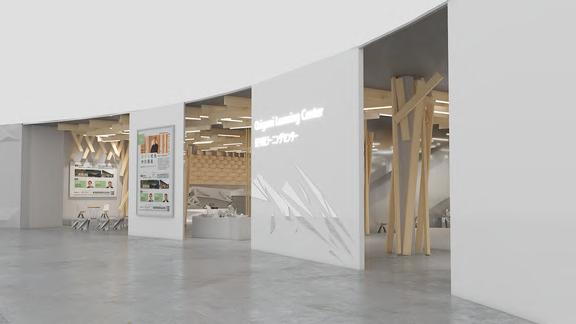
Origami Learning Center
Duo work
3dsMax Render
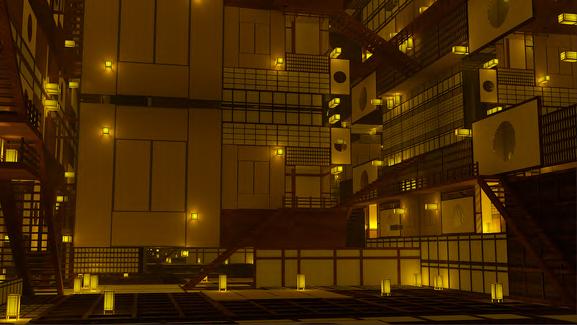
Shin Yokai Museum of Art
Enscape Render
Phantom Sight
Enscape Render
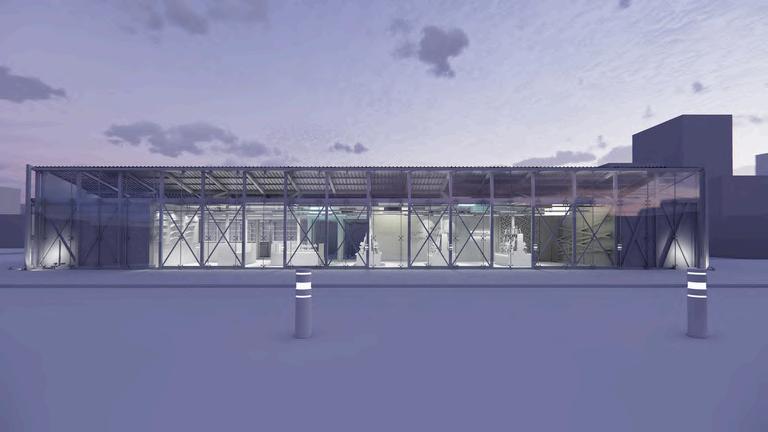
Gun Shop
Japanese Arts Learning Center
Site Location : Faculty of Humanities
Chiang Mai University
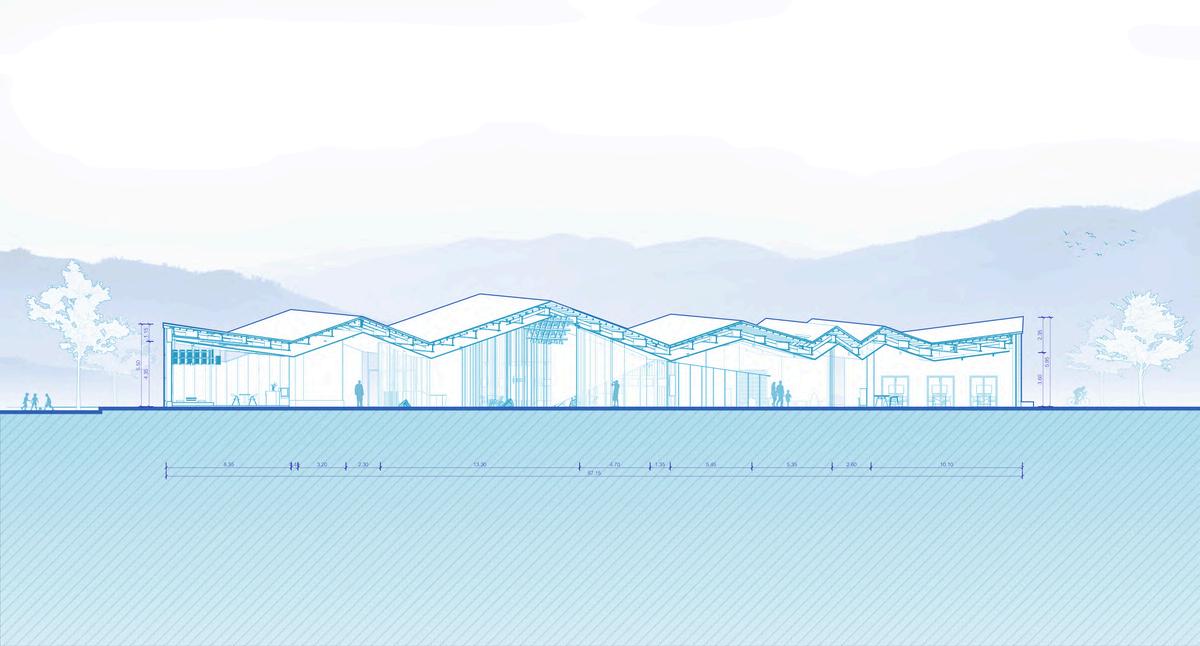
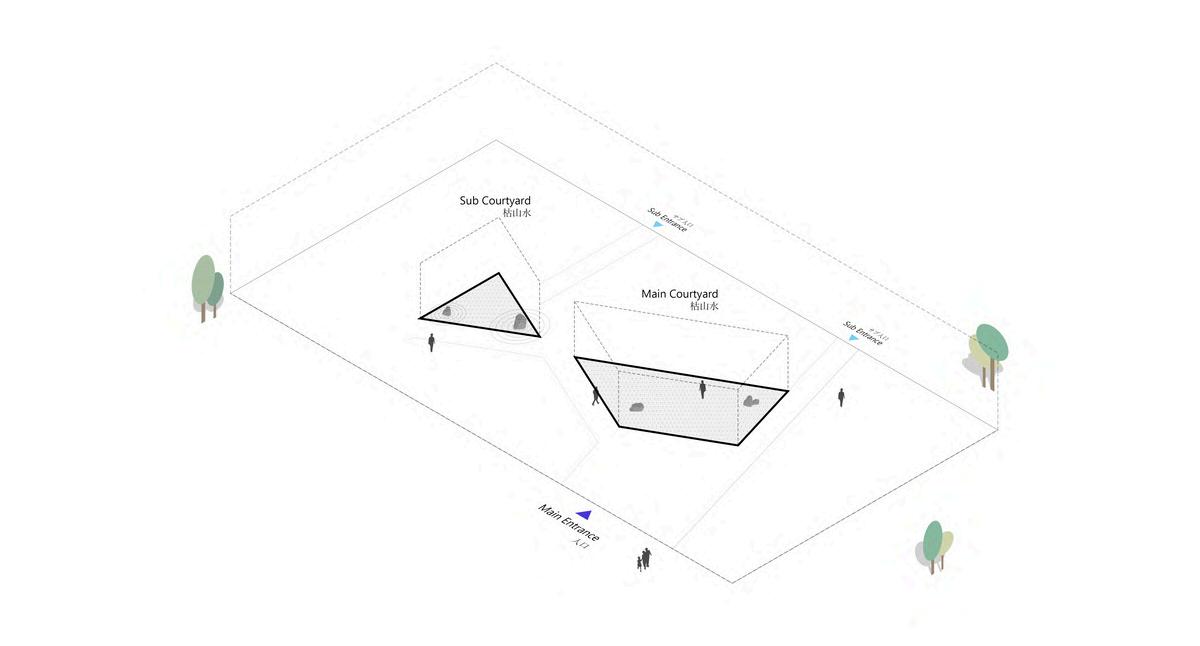
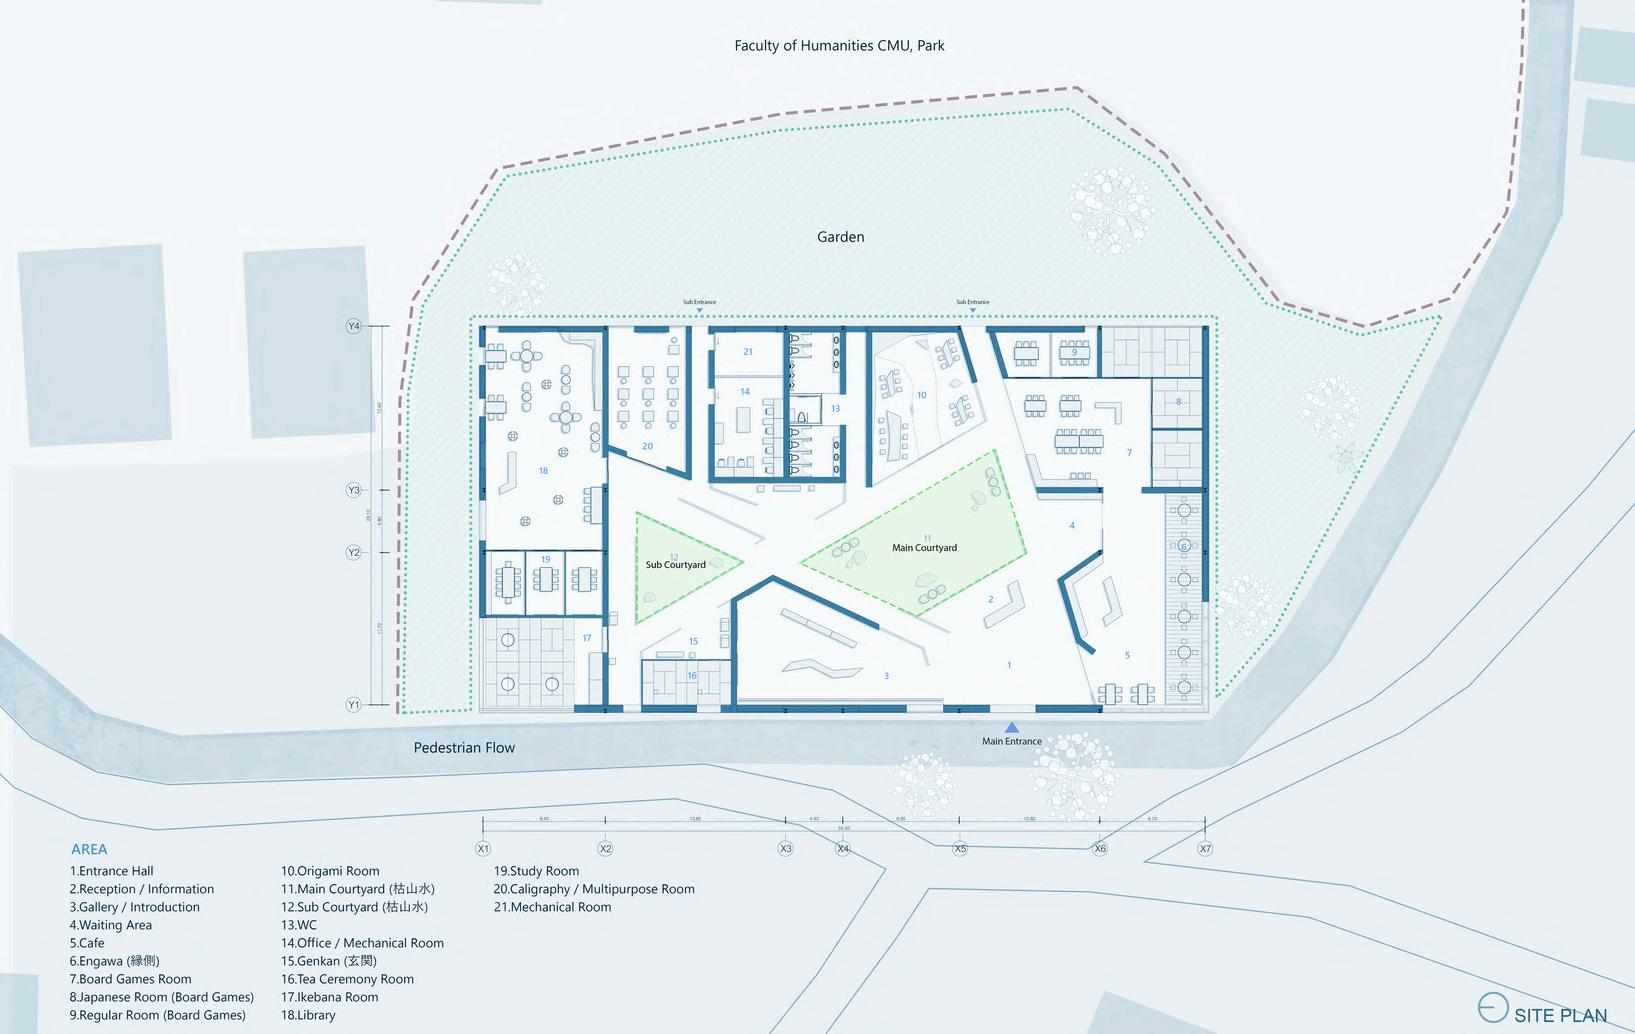
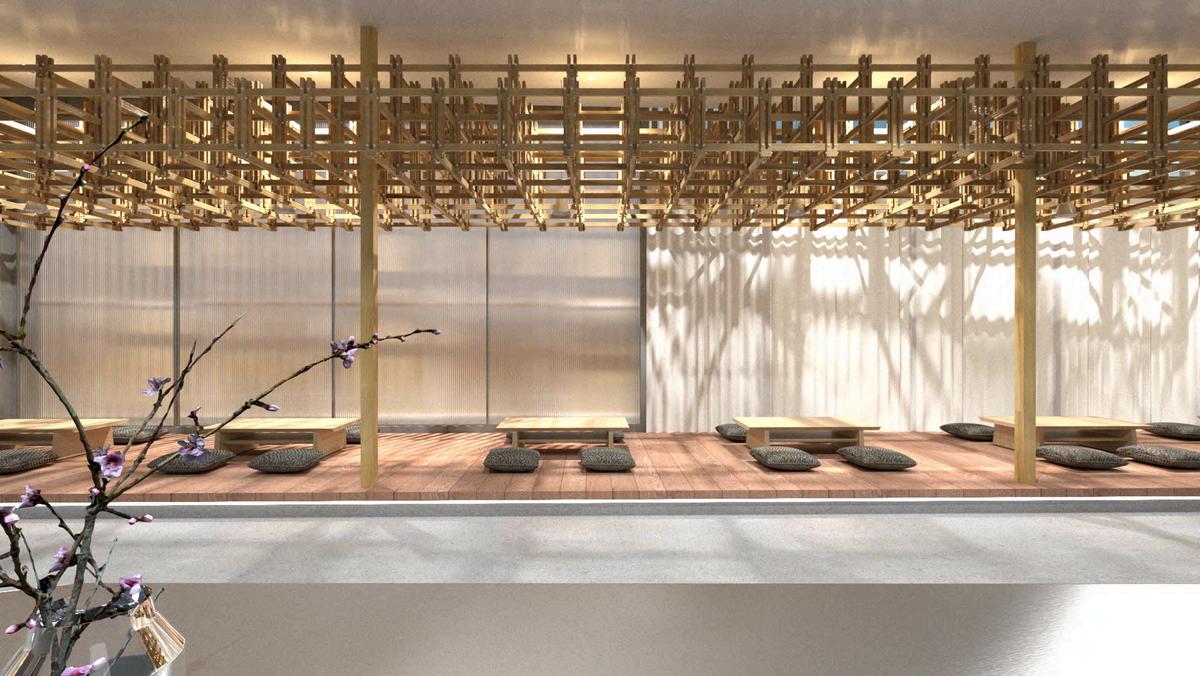
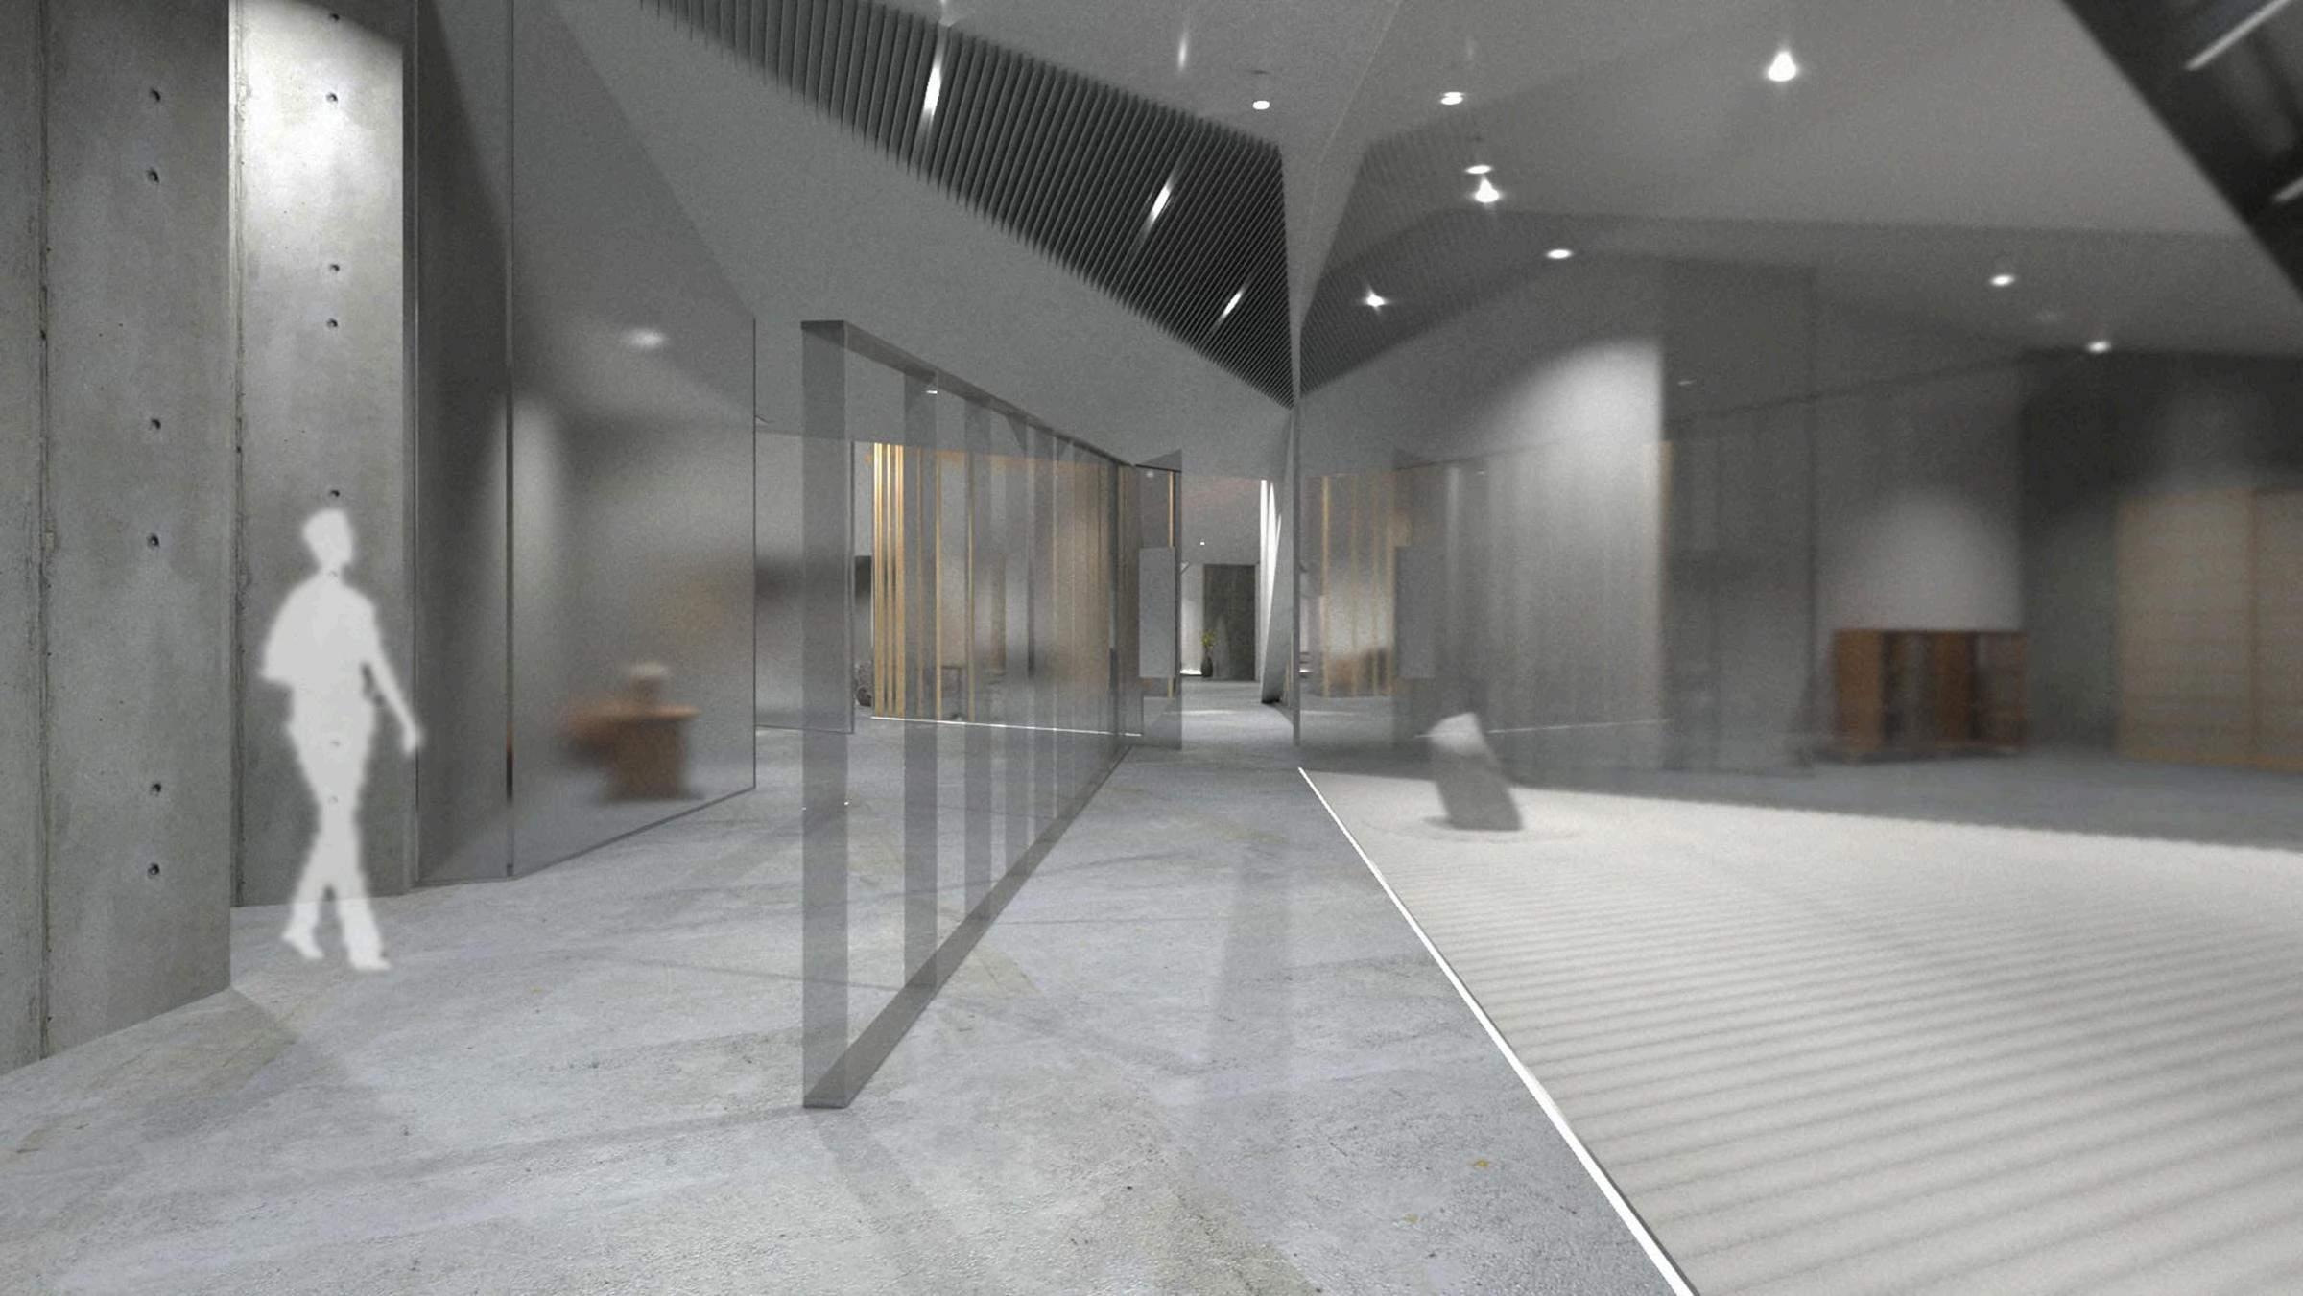
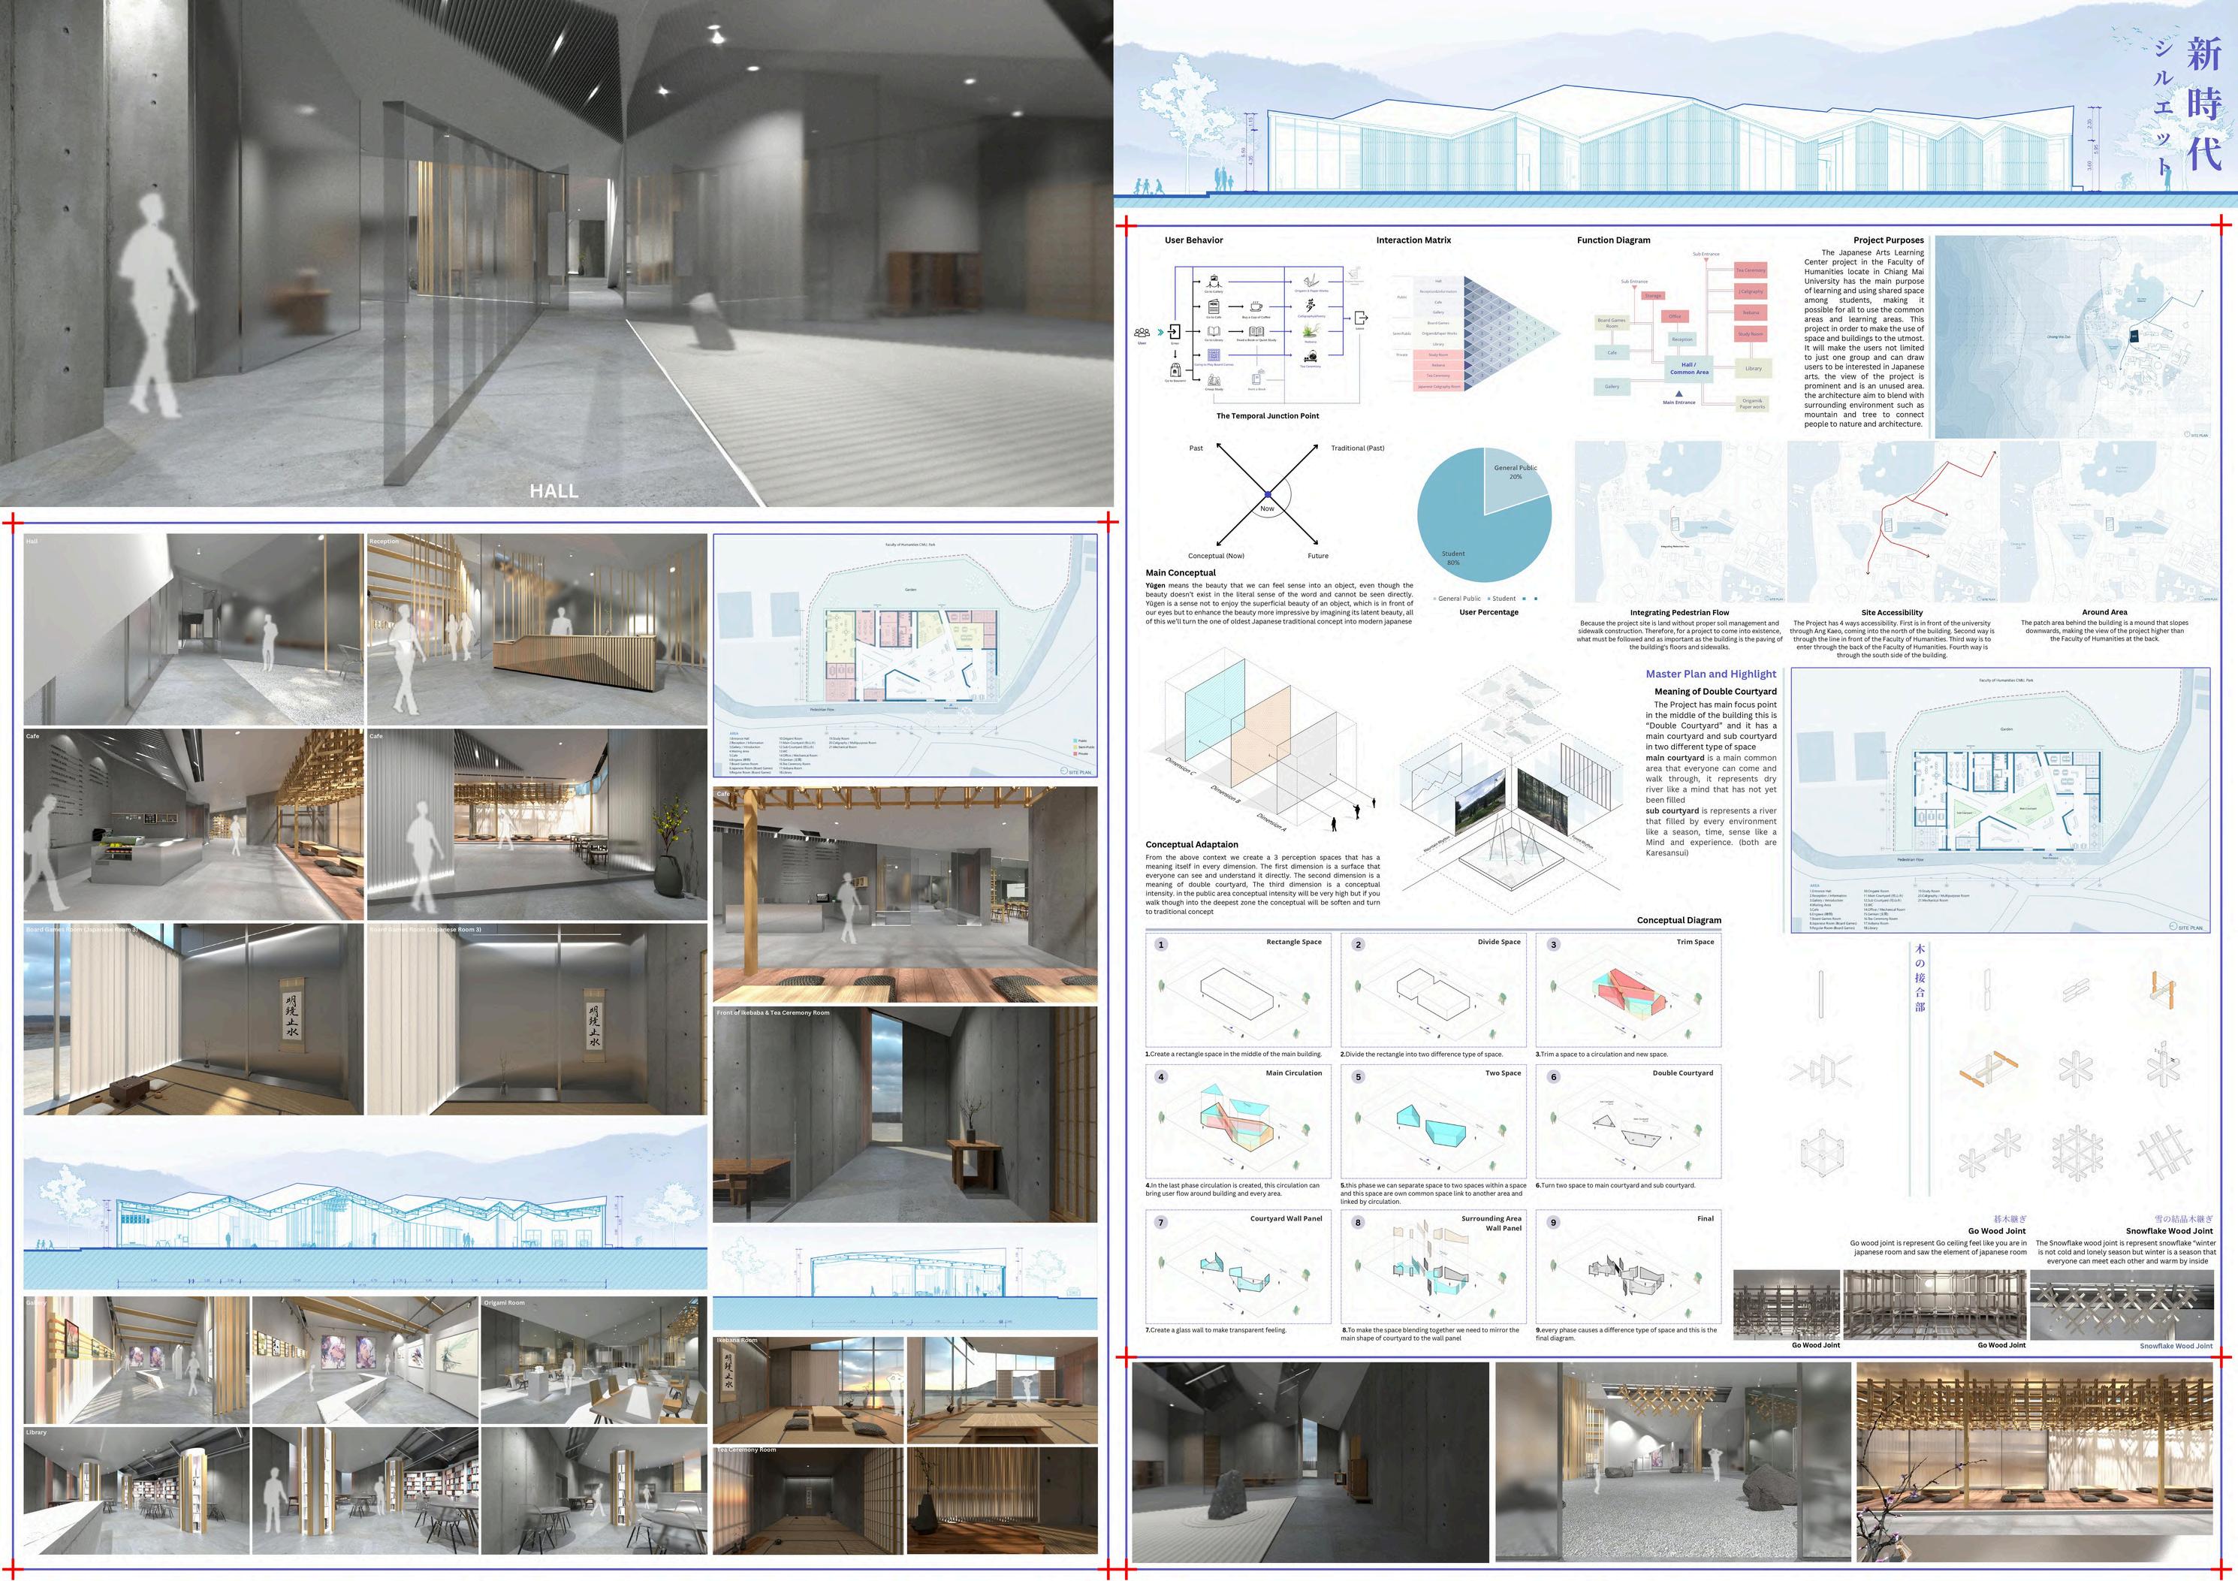
The Japanese Arts Learning Center project in the Faculty of Humanities locate in Chiang Mai University has the main purpose of learning and using shared space among students, making it possible for all to use the common areas and learning areas. This project in order to make the use of space and buildings to the utmost It will make the users not limited to just one group and can draw users to be interested in Japanese arts the view of the project is prominent and is an unused area the architecture aim to blend with surrounding environment such as mountain and tree to connect people to nature and architecture
Conceptual : Yugen
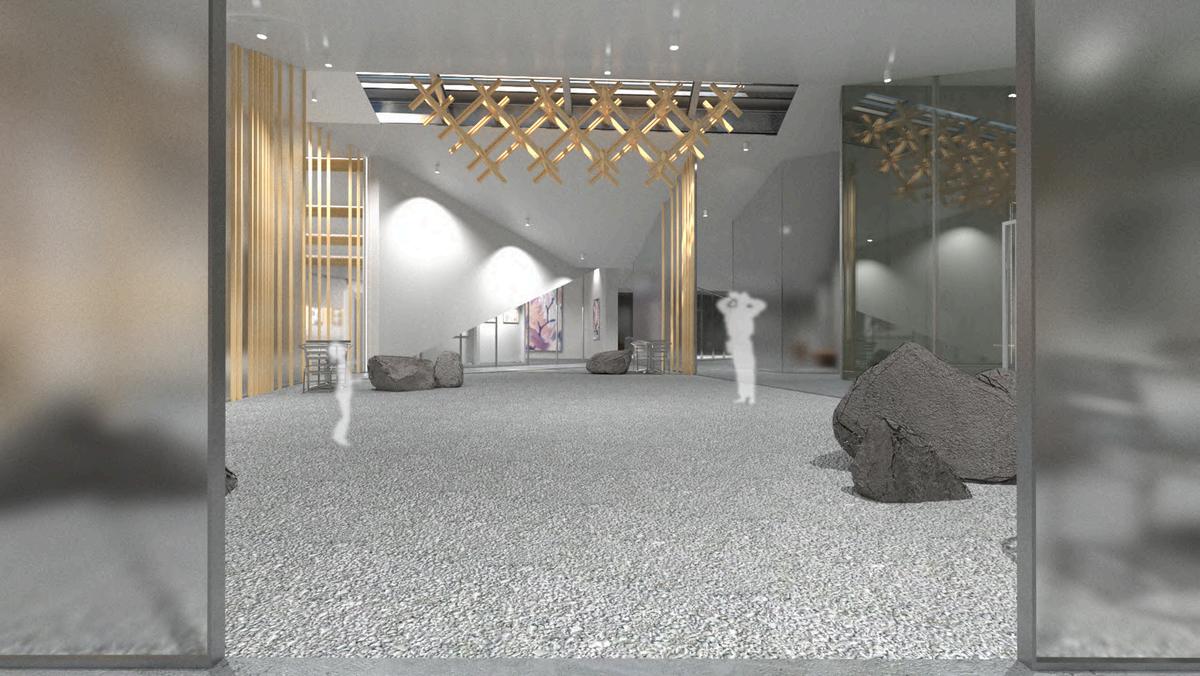
Yugen means the beauty that we can feel sense into an object, even though the beauty doesn’t exist in the literal sense of the word and cannot be seen directly Yugen is a sense not to enjoy the superficial beauty of an object, which is in front of our eyes but to enhance the beauty more impressive by imagining its latent beauty, all of this we’ll turn the one of oldest Japanese traditional concept into modern japanese
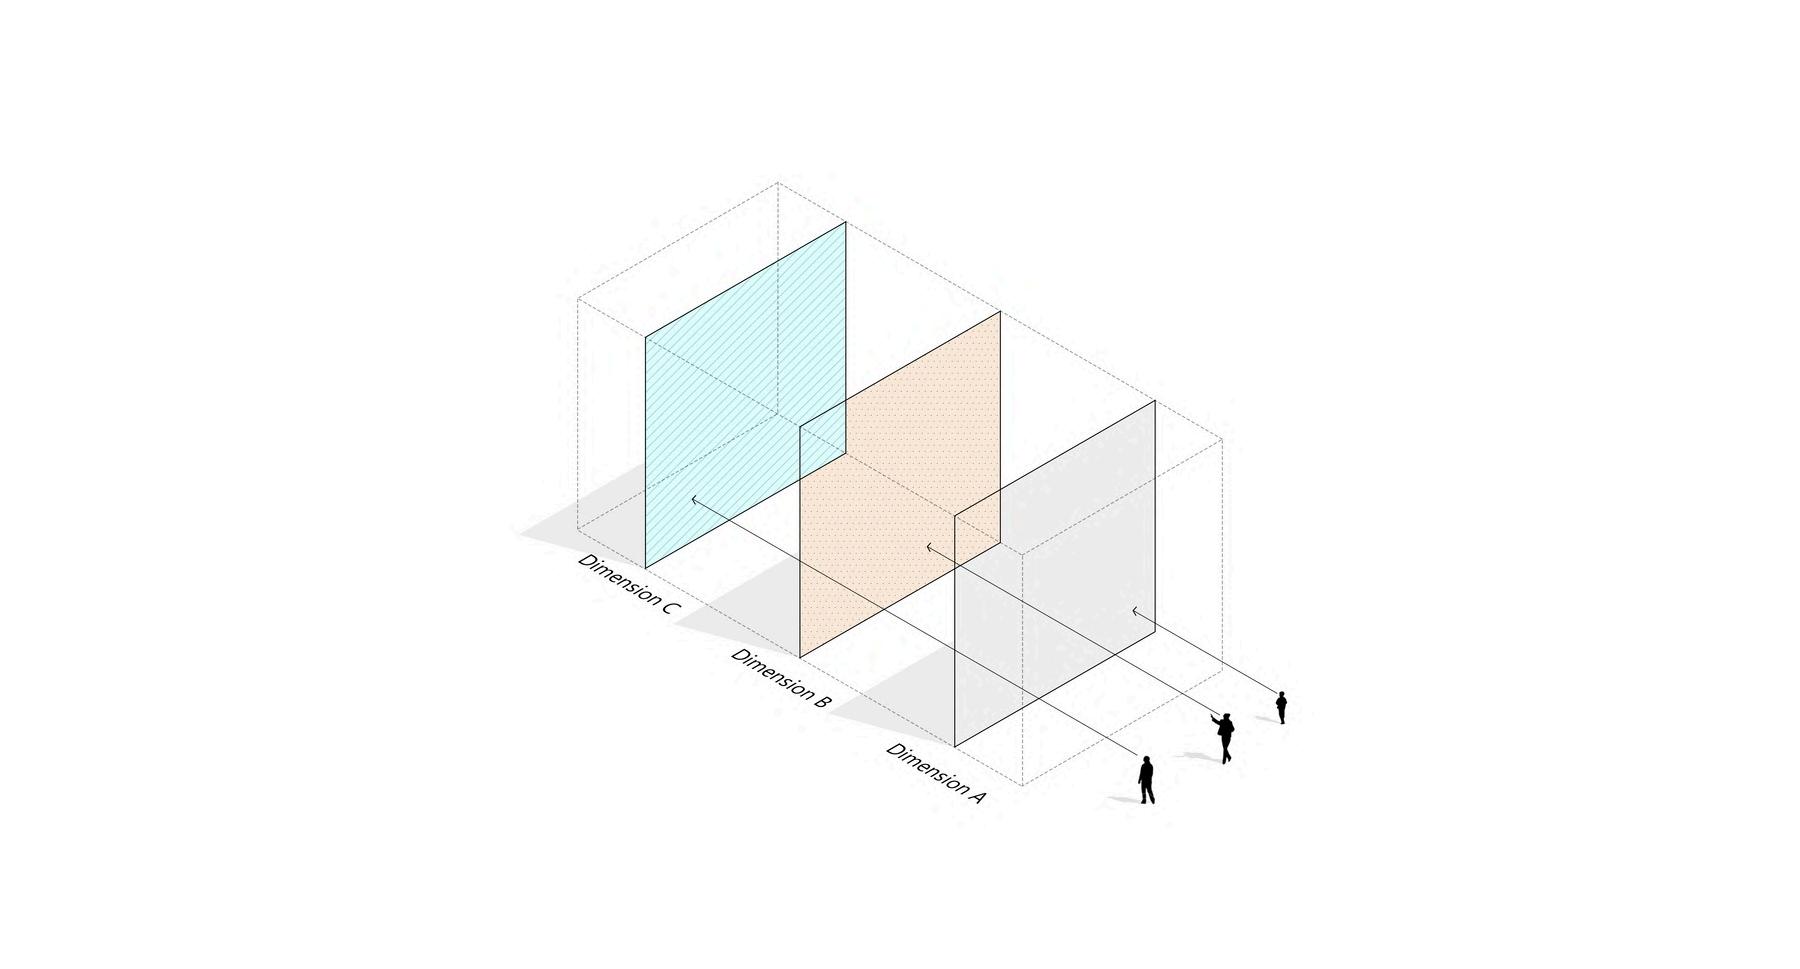
From the above context we create a 3 perception spaces that has a meaning itself in every dimension. The first dimension is a surface that everyone can see and understand it directly The second dimension is a meaning of double courtyard, The third dimension is a conceptual intensity in the public area conceptual intensity will be very high but if you walk though into the deepest zone the conceptual will be soften and turn to traditional concept
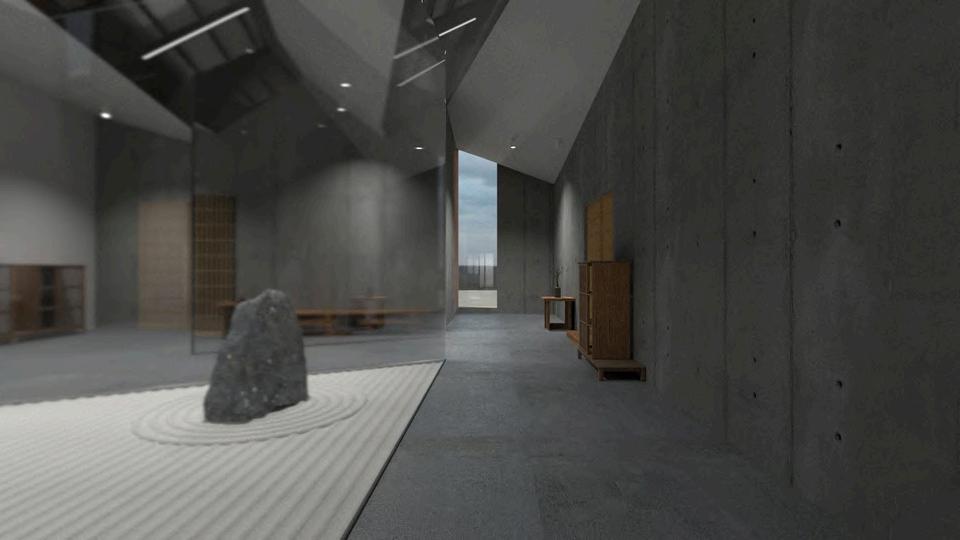
この建築は季節の移り変わりに伴う時間と空間を表現している。
This architecture expressed time and space as the seasons change
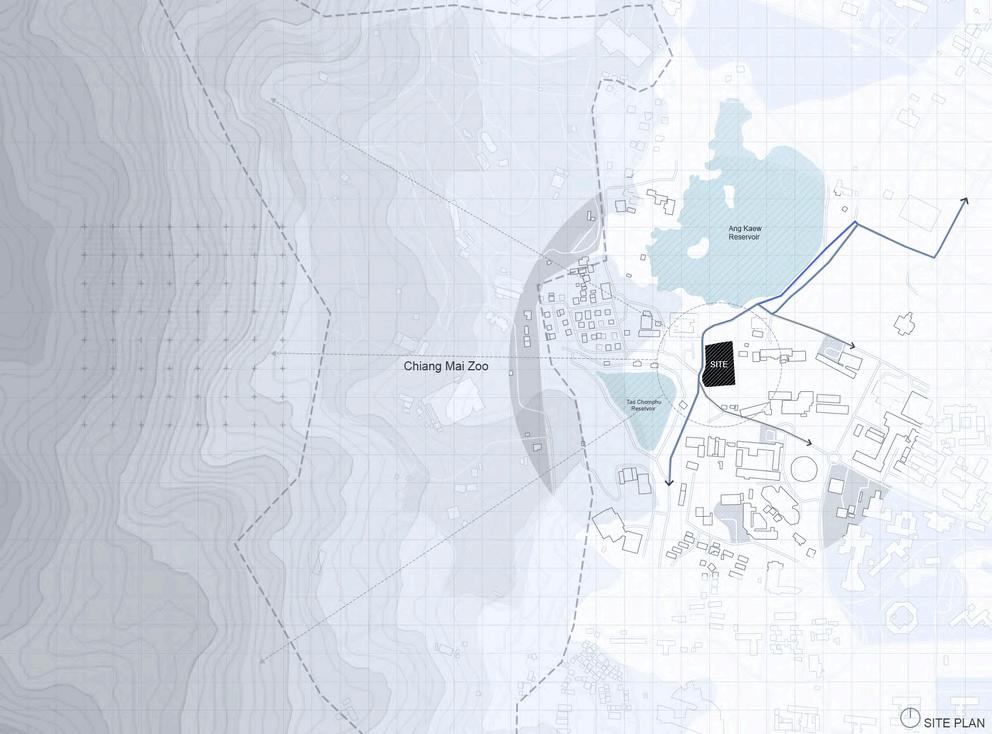
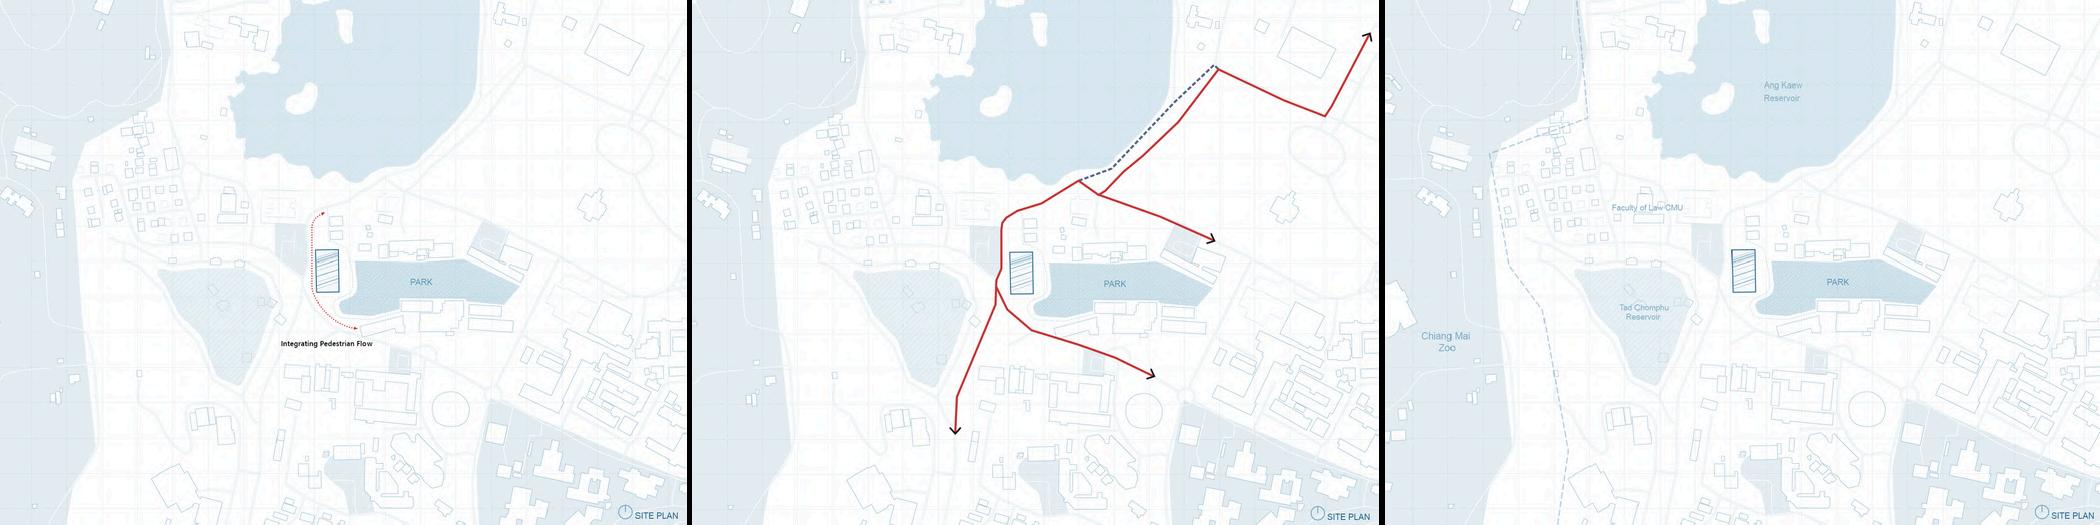
Integrating Pedestrian Flow
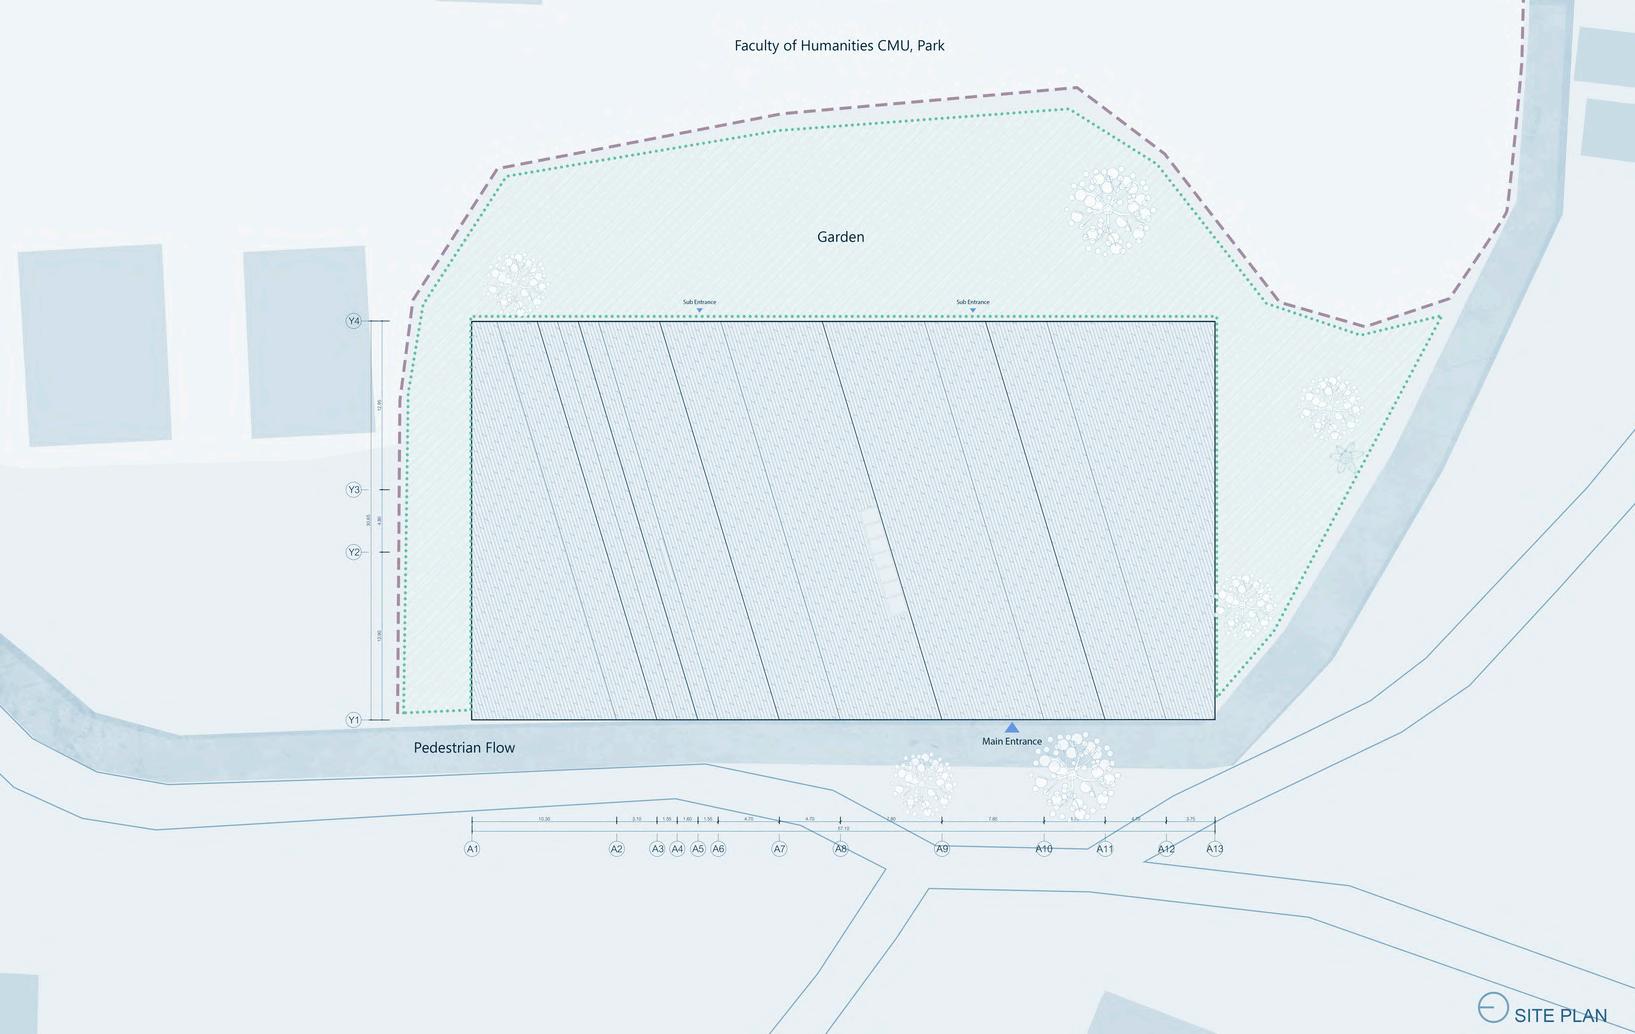
Because the project site is land without proper soil management and sidewalk construction Therefore, for a project to come into existence, what must be followed and as important as the building is the paving of the building's floors and sidewalks
Site Accessibility
The Project has 4 ways accessibility First is in front of the university through Ang Kaeo, coming into the north of the building Second way is through the line in front of the Faculty of Humanities Third way is to enter through the back of the Faculty of Humanities Fourth way is through the south side of the building
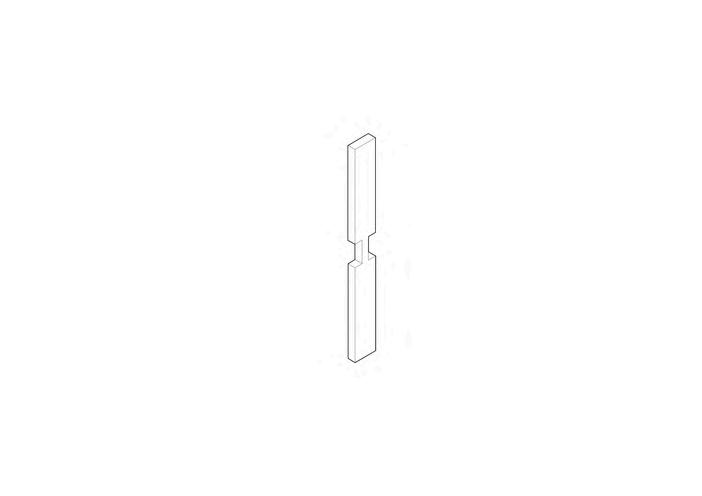
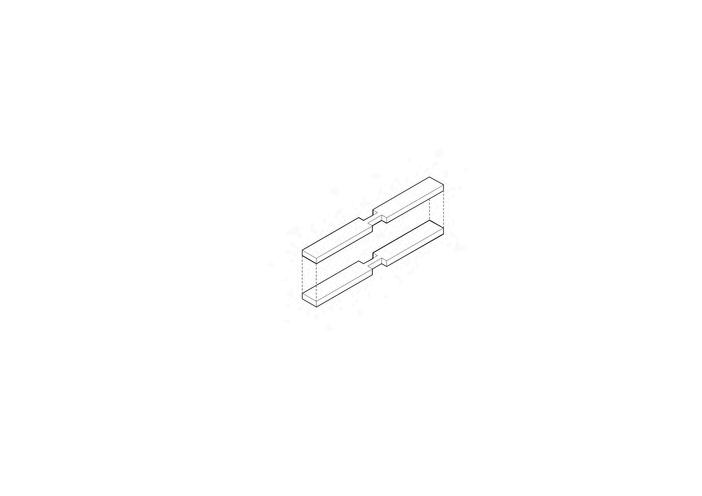
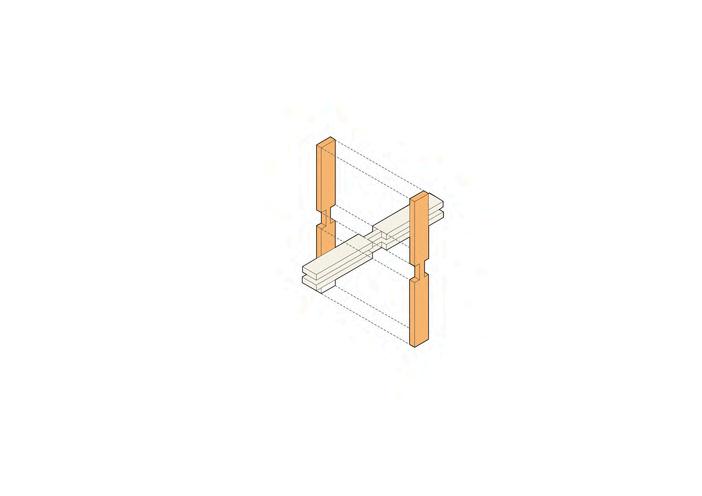
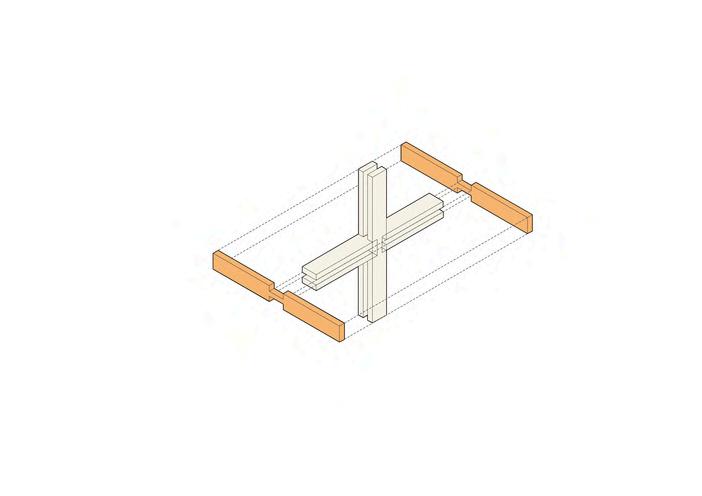
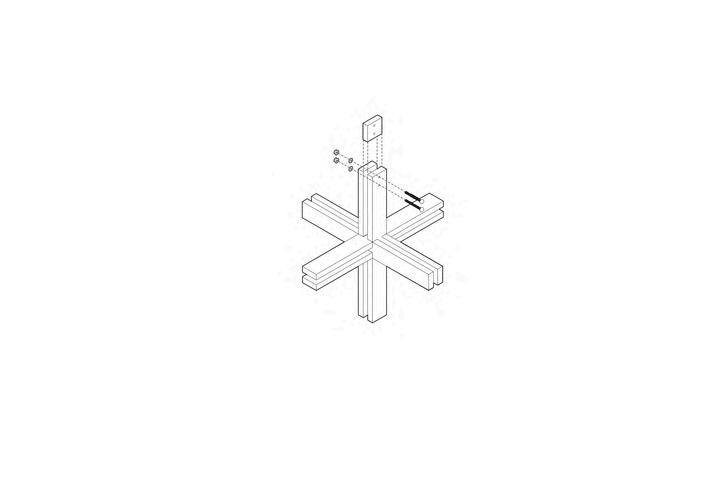
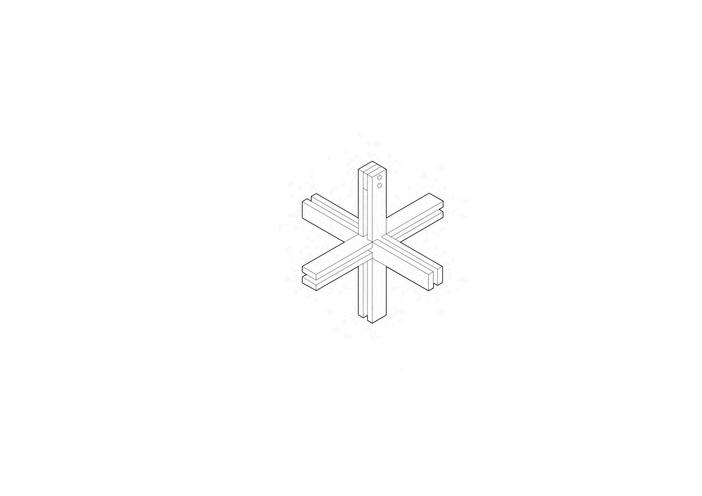
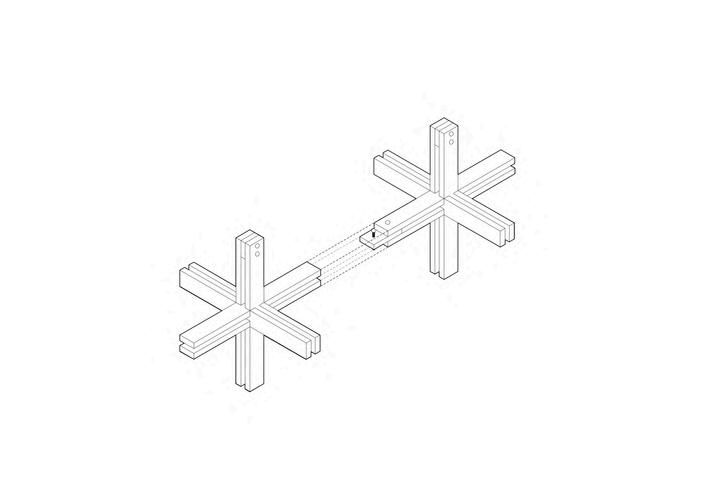
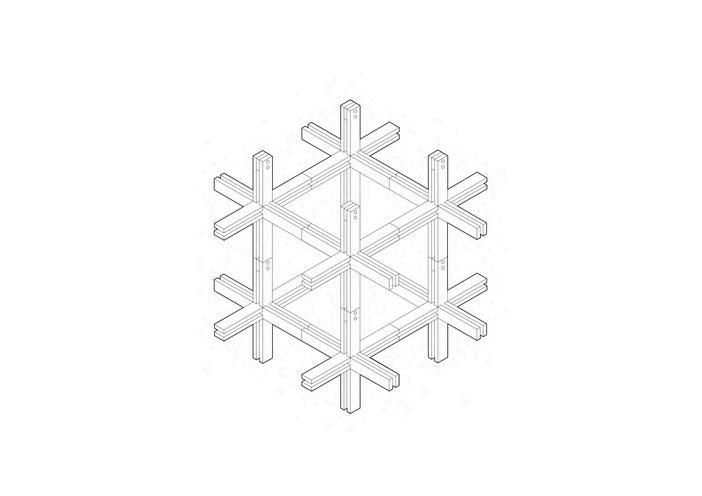
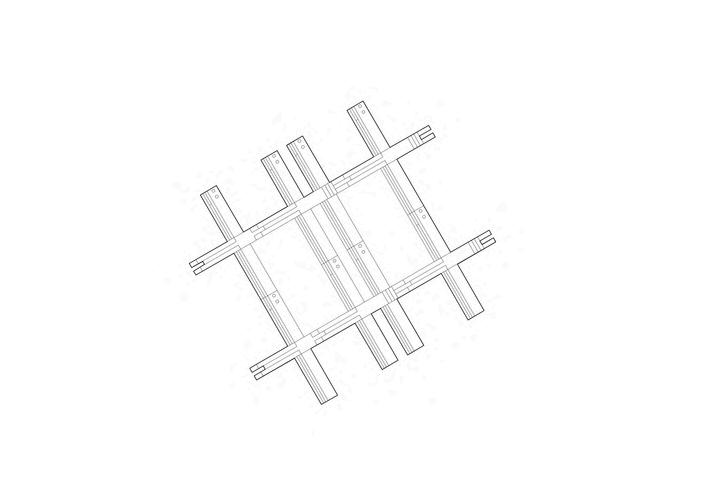
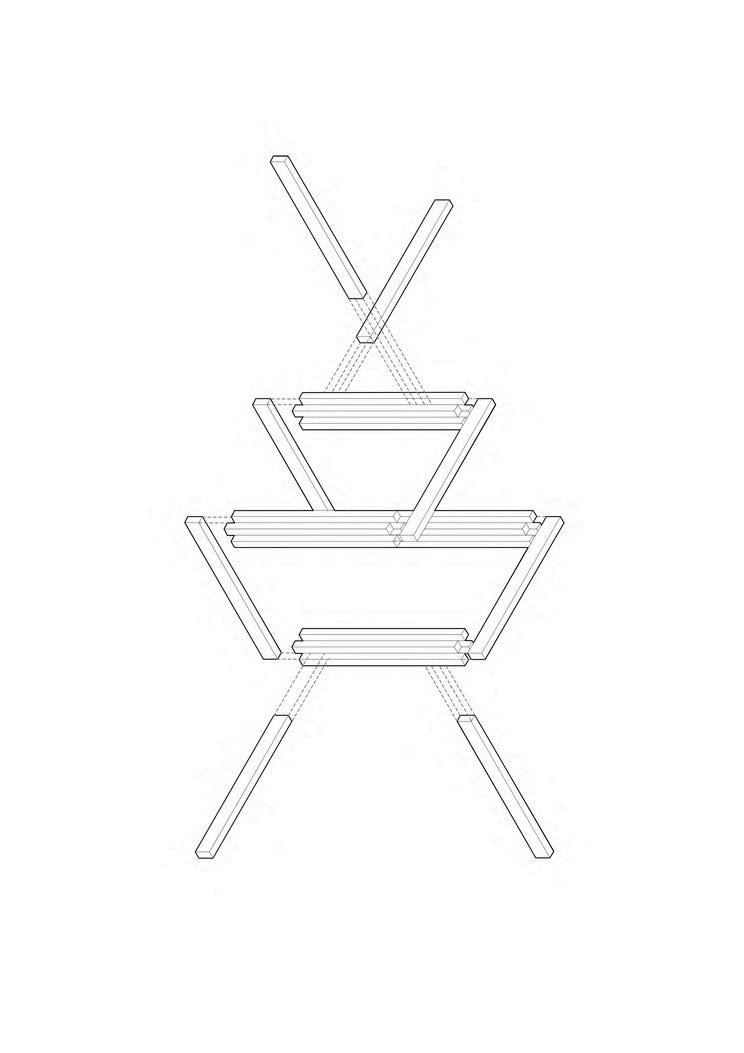
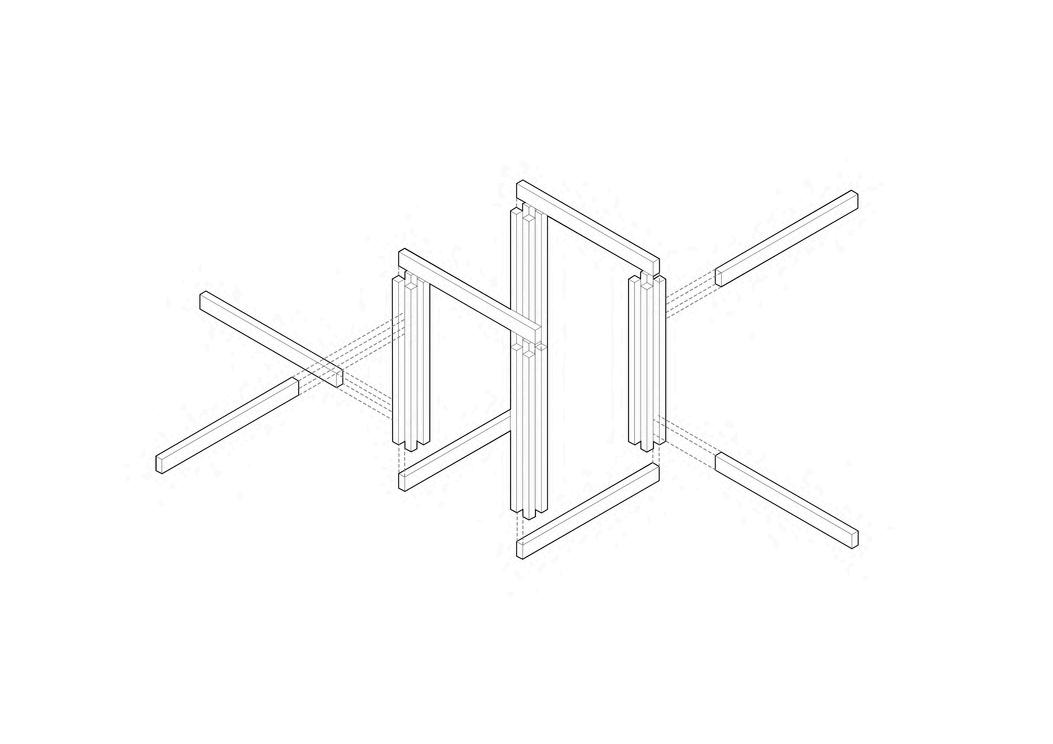
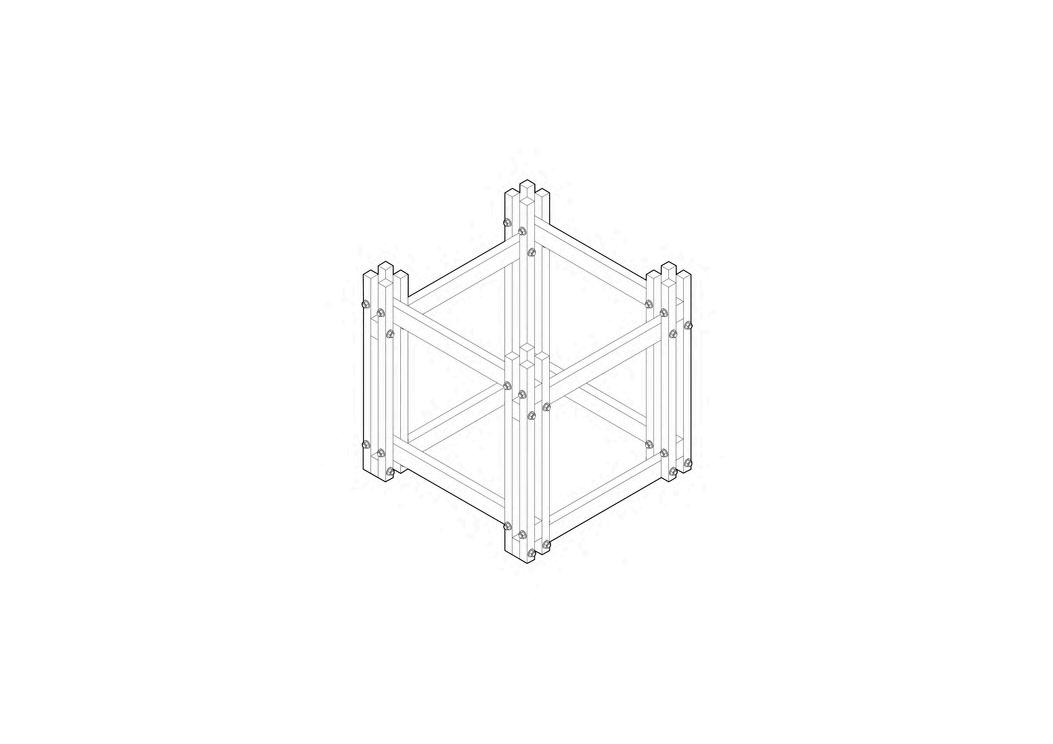
500cm Timber
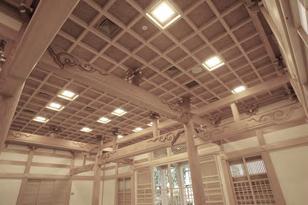
SNOWFLAKE WOOD JOINT DESIGN

ส ส ส ห น อ ง ป ง
Healthy Space
Site Location : Nong Pueng Chiang Rai
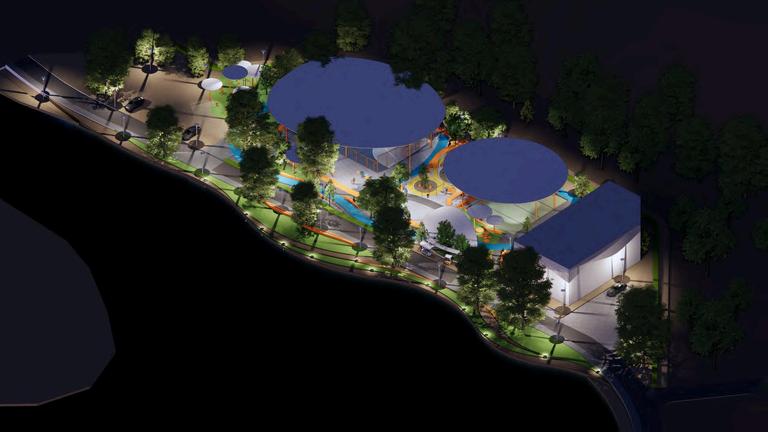
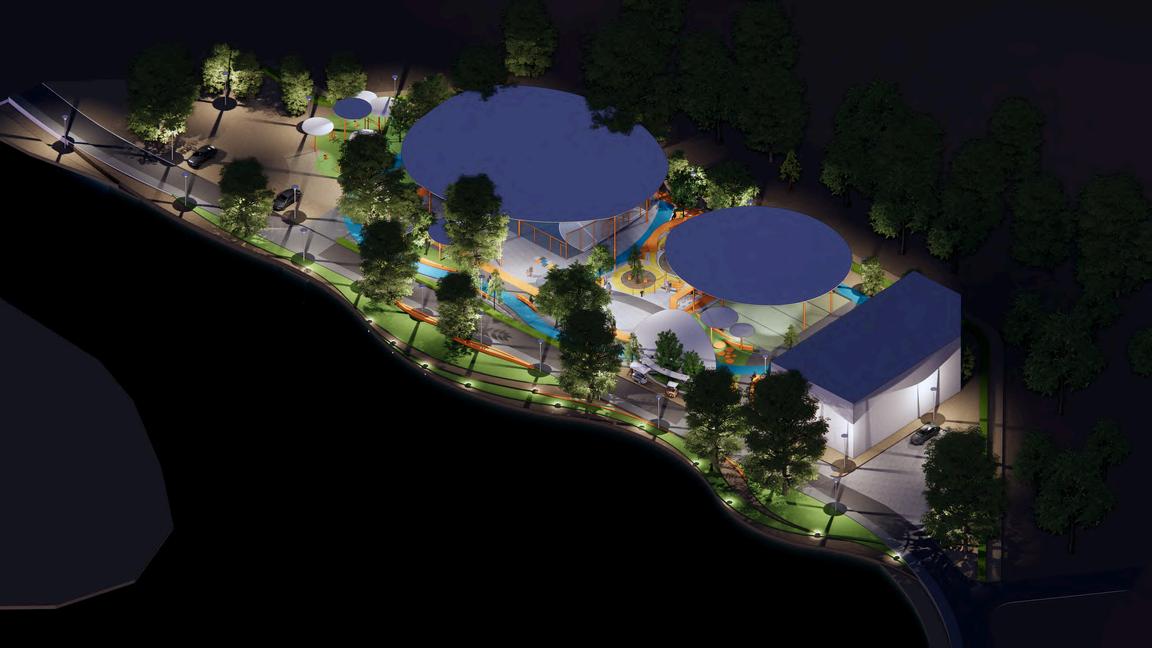
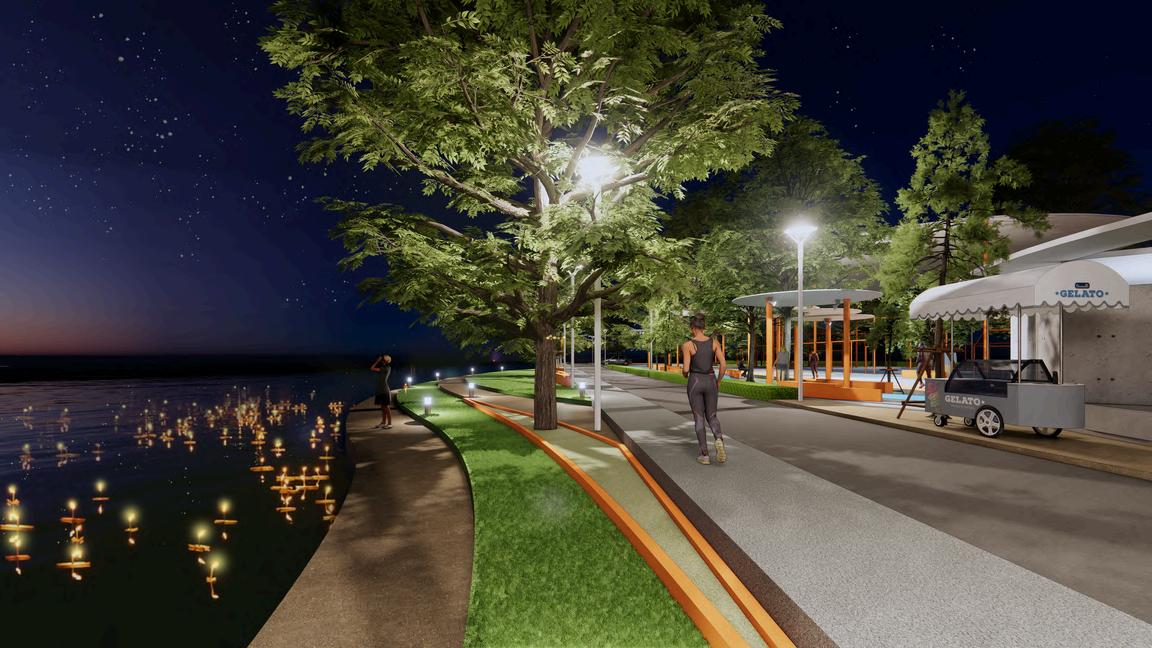
The project is located in Nong Pueng Chiang Rai the main problem for this project is few low users percentage compared to the same type of space in Chiang Rai and didn’t safe for users because of gang of teenager and lighting is not enoght for exercise
Conceptual : Connection
The Connection we call in this situation is mean Connected the people, building and Nature to one space first thing we connected is water opposite of the site, we choose earth contour for natural element and free form line to design because we want to cut the angle that far from nature after the connection is happened user will flow and come in to this project by him/her self
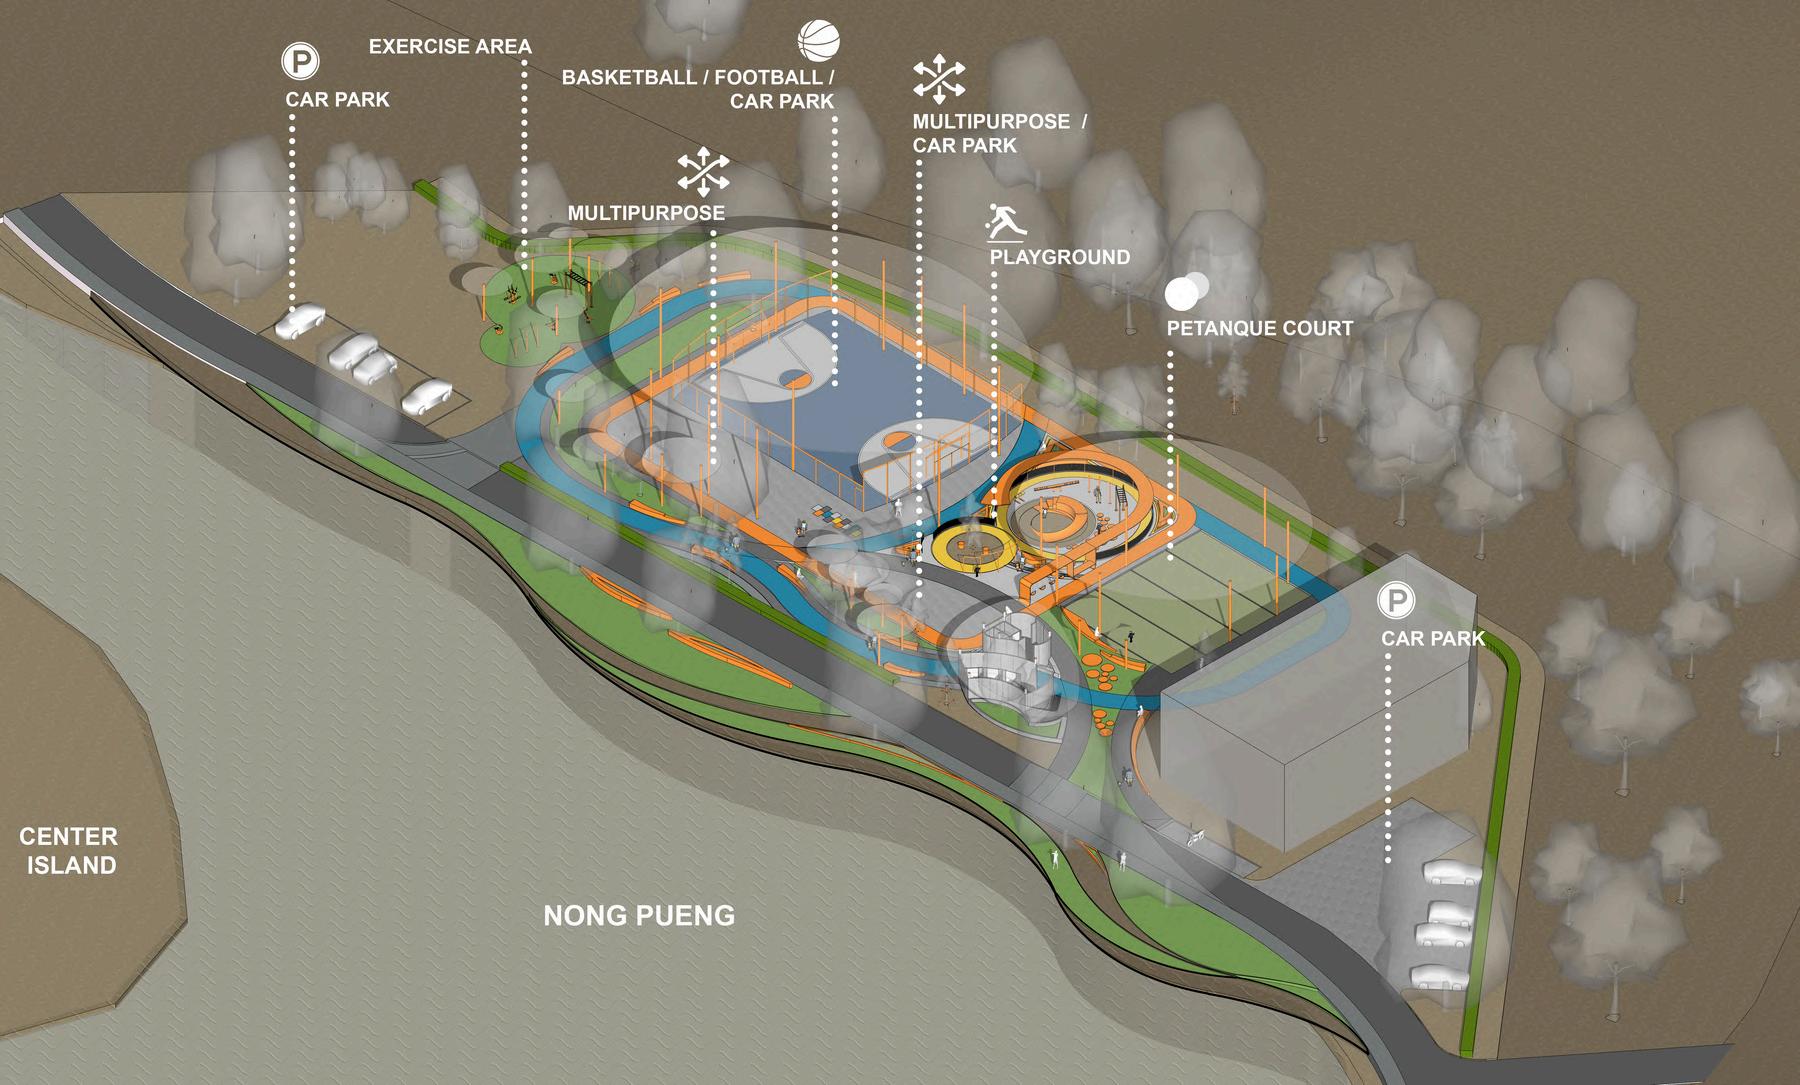
FUNCTION AREA
Car Park is always important for user who want to come and use this space, we have multipurpose area and playground design for all and sports area that can change function to the car park
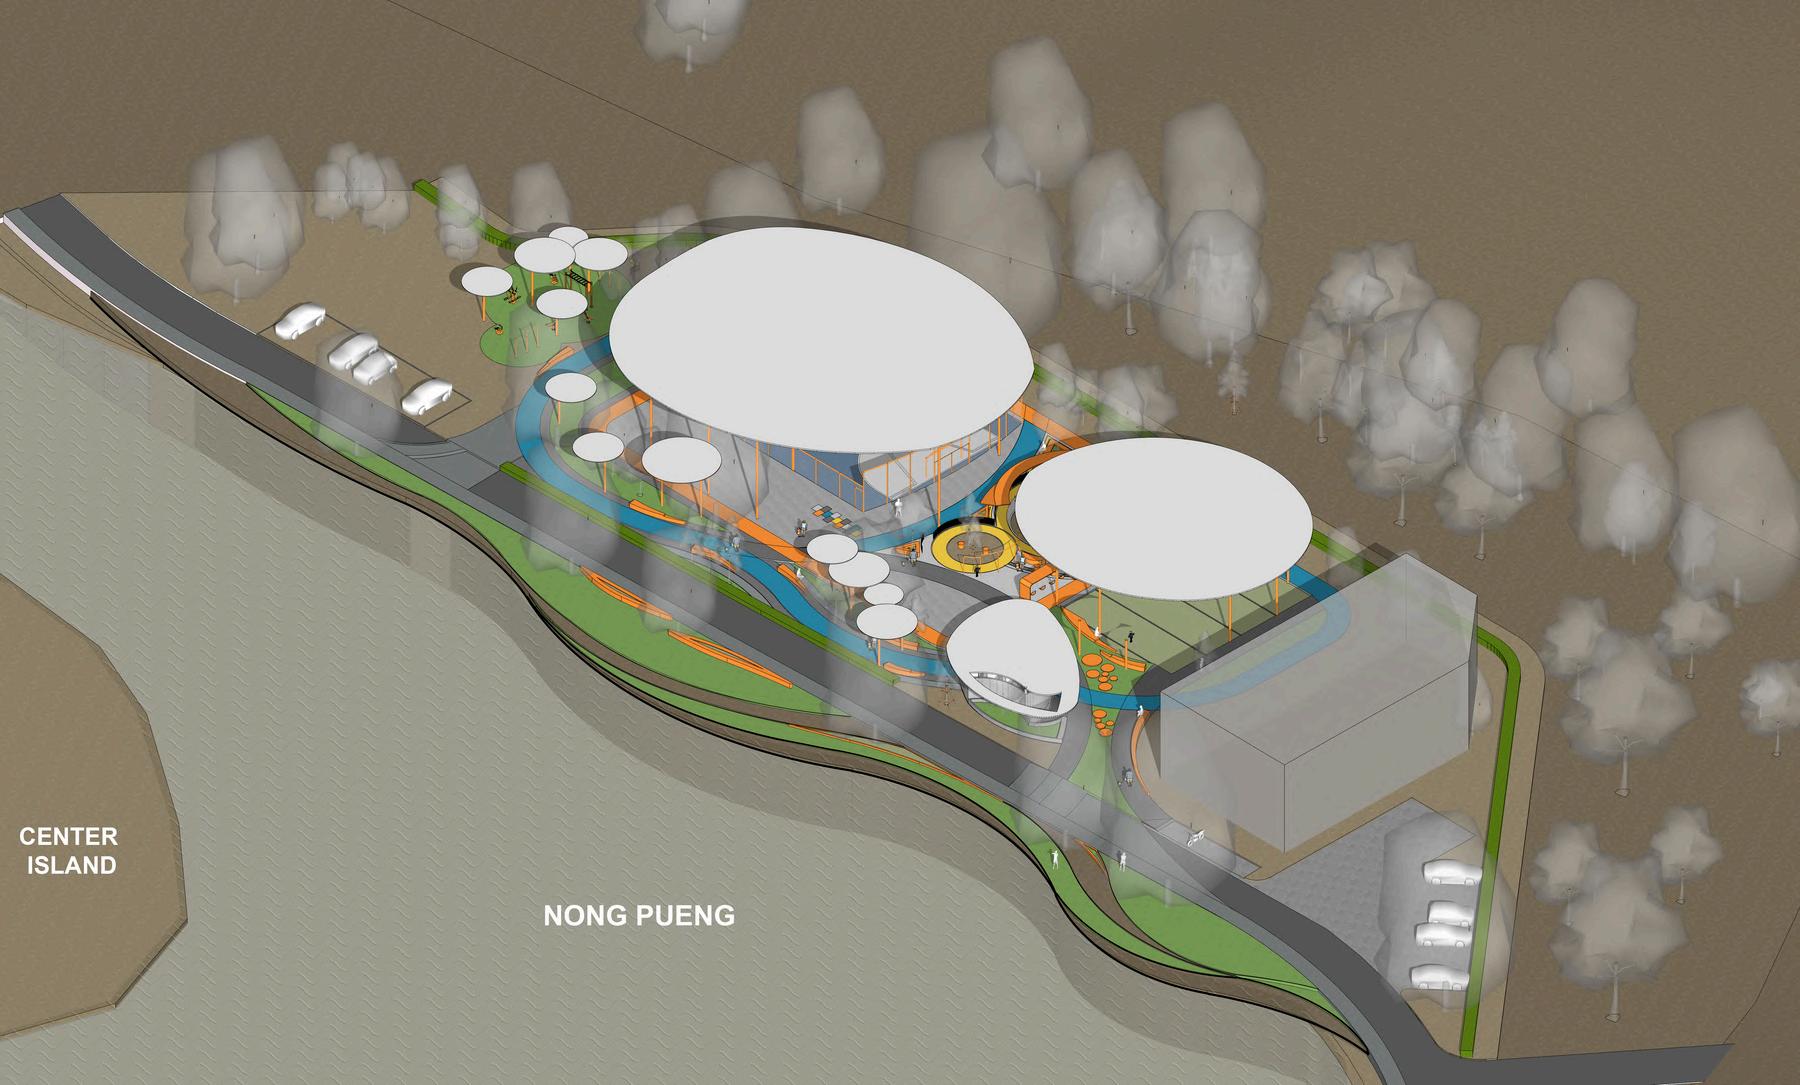
ROOF COVER
We design the cover of the space because roof cover can make shadow fall in to any space, free form is the main element of design we choose to flow the space, roof cover, earth contour together


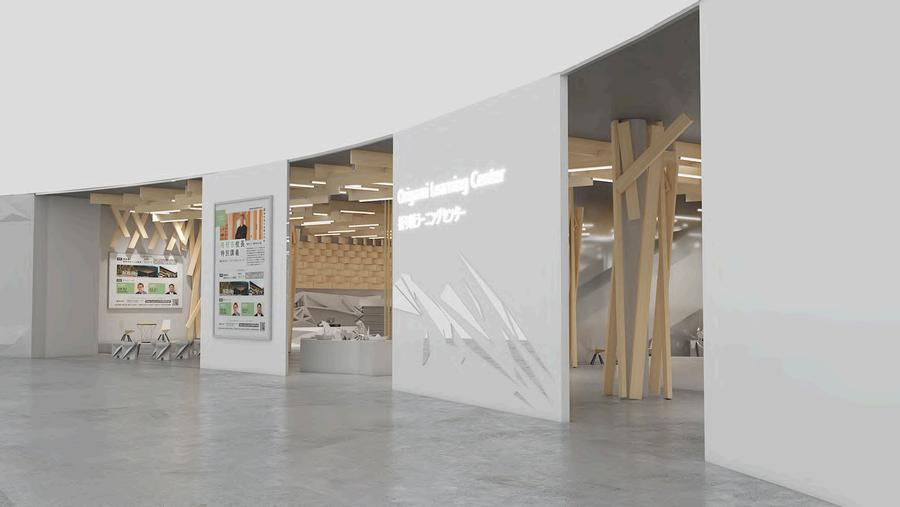

The flatness and folds of Japanese faith
Origami Learning Center
Site Location : Promenada Chiang Mai
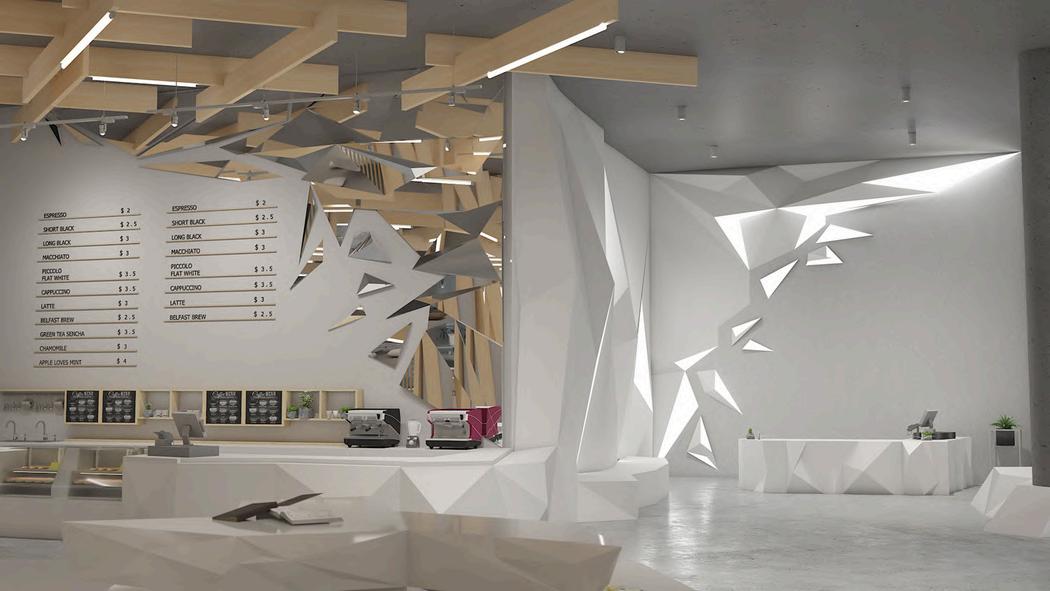
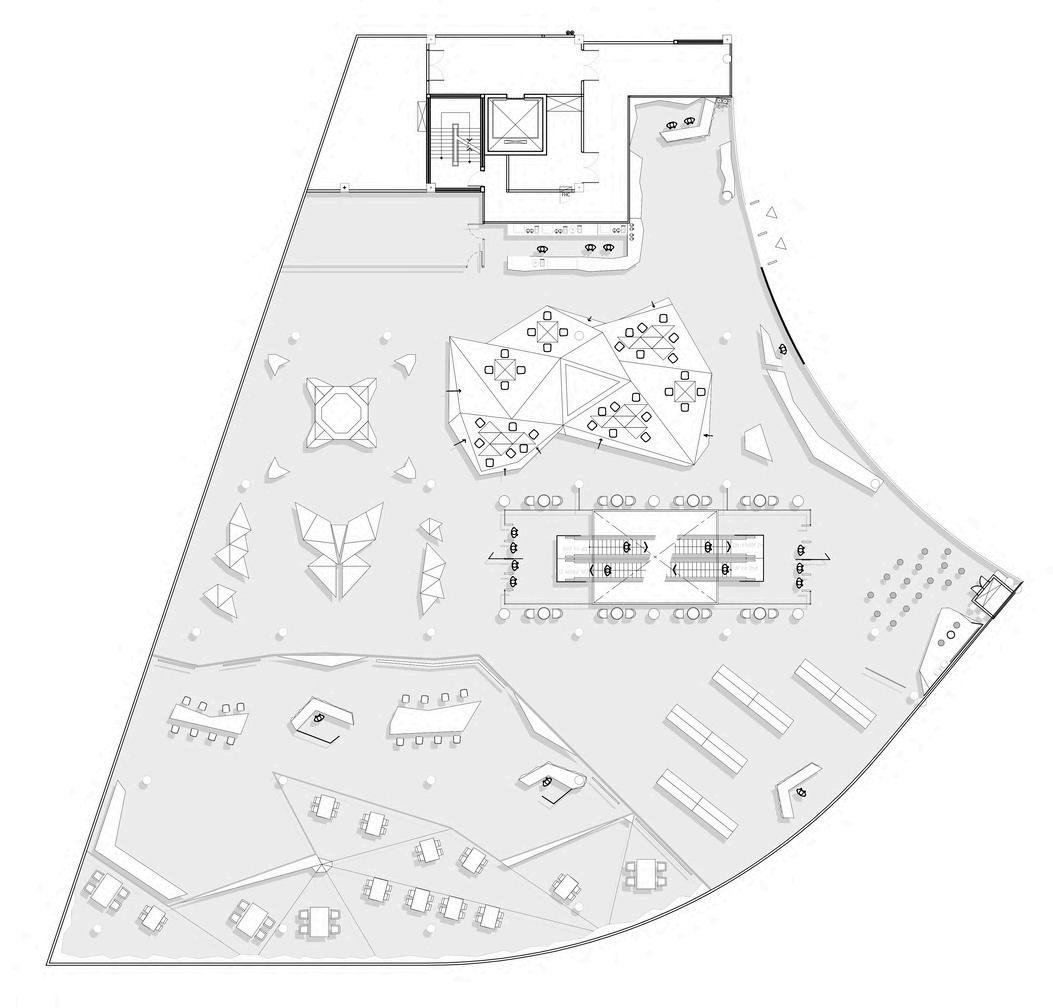
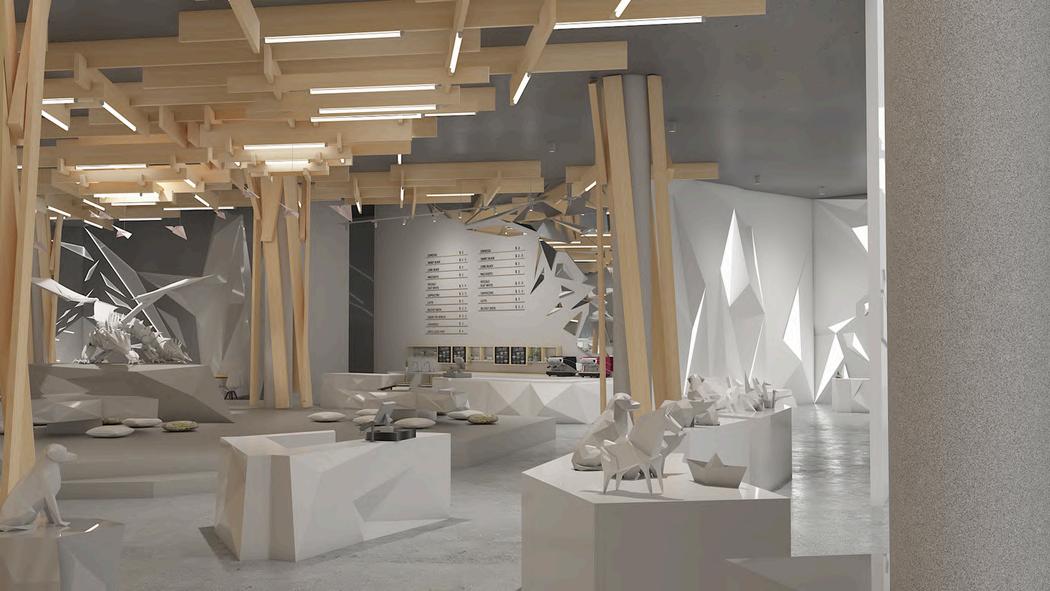
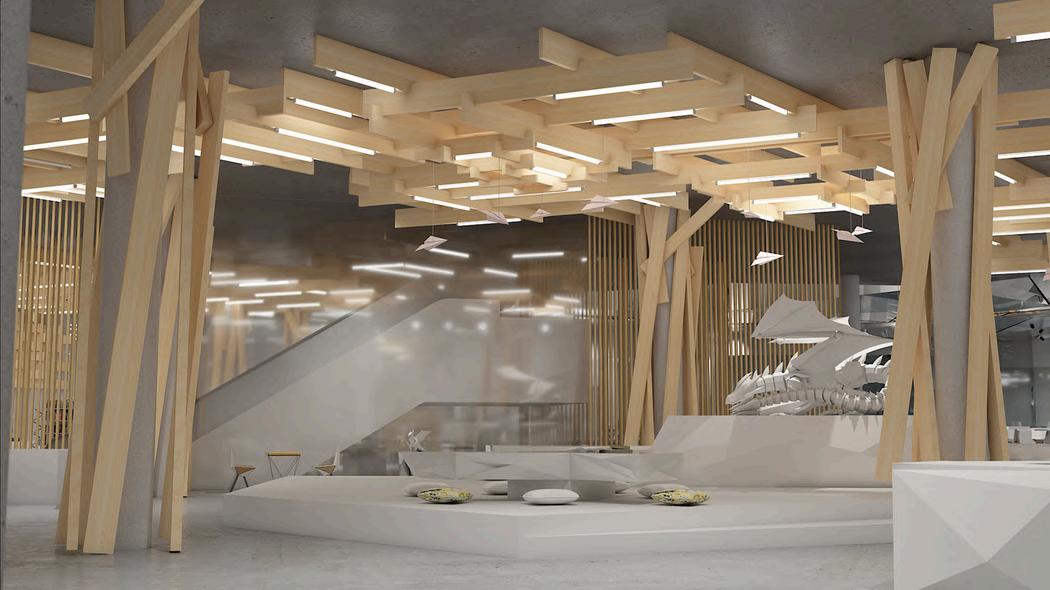
Origami helps people to develop memory and brain skills Imagination and meditation as well as helping patients practice using their nerves and finger muscles as well. This is because in Chiang Mai there are not many places for practicing memory and creativity skills that effective Therefore, bringing science that has many applications around the world and coming from Japan, which is a land of creativity, will help people enhance their skills in various fields more efficiently
What is Origami?
Origami is an art of folding paper to create different shapes or objects by folding paper
Paper folding generally begins with a square sheet of paper. This may use the same color, different colors, or paper with different patterns and fold it until it forms a shape Most of which there will be no paper cutting
Reflecting the experience of those passing through this path この道を通過する⼈の経験を反映する。
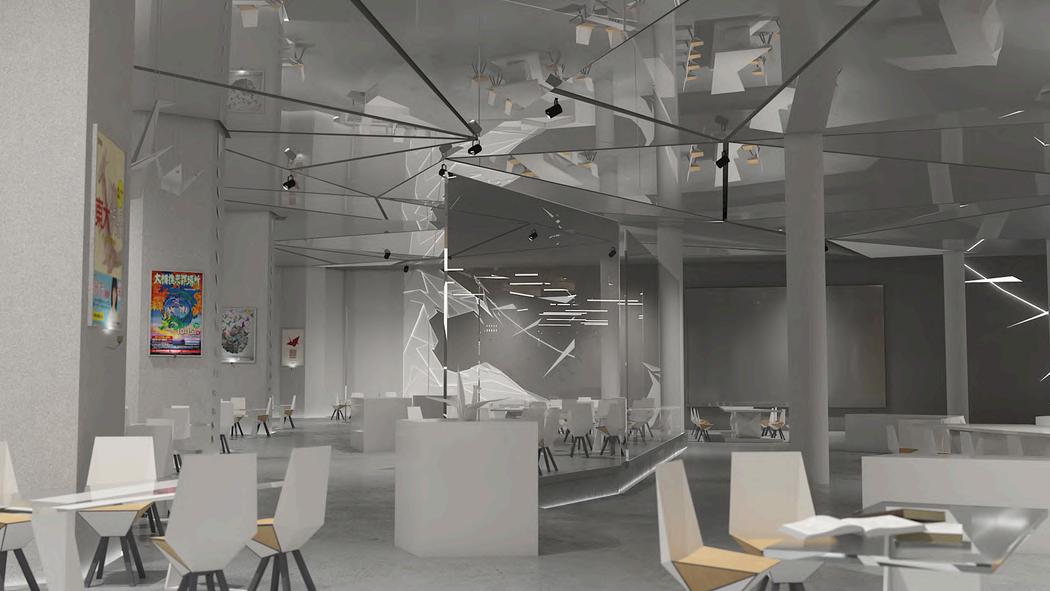
Learning is like something that must truly crystallize the knowledge we study and understand it into actual action It is like a river that flows deep and reflects the image of what lies ahead But at the same time, in that water, there are things that lie deeper than the surface of the water, things that have accumulated a lot or knowledge before being expressed to the surface
The way of water has no beginning and no end
WORKSHOP & BOOK ZONE
Perspective view
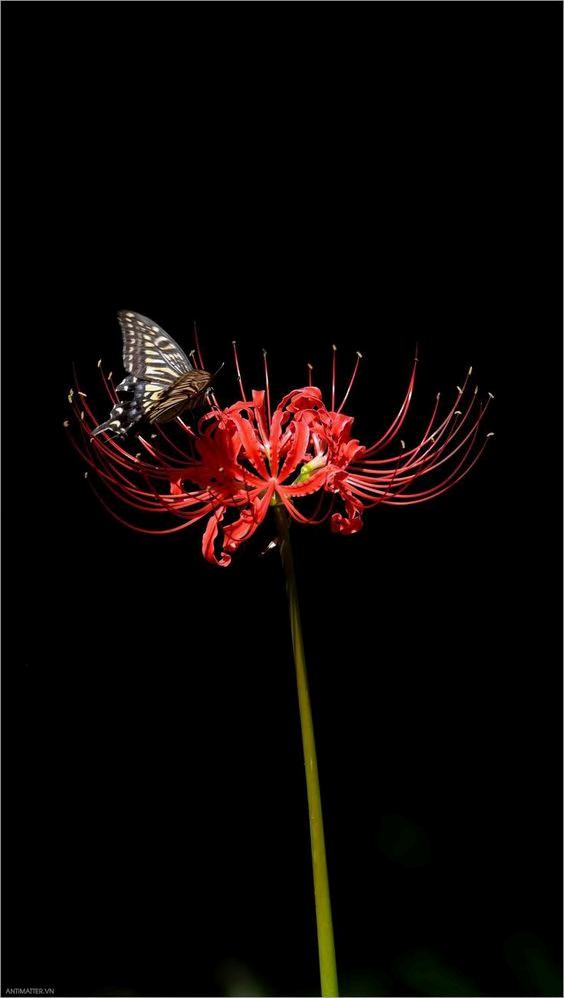
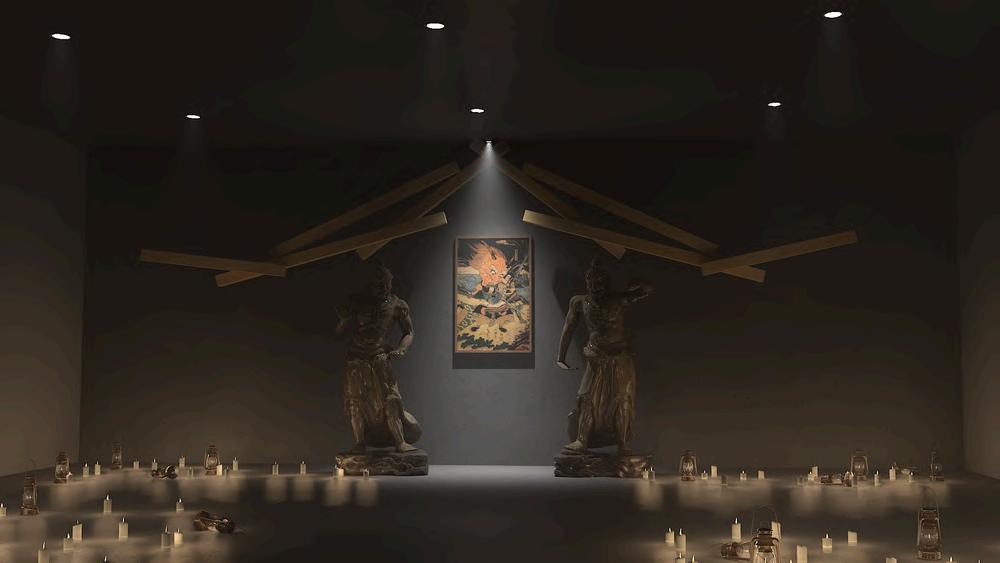
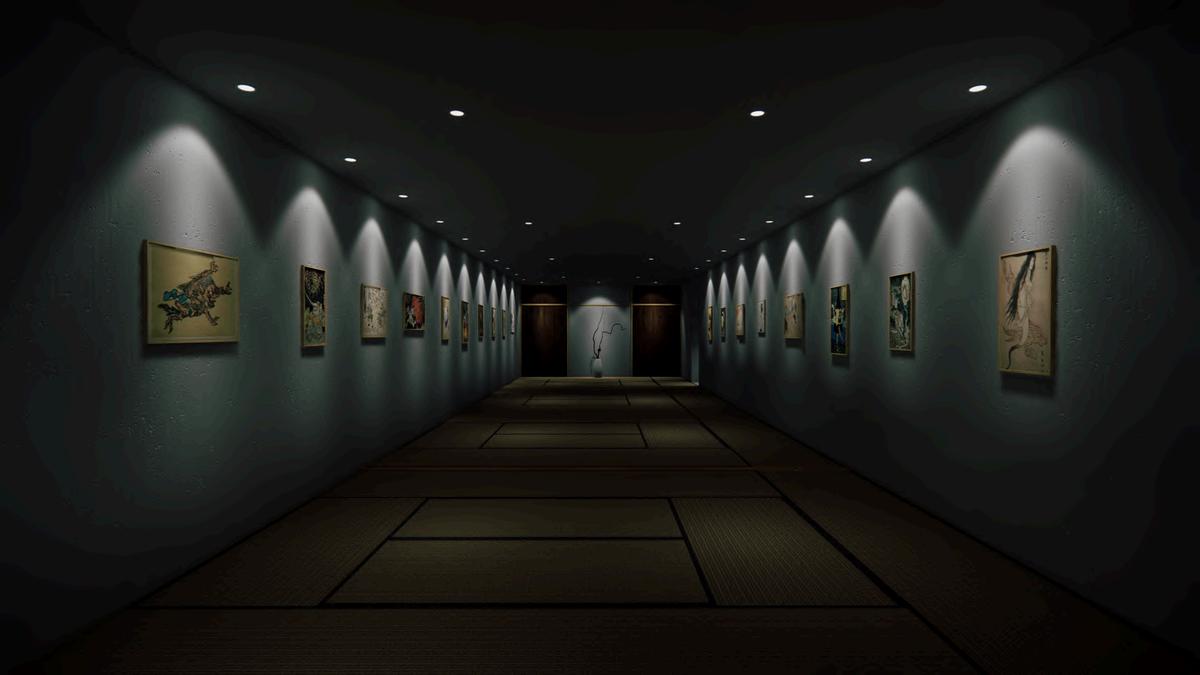
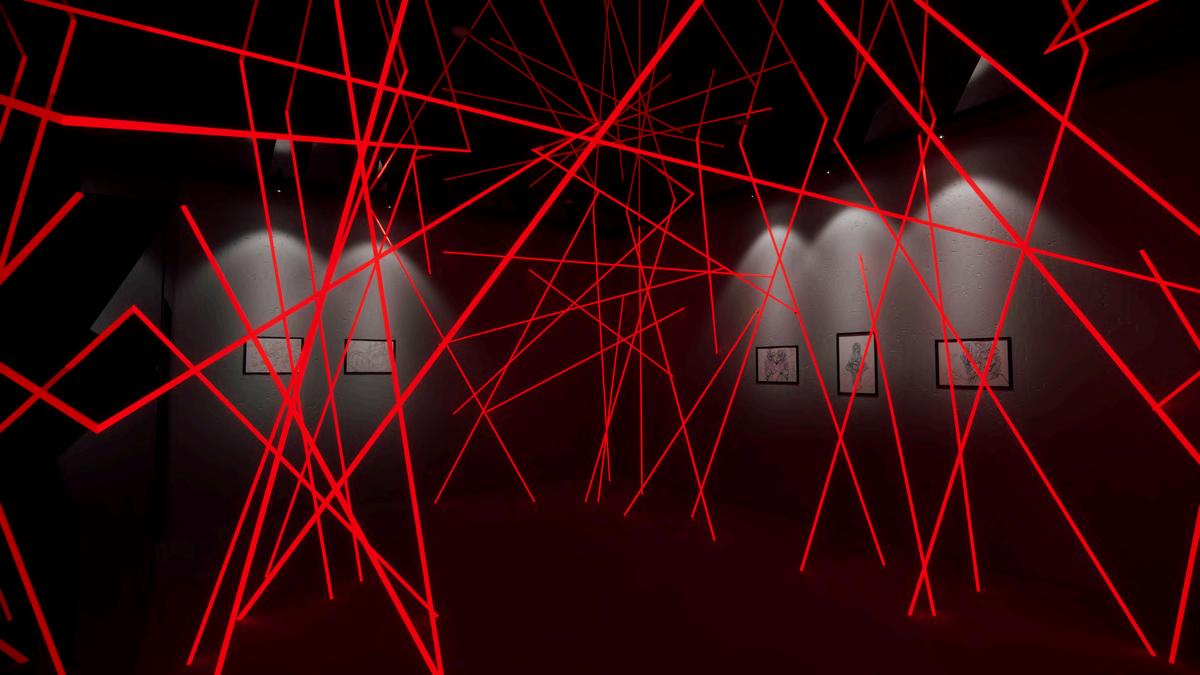
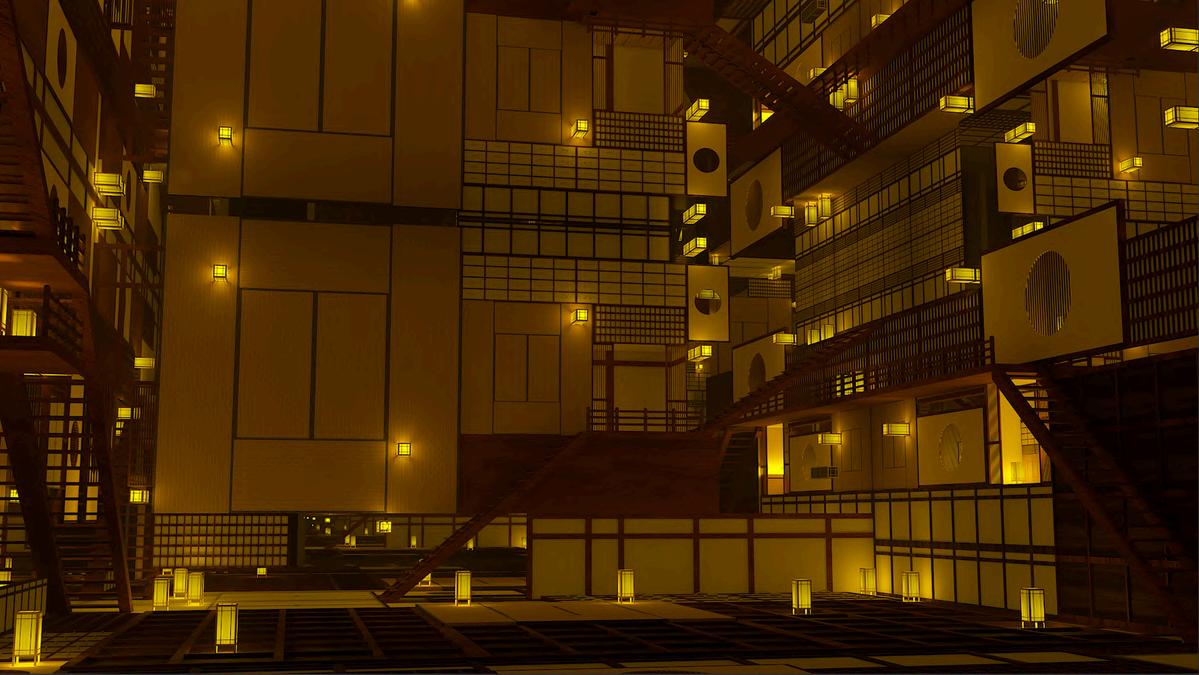
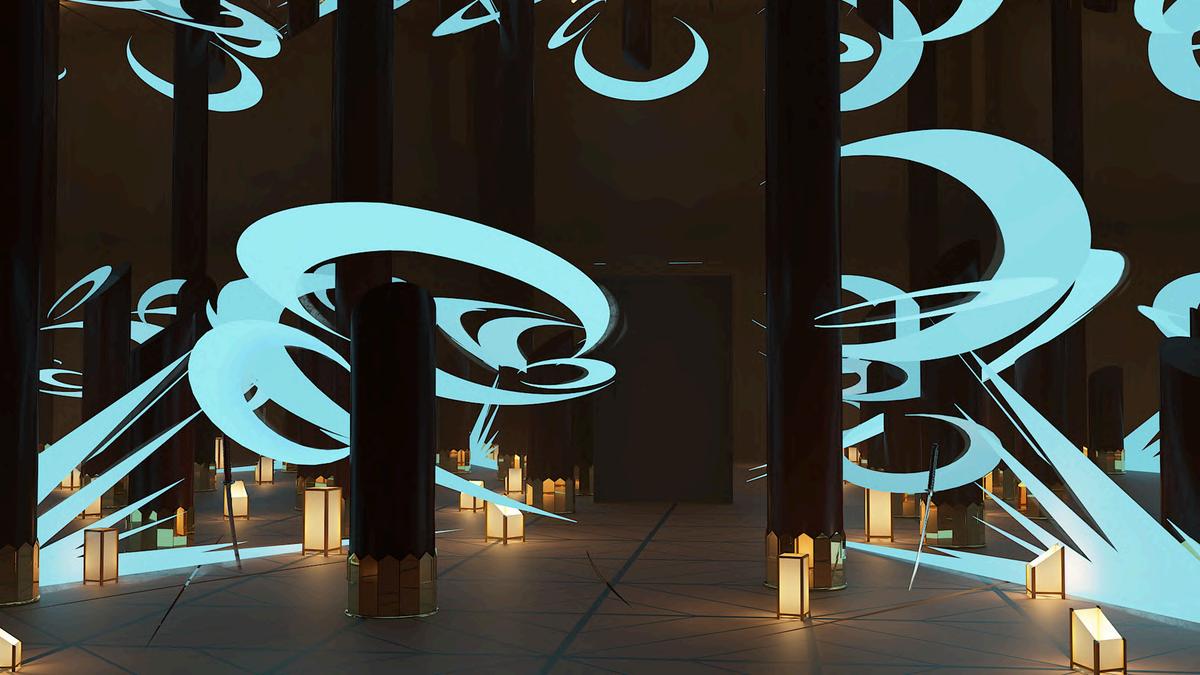
Yokai are a class of supernatural entities and spirits in Japanese folklore The word yokai is composed of two kanji characters that both mean "suspicious doubtful", and while it may be regarded as a loanword from the Chinese term yaoguai, the word yokai has taken on multiple different meanings particular to a Japanese context
The concept of yokai, their causes and phenomena related to them varies greatly throughout Japanese culture and historical periods; typically, the older the time period, the higher the number of phenomena deemed to be supernatural and the result of yokai According to Japanese ideas of animism, spirit-like entities were believed to reside in all things, including natural phenomena and objects Such spirits possessed emotions and personalities: peaceful spirits were known as nigi-mitama, who brought good fortune; violent spirits, known as ara-mitama, brought ill fortune, such as illness and natural disasters Neither type of spirit was considered to be yokai
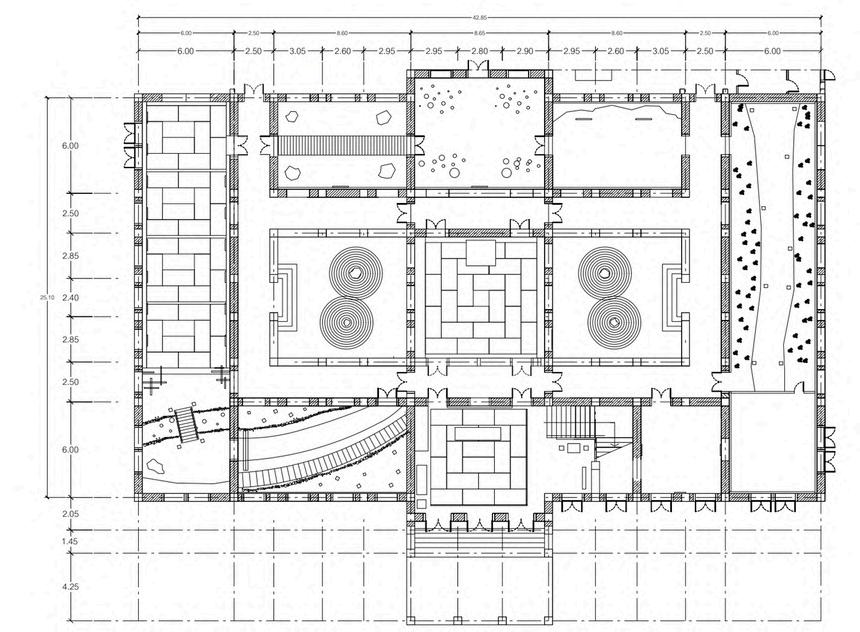
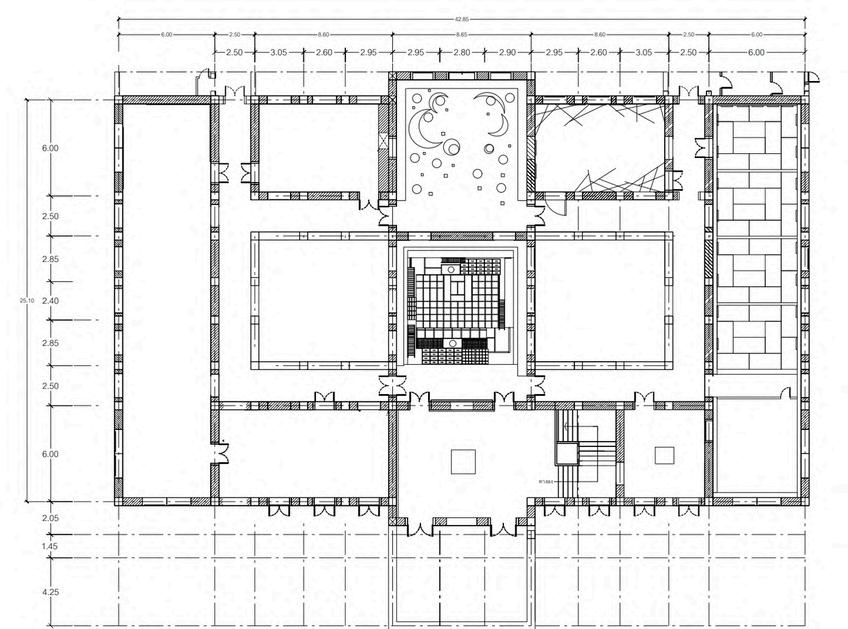
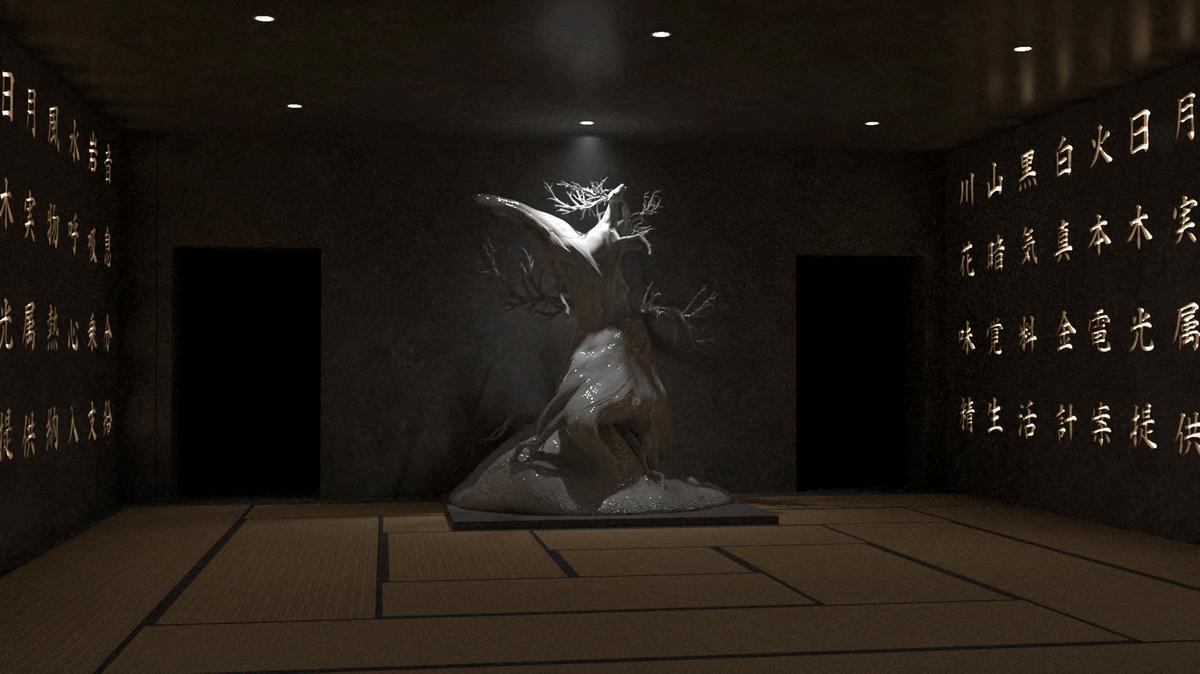
Shin Yokai Museum of Art
Concept of Yokai
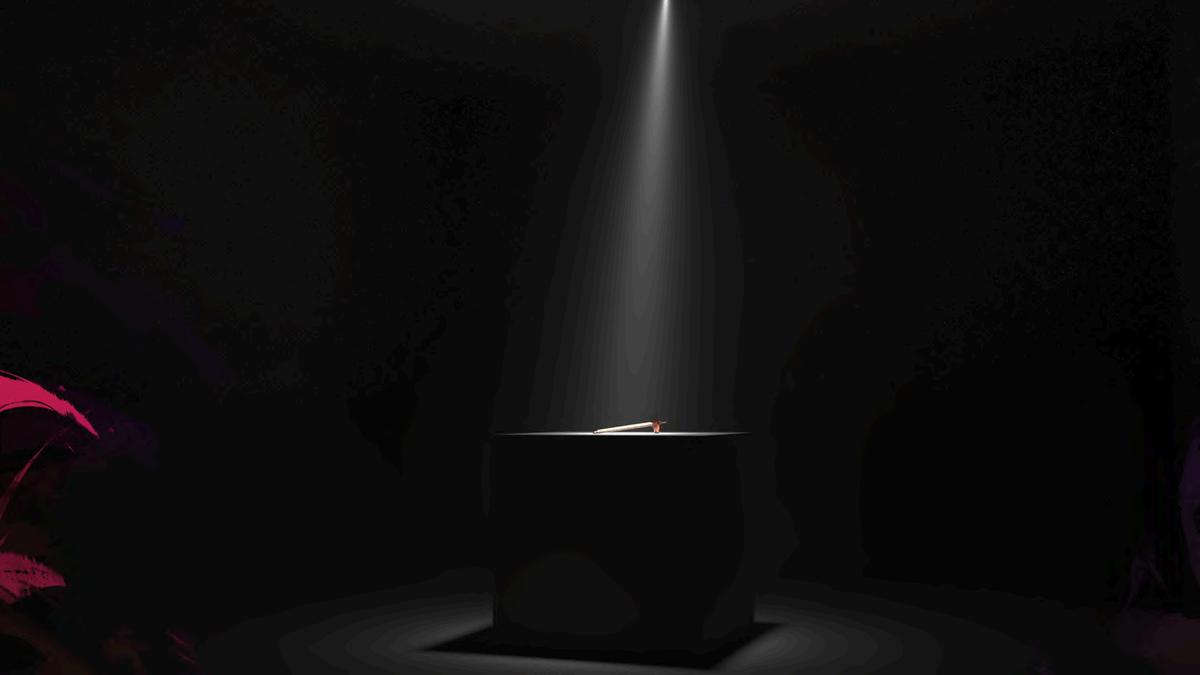
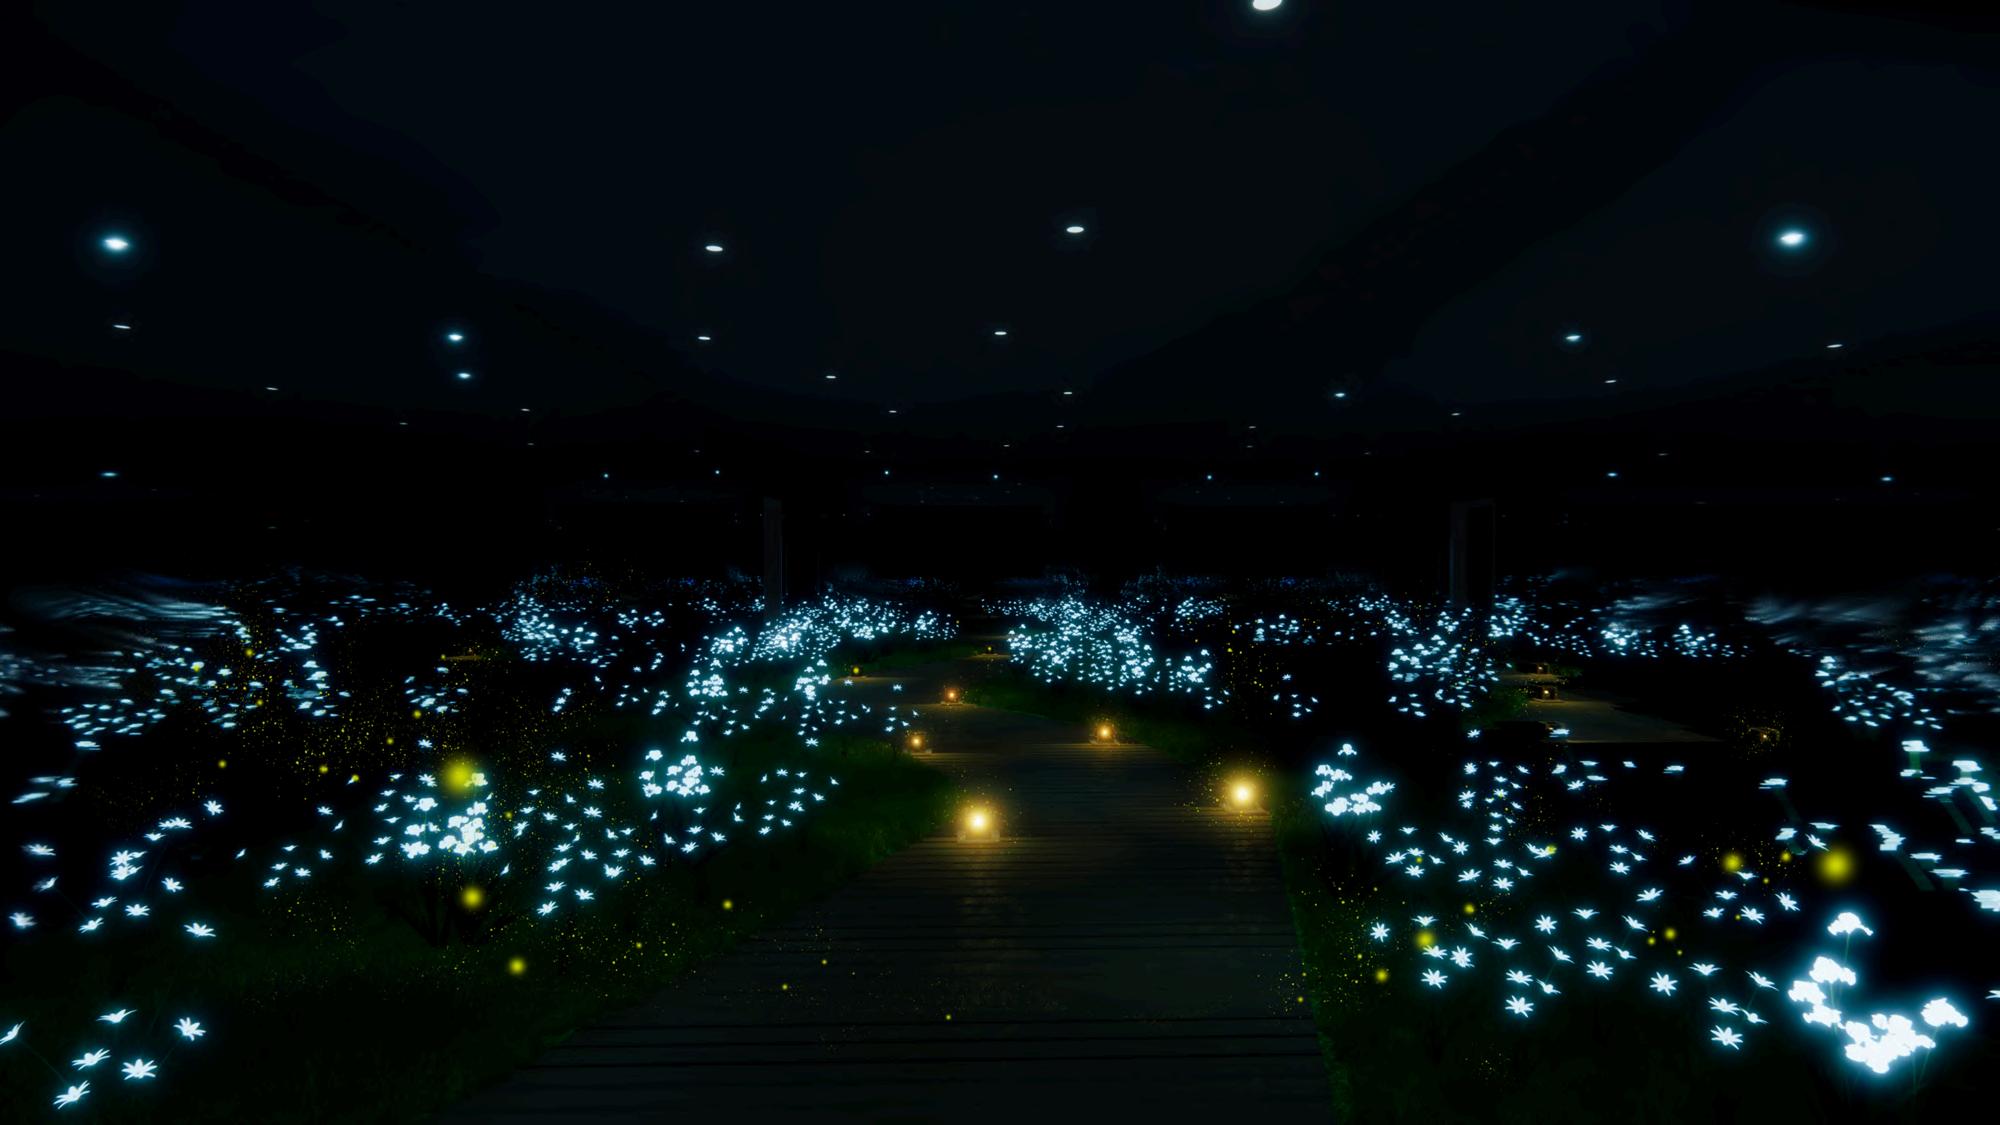
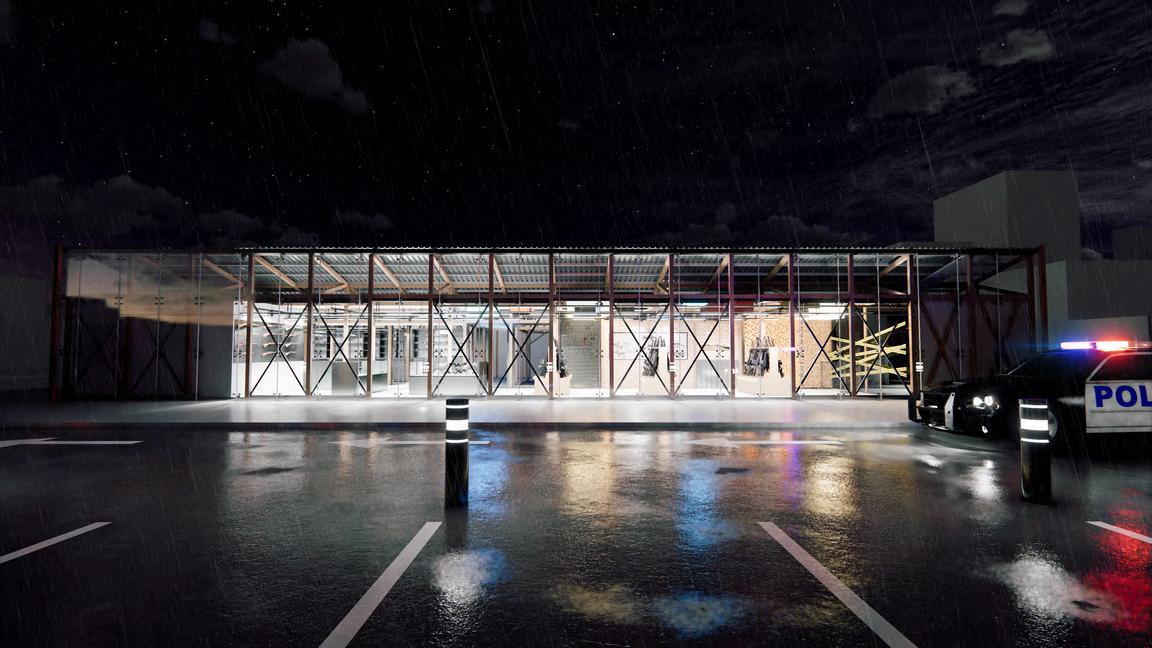
Operation : Phantom Sight
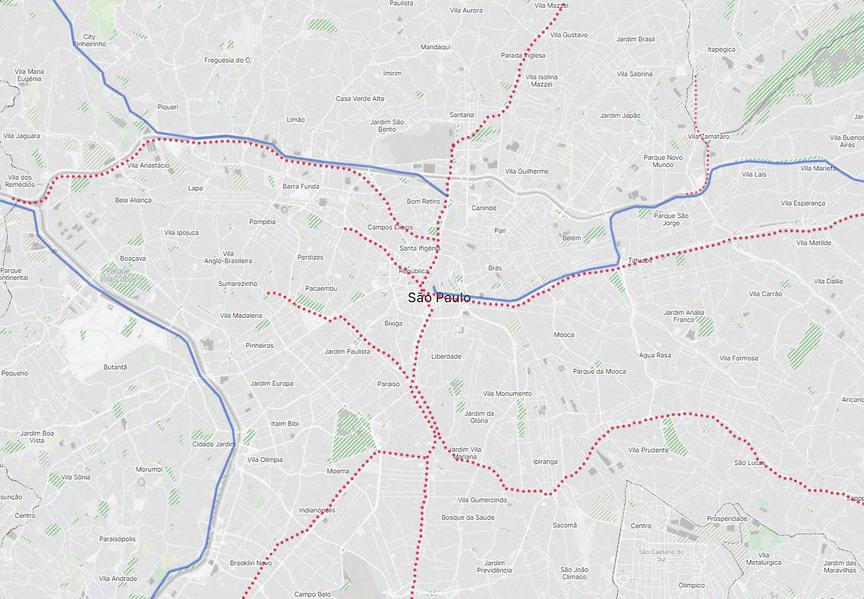
Site Location : Brazil, São Paulo
Because of the Crime Rate by Country rankings, Brazil is ranked very high and the top countries are countries that are beyond the ability to design While Brazil is a country with a lot of inequality, there is a clear class divide
Because of this, crime in Brazil is the top in the world Having a weapon to protect yourself is important, which is why this project was created to help ordinary people know how to protect themselves before an incident occurs
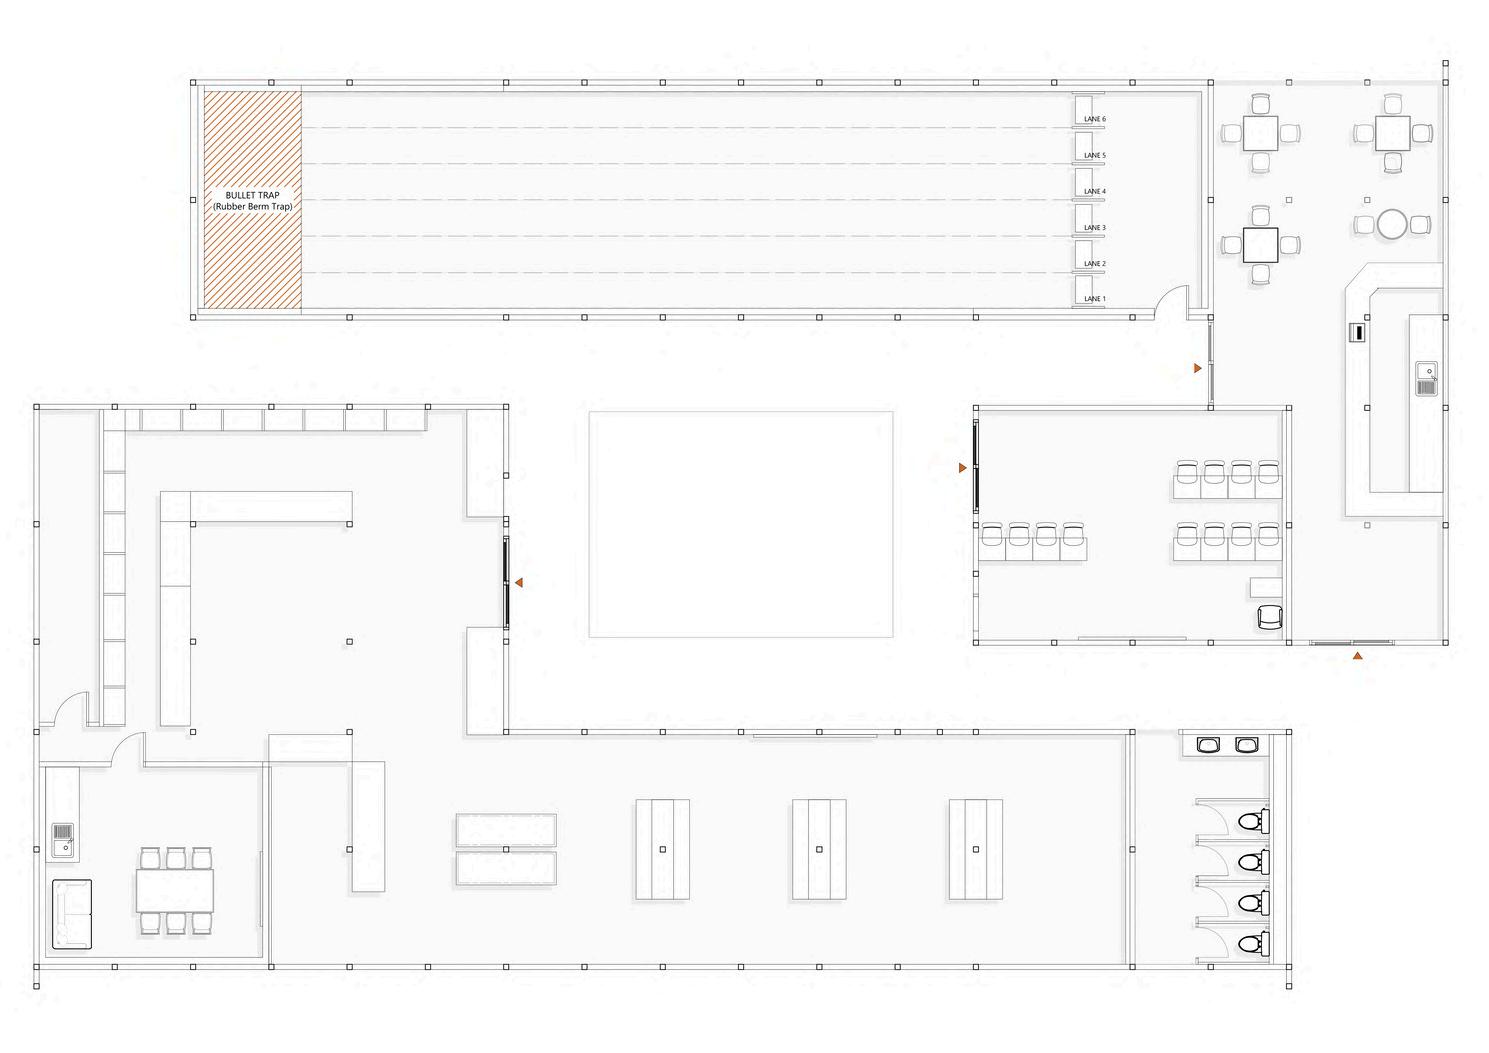
Another goal is to be a shooting learning center and small community for people to learn how to use guns correctly so they can show evidence of having completed real shooting training
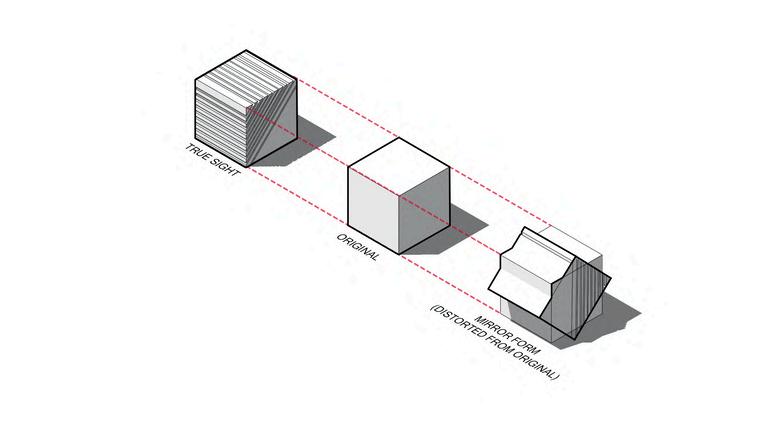
3 Main Object
this phase started from 3 object that middle object is main left side is be compared as true sight and right side is mirror form distorted
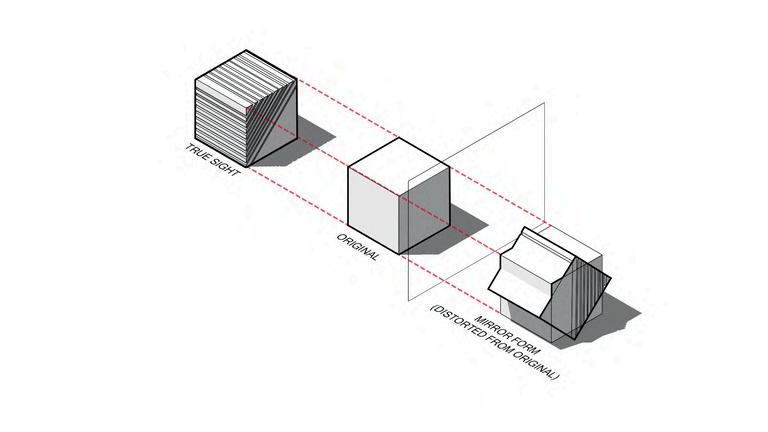
Mirror Curtain
Second phase is added mirror curtain to reflected original form with true sight form and combine them to new design
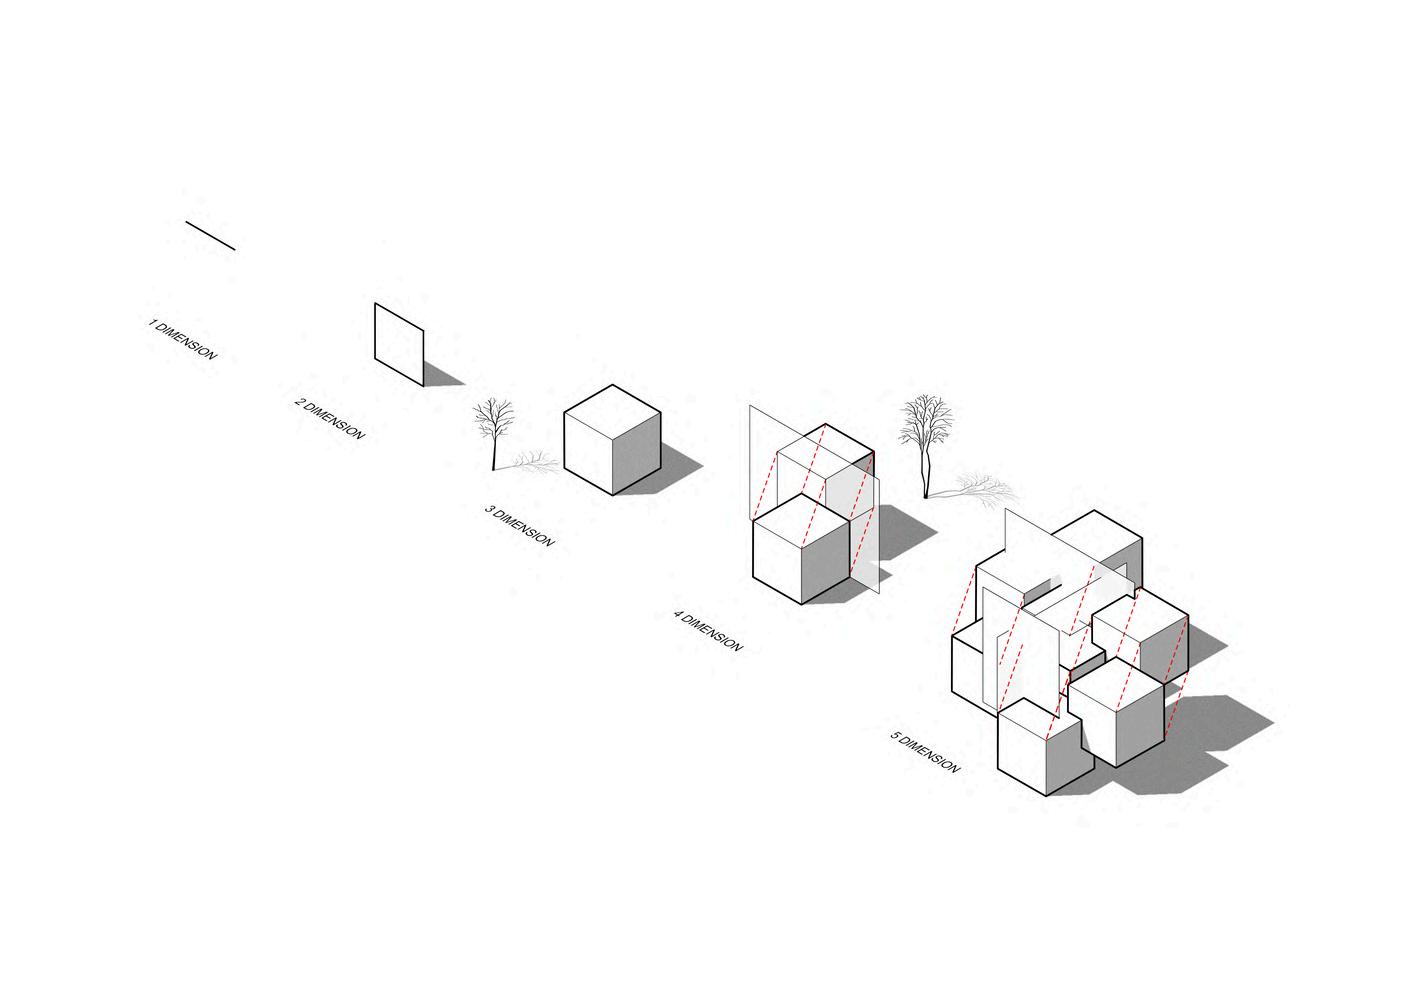
With 4 & 5 Dimension
To set object to interior space the Dimension & Time Dilation of special relativity theory is the main idea
LojaShieldArmasE Municoes LockN'LoadArmas eMunicoes
CalibrePro FortePaulista SAUER-TÉC
StoppinPower GêngisKhan
DefenserArmasMunicoes
CooperArmas AoGaucho AoGaucho
EagleGuns Prosapiens TopArmsLojadeArmas FalconArmasTatuapé
SealsArmament Comercioltda
PrimeGunsLojadeArmas
BRArmasacessóriose equipamentos
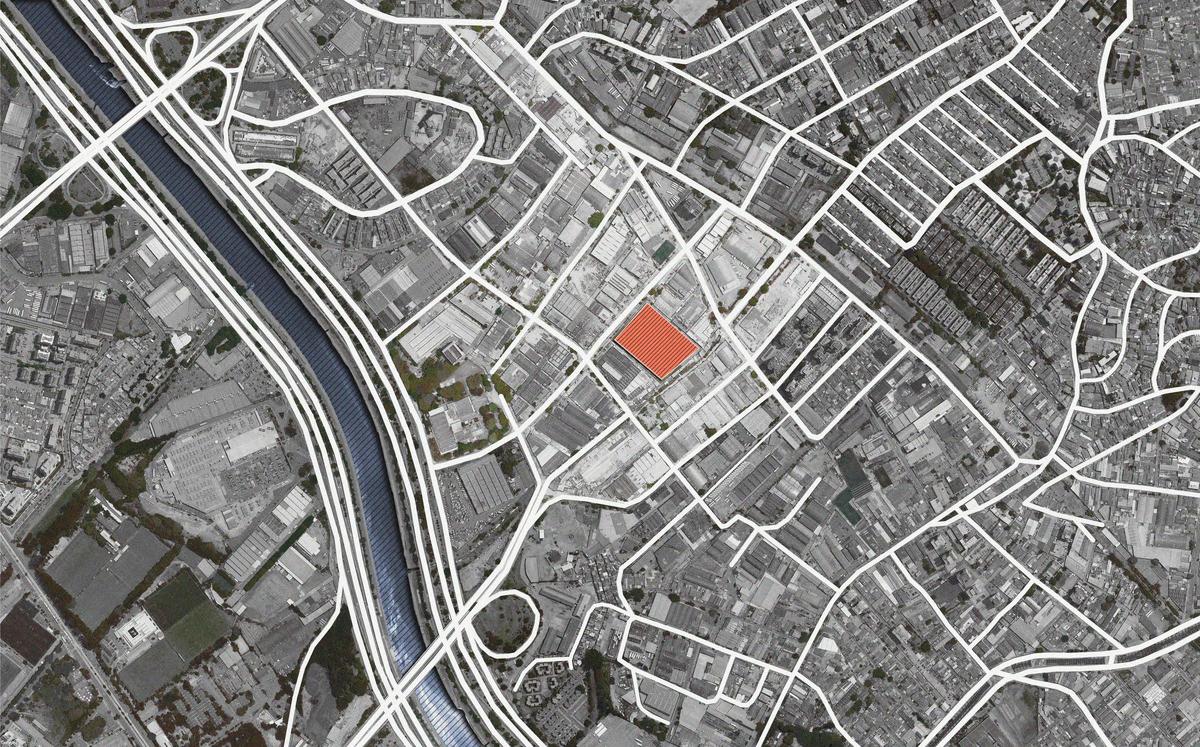
Brazil, São Paulo
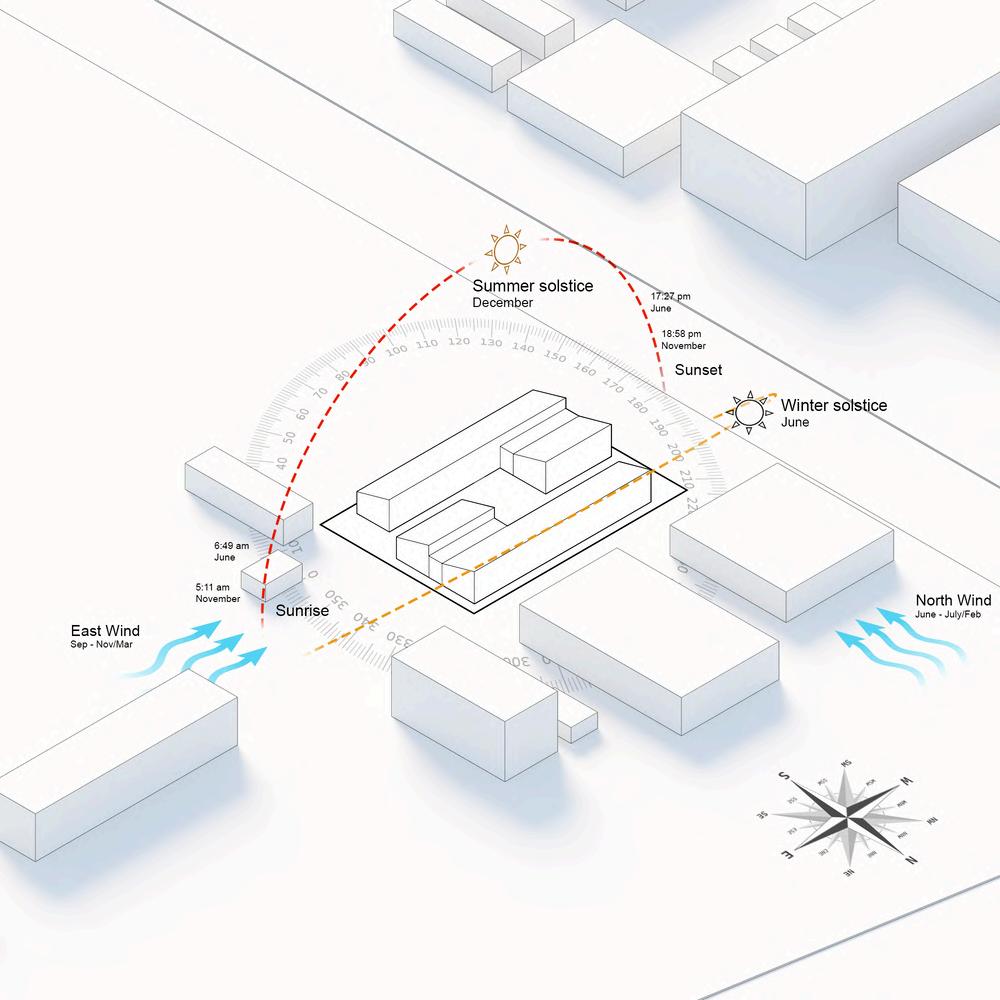
Average high temperature and average low temperature
The average temperature in São Paulo is the coolest in the middle of the year, 5-7 months The end of the year and the beginning of the year are warm The hottest month will be February
Wind
Northerly winds are strongest at the beginning and middle of the year The beginning of the year is when the winds are hottest and the middle of the year is when the winds are coldest
The southerly winds come from the Atlantic Ocean, which is located to the south of São Paulo They are not particularly abundant at certain times but are the hottest and coolest according to São Paulo's temperature
The east wind is strongest during months 3-4 and 911 It is the wind that is in the warm period
The westerly wind is the least wind and is not particularly abundant at any time
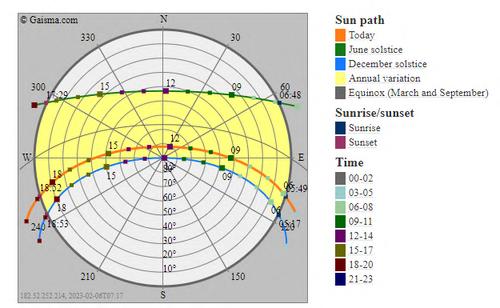
Sun Path Diagram
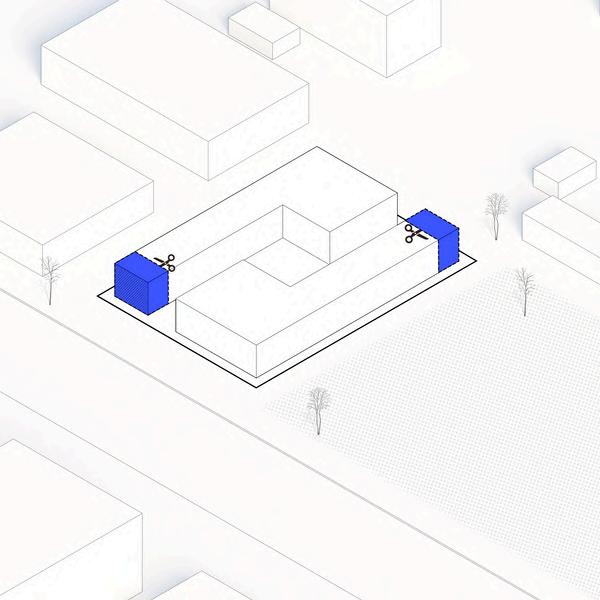
CuttheExcessouttobringawindintobuilding

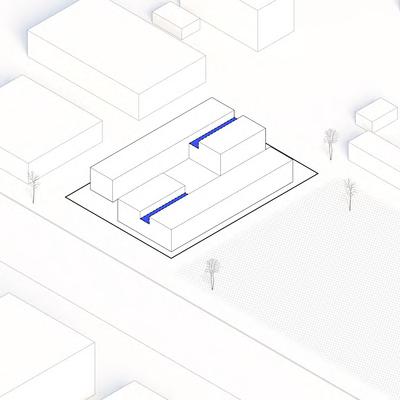
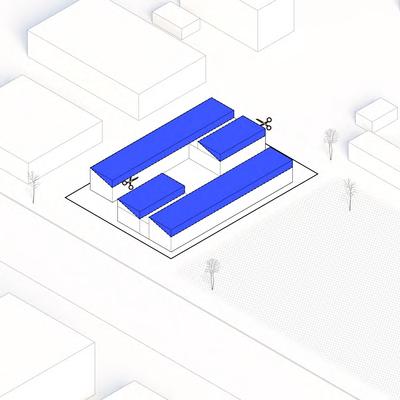
Thepartthathastheareafacingeachother
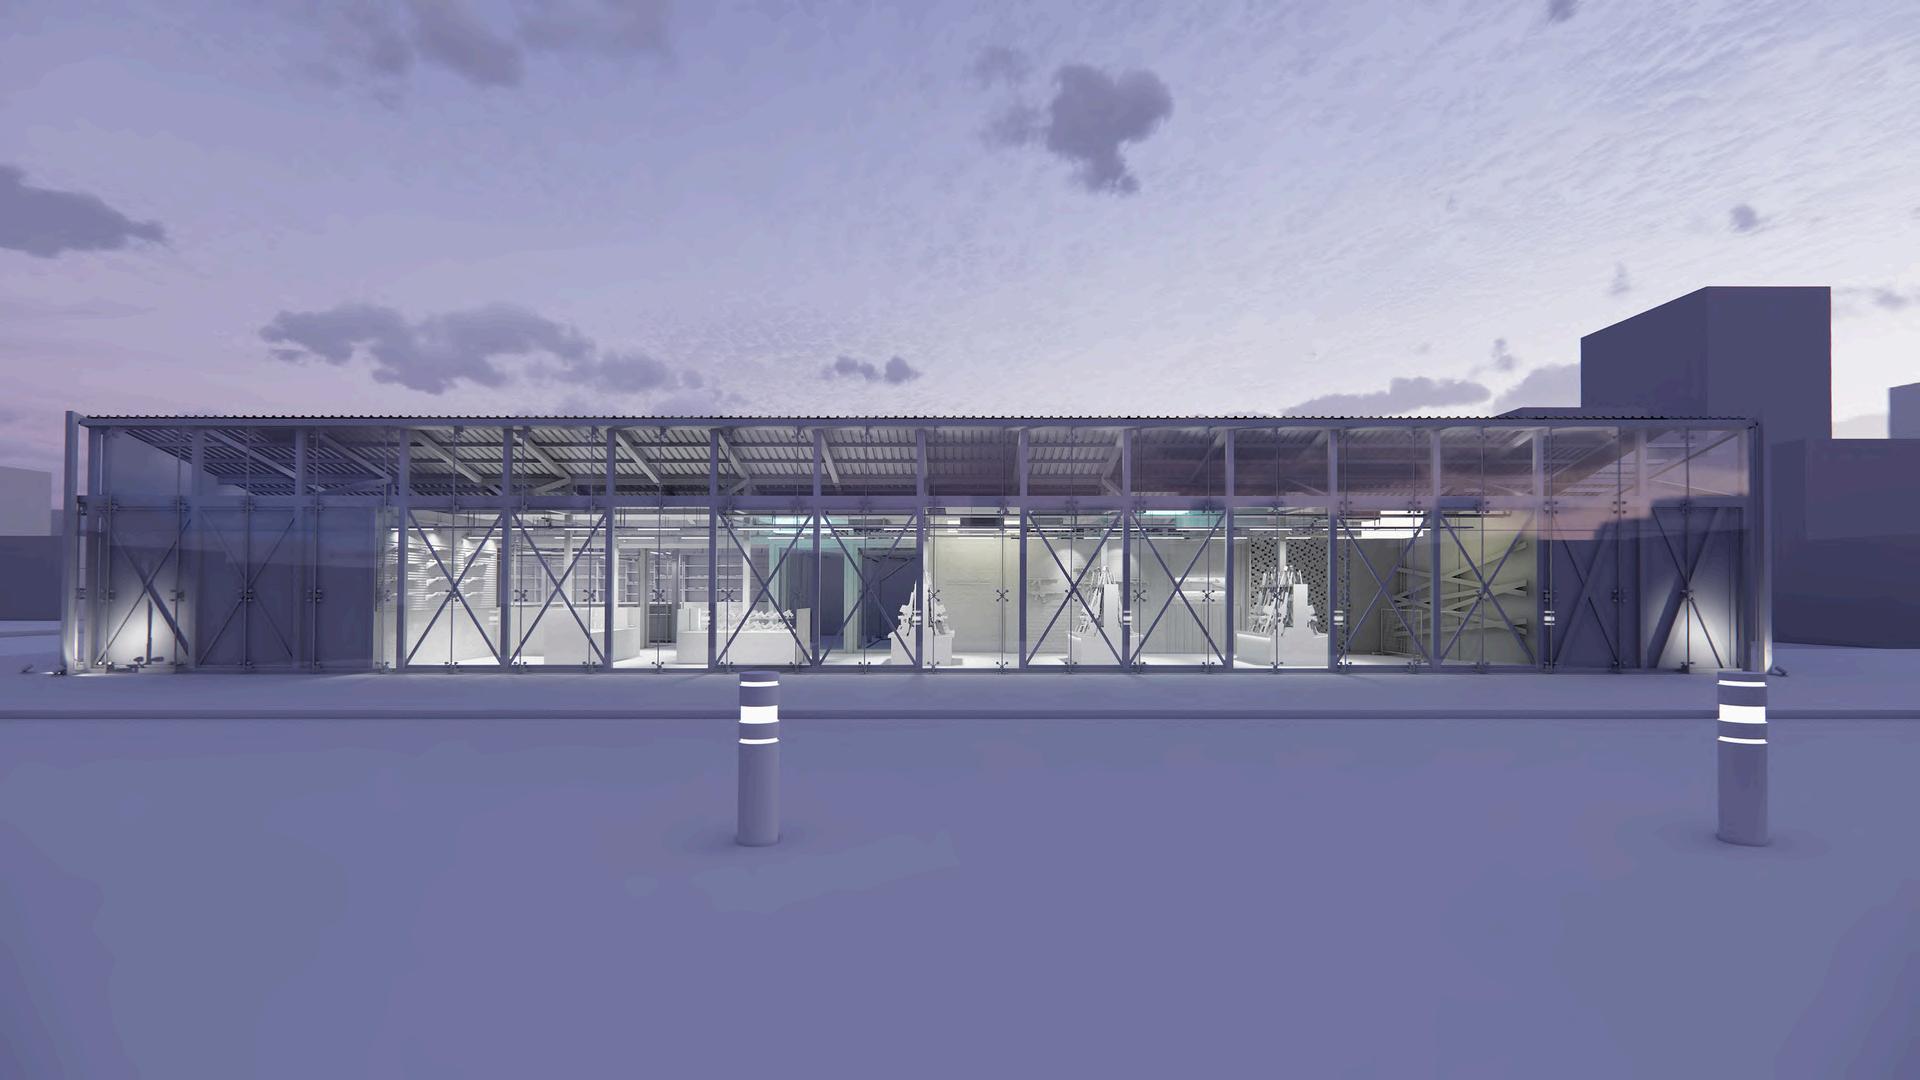
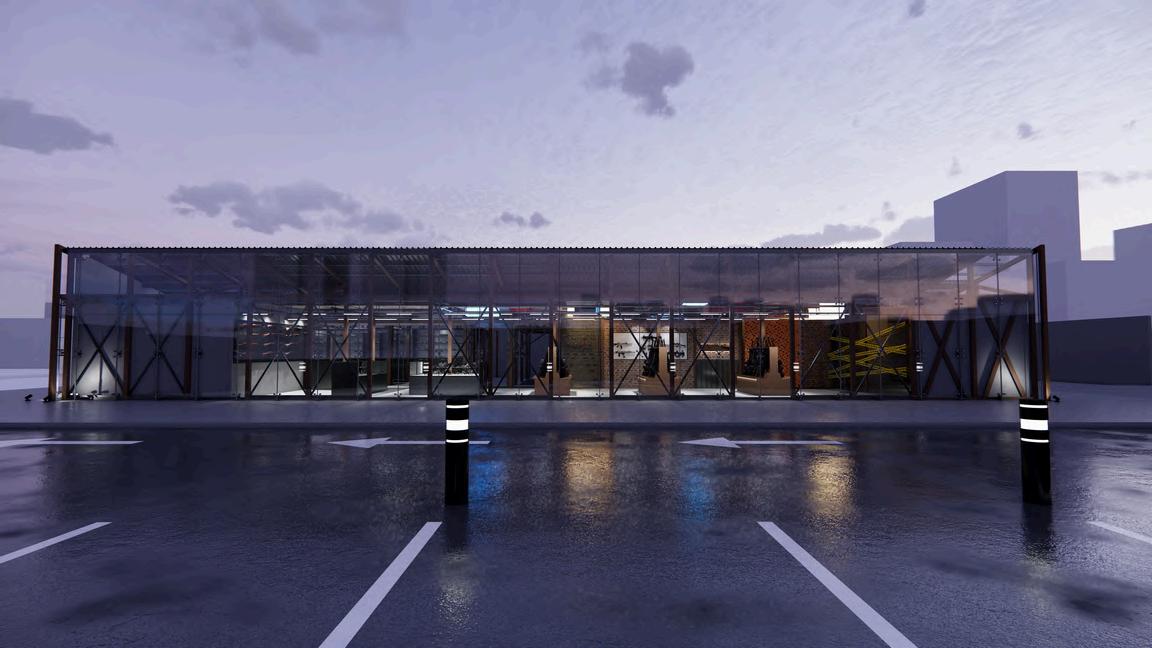
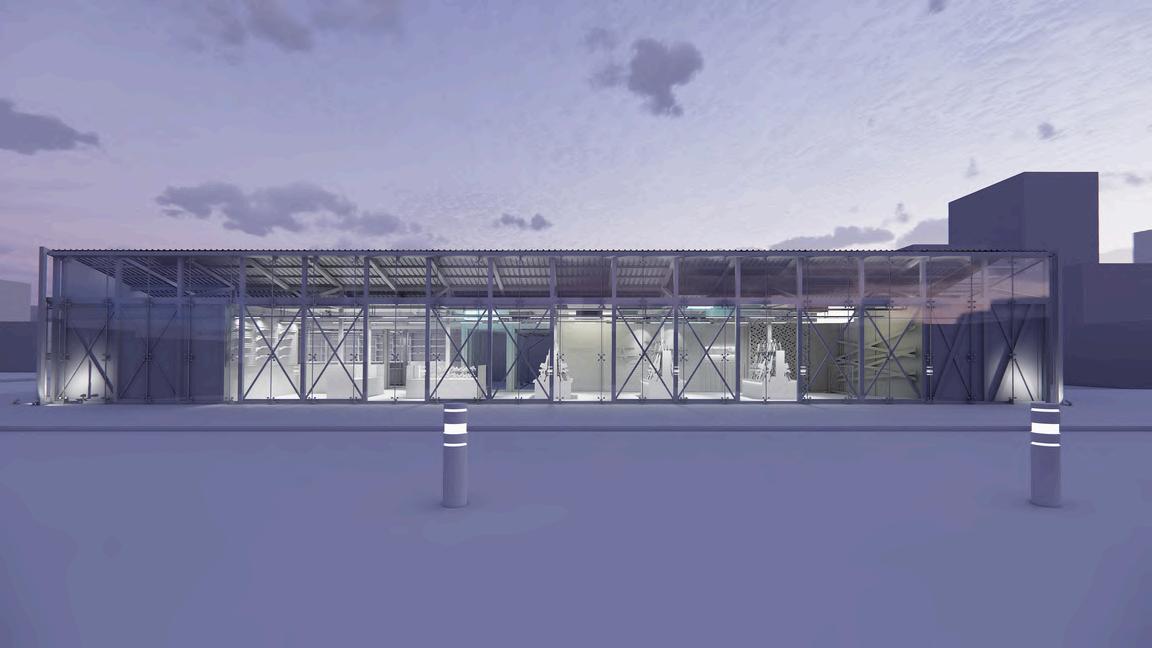
ARCHITECTURE FRONT VIEW
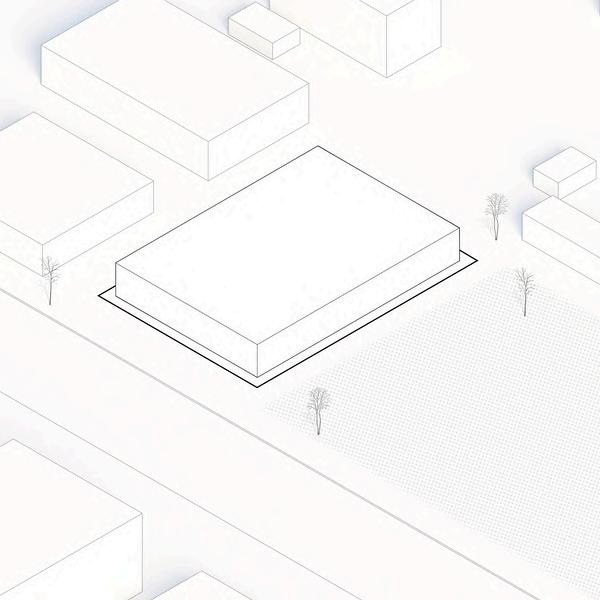
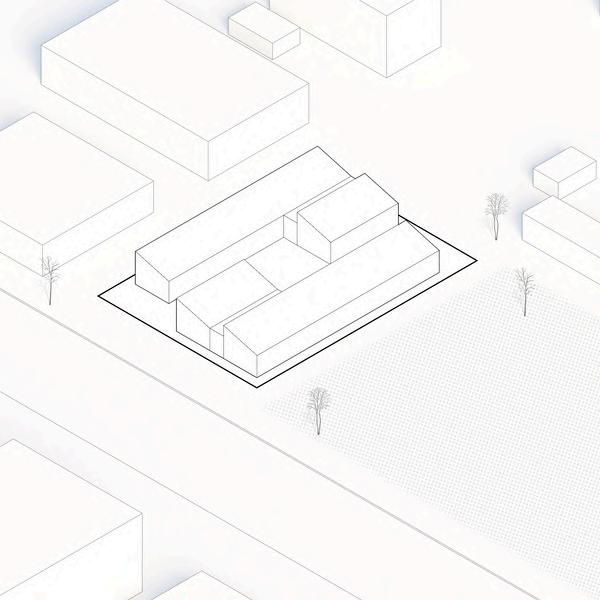
MASS
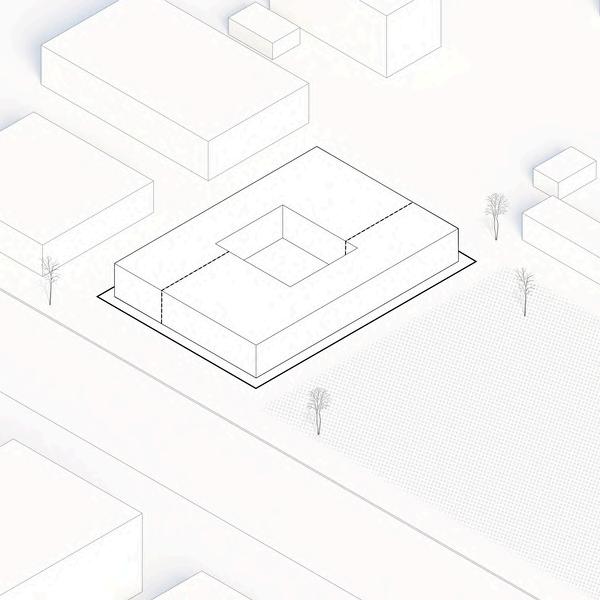
The design theme is represented city Sao paulo with two dimension between Developed cities and undeveloped both two are have own unique design that difference.
Because of the Crime Rate by Country rankings, Brazil is ranked very high and the top countries are countries that are beyond the ability to design While Brazil is a country with a lot of inequality, there is a clear class divide. Because of this, crime in Brazil is the top in the world. Having a weapon to protect yourself is important, which is why this project was created to help ordinary people know how to protect themselves before an incident occurs. Another goal is to be a shooting learning center and small community for people to learn how to use guns correctly so they can show evidence of having completed real shooting training
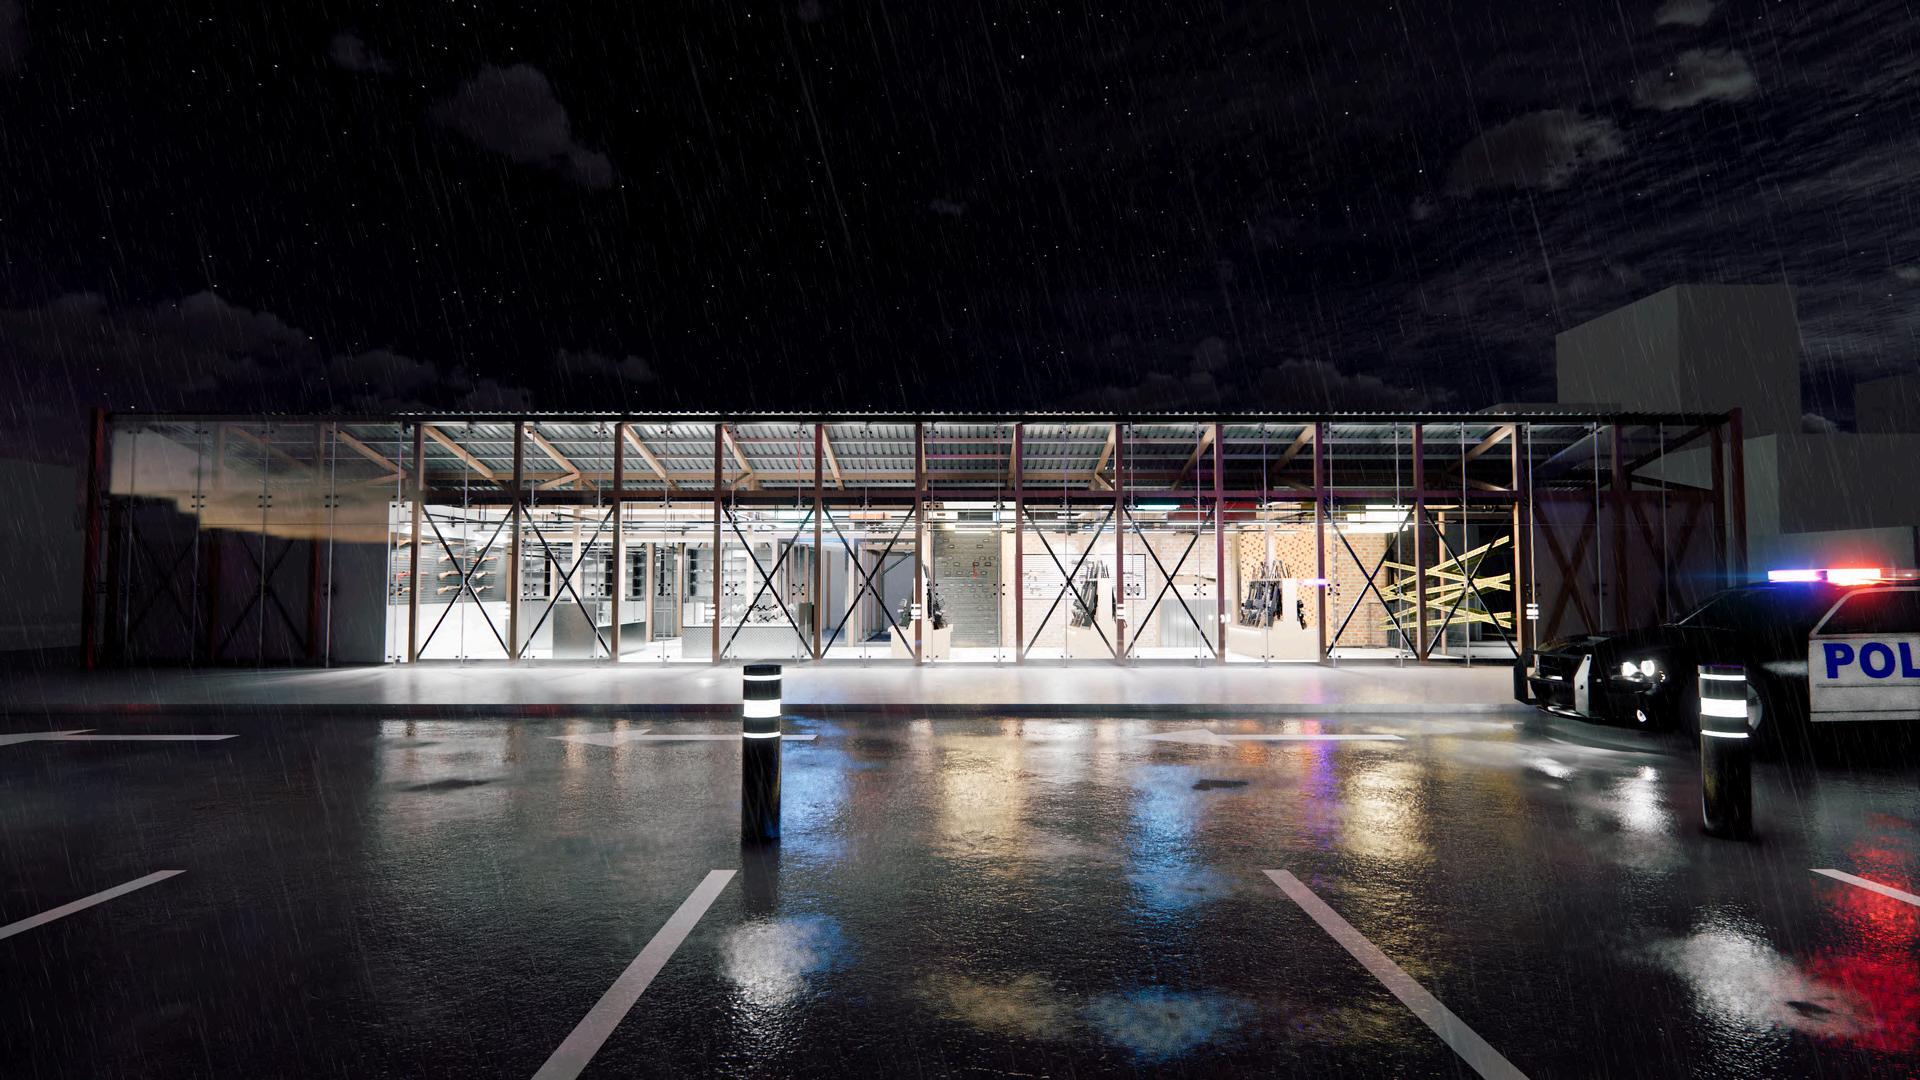
ARCHITECTURE FRONT VIEW
RAIN
The design theme is represented city Sao paulo with two dimension between Developed cities and undeveloped both two are have own unique design that difference.
Because of the Crime Rate by Country rankings, Brazil is ranked very high and the top countries are countries that are beyond the ability to design While Brazil is a country with a lot of inequality, there is a clear class divide. Because of this, crime in Brazil is the top in the world. Having a weapon to protect yourself is important, which is why this project was created to help ordinary people know how to protect themselves before an incident occurs. Another goal is to be a shooting learning center and small community for people to learn how to use guns correctly so they can show evidence of having completed real shooting training
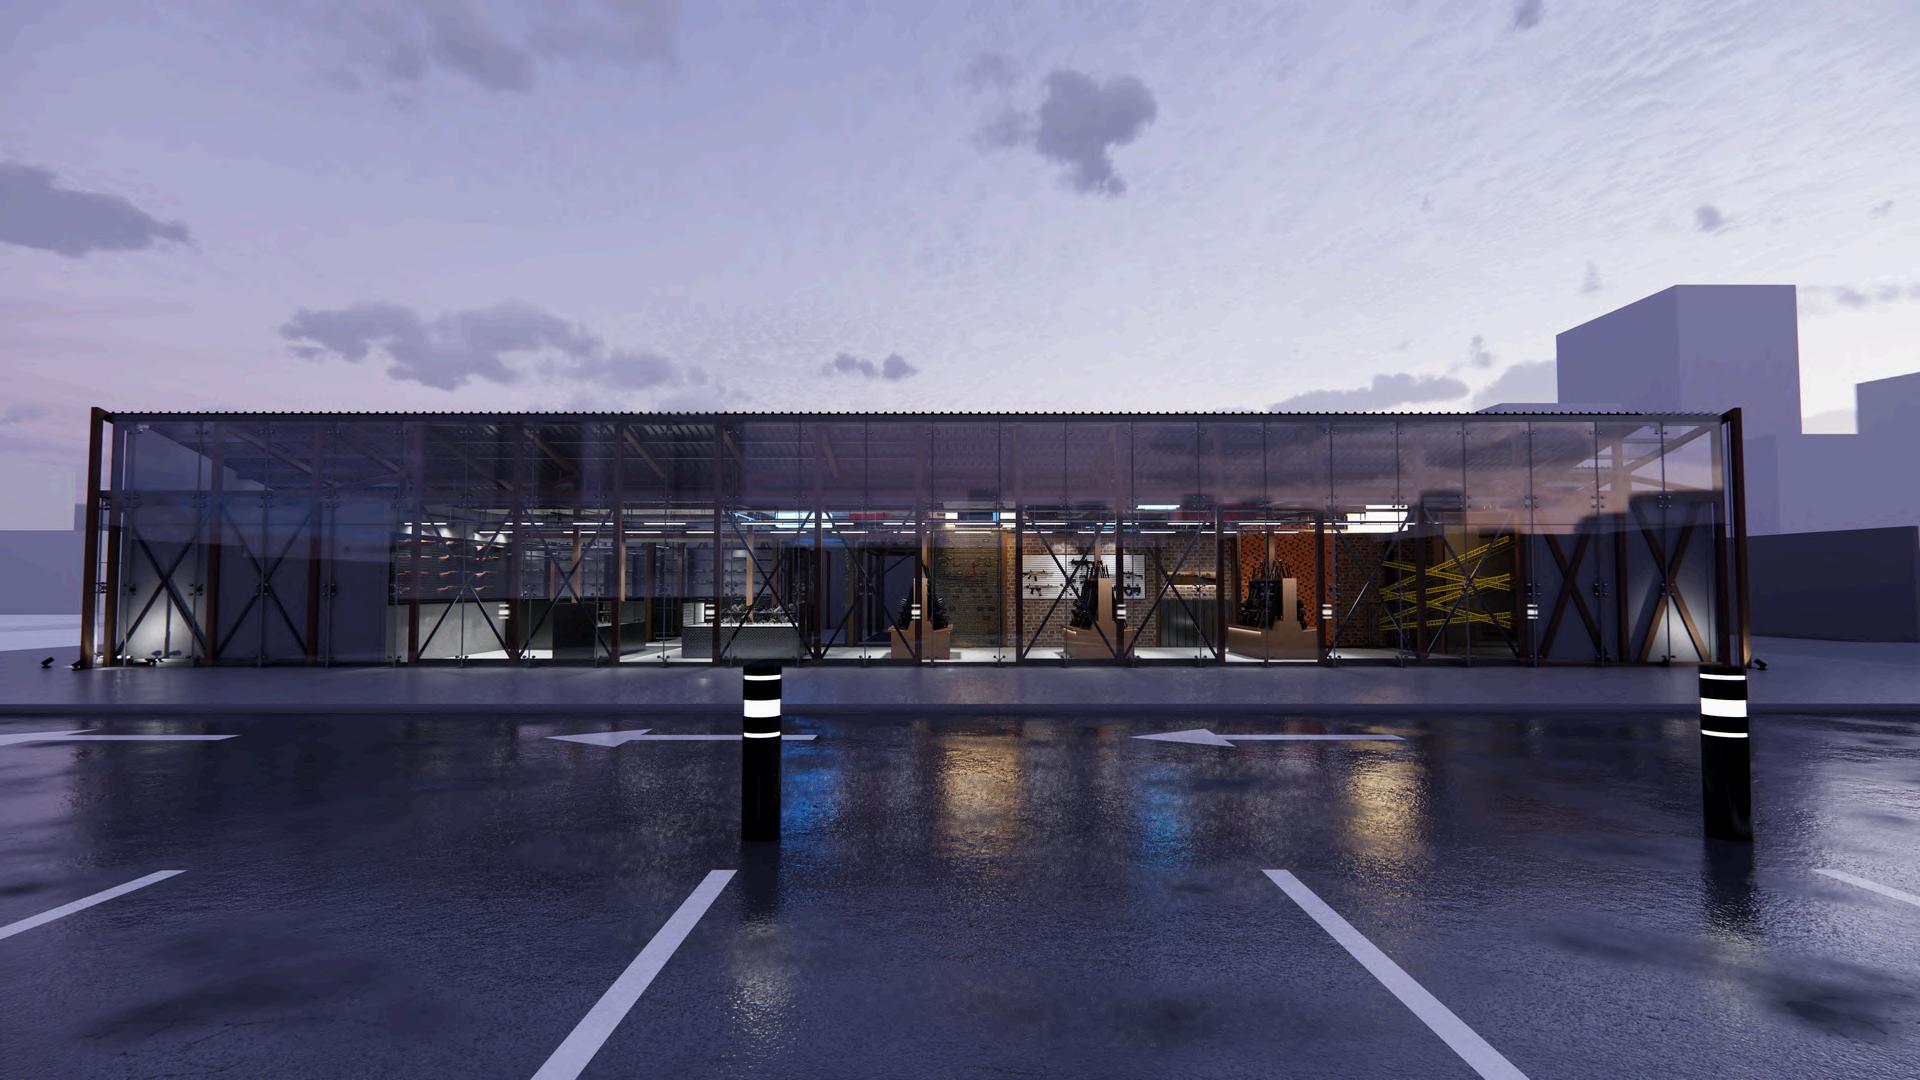
ARCHITECTURE FRONT VIEW
AFTER RAIN
The design theme is represented city Sao paulo with two dimension between Developed cities and undeveloped both two are have own unique design that difference.
Because of the Crime Rate by Country rankings, Brazil is ranked very high and the top countries are countries that are beyond the ability to design While Brazil is a country with a lot of inequality, there is a clear class divide. Because of this, crime in Brazil is the top in the world. Having a weapon to protect yourself is important, which is why this project was created to help ordinary people know how to protect themselves before an incident occurs. Another goal is to be a shooting learning center and small community for people to learn how to use guns correctly so they can show evidence of having completed real shooting training
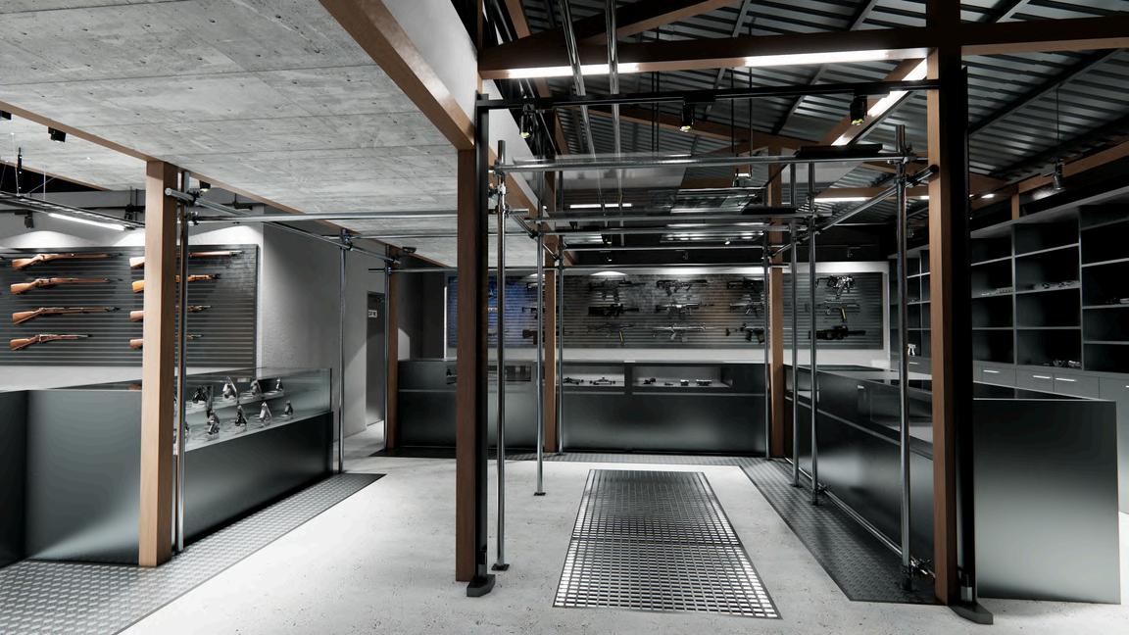
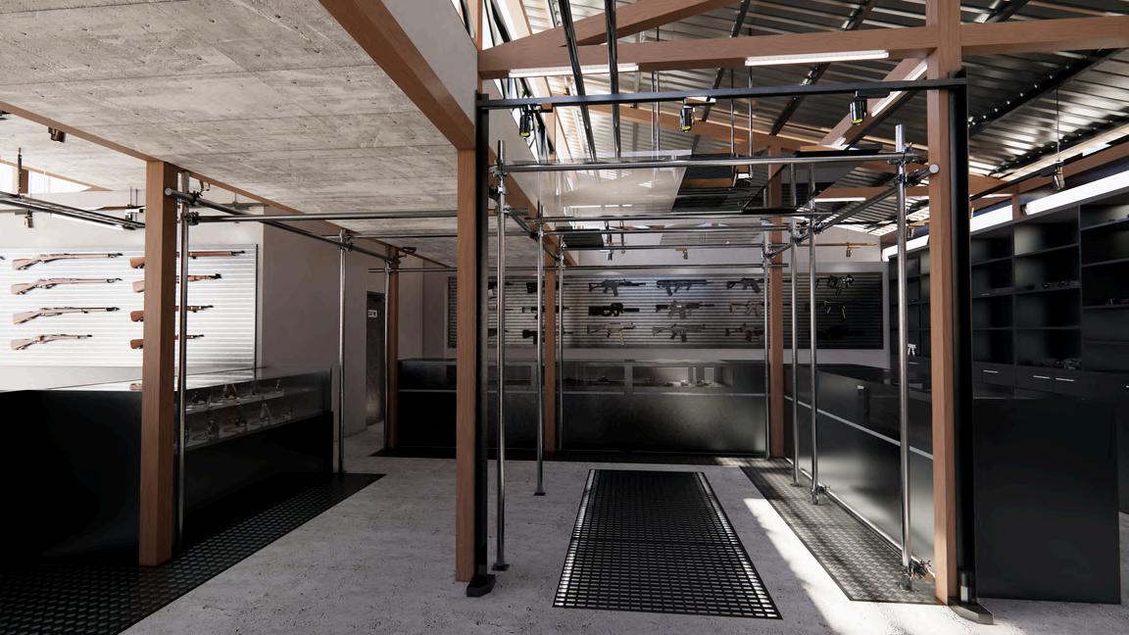
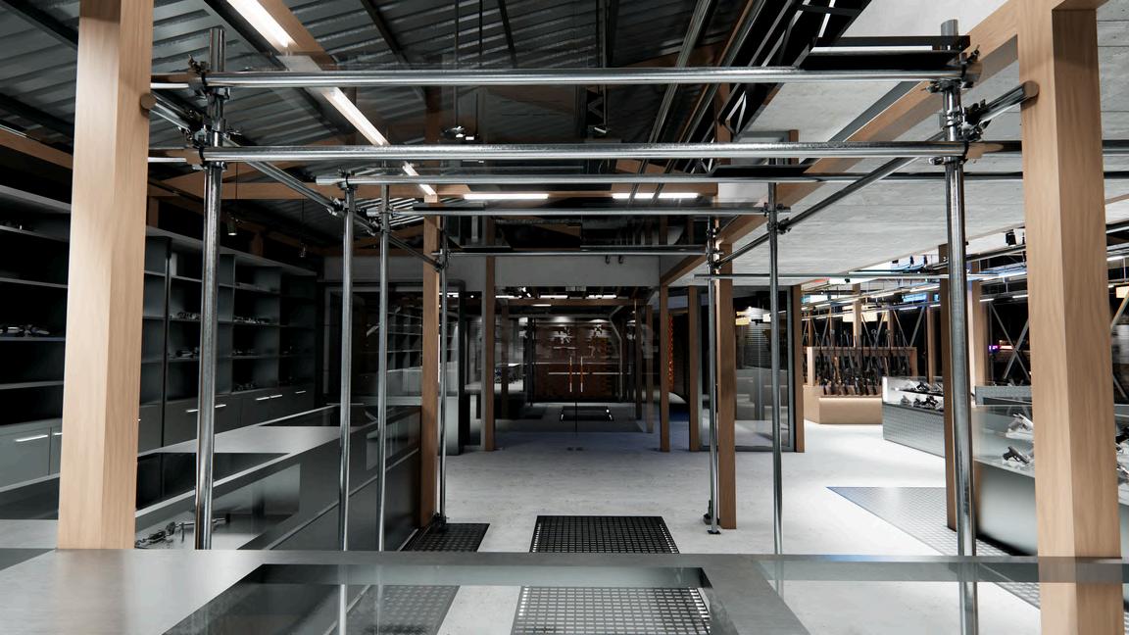
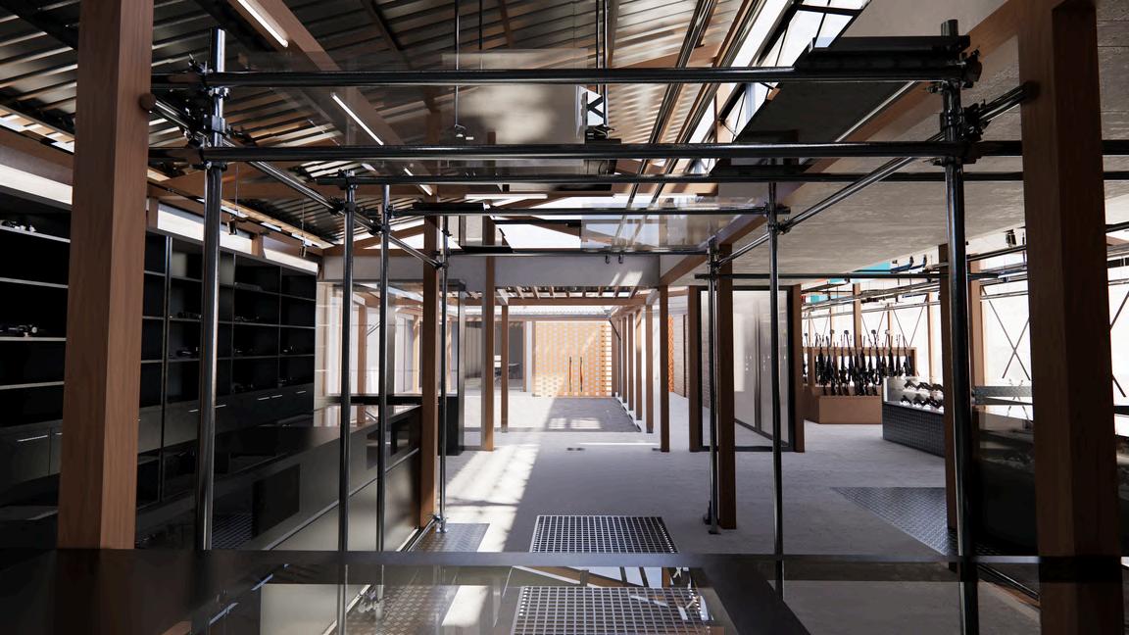
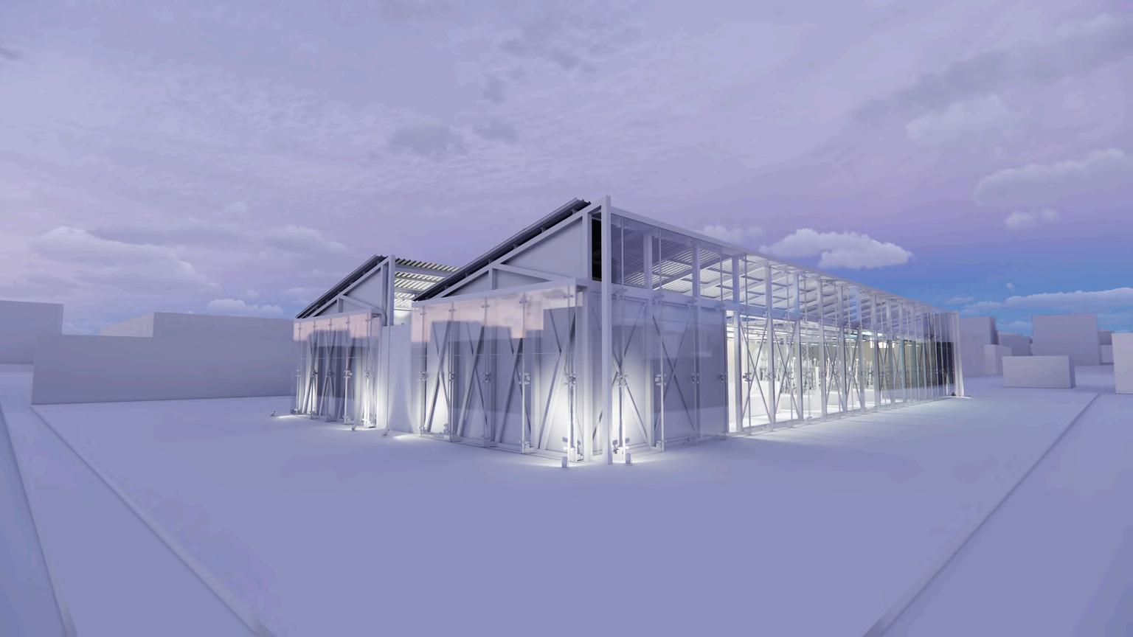
This perspective show how artificial lights and sunlight work
This perspective show how artificial lights and sunlight work
2023 | Operation Phantom Sight