My name is Raj M. Patel, a 21-year-old fourth-year undergraduate Architecture student at the Institute of Architecture, Ganpat University, Kherva, Mehsana. I am currently seeking an internship opportunity where I can apply my academic knowledge, gain practical experience, and contribute to impactful real-world projects.
My primary interests lie in sustainable design and innovation, with a particular focus on futuristic architectural concepts that emphasize optimization, uniqueness, and livability. I am passionate about translating creative ideas into tangible, functional designs that contribute to a more sustainable and optimized built environment.
Education./
SSC 2018
Prakash Vidhyalay,Biliya
HSC 2021
Shree Swaminarayan Gurukul,Siddhapur
B.Arch 2021 - Present
Ganpat University, kherva Department of Architecture
Documentation./ Software Skills./
Dubai Expo 2020 2021
International RSP
Jaisalmer 2021
Street and Housing | RSP
Haridwar 2022
Dharmashala | RSP
Divar Island,Goa 2023
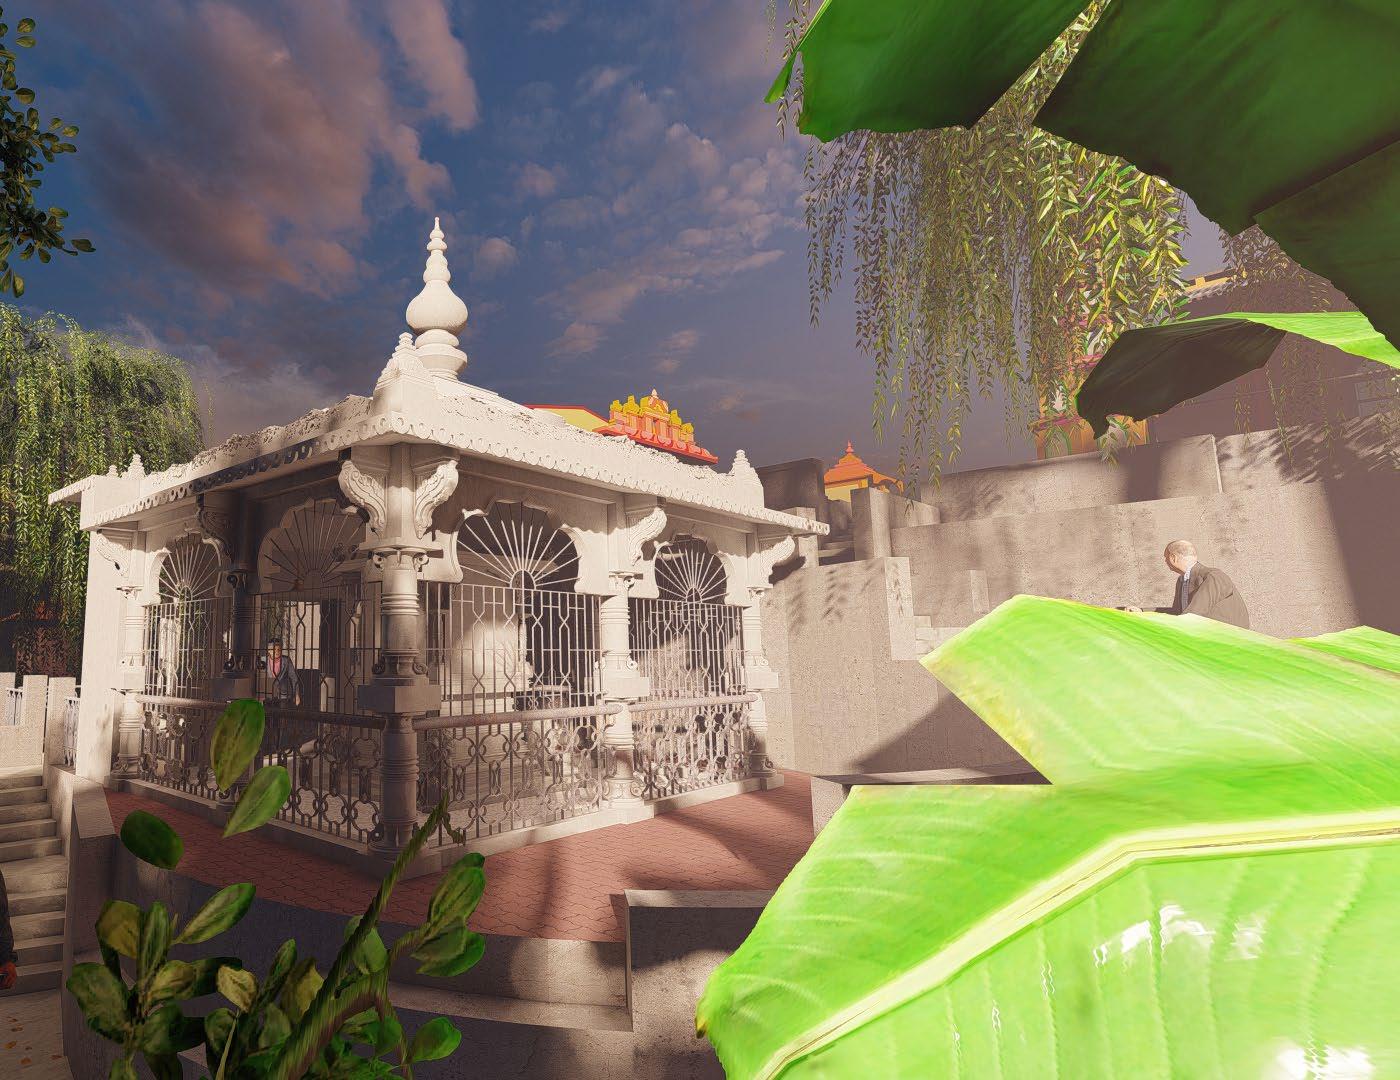
Temple’s and Community Hall | RSP
Himmatnagar 2024
Urben Insert
./Curriculum Vitae RAJ PATEL
• GUJARATI
• HINDI
• ENGLISH
• AUTOCAD
• SKETCHUP
• ADOBE PHOTOSHOP
• ADOBE ILLUSTATOR
• LUMION
• ENSCAPE
• ADOBE INDESIGN
• ARCHICAD
• Painting
• Science(mechamism)
• History
• Movies
Workshops./
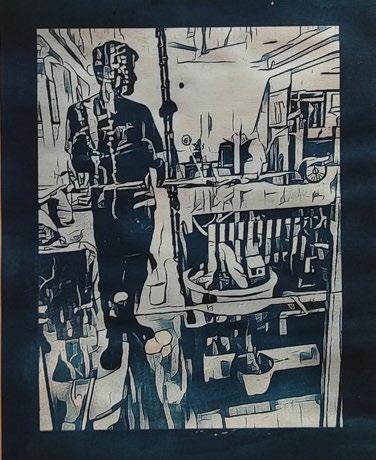
• Linocut & Printing Workshop
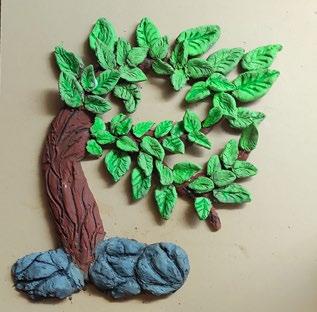
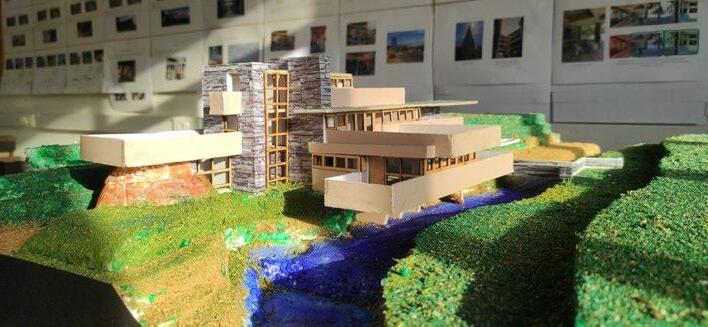
• Miniature Workshop
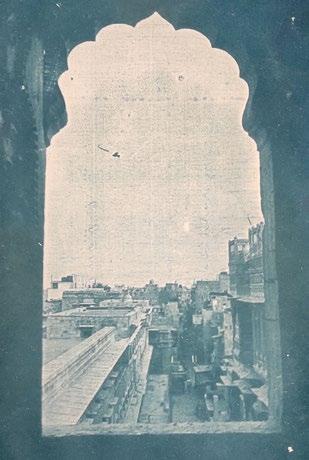
• Cyanotype Workshop
Research Papers./ Competitions./ Languages./ Interests./
• CONVERTION (GUNI)
• SHODH REASEARCH (GUNI)
• INDUSTRIAL TROPHY (NASA)
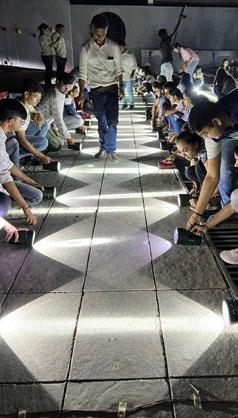
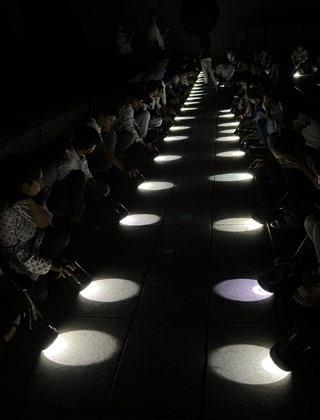
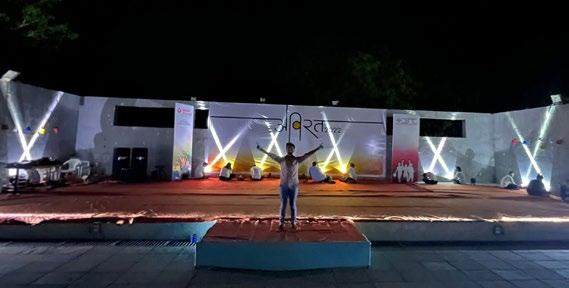
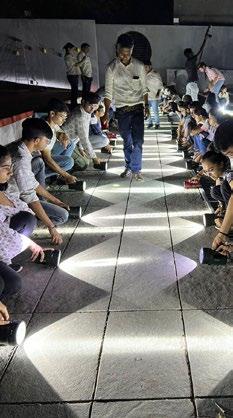
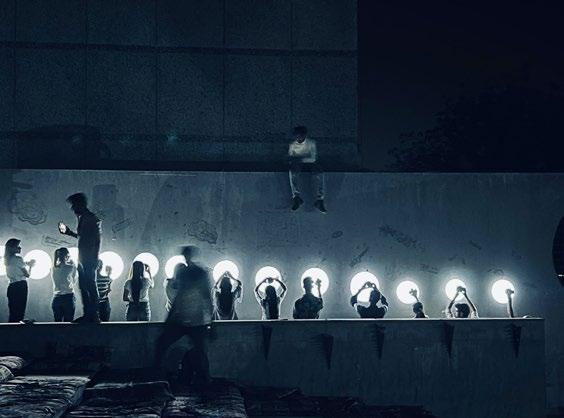
• Guerrilla Lighting Workshop
• Poster Making Workshop
• Terracotta Workshop
• GURUKUL EDUCATION SYSTEM (Change The World)
• THE 3D CITY (A New Approach to Urban Planning )
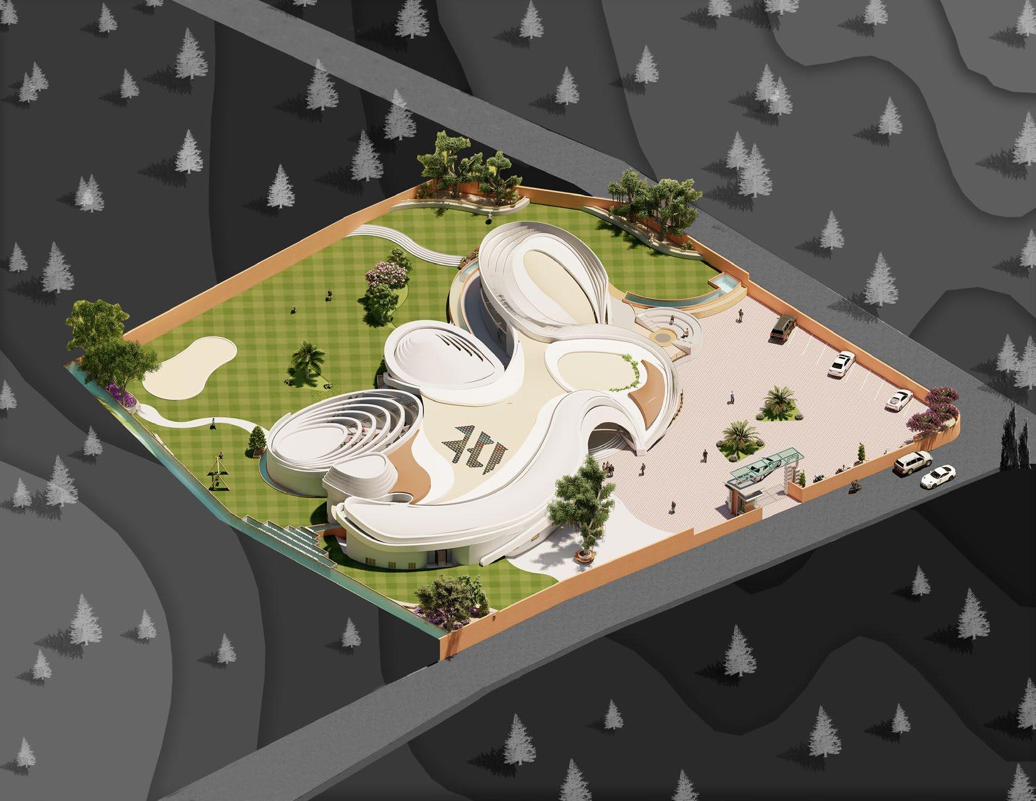
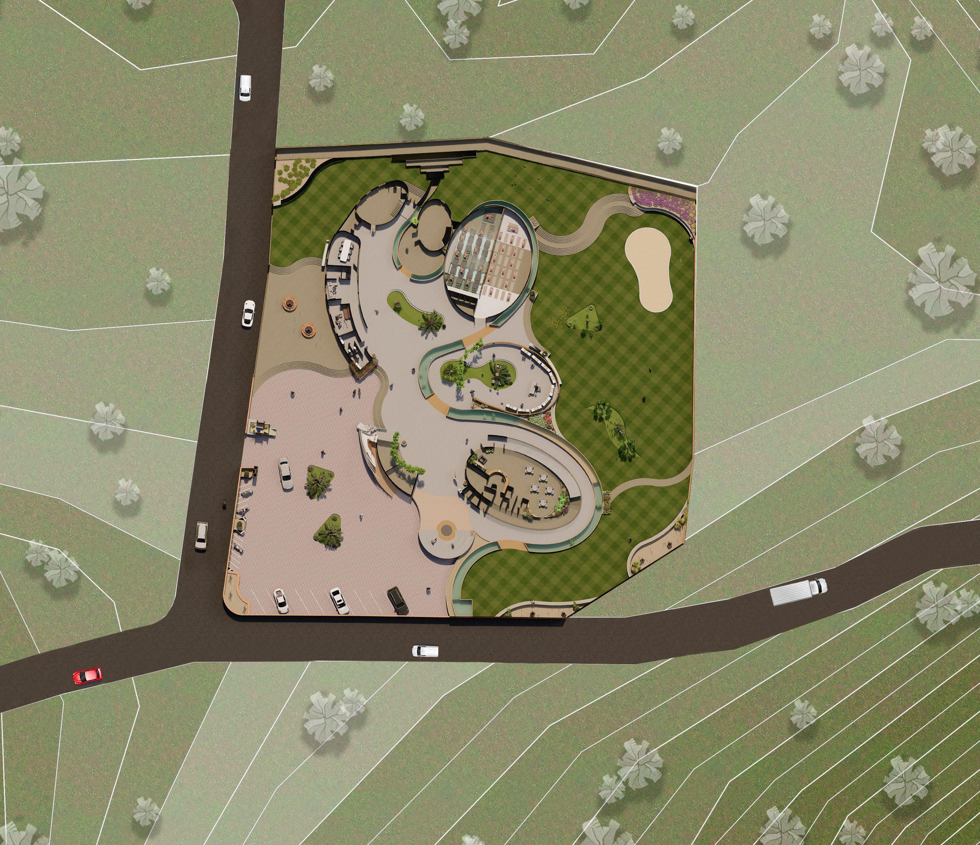
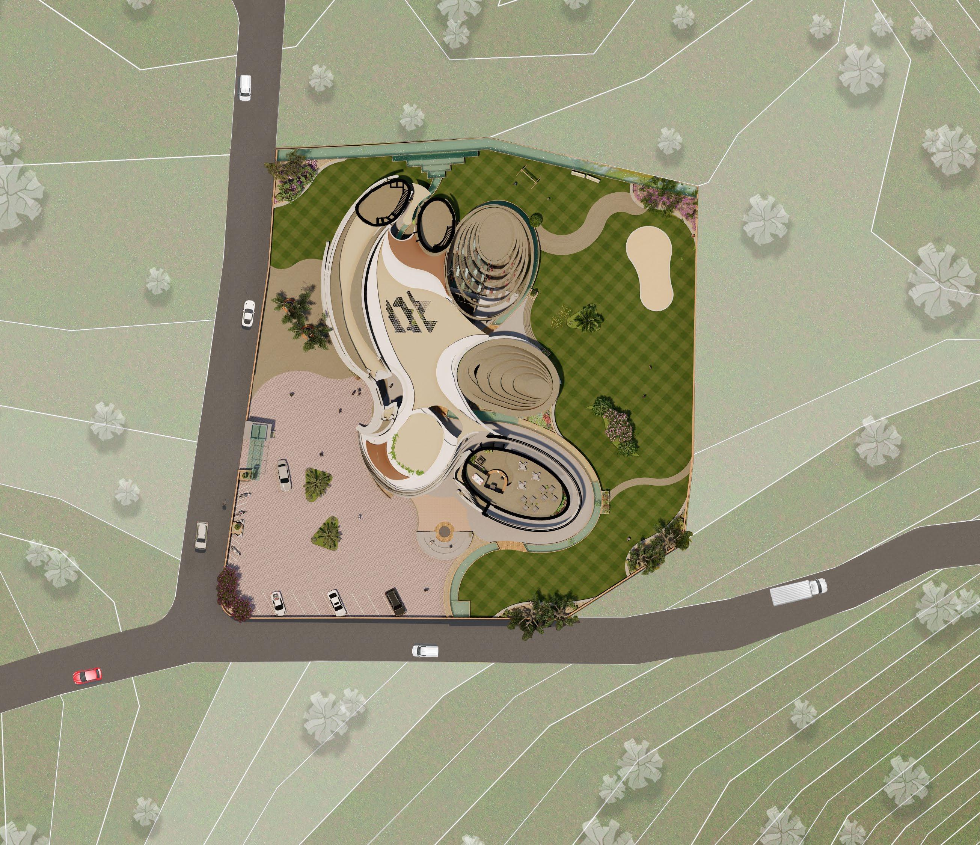
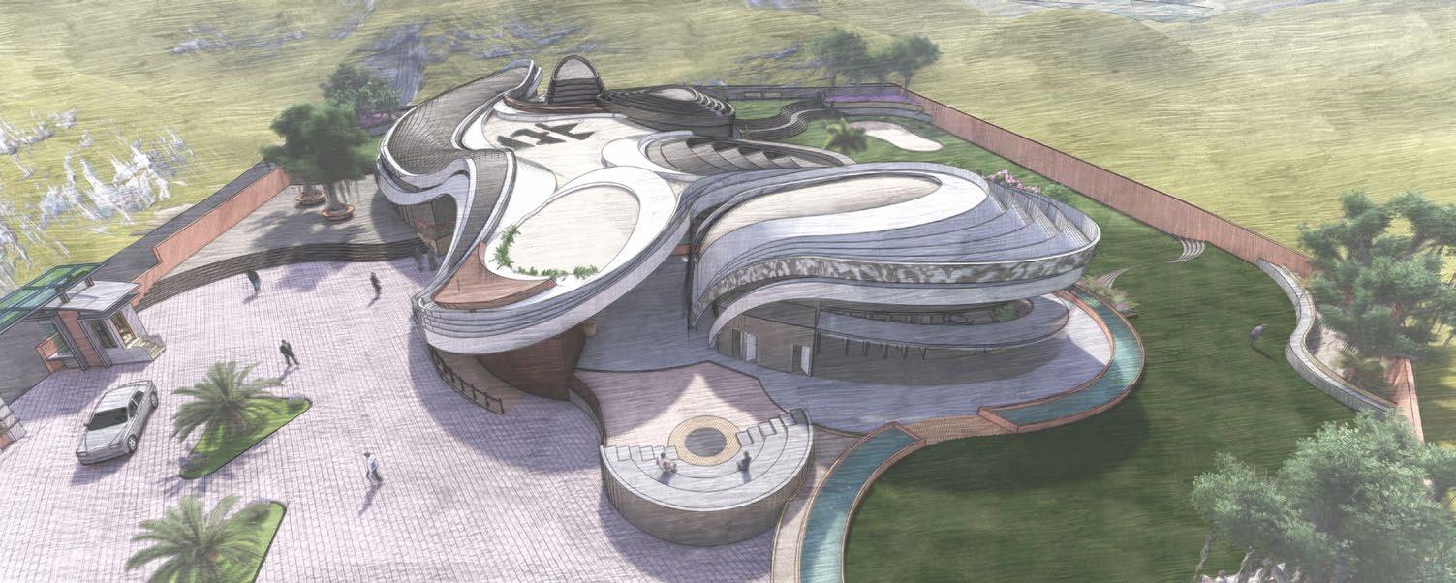
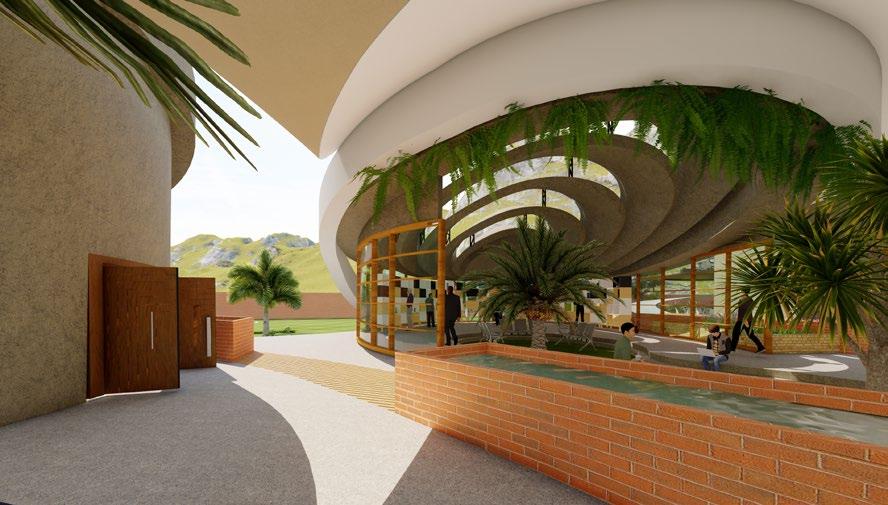
SPIRITUAL HEALING CENTER
Typology
Location
Site Area
BEYOND HABITAT CENTER
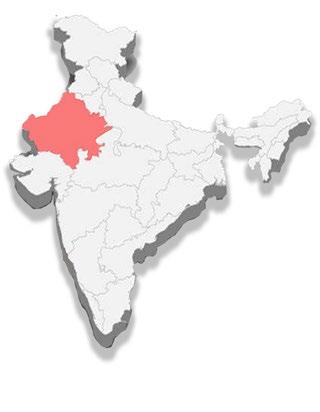
Mount Abu,Rajastha,India
6315 SQ.M
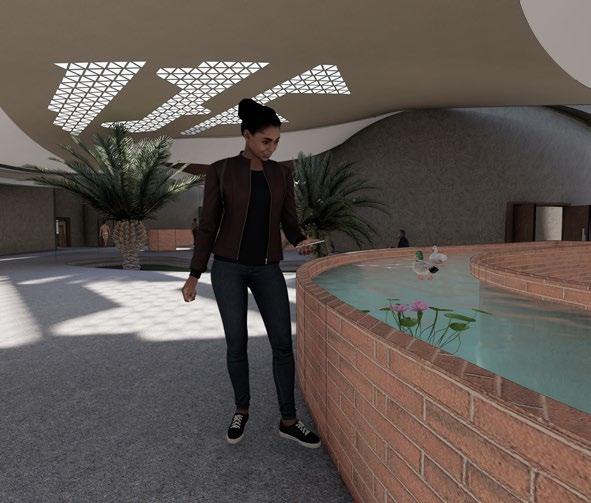
Spiritual healing is a systematic and purposeful intervention performed by one or more people to help another person, focused on improving their conditions. There is evidence that the use of spiritual healing has been increasing rapidly over time, worldwide.
The activity of making a person healthy without using medicines or other physical methods, sometimes as part of a religious ceremony: Spiritual healing has an ancient pedigree, with much evidence of success.
• CONCEPT :- FLUIDITY
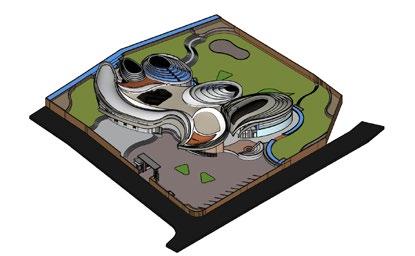
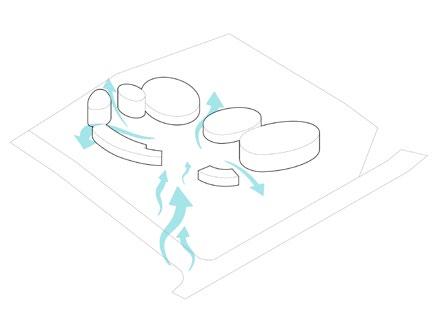
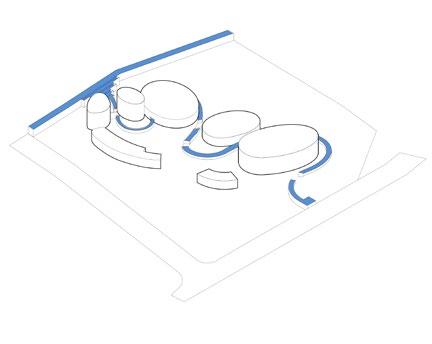
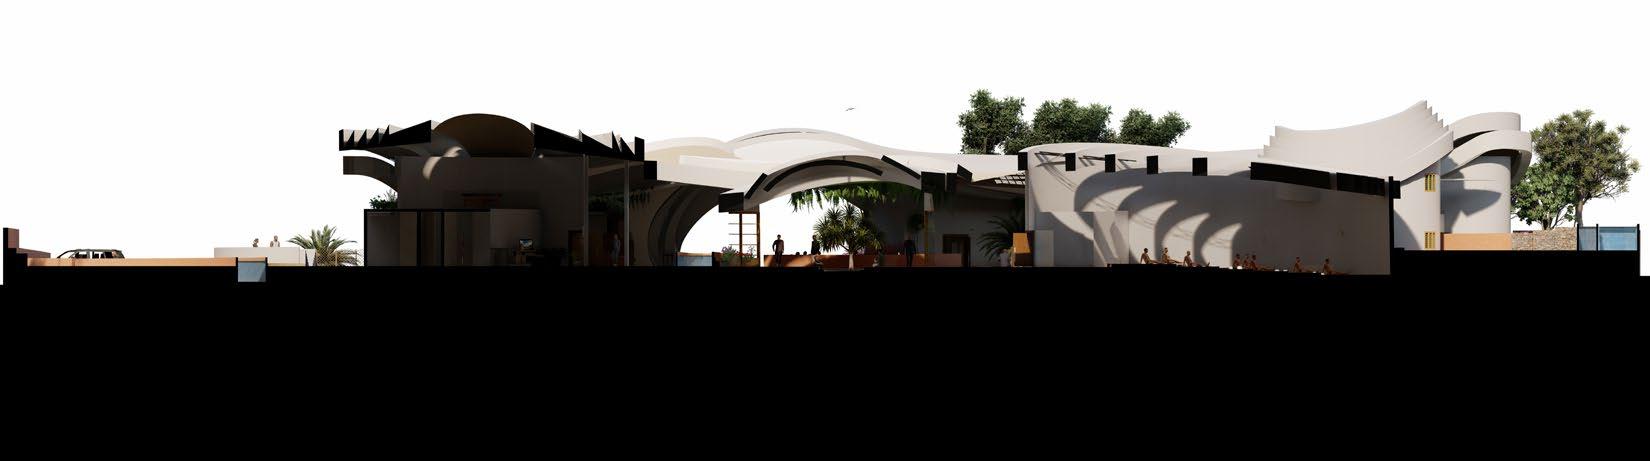
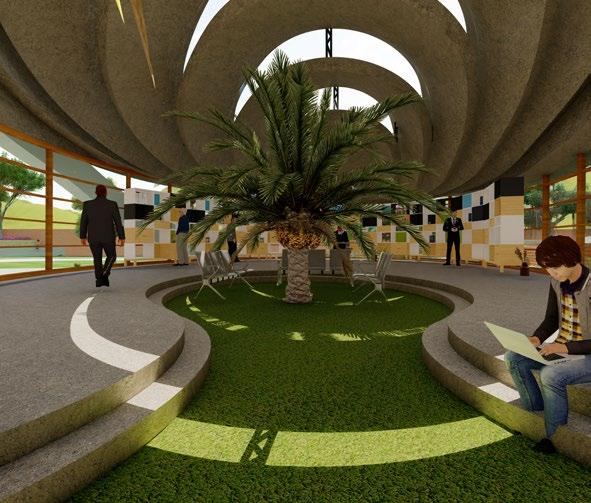
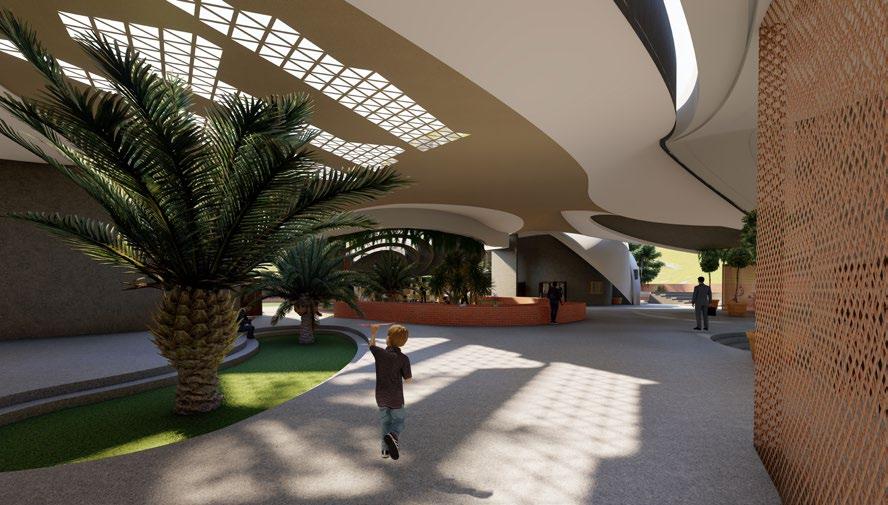
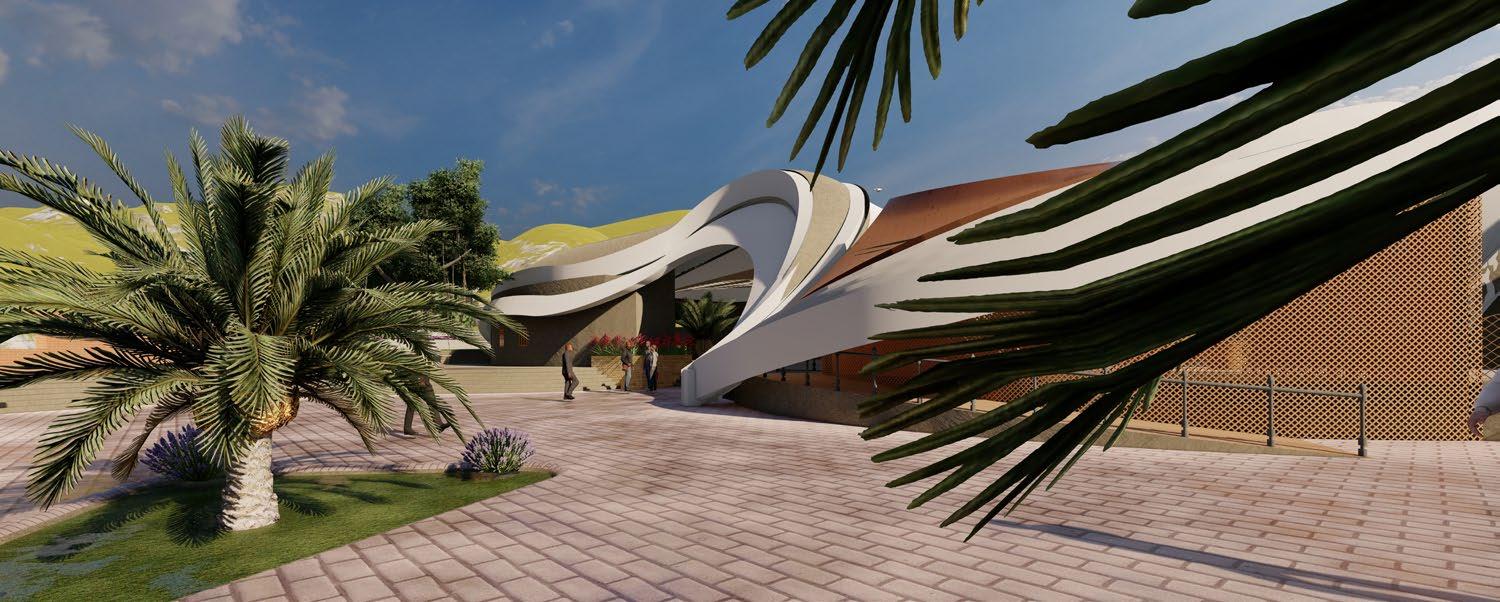
• The organic texture model of mountabu can cities is the initial idea of this project.therefore,the overall structure of the plan consists of several smaller volumes to perverse the trees on the site and pay attention to the communication paths and wind direction this stucture has taken a form in harmony with nature around the site.the volumes are in an introverted arrangement in coodinstion with the surrounding site and modeled on the project is located to create comfortable condition in favorable climate.
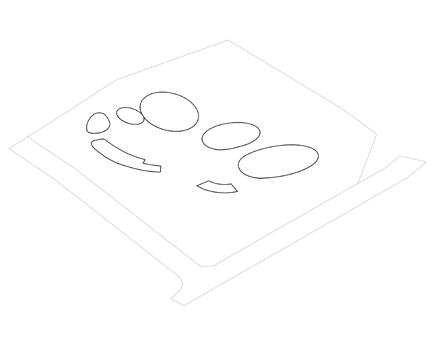
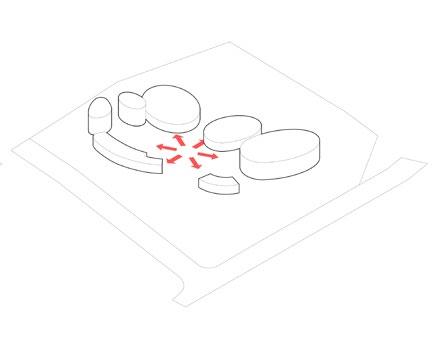
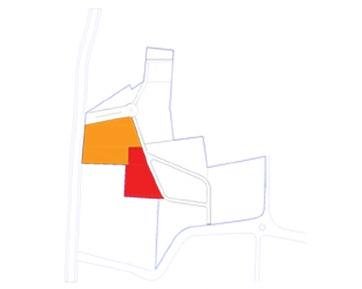
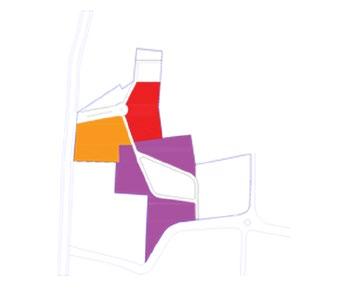
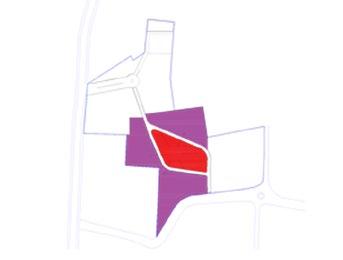
• DESIGN PROCESS DIAGRAMS
• geometric shapes used
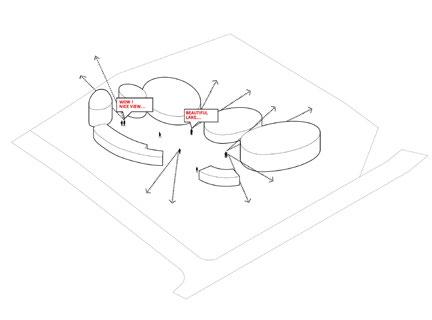
• curved spots to crete a panoramic view and take advantage of the nature of the site.
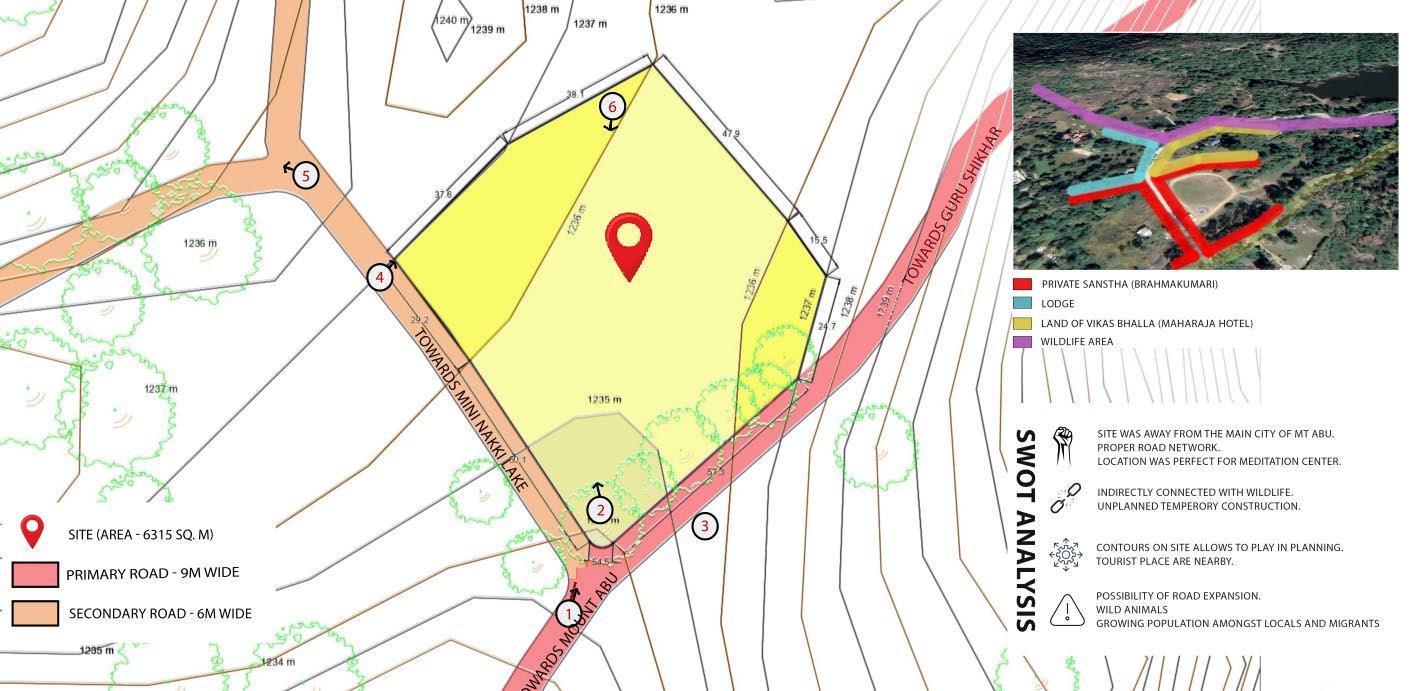
• SITE
• radial circulation and access to different places through the central lobby.
Mount Abu,Rajasthan
• air flow in site.
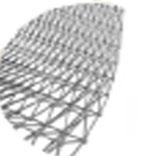
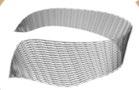
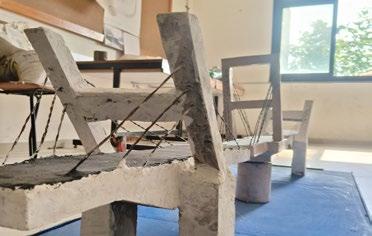
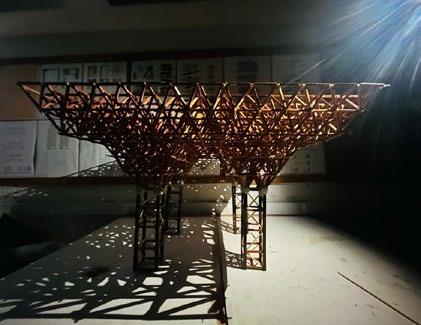
USED SPACE FRAME STUCTURE.
• mini nakki lake.
• by separting the program and arraying about a radial axis, view of the site is open in all directions
• Water flows are used for cooling and irrigating the vegetation on the site. Flowing ribbons and green spaces create public areas like sitting spots throughout the site.
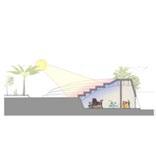
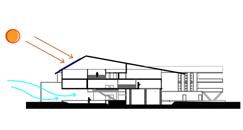
ROOFING WITH LIGHT AND AIR CIRCULATION IN BUILDING.
GANPAT UNIVERSITY,GOA
Typology
Location
Site Area
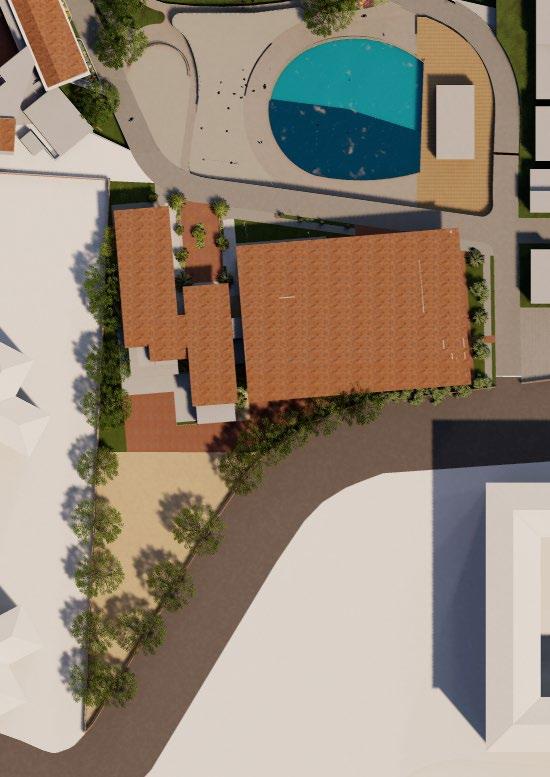
MASTERPLANNING AND INSTITUTION DESIGN
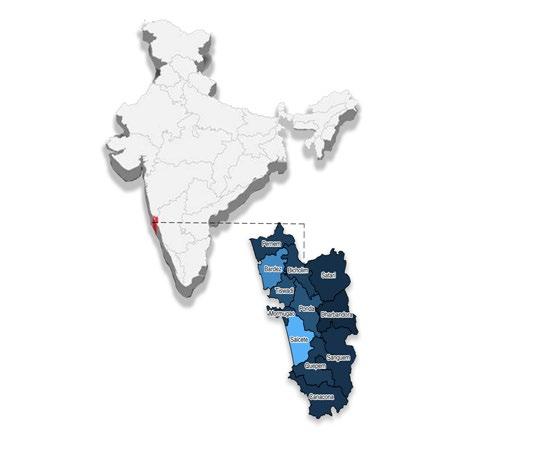
Miramar,Goa,India
76084 SQ.M
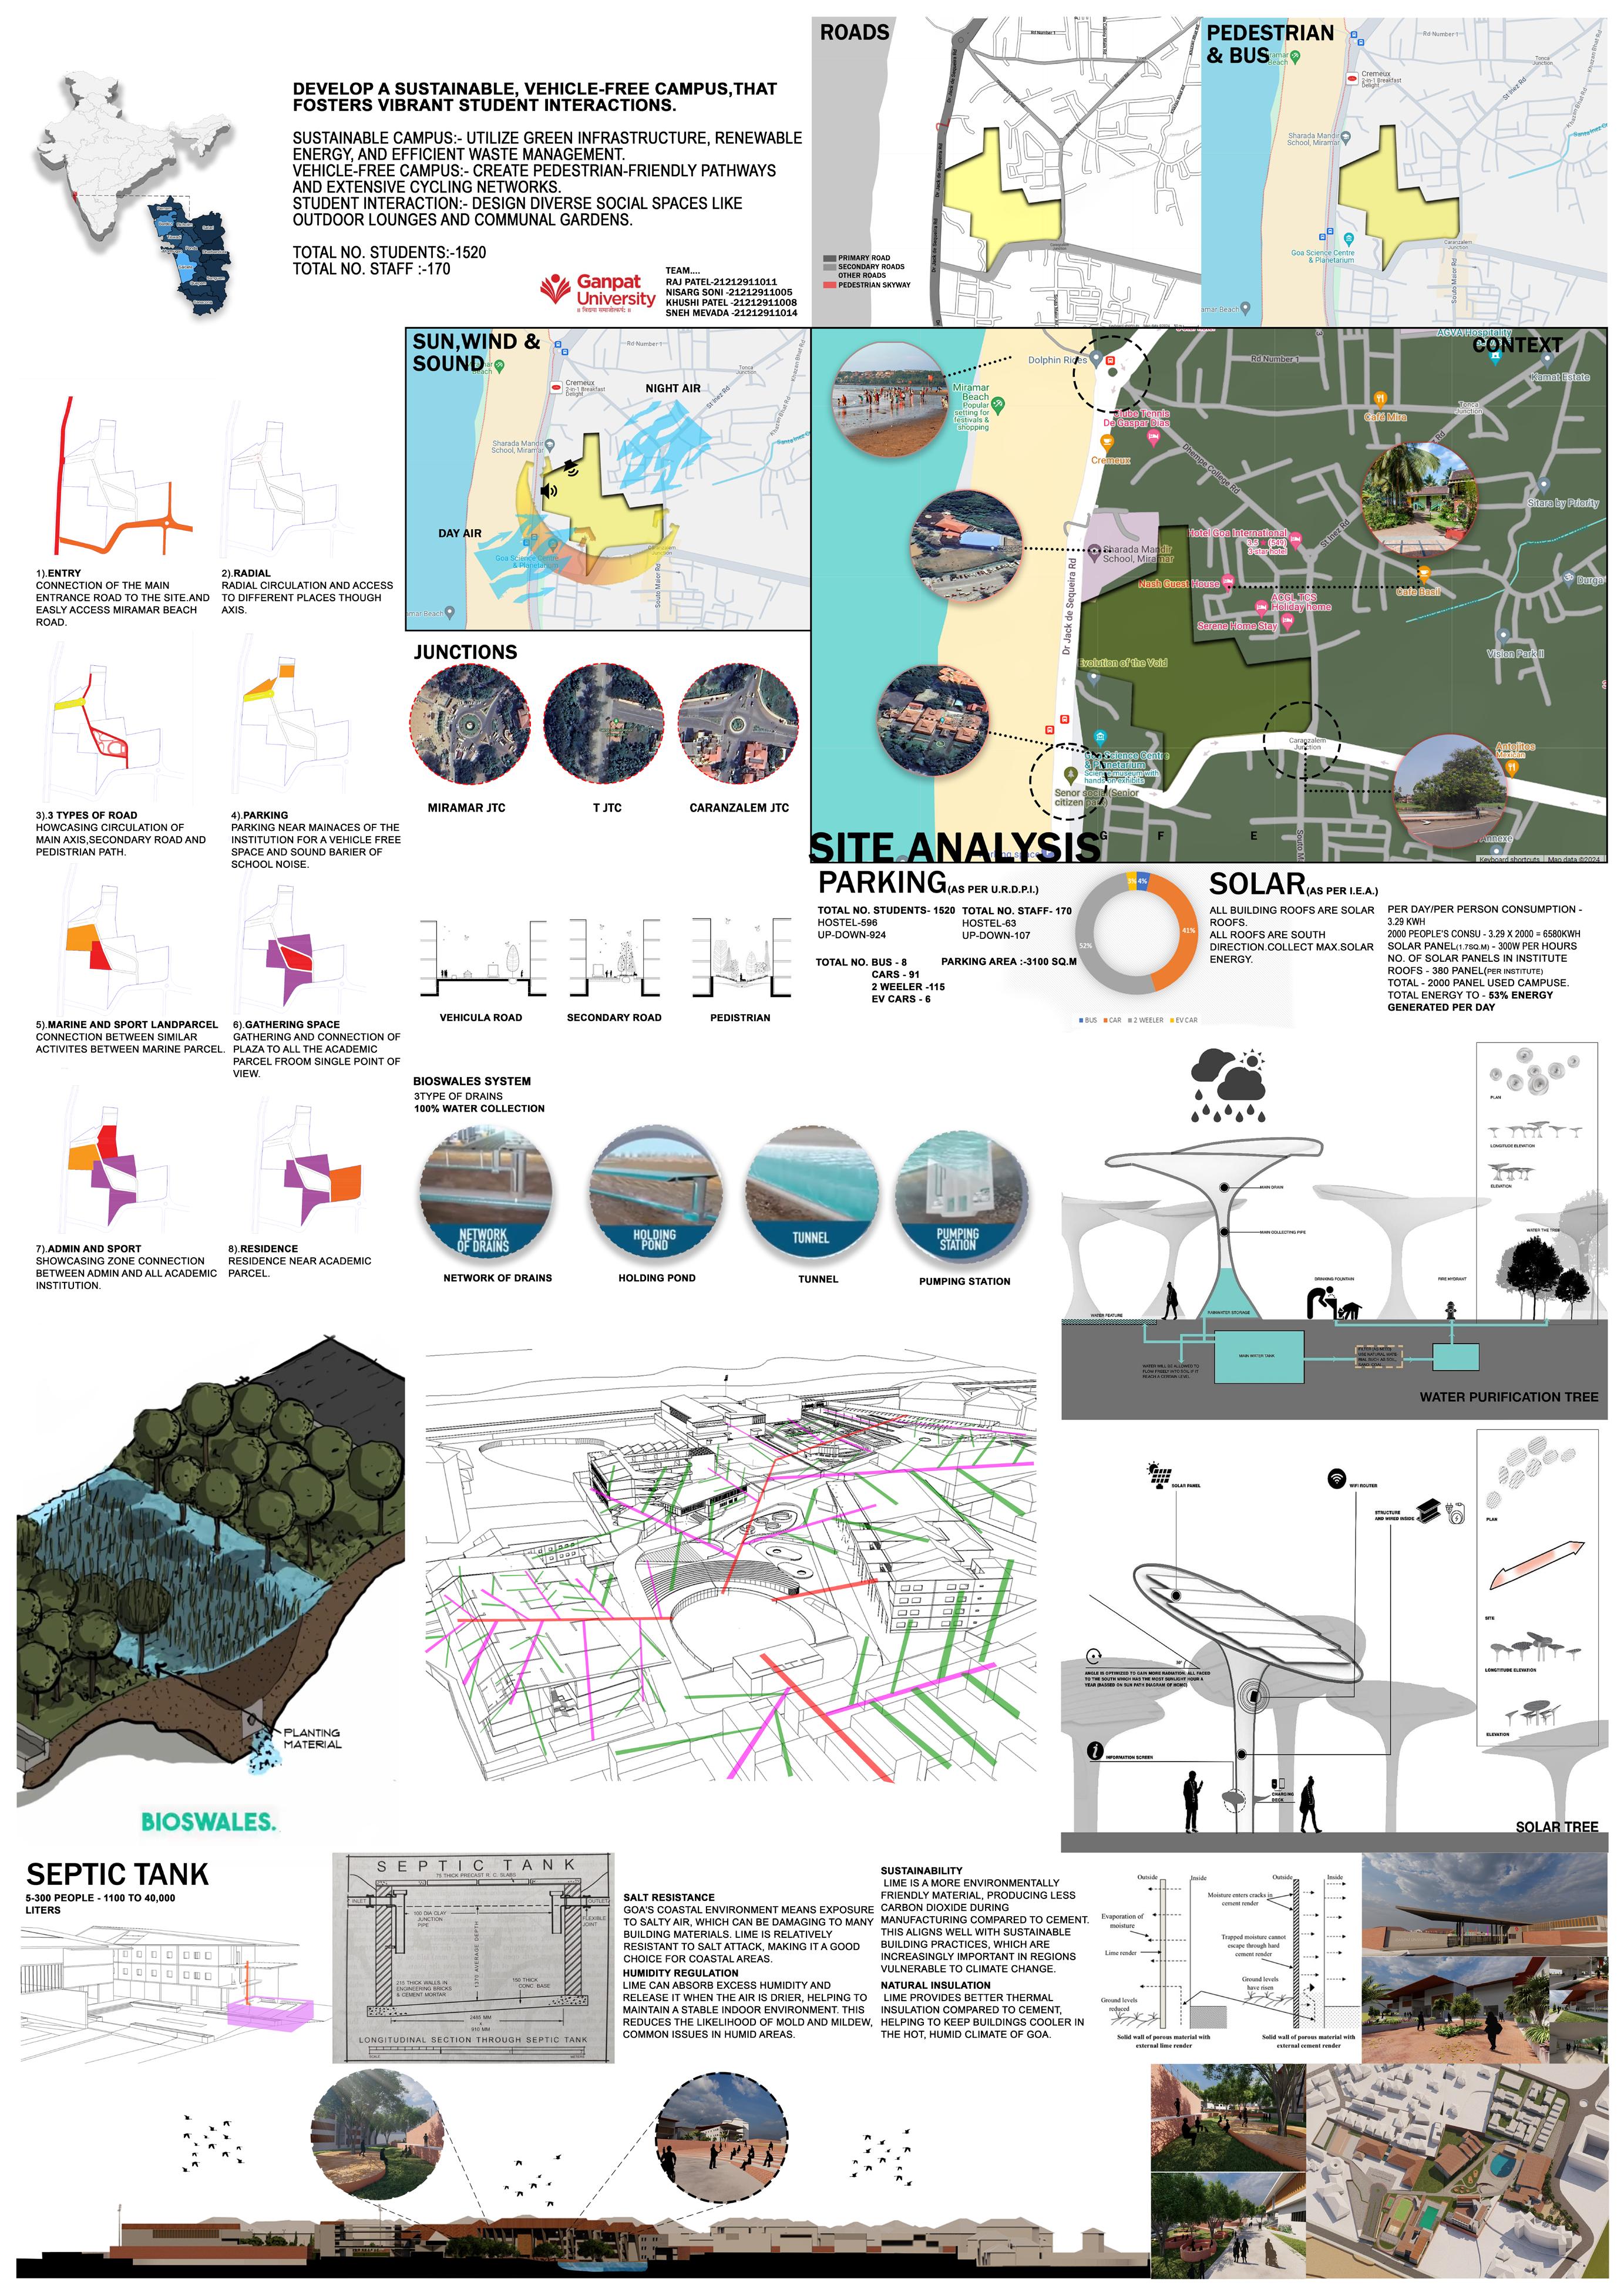
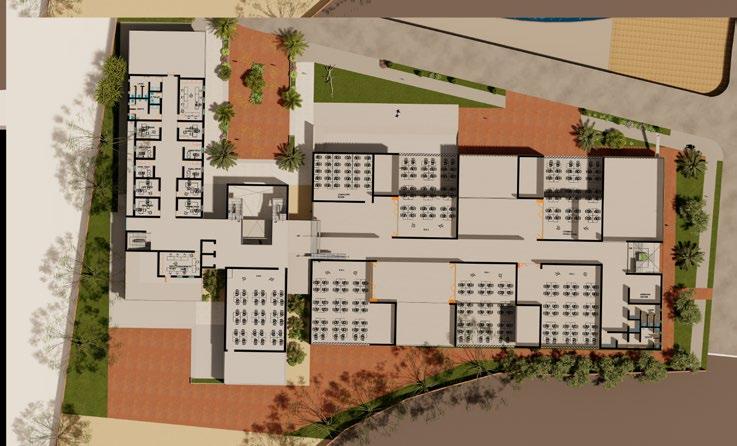
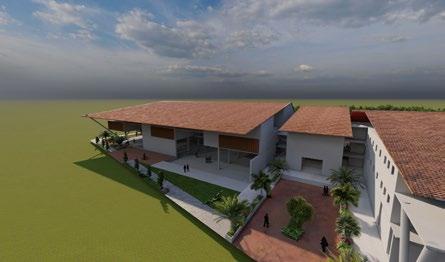
Creating a sustainable, vehicle-free campus enhances student interactions and environmental stewardship. This vision integrates green infrastructure, renewable energy, and efficient waste management to minimize impact. Solar panels, wind turbines, and rainwater harvesting systems meet energy and water needs sustainably.
A comprehensive recycling and composting program reduces the campus’s carbon footprint. Pedestrian-friendly pathways and a cycling network encourage walking and biking, cutting air pollution and fostering safety. Diverse social spaces, such as outdoor lounges and communal gardens, offer inviting areas for relaxation and engagement. This blend of sustainability and design creates a thriving, connected student community.
• DESIGN PROCESS DIAGRAMS
• VISION
:- develop a sustainable, vehicle free campus, that fosters vibrant student interactions.
1. Sustainable Campus :- Utilize green infrastructure, renewable energy, and efficient waste management.
3. Student Interaction :- Design diverse social spaces like outdoor lounges and communal gardens.
• ENTRY
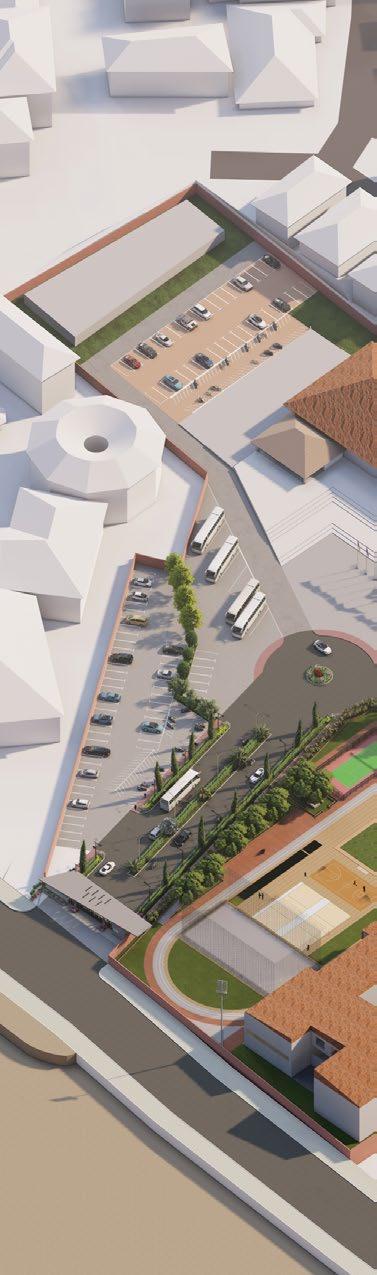
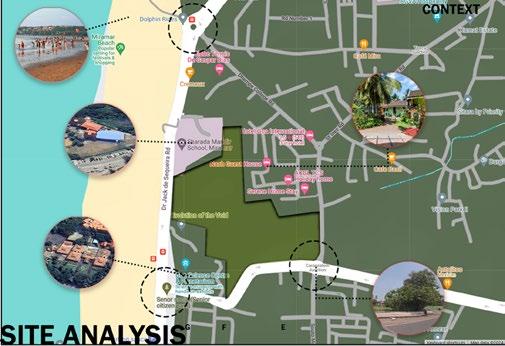
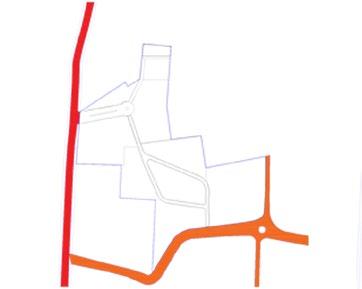
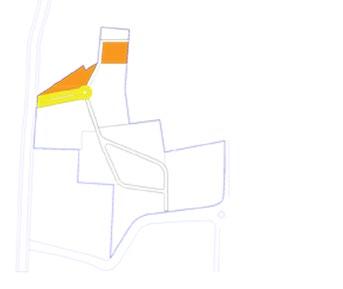
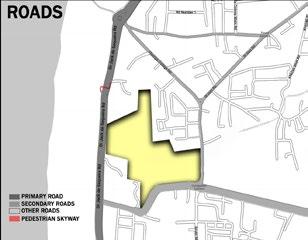
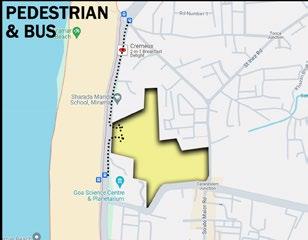
curved connection of the main entrance road to the siteand easly access miramar beach road and secondary entry connect to caranzalem junction
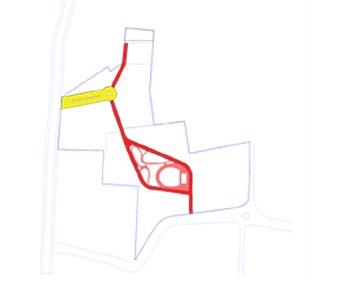
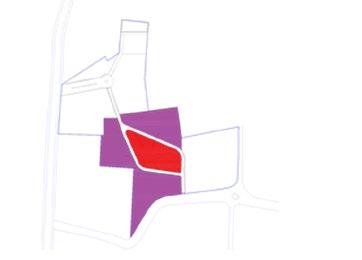
• 3-types of roads circulation of main axis.(yellow) secondary road(red) pedistrian path(pink)
• SITE
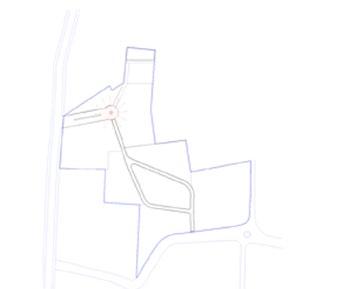
• radial curv radial circulation and access to differant places though axis.
• parking parking near main entrances of the institution for a vehicle free space and sound barier of school noise.
Miramar,Goa
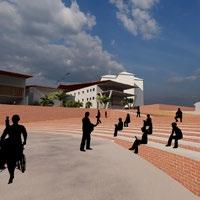
• gathering space gathering space connection of plaza to all the academic parcel from single point of view.
• admin and sport showcasing zone connection between admin,library,auditoriom, sport and all academic institution.
• WHY GOA?
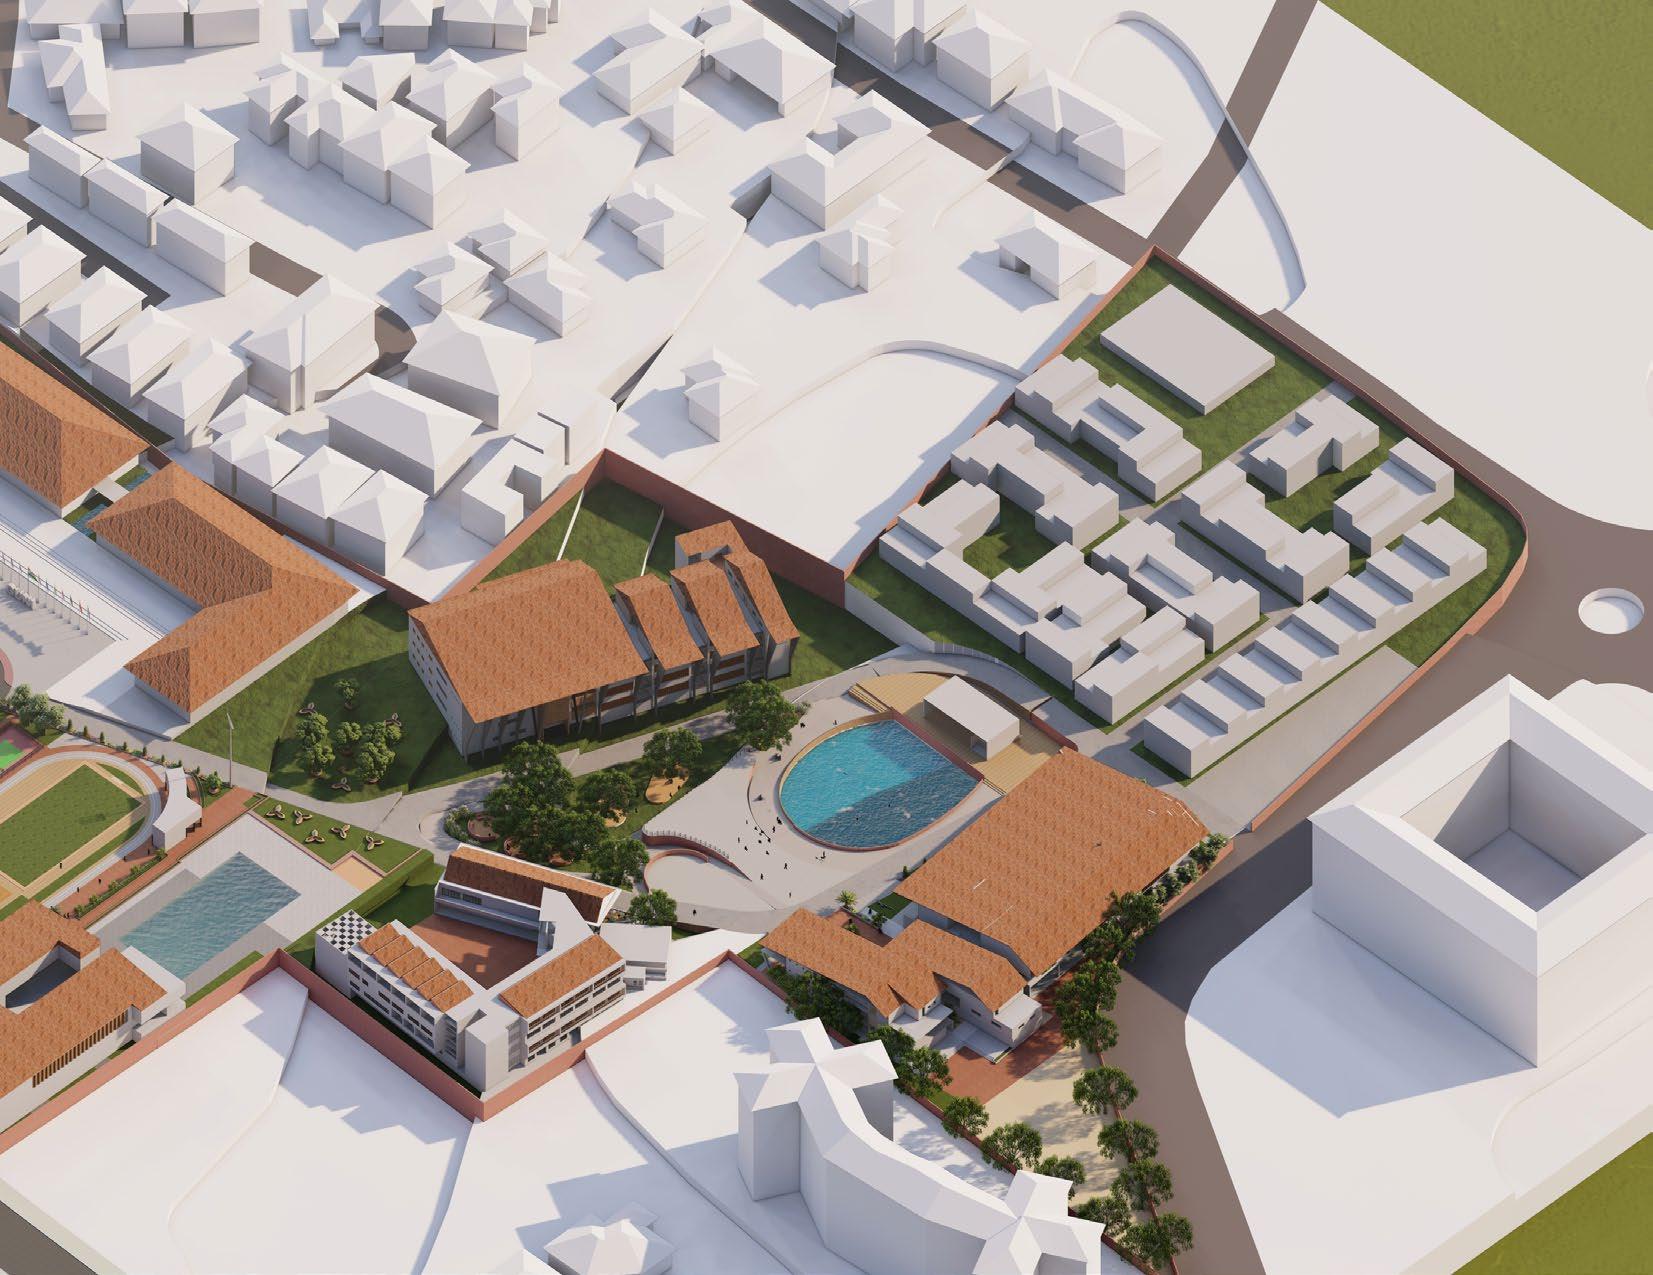
• residence residence near academic parcel and connect secondary entry.
• The location in Goa was chosen for two primary reasons:
1. The reason that the site was chosen for Goa is that Ganpat University intends to introduce its New Marine Special program there, which necessitates beach accessibility for marine student training.
2. There aren’t many architecture and IT colleges in Goa, therefore students who want to take these courses have to travel outside of the State.
• marine and sport landparcel connection between similar activites between marine parcels.
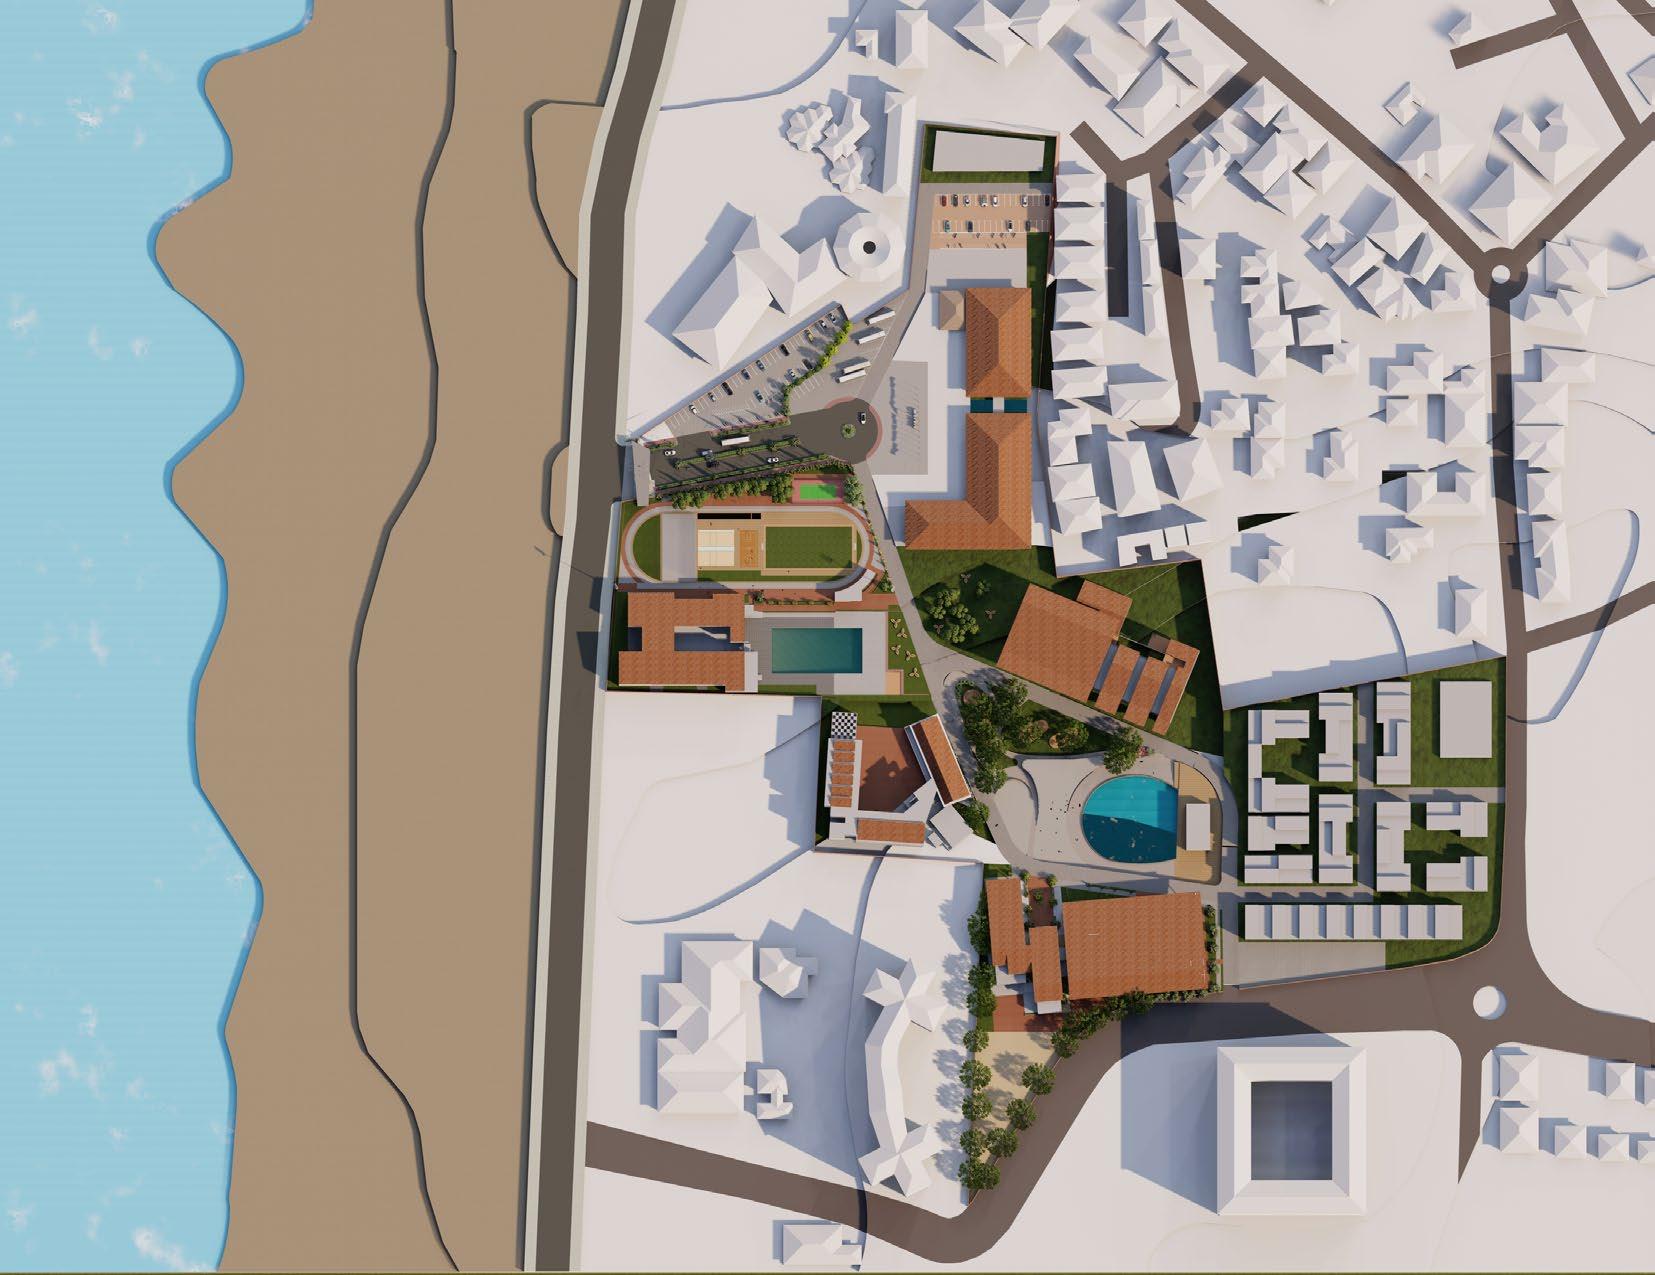
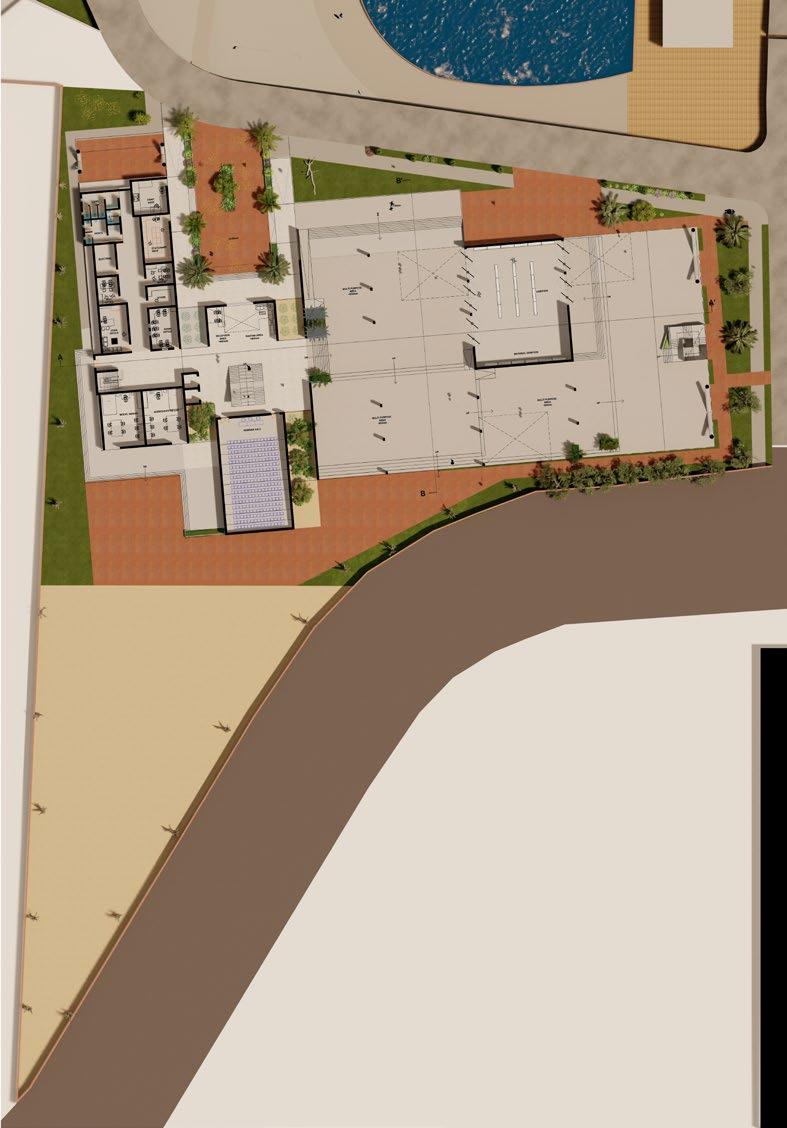
PLAN
1. Entrance
2. Parking
3. Executive Parking
4. Auditorium
5. Admin and Library
6. Small canteen
7. Sports complex
8. IT Engineering
9. Marine Engineering
10. Architecture
11. Gathering space
12. Large canteen
13. Residents
14. STP
15. Power plant
architecture institute
• VISION
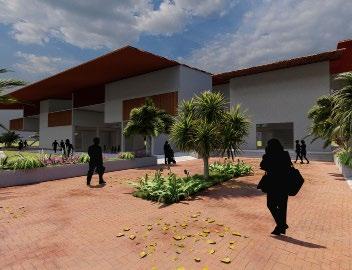
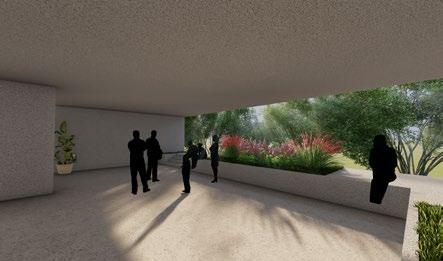
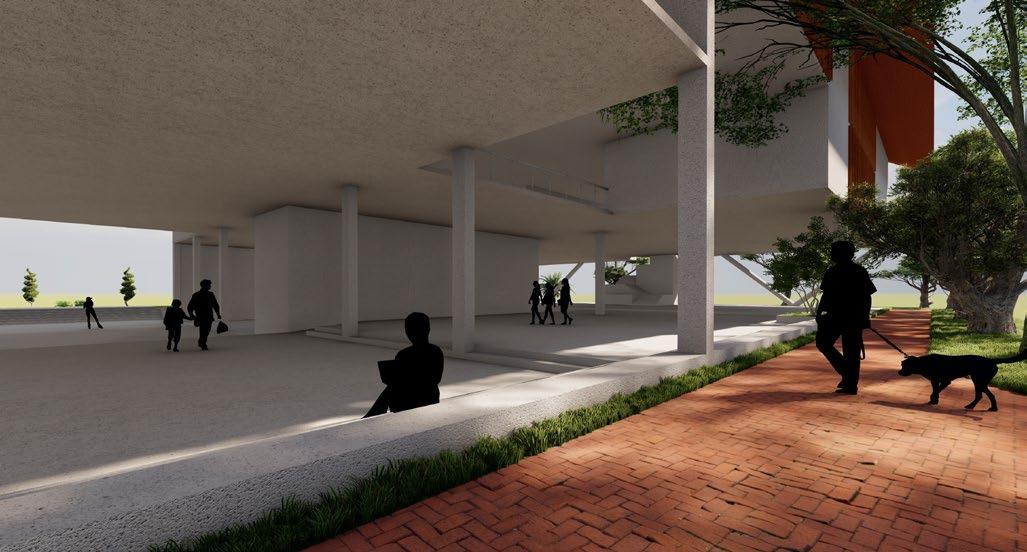
• This plan aims to improve how buildings look and work, encouraging students to interact more. By organizing space carefully and using creative design, we want to make lively areas where people can collaborate, be creative, and socialize. We focus on making users happy and connecting the community,aiming to make learning better and boost the campus vibe.
• WHY CHOOSE THIS SITE ?
1. CONNECTING SECONDARY ROAD.
2. NEAR RESIDENT AND RECREATIONAL AREA.
3. CREATING OWN ENVIRONMENT.
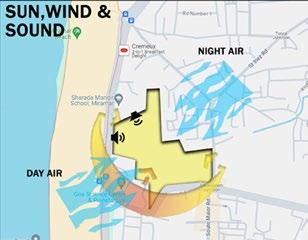
• SITE CONTEXT
• DESIGN PROCESS DIAGRAMS
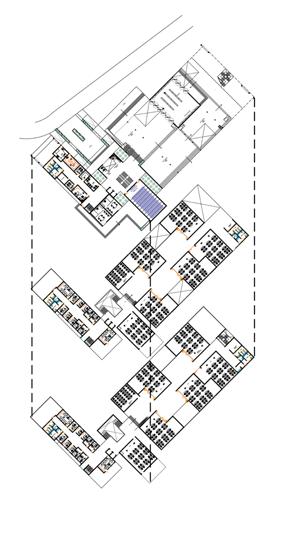
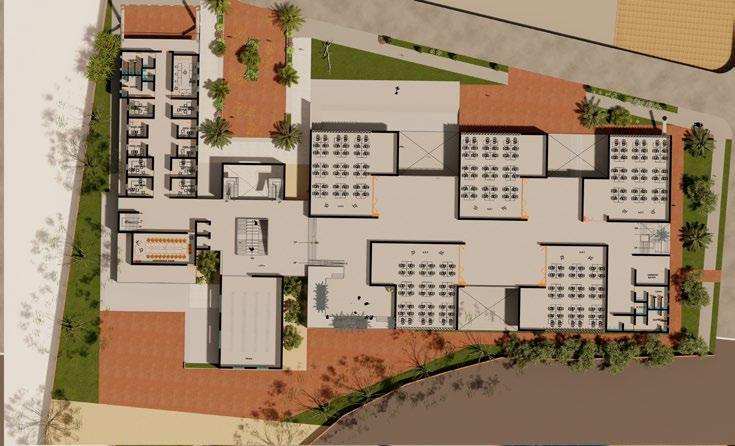
• EXO PLAN
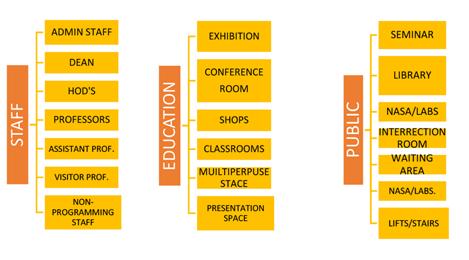
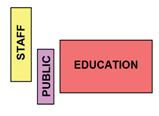
1. zoning of building.
3. axis connection in horizontal.
4. multipurpose area.
5. classroom arrangement.
6. massing.
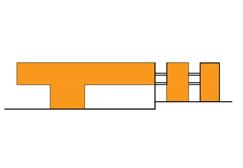
7. ventilation and sun.
2. multiple entrys.
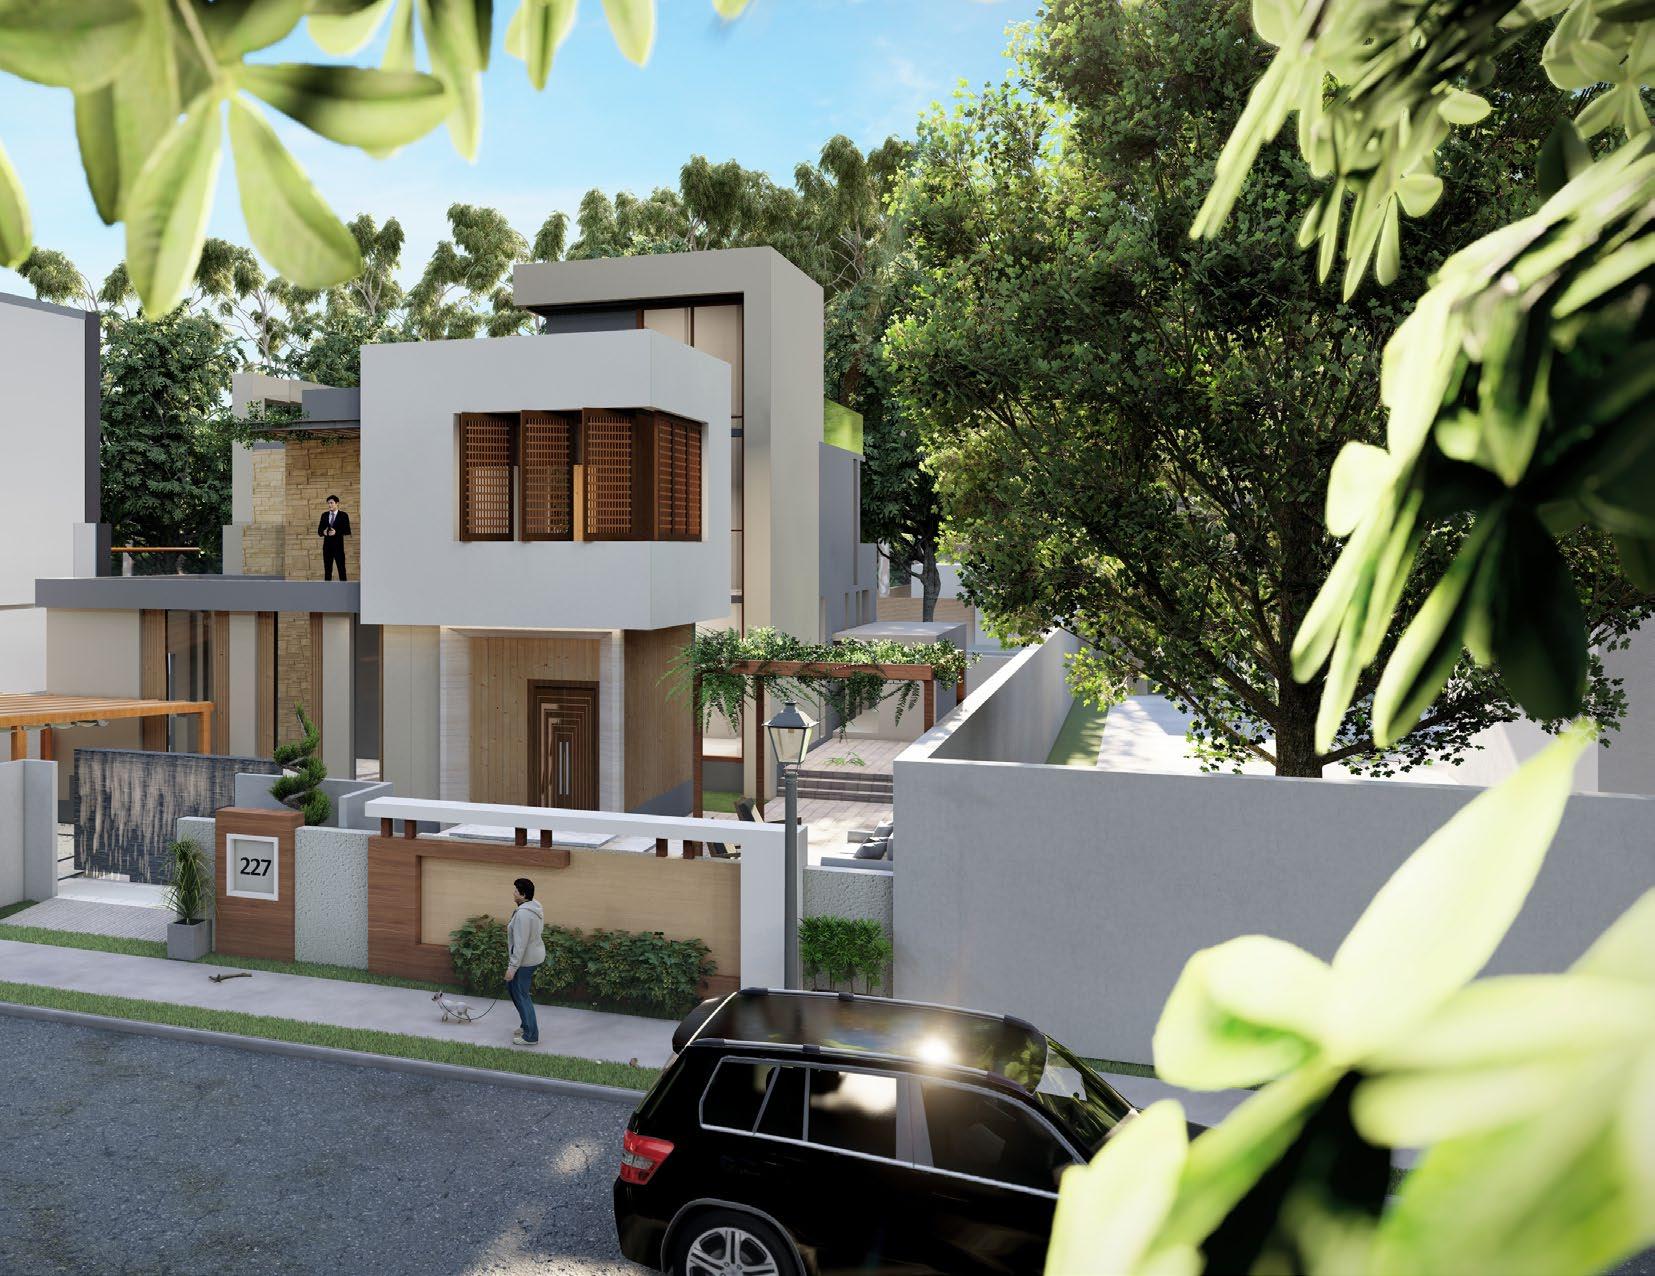
VILLA 227
Typology
Location
Site Area
VILLA,WORKING DRAWIMGS
SIDDHAPUR,PATAN,GUJARAT
536 SQ.M
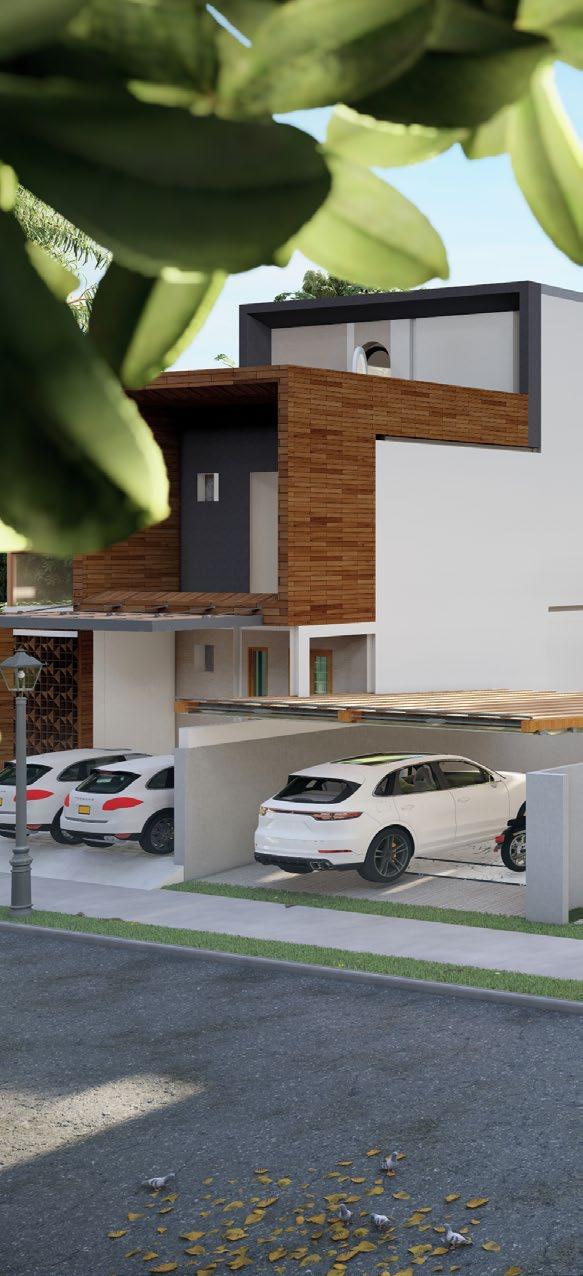
A modern villa is a contemporary residential structure designed with a focus on clean lines, open spaces, and seamless integration with the surrounding environment. Characterized by minimalist aesthetics, large windows, and the use of materials like glass, steel, and concrete, modern villas emphasize functionality, natural light, and connection to outdoor spaces. The design often incorporates sustainable features such as energy-efficient systems and eco-friendly materials. These homes are tailored to the needs of the residents, offering luxury, comfort, and a sense of exclusivity while maintaining a balance between simplicity and sophistication.
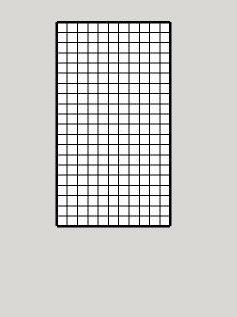
Step 1 :
Analising the ground cover and developing a proper grid to develop further volume.
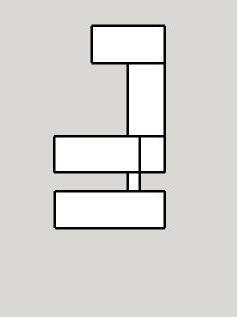
Step 2 :
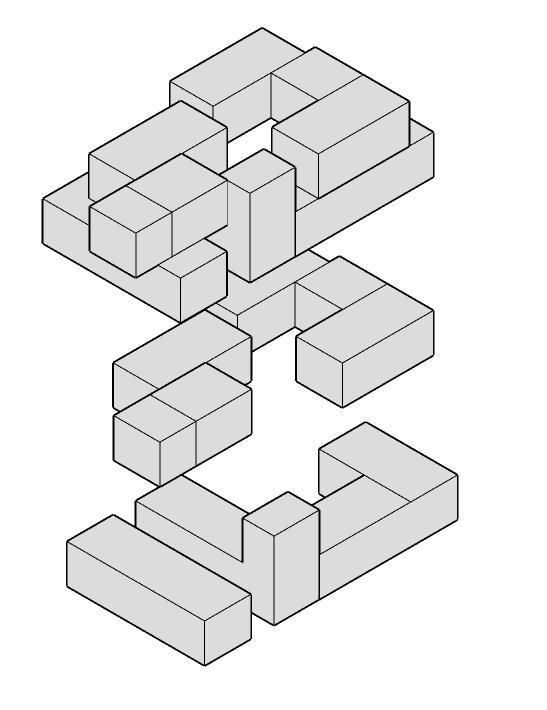
Scooping out spaces to create alternative openings for light & ventilation. Step 3 :
first floor create alternative blocks for bed rooms.
D1-Commercial DOOR(1000X2000)
D2-Commercial DOOR(750X2000)
D3- Hinged DOOR-INSWING(1200X2000)
D4- SLIDING DOOR(3000X2000)
D5- SLIDING DOOR(2000X2000)
W1-LOUVER WINDOW
W2-SLIDE WINDOW(1000X1000)
W3-GLASS WINDOW(2500X2000)
W4-GLASS WINDOW(1200X2000)
W5-GLASS WINDOW(1000X2000)
W6-GLASS WINDOW(690X2000)
W7-GLASS WINDOW(300X2000)
D1-Commercial DOOR(1000X2000)
D2-Commercial DOOR(750X2000)
W1-LOUVER WINDOW
W2-SLIDE WINDOW(1000X1000) WINDOW
W3-GLASS WINDOW(2500X2000)
W4-GLASS WINDOW(1200X2000)
W5-GLASS WINDOW(1000X2000)
W6-GLASS WINDOW(690X2000)
W7-GLASS WINDOW(300X2000)
RESIDENCE
GATHERING & RECREATIONAL SPACES
Typology
Location
Site Area
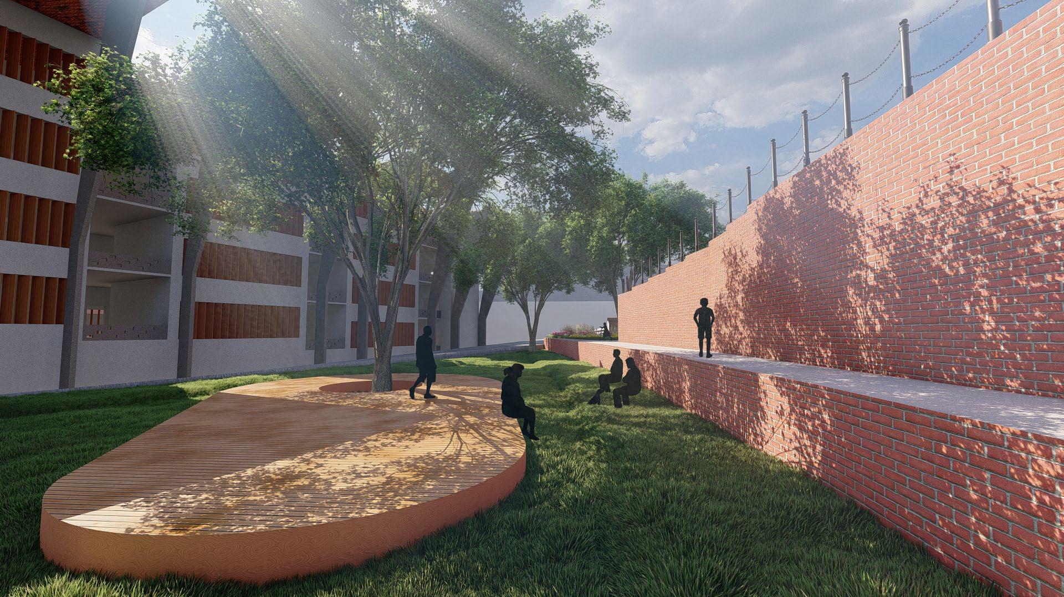
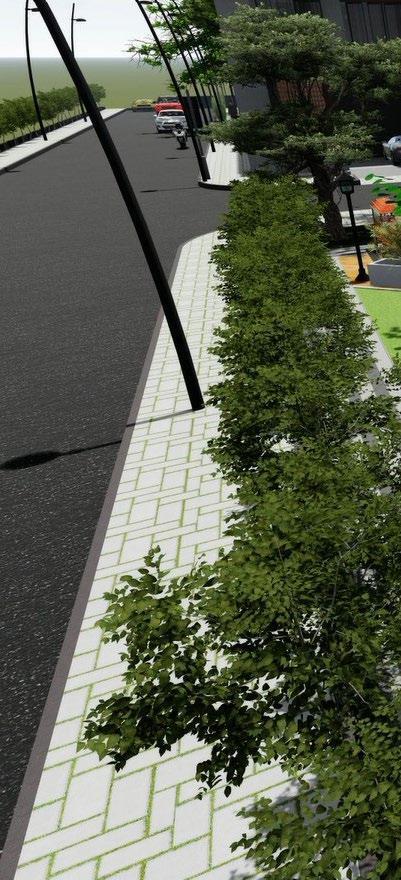
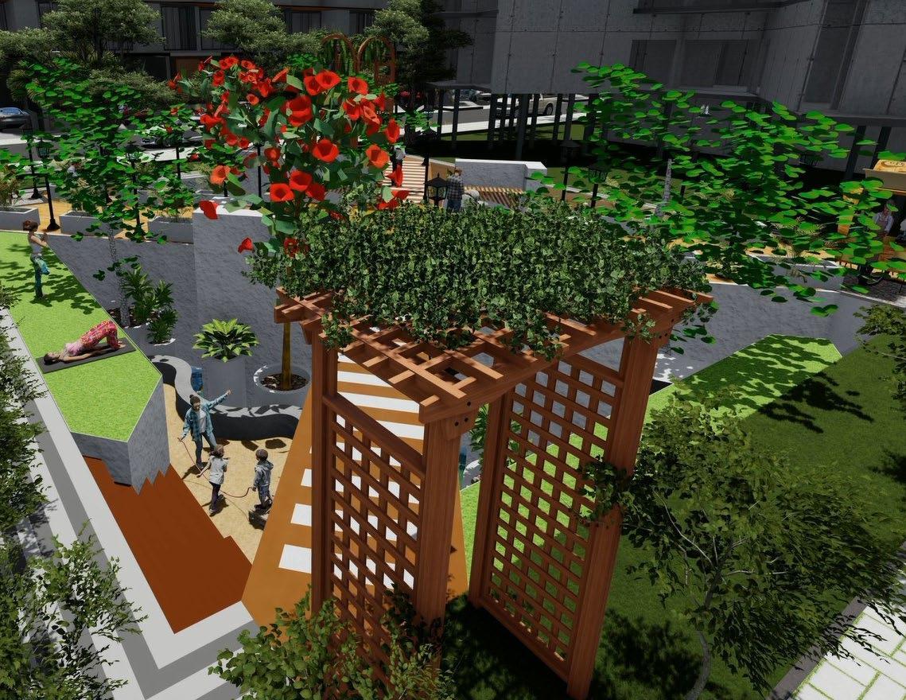
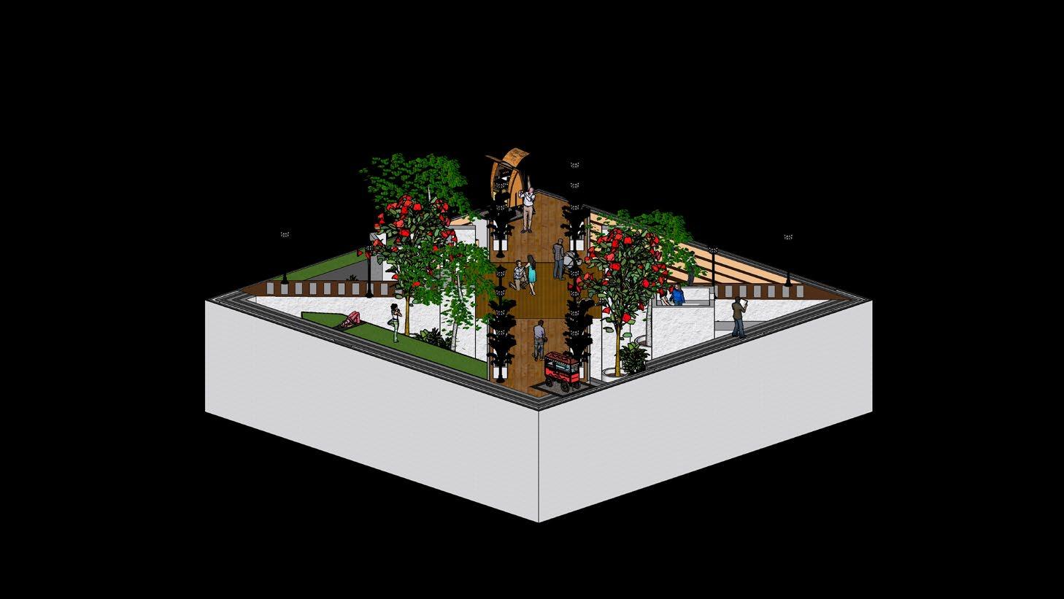
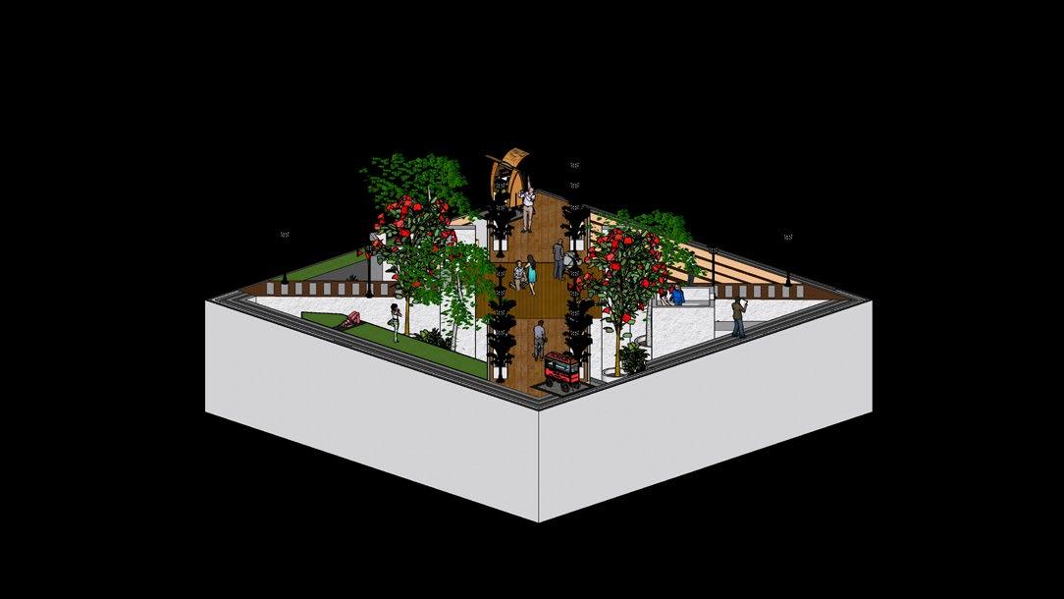
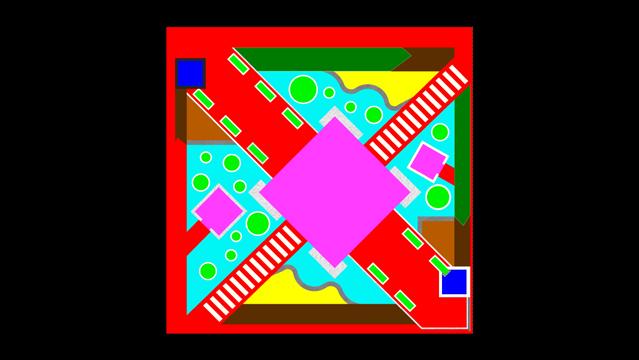
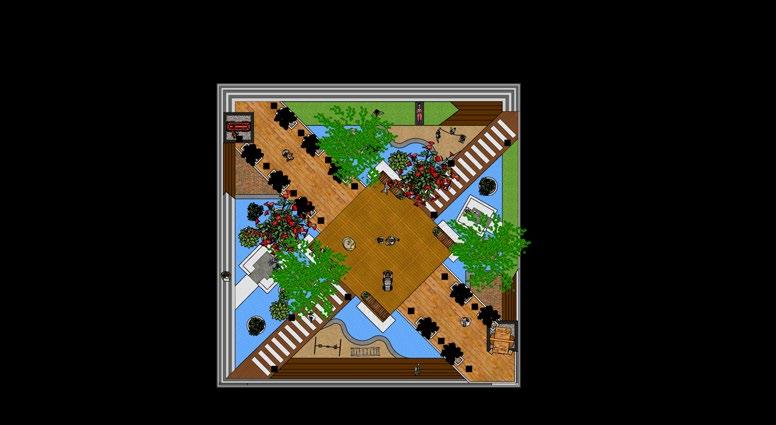
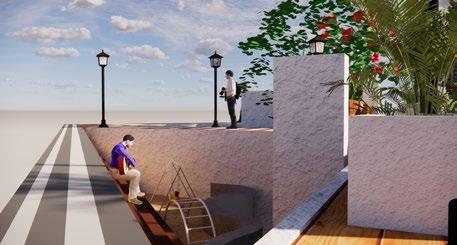
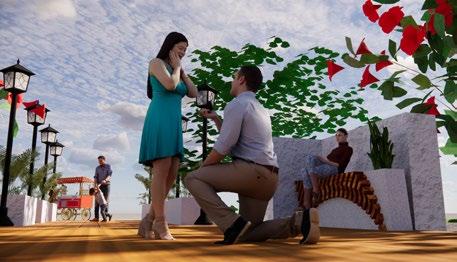
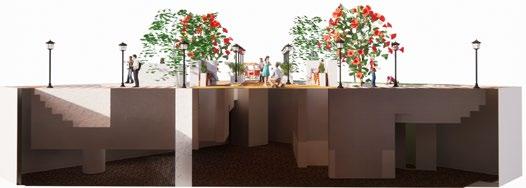
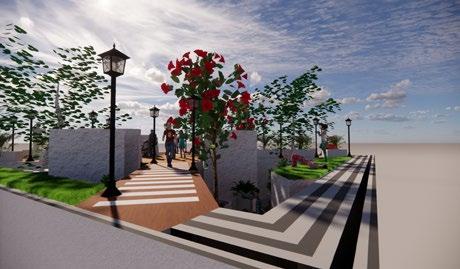
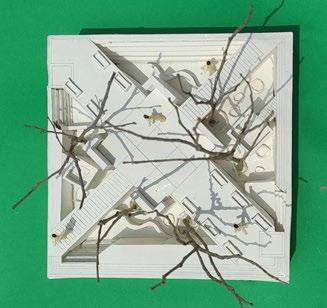
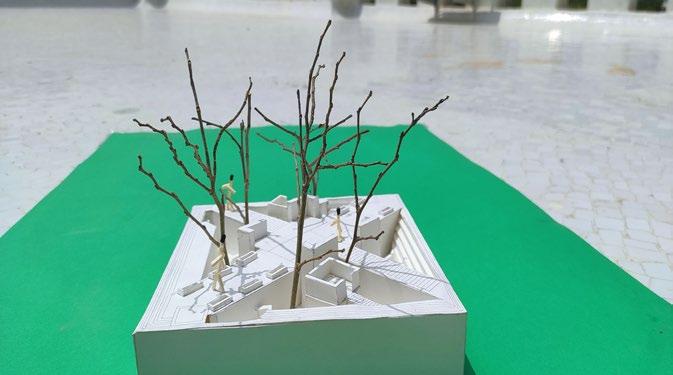
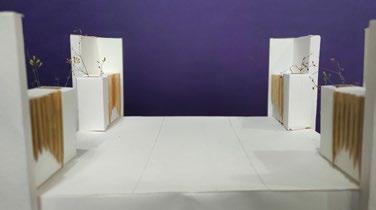
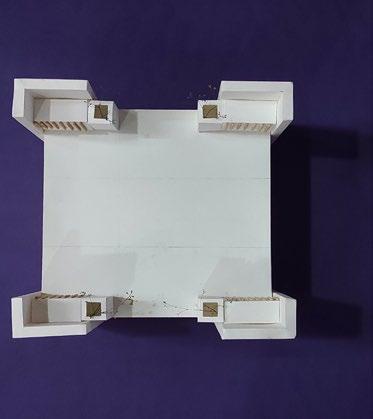
GATHERING & RECREATIONAL SPACES20M X 20M
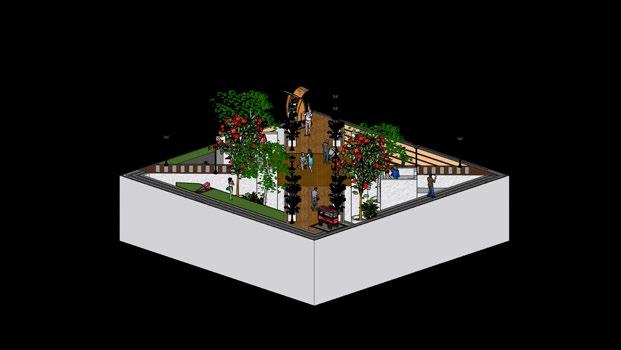
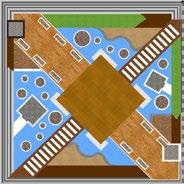
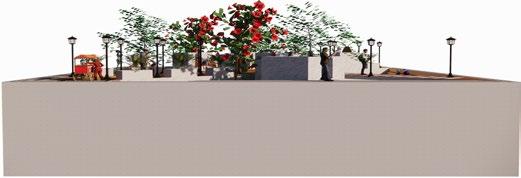
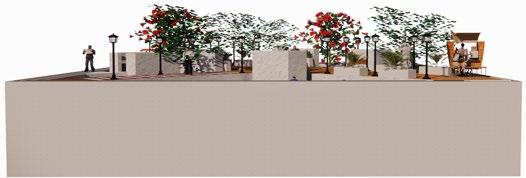
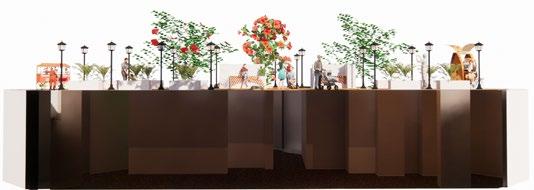
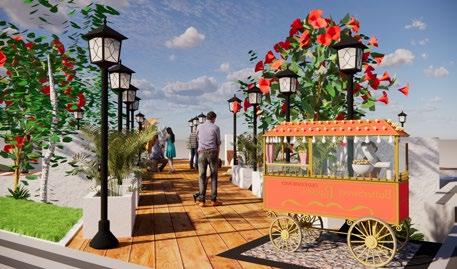
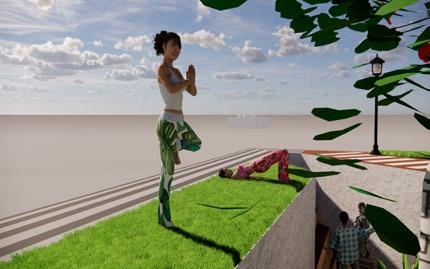
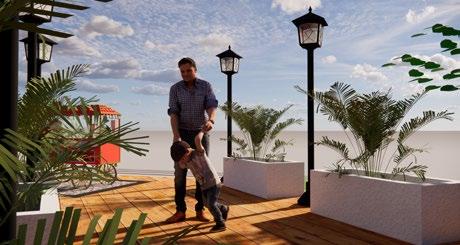
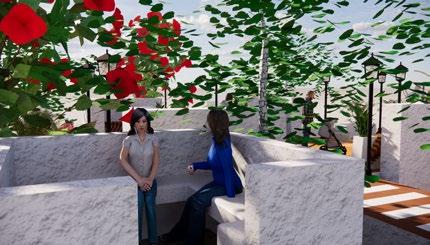
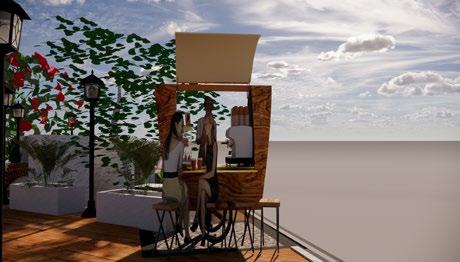
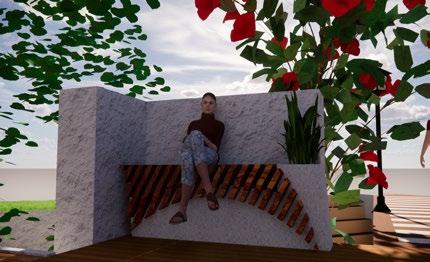
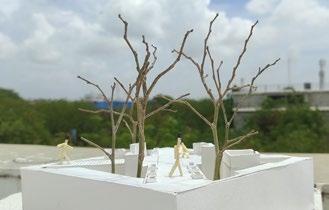
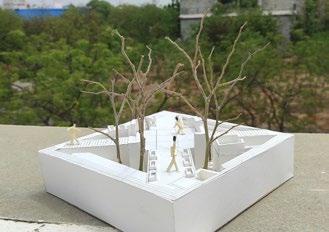
Designing gathering and recreational spaces allows architecture students to create environments that foster social interaction, relaxation, and community engagement. These spaces emphasize functionality, aesthetics, and inclusivity, balancing natural elements with built structures. Through such projects, students explore spatial dynamics, user behavior, and sustainability, enhancing their design skills and community-focused thinking.
� USING MATERIALS � CONCEPT
(v) REPETITION (vi) UNITY & RECREATIONAL SPACES
USING MATERIALS
CHILDREN PLAYING AND ENJOY HOBBY
YOGA
Typology INDUSTRIAL TROPHY(NASA)
‘‘
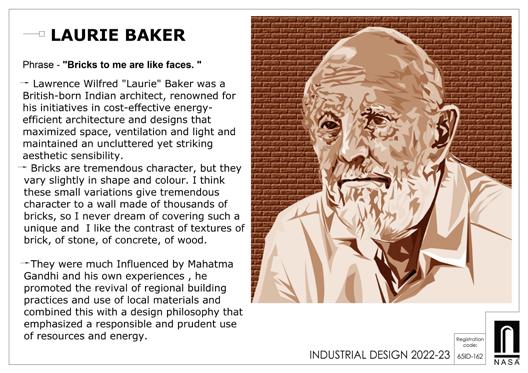
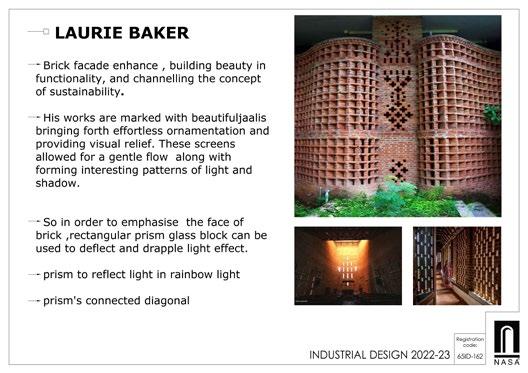
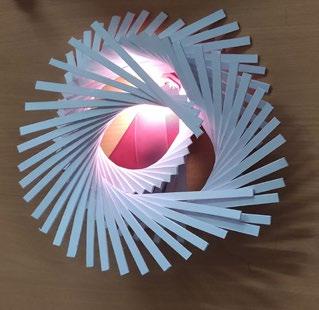
Brick to me are life faces - LAURIE BAKER
’’
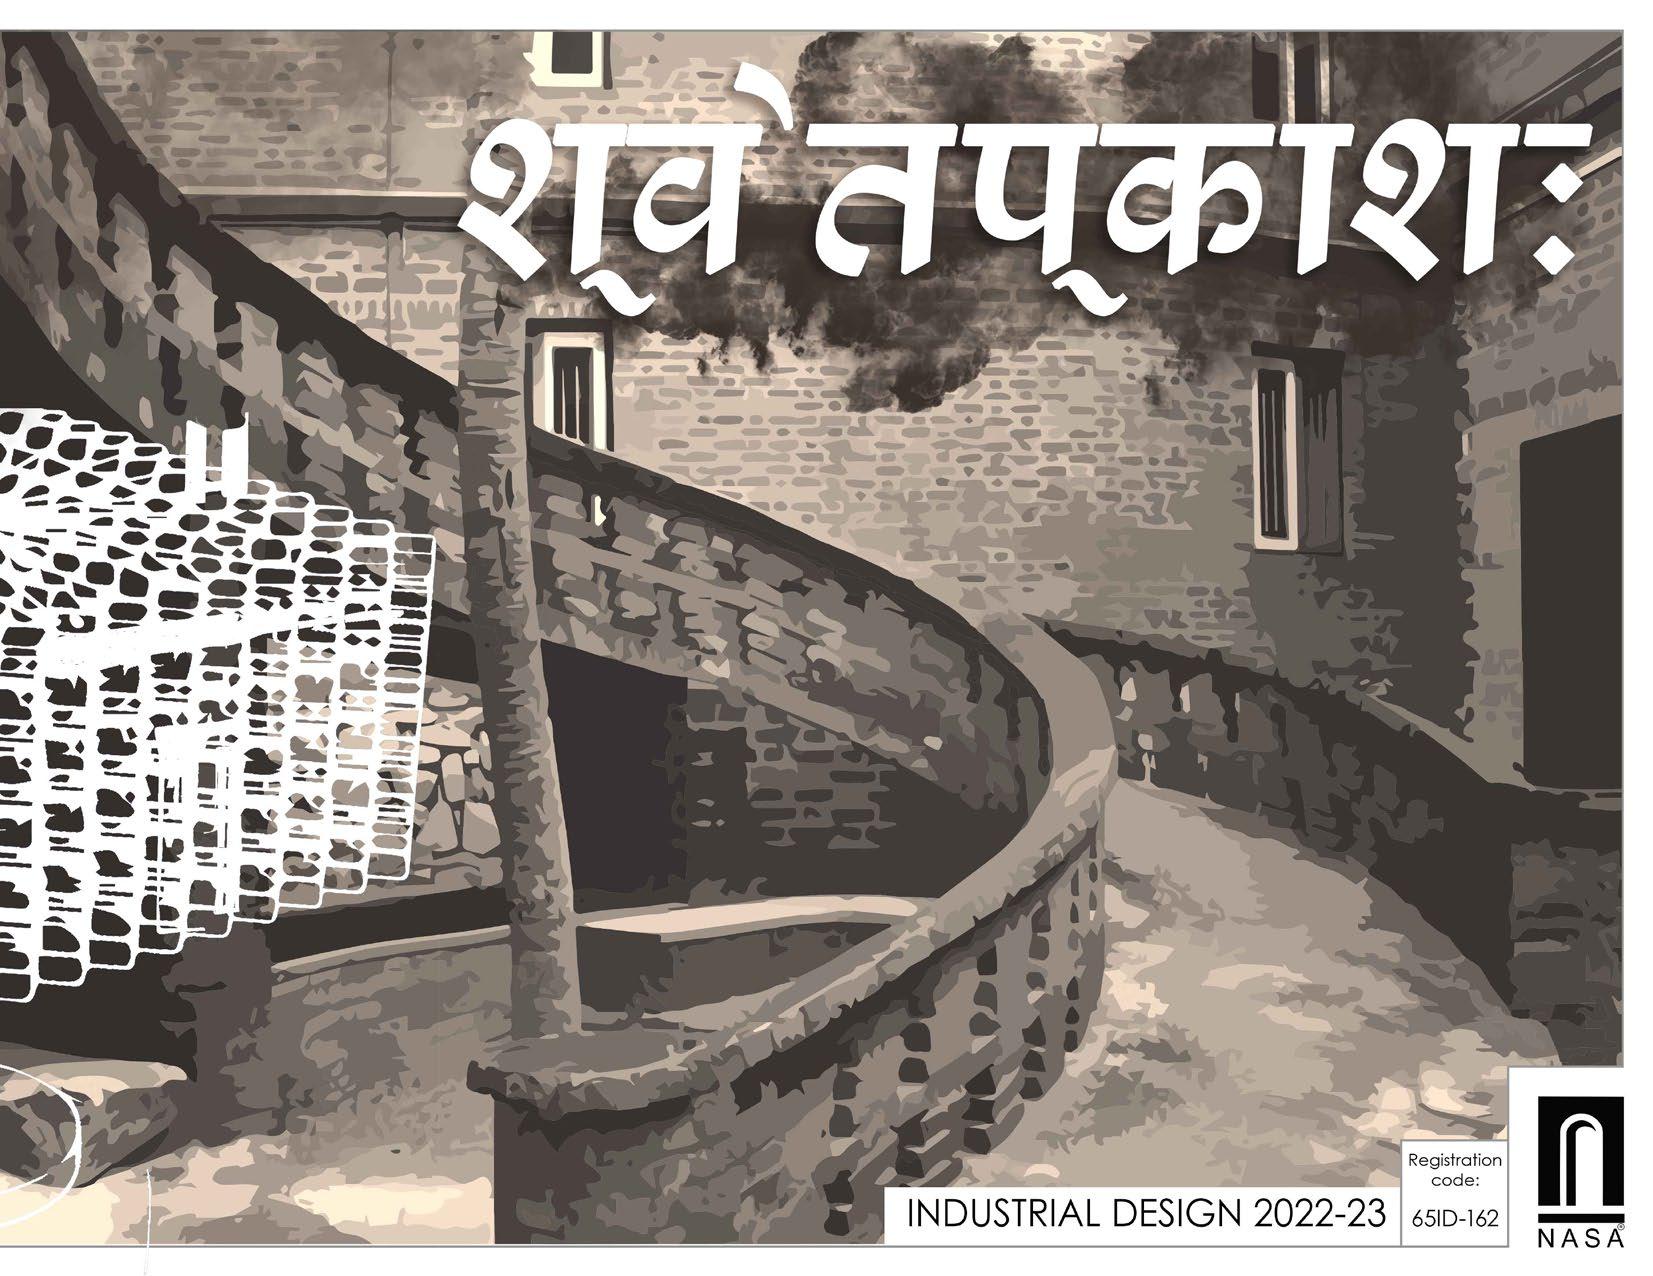
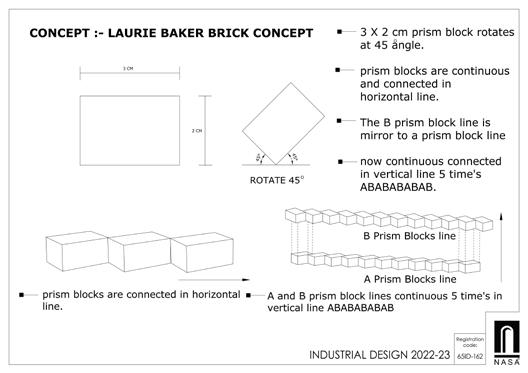
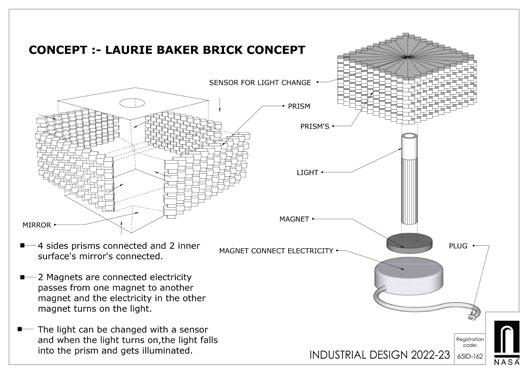
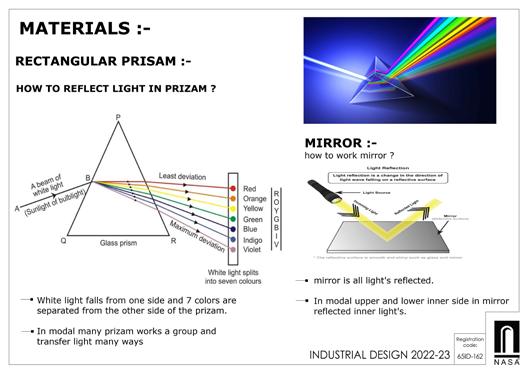
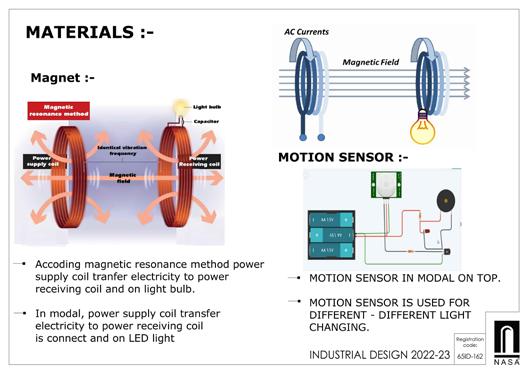
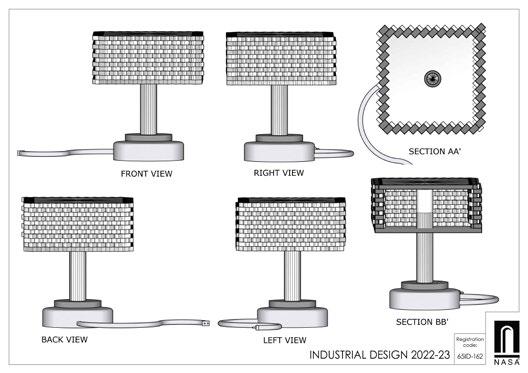
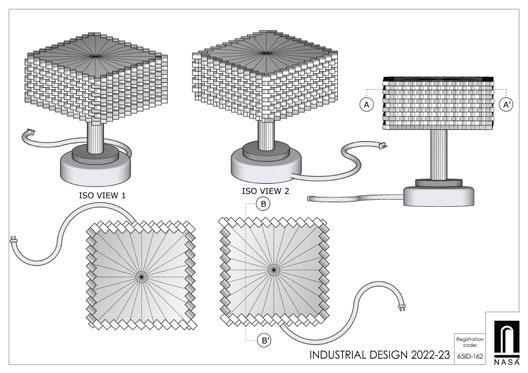
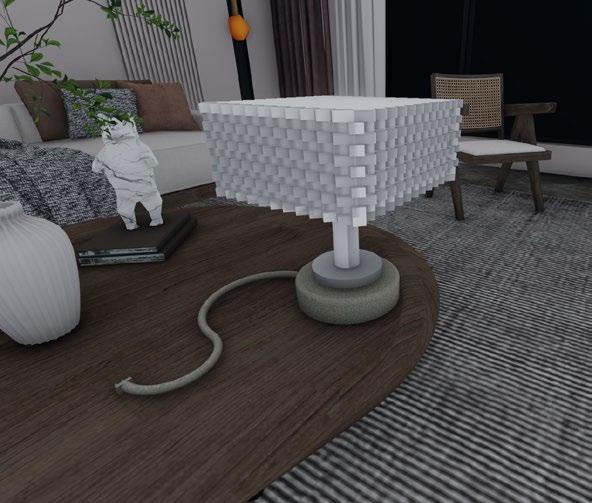
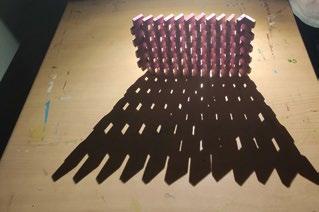
I have designed a lamp inspired by Laurie Baker’s philosophy, “Bricks to me are like faces of life.” However, instead of traditional bricks, I have incorporated prisms to embody the essence of light and transparency. These prisms, when illuminated, scatter light much like sunlight, creating dynamic patterns that evoke the interplay of natural light. The design reflects the harmonious blend of materiality and illumination, channeling Baker’s ethos of simplicity and connection to nature, while reinterpreting it with a contemporary, light-centric approach. This lamp aims to celebrate both form and function, seamlessly merging aesthetics with a deeper philosophical meaning.
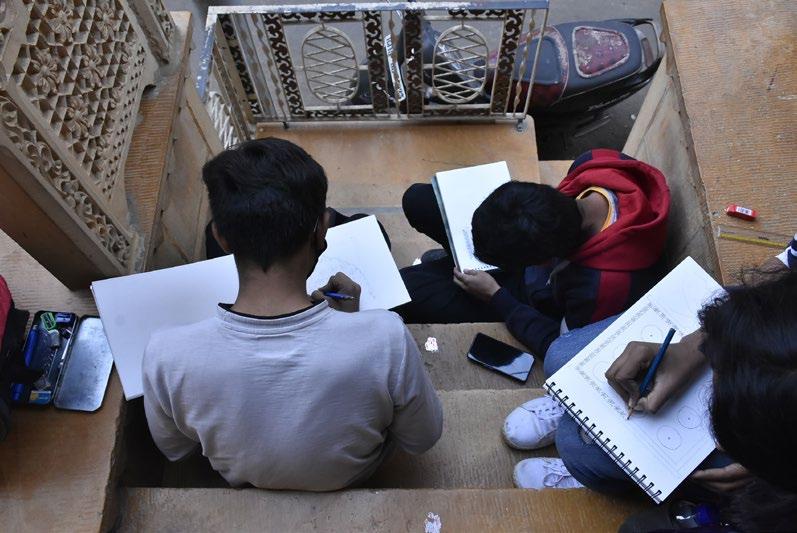
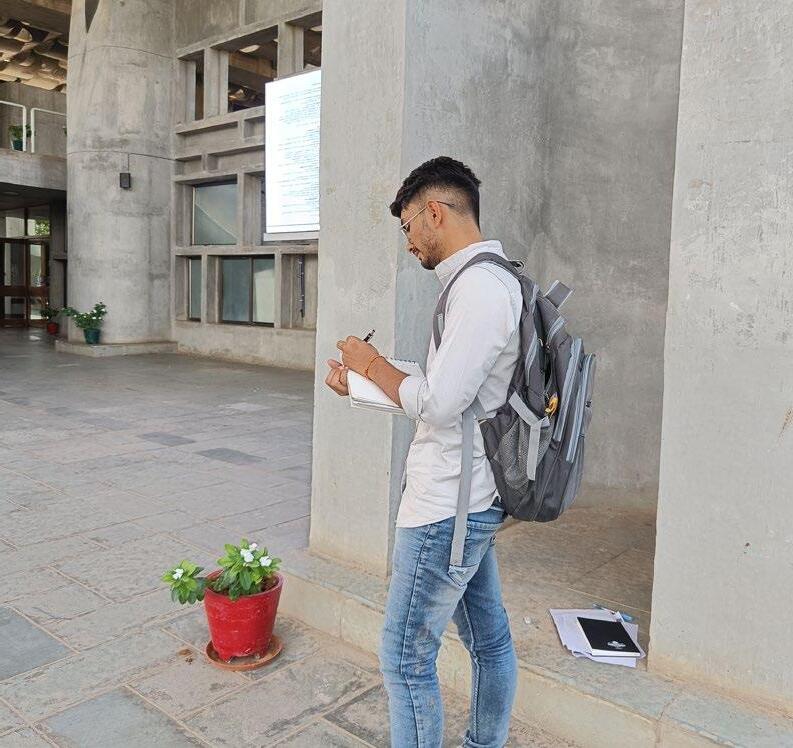
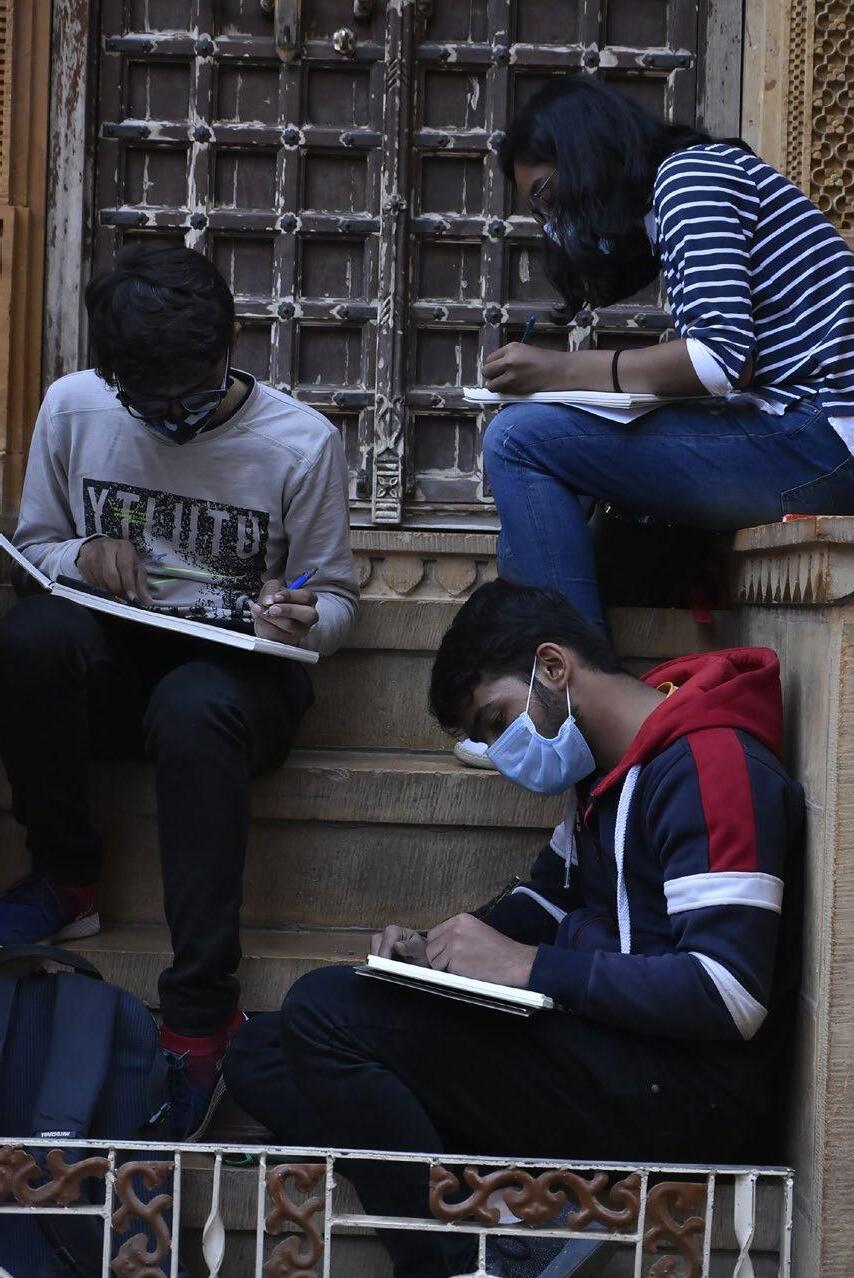
A Related Study Programme (RSP) for an architecture student focuses on integrating practical experiences with theoretical knowledge, providing exposure to diverse architectural practices, techniques, and innovations. It typically includes site visits, workshops, seminars, and collaborative projects that allow students to engage with real-world challenges, industry professionals, and cutting-edge design technologies. By participating in an RSP, students can deepen their understanding of construction methods, sustainability practices, urban planning, and digital tools, enhancing their skills and expanding their professional network. This holistic learning experience helps bridge the gap between academic learning and the demands of the architecture industry.
• HISTORICAL AND CULTURAL SIGNIFICANCELPSUM
• CONTEXTUAL STUDY / SITE ANALYSIS
• ARCHITECTURE
• MATERIALS,CONSTRUCTION TECHNOLOGIES AND STRUCTURAL SYSTEMS
• ARCHITECTURAL & DESIGN ANALYSIS
DOCUMENTATION
1) GOA :- TEMPLES,COMMUNITY HALL
2) HARIDWAR :- DHARAMSHALA
3) JAISALMER :- STREETS
4) HIMMATNAGAR :- CITY
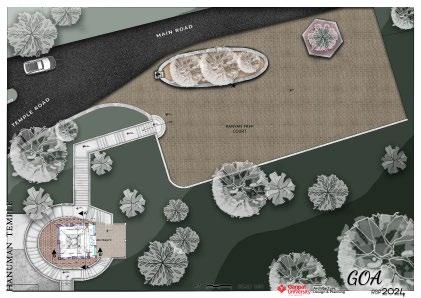
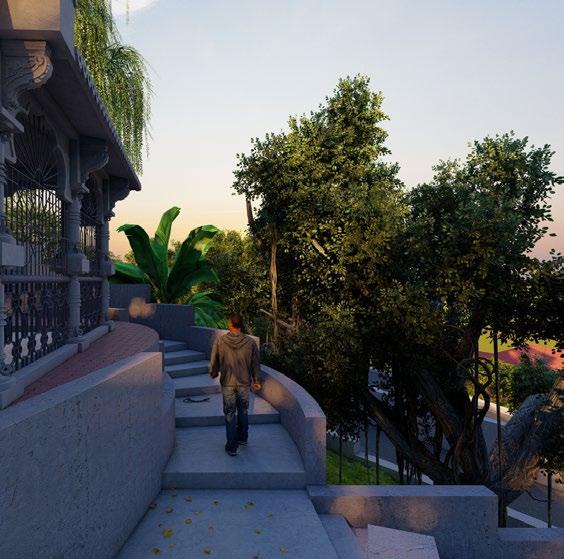
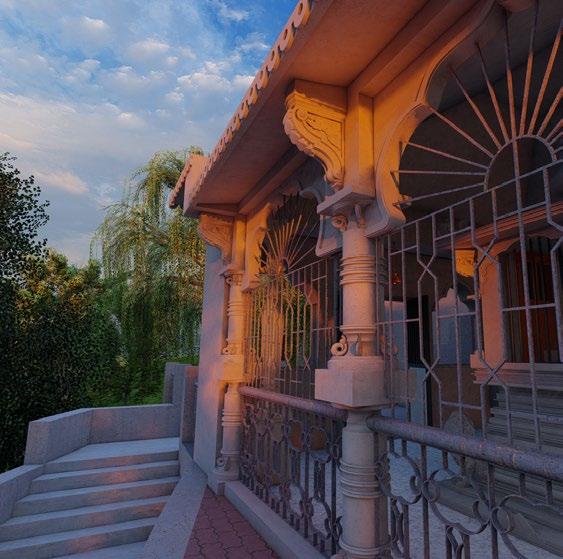
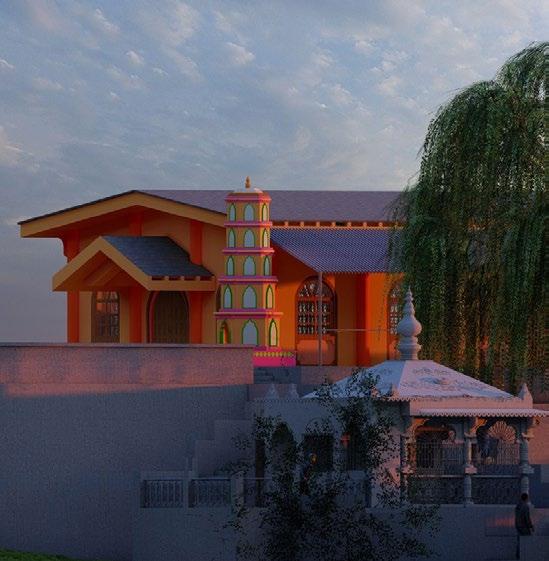
GOA - Divar island | rsp
Documentation Temples,and hall
A Related Study Program (RSP) in architecture allows students to explore interdisciplinary fields like urban planning, landscape design, or sustainability, complementing their core studies. It fosters broader perspectives, critical thinking, and practical skills through research, fieldwork, and collaborative projects, enriching their ability to address complex architectural challenges.
MISCELLANEOUS
PHOTOGRAPHY
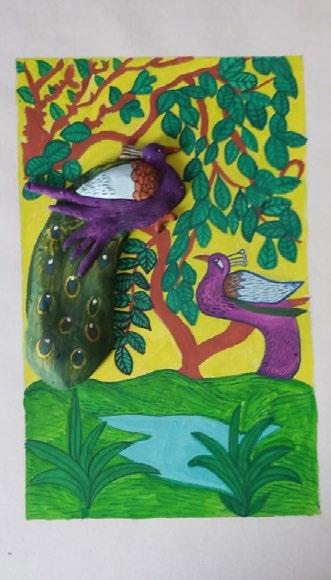
SKETCHES PAINTINGS
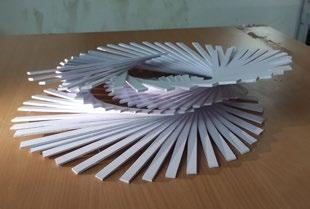
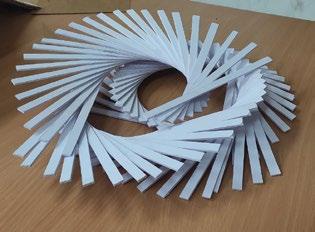
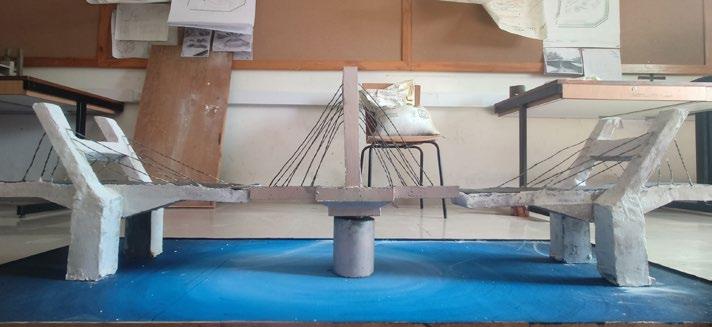
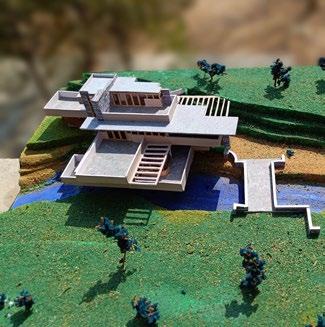
HAND MODELS
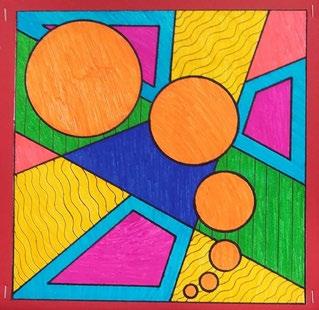
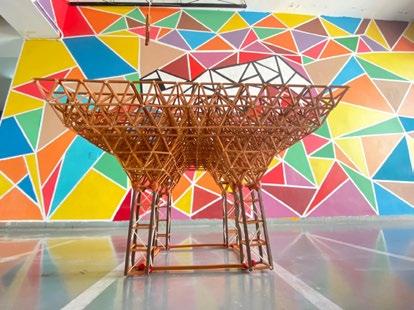
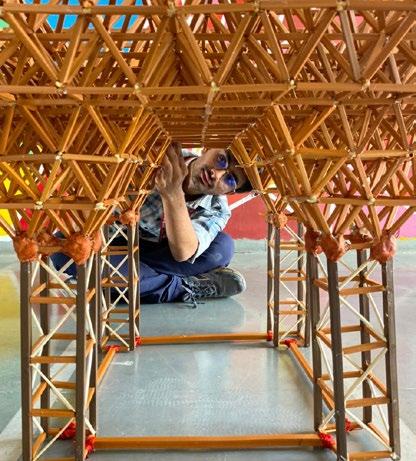
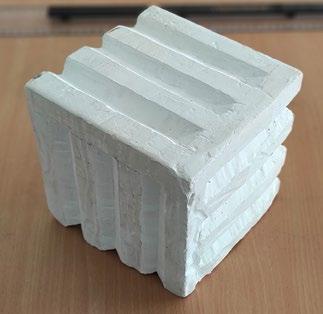
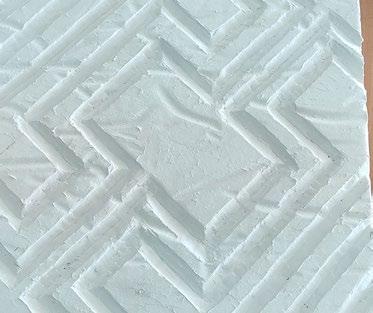
2D/3D ARTS WORKSHOPS
Nothing comes without effort.
-I will not accept anything for free. No work goes to waste.
-I will not lose hope. You have the strength to work.
-I will not underestimate myself. Keep working, keep striving